
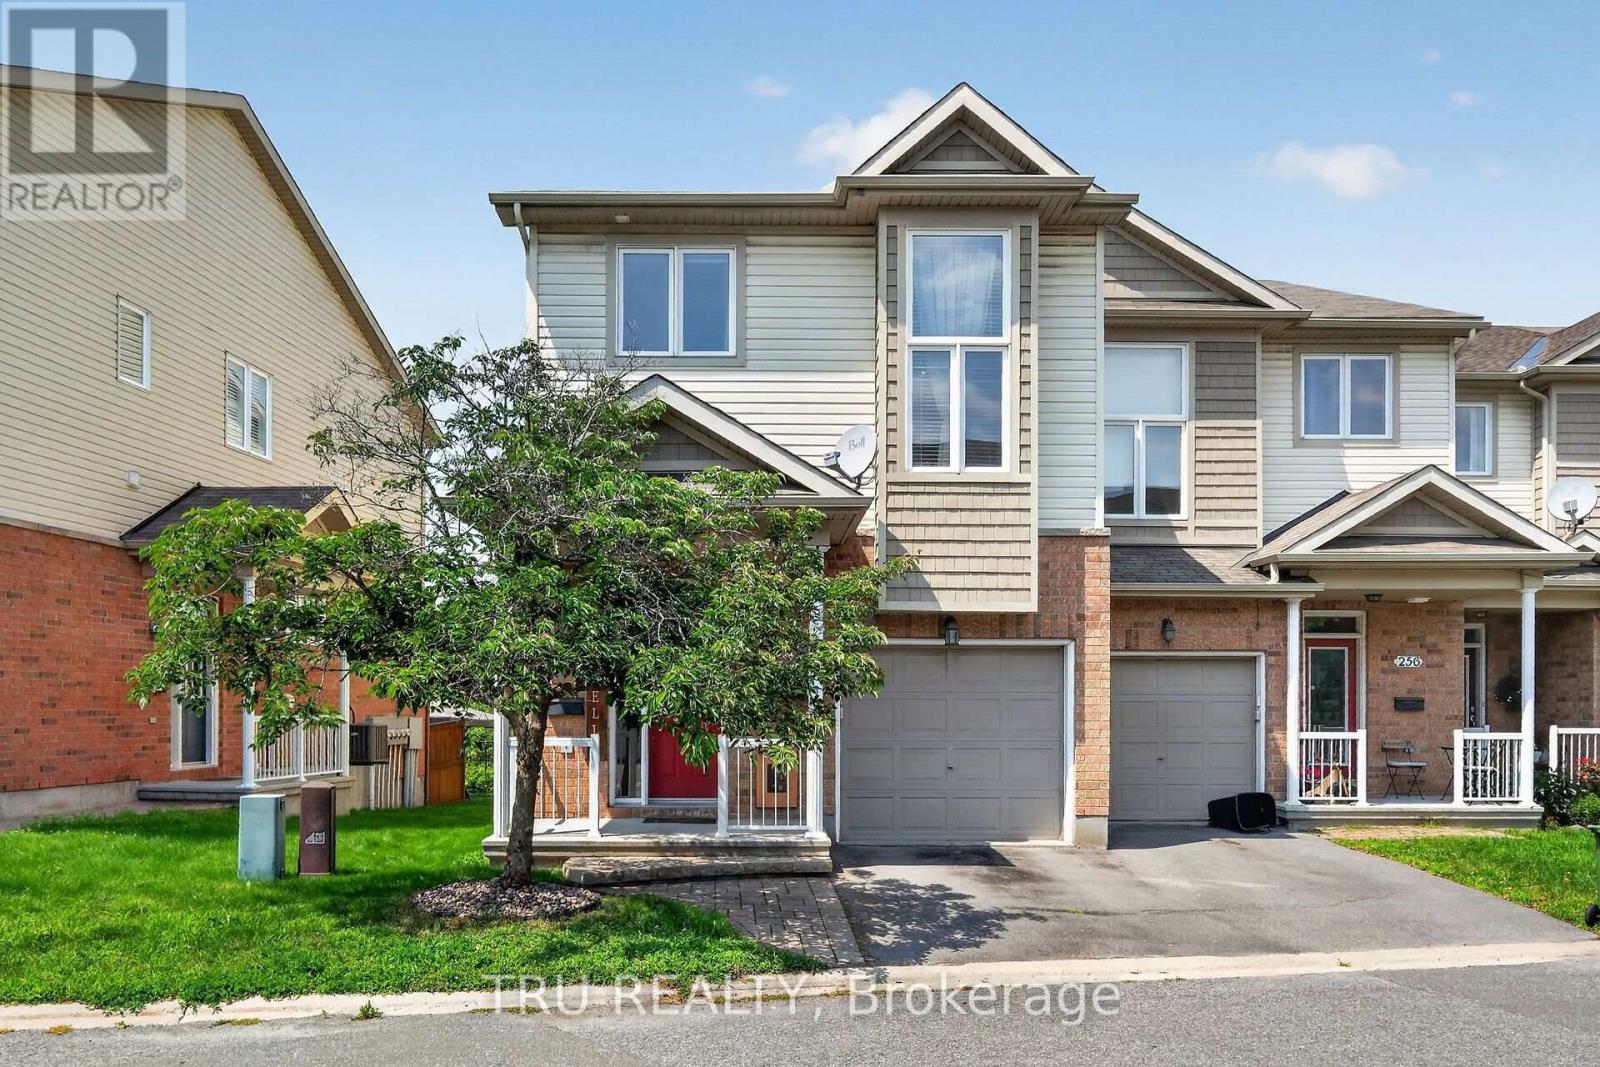
258 Parkrose Private
Ottawa, Ontario
Welcome to this beautifully upgraded, maintained end-unit townhome in the community of Sandpiper Cove. Offering the largest Waterlily model, this home features 4 bedrooms plus a versatile loft-ideal as a home office, reading nook, or play space.Tucked away in a quiet, private enclave with no rear neighbours, the property backs directly onto Taylor Creek Conservation Area, providing exceptional privacy, scenic natural views, and spectacular sunsets. The newly built deck (2026), creates a true backyard retreat for entertaining or relaxing while surrounded by nature.Inside, the bright open-concept main level is designed for comfortable everyday living and effortless entertaining. Rich hardwood flooring flows throughout, while the impressive foyer features soaring 11-foot ceilings and tile floors. The custom kitchen is beautifully finished with granite countertops, a pantry, and appliances, including a new dishwasher (2025) and refrigerator (2023).The finished basement adds exceptional versatility with a spacious family room, a fourth bedroom or flexible bonus space, and abundant storage. Upstairs, you'll find three generous bedrooms, a spacious loft, and the convenience of second-floor laundry with a new washer (2026).Enjoy an exceptional location just steps from walking trails, cycling paths, the river, and Taylor Creek Conservation Area. You're also just minutes from Petrie Island's beaches and recreational amenities, the new O-Train for convenient commuting, and all the shopping, restaurants, schools, and everyday conveniences that Orléans has to offer. Association fees include snow removal, private road maintenance, and common area landscaping. (id:63476)
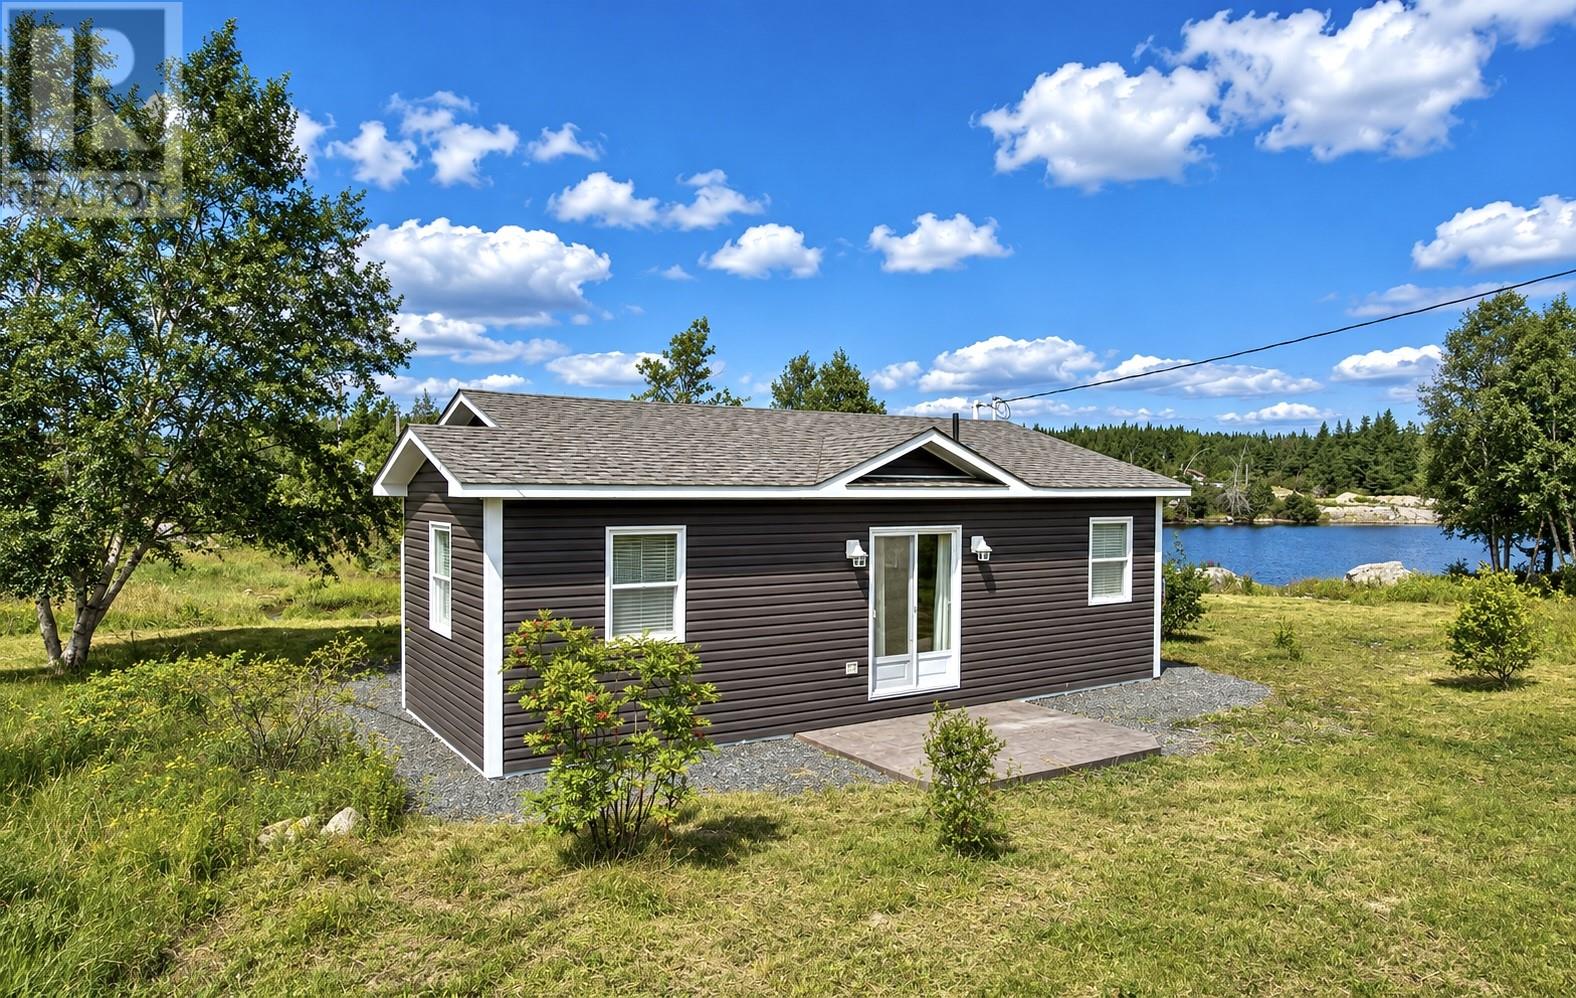
291 Snook's Harbour Road
Snook's Harbour, Newfoundland & Labrador
Fantastic oceanfront property located in the quiet community of Snook’s Harbour, just approximately 20 minutes from Clarenville! Situated on a nice, flat lot, this property offers exceptional views of beautiful Smith Sound and a peaceful coastal setting. The home underwent an extensive renovation around 2013, with updates completed from top to bottom, making it a comfortable and move-in-ready option. Inside, you’ll find a bright, open-concept layout that makes great use of the space, along with a functional kitchen featuring stainless steel appliances. Whether you’re looking for a year-round residence or the perfect vacation getaway, this oceanfront property offers a great opportunity to enjoy the relaxed Newfoundland lifestyle and impressive water views right from home. (id:63476)
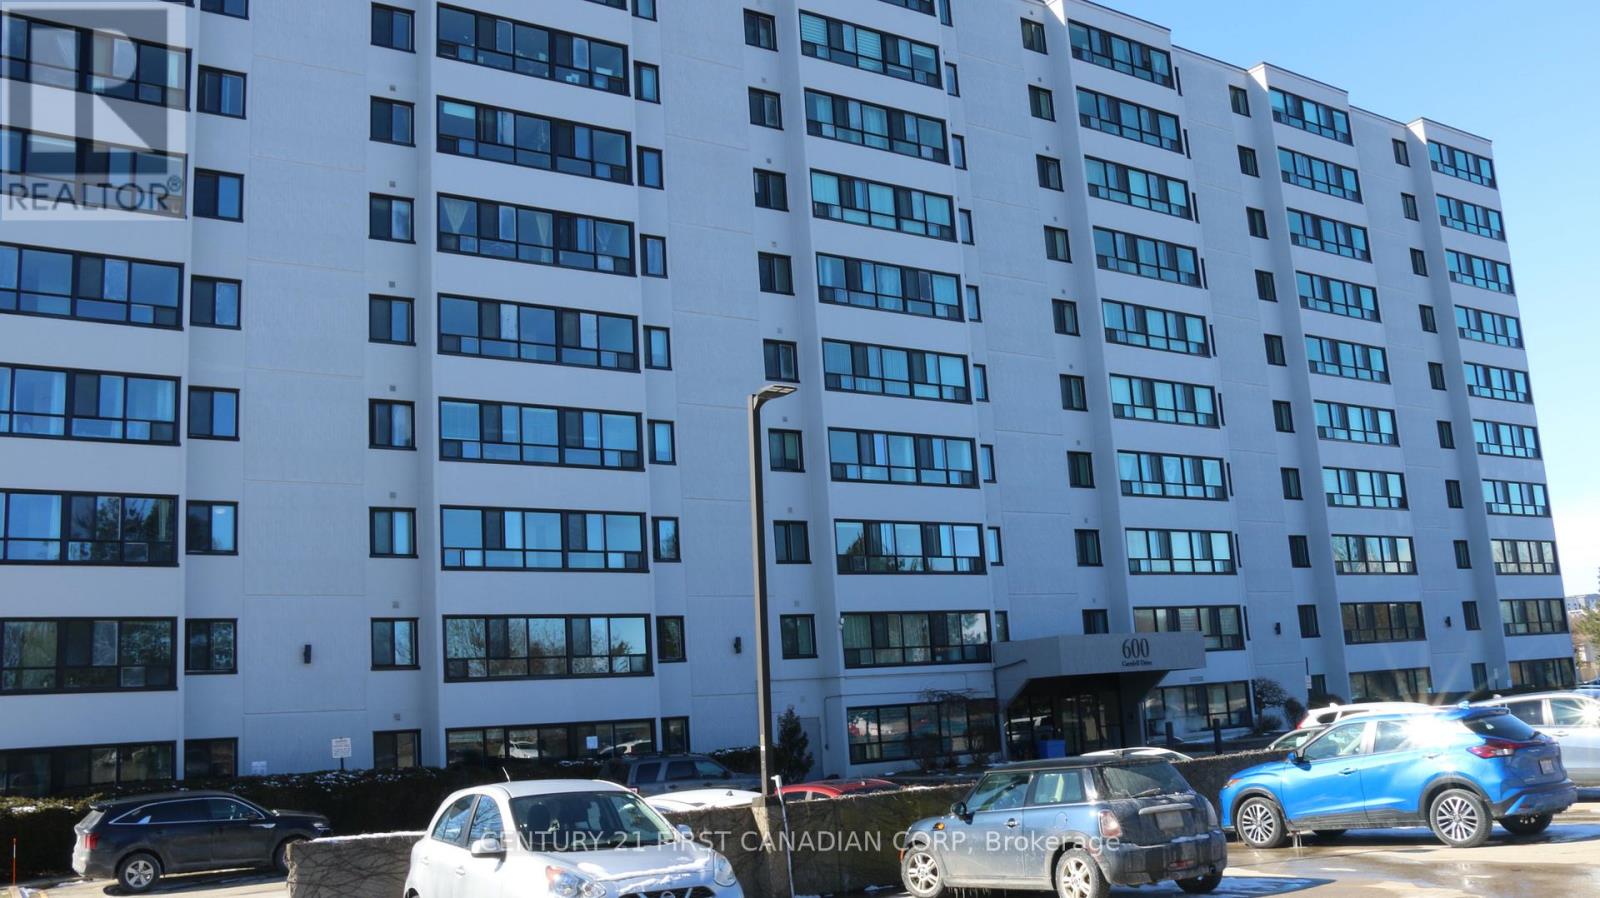
207 - 600 Grenfell Drive
London North, Ontario
Located in the popular North London area close to Masonville Mall, bus routes, grocery stores and close proximity to both Western University and Fanshawe college. This clean west facing unit with amazing sunset views offers affordable ownership for both first time buyers or downsizing. New blinds recently installed. (id:63476)
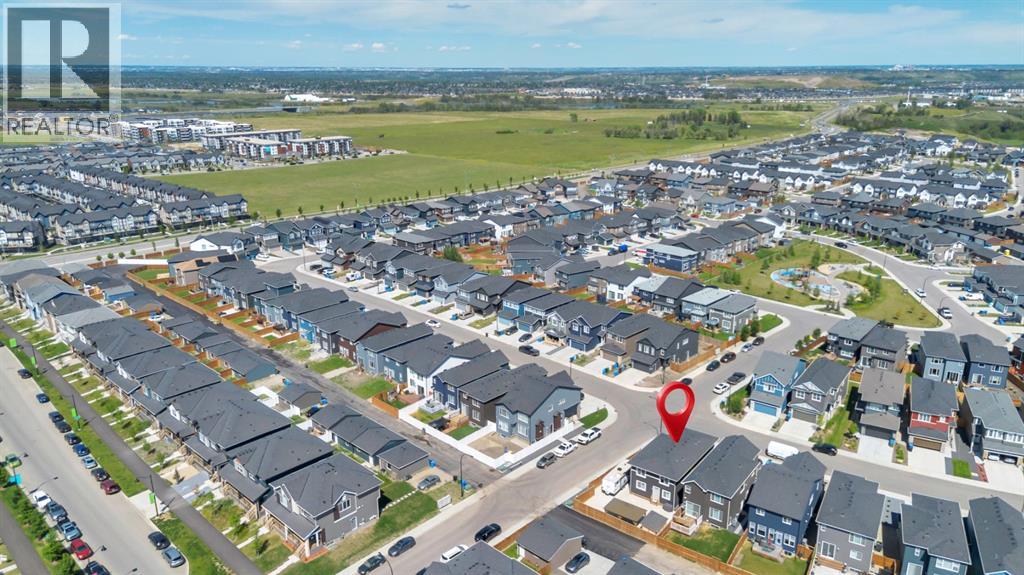
240 Creekstone Path SW
Calgary, Alberta
This beautifully designed 4-bedroom, 2.5-bathroom home truly has the WOW factor. Featuring a spacious and open-concept layout, this home is thoughtfully crafted with modern finishes and upgrades throughout.Enjoy cooking and entertaining in the elegant L-shaped kitchen, complete with built-in appliances and stylish finishes. The expansive living room is perfect for relaxing or hosting guests, all anchored by warm-toned luxury vinyl plank (LVP) flooring that flows seamlessly throughout the main living areas.Stay comfortable year-round with centralized A/C, and retreat to any of the four generous bedrooms offering plenty of space for family and guests. The 8’ high garage and extra RV parking provide flexibility and room for all your vehicles and toys.Step outside to your maintenance-free backyard, complete with a gazebo, extensive concrete work on the front, side, and back, and a layout perfect for summer gatherings.Located close to playgrounds, major roadways, and everyday amenities, this home blends beauty, functionality, and convenience.Don’t miss your chance to own this exceptional property—schedule your private tour today! (id:63476)
935 Shawnee Drive SW
Calgary, Alberta
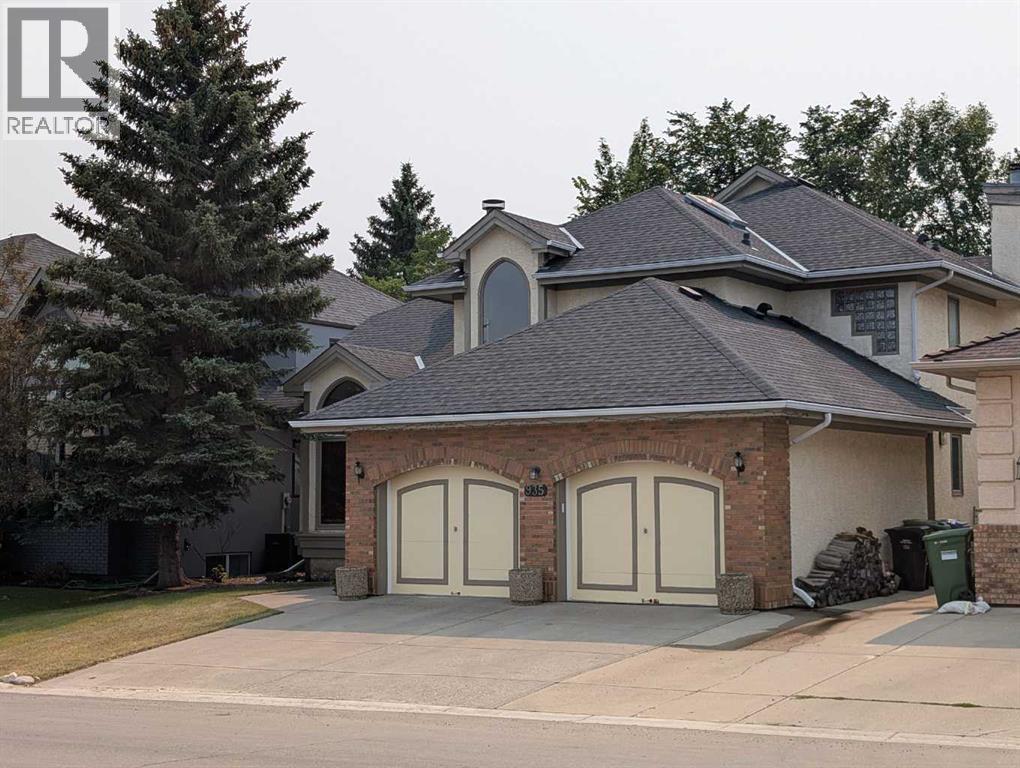
A true legacy home, welcome back to a time when you could feel a quality build when you stepped through the door and didn’t need an expensive brochure to convince you. Carefully crafted showhome from legendary builder A.C. Westman – co-founder of Jayman MasterBUILT homes which is now Alberta’s most prominent builder run by his son. This custom floorplan effortlessly balances openness with defined spaces – vaulted ceilings in the living room, entry and central foyer reach to roof top skylights that bring in natural light creating inviting sightlines and providing a comforting feeling of both intimacy and grandness. This balance also accentuates the versatility of this home’s design – providing for the ability to entertain yet also offering a sanctuary in which to comfortably retreat. Designed for living, built for gathering, generous with privacy… With over 4,100 square feet of beautifully developed living space, this timeless property presents many options for detailed renovation/upgrades and feature improvements on a foundation of quality and high-end offerings such as hydronic in-floor heating in the lower level and a heated over-size garage. In addition, custom oak picture frame paneling, solid core doors and closet bi-folds, oversized windows, granite countertops, a double sided feature fireplace with log lighter, tray ceiling in dining room, chair molding detail, custom high profile trim, custom desk/shelf built-ins in the upper level loft/den area, a second fireplace in the family room, upgraded tile flooring to complement the gorgeous oak hardwood flooring throughout…. the list is extensive and unparalleled. The custom millwork, stone, glass, tile and mirror details are endless, impactful and intentional. This is a floorplan with imagination and elegance brought to life with skill, craftsmanship and quality materials and presents a wonderful opportunity to provide contemporary improvements to take advantage of the re-invigorating process well underway in the neighbourhood with the continuing development of Cardel’s Shawnee Park both behind and in front of this home. Warmly finished in bold tones throughout with the kitchen presenting a stylish sharp contrast with striking black granite countertops and stainless steel appliances. In addition to an abundance of counter and cupboard space, the seller is also providing the option of a Bosch induction cooktop to replace the existing ceramic cooktop. Large laundry room just off of the mudroom on the main floor offers newer LG washer and steam dryer with added convenience of laundry sink in between.Upstairs the sun-drenched primary retreat offers a walk-in closet, 5 pc ensuite with dual sinks and a soaker tub. Large windows overlook the fully fenced and landscaped backyard with irrigation system. Brand new roof. 15 minute walking distance to Fish Creek LRT.. minutes away from parks, schools, churches Shawnessy Shopping Centre, library/YMCA and with super easy access to Macleod Trail. (id:63476)
161 Saddleland Crescent NE
Calgary, Alberta
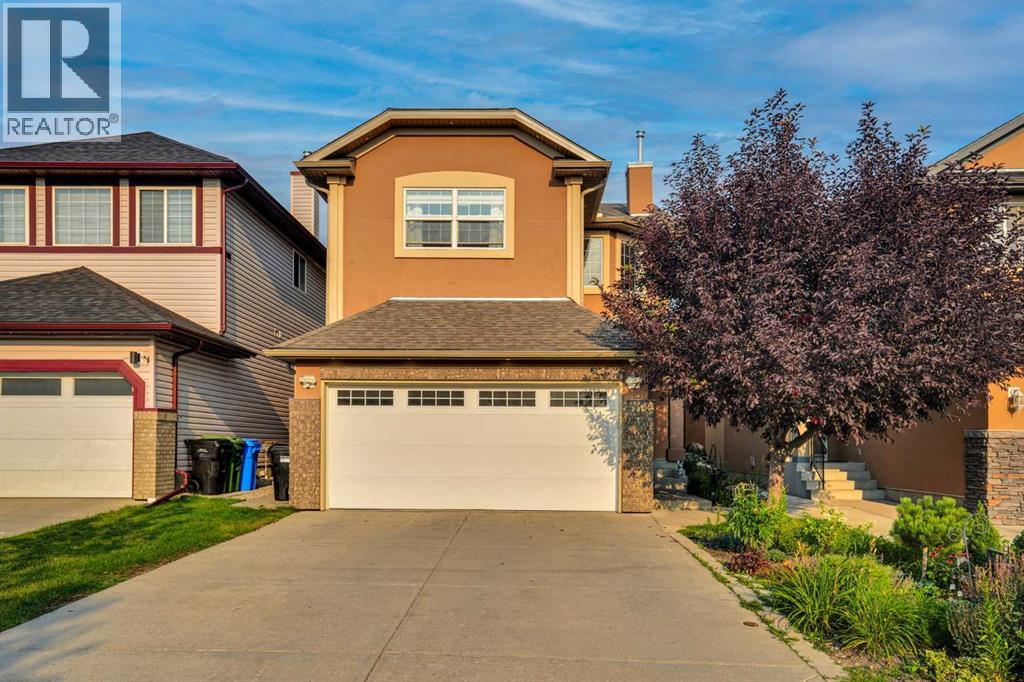
An immaculate two-storey detached home, ideally located on a cul-de-sac and offering a functional layout with total of 5 bedrooms, including a fully finished basement with a separate walk-up entrance.The impressive open-to-above foyer welcomes you into a bright main floor featuring a living room, family room, formal dining room, and main-floor laundry. The home has been tastefully updated with hardwood and ceramic tile flooring, upgraded light fixtures, and abundant pot lighting and exterior stucco.The renovated kitchen is the heart of the home, featuring newly updated cabinetry, quartz countertops, a waterfall island, backsplash, gas stove, and stainless-steel appliances. The kitchen opens to the family room, creating an ideal space for everyday family living and entertaining. The family room features a gas fireplace.Upstairs offers 4 spacious bedrooms, including a generous primary bedroom with a large walk-in closet and ensuite bathroom. The additional bedrooms provide excellent space for family, guests, or a home office.The fully finished basement with a separate walk-up entrance offers exceptional flexibility. It features a large, open recreation room with an electric fireplace, a kitchen area equipped with an electric stove and range hood, additional bedroom with modern cabinetry offering abundant storage, and an updated 3-piece bathroom.Outside, enjoy the landscaped backyard with a covered deck, perfect for relaxing, entertaining, or enjoying outdoor gatherings. Overall, this home offers an excellent combination of style, space, and functionality. A must-see home offering exceptional value and versatility in a desirable family setting! (id:63476)
313, 1450 19th Avenue SW
Calgary, Alberta
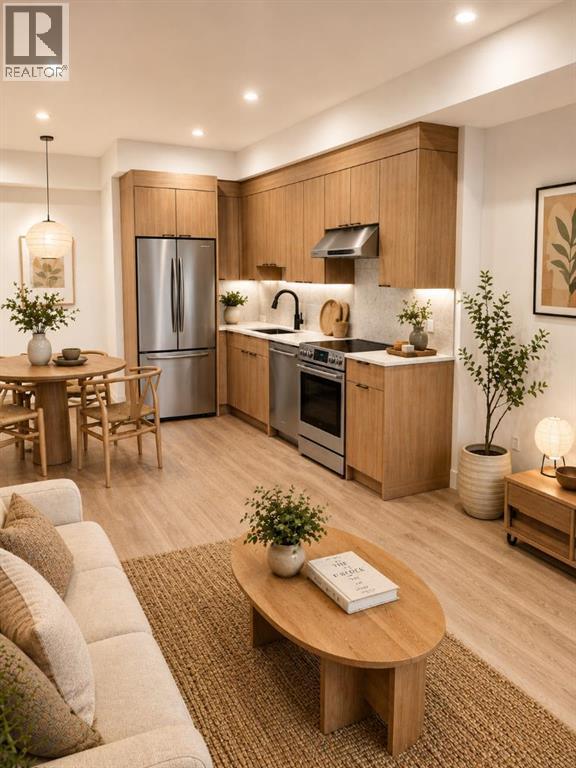
"Welcome to The Tate, a modern pet-friendly rental community offering refined living in the heart of Calgary's vibrant Bankview neighbourhood. Situated just minutes from the shops, restaurants, cafés, and amenities of 17th Avenue SW, The Tate places you within walking distance of some of the city's best dining, entertainment, and everyday conveniences. With nearby parks, pathways, transit connections, and downtown Calgary just moments away, residents enjoy a highly walkable and connected urban lifestyle.Designed for comfort and contemporary living, The Tate offers spacious 2 bedroom homes starting at 576 sq ft. Featuring quartz countertops, modern cabinetry, luxury vinyl plank flooring, large windows for abundant natural light, air conditioning, a full Samsung appliance package, and the convenience of in-suite laundry. Every detail has been carefully considered to create comfortable, functional homes that are as enjoyable to live in as they are beautiful to look at.Residents enjoy a curated collection of amenities designed to enhance everyday living, including two rooftop terraces with lounge seating, BBQs, and stunning views of the Calgary skyline. Secure underground parking, bicycle storage, dedicated storage opportunities, and convenient elevator access provide added comfort and convenience. Experience refined rental living in one of Calgary's most desirable inner-city neighbourhoods. Register today to learn more about availability and be among the first to secure your new home. (id:63476)
76 St-Jean-Batiste Street
Kedgwick, New Brunswick
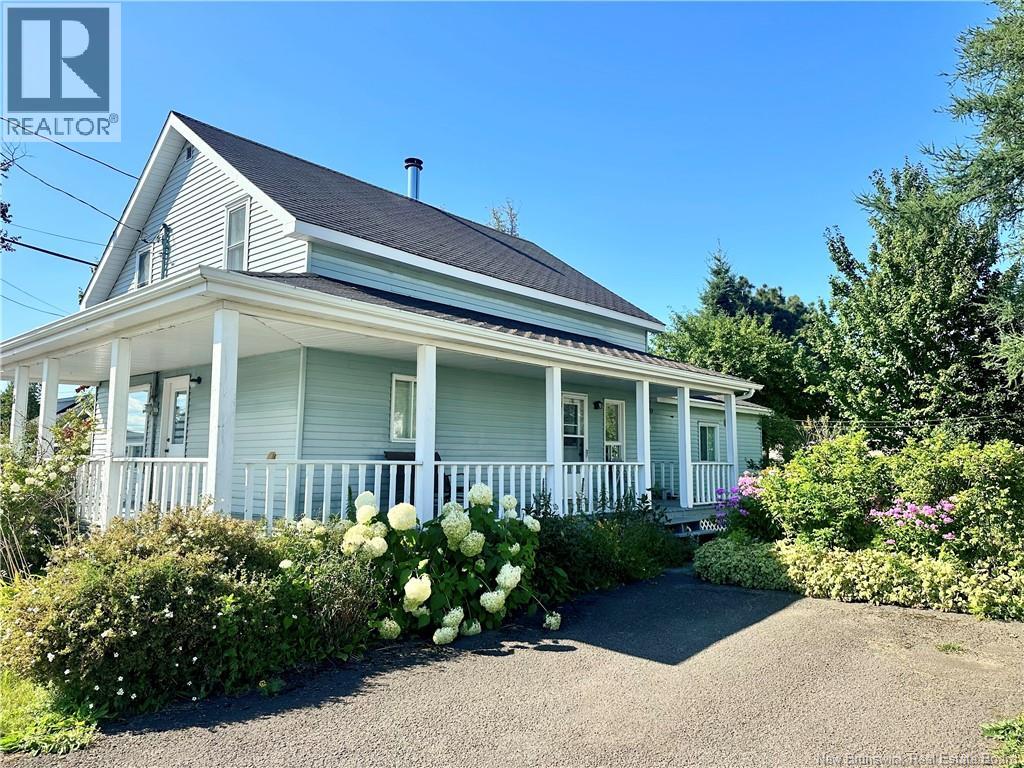
Welcome to your dream home in the heart of Kedgwick, New Brunswick! This beautifully maintained four-bedroom, two-full-bathroom residence offers spacious living, perfect for families or guests. The home comes fully furnished with stylish furniture and essential appliances, allowing for a hassle-free transition. An added bonus is the additional lot included with the property, providing endless possibilities for expansion, gardening, or recreational use. Situated in a prime location, you'll be just minutes away from local amenities, schools, and parks, making it ideal for families and nature enthusiasts alike. Dont miss out on this rare findschedule your viewing today and experience the warmth and charm this home has to offer! (id:63476)
1681 King Street N
St. Jacobs, Ontario
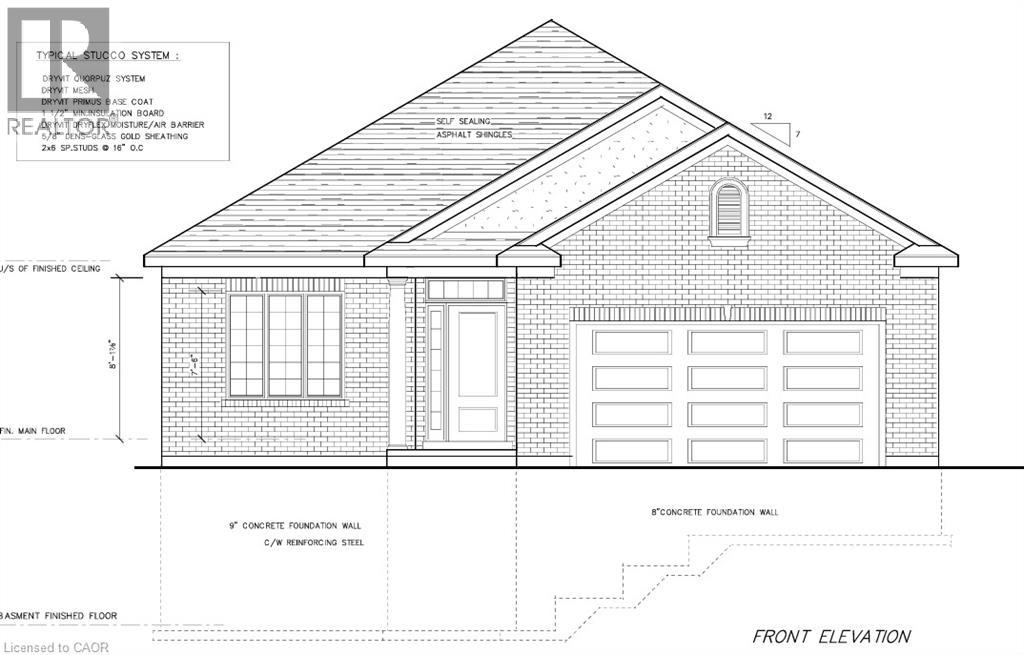
Take advantage of this rare opportunity to build your dream home on the north end of St. Jacobs on this beautifully treed 1/3rd acre lot. The possibilities are endless. You can have the award winning Geimer Custom Homes build this beautiful open concept bungalow with quality high end finishes, 9 foot ceilings, 5 piece ensuite bath, 4 piece main bathroom, den or 2nd bedroom, or bring your own ideas/ rendering and have them put to paper. The lot is large enough to add a shop/detached garage/ADU/pool. Enjoy walking the shops of downtown St. Jacobs or the surrounding nature trails. The property is centrally located within a 5 minute drive to Waterloo, Elmira, Conestogo Golf Course and 15 min drive to Guelph. Call me anytime to turn your dreams into reality. (id:63476)
101070 Township Road 594
Rural Woodlands County, Alberta
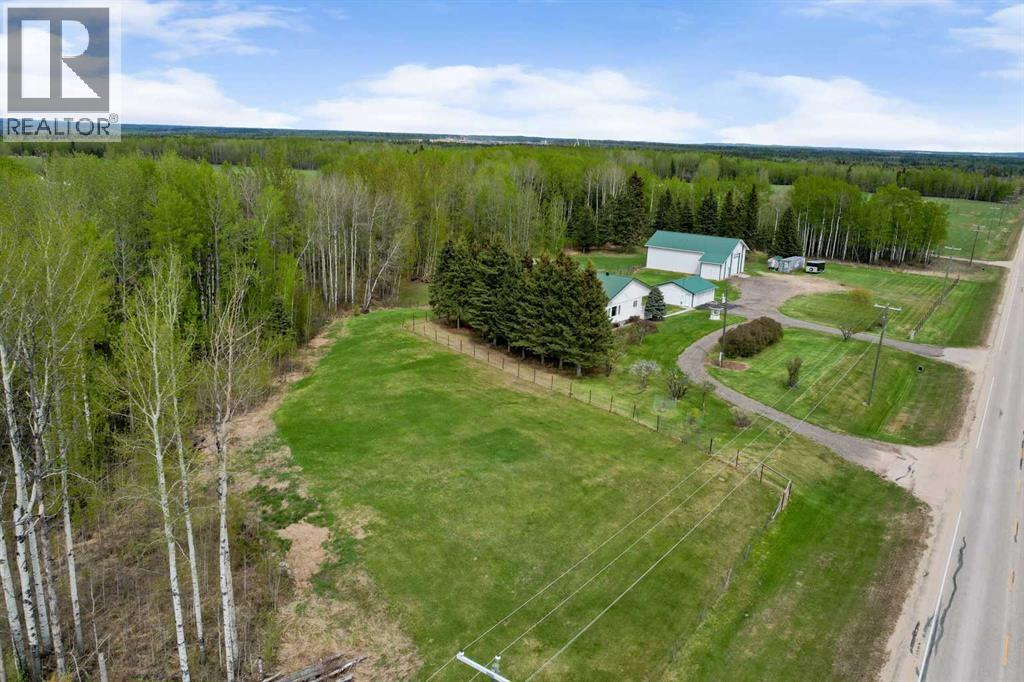
Welcome to your new country home, located right on the pavement just two miles west of Blue Ridge, Alberta. This property offers plenty of room to move, anchored by a solid family home, a 24' x 28' double car garage, and a 60' x 40' shop. Built for serious work and storage, the shop features a heavy-duty 5,200 lb concrete floor, 17-foot ceilings, and a 14-foot-wide by 16-foot-high overhead door that easily fits large equipment or an RV. The land itself is already cross-fenced, having originally been set up for alpacas.Outside, you can enjoy the quiet country views from the large front covered deck, or head over to the side covered deck, which is the perfect spot to sit back and watch the sunsets.Inside, the home is built for Alberta winters with R28 insulated exterior walls. The main floor features a comfortable open-concept layout with real hardwood floors running through the living room, a large kitchen, and a big dining area made for family meals. The kitchen is equipped with a new gas stove from April of this year, a fridge about 2 years old, and a 2010 dishwasher. For added convenience, the laundry room is located right on the main floor, and the entire house is serviced by a central vacuum system. The primary bedroom provides plenty of space at 16' x 20' and includes a walk-in closet and a 3-piece ensuite, alongside two more main-floor bedrooms. The solid craftsmanship is noticed in the tall wood baseboards and solid wood interior doors. Downstairs, the walk-out basement has its own separate entrance and functions as a full living suite. Thanks to tall ceilings and big windows, the space is bright and welcoming, featuring a second full kitchen, two more large bedrooms, and a family room. The mechanical systems are well-maintained and robust,. A 200-amp electrical service is in the house. Heating is handled by a combination of cozy in-floor heat (downstairs) and a forced-air system, featuring a high-efficiency furnace that was brand new in April of thi s year and a heat exchanger that is about 4 to 5 years old. The hot water tank was replaced in 2017. The water system includes a well pressure tank that is roughly 5 years old and a 60-foot-deep water well with a 24-inch casing that is about 32 years old. An RO system is included for drinking water. Built with efficiency and quality finishes in mind, this acreage is ready for its next chapter. (id:63476)
97 Mcgill Drive W
Kawartha Lakes, Ontario
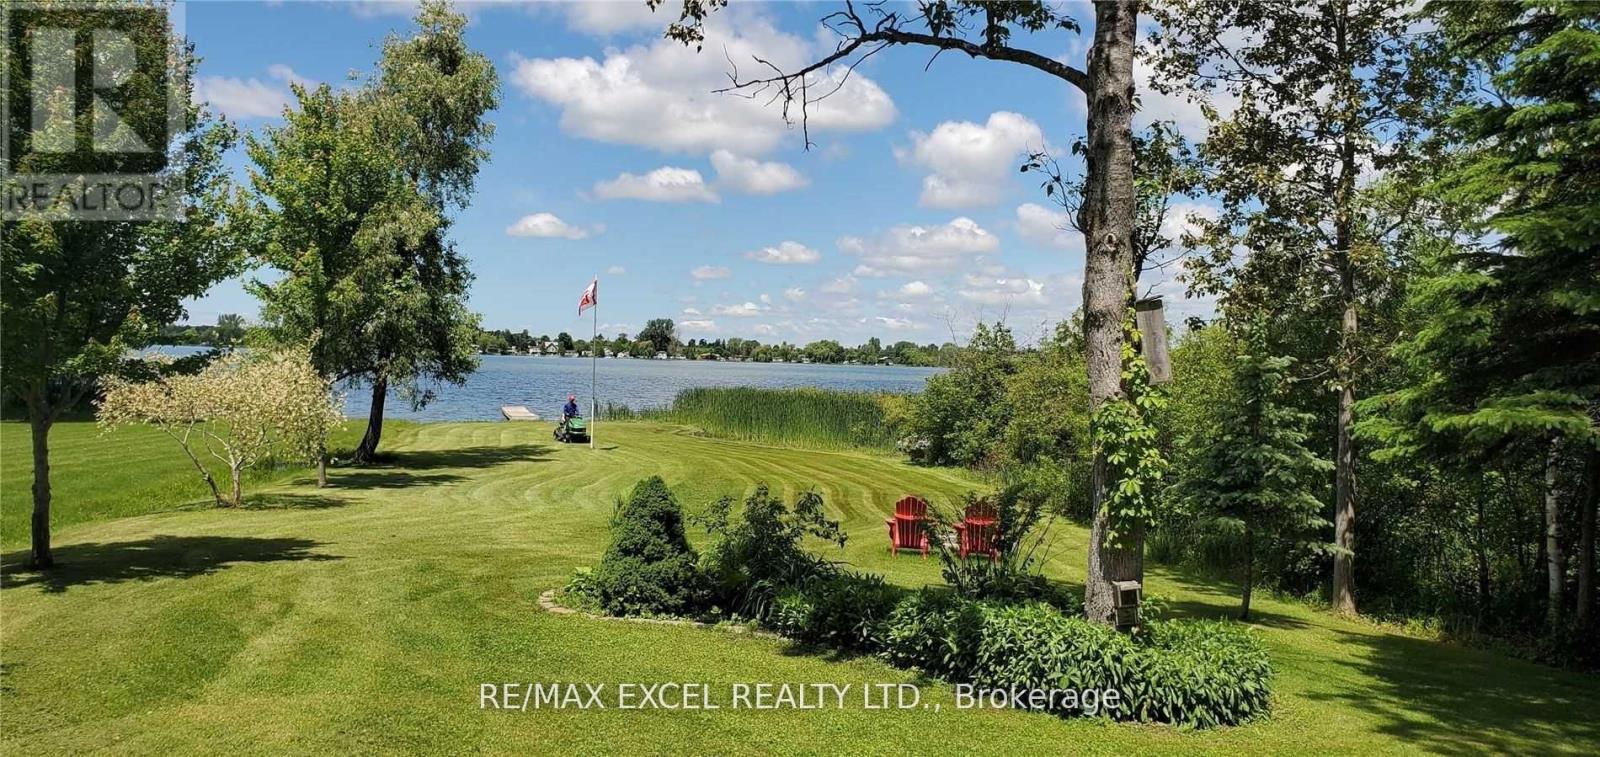
Stunning 1.15 Acre Direct Waterfront on Lake Scugog! Discover this charming 2-bedroom bungalow featuring an open concept eat-in kitchen, hardwood & ceramic floors, cozy wood stove, and a spacious deck with breathtaking sunset views. Surrounded by mature trees and perennial gardens, the property offers a serene, park-like setting. Enjoy a private dock for boating, swimming, and fishing, plus a large detached shed for storage or workshop use. With a generous 87.86 x 572 ft lot, this property offers exceptional potential build your dream home while keeping the existing cottage, and take advantage of zoning that allows for up to 2 Additional Residential Units (ARUs) (subject to approvals). A rare waterfront opportunity in a peaceful, natural setting just 1 hour from the GTA! (id:63476)
Lower #1 - 196 Strathnairn Avenue
Toronto, Ontario
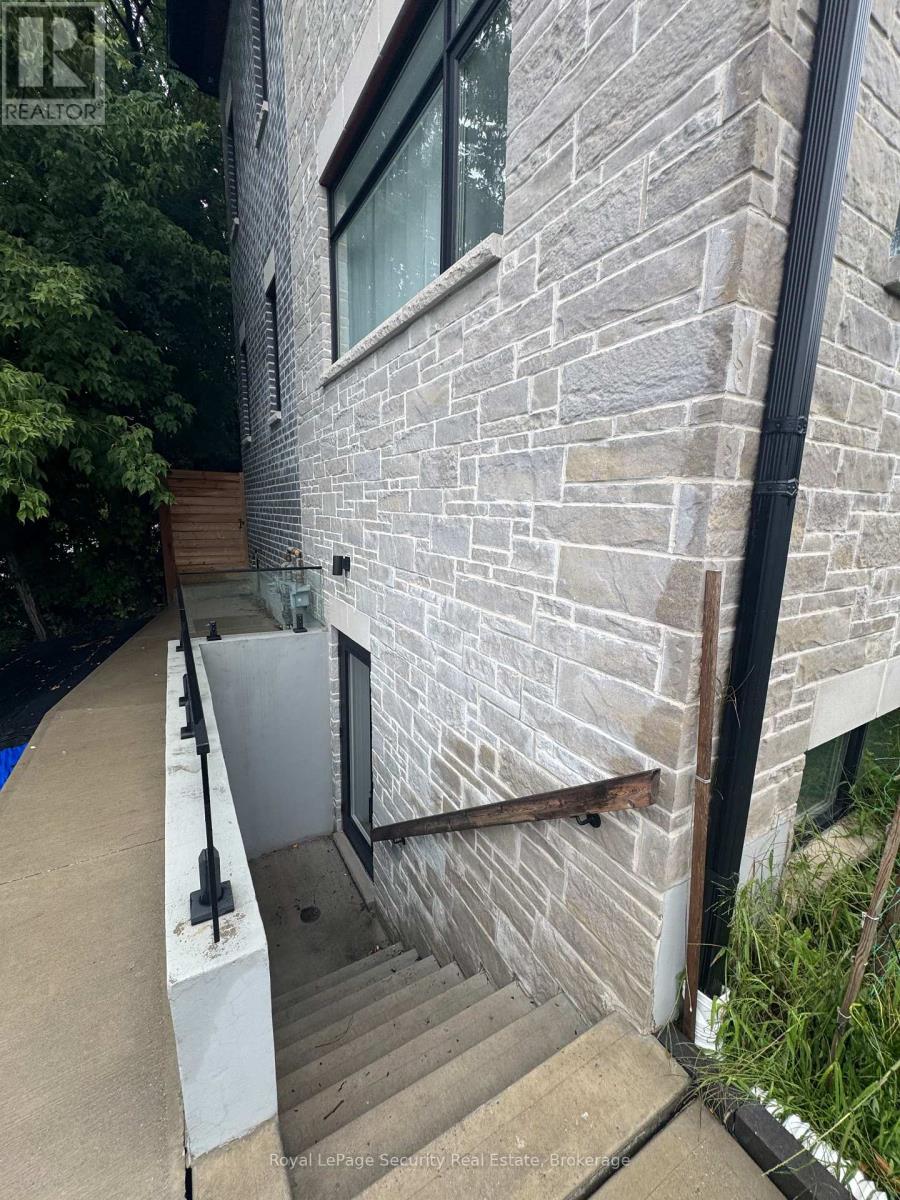
Brand New, Fully Furnished Basement with a private entrance. All utilities are included. Females Only - students preferred / business professional. Located just steps from the Eglinton Crosstown LRT and Keelesdale Station, with a TTC bus stop right outside at Keele & Eglinton. The location is close to York University with a direct bus route, as well as U of T, George Brown, Humber, Seneca and Centennial College. You'll also be conveniently located near Downtown Toronto, grocery stores, restaurants, shops and more. This property consists of one bedroom with a shared bathroom (with one other person) and kitchen. Laundry is also included. Utilities include gas/heat, hydro, water and high-speed internet. Rooms are bright and private with lots of natural light and are fully furnished. The kitchen is very bright and spacious, with a stove and two full-size refrigerators. The basement also features a central vacuum and an ensuite washer and dryer. (id:63476)
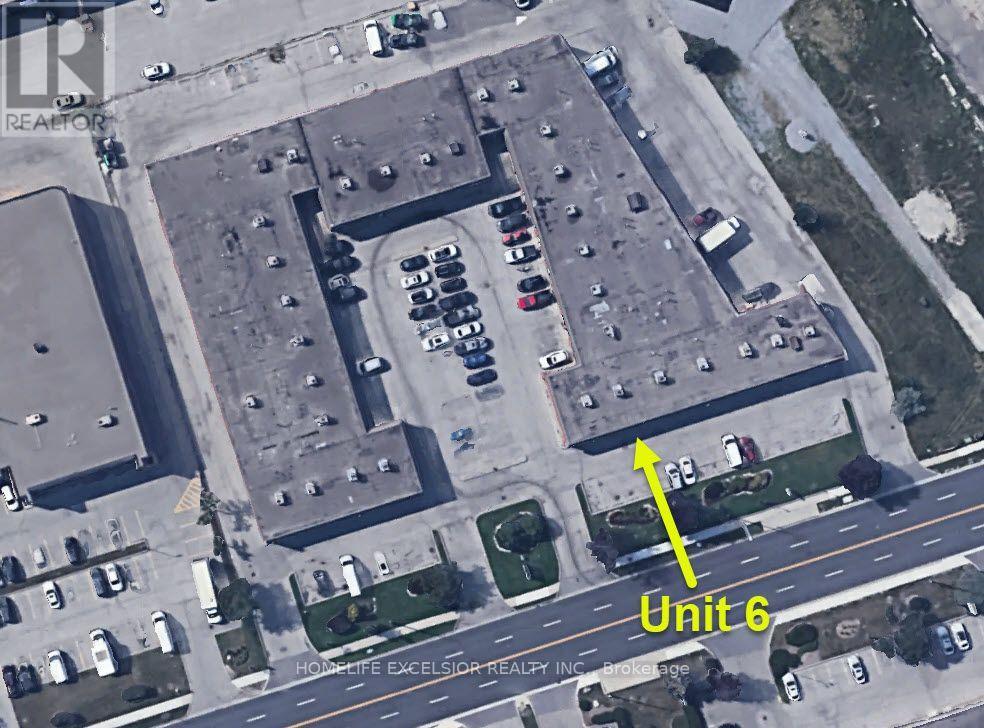
6 - 825 Denison Street
Markham, Ontario
Prime Commercial Opportunity Fronting Denison Street: Position your business in a highly visible, easily accessible location with outstanding street exposure. This functional commercial unit features prominent frontage directly facing Denison Street, offering exceptional signage opportunities to maximize your brand's presence.Key Features & Unit Layout: High-Visibility Frontage: Premier exterior signage space facing Denison Street ensures maximum exposure to passing daily traffic. Ample Surface Parking: Convenient, drive-up parking spaces located right in front of the unit for easy client access and staff convenience. Functional Layout: Two Private Office Rooms: Enclosed, bright office spaces perfect for executive suites, consultation rooms, or private work areas. Large Common Area / Reception: Spacious central layout suitable for open workstation setups, a welcoming customer reception, or showroom space. Dedicated Kitchenette & Washroom: Private, clean, in-suite kitchenette with upper and lower cabinetry, sink, and an adjacent private washroom. Expansive Storage Area: Generously sized dedicated storage/flex space at the rear of the unit-ideal for inventory, warehousing needs, or operational equipment. Ideal Uses: Perfect for professional office services, accounting or legal practices, medical/wellness consultations, tech/creative studios, or service-based retail requiring office space with backend storage. Ideally located near Warden Avenue, Woodbine Avenue, Steeles Avenue, Highway 7, Highway 407, and Highway 404. Ample on-site parking is available. (id:63476)
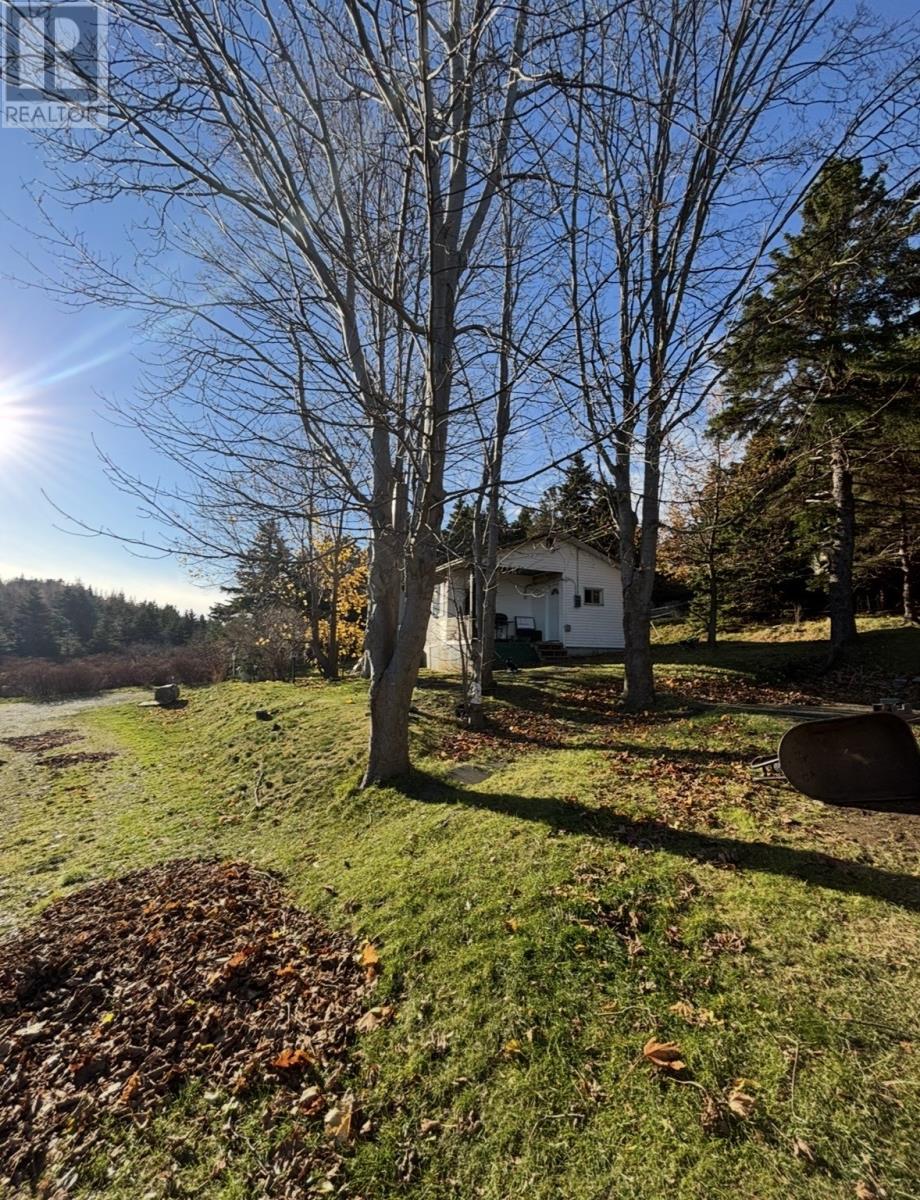
23 Shea's Lane
Brigus, Newfoundland & Labrador
YOUR NEXT PROJECT AWAITS Tucked away at the very end of peaceful Sheas lane, this unique property offers a rare opportunity to create your own slice of paradise in one of Newfoundland's most charming historic communities. Surrounded by mature trees and the quiet of nature, the setting is truly something special. Private, picturesque, and full of potential. The home itself had a fire approximately 10 years ago and remails in need of substantial work. One section of the house is closed off, though the current owners still occupy the remaining space. With a dug well and septic system already in place, the groundwork is set for someone ready to take on a renovation or rebuild. Whether you envision restoring the existing structure or starting fresh, this property offers incredible value for the right buyer. If you've been searching for a peaceful location with character, charm, and endless possibilities, Shea's Lane may be the perfect place to begin your next chapter. (id:63476)
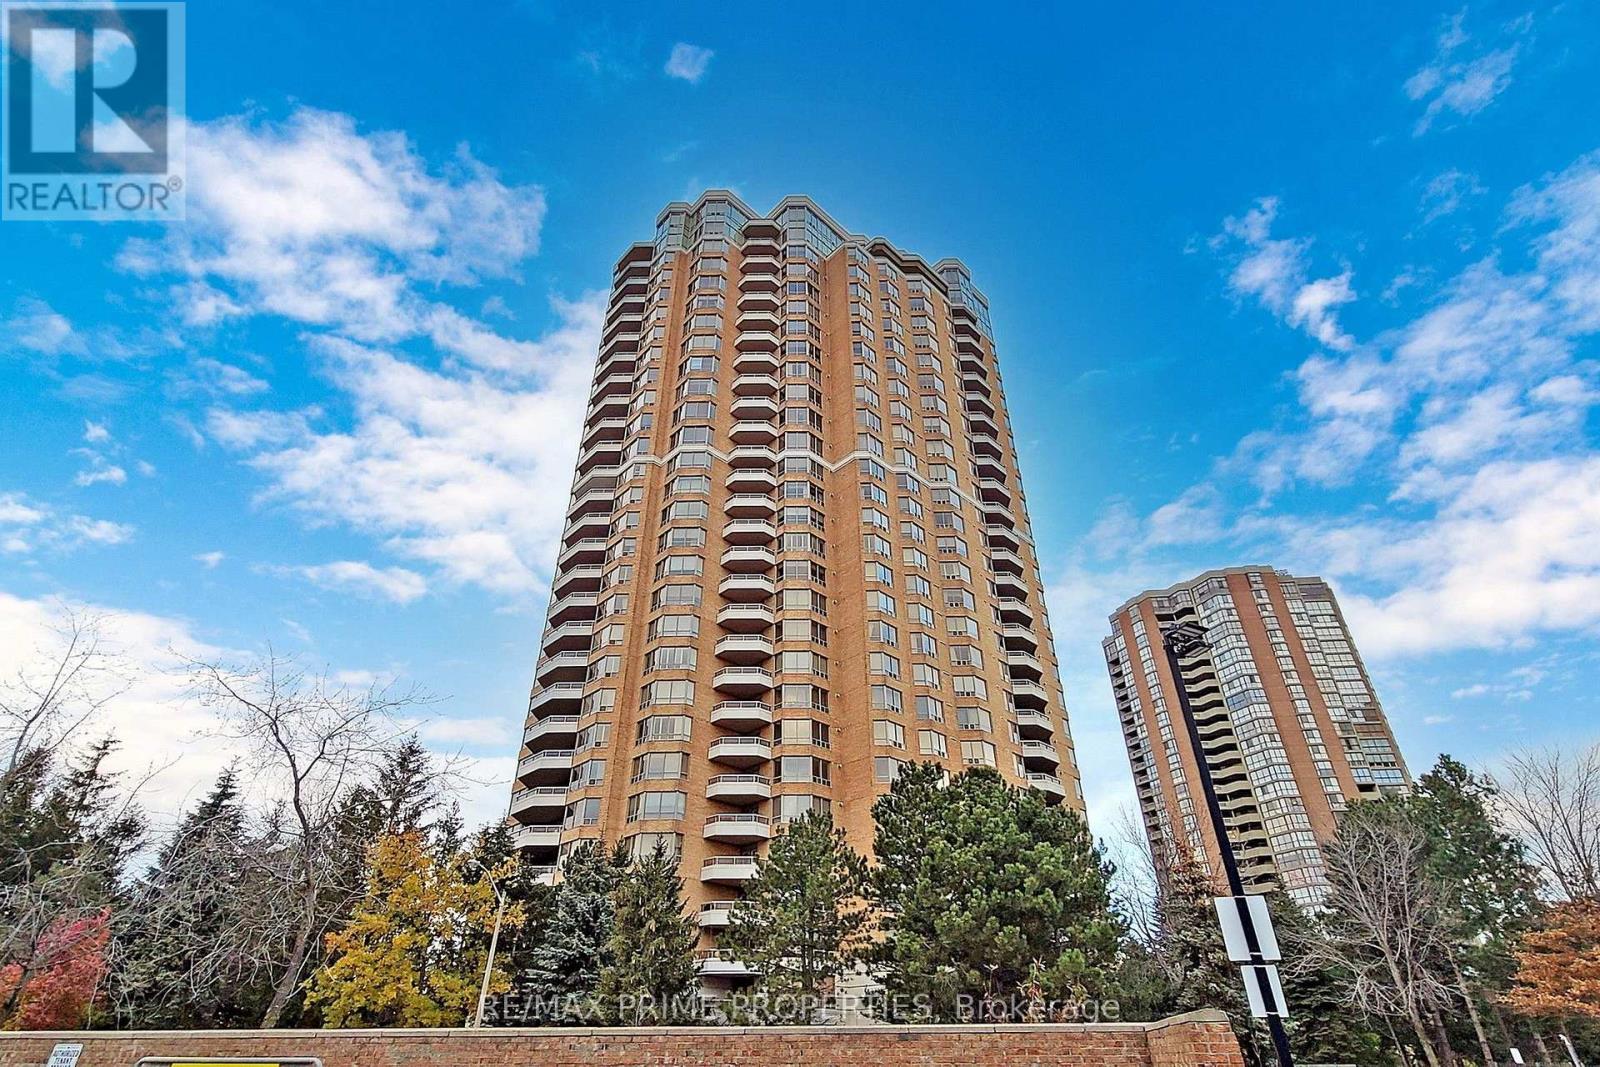
310 - 89 Skymark Drive
Toronto, Ontario
The Excellence at Skymark By Tridel, 2Br +Den 1380Sq Ft, Newer Laminate Floors, Large Balcony, Great Location ,Hwy 404/ Dvp, Public Transit, Very Spacious Unit, Large Kitchen, Den Could Be Converted To A 3rd Bedroom. Split Bedroom, Gatehouse & 24 Hrs Security. Luxurious Hotel Style Lobby W/ Courtyards & Fountains, Steps To Shopping, Seneca College, Indoor/Outdoor Pools, Party Room, Bbq Area, Tennis, Squash,.Suite Overlooks Pool, Resort Style Rec Facilities, Ample Visitor Parking. (id:63476)
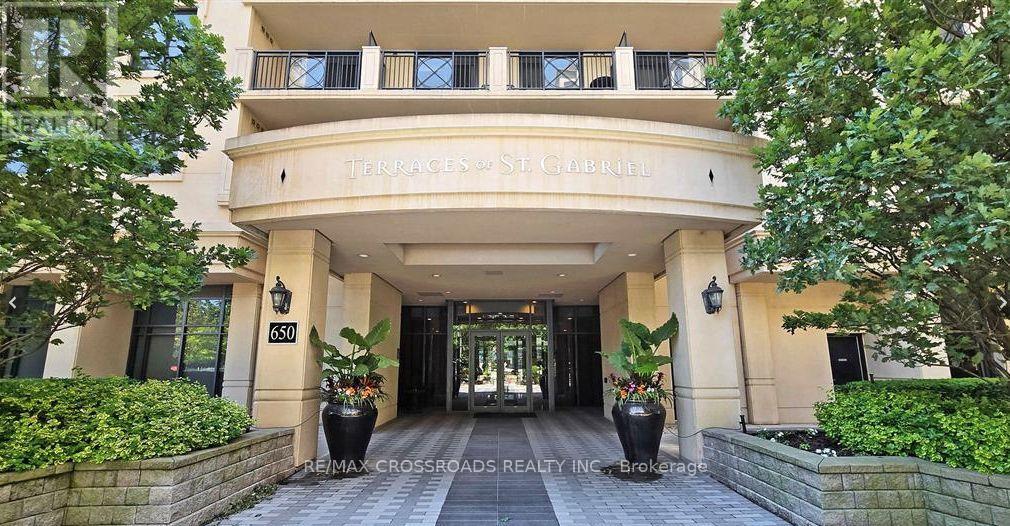
530 - 650 Sheppard Avenue E
Toronto, Ontario
Attractive 1+1 Condo in the heart of Bayview Village! Overlooking quiet courtyard. Enjoy well-maintained building with amenities, 24-hour concierge, rooftop terrace, fitness centre, sauna, games room, and meeting room. Steps to Bayview Village Shopping Centre, restaurants, transit and minutes to Highways 401 & 404/DVP. Appliances included. 1 underground parking space and 1locker.games room, and meeting room. Steps to Bayview Village Shopping Centre, restaurants, transit (id:63476)
4 Is 2075 Arthur Island, Georgian Bay
Georgian Bay, Ontario
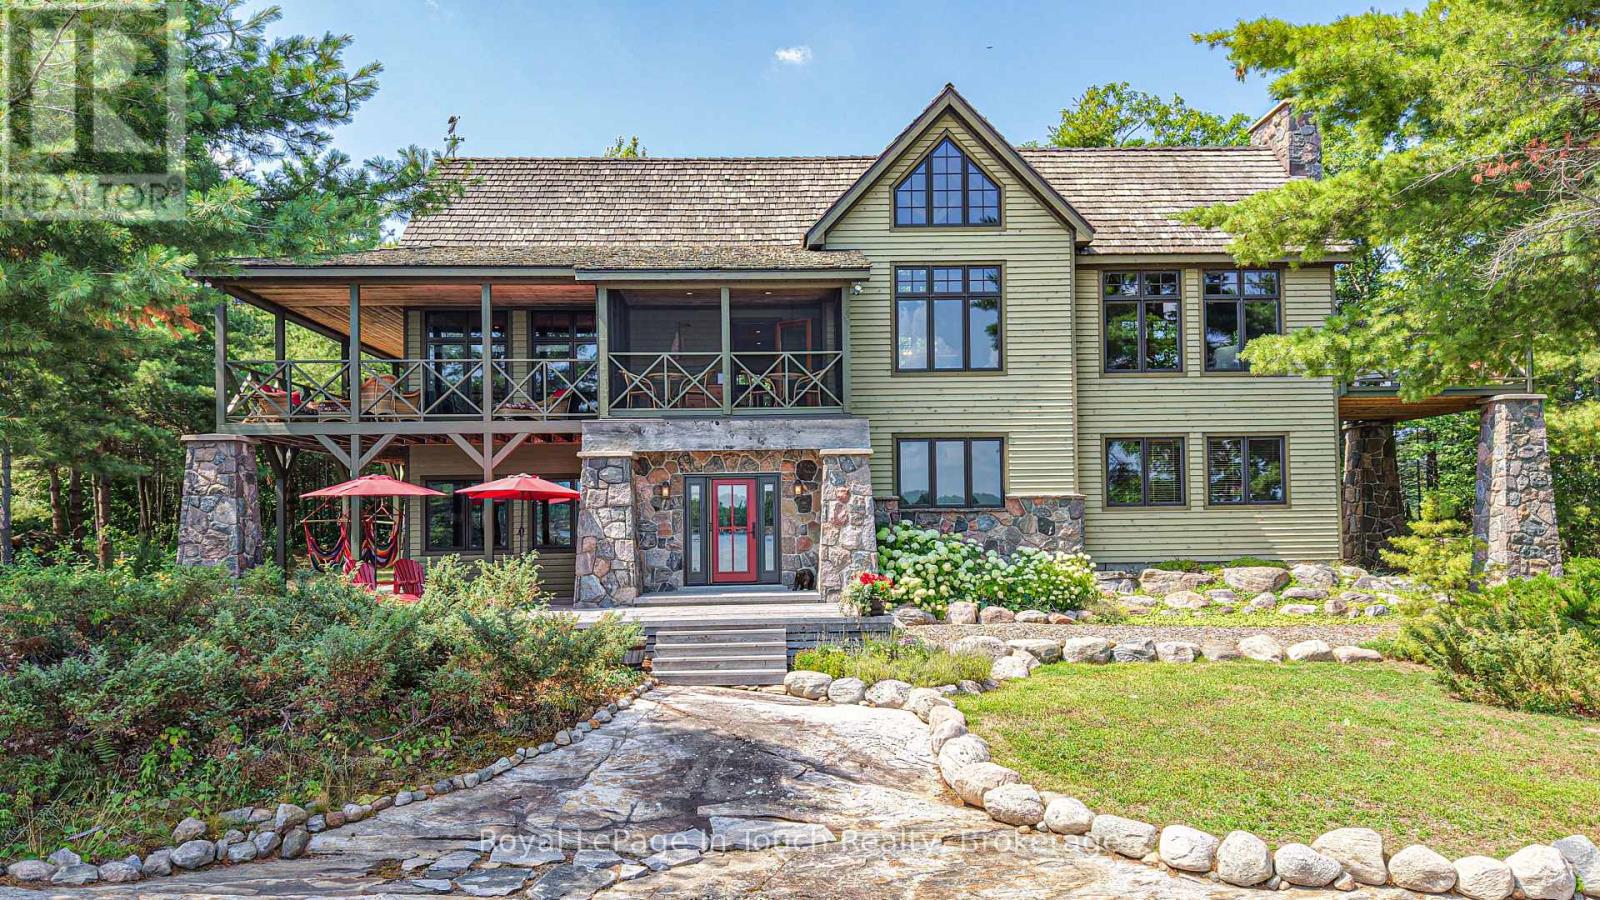
Prepare to escape to your 3.5 acre getaway on Arthur Island with a 3000 sq ft cottage plus a bunky in the heart of Cognashene. This idyllic property offers a sheltered bay and sunrises to its east and gorgeous sunsets to the west from its private point. Boats and divers can enjoy deep water from the dock or little swimmers can stroll in from the beautiful sandy beach. The peninsula property boasts 912 ft of shoreline with a mix of smooth rock, granite boulders and sand crescent beaches, as well as paths that wind along the shoreline and through forest, connecting destinations. The impressive 4 bedroom, 3.5 bath timber frame main cottage has been meticulously maintained and beautifully updated. Complete with primary bedrooms on both the upper and lower levels and a full ICF foundation basement, this is cottaging at its finest! It offers over 1500 sq ft of outdoor living space with covered porches on both levels, 2 screened in rooms, and a second story deck - all perfect for entertaining, relaxing or soaking in the view. A 420 sq ft, 1 bedroom bunkie is great for weekend guests, complete with its own living area, bathroom, and covered porch. The 40' x 39', F-shaped dock with deep water mooring provides tons of space for water craft and toys as well as a generous seating area to soak in sunny days near the water. Just 15 mins from most Honey Harbour marinas, this property that checks all the boxes is worth the trip. You may fall in love on the boat ride there (id:63476)
7 Isabelle Street
Charlo, New Brunswick
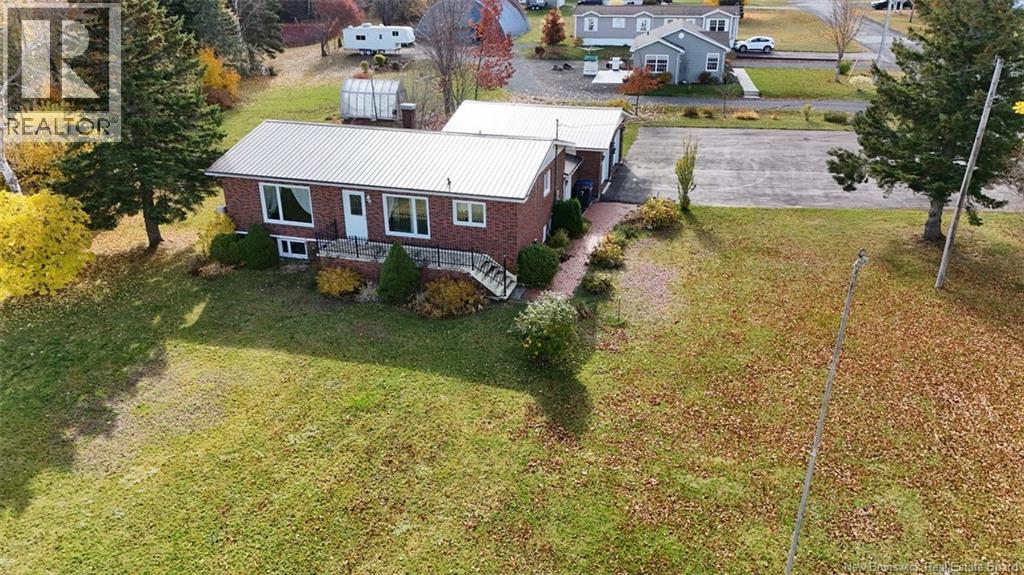
This Beautiful Home features a Waterfront View of the Bay of Chaleur with the Beach just across the Street. This property is located on a large nicely landscaped lot. The main level features an eat in kitchen, living room, spacious entry, 1/2 Bath and the Master Bedroom which has a walk in closet and an ensuite. The basement is finished and has two additional bedrooms, a large family room, a bathroom, office space, a wine room and a laundry room. This home has ample closet space. There is also two Mini Split Heat Pumps with A/C, also most windows on main floor are triple pane. This Property is a Must to view. Call today to arrange a Viewing! Some windows may not be Egress. Room sizes may be irregular and approximate. (id:63476)
50 Allée Louisa
Pointe-Brûlée, New Brunswick
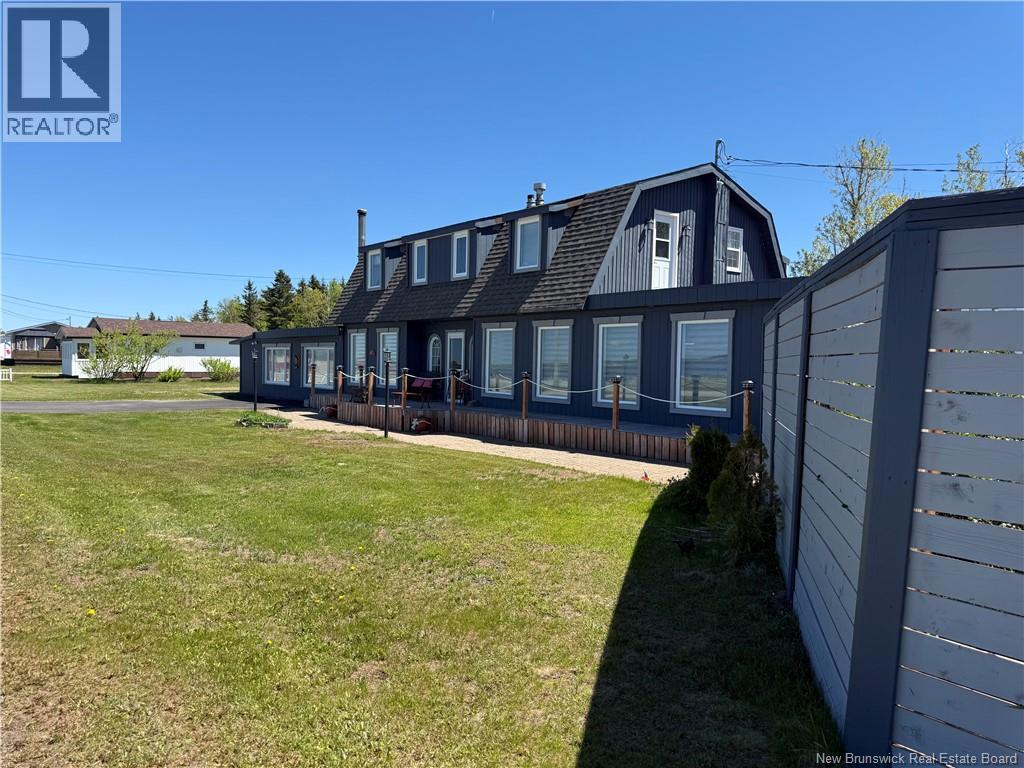
WATER FRONT. Welcome to this beautiful waterfront home offering breathtaking water views and a peaceful setting. Perfectly positioned to capture the beauty of the surrounding shoreline, this property combines comfort, relaxation, and everyday functionality. Inside, you'll find a bright and inviting layout featuring spacious living areas filled with natural light and designed to maximize the stunning views. The home offers comfortable bedrooms, including a primary suite complete with its own private ensuite bathroom, providing a relaxing retreat at the end of the day. A second full bathroom adds convenience for family and guests. A charming sunroom on the second level offers a bright and cozy space filled with natural light, making it the perfect spot to enjoy a morning coffee, read a book, or simply relax in comfort. One of the home's standout features is the indoor spa area, creating the perfect space to unwind and enjoy a touch of luxury in the comfort of your own home. Whether you're entertaining guests, hosting family gatherings, or enjoying a quiet evening at home, this property offers a truly inviting atmosphere. Located approximately 7 minutes from Shippagan, you'll enjoy easy access to grocery stores, restaurants, shopping, schools, and all the everyday amenities you need while still enjoying the tranquility of waterfront living. With its exceptional waterfront location, stunning views, and thoughtfully designed living spaces, this property is a rare opportunity to own a piece of waterfront paradise. (id:63476)
1 - 111 Niagara Boulevard
Fort Erie, Ontario
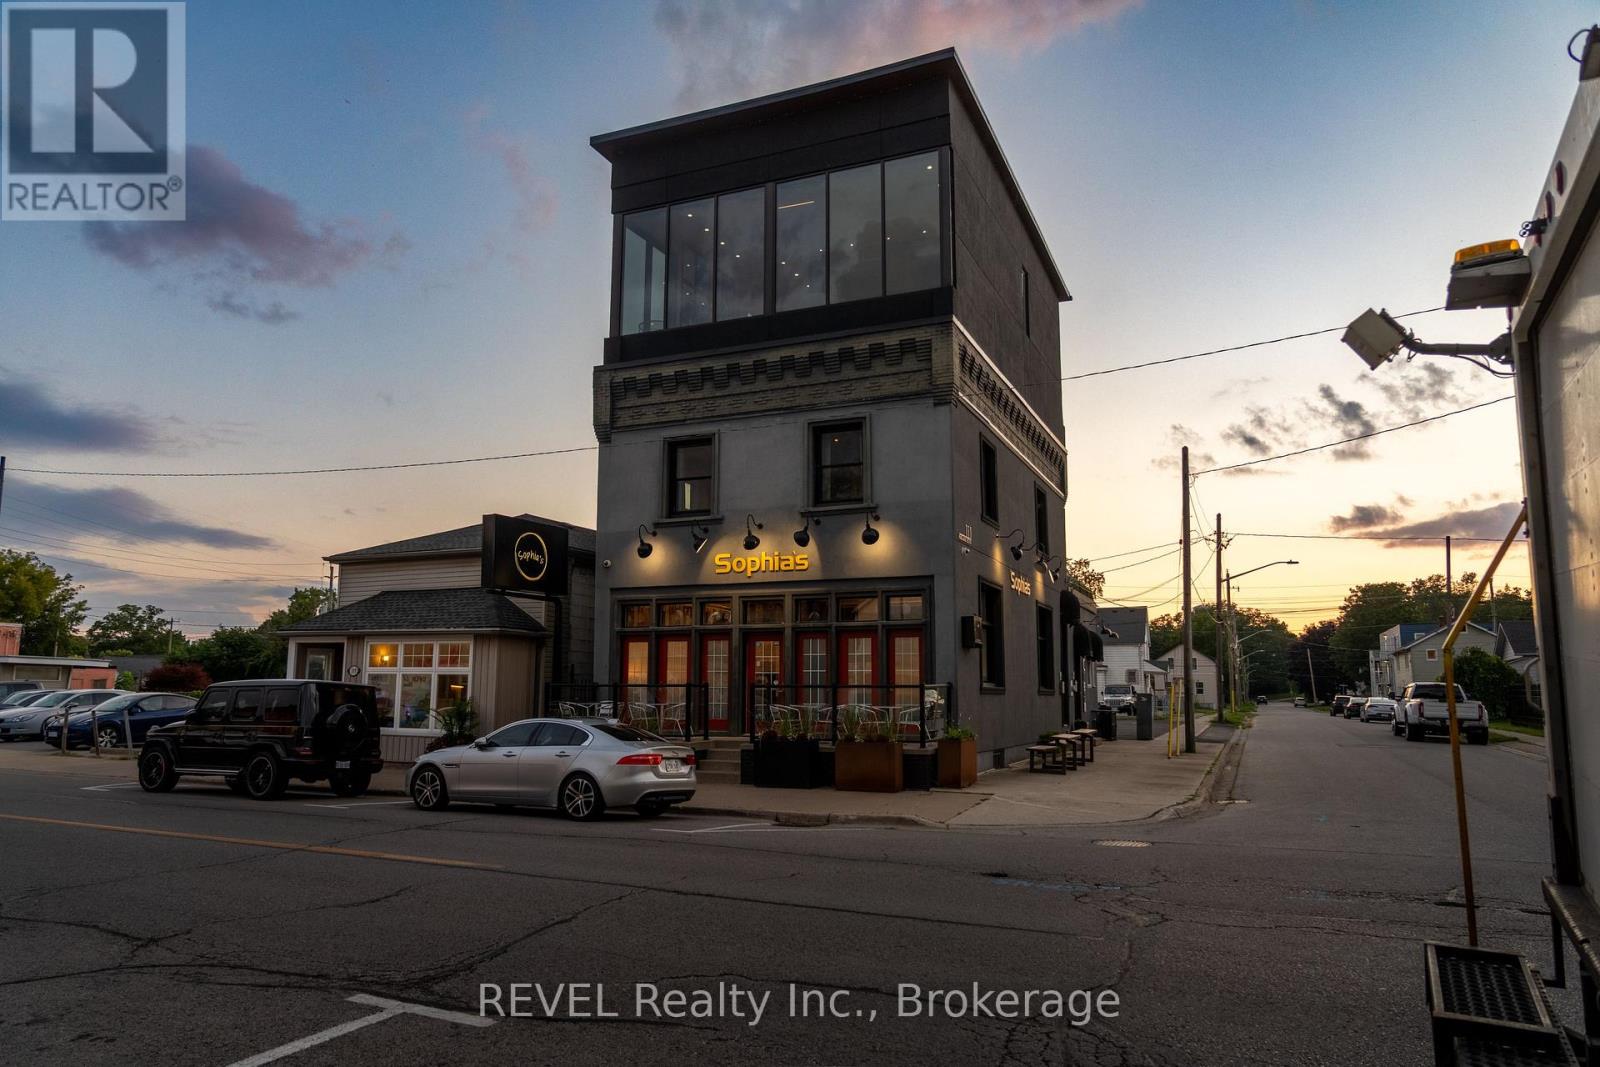
An exceptional opportunity in one of Fort Erie's most recognizable waterfront corridors. This fully improved, three-level mixed-use commercial property offers nearly 3,500 sq. ft. of finished space and exceptional flexibility for an investor or owner-operator. The main level is a fully equipped commercial space ideally suited for a café, cocktail lounge, wine bar, dessert concept, or hybrid food-and-beverage destination. Features include a kitchenette, bar area, wine cellar, patio seating, exterior service window ideal for ice cream, coffee and seasonal grab-and-go sales, and two 2-piece bathrooms. Liquor licence is transferable and the turn key business known as "Sophia's Cocktail Lounge" along with the chattels, are included with the sale. The second and third levels feature a spacious three-bedroom, two-bathroom apartment, providing additional income potential or an excellent owner's residence. The apartment also features an impressive 560 sq. ft. rooftop terrace and exceptional views of the waterfront. The property is equipped with a monitored security system and offers plenty of parking on the gated property next door, secured through a fully paid 49-year land lease. Ideally positioned near the Niagara River and Peace Bridge, the property benefits from consistent local, tourist and cross-border traffic. A rare opportunity to acquire a versatile, ready-to-operate commercial property with multiple potential revenue streams and minimal startup requirements. (id:63476)
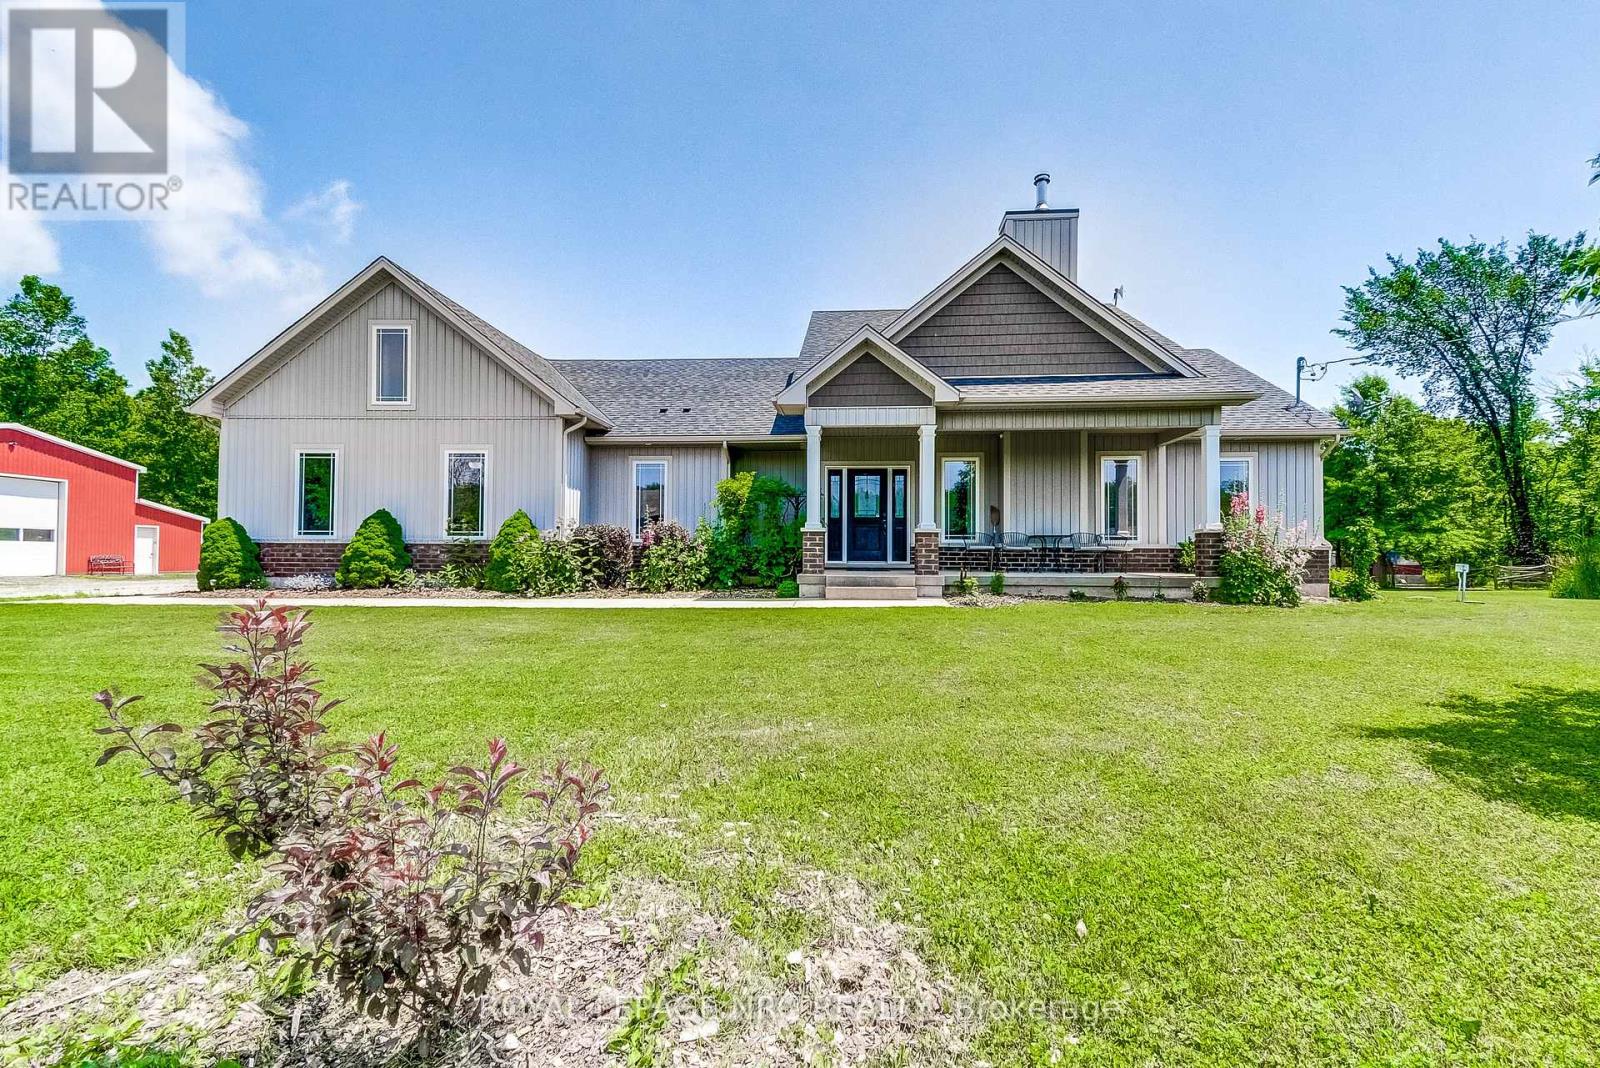
4511 Miller Road
Port Colborne, Ontario
Perfect setting for nature enthusiasts, homesteaders, hunters, and mechanics, escape the chaos of city life to this one of kind rural property. This home was custom built by the original owners for a homesteading lifestyle and is situated on 37+ acres of mainly forested property. Features include engineered hardwood flooring and ceramic tiles throughout, 9' ceilings, large Pollard windows, wood burning fireplace in the living room, main floor laundry with adjacent shower room, and a separate dining room with patio doors to the covered rear porch. The primary bedroom features a walk in closet, electric fireplace, spacious spa-like ensuite with claw foot soaker tub and separate shower. An additional bedroom and den with French doors are located at the opposite side of the house with a 4 piece bathroom. Newer insulated 30x50 barn (2018)is a mechanics dream with a car hoist, hydro and underfloor heating. Outdoor features include covered front porch, covered and fenced rear patio area and covered rear deck, green house, farm shop (she-shed), 18' teepee with heavy duty canvas (2022), portable toilet, 2 fenced areas for animals, chicken coops, ponds, and a large garden area. The basement is currently used for storage, but has high ceilings and is suitable for finished space. There is parking for multiple vehicles and an attached double garage with concrete apron. Secondary access to the property from White Road. Convenient location central to Niagara Falls (12 min drive to new South Niagara hospital site), Welland (9min drive) and Port Colborne (9min drive).Whether you want to hunt deer and turkeys in your own forest, commune with nature walking the trails, go ATVing, grow your own food, raise livestock or simply enjoy living in a rural setting, this could be your opportunity to secure your place in agricultural zoning with a multitude of possibilities. (id:63476)
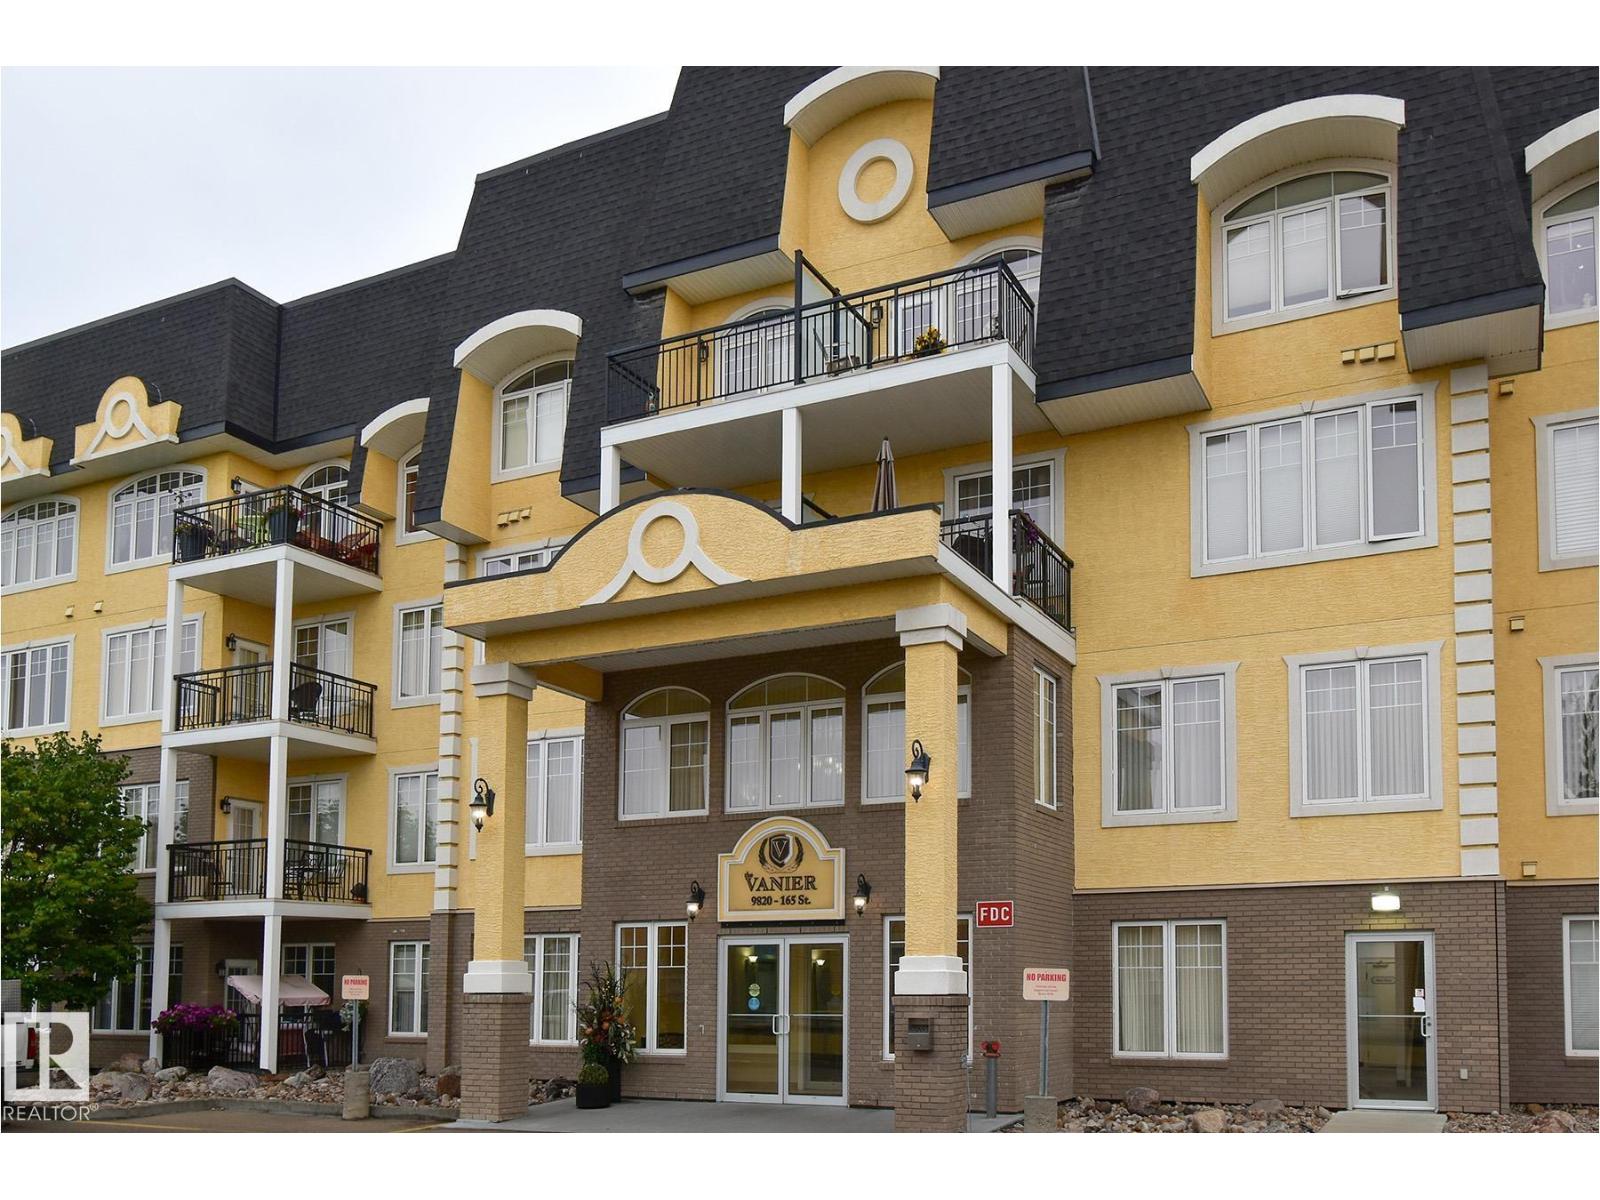
#314 9820 165 St NW
Edmonton, Alberta
Welcome to The Vanier, one of West Edmonton's most desirable 55+ adult communities as it is one of the rare pet friendly adult buildings. This bright south facing 1 bedroom unit is filled with natural light thanks to the large windows and sunny private balcony, creating a warm and inviting space to relax or entertain. Inside you will find a spacious open layout with comfortable living area, functional kitchen with ample cabinetry, generous bedroom, full bathroom plus convenient in-suite laundry and storage. Titled heated underground parking is included along with access to the building’s car wash bay. Residents enjoy an active and social lifestyle with outstanding amenities including pool table, shuffleboard, games and card room, jigsaw room, library, coffee gatherings, guest suite and numerous seating areas perfect for visiting with friends and neighbours. Affordable, low maintenance living in a welcoming community close to shopping, amenities and transit. (id:63476)
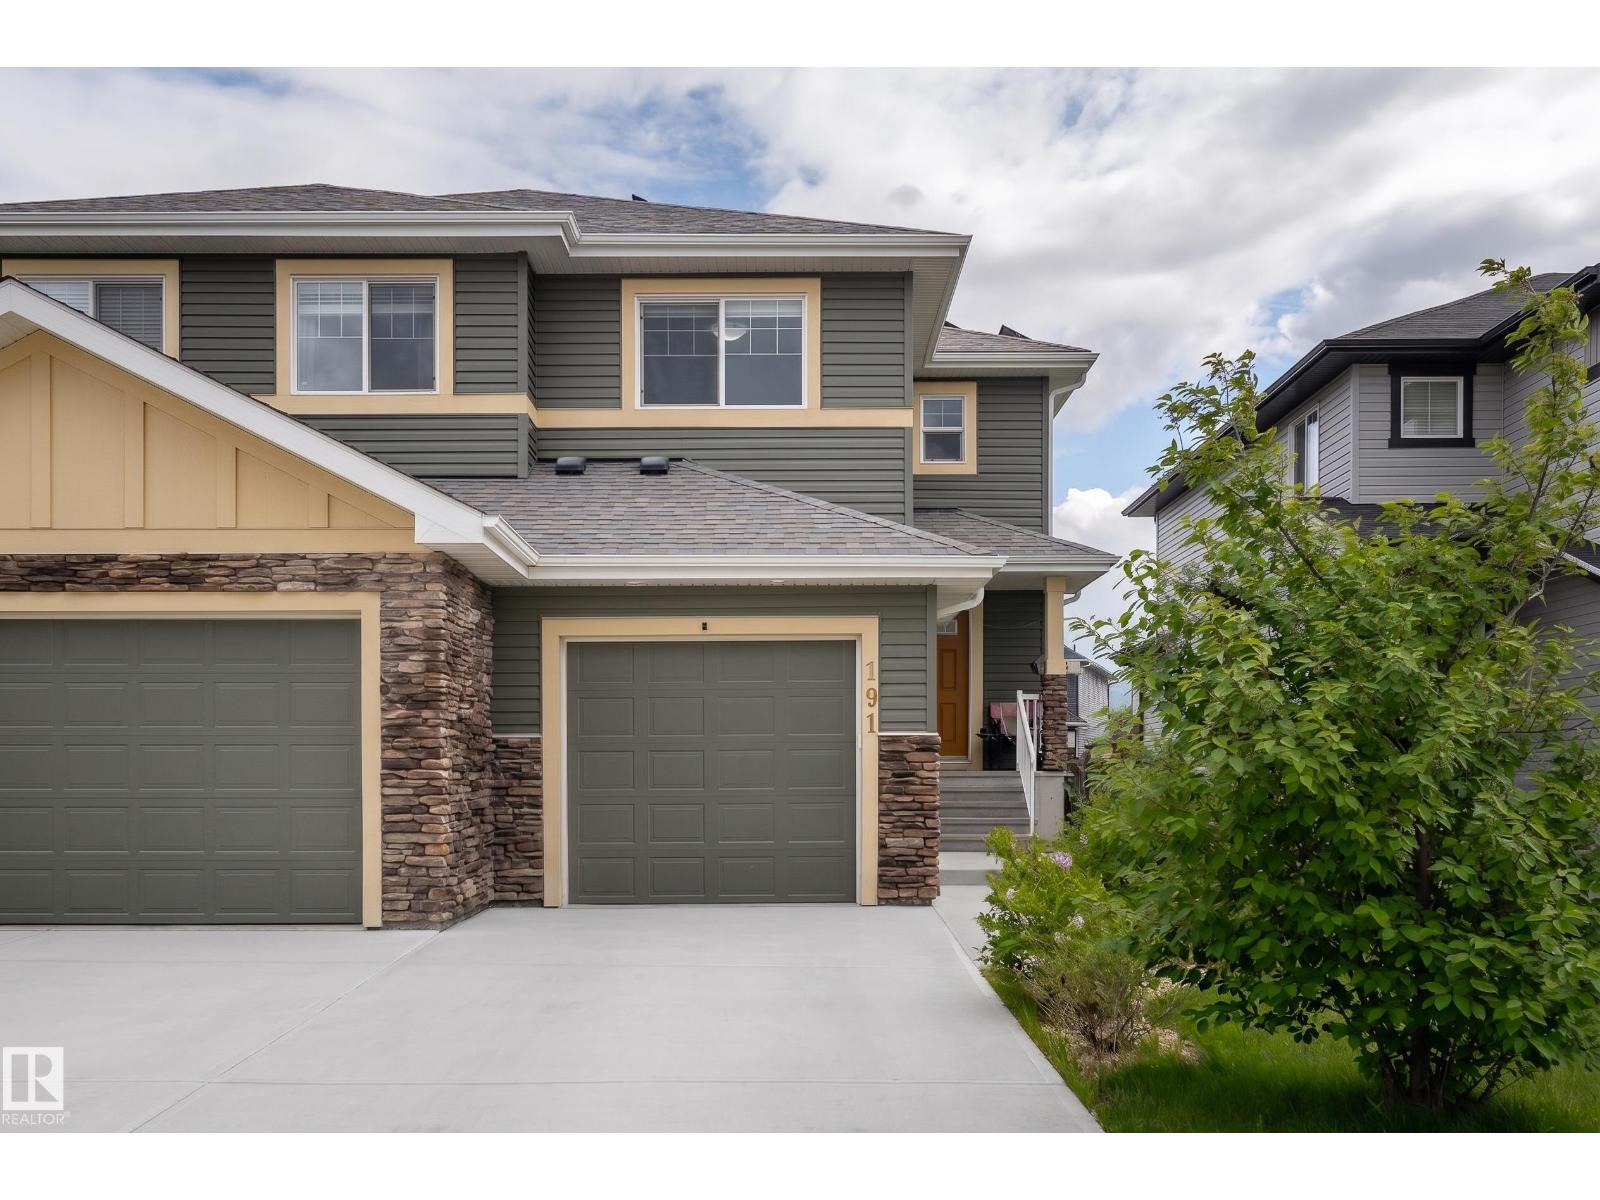
191 Reed Place
Leduc, Alberta
This exceptional half-duplex is nestled in community of Robinson in Leduc. The home features both CENTRAL A/C & integrated SOLAR PANELS, providing complete year-round climate control while drastically offsetting monthly utility costs. Double-insulated wall designed to enhance sound separation between units while improving energy efficiency—helping keep the home warmer in the winter, cooler in the summer, & more comfortable year-round. The home has a cozy gas fireplace, & a fully finished basement, perfect for family or guests. The exterior showcases a huge backyard featuring a new 10x7 storage shed. Because the property backs onto an accessible back alley, buyers have the highly valuable option to build a secondary detached garage, supplementing the existing attached garage. This turnkey residence offers quick access to local shopping, dining, public transit, parks, & skating rink. Commuters will love being close to Edmonton International Airport, Costco, Rabbit Hill Snow Resort, & Premium Outlet! (id:63476)
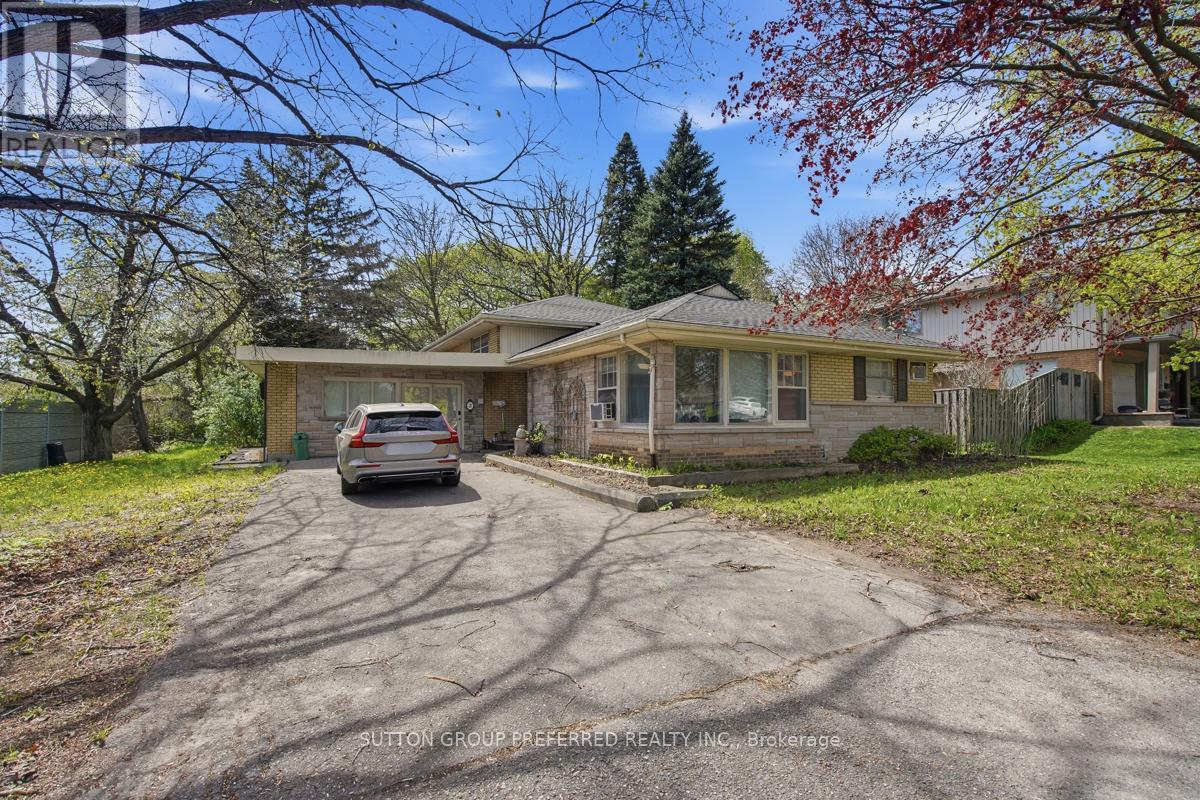
2 Ruskin Court
London North, Ontario
Looking for a high-demand licensed, student rental near Western University or a smart live-and-rent investment in London? This one checks every box. Welcome to 2 Ruskin Court, a versatile income-generating property perfectly positioned just minutes from Western University. This well-maintained 3-level back-split offers 4 bedrooms, 2 bathrooms, and a self-contained 1-bedroom suite, making it ideal for investors, house hackers, or families looking to offset their mortgage with rental income. Set on a quiet court in a highly desirable rental pocket, this home features consistent tenancy history with strong demand from students and young professionals. The layout provides excellent separation of space, maximizing privacy and rental flexibility.Recent updates include a brand new roof, while the efficient boiler heating system ensures reliable comfort year-round. Outside, the oversized double-wide driveway accommodates up to 6 vehicles, a rare and valuable feature for student housing.Location is everything. Enjoy easy access to public transit, shopping, restaurants, and everyday essentials, all within minutes. The proximity to campus makes this a top choice for renters, helping ensure low vacancy and stable income potential.Whether you're building your portfolio or stepping into your first investment, this is a proven income property in one of London's most reliable rental corridors. (id:63476)
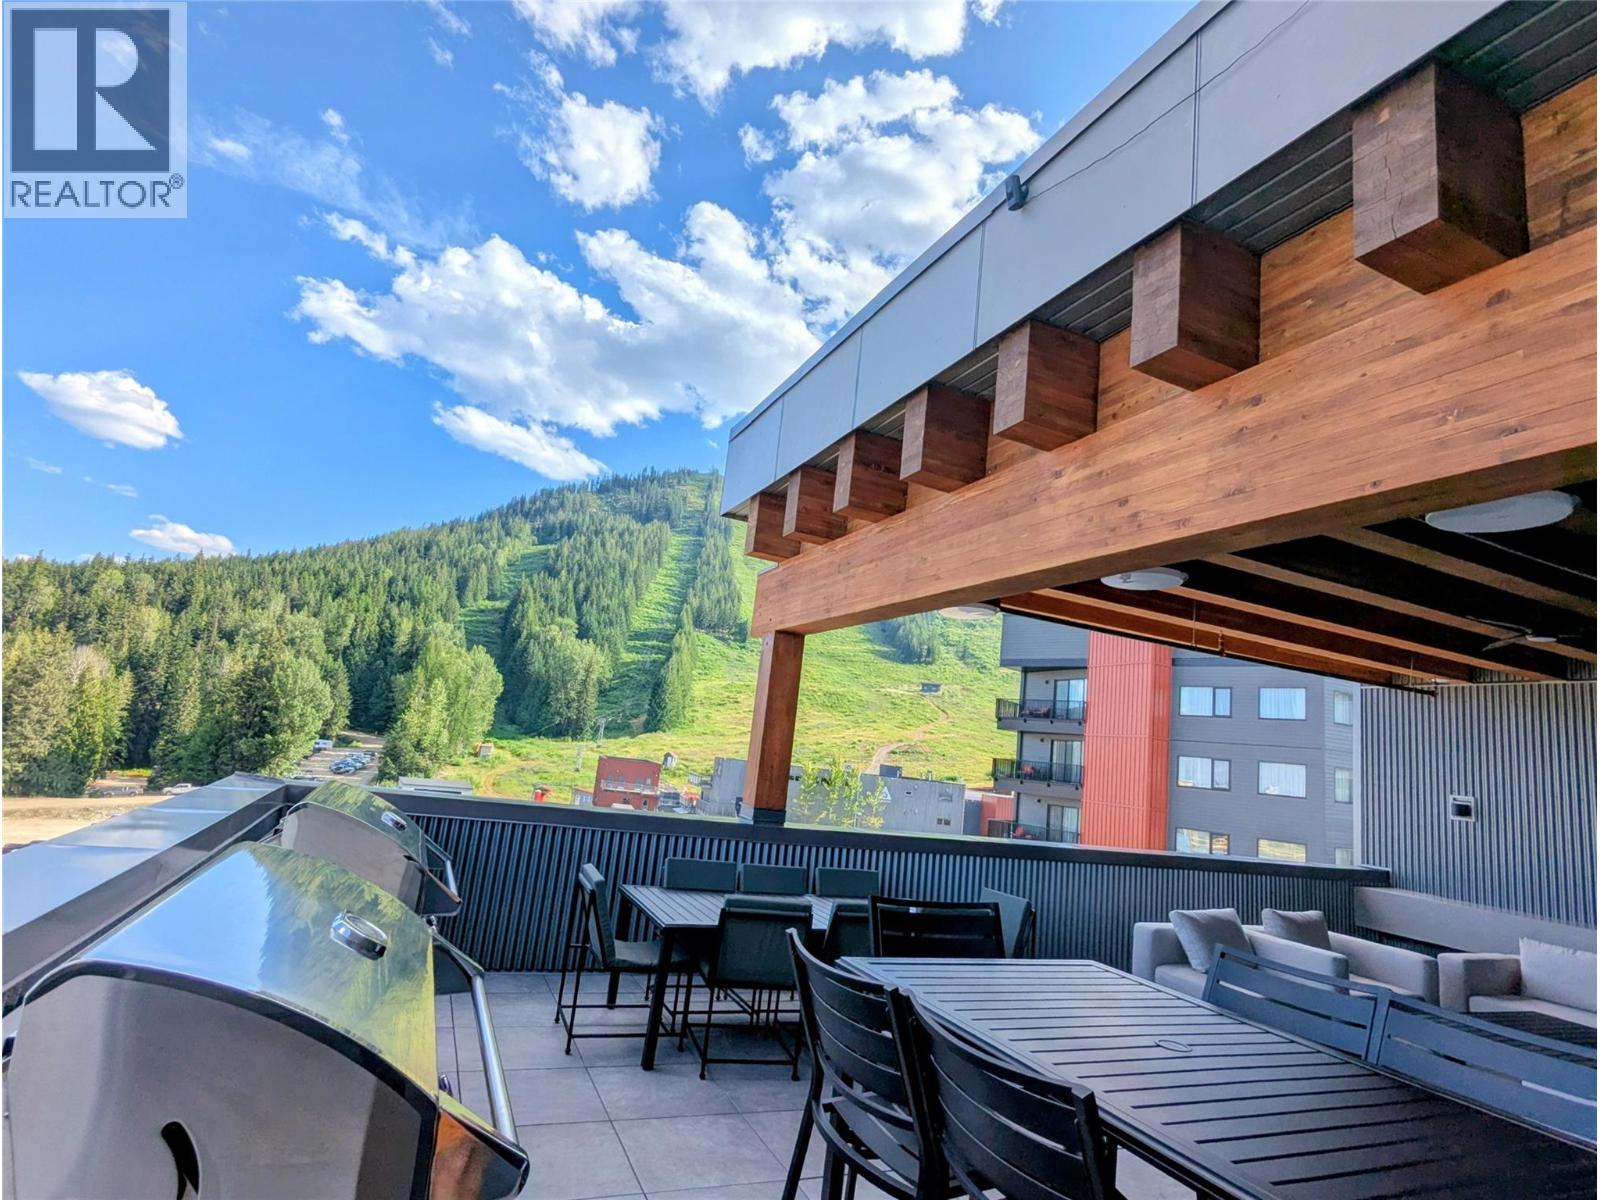
4280 Red Mountain Road Unit# 123
Rossland, British Columbia
Summer starts at The Crescent, the newest residence at RED Mountain Resort in Rossland. Ride straight from your door to world-class lift-accessed biking, scenic trails, and endless alpine adventure. This is mountain living built not just for winter, but also for long summer days. This ground-floor suite offers easy in-and-out access: grab your bike and go, no stairs or elevators. Inside, enjoy a clean, modern layout with a full kitchen, high-end finishes, and smart built-in storage to keep all your gear organized. After a day on the trails, relax in shared spaces including the Lounge, fitness center, and secure bike storage. Flexible ownership allows for personal use or rental income through resort management or self-manage. Pet-friendly (2 dogs) with secure underground parking. Strata fee: $331.26/month. Avg. electricity: $70/month. Looking to level up your mountain lifestyle? Option to purchase Units 122 & 123 together! Ideal for extra space for a big family staying together, hosting, or creating the ultimate ski + bike retreat. (id:63476)
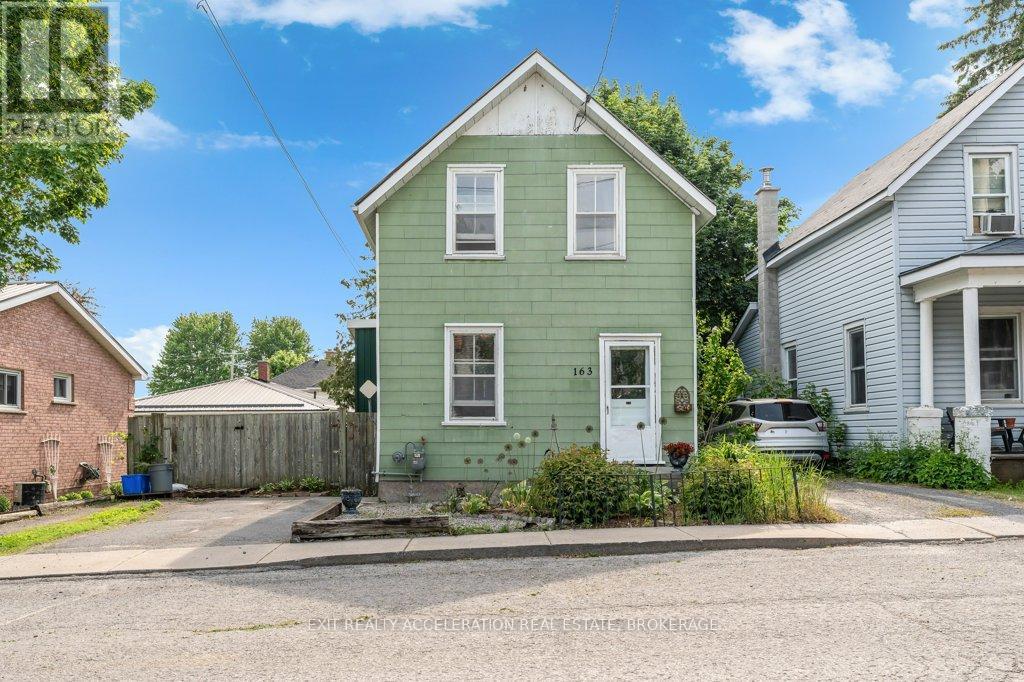
163 Green Street
Deseronto, Ontario
Welcome to 163 Green Street, a charming and affordable home nestled in the heart of Deseronto. Ideal for first-time buyers, downsizers, or investors, this inviting property offers comfortable living in a convenient location.Step inside to discover bright and welcoming living spaces with a practical layout designed for everyday living. The spacious main floor provides plenty of room to relax and entertain, while the kitchen offers ample workspace and storage. Upstairs, you'll find two comfortable bedrooms and a full bathroom, creating a cozy retreat at the end of the day.Outside, enjoy a manageable yard with space to garden, unwind, or host family and friends. Situated on a quiet residential street, this home is within easy reach of local amenities, schools, parks, and the beautiful Bay of Quinte waterfront. Whether you're looking for your first home or a smart investment opportunity, 163 Green Street offers excellent value and small-town charm. (id:63476)
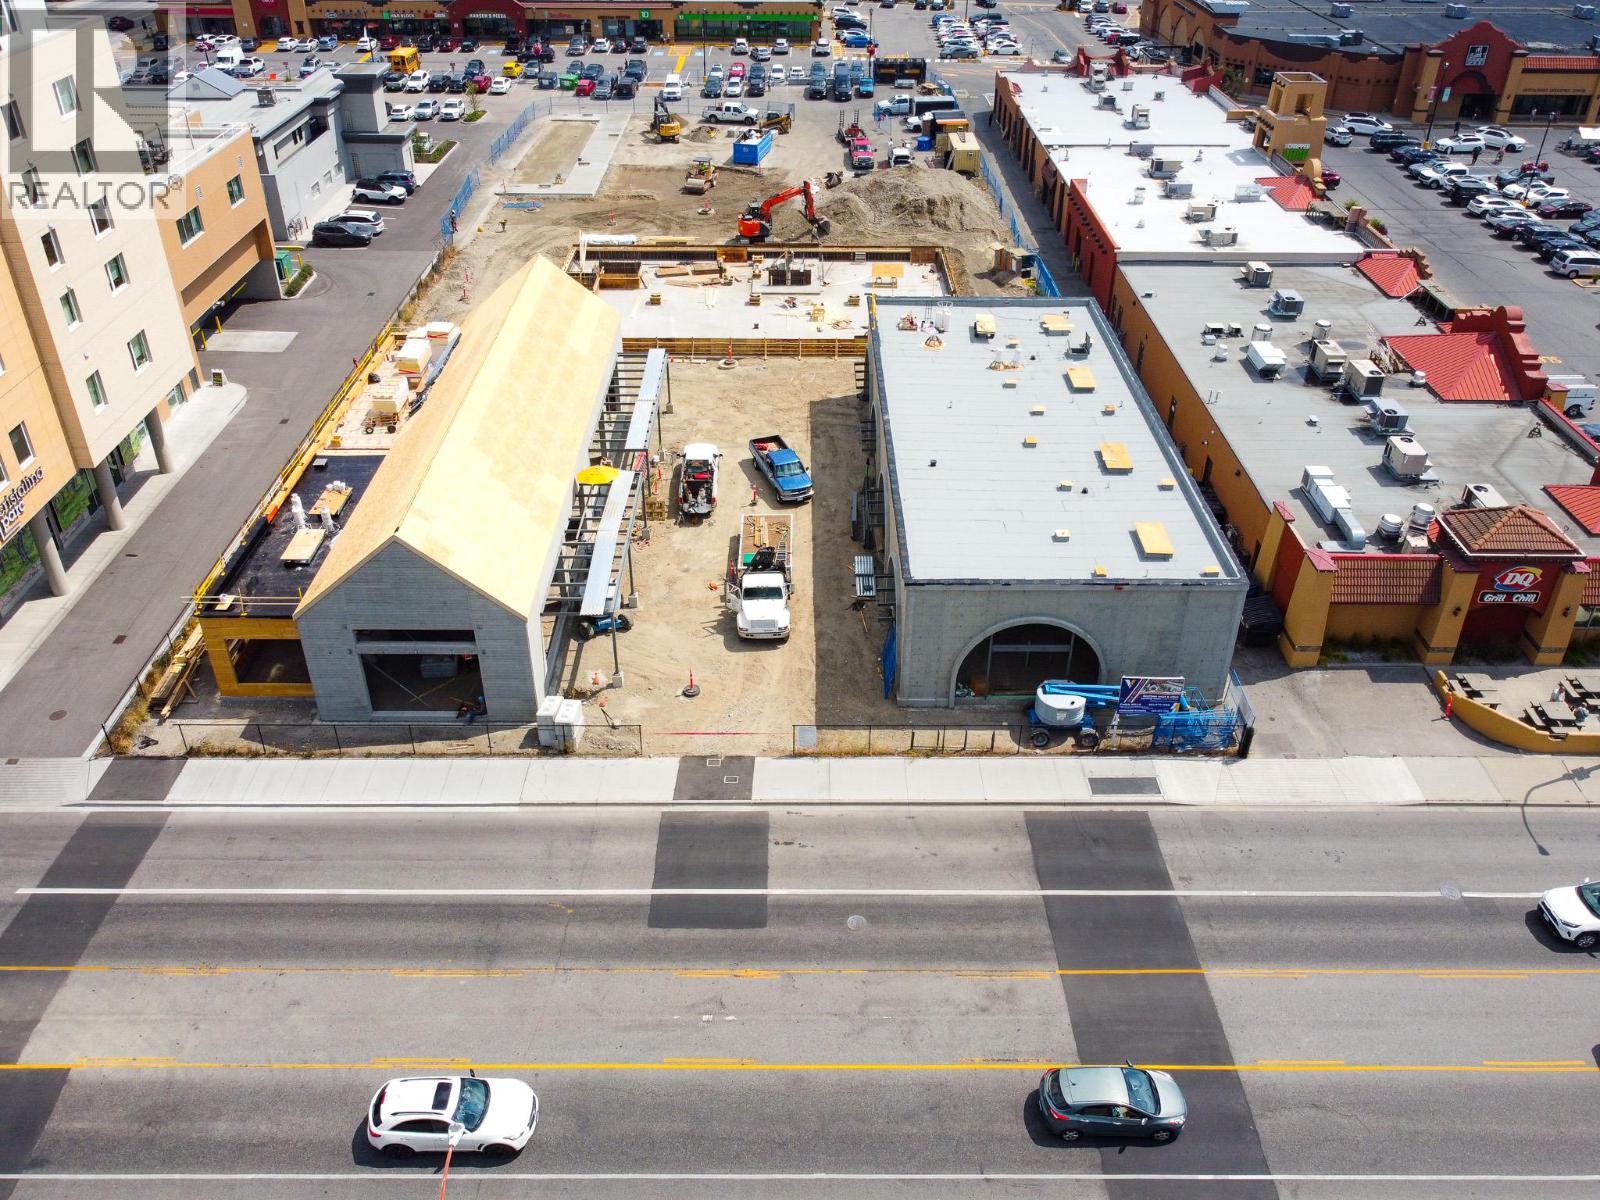
3131 Lakeshore Road Unit# 201/202
Kelowna, British Columbia
Elevate your business at 3ONE, a boutique mixed-use development redefining the modern workplace in Kelowna's Lower Mission. This 1,200 SF office opportunity is located above vibrant ground-floor retail, creating an amenity-rich environment that blends business with community. Create a custom office tailored to your business's unique needs. Whether you envision an open collaborative workspace, private offices, or a combination of both, flexible sizing options allow you to design a space that works for your team today and into the future. At the heart of 3ONE is a beautifully landscaped open-air courtyard featuring retailers, food, and services, creating a vibrant gathering place just steps from your office. Located at the prominent corner of Lakeshore Road and K.L.O. Road, 3ONE offers abundant on-site parking, elevator access, excellent proximity to public transit, and convenient access to Mission Park Shopping Centre, Urban Fare, Starbucks, Okanagan College, Gyro Beach, and Pandosy Village. This exceptional Lower Mission location provides outstanding accessibility for both employees and clients. With occupancy anticipated in Q4 2026, this is a rare opportunity to establish your business within one of the Okanagan's most distinctive boutique office developments. (id:63476)
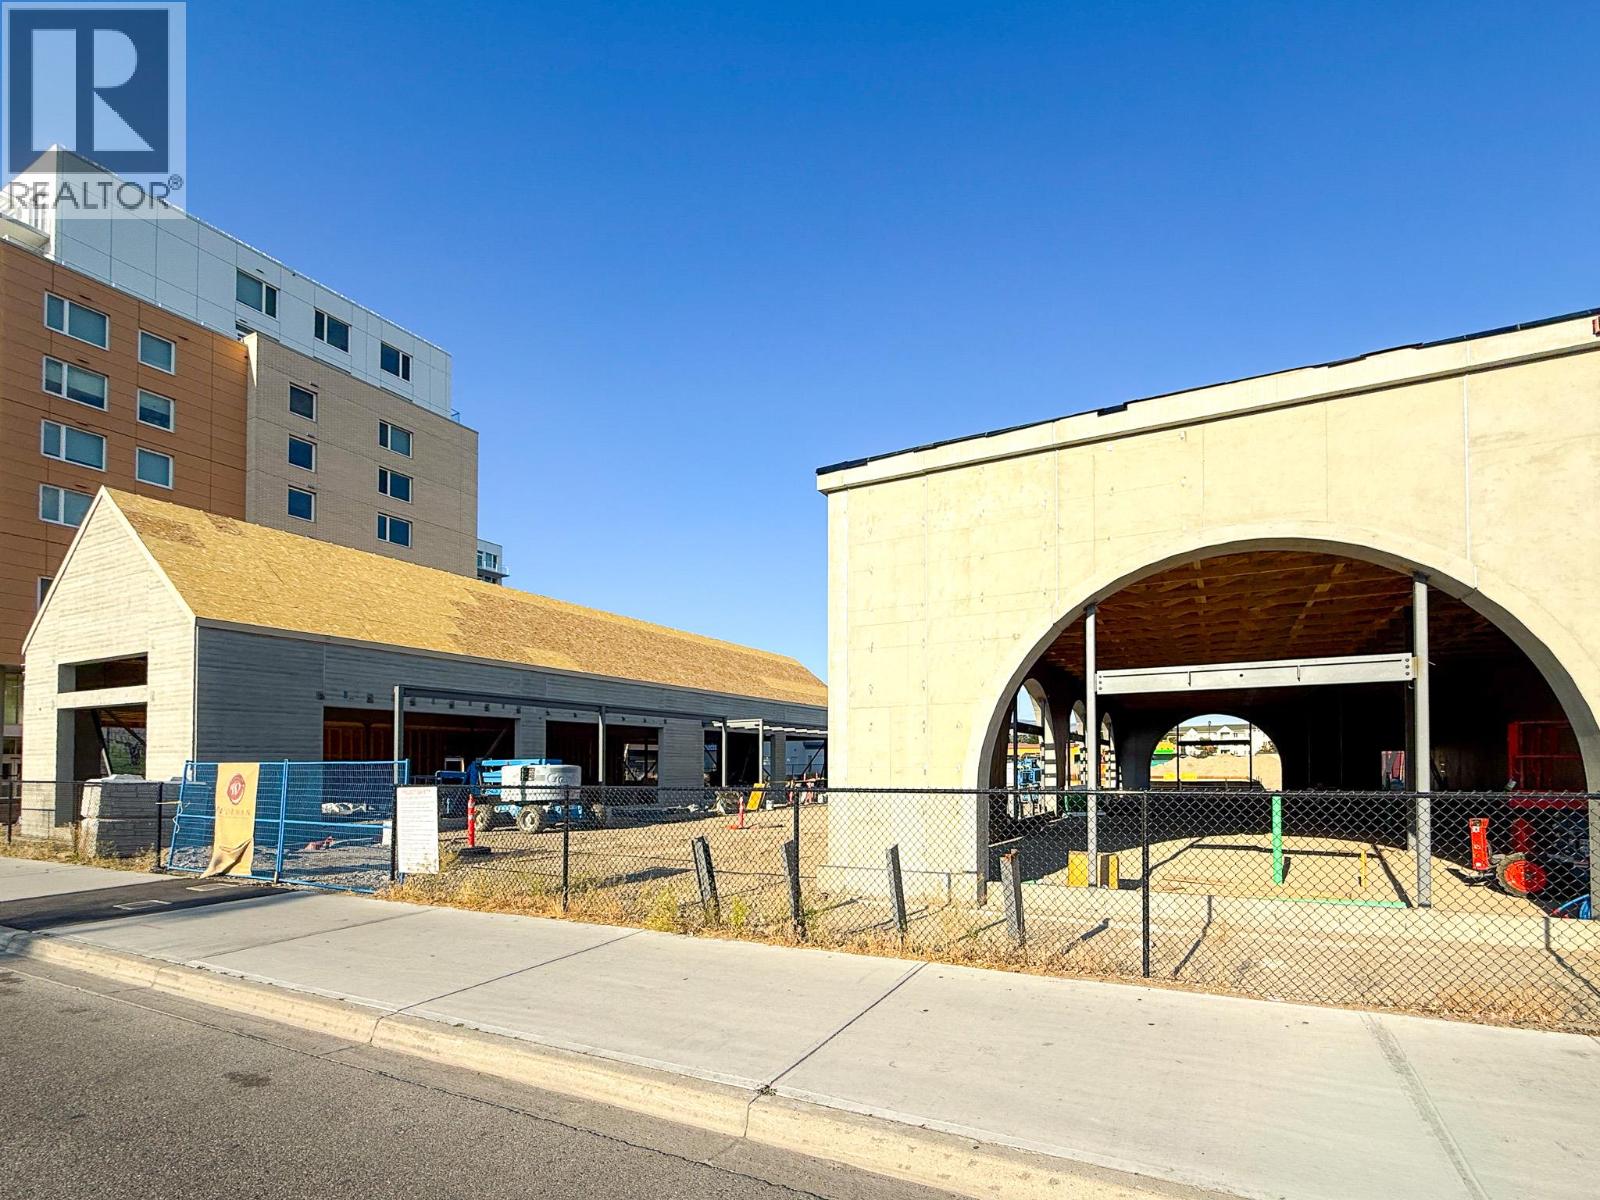
3141 Lakeshore Road Unit# 104
Kelowna, British Columbia
Position your business within one of Kelowna's most anticipated new commercial developments. This 971 SF retail opportunity at 3ONE combines exceptional visibility with distinctive architecture, featuring grand arched storefront entrances and timelessly modern design accented by brick, natural stone, wood, and contemporary metal detailing. Ideal for a boutique cafe, coffee concept, or specialty retailer, this space offers the opportunity to create a welcoming outdoor patio that extends into 3ONE's beautifully landscaped open-air courtyard. Designed as the heart of the development, the courtyard creates a vibrant community gathering place where customers can enjoy coffee, meet with friends, and linger in a unique outdoor setting surrounded by specialty retailers, restaurants, professional offices, mature landscaping, and inviting seating areas. Located at the prominent corner of Lakeshore Road and K.L.O. Road, 3ONE offers exceptional exposure, abundant on-site parking, excellent walkability, and convenient access to Mission Park Shopping Centre, Urban Fare, Okanagan College, Gyro Beach, and the surrounding Lower Mission community. With construction progressing rapidly and occupancy anticipated in November 2026, this is a rare opportunity to secure space within one of the Okanagan's most exciting boutique mixed-use developments. (id:63476)
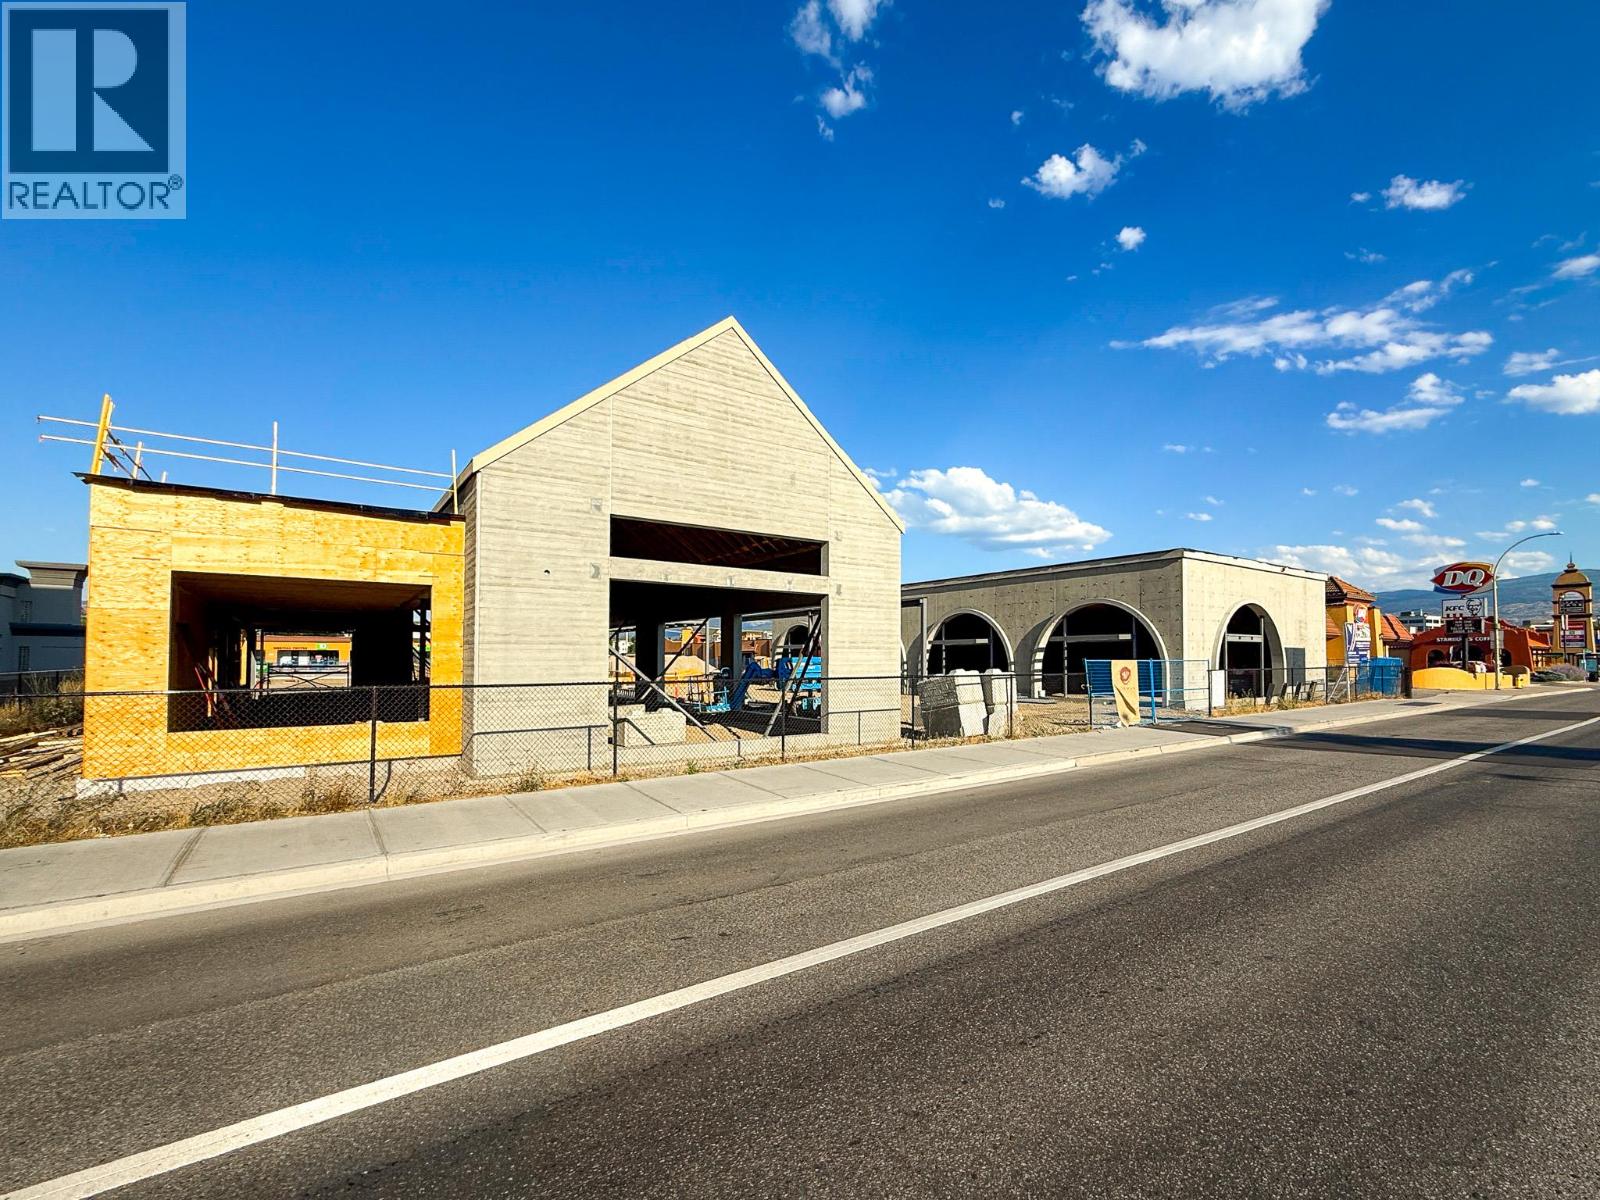
3121 Lakeshore Road Unit# 101/102
Kelowna, British Columbia
Position your business along the Lower Mission's most prominent commercial corridor. This 2,234 SF retail opportunity at 3ONE offers exceptional frontage along Lakeshore Road with outstanding visibility and strong year-round pedestrian and vehicle traffic. Ideal for a flagship retailer or restaurant, this space offers an exceptional opportunity to establish your brand in one of Kelowna's most sought-after neighbourhoods. Designed to impress, the space features soaring vaulted ceilings, striking storefront entrances, and timeless architecture blending brick, natural stone, wood accents, and contemporary metal finishes. Adjacent to 3ONE's beautifully landscaped open-air courtyard, it enjoys views over an inviting public space where mature trees, retailers, and comfortable seating encourage people to gather, connect, and stay awhile. Perfectly positioned at the corner of Lakeshore Road and K.L.O. Road, 3ONE is surrounded by Mission Park Shopping Centre, Urban Fare, Starbucks, Okanagan College, Gyro Beach, and Pandosy Village. Exceptional walkability, abundant on-site parking, and a thriving Lower Mission location make 3ONE a premier destination. With construction moving quickly and occupancy anticipated in Q4 2026, this is a rare opportunity to secure a flagship location within one of the Okanagan's most distinctive boutique mixed-use developments. (id:63476)
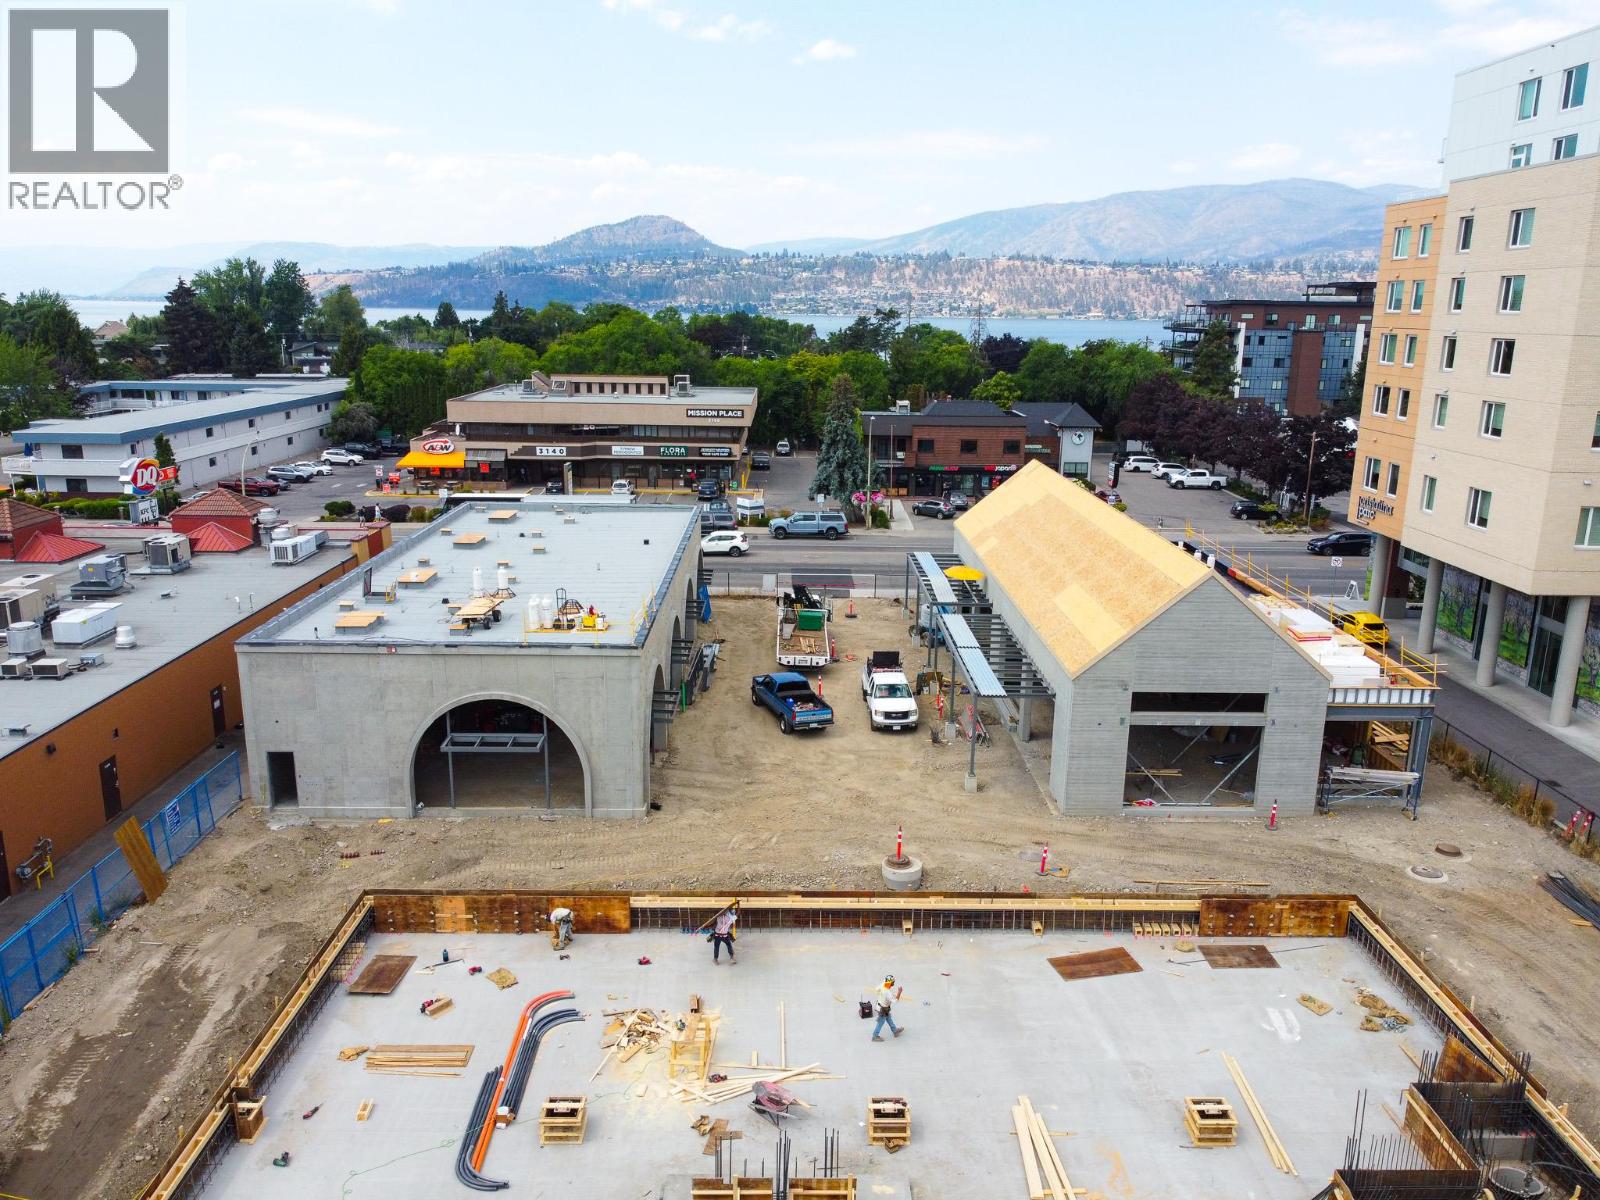
3131 Lakeshore Road Unit# 300
Kelowna, British Columbia
Establish your business in a full-floor office opportunity at 3ONE, a boutique mixed-use development redefining the workplace experience in Kelowna's Lower Mission. Offering an entire 5,820 SF office floor, this rare opportunity is ideal for businesses seeking a purpose-built workspace with the flexibility to create an office tailored to their team's unique needs. Designed for flexibility, the space can accommodate collaborative work areas, executive offices, boardrooms, client meeting rooms, and employee amenity spaces. The expansive floor plan provides the opportunity to create a custom office that reflects your brand while supporting future growth. At the heart of 3ONE is a beautifully landscaped open-air courtyard featuring retailers, food, and service providers in a vibrant community setting—amenities employees can enjoy just steps from the office. Located at the prominent corner of Lakeshore Road and K.L.O. Road, 3ONE offers abundant on-site parking, elevator access, convenient public transit, and close proximity to Mission Park Shopping Centre, Urban Fare, Starbucks, Okanagan College, Gyro Beach, and Pandosy Village. This sought-after Lower Mission location provides exceptional convenience for both employees and clients. With construction progressing rapidly and occupancy anticipated in Q4 2026, this is a rare opportunity to secure an entire office floor within one of the Okanagan's most anticipated boutique mixed-use developments. (id:63476)
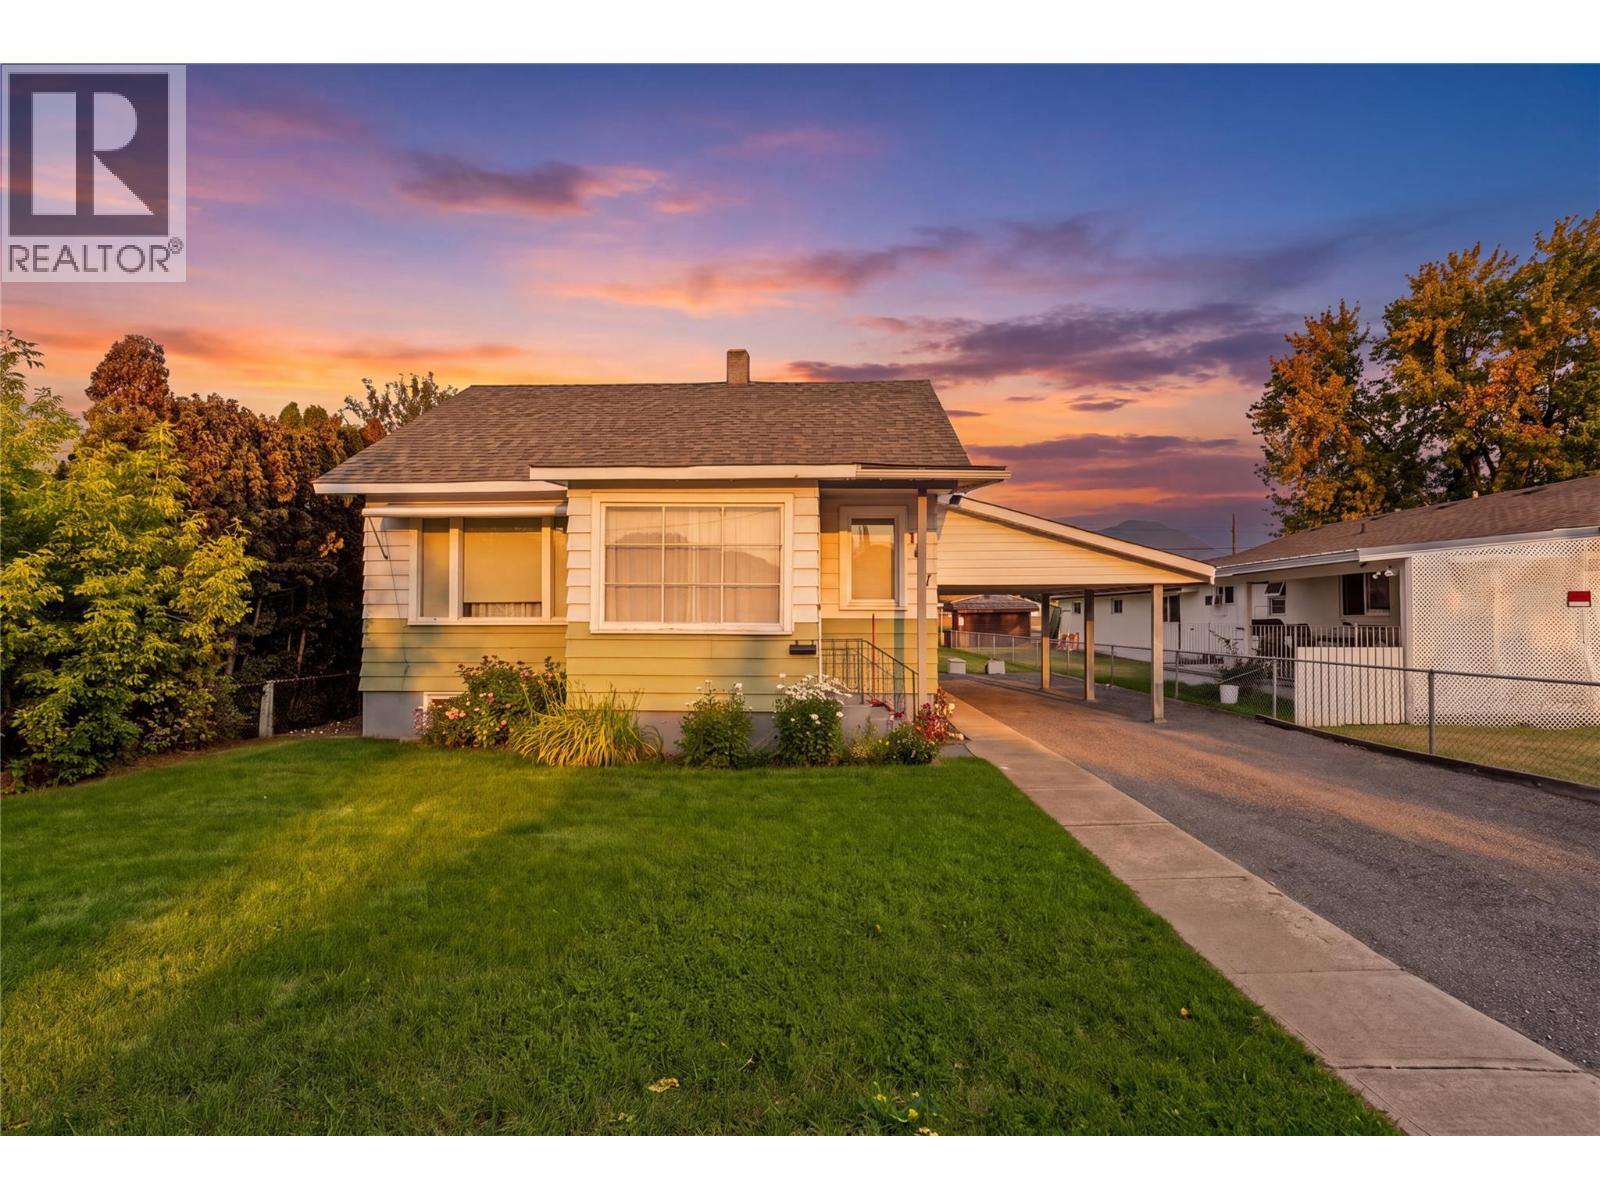
1887 Granite Avenue
Merritt, British Columbia
Well, butter my biscuit... here's one that's the real McCoy! Welcome to 1887 Granite Avenue, a classic 3-bedroom, 1-bathroom home built in 1954 that's got all the right bones and plenty of room to make your own memories. Whether you're buying your first place or looking for a home with character, this one is simply keen. Step inside and you'll find the main level offers everything you need for everyday living. The living room, kitchen, dining area, full bathroom, and primary bedroom are all conveniently located on the main floor, making day-to-day life a breeze. Head upstairs and you'll discover two additional bedrooms, perfect for the kids, guests, or finally giving your growing record collection a room of its own. Downstairs, the full basement is ready for whatever you can dream up. Family room? Workshop? Home gym? Retro rec room complete with a jukebox? Daddy-O... the choice is yours. Outside, the 6,000 sq. ft. lot offers plenty of space to stretch out, while alley access and a covered carport make parking and backyard access as smooth as a Sunday drive. Homes from this era have a charm all their own, and this one is ready for its next chapter. So don't be a square—come see why 1887 Granite Avenue might just be the cat's pajamas. (id:63476)
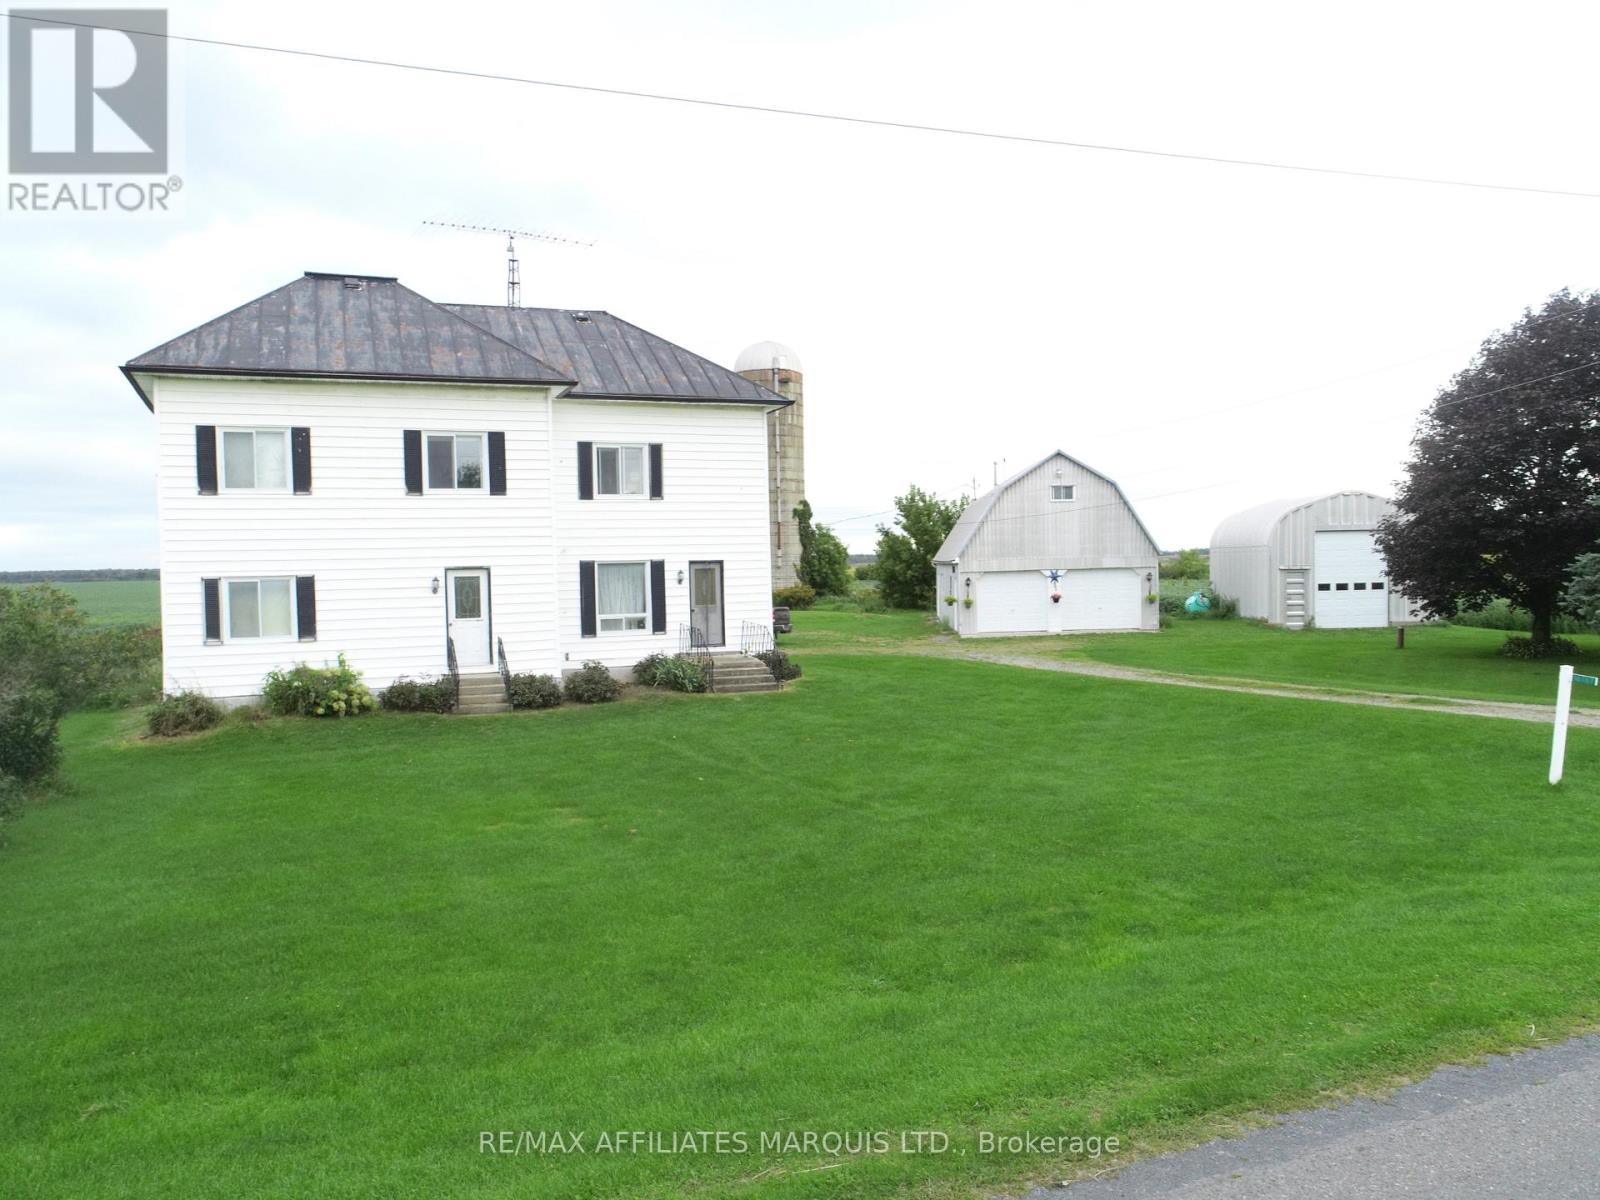
16767 Eighth Road
North Stormont, Ontario
Welcome to this spacious 2-storey country home tucked away on a beautiful 0.7-acre private lot in Moose Creek! With 6 bedrooms and plenty of room both inside and out, this is a home where a growing or large family can truly spread out, settle in and make memories.Step outside and the possibilities really open up! The property features two impressive outbuildings, making this a dream setup for the hobbyist, handyman, mechanic, woodworker or anyone who simply needs serious workshop and storage space. The large barn offers 3 garage doors plus loft storage, while the oversized quonset-style garage boasts tall ceilings and plenty of room for projects, toys, equipment and more.Inside, you'll find a home full of opportunity and character, with plenty of space to create the warm, comfortable country home you've been dreaming of. Some updating and TLC are needed, but for the buyer with vision, this is an incredible opportunity to build equity and transform this property into something truly special.Enjoy the privacy, the space, the workshop potential and the welcoming feel of country living - all in the charming community of Moose Creek. Bring your ideas, your projects and your family - this one is ready for its next chapter! (id:63476)
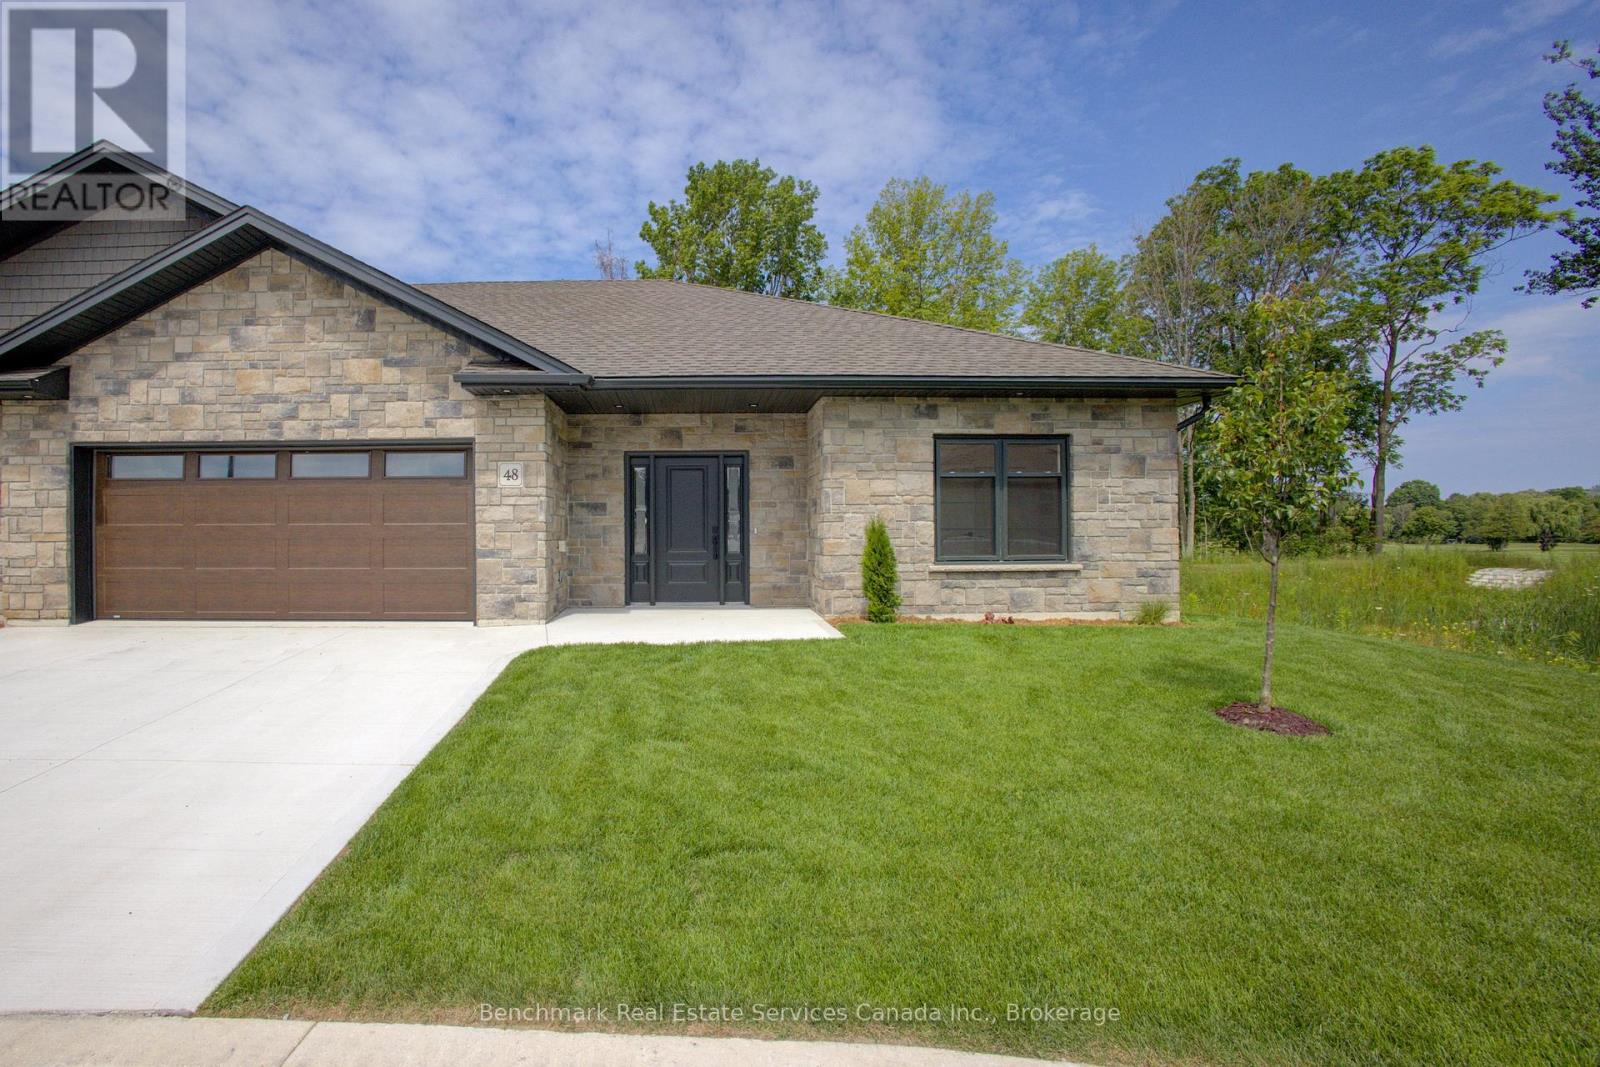
18 - 1182 Queen Street
Kincardine, Ontario
Welcome to your dream home in one of Kincardine's most exclusive private communities! The "Taylormade" model is ready for your finishing touches and selections for this stunning build. Featuring 2 + 1 bedrooms that offer a spacious loft that can easily serve as a guest suite, home office, entertainment room or flex space. With 3 full bathrooms, a gorgeous gourmet kitchen and a modern open-concept layout, this home is perfect for relaxed living or entertaining guests. Enjoy serene mornings and stunning views from your patio backing onto the Kincardine Golf and Country Club. Just minutes to the shores of Lake Huron, you'll love the peaceful surroundings and easy access to waterfront recreation, trails, and all the amenities Kincardine has to offer. Whether you're downsizing, investing, or looking for a weekend retreat, this stunning condo offers the perfect blend of luxury, comfort, and location. (id:63476)
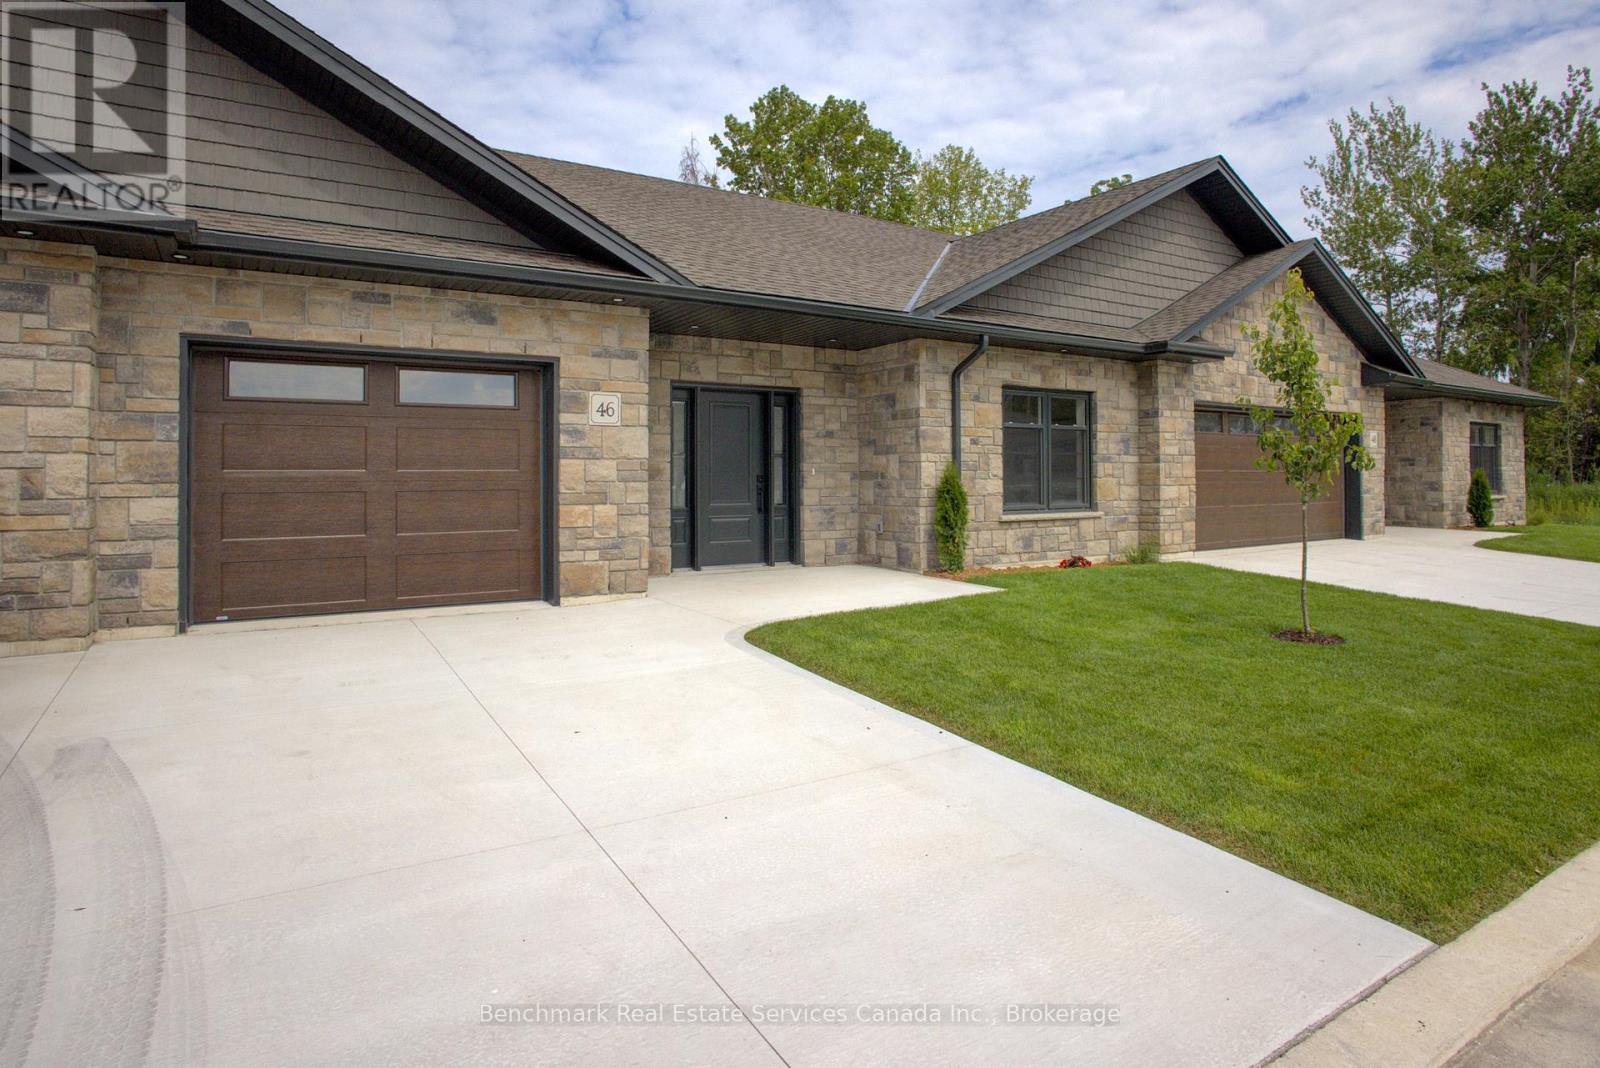
41 - 1182 Queen Street
Kincardine, Ontario
Welcome to your dream home in one of Kincardine's most exclusive private communities! The "Taylormade" model is ready for your finishing touches and selections for this stunning build. Featuring 2 + 1 bedrooms that offer a spacious loft that can easily serve as a guest suite, home office, entertainment room or flex space. With 3 full bathrooms, a gorgeous gourmet kitchen and a modern open-concept layout, this home is perfect for relaxed living or entertaining guests. Enjoy serene mornings and stunning views from your patio backing onto the Kincardine Golf and Country Club. Just minutes to the shores of Lake Huron, you'll love the peaceful surroundings and easy access to waterfront recreation, trails, and all the amenities Kincardine has to offer. Whether you're downsizing, investing, or looking for a weekend retreat, this stunning condo offers the perfect blend of luxury, comfort, and location. (id:63476)
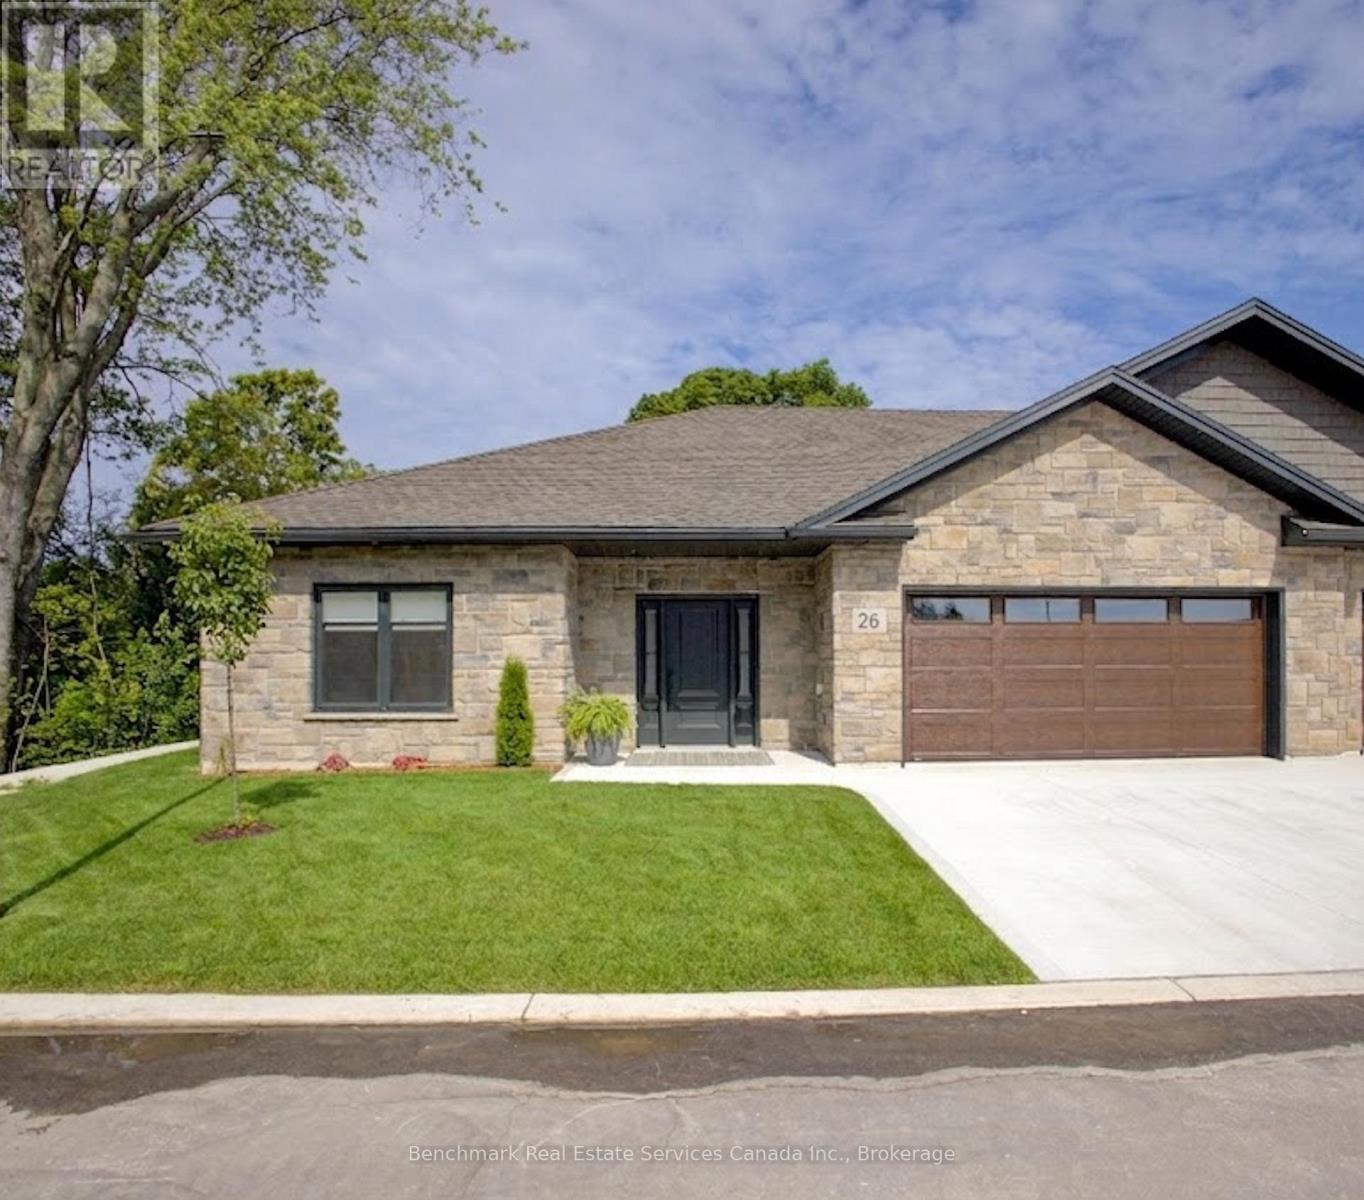
47 - 1182 Queen Street
Kincardine, Ontario
Welcome to your dream home in one of Kincardine's most exclusive private communities! The "Bridgestone" model is a 2-bedroom condo, with 2 full bathrooms, a gorgeous gourmet kitchen and a modern open-concept layout, this home is perfect for relaxed living or entertaining guests. Enjoy serene mornings and stunning views from your patio backing onto the Kincardine Golf and Country Club. Just minutes to the shores of Lake Huron, you'll love the peaceful surroundings and easy access to waterfront recreation, trails, and all the amenities Kincardine has to offer. Whether you're downsizing, investing, or looking for a weekend retreat, this stunning condo offers the perfect blend of luxury, comfort, and location. *Photos are from a different unit. Finishes can be selected, and can vary. (id:63476)
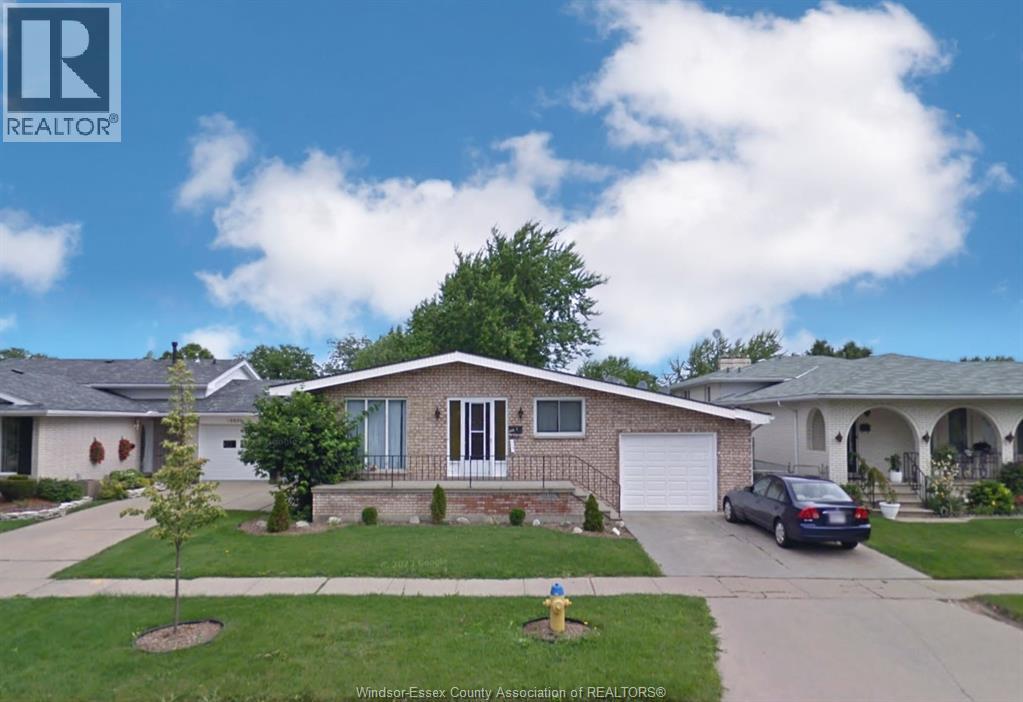
10820 Mulberry Drive Unit# Lower
Windsor, Ontario
This spacious and well-maintained all-inclusive lower unit in the sought-after Forest Glade neighbourhood offers the perfect combination of privacy, comfort, and convenience. With its own separate entrance, private kitchen, bathroom, and in-unit laundry, the space is completely self-contained and ideal for anyone looking for independent, worry-free living. Even better, utilities are included in the monthly rent, making budgeting simple with no additional utility bills to worry about. Enjoy a functional layout with plenty of living space, driveway parking, and an excellent location surrounded by everyday amenities. The home is within walking distance of four parks, with public transit just a five-minute walk away. Conveniently located near schools, shopping, restaurants, recreation, and major routes. A great opportunity to enjoy a private, self-contained, all-inclusive lower unit in an established and convenient Windsor neighbourhood. Rental requirements include proof of income, credit check, references, and first and last month’s rent. Contact to schedule your private viewing. (id:63476)
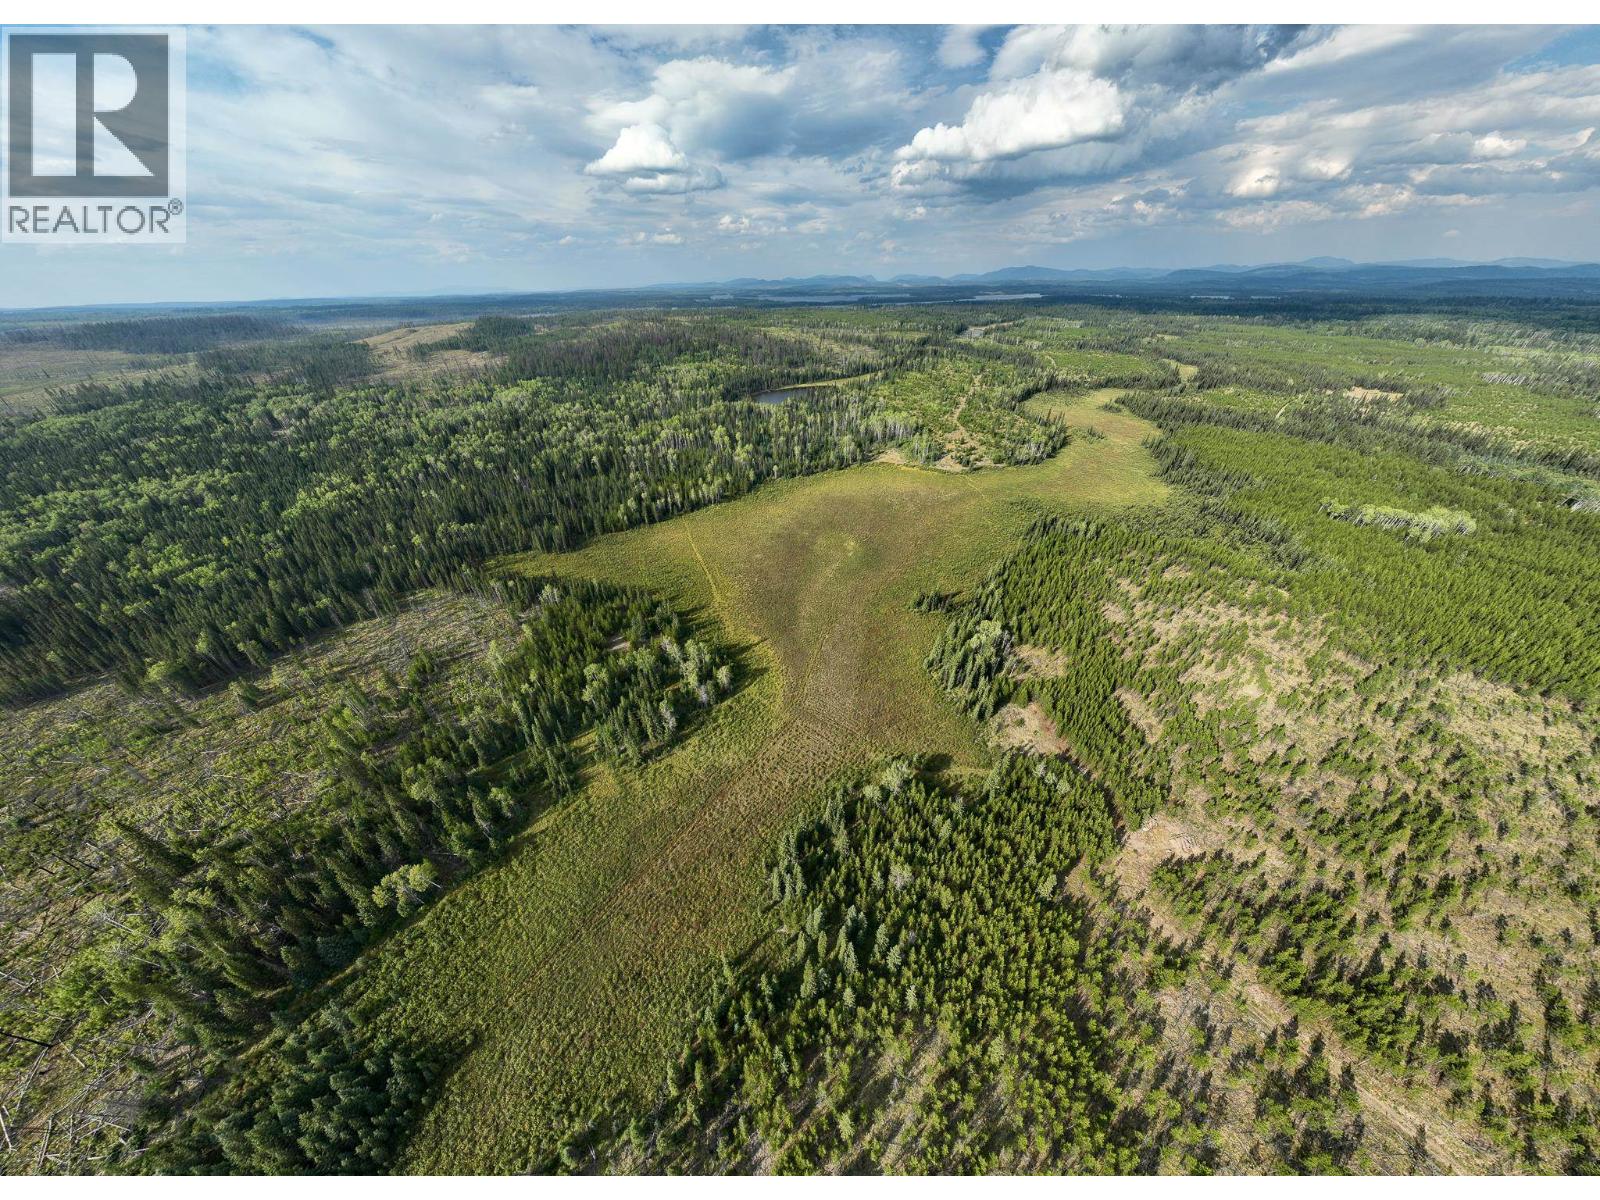
Confidential - C/o Ls
100 Mile House, British Columbia
PURE PRIVACY & OFF-GRID FREEDOM! This 40-acre property offers the ultimate escape from neighbours, noise and everyday life. This secluded parcel is ideal for hunters, outdoor enthusiasts or anyone looking for a private recreational retreat. With no neighbours in sight and an off-grid setting, you can truly enjoy nature on your own terms. A rare opportunity to create your own remote getaway in the Cariboo. (id:63476)
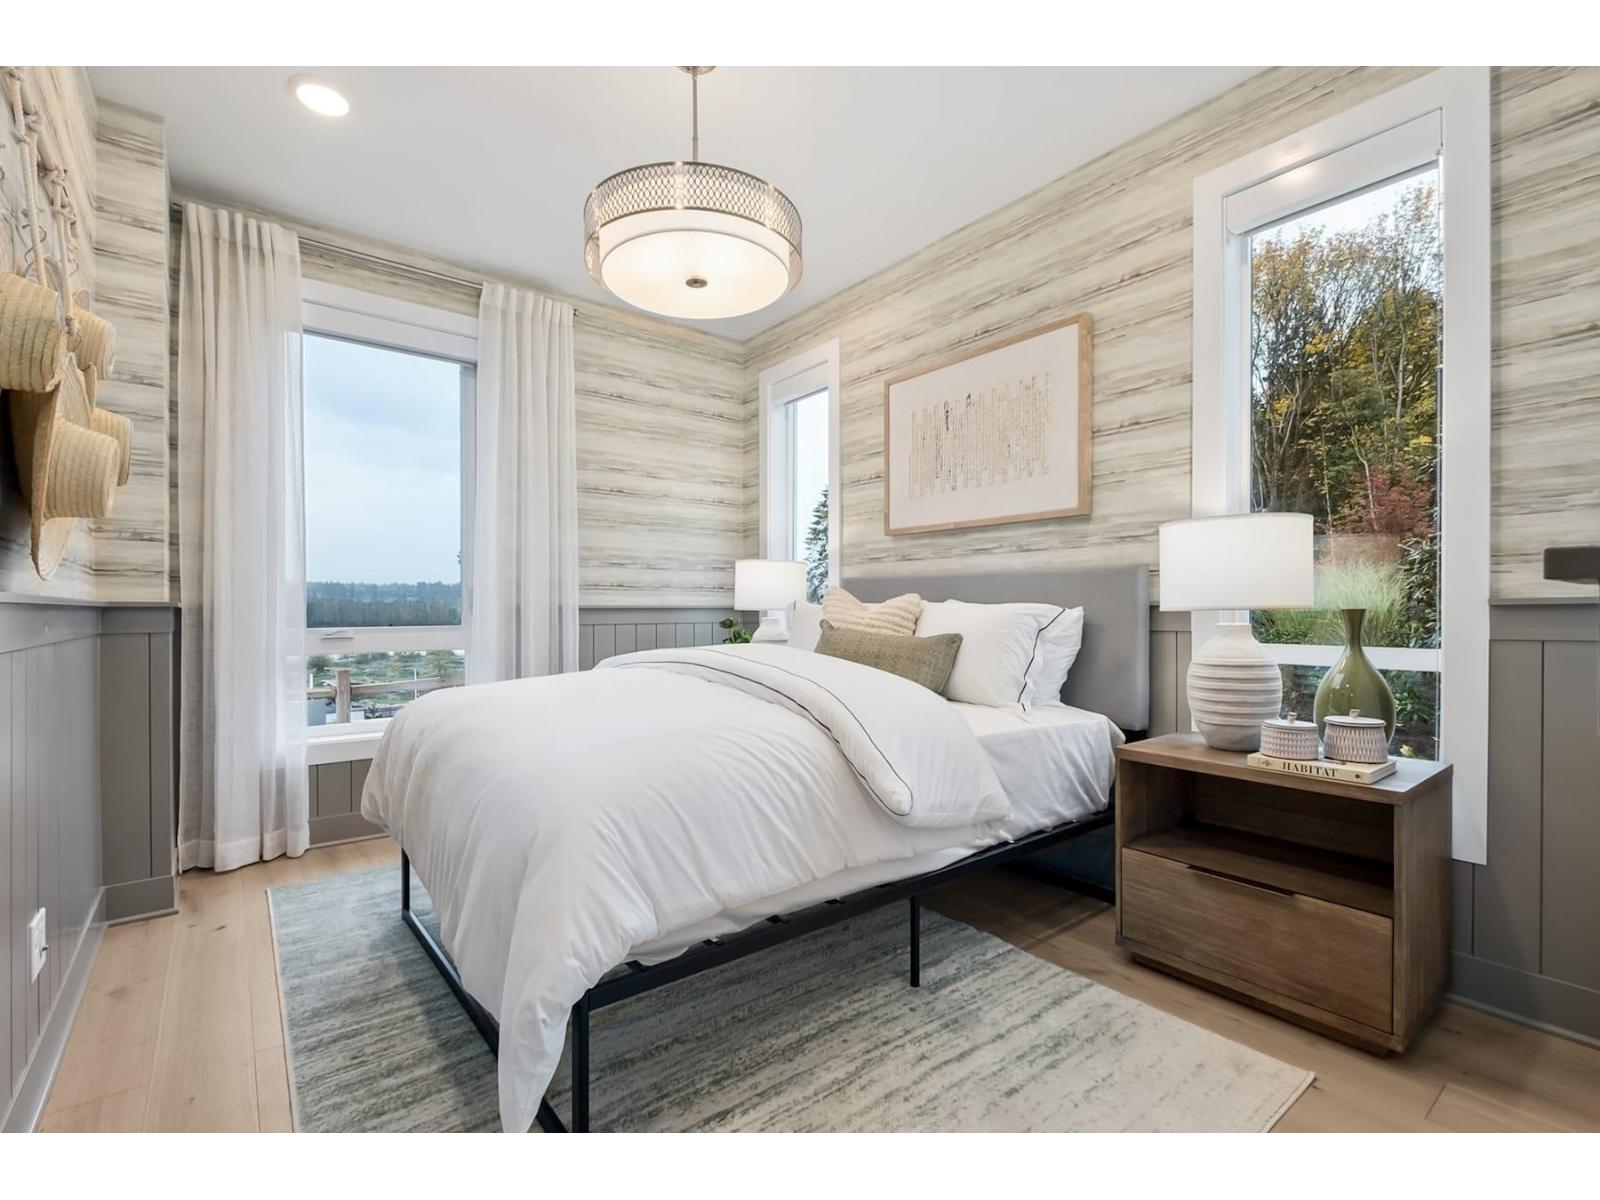
3006 13252 104 Avenue
Surrey, British Columbia
Assignment of Contract! Welcome to Sequoia by ML Emporio, a landmark new concrete high-rise in the heart of Surrey City Centre. This premium 30th-floor Crown Collection Junior 2-bedroom home offers 574 sq. ft. of thoughtfully designed living space plus a spacious balcony with beautiful south-facing city views. Features include air conditioning, premium finishes, contemporary kitchen with integrated appliances, and an efficient open-concept layout. Residents will enjoy exceptional amenities including a fitness centre, lounge, bike room, and recreation spaces. Ideally located steps to Surrey Central SkyTrain, SFU, KPU, Central City Shopping Centre, restaurants, parks and everyday conveniences. Excellent opportunity for both investors and end-users. Estimated completion Spring 2027. GST is not included and is payable by the Buyer. (id:63476)
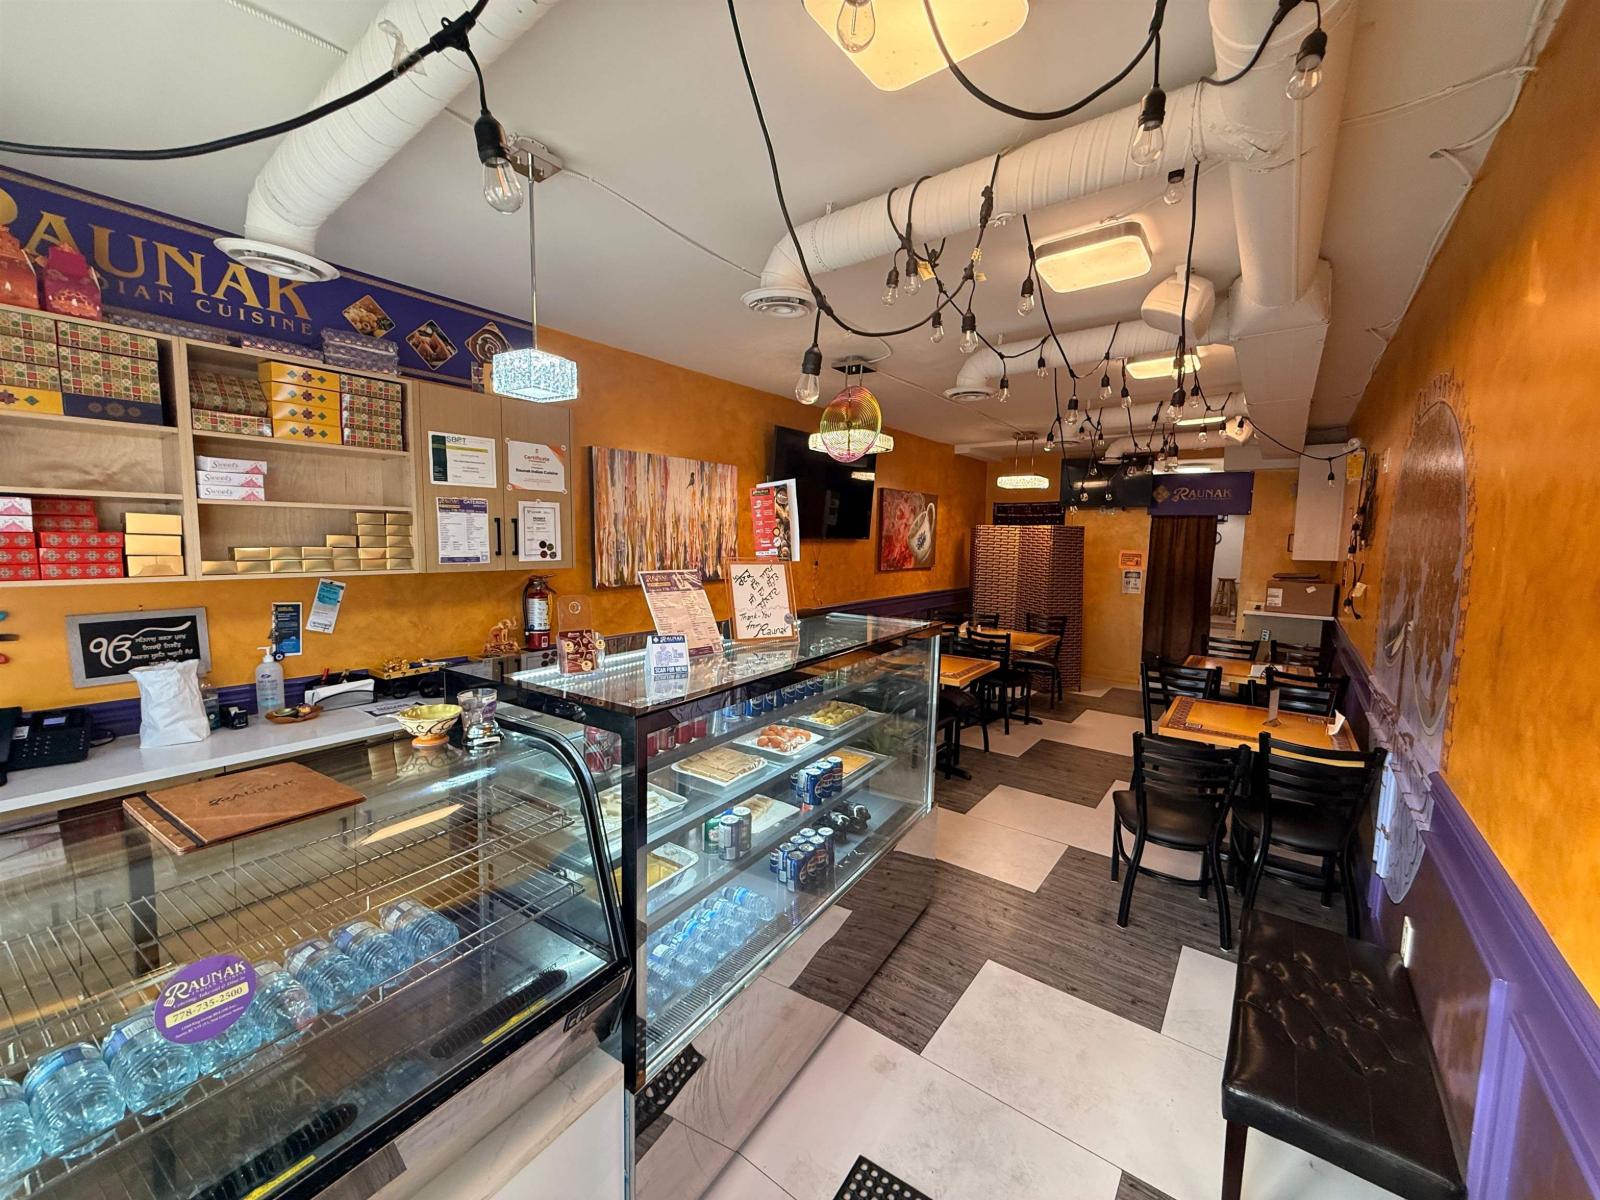
13569 King George Boulevard
Surrey, British Columbia
Turnkey restaurant business in the heart of Surrey City Centre! Situated on high-exposure King George Blvd, this prime location offers exceptional visibility along one of Surrey's busiest commercial corridors, surrounded by high-density residential developments, office buildings, transit, and ongoing growth. The space features approximately 20 indoor seats and a fully equipped commercial kitchen built in 2022, allowing a new owner to begin operations immediately. Currently operating as an Indian restaurant, this versatile space is well suited to continue the existing concept or be converted to a pizza takeout, café, or other food service business (subject to landlord approval). The property offers ample customer parking, plus secure fenced overnight parking for a food truck or commercial vehicle, adding valuable operational flexibility. An excellent opportunity for an owner-operator or investor in one of Surrey's fastest-growing business districts. Long Lease avaiable with no Demo Clause! (id:63476)
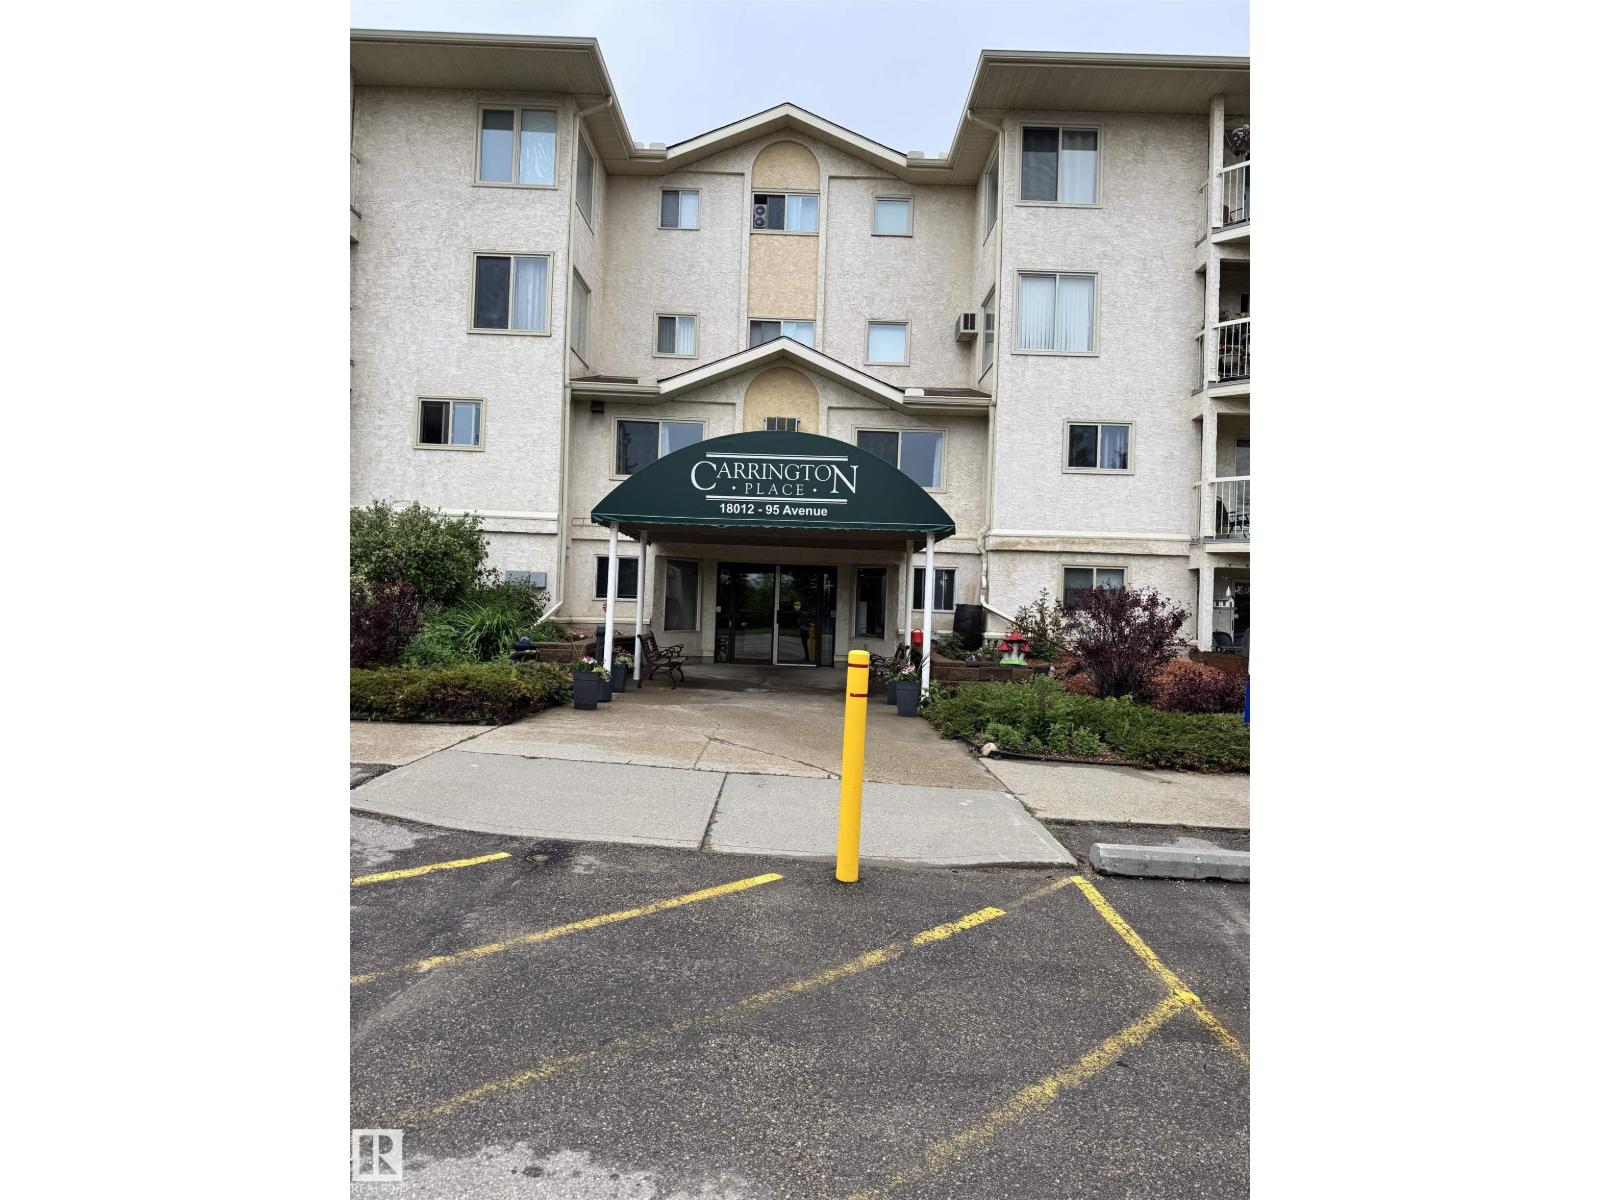
#207 18012 95 Av NW
Edmonton, Alberta
Welcome to this bright and spacious 45+ adult living community, includes a pool in the building, offering the perfect place to call home. This beautifully maintained one-bedroom suite features a generous, sun-filled layout designed for comfortable everyday living. The large living room provides plenty of space for relaxing or entertaining and opens onto a roomy north-facing balcony through patio doors, creating the perfect spot to enjoy your morning coffee or evening breeze. The fully equipped kitchen offers everything you need to prepare your favorite meals, while the cozy dining area is ideal for intimate dinners with family and friends. The oversized primary bedroom easily accommodates a full complement of furnishings and provides a peaceful retreat at the end of the day. A four-piece bathroom completes the functional floor plan.Flooring includes hardwood throughout the living room, dining room, and hallway, Berber carpet in the bedroom, and durable lino in the kitchen, bathroom, and utility room. (id:63476)
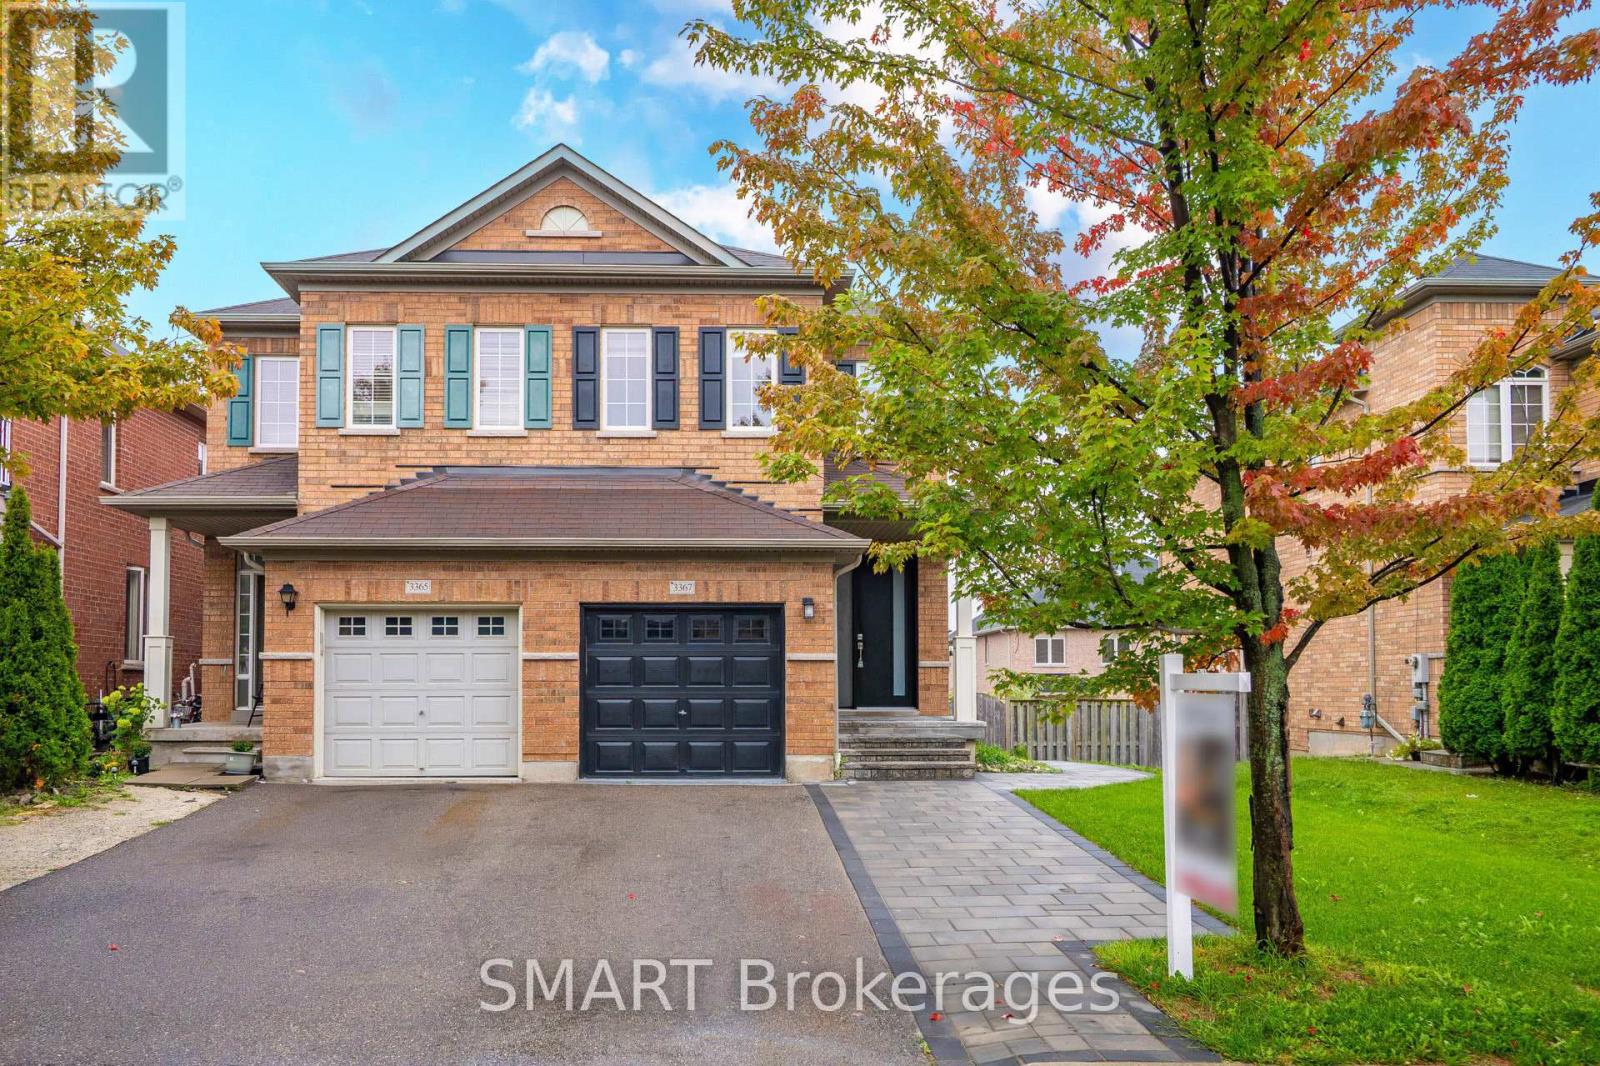
3367 Stoney Crescent
Mississauga, Ontario
A true masterpiece! This beautifully redesigned 4+1 bedroom, 3+1 bath home offers approx. 2,419 sq. ft. Is the total finished living space. Features include new hardwood floors, pot lights with dimmers, upgraded bathrooms with LED anti-fog mirrors, new window coverings, separate upper-floor laundry for the main residence, EV charging and a brand-new Rinnai tankless water heater with no rental fee. The show-stopping open-concept kitchen features new GE & Samsung appliances and an oversized floating island with breakfast seating. A brand-new legal walkout basement apartment, completed with permits, includes a separate entrance, bedroom, kitchen, bath, laundry, parking and private walkway. Enjoy park views, an oversized permitted deck and backyard patio. Parking for 3 vehicles. Near McKinnon Public School, Stephen Lewis Secondary School and St. Joan of Arc Catholic Secondary School, plus parks, shopping and transit. (id:63476)
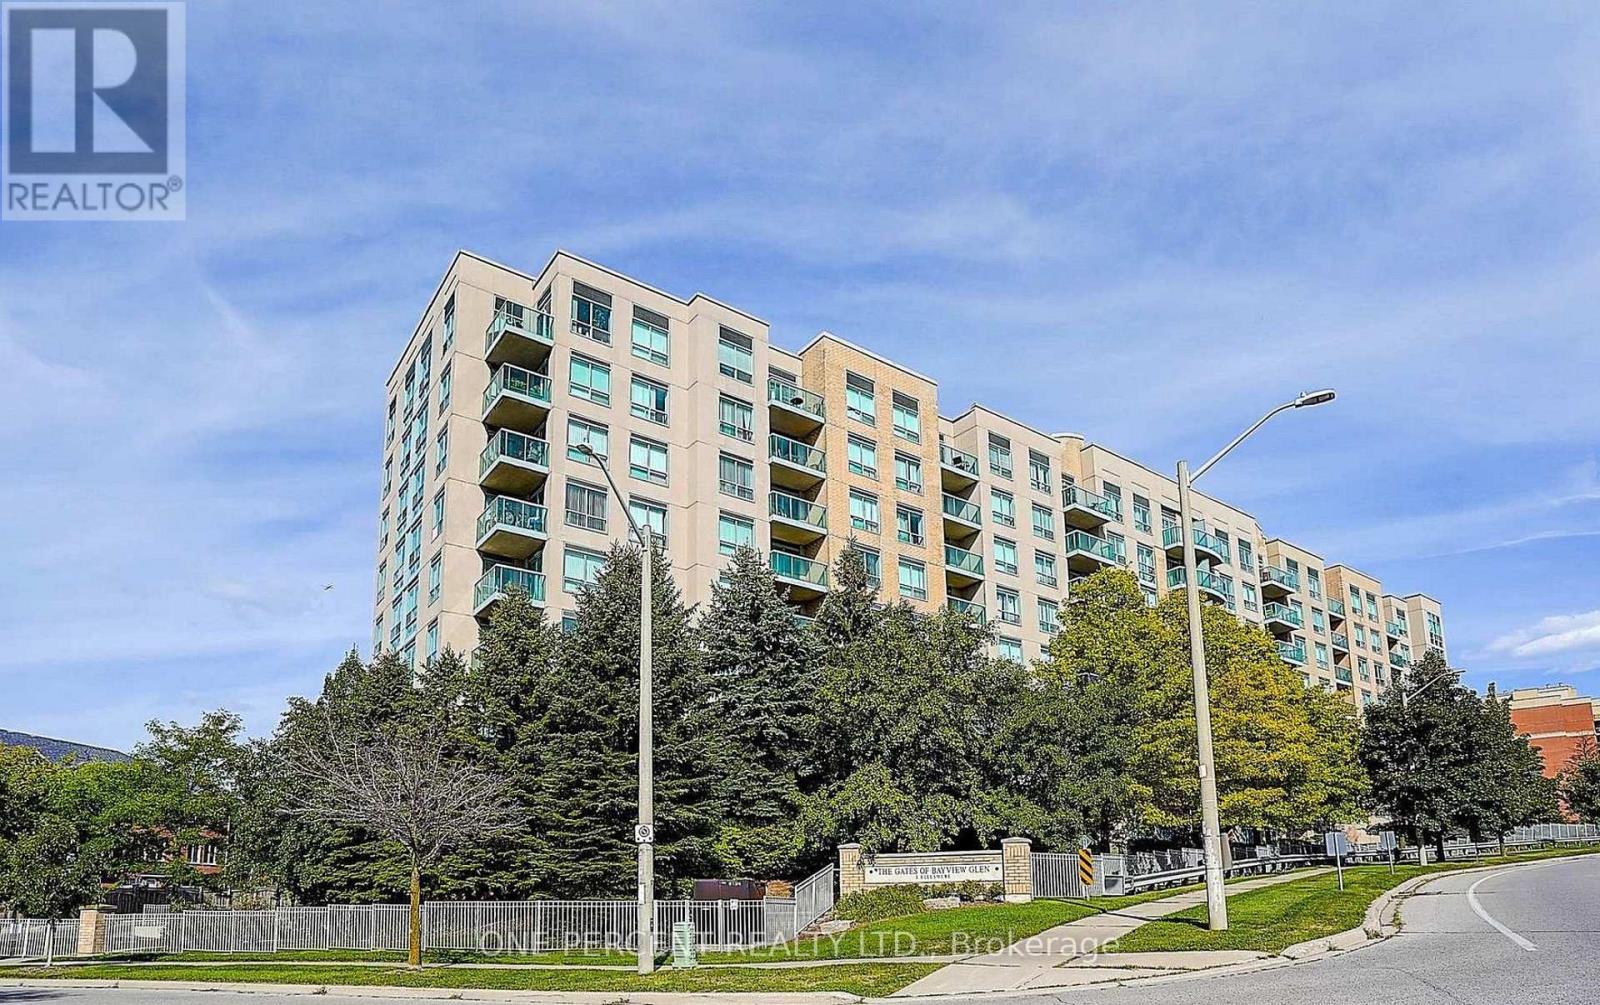
607 - 3 Ellesmere Street
Richmond Hill, Ontario
Trendy & Modern 2-Storey Loft-Style Condo Offering 820 Sq. Ft. Of Bright, Open-Concept Living! This Move-In Ready Suite Features Soaring Windows That Fill The Space With Natural Light, A Spacious Layout Across Two Levels, And An Open Staircase That Adds To Its Contemporary Appeal. Perfect For Entertaining Or Everyday Living. Prime Location Just Steps To Yonge St., Public Transit, Schools, Shopping, GO Transit, And Hwy. 407. Enjoy Excellent Building Amenities. Includes 2 Parking Spaces And 1 Locker-A Rare Find In This Highly Desirable Community! (id:63476)
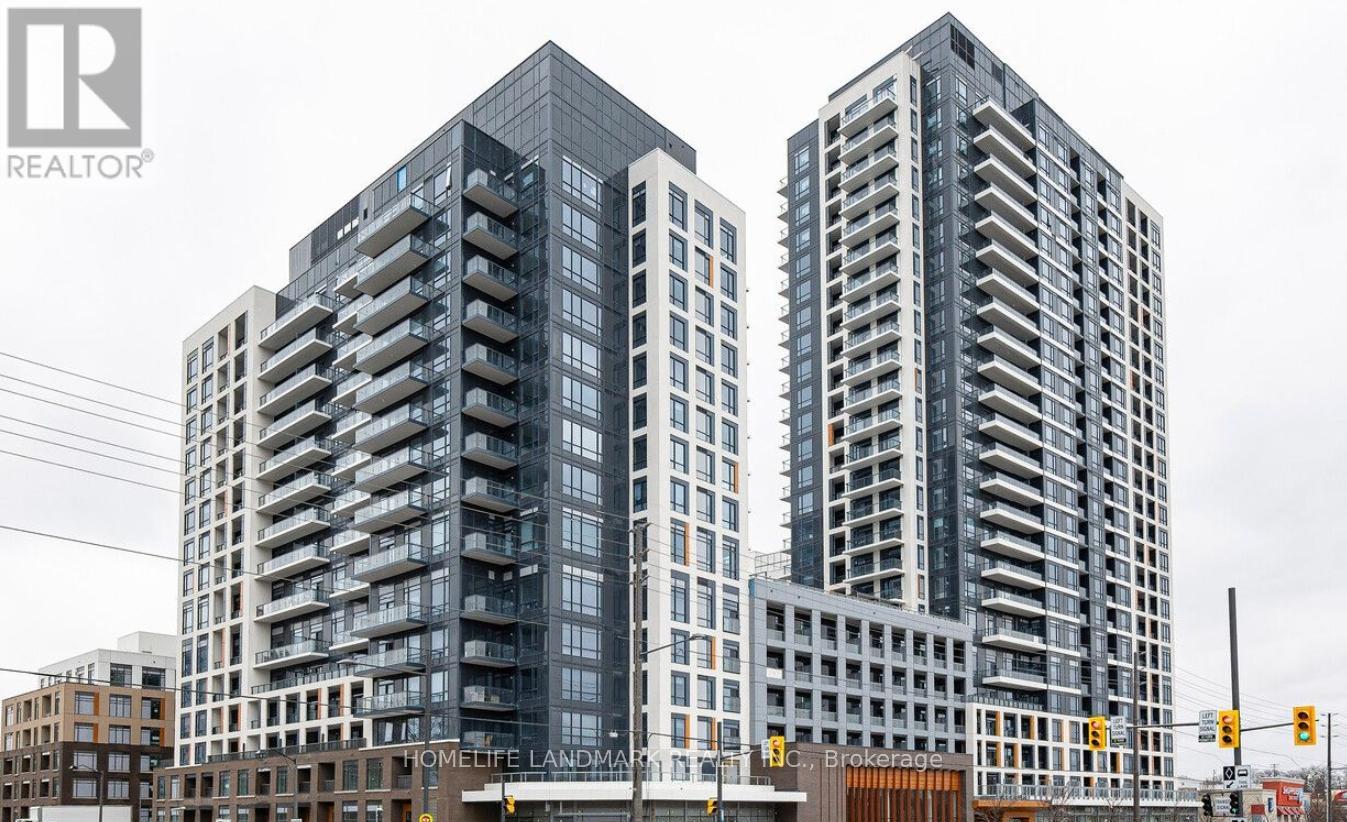
2312 - 7950 Bathurst Street
Vaughan, Ontario
Welcome to Thornhill Condos by Daniels, located in the desirable Beverly Glen Area. This elegant 1 Bed, 1 Bath West-facing unit on the 23rd floor offers sophistication and stunning views, complete with 1 underground parking space and 1 locker. Enjoy exceptional building amenities such as a co-working space, fitness centre, full-size basketball court, party room, and a stunning outdoor terrace, ensuring a luxurious and accommodating lifestyle for all residents. Located near Promenade Shopping Centre, you'll enjoy the convenience of Starbucks, Shoppers, diverse dining options, medical clinics, Walmart, and T&T. Experience seamless connectivity at Bathurst & Beverley Glen (id:63476)
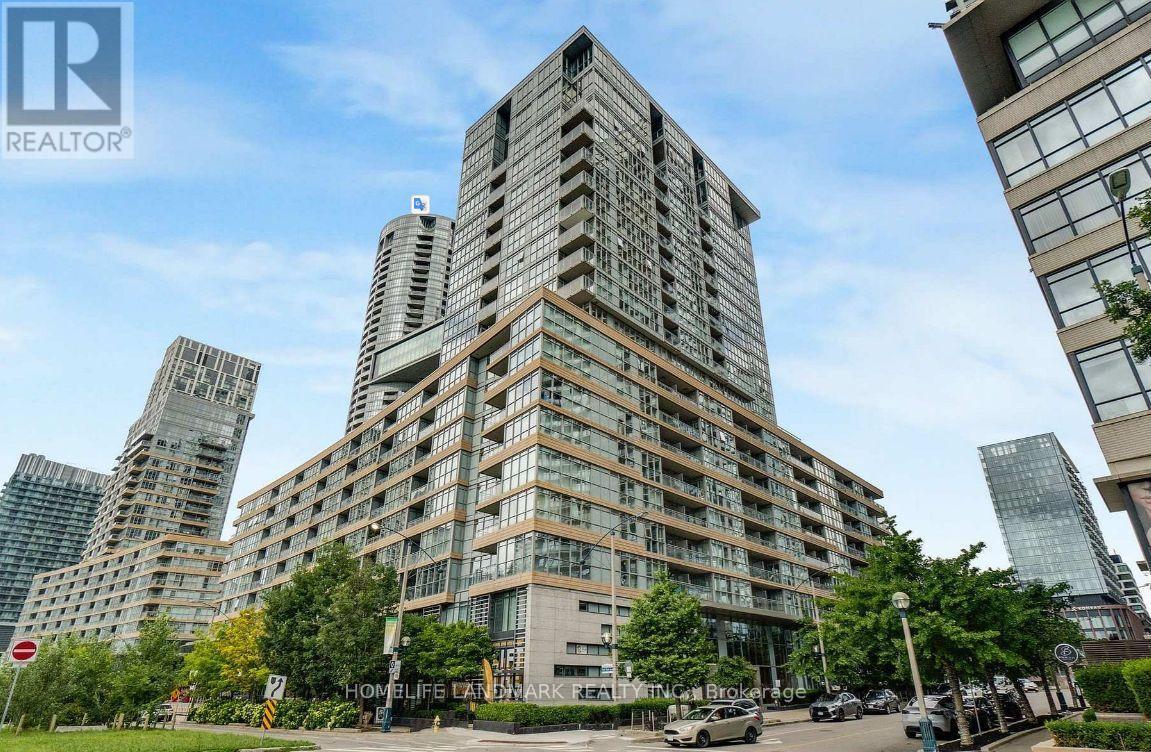
828 - 10 Capreol Court
Toronto, Ontario
Spacious 1090' Sqft + 108 Sgft Balcony, 2 Bedrm + Big Den + Parking + Balcony. Fully Updateded Unit W/Miele Appl. Huge Panty With Lots Of Storage, Building Amenities Squash, Lap Pool, Aerobics Dance Studio, Hot Yoga, Hot Tub & Spa, Close To 8.5 Acres Park, Ttc. Qew And Dvp. Walking Distances To Rogers Centre, Cn Tower, Harbour Front, Sobeys And Major Banks, Library , Tim Horton, Restaurants & Bar. (id:63476)
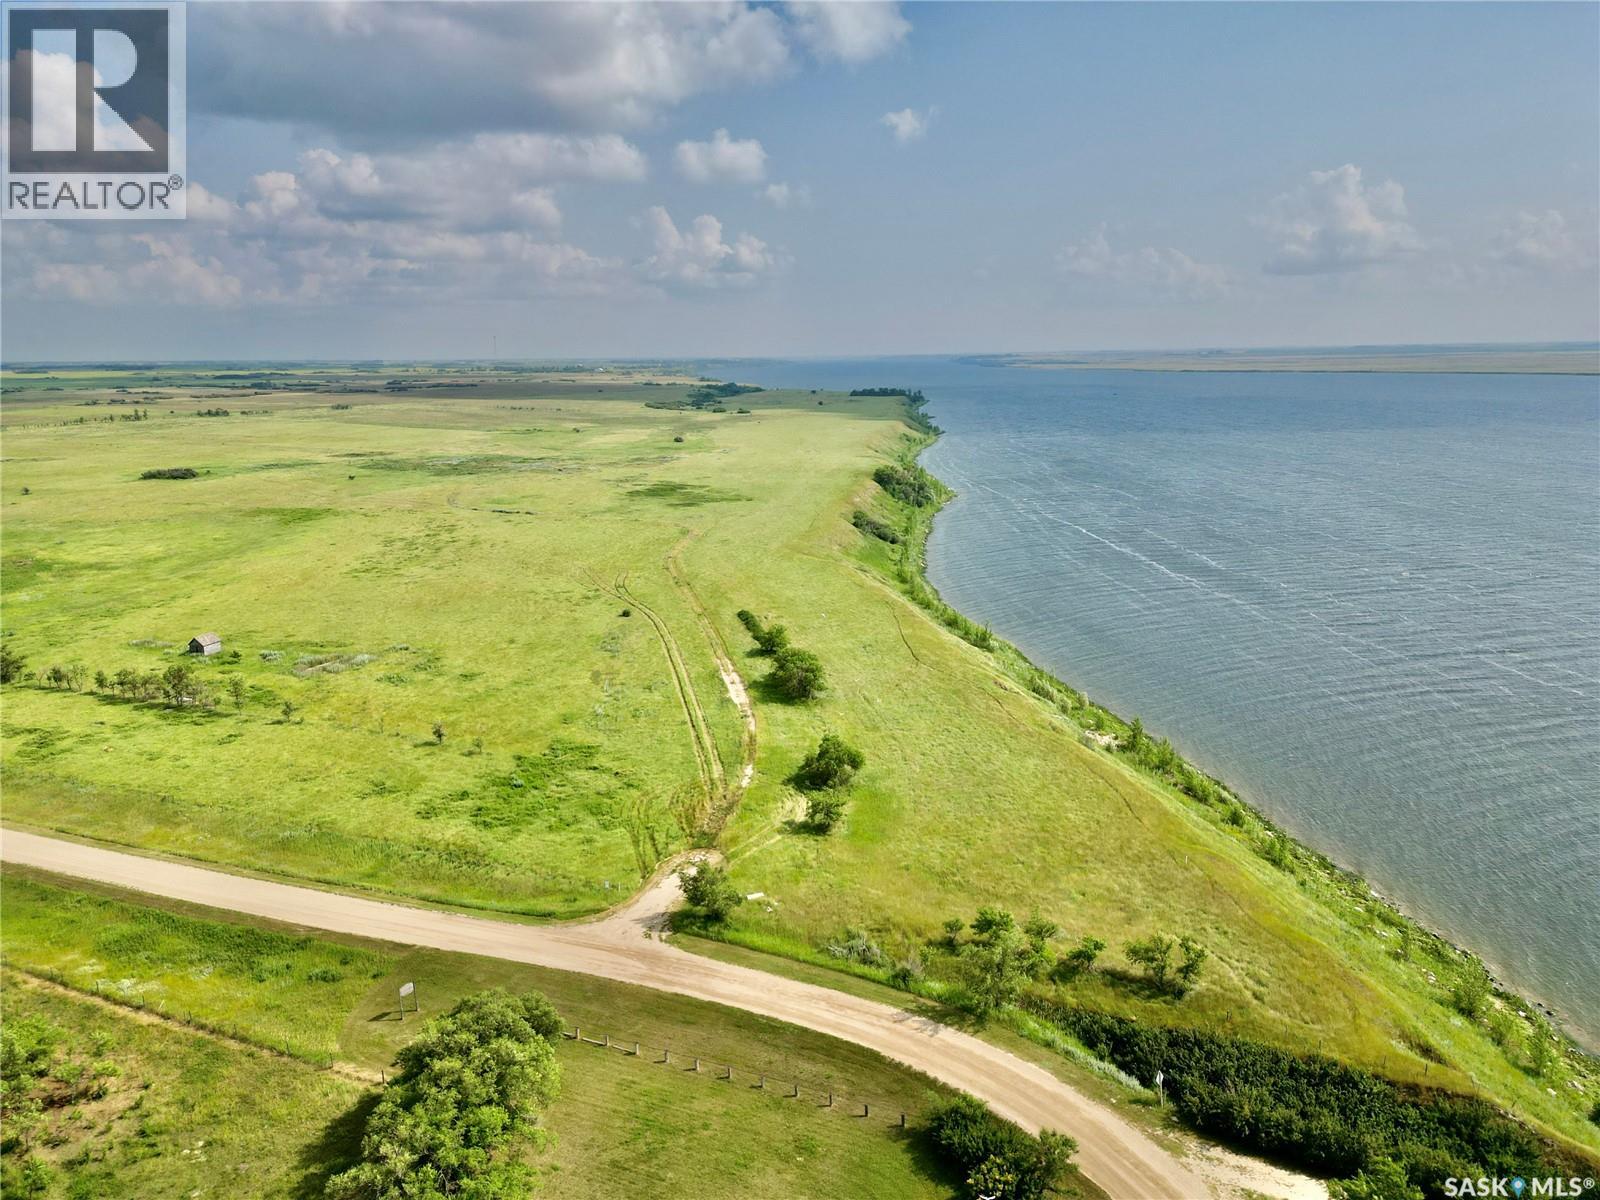
Waterfront Opportunity Near Spring Bay - 146 Acres
Last Mountain Lake, Saskatchewan
146 acres of waterfront land with an amazing opportunity for a new development or a very large, privately owned waterfront farm. These 146 acres are made up of a 2 separate parcels. The first is a smaller 2.82-acre triangle-shaped parcel located directly across the road from Spring Bay, with approx. 789’ of lake frontage on Last Mountain Lake, which would be perfect for a future boat-launch area as part of a development, or sell this piece off with the intentions of a future development of a single waterfront acreage. The second piece is a very large, 143.18-acre parcel with approx. 2,067 sq ft of lake frontage. Combined, this land offers 2,856 ft of waterfront frontage - talk about a nice piece of land! Seller states an older geotech report was completed many years ago, showing that development would be possible and that there are many good building sites; however, the documents have been misplaced and cannot be provided. Buyers to complete their own due diligence with the RM regarding future development. Don't miss this prime piece of property! Call today! (id:63476)
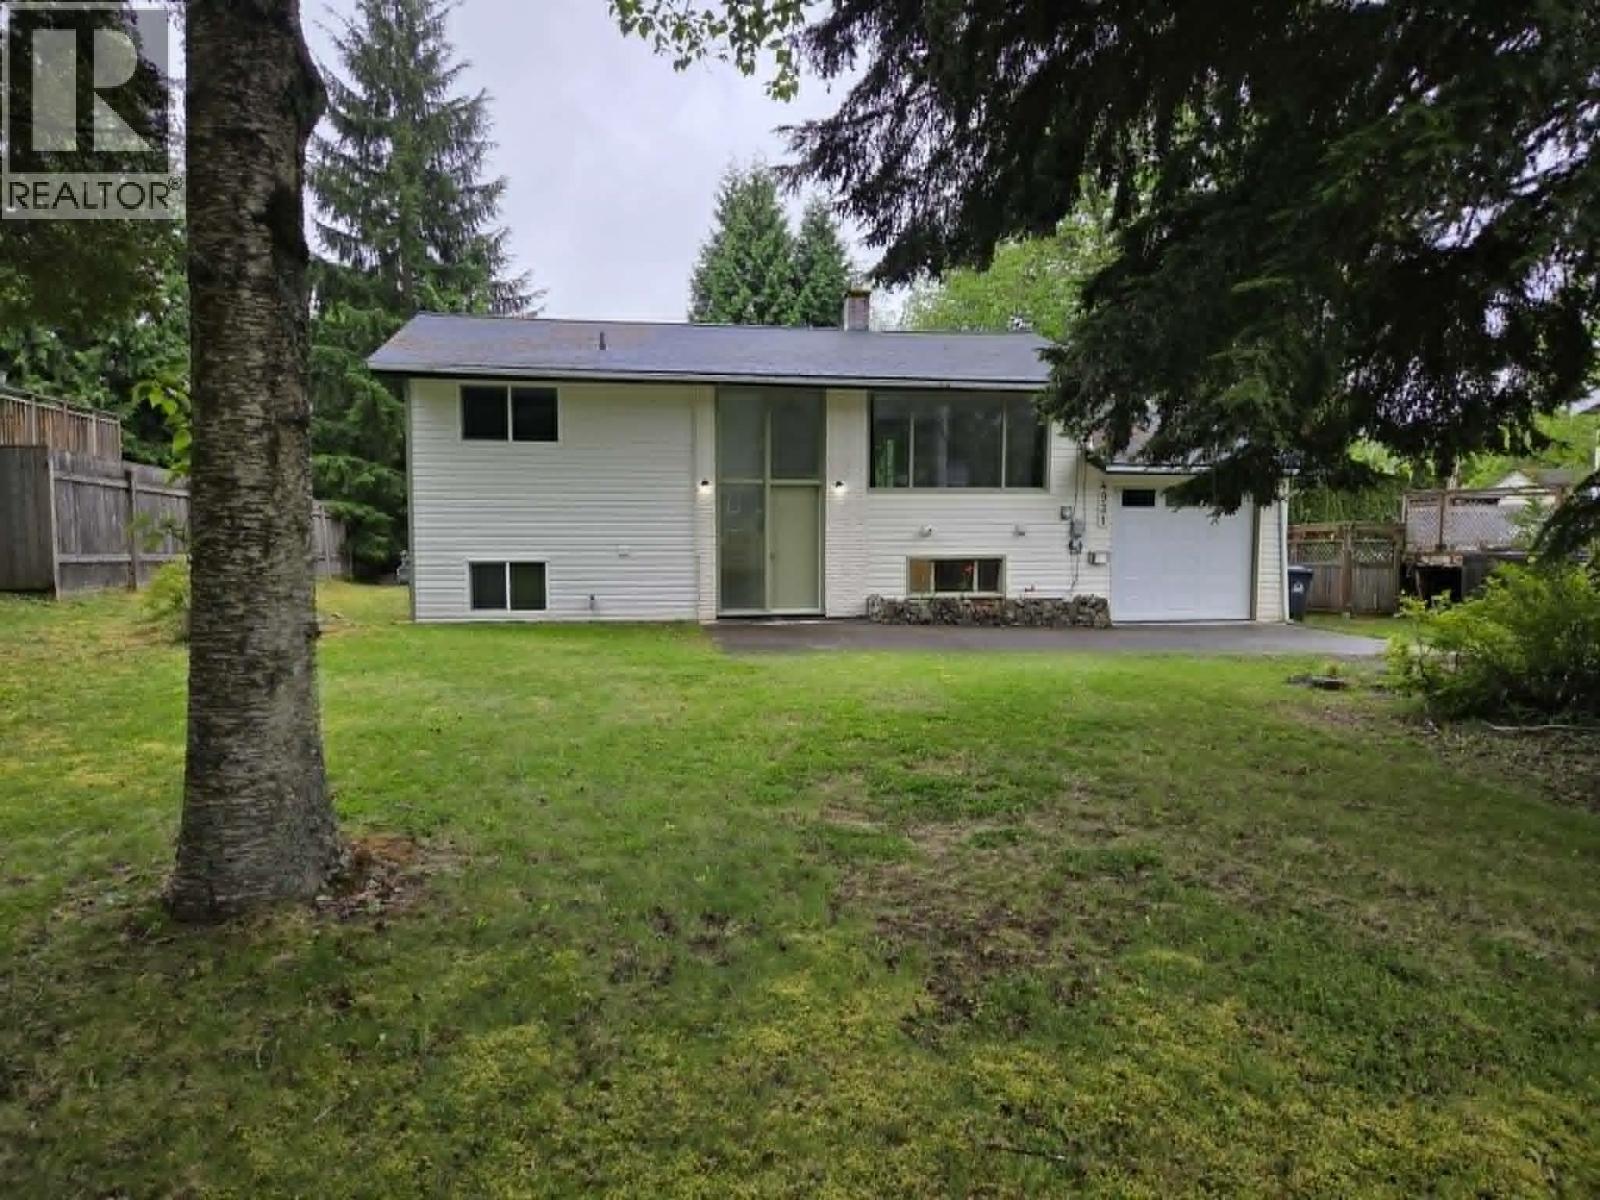
4931 Gair Street
Terrace, British Columbia
Well-maintained and full of potential, this spacious home offers 2 bedrooms and 1 bathroom on the main level, plus an additional 2 bedrooms and 1 bathroom downstairs. With a separate basement entrance and excellent suite potential, this property offers flexibility for extended family or future income opportunities. Recent upgrades include a newer furnace, updated flooring, fresh paint, and refreshed bathrooms, creating a move-in ready feel throughout. Situated on a beautiful treed lot on a quiet street, this home is ideally located close to a K-6 school, making it a fantastic option for families, investors, or first-time buyers alike. (id:63476)
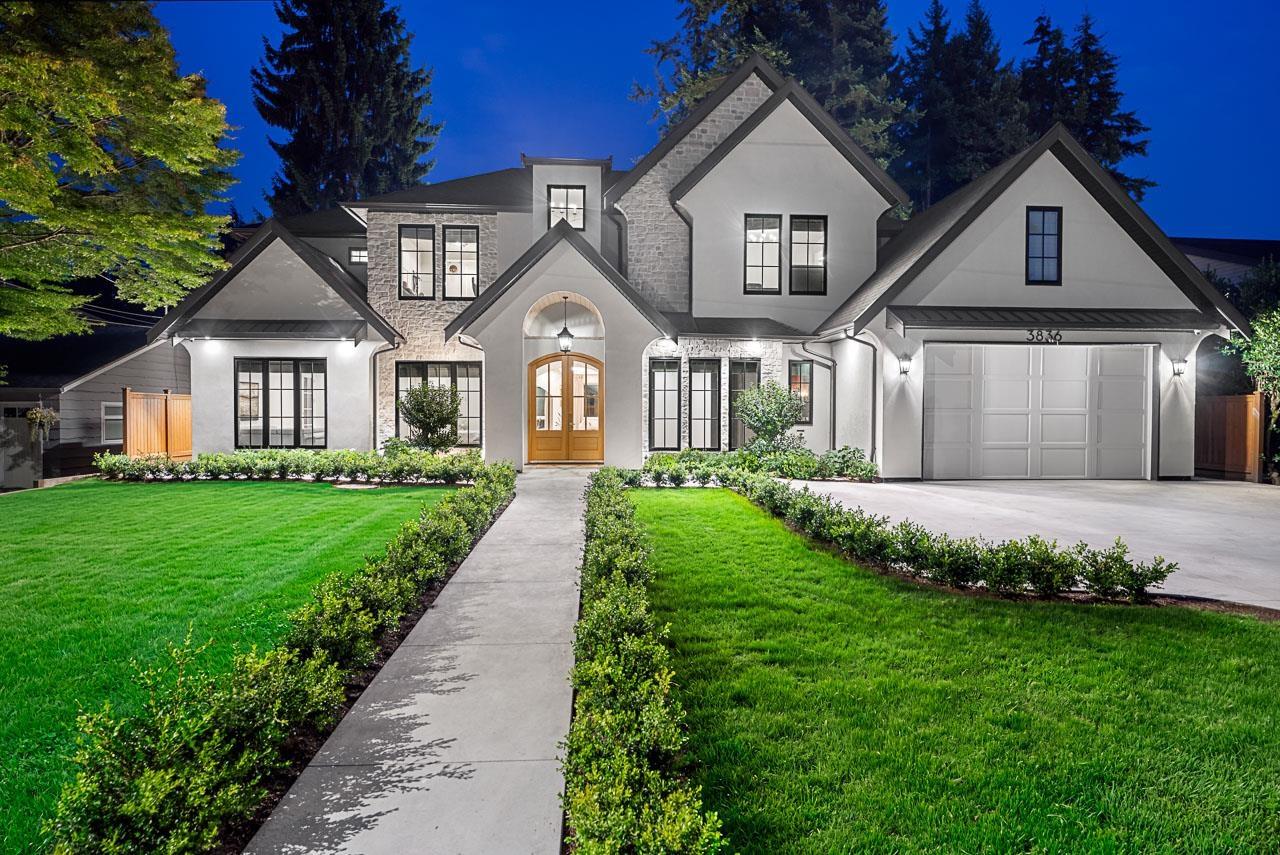
3836 202 Street
Langley, British Columbia
An exceptional Brookswood residence where estate-sized privacy, striking architecture and luxurious craftsmanship come together in one remarkable home. Offering over 5,500 SF on an impressive 13,478 SF tot, this 7 bed, 8 bath home features soaring vaulted ceilings, exposed wood beams, Venetian plaster finishes, high-end appliances and engineered hardwood flooring throughout. Ideal for multigenerational living, with flexible in-law/nanny options plus a legal 2-bedroom suite with ensuite laundry. Enjoy seamless indoor-outdoor living, beautifully landscaped grounds and exceptional privacy. Rare city sewer connection-no septic. Open-concept spaces create, warmth and grandeur, offering an impressive setting for comfortable-everyday living and entertaining. GST included in the purchase price. (id:63476)
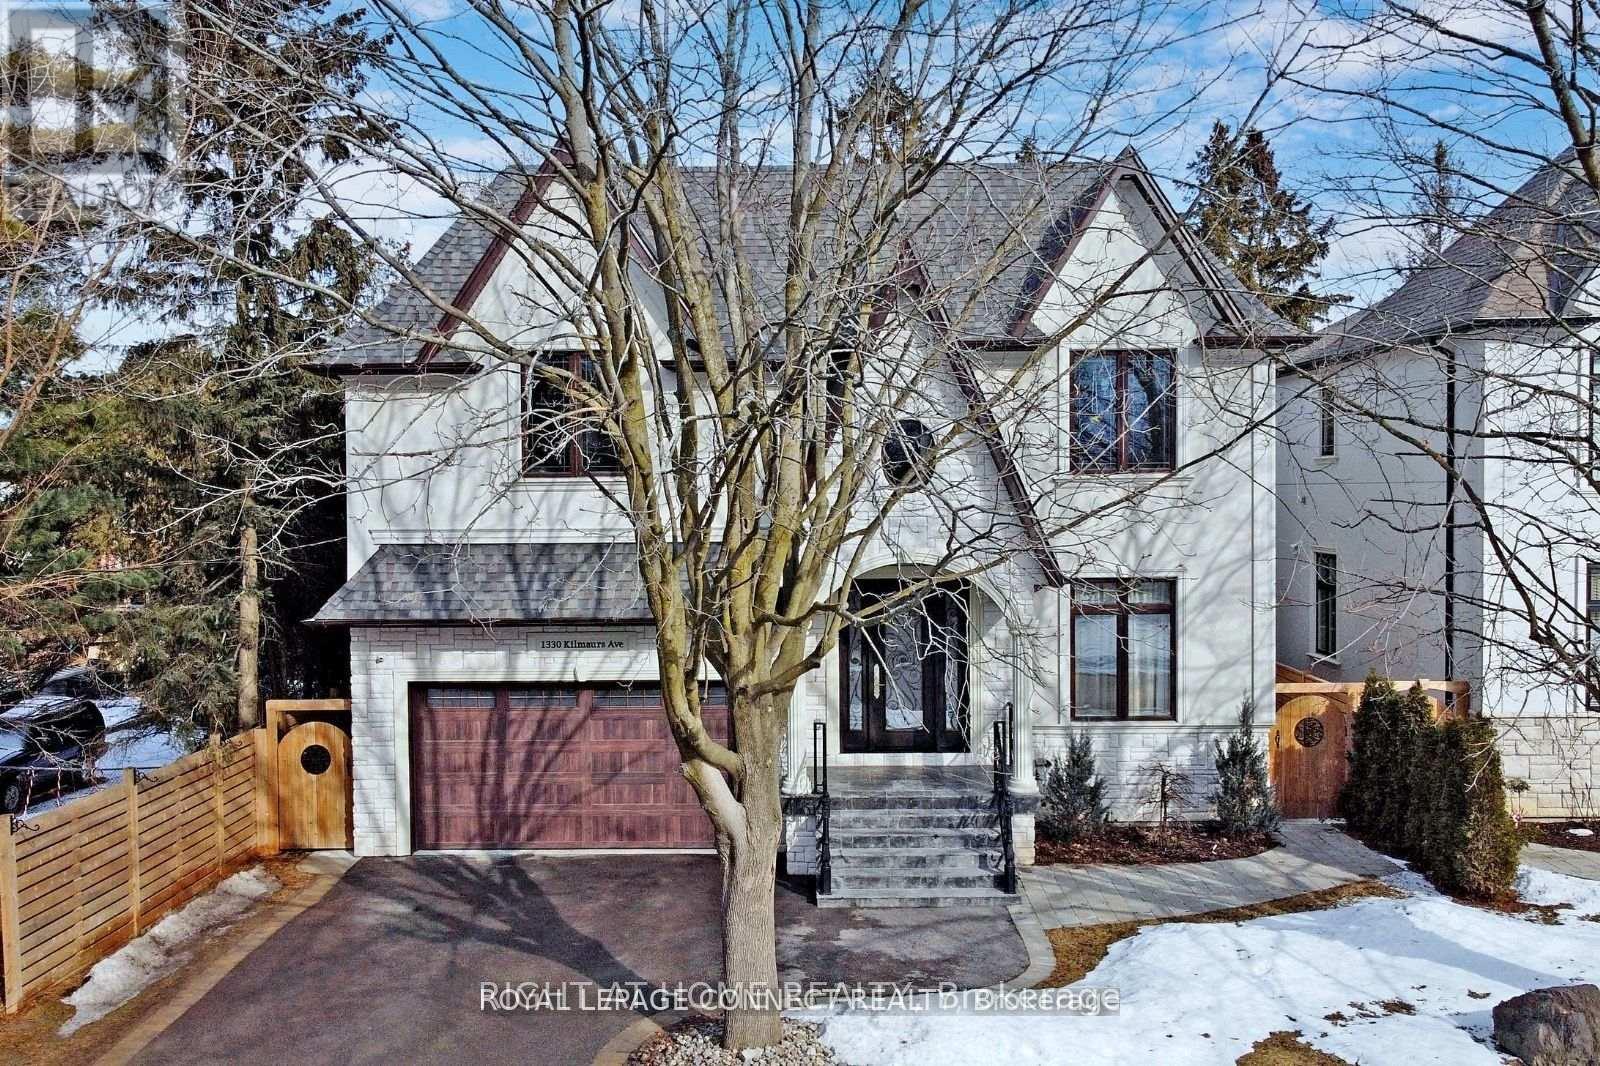
Basement - 1330 Kilmaurs Avenue
Oshawa, Ontario
Your Search Stops Here! This Beautiful 1 Bedroom Basement Apartment Is Located In A Lovely Matured Neighbourhood In Oshawa's Eastdale Community. Available For Immediate Occupancy, This Modern Apartment Features A Separate Side Entrance, Open Concept Living Room With Large Windows Allowing For Natural Light , Full Size Chef's Kitchen With S/S Appliances & Lots Of Storage Space, A Good Sized Bedroom That Can Accommodate A Queen Bed, Your Own Laundry Pair For Added Convenience & One Parking Spot. Tenant Is Responsible For Snow Removal Of The Side Entrance Pathway And Stairwell To The Basement Door. (id:63476)