
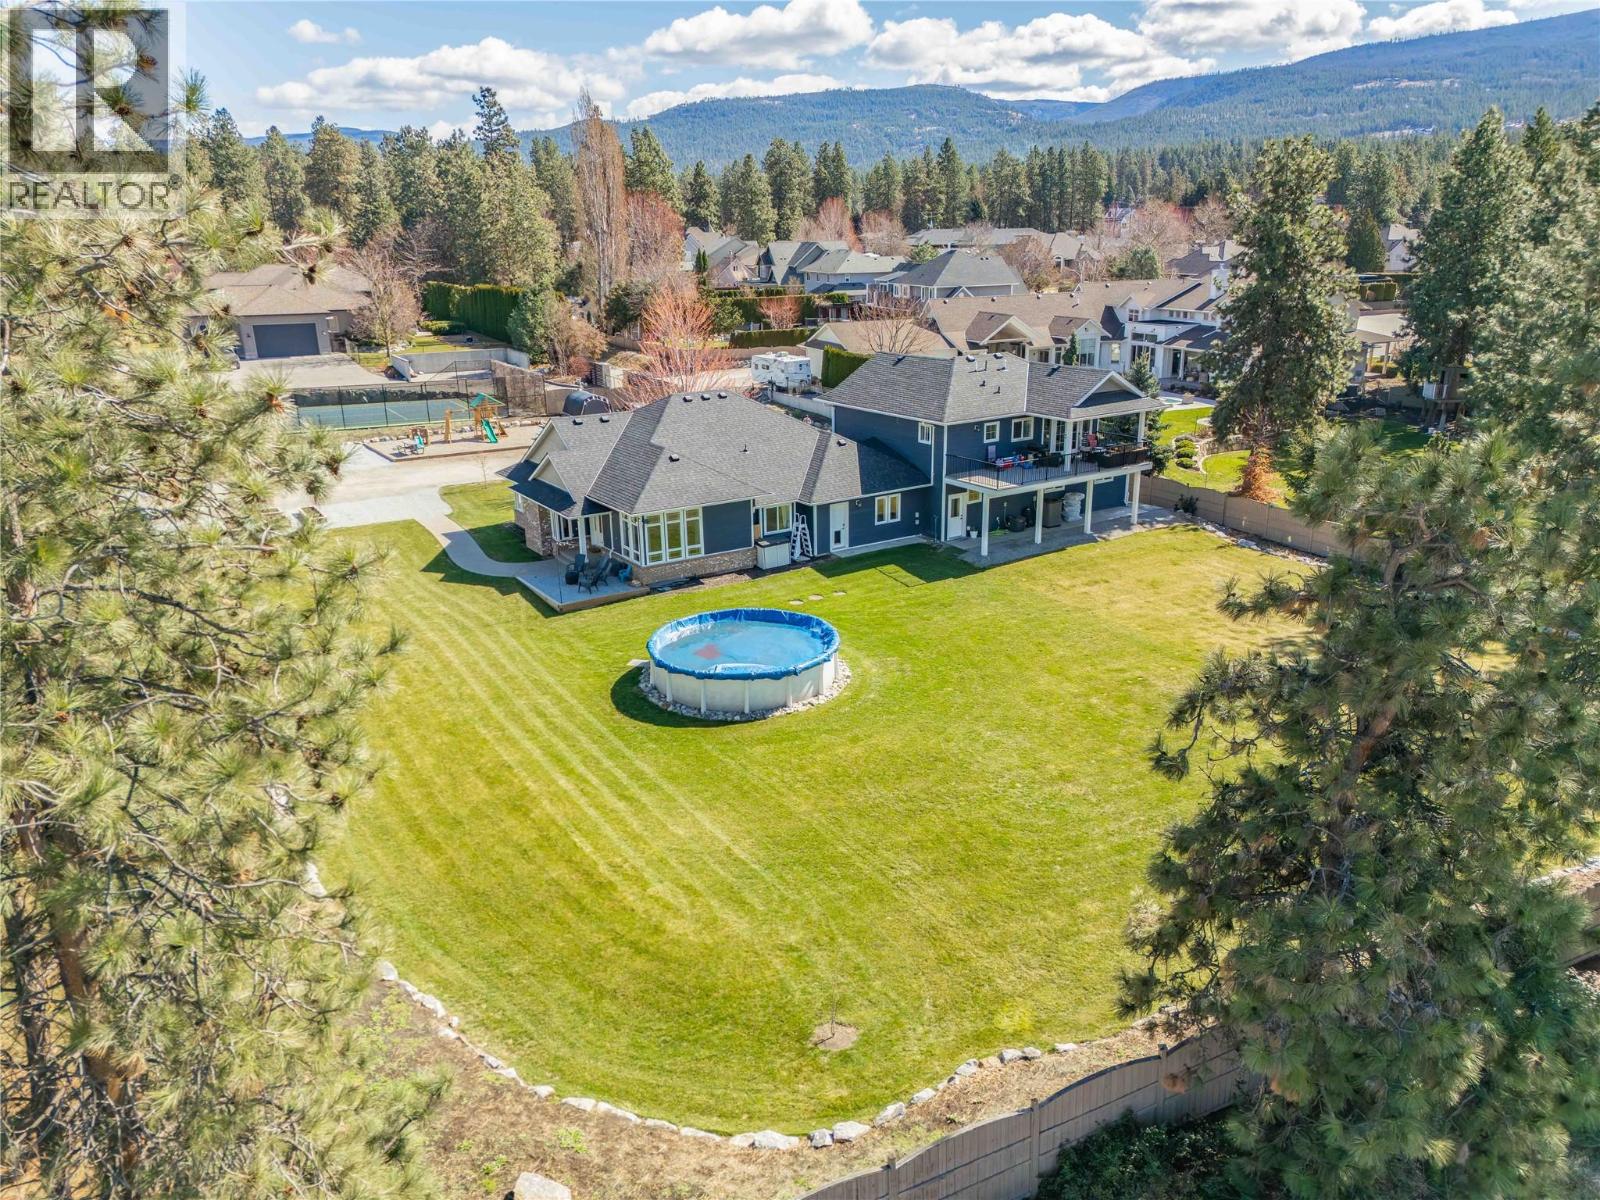
3350 Larkspur Court
Kelowna, British Columbia
A rare opportunity to own a flat, square and fully fenced 1.09 acre property with huge renovated home! This 2002 built rancher with a full basement features an attached carriage style home which adds a triple garage and a 2 bed LEGAL suite above! The main home has 3 bedrooms on the main floor, laundry and a chefs kitchen with high end 6 burner Wolfe range, commercial fan and Jenn Air fridge/freezer combo. The interior has a functional floor plan with formal dining room and new flooring throughout. The basement features another 2 bedrooms, large rec room and even a huge theatre room. The addition was constructed in 2023 and the living space above has 2 bedrooms and 1 bath at roughly 850sqft. It has its own electrical meter, laundry, kitchen and even a massive private balcony to take in the Kelowna Sunsets. The triple garage has so much space for your toys and tools. The main floor ""Gym"" area has a separate entrance to the exterior and would be perfect for a home based office. Many recent updates with HVAC, flooring and much more! The Seller takes great pride in the lush lawns & garden areas during the summer. Hard side above ground pool is only a few years old. Underground irrigation system and parking for many vehicles! There are two entrances to this property, one off Larkspur and one off Water Rd so access is easy for trailers. A very well rounded property with so many uses! (id:63476)
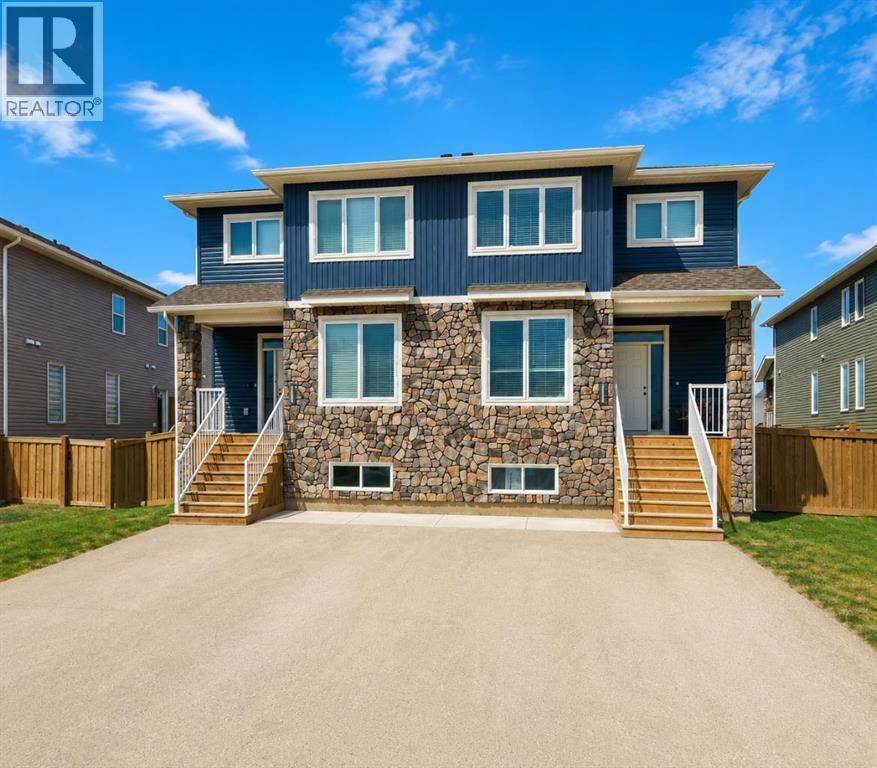
10315b 149 Avenue
Rural Grande Prairie No. 1, Alberta
A warm, timeless interior and a well-planned layout make this two-storey home one you’ll want to see in person. Rich hardwood flooring brings character to the main level. The open living and dining area offers plenty of room to gather, while large windows bring natural light into the space. The kitchen is a standout with white cabinetry, light countertops, a modern backsplash, stainless steel appliances and a large centre island that provides additional prep space and seating. A walk-in pantry adds plenty of storage and keeps the kitchen organized. Upstairs you’ll find three bedrooms, including the primary bedroom complete with a walk-in closet and private ensuite. Convenient upper-floor laundry keeps everything right where you need it and adds to the functionality of the home. Located in the sought-after community of Whispering Ridge, this home is ideally situated near the school and offers the added advantage of desirable county taxes. Whether you’re looking for your first home, room for your growing family, or a great addition to your investment portfolio, this property offers style, functionality and value in a fantastic location. Contact your favourite REALTOR® today to book your private showing! (id:63476)
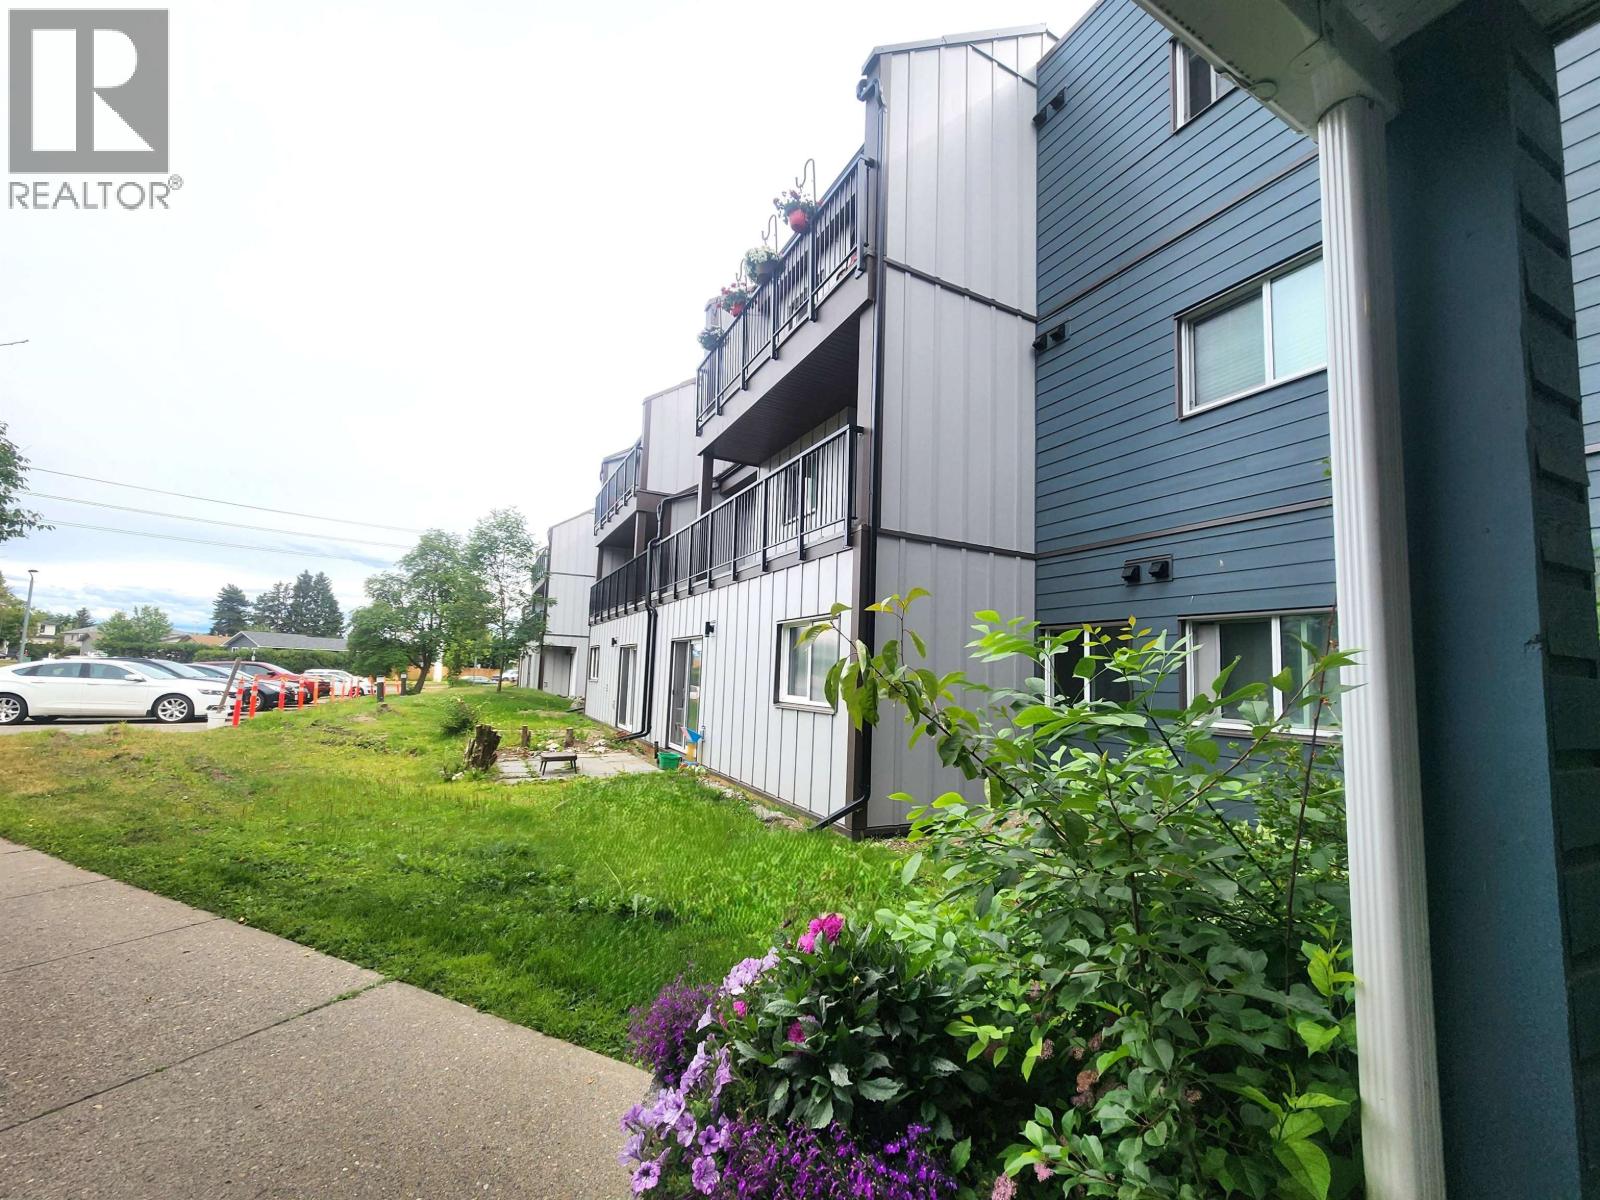
202 3033 Ospika Boulevard
Prince George, British Columbia
Centaur Villa, arguably the best value strata property in Prince George. Conveniently located for shopping, recreation, transportation and school. A full building envelope replacement in progress, with roof, triple pane windows and Hardi board siding. Renovations on this wing are completed and levy paid. Backs onto a large park with off leash dog area and miles of trails. A 2 bed and 2 bath upper unit. In suite laundry and newer washer & dryer. New water tank. Natural gas fireplace in the living room. Primary bedroom with walk in closet. New dishwasher, kitchen flooring, light fixtures and baseboard heat. Large private balcony with new sliding door and duradeck. Well managed and maintained complex. Covered parking and an elevator. Pet friendly. Ideal for students and downsizers alike. (id:63476)
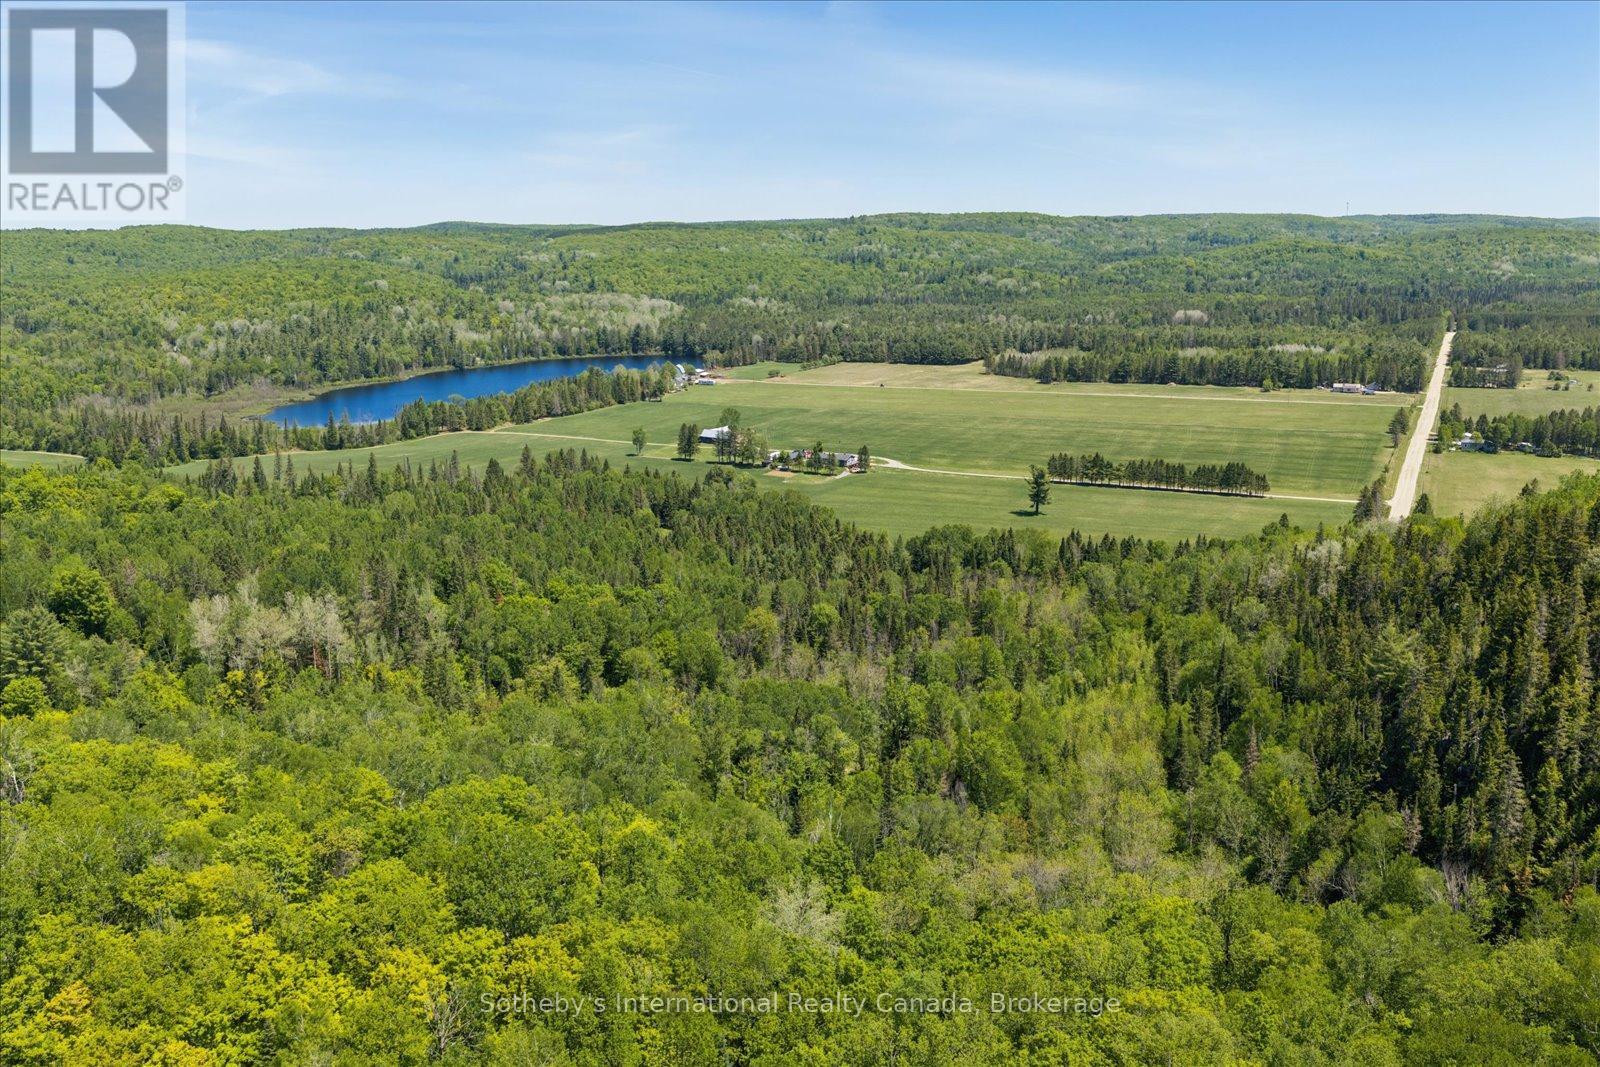
N/a Mcgarry Road
Hastings Highlands, Ontario
Discover the beauty and privacy of this expansive 72.52-acre natural retreat-acre natural in Hastings Highlands. A rare opportunity to own a large stretch of mixed forest, sunlit clearings, and rolling terrain that feels peaceful, secluded, and full of possibility. Whether you imagine quiet weekends surrounded by nature, exploring trails through the woods, or simply enjoying the freedom of your own private acreage, this property offers a setting that inspires and relaxes in equal measure. The land features a blend of mature forest, open spaces, and rolling topography, and portions of the property include a mature maple bush, adding seasonal colour, character, and natural beauty to the landscape. Ideal for outdoor recreation, hiking, ATV adventures, wildlife watching, and year-round enjoyment. Located just minutes from Maynooth and a short drive to Bancroft, you'll enjoy the perfect balance of privacy and convenience. This parcel may also be purchased together with the neighbouring 123.55-acre estate at 362 McGarry Road (MLS X13429880), creating an extraordinary combined offering approximately 196.07 acres of diverse landscapes, natural beauty, and exceptional privacy. (id:63476)
1114 Tryon Road
Gravenhurst, Ontario
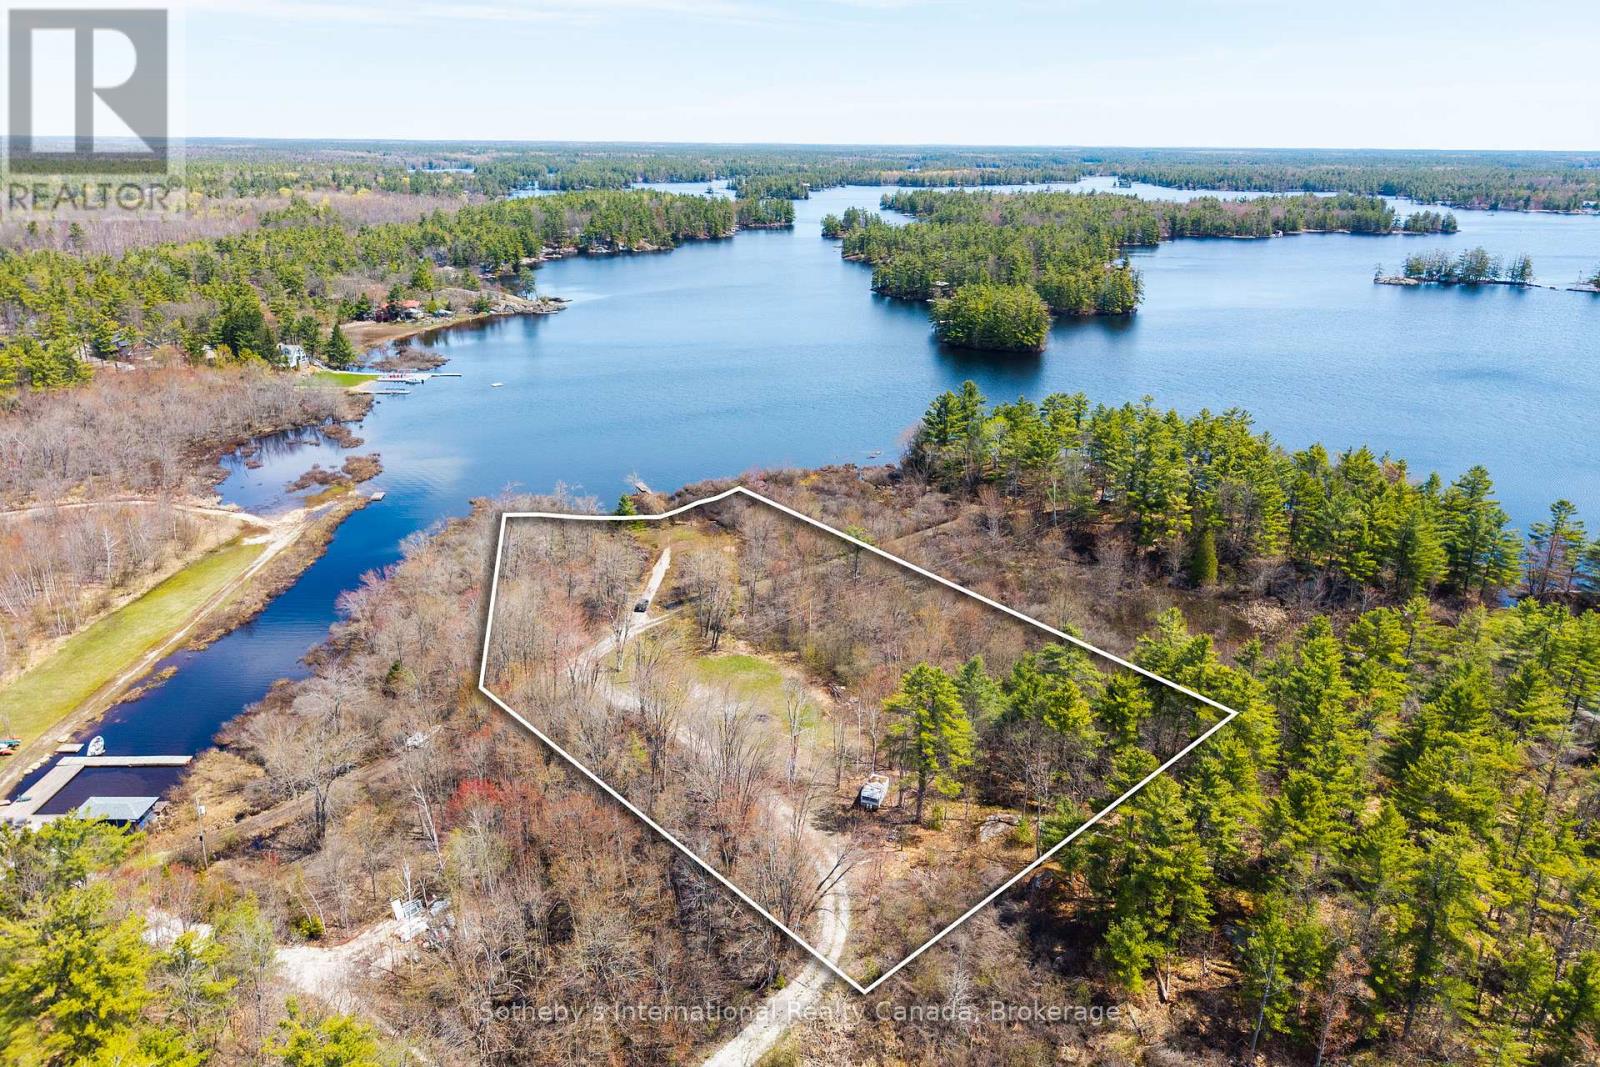
A truly rare recreational waterfront offering on Kahshe Lake, this 2.3 acre parcel features approximately 162 feet of natural shoreline with peaceful northern exposure and an exceptional sense of privacy that's becoming increasingly hard to find. Surrounded by mature trees and untouched natural landscape, this property offers the feeling of a true Muskoka escape-ideal for those looking to enjoy the outdoors, spend weekends on the lake, and secure a private lakefront property for future generations. With both EP and residential zoning, this property not only offers flexibility of use, but also the ability to preserve and protect the natural character of the land-maintaining the privacy, shoreline integrity, and unspoiled beauty that make waterfront ownership on Kahshe Lake so special. Adding to its recreational appeal, approvals permit the future construction of a dock or boathouse, creating even more opportunity to enhance your enjoyment of the lake. One of the most compelling features is the accessibility, this is road-access waterfront, and not just road access, but one of the easiest properties to reach on Kahshe Lake, located just moments from Highway 11 for quick and convenient travel. An outstanding opportunity for those who own a water-access cottage on the lake and have been searching for the perfect support property, offering ample space for parking, boat storage, equipment, and easy travel to and from your cottage. A rare chance to secure a private, functional, and environmentally significant piece of Muskoka waterfront. Buyers to do individual due diligence on permitted use of the property. (id:63476)
1040 Kahshe Lake
Gravenhurst, Ontario
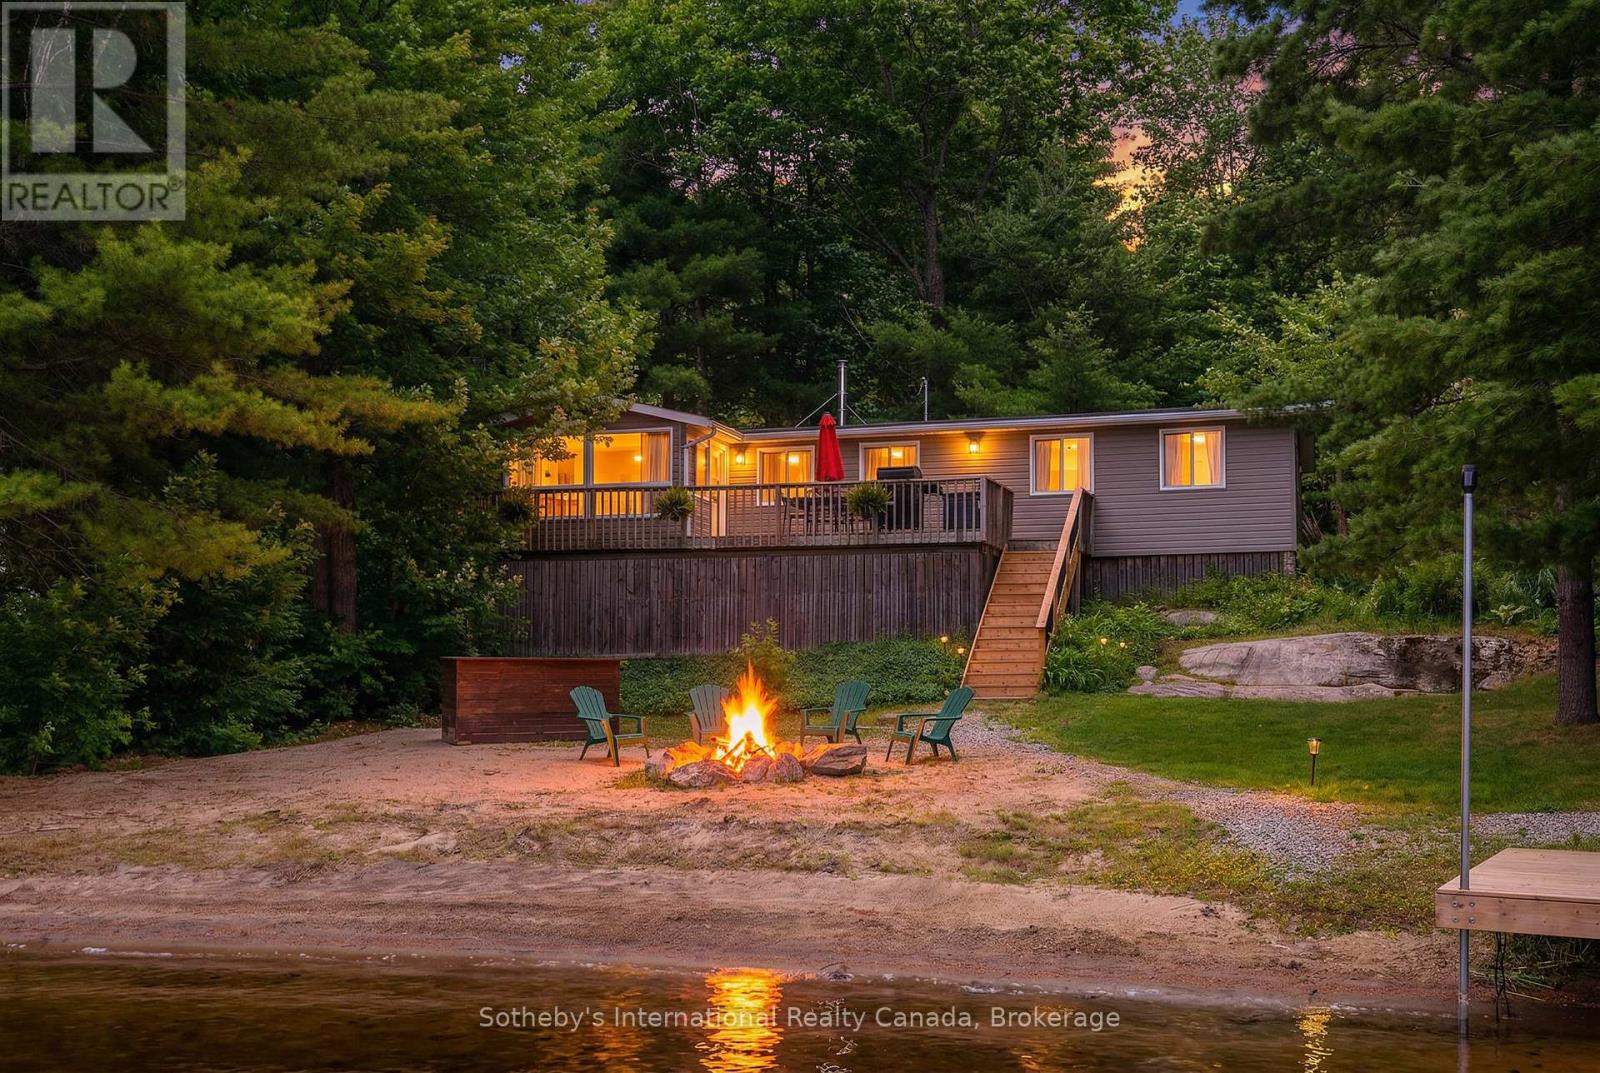
If stealing the spotlight in family lawn games (or just stealing a little sunset quiet time outside) excites you, this expansive lakeside yard is calling your name! Boat access from the mainland brings you to an exceptional west-facing retreat with over 337 feet of private shoreline, capturing iconic Muskoka sunsets and expansive lake views. Set in a quiet bay shared by just two other cottages and backed by stretches of crown land, the setting is both private and unspoiled. The 1.5-acre property features a level, granite shoreline with a sandy, shallow-entry beach-ideal for families and easy swimming-while the dock extends into deeper water. A raised waterside gazebo offers the perfect place to take in the view, and a lakeside shed keeps all your gear organized and within reach. Inside, the open-concept cottage offers 2 bedrooms plus a flexible laundry room that could be converted into a third, along with a cozy wood stove and warm pine finishes throughout. A separate insulated bunkie provides comfortable overflow space for guests. Offered fully turnkey, this package includes a 50HP pontoon boat and a 1987 StarCraft V6-arrive and start enjoying cottage life immediately. Recent updates include a new water line (2024), septic lift pump (2022), new bunkie flooring, and deck stairs with dock (2021), along with fresh beach sand added in 2022. Earlier improvements include a modernized kitchen with granite countertops, and upgrades to electrical, plumbing, windows, and septic. Evenings are best spent by the fire pit or under the stars along your private shoreline. Located just under two hours from the GTA, the property includes two parking spaces and a boat slip (yearly fee), just a 5-minute boat ride away-making access simple and convenient. A move-in-ready Kahshe Lake cottage with space, privacy, and all the essentials already in place. Your 3-season turnkey cottage is ready to enjoy! (id:63476)
1316 Graham Road
Gravenhurst, Ontario
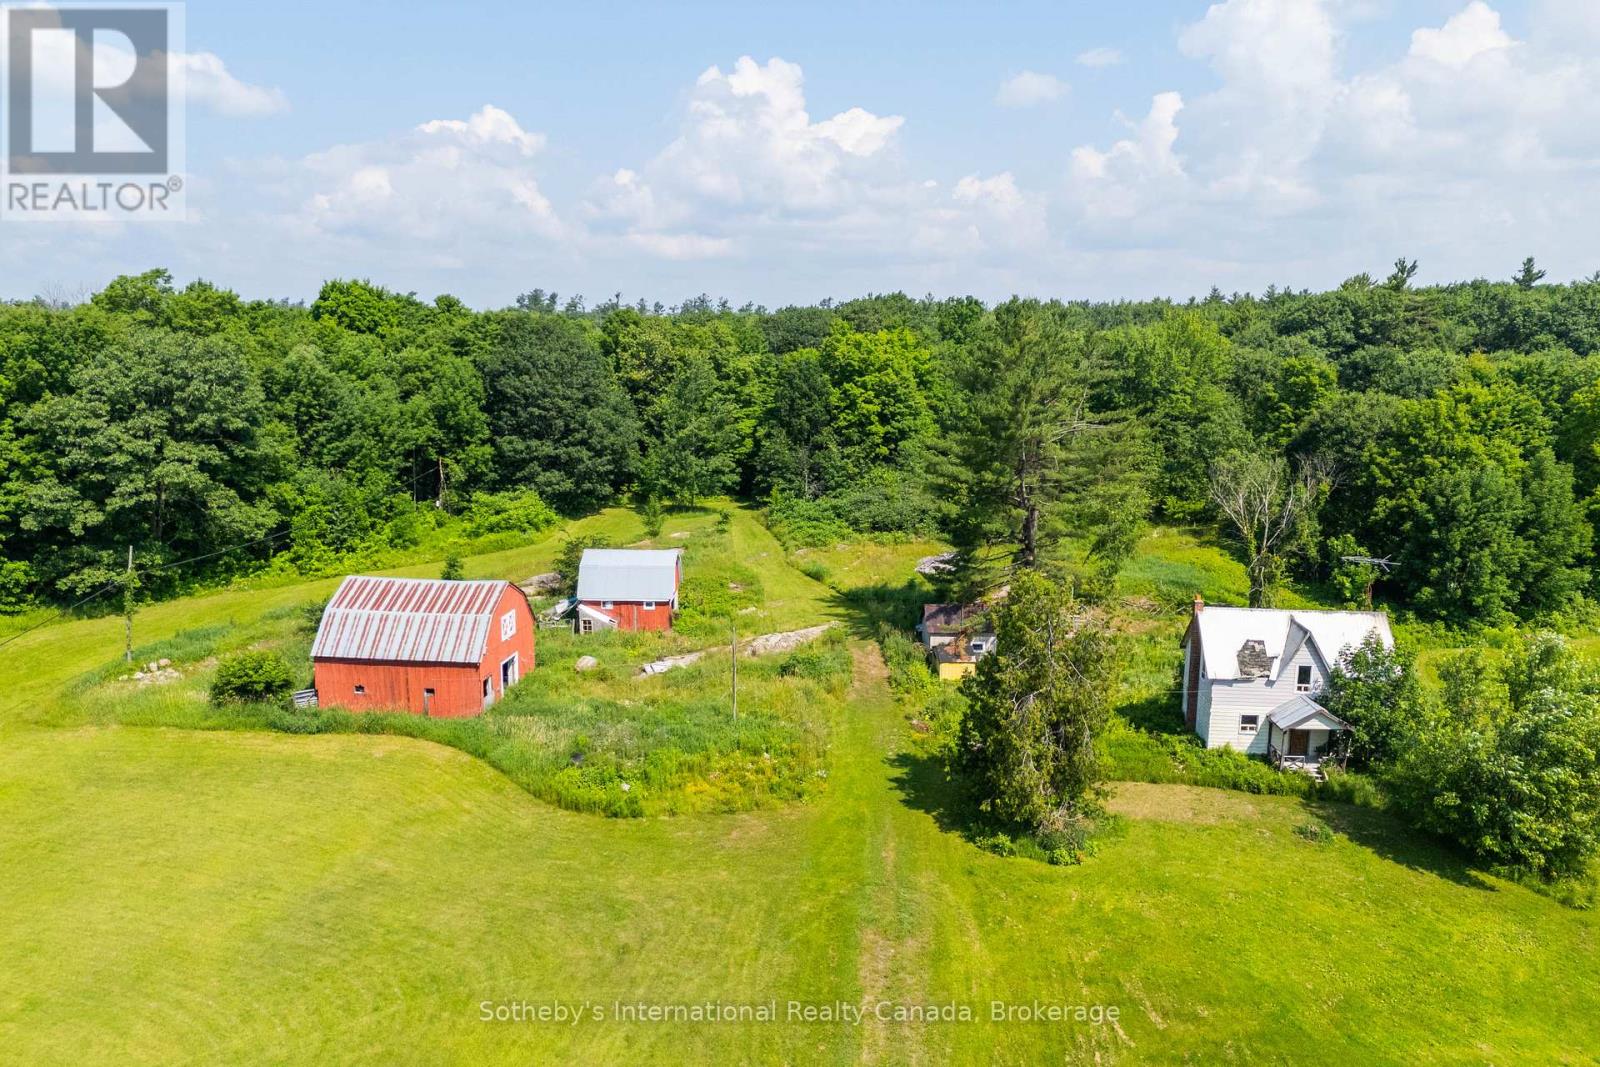
Welcome to your dream farmstead in Severn Bridge, Ontario! Nestled on 47 sprawling acres, this property offers an idyllic escape for those seeking the quintessential rural lifestyle. Whether you're considering building your dream home or expanding existing structures, the groundwork has been laid for you to embark on your rural retreat with ease. With underground hydro already in place, you have the freedom to design and develop your ideal homestead without compromising the natural charm of the area. A reliable dug well ensures a consistent water supply, while a 2010 septic system offers modern convenience and peace of mind. For those with equestrian aspirations, a spacious barn awaits, complete with horse stalls to accommodate your four-legged companions. Venture further into the property, and you'll discover the beginnings of an enchanting apple orchard. With careful cultivation, this orchard holds the promise of abundant harvests for years to come, providing a delightful opportunity to indulge in the fruits of your labor. Most notably, the Farm Tax Credit and the Managed Forest Tax Incentive Program are both available to the new buyers. Embrace the natural bounty of the forest, fostering its growth and sustainability while benefiting from valuable tax incentives. Whether you envision a hobby farm, an equestrian haven, or simply a peaceful retreat from the hustle and bustle of city life, this 47-acre farm in Severn Bridge beckons with endless possibilities. Sparrow Lake and the Trent Severn Waterway are just moments away, with a public boat launch accessible at Franklin Park and kayak launch on Severn St. Don't miss your chance to cultivate your own piece of paradise amidst the tranquil beauty of Ontario's countryside. Schedule your private viewing today and let your rural dreams take root. NOTE: the home structure on the property is uninhabitable. Sellers are willing to work with buyers on the tear down of the home if desired. (id:63476)
153 Creighton Street S
Ramara, Ontario
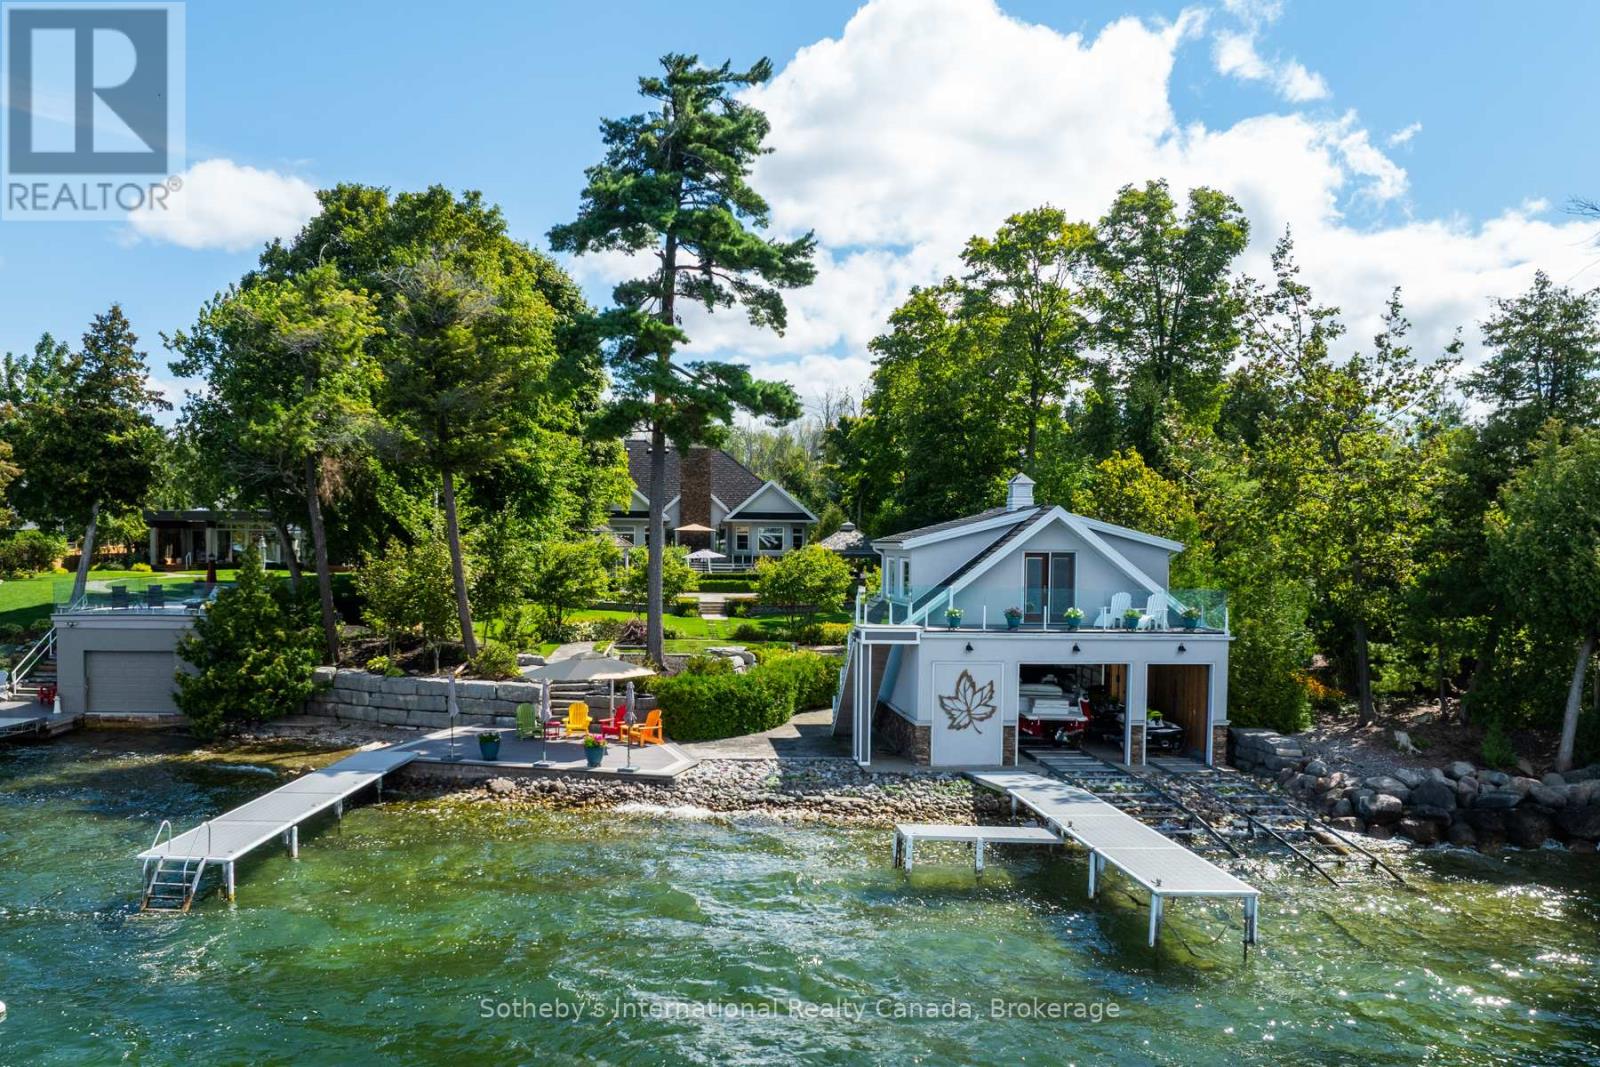
Curated with pure intention, exceptionally executed - here's a spectacular opportunity to own one of Lake Simcoe's most admirable waterfront estates! This custom-built residence offers over 6,000 sq ft of refined living space on 1.2 acres of professionally landscaped grounds. With 107 feet of prime WESTERN shoreline, the property is perfectly positioned for unforgettable sunsets and an unmatched lakeside lifestyle. Crafted by award-winning West Brennen Construction, the home blends timeless elegance with modern performance. Solid 8' walnut doors and flooring, intricate plaster and imported tin ceiling details, natural quartzite, granite, and leathered granite surfaces create a sense of warmth, sophistication, and enduring quality. The layout features four spacious bedrooms, a dedicated office, and five impeccably designed bathrooms, including a spa-like primary ensuite featured in House & Home magazine. The walk-out lower level offers 9.5' ceilings, a custom media room, a games area, and an English-style pub with cherry wood millwork, marble floors, and granite counters, the ultimate entertaining space. Smart home technology controls lighting, irrigation, and security, while premium mechanical systems, including 400-amp service and a 30KW Generac generator, provide year-round comfort and reliability. Outside, park-inspired landscaping surrounds an outdoor kitchen, waterfall feature, and a charming gazebo ready for a hot tub or lakeside lounging. The heated four-car garage with Rhino-coated floors and custom storage adds practicality to luxury. At the waters edge, a rare dry boathouse with finished space above offers excellent flexibility ideal for guests, a studio, or office, while two marine railways, deep water access, and twin 40' docks easily accommodate a 28' boat and Seadoos. With flawless craftsmanship, modern functionality, and an unbeatable waterfront setting, this property offers a truly elevated lifestyle where every detail has been thoughtfully executed. (id:63476)
10612 138 Street
Surrey, British Columbia
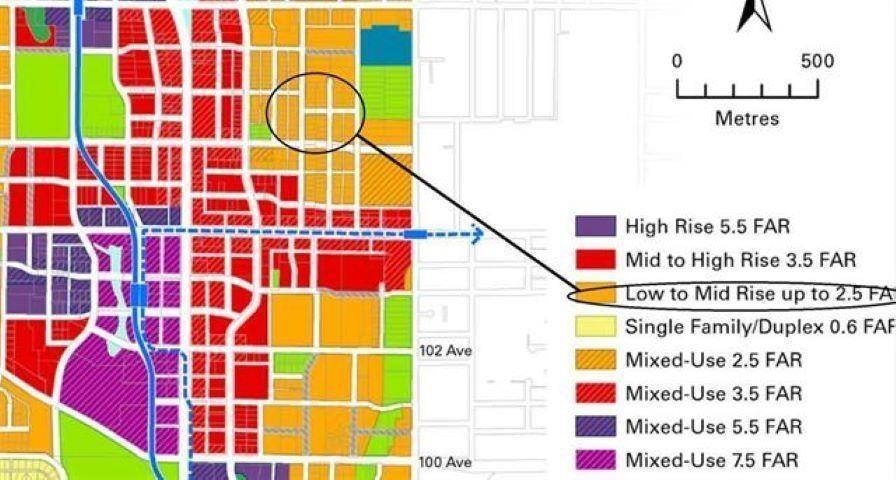
Exceptional development opportunity in the heart of Surrey City Centre! This 2-bedroom, 1-bathroom home sits on a 7888 sq ft lot. Designated 6-storey land assembly area with up to 2.5 FAR potential. Just minutes from Gateway & Surrey Central SkyTrain Stations, SFU Campus, City Hall, T&T, Walmart, Central City Mall, and more. Easy access to King George Blvd, Fraser Hwy & Hwy 1. An ideal investment for future growth--perfectly positioned in a rapidly transforming urban hub! (id:63476)
10566 138 Street
Surrey, British Columbia
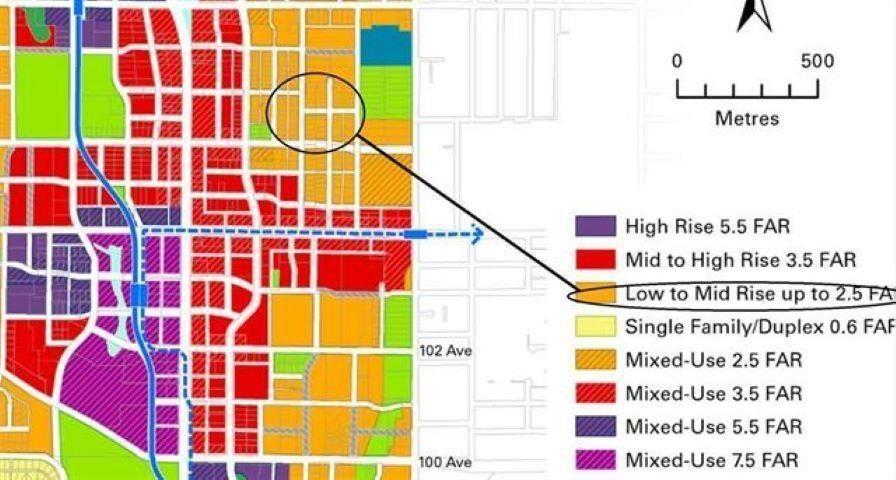
Exceptional development opportunity in the heart of Surrey City Centre! This 5-bedroom, 2-bathroom home sits on a 7891 sq ft lot. Designated 6-storey land assembly area with up to 2.5 FAR potential. Just minutes from Gateway & Surrey Central SkyTrain Stations, SFU Campus, City Hall, T&T, Walmart, Central City Mall, and more. Easy access to King George Blvd, Fraser Hwy & Hwy 1. An ideal investment for future growth--perfectly positioned in a rapidly transforming urban hub! (id:63476)
6214 Rich Rd
Nanaimo, British Columbia
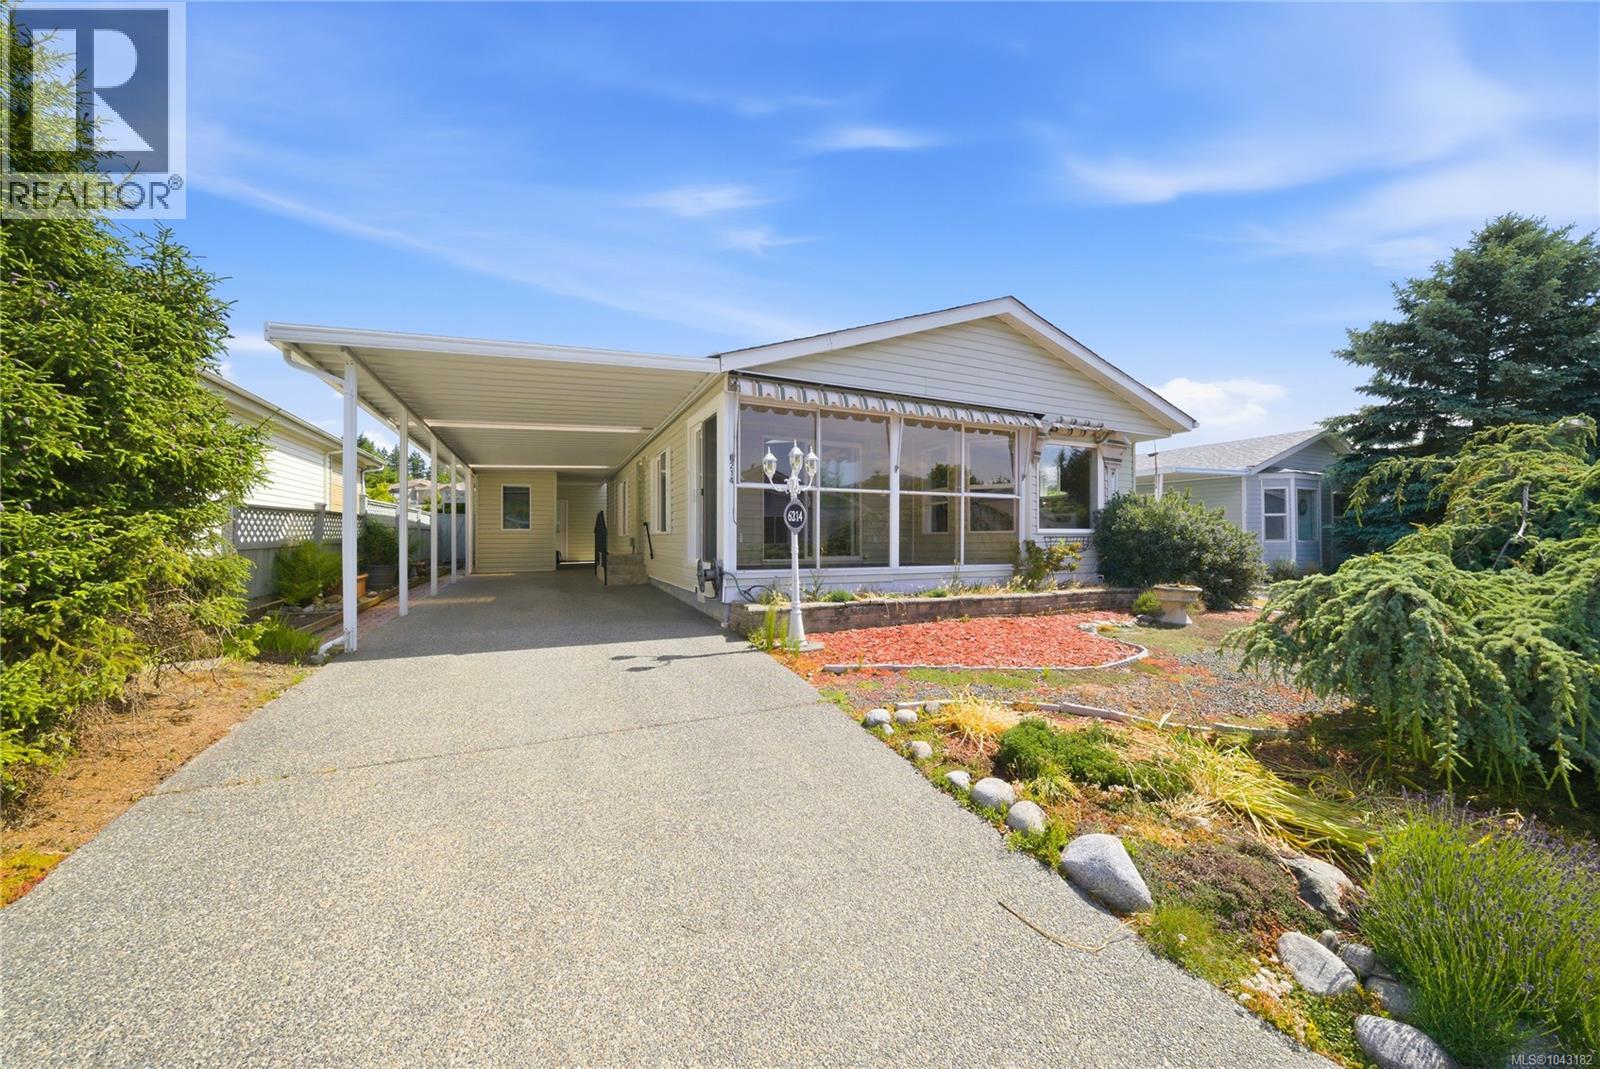
Welcome to Crest II Estates! Located in a quiet and desirable pocket of Pleasant Valley, this beautifully maintained 2-bedroom, 2-bathroom home offers comfortable, low-maintenance living in a convenient location. The spacious floor plan features a bright and inviting living room with expansive windows that fill the home with natural light. The well-appointed kitchen features attractive cabinetry and ample cupboard space, making it both functional and stylish. Significant recent updates include a gas furnace and air conditioning unit less than two years old, along with a hot water tank replaced within the past three months. A detached shop and carport provide excellent storage and space for hobbies or projects. Outside, mature shrubs and established gardens create a peaceful setting for gardening enthusiasts. Ideally situated close to shopping, restaurants, transportation, and everyday amenities, this is an exceptional opportunity to enjoy comfortable living in a sought-after community. Measurements are approximate and should be verified if important. (id:63476)
#198 11421 34 St NW
Edmonton, Alberta
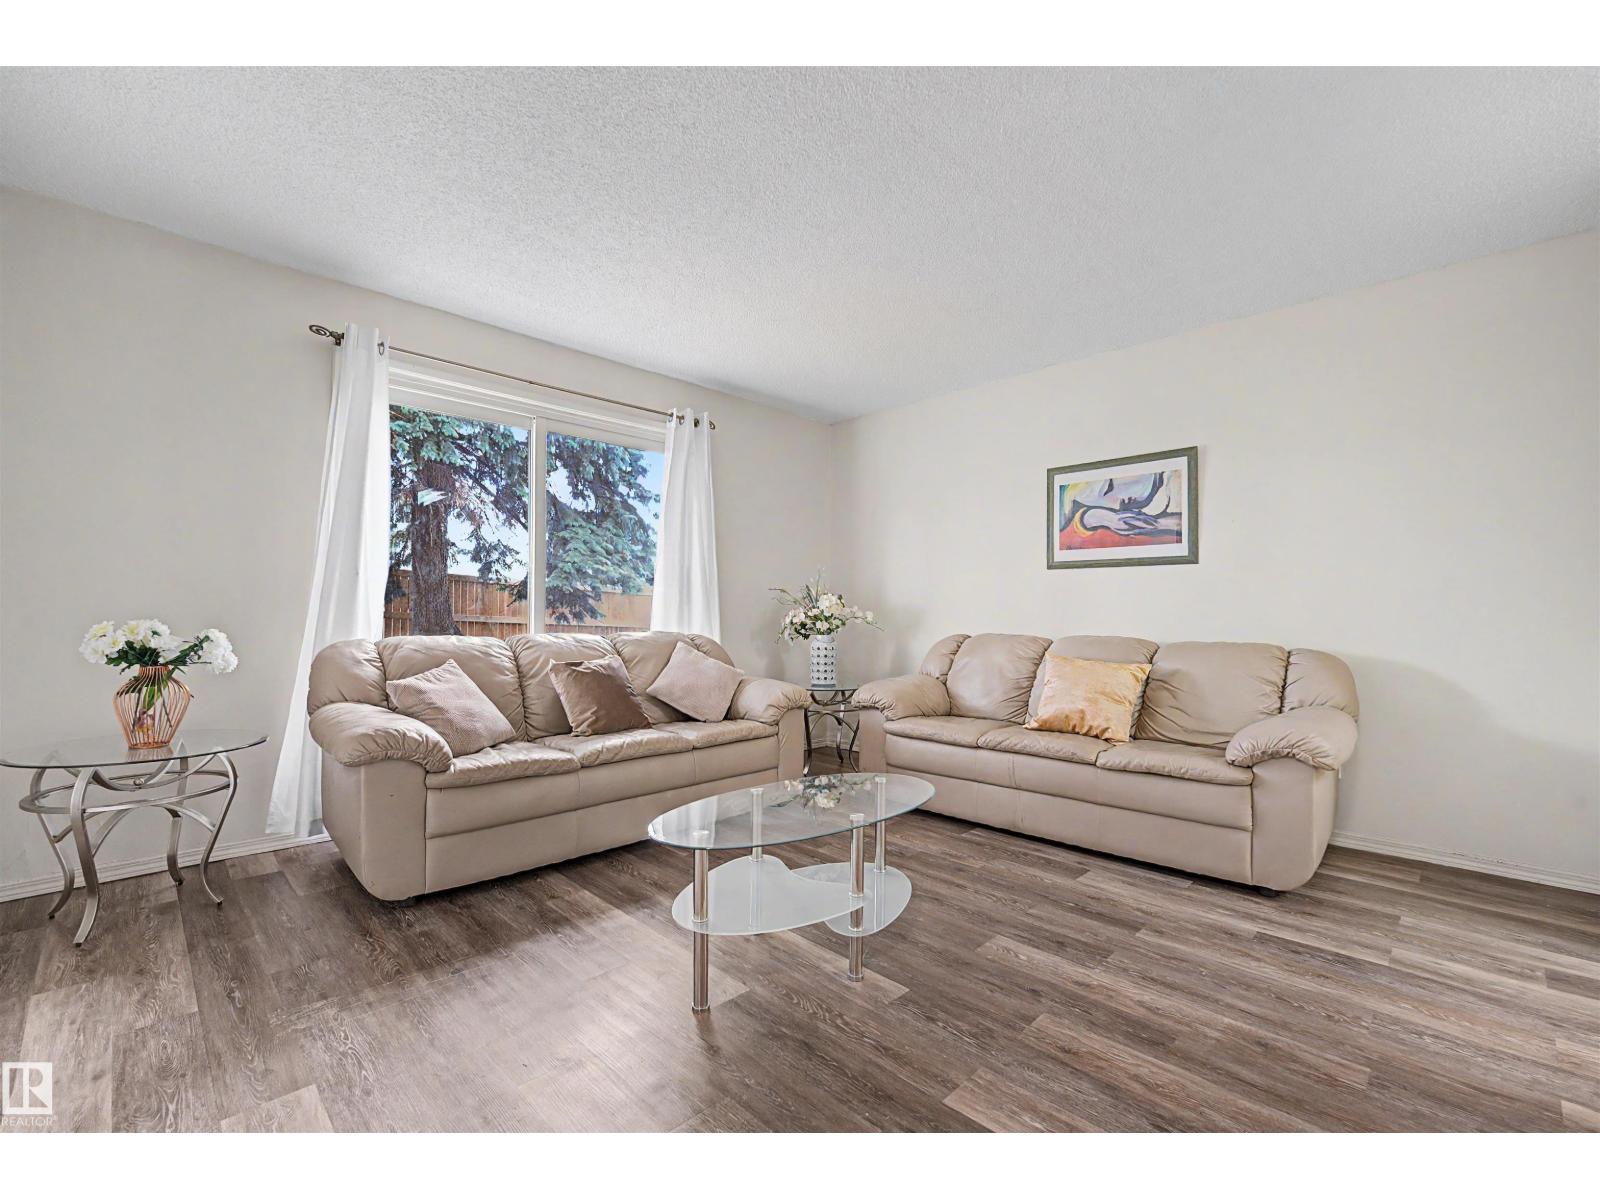
BEST DEAL IN THE COMPLEX! Spacious 3 bedroom 1.5 bathroom townhouse. Move-in ready, with quick possession available. Comfortable living room with sliding patio door and rear door to concrete patio and green area. Sunny dining area with large window. Main floor has 2 piece bathroom. Upstairs are 3 bedrooms plus a full bathroom. Huge open partially finished basement (walls and floor painted) bright, with washer and dryer. Conveniently located for grocery shopping, transport and amenities. Close to schools and mall. Parking stall near to unit. Condominium will be upgrading unit exterior including siding, updated windows and new exterior door. Easy access to Edmonton's River Valley, golf courses, recreation facilities, schools, transit, library, Yellowhead Dr and Anthony Henday. Excellent purchase for family home or investor. Low condo fees! Smoke-free, pet-free home. Seller will be fully paying the special levy of approx 45,000 levies 1+2. (id:63476)
6782 Dorchester Road
Niagara Falls, Ontario
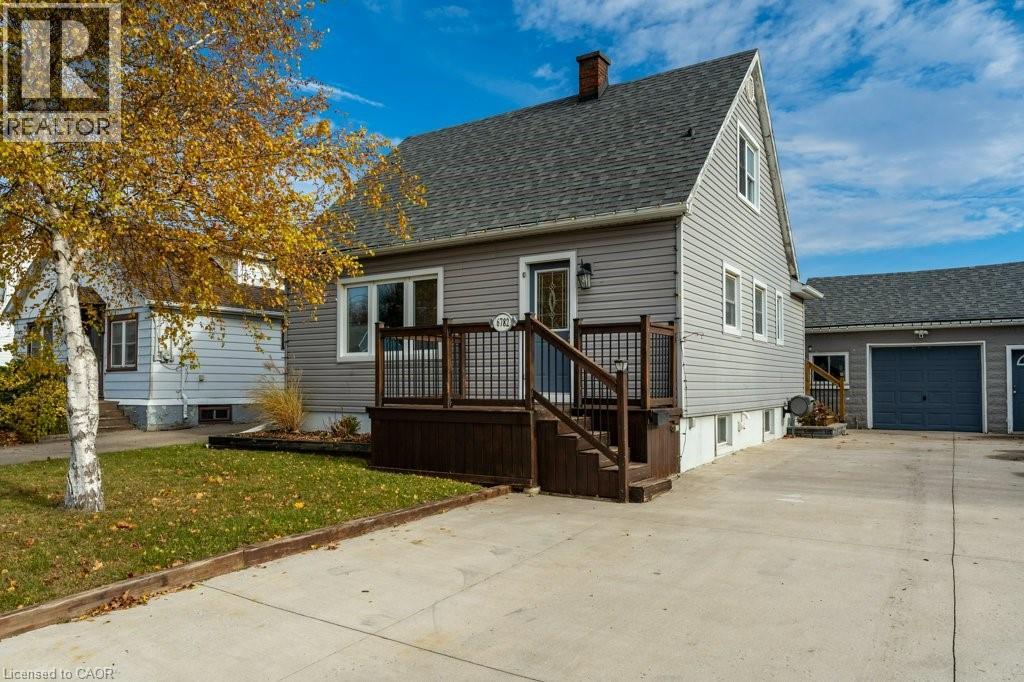
Welcome to 6782 Dorchester Road in Niagara Falls, a charming and well-kept home offering comfort, character, and a layout ideal for families and multi-generational living. The bright and inviting living room features stunning vaulted ceilings, creating an open, airy atmosphere perfect for relaxing or hosting gatherings. The main level includes a convenient primary bedroom and a full 4-piece bathroom, offering easy one-level living. The upper floor provides two spacious bedrooms, ideal for children, guests, or home office space. The lower level adds versatility with an additional bedroom, perfect for extended family, teens, or hobby space. The backyard truly feels like a private retreat with a sparkling pool, lush green surroundings, and a large covered deck that sets the stage for summer barbecues, outdoor dining, or unwinding after a long day. Whether hosting friends or enjoying peaceful moments, this space is designed for relaxation and entertaining. Located in a highly desirable area of Niagara Falls, this home is close to schools, shopping, restaurants, parks, golf courses, and everyday conveniences. Just minutes to the Falls, casino district, major attractions, and easy highway access for commuters. Experience comfort, character, and lifestyle all in one—this home has it all. (id:63476)
6 - 5 Yin Street
Norfolk, Ontario
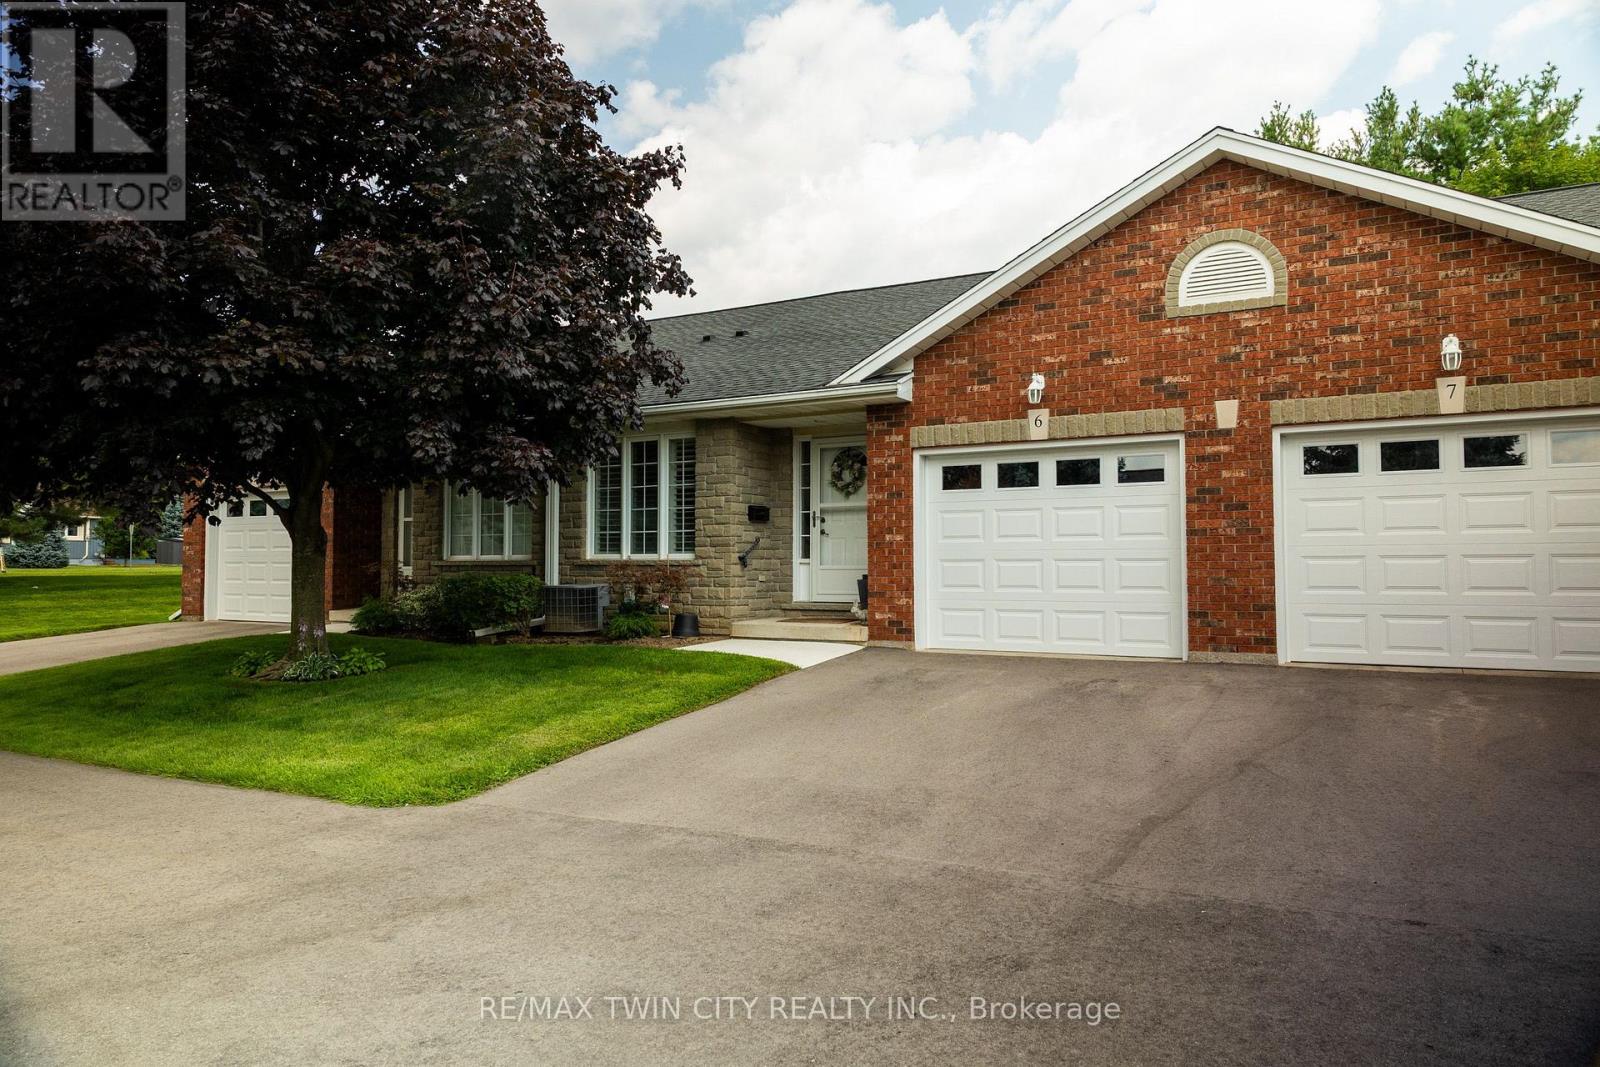
Absolutely immaculate, brick townhouse condo in a quiet complex with plenty of parking. This gorgeous 1+1bedroom, 2 full bath home offers a fully finished basement, a single car attached garage with inside entry, main floor laundry, a beautiful and bright kitchen/dining/living room with gas fireplace and sliding glass doors to the private back yard with deck. All major appliances included. This home is conveniently located close to all amenities that Waterford has to offer. Nothing to do but move in and enjoy. Book your private viewing of this wonderful home today. (id:63476)
735 Bridge Street W
Waterloo, Ontario
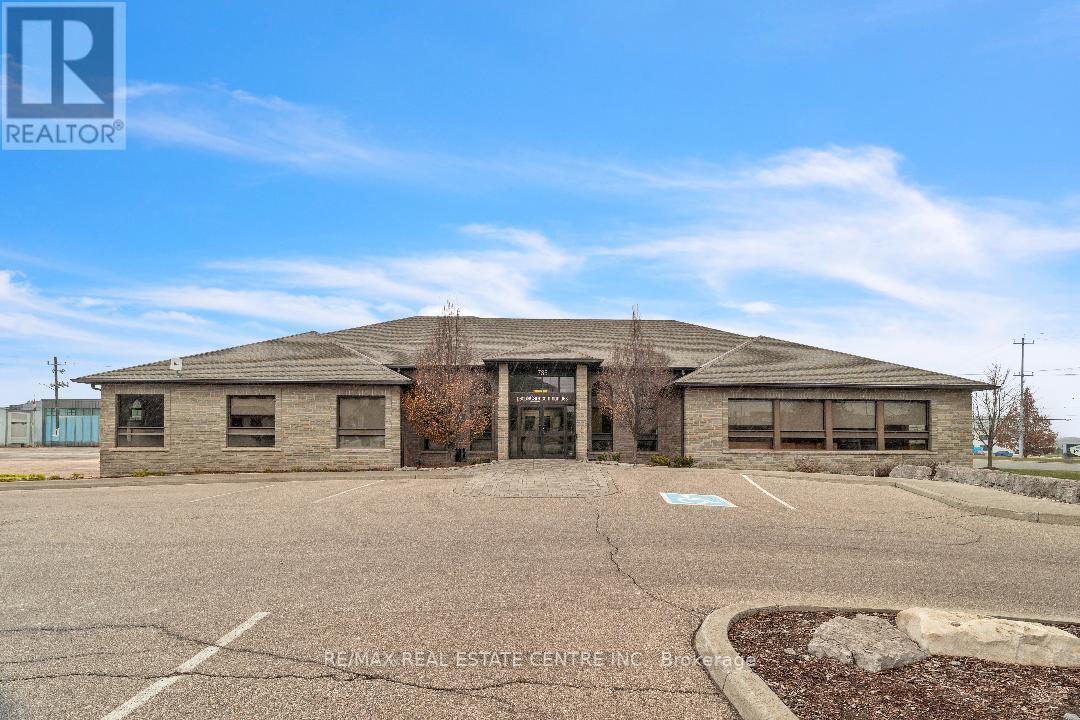
Exceptional freestanding office building situated in one of Waterloo's most sought-after areas. This well-maintained property offers high-quality finishes, an efficient floor plan, and abundant natural light throughout. The main level provides approximately 2,800 sq. ft. of functional office space, while the full daylight basement adds an additional 6,000 sq. ft., including private offices and a large conference room. The building offers both indoor and surface parking for staff and visitors. Its bright, modern design is complemented by a prime location close to the expressway, shopping, recreation, and public transit, ensuring excellent accessibility. The property features low rent, low maintenance fees, and free utilities for the first year, making it an outstanding value opportunity. Rental Structure: If the entire building is leased: rent is calculated at $10 per sq. ft. based on the full area. If only the main level (2,800 sq. ft.) is leased: the basement may be excluded, and rent will be calculated solely on the leased portion at a different rate. (id:63476)
20697 Highway 48
York, Ontario
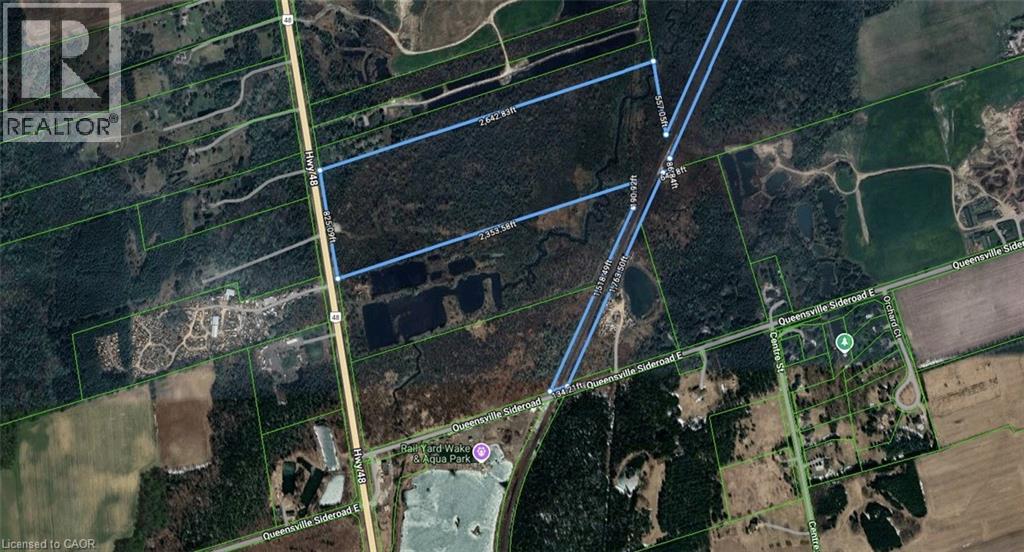
Power of Sale Opportunity! 20697 Highway 48, East Gwillimbury is an exceptional opportunity to acquire approximately 50 acres of level, vacant land with over 824 feet of frontage along Highway 48, just north of Mount Albert. Located west of the railway line, this expansive parcel offers excellent exposure and accessibility. Zoned Rural (RU), the property allows for a wide range of permitted uses including: agricultural and agrirelated operations, greenhouses, equestrian facilities, farm produce outlets, nurseries, kennels, on-farm diversified uses, single-detached dwellings, accessory apartments, bed and breakfast establishments, animal clinics, group homes, home child care, and home businesses. It also supports unique lifestyle or entrepreneurial ventures such as agri-tourism and farm implement sales. Ideal for investors, farmers, or those seeking to build a private country estate. Don't miss this rare opportunity to own a large parcel with endless potential in a growing area of East Gwillimbury. (id:63476)
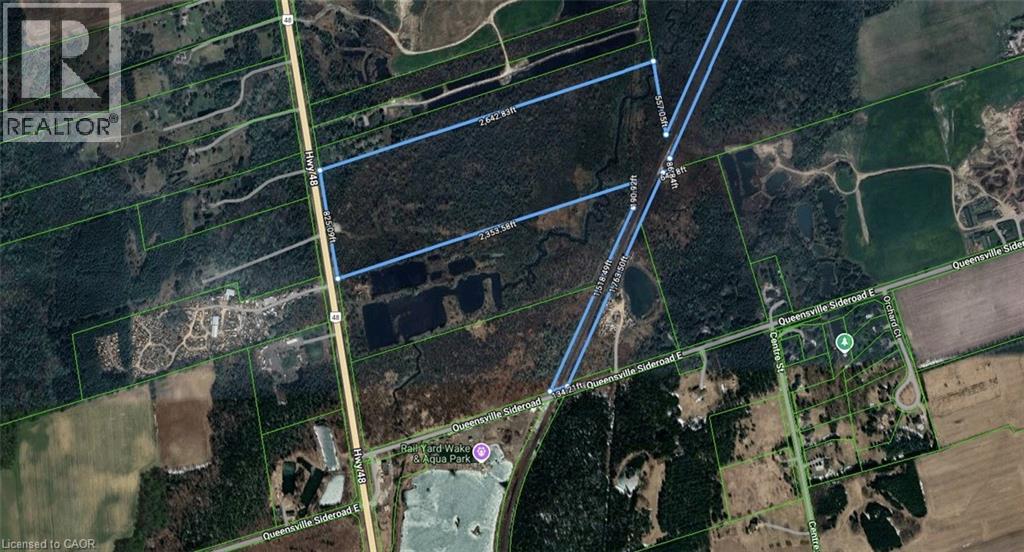
20697 Highway 48
York, Ontario
Power of Sale Opportunity! 20697 Highway 48, East Gwillimbury is an exceptional opportunity to acquire approximately 50 acres of level, vacant land with over 824 feet of frontage along Highway 48, just north of Mount Albert. Located west of the railway line, this expansive parcel offers excellent exposure and accessibility. Zoned Rural (RU), the property allows for a wide range of permitted uses including: agricultural and agrirelated operations, greenhouses, equestrian facilities, farm produce outlets, nurseries, kennels, on-farm diversified uses, single-detached dwellings, accessory apartments, bed and breakfast establishments, animal clinics, group homes, home child care, and home businesses. It also supports unique lifestyle or entrepreneurial ventures such as agri-tourism and farm implement sales. Ideal for investors, farmers, or those seeking to build a private country estate. Don't miss this rare opportunity to own a large parcel with endless potential in a growing area of East Gwillimbury (id:63476)
215 Laplantes Road
Trent Lakes, Ontario
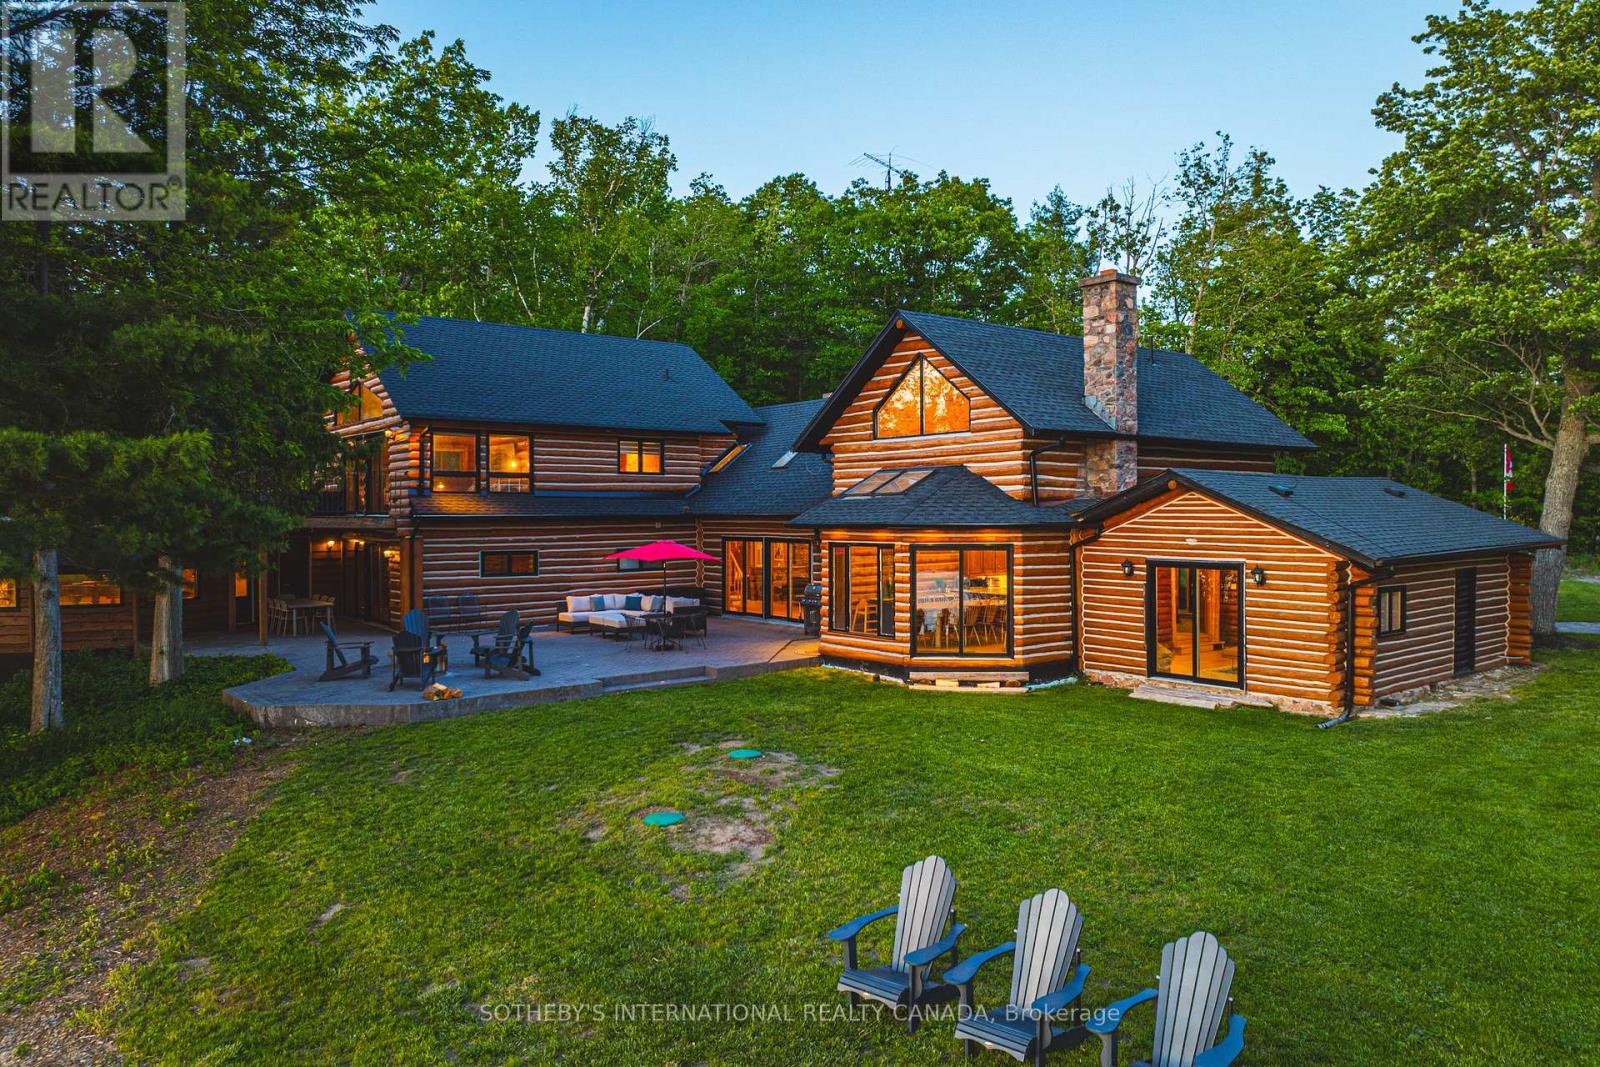
Lost Lake Estate is one of the most extraordinary private waterfront estates to come to market in the Kawarthas, offering over 100 acres of pristine land in the heart of Buckhorn, Ontario, with its own private lake, two sandy beach areas, and an unparalleled level of privacy that is virtually impossible to replicate today. Encompassing two municipal roll numbers, this legacy property is anchored by a magnificent 5,250 sq. ft. log residence and a beautifully appointed 3,200 sq. ft. two-storey guest house, creating an exceptional multi-generational family compound, luxury retreat, or income-producing investment. Surrounded by breathtaking Canadian Shield landscapes, mature forests, rolling meadows, and kilometres of private trails, the estate offers a setting of remarkable natural beauty and tranquility. The main residence showcases soaring cathedral ceilings, a dramatic great room centred around a grand stone fireplace, and expansive spaces designed for gathering, entertaining, and creating lifelong memories, while the guest house provides outstanding accommodations for family, friends, or guests. Each residence enjoys its own private waterfront setting and sandy beach area, allowing the property to function seamlessly as both a personal retreat and a highly successful vacation rental operation. A tennis and sports court, unique cave bunkie originally used as a wine cellar, and countless opportunities for recreation further elevate the experience. Whether enjoying a quiet morning on the lake, exploring the property's vast acreage, or hosting generations of family in complete privacy, Lost Lake Estate delivers a lifestyle that few properties can match. Combining private waterfront, extensive acreage, two substantial residences, proven income potential, and a level of exclusivity rarely available in Ontario cottage country, this is far more than a property-it is a once-in-a-generation opportunity to acquire a landmark estate that will be cherished for decades to come. (id:63476)
2075 Shawanaga Trail
Mississauga, Ontario
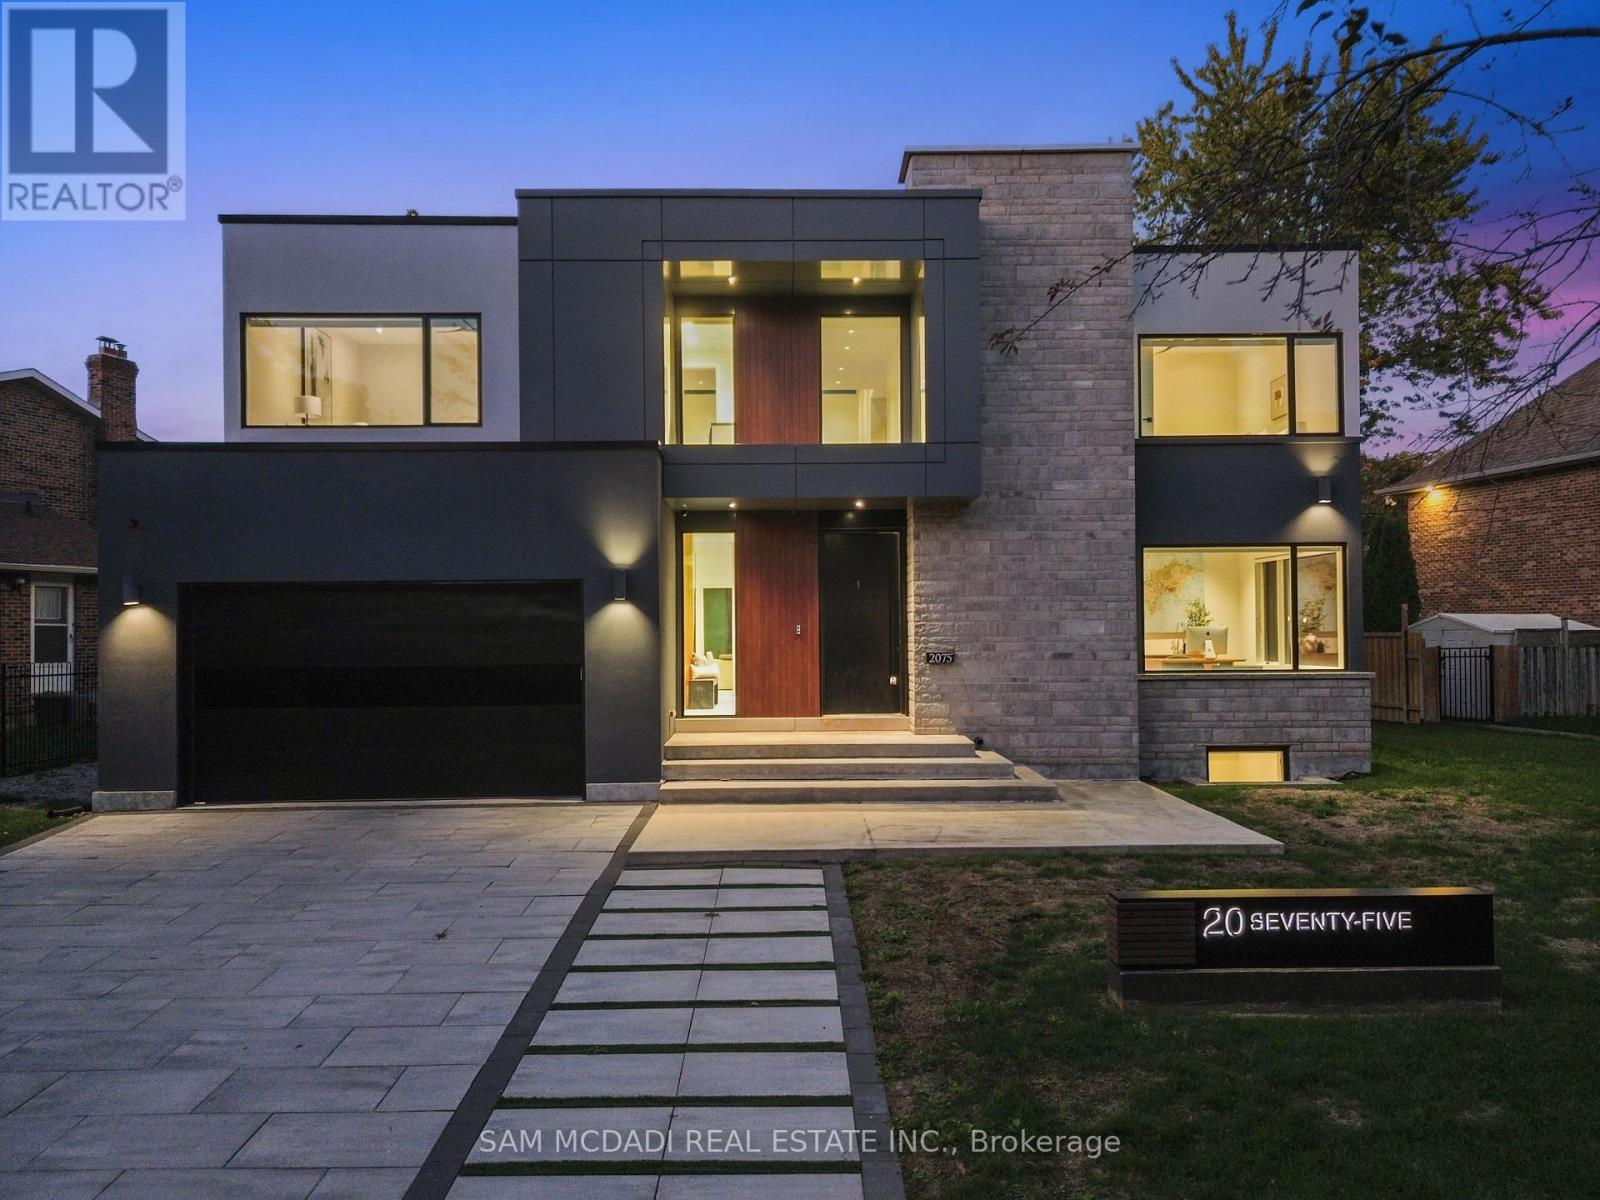
Welcome to 2075 Shawanaga Trail, tucked within the prestigious Sheridan enclave. This elegant residence offers over 6,000 SF of finished living space, thoughtfully designed with 5 bedrooms and 6 bathrooms. A dramatic double-height foyer sets the tone, leading into light-filled interiors where oversized windows showcase the homes architectural elegance. Tray ceilings with recessed and cove lighting create a soft ambient glow, while a two-way gas fireplace anchors the open living and dining areas. A glass-enclosed wine display adds a sculptural statement, perfect for the discerning collector. The chef's kitchen features quartz countertops, integrated appliances, custom cabinetry and walk-in pantry. It flows seamlessly into the main gathering spaces with views of the private backyard. A covered patio invites year-round entertaining, while a main floor office offers quiet workspace. Above, the primary suite is a private retreat with dual walk-in closets and a spa-like ensuite with freestanding tub and glass shower. Three additional bedrooms feature walk-in closets and private or semi-ensuite baths. A second-floor laundry room adds convenience. The finished lower level boasts 9-foot ceilings, a full wet bar, expansive recreation room, guest suite with ensuite, and a flexible room ideal for media or fitness. Outdoors, the professionally landscaped backyard is framed by mature trees, offering privacy, tranquility, and space to customize. Additional highlights include engineered hardwood, built-in Sonos audio, newer roof and windows (2022), and ample parking. Located near Mississauga and Credit Valley Golf Clubs, University of Toronto Mississauga, and highly acclaimed schools. Just minutes to the QEW, 403, Port Credit Village, and scenic waterfront trails. (id:63476)

316 Dufferin Street
Toronto, Ontario
Power of Sale. Rare investment opportunity in Toronto's Parkdale neighbourhood. This mixed-use semi-detached property offers immediate income potential alongside long-term upside for the astute investor or developer. The building offers approximately 2,147 sq ft of above-grade space, situated on a 25.76 x 171.17 ft lot (approx. 4,402 sq ft), with six surface parking spaces. Situated in a high-demand pocket close to transit, retail, and the evolving Dufferin corridor, this asset is well-suited to buyers looking to hold, renovate, or explore future potential. (id:63476)
100 Essa Road
Barrie, Ontario
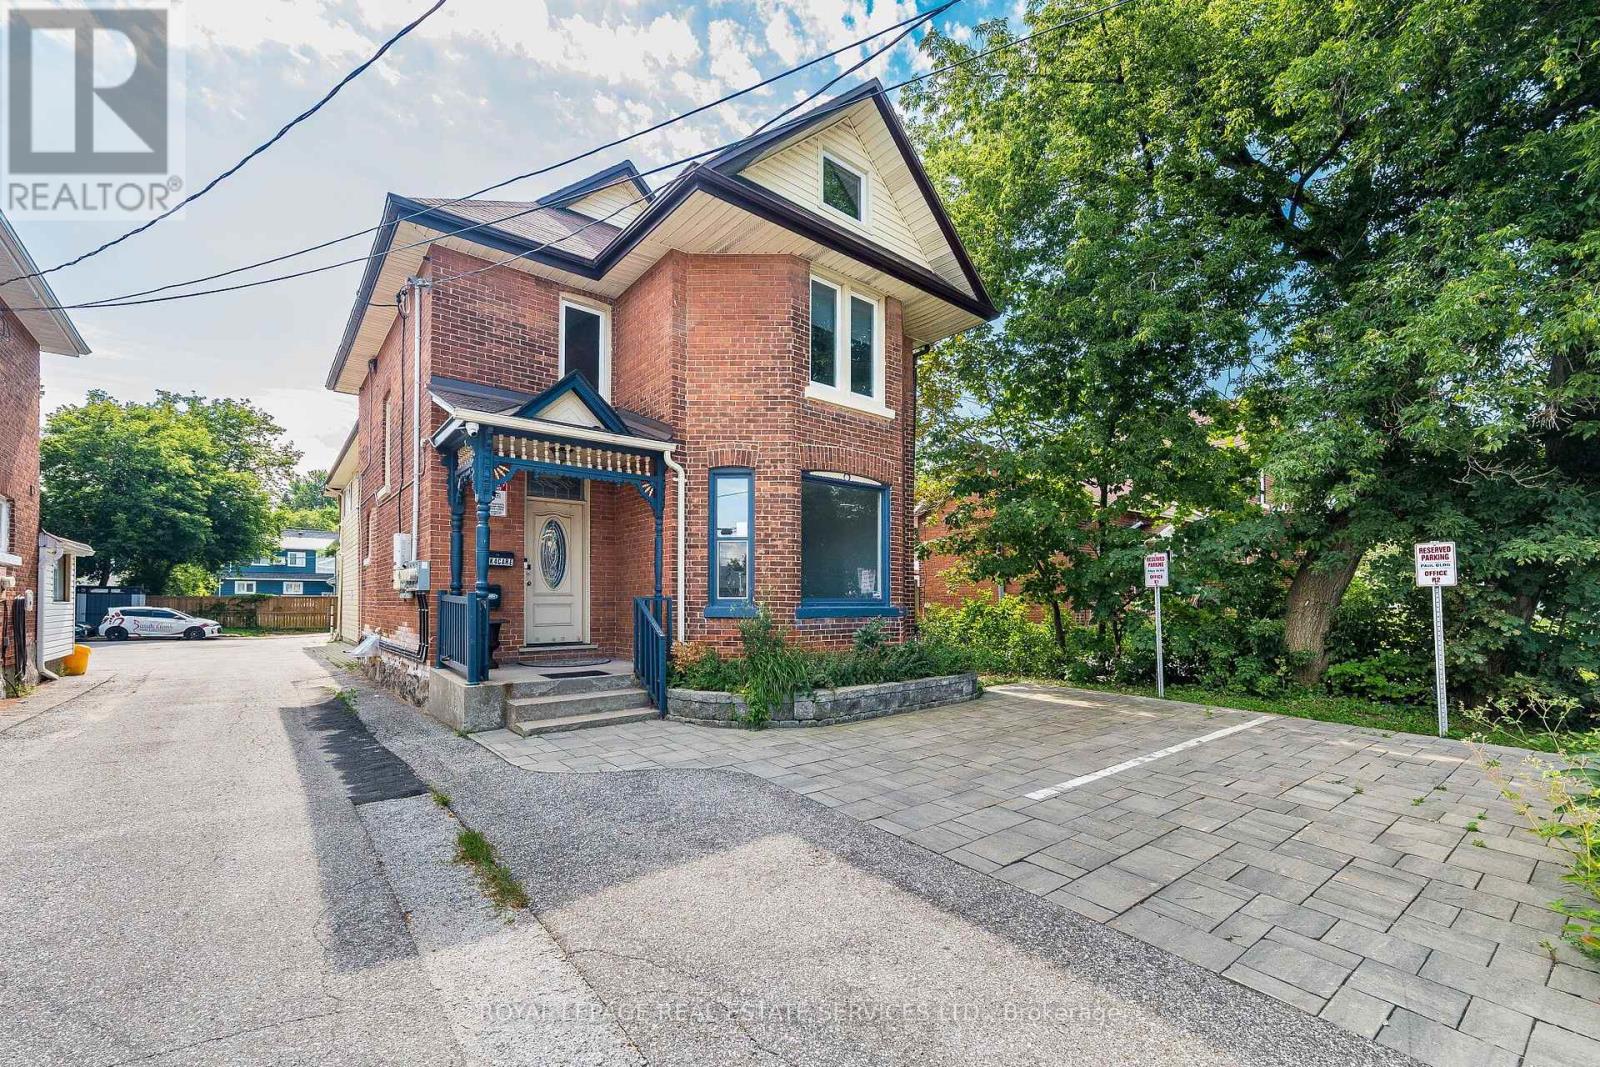
Exceptional Mixed-Use Commercial & Residential Property! Offering approximately 4,885 sq. ft. of beautifully renovated space in Barrie's desirable Allandale community, this unique property is zoned for both Commercial and Residential use, providing outstanding flexibility for investors, business owners, or those seeking a live/work opportunity. The fully renovated commercial space is ideal for a wide range of businesses, including a professional office, medical or dental office, law firm, accounting office, insurance agency, daycare, hair salon, barber shop, wellness clinic, retail boutique, and much more. The residential portion features 3 spacious bedrooms, 3 bathrooms, and an open-concept layout. The chef-inspired kitchen offers abundant cabinetry, a large centre island, and a double-size refrigerator. The spectacular living room showcases a soaring 22-foot cathedral ceiling, oversized windows, and a cozy fireplace. The dining area walks out to a private three-season sunroom, perfect for relaxing or entertaining. The finished basement includes a separate 1-bedroom apartment, creating additional income potential or space for extended family. Adding exceptional value, the property is equipped with solar panels enrolled in the MicroFIT Program, generating additional income, and features 3 separate hydro meters, allowing independent metering for each unit. Ideally located close to Highway 400, downtown Barrie, Centennial Beach, the waterfront, marina, parks, schools, shopping, restaurants, and public transit. Whether you're seeking multiple income streams, a thriving business location, or an outstanding live-work lifestyle, this unique property delivers it all-see for yourself. (id:63476)
97 Forest Edge Crescent
East Gwillimbury, Ontario
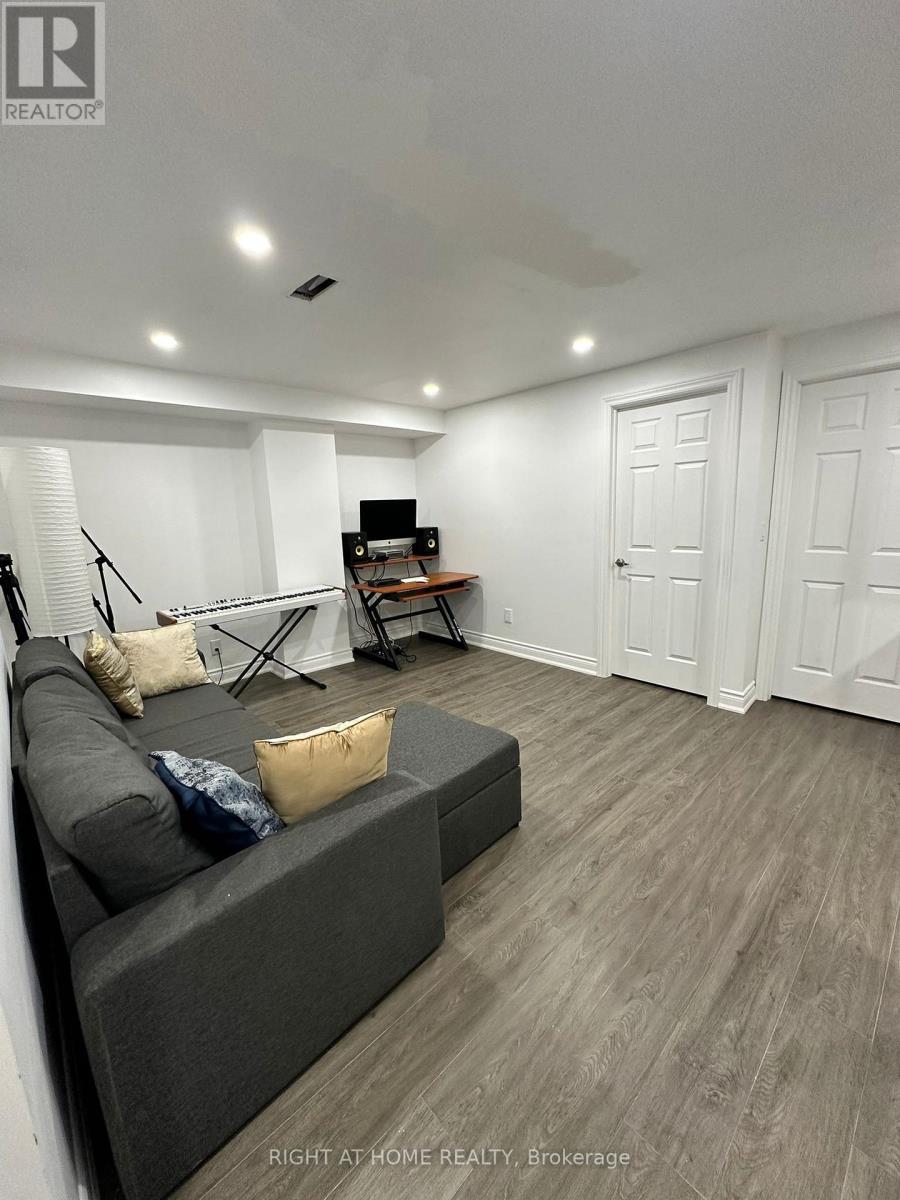
Newer and Freshly Painted Two Bedroom LEGAL BASEMENT for lease in Holland Landing. Features Brand New Appliances, One Parking, In-suite Laundry, Well Lit Unit. Basement Tenant Pays 30% of utilities. Each room has it's own closet and lots of storage spaces. (id:63476)

2964 9th Line
Beckwith, Ontario
Exceptional executive waterfront residence on Mississippi Lake, available for long-term rental. Offering the rare opportunity of a year-round home with the serenity of a private lakeside retreat, this beautiful 2-bedrm, 1-1/2-bath, two-storey property is ideally suited to a professional couple or discerning single tenant who seeks a peaceful setting for relaxed retirement living or remote work. The open concept main floor with breathtaking views of the lake is perfect for entertaining. From the charming wrap-around covered verandah, guests enter a welcoming foyer with a generous walk-in-closet. The chef's dream kitchen features abundant cabinetry, quartz counters, centre island with recycling centre, and a spacious pantry. Stainless-steel appliances include a pro-series full refrigerator with matching full freezer, gas stove, dishwasher, hood fan, and microwave. The dining area is set perfectly between the kitchen and inviting living room, where a beautiful fireplace/wood stove, wall-to-wall glass, and patio doors create a seamless connection to the sunroom and expansive deck. A versatile office or guest area, and powder room complete the main floor. Upstairs, the spacious primary bedroom offers a private balcony overlooking the lake, a refined ensuite with walk-in shower, soaker tub, heated stone floor, and walk-in closet. A second bedroom and laundry room complete the upper level. Designed to celebrate its remarkable setting, this home invites you to start your day with coffee and inspiring sunrises on the verandah, enjoying a private dock for boating, fishing and swimming, or kayaking from your own sandy beach. Then unwinding in the screened-in porch to the tranquil call of loons as you take in spectacular sunsets. Just a 10-minute drive to the restaurants and amenities of Carleton Place, this is a glorious year-round home and cottage in one - no packing up, no commuting back and forth, simply refined waterfront living every day. (id:63476)
214 13710 94a Avenue
Surrey, British Columbia
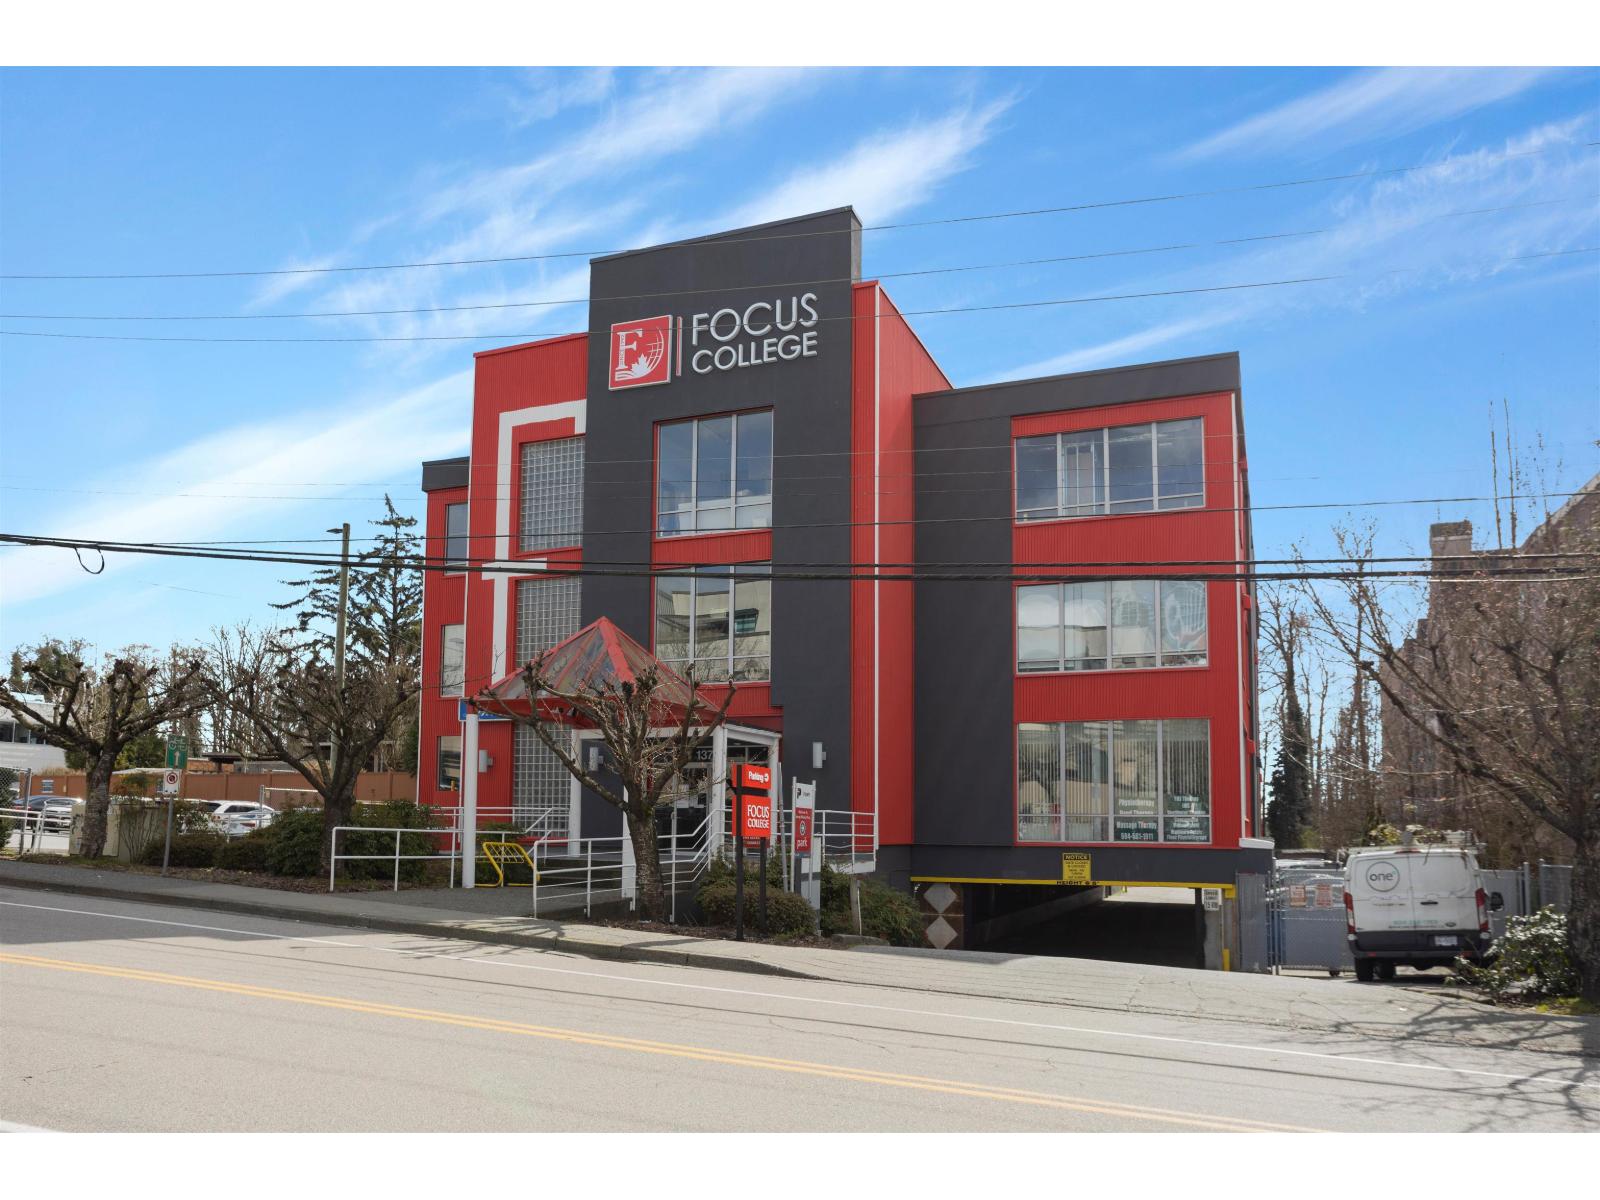
Prestigious Medical & Professional Office Space for Lease in Surrey City Centre! These premium, fully improved office spaces are designed to impress, featuring modern reception areas, private offices, consultation and treatment rooms, , and abundant on-site parking. Perfect for medical, dental, wellness, legal, accounting, and other professional practices seeking a high-profile, move-in-ready location. Multiple suites are available with flexible layouts and a range of square footage options to suit businesses of all sizes. Benefit from outstanding accessibility, and a thriving business environment in the rapidly growing Surrey City Centre. Rare leasing opportunity - spaces like these don't stay available for long. Contact us today to schedule your private tour and find the perfect home for your business. LEASE INCENTIVE: The Landlord is pleased to offer a three (3)-month rent-free incentive to the successful tenant, subject to the terms and conditions of the tenancy agreement. (id:63476)
112 13710 94a Avenue
Surrey, British Columbia
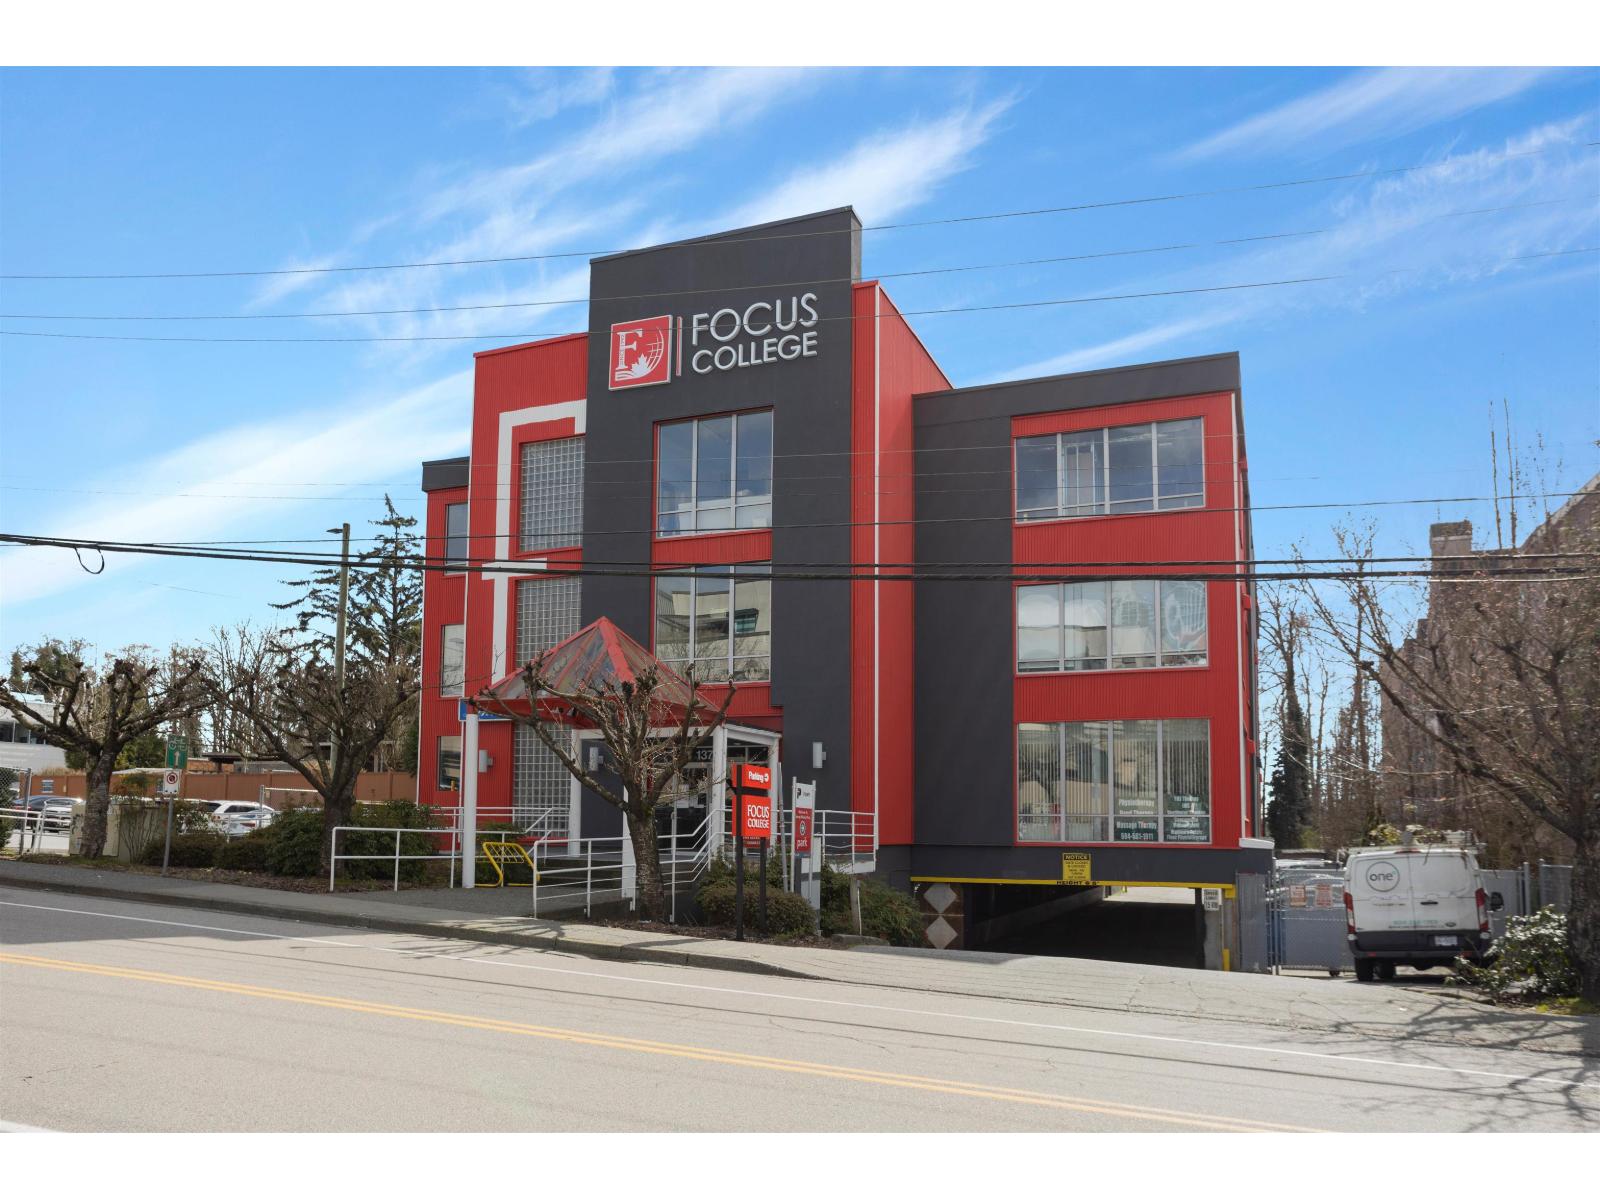
Prestigious Medical & Professional Office Space for Lease in Surrey City Centre! These premium, fully improved office spaces are designed to impress, featuring modern reception areas, private offices, consultation and treatment rooms, , and abundant on-site parking. Perfect for medical, dental, wellness, legal, accounting, and other professional practices seeking a high-profile, move-in-ready location. Multiple suites are available with flexible layouts and a range of square footage options to suit businesses of all sizes. Benefit from outstanding accessibility, and a thriving business environment in the rapidly growing Surrey City Centre. Rare leasing opportunity - spaces like these don't stay available for long. Contact us today to schedule your private tour and find the perfect home for your business. LEASE INCENTIVE: The Landlord is pleased to offer a three (3)-month rent-free incentive to the successful tenant, subject to the terms and conditions of the tenancy agreement. (id:63476)
105 13710 94a Avenue
Surrey, British Columbia
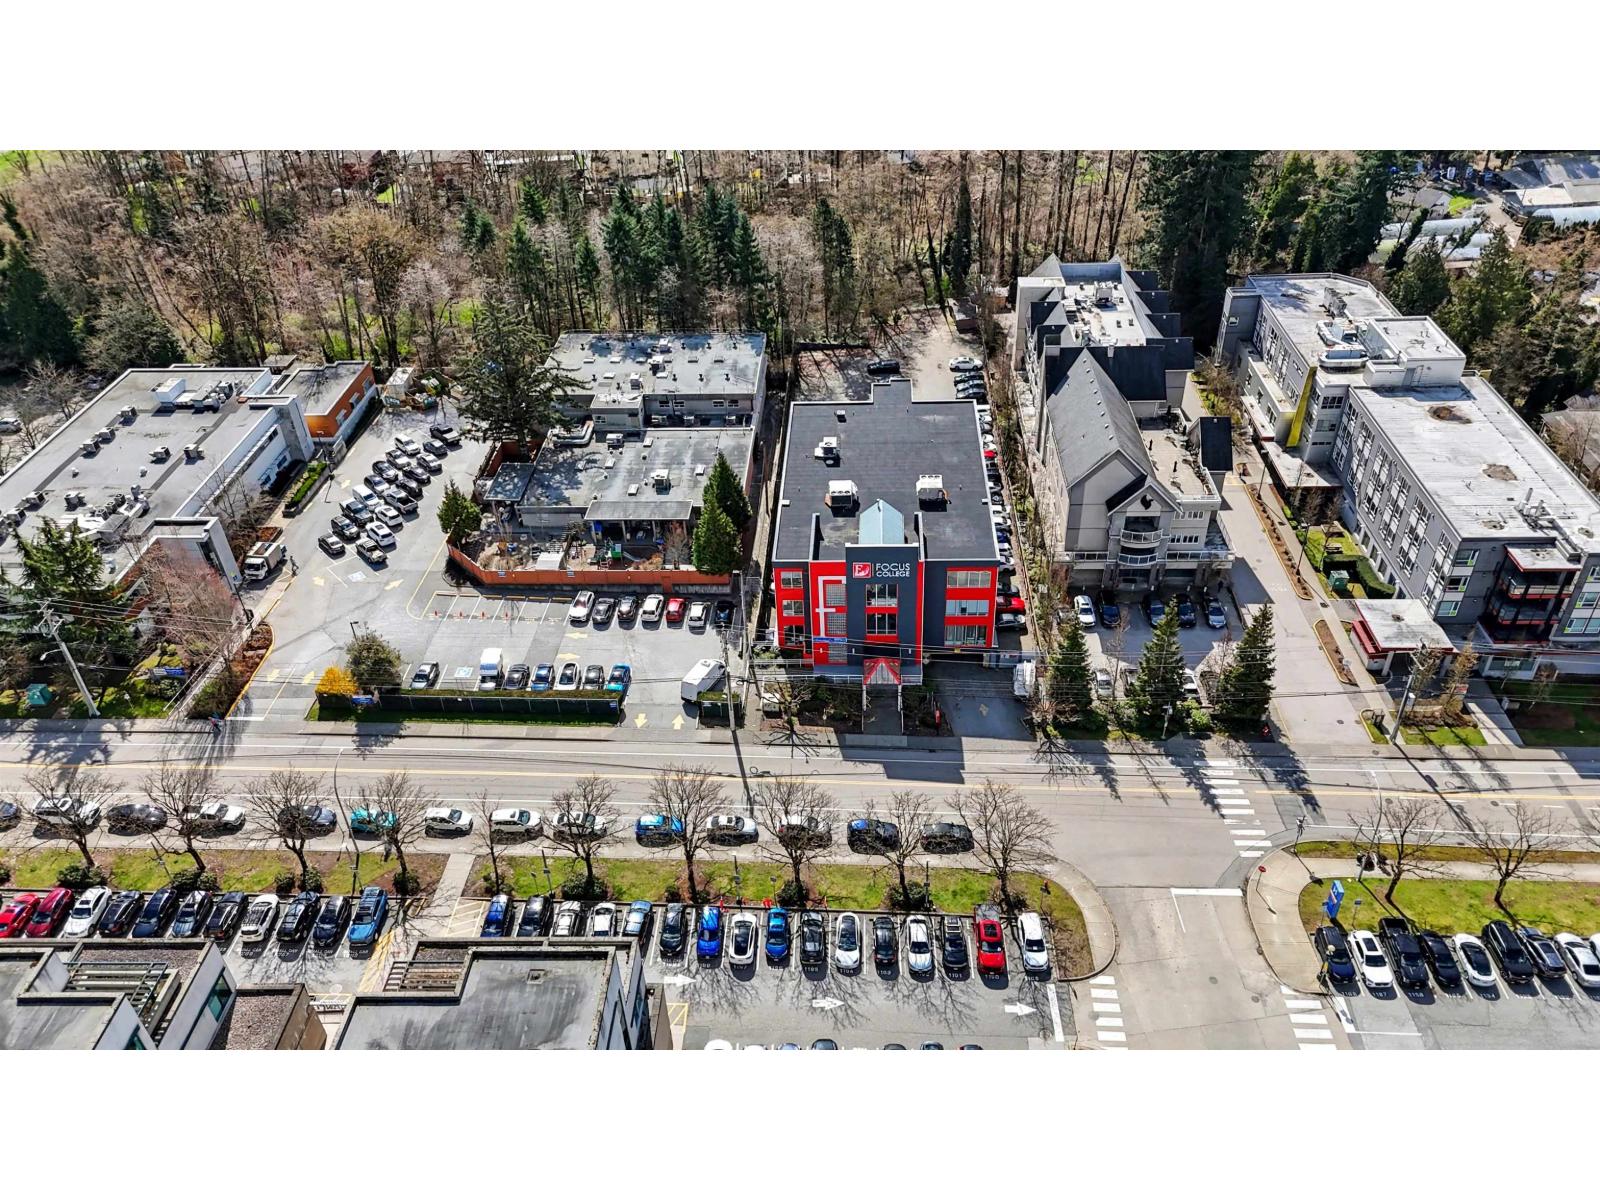
Prestigious Medical & Professional Office Space for Lease in Surrey City Centre! These premium, fully improved office spaces are designed to impress, featuring modern reception areas, private offices, consultation and treatment rooms, , and abundant on-site parking. Perfect for medical, dental, wellness, legal, accounting, and other professional practices seeking a high-profile, move-in-ready location. Multiple suites are available with flexible layouts and a range of square footage options to suit businesses of all sizes. Benefit from outstanding accessibility, and a thriving business environment in the rapidly growing Surrey City Centre. Rare leasing opportunity - spaces like these don't stay available for long. Contact us today to schedule your private tour and find the perfect home for your business. LEASE INCENTIVE: The Landlord is pleased to offer a three (3)-month rent-free incentive to the successful tenant, subject to the terms and conditions of the tenancy agreement. (id:63476)
5952a 200 Street
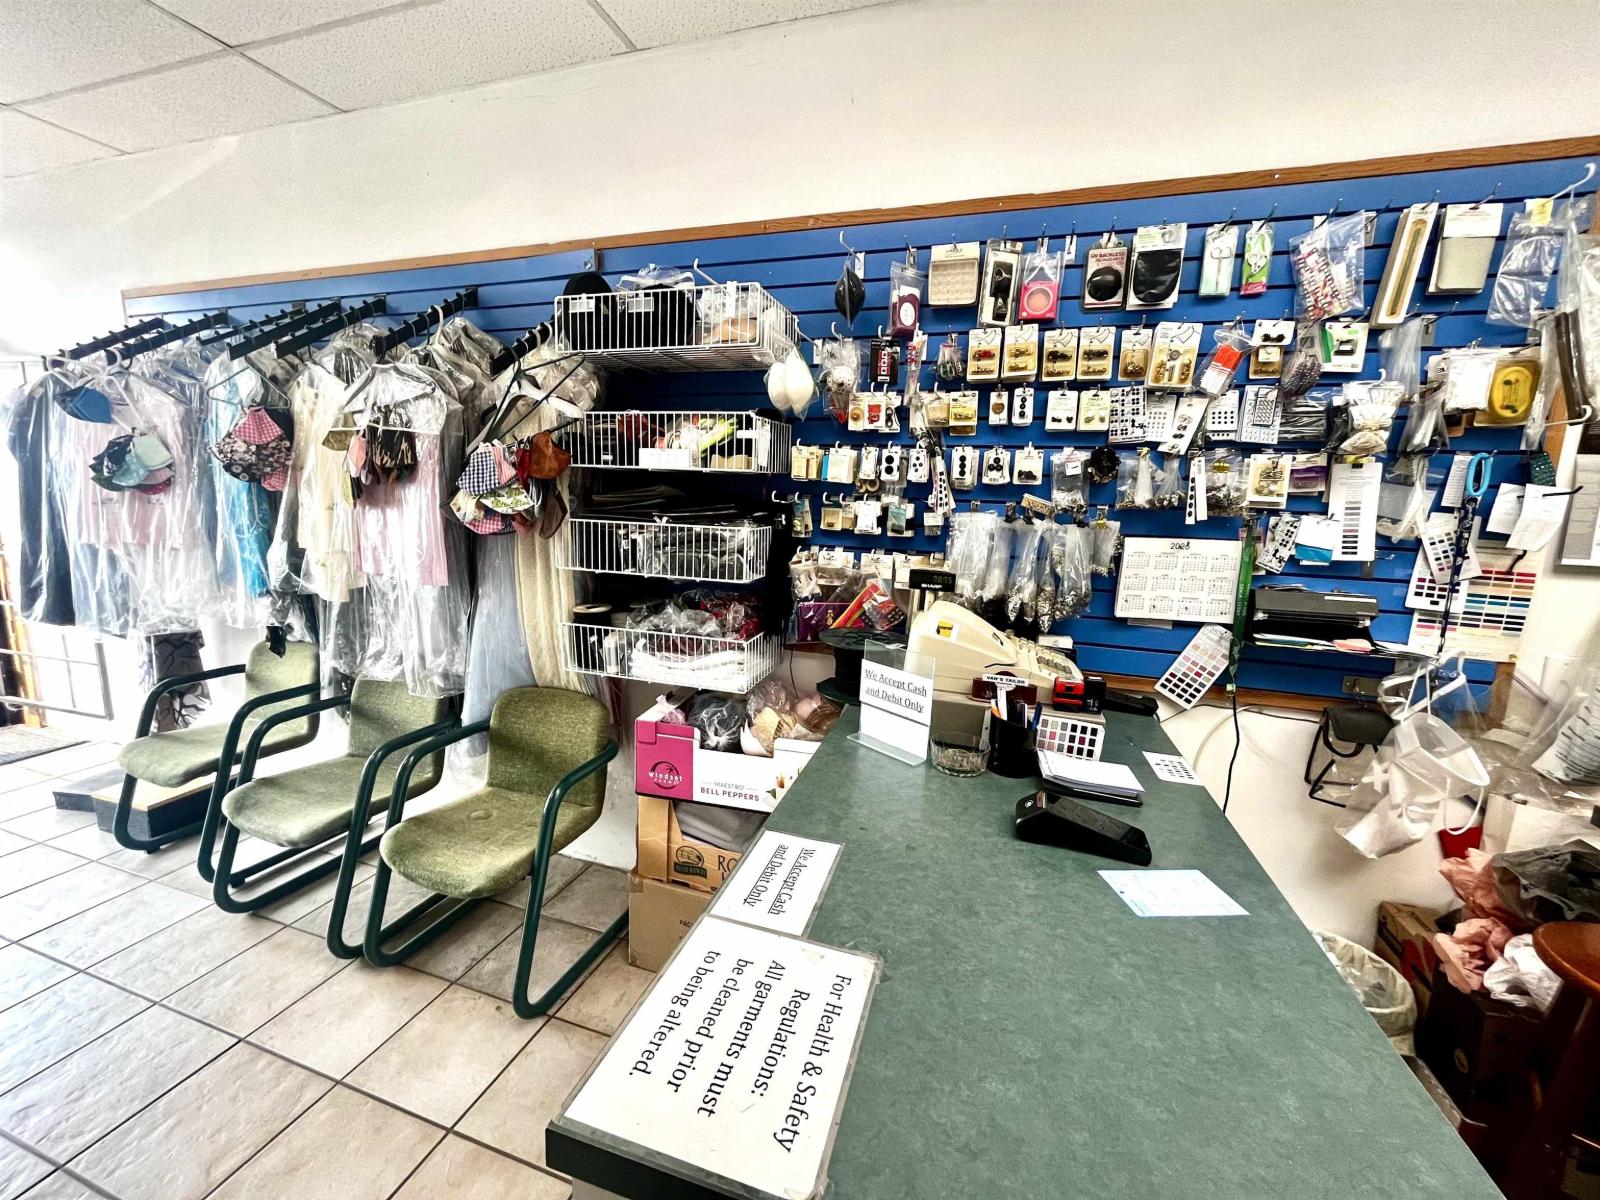
Langley, British Columbia
Fantastic opportunity to own a well-established Tailoring and Alteration business proudly serving the community for over 22 years! Located in a high-traffic, convenient area, this reputable business comes fully equipped with all professional tools, machines, and equipment needed to start operating immediately. Built on years of loyal clientele and trusted service, it offers a solid foundation with great potential for further growth. Ideal for anyone looking to be their own boss or start a new venture in a proven and profitable location. Don't miss this chance to own a successful turnkey operation with a long history of customer satisfaction! (id:63476)
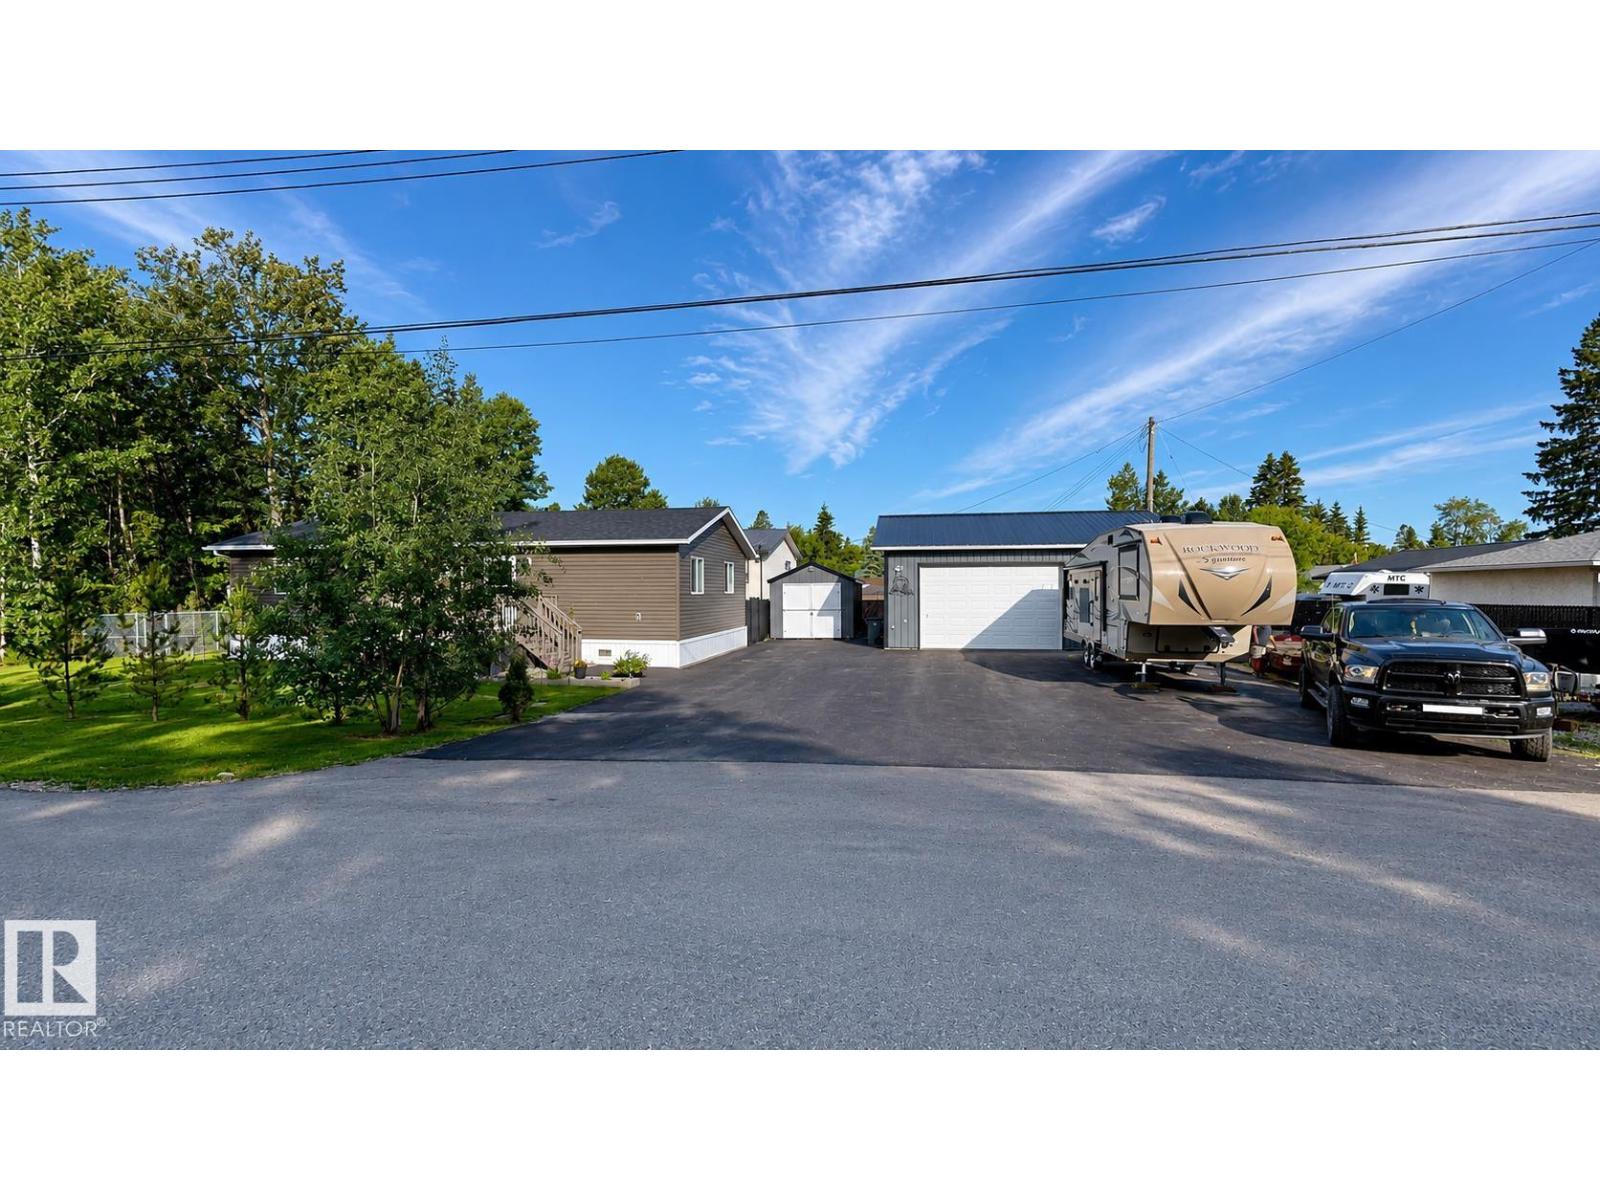
4707 52a St
Rural Lac Ste. Anne County, Alberta
Welcome to this well-maintained 2-bedroom, 2-bathroom modular home in the desirable lakeside community of Alberta Beach. Offering comfortable year-round living, this home features numerous recent upgrades completed in 2025. Improvements include a new high-efficiency furnace (Oct 2025), central air conditioning (Aug 2025), and a boiler system installed in the garage (Oct 2025) for added comfort and functionality. Oversized garage (28x32). Driveway is paved and resealed October 2025. Inside, you'll appreciate the stylish PAX wardrobe unit installed in May 2025, providing excellent storage, as well as a new dishwasher (Nov 2025). The bright, functional layout offers spacious living areas, two comfortable bedrooms, and two full bathrooms. Situated in a friendly community just minutes from the beach, parks, shops, and local amenities. Enjoy small-town charm, lake living, and the peace of mind that comes with these valuable recent upgrades. (id:63476)
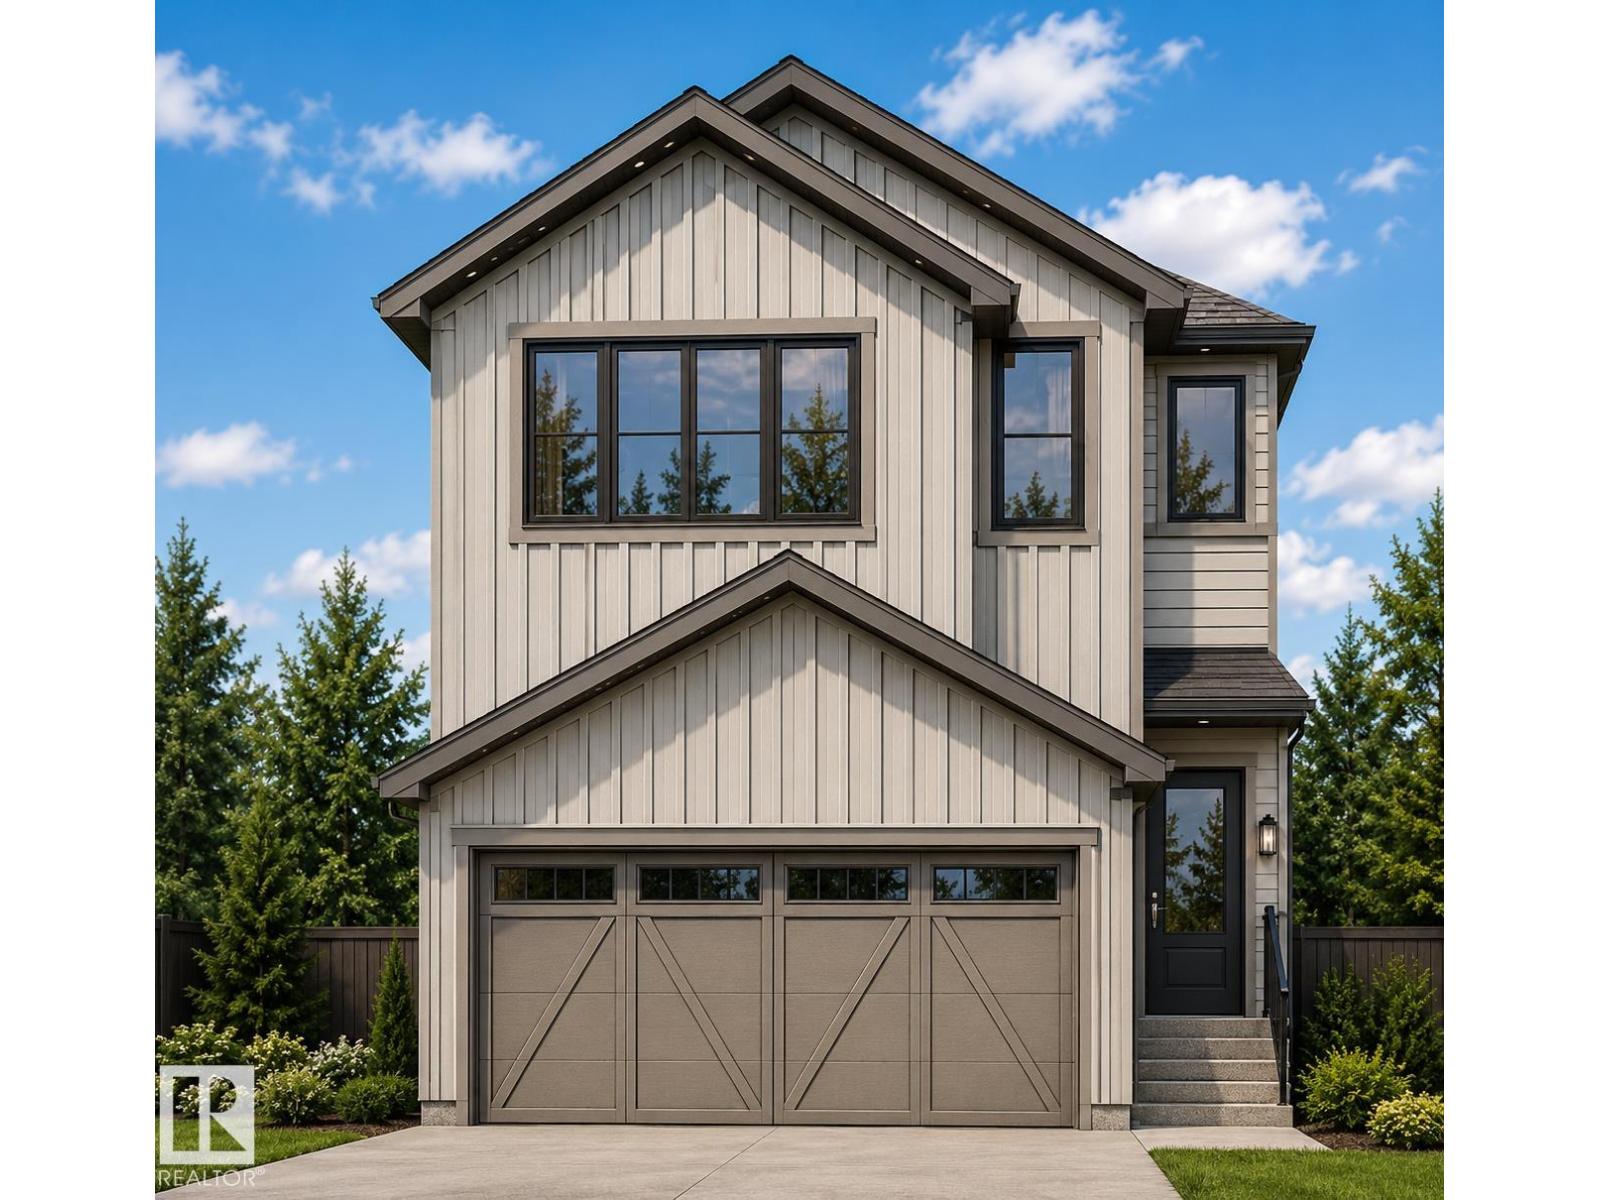
7406 Keeler Cr SW
Edmonton, Alberta
Imagine coming home to a beautifully designed Coventry Homes property with a separate entrance leading to a fully finished basement, complete with a bedroom and bathroom—perfect for guests, family, or added flexibility. The main floor is designed for connection and comfort, featuring a gorgeous kitchen with quartz countertops, stainless steel appliances, tile backsplash, walk-through pantry, and spacious island, flowing into the inviting living and dining areas. A convenient half bath and den complete the main level. Upstairs, the primary retreat offers a 4-piece ensuite and walk-in closet, along with two additional bedrooms, full bath, bonus room, and upstairs laundry. A double attached garage adds everyday convenience. All homes are covered by the Alberta New Home Warranty Program. *This home is currently under construction* (id:63476)
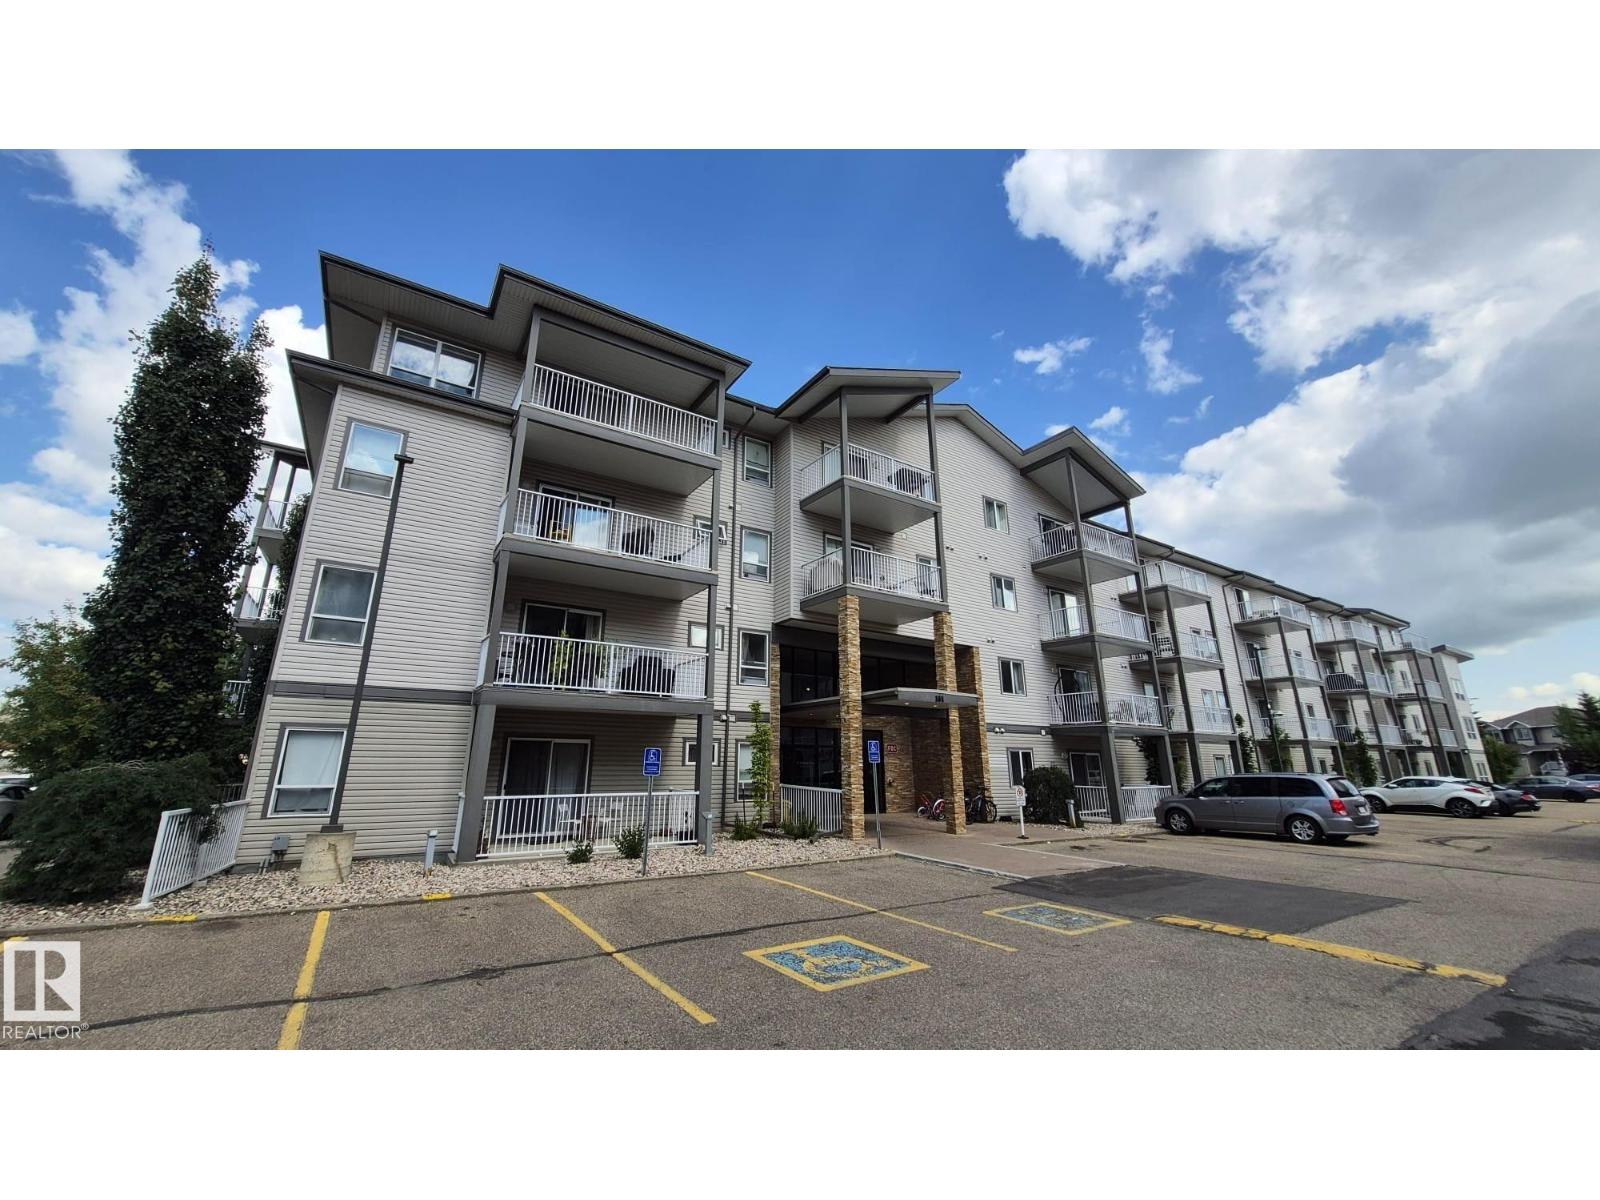
#422 151 Edwards Dr SW
Edmonton, Alberta
Immaculate, bright, and spacious, this beautifully maintained top-floor two-bedroom condo features soaring vaulted ceilings, a modern open-concept layout, and an abundance of natural light. The home offers in-suite laundry, two full bathrooms, and a spacious primary bedroom with a walk-through closet and private ensuite. The second bedroom is also generously sized, making it ideal for family, guests, or a home office. Enjoy a good-sized kitchen, additional storage, and a private balcony. Located in the well-maintained Park Place Ellerslie Crossing, residents enjoy access to the fitness facility at no additional cost. Conveniently close to shopping, restaurants, transit, and Anthony Henday Drive. Shows exceptionally well and offers quick possession—move-in ready and a must-see! (id:63476)
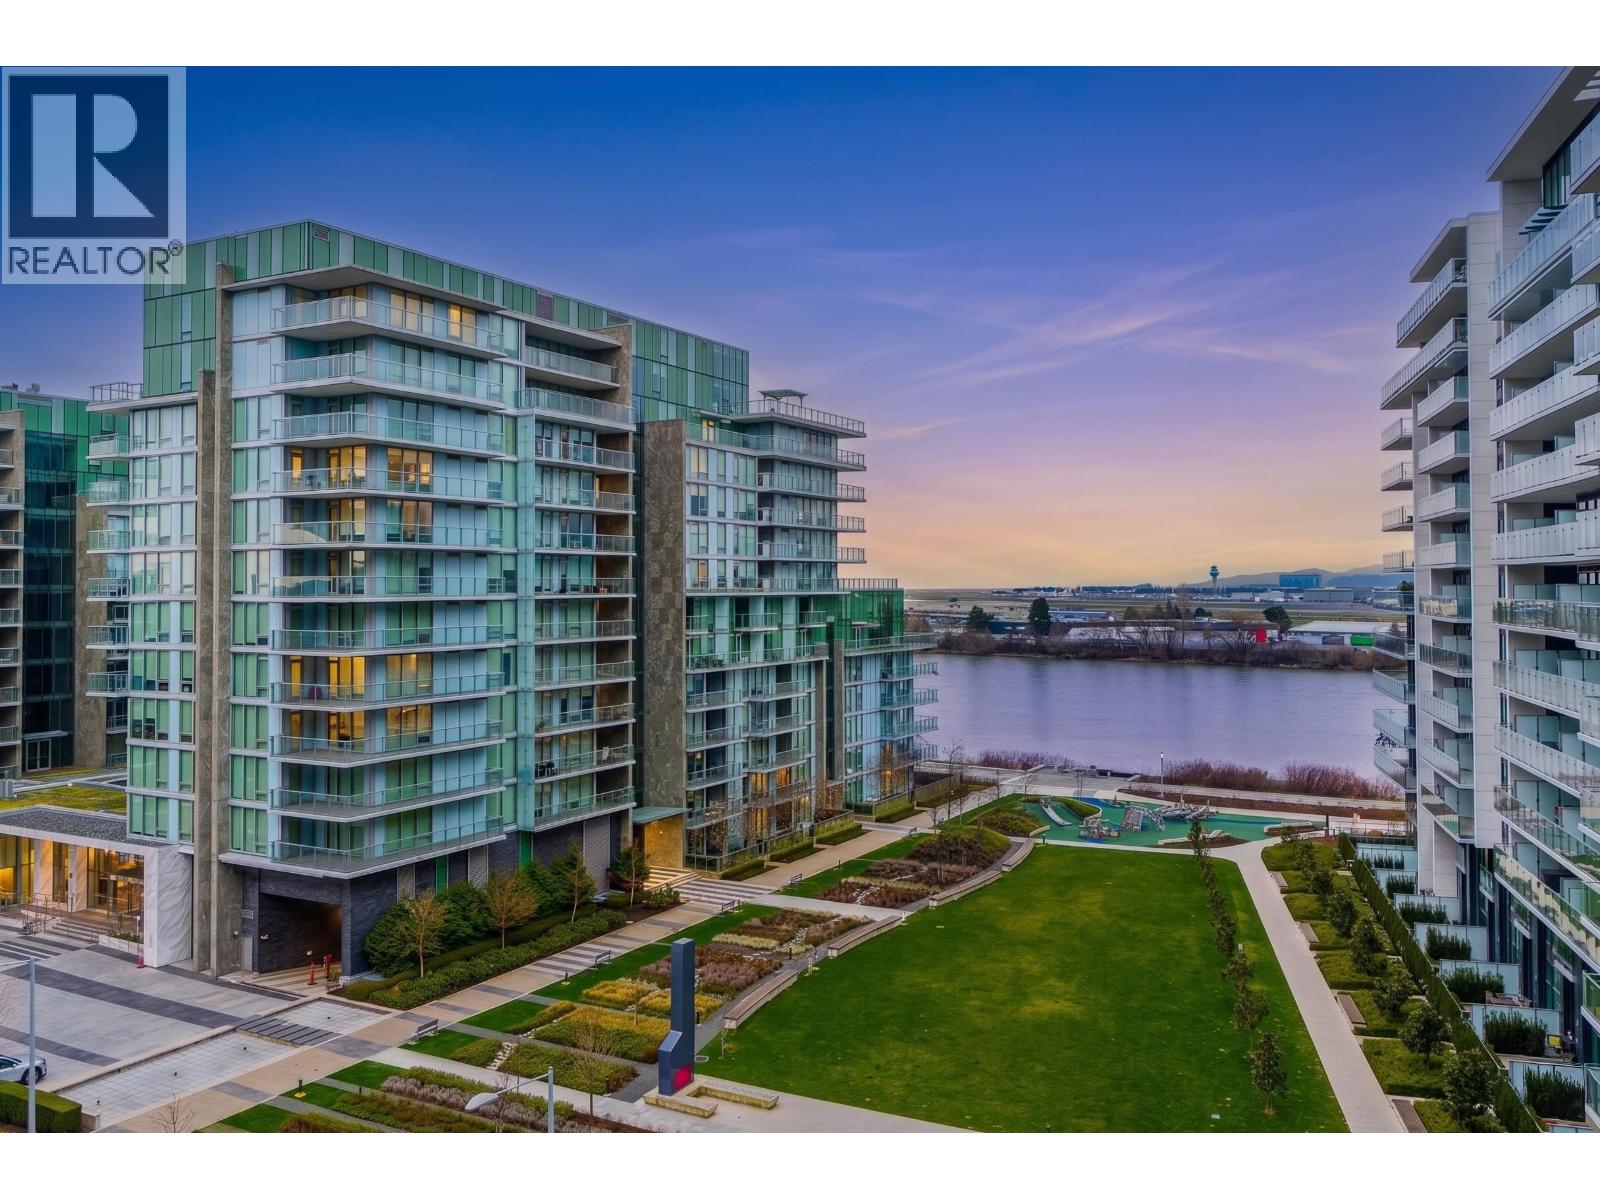
302 6633 Pearson Way
Richmond, British Columbia
2 River Green by ASPAC. Extensively renovated luxury waterfront residence with truly uninterrupted, panoramic views of the Fraser River, mountains, and stunning sunsets framed by expansive floor-to-ceiling windows. This 1853 sqft 3 bed, 3 bath home features soaring ceilings, AC, plus new flooring and designer bathroom Italian tiles with $150K+ in meticulous upgrades. Bright, open-concept kitchen with premium Sub-Zero & Miele appliances. Sprawling wraparound terrace ideal for seamless year-round indoor-outdoor living and enjoying the breathtaking scenery. Spa-inspired baths with Gessi fixtures, and Duravit elements. Resort-style amenities include 24-hour concierge, indoor pool, fitness centre, sauna/steam, theatre, and more. 2 side-by-side parking + locker. (id:63476)
1005 - 1 The Esplanade Drive
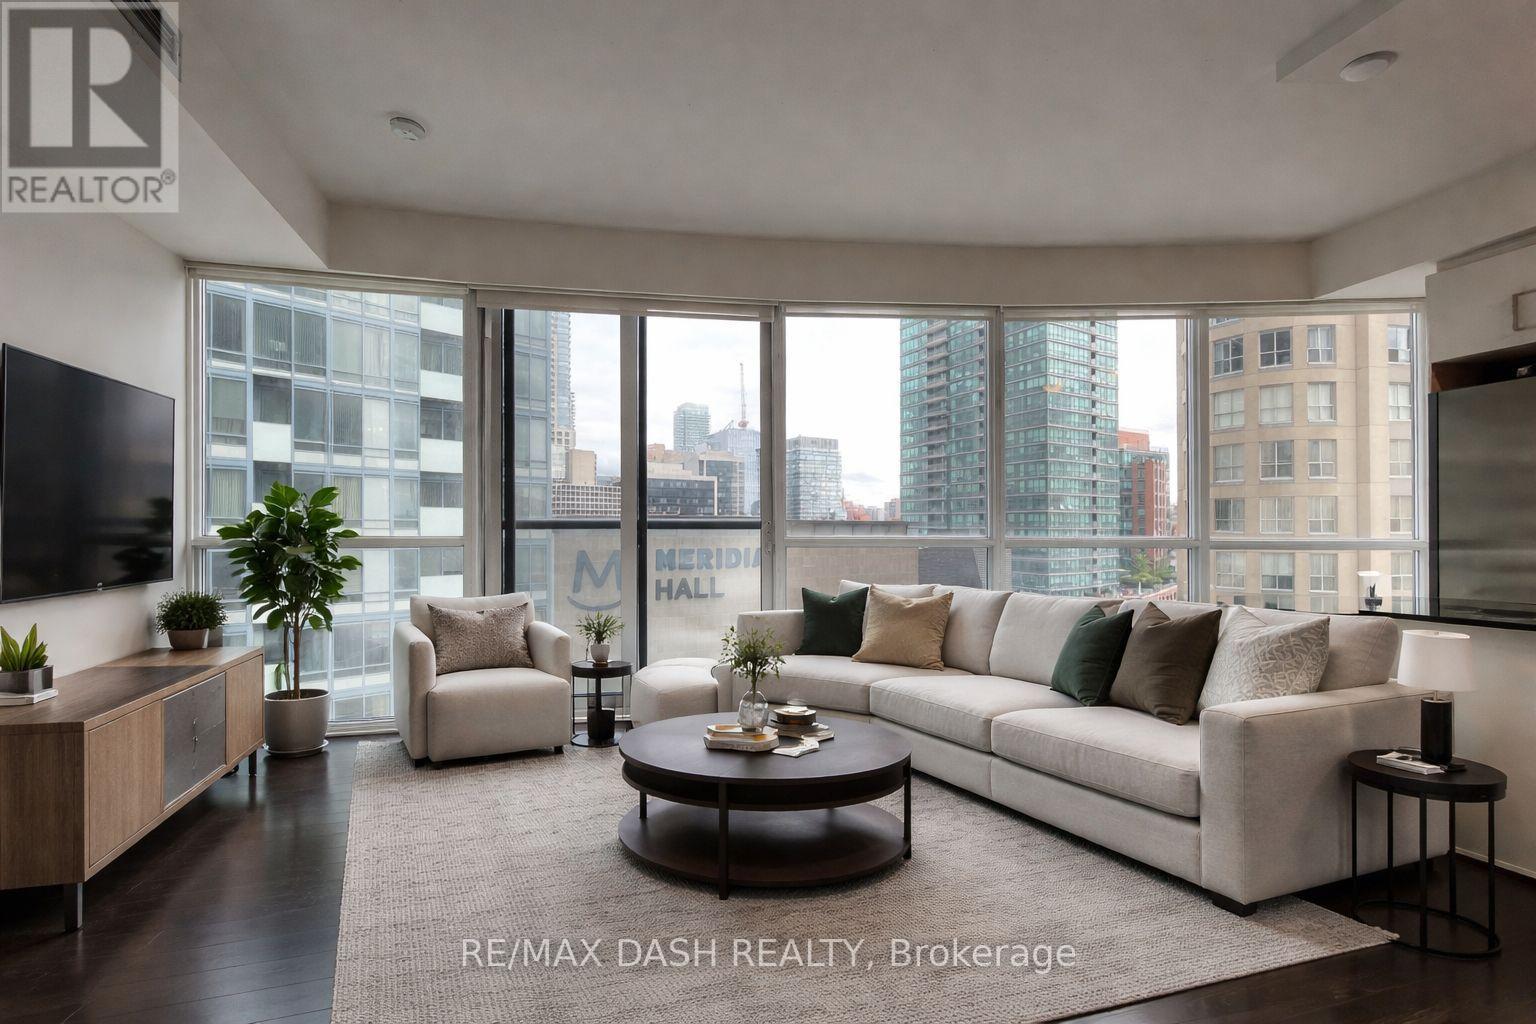
Toronto, Ontario
Stunning One-Bedroom Corner Suite, Featuring Floor-To-Ceiling Wraparound Windows With ton of natural light. The Modern Kitchen Includes A Granite Countertop Island. Perfect For Cooking Or Setting Up A Stylish Work-From-Home Space. Ideally Located Steps From Union Station, The Financial District, The Iconic St. Lawrence Market, Sony Centre, Waterfront Trails, And World-Class Dining. Building Amenities Include A 24/7 Concierge, Fully Equipped Gym, And A Rooftop Terrace With An East-Facing Pool And BBQs. With Transit At Your Doorstep And The Gardiner Expressway Just A Block Away, Commuting Is A Breeze. This Unbeatable Downtown Location Checks All The Boxes! (id:63476)
342 - 415 Jarvis Street
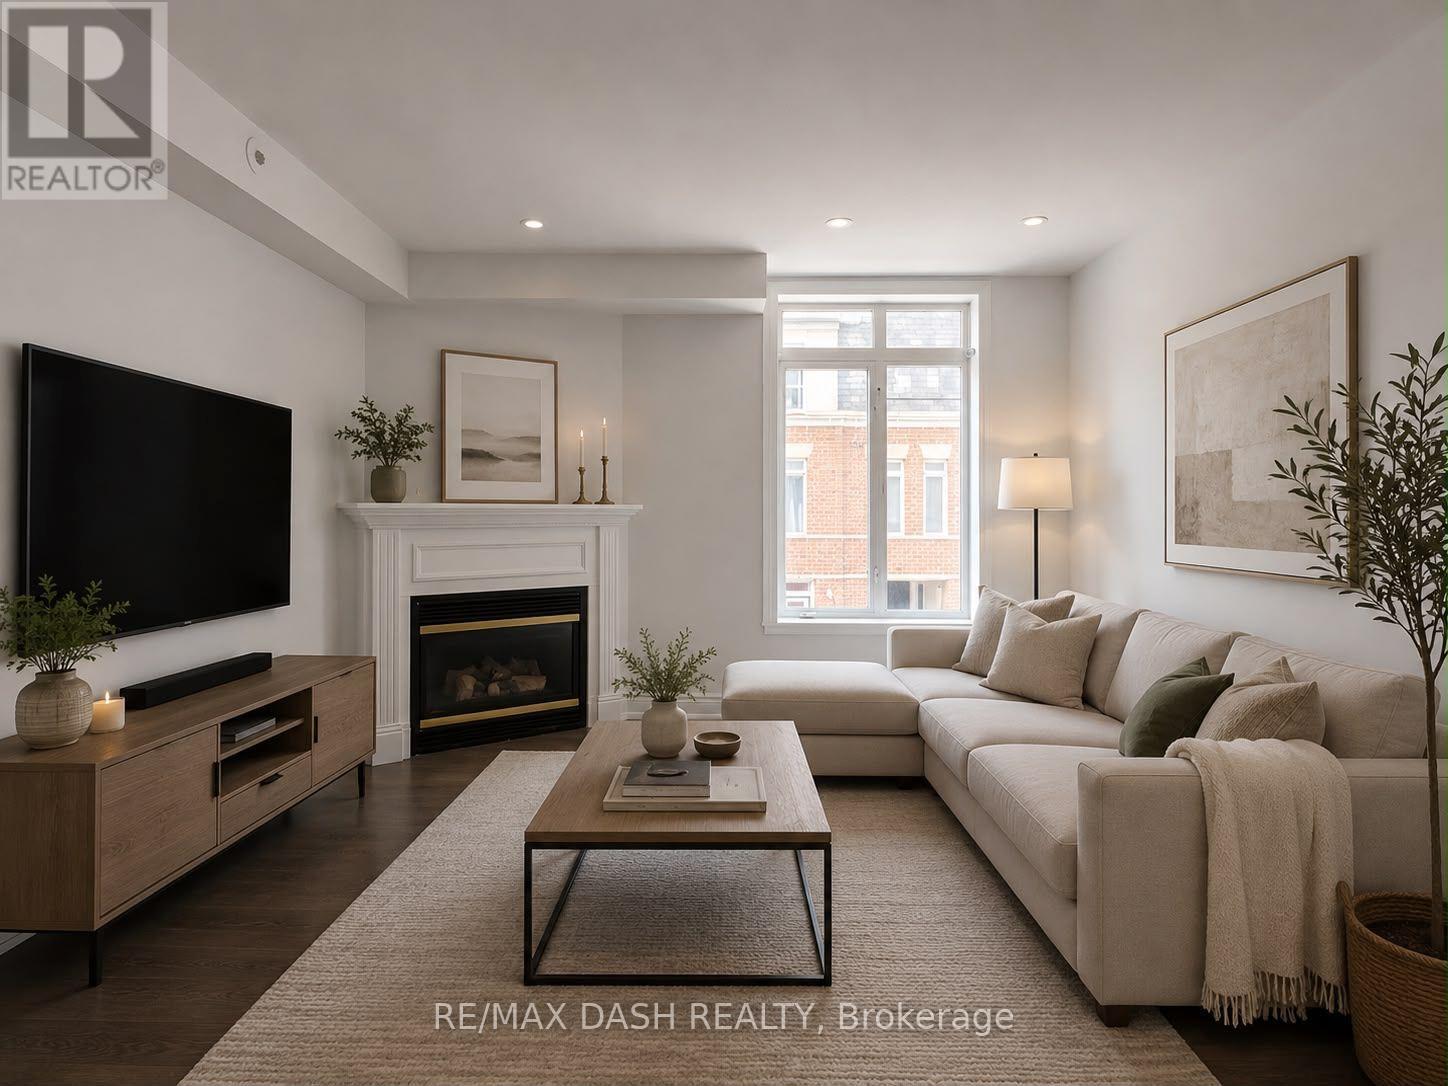
Toronto, Ontario
Welcome to The Central; a quiet and serene, low-rise condo community in the heart of the downtown core! Newly painted 2 bedroom stacked townhome with a main floor living space which offers an open concept, open kitchen with plenty of counter space. The living and dining space is perfect for entertaining with the warmth of the gas fireplace. Don't miss the private rooftop terrace to soak up the sun or enjoy with friends while settling in at the end of the day. If convenience is a deciding factor in your next home, this location has it all being steps to groceries at the Metro, Loblaws, transit, Eaton Centre, financial core, theatre, libraries, restos, Allan Gardens dog park and Saturday farmer's market and more. The Central can't be beat! (id:63476)
46-152 Concession Road 11 W
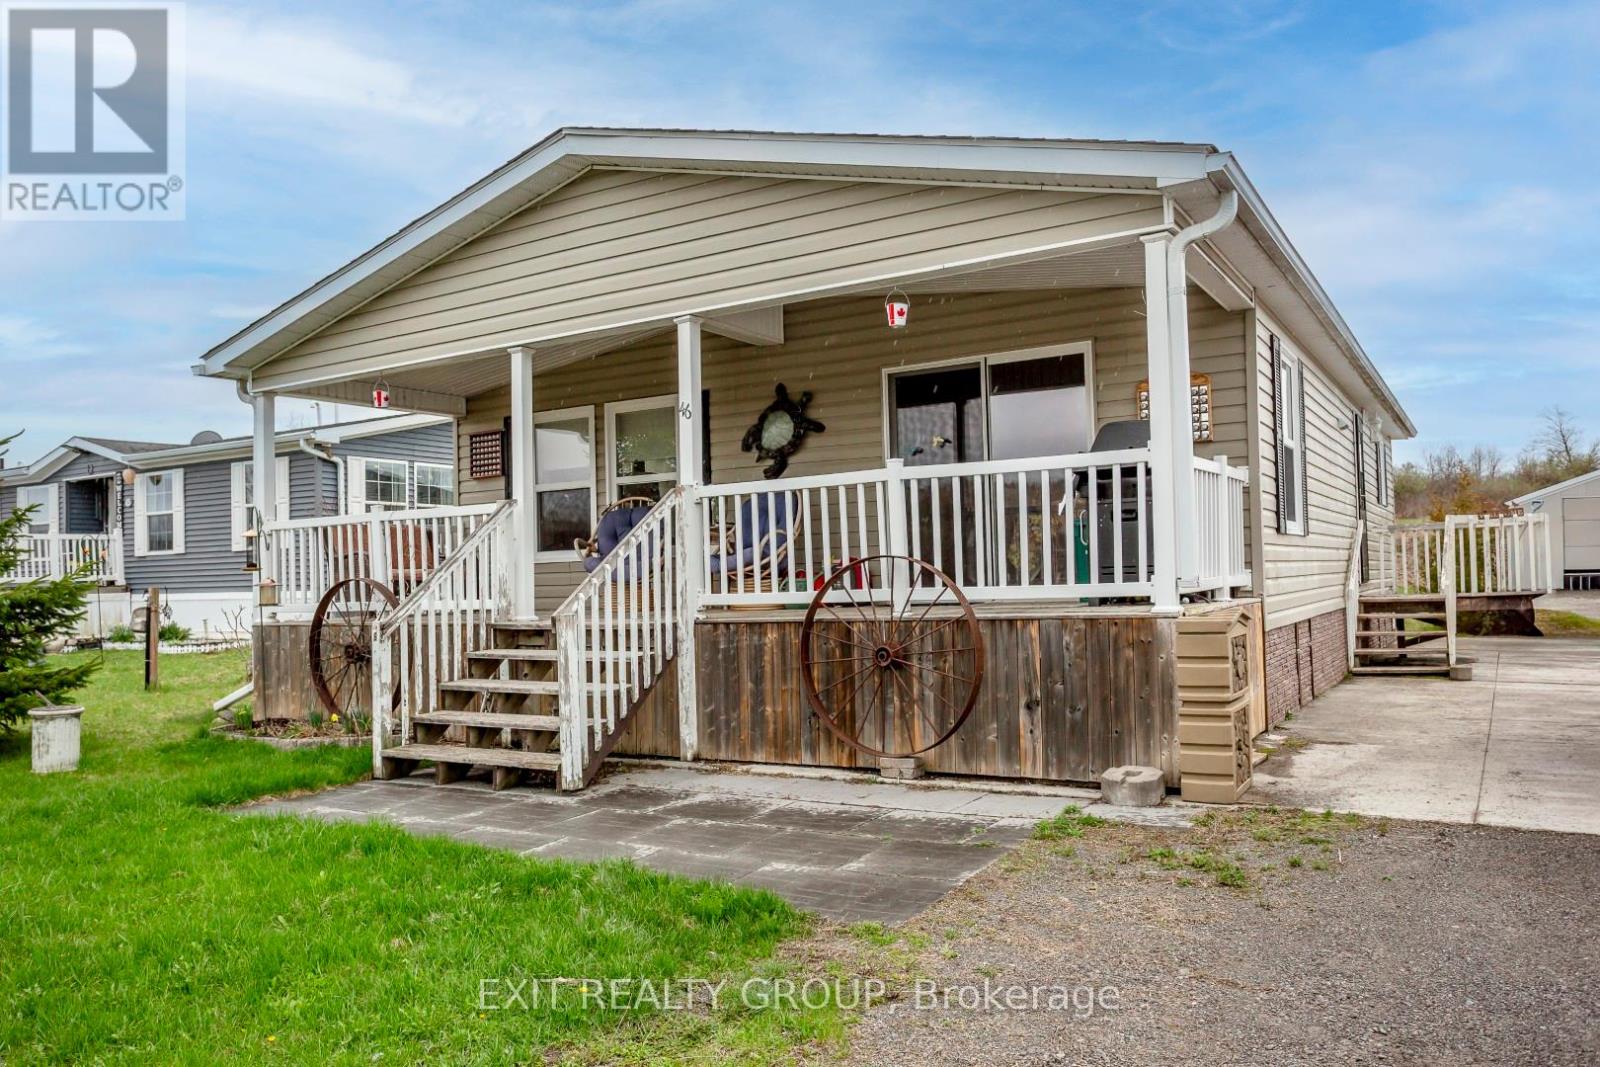
Trent Hills, Ontario
Perched on a scenic hill overlooking the lake, this beautifully maintained modular home offers peaceful views and comfortable living in a welcoming adult community. Enjoy your morning coffee or unwind in the evening on the covered deck, perfect for relaxing in any weather. Inside, you'll find a bright, open-concept layout that seamlessly connects the living room and kitchen - ideal for entertaining while staying connected with family and guests. The spacious kitchen features a large island with seating for four, a built-in sink, abundant coffee-coloured cabinetry, and sleek stainless-steel appliances. A practical mudroom includes a stackable washer and dryer, with convenient access to the nearby bathroom - perfect after working outdoors. This space also connects directly to the main hallway leading to the bedrooms. The primary bedroom offers a walk-through closet and a private 4-piece ensuite, creating a comfortable retreat at the end of the day. Additional features include central air conditioning for those warm summer months, a large shed for all your outdoor storage needs, and a solid cement pad with piers for added stability. If you're looking for a peaceful place to settle down and enjoy easy living with beautiful surroundings, this could be the perfect place to call home. (id:63476)
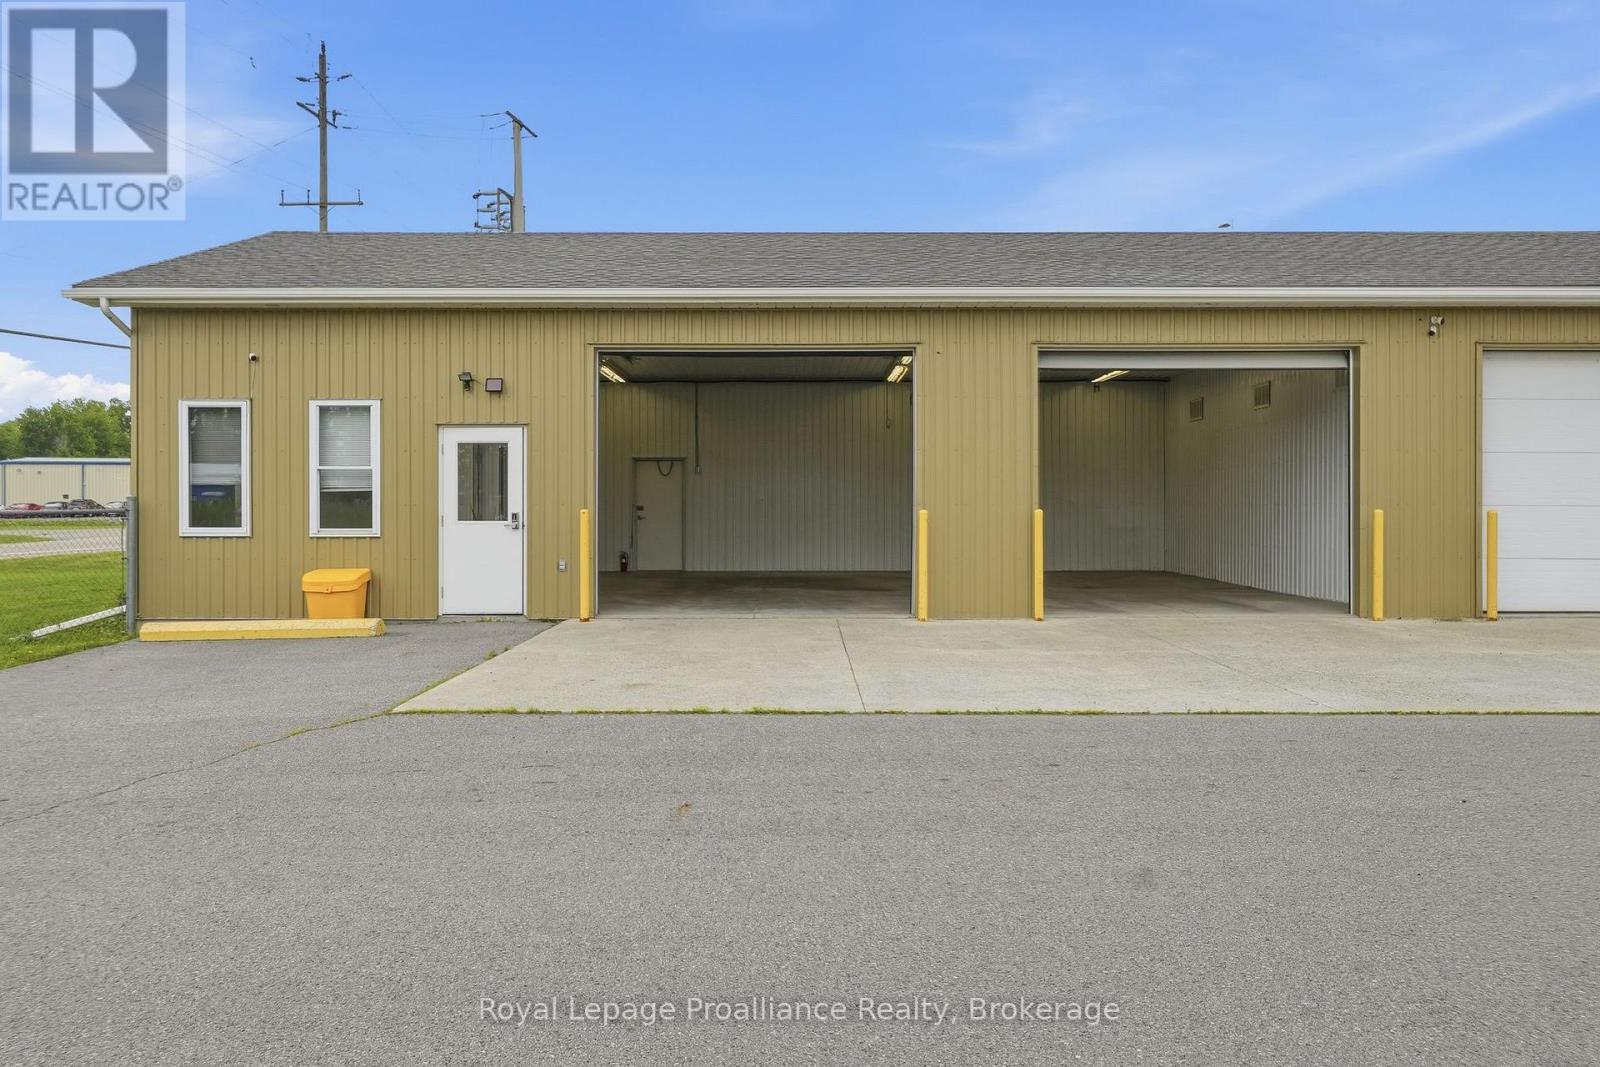
191 North Murray Street
Quinte West, Ontario
REZONED TO SERVICE INDUSTRIAL (SM)! Conveniently located minutes from the 401 in Trenton's busy industrial area, this well maintained industrial/commercial space comes complete with everything you need to operate your successful business. 1,100 + sq ft clean bright shop space with two large 10x12 ft grade level overhead doors. Separate spaces include a front office, kitchenette with storage, 3 piece bath with shower stall, dedicated utility room and a private fenced rear patio. Ample head room with wide open floor space accommodating many uses. 6 outdoor parking spots included + additional outdoor space negotiable. Ideal for car detailing, woodworking, trades & contractors or commercial school or fitness centre. Limitless possibilities to take your business to the next level. Brand new high efficiency gas furnace installed. Tenant pays water/sewer and gas. Landlord pays hydro (capped). (id:63476)
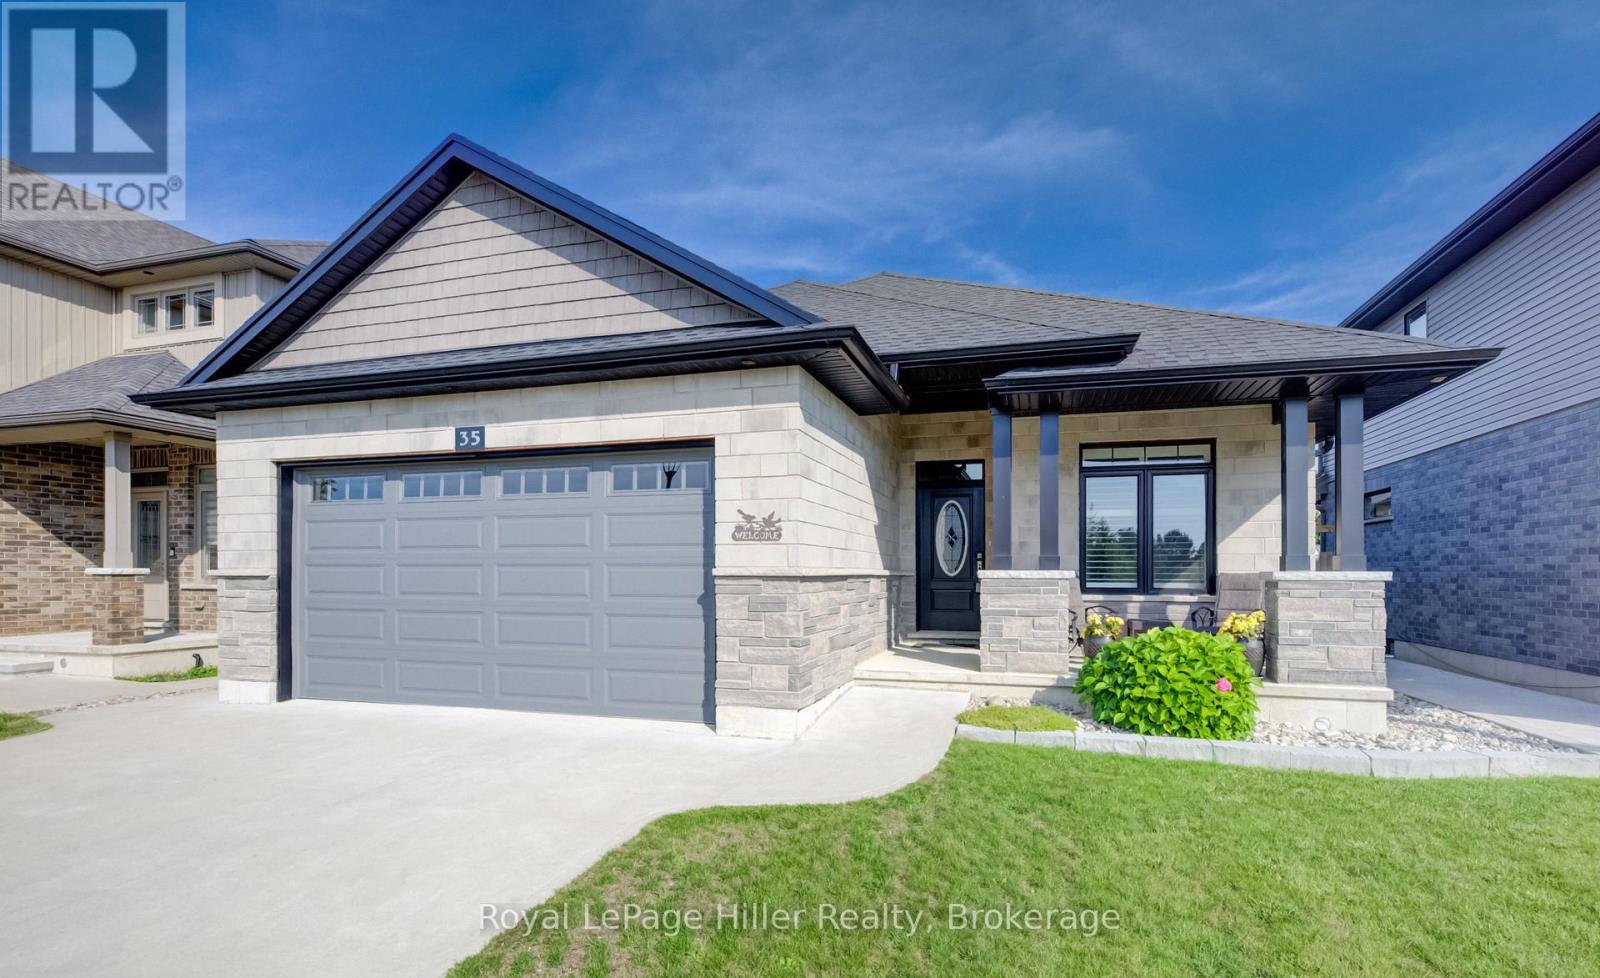
35 Orr Street
Stratford, Ontario
Welcome to luxury bungalow living in Stratford's highly sought-after Country Meadows II in Avon Ward! Boasting over 2750 square feet of finished living space, this 2019 custom-built Pinnacle Quality Homes, offers a stunning 2+1 bedroom, 3 full bathroom bungalow perfectly blends premium craftsmanship with modern convenience and offers over 2750 SqFt of finished living space. 9 foot ceilings and hardwood floors span the main level, anchoring an airy, open-concept design and a gourmet chef's kitchen. Relax by the ambient gas fireplace in the living room, or step through the double sliding doors in the dining area directly onto your private backyard oasis. The primary suite serves as a true retreat, complete with a large walk-in closet, an oversized 4-piece ensuite, and its own direct access to the covered patio. Downstairs, the fully finished basement features carpeting throughout, providing a cozy and expansive layout with an additional bedroom and a full third bath-ideal for guests or an entertainment hub with plenty of extra storage space and a cold cellar. The beautifully landscaped exterior is built for effortless enjoyment, featuring a fully fenced backyard with care-free premium turf, an extended composite deck, a built-in covered hot tub, and a covered concrete patio. Complete with an attached double garage, this luxurious home offers a rare combination of custom design and low-maintenance luxury. Call your Realtor today to set up a private showing. (id:63476)
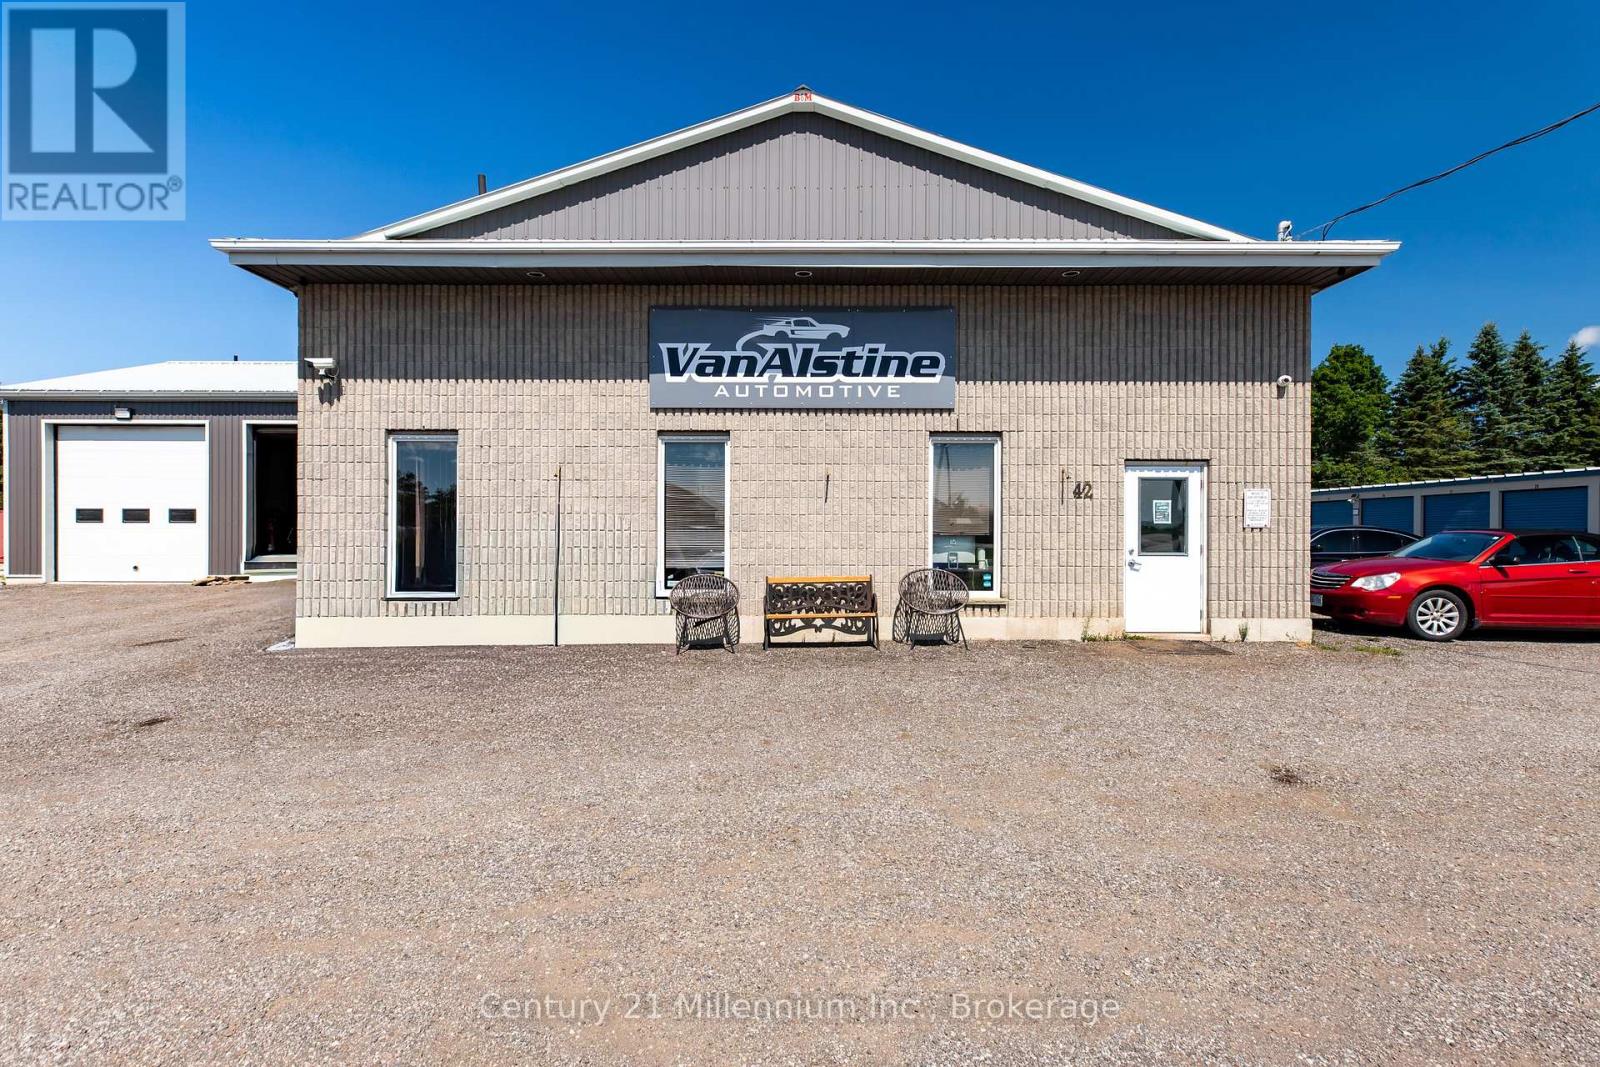
42 Hanbury Street
Southgate, Ontario
Exceptional opportunity to acquire a well-established, turn-key automotive repair business together with the real estate in the growing community of Dundalk. Operating for approximately 30 years, VanAlstine Automotive has developed a strong reputation, an established customer base and a range of fleet and commercial clients. The approximately 3,660 sq. ft. freestanding industrial building is situated on approximately 0.92 acres and features six service bays, five Rotary hoists, seven grade-level overhead doors, including a drive-through trailer and diagnostics bay, reception area, two offices, parts room, lunchroom, wash area, laundry-equipped two-piece washroom and mezzanine. The property offers municipal water and sewer, natural gas, abundant on-site parking and excellent vehicle-turnaround space. Extensive equipment and chattels are included, subject to the final equipment schedule. (id:63476)
Royal LePage Rcr Realty
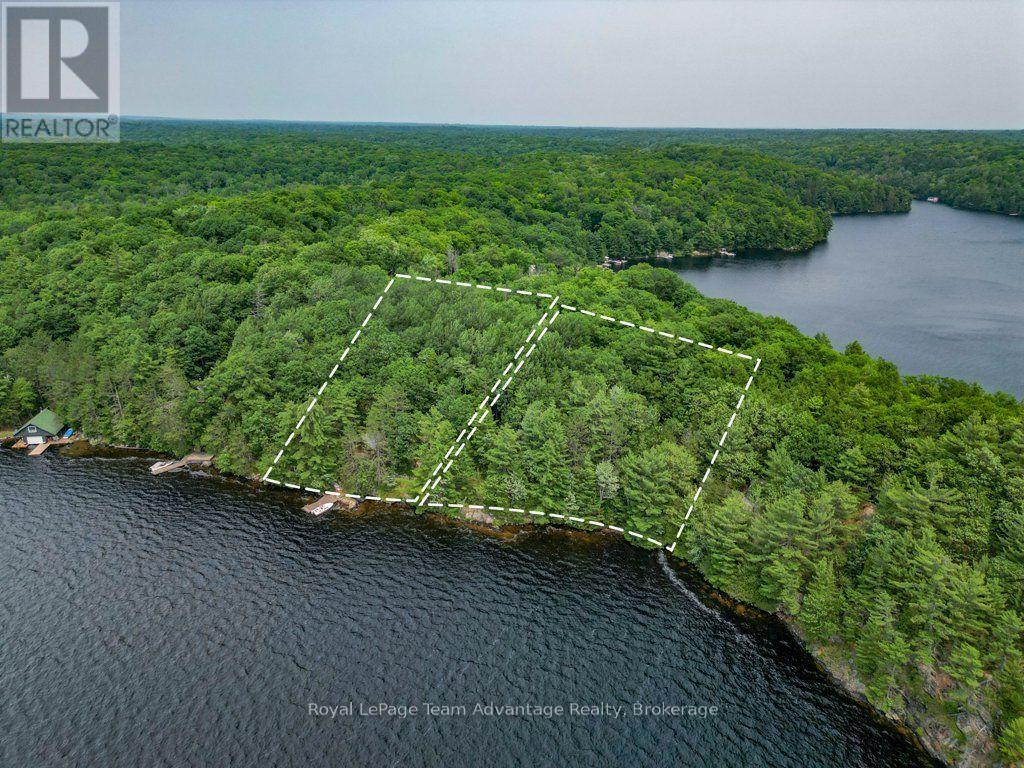
102 Blackstone Lake Water
The Archipelago, Ontario
Experience the beauty of west-facing waterfront living on Blackstone Lake with this quaint boat-access package featuring a charming cottage and an adjoining vacant waterfront lot. Together, the properties offer an impressive 371 feet of shoreline-154 feet on the cottage lot and an additional 217 feet on the adjacent vacant lot-providing outstanding privacy, breathtaking sunsets, and endless possibilities. Just minutes by boat from the launch at Anglers Inn Marina, this property offers the perfect balance of convenience and peaceful seclusion. The cottage is equipped with 100-amp electrical service and a Central Composting System (2021), making it ready to enjoy from the moment you arrive. Surrounded by granite outcroppings and mature trees, the property captures the rugged beauty and timeless character of the Canadian Shield. Whether you are looking for a relaxing family retreat or a waterfront property with room to expand, the additional vacant lot provides extra space, enhanced privacy, or future potential (subject to applicable approvals). Spend your days swimming, boating, fishing, and exploring one of the area's most sought-after lakes before settling in to enjoy spectacular west-facing sunsets. (id:63476)
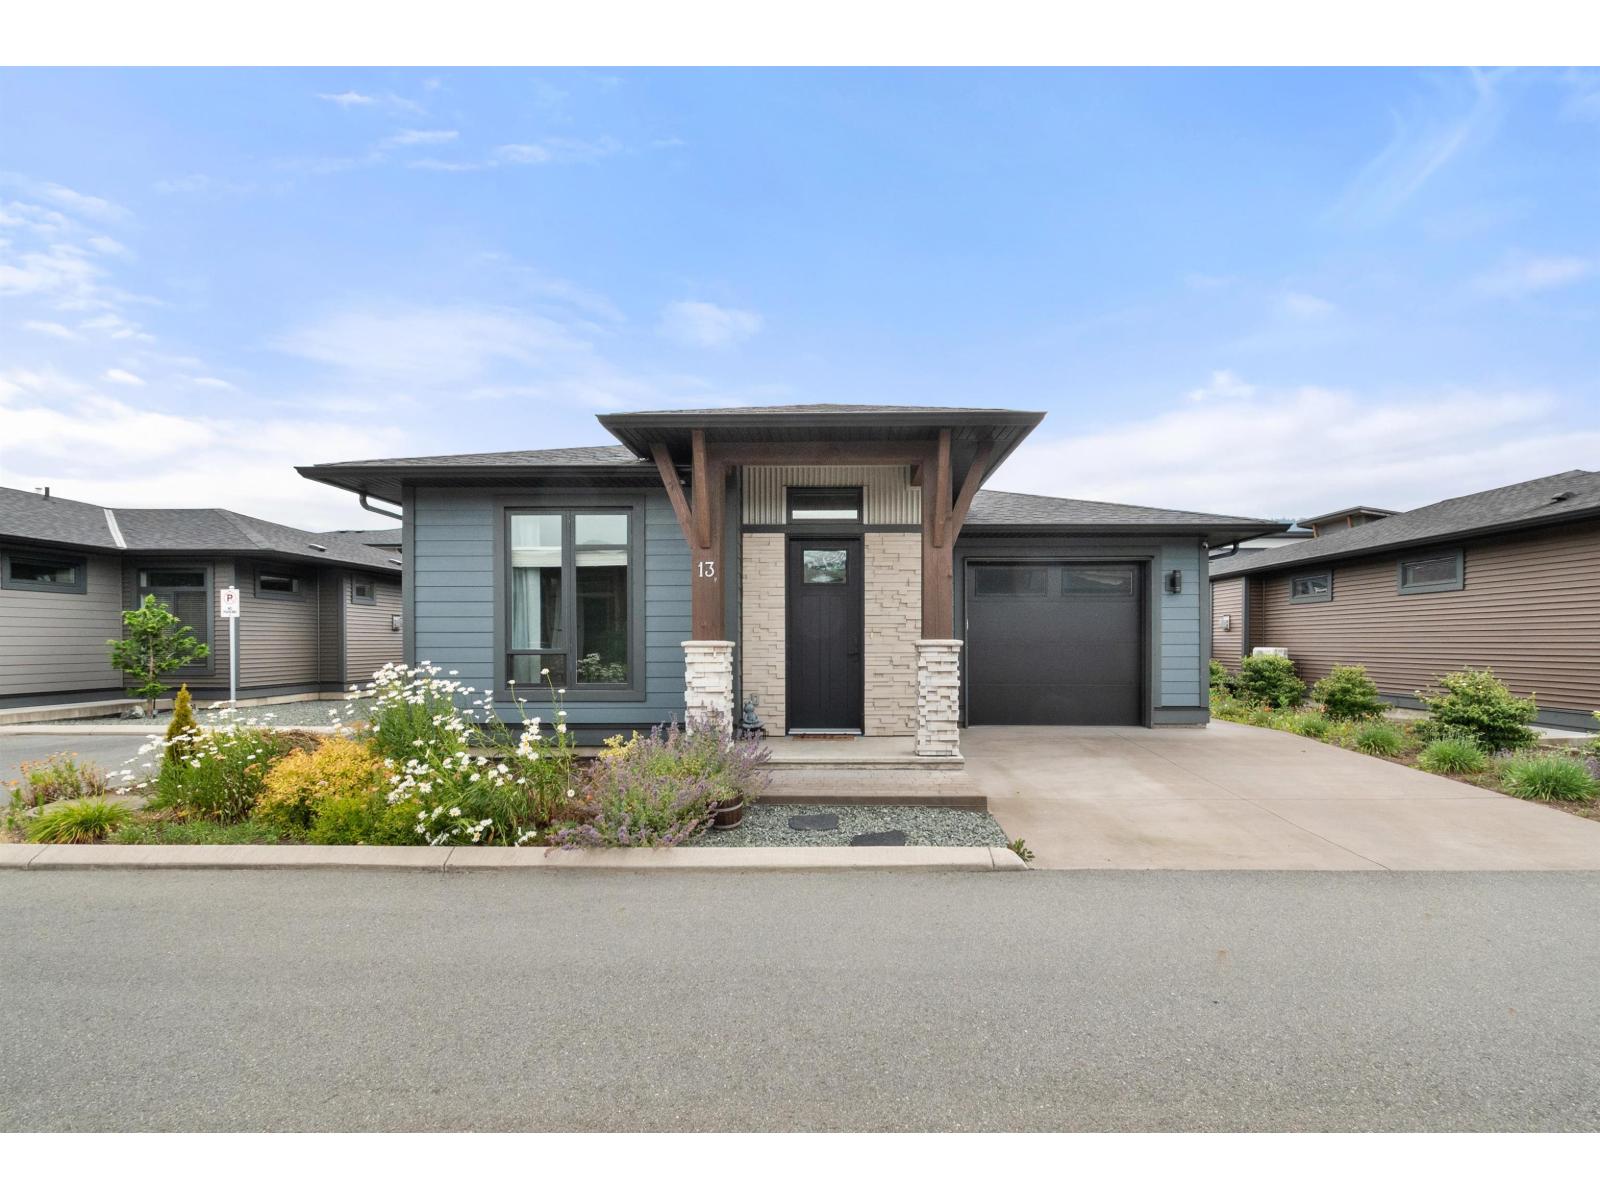
13 45875 South Sumas Road, Sardis South
Chilliwack, British Columbia
Experience luxury and low-maintenance living in this exceptional 1606sq ft 4-bed, 3-bath rancher with a full basement in sought-after Fairway Villas. Offering the largest floor plan in the community, this beautifully finished home showcases an open-concept design, a spacious main-floor primary suite, and a fully finished basement with endless possibilities. Thoughtful upgrades include central A/C, custom built-ins flanking the fireplace, quartz countertops, and a gas BBQ hookup. Enjoy a fully fenced yard and relax year-round on the covered patio, perfect for seamless indoor-outdoor living. Combining comfort, style, and functionality, this is one of Fairway Villas' most desirable homes. (id:63476)
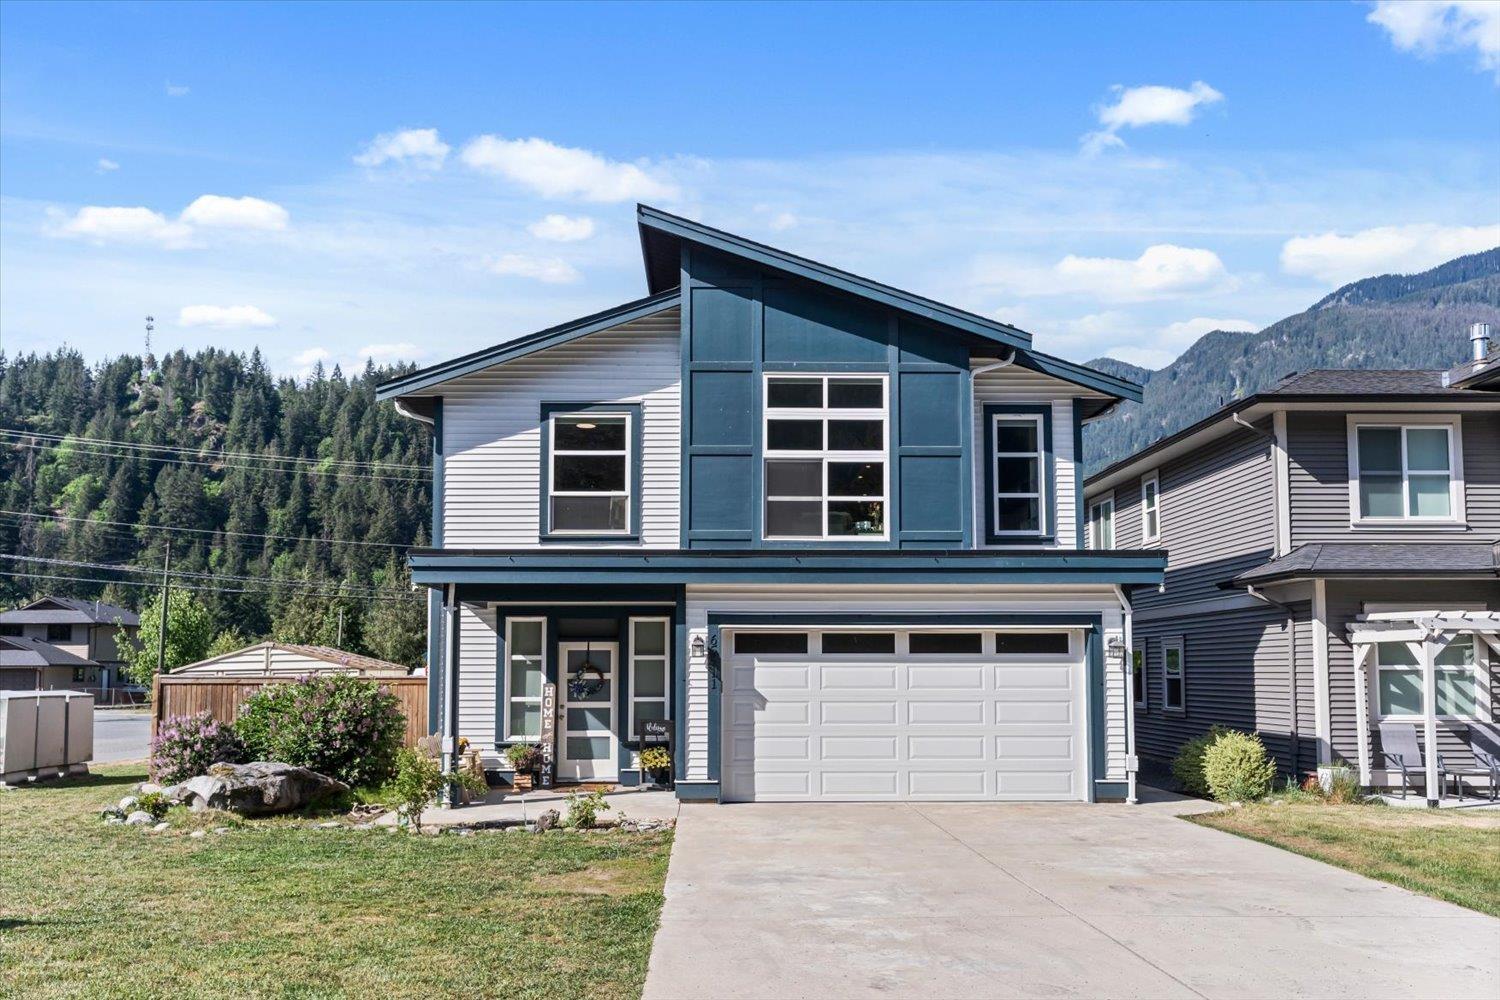
65511 Skylark Lane, Hope
Hope, British Columbia
**2 BDRM BSMT RENTAL** Welcome to 65511 Skylark Lane. You will absolutely fall in love with this 5 bed, 3 bath, 2020 built home, which is perfectly laid out over 2300sqft. This home is still like new & has great features like, high ceilings, open concept floor plan, cozy nat/gas fireplace, central A/C, S/S appliance package, wide plank flooring, master suite w/walk in closet & full tile shower, self contained 2bdrm bsmt suite w/separate entry and its own laundry, large open driveway, situated on a generous sized corner lot which is fully fenced. This home still has new home warranty! All this, just steps from Kawkawa Lake! Just mins to all facets of schools, parks, shopping, recreation and the HWY! Call today for your private tour! * PREC - Personal Real Estate Corporation (id:63476)
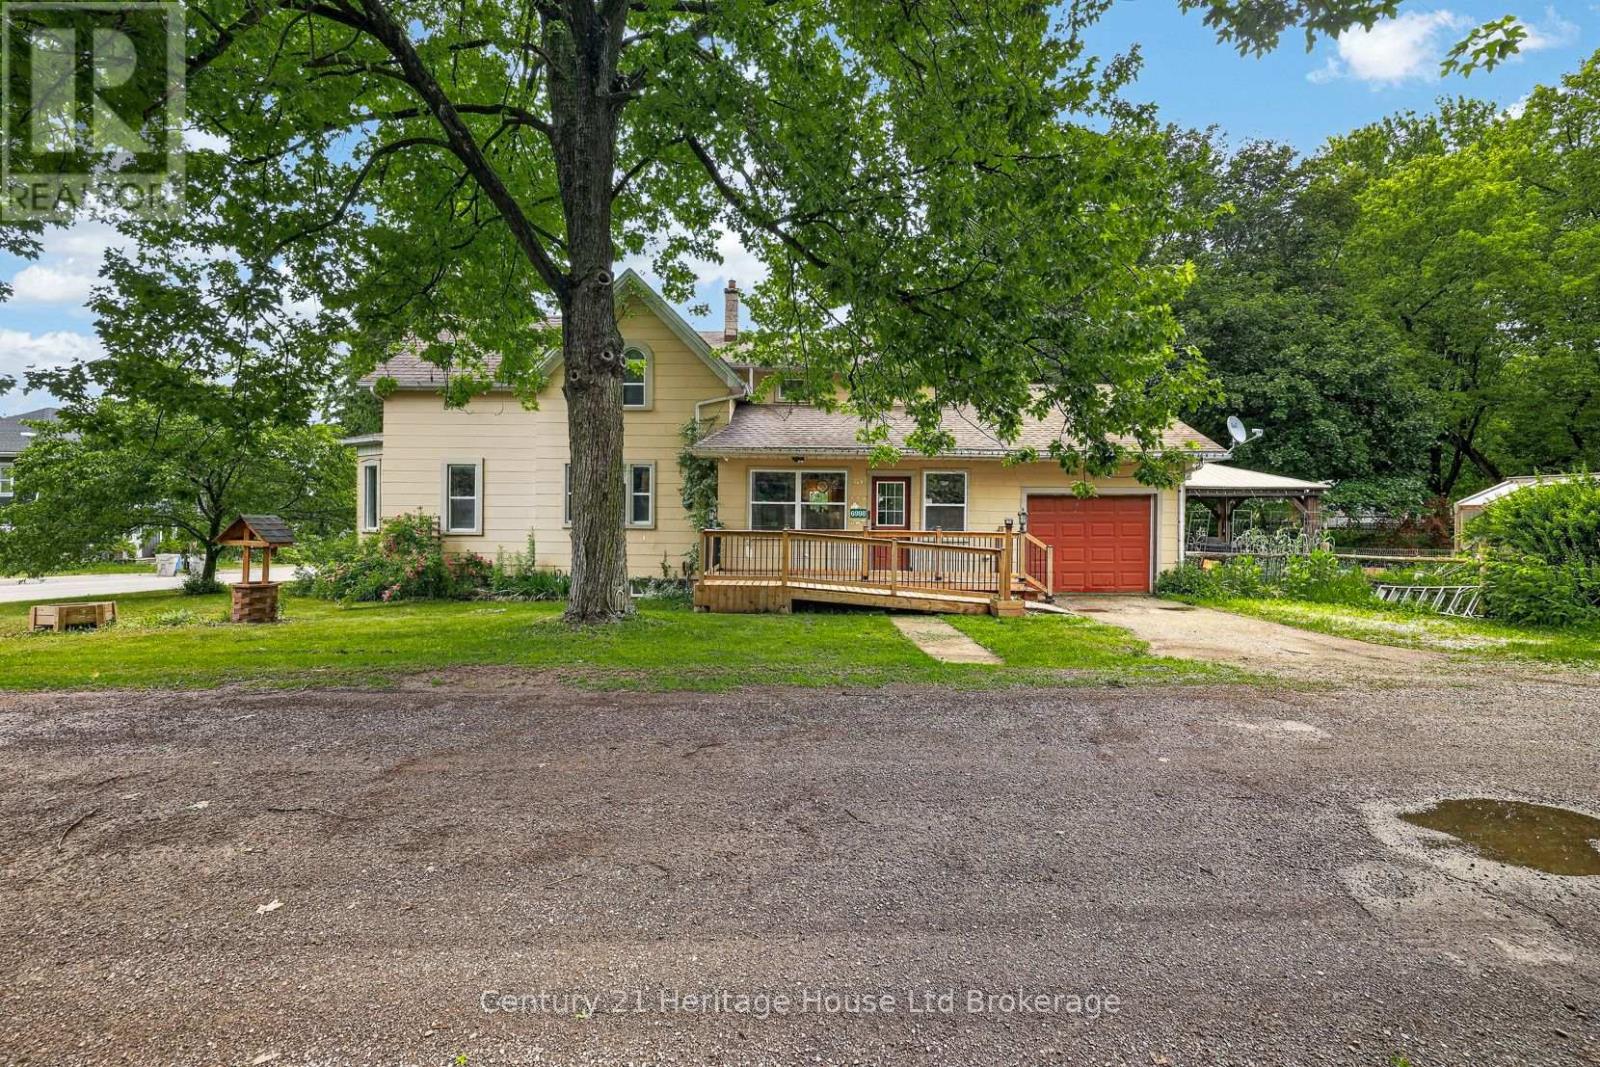
6998 Church Street
West Perth, Ontario
Set on an impressive 66' x 253' lot in the quiet community of Staffa, 6998 Church Street offers the space, character, and comfort of country-style living. This charming 3-bedroom, 2-bathroom century home offers approximately 1,835 sq. ft. of above-grade living space on an impressive 66' x 253' lot, providing a rare combination of indoor comfort, outdoor space, and small-town living. Extensively renovated around 2013, the home benefited from major updates including windows, electrical, heating and cooling systems, the kitchen, bedrooms, flooring, and many other key components. Few properties blend old and new as successfully as this one, offering modern conveniences while preserving the character, craftsmanship, high ceilings, and timeless appeal of a century home. Inside, the bright and spacious main living area features beautiful hardwood flooring and high ceilings that create an open, welcoming atmosphere. The main floor includes generous principal rooms, a large eat-in kitchen, dining area, bathroom, and access to the attached garage. The property is serviced by a private well and septic system and features central air conditioning, a forced-air furnace, and one pellet stove. The backyard is the true highlight, offering approximately 253 feet of depth and an exceptional amount of usable outdoor space. Enjoy the rear deck, gazebo, fire pit, expansive yard, and greenhouse, perfect for extending the growing season. A newer pressure-treated accessibility ramp provides easy access to the home, while the mature lot offers privacy and plenty of room to enjoy the outdoors. Whether you're looking for space to garden, entertain, raise a family, or simply enjoy a slower pace of life, 6998 Church Street offers a unique combination of an expansive lot, century-home character, and the comfort and functionality of modern renovations. (id:63476)
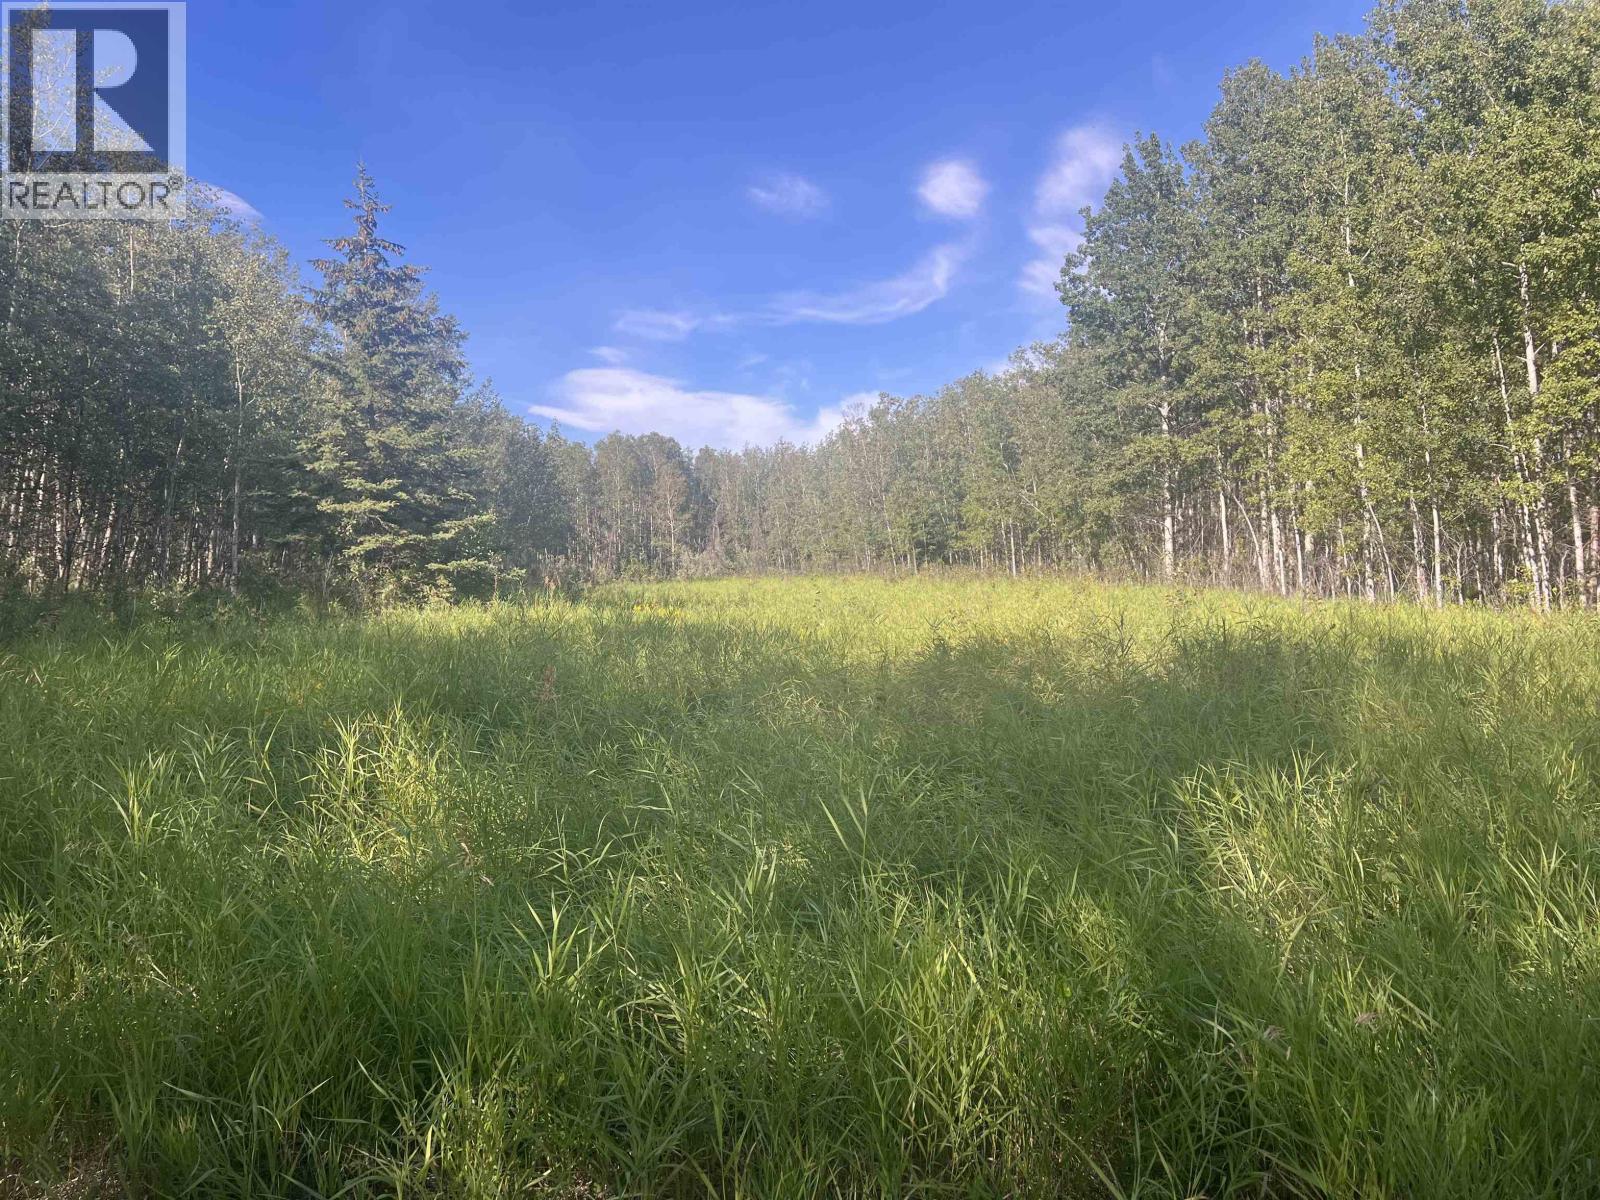
Lot 7 253 Road
Fort St. John, British Columbia
60 acres of land located off North Pine Road, offering both opportunity and income potential. This property provides space for building, recreation, or long-term investment while benefiting from existing gas revenue. With privacy and room to expand, it is a rare chance to own a large parcel with gas revenue and endless possibilities. (id:63476)
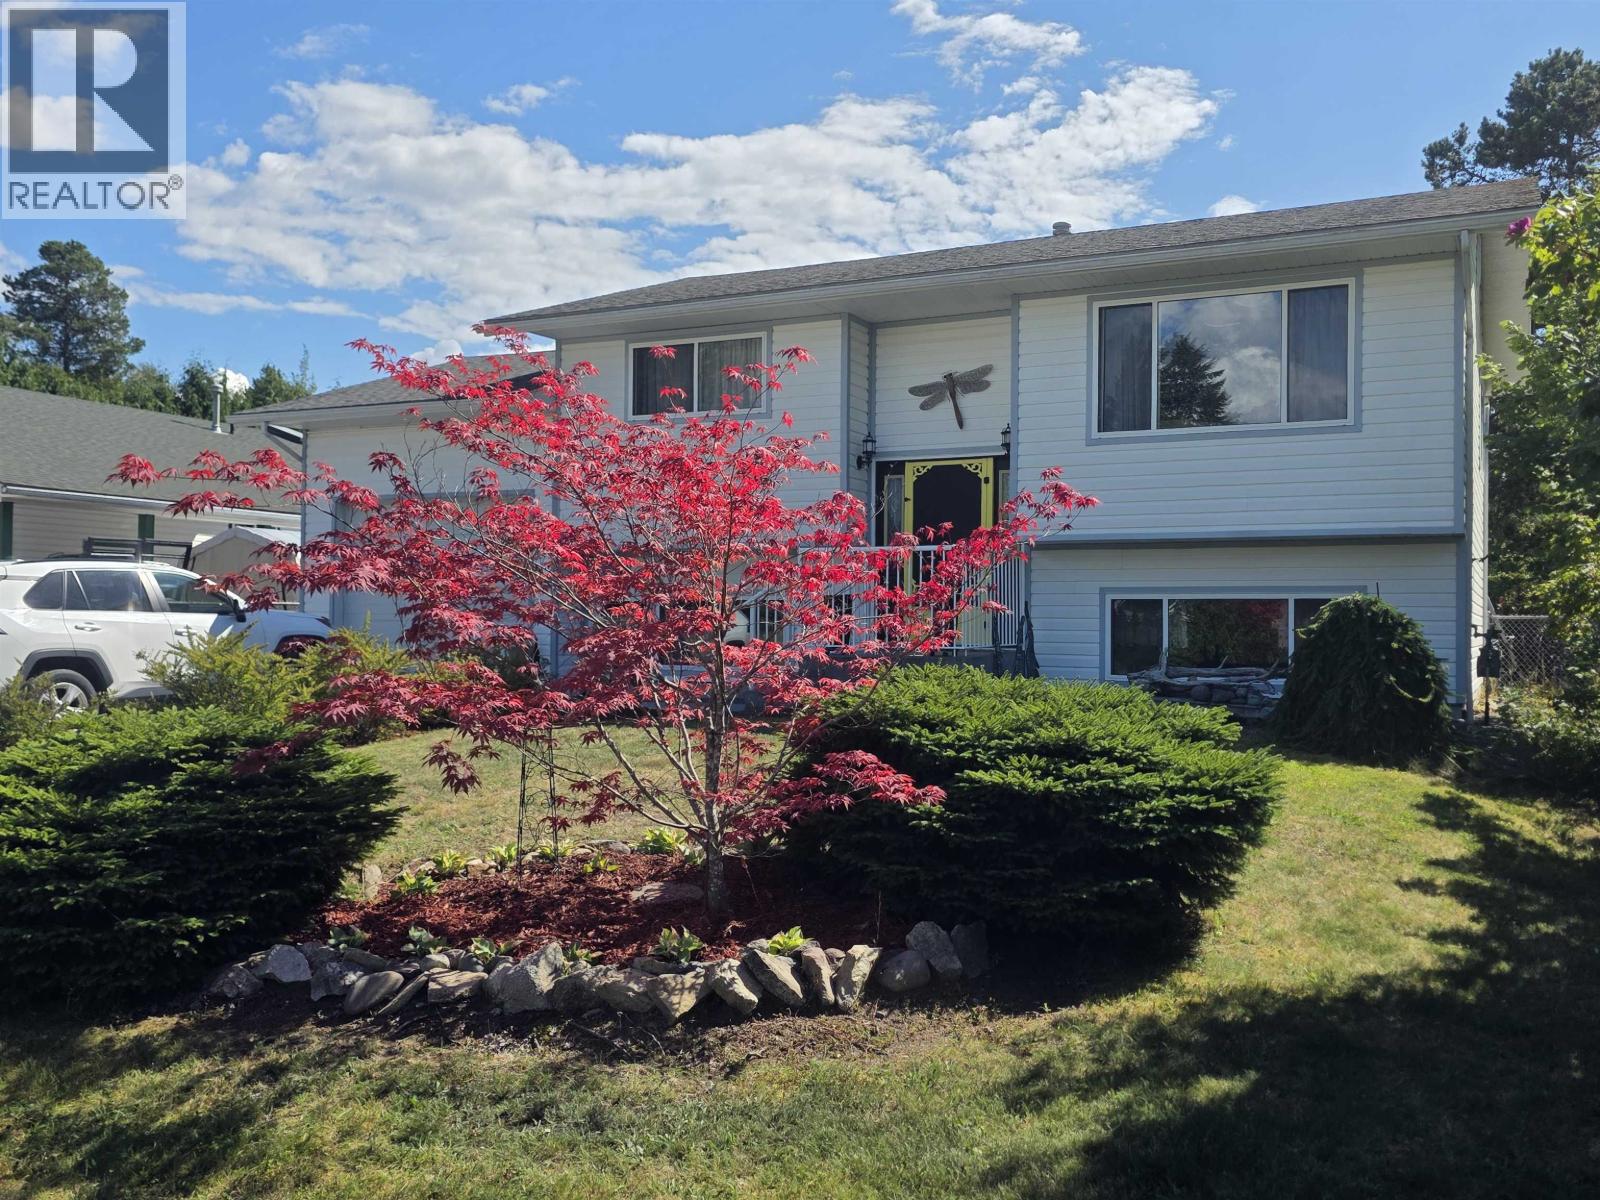
5023 Pohle Avenue
Terrace, British Columbia
This 1996 built home is looking for a new family! This 3 bedroom, 2 full bath home is situation on a quiet no thru street on Terrace's southside. Upstairs you'll find the eat in kitchen which opens out to the newer back sundeck. There's a good sized living room, and 2 bedrooms upstairs. Downstairs you'll find the large rec room with potential to add additional bedrooms if needed. There's also the large 3rd bedroom and laundry/mudroom which goes out the the garage. The huge backyard is a gardener's dream with southern exposure for growing season and there's already cherry trees in place! There's a large 1 car garage with high ceilings and parking for boats or RV's. This is a wonderful package for the price and will not last long on the market!!! (id:63476)
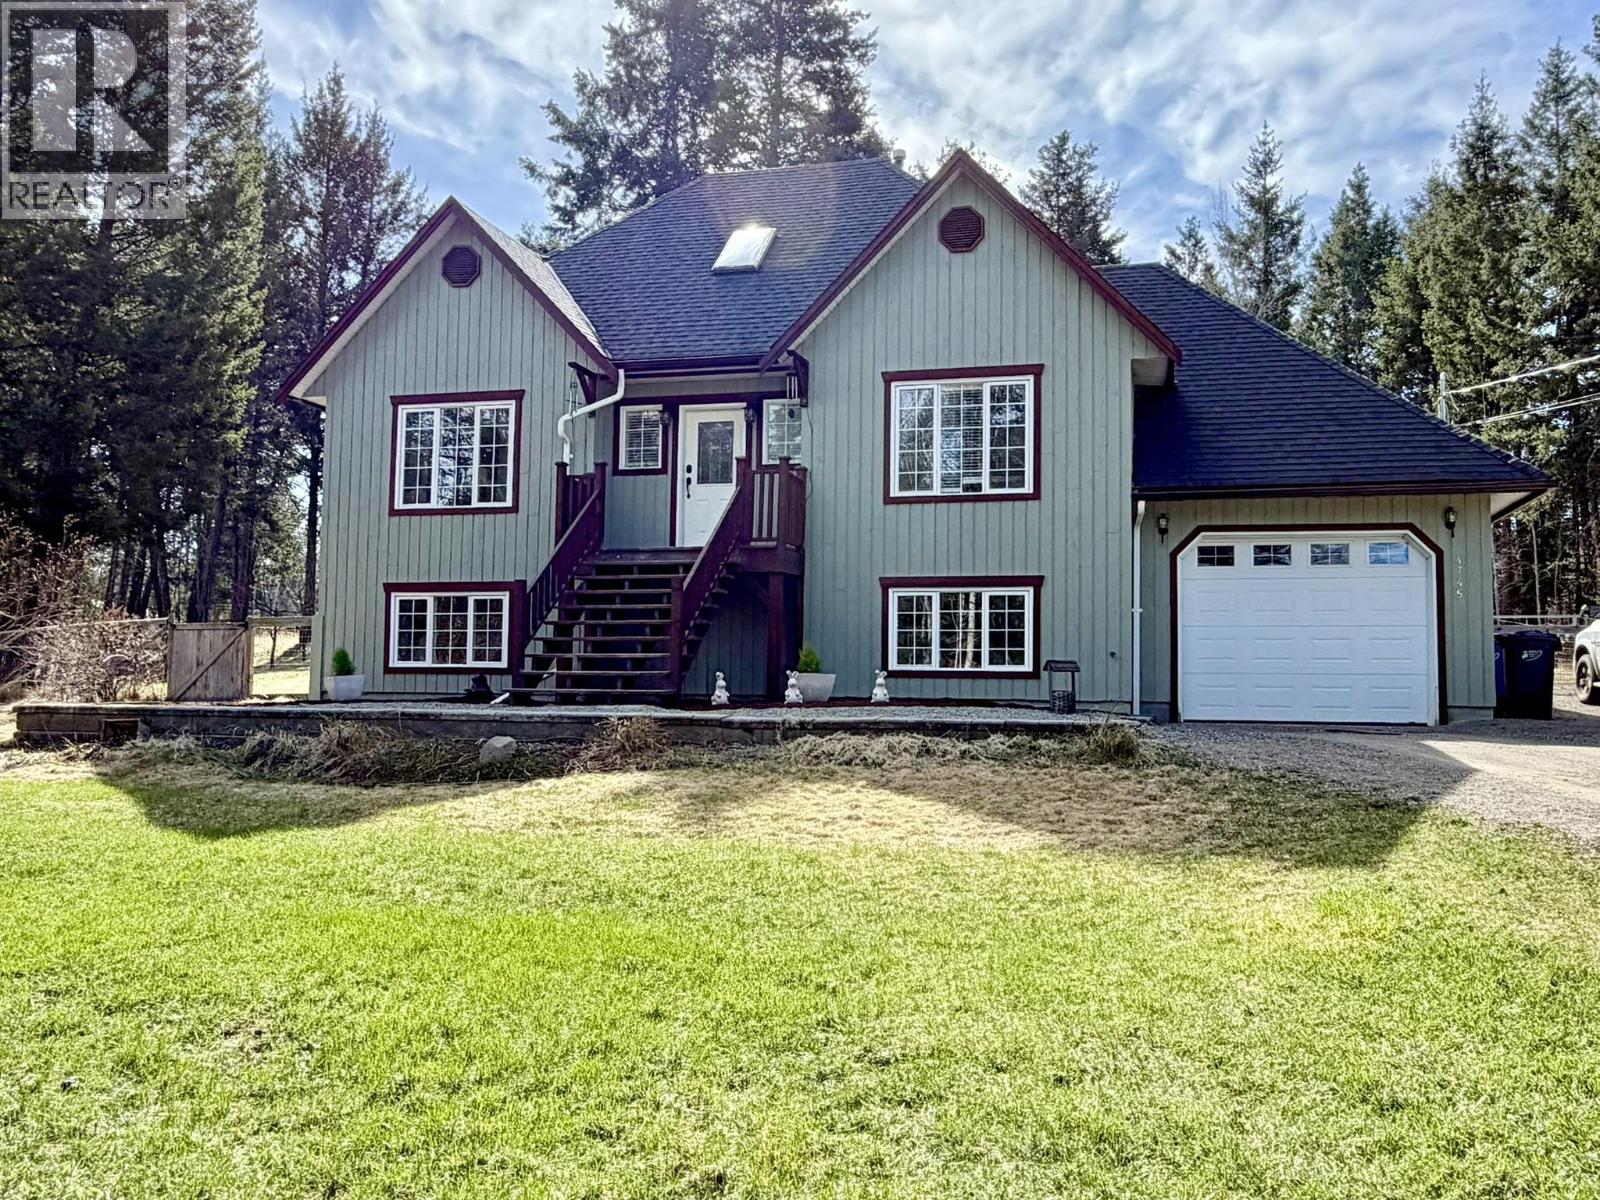
4745 Anzeeon Road
108 Mile Ranch, British Columbia
Unique offering in the 108 Mile Ranch! Three lots consolidated into one, offering you 2.23 acres of privacy and room to roam. This fantastic family home features 5 bedrooms, 3 full bathrooms plus a half bath, and an attached single garage. Fully fenced and cross-fenced for animals with 2 separate paddocks, a 24’ x 32’ barn with 4 stalls an attached chicken coop, and 2 frost-free yard hydrants. The 20’ x 26’ shop has heat and power making it perfect for projects. Roof on house is under 10 years old, natural gas forced-air furnace installed in 2020, new HWT in 2026, primary bathroom re-done in 2024 and a full bath added in the basement. Entire exterior was all freshly painted just last year. This one is ready for its new family to love it and call this home. (id:63476)
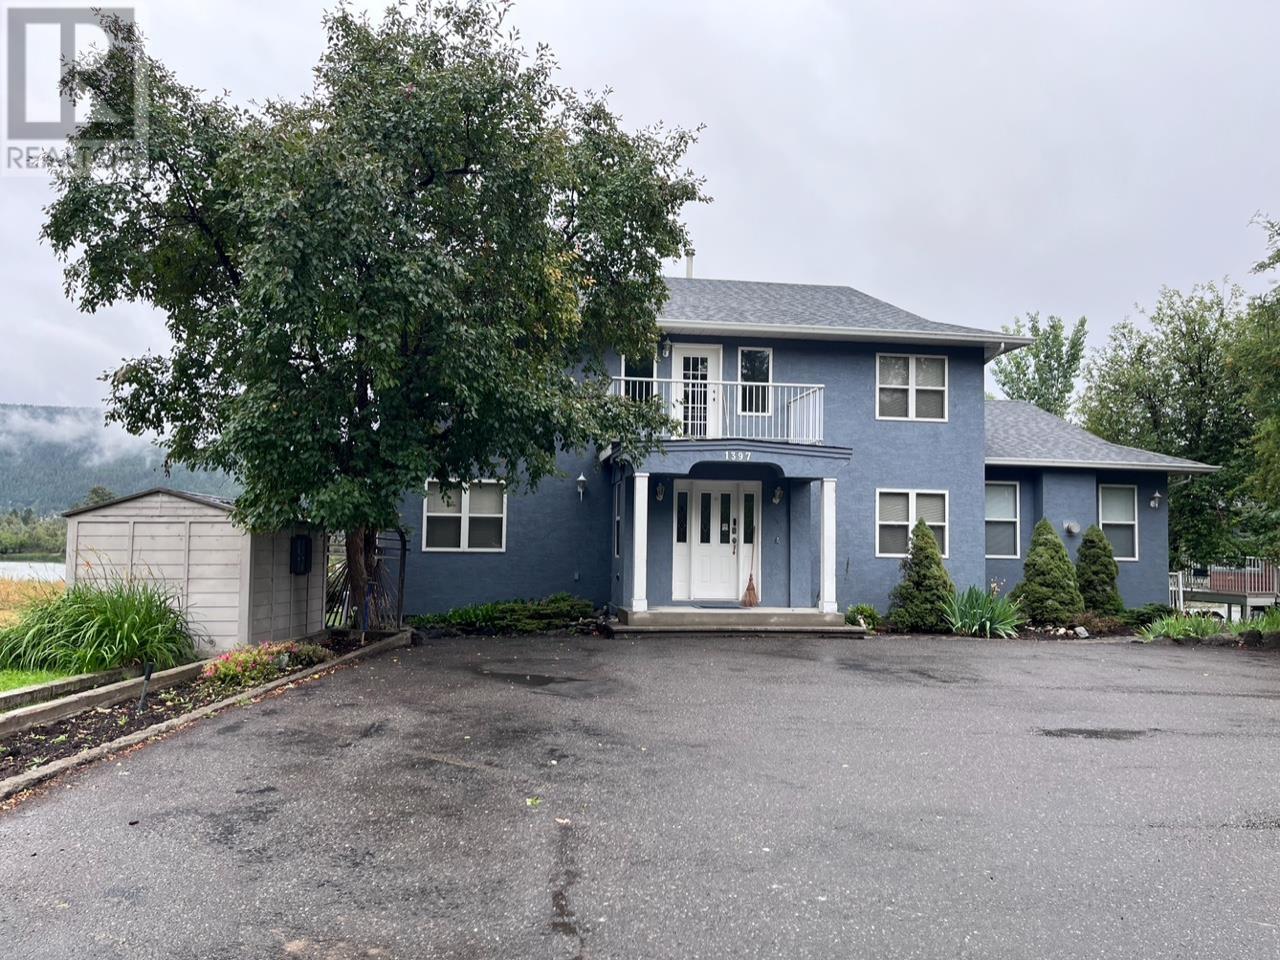
1397 Borland Road
Williams Lake, British Columbia
Visit REALTOR® website for additional.Serene waterfront property within walking distance of Scout Island with all its walking trails. Amazing bird watching onsite & nearby. Many outdoor activities for the enthusiast. Lake freezes every year for ice skating & playing hockey. We have the Williams Lake Stampede at the end June, performances in the park & Farmers Market during the summer season, an indoor pool with waterslide, ice arenas, outdoor Pickleball courts, 2 golf courses, tennis court, movie theatre, many fast food and eat-in restaurants. Costco is only 2.5 hrs. north in PG or 3 hrs. south in Kamloops. IKEA is 5.5 hrs. in Coquitlam, BC. Local airport, 2.5 hrs. to PG & 3 hrs. to Kamloops airports. Location has a large great room for meetings and executive kitchen for preparing meals. (id:63476)
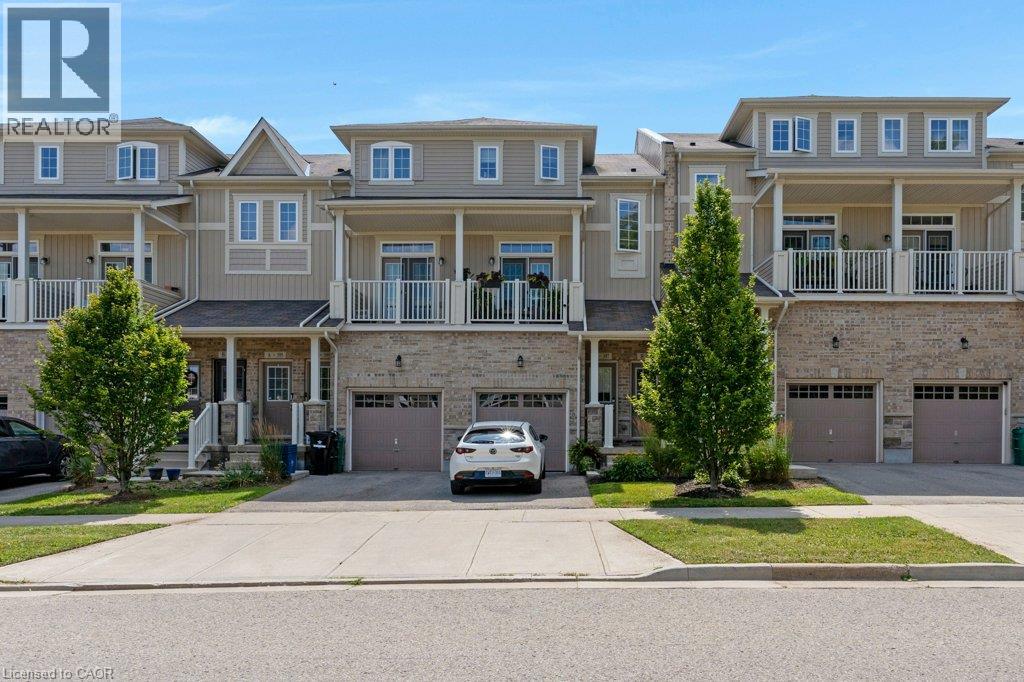
397 Westwood Drive Unit# B
Kitchener, Ontario
Welcome to this bright and spacious two-bedroom, two-level stacked townhome condo—an ideal opportunity for first-time home buyers. Offering 1,055 sq. ft. of thoughtfully designed living space, this home features an open-concept kitchen and great room with walkout access to a private patio, perfect for relaxing or entertaining. Additional highlights include low condo fees of just $306.01 per month, central air conditioning for year-round comfort, and two generously sized bedrooms located on the lower level. Residents also enjoy access to an on-site children’s playground. Conveniently situated close to shopping, public transit, and schools, this home offers both comfort and convenience. Be sure to view the virtual tour above for a closer look. The virtual tour and floor plan are provided by iGUIDE. Measurements stated in this listing take precedence over those provided by iGUIDE. (id:63476)
Lot #58 - 34 Bayshore Drive
Middlesex Centre, Ontario
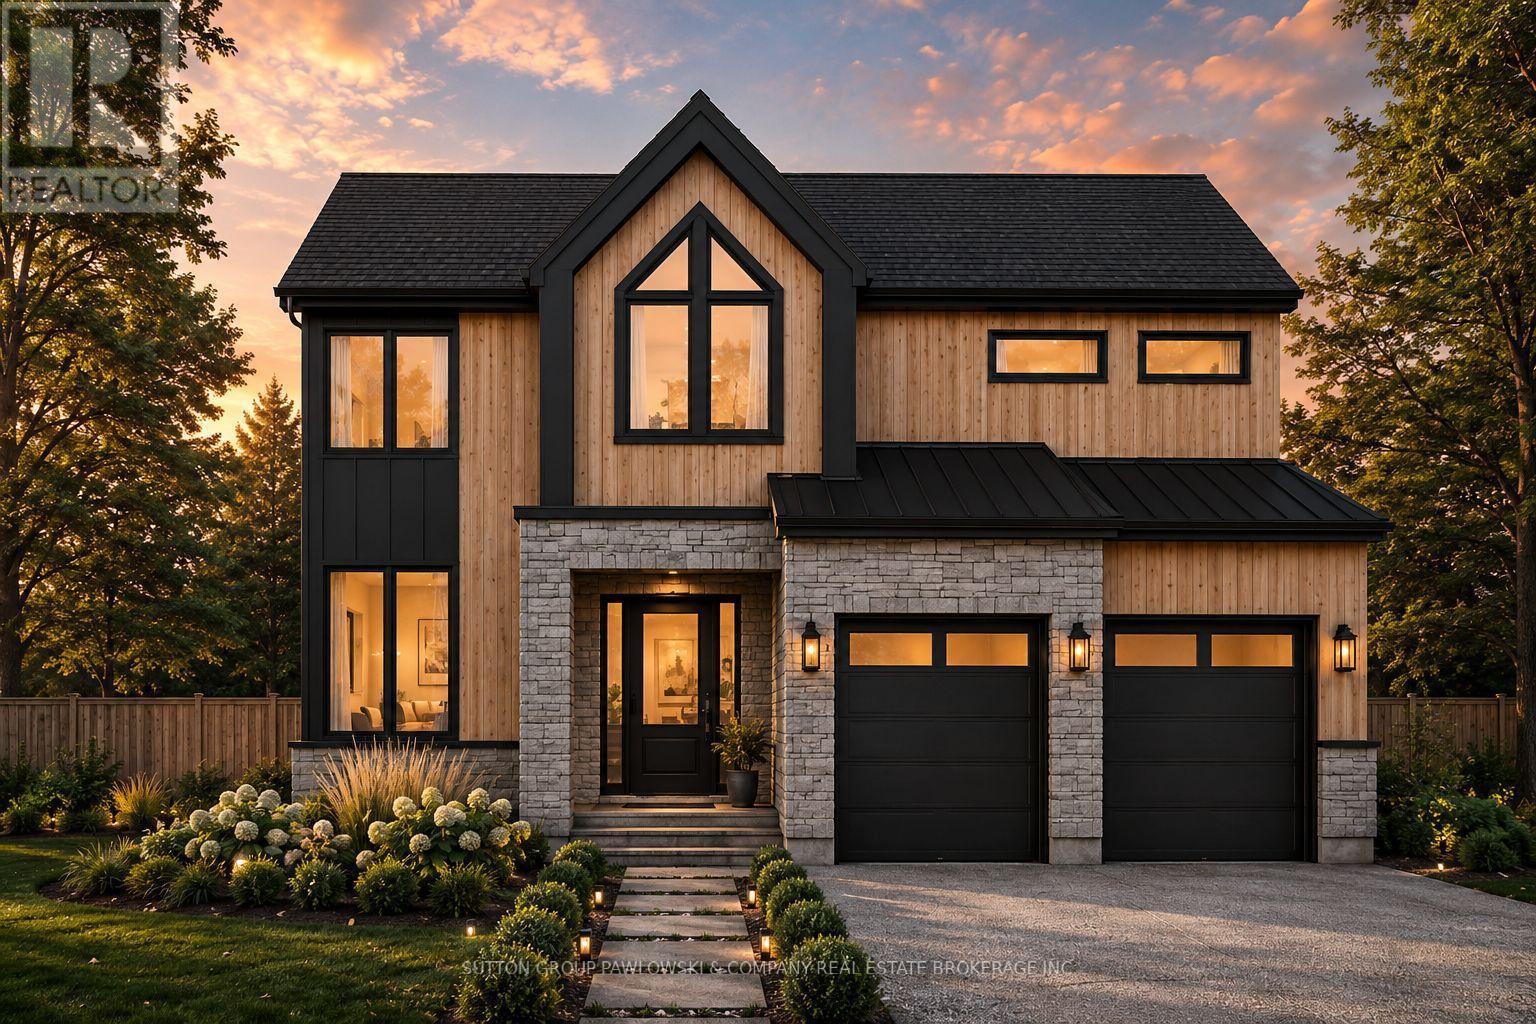
HUGE HST INCENTIVE ALERT!! For a limited time, qualified buyers can take advantage of Government HST rebate relief while securing a brand-new custom home by Melchers Developments Inc., a family-owned builder proudly crafting exceptional homes since 1987. TO BE BUILT in prestigious EdgeWater Estates, one of Southwestern Ontario's premier estate communities, this stunning 2-storey home offers 2,952 sq ft with 4 bedrooms, 3.5 bathrooms, a main floor study, spacious Great Room with gas fireplace, designer kitchen with island & pantry, generous dining area, luxurious primary suite with sitting area, walk-in closet & spa-inspired ensuite, upper-level laundry & attached 2-car garage. Personalize your finishes & enjoy the exceptional craftsmanship, quality & attention to detail Melchers is known for. EdgeWater Estates offers estate-style living surrounded by protected green space, scenic walking trails, water features, the Thames River & nearby provincial parklands, all just minutes from London's west end, Highway 402, excellent schools, golf, recreation, shopping & everyday amenities. Build the home you've always envisioned in a community where luxury, nature & convenience come together. Visit our model homes at 110 Timberwalk Trail, Ilderton & Lot #25-29 Dearing Dr., Grand Bend, open most Saturdays & Sundays from 2-4 p.m. Note: Photos are from a previous model home & may show upgrades not included in the price & are for reference only. (id:63476)
Exp Realty
14310 104 Avenue
Surrey, British Columbia
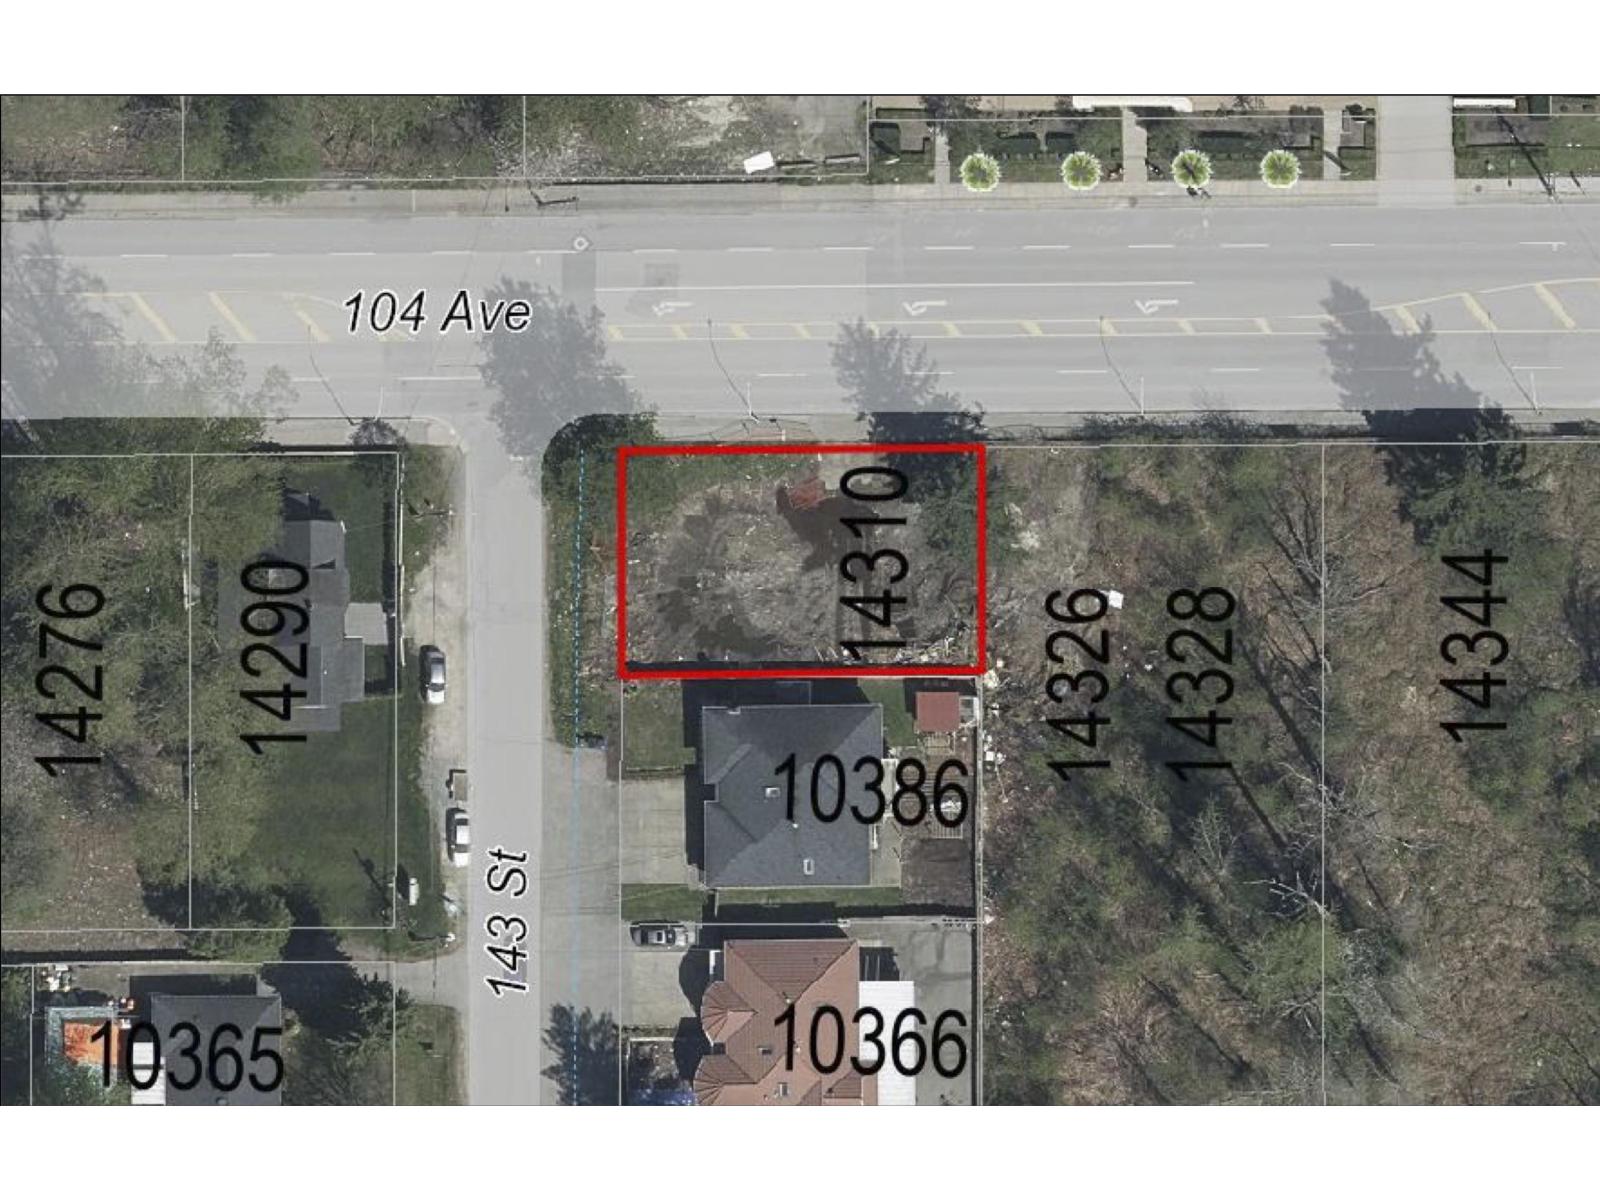
Court-ordered sale of a 7,728 sq ft (0.180 acre) corner development parcel on the 104 Avenue corridor in Guildford. Zoned C-35 Downtown Commercial and designated Low to Mid Rise Mixed-Use under the Guildford Town Centre 104 Avenue Plan, supporting 2.25 FSR for approximately 17,388 buildable sq ft. Dual frontage of approximately 105 ft on 104 Avenue and 73 ft on 143 Street. Immediately adjacent to a consolidated 1.3 acre holding on the same block face. Sold "as is, where is". Any offer is subject to the approval of the Supreme Court of British Columbia and must incorporate the court sale Schedule A. No property disclosure statement. Buyer to satisfy itself as to zoning, density and permitted use. (id:63476)