
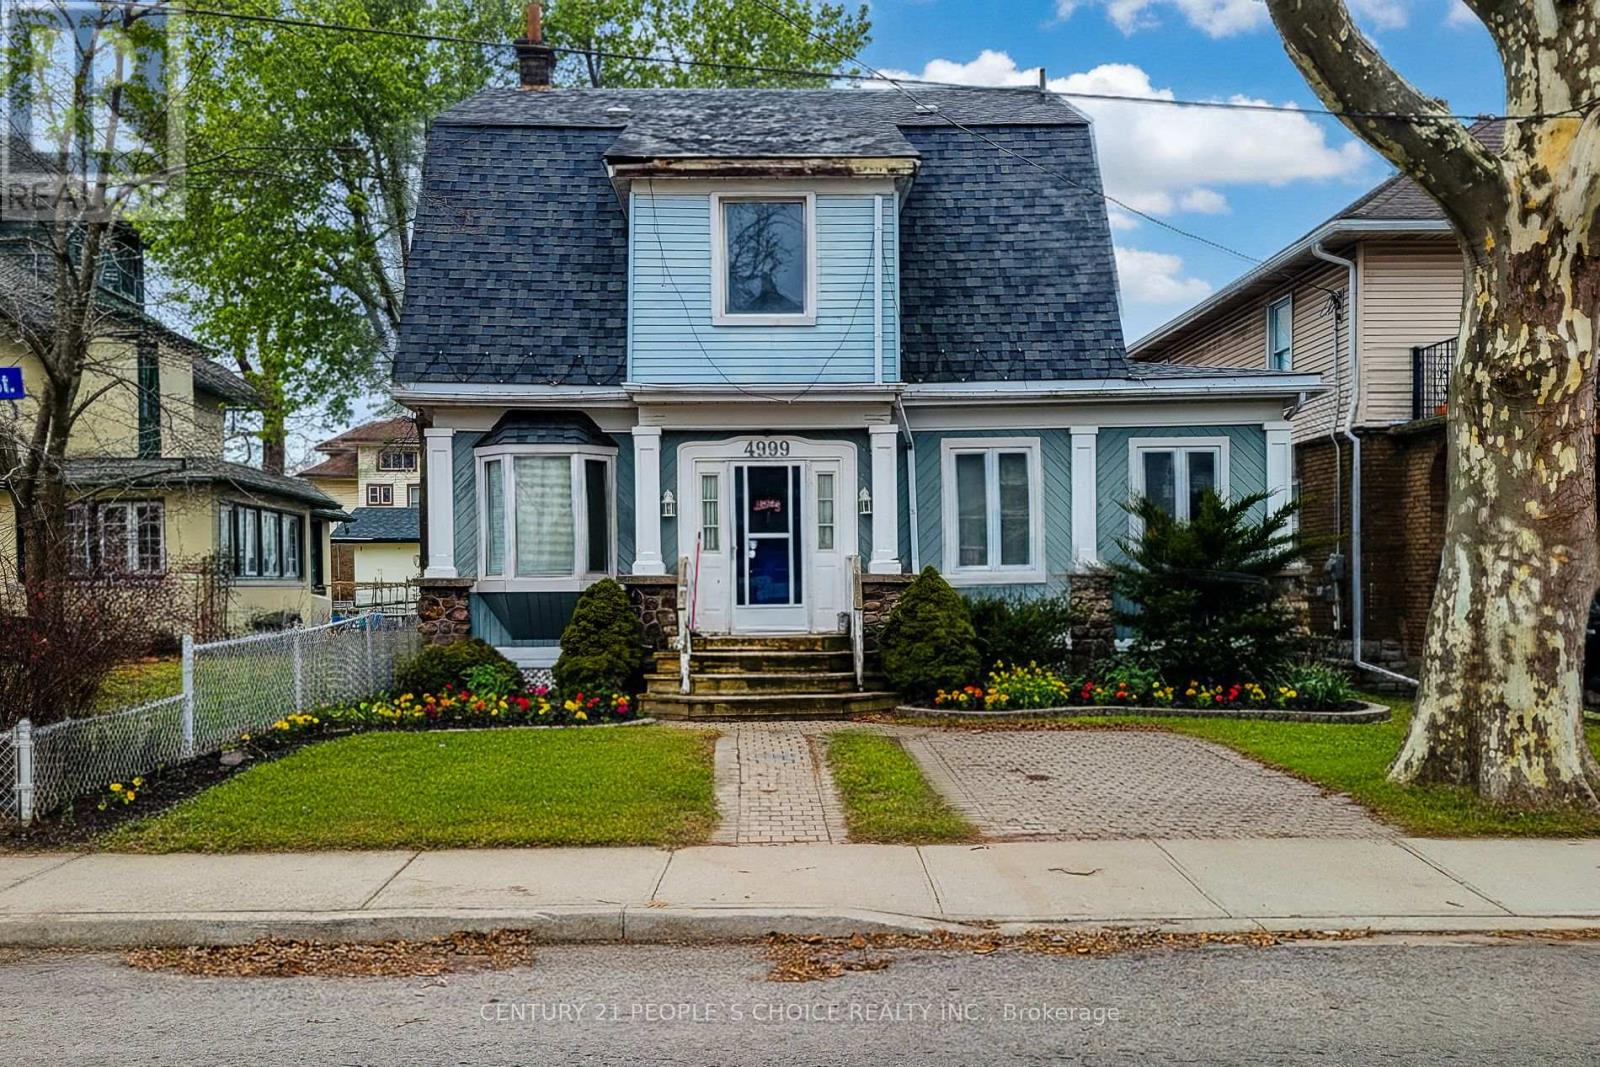
4999 Mcrae Street
Niagara Falls, Ontario
Well-maintained multi-residential building at 4999 McRae Street, ideally positioned in central Niagara Falls. 4 units: 2 x 2 bedroom, 2 x 1 bedroom. Each unit offers a comfortable layout with a large living space and well-proportioned bedrooms, and residents enjoy on-site parking and laundry. Transit, downtown shops and restaurants, and the tourist corridor are all within easy reach - a location that keeps units rented. A solid addition to any portfolio. Great opportunity to live in one unit and have income from 3 units. Main unit on ground floor has private garden and driveway for 2 parking. (id:63476)
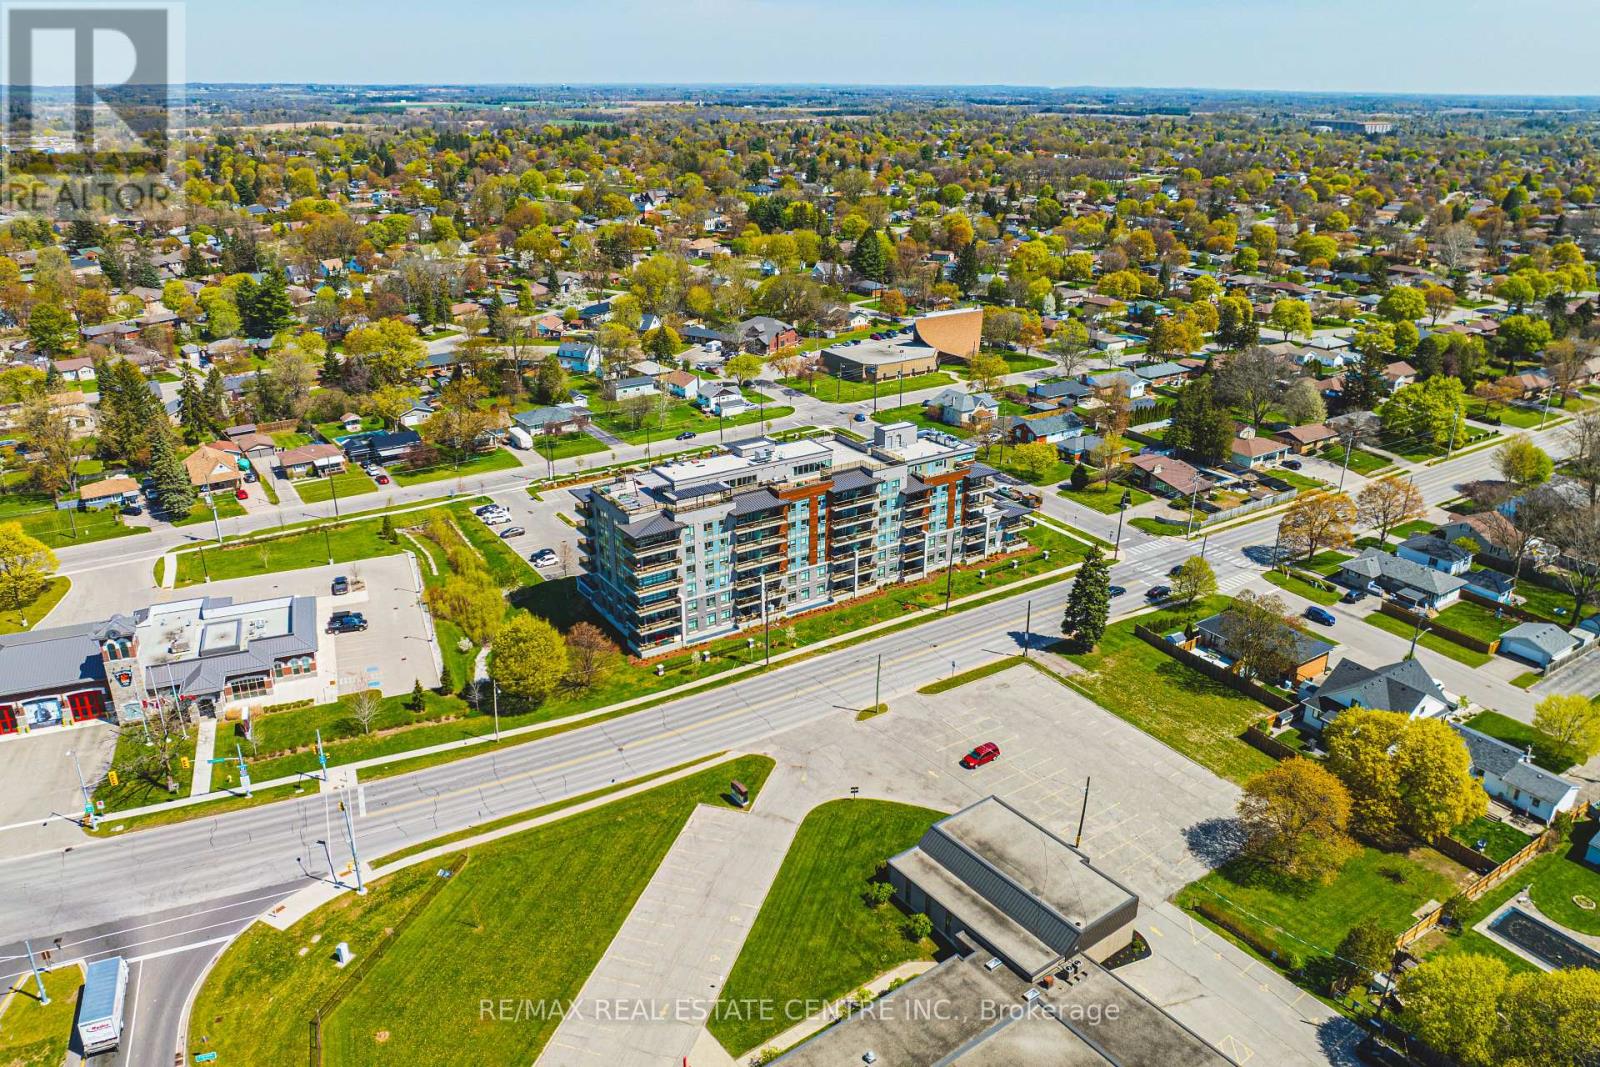
111 - 34 Norman Street
Brantford, Ontario
Welcome to this stylish and well-appointed 1-bedroom suite in the heart of Brantford. Perfect for first-time buyers, downsizers, or investors, this bright and functional unit offers modern living with added convenience.The open-concept layout features a spacious bedroom, a well-designed kitchen, and a comfortable living area ideal for relaxing or entertaining. Enjoy the added value of 1 parking space and a private locker for extra storage.Residents of this sought-after building have access to a fantastic selection of amenities, including a fully equipped fitness room, quiet library, and a stunning rooftop patio-perfect for unwinding or hosting guests. The stylish Speak Easy lounge adds a unique and inviting space for social gatherings. (id:63476)
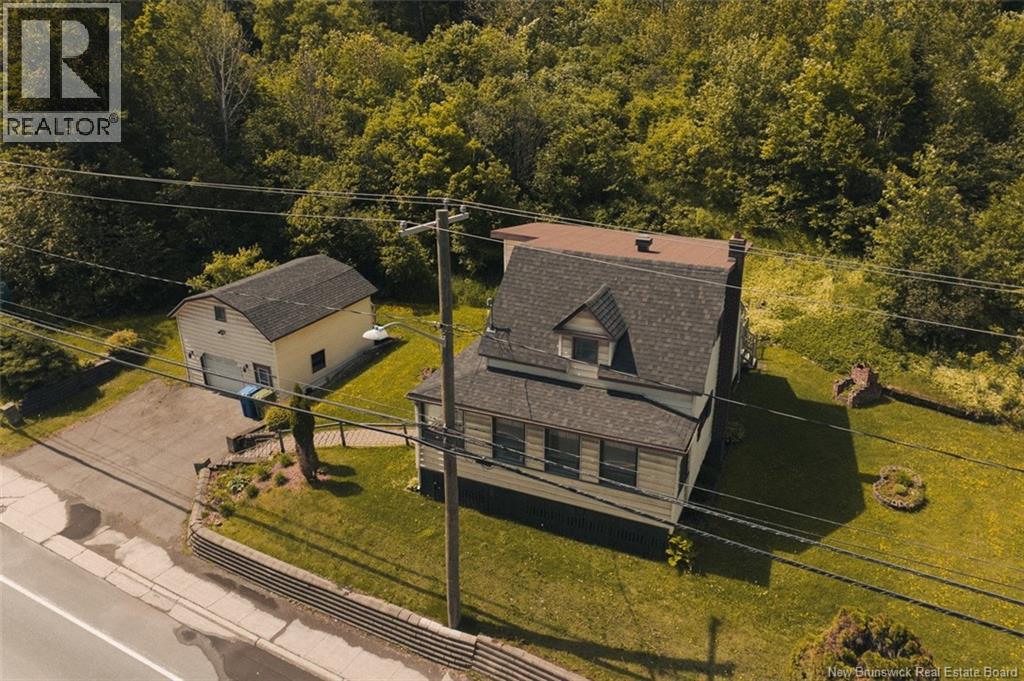
460 Canada Road
Edmundston, New Brunswick
Property sold as is. Welcome to this charming property ideally located in the heart of the community, close to all essential services and amenities. From the moment you arrive, you will be captivated by its warm character and inviting atmosphere. A lovely sunroom welcomes you at the entrance and leads to a functional kitchen featuring an abundance of counter space and storage, as well as a cozy dining area. The spacious living room provides the perfect setting for entertaining family and friends. The main floor also offers a bedroom, a full bathroom, and a beautiful solarium, ideal for relaxing with a good book or enjoying peaceful moments of quiet comfort. Upstairs, you will find four generously sized bedrooms, a half bathroom, and several storage areas to accommodate the needs of a growing family. The basement features a large family room with a bar, a full bathroom, a laundry area, a workshop, ample storage space, and excellent potential for future development to suit your needs. Outside, enjoy a large private balcony, perfect for summer days, as well as a spacious garage that adds convenience and extra storage. A property full of charm and possibilities, offering the space, comfort, and desirable location that families are looking for. Call today to schedule a viewing! (id:63476)
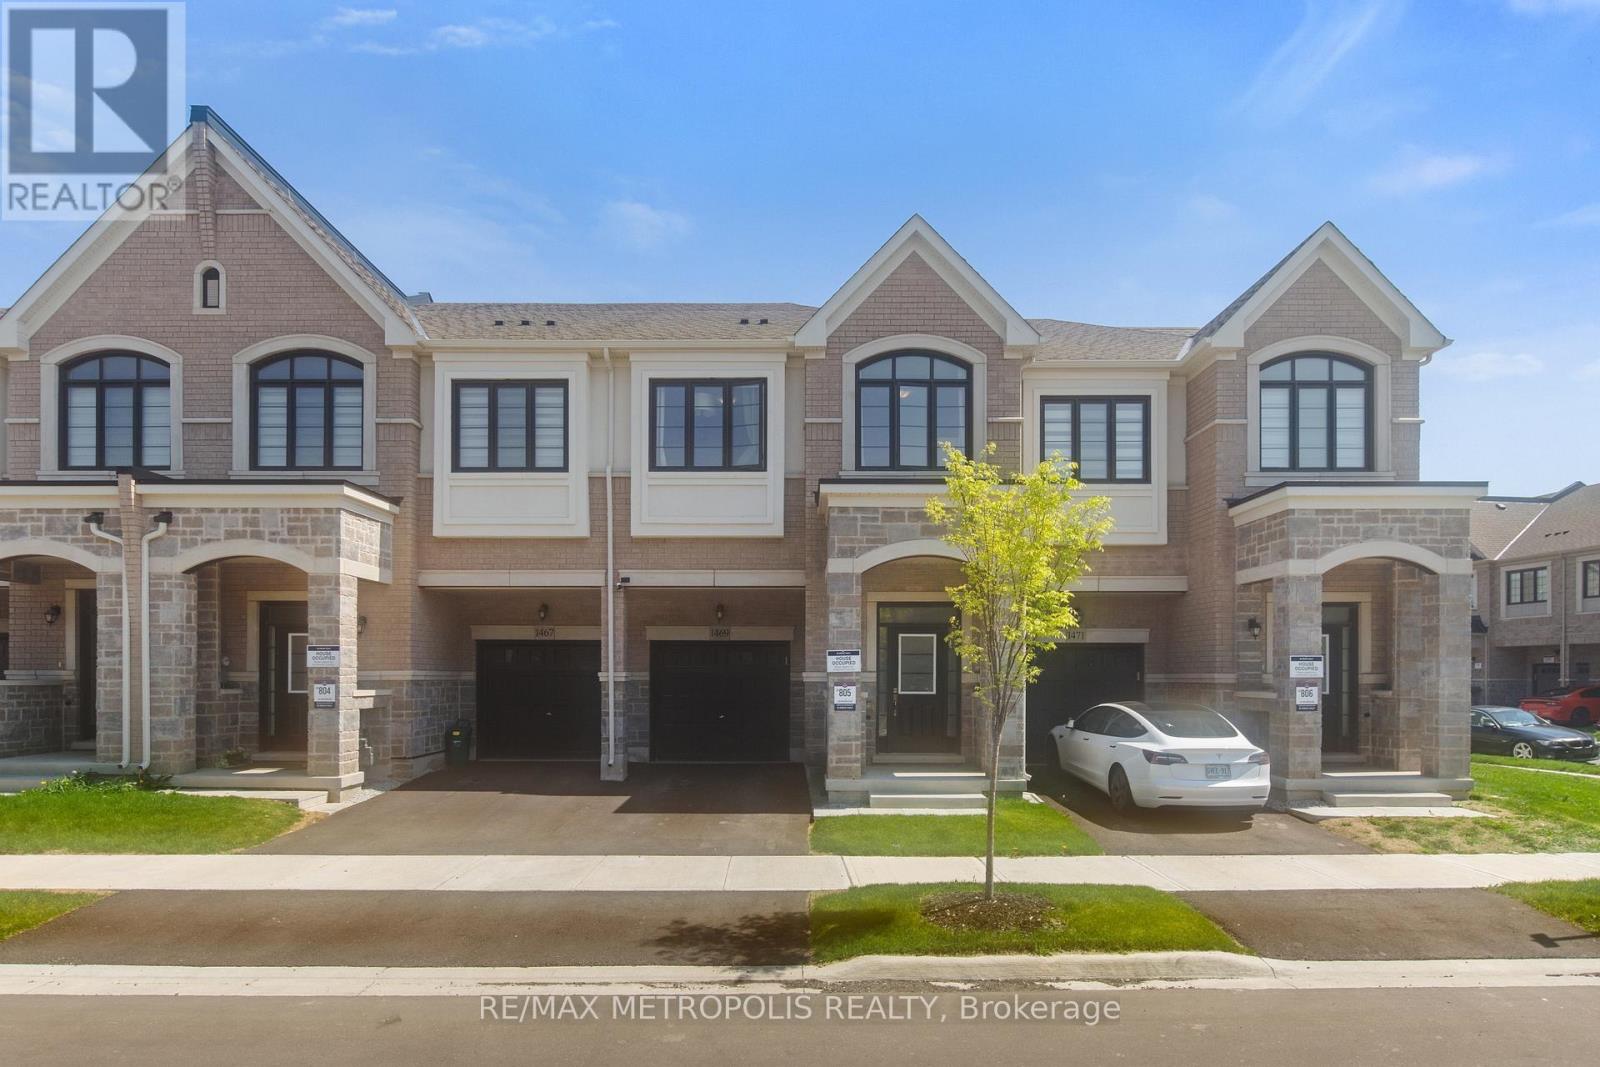
1469 Watercress Way
Milton, Ontario
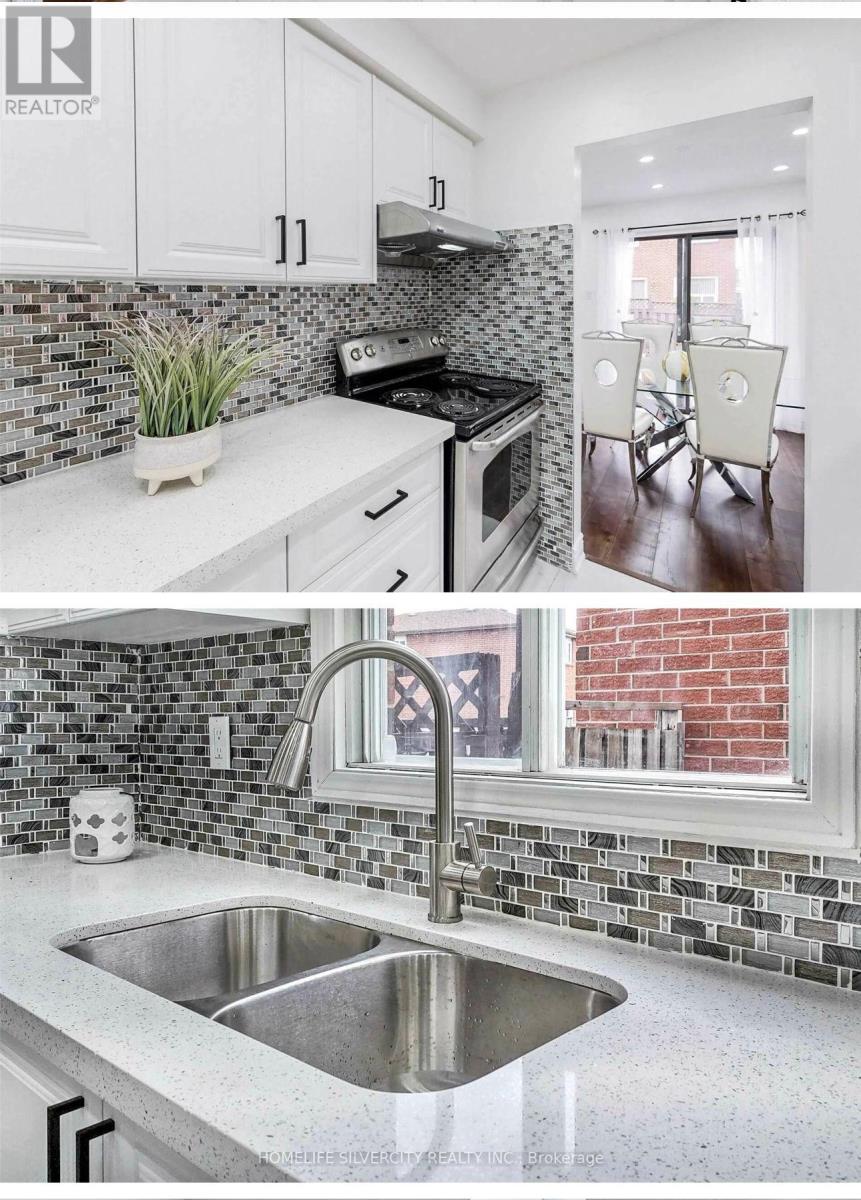
Stunning Newer Great Gulf Freehold Townhome In Milton Village! This Beautiful home offers 4 Spacious Bedrooms, 3.5 bathrooms, and approximately 1,820 sq ft of functional living space. Features Include Hardwood Flooring, Open-Concept Main Floor, Quartz Countertops, Centre Island, 2nd-Floor Laundry, 2 Ensuite Bathrooms, 9 ft ceilings on the main floor, Gas Fireplace, EV charger rough-in, and unfinished basement with 3 Pc Rough-In. Additional Upgrades Include Stainless Steel Fridge, Gas Stove, Dishwasher, Kitchen Backsplash, Cold Water Line Installation, Range Hood, and Automatic Garage Door Opener. Located in a family-friendly community close to schools, Parks, Transit, shopping, and major highways. Move-In Ready! (id:63476)
4675 Empire Crescent
Mississauga, Ontario
Don't miss this prime location in the heart of Mississauga 4 + 2 Bedrooms 4-Bath Detached Home with Finished Basement & Separate Entrance. Stylish and easy to maintain; Hardwood floors throughout; spacious master bedroom with upgraded 4-piece ensuite; fully finished basement (with separate entrance) perfect for extended family or rental potential; bright, open views from multiple rooms, ensuring plenty of natural light *AMA Location Highlights: Minutes to Square One Shopping Center and all major city amenities; Backs onto a school, making it convenient for families with children, steps to the upcoming Hurontario LRT, Hwy 403, supermarkets, restaurants, and bus stops; Family-friendly neighbourhood with parks, trails, and community facilities nearby. *This home combines with a functional layout, and a prime location with convenience, open views, and an exceptional family lifestyle. (id:63476)
(Basement) - 572 Weynway Court
Oakville, Ontario
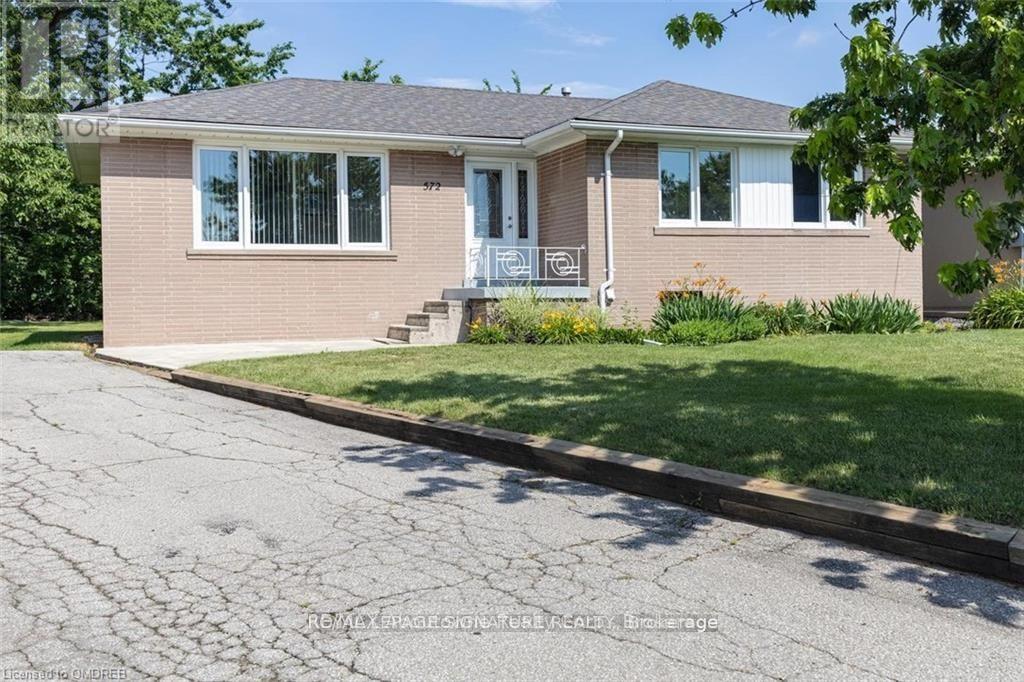
Welcome to this beautifully renovated 2-bedroom, 1-bathroom basement apartment nestled in the heart of South Oakville. This bright and spacious suite offers an open-concept layout with luxury vinyl plank flooring throughout. The apartment has a living and dining space, open concept kitchen with quartz countertops and ample cabinetry, while the modern upgraded bathroom features a sleek glass shower and porcelain tile finishes. Situated in a highly sought-after neighbourhood, this home is just minutes from Bronte Harbour, Bronte GO Station, the QEW, shopping centres, parks, lake and top-rated schools. Perfect for small families or professionals . Tenant pays 40% of all utilities (id:63476)
.93 Acres Route 134
Petit-Rocher-Nord, New Brunswick
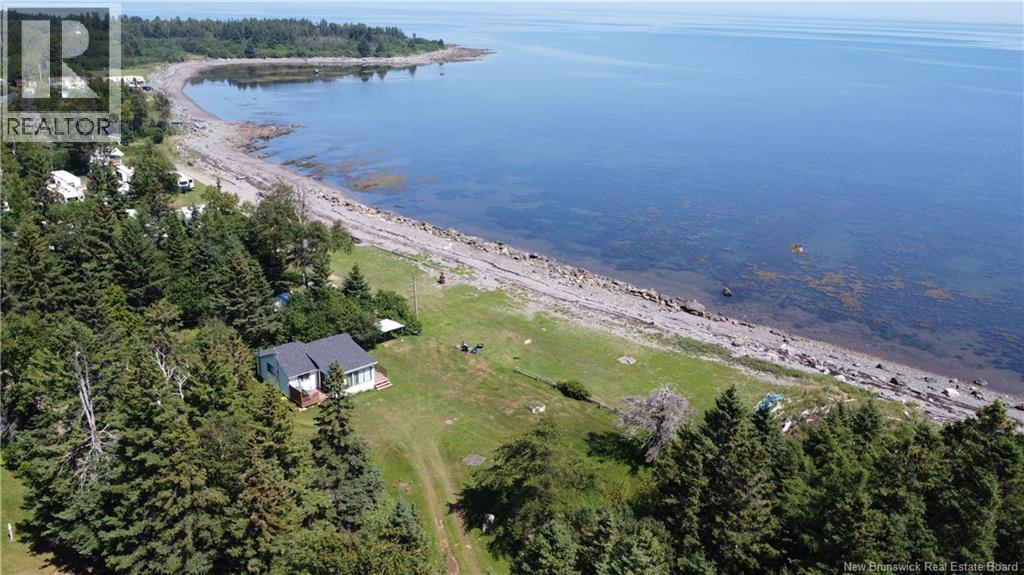
Welcome to your own peaceful oceanfront escape in beautiful Petit-Rocher, New Brunswick! This charming 2-bedroom cottage offers a wonderful opportunity to enjoy life along the Bay of Chaleur, surrounded by fresh sea air, beautiful views, and the relaxing sounds of the water. Inside, the cottage features a bright and welcoming open-concept kitchen, dining, and living area, creating an easygoing space for family and friends to gather. The lovely sunroom is sure to become a favourite spotperfect for enjoying your morning coffee, relaxing with a good book, or simply taking in the peaceful coastal surroundings. Step outside and enjoy the beautiful property with direct access to the waterfront, offering plenty of room to spend your summer days outdoors. Whether it's relaxing by the water, entertaining family and friends, or enjoying quiet evenings as the sun goes down, this is the kind of place where lasting memories are made. Located in the welcoming seaside community of Petit-Rocher and close to local amenities, this cottage offers the perfect blend of convenience and that laid-back coastal lifestyle. Whether you're searching for a summer getaway, weekend retreat, or simply a special place by the Bay of Chaleur, this charming oceanfront cottage is ready to be enjoyed. (id:63476)
1608 - 225 Malta Avenue
Brampton, Ontario
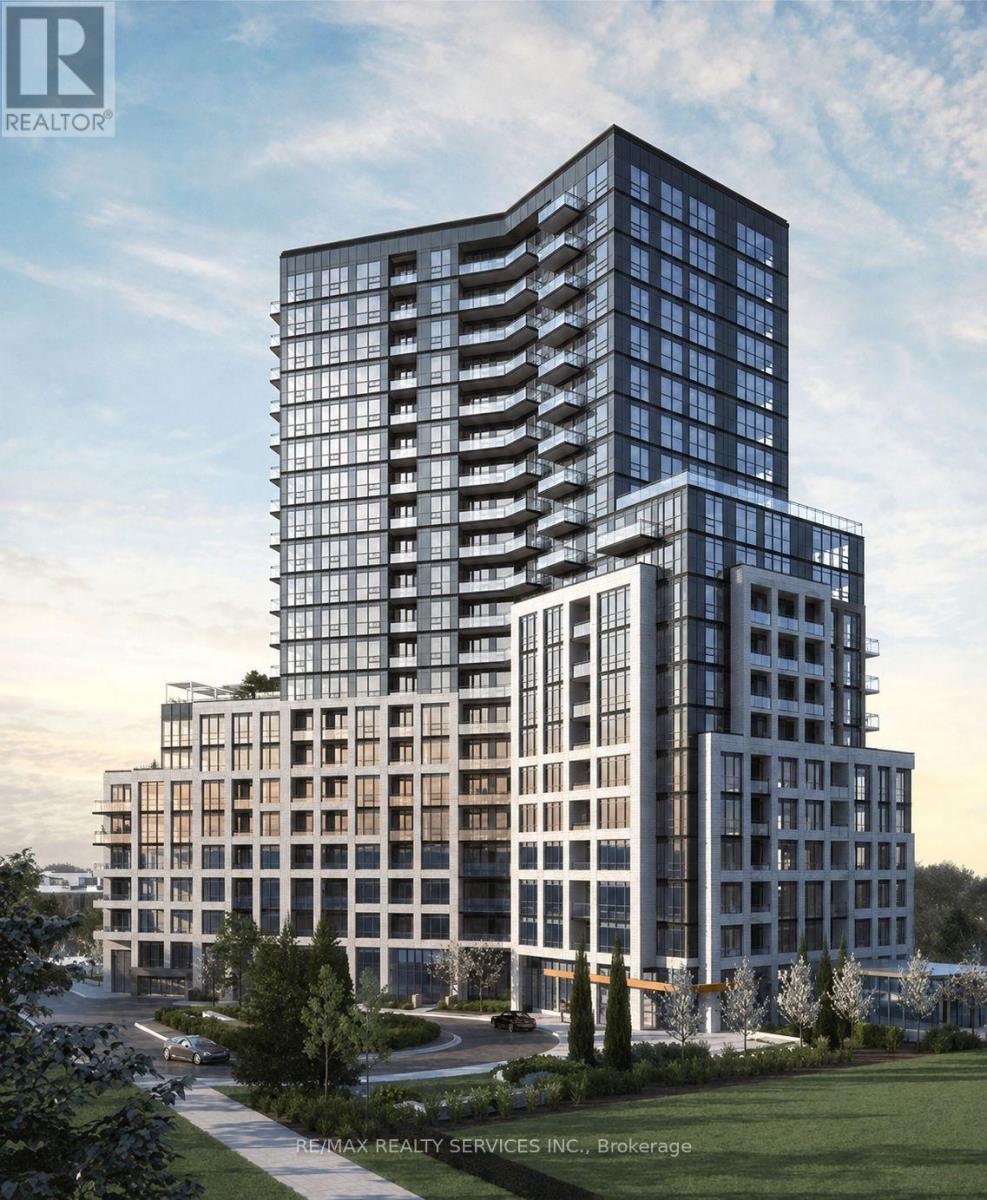
Welcome To This Beautiful 2 Bedroom, 2 Bathroom Condo. This 2 Years Old Unit Features A Modern Upgraded Kitchen, Hardwood Flooring Throughout, Spacious Living And Dining Areas, And A Private Balcony With Breathtaking Views. Bright, Open And Finished With Modern Touches Throughout. Includes 1 Underground Parking Spot. Excellent Location Close To Shoppers World, Sheridan College, Shopping, Restaurants, And Major Highways Including 407 & 410. Building Amenities Include 24-Hour Concierge, Fully Equipped Gym, Library, Kids' Play Area, Party Room, Studio/Workspaces, And An Outdoor Terrace With BBQ Areas And A Large Party Space Perfect For Entertaining. A Great Opportunity For First-Time Buyers, Investors Or Those Looking For A Modern Home In A Convenient Location. (id:63476)
70 Montjoy Crescent
Brampton, Ontario
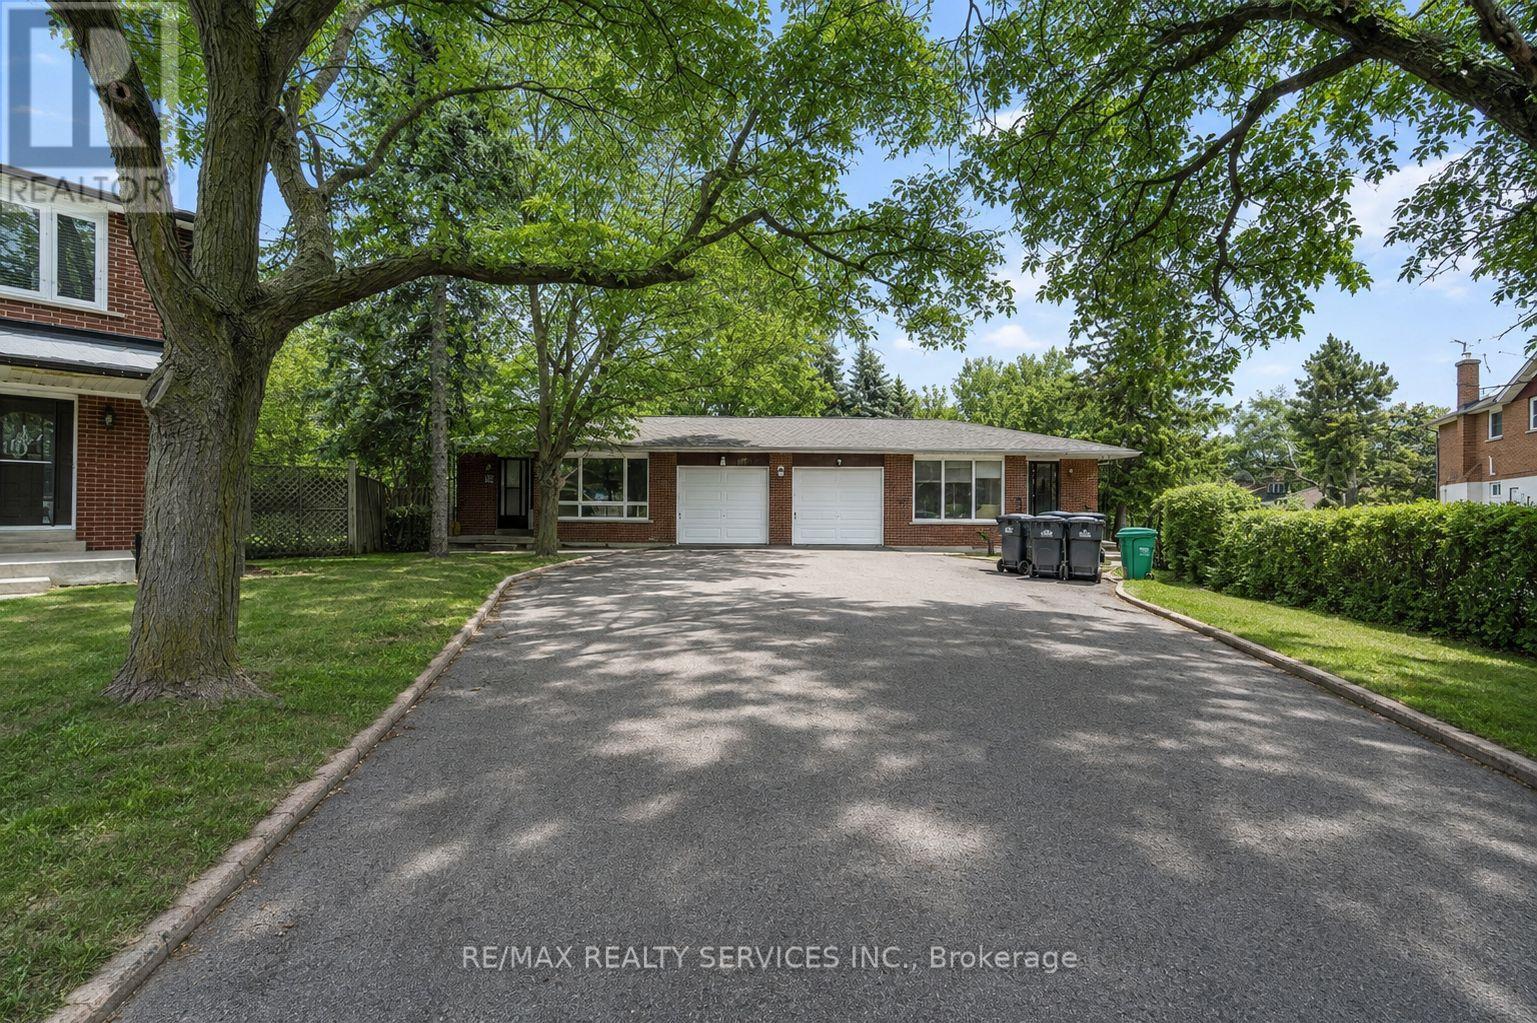
Welcome To This Fully Renovated Linked Bungalow In Brampton's Sought After Central Park Community, Offering 3 Spacious Bedrooms On The Main Floor Plus A 3 Bedroom Legal, Rentable Basement With Separate Entrance. Renovated From Top To Bottom, Separate Kitchens And Laundry For Both Floors, 200 AMP Electrical Panel. The Basement Offers Excellent Investment And Income Potential, With The Ability To Generate $2,000+ In Rental Income. Situated On An Rare Pie Shaped Lot With No Neighbours At The Back, This Home Offers Exceptional Space And Functionality. Ideally Located Within Walking Distance To Khalsa Private School, And Just Minutes From Chinguacousy Secondary School, As Well As Parks, Transit, And Everyday Amenities. This Is An Excellent Opportunity For Investors, Downsizers, First Time Buyers, Or Multi-Generational Families Seeking A Move In Ready Home With Strong Rental Potential. (id:63476)
7187 Darcel Avenue
Mississauga, Ontario
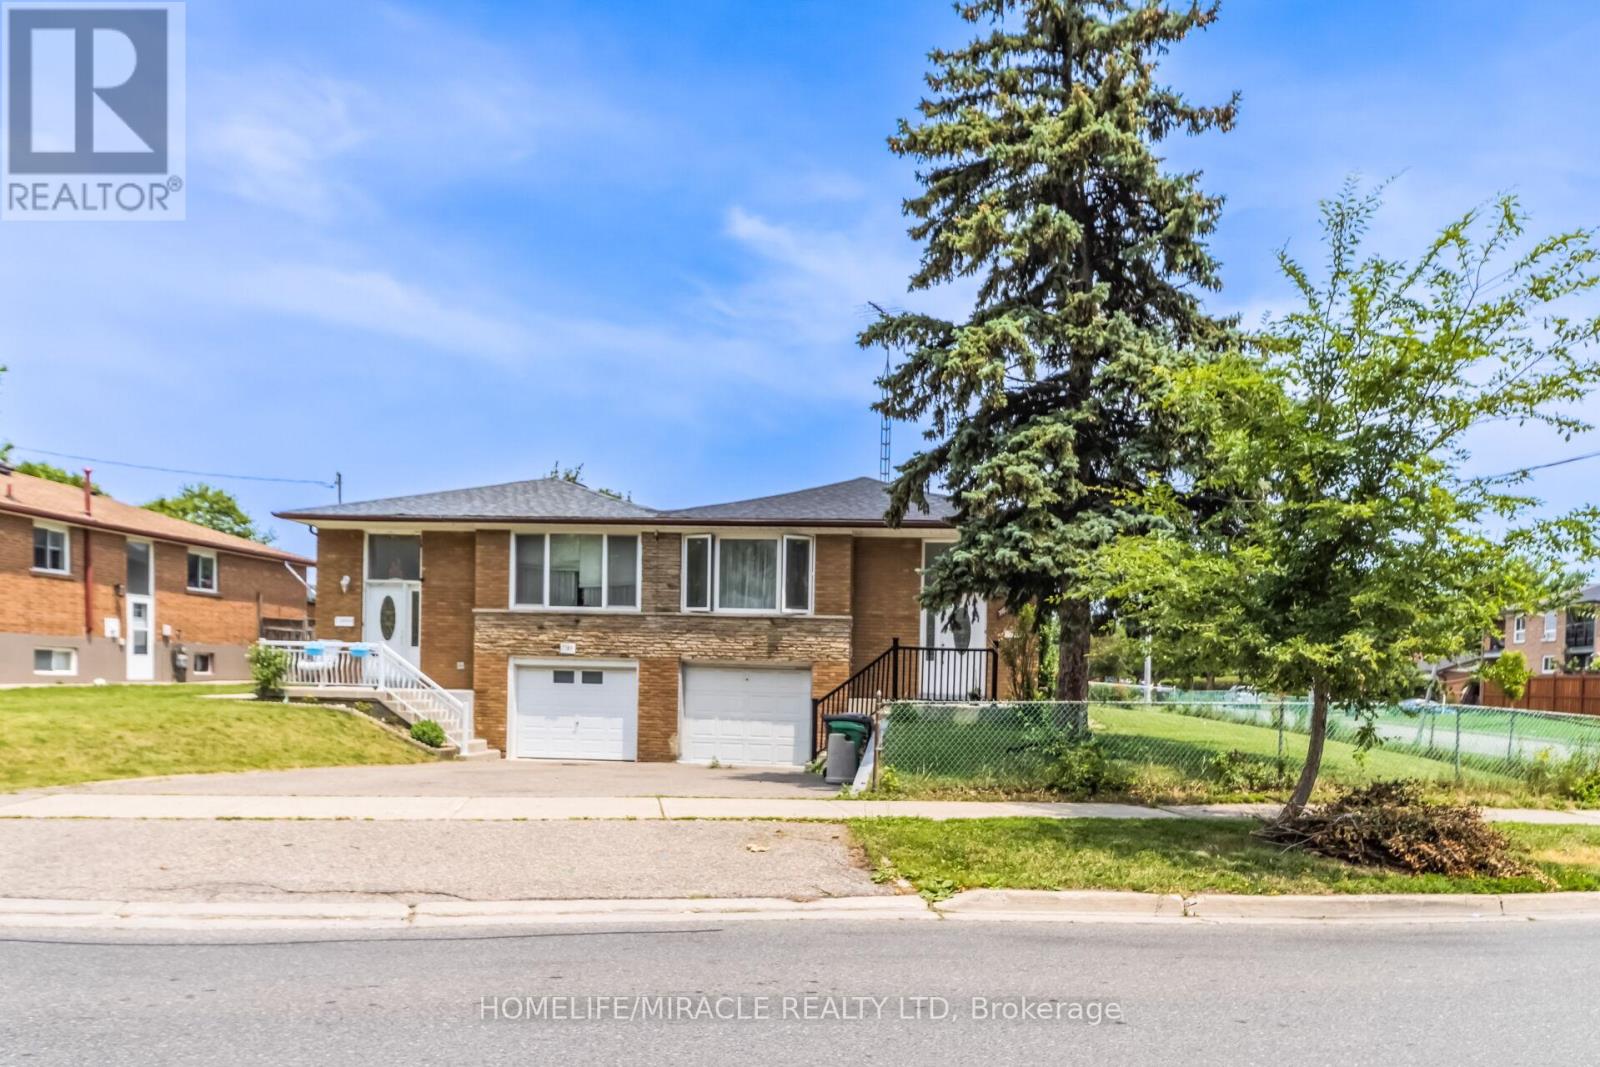
Welcome to 7187 Darcel Ave, Mississauga, Beautiful Updated Corner Semi-Detached House. Main floor 3 Bedrooms, Large Kitchen (Breakfast area in kitchen), One full Washroom, Large size Leaving and Dining room. Basement 2 Bedrooms, One Kitchen and Full Washroom with Separate Entrance. No Carpet, Upstairs and Basements Both Laminate Floor. This House One Indoor Parking and 2+(plus) Driveway Parking. Backyard Kids Play Ground, Steps Away School, Library, Shopping Center (Westwood Mall), Public Transit, Community Center, Walmart, Grocery (FreshCo). Major Highways and Airport. New Roof 2022, Basement New Freeze 2025. Ready To Move In. Don't miss the opportunity to own this. Sellers And Sellers Agent Do Not Warrant Retrofit Status of Basement. (id:63476)
1413 - 30 Shore Breeze Drive
Toronto, Ontario
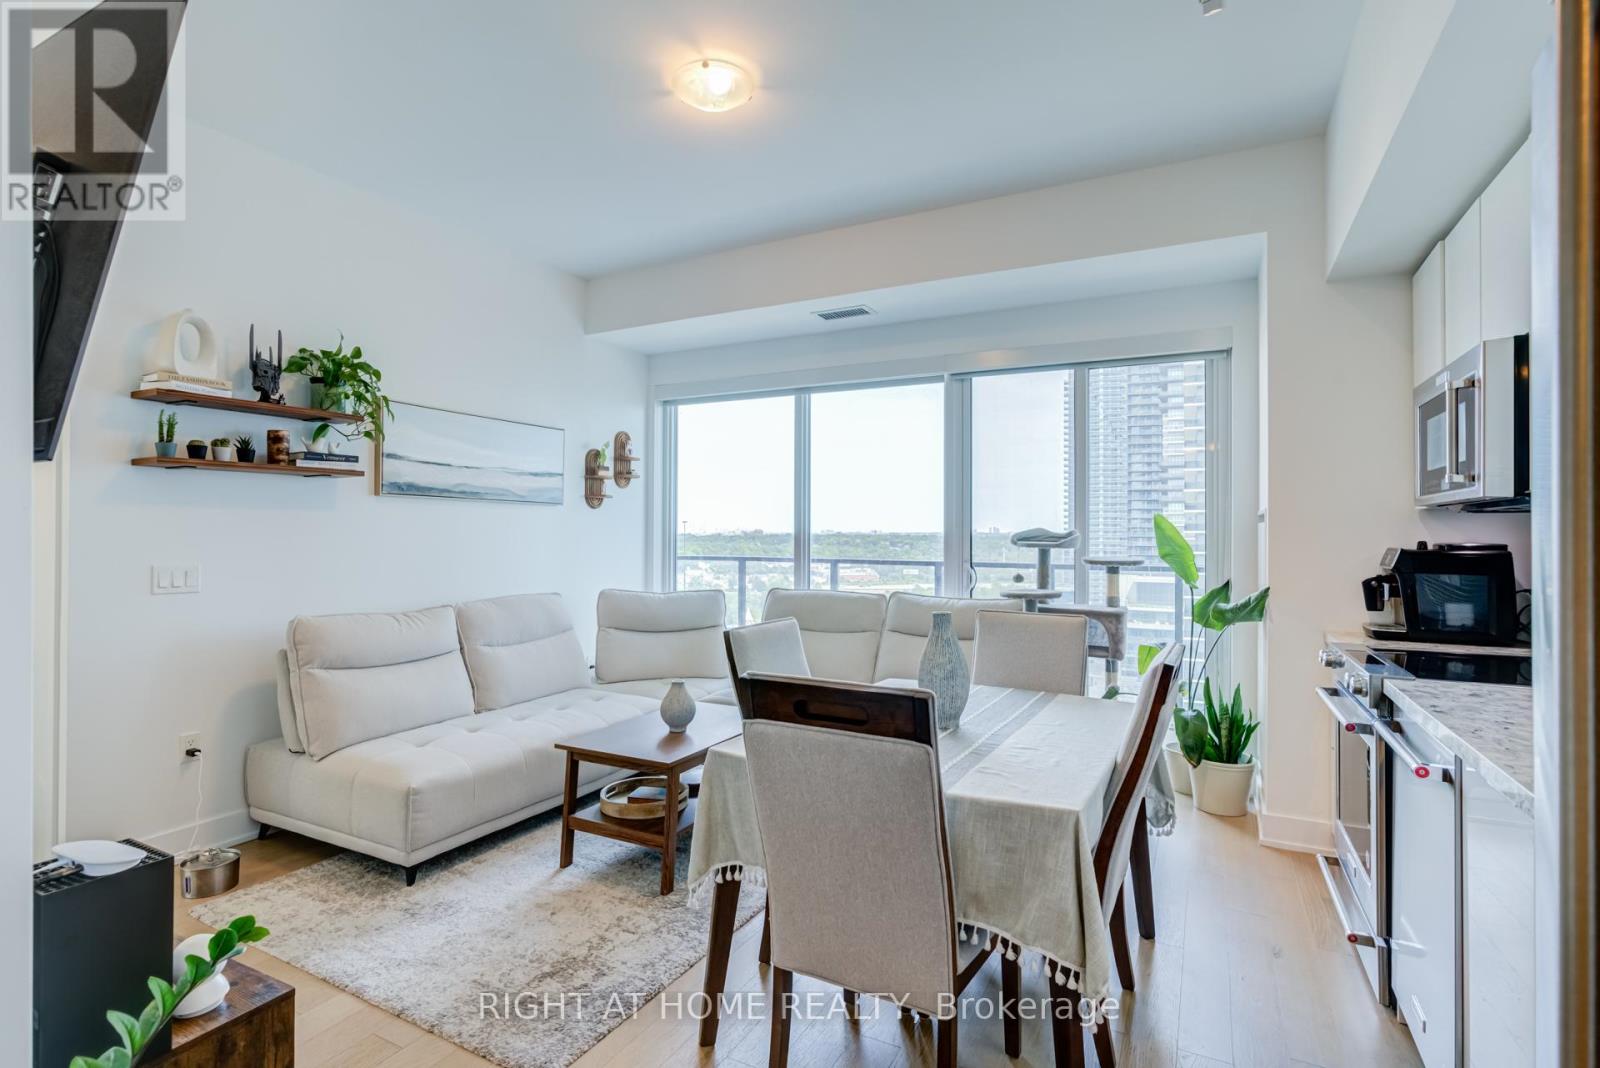
FIRST 6 MONTHS MAINTENANCE FEES PAID BY SELLER! Own the Water Front lifestyle at Eau Du Soleil in Mimico. This stunning 2-bedroom corner suite offers something increasingly hard to find: two true bedrooms, spectacular south and east-facing Lake Ontario views, and an incredible approximately 280 sq. ft. wraparound balcony that feels like an outdoor room in the sky. Step outside directly from both bedrooms and the dining area and enjoy morning coffee, evening sunsets and waterfront living from your own private outdoor space.Inside, soaring ceilings and floor-to-ceiling windows fill the suite with natural light and showcase the views from multiple rooms. The upgraded kitchen features quartz countertops, sleek backsplash, valance lighting, custom-finished cabinetry, stainless steel appliances and a full-size stove. A built-in electric fireplace adds warmth and character to the living space. Enjoy resort-inspired amenities including a saltwater pool, fitness centre, yoga and Pilates studio, games room, dining room, party room and more, all within one of Mimico's premier waterfront communities. Steps from the lakefront, trails and parks, with convenient access to TTC, GO Transit and the Gardiner for an easy commute downtown. BUYER BONUS: Seller is offering 6 months of paid maintenance credit on closing to the successful buyer. Move in, unpack and start enjoying the waterfront lifestyle! (id:63476)
4474 Joyce Ave
Powell River, British Columbia
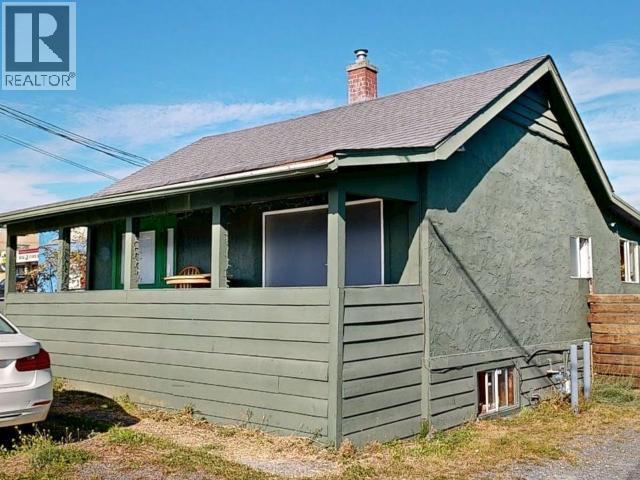
LIVE, WORK, CREATE, INVEST! Here's an opportunity to bring your vision to a prime, centrally located C2-zoned property with a unique history and plenty of possibilities! Currently configured as a 3-bedroom, 1-bathroom residence, this property has most recently been used as a primary home, but its commercial zoning opens the door to a variety of potential uses. Previously home to a doctor's office and a nutritional wellness business, the property is perfectly suited for someone looking to combine home, business and lifestyle in one location.Property highlights include C2 Commercial zoning, 2 detached studios, both with power -- perfect creative spaces for hobbies or additional workspace,tons of garden space, charming fish pond, prime, central location with plenty of parking and outdoor potential. Bring your ideas -- this one needs some TLC but offers plenty of opportunity! (id:63476)
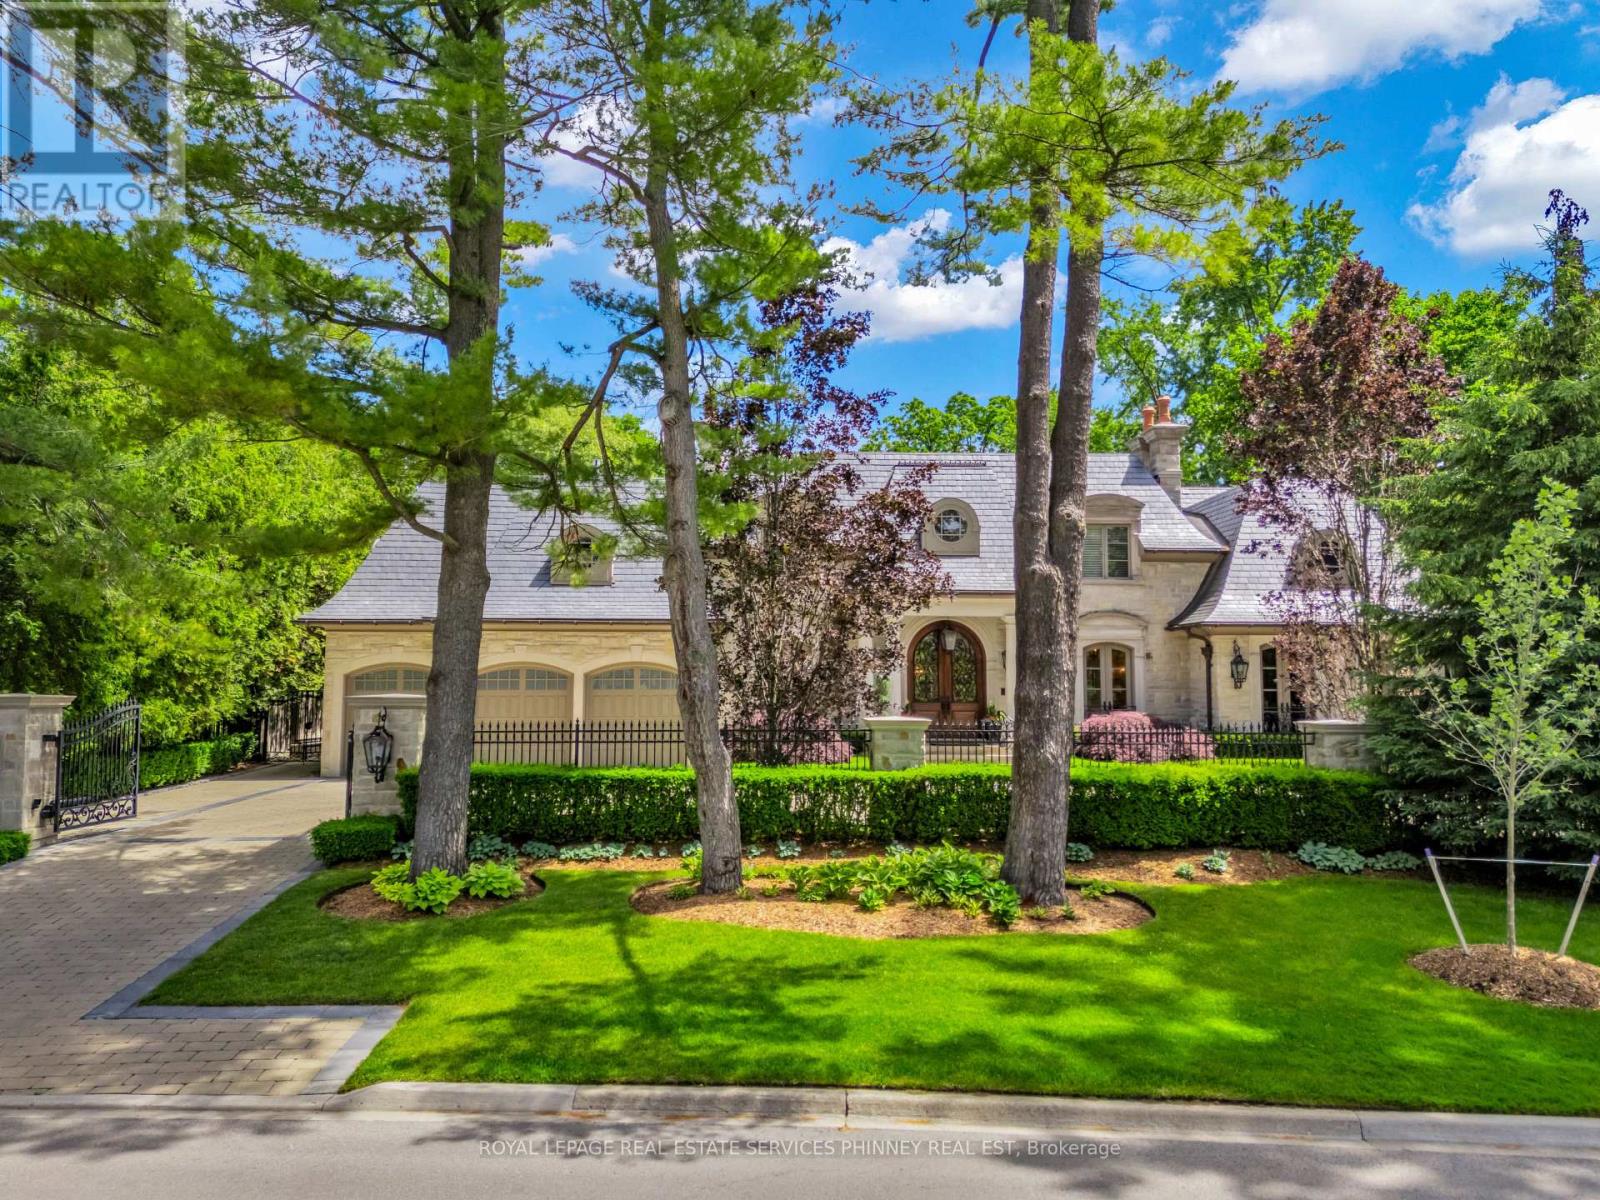
113 Maple Grove Drive
Oakville, Ontario
Gracefully positioned behind gated entry on an expansive 0.78-acre parcel in South-East Oakville, this distinguished residence offers an exceptional blend of privacy, scale, and refined living. Thoughtfully designed for both grand entertaining and comfortable family living, the home showcases timeless architecture, remarkable craftsmanship, and elegant interiors throughout. A refined material palette features heated marble flooring with decorative inlay and galaxy border, quarter-sawn white oak hardwood flooring, crown moldings with extensive ceiling detailing and custom millwork. Carefully considered architectural details, custom cabinetry, integrated technology, and seamless indoor-outdoor connections create a residence that feels both impressive and effortlessly livable. Surrounded by mature landscaping and resort- style outdoor spaces-including a spectacular ozone pool and cabana setting, covered entertaining areas, and a year-round hot tub-the property offers an exceptional lifestyle just moments from the lake, top schools, and the amenities of downtown Oakville. (id:63476)
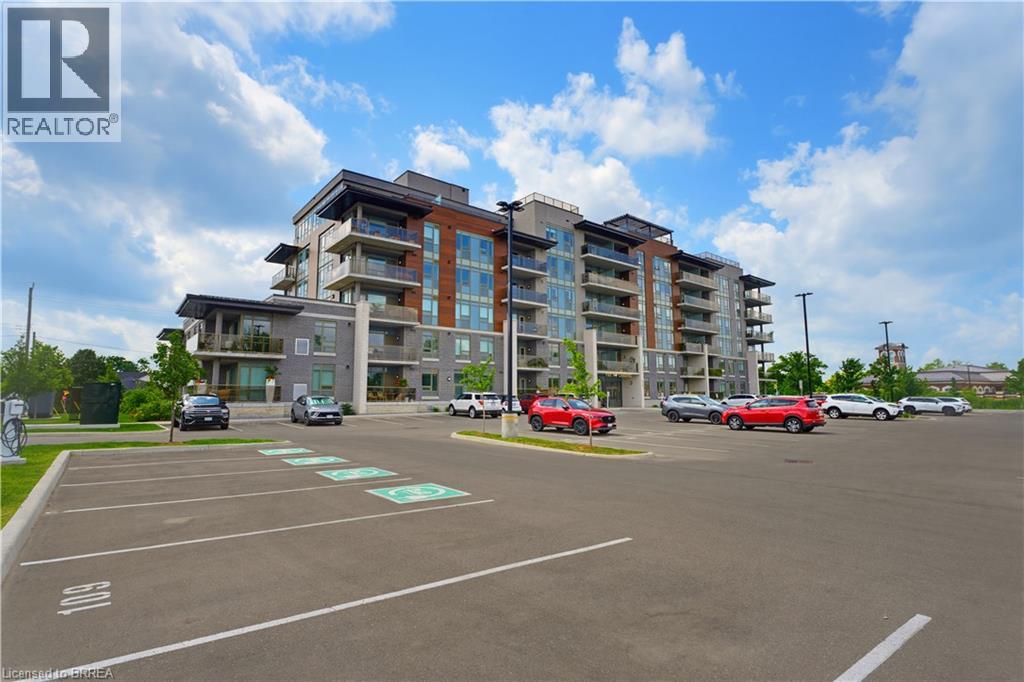
34 Norman Street Unit# 211
Brantford, Ontario
Stunning 2 bedroom, 2 bathroom accompanied by luxury living at the Landing Condominiums. New to Brantford, the Landing offers luxury living at an affordable cost as well as access to several amazing amenities, including a rooftop social area with beautiful views of the city, a spacious upscale gym with ample workout equipment, a library with stunning fireplace, a party room and more! The condo unit has 2 spacious bedrooms, 2 bathrooms, 944 sq ft and a private balcony ready for your enjoyment. This unit also comes with 2 parking spaces. Corner unit located on the second floor with no one above you. The Landing Condominiums are just steps from many amenities and offers direct major highway access. Don't miss your chance on luxury living at the Landing. (id:63476)
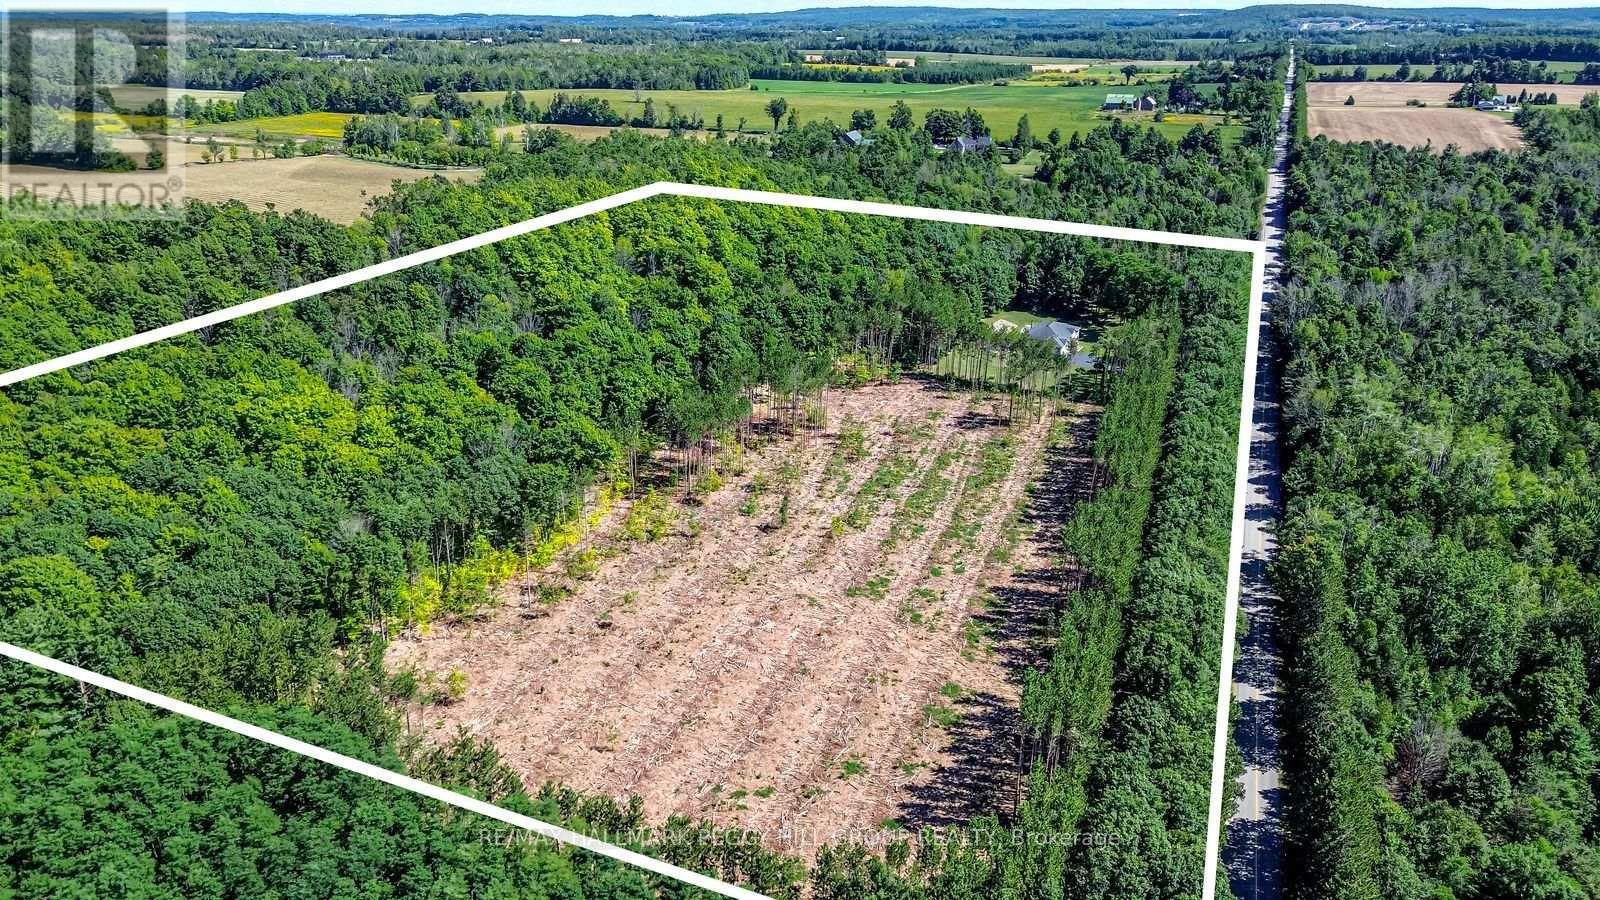
3891 9 Line N
Oro-Medonte, Ontario
25 ACRE QUALITY-BUILT ESTATE WITH OVER 4,600 SQ FT, WALKOUT BASEMENT, TRIPLE GARAGE & EXTENSIVE OUTDOOR LIVING! Set on 25 acres with forest, gardens, a pond with a deck, and a flowing stream, this custom-built brick bungalow feels like the place you didn't know you were searching for. Private trails stretch across the property for walking, biking, snowshoeing, and cross-country skiing, while outdoor adventure continues nearby with access to golf courses, snowmobile trails, boat launches, beaches, Horseshoe Valley, Vetta Nordic Spa, and Bass Lake Provincial Park. Outdoor living takes centre stage with two large covered porches, a sun-filled entertaining deck, a fire pit, and multiple open spaces designed for use and enjoyment year-round, complemented by a triple-car garage and an oversized driveway offering generous room for vehicles and toys. Built with quality craftsmanship, strong energy efficiency, and clear pride of ownership, the home offers over 4,600 sq ft of finished living space across a thoughtful layout. A dramatic wall of windows anchors the living room with pond and garden views, flowing into a formal dining room and a bright family room with a covered porch walkout. The kitchen includes quartz countertops, pantry storage, stainless steel appliances, and a walkout to the deck, while a separate den provides flexible space for a home office, studio, or media room. When it's time to unwind, the primary suite offers a walk-in closet and private 3-piece ensuite, with two additional bedrooms served by a 4-piece main bath. The walkout lower level with in-law potential adds a 4th bedroom, a den with patio access, a spacious recreation room with a wood stove, workshop and gym areas, a 3-piece bath, and cold storage. Additional highlights include a pool table, owned water heater, water purification system, shingles updated in 2014, and enhanced attic insulation. This is the kind of #HomeToStay that changes what you think you're looking for. (id:63476)
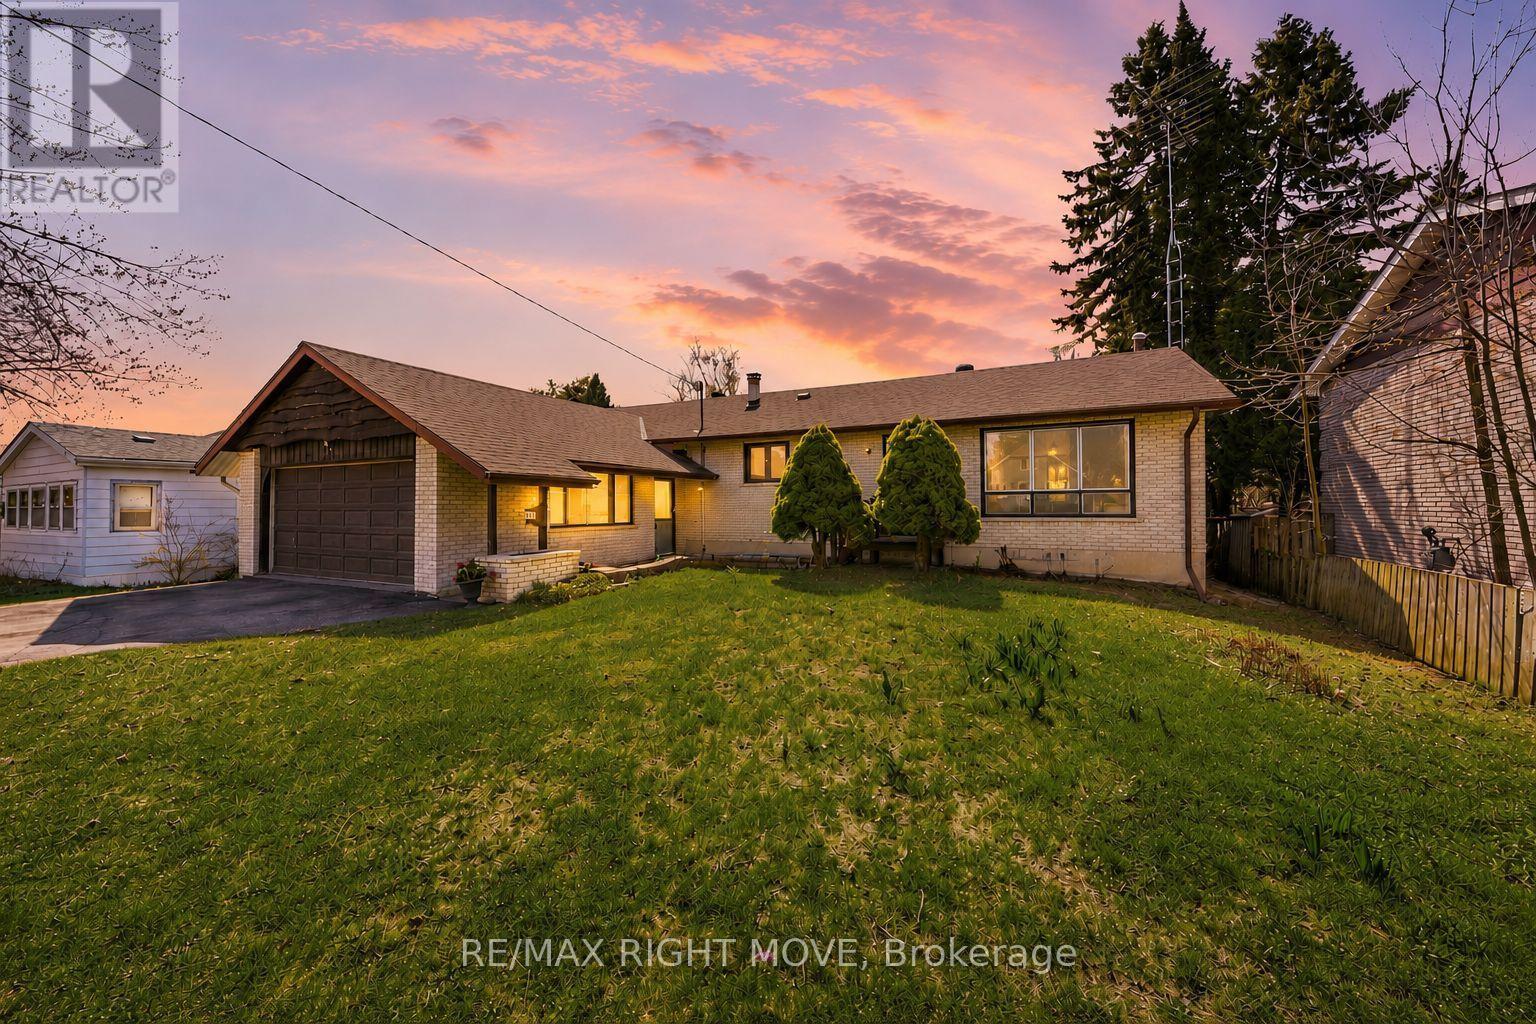
23a George Street
Orillia, Ontario
Welcome to this well kept brick bungalow located in a family-friendly neighbourhood close to schools, parks, and everyday amenities. With no rear neighbours, this home offers privacy and plenty of room to enjoy both inside and out. Featuring 3 bedrooms and 2 bathrooms, the layout is functional and inviting with a bright main level and a finished rec room in the basement. Outside you'll appreciate the large driveway, 2-car garage, and spacious backyard. Conveniently located within walking distance to both elementary and high schools, as well as a beautiful nearby park, this is a fantastic opportunity to own a solid home in a desirable Orillia neighbourhood. (id:63476)
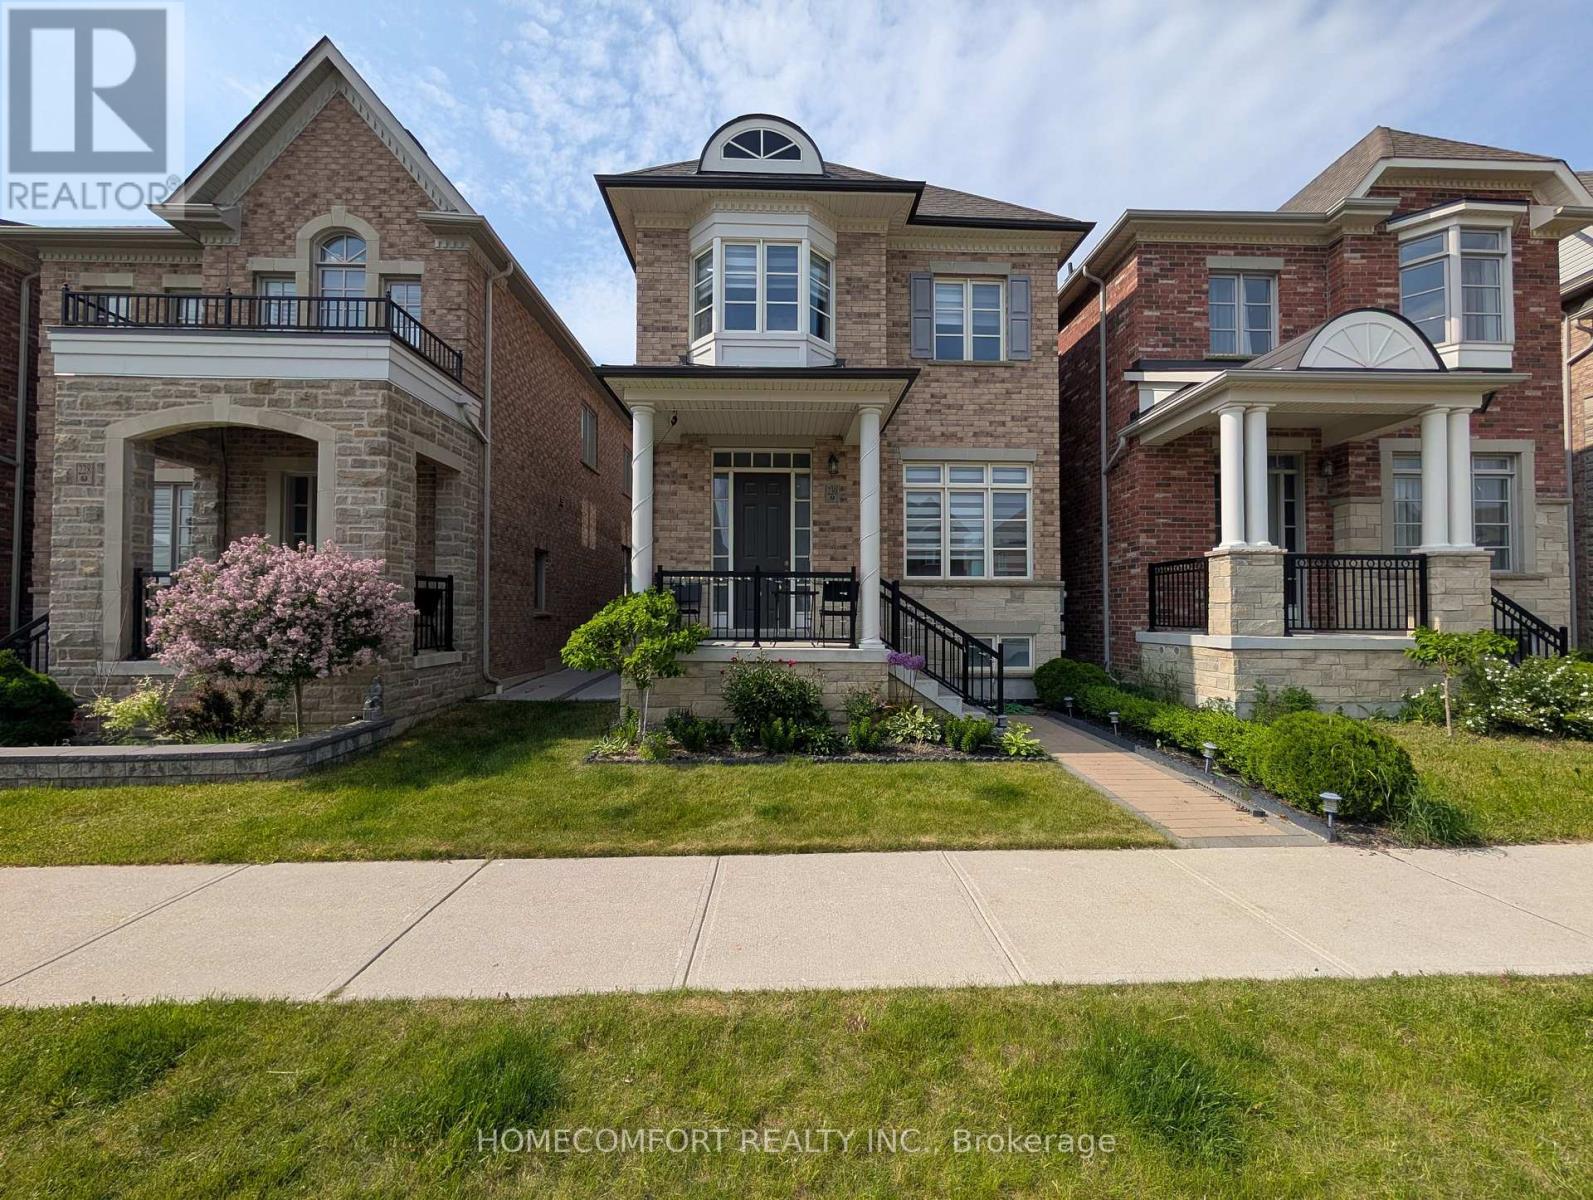
230 Paradelle Drive
Richmond Hill, Ontario
Welcome To This Luxurious 2-Car Garage Detached Home, Nestled In The Highly Sought-After Oak Ridges Lake Wilcox Community. This NEVER BEEN RENTED Well Loved Home Has A Fully Renovated Basement You Can Actually Use! Paver Stoned Boasting An Elegant Brick and Stone Exterior, This Residence Features A Bright, Modern Open-Concept Layout Highlighted By Extended Soaring Ceilings and High-End Finishes Throughout. The Chef-Inspired Gourmet Kitchen Offers Premium Stone Countertops, Contemporary Cabinetry, And A Seamless Flow Into The Main-Floor Living Areas, Complete With Ground-Level Laundry For Ultimate Convenience. Upstairs Features 4 Spacious Bedrooms And 4 Washrooms (2 Are On-Suite), Offering Ample Space For Growing Families. Situated Just Steps From Beautiful Lake Wilcox Park, Community Centres, Scenic Trails, And Shopping. Commuting Is A Breeze With Quick Access To Hwy 404/400 And The GO Station. This Exceptional Home Delivers The Perfect Blend Of Luxury, Comfort, And Everyday Convenience. (id:63476)
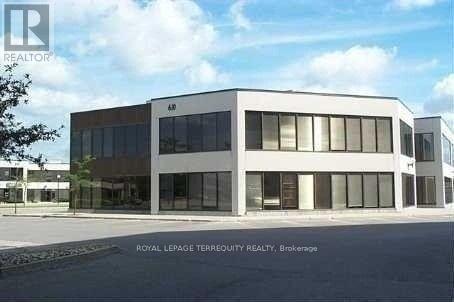
109 - 610 Alden Road
Markham, Ontario
Great Centrally Located Office Complex At Warden/Alen. Close To All Amenities, 407, 404, Hwy 7 (id:63476)
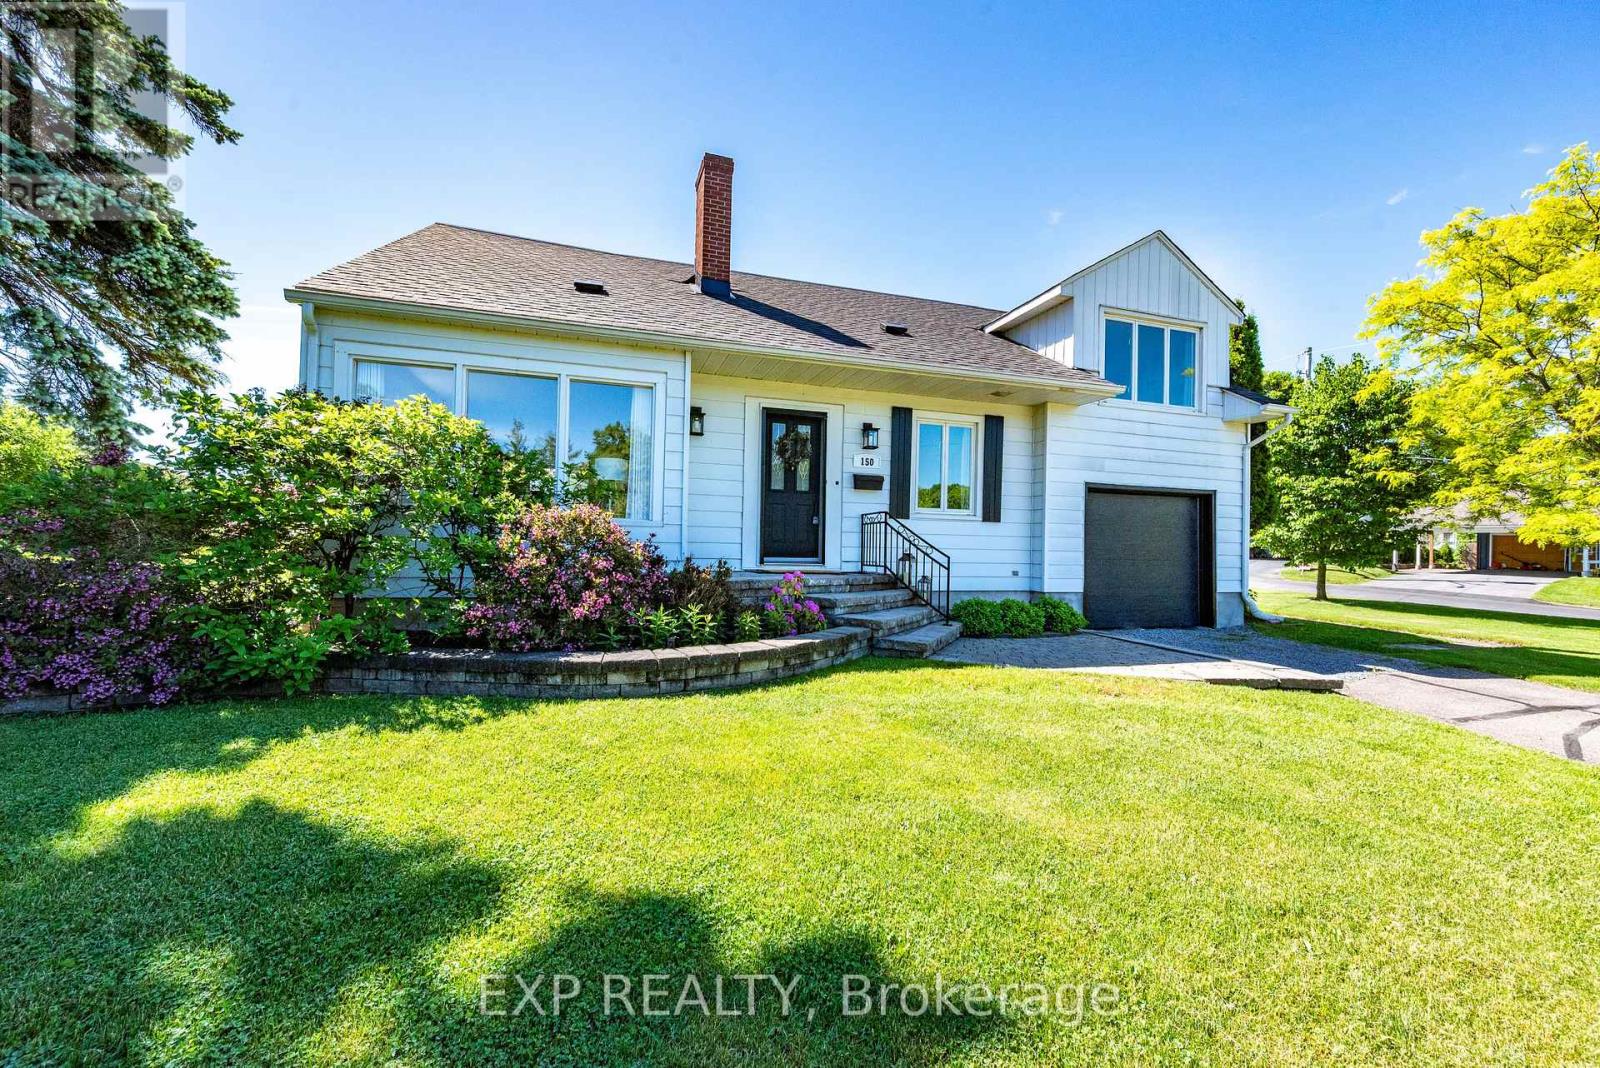
150 Stevenson Crescent
Renfrew, Ontario
Beautifully transformed from top to bottom, this standout home pairs fresh, modern style with a layout that simply works. Set on a generous corner lot in a sought-after neighbourhood, it offers dual driveways, an attached garage, and a completely renovated interior designed for comfortable everyday living. Step inside to a warm Scandinavian-inspired palette of soft, creamy tones and a bright, cohesive feel throughout. The main living room flows into a beautifully redesigned kitchen featuring quartz countertops and stainless steel appliances, while the spacious dining area is made for gathering. Just off the dining room, a cozy den with a striking stone fireplace creates an inviting place to relax, read, or unwind. Patio doors from the dining area open to an impressive outdoor entertaining space with a large patio, pergola, newly built deck, and privacy wall-perfect for summer dinners and evenings outdoors. The split-level design adds character and versatility, including a light-filled loft that works beautifully as a home office or optional bedroom. Upstairs, the renovated main bath feels like a retreat with a soaker tub, walk-in tiled shower, and timeless finishes. A generously sized primary bedroom and additional well-appointed bedrooms complete the upper level. Downstairs, the fully finished lower level offers even more living space with a family room, additional bedroom, and 3-piece bath, ideal for guests, teens, or multi-generational living. With a brand-new roof (2026), extensive interior renovations, and nothing left to do but move in, this is a home that delivers style, space, and peace of mind. Walk to downtown shops, restaurants, everyday amenities, and nearby Central Public School. Fresh, finished, and full of character-this one deserves a second look! (id:63476)
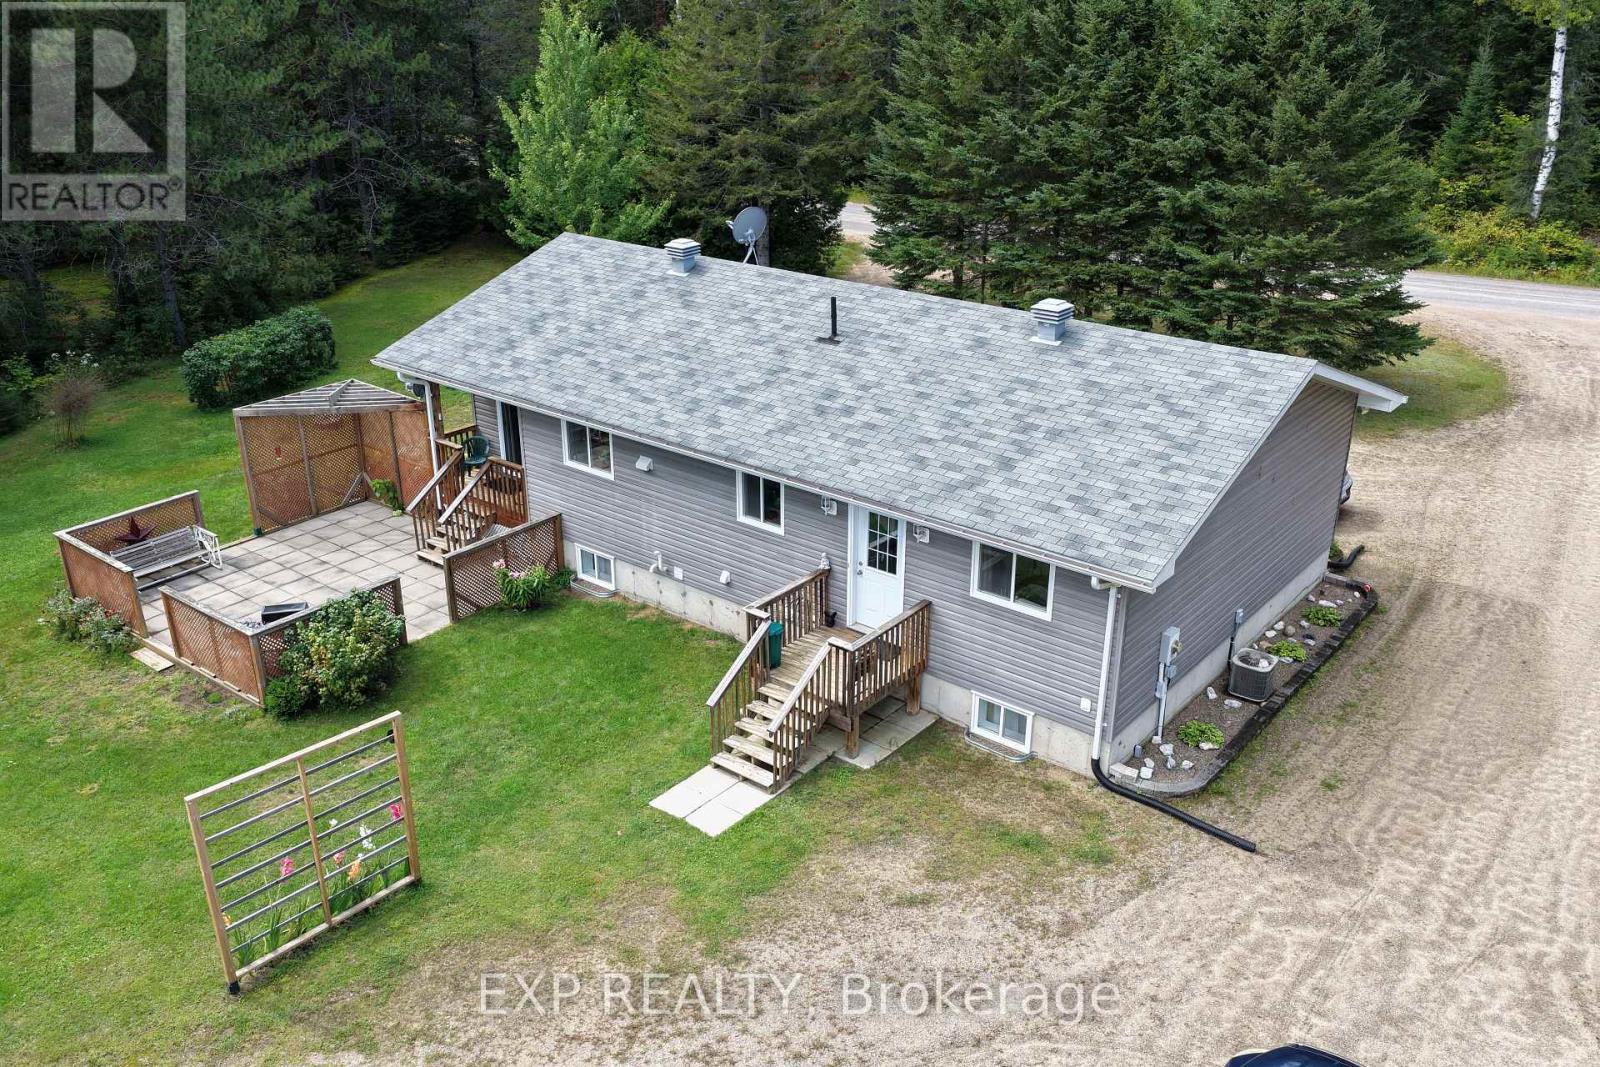
716 Cybulski Road
Madawaska Valley, Ontario
Discover this beautifully maintained 3-bedroom home offering the perfect blend of modern comfort and country charm. Built in 2015, this inviting property is nestled among towering pines and mature spruce hedges, providing exceptional privacy and a tranquil setting where moose and deer are known to wander.The wrap-around driveway leads to a well-cared-for home featuring tile and hardwood floors throughout. The main level offers convenience with a spacious primary bedroom, full bathroom, and laundry area. A cozy electric fireplace with elegant shelving creates a warm, welcoming atmosphere in the living area.The kitchen is designed for both functionality and entertaining, complete with birch cabinets, tile flooring, ample storage, and a central island. Step directly from the kitchen onto a covered deck and expansive 20x20 patio - the perfect space to entertain guests or simply enjoy the peaceful beauty of the surrounding landscape.The partially finished basement offers plenty of potential, with a large rec room, utility area, and generous storage spaces throughout. Outside, the landscaped yard includes fenced gardens and a variety of berry bushes - raspberry, honey berry, strawberry, and blackberry - ideal for those who enjoy gardening and self-sustainability. A highlight of the property is the large insulated 16' x 57' 4-bay garage with electrical hookup, perfect for vehicles, hobbies, or additional storage. There's also a 16' x 32' insulated outbuilding with power and a large utility bench - an excellent space for a workshop or studio. Additional features include a new hot water tank & pump, propane furnace, well with UV system, and central vacuum. This peaceful property offers a wonderful lifestyle surrounded by nature -yet with all the modern comforts of home. (id:63476)
00 Sipolins Road
Greater Madawaska, Ontario
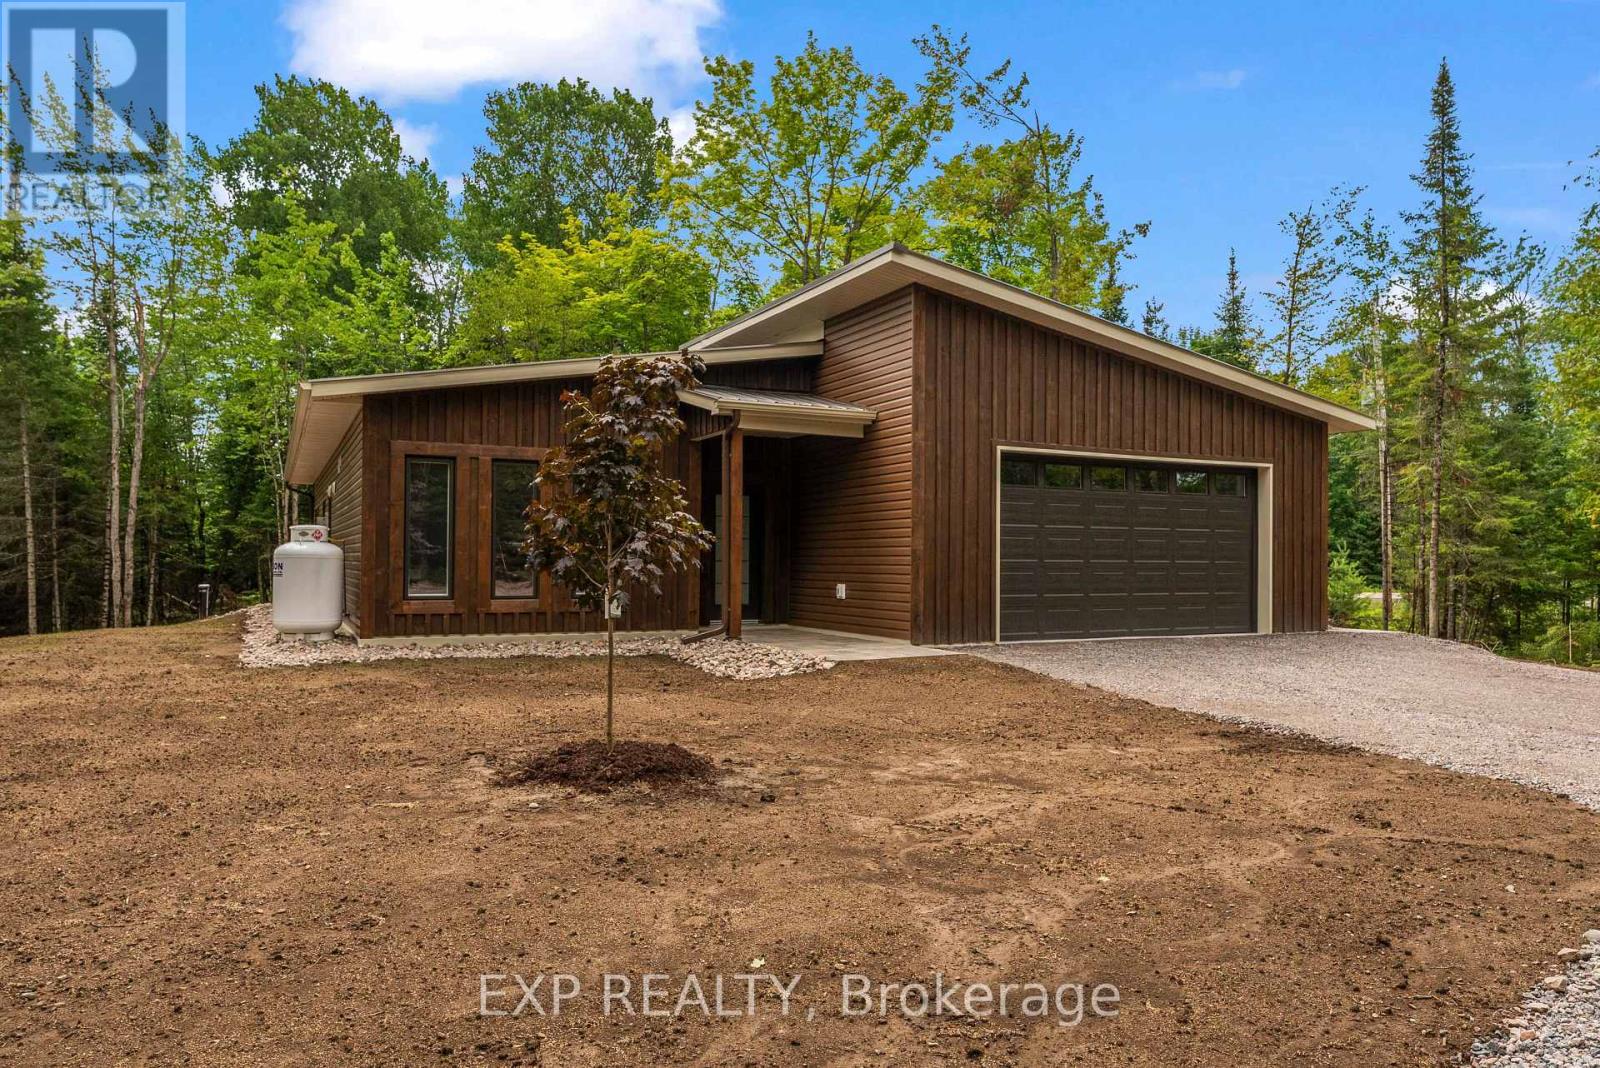
Your Private High Country Retreat Awaits!Welcome to this brand-new home nestled on over 14 beautifully treed acres in the highly sought-after High Country Estates. Offering the perfect blend of modern comfort, privacy, and outdoor adventure, this property is an ideal escape from the everyday. Inside, you'll find 3 spacious bedrooms, a full 4-piece main bath, and a luxurious 5-piece ensuite that includes a large ceramic shower. Quartz countertops, and island, plenty of cabinets and a walk-in pantry are a few of the extras found in the kitchen area.The inviting living area features a fireplace that adds both warmth and ambiance, making it the perfect place to unwind at the end of the day. In floor heating throughout and an o-demand hot water boiler. An attached garage provides convenient, year-round access and plenty of space for your vehicle and outdoor gear. Step outside and enjoy the peace and privacy of your own wooded acreage, while being just a short drive from Black Donald Lake and Centennial Lake. With thousands of acres of Crown land nearby, endless opportunities for hiking, ATVing, snowmobiling, hunting, fishing, and exploring are right at your doorstep. Brand new, ready for Spring occupancy. Private. Beautifully treed. Surrounded by nature.This is more than a home-it's the opportunity to create the lifestyle you've been dreaming about. Please allow 24 Hrs irrevocable on all offers. (id:63476)
29 5220 44 Av
Calmar, Alberta
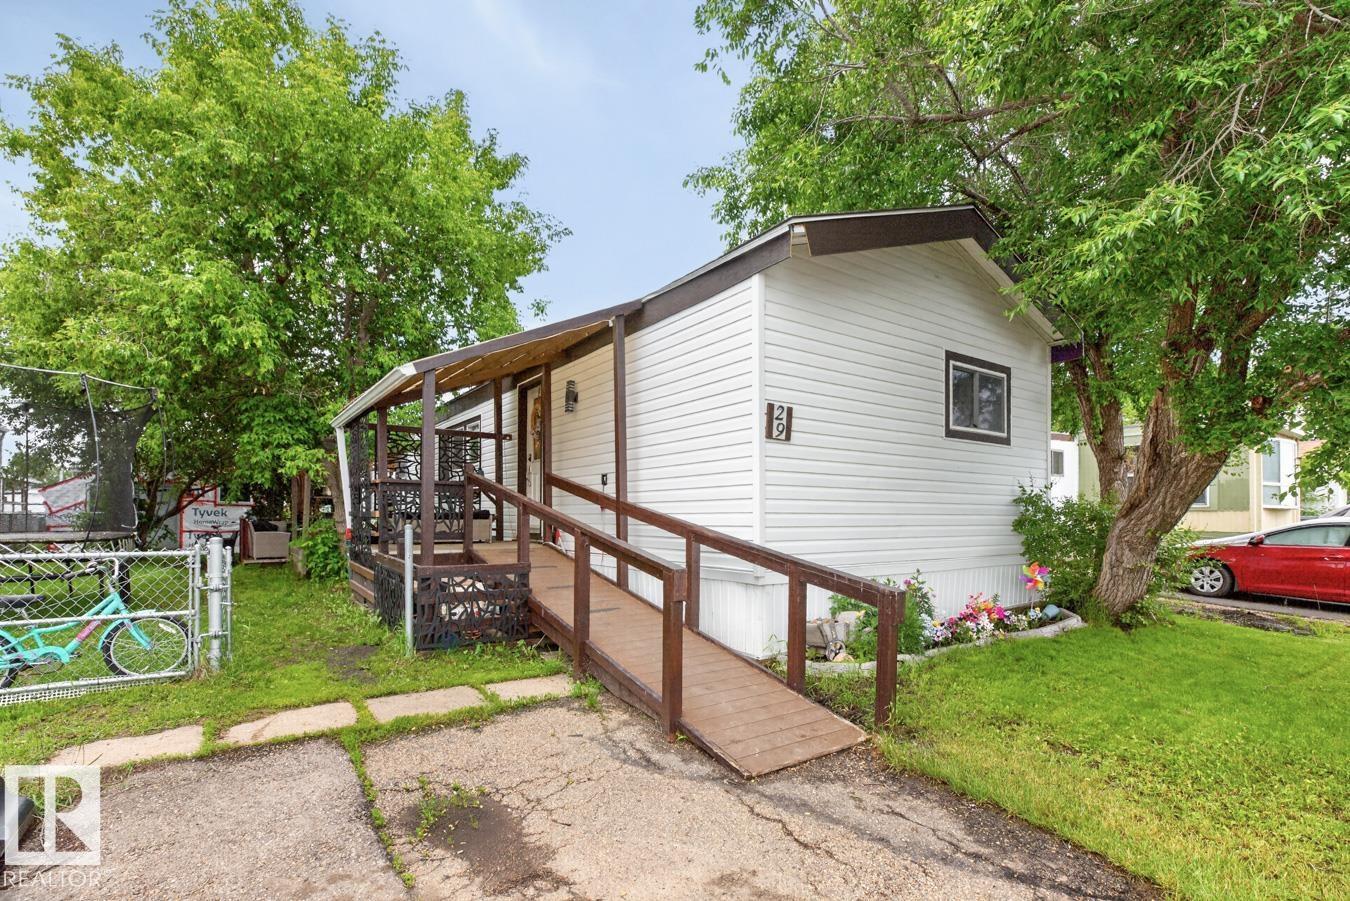
This beautifully updated 1991 mobile home in the Calmar Trailer Park combines modern comfort with affordable living. Step inside to find stylish vinyl plank flooring stretching across an open layout featuring three spacious bedrooms and two fully renovated bathrooms, including a private primary ensuite with a walk-in closet. The updated kitchen shines with contemporary cabinets, newer countertops, and a suite of modern appliances, complemented by a brand-new washer and dryer. Major functional upgrades offer complete peace of mind, featuring a new furnace, a new hot water tank, updated vinyl windows, and fresh siding. Outside, the property boasts a paved pad with parking space for two vehicles and two detached storage sheds, including one insulated shed equipped with power. (id:63476)
7 Prominence Place
Paradise, Newfoundland & Labrador
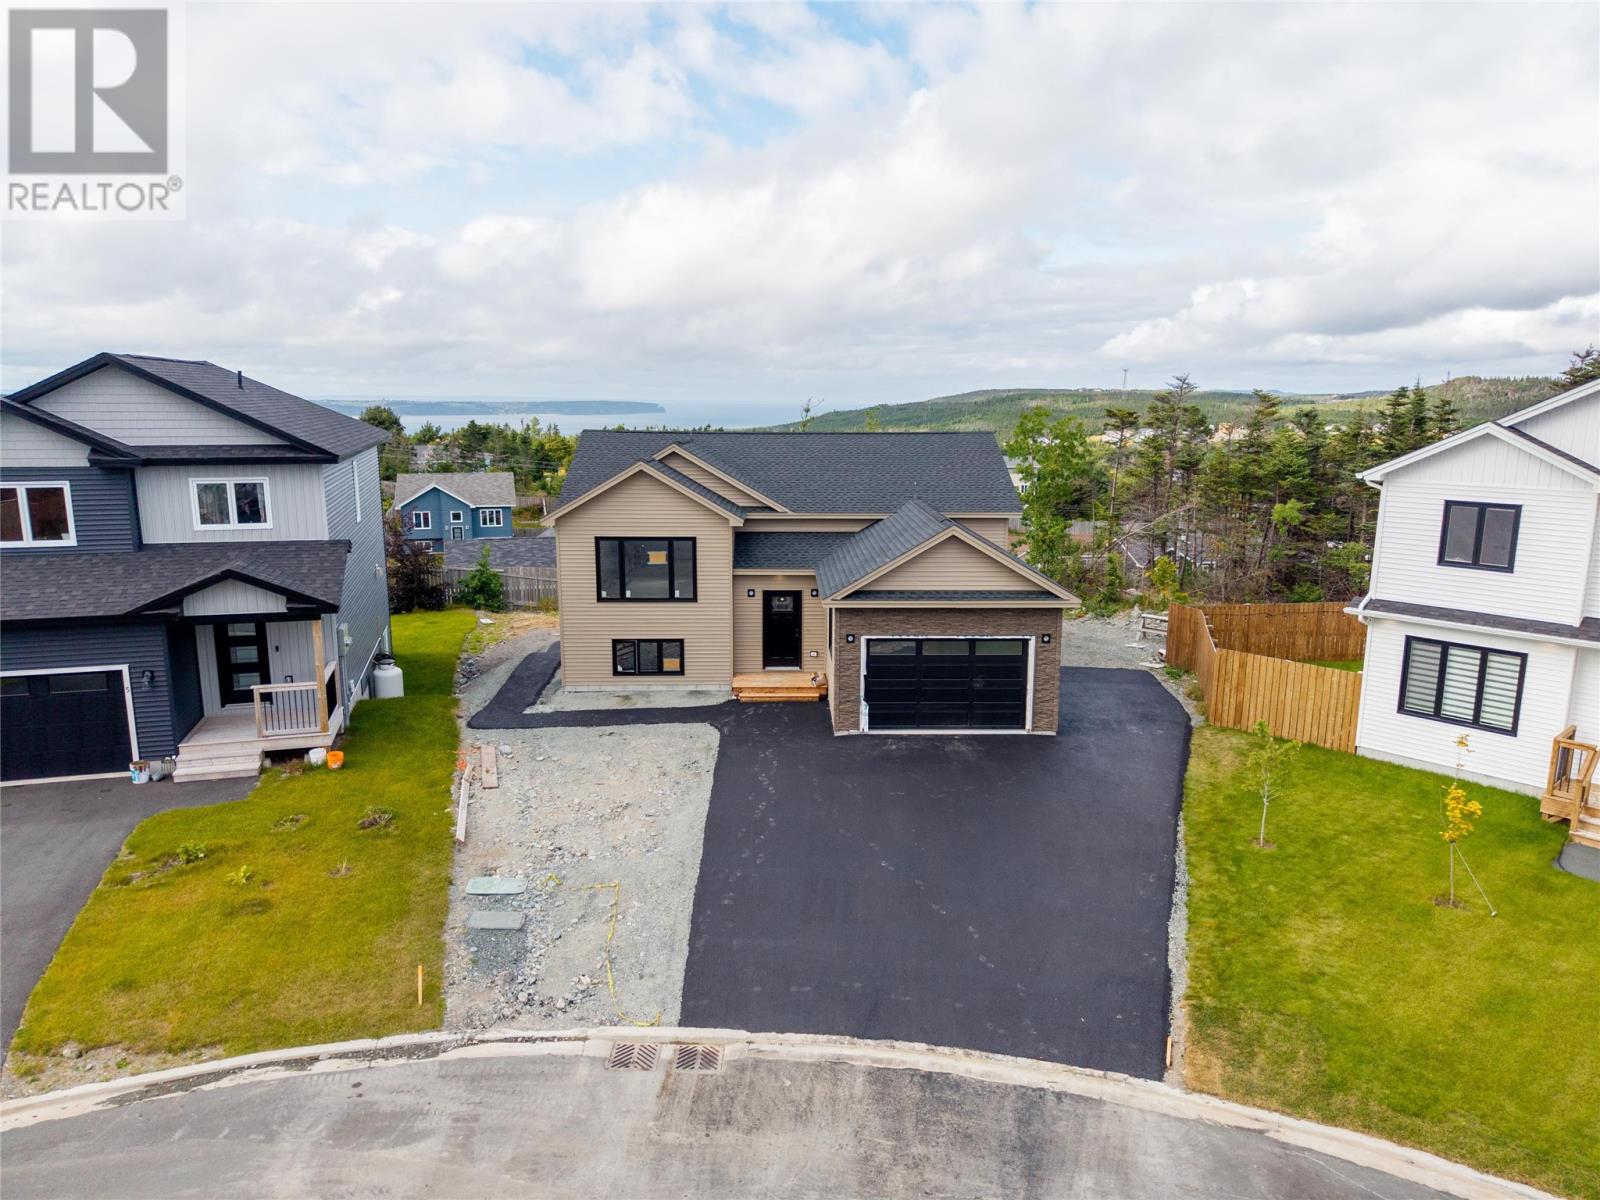
Welcome to 7 Prominence Place, a modern split entry 2-apartment home with an attached garage located in a family friendly CUL-DE-SAC! The bright, open-concept main floor seamlessly connects the kitchen, dining, and living areas, creating a welcoming space for family time or entertaining. The contemporary kitchen features a large island—perfect for casual meals or gatherings. The home offers two great-sized bedrooms on the main floor, including a primary suite with a walk-in closet and ensuite, along with a full main bathroom. Convenient main-floor laundry adds to everyday ease. The basement apartment features an open-concept living and kitchen area, two bedrooms, a full bathroom, and its own laundry—an ideal setup for guests, extended family, or income potential. Additional features include a mini-split heat pump (1) for energy-efficient comfort, front landscaping, front and back patios for outdoor enjoyment, and double paved driveway. Ideally situated close to schools, daycare, Sobeys, liquor stores, brand-new retail plazas, rec centre, and scenic walking trails— versatile space and design for first-time buyers, upsizers or downsizers! (id:63476)
3990 Fairwinds Court
Kelowna, British Columbia
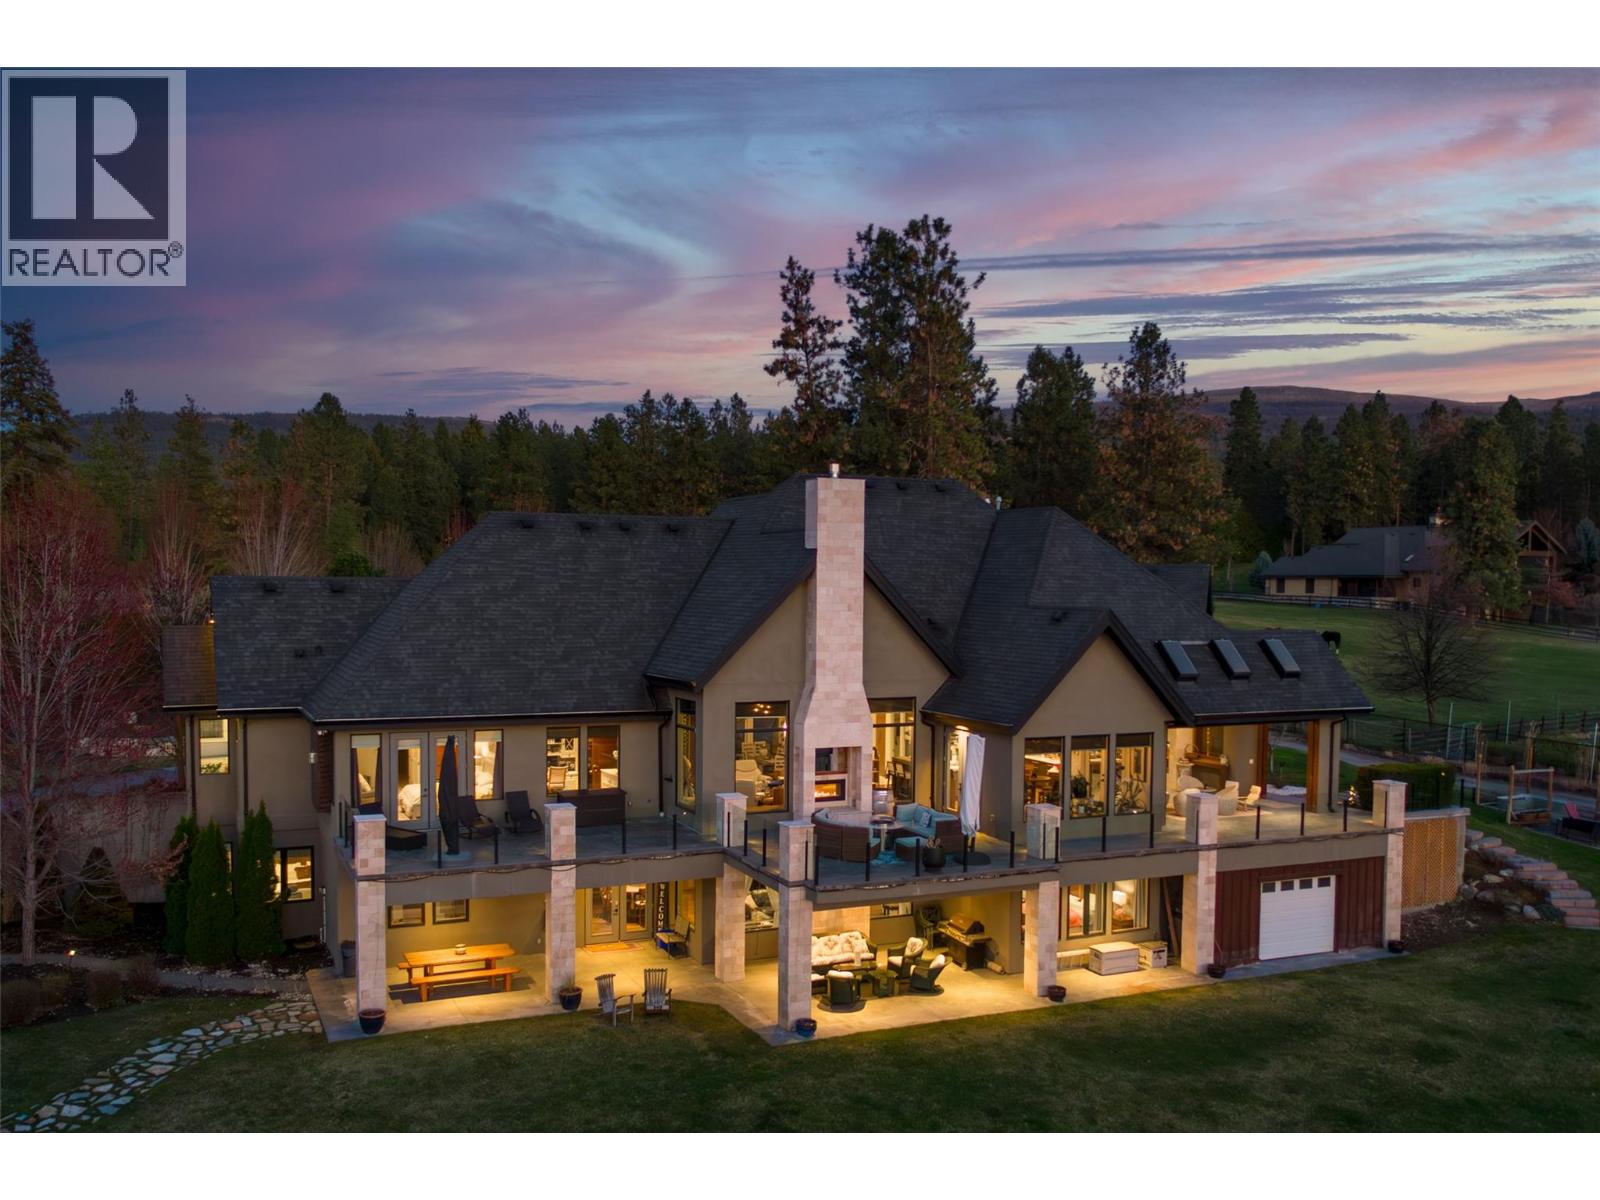
Quiet and secluded! 3990 Fairwinds is where 2.87 acres in South East Kelowna meets pure luxury and where horses are your closest neighbor! Nestled at the end of a quiet cul-de-sac and behind a winding driveway, this 2012 custom-built walk-out rancher offers 5,168 sq ft of beautifully finished living space, perfect for a potential hobby farm or equestrian estate. Inside, the open-concept great room is built for entertaining, highlighted by soaring ceilings with exposed timber cross beams. The chef’s kitchen features premium Thermador appliances (including a warming oven) and a handy pass-through window to the covered porch. Enjoy seamless indoor-outdoor living with a built-in BBQ and floor-to-ceiling screening for year-round comfort. The main floor boasts a private, spa-inspired primary suite with a steam shower, soaker tub, and an oversized walk-in closet. The fully finished lower-level walk-out adds three additional bedrooms, a spacious family room, a wet bar, and a dedicated wine room. Car enthusiasts and hobbyists will love the attached 4-car garage offering abundant storage. Outside, the expansive, manicured property offers endless development potential. Enjoy lush lawns perfect for a soccer pitch, or a future pool site with a hot tub rough-in already in place. If privacy is a must- you will like the rough in for an entrance gate! Make this exceptionally well-designed South East Kelowna estate your new home. Book your private viewing today. (id:63476)
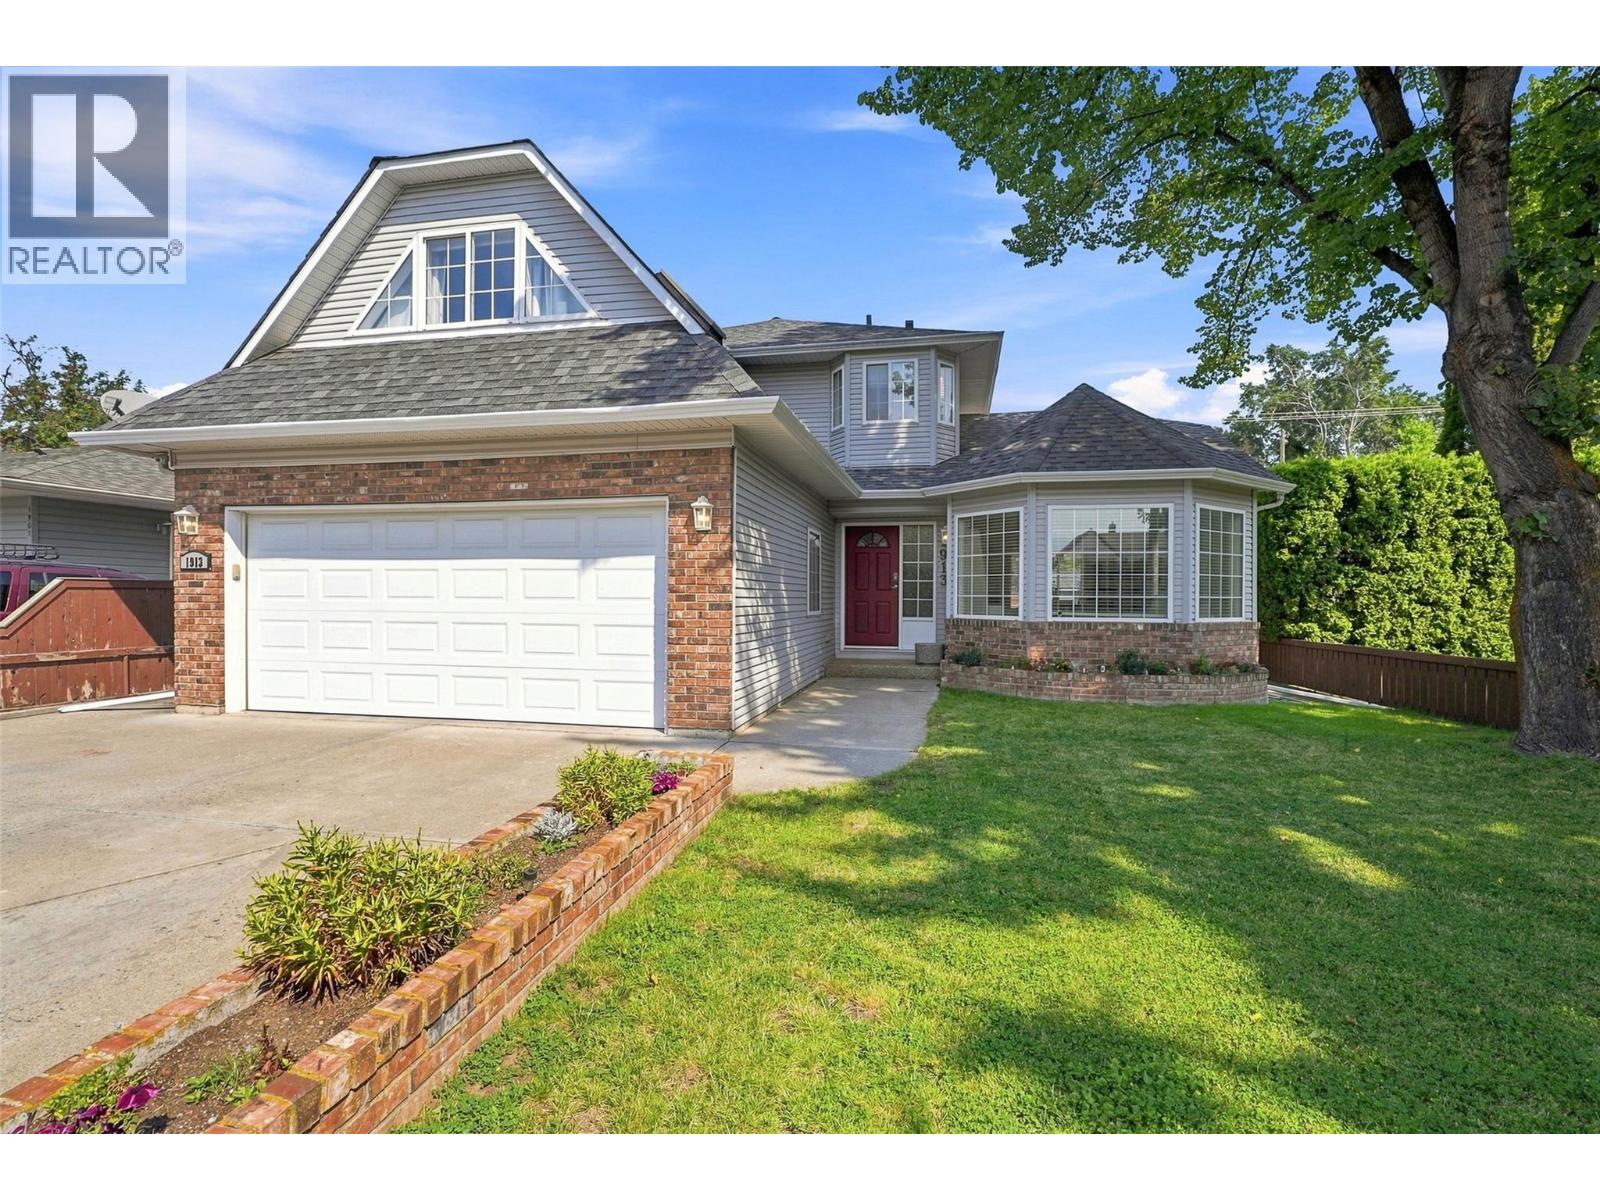
1913 Granite Avenue
Merritt, British Columbia
Space, privacy and downtown convenience come together in this unique two-storey home, just one block from the heart of Merritt. Walk to groceries, restaurants, the pub, post office, parks and downtown amenities. Built in 1992, this spacious home offers a layout you don’t often see. The main floor features an oak kitchen with large island, cabinet pullouts, generous pantry, dining area, living room and family room with gas fireplace. Garden doors lead to a large covered deck with skylights. A three-piece bathroom and lg pantry completes the main level. Upstairs are three large bedrooms, with laundry conveniently located on the same floor. The primary bedroom features an ensuite with a unique jetted tub and separate shower. The large main bathroom offers plenty of counter space and storage. The third bedroom, approximately 12' x 18', is located over the garage and offers excellent space and versatility. Hardwood flooring adds warmth to the main living areas, with carpet upstairs. Central air conditioning keeps things comfortable in summer. The fenced backyard is exceptionally private, with garden beds, shed and room for pets and outdoor living. A double garage provides parking and storage, while the location lets you leave the car at home for many everyday errands. If you’re looking for something different, a spacious two-storey with a private backyard and downtown at your doorstep...1913 Granite Avenue is worth a closer look. (id:63476)
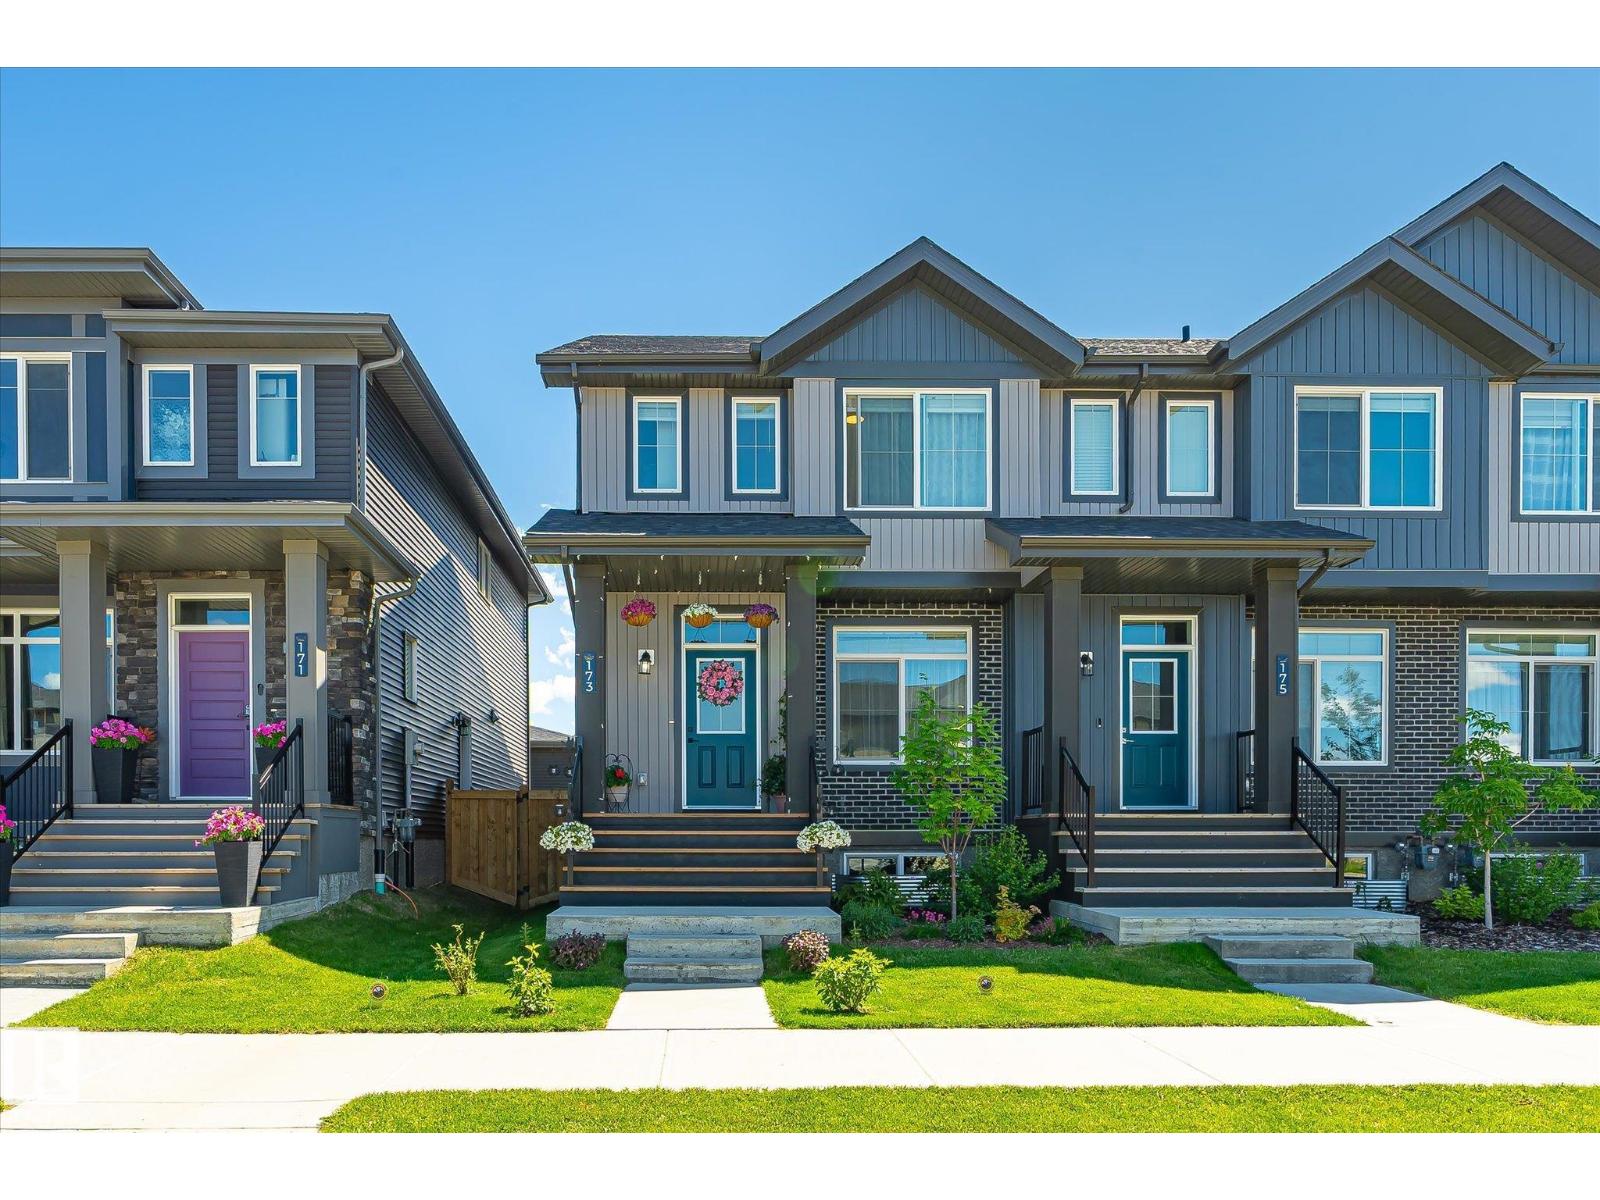
173 Kinglet Bv NW NW
Edmonton, Alberta
END UNIT | NO CONDO FEES | SIDE ENTRANCE | SUITE POTENTIAL Welcome to this stylish end-unit townhouse in desirable Kinglet Gardens, just steps from scenic Big Lake! The bright main floor features 9' ceilings, a modern kitchen with 42 cabinets, quartz countertops, an induction stove, and a convenient 2-pc bath. Upstairs offers a spacious primary bedroom with a walk-in closet and private ensuite, plus two generous secondary bedrooms, a full 4-pc bath featuring quartz countertop , and a convenient laundry room. The unfinished basement features painted floors, a separate side entrance, and rough-ins for a future legal suite. Complete with a double detached garage, a deck, and a well-maintained, fully landscaped yard! With no condo fees, this home offers outstanding value for first-time buyers, growing families, or investors! (id:63476)
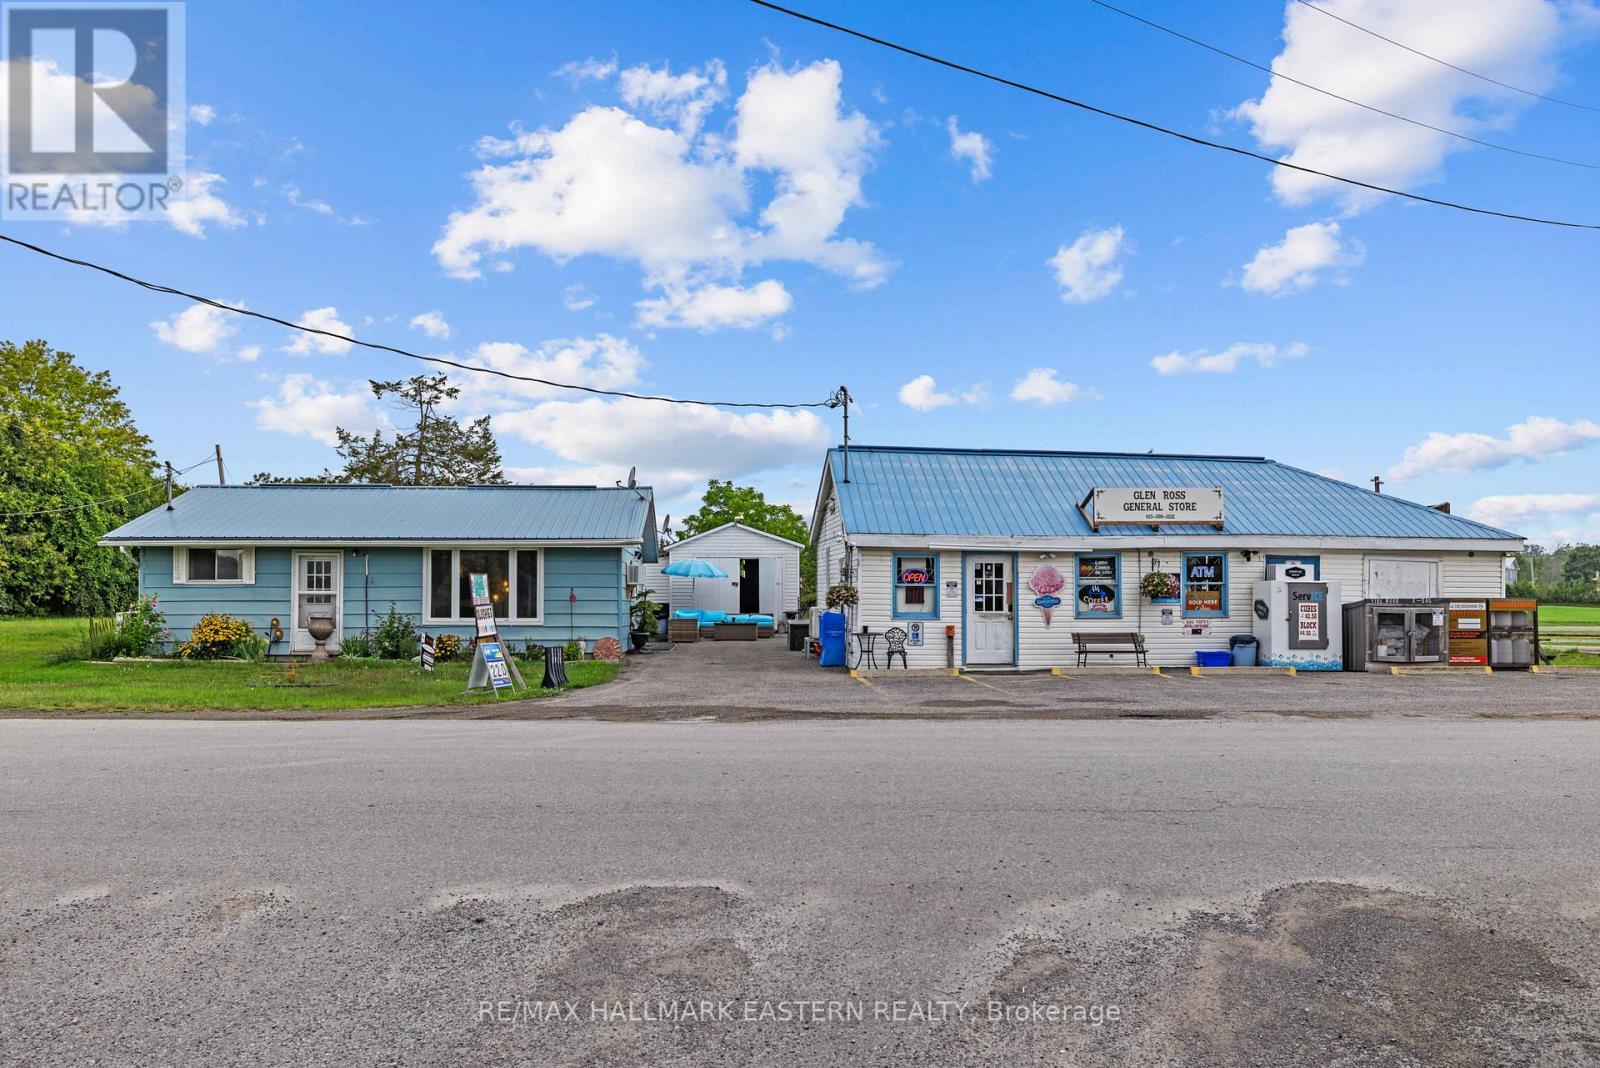
1303 1305 Glen Ross Road
Quinte West, Ontario
A unique opportunity to own the Glen Ross General Store, an established turnkey business with a detached 2 bedroom residence in the waterfront community of Glen Ross, just north of Frankford. Ideally positioned near Lock 7 of the Trent-Severn Waterway and the Hastings Heritage Trail, the store serves a loyal year-round local clientele, with additional seasonal traffic from boaters, cottagers, trailer parks, anglers and trail users. Known locally as a favourite ice cream shop, the business offers groceries, everyday essentials and a variety of products and services, with room to expand inventory and introduce additional revenue streams. The property combines the 1046 sq ft retail operation with comfortable 832 sq ft on-site living, plus approximately 414 sq ft of additional detached storage. The 2 bedroom residence offers the convenience of living where you work or potential flexibility for additional income. With an established customer base, limited nearby competition and opportunities for further growth, this is an appealing chance to acquire the business, residence and real estate together in a picturesque Trent-Severn community. (id:63476)
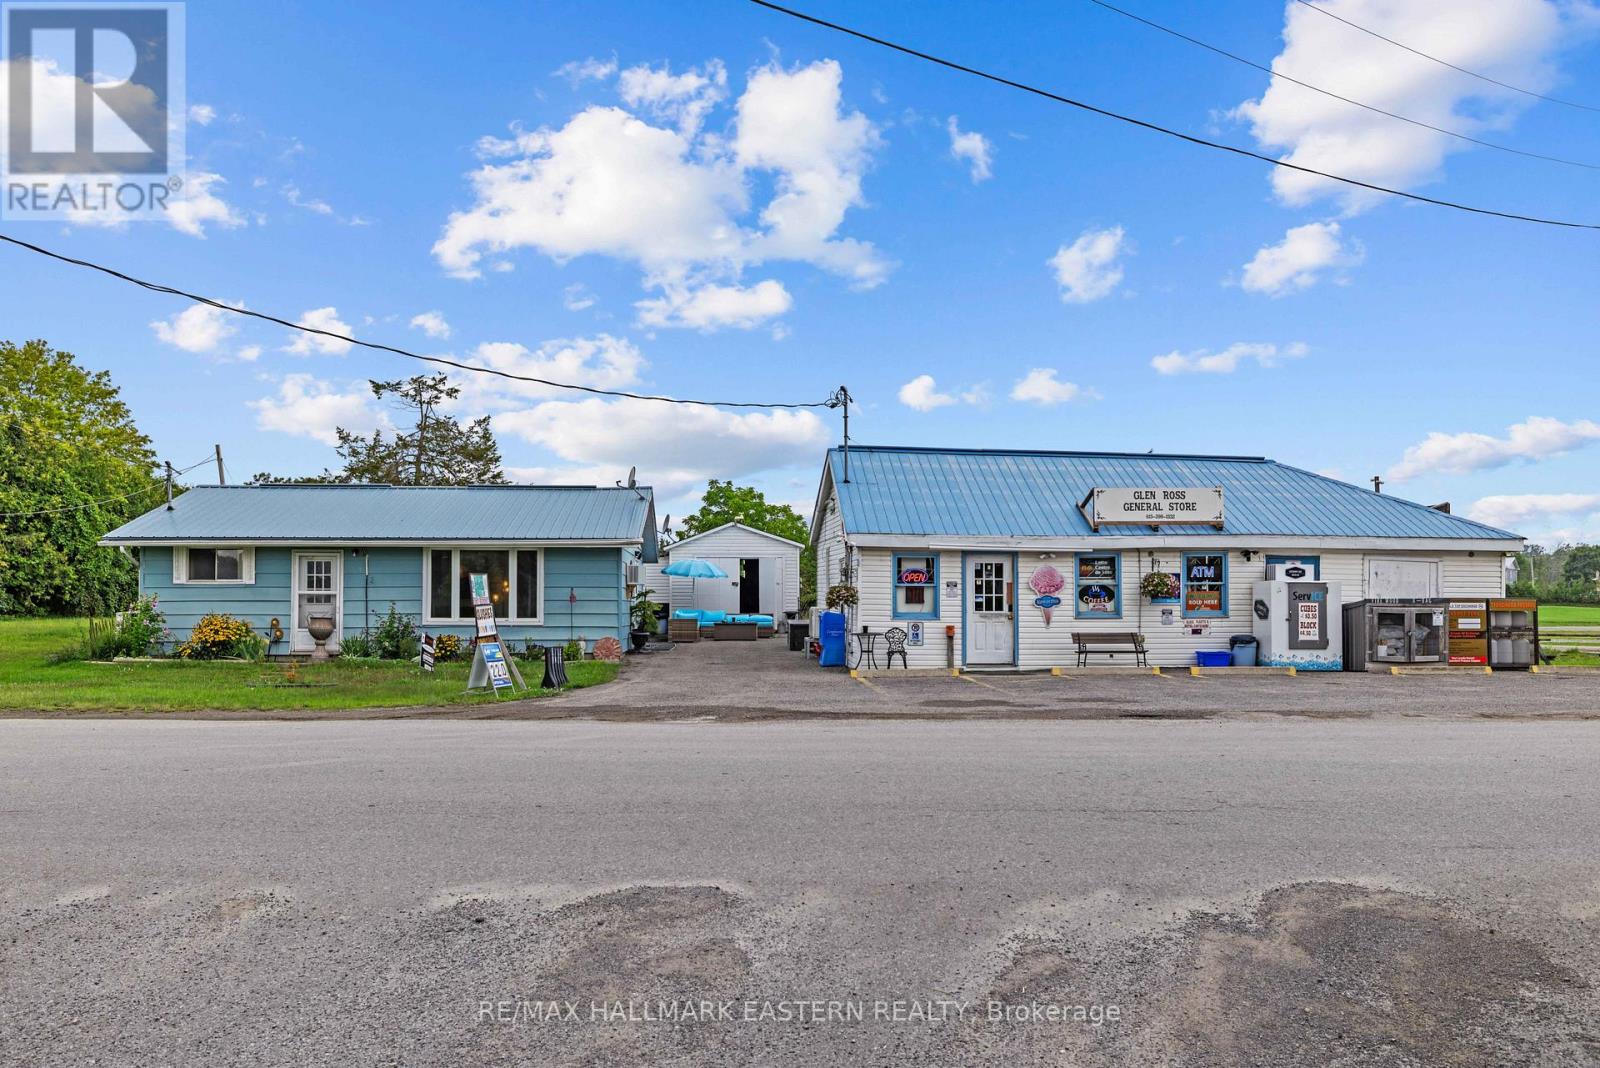
1303 1305 Glen Ross Road
Quinte West, Ontario
Live, work and invest in one unique property in the riverside community of Glen Ross. This 2 bedroom bungalow is being offered together with the long established Glen Ross General Store, creating a rare opportunity to own both a home and an established business on the same property. Located steps from Lock 7 on the Trent-Severn Waterway and near the beginning of the Hastings Heritage Trail, the property is ideally positioned to serve both the surrounding community and seasonal visitors. The comfortable one level residence offers 2 bedrooms, a kitchen, spacious living room, full bathroom and convenient laundry, while the separate general store provides a dedicated commercial space just steps from home. The store serves a loyal year round clientele with additional seasonal traffic from boaters, anglers, cottagers and visitors to the area. Additional storage buildings provide useful space for the operation. An appealing opportunity for an owner-operator seeking the convenience of living where you work, while enjoying the lifestyle and natural beauty of the Trent River and Trent-Severn Waterway. Home, business and lifestyle all in one distinctive Glen Ross property. (id:63476)
39 Coote Court
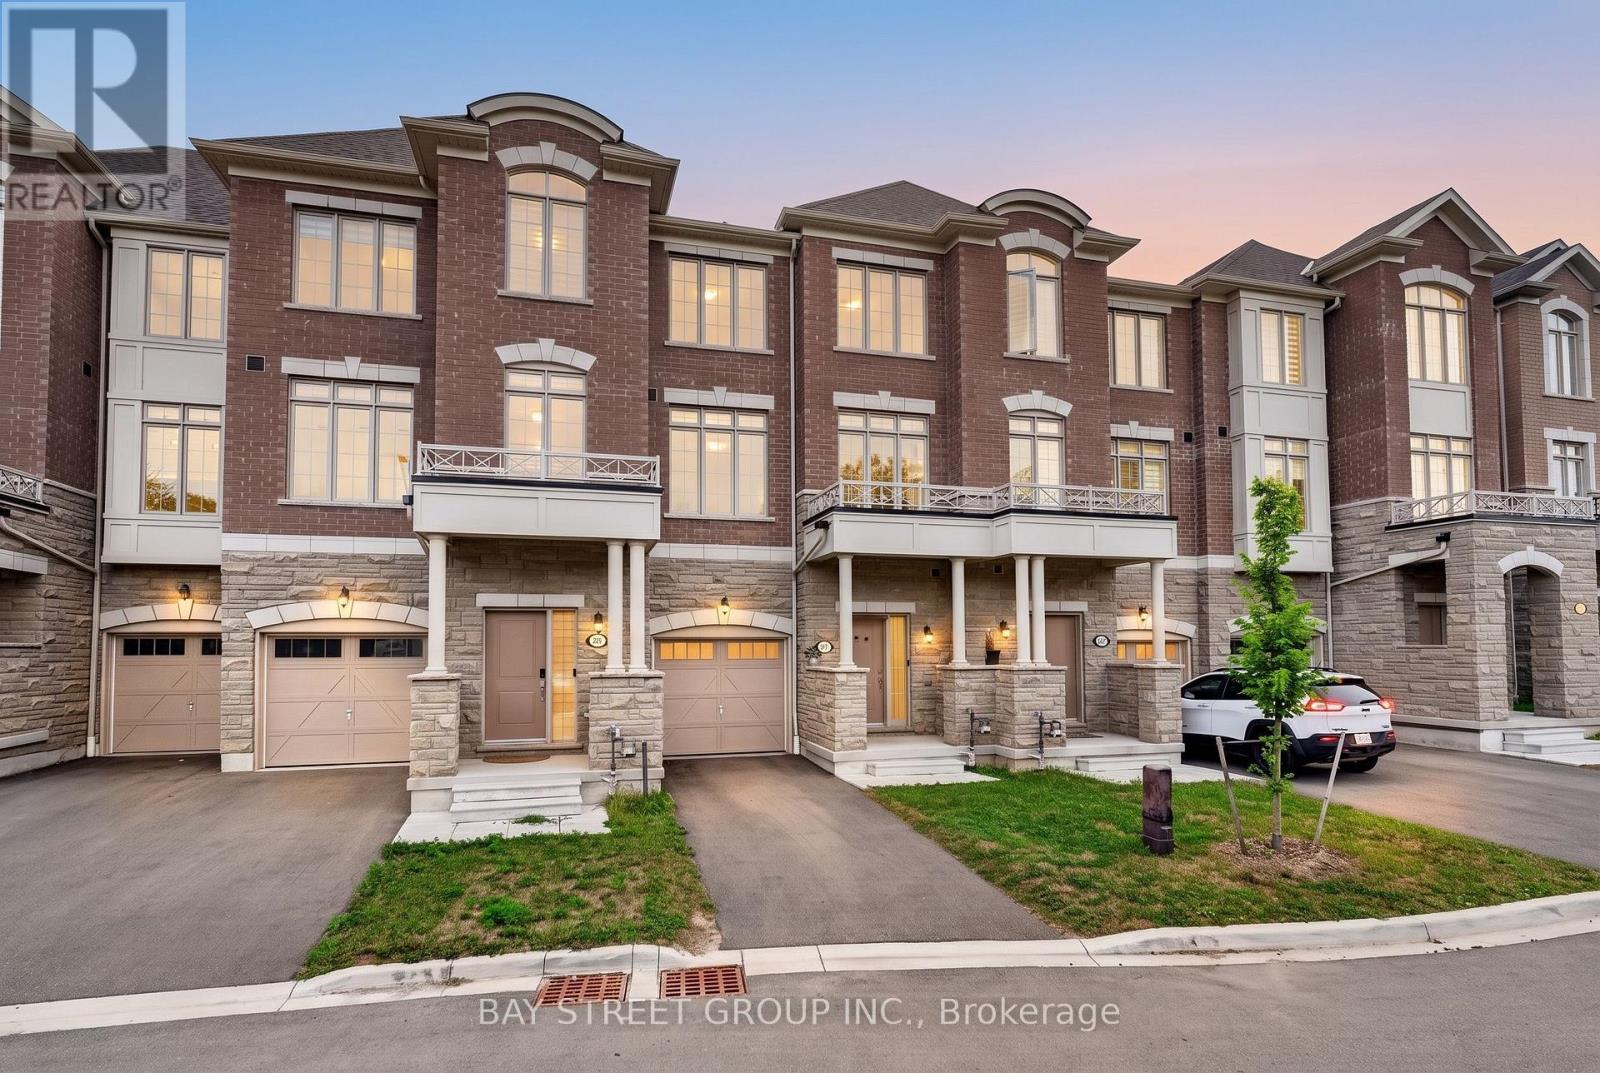
Ajax, Ontario
JUST BRING YOUR BAGS! Discover this stunning, fully furnished and completely turnkey 3-storey freehold townhouse in North Ajax, offering approximately 1,769 sq. ft. of bright and functional living space** and everything you need for comfortable, move-in-ready living. This beautiful home features 3 bedrooms with smart beds and mattresses included, 2 full bathrooms plus 2 powder rooms, and a versatile ground-level space perfect for a dedicated home office, with direct access to an amazing private backyard. The second level offers a sun-filled kitchen, open dining area, and elegant living room, creating the perfect setting for everyday living and entertaining. Enjoy the added luxury of balconies on every floor, bringing in fresh air and outdoor space throughout the home. Ideally located in North Ajax, just minutes from top-rated schools, shopping plazas, parks, everyday amenities, and Devi Mandir. A rare opportunity to own a stylish, fully furnished home in a prime location; just bring your bags and move right in!. The house comes with all the furniture TV, Soundbar, coffee machine, Dining Table, sofa, and coffee table. Everything that you see in the house is INCLUDED. (id:63476)
Lower - 43 Stanhope Avenue
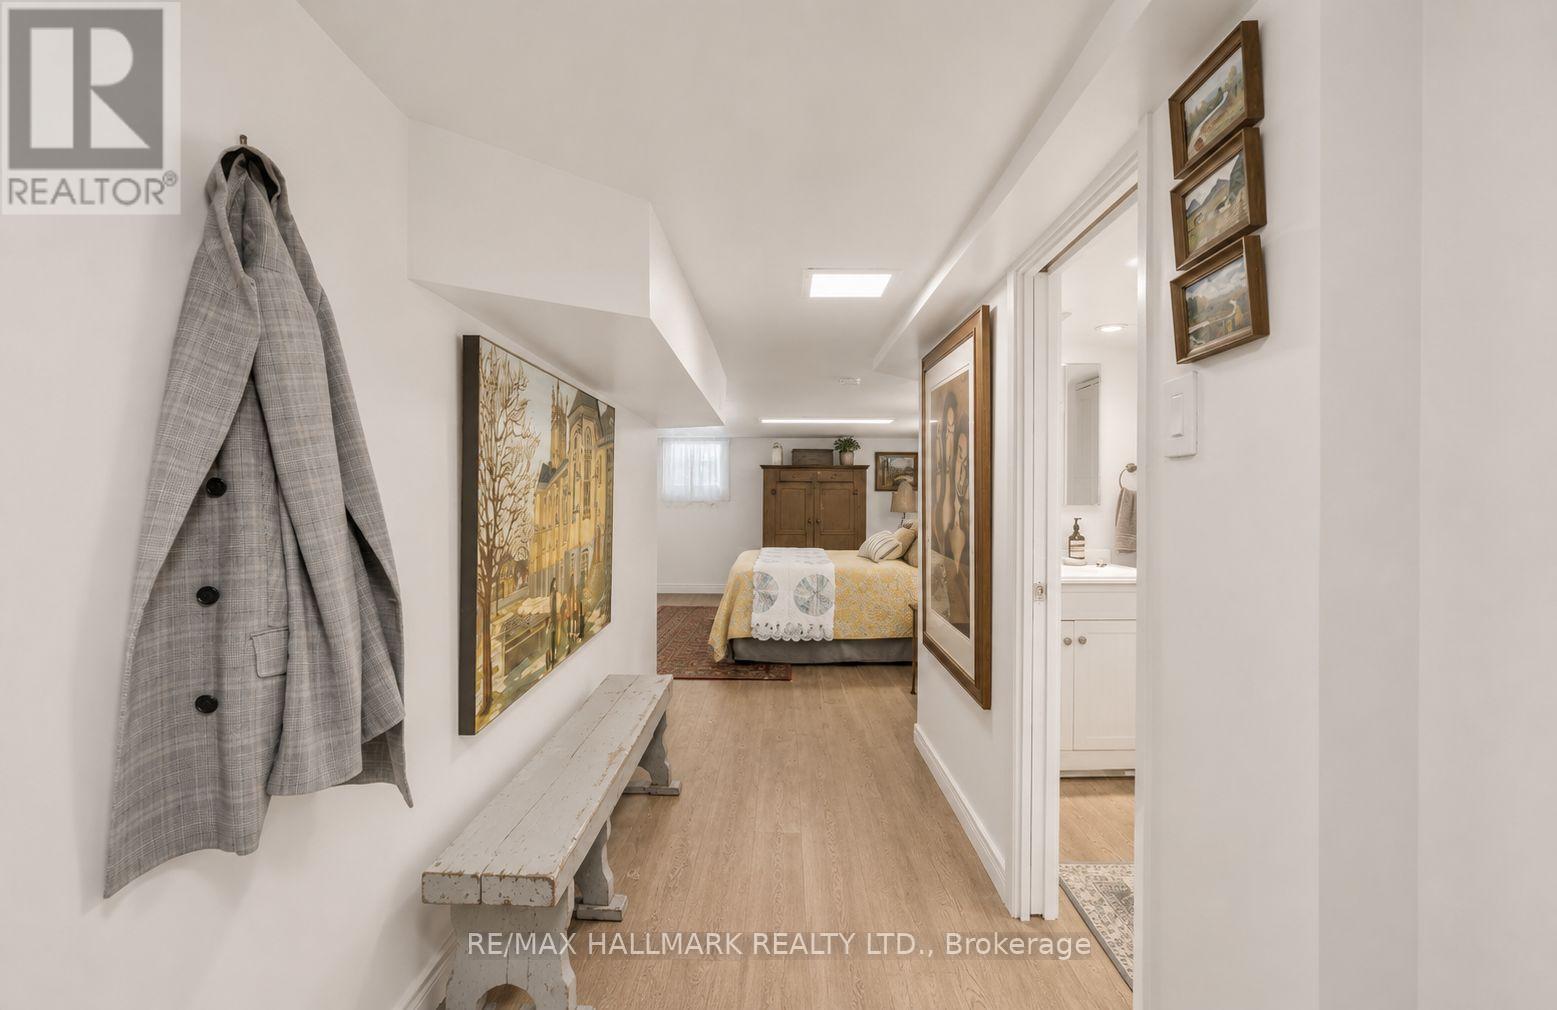
Toronto, Ontario
Comfortable City Living in a Prime East-End Location!This inviting fully furnished studio basement apartment offers a functional and move-in-ready space in a convenient neighbourhood. Ideally situated just minutes from TTC, excellent schools, parks, and everyday amenities, you'll have everything you need close by. Enjoy nearby walking and hiking trails, or spend your evenings exploring the vibrant Danforth, home to an excellent selection of cafés, restaurants, and local shops. The spacious shared backyard provides a peaceful outdoor retreat, perfect for relaxing and unwinding after a busy day. (id:63476)
1409 Tremblay Street
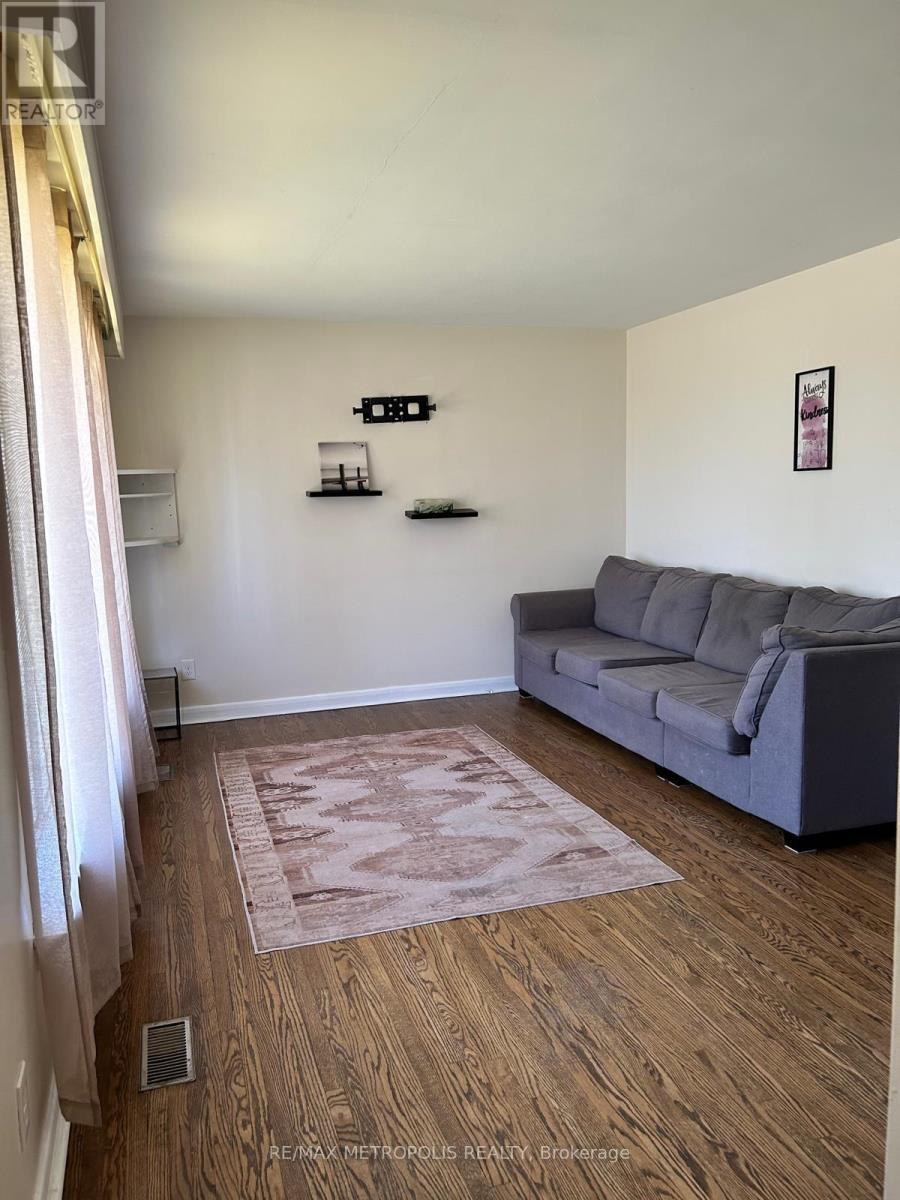
Oshawa, Ontario
Charming bungalow situated in South Oshawa featuring 3 bedroom and one washroom. Close to Lake View Park and lots of other Amenities.Open concept Living Dining Room with Beautiful Hardwood floor. Minute to UOIT, Trent University and Durham College. (id:63476)
92 Swords(Windrose) Road
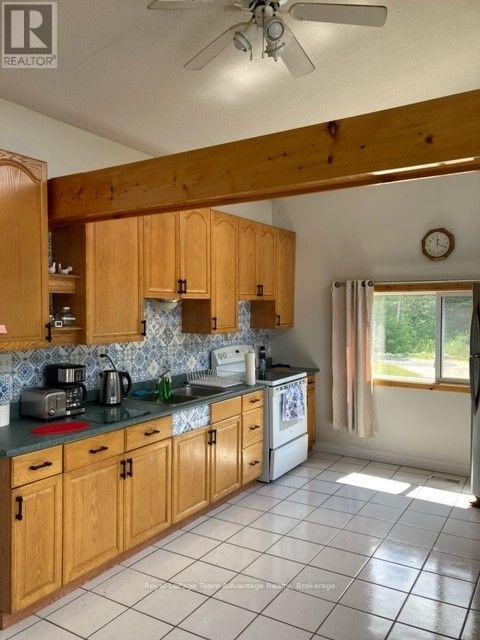
Whitestone, Ontario
Waterfront rental on beautiful Lorimer Lake - Enjoy peaceful lakeside living in this spacious waterfront rental on beautiful Lorimer Lake. The property features a 2-bedroom, 1-bathroom open concept unit plus in suite laundry and a corner propane fireplace stove. This quiet waterfront property includes major appliances including refrigerators, stoves, washers and dryers. Tenants are responsible for propane, hydro and driveway snow clearing. Monthly Rent: $2,200 + propane and hydro. Located in a peaceful gated community this unique waterfront property offers a rare combination of privacy, flexibility and lakeside living. With two separate 2-bedroom units there is room for everyone to enjoy the property while still having their own space. (id:63476)
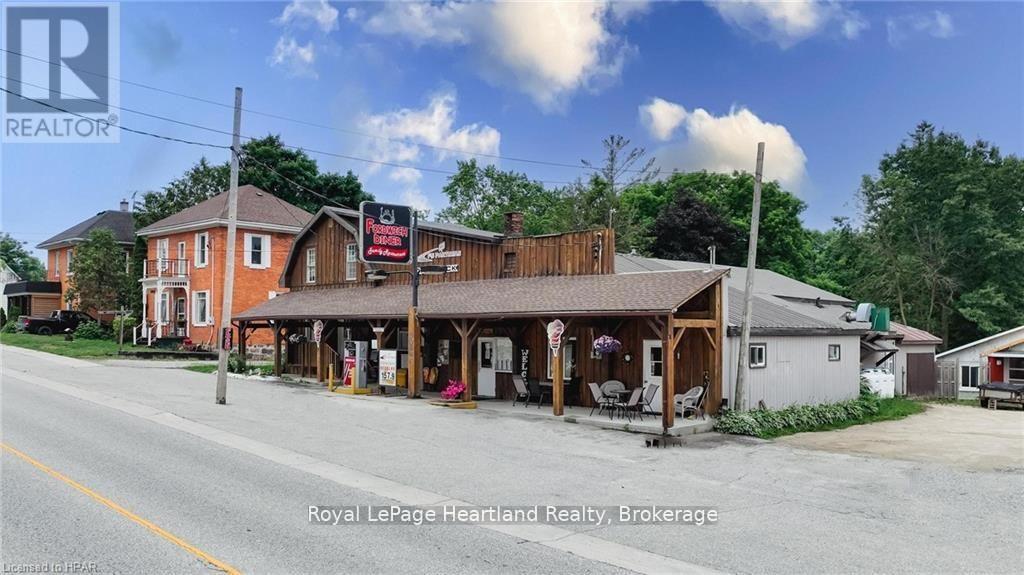
3064 Patrick Street
Howick, Ontario
Here is your opportunity to own and run your own restaurant, bake shop or local retail store! Somewhere that you can live and work - or possibly rent out the living quarters for additional income. 3064 Patrick St is in the growing community of Fordwich & has a one of a kind opportunity with many additional avenues! This is a fully functioning restaurant that has been operating for over 20 years with gas bar AND has an attached 4 bedroom home with a fully fenced in backyard all located on the main street in Fordwich. The Business has been established by current owner for 18 years and has a great opportunity for growth. Bring your imagination and make those dreams come true. NOTE: The current gas pump is under a contract but the underground tanks are owned. This property is on its own drilled well and septic. (id:63476)
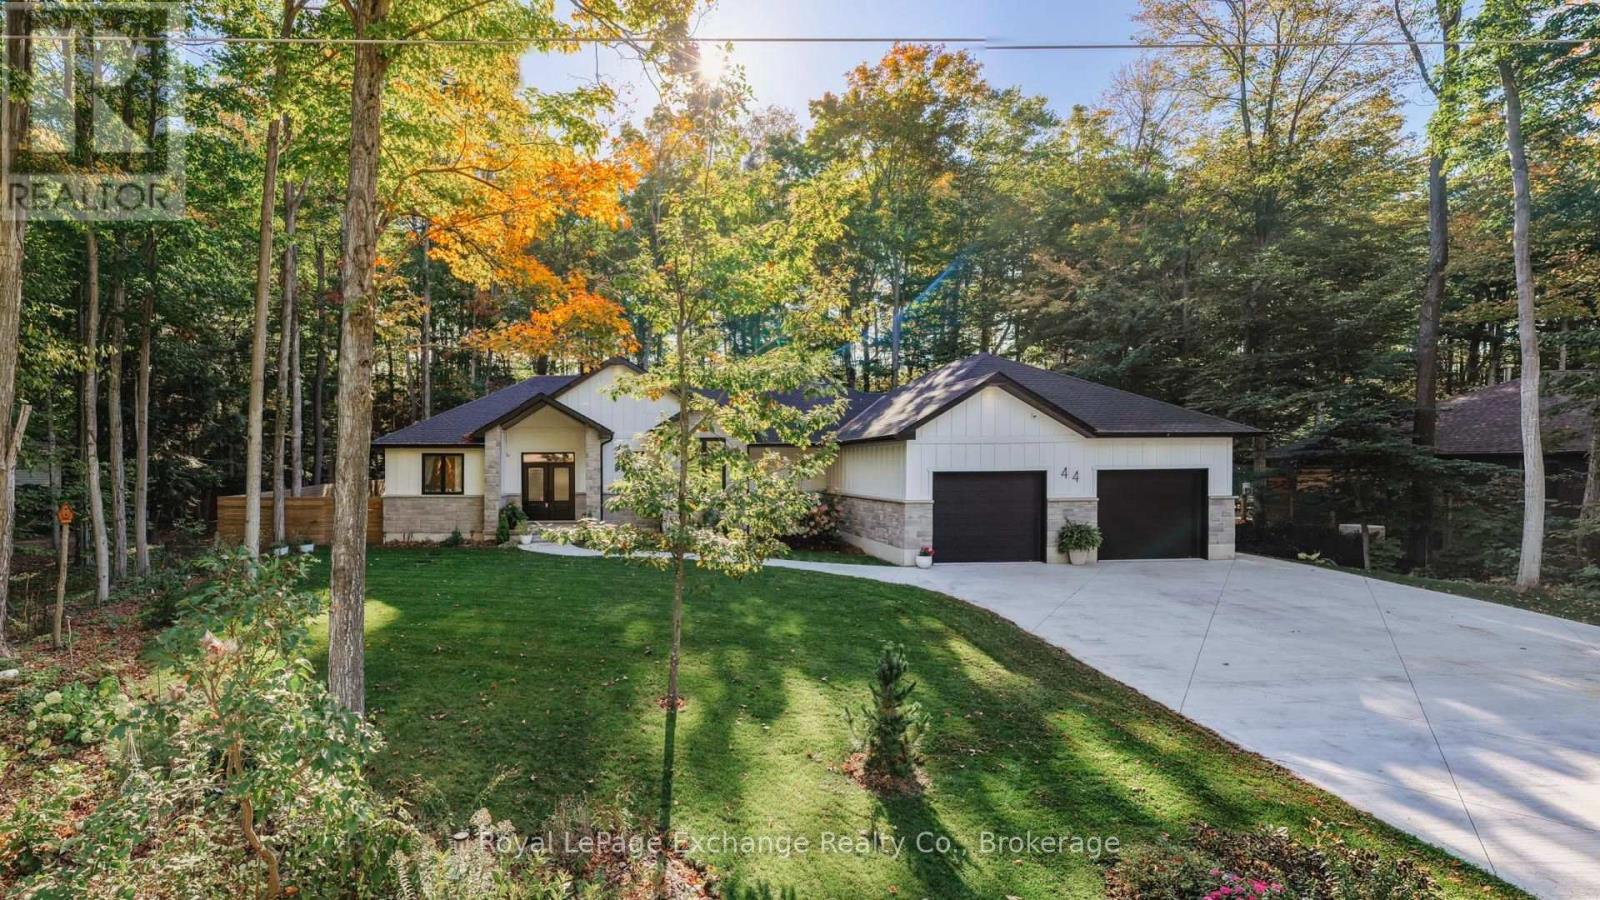
44 Blairs Trail
Huron-Kinloss, Ontario
Welcome to 44 Blairs Trail serene retreat in the coveted lakeside community of Blairs Grove, where sandy shores and breathtaking sunsets over Lake Huron are just steps from your door. This 2021 custom-built bungalow, offers more than 3,400 sq. ft. of finished living space with 2,050 sq. ft. on the main floor and another 1,350 sq. ft. in the finished lower level. Set on a private half-acre, this home is a rare blend of luxury, craftsmanship, and comfort. Inside, soaring 9-foot ceilings on the main floor and oversized windows create a bright, open atmosphere. At the heart of the home, the chef-inspired kitchen boasts quartz countertops throughout, a 10-foot waterfall island, custom cabinetry, and a spacious walk-in pantry. The space flows seamlessly into the dining area and inviting great room with a cozy gas fireplace, then out to the covered rear deck (19 26)where a stone wood-burning fireplace and natural gas BBQ hookup invite year-round entertaining. The primary suite offers privacy and tranquility, while two additional bedrooms and a 4-piece bath create a separate guest wing. The lower level expands the living space with a recreation room, gas fireplace, billiards area, full bath, and two framed bedrooms allowing for up to six bedrooms in total. Every detail reflects superior construction: 9-inch poured concrete foundation walls, 2x6 framing with insulated sheathing for true thermal break, R-27 insulated walls, R-60 ceiling insulation, and 50-year Timberline shingles. The exterior shines with LP Smart Side maintenance-free Board and Batten siding accented by stone, and a fully fenced backyard with custom wrought iron railings. Just minutes from Kincardines amenities, dining, trails, and shops but tucked into a peaceful, tree-lined neighbourhood this home offers the perfect balance of modern functionality and lakeside serenity.44 Blairs Trail is more than a home its a lifestyle where quality, comfort, and coastal beauty come together. (id:63476)
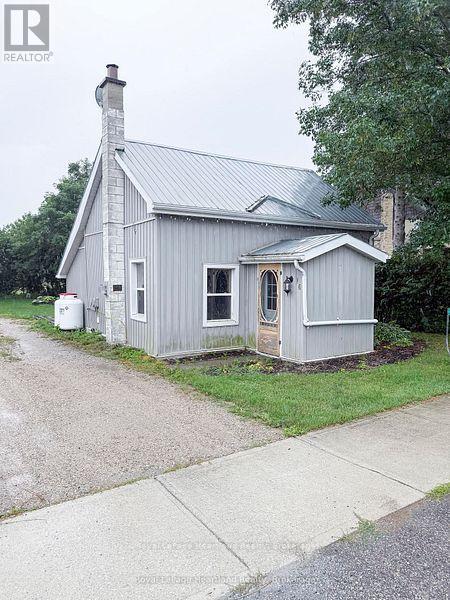
16 Whitechurch Street
Huron-Kinloss, Ontario
Welcome to 16 Whitechurch Street, a delightful detached home situated just outside Wingham, offering an excellent balance of rural charm and convenient access to nearby amenities in Wingham, Goderich, Clinton, and Kincardine. This inviting property features one bedroom, along with a versatile flexroom that can easily serve as an additional bedroom. The home includes a 4-piece washroom for your comfort and convenience, as well as a private driveway for easy parking. Step outside to enjoy a large back patio, which provides the perfect setting for relaxation or entertaining guests. The property is currently rented at $1800 per month plus utilities with occupants looking to stay long term, making it a great investment to add to your portfolio. * Photos are from prior to tenants moving in* (id:63476)
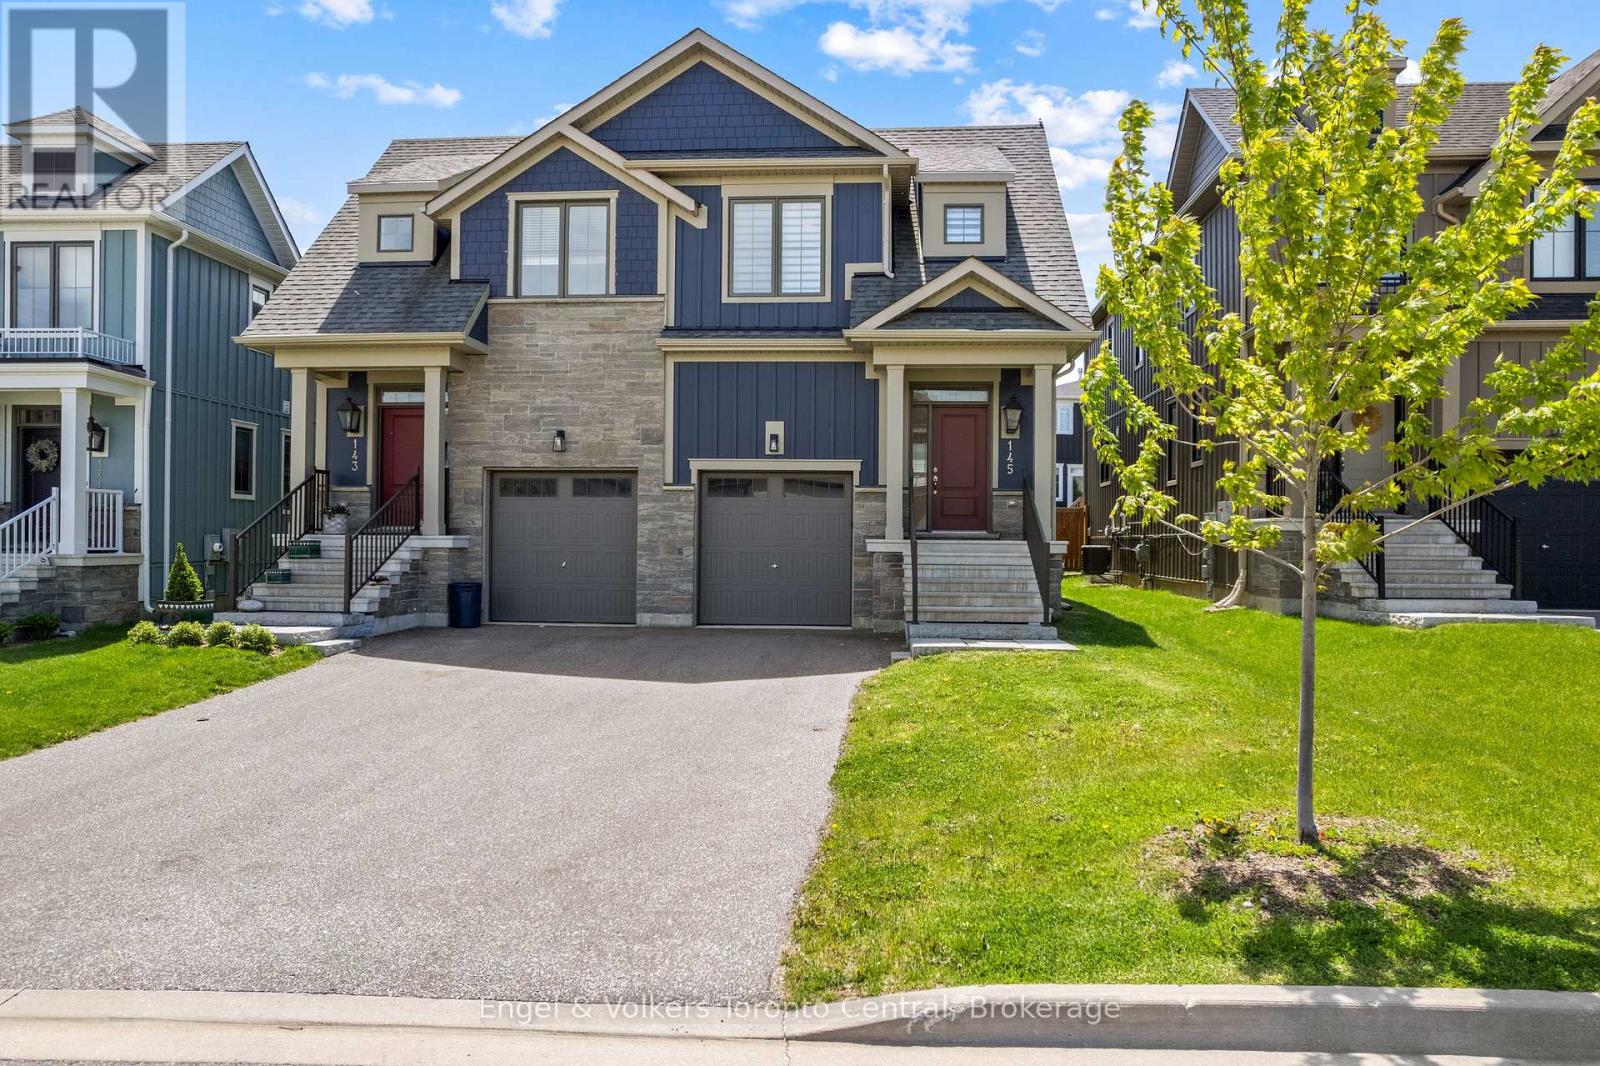
145 Sycamore Street
Blue Mountains, Ontario
WINDFALL SEMI-DETACHED HOME WITH MOUNTAIN VIEW - Crawford model is the only Windfall semi-detached model with direct interior access to the garage. Stylish gas lantern at front entrance. Appliances included. Luxury flooring in all main areas, bedrooms & basement. Stone countertops throughout. Central air conditioning. Upgraded kitchen cabinets. Zebra blinds throughout including the sliding glass doors leading onto the back deck. Professionally finished basement with family room and four piece bathroom. Fenced in backyard. Front area landscaped. Single car garage includes garage door opener. Windfall includes access to The Shed, the community's unique gathering place featuring a year-round heated pool, fitness area, and social spaces, The Shed is perfect for relaxation and recreation after a great day of skiing or boarding on the mountain or shopping in The Village or Collingwood. Windfall is surrounded by a winding trail system that connects the neighborhood to the mountain and Blue Mountain Village. (id:63476)
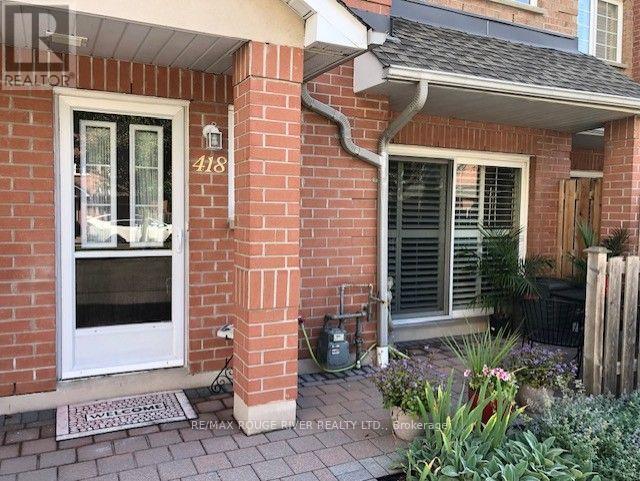
418 - 1400 The Esplanade N
Pickering, Ontario
*ONE OF A KIND CUSTOM FLOOR PLAN 1935 SQFT*LARGEST TOWNHOME IN COMPLEX (TRIDEL CASITA @ DISCOVERY PLACE)*JUST MOVE-IN TO THIS IMMACULATE HOME*BRIGHT AND SPACIOUS WITH CALIFORNIA SHUTTERS/SKYLIGHT*MIRRORED LIVING ROOM WALL AND GLASS BLOCK ACCENT WALL IN THE KITCHEN*GATED SECURITY*PRIVATE BBQ PATIO AREA*3 BATHROOMS*2ND FLOOR LAUNDRY*LARGE MASTER BEDROOM WITH SITTING AREA, ENSUITE BATHROOM, HIS AND HERS WALK-IN CLOSETS*LARGE ENTRANCE AREA*EASY ACCESS TO ELEVATOR FOR UNGROUND PARKING FROM W/O FROM UNIT*GAS BBQ ON PRIVATE PATIO*THIS TOWNHOME SHOWS A 10++*ENJOY THE CONVENIENCE OF NEARBY PARKS AND AMENITIES THAT CATER TO AN ENVIABLE LIFESTYLE*A MUST SEE THIS CUSTOM HOME*UNDERGROUND PARKING HAS A CAR WASH STATION* (id:63476)
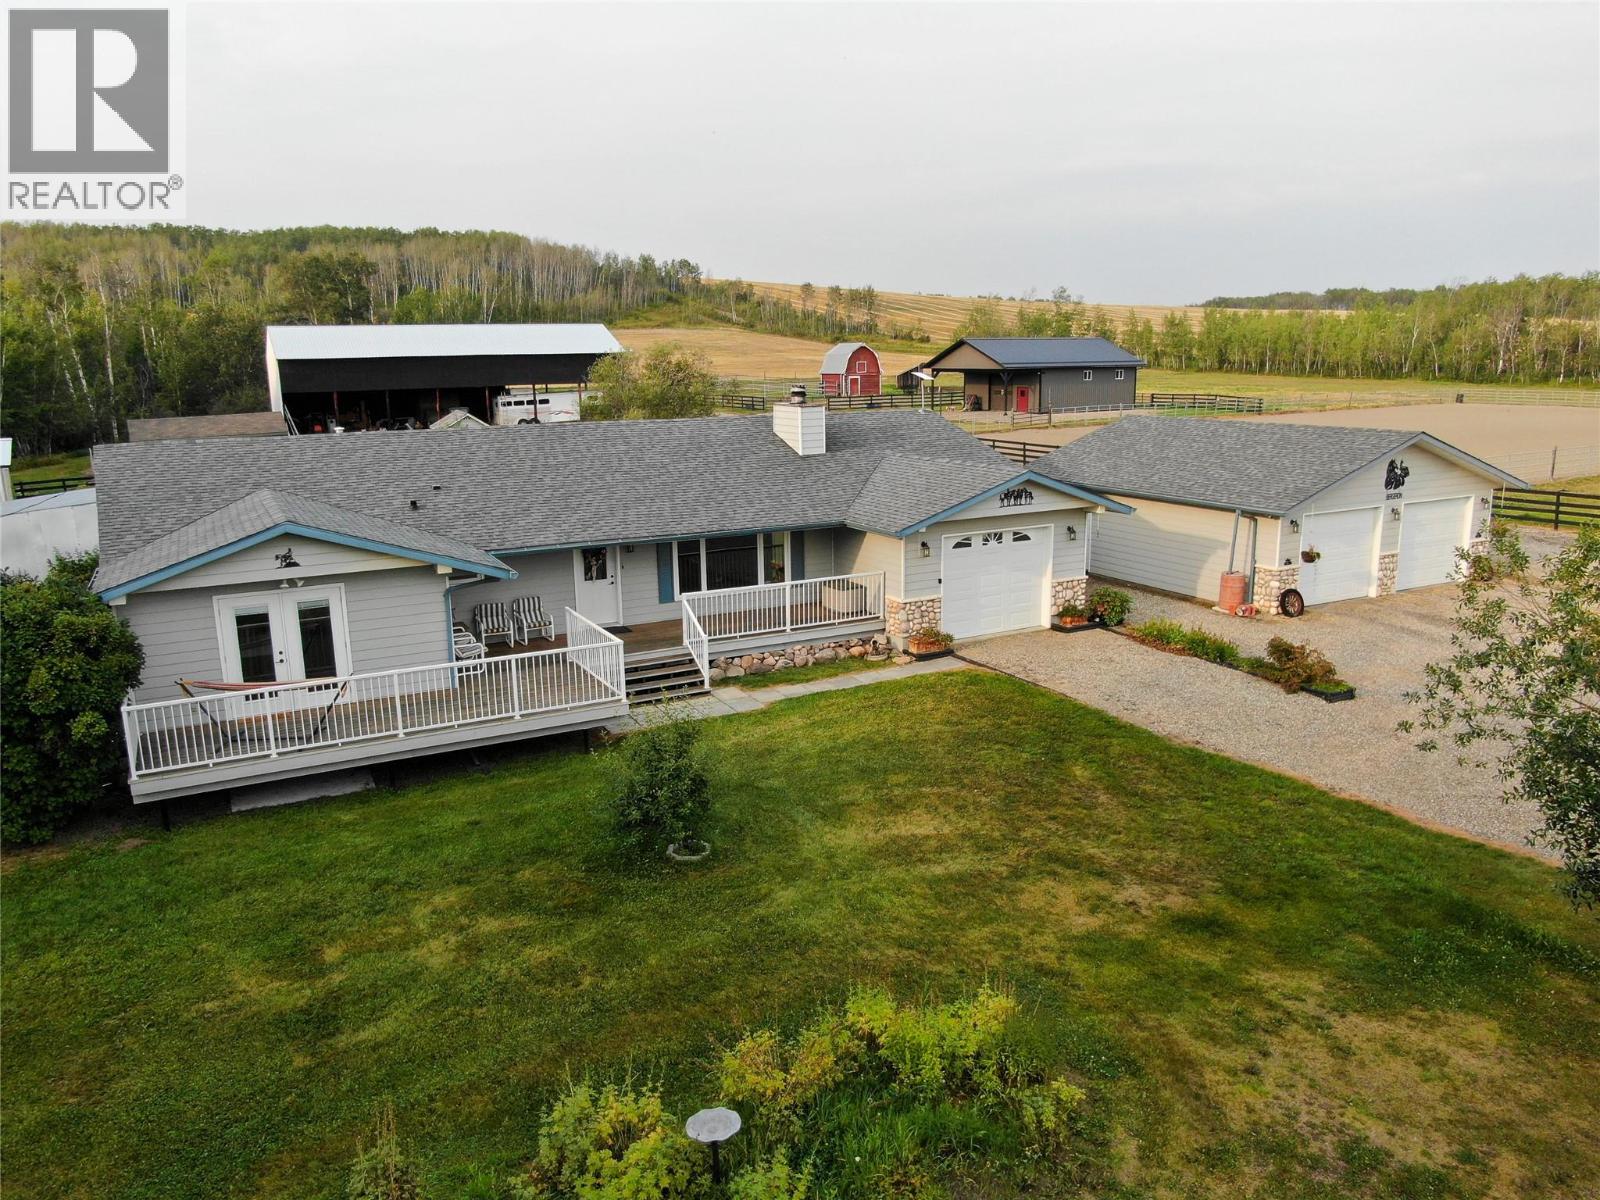
3622 208 Road
Dawson Creek, British Columbia
RARE 159-ACRE EQUESTRIAN ESTATE | 2 Residences | MINUTES FROM DAWSON CREEK! Just 8 minutes from town with pavement to the driveway, this exceptional property combines a beautifully updated main home, extensive equestrian facilities, income-producing farmland and a completely separate second residence for either rental possibilties or multi-family living! The 4 bed, 3 bath character home features hardwood floors, solid wood cabinetry, leathered granite, multiple deck spaces including a large wraparound deck overlooking the back yard, and a sheltered backyard with mature windbreak. Also included are a heated attached garage, 28x30 detached garage and woodworking shop. An equestrian dream with a 120x220 sand riding arena, wood-fenced pastures and paddocks, connected automatic waterers, two powered barns and a huge powered hay shed. The newer main barn is heated with 3 stalls, tack room and overhead door. Approx. 110 acres are cultivated with annual income. A scenic creek separates the main homesite from the private 3 bed, 2 bath secondary residence with its own utilities, driveway, fenced pasture, large deck and newer detached garage. Main home is connected to raw municipal water. A truly rare property offering space, privacy, income potential and an incredible horse setup. Feature sheet with additional information available. Call the agent of your choice to book a private viewing! (id:63476)
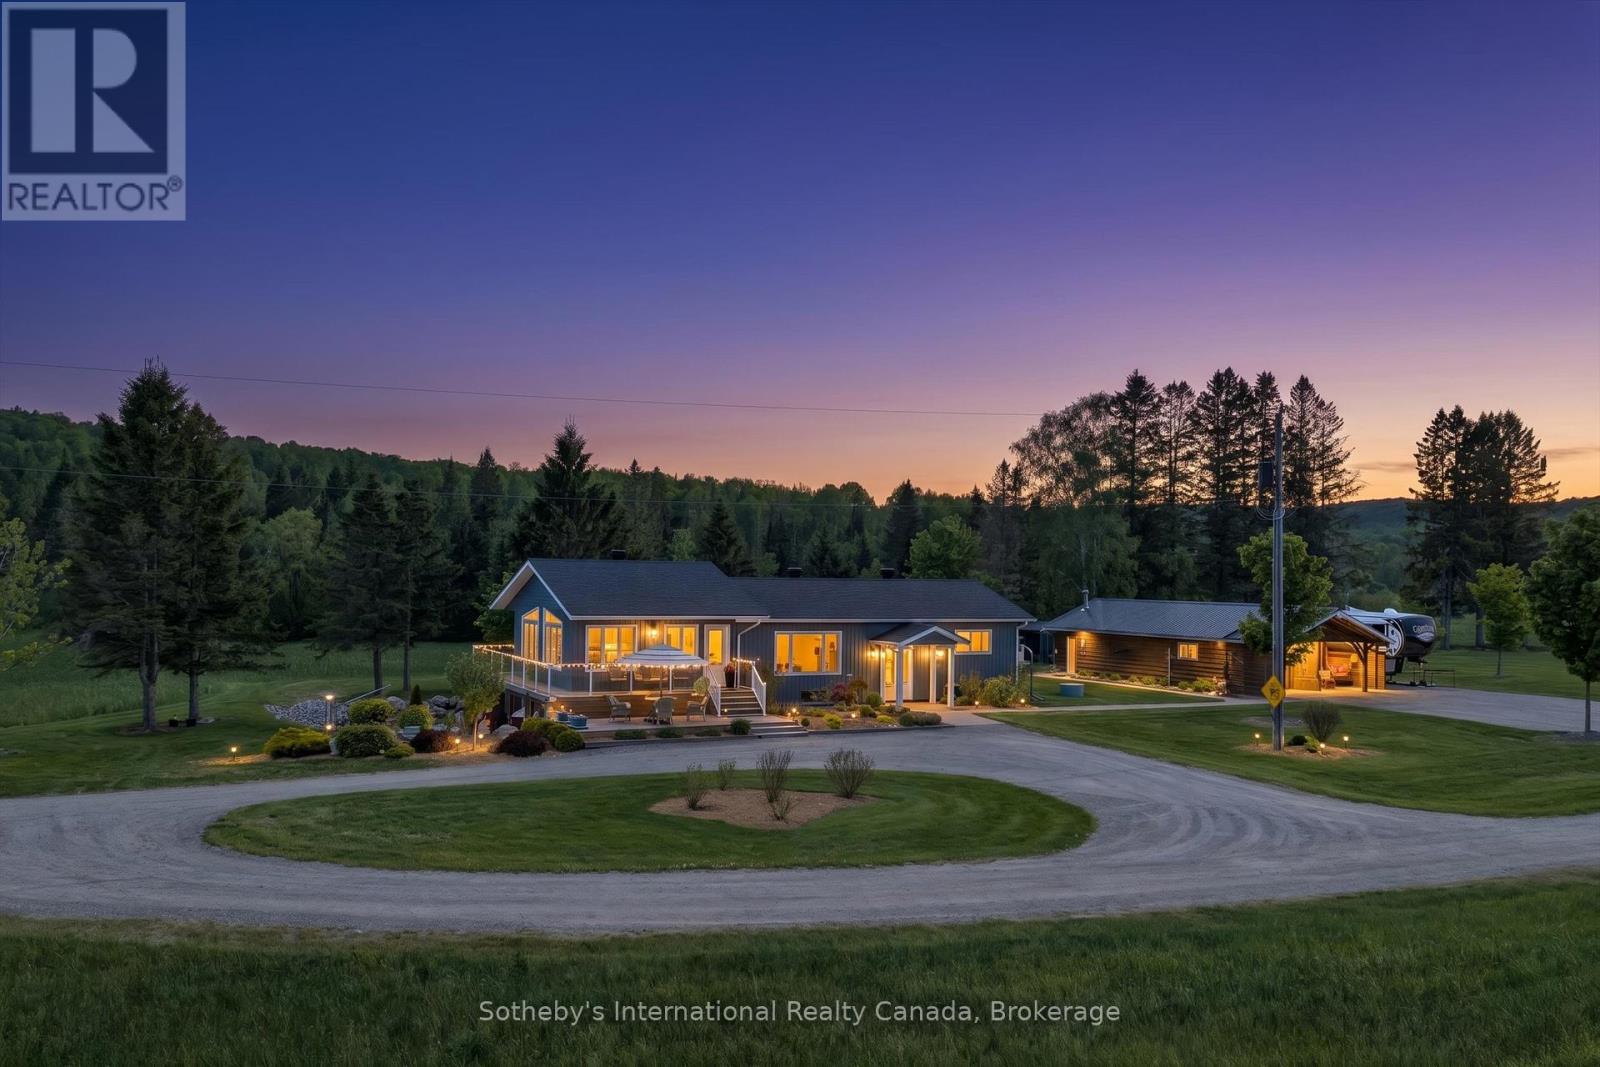
362 Mcgarry Road
Hastings Highlands, Ontario
123.55-acre private forest estate with a modernized four-season residence and approx. 1,594 ft of natural owned shoreline on quiet Chubb Lake. Complete privacy with mature woodland, cleared grounds, rolling terrain, and private trails leading directly to the lake for swimming, paddling, and fishing.Originally a log home, fully upgraded in 2020 with new plumbing, wiring, heating systems, 200-amp service, enhanced insulation, and durable vinyl cladding. Open-concept main level with natural wood accents and large windows overlooking the forest. Finished lower level offers flexible space for guests, hobbies, or a home gym, plus partial radiant in-floor heating.Exceptional infrastructure: heated workshop with bathroom, large storage barn, serviced RV pads, established trail networks, and expansive cleared areas for recreation or future use. Minutes to Maynooth and a short drive to Bancroft. A rare combination of massive acreage, private lake access, modern comfort, and complete seclusion in Hastings Highlands. (id:63476)
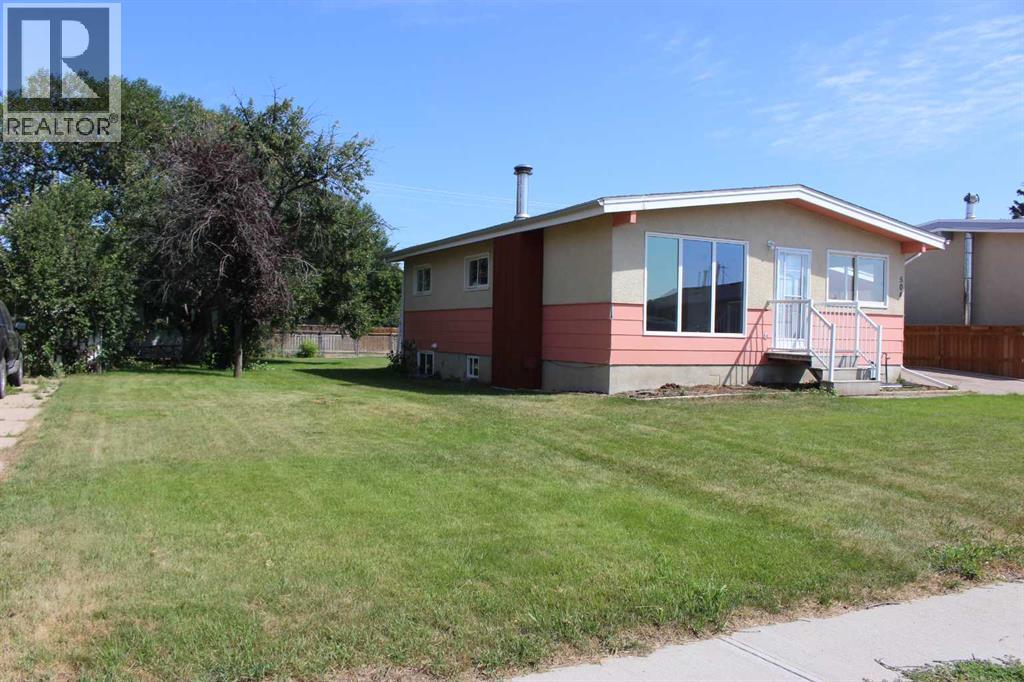
504 Centennial Avenue
Picture Butte, Alberta
Your home buyers checklist has finally meet its match! This 988 sq ft bungalow style home offers up 2+2 bedrooms, 2 bathrooms, and main floor laundry just to scratch the surface! This home has had many upgrades thru the years including paving stone driveway, egress compliant windows, furnace, kitchen cupboards, bathroom, and new flooring and fresh paint in the past month. The home is situated on a massive 70' x 125' lot, which gives the buyer options for a detached garage, RV parking, or a private playground for your kids or pets! There is also a 12' x 14' rear garden shed with power and concrete floors! Comes with 5 appliances and immediate possession. ** Now priced below recent appraisal of $372,000 which was completed before the flooring upgrades** (id:63476)
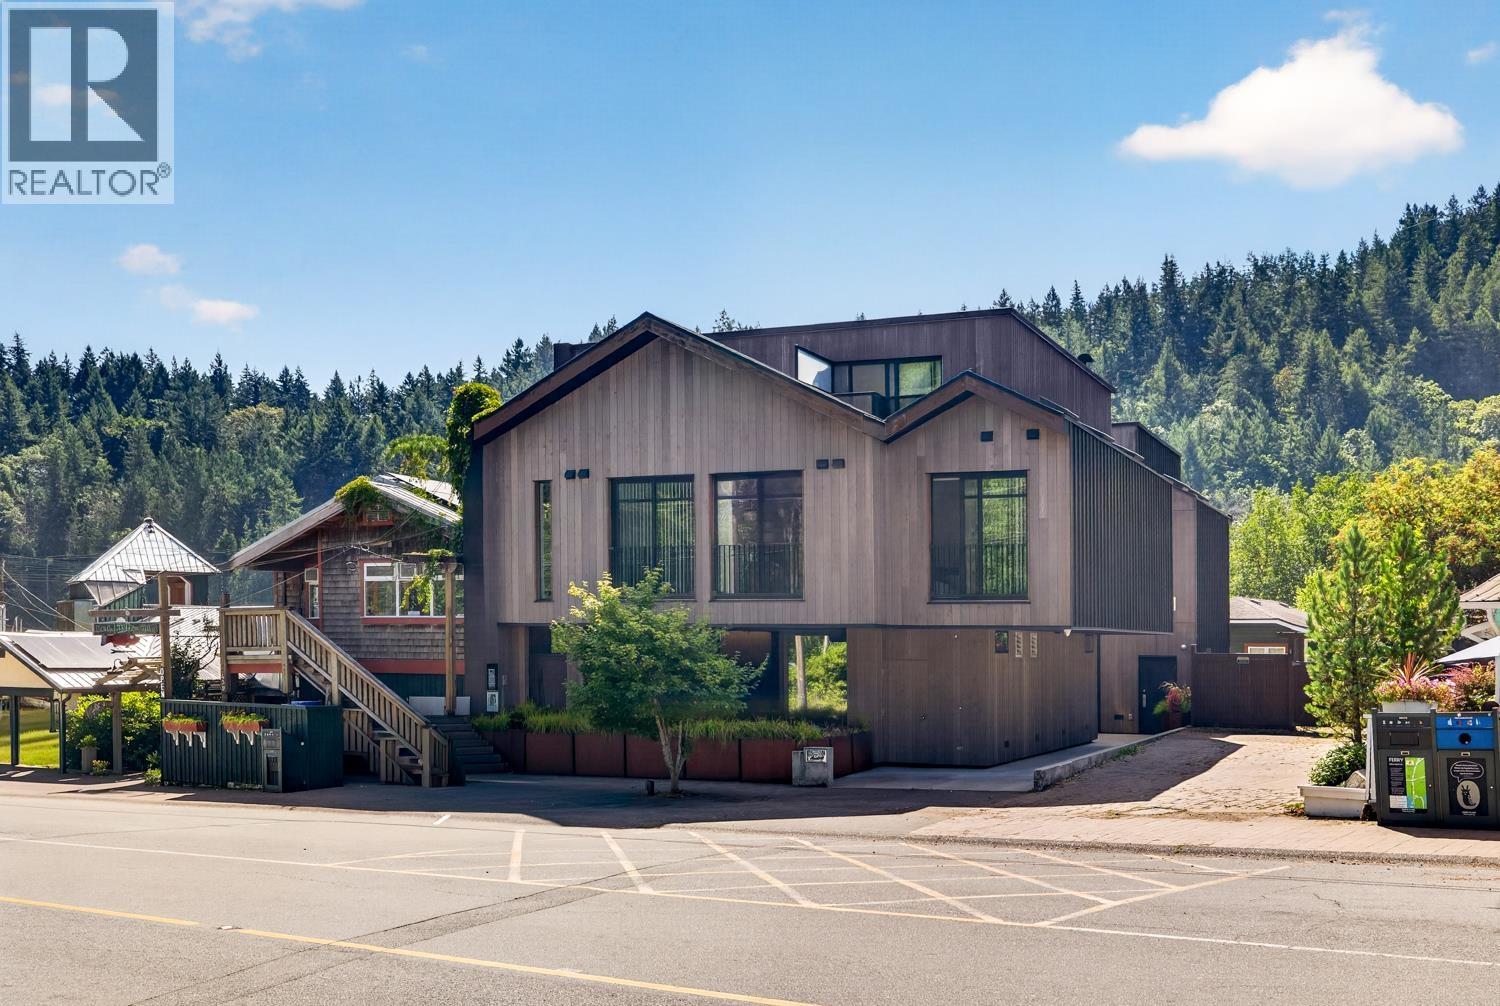
441 Bowen Island Trunk Road
Bowen Island, British Columbia
Mixed-use development in the heart of Bowen Island's Snug Cove. Quality concrete construction featuring commercial, retail and residential units. Current home of a boutique craft distillery and tasting lounge. Plus an additional 3 self contained, one bedroom, two level rental suites add to the development. This custom and modern build represents the most recent development in "Downtown" Bowen Island bringing a stand out architectural design to the "Main Street". The resident business, Copper Spirit Distillery, is also for sale (C8081765). Creating an incredible opportunity to launch a live-work lifestyle in a sought after community and tourist hotspot. (id:63476)
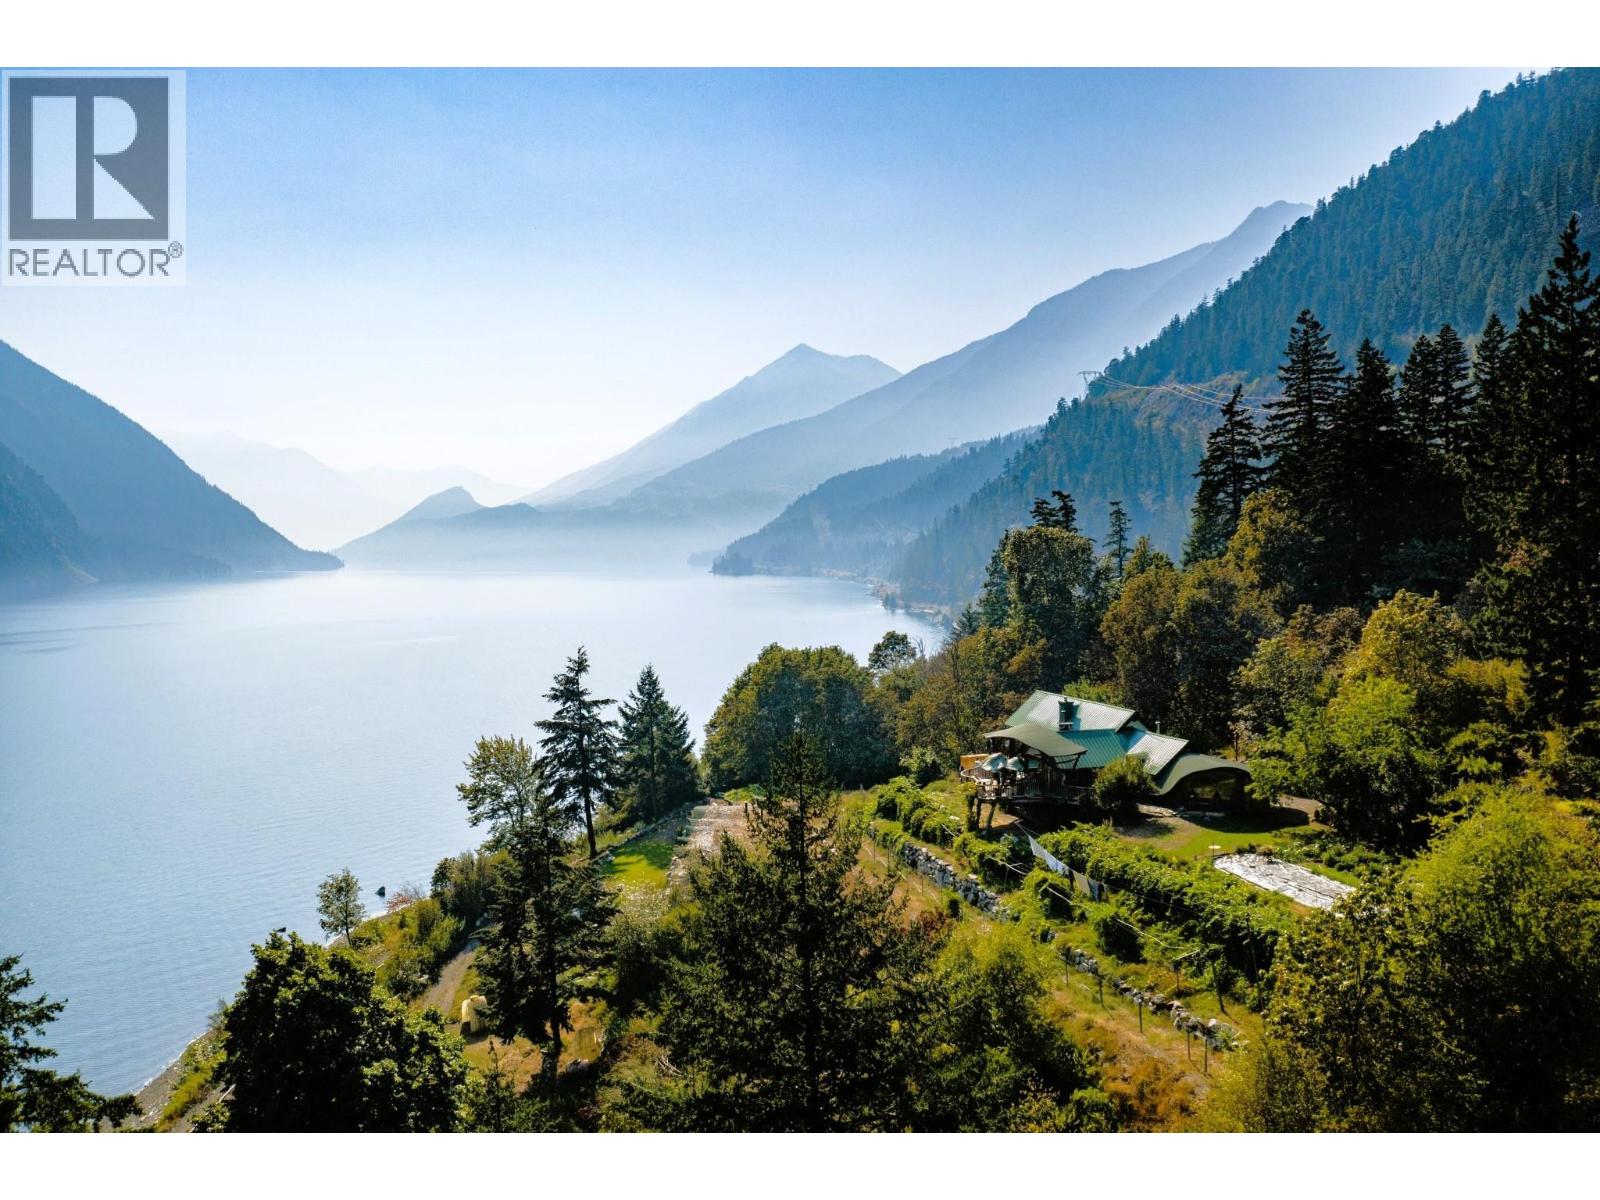
20100 Highline Road
D'arcy, British Columbia
Redefine your boundaries at this 14-acre off-grid masterpiece overlooking the crystal-clear waters of Anderson Lake. Accessible by road, boat, or air, this estate is engineered for ultimate plug-and-play simplicity. Powered by a private 8.3kW hydro plant fed by Casper Creek, you get total autonomy without the usual heavy lifting. The turnkey systems are incredibly easy to manage: proven over four winters, you can effortlessly shut down the meticulously crafted main log residence while the secondary earth-sheltered dwelling stays fully powered, heated, and connected with running water and internet. Independence is further secured by three water licenses and two deep wells. Sitting just above the water's edge, enjoy unmatched seclusion among terraced organic gardens, a mature vineyard, and excellent fishing right out your front door. With RR4 zoning permitting an owner-hosted B&B or home business, this is an ideal family compound, eco-retreat, or legacy project. Welcome to effortless off-grid luxury. (id:63476)
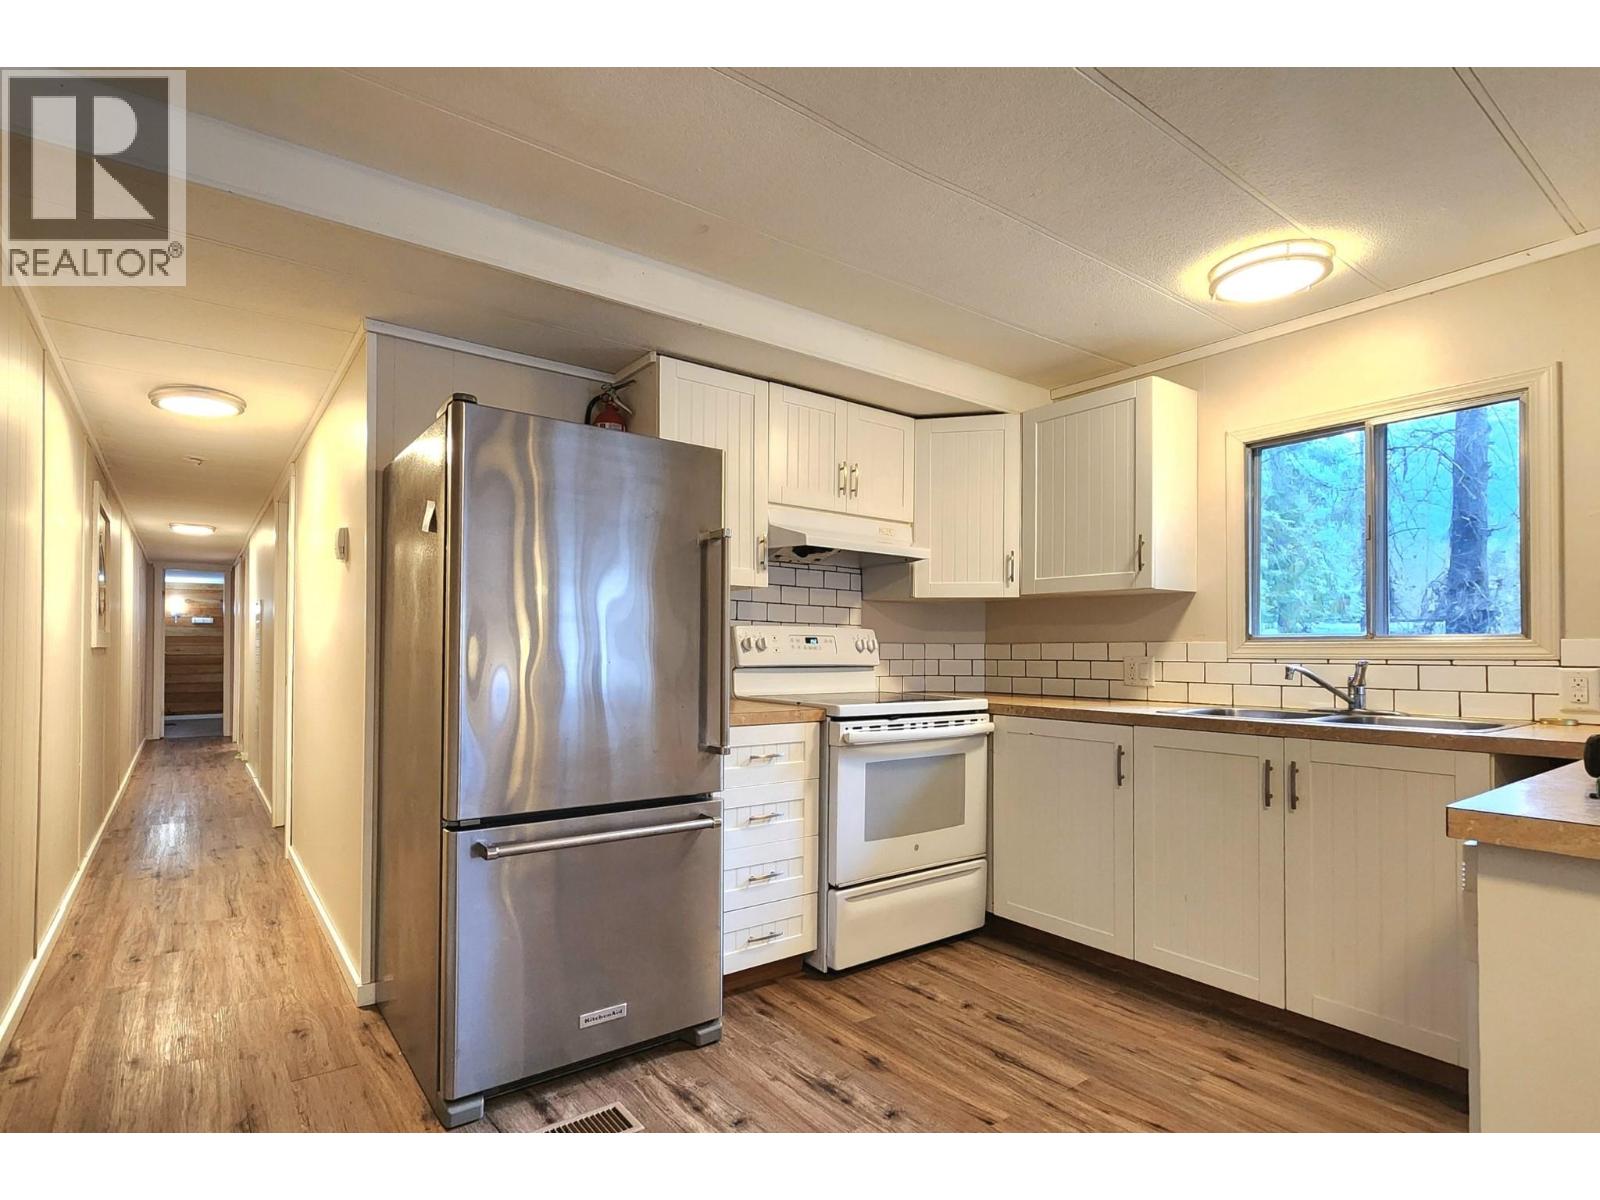
9304 Upper Lillooet River Fsr
Pemberton, British Columbia
PRISTINE, FULLY PAVED ACCESS! Located just 140m off Pemberton Meadows Rd, enjoy quiet country living without the dust, noise, or heavy industrial traffic of a typical FSR. Set on 3.2 private, sunny acres only 15 mins from the Village, this rare AGR-1 property is completely NOT in the ALR, offering unmatched freedom to build and create. It features two fully updated 2-bed dwellings (renovated in 2022, ~1,404 combined sq ft) that are perfect for immediate rental income, staff housing, or multi-family living. For the ultimate home business, the massive 2,609 square ft insulated, heated workshop boasts a dedicated office and parts room, three 14´ bays, a heavy-duty hydraulic lift, and robust 400-amp service-perfect for trades, mechanical work, storage, or an entrepreneurial compound. Versatile zoning also permits agriculture, farm retail, a B&B, or a craft brewery. Don't miss this incredible turnkey opportunity to live, work, and cash flow your mountain vision with absolutely no dirt road hassle! (id:63476)
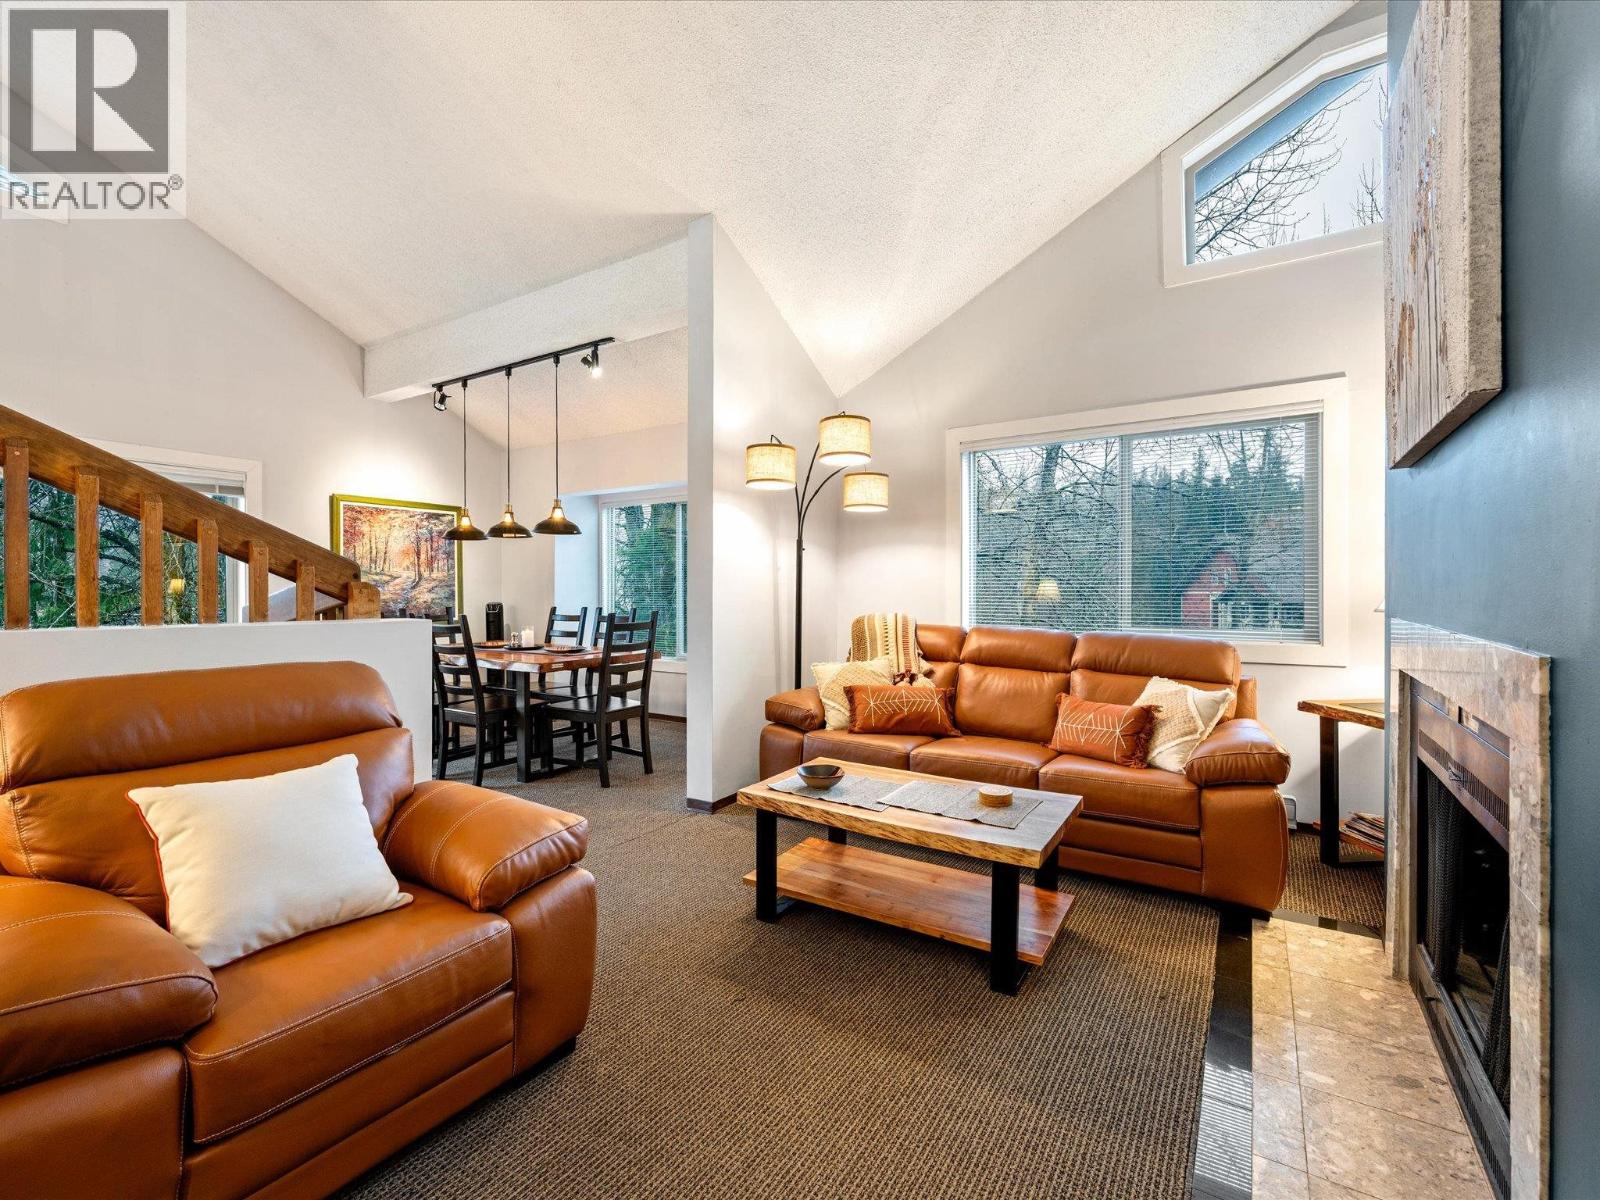
320 2021 Karen Crescent
Whistler, British Columbia
Looking for the perfect Whistler pied-à-terre for your family, a proven revenue generator, or both? Discover this versatile 1,031 sq. ft. two-level penthouse corner unit on the quiet side of Whistler Creek Lodge. Just a 5-minute walk to the Creekside Gondola and lakes, it´s an ideal weekend escape from the city. Fully approved for short-term rentals, this turnkey property features recent furniture and appliance updates. Sleeping 7+, the open-concept layout offers two airy loft sleeping zones and two full baths. While functional today, you can easily add your own modern cosmetic touches over time. Enjoy refurbished building exteriors and decks, a brand-new outdoor hot tub, summer pool, and gym access (membership). GST applicable. (id:63476)
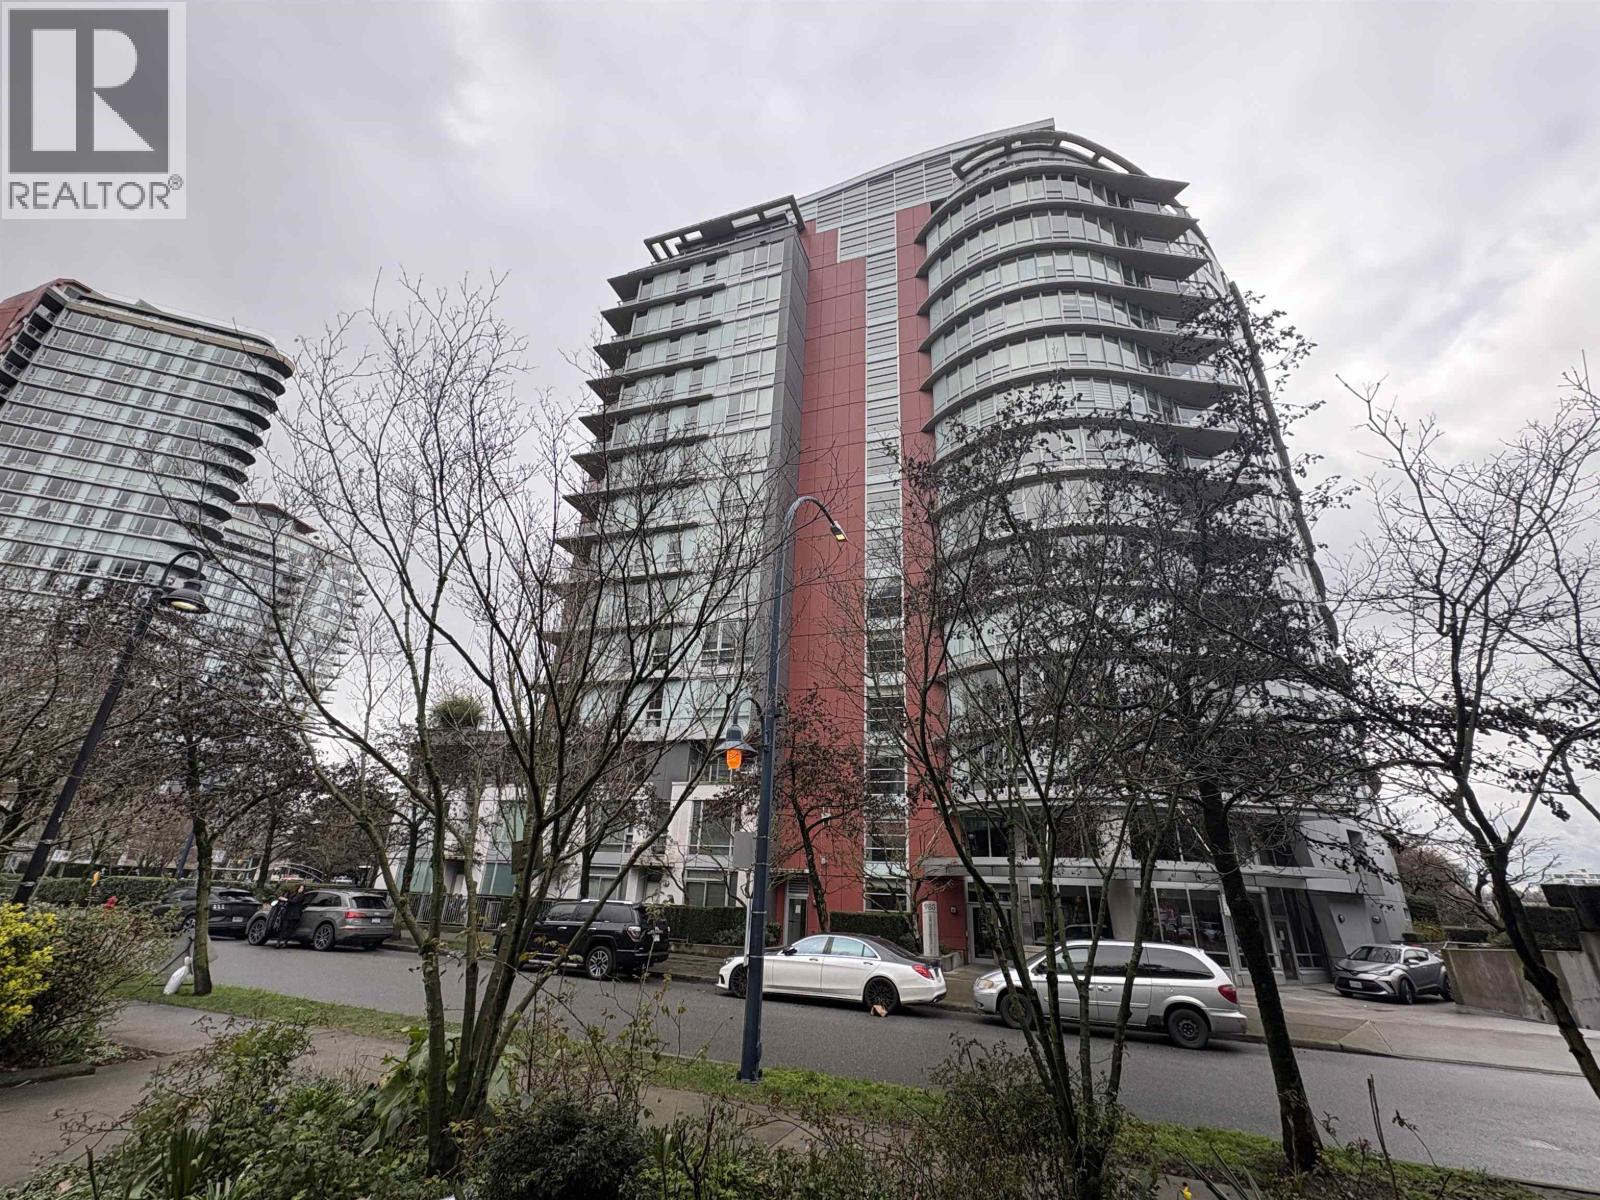
1106 980 Cooperage Way
Vancouver, British Columbia
Yaletown living at its finest. 11th floor southeast corner suite with wonderful views all around. Built by Concorde Pacific. Features include floor to ceiling windows providing lots of natural light and beautiful views into False Creek and the greenspace around, engineered hardwood floors, open kitchen into formal area, eating area that could easily serve as a den, small storage room off the foyer plus more. Location is for those loving downtown lifestyles-easy access to the seawall, marina, shopping, restaurants and entertainment venues. The complex offers concierge, exclusive access to Club Esprit. (id:63476)
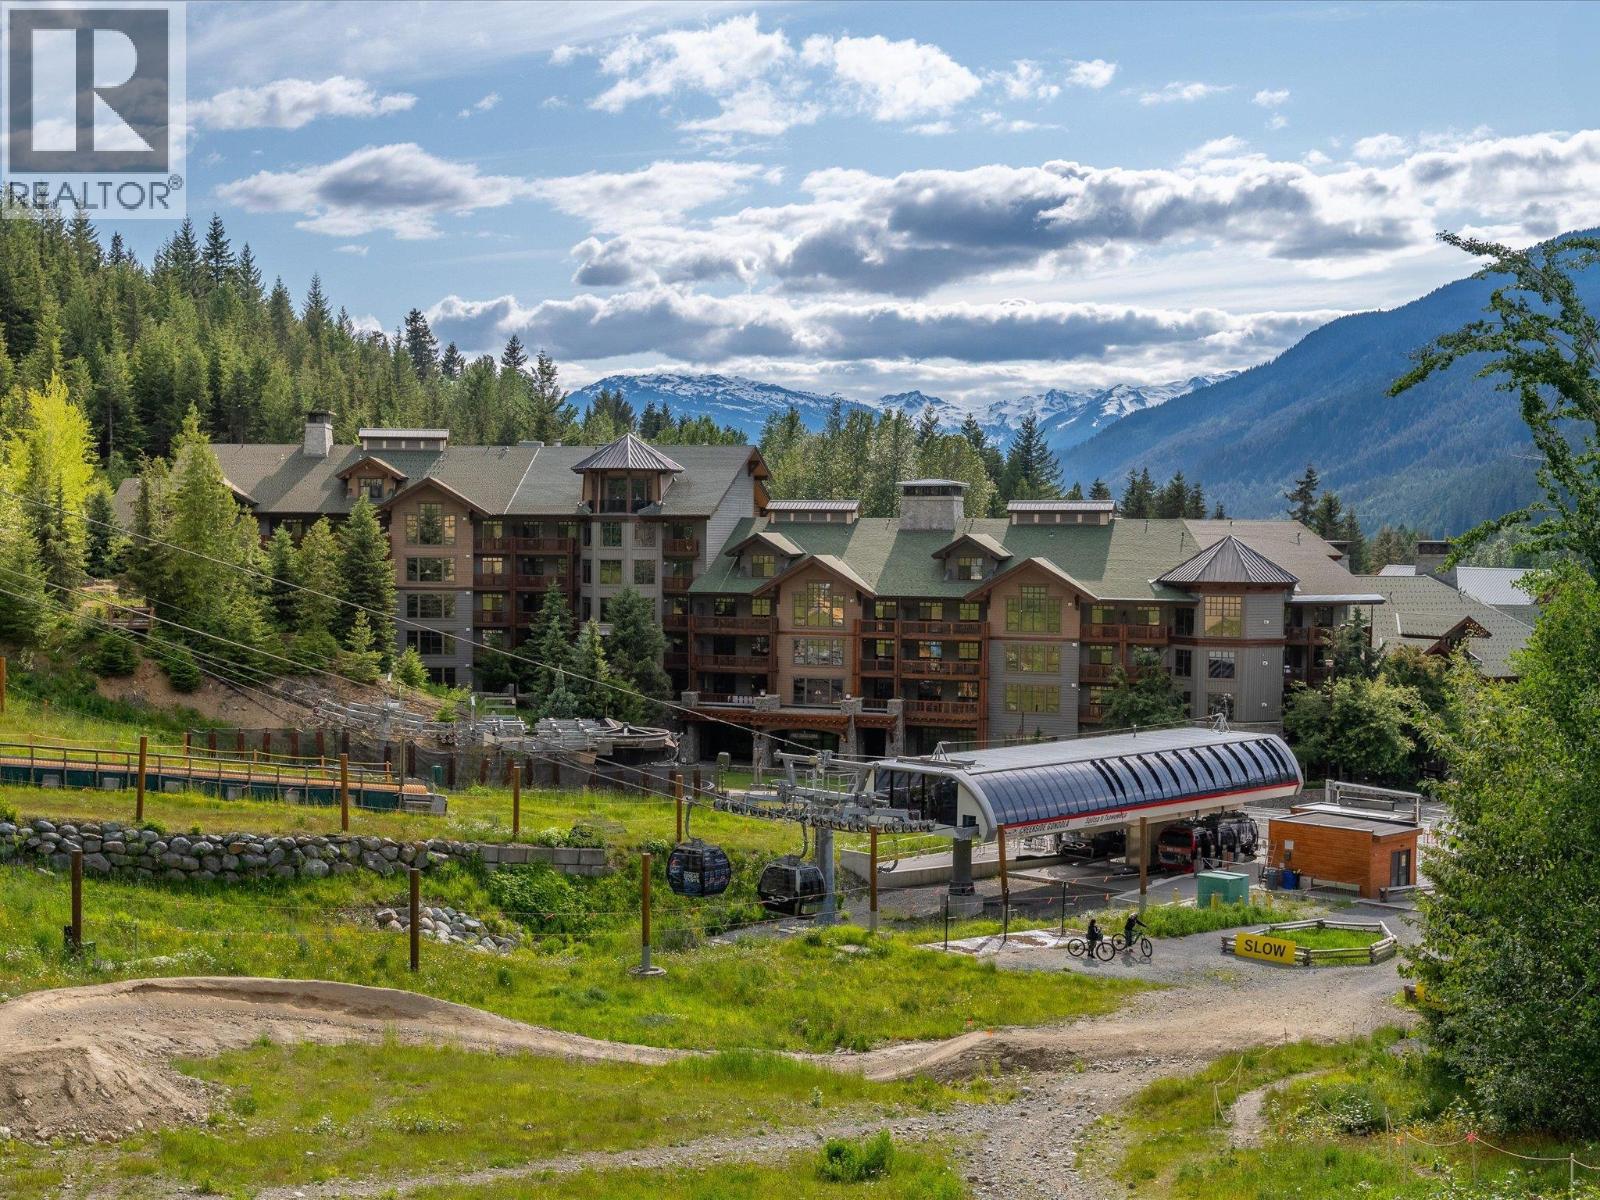
221 2202 Gondola Way
Whistler, British Columbia
Tucked away on the quiet side of First Tracks Lodge, this beautifully updated 2-bed, 2-bath corner unit offers an unusually peaceful setting for a ski-in/ski-out home, with easy access from the decks to the mossy forest on the adjacent hillside. Recent upgrades include a new Electrolux W/D, Fisher & Paykel fridge and dishwasher, and Bosch stove. Fully furnished and rental-ready through Lodging Ovations, it´s just a short stroll to fine shopping, dining, and the valley trail network. Amenities include a heated outdoor pool, hot tubs, steam room, and fitness centre. Strata fees cover gas, hydro, cable, hot water, phone, and internet. Secure underground parking, bike room, and oversized sports gear lockers complete this rare Whistler retreat with privacy, comfort, and convenience. (id:63476)
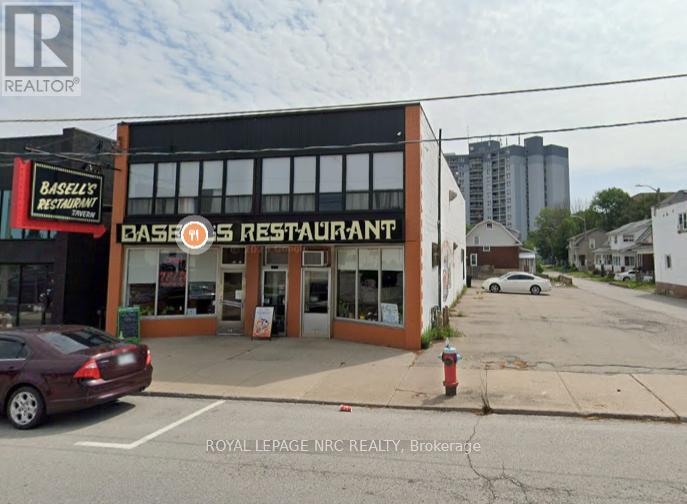
4880 Victoria Avenue
Niagara Falls, Ontario
Must sell. Retiring. Any reasonable offer will be reviewed.Exceptional opportunity to acquire a hugely popular, fully operational 130-seat restaurant in the heart of downtown Niagara Falls. Successfully operating for over 40 years, this well-established destination restaurant is recognized by locals and tourists alike for its long-standing presence and strong customer base.This offering combines an established restaurant business with a substantial commercial real estate property. The property offers approximately 7,400 sq. ft. above grade plus a full basement and is ideally suited for a restaurant, hospitality operation, or other commercial uses, subject to applicable approvals. The sale includes all equipment, furniture, fixtures, and restaurant-related assets, providing an excellent turnkey opportunity for an owner-operator or investor.Located on a high-traffic corridor in the heart of Niagara Falls, the property benefits from exceptional visibility and proximity to major tourist attractions, hotels, entertainment, and other downtown amenities. The property also features 12+ private parking spaces at the rear - a rare and highly valuable feature in the downtown core.With its prominent location, significant building size, established restaurant operation, parking, and strong tourism-driven exposure, this is a unique opportunity to acquire both a proven hospitality business and a valuable commercial real estate asset in one of Canada's premier tourism markets.Ideal for an owner-operator, hospitality investor, or buyer seeking a high-profile commercial property with an established income-producing business. (id:63476)
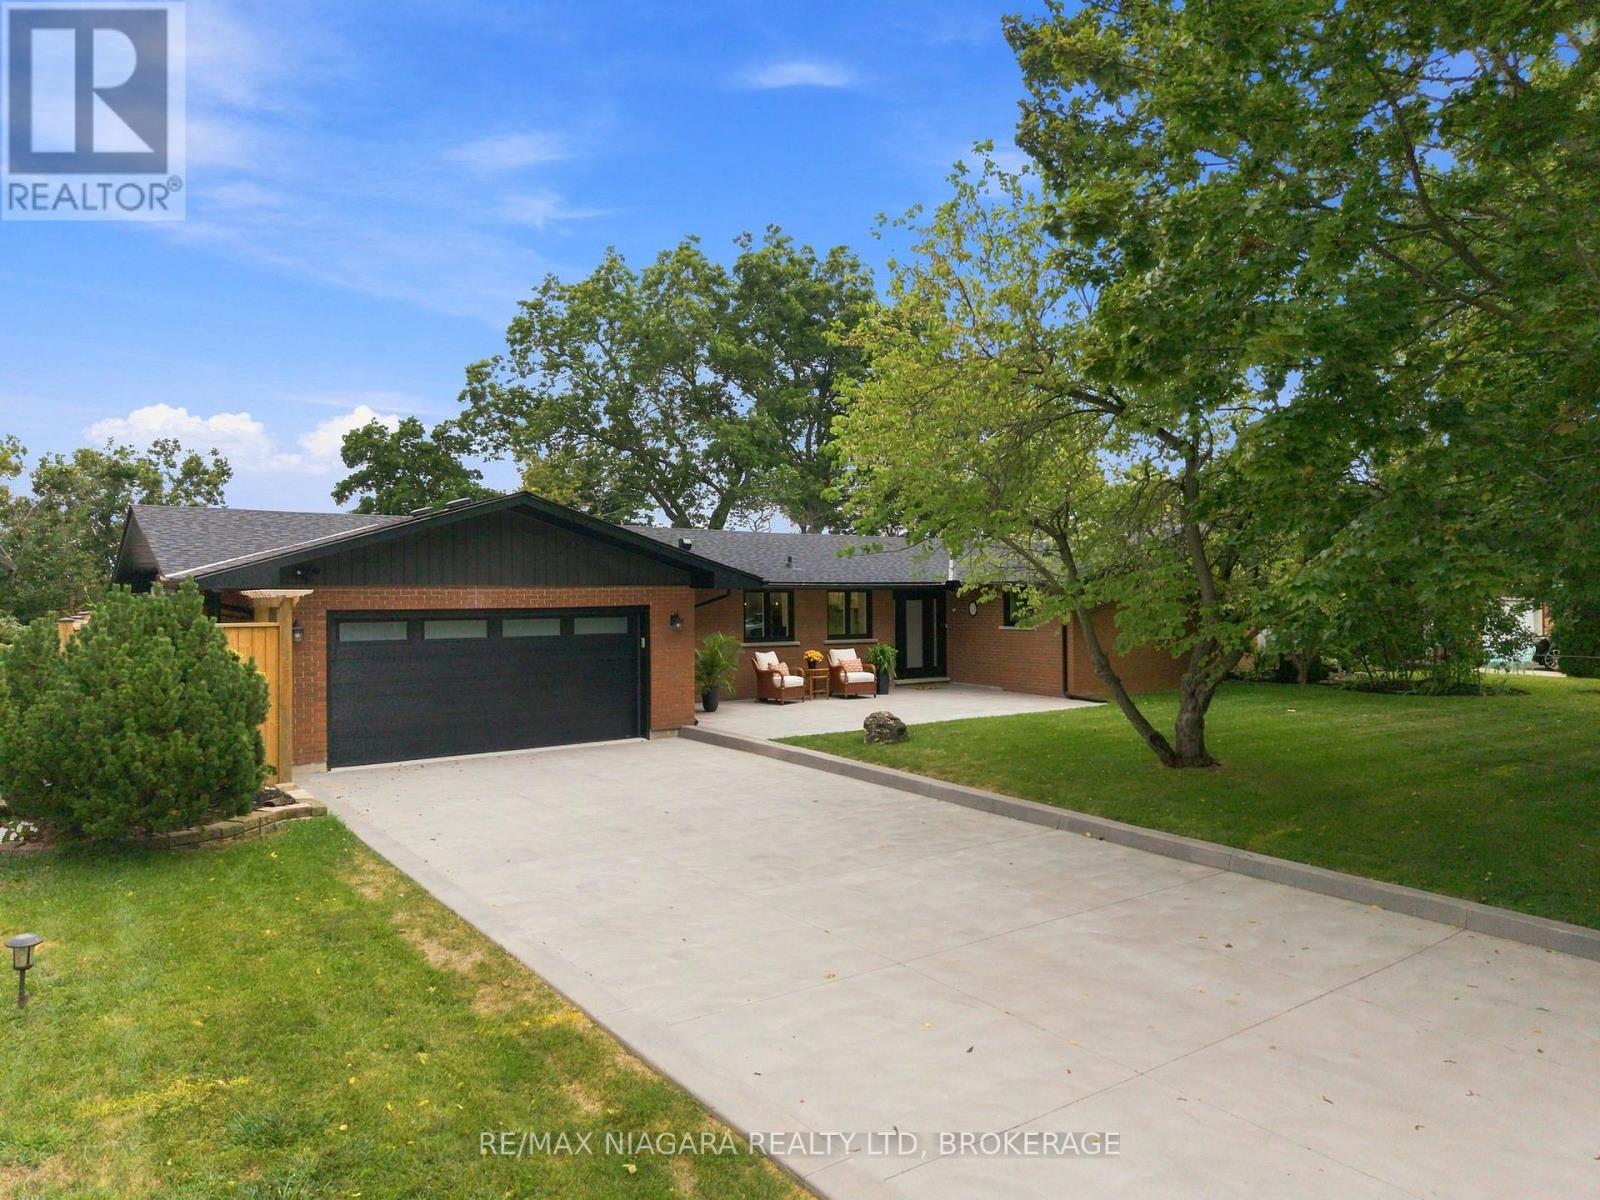
38 Royal Henley Boulevard
St. Catharines, Ontario
Introducing ultimate waterfront living in prestigious ROYAL HENLEY ESTATES!! A cottage setting in the city with decks and steps to a rare and highly sought-after water access. Wake up every morning & enjoy your coffee with the sun rising over the water. Take the kayaks out for a ride to explore the beautiful scenery and wildlife Martindale Pond has to offer. Walk over the Jaycee Park pedestrian bridge to enjoy beautiful Port Dalhousie & its marina, beach, shopping & wonderful restaurants. Enjoy breathtaking sunsets as you close out your day in your backyard oasis. Enjoy main-floor living in this fully renovated BUNGALOW offering stunning views from the open-concept kitchen, dining room & family room as well as from the primary bedroom. From the fabulous quartz-clad kitchen with top-end appliances and waterfall island, to the elegantly staged dining area, its bright sunroom and stone designed HOT TUB area, and the generous primary bedroom quarters with spa-like ensuite, this BUNGALOW is perfect for family life and entertaining. Luxury Certified. (id:63476)