
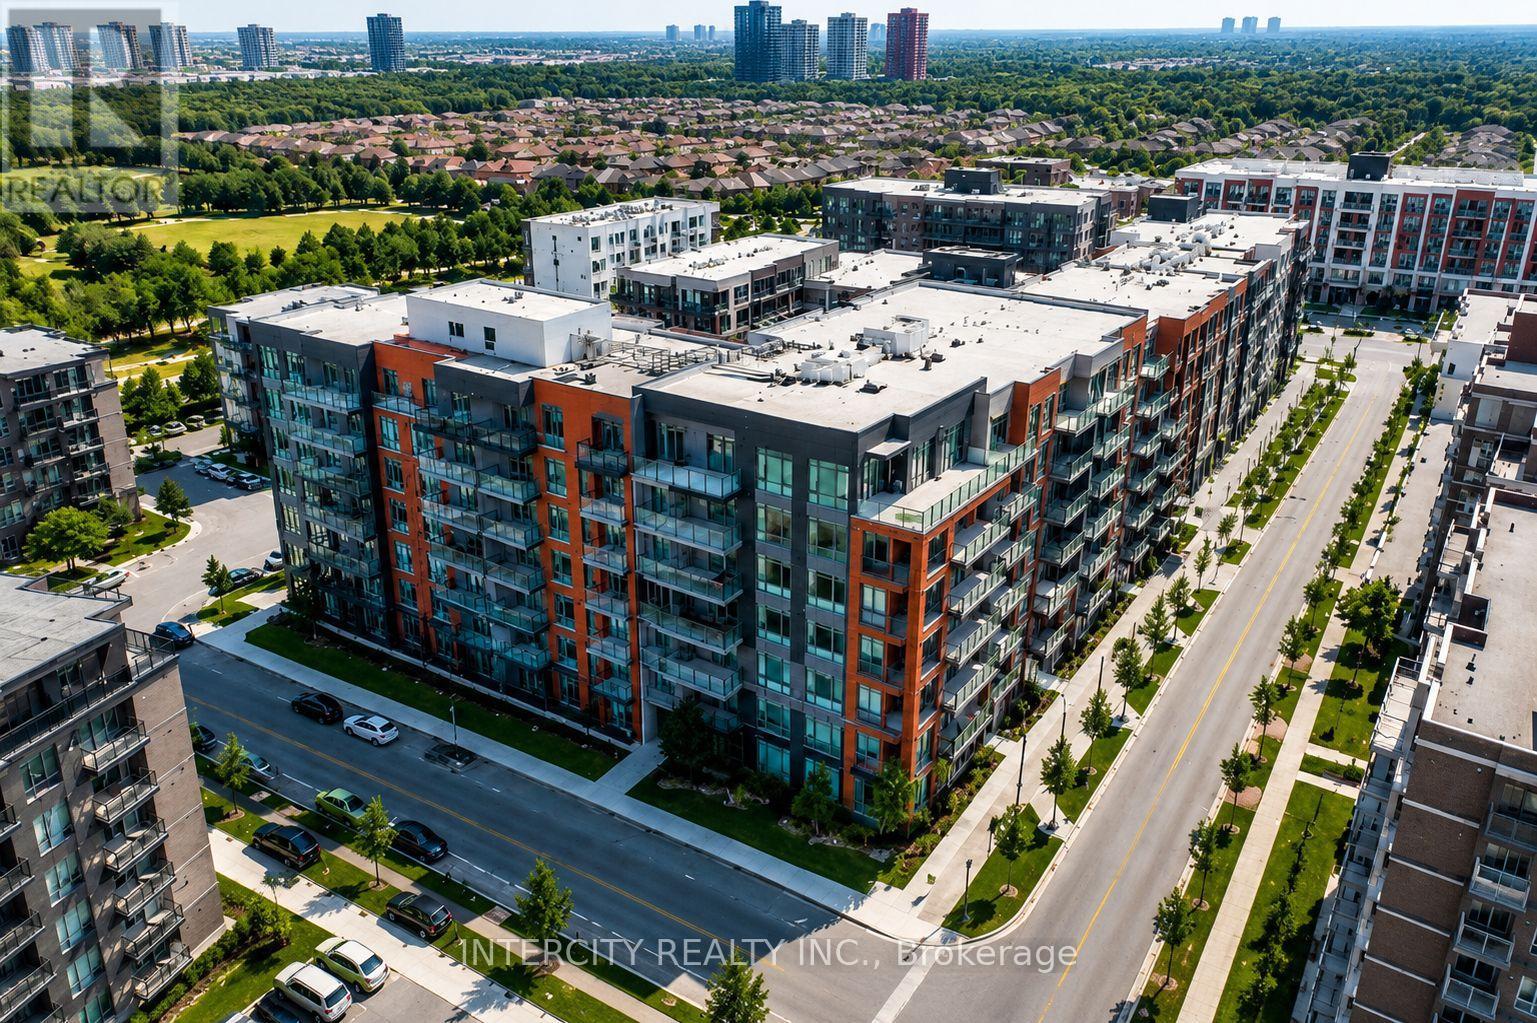
225 - 85 Attmar Drive
Brampton, Ontario
WELCOME TO THE Prime location of BRAM EAST built by Royal Pine Homes, 1 BEDROOM SUITE Model HAZEL 1A(a) Approx 510 Sq.Ft. Beautiful Sun Filled Brand NEW CORNER UNIT. In High Demand Brampton Area (Bordering BRAMPTON To Vaughan) with 1 UNDERGROUND Car Parking & 1 LOCKER included. SPECTACULAR VIEW, Open Layout with A SPECTACULAR UPGRADE UNIT. Large WINDOWS, Modern Kitchen with Quartz Counter & BACK SPLASH. Great Location: Walking distance to the bus stop. Easy access to HWY's 7, 427, 407 and Shopping. (id:63476)
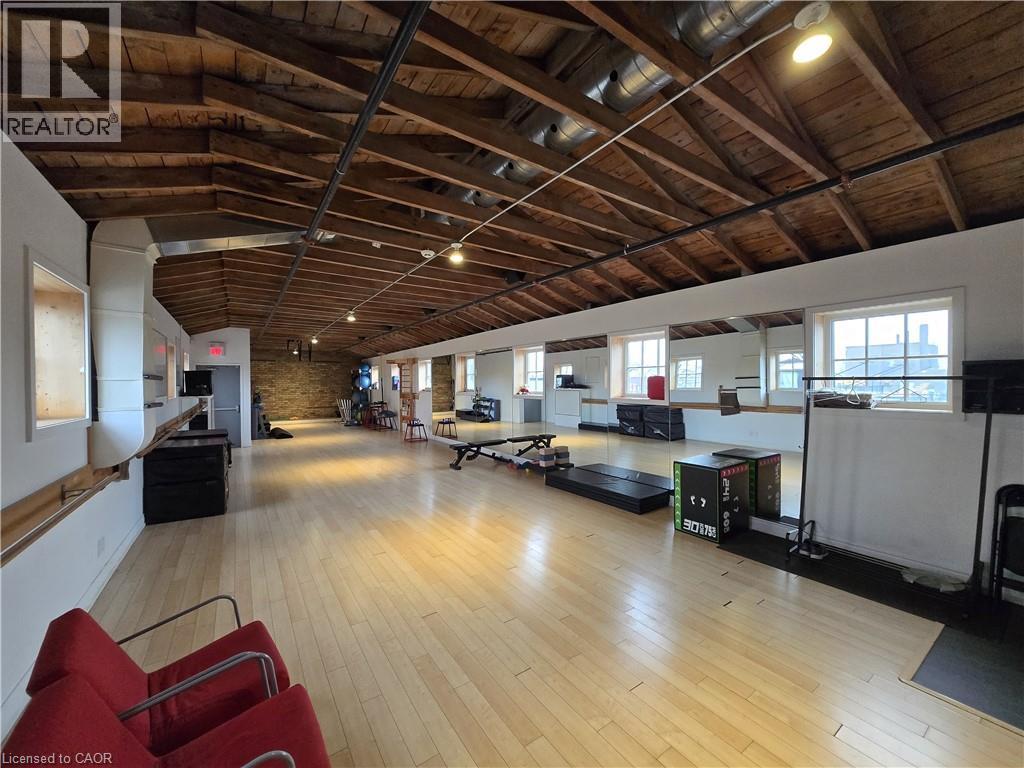
33 Villiers Street Unit# 202
Toronto, Ontario
Rare opportunity to lease studio & office space in Toronto's most iconic creative hubs Cherry Beach Sound, located in the newly redeveloped Portland in the heart of the Film District. Home to Grammy-winning albums and major film soundtracks, this building features state-of-the-art post-production & recording studios, making it an ideal environment for artists, producers, filmmakers & creative professionals. A thriving community of innovators, tenants also benefit from direct access to the newly opened Biidaasige Park, a 60-acre waterfront park & trails, gathering spaces, and sweeping views, offering daily inspiration just steps away. More than just a workspace; it's a place where creativity thrives in a purpose-built setting that blends cutting-edge facilities & a legacy of artistic excellence. Perfect smaller to medium sized offices/studio spaces for production offices, photography, creative studios, advertising, design, marketing, distribution, programming, animation, editing, writing, yoga, pilates & more. In the heart of Toronto' Film & TV District, move-in-ready suite designed for today's creative professionals. Pre-wired for high-speed fiber internet, Boardroom, Kitchenette, 24/7 secured access, Monitored security system, Climate-controlled environment. Tenant pays hydro, internet and heat. Access to the DVP & Gardiner Expressway. 24/7 secure access. 2 assigned parking + free visitor parking. See listings for 400 sf/1400 sf/1054 sf. (id:63476)
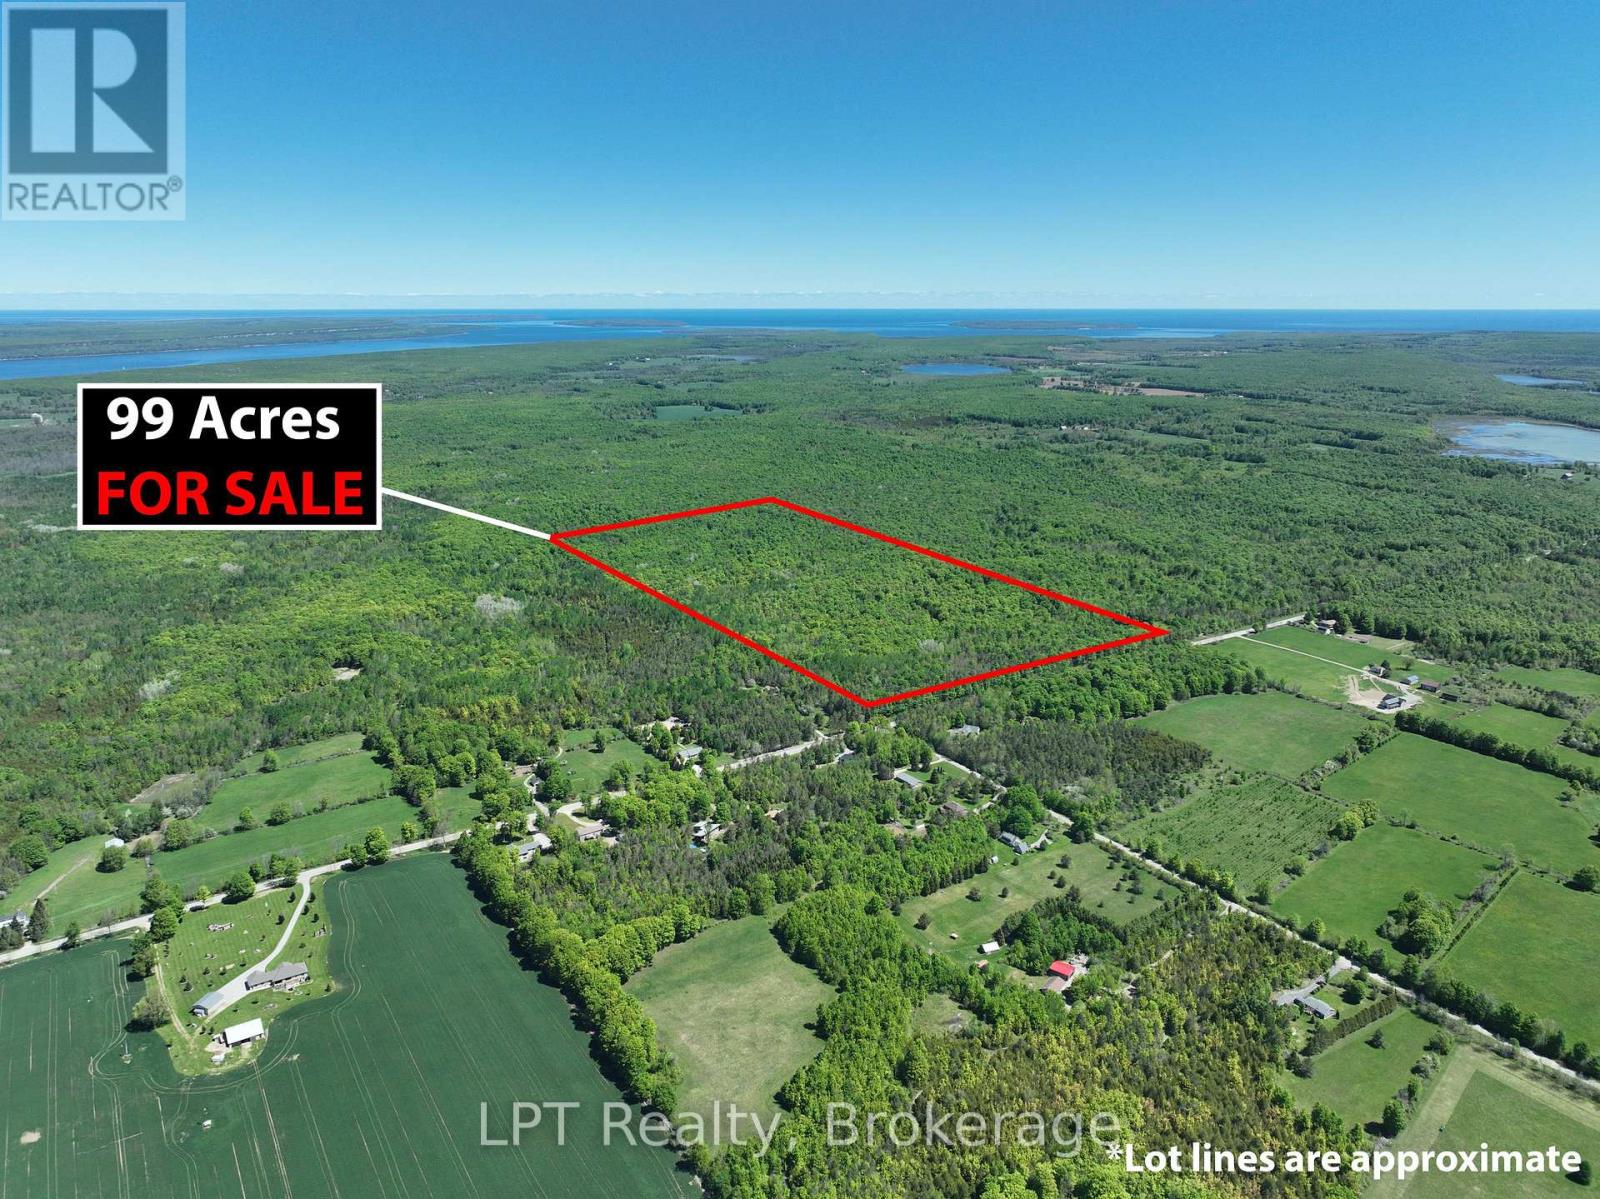
Lot 16 Grey Road 17
Georgian Bluffs, Ontario
Investment Opportunity "GREYSTONE ESTATES" is a distinctive 99.2-acre holding offering significant development potential. The property benefits from a Draft Plan of a subdivision for 12 estate-sized lots. These will be situated on a quiet cul-de-sac across approximately 27 acres, complemented by a 57-acre open space block and a 17.9-acre parcel designated as environmentally sensitive lands. The property is well treed, predominantly hardwood, and includes a County Forest reserve along the southern boundary, enhancing privacy and natural appeal. An unopened road allowance runs the full length of the westerly boundary, to the South into Mountain lake (Sideroad 315). Snowmobile and ATV trails are accessible along Grey Road 17 in this area. Ideally located just two minutes from Mountain Lake and approximately 8 minutes from Wiarton, this property offers a desirable balance of natural surroundings and proximity to town amenities. Buyer to complete their own due diligence regarding development approvals and progression. (id:63476)
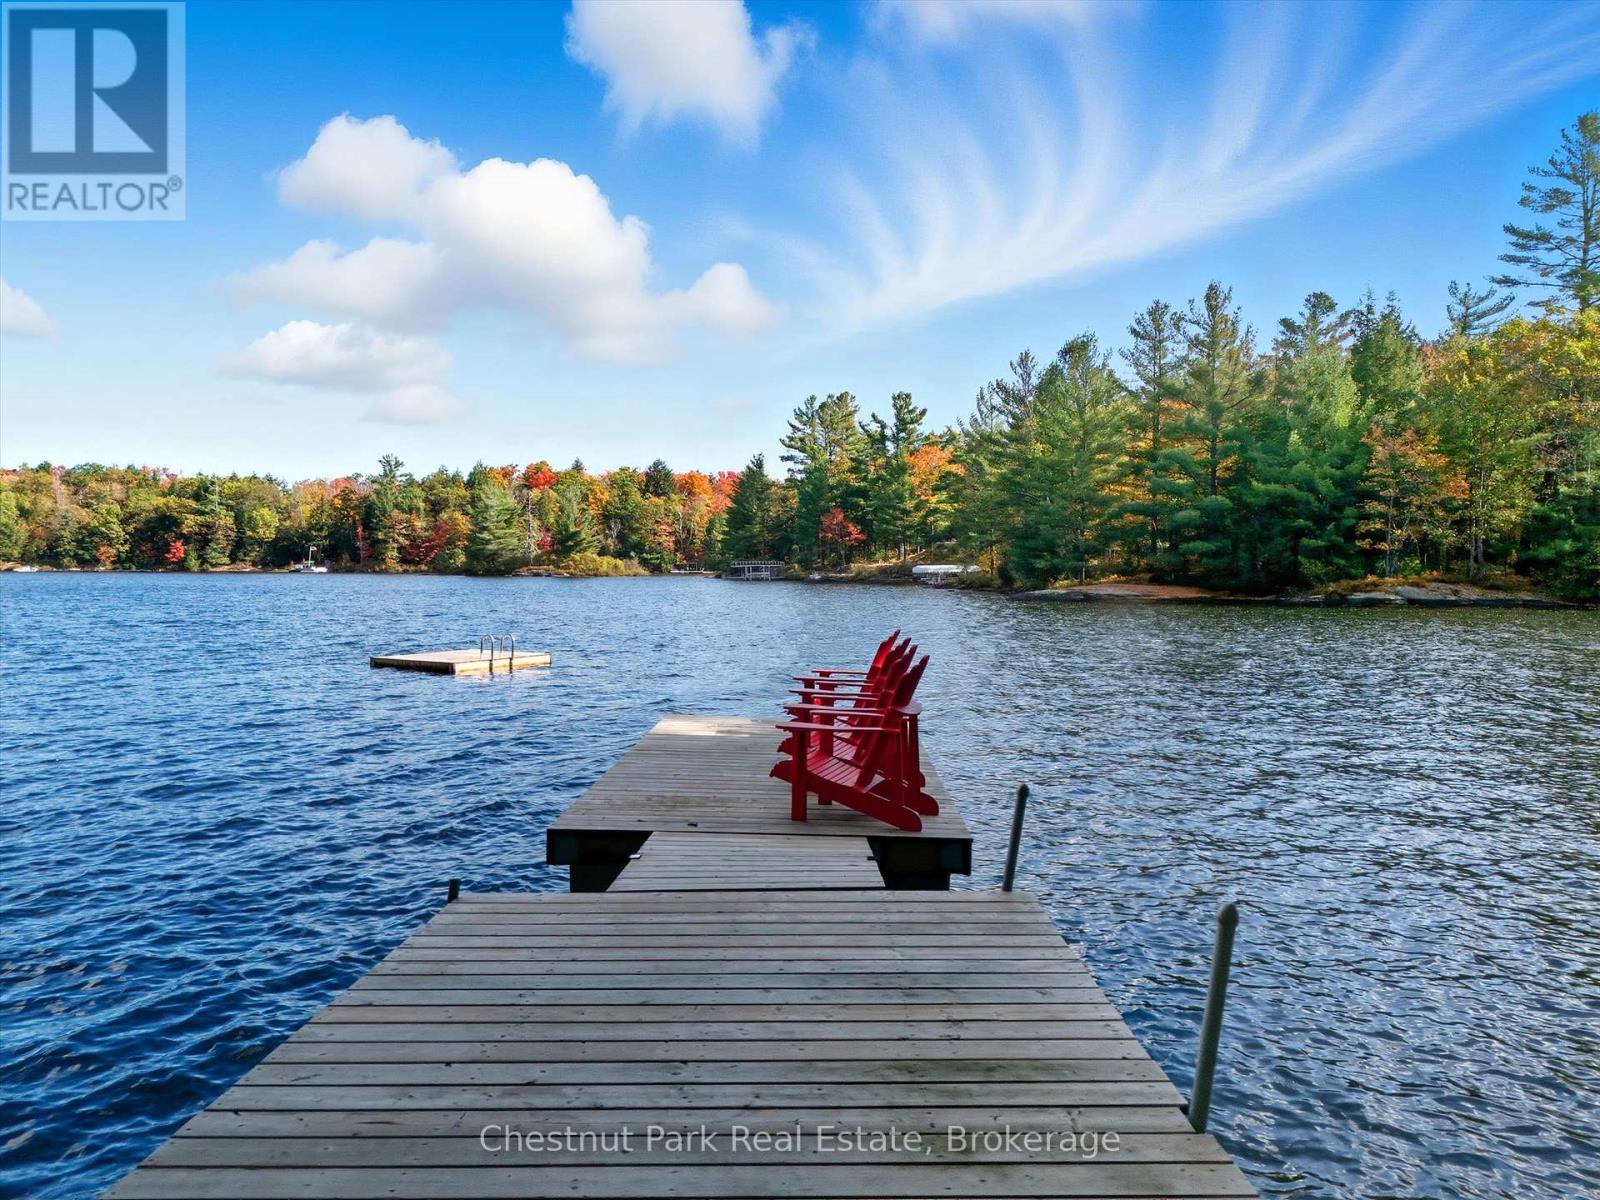
11 - 1158 Cranberry Road
Muskoka Lakes, Ontario
Escape to Medora Lake! Nestled on quiet, pristine shores, this renovated 3-bed, 1-bath 3-season cottage offers the quintessential Muskoka getaway! Whether you're dreaming of effortless weekend escapes or a profitable turn-key rental investment, this charming retreat delivers authentic rustic warmth paired with sleek modern upgrades. Step into a sun-drenched, airy interior featuring durable luxury vinyl plank flooring (2022), a cozy WETT-certified woodstove, and baseboard heat to stretch your cozy autumn stays. The stylish kitchen boasts a live-edge walnut breakfast bar, apartment fridge (2024), and bright workspace. Comfort comes easy with an updated bathroom (2023), stacked washer/dryer, new hot water tank (2022), and a full-size laundry room fridge for extra refreshments. Outdoors, your ultimate cottage lifestyle awaits. Start your mornings in the indoor sauna, host lazy lunches on the kitchen deck, and spend evenings around the lakeside firepit under starry skies. Waterfront fun is effortless for all ages-enjoy gentle wade-in entry from the shore or deep-water swimming off the upgraded dock featuring new decking, dock extension, and a 2025 swim dock. The cottage also features a new metal roof (2025) for total peace of mind, while a separate bunkie provides bonus gear storage and extra flexibility. Location is everything: walkable to Johnston's Cranberry Marsh & Winery, minutes to iconic Bala (home of the Cranberry Festival and The Kee), and close to Port Carling, Hardy Lake Provincial Park for the ultimate hiking experience, and Torrance Barrens stargazing. Ready to move in, unwind, or start generating income-your Medora Lake sanctuary is waiting! (id:63476)
1394 Flatwater Cove Trail
Dysart Et Al, Ontario
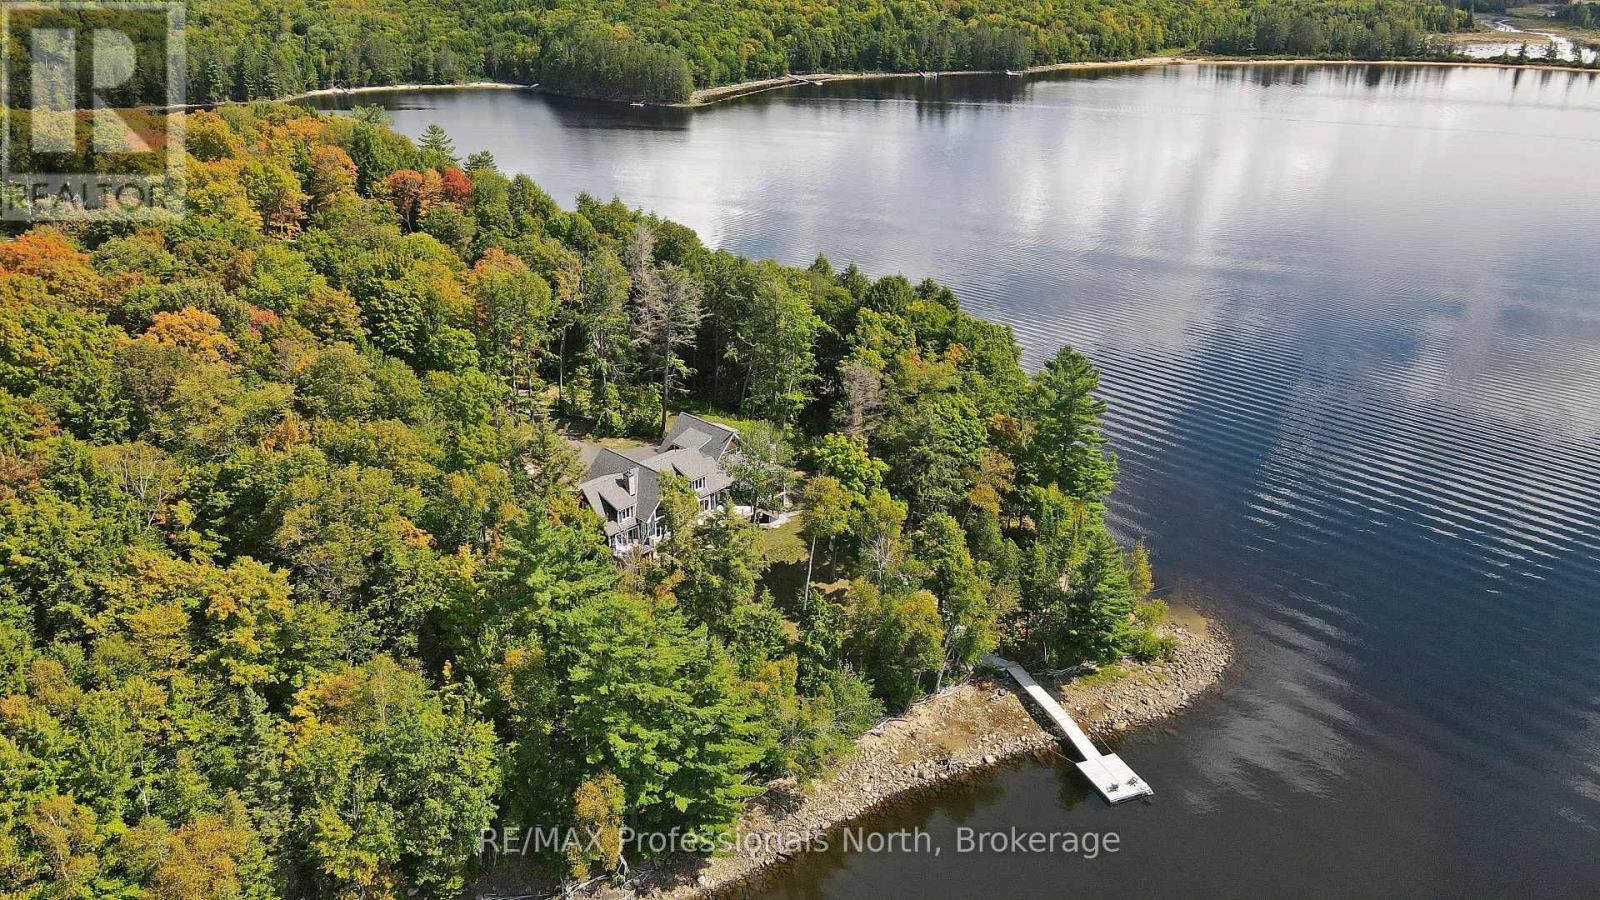
Escape to a world of privacy and professional design with this one-of-a-kind estate on Percy Lake. Set on more than 4 acres of private grounds and boasting just under 600 feet of pristine, southern-exposed waterfront, this Haliburton sanctuary offers an experience in luxury rarely found. The tranquility of Percy Lake will be the escape you need, while providing a big lake view facing an entire shoreline of protected land.Step inside this grand timberframe home, where thoughtful design and premium craftsmanship define every space. The sprawling open-concept living area, anchored by a stunning floor-to-ceiling stone fireplace, flows effortlessly into a gourmet kitchen and spacious dining room. Each of the 7 bedrooms and 7 bathrooms is a private haven, with high-end fixtures and finishes. From light fixtures to tile patterns to drapery, each finishing has been expertly chosen. The main floor primary suite will exceed even the highest of standards. Embrace the seamless integration of indoor and outdoor living with a post and beam screened-in room, complete with its own wood-burning fireplace, providing an enchanting space to dine. The property's unparalleled amenities extend to a private waterfront sauna, offering a spa-like retreat with lake views. Guests will feel right at home in the versatile, finished loft above the garage, which features a kitchenette, balcony, bedroom, and bathrooma perfect, self-contained suite for family, staff or friends. With radiant in-floor heating and abundant natural light throughout the day, every detail has been curated for comfort and tranquility. This newly developed community also provides shared ownership in 1200 acres of land for endless exploring. This is more than just a cottage; it's a legacy property designed for those who seek the ultimate in lakeside living. (id:63476)
27 Island 2ml
Gravenhurst, Ontario
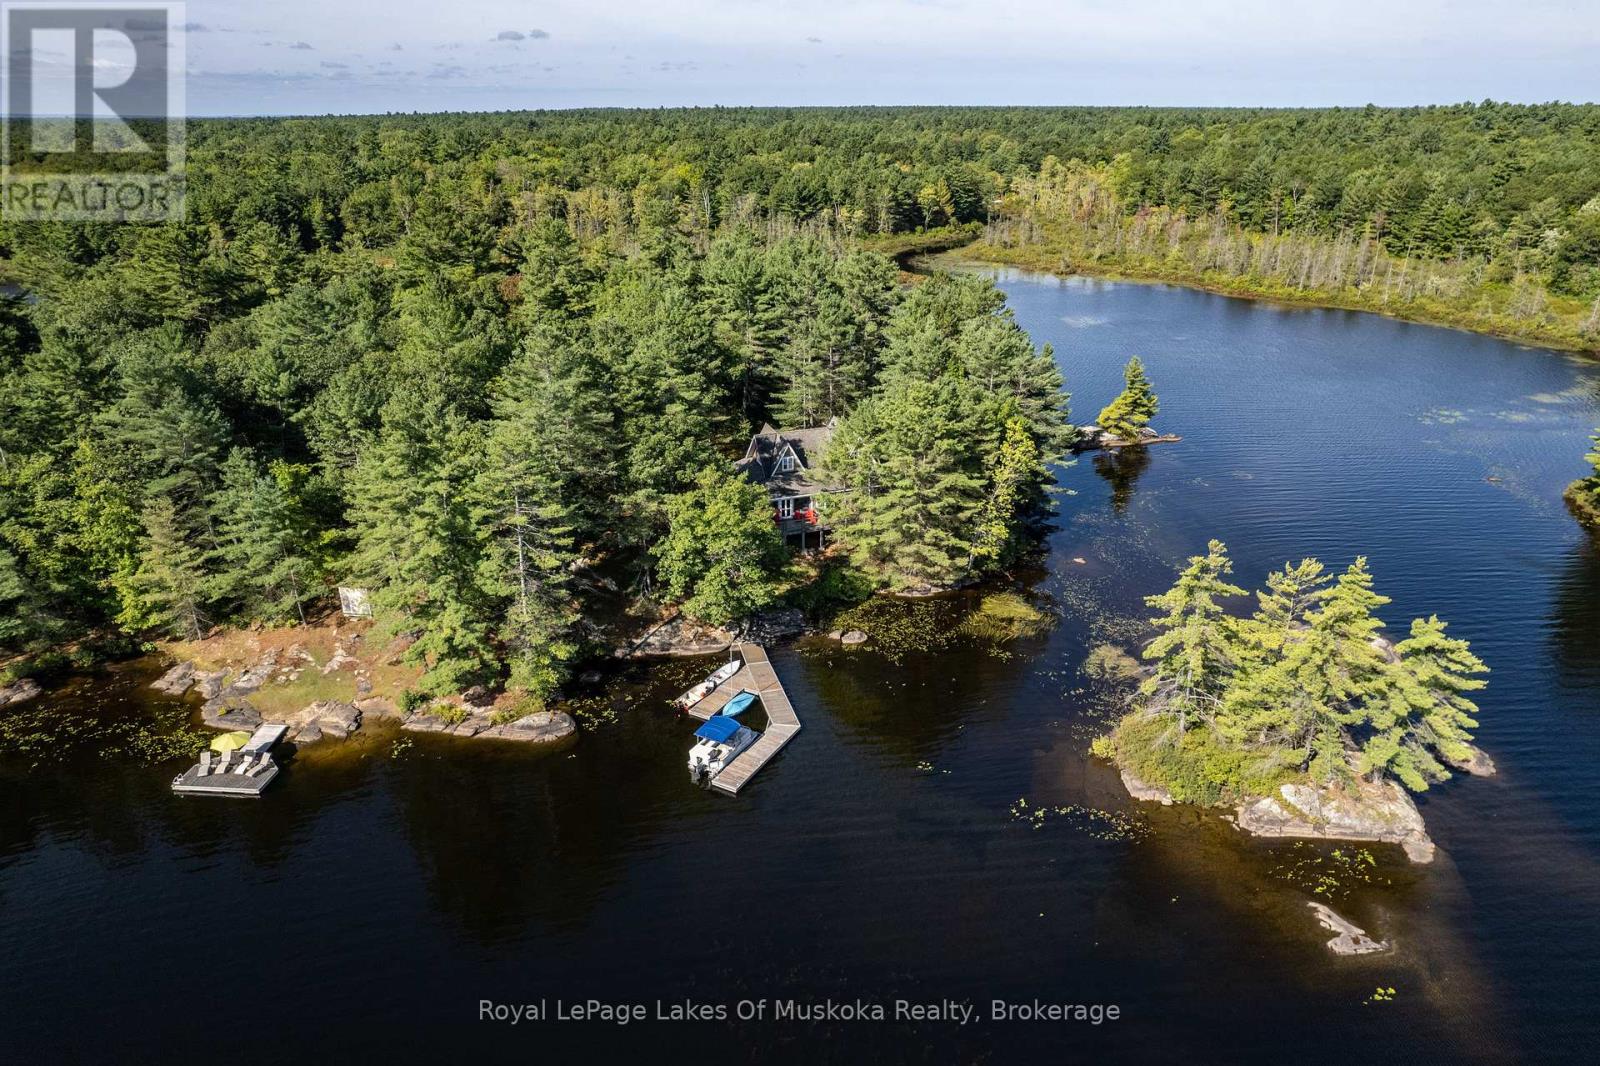
Set on more than 2.2 acres of beautifully natural Muskoka landscape with approximately 750 feet of shoreline, this exceptional island property on Morrison Lake offers something increasingly rare in South Muskoka-genuine privacy, remarkable natural beauty and the feeling of having your own private retreat surrounded by water.Custom built in 2005, the Cape Cod-inspired cottage combines timeless Muskoka character with the comfort and quality of a thoughtfully designed home. Mature trees, natural landscape and expansive lake views create a sense of peace and seclusion from the moment you arrive.Inside, the cottage is warm, inviting and designed to embrace its surroundings. A beautifully appointed chef's kitchen with large centre island anchors the open-concept living and dining areas, while generous windows showcase panoramic waterfront views. Three comfortable bedrooms are complemented by a versatile loft, ideal as an office, den or additional sleeping space, along with two well-appointed bathrooms and a separate seasonal bunkie for guests.Outdoor living is exceptional, with expansive decking, two covered porches and a remarkable Muskoka room with retractable windows. These spaces provide the perfect setting for morning coffee, long summer evenings and gathering with family and friends while taking in the beauty of the lake.Two private docks provide excellent access for swimming, boating, fishing and exploring Morrison Lake. And because the property is accessed by boat, the arrival itself becomes part of the experience-leaving the mainland behind and arriving at your own secluded island retreat.A rare opportunity to own a substantial private island in South Muskoka, with exceptional shoreline, a beautifully crafted cottage and the privacy to truly disconnect. A special place to enjoy and create memories for generations. (id:63476)
Basement - 11 Galsworthy Drive
Markham, Ontario
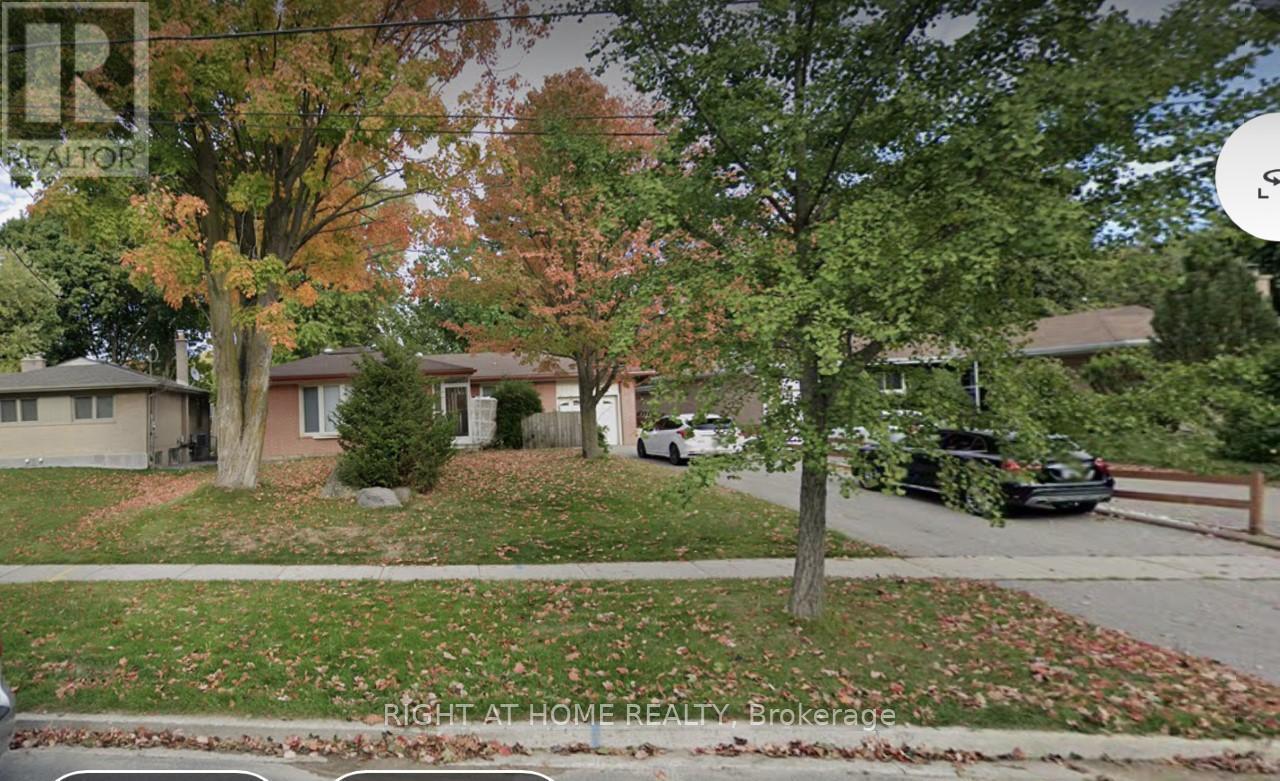
Bright & Sun Filled In A Great Neighborhood,Separate Entrance To 3 Bedroom Basement Apartment,Large Bedroom Windows, Newer Kitchen & Appliances, 4 Driveway Parking Spots. Walking To Top Ranking Schools, Parks, Mall, Supermarkets, Community Centre, Main Street, Transit & Etc. Tenant Pay Their Utilities. (id:63476)
15 Eden Vale Drive
King, Ontario
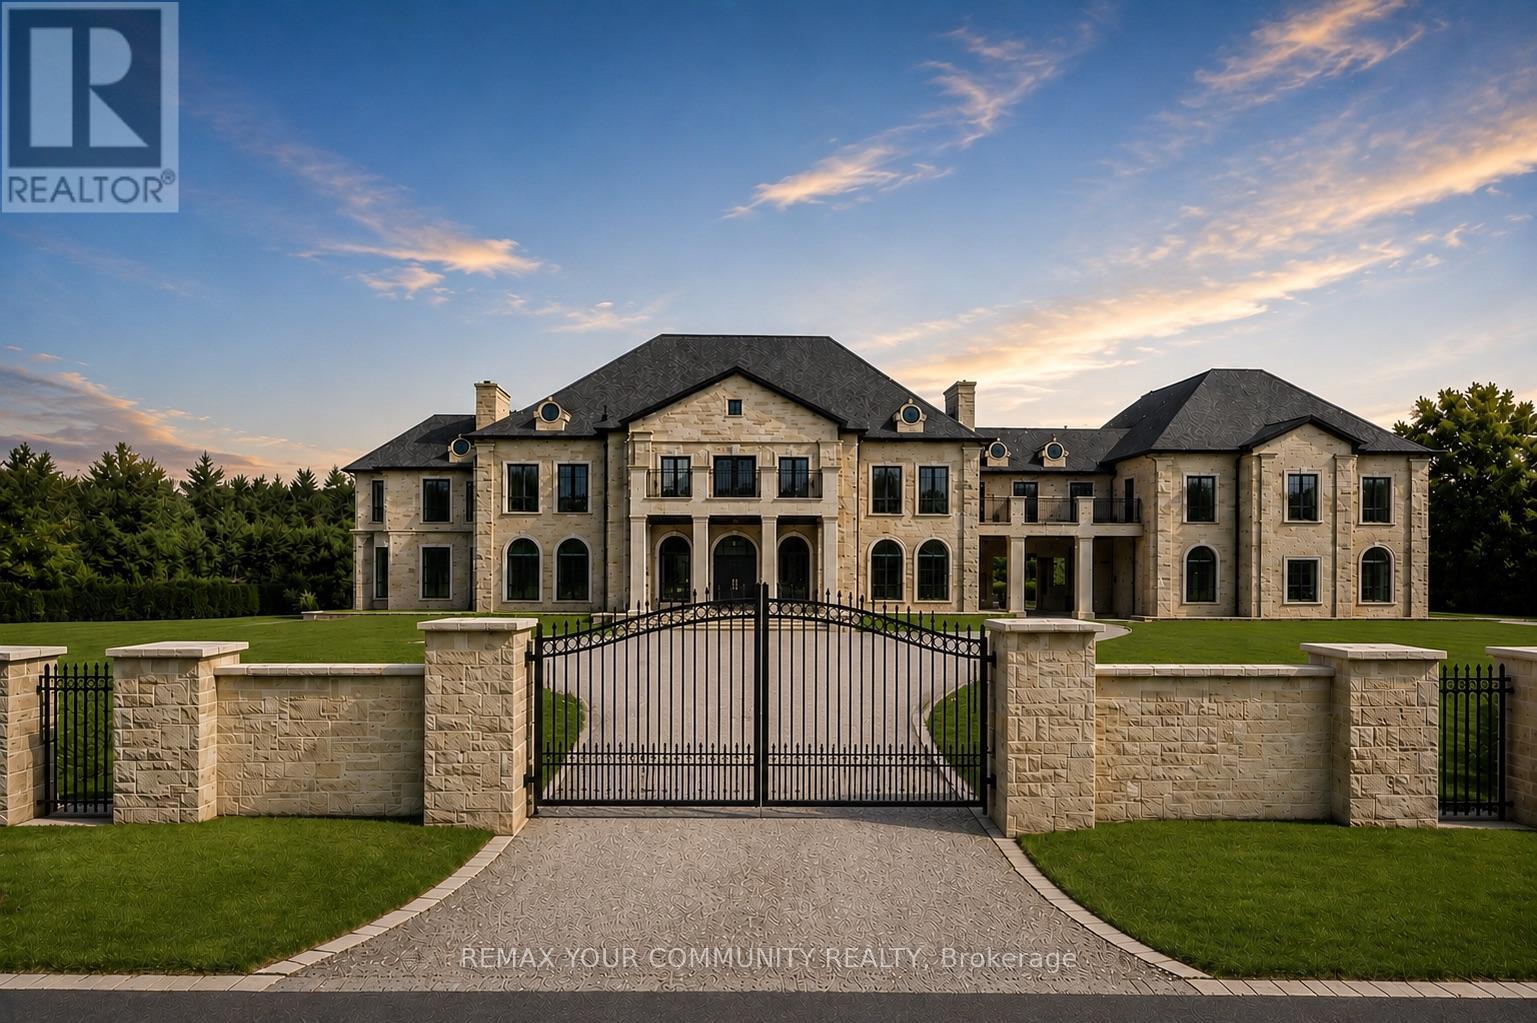
Welcome to Fairfield Estates, a prestigious ultra-luxury enclave in King City. Designed for glamorous living, this exceptional 18,000-square-foot residence, set on a 2-acre lot, impresses from the moment you step into the grand double-staircase foyer. The main level features a formal lobby, spectacular two-storey great room with soaring 26-ft ceilings, private office, music room and an expansive family room overlooking the backyard, seamlessly connected to the kitchen and breakfast area. A second kitchen, discreetly concealed behind a hidden door, provides an ideal setting for entertaining. A private main-floor guest suite offers a 3-piece ensuite and walk-in closet. The four-car garage features impressive ceiling height with potential for car lifts, while the elevator provides access to all three levels.Upstairs, the private primary quarters feature an exceptionally large walk-in closet with centre island, private balcony overlooking the backyard and a spa-inspired 6-piece ensuite with double vanities, dual toilets, steam shower and soaking tub. Four additional generously sized bedrooms each offer a walk-in closet and private ensuite. A substantial study/library with built-in shelving, multiple sitting areas overlooking the great room and additional balcony access complete the second level.The lower level is designed for recreation and entertaining, featuring an expansive recreation room, Commercial-scale three-tier private cinema , gym, sauna, games room, full kitchen with oversized island and two additional bedrooms with closets and private ensuites. Outdoors, enjoy a private resort-inspired setting complete with swimming pool, cabana and hot tub. A gated circular driveway completes this exceptional King City estate-an impressive combination of scale, privacy, entertainment and refined living, surrounded by extravagant custom mansions, rolling countryside and adjacent to equestrian facilities with a dedicated bridle path. (id:63476)
34 Water Street N Unit# Ll
Cambridge, Ontario
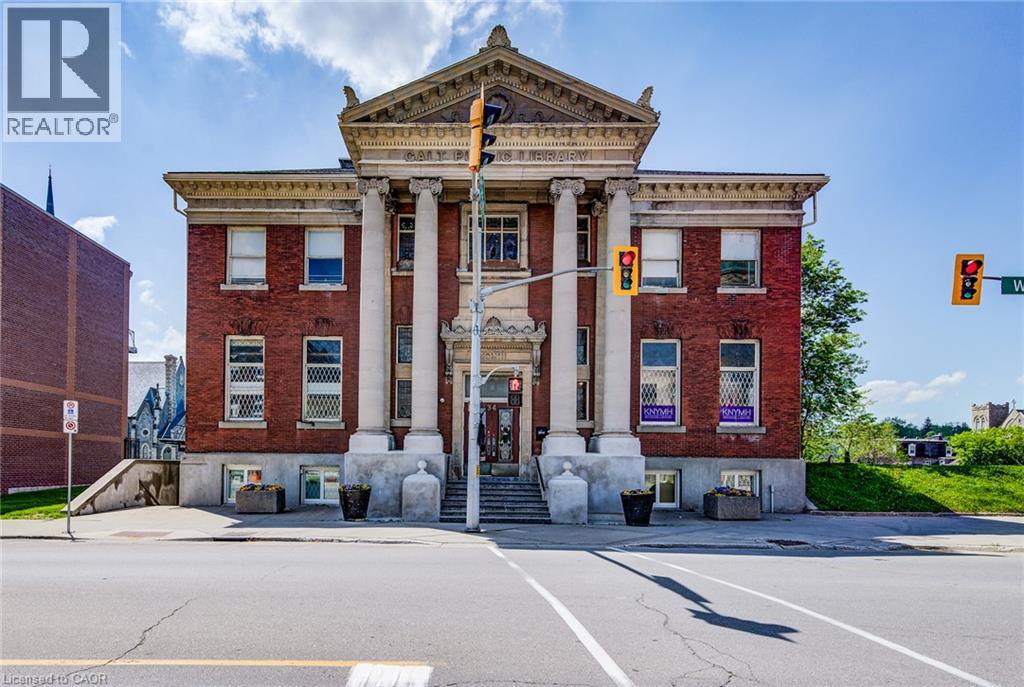
Beautifully finished office or retail space for lease in the historic former Carnegie Library Downtown Galt! 2,145 sq. ft. on lower level with natural light. Separate access to exterior and potential for patio area. All tenants have access to common boardroom and grand foyer. Sq Ft shown is rentable area. (id:63476)
214 John Street
Simcoe, Ontario
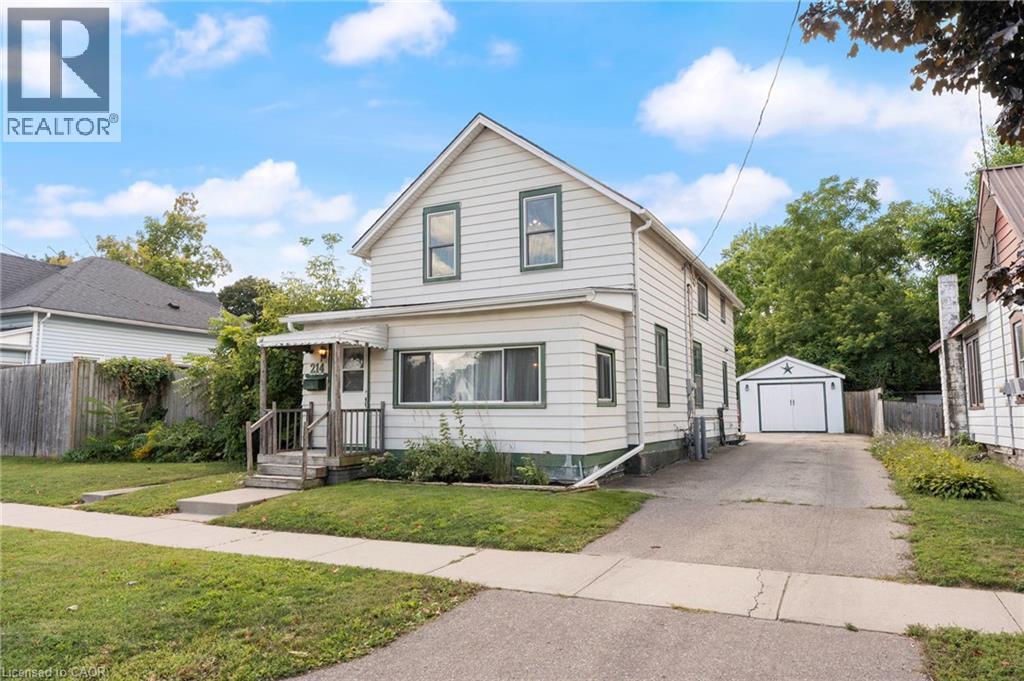
Welcome to 214 John Street in Simcoe! This charming home offers a warm and inviting atmosphere with an open-concept main floor designed for comfortable everyday living and entertaining. The bright living room provides a welcoming space to gather, while the main-floor laundry adds convenience. With 3 bedrooms and 2 bathrooms, there’s plenty of room for the whole family. Outside, enjoy the large yard and detached garage, offering great space for outdoor activities, storage, and hobbies. Major updates include a new furnace in 2021, air conditioner in 2022, and shingles in 2021. Conveniently located close to shopping, schools, the recreation centre, and other amenities, this home is a great opportunity in the heart of Simcoe. (id:63476)
181 Cedar Drive
Turkey Point, Ontario
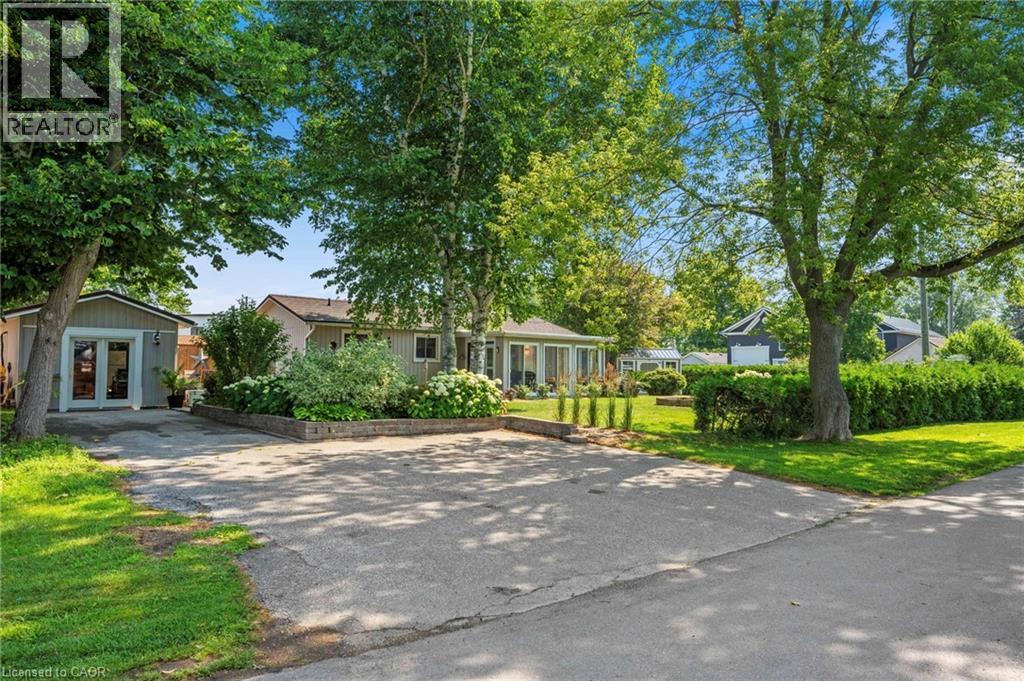
Looking for the perfect beach cottage to escape to? Look no further! Welcome to 181 Cedar Drive located in the beautiful town of Turkey Point on Lake Erie. This 864 sqft 2 bed 1 bath cottage is high and dry located on one of Cedar Drive's highest points. This fully renovated cottage is the perfect getaway. Located just a short stroll away from a beautiful beach, ice cream shop and convenience store, this property is perfectly situated for those who want to relax and enjoy the best of what the area has to offer. This cottage has everything you need to make your stay comfortable and enjoyable. The large corner lot comes complete with a newly finished bunkie/garage (20x12), shed and fire pit, providing the perfect place for you to unwind and enjoy the great outdoors. Not only is this cottage perfect for a summer retreat, but it's also fully winterized, so you can enjoy it year-round. Poured concrete crawl space with good venting. Whether you're curling up with a good book by the fire or taking a brisk walk on the beach, this property has it all. Don't miss out on your chance to own this beautiful beach cottage. 181 Cedar Drive, your perfect year round Turkey Point cottage/home. (id:63476)
11 Tillotson Road
Okotoks, Alberta
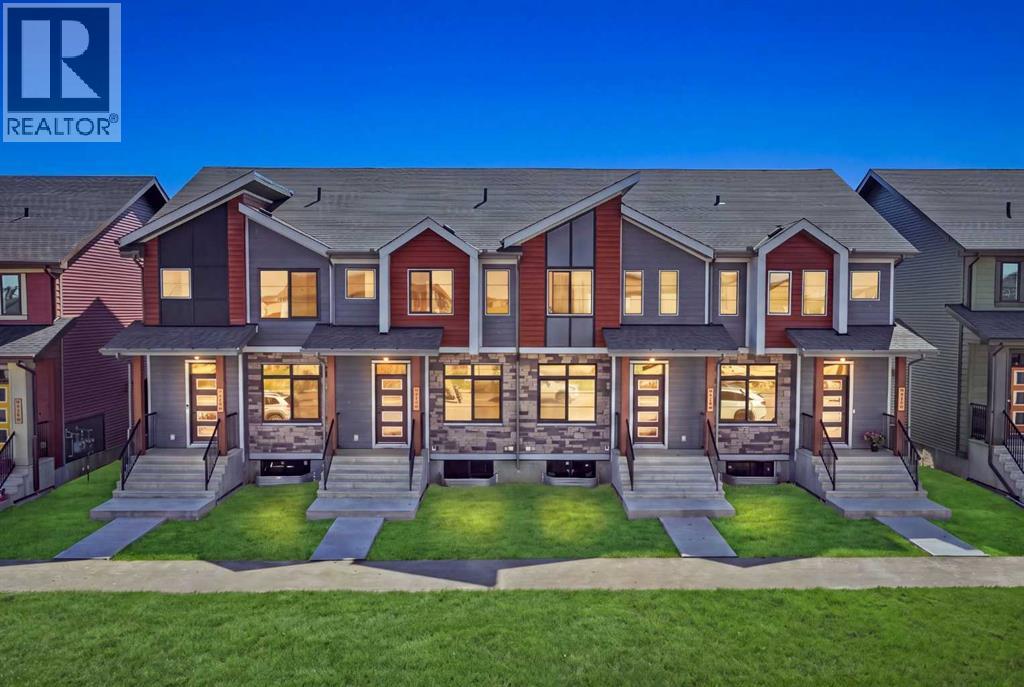
**ATTENTION ALL REAL ESTATE SAAVY INVESTORS**check out this stylish TALO townhome by Rohit Homes offering 1,506 sq ft of thoughtfully designed living space. Combining modern finishes with a functional floorplan, this brand-new home with **NO CONDO FEES** is designed for comfortable everyday living. Featuring Rohit Homes’ exclusive **GLOBAL MUSE** designer palette, the interior blends warm earthy tones with soft, grounded neutrals to create a welcoming and contemporary feel throughout. The bright, open-concept main floor features LVP flooring and large triple-pane Low-E windows that bring in plenty of natural light. At the heart of the home is a beautifully finished kitchen with quartz countertops, a flush eating bar and stainless steel appliances, including a smooth-top stove, built-in microwave , and dishwasher. Ceramic tile accents in the kitchen and bathrooms add both style and durability. Upstairs you’ll find three comfortable bedrooms, including a spacious primary retreat, along with well-appointed bathrooms featuring modern fixtures and tile finishes. Second-floor laundry, complete with a front-load washer and dryer, adds extra convenience to the home's practical layout. Designed with comfort and efficiency in mind, additional features include a high-efficiency furnace, programmable thermostat, R40 attic insulation and Argon-filled triple-pane windows. Quality MDF baseboards and casings, paired with the curated **GLOBAL MUSE** palette, complete the home's polished designer look. Located in Tillotson, one of Okotoks' exciting newer communities, this home offers convenient access to parks, pathways, schools, shopping and everyday amenities. With easy access west of town, heading to the mountains for a weekend getaway is simple. With brand-new construction, beautiful designer finishes and a well-planned layout, 11 Tillotson Road is a wonderful opportunity to call Okotoks home. **Photos shown are of same floorplan but the Cote D'Azure color palette** (id:63476)
1376 Lawson Street
Innisfil, Ontario
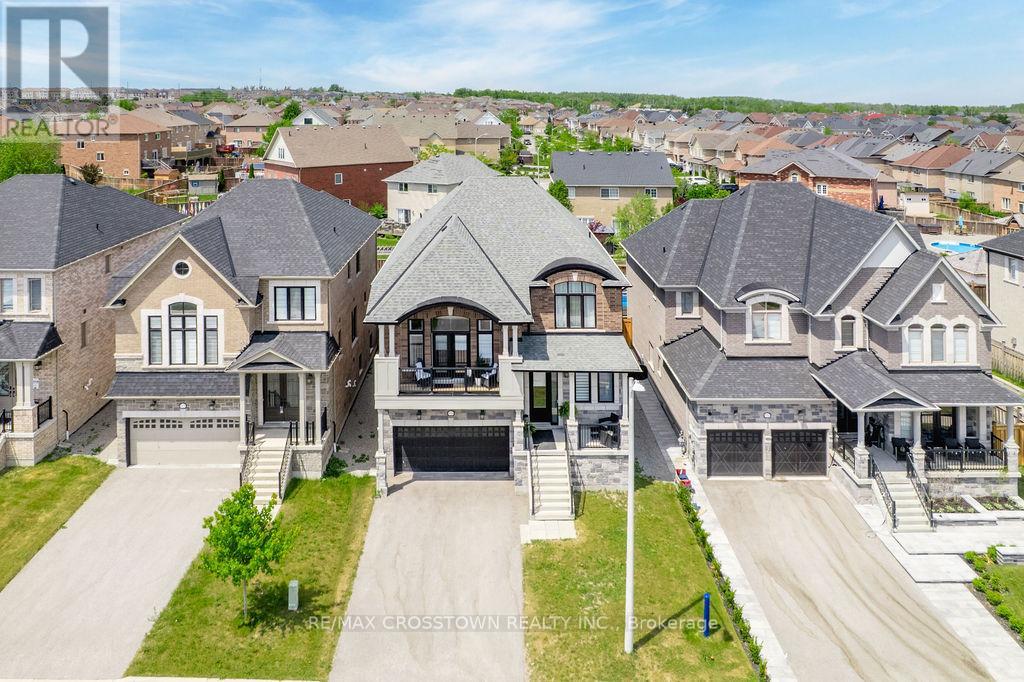
Elegant and beautifully designed, this stunning 4 bed, 4 bath home offers over 3,000 sq ft of refined living space with timeless finishes and pride of ownership throughout. The impressive French Provincial-inspired exterior features arched rooflines, all brick w/natural stone accents, stately columns, dual covered porches and a 2 car garage. Step inside to a grand foyer showcasing marble-look floors, a statement light fixture and paneled walls. White oak staircases and flooring flow throughout the bright, airy main level, where oversized windows flood the home with natural light. The elegant great room seamlessly connects to the dining area, offering a large picture window designer chandelier, custom wall sconces and custom trim surrounding a sleek electric fireplace. The spectacular custom kitchen is the heart of the home, with quartz countertops and backsplash, black s/s appliances, tray ceiling, 2 oversized pantries, contemporary pendant lighting and an island designed for gathering and entertaining it offers both beauty and functionality. French doors lead to the deck and fully fenced backyard. A private office with glass French door and designer powder room complete the main level. Half a level up, the expansive family room impresses with soaring ceilings, designer lighting and French doors opening to a private balcony overlooking the neighbourhood. The upper level features a primary suite with walk-in closet and spa-inspired 5-piece ensuite with double vanity, marble counters, soaker tub, walk-in shower and private water closet. Three additional bedrooms and a beautifully finished 4-piece bath complete the second floor. The partially finished basement features a rec room with egress windows and a 2 pc. bath w/a shower rough in. With its sophisticated finishes, designer details and exceptional layout, this stunning home delivers in one of Innisfil's most desirable communities, just 5 minutes from the lake and only 7 minutes to the soon to be built GO Station. (id:63476)
103 - 1705 Mccowan Road
Toronto, Ontario
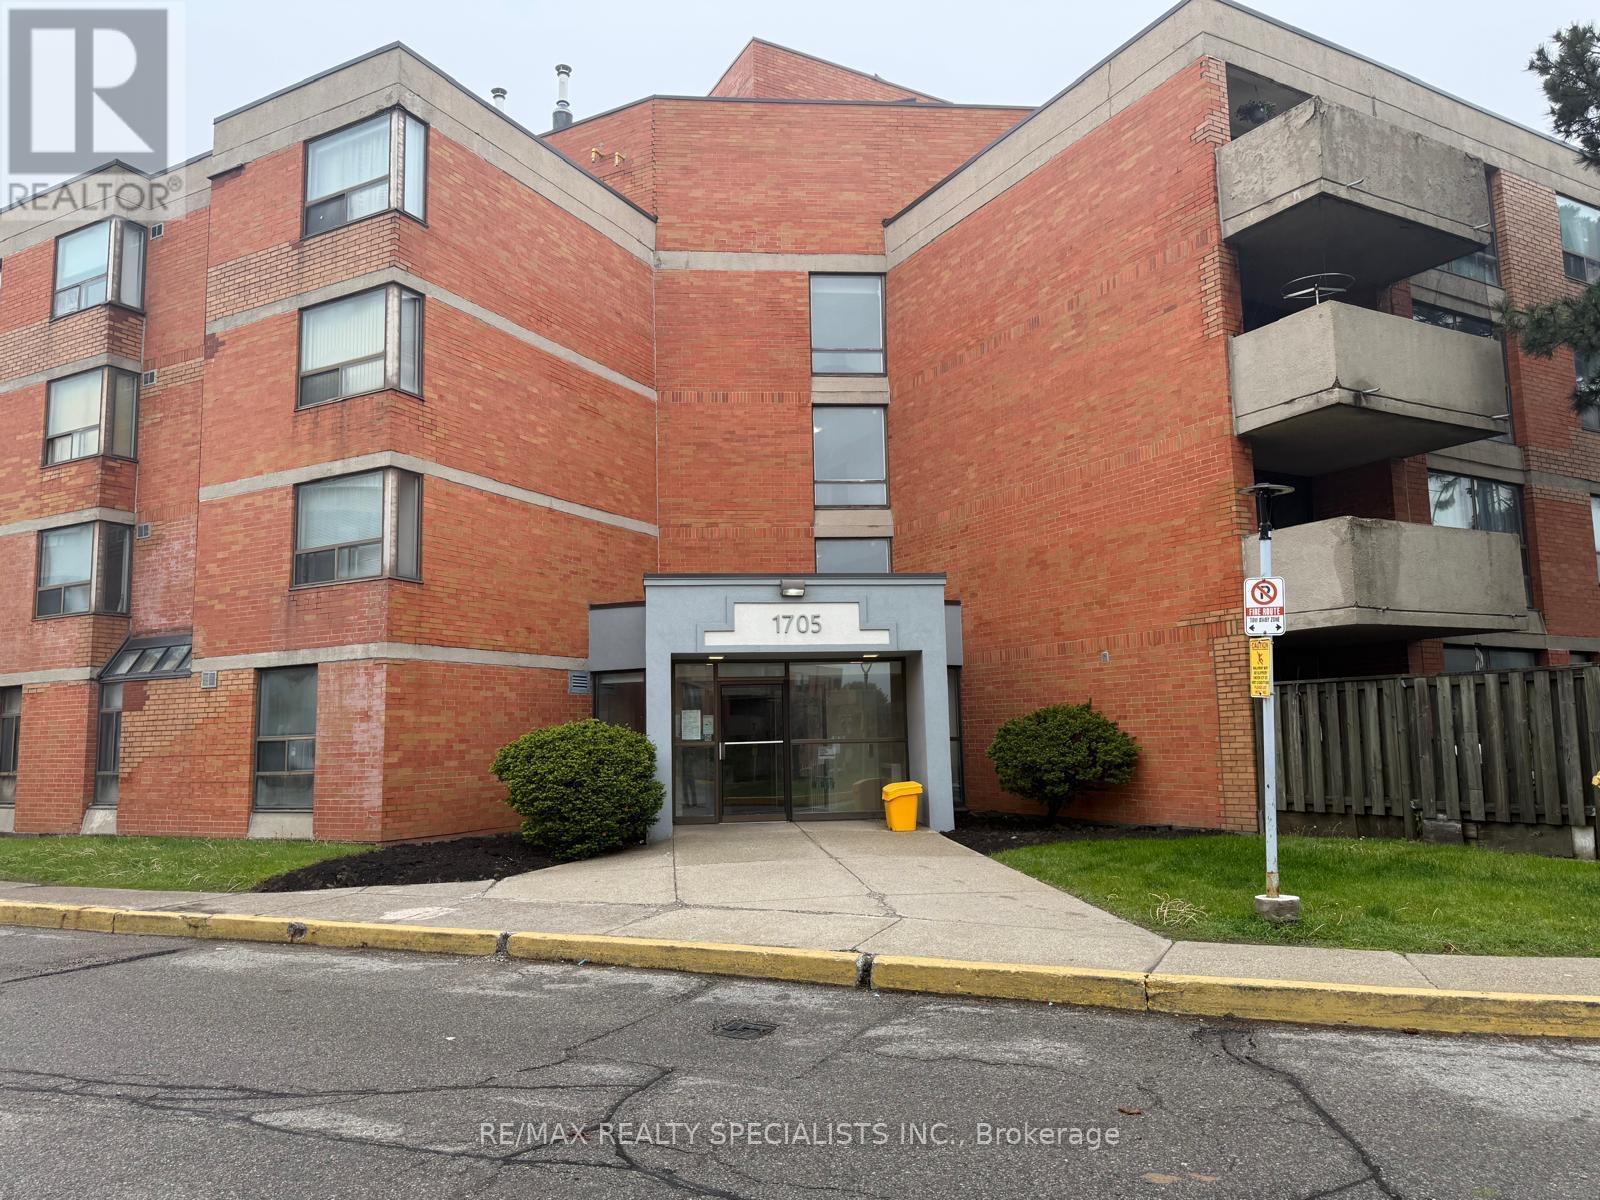
Fantastic opportunity to own in a prime Scarborough location! Conveniently situated close to Scarborough Town Centre, TTC transit, Highway 401, schools, parks, restaurants, shopping, grocery stores, and everyday amenities. Perfectly located for commuters and those seeking the convenience of city living in a well-established community. Located on the first floor, this unit offers the rare bonus of a private backyard space-an excellent feature for outdoor enjoyment, entertaining, or relaxing in your own outdoor setting. Functional layout with large windows providing plenty of natural light. Great potential to make it your own while enjoying all the benefits of this highly accessible and desirable neighbourhood. Ideal for first-time buyers, downsizers, or investors looking for excellent value in a central location. (id:63476)
Bsmt - 115 Darlingside Drive
Toronto, Ontario
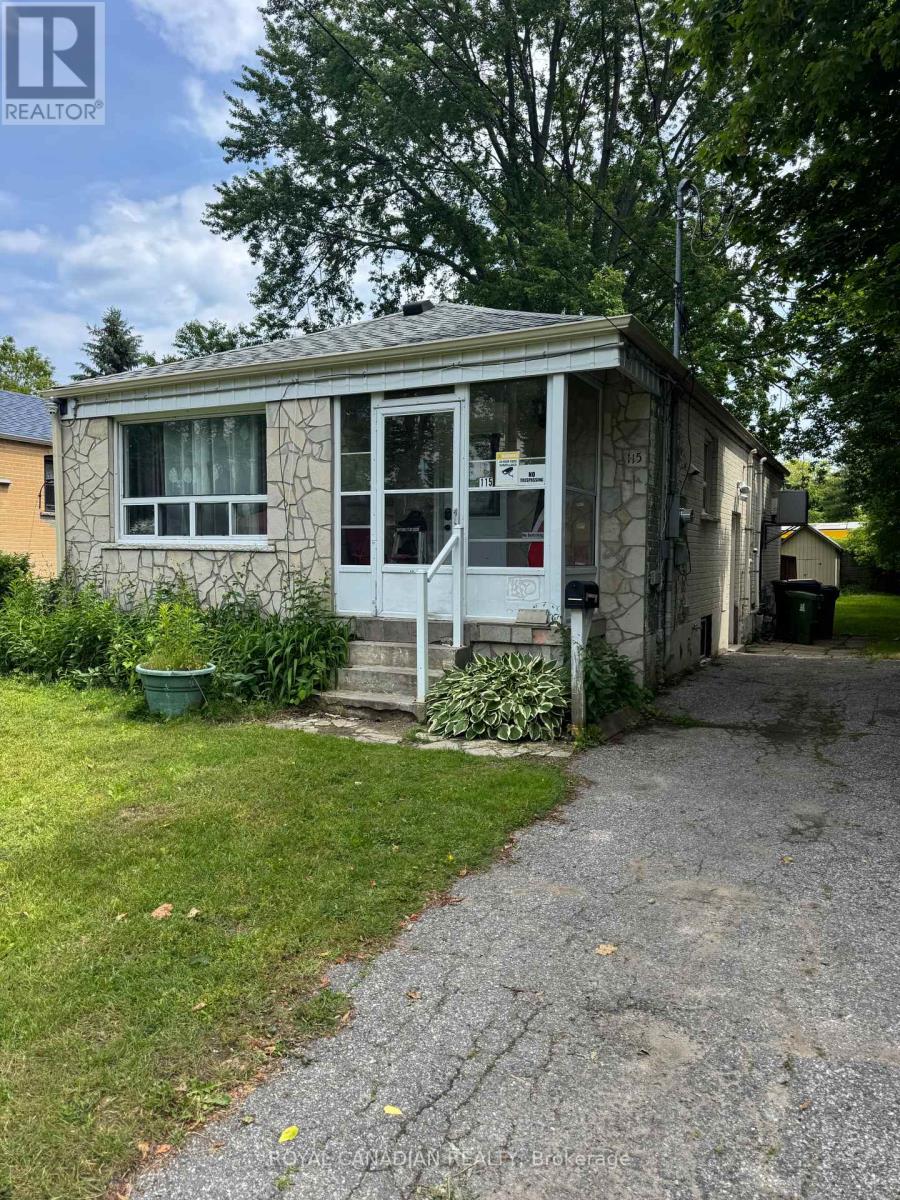
Spacious and bright 2-bedroom basement apartment located in a family-friendly community. Features 1 full bathroom, stainless steel appliances, an open-concept layout, laundry, and 1 parking space on the driveway. (id:63476)
37 Timbercreek Court
Toronto, Ontario
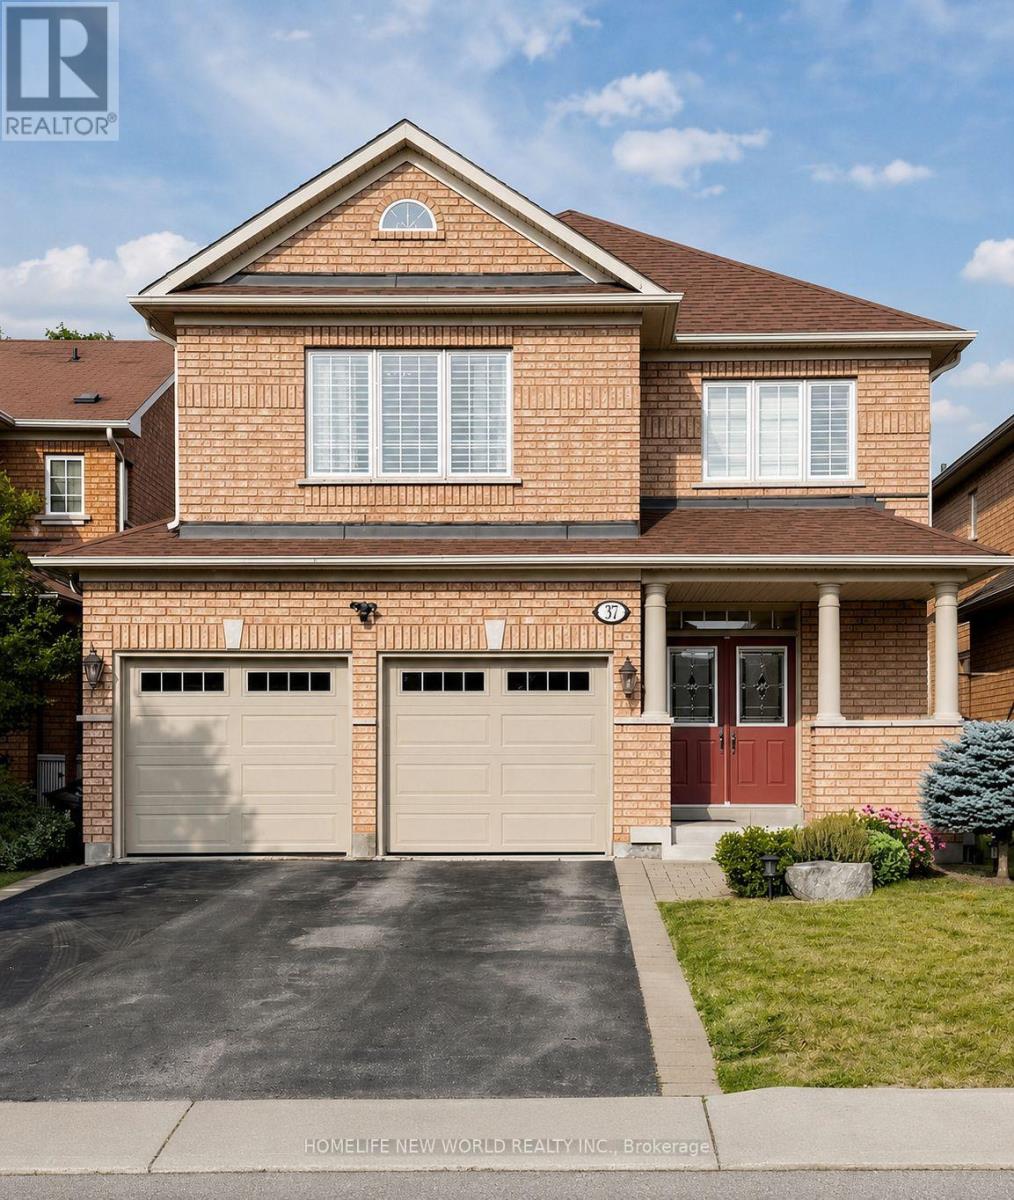
Welcome to 37 Timbercreek Court, a well-maintained, original-owner home on a highly desirable child-safe court in Scarborough's Huntingwoodneighbourhood. This spacious 4-bedroom, 3.5-bath property offers over 2,500 sq ft plus a bright walkout basement, ideal for families,entertaining, and multi-generational living. The main floor features a beautifully designed two-storey foyer, 9-ft ceilings, and a comfortable layoutwith separate living, dining, and family rooms. The chef-inspired modern kitchen includes full-height cabinetry, quartz counters, a large island,high end stainless steel appliances and an eat-in area overlooking the deck and backyard. Designed for modern family living, this home offersfour spacious bedrooms, including an elegant primary suite, complemented by three additional well-sized bedrooms and an updated main bathfor family and guests. Custom laundry room with Thomasville solid cabinets . The fully finished walkout basement adds additional space foreveryday living, featuring a large recreation area with direct access to the backyard, an ideal space for summer dining and outdoor gatherings.Situated in one of Toronto's most sought-after neighbourhoods, you'll enjoy convenient access to top-rated schools, public transit, grocerystores, pharmacies, tennis courts, and scenic parks. An exceptional opportunity to own a beautifully maintained family home in one of Toronto'smost desirable neighbourhoods. Roof 2018, 25 Yr Owen Corning Shingles (id:63476)
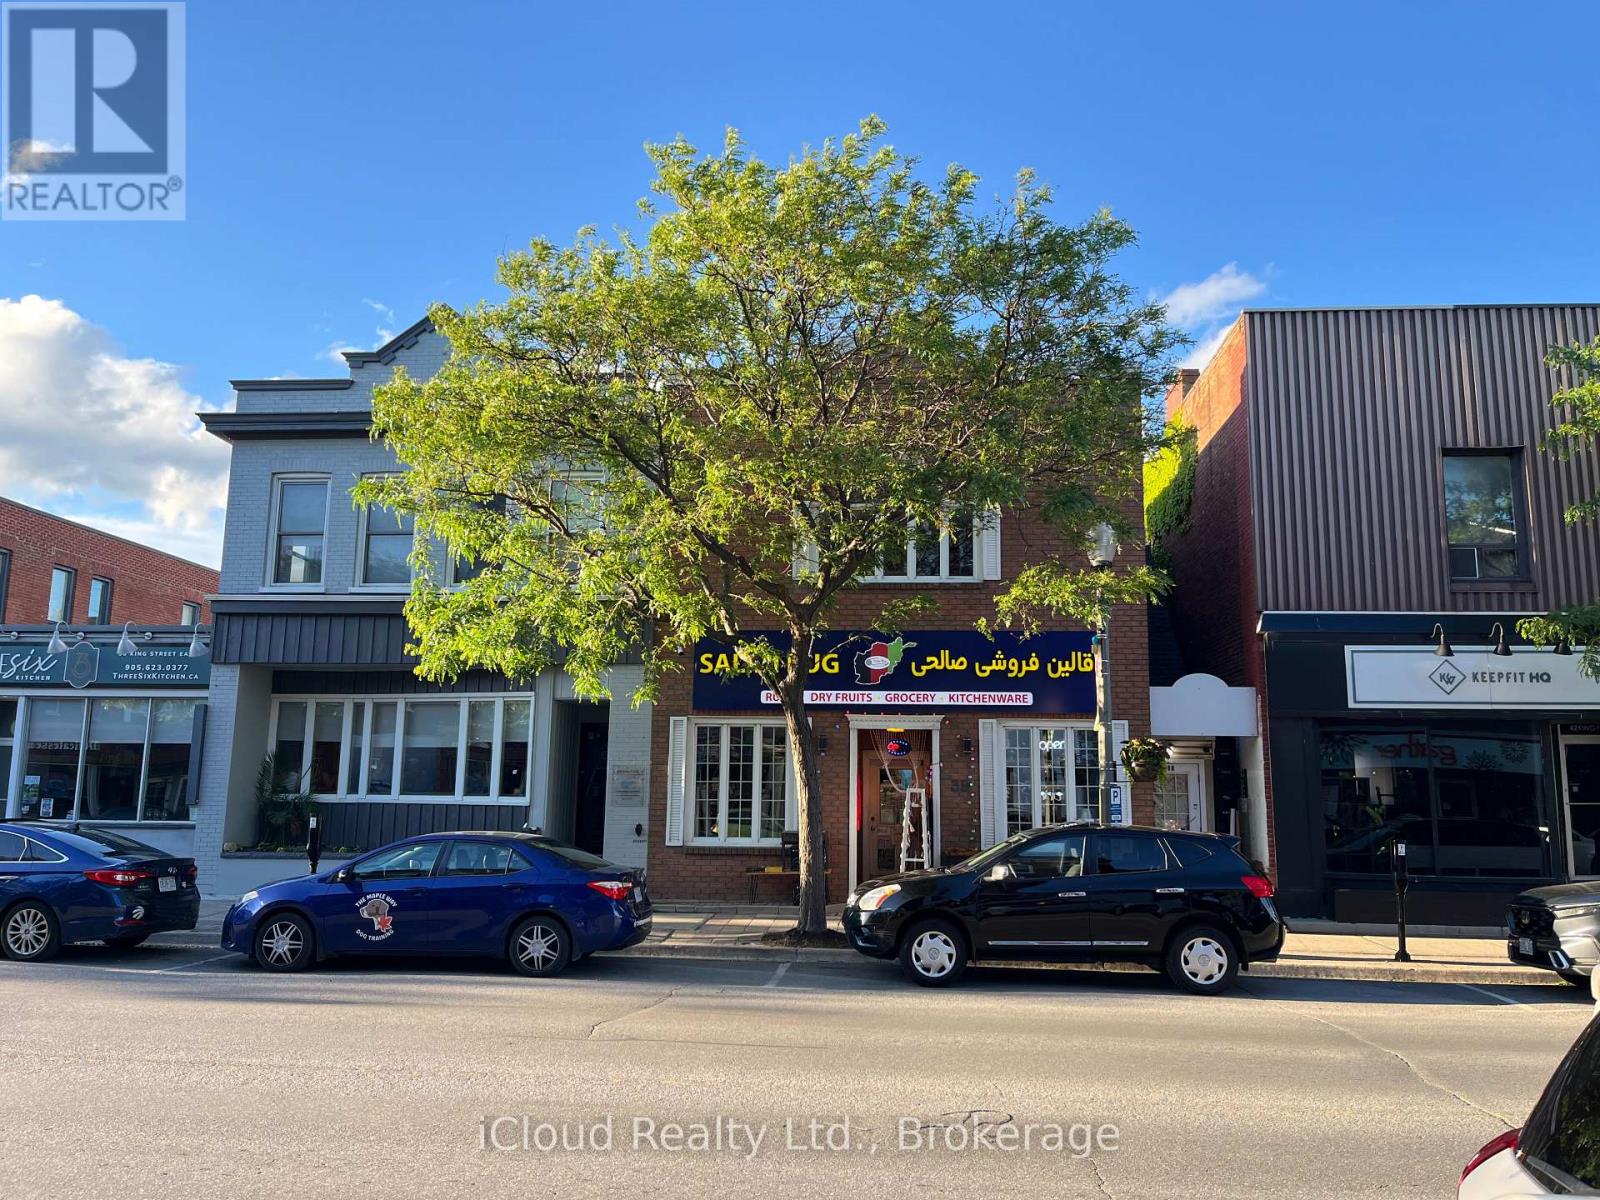
38 B King Street E
Clarington, Ontario
Prime Professional Office Space for Lease in Downtown Bowmanville. Situated in the heart of Bowmanville's historic downtown core, this well-maintained upper-level office space offers approximately 575 sq. ft. of functional and professional workspace. Zoned C-1, the property is ideally suited for a wide range of professional, administrative, consulting, and service-based businesses. The thoughtfully designed layout features a welcoming meeting area, private office/workspace, and an additional flexible room ideal for storage, file organization, or a secondary workstation. A convenient 2-piece washroom, cupboard area, mini-fridge, and microwave enhance the practicality of the space. Enjoy excellent signage opportunities with prominent exposure on busy King Street, helping maximize visibility for your business. Separately metered utilities provide independent control of operating costs, and one rear parking space is included for added convenience. Tenant is responsible for utilities and obtaining Tenant Liability Insurance, with proof of insurance to be provided to the Landlord before occupancy. (id:63476)
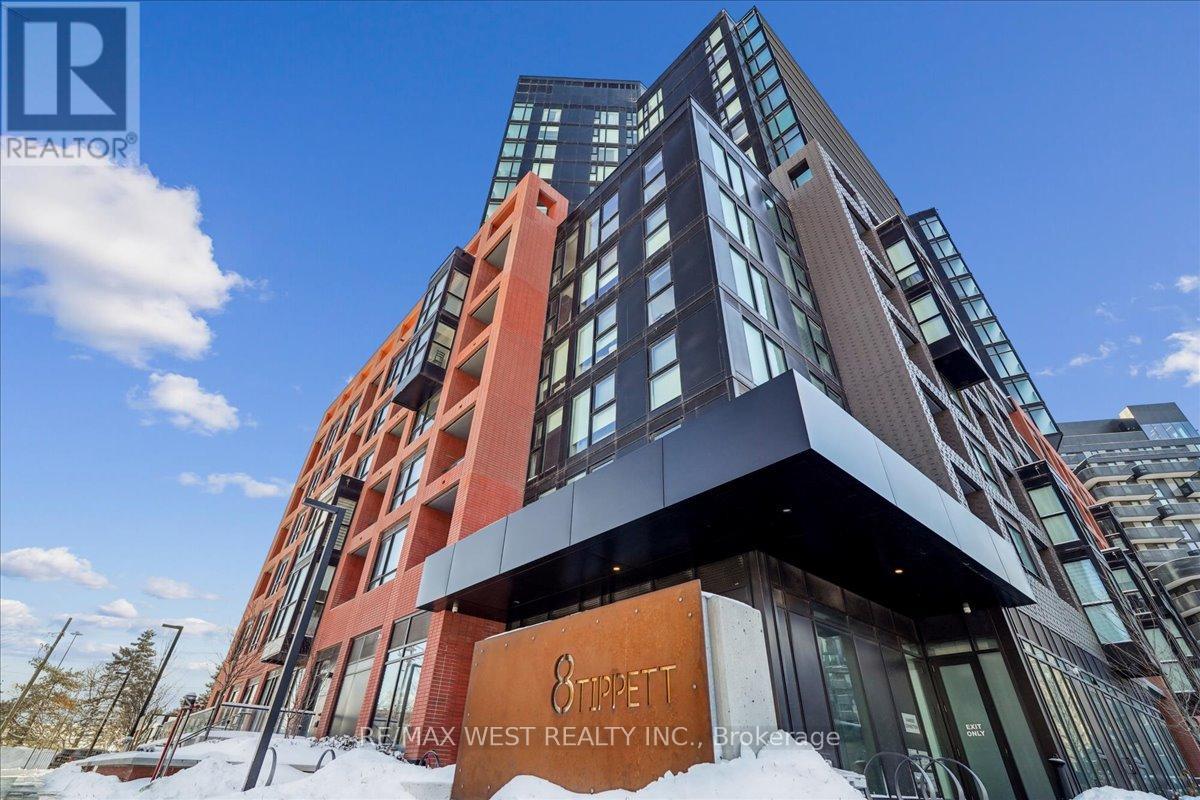
426 - 8 Tippett Road
Toronto, Ontario
Welcome to Express Condos by Malibu Investments, where modern design meets ultimate convenience. This well-maintained unit offers an open-concept layout with expansive windows. The upgraded mirror closet doors and custom roller shades create a sleek and contemporary atmosphere. With one parking space and one locker conveniently located on P2, this unit provides both practicality and comfort. The building boasts exceptional amenities, including a gym, a Wi-Fi lounge, and a spacious party room designed to host up to 60 guests. Residents can also enjoy a splash pad and a children's playroom, making this an ideal home for all lifestyles. Outdoor enthusiasts will appreciate the beautifully designed courtyard with Muskoka chairs and a BBQ. A dedicated 24-hour concierge service ensures security for all residents. Steps from Wilson Subway Station, commuting is seamless, with York University only one stop away. The condo is also minutes from Costco, Home Depot and an array of shops, dining options, recreational facilities and highways. Offering a perfect blend of style, practicality and location, this is a rare opportunity. Amenities include 24hr-concierge, private courtyard with BBQ's and Muskoka chairs, gym with yoga studio, indoor child play area, party room, dining room, rooftop deck with a splash pad, guest suites. (id:63476)
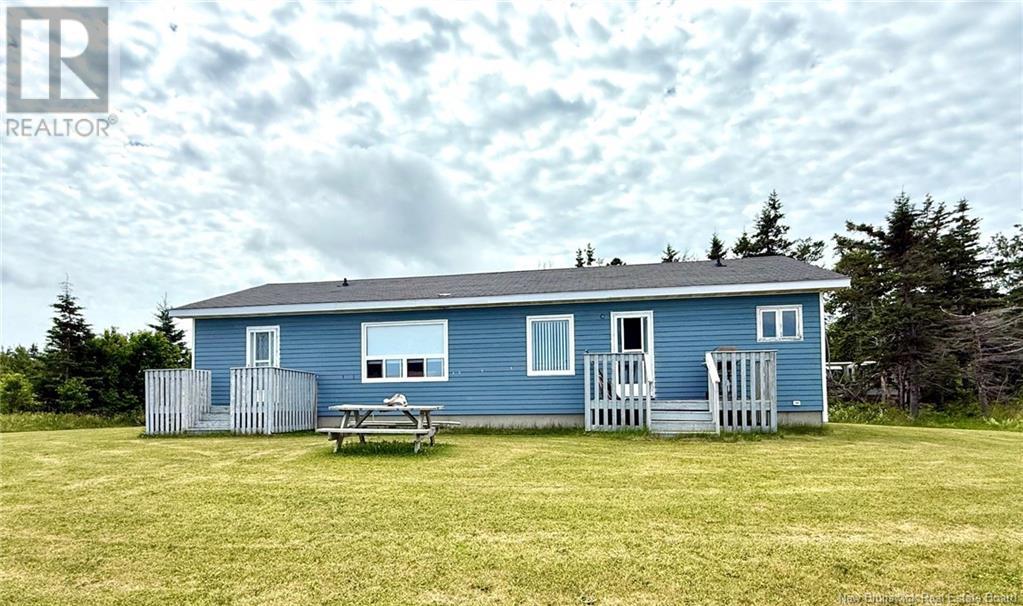
59 Rue Jean-Louis
Petit-Shippagan, New Brunswick
BORD DE L'EAU. Un très beau bungalow bien situé sur le bord de la ""Baie des Chaleurs"". La maison a un bel intérieur, propre et bien éclairé avec quatre chambres à coucher, une salle de bain, salon, salle de lavage, etc. Vous avez votre propre plage privée ou vous pourrez profiter d'un bon feu en soirée entre familles et amis. Un espace de vie de style ouvert sur la cuisine, salon et la cuisine. Vous pourriez aménager une 2e salle de bain dans la salle de lavage. Un lieu idéal et propice à la détente, situé au nord de la péninsule acadienne, sur l'Ile de Lamèque et tout près de l'Ile de Miscou. Profitez de cette chance au bord de la mer. Vous recherchez une résidence principale, secondaire ou un projet d'investissement, cette propriété saura vous plaire. WATERFRONT. Beautiful bungalow located on the shore of the Baie des Chaleurs. The house has four bedrooms, a bathroom, living-room, laundry and more. You have your own private beach where you can enjoy nice evenings with family and friends. You have your own private beach where you can enjoy an evening fire with family and friends. A stylish living space open to the kitchen, living room and galley. You could easily add a 2nd bathroom. An ideal and relaxing location, situated north of the Acadian Peninsula, on Lamèque Island and close to Miscou Island. Take advantage of this great opportunity. Whether you're looking for a primary or secondary residence, or an investment project, this property is sure to please you. (id:63476)

86 Rue Principale
Lamèque, New Brunswick
Large commercial building for sale, located close to all the amenities offered by the town of Lamèque. It has a show room, an office, a bathroom, a room for inventory and storage, and a garage area (mechanical/repair). There is a separate 20' x 51' warehouse/garage, which can be used to rent space for a few cars or other items. The possibilities are endless. Note: The roof and wall cladding on the main building need to be replaced. Please note that only the buildings and land are for sale, not the business. Grand bâtiment commercial à vendre situé à proximité de tous les services qu'offre la ville de Lamèque. Vous avez une salle de vente, un bureau, une salle de bain, une salle pour l'inventaire et le remisage et l'espace Garage (mécanique/réparation). Vous trouverez un Entrepôt / Garage séparé de 20' x 51', qui peut servir de location d'espace pour quelques voitures ou autres. Les possibilités sont à votre discrétion. Note : Le revêtement de la toiture et des murs ont besoin d'être remplacé pour le bâtiment principal. Veuillez prendre note que seuls les bâtiments et terrain sont en vente et non l'entreprise. (id:63476)
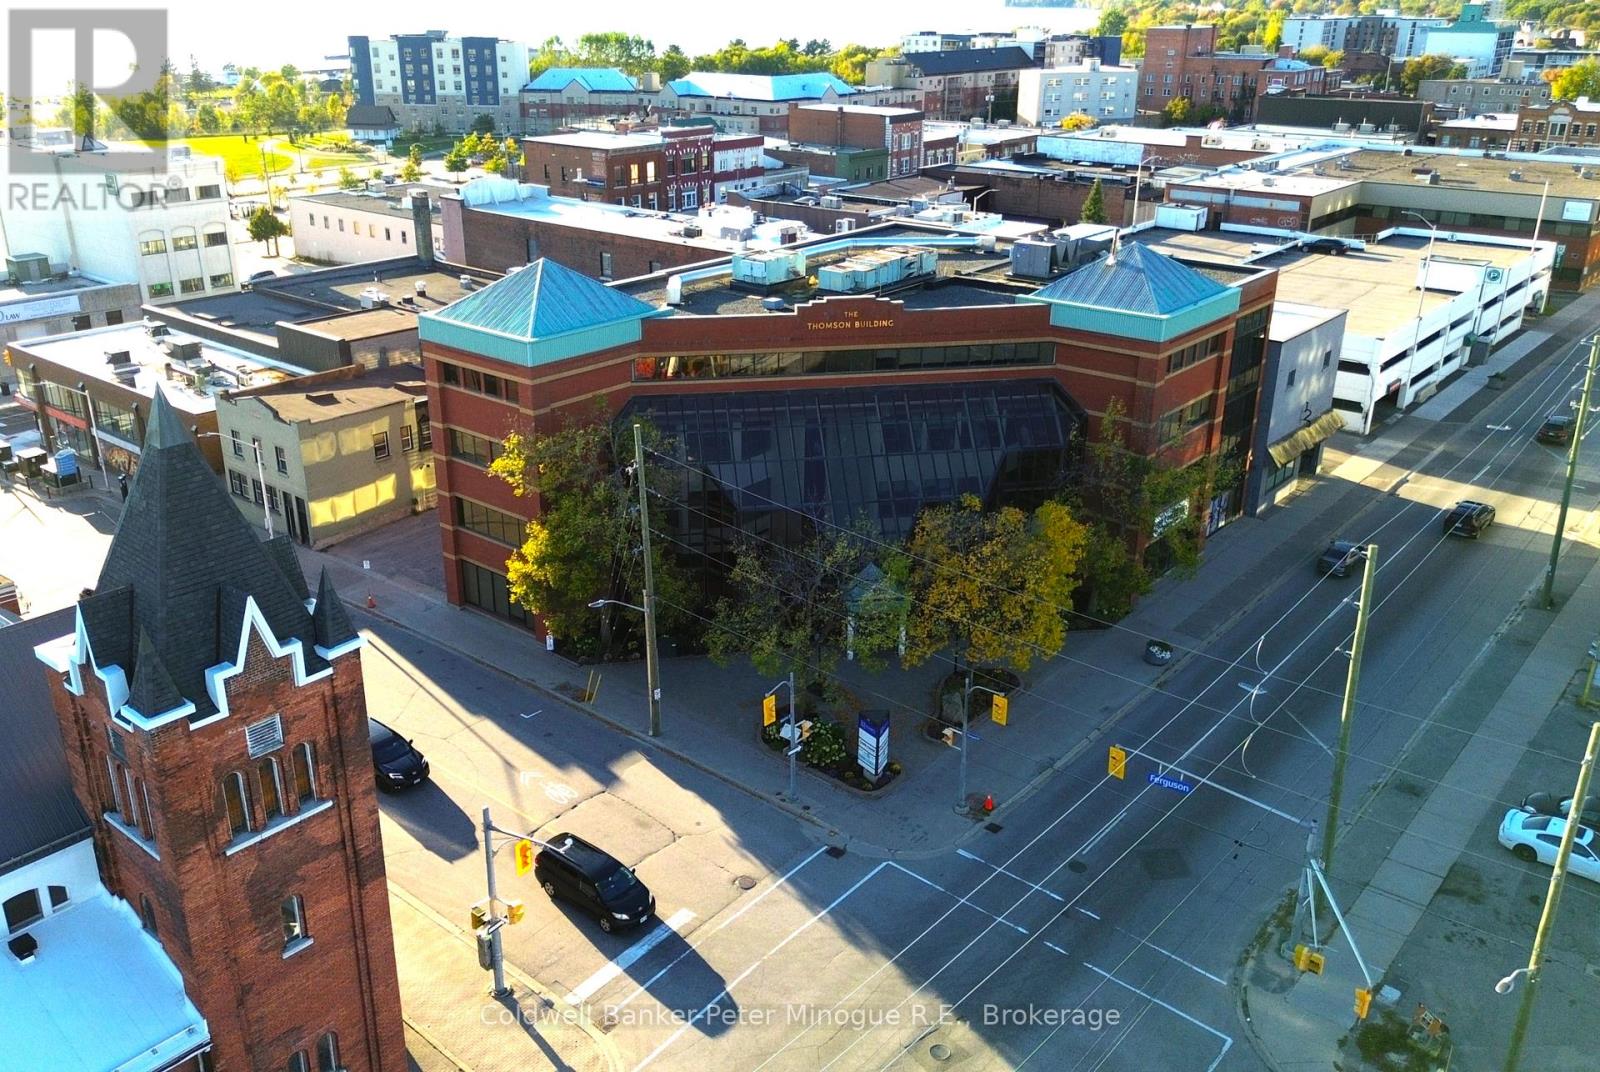
2nd Floor - 101 Mcintyre Street W
North Bay, Ontario
Discover an exceptional leasing opportunity in one of North Bay's most distinguished office buildings. This premium 7,631 sq. ft. office space is ideally located in the heart of the downtown core and offers a rare valuable downtown perk of 10-15 parking spots, conveniently located across the street-ideal for both staff and client use. Designed to impress, the building features a striking glass elevator and an abundance of natural light throughout. The well-appointed layout includes a welcoming reception area with a front 1-piece bathroom, a spacious open-concept workspace spanning the full length of the building, and large lake-facing windows that flood the space with natural light. Additional features include four private offices, four medical exam rooms, a stunning large boardroom, and a kitchenette. Two separate multi-stall washrooms add convenience and functionality. Overlooking the building's elegant atrium, the space offers a bright and sophisticated professional atmosphere. For those seeking a smaller footprint, an additional 2,500 sq. ft. suite is also available on the third floor. Now is your opportunity to elevate your business in a prime downtown location-this space truly has it all. (id:63476)
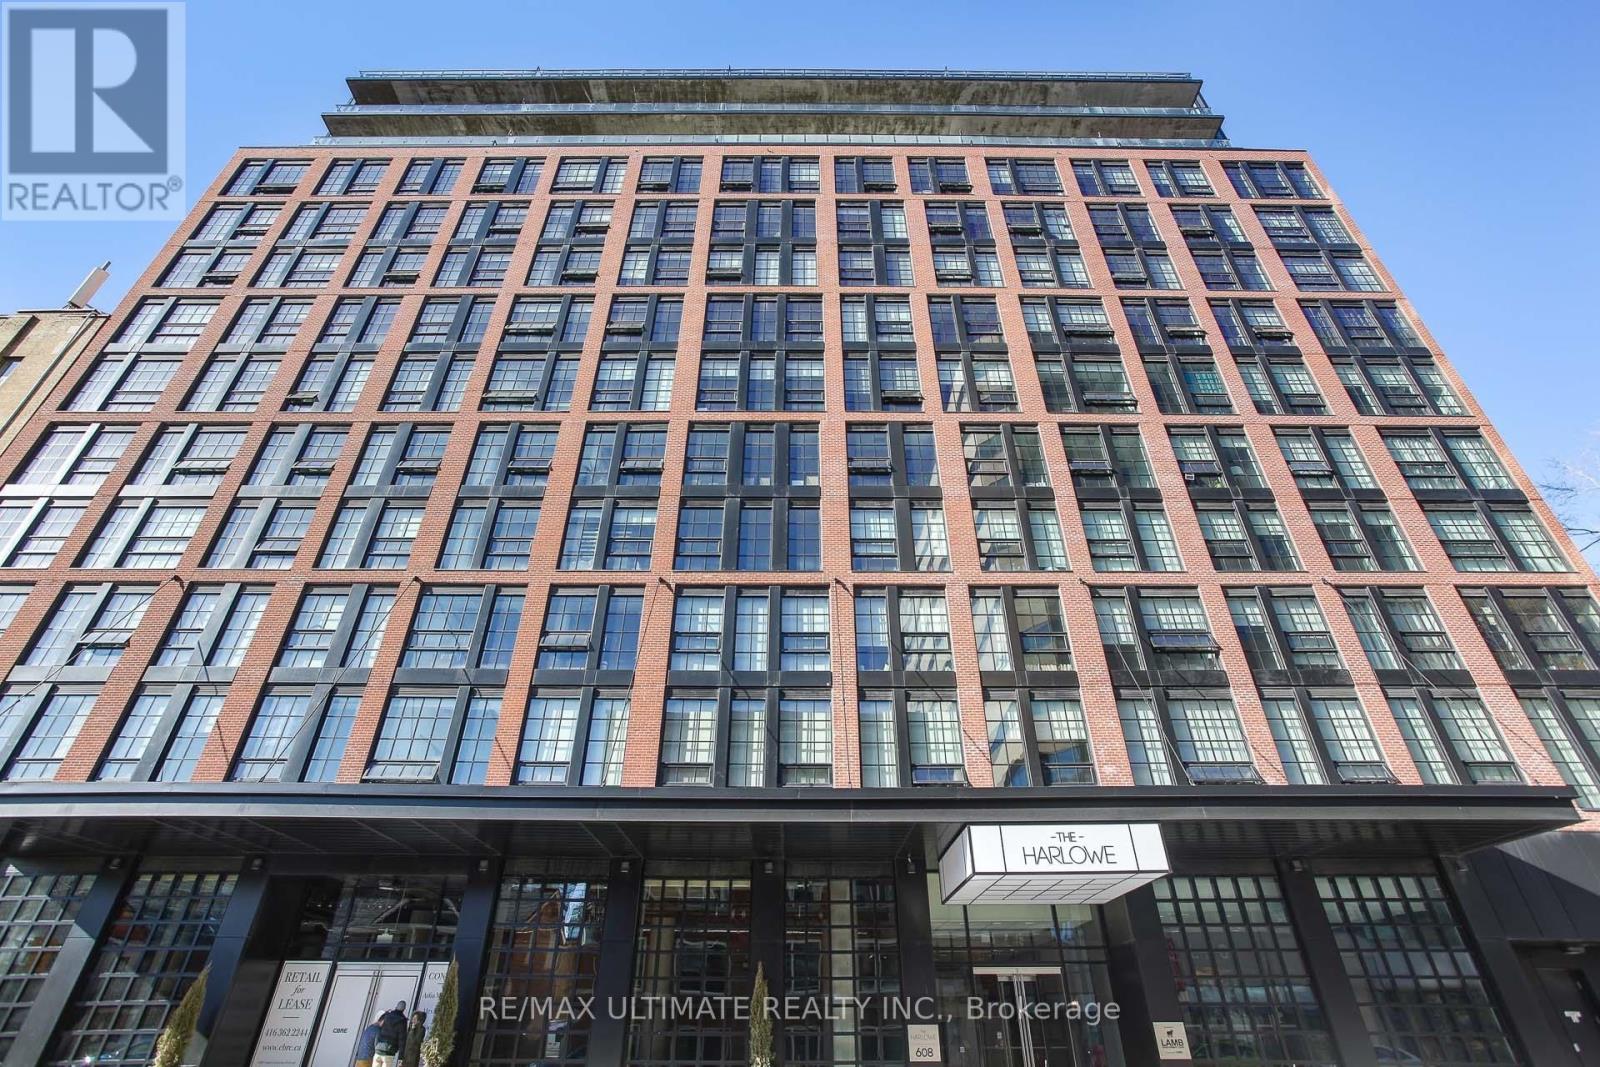
210 - 608 Richmond Street W
Toronto, Ontario
Welcome to this unique 1 bed, 1 bath loft in the highly sought-after Harlowe, one of King West's most iconic boutique residences, available immediately. This stylish home blends industrial character with modern finishes, offering the perfect balance of function and design. Step inside and be greeted by soaring 10-ft ceilings and a striking exposed concrete feature wall that sets the tone for true loft living. The bright and open layout is enhanced by engineered wood flooring throughout and oversized windows that fill the space with natural light. The European-inspired kitchen is a standout, complete with quartz countertops, stainless steel appliances, a glass backsplash, gas cooking, and Scavolini soft-close cabinetry-perfect for both home chefs and entertainers. The primary bedroom is thoughtfully designed with custom-built closet shelving, maximizing storage without sacrificing style. Residents of The Harlowe enjoy boutique-style living in a building that captures the essence of downtown Toronto's urban lifestyle. Located just steps from the TTC & future subway station, top-rated restaurants, trendy cafes, Trinity Bellwoods Park, and the energy of King & Queen West, this suite offers unmatched convenience and vibrant city living. (id:63476)
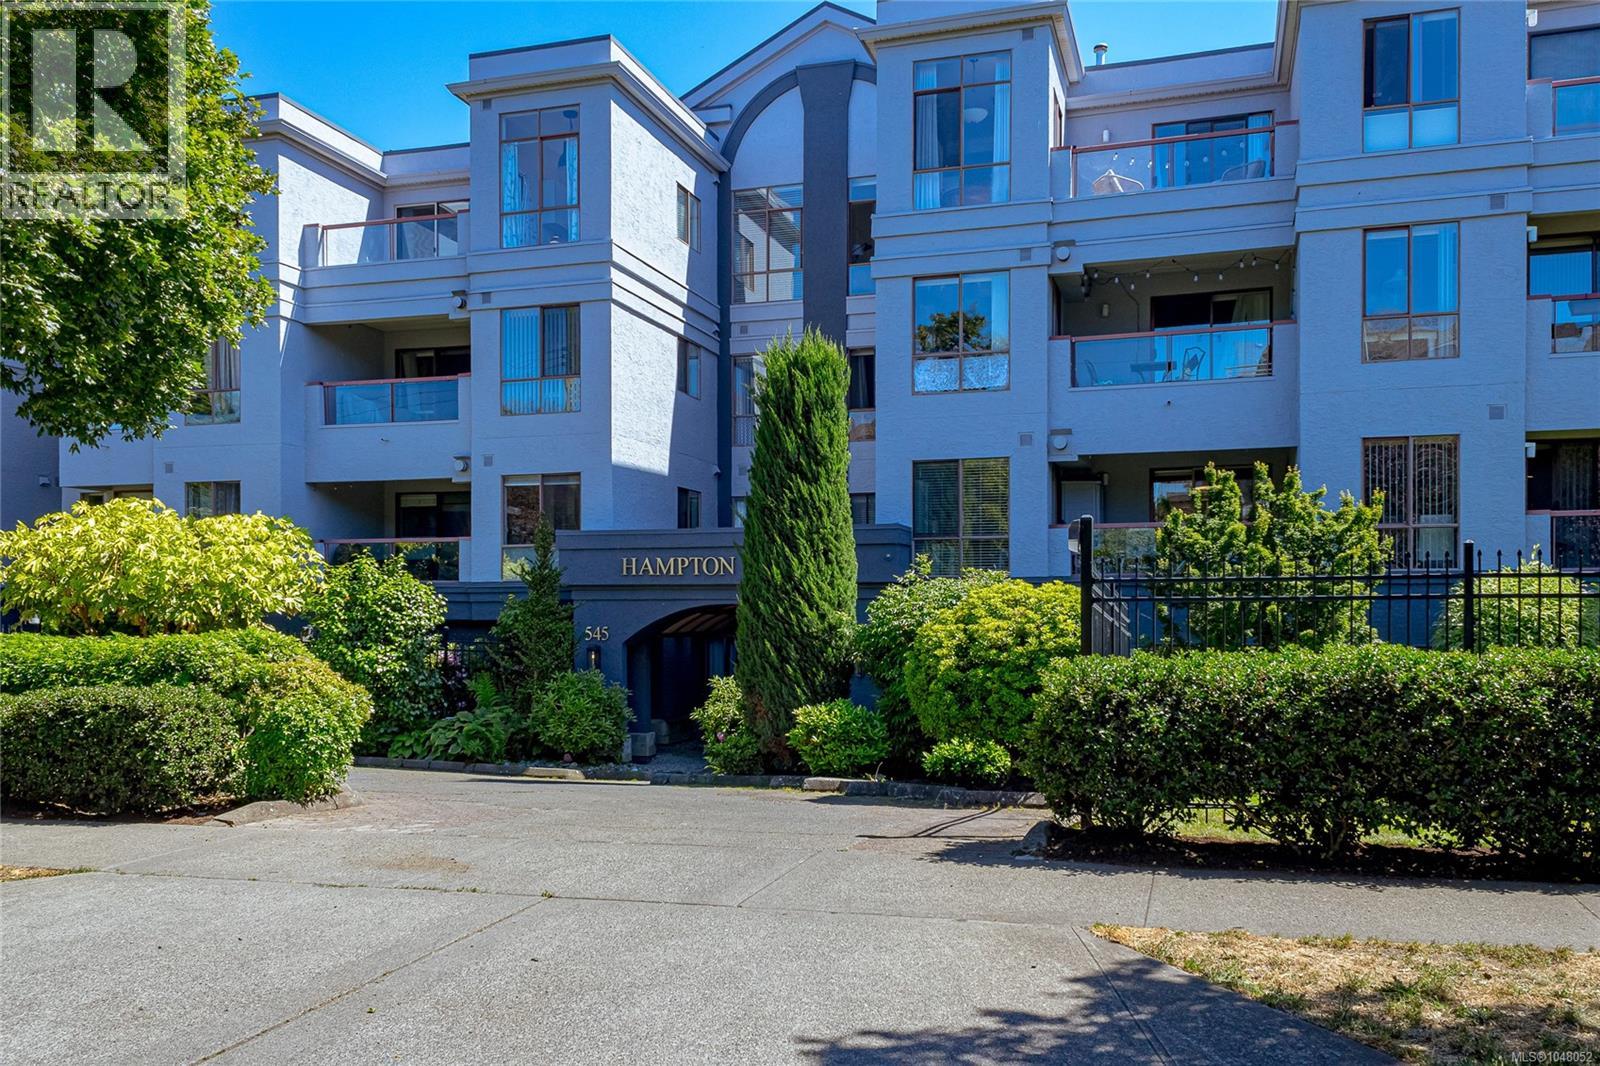
407 545 Manchester Rd
Victoria, British Columbia
This beautiful TOP FLOOR 1bed+den unit, in a very desirable well managed building is sure to impress! Being on the top floor has other benefits, like 9.5' ceilings in the bedroom & kitchen plus a skylight in the entry way bringing in that much appreciated natural light!! The kitchen has stainless steel appliances, with modern white finished cupboards, and leads to an amazing eating nook surrounded by windows, with great views! The primary bedroom is good size, and comes with 2 closets (one is walk-in) and a convenient cheater ensuite. The main living space is cozy, with sliding door access out to the patio, and has french doors leading to the office/nursery, or even potential second bedroom! Also comes with one parking stall in secure underground area and a storage locker. Close to so many of Victoria's fantastic amenities, like the Gorge waterway, Mayfair mall, & many restaurants. (id:63476)
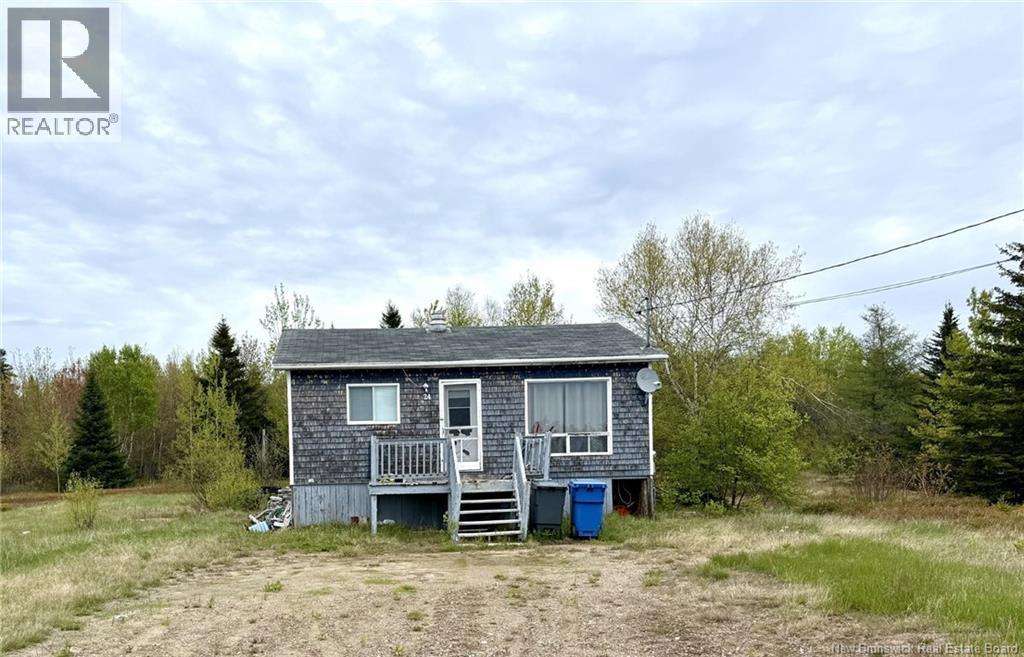
24 Chemin Frigault
Losier Settlement, New Brunswick
One-bedroom bungalow ideally located near Pont Landry and just minutes from the town of Tracadie. This property features an additional lot, providing a spacious yard with numerous development possibilities, such as building a garage or expanding the home, subject to planning commission approval. While some refreshments, this bungalow has the potential to become a true haven of peace. Nestled in a quiet neighborhood, its the perfect spot for those seeking tranquility and comfort. Dont miss this opportunity to customize your future home! Contact your favourite REALTOR® for more information or to schedule a visit. (id:63476)
19 Wigan Crescent
Toronto, Ontario
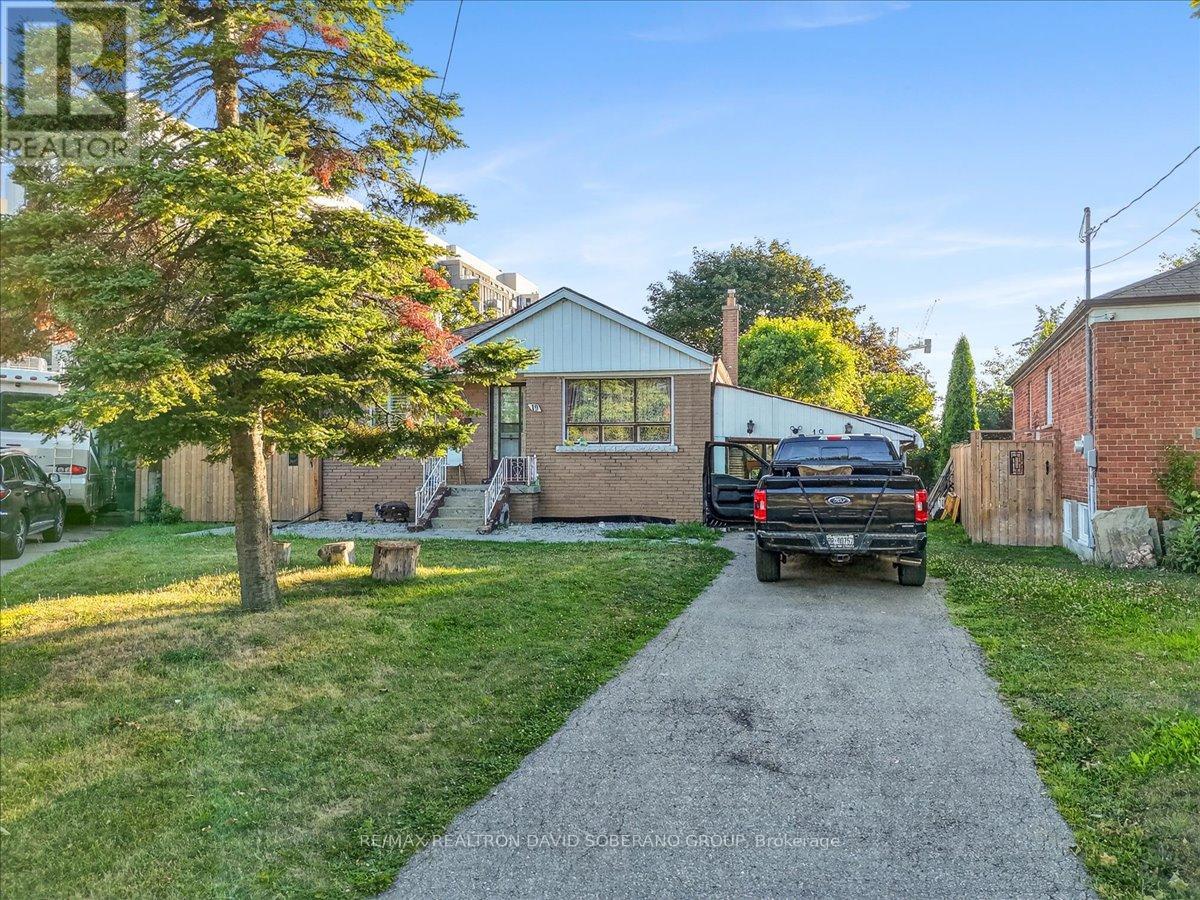
A rare opportunity in highly sought-after Clanton Park, set on an exceptional lot that widens dramatically to approximately 130 feet at the rear, creating one of the largest and most impressive backyards in the neighbourhood. The expansive, pool-sized outdoor space offers endless possibilities for entertaining, recreation, future landscaping or the creation of a truly remarkable custom residence.The existing home provides the flexibility to move in, renovate over time or build your dream home on this outstanding property. A separate side entrance leads to a spacious finished lower level featuring two bedrooms, a kitchen and generous living space, making it ideal for extended family, guests or additional household use. Perfectly positioned for everyday convenience, the property is only minutes from Highway 401, Allen Road and subway service, providing easy access throughout Toronto. Enjoy the ability to walk to neighbourhood schools, restaurants, shopping, public transit and places of worship. An exceptional combination of lot size, location and future potential in one of Clanton Park's most desirable family communities. (id:63476)
601 - 130 Neptune Drive
Toronto, Ontario
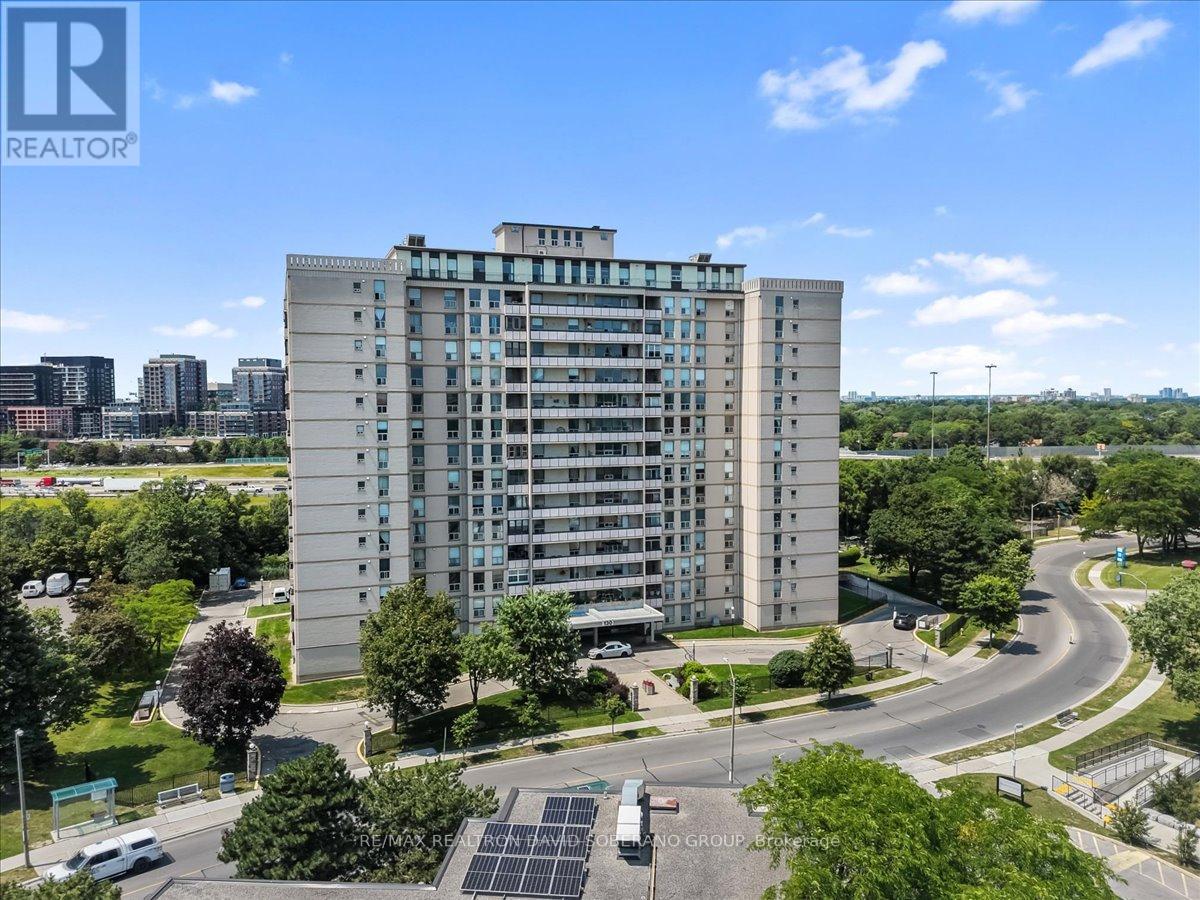
Welcome to this beautifully maintained 3-bedroom, 2-bathroom corner suite in the heart of Englemount-Lawrence. Offering a spacious and functional layout, this bright condo features large principal rooms, abundant natural light from multiple exposures, and an enclosed balcony-perfect for enjoying your morning coffee, creating a sunroom, or adding extra year-round living space.The thoughtfully designed floor plan provides comfortable living for families, down-sizers, or professionals alike offering plenty of storage. Ideally situated in one of North York's most convenient neighbourhoods, you're just minutes from Yorkdale Shopping Centre, Lawrence Plaza, Costco, grocery stores, restaurants, parks, and community centres. Commuters will appreciate easy access to TTC transit, Lawrence West Subway Station, Allen Road, Highway 401, and Highway 400, making travel throughout the GTA effortless. Nearby schools, walking trails, and recreational facilities complete the appeal of this vibrant, family-friendly community.Don't miss this opportunity to own a spacious corner unit in a well-established neighbourhood that offers exceptional convenience, connectivity, and everyday amenities. (id:63476)
64 Rue Du Pêcheur Nord
Lamèque, New Brunswick
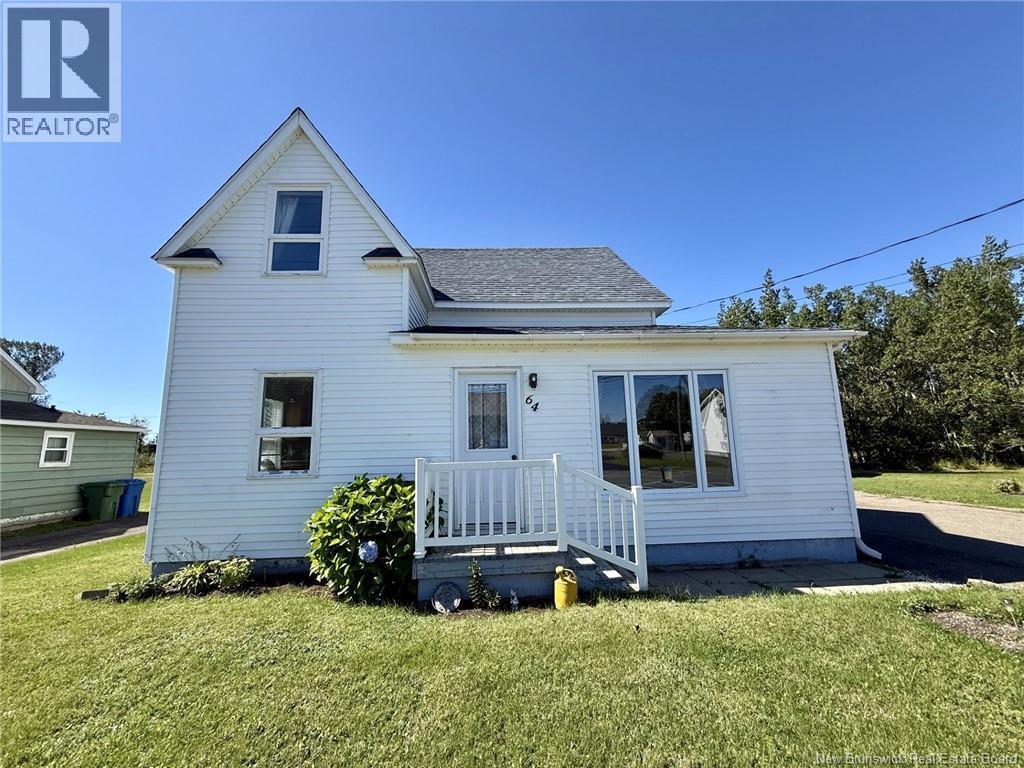
A charming four-bedroom home, ideally located near all services and amenities! This well-maintained home will charm you with its updated interior, functional layout, and generous spaces. The inviting kitchen features plenty of wooden cabinets, a bright dining area, and an open layout that promotes easy movement throughout the space. A window brings in plenty of natural light. The dining room adjacent to the kitchen is perfect for family meals or entertaining guests. From the living room, you'll discover a spacious hallway leading to a bedroom, a bathroom with a shower, and a storage area. The ground floor also features two entryways, providing convenient space for coats, shoes, and everyday items. You'll find the washer and dryer area in one of these rooms. Upstairs, you'll find three bedrooms, a full bathroom, and a hallway providing access to all living areas. Some rooms could easily be converted to suit your needs: a playroom, office, storage space, or recreation area. The basement features a fully furnished family room and a storage room, while the rest of the space offers numerous possibilities for creating additional rooms tailored to your needs and lifestyle. Located in a quiet residential neighborhood, the property offers easy access to parks, schools, shops, restaurants, and a variety of amenities. Ready to welcome you, this home offers a warm and inviting atmosphere, while still providing plenty of opportunities to personalize it to your taste. A home worth discovering! Contact your favourite REALTOR® to schedule a visit. (id:63476)
180 Perth Street
Brockville, Ontario
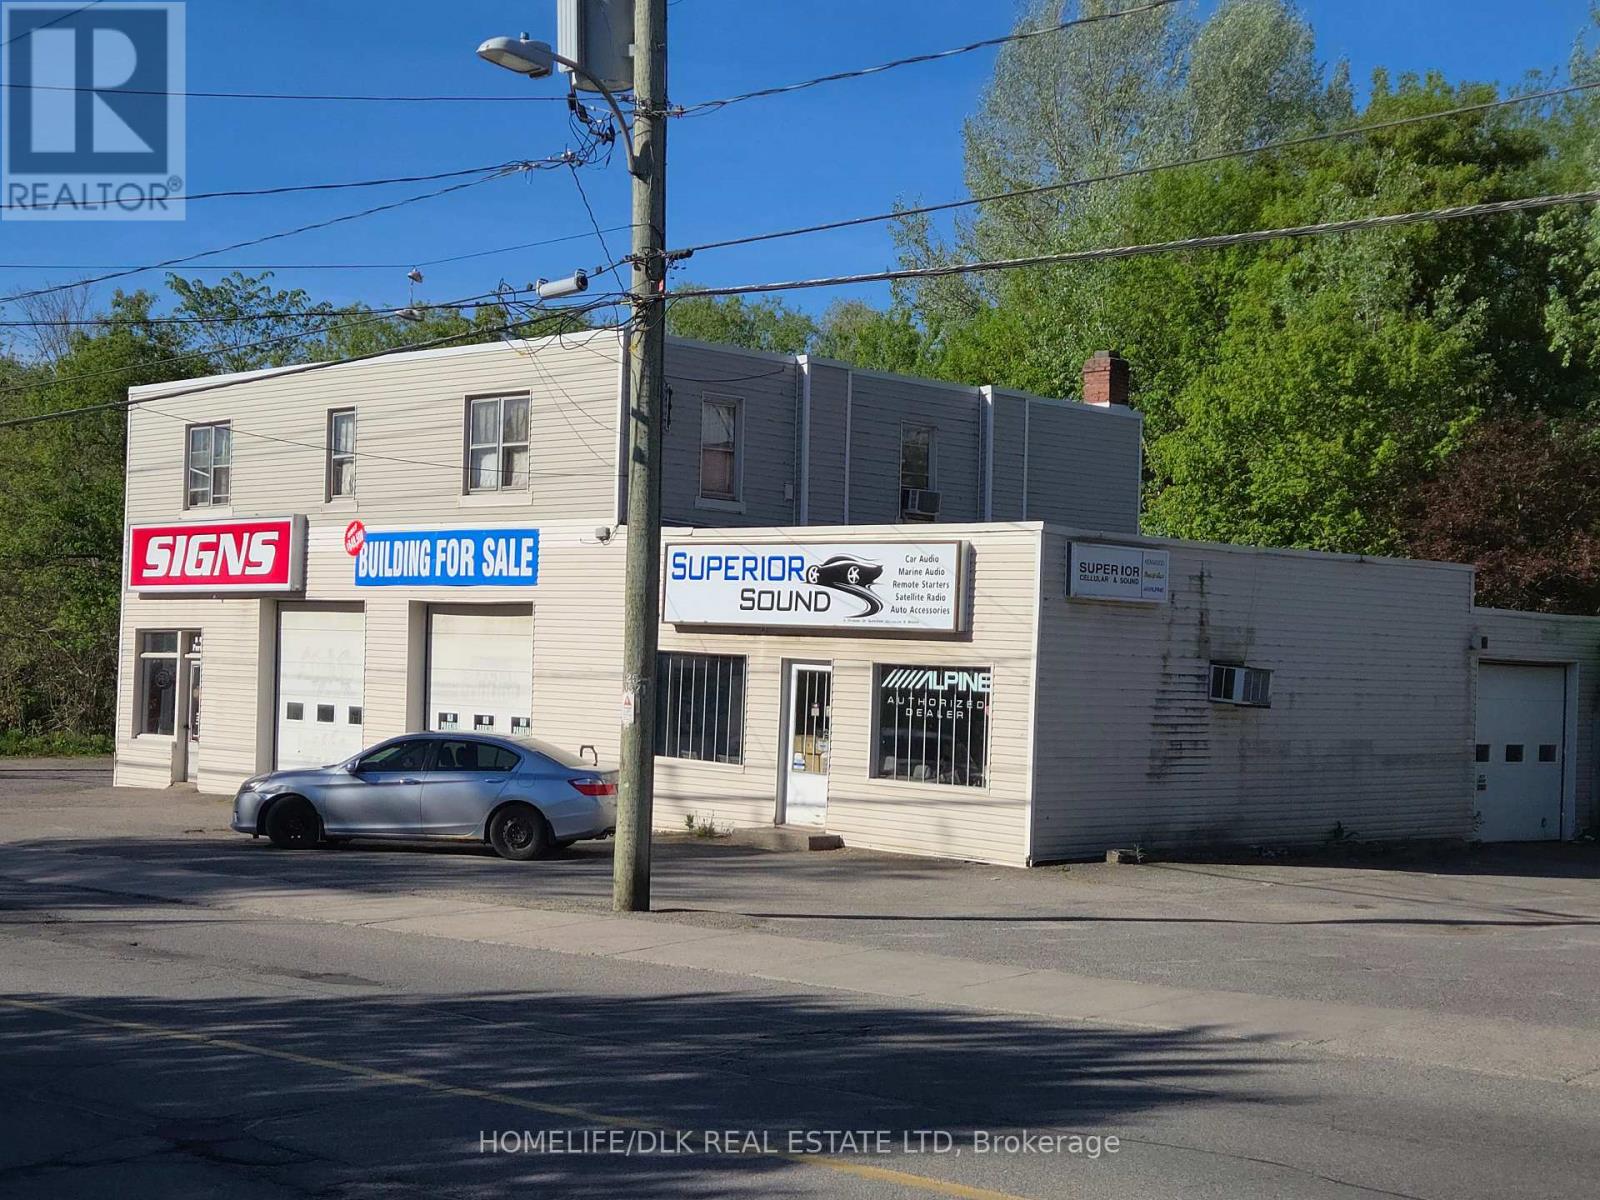
Prime commercial opportunity featuring two retail units ideal for owner-occupiers or investors. Property for sale, does not include businesses. One unit is located on the south side of the building offers office space, storage, a bathroom, two 10 ft bay doors, 3-phase power with additional office space above in a loft. The other unit is on the north side and is currently leased. It includes two bay doors (one on each side), a large retail showroom area with a rear workshop space. The property is constructed of solid cinder block offering high durability. High visibility location with flexible layout suitable for a variety of commercial applications. Ample potential for mixed-use income and business expansion. Well-suited for retail, trades, professional offices, or commercial tenants seeking functional workspace with storefront exposure. The property is centrally located and close to Hwy 401. Tenant in North unit currently pays $1750.00/mth all inclusive and is willing to stay on if Buyer wishes. (id:63476)
29 Granada Drive
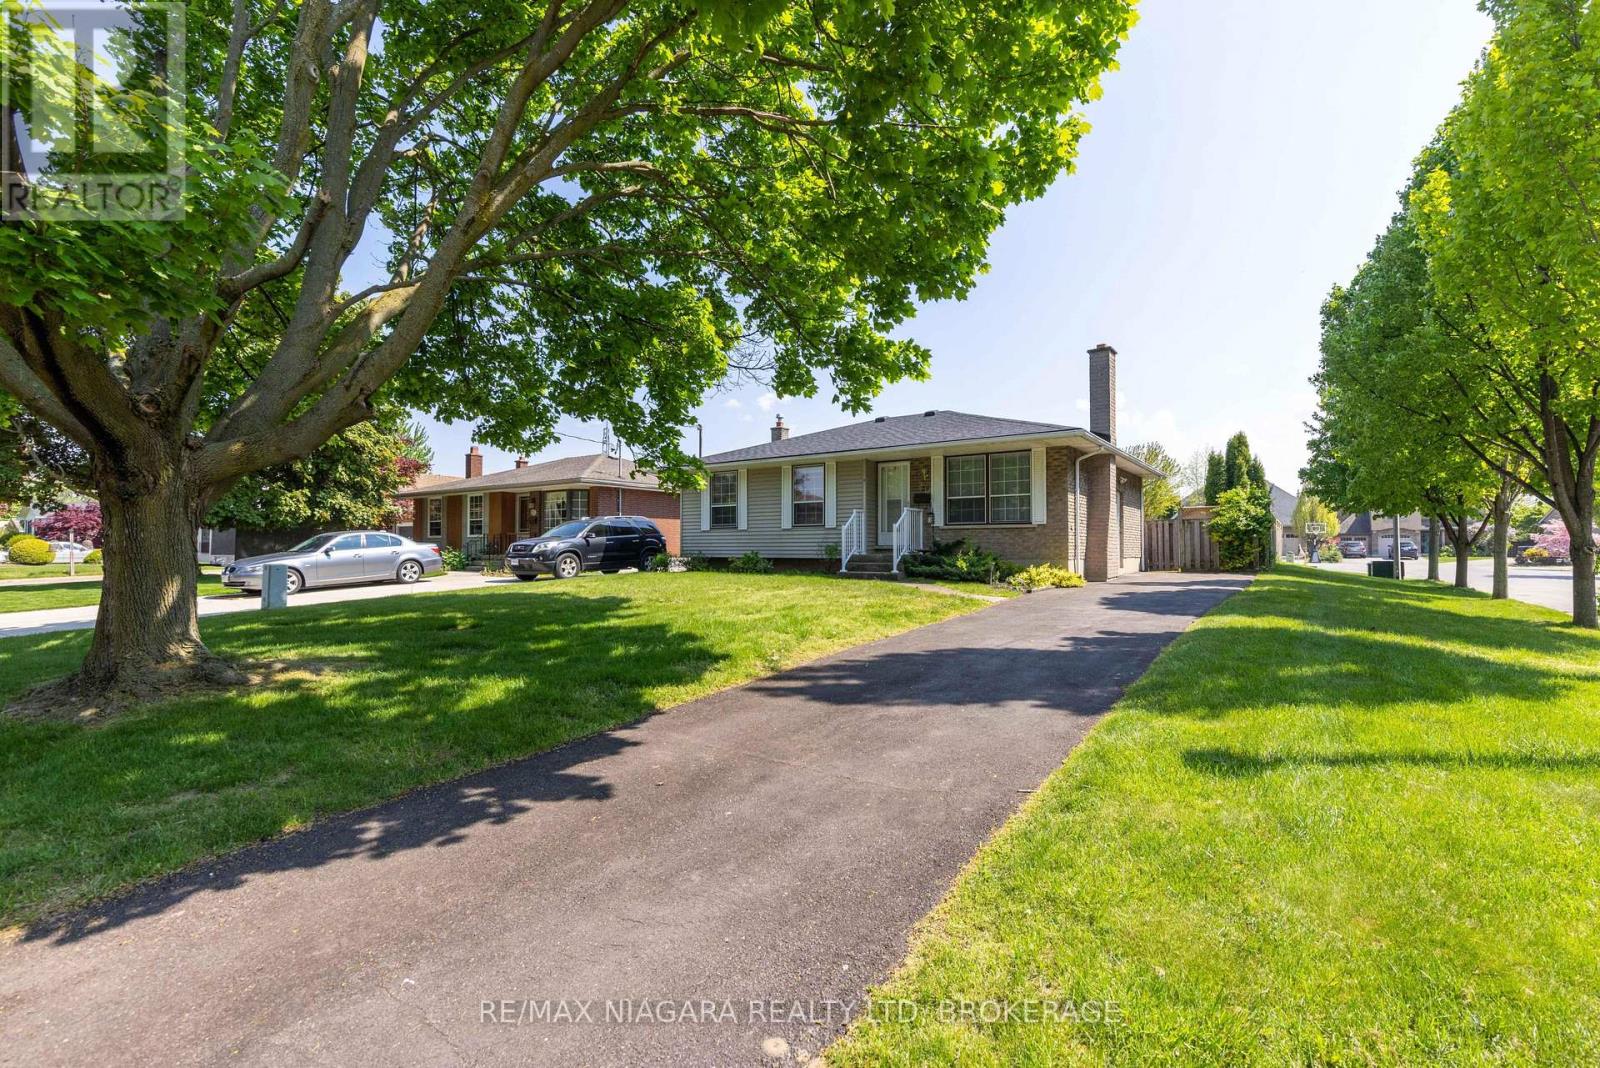
St. Catharines, Ontario
HIGHLY SOUGHT AFTER NORTH END LOCATION! This 3 bedroom bungalow has been refreshed throughout. Main floor layout offers a spacious living room, eat-in kitchen with sliding door walk-out to your fully fenced rear yard. Main floor offers 3 bedrooms and an updated 4-piece bath with tub & shower. Basement level features a separate, side entrance, finished rec room, potential for a 4th bedroom and potential for a 2nd bathroom. All kitchen appliances plus washer & dryer included. Updates include furnace (2022) and central air (2022). Minutes away from waterfront trails, Lake Ontario and Port Dalhousie. Easy access to shopping, restaurants, groceries, banking, pharmacies and more. (id:63476)
102 - 4692 Crysler Avenue
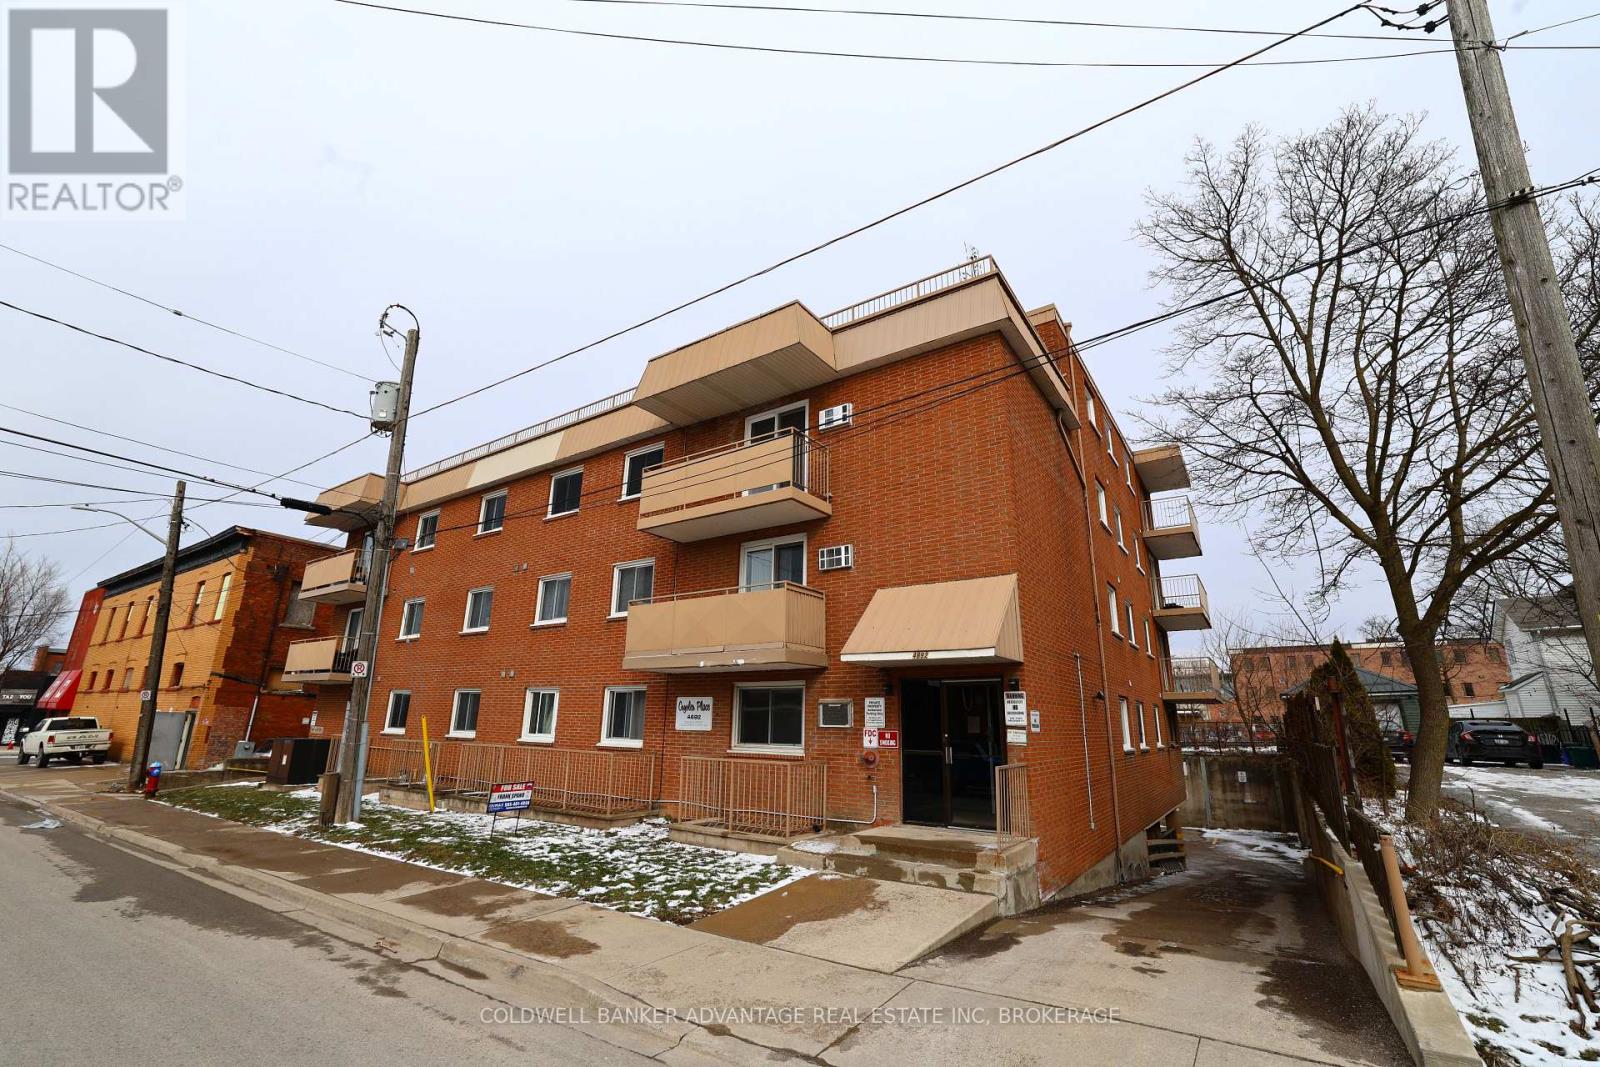
Niagara Falls, Ontario
This 2 Bedroom condo sits in the heart of downtown Niagara Falls, just steps from restaurants, coffee shops, nightlife and entertainment. It's a location that truly makes everyday living feel easy and connected. Situated on the main floor of the building the unit offers convenient, stair free access and a comfortable, functional layout. Two well sized bedrooms and bright living space create a welcoming feel that's easy to enjoy. A designated parking spot at the back is a valuable bonus in this busy downtown setting. Currently tenanted, the condo provides a steady, reliable income making it an excellent opportunity for investors or anyone looking to offset future living costs. Value add for kitchen layout, seller is willing to renovate kitchen and add dining space for functionality. Whether you're planning for a future home or adding to your portfolio, this is a great chance to own in one of Niagara Falls' most walkable and vibrant neighbourhoods (id:63476)
7270 Dwyer Hill Road
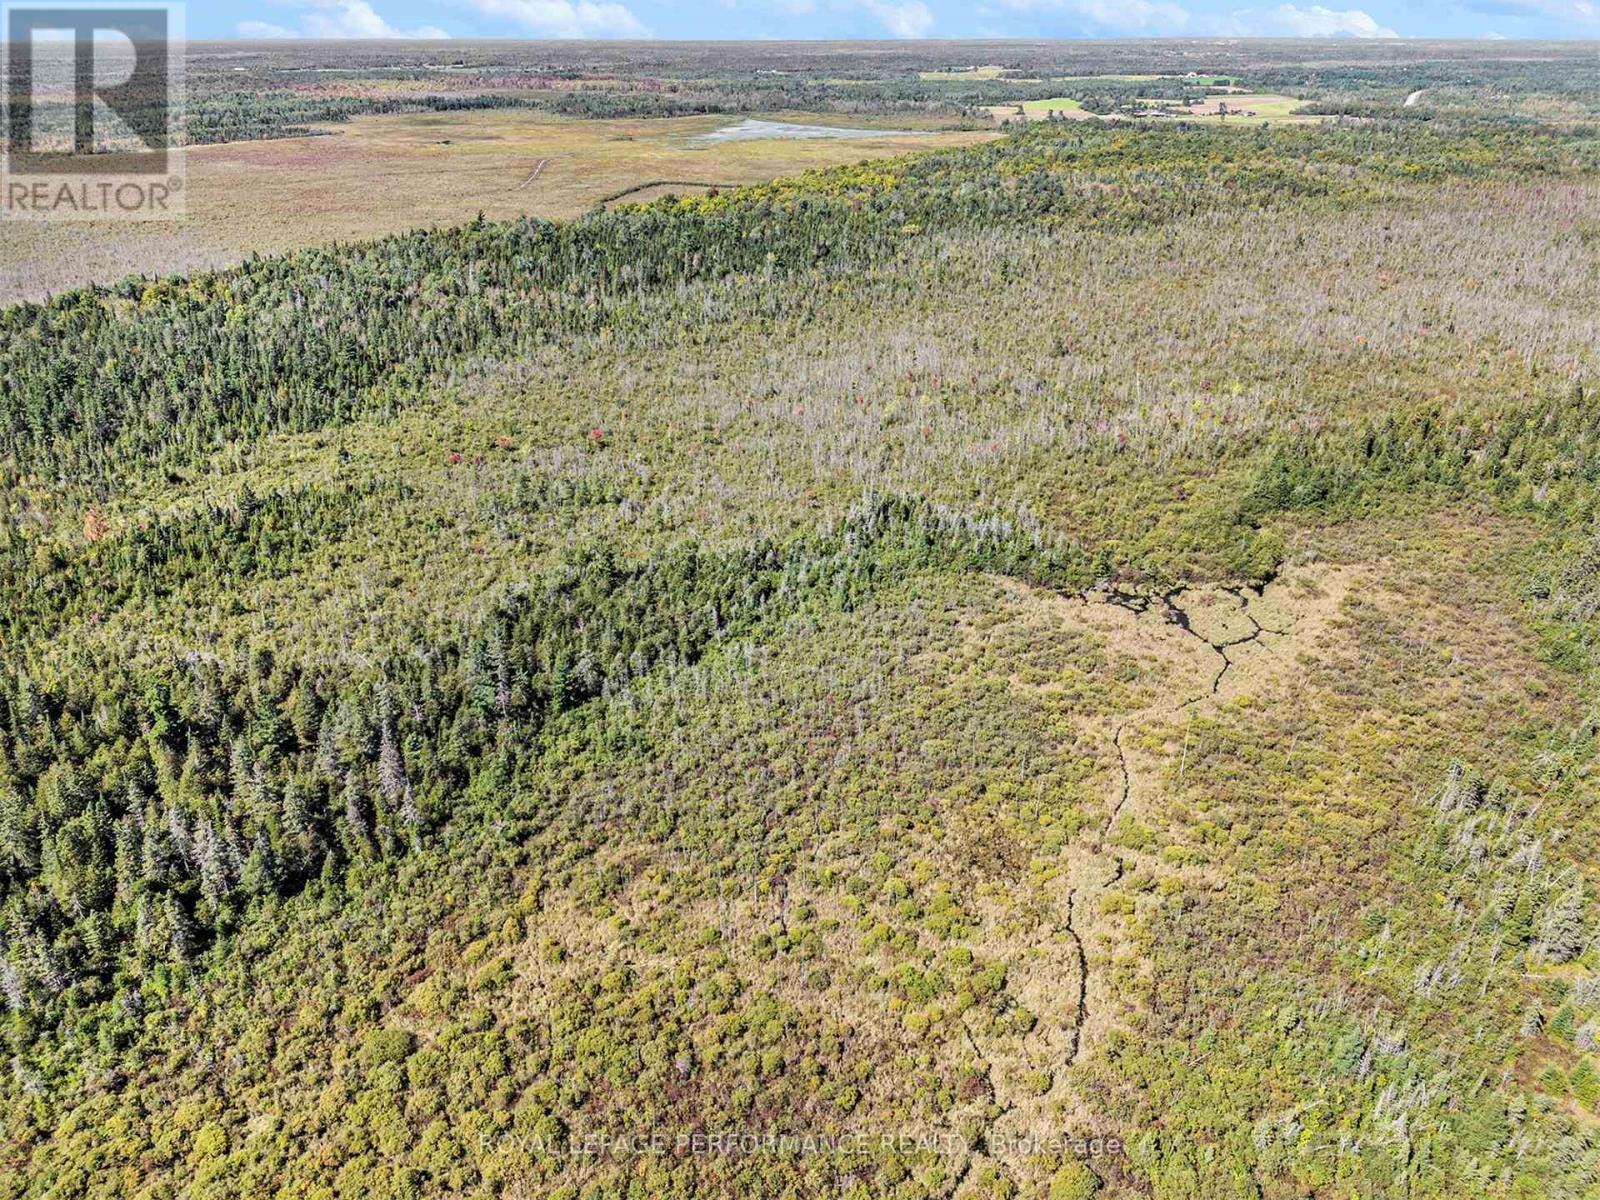
Ottawa, Ontario
Discover 100 acres of pristine recreational land nestled within the Marlborough Forest and surrounded by an additional 300 acres of Crown land, including approximately 200 acres of provincially owned land to the west and 100 acres of City of Ottawa land to the south. A true retreat for outdoor enthusiasts and nature lovers, this landlocked property is easily accessible via ATV trails and pathways through the Crown land to the south. The property runs along an unopened road allowance to the north and includes a partial wetland area to the west. With abundant wildlife and endless opportunities for year-round recreation, enjoy hiking, camping, snowmobiling, hunting, ATVing, motocross, and exploring the surrounding forest. Conveniently located just south of Dwyer Hill Road and Roger Stevens Drive and only a short drive from Ottawa, this is an ideal weekend escape for those looking to enjoy the outdoors and the privacy of a large natural property. The property is also eligible for Ontario's Conservation Land Tax Incentive Program (CLTIP), which may provide up to a 100% property tax exemption on eligible portions of qualifying conservation land. (id:63476)
259 Bishop Street N
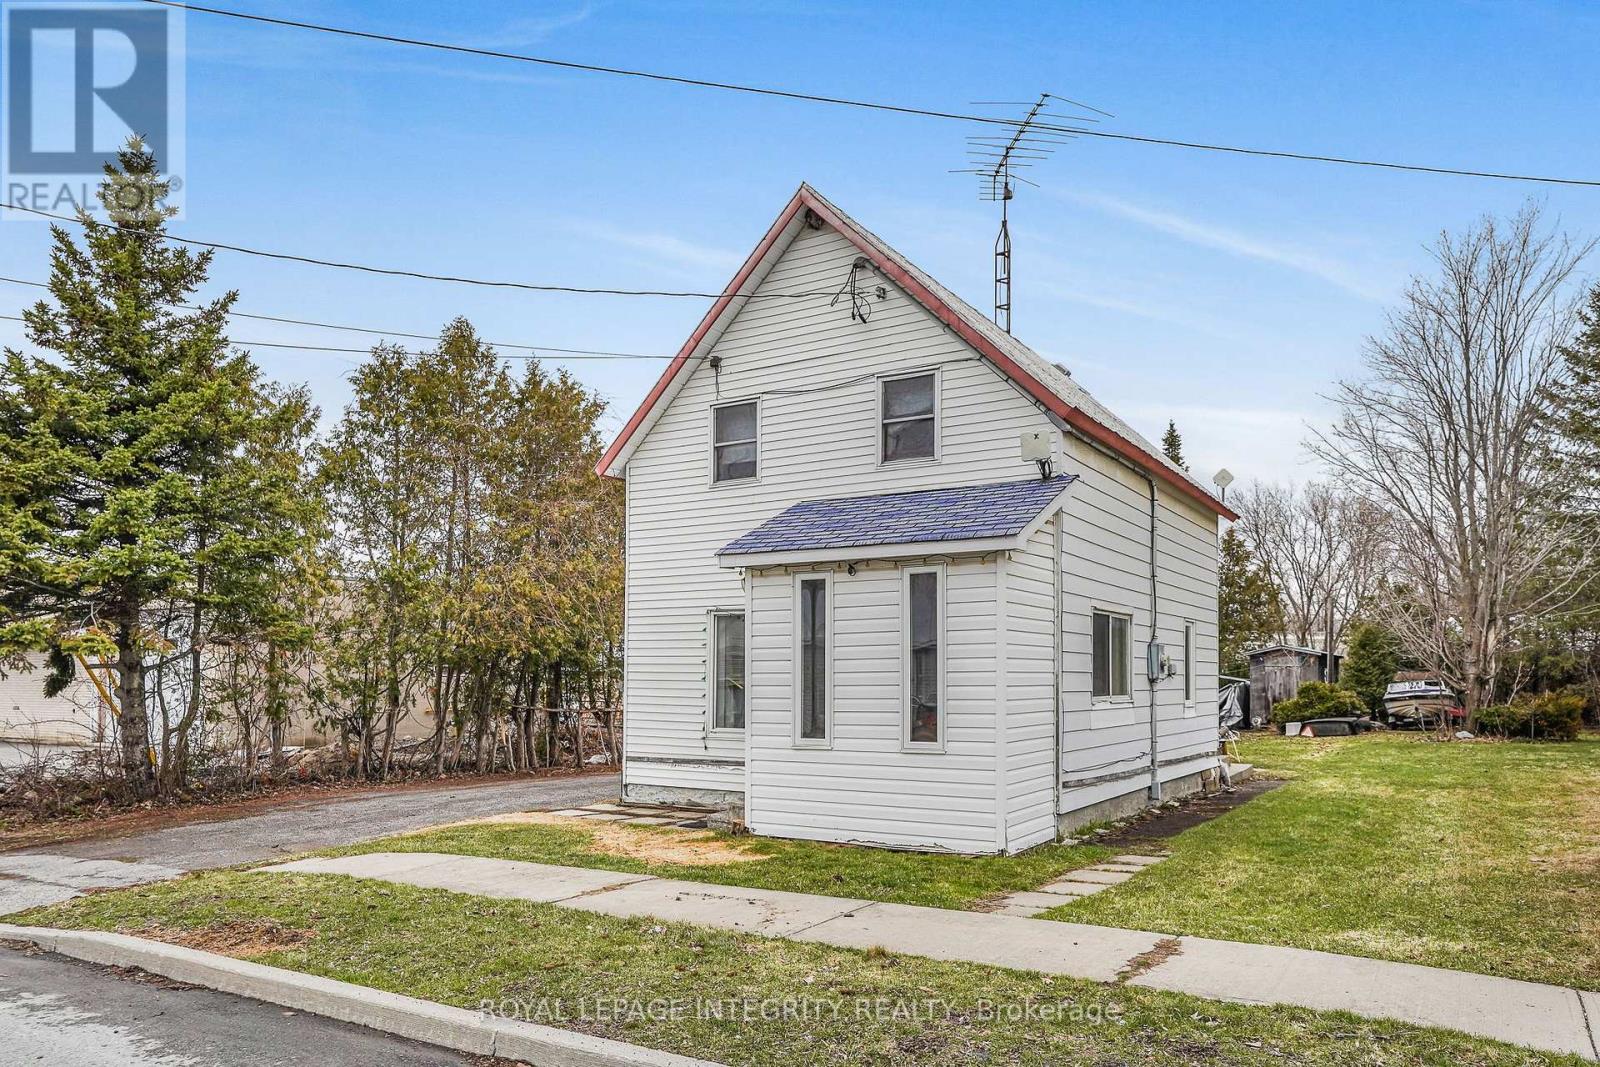
North Glengarry, Ontario
Escape the city and discover the charm of small-town living in Alexandria. This 2-bedroom 1-bathroom home offers an opportunity for buyers looking to renovate and make it their own. While the home requires significant updates and improvements, it provides a starting point to create a comfortable family home. Enjoy summer evenings relaxing in the large backyard and the convenience of nearby shops, services, and amenities. The neighborhood features a large community park with a sandy swimming beach, scenic walking trails, and activities for both seniors and youth. Ideally located within walking distance to three elementary schools and two high schools, with bus service to additional out-of-town schools. The property and appliances are being sold "as is, where is," with no representations or warranties made by the Seller and the Seller's agent. Buyers are responsible for independently verifying all property details, including taxes, rental equipment, parking, zoning and any associated fees. 24 hours irrevocable on offers. (id:63476)
117 Craigmont Road
Brudenell, Ontario
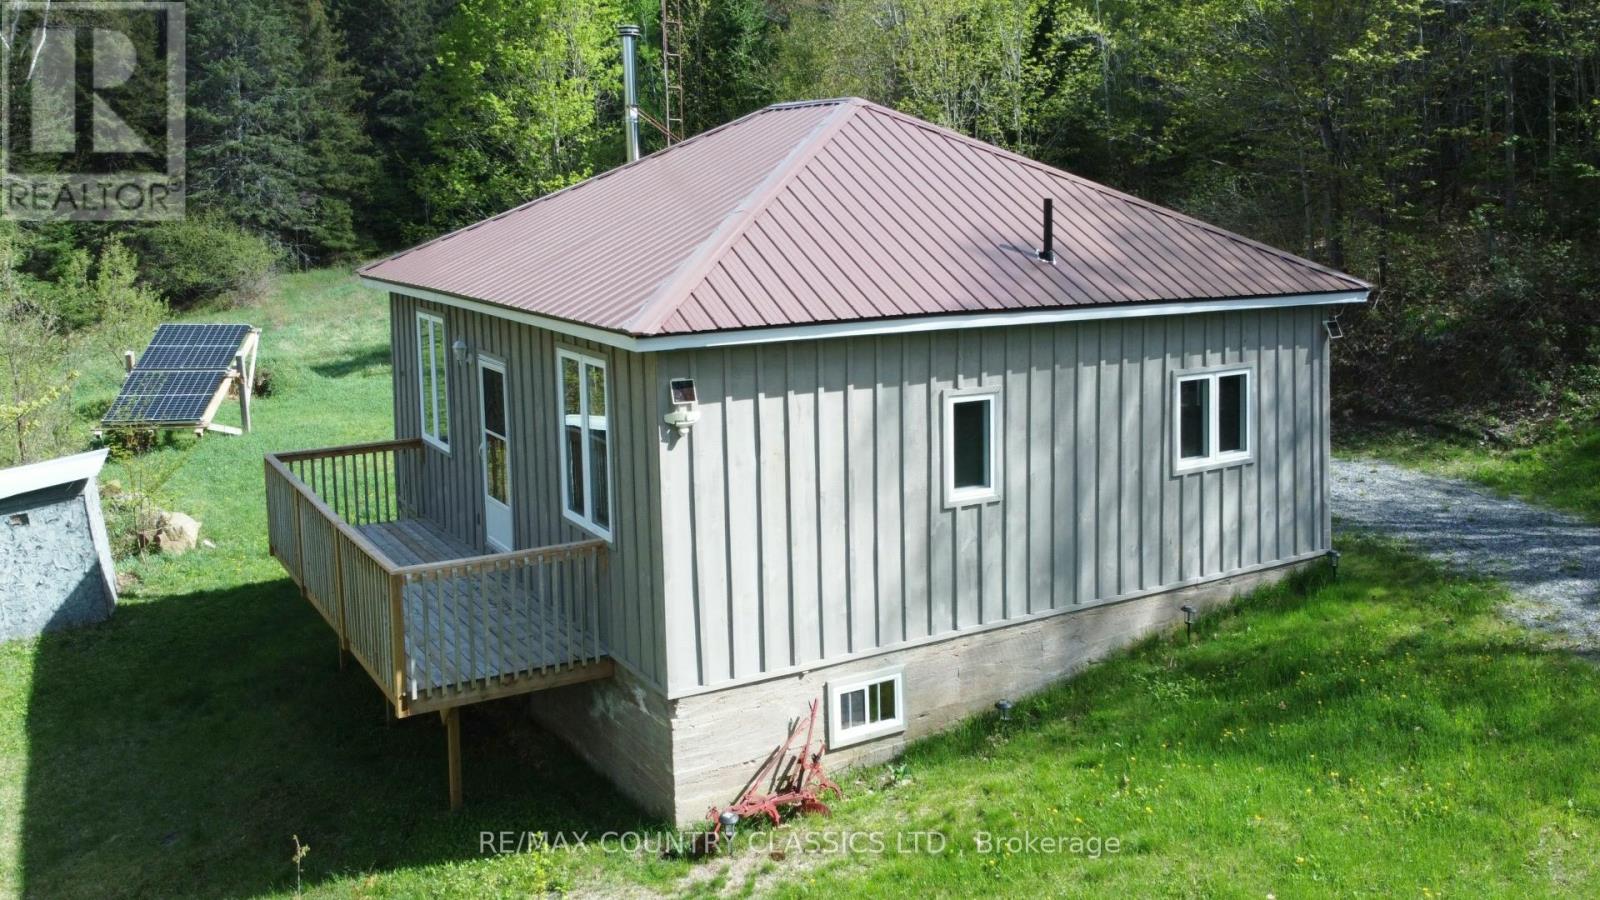
Madawaska Valley. The ultimate in off-grid. Turnkey. Set on just over 4.5 private acres in the hills of Combermere, this fully updated off-grid cabin offers a comfortable four-season escape with direct access to nearby ATV and snowmobile trails. Powered by solar and fully winterized, the cabin features 2 bedrooms, 1 bathroom, and an open-concept kitchen and living area with a wood cookstove. A separate-entry basement provides added storage, while the property also includes two sheds, a dug well, septic system, and portable generator. Surrounded by lakes, trails, and Crown land, this move-in-ready property is ideal as a weekend retreat or year-round off-grid home. The system is a 4kw system charge controller and inverter are inside the power pack. It feeds the electrical panel 230 volts 30 amps (id:63476)
13 Sams Lane
Lourdes, Newfoundland & Labrador
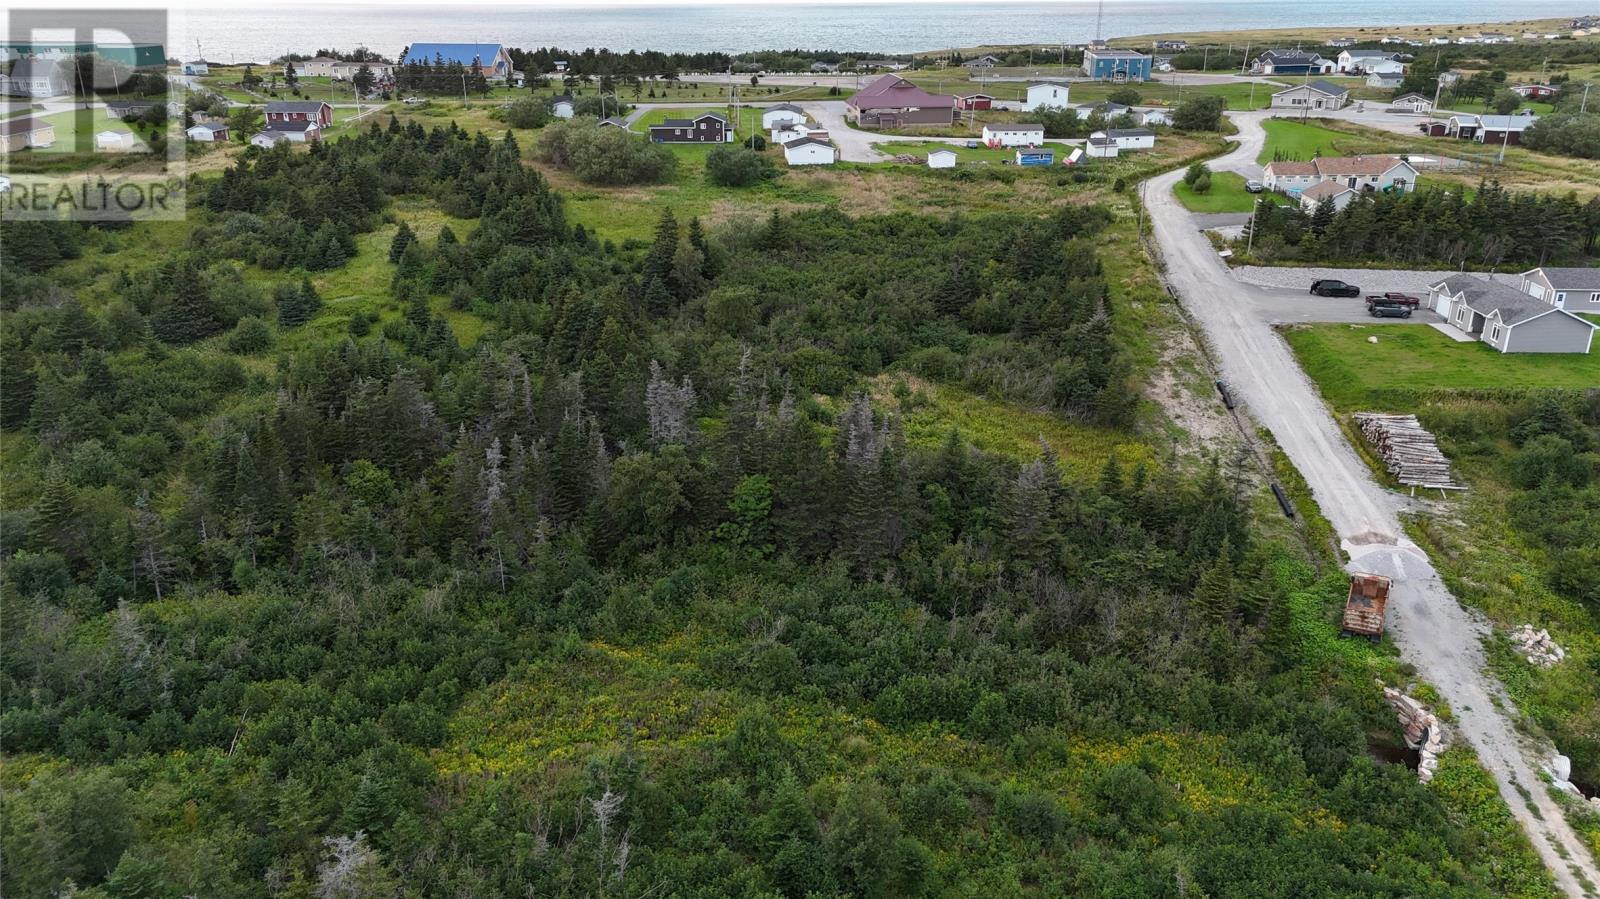
Build your future in Lourdes on this spacious 100' x 250' lot. With access to community water and the option to install a septic system, you're ready to start planning your dream home, seasonal retreat, or investment property. Conveniently located near a pharmacy, take-out, convenience store, and more, this property offers plenty of space to make it your own. Need more room? Additional adjoining lots are also available, giving you the opportunity to expand and create even more space or privacy. (id:63476)
11 Sams Lane
Lourdes, Newfoundland & Labrador
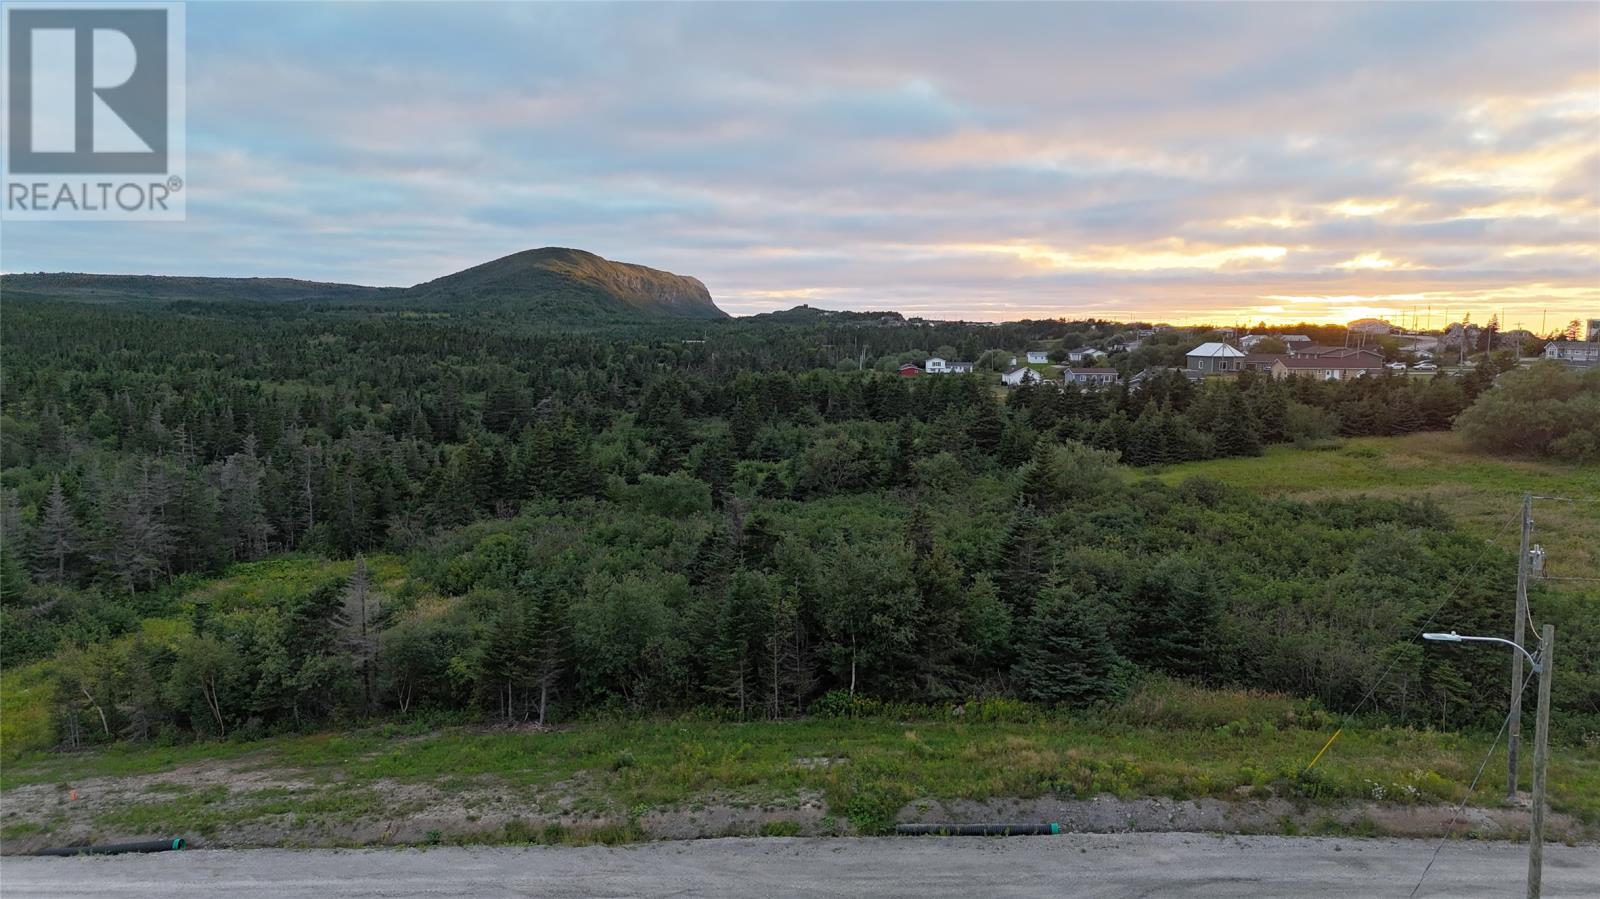
Build your future in Lourdes on this spacious 100' x 250' lot. With access to community water and the option to install a septic system, you're ready to start planning your dream home, seasonal retreat, or investment property. Conveniently located near a pharmacy, take-out, convenience store, and more, this property offers plenty of space to make it your own. Need more room? Additional adjoining lots are also available, giving you the opportunity to expand and create even more space or privacy. (id:63476)
15 Sams Lane
Lourdes, Newfoundland & Labrador
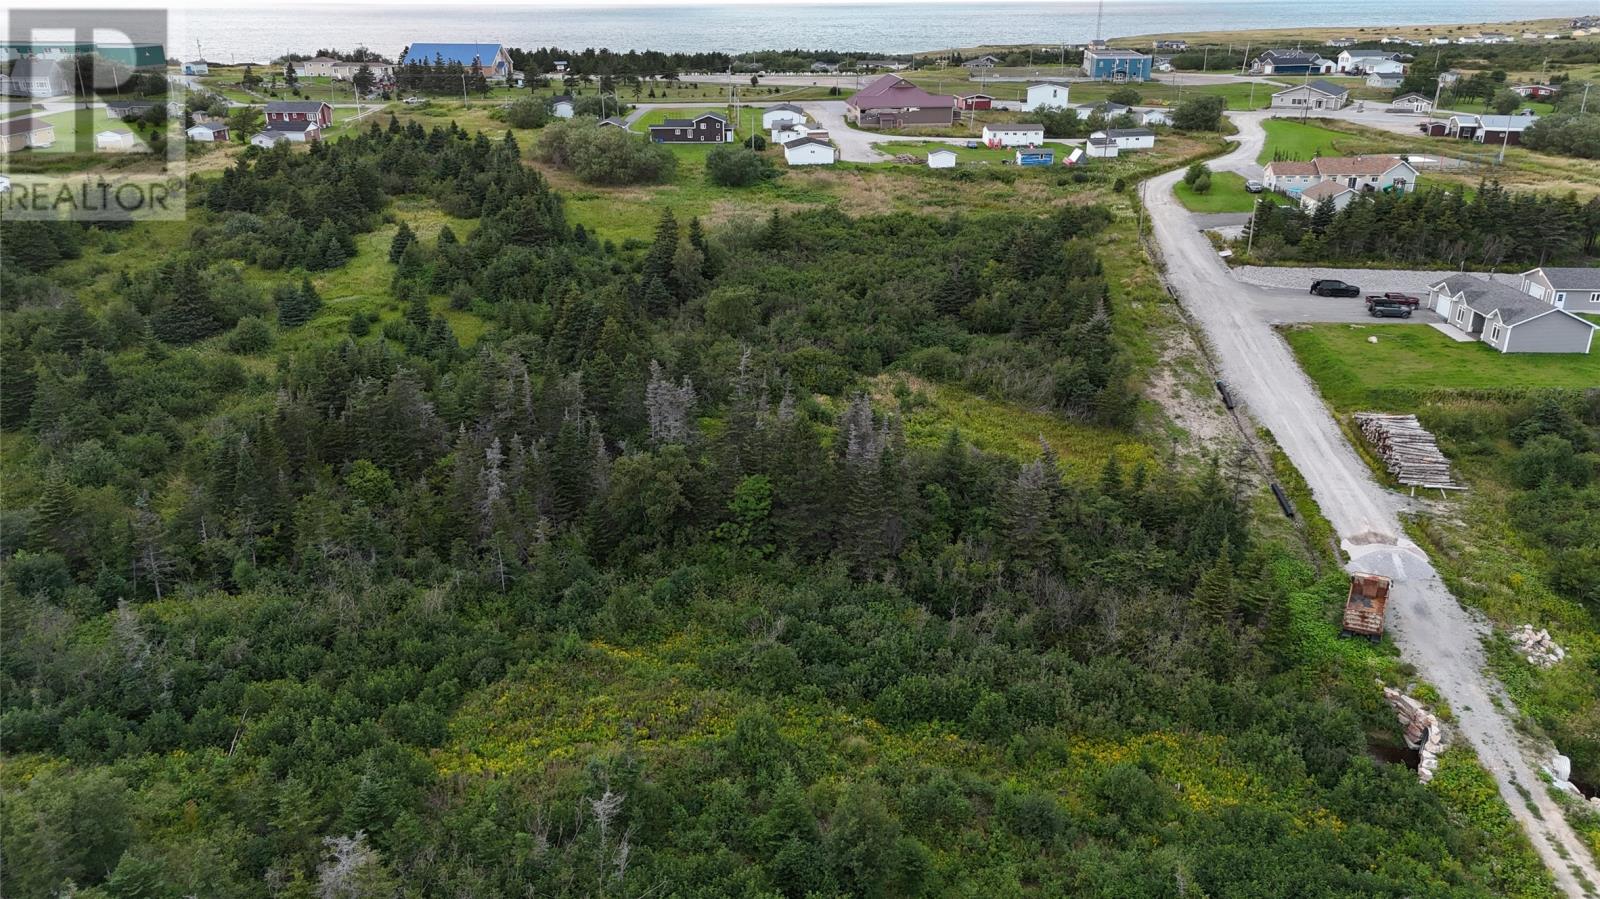
Build your future in Lourdes on this spacious 100' x 250' lot. With access to community water and the option to install a septic system, you're ready to start planning your dream home, seasonal retreat, or investment property. Conveniently located near a pharmacy, take-out, convenience store, and more, this property offers plenty of space to make it your own. Need more room? Additional adjoining lots are also available, giving you the opportunity to expand and create even more space or privacy. (id:63476)
2075 Prince Of Wales Drive
Regina, Saskatchewan
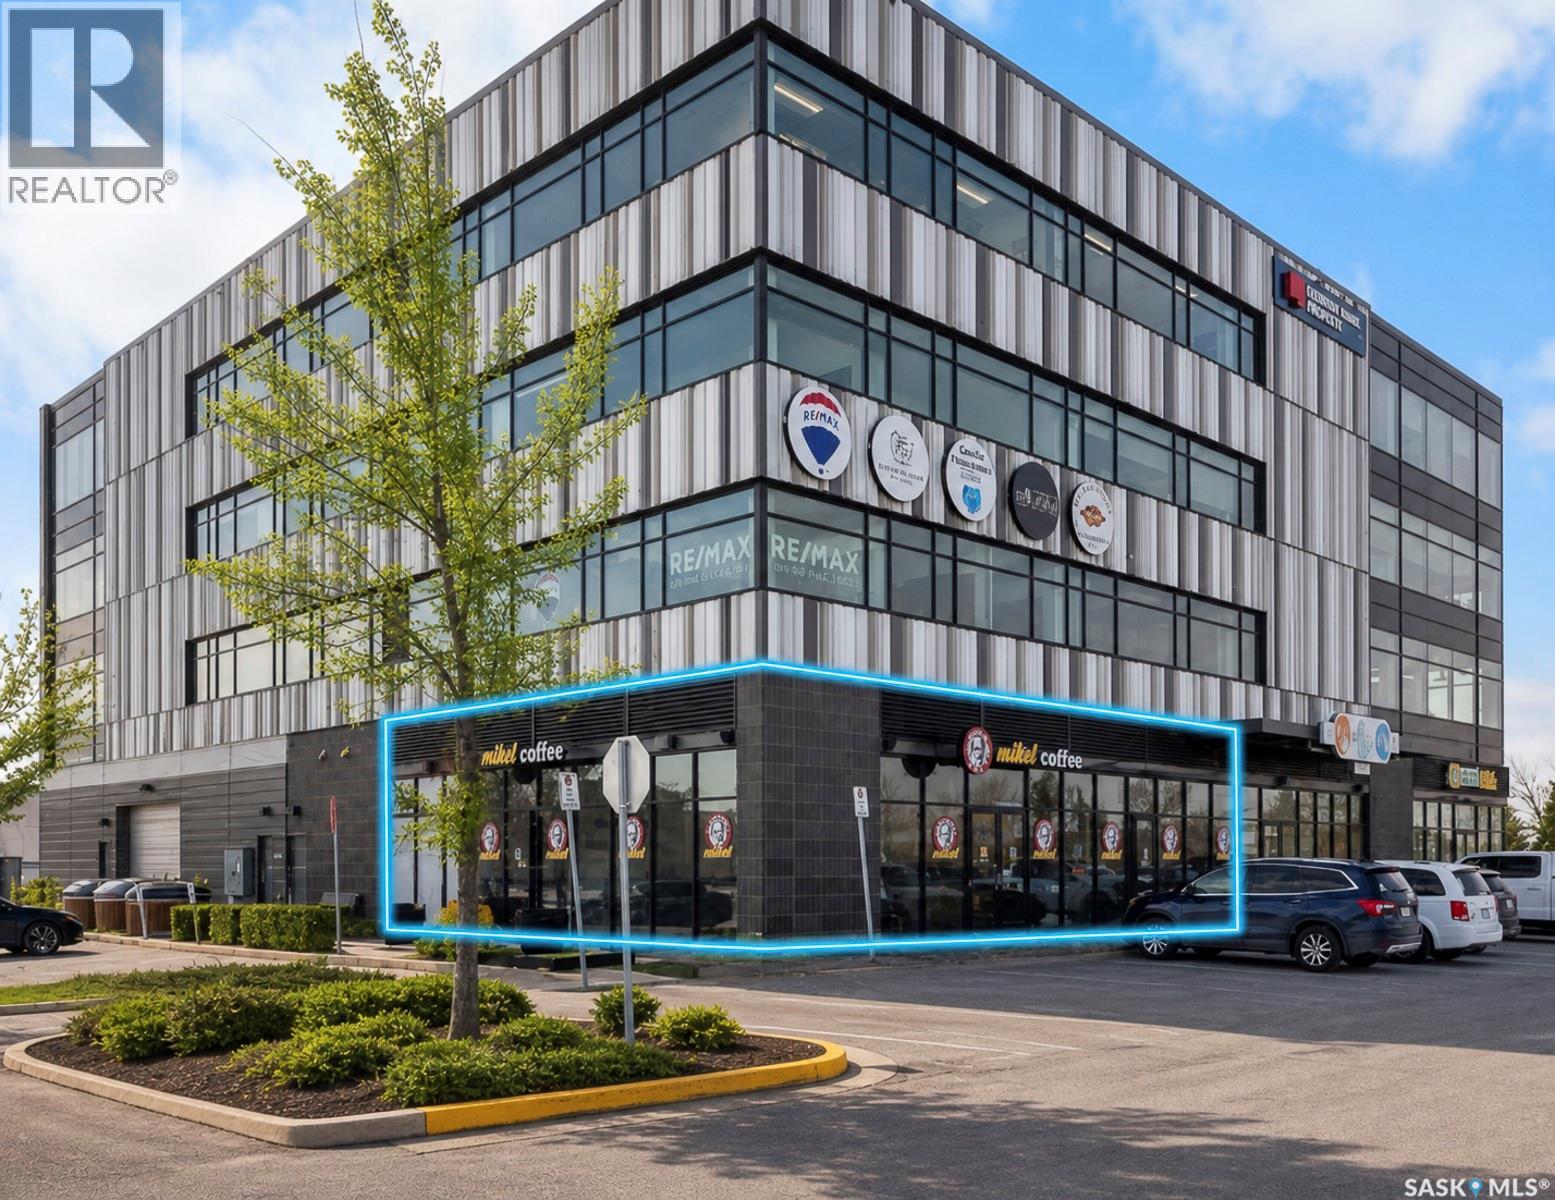
1,700 sq ft retail space in the prime East End Regina. Currently operating as Mikel Coffee and available for sublease. Ideal to continue as a coffee shop or convert to another retail concept (subject to Landlord approval). High-visibility location in a sought-after neighborhood, perfect for entrepreneurs looking for an established footprint and strong street presence. Flexible use, generous square footage, and a one-of-a-kind East End position make this a standout leasing opportunity. (id:63476)
506 Dundas Street
Woodstock, Ontario
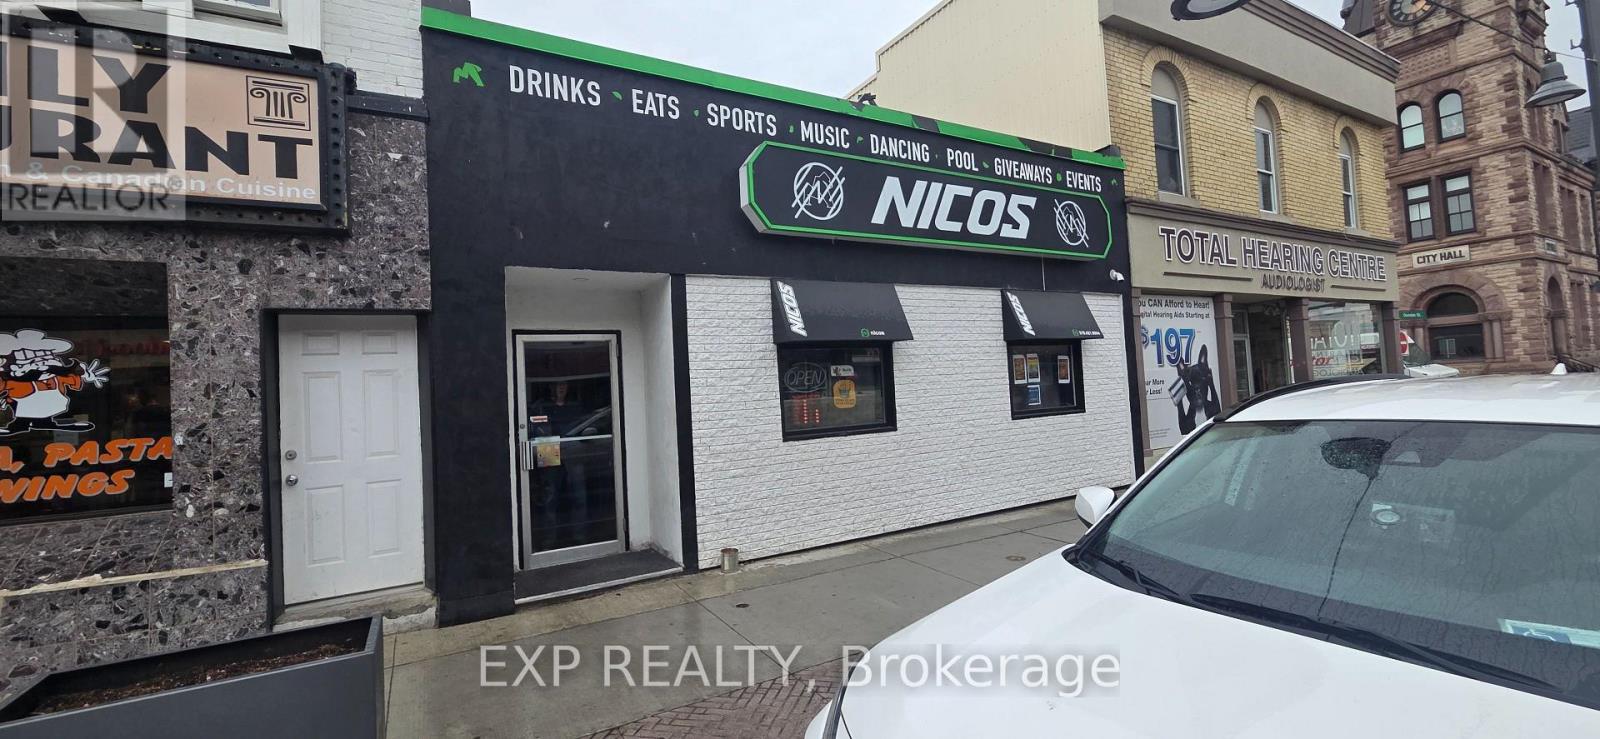
Excellent opportunity in a prime Downtown Woodstock location! Solid commercial building with full basement, presently operating as Nico's Bar & Grill, licensed for 140. The existing bar/nightclub operation with pool tables can be continued or rebranded with a new concept, while the property also offers potential for a variety of other commercial uses including retail, office or your own business venture. The full basement provides additional usable space and is currently utilized as a pool room. Property may be purchased with or without the existing Nico's Bar & Grill business. The neighbouring property and Dino's Dining Lounge business at 510 Dundas Street, under the same ownership, are also available separately, providing an opportunity to acquire one or both locations. Excellent Downtown exposure in the heart of Woodstock with numerous possibilities for an owner/operator, investor or entrepreneur. Owner is flexible on closing, terms and negotiations.. (id:63476)
510 Dundas Street
Woodstock, Ontario
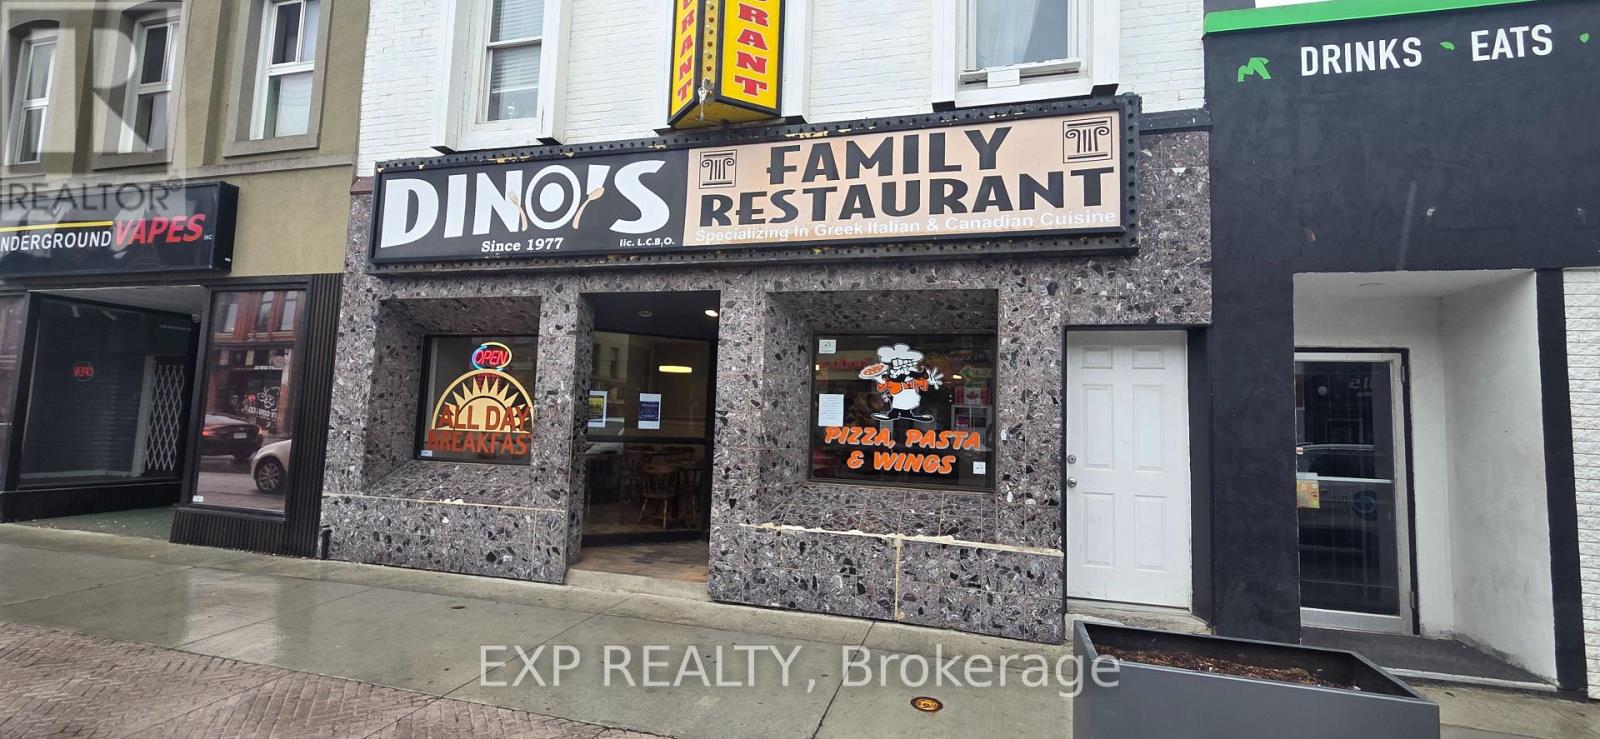
Excellent opportunity in a prime Downtown Woodstock location! Solid approximately 2,600 sq. ft. commercial building on a 25.56' x 98.91' lot with a full basement, presently home to the well-established Dino's Dining Lounge, licensed for 118. Continue the existing restaurant operation, rebrand with your own concept, or explore a variety of other commercial uses including office, retail or your own business venture. The second floor features a spacious 3-bedroom apartment with kitchen, bath and common room, currently rented for $1,600/month with landlord paying utilities, providing additional income. The full basement offers extensive restaurant and storage space. Property may be purchased with or without the Dino's Dining Lounge business. The neighbouring property and business at 506 Dundas Street, under the same ownership, is also available separately, providing an opportunity to acquire one or both locations. Excellent Downtown exposure with commercial, business and residential income potential. Owner is flexible on closing, terms and negotiations. (id:63476)
208 Ski Hill Road
Kawartha Lakes, Ontario
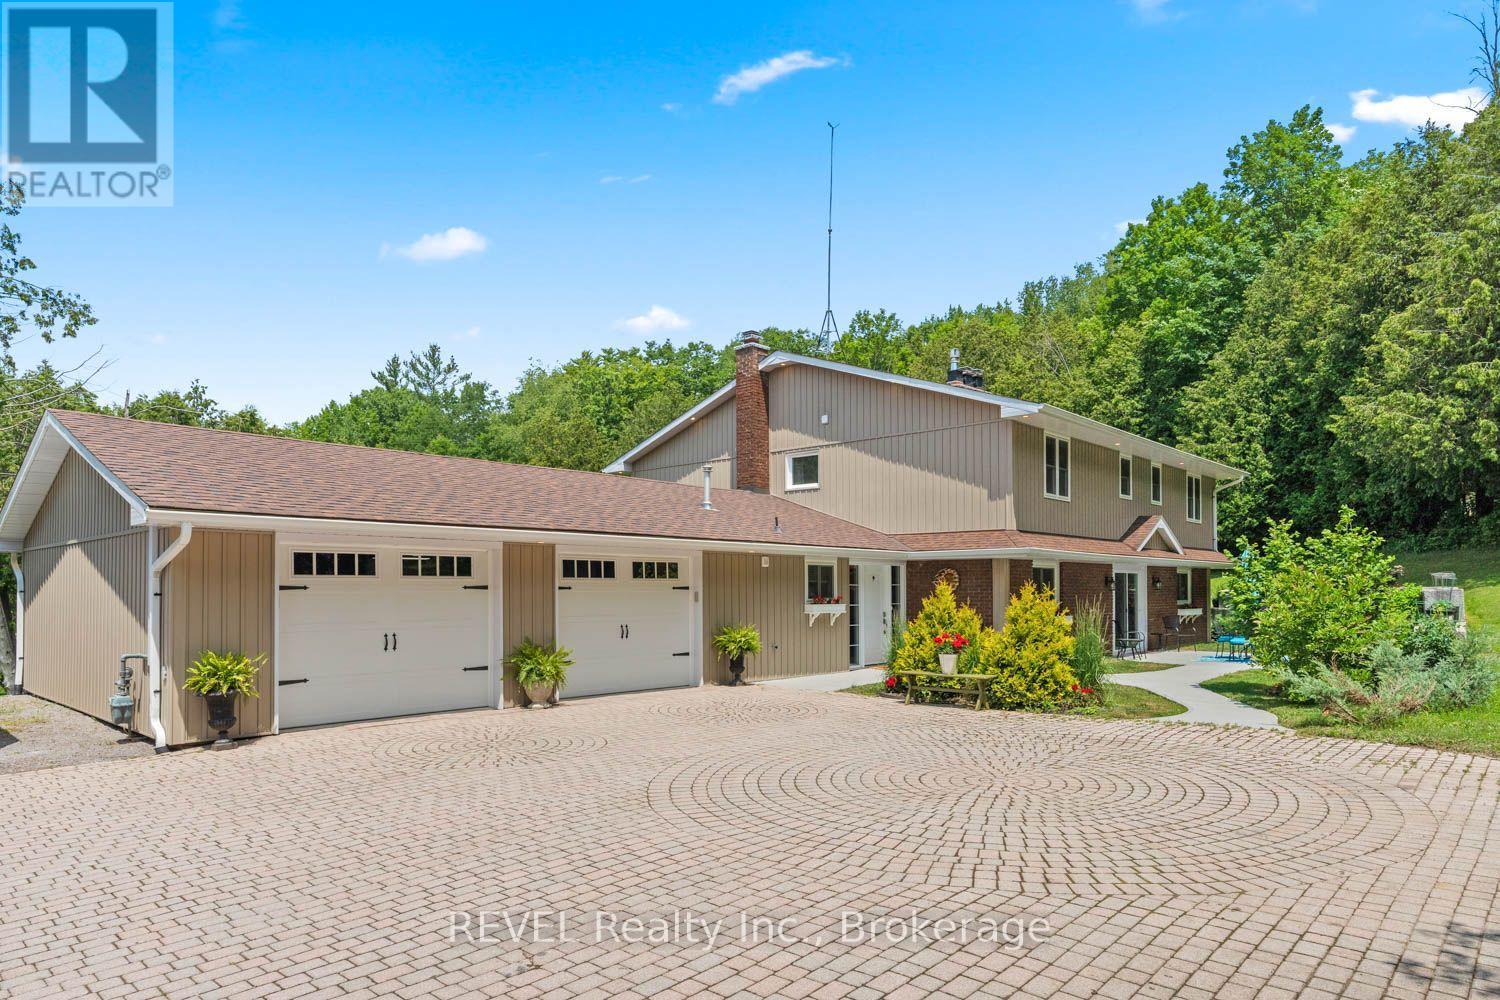
Nestled in the rolling hills of Bethany, "Cedarcrest Manor" is a fully renovated, modern, airy executive retreat on an 18-acre estate - south of the Wutai Shan Buddhist Garden & Temple.An entertainer's dream: a Chef's Kitchen with features like a pot filler, double ovens, full fridge/freezer, fireplace, double sinks, large island with stunning granite countertops, a breakfast area, patio walkout, and a large walk-in pantry. The two-storey GREAT room impresses with a soaring atrium overlooked by a balcony library/reading nook, plus built-in bookshelves, a sundeck, and a fireplace. The Dining Room hosts large gatherings with a built-in servery/coffee station.A main floor Study with garage access, fireplace, and oversized closet flexes as a 5th bedroom or guest quarters. Heated foyer, hardwood throughout, oversized windows, 2 walk-outs, main floor laundry, and a granite bath round out the main level. Upstairs, 4 bedrooms include a primary suite with a stunning ensuite/dressing room, plus a second bedroom with semi-ensuite and forest views. A plethora of updates from electrical, plumbing, furnace, windows, and so much more.The land was reclaimed from a former aggregate pit, now home to forest and two creeks. The staircase newel post is salvaged from the original Bethany schoolhouse, lost to fire.Three cleared plateaus give the estate its character - fruit trees and a fire pit up front, a mid-hill clearing, and a hidden plateau north - with trails and sweeping views, offering room for agricultural use, hobby farming, even a private golf course, or simply quiet, protected green space. Frontage also carries potential for a second dwelling, subject to municipal provisions. The old rail line across the road is now an ATV/hiking trail.Minutes to Bowmanville, Oshawa, Bobcaygeon & Peterborough, easy access to Hwys 115, 401 & 407. A must-see! (id:63476)
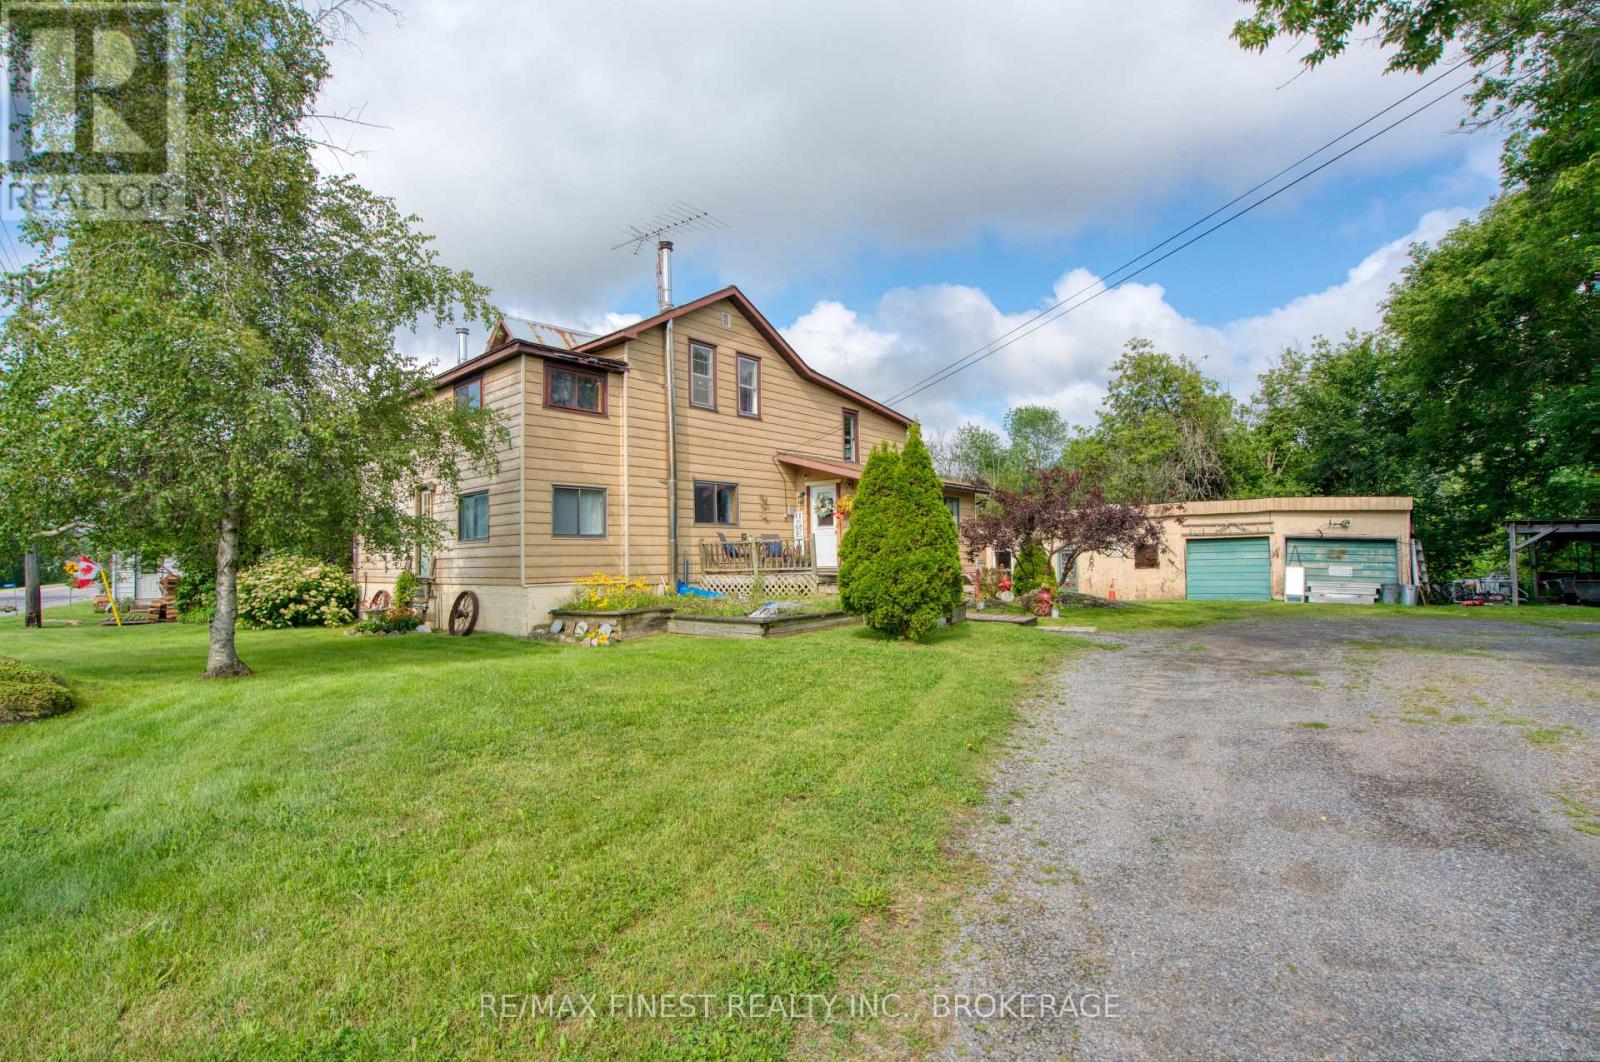
11621 Road 38
Frontenac, Ontario
Charming Century Home in the village of Tichborne Step into the warmth and character of this inviting circa 1900 home, where timeless charm meets everyday comfort. Nestled on a beautifully landscaped, level lot, this welcoming property offers the perfect blend of history, practicality, and small-town living. Inside, you'll find a cozy, comfortable decor highlighted by a woodstove that creates the perfect place to gather on cooler evenings. The original wide plank flooring upstairs adds to the home's character. The home features three bedrooms on the second level, with a fourth bedroom on the main floor that could easily serve as a home office, den, or playroom to suit your family's needs. With1.5 bathrooms, there's plenty of space for growing families, first-time buyers, or anyone looking for the charm of a historic home with flexible living space. Recent updates include a newer submersible well pump and hot water tank provide added peace of mind. A detached garage is ideal for a workshop, or storage space. Backyard privacy allows for a place to relax and enjoy time with friends and family. Located in the picturesque community of Tichborne, you'll enjoy a relaxed village lifestyle with the K&P Trail and the local rink just minutes away. Surrounded by some of Eastern Ontario's best lakes for boating, fishing, and swimming, outdoor recreation is always close at hand. The Village of Sharbot Lake is only about 15 minutes away for groceries, restaurants, schools, and everyday amenities, while Kingston is an easy 45-minute commute, making this an ideal location for those seeking small-town living without sacrificing convenience. Whether you're searching for your first home, a place to raise a family, or simply a property filled with warmth and character, this charming century home is ready to welcome its next chapter. (id:63476)
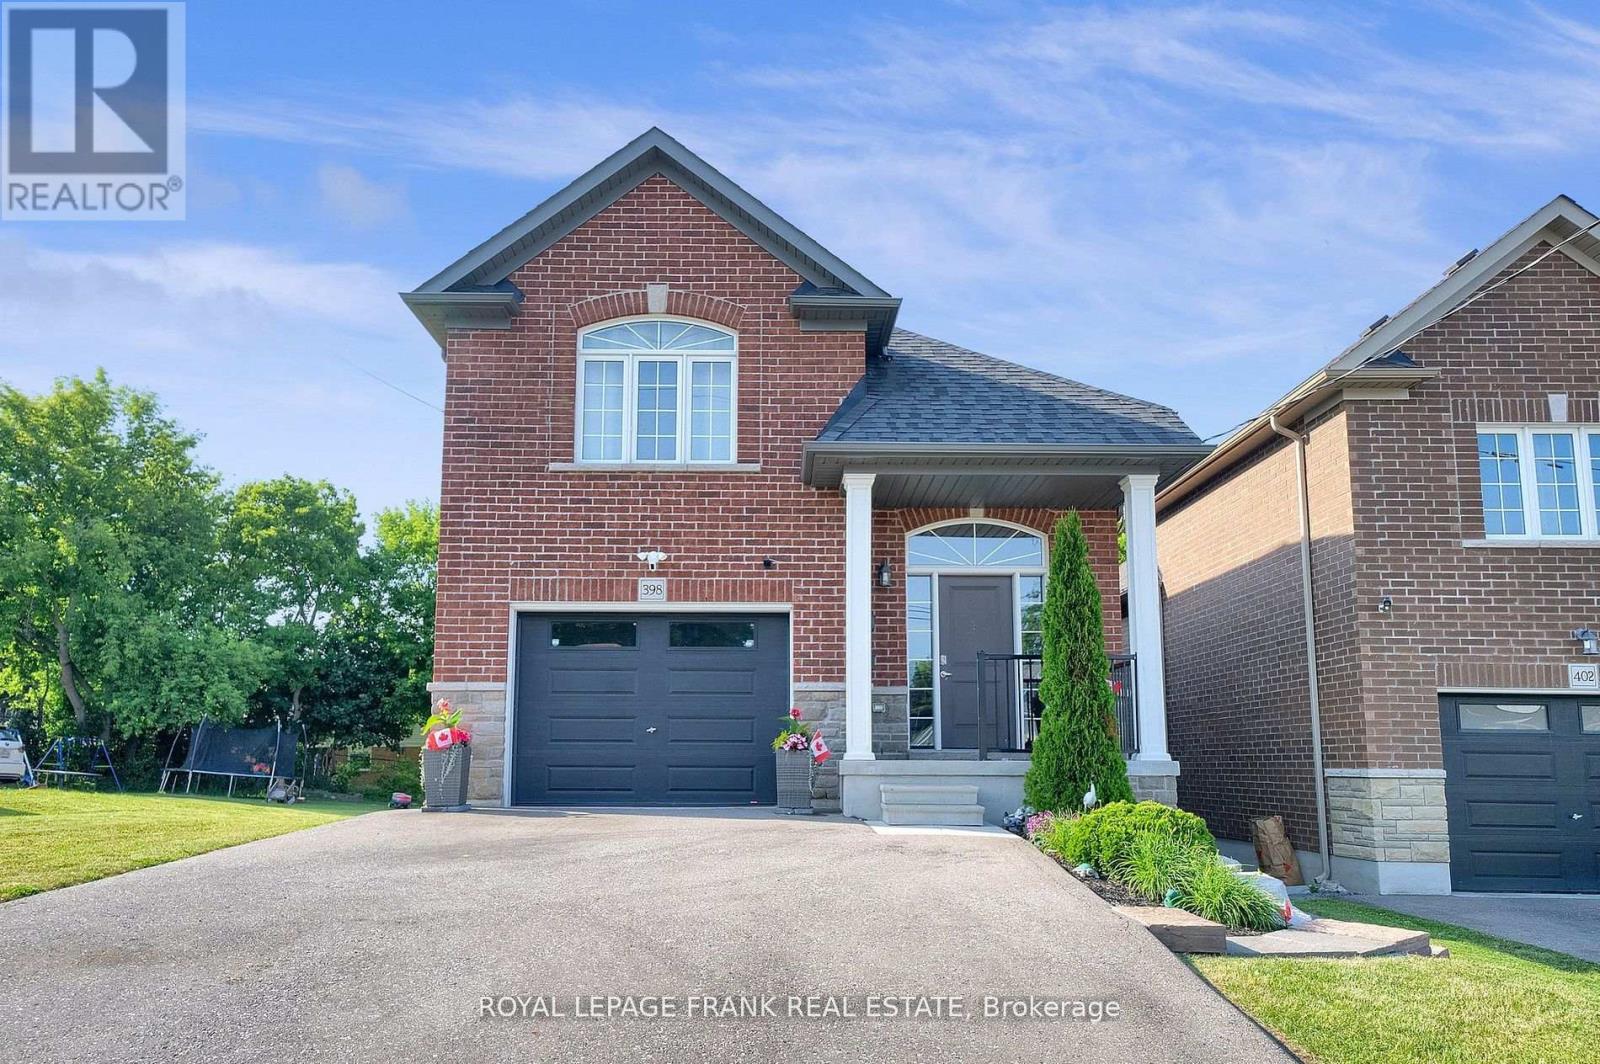
398 Olive Avenue
Oshawa, Ontario
Legal duplex built in 2019, ideal for investment with no rent control, the property offers flexibility for market based increases. Upper unit features 3 bedrooms,4 pc washroom, spacious kitchen with quartz counters, living room with walk out to a patio and ensuite laundry. Lower unit features 2 bedroom apartment with walk out to yard, ensuite laundry and 4 pc bathroom. Tenants pay for all utilities. (id:63476)
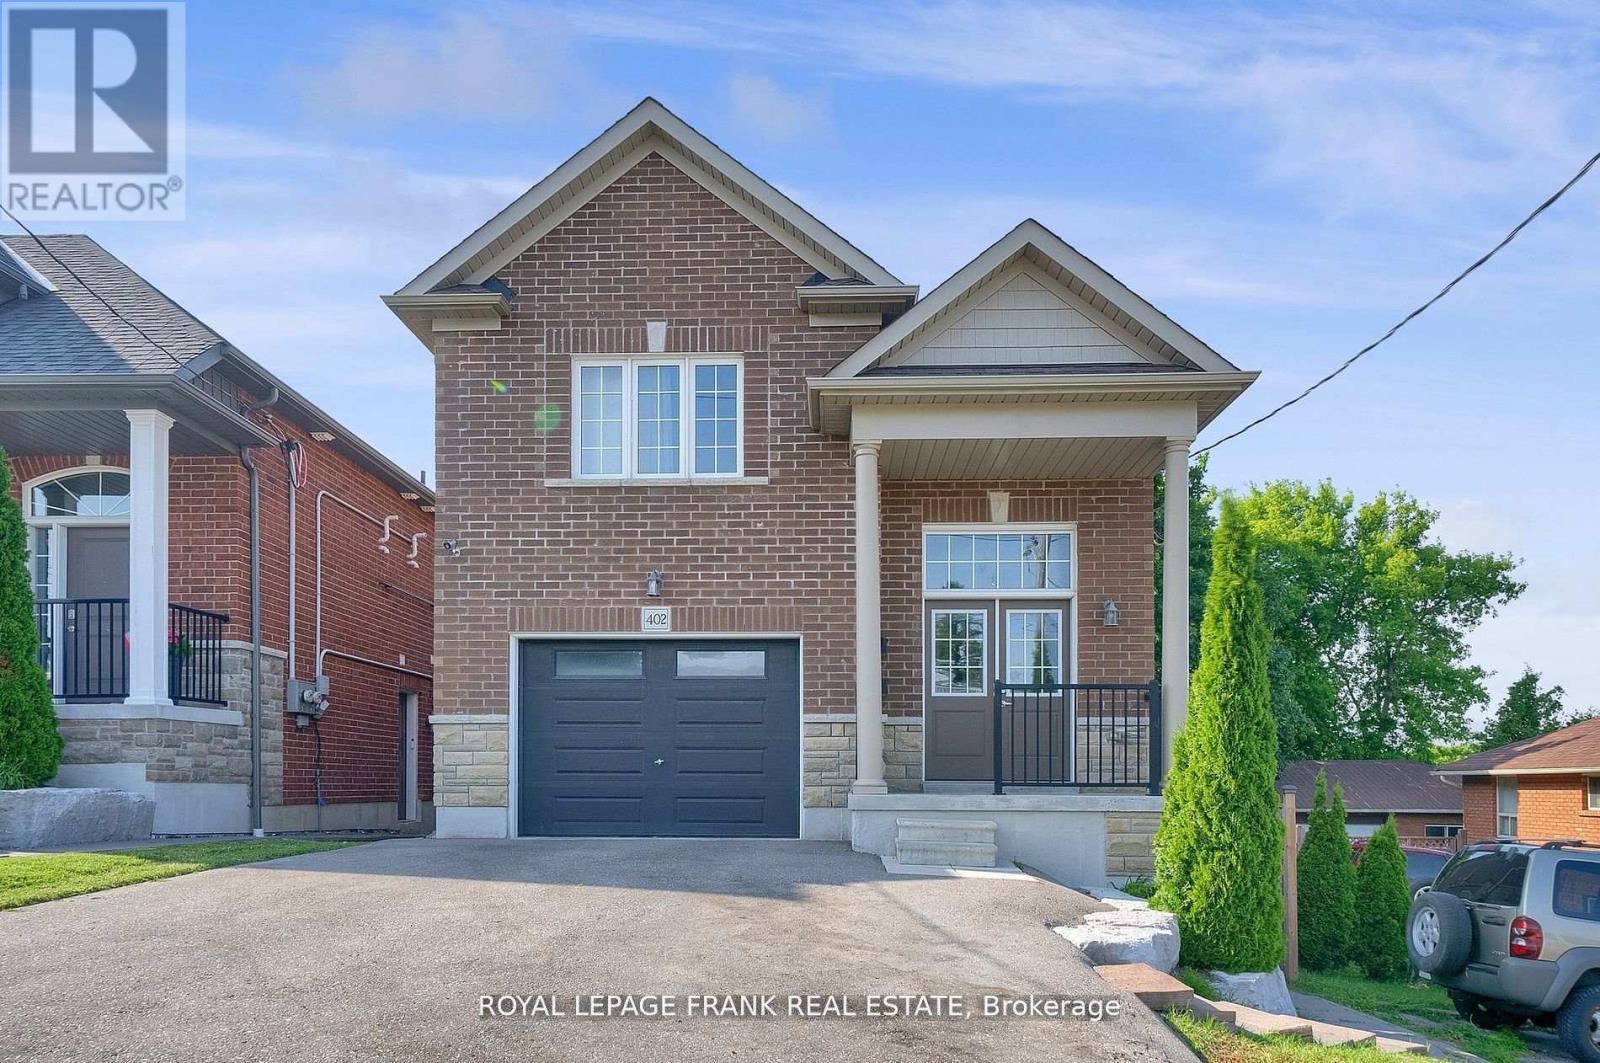
402 Olive Avenue
Oshawa, Ontario
Legal duplex built in 2019, vacant, ideal for investment with no rent control, the property offers flexibility for market based increases. Upper unit features 3 bedrooms,4 pc washroom, spacious kitchen with quartz counters, living room with walk out to a patio and ensuite laundry. Lower unit features 2 bedroom apartment with walk out to yard, ensuite laundry and 4 pc bathroom. Separately metered. (id:63476)
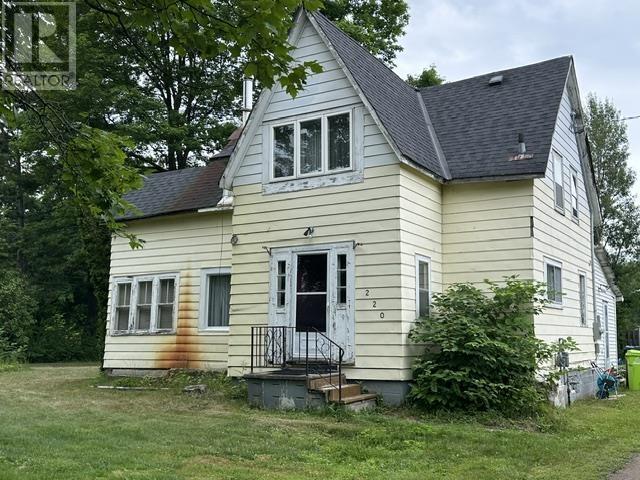
220 Fourth Lin E
Sault Ste. Marie, Ontario
Attention investors, flippers, and DIY enthusiasts: this diamond in the rough is your next rewarding project. Situated on a generous 0.549-acre corner lot, this 1-3/4 story handyman special offers 1,265 square feet. Featuring 2 bedrooms and 1 bathroom on upper level, and an open concept main floor. Currently serviced with a drilled well (filter & UV filter system), municipal sewer, natural gas Rinnai space heater, Don't miss out on this opportunity!!! Call to view today!!! (id:63476)
403 2nd Street W
Nipawin, Saskatchewan
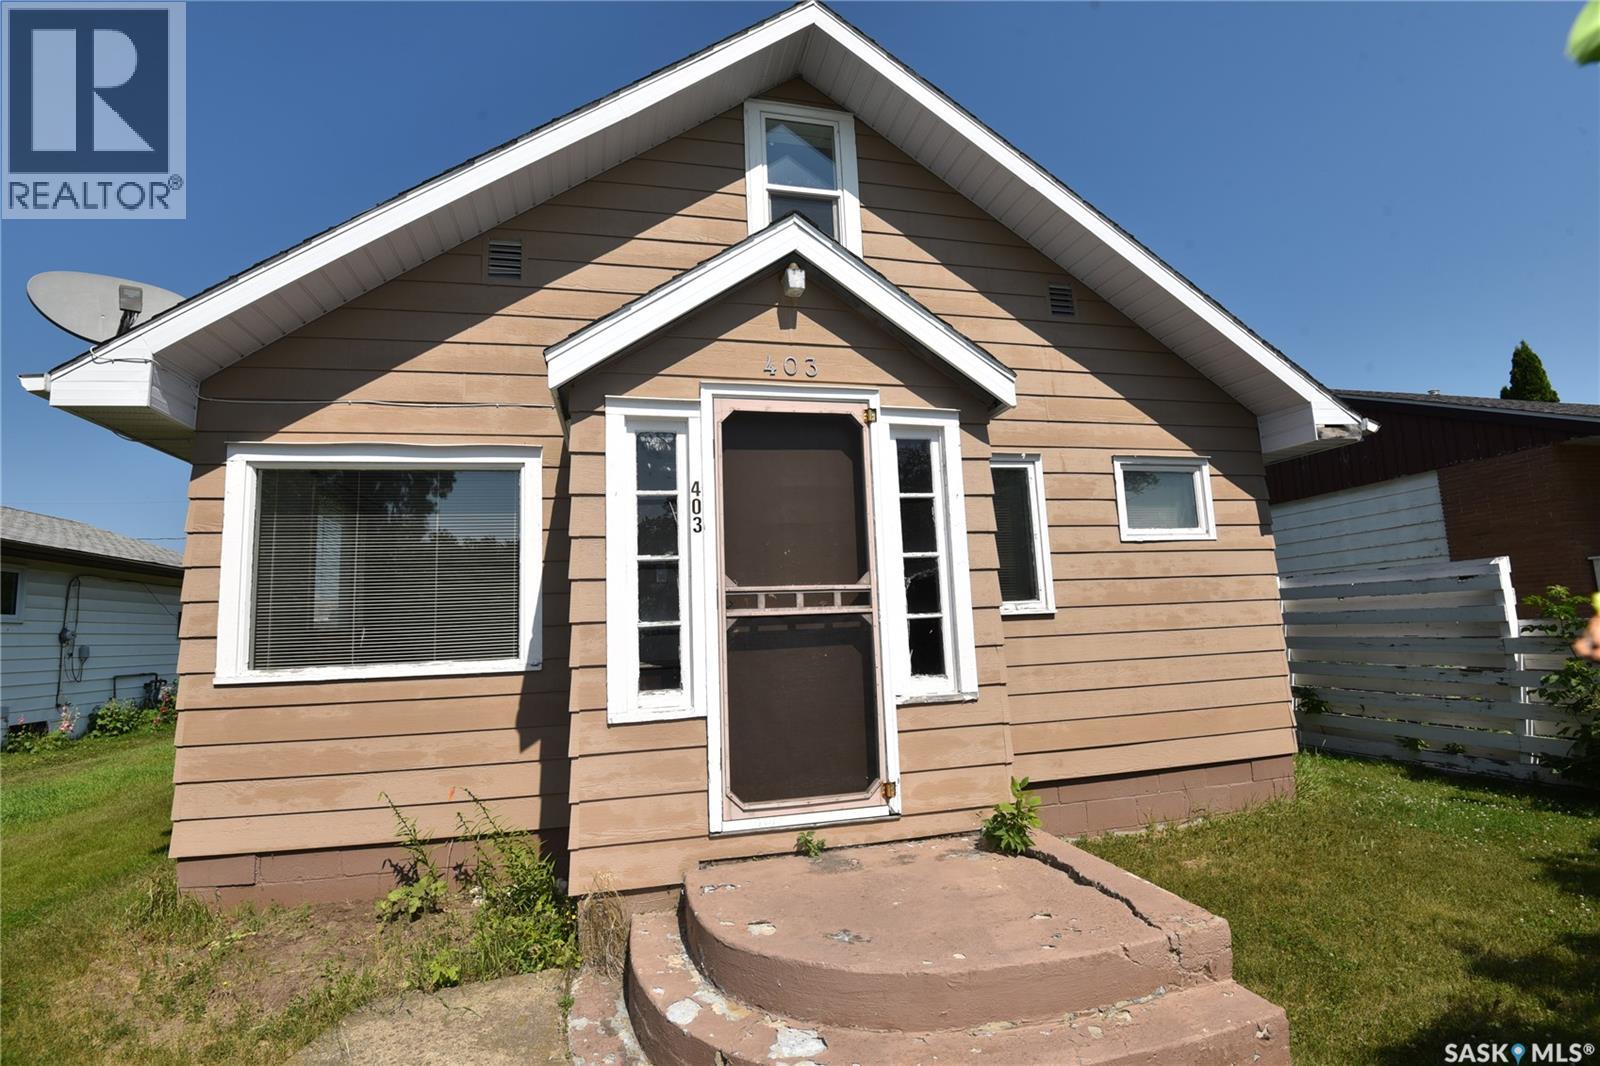
Welcome to this charming 1½-storey home, conveniently located within walking distance to downtown. The main floor offers one bedroom, while the spacious upper level can easily serve as a second bedroom, office, or flex space. A large back porch provides extra storage and everyday convenience. Step outside to enjoy the covered deck overlooking the backyard, complete with a storage shed for your tools and seasonal items. Affordable and full of potential, this home is an excellent opportunity for first-time home buyers. (id:63476)
Waterfront 40 Acre Property
Burke Lake, Saskatchewan
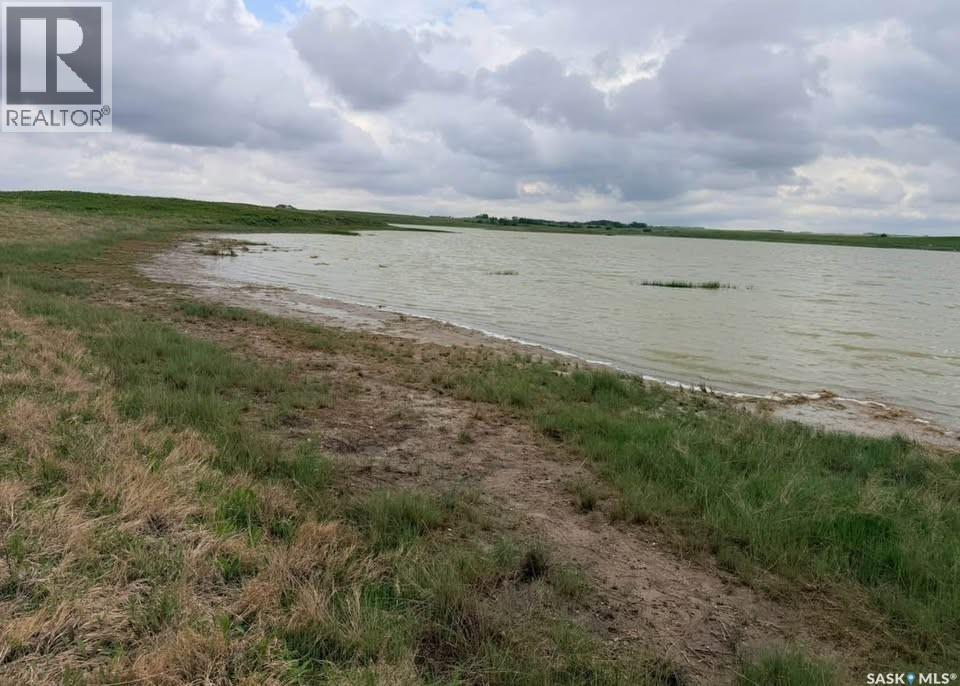
A rare opportunity to own a substantial parcel of undeveloped lakefront land just minutes from the city. This 40.96 acre property sits in the RM of Aberdeen, approximately 15 minutes from Saskatoon, offering the kind of privacy and space that's increasingly hard to find so close to town. The land is currently zoned agricultural, but the RM has indicated the possibility of rezoning the area for country residential use down the road — a meaningful upside for buyers thinking long-term. Whether you're looking to build a future acreage, hold land for investment, or simply want a private recreational retreat, this parcel offers flexibility and potential. Surrounded by open prairie views and abundant wildlife, the setting is quiet and undisturbed — ideal for hunting, off-grid getaways, or simply enjoying the outdoors on your own terms. Lakefront land of this size, this close to Saskatoon, doesn't come up often. (id:63476)
240 Briggs Corner Road
Briggs Corner, New Brunswick
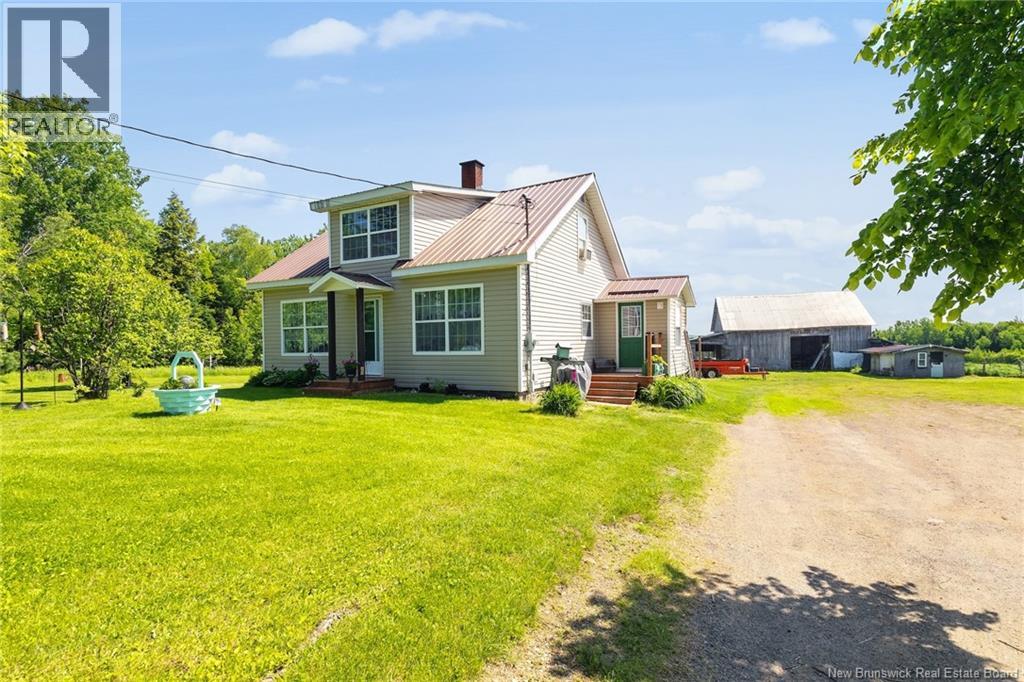
Welcome to this beautifully renovated 3-bedroom farmhouse, perfectly situated on 20 acres of serene and versatile land. This thoughtfully updated home combines classic farmhouse charm with modern touches, including a beautifully updated kitchen, dining area, bathroom, family room and more.New windows and a metal roof have been installed,designed for long-lasting protection and peace of mind. The property was previously used as a cattle farm and comes fully equipped with three-section fencing and a large barn, making it ideal for those interested in farming,hobby agriculture, or simply enjoying the wide-open space.Whether you're dreaming of raising livestock, growing your own produce, or starting a small agricultural venture,this property is ready to support your vision. Set along the Leckey & Briggs Corner Road, the land offers not only agricultural value but also exciting potential for future residential development. With plenty of road frontage and a desirable location, this could be a smart investment for those looking to expand or build. Conveniently located just seconds from all the amenities of Chipman, 20 minutes from Minto, and only 50 minutes from Fredericton.You'll have easy access to all the essentials including schools, shops, restaurants, and healthcare, while still enjoying the peace and privacy of country living.This is a rare opportunity to own a fully renovated home with endless potential in a quiet rural setting dont miss your chance to make it yours. (id:63476)
107 Taylor
Dalhousie, New Brunswick
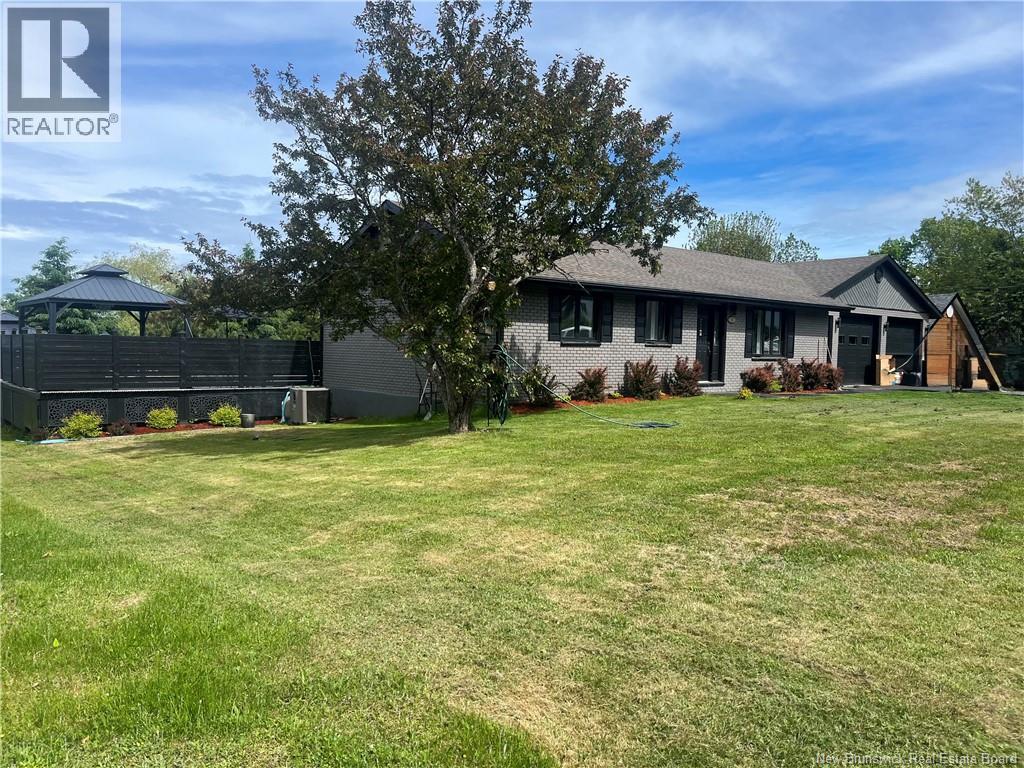
Welcome to 107 Taylor Street, an executive home with a well designed layout and thoughtful features throughout. The main floor offers a spacious living room, convenient laundry, a walk in pantry and a primary bedroom with a walk-in closet. The dining area provides direct access to the pool and outdoor entertaining space, making summer gatherings easy and enjoyable. A designer feature wall adds a distinctive touch to the stairwell. The attached double garage has finished epoxy floors, while the workshop below offers generous storage and additional workspace. The walk-out basement provides easy access to the landscaped yard, above ground pool and spacious composite deck, designed for easy maintenance and outdoor enjoyment. A well kept home with practical features, quality finishes and plenty of space both inside and out. Measurements are approximate. Contact your favourite REALTOR® for your appointment to view. (id:63476)