
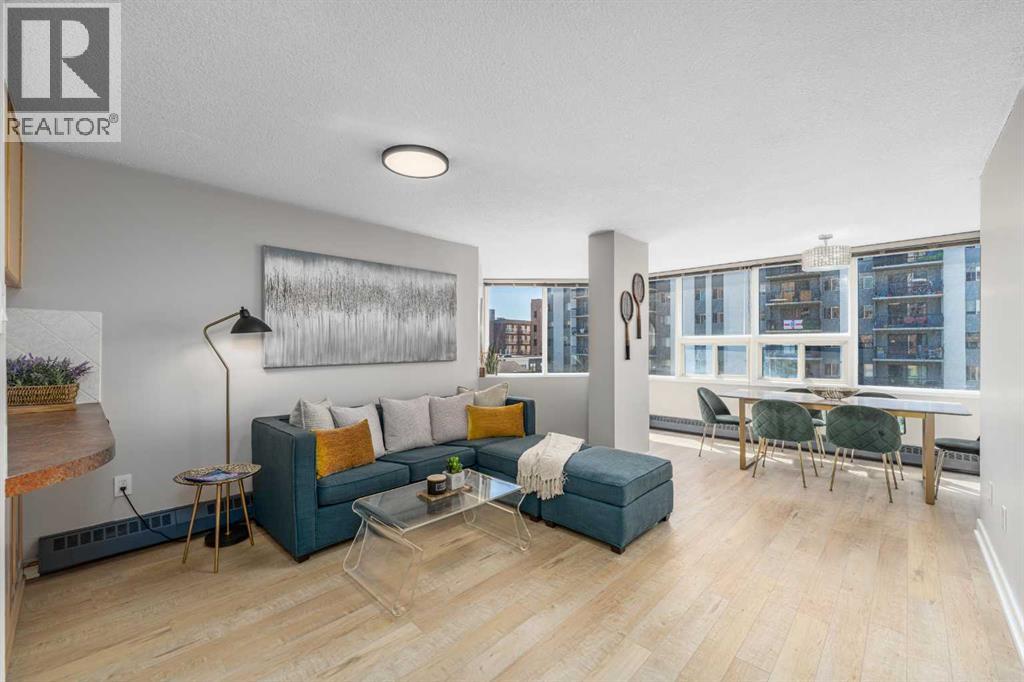
502, 626 15 Avenue SW
Calgary, Alberta
2 BEDROOMS + DEDICATED WORKSPACE | RENOVATED | HEATED UNDERGROUND PARKING | 360° ROOFTOP PATIO | $179,900An incredible opportunity to get into Calgary's Beltline at a price point that is becoming increasingly difficult to find. Suite 502 at The Mariposa offers approximately 760 sq. ft. of thoughtfully designed living space with two bedrooms, a dedicated office/computer nook, generous living and dining areas, extensive recent updates and heated underground parking, all just one block from 17th Avenue SW.Set on a quieter one-way street lined with mature trees and a dedicated bike lane, this location delivers the best of inner-city living without feeling like you're in the middle of the action. Walk to restaurants, cafes, grocery stores, boutique shopping, fitness studios, parks and transit, with downtown, the Stampede grounds and Calgary's growing entertainment district only minutes away. For buyers looking to get into an established inner-city neighbourhood while major investment and redevelopment continue throughout the surrounding downtown core, this is a location worth paying attention to.Inside, south- and east-facing windows bring in excellent natural light throughout the day. The open living and dining areas offer surprising space, including room for a full-size dining table and a large, comfortable living room. Tucked around the corner is a dedicated office/computer nook with network cabling, creating an ideal work-from-home setup without sacrificing either bedroom.Nearly every surface has been refreshed, including luxury vinyl plank flooring throughout the main living areas, closets and laundry room, new carpet in both bedrooms, fresh paint, updated LED lighting, and modern screwless switches and outlets.The renovated bathroom features a quartz-topped vanity with matching backsplash, soft-close drawers, updated mirror and lighting, and a newer toilet.The bright kitchen features an eat-up breakfast bar overlooking the living space and updated appli ances, including a refrigerator with water and ice dispenser. The existing layout functions well while also offering future potential for a buyer interested in exploring a more open kitchen design, subject to condominium approval.Both bedrooms feature floor-to-ceiling mirrored closets, and the primary comfortably accommodates a queen-sized bedroom suite.Head upstairs to one of The Mariposa's best features: a spectacular 360-degree rooftop patio with panoramic skyline views, BBQs, picnic tables, gardening space and front-row views of the Stampede fireworks.The professionally managed concrete building also features updated common areas, modernized elevators and only four residences per floor.At $179,900, the value is difficult to ignore. Whether you're a first-time buyer, investor or downsizer, this renovated home offers an affordable entry into the Beltline with two bedrooms, dedicated workspace, excellent walkability and a location just steps from 17th Avenue and minutes from downtown. (id:63476)
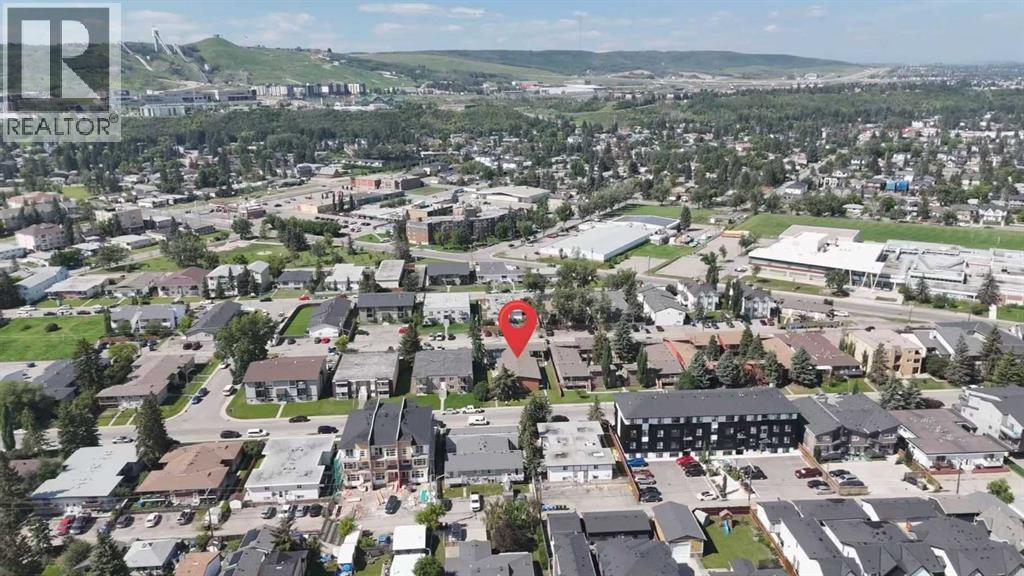
1-8, 4523 73 Street NW
Calgary, Alberta
Welcome to this 8 unit bi-level multi-family building for sell, an exceptional investment opportunity in the heart of Bowness, one of Calgary's fastest-transforming inner-city communities. Surrounded by newly developed multi-family projects, this well-maintained property offers excellent holding income today with outstanding redevelopment potential for the future.Situated on a 75' x 150' M-C1 zoned lot, the building features 8 rental units, including 2 three-bedroom units, 4 two-bedroom units, and 2 one-bedroom units, along with 8 rear parking stalls. The property generates strong cash flow, making it an ideal long-term investment while you benefit from future land appreciation and redevelopment opportunities.Conveniently located within walking distance to schools, shopping, parks, and everyday amenities. Enjoy being just 10 minutes from WinSport, Farmer's Market, Bowness Park, and a wide variety of major retail and dining destinations, while downtown Calgary is only a 15-minute drive away.Whether you're an investor looking for stable income, a developer seeking your next project, or a buyer wanting to secure land in a rapidly evolving neighbourhood, this is an opportunity you won't want to miss. (id:63476)
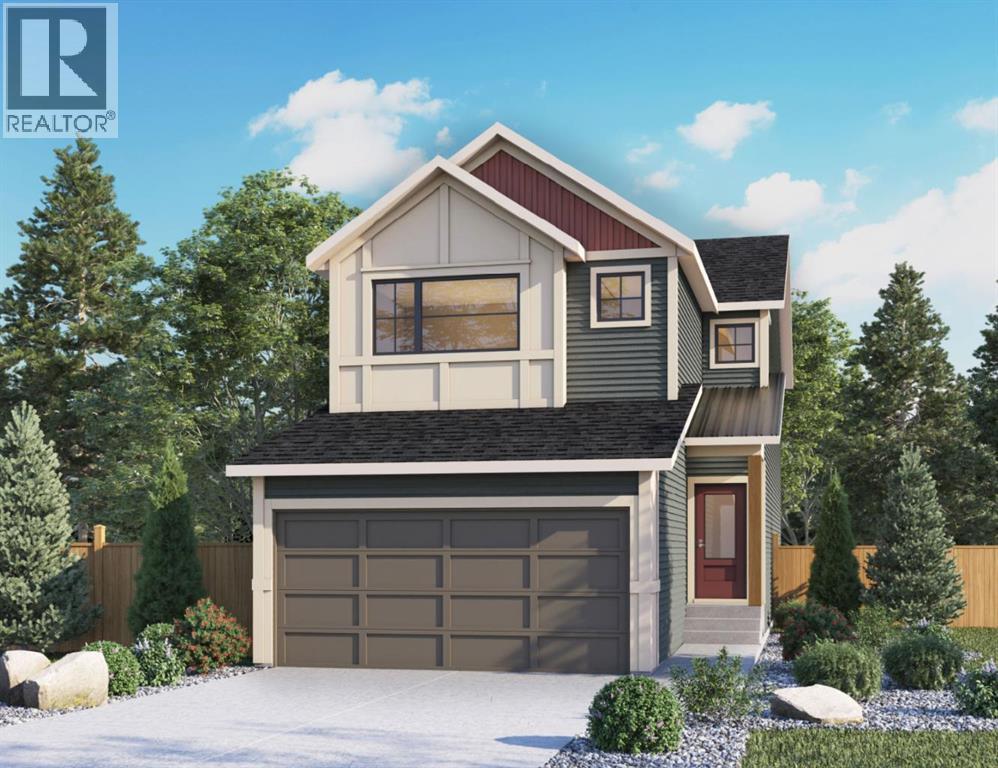
31 Fireside Common W
Cochrane, Alberta
Welcome to 31 Fireside Common, a brand new home built by Genesis Builders Group in the sought-after community of Fireside, offering over 2,000 sq. ft. of developed living space with 4 bedrooms, 2.5 bathrooms and a main floor flex room. The main floor features a bright, open layout with a welcoming living room that flows into the kitchen, complete with ample cabinetry, a central island, and a breakfast nook. A separate dining room provides additional space for hosting and entertaining, while the flex room offers versatility as a home office, study, or play area. A convenient 2-piece bathroom and access to the attached double garage complete the main level. Upstairs, the home offers four bedrooms, including a spacious primary suite with a walk-in closet and private ensuite. Three additional bedrooms share a full bathroom. The upper level also features a comfortable family room and a dedicated laundry room, adding convenience to everyday routines. The lower level offers approximately 932 sq. ft. of unfinished space, providing excellent potential for future development. Located in the vibrant community of Fireside, this home is close to parks, pathways, schools, and everyday amenities, making it a great opportunity to own a quality-built home in one of Cochrane’s most popular neighbourhoods. PHOTOS ARE FROM A PREVIOUSLY BUILT MODEL. Colours and selections are in the photos. RMS has been applied to construction drawings provided by the builder. Taxes to be assessed. (id:63476)
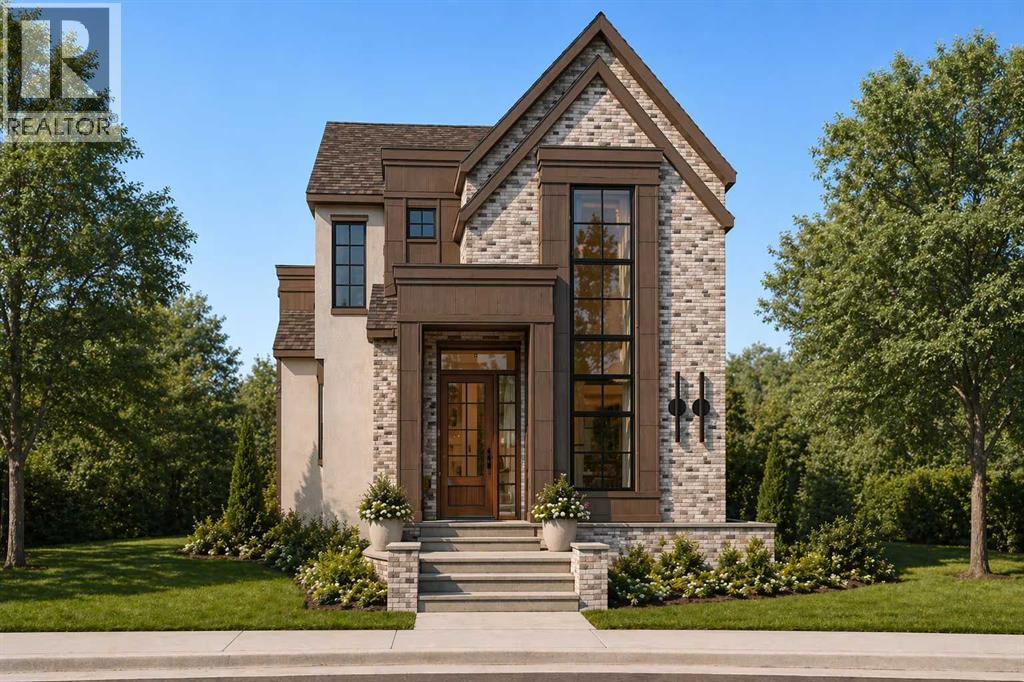
5407 Ladbrooke Drive SW
Calgary, Alberta
Platinum Build Homes presents a brand-new luxury family residence tucked away on a quiet cul-de-sac in the highly sought-after community of Lakeview. Offering an exceptional location and refined finishings throughout, this home is scheduled for completion in September 2026. Spanning 2,508 sq. ft. above grade and 3,554 sq. ft. of total developed living space, the home features 4 bedrooms, 5 bathrooms, and a sunny west-facing backyard with a rear-attached triple tandem garage.Interior design by Maxime Chin showcases custom site-built dark walnut cabinetry paired with thoughtful architectural details and beautiful craftsmanship throughout. The main floor features 10 ft ceilings and includes a spacious dining room, private office/flex room, and a stunning barrel-vaulted gallery hallway leading into the welcoming living room with a gas fireplace and sliding doors opening to a central courtyard. The chef-inspired kitchen is appointed with a premium JennAir appliance package, custom walnut millwork, emperador marble accents, wet bar, walk-through pantry, and a functional mudroom with a walk-in closet leading to the garage.Upstairs, the luxurious primary retreat offers a vaulted ceiling, heated ensuite floors, freestanding soaker tub, and an oversized curbless steam shower. Two additional bedrooms each feature their own private ensuites and walk-in closets, along with a conveniently located laundry room. The fully developed lower level includes a spacious rec room with wet bar, gym, fourth bedroom, full bathroom, and storage space. Buyers will have the opportunity to work with the builder to customize select finishes and design selections.*Renderings are for illustrative purposes only. Final specifications, materials, finishings, and details may vary from those shown.* (id:63476)
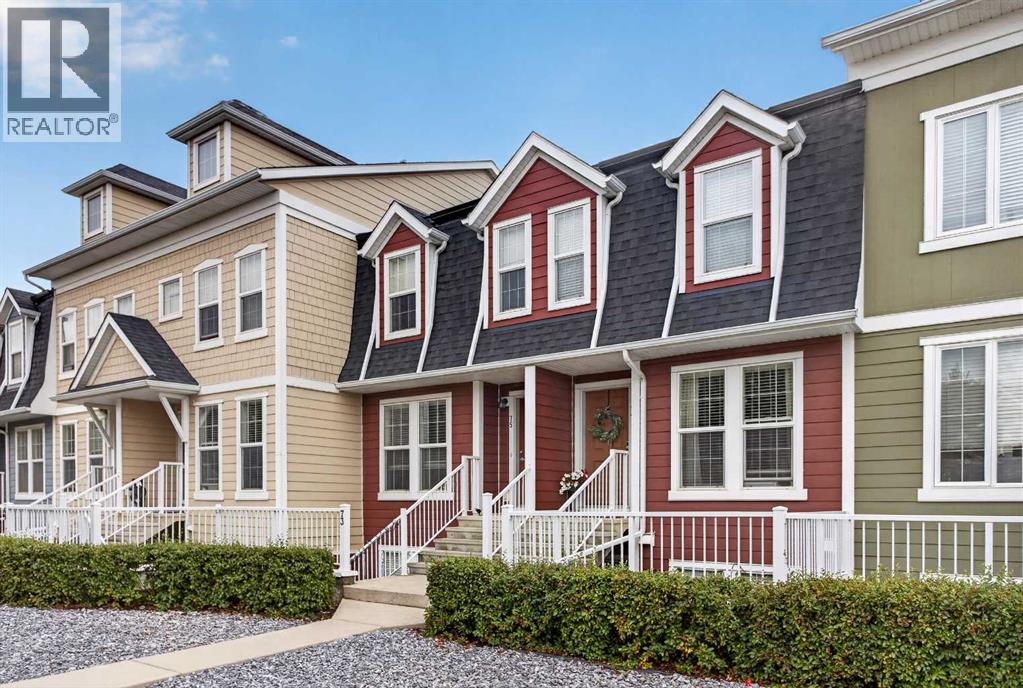
75 Auburn Bay Street SE
Calgary, Alberta
Enjoy the best of Auburn Bay living in this well maintained and thoughtfully updated two storey townhome with full lake privileges, a private fenced yard, new paint throughout, and luxury vinyl plank flooring throughout the home. An ideal opportunity for first time buyers, young professionals, roommates or anyone looking for a low maintenance lifestyle.The bright main level features an open concept living and dining area with large windows and durable luxury vinyl plank flooring. The modern kitchen is complete with quartz countertops, stainless steel appliances and a convenient breakfast bar.Upstairs are two generously sized bedrooms, each with its own ensuite bathroom and quartz vanity, offering excellent privacy and flexibility for roommates, guests or a home office. Upper level laundry and pull down attic storage adds everyday convenience.Outside, enjoy your own fenced and landscaped yard with patio space for morning coffee, summer evenings or a four legged family member. A gate provides convenient access to your parking.Full lake privileges let you enjoy swimming, beach days, skating and year round activities. You are also close to the YMCA, South Health Campus, shopping, restaurants, schools, parks and major amenities.With two bedrooms, two and a half bathrooms, new paint throughout, luxury vinyl plank flooring on the main level, private outdoor space and full lake access, this is an excellent opportunity to enjoy the lifestyle and amenities that make Auburn Bay one of southeast Calgary’s most desirable communities. (id:63476)
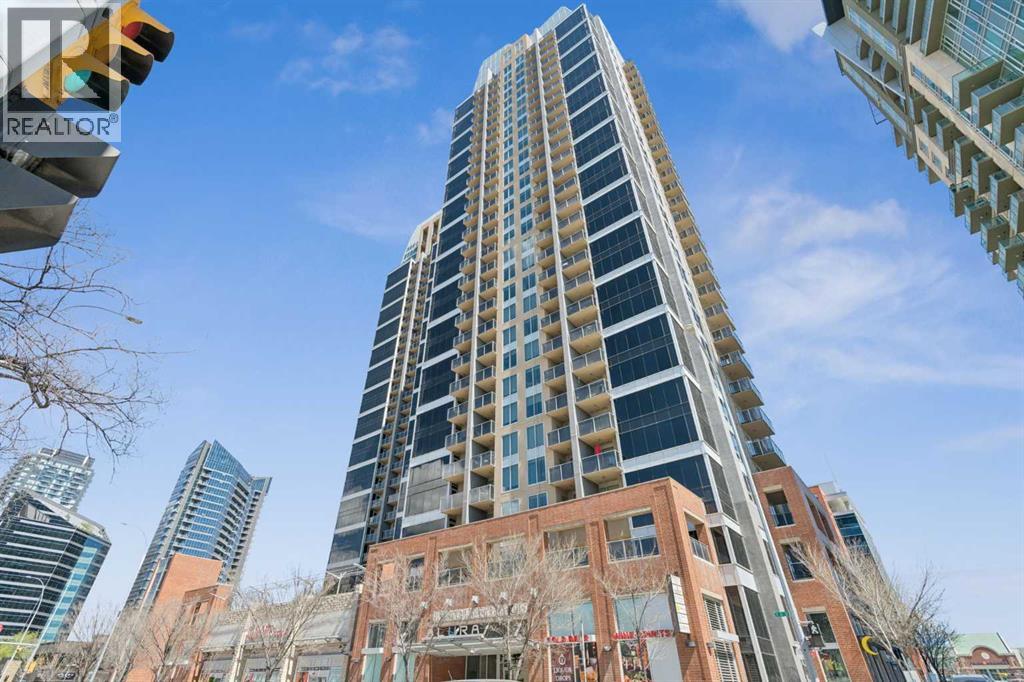
902, 1320 1 Street SE
Calgary, Alberta
Perched on the 9th floor in the sought-after Alura, this meticulously maintained corner-unit condo offers the ultimate blend of elevated city living, comfort, and convenience. With breathtaking views of downtown and the Calgary Stampede grounds, this bright and modern 2- bedroom, 2-bathroom home is designed to impress from the moment you walk in. Flooded with natural light through floor-to-ceiling windows, the open-concept layout features soaring 9-foot ceilings, central air conditioning, and a sleek contemporary kitchen complete with granite countertops, stainless steel appliances, and an oversized eating bar perfect for entertaining or casual dining. The spacious primary retreat offers a walk-in closet and private 4-piece ensuite, while the second bedroom provides incredible flexibility for guests, roommates, or a stylish work-from-home setup. Enjoy true lock-and-leave living with premium amenities including titled underground parking with an oversized stall, storage locker, in-suite laundry, a fully equipped fitness centre, rooftop terrace, full-time concierge/security, and 3 high-speed elevators. Located just steps from the downtown core, C-Train, restaurants, nightlife, shopping, and endless entertainment, this is urban living at its finest. Whether you’re a professional, investor, first-time buyer, or downsizer seeking a vibrant lifestyle, this exceptional unit checks every box. Don’t miss your chance to experience the best of downtown Calgary living! (id:63476)
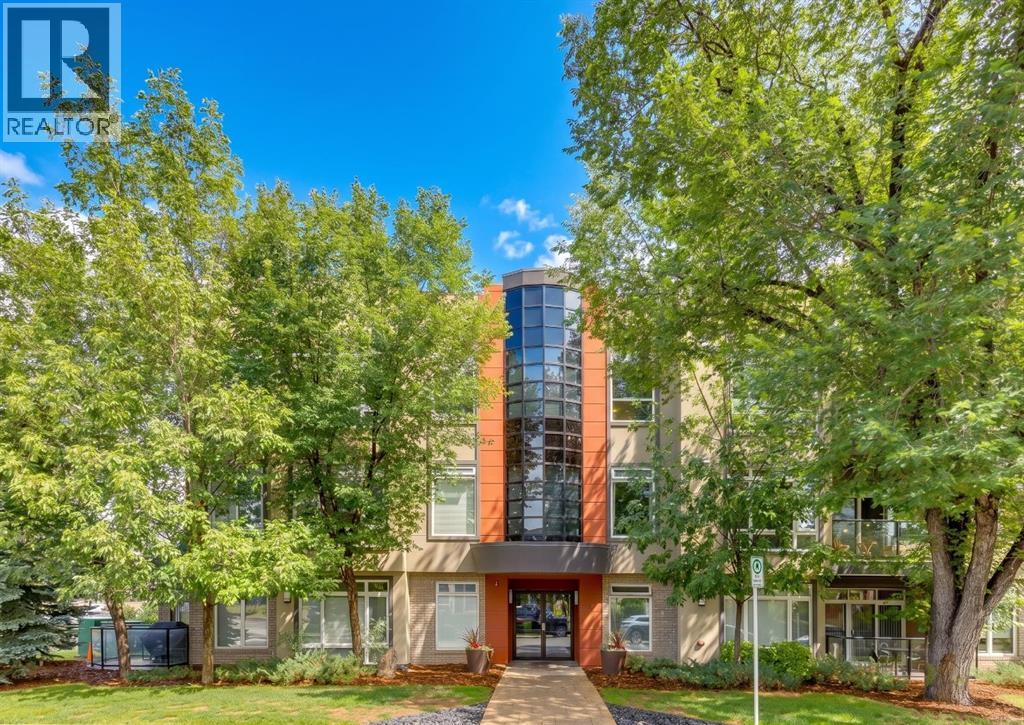
204, 540 34 Street NW
Calgary, Alberta
INCREDIBLE VALUE! Welcome to The Riverton at Parkdale, an executive residence centrally located in the distinguished community of Parkdale, situated just steps from the scenic Bow River Pathway System with unparalleled access to downtown, the Foothills Hospital, U of C, and major transit arteries. This sophisticated unit offers over 1,000 sq.ft. of refined living space highlighted by dramatic 9-foot ceilings and expansive windows that flood the home with natural light. The interior is defined by high-end finishes throughout, featuring wide-plank LVP flooring and a gourmet kitchen that serves as the heart of the home, complete with stained maple cabinetry, granite countertops, and premium stainless steel appliances that all surround an oversized island—the perfect centerpiece for entertaining. The primary retreat easily accommodates a king-size bed and boasts a walk-through closet leading to a private 5-piece ensuite, while a generous second bedroom and additional guest bathroom provide ample space for visitors or a professional home office. This unit also features its own large private balcony, offering a seamless transition for outdoor relaxation right from your living space. Beyond the unit itself, residents enjoy the building’s crown jewel: an expansive rooftop patio offering breathtaking panoramic views of the city and river valley, perfect for summer gatherings or quiet relaxation. Complete with titled underground heated parking and a secured oversized storage locker, this home represents a rare opportunity for luxury riverside living in one of the city's most desirable locations. (id:63476)
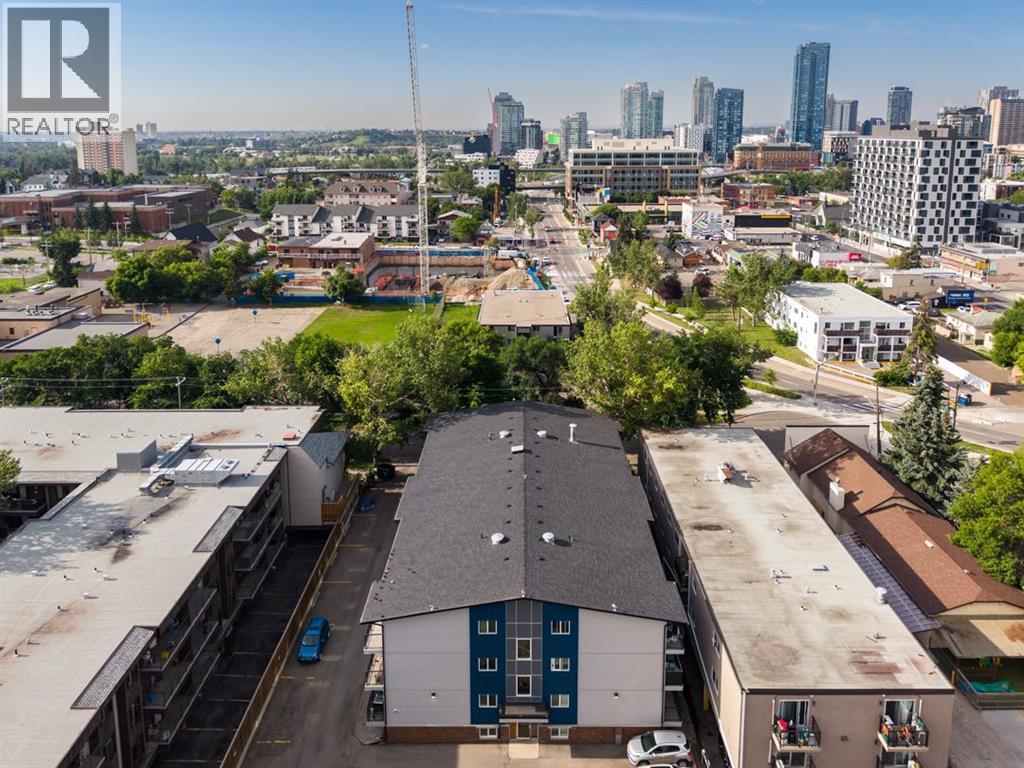
201, 626 2 Avenue NE
Calgary, Alberta
Welcome to Braemar Manor, ideally located in the heart of vibrant Bridgeland. This bright level two bedroom home offers an exceptional opportunity for a first time buyer or investor seeking an affordable property in one of Calgary’s most desirable inner city communities. Freshly painted and beautifully maintained, the unit feels clean, bright and move in ready. The functional layout includes a welcoming living space, two comfortable bedrooms, a well designed four piece bathroom, in suite laundry and a bright kitchen with new appliances. An assigned parking stall and separate storage locker provide additional convenience, while the reasonable condominium fees make this an especially appealing opportunity. Tucked into a quiet, tree lined cul de sac, you are within walking distance of downtown, the Bow River pathways and Bridgeland’s wonderful collection of cafés, restaurants and local shops. Parks, playgrounds, schools and transit are also close by, offering all the benefits of an established community with outstanding access to the city. A bright, thoughtfully cared for home in a fabulous central location, with exceptional value for both homeowners and investors. (id:63476)
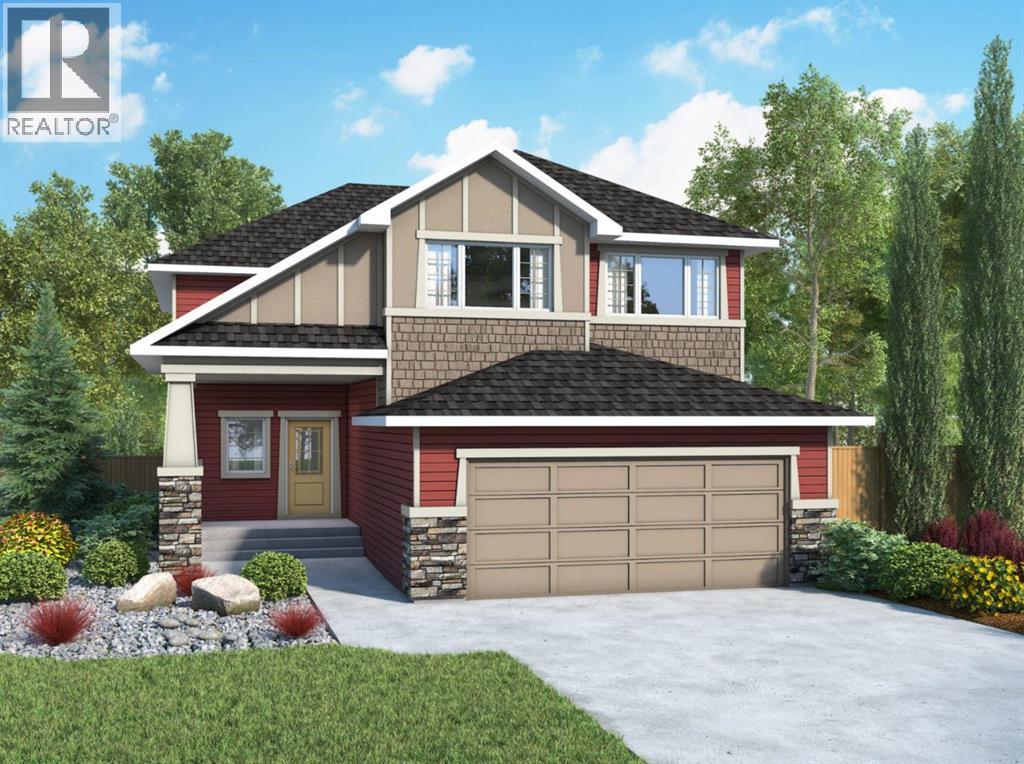
470 Baywater Green
Airdrie, Alberta
Welcome to the Marconi II — a beautifully designed home offering nearly 2,300 sq ft of functional, well-planned living space. With 4 bedrooms, a main-floor office, and a double-attached garage with an additional tandem parking spot, this home checks all the boxes. Step inside to a bright, open-concept main floor where the kitchen, dining, and living areas come together seamlessly. The kitchen is both stylish and practical, featuring sleek quartz countertops, beautiful cabinetry, stainless steel appliances, and the added bonus of a spice kitchen. A spacious mudroom and convenient powder room complete the main level, offering everyday functionality. Upstairs, the primary suite is a true retreat with plenty of room to unwind. The ensuite feels like a spa, complete with dual sinks, a soaker tub, a separate shower, and a generous walk-in closet. Three well-sized additional bedrooms provide space for family or guests, while the central bonus room creates the perfect separation for relaxing or entertaining. A full bathroom and upper-level laundry round out the upper floor. The basement is unfinished with 9’ ceilings and a separate entrance, offering incredible potential for future development. Located in the sought-after community of Bayside, you’ll enjoy scenic canals, walking paths, and a peaceful setting that still keeps you close to schools, shopping, and everyday amenities. Bayside is known for its strong sense of community and outdoor lifestyle, making it one of Airdrie’s most desirable places to call home. Photos are of a previously built model and colours and finishings will vary. RMS has been applied to construction drawings provided by the builder. Taxes to be assessed. (id:63476)
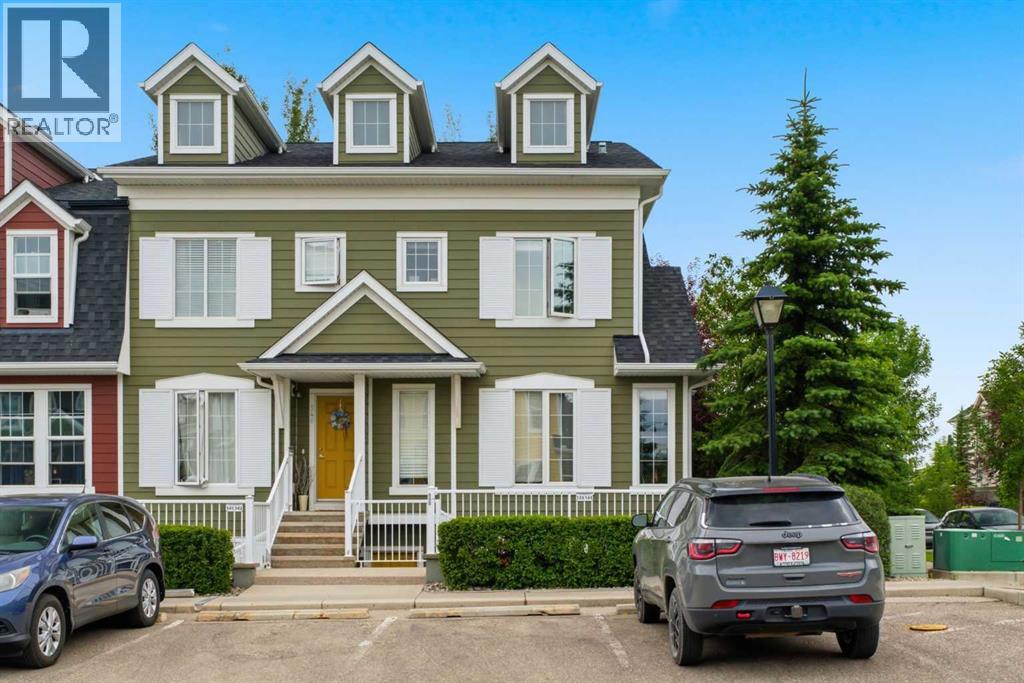
550 Mckenzie Towne Close SE
Calgary, Alberta
PRICED TO SELL! Welcome to this beautiful home that makes single-level living feel effortless. Set in the heart of McKenzie Towne, this two bedroom, two bathroom home offers a layout that just makes sense, with no interior stairs to manage and a private patio right outside your door. From the moment you step in through the bright foyer, the space unfolds naturally, moving from a spacious front closet and a laundry area into the open concept living and dining space. Laminate flooring runs throughout the main living area, giving the home a clean, cohesive feel. The living room offers a comfortable spot to unwind, with large windows bringing in plenty of natural light throughout the day. The kitchen is finished with GRANITE COUNTERTOPS, a functional island with space for seating, black appliances, and dark cabinetry that gives the space a polished, grounded feel. Just off the kitchen, the dining area is tucked into its own bright nook, well suited for everyday meals or hosting family and friends without feeling cramped. Down the hall, the primary bedroom is HUGE (17’1 x 12’10) with enough room to comfortably fit a full furniture set, and includes a spacious walk in closet and its own 4-piece ensuite, offering a private retreat away from the main living space. The second bedroom (14’6 x 11’9) is well positioned near the second full bathroom, a layout that works well for guests, roommates, or a home office setup depending on what your lifestyle calls for. Having laundry conveniently located near the entry adds everyday ease, and the washer has been replaced (3 yrs old), one less thing to think about after moving in. A dedicated utility room keeps mechanical systems tucked out of the way and off to the side. Step outside and you will find your own private patio, a low-maintenance space that works well for morning coffee, evening dinners outside, or simply enjoying the fresh air without the upkeep of a yard. This unit has been well maintained throughout, and the complex c arries LOW CONDO FEES, adding real long-term value to ownership here. Living in McKenzie Towne means being close to everyday amenities, with shops, restaurants, and services all within easy reach, along with parks and pathways nearby for those who want to spend time outdoors. It is a community that balances convenience with a settled, residential feel, making it easy to put down roots and settle into a routine that feels comfortable from day one. This is a home that offers simple, single-level living without compromise, in a location that works for daily life. Come see how it fits your lifestyle and imagine what life here could look like. Book your showing today! (id:63476)
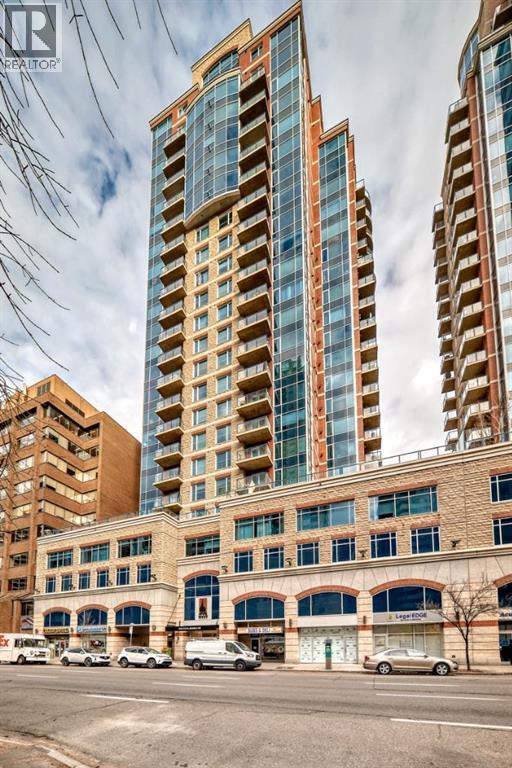
503, 922 5 Avenue SW
Calgary, Alberta
This 1050 sq. ft. Commerical Condo offers a thoughtfully designed layout featuring four private offices, a welcoming reception area, a fully equipped kitchen, and a private restroom creating an ideal setting for productivity and professionalism.Situated on the 5th floor of a secure, prestigious downtown building, with concierge service, the suite includes one titled parking stall and access to 16 visitor parking spaces for added convenience. The space also features a 500 sq. ft. patio (exclusive use for unit 503), perfect for outdoor meetings, client gatherings, or a relaxing break. Floor-to-ceiling windows along the back wall fill the office with natural light and showcase impressive River and valley views.An added bonus is the building’s fifth-floor amenity area, adjacent to 503. This inviting shared space includes a conference centre, a kitchen, and a large patio, offering the perfect venue for meetings, team events, or networking in a professional yet comfortable environment. Experience a quiet, polished workspace with all the advantages of a prime downtown Calgary location. All office furniture, cabinets and equipment are for sale separately offering a great opportunity to set up fast and get to market quickly. This is a must see property and opportunity. (id:63476)
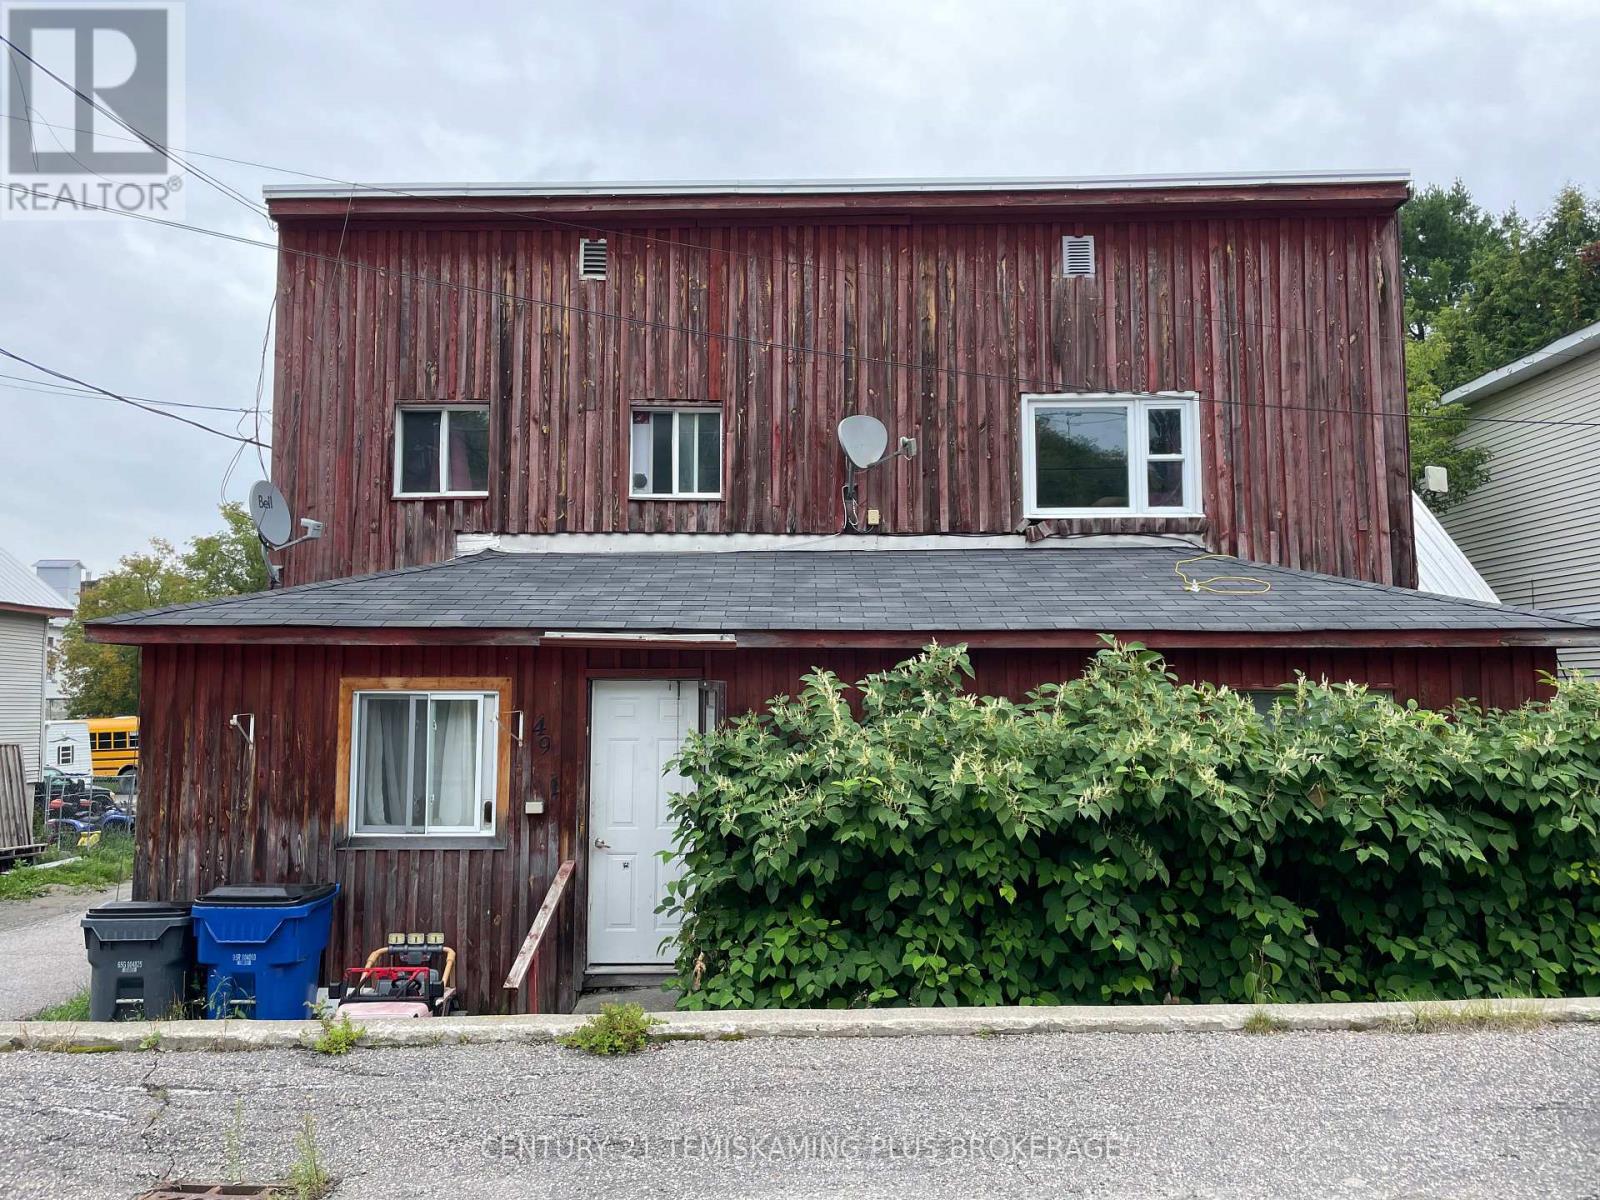
49 Cobalt Street
Cobalt, Ontario
Fully rented tri-plex in a convenient downtown location, it's an excellent opportunity to add an affordable income property to your portfolio grossing a little over $39,825/yr in rents. The building offers two 3-bedroom units and one 1-bedroom unit, all currently rented with utilities included. Each unit features its own fridge, stove, washer and dryer. Recent improvements include a furnace (2019), new tin roof on second floor and rear siding (2019), and newer tin on the stairwell serving Unit #3 (2020). The building could use some TLC and is priced accordingly. The property also features a 40x36 vacant lot that could be cleared for more parking. Currently, there is one off-street parking space plus two street-side spaces. A solid investment opportunity for the right buyer! (id:63476)
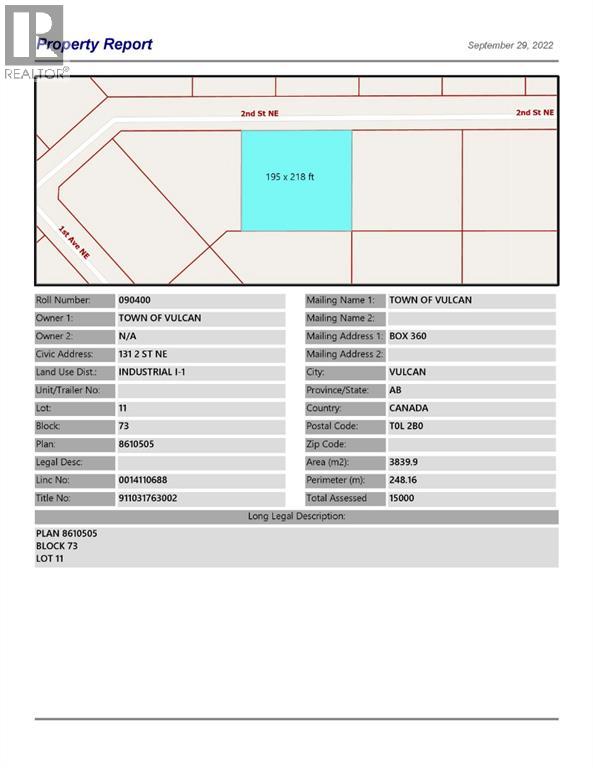
131 2 Street NE
Vulcan, Alberta
Industrial lot for sale in the Town of Vulcan Industrial Subdivision. Here is an opportunity to purchase one, or more industrial lots, at an affordable price to set up your business. Term of sale - within 12 months from the closing date, a development agreement is to be completed, and construction on the property shall commence within 12 months of the date of the execution of the development agreement. (id:63476)
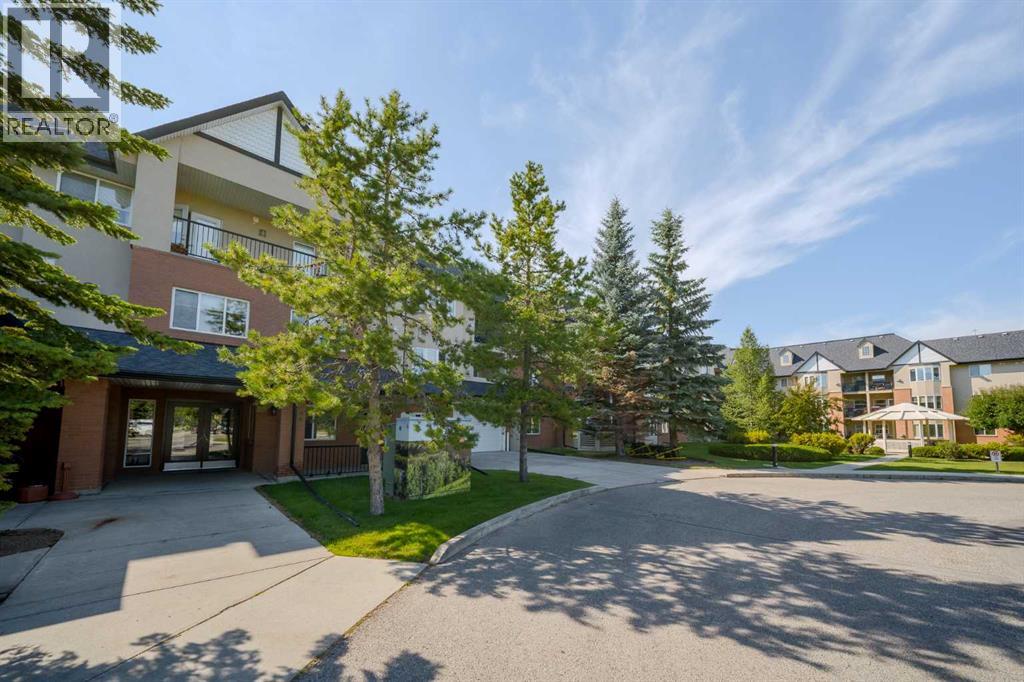
2135, 48 Inverness Gate SE
Calgary, Alberta
Main floor unit located in the desirable plus 55 Aviemore building in McKenzie Towne! Nice tile entry welcomes you into the open floor plan with hardwood flooring. Nice working kitchen has granite counters, stainless steel appliances, white cabinetry and a large eating bar. Large living/dining area has hardwood flooring, a corner gas fireplace, bay window and a glass door leading to the deck area and outside. Good sized bedroom has double closets with mirrored doors, an updated 3 piece ensuite bathroom with granite counters and a large shower. A 2 piece bathroom and a laundry/storage room complete the unit. Updated stainless steel appliances in kitchen and newer washer and dryer. There is an underground titled stall with a storage unit right in front of it. Loads of amenities in the complex include a library, theatre, event/party room with a full kitchen, workout & steam room, hobby/woodworking room and car wash area. The party room can be rented for an event and regularly hosts building events. There are also 2 guest suites that can be rented as well. A great active community in the building has many weekly events for everyone. (id:63476)
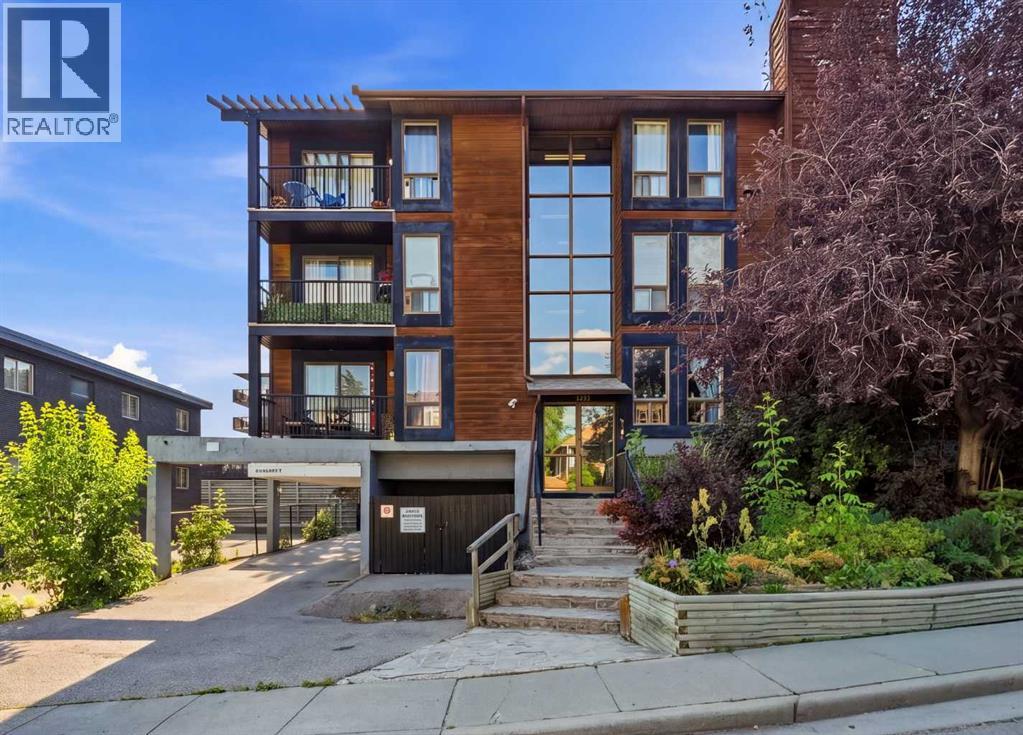
306, 2611 15a Street SW
Calgary, Alberta
Welcome to this bright and spacious top-floor corner condo in the highly sought after community of Bankview. Offering 2 bedrooms and an inviting open concept layout, this freshly painted home is filled with natural light and is move-in ready.The generous primary bedroom features a spacious layout with a large closet and a large window, while the convenience of an in-suite portable washer makes everyday living effortless. The cozy living room is centred around a charming fireplace, creating the perfect space to relax, entertain, or showcase your TV and personal décor. One of this home’s standout features is the expansive south-facing wraparound balcony, where you can soak up sunshine all day, enjoy your morning coffee, unwind with evening sunsets, or entertain family and friends. Located just minutes from downtown Calgary, you’ll enjoy easy access to shopping, restaurants, cafés, parks, schools, transit, and all the amenities that make inner-city living so desirable. Whether you’re a first-time home buyer, investor, or someone looking to enjoy the convenience of the central location, this turnkey condo is an exceptional opportunity you won’t want to miss. Call today for your private showing. (id:63476)
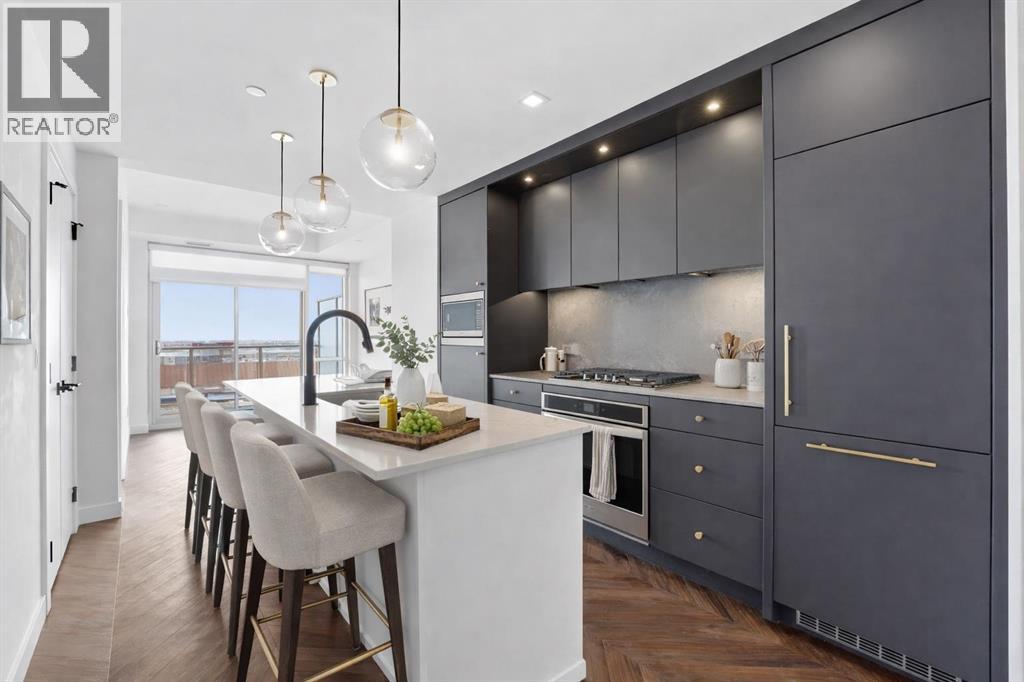
606, 8445 Broadcast Avenue SW
Calgary, Alberta
Welcome to Gateway by TRUMAN, perfectly positioned in Calgary’s vibrant, master-planned West District. Built with concrete construction, this residence delivers refined design, elevated finishes, and effortless urban living. This 2-bedroom, 2-bathroom condo with titled underground parking showcases chevron wide-plank flooring, designer lighting, and smooth flat-painted ceilings for a clean, contemporary aesthetic. Expansive floor-to-ceiling windows flood the interior with natural light and frame impressive city views, while central air conditioning provides year-round comfort. The chef-inspired kitchen is both striking and functional, featuring matte custom cabinetry, brushed-gold accents, quartz countertops and full backsplash, under-cabinet lighting, and a generous eating bar. Premium appliances include a gas cooktop, wall oven, 36” Fisher & Paykel integrated refrigerator, panelled dishwasher, and statement hood fan. Open-concept living and dining areas extend seamlessly to a private balcony. The primary suite offers a walk-in closet and spa-inspired ensuite complete with quartz counters, mosaic tile detailing, and a glass-enclosed shower. The second bedroom provides versatility as a guest room or home office, with convenient access to a stylish four-piece bath. Additional highlights include in-suite laundry, excellent storage, and secure titled underground parking. Residents enjoy upscale amenities including a rooftop patio, owner’s lounge, concierge service, bike storage, EV charging stations, and visitor parking. Surrounded by parks, pathways, boutique shopping, cafés, and dining, this is elevated urban living in one of Calgary’s most desirable communities. (id:63476)
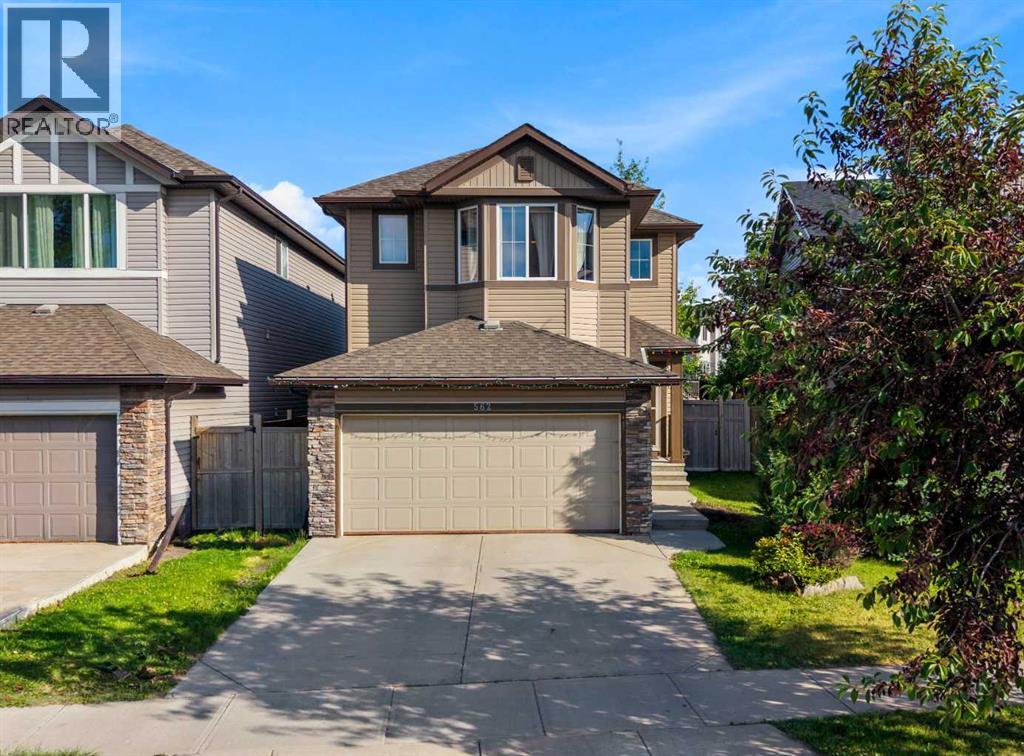
562 Cranston Drive SE
Calgary, Alberta
Location! Location! Location! Located directly across from a large open field and within walking distance of Dr. George Stanley School (5-9) and Christ the King Catholic School (K–9), this well-maintained home offers an ideal combination of functional living space, modern conveniences, and excellent access to amenities. This home offers a functional open-concept layout with a kitchen that includes ample counter space, a convenient island, a GAS STOVE, and a corner pantry. The adjoining dining area can accommodate a full-size table and provides access to the large deck via sliding doors. Breathtaking SW FACING backyard complete with deck and CUSTOM PERGOLA is ideal for kids to play, family BBQs, and summer entertaining. The spacious and comfortable family room with a GAS FIREPLACE offers a welcoming place to relax. A practical mudroom/laundry area connects to the attached double garage. Upstairs, you will find three spacious bedrooms, including a generous primary suite with a SPA-LIKE retreat w/5 piece ensuite w/ jetted soaker tub, separate shower, and walk-in closet. The UPSTAIRS LAUNDRY room adds convenience to the owners. The FULLY DEVELOPED BASEMENT with another bedroom, 4-piece bathroom, and a recreation room is a bonus space for the owners to relax and entertain. Minutes away from Stoney and Deerfoot highways, schools, restaurants, YMCA, South Health Campus, and more! Contact your favorite Realtor to arrange a private showing! (id:63476)
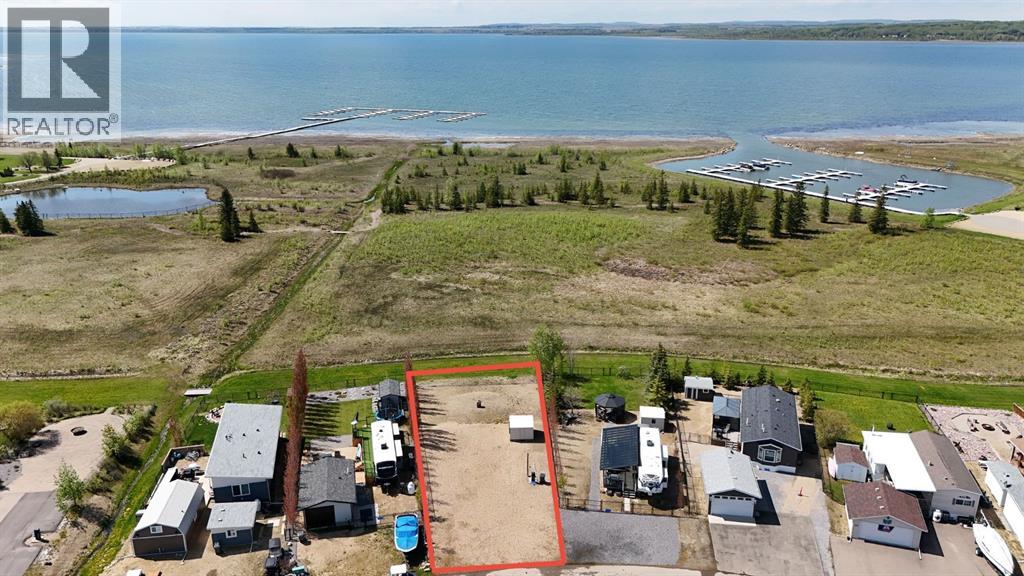
205, 10046 Township Road 422 Road
Rural Ponoka County, Alberta
Your dream lakefront retreat awaits. Located in the gated community of Raymond Shores on the northeast side of Gull Lake, this bare lot offers the perfect opportunity to customize yourlakefront oasis . Whether it’s a weekend getaway or a year-round retreat, this property features direct lake access, unbeatable views, and endless potential to design your own personal touch to the lot. Raymond Shores is a well-maintained, family-friendly community with everything you need to enjoy all four seasons. The clubhouse near the entrance includes an indoor pool, hot tub, fitness area, and space for community events and gatherings. You’ll also find two spacious marina’s, a boat launch, plenty of green space, and a playground for the kids to enjoy. Located just 20 minutes from the City of Lacombe and 40 minutes from the City of Red Deer, Raymond Shores offers endless opportunities for boating, fishing, or just relaxing by the water. Join the Raymond Shores community and start living your dream lake life today. (id:63476)
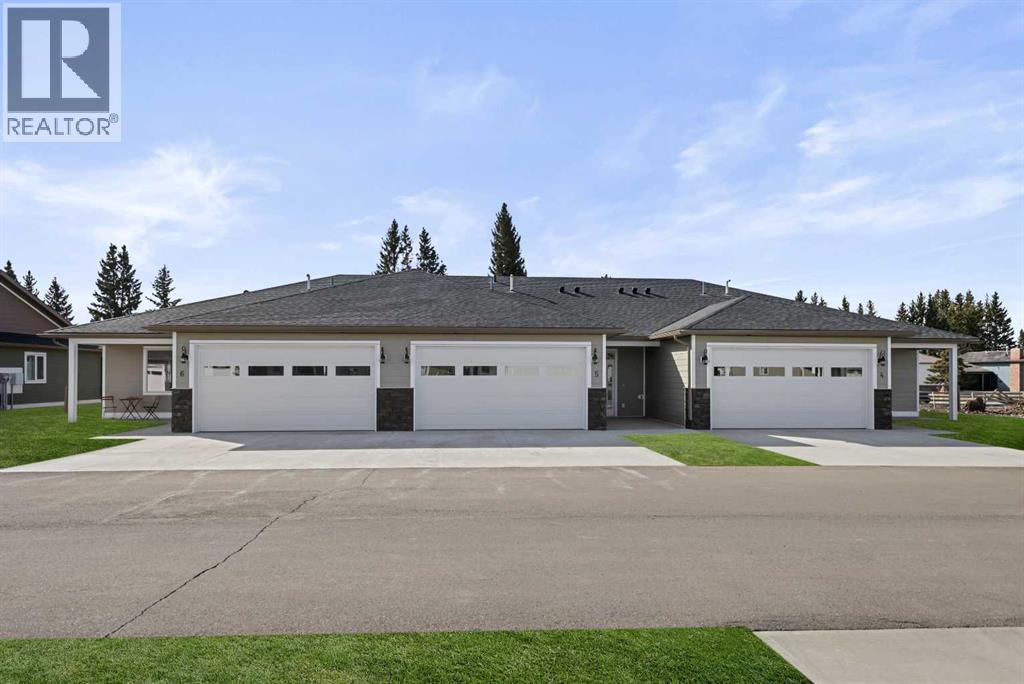
5, 610 4 Avenue SW
Sundre, Alberta
This Sundre villa offers a serene escape from urban life, surrounded by lush greenery and picturesque mountains. Situated in the heart of Sundre's vibrant community, Prairie Creek Crossing beckons with its promise of tranquil living for adults seeking a retreat or retirement haven. Step inside to discover a modern oasis designed for comfort and convenience. The open floor plan welcomes you with vaulted ceilings, creating an airy ambiance throughout. The kitchen is a chef's delight, with ample counter space, and a spacious pantry for all your culinary needs. Entertaining is effortless as the dining area seamlessly transitions into the inviting living room, providing the perfect setting for family gatherings and socializing. Retreat to the master bedroom, featuring a walk-through closet leading to a private 4-piece ensuite, offering a sanctuary of relaxation. Designed for ease of living, this single-floor layout eliminates the hassle of stairs, catering to adults looking to downsize without compromising on comfort. A over size single attached heated garage provides convenient parking for one vehicle, ensuring both practicality and security. Experience year-round comfort with in-floor heating throughout the home and garage, while exterior landscaping and snow removal are meticulously taken care of. Embrace the joys of pet ownership as Prairie Creek Crossing welcomes furry companions with board approval, allowing you to share your new home with your beloved pets. Beyond the doorstep, Sundre offers an array of recreational opportunities for outdoor enthusiasts, including hiking, fishing, camping, and trail riding amidst breathtaking natural landscapes. Indulge in quality golf courses or unwind at the local hospital, seniors club, or indoor recreational centre with an indoor pool and fitness facilities. Don't wait to embrace the retirement lifestyle you've dreamed of—seize the opportunity to live amidst Sundre's beauty and tranquility at Prairie Creek Crossing. More Pictu res to follow, Just at finishing Stage! Please note we Have 5 units and you are welcome to view them all! (id:63476)
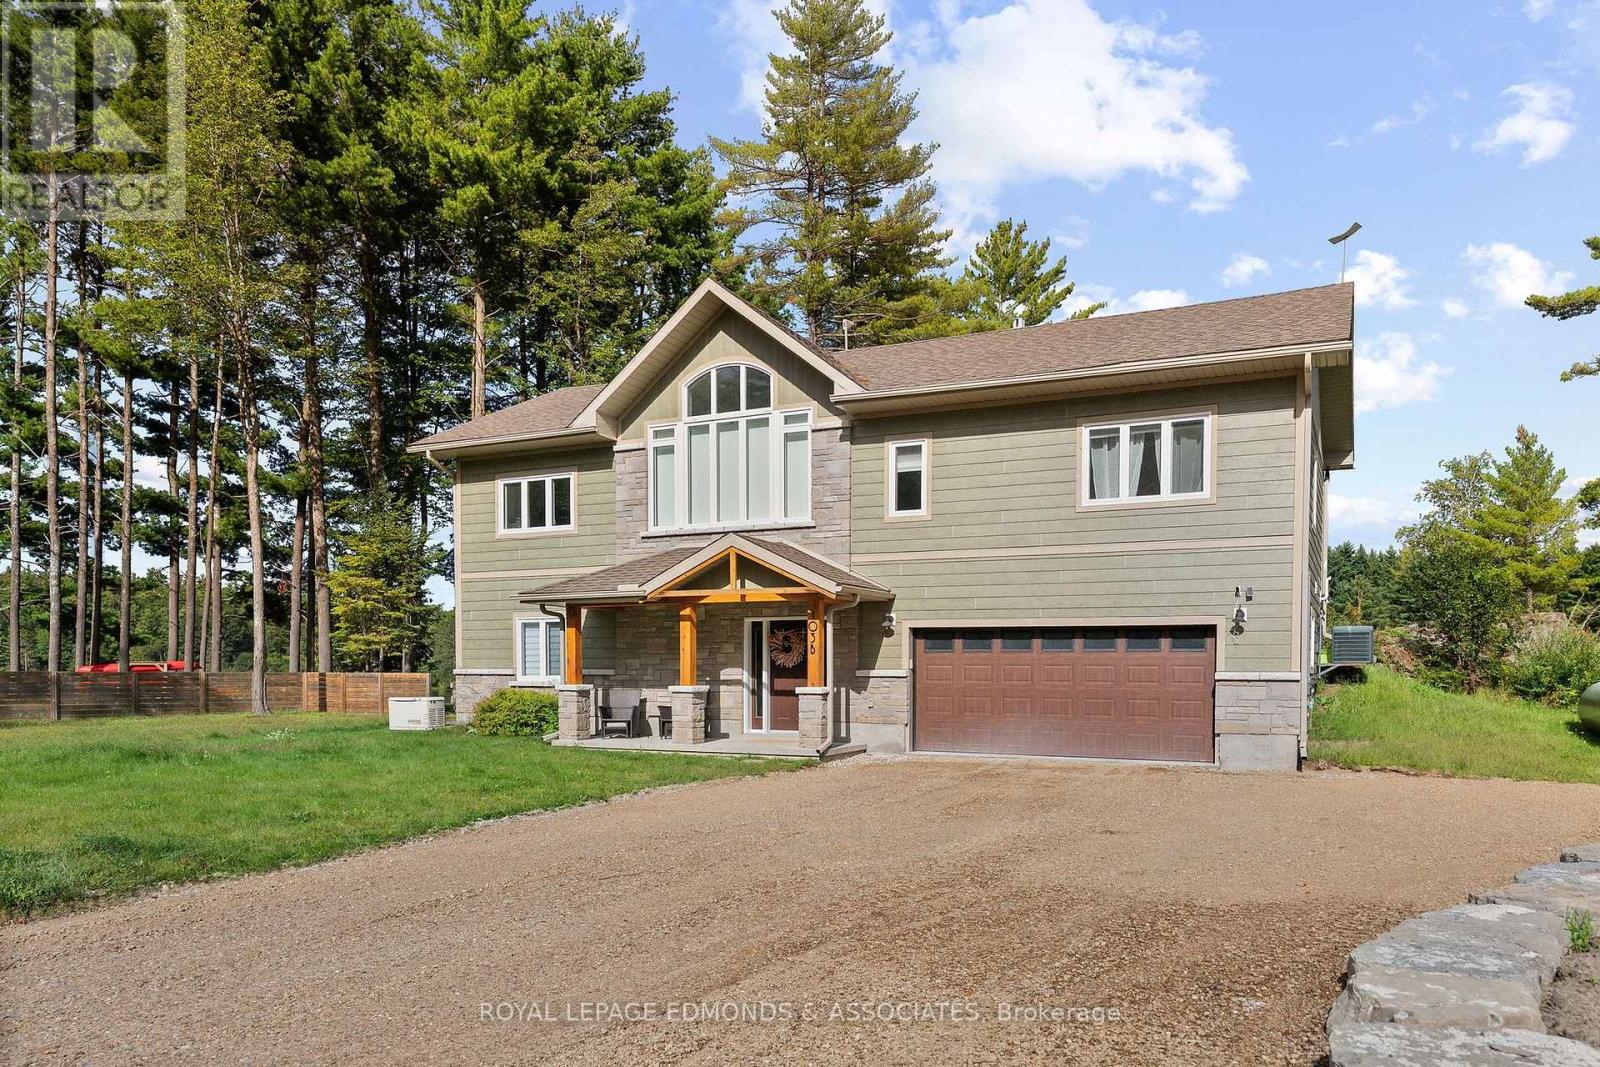
103b Carriage Landing Road
Horton, Ontario
Escape to your own waterfront oasis just 1 hour from Ottawa. This stunning custom-built home on the Ottawa River offers 3 bedrooms and 3 bathrooms, thoughtfully designed to showcase breathtaking views of the water and towering pines. The main floor features open-concept living where the gourmet kitchen with stainless steel appliances flows seamlessly into the dining and living room, all framed by massive windows that capture the ever-changing beauty of the river. The dining room opens to a spacious deck perfect for morning coffee or sunset entertaining. The living room soars with cathedral ceilings and centers around a cozy fireplace. Retreat down the hall to find a beautiful 4-piece bathroom, a generously sized bedroom with double closets, and a luxurious primary suite that feels like your own five-star resort. Step through the sliding patio doors onto your deck with hot tub, then unwind in the ensuite bathroom featuring a large walk-in shower. The fully finished lower level adds incredible versatility with a large foyer, a second living space, another bedroom, and a 4-piece bathroom. A practical laundry area and mudroom provides direct access to the attached double garage, while the rec room opens through sliding patio doors to the side yard and an oversized detached double garage-perfect for boats, toys, or a workshop. Outside, the property truly shines. An elevated deck along the riverbank offers your own front-row seat to nature's daily show, while your private dock puts you steps from swimming, kayaking, or fishing right from home. Located just downstream from the Cheneaux dam, the waterfront has a consistent flow but remains very swimmable for kids and adults. Water levels do not drastically fluctuate due to the dam, so no worries leaving a boat seasonally docked. Excellent fishing right from the dock (walleye, bass, catfish). Amazing stretch of the Ottawa River with over 30 km of navigable waterways. Explore sand bars, islands, Arnprior Marina and much more. (id:63476)
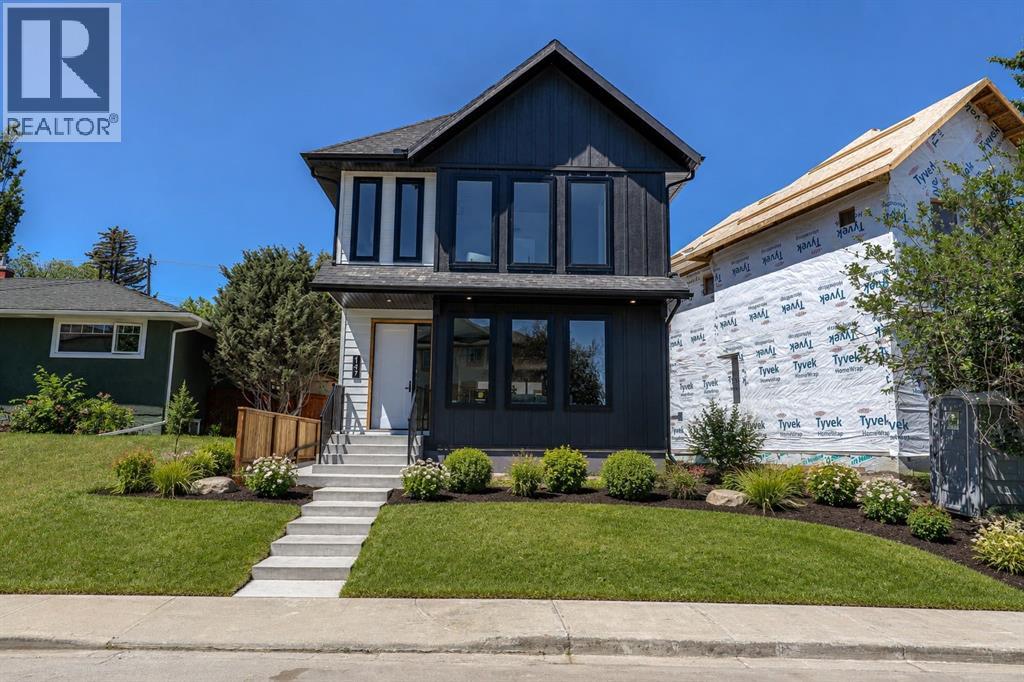
147 Heston Street NW
Calgary, Alberta
Welcome to Heston Street! This brand-new, beautifully crafted two-storey home with a fully legal basement suite offers over-the-top quality, thoughtful design, and exceptional income potential. Featuring a total of 5 bedrooms (3 upstairs and 2 in the legal suite) and 3.5 bathrooms, this home combines luxury, functionality, and versatility. Perched well above street level, the home enjoys an elevated setting that provides added privacy and impressive curb appeal. Step inside to a welcoming foyer with custom built-ins that opens to the spacious living room, complete with a stunning fireplace, additional built-ins, and a custom concrete window bench—perfect for a cozy reading nook. The kitchen is the heart of the home, showcasing a large island, custom cabinetry, designer countertops, a custom hood fan surround, full-height backsplash, and premium stainless steel appliances, including a 36” gas range. Just off the kitchen is an elegant bar featuring LED-lit shelving, a bar fridge, and plenty of additional storage. Upstairs, the luxurious primary bedroom offers a walk-in closet with custom built-ins and a spa-inspired 5-piece ensuite featuring dual vanities with backlit LED mirrors, a large glass and tile shower, and a freestanding soaker tub. Two additional bedrooms, another 5-piece bathroom, and a conveniently located laundry room complete the upper level. The fully legal basement suite is beautifully finished with its own full kitchen, spacious living and dining area, two bedrooms, a 4-piece bathroom, separate laundry, and dedicated storage—ideal for rental income, multi-generational living, or guests. Outside, you’ll find a large pressure-treated deck complete with an opaque glass privacy wall and railing, creating the perfect space to relax or entertain. The pie-shaped lot offers a greater sense of privacy from neighbouring properties.The insulated, drywalled, and painted double detached garage completes this exceptional property. Located on a quiet, tree-lined str eet in the highly desirable community of Highwood, you’re just minutes from Nose Hill Park, Confederation Park, the Winter Club, schools, shopping, and all amenities, while being only 15 minutes from downtown. This exceptional home truly offers the perfect combination of luxury living and investment opportunity. Call today to book your private showing! (id:63476)
or rent
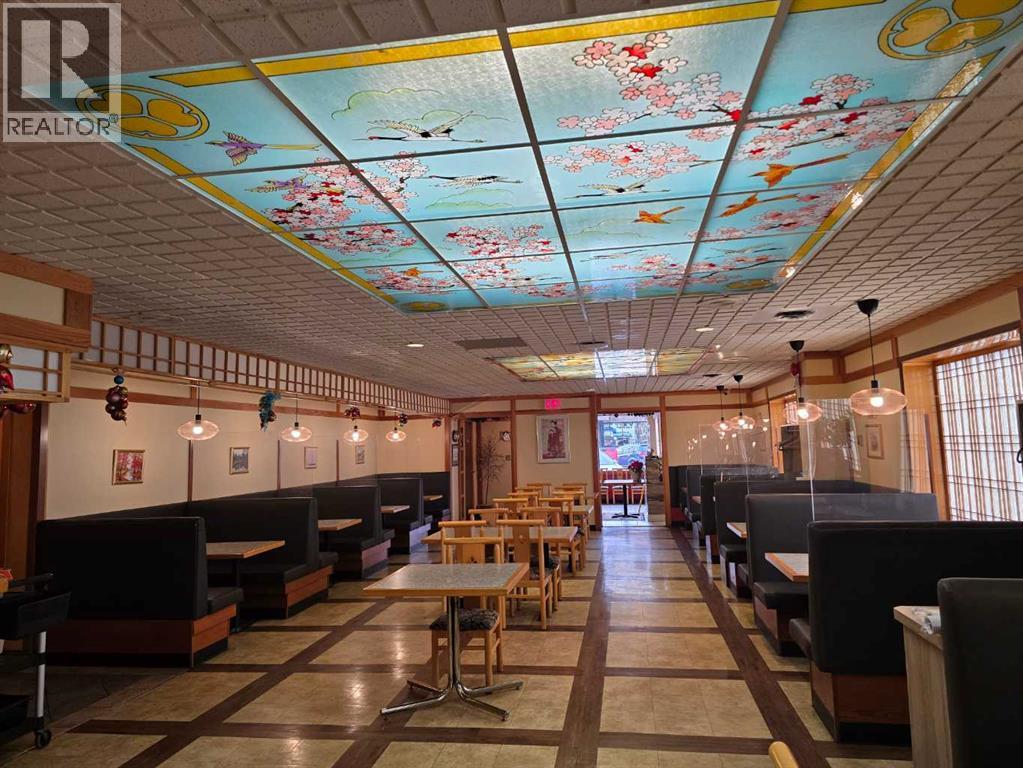
123 4 Street S
Lethbridge, Alberta
Prime downtown Lethbridge restaurant opportunity. Excellent location for a large, fully equipped restaurant in downtown Lethbridge. This established space offers seating for approximately 170 guests and is fully licensed to sell liquor.The restaurant features a spacious well-designed kitchen. Ideal for efficient prep and smooth staff movement. Includes two walk-in coolers and one oversized freezer, making it suitable for high-volume operations.The dining area offers a pleasant and inviting atmosphere with comfortable booth seating and tasteful décor that appeals to a wide range of customers. A steady clientele is already in place.Conveniently located near numerous office buildings, government offices, and the downtown mall. Providing strong daytime and evening traffic. The layout is well-suited for a large restaurant concept. The bar side is also available for lease. A strong opportunity for operators seeking a turnkey restaurant in a high-traffic downtown location. Please do not approach staff or the business directly. All showings must be arranged with a Realtor. Direct inquiries to the business will result in rejection of viewing requests. (id:63476)

2102, 1078 6 Avenue SW
Calgary, Alberta
Experience luxury living above the city in this exceptional 21st-floor residence, where sophisticated design, breathtaking views, and an unbeatable downtown location come together. Offering over 1,400 sq. ft. of beautifully renovated living space, this impressive 3-bedroom, 2-bathroom condo showcases spectacular south-facing city views through expansive floor-to-ceiling windows, filling the home with natural light throughout the day.Thoughtfully upgraded with quality craftsmanship and contemporary elegance, every detail has been carefully curated—from the sleek stainless steel appliances, premium quartz countertops, designer lighting, and modern finishes to the striking feature fireplace that anchors the open-concept living space. New flooring flows seamlessly throughout, while stylish barn doors add character and architectural appeal.Designed for both everyday comfort and effortless entertaining, the spacious open-concept layout extends onto two private balconies, creating the perfect setting to enjoy your morning coffee, evening sunsets, or the vibrant downtown skyline. The luxurious primary suite serves as a private retreat, complete with a beautifully appointed en-suite and generous closet organizer space. Two additional bedrooms offer flexibility for family, guests, or a sophisticated home office.Additional premium features include central air conditioning, two underground parking stalls, and a secure underground storage locker.Residents enjoy access to outstanding resort-style amenities, including an indoor swimming pool, hot tub, fully equipped fitness centre, games room, and beautifully maintained common areas, delivering an exceptional lock-and-leave lifestyle.Perfectly positioned in one of Calgary's most coveted downtown locations, you're just steps from the picturesque Elbow River pathways, Prince's Island Park, Eau Claire, Kensington, exceptional restaurants, cafés, boutique shopping, and convenient transit. Whether you're seeking luxury, conve nience, or an unbeatable urban lifestyle, this remarkable residence offers it all. (id:63476)
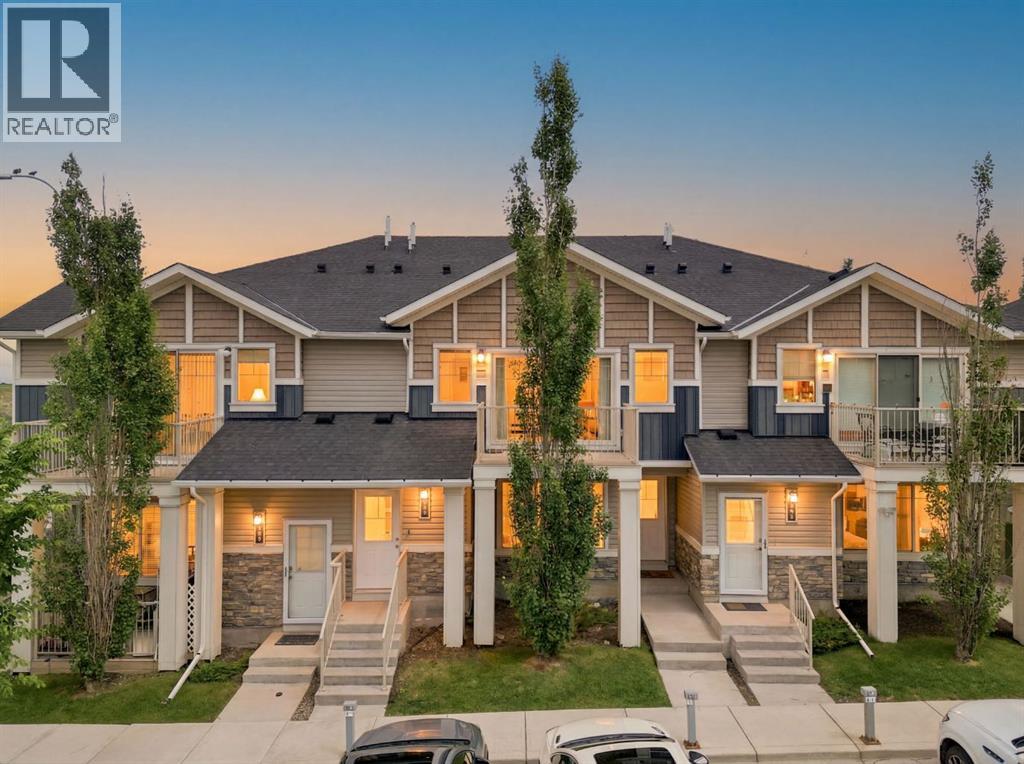
804, 250 Sage Valley Road NW
Calgary, Alberta
ENJOY THE PERFECT BLEND OF PRIVACY, COMFORT, AND CONVENIENCE in this TOP-FLOOR, BUNGALOW-STYLE CONDO in the sought-after community of SAGE HILL. Offering the ease of SINGLE-LEVEL LIVING, this 2 BEDROOM, 2 BATHROOM home features a bright, open layout that’s been FRESHLY PAINTED and is truly MOVE-IN READY.Designed for both everyday living and entertaining, the open-concept main living area is filled with NATURAL LIGHT thanks to its LARGE WINDOWS, oversized PATIO DOOR, and desirable WEST-FACING EXPOSURE. Step outside onto your sunny balcony—the perfect place to relax and enjoy the afternoon sun.The stylish kitchen offers everything you need, including QUARTZ COUNTERTOPS, STAINLESS STEEL APPLIANCES, a LARGE ISLAND WITH SEATING, and a SPACIOUS PANTRY, creating a functional space that’s equally suited for cooking and gathering with family or friends.The thoughtful floor plan provides excellent separation between the bedrooms. The PRIMARY SUITE includes a PRIVATE ENSUITE and WALK-IN CLOSET, while the second bedroom also features its own WALK-IN CLOSET, making this home ideal for guests, roommates, or a home office setup. The WASHER & DRYER WERE REPLACED LESS THAN A YEAR AGO and are conveniently located just off the bedrooms.Additional highlights include LUXURY VINYL PLANK FLOORING throughout the main living areas, SOFT CARPET in the bedrooms, COMFORTABLE IN-FLOOR HEATING, and an ON-DEMAND HOT WATER SYSTEM REPLACED IN 2024 that still carries warranty coverage for added peace of mind. You’ll also appreciate the extra storage offered by both the utility room and interior storage closet.Your ASSIGNED PARKING STALL IS LOCATED DIRECTLY IN FRONT OF THE BUILDING, providing everyday convenience just steps from your door.Located in one of Calgary’s most desirable northwest communities, you’ll be surrounded by SHOPPING, RESTAURANTS, PARKS, WALKING PATHS, SCHOOLS, AND EVERYDAY AMENITIES, with QUICK ACCESS TO 144 AVENUE NW making commuting across the city simple.With RECE NT UPDATES, a FUNCTIONAL LAYOUT, and an unbeatable combination of STYLE, COMFORT, AND LOCATION, this beautifully maintained home is ready for its next owner. DON’T MISS YOUR OPPORTUNITY TO MAKE IT YOURS! (id:63476)
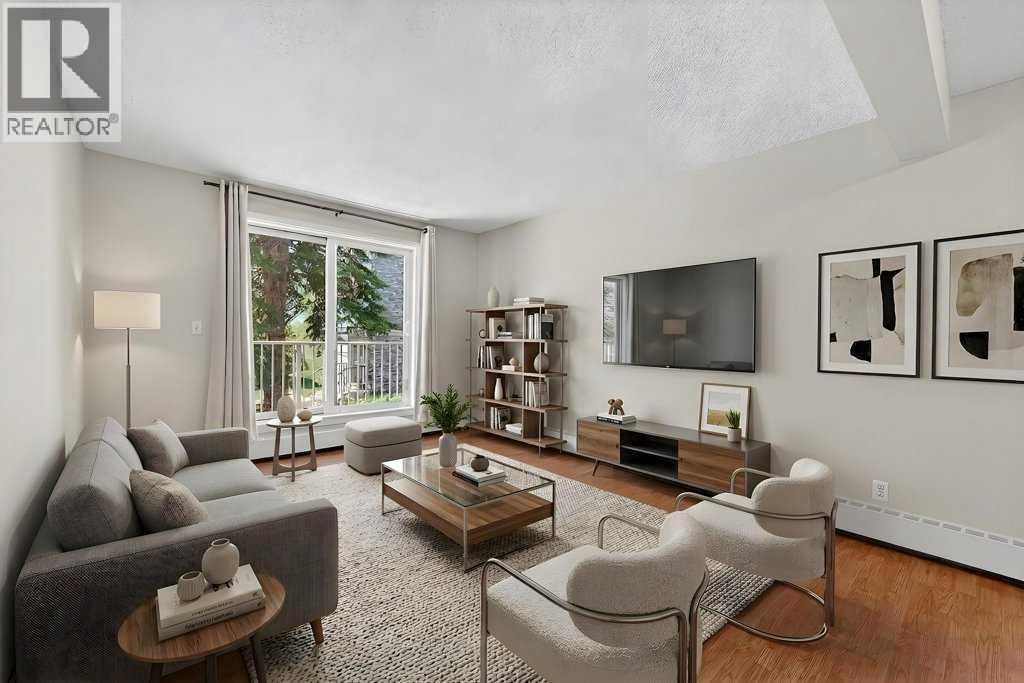
202a, 5601 Dalton Drive NW
Calgary, Alberta
Updated kitchen and bathroom, fresh paint, and a bright corner-unit layout make this Dalhousie condo stand out at this price point. The living area offers plenty of natural light and opens onto a private balcony with mature trees nearby. The kitchen has been updated with modern white cabinets, stainless steel appliances, updated countertops, and extra storage. Both bedrooms are a good size and work well for shared living, guests, or a home office setup. Move-in ready and easy to maintain, this is a great option for first-time buyers, students, downsizers, or investors. Located just minutes to the C-Train, Market Mall, University of Calgary, shopping, parks, and major routes, including Crowchild Trail. A solid opportunity to get into the market in one of northwest Calgary’s most convenient communities. Come take a look. (id:63476)
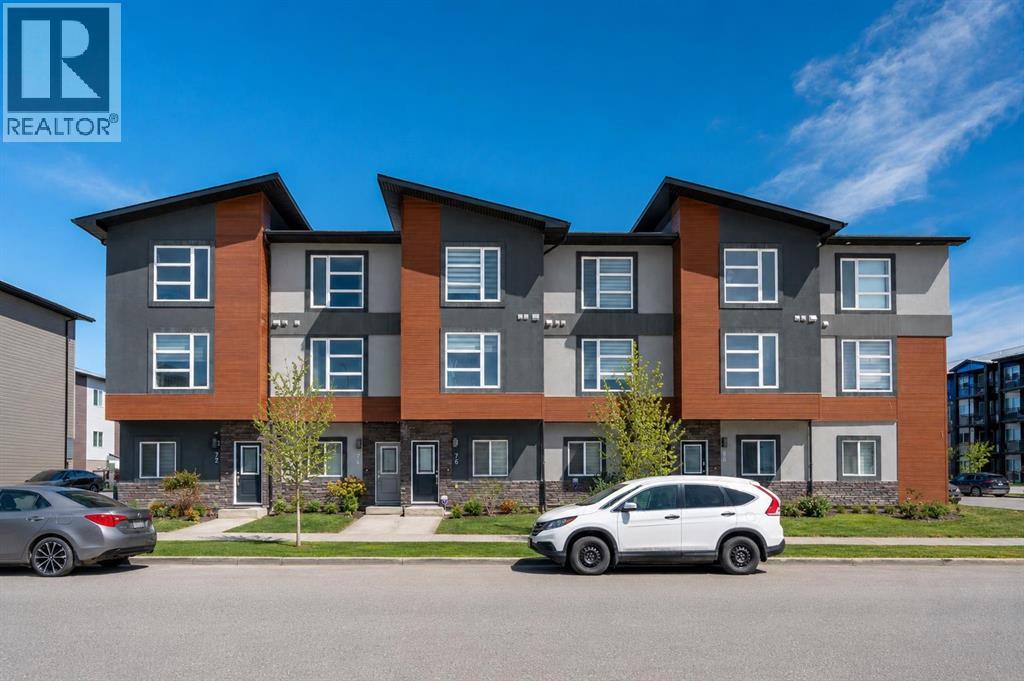
76 Skyview Link NE
Calgary, Alberta
Welcome to 76 Skyview Link NE, a spacious conventional townhome in the desirable community of Skyview Ranch. Built in 2018, this well-designed home offers 1,829 sq. ft. of living space with 3 spacious bedrooms, 3 bathrooms, plus a den/office, making it perfect for families, professionals, or anyone needing extra work-from-home space. The home features an attached double car garage, plenty of natural light, and a functional layout with generous room sizes throughout.Enjoy the convenience of being within walking distance to Anytime Fitness, Shoppers Drug Mart, Dollarama, and nearby walking paths around two beautiful ponds. FreshCo is only a short 4-5 minute drive away, and commuting is easy with quick access to Metis Trail and Stoney Trail. A great opportunity to own a spacious and well-connected home in one of NE Calgary’s popular communities. (id:63476)
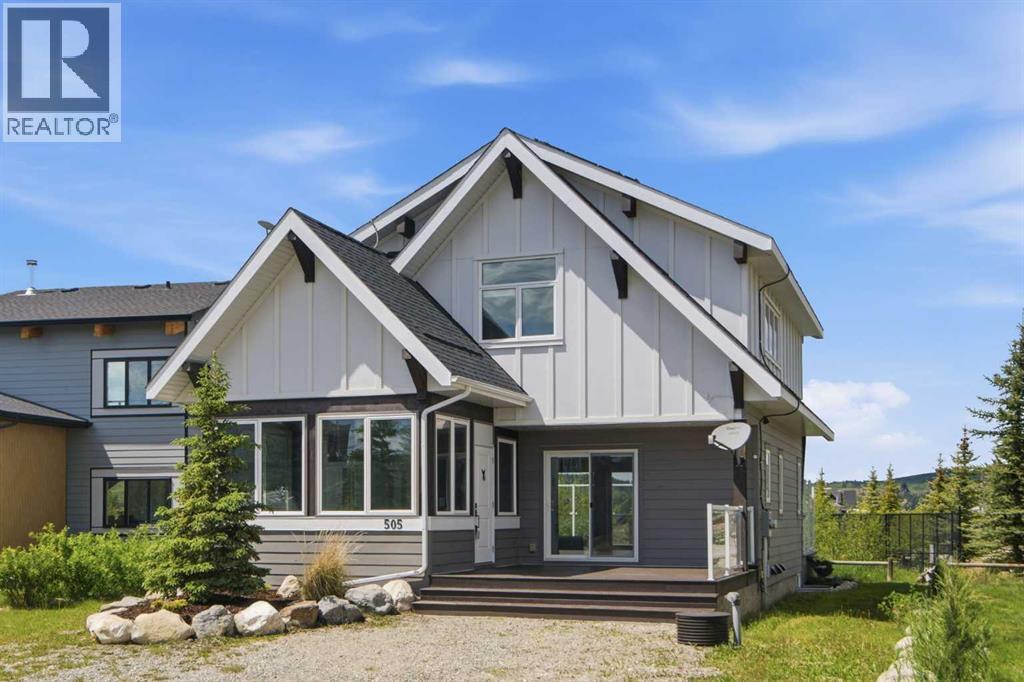
505 Cottageclub Bay
Rural Rocky View County, Alberta
Welcome to Cottage Club at Ghost Lake, where every day feels like a getaway. Perfectly positioned just a short walk from the lake, beach, and community amenities, this bright and inviting cottage offers the ideal blend of comfort, recreation, and year-round enjoyment.Inside, soaring ceilings and expansive windows flood the home with natural light, creating a warm and welcoming atmosphere. The open-concept living space is anchored by featured fireplace and mantel custom fitted with a built-in wood stove with fan, providing both charm and comfort during cooler months. The loft-style primary retreat overlooks the main living area and features a spacious walk-in closet and private 3-piece ensuite bathroom.The thoughtfully added front three-season sunroom, offers a versatile space functioning beautifully as a boot room, sitting area, reading nook, or additional entertaining space, extending your enjoyment of the outdoors throughout much of the year.Step outside and enjoy both front and rear decks, including a spacious back deck that backs directly onto the tennis and pickleball courts and clubhouse, placing Cottage Club's exceptional amenities right at your doorstep.Adding significant value, the home is equipped with approximately $20,000 in solar panels. Excess energy generated is credited back through the utility provider, helping offset electrical costs and improving overall efficiency.Whether you're searching for a full-time residence, weekend escape, or investment opportunity, this charming cottage offers an exceptional lifestyle in one of Alberta's premier recreational communities. Enjoy private lake access, sandy beaches, walking trails, a fitness centre, indoor pool, hot tub, sports courts, and endless opportunities for outdoor adventure—all surrounded by the stunning beauty of Ghost Lake and the Rocky Mountains. New Fridge and Dishwasher, Washer/Dryer replaced 1 year ago (id:63476)
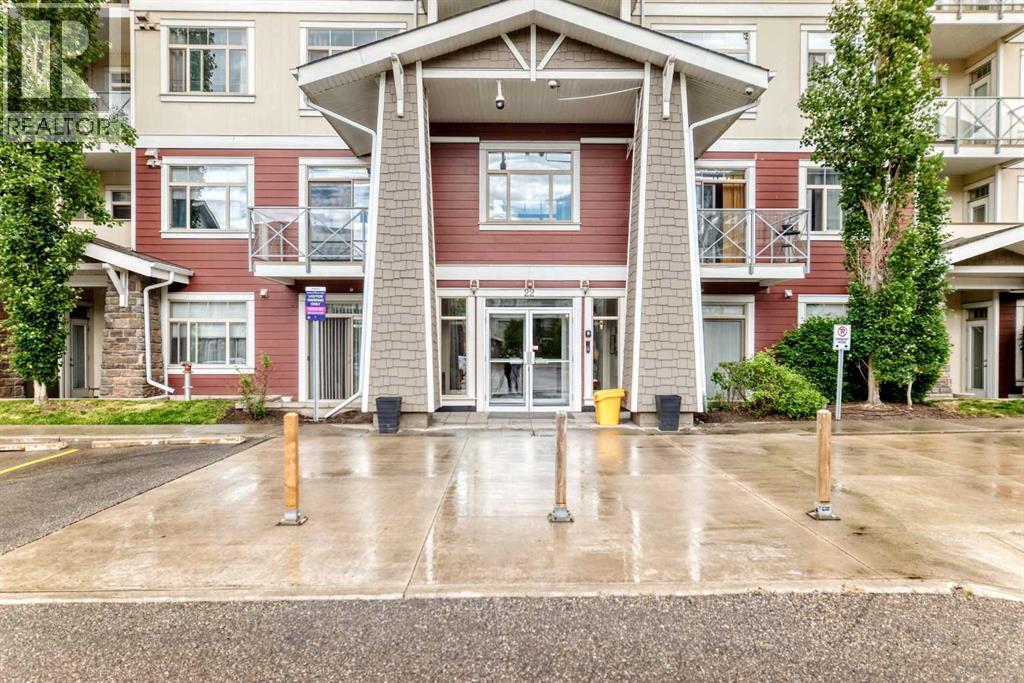
111, 22 Auburn Bay Link SE
Calgary, Alberta
Welcome to Stonecroft in Auburn Bay, where this ground-floor corner unit offers a practical 3 bedroom, 2 bathroom layout with great natural light, generous outdoor space, and access to one of Calgary’s favourite lake communities. The open main living area features high ceilings, durable luxury vinyl plank flooring, and a comfortable flow between the kitchen, dining, and living spaces.The kitchen is well appointed with quartz countertops, stainless steel appliances, a central island with seating, and contemporary cabinetry that provides excellent storage. The spacious primary bedroom easily fits a king-sized bed and includes a walk-through closet leading to a private ensuite with a large walk-in shower. Two additional bedrooms add flexibility for kids, guests, roommates, or a dedicated home office. In-unit laundry is conveniently located near the second full bathroom.A major highlight is the oversized corner patio with direct access to the manicured grassy area and a gas line for your BBQ. It is a great setup for summer evenings, pets, kids, or simply enjoying extra outdoor space that does not always come with condo living. The unit also includes two assigned parking stalls and an assigned storage locker, conveniently located near the stairwell just outside the unit door.Enjoy year-round Auburn Bay lake access, including the private beach, swimming, paddle boarding, skating, and community amenities. Close to schools, shopping, restaurants, Seton, and the South Health Campus, this is a strong opportunity for low-maintenance living in a well-connected lake community. (id:63476)
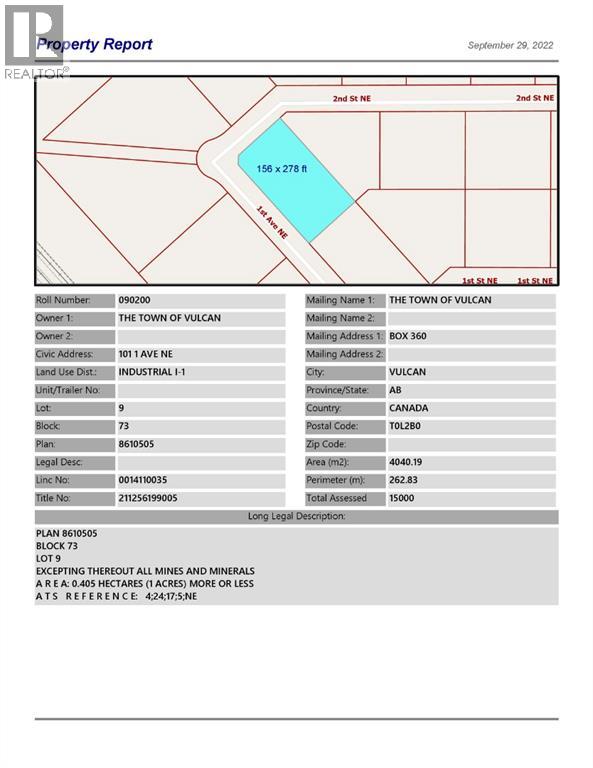
101 1 Avenue NE
Vulcan, Alberta
Large corner industrial lot for sale in the Town of Vulcan Industrial Subdivision. Here is an opportunity to purchase one, or more industrial lots, at an affordable price to set up your business. Term of sale - within 12 months from the closing date, a development agreement is to be completed, and construction on the property shall commence within 12 months of the date of the execution of the development agreement. (id:63476)
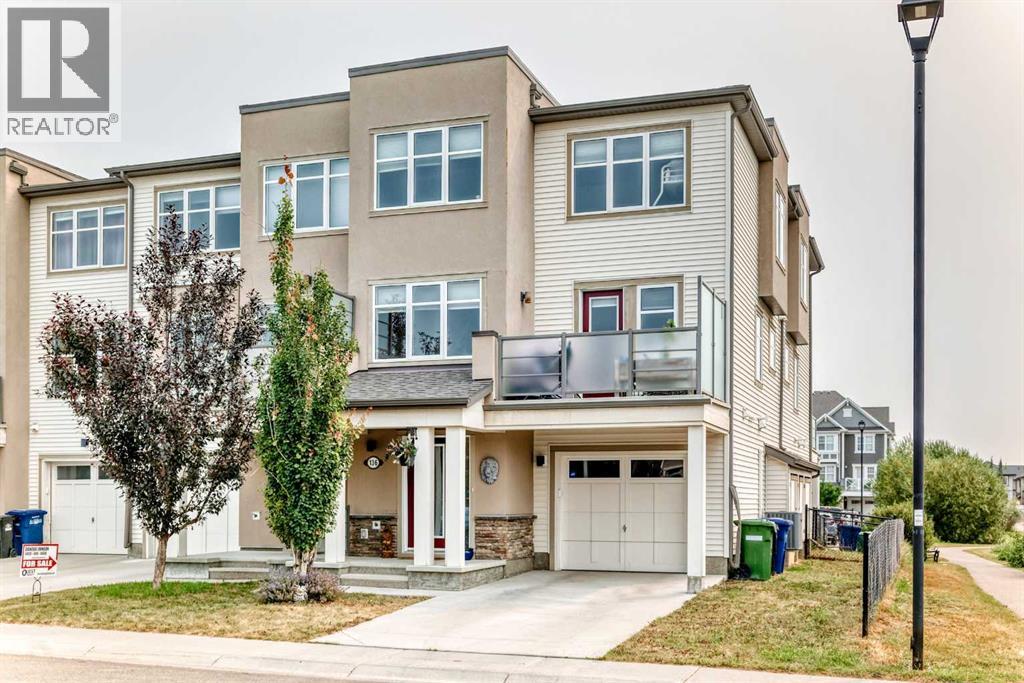
136 Windford Grove SW
Airdrie, Alberta
Hello, Gorgeous! Welcome to 136 Windford Grove SW, a bright end unit townhome offering approximately 1,468 square feet above grade (RMS) across three levels, in the established southwest Airdrie community of Windsong. NO CONDO FEES and no HOA fees. This corner position on a quiet cul de sac faces directly onto green space and a playground, so the outlook from the front windows is park rather than pavement, and the west exposure carries light through the whole afternoon.The main level runs open from the living room through the dining area to a kitchen finished with quartz counters, a centre island with an undermount sink and seating, upgraded cabinetry with a full height pantry, a tile backsplash, and stainless appliances. A garden door opens to a west facing balcony, roughly 11'3" by 8'5", with a glass railing and a gas line for the barbecue. A two piece bathroom with a newer vanity, installed in 2022, sits just off the living space.Upstairs holds three bedrooms, all carpeted and all with windows to the park or the street. The primary measures roughly 11'8" by 12'0" and opens directly into the four piece bathroom. The lower level takes care of the working parts of the home: a tiled entrance with a mirrored closet, a mud room off the garage, and a mechanical room housing the washer, dryer, furnace, hot water tank and humidifier. The single attached garage runs deep at roughly 10'2" by 23'5", with wall mounted shelving already in place, and driveway parking sits in front of it.Central air conditioning, a smart thermostat, forced air natural gas heat, PEX plumbing with no Poly-B, copper wiring, and a central vacuum rough in are all here. Fresh paint went on in 2026.Windsong Heights School and W.H. Croxford High School serve the area, and a new Kindergarten to Grade 9 school is under construction in South Windsong. Sierra Springs and Main Street shopping are a short drive, and Highway 2 puts Calgary roughly twenty minutes away.Finishes can be refreshed. Spaces can be restyled. But an end unit that opens onto the park, with the playground just across the green, that's something you simply can't recreate.Book your private showing today. (id:63476)
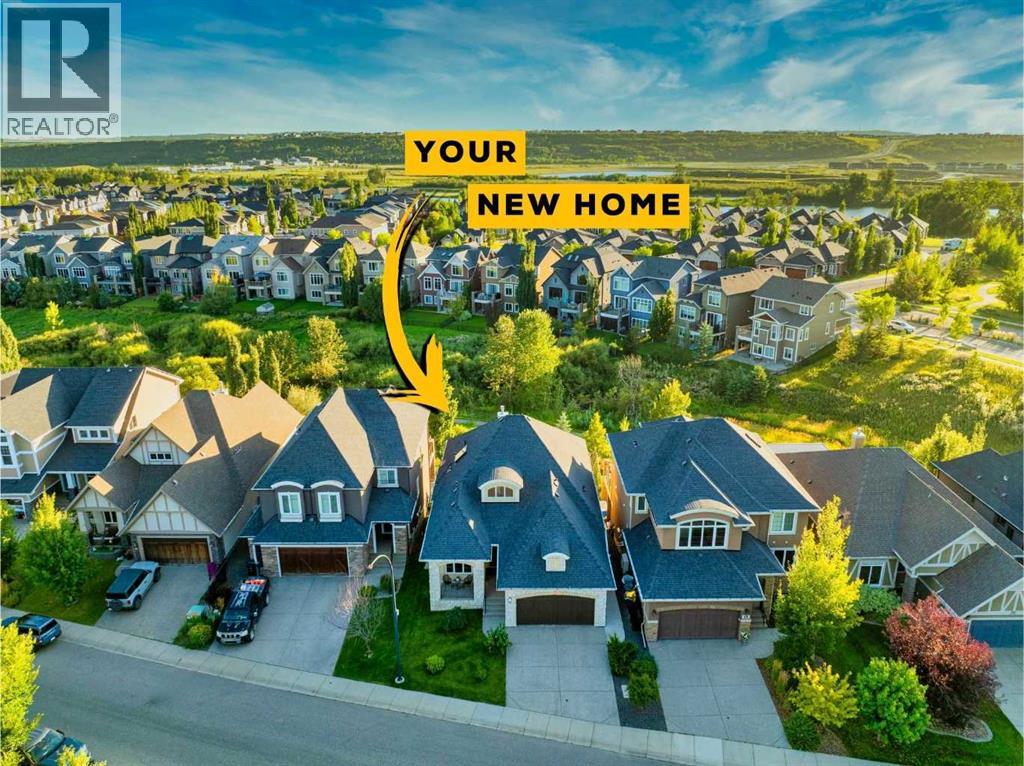
23 Cranbrook Way SE
Calgary, Alberta
Welcome to this beautifully designed walkout bungalow in the heart of Riverstone, offering a rare combination of luxury, privacy, and connection to nature. Perfectly positioned on a quiet street, this home features a south-facing backyard that backs directly onto a tranquil green space and creek, creating a serene backdrop year-round. From the moment you arrive, you'll notice the timeless curb appeal, accentuated by custom exterior stonework and an elegant entryway with soaring 11.5' ceilings throughout the main level. As you enter, you're welcomed by a grand open concept layout with wide archways, exquisite finishes, and an abundance of natural light. One of the first things you'll appreciate is how incredibly spacious and unique the living room is—a true custom design that sets this home apart. It's uncommon to find a bungalow with such a generously scaled main living area, making it ideal for both intimate evenings and large gatherings. A stunning fireplace with rich stone surround and a warm wood mantle creates a perfect focal point, complementing the warmth of the hardwood floors. The kitchen is a dream for entertainers and home chefs alike, featuring high-end custom cabinetry, granite countertops, and a walk-through pantry with exceptional storage. The adjacent dining area is highlighted by a beautiful, built-in china cabinet that adds elegance and practical display space—perfect for showcasing your most treasured pieces while tying the room together with timeless charm. Off the foyer, you’ll find a stylish front office that’s ideal for working from home or creating a cozy library or reading nook. The primary suite is a true sanctuary, offering tranquil views of the creek and greenspace beyond. The ensuite bathroom is spa-inspired, complete with a skylight, oversized shower, luxurious deep soaker tub for two, custom vanity tower, and a spacious walk-in closet. Downstairs, the professionally developed walkout level offers more room to enjoy, featuring ten-foot ceilings, roughed-in speakers, one spacious bedroom with a walk-in closet, a full four-piece bathroom, and a roughed-in future bar area that allows for additional customization. Whether you're envisioning a games room, home theatre, or a quiet retreat, the lower level offers endless possibilities. Step outside onto your oversized vinyl deck which features a gas line and water tap and take in the breathtaking views and experience the peacefulness of the natural landscape. The large double-attached garage provides room for all your vehicles and gear and has been upgraded with a gas line and sink with hot and cold taps. While additional features like separate furnaces for the main and lower level, air conditioning, water softener, in-ground irrigation, and a thoughtfully designed mudroom add convenience and comfort to everyday life. This is a rare opportunity to own in one of Calgary’s most coveted communities along the Bow River, minutes to Fish Creek Park, the South Health Campus, and top-tier schools. (id:63476)
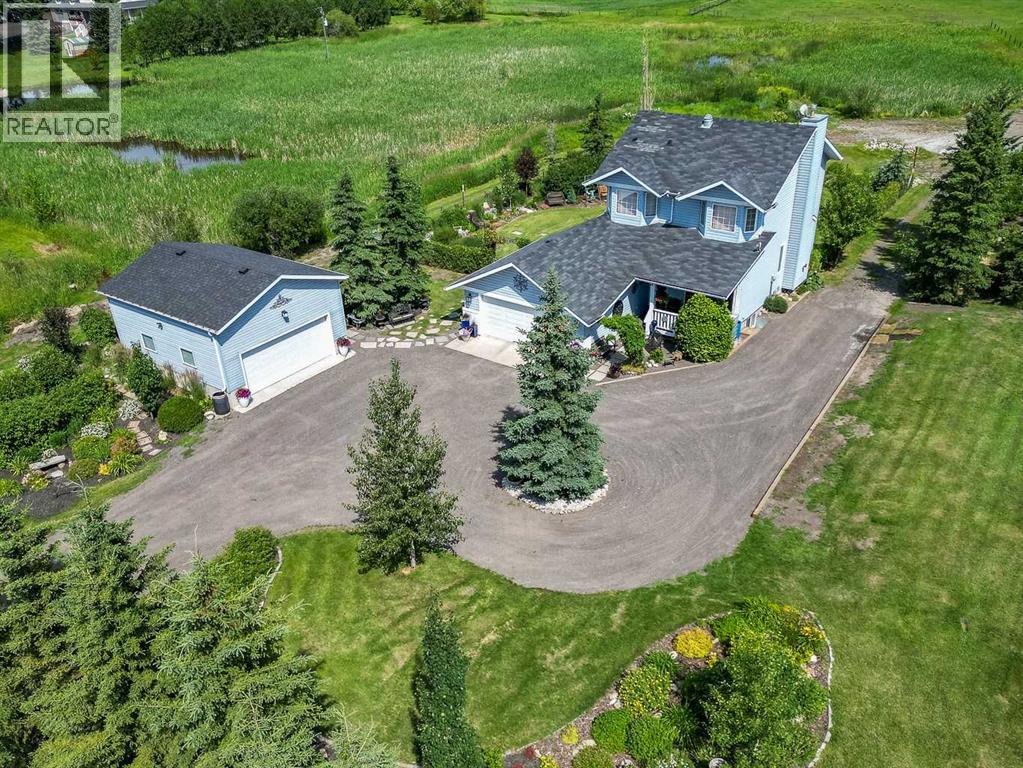
48224 320 Avenue E
Rural Foothills County, Alberta
The property offers the best of both worlds; generous usable outdoor space for everyday living/working together with a natural wetland landscape that has been intentionally left undisturbed to encourage the wildlife that is abundant on the property. Pride of ownership is evident throughout this lovingly maintained acreage, nestled on a beautifully landscaped yard featuring mature trees, flowering shrubs, perennial gardens, and a charming miniature man-made pond. A natural marsh pond on the property attracts an abundance of birds and wildlife, creating a peaceful country setting you'll enjoy year-round.Inside, the bright open-concept design is perfect for both everyday living and entertaining. A spacious front dining room provides the ideal setting for hosting family gatherings, while the country kitchen offers solid wood cabinetry, a huge pantry, and an open layout overlooking the inviting great room. The cozy gas fireplace and large windows fill the space with warmth and natural light.Step outside onto the tiered rear deck, where you'll have plenty of room for summer BBQs while taking in the stunning views of the beautifully landscaped yard. The upper level features a spacious primary retreat complete with a spa-inspired ensuite offering a relaxing jetted tub and separate shower. Two additional bedrooms and another full bath complete the upper level.The professionally developed lower level (2020) includes two additional bedrooms, a versatile flex area, and a full 4-piece bathroom. For added peace of mind, the Poly-B plumbing has been replaced.Vehicle storage and workspace are exceptional with both a double attached garage and a newer 21' x 22' detached garage built in 2018.Ideally located just 5 minutes from Okotoks and approximately 15 minutes to Calgary, this affordable acreage offers the perfect balance of peaceful country living and convenient access to city amenities. A wonderful opportunity that is well worth your viewing. (id:63476)
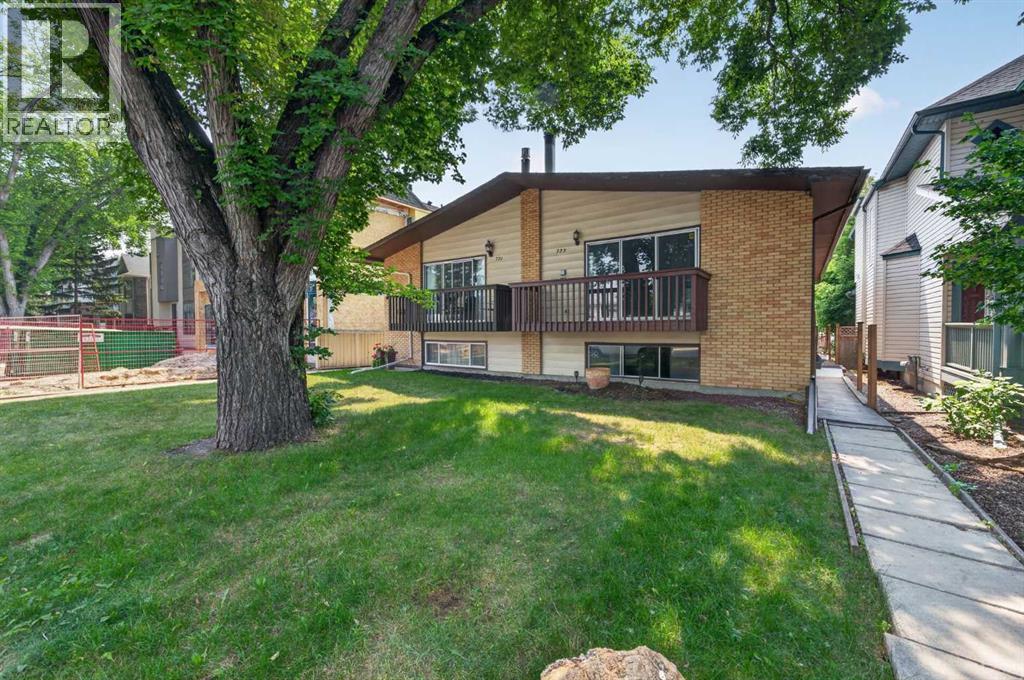
723 55 Avenue SW
Calgary, Alberta
Welcome to this beautifully updated semi detached home in the heart of Windsor Park, one of Calgary's most desirable inner city communities. Offering over 2,000 sq. ft. of developed living space, this move in ready home combines tasteful updates, functional living space, and an unbeatable location just minutes from downtown. The main floor has been refreshed with new paint, new flooring, and new kitchen appliances, creating a bright, clean, and modern feel throughout. The spacious living room is filled with natural light and flows into the dining area and kitchen, making it an ideal space for everyday living and entertaining. The main level features two bedrooms, including a generous primary bedroom and a well sized second bedroom, along with a full four piece bathroom. The fully developed basement offers exceptional flexibility with a three bedroom illegal suite, providing plenty of additional living space for extended family or multi generational living. Significant mechanical updates include a newer high efficiency furnace and newer hot water tank, providing added comfort and peace of mind. Outside, you'll appreciate the detached garage, rear lane access, and a private backyard with plenty of room to relax, garden, or entertain. Windsor Park is one of Calgary's most established and sought after neighbourhoods, offering a perfect balance of quiet residential streets and exceptional convenience. You'll be just minutes from Chinook Centre, Britannia Plaza, Stanley Park, Sandy Beach, the Elbow River pathway system, golf courses, schools, public transit, and downtown Calgary, with countless restaurants, coffee shops, and local amenities nearby. Whether you're looking for a beautifully updated home in an outstanding location, extra space for a growing family, or a versatile property in one of Calgary's premier inner city communities, this home offers outstanding value and endless potential. Don't miss your opportunity to own in one of Calgary's most desirable neighbour hoods. Book your private showing today! (id:63476)
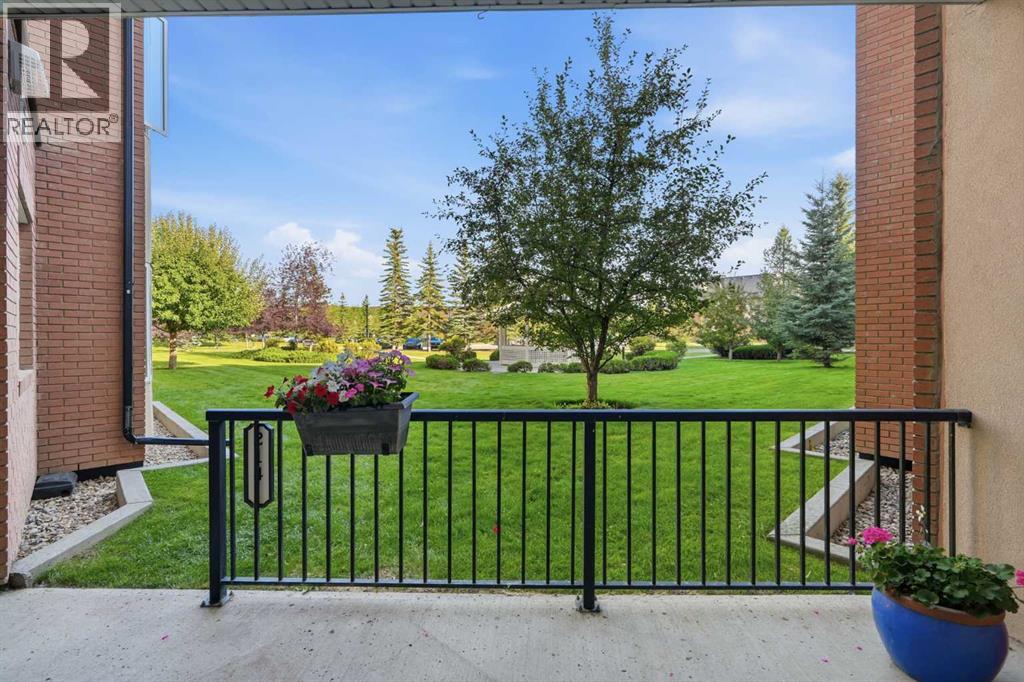
2144, 48 Inverness Gate SE
Calgary, Alberta
Luxury, comfort, and convenience come together in this BEAUTIFULLY REFRESHED GROUND-FLOOR RESIDENCE at The Aviemore, one of Calgary’s most sought-after 55+ ADULT LIVING COMMUNITIES. Offering an impressive 940 SQ. FT., this spacious 1-BEDROOM PLUS DEN home has been thoughtfully updated and professionally prepared for its next owner, delivering a truly MOVE-IN-READY opportunity in the heart of prestigious Inverness, McKenzie Towne.Luxury, comfort, and convenience come together in this BEAUTIFULLY REFRESHED GROUND-FLOOR RESIDENCE at The Aviemore, one of Calgary’s most sought-after 55+ adult living communities. Offering 940 SQ. FT., this spacious 1-BEDROOM PLUS DEN home is move-in ready and ideally located in Inverness, McKenzie Towne.The home has undergone an EXTENSIVE PROFESSIONAL REFRESH, including FRESH INTERIOR PAINT THROUGHOUT, a NEW DISHWASHER, NEW ENSUITE FLOORING, PROFESSIONALLY POLISHED HARDWOOD FLOORS, PROFESSIONALLY CLEANED CARPETS and a COMPLETE DEEP CLEAN. All interior windows, doors and glass have also been professionally cleaned, creating a fresh and welcoming feel from the moment you arrive.The BRIGHT OPEN-CONCEPT FLOOR PLAN features a spacious living and dining area flowing into the well-appointed kitchen with abundant cabinetry, generous counter space and a functional eating bar, perfect for everyday living or entertaining.The VERSATILE DEN is ideal for a home office, reading room or hobby space. The generously sized PRIMARY BEDROOM offers ample closet space and convenient access to the ensuite. IN-SUITE LAUNDRY and additional storage complete the thoughtful layout.Step outside to your PRIVATE COVERED GROUND-LEVEL PATIO OVERLOOKING THE BEAUTIFULLY LANDSCAPED COURTYARD, a peaceful setting for morning coffee, an evening glass of wine or simply enjoying the surroundings.The Aviemore is known for its EXCEPTIONAL AMENITIES and vibrant community atmosphere. Residents enjoy a FITNESS CENTRE, THEATRE ROOM, LIBRARY, BILLIARDS AND CARD ROOMS, WOODWOR KING AND HOBBY SPACES, BANQUET AND SOCIAL ROOM, GAZEBO, GUEST SUITES, HEATED UNDERGROUND PARKING, CAR WASH BAY and ample visitor parking.Just steps from INVERNESS POND, scenic walking pathways and parks, this fantastic location provides convenient access to cafés, restaurants, shopping, Sobeys, Safeway, Walmart and public transit. Quick access to DEERFOOT TRAIL AND STONEY TRAIL makes getting around Calgary easy.Whether you are downsizing without wanting to compromise on space or are ready to embrace the lifestyle The Aviemore is known for, this home offers an outstanding combination of COMFORT, COMMUNITY, AMENITIES AND LOCATION.Residents are permitted ONE SMALL DOG OR CAT WEIGHING 20 LBS OR LESS, subject to board approval.FRESHLY UPDATED, PROFESSIONALLY PREPARED AND MOVE-IN READY, this is an exceptional opportunity to own in one of southeast Calgary’s premier adult living communities. (id:63476)
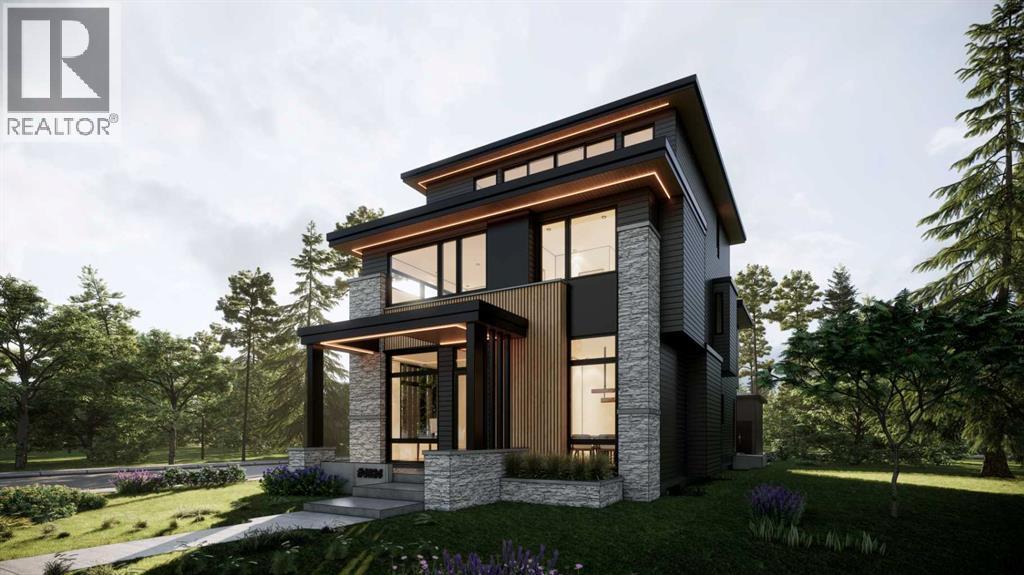
4023 16a Street SW
Calgary, Alberta
Bold design. Timeless execution. This modern 5-bed masterpiece by Alliance Custom Homes sits on a sunny corner lot in one of Calgary’s most desirable inner-city neighbourhoods. From the striking exterior to the thoughtful three-level layout, every detail is designed for elevated living.As you step inside, you’re welcomed by clean lines, curated lighting, and wide-plank hardwood floors. Just off the front entry, a glass-enclosed office offers a quiet, sunlit workspace with street views, ideal for remote work and welcoming clients. Right next to it, a stylish powder room is perfectly placed for both guests and everyday convenience.The dining space is front-facing with oversized windows bringing in morning light, ideal for hosting brunch or a holiday dinner. The chef’s kitchen is anchored by a massive central island with quartz countertops, sleek cabinetry that stretches to the ceiling, high-end appliances, and a designer pot filler over the gas cooktop. Just behind, a discreet butler’s pantry keeps your entertaining game sharp with added storage and prep space, with access to the dining room.Toward the back, the living room invites you to unwind. A full-height gas fireplace anchors the space, and oversized patio doors open to a private backyard retreat.Upstairs, three bedrooms and a laundry room are thoughtfully arranged for both comfort and privacy. The expansive primary suite is a true retreat, featuring a two-way gas fireplace, a luxurious ensuite with an oversized steam shower, freestanding tub, and double vanity, plus a massive walk-in closet with custom built-ins and pocket-door access to the laundry room. Two spacious secondary bedrooms complete the upper level, each with their own built-in closets and private ensuites.The third floor is your elevated entertainment zone. A built-in wet bar, full bathroom, and private flex space behind French doors create a perfect setup for movie nights, cocktail hours, or a tucked-away workspace. Step out onto the pr ivate balcony to take in the treetop views or enjoy a quiet moment in the sun.Downstairs, the fully developed basement expands your options even further. A large rec area provides plenty of space for games, movie marathons, or a kids’ hangout zone. A dedicated home gym sits behind a full glass wall, adding a stylish, functional edge. Two additional bedrooms and a full bathroom round out this level, ideal for guests, teens, or extended family.Set in Altadore, just minutes from the river pathways and Sandy Beach, this home is surrounded by parks, coffee shops, and great schools. You’re a short stroll to the Glenmore Athletic Park and River Park Off-Leash Area. Altadore School (K–6) and Rundle Academy (Grades 4–12) are nearby, with Central Memorial and Western Canada High just a short drive away. Grab coffee at Monogram, dine at Merchants or The Trop, and enjoy the boutiques of Marda Loop, all just a few minutes from your front door! (id:63476)
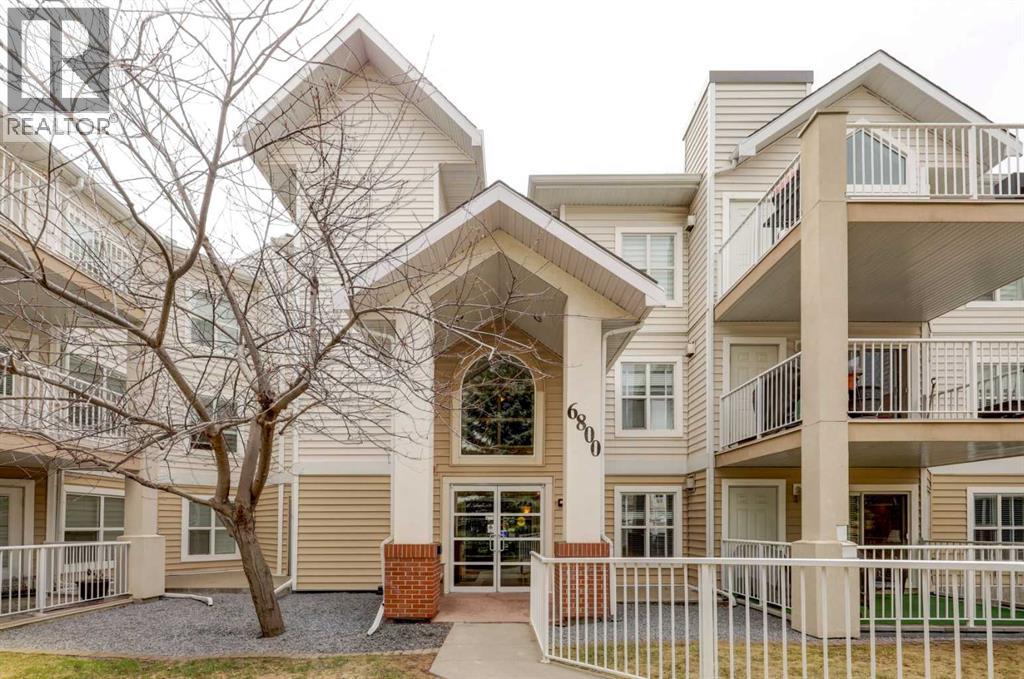
101, 6800 Hunterview Drive NW
Calgary, Alberta
Welcome to this beautifully maintained apartment condo in the desirable community of HUNTINGTON HILLS, perfectly situated close to schools, bus routes, shopping, and the stunning nature paths of NOSE HILL PARK. This impressive home features a very functional kitchen with a nice-sized dining area and BREAKFAST BAR COUNTERS, flowing into a living area anchored by a cozy NATURAL GAS CORNER FIREPLACE. Step through the patio doors to a SPACIOUS DECK complete with a separate WALK-IN STORAGE UNIT and a NATURAL GAS BBQ included by the sellers. The primary suite is exceptionally large with room for extra furniture, boasting a SPACIOUS WALK-IN CLOSET and an ensuite with a WALK-IN SHOWER. The second bedroom offers great versatility with a BUILT-IN MURPHY BED, ideal for guests or roommates. Convenience is key with an in-suite LAUNDRY/STORAGE ROOM featuring a stackable washer/dryer and an ABUNDANCE OF SHELVING. Enjoy the ultimate upgrade of an UNDERGROUND TITLED PARKING STALL and building perks including an ON-SITE CAR WASH, two meeting/party rooms, and a prime location just STEPS AWAY FROM THE ENTRY AND ELEVATOR. Check out the floor plan and VIRTUAL TOUR for a full look at this functional layout—thank you for visiting and call your favorite Realtor today for a private showing! (id:63476)
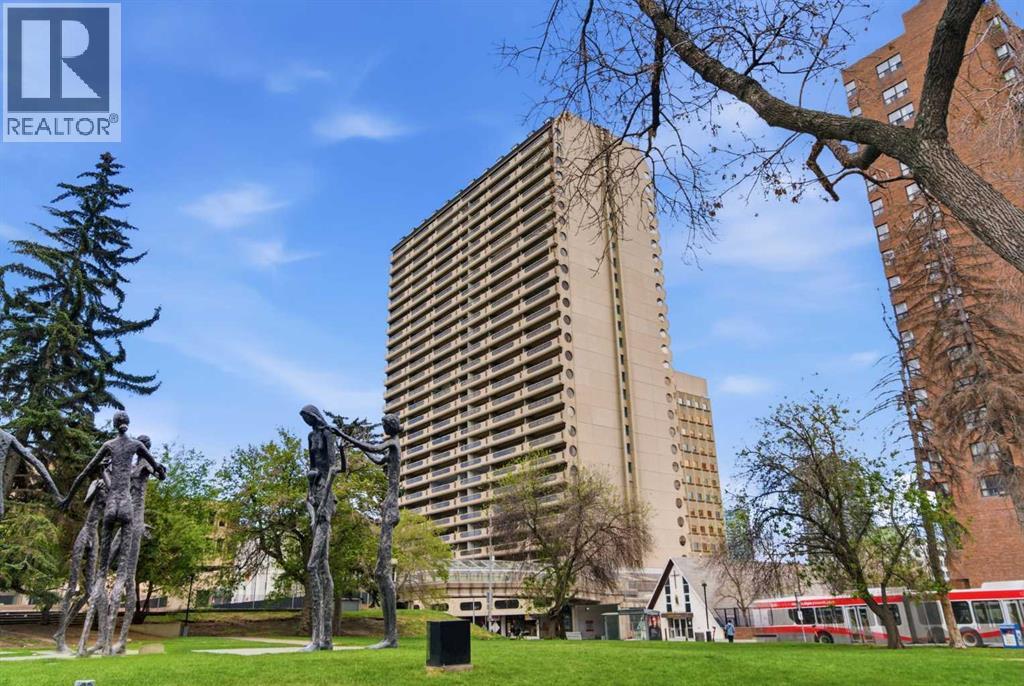
609, 221 6 Avenue SE
Calgary, Alberta
609, 221 6 Ave SE | Rocky Mountain Court | 1 Bedroom Apartment | Galley Kitchen With Pass-Through To Large Living Room With Easy Access To Your A HUGE! Private Balcony With City Views Great For BBQ’ing (Propane Only) | Large Bright Primary Bedroom With Large Walk-In Closet| Free Laundry On The Floor | Fully Equipped Exercise Room With A Sauna, A Racquetball/Basketball Court, Plus Massive Rooftop Terrace To Enjoy The Sun | One Underground Parking Stall | Secured Front Entrance With Security Cameras | A Walker’s Paradise, With A Three-Minute Walk To The C-Train | Real Canadian Superstore, & Many Shopping & Dining Options | Bow River Pathway System, & Nearby Parks Including Prince's Island Park Along The Bow River, James Short Park, Sien Lok Park & Courthouse Park | 3 Elevators | Condo Fees Of $648.26 Include Common Area Maintenance, Heat, Water, Sewer, Insurance, Parking, Professional Management, & Reserve Fund Contributions | One PET Allowed Under 22lbs Subject To Board Approval No Birds | No Age Restriction | Some photos have been virtually/digitally staged with furniture & decor for illustrative purposes only; these items are not included with the property. (id:63476)
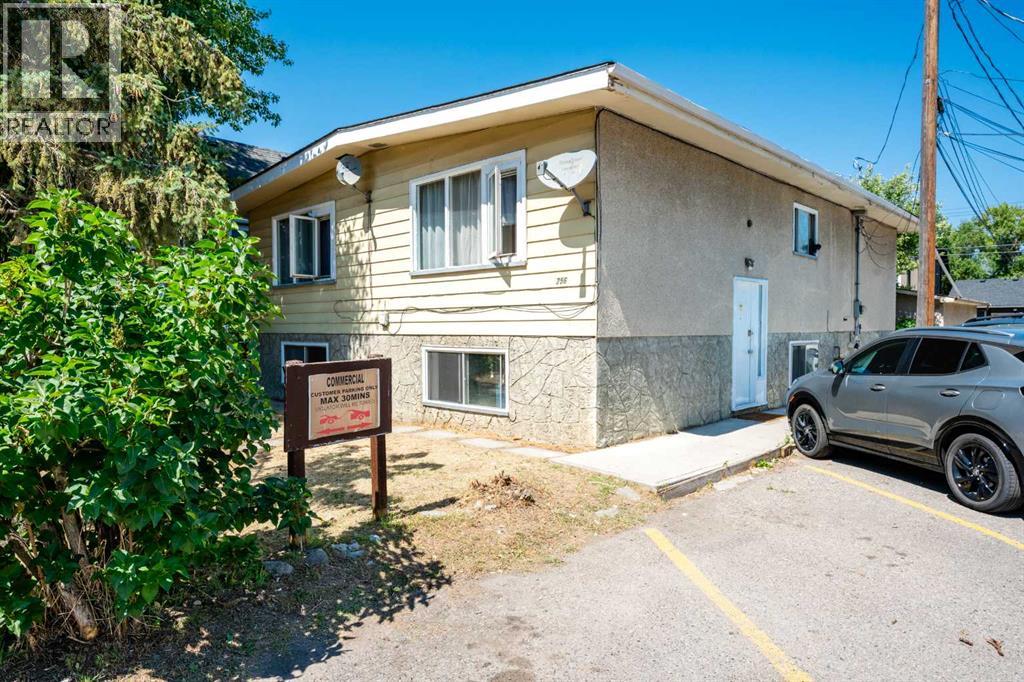
254 23 Avenue NE
Calgary, Alberta
Fantastic Investment opportunity. Fully rented 10 Bedroom duplex, Prime Inner-City location ! Tuxedo Full Duplex, just off Edmonton Trail next to Commercial property. Very strong cash flow with High demand rental units. Consistently 100% occupied with quality tenants. In addition to 10 bedrooms there 2 Full baths, 2 Half baths, 2 Kitchens on the main (1 each side)Each room has a refrigerator, 2 dining areas. Each side has a laundry room. There is an oversized single garage (not rented) and off street parking. Property is made up of 2 lots on one title, zoned R-CG offering good long term investment potential. Easy access to transit. (id:63476)
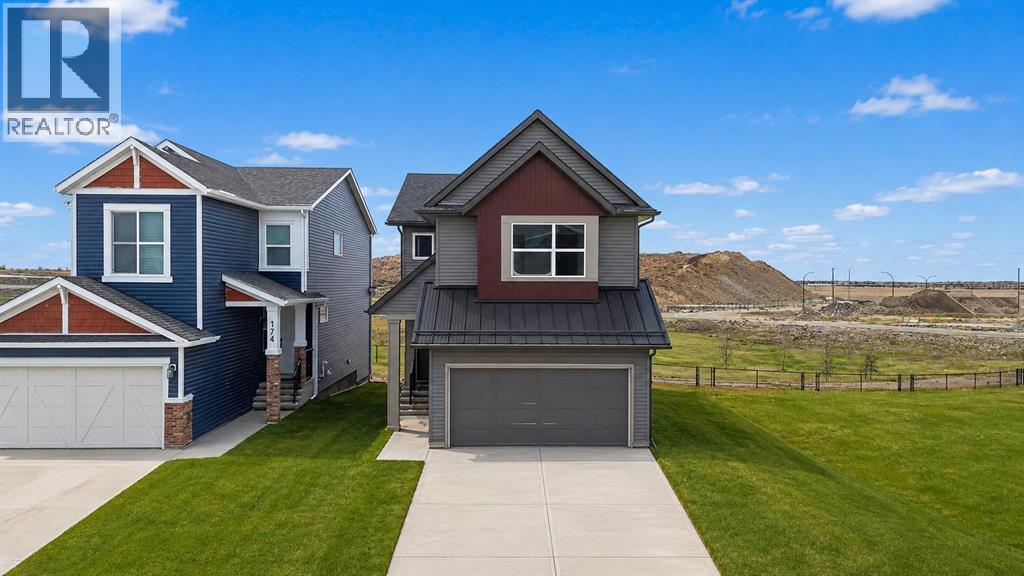
170 Herron Way NE
Calgary, Alberta
***PRICE IMPROVEMENT!*** The Ultimate MULTI-GENERATIONAL Family Home is here with a 4th MAIN FLOOR BEDROOM AND FULL BATH. Be a good child, take care of your parents in your home as they age gracefully (and when knees and hips go, it’s still easy for them). In return, perhaps they can help you take care of your children so you can have an uninterrupted date night (finally). A perfectly symbiotic barter system (aside of the good vibes of your relationship of course). Imagine enjoying dinner with 3 generations of family, where your children will really get to know their grandparents, and you just finished cooking their favourite foods in your GOURMET KITCHEN: all stainless steel appliance (incl GAS STOVE), chimney hood fan, and FULL HEIGHT CABINETS. After dinner, it’s great to stay connected with nature and walk right out the back gate onto the walking path and GREEN SPACE. Or maybe a movie for all ages in your large BONUS ROOM upstairs is in order – allowing you to finish the ROUGHED-IN LEGAL BASEMENT SUITE w/ SEPARATE SIDE ENTRANCE (subject to approval by City of Calgary) for a great mortgage helper. There are so many smart flexible options here. Upstairs you’ll find convenient UPPER LAUNDRY, 3 more bedrooms including the primary with 5 pc ensuite (GLASS SHOWER & SOAKER TUB) and HUGE WALK-IN-CLOSET. Livingston is a master planned community that is family first: 7 planned schools, future GREEN LINE LRT, and and access to LIVINGSTON HUB – a huge 30,000+ sq ft community centre (outdoor splash park, arena, playground, gym, tennis courts and more!) only 4 mins away. Superior access to Stoney Tr and Deerfoot makes travelling to other parts of the city much simpler. What are you waiting for? Come see this home with your favourite Realtor today! (id:63476)
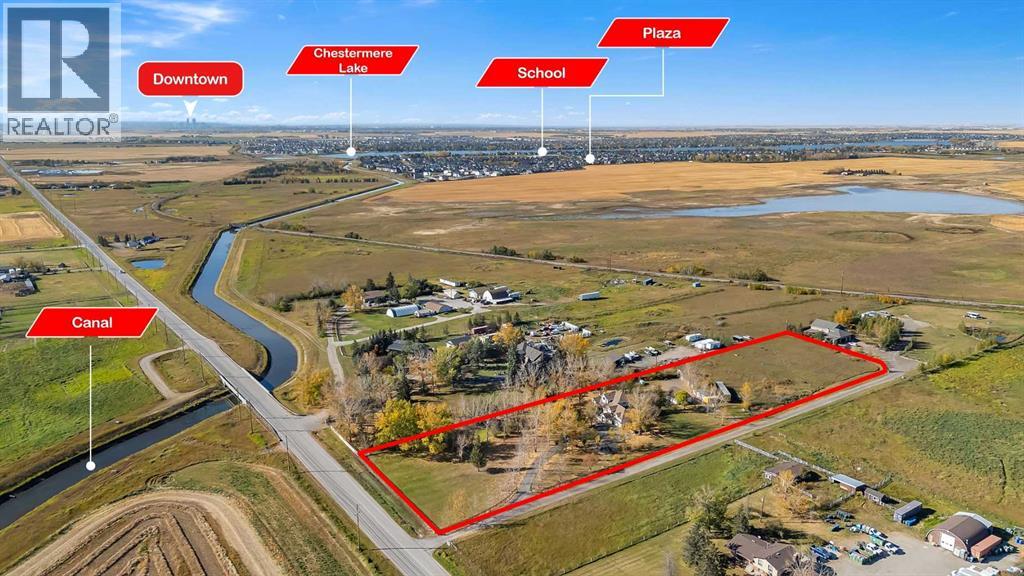
280158 Township Road 240
Chestermere, Alberta
3.95+/- ACRES IN CHESTERMERE CITY LIMITS! RENOVATED HOME! 4 CAR SHOP AND BARN! FENCED AND GATED! Welcome to this RENOVATED HOME sitting on 3.95+/- acres of land! This home is located WITHIN THE CITY OF CHESTERMERE LIMITS AND HAS GREAT ACCESS TO GLENMORE TRAIL SE, HWY 791 AND TC-1! The property is FENCED AND GATED IN THE FRONT PORTION of the property with an ASPHALT DRIVEWAY AND LOTS OF SOLAR LIGHTING AROUND THE FENCE AND DRIVEWAY! There is a 4 CAR DETACHED GARAGE IN THE REAR WITH A GARAGE HEATER AND ELECTRICAL as well as a BARN WITH ELECTRICITY AS WELL! The REAR SHOP AND BARN are great especially if you run your own business OR you can rent them out as a MORTGAGE HELPER!!!! The MAIN LEVEL OF THE HOME greets you with OPEN TO ABOVE AND SOARING VAULTED CEILINGS ALL THROUGHOUT THE HOME allowing TONS OF NATURAL LIGHTING TO ENTER THE HOME! The MAIN LEVEL features HARDWOOD FLOORING, UPDATED PAINT AND BASEBOARDS as well! There is A FORMAL LIVING AND DINING ROOM (with built-in CHINA CABINETS) in the FRONT OF THE HOME! There is a FULLY RENOVATED KITCHEN (WITH ISLAND, GRANITE COUNTERTOPS AND STAINLESS STEEL APPLIANCES) as well as a ANOTHER DINING ROOM AND FAMILY ROOM! The MASTER BEDROOM is CONVENIENTLY LOCATED ON THE MAIN FLOOR WITH A FULLY RENOVATED 4PC ENSUITE AND W.I.C. There is also a 2PC Bathroom and LAUNDRY ROOM WITH SINK ON THE MAIN FLOOR. Take the GRAND STAIR CASE (with built-in lighting) to the UPPER LEVEL features a LOFT AND 2 GREAT SIZED BEDROOMS WITH A 3PC BATHROOM AS WELL! The BASEMENT is FULLY DEVELOPED with 3 GREAT SIZED BEDROOMS, A 3PC BATHROOM, OFFICE AREA (built-in desks) and another LIVING ROOM! The BASEMENT has a separate entrance as well to the ATTACHED DOUBLE CAR GARAGE! Home is near CHESTERMERE HIGH SCHOOL, EAST LAKE SCHOOL, KINNIBURGH PLAZA (WITH LIQOUR STORE, PIZZA STORE, PHARMACY AND AHS SERVICES!), CHESTERMERE LAKE, AND LAKESIDE GREENS GOLF CLUB Home is also a few minutes from the BEACON CHESTERMERE DATA CENTRE (to be built soon). (id:63476)
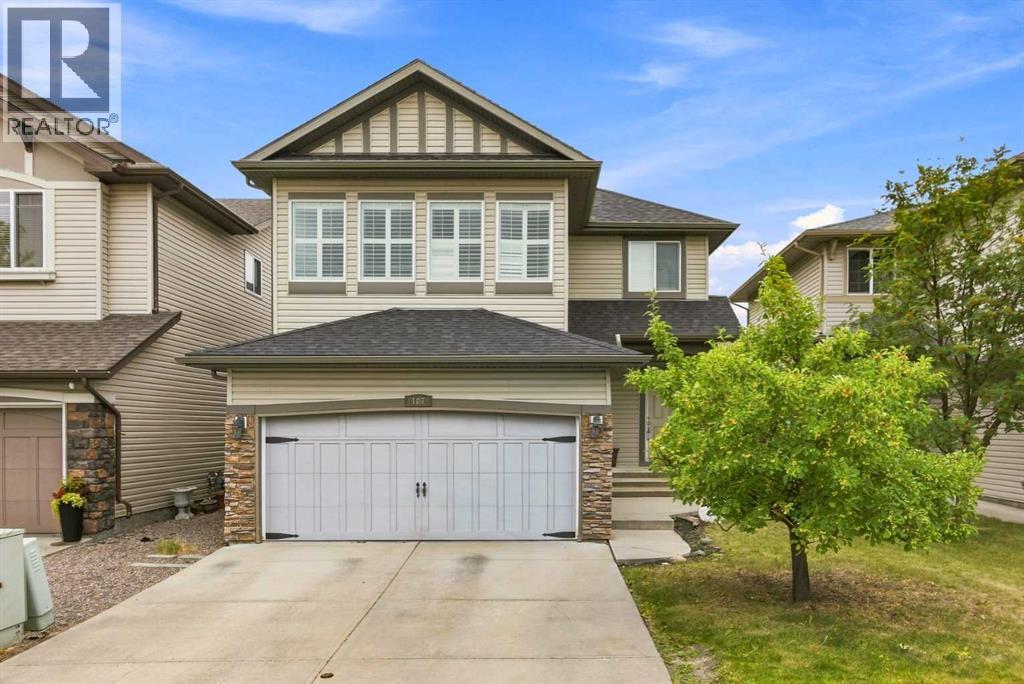
107 Brightonstone Common SE
Calgary, Alberta
Welcome to this wonderful 2 storey home located in the community of New Brighton! The open main floor features Brazilian hardwood floors through-out. The bright spacious kitchen has granite countertops, Stainless Steel appliances, plenty of cupboards and a huge centre island. There is a separate dining area and a living room with a corner gas fireplace. Upstairs there is a primary bedroom with a 5 piece ensuite(soaker tub and separate shower) and two good size bedrooms and a main 4pc bath. Large bonus room with lots of natual light. This fine home has CENTRAL AIR CONDITIONING(2022). Located on a quiet street and a very short walk to the NEW BRIGHTON POND, PATHS AND PLAYGROUNDS! Close to schools and the South Trail Shopping area with Walmart, Canadian Tire, Home Depot, Superstore, Safeway and other fine restaurants, services and shoppes! (id:63476)
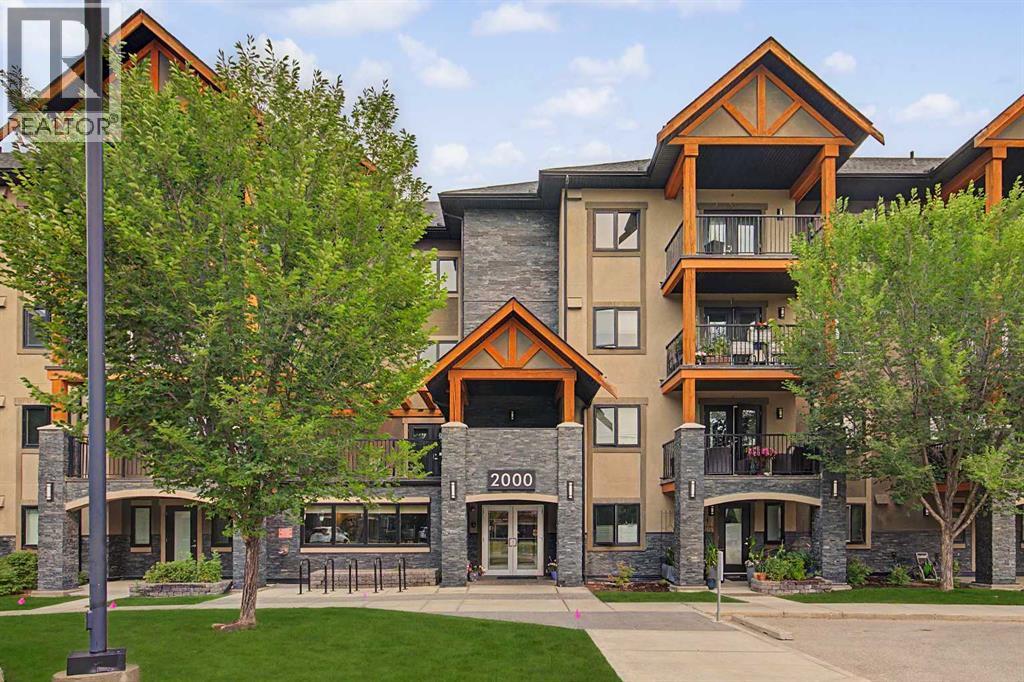
2116, 402 Kincora Glen Road NW
Calgary, Alberta
Welcome to the popular community of Kincora! This impressive 2-bedroom + den, corner condo offers 1155 square feet of luxurious living space in Cove Properties beautifully designed Kincora Summit 18+ development. This spacious home showcases high-end finishes and in-floor heating throughout.The open-concept layout is both functional and elegant, perfect for entertaining or simply relaxing in comfort. Large, bright windows flood the space with natural light, creating a warm and inviting atmosphere.The kitchen features an attractive centre island with breakfast bar, like new stainless-steel appliances, quartz countertops, soft-close cabinetry, plenty of storage and an adjacent eating area that will accommodate a large dining table.The kitchen overlooks the living room including a garden door with phantom screen that opens to an attractive east facing patio, complete with a gas barbecue hookup. The patio can also serve as a separate entrance, allowing you or your guests to come and go without using the building’s interior hallways.The private primary bedroom features a walk-through closet and a spa-like ensuite complete with new light fixtures and updated shower and sink tiles.A large second bedroom with vinyl plank floors shares an entrance to a 4-piece bath that also includes new light fixtures and updated tile. The bedroom conveniently connects through dual pocket doors to a den/office with large window for those who require a dedicated workspace.In suite full size laundry and underground heated parking with storage complete the package.Located steps from an abundance of amenities, you’ll find shopping, dining, and services right across the street, making everyday living incredibly convenient. Don't miss your chance to own this exquisite home in one of Calgary’s most desirable communities. Whether you’re looking to downsize in style or simply enjoy maintenance-free living in a peaceful setting, this home checks all the boxes. (id:63476)
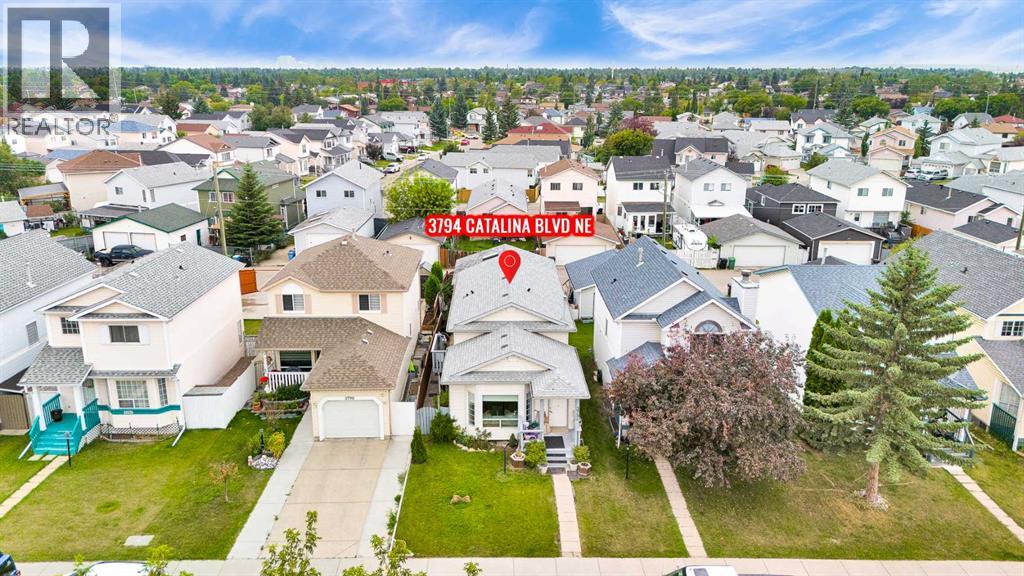
3794 Catalina Boulevard NE
Calgary, Alberta
Fantastic opportunity in Monterey Park! This well-laid-out 3-level split offers a spacious floor plan, excellent outdoor space, an oversized detached garage, and an unfinished basement ready for your ideas!The main floor welcomes you with a generously sized living room that provides a comfortable space and bright space for everyday living and entertaining. A convenient side patio door leads directly to the side deck and the fully fenced backyard. With its west-facing exposure, the backyard enjoys wonderful afternoon and evening sunshine that is perfect for outdoor entertaining or relaxing in the warmer months.The upper level offers a kitchen with ample counterspace and a substantial pantry and a separate dining area. You will then find two bedrooms, including an impressive primary bedroom with enough room to have an office with a walk-in closet providing even more storage. The second bedroom across the hallway can fit a king sized bed so size in this home is not an issue! A 4-piece bathroom completes the upper level.The oversized detached garage is ideal for more than just parking. Skylights fill the space with natural light, making it an excellent option for storage, a workshop, hobby space, or additional vehicle parking.Downstairs the unfinished basement offers tremendous potential for future development. Large egress windows bring in natural light and provide added flexibility, while the separate walk-up entrance creates an exciting opportunity to design the space to suit your needs.Located close to parks and schools, this home offers a combination of space, functionality, outdoor living, and future potential. Whether you're a first-time buyer, growing family, or investor looking for an opportunity to add value, this Monterey Park property is worth a look! (id:63476)
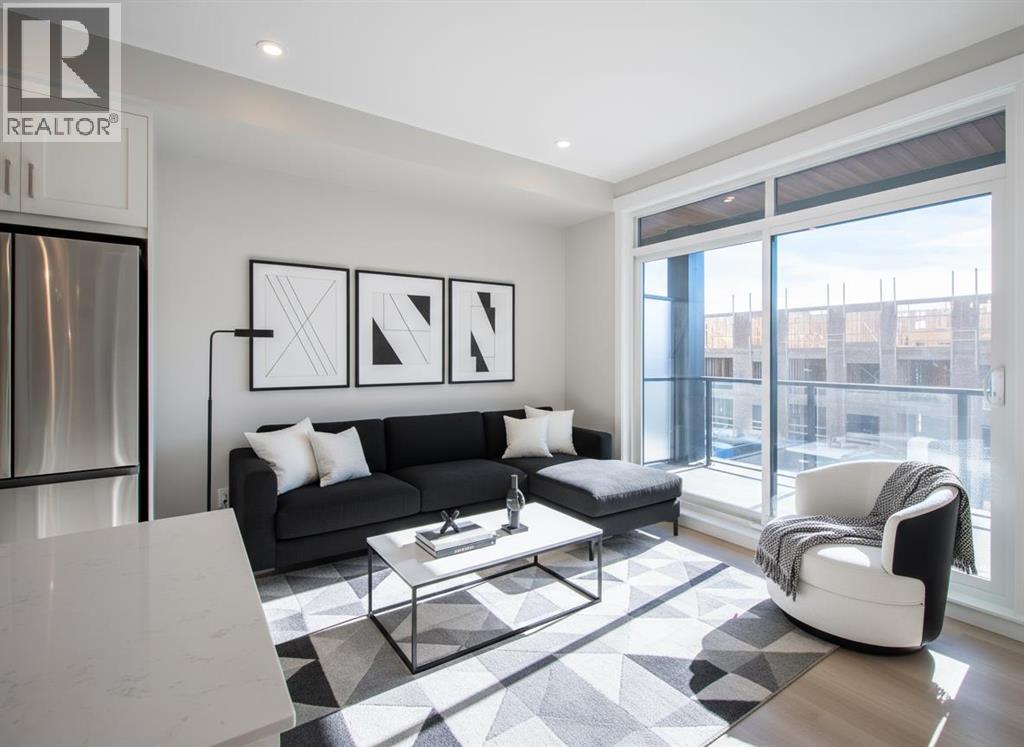
7202, 1802 Mahogany Boulevard SE
Calgary, Alberta
Discover modern lakeside living in this brand-new 2 bedroom, 2 bathroom condo located in the award-winning community of Mahogany. With a thoughtful layout and $20,000 in premium upgrades, this home offers a blend of comfort, style, and functionality.Featuring 699.4 sq. ft. of RMS living space (753 sq. ft. builder size), the unit showcases Luxury Vinyl Plank flooring throughout, tile flooring in both bathrooms, and an extended kitchen island—perfect for additional seating and prep space. The open-concept kitchen includes sleek finishes and ample cabinetry, flowing seamlessly into the living and dining area. The primary bedroom includes a private ensuite, while the second bedroom is ideal for guests, a home office, or a roommate setup.Enjoy year-round comfort with added bonus of air conditioning. This unit includes heated underground parking and a separate storage locker, providing convenient and secure storage solutions.Residents of this development benefit from exclusive access to the Mahogany Homeowners Association amenities:Calgary’s largest lake21 acres of park space and walking trailsTwo private beach areas with BBQ and firepit sitesBeach volleyball courts, fishing docks, playgrounds, and self-propelled watercraft rentalsLocated just steps away from a shopping plaza, restaurants, and schools with quick access to major roadways, this condo perfectly blends lifestyle and convenience.A rare opportunity to own a brand-new unit in one of Calgary’s most desirable lake communities. Move in and enjoy four-season recreational living at its finest. (id:63476)
or rent

78 Sage Hill Passage NW
Calgary, Alberta
Business-only sale of Reflex Supplements, an established franchised retailer of sport nutrition dietary supplements and related products. The business operates from leased street-level premises in Sage Hill Crossing. The lease identifies approximately 869 sq. ft. of rentable area and 790 sq. ft. of usable area. The business has two part-time employees. Fixtures and equipment are included as set out in the seller's asset list. Inventory is excluded from the asking price and is available separately at cost. The existing lease has an initial ten-year term and two five-year extension options, subject to its terms and landlord requirements. The Damage Deposit will be transfer to the new owner. Financial statements, lease information and franchise details are available to qualified buyers subject to confidentiality requirements. (id:63476)
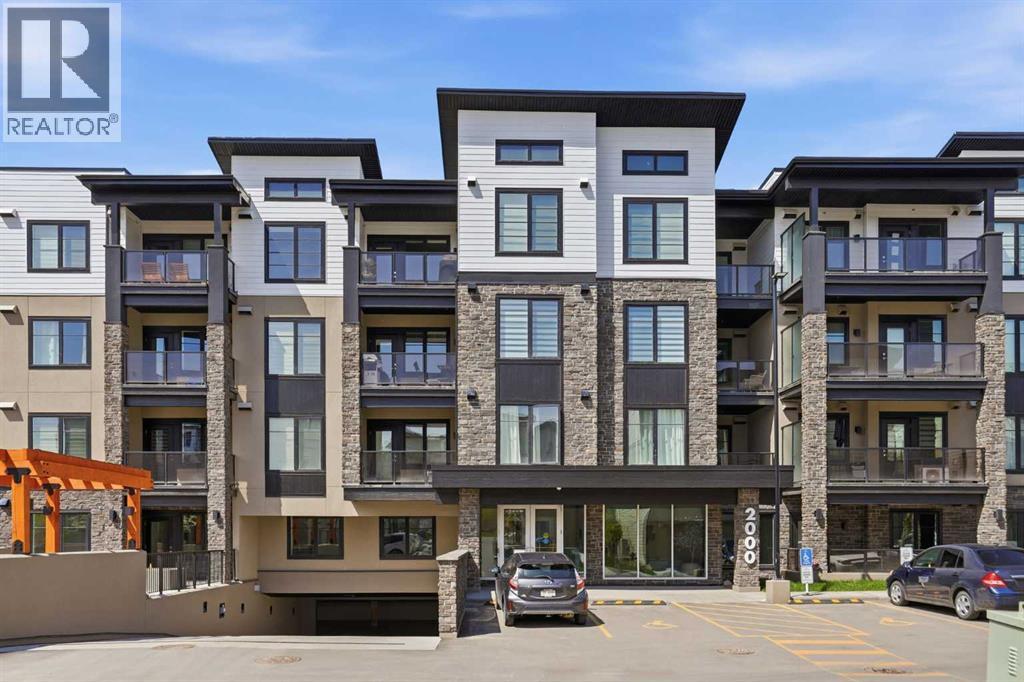
2405, 2117 81 Street SW
Calgary, Alberta
*Open house cancelled* Elevated Penthouse level living at its finest! Beautifully appointed in The Whitney by Cove Properties, this nearly new, upgraded 1-bedroom residence offers a refined lock-and-leave lifestyle in a highly connected west-side location. Thoughtfully designed with 9’ ceilings, in-floor heating, air conditioning, sound dampening construction, elegant recessed lighting, and a soft contemporary palette, the home feels calm, polished, and easy to settle into. The designer kitchen is a true showpiece, beautifully finished with upgraded full-height cabinetry, additional pantry, quartz countertops, hand-set tile backsplash, premium stainless steel appliances, and an oversized island designed for casual dining, morning coffee, or intimate evenings entertaining at home. The living room sits just beyond, offering a comfortable place to unwind with natural light, clean lines, and direct access to the private balcony. Complete with a gas BBQ bib, the balcony becomes a quiet extension of the living space - ideal for fresh air, summer evenings, or a slow start to the day. A thoughtfully integrated office nook creates the ideal work-from-home setting, offering functionality without compromising the home’s open, airy feel. Privately positioned, the bedroom is both serene and spacious, complemented by a walk-in closet that enhances the home’s sense of organization and ease. The spa-inspired bathroom continues the refined aesthetic with quartz counters, an undermount sink, and a beautifully tiled soaker tub surround, while in-suite laundry adds everyday convenience. Additional highlights include an exceptionally well-positioned titled underground parking stall; arguably one of the best in the building. Ideally situated just steps from both the elevator and storage locker room for unmatched day-to-day convenience. Complemented by TWO storage lockers, this is a rare and highly coveted offering that elevates the overall condo lifestyle experience. Residents of The Whi tney enjoy an elevated lifestyle experience with a beautifully designed lobby, secure entry with camera monitoring, high-speed elevator service, heated underground parking, visitor parking, and professionally landscaped grounds with irrigation. Perfectly situated moments from Aspen Landing, the LRT and Stoney Trail, with effortless access west to the mountains, this exceptional penthouse residence delivers the perfect balance of luxury, convenience, and understated elegance. (id:63476)
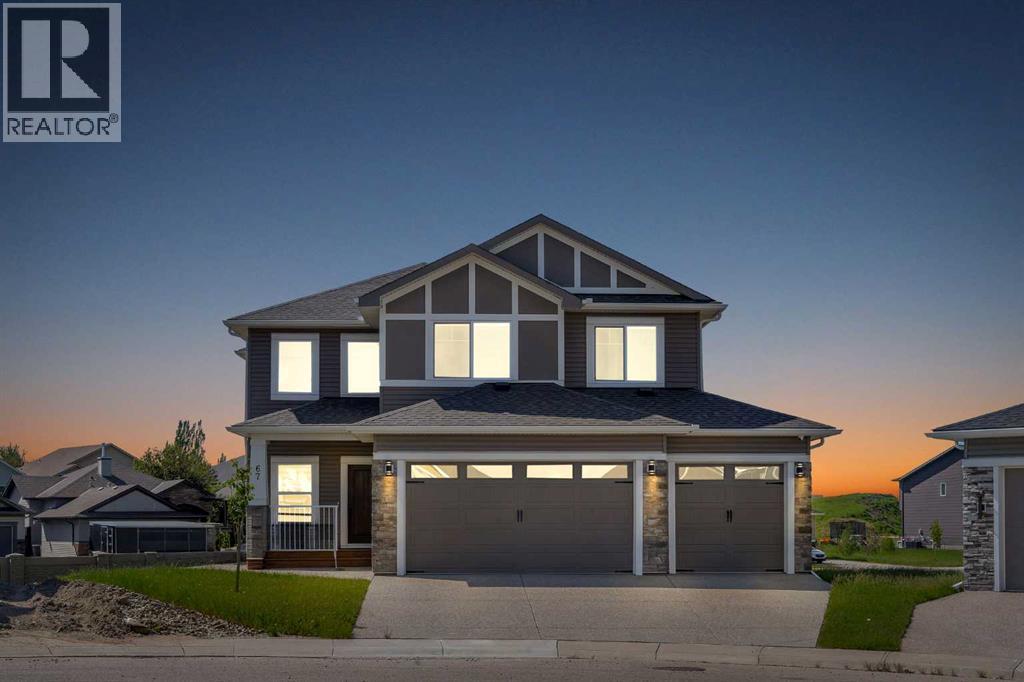
67 Lakes Estates Circle
Strathmore, Alberta
HUGE PIE-SHAPED LOT (10,150 SQFT)!! RV PARKING!! 5 BED 3 BATH!! MAIN FLOOR BED + FULL BATH!! SPICE KITCHEN!! SEPARATE BASEMENT ENTRANCE!! TRIPLE ATTACHED GARAGE!! Welcome to this stunning home in Lake Estates, just steps from the lake and surrounded by space you don’t often find! Sitting on an incredible 10,150 SQFT PIE-SHAPED LOT, this property offers room to breathe, play, park the RV, and truly enjoy outdoor living. The main floor features a bright open layout with a modern kitchen complete with island, built-in features, generous cabinetry, and a separate spice kitchen. The living area is warm and inviting with an electric fireplace and large sunshine windows, flowing seamlessly into the dining area. A main floor bedroom and full 3-piece bath make this home perfect for guests or multigenerational living. Upstairs offers 4 spacious bedrooms and 2 full baths, including a relaxing primary retreat with 5-piece ensuite and walk-in closet. Three additional bedrooms, a 4-piece bath, and laundry on the same level complete the upper floor. The open-to-below foyer adds a grand and airy feel. The basement comes with a separate entrance. The triple attached garage includes a rough-in for heat, all window coverings are brand new, and front landscaping is already completed. Step into the backyard and fall in love — huge, private, and full of possibilities, this oversized pie lot is a rare find. BIG LOT, SMART LAYOUT, PRIME LAKE ESTATES LOCATION — THIS ONE CHECKS ALL THE BOXES!! (id:63476)
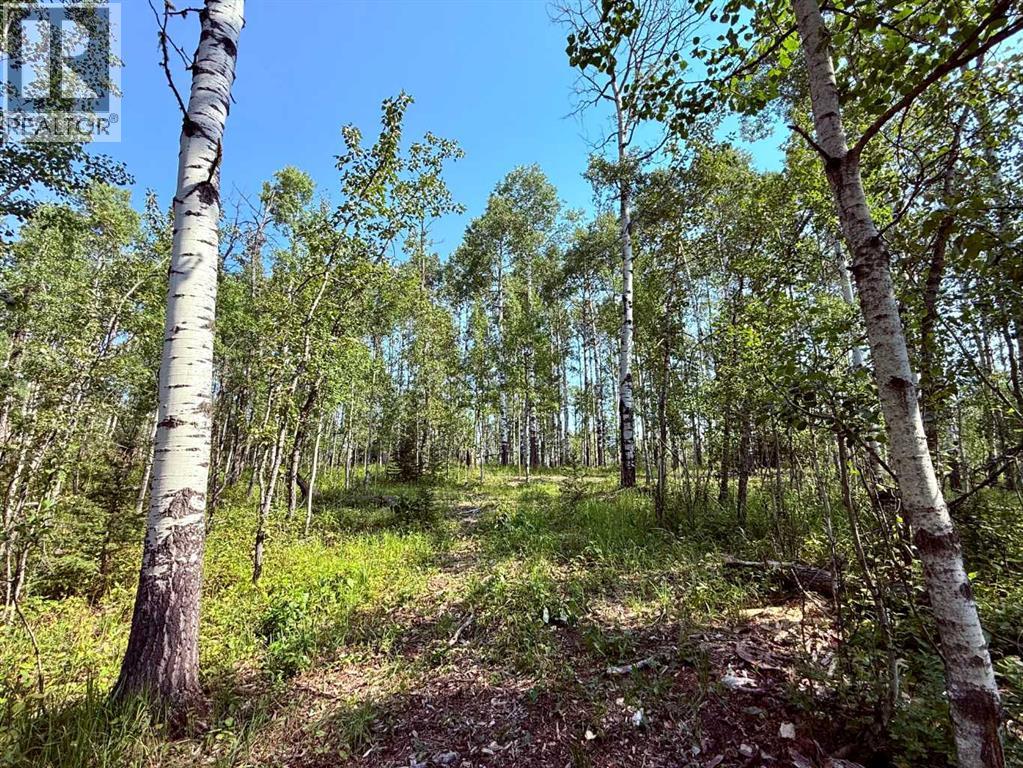
40, 29066 Range Road 52
Rural Mountain View County, Alberta
Escape to the peace and beauty of Water Valley with this exceptional 6.75-acre parcel, ideally located just minutes south of the welcoming community in Winchell Lake Estates. Situated within a well-established subdivision—where opportunities like this are rare—this property offers the perfect blend of privacy, nature, and convenience. YOU MUST WALK THIS PROPERTY!! It has the perfect gentle slope for a walkout - plenty of room for a shop. North half of the property up top is flat. Tons of mature spruce - private spot between two great neighbors (that you won't be able to see!) - you can put walking trails throughout! The land itself is beautifully treed with varied topography, creating a stunning natural setting and endless possibilities for your dream home. Whether you envision a walkout, a tucked-away cabin retreat, or a custom estate, there’s room here to bring your vision to life.Enjoy nearby access to Winchell Lake, a stocked and aerated lake perfect for quiet afternoons of fishing and relaxation. Golf enthusiasts will appreciate being just minutes from the prestigious Water Valley Golf Course, one of the area’s hidden gems.Despite the peaceful, rural setting, you’re only a little over 30 minutes to Cochrane and under an hour to Calgary—making this the perfect balance of country living and accessibility.If you’ve been waiting for the right piece of land in a truly special community, this is it. Build your dream home and enjoy the space, privacy, and lifestyle you’ve been looking for. Services to the property line (property has none installed). Please do not access without gaining permission - blue flagging marks property lines. (id:63476)