
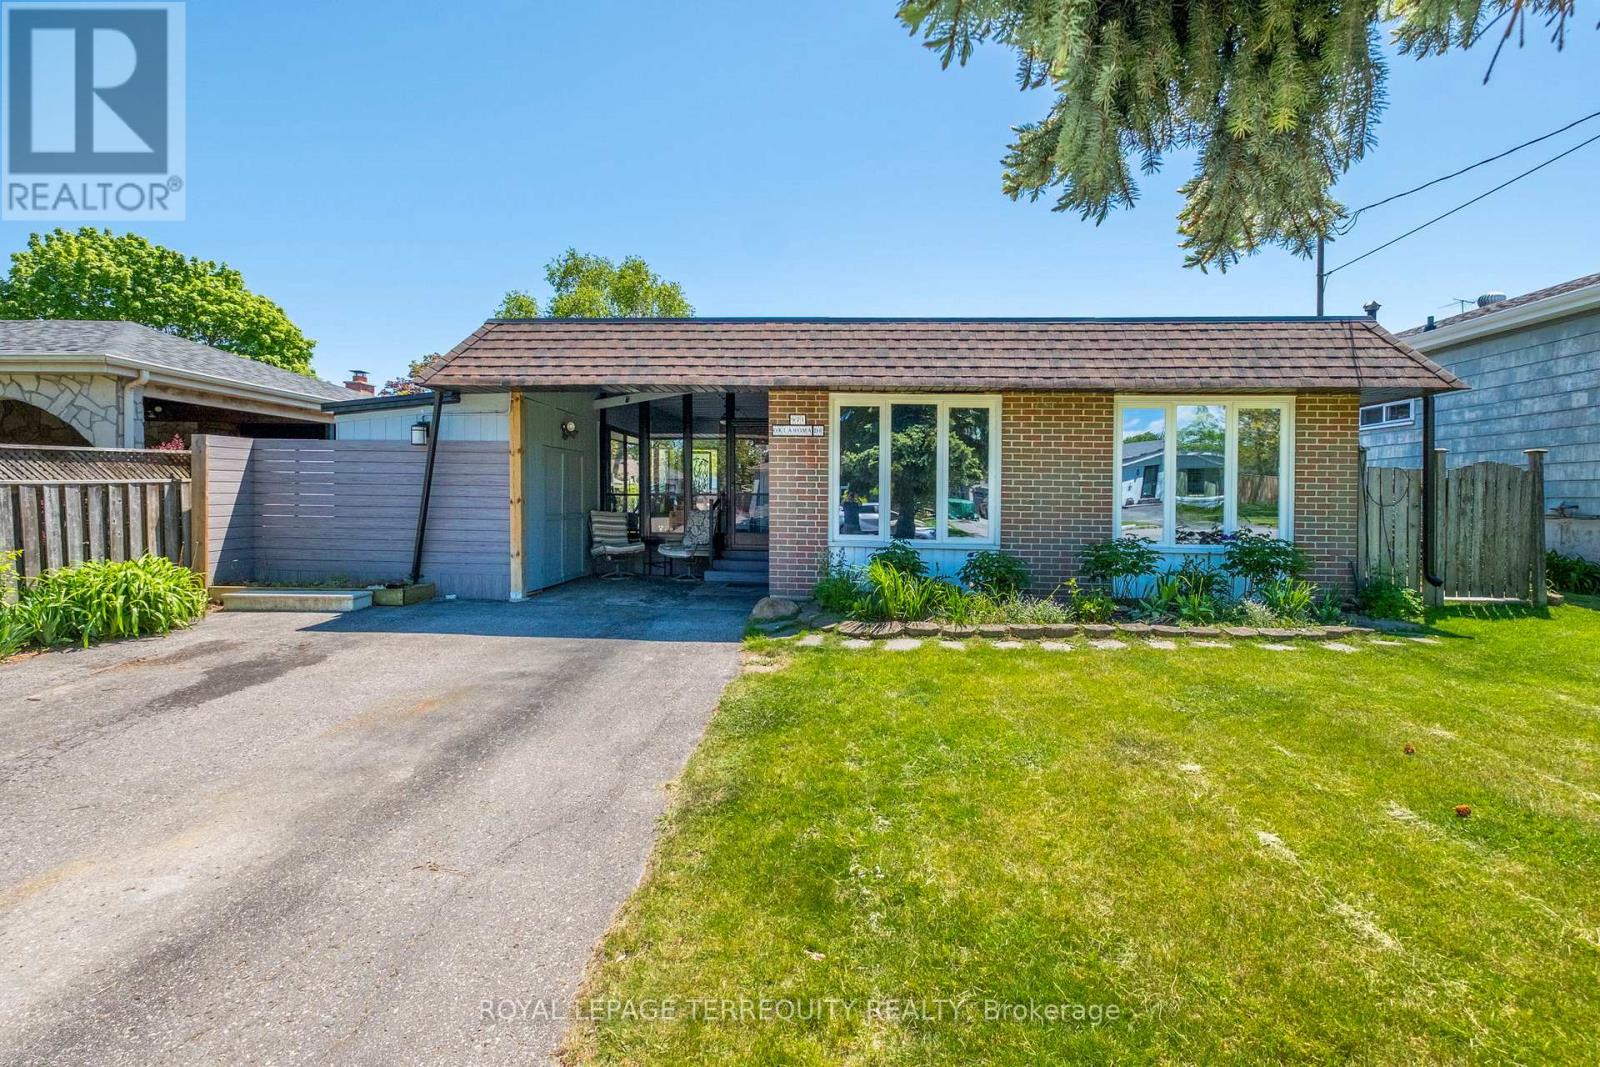
971 Oklahoma Drive
Pickering, Ontario
Detached 3 Level Backsplit with Large Lot Size 50 x 100 Ft! Amazing location around the corner from Frenchman's Bay Yacht Club with Steps to the Beach! Beautiful 3 Bedroom, 3 Bathroom. Great Layout with a Spacious Living Room Combined with Dining. Super Functional Kitchen with Lots of Cabinets and Counter Space. Family Room Located on Lower Level. Freshly Fully Painted Walls, Ceilings and Baseboards! Enjoy your Summers in the Beautiful Backyard Surrounded by Gardens and a Deck for Outdoor Entertaining. Solarium for cozy nights! Fully Fenced Backyard. Private Wide Driveway That Can Fit Up to 4 Cars. Join the Very Popular West Shore Community and Enjoy Frenchman's Bay, Waterfront Trail and Beach Point Promenade! 5 Minutes to 401 via Whites Rd S, Catholic and Public Schools, Pickering City Centre, Shops, Casino, Restaurants, Pickering Go Station and More! (id:63476)
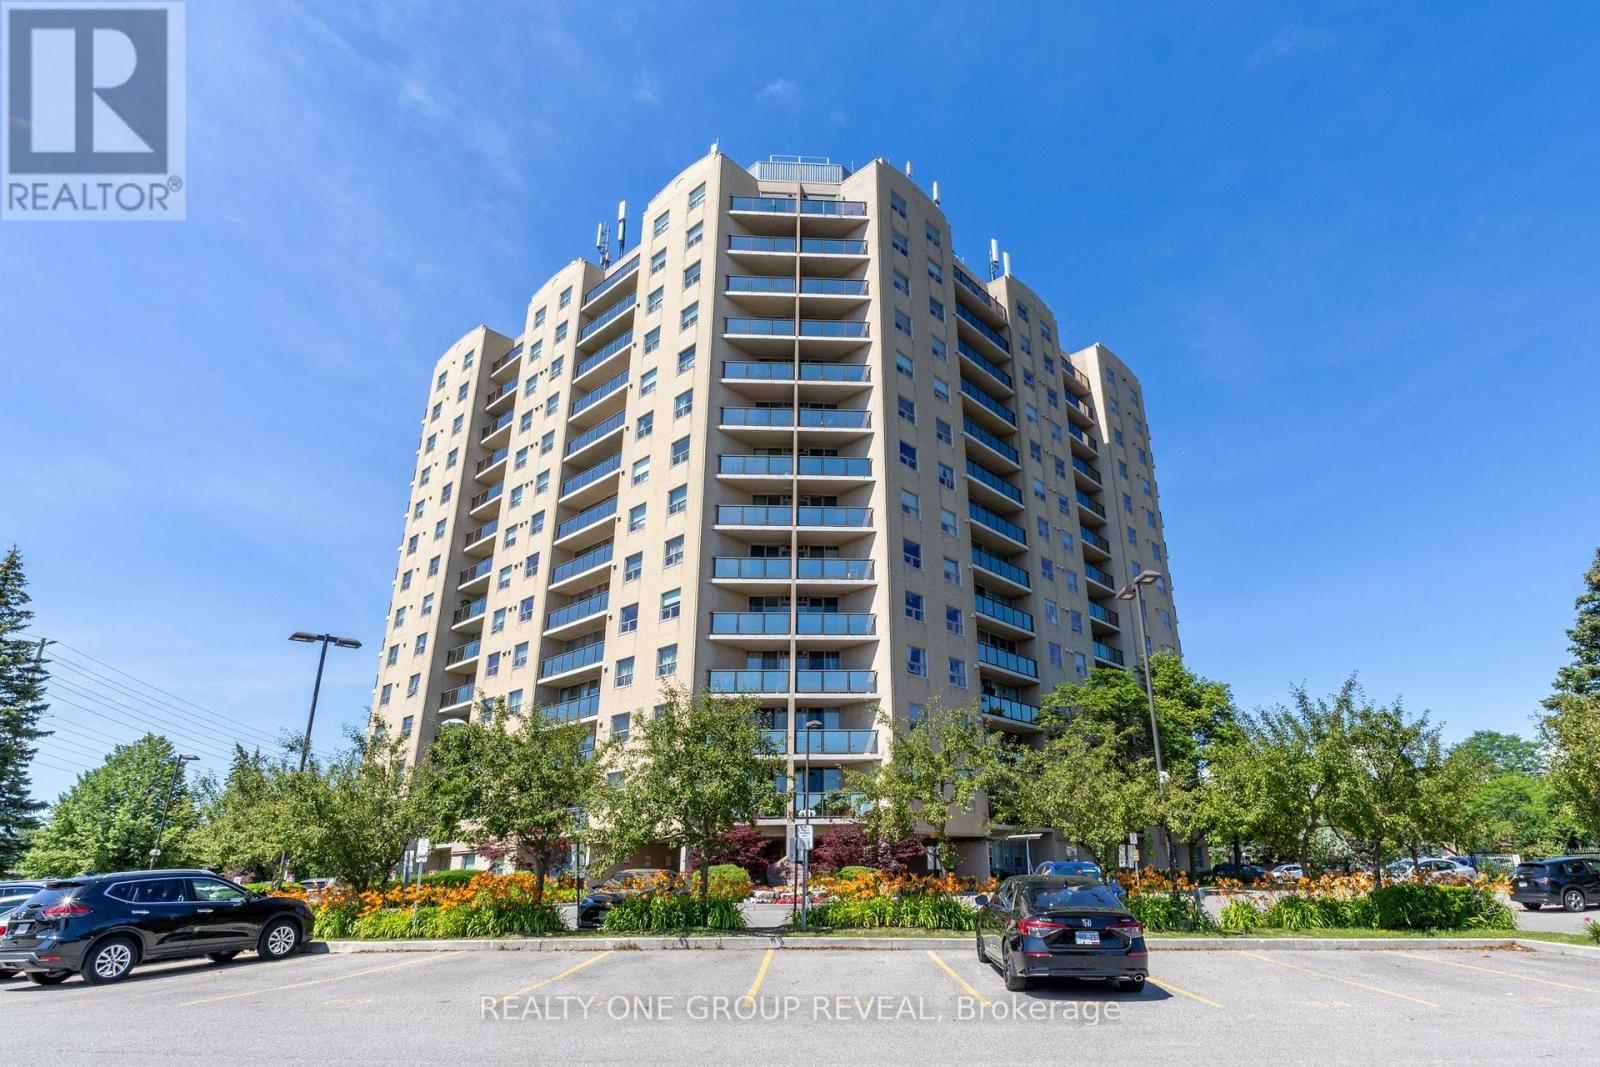
602 - 2 Westney Road N
Ajax, Ontario
Welcome to this bright and beautifully maintained 2-bedroom, 2-bathroom condo in the heart of Central West Ajax! Perched on the 6th floor, this inviting unit offers a private balcony with stunning views-perfect for enjoying your morning coffee or unwinding at the end of the day. Freshly painted with professionally cleaned carpets, this move-in-ready home is spotless and ready for its new owners. The functional layout features spacious principal rooms, plenty of natural light, and comfortable living spaces designed for easy everyday living. Residents enjoy fantastic amenities, including a Community BBQ, an outdoor swimming pool, indoor sauna, and fully equipped fitness centre, offering a lifestyle of comfort and convenience. Whether you're a first-time buyer, downsizer, or investor, this beautiful condo delivers exceptional value in a desirable location close to shopping, transit, parks, schools, and major highways. Don't miss this opportunity to own a fantastic home at an incredible price! (id:63476)
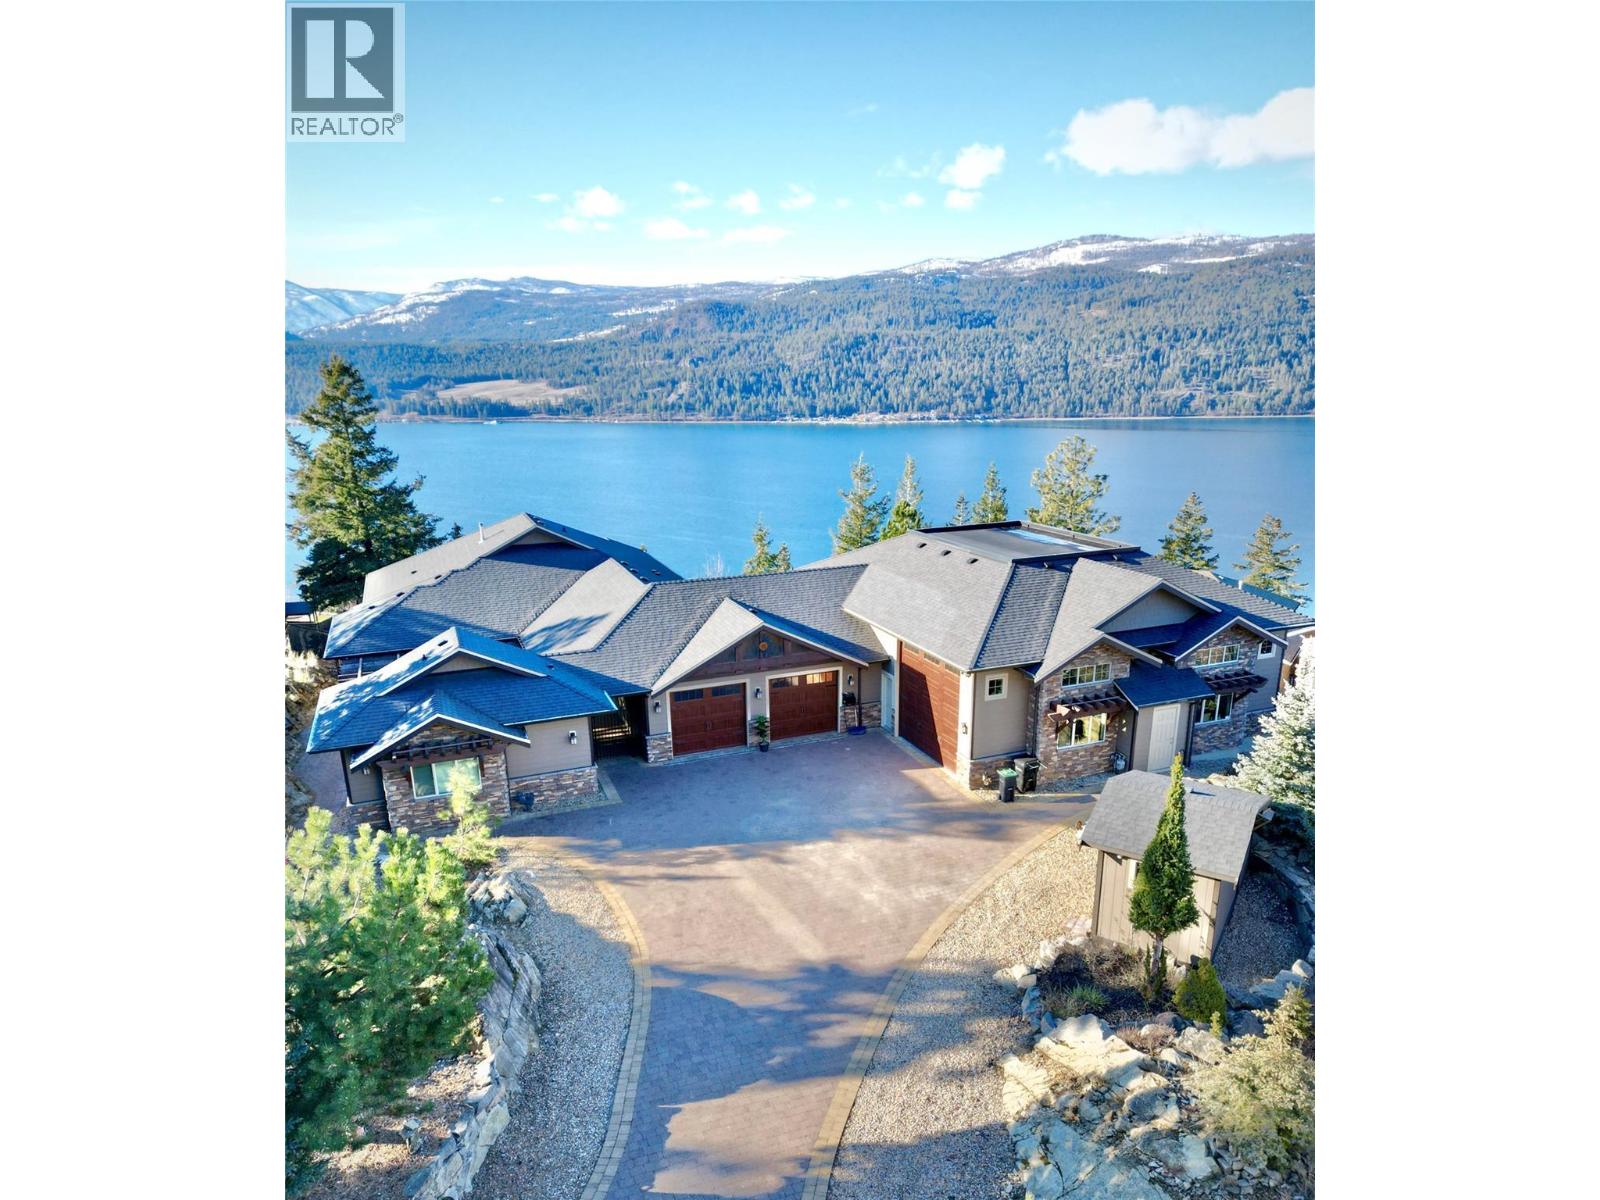
69 Swallows Place
Vernon, British Columbia
Home & Coach House with Unmatched Garage Package. *Seller Motivated* This rare lake view estate on a private .82-acre parcel in the exclusive Adventure Bay area redefines Okanagan luxury living. Over 5,000 sq. ft. of refined living space sits privately on the hillside with sweeping lake views from nearly every room. The main level features a spacious gourmet kitchen with granite counters that flows seamlessly into expansive dining and living areas framed by dramatic floor-to-ceiling windows. Step outside to a large covered deck complete with a built-in outdoor kitchen, perfect for entertaining. The lower level offers a generous media room and bar, opening directly to the backyard oasis featuring a luxurious hot tub and second outdoor kitchen. The garage package is truly one-of-a-kind: a massive 2,100 sq. ft. heated shop with a 20-foot door that doubles as a regulation pickleball court. A separate upper driveway provides second access, unlimited parking and an RV hookup. Additional highlights include a guest house, 400 amp electrical service and a full fire suppression system. Residents enjoy exclusive shared access to a private beach and boat launch just minutes away. Located in one of the Okanagan’s most desirable four-season communities with world-class golf, wineries, and recreation at your doorstep. This exceptional property is easy to view with flexible possession. Serious buyers are encouraged to act now. Contact your Agent or the Listing Agent to schedule a viewing. (id:63476)

3rd Floor - 344 Shaw Street
Toronto, Ontario
Located just a 5-minute walk from Trinity Bellwoods Park andthe vibrant Ossington Strip, this bright and spaciousthird-floor one-bedroom unit offers an excellent combinationof comfort, privacy, and urban convenience in one ofToronto's most desirable neighbourhoods.The unit features a well-designed layout with a separateliving room and dining room, a private kitchen, one bedroom,and a full bathroom. The third-floor location providesplenty of natural light throughout, creating a bright andcomfortable living space.Residents have access to two shared, brand-new, no-coinstackable washers and dryers for added convenience.High-speed internet, heating, hydro, water, and awall-mounted air conditioning unit are included, makingmonthly expenses simple and predictable.Located at 344 Shaw Street, you'll be surrounded by some ofthe city's best cafés, restaurants, boutique shops, andneighbourhood amenities. Trinity Bellwoods Park, theOssington Strip, Queen Street West, and convenient publictransit are all within easy walking distance, offering anexceptional opportunity to enjoy downtown Toronto living. (id:63476)
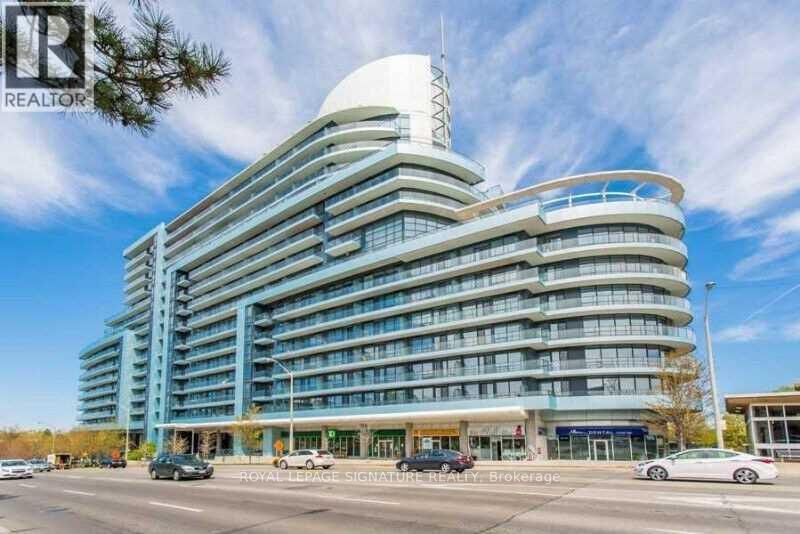
1217 - 2885 Bayview Avenue
Toronto, Ontario
Welcome To The Luxurious ARC Condo, Steps To Bayview/Sheppard Subway, Bayview Village, Loblaws, Gourmet Restaurants & More! Minutes To Fairview Mall, 401 & Yonge St Subway Line. Beautiful 836 Sqft 2 Bdrm & 2 Bath Corner Condo Unit With Unobstructed Panoramic Northeast View. 9Ft Ceiling, W/O To 300+ Sqft Wrap Around Terrace. Floor To Ceiling Windows, Hardwood Flooring & Open-Concept Kitchen With Granite Countertops. Great Layout & Well Maintained Unit. 24Hr Concierge. Ample Visitor Parkings, Amazing Rec Facilities, Fitness Program & Much More. (id:63476)

3 - 65 Elliot Avenue E
Centre Wellington, Ontario
Unit 3 at 65 Elliot Ave East offers an easy, low-maintenance lifestyle in a quiet Fergus townhome community with a courtyard setting and parkette nearby. Inside, the main floor has a practical open-concept layout with upgraded vinyl and tile flooring throughout the kitchen, dining, and living areas. The kitchen is bright and functional, featuring granite countertops and a comfortable connection to the main living space. A handy laundry area and powder room are located just off the garage, creating a convenient everyday entry point for coats, shoes, and storage. Upstairs, the primary bedroom includes a walk-in closet and private ensuite, while two additional bedrooms and a full bathroom provide space for family, guests, or a home office. Outside, the fully fenced backyard offers a private, manageable space to enjoy a morning coffee, host a barbecue, or let kids and pets play. With rear driveway access, an attached garage, and a location close to schools, walking trails, parks, and shopping, this home is a great fit for anyone looking for comfortable living in a desirable Fergus neighbourhood. (id:63476)

3803 - 224 King Street W
Toronto, Ontario
Fully furnished three-bedroom, three-bathroom corner suite at Theatre Park, offering 1,360 sq. ft. of upgraded living space in the heart of the Entertainment District. Floor-to-ceiling windows, 10-foot ceilings, and unobstructed south views overlooking Roy Thomson Hall bring in incredible natural light throughout. The large south-facing balcony includes a gas line for BBQs. Spacious primary bedroom with a walk-in closet and six-piece ensuite. Steps to King West, restaurants, theatres, transit, and downtown amenities. (id:63476)

150 Rankin's Crescent
Blue Mountains, Ontario
Welcome to 150 Rankin's Crescent, an exceptional stone bungalow in Lora Bay where refined living meets a four-season Georgian Bay lifestyle. Set on a beautifully landscaped lot backing directly onto the 3rd tee, with a parkette next door, this home offers an enviable combination of privacy, green space and resort-style living. The full stone exterior, striking rooflines and mature landscaping create an impressive first impression. Inside, soaring windows, 9' ceilings, rich hardwood floors, custom millwork and elegant finishes create a warm, sophisticated setting. The inviting living room centres around a substantial stone fireplace, while the dining area is designed for effortless entertaining. A generous chef's kitchen features extensive cabinetry, granite counters, a large island and abundant natural light overlooking the backyard.The primary suite is a peaceful retreat with a fireplace, beautifully appointed ensuite and views toward the pool and gardens. The fully finished lower level adds exceptional living space with 9' ceilings and in-floor radiant heat-ideal for guests, recreation or a home office. Outside, enjoy your own private retreat with a heated in-ground saltwater pool, expansive flagstone patio and multiple areas for lounging and entertaining, all framed by mature landscaping and golf course views. Extensively updated for peace of mind: Navien tankless water heater (2022) and radiant in-floor heat (lower level); high-efficiency forced-air natural gas furnace and A/C (Spring 2026); natural gas Hayward pool heater, inground solar blanket and salt-cell chlorine generator (2026). Lora Bay offers an exceptional four-season lifestyle with golf, private Georgian Bay beach access, trails, fitness facilities, dining and a vibrant calendar of social clubs and community activities. A rare opportunity to enjoy an elevated home and an extraordinary lifestyle, just minutes from Thornbury and the best of Southern Georgian Bay. (id:63476)

204 - 35 Hayden Street
Toronto, Ontario
Well-kept 1 Bedroom Condo Located At Yonge & Bloor. Close To All Vibrant Bloor Amenities & Stores. 1 Minute Walk To Subway. Modern & Chic Design: Open-Concept Kitchen. Easy Access To Highway, UOT, Ryerson...Luxurious Bldg Amenities: Indoor Pool, Whirlpool, Billiard Rm, Club Room W/ Kitchen, Lounge, Outdoor Terrace W/ Public Bbq... (id:63476)
1137 Markinspa Lane
Frontenac, Ontario
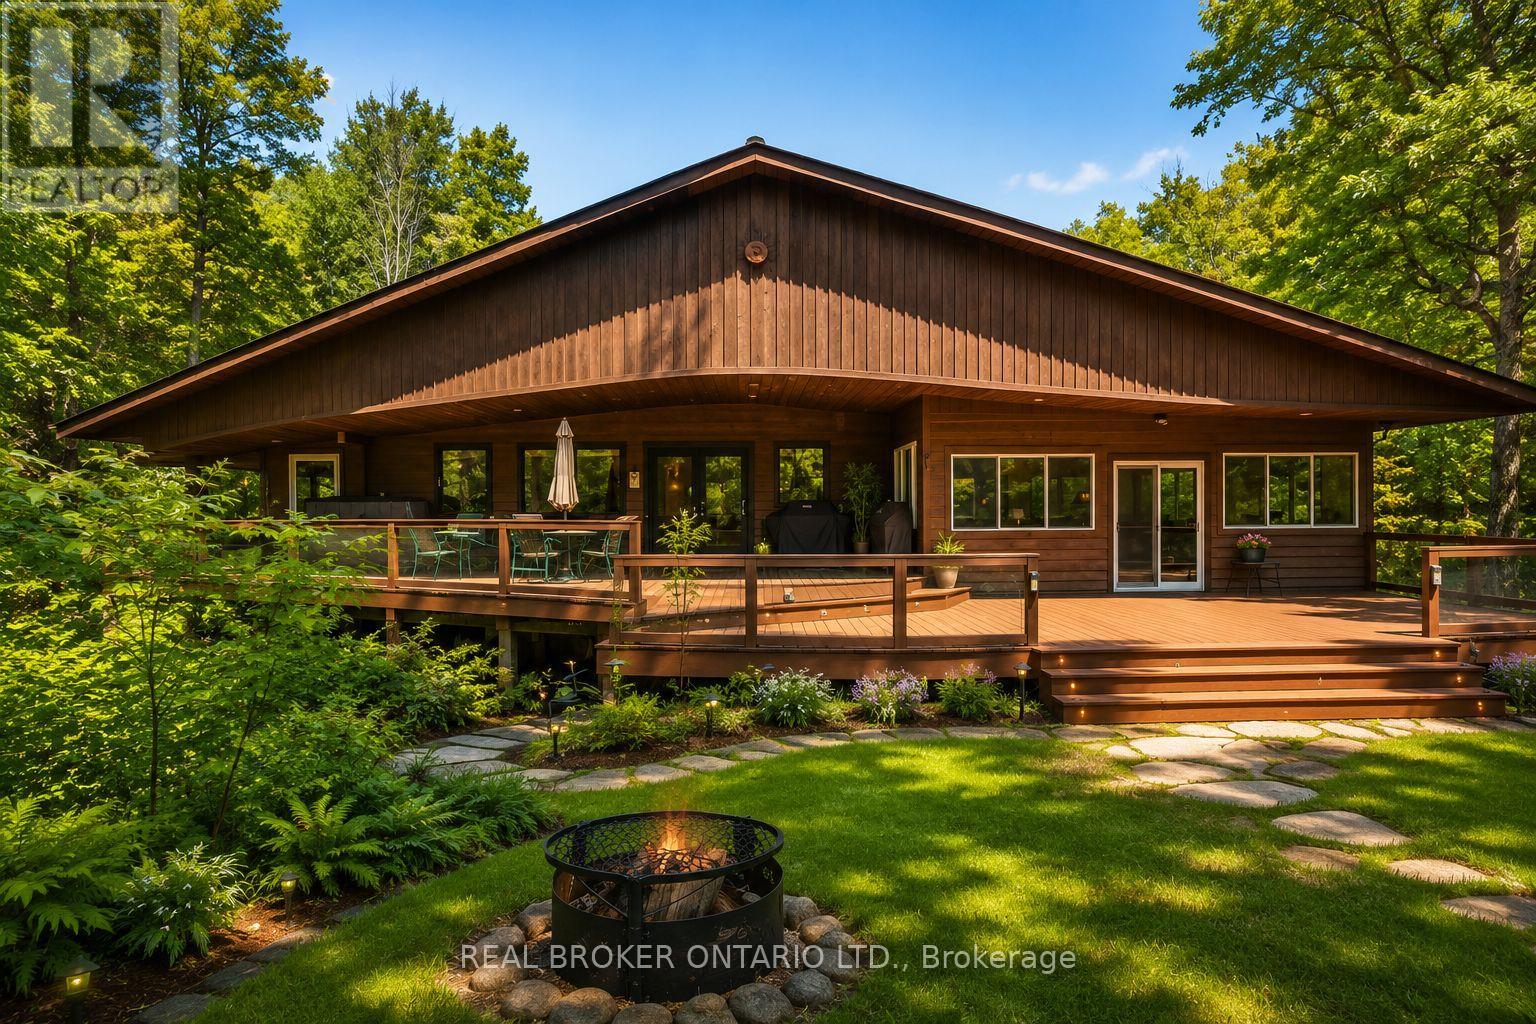
Welcome to 1137 Markinspa Lane, a rare 5 bedroom waterfront retreat on beautiful Kashwakamak Lake offering over 200 feet of shoreline and just under 1.7 acres of private forested land. Surrounded by mature trees and unobstructed water views, this tastefully updated home delivers the perfect blend of comfort, privacy, and year-round recreation. Inside, vaulted ceilings and expansive windows showcase the natural beauty of the lake, while the walk-out basement and spacious recreation room provide plenty of room for family and guests - just under 3000 sqft of living space. Your very own cedar sauna and private balcony off of the primary bedroom offers you the ultimate lakeside retreat. Extensively bordered by Crown Land, Kashwakamak Lake offers minimal boat traffic, exceptional fishing, crystal-clear water, and endless opportunities for boating,kayaking, canoeing, and paddleboarding. Explore hidden bays, scenic shoreline, and abundant wildlife. Enjoy evenings around the campfire,games on your private sand volleyball court, and world-class stargazing from your multi level veranda in North Frontenac, Canada's first Dark Sky Preserve. Located less than two hours from Ottawa and Kingston, approximately three hours from the GTA, and within easy reach of Bon Echo Provincial Park, Perth, Sharbot Lake, and Calabogie. This is waterfront living at its finest. A truly special property offering not only privacy and tranquility, but convenience and access to everything you need. Book your private showing today. *Some photos have been digitally staged* (id:63476)
36 - 1007 Racoon Road
Gravenhurst, Ontario
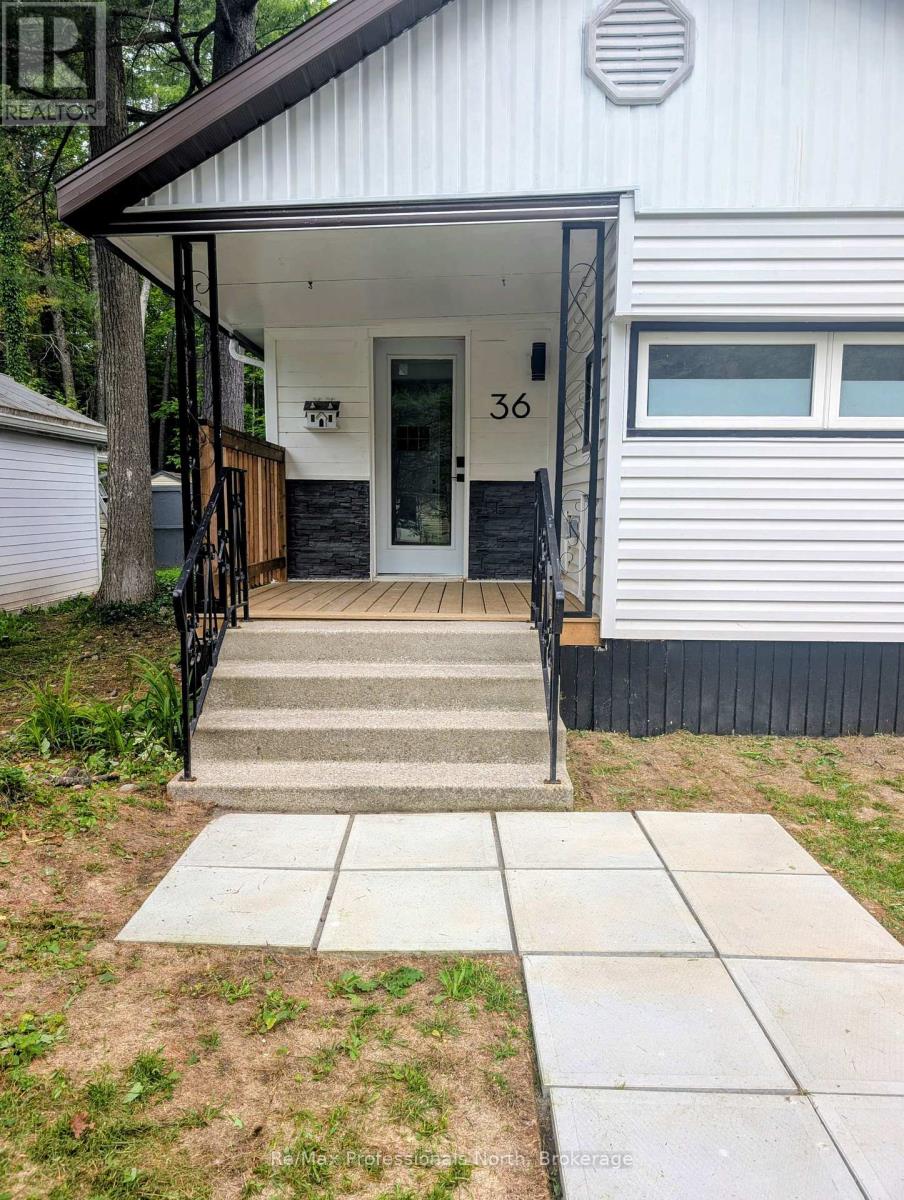
Welcome to Unit 36 at Beaver Ridge Estates - an affordable opportunity to own a move-in-ready, year-round home in Muskoka. This updated 2-bedroom, 1-bathroom home offers bright, comfortable living with a spacious screened-in porch providing additional space to relax and enjoy the warmer months. Inside, you'll find a freshly updated interior with new flooring, paint, and a refreshed bathroom, creating a clean and welcoming feel from the moment you walk in. The home offers easy, low-maintenance living and is ready for its next owner to move in and enjoy. Whether you're a first-time buyer looking to enter the Muskoka market, downsizing to something more manageable, or searching for an affordable alternative to renting, Unit 36 is worth a look. Monthly park fees are $895 and include use of the community amenities. The seller is motivated and open to working with the right buyer. Vendor Take-Back (VTB) financing may also be available to qualified buyers, providing an alternative to traditional financing and additional flexibility when purchasing. Located just minutes from Gravenhurst, Beaver Ridge Estates offers convenient access to shopping, restaurants, recreation, and everyday amenities. Updated, affordable, year-round living in Muskoka - come see what Unit 36 has to offer. (id:63476)
Main - 49 Halkin Crescent
Toronto, Ontario
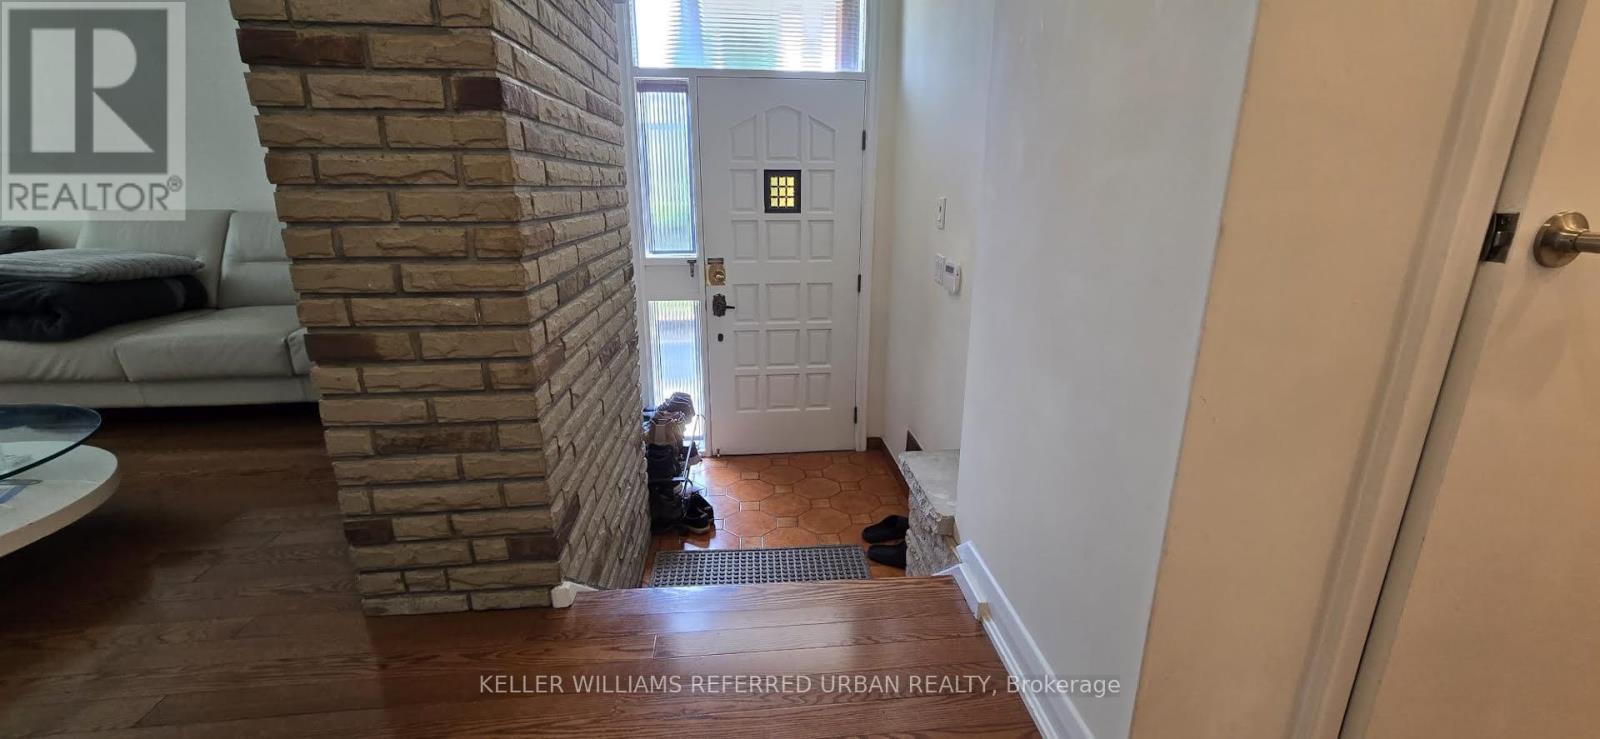
Welcome to this charming 3-bedroom, 1-bathroom property located in the desirable Victoria Village community. Step inside to discover an open-concept layout featuring pot lights and sleek laminate floors throughout. The one full bathroom is conveniently situated to serve the household. The home offers a functional living environment with plenty of potential to make the space your own. This is a thoughtfully finished home in a quiet, family friendly neighbourhood. With easy access to Eglinton and several grocery stores and restaurants. Don't miss the opportunity to make it yours! (id:63476)
101 Patty Lane
Beckwith, Ontario
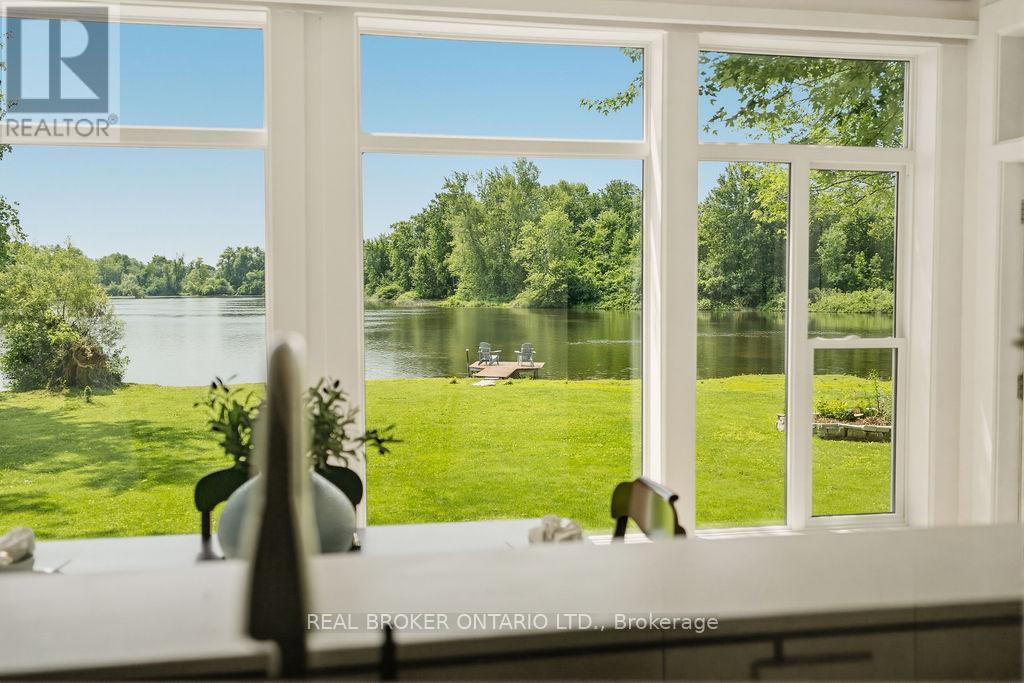
Welcome to the rarest waterfront offering on the market, boasting an exceptional 300 feet of pristine shoreline and breathtaking 180-degree unobstructed river views. Completely transformed from the inside out, this remarkable home has been renovated with exceptional craftsmanship, premium materials, and timeless design.Featuring award-winning Lauzon engineered maple hardwood throughout, the home offers 3 bedrooms and 2 full bathrooms. A private bedroom and bathroom wing provides excellent separation for guests, multigenerational living, or short-term rental potential. The third bedroom also functions beautifully as a home office.The stunning chef's kitchen is appointed with quartz countertops, premium appliances, and an induction cooktop. The spa-inspired bathroom features floor-to-ceiling tile, a walk-in shower, Jacuzzi tub, and heated floors. Vaulted ceilings and panoramic river views create an unforgettable dining experience.Comfort and efficiency are ensured with a brand-new dual-head heat pump system featuring an oversized core unit capable of supporting future additions, delivering up to 300% heating efficiency along with central air conditioning. The system includes a transferable 10-year warranty.The property also includes three thoughtfully designed storage buildings, an insulated garage with a concrete floor and automatic door that could serve as a fitness studio or future living space. An energy-efficient on-demand hot water system with plenum heating.A rare advantage is the extensive planning already completed: permits have been approved for a new boathouse, plus a site plan for a two-bedroom addition and new entry. These valuable approvals took years to secure and represent significant time and cost savings for the next owner. Documentation is available upon request. Situated at the end of the road for ultimate privacy. A quick 5 minute drive to Carleton Place, 20 to Kanata 35 to Ottawa. (id:63476)
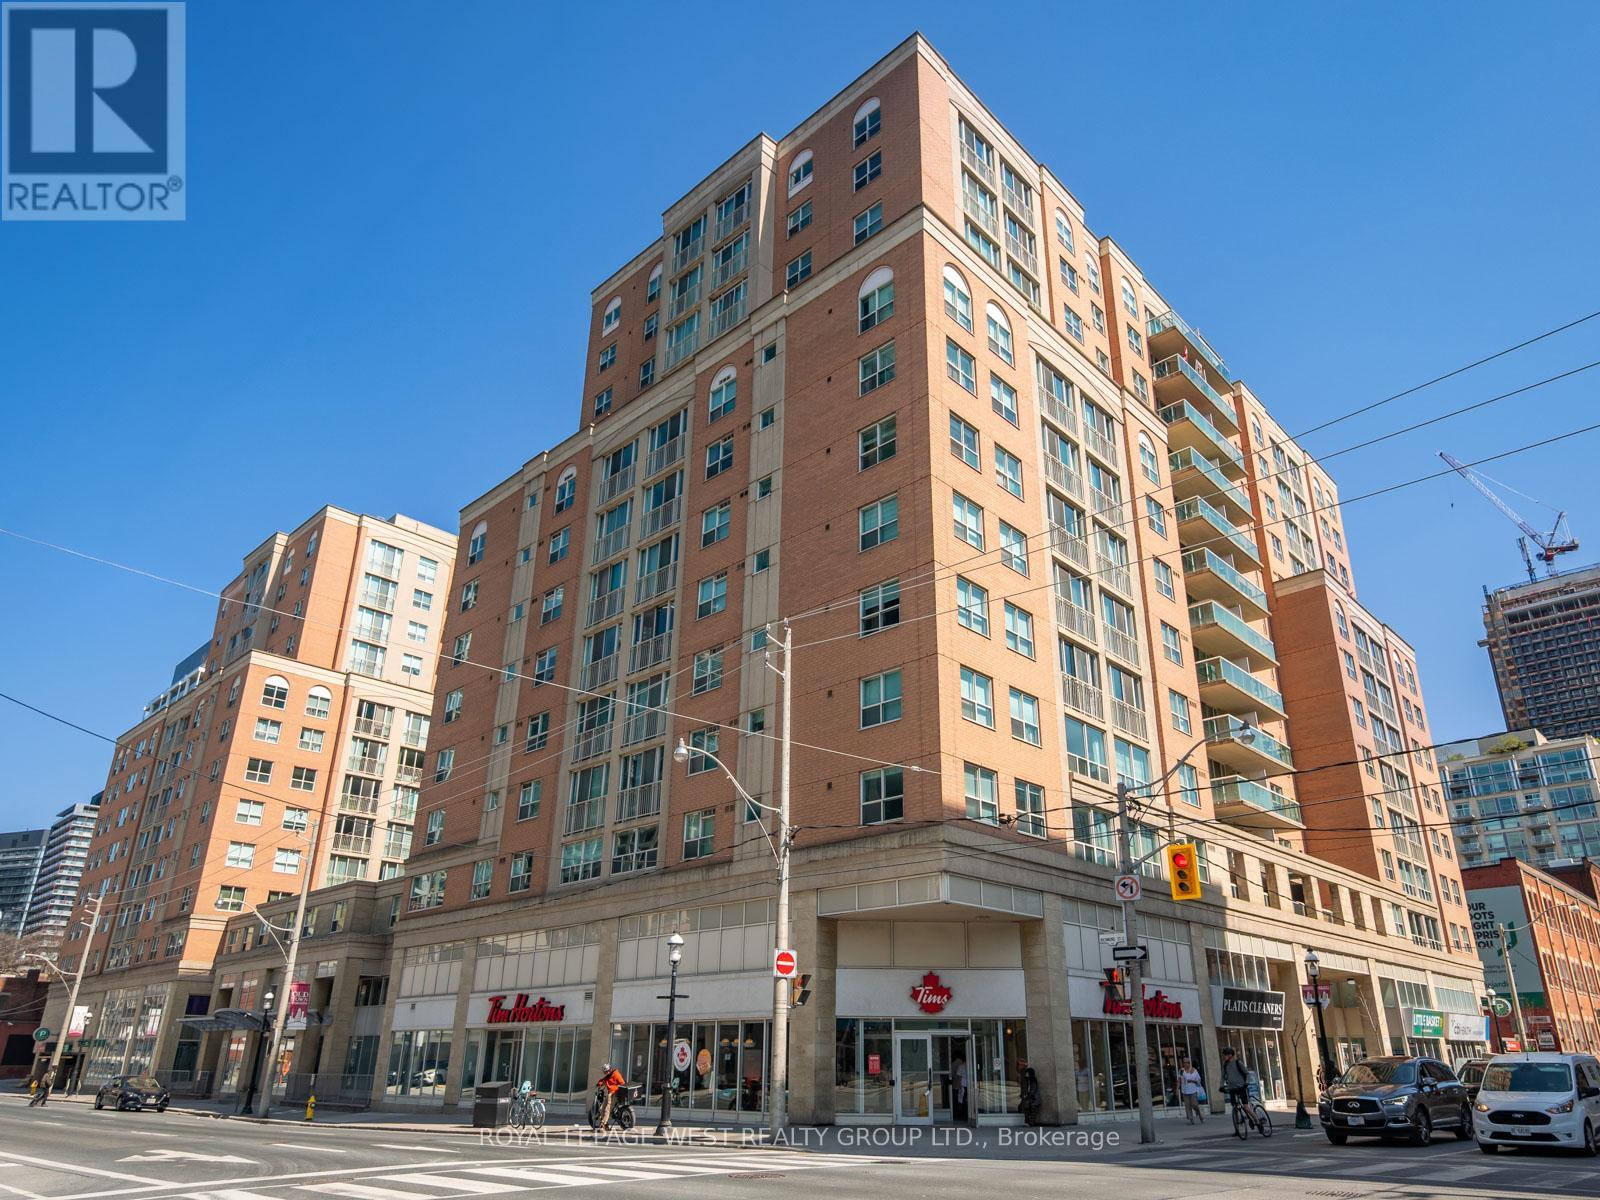
1453 - 313 Richmond Street E
Toronto, Ontario
This 1-bedroom + den at The Richmond by Tridel is a total score. With 605 sq.ft. of usable space, a separate den with a door (hello, WFH office, guest room or future nursery!), and all utilities included (yes even electricity!), this unit stands out from the crowd of downtown listings.This well-managed building has some of the best amenities in the core: a two-level gym, basketball court, rooftop terrace with hot tubs, BBQs, and skyline views, and a 24-hour concierge. Located steps to the St. Lawrence Market, Distillery District, and Financial Core, with a walk score of 99 and transit score of 100 you're truly at the centre of it all. (id:63476)
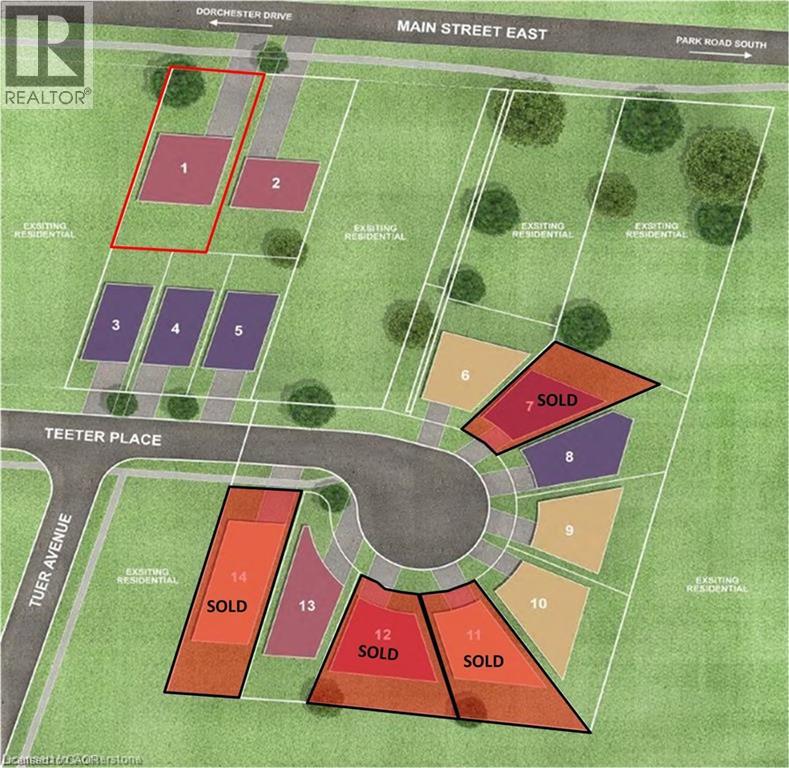
236 Main Street E
Grimsby, Ontario
A rare opportunity to build in the heart of Old Town Grimsby! Dorchester Estates originally offered just 14 individual detached custom home lots, and with only 8 now remaining, the opportunity to become part of this exclusive enclave is becoming increasingly limited. Set within an established community of distinctive, upscale residences, these remaining lots are available for permit application and offer an exceptional opportunity for builders, investors and homebuyers looking to create a custom residence in one of Grimsby's most desirable settings. Nestled between the Niagara Escarpment and the shores of Lake Ontario, Dorchester Estates combines the character and charm of Old Town Grimsby with the privacy and tranquility of a quiet court location. Generously sized lots provide the flexibility to design a home that reflects your individual style, whether contemporary, traditional or something entirely your own. Enjoy a peaceful residential setting while remaining just minutes from downtown Grimsby, shopping, restaurants, schools, parks, recreation, West Lincoln Memorial Hospital and convenient QEW access. With only 8 of the original 14 lots remaining, and quality building lots in established Grimsby neighbourhoods becoming increasingly difficult to find, Dorchester Estates represents a unique opportunity to secure your place in a sought-after community and bring your custom home vision to life (id:63476)

16 Teeter Place
Grimsby, Ontario
Discover a rare opportunity in the heart of Old Town Grimsby with 10 individual detached custom home lots available for permit application within the prestigious Dorchester Estates Development. This established community, celebrated for its upscale residences and charming ambiance, invites homebuyers to create their dream homes in a picturesque setting. Each spacious lot provides the perfect canvas for personalized living, nestled between the breathtaking Niagara Escarpment and the serene shores of Lake Ontario. The court location offers a tranquil and private retreat, allowing residents to escape the hustle and bustle of urban life. Imagine waking up to the gentle sounds of nature and unwinding in a peaceful environment that fosters relaxation and well-being. This idyllic setting doesn't compromise on convenience—enjoy easy access to a wealth of local amenities, including vibrant shopping centers, diverse restaurants, and recreational facilities. Families will appreciate the excellent educational institutions nearby, as well as the newly constructed West Lincoln Hospital/Medical Centre, ensuring healthcare is just moments away. Whether you're envisioning a modern masterpiece or a classic family home, these custom home lots represent not just a place to live, but a lifestyle enriched by community, nature, and convenience. Seize the opportunity to invest in your future today in one of Grimsby's most coveted neighborhoods! (id:63476)
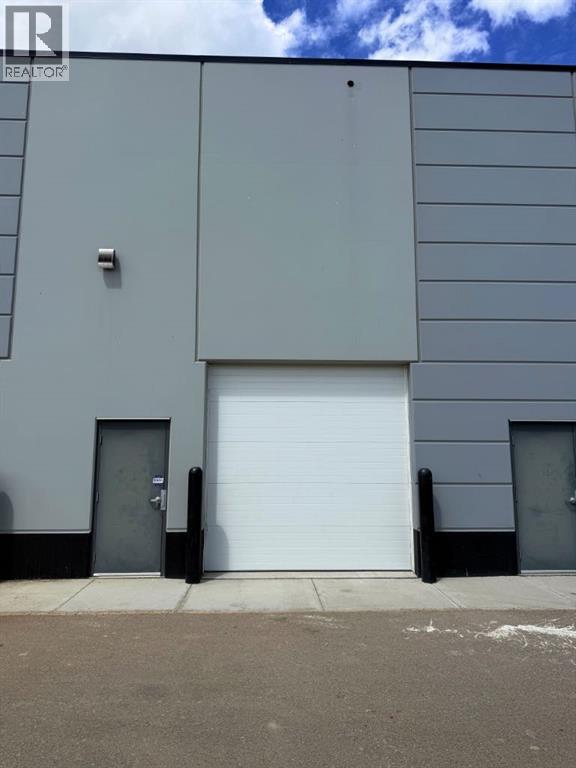
1180, 6520 36 Street NE
Calgary, Alberta
**REAR OVERHEAD DOOR FOR LOADING UNLOADING** Welcome to this exceptional 1,467 SQFT industrial bay for sale, ideally situated on the high-exposure corridor of 36 Street NE.** Zoned **I-B (Industrial Business)**, MINUTES FROM AIRPORT this versatile property supports a wide variety of uses, including retail, office, showroom, and light industrial operations. The bay features a convenient overhead loading door, providing efficient access for shipping, receiving, and day-to-day business operations. Its functional and well-designed layout offers maximum flexibility, making it an excellent fit for both owner-users and investors.Strategically located with quick access to major transportation routes, including Deerfoot Trail, Stoney Trail, and the Calgary International Airport, this property offers outstanding connectivity for customers, employees, and suppliers. Surrounded by established businesses, retail amenities, and strong traffic volumes, the location delivers excellent visibility and long-term value. Additional highlights include ample on-site parking and easy accessibility, creating a convenient experience for both staff and visitors. This is a rare opportunity to own a highly adaptable commercial space in one of Northeast Calgary’s most desirable and thriving business districts. (id:63476)
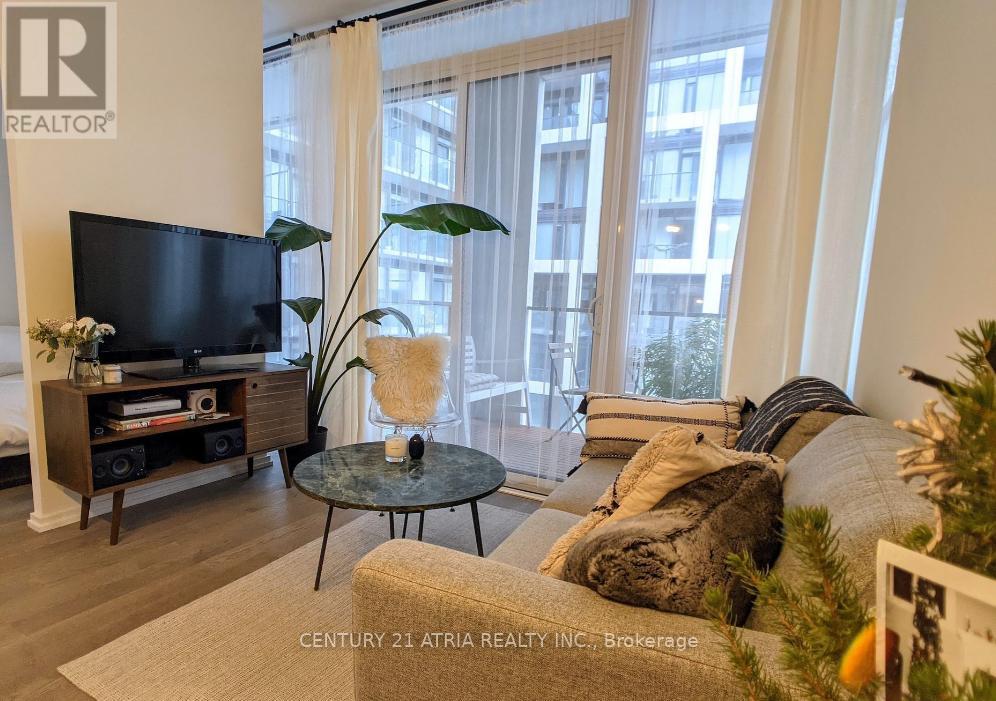
1135 - 8 Hillsdale Avenue E
Toronto, Ontario
Heart of mid-town, 3 mins' walk to Yonge-Eglinton subway station. Enjoy this light-filled very functional Jr. one bedroom with 10 ft ceiling, modern finishes throughout. Amazing amenities: Fitness Centre, Green Courtyard, Kids Club, Private Dining and wine-tasting room, outdoor terrace, concierge & Toronto's Longest Infinity Pool. Priced to Sale! (id:63476)
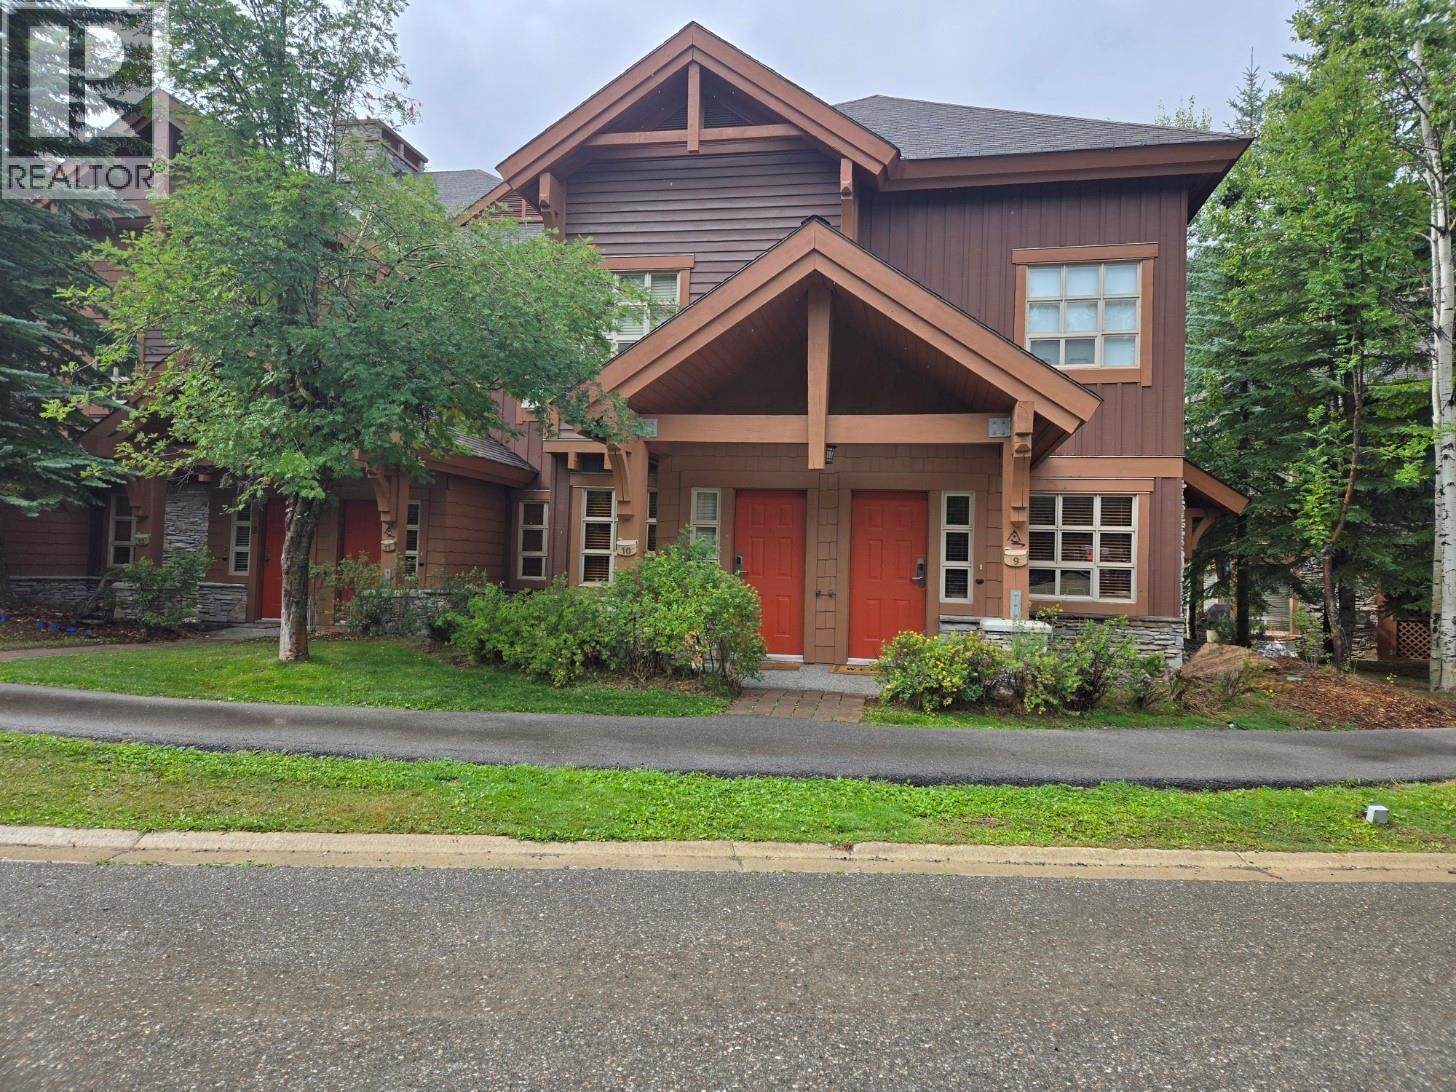
2002 Panorama Drive Unit# 10
Panorama, British Columbia
Fully furnished 3br. Riverbend Townhome. One of the most easily accessible yet private locations in Panorama. Access the Upper Village and the lifts via the Village Gondola. The start of the Valley Trail, and the tennis and basketball courts are just across the walking bridge. Bea (id:63476)
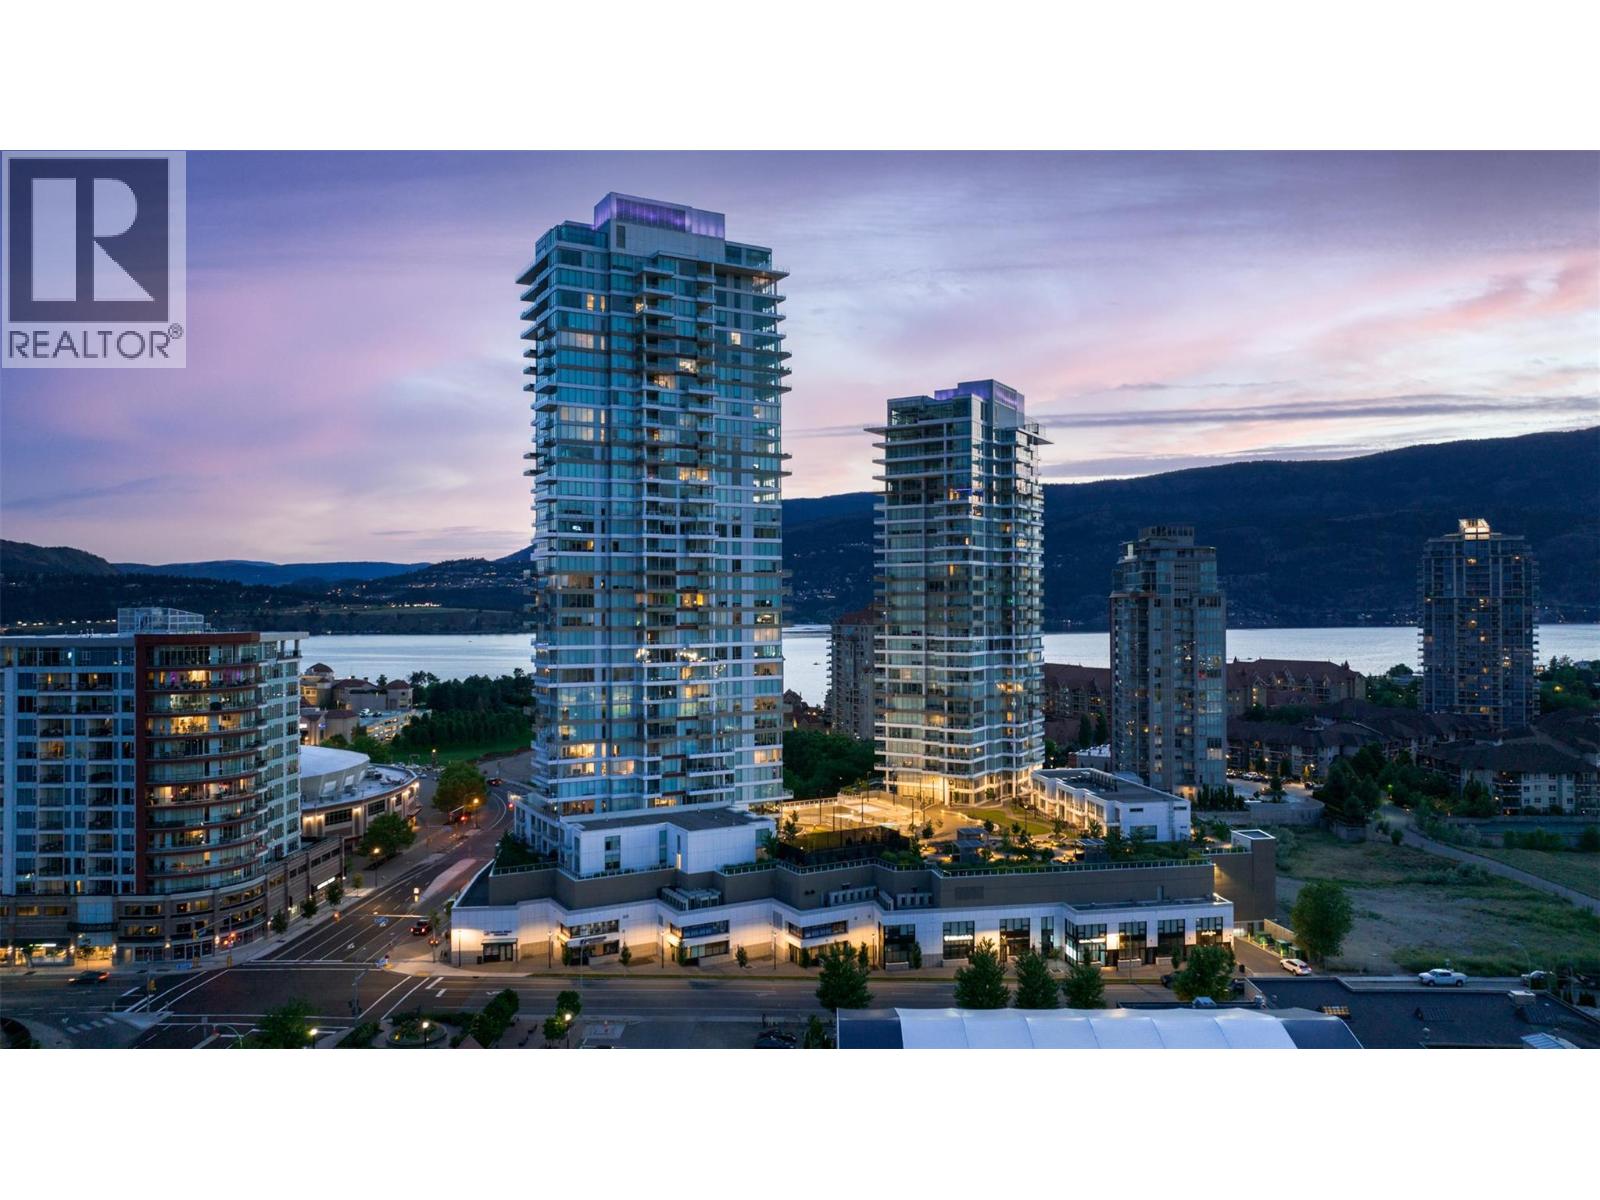
1181 Sunset Drive Unit# 2302
Kelowna, British Columbia
Luxury Downtown Living with Breathtaking Views! This stunning 2-bed, 2-bath plus den on the 23rd floor boasts views of Lake Okanagan, surrounding mountains, and Elks Stadium. Bathed in natural light with floor-to-ceiling windows, this spacious, thoughtfully laid-out split-floor-plan design offers privacy, with bedrooms on opposite sides. Enjoy a coffee or evening nightcap on the spacious covered balcony while taking in the lake and mountains as your backdrop. One Water offers a wealth of amenities, including two pools, pickleball courts, a gym, and a Pilates area. This building has everything, making it the ultimate haven for relaxation and recreation. The location is simply unbeatable. With a fantastic walkability score, everything you desire is just a stone's throw away. Explore an array of trendy cafes, gourmet restaurants, and boutique shops, all within easy reach. (id:63476)
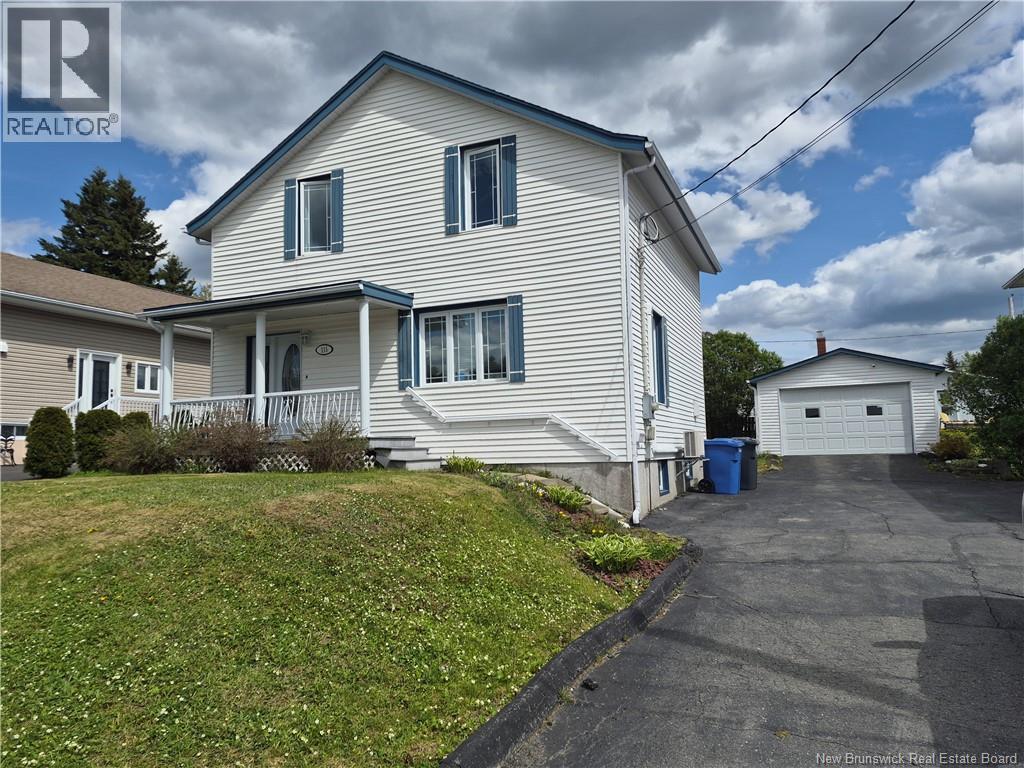
115 46th Ave
Edmundston, New Brunswick
Superbe propriété à vendre au 115, 46e Avenue à Edmundston! Idéalement située à proximité de luniversité, des écoles, des services et de toutes les commodités, cette charmante propriété offre un excellent mélange de confort et de fonctionnalité. Le rez-de-chaussée propose une aire de vie à concept ouvert comprenant la cuisine et le salon, créant un espace accueillant et lumineux. Les électroménagers inclus sont la plaque de cuisson, le four encastré, le lave-vaisselle et le réfrigérateur. À létage, vous trouverez trois chambres à coucher de bonnes dimensions ainsi quune salle de bain complète. Un magnifique escalier en bois franc ajoute beaucoup de caractère et délégance à la propriété. Le sous-sol est partiellement aménagé et comprend une salle familiale ou un espace détente polyvalent, ainsi quun vaste espace de rangement. À lextérieur, profitez dune entrée asphaltée, dune jolie cour arrière facile dentretien et dun garage détaché offrant un espace supplémentaire pour le stationnement ou le rangement. Une belle opportunité dans un secteur recherché dEdmundston. Ne manquez pas votre chance de devenir propriétaire de cette propriété bien située! (id:63476)
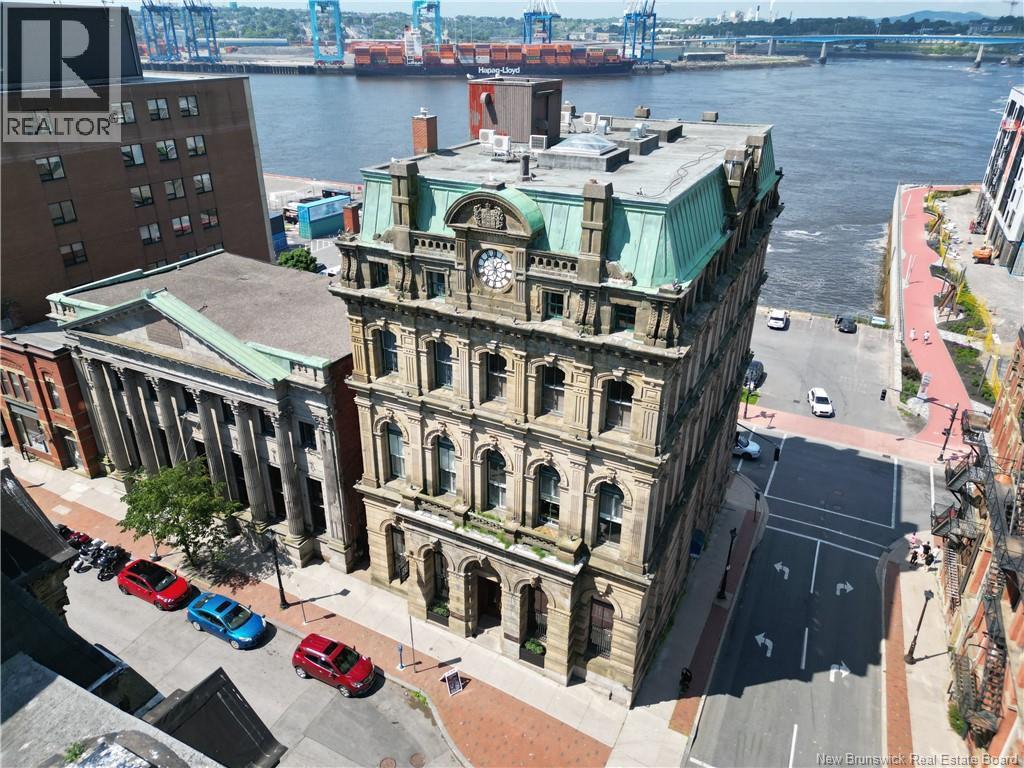
115 Prince William Street Unit# 201
Saint John, New Brunswick
This beautiful condo is the perfect blend of historic charm and modern convenience, offering over 1,700 square feet of elegant living space in the heart of Uptown Saint John. Located in a well maintained, secure building, this condo offers the comfort and convenience of carefree living! Tastefully decorated throughout, this spacious unit features 2 bedrooms and 2 full bathrooms with a thoughtfully designed layout that provides generous living and entertaining space. Large windows fill the home with natural light while showcasing the timeless character and architectural details that make this property truly special. Residents enjoy the convenience of an heated underground parking space, elevator access, and the peace of mind that comes with a secure building. Step outside and enjoy everything Uptown Saint John has to offer! You're just a few minutes from exceptional restaurants, cafés, the vibrant shopping district, Area 506 and the scenic Harbour Passage walking trail, making it easy to embrace the city's walkable lifestyle. The monthly condo fee includes heating, municipal water, sewerage, building maintenance, building insurance and the condo reserve fund, providing exceptional value and allowing for worry-free ownership! Whether you're looking to downsize without compromise, enjoy a low-maintenance lifestyle, or own a beautiful home in one of Saint John's most desirable urban locations, this exceptional condo is not to be missed. (id:63476)

2 Larchwood Street
Moncton, New Brunswick
This beautifully maintained 2022 mini home offers 16x12 GARDEN GARAGE modern comfort, thoughtful design, and peaceful surroundings all on one convenient level. Featuring 3 spacious bedrooms and 2 full bathrooms, this home is perfectly laid out for both privacy and functionality. The bright, open-concept living room and kitchen create a warm and welcoming space ideal for entertaining or relaxing at home. Large windows invite in natural light, enhancing the airy feel throughout. The primary bedroom is privately situated on the left wing of the home and features its own full ensuite bathroom your own quiet retreat at the end of the day. On the opposite wing, youll find two additional bedrooms and a second full bathroom, offering the perfect setup for family, guests, or a home office. Step outside to enjoy the beautifully landscaped and treed lot, providing privacy and a serene atmosphere. The garden garage offers excellent storage or workshop space, adding even more value and versatility to this property. Modern, move-in ready, Prime location close to all your amenities , Royal oaks golf course , irishtown nature park , Costco , easy access to the highway and much more this home is nestled in a peaceful community this Pine Tree Park gem is ready to welcome you home. Call your REALTOR® today to book your private viewing (id:63476)

55 John Street S
Hamilton, Ontario
Newly renovated! Newly updated with HVAC and washroom rough-ins, this exceptional 1,700 sq ft unit commands prime real estate on bustling John Street South, positioned in the vibrant heart of Hamilton's revitalized downtown core. The versatile two-section layout (front and back) enables diverse dual-operation concepts such as a restaurant paired with a full-service bar or retail storefront with complementary back-of-house operations. The property features a full-height, dry basement providing generous storage and operational flexibility. Ideally situated steps from major transit hubs, including the future LRT corridor and the existing downtown Hamilton GO Centre, this location offers exceptional accessibility for customers and employees alike. The immediate surroundings showcase Hamilton's thriving downtown renaissance, with walkable access to eclectic dining, entertainment, cultural attractions, and retail destinations. The D1 Downtown Central Business District zoning supports diverse commercial uses, attracting a steady stream of foot traffic and commuter activity. The space benefits from high-visibility positioning on a major downtown thoroughfare, making it ideal for businesses seeking maximum market exposure. Whether positioned as a full-service restaurant with bar service, a specialty retail operation with support services, or any hybrid concept, this location provides the infrastructure and market positioning for success. Lease to be structured as semi-gross with tenant responsible for separately-metered utilities. (id:63476)
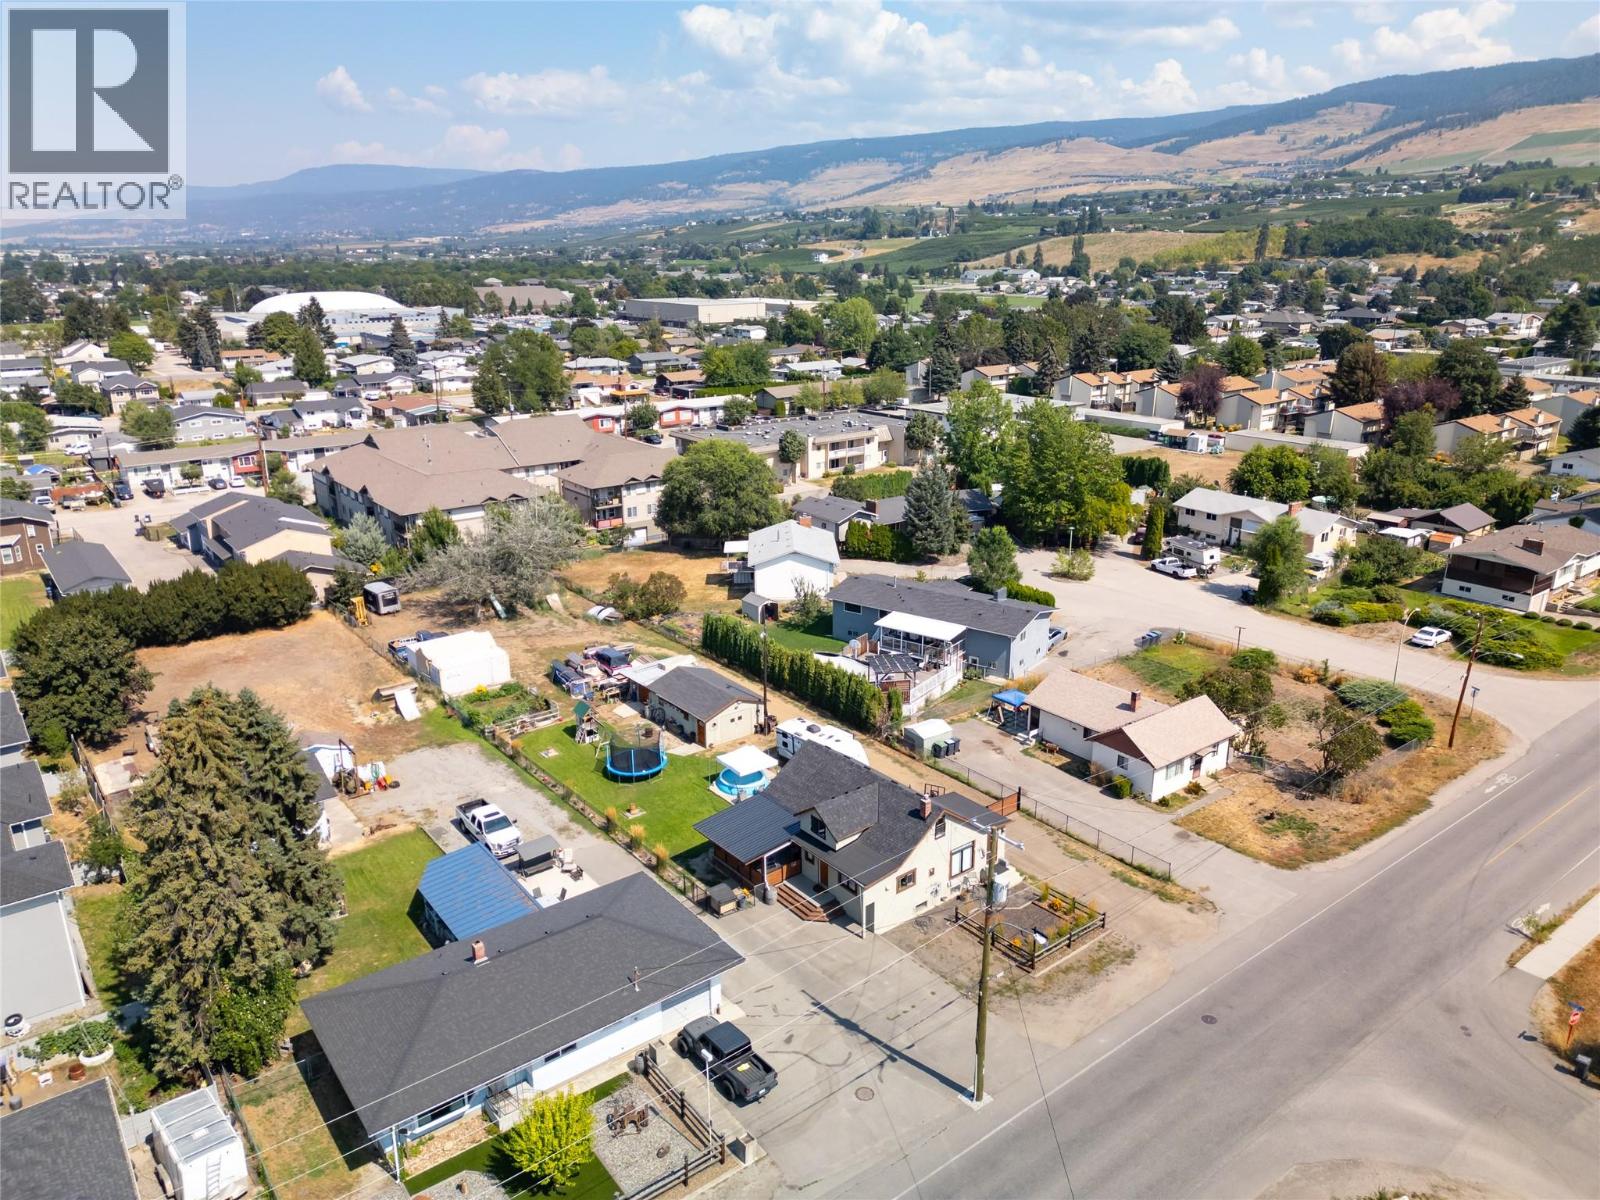
170 Mugford Road
Kelowna, British Columbia
RARE DEVELOPMENT OPPORTUNITY — UC4 ZONING ON .49 ACRES! Outstanding value for developers & investors! This property represents one of the best land opportunities on the market in one of Kelowna’s fastest-growing urban centres. Zoned UC4, the site supports potential for up to six storeys (buyer to verify) and forms part of a larger land assembly opportunity exceeding one acre—ideal for future multifamily or mixed-use development. Perfectly positioned in a high-demand area, this location offers convenience, connectivity, and growth. Minutes to UBCO, Kelowna International Airport, major shopping, schools, and transit, the property is strategically located to serve the expanding North Kelowna and University District corridor—an area primed for densification and long-term appreciation. The existing home adds flexibility and holding value, featuring 3 bedrooms, 1 bathroom, and a warm cabin-style charm with an open kitchen, cozy living areas, and an upper loft ideal for a tenant suite, studio, or office. A full unfinished basement and a large detached garage/workshop enhance storage and functionality—ideal for interim rental income or home-based business use while development plans progress. Whether your strategy is land banking, assembling, or developing, this property delivers rare scale, zoning, and location advantages—making it a premier investment opportunity in Kelowna’s evolving urban landscape. (id:63476)
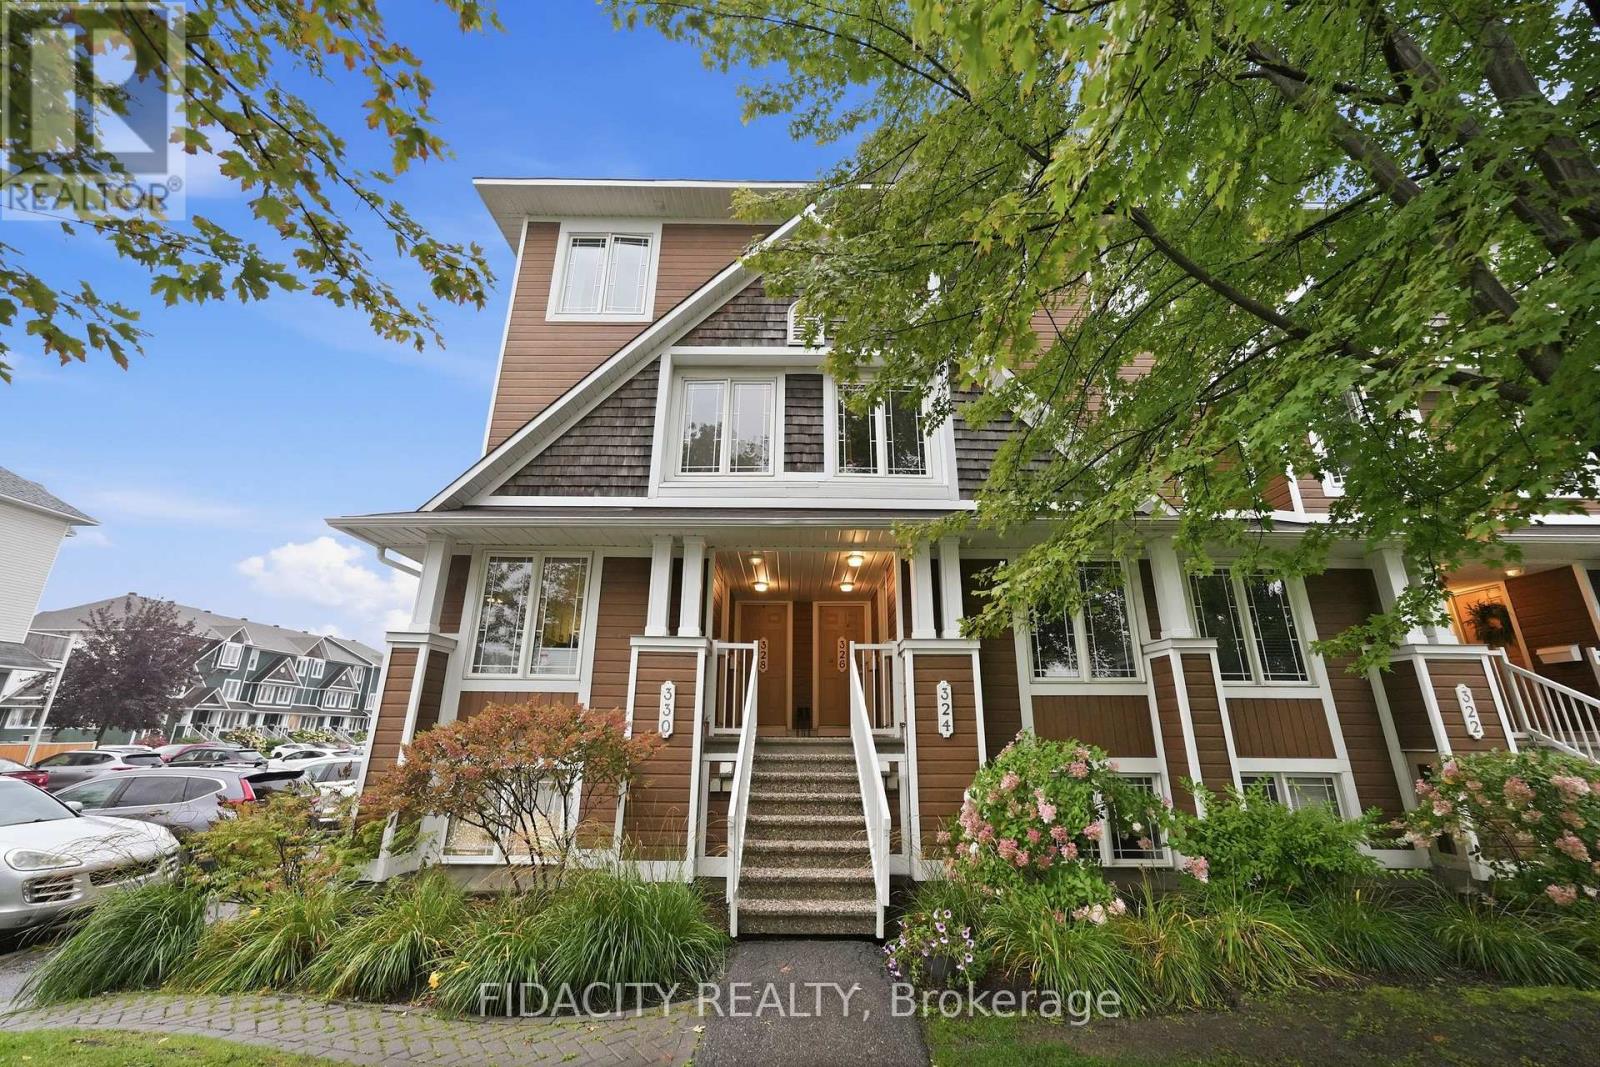
55 - 324 Crownridge Drive
Ottawa, Ontario
Welcome to this bright and spacious 2-bedroom, 3-bathroom stacked condo, ideally situated overlooking a beautiful park and greenery. The airy white kitchen offers an abundance of counter space, a convenient breakfast bar with overhang, updated backsplash, and a separate wall pantry. A versatile flex space provides the perfect option for an eat-in kitchen or home office.The spacious main level features a convenient powder room and an inviting open-concept living and dining areas. There's plenty of room for a large dining table and generous living space, complete with a cozy gas fireplace and oversized windows overlooking the porch and outdoor area.The lower level offers two spacious bedrooms, each with its own 3-piece ensuite, providing comfort and privacy for residents and guests alike and a conveniently located laundry room completes the lower level.Step outside to the back patio, offering direct access to parking as well as an additional outdoor area exclusive to the lower units-perfect for enjoying the outdoors or entertaining.Located in a fantastic neighbourhood close to all amenities, excellent schools, parks, and convenient highway access, this home offers the perfect combination of comfort, space, and location! (id:63476)

401 - 222 Guigues Avenue
Ottawa, Ontario
Downtown living without the compromises. This spacious 1-bedroom, 1-bathroom condo sits on the fourth floor of Bytown Place, steps from the ByWard Market in one of Ottawa's most walkable pockets. The bright, open-concept living and dining area connects to the kitchen through a pass-through opening. Cream cabinetry, a stone tile backsplash, and stainless steel appliances including a convenient dishwasher keep the kitchen practical and easy to cook in. The bedroom offers plenty of space and sits steps from the bathroom, where you'll find a glass enclosed shower, an updated vanity, and tile flooring. A modern washer and dryer tucked into the hallway closet adds everyday convenience. Step out onto your private balcony for a view over the courtyard and surrounding rooftops, whether that is morning coffee or a quiet end to the day. Up top, the rooftop deck comes with picnic seating and wide open views of the downtown skyline, including Notre-Dame Cathedral Basilica. One underground parking spot and a private storage locker come with the unit. Nearby, you'll find the University of Ottawa, the Rideau Centre, and the shops and restaurants of the ByWard Market a short walk away, putting the best of downtown Ottawa right outside your door. (id:63476)

319 Davis Street
Thorold, Ontario
Rare offering in Thorold South. Formerly the Thorold South Gospel Church, this freestanding building offers approximately 2,600 square feet on the main level plus a fully finished lower level, on a sizeable irregular lot. The main level features a large open assembly area with high ceilings, a raised stage, and two additional rooms well suited for a main office or private work space. The lower level adds a kitchen, a large open room, generous storage, several rooms and washrooms. Municipal water, forced air heating, and ample on-site parking. Zoning is I2, Minor Institutional, under City of Thorold Comprehensive Zoning By-law, with the full schedule of permitted uses attached. Buyers are encouraged to contact the City of Thorold Planning Department regarding any intended use. Estate sale, sold as is where is. (id:63476)
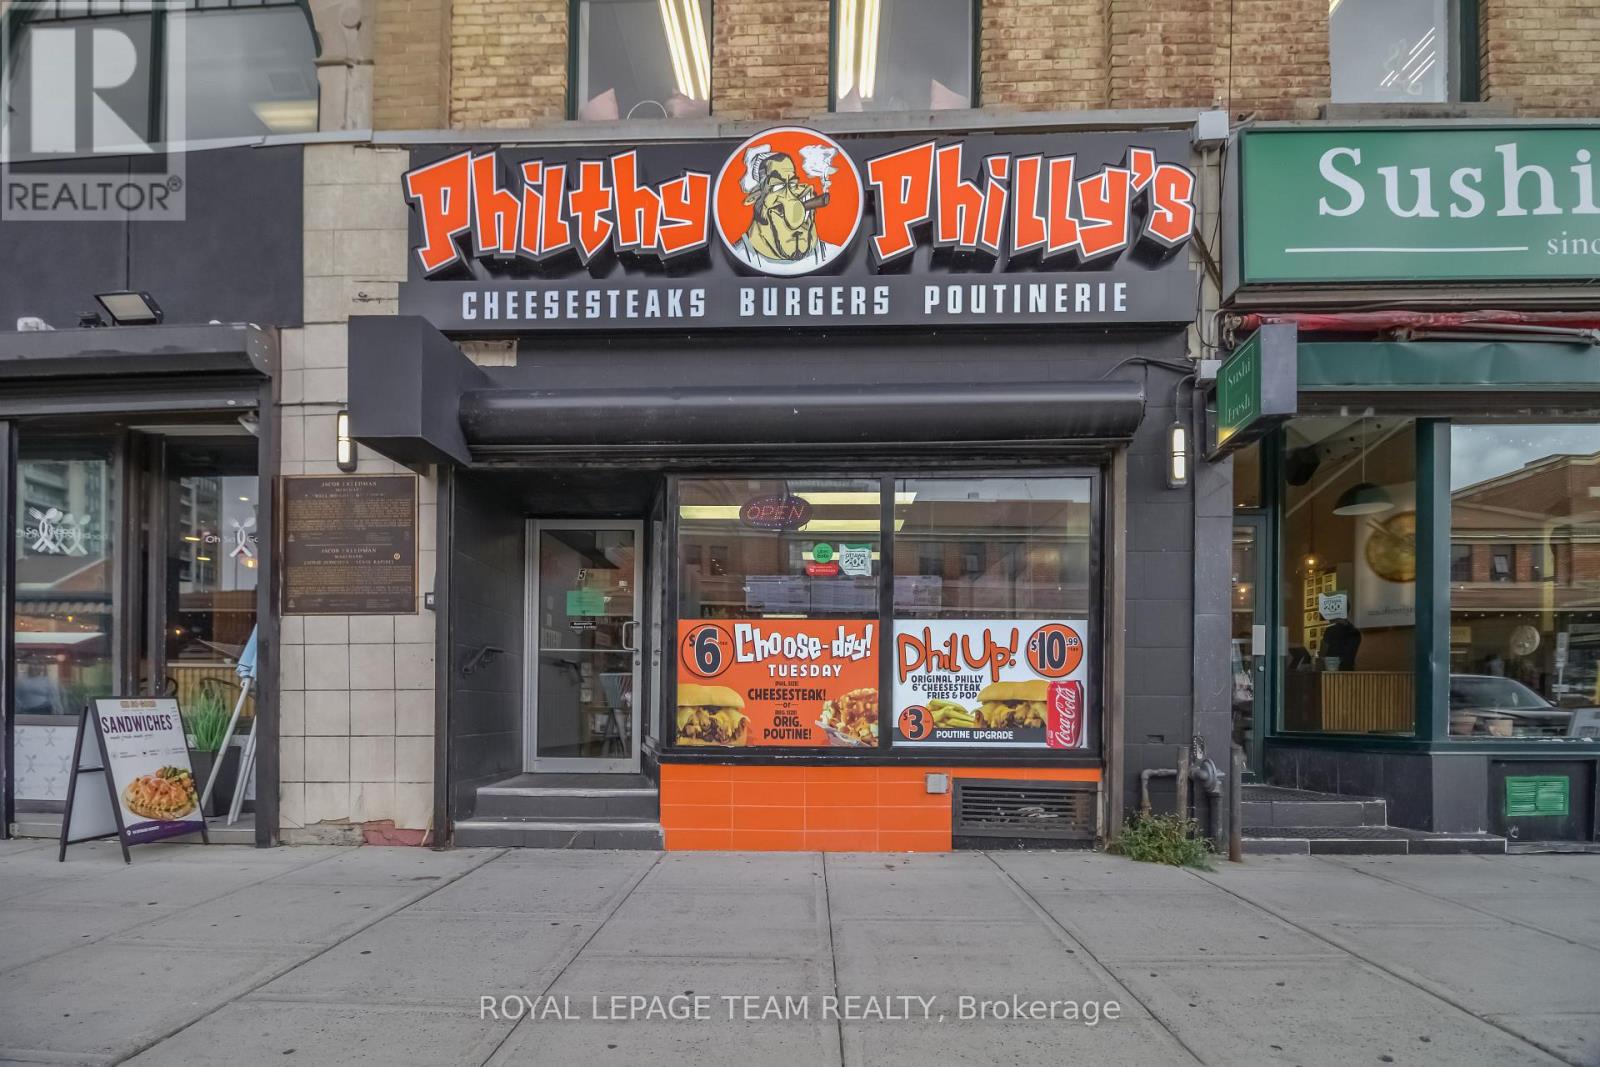
50 Byward Market Square
Ottawa, Ontario
Prime Turnkey Restaurant Business in the Heart of Ottawa's ByWard Market! An exceptional opportunity to acquire a well-positioned restaurant business at 50 Byward Market Square, located in one of Ottawa's most vibrant and sought-after commercial destinations. Situated just off George Street, this high-visibility location benefits from the energy and foot traffic of the ByWard Market, surrounded by restaurants, retail, entertainment, tourism, residential and office uses. This turnkey restaurant opportunity is ideal for an entrepreneur, experienced restaurateur or investor looking to establish or expand a food-service operation in a premier downtown location. The space is thoughtfully equipped for restaurant use and features a functional commercial kitchen, substantial cooking and preparation equipment, refrigeration, stainless-steel work areas, storage areas and basement space. The sale includes chattels, providing a valuable opportunity for a purchaser to step into an operational restaurant environment with significantly less initial setup required. The inviting dining area accommodates approximately 10 seats, while the existing layout offers an efficient configuration for both dine-in and takeout service. This is a rare opportunity to acquire a restaurant business in the iconic ByWard Market district. Do not miss the opportunity to bring your vision to one of Ottawa's most recognizable commercial destinations! (id:63476)
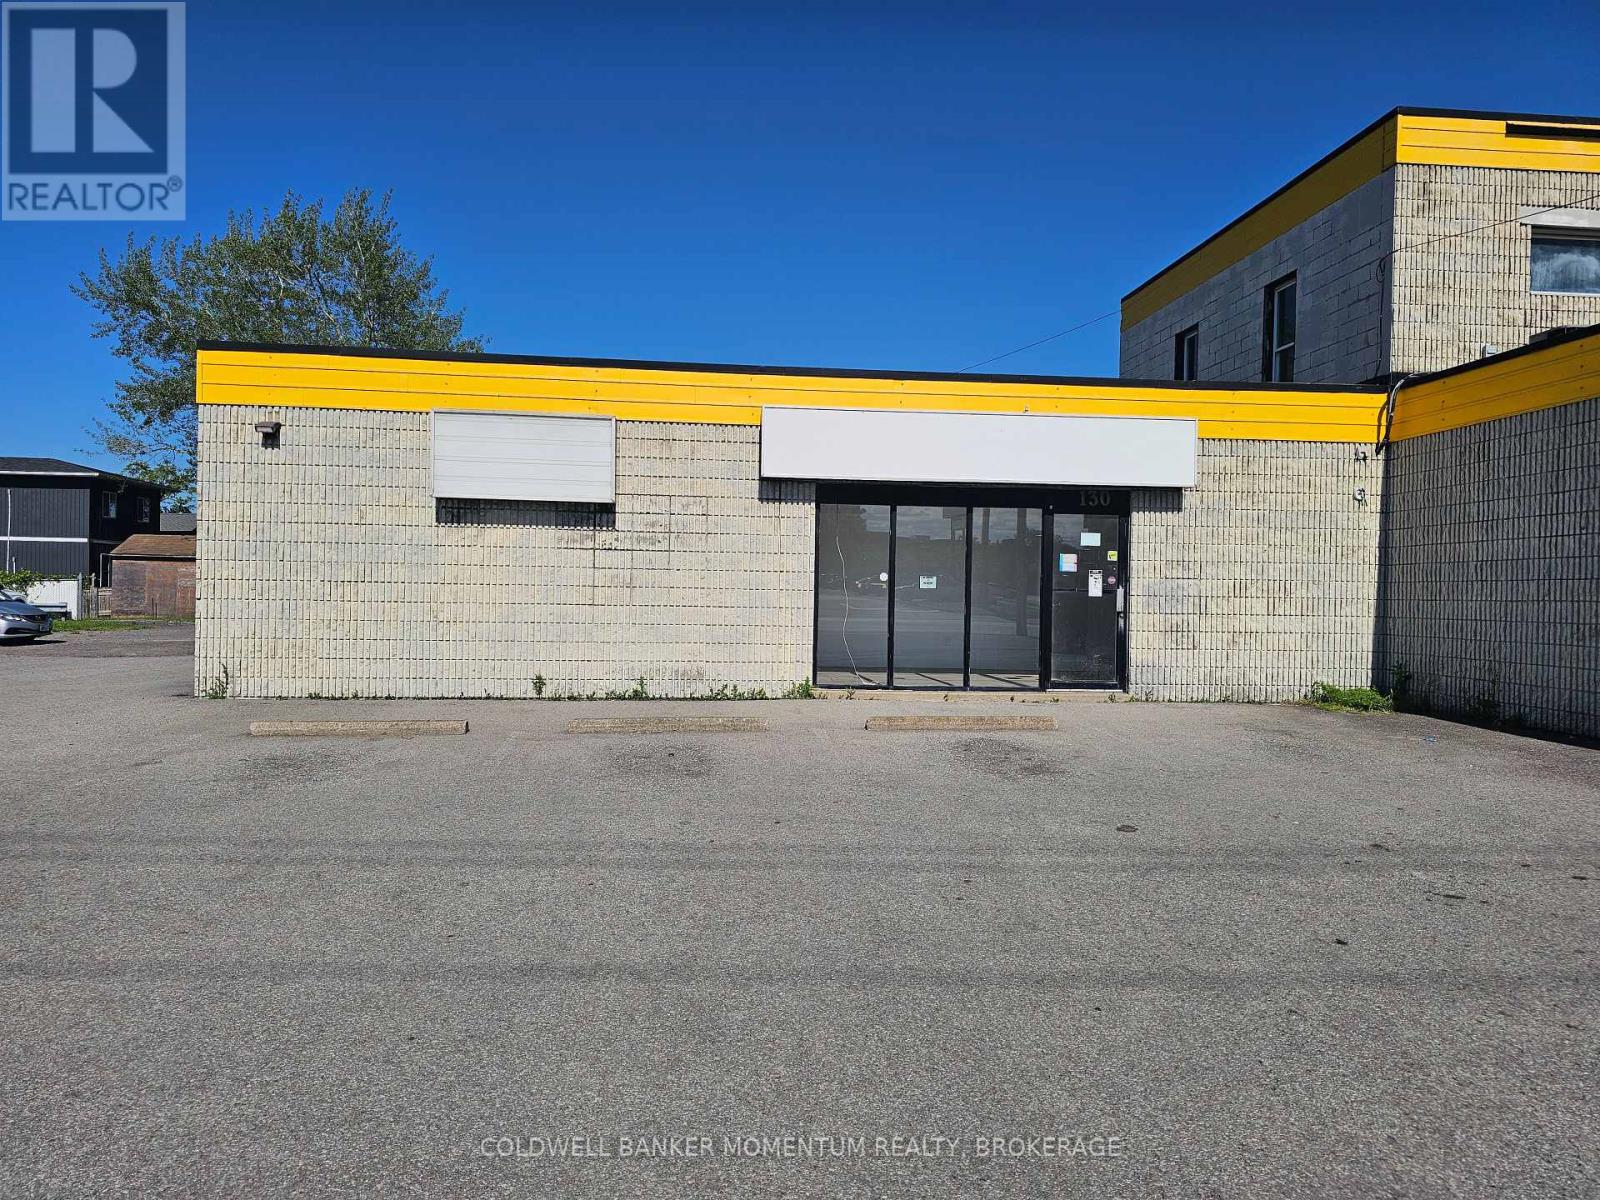
130 Hartzel Road
St. Catharines, Ontario
Prime East St. Catharines Commercial Space, Positioned in one of the city's most active east-end commercial corridors, this 465 sq ft unit offers outstanding exposure and effortless connectivity, just minutes from Highway 406 with easy reach to downtown St. Catharines, Thorold, and the surrounding neighbourhoods. Zoned M1 (Medium Density Mixed Use), the space supports a wide range of retail, professional office, health and wellness, personal service, and specialty/boutique uses. The area's mix of established businesses and steady traffic creates a strong customer base for compatible operations. Ideal for a business owner starting fresh, growing into a new space, or seeking a more visible home base, this location delivers the visibility, accessibility, and setting to support long-term success! (id:63476)

492 Park Forest Dr
Campbell River, British Columbia
Built in 2019, this beautifully designed 3-bedroom plus a den, 3-bathroom home offers the perfect blend of quality craftsmanship, modern style, and family-friendly functionality. From the moment you arrive, the curb appeal stands out—and inside, the thoughtful layout continues to impress. The main level features a bright, open-concept living space with a stylish white kitchen, gleaming quartz countertops, and plenty of room for entertaining. Upstairs, you’ll find four spacious bedrooms including a stunning bonus room—ideal for a playroom, media space, or home office. Sleek modern finishes, a heat pump, a fully fenced yard, and a contemporary colour scheme are just a few of the added touches. A newer subdivision close to town, shopping, golf, and nature trails—with the bonus of RV or boat parking for all your adventure gear. (id:63476)

32 Broadway Avenue
Chatham-Kent, Ontario
*TO BE BUILT* Don't settle for spec! Here's your opportunity to custom build your very own new Bungalow! This finished 1,200 sqft 2 bed, 2 bath floor plan offers a smart, single-level layout designed for easy & comfortable lifestyle. The main floor features a tray ceiling in the living room and a highly functional kitchen complete with quartz countertops and floor to ceiling cabinetry. Outside, you can enjoy a quiet covered porch, while the attached 1 car garage and full unfinished basement offer plenty of practical storage. Built with the "Built +" Energy Efficiency package, this home includes upgraded insulation designed to keep your monthly utility bills low. Best of all, buyers have the complete freedom to make all the design selections, offering a fully customizable experience from the ground up. Take advantage of Fairview's flexible deposit program and reserve this home for as little as $1000. down! Fair Property Developments Inc. is a licensed local home builder with the HCRA and is proud to offer the 7 year TARION New Home Warranty with every build. (id:63476)
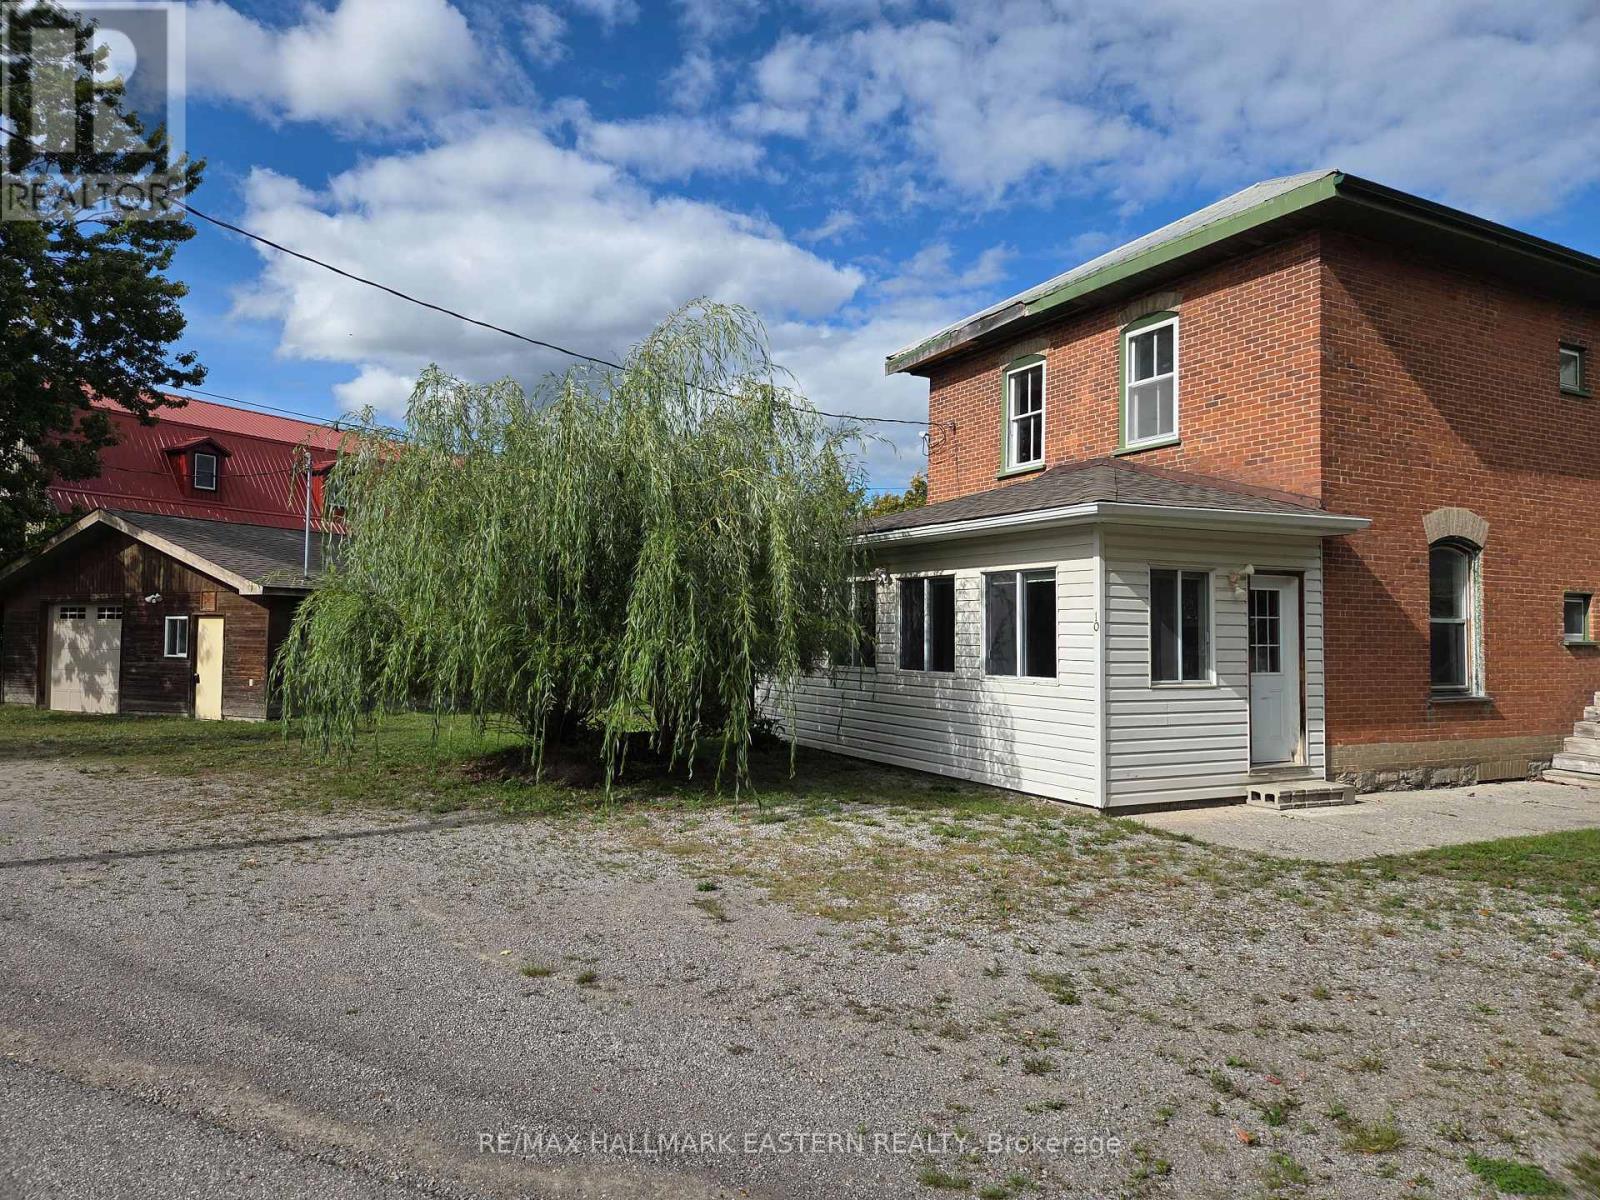
10 Hill Street
Selwyn, Ontario
Welcome to this very versatile listing consisting of a large 2 storey brick home and detached heated garage/workshop with cement flooring and extra wiring. The property has had different uses over the years and has C2-35 zoning for different uses. Historically it has been offices, 2 apartments, rental shop and doctor's office and health related care facility. The unique location gives the property a welcoming atmosphere with an embankment to the Otonabee River giving it added value in the village with island waterfront views and bonus value to the price of the property. The listing is adaptable to whatever business and home you want to invest in. Property is vacant and ready for occupancy. Check it out at your convenience. (id:63476)
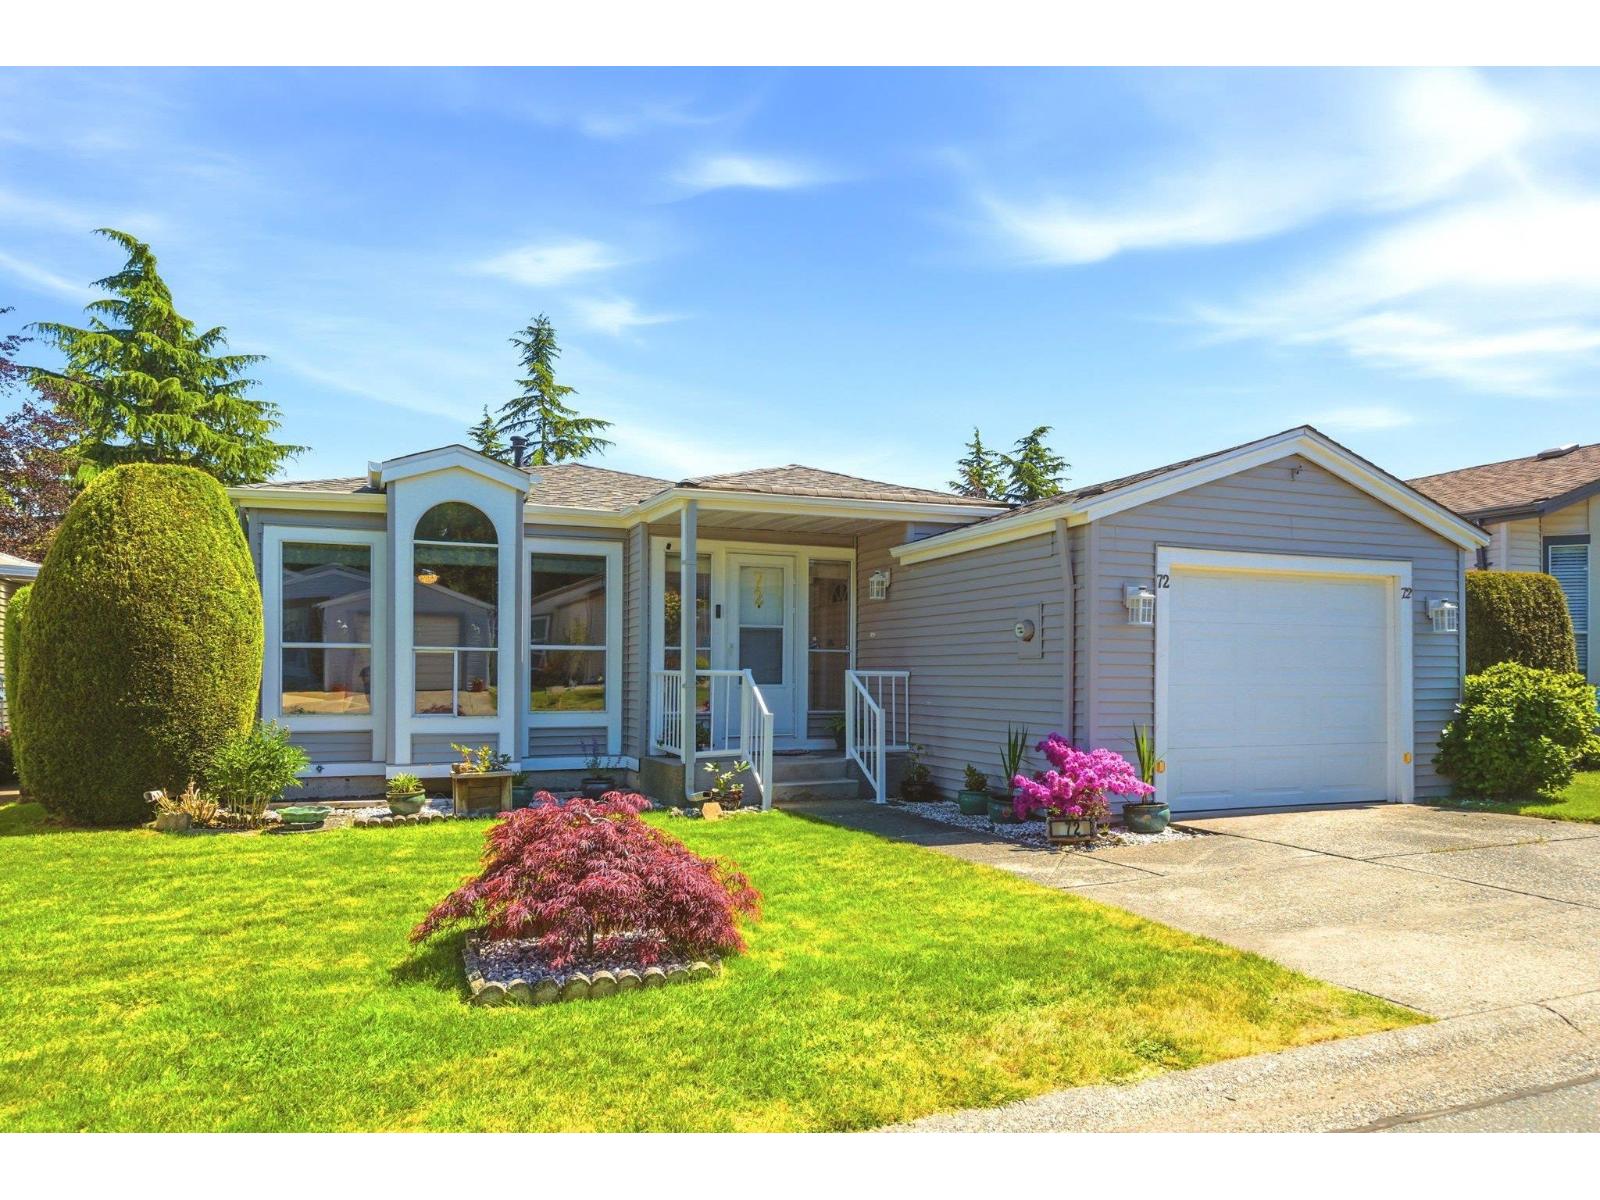
72 2345 Cranley Drive
Surrey, British Columbia
Welcome to La Mesa - a sought-after 55+ gated community where you own the land! Fully updated 2 bed, 2 bath rancher offering 1,340 SF of bright, single-level living. Extensive upgrades throughout incl: new roof, furnace, hot water tank, central A/C, exterior painting, new hardwood flooring, new carpets, fully renovated bathrooms, and all new appliances. Fantastic layout with spacious rooms, large windows for natural light, and cozy gas fireplace. Ideally located backing onto green space and directly across from the clubhouse for a quiet, private setting. Low monthly fee of $185. Prime South Surrey location just minutes to Peninsula Village, transit, restaurants, and White Rock Beach. Easy, low-maintenance living in a quiet, well-established community. (id:63476)
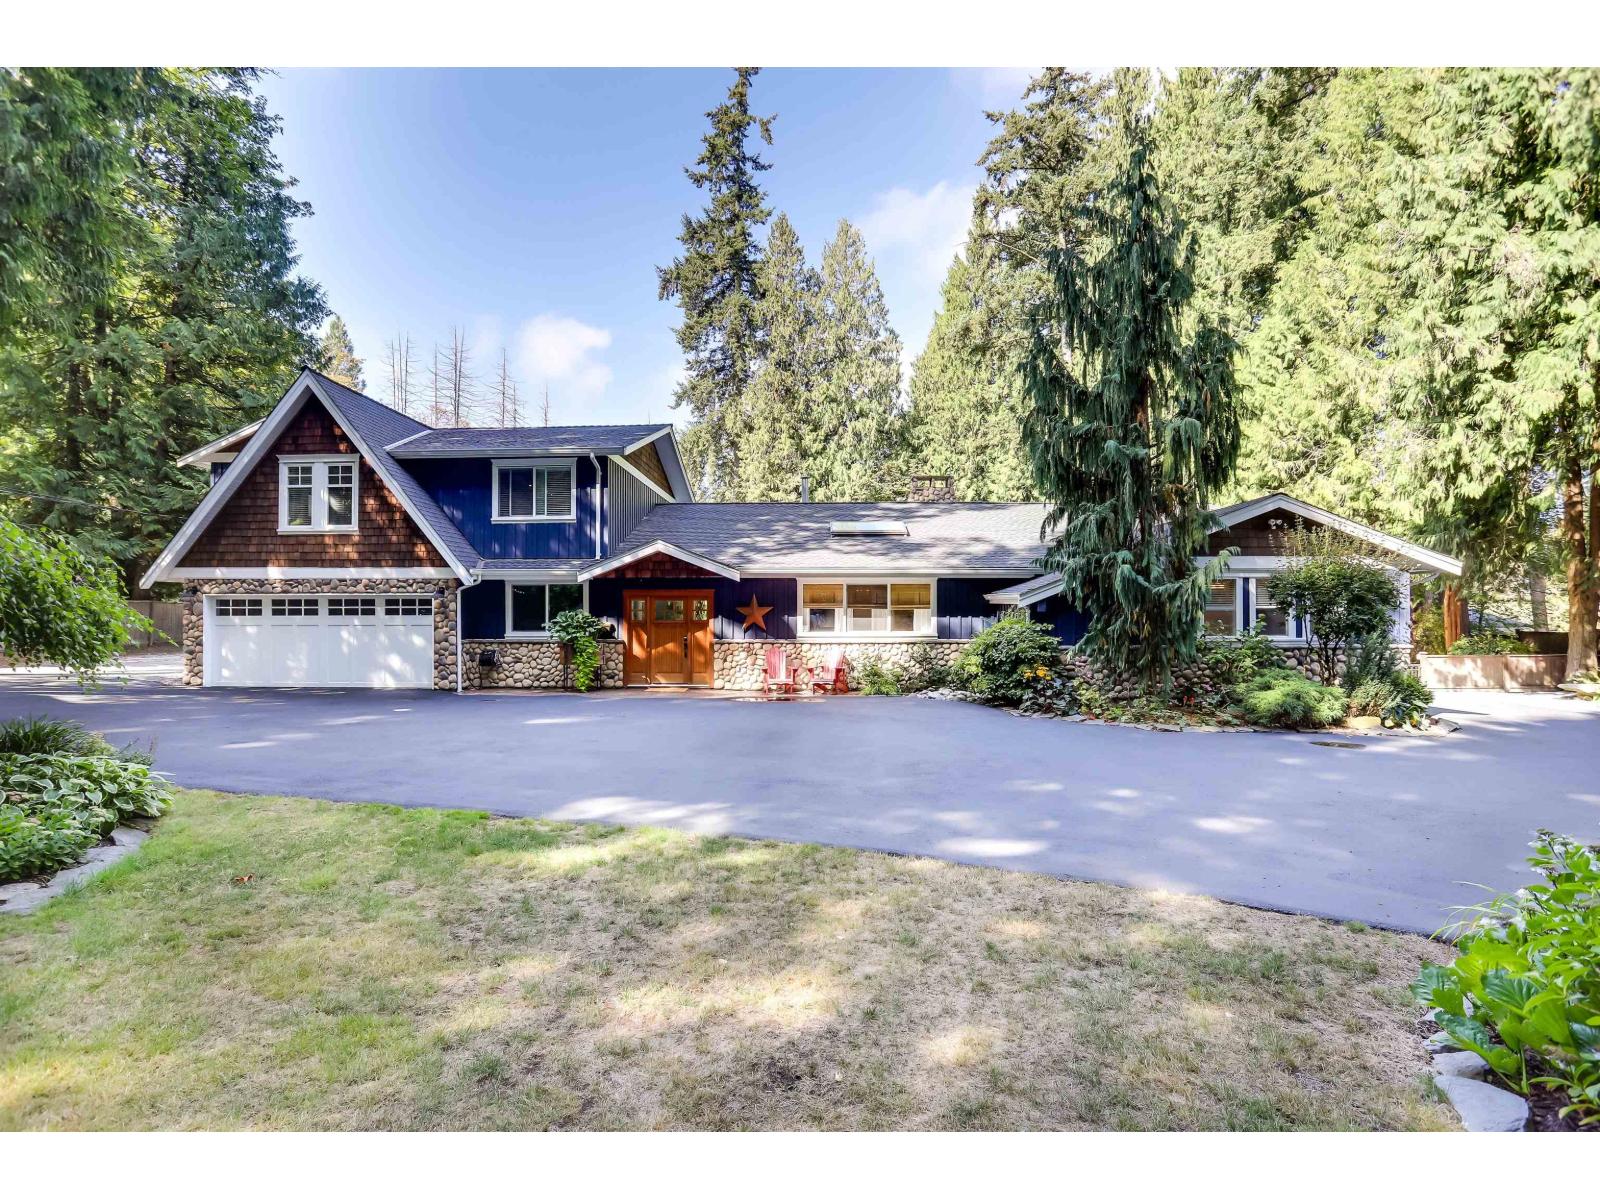
14084 Greencrest Drive
Surrey, British Columbia
Nestled on a beautifully landscaped and private 1-acre property, this stunning Craftsman-style residence offers the perfect blend of luxury living, functionality, and lifestyle. Boasting 4 spacious bedrooms plus a dedicated office, home gym & 1 Bedroom suite, this thoughtfully designed home provides ample space for families, professionals, and hobbyists alike. The picturesque grounds create a true park-like retreat with mature trees, manicured gardens, and endless room to relax and entertain. A rare highlight of the property is the impressive detached workshop, fully outfitted with an extensive collection of professional-grade woodworking and cabinet-making tools and equipment, making it an extraordinary opportunity for craftsmen, entrepreneurs, or woodworking enthusiasts. (id:63476)
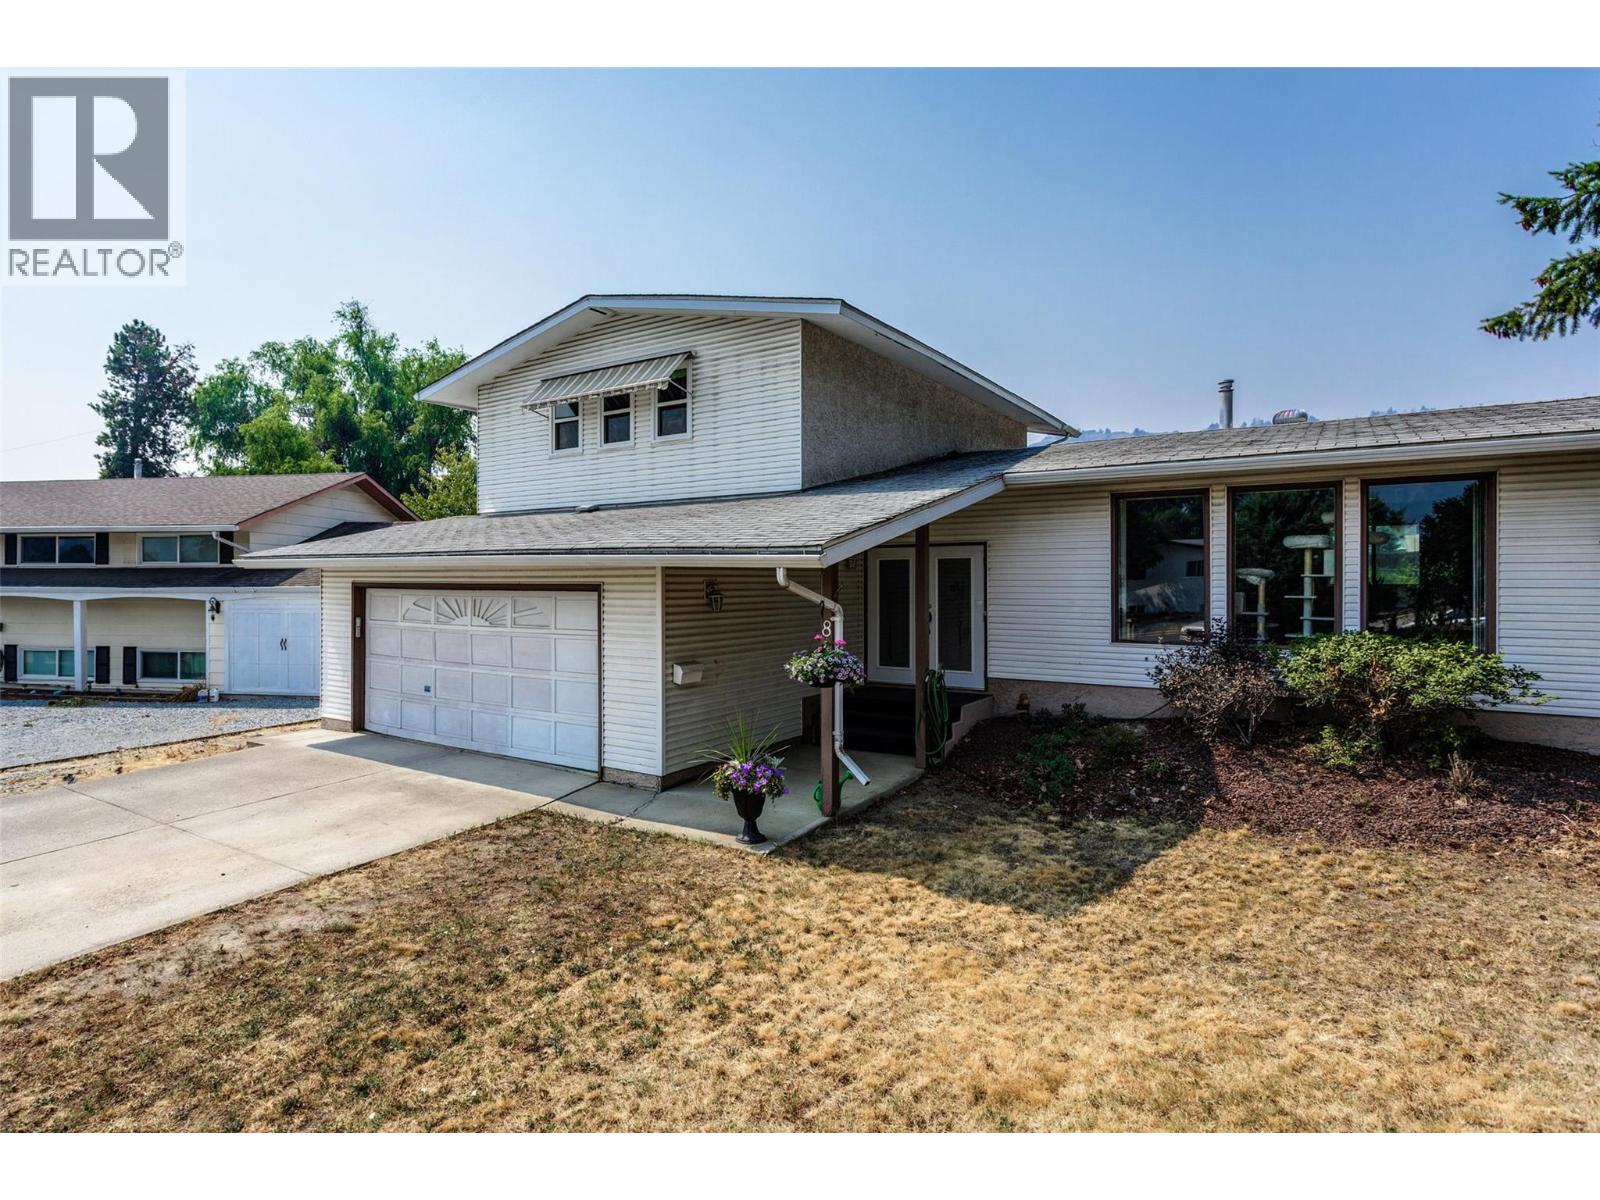
840 Liban Court
Kelowna, British Columbia
MF1 Zoning with Alley Access !! 5-bed, 3-bath split-level home in one of Glenmore's most sought-after family neighbourhoods. Situated on a generous .25 acre lot this property offers exceptional space, versatility, and future development potential. Designed with families in mind, the functional layout features 3 bedrooms on the upper level including the primary with ensuite + 2 additional bedrooms downstairs, providing excellent separation for growing families or guests. Enjoy both a bright living room and a comfortable family room with a cozy gas fireplace, plenty of space for everyone to gather or unwind. The dining area is conveniently located just off the kitchen with access to the back from the family room makes it perfect for entertaining, summer BBQs, and outdoor living. The expansive backyard provides room for kids and pets to play, gardening opportunities. With alley access and a large lot, this property offers exciting potential for carriage house to generate income or for an extended family adding long-term value and flexibility. There's ample parking for multiple vehicles, RVs, and recreational toys, while the quiet crescent offers a safe, low-traffic setting where children can play and ride their bikes.. Conveniently located close to schools, parks, shopping, and everyday amenities, you'll also enjoy being just minutes from golf courses and Kelowna's beautiful downtown waterfront, beaches, restaurants, and entertainment. (id:63476)
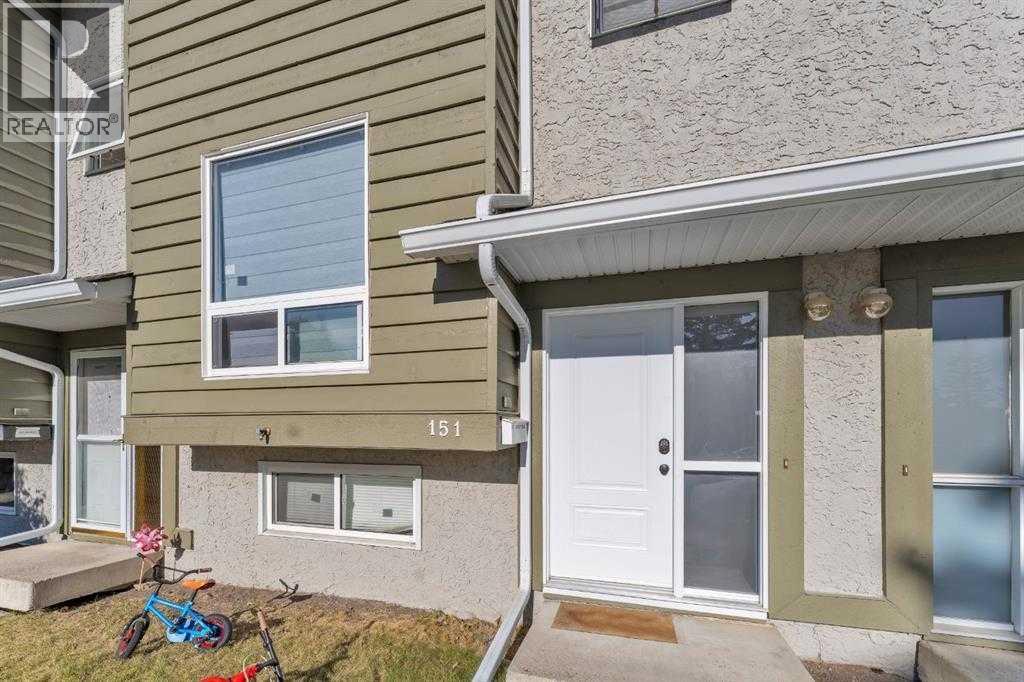
151, 6915 Ranchview Drive NW
Calgary, Alberta
Check out this beautifully updated 4-bedroom, 2.5-bath townhouse in the heart of Ranchlands! With big windows and a modern front door, natural light pours into every corner, creating a bright, welcoming vibe. The main floor offers a smart layout with a walk-through kitchen, open dining area, and a cozy living room—perfect for both chilling and entertaining. Upstairs, you'll find three comfortable bedrooms and a full bath, ideal for families or guests. The real bonus? A professionally finished basement featuring large windows, a fourth bedroom, a full bathroom, family room, and laundry—adding tons of extra living space. Located in a well-connected neighborhood, you're just minutes from schools, transit, shopping, restaurants, and all the essentials. Pet lovers will appreciate that the condo board allows furry friends, and outdoor enthusiasts will love the nearby walking trails and off-leash park. Commuting is easy with quick access to downtown or weekend escapes to the mountains. Plus, as part of the Ranchview Meadows complex, you'll enjoy access to a private community rec center for hosting events. Whether you're upsizing, downsizing, or investing—this move-in-ready townhouse checks all the boxes for modern, comfortable living. Don’t miss your chance to call it home! (id:63476)
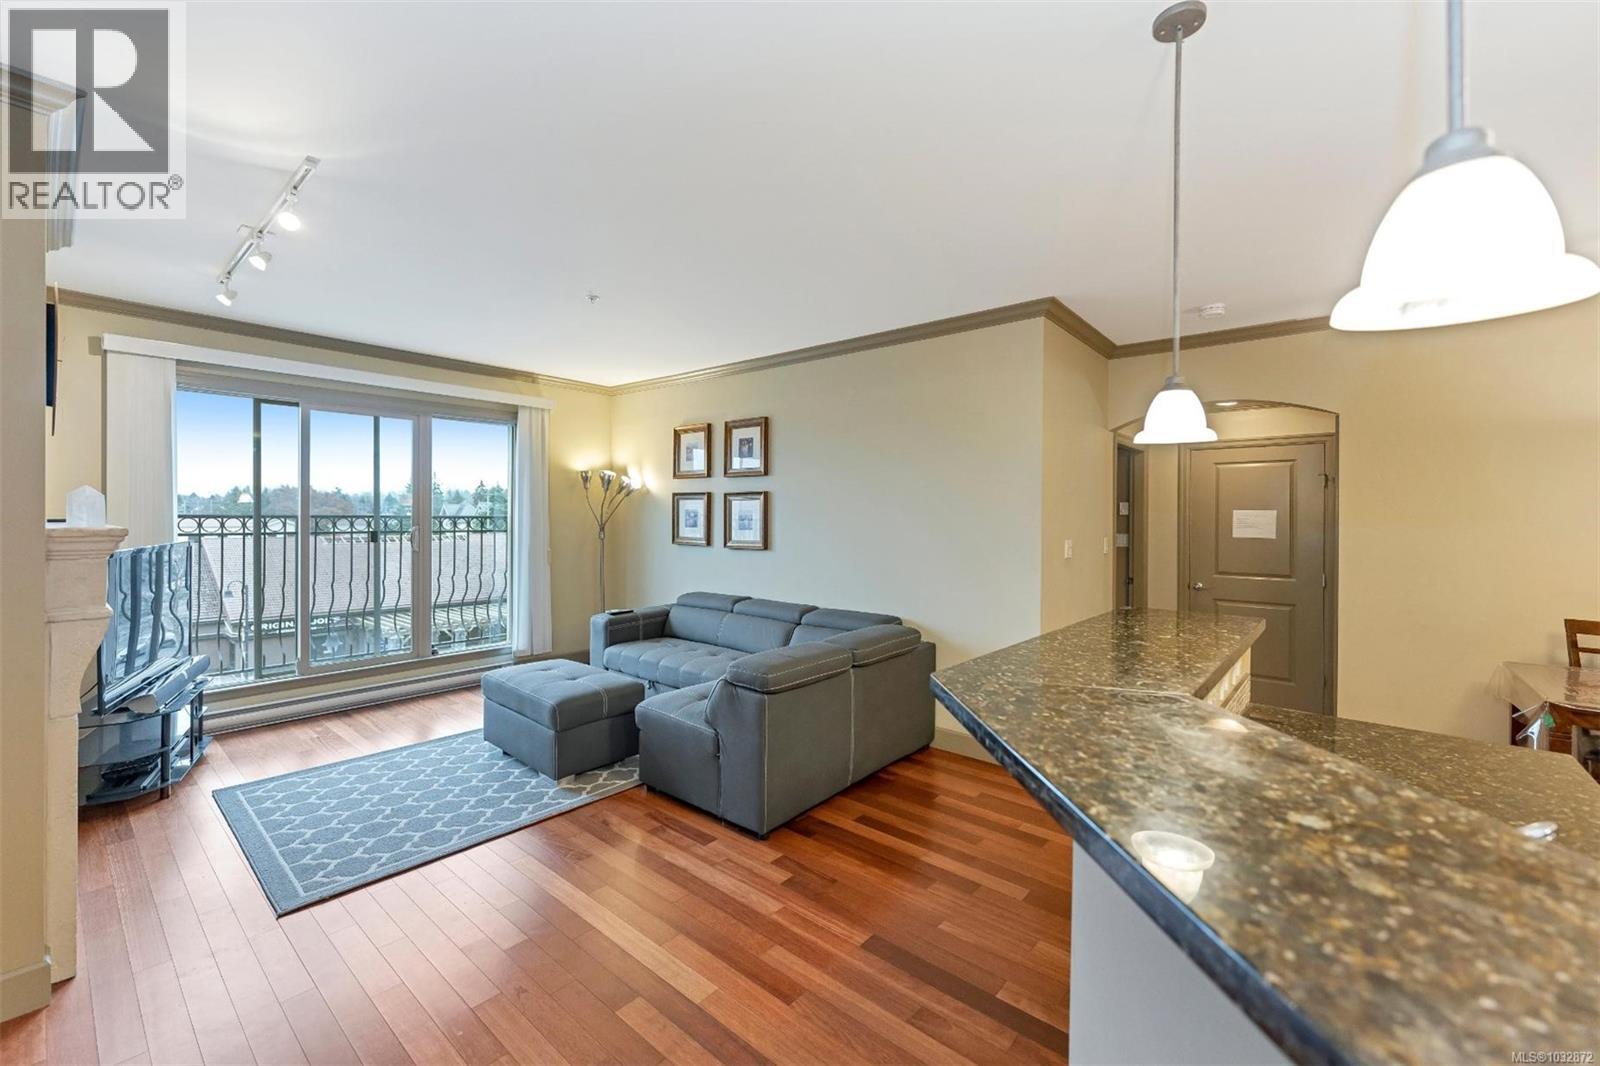
318 1620 Mckenzie Ave
Saanich, British Columbia
Welcome to this European inspired condo features a 9ft. ceilings, arched doorways, hardwood floors, fireplace, spa inspired bathrooms and well appointed kitchen with granite countertops, stainless appliances and maple cabinets. Fabulous location with shops, grocery and restaurants, minutes away from UVic and major bus routes. Underground secure parking and storage. Dogs and cats allowed! Come make it your Destined Home! Tenanted at least 24-hour notice * (id:63476)

1710 6th Avenue
Prince George, British Columbia
Opportunity knocks. Developers take note of the 9900 sq ft lot with RS4 zoning. You can do a lot with this one with so much downtown new development happening. Also a great rental or holding property. Or, just simply move in. This character home has kept its charm over the years, while seeing some design change as well as improvements such as newer low-e vinyl windows. Two bedrooms upstairs were converted into one large main bdrm, with a large walk in closet. Original hardwood floors in the large living room with 9 foot ceilings. Use the den for an additional bedroom if you need it. The basement offers a large family room, some may use it as a bedroom with a large walk in closet. Covered deck at the back, with plenty of parking. Very close to downtown, schools, and bus routes. (id:63476)
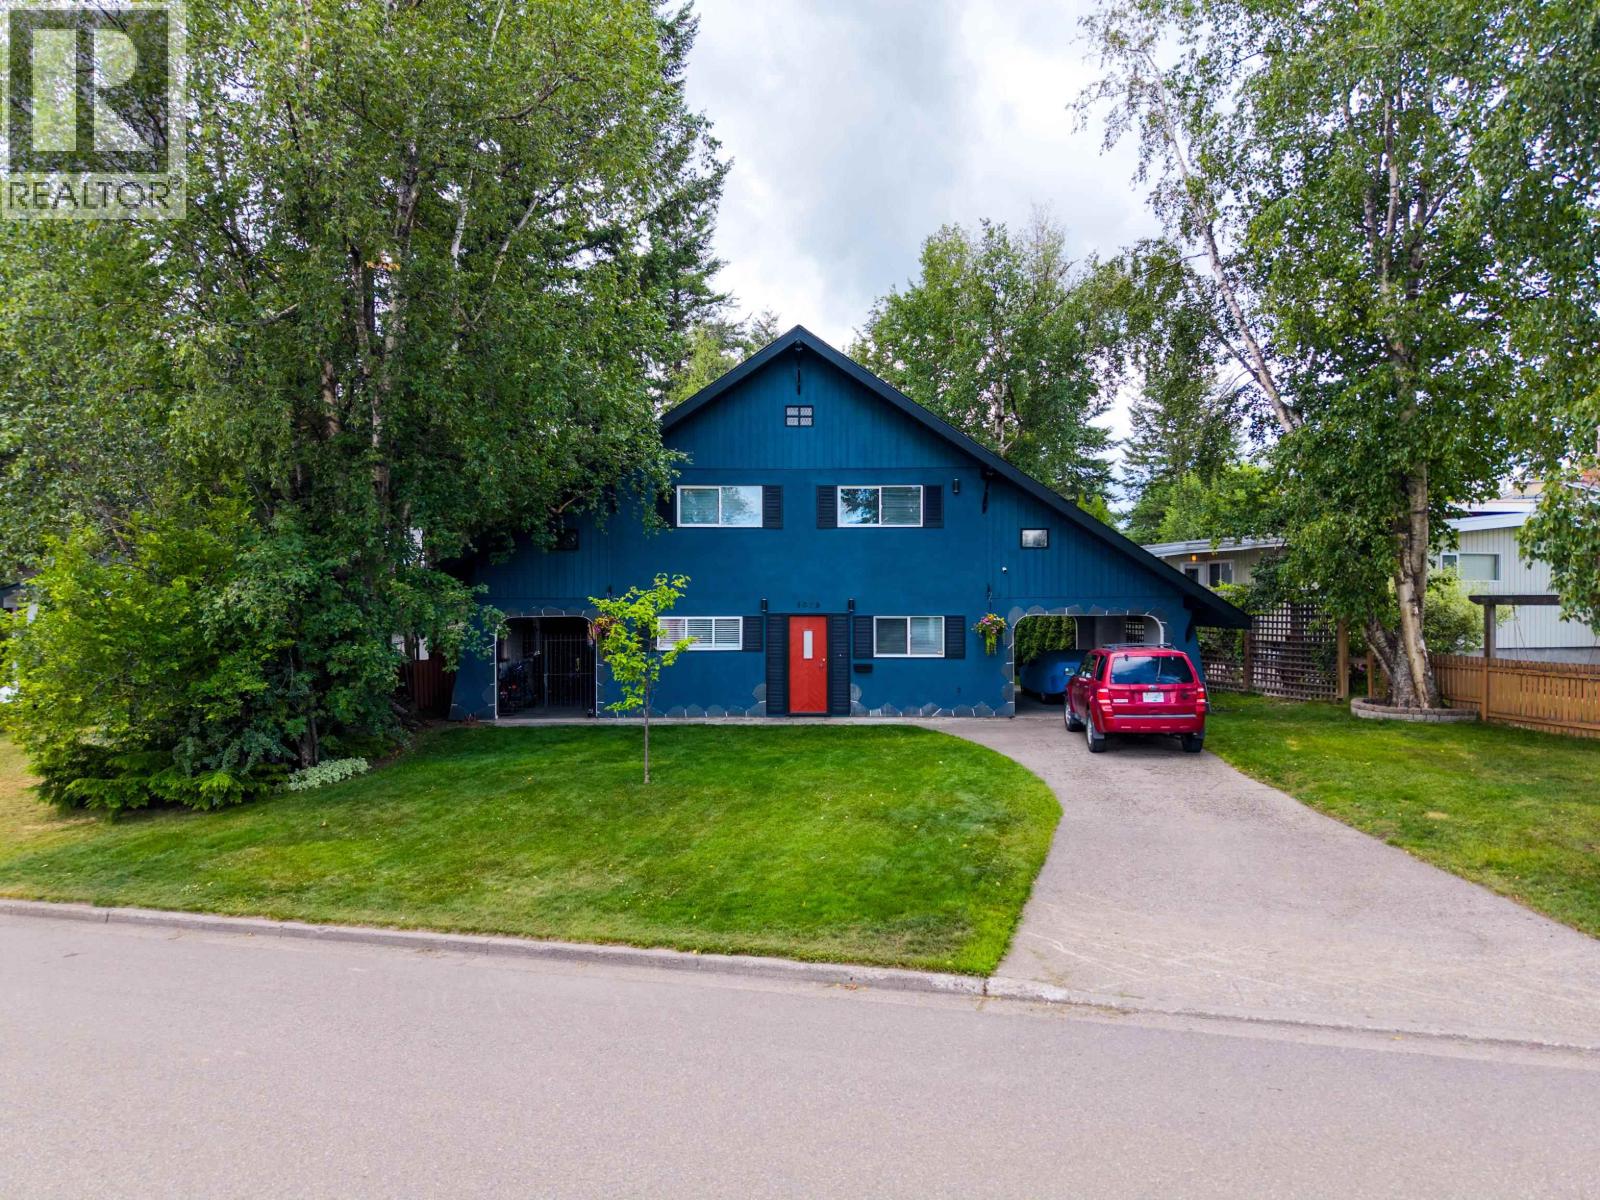
1625 Gillett Street
Prince George, British Columbia
Forget cookie-cutter and own the coolest house in the neighbourhood! This A-frame delivers room to spread out plus a top-tier entertainment zone: hot tub and a 24x11 pool table/games/sun room. Thoughtful upgrades throughout; custom kitchen drawer sliders, soft-blue motion lighting in the primary walk-in and ensuite, ...and surprising extra living spaces built for convenience. Two carports, fresh sod, fenced yard, deck with hot tub, proper workshop for tinkerers, new roof with skylights, OSB, and private greenspace behind. Central, quiet, owner-occupied area with excellent neighbours. A must-see - this house is the one everyone remembers. (id:63476)
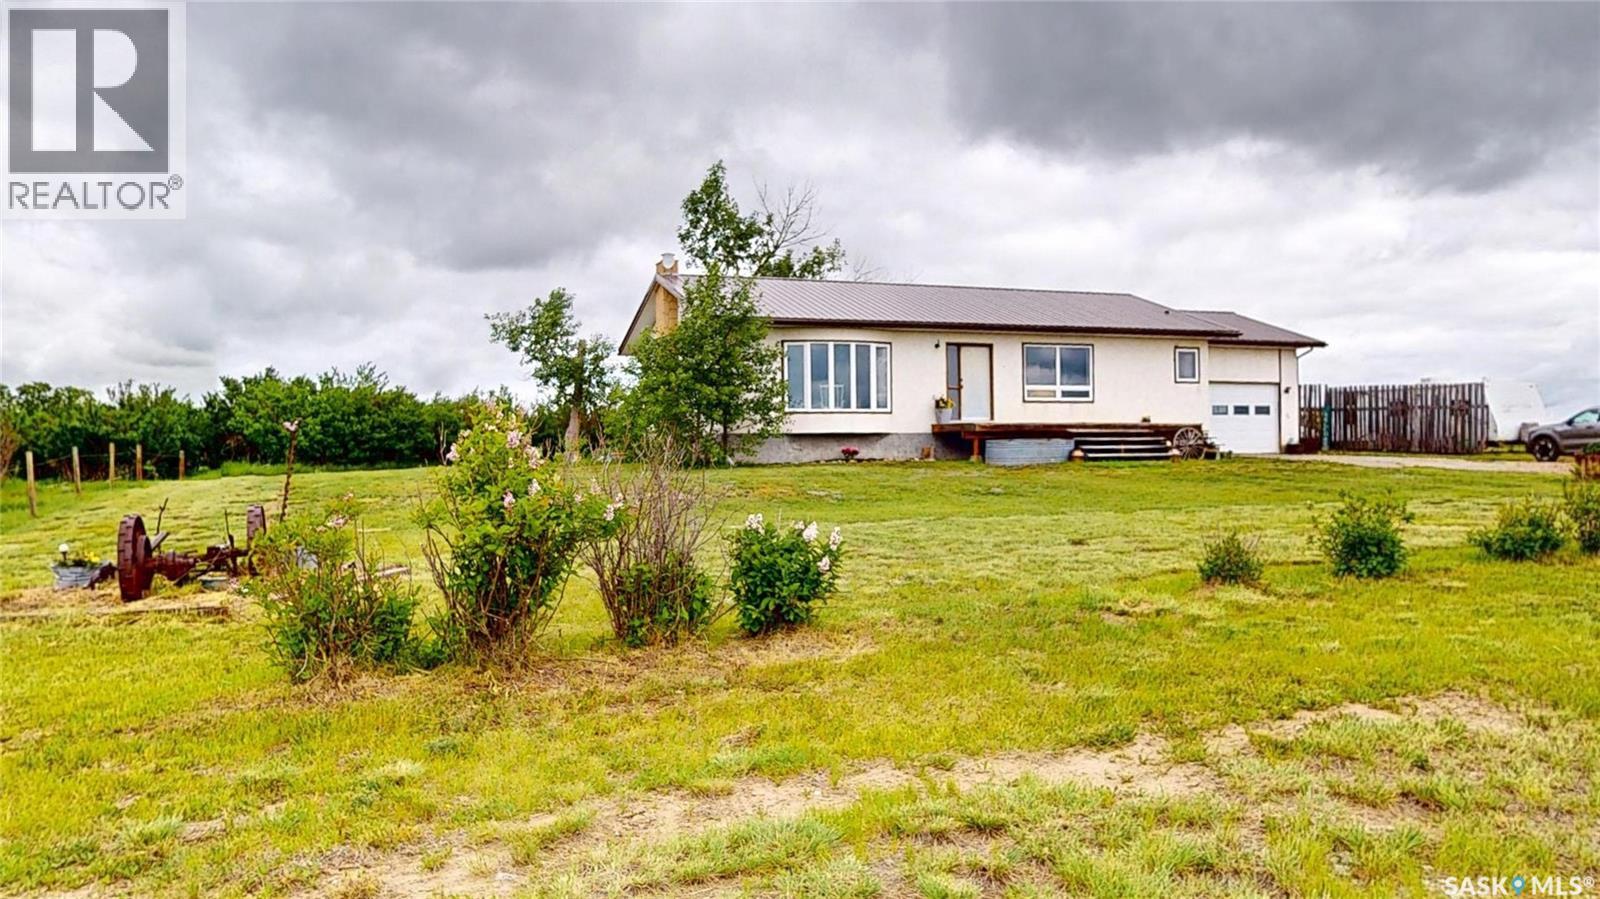
Pridmore Farm
Reno Rm No. 51, Saskatchewan
Are you looking for a country home to raise your family or to semi-retire? This property may be just what you are looking for. Located in the RM of Reno, along the Redcoat Trail between the Cypress Hills & Grasslands National Park, 65k to Maple Creek, 23k to Consul 48k to Eastend & a view toward the “Old Man On his Back”. This property is 156.22 acres/145 seeded. Enter this “rustic modern” style home from the garage, where you find a main-floor laundry/mudroom with sliding doors to the backyard, perfect for a back yard deck, a 2 pc bath w/ a western-style vessel sink on a live-edge counter. The heart of all farm homes is the Kitchen, with custom cabinets, pantry w/ pull-out drawers, b/i oven, range top, unique corner sink, live-edge shelving. The open plan to the dining with south facing window & front door open to the deck is perfect for BBQ or just sitting & watching the prairie sky. Spacious living-room has a south-facing bay window adding to the home's natural light. 2 bedrooms on the main floor, master has large closed & rough-in 3 pc bath. 2nd bedroom, a 4 pc bath, & 3 hallway closets complete the main floor. Basement has rec room area with wood stove & a separate basement entry. Beautiful reused character door trim on the 2 options for bedrooms & 3 pc bath w/i tiled shower. Bonus area for storage. Mechanical room with propane furnace & hot water (2013), cold room where the 100 amp service & water pump are located. Unverified Age of the home is 1984. The main floor has updated vinyl windows. Exterior is stucco & a metal roof for minimal maintenance. There is a single attached garage with passage doors front & back. The yard site has a good shelterbelt with mature trees & hedges, cross fencing, 2 stock waterers & a old shop that could be converted to a barn, with a lean-to shed. Only a quarter mile of gravel to the yard site makes the property very accessible & is on a school bus route that takes the kids into the K-12 school located in Consul. (id:63476)
80 Acres Hudson Bay South
Hudson Bay Rm No. 394, Saskatchewan
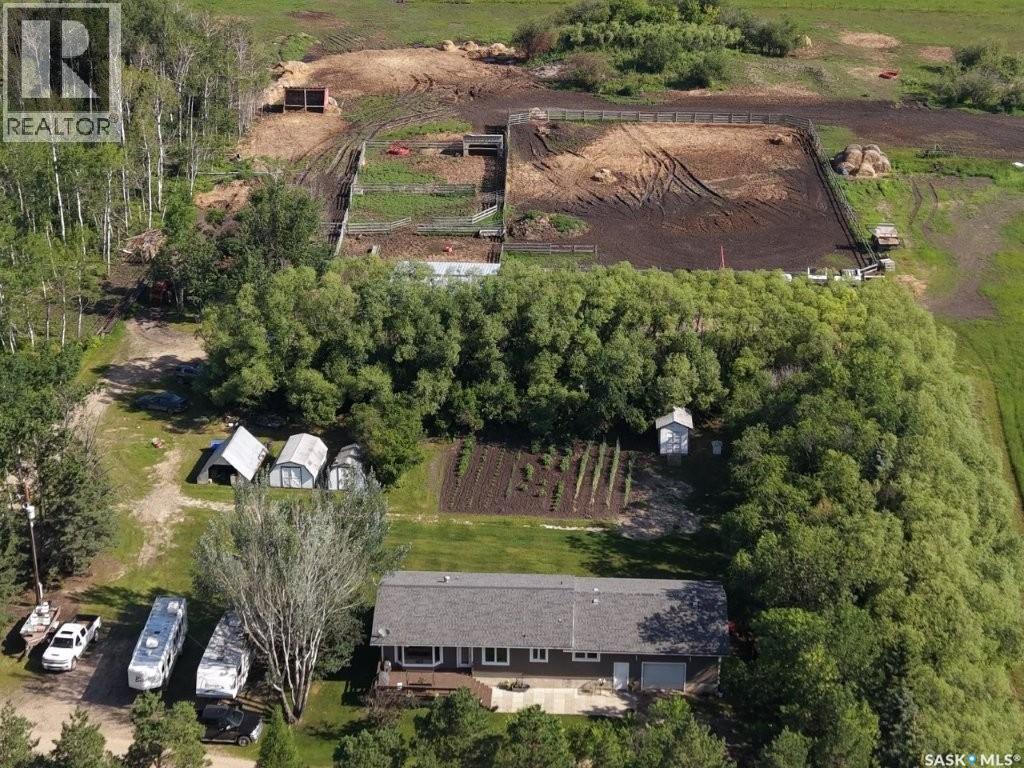
Discover the perfect blend of country living and productive farmland with this beautiful 80-acre property located south of Hudson Bay, Saskatchewan. Offering approximately 60 acres of currently organic hay land, this versatile property also has excellent potential for future crop production. A small tree bluff adds natural beauty, privacy, and wildlife habitat. Built in 1985, this spacious 1,456 sq. ft. home offers 5 bedrooms, 3 bathrooms, and a practical layout designed for family living. The welcoming large entry foyer provides plenty of space for coats and boots, with the full bath upon entry shares the main floor laundry which adds everyday convenience. The home is equipped with geothermal heating and cooling, providing year-round comfort and energy efficiency.The kitchen comes complete with fridge, stove, dishwasher, microwave hood fan, making this a move-in-ready opportunity. An attached single garage with remote overhead door offers direct access to the home.The yard site is beautifully established and surrounded by mature privacy trees and shelterbelts, creating a peaceful country setting. Outdoor features include an active barn 6-12’x12’ stalls 2 calving and 4 horse and has lights, power and a hydrant right out the door, livestock water bowl, animal shelter, multiple storage sheds, a productive vegetable garden, and a large flower garden—ideal for hobby farming, livestock, or simply enjoying the rural lifestyle. Additional features include a deep water well and surface discharge septic system. Whether you’re looking for a family acreage, hobby farm, or an opportunity to expand your agricultural operation, this well-maintained property offers space, privacy, and endless possibilities in a desirable rural location just south of Hudson Bay. (id:63476)
11 Leblond Street
Edmundston, New Brunswick
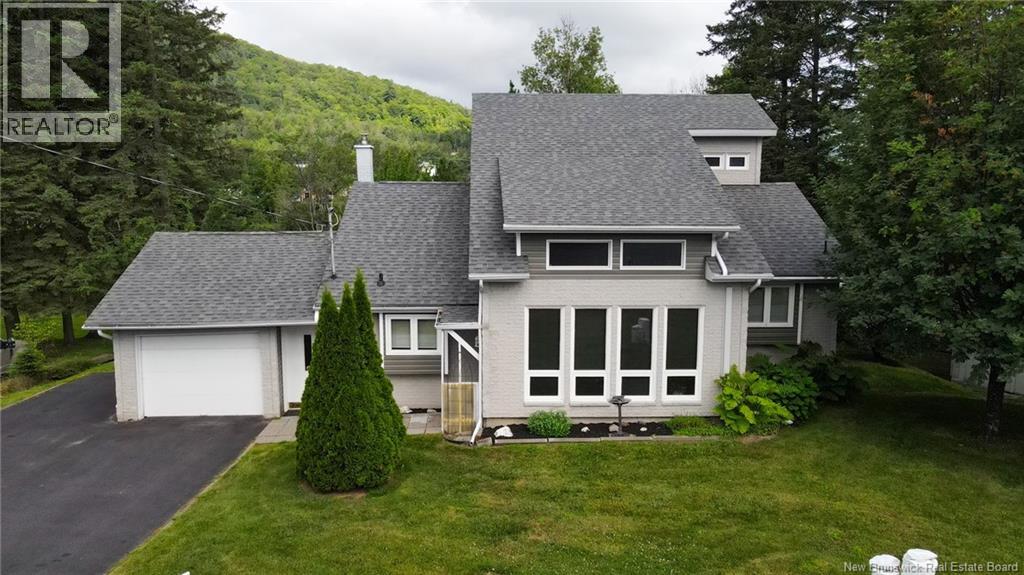
Recent $50,000 price reduction! Let yourself be charmed by this magnificent two-storey property located in the east end of the city, close to all amenities. Recently refreshed and carefully prepared, it presents itself in a whole new light and is simply waiting for its next owners. Nestled on a beautiful waterfront lot, it offers a peaceful setting where nature takes centre stage. Inside, you will discover spacious living areas filled with natural light, creating a warm and welcoming atmosphere. The sunroom is the perfect place to enjoy your morning coffee or simply admire the water view, no matter the season. The mezzanine, set up as an office space, is ideal for working from home, studying, or creating an inspiring reading nook. In the basement, a practical workshop will appeal to DIY enthusiasts while providing additional space to suit your needs. Outside, the attached garage, patio, and beautiful waterfront lot create the perfect setting to relax or entertain family and friends. Combining a prime location, natural light, functionality, and an exceptional natural setting, this property represents a unique opportunity. All thats missing is you! PID: 35161991 (id:63476)
49 Old Flatrock Road
Flatrock, Newfoundland & Labrador
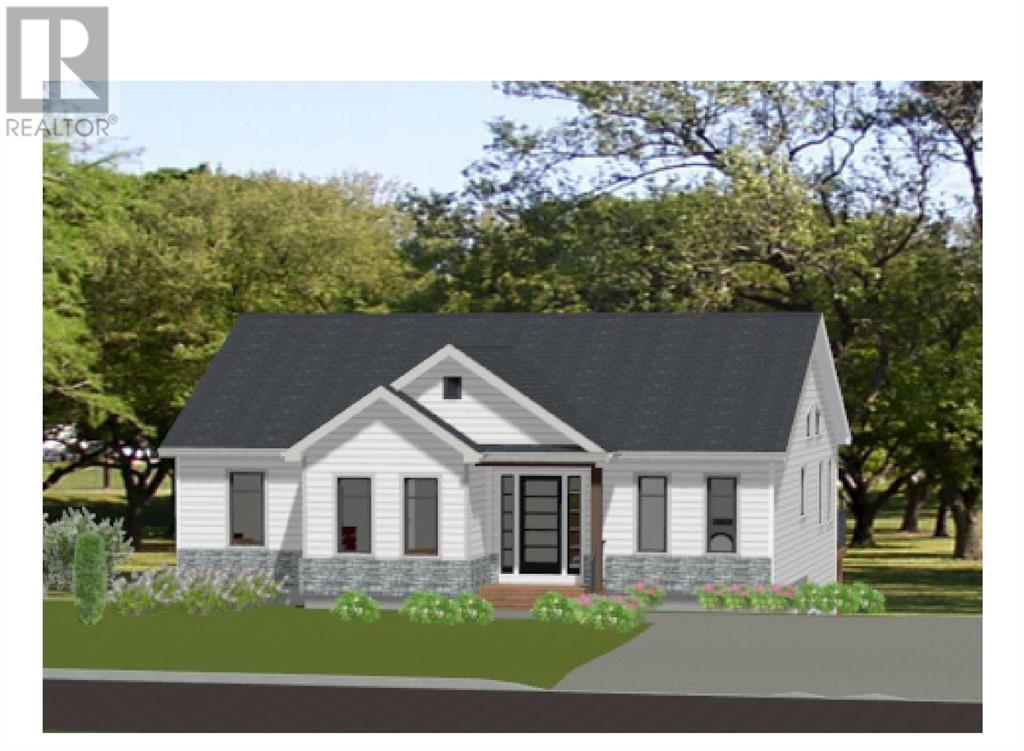
Executive home in picturesque Flatrock boasting high end finishes throughout. This new build will be a high-end bungalow on a large 0.850 acre lot. Features large kitchen, dining area and family room on the main as well as 3 good sized bedrooms. Primary bedroom has an ensuite and walk in closet, and another full bathroom on the main. The lower level consists of a two bedroom basement apartment. Only 15 minutes from St. John’s and the Stavanger Drive shopping and dining district. Quiet living with a priceless view. (id:63476)
1 Brookside Road
Hatchet Cove, Newfoundland & Labrador
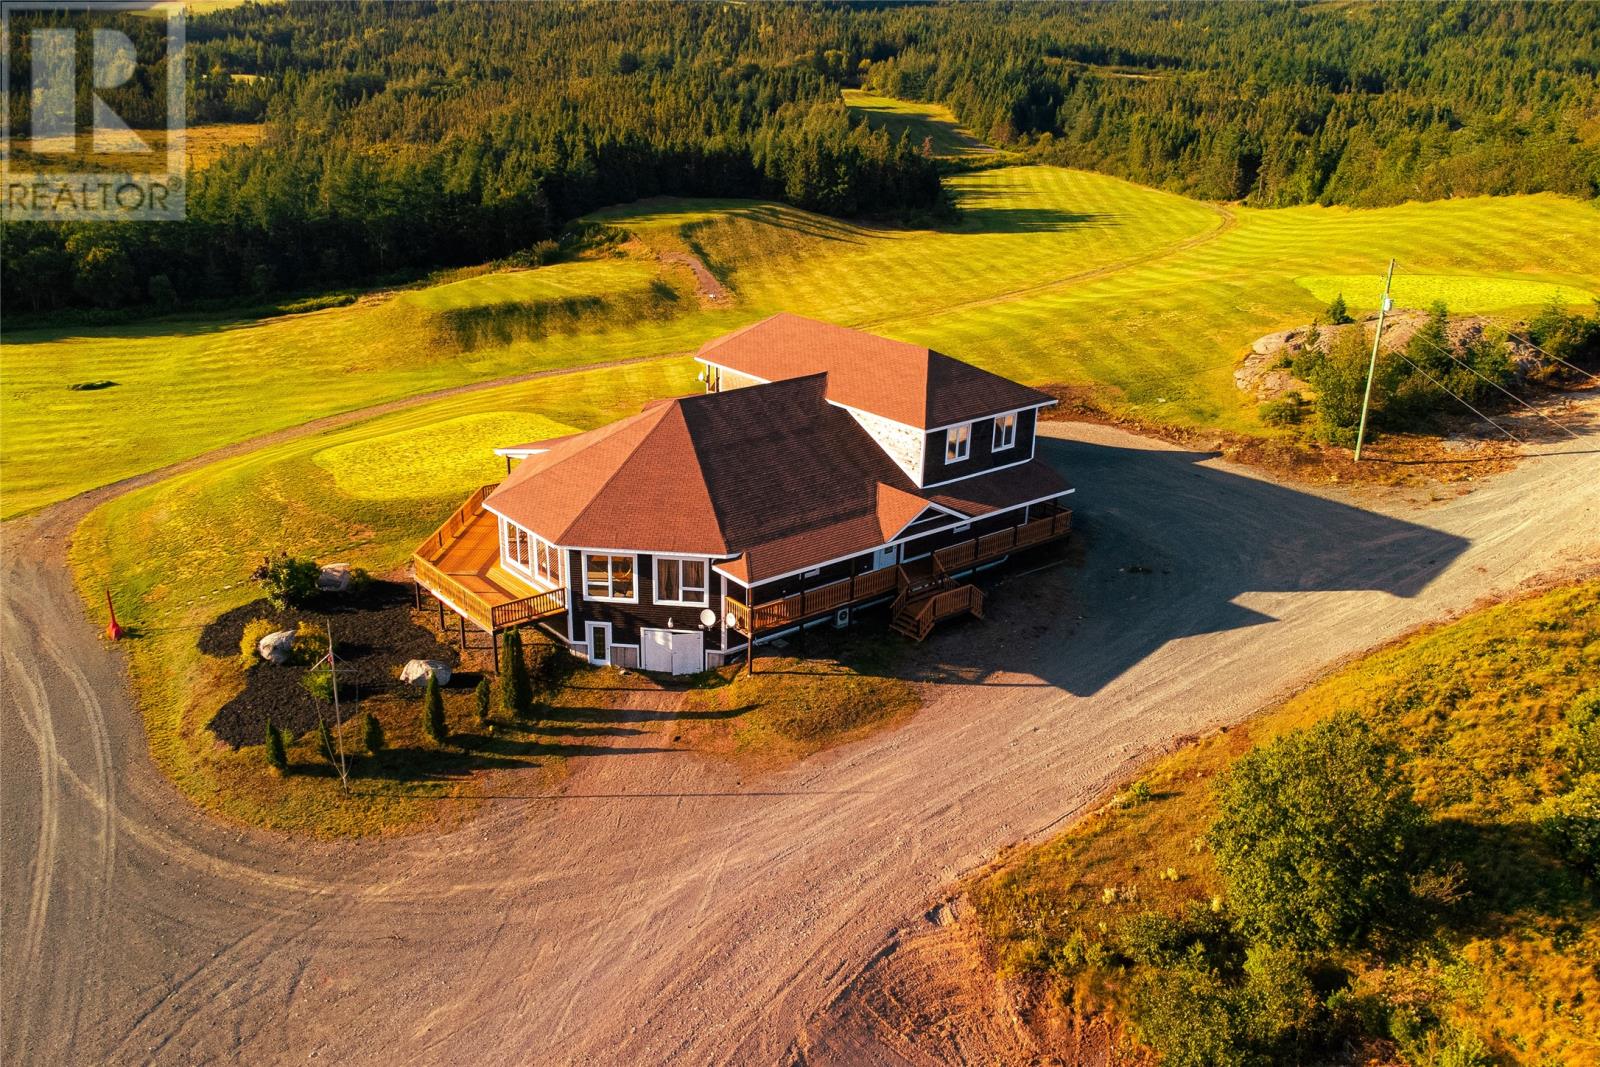
Welcome to an exceptional property in Hatchet Cove, nestled in the heart of Trinity Bay and offering an incredible combination of space, privacy, recreation and convenience. Set on approximately 7 acres, this unique property features an impressive 6,000+ sq. ft. chalet-style building, expansive grounds, a private golf area with putting green, and outdoor spaces designed to take full advantage of the beautiful surroundings. The chalet offers an abundance of space and endless possibilities, whether you're looking for a private recreational chalet, year-round cottage, family retreat or unique investment opportunity. The main level features an incredible wrap-around deck, providing plenty of space for outdoor entertaining, relaxing and taking in the surrounding landscape. A rooftop deck overlooking the golf course area adds another spectacular outdoor space and creates the perfect spot to enjoy morning coffee, evening sunsets or gatherings with family and friends. Golf enthusiasts will appreciate having your own private putting green right on the property, while the expansive acreage provides plenty of room for outdoor recreation, ATVing, entertaining and enjoying the great outdoors. Location is another major highlight. Situated in the heart of Trinity Bay, you're just minutes from the ocean and approximately 5 minutes from St. Joan's Within, where you can enjoy boating, fishing, sightseeing and local tours. Clarenville is approximately 15 minutes away, offering a hospital, shopping, restaurants, services and winter recreation including skiing. For those travelling from further away, the property is approximately 2 hours from St. John's and 2 hours from Gander, making it an ideal destination while remaining accessible to major centres. Whether you're looking for a peaceful place to escape, an impressive year-round property, a family gathering destination or a recreational getaway with room to roam, this property offers an opportunity unlike anything else in the area. (id:63476)
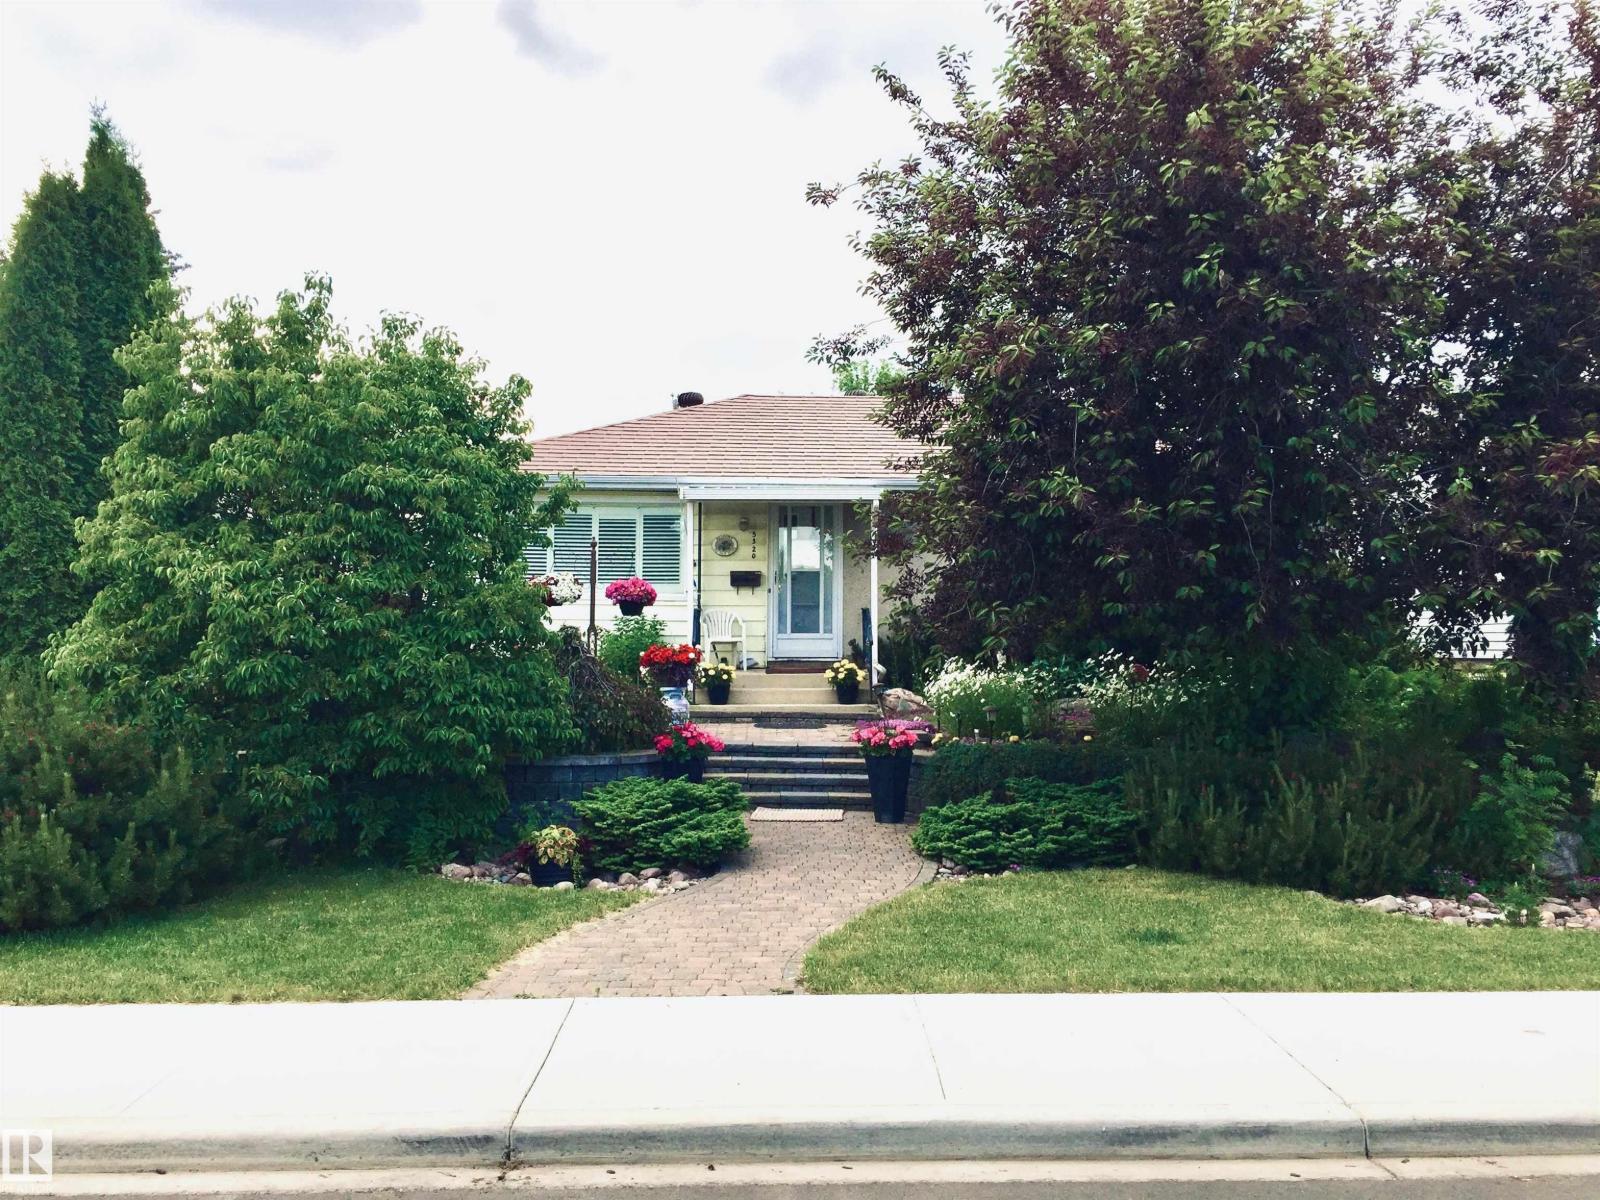
5320 105b St NW
Edmonton, Alberta
Attention Builders... here is the 50x150 ft lot you have been looking for. Amazing location with no issues. Located on a quiet street, no through traffic and backing a back lane, this property is ready to be developed. Close to transit and schools - great Neighbourhood very sought after Pleasantview address.Pick your Builder and come develop this wonderful lot. Surrounded by trees and just a great neighbourhood to walk around. (id:63476)
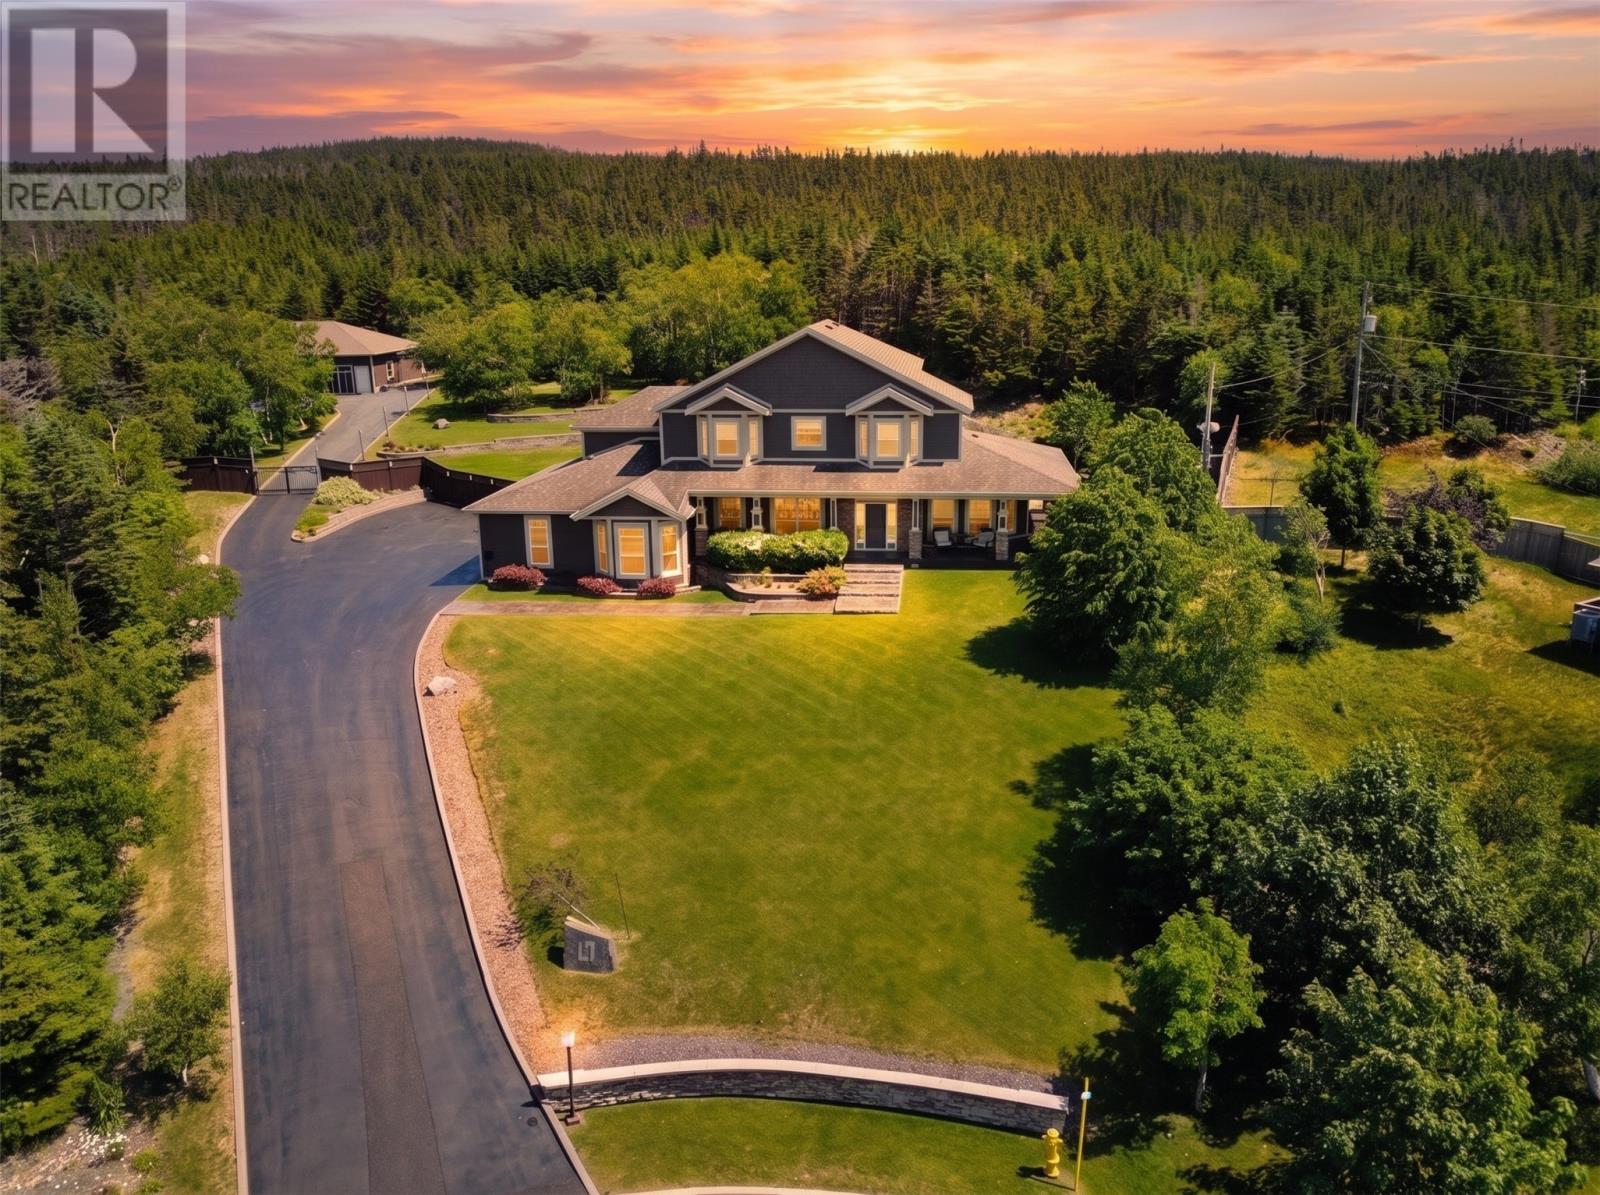
67 Huntingdale Drive
St. John's, Newfoundland & Labrador
Extraordinary custom-built estate offering exceptional craftsmanship, luxurious finishes, & an impressive array of features throughout. Situated on a private ~ 1-acre lot, this remarkable home provides privacy, beautifully landscaped grounds, & direct access to nearby trails, hiking, & ATV routes, while remaining conveniently located close to all amenities. The impressive foyer welcomes you into a thoughtfully designed main level featuring a formal sitting room & adjoining dining room with a stunning double tray ceiling. The gourmet kitchen showcases a massive sit-up island, granite countertops, walk-in pantry, professional Monogram-grade appliances, pot filler, & garborator. The kitchen flows seamlessly into the dining nook & spacious family room, highlighted by a custom propane fireplace with cultured stone surround. The main level also offers a private office, powder room, porch & additional bedroom. A custom-built spiral staircase leads to the upper level, featuring a media room, 3 spacious bedrooms, including a luxurious primary suite offering a spa-inspired 6-piece ensuite & walk-in closet. Two additional bedrooms feature walk-in closets & share an adjoining bathroom with separate vanities, along with a full family bathroom & convenient laundry room. The lower level is designed for entertaining, featuring a spacious rec room with wet bar, built-in cool storage room, home gym, home theatre with projector & surround sound, storage, & full bathroom. Outdoor living is exceptional with a wrap-around deck, multiple outdoor sitting areas, hot tub, pergola, stamped concrete patios, & fully fenced, landscaped yard. A private gateway leads to an electric gated entrance & detached 6-car garage, while the attached 3-car garage offers additional functionality. Additional features include 9-foot ceilings, in-floor hot water heating, Hunter Douglas custom blinds, exterior heated walkway, 7-zone interior & exterior sound system, & an 8-camera security system. A must see! (id:63476)
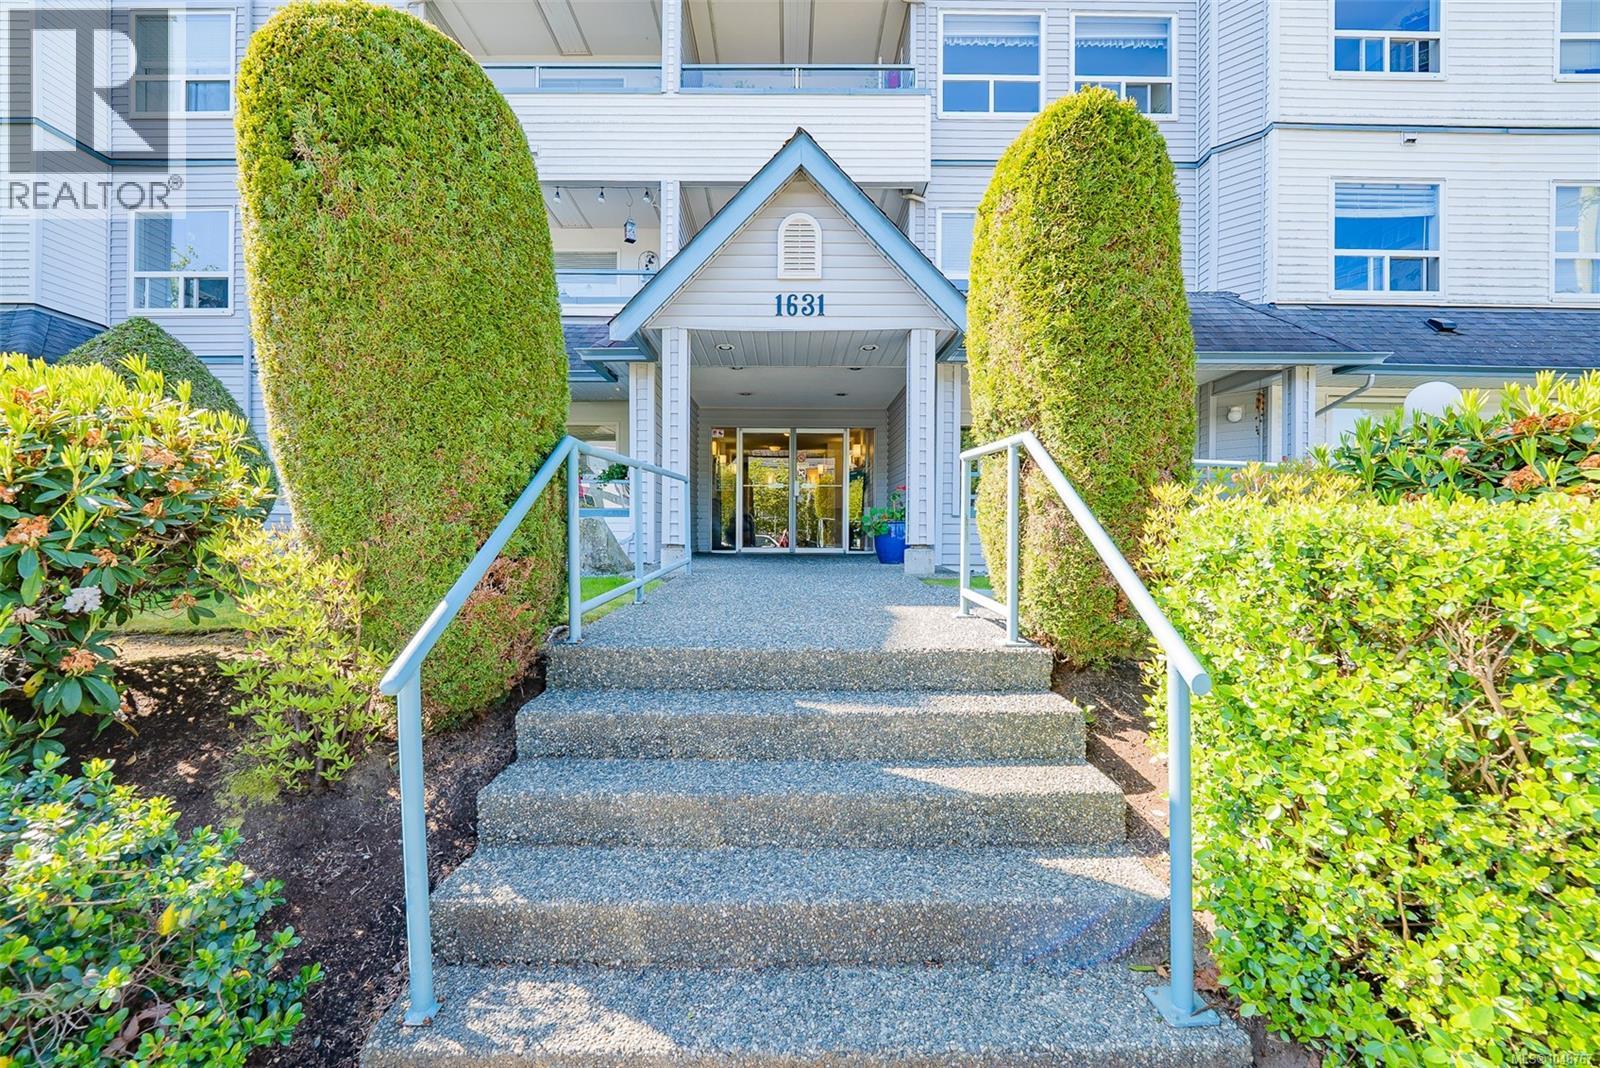
405 1631 Dufferin Cres
Nanaimo, British Columbia
Top floor living in a prime central Nanaimo location! This bright and well-maintained 2 bedroom condo offers a functional layout filled with natural light, perfect for first-time buyers, downsizers, or investors. The open concept living and dining area creates an inviting space to relax or entertain, while the kitchen offers an efficient layout for everyday living. Both bedrooms are generously sized, providing flexibility for guests or a home office. Enjoy the added privacy and quiet of no neighbours above, plus your own private balcony to unwind. Includes a separate storage locker for added convenience. Located just minutes from Nanaimo Regional General Hospital, shopping, restaurants, parks, and transit. This is an excellent opportunity in a walkable, central neighbourhood. All measurements are approximate and should be verified if important. (id:63476)