
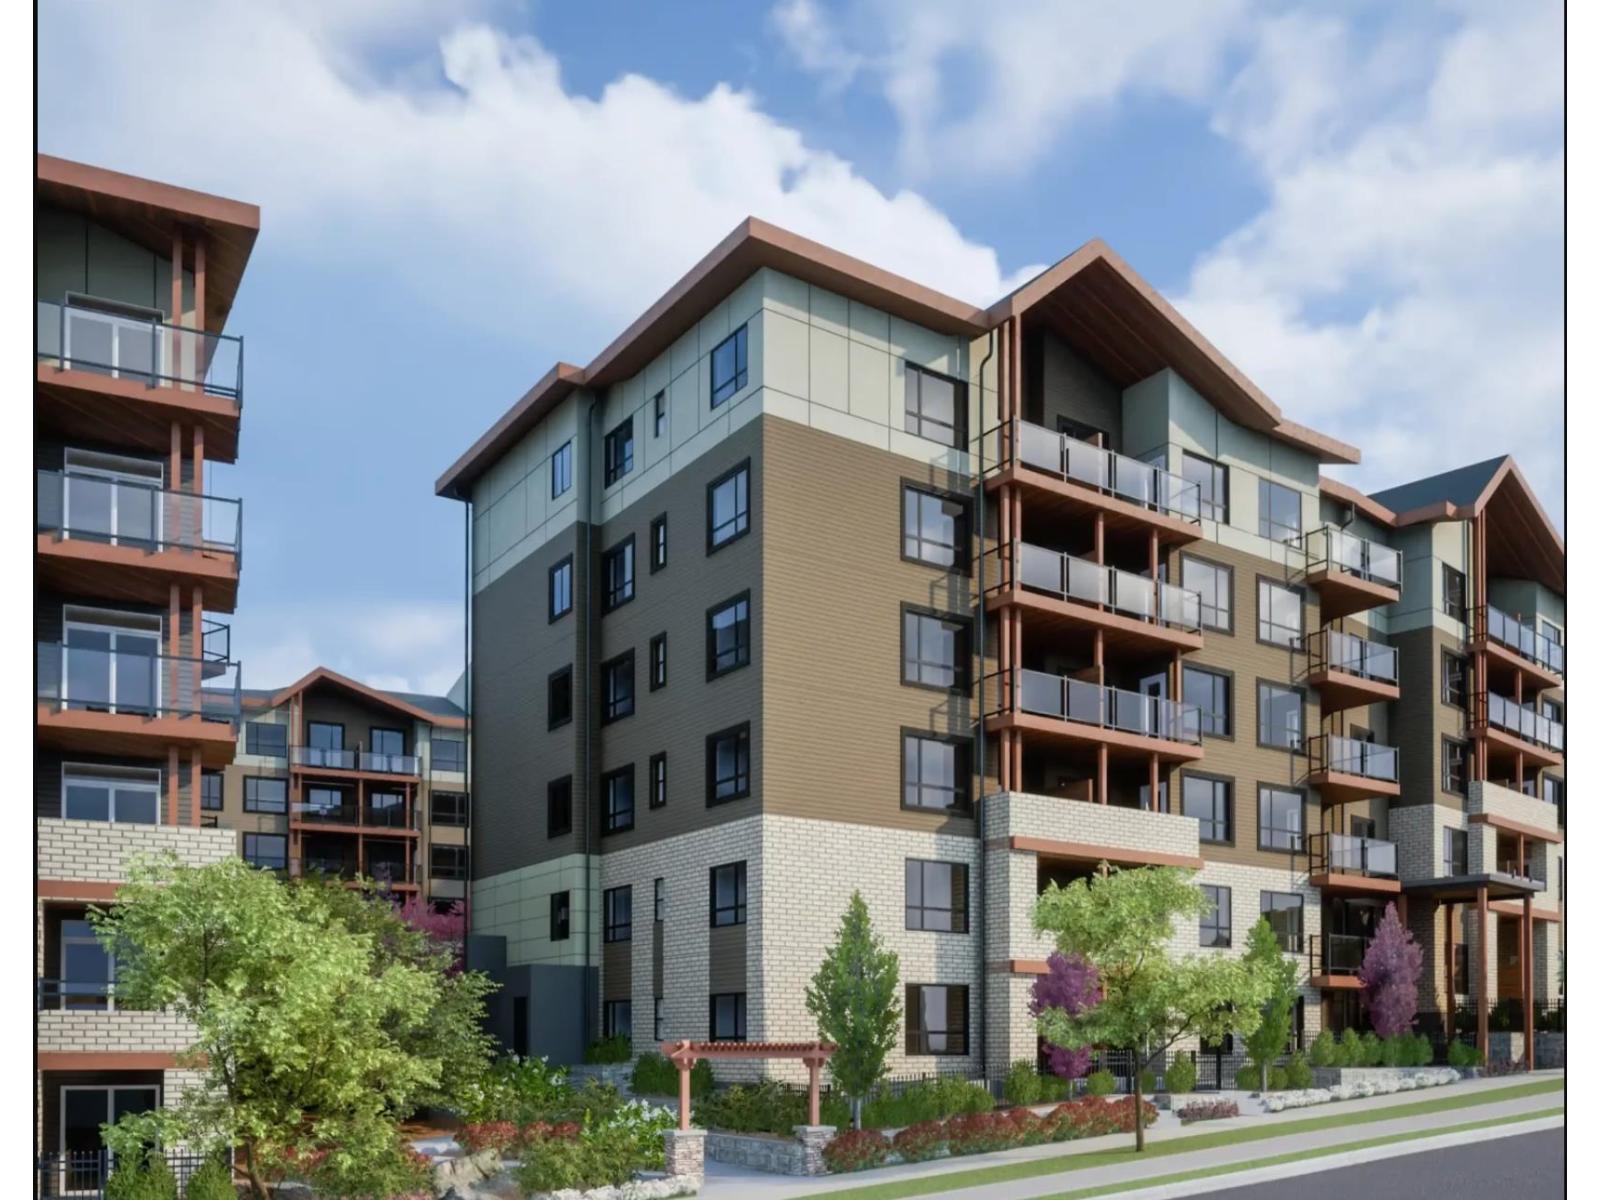
205 11035 Ravine Road
Surrey, British Columbia
PRIME PRE-SALE ASSIGNMENT! 566 sqft 1-Bed, 1-Bath at Ledgeview II by Quadra Homes. Feb 9, 2027 completion-ideal for living or investing! Features 9ft ceilings, sound-damping floors, radiant bath heating, and balcony with gas BBQ hookup. Gourmet kitchen boasts quartz counters, shaker cabinets, and gas cooktop. Includes 1 secure EV-ready parking and large storage. Enjoy clubhouse, gym, and courtyard. Unbeatable location: 8-min walk to SkyTrain, steps to shopping, and near Kwantlen Park Secondary (French Immersion/AP). High rental demand and growth potential. Contact for assignment details! (id:63476)
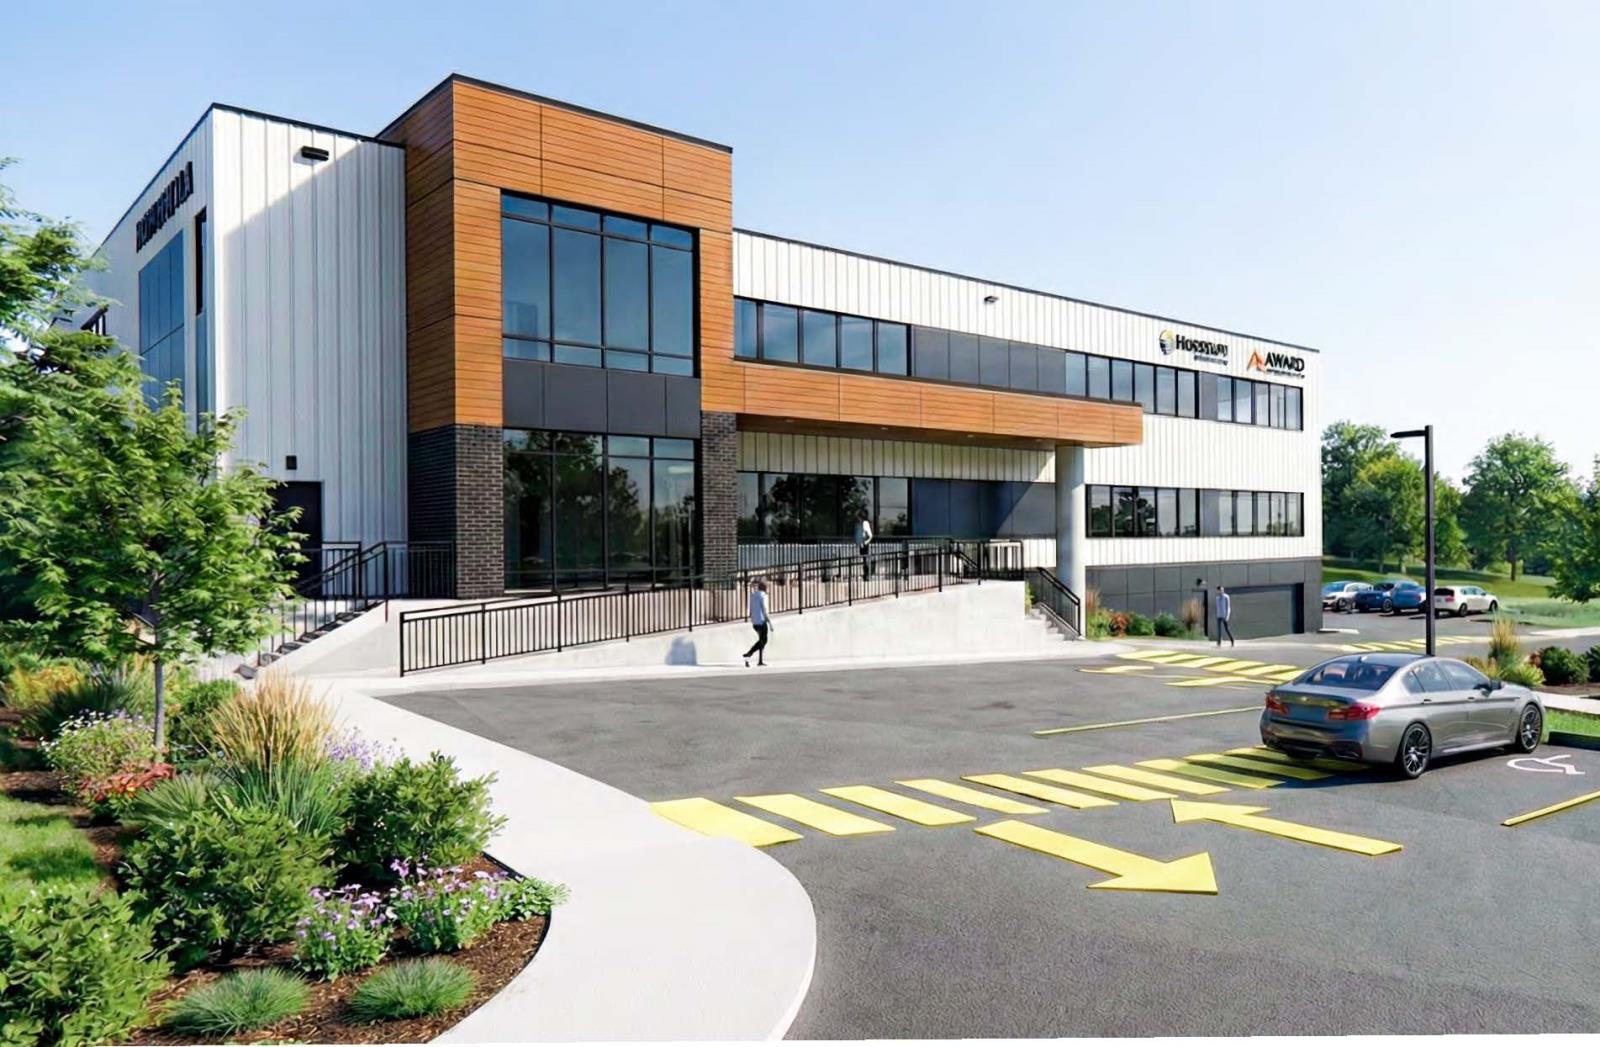
104, 290 Bellerose Drive
St. Albert, Alberta
Secure space in Riverbank Landing, St. Albert’s premier mixed-use destination on the Sturgeon River, offering direct Bellerose Drive exposure and access to an affluent community of 70,000+ residents with an anticipated 1,400 on-site residents. Main-floor units ranging from 1,900 to 9,285 sq. ft.± offer flexible sizing for retail, professional, medical, or daycare uses, with sale pricing of $550/sq. ft. and completion anticipated Q4 2027–Q1 2028. (id:63476)
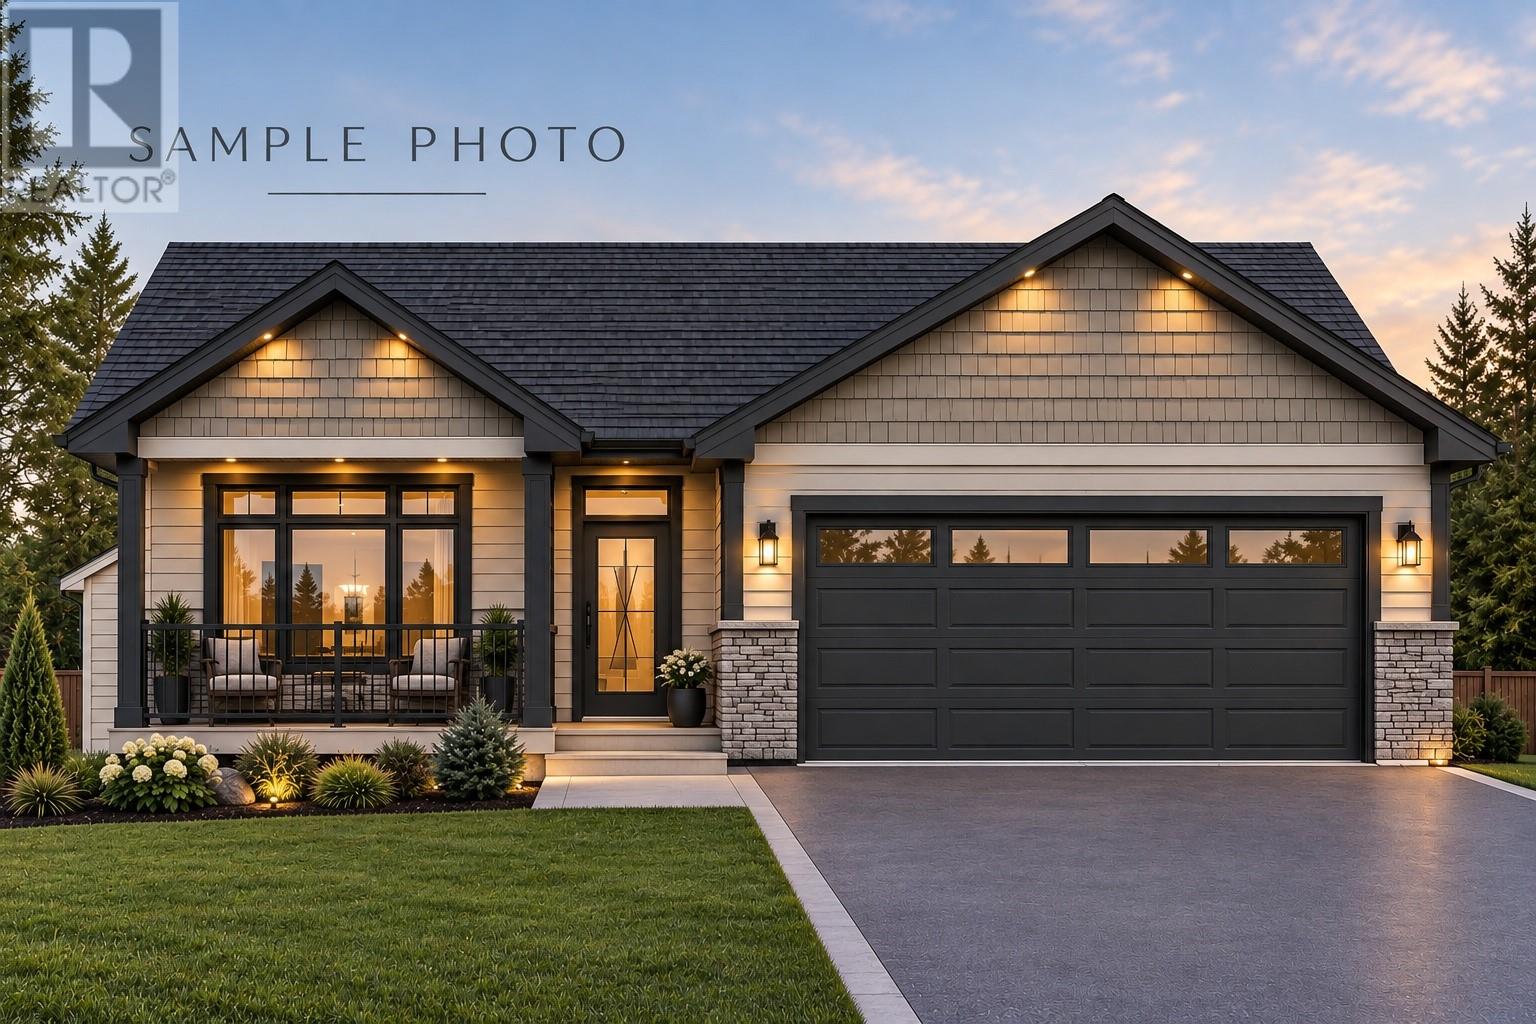
114 Sgt Donald Lucas Drive
Paradise, Newfoundland & Labrador
Single entry bungalow featuring an attached garage and an elegant open-concept main floor, situated on a corner lot in Fairview Estates subdivision. The kitchen boasts a walk-in pantry and Island , and the master bedroom includes a charming ensuite. The property also offers landscaped paved driveway with drive in access to the rear yard and both front and rear patio decks. Constructed by the award-winning MacIntyre Homes and Renovations, this home comes with a 7-year Atlantic Home Warranty program. Construction is ready to commence in the Fairview estates area in Paradise- move in spring of 2027 (id:63476)
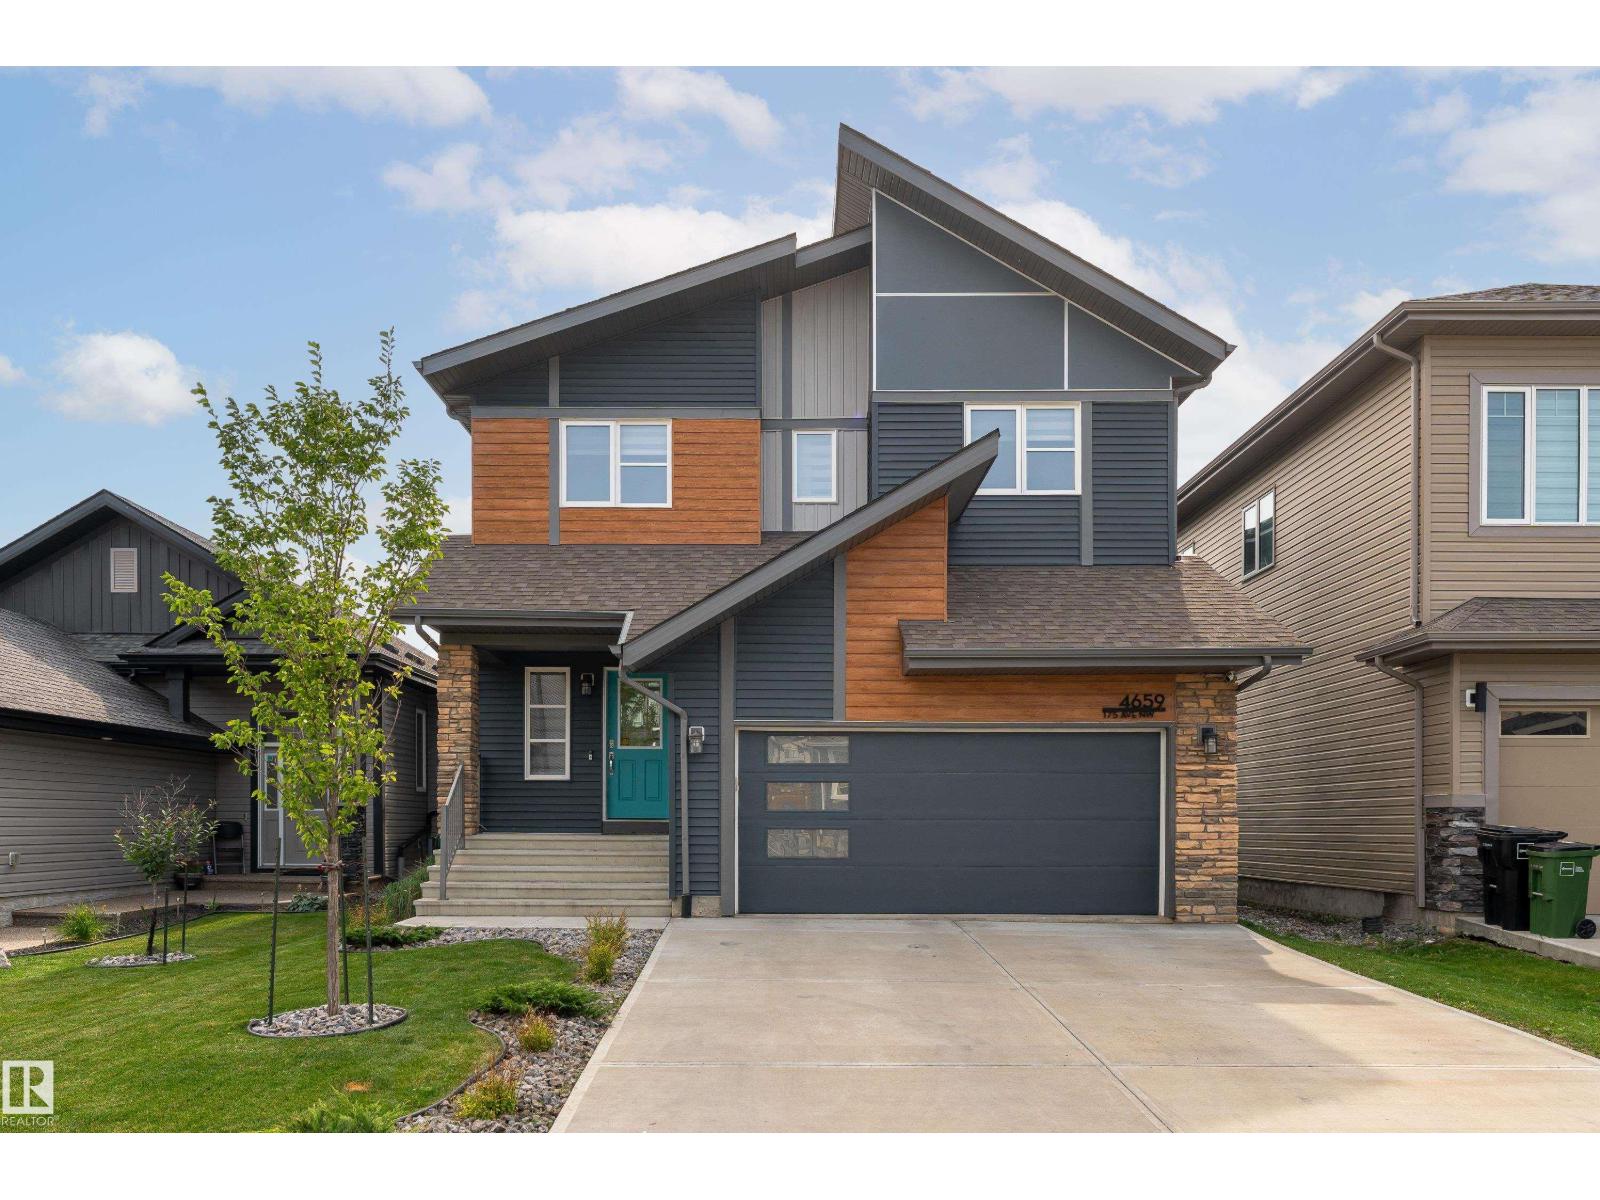
4659 175 Av NW
Edmonton, Alberta
Pond views. Walkout basement. A kitchen built for a chef. This Cy Becker beauty has it all. Backing onto a peaceful pond with a fully finished, permitted walkout basement, this Coventry Homes built property features an exquisite, modern elevation and an oversized 2 car front attached garage. Just over 2100 sq ft above grade offers a private office, cozy living room with fireplace, and a kitchen built for a true chef flowing into a spacious dining area. Upstairs is a spacious primary bedroom that is its own oasis, complete with a large walk thru closet and 5pc ensuite bathroom, plus two more bedrooms, a 4pc bath, and upper laundry with a sink. The walkout basement includes a fourth bedroom, 3pc bath, and a huge rec room opening onto the pond backed yard. 4 bedrooms and 3.5 bathrooms across nearly 3000 sq ft of total finished living space.Cy Becker offers easy access to Anthony Henday Drive, Manning Town Centre, and Cineplex Cinemas. Welcome home. (id:63476)
114 Ricketts Road
St. John's, Newfoundland & Labrador
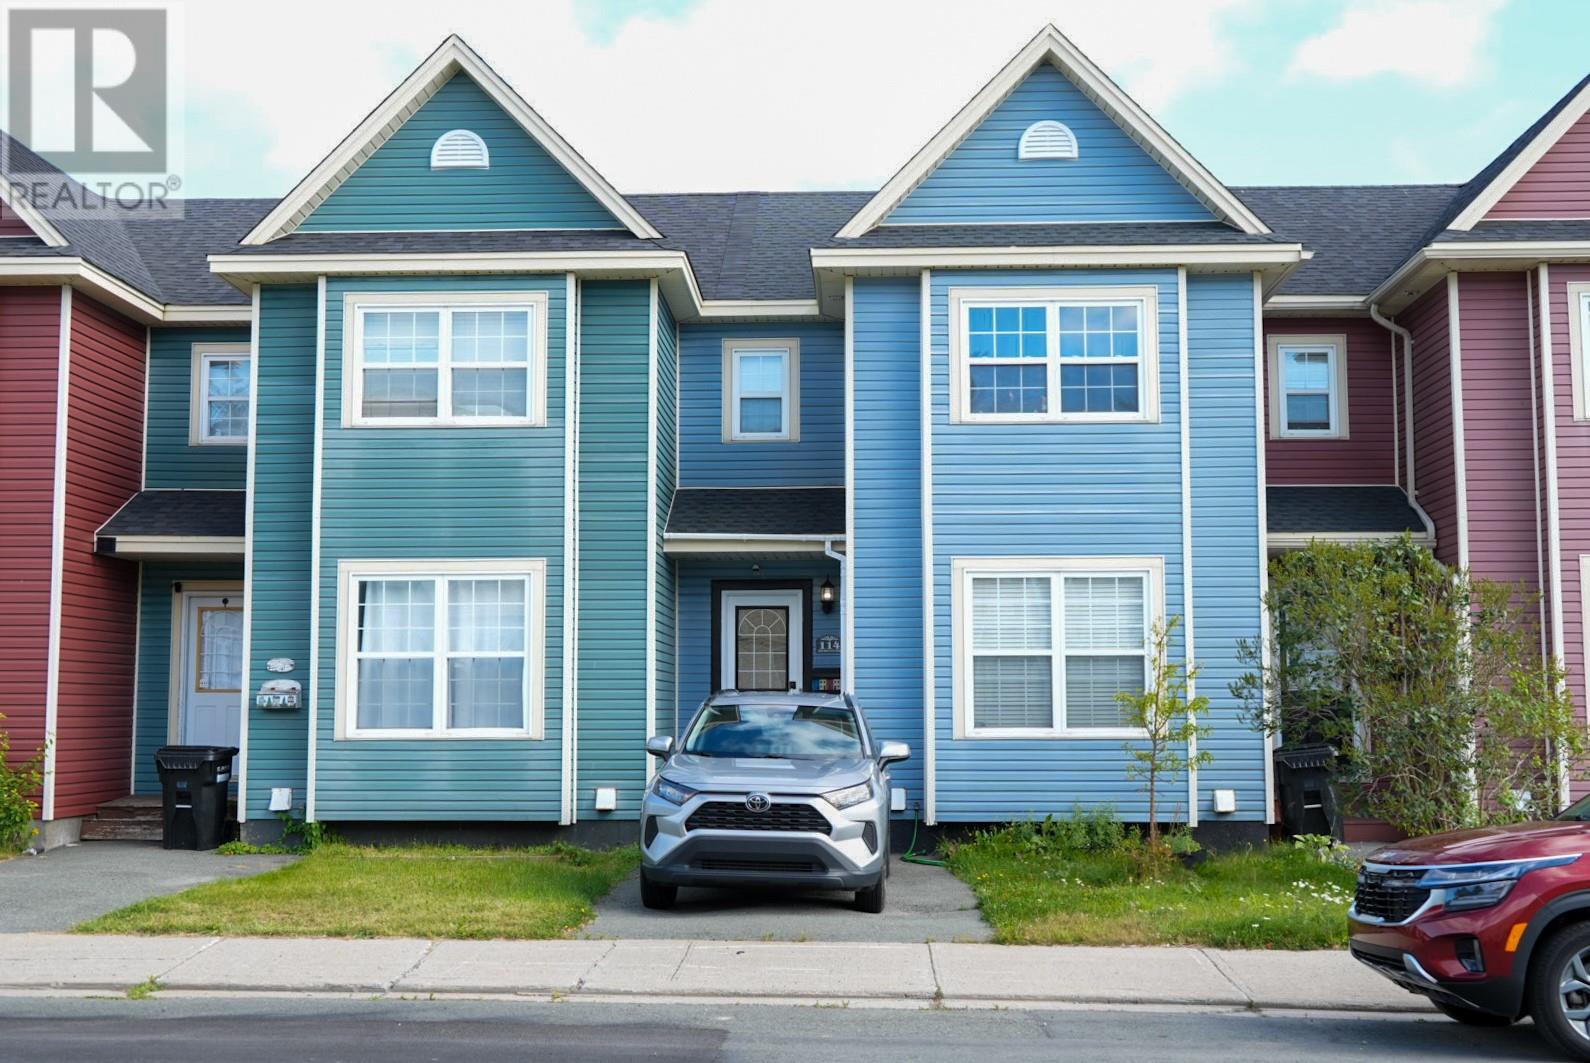
Welcome to 114 Ricketts Road, where generous living space, everyday convenience and exceptional value come together in a central St. John’s location. Offering approximately 1,755 square feet of developed living space, this well-maintained three-bedroom home is an excellent option for first-time buyers, professionals, growing families or investors. The main floor features a comfortable living room, convenient half bathroom, and a welcoming kitchen and dining area with direct access to the rear deck—an ideal place to relax and enjoy views across the city toward Signal Hill. Upstairs, you will find three well-proportioned bedrooms and a full bathroom. The fully developed lower level adds valuable flexibility with a spacious family room, versatile den, laundry area and walkout access to the fully fenced backyard. Additional highlights include a paved driveway with off-street parking, shingles replaced in 2023, a hot-water tank replaced in 2022, a storage shed and major appliances included. Conveniently situated near downtown, Memorial University, St. Clare’s Mercy Hospital, the Health Sciences Centre, shopping, recreation and public transit, this property provides an appealing combination of space, accessibility and potential. A wonderful opportunity to make a centrally located home your own. As directed by the Seller, there will be no conveyance of any written offers prior to 3:00 p.m. on Tuesday, September 15, 2026. All offers must be submitted by 3:00 p.m. and remain open for acceptance until 8:00 p.m. on the same day. (id:63476)
3229 Skyview Lane Unit# 101
West Kelowna, British Columbia
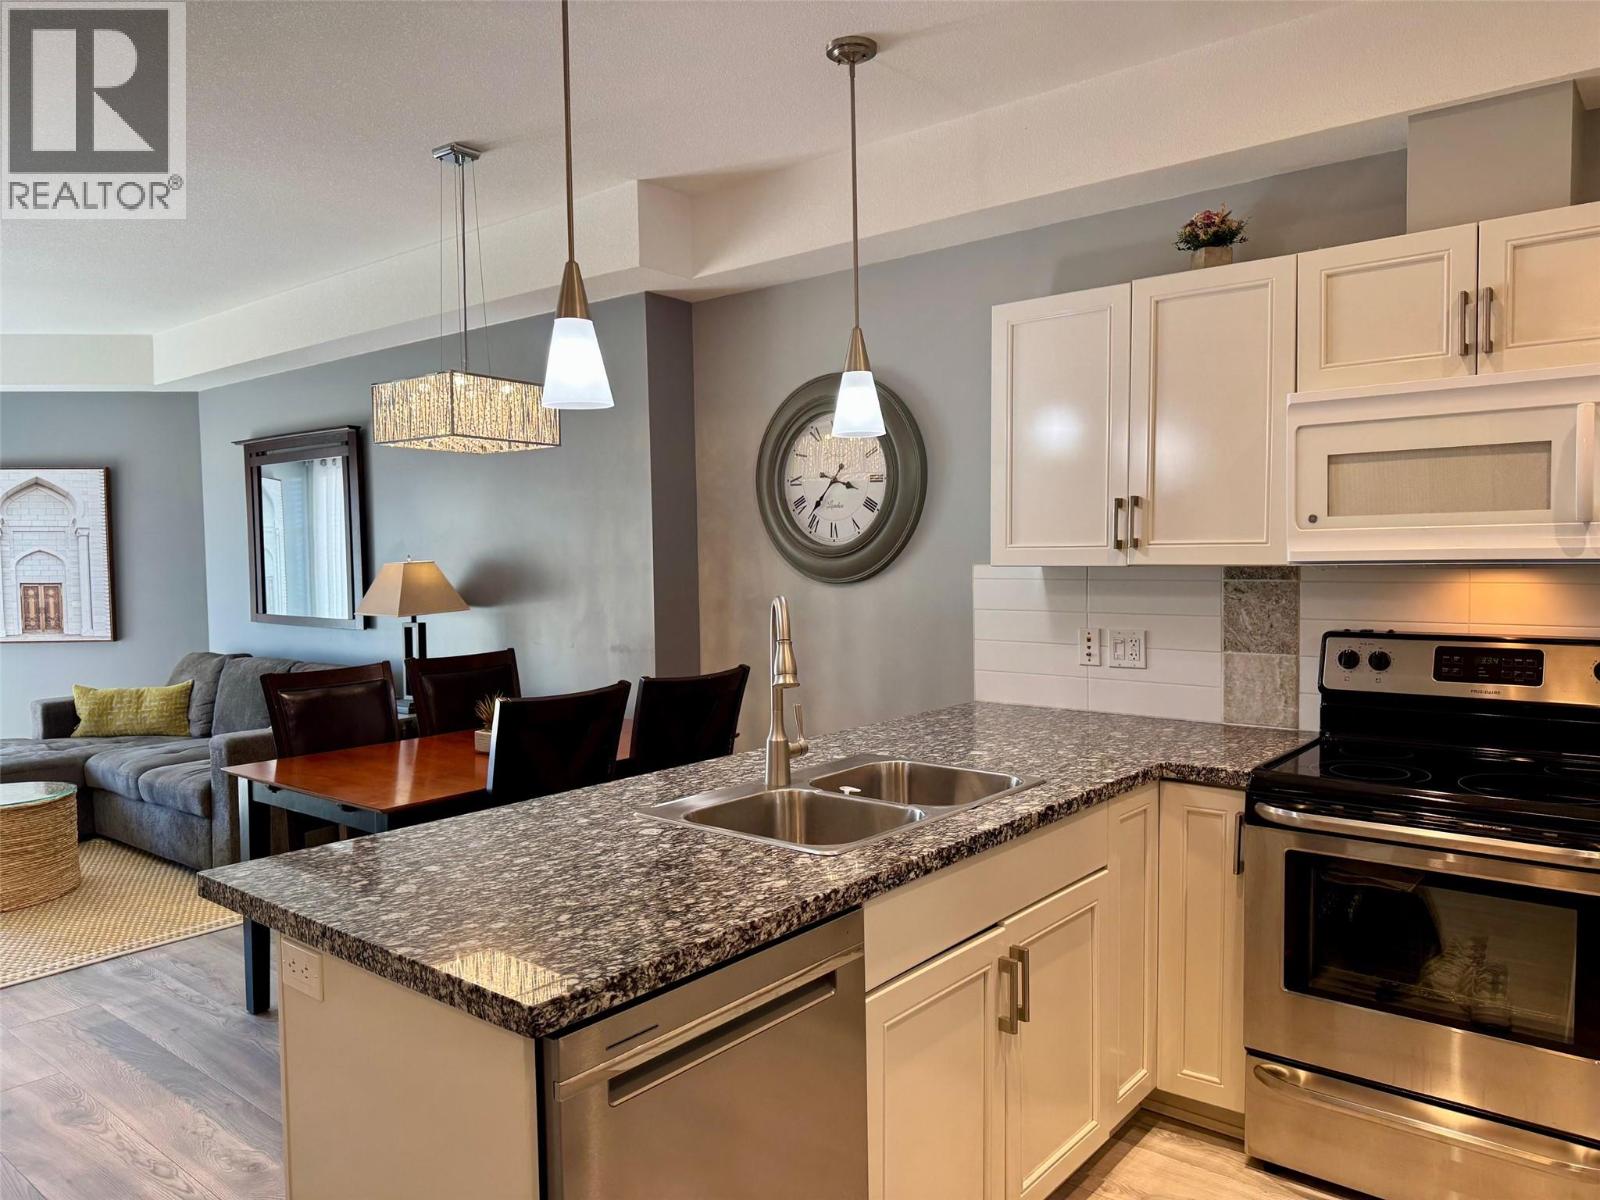
Experience the tranquility of Copper Sky Resort in this stunning 1-bedroom, 1-bathroom ground floor condo, nestled amidst serene greenery. Fully furnished with modern amenities including a microwave, dishwasher, and washer/dryer, this unit offers a peaceful retreat. Enjoy access to 1st class facilities such as a pool, hot tub, gym, and games room. Outdoor enthusiasts can indulge in pickleball, tennis, basketball, and even outdoor chess/checkers. Conveniently located near town, with easy access to restaurants, shopping, golf courses, and Okanagan Lake. Pet-friendly with restrictions: 1 dog up to 15kg & 1 cat, or 2 dogs up to 10kg each. Short-term rentals permitted due to the property being on First Nations Land, exempt from BC short-term rental rules, PTT and Empty Home Tax. Strata bylaws also support short-term rentals. Includes secure parking, storage locker, and on-site management for added convenience. Ideal for living or as a lucrative Airbnb investment in a prime location close to amenities and recreational activities. Most furnishings included. (id:63476)
7 Camelot Cr
Leduc, Alberta
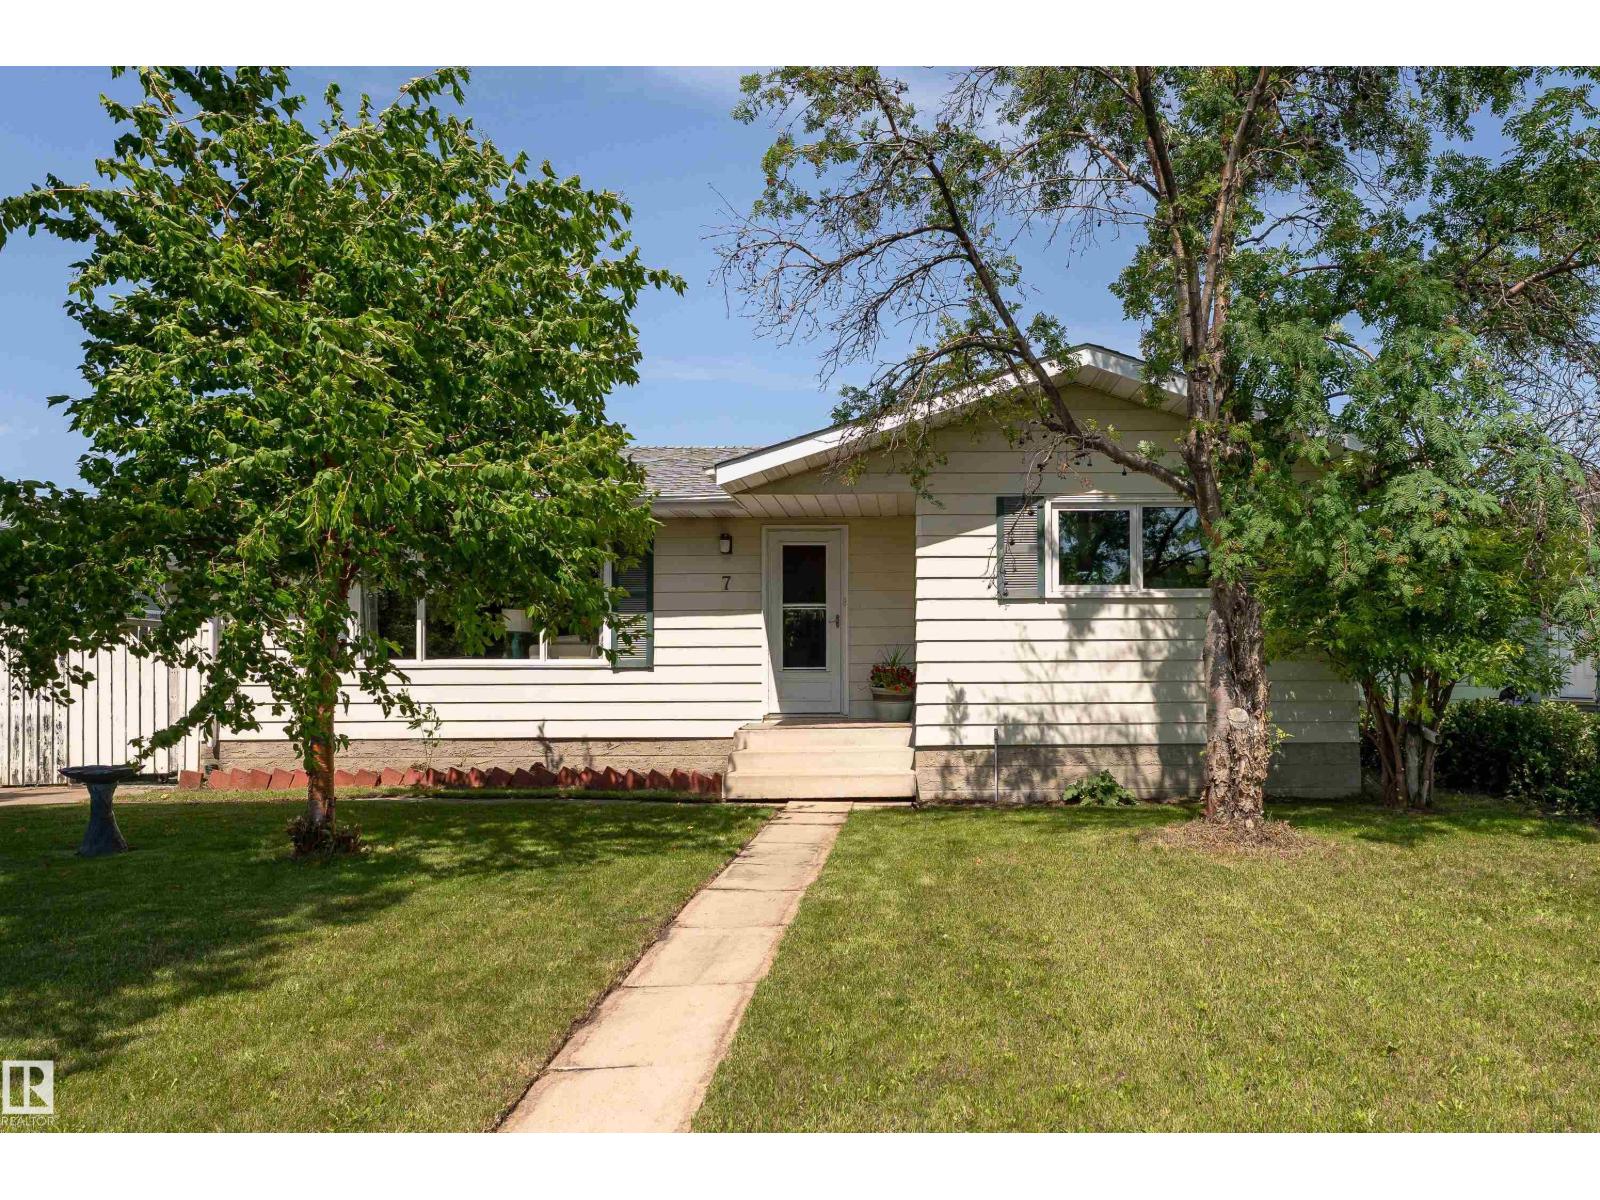
Opportunity is knocking in Corinthia Park! This spacious 1,207 sq. ft. bungalow offers the perfect blend of comfort, functionality, and endless potential for first-time buyers, growing families, or investors looking to make it their own. The main floor features a bright living room with a cozy corner wood-burning fireplace, a generous dining area, and a well-designed kitchen with ample cabinetry and workspace. Three bedrooms are conveniently located on the main level, including a primary bedroom with its own 2-piece ensuite, plus a full 4-piece bathroom. The partially finished basement is a canvas ready for your vision, offering a 4th bedroom, there is incredible potential to expand your living space. Step outside to enjoy the fully fenced backyard with a patio, back lane access, and a double detached heated garage. Ideally situated close to schools, parks, playgrounds, shopping, golf, and the airport, this is a fantastic opportunity to add value in a family-friendly neighbourhood. (id:63476)
105, 9904 Franklin Avenue
Fort Mcmurray, Alberta
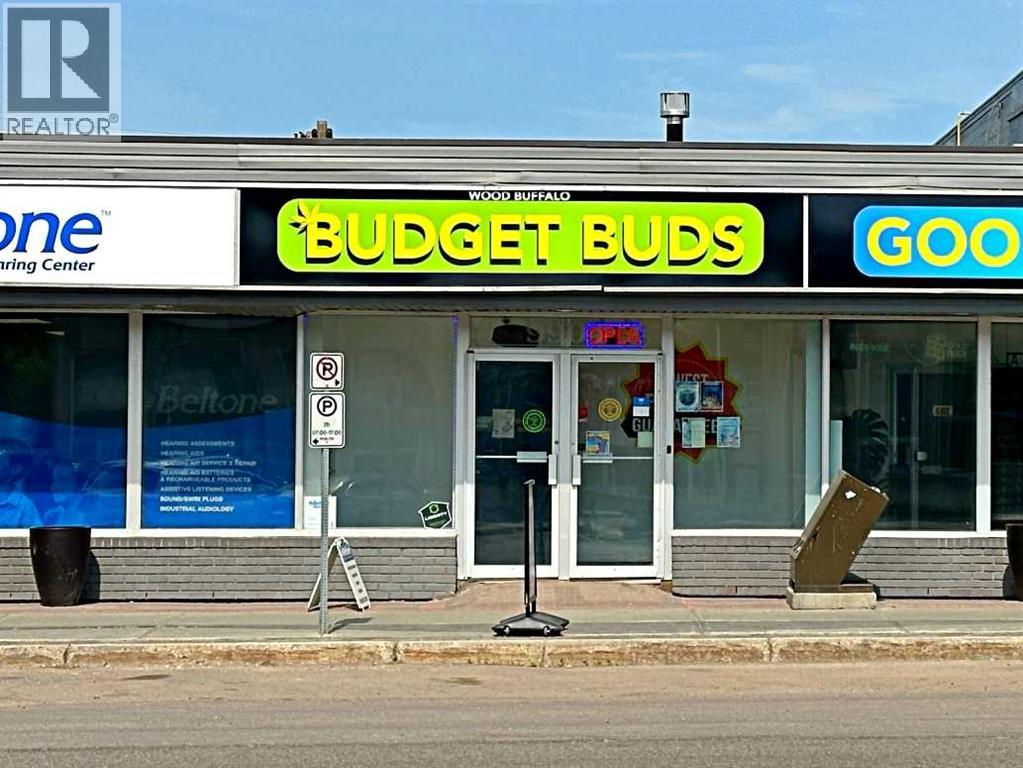
Position your business along one of Fort McMurray’s busiest commercial corridors. This highly visible, 2,880-square-foot ground-floor space offers excellent exposure on Franklin Avenue in the heart of the downtown business district.The premises feature a large, open retail area that provides a flexible canvas for a tenant’s development and design ideas. The adaptable layout also includes a professional reception area, multiple offices, washrooms and storage, making it well suited to both customer-facing and operational needs. Front and rear entrances provide convenient access for clients, staff, loading and deliveries.The versatile space can accommodate a wide variety of uses, including medical and wellness services, professional offices, personal services, specialty retail, fitness or community-focused operations. The premises may also be demised into approximately 1,000-square-foot and 1,880-square-foot units to accommodate smaller users.This central, highly walkable location is directly across from the RMWB Municipal Building and Provincial Building and is conveniently situated near major retail centres, Peter Pond Mall, hotels, Kiyam Community Park, the future downtown Arts and Culture Centre, and MacDonald Island Park. The area attracts consistent daily traffic from residents, professionals, students and visitors, providing excellent visibility and accessibility for your business.Ample on-site parking offers added convenience for staff and clients. Affordable operating costs are estimated at approximately $4.00 per square foot, with utilities separately metered, providing flexibility and cost efficiency as you customize the premises to suit your business. (id:63476)
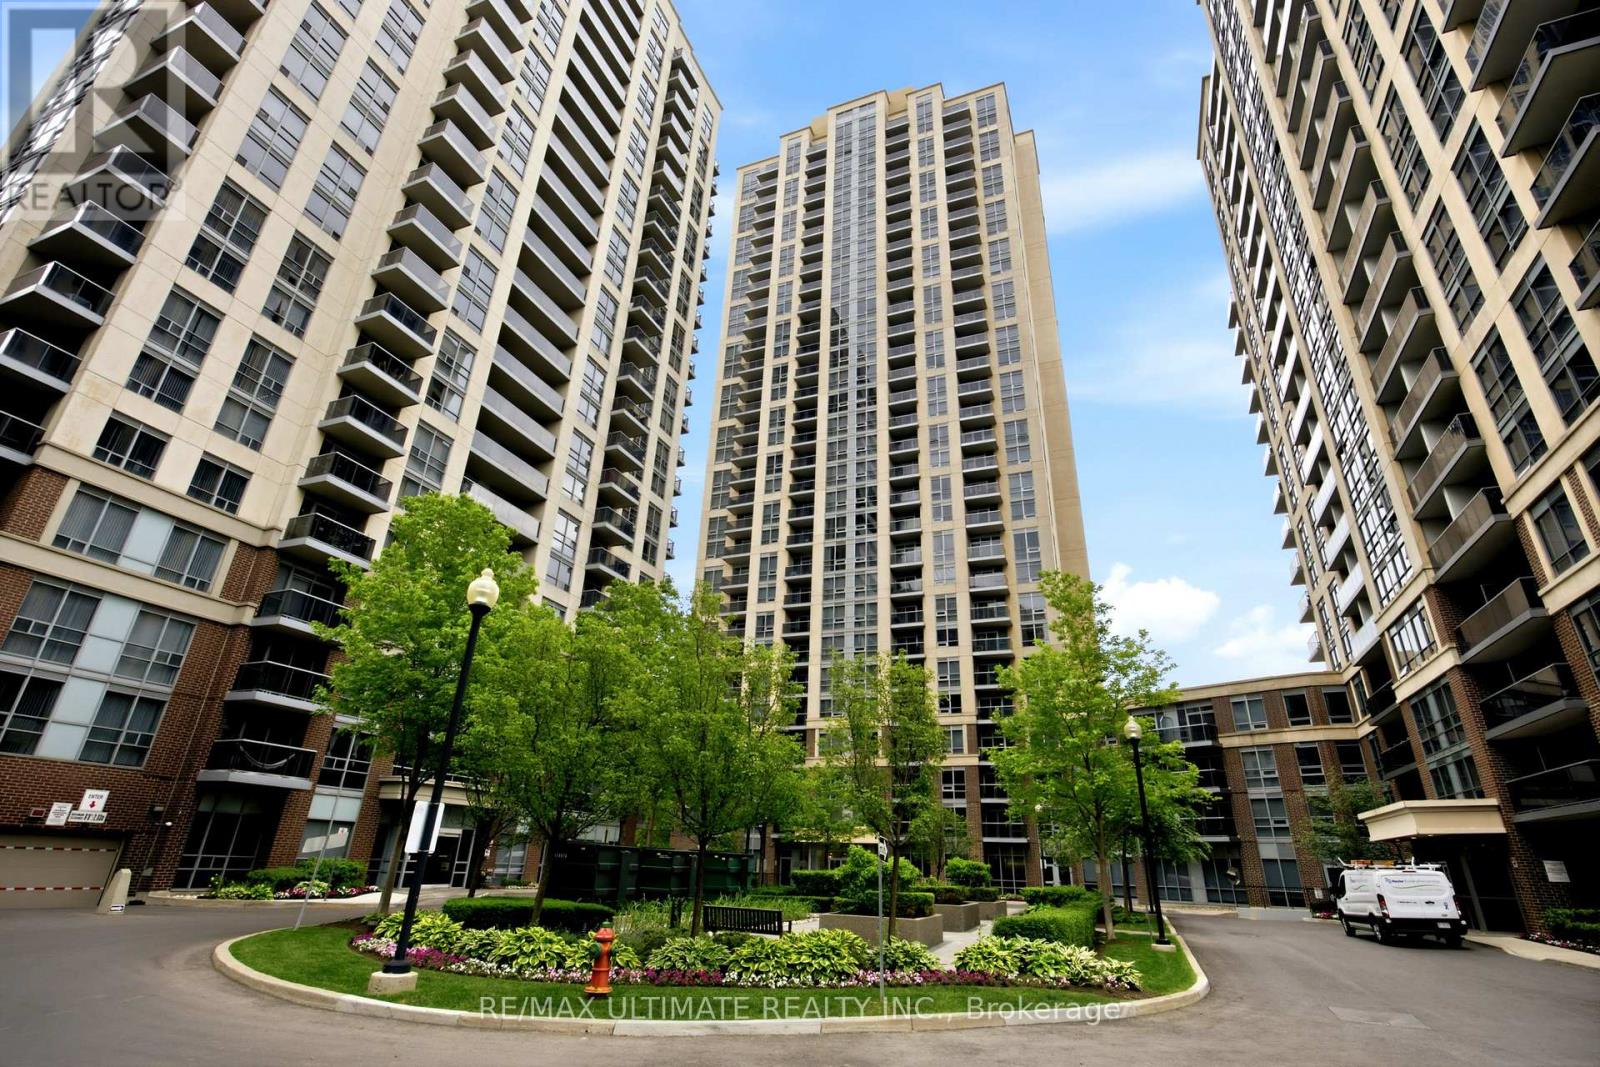
1603 - 3 Michael Power Place
Toronto, Ontario
Breathtaking Lake & Skyline Views Corner Suite in the Heart of Etobicoke. Welcome to this bright, spacious corner suite at the highly sought after Michael Power community, where unobstructed south facing views of Lake Ontario and stunning east facing views of Toronto's illuminated downtown skyline set this unit apart from everything else at this price point. Offering 2 bedrooms and a private ensuite in the primary and 2 full bathrooms across a well designed split bedroom layout, this move in ready suite delivers the comfort, functionality, and location that first time buyers, downsizers, and investors have been waiting for. The efficient galley-style kitchen flows naturally into the open living and dining area. Comes complete with parking and locker. Steps to subway TTC and GO Transit - commuting across Toronto and the GTA couldn't be easier. Minutes to Islington Village, shopping, restaurants, parks, and with quick access to the QEW and Gardiner Expressway, every part of the city is within reach. (id:63476)
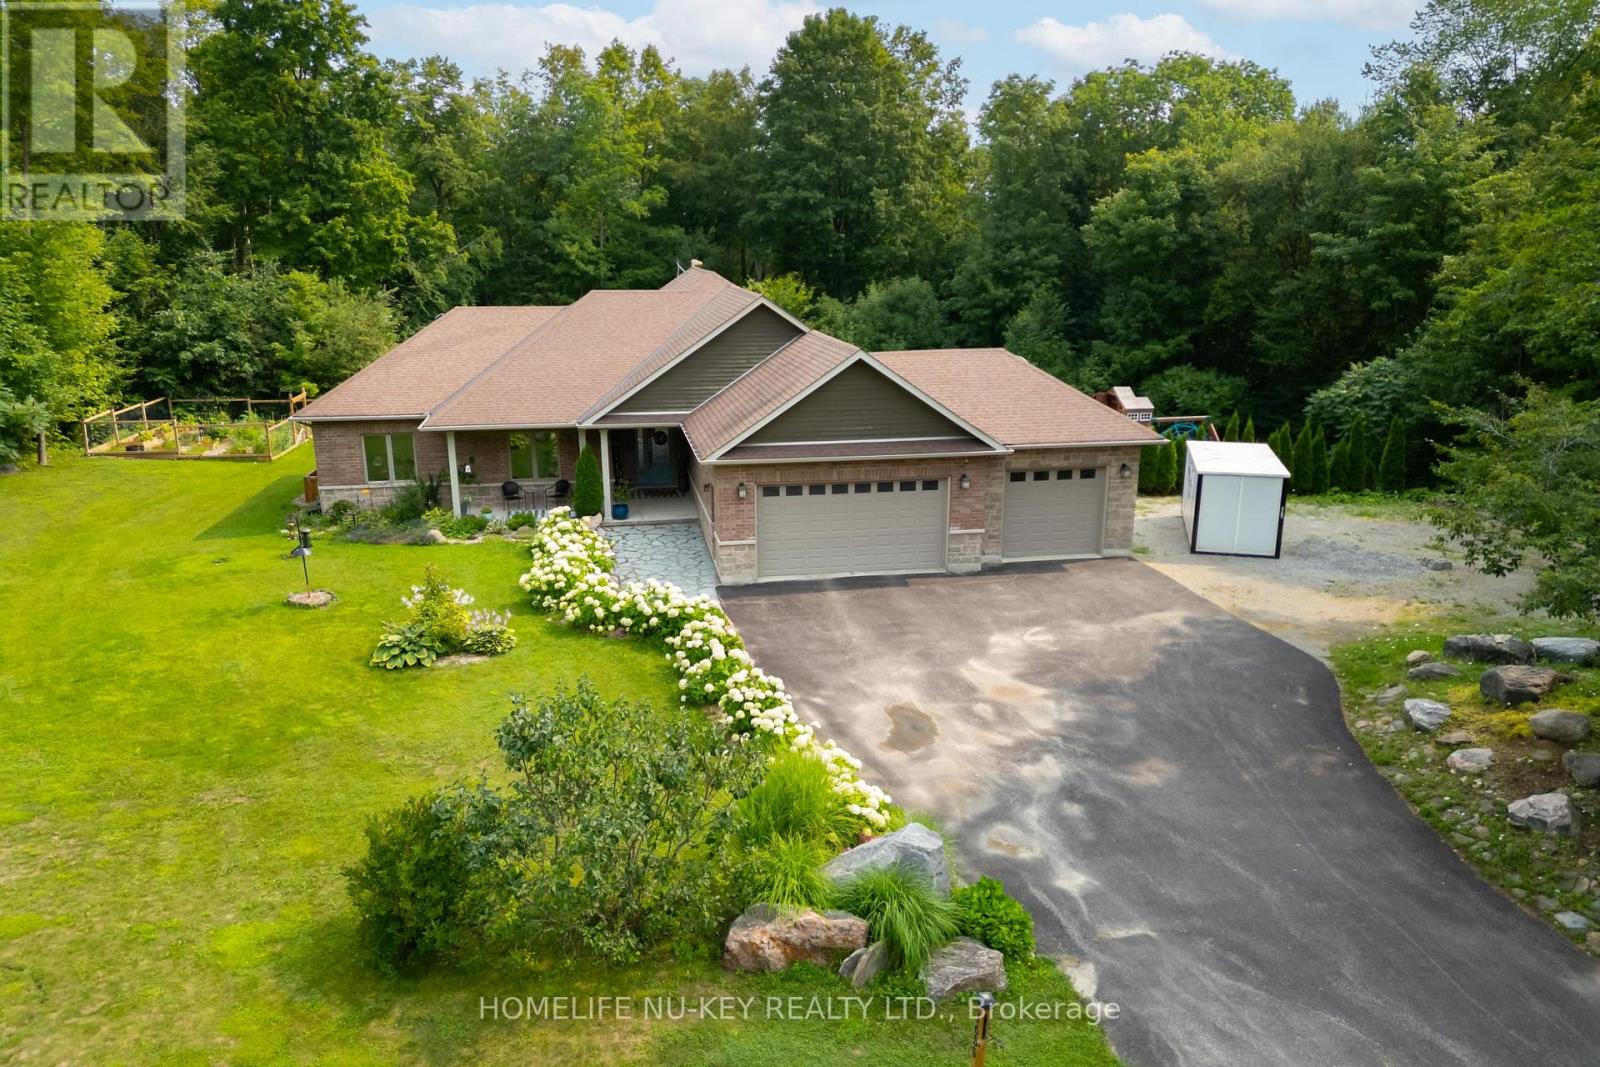
1655 Georgian Heights Boulevard
Severn, Ontario
Welcome to your own private retreat! Nestled on an impressive 3.1-acre estate lot, this beautiful 6-bedroom, 4-bathroom bungalow offers the perfect blend of peaceful country living, outdoor entertaining, and a lifestyle that can't be matched! Surrounded by both space and privacy in a desirable estate subdivision, this inviting home is ideal for families, down-sizers, or anyone looking to escape the hustle while remaining close to major amenities. Spend summer days relaxing by your private pool, unwind in the hot tub under the stars, and enjoy the endless possibilities that come with over three acres of property. Commuters and outdoor enthusiasts will love the location, with quick access to Highway 400, approximately 10 minutes to Mount St. Louis Moonstone Ski Resort, and ideally situated at the gateway to Ontario's cottage country! Whether you're heading south for work, north for a weekend at the cottage, or hitting the slopes for the day, this location puts it all within easy reach. A rare opportunity to enjoy estate living, privacy, recreation, and convenience, all from the comfort of home. (id:63476)
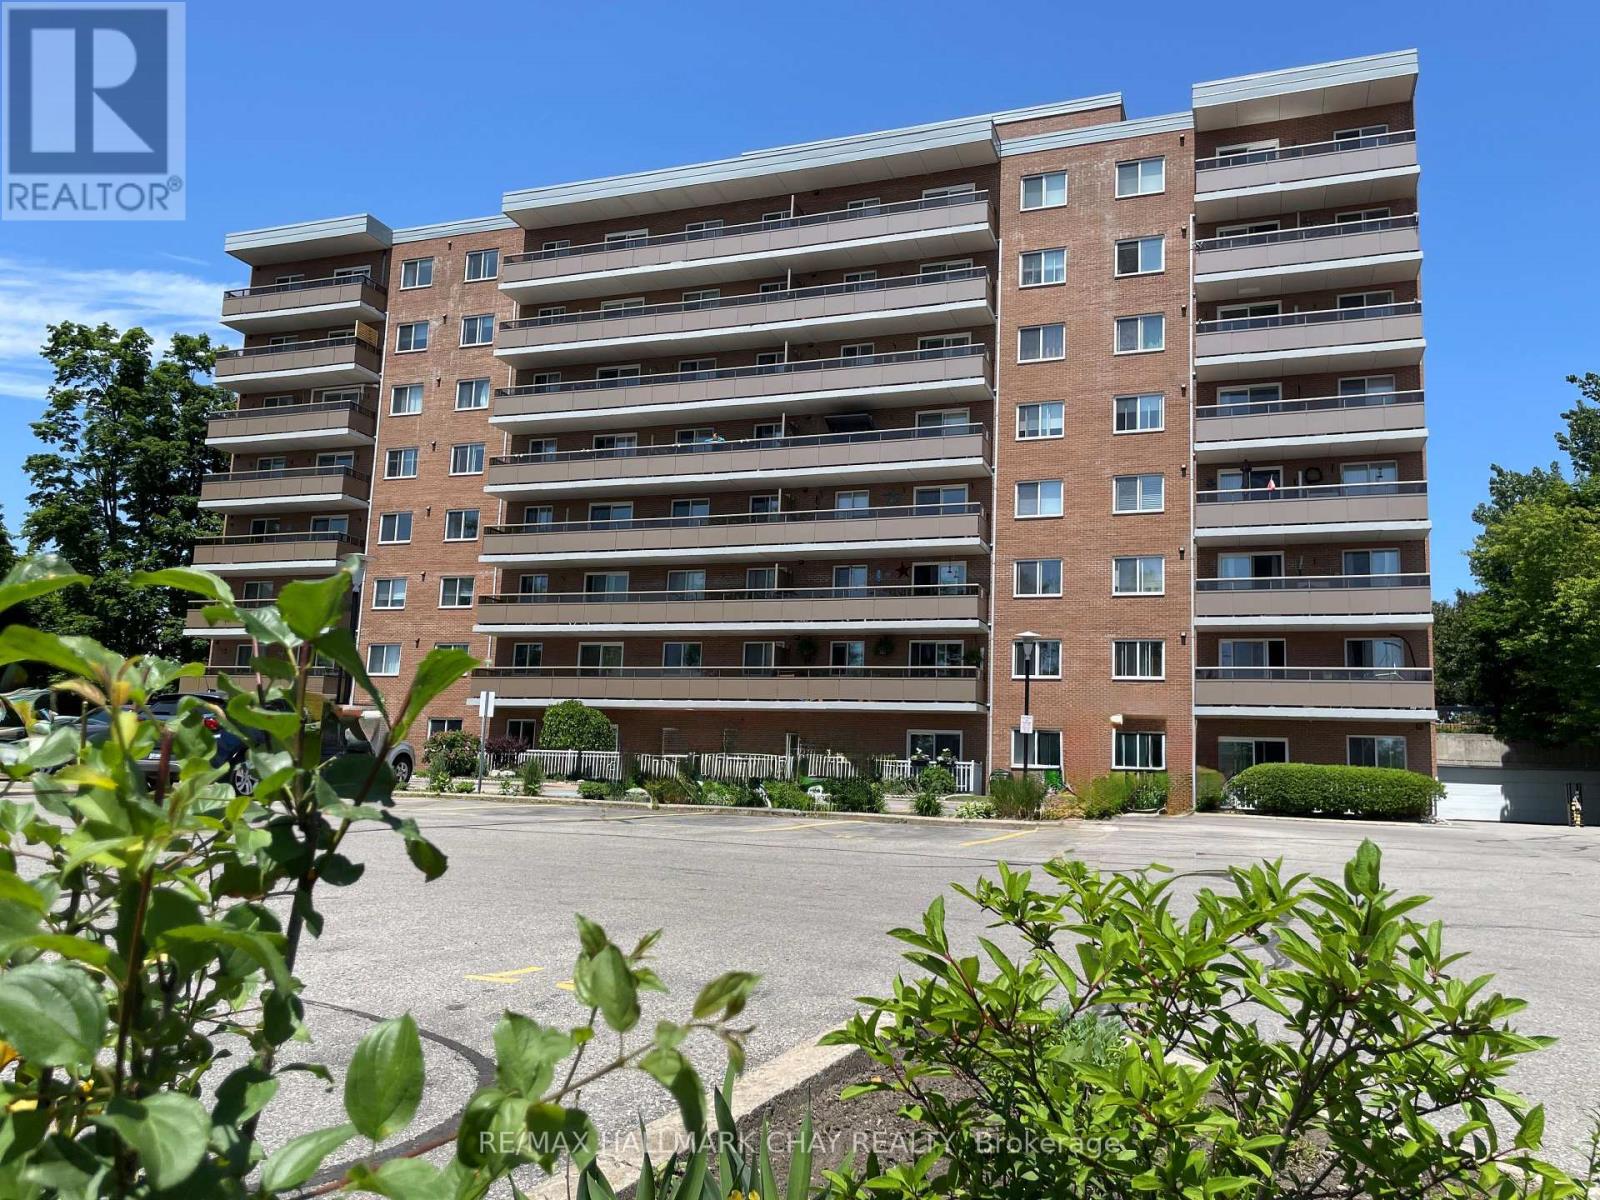
306 - 414 Blake Street
Barrie, Ontario
One of the best 3 Bedroom condo values in Barrie! Low affordable monthly costs with Heat, Hydro, Water & Parking all included in this beautiful spacious 3 bedroom , 1 1/2 bath corner unit - ideally nestled in the very heart of Barrie's sought-after East-End neighbourhood, mere steps to Johnson Beach/Walking-Biking Trail/East-End Plaza & Shoreview Park, and minutes to RVH Hospital/Downtown Amenities & HWY Access. Bright and well maintained with neutral decor throughout this inviting unit offers a functional Galley Kitchen with ample cabinetry & counter space, stainless sink, ceramic backsplash, pantry with pull-outs and appliances included. The spacious bright Living room with walk-out to the oversized balcony and open to the Dining room. As a desirable corner unit enjoy the refreshing cross-breeze form the kitchen window. The generous Primary bedroom offers a spacious walk-in closet, while the middle second bedroom offers a double closet. The third bedroom is currently utilized as a TV room with Electric Fireplace (Movable Chattel) and features a convenient 2pc Ensuite. The pleasant 4pc bath offers ceramic floors & ceramic tub surround, clean white vanity & white fixtures. Matching upgraded ceiling fans in all three bedrooms complete this home. This well-managed, well-maintained building offers exceptional value for first-time buyers, downsizers or investors seeking an unbeatable location and affordable ownership. Property being sold "As-Is" with no Representation or Warranties. Immediate Possession Available! Some photos Ai enhanced for sharper crisp photos. (id:63476)
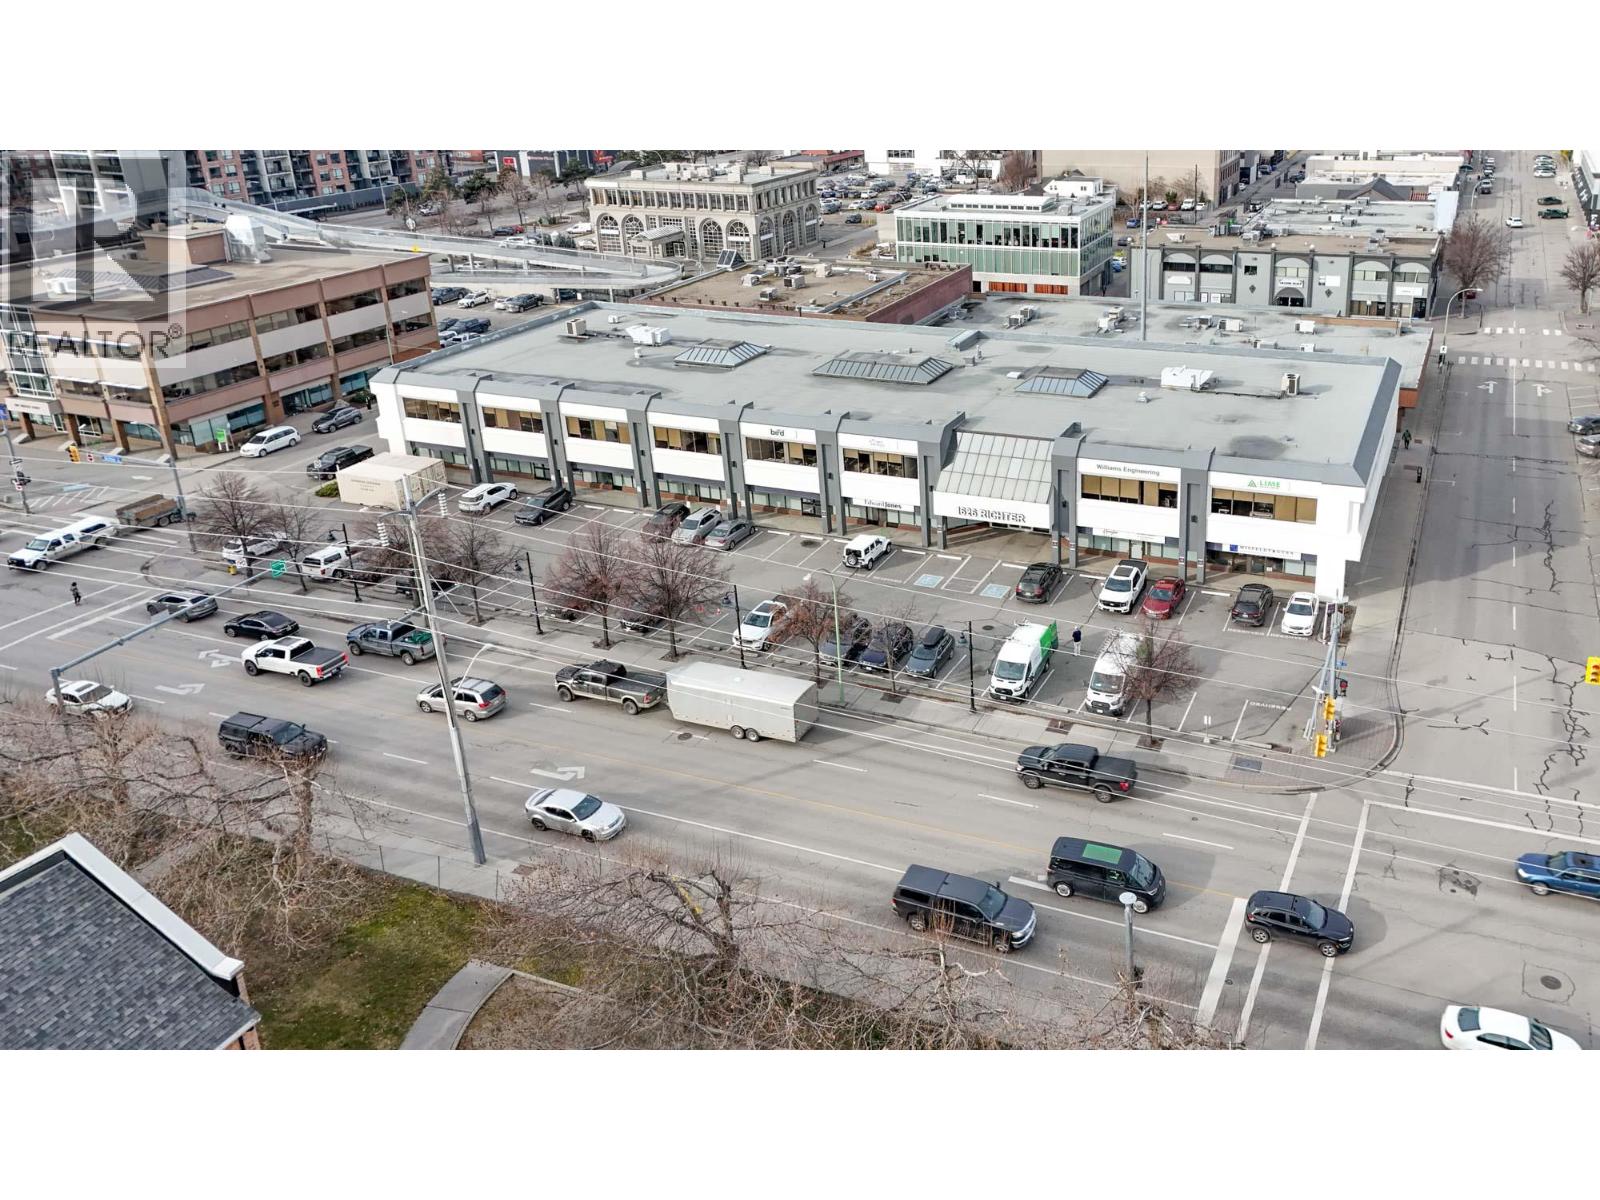
1626 Richter Street Unit# 202
Kelowna, British Columbia
Outstanding opportunity to sublease office space in Richter Place a professional Class A building in downtown. Quality throughout this 937 SF unit located on the second floor of this well-maintained building in Downtown Kelowna. This turn-key office space includes 3 individual offices/treatment rooms, an open work area, reception/waiting area, and nearby common washrooms. Building has elevator access and up-to-date amenities. Unit comes with 1 dedicated on-site parking stall with additional parking (if available) at a nearby off-site parking lot at market rates. Steps away from the financial core, coffee shops, restaurants, and more. One block from the Harvey Ave/Highway 97 corridor and directly accessible by public transportation. (id:63476)
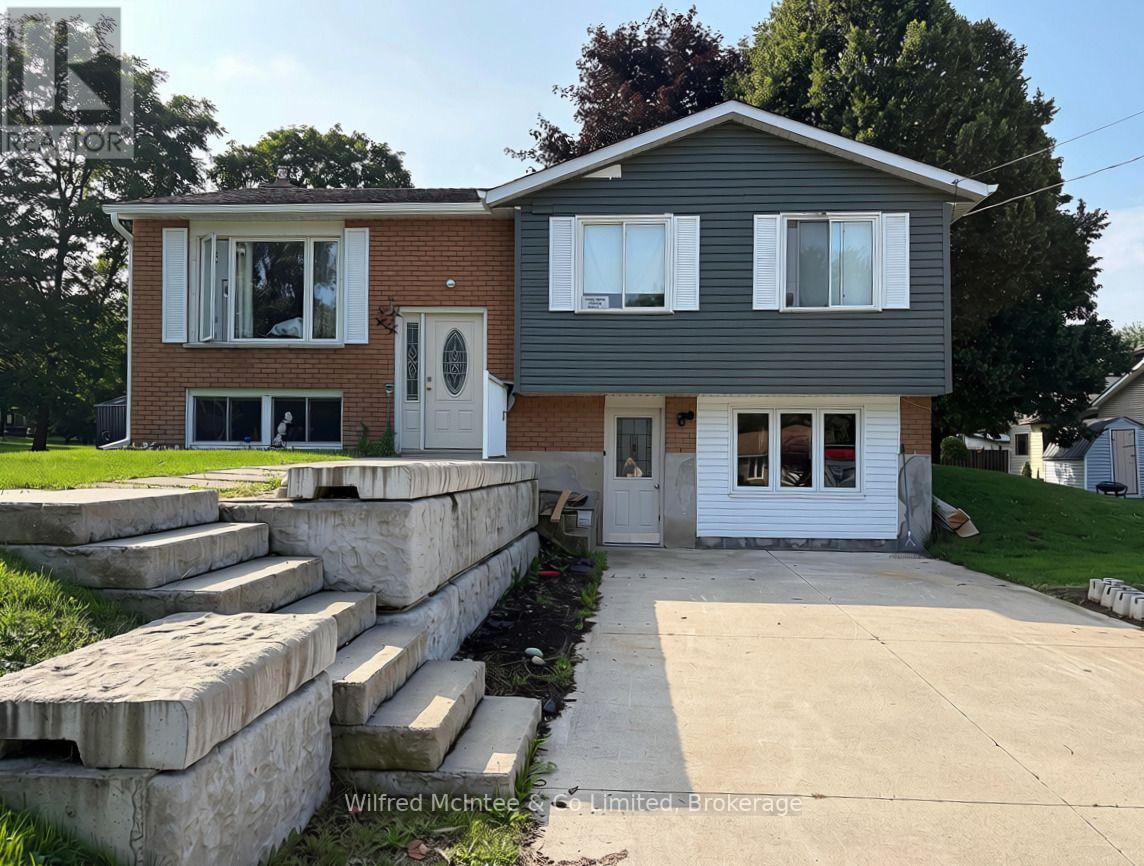
2 Parkview Court
Brockton, Ontario
Welcome to this spacious home situated on a large lot in a quiet cul-de-sac in Walkerton. Conveniently located close to the hospital and Centennial Park, offering pickleball courts, an outdoor pool, and a splash pad-perfect for enjoying all the community has to offer. The upper level features 3 bedrooms, a full bathroom, kitchen, and deck, providing comfortable main-level living with great outdoor space. The lower level currently has its own separate entrance and offers 2 additional bedrooms, a bathroom, kitchen, and living room. The existing stairs can easily be uncovered to reconnect the lower level to the rest of the home, providing flexibility for a growing family, extended family, or additional living space. A large driveway offers plenty of parking, while the generous lot provides room to enjoy and make your own. With a versatile layout and plenty of possibilities, this home is ready for your vision and offers tremendous potential! (id:63476)

96 Largo Lane
Goderich, Ontario
Discover your dream coastal retreat at Coast Goderich with the beautifully designed Coastal Breeze Bungalow. Spanning 1,608 square feet of thoughtfully designed main-floor living space, this home blends everyday functionality with upscale style. Airy 9-foot ceilings paired with seamless luxury vinyl plank flooring create an open, light-filled atmosphere from the moment you step inside. At the heart of the home, the designer kitchen and all bathrooms feature sleek quartz countertops and premium Moen plumbing fixtures, while under-cabinet lighting adds a warm, sophisticated touch to your culinary space. Located just moments from Lake Huron's iconic shorelines and Goderich's vibrant downtown square, this bungalow offers the perfect balance of elegance, low-maintenance comfort, and vibrant coastal charm. (id:63476)

144 Haylock Avenue
Centre Wellington, Ontario
Welcome to this spacious 3-bedroom, 3-bathroom bungaloft in a fantastic Elora location, just minutes from Downtown Elora, Bissell Park, schools, shopping and neighbourhood walking trails. The covered front porch leads into a bright, open-concept main floor with cathedral ceilings and a layout that offers so much flexibility. Two bedrooms are conveniently located on the main level, each with access to its own bathroom, along with main-floor laundry - making this a great option for downsizers or anyone looking for one-level living. The kitchen features quartz countertops, a large centre island, stainless steel appliances, gas stove, range hood and plenty of cabinetry, all overlooking the open living space with a walkout to the backyard. Upstairs is what really sets this home apart, offering a private third bedroom, full bathroom and separate den overlooking the living room below - perfect for guests, older children, extended family or a private home office and retreat. The unfinished basement is massive, with oversized windows and plenty of opportunity to create additional living space while still leaving lots of room for storage. With a versatile layout, great natural light and a location that puts some of Elora's best amenities close by, this is a home that can work for so many different stages of life. (id:63476)
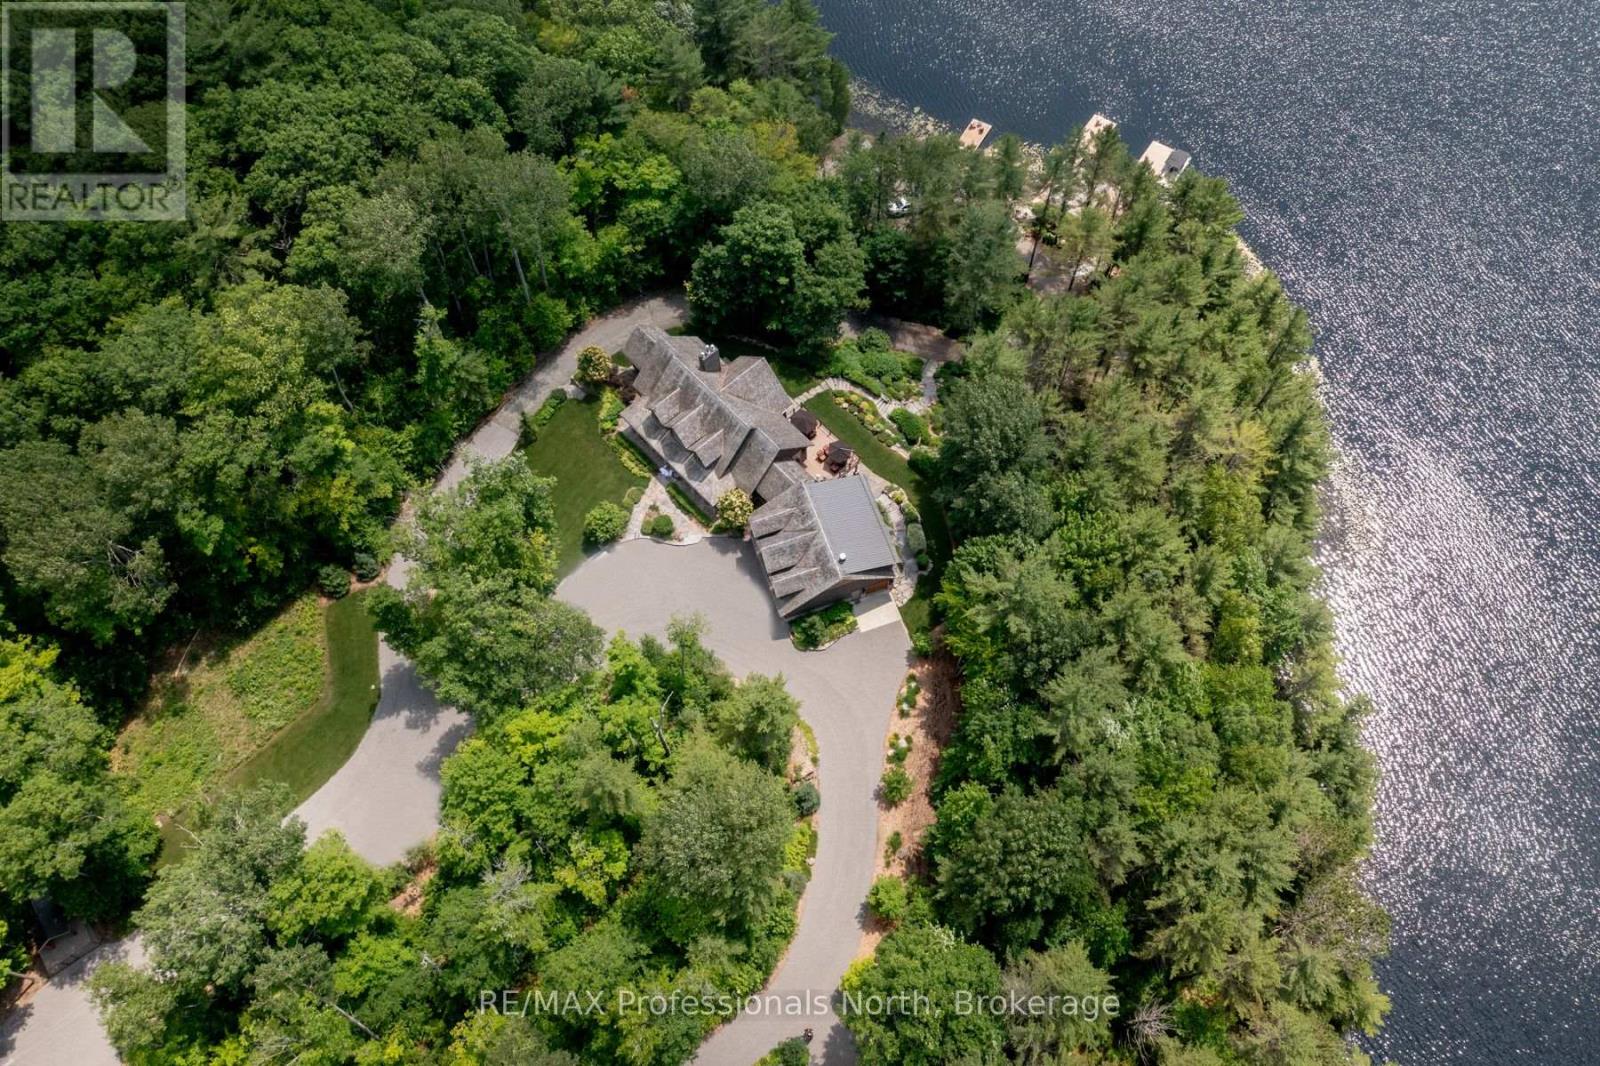
1600 Misty Knoll Trail
Dysart Et Al, Ontario
Welcome to Klaxon Lake on Misty Knoll Trail, a once-in-a-lifetime opportunity to own an extraordinary sanctuary nestled in the heart of Ontario's Haliburton Highlands. Spanning nearly 1100 acres of untouched Canadian wilderness, this double-gated private estate delivers an unparalleled lifestyle defined by serenity, luxury, and absolute privacy. Property Highlights: Expansive Private Grounds: Explore a breathtaking landscape that includes a 108-acre private lake stocked with lake trout, several additional ponds and extensive trails through the property . With multiple parcels, the estate offers flexibility for future expansion or development ideal for a legacy family compound or private nature reserve. Architectural Elegance: The 8,800 sq. ft. main residence is the epitome of refined comfort. Thoughtfully designed with six bedrooms and eight and a half bathrooms, the home blends warmth with high-end finishes, open-concept living spaces, and lake views from nearly every room. Premium Outbuildings: A true standout is the custom-built vehicle and motorcycle shop, perfect for collectors or hobbyists, with ample room for luxury cars, ATVs, and tools. In total, seven buildings are strategically located across the estate for guests, entertainment, or staff offering immense versatility and functionality. Nature Lovers Dream: Discover over 179 documented species of wildlife, miles of manicured trails, scenic lookouts, multiple ponds, and secluded spots for picnics, hiking, or meditation. Every corner of this property invites exploration and reflection. Whether you're hosting lavish retreats, building a family legacy, or simply seeking complete escape, Klaxon Lake Estate is the ultimate expression of luxury in nature. Close to shops and restaurants, yet it feels like your own private world. (id:63476)
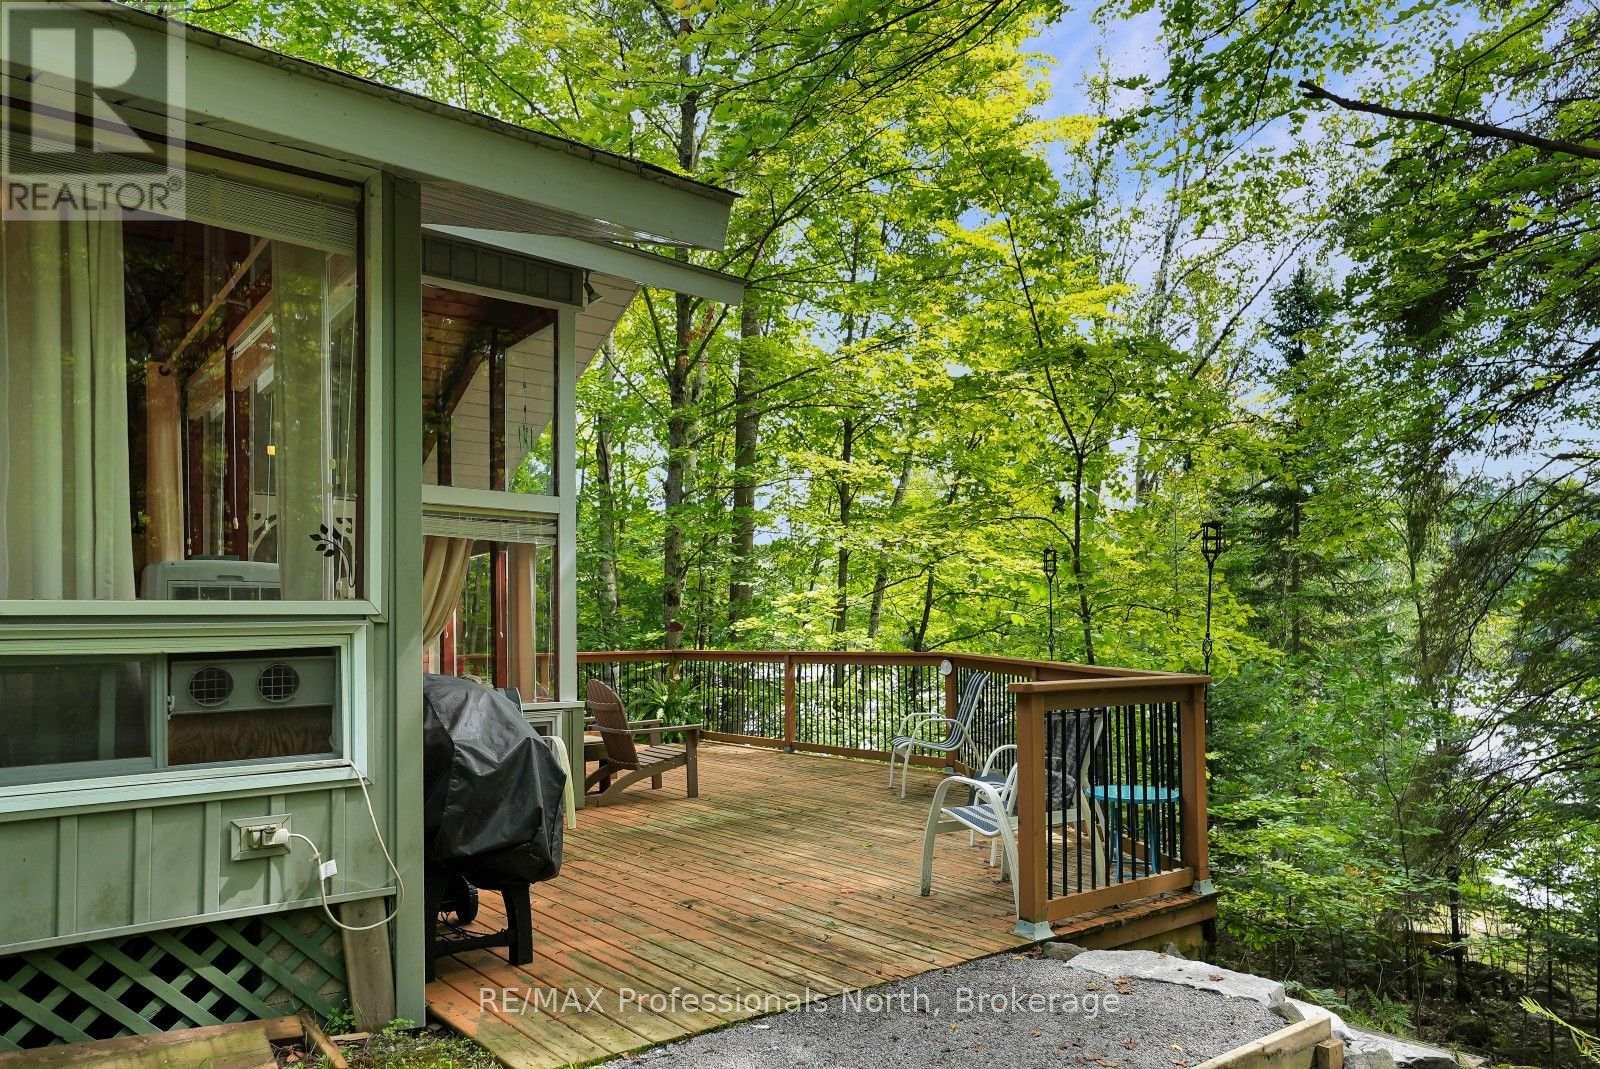
1041 Penny Lane
Dysart Et Al, Ontario
Start making family memories on beautiful Kashagawigamog Lake! Part of Haliburton's only five-lake chain, this 3-season cottage offers the opportunity to enjoy kilometres of boating while enjoying all the watersports, visit local marinas, enjoy waterfront dining, and boating directly into the Village of Haliburton. The cottage features 2 bedrooms and 1 bathroom, with an eat-in kitchen and a sunken living room complete with a wood stove for cooler evenings. Step directly from the living room onto the lakeside deck, where you can relax and take in the views. The gently sloping lot leads to the water's edge, where a sandy, gradual entry makes getting into the lake easy for the whole family. A stone retaining wall adds definition to the shoreline, while the excellent docking facility provides plenty of space for your boat and water toys. A lakeside bunkie offers additional space for guests, older children, or extra sleeping accommodations. Located close to the Village of Haliburton, you'll enjoy easy access to grocery stores, shopping, restaurants, and other everyday amenities while still enjoying the cottage lifestyle. The property is also connected to the town sewer system. With family-friendly waterfront, excellent boating, and access to one of the area's most desirable lake chains, this Kashagawigamog Lake cottage is ready for a new family to enjoy summers at the lake. (id:63476)
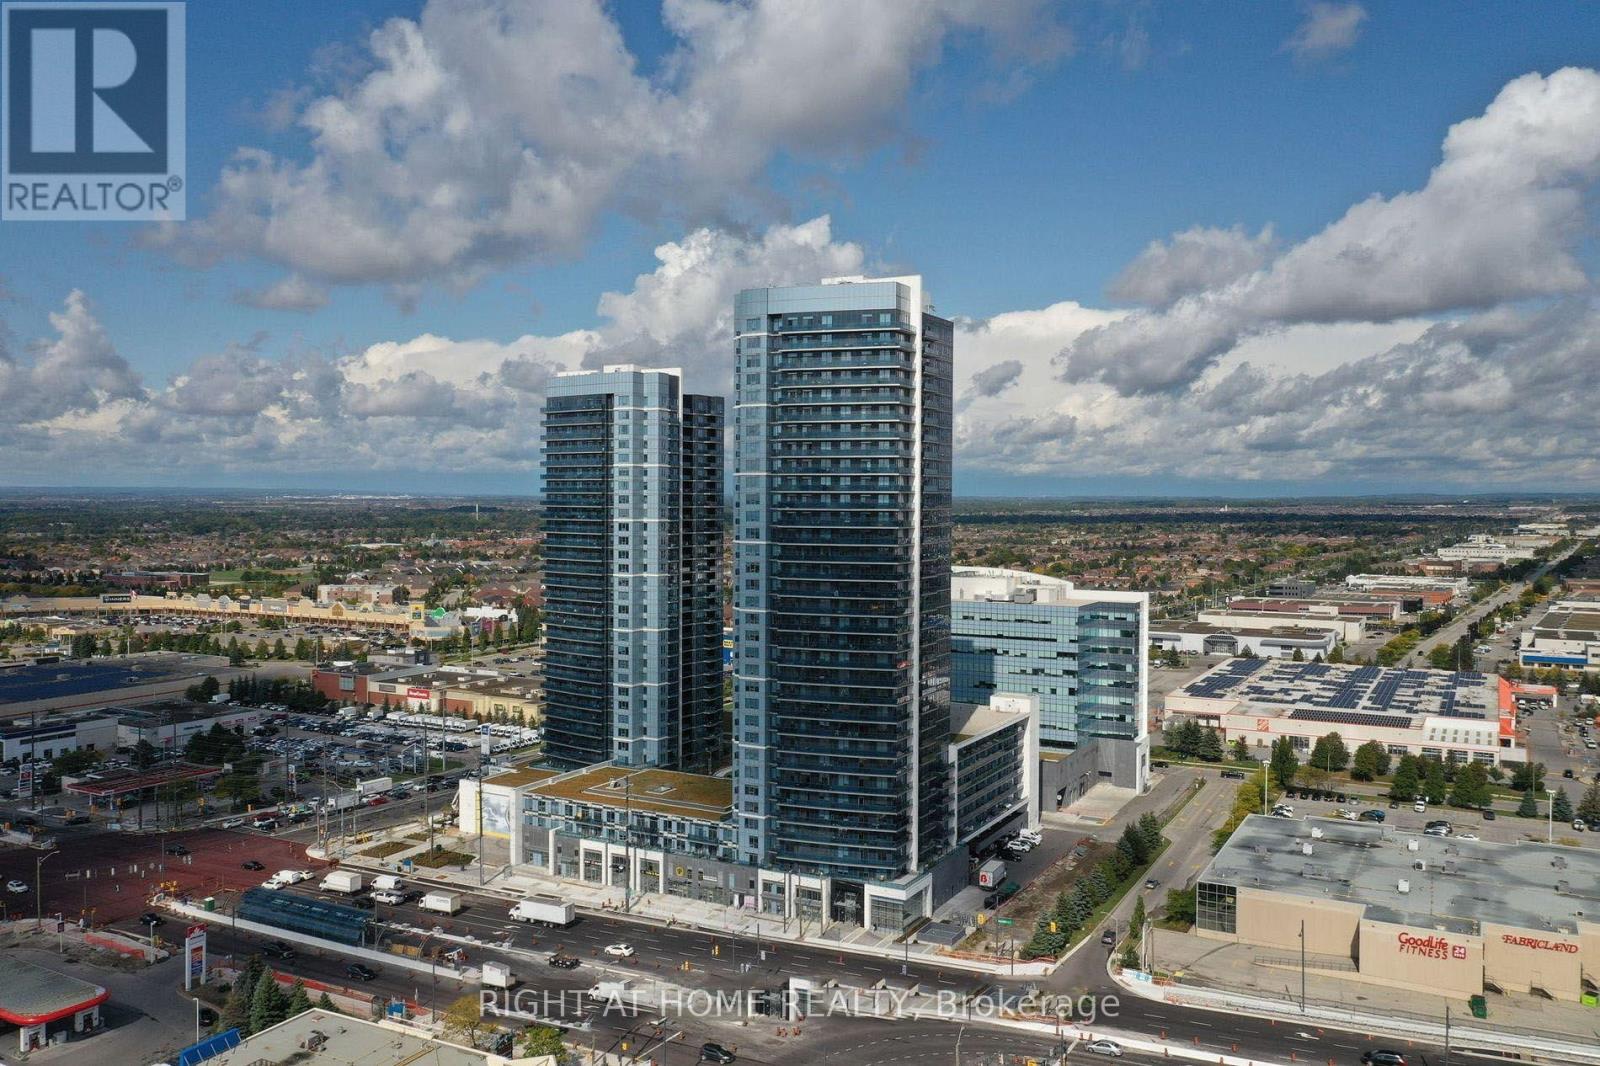
Lph03 - 3600 Highway 7 Road
Vaughan, Ontario
Welcome to this beautifully upgraded Lower Penthouse offering elegant pot lights throughout, and breathtaking panoramic views that truly set this home apart. Bathed in natural light, this stylish suite features a thoughtfully designed open-concept layout with a contemporary kitchen complete with quartz countertops and stainless steel appliances. The generously sized primary bedroom features a walk-in closet, while the upgraded closed off den offers the flexibility to serve as a home office, nursery, or guest room. Complete with one locker, this move-in-ready residence delivers the perfect combination of luxury, comfort, and functionality. Residents enjoy an impressive collection of resort-style amenities, including a 24-hour concierge, indoor pool, hot tub, sauna, fully equipped fitness centre, yoga studio, golf simulator, billiards room, media and meeting rooms, bike storage, ample visitor parking, and a landscaped third-floor terrace with BBQs. Ideally located in the heart of Vaughan, you're just steps from Vaughan Mills Shopping Centre, restaurants, entertainment, parks, and everyday conveniences, with quick access to the TTC Subway, Highway 7, and Highways 400 and 407. This rare Lower Penthouse offers an elevated lifestyle with premium upgrades, incredible views, and an unbeatable location. Parking available for rent at $150 a month. (id:63476)

1401 - 5 Meadowdale Road
Vaughan, Ontario
Welcome to The Vincent! This brand-new 2-bedroom suite offers stylish, modern living in a thoughtfully designed 699 sq. ft. layout, complemented by a spacious 77 sq. ft. north-facing balcony. Bright and inviting, the suite features contemporary finishes, an open-concept design, and includes one parking space and one locker. Enjoy an unbeatable Vaughan location just steps from the Vaughan Metropolitan Centre Subway Station, offering direct access to downtown Toronto, with quick connections to Highway 7, Highway 400 and Highway 407. Minutes from York University, Vaughan Mills, IKEA, Cineplex, and an abundance of restaurants, cafés, shopping and everyday conveniences. Residents enjoy an impressive collection of resort-inspired amenities, including an outdoor pool, state-of-the-art fitness Centre, yoga studio, golf simulator, co-working spaces, stylish party lounge, children's indoor and outdoor play areas, pet wash station, 24-hour concierge and more. Move into a fresh, sophisticated space and experience contemporary living in one of Vaughan's most exciting new communities. (id:63476)
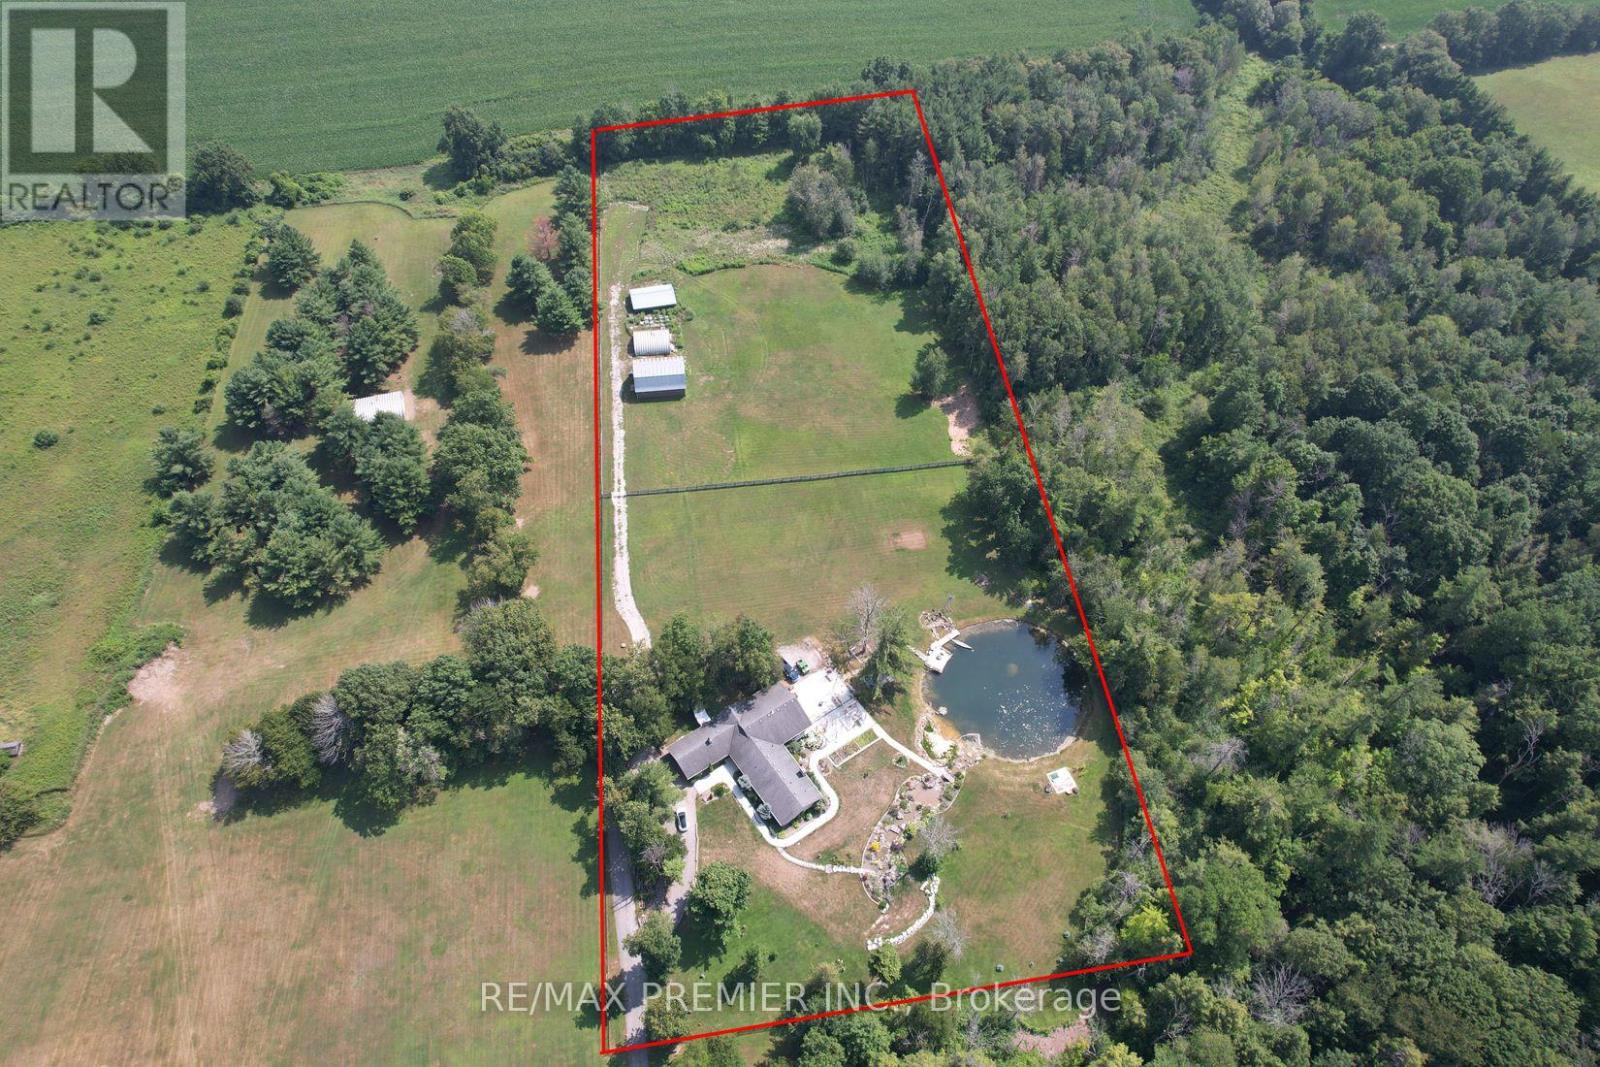
253 Morning Side Road
East Gwillimbury, Ontario
An exceptional opportunity to invest in the future with this rare 10 acre parcel located in a prime growth corridor of East Gwillimbury! This property offers 333 feet of frontage by 1317 feet deep, ideally situated abutting the Green Lane Secondary Plan, making it a smart long-term investment. Includes a spacious 3,300 sq ft bungalow + multiple barns perfect for current use, rental income, or holding while you plan your vision. Key Highlights: Prime future residential development land Located minutes to Yonge Street, Bathurst, and Green Lane Abutting future Upper York Sewerage solution & secondary plan Private and secluded yet close to all major amenities Easy access to schools, transit, shopping & highway connectionsThis is a rare chance to secure a strategic and sizable parcel in a highly sought-after and fast-growing area. Whether youre a developer, investor, or visionary looking ahead this property checks all the boxes (id:63476)

151 Hester Street
Hamilton, Ontario
BRUCEDALE GARAGE – A Hamilton Automotive Repair Landmark Since 1975. Exceptional opportunity to acquire a turn-key automotive repair business and property with an outstanding reputation built over 50 years of family ownership and community service. Proudly serving customers since 1975, Brucedale Garage combines an established business, functional automotive facility, and substantial 156' x 100' lot in an accessible Hamilton location. The four-bay repair facility is ready for the next owner to continue operations from day one. Each bay features hydraulic hoists, while the rear service area provides dedicated space for tire repairs, supplies, equipment and storage. A two-piece washroom serves shop staff. The front area includes a welcoming waiting room, bathroom, and invoice processing/service area, creating an efficient transition from customer reception to the repair bays. The second level offers flexible-use space currently suited as a boardroom/lunchroom, plus a separate private office and HVAC access room. The third-level loft provides additional storage, currently used for tires. Additional storage is provided by a 52-foot trailer with direct covered access from the supply room, ideal for inventory, tires, parts and equipment. The expansive 156' x 100' lot offers abundant parking and maneuvering space, with potential for outdoor storage or future use, subject to applicable approvals. The facility is equipped for year-round operation with two furnaces, central air conditioning serving the front reception and second-level boardroom, radiant gas heating throughout the shop, and 600-amp electrical service. Environmental infrastructure includes three septic containment tanks for used oil and a separate containment tank for used radiator fluids. Recent improvements include a new roof installed in 2025 and new blacktop throughout the asphalt areas. (id:63476)
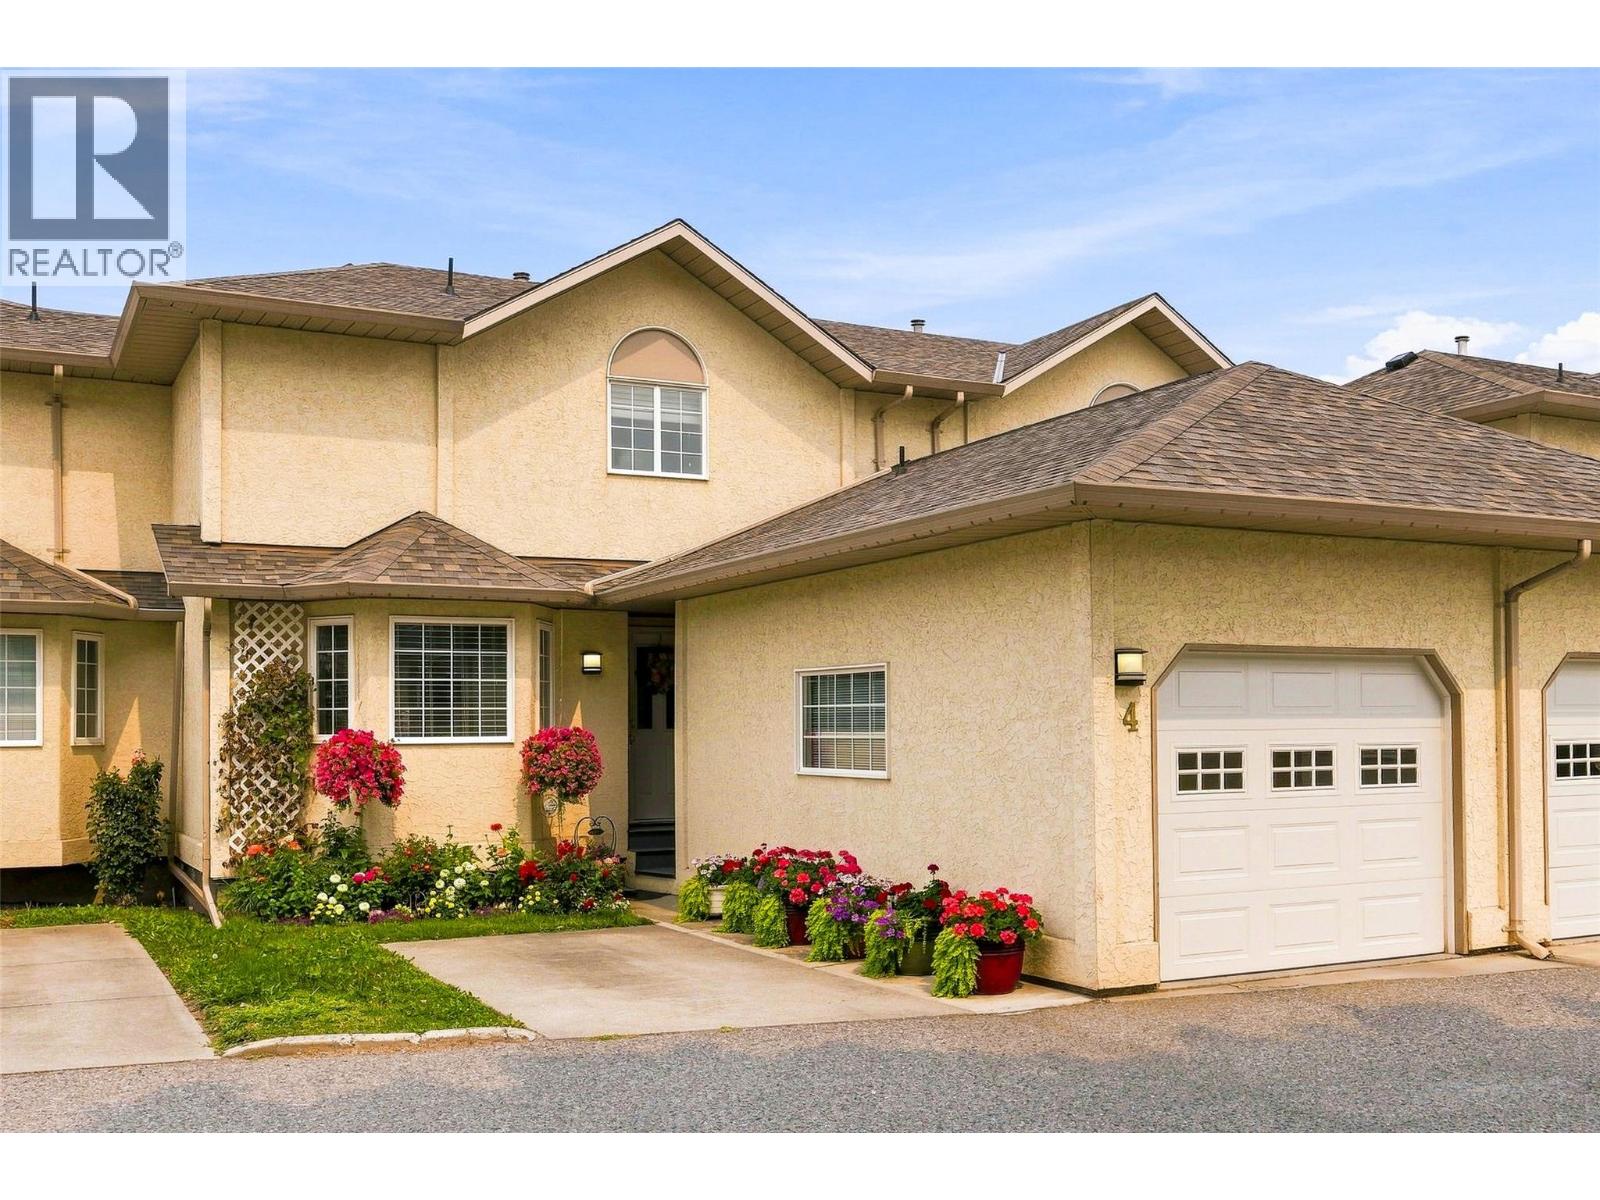
140 Nickel Road Unit# 4
Kelowna, British Columbia
WOW! Over 2,500 sq ft of living on three floors, offering a spacious, family-friendly home that is updated and move-in READY! Pride of ownership is evident in this home as soon as you step inside. A new roof, newer appliances, HVAC, and beautiful new fireplace, plus all three bathrooms have been renovated. These are just some of the highlights that make this property a place you will be proud to call home. Just ask your favourite Agent for floor plans and a full list of upgrades. The home is situated on the quiet side of the community, offering a beautiful outdoor space to enjoy a morning coffee or late afternoon happy hour. Everything you need is situated on the main floor, with spaces up and down for family or guests. There is room for you all to live, work, and play in your own spaces. The central location makes it fast to get anywhere, but no matter how far you wander, you will always yearn to be back home at the end of the day, relaxing in front of your beautiful fireplace. (id:63476)

3589 Riva Avenue
Innisfil, Ontario
This rare end-unit marina townhouse offers an unparalleled lifestyle in one of Ontario's coveted resort communities-where breathtaking marina views, premium upgrades, and the vibrant charm of an upscale waterfront village await just outside your door. Step into the open-concept main floor, bathed in natural light from floor-to-ceiling windows and showcasing stunning East-facing water views. The expansive, private secured deck is the perfect setting for al fresco dining and entertaining under the stars. Inside, integrated speakers throughout the home, automated blinds, and premium upgraded appliances elevate every detail of day-to-day living. For boating enthusiasts and lake lovers alike, this home includes an impressive 30' private boat slip, fully equipped with power, lighting, and water access-perfect for spontaneous getaways on the lake. Upstairs, the luxurious primary suite overlooks the marina and opens to a private terrace through a versatile bonus space. Indulge in the spa-inspired ensuite, complete with a jacuzzi tub for the ultimate in relaxation. Two additional bedrooms and a beautifully appointed bathroom provide comfort and privacy for family and guests. With two garage spaces and two driveway spots, there's ample parking for visitors. Plus, you'll enjoy the convenience of low-maintenance cottage living with all the amenities of a luxury resort-just steps from the Lake Club, Marina Village, and the scenic Nature Preserve. This is more than a home-it's a rare opportunity to own a premier waterfront residence in Friday Harbour's most desirable location. Lake Club fee: 262.47 | POTL fee: 288.82 | Buyer pays 2% +HST One-Time FH association fee (id:63476)
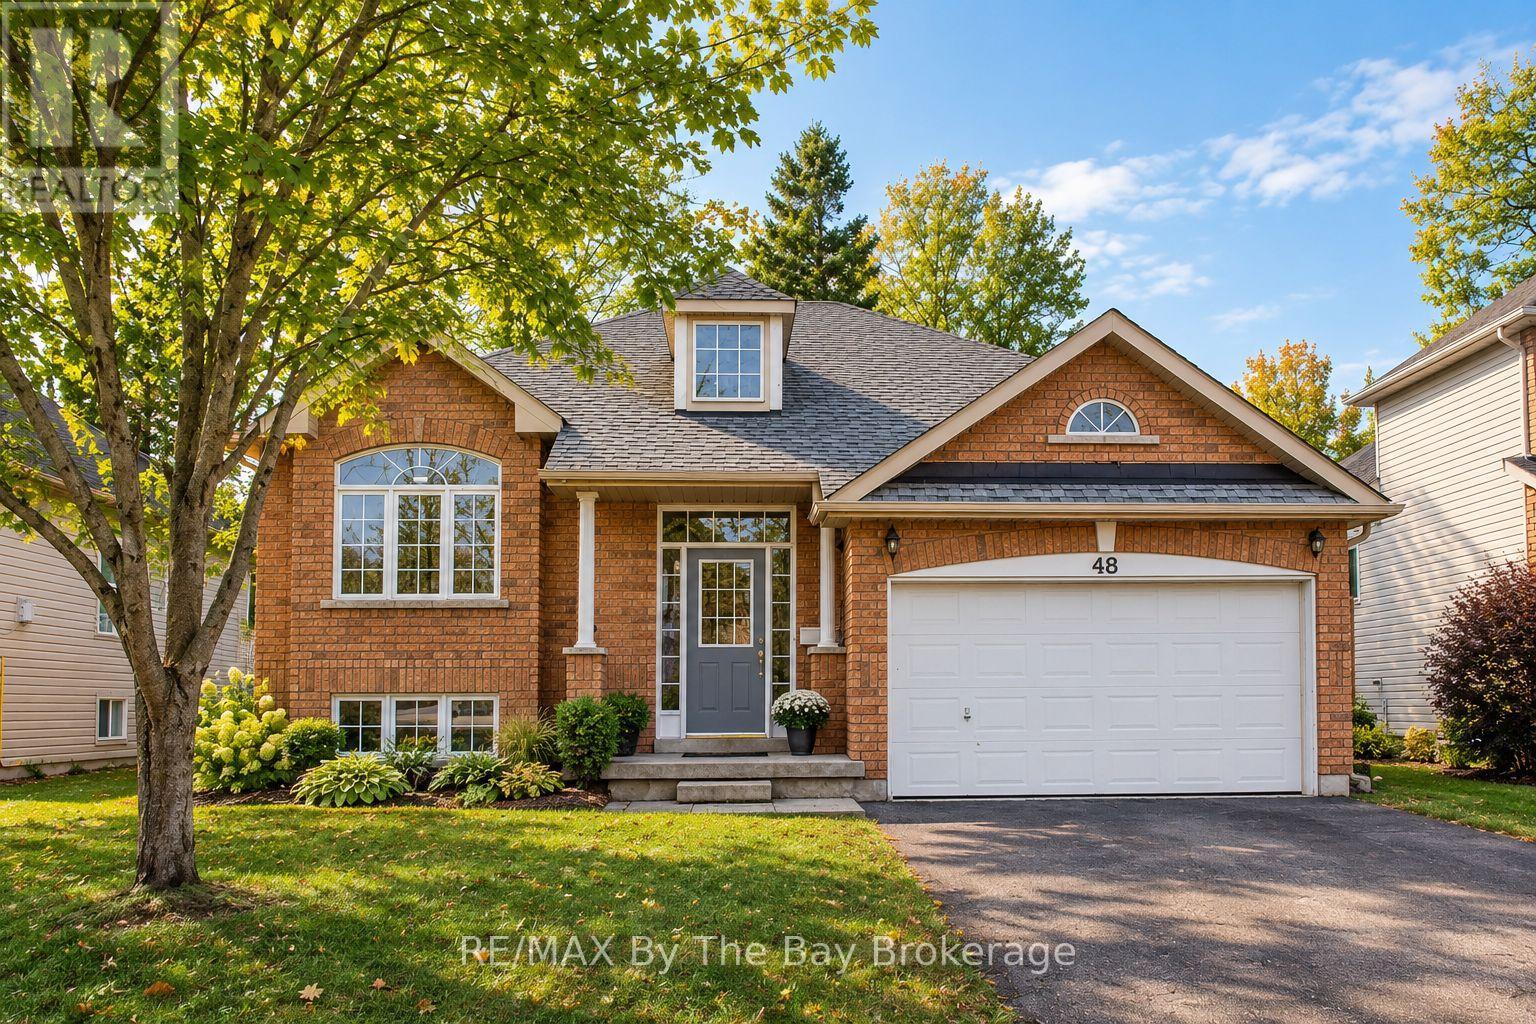
48 Rose Valley Way
Wasaga Beach, Ontario
Welcome to this beautiful 4 bedroom, 3 bathroom home, offering a spacious and inviting living space ideal for family living. Large windows flood the interior with natural light, creating a bright and airy ambiance throughout the day. Open concept kitchen/living room makes an ideal setting. Inside, you'll find a large recreational room on the lower level, perfect for hosting gatherings or creating a versatile space to suit your needs. Enjoy the convenience of an inside entry to the garage, providing ample parking and storage space for your vehicle and belongings. Stay comfortable year-round with the gas forced air heating system and air conditioning, ensuring a cozy atmosphere in every season. Nestled in a serene neighbourhood, you'll enjoy peace and quiet while remaining conveniently located to amenities, schools, parks, and more. (id:63476)
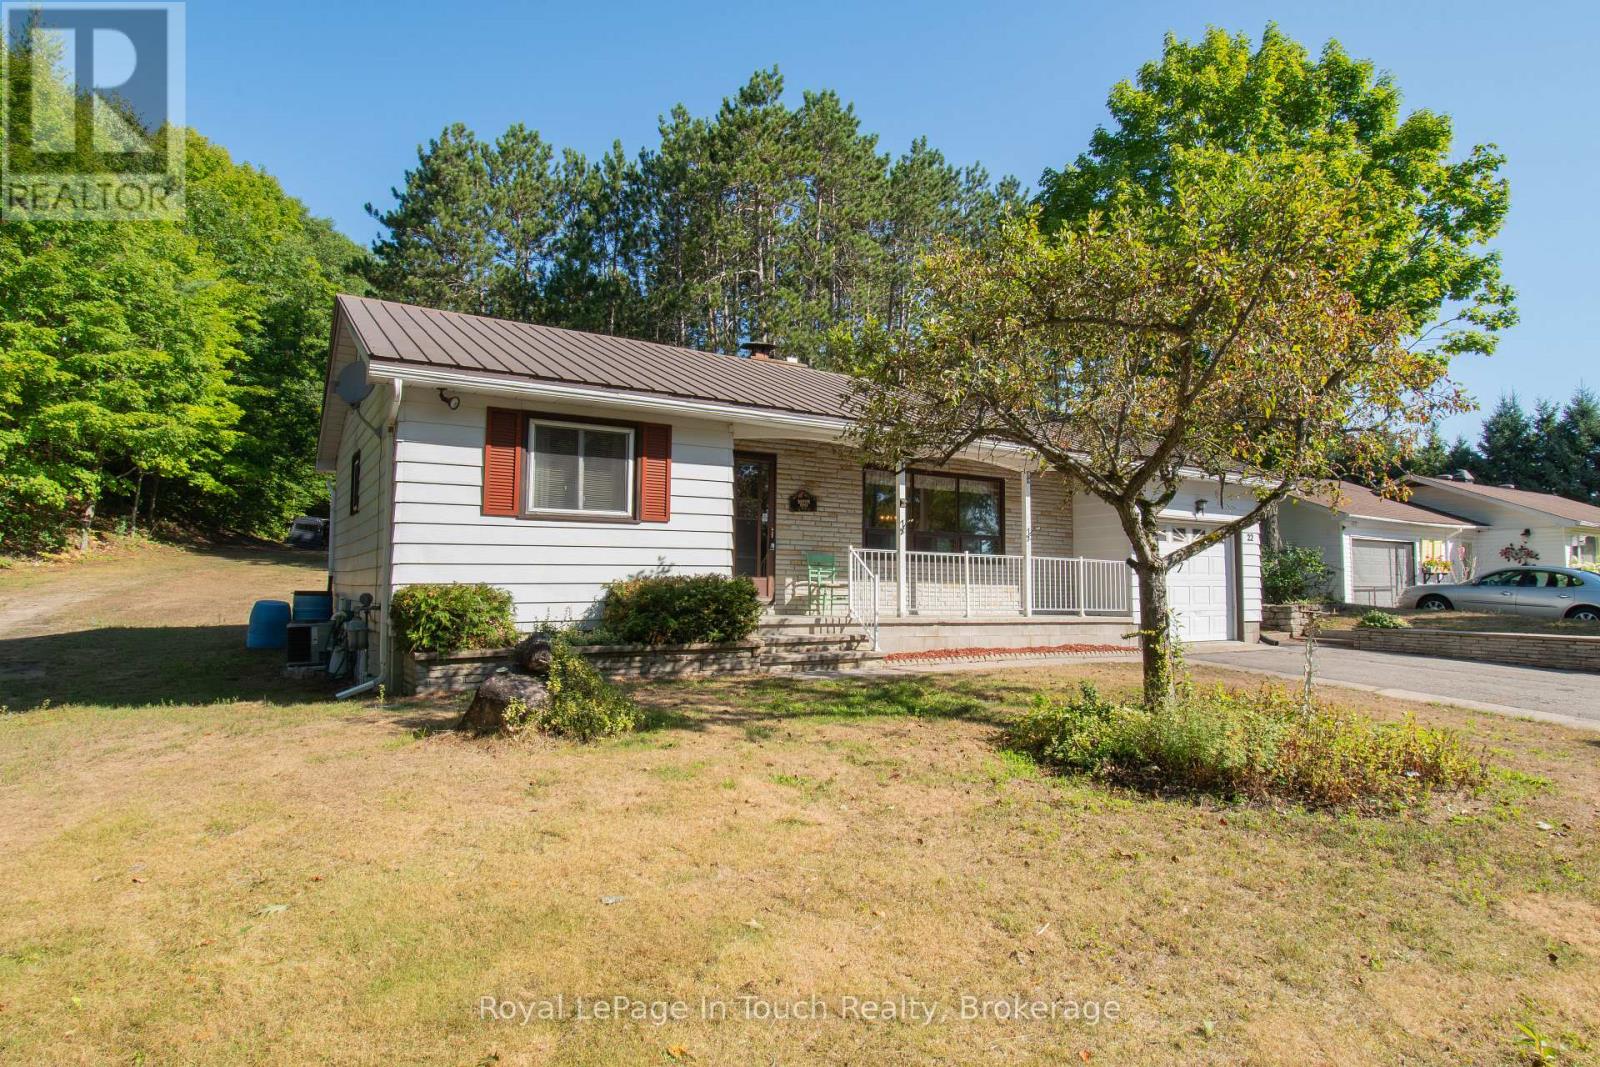
22 Glendale Road
Tiny, Ontario
Escape to your own private 10-acre retreat at 22 Glendale Road. Nestled in a lush hardwood forest in the highly desirable Tiny Township, this serene property offers an unparalleled blend of rural tranquility and modern convenience. Explore your own backyard via a private network of trails perfect for hiking, ATVs, or snowmobiling. Best of all, you are just steps from the pristine shores of Georgian Bay and only minutes from the charming amenities, shops, and dining of downtown Penetanguishene.Inside, the welcoming 3-bedroom home is designed for comfortable everyday living and effortless entertaining. The outdoor space is a hobbyist's dream, featuring two massive outbuildings ideal for workshops, recreational storage, or studio space. Wrap up your day by your very own private pond-the ultimate spot to unwind and immerse yourself in nature. Whether you are looking for a year-round residence or a premium weekend getaway, this property delivers the ultimate Ontario lifestyle. (id:63476)
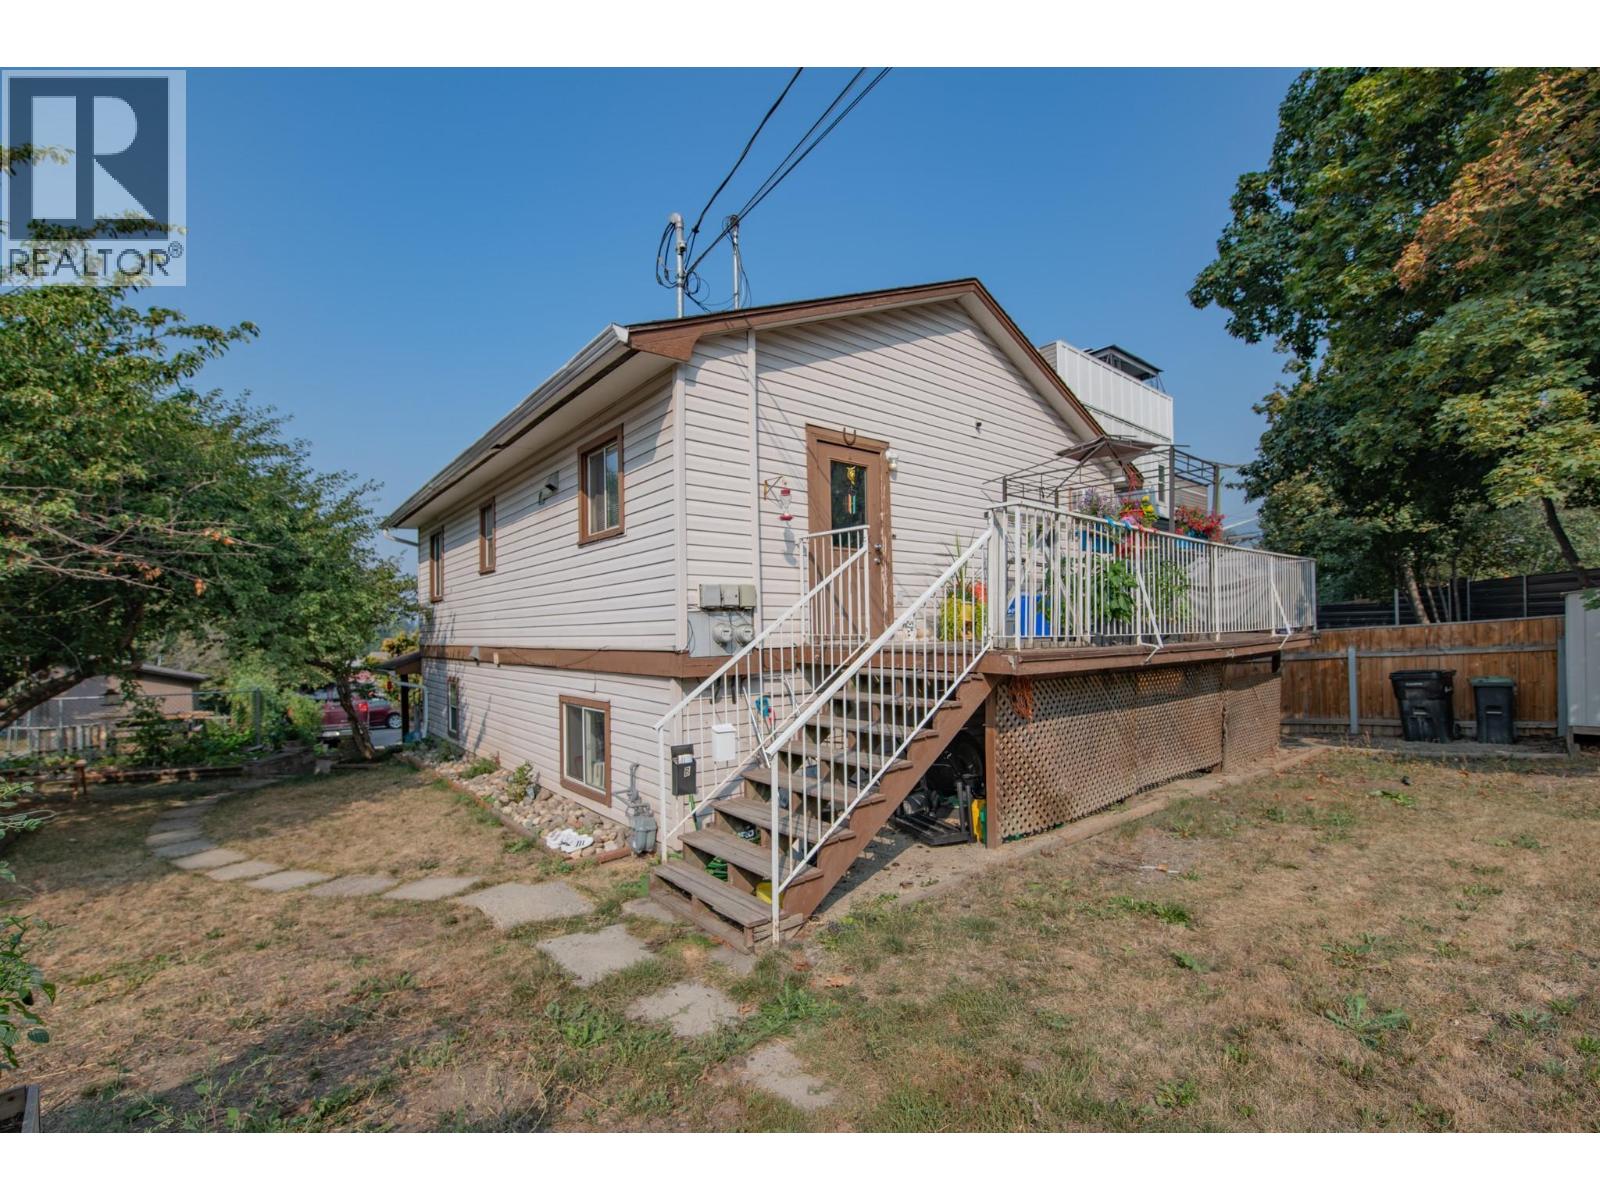
3908 Pleasant Valley Road
Vernon, British Columbia
Legal up/down duplex in a great East Hill location! Just off Pleasant Valley Road, the property is on a bus route and within walking distance to amenities along 27th Street and downtown Vernon. Each unit has 2 bedroom/1 bath on one level with private patios and in suite laundry. The units have been updated and are well maintained by excellent tenants. This is a low maintenance building with a large yard space, storage sheds for tenants and lots of parking. An great investment property for your portfolio. (id:63476)
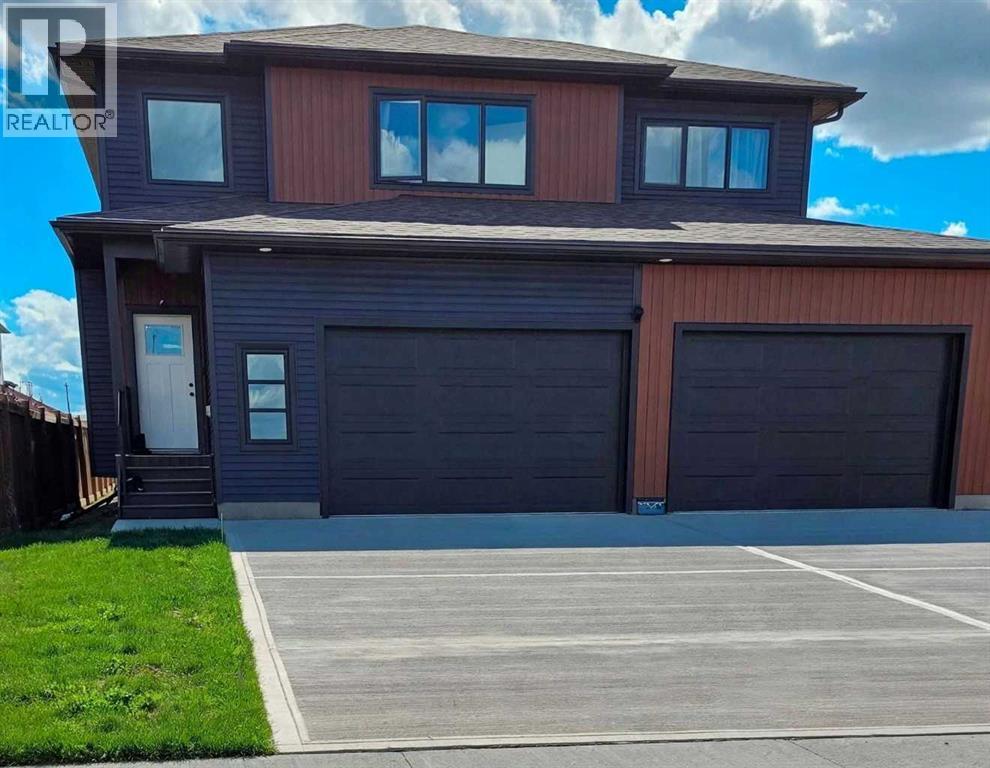
10629 149a Avenue
Rural Grande Prairie No. 1, Alberta
Click brochure link for more details. Brand-new custom home offering exceptional volume, luxury finishes, and family-focused design. The main floor features soaring 16-ft ceilings and expansive open-concept living spaces that create an immediate sense of scale and sophistication. The lower level continues the impressive volume with 11-ft basement ceilings, delivering a bright, open, and fully integrated space ideal for recreation and extended living. The thoughtful layout includes multiple bathrooms to ease busy mornings, plus a dedicated home theater with built-in 7.1 surround-sound wiring and ceiling-mounted projection capability. Everyday convenience is elevated with two independent laundry rooms, perfect for large families or an in-law suite. A deep quadruple-car garage completes the home, fully upgraded with a 240V EV charging outlet. This property stands apart from standard new builds—crafted for comfort, functionality, and modern living. *Some photos are AI enhanced (id:63476)
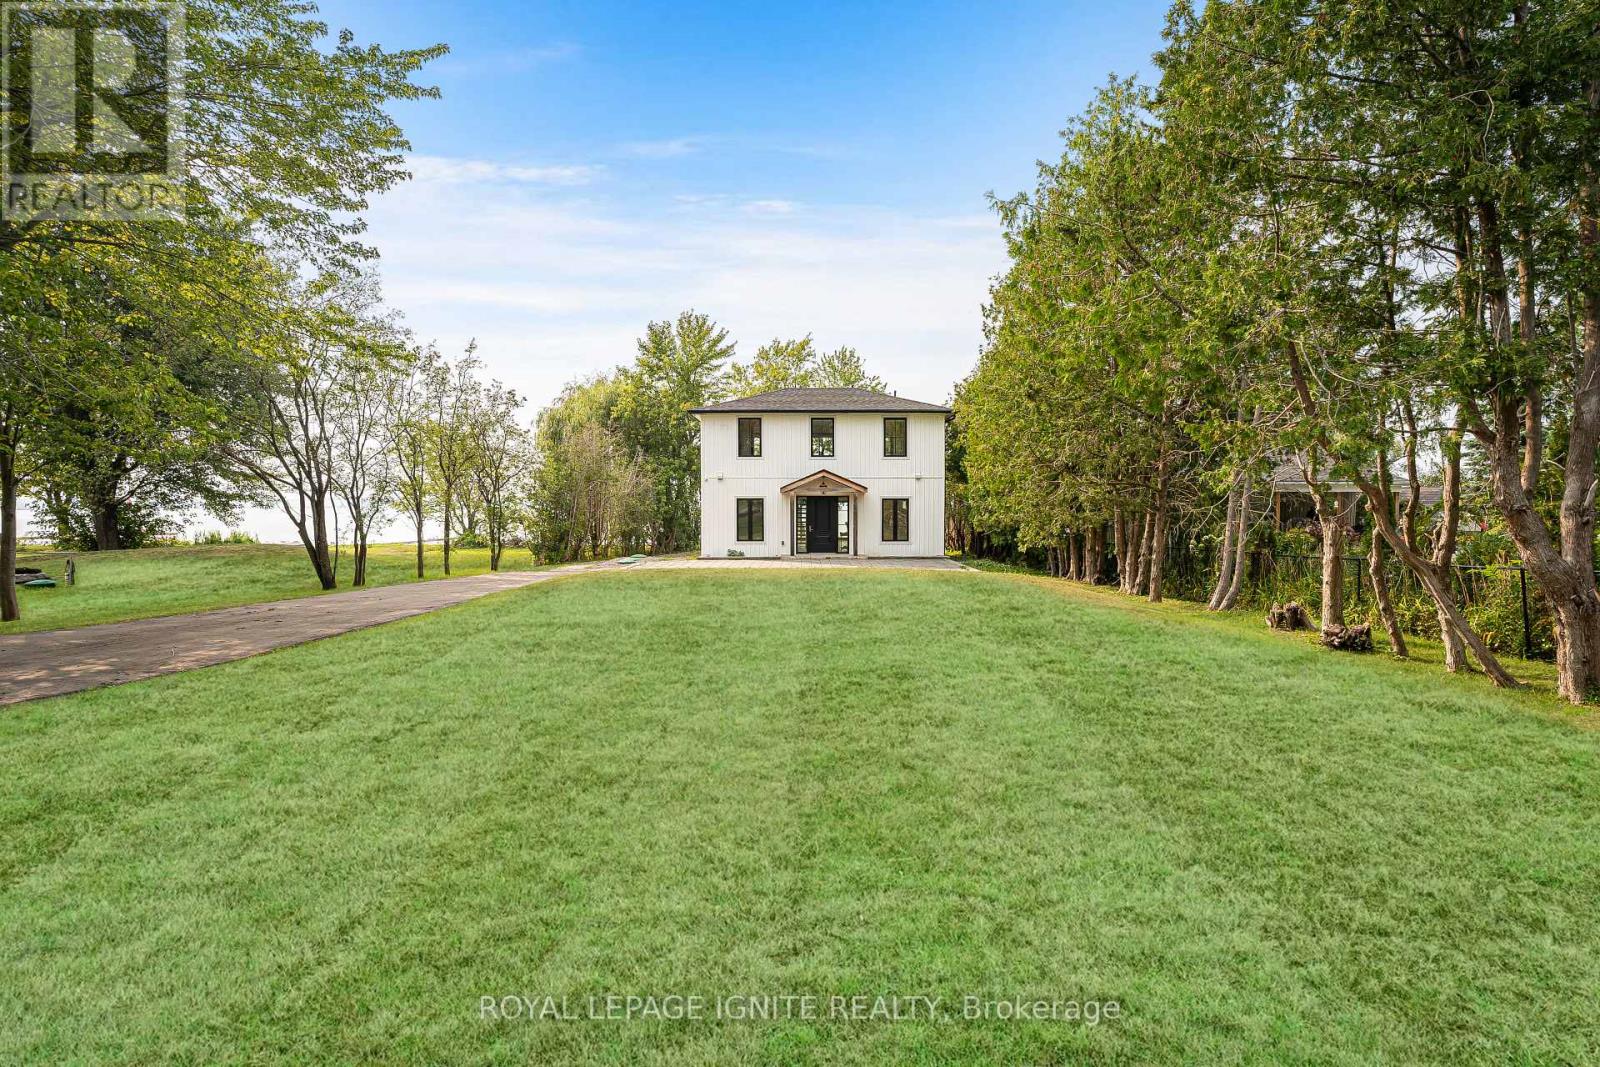
46 Williams Point Road
Scugog, Ontario
Turnkey, custom-built waterfront living with modern construction, premium finishes, and four-season lifestyle appeal. Custom-built in 2020 with exceptional attention to detail, this stunning 2-storey waterfront home in Scugog offers the perfect blend of modern design and long-term peace of mind. Built from the ground up with permits, the home features an ICF foundation, new well, septic system, and all major mechanical systems installed in 2020, along with 200 AMP electrical service. Bright open-concept layout with a striking floating staircase and expansive windows that flood the space with natural light. The kitchen, dining, and living areas flow seamlessly with walkout to a large deck overlooking the water-perfect for entertaining or relaxing. A main floor bedroom and full bath offer flexibility for guests or multi-generational living. Designed for year-round comfort with in-floor hydronic heating throughout the main level and heated upper bathrooms. Equipped with a comprehensive water treatment system including filtration, softening, and UV purification, plus an air exchanger for added efficiency and comfort. Upstairs features two bedrooms with ensuite access and a massive private balcony with unobstructed waterfront views. Enjoy true lakeside living with your own private waterfront deck just steps from the home. Ideal as a full-time residence, weekend retreat, or four-season rental in sought-after Scugog. A rare turnkey waterfront opportunity built with quality construction methods. Behind the scenes, this home reflects a true focus on quality and long-term performance. From structural components to mechanical systems, it is not simply an updated home but one that was thoughtfully constructed for comfort, efficiency, and reliability-offering a level of peace of mind rarely found in comparable waterfront properties. (id:63476)
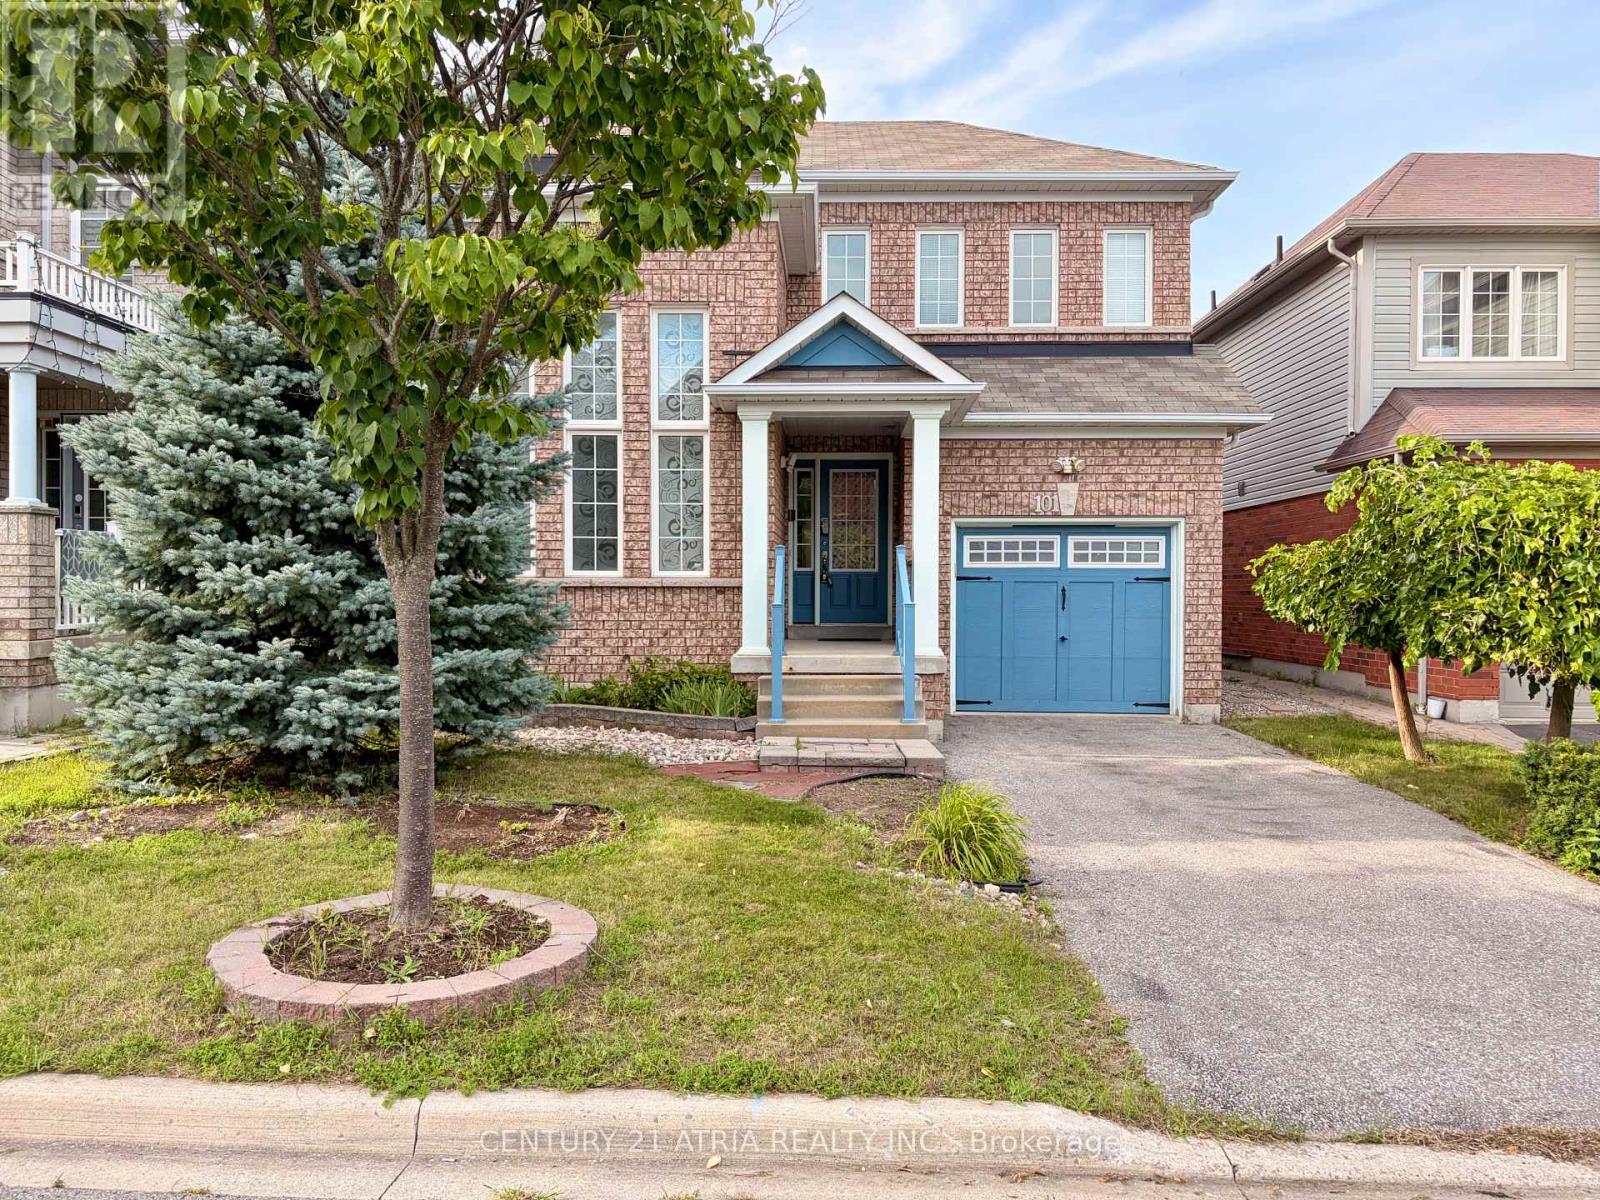
101 Elliottglen Drive
Ajax, Ontario
Welcomer to this immaculate detached south-facing two-storey house sitting on a wider 36 ft lot! Freshly painted! This well-maintained house features a great room with cathedral open-to-above ceilings, extra large windows, formal family room with gas fireplace, large fully fenced backyard, spacious breakfast area with breakfast bar and walk-out into backyard, semi-ensuite bath access from second bedroom, and much more! There is a potential to create a separate entrance into the basement, allowing for private access into the basement from the garage! All the features you want are here, all brick house construction, no sidewalk, south facing, quiet street location, walking distance to Gamble Park and plenty of shopping plazas anchored by Shopper's Drug Mart, Tim Hortons, LCBO, Metro supermarket, and plenty of restaurants! This convenient location is within an 8 minutes drive to Highway 407, a 6 minutes drive to highway 412, and a 12 minutes drive to Ajax GO Train station! Don't miss! (id:63476)
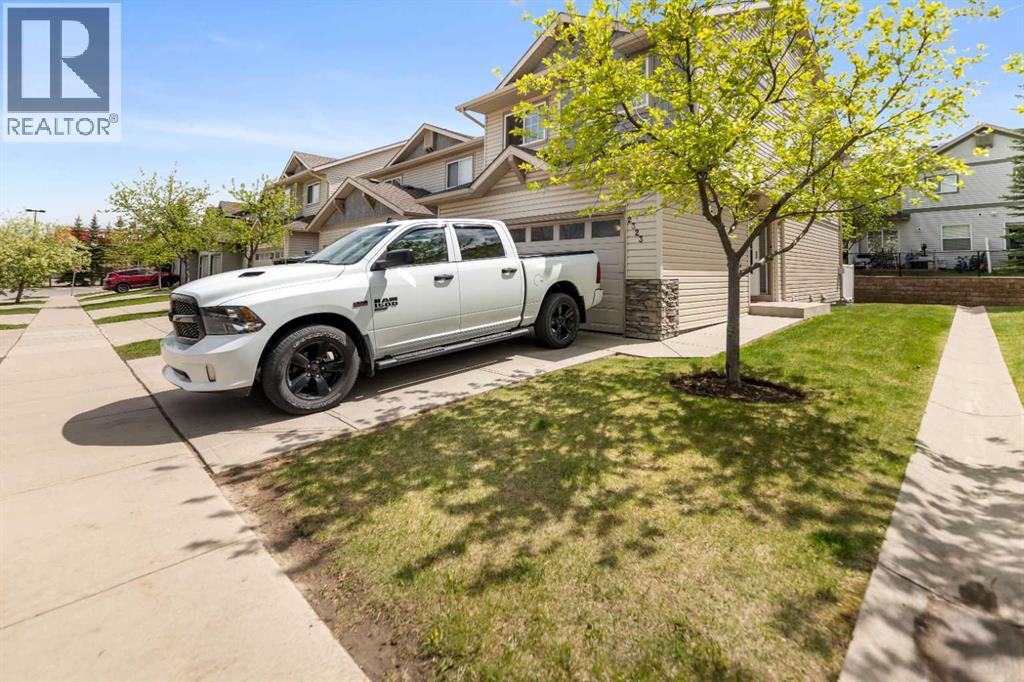
2323 Eversyde Avenue SW
Calgary, Alberta
Located in the desirable community of Evergreen, this spacious townhouse offers an open-concept main floor designed for comfortable everyday living and entertaining. The bright kitchen features a sit-up breakfast bar and flows seamlessly into the dining area and inviting living room complete with a cozy corner gas fireplace. Patio doors lead out to the private patio, creating the perfect space to relax or enjoy summer evenings. A convenient 2-piece bathroom completes the main level. Upstairs you’ll find 3 bedrooms including a spacious primary bedroom, a versatile loft area ideal for a home office or study space, and a full 4-piece bathroom. The unfinished basement provides laundry facilities and plenty of storage potential. Additional highlights include an attached double car garage plus room for 2 more vehicles on the driveway. Ideally situated close to shopping, restaurants, schools, playgrounds, transit, and just a short drive to Fish Creek Provincial Park, this home offers an excellent combination of space, comfort, and convenience. (id:63476)
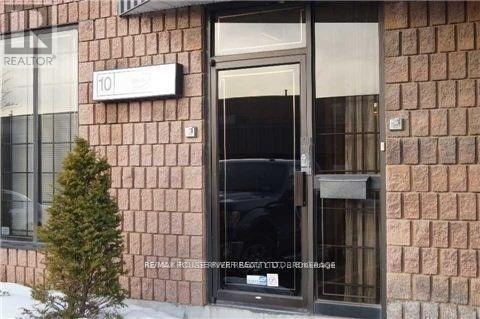
10 - 1730 Mcpherson Court
Pickering, Ontario
*GREAT CLEAN INDUSTRIAL UNIT WITH TRUCK LEVEL DOOR AND FABULOUS MODERN AIR CONDITIONED OFFICE THAT HAS A KITCHEN AND BATHROOM * EPOXIED WAREHOUSE FLOORS * LARGE LOFT OVER OFFICE AREA * VERY WELL CARED FOR COMPLEX * EXCELLENT LOCATION WITH EASY ACCESS TO THE 401 * RACKING IS AVAILABLE (id:63476)
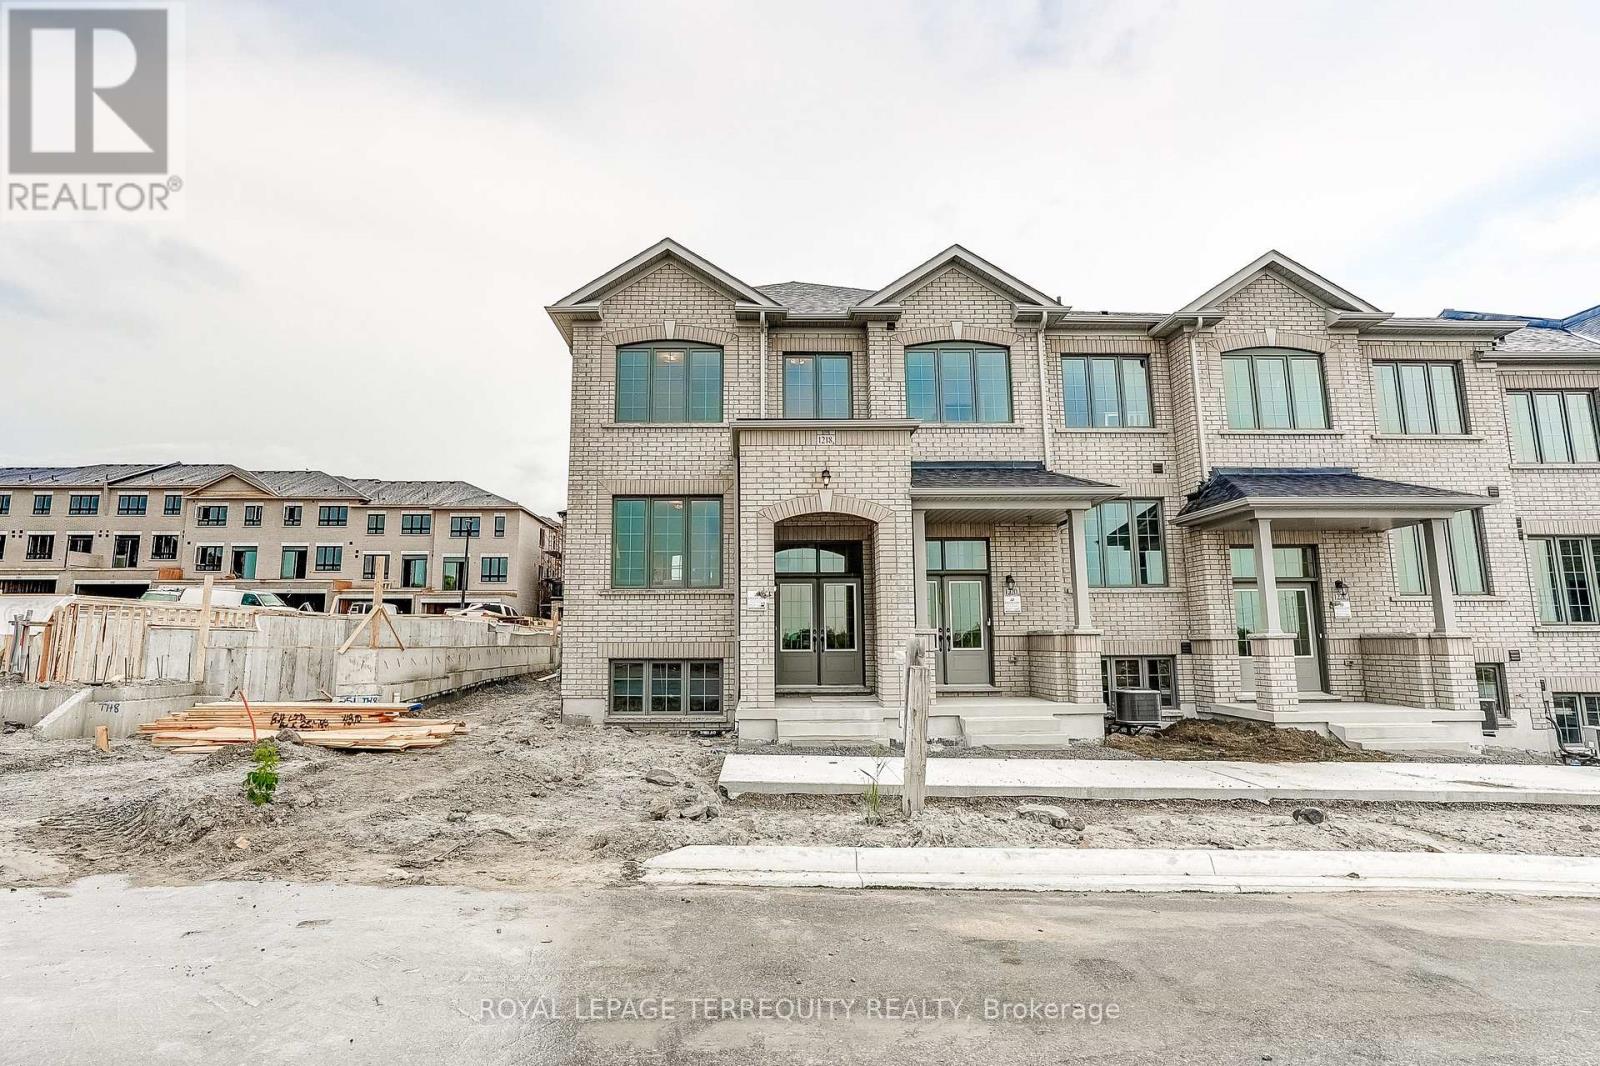
1218 Elizabeth Mackenzie Drive
Pickering, Ontario
Welcome to the Jade, a highly desirable end-unit home offering 1,777 sq. ft. of beautifully designed living space. Thoughtfully planned for modern living, the main level features an inviting great room with an electric fireplace, a stylish kitchen with breakfast bar and pantry, and a bright adjoining breakfast area. Upstairs, four bedrooms provide plenty of room, including a spacious primary retreat with walk-in closet and private ensuite, plus convenient upper-floor laundry. With its sought-after end-unit position and an impressive collection of designer-selected upgrades and features-including hardwood flooring, Caesarstone countertops, stainless steel appliances and a frameless glass shower-the Jade delivers an exceptional combination of space, style and value. (id:63476)
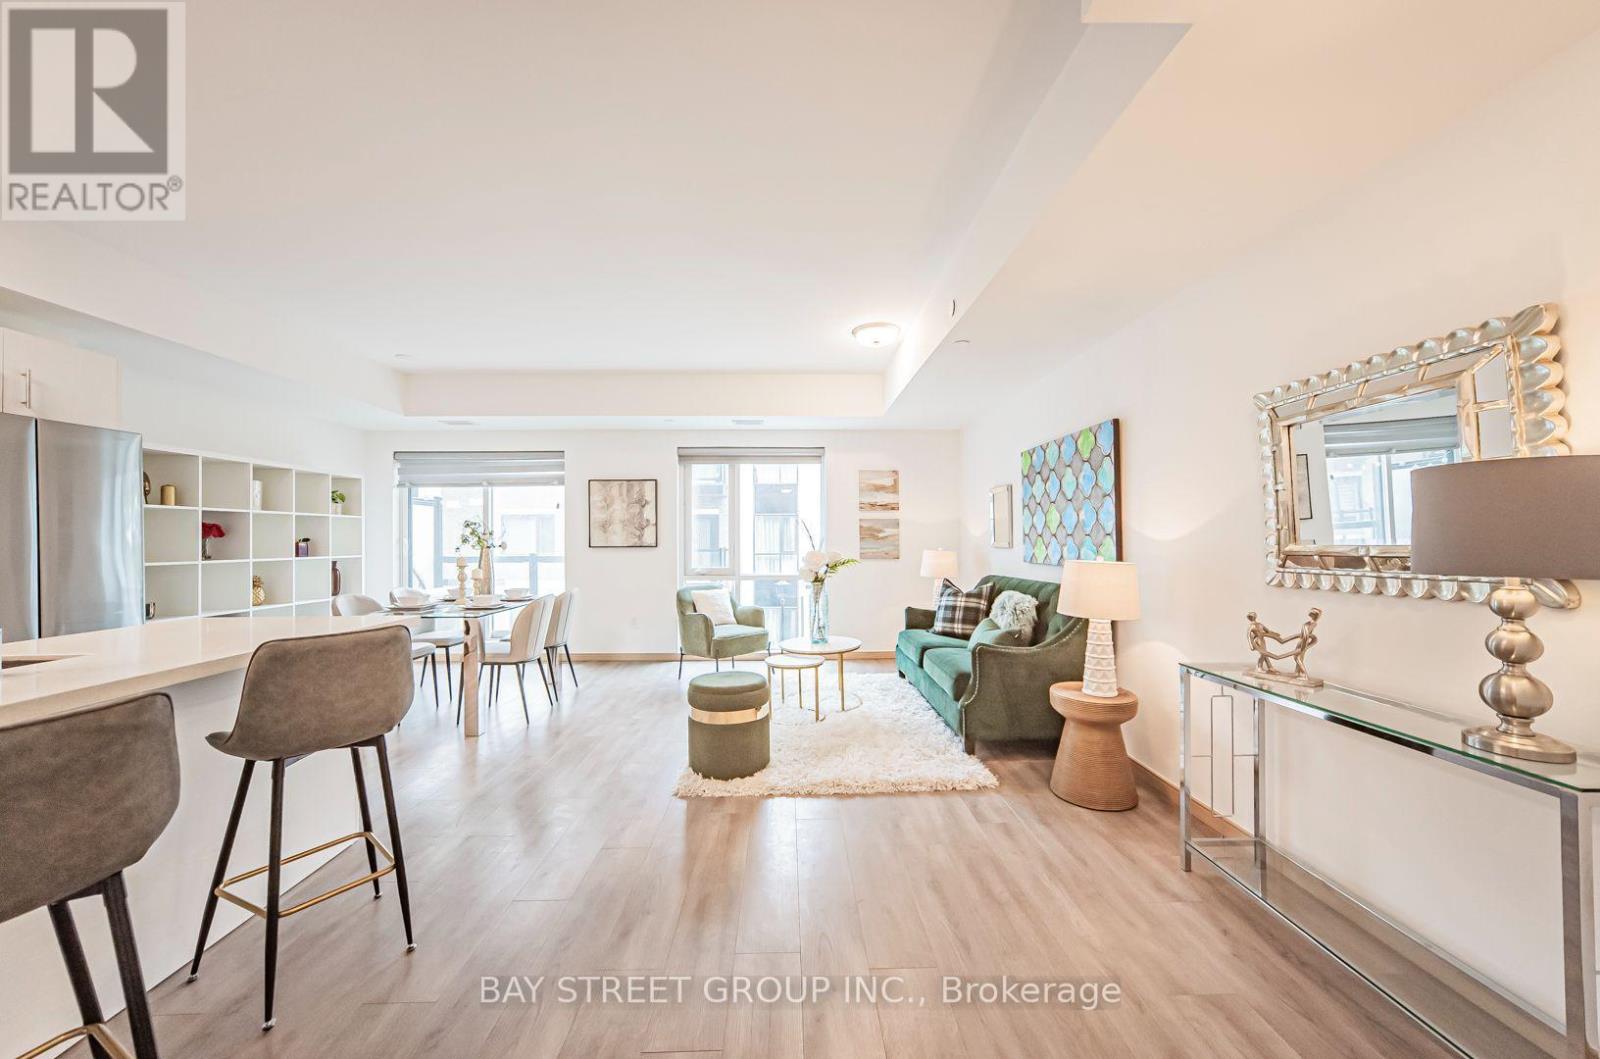
B308 - 50 Morecambe Gate
Toronto, Ontario
Modern Stacked Townhomes with Luxury Style. Enjoy a spacious open-concept kitchen equipped with sleek stainless steel appliances and elegant quartz countertops. The 9-foot ceilings, paired with floor-to-ceiling windows, invite an abundance of natural light, creating a bright and welcoming atmosphere. The private balconies are perfect for enjoying peaceful moments. $$ upgrades! Just steps away from TTC, parks, schools, and Highways 404 & 401, you'll have easy access to the best of Toronto. Nearby amenities include a variety of stores, restaurants, Bridlewood Mall, daycares, Seneca College, Fairview Mall, and Pacific Mall, ensuring all your needs are met. This is truly the perfect home to raise a family, combining modern luxury with everyday convenience.. Pictures were taken before tenanted. (id:63476)
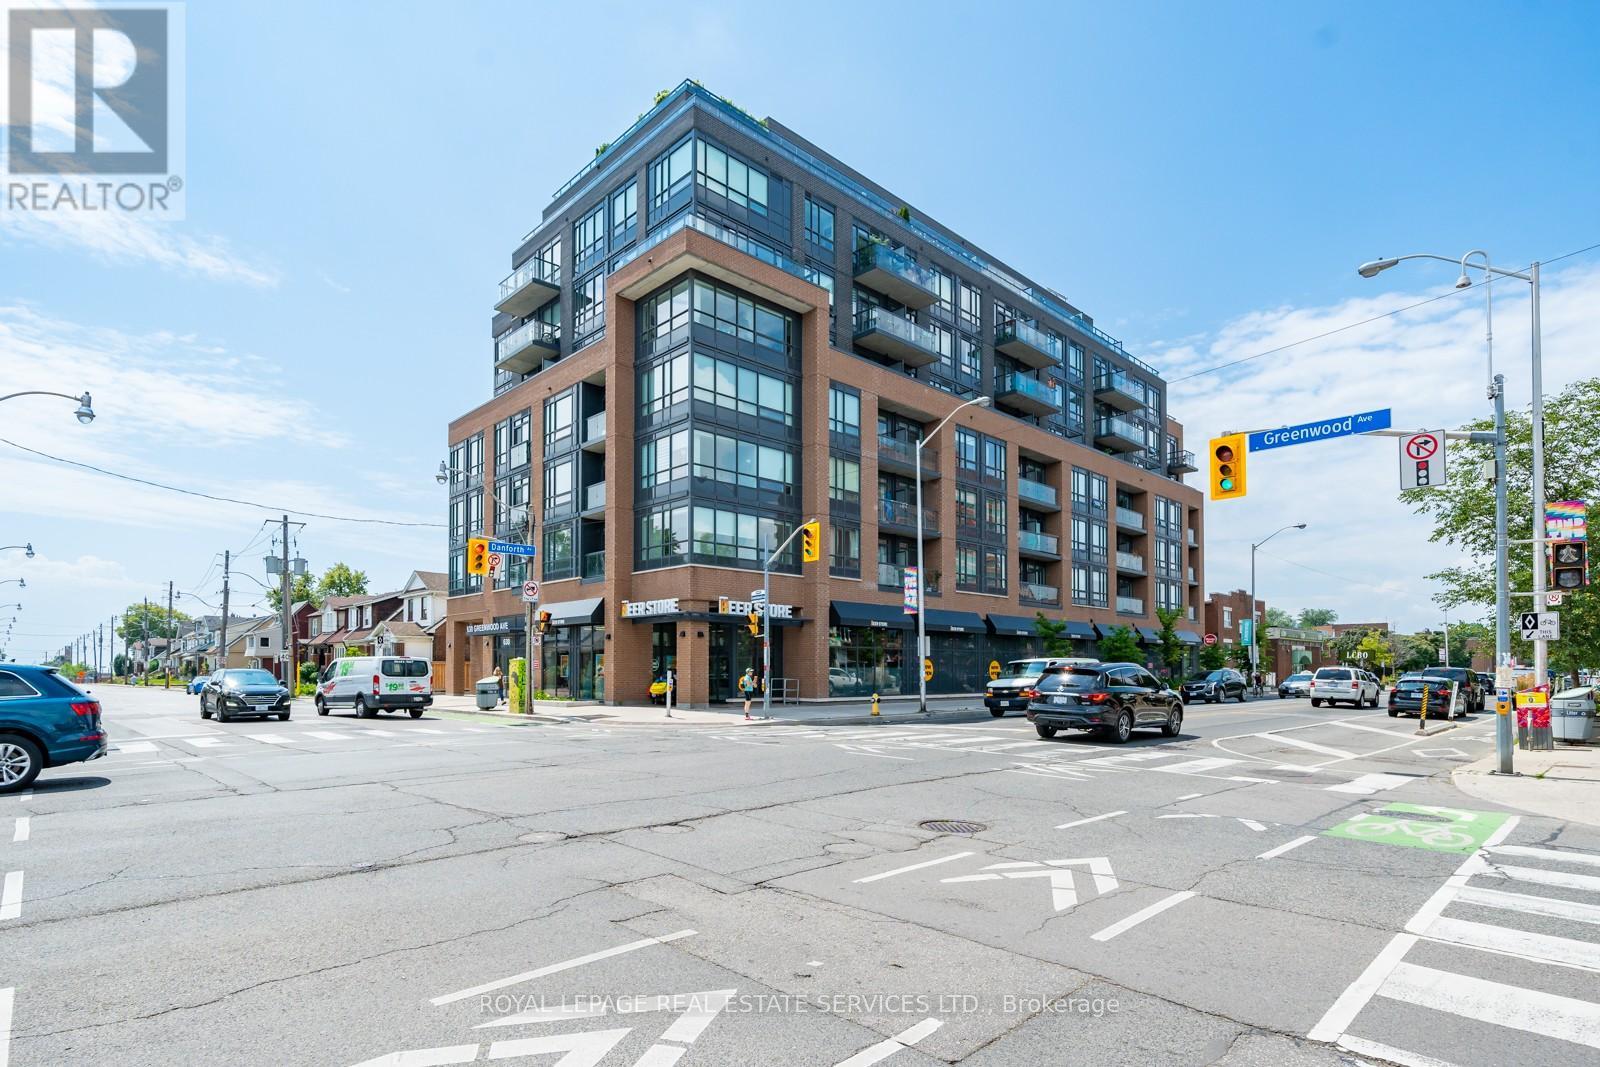
601 - 630 Greenwood Avenue
Toronto, Ontario
You've Got Sunshine! This south facing sunny suite on The Danforth is a must-see. Let's start with the best part - you're right across the street from North of Brooklyn Pizzeria, and steps from Greenwood Subway Station if you're feeling something fancier. This is a large 2 bedroom 2 bathroom unit with a den that can be used as a third bedroom, or office! The square floor plan lined with windows expands the space, plus there's a walkout balcony for those fair weather days. (id:63476)
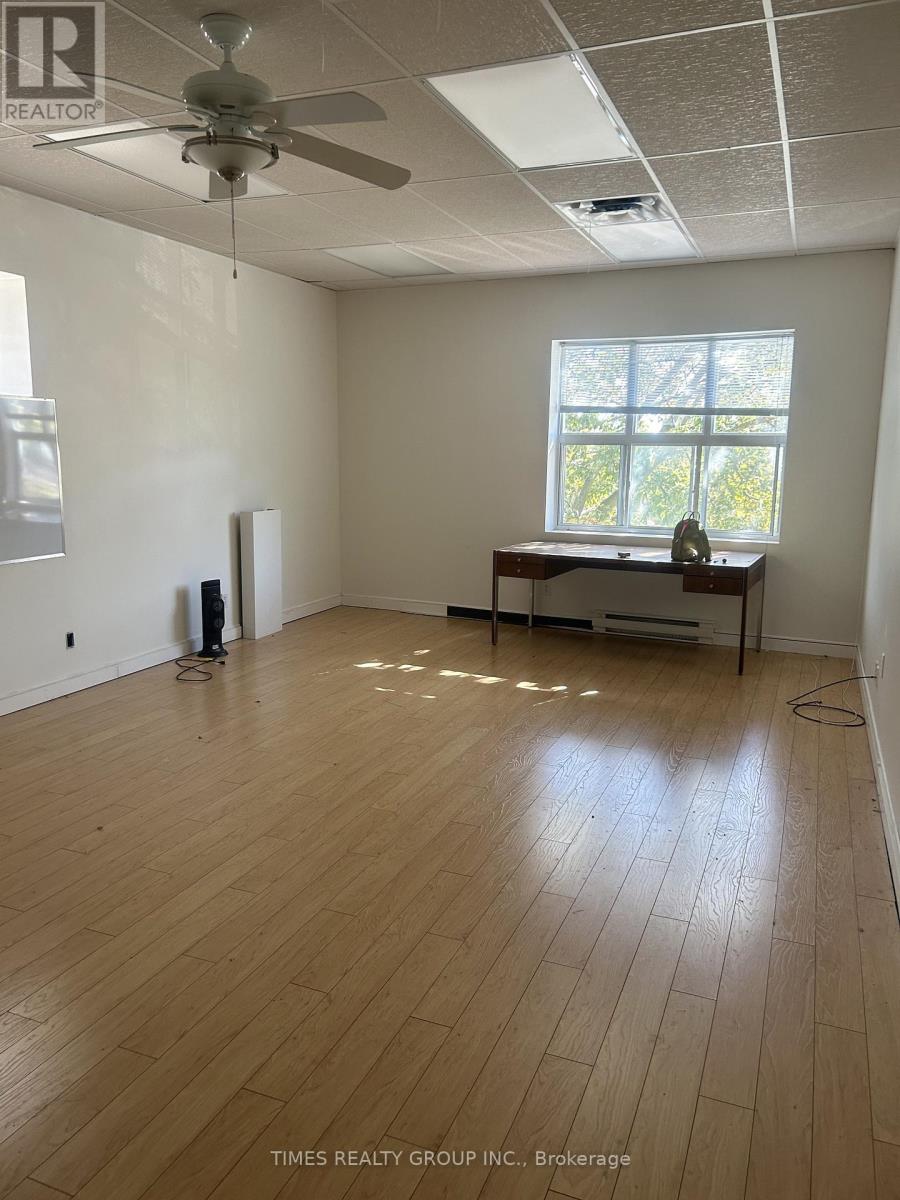
114 - 1234 Kingston Road
Toronto, Ontario
2nd floor office space in a lovely, quiet building located at Kingston Rd and Fallingbrook. With 375 sq ft and large south facing window, suits a professional office or quiet service, such as esthetics, wellness, physio, massage. Lots of arts and artists in the building. Shared kitchen facilities as well as male and female washroom facilities. Building will eventually make way for condos but currently no plans to tear it down. Max 3 year lease and Demo clause with 6 months notice. Utilities & HST extra. (id:63476)
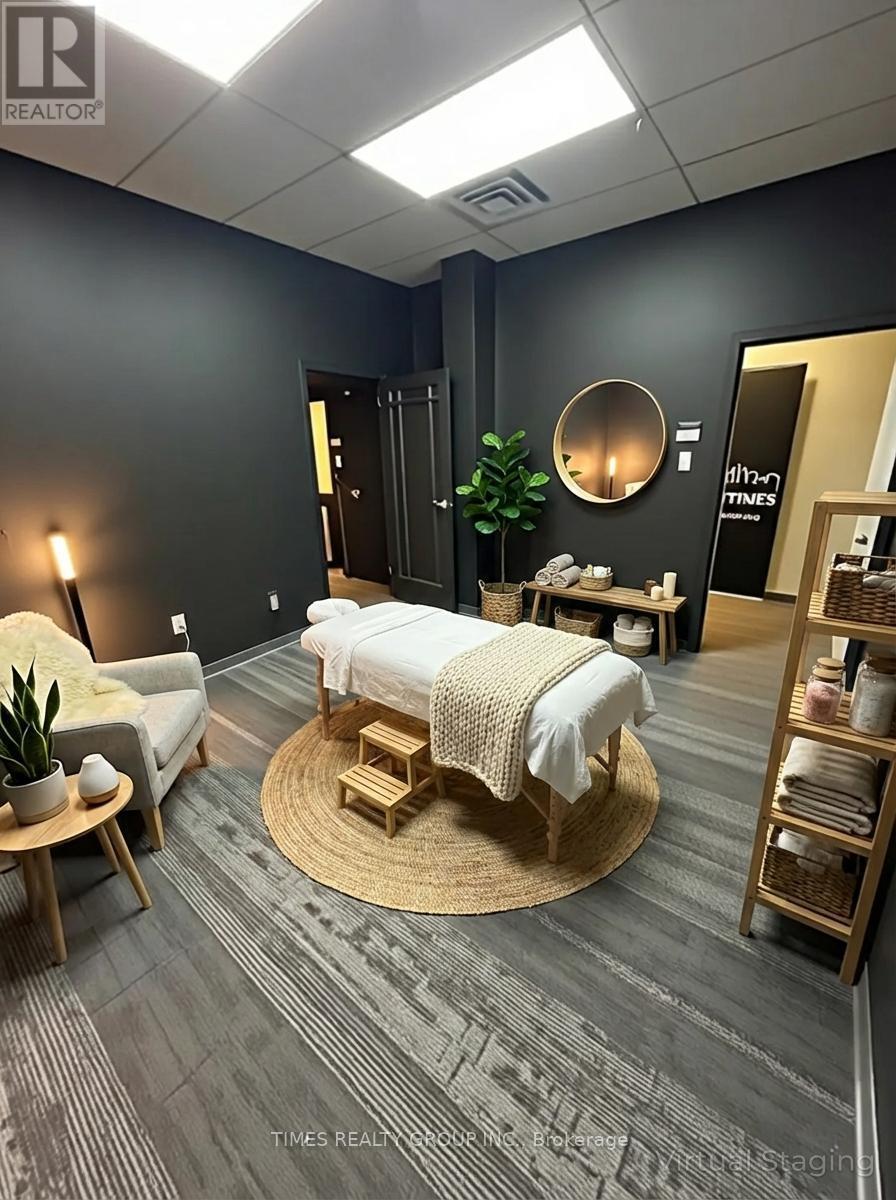
107a - 1234 Kingston Road
Toronto, Ontario
Newly renovated 2nd floor office space in a lovely, quiet building located at Kingston Rd and Fallingbrook. With over 685 sq ft divided into 2 spaces, it can easily be reconfigured however you choose. Formerly a podcast recording studio, would work well as something similar or as a professional office or quiet service, such as esthetics, wellness, physio, massage. Wall is shared with a recording studio. Shared kitchen facilities as well as male and female washroom facilities. Building will eventually make way for condos but currently no plans to tear it down. Max 3 year lease and Demo clause with 6 months notice. Utilities & HST extra. Some photos are virtually staged. (id:63476)
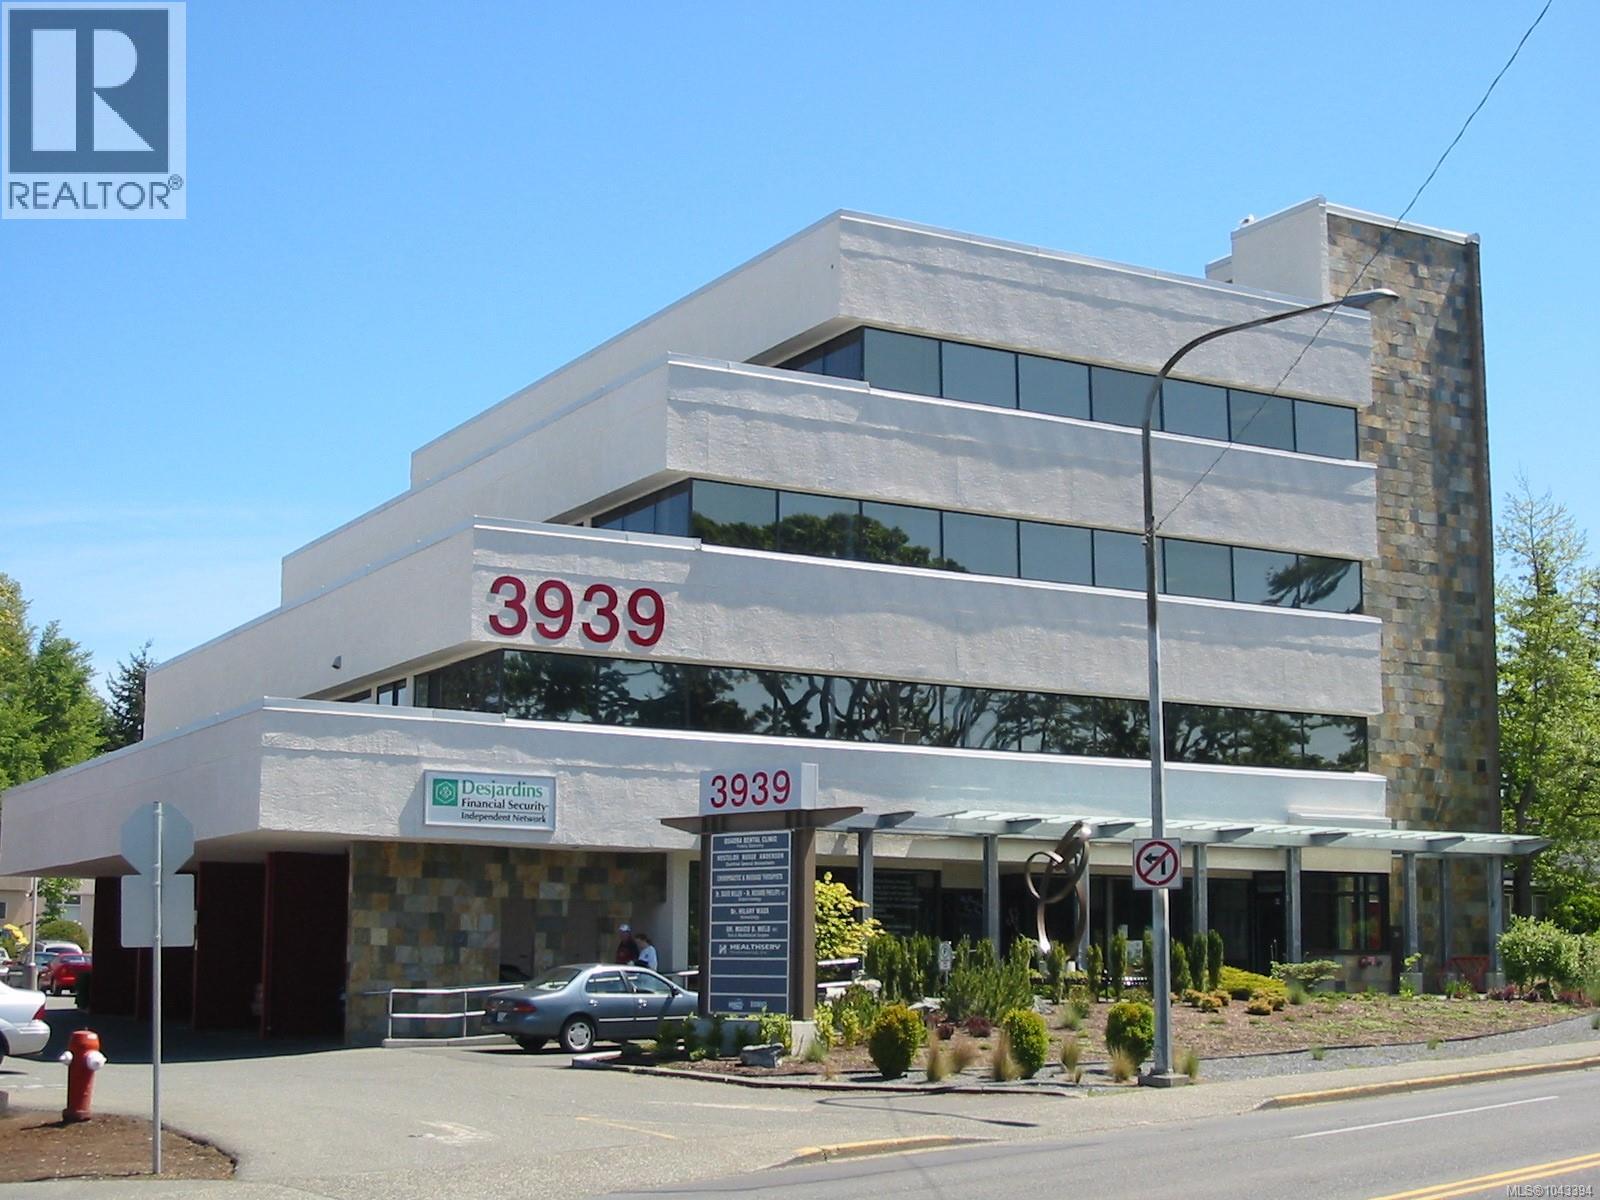
203 3939 Quadra St
Saanich, British Columbia
Exceptionally well maintained and updated Class B office building with strong mix of long term professional tenants including medical and health care services, accounting and dental. The building is fully air conditioned with elevator, balconies, basement storage and other on-site amenities. There are also shower facilities for cyclists and two EV charging stations. Great on-site parking for staff and visitors. The Premises can be sub-divided for a tenancy as small as 1,200 SF. Rent includes up to 5 reserved on-site parking stalls with additional area parking available for $30 per month. There is fibre optic for high tech users. Great local area amenities include a daycare, restaurants and public transit. Good pylon signage available. (id:63476)
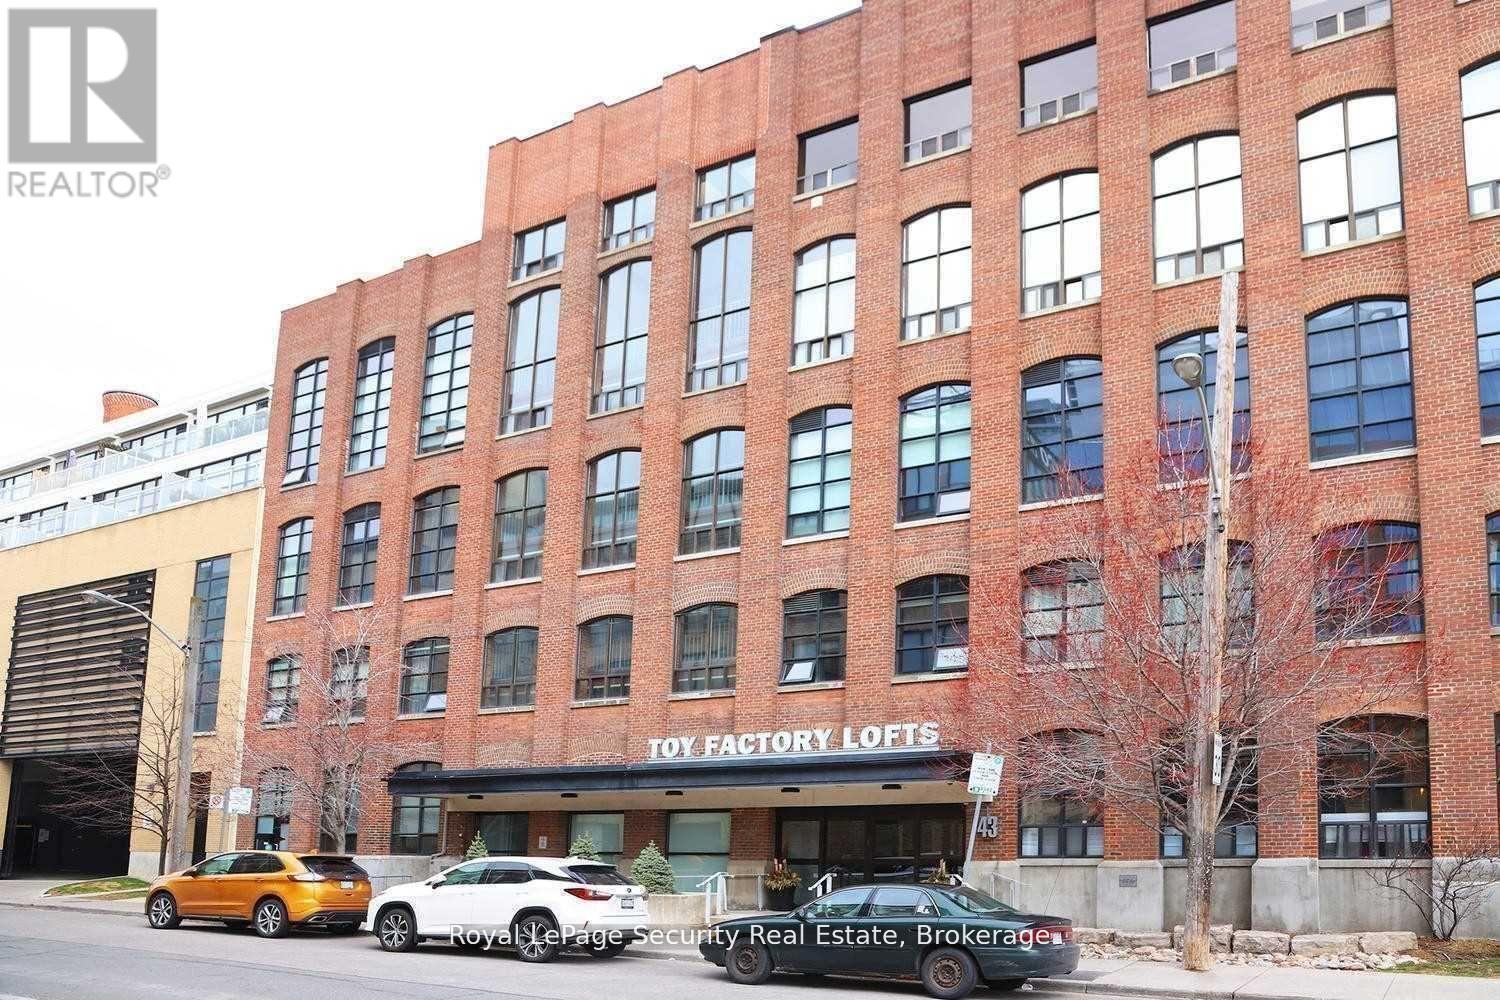
208 - 43 Hanna Avenue
Toronto, Ontario
Historic Toy Factory Loft - Liberty Village Experience the pinnacle of Toronto loft living at the iconic Toy Factory Lofts in the heart of Liberty Village. This exceptional one bedroom, one den (can easily be a 2nd BR) loft seamlessly blends industrial heritage with modern luxury, offering soaring 10-foot ceilings, exposed brick, original wooden beams, and sleek ductwork throughout. The open-concept layout is flooded with natural light from oversized warehouse-style windows, complemented by rich hardwood floors and a flexible den ideal for a home office, creative studio, or guest retreat. Step out to a private, serene balcony-perfect for entertaining or relaxing while enjoying the views. A chef-inspired kitchen features premium appliances, custom cabinetry, and designer finishes, while the bathroom showcases striking tile work and spa-like details. Thoughtful upgrades throughout include custom that elevate both style and functionality. Set in Liberty Village, transit is at your doorstep, and you're surrounded by top-rated restaurants, cafés, boutique shops, and fitness studios. Downtown Toronto is just minutes away. With fantastic maintenance fees below the area average, this loft offers unmatched value in one of the city's most sought-after neighborhoods. A rare offering that combines historic charm, modern sophistication, and timeless appeal-the perfect opportunity to own a true Toronto loft. (id:63476)
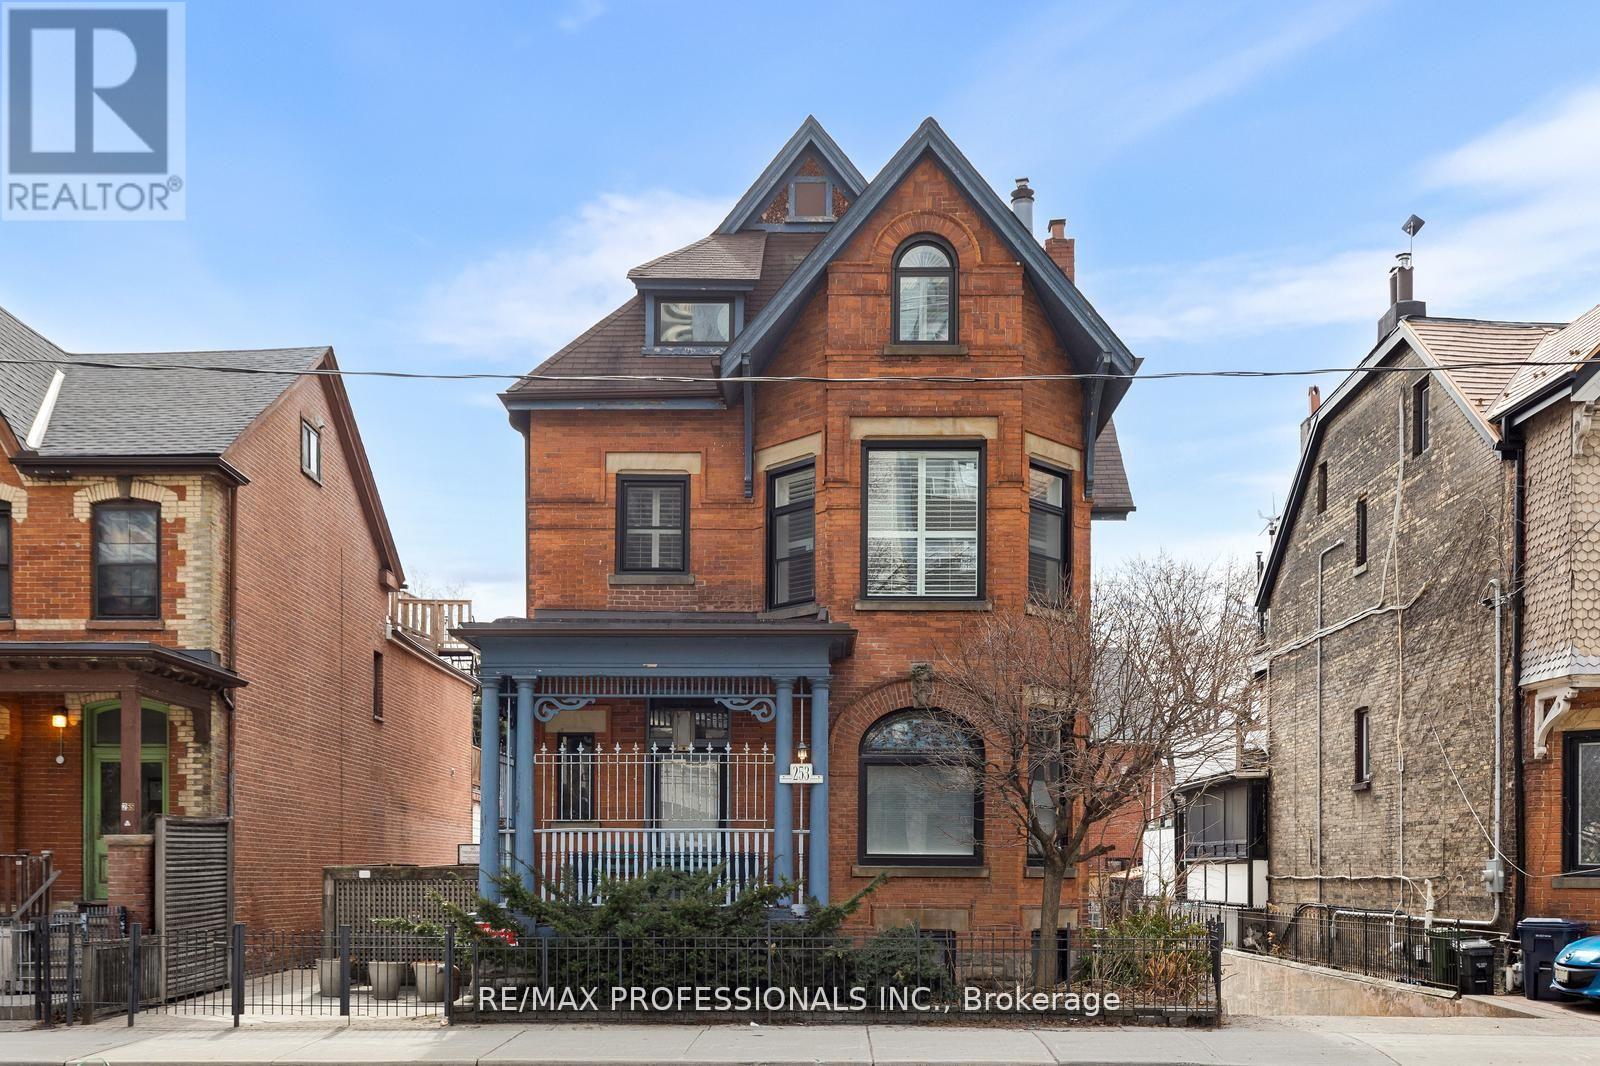
C - 253 Wellesley Street E
Toronto, Ontario
Character and charm! Welcome to "The Mansion" at 253 Wellesley St E. A converted Victorian Mansion in the heart of Cabbagetown. This is your exclusive chance to call home to 1 of only 5 units in the Building. *First unit available for sale in thelast 7 years!* Unit C is a 2-storey, 2 bedroom, 2 bathroom unit and located on the upper 2 Floors of the building and features approx. 1070 square feet of functional living space. The main floor features soaring 10 foot ceilings with large windows, hardwood flooring, a large open concept living and dining room, updated kitchen and convenient powder room. The upper levelhas 2 bedrooms featuring all new white oak hardwood flooring, *brand new 3-piece washroom with marble flooring, shower with custom glass door and vanity- simply stunning! Take the virtual tour. This condo is truly unique, perfect for professional/couple, young family, down-sizers, first-time buyers + more. Ton of upgrades throughout featuring custom built-in closets throughout the unit, new and highly efficient heat pump system with forced air heating and cooling. All new windows,freshly painted + more. *Unit C also includes 1 underground parking and large locker/storage room.* Friendly residents and meticulous landscape. This condominium is very well managed and maintained, includes the Mansion and 6 townhouses at th erear of property sharing a eloquent and picturesque outdoor garden area. Located in the desirable community of Cabbagetown -home to unique blend of historic charm, victorian architecture, a tight-knit community atmosphere, and excellent proximity to downtown Toronto amenities and green spaces. Vibrant local amenities along Parliment St and others offering a variety of local businesses, grocery stores, butcher shops, cafes, diverse restaurants and eateries, and unique boutiques. Easy access to Transit, close to the Financial and Entertainment District and conveniently close to Recreation areas - Riverdale Park and Farm and much more. (id:63476)
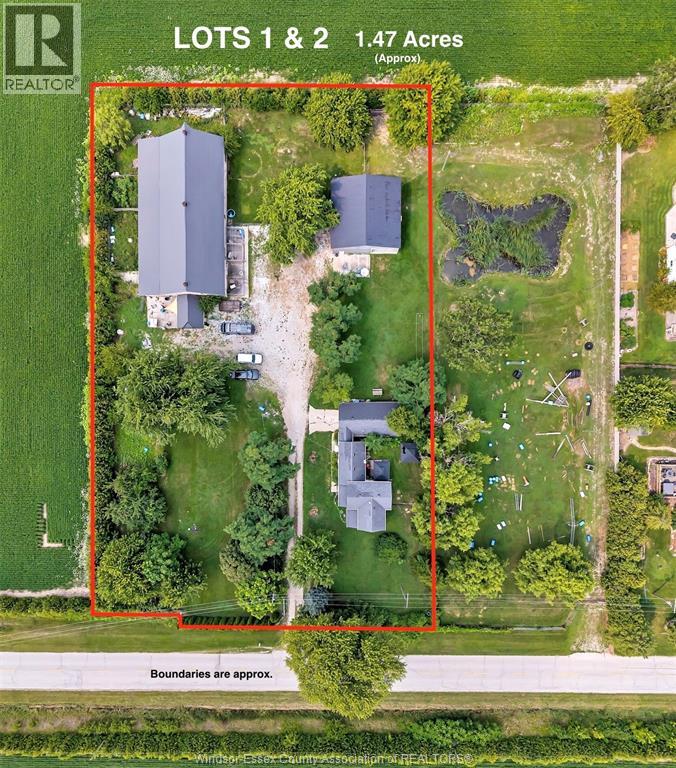
4508 Concession 4 South Unit# & V/l (South Lt) Conc 4 S
Amherstburg, Ontario
THIS IS A RARE OPPORTUNITY TO PURCHASE 1.47 ACRES (APPROX), OFFERING NUMEROUS POSSIBILITIES FOR HOMEOWNERS, INVESTORS, OR BUILDERS. THE PROPERTY INCLUDES: A SOUTH LOT (LOT 1) WITH A LARGE BARN AND A MIDDLE LOT (LOT 2) WITH AN EXISTING HOME AND LARGE POLE BARN. BUYERS CAN ENJOY THE PROPERTY AS IT IS AND KEEP THE ADDITIONAL LOT, WITH THE OPTION TO SELL OR BUILD ON IT. THE APPROX. LOT SIZES ARE AS FOLLOWS: SOUTH LOT WITH THE BARN (LOT 1) 100 X 320 FT, MIDDLE LOT WITH THE HOUSE AND POLE BARN (LOT 2) 100 X 320 FT. THE PROPERTY IS SET IN A PRIVATE, WOODED AREA WITH ABUNDANT WILDLIFE. THE EXISTING HOME ON LOT 2 FEATURES 3 BEDROOMS INCLUDING 1 ON THE MAIN FLOOR, SPACIOUS LIVING AND DINING ROOM, AN UPDATED KITCHEN WITH QUARTZ COUNTERS (2025), AN UPDATED 4 PIECE BATHROOM, A MAIN-FLOOR LAUNDRY, AN ATTACHED 1 CAR GARAGE AND A 22KW GENERAC GENERATOR FOR THE HOME, POLE BARN AND BARN. RECENT UPDATES INCLUDE MOST WINDOWS, THE ROOF, ELECTRICAL SYSTEMS, AND INSULATION. THE POLE BARN IS APPROX. A 40 X 40-FOOT OUTBUILDING WITH A CEMENT FLOOR, A LOFT OFFICE, TWO DUCTLESS HEATING AND COOLING UNITS, A STEEL ROOF, AND SPRAY FOAM INSULATION. THE SOUTH LOT (LOT 1) FEATURES AN APPROX. 50 X 90-FOOT BARN WITH 12 INDOOR KENNELS, A CEMENT FLOOR, TILE DRAINAGE, A 9 X 10-FOOT FREEZER AREA, AN OFFICE/GROOMING AREA, AND A STEEL ROOF INSTALLED IN 2015. BUYERS ARE RESPONSIBLE FOR VERIFYING LOT BOUNDARIES, SERVICES, PERMITS, FUTURE USE, BUILDING REQUIREMENTS, UTILITY SERVICING, AND LIVESTOCK PERMISSIONS. (id:63476)
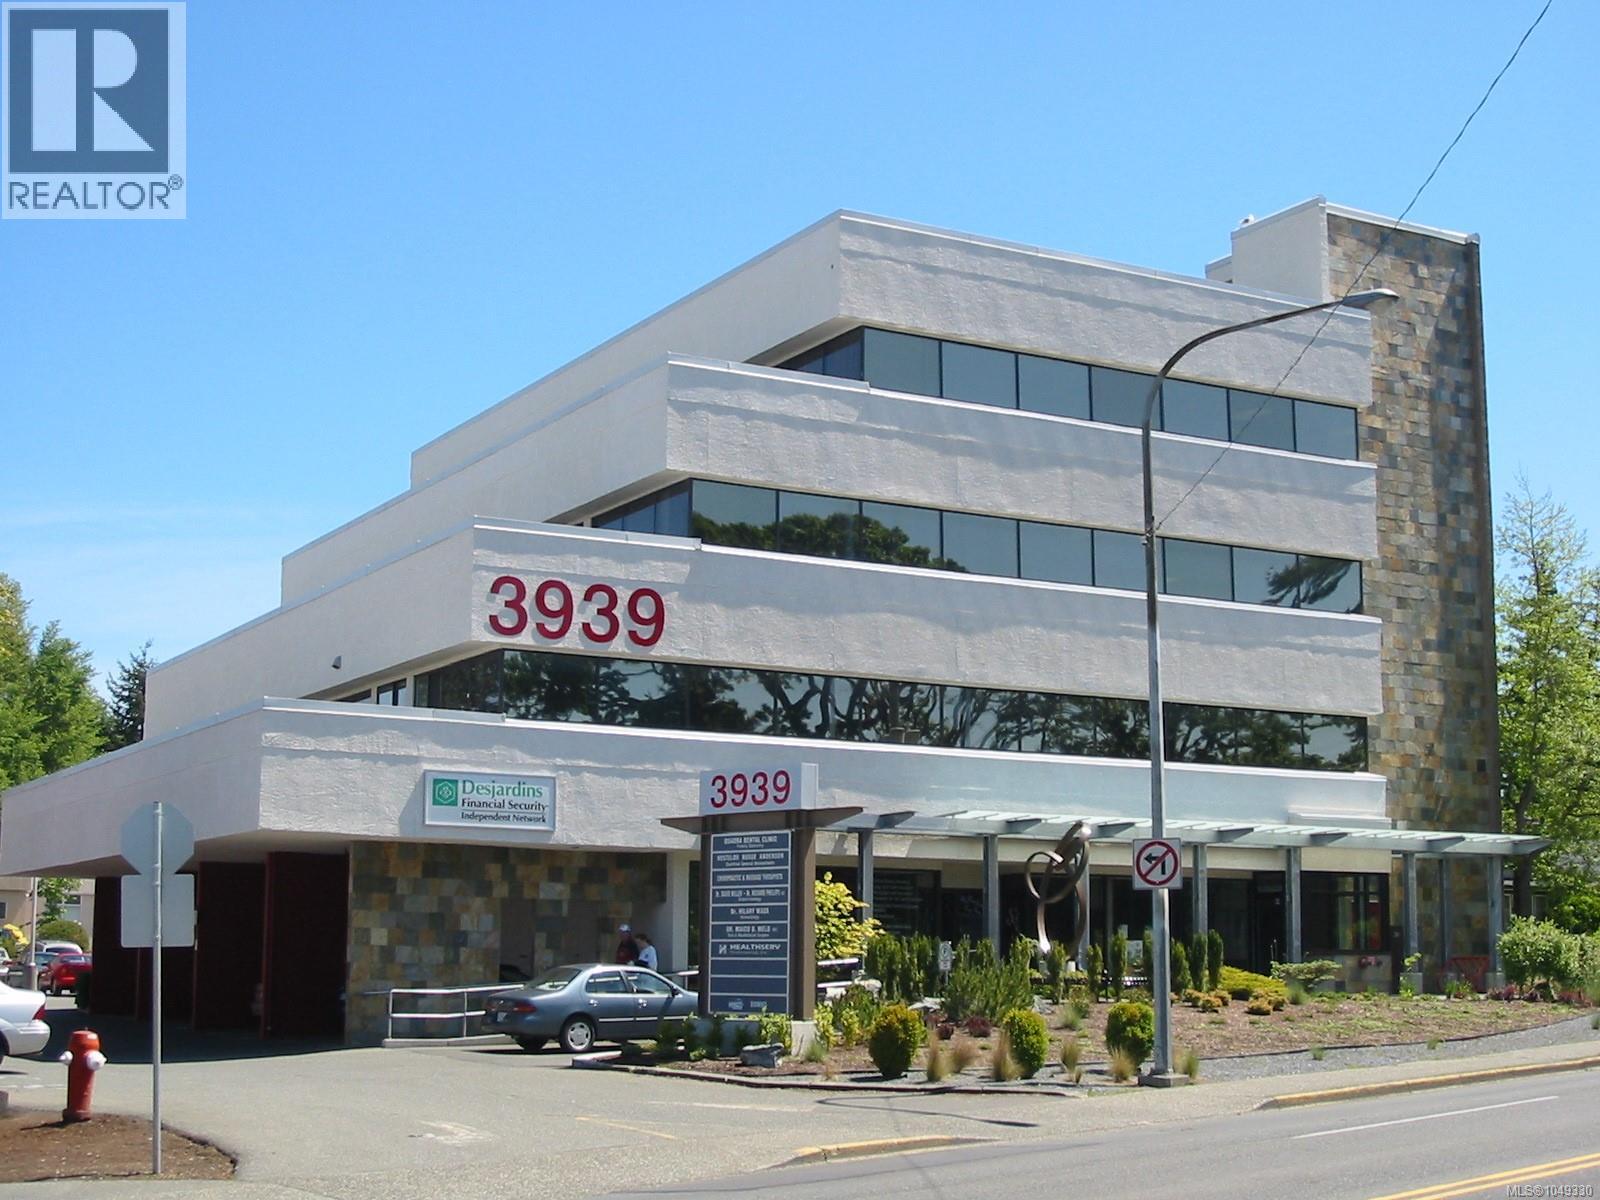
203a 3939 Quadra St
Saanich, British Columbia
Exceptionally well maintained and updated Class B office building with strong mix of long term professional tenants including medical and health care services, accounting and dental. The building is fully air conditioned with elevator, balconies, basement storage and other on-site amenities. There are also shower facilities for cyclists and two EV charging stations. Great on-site parking for staff and visitors. Rent includes 2 reserved on-site parking stalls with additional area parking available for $30 per month. There is flexibility on the unit size / rentable area - ranging from 1,200 SF to 2,986 SF. There is fibre optic for high tech users. Great local area amenities include a daycare, restaurants and public transit. Good pylon signage available. (id:63476)
304 - 15 Beverley Street
Toronto, Ontario
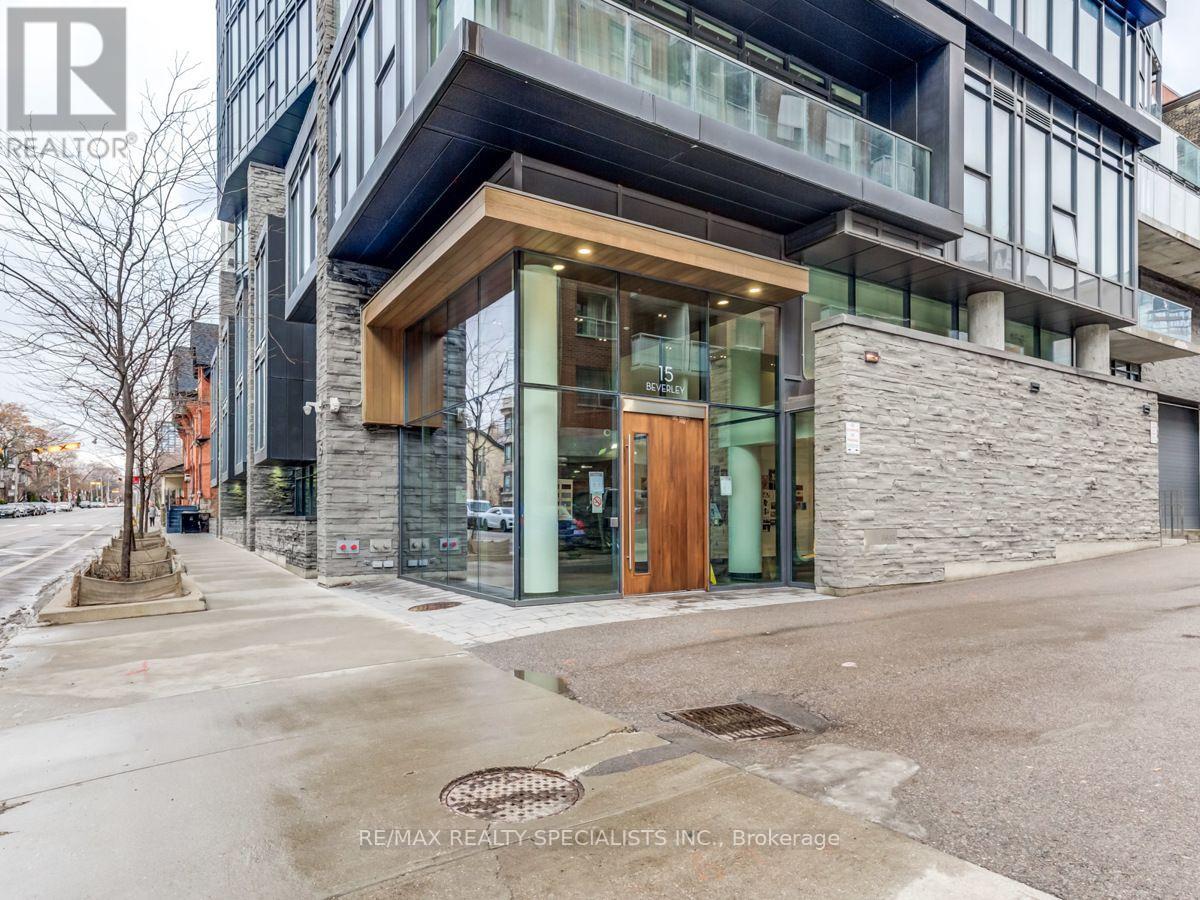
Welcome to 12 Degrees, an award-winning architectural landmark designed by Core Architects with interior design by Munge Leung, situated in Toronto's vibrant Queen West district. Suite 304 offers a sophisticated two-bedroom, two-bathroom layout spanning over 800 square feet of meticulously planned living space. Soaring nine-foot ceilings paired with floor-to-ceiling windows flood the residence with abundant natural light throughout the day. The open-concept principal room flows seamlessly into a chef-inspired kitchen complete with premium built-in appliances, sleek granite countertops, custom European-style cabinetry, and a versatile center island ideal for daily dining and entertaining. The primary bedroom serves as a peaceful retreat featuring generous custom closet space and a refined ensuite bathroom. The second bedroom offers exceptional flexibility, making it ideal as a guest room, nursery, or bright home office setup. Extending your living space outdoors, step out through floor-to-ceiling glass onto a massive, private, nearly 200-square-foot terrace that serves as an incredible outdoor sanctuary for dining, lounging, and relaxing in the fresh air. This unit includes the convenience of one underground parking space and one owned storage locker. Residents of this boutique, LEED-certified building enjoy access to a curated set of amenities, including a dramatic rooftop infinity pool and terrace equipped with lounge seating and barbecue stations, a fully equipped fitness studio, a party room, and 24-hour concierge service. Positioned just steps from Queen and Spadina, Osgoode subway station, the Art Gallery of Ontario, the University of Toronto, and the Financial District, this property combines quiet boutique comfort with instant access to the best dining, shopping, and culture Toronto has to offer. (id:63476)

3282 Route 3
Harvey, New Brunswick
Why rent when you can own? Welcome to your brand new mini home just minutes from the charming Village of Harvey! This ""small but mighty"" modern mini home delivers efficiency without sacrificing comfort. Built on solid, engineered screw piles, this home promises structural integrity and peace of mind for years to come. Step inside to a bright, open-concept layout featuring 1 bedroom at each end and 1 full bathroom. The primary bedroom has a walk-in closet and the layout maximizes every inch of space, including a dedicated utility room for washer and dryer. Situated on a gated 1.5-acre lot, this property offers great privacy, beautiful mature surroundings, and a secure perimeter. The outdoor space features a practical storage shed for all your tools and seasonal gear. Move-in ready and priced perfectly for the first-time homebuyer, this affordable gem allows you to build equity for less than the cost of monthly rent. Don't waitschedule your private viewing today and step into homeownership! (id:63476)
642 Christie Lake Lane 32c Lane
Tay Valley, Ontario
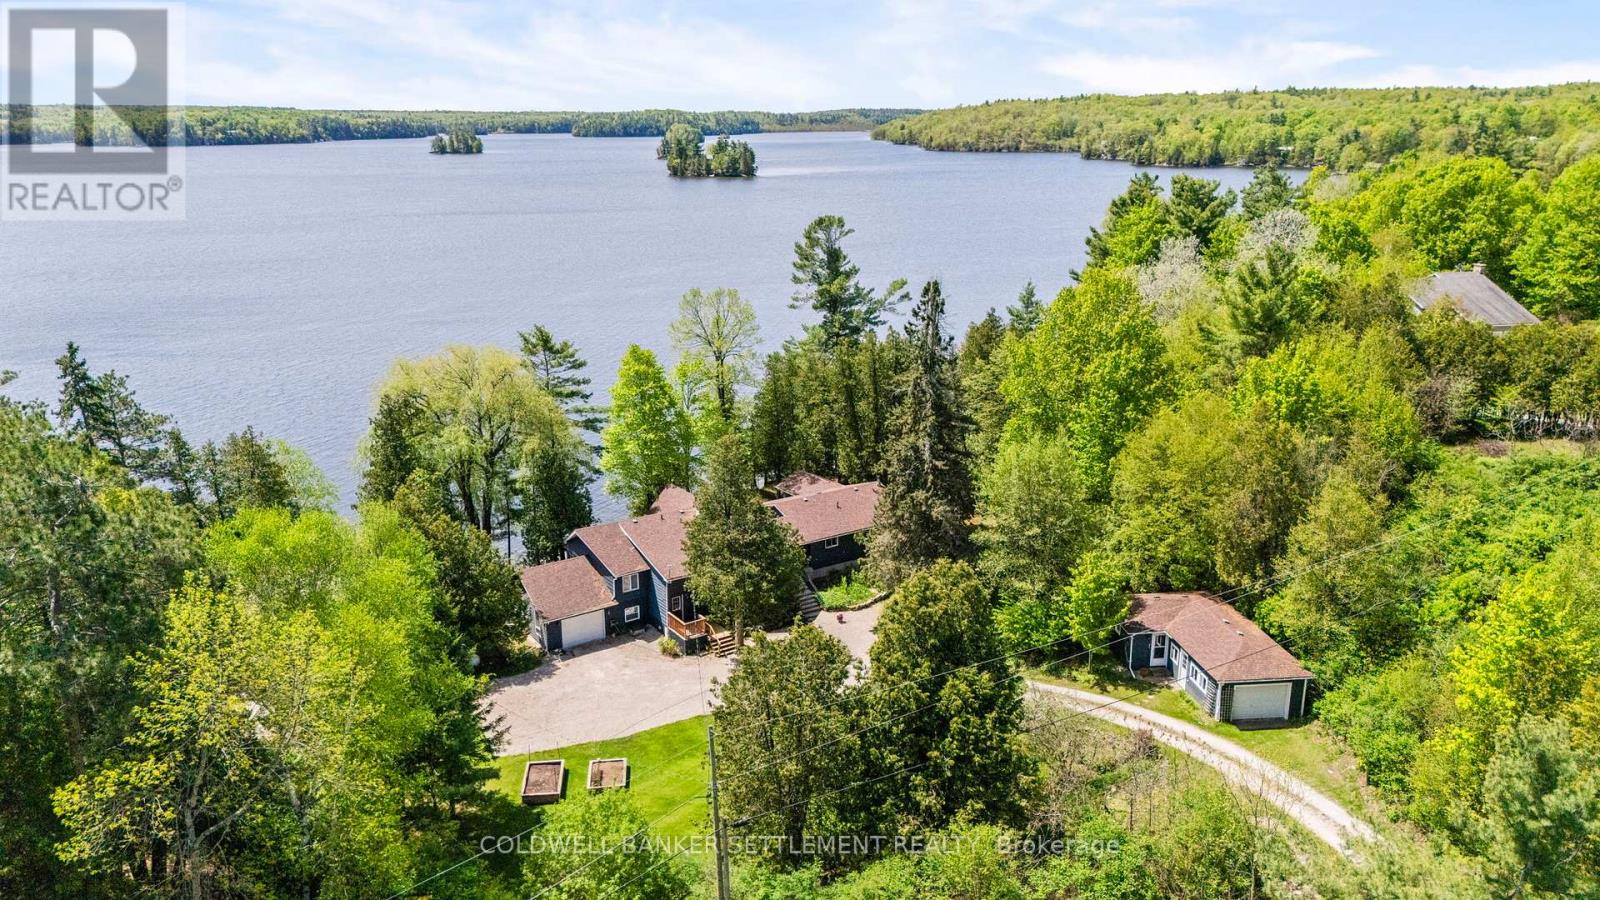
One of the premiere properties on sought after Christie Lake! 182 feet of fabulous swimming waterfront and almost 1.5 acres. Sandy beach, level lot, extensive dock system for boats and people, privacy, decks galore - loads of entertaining and relaxing spaces inside and out, and only 20 minutes to heritage Perth with great restaurants, chic boutiques, parks, golf and more. Bright, spacious and comfy interior with huge windows offering amazing water views and only steps away from the lake. Beamed cathedral ceiling in the living room adds to the lakeside "cottagey feel" - floor to ceiling gorgeous stone fireplace to help you stay cozy in cooler weather. Open concept kitchen with breakfast bar and large informal dining area that could be used as a handy family room or play room depending on need. Formal dining room for larger gatherings/ holiday dinners that also has a built-in cabinet for dining extras. Gorgeous pine sunroom off the kitchen area with door to waterfront. King size primary bedroom and newer ensuite bath with wonderful heated floors, walk in closet and doors to private waterside deck. Main floor laundry room, two additional bedrooms plus loads of storage in the basement area. You will love the additional accommodation space in the separate cabin with ikitchenette, 3-piece bath, sitting area and its own attached garage - perfect for guests, teens, other family! Christie Lake has an active lake association monitoring water quality, marking shoals, keeping residents informed, and offering great social events,. Flowing into the Tay River to Perth and the Rideau System Christie Lake offers clean water, good fishing and boating, great swimming, beautiful scenery, peace and quiet! This is not a property one can drive by - please make an appointment with your realtor. (id:63476)
3612 - 10 York Street
Toronto, Ontario
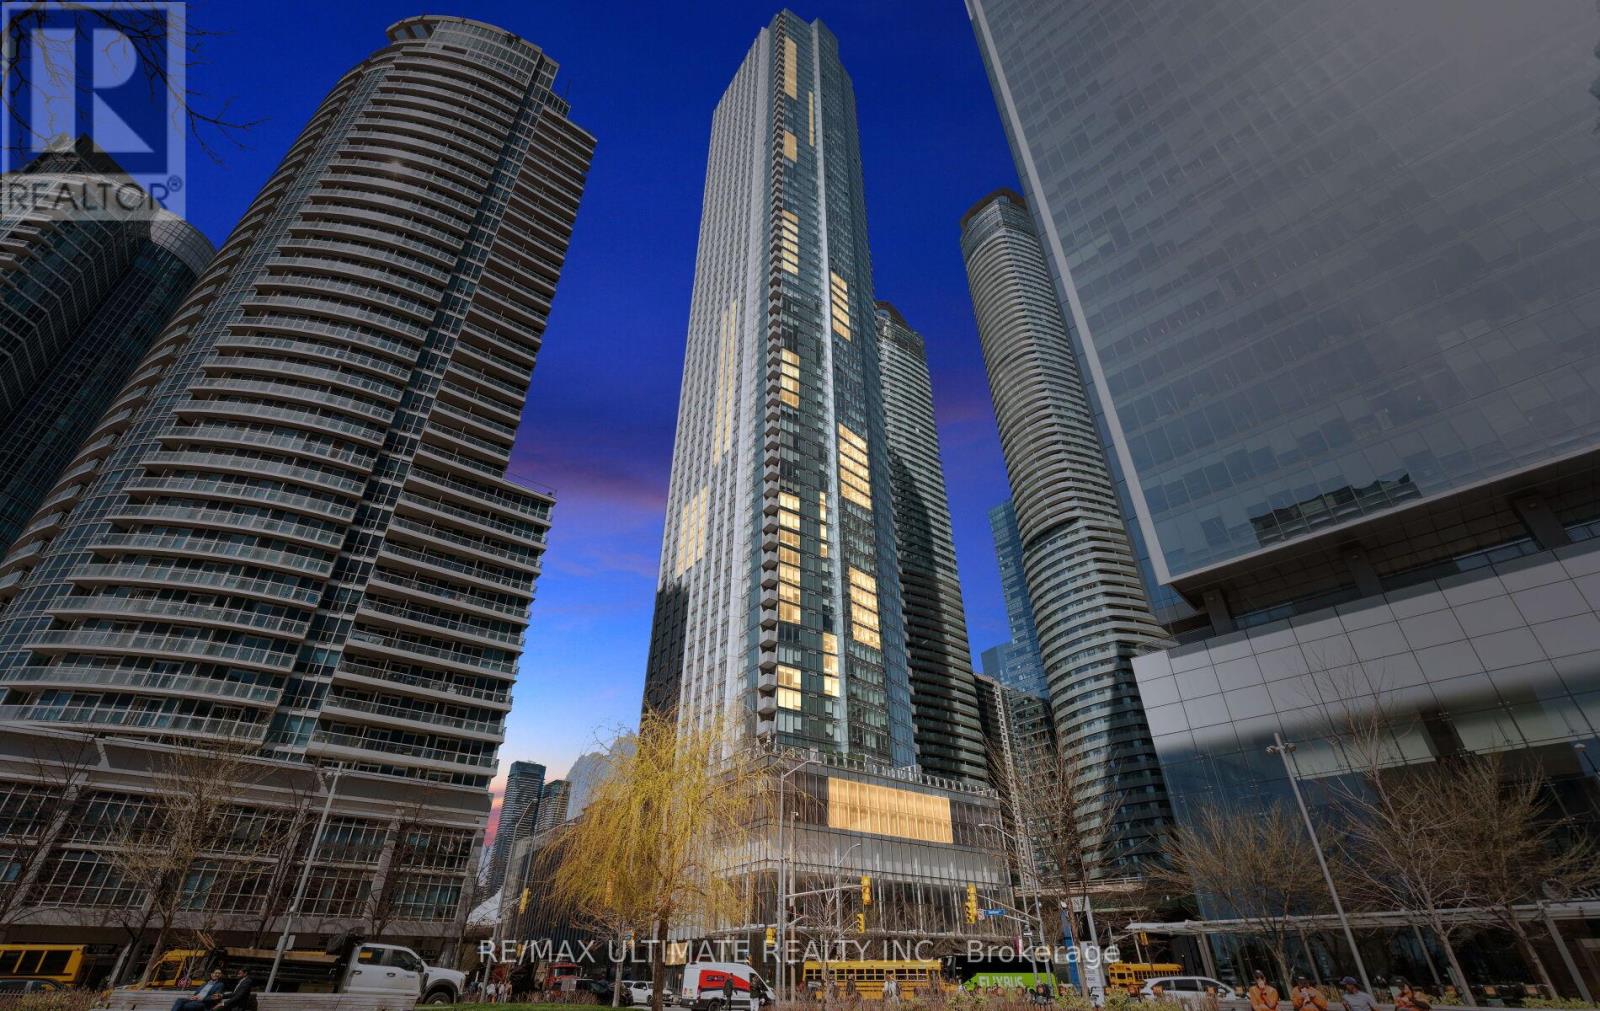
Perched on the 36th floor at Ten York by Tridel, this upgraded 1-bedroom, 1-bathroom suite (582 sq. ft.) showcases stunning CN Tower views and a sleek, open-concept design tailored for modern city living. Thoughtfully finished with laminate flooring, quartz countertops, a stylish backsplash, and European appliances including a built-in dishwasher and microwave, every detail is curated for both style and function. The versatile dining area easily doubles as a home office, ideal for today's flexible lifestyle. This residence truly has it all, featuring keyless building entry, a code pad for the unit, and license plate recognition for seamless access-no keys or fobs required. Complete with a storage locker and access to The Shore Club's premium amenities-multi-level fitness centre with juice bar, outdoor pool, rooftop terrace, theatre room, and 24/7 concierge-this home offers unmatched convenience. With a perfect Walk Score, you're just steps from Union Station, the PATH, TTC, and Toronto's top dining, shopping, and entertainment. (id:63476)

23 Elma Street
Ottawa, Ontario
Welcome to 23 Elma Street, a spacious 3-bedroom bungalow situated on an exceptionally large lot in Ottawa. The main level offers a bright and functional layout featuring a generous living and dining area with hardwood floors, large windows and a beautiful stone fireplace. The kitchen provides plenty of cabinetry and workspace, while the bright rear family room overlooks the expansive backyard.All three bedrooms are conveniently located on the main level, along with the full bathroom. The lower level provides plenty of additional space, including a large recreation room.Outside, enjoy a massive private backyard surrounded by mature greenery, offering plenty of room for outdoor entertaining, gardening and family activities. An attached double-car garage and large driveway provide excellent parking and additional storage.A great opportunity to lease a spacious detached bungalow with plenty of indoor and outdoor space, conveniently located in Ottawa. (id:63476)

626 Inver Lane
Ottawa, Ontario
Built in 2025, a stunning Minto Mapleton Model in Half Moon Bay! Offering nearly 4,000 sq.ft. of finished living space on a premium lot backing onto future ponds, green space, and walking paths with no rear neighbours. This like-new home showcases over $113,000 in upgrades. The main floor features a dedicated office, formal dining room, powder room, and an open-concept layout with an upgraded chef's kitchen offering full-height cabinetry, a large centre island, beautiful quartz countertops throughout, a bright breakfast area, and a spacious great room with a fireplace. Premium oak hardwood flooring and hardwood stairs extend throughout the main level and continue up to the stunning sunken family room, which features high ceilings, a fireplace, and a large patio door leading to a private balcony. Just a few steps up, the bedroom level offers 9-foot ceilings, 4 spacious bedrooms, 3 full bathrooms, and a convenient laundry room. The primary suite features a walk-in closet and a 5-piece ensuite with double sinks, a Roman soaker tub, and a separate glass shower. The second bedroom has its own ensuite, while Bedrooms 3 and 4 share a Jack-and-Jill bathroom with double sinks. The finished basement offers 8-foot ceilings, 4 lookout windows, and a rough-in for a future bathroom. Pot lights throughout the home add a bright, modern touch. Situated on a premium lot with no rear neighbours, this home backs onto future ponds, scenic walking trails, and green space, and is just minutes from top-rated schools, parks, shopping, recreation, public transit, and Highway 416. Move-in ready and loaded with premium upgrades, this is a rare opportunity to own one of Half Moon Bay's finest homes. ** This is a linked property.** (id:63476)

27 Leesboro Trail
Thames Centre, Ontario
Welcome to 27 Leesboro Trail in Thorndale, an affordable opportunity to get into a fantastic family-friendly neighbourhood. This well-maintained semi-detached home offers a functional layout, plenty of living space and numerous updates throughout, making it a great option for first-time buyers, young families or anyone looking for a move-in-ready home without the price tag of a detached property. Inside, the home is bright and comfortable with an easy-flowing layout designed for everyday living. The many updates completed over the years provide a fresh, well-cared-for feel while still leaving room to make the space your own. Outside, the fully fenced backyard offers a private space for kids, pets, entertaining or simply relaxing. The property is located in an established Thorndale neighbourhood with a strong community feel and is just a short walk to West Nissouri Public School. Thorndale continues to be a popular choice for buyers looking for small-town living while remaining within an easy commute of London. With a great location, updated interior, fenced yard and an approachable price point, 27 Leesboro Trail is an excellent opportunity to get into the Thorndale market. (id:63476)