
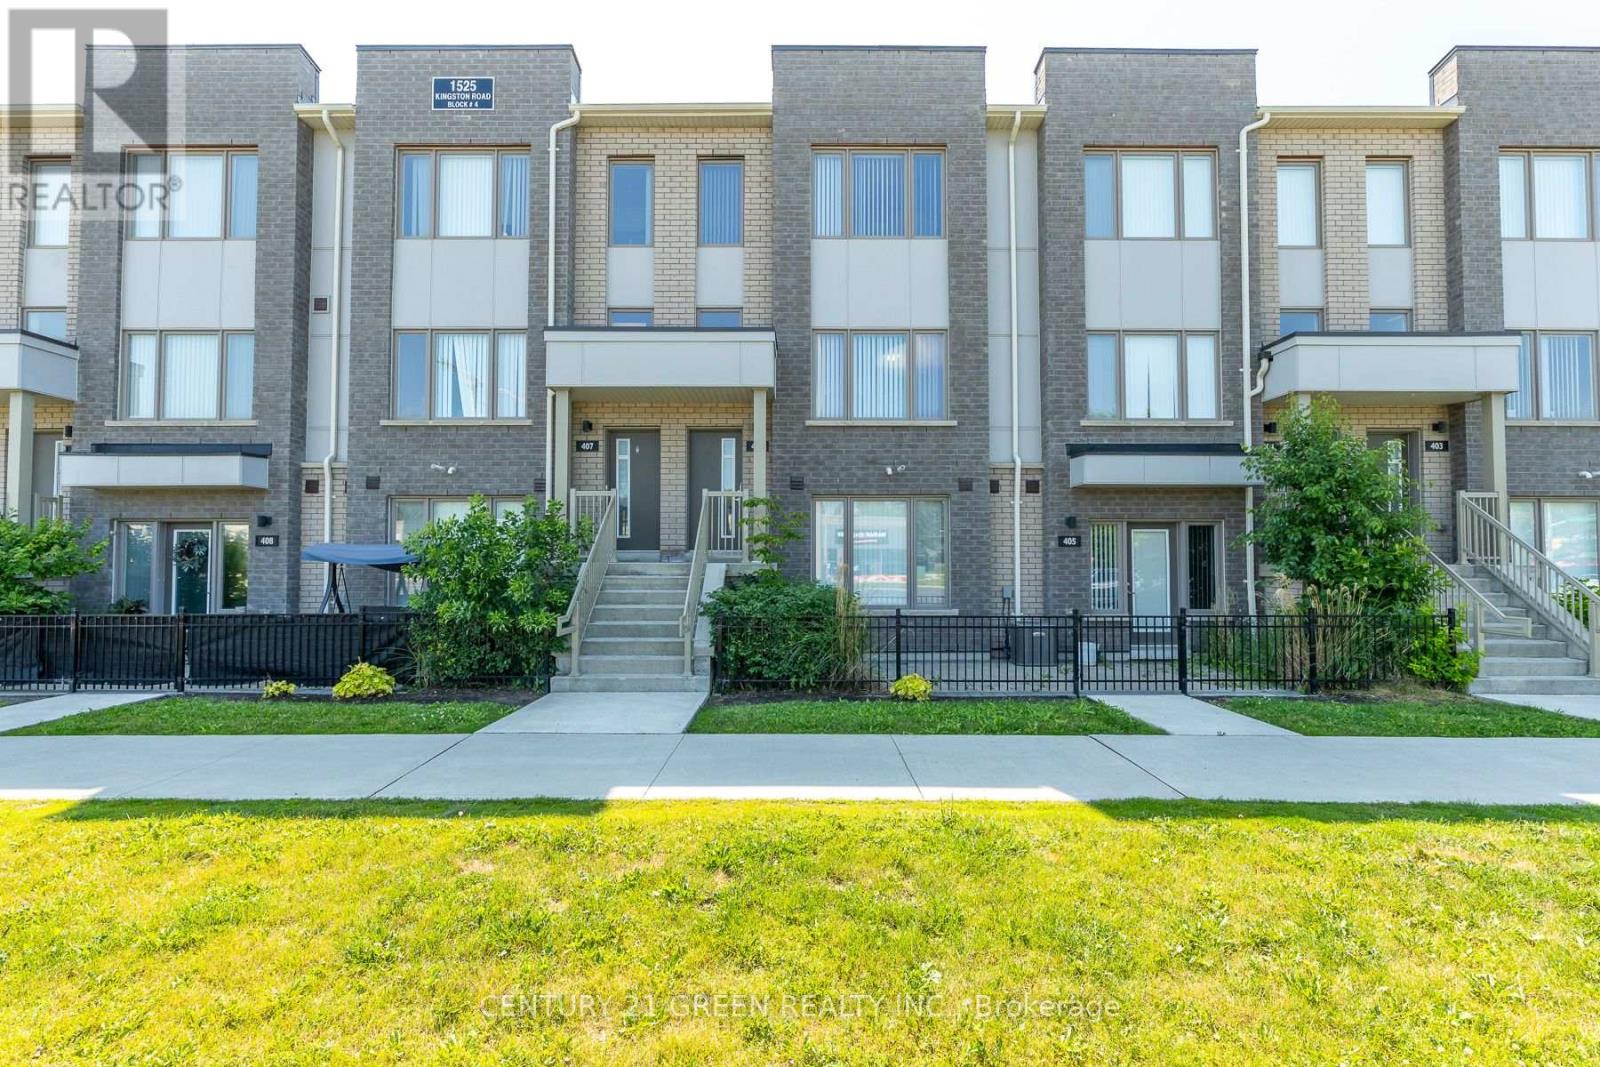
406 - 1525 Kingston Road
Pickering, Ontario
Welcome to this beautifully designed 2-storey stacked townhome in a sought-after Pickering community. Featuring 3 bedrooms, 3 bathrooms, and a private one-car garage with direct access. The bright open-concept layout offers modern finishes, laminate flooring, a stylish kitchen, and a spacious private terrace, perfect for relaxing or entertaining. Enjoy community amenities including a playground, greenhouse, and garden plots. Ideally located near Hwy 401, Pickering Town Centre, GO Station, transit, shopping, dining, and recreation. A fantastic opportunity for first-time buyers, downsizers, or investors! (id:63476)
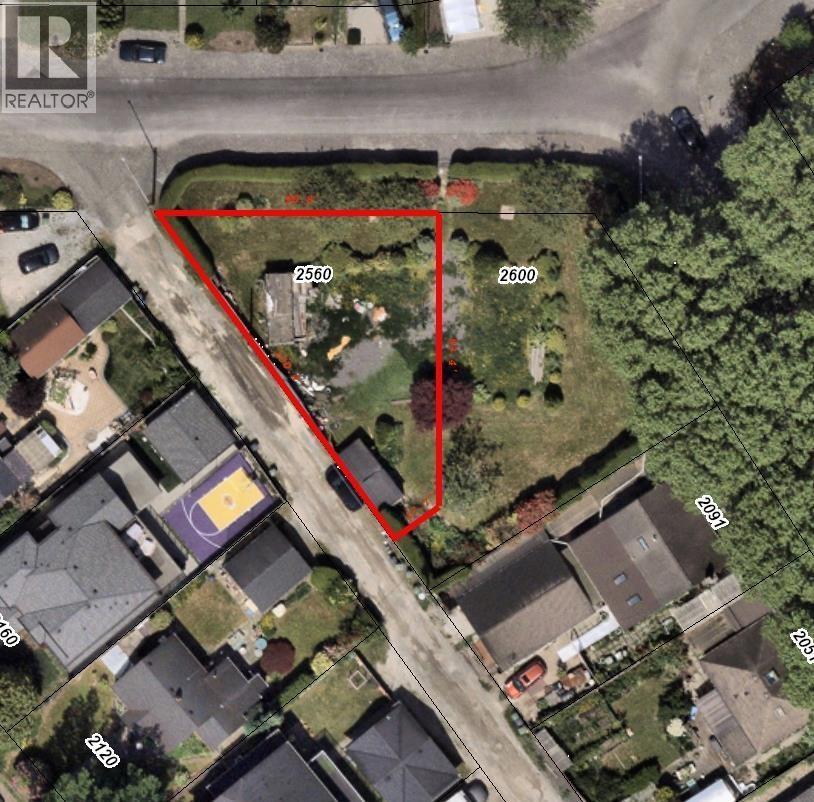
2560 Wellington Crescent
Richmond, British Columbia
A rare and remarkable land assembly opportunity in the heart of Burkeville - the only residential neighbourhood on Sea Island. This unique offering includes two separately titled, subdivided lots at 2560 and 2600 Wellington Crescent, sold together for a combined total of 12,529 SF (1,164 sq.m / 0.29 acres). Both parcels are fully serviced and ready to build, presenting exceptional flexibility for builders, investors, or families looking to create a legacy property. RSML zoning currently offering outstanding multi-unit development potential. Potential for SSMUH (Buyer to confirm with city). Parcel Details: o 2600 Wellington Crescent - 7,082 SF (658 sq.m / 0.16 acres) o 2560 Wellington Crescent - 5,446 SF (506 sq.m / 0.13 acres) Inquire today for more information. (id:63476)
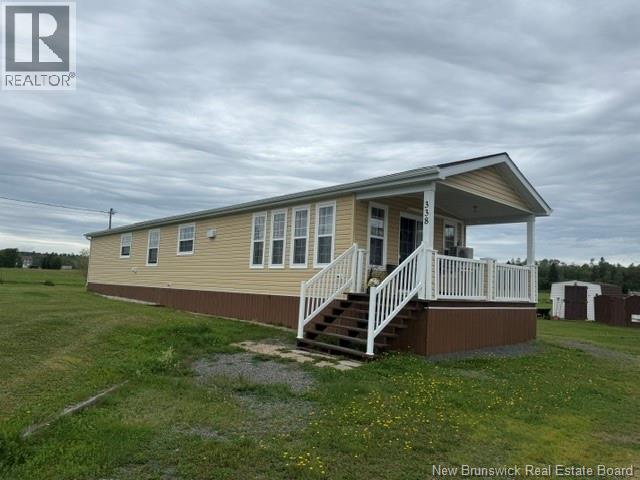
338 Jacquet River Drive
Belledune, New Brunswick
A great opportunity in a peaceful country setting! This well-maintained mini home, built in 2009, sits on just over 1 acre and is conveniently located just off Highway 11. The home features a bright open-concept eat-in kitchen and living room with access to a covered front veranda, 2 bedrooms, 1 full bathroom with laundry, and an attached solarium offering additional space to relax and enjoy the outdoors. The property also includes a spacious 30 x 36 detached garage, several sheds, garden space, and a beautiful lot with plenty of room to enjoy. A great place to call home! Serial # 204554 Model # MSH38M 2009 Supreme Homes The property also includes: Several additional storage sheds, Garden area for growing your own vegetables and flowers Fruit trees, A berry patch, Large, attractive lot with plenty of room for outdoor activities Large enclosed fenced area, ideal for safely letting your pets enjoy the outdoors . ATV trail directly across the road, making this an excellent location for ATV and outdoor enthusiasts. Whether youre looking for a comfortable full-time home, a peaceful place to retire, or a property with plenty of room for your pets, vehicles, recreational toys, gardening, and hobbies, this property offers lots of possibilities. (id:63476)
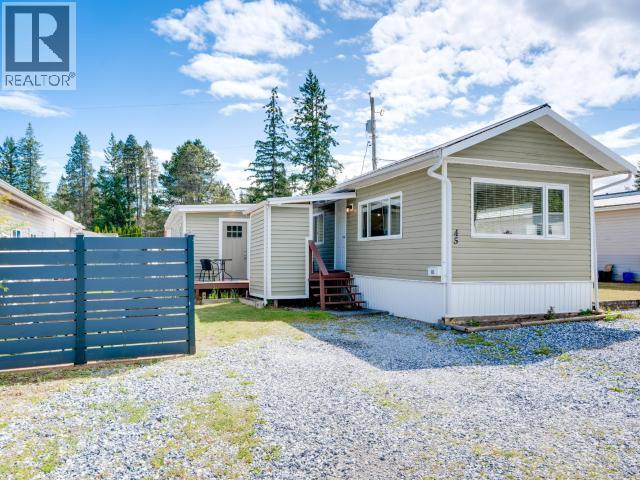
45-4500 Claridge Road
Powell River, British Columbia
Affordable, updated, and move-in ready! This 3-bedroom, 2-bath modular home offers over 1,100 sq ft of comfortable living space, including both a bright living room and a separate family room. Extensive updates mean you can simply move in and enjoy. Outside, the fenced yard is set up for gardeners and hobbyists alike, featuring raised garden beds, a greenhouse, a private deck and seating area, a serviced workshop, and an additional storage shed. The durable metal roof adds peace of mind, while the functional layout offers flexibility for families, retirees, or those working from home. Located just outside city limits, you'll enjoy lower property taxes while remaining only minutes from shopping, services, and amenities. With a long list of features rarely found at this price point, this is an opportunity worth seeing in person. (id:63476)
406 Country Lane
Selwyn, Ontario
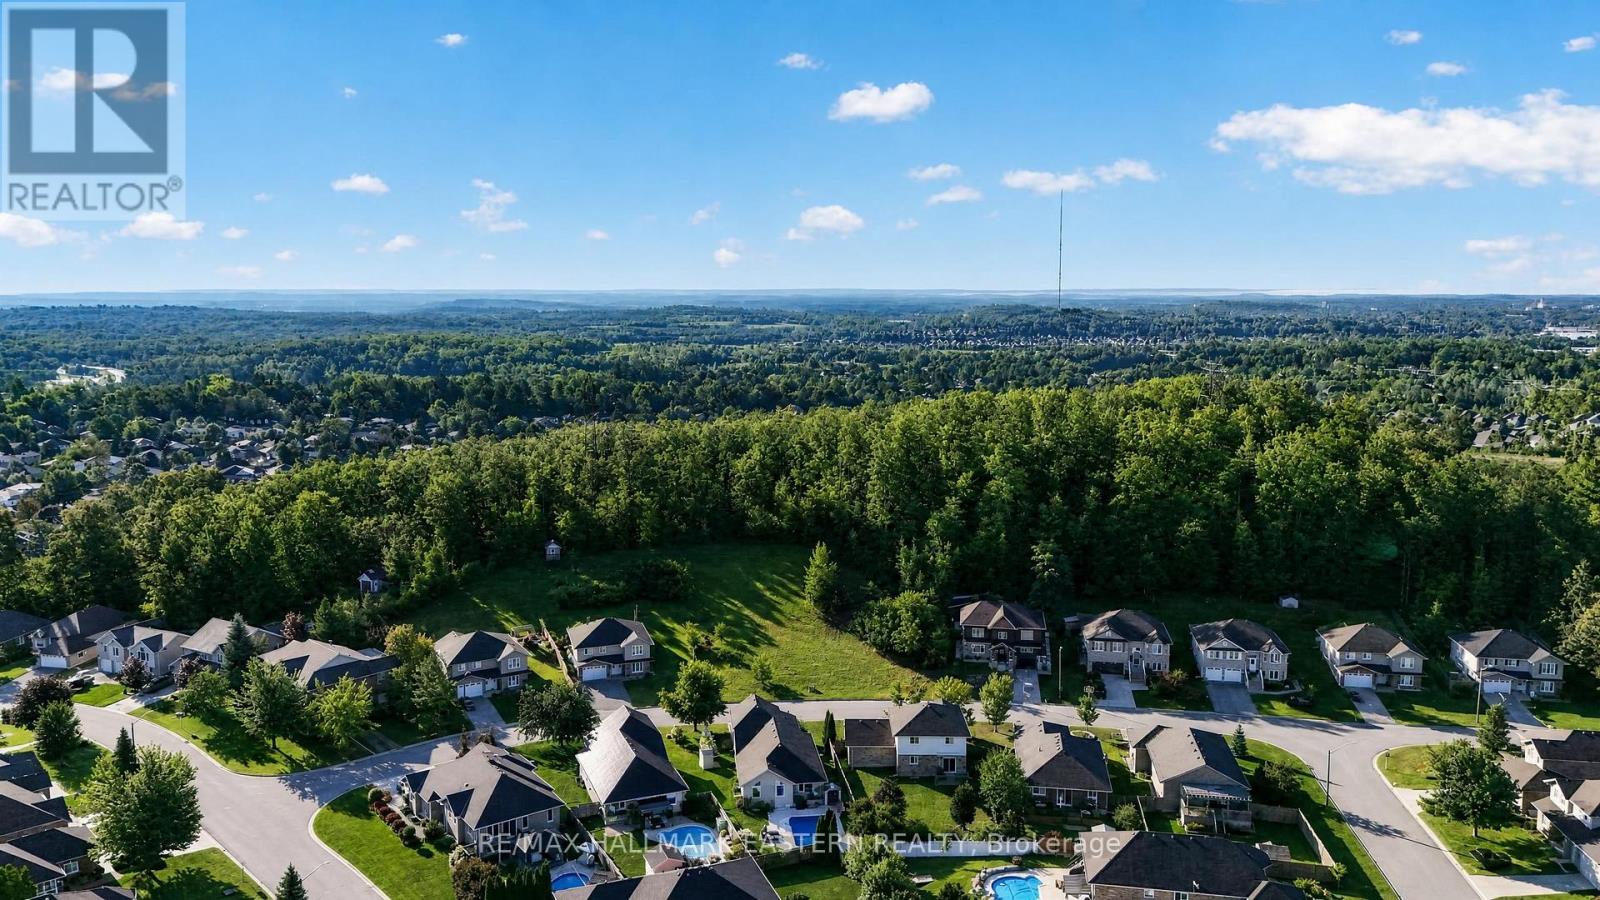
Build your dream home on this rare, country-sized lot nestled in one of the North End's most desirable neighborhoods of Woodland Acres. Located in a quiet residential enclave near Trent University, this spacious property offers the perfect blend of rural privacy and urban convenience. Enjoy the unique advantage of municipal water, sewer, and natural gas available in the immediate area-a rare and highly convenient luxury for Selwyn. Experience the best of both worlds: expansive country living with all the comforts of the city at your fingertips. (id:63476)
1900 Irongate Place Unit# 52
Kamloops, British Columbia
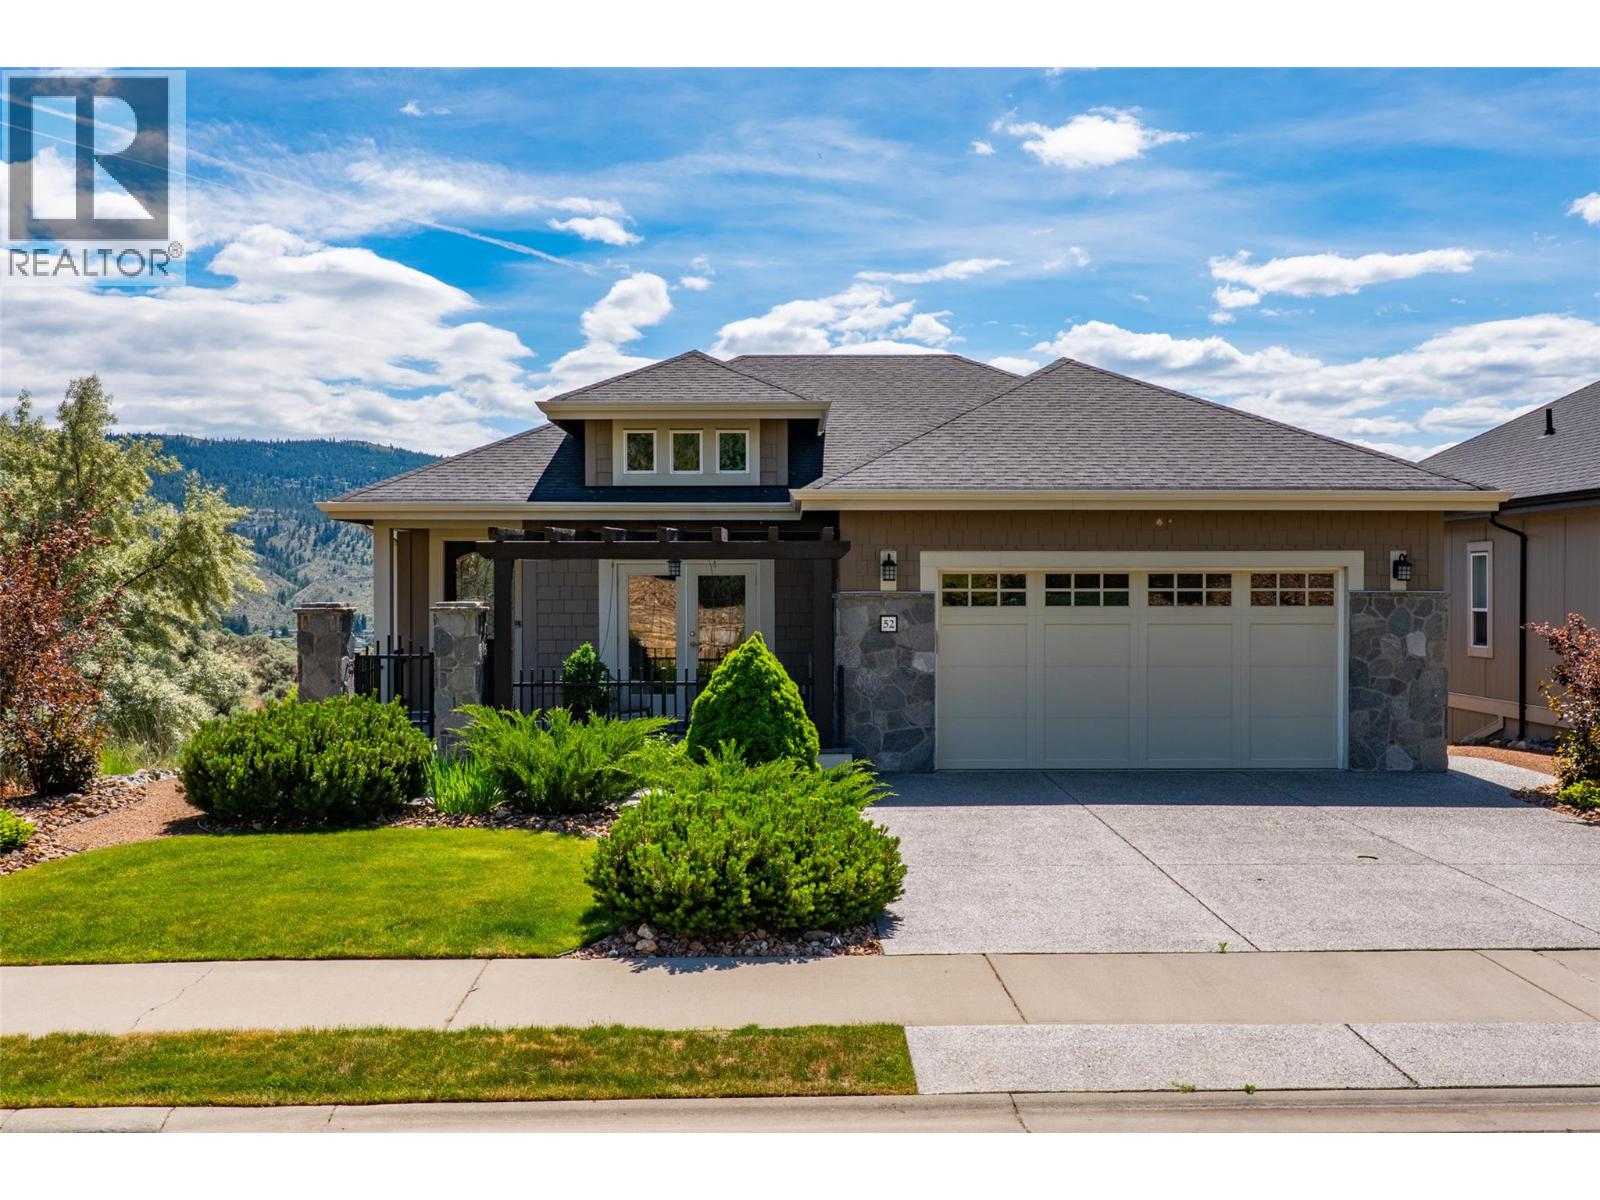
Welcome to 52-1900 Irongate Place. One of Sun Rivers' most peaceful and private locations. Tucked away at the end of a quiet street this beautifully finished 3,006 sq.ft. rancher with walkout basement offers a rare blend of luxury, serenity and breathtaking views over Bighorn Golf Course and the South Thompson Valley. Enjoy all-day sunshine from the expansive covered deck, complete with outdoor kitchen, while feeling like you're miles from the city yet only minutes from amenities and downtown Kamloops. The bright, open-concept main floor showcases a stunning chef's kitchen featuring updated white quartz countertops, premium stainless steel appliances, a large island and seamless flow into the dining and living areas. The spacious primary suite offers private deck access, a luxurious 5-piece ensuite and an impressive walk-in closet. With 3 bedrooms, 3 bathrooms, a large recreation room, dedicated gym, abundant storage, geothermal heating and cooling, hot tub and an oversized double garage, this home checks every box. Best of all, landscaping and lawn care are professionally maintained, allowing you to enjoy an effortless lock-and-leave lifestyle in one of Kamloops' most desirable golf course communities. Contact the listing agent for more info or to book your private showing today! (id:63476)
2 - 855 Simcoe Street N
Oshawa, Ontario
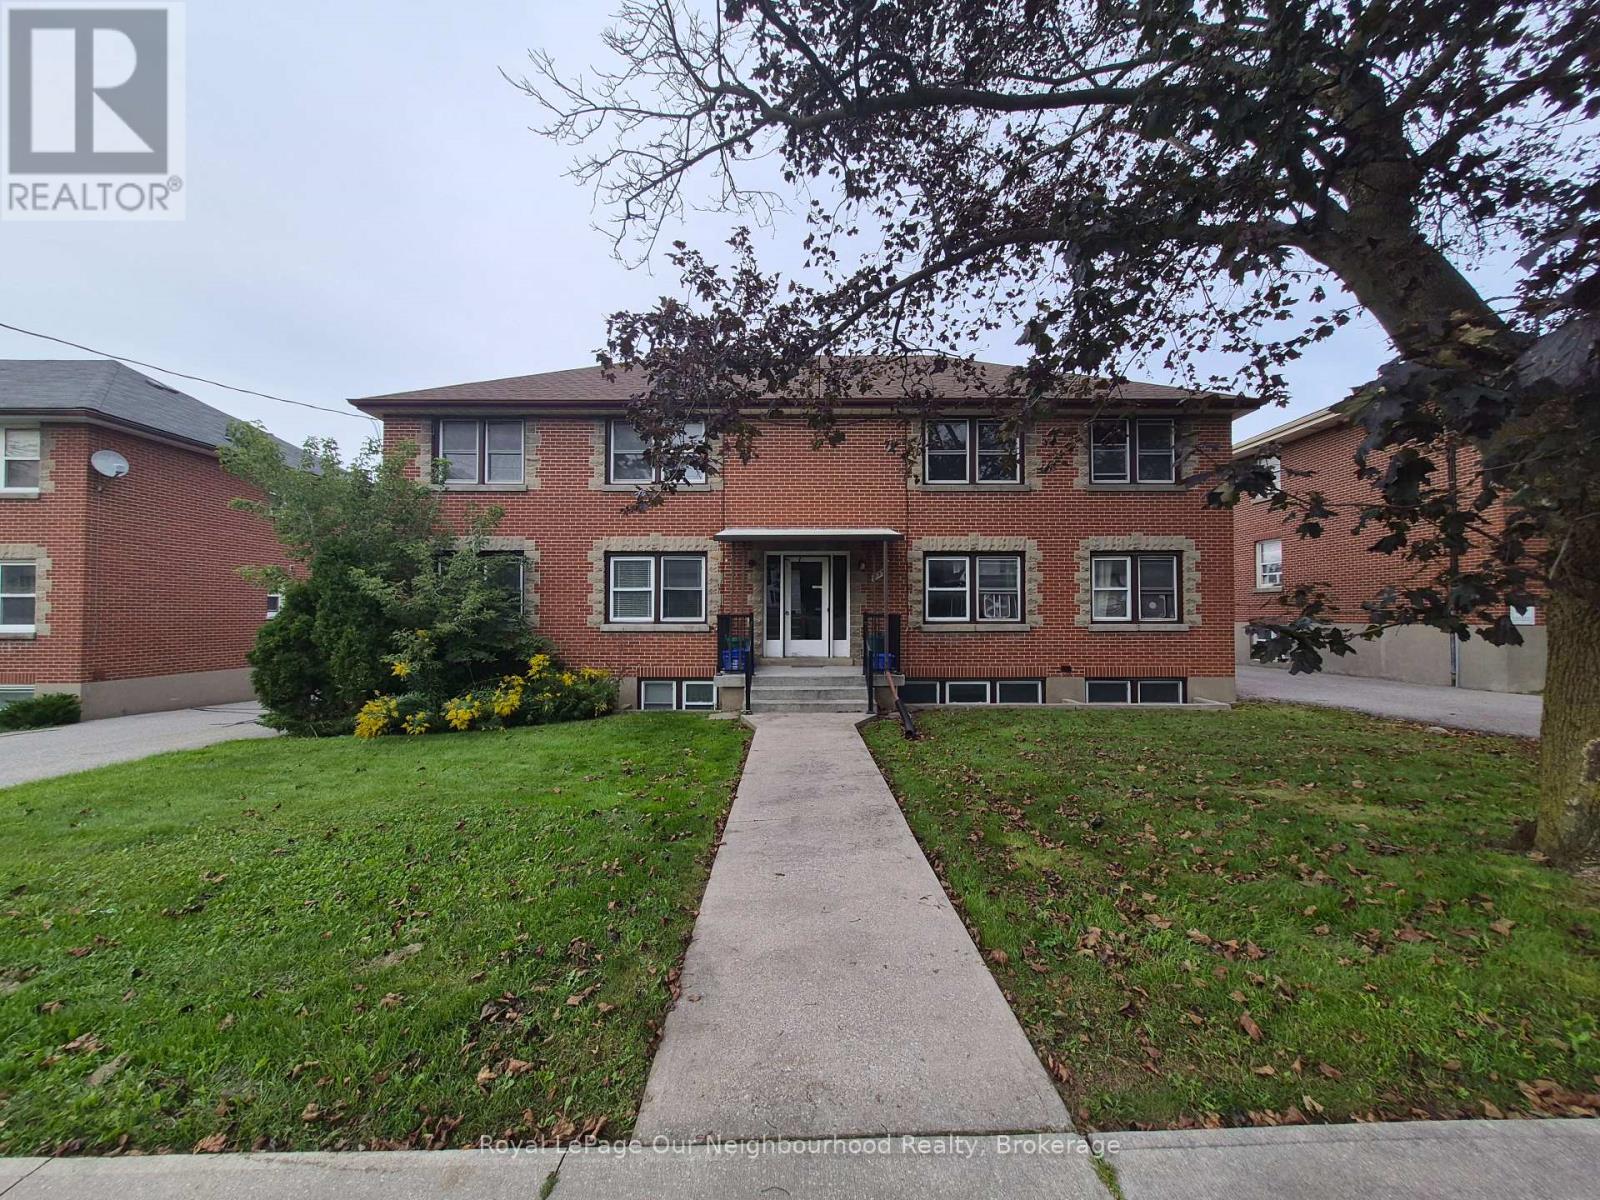
Bright & Spacious 2-Bedroom Main Floor Apartment in Oshawa. Renovated and move-in ready, this well-maintained main floor unit offers generous living space in a quiet multiplex on Simcoe Street, just North of Rossland. The large living room and two spacious bedrooms are filled with natural light from an abundance of windows. The large eat-in kitchen offers plenty of cabinet and counter space, with fridge and stove included. Convenient coin laundry is located in the building, and one outdoor parking space is included. Heat and water are included, hydro is separately metered and paid by the tenant. Tenant may use their own portable air conditioner. Conveniently located on Simcoe Street North with 24-hour bus service (N2), providing easy access to transit, shopping, restaurants, schools and everyday amenities. A great opportunity for a professional or couple looking for a clean, comfortable and conveniently located home. (id:63476)
568 Lorne Street Unit# 401
Kamloops, British Columbia
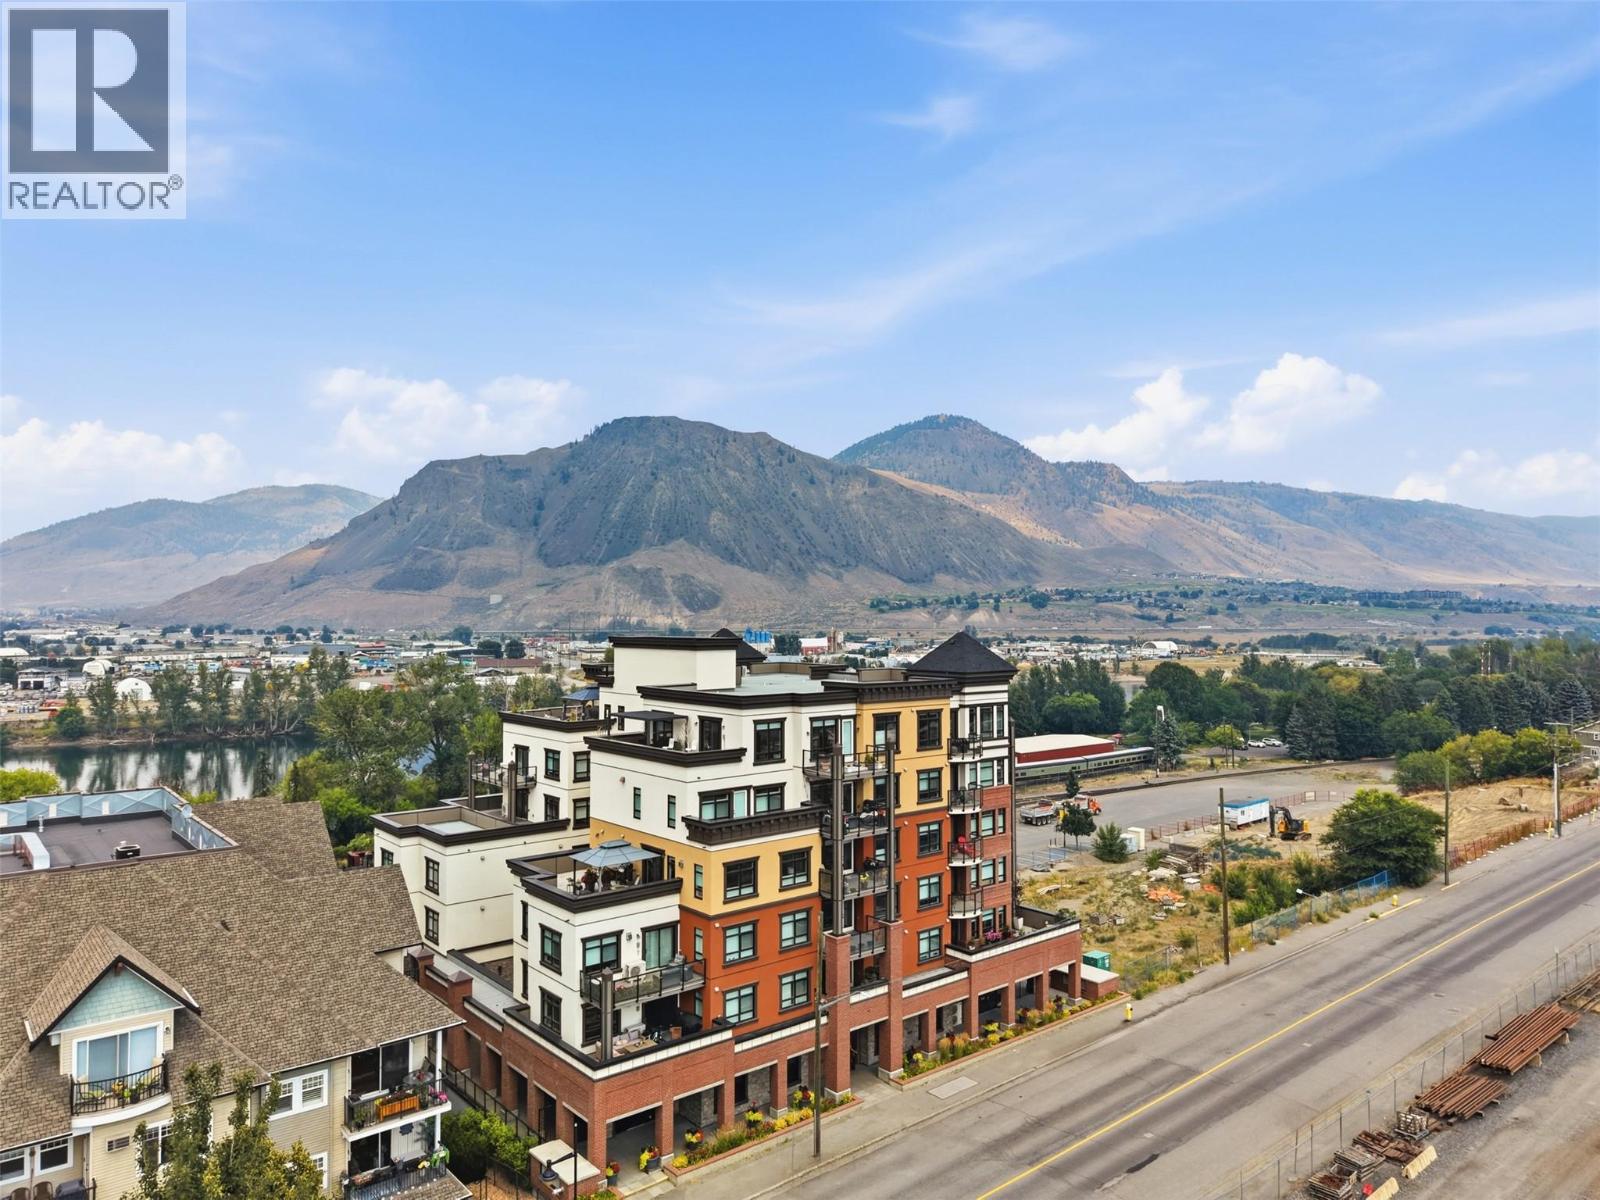
Built in 2021, this sought-after building offers terrific walkable location just steps from Riverside Park, the River's Trail, restaurants, cafes, shopping, entertainment, and all of downtown Kamloops' amenities. Great river and mountain views! Enjoy low-maintenance living in a quality building with modern finishes, exceptional views, and an outstanding lifestyle opportunity. Strata fee $413.58. The primary bedroom features a walk-in closet and ensuite, while the second room can serve as den or 2nd bedroom, space for guests, a home office, or hobbies. Additional features include quartz countertops, in-suite laundry, secure underground parking, storage locker, and controlled building access. Amazing outside space with a large wrap-around deck to take in all the views! Vacant and quick possession possible! (id:63476)
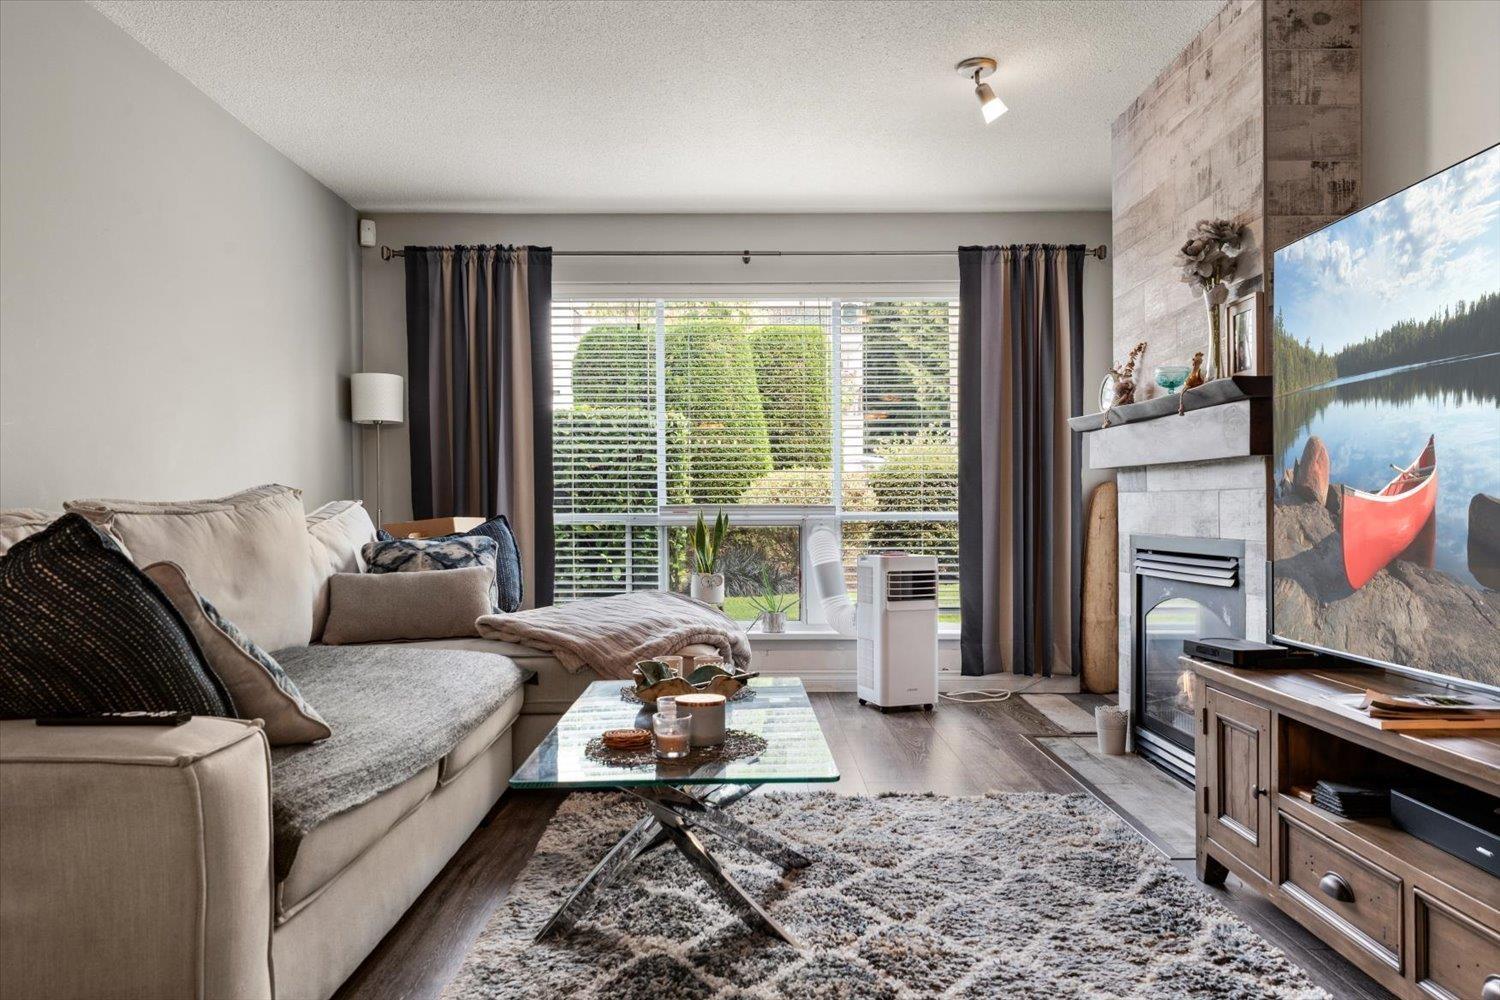
102 33280 E Bourquin Crescent
Abbotsford, British Columbia
CLOSE TO MILL LAKE!. Amazing 2 bedroom and 2 bathroom condo in a prime location. Very well cared for with updated flooring and a contemporary style gas fireplace. The open style floor plan allows for entertaining and comfortable living. There is easy access to the outside ground floor patio. Restaurants and shopping are near by. Easy to show. (id:63476)
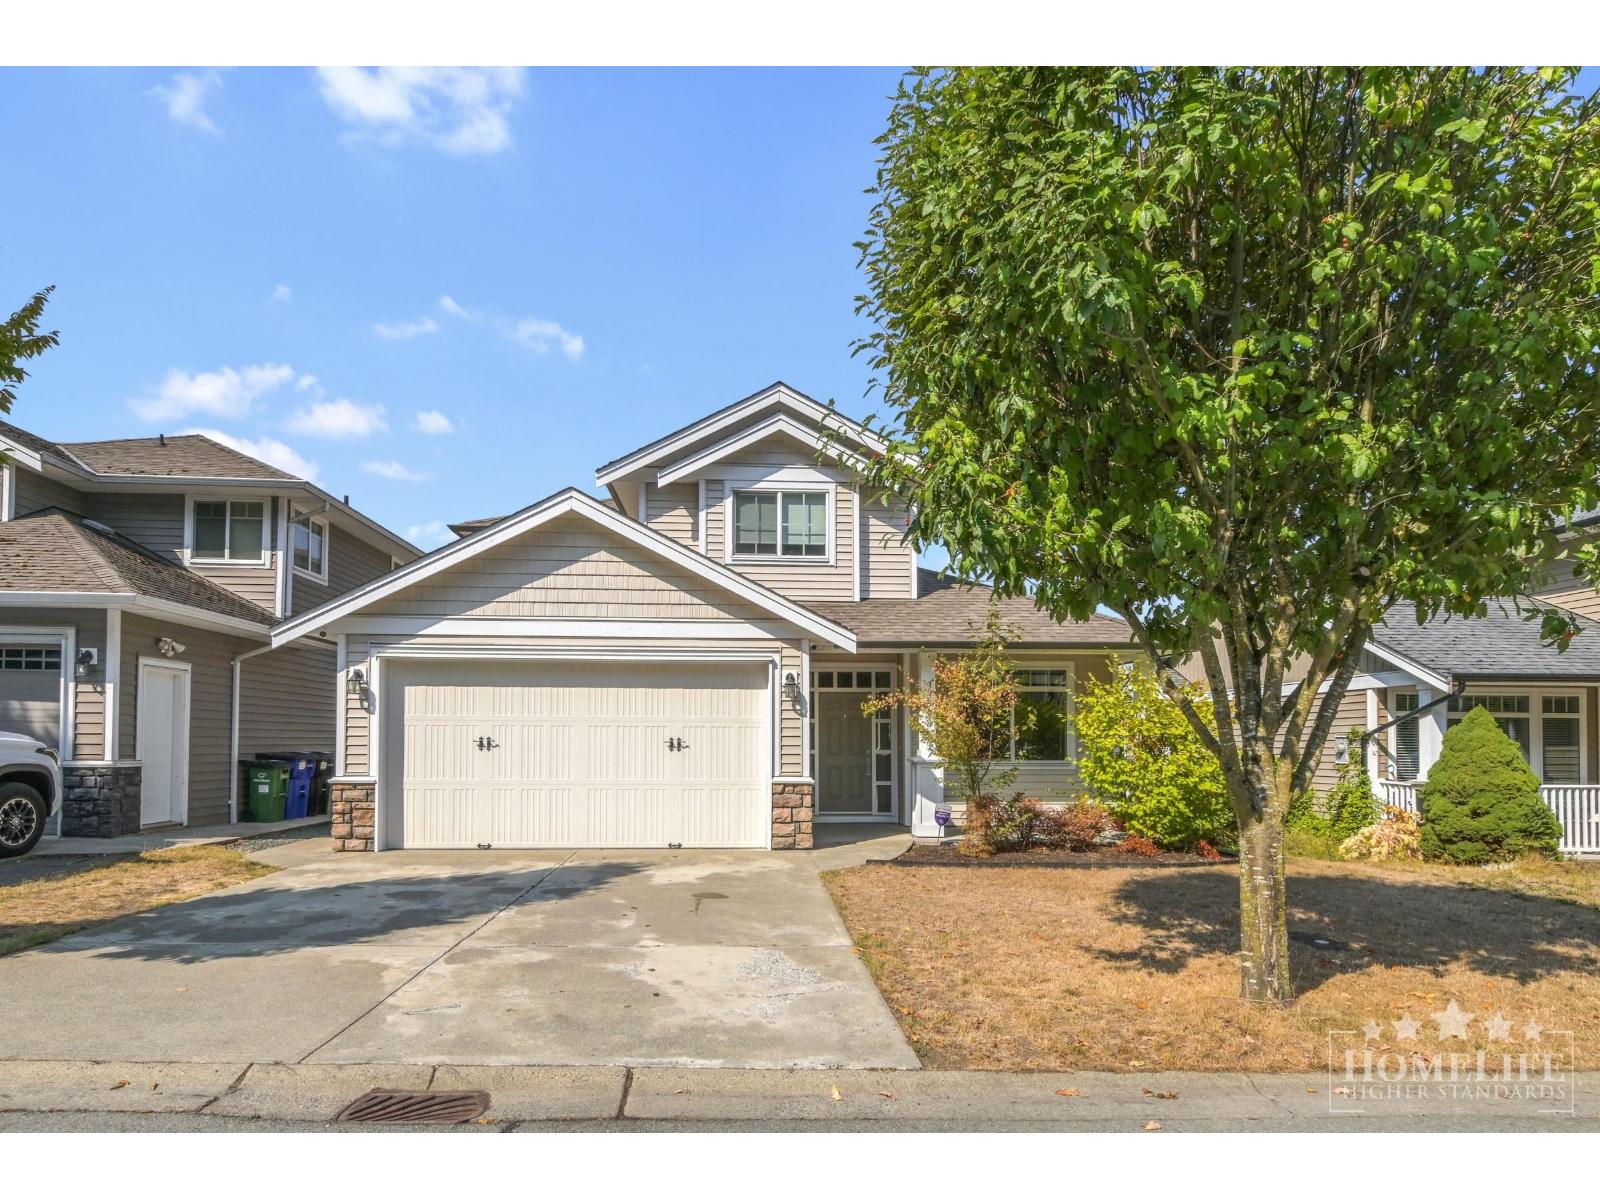
Upper House 47393 Macswan Drive, Promontory
Chilliwack, British Columbia
Utilities Included! Promontory Upper-Level 3-Bd + Office/Den,2.5-Bath Home.Bright 1,887 sq ft in desirable Promontory, with mtn views & convenient access to Vedder Crossing, Garrison Crossing & Hwy 1. Main floor features foyer, open living/dining area, large kitchen with adjoining eating area & sloped 11'4" ceilings, plus office/den. Upstairs offers 3 bds, incl primary with W/I closet & private ensuite. Large windows provide plenty of natural light. Features A/C, natural gas heat, private 10'4" x 8' deck & covered front porch. Shared backyard; trampoline permitted. Yard maintenance included. Shared laundry on main floor, used by bsmt occupant 1 day/week. 1 driveway parking spot & garage wall storage included. Utilities Included! Close to schools, parks, trails, transit, shopping. (id:63476)
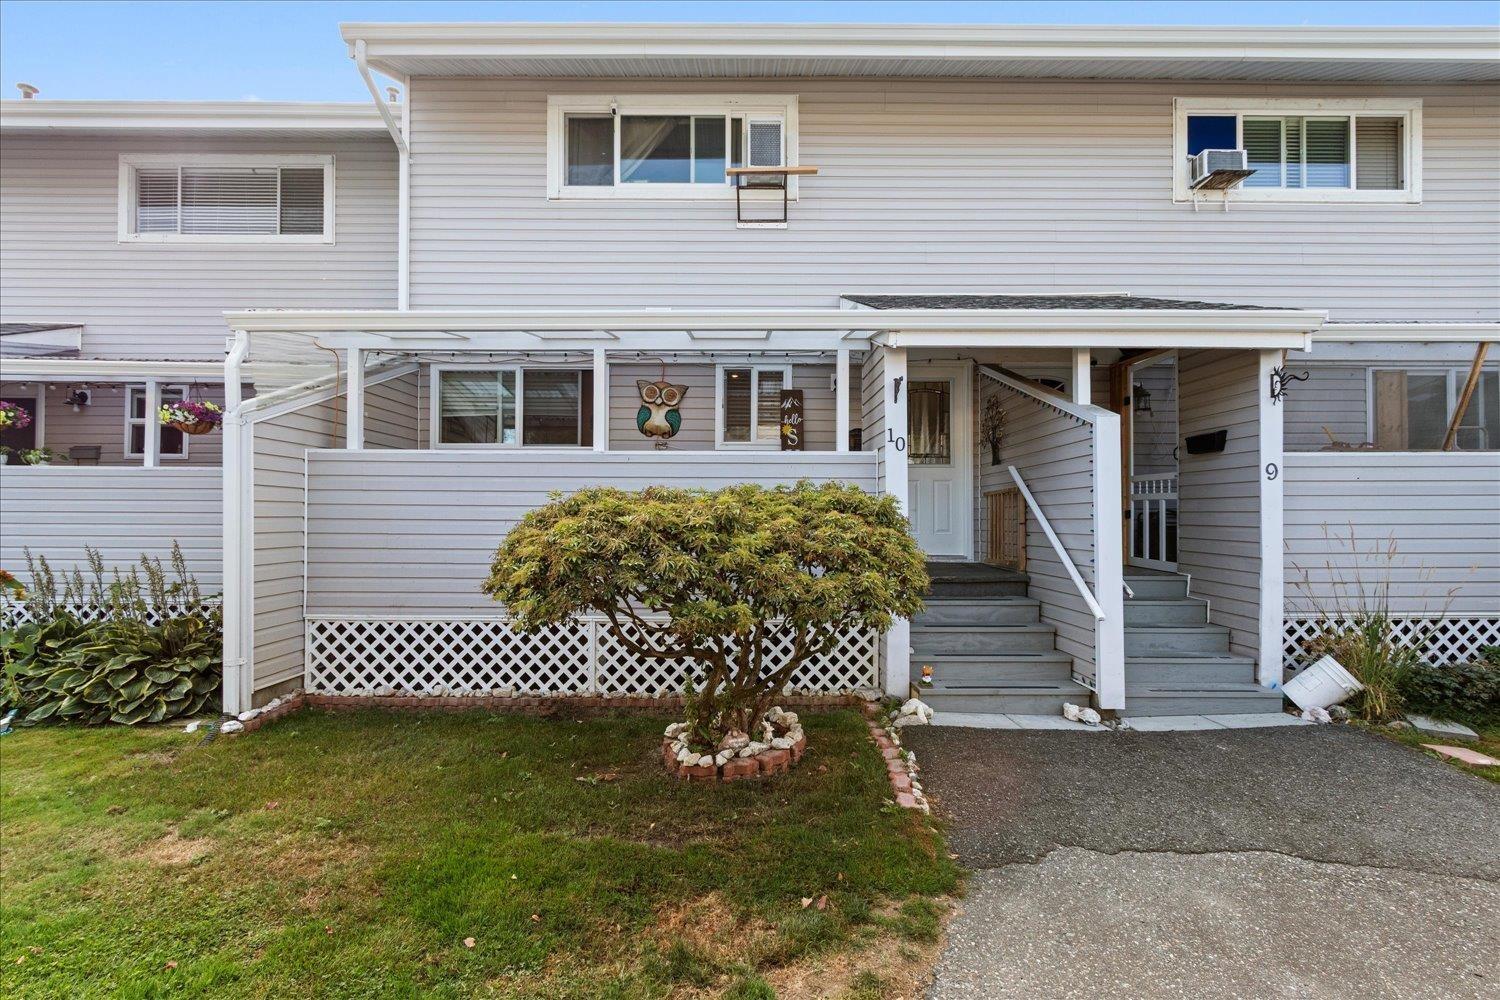
10 45215 Wolfe Road, Chilliwack Proper West
Chilliwack, British Columbia
Welcome to PARKSIDE GARDENS! You will fall in love with this beautifully maintained, just shy of 2,000 sq ft, 3 bdrm, 3 bath townhouse, offering plenty of space & a functional layout for everyday living. The home shows 10/10 & has been tastefully updated throughout w/newer flooring, fresh paint, countertops & backsplash, making it truly move-in ready. The basement adds excellent flexibility & could easily accommodate a 4th bdrm with some simple adjustments, while still offering space for a home office, gym, or rec room. The home also offers generous living areas & patio/deck space for relaxing or entertaining. Perfectly located just steps from Townsend Park, the Prospera Centre, Gym & Pool, plus only a short drive to shopping at Eagle Landing, restaurants, schools, recreation & quick highway access. A fantastic opportunity to own a spacious, well-kept townhouse in a convenient central location close to everything Chilliwack has to offer. Call today for your private tour! * PREC - Personal Real Estate Corporation (id:63476)
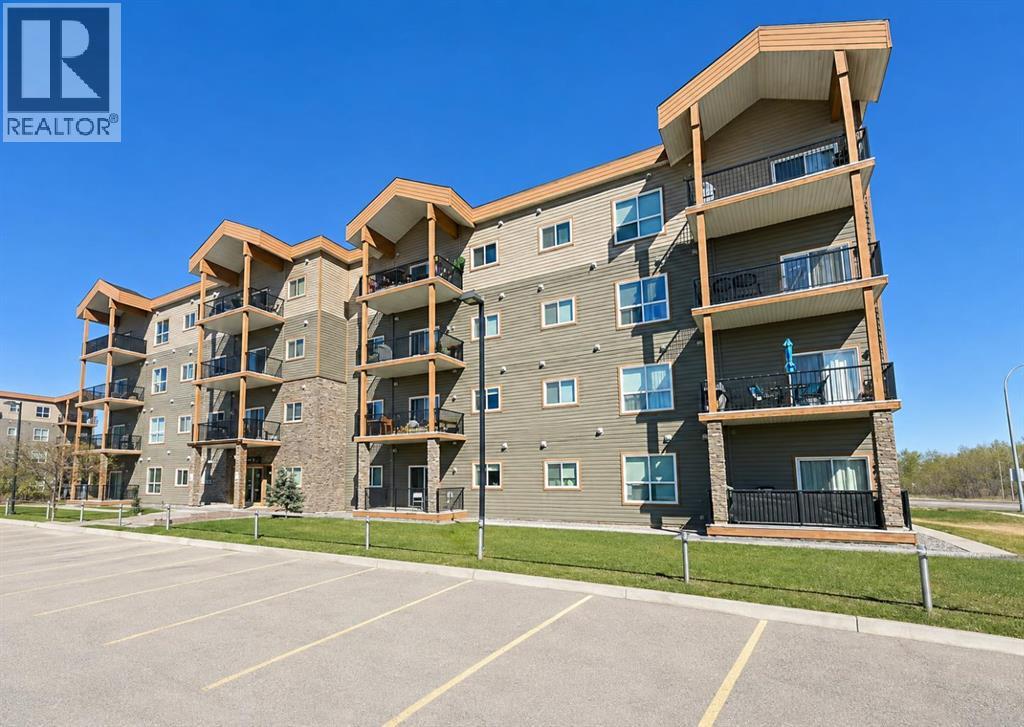
208, 9229 Lakeland Drive
Grande Prairie, Alberta
Looking for a home that lets you spend less time on maintenance and more time enjoying life? This beautifully refreshed second-floor condo checks all the boxes. Freshly painted throughout, this bright and welcoming home offers a functional layout designed for comfortable everyday living. The spacious primary bedroom features its own private ensuite, while the second bedroom and full bathroom provide flexibility for guests, family, or a home office. Patio doors lead to a generously sized deck, giving you the perfect spot to relax and enjoy some fresh air. You'll also love the convenience of in-suite laundry and your own assigned parking stall. Ideally situated close to schools, beautiful Crystal Lake, and with quick highway access, this location is perfect for commuters and anyone working out of town. Whether you're looking for your first home, a hassle-free place to downsize, or a great investment opportunity, this condo is ready for its next owner. (id:63476)
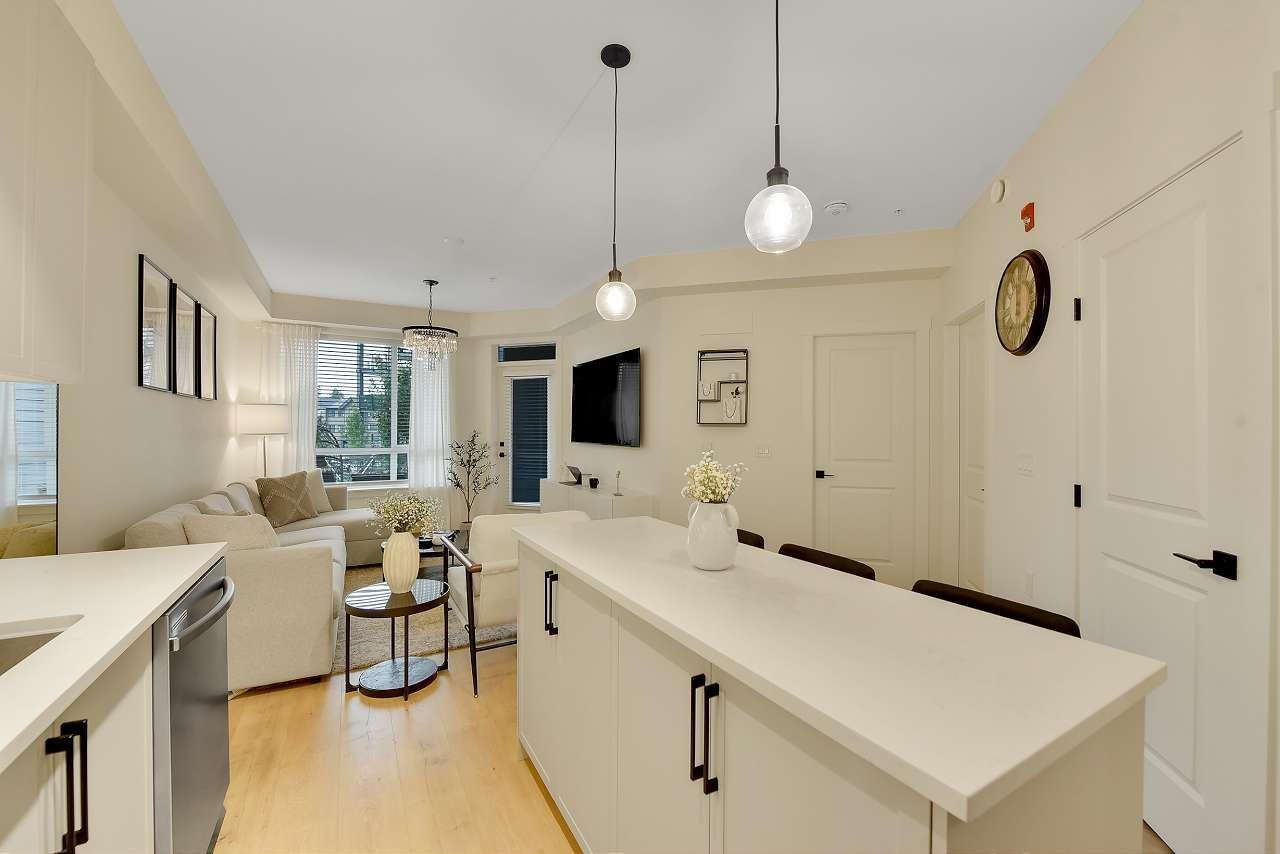
202 7506 199a Street
Langley, British Columbia
Camden by Award-Winning Zenterra! Step into this bright and modern 1 1-bedroom+den condo located in the heart of Langley's thriving Willoughby neighborhood. This meticulously designed home offers 677 sq ft of smart, functional living space-perfect for first-time buyers, professionals, or investors. The open-concept layout features a sleek, designer kitchen with quartz countertops, stainless steel Samsung appliances, and soft-close cabinetry, flowing into a spacious living area with large windows that fill the home with natural light. Den is perfect for a home office, nursery, or extra storage, W. facing balcony. The spacious bedroom fits a king-sized bed, and the modern 4-piece bathroom is styled with premium fixtures. 1 parking & Storage, Pets ok, built-in piping for AC. (id:63476)
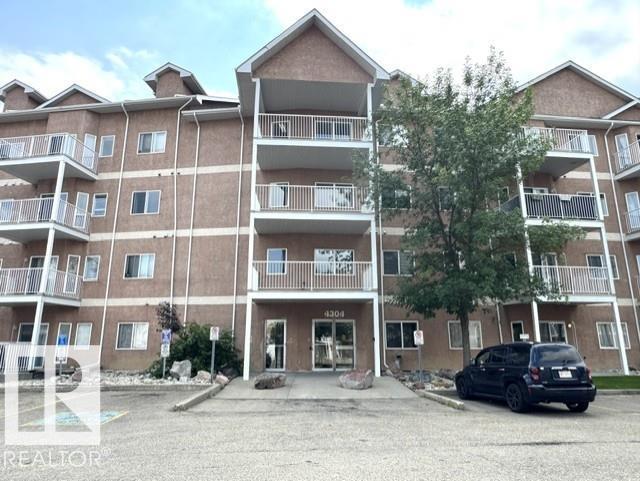
#117 4304 139 Av NW
Edmonton, Alberta
Excellent Location! Incredible Value! Welcome to this fantastic 2-bedroom, 2-bathroom condo featuring heated underground parking in a prime Clareview location! The open-concept layout offers laminate flooring throughout & a bright living room with direct access to your private ground-floor patio—perfect for summer BBQs & easy outdoor living. The modern kitchen boasts ample cabinetry, a large island & SS appliances. The generous primary bedroom features a walk-through closet & a private 4-piece ensuite. A second spacious bedroom, another full 4-pc bathroom. In-suite laundry complete this well-designed home. Enjoy building amenities including gym room & social room. Just steps to the LRT, public transit, shopping, restaurants, grocery stores & Clareview Recreation Centre. An exceptional opportunity for first-time buyers, downsizers, or investors. Don’t miss this fantastic home! (id:63476)
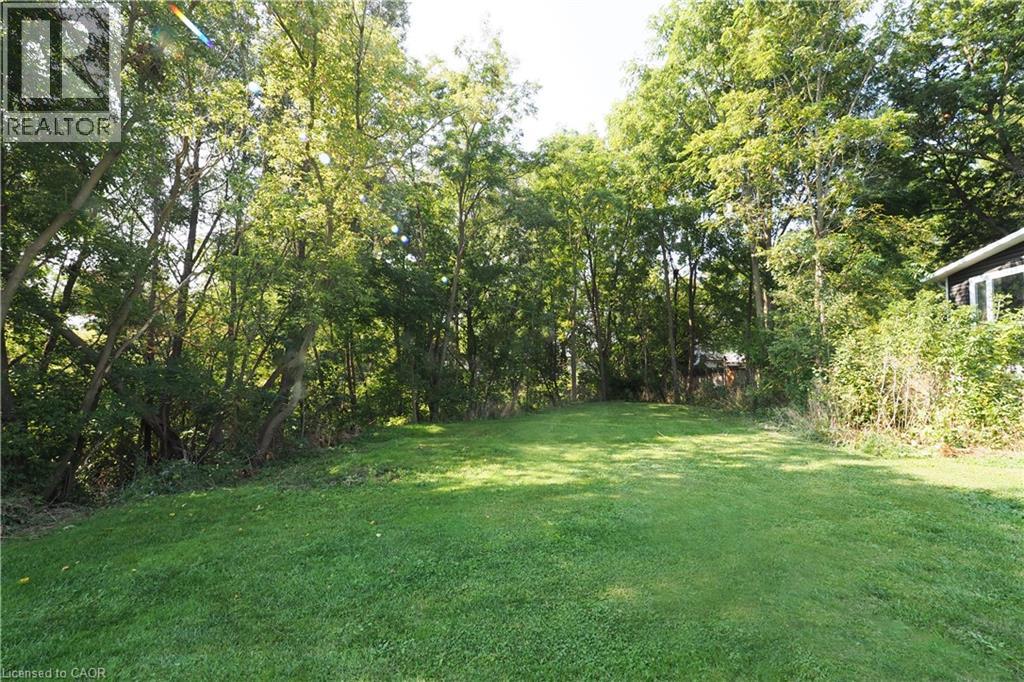
150 Brewery Street
Baden, Ontario
This rare ¼+ acre lot sits on a quiet street, in an established neighbourhood, in a welcoming small-town setting — all just minutes to Kitchener-Waterloo. Surrounded by mature trees and featuring a gentle creek, the property offers a peaceful, nature-filled backdrop that’s hard to find and even harder to replicate. Much of the groundwork is already done, with preliminary discussions completed with the GRCA and Municipality, plus an Environmental Impact Study in place. Concept plans have been drafted for a thoughtfully designed 2-bedroom, 2-bath bungalow — ideal for downsizers, retirees, or those seeking fully accessible, single-level living — with the flexibility to explore a larger three-storey design if your vision calls for more space. A beautiful setting and the freedom to build something truly your own. (id:63476)
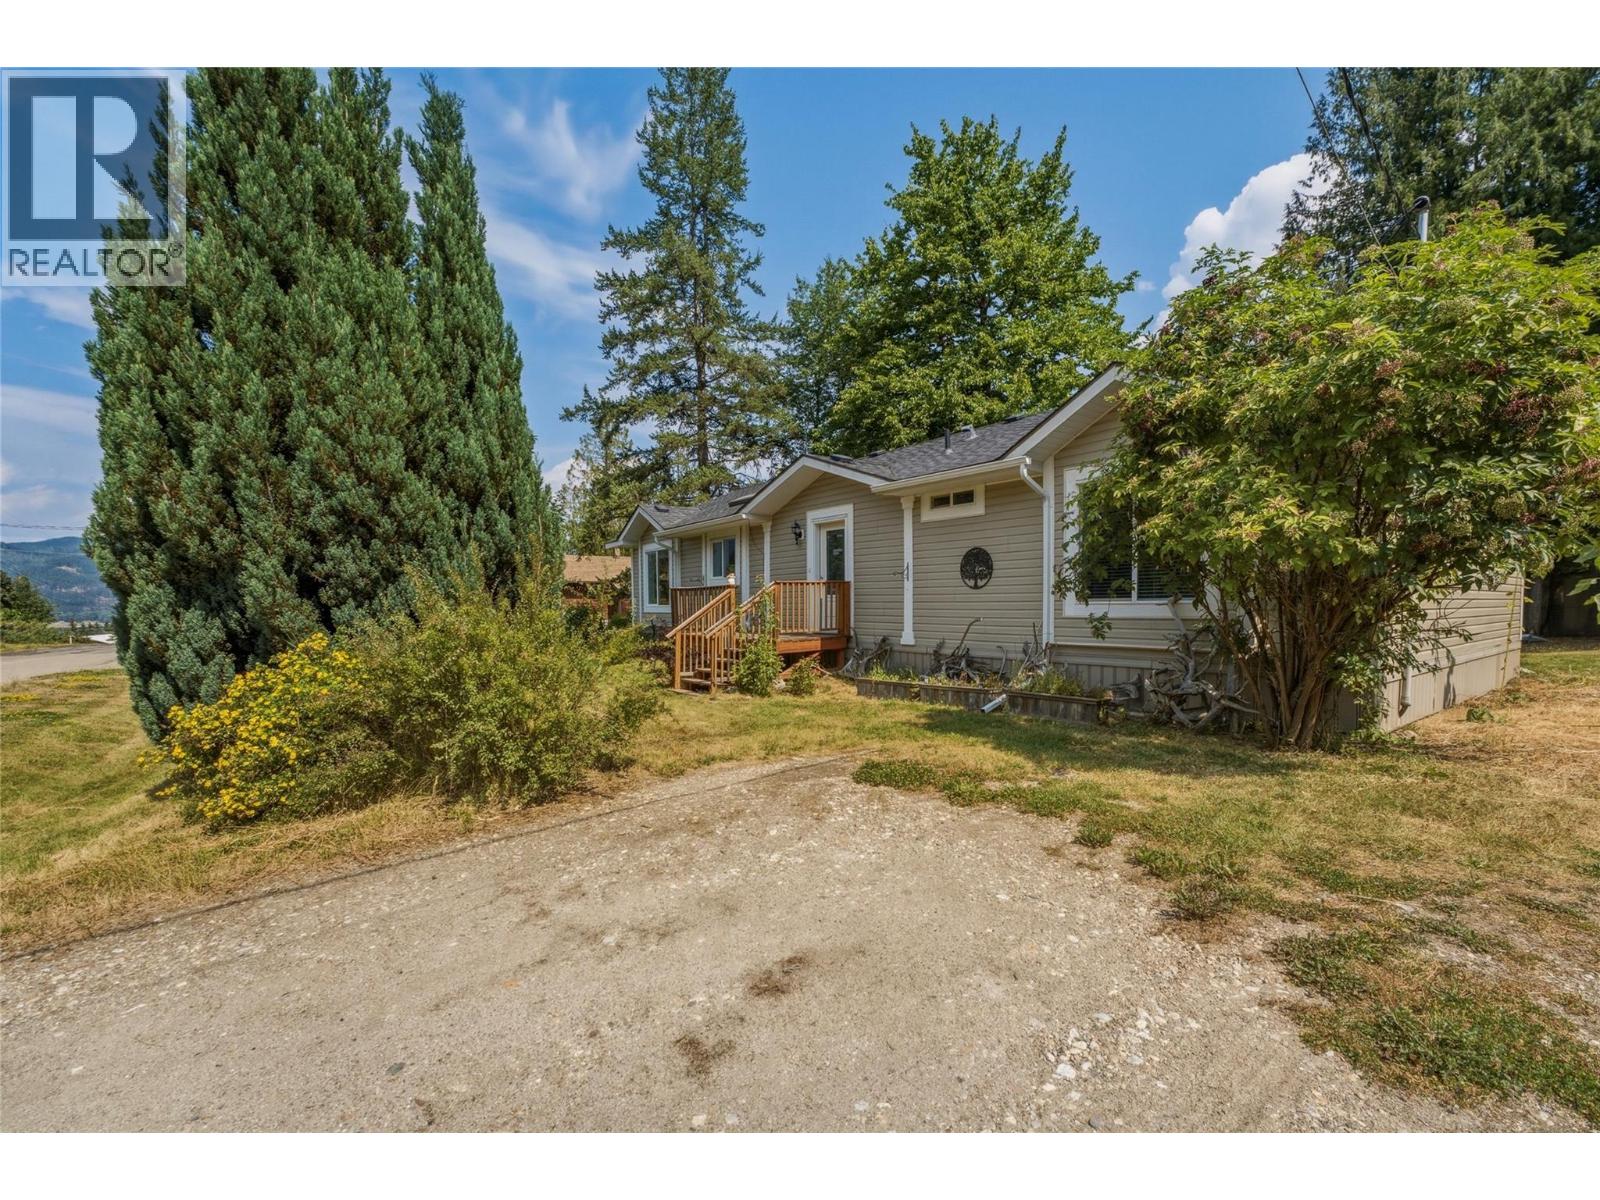
518 Willow Street
Fauquier, British Columbia
Welcome to the peaceful community of Fauquier, where nature, space, and a relaxed rural lifestyle come together. Situated on a beautifully landscaped 0.76-acre lot, this well-maintained 2016 manufactured home offers 1,456 sq. ft. of comfortable living space with three bedrooms and two bathrooms. Established gardens and inviting outdoor spaces provide a private setting to relax, entertain, and enjoy the surrounding natural beauty. A separate approximately 500 sq. ft. studio/cabin offers flexible bonus space that could be used as an art or yoga studio, guest accommodations, or a creative retreat. Located near the Needles Ferry, beach, boat launch, and golf course—and only a 40-minute drive from Nakusp—the area offers endless opportunities for backcountry recreation and exploration. Whether you are looking for a year-round residence or a peaceful recreational escape, come experience the quiet pace, natural beauty, and welcoming lifestyle Fauquier has to offer. (id:63476)
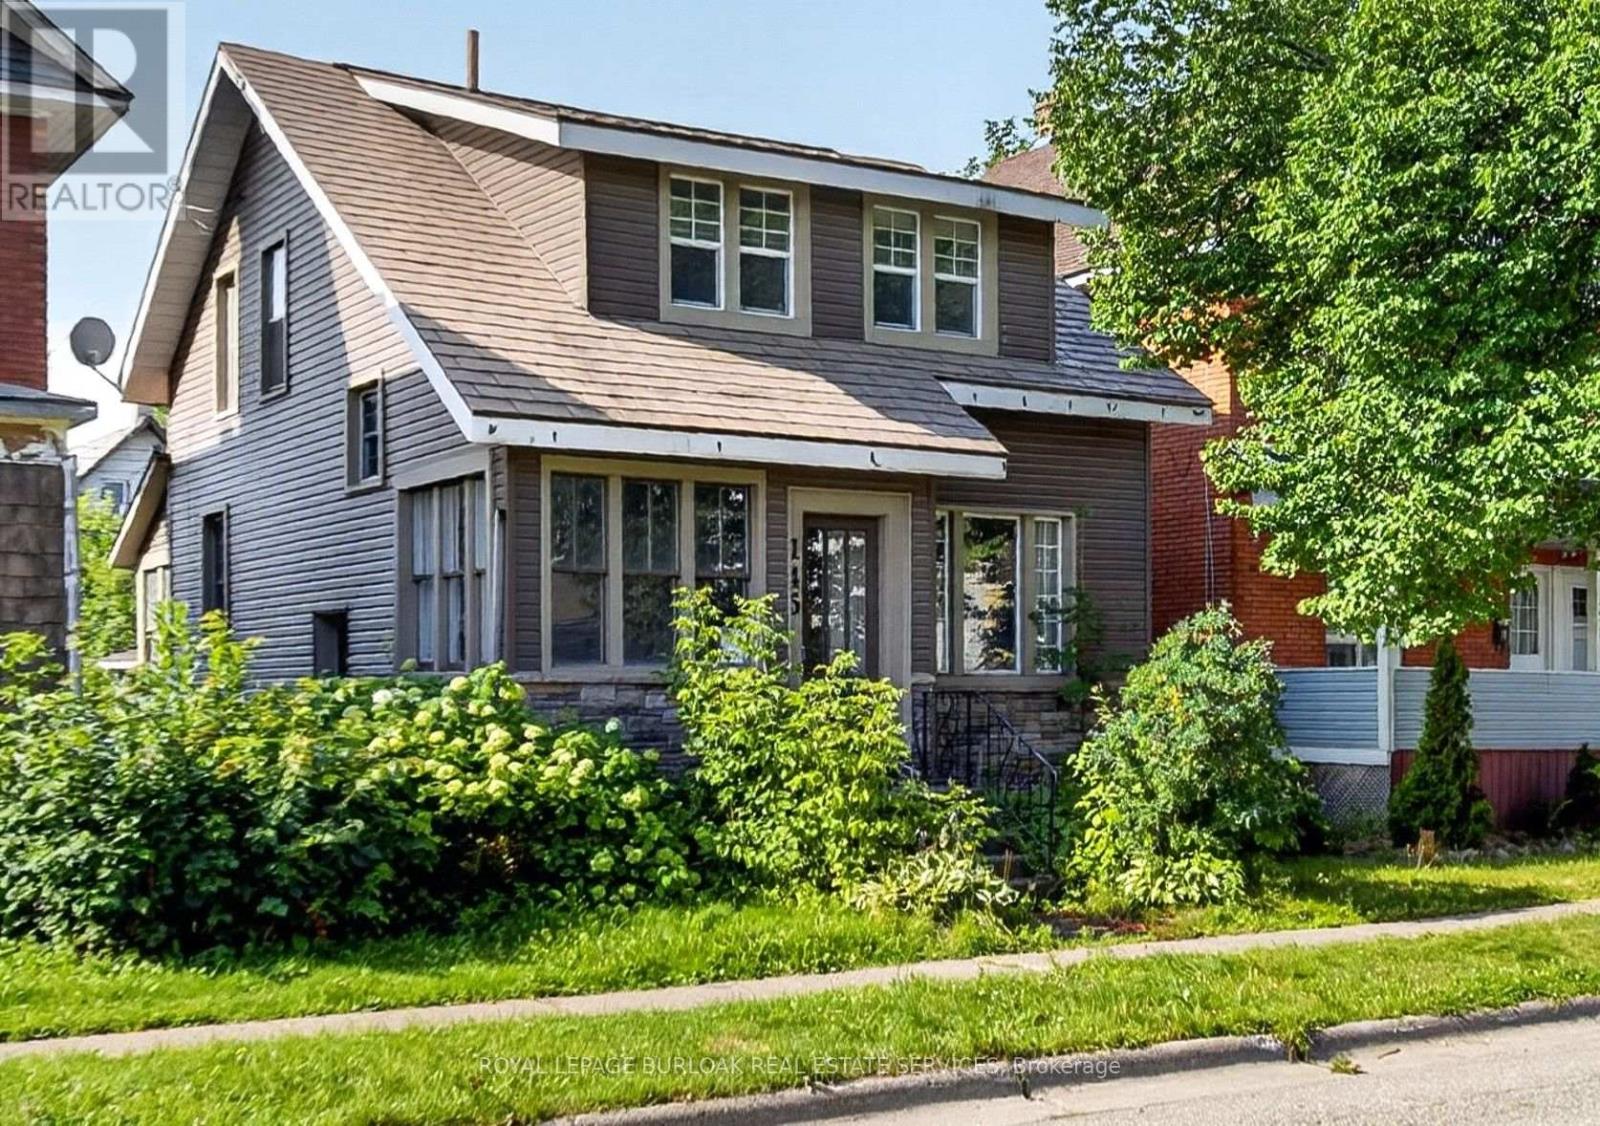
145 Albert Street W
Sault Ste Marie, Ontario
Character, space and plenty of potential at 145 Albert St. West! This 2 storey, 3 bedroom home is filled with beautiful period details, including substantial wood trim, deep window ledges, classic wood doors and French doors leading from the entryway to the living room. The spacious main floor features separate living and dining areas, and a large kitchen. Outside enjoy an updated exterior with siding and stonework, a fenced backyard and a garage with rear alley access. Conveniently located close to shopping, restaurants, transit and downtown amenities. (id:63476)
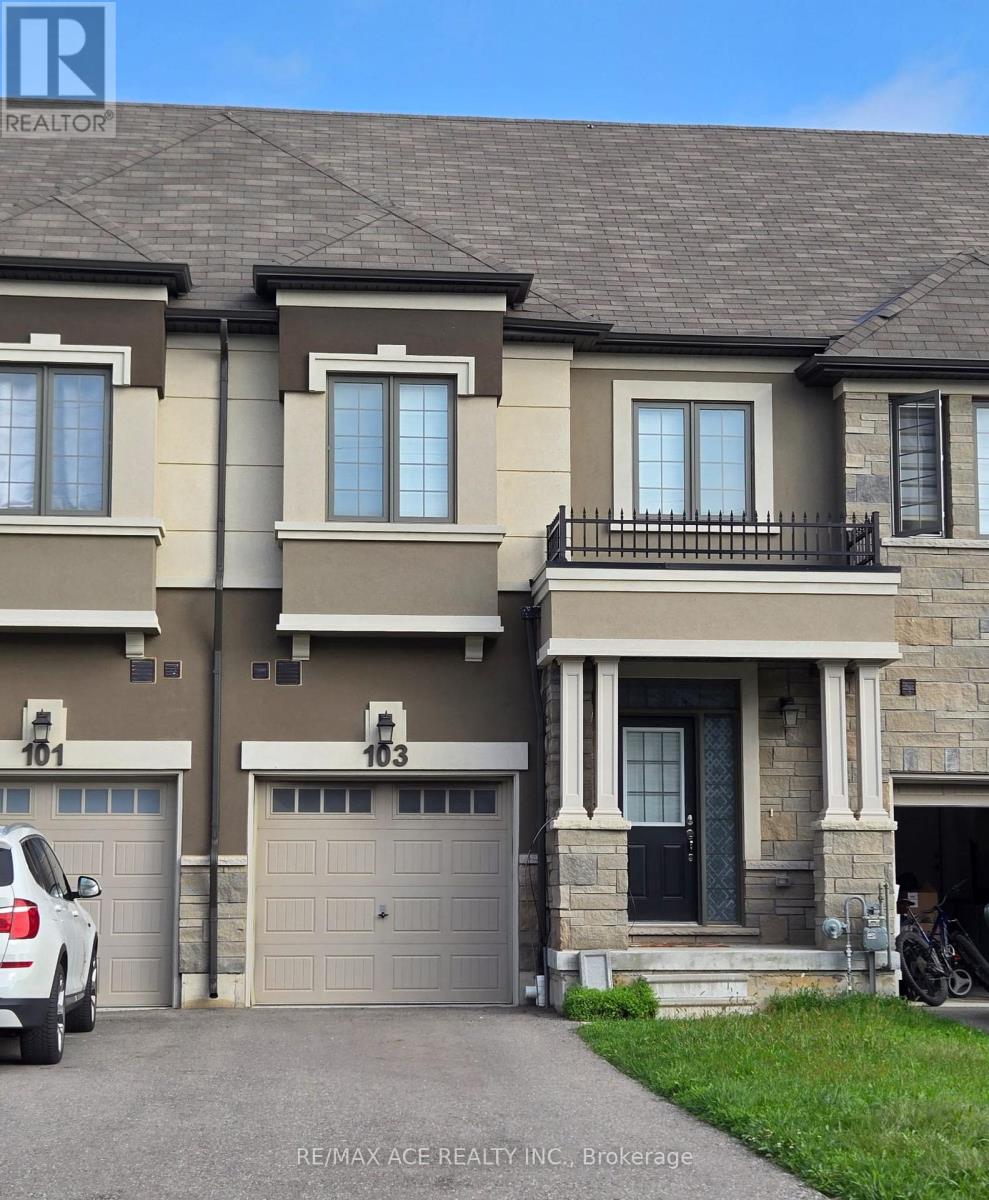
103 Flagg Avenue
Brant, Ontario
Beautiful 3-bedroom townhome available for lease in the desirable Scenic Ridge community of charming Paris, Ontario, built by award-winning Liv Communities. Offering approximately 1,600 sq. ft. of thoughtfully designed living space, this bright and modern home features an open concept main floor with smooth 9-ft ceilings, a stylish gourmet kitchen and an oak staircase adding warmth and elegance. The second floor offers three spacious bedrooms, Master with walkin closet and 5 PC ensuite bath, 2nd floor convenient laundry is great. Providing comfort and functionality for family living. Located in a growing and welcoming neighbourhood close to everyday amenities, parks, schools and local attractions. Full basement is great for your extra storage. (id:63476)
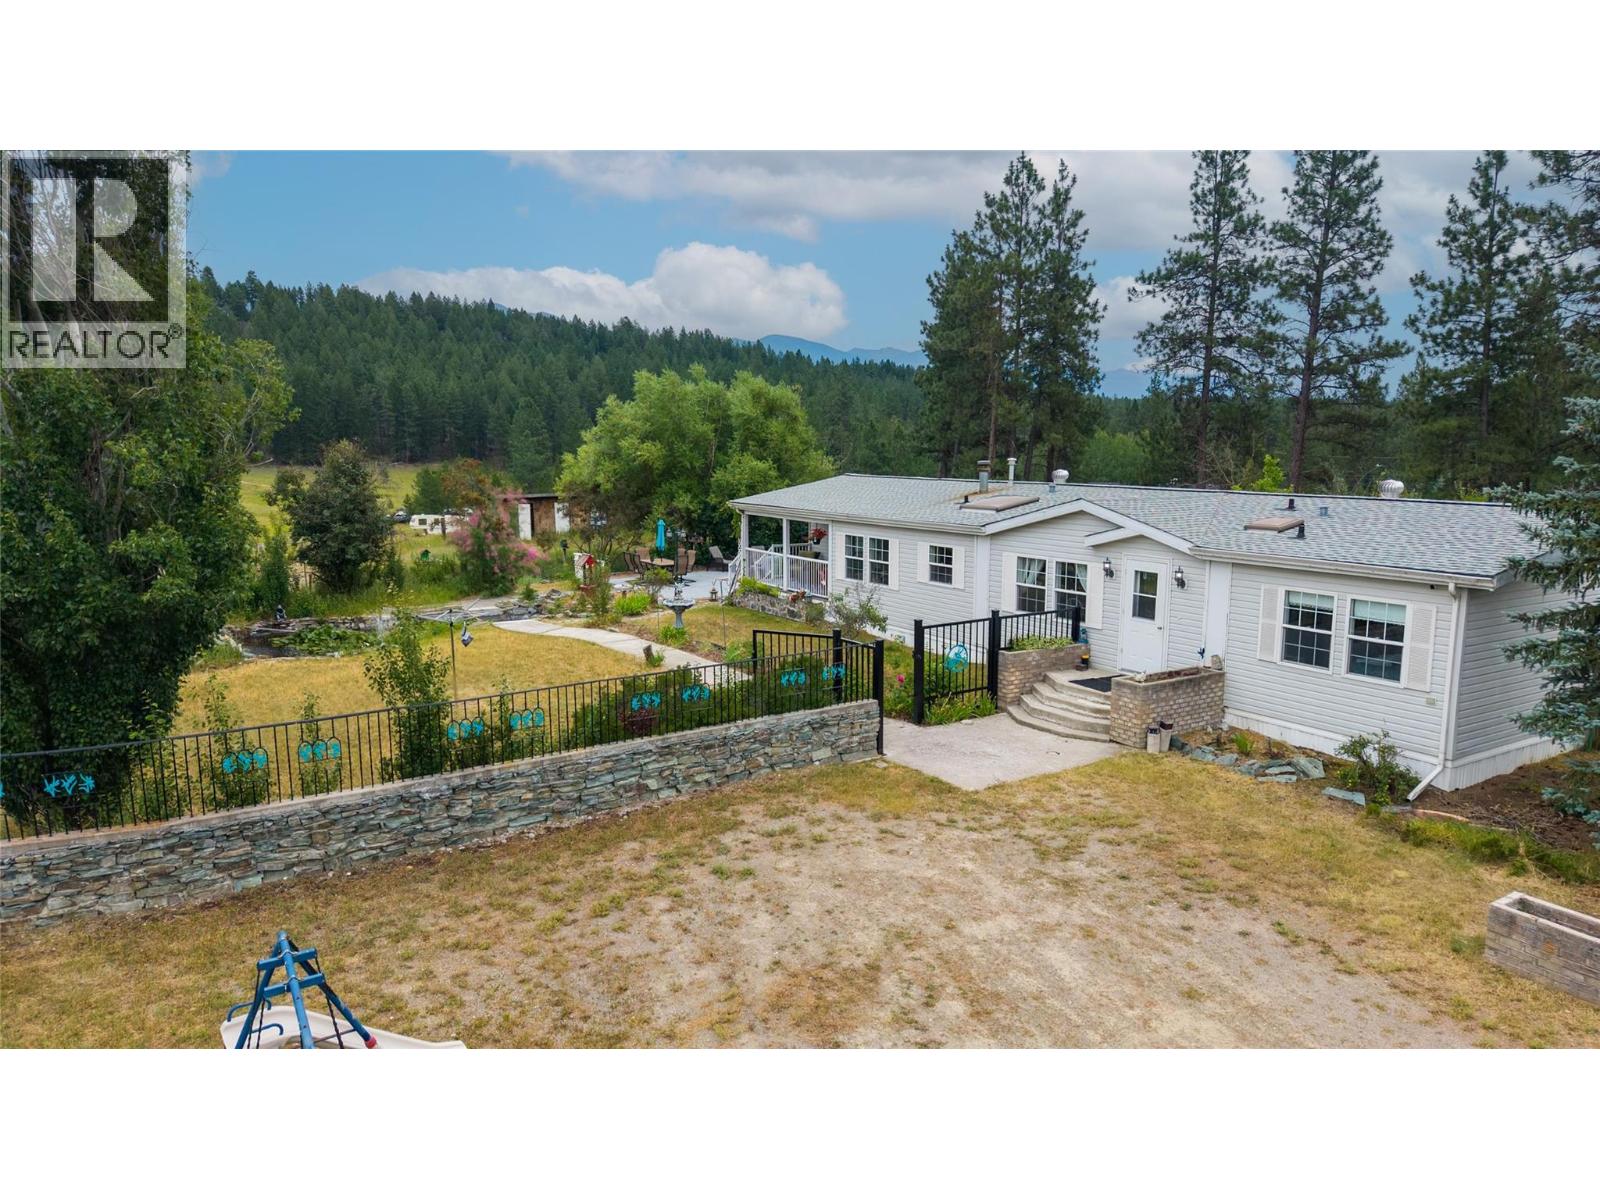
3686 Sweet Road
Baynes Lake, British Columbia
Welcome to your own acreage retreat in beautiful Baynes Lake. Set on 2.96 landscaped acres, this property offers the perfect balance of privacy, functionality, and peaceful acreage living. In an exceptional location, you're minutes from Lake Koocanusa with public beach and lake access for boating, summer enjoyment, and just half an hour from Fernie Alpine Resort. Surrounded by mature trees, mountain views, and Crown Land, recreational opportunities are endless. Enjoy boating, hiking, snowmobiling and more. The approx. 1,700 sq. ft. home offers 3 bedrooms and 2 bathrooms. A spacious recreation room at the rear is ideal for family and friends. Outside, the opportunities are endless. A detached garage, outbuildings, and nearly 3 acres of usable land provide room for hobbies, storage, and toys. Whether you envision flourishing gardens, a hobby farm or space for animals, this property offers the freedom of acreage living. While unassuming from the road, this is a property that needs to be experienced. It doesn't rely on flash - it welcomes you with warmth, character, and a sense of home. The pond, mature landscaping, tranquil setting, and stunning mountain backdrop create an atmosphere that's hard to find. Being offered fully furnished, this property is truly ready to enjoy from day one. Whether you're searching for a full-time residence, a relaxing second home, or looking to continue its successful history as an Airbnb, this exceptional acreage is ready for its next chapter now! (id:63476)
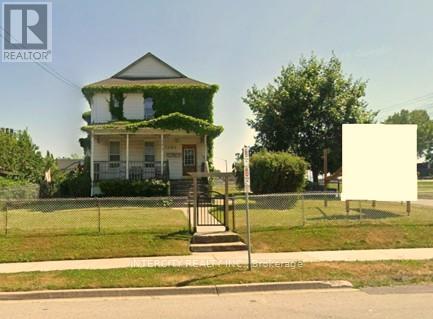
5602 Robinson Street
Niagara Falls, Ontario
The subject property is a 4 unit tourist commercial property ideally located within walking distance to the Casinos, Skylon Tower, The Falls and other major tourist attractions. Previously the property was part of a proposed 77-storey development together with 5592 Robinson St and 6158 Allendale Ave (not part of this listing). Property is being sold "as is". Currant net income estimated to be $26,000 annually. September rent receipt and expense statement available. (id:63476)
212 Lockhart Drive
St. Catharines, Ontario
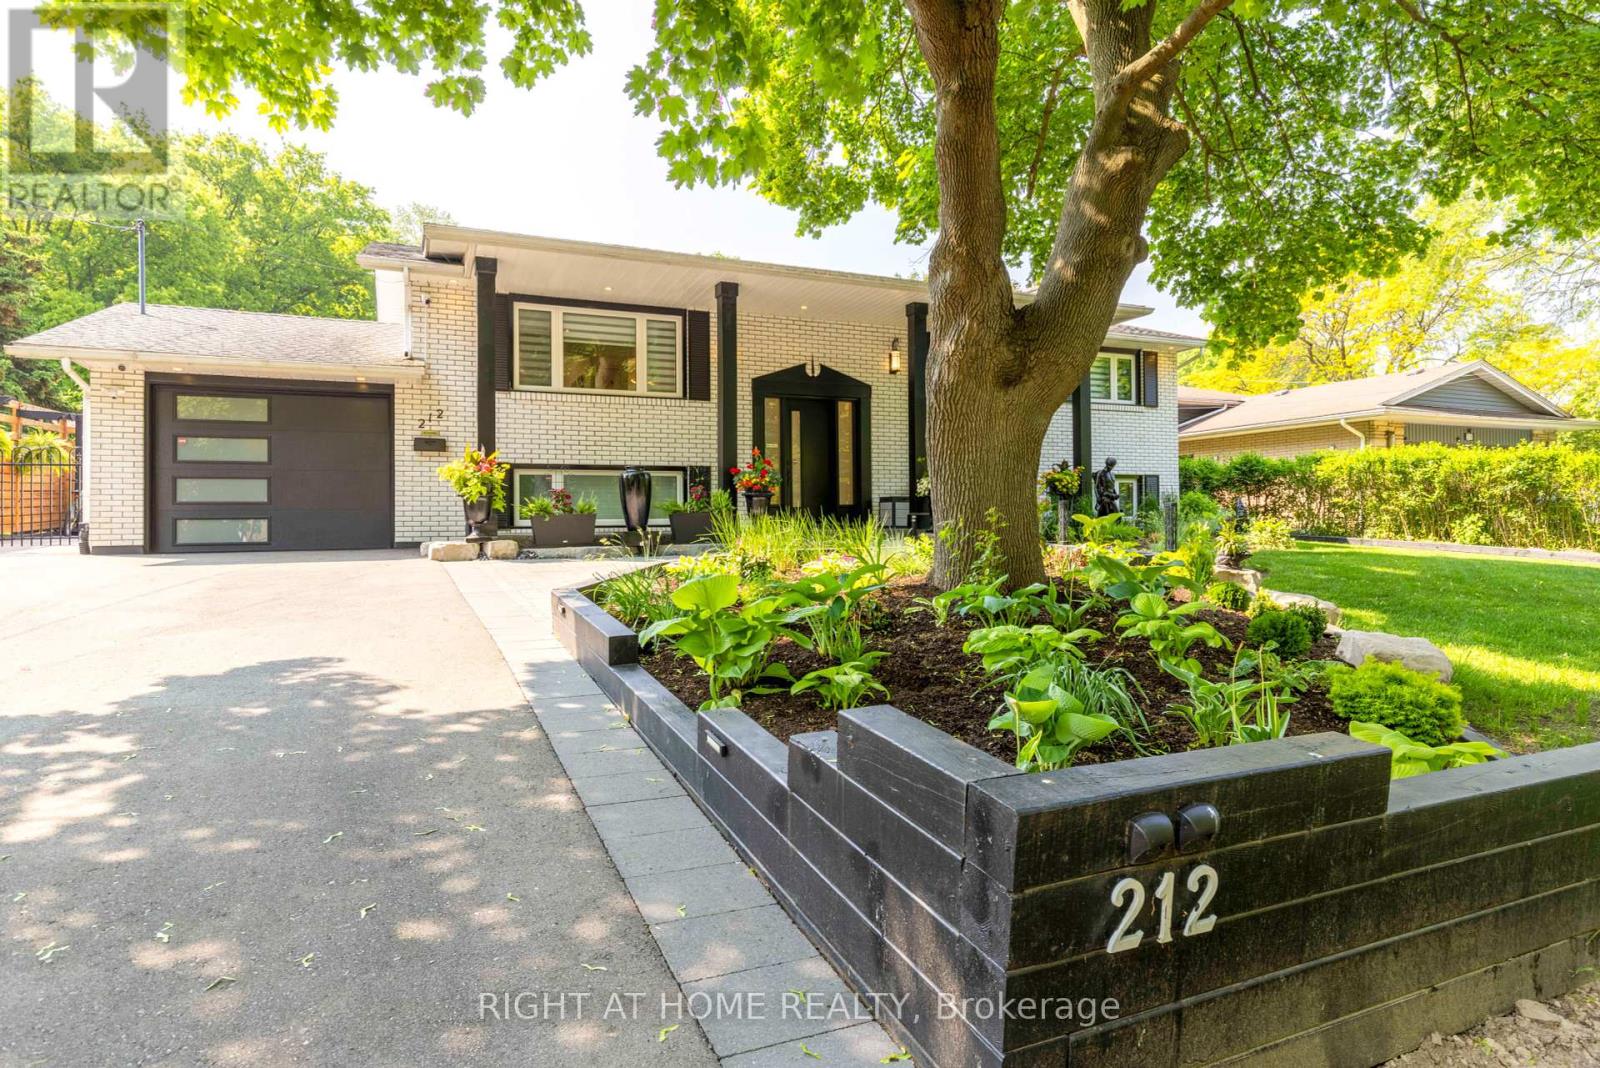
Welcome to 212 Lockhart Drive in highly sought-after Glenridge/Marsdale neighborhood. With mature trees, walking & biking trails and a view of the Escarpment. This beautifully maintained home features 3 bedrooms on the main floor and 2 bedrooms on the lower level. As you step inside you find a bright and inviting interior featuring an open concept living with pot-lights, oversized windows bring in lots of natural light to this carpet free home. Modern Kitchen overlooks the oversized, private, landscaped backyard and the Escarpment. Provides multiple setting areas for outdoor entertainment and family fun. Complete with pergola and garden sheds(3). Two sheds are equipped with electricity for convenient storage. Major updates completed in 2022. Including all windows & doors, flooring, lighting, kitchen, bathrooms, laundry room, security & alarm system and so much more! Convenient location : 5 minutes to Brock, Pen Centre, Walmart, Dennis Morris High School, 10 minutes to 4th Avenue shopping center, 8 minutes to St Catharines General Hospital and 8 minutes to Ridley College. Easy access to Downtown, just minutes to 406 and 58. Home is turn key, just move in and enjoy or it could be a great addition to your investment portfolio due to such close proximity to Brock University. It's a must see! Book a showing now! **** One owner is a Registered Real Estate Salesperson, disclosure is attached. **** (id:63476)
304 - 320 Mill Street S
Brampton, Ontario
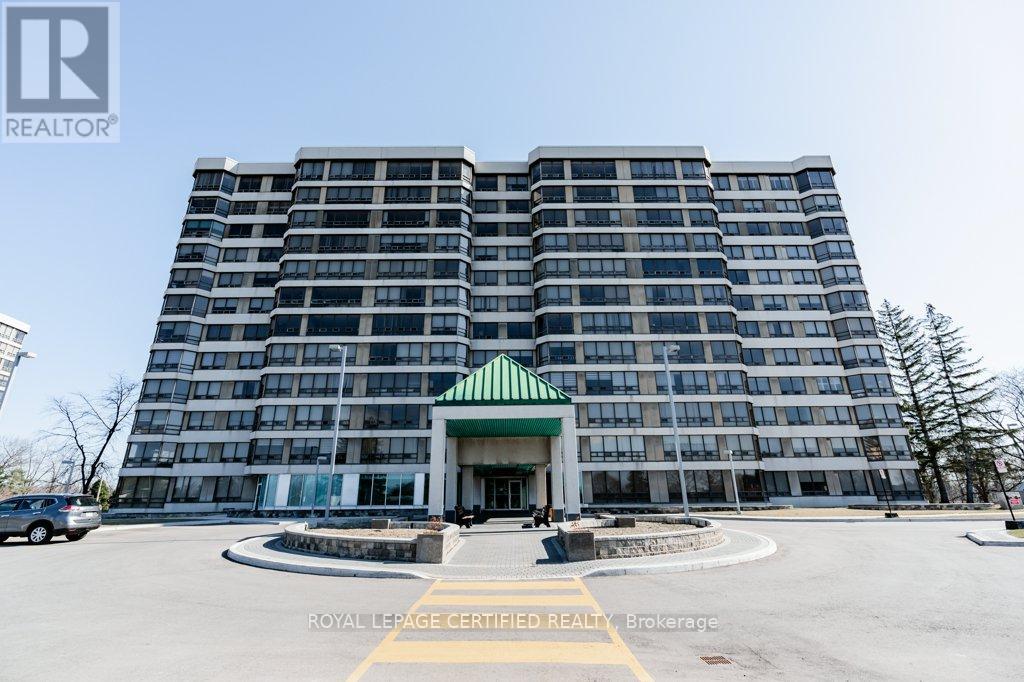
Condo Living at Its Best! This bright and spacious southwest-facing 2-bedroom corner unit is filled with natural light and offers beautiful panoramic views. The functional layout features a separate breakfast area overlooking the ravine and courtyard, plus an open living and dining space ideal for everyday living and entertaining.The primary bedroom offers his-and-hers closets and a private 3-piece ensuite, while hardwood flooring throughout adds warmth and elegance. Enjoy the convenience of ensuite laundry, two parking spaces, and a locker for additional storage. Residents enjoy an impressive selection of year-round amenities, including an indoor pool, exercise room, party room, sauna, concierge, and visitor parking-all while benefiting from maintenance fees that are lower than many surrounding buildings. Ideally located within walking distance to shopping, schools, parks, and everyday conveniences, this is a fantastic opportunity to enjoy spacious, comfortable condo living in a well-connected location. (id:63476)
19302 Twp Rd 631b
Rural Thorhild County, Alberta
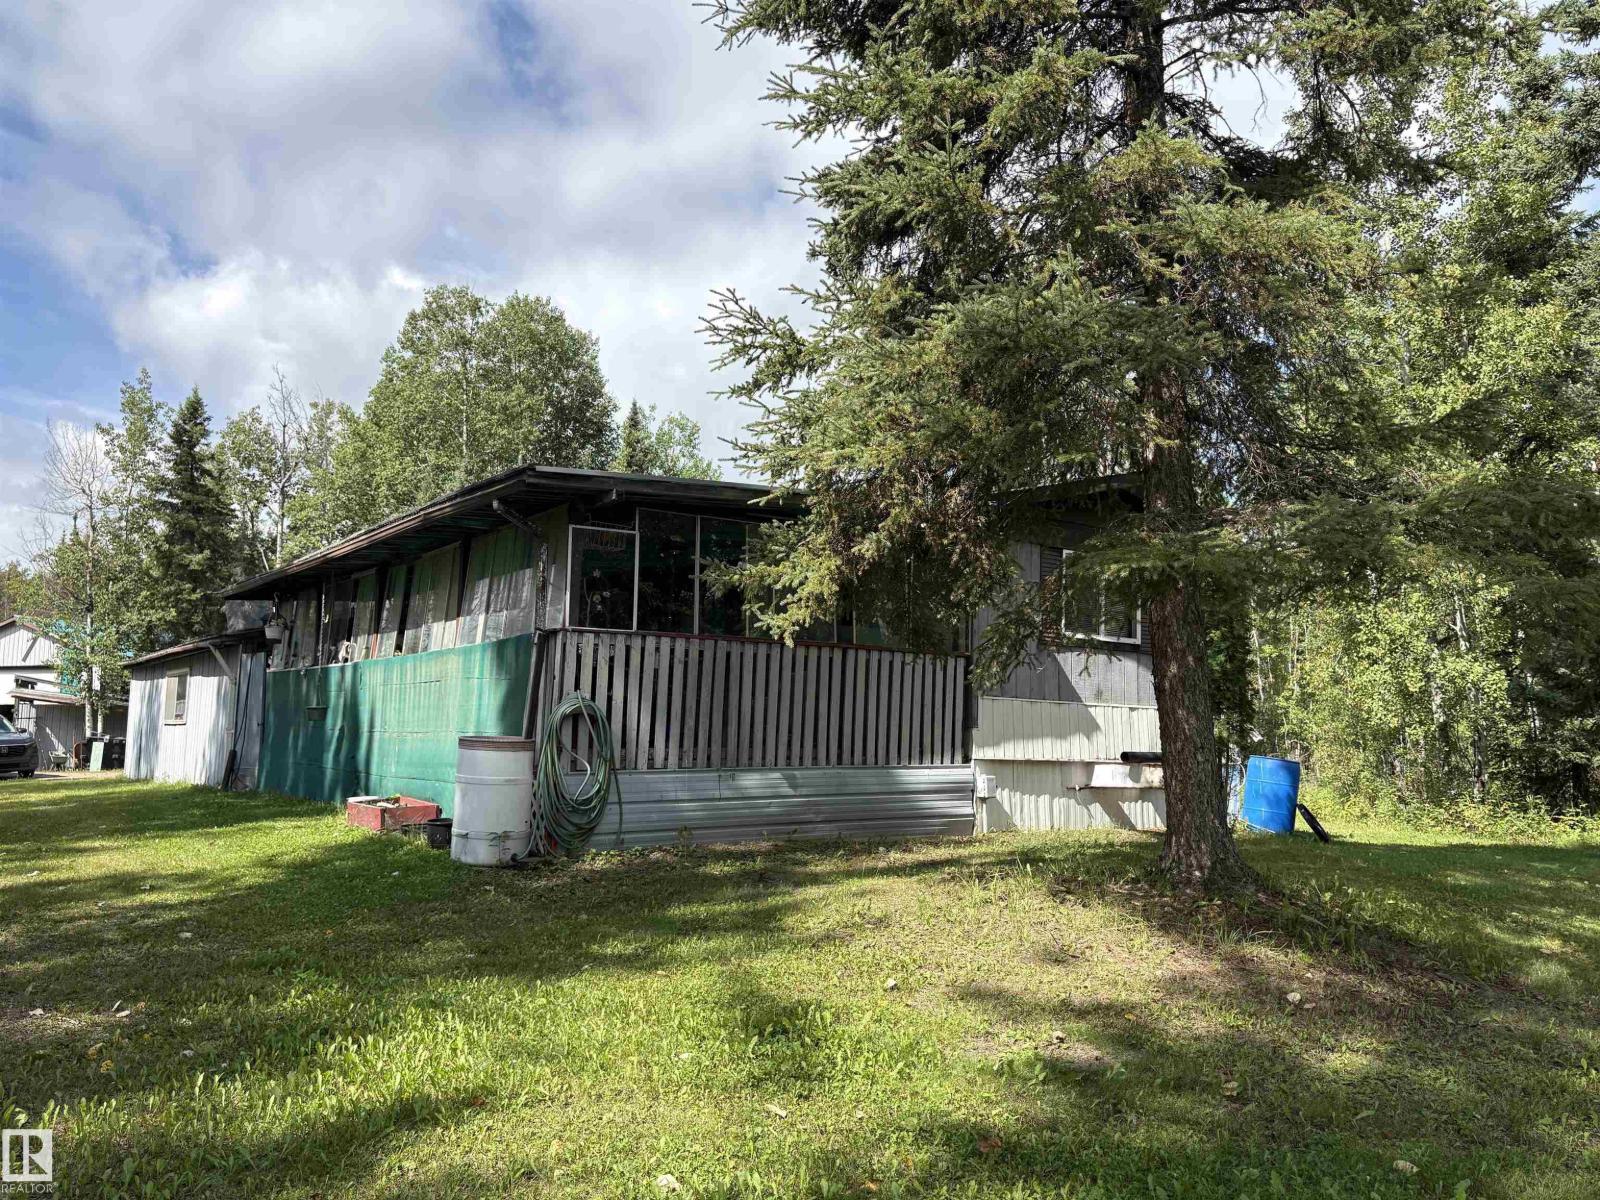
Perfect affordable home or use as a weekend getaway. Located north of Newbrook, on Highway 831, right across the road from the access to Long Lake Provincial Park. Natural forest surrounds a 3 bedroom manufactured home with an attached covered deck and carport. There is a also a 32'x28' metal clad shop with back door opening onto a tarp shed for great storage of your boat or RV. Two more tarp sheds and another metal clad shop offer more storage and workspace . House features a large master bedroom with 2 pce ensuite at one end and 2 bedrooms and 4 pce bath at the other end for privacy. In the middle is a large kitchen and living room. Grassy area to the west of the acreage offers space for animal pasture. Relax on the covered deck or sit around the firepit. Or visit the Golf course, beach, boating, ski hill, paint ball course which are all within 5 minutes of home. Great starter home, retirement home or weekend getaway with lots of recreational opportunities close by. (id:63476)
3216 138 Av NW
Edmonton, Alberta
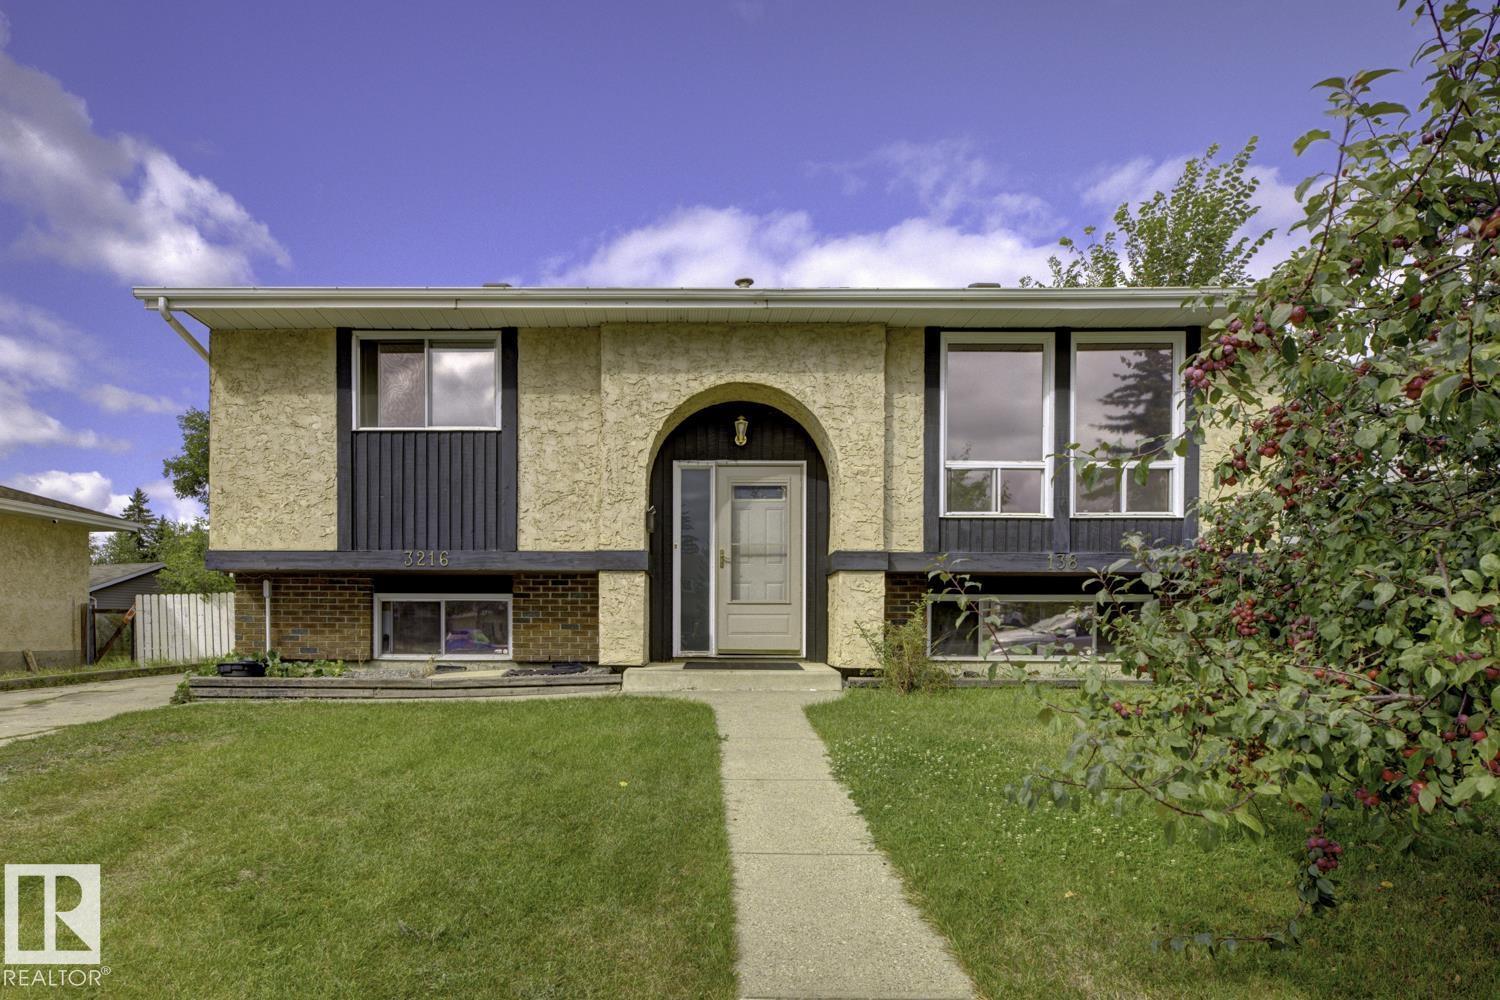
Beautiful Bi-Level home with a functional layout and plenty of space for the whole family! This well-maintained property features 3 bedroom on the upper level and 2 additional bedroom on the lower level, offering great flexibility for growing families or extended family. The main floor has 1.5 bathrooms. The basement includes a full bathroom. Front driveway with access to rear OVERSIZED DETACHED GARAGE! Located in great neighborhood, this property is close to elementary school, public transit, shopping, parks and all essential amenities. (id:63476)
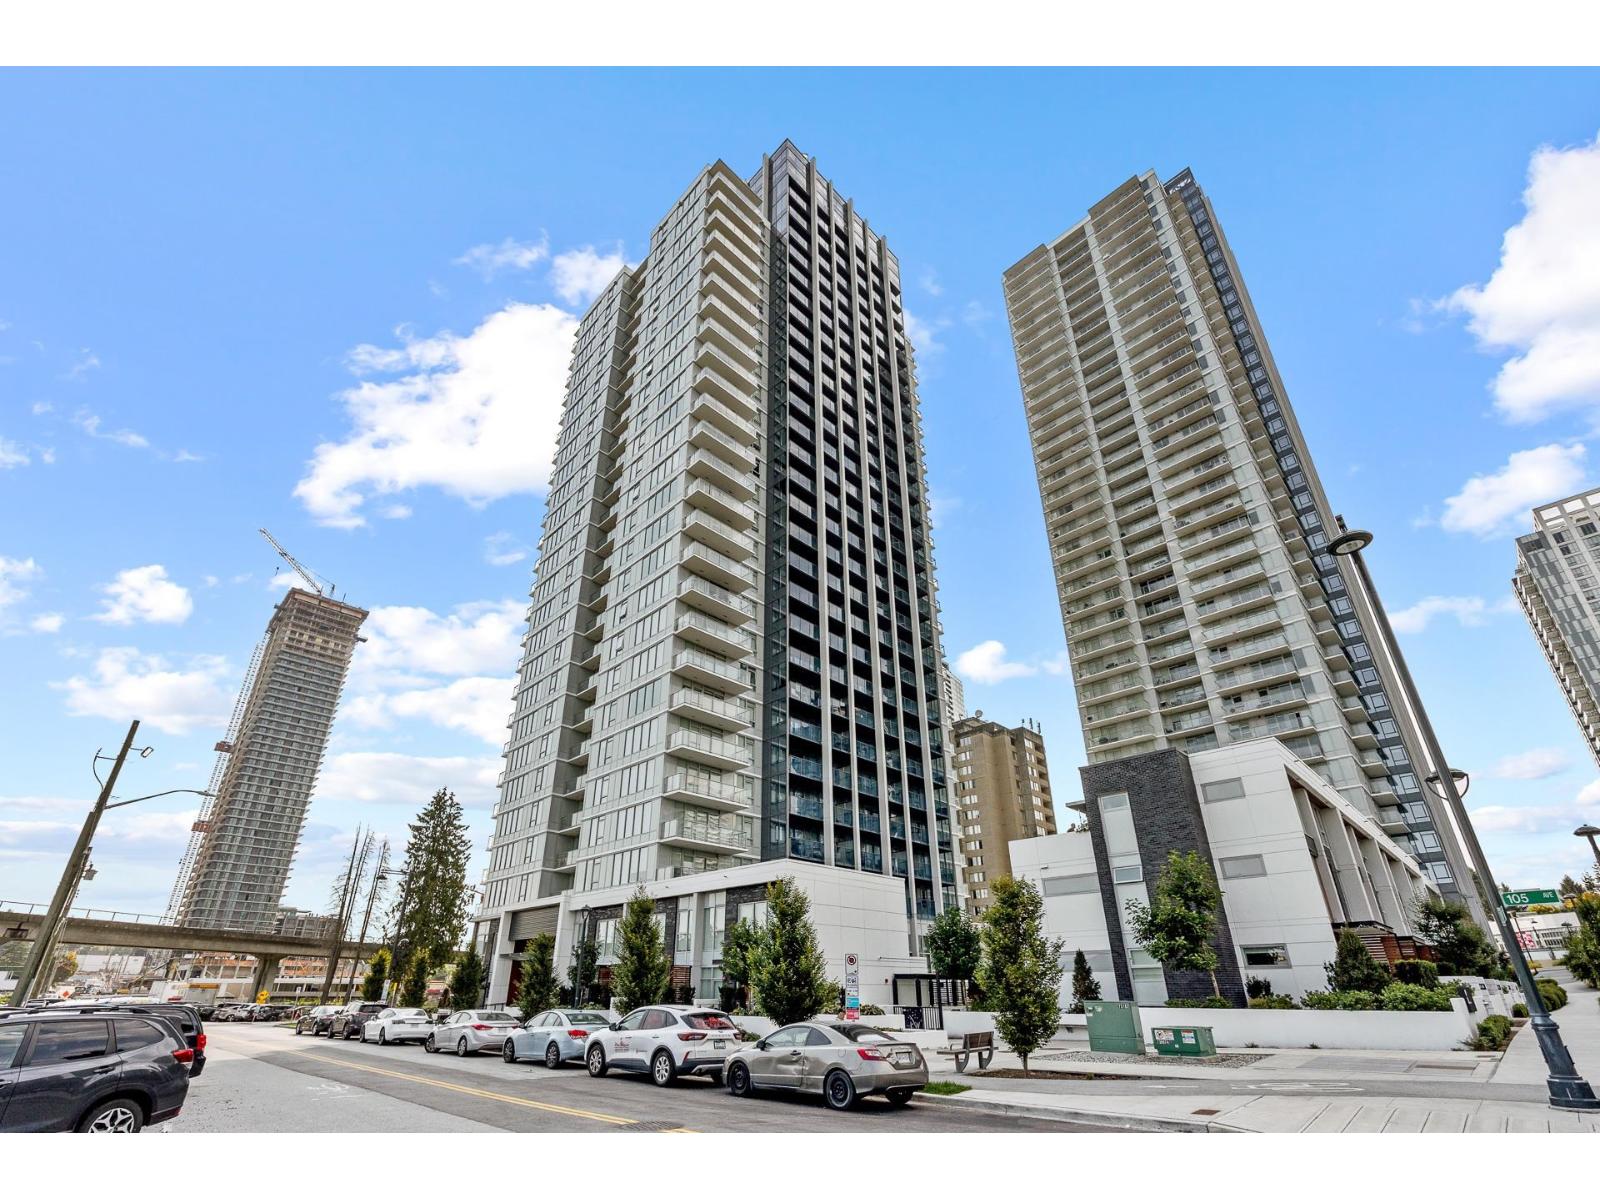
2011 13428 105 Avenue
Surrey, British Columbia
Discover elevated urban living in luxurious 1 bed, 1 bath residence in Surrey Central's Sought-After University District Developed by Bosa. This intelligently designed home features premium Italian finishes, integrated appliances, AC/HRV and expansive windows that flood the space with natural light. Enjoy 23,000 sf of resourt-style amenities including a fitness centre, YOGA room, Lounge, outdoor pool, BBQ area, co-working spaces, and Concierge. Steps from SFU, Skytrain, Shopping, and Dinning, this is modern living at its fiest in a vibrant, connected community.Ideal for professionals, students, or investors alike. (id:63476)
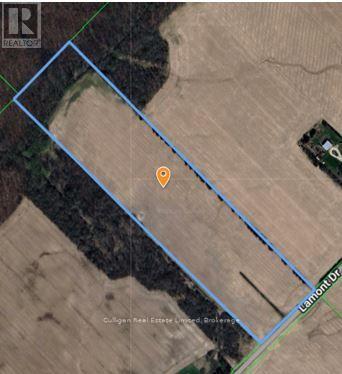
Ptlt15 Lamont Drive
Middlesex Centre, Ontario
Beautiful potential estate lot situated just 10 minutes NW of Hyde Park London, 25 acres more or less, with approximately 22.5 workable. Great property with mature tree-line for driveway, perfect for building your dream home or adding to your land base. Ideally situated in a prime agricultural area. Silt loam & sandy loam/loam soils, systematically tiled, to provide potential cropping income. 2026 wheat crop yielded 106 bushels per acre. Private woods at the back of the property behind drainage ditch. School catchment areas show TVDSB schools as Parkview Public School & Medway Highschool with J.S. Buchanan French Immersion Public School & Strathroy District Collegiate Institute for French Immersion as well as LDCSB schools as Our Lady of Lourdes & St Andre Bessette Secondary with St John French Immersion & Mother Teresa Secondary for French Immersion. A1 zoning permits a single-family residence, plus farm buildings. A rare opportunity! Offers October 24, 2026. (id:63476)
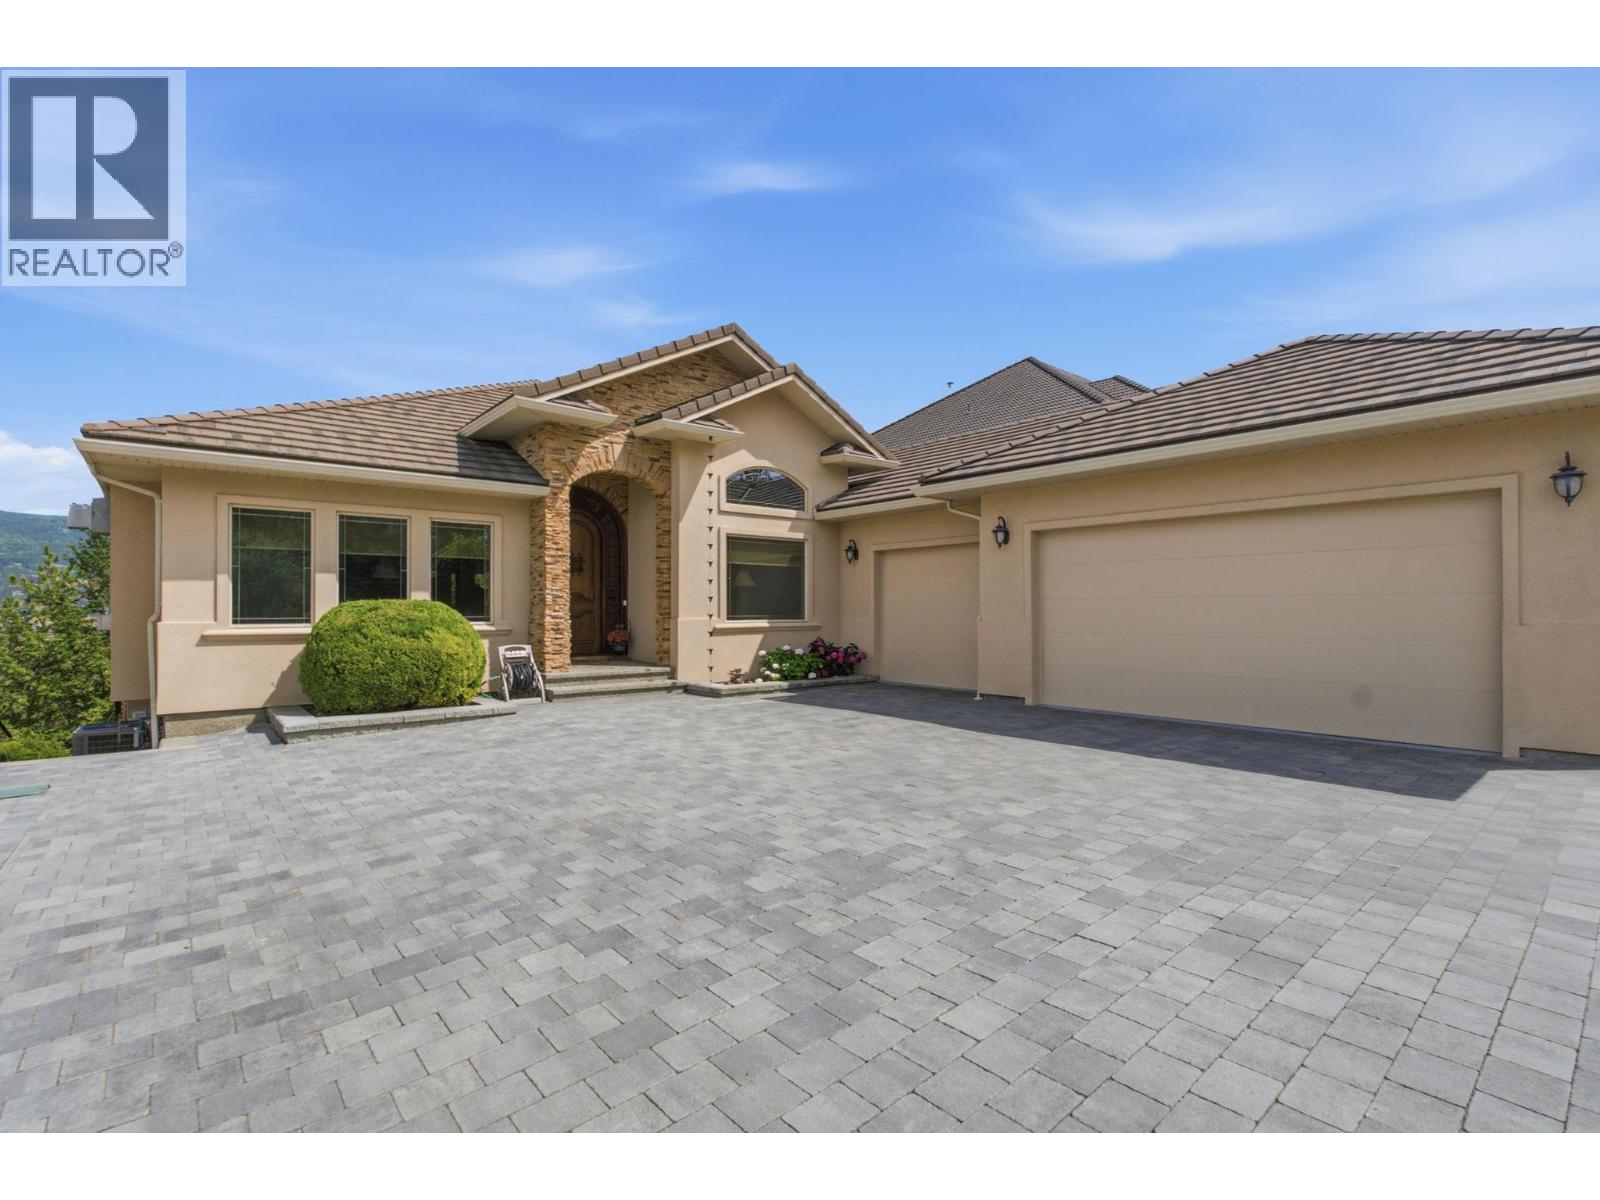
2109 Capistrano Drive
Kelowna, British Columbia
When you look up ""mint"" in the dictionary, this address comes up. From the moment you arrive, it's clear this home has been exceptionally loved. From the interlocking concrete paver driveway and immaculate landscaping to the custom carved front door, every detail outside and in this home has been thoughtfully and meticulously maintained. Designed with the option for true one-level living, the main floor features the primary bedroom, a bright, functional layout with a separate dining area, and a spacious kitchen centred around a large granite island. The oversized 3-car garage offers extensive built-in storage, organization, and a workbench, while the driveway easily accommodates four or more additional vehicles. Downstairs is an entertainer's dream with two additional bedrooms, a theatre room, second office, gym with floor-to-ceiling mirrors, a second bar tucked beneath the stairs, and the ""popcorn room"" complete with a bar and second fridge. The large recreation area, previously home to a pool table, provides endless flexibility for games, hobbies, or gatherings. Outside, the entertaining continues with a newly lined saltwater pool featuring an electric cover, a hot tub overlooking the 17th green, a pergola for relaxing on warm evenings, and a storage shed for all your outdoor essentials. Set on a beautifully landscaped lot with valley and golf course views, every detail reflects pride of ownership, making this an exceptional move-in-ready home inside and out. (id:63476)
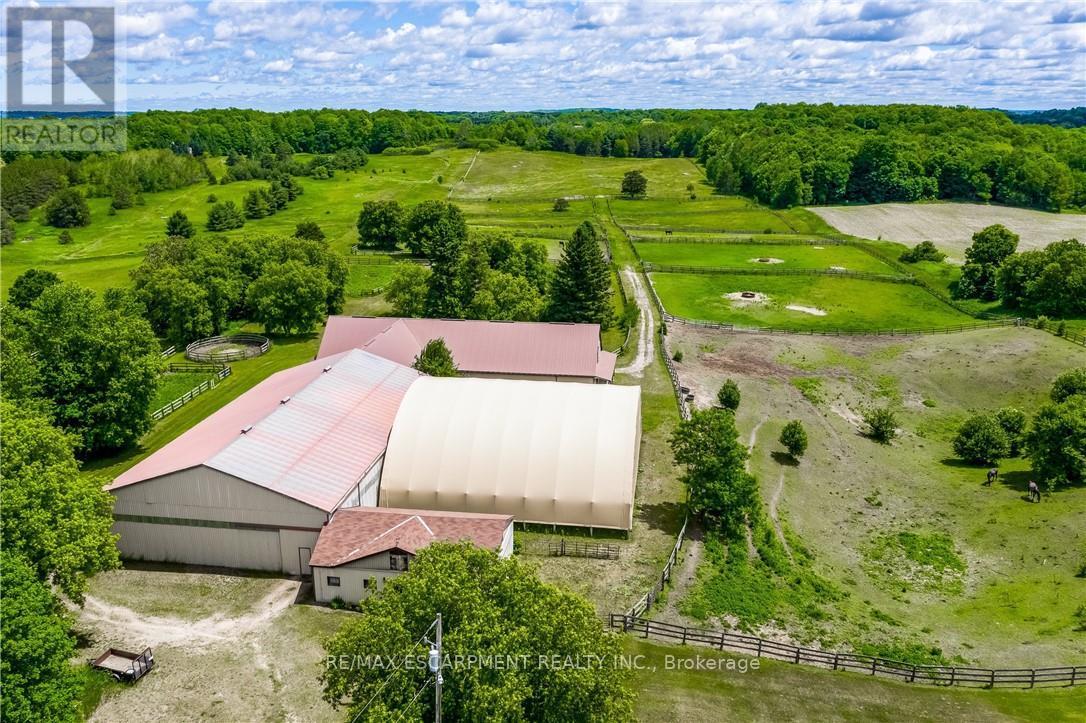
1409 Concession Road 7
Adjala-Tosorontio, Ontario
EQUESTRIAN AND THOROUGHBRED HORSE FARM. This 24.979-acre farm is an Equestrian dream! Less than 15mins from Caledon Equestrian Park & 30mins from Woodbine Racetrack. The outbuildings are outstanding, well maintained, and incredibly clean. It is fully loaded with 2 barns, 1 arena, 1 horse exerciser, 25 stalls, 14 paddocks - 1 paddock spans ~10ac - & a sprawling 2892sqft 4-level split house. The smaller barn consists of: 1 hay loft; 4 stalls; 1 heated office with ceramic flrs, 2 exterior windows and 2 interior viewing windows that face 2 (16x16) of its 4 stalls, a great feature when horses are foaling. The smaller barn has direct access to the arena. The arena is outfitted with 4 stalls, & it has direct access to the large barn. The lrg barn consists of: 1 hay loft; 17 stalls; 1 wash stall with hot/cold water; 1 tack room (incl. ceramic flr, lrg ext window, lrg int viewing window facing into the arena, bins, shelving, and hooks for horse supplies, saddles, etc., equipped w/kitchenette, w/ table, chairs, small fridge, microwave, toaster, coffee maker, dishes, & phone); 1 laundry rm (incl. ceramic flr, ext window, sink, washer/dryer, shelving, electrical panel, & water tank); 1 bthrm (incl. ceramic flr, ext window, lrg shower, sink, and toilet). The horse exerciser is located between the 2 barns, with direct access from the lrg barn, providing convenience to move horses from wash stall in the lrg barn to the exerciser and back. Now let's move from outside to inside the beautiful, sprawling 2892 sq. ft. 4-level split house. The 2nd level features the master bdrm with a w/out to deck overlooking paddocks and a 3pc ensuite, the 2nd bdrm (carpeted), the 3rd bdrm (oak hardwood flr), & renovated family rm with lrg propane fireplace, cherry hardwood flr, sunken great rm. w/high-beam ceiling, and flr-to-ceiling windows, & 2015 renovated kitchen. (id:63476)
4324 25 Avenue S
Lethbridge, Alberta
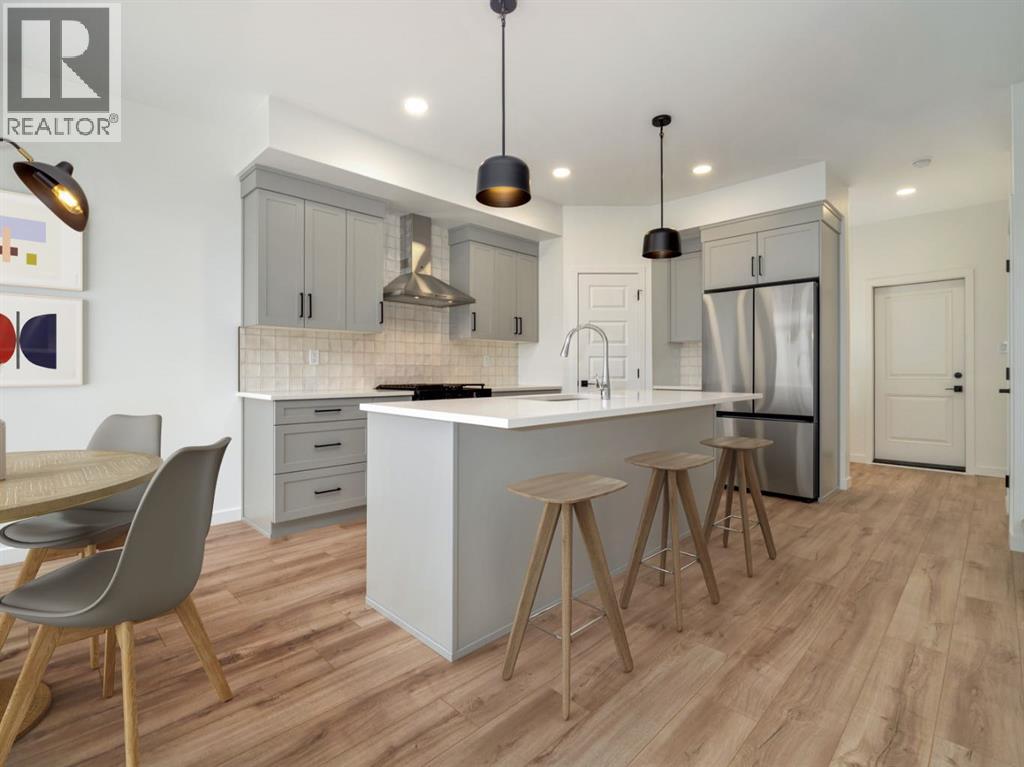
The "Isla" by Avonlea Homes is the perfect family home. Located in the architecturally controlled community of SouthBrook Close to school, park and Playground.. The main level hosts a notched out dining nook, eating bar on the kitchen island, walk in pantry. Large windows and tall ceilings make the main floor feel very bright and open. Also notice the new look of the flat painted ceilings.Upstairs resides the 3 bedrooms with the master including an en-suite and walk in closet. The ensuite has a large 5 foot walk-in shower and His/Her sinks.Great Bonus room area for the family to enjoy. Bonus room is in the middle of the upstairs giving privacy to the master retreat from the kids bedrooms.Convenience of laundry is also upstairs. The basement is undeveloped but set up for family room, bedroom and another full bath. This home is located close to Park, Playground, shopping and schools. Close to all the amenities the Southside has to offer. NHW. Home is virtually staged.FIRST TIME BUYER! ASK ABOUT THE NEW GOVERNMENT GST REBATE PROGRAM WHERE YOU CAN GET THE GST BACK. CERTAIN RESTRICTIONS APPLY (id:63476)
1440 Glenaire Crescent
Kelowna, British Columbia
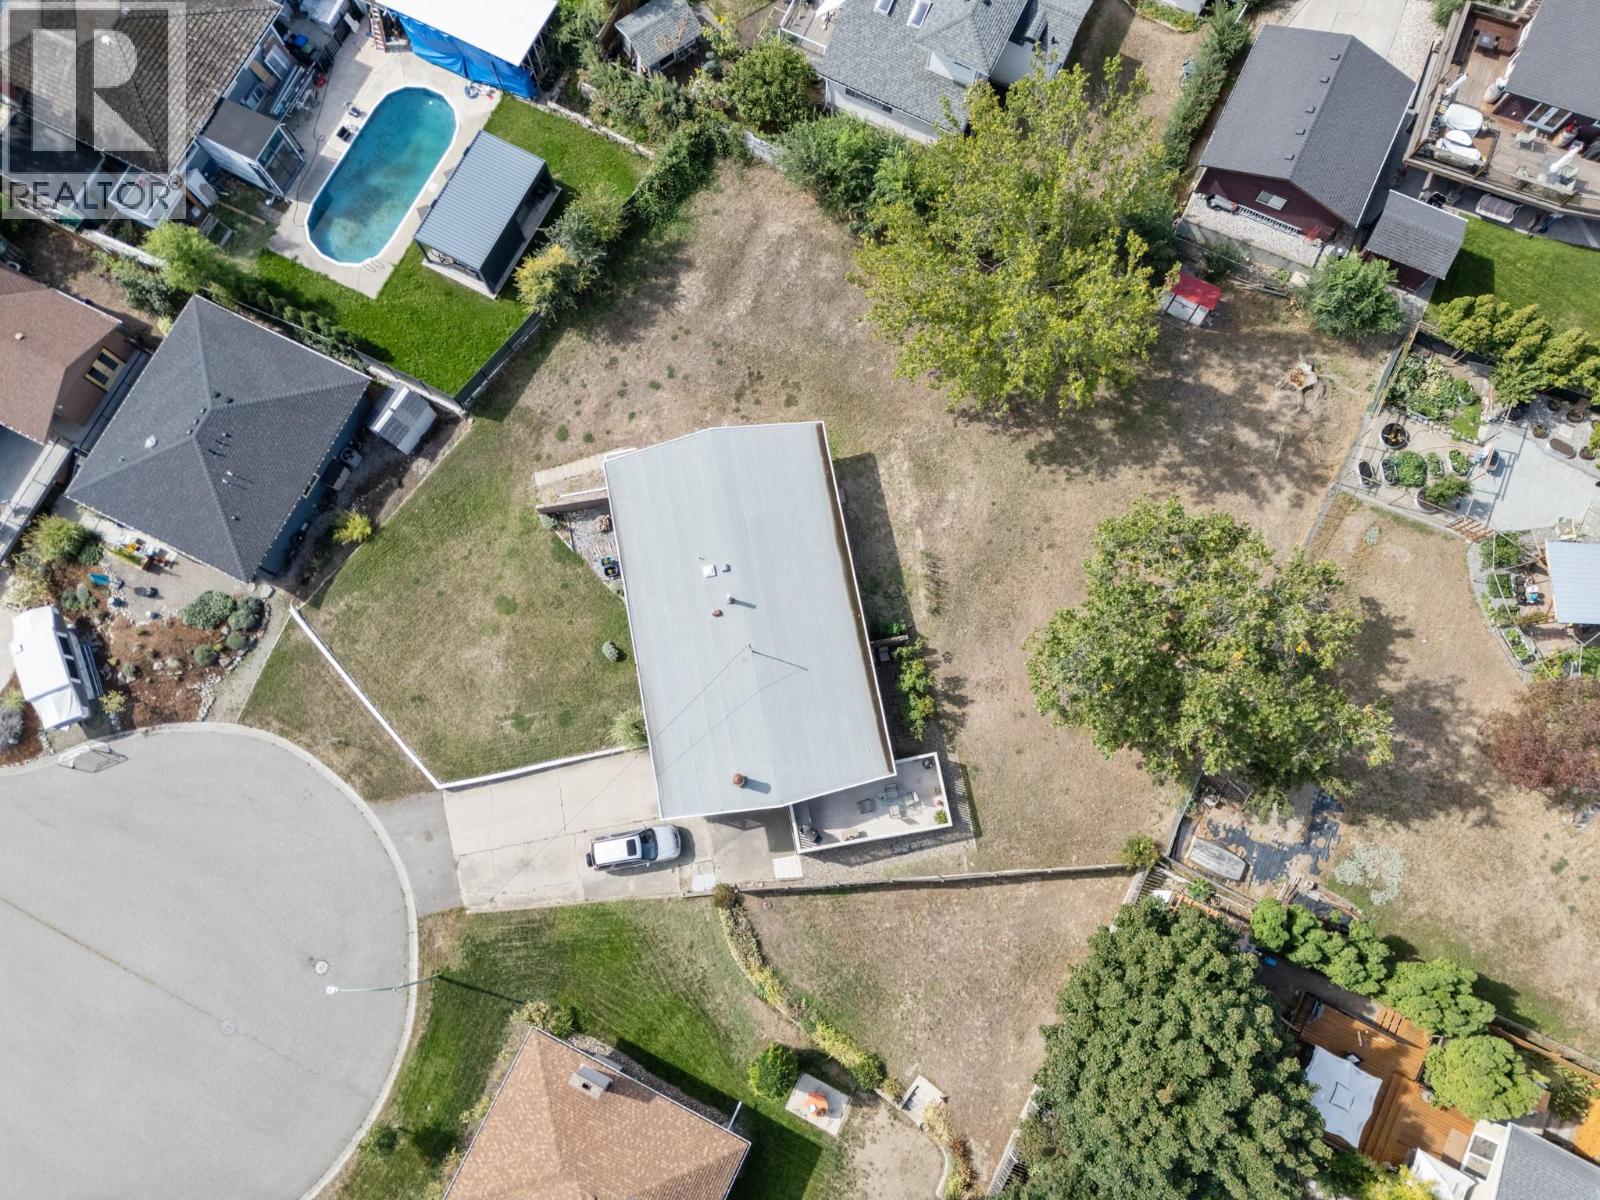
An exceptional opportunity to acquire a three-property land assembly in Kelowna’s highly desirable Glenmore neighbourhood. Offered together, 1440, 1442 and 1446 Glenaire Crescent provide just under one acre of usable land, creating an exciting opportunity for builders, investors or someone looking for a family compound. Zoned MF1 – Infill Housing, the properties offer potential for thoughtful residential redevelopment in an established and sought-after area of Kelowna. The combined land area provides the scale and flexibility that can make an assembly particularly attractive when considering future development possibilities. Conveniently located in Glenmore, the properties are close to schools, shopping, parks, recreation, transit and everyday amenities, while providing easy access to downtown Kelowna and surrounding areas. All three properties must be purchased together and will not be sold individually. This offering represents a rare opportunity to secure a substantial development parcel within an established Kelowna neighbourhood. IMPORTANT: Buyers are responsible for conducting their own due diligence with the City of Kelowna and all applicable authorities regarding zoning, permitted uses, density, development potential, lot consolidation, servicing requirements, development costs and any other requirements or restrictions that may affect the properties. No representation or warranty is made regarding the type, size, density or feasibility of any future development. (id:63476)
120 Allegra Drive
Wasaga Beach, Ontario
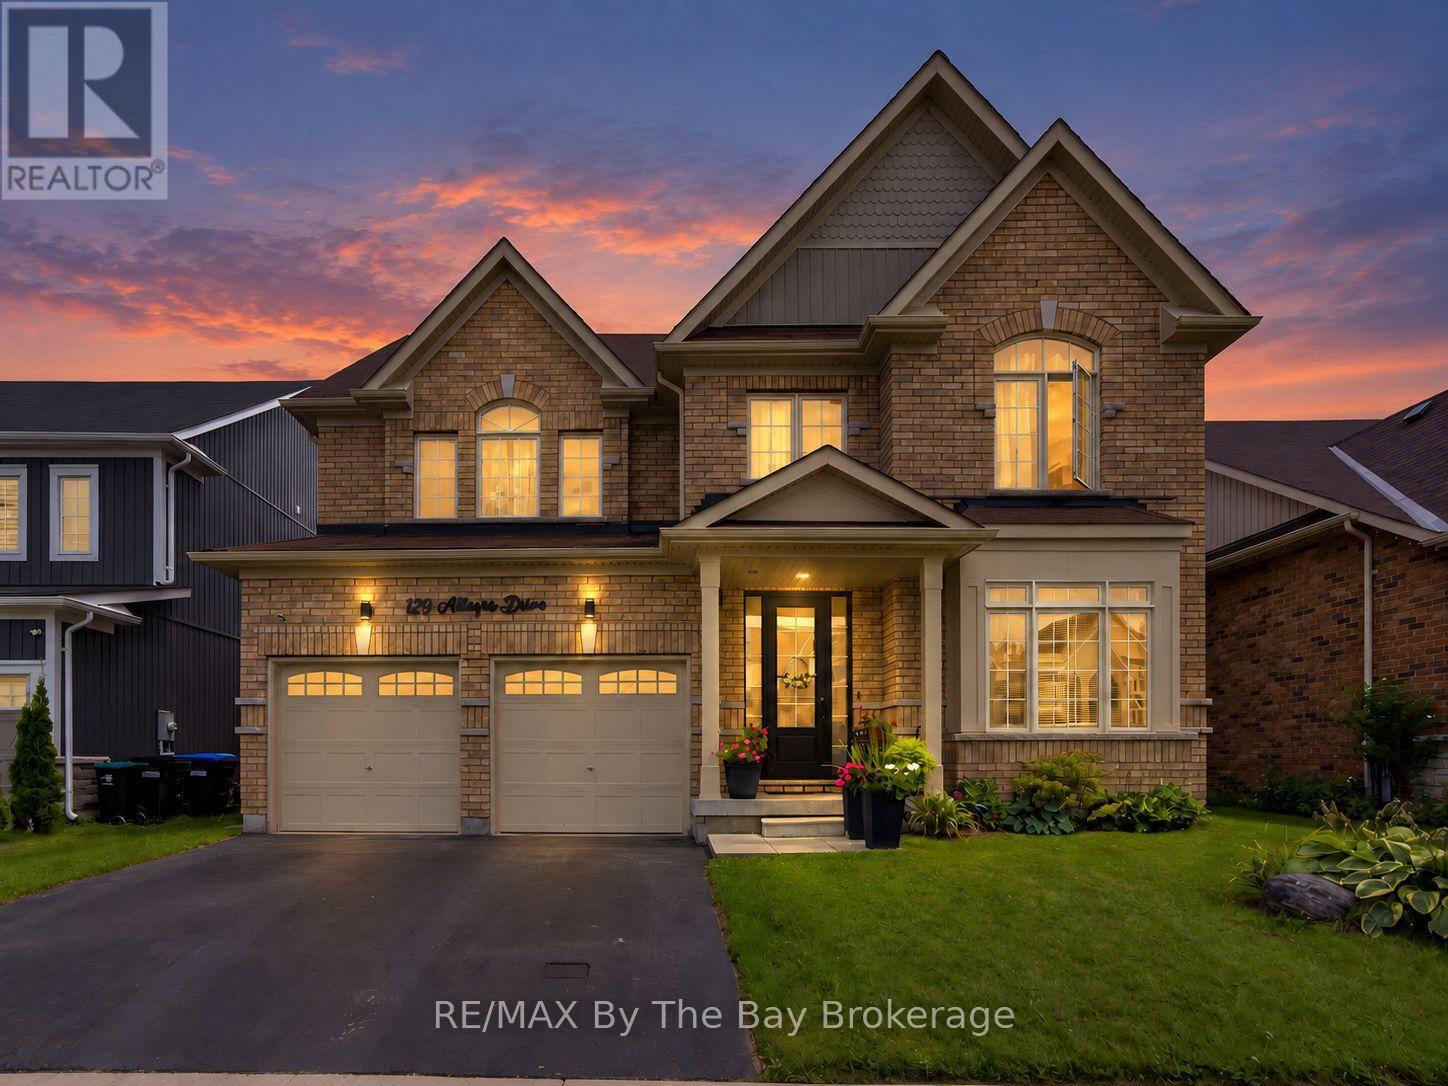
Stunning 4+1 Bedroom Home in Wasaga Beach | Over 3,100 Sq. Ft. of Finished Living Space. Welcome to this beautifully maintained and thoughtfully upgraded home in one of Wasaga Beach's desirable communities. Offering over 3,100 sq. ft. of finished living space, this impressive residence features a bright southern exposure and more than $140,000 in tasteful upgrades throughout.The main floor offers a spacious and functional layout, including a dedicated office, perfect for working from home. Enjoy smooth ceilings throughout, elegant coffered ceilings in the dining and living rooms, and beautiful hardwood flooring throughout the main level. The impressive oak staircase adds a timeless touch to the home.The gourmet kitchen is designed for both everyday living and entertaining, featuring extended maple cabinetry with crown moulding, a centre island, and quartz countertops. Level 6 porcelain tile adds style and durability to the kitchen and hallway areas. Quartz countertops are also featured in the bathrooms.The finished basement provides additional living space and includes a kitchen, offering excellent flexibility for extended family, guests, or potential in-law accommodations.Enjoy the convenience of being close to the beach, schools, shopping, Highway 26, and all that Wasaga Beach has to offer. The home is also located very close to the new Costco development, providing added convenience and future appeal.A beautifully upgraded home combining quality, style, space, and an exceptional Wasaga Beach location-move-in ready and waiting to welcome its next family. (id:63476)
205 - 35 Sunday Drive
Aurora, Ontario
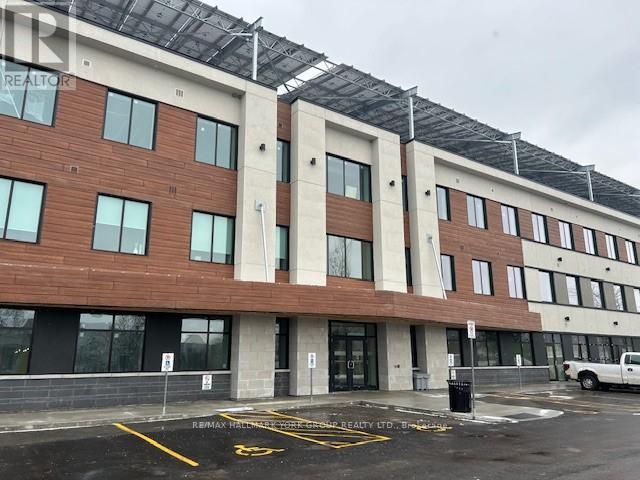
Wellington Street East Business Centre *High Profile Class A Suburban Professional Office Building With 2 Levels of Underground And Ample Surface Parking * Canada's Largest Beyond Net Zero Carbon Office Building Allowing You To Do Your Part For The Environment And At The Same Time Enjoy Reduced Operating Costs And Comfort Of The Building Construction And Attention To Details* EV Charging Station * Bicycle Storage*Available Storage Lockers at Add'l Costs*Condo Fees 60% Less Than Typical Office Condo Bldg & 85% Less Operational Costs than a Typical Office Condo Bldg*Includes 4 Underground Parking Spaces ,#34,35,36, &37 Parking Level 2 *Common Area Washrooms with Key Access* Professional Entrance Lobbies * (id:63476)
1313 Boundary Road
Oshawa, Ontario
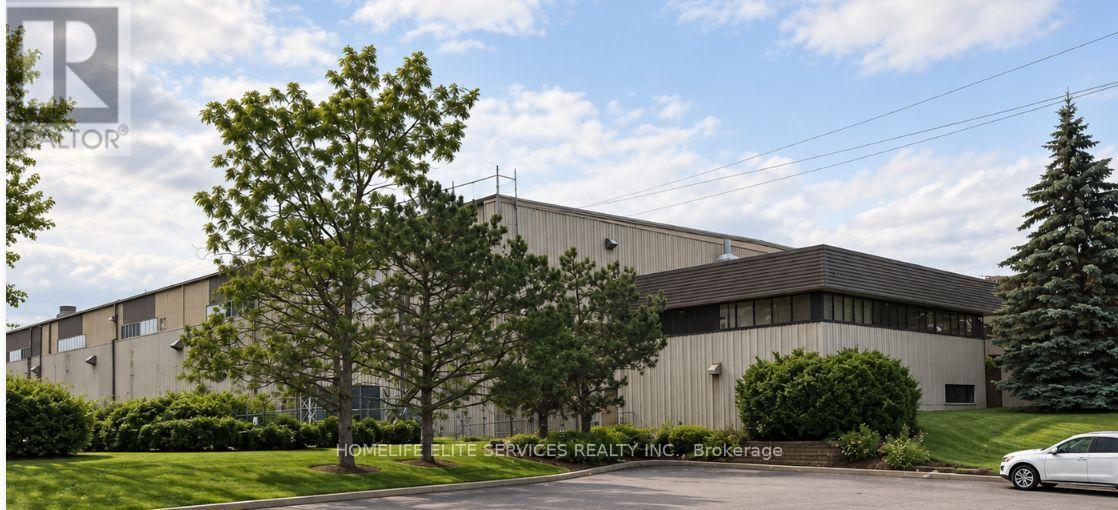
1313 Boundary Road Presents A Rare Opportunity To Acquire A Freestanding Industrial Facility In One Of Durham Region's Most Connected Industrial Nodes. Situated On Approximately 5 Acres With Immediate Access To Highway 401 And Nearby Retail Amenities, This Property Offers An Exceptional Combination Of Scale, Functionality, And Accessibility. The Building Comprises Approximately 49,880 Sq. Ft., Including 46,285 Sq. Ft. Of Industrial Space And 3,500 Sq. Ft. Of Office Area, And Features An Impressive 35-Foot Clear Height, Heavy Power Capacity Of 4,000 Amps / 600 Volts, And Radiant Gas-Fired Forced-Air Heating. Excellent Shipping Capabilities Accommodate 53-Foot Trailers, While The Expansive Site Provides Efficient Truck Circulation, Trailer Marshalling, Outdoor Storage Potential, And Valuable Excess Land. The Facility Is Sprinkler-Equipped And Serviced By Municipal Water And Sanitary Systems, Making It Well Suited For A Wide Range Of Warehousing, Distribution, Manufacturing, And Fleet Operations. With Excellent Highway Connectivity, Strong Regional Labour Access, And A Highly Functional Industrial Configuration, 1313 Boundary Road Represents A Standout Freestanding Industrial Opportunity In Oshawa's Growing Industrial Corridor. (id:63476)
109 - 349 St Clair Avenue W
Toronto, Ontario
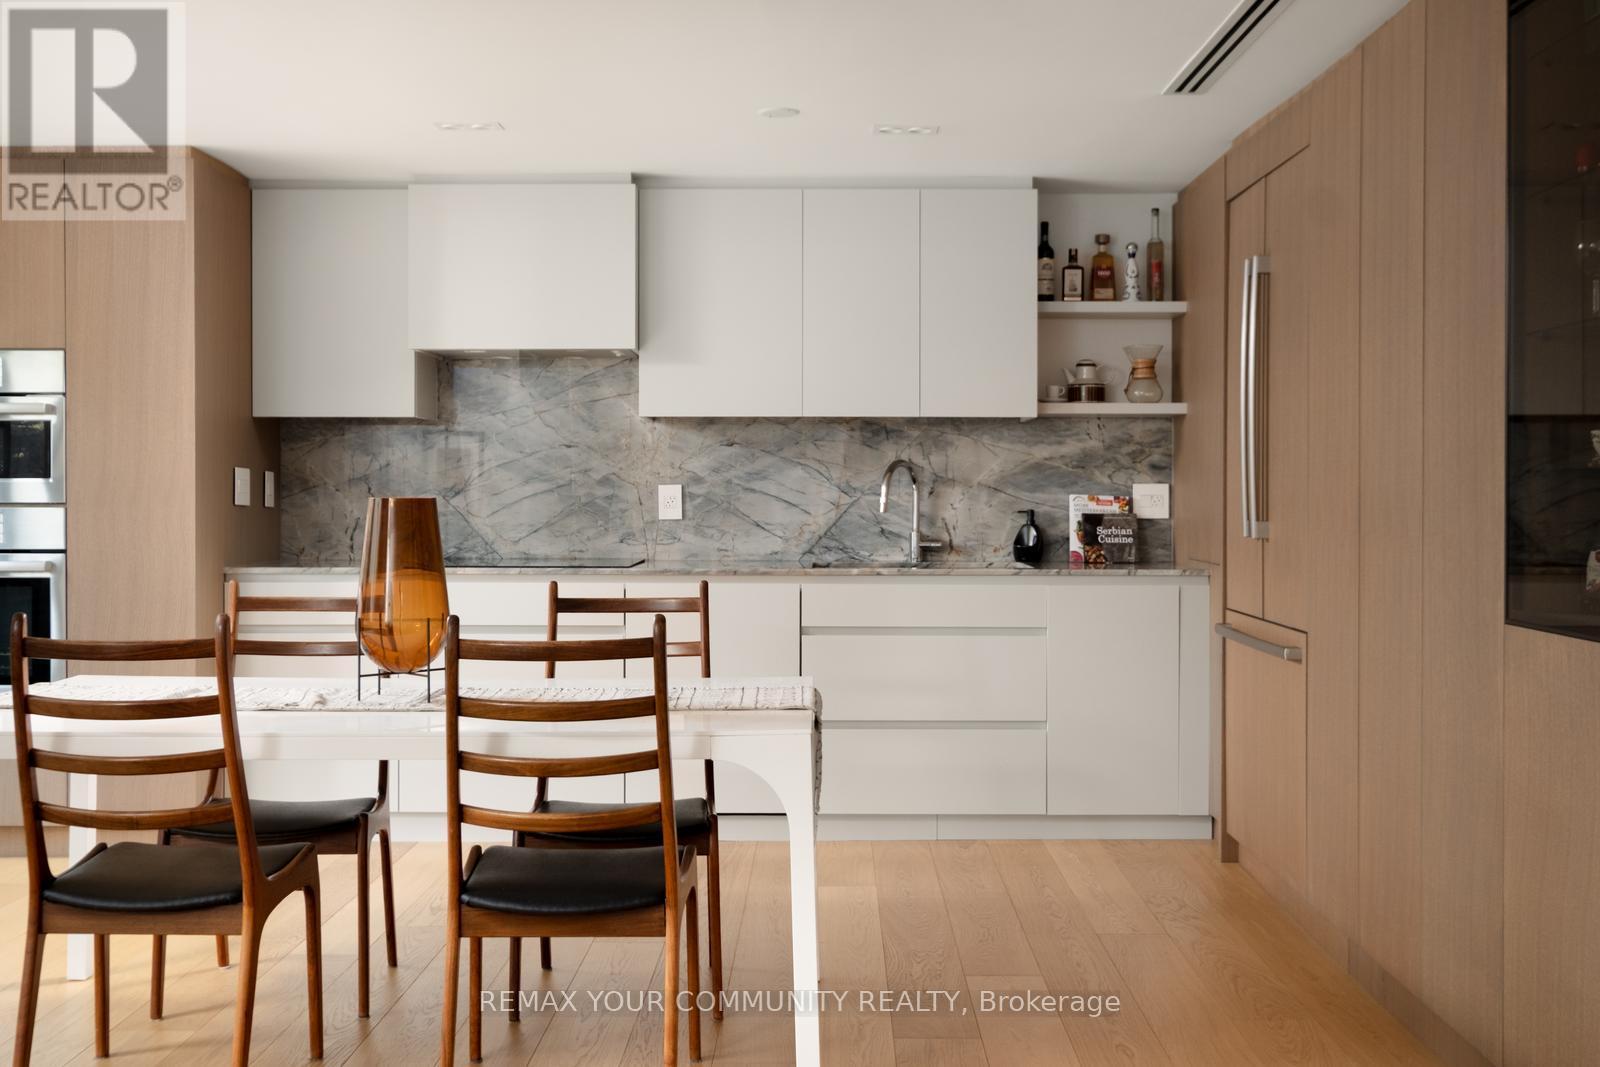
A calming remarkable recently renovated 3-storey suite in a convenient and serene location, next to the Nordheimer Ravine, transit and Forest Hill Village. Facing southwest, light filled and surrounded by trees, birds come to visit on the patio. Warm White oak kitchen and granite counters, wood burning fireplace and updated baths, just come and enjoy a quiet lifestyle in an intimate building. Kitchen appliances are all integrated and by Bosch. (id:63476)
Main Floor - 91 Margery Avenue
St. Catharines, Ontario
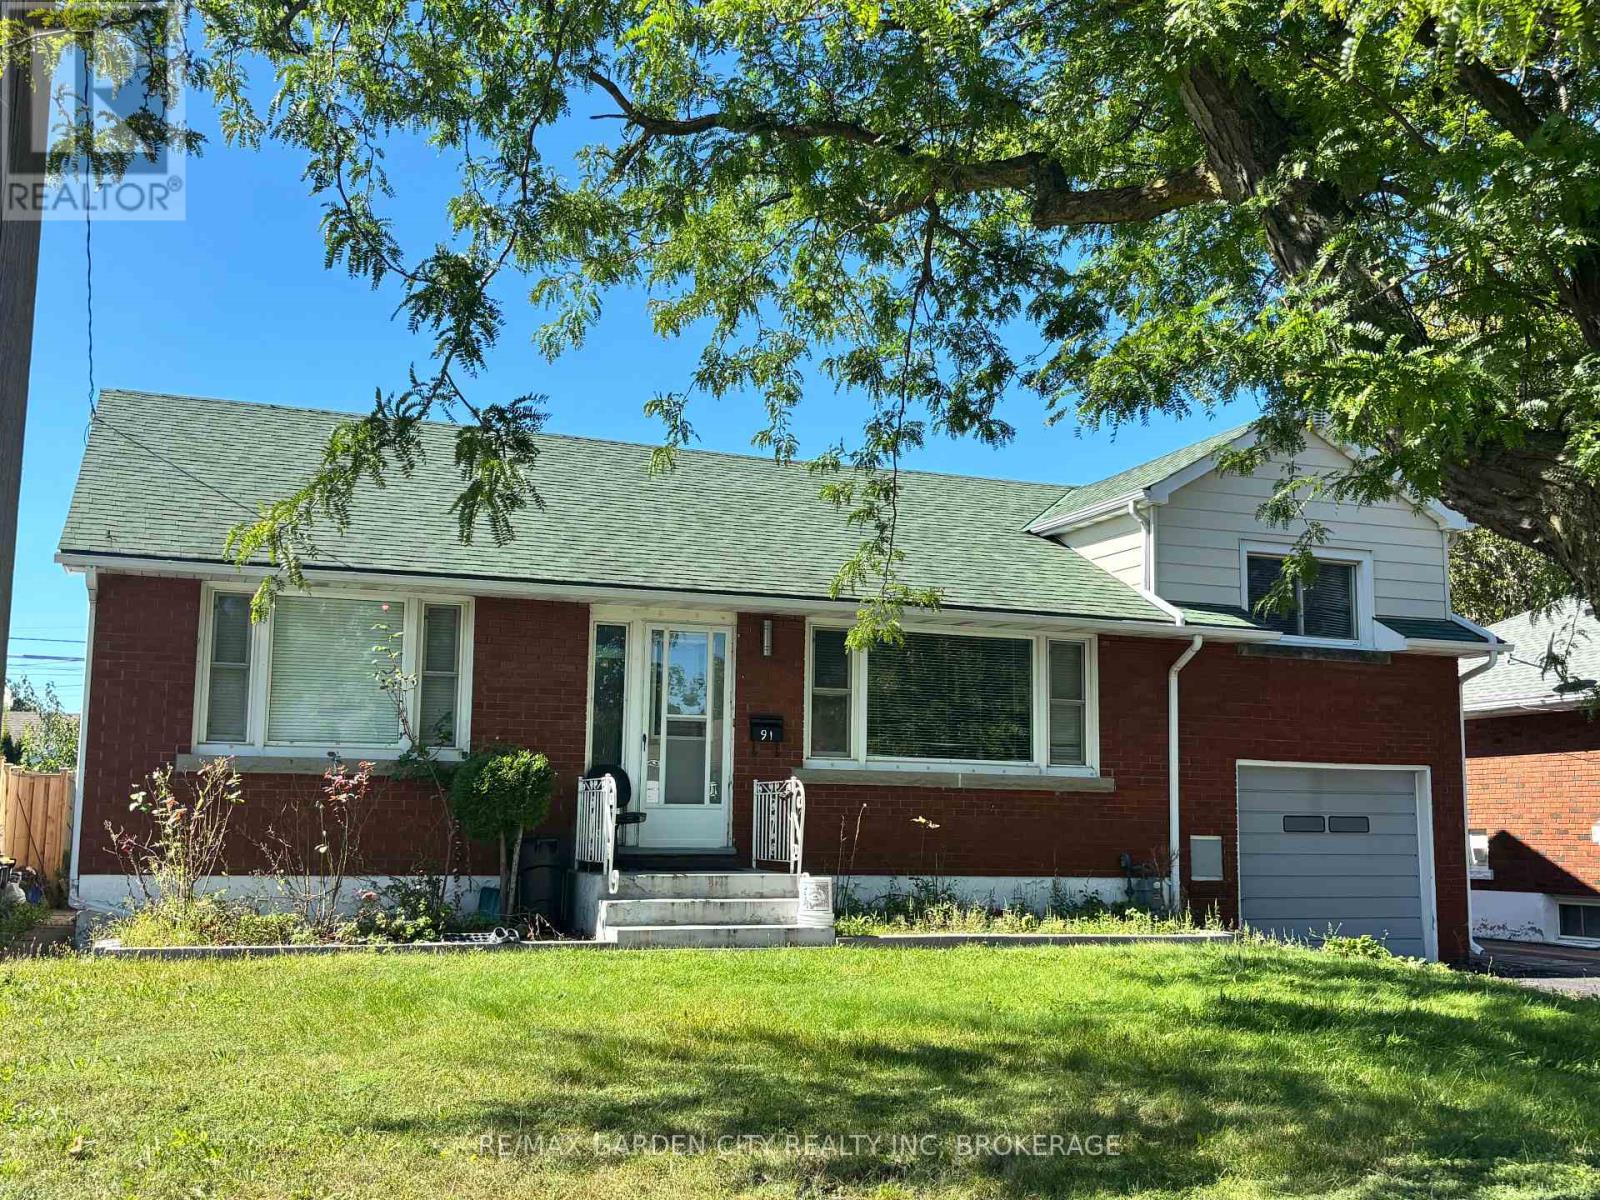
Welcome to this spacious four-bedroom, two-bathroom main-floor residence, set in a quiet, mature neighbourhood with convenient access to the QEW. The bright, functional layout features a comfortable living area and an inviting eat-in kitchen with plenty of room for everyday meals. Four well-sized bedrooms offer flexibility for families, guests or a home office. A large attic provides valuable additional storage or flexible bonus space. Ideally located close to shopping, schools, parks, public transit and major commuter routes, this well-maintained home offers space, comfort and convenience. Applications, equifax credit check , letter of employment required. (id:63476)
1446 Glenaire Crescent
Kelowna, British Columbia
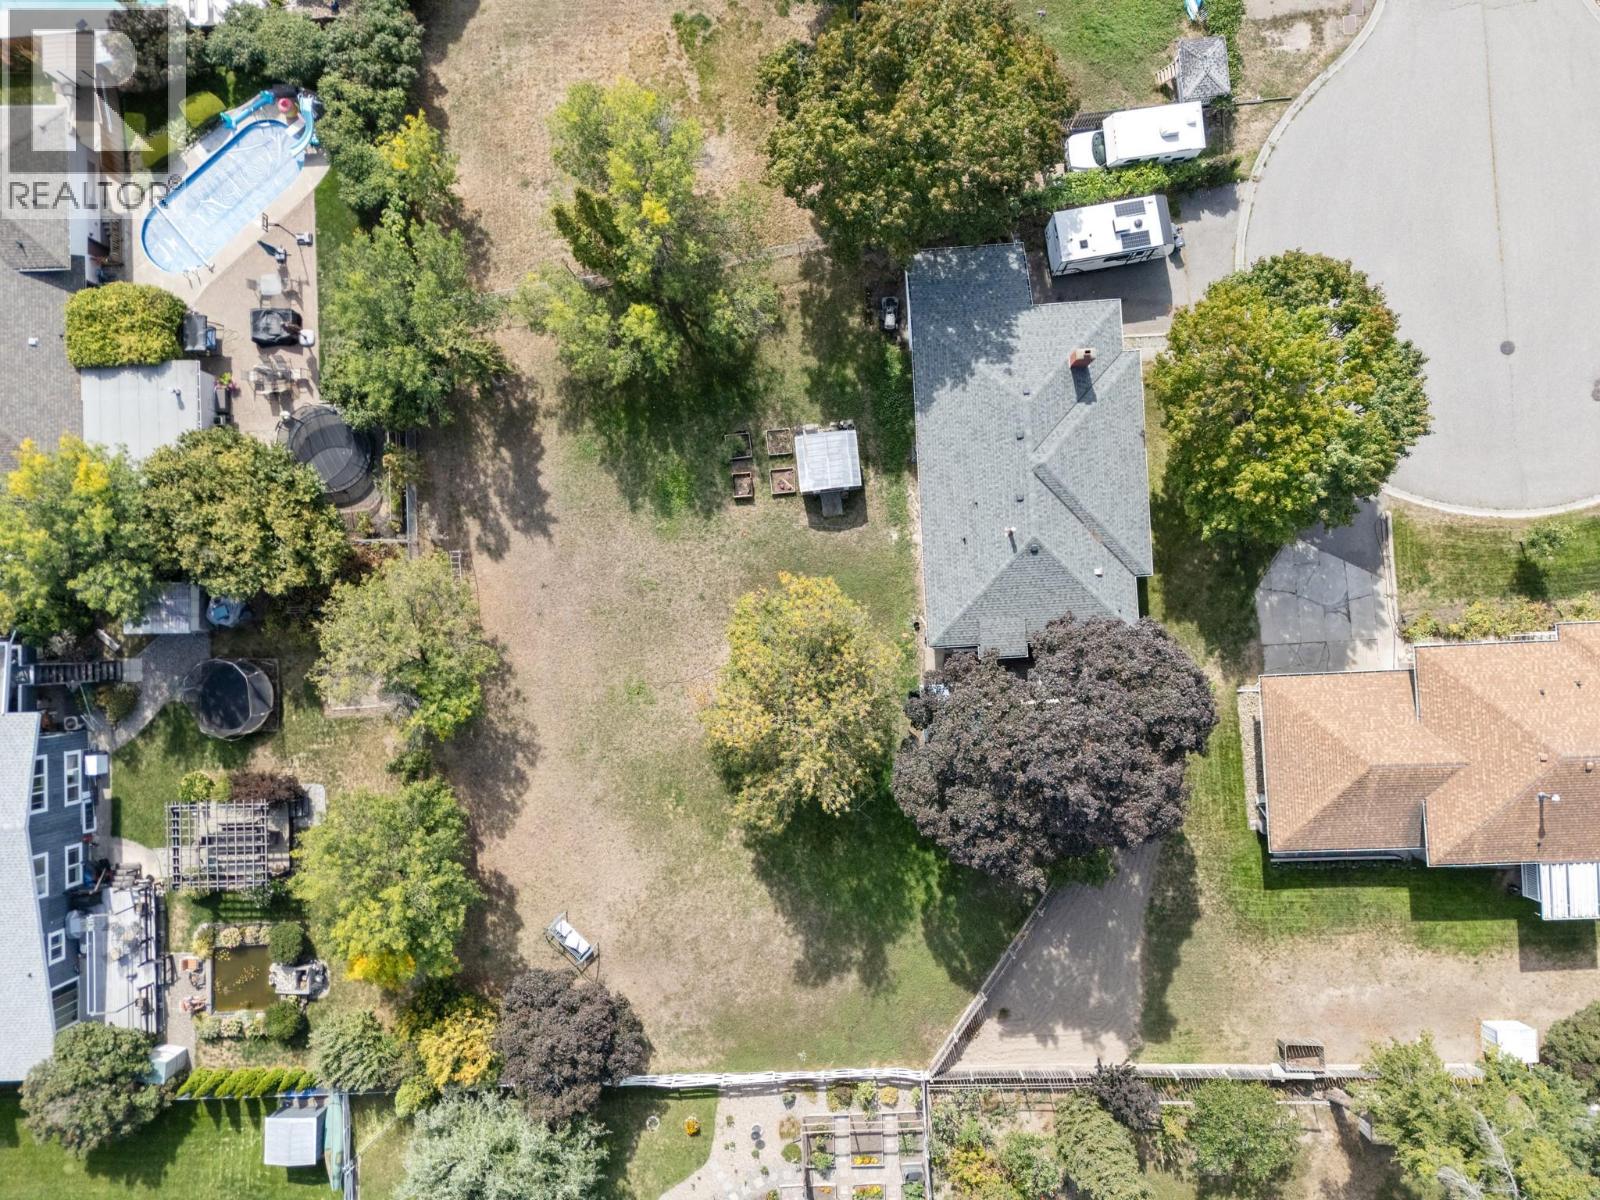
An exceptional opportunity to acquire a three-property land assembly in Kelowna’s highly desirable Glenmore neighbourhood. Offered together, 1440, 1442 and 1446 Glenaire Crescent provide just under one acre of usable land, creating an exciting opportunity for builders, investors or someone looking for a family compound. Zoned MF1 – Infill Housing, the properties offer potential for thoughtful residential redevelopment in an established and sought-after area of Kelowna. The combined land area provides the scale and flexibility that can make an assembly particularly attractive when considering future development possibilities. Conveniently located in Glenmore, the properties are close to schools, shopping, parks, recreation, transit and everyday amenities, while providing easy access to downtown Kelowna and surrounding areas. All three properties must be purchased together and will not be sold individually. This offering represents a rare opportunity to secure a substantial development parcel within an established Kelowna neighbourhood. IMPORTANT: Buyers are responsible for conducting their own due diligence with the City of Kelowna and all applicable authorities regarding zoning, permitted uses, density, development potential, lot consolidation, servicing requirements, development costs and any other requirements or restrictions that may affect the properties. No representation or warranty is made regarding the type, size, density or feasibility of any future development. (id:63476)
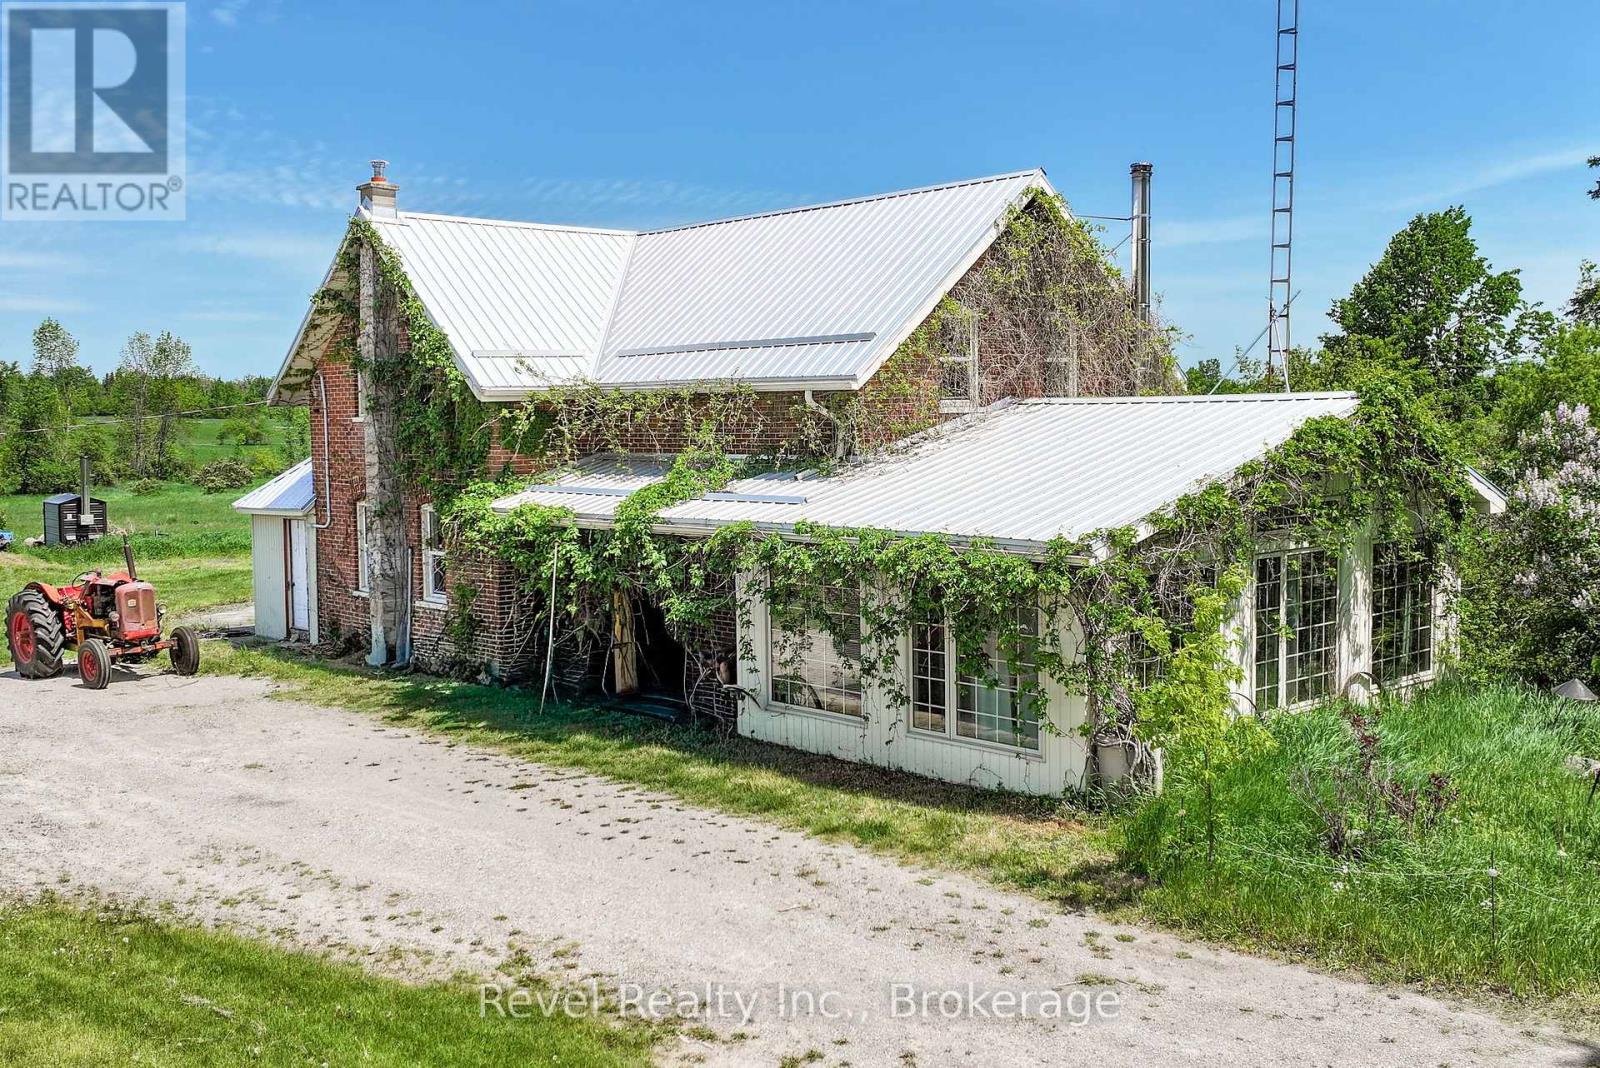
203 Somerville Concession 5 Road
Kawartha Lakes, Ontario
Escape to the countryside and embrace the farm lifestyle on this exceptional 198-acre property. Featuring approximately 85 acres of certified organic farmland and 80 acres of mixed forest, this remarkable estate offers the perfect blend of productivity, recreation, and natural beauty.Explore kilometres of meticulously groomed trails winding through the woods-ideal for horseback riding, ATV adventures, hiking, cross country skiing, and year-round outdoor enjoyment. The mature forest provides an abundant supply of firewood and creates a private sanctuary teeming with wildlife.The impressive century bank barn offers excellent stable height for horses and endless possibilities for hobby farming, livestock, storage, or future agricultural ventures. Large, level fields have been organically cultivated for the past 15 years and are bordered by picturesque fencerows and rare intact stone hedgerows that enhance the property's character while supporting birds, pollinators, and local wildlife.Nature lovers will appreciate that the farm has been maintained as a wildlife sanctuary for many years, with no hunting permitted, creating a peaceful haven for deer, wild turkeys, songbirds, and other native species.Adding to the property's appeal is a MicroFIT solar panel contract with approximately five years remaining, generating roughly $12,000 annually in supplemental income.The home has upgraded electrical panel, plumbing, windows, and a durable steel roof, providing peace of mind for years to come.Conveniently located just minutes from Coboconk and Fenelon Falls, and approximately one hour from Durham Region, this rare offering combines rural tranquility with easy access to amenities. Farm equipment and sawmill are negotiable.A truly unique opportunity to own a productive organic farm, recreational paradise, and private nature retreat all in one. (id:63476)
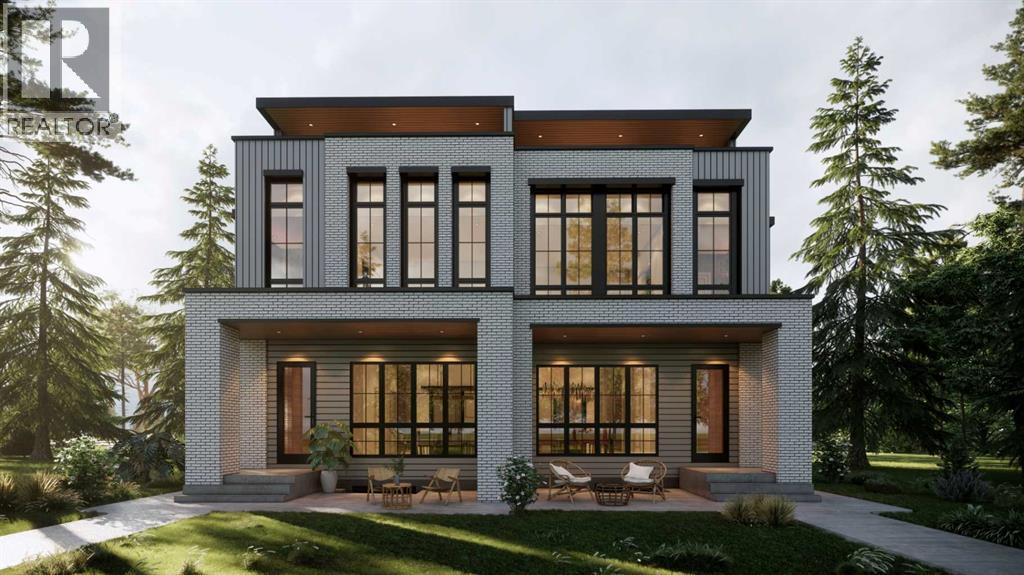
1807 32 Avenue SW
Calgary, Alberta
This gorgeous three-story duplex on a premier Altadore street offers an expansive floor plan meticulously designed for modern living. This build features two curated color palettes—light and dark. Please refer to photos of the builder's previous builds for a preview of both finish styles. The main level welcomes you with a formal foyer and an elegant dining room that flows into a chef-inspired kitchen featuring a massive quartz island, a walk-in pantry, and a dedicated pocket office—perfect for working from home. Relax in the sun-filled living room anchored by a sleek gas fireplace, which leads into a functional rear mudroom and a conveniently located powder room. The second level is thoughtfully laid out with three bedrooms and a separate laundry room. This floor includes a spacious secondary master bedroom with its own private ensuite bath and walk-in closet, a second bedroom also featuring a walk-in closet, and a versatile third bedroom. Highlighting the home's unique design, the entire third floor is a private primary retreat, offering ultimate seclusion with a private balcony, a massive walk-in closet with its own center island, and a spa-like ensuite featuring a deep soaker tub, double vanity, and custom shower. The fully developed basement adds even more value with a dedicated home gym, a spacious media room, a stylish wet bar, a fifth bedroom, and ample storage. This stunning property blends luxury and function, situated just steps from the vibrant shops of Marda Loop, top-tier schools, and local parks. (id:63476)
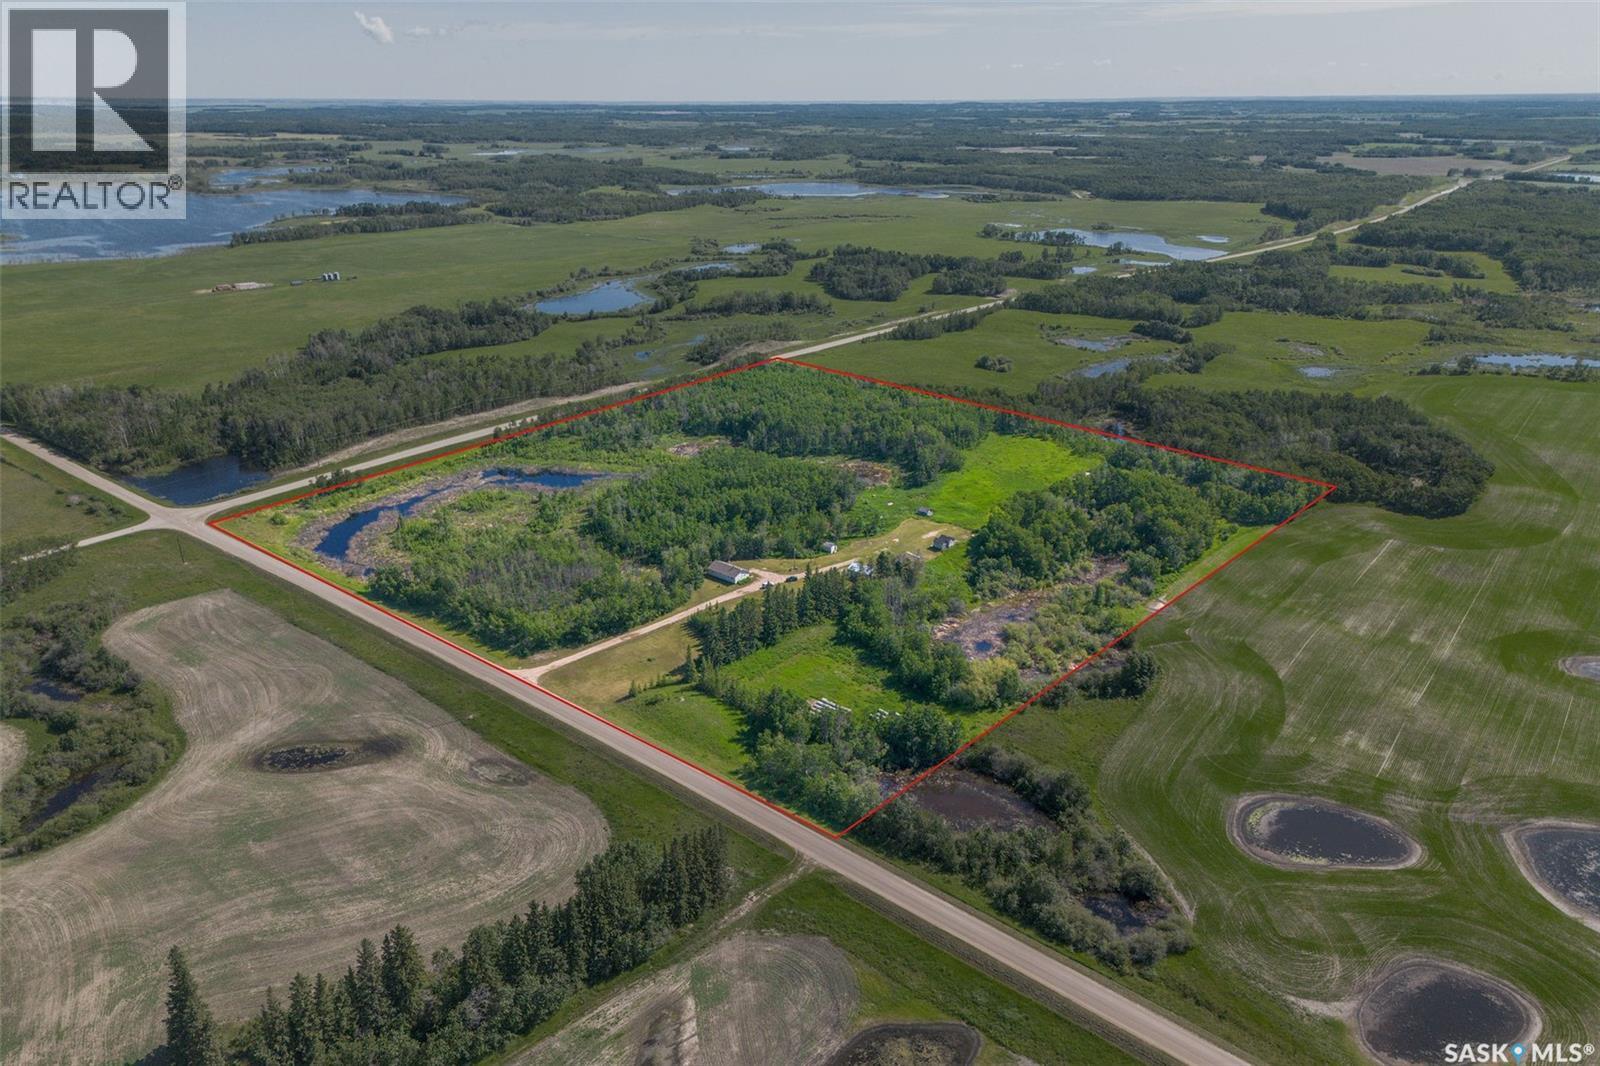
Chabot Acreage
Three Lakes Rm No. 400, Saskatchewan
This rare acreage is located in the heart of the RM of Three Lakes, with 30 acres of lush, gently rolling bush/pasture. The house is set back from the road, with trees surrounding for privacy. There is a 1056 sq.ft. bungalow, Shop (heated by wood furnace/32'6" x 22'5" with 220v plug) and an oversized storage shed (converted house) and many small sheds. The yards site is set high for great drainage and views. There is approx 14 acres of pasture that is fenced there is watering bowl located at the East of the Yard that can be included.. The sellers had a small hobby farm at one time. The seller shared the property is fenced for animals to roam. The house has a deck at the rear of the home to enjoy the views of your yard! The kitchen includes fridge, stove and hood fan. There are three bedrooms and a full bath of the main floor. There is a storage area and laundry on main floor, includes washer/dryer. The basement has it's own access from the exterior which is a handy feature. The basement has a wood stove to enjoy and nestle around. The water source is a well (metal cribbing), lagoon sewer & house heat source is Oil furnace, forced air with wood stove enjoyment, if desired. This is real country living to enjoy! This acreage is commuting distance to Humboldt, St. Brieux & Melfort! Nearby communites are St. Brieux, Middle Lake and Meskanaw. (id:63476)
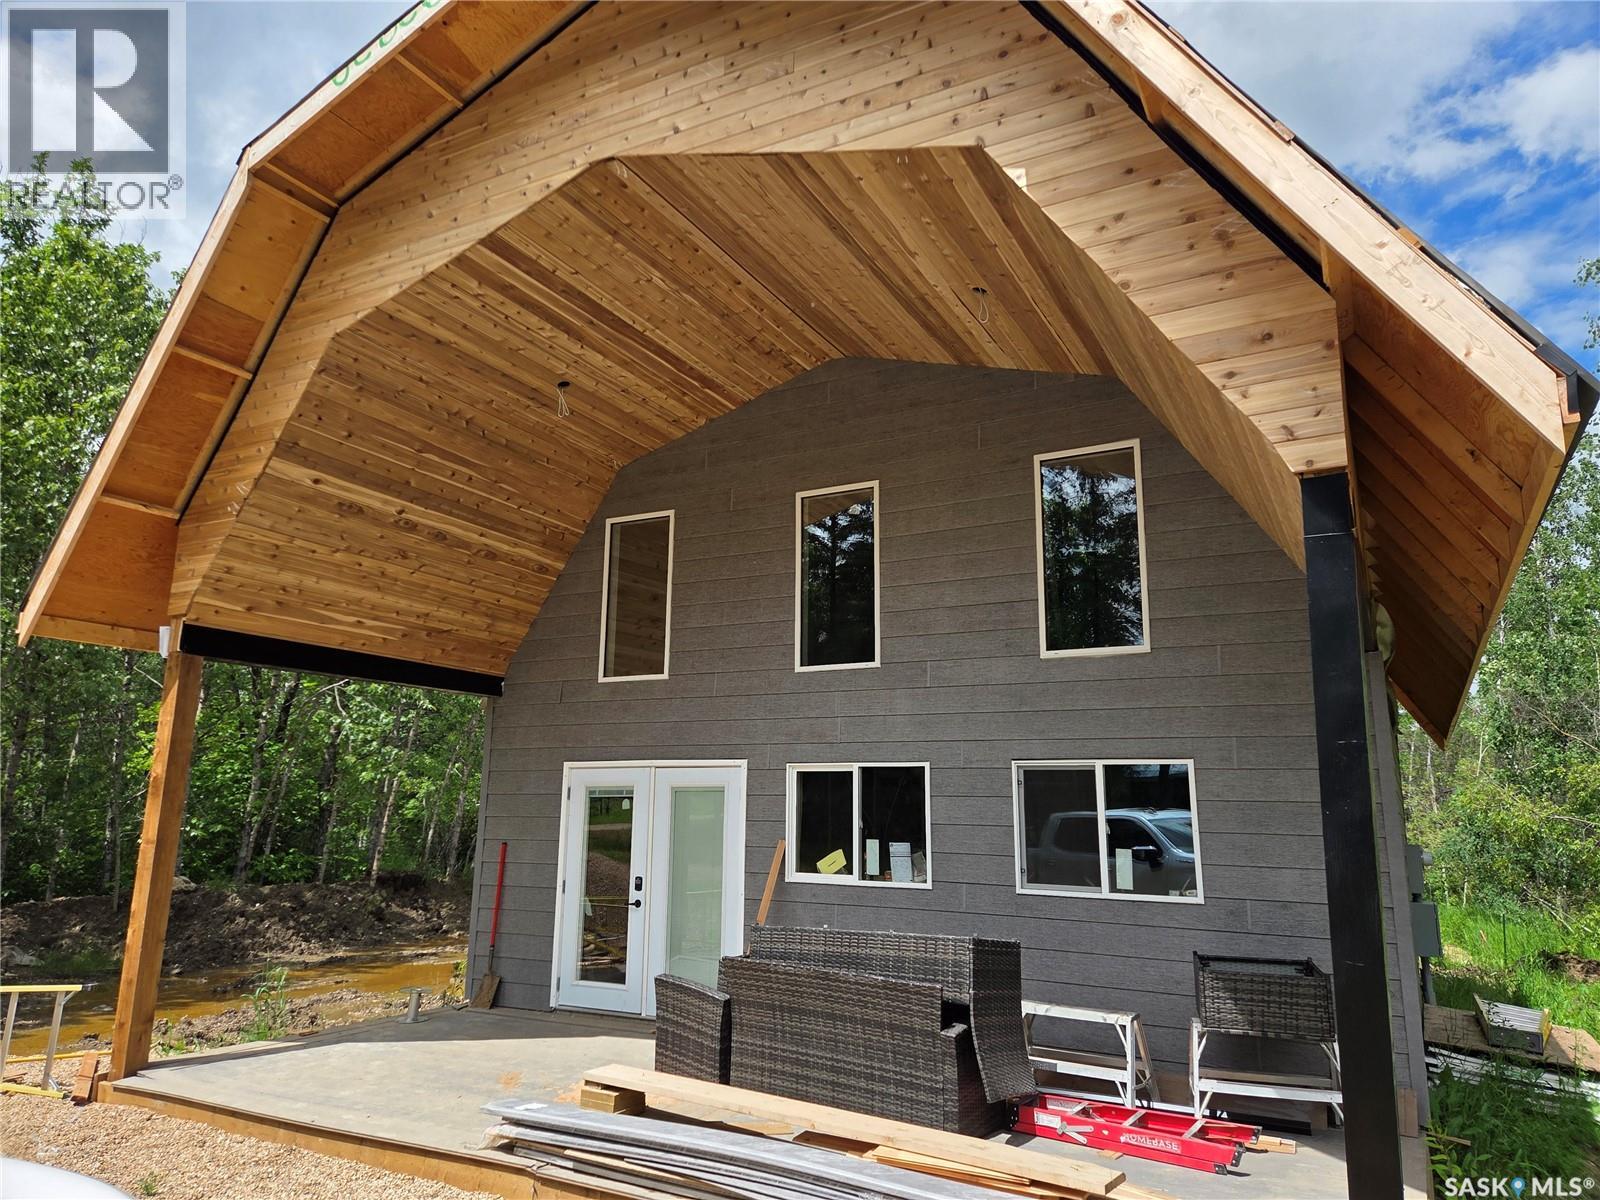
565 Maple Avenue
Porcupine Rm No. 395, Saskatchewan
Beautiful spot in the hamlet of Carragana SK. on the fringe of the Southern Provincial Forest about 3 short hours east of Saskatoon. This property will check all of the boxes if you are looking for a peaceful get away to all the recreational activities you could imagine. Hunting, snowmobiling, hiking, cross country skiing, quadding, fishing (20 minute drive) or just relaxing and watching the grass grow. 1152 sq ft story and a half featuring 4 bedrooms, 2 bathrooms, and vaulted living space. A south facing covered composite deck for those morning coffees and evening teas. Built on slab with boiler in floor heat, 700 gallon cistern, 700 gallon septic tank, 200 amp panel. This is a new build that is just receiving its finishing touches to be completed with in the next months for you to enjoy. Floors are painted, bathrooms will have shower, sink and toilet, yard to be finished in rock, white kitchen cabinets with wood style counter top. Angled rooms, so measurements are approximate. Make an offer prior to completion and finish yourself or wait until completed. Taxes TBA. GST may be applicable. (id:63476)
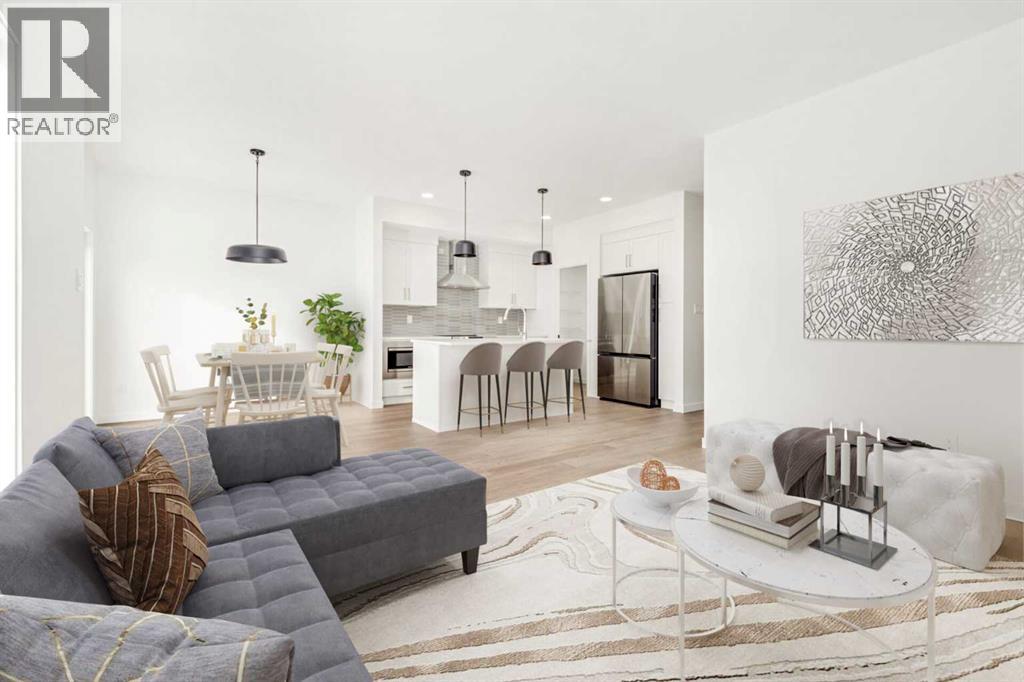
4320 25 Avenue S
Lethbridge, Alberta
Fantastic 3 bedroom model by Avonlea with bonus room .The bonus room could easily be converted to a 4th bedroom. This home welcomes you with a large entry way and closet to help keep things clutter free. Grocery delivery is made easy with a two-car attached garage with direct entry into the home. Enjoy the new additions to this model with mudroom off the garage and walk through pantry The main floor includes a convenient 2-piece washroom . The kitchen includes a central island, big walk through pantry, Stainless appliances, built in Microwave and dishwasher. The dining nook is adjacent and sits in front of large patio doors leading out to your optional rear deck. Beautiful large windows allow for an abundance of natural light to fill the home. The spacious 3 bedrooms and bonus room on the upper level will keep the whole family happy. Both the Master and one of the other upper bedrooms feature walk-in closets. Also new and improved is the convenience of laundry on the second level. The Kohen is the perfect family home, with a basement level that can be further developed to include family room, fourth bedroom and a full bath. Located close to school, park and play ground in Southbrook. NHW. Home is virtually staged. ASK ABOUT THE NEW GOVERNMENT GST REBATE PROGRAM WHERE YOU WILL RECEIVE THOUSANDS BACK FROM THE GOVERNMENT. Certain restrictions apply. (id:63476)
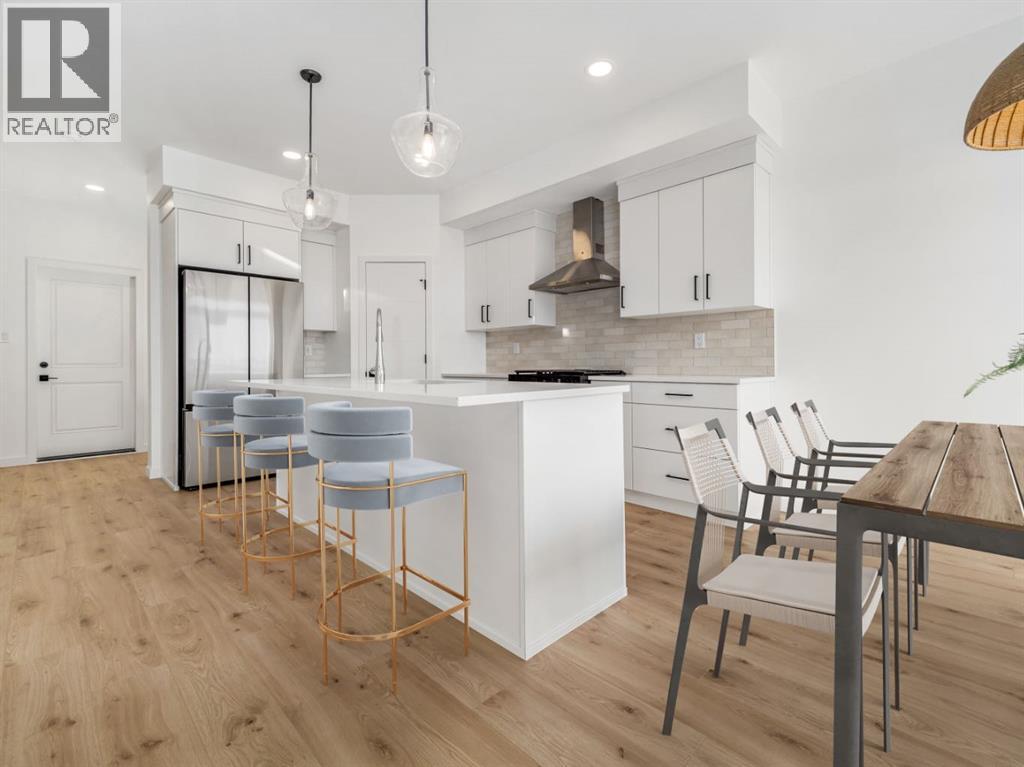
114 Miners Road W
Lethbridge, Alberta
The "Isla" by Avonlea Homes is the perfect family home. Located in the architecturally controlled community of Copperwood within walking distance of the school.The main level hosts a notched out dining nook, eating bar on the kitchen island, walk in pantry. Large windows and tall ceilings make the main floor feel very bright and open. Also notice the new look of the flat painted ceilings.Upstairs resides the 3 bedrooms with the master including an en-suite and walk in closet. The ensuite has a large 5 foot walk-in shower and His/Her sinks.Great Bonus room area for the family to enjoy. Bonus room is in the middle of the upstairs giving privacy to the master retreat from the kids bedrooms.Convenience of laundry is also upstairs. The basement is undeveloped but set up for family room, bedroom and another full bath. Located close to school, Park and Play ground. Home is virtually Staged. New Home Warranty. FIRST TIME BUYER! ASK ABOUT THE NEW GOVERNMENT GST REBATE. Certain restrictions apply (id:63476)
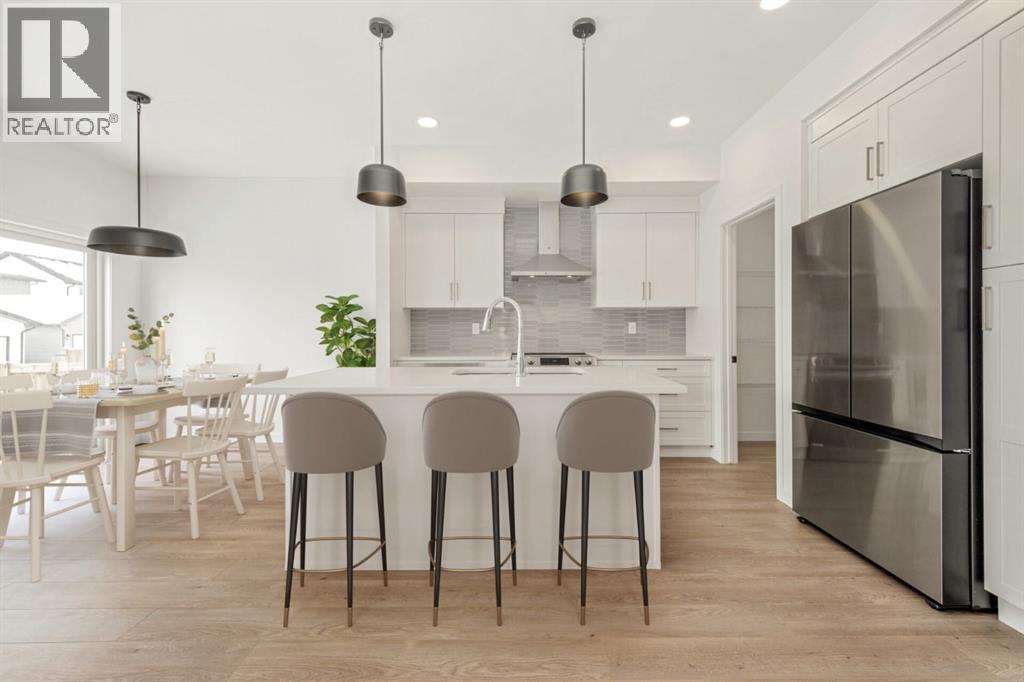
82 Miners Road W
Lethbridge, Alberta
Fantastic 3 bedroom model by Avonlea with bonus room .The bonus room could easily be converted to a 4th bedroom. This home welcomes you with a large entry way and closet to help keep things clutter free. Grocery delivery is made easy with a two-car attached garage with direct entry into the home. Enjoy the new additions to this model with mudroom off the garage and walk through pantry The main floor includes a convenient 2-piece washroom . The kitchen includes a central island, big walk through pantry, Stainless appliances, built in Microwave and dishwasher. The dining nook is adjacent and sits in front of large patio doors leading out to your optional rear deck. Beautiful large windows allow for an abundance of natural light to fill the home. The spacious 3 bedrooms and bonus room on the upper level will keep the whole family happy. Both the Master and one of the other upper bedrooms feature walk-in closets. Also new and improved is the convenience of laundry on the second level. The Kohen is the perfect family home, with a basement level that can be further developed to include family room, fourth bedroom and a full bath. Great Location within walking distance to school, park and play ground. NHW. Home is virtually staged.FIRST TIME BUYER! ASK ABOUT THE NEW GOVERNMENT GST REBATE. Certain restrictions apply (id:63476)
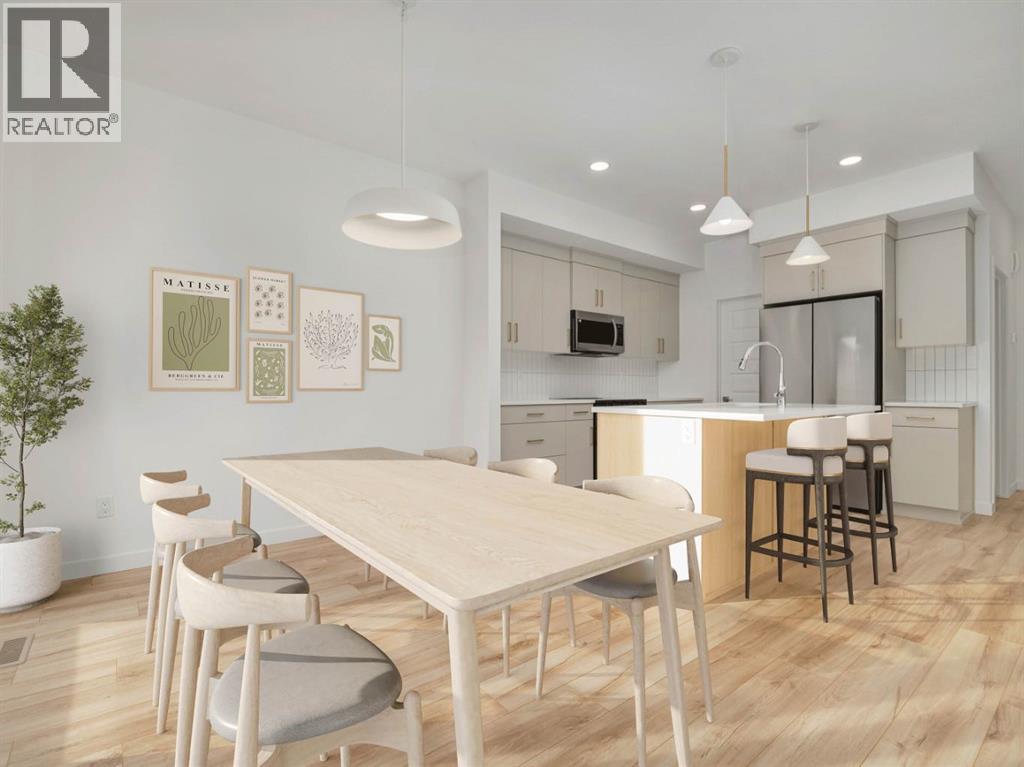
90 Miners Road W
Lethbridge, Alberta
The popular "Grayson" model by Avonlea Homes. This home is close to School, Park and Play Ground. Check out these great new elevations. Nice and open floor plan on the main floor, 9' Flat Painted ceilings, large windows for that extra sunlight. Great corner pantry in the kitchen for storage. Upstairs there are 3 nice bedrooms, full bath, convenience of laundry, master bedroom with walk in closet and ensuite with 5' shower. The Basement is undeveloped but set up for family room, 4th bedroom and another full bath. Close to school, park and Playground. Home is virtually staged. New Home Warranty. FIRST TIME HOME BUYER! ASK ABOUT THE NEW GOVERNMENT GST REBATE WHERE YOU RECEIVE THOUSANDS. Certain restrictions apply (id:63476)
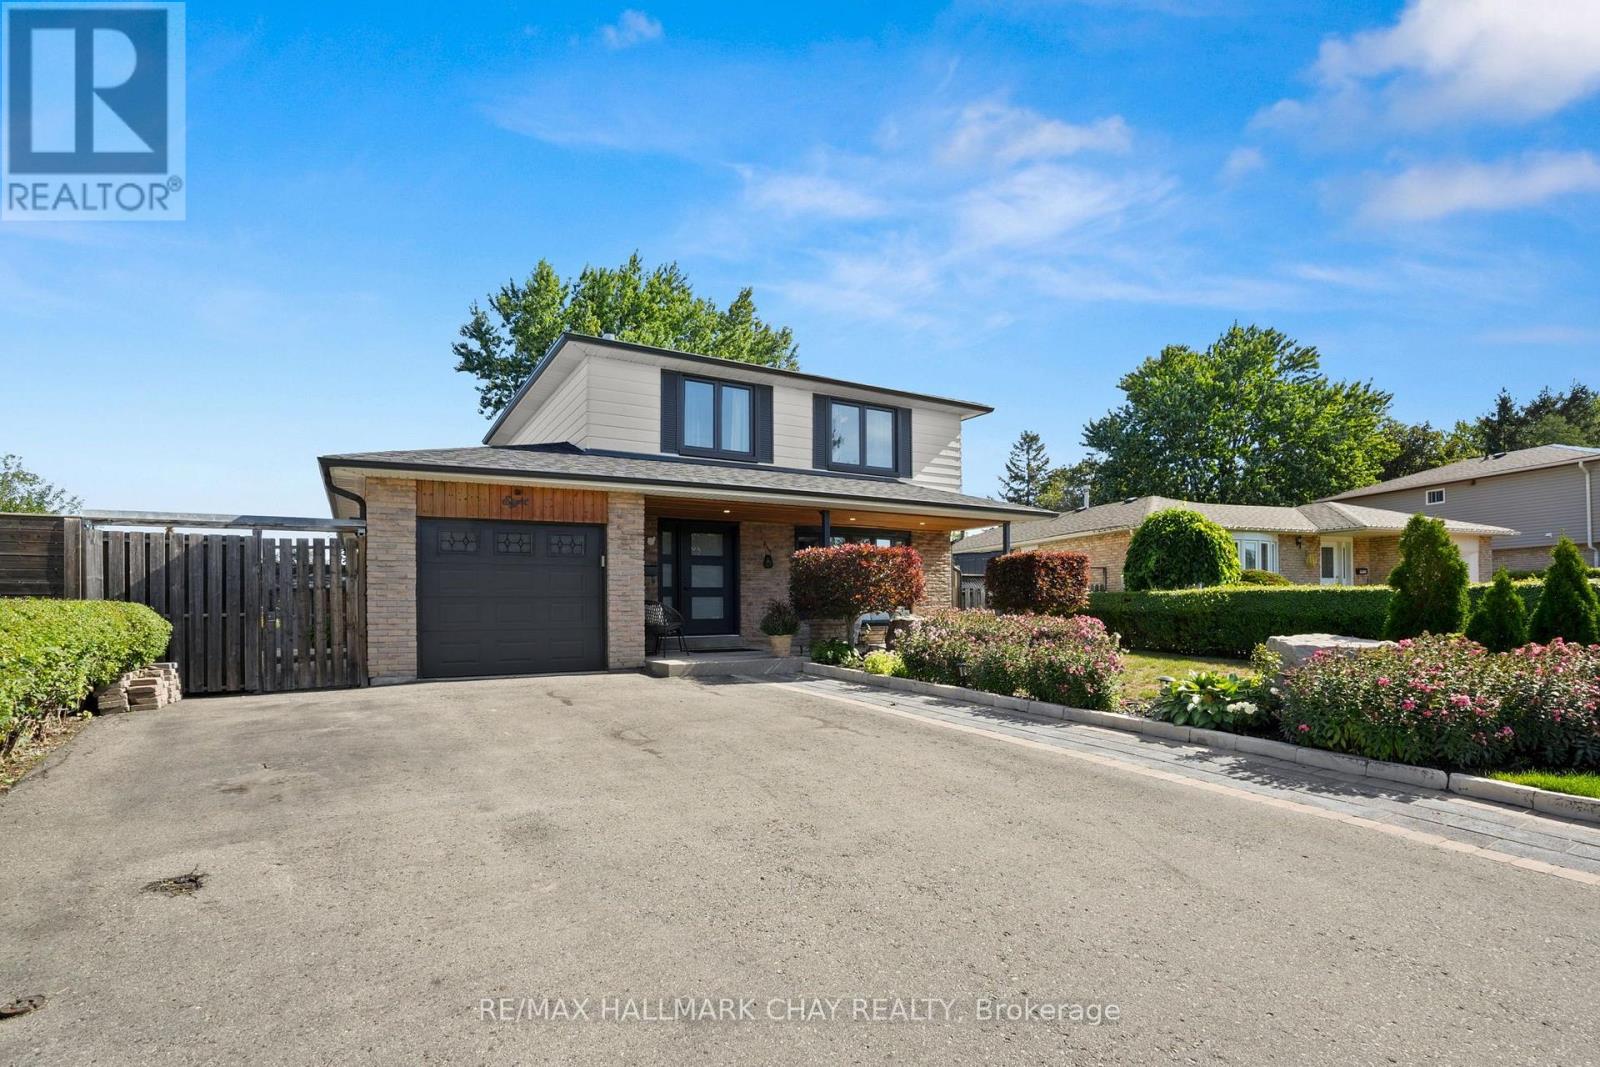
8 Grassington Crescent
Brampton, Ontario
Cottage living without leaving town! This one-of-a-kind home is designed around an impressive open-concept kitchen & great room, featuring soaring vaulted ceilings, a dramatic custom stone wall, massive windows overlooking the backyard & a cozy wood-burning stove. The spacious kitchen offers an oversized island, abundant cabinetry & plenty of room to gather and entertain. Step outside to your own private backyard oasis, surrounded by mature trees & beautifully manicured gardens, complete with a waterfall feature, sunken firepit, outdoor cooking area & multiple storage sheds. Inside, you'll also find a spacious entryway, front living room with plenty of space to cozy up, convenient main-floor laundry with ample storage, 3 generous bedrooms + a versatile bonus room currently used as a dressing room - ideal for an office, nursery, gym or potential 4th bedroom with the addition of a window. The finished lower level adds even more living space with a large rec room, bedroom with built-in storage, brand new 3-pc bath & additional kitchenette - a great setup for guests or extended family. (id:63476)
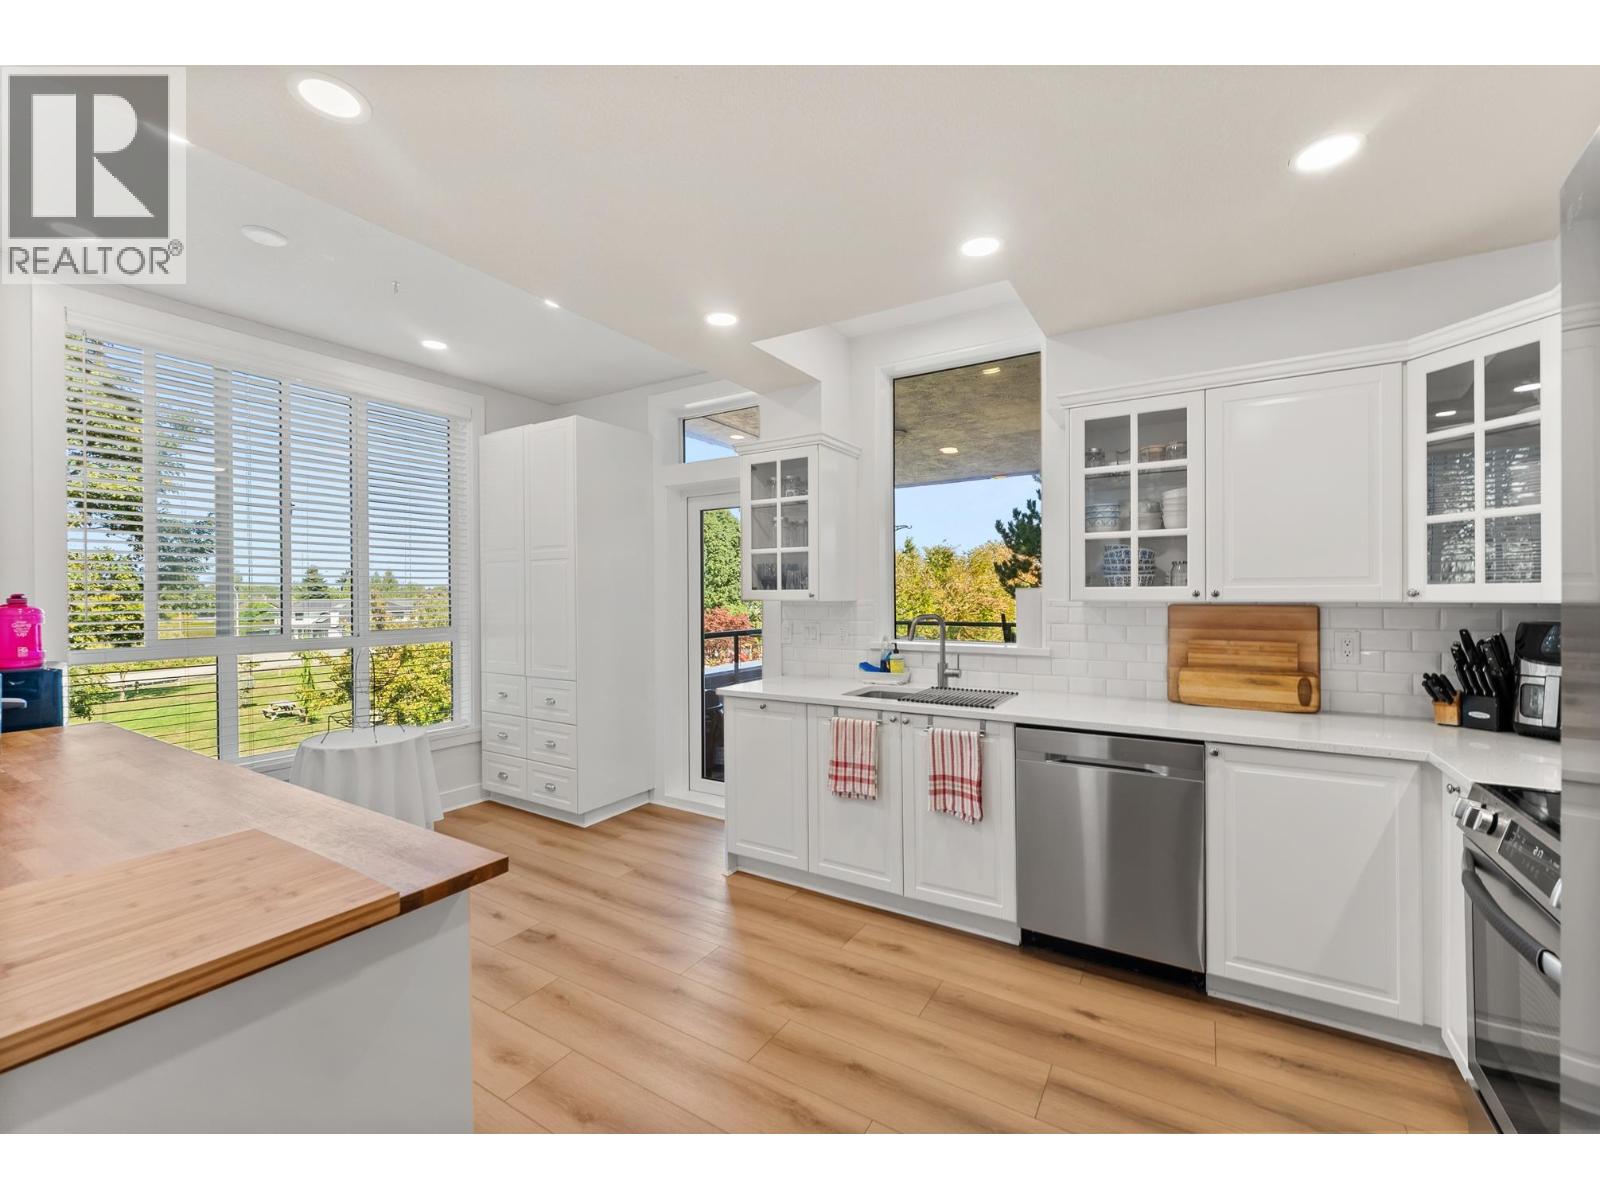
221 12873 Railway Avenue
Richmond, British Columbia
Welcome to Westwater Views, located along Steveston´s waterfront! This spacious 1,632 SF corner home offers 2 bedrooms + a den, 2 baths and excellent privacy with abundant natural light. Enjoy mountain and park views from the generous NE-facing patio. Beautifully updated with a renovated kitchen (2024), bathrooms (2025), cozy gas fireplace and striking stone feature wall. Includes 2 parking stalls + 2 storage lockers. Building improvements include windows (2020), plus recently updated gutters, paint and railings. Steps to the waterfront promenade-enjoy Steveston Village shops, services and restaurants or the East Dyke Trail and dog park. Move-in ready with nothing left to do but enjoy! (id:63476)
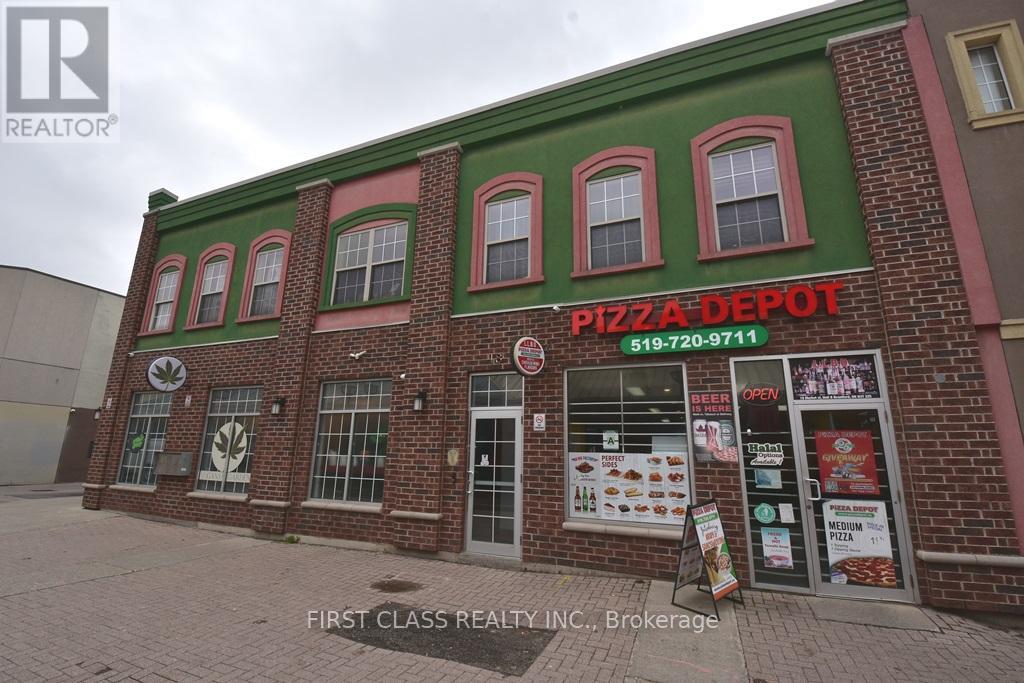
3 - 18 Market Street
Brantford, Ontario
Prime 1-Bedroom Gem in unbeatable location, Step outside your door and into the vibrant pulse of downtown Brantford! Perfectly positioned for students, professionals, and urban adventurers, this apartment puts you steps away from Wilfrid Laurier University, Conestoga College, and the YMCA ideal for class, workouts, or campus life. 5-minute stroll to lectures, libraries, and student hubs. YMCA fitness center just blocks aways.Cafes, shops, restaurants, and transit at your doorstep. Bright, stylish 1-bedroom unit with sleek finishes, ample natural light, and all the essentials for a cozy, low-maintenance lifestyle. Perfect for busy students or professionals craving convenience! Your Gateway to Education,Culture, and City Life! Tenant Pays Utilities. Walking distance to laundry mart. Underground parking 50 meters away, $80 / month (id:63476)
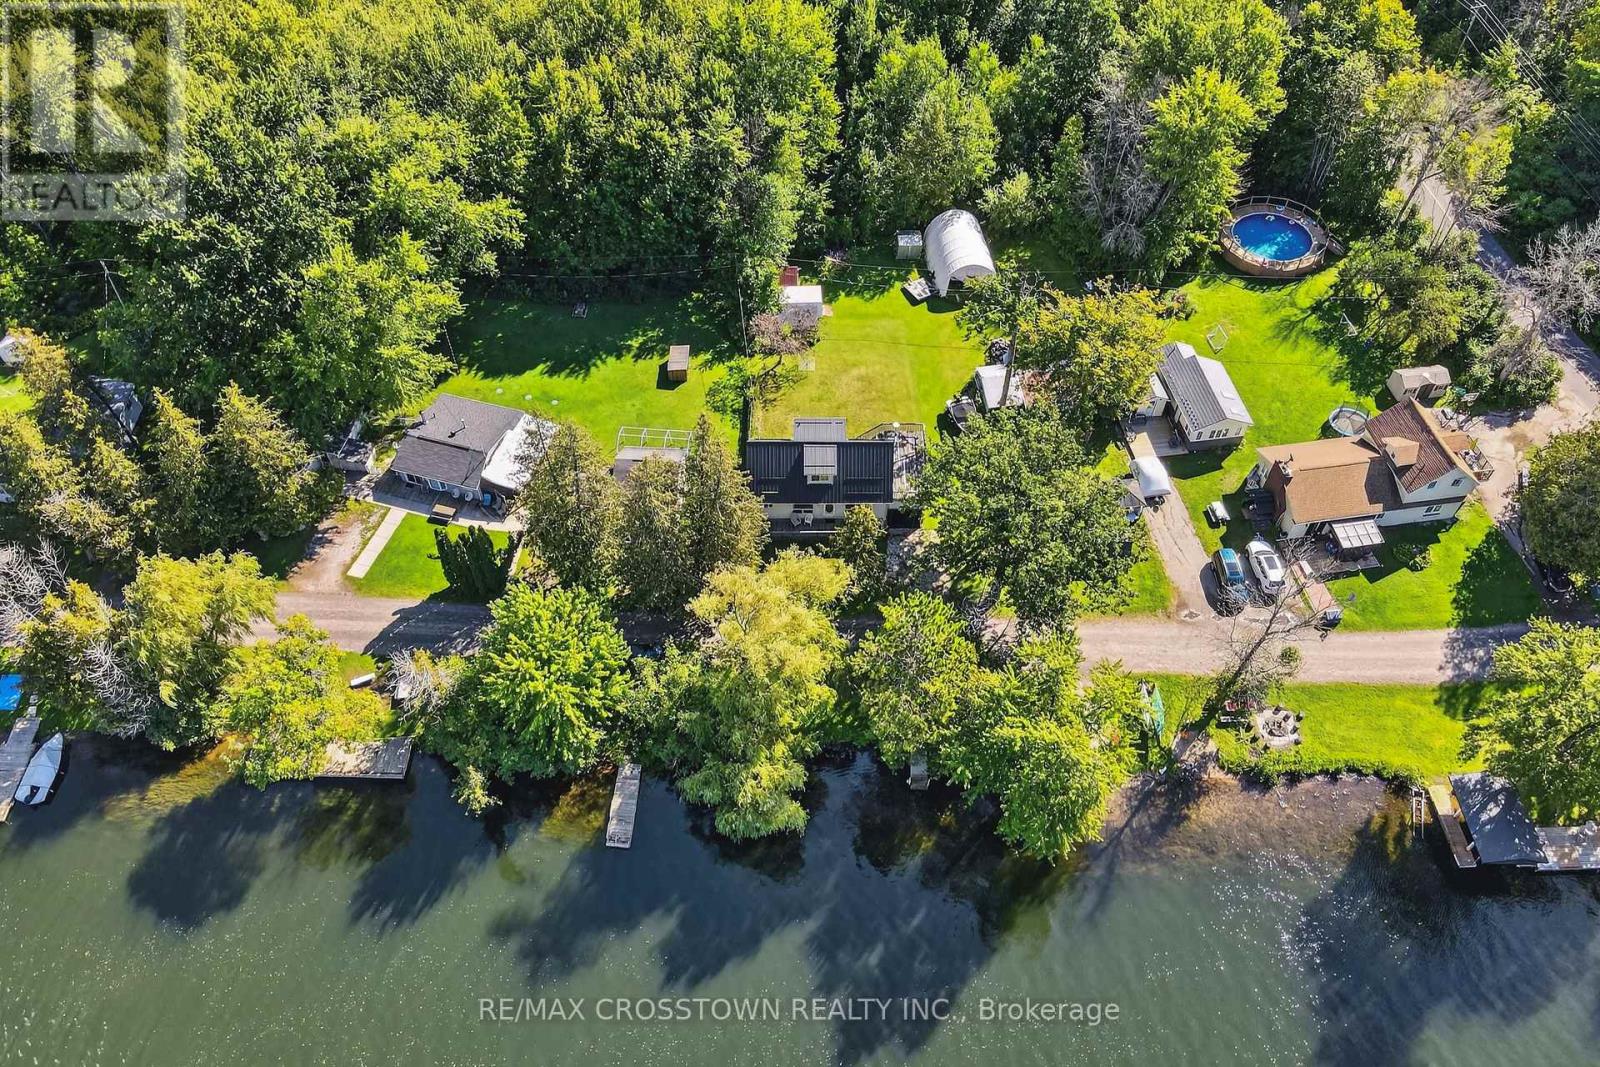
1006 Bea Dale Lane
Gravenhurst, Ontario
This could be the one! Beautifully maintained 1-storey home with an unobstructed view of the Severn River and your own private dock. Enjoy peaceful waterfront living in a quiet neighbourhood while being just minutes to Highway 11. Inside, you'll find 3 bedrooms, 2 bathrooms and a home that's move-in ready and easy to enjoy. Whether you're looking for a year-round home, a weekend getaway or simply want to get on the water and enjoy everything Muskoka has to offer, this is a great opportunity. Affordable waterfront, a private dock, beautiful views and a location that's convenient for getting where you need to go. Come take a look-you might be surprised at what you can get for the price! (id:63476)