
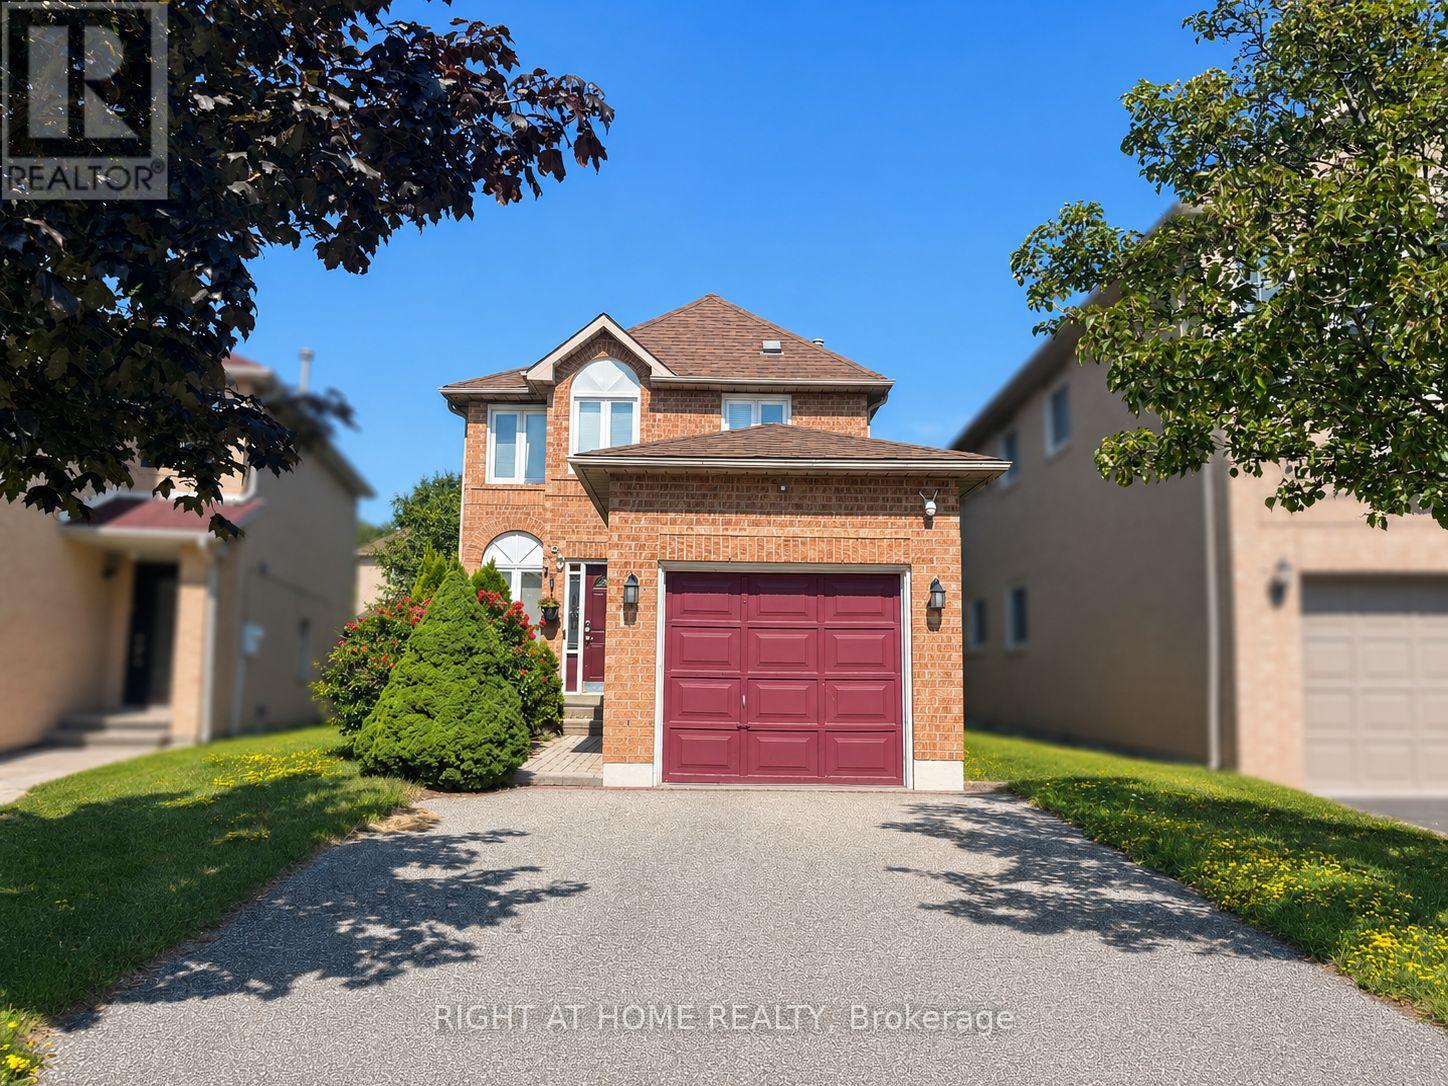
10 Banner Rd Road
Brampton, Ontario
Beautiful detached 3-bedroom, 3-bathroom home for lease in desirable Brampton West! Features a modern eat-in kitchen complete with new quartz countertops and stainless steel appliances. There is a gas fireplace in the living room to relax and enjoy. The driveway offers parking for 2 smaller vehicles. Unbeatable location close to schools, parks, public transit, and highways-all just minutes to Downtown Brampton that has the GO Train station, Rose Theatre, Gage Park, and Garden Square. (id:63476)
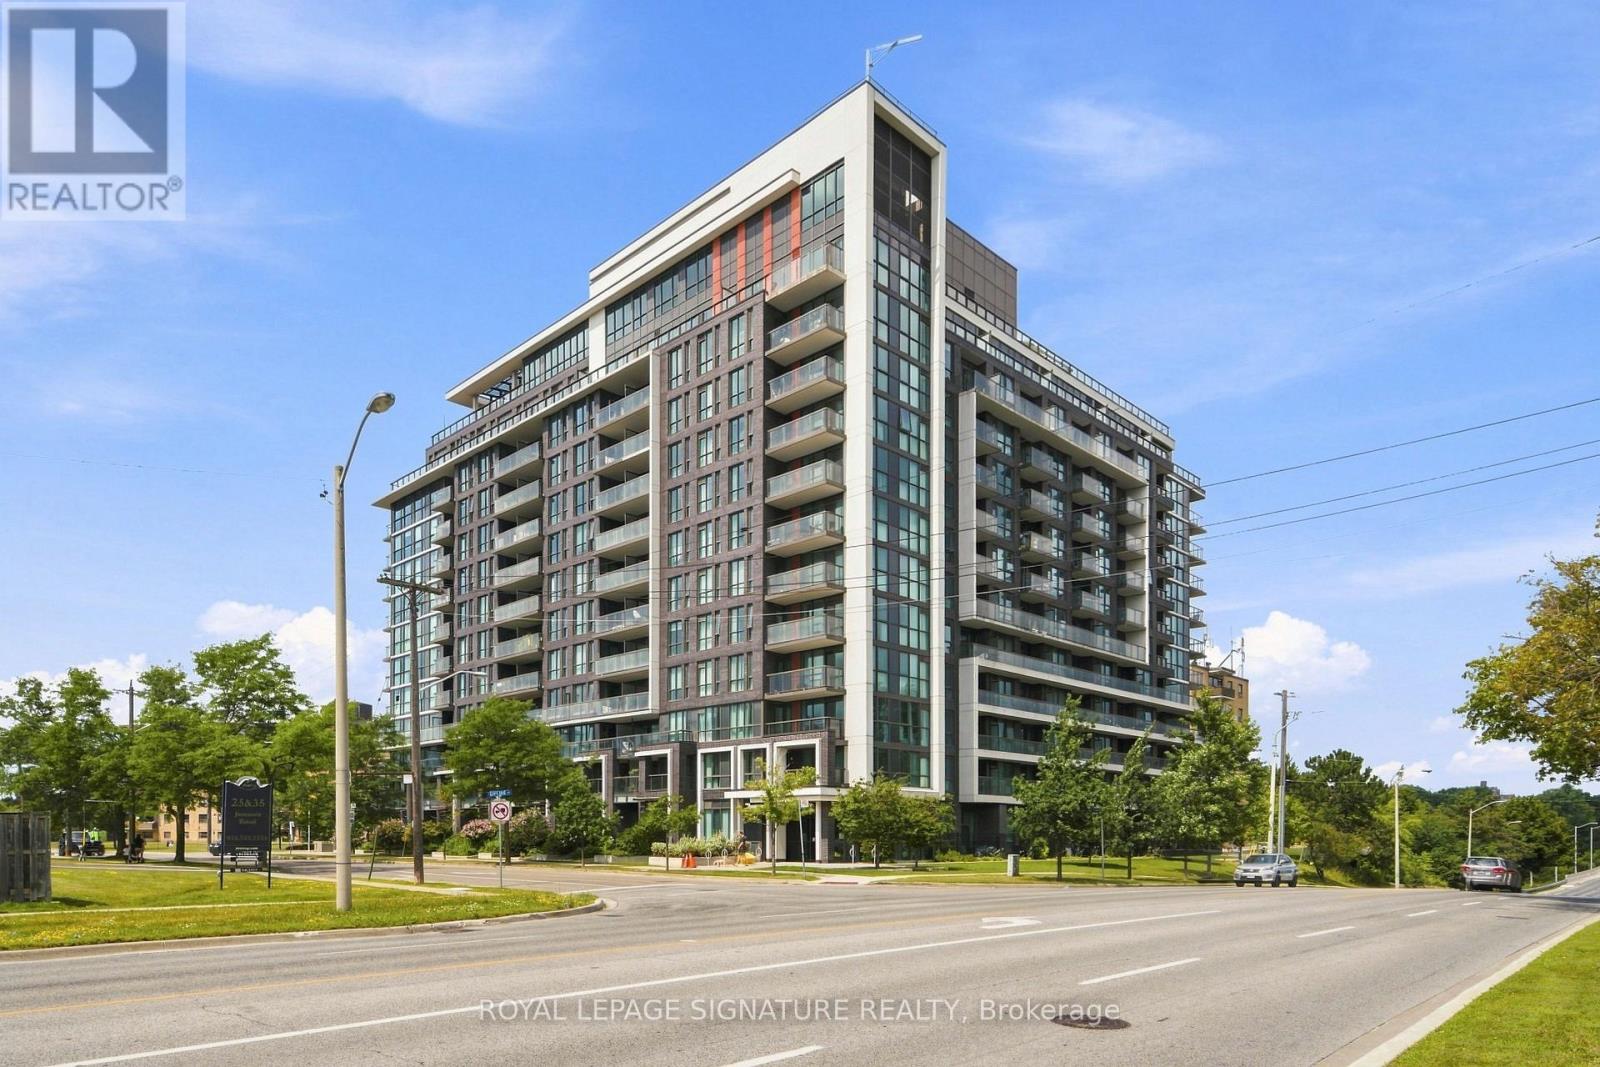
417 - 80 Esther Lorrie Drive
Toronto, Ontario
Welcome To The Bright And Sunny South Facing Unit 417 At Cloud 9 Condominiums. This Well-Maintained Unit Boasts A Functional Layout And A Spacious Balcony To Enjoy The Unit's Southern Exposure. The Practical Kitchen Is Equipped With Granite Countertops, A White Tile Backsplash, And An Island With A Breakfast Bar Ideal For Prep Work And Casual Dining. Amenities Feature An Indoor Pool, Fitness Centre, Party Room, Guest Suites, Bike Storage, 24-Hour Concierge, And A Rooftop Terrace With BBQs. Located In North Etobicoke's West Humber Area, This Property Is Minutes From Highways 401 & 427, TTC, GO Transit, Pearson Airport, Humber College, Woodbine Racetrack & Casino, Local Shopping, Schools, Etobicoke General Hospital, And Humber River Trails. A Solid Opportunity For First-Time Buyers Or Investors Seeking A Convenient Location Close To Everyday Amenities. Please Note - Tenant Leaving September 4th - N11 Signed. (id:63476)
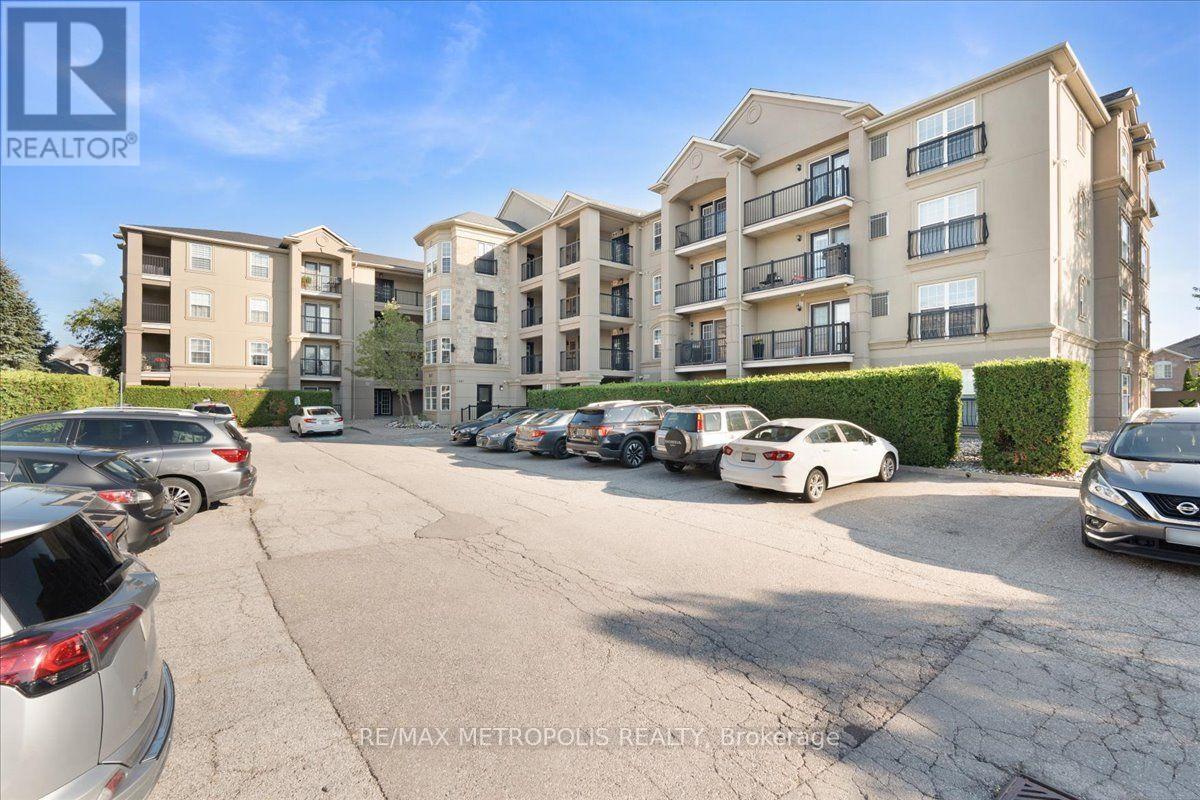
307 - 1487 Maple Avenue
Milton, Ontario
Welcome to Unit 307 at 1487 Maple Avenue, where comfort and convenience come together in the heart of Milton's sought-after Dempsey neighbourhood. This bright and inviting condo features a functional open-concept layout, a modern kitchen, in-suite laundry, and a private balcony to enjoy your morning coffee or unwind after a long day. Ideally located just minutes from shopping, restaurants, parks, schools, the GO Station, and major highways, this is an excellent opportunity for first-time buyers, downsizers, or investors. (id:63476)
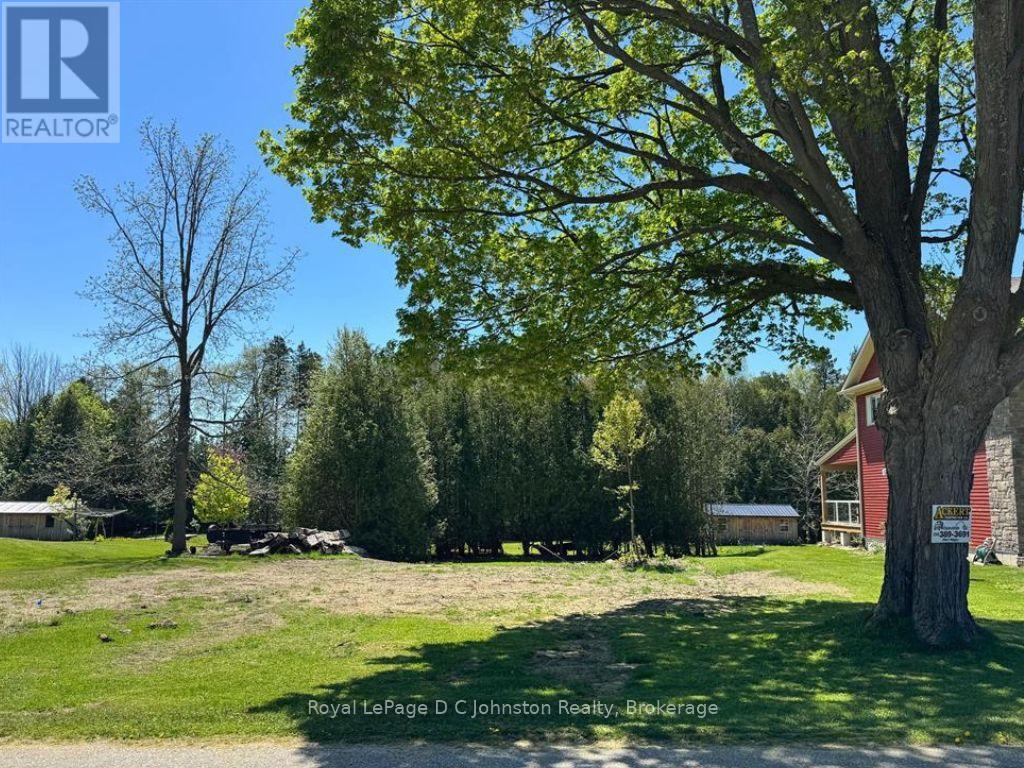
457 Clarendon Street
Saugeen Shores, Ontario
Large Building Lot in Quiet area of Southampton. This is your opportunity to build your dream home in a quiet corner of Southampton. This nicely treed and extra deep 70' x 250' lot is tucked away in a peaceful neighborhood and backs onto a small stream, offering natural privacy and a beautiful setting. Municipal water and sanitary sewers are available and the lot is partially cleared and ready for building. Don't let this exceptional opportunity pass you by. Contact your real estate agent today to learn more about this one-of-a-kind property. (id:63476)
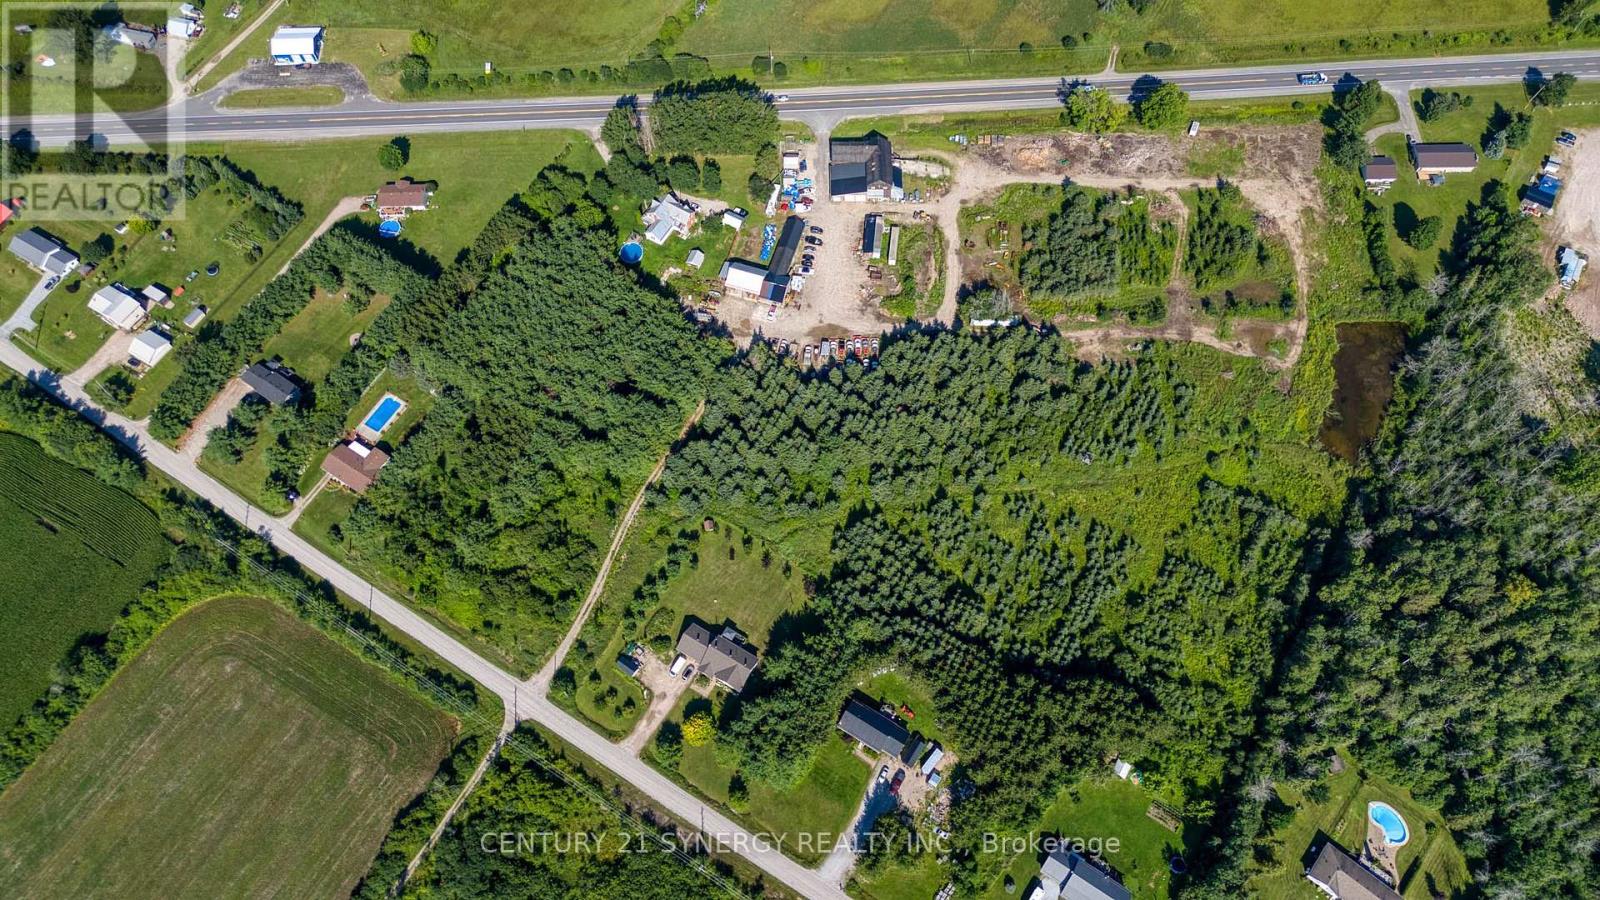
15839 Highway 7 Highway
Drummond/north Elmsley, Ontario
Exceptional opportunity to own a versatile 14-acre commercial property with prime access and visibility from Highway 7. This well-equipped property is ideally suited for automotive, trucking, equipment service, contracting, storage, or a wide range of commercial and industrial uses.The centerpiece of the property is a substantial three-storey garage, workshop, and storage building featuring three service bays, extensive workspace, and a large truck bay at the rear designed to accommodate larger vehicles and equipment. The facility is equipped with hoists, a tire machine, and an abundance of working area to support day-to-day operations. Additional interior features include office space, dedicated storage areas, a tool room, hydraulic room, loft storage, and a convenient two-piece washroom.Complementing the main building are multiple outbuildings located throughout the property, all serviced with electricity, providing exceptional flexibility for equipment storage, inventory, seasonal operations, or future expansion.The property is serviced by a private well and septic system and benefits from three separate heat sources, ensuring reliable year-round operation. Adding further value is an established Christmas tree farm featuring several hundred mature Christmas trees, creating a unique opportunity for supplemental income or diversification.With excellent highway access, extensive infrastructure, and significant acreage, this rare property offers the space, functionality, and potential to support and grow a wide variety of commercial enterprises. (id:63476)
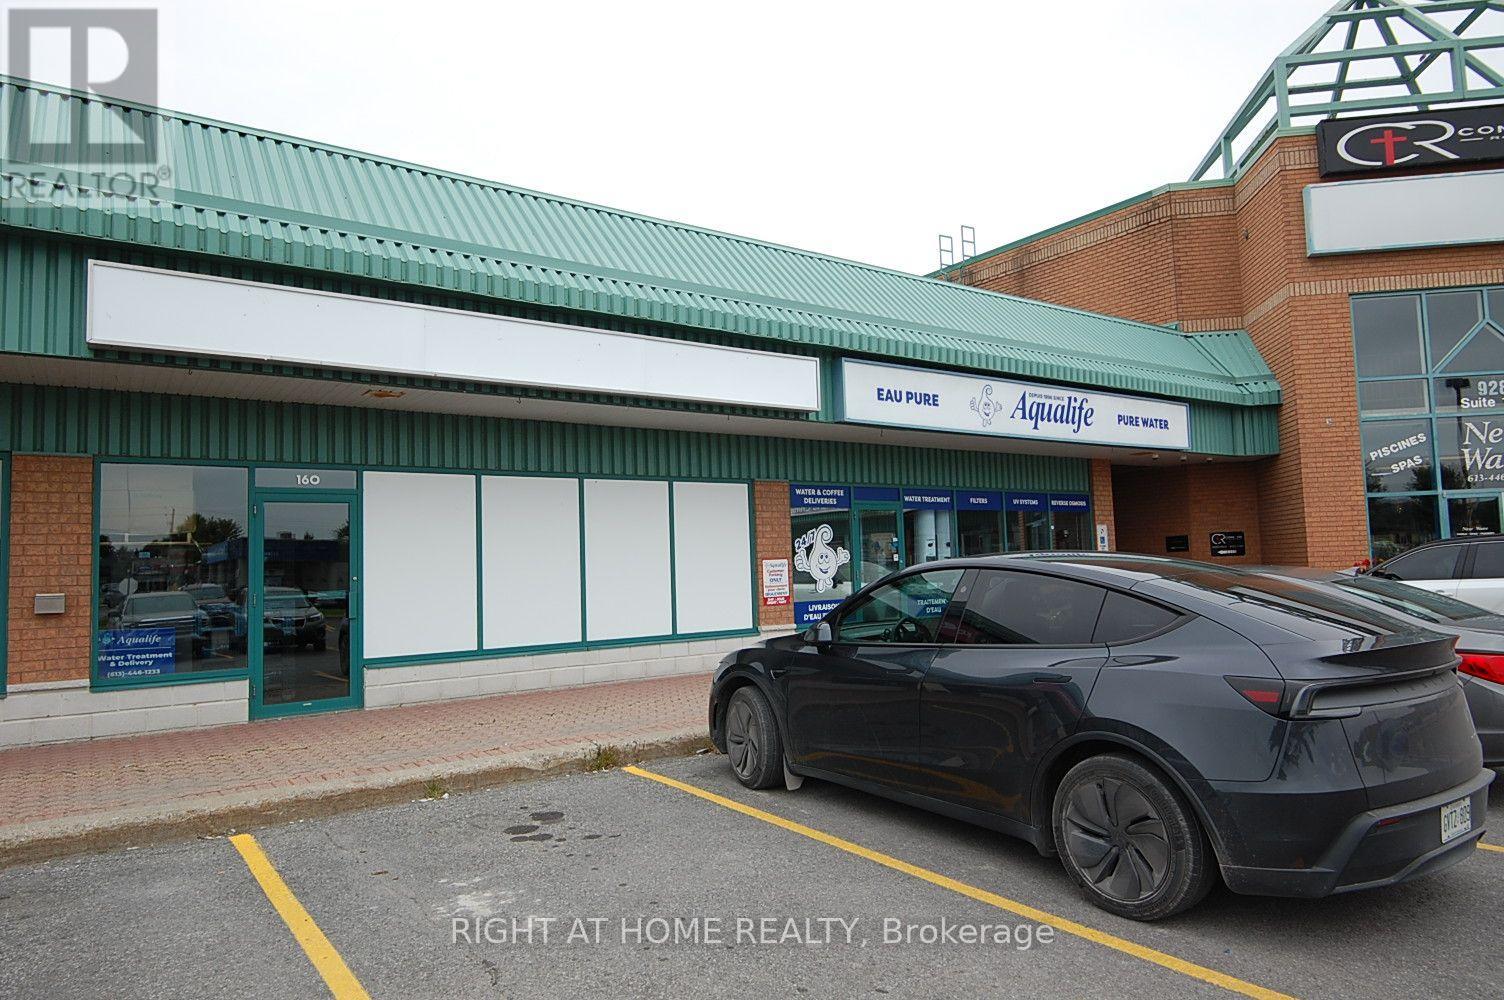
160-170 - 928 Laporte Street
Clarence-Rockland, Ontario
Be part of one of the most desirable Commercial Retail Plaza in Rockland . Main Traffic intersection in Rockland. 2300 square feet available. 2 units side by side with 2 washroom, 2 rear access door and one of the Unit comes with a side door ground access for Shipping & Receiving in the Breezeway area. Rear back parking and lots of parking in the front of the Plaza available., No Inside picture as tenant's request. All Viewings are from Monday to Friday between 9:00 Am to 03:00 pm Exclusively. No Keys to access to the Unit Tenant or employees to be present during viewings Be Aware , some requested time might be decline due to the Tenants safety issues when shipping or receiving products .. (id:63476)
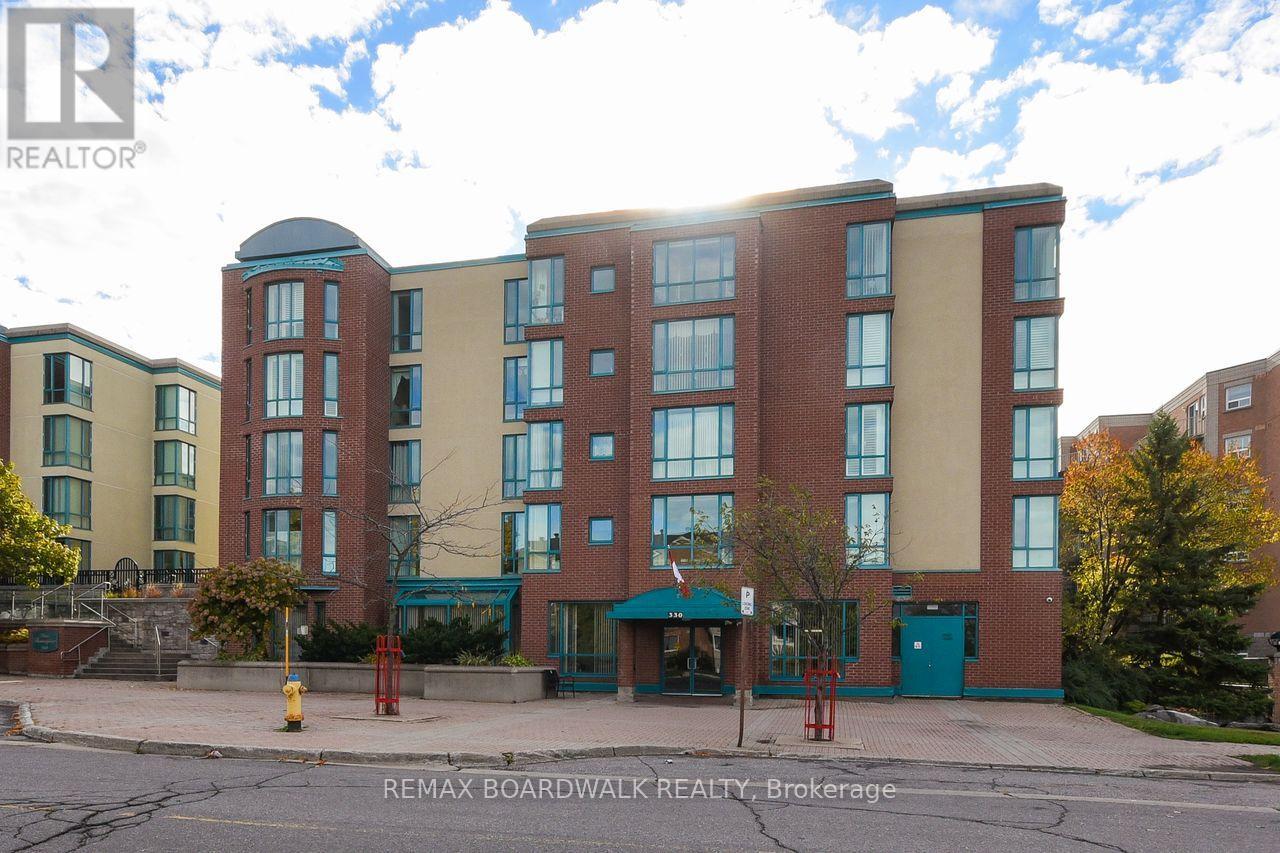
206 - 330 Centrum Boulevard
Ottawa, Ontario
Place Beausejour on Centrum Blvd; Adult Complex in the heart of Orleans. Cul- de- sac. (id:63476)
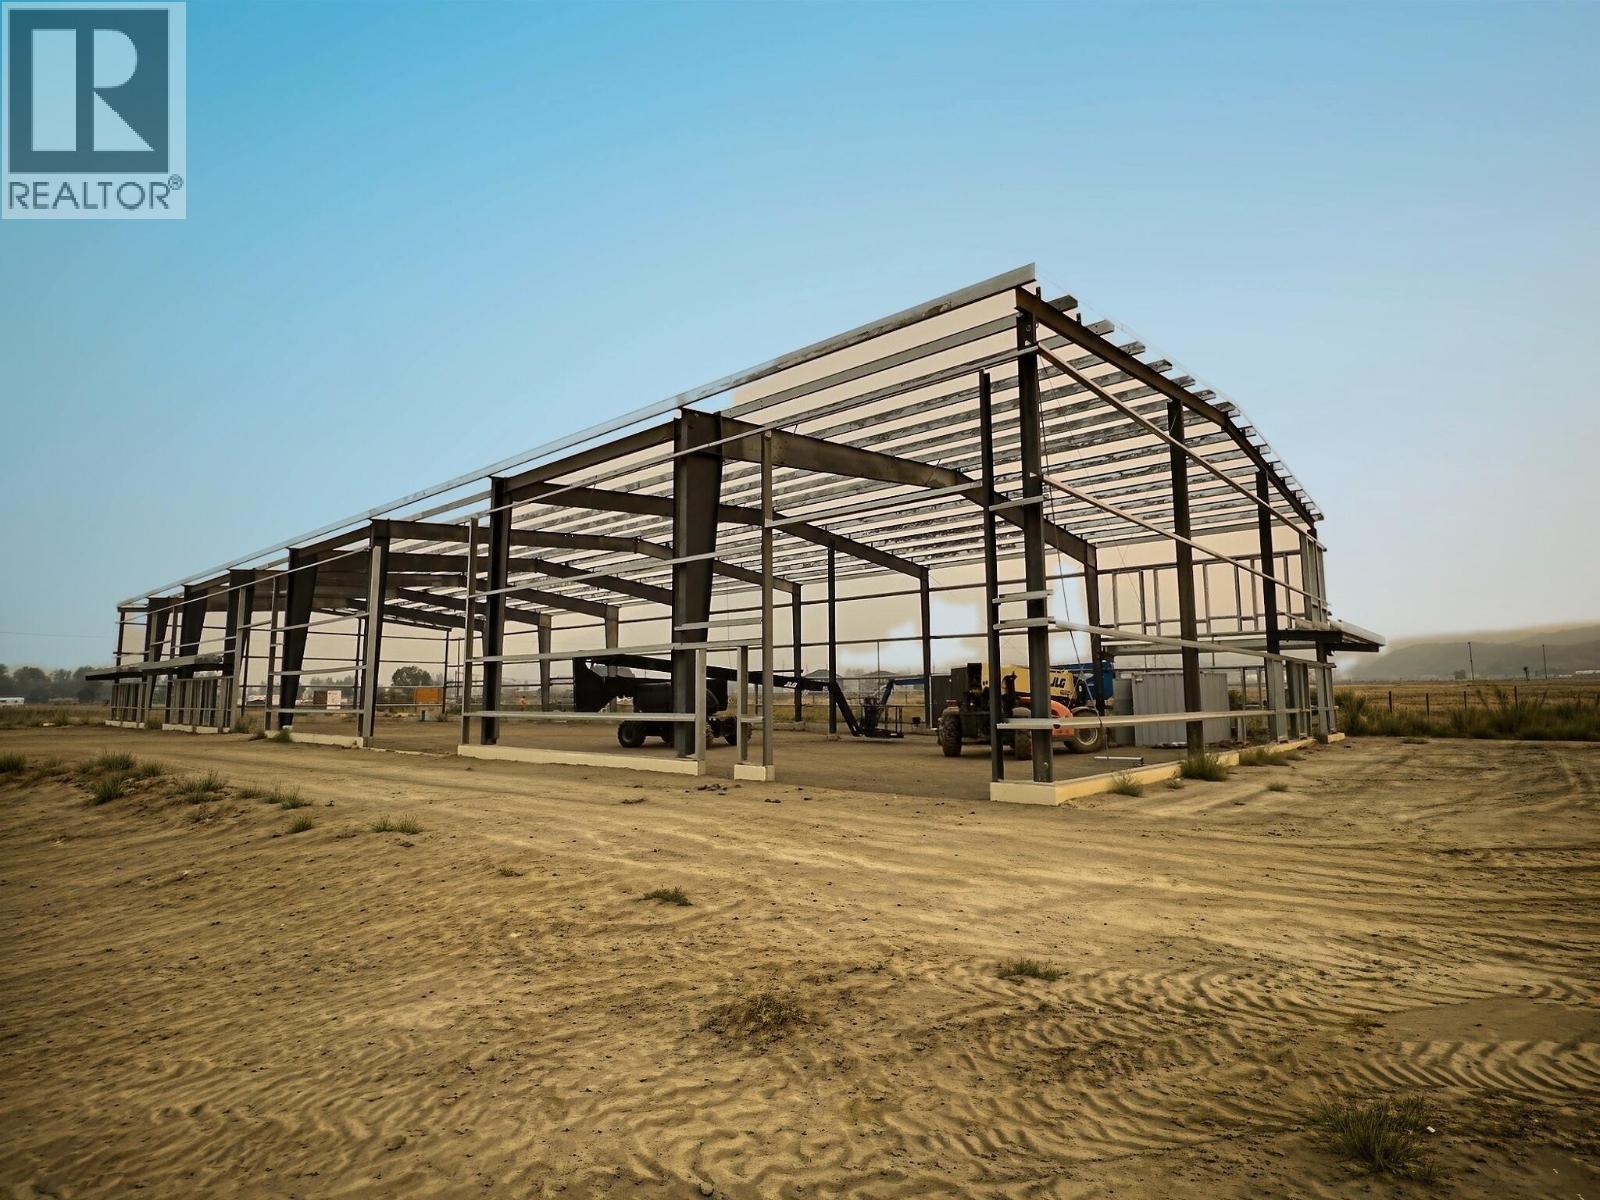
1090 Ricardo Road Lot# 8
Kamloops, British Columbia
Commercial lease expected completion for December 2026. A total of 7,000sf of warehousing available that can be separated into two 3500sf units or a combined unit of 7,000sf. The consolidated option is avilable during the early construction phase. Each unit is planned to have a 14ft x 14ft bay door with the interior ceiling height 20ft on the walls and 24ft at the centre peak. The plans also call for a washroom, 464sf mezzanine, 200amp / 3 phase power. Customize your design by securing your unit now! Parking is estimated at 4-8 spots per unit. Call the listing agent for more information. Photo renderings are for marketing purposes only. (id:63476)
2768 Valleyview Drive
Kamloops, British Columbia
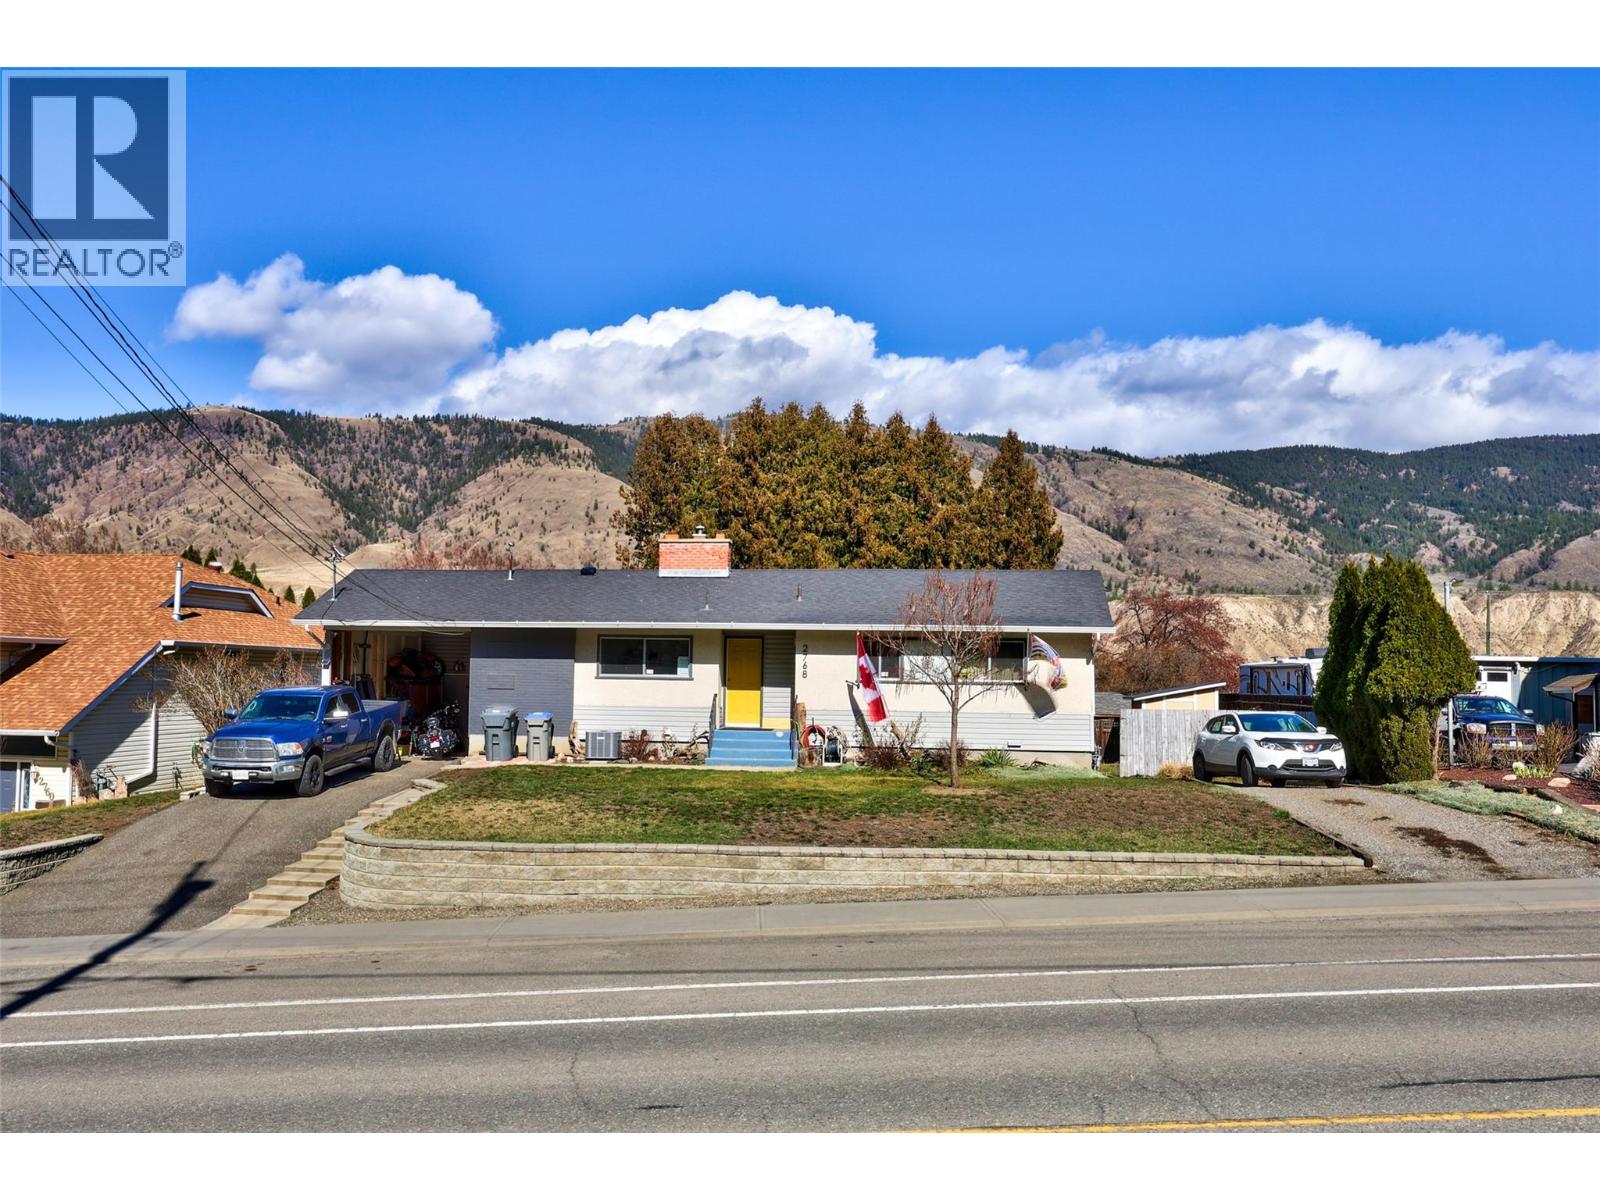
Great opportunity in this Valleyview house featuring a 2-bedroom suite with separate electrical - perfect as a mortgage helper or for extended family, complete with their own private, fully fenced backyard. Main floor, w/ quick possession avail, has a bright and spacious layout with a beautifully updated modern kitchen, accented by stainless steel appliances. A standout feature is the 3-bedroom upper level, ideal for families, along with a large updated bathroom with double sinks, separate laundry, and dedicated storage. Step outside to your newer, oversized deck - perfect for hosting friends and family, overlooking a private yard that’s ideal for kids and pets to enjoy. The lower level is fully self-contained with 2 large bedrooms, a stylish updated kitchen, full bathroom with tub, separate laundry, and a comfortable living space - offering flexibility for income or multi-generational living. Extensive updates over the years include added sound barrier between suites, durable flooring, updated fixtures, modern vanities, and upgraded plumbing and electrical with separate meters. Roof approximately 5 yrs old, offering peace of mind for years to come. Each level features its own private yard and separate driveway, creating excellent separation and privacy. Located just steps from hiking trails - perfect for walking right from your doorstep. Located in quieter Valleyview location, with easy highway access to downtown, major shopping, and restaurants. Notice to show. (id:63476)
178 Parkdale Road
Dryden, Ontario
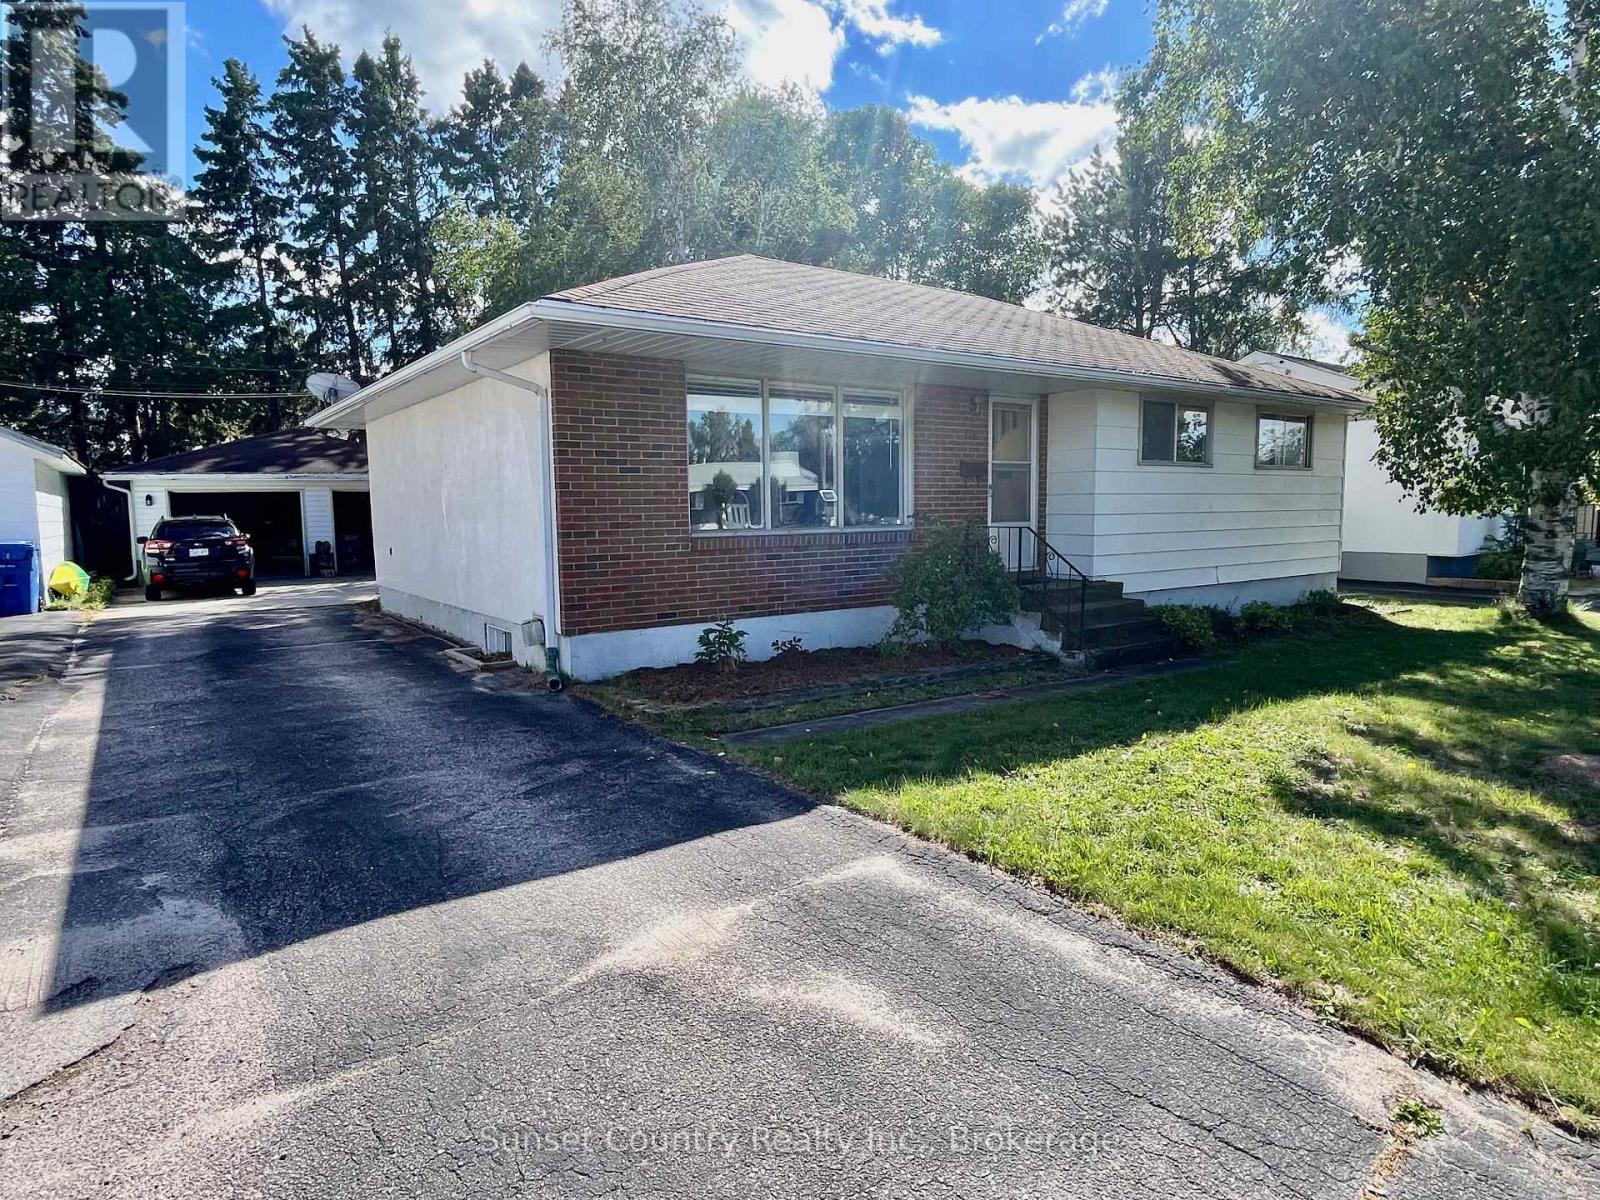
Charming Family Bungalow with Great Outdoor SpaceWelcome to this well-maintained family-sized bungalow, ideally located close to schools and parks. The main level features a bright, open-concept living and dining area with a convenient sit-up counter, complemented by beautiful hardwood flooring throughout.Three generous-sized bedrooms are located on the main floor, along with an updated bathroom featuring ceramic flooring and a relaxing jacuzzi tub.The lower level offers excellent additional living space, including a large recreation room with a cozy gas fireplace, a 3-piece bathroom, and a versatile spare bedroom/office area. A separate laundry room provides added convenience and functionality.Outside, enjoy a private, fully fenced rear yard complete with a sun deck and fire pit-perfect for relaxing or entertaining. A spacious double detached garage and paved driveway provide plenty of parking and storage.With a great family-friendly location and quick possession available, this home is ready to welcome its next owners! (id:63476)
or rent
Unknown Address
,
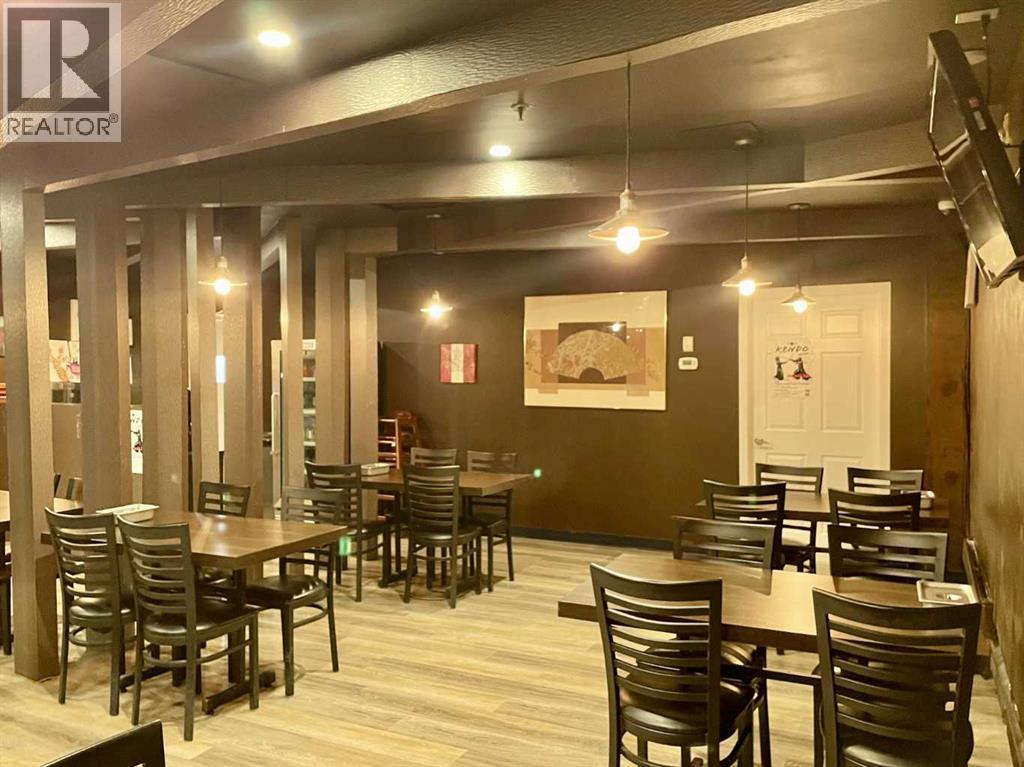
Turn-key restaurant opportunity in the heart of downtown, offered as an asset sale. This 1,506 sq ft space comes fully equipped and ready for immediate operation, featuring a walk-in cooler and freezer, with seating for approximately 40 guests and the flexibility to adapt to virtually any food concept. With rent at just $4,124.75 /mo— all utilities included — this location offers exceptional upside and a low barrier to entry for the right operator. All showings are by appointment only; please do not approach on-site staff. (id:63476)
759 Innisfil Beach Road
Innisfil, Ontario
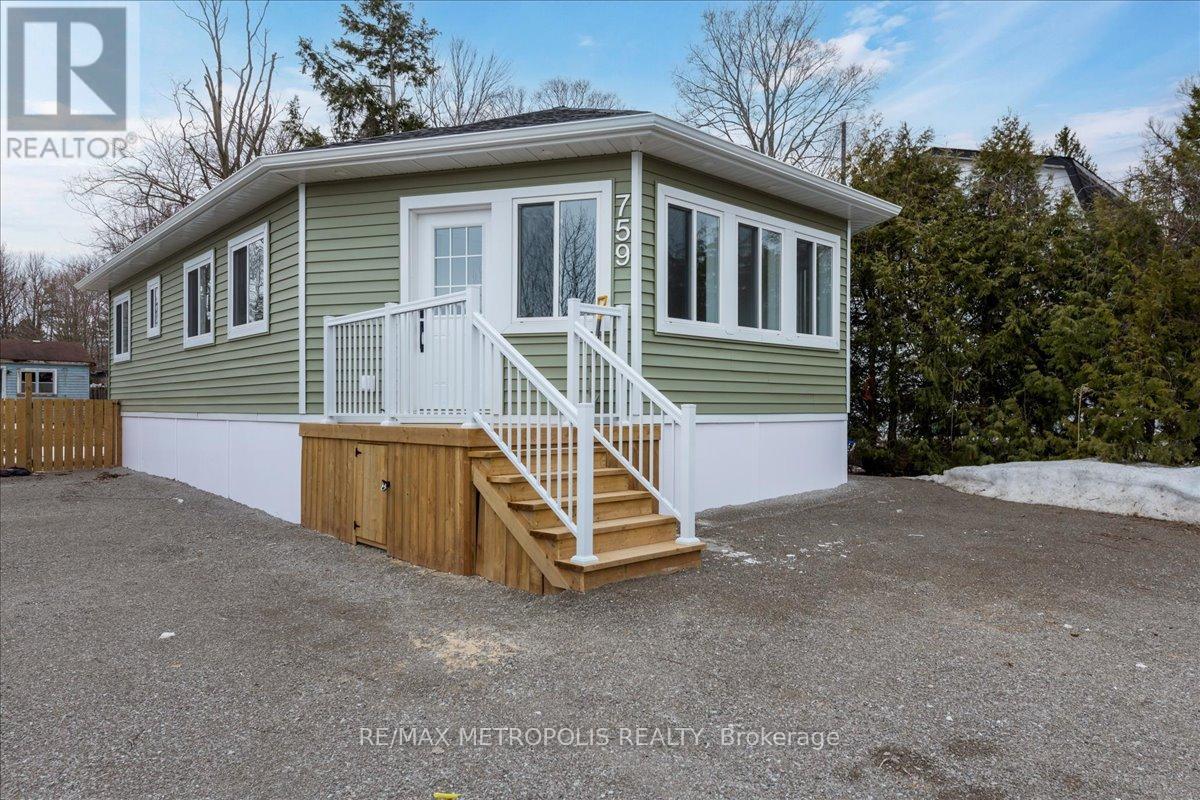
Luxurious New Built Bungalow Situated On Innisfil Beach Road, Walking Distance To Innisfil Beach Park, Public Boat Launch, And Beautiful Lake Simcoe's Beaches. Easy Access To Innisfil Downtown, Hwy 400 & Hwy 11. Featuring Open Concept Design With 3 Bedrooms And A Gourmet Kitchen, Lots Of Natural Lights, And Many More. (id:63476)
7 Meadowview Lane
North Grenville, Ontario
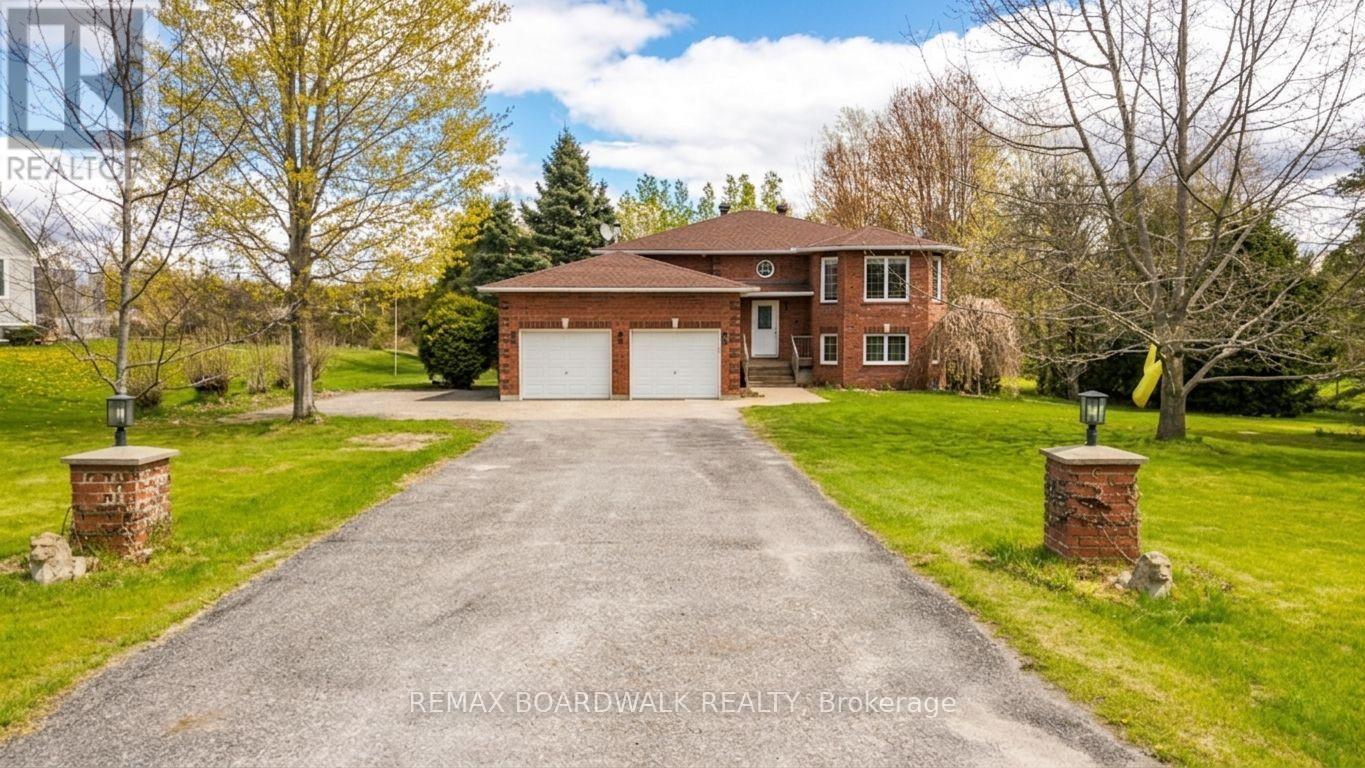
Welcome to 7 Meadowview Drive, where space, privacy, and family living come together in a welcoming neighbourhood setting. Tucked away on a quiet cul-de-sac and surrounded by mature trees, this spacious 6-bedroom home sits on 1.3 acres, offering plenty of room to enjoy the outdoors while still being part of a friendly neighbourhood with nearby neighbours. Just minutes from Highway 416, Kemptville and Spencerville, with an easy commute to Ottawa.Designed with a growing family in mind, the main level offers hardwood flooring, a spacious kitchen with plenty of workspace and storage, formal dining, two separate living areas, and generously sized bedrooms. The primary retreat features a walk-in closet and a spacious ensuite with a soaker tub and separate shower.Picture summer evenings entertaining friends and family on the beautiful raised deck spanning the back of the home, with convenient patio-door access from both the kitchen and primary bedroom. Enjoy morning coffee from the primary bedroom, host dinner with friends, or take the stairs down to the backyard and gather around the firepit. After a long day, unwind in the hot tub and enjoy the peaceful, tree-lined surroundings.The walk-out lower level offers incredible flexibility for a growing family, in-laws, multi-generational living, a home office or business, or future income potential. Direct access to the oversized double garage provides plenty of room for vehicles, tools and recreational equipment.Major updates include the roof with LeafGuard (2019), PurePave Granite driveway (2021), propane furnace, water system, pump and hot water tank (2018), and washer (2021).The sellers are motivated and ready to begin their next chapter. Now it's your turn to start yours at 7 Meadowview Drive. School bus service is available. (id:63476)
1 Clichy Cl
St. Albert, Alberta
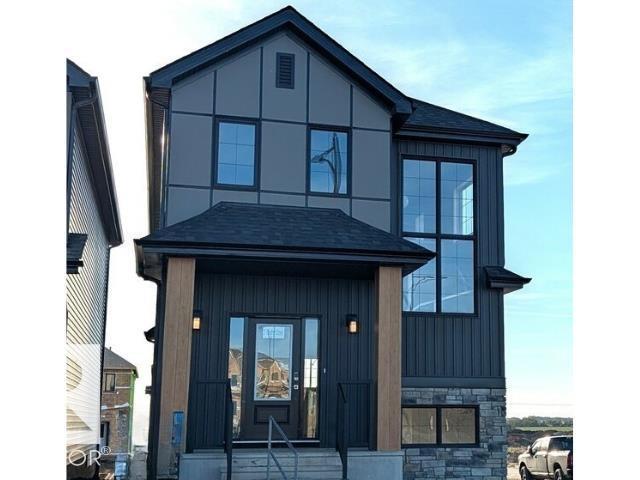
Situated next to the future K–9 school site in Cherot, this home offers exceptional value with a garage, added windows, and a side entrance. This house is located on a corner lot! The Sasha blends thoughtful design with everyday luxury, featuring a bright open-concept main floor that flows from the spacious great room to the dining area and a stunning rear kitchen with a large island and walk-in pantry. A functional mudroom keeps life organized. Upstairs, enjoy a central bonus room, a private primary retreat with walk-in closet, two additional bedrooms, a full bath, and convenient upper-floor laundry. Located in St. Albert, residents enjoy scenic trails, green spaces, the Sturgeon River valley, and a vibrant community highlighted by the Perron District, festivals, and a strong arts scene. Cherot’s signature French-inspired architecture, top schools, excellent healthcare, and safe environment make it an outstanding place to call home. Photos representative. (id:63476)
8 Brinner Road
Steeves Mountain, New Brunswick
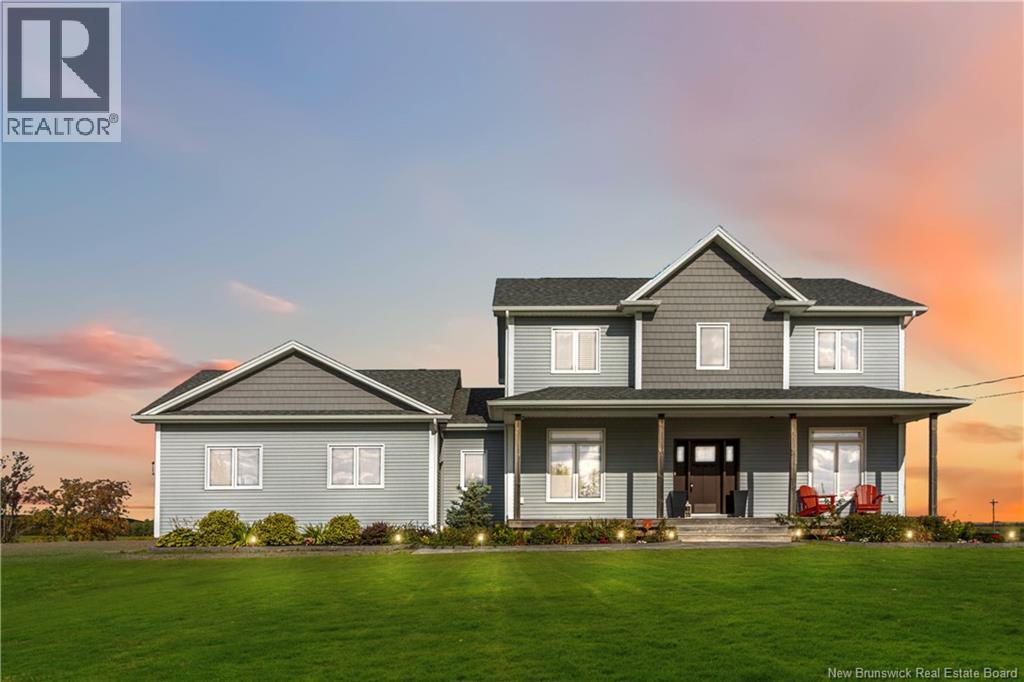
Space. Quality. Privacy. And only 15 minutes from downtown Moncton. Welcome to 8 Brinner Road in beautiful Steeves Mountain. This stunning custom-built home was thoughtfully designed with quality, comfort, and everyday living in mind. From the moment you step inside, the 9-foot ceilings, oversized windows, and abundance of natural light immediately set it apart. Wide 8.5-inch engineered hardwood floors flow throughout the main living areas, complemented by carefully selected lighting, surround sound, and a beautiful stone electric fireplace with solid wood mantle. The kitchen is truly the heart of the home, featuring quartz countertops, plenty of workspace, and a walk-in pantry, all opening seamlessly into the main living area. A formal dining room provides the perfect space for entertaining, while a spacious home office, mudroom, and direct access to the large double garage add the functionality busy families need. Upstairs, youll find three generous bedrooms, a full bathroom, and the convenience of second-floor laundry. The primary suite feels like its own private retreat with a large walk-in closet and beautiful ensuite. Need even more space? The fully finished lower level delivers with a large family room, additional bedroom, and full bathroom, making it ideal for guests, teenagers, extended family, or simply more room to spread out. Outside, the expansive 20-foot deck is the perfect place to start your morning with breathtaking sunrise views over Steeves Mountain or unwind at the end of the day surrounded by peace and privacy. A forced-air central heat pump keeps the home comfortable year-round. You dont have to choose between space, quality, peaceful surroundings, and proximity to the city - at 8 Brinner Road, you can have them all. Come see what makes this home stand out. Call your favorite REALTOR® to book your private showing today. (id:63476)
1463 Apollo Terrace
Kingston, Ontario
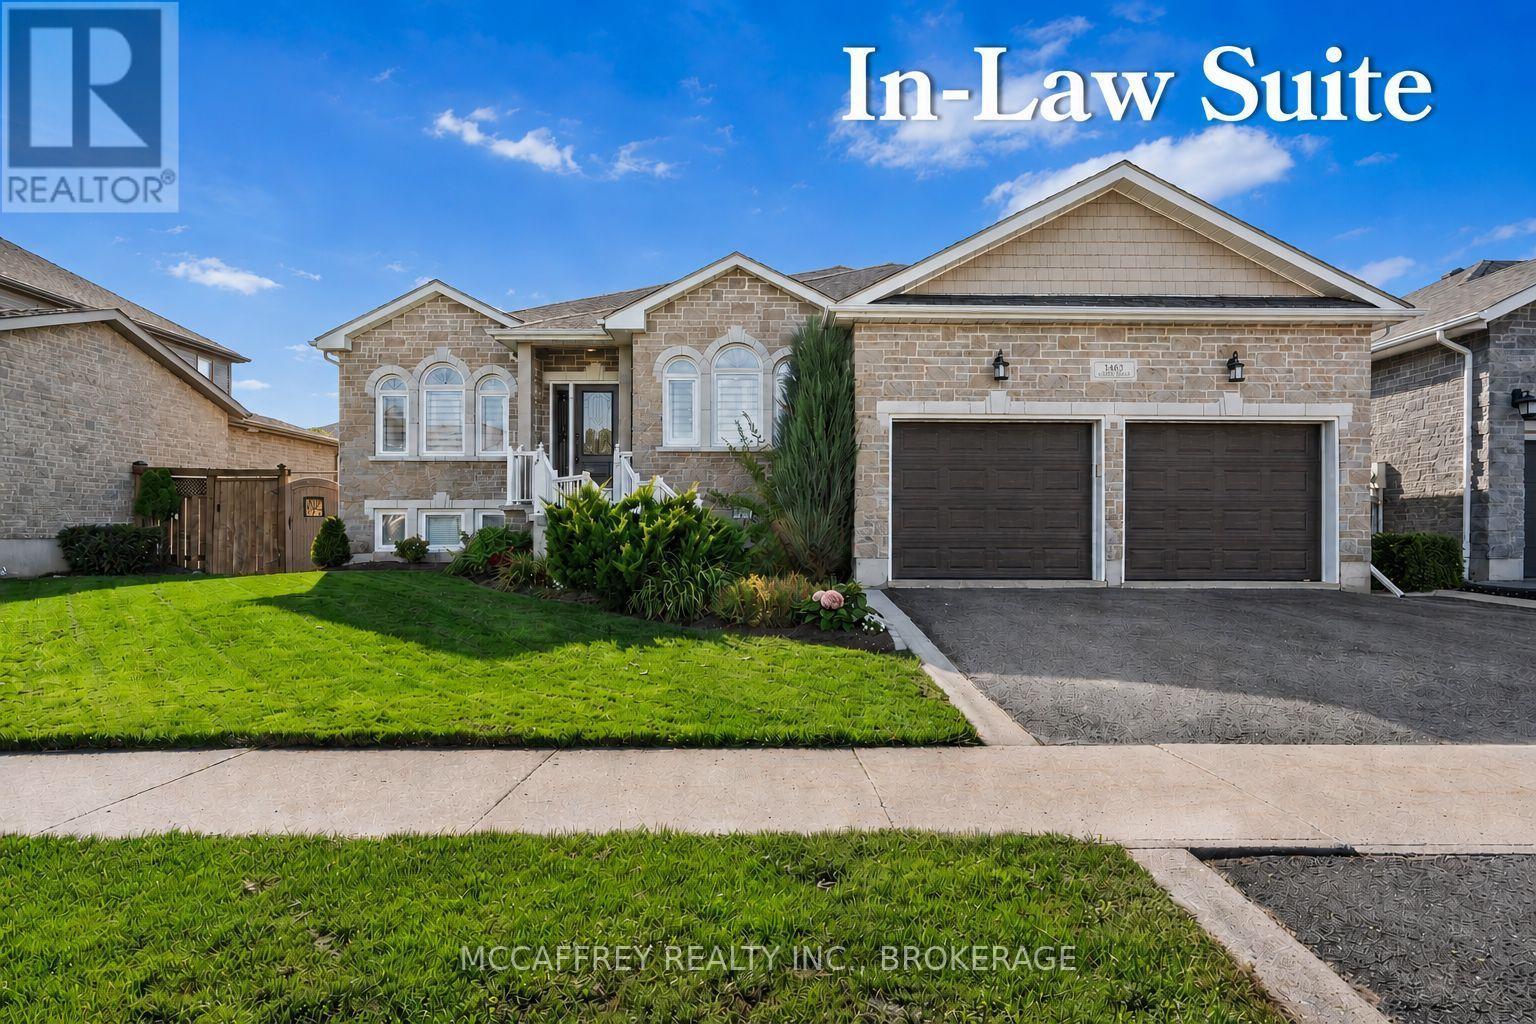
Luxurious, high-end all-brick bungalow nestled at the end of a quiet cul-de-sac is the epitome of elegance and modernity. Beautifully landscaped outdoor space along with a double wide paved driveway and a two-car attached garage offers ample space. The front yard also features an irrigation system, maintaining the greenery with pristine care. Step inside to be instantly captivated by the bright and airy open floor layout accentuated by inviting 9ft ceilings. Admire the exquisite, large white tile flooring that runs throughout this renovated beauty, giving it a fresh and contemporary feel. The home boasts an office and a spacious bedroom, both adorned with high-quality hardwood floors. The grand, chef-inspired kitchen steals the show with an enormous center island topped with stunning Granite countertops. Also featuring ultra-modern built-in appliances, sliding cupboard drawers, and a hideaway microwave - a blend of style and functionality. The adjacent dining room, equipped with patio doors, offers an irresistible view of the fully-fenced backyard. The sunken living room offers plenty of extra space for gatherings. The main floor further features a gold accented 3pc bath, convenient laundry space, large Primary bedroom with a walk-in closet, 4pc ensuite, and an additional bedroom. As you venture downstairs, you'll discover a fully finished rec room, ample storage space, the potential for a wet bar, an additional bedroom with an extra-large closet and an accessible utility room. The lower level also houses a separate in-law suite. This suite is immaculately finished and equipped with Quartz countertops in the kitchen, 4pc bath, designated laundry space, and double doors for privacy and convenience. This suite comes with its own exterior entry via a side pathway, offering easy access and Independent living options. 3pc bath' 25, In-law Suite' 23, Kitchen remodel '18, Main floor remodel '17 and much more! (id:63476)
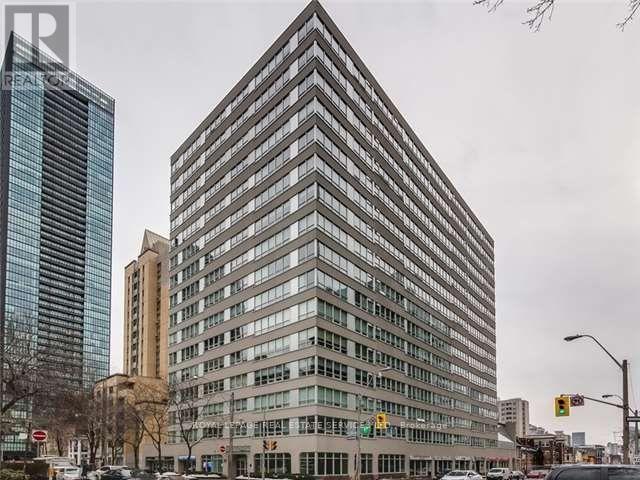
Ph1605 - 71 Charles Street E
Toronto, Ontario
Prime Downtown Location - Rare Opportunity-Floor plan & photo's attached. 2 Story Ph Suite, 3 Bedrooms, Boasting 2748 Sq Feet!!! With Family Sized RoomsThroughout. Living Room With Marble Fireplace. 3 Bedrooms, 2.5 Baths With Two Separate Entrances! Expansive Family Room And Gourmet Kitchen. (id:63476)

255 & 250 Crago Road
Clarington, Ontario
107 acres total - includes 84-acres zoned (H)ML1, (H)ML2 and (H) MO2; plus 23 acres zoned EP with 1,300+ feet Lake Ontario frontage; and 1300+ feet CN Montreal-Toronto mainline railway frontage. Located inside The Clarington Energy Business Park which is a 129-hectare (318-acre) employment hub located between Courtice Road and Solina Road, south of Highway 401 & Hwy 418. Established to foster energy-related jobs near the Darlington Nuclear Generating Station, the park has evolved from a slow-starting development into a central focus for clean energy businesses, including the Durham York Energy Centre, East Penn, and Ontario Power Generation (OPG), which maintains a large training campus immediately adjacent to the subject property. The main Toronto-Montreal CN Railway Line bi-sects the property providing 1,300+ feet of rail frontage (spur line requires CN approval). Note: listed acreage data taken from GeoWarehouse files, no survey available at time of listing - acreage to be confirmed. See attachments - Schedule A - Legal Description, Schedule C - Location Map, Schedule D - List of ML1 & ML2 Permitted Uses, Schedule E - PIN Location Map. Note: To support AI data centres, the two primary operational ingredients are massive electrical power and advanced cooling. See attachments for Region of Durham maps showing location of municipal services. (id:63476)
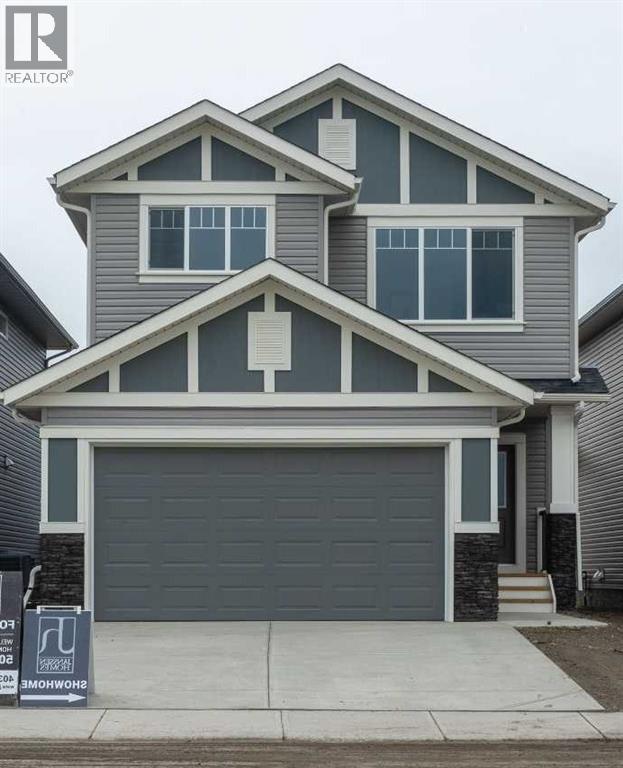
546 Rivercrest View
Cochrane, Alberta
** Beautiful Community of Rivercrest** West facing back yard** With easy access to Highway 22 and Highway 1, this growing community of Rivercrest is the perfect place to make it home for your family. Here you can breath easy, enjoying the natural beauty of the area and the town’s many amenities while staying connected to everything that Calgary and the Rocky Mountains has to offer. Up and coming Elementary School will be in a short walking distance!! This 3-bedroom, 2.5 bath, with bonus room 2-storey features 1,884 sq.ft. of spacious living with exceptional quality finishes that only a Janssen Home can bring! Main floor features living room with Gas Fireplace, a kitchen with walk through pantry/mudroom, nook eating area opening onto a 12’ x10’ deck. Upper level features a primary retreat with walk-in closet that adjoins by pocket door to a spacious laundry room with lower cabinet and undermount deep sink, 5-pce ensuite with dual undermount sinks, soaker-tub & walk-in shower, 2 additional bedrooms off the bonusroom and an additional 4-pce bath. Upgraded features include: 9' main-floor walls, painted railings & metal spindles, luxury vinyl plank flooring throughout main level, tile in laundry & upper baths. Full height kitchen cabinets with soft close doors/drawers & full extension drawer glides, quartz counters, undermount sink plus 5 S/S appliance package which includes gas range and range hood!. Built on Site solid shelves. LoE Argon slider windows, R-50 attic insulation, high efficient furnace w/programmable thermostat & drip humidifier, hot water on demand and 4 pc R/I plumbing in basement. Spacious covered porch at front, finished deck at back w/aluminum railing & steps to grade. Warranty includes 1 yr comprehensive, 2 yrs heating, electric, plumbing, 5 yrs building envelope, 10 yrs structural. *Note - Interior and Exterior photos are from previous builds*. (id:63476)
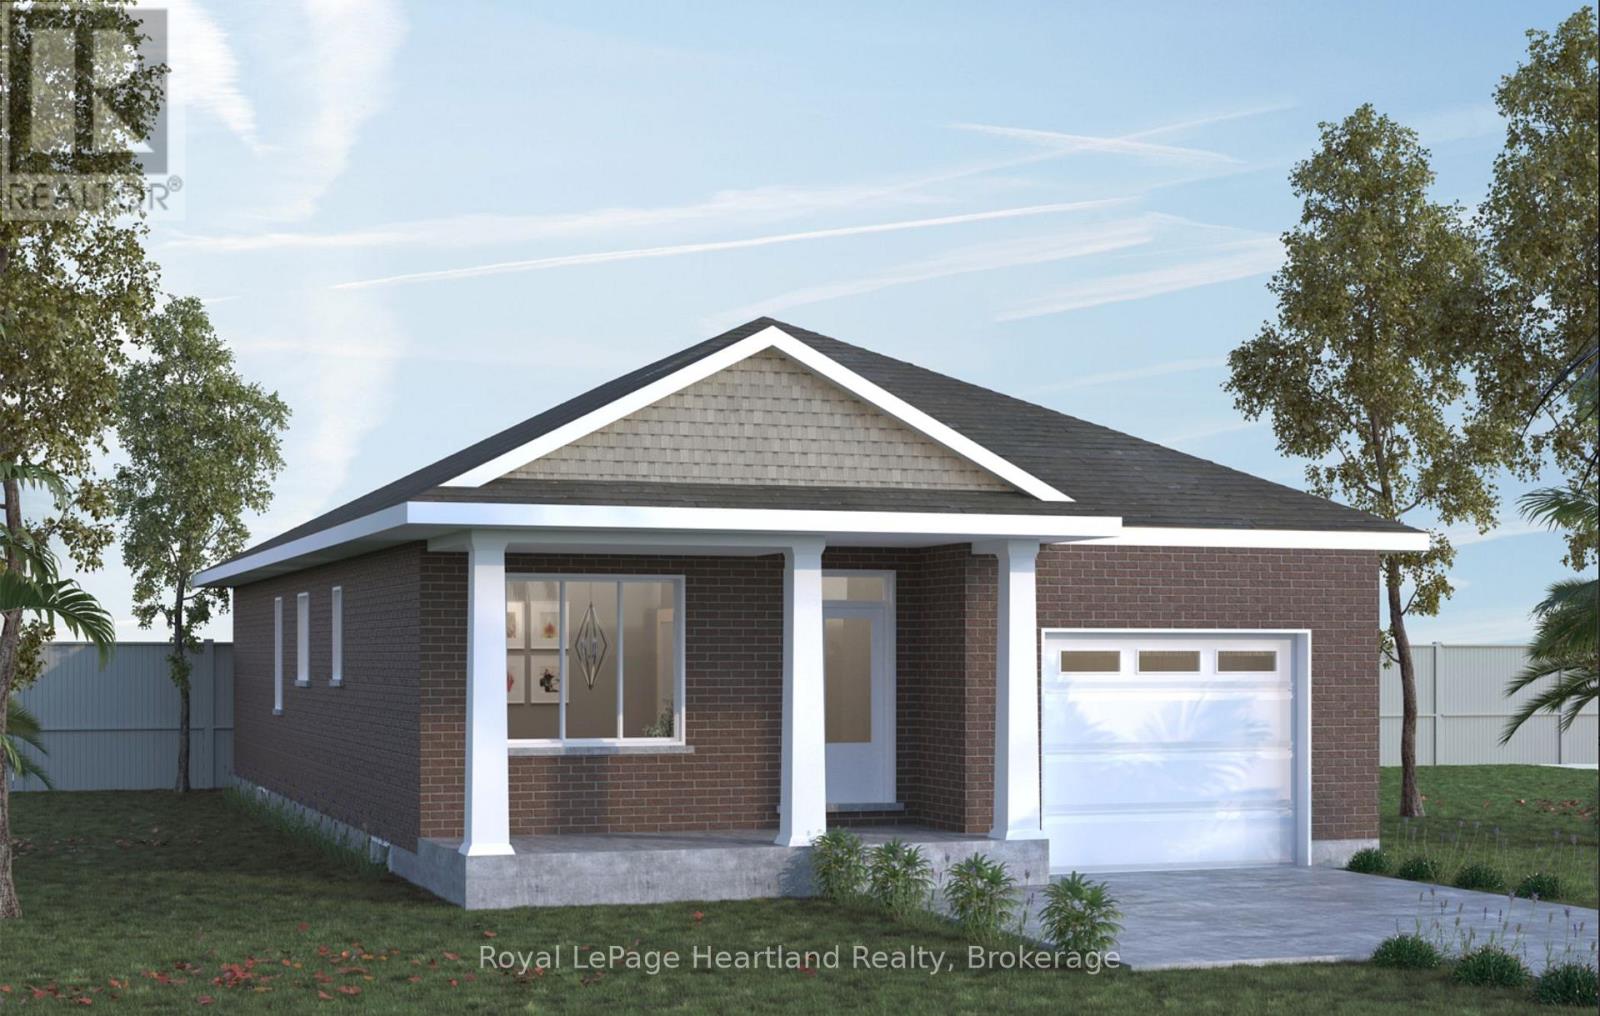
112 Largo Lane
Goderich, Ontario
Welcome to The Sands at Coast Goderich, a beautifully designed bungalow offering the opportunity to create your ideal home in one of Ontario's most sought-after lakeside communities. Thoughtfully planned with an inviting open-concept living space, two covered porches designed for effortless indoor-outdoor living, a welcoming primary suite with ensuite, and a single-car garage, The Sands is perfectly suited to a relaxed yet sophisticated lifestyle. As a home yet to be built, this is an exciting opportunity to personalize your selections and finishes while enjoying the confidence of a streamlined, guided building process with the Coast team and its experienced local builder and design professionals. From choosing your preferred finishes and upgrades to watching your home take shape, every step is designed to be straightforward and enjoyable. Set within the Coast community, with the natural beauty of Lake Huron close at hand, The Sands offers more than a new home-it offers an elegant, easygoing way of life in Goderich. (id:63476)
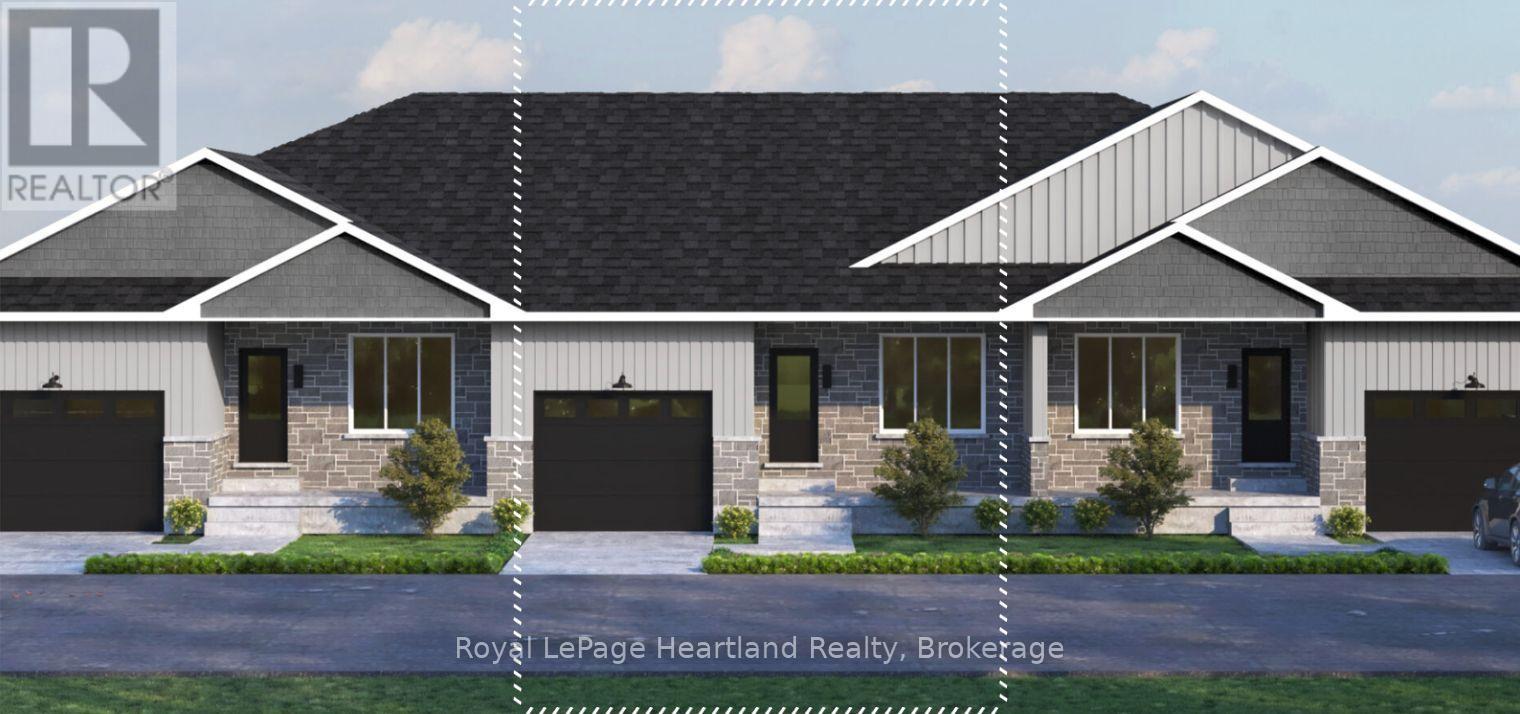
Lot 16.1 Largo Lane
Goderich, Ontario
Welcome to main-floor coastal living at COAST Goderich! This end-unit bungalow townhouse is to be built and offers the perfect blend of modern elegance and low-maintenance convenience in one of Ontario's most picturesque lakeside communities. Designed with a seamless open-concept layout, the home features light-filled living areas, a gourmet kitchen with customizable high-end finishes, and a spacious primary suite tailored for effortless everyday comfort. Step outside to enjoy gentle lake breezes, proximity to scenic walking trails, and easy access to downtown Goderich's historic square, pristine beaches, and world-class sunsets-making this an exceptional opportunity for downsizers, retirees, or anyone looking to craft their dream home by the lake. (id:63476)
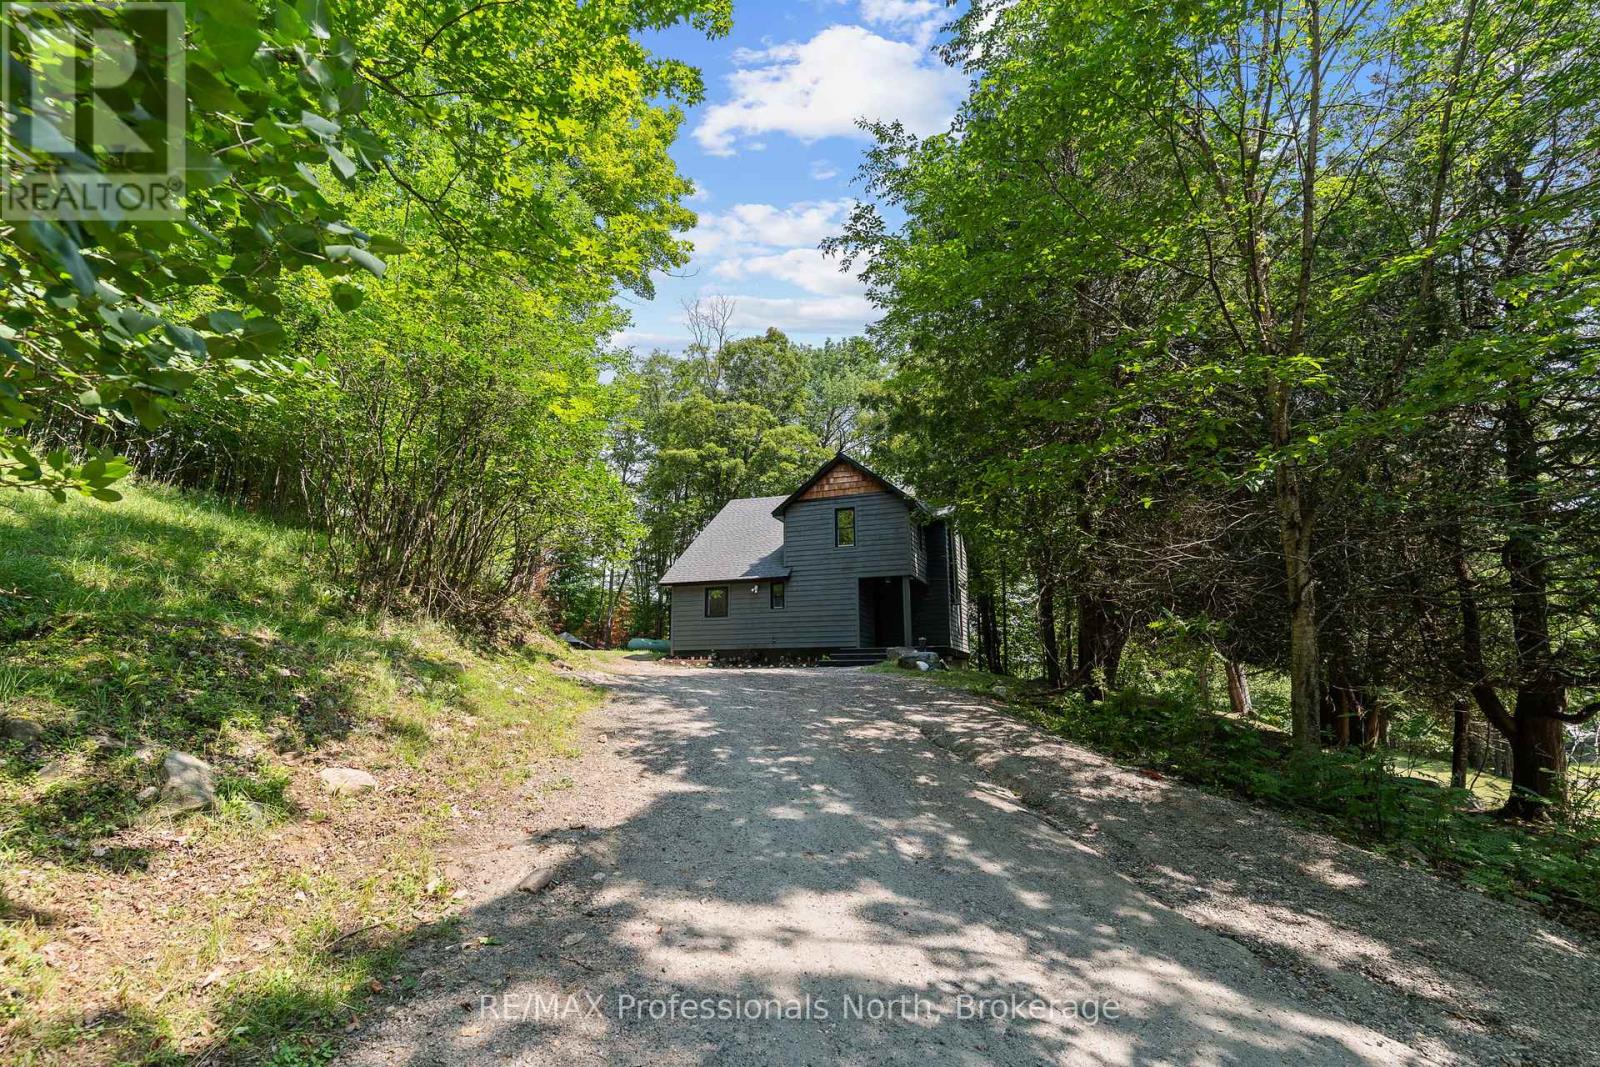
501 Mountain Street
Dysart Et Al, Ontario
Welcome to 501 Mountain Street, a beautifully renovated and modernized detached home perfectly located on the outskirts of the village of Haliburton. This private retreat offers the ideal blend of classic charm and contemporary convenience. Set back from a year round municipal road, the property features plenty of parking and a large private yard for all your outdoor needs. Step up to a nice deck at the main entrance and walk into a welcoming mudroom. Inside, you will find a bright and spacious open concept living and dining area highlighted by a cozy wood stove, alongside a versatile office or den space right off the living room. The main floor also boasts a large kitchen and a second practical mudroom with a convenient exterior exit to the back. Upstairs, the home features three comfortable bedrooms, each offering generous sized closets and plenty of storage. The upper level includes a full 4 piece bathroom complete with handy laundry facilities, as well as a private 3 piece ensuite washroom attached to the primary bedroom. This century home has been exceptionally updated for modern living and is highly efficient, featuring in-floor radiant heat, a hot water on demand system, a reliable drilled well, and a full septic system. With lots of recent upgrades completed throughout, there is absolutely nothing left to do except bring your furniture and move right in. Do not miss this opportunity situated within walking distance to downtown Haliburton and everything it has to offer, including great restaurants, local shopping, and the fantastic Tuesday farmers market! (id:63476)
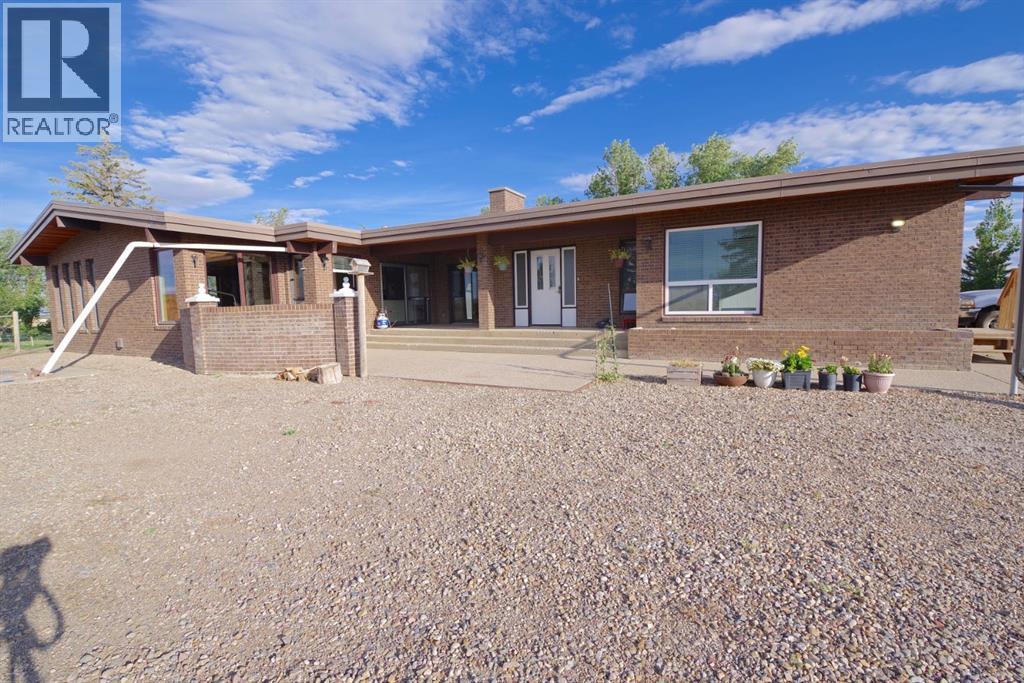
95005 Range Rd 154, Taber, Ab
Rural Taber, Alberta
Welcome to peaceful country living with all the space you’ve been looking for! Situated on a beautifully maintained 2 acre parcel, this solid brick home offers over 2,900 square feet of functional main floor living designed for both comfort and effortless entertaining.Step inside to an inviting open concept floor plan at the heart of the home. The expansive kitchen transitions seamlessly into the dining area, which flows directly into a bright and spacious living room making everyday family life and hosting gatherings a breeze. In addition to the main living area, the home features a second generously sized family room, offering endless flexibility for a media room, game space, or secondary lounge.Enjoy the total convenience of main floor living with all primary amenities on one level, including a spacious primary suite featuring its own private ensuite bathroom. Downstairs, a partial unfinished basement provides exceptional storage space or room for future expansion tailored to your needs.Outside, the property truly shines. The 2 acre lot boasts lush lawn space and lots of mature trees, a lovely garden area, and a big open gravel yard providing endless parking space for RVs, trailers, equipment, or recreational vehicles. Completing the grounds is a very large double car detached garage perfect for secure parking, extra storage, or a dedicated workshop.Combining classic brick curb appeal, sprawling outdoor space, and convenient single level functionality, this property is a rare find. Schedule your private tour today! (id:63476)
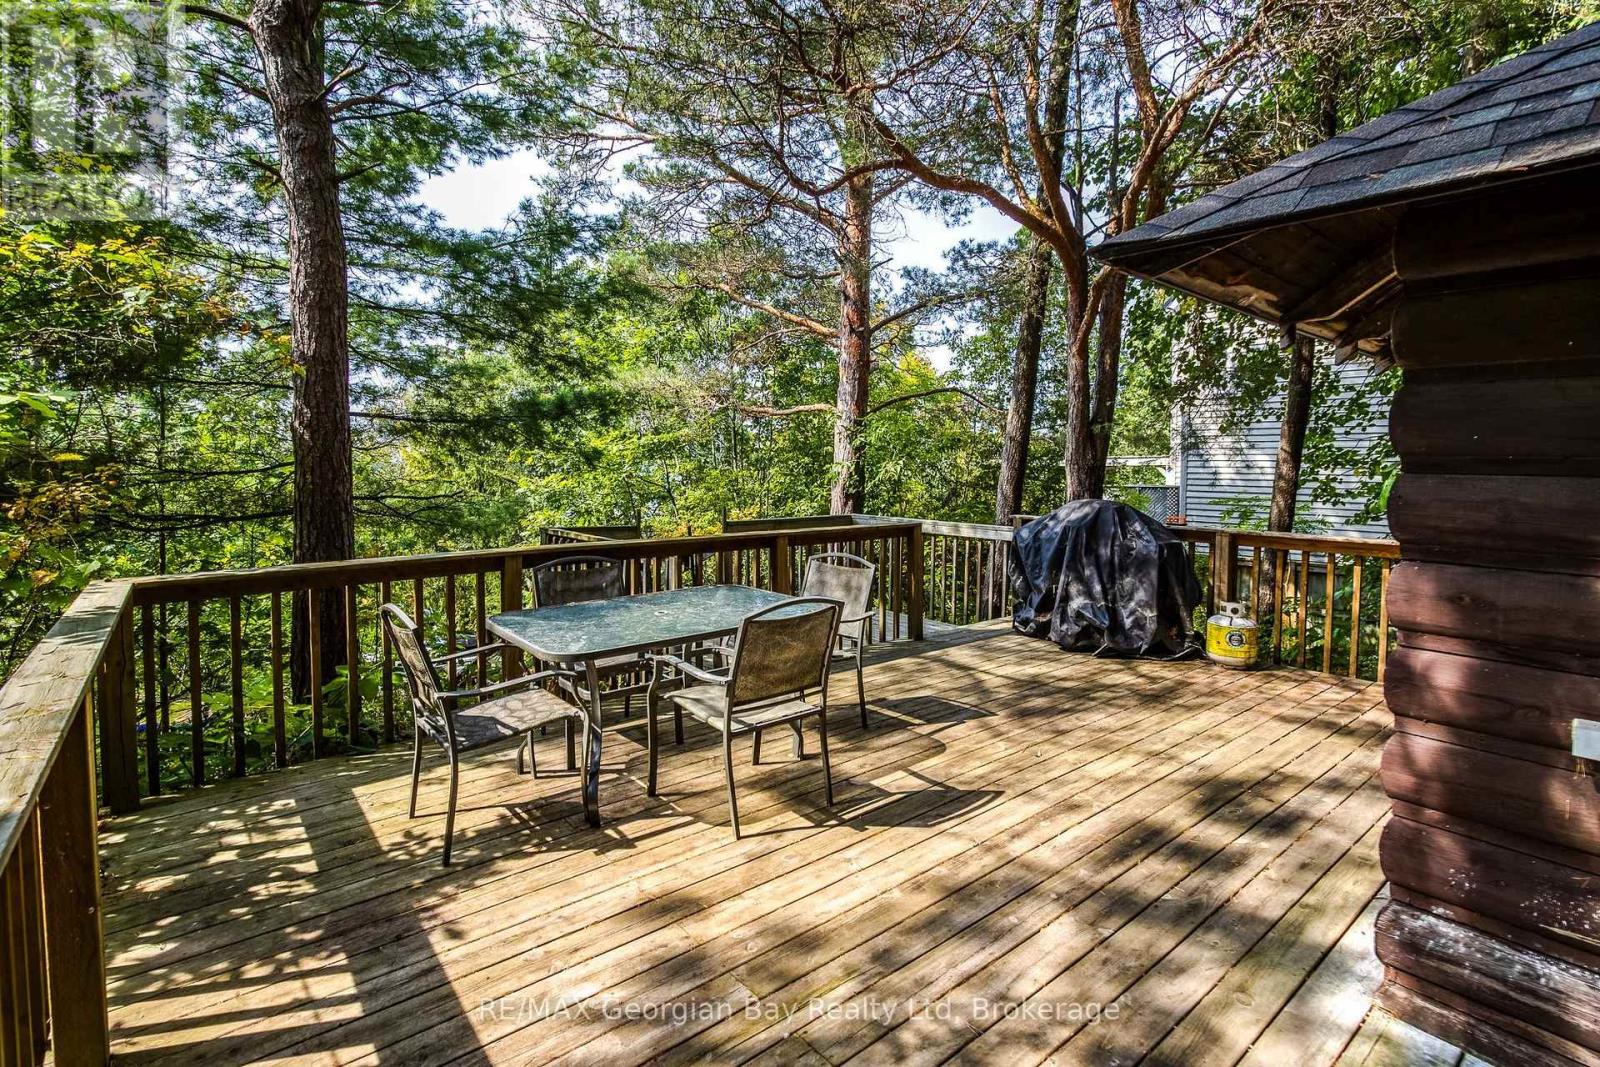
68 Tiny Beaches Road S
Tiny, Ontario
If you are looking for a simple cottage offering a private setting and postcard perfect views then you've just found it. This three bedroom cottage is located a leisurely stroll from Balm Beach's amenities including restaurants, convenience store/LCBO, tennis and pickleball. The property backs onto a quiet, dead-end road from which you can access the path to a pristine sand beach. At night enjoy the stunning sunset view from your deck. Located a short 1 1/2 hour drive to the GTA. (id:63476)
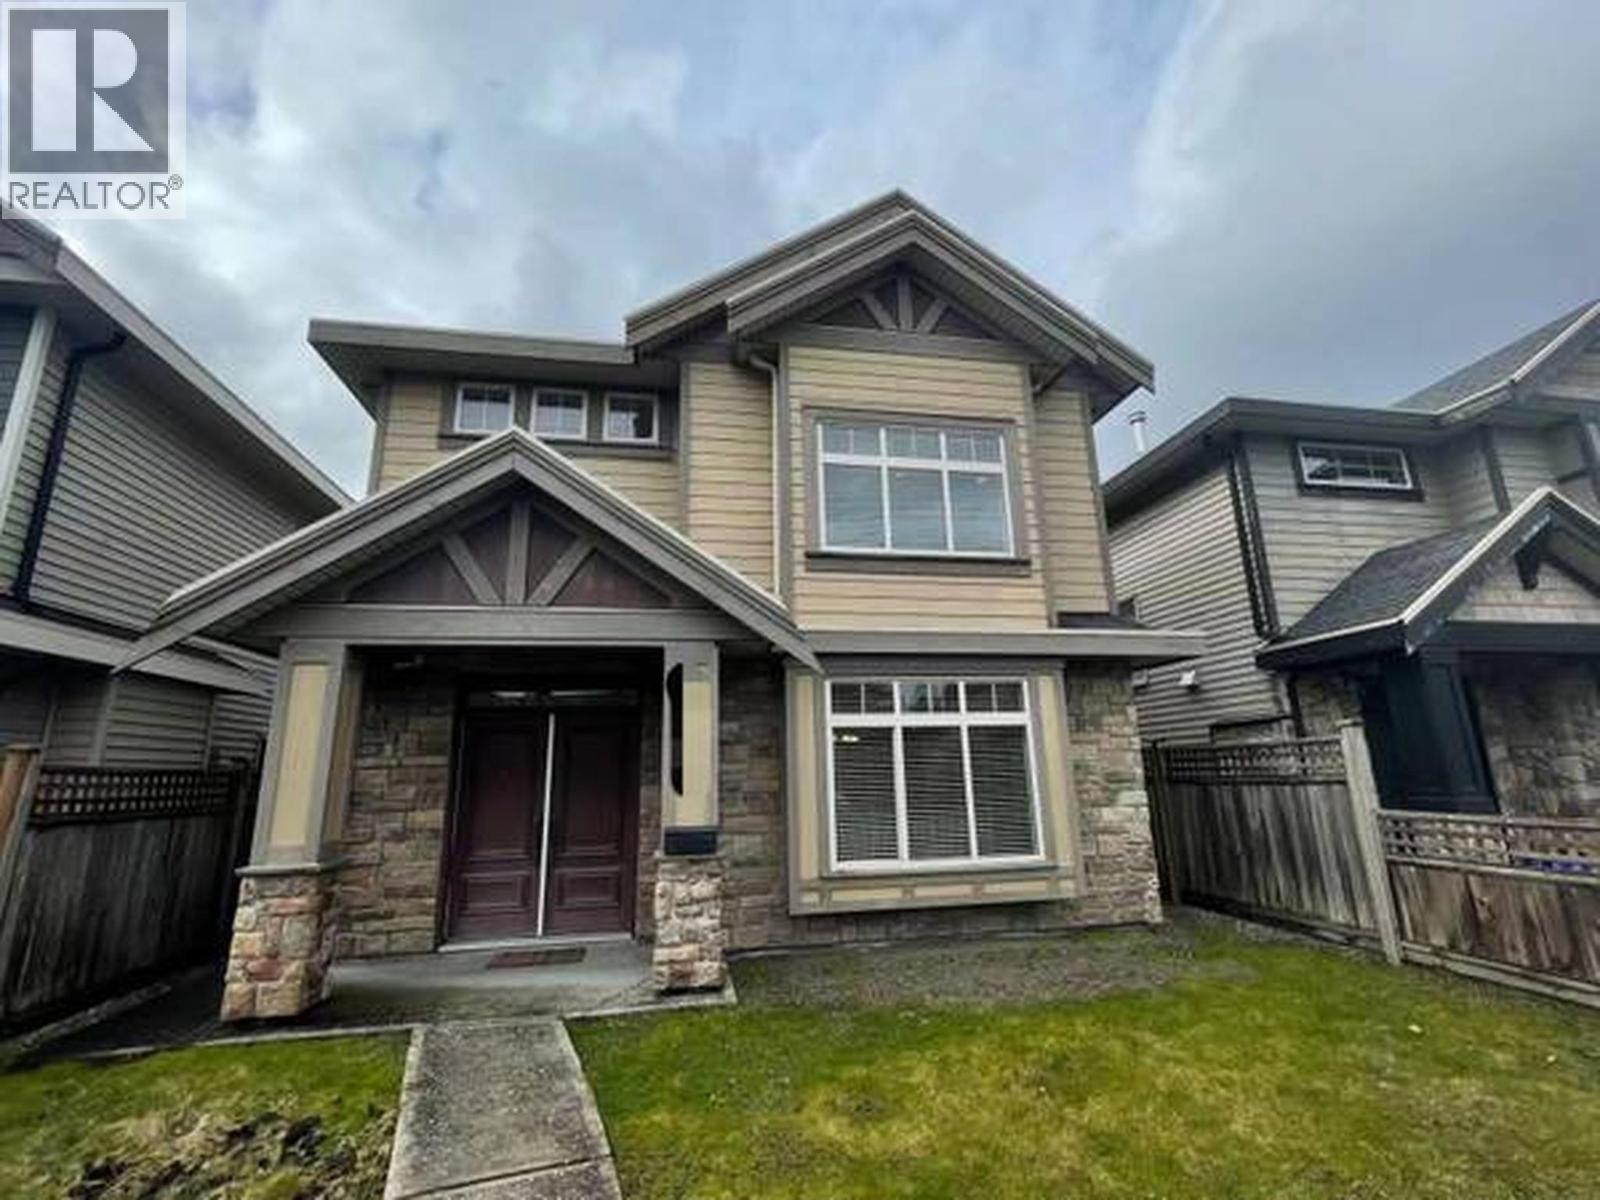
8555 No 2 Road
Richmond, British Columbia
Well-maintenance Two Stories House in Broadmoor Richmond. Three bedroom and 2.5 bathrooms. Modern kitchen complement with integrated appliances, Gas stove, fridge, dishwasher, microwave with a kitchen island countertop plus lots of cabinetry. Spacious family & dining room with fireplace;. This house with easy access to public transit to anywhere to Richmond and and Metro Van. Great walking score for walking distance to Blundell Shopping Center: Banking, Starbucks Coffee, FreshCo, Shoppers Drug Mart, McDonald, Kings Farm Market and different restaurants, etc. Close to Elementary school and Steveston-London Secondary School. No Garage, ONE PARKING (id:63476)
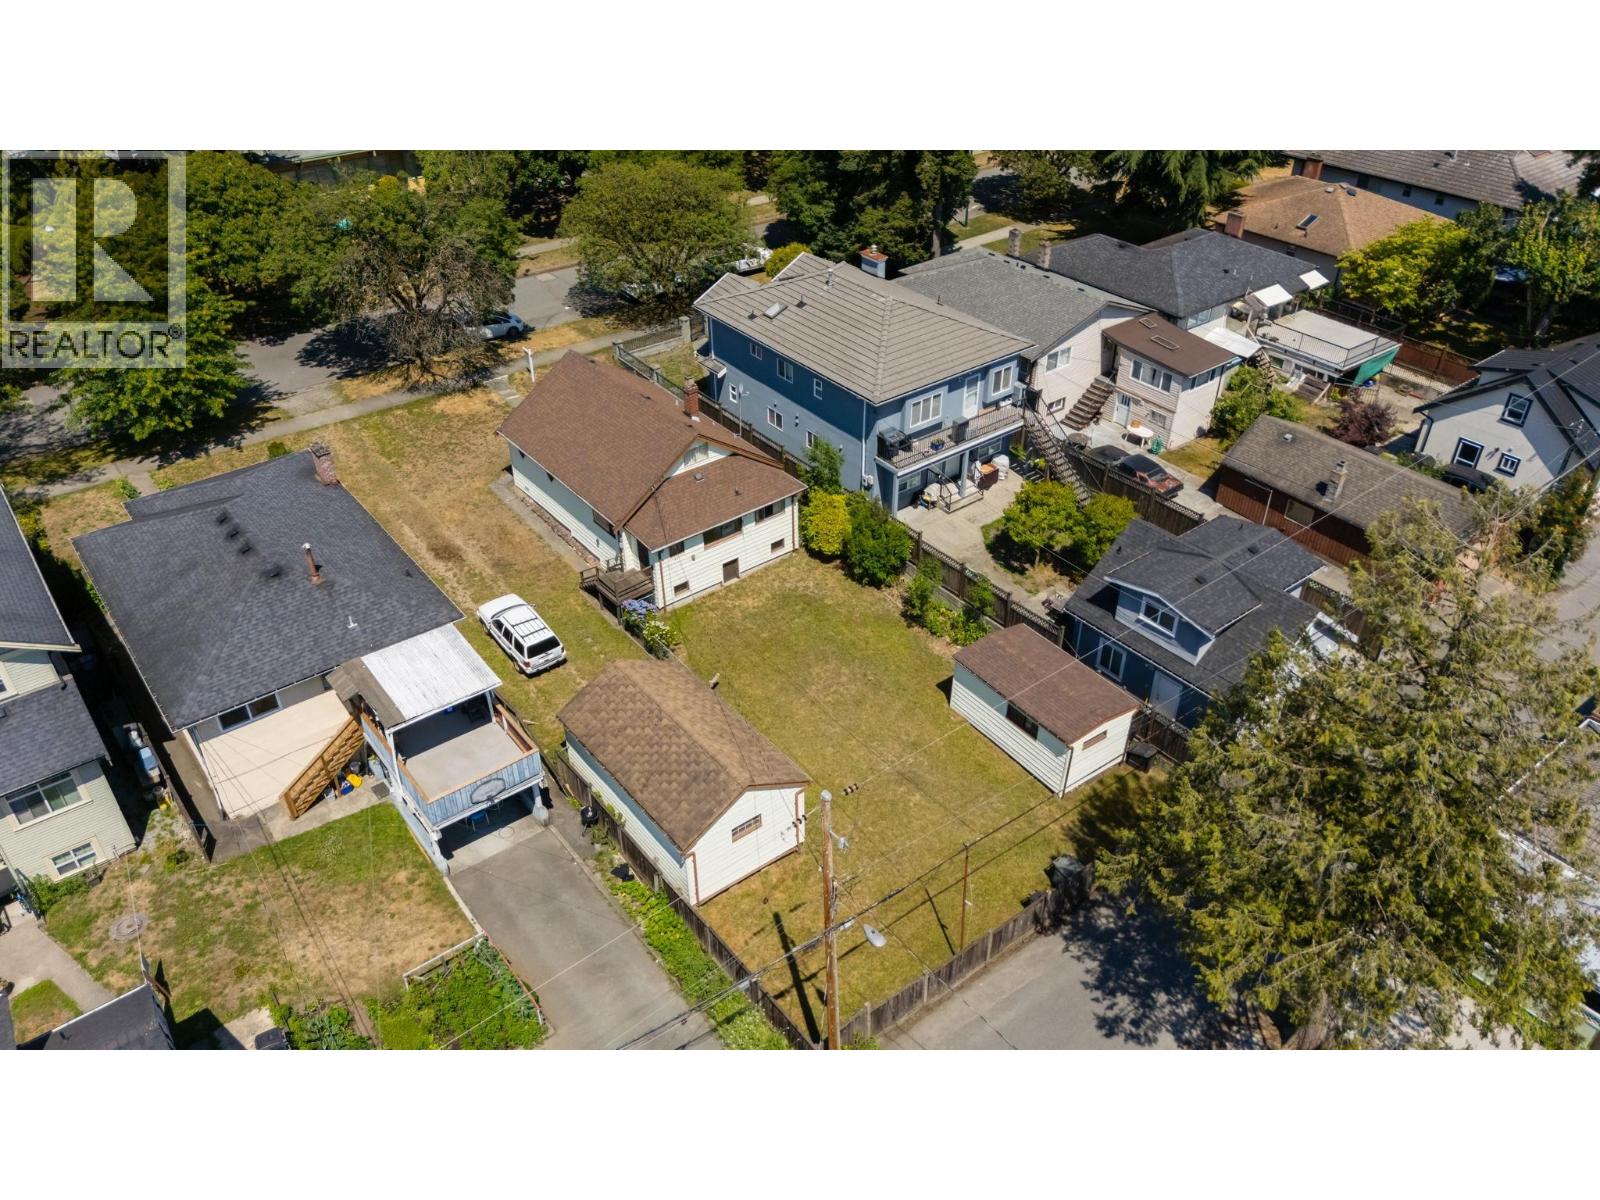
428 E 62nd Avenue
Vancouver, British Columbia
This property has been in the same family for almost a century and has many many stories to tell. On a lovely treelined street the 7762 square foot lot has a south facing back yard with lane access. The options for redevelopment are many, a large custom built single family home , duplex or multiplex. The location is one of the best in this lovely Sunset neighbourhood across the street from Pierre Elliott Trudeau elementary, a block from George Park and just a short walk to Sunset Community Centre. 428 East 62nd is ready for it's next family and a new chapter! (id:63476)
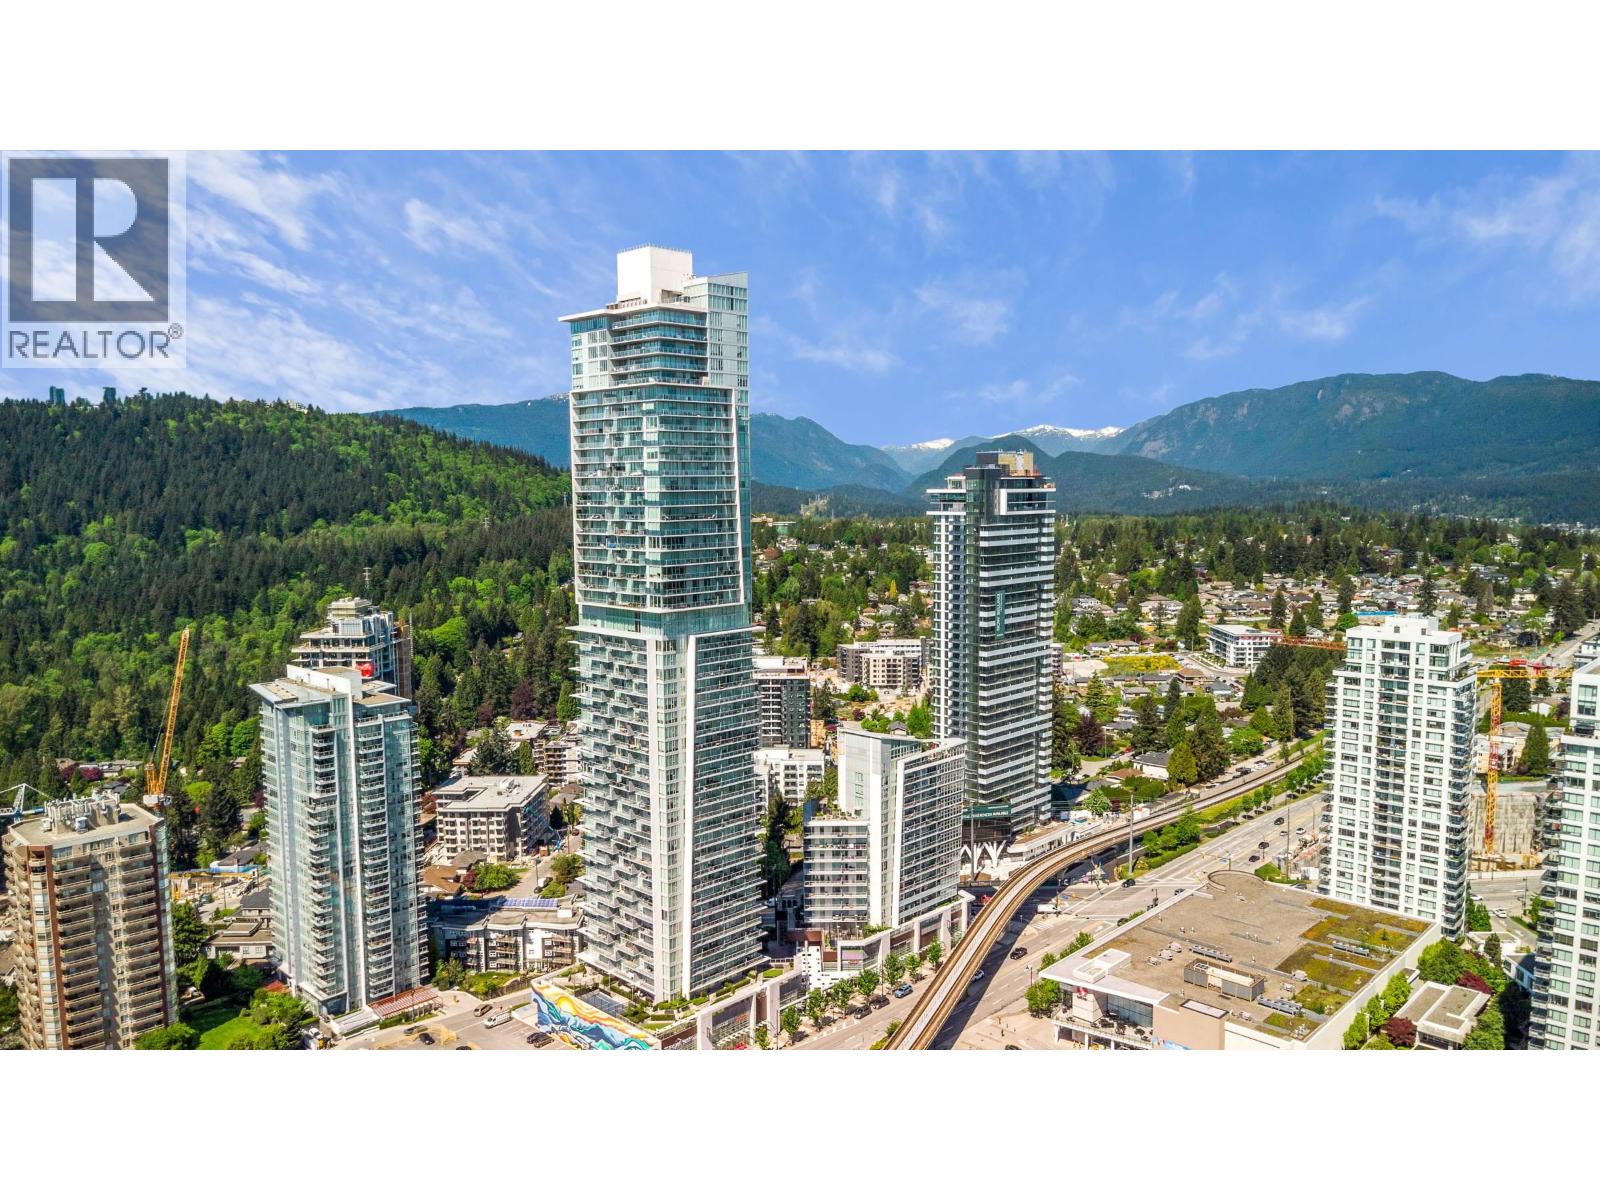
907 567 Clarke Road
Coquitlam, British Columbia
WELCOME TO 567 CLARKE "COMO" BY MARCON.RESORT LIVING AT IT'S FINEST!This fantastic 790 square foot N/E corner unit has 2 bdrm's,2 bath's & 2 separate balconies.Lots of natural light through floor to ceiling windows & large patios off living room & primary bedroom.Gourmet kitchen with Bosch appliances,gas cooktop,quartz countertops & large windows over the sink.World class amenities on the 2nd,28th & 49th floor include concierge,fitness centre,indoor & outdoor basketball court,yoga room,music room,karaoke room,social lounge,rooftop sky lounge & guest suites.Skytrain station is across the street,restaurants,grocery stores & shopping are within steps.1 parking stall & 1 locker.Strata has approved an EV charger for this units parking stall.DON'T MISS THIS ONE! (id:63476)
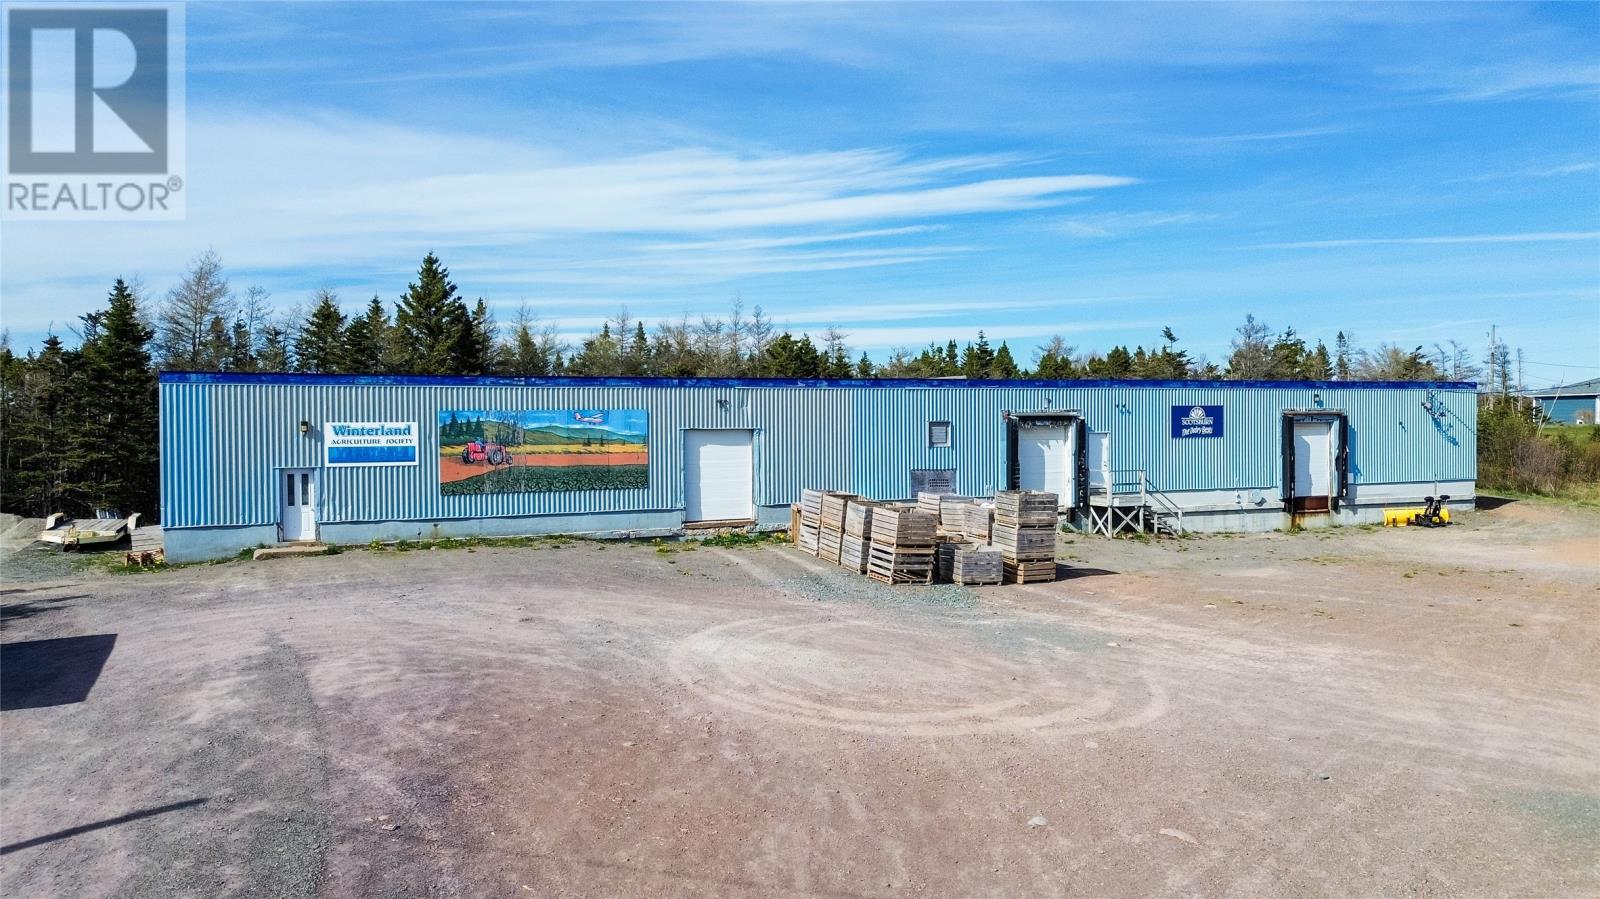
44-60 Pioneer Drive
Winterland, Newfoundland & Labrador
Positioned on over 16 acres with mixed zoning and exceptional future development potential, this 9,000+ sq ft building offers a rare combination of operational commercial space and long-term land value. Currently operating as cold storage, the building is divided into two separate sides, each with two large rooms, a half bathroom, and flexible partitions that can be removed or reconfigured to suit a variety of business needs. Designed for functionality, the property features mulitple loading zones capable of accommodating trailer access, making it ideal for warehousing, storage, fisheries, agriculture, or distribution. One side features operational coolers, while the other offers excellent value-add potential. With substantial acreage, mixed zoning, and expansion potential into the Winterland area, this property presents a unique opportunity for business owners, investors, and developers alike. Opportunities with this much flexibility, land, and commercial potential are hard to come by — schedule your private viewing today before its gone! (id:63476)
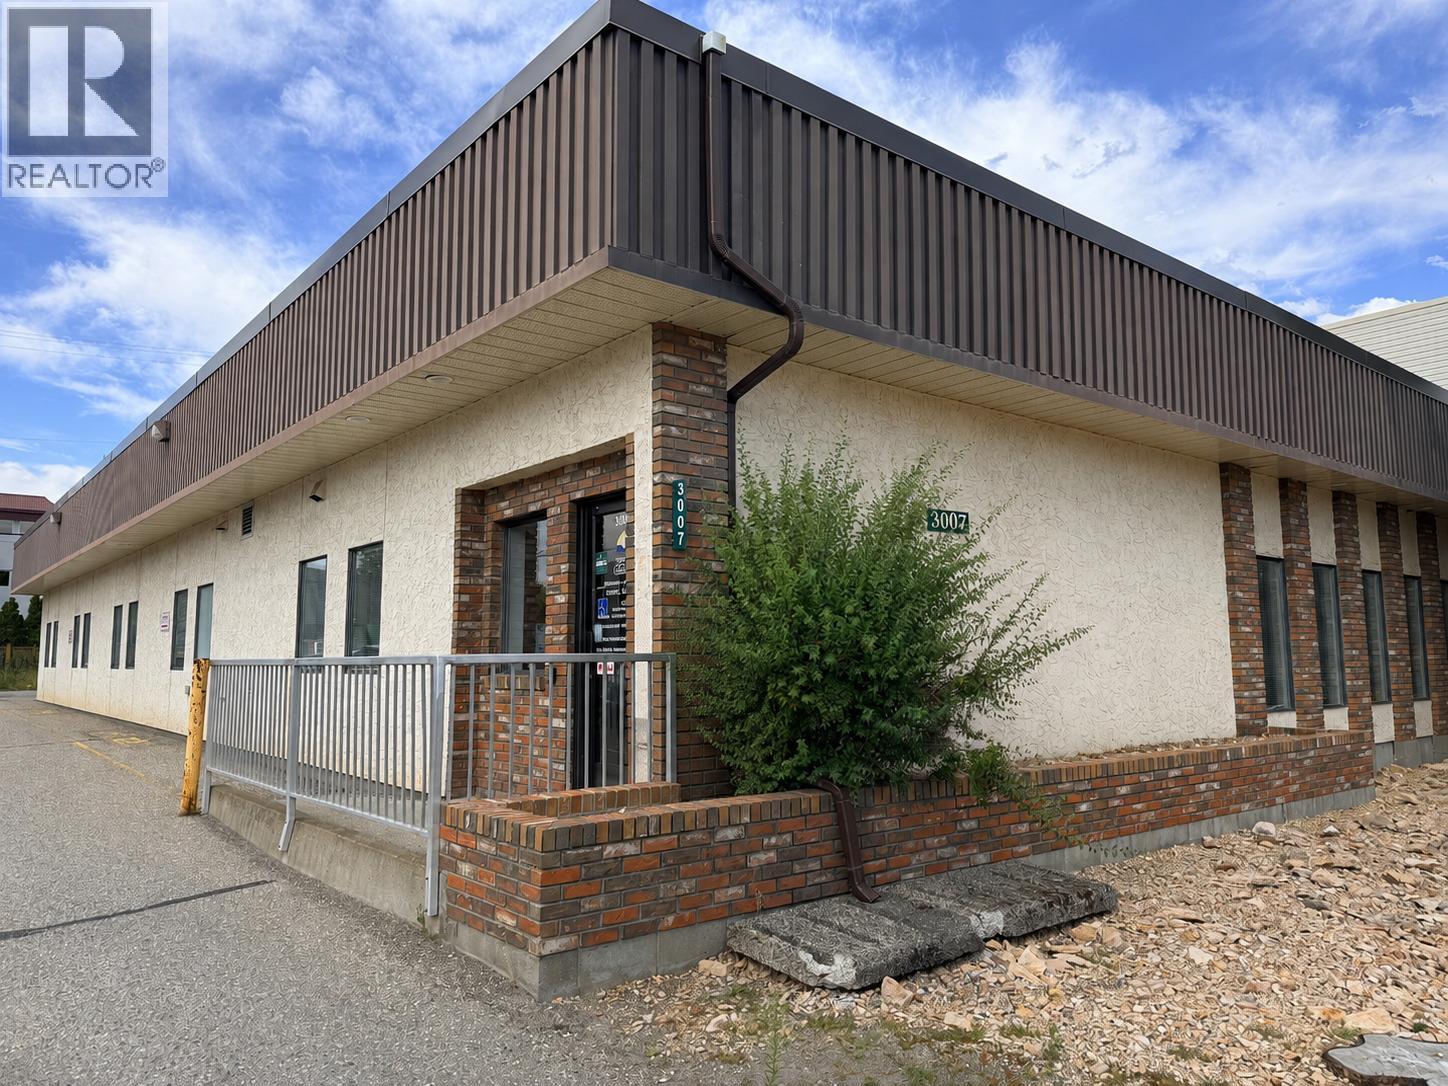
3007 35th Avenue
Vernon, British Columbia
Prime Vernon commercial investment opportunity featuring a long-term Province of British Columbia government tenant. Centrally located at 3007 35 Avenue, the property offers approximately 4,632 sq. ft. of rentable area with a 5-year lease commencing April 1, 2025, plus two additional 5-year renewal options. Zoned CMUB – Commercial Mixed Use: Business, allowing a broad range of commercial and mixed-use opportunities with density up to 3.5 FAR and building height up to 6 storeys. An attractive opportunity to acquire a stabilized government-tenanted asset with secure income and long-term redevelopment potential in a prime Vernon location. (id:63476)
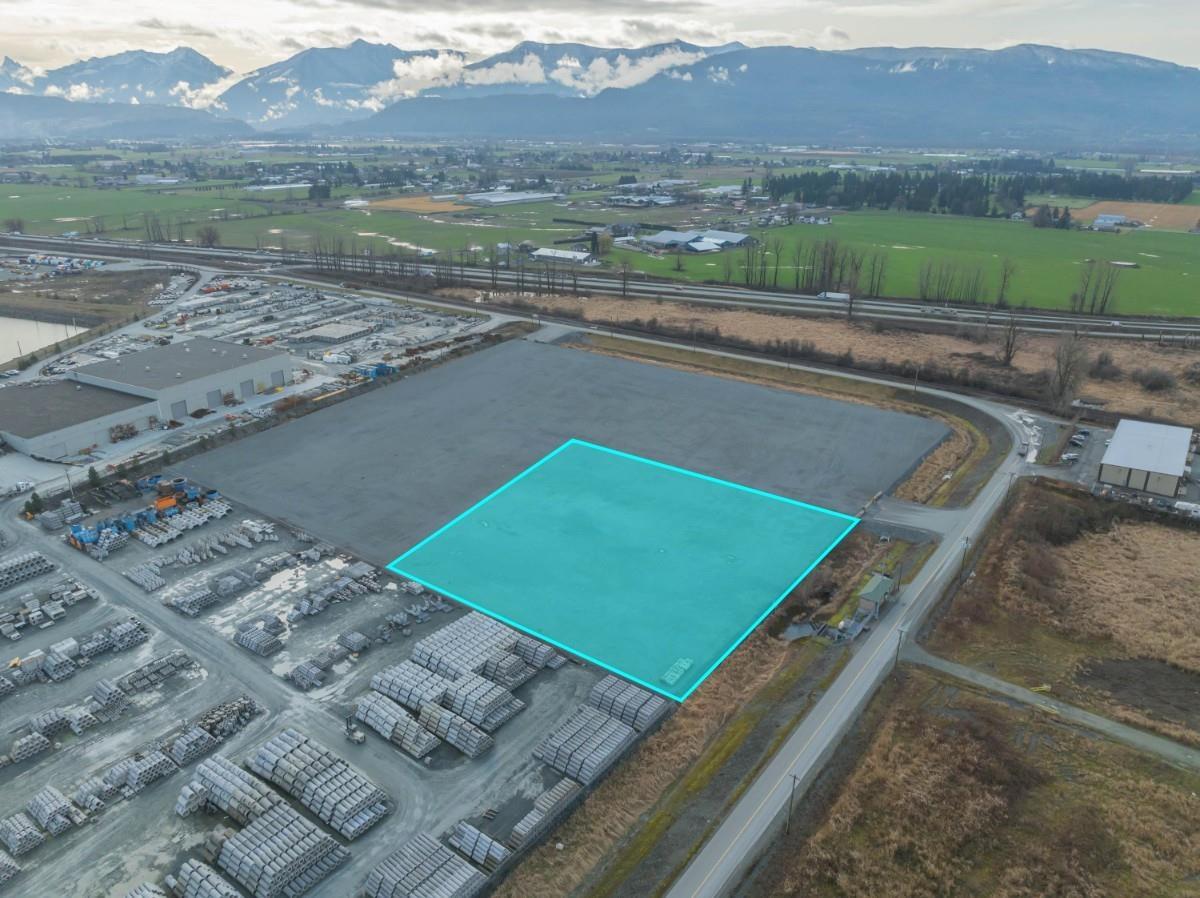
7652 Cannor Road, West Chilliwack
Chilliwack, British Columbia
3.51 Acres of Heavy Industrial (M4) next door to Amrize and Richie Brothers in Chilliwack with immediate access to Highway 1. Site has been serviced, filled, and prepared as gravel yard space and ready for development. Currently being re-zoned to M2 Service Industrial. Up to 13.49 Acres available when including neighboring properties at 7560 and 41723 Cannor Rd. (id:63476)
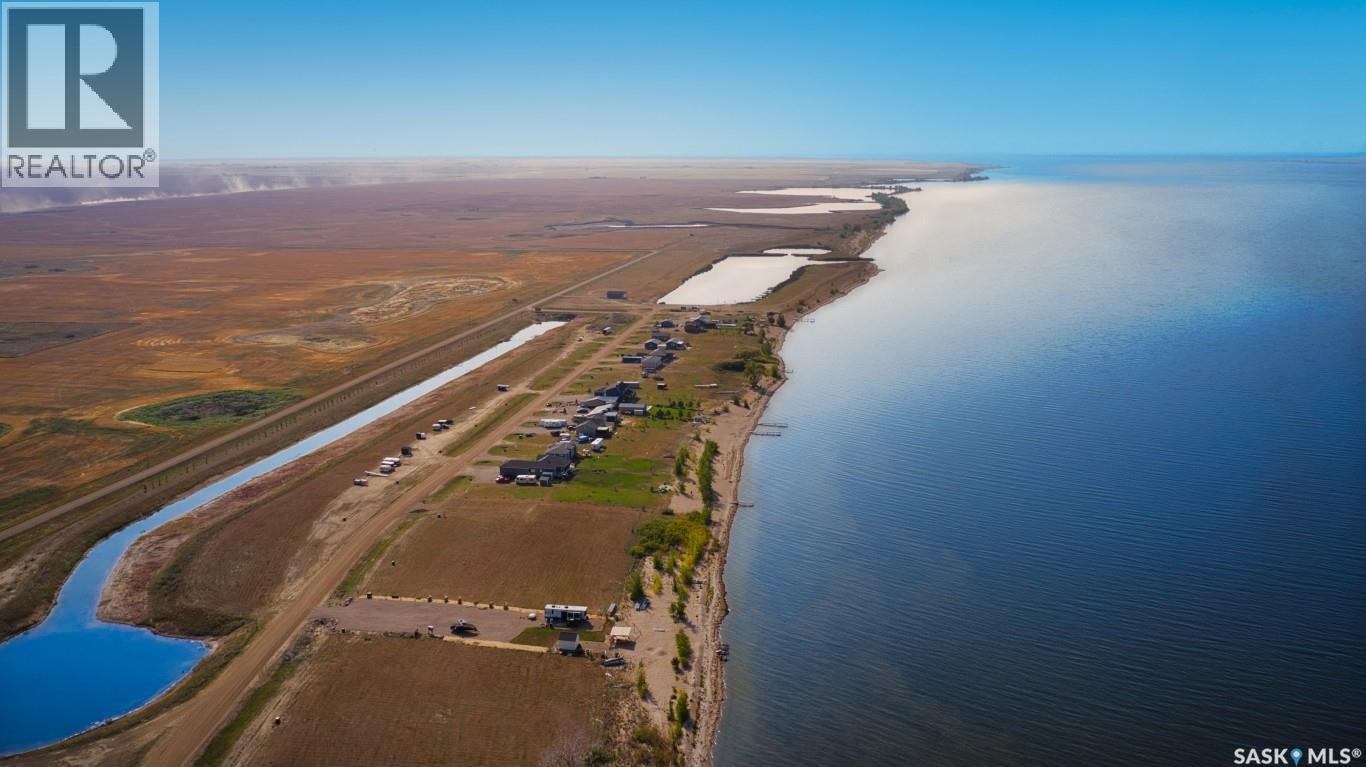
39 Sunset Acres Lane
Last Mountain Lake East Side, Saskatchewan
Canal lot for sale in Sunset Acres Resort on the East shore of Last Mountain Lake. This waterfront lot is 75’ wide x 302’ + is graded to accommodate a walk out basement. There is both power + natural gas service to the property line. If you are looking at our map, this is Lot #5. Yes, you can put your camper there. Developer gives you 5-10 yrs to build + the RM would prefer that you build to completion within 2 yrs of start. That gives you up to 12 years! The private inland marina + boat launch opened in 2018. The boat launch is 16’ wide + 120’ long! It’s slick to use because the 100’ wide berm of the marina protects you + your boat from the wind, making launching super easy. Located an hr + 15 away from Regina and an hr + 45 min from Saskatoon, this Resort is in a desirable location to build your family vacation home or your retirement retreat. A short drive to both Govan + Strasbourg, where you will find restaurants, groceries, medical + financial services, shopping + more! Sunset Acres is situated on the widest part of the lake + just south of North America’s oldest bird sanctuary + Arlington Beach. This is an all-season development w/ full time residents. With no steep hillsides or treacherous terrain, access to your vacation home + to the water beyond is easy. Enjoy family fun on the sandy beach; go boating or fishing on the lake or from your dock; or just relax on your deck and take in one of Saskatchewan’s stunning sunsets. The completed development will offer lakefront, marina, + canal lots with minimal artificial light allowing for enjoyment of the night sky. Sunset Acres Resort owners belong to an Home Owners Association for $180/yr, which safeguards the overall value + investment of the shared owned amenities. Please contact your REALTOR® today for more info. *DON’T MISS THE SUNSET ACRES VIDEO TOUR IN THE MEDIA LINK! (id:63476)
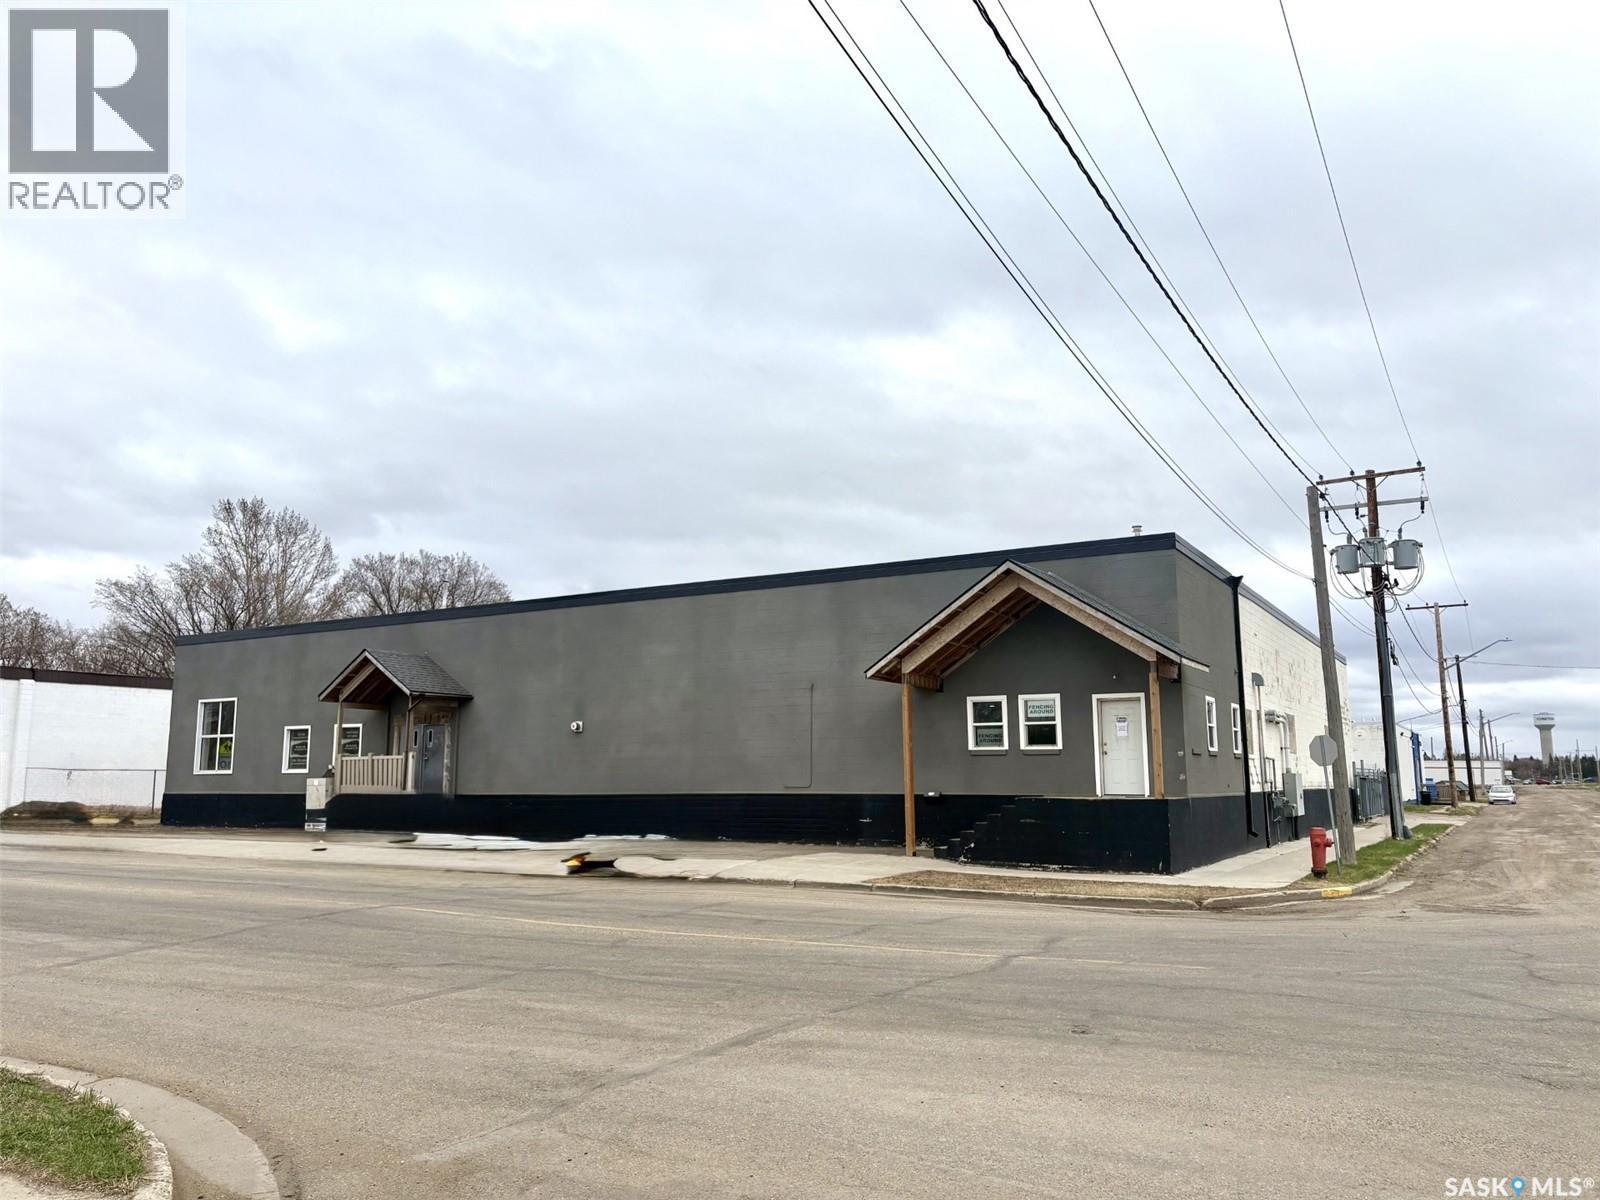
54 Darlington Street W
Yorkton, Saskatchewan
This Commercial Property for sale at 54 Darlington St W in Yorkton, SK, consists of Units 1 & 2, with a total building size of 11,615 SF on a 115 ft street frontage lot. Zoned light industrial, this versatile property offers excellent flexibility, with no interior supporting walls, allowing the entire space to be opened up or reconfigured to suit a variety of business uses. The east side of the building, offers approximately 5,500 SF and was previously operated as the Back 40. It was a retail, restaurant, and bar, featuring a restaurant/bar space, warehouse area, cooler unit, kitchen area, and radiant heat throughout. The kitchen equipment and coolers are optional and negotiable in this sale. The west side includes approximately 1,224 SF of office/retail space, 4,345 SF of warehouse space, and an additional 1,200 SF mezzanine for extra usable space. This side, features overhead box heaters in the warehouse, along with gas heat and a fireplace in the office area. A shared boardroom with a gas fireplace, separates the two sides of the building. Additional highlights include, approximately 4,000 SF of dock space at the rear, gated back yard, two separate business entrances, Phase 1 and 3 power on each side, jointly billed water with separately metered remaining utilities, flat PVC roof replaced in 2020, and cork stucco exterior completed in 2021. Built in 1954, this property presents an excellent opportunity for retail, industrial, warehouse, hospitality, or mixed-use commercial operations. (id:63476)
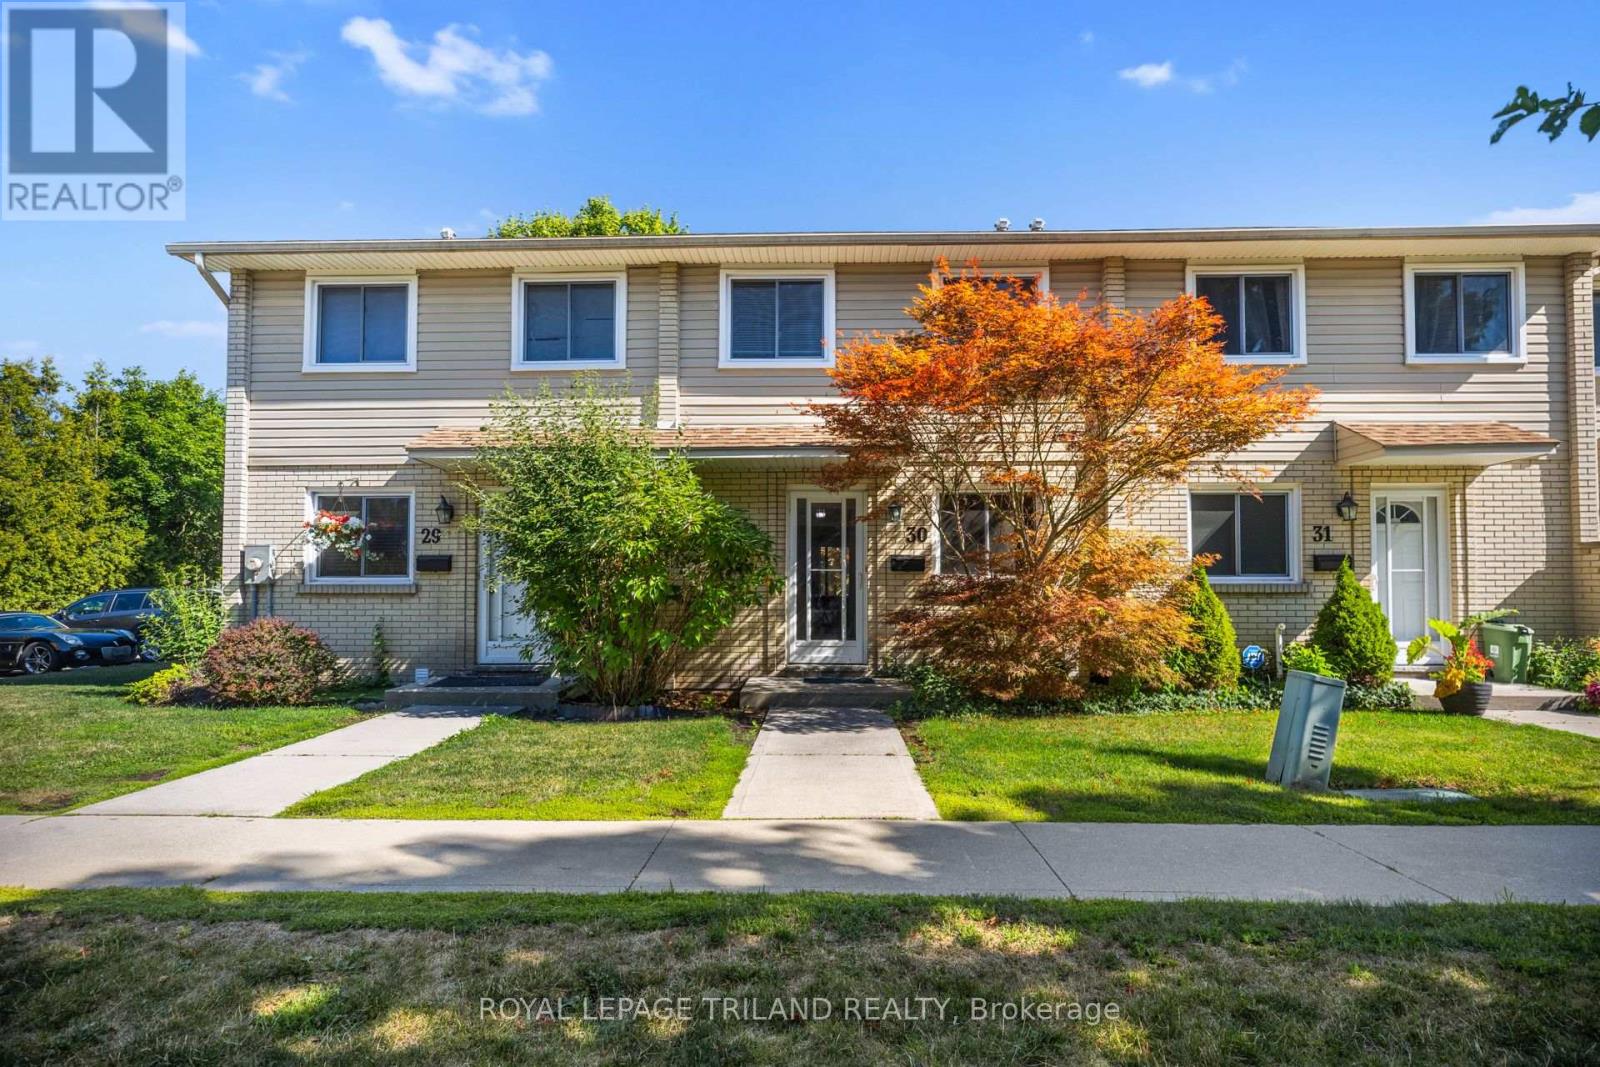
30 - 775 Osgoode Drive
London South, Ontario
Welcome to 30-775 Osgoode Drive in London, a clean, well maintained condo tucked into a quiet, sought-after area of the city, conveniently located just 7 minutes from White Oaks Mall, 6minutes from No Frills , and a few minutes from Costco South, with easy access to Highway 401 and various nearby amenities. This unit offers three nicely sized bedrooms and 1.5 bathrooms, making it a great fit for families, first-time buyers, or investors looking for an affordable, move-in ready unit. The spacious living and dining areas provide an open, easy flow, perfect for relaxing or entertaining. A true standout for a condo townhome at this price point, this unit also includes abasement, a fenced backyard, and in-suite laundry, features that are hard to find in this segment of the market. The building offers a parking spot included in the maintenance fees, visitor parking, a pet friendly policy, and BBQs are allowed, giving residents flexibility that's not always available in condo living. With remarkably low maintenance fees including water, there is one less monthly expense to worry about. Ideally located close to schools, parks, transit, and a library, this home puts everything you need within easy reach, all within a peaceful, established neighbourhood. 30-775 Osgoode Drive is a convenient and comfortable place to call home. (id:63476)
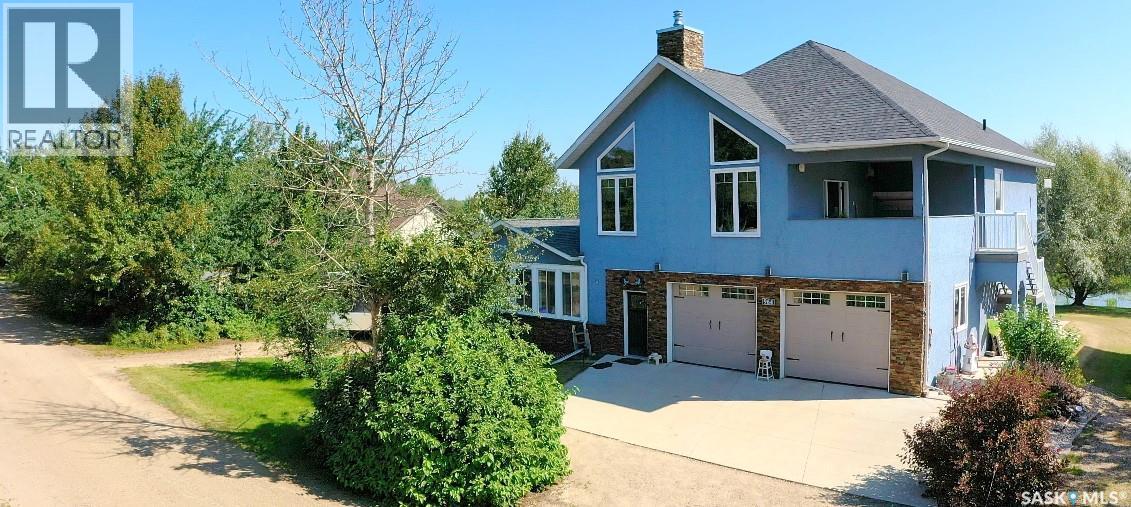
964 Whitesand Avenue
Good Spirit Lake, Saskatchewan
Welcome to this exceptional four-season home at Burgis Beach, on beautiful Good Spirit Lake! This impressive 2,490 sq. ft. two-storey home was built in 2008, with an addition in 2015. It sits on a large double lot and offers 4 spacious bedrooms and 3 bathrooms. The modern open-concept kitchen and dining area, is complemented by a screened-in sunroom, creating an ideal space for relaxing and entertaining. The second level features an incredible great room, complete with a wood-burning fireplace, large sit-up wet bar, LED lighting features, and built-in speakers, for both indoor and outdoor enjoyment. Step outside, onto the open-air patio, perfect for morning coffee, watching the big game, or simply enjoying the peaceful surroundings. The primary bedroom features a generous walk-in closet, while the updated five-piece bathroom, offers a relaxing jet tub and modern tiled shower. Outside, the professionally landscaped brick pathway, leads to a cozy firepit area, perfect for evening gatherings. A 16' x 10' shed provides excellent storage for outdoor equipment and toys, with two additional sheds for added convenience. The L-shaped triple-car garage, offers plenty of room for vehicles, storage, and lake gear. Additional features include, convenient Canora water service, in-floor boiler heating, a high-efficiency forced-air furnace, central air conditioning, two air exchangers, triple-pane windows, beautiful BC pine wall features, RV power, two septic tanks, a concrete parking pad, and a durable stone and stucco exterior. With its impressive indoor living spaces, extensive outdoor amenities, and thoughtful features throughout, this beautifully maintained Burgis Beach property is ready to be enjoyed in every season! (id:63476)
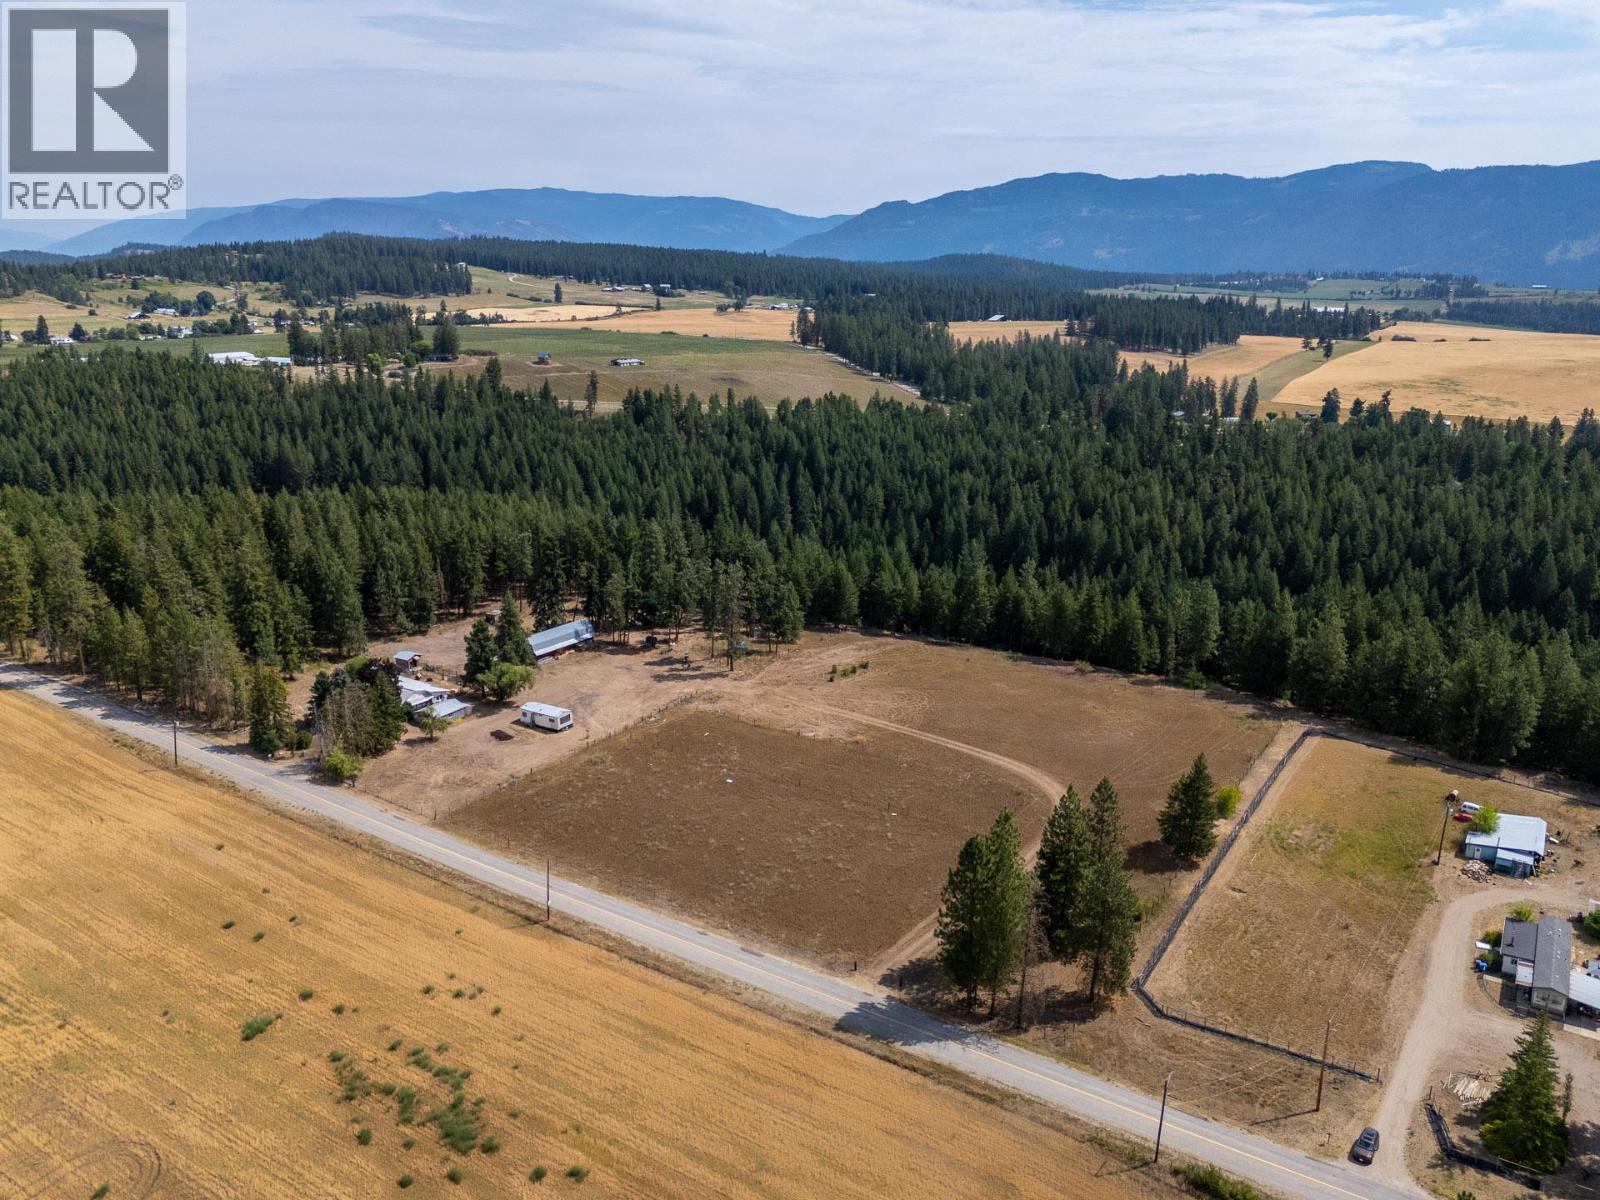
4768 Schubert Road
Spallumcheen, British Columbia
Rare opportunity to own nearly 12 acres in a highly desirable area just north of Armstrong on a paved road backing onto Deep Creek. With plenty of room to build your dream home, a large log barn and many outbuildings, this property offers you the opportunity to truly make it your own in a quiet, rural area only minutes from Armstrong and a short drive to Vernon. Note: the mobile home on the property is used for storage only and is unfit for habitation. (id:63476)
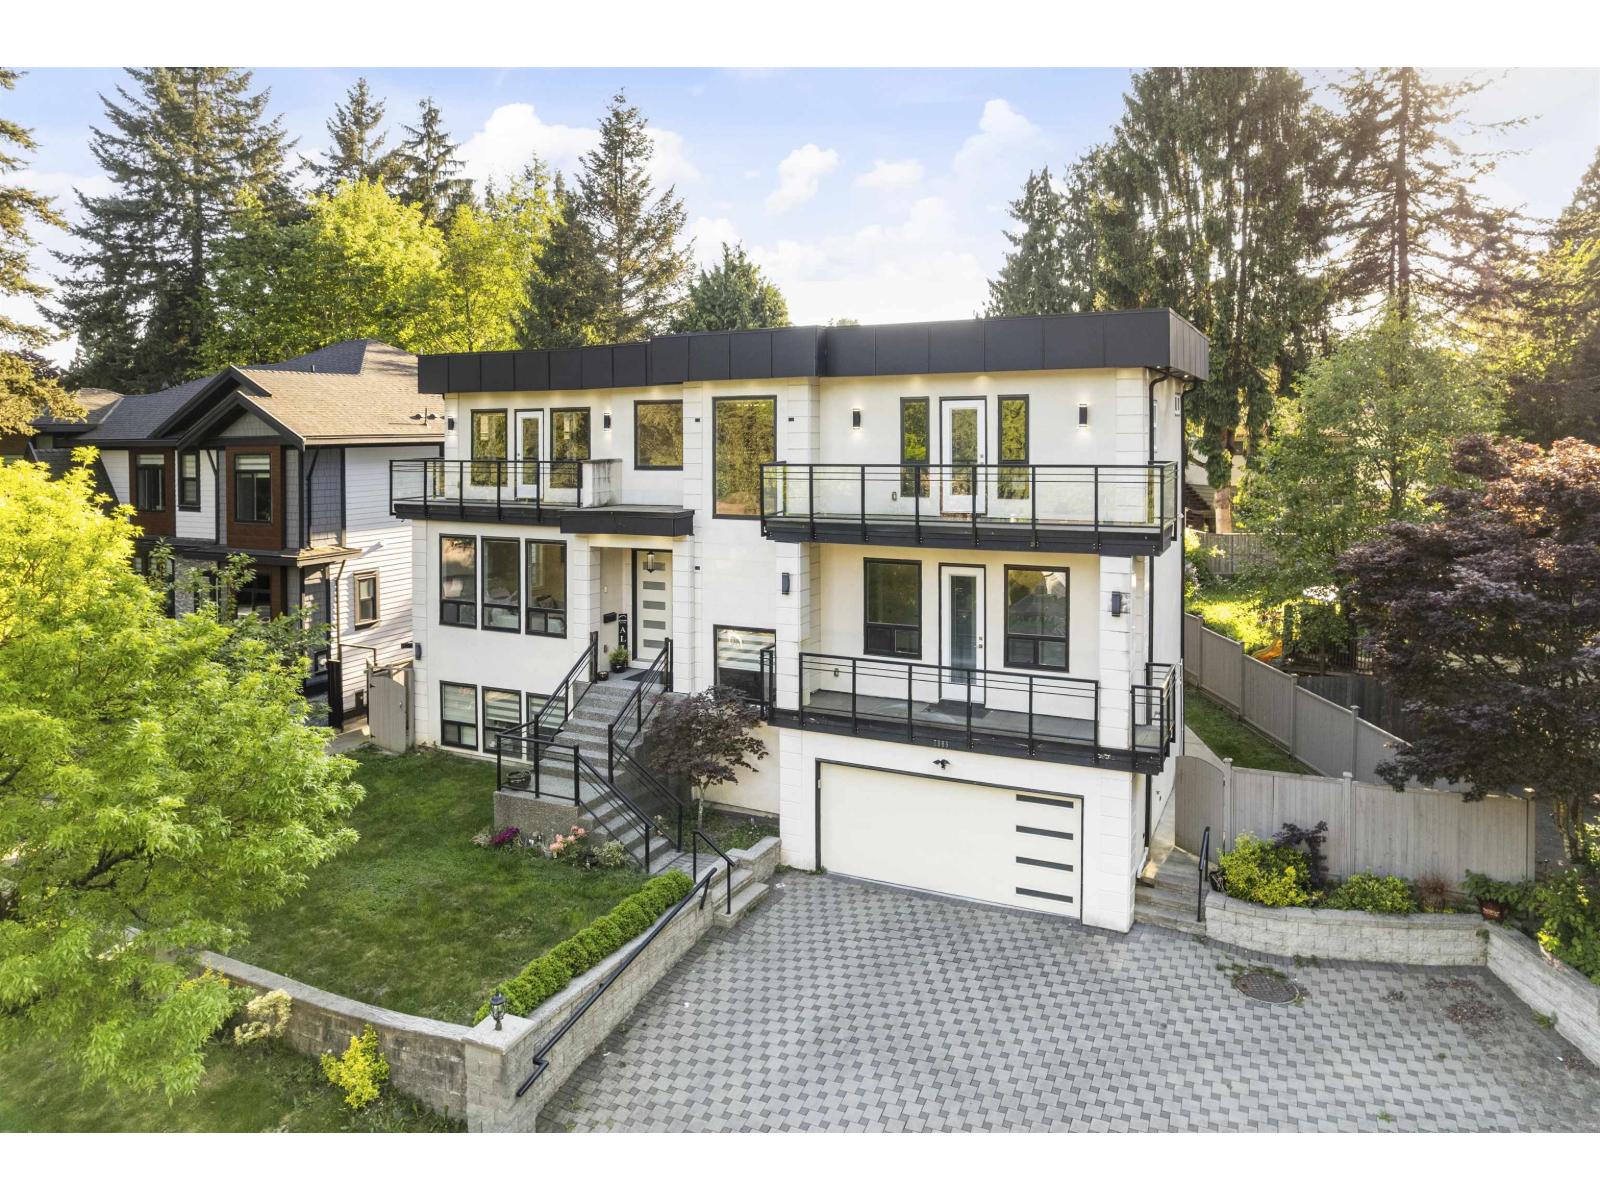
7585 143 Street
Surrey, British Columbia
In the heart of East Newton,Custom built home on LUC lot almost 6000 SQFT living space featuring 9 bedrooms and 9 baths. The main level impresses with its spacious kitchen, great room, office, spice kitchen, and media room. Upstairs features 2 master berdrooms,4 bedroom and 4 full bathroom. Upgrades abound, featuring air conditioning, radiant heat, a top-notch security system, exquisite flooring, quartz countertops, and elegant lighting fixtures throughout. Additionally, the bonus suites (2+1+1). This home is a true marvel, blending luxury, comfort, and practicality in a way that surpasses expectations. (id:63476)
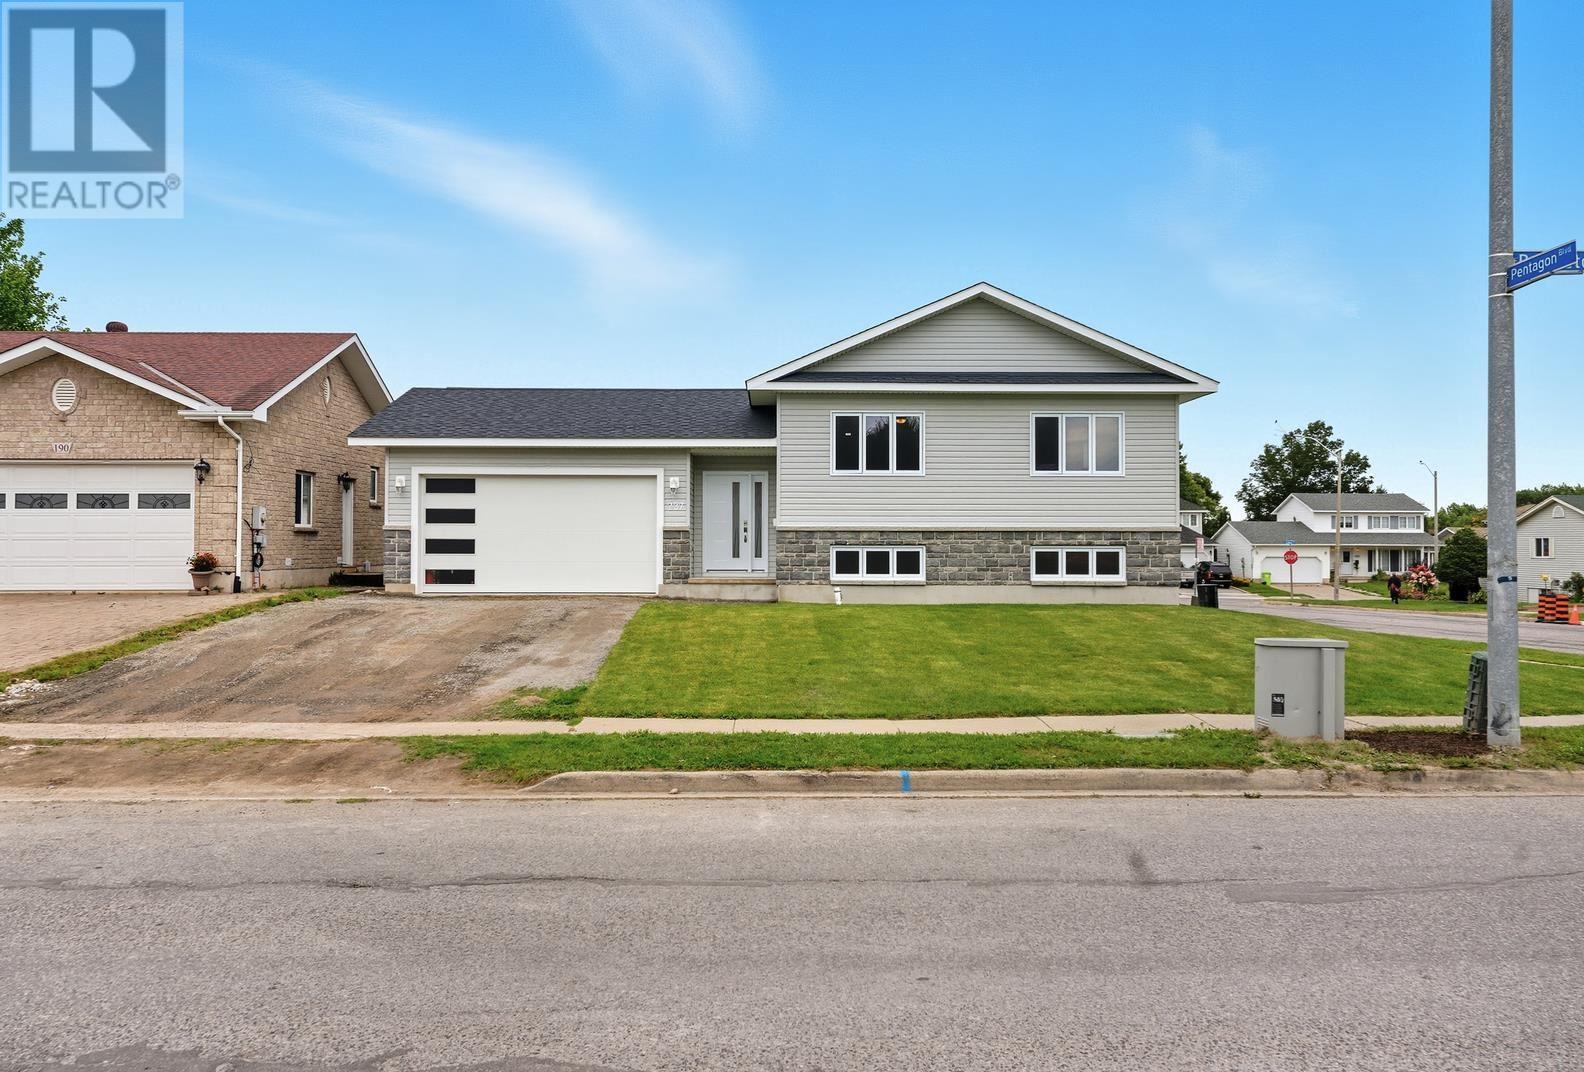
237 Pentagon Blvd
Sault Ste. Marie, Ontario
Welcome to this brand new 1,380 sq. ft. highrise bungalow located in the highly sought-after P-Patch neighbourhood! This turnkey home offers a bright and beautiful open-concept kitchen, living, and dining area filled with natural light. The kitchen is finished with quartz countertops, a center island, and a walk-in pantry—perfect for both everyday living and entertaining. The main floor includes three generous bedrooms, with the primary suite featuring a stunning ensuite complete with a gorgeous walk-in shower. The lower level extends the living space with a finished rec room, bathroom, and laundry area, plus the flexibility to finish the large storage space into additional bedrooms, a games room, or hobby space. Additional highlights include an attached 2-car garage that is wired and insulated, gas forced-air heating, and plenty of storage under the foyer in the basement. A modern home in a fantastic location—don’t wait, book your viewing today! (id:63476)
Lot A Usk
Terrace, British Columbia
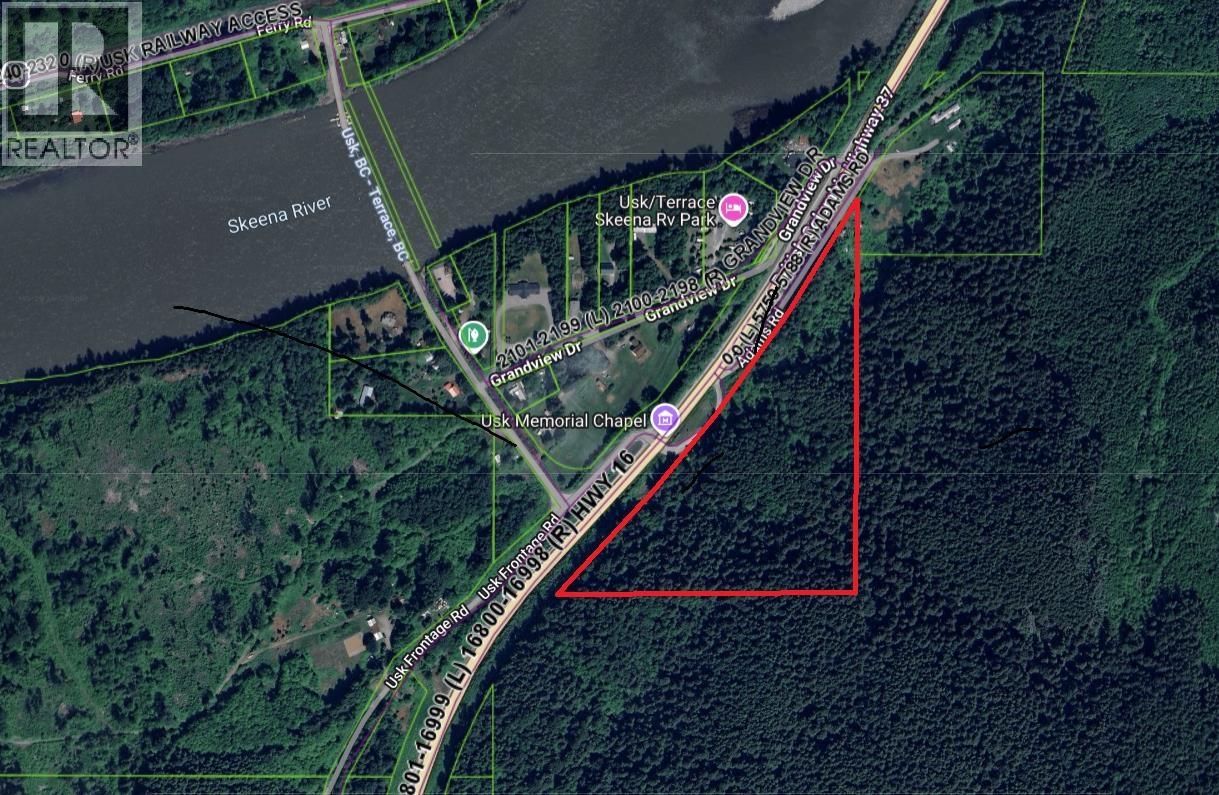
Wonderful opportunity to own 16 treed acres with highway access in Usk! Multiple locations are available on the lower 3-4 acres of the lot for build sites with mature trees sloping upwards on the majority of the lot providing an idyllic spot for forest walks. Highlights include established trails amongst the cedar trees and a year round spring that flows down the hillside (which acts as a water source for the community on the other side of the highway). Rustic living a short 15 minute drive from town- call your Realtor today! (id:63476)
Lot 34 Whiskey Cove (Denny Island)
Bella Coola, British Columbia
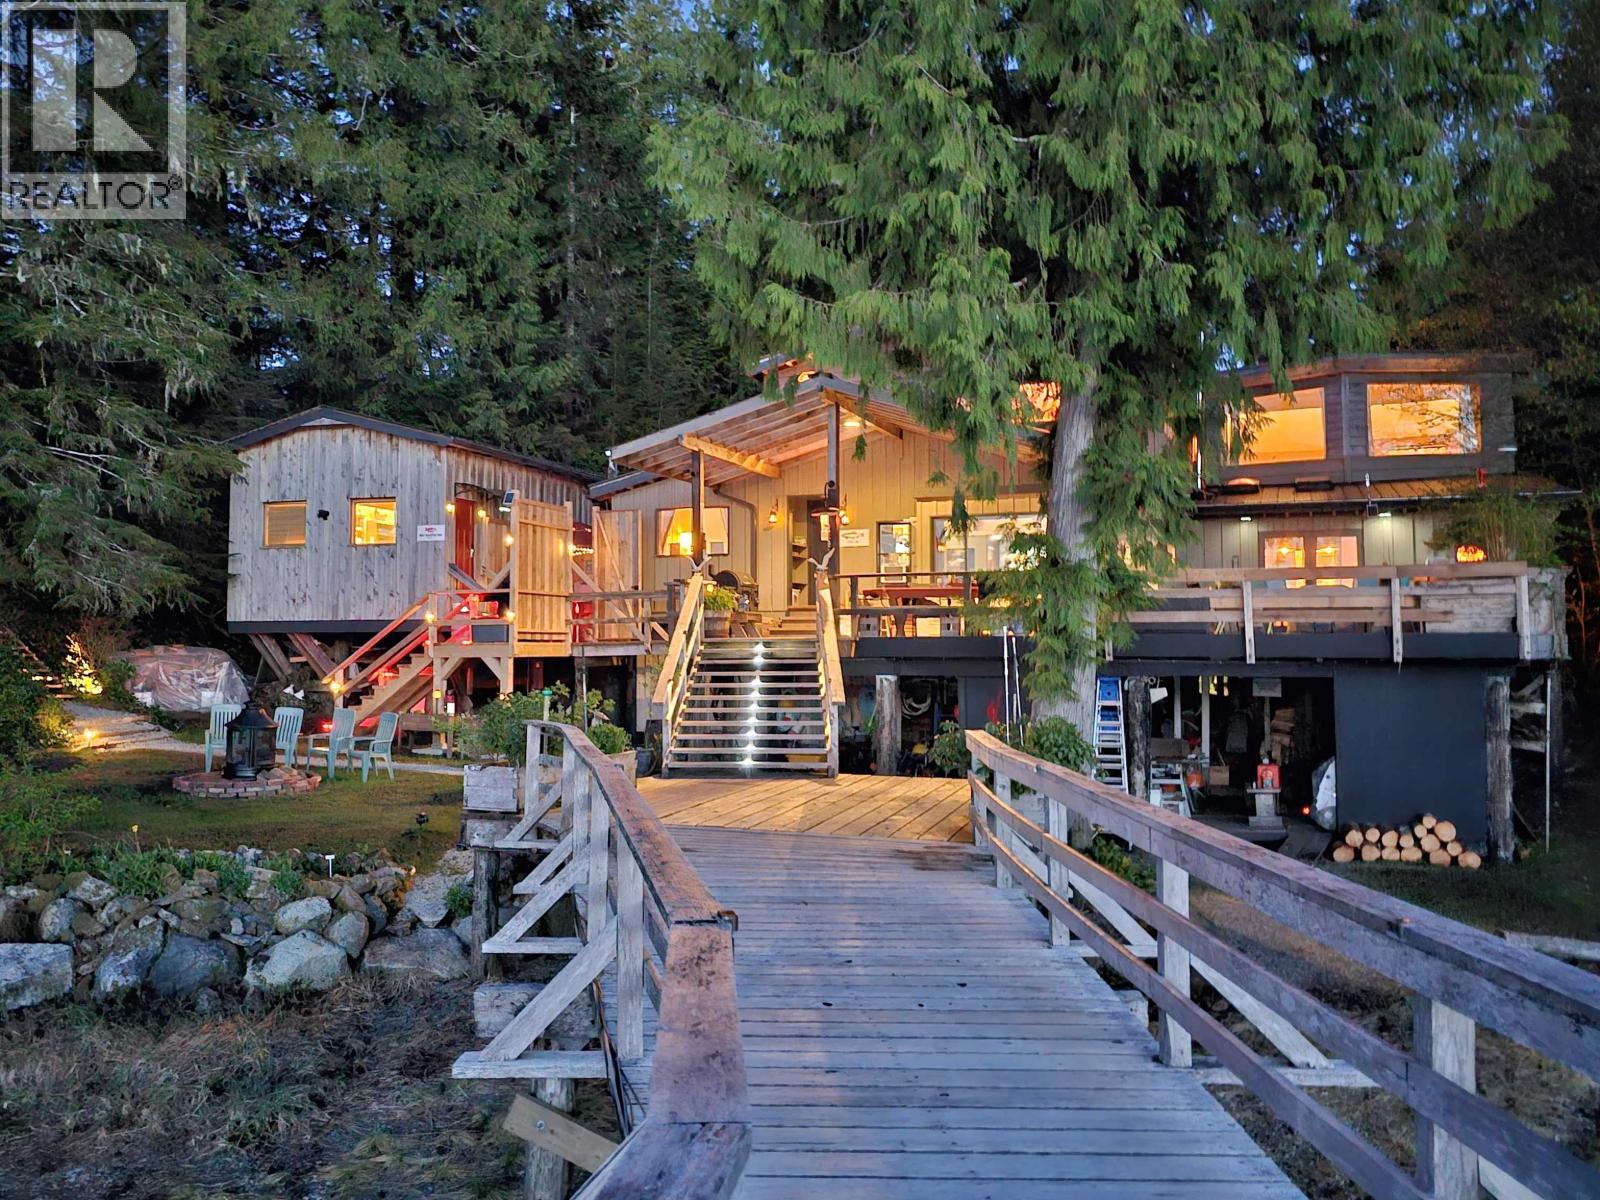
Beautiful Denny Island oceanfront property, with an attractive main residence, guest cabin, shop, garage, substantial moorage, and all the equipment and furnishings to run the property. Currently operating as a boutique resort, this property would be an amazing family residence, group retreat, or rental/B&B. The main residence offers warm and welcoming living space, with a farmhouse kitchen, a dining room for entertaining, and a cozy living room with ocean views. A spacious, partially covered deck provides great outdoor entertaining and seating space. The guest cabin is set up as a self-sufficient bachelor suite, with a separate deck and seating area. The large garage could accommodate over-height vehicles such as a boat or RV. With lawn up to the edge of the ocean and a substantial dock system, a workshop at the ocean's edge, excellent fishing grounds nearby, and everything needed to run the property included, this is an amazing opportunity to own a property in this stunning region of the BC Coast. (id:63476)
Lot 34 Whiskey Cove (Denny Island)
Bella Coola, British Columbia
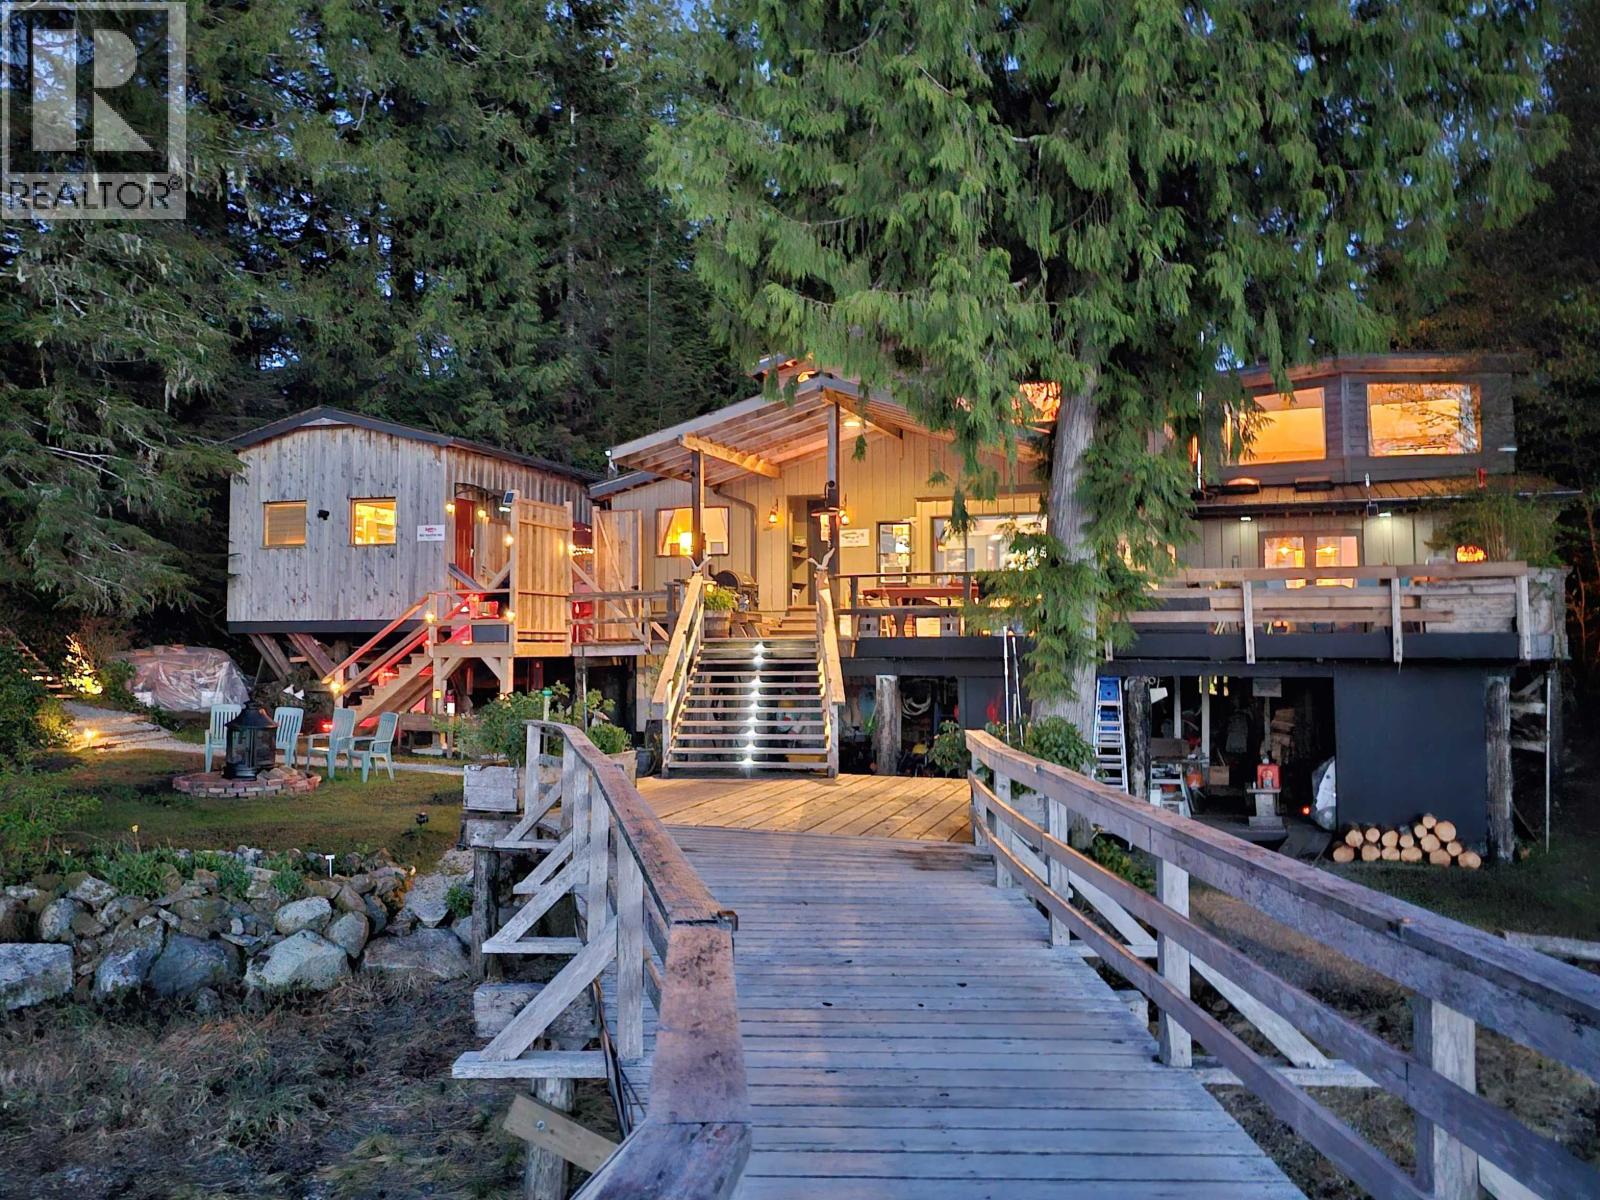
Whiskey Cove Resort is a boutique resort on Denny Island, in BC's Central Coast region. It offers rental accommodations and fishing vacations, with an attractive main residence, guest cabin, a shop, an over-height garage and substantial, licensed moorage. All the equipment and furnishings to run the property are included. In addition to tourists, accommodations are also rented out to local service provider employees working in the area. The oceanfront 4 bedroom residence and the bachelor suite cabin have been set up with meticulous attention to detail and guests' comfort. The oceanside shop building is stocked with freezers, worktables, ice chests, and any fishing gear a guest might need. The moorage includes a large breakwater and 383 lineal feet of dock space with power and fresh water, plus an ice house with two ice makers and freezers. Domestic water system, BC Hydro electrical service, propane plumbing in place. Turn-key ready opportunity for a resort, fishing charter business, or corporate retreat! (id:63476)
165052 165052 Corner
Wandering River, Alberta
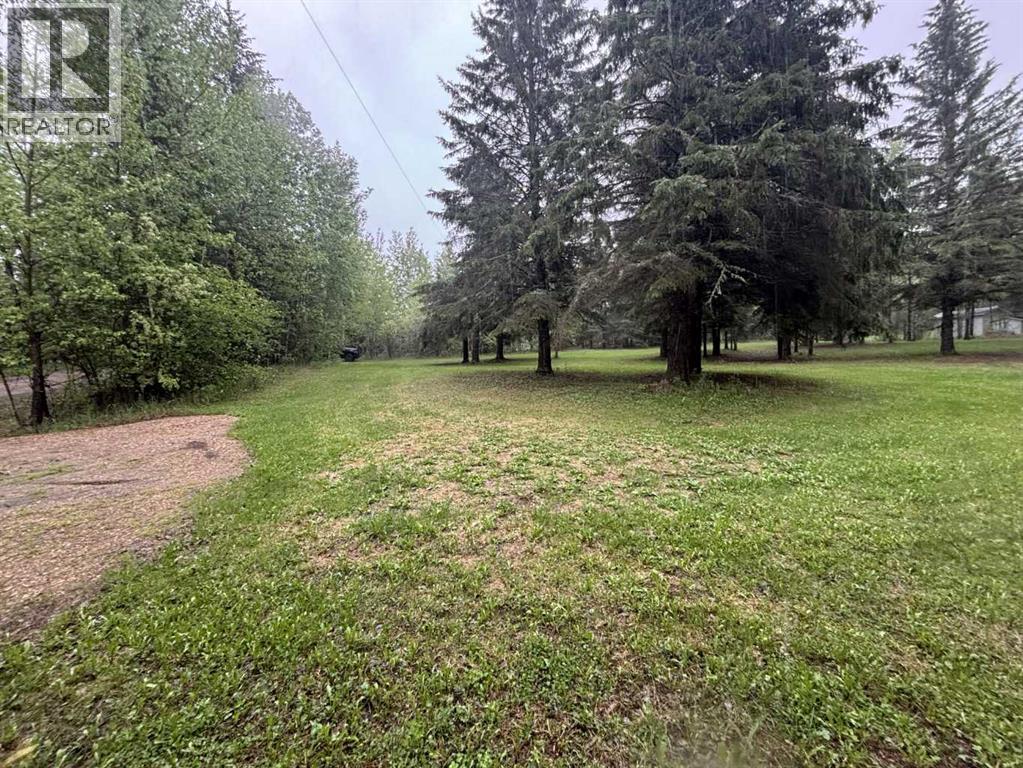
Golf Course Corner Lot – Spacious, Private & Ready for Your RV Retreat!Looking for a golf course lot with room to spread out and enjoy the outdoors? This beautifully maintained corner lot at the Wandering River Golf Course offers everything you need for a relaxing seasonal getaway or weekend escape.Located just minutes from Wandering River, Alberta, this high-and-dry property is surrounded by mature spruce trees that provide privacy, shade, and a peaceful natural setting. With power available for hook-up on the property, future electrical hookup is simple, while the corner-lot layout creates additional parking and easy access for guests, RVs, and recreational vehicles.Property Features:-Large corner lot -Comfortably accommodates up to 4 RV camping sites-Mature spruce trees throughout the property for shade and privacy-12' x 16' storage shed included-Extra parking opportunities thanks to adjacent utility right-of-ways-Just minutes from the golf course clubhouseWhether you're looking for a family camping retreat, a seasonal RV setup, or a future residential property, this lot offers flexibility, convenience, and excellent value.Nearby AmenitiesThe community of Wandering River is only minutes away and offers groceries, gas stations, restaurants, a fresh garden market, school, fire station, and other essential services.Enjoy golf course living, peaceful surroundings, and endless outdoor recreation—all within easy reach of town. (id:63476)
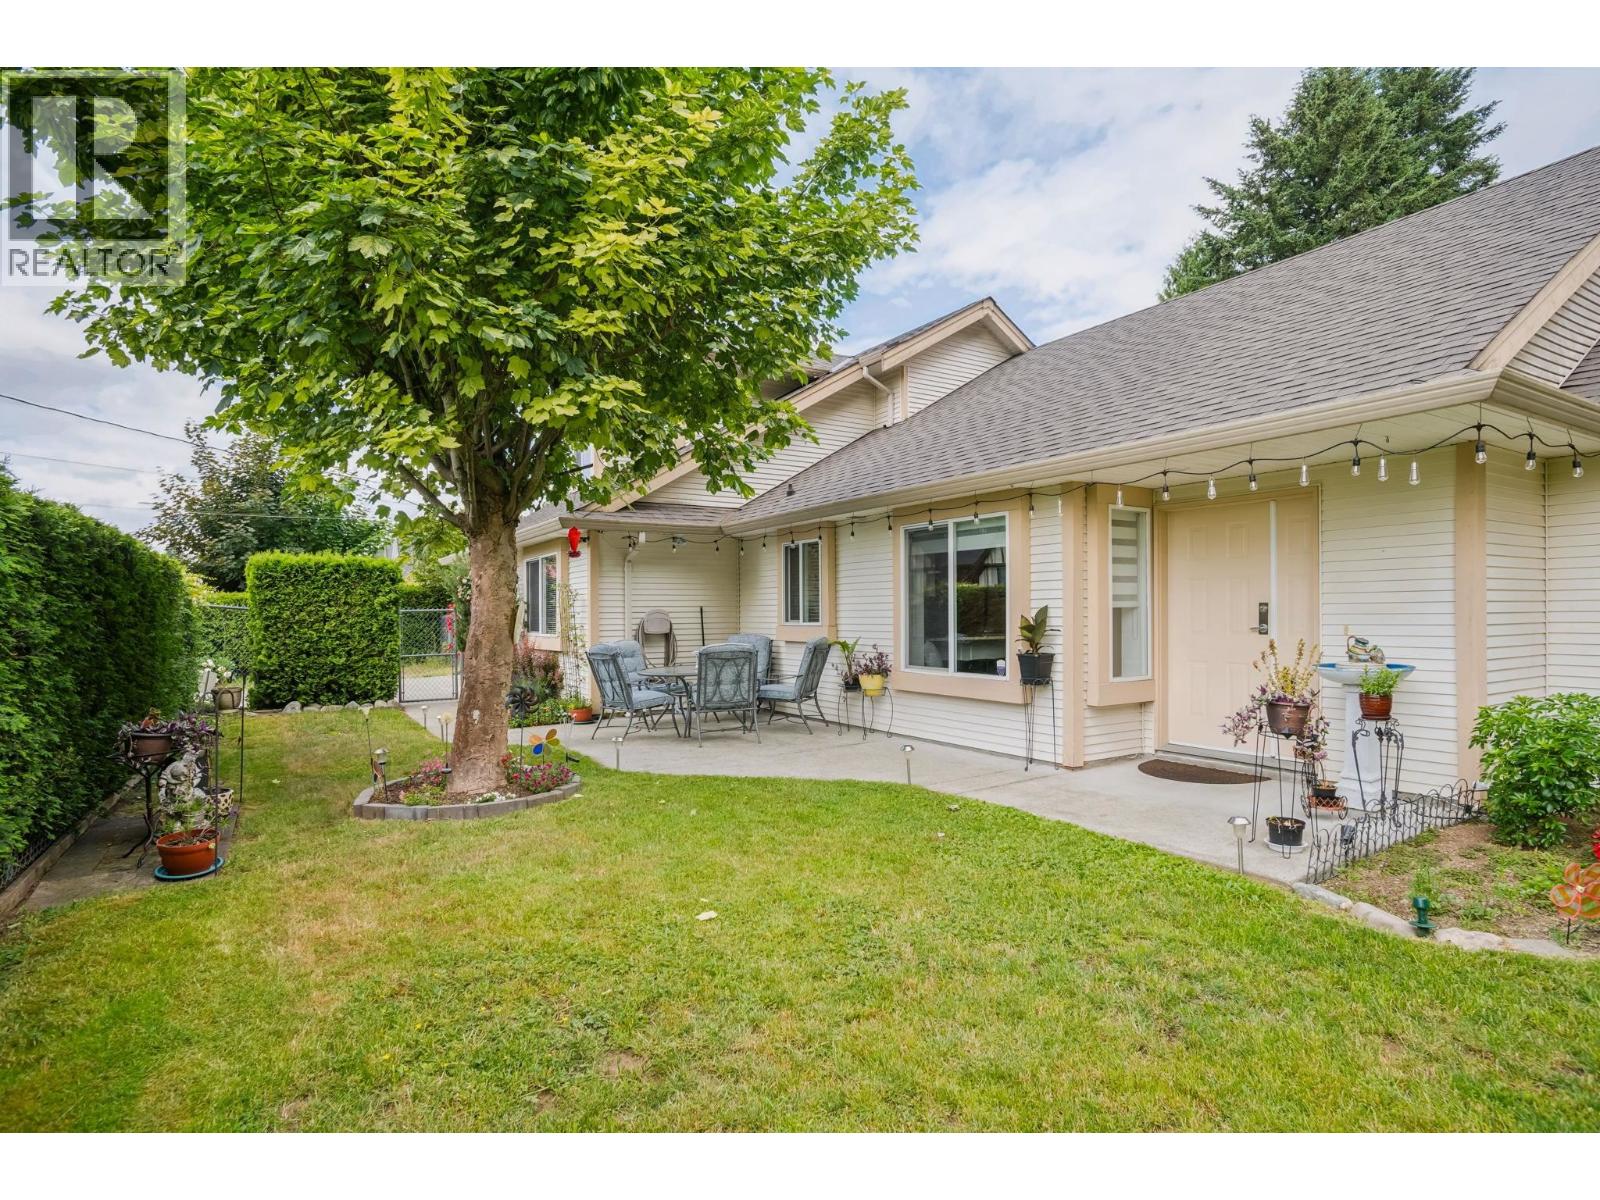
19573 116b Avenue
Pitt Meadows, British Columbia
Amazing value in this beautiful, well maintianed South Meadows home, offering the perfect blend of comfort, functionality and privacy.This spacious 3-bedroom, 2.5 bathroom residence provides an exceptional opportunity to enjoy peaceful living in one of the area's most sought-after neighbourhoods.The thoughtfully designed floor plan features a desirable main floor primary bedroom with a private, updated ensuite. Upstairs are 2 generously sized bedrooms and an updated bathroom; plenty of space for family, guests or home office.The living spaces are ideal for entertaining and every day living.A versatile flex room provides endless possibilities, could easily transform to a gym, media or hobby room.New roof & fence + many tasteful updates.Mature landscaping provides a tranquil backdrop. (id:63476)
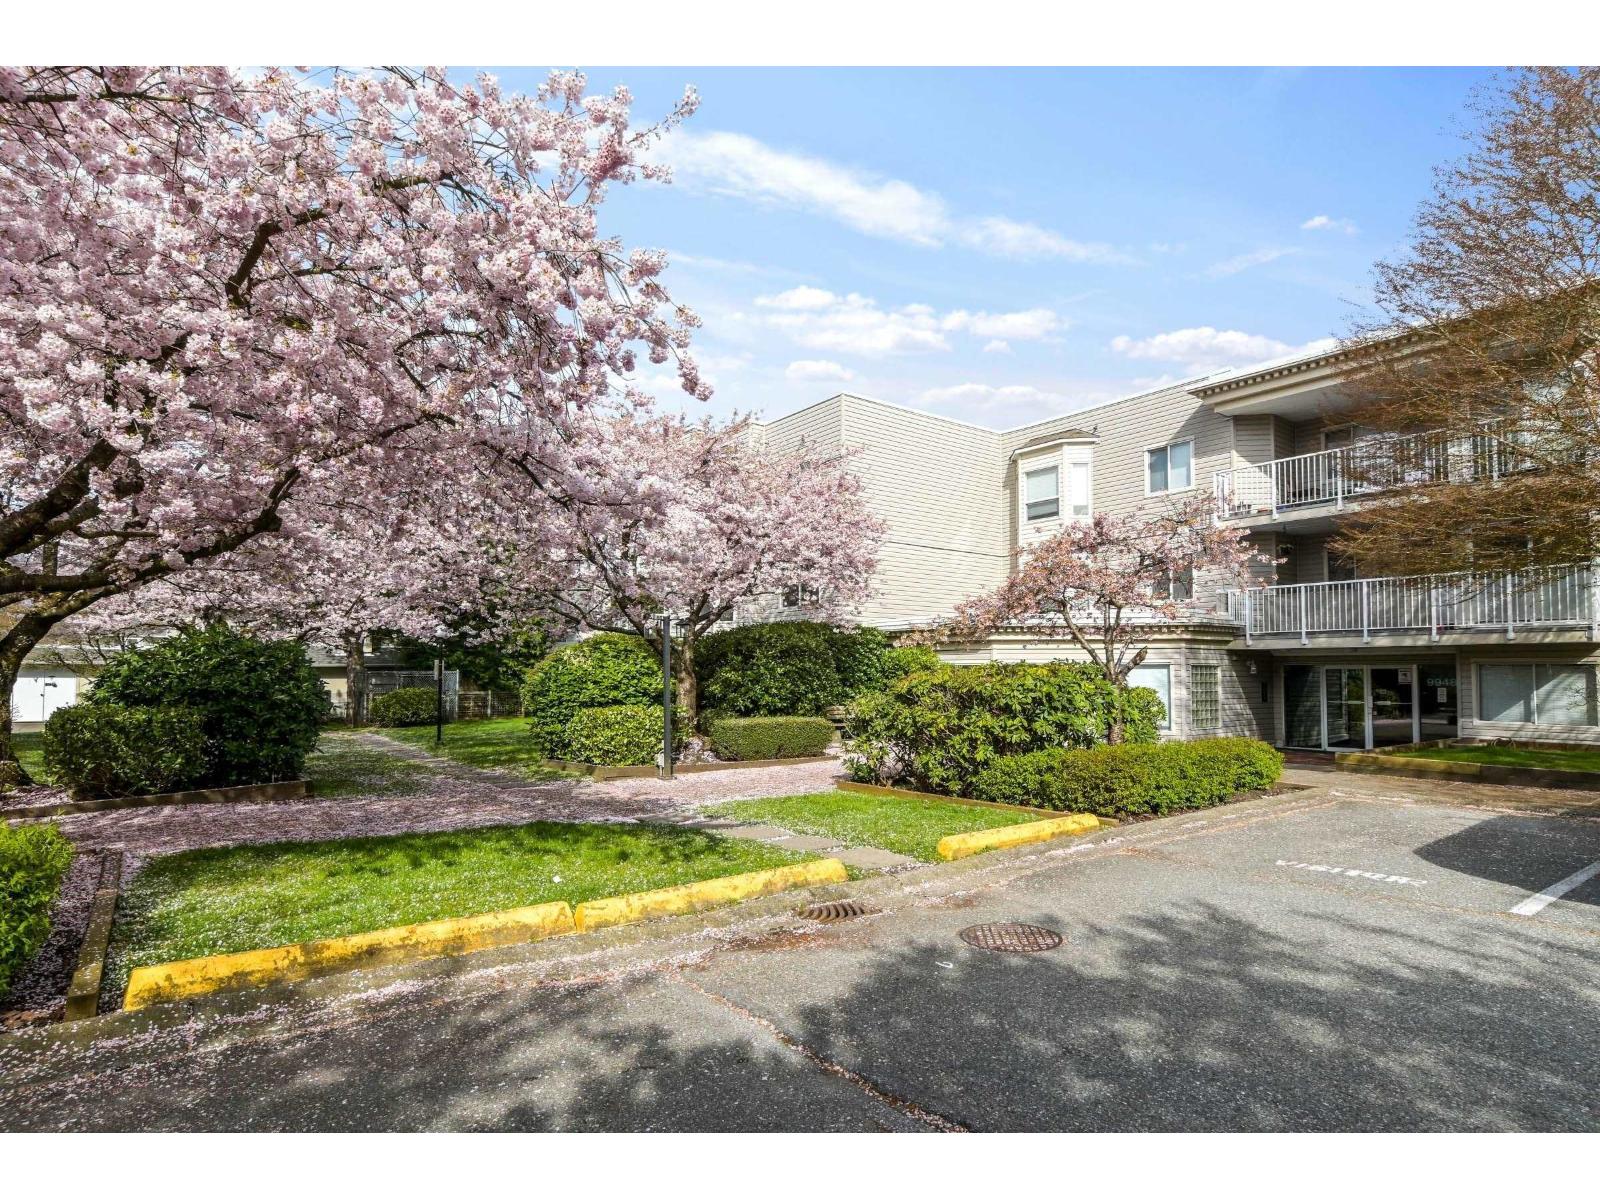
102 9948 151 Street
Surrey, British Columbia
LOVE WHERE YOU LIVE! This spacious ground-level condo offers an ideal layout with two bedrooms and two bathrooms, perfectly suited for families, downsizers, and investors alike. Features flat ceilings with pot lights, a bright white kitchen with stone countertops throughout, updated appliances, modern bathrooms, nice flooring, crown moldings. The walk out patio opens directly onto lush green space - a rare find that's perfect for entertaining, relaxing outdoors, or enjoying a true park like setting. Secure underground parking and additional storage add comfort Just steps from Guildford Town Centre, transit, schools, parks, and everyday amenities, it delivers unbeatable convenience in the heart of a vibrant community. (id:63476)
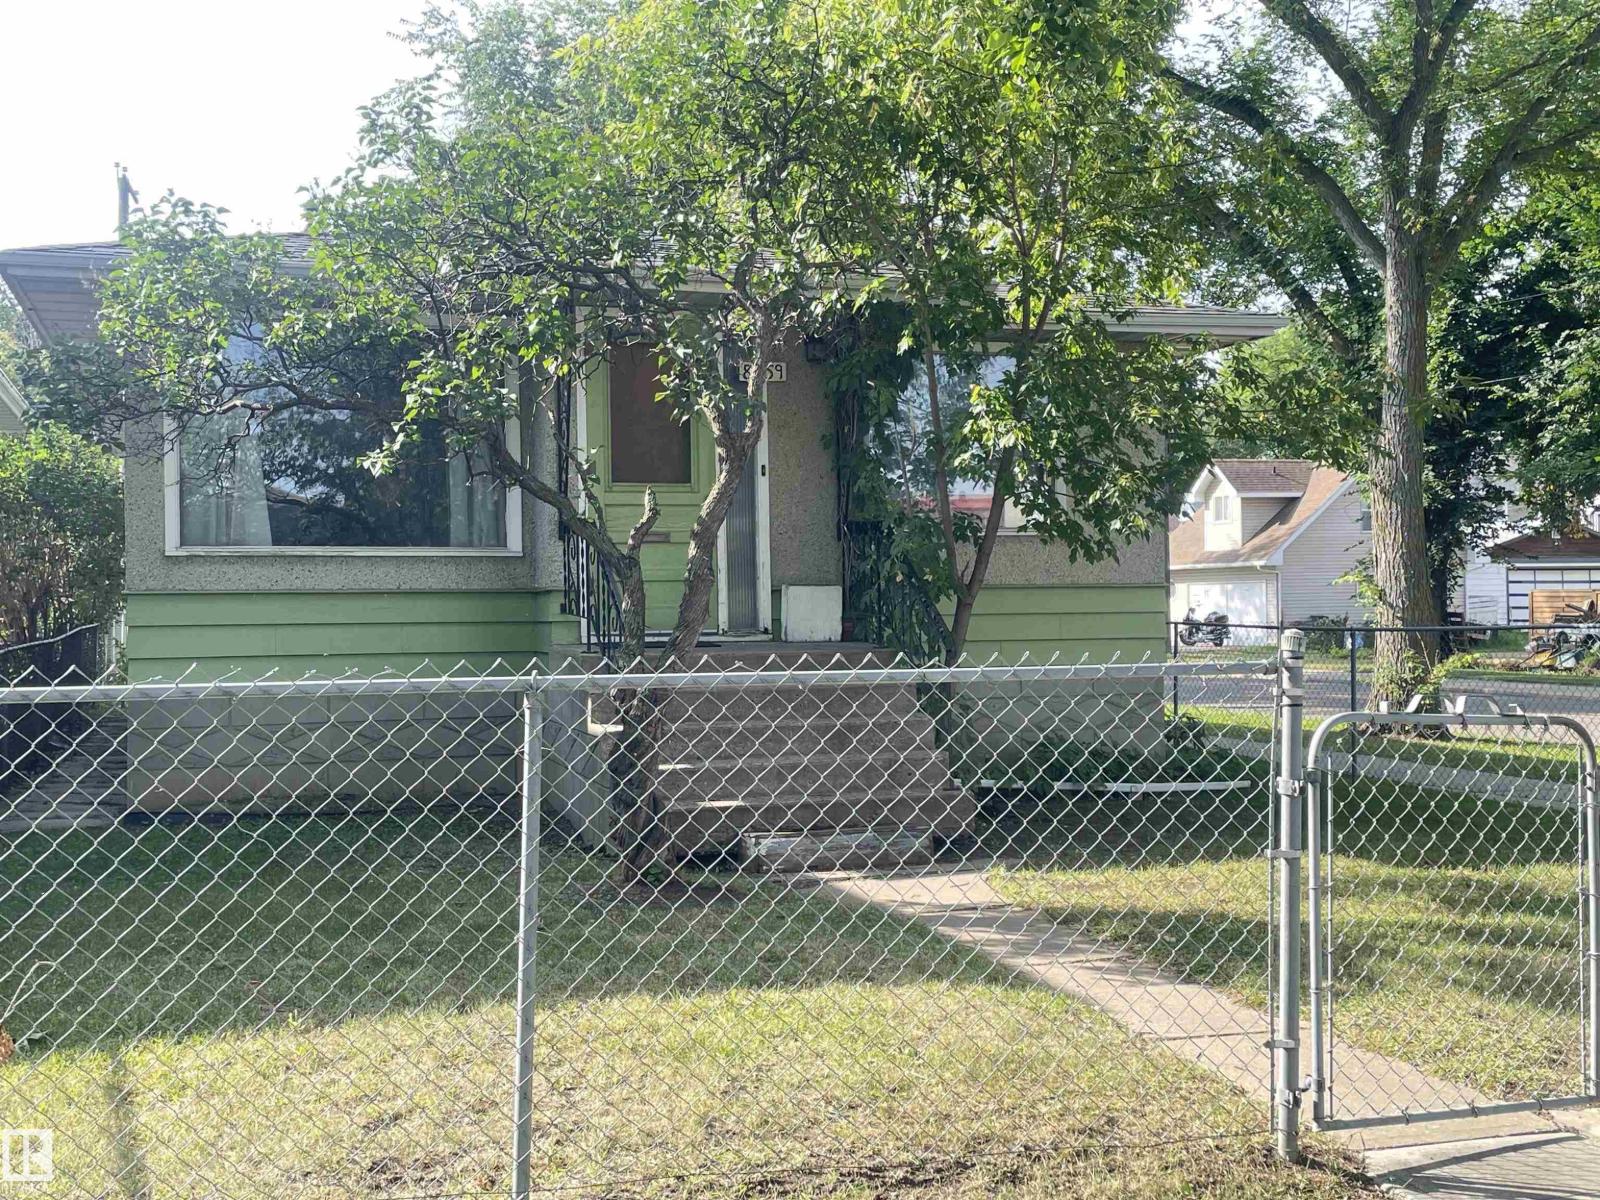
8759 81 Av NW
Edmonton, Alberta
Prime redevelopment property located on a 33 ft x 130 ft corner lot close to schools, shopping, LRT, Whyte ave and more. Mostly original condition but a few upgrades include sewer, hot water tank, electrical panel and shingles. Full functional basement suite. For more details please visit the REALTOR’s® Website. (id:63476)
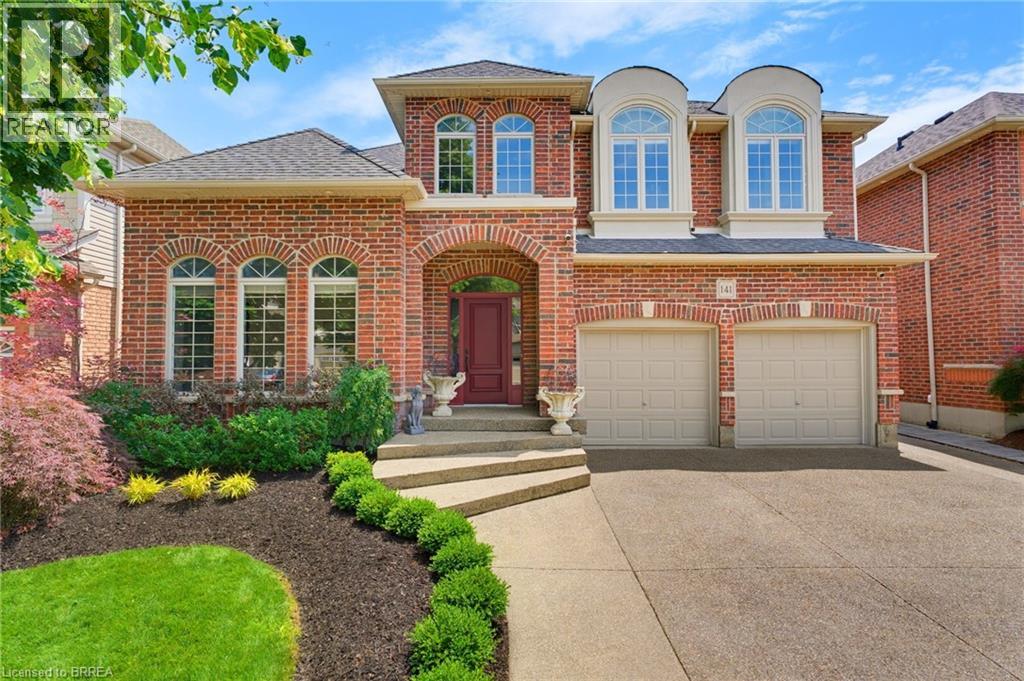
141 Falconridge Drive
Kitchener, Ontario
Welcome to 141 Falconridge Drive, a stunning Laurelview Homes masterpiece nestled in one of Kitchener-Waterloo's most desirable and peaceful neighbourhoods. Offering approximately 3,650 sq. ft. of beautifully finished living space, this home combines timeless design, exceptional craftsmanship, and the perfect balance of luxury and everyday functionality. Step inside to an impressive two-storey foyer, where a grand staircase and elegant second-floor gallery create a striking first impression. Every detail has been carefully considered, from the porcelain tile flooring and rounded corner mouldings to the impressive 10-inch main-floor baseboards and granite countertops that elevate the home's sophisticated feel. Designed with family living in mind, this spacious layout features four generously sized bedrooms, 2.5 bathrooms, and a dedicated main-floor office that's perfect for working from home or creating a quiet retreat. The primary suite is a true sanctuary, complete with two walk-in closets and a beautifully renovated ensuite that offers a spa-like escape at the end of the day. Set in one of the region's most sought-after communities, this exceptional home offers the space, quality, and lifestyle today's buyers are searching for. Whether you're entertaining guests or enjoying everyday moments with family, 141 Falconridge Drive is a home you'll be proud to make your own. (id:63476)
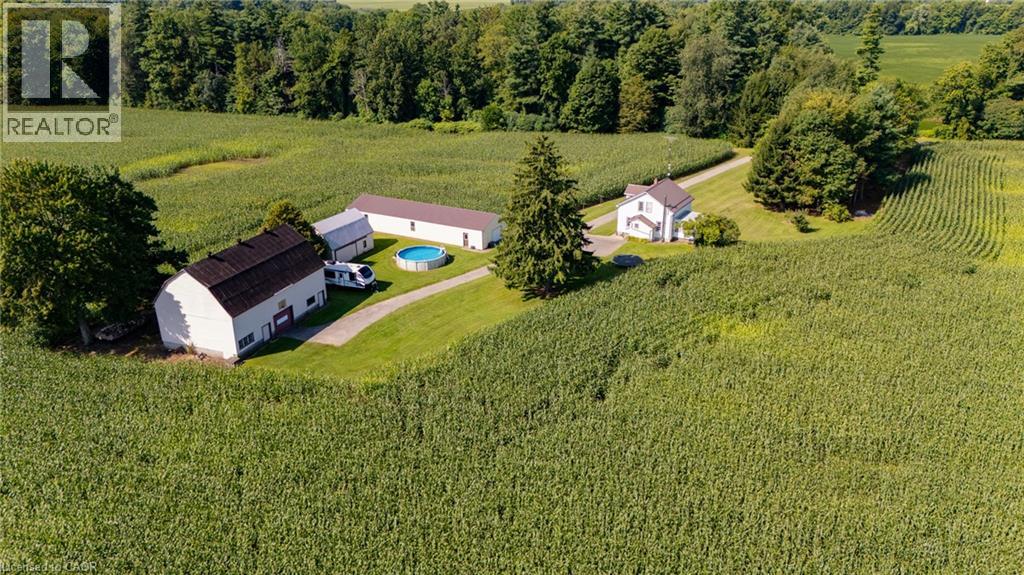
862 Concession 11 Townsend
Waterford, Ontario
Welcome to 862 Concession 11, Waterford. This 48-acre farm offers 40 workable acres, 6.5 acres of bush, and 1.5 acres surrounding the home and outbuildings — ideal land for cash crop farming or the hobby farmer looking to put down roots. Set well back from the road for added privacy, the 1½ storey, 4-bedroom home offers 2 bathrooms, an eat-in kitchen, separate dining room and living room, plus a screened-in covered porch to enjoy the country views. Cool off in the above-ground pool on warm summer days. Outbuildings include a shed, drive shed, and barn, offering plenty of room for equipment, storage, or hobbies. Enjoy the best of both worlds with country privacy just 5 minutes to Waterford and 10 minutes to Simcoe for all your amenities. A rare opportunity for the hobby farmer, cash crop operator, or anyone looking to add to their existing land base. (id:63476)
52 Barton Street E
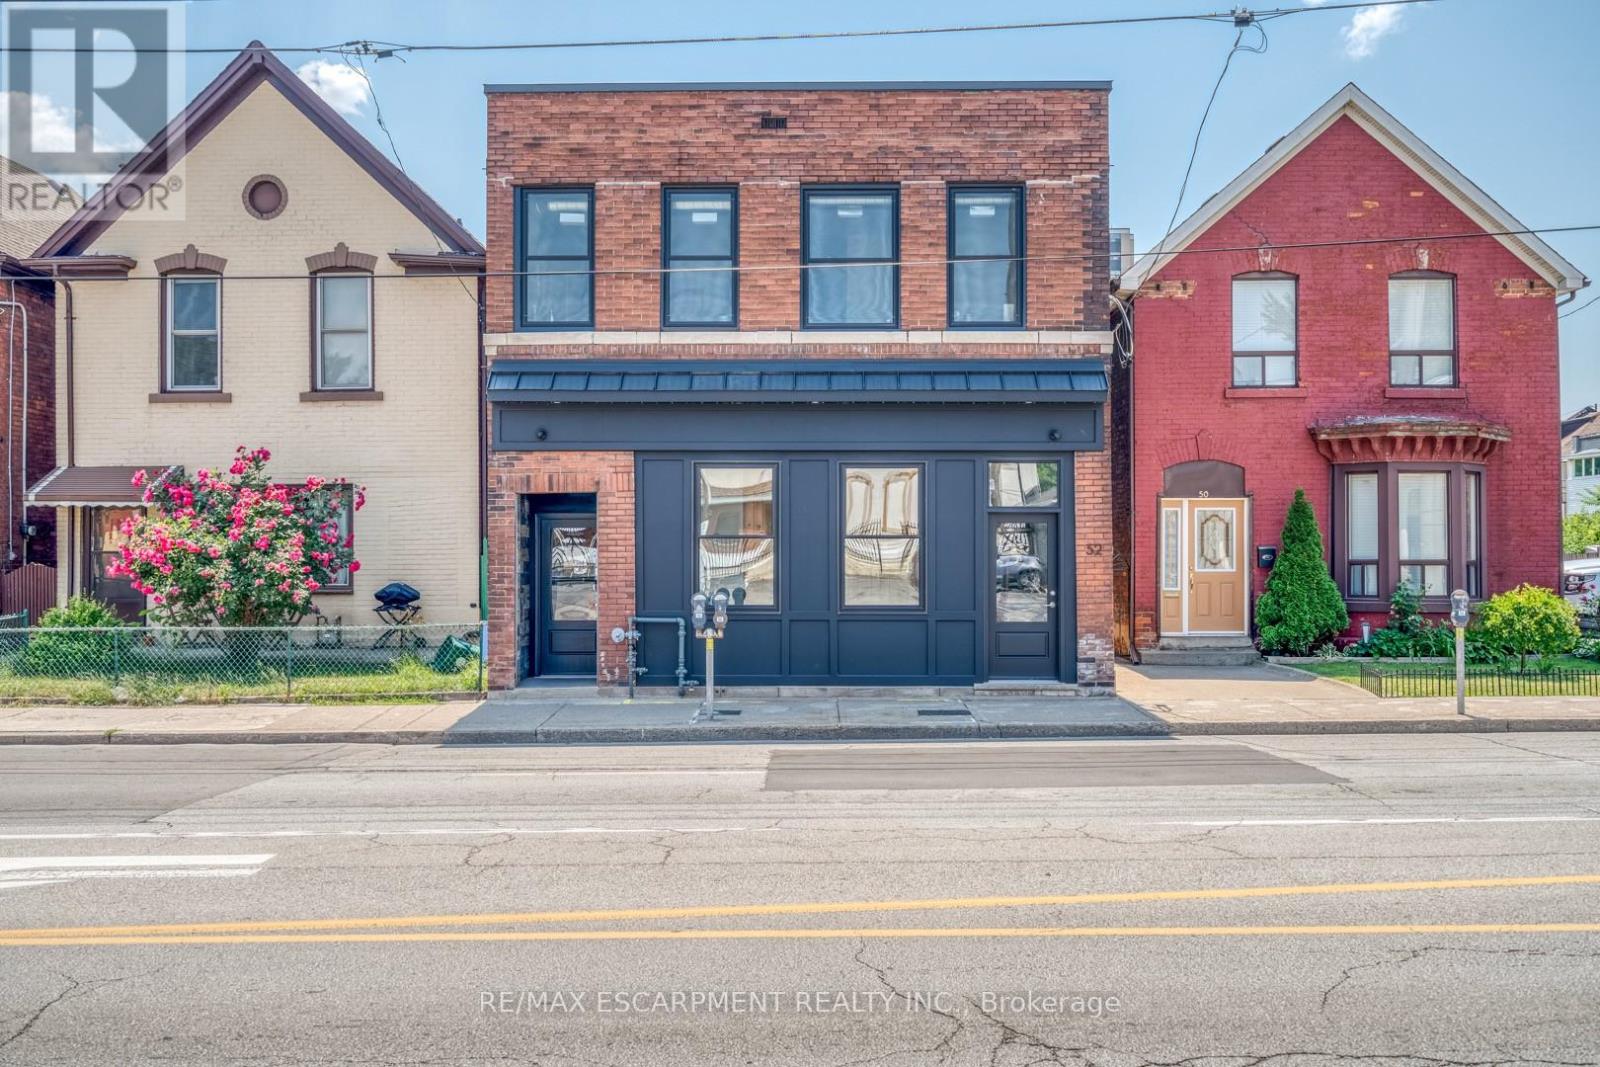
Hamilton, Ontario
Amazing investment with this beautiful 5-unit building located just steps from trendy James St and the new Go Station. A few minutes walk to the beautiful Hamilton Harbour and the Bayfront. Located on main Bus Route. Incredible full building upgraded 8+/- years ago, including roof, fully renovated Res units include kitchen with granite counters, s/s appliances including B/I dishwasher and microwave & en-suite washer/dryers, soft close cupboards, replaced furnaces and A/C, Tankless water heaters, newer electric meters and plumbing, windows & doors, fire retrofit w/partial sprinkler system. 4 residential units and 1 commercial storefront. Units are separately metered and tenant pay their of Gas and Electricity. If you are looking for an easy, turn key, simple-to-run-for-years-to-come Multi-unit building, this is the one! (id:63476)
13 - 11 Alway Road
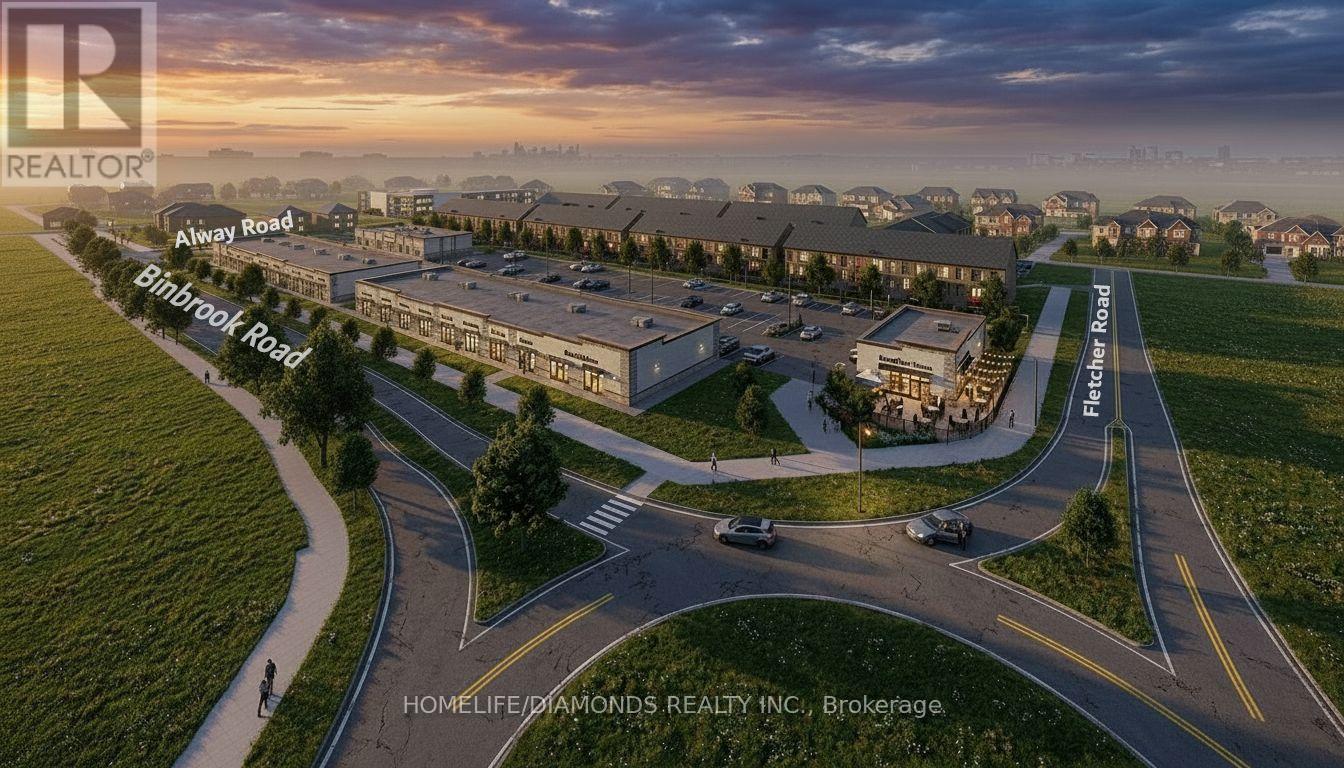
Hamilton, Ontario
Excellent Opportunity In The Growing Binbrook Community! Welcome To Unit 13 At 11 Alway Road, Hamilton, A Versatile Commercial Retail Unit Located In A Modern Plaza Serving The Rapidly Expanding Binbrook Area. This Space Offers Excellent Potential For A Wide Variety Of Professional, Medical, Retail, Food And Service-Based Businesses. Suitable Uses May Include: Doctor's Office, Walk-In Clinic, Physiotherapy/Chiropractic Clinic, Hearing Aid Clinic, Veterinary Clinic, Salon, Barber Shop, Nail Salon, Tutoring Centre, Private School (No Daycare), Music Lessons, Martial Arts Gym, Real Estate Office, Law Office, Insurance Office, Dry Cleaners, Flower Shop, Grocery Store, Ice Cream Shop, Bar, Coffee Shop, Sandwich Shop, Pizza Restaurant, Indian Restaurant, South Indian Restaurant, Hakka Chinese Restaurant, Breakfast Restaurant, Chicken Wing Restaurant, Shawarma Restaurant And More. An Excellent Opportunity For Business Owners And Professionals Looking To Establish Or Expand Their Presence In One Of Hamilton's Growing Communities. Don't Miss This Opportunity To Secure A Commercial Space In Binbrook. All Uses Are Subject To Applicable Zoning, Municipal Requirements And Landlord Approval (id:63476)