
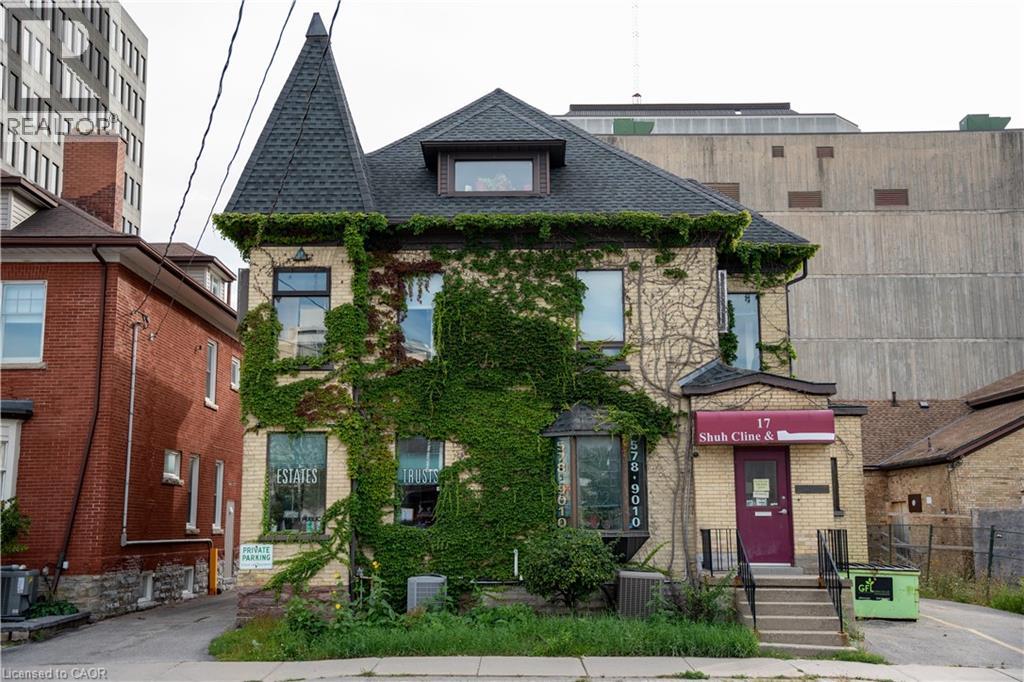
17 Weber Street W
Kitchener, Ontario
Positioned in the heart of Downtown Kitchener, this exceptional property offers a rare combination of immediate functionality and outstanding long-term redevelopment potential. Currently being used as a professional law office, the property features a welcoming reception area, private offices, meeting rooms, and ample on-site parking, making it well suited for legal, accounting, consulting, or other professional services. For developers and investors, this is a strategic opportunity to acquire a prime site in one of Waterloo Region's fastest-growing urban centres. Surrounded by high-density residential, commercial, and mixed-use developments, the property offers the potential to generate income today while planning for tomorrow's redevelopment. Ideally located just steps from the courthouse, City Hall, the ION LRT, restaurants, technology employers, and the city's vibrant downtown amenities, this high-exposure property is perfectly positioned to benefit from Kitchener's continued growth and intensification. Whether you're seeking a prestigious downtown office or a premier redevelopment opportunity in a rapidly evolving market, this property delivers exceptional value and future potential. (id:63476)
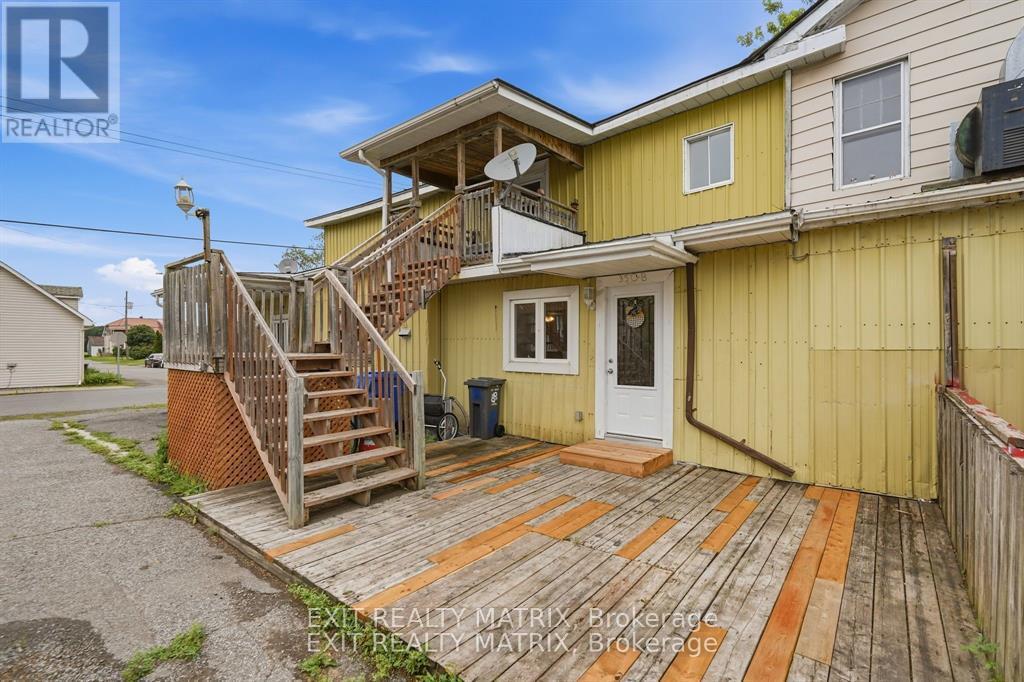
350 St Philippe Street
Alfred And Plantagenet, Ontario
Bright and newly renovated 2-bedroom apartment conveniently located in the heart of Alfred, close to all amenities. The rent includes the water & 1 parking spaces. Rent: $1,385/month. Heat & Hydro are Extra. A fridge and Washing machine are available free of charge. Available now. (id:63476)
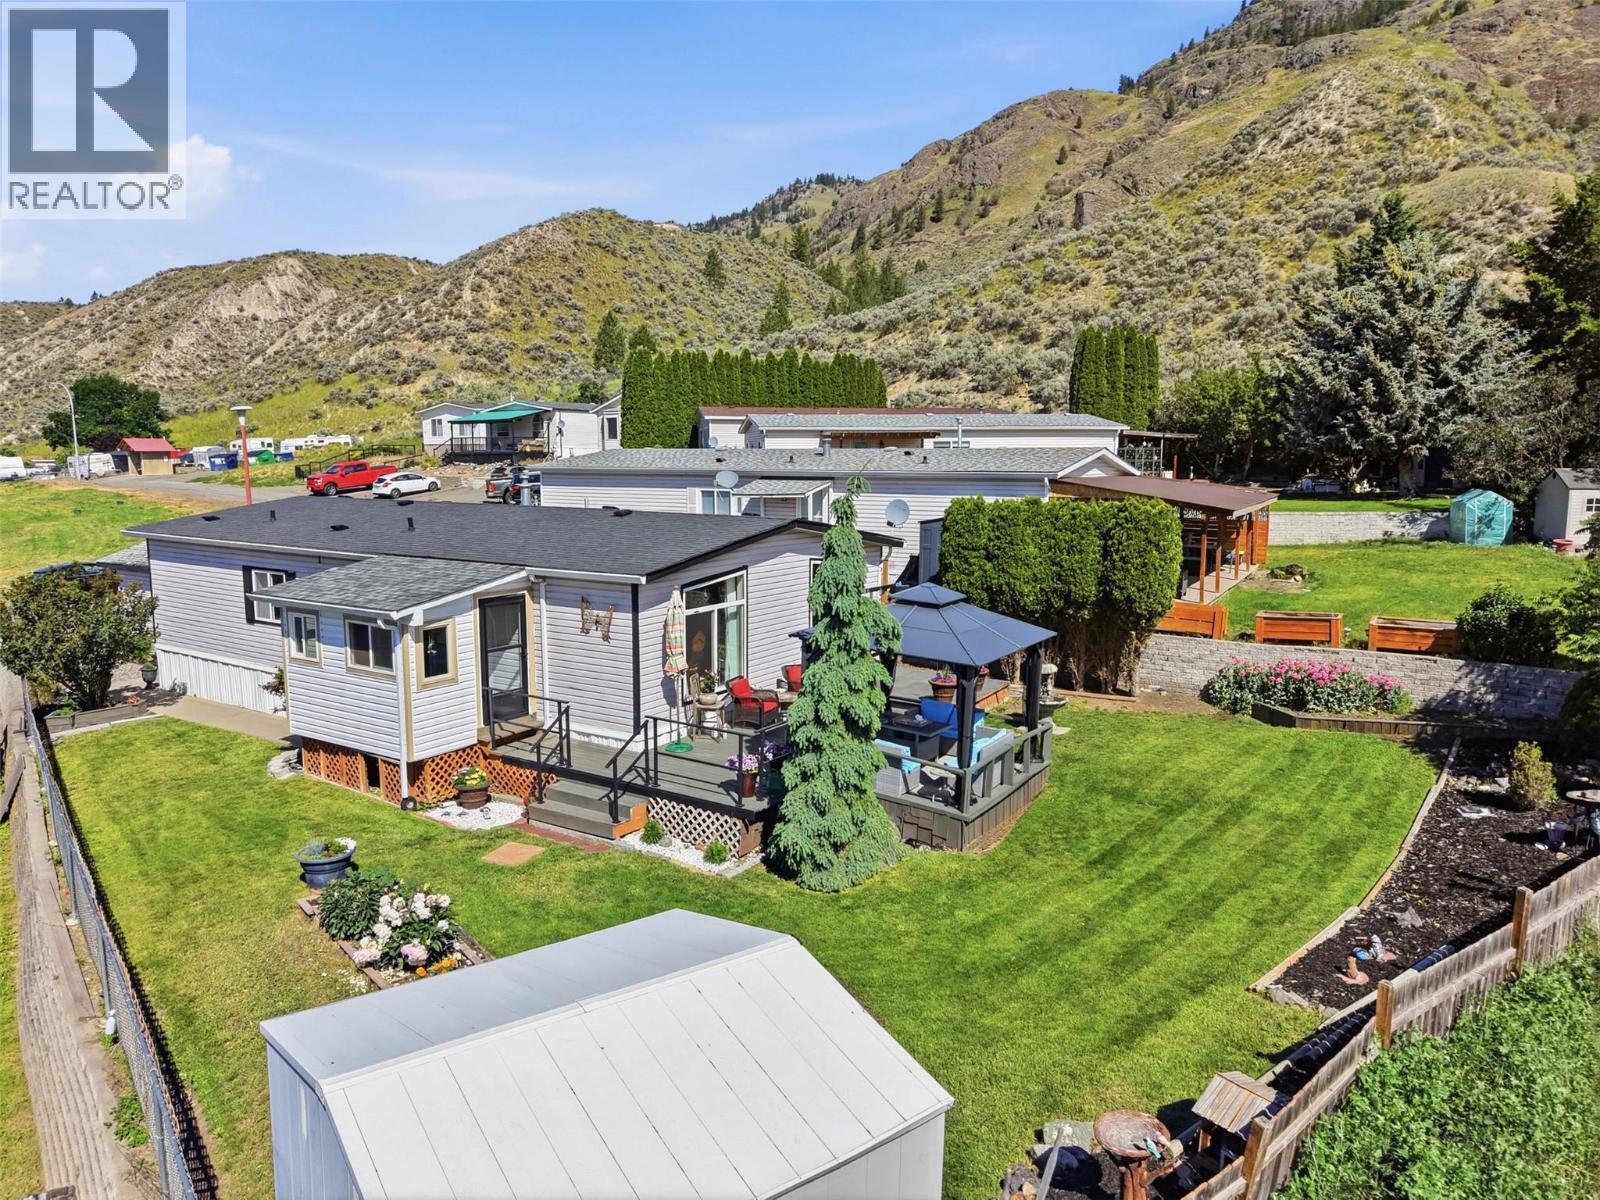
35-3099 Shuswap Road
Kamloops, British Columbia
Welcome to Country View Estates! This well-maintained home offers an affordable opportunity to enjoy peaceful living in the beautiful South Thompson Valley, just minutes from Kamloops. Featuring a functional layout and a quiet location within the park, this property is perfect for first-time buyers, downsizers, or anyone seeking a low-maintenance lifestyle. Major updates have already been taken care of, including a roof replaced in 2017, furnace and central A/C installed in 2021, a new hot water tank in 2025, and a new washer and dryer in 2025, providing peace of mind for years to come. Enjoy the surrounding mountain views, nearby recreation, and easy access to golf, hiking, fishing, and all the amenities Kamloops has to offer. Don't miss this fantastic opportunity to own a move-in ready home in a welcoming community. All Measurements are Approximate Estimates (id:63476)
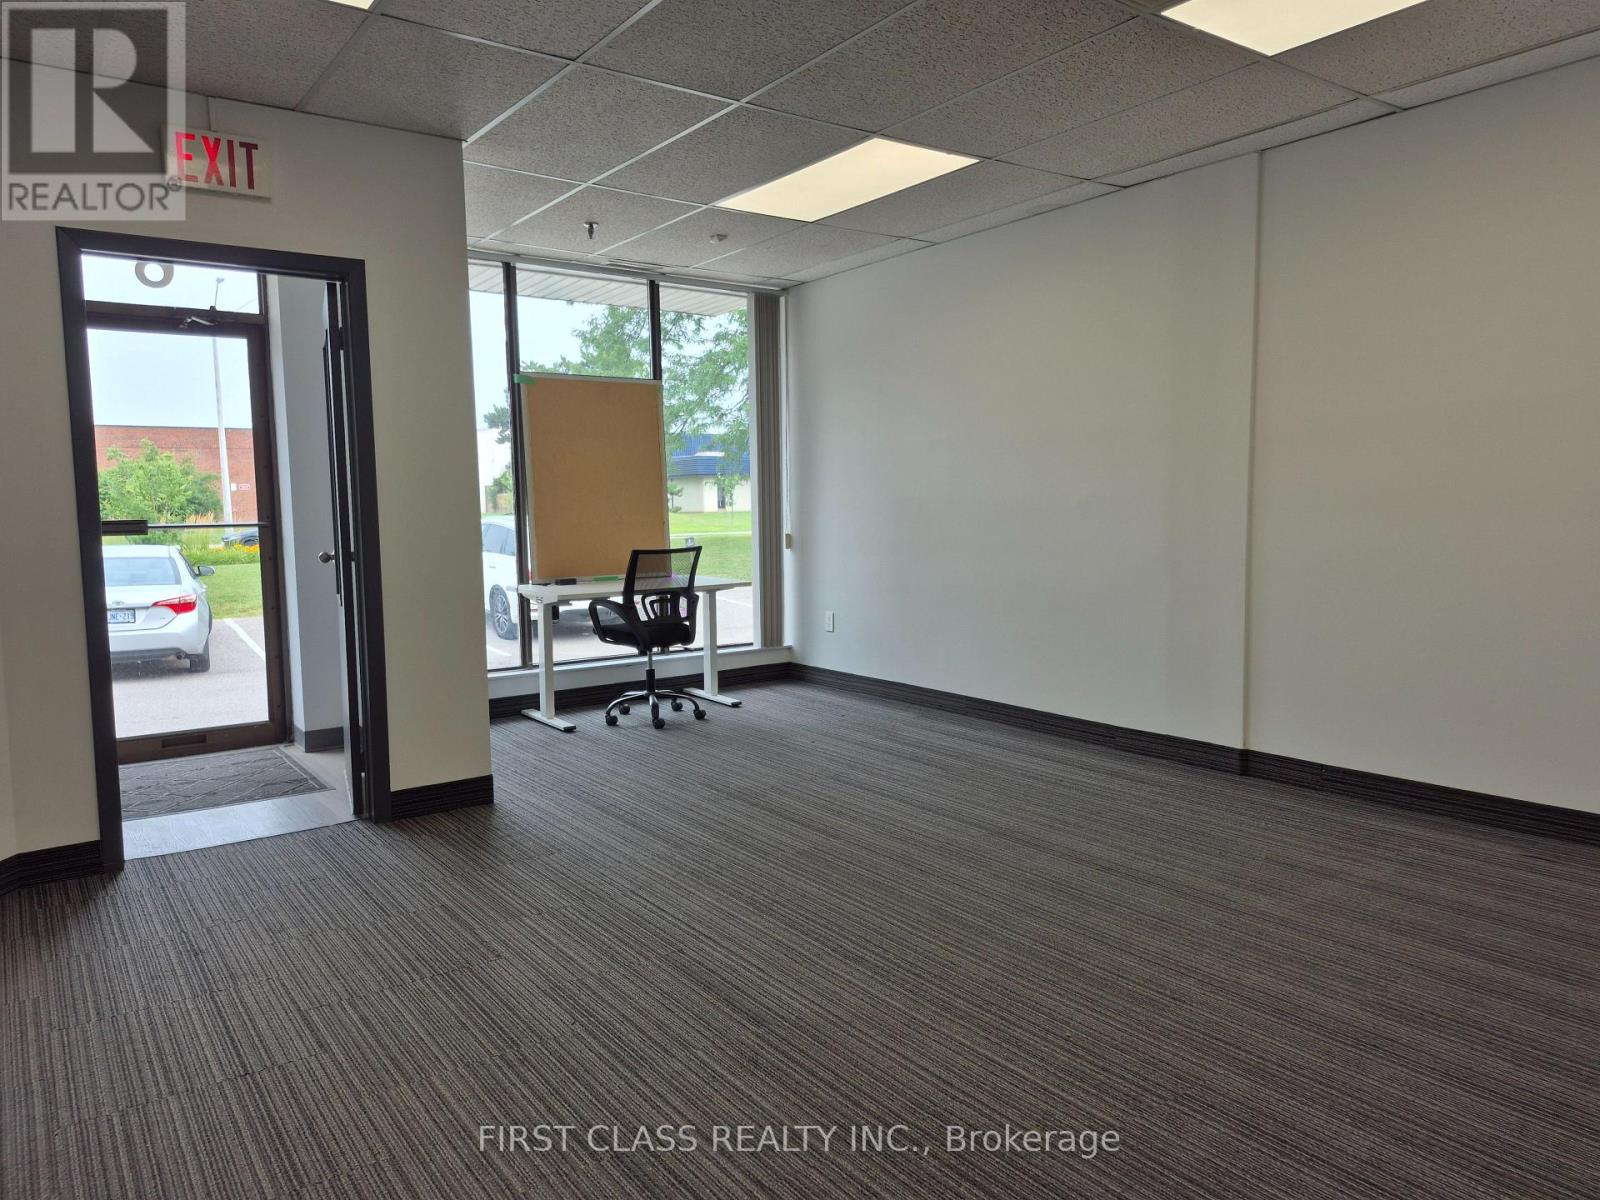
6 - 2651 John Street
Markham, Ontario
Great Location! Street Frontage to John ST with Ample Parking. Eight Offices Rooms and Open Recreation Area, 40% Warehouse at Back with Truck Loading Dock. Two Bathroom and One Kitchen. New Grinded Warehouse Floor. Office Desk and Chairs, Treadmill can Stay for Tenant Use or Moving Away. Convenient Location with Easy Access to Highway. (id:63476)
137 - 11 Almond Blossom Mews
Vaughan, Ontario
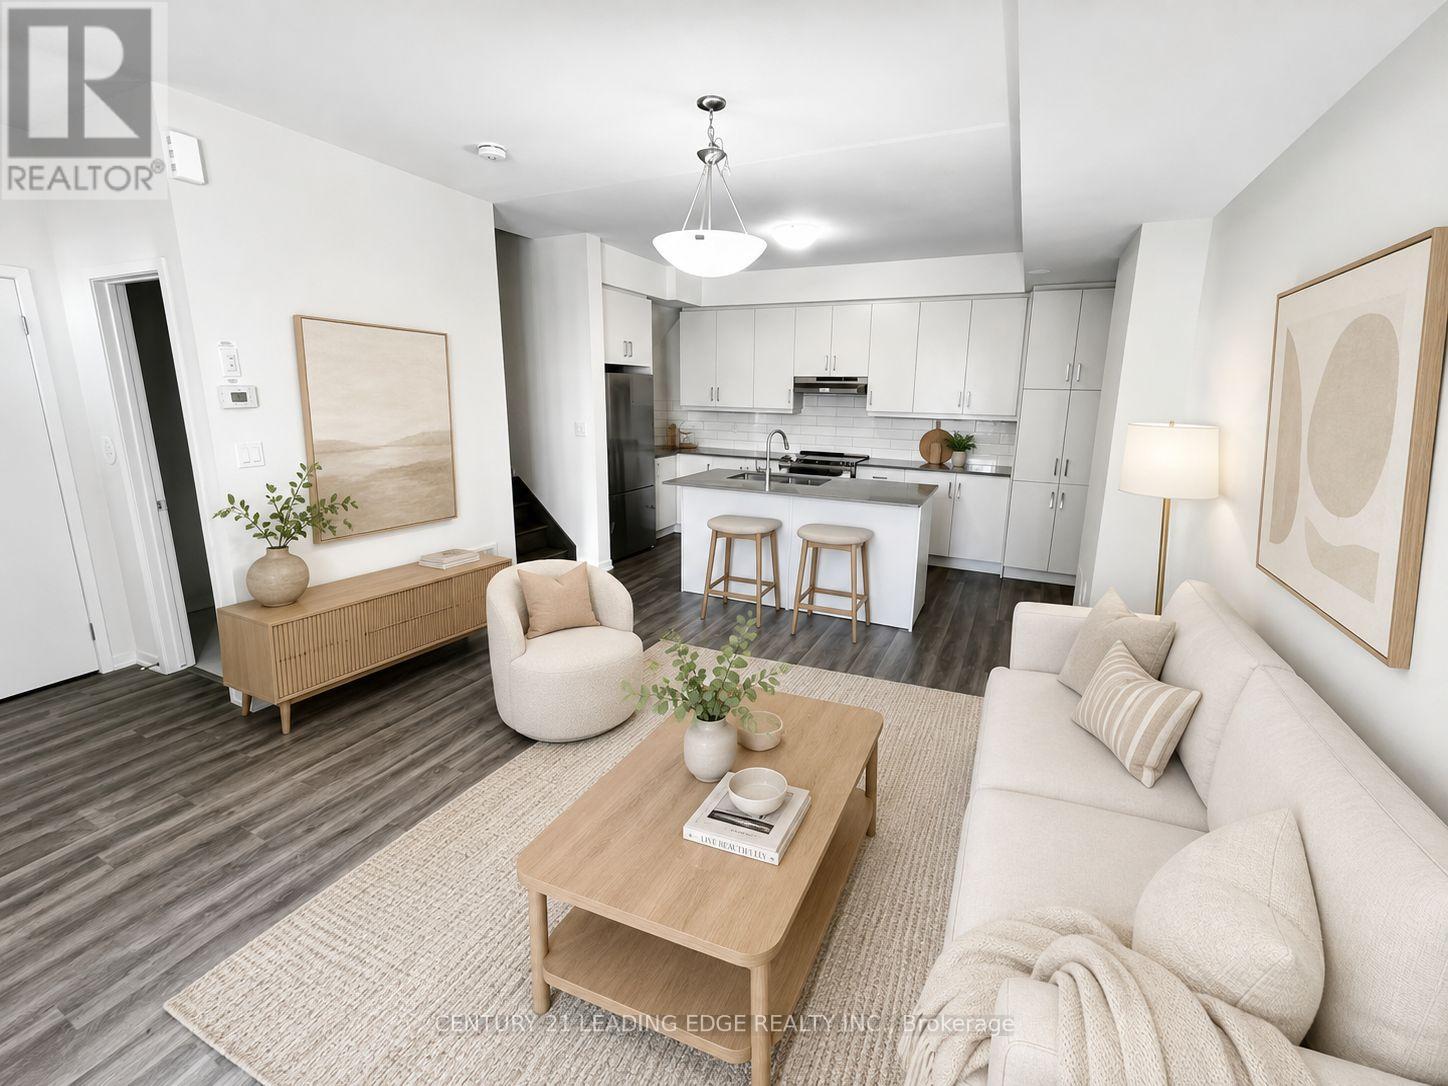
Welcome to this stunning south-facing, three-storey contemporary end-unit townhouse offering 1567sf of thoughtfully designed living space, 3 bedrooms, 2.5 bathrooms, one parking space, and one locker. Tons of nature light. The modern open-concept main level is ideal for everyday living and entertaining, featuring sleek quartz countertops, stainless steel appliances, generous storage, and timeless neutral finishes throughout. The impressive primary suite occupies its own private level, creating a peaceful retreat complete with a spacious walk-in closet, spa-inspired ensuite, and private balcony overlooking the tranquil courtyard. Two additional bedrooms provide flexible space for family, guests, or a home office. The expansive rooftop terrace offers city views and an exceptional outdoor setting for summer gatherings, morning coffee, or relaxing under the stars. Conveniently located close to shopping, restaurants, public transit, and major highways, this home offers exceptional accessibility without compromising comfort. A neighbourhood playground and outdoor fitness area are also just steps away, supporting an active and connected lifestyle. A rare opportunity to own a spacious, well-maintained townhouse in a sought-after community. REFER TO REALTOR REMARKS! (id:63476)
302 Seventh Street
Collingwood, Ontario
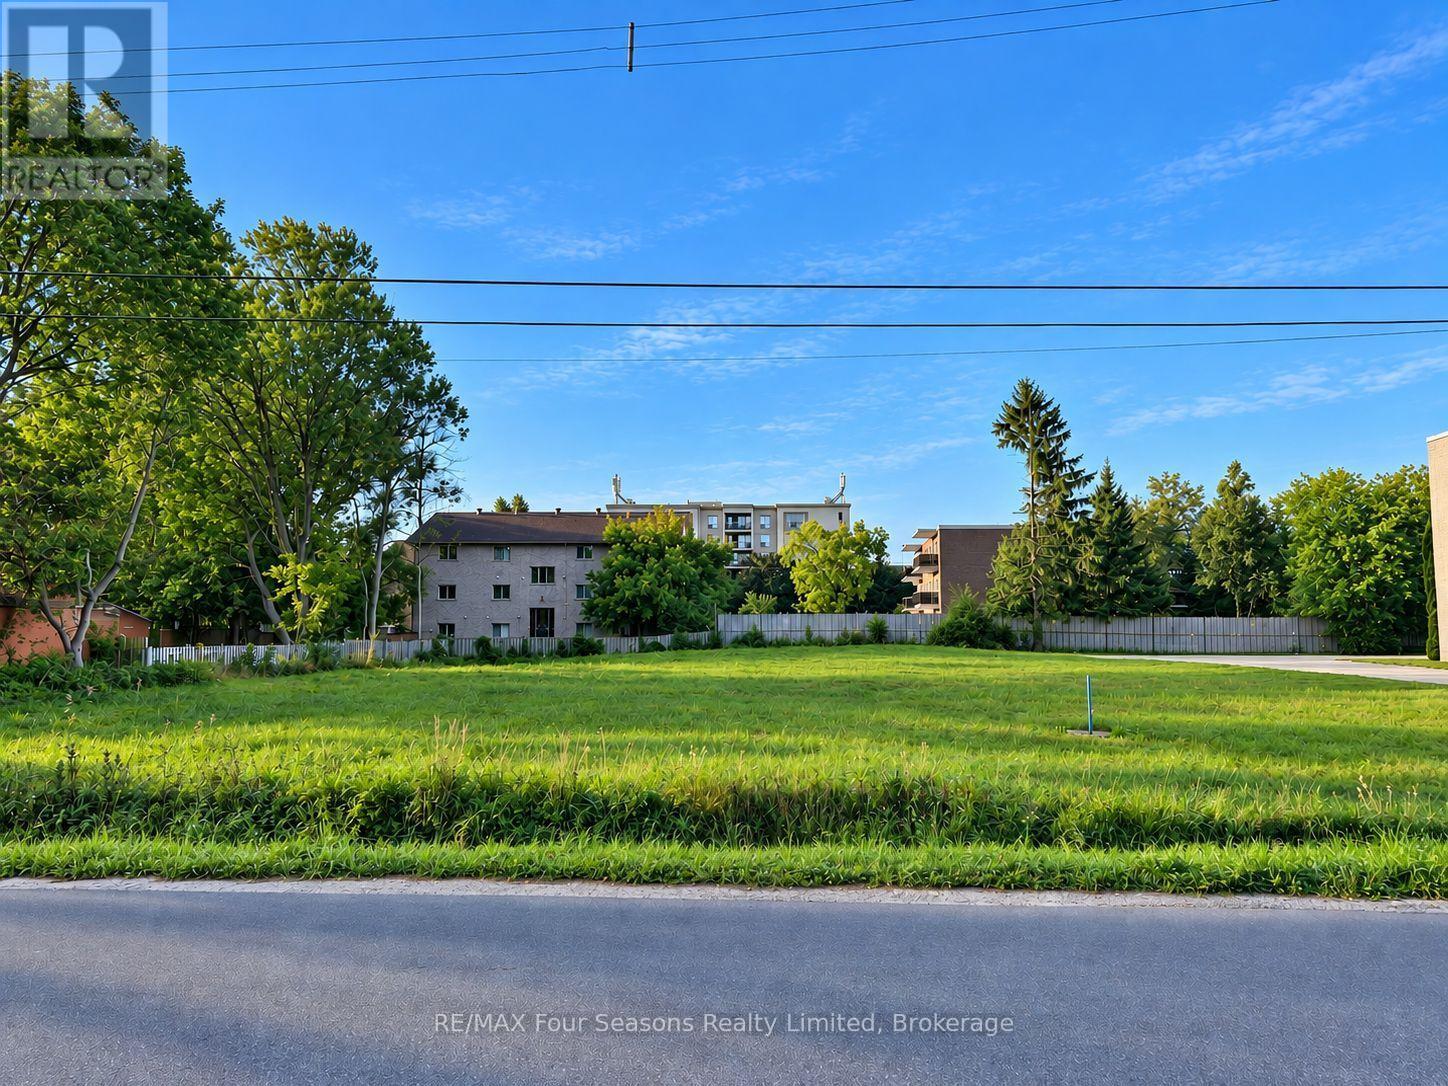
Rare in-town development opportunity in Collingwood. Located at 302 Seventh Street, this approximately 0.46-acre vacant parcel offers an impressive 125 ft of frontage and approximately 165 ft of depth, providing excellent flexibility for future development. Zoned R4 Residential Fourth Density, the property permits a range of residential uses, including multi-residential development, subject to applicable municipal requirements and approvals. The property is designated Existing Neighbourhoods in the Town of Collingwood Official Plan, which considers both Low-Rise and Mid-Rise residential development within the designation. The ultimate number of dwelling units will depend on the overall site design and applicable planning and zoning requirements, including setbacks, parking, lot coverage, landscaped open space, building form, and other development standards. With its generous frontage and substantial lot area, the property offers an excellent opportunity to explore a thoughtfully designed residential project. Ideally situated within an established neighbourhood and surrounded by existing residential development, this sizeable parcel presents an exciting opportunity for developers and investors looking to create new housing in Collingwood. Conceptual renderings are available to illustrate one potential vision for the property and are for illustrative purposes only. Buyer to complete their own due diligence regarding permitted uses, development potential, servicing and all required municipal approvals. (id:63476)
853 Springside Court
Kelowna, British Columbia
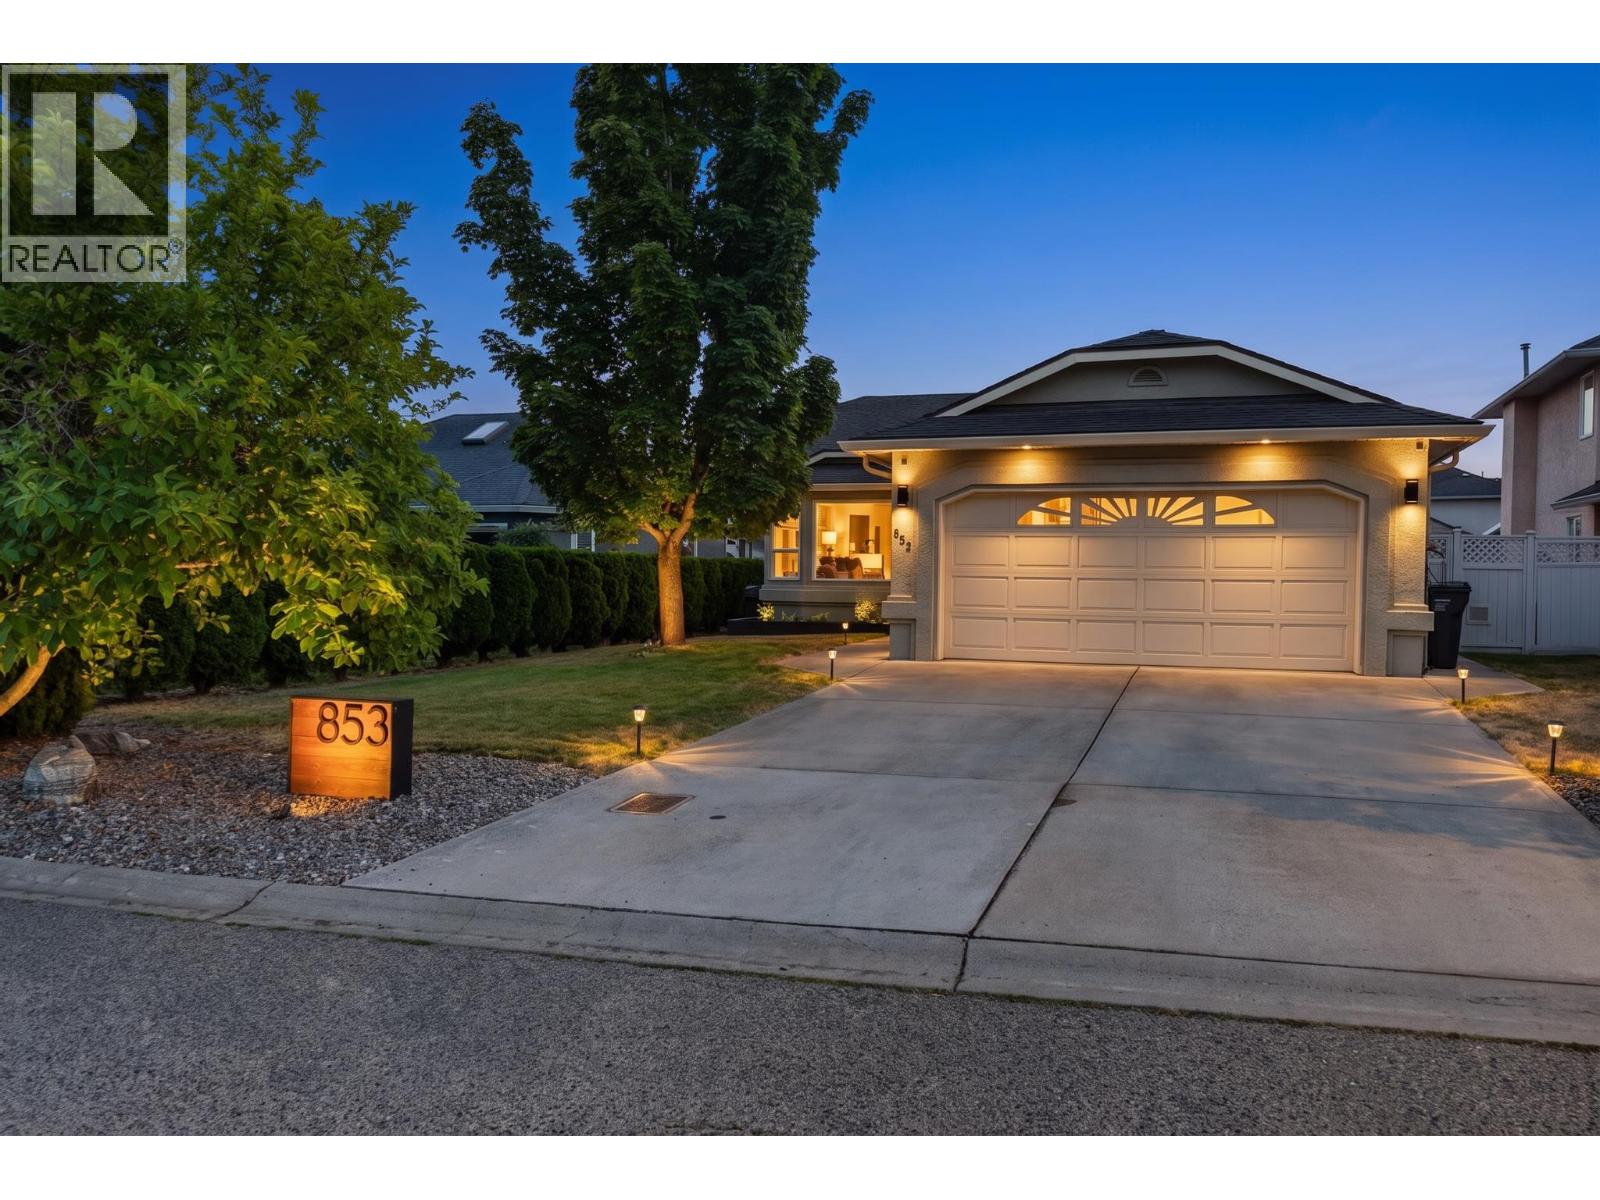
Welcome to easy, one-level living in one of the Lower Mission's most sought-after neighborhoods. With its bright, airy spaces and relaxed coastal feel, this beautifully maintained two-bedroom, two-bathroom rancher offers the perfect blend of style and comfort. The spacious kitchen features an open-concept design, SS appliances, an oversized island with butcher block counter tops, and a cozy sitting area off main area with a gas fireplace. Step outside to a private patio with a gazebo and large storage shed—perfect for relaxing or entertaining. The bright living and dining area is filled with natural light from oversized windows, creating a warm and inviting space. Major updates include A BRAND NEW furnace and AC system installed in July 2026. Set on a flat culdesac, fully fenced lot, the home also offers a full-length crawl space for exceptional storage, a double garage, and additional parking. Set on a flat, fully fenced lot, the home also offers a full-length crawl space for exceptional storage, a double garage, and additional parking. Ideal for downsizers, families, or investors, this is detached living at its best with no strata fees, no strata rules, and an unbeatable Lower Mission location. (id:63476)

546 Gowen Place
Kelowna, British Columbia
Discover the perfect blend of elegance and scenery in this impressive walk-out rancher, expertly designed to showcase stunning views of local orchards, the city, and Okanagan Lake. The main floor offers a desirable open-concept layout defined by soaring vaulted ceilings and expansive windows that draw the breathtaking lake views directly into the living space. This level thoughtfully includes three spacious bedrooms, featuring a primary suite and a secondary bedroom that both boast private ensuites for elevated comfort and convenience. The lower level serves as a versatile hub for relaxation and hobbies, equipped with a dedicated media room and projector alongside a spacious recreation room. Three additional bedrooms provide exceptional flexibility, easily serving as a quiet home office, private gym, or guest quarters. Transition seamlessly to the outdoors via the covered patio to enjoy the private hot tub and yard space, ideal for children and pets. This home beautifully combines sophisticated design with functional family living, capturing the very best of the valley’s natural beauty through every window. Representing incredible value, this property is priced $234,000 under the assessed value!! (id:63476)
1 - 1450 Kingston Road
Pickering, Ontario
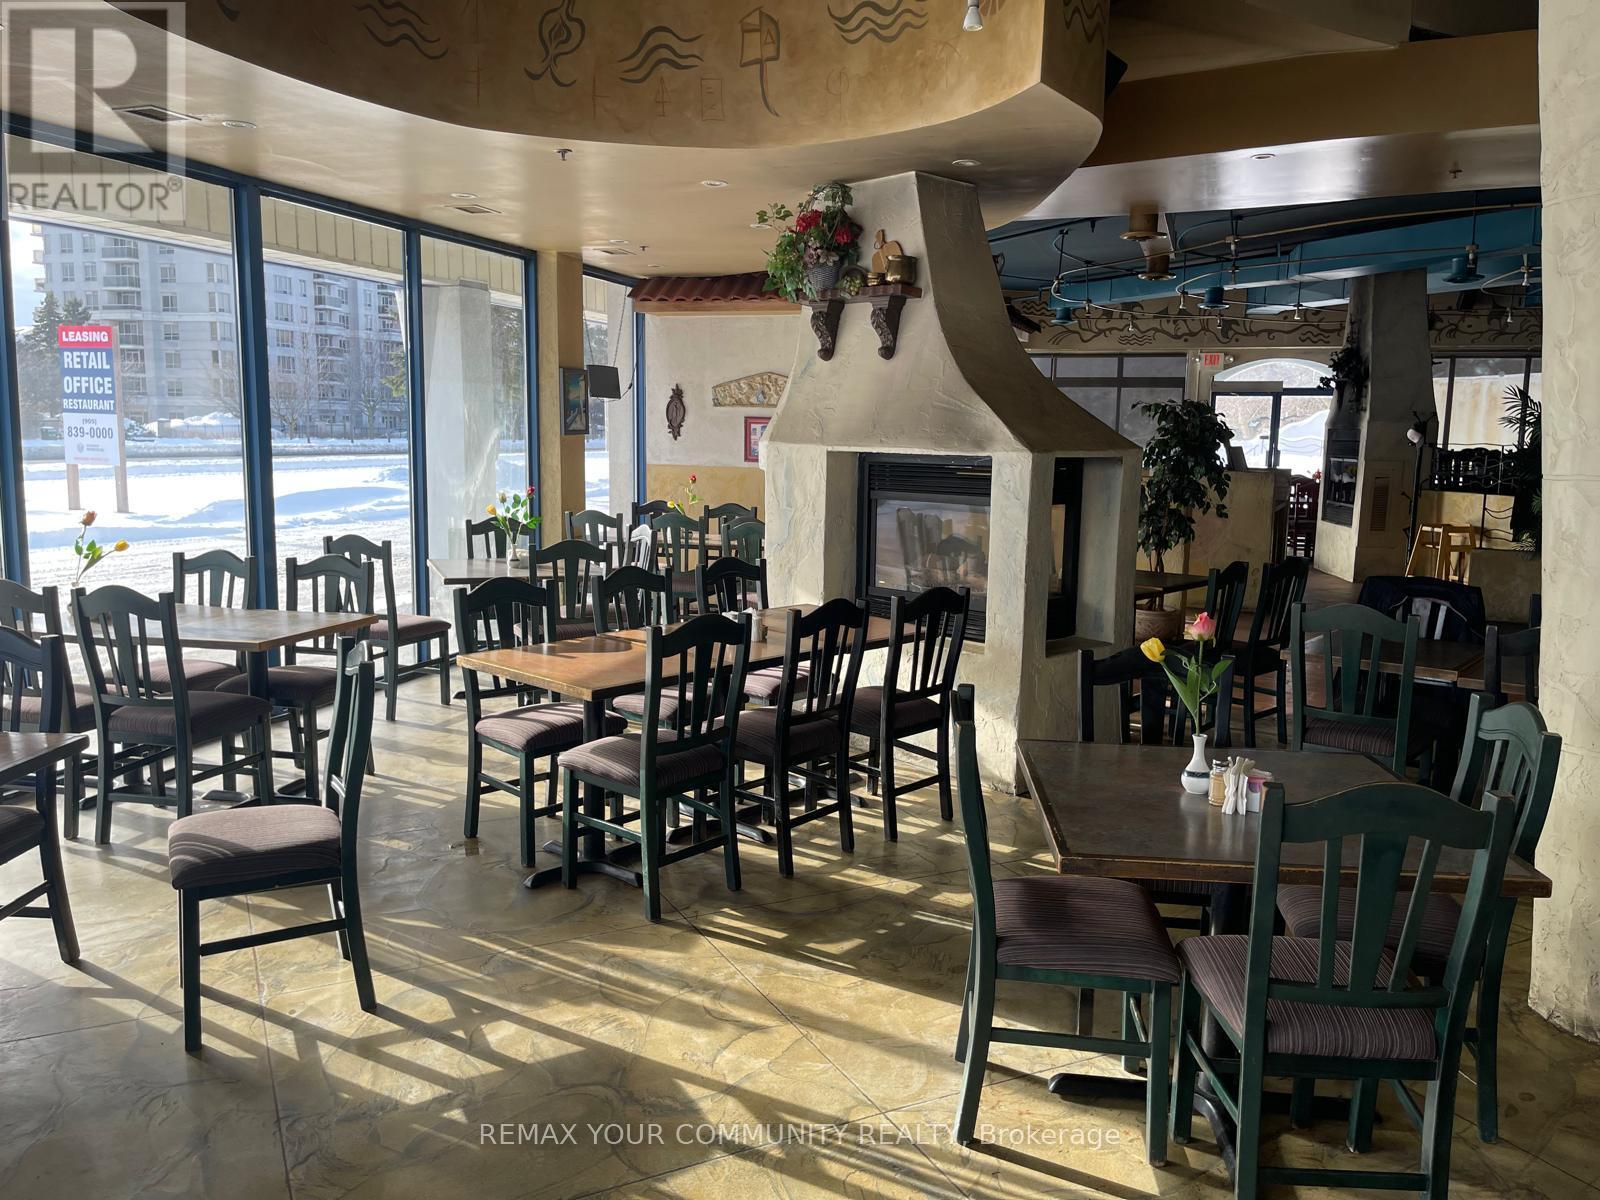
Exceptional opportunity to acquire a highly visible, fully built-out restaurant in a thriving Pickering location. This turnkey space offers an excellent platform for an experienced operator or new concept, with significant potential to expand revenue through catering, takeout, online delivery, corporate orders, private events, and large-format dining. The spacious and flexible layout features a generous dining area ideal for celebrations, private functions, and corporate events, along with an outdoor patio providing additional seating capacity and an inviting seasonal atmosphere. Ample on-site parking and strong exposure to consistent traffic further enhance the location. Ideally situated near established residential neighbourhoods and a strong concentration of commercial businesses, the restaurant benefits from a diverse surrounding customer base and continued growth in the area. An excellent opportunity to modernize the existing concept, introduce a fresh new brand, strengthen off-premise sales, and capitalize on catering and event-driven revenue. A rare chance to take over an established restaurant space and build upon its potential in one of Pickering's active and growing commercial corridors. (id:63476)
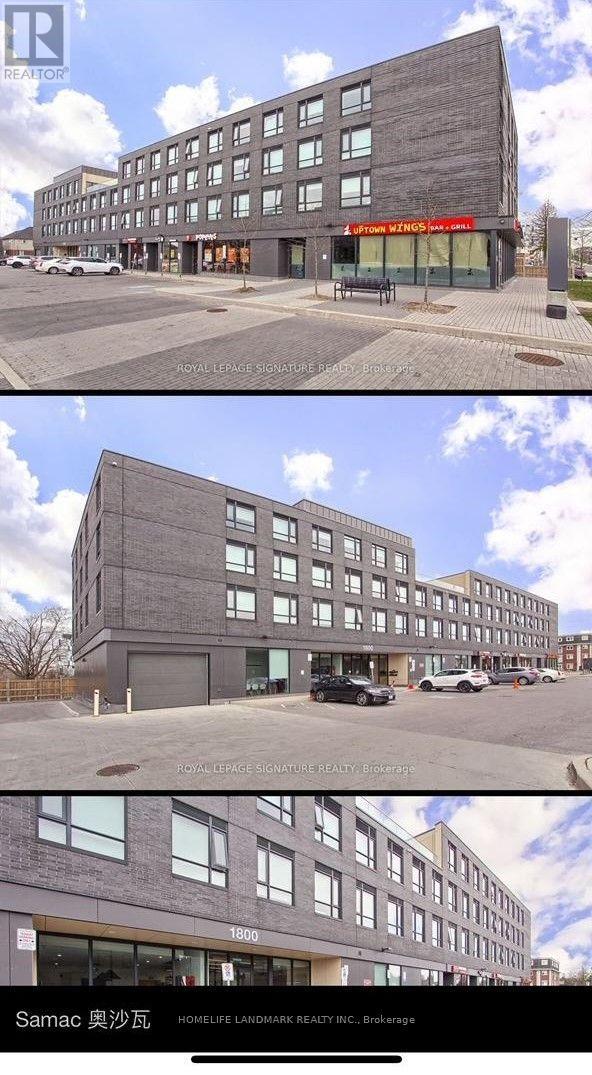
A/413 - 1800 Simcoe Street N
Oshawa, Ontario
Condo suite located at Oshawa's Education Hub Next Door To Ontario Tech University & Durham College. This unit has 3 bedrooms, 3 washroom. two bedrooms have been leased, only the prime Bedroom for lease ,new matress, cabinet, black out curtain, asking for $1200/month all inclusive. Each bedroom with 3 piece Bath and Fully Furnished, sharing kitchen and living room. . no smoking youth preferred. Kitchen W Ss Appliances & Granite Counters. Ensuite Laundry. Unit On Top Floor, No Upper Neighbors. Elevator In Building, Fitness Centre, Meeting Rooms, Upper Deck, Close To Transit, Shopping, Restaurants. (id:63476)
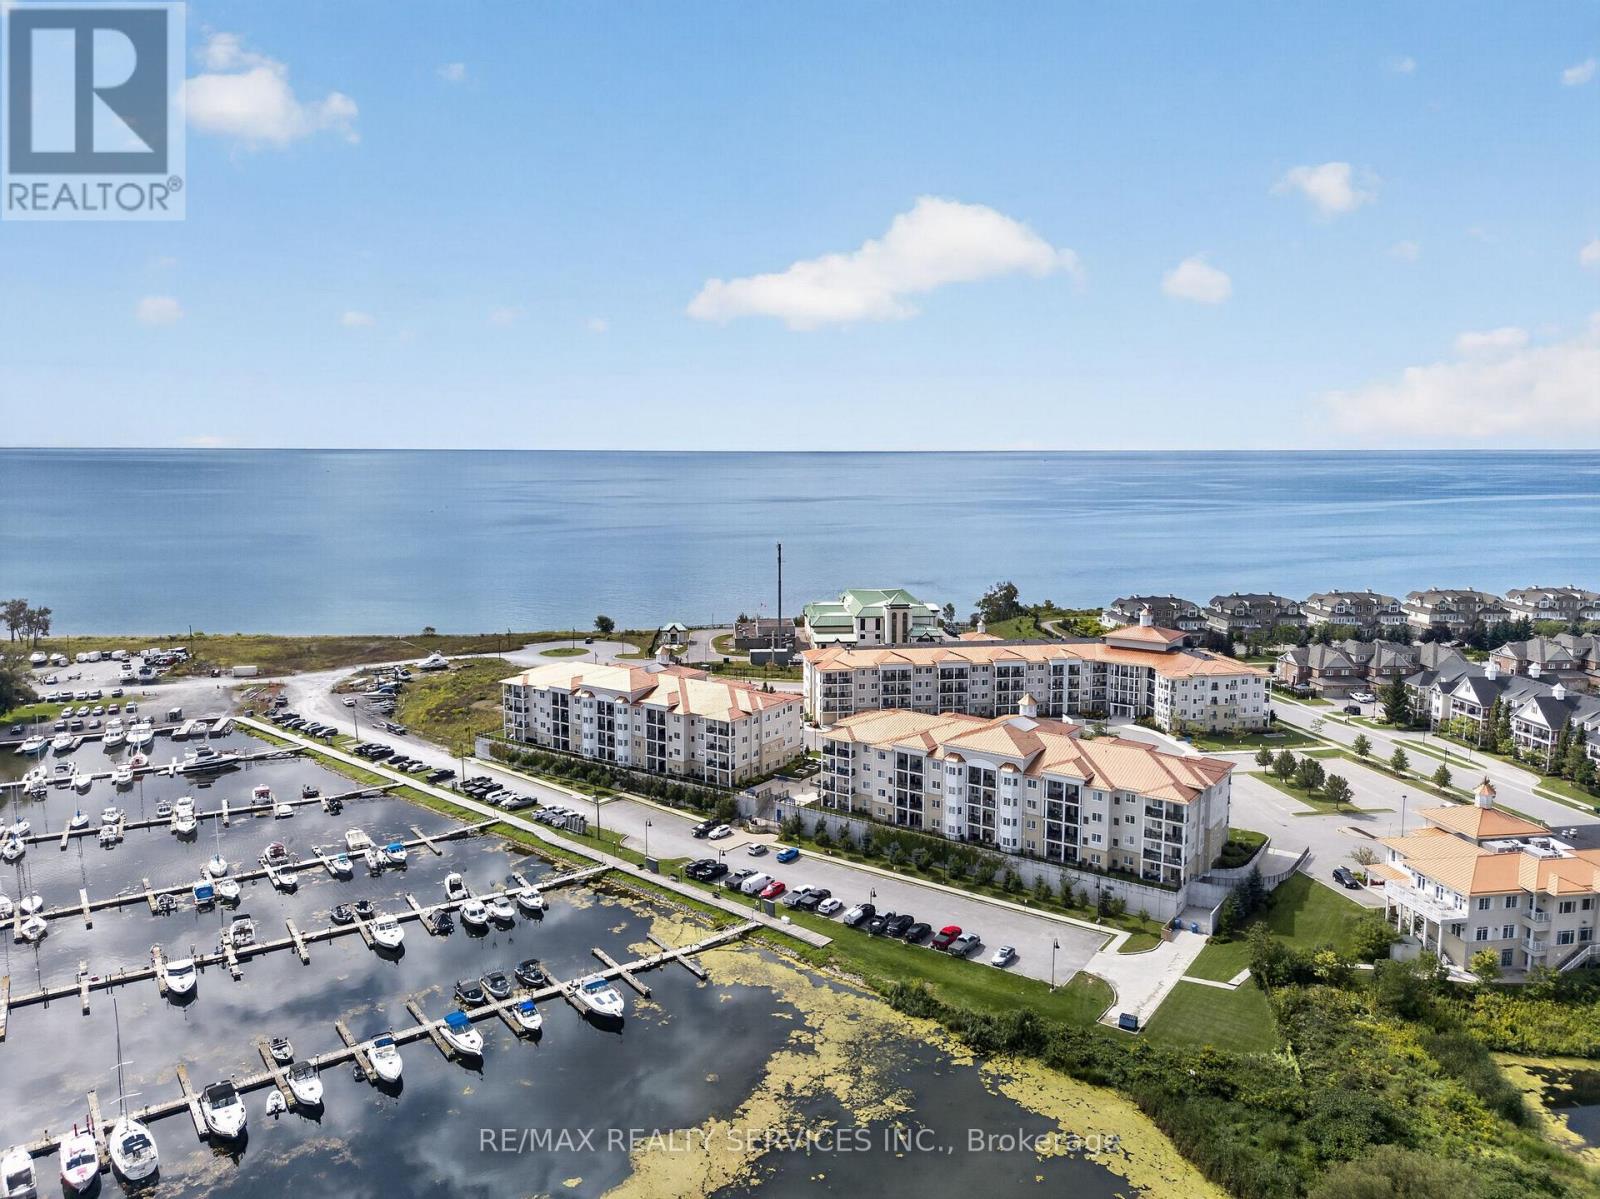
129 - 50 Lakebreeze Drive
Clarington, Ontario
Enjoy waterfront living in the sought-after Waterfront Newcastle community. This Ground floor unit offers convenient, easy access without the need for an elevator. Featuring an open-concept layout, a modern kitchen with S/S Appliances and Breakfast Bar, and a spacious Primary with a full Ensuite bath. The separate Den is ideal for a Home office or Reading area, with a 2nd Washroom adding everyday convenience. A private balcony provides a peaceful spot to enjoy the serene Lakeside surroundings. 1 Underground parking and exclusive access to The Admirals Club, a resort-style amenity centre complete with an indoor pool, hot tub, gym, movie room and more. Just steps from the Newcastle Marina, waterfront trails and parks, this is an opportunity to enjoy comfortable Lakeside living in a well-connected community. (id:63476)
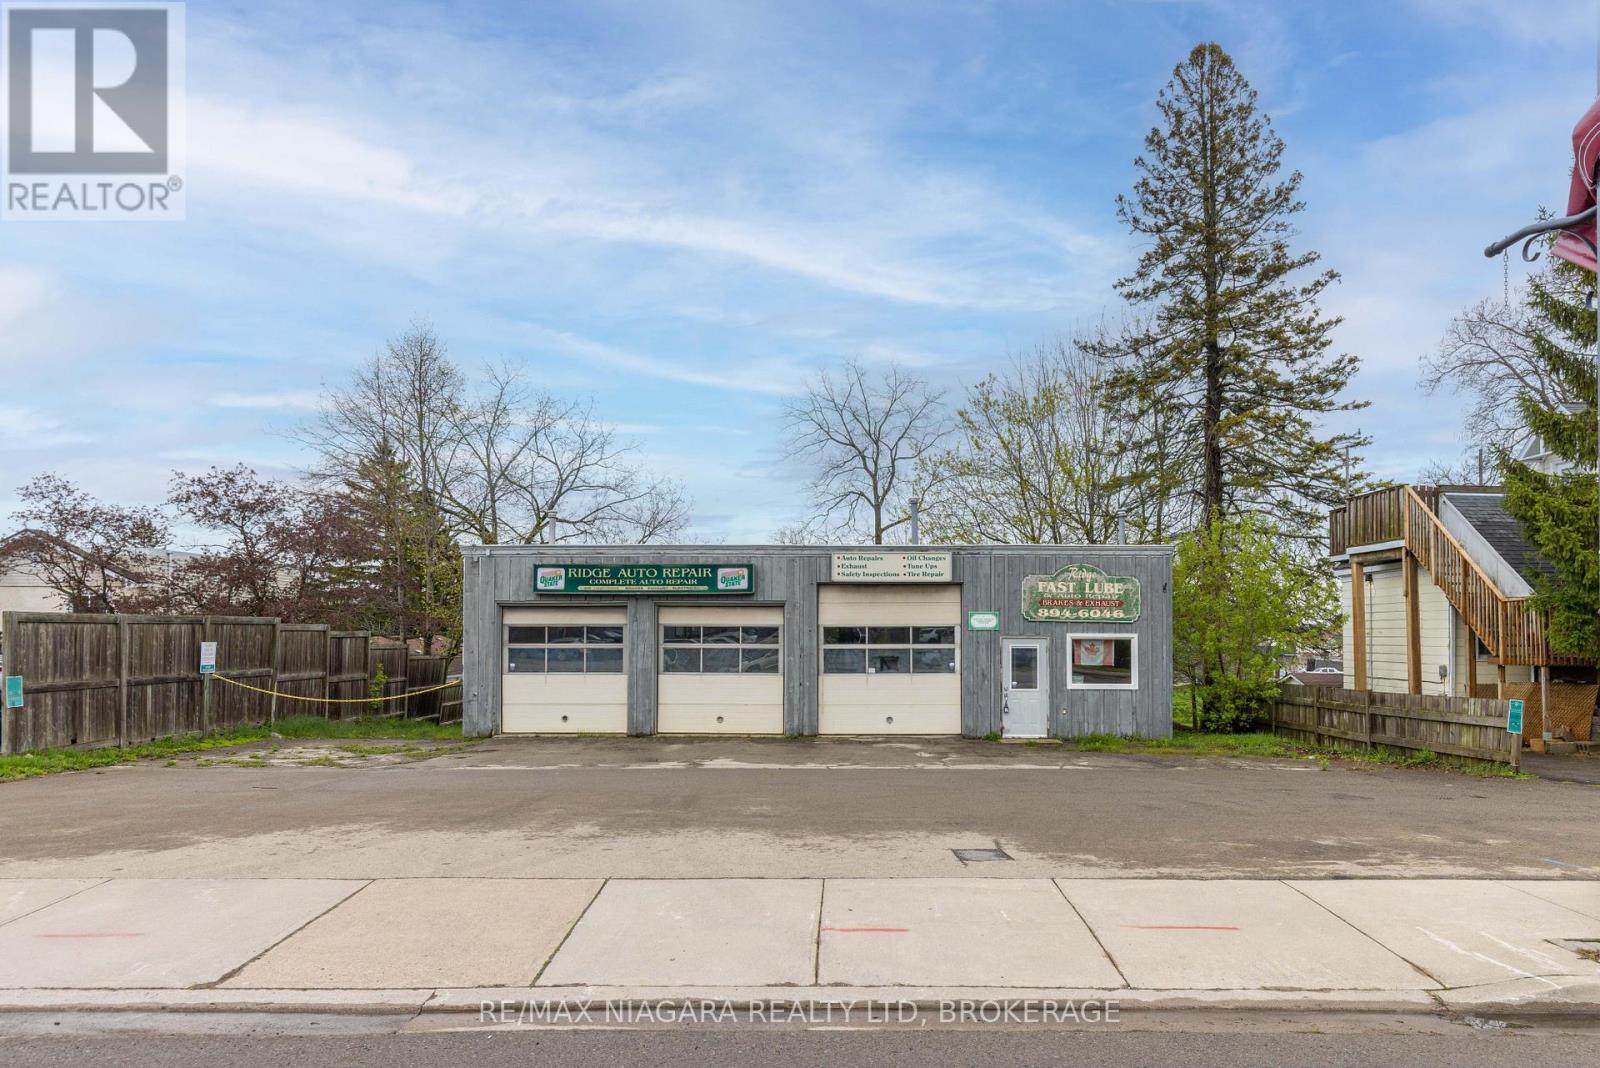
124 Ridge Road N
Fort Erie, Ontario
An excellent opportunity for investors, business owners, or entrepreneurs looking for a functional commercial space in a prime Ridgeway location with outstanding visibility and flexible potential. Situated along Ridge Road North directly across from John Brant Public School, this high-exposure property benefits from steady daily traffic and prominent frontage in one of Fort Erie's growing communities. The approximately 48' x 30' building is well-suited for a variety of commercial, automotive, or mixed-use opportunities under the property's CMU4 zoning (see supplements for permitted uses). The mixed-use zoning also presents exciting future development potential, including the possibility of commercial space on the main level with residential living above, making this an appealing opportunity for investors and developers alike. The shop features three drive-in-level shipping doors at the front of the building, offering excellent accessibility and functionality for vehicles, equipment, and service operations. Included in the sale is a Wheeltronic 9000 drive-on scissor hoist, providing immediate value for automotive or mechanical businesses. Inside, the property includes a dedicated office area with a separate entrance and customer waiting area, along with two bathrooms, each equipped with a sink and toilet. The hot water tank and furnace are owned. An existing office A/C unit is present but currently not operational, and may be repairable. The attached 53' x 8' rear trailer unit provides additional utility and storage space and is included in the sale. A Phase 1 Environmental Site Assessment has already been completed for added buyer confidence, and a list of negotiable chattels is available in the supplements. (id:63476)
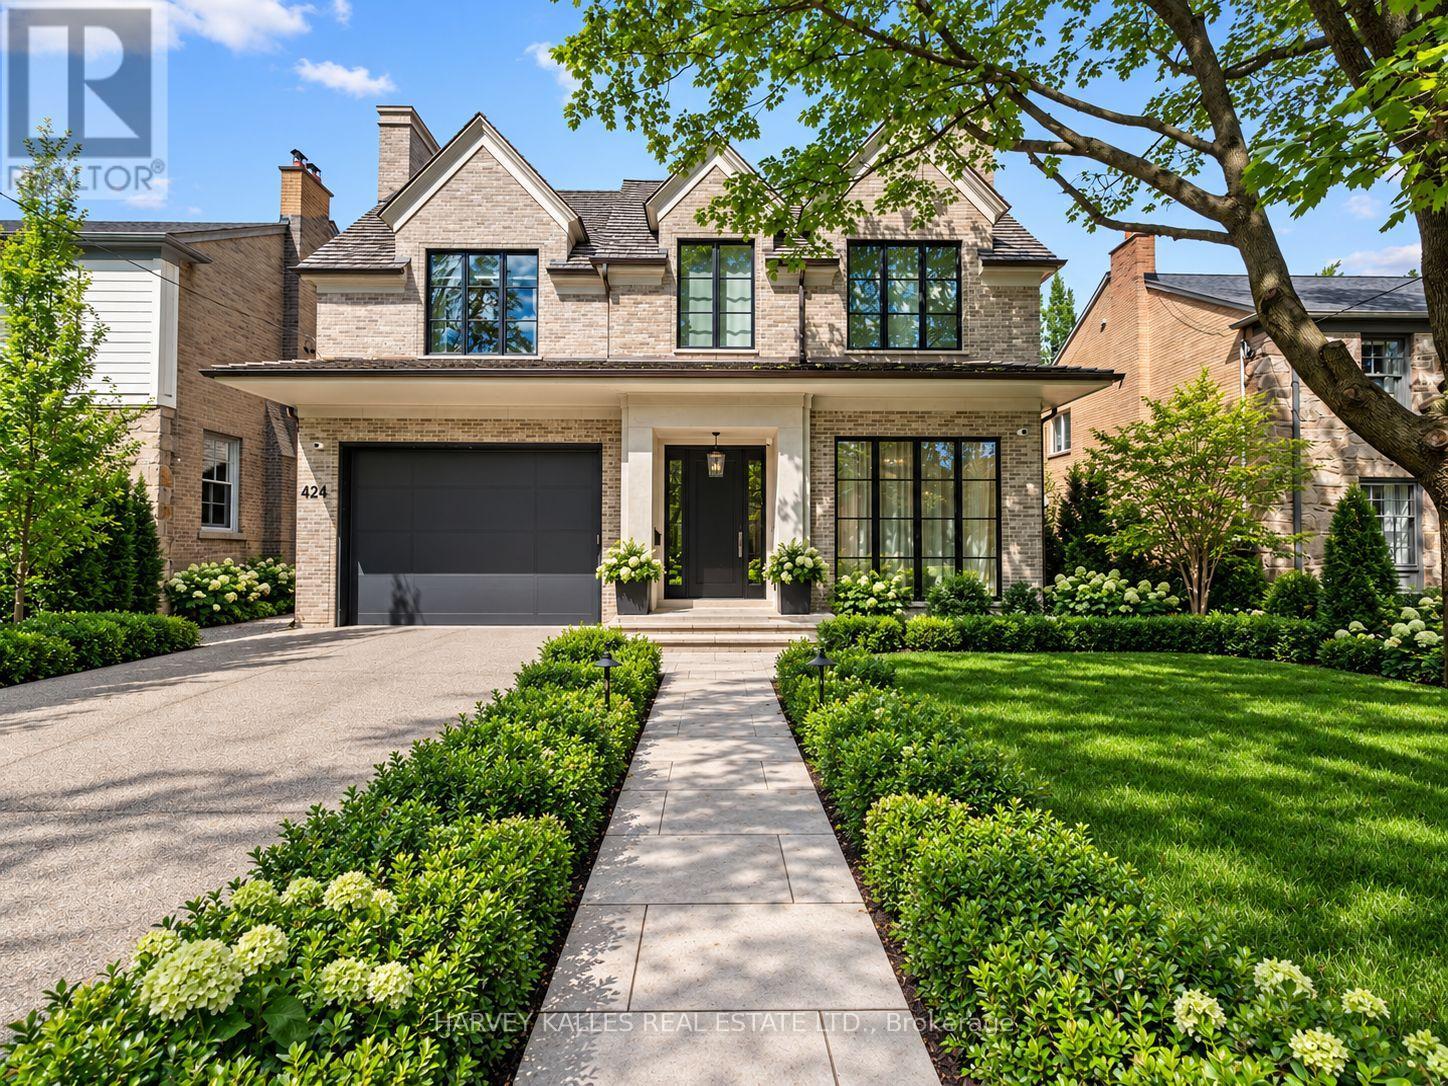
424 Lytton Boulevard
Toronto, Ontario
An extraordinary custom residence by renowned architect Richard Wengle, set on one of Lytton Park's most coveted streets. Ideally positioned on prestigious Lytton Boulevard, this exceptional 50 x 135-foot property offers more than 7,500 square feet of living space, with 4+1 bedrooms and seven bathrooms. The home pairs Richard Wengle's architectural vision with exceptional craftsmanship, dramatic proportions and resort-inspired amenities. Soaring 11-foot ceilings on the main and lower levels, 10-foot ceilings upstairs, floor-to-ceiling windows and white oak hardwood create a sense of warmth and understated grandeur. A sculptural curved staircase, arched glass doors, refined millwork and micro-cement finishes showcase the home's bespoke detailing. Designed for both family living and entertaining, the principal rooms flow effortlessly together. The oversized dining room features a custom built-in bar and concealed entrance to the servery, kitchen and pantry. The primary suite features custom his-and-hers walk-in closets and a heated-floor ensuite. The second floor also hosts a beautifully appointed home office, framed by striking arched glass doors, offering an elegant and private workspace. The lower level offers a private wellness retreat with a state-of-the-art gym, spa, indoor hot tub, steam room, massage room and spectacular 750-bottle wine cellar. Thoughtfully integrated throughout the residence, Sonos audio and Control4 home automation add another layer of comfort and convenience. A covered outdoor patio with skylight, built-in speakers, heaters and barbecue extends the living space outdoors. A fully finished and heated two-car garage, heated floors in the foyer and lower level, and a heated driveway and walkway complete this exceptional offering. Architecturally significant, beautifully crafted and exceptionally complete, this residence offers a rare combination of scale, sophistication, privacy and resort-calibre amenities in the heart of Lytton Park. (id:63476)
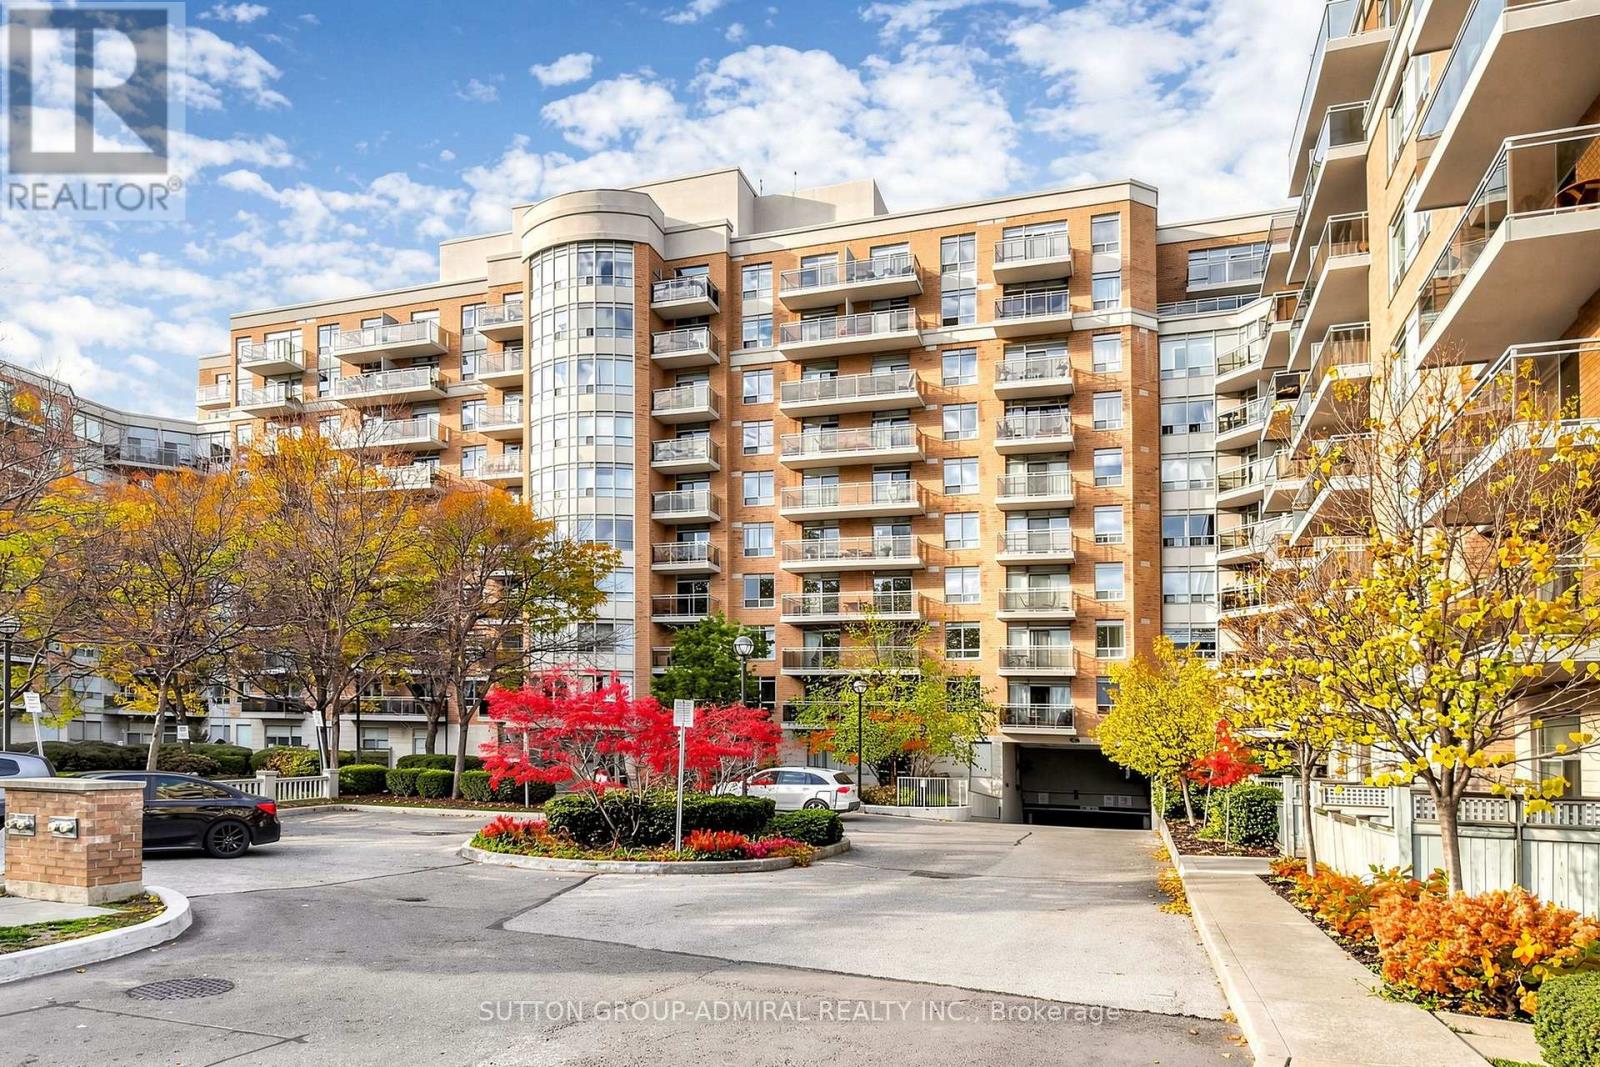
435 - 650 Lawrence Avenue W
Toronto, Ontario
Your Search Ends Here! Built By Tridel 'The Shermount Condos'. Amazing Unit. Done To The Nines! Tastefully Renovated With Top Quality Materials, Exceptional Craftsmanship And Utmost Attention To Every Detail. All New: Flooring, Pot Lights, Kitchen, Stone Accent Wall, Cornice Moldings, Bathroom W/Rain Shower, Bidet Seat, Heated Towel Rack, Special Effects Lighting Throughout. Unit Was Completely Customized With Numerous Storage Compartments/Closet Organizers To Maximize Practicality And Space Utilization. Condo Recently Renovated Hallways And Common Areas. Low Maintenance Fee Includes All Utilities. Located Just A Short Walk To Lawrence West Subway Station, Lawrence Plaza, Minutes Away From Yorkdale Shopping Centre, Allen Expressway, Schools, Parks, Restaurants. Perfect For First-Time Buyers, Investors, Or Downsizers. This Hidden Gem Is Not To Be Missed! (id:63476)
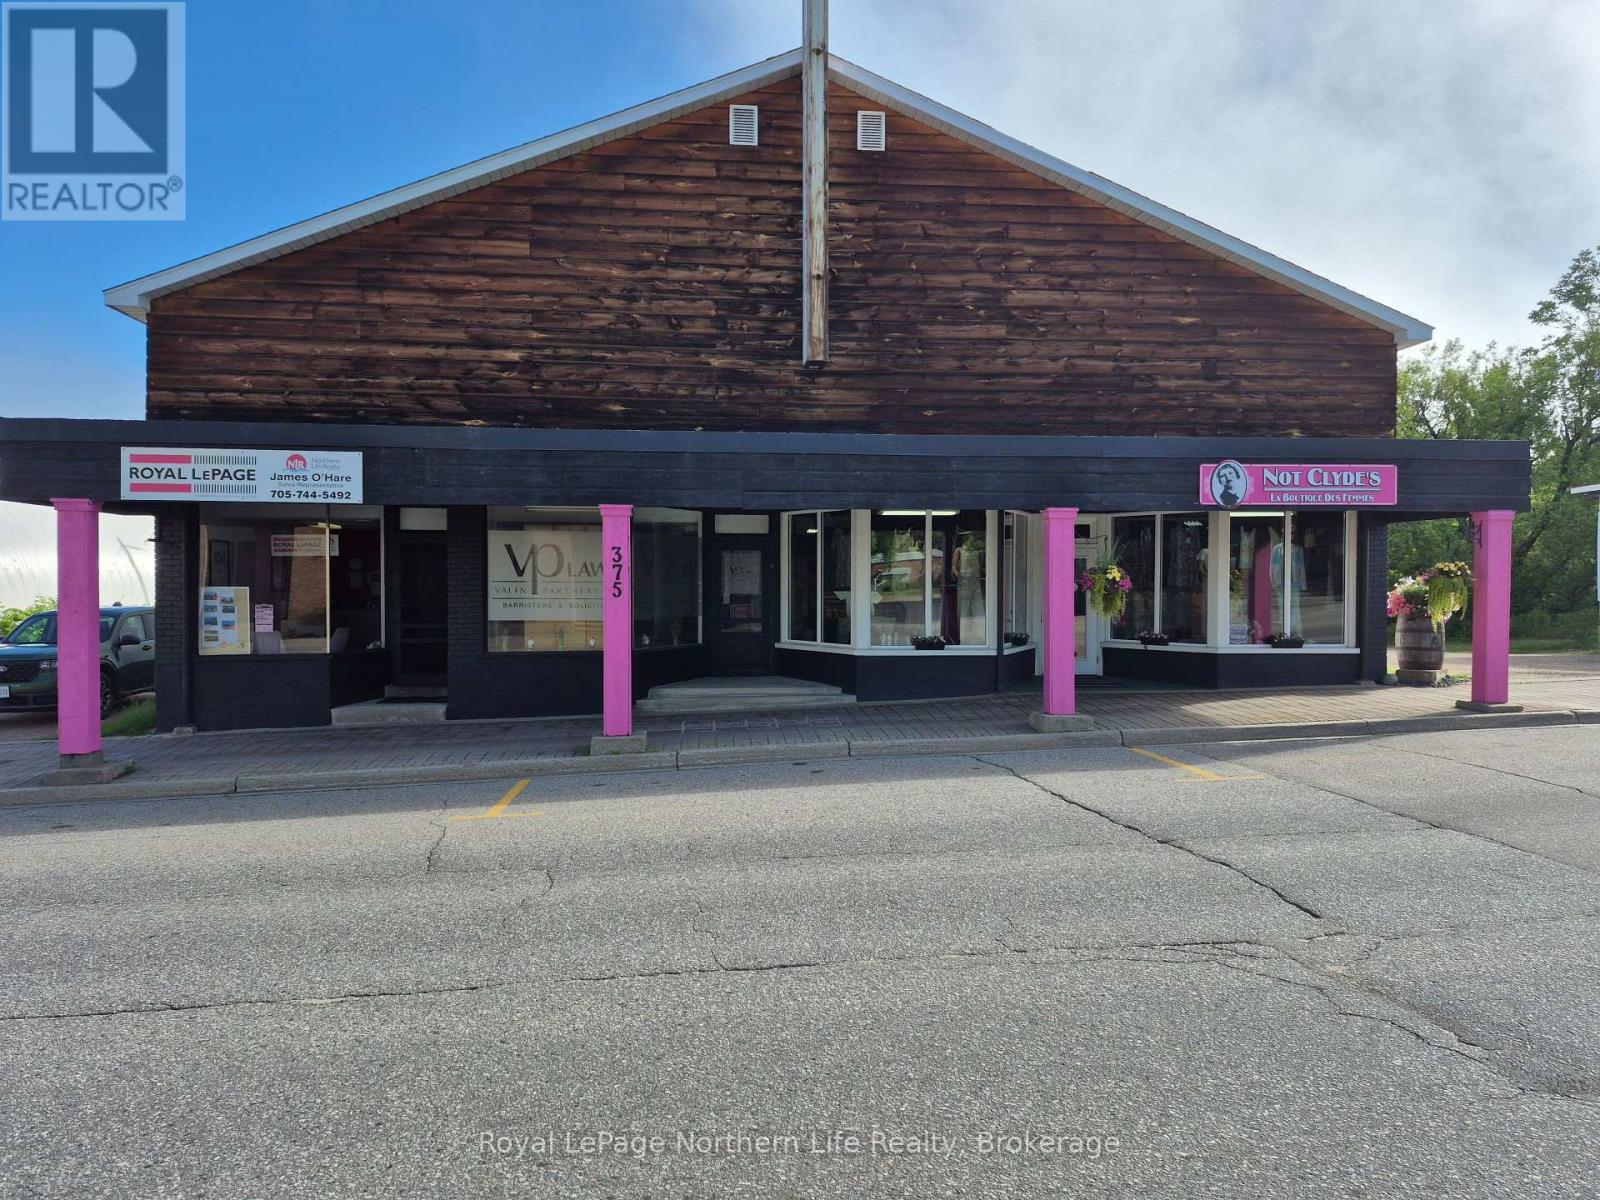
375 Main Street
Mattawa, Ontario
Downtown location. Large retail and two office spaces. Great window display. Gas heat. Storage area. Partial basement. Fully rented with long term tenants. Recent upgrades. Plenty of parking. (id:63476)
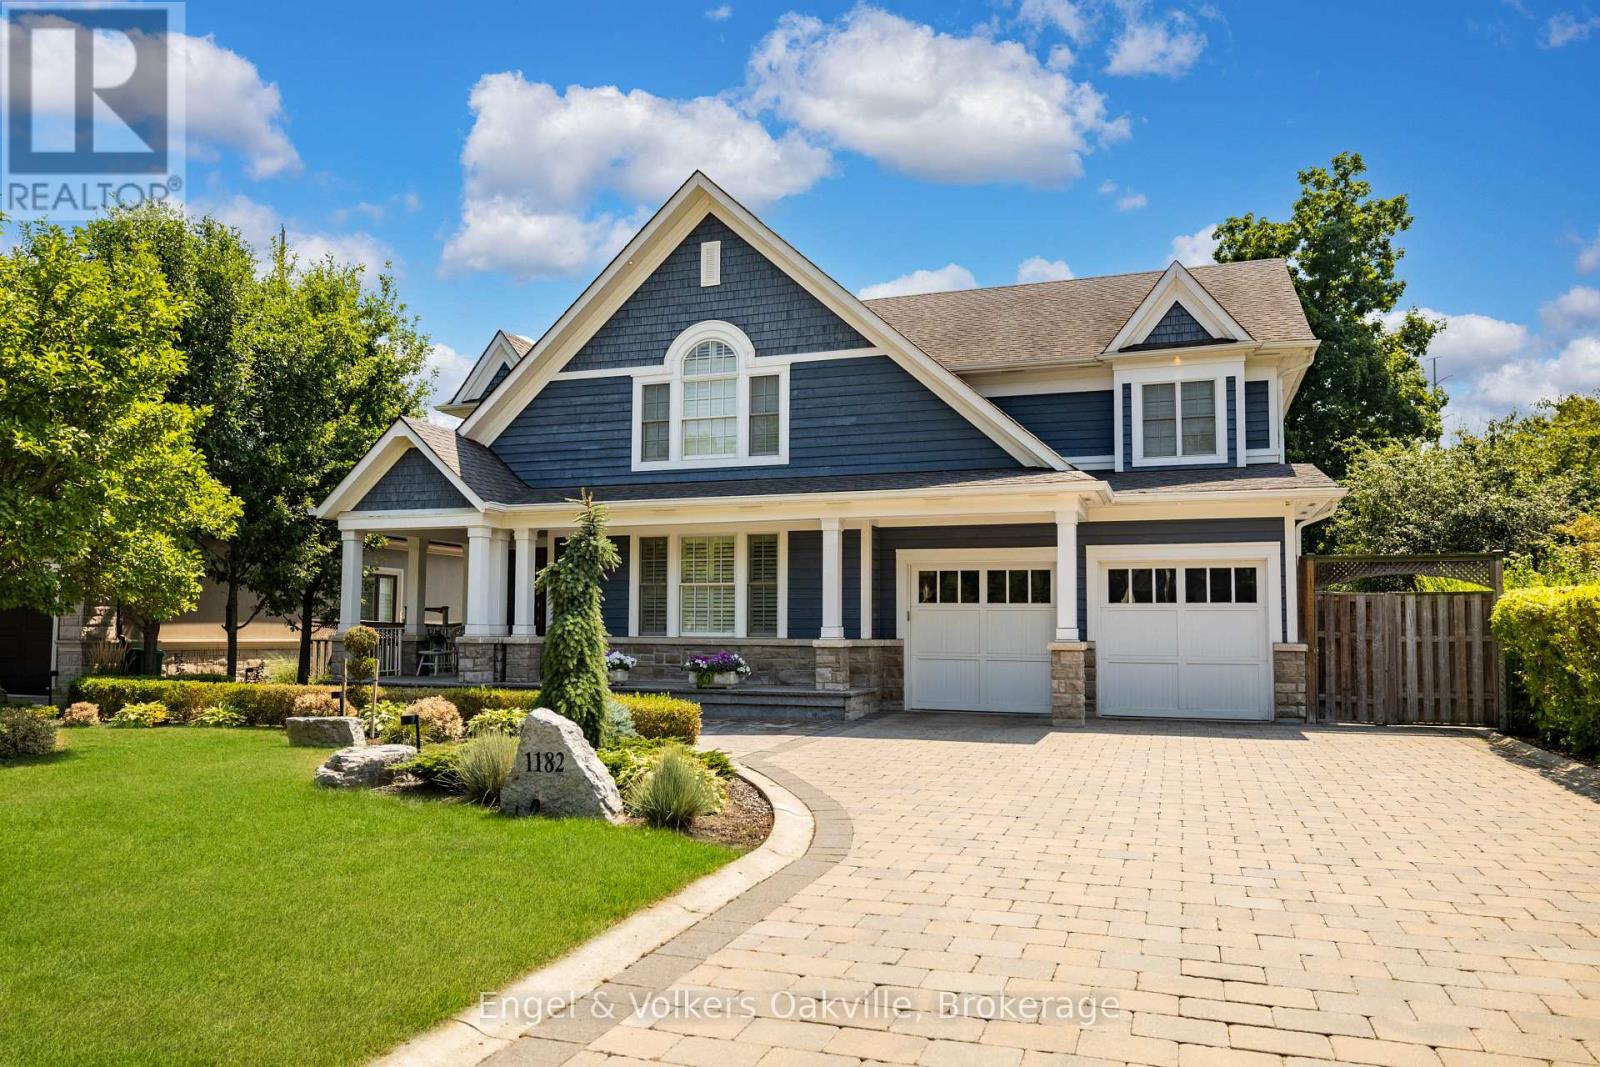
1182 Streambank Drive
Mississauga, Ontario
Nestled in the highly prestigious Lorne Park neighbourhood of Mississauga, this extraordinary custom-built masterpiece, brilliantly designed by renowned architect Bill Hicks, offers an unparalleled blend of timeless elegance and modern luxury across over 5,000 square feet of meticulously crafted living space. Featuring six spacious bedrooms and five beautifully appointed bathrooms, the striking exterior showcases rich blue siding, elegant stone accents, and a welcoming covered porch. The tranquil backyard oasis includes a large rear deck and a spacious stone patio perfectly surrounded by mature trees. Stepping inside, the open-concept main floor reveals gleaming hardwood floors and breathtaking coffered ceilings that flow seamlessly. Crestron system controls music and lighting and enjoy the music from built-in speakers in the main living areas and primary bedroom. This expansive living area features a sophisticated fireplace with a classic white mantel that elegantly anchors the inviting room. At the heart of the home, the gourmet kitchen boasts pristine white perimeter cabinetry, a contrasting dark island, luxurious granite countertops. Premium appliances; Wolf gas stove & warming tray, Sub-Zero panelled Fridge/Freezer & Bev Fridge, Miele tower containing convention/microwave, steamer and coffee machine, Miele dishwasher . Opulent primary suite offers a spa-like ensuite bathroom complete with a deep soaking tub encased in beautiful granite, a seamless glass walk-in shower, and a romantic fireplace. The impressive lower level is an entertainer's dream, featuring a massive projector screen and rich hardwood floors. This walk-out basement also highlights a fully equipped wet bar, a cozy fireplace flanked by a rustic stone accent wall, and double French doors that open to the patio. Finally, wine enthusiasts will absolutely adore the magnificent custom Rosehill wine cellar, which is meticulously outfitted with extensive cedar racking to display a great collection. (id:63476)
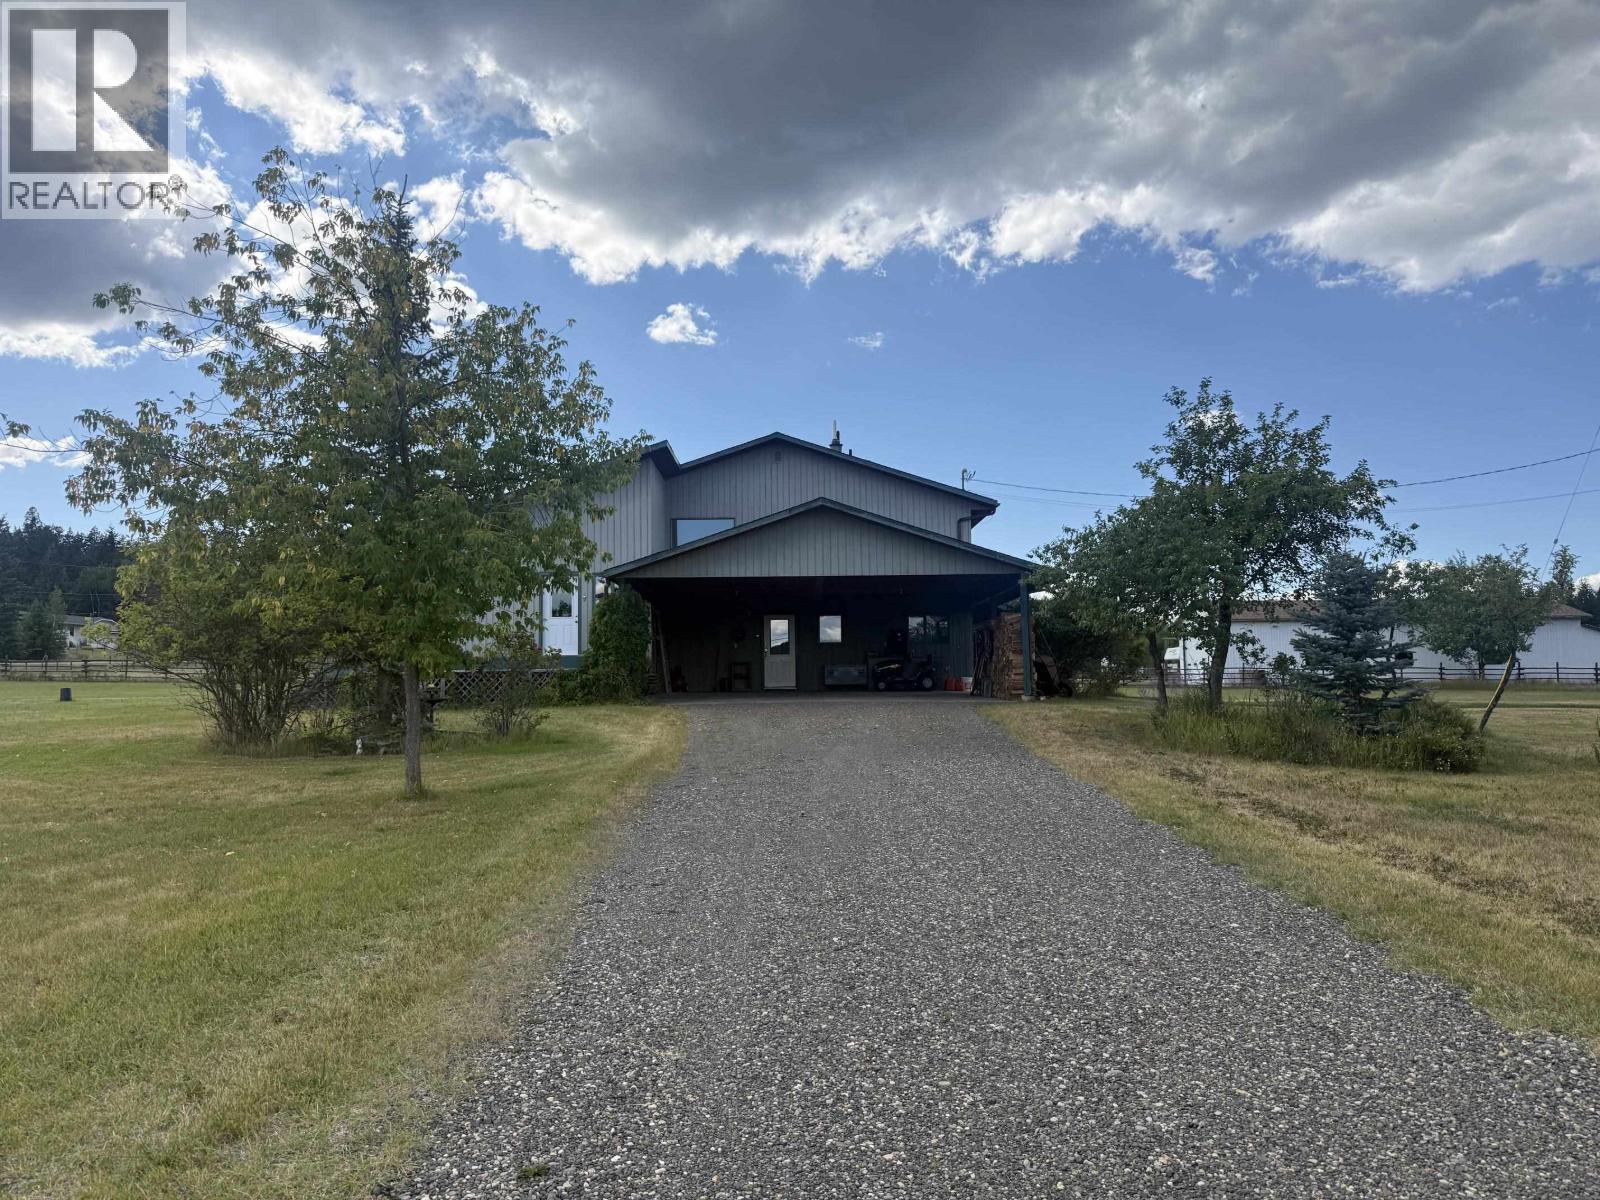
2644 Selkirk Road
Williams Lake, British Columbia
This unique property offers plenty of room for a growing family, with four bedrooms including three bedrooms on the second floor and a fourth bedroom on the lower level. The inviting living room is the heart of the home, featuring a stunning floor-to-ceiling rock wood-burning fireplace that creates a warm and welcoming atmosphere. The lower level offers additional living space, the unfinished basement would make a perfect rec room or media room. Situated on 2.94 acres and zoned for horses, this property provides the space and flexibility to embrace country living. With hunting and recreational opportunities right outside your door, you can enjoy the outdoors without leaving home. A truly special property offering space, privacy, and an incredible recreational lifestyle. (id:63476)
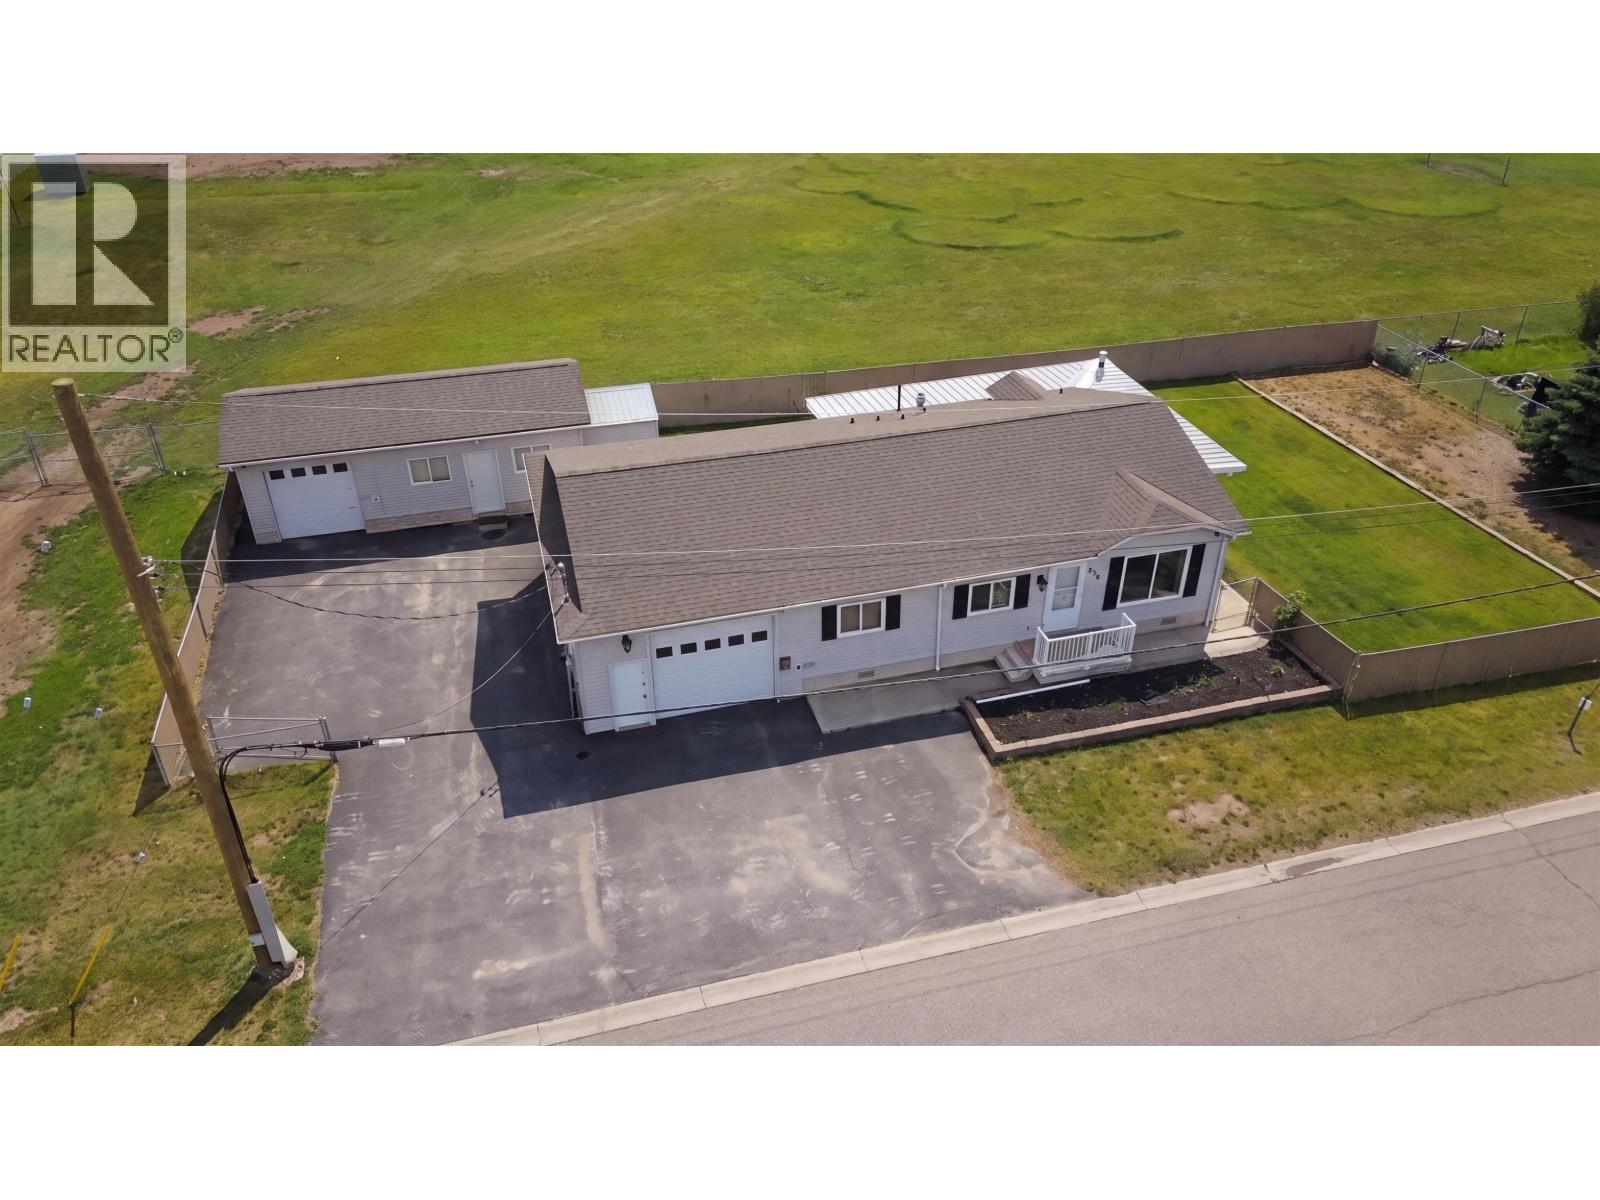
8516 98 Avenue
Fort St. John, British Columbia
Two bedrooms, two bathrooms, & a sunroom addition, all packed into one Fort St. John, BC package. This 1999-built double-wide sits minutes from Robert Ogilvie Elementary, the high school, Surerus Park, & Toboggan Park. The 30'8" x 22'8" sunroom features a gas fireplace & walls of windows, perfect for morning coffee or year-round enjoyment no matter the season. Inside, the primary bedroom includes a walk-in closet & private ensuite, while the second bedroom shares a full bathroom down the hall. The kitchen opens to a living/dining room measuring 26'7" x 15'3", ideal for entertaining or everyday family life. An attached 17'4" x 31'10" garage provides interior access & year-round parking, while a detached garage, workshop, & store add extra storage, hobby space, or room for the toys. The fully fenced backyard offers room for pets, play, or a garden, & the location keeps schools & parks within easy reach. Good homes move fast in this market, reach out today to book your private tour. (id:63476)
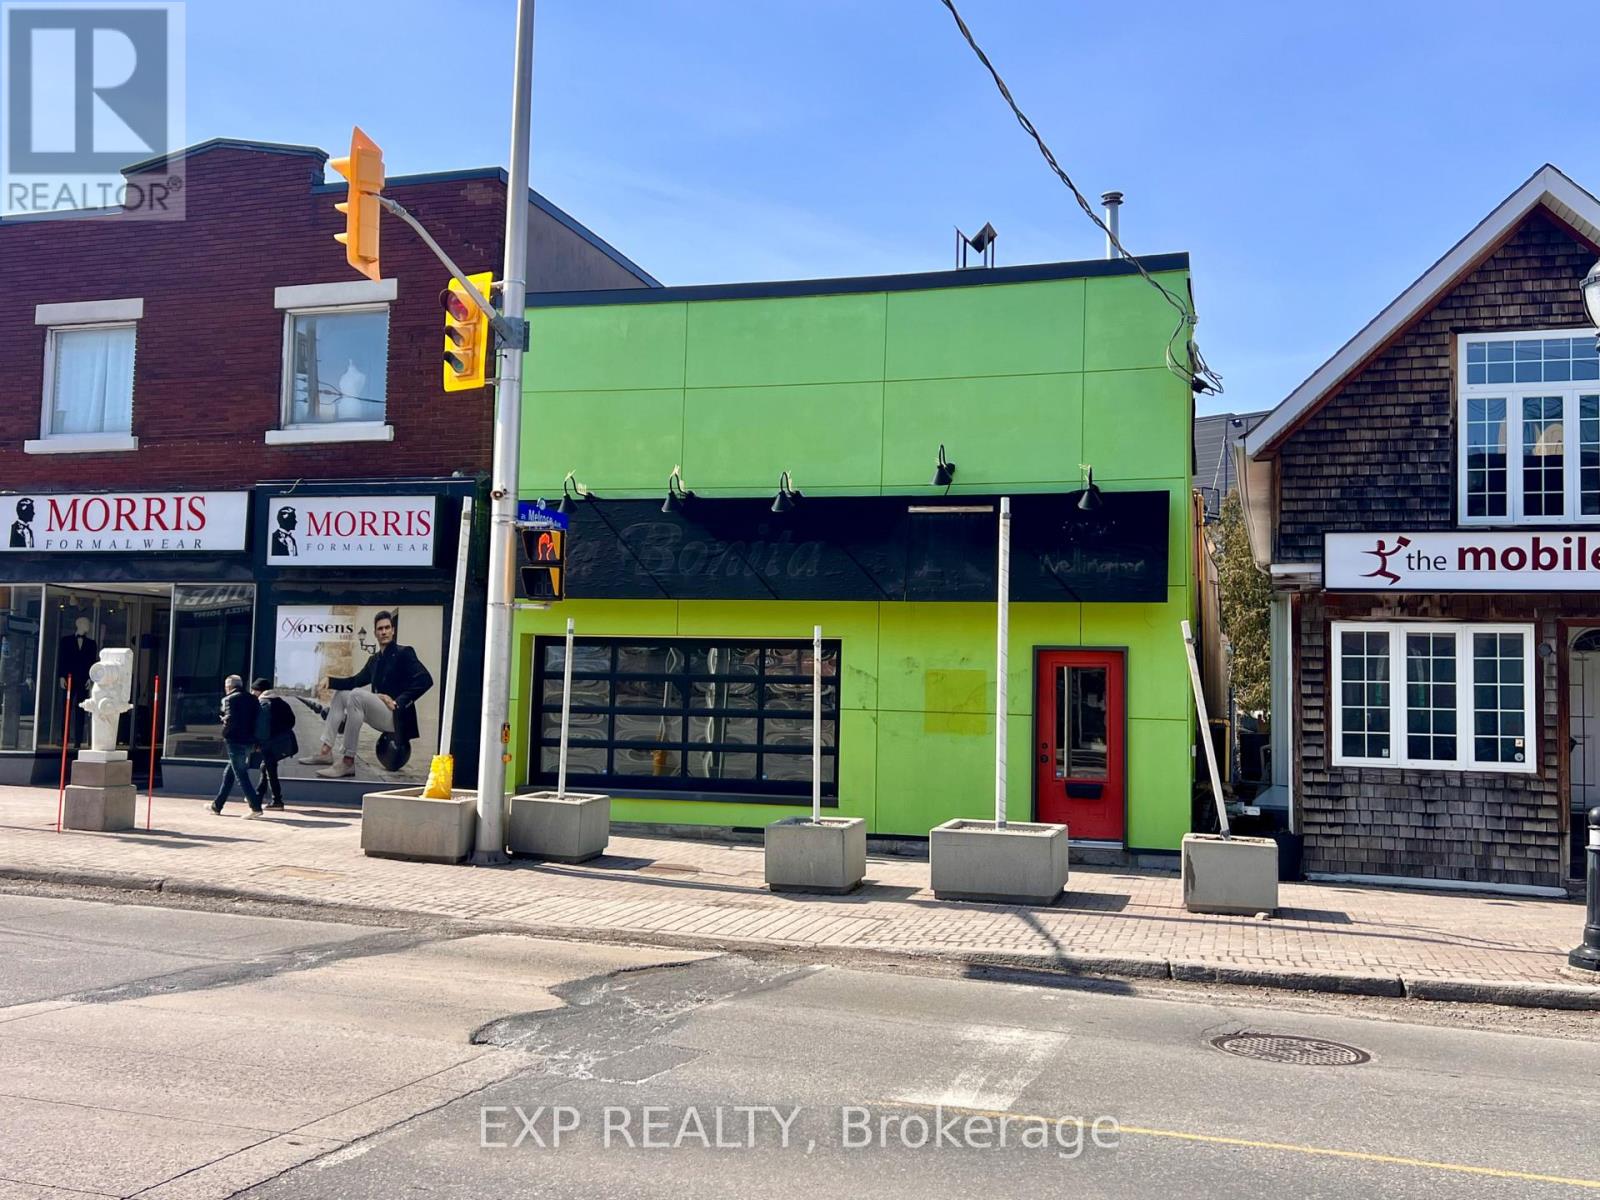
1079 Wellington Street W
Ottawa, Ontario
Unlock the potential of one of Ottawa's most vibrant neighborhoods. This versatile commercial property offers a rare "blank canvas" opportunity for investors and entrepreneurs looking to plant roots in a high-traffic, thriving community. The building includes the main commercial level plus two vacant 1-bedroom apartments, providing an immediate opportunity for secondary rental income or a live-work setup. Peace of mind comes standard with electrical and plumbing systems redone in 2013. The main commercial space is currently vacant and ready for a custom fit-up tailored to your specific brand or business needs. Rare Urban Parking: Includes dedicated parking for 4 cars at the rear (accessible via 109 Pinhey Street), a premium commodity in this dense urban core. Situated in close proximity to Bayview Station and Lebreton Flats, this property is perfectly placed to benefit from the massive revitalization of the area-most notably as the future home of the Ottawa Senators. This is a turnkey opportunity for an owner-user or a savvy developer to acquire a footprint in a neighborhood that continues to outperform the market. Whether you're looking to launch a flagship retail store, a professional studio, or a gourmet cafe, 1079 Wellington St W is where your business meets its future. (id:63476)
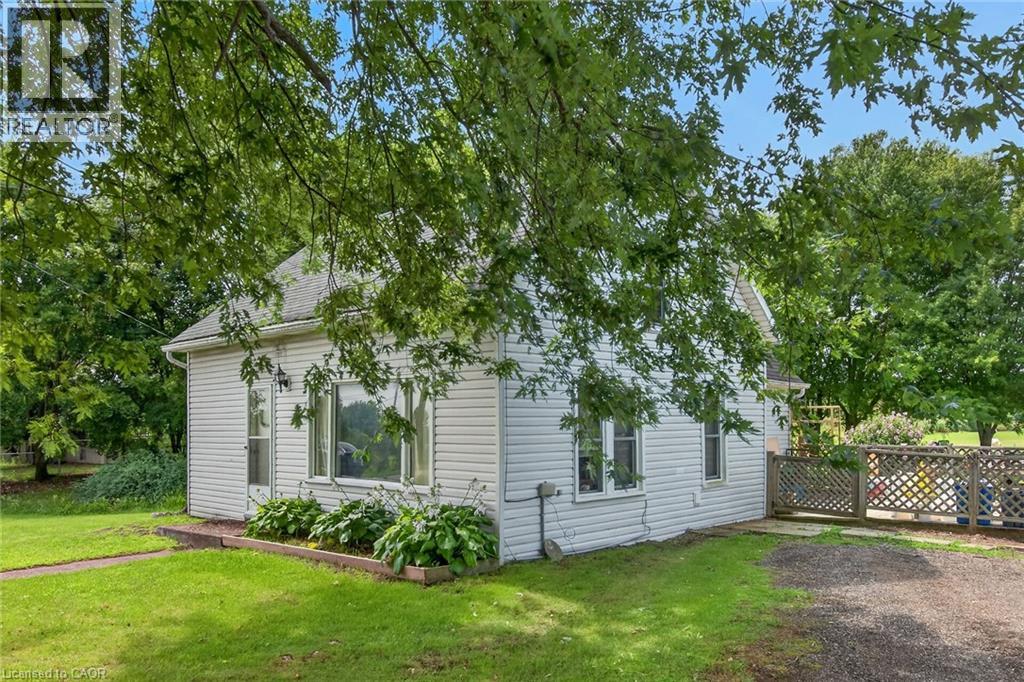
495 Marshagen Road
Dunnville, Ontario
Attractive 5.27 acre rectangular shaped rural property enjoying 201 feet of frontage on quiet, paved secondary road located 10 mins northeast of Dunnville’s popular amenities incs Hospital, schools, shopping & eateries - 30 min commute to Welland, Port Colbourne, QEW with Lake Erie 15 mins due south. Incs 1920 built 1.5 storey residential dwelling introducing 1,181sf of above grade living area (762sf main level / 419sf second level), crawl space basement accessed by floor hatch located in main floor utility room - plus 509sf heated/insulated garage built in 2001. The dwelling and garage are situated proudly on mature lot nestled among towering pines and hardwood trees - features huge aggregate parking area with backyard extending to fully manicured rear yard incs large pond at rear boundary. Large rear/side deck provides entry to the home’s basic floor plan ftrs functional kitchen, 3pc bath, dining room, living room, office/possible bedroom & utility room housing oil furnace-2000. 2 sizeable bedrooms highlight upper level flanking hallway. Extras - vinyl sided exterior-2000, aluminium facia/soffit/eaves-2000, roof shingles-2000, vinyl windows-2000, 100 amp hydro, water well & septic system. Hobbyist, Trucker or Backyard Mechanic will appreciate the well maintained garage sporting concrete foundation/walls, matching (to home) vinyl sided exterior, metal roof, 8 inch thick concrete floors, 60 amp hydro, insulated interior, man door, double sliding front doors & wood stove (AS IS) heat source. Dwelling requires TLC as price reflects; however, incredible lot more than substantiates the value for this affordable property. IDEAL demolish/re-build “Country Estate” scenario - or - PERFECT young family package searching for a magical “Rural Setting” to raise a family. (id:63476)
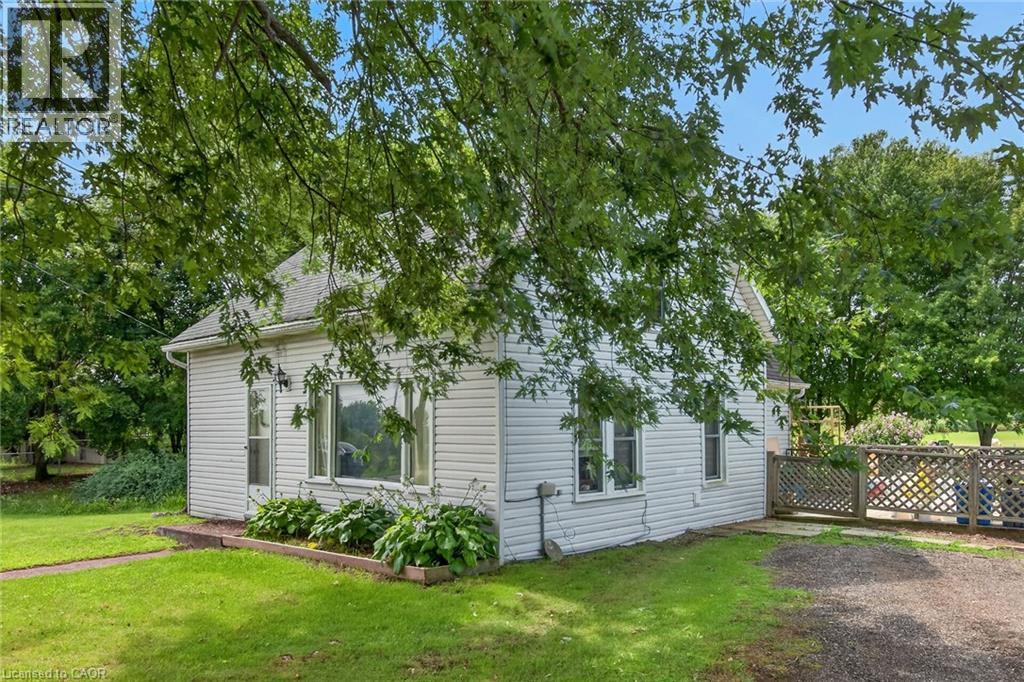
495 Marshagen Road
Dunnville, Ontario
Attractive 5.27 acre rectangular shaped rural property enjoying 201 feet of frontage on quiet, paved secondary road located 10 mins northeast of Dunnville’s popular amenities incs Hospital, schools, shopping & eateries - 30 min commute to Welland, Port Colbourne, QEW with Lake Erie 15 mins due south. Incs 1920 built 1.5 storey residential dwelling introducing 1,181sf of above grade living area (762sf main level / 419sf second level), crawl space basement accessed by floor hatch located in main floor utility room - plus 509sf heated/insulated garage built in 2001. The dwelling and garage are situated proudly on mature lot nestled among towering pines and hardwood trees - features huge aggregate parking area with backyard extending to fully manicured rear yard incs large pond at rear boundary. Large rear/side deck provides entry to the home’s basic floor plan ftrs functional kitchen, 3pc bath, dining room, living room, office/possible bedroom & utility room housing oil furnace-2000. 2 sizeable bedrooms highlight upper level flanking hallway. Extras - vinyl sided exterior-2000, aluminium facia/soffit/eaves-2000, roof shingles-2000, vinyl windows-2000, 100 amp hydro, water well & septic system. Hobbyist, Trucker or Backyard Mechanic will appreciate the well maintained garage sporting concrete foundation/walls, matching (to home) vinyl sided exterior, metal roof, 8 inch thick concrete floors, 60 amp hydro, insulated interior, man door, double sliding front doors & wood stove (AS IS) heat source. Dwelling requires TLC as price reflects; however, incredible lot more than substantiates the value for this affordable property. IDEAL demolish/re-build “Country Estate” scenario - or - PERFECT young family package searching for a magical “Rural Setting” to raise a family. (id:63476)
484 Richmond Street
London East, Ontario
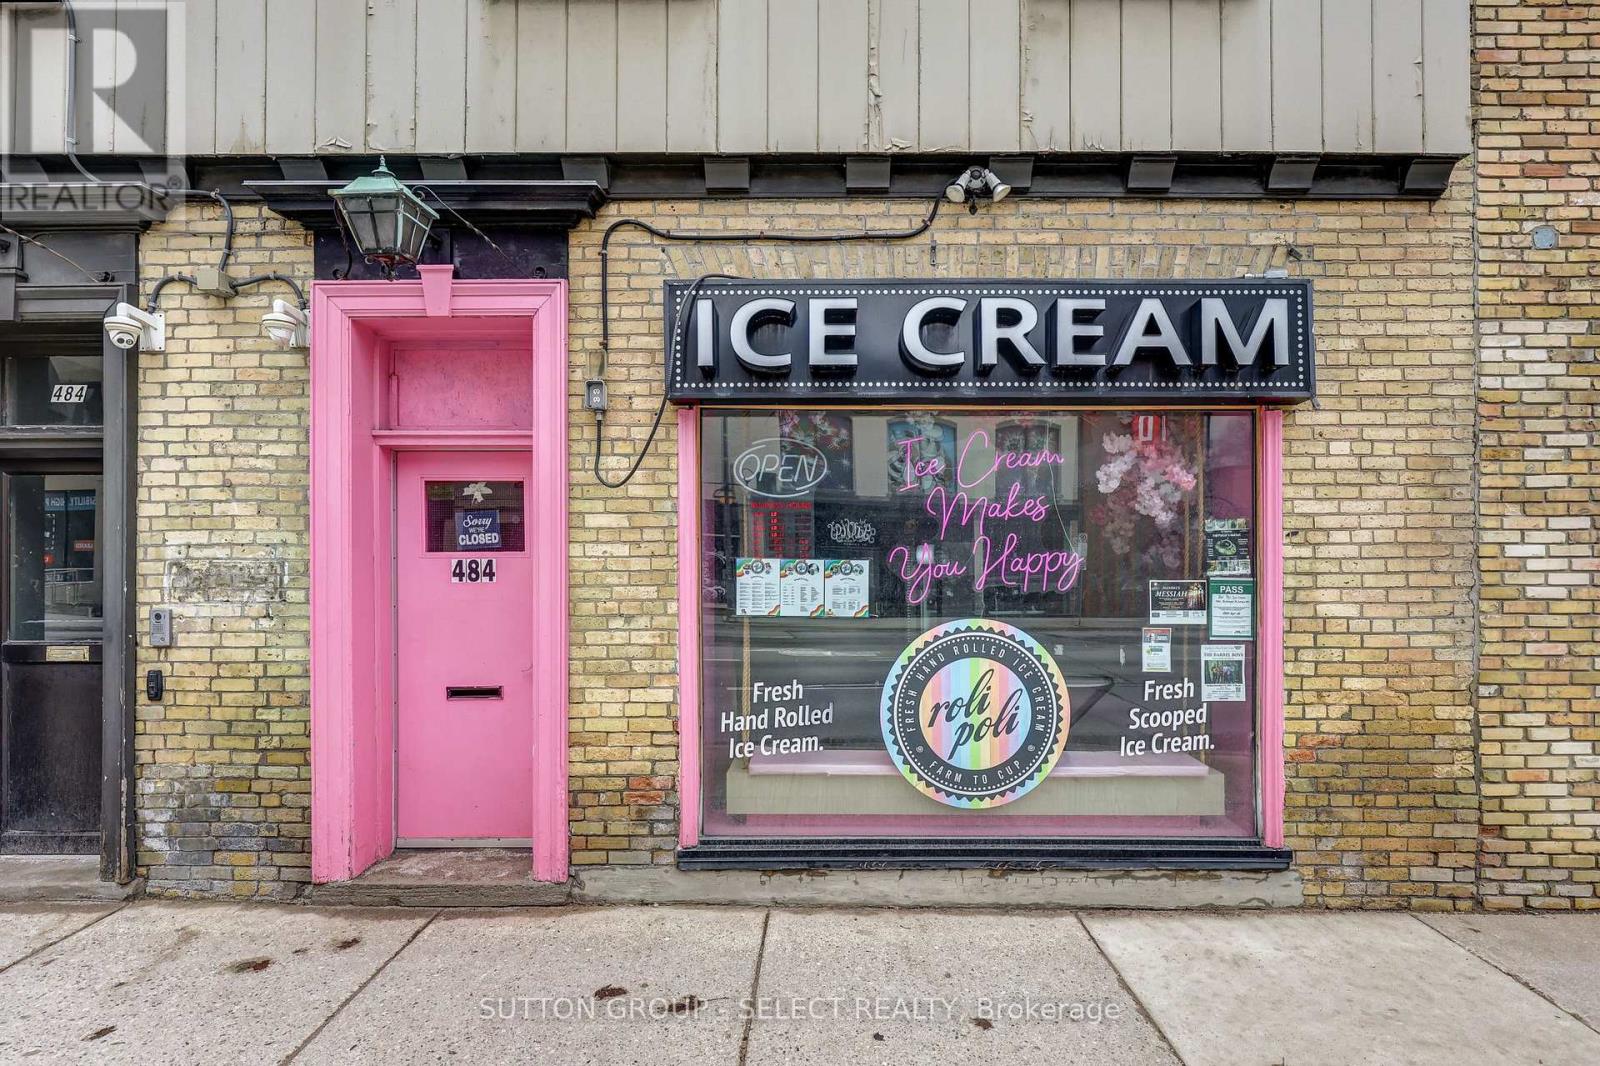
Well-established and highly rated ice cream shop located in the heart of downtown London, offering a true turnkey opportunity for entrepreneurs and investors alike. A recognizable name in the local dessert scene, featuring one of the first hand-rolled ice cream concepts introduced to the London market, this business has built strong brand awareness and a loyal customer base over the years. Updated with over $20,000 in improvements in 2024, this beautifully maintained space is designed for both efficiency and an elevated customer experience. Featuring a diverse and in-demand menu including rolled ice cream, scoops, buffet-style options, milkshakes, soft drinks, snacks, hot chocolate, and frozen cakes, with strong potential to expand offerings and increase revenue.The business benefits from excellent brand recognition, strong online reviews, and an active social media presence. The functional layout includes a private washroom and a dedicated back office/storage area, supporting smooth day-to-day operations. All equipment and chattels are included, allowing for a seamless transition for the next owner. Positioned in a high-exposure location with strong pedestrian traffic and approximately over 20,000 + vehicles passing daily, offering outstanding visibility and consistent customer flow.Attractive lease in place with favourable terms, including one designated parking space. Turnkey opportunity with systems in place, ready for immediate takeover and continued growth. A rare chance to acquire a well-established business in a prime downtown location. (id:63476)
61 East Glen Drive
Lambton Shores, Ontario
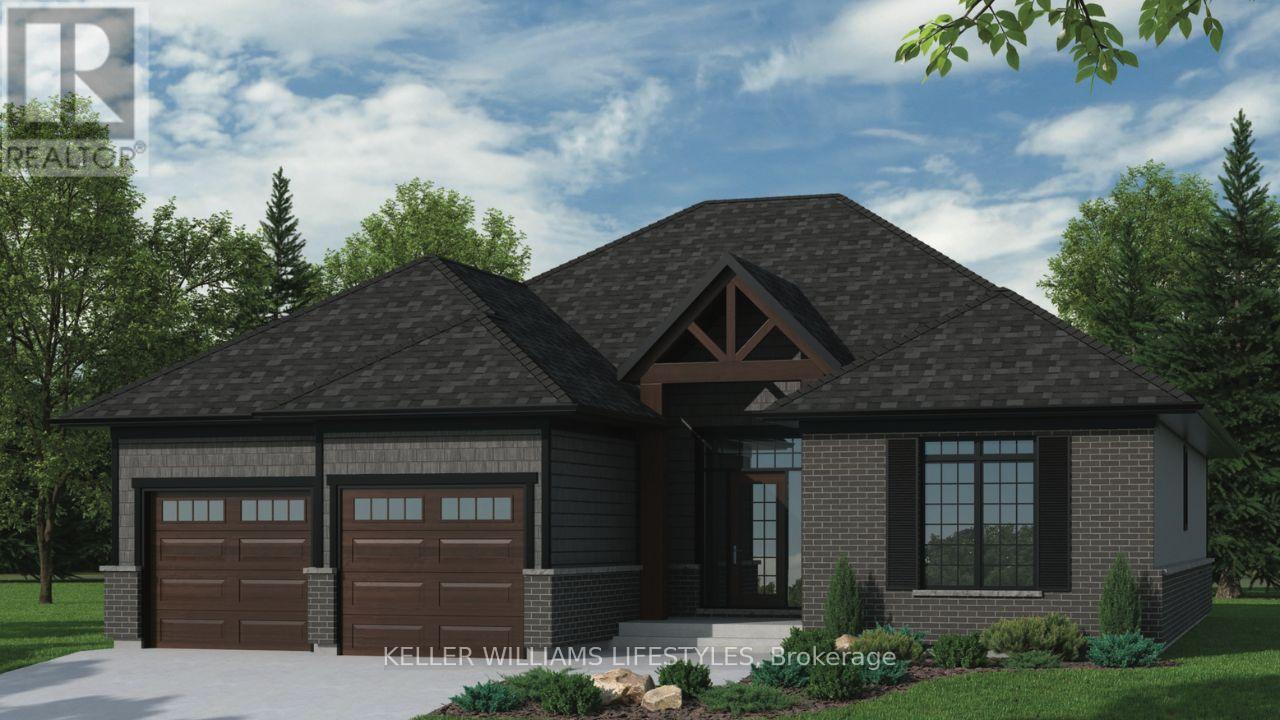
Step into the Ashbrook Model at Crossfield Estates, offering 1,878 sqft of carefully crafted living space. This beautiful 2-bedroom, 2-bath home showcases a bright, open floor plan. The great room features vaulted ceilings and an electric fireplace, creating a warm & inviting space. The kitchen includes sleek quartz countertops, soft-close cabinetry, a walk-in pantry & an island with a breakfast bar for casual dining or entertaining. The primary suite is a tranquil oasis with a walk-in closet & luxurious ensuite, complete with a freestanding tub and glass-enclosed shower. A second bedroom provides flexibility for guests or a home office. Enjoy outdoor relaxation on the covered porch with access through sliding patio doors. Energy-saving amenities include a high-efficiency gas furnace, central air, and a tankless hot water heater. Other models and lots available. Price includes HST. Property tax & assessment not set. Hot water tank is a rental. To be built, being sold from floor plans. Price reflects HST Rebate. (id:63476)
29 Alexander Gate
Lambton Shores, Ontario
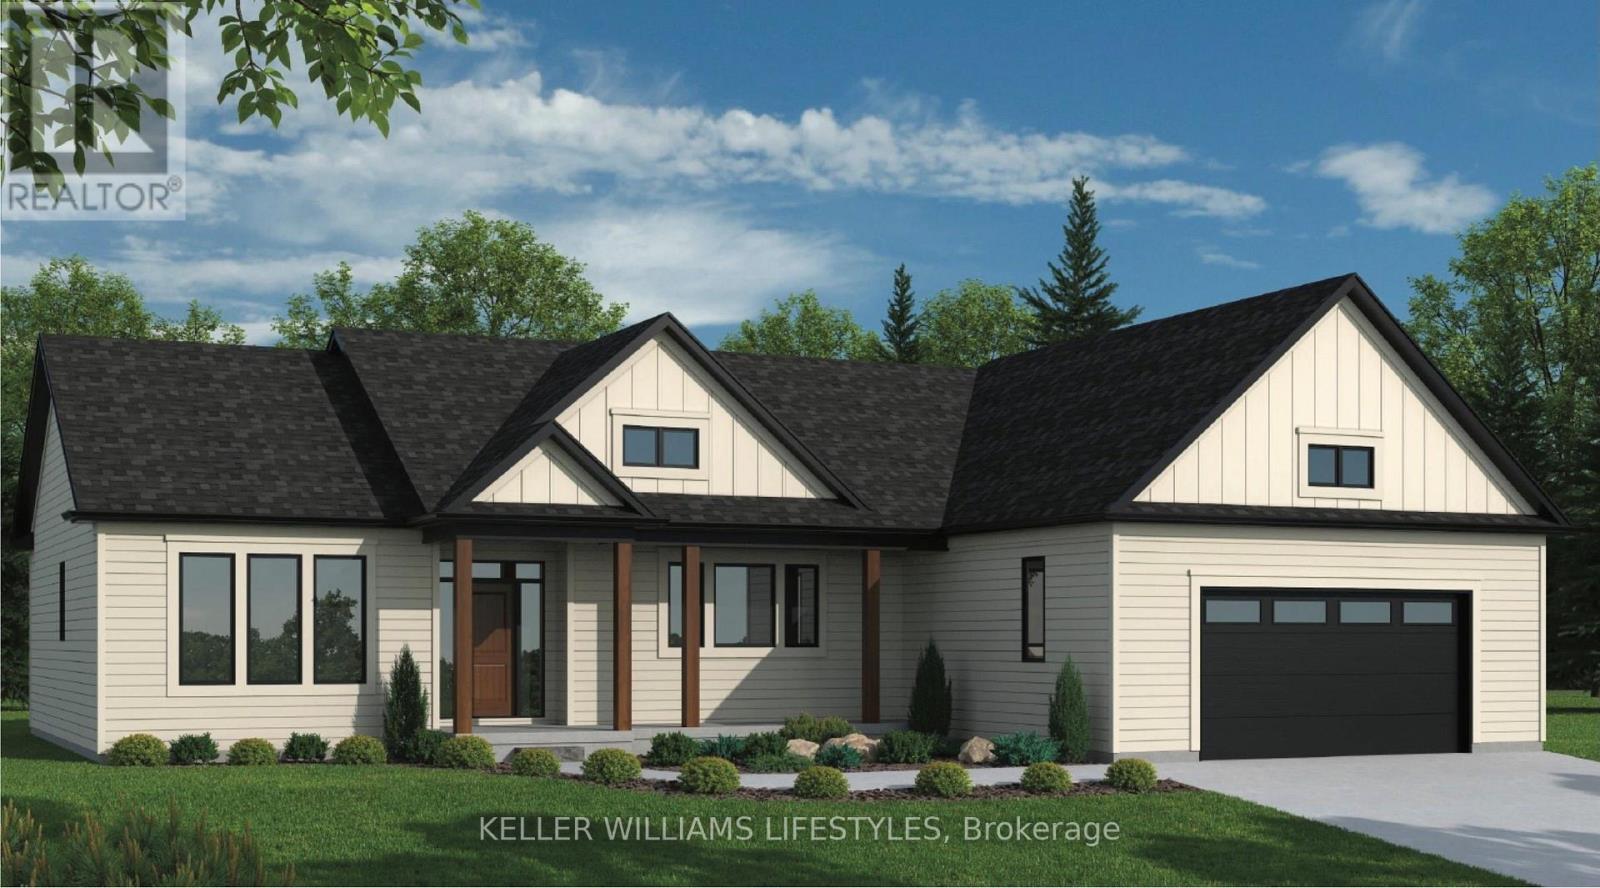
Welcome to the Montana, a beautifully designed 1,828 sq ft bungalow offering the perfect blend of modern style and everyday comfort. This thoughtfully crafted home features 3 bedrooms and 2.5 baths, with an open-concept layout ideal for both families and entertaining. The spacious great room flows seamlessly into the kitchen, complete with quartz countertops, a large island, and soft-close cabinetry. The primary suite serves as a private retreat, featuring a walk-in closet and a well-appointed 4-piece ensuite. Two additional bedrooms and a convenient powder room provide functional space for guests or family. Main-floor laundry and an attached garage add to the home's practicality. Built with quality finishes throughout, including engineered hardwood, tile flooring, and a high-efficiency gas furnace with central air, the Montana delivers comfort and value. Other models and lots available. Price includes HST. Property tax & assessment not set. Hot water tank is a rental. To be built, sold from floor plans. Price reflects HST Rebate. (id:63476)
50 East Glen Drive
Lambton Shores, Ontario
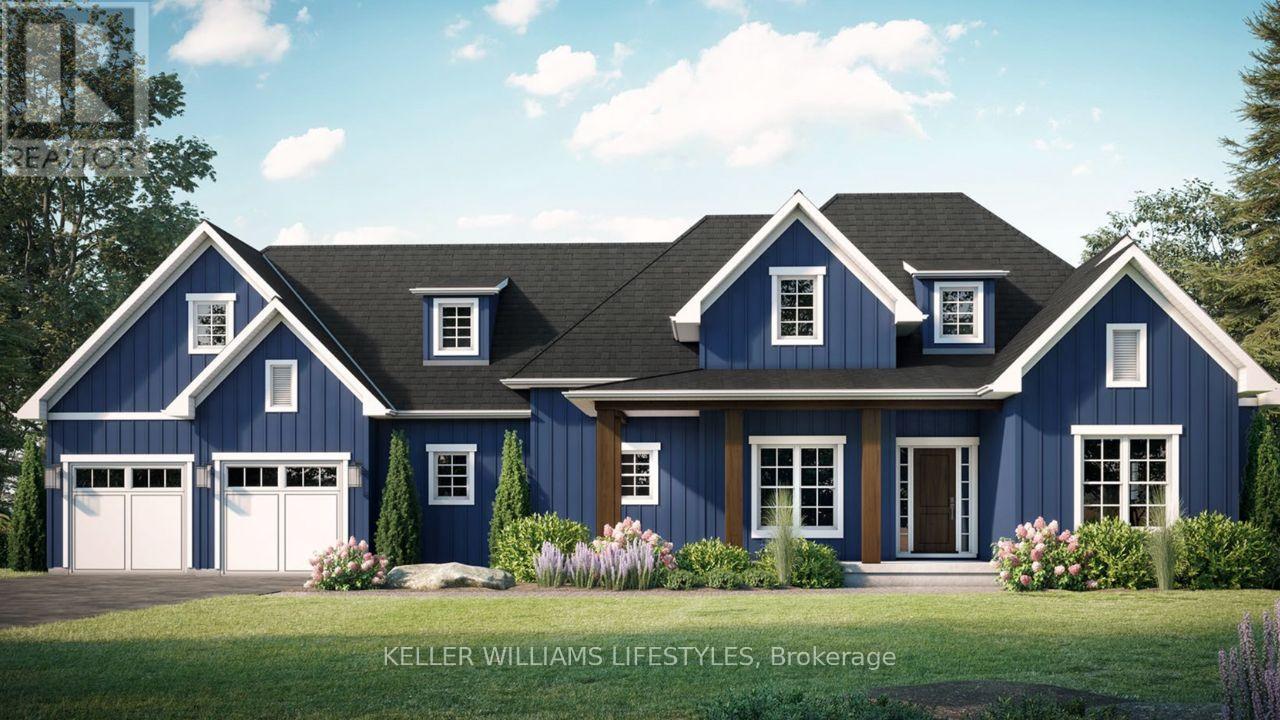
Welcome to the Laurent, a stunning 1,923 sq. ft. home in Crossfield Estates, designed for modern living with timeless charm. This beautifully crafted bungalow features 3 bedrooms, 2.5 baths, and an open-concept layout perfect for families and entertainers alike. The vaulted ceilings in the great room and primary suite create a bright, airy ambiance, while the thoughtfully designed kitchen boasts quartz countertops, a spacious island, and soft-close cabinetry. Enjoy seamless indoor-outdoor living with covered front and rear porches. The primary suite offers a spa-inspired ensuite with a freestanding tub, glass shower, and walk-in closet. A dedicated office space, main-floor laundry, and an oversized double garage with a workbench add convenience. Built with quality in mind, this home includes premium engineered hardwood, tile flooring, and a high-efficiency gas furnace with central air. Experience luxury, comfort, and functionality in the Laurentyour dream home awaits! Other models and lots available.Price includes HST. Property tax & assessment not set. Price reflects HST Rebate. (id:63476)
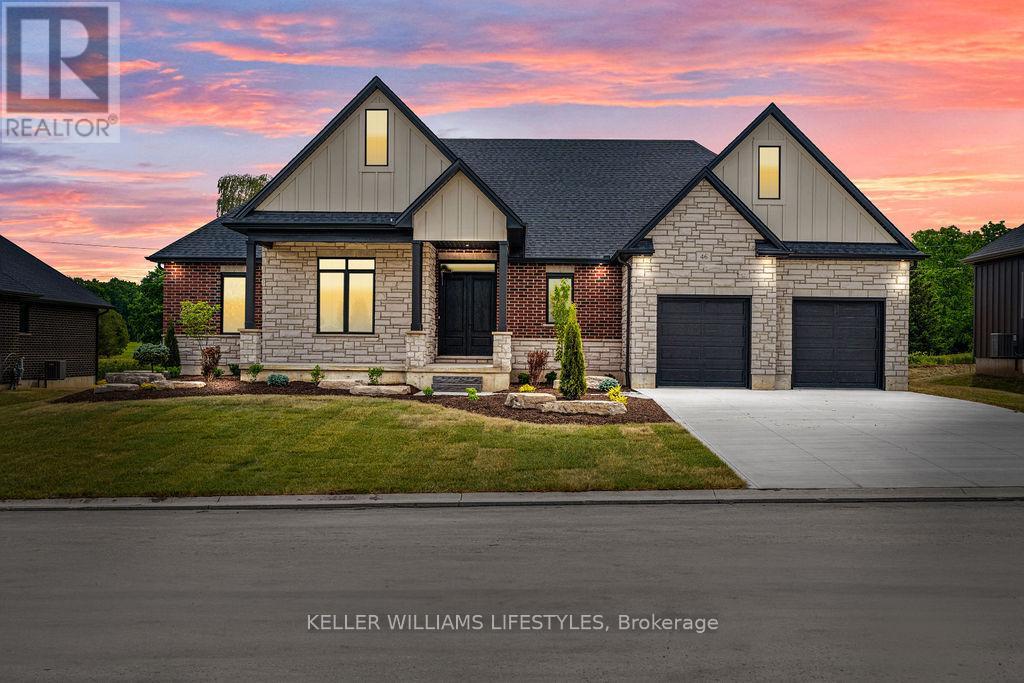
28 Alexander Gate
Lambton Shores, Ontario
Step into the Rivera, a 2,462 sqft bungalow in Crossfield Estates that combines modern elegance with everyday comfort. Designed for functionality & style, this home offers 4 beds, including a flexible space for a home office, and 2.5 baths. The heart of the home is the expansive great room, featuring soaring ceilings, custom built-ins, and a cozy gas fireplace. The gourmet kitchen is a chefs dream, with quartz countertops, a walk-in pantry, and a breakfast bar. Retreat to the luxurious primary suite with a spa-inspired ensuite featuring a freestanding tub, glass shower, and walk-in closet. Thoughtful details like a laundry/mudroom and oversized garage add to its practicality. Outdoor living is easy with covered porches, ideal for relaxing or entertaining. With high-end finishes, the Rivera offers sophistication and everyday ease. Other models and lots available. Price includes HST. Property tax & assessment not set. Hot water tank is a rental. To be built, being sold from floor plans. Price reflects HST Rebate. (id:63476)
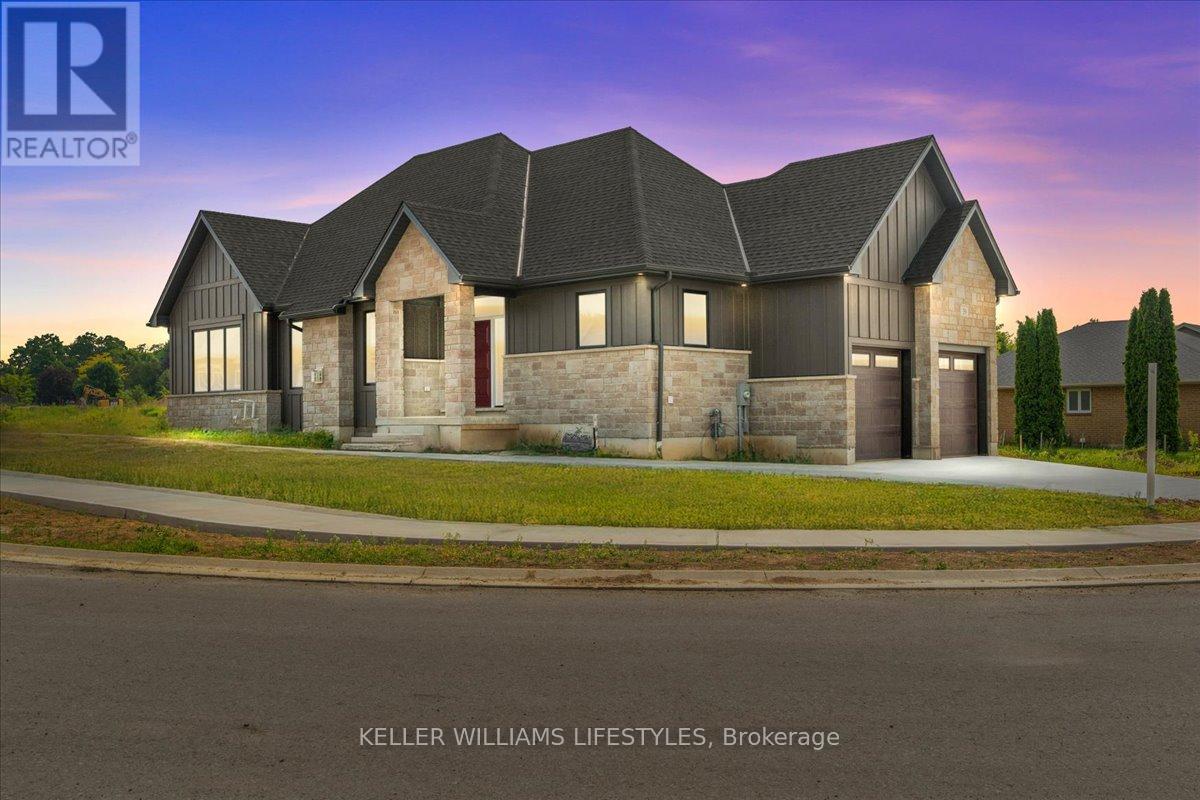
39 East Glen Drive
Lambton Shores, Ontario
Welcome to Crossfield Estates by Banman Developments! This newly completed home showcases exceptional quality, craftsmanship, and upscale finishes throughout. Offering 1,808 sq ft, this thoughtfully designed 3-bedroom, 2-bathroom bungalow features custom cabinetry, quartz countertops, stunning hardwood floors, and a cozy gas fireplace. A full unspoiled basement leaves endless possibilities for additional finished space should you desire. The attention to detail continues outside with beautiful exterior architecture, including stone skirting and board and batten siding, poured concrete driveway and walkway for a refined and sophisticated look. Set on an generous sized lot, the home is located in a quiet community this is approx. 30 minutes from both London and Sarnia and only 20 minutes to Lake Huron that offers some of the best crystal clear water and sand beaches in all of Ontario. With 29 generously sized estate lots, many backing onto Arkona Fairways Golf Course, this is a rare opportunity to live in luxury surrounded by nature. A variety of floor plans and lots are available to suit your lifestyle. Come explore the possibilities today! Price reflects HST Rebate. (id:63476)
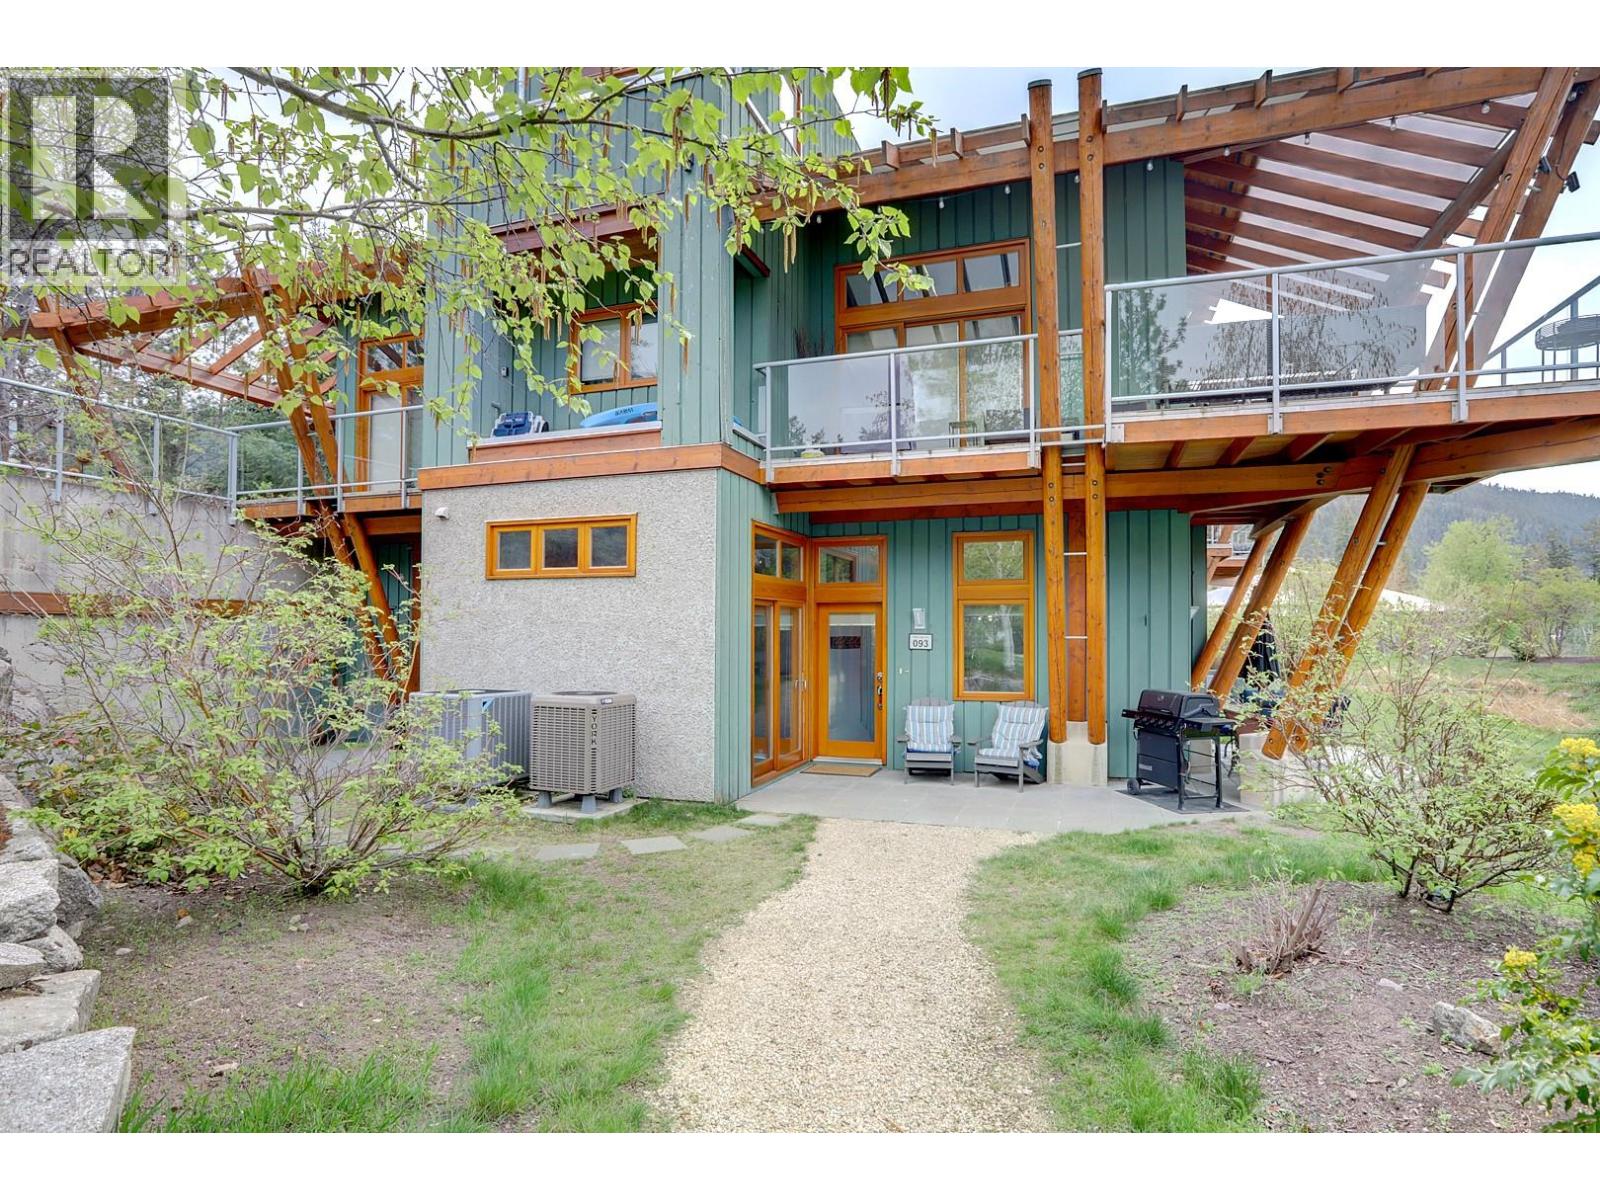
9845 Eastside Road Unit# 93
Vernon, British Columbia
Welcome to the sought-after Outback Lakeside Resort. Whether you’re looking for a Personal Retreat, a High-Performing Investment, or the perfect blend of both this immaculate 2 Bed/1 Bath Trout Lake Cottage delivers. Tucked away at the end of Trout Lake it’s both Private and Serene and offers a sense of Calm from the moment you arrive. Inside, you’ll find Vaulted Ceilings, Hand-Scraped Hardwood, and floor to ceiling Windows to take in the Wildlife just outside your door. The Open-Concept layout seamlessly extends to two patios, creating a terrific Outdoor Living Space to entertain, or simply soaking in the peaceful surroundings. Designed with both lifestyle and functionality in mind, the property also features a large, separate storage unit along with additional crawl space perfect for securely storing all your Okanagan toys, from paddleboards to golf clubs. The Outback is widely regarded as one of the Okanagan’s Premier Resort Communities, offering exceptional short-term rental potential and proven cash flow. Residents and guests enjoy access to resort-style amenities including Multiple Pools and Hot Tubs, Tennis Courts, a Fitness Centre, Playground, Scenic Walking Trails, Private Beach access, Marina, and the exclusive Owner’s Cabin. Whether you’re Hosting Family and Friends or Generating Income while you’re away, this is a property that works for you. Use it when you want, rent it when you don’t, Okanagan living at its finest and a rare opportunity not to be missed. (id:63476)
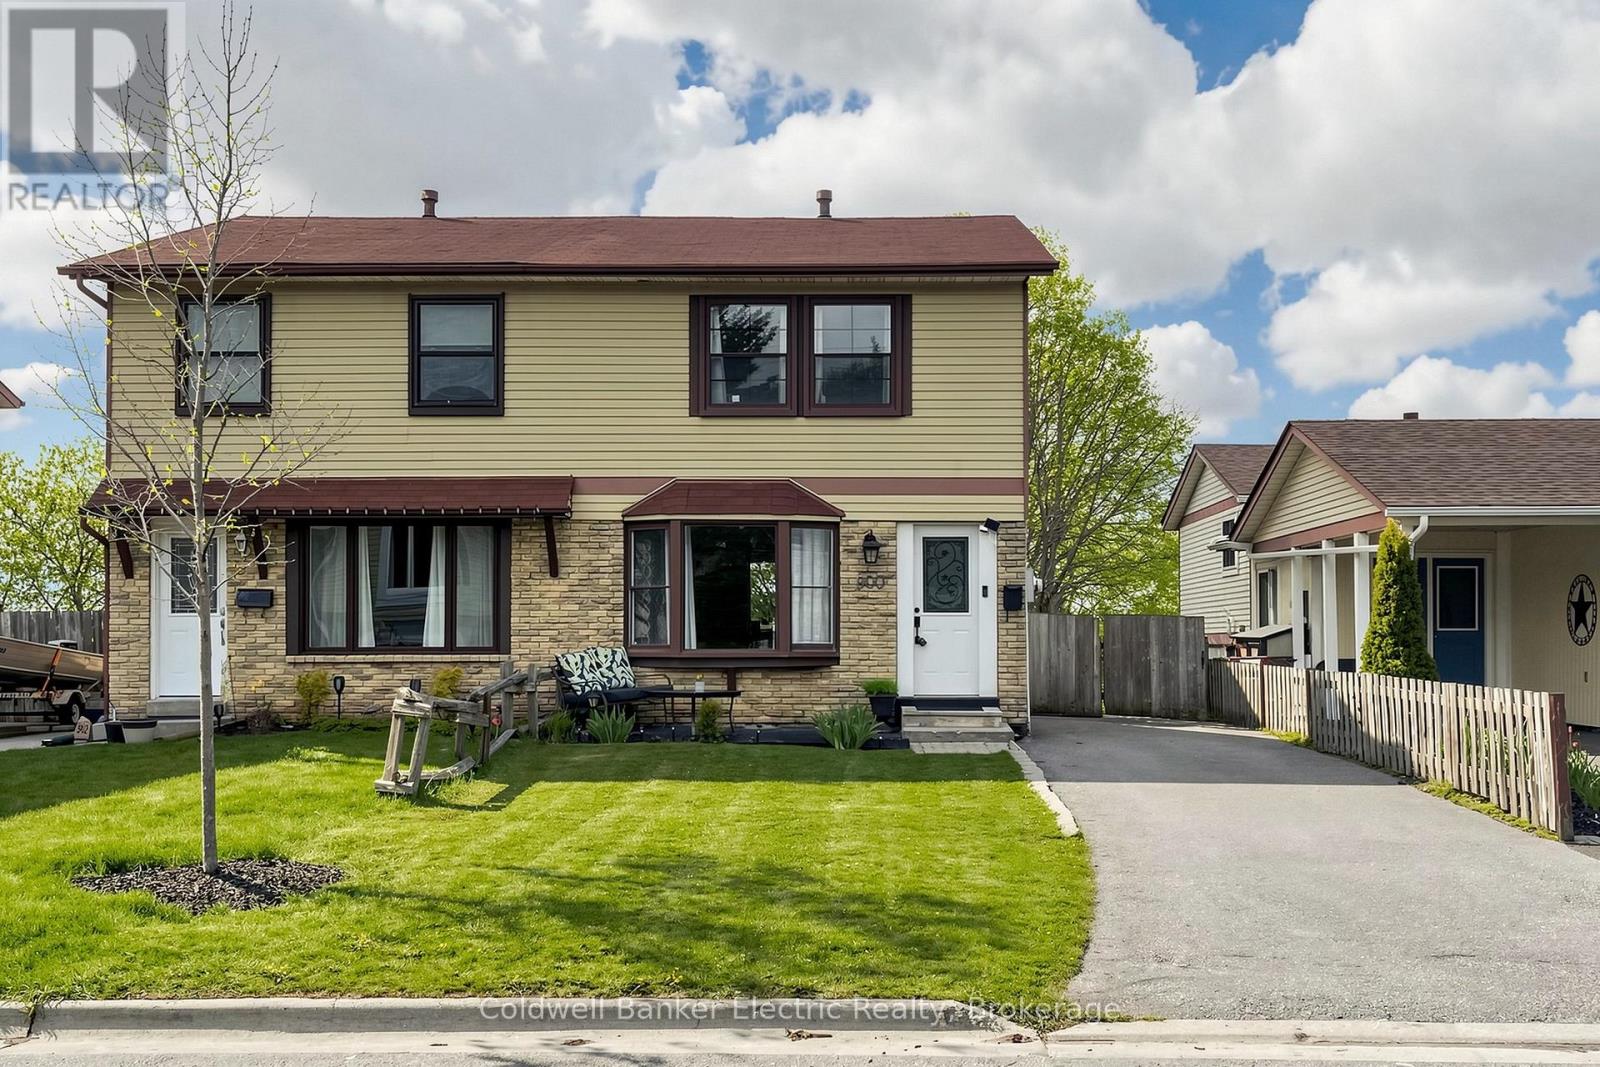
900 Southridge Street
Oshawa, Ontario
Rarely does a property offer this much value in one package. 900 Southridge St boasts the premier lot in the community-a sprawling, 150-foot deep level backyard that stands out from the rest. Enjoy summer nights on your private covered deck, overlooking a massive flat yard complete with a play structure, trampoline, and shed. The location is unbeatable for busy lives: a community park and the school bus stop are both just two doors away! Inside, the home features a bright 3-bedroom layout and a rare walk-out basement that is already plumbed and wired for a kitchen. Whether you are looking for a mortgage helper or a multi-generational setup, this home is ready for your vision. Space, potential, and convenience-all in one. (id:63476)
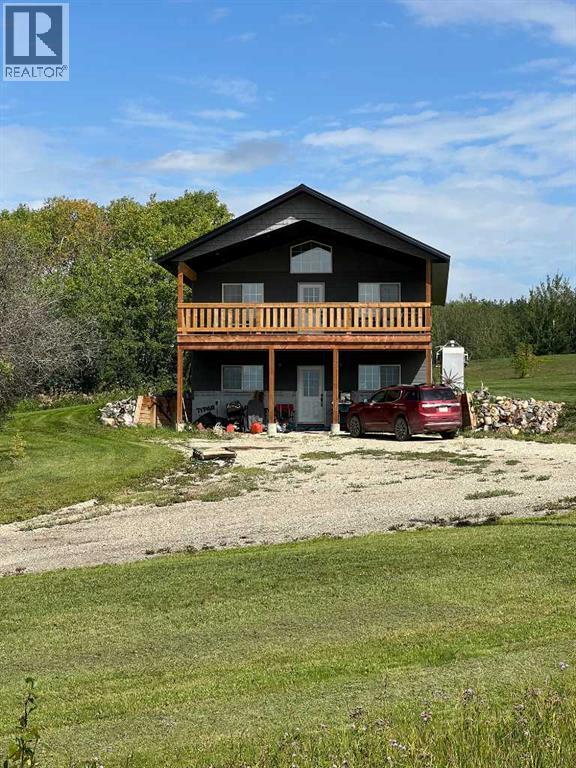
#6 720075 Range Road 95
Beaverlodge, Alberta
3.39+/- acres in Catherine Estates, located just 5 minutes East of Beaverlodge and 25 minutes West of Grande Prairie. This 2-year-old, 1,008 sq ft chalet-style bungalow features a walkout basement. The upper level offers a nice open plan with kitchen, dining room and living room, along with 1 bedroom and an incomplete bathroom. The lower level is partially developed with 2 bedrooms framed and a possible 3rd bedroom, as well as a 4-piece bath, a laundry room and a mechanical room. There is a large covered deck off the upper level with an incredible view of the mountains. The property is landscaped and has 2 levels, the right amount of bush and a spring. There is an excellent water well; the septic is a 2000-gallon holding tank. Included is a 20 ft Seacan and a shed, as well as the household appliances. This property has a lot going for it: half a mile off the pavement, excellent views and a central location. Great area with good neighbours; possession can be quick. (id:63476)
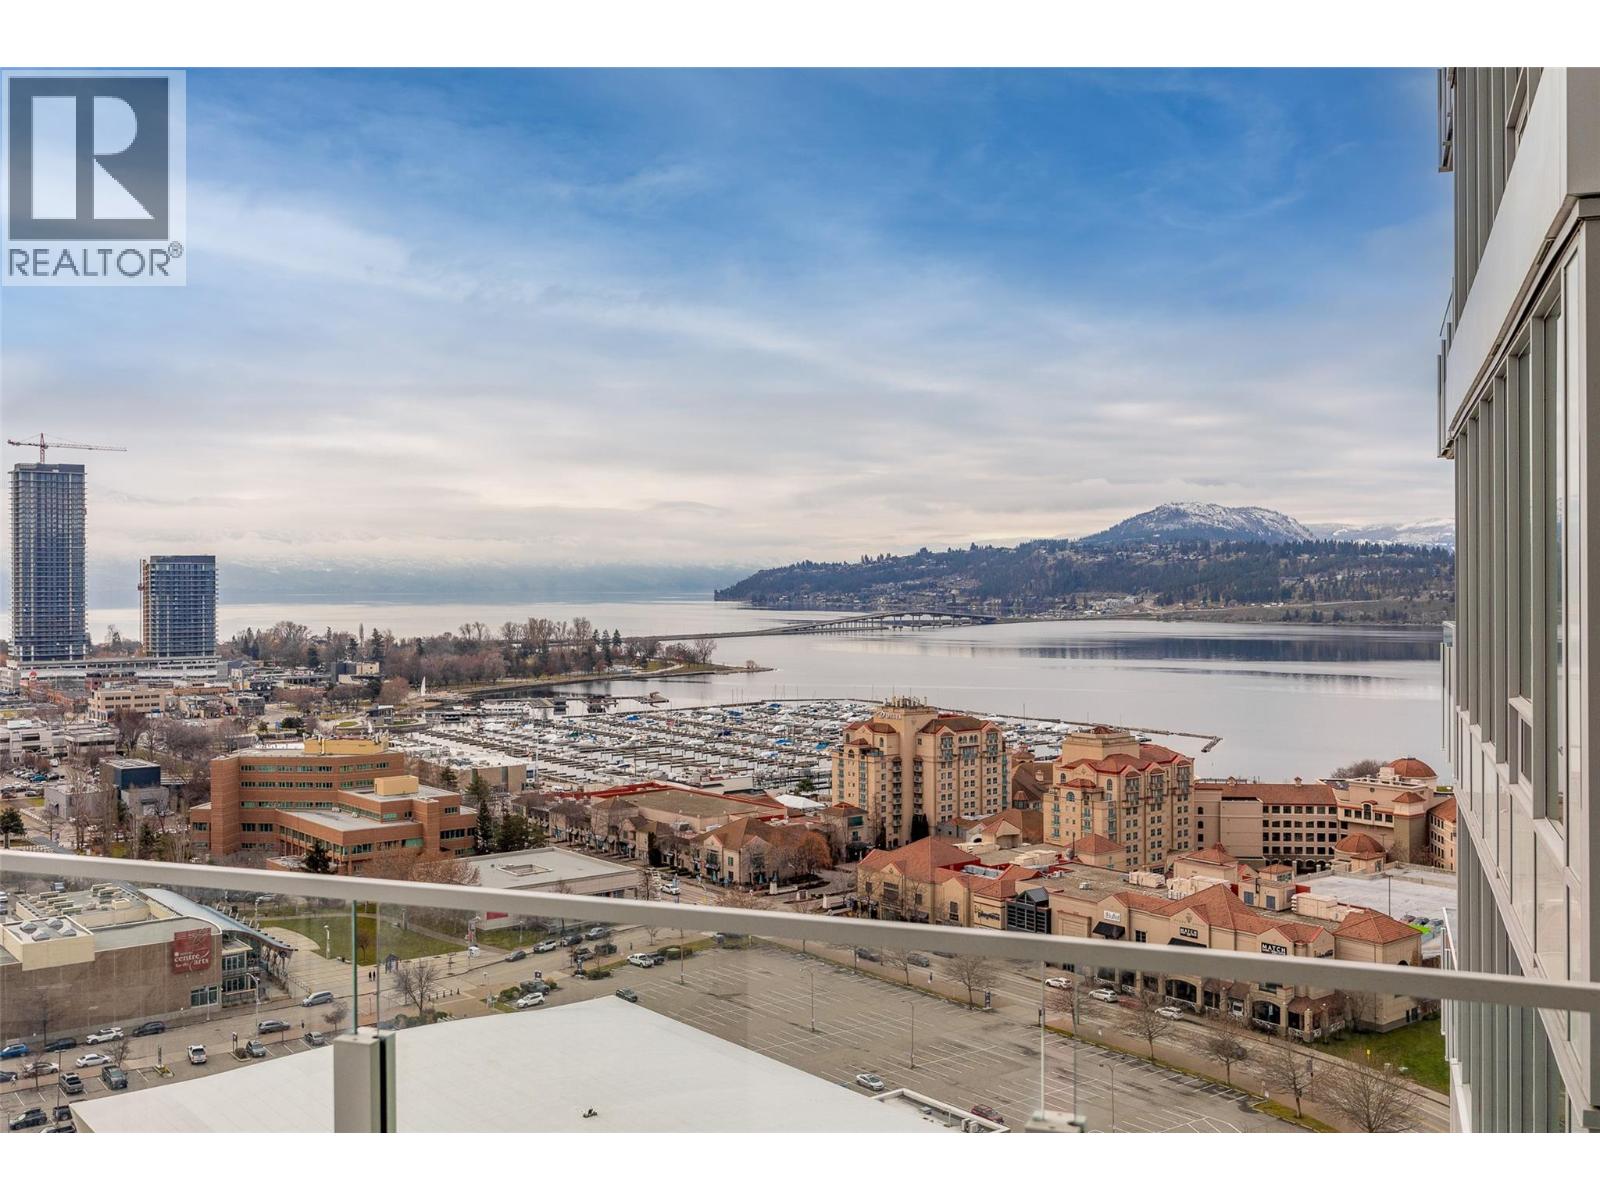
1191 Sunset Drive Unit# 2202
Kelowna, British Columbia
Are you looking for the WOW factor and practicality? This super-premium unit is perfectly situated on the twenty-second floor of the award-winning One Water Luxury Development, offering full views of the lake, mountains, and bridge. But when the sun's heat is overwhelming, your well-appointed balcony offers an oasis of shade. You can enjoy outdoor living and entertaining comfortably all day long, all summer long. As the sun sets, the whole valley lights up before your eyes... It is unforgettable. Step inside and find a bright, modern, open floor plan that is both practical in design and beautiful in style. The building offers an amenities package like a five-star luxury resort, with a full-sized gym, lap pool, recreation pool, and BBQ patios with grills. There is even a dog park on-site and two guest suites for visitors. In the heart of downtown, you are steps from the beach, restaurants, boutique stores, and more. There is so much to do so close by, but no matter how far you wander, you will yearn to be back home, relaxing and enjoying that view all day long! (id:63476)
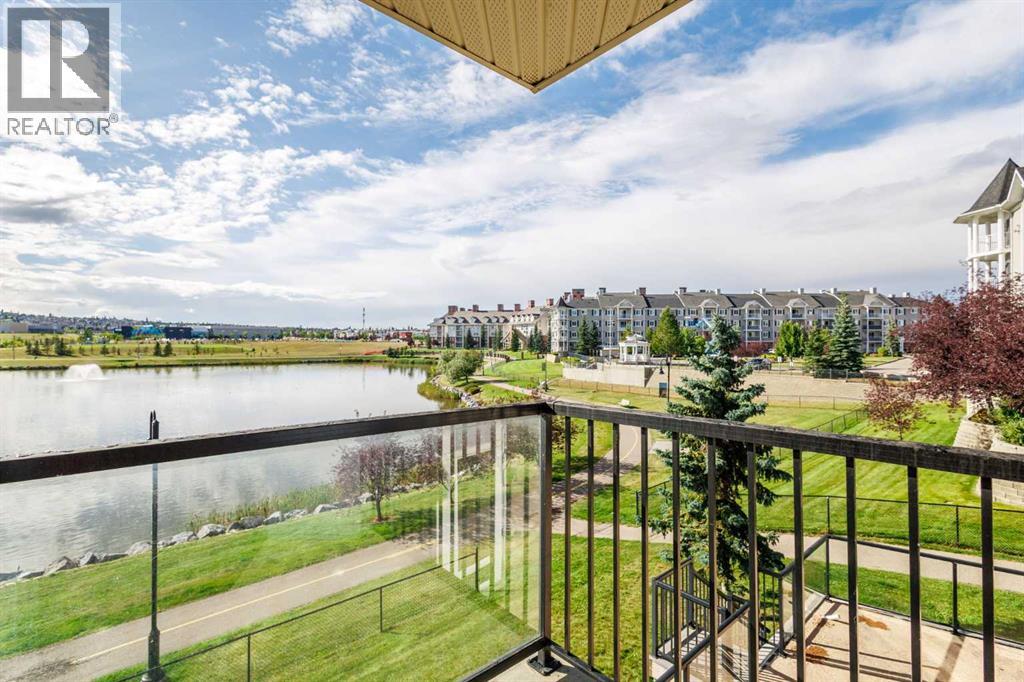
207, 108 Country Village Circle NE
Calgary, Alberta
Welcome home! This immaculate and beautifully upgraded 2-bedroom condo offers stunning pond views, a bright open layout, and an impressive list of upgrades throughout.The stylish gourmet kitchen features a granite island with breakfast bar, plenty of cabinetry and counter space, under-cabinet lighting, and upgraded black appliances, including a ceramic-top, self-cleaning oven.The spacious living room is filled with natural light and showcases beautiful pond views, creating a peaceful and inviting space to relax or entertain. The generous primary bedroom offers double closets and a private ensuite, while the second bedroom provides excellent flexibility for guests, family, or a home office.Additional features include a built-in computer/tech desk, large welcoming entry, in-suite laundry, and a covered balcony with a gas line for your BBQ—the perfect spot to enjoy the view in every season.You'll also appreciate the hardwood-style laminate flooring, ceramic tile entry, brushed aluminum light fixtures, designer paint colours, titled underground parking stall, and dedicated storage unit.Ideally located close to shopping, restaurants, services, and public transportation, with quick and convenient access to Deerfoot Trail.Bright, exceptionally well maintained, beautifully upgraded, and ready to move in—this is a home you won't want to miss! (id:63476)
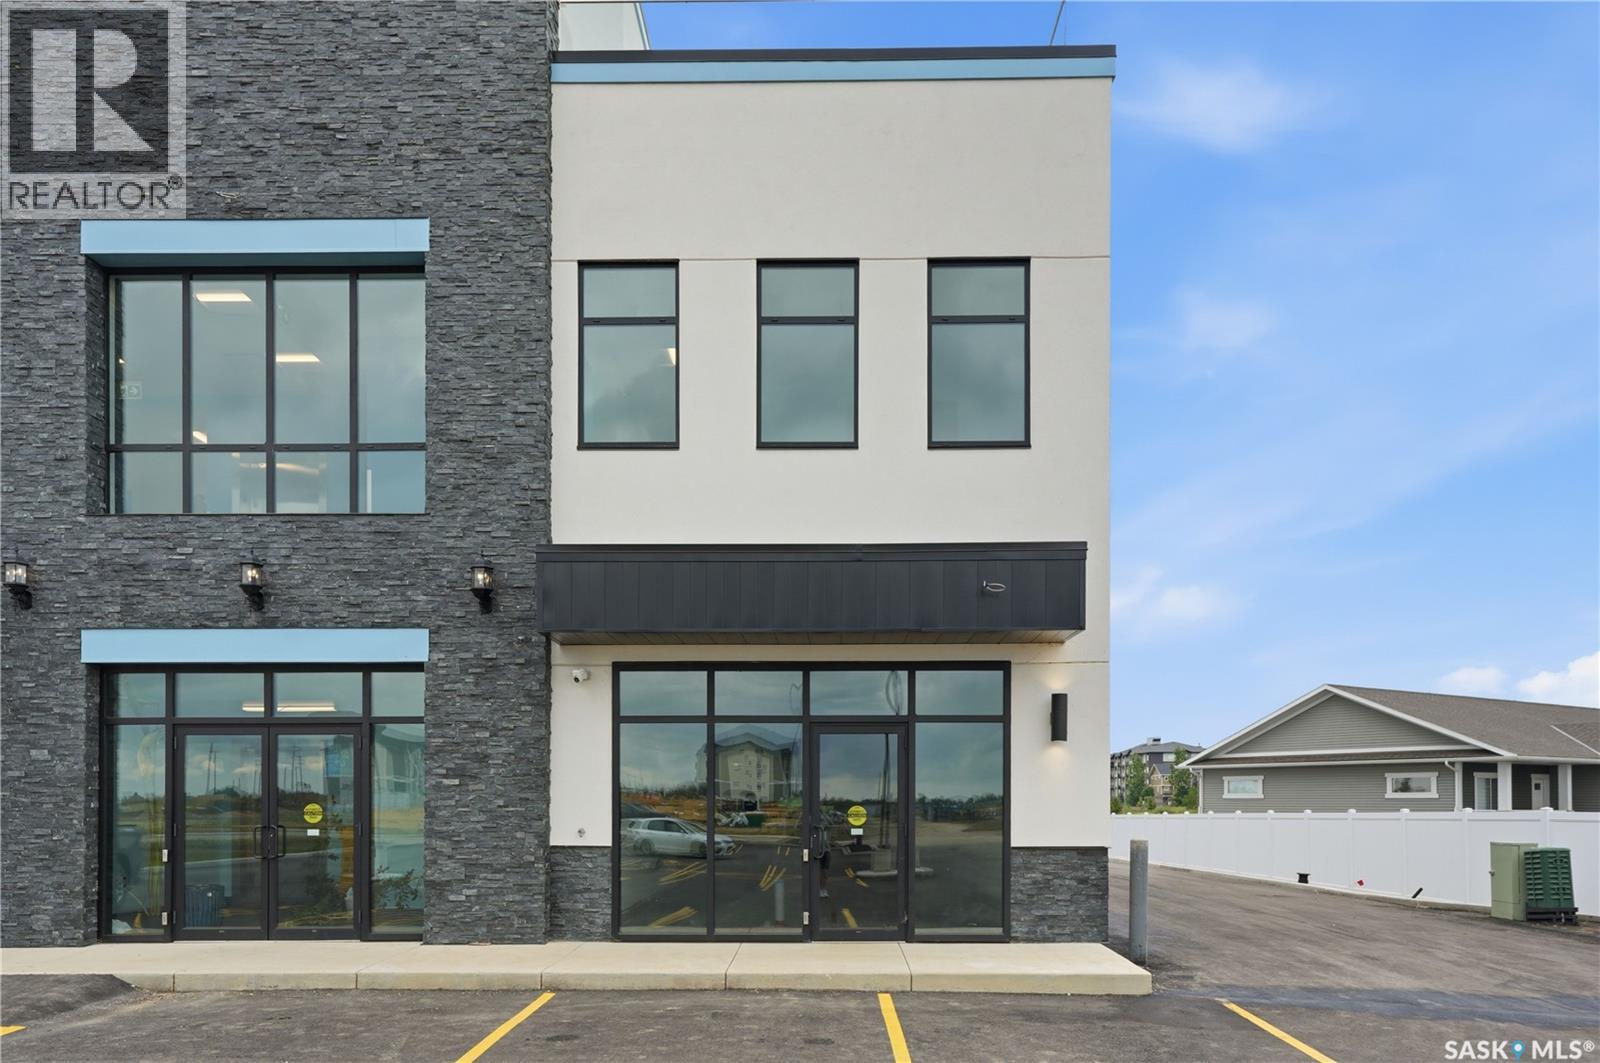
102 Mirond Road
Martensville, Saskatchewan
For the 1st time, Commercial space available for lease in Martensville's Lake Vista!!! 2540 sq ft, main floor, backing the pond, open parking lot, highway/road way visibility and a shared rooftop patio!! This space is ideal for retail, office use or anything in the medical field and this amazing building already has an Anchor tenant on the 2nd floor. (Lake Vista Dental). Eye catching building, great location, high traffic area, and close to schools. Don't miss out on this opportunity to grow you business in the booming City of Martensville! (id:63476)

9 35259 Straiton Road
Abbotsford, British Columbia
Welcome to prestigious Clayburn Creek Estates! This stunning custom-built basement entry home offers 4 bedrooms, 3 bathrooms, and an impressive open-concept layout with exceptional attention to detail throughout. Featuring 9' ceilings, crown moulding, custom ceiling accents, and designer lighting, this home blends elegance with everyday functionality. The bright gourmet kitchen boasts quartz countertops, waterfall island, high-end finishes, and French doors leading to your private patio, perfect for entertaining. Upstairs offers 3 bedrooms, including a luxurious primary suite with spa-inspired ensuite. Downstairs features a 1 bedroom guest suite with endless potential. Triple garage with tandem bay for extra parking or storage. (id:63476)
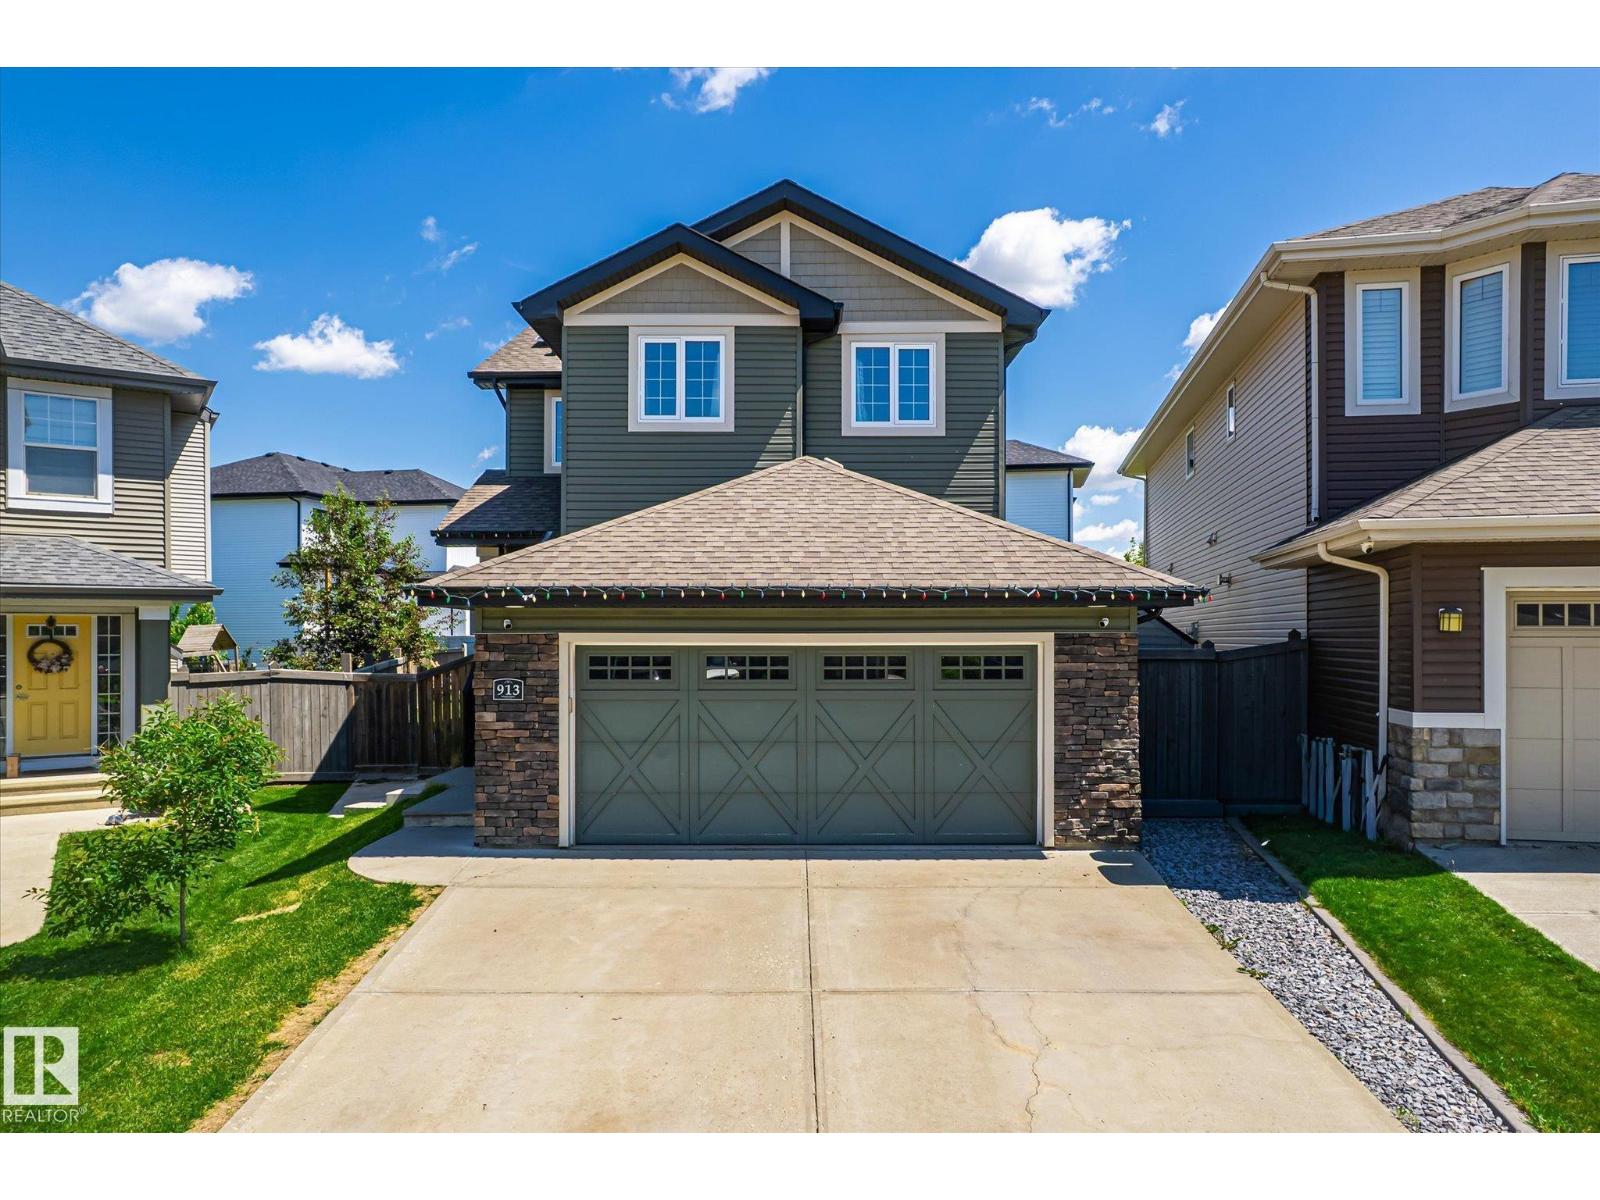
913 Goshawk Pt NW
Edmonton, Alberta
What if your next home gave you more space, more comfort AND lower monthly costs? Tucked into a quiet Hawks Ridge cul-de-sac, this thoughtfully upgraded home pairs SOLAR PANELS that help reduce utility costs with ZONED HEATING, so every level can be kept comfortable through Alberta’s changing seasons. Inside, 9’ ceilings and abundant natural light create an airy feel, while the open kitchen and walk-through pantry make everyday living easy. Downstairs, the professionally finished basement feels like an extension of the home, with striking custom built-ins, ambient lighting, wet bar, bedroom and full bath, perfect for movie nights, guests or entertaining. Outside, enjoy a large backyard and deck, with scenic trails just steps away. Even better? A newly announced grocery store will soon be less than 10 minutes from your door, with quick access to Anthony Henday and Yellowhead. A home designed to make everyday life easier, and more affordable. (id:63476)
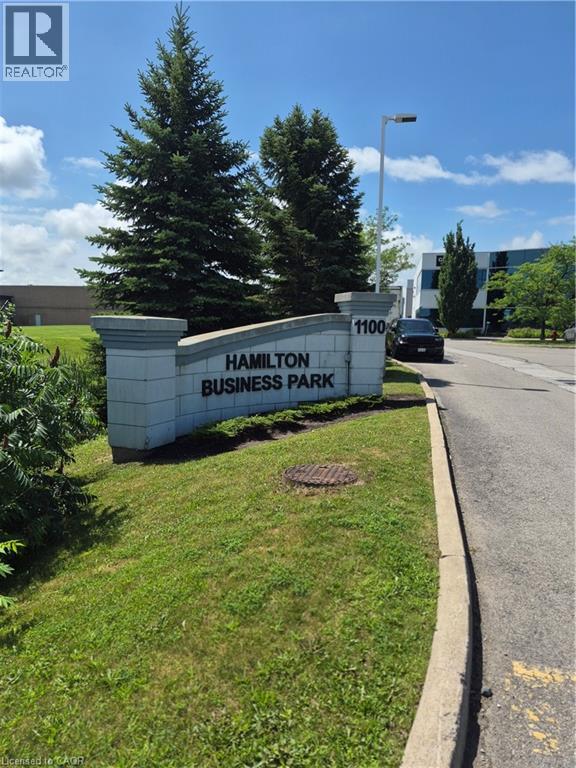
1100 South Service Road Unit# 211
Stoney Creek, Ontario
Sublease opportunity. This furnished newly renovated professional office space is 1810 sq ft located on the 2nd floor of the unit. Great Stoney Creek locale along the QEW corridor between Fruitland and Fifty Rd. Unit features natural light, lake views, reception area, open office area/workstations, boardroom, 3 private offices, 2 piece bath, kitchenette and storage room. Lease includes property taxes and condo fee. Tenant leaving office suites, work stations & board room furniture. There are 3.5 years left in the present lease with a 5 year option. The later to be negotiated with the landlord. Tenant agrees to pay 25% of the hydro and gas bills ( approx $100 per month as per tenant) based on the percentage of the square footage. Any other utilities that the tenant may need is the sole responsibility of the tenant. (id:63476)
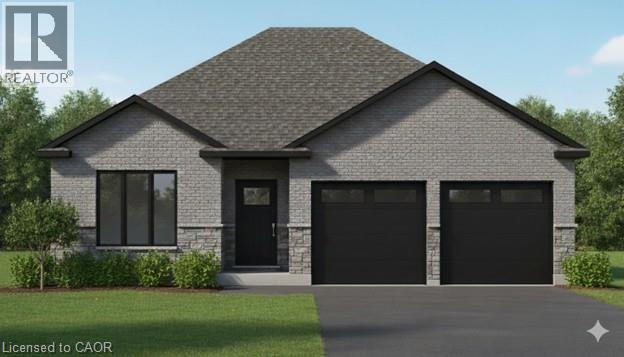
43 Judd Drive
Simcoe, Ontario
This modern 1512 sq. ft. TO BE BUILT home in the town of Simcoe offers the perfect combination of convenience and style. Ideally located near shopping, restaurants, schools, and Highway 3 for easy commuting, this home is perfect for busy families and professionals alike. Step inside and experience the spaciousness of 9 ft ceilings throughout, with a grand 10 ft tray ceiling in the living room and raised ceiling in the second bedroom. The main floor features two generous bedrooms, including a primary suite with a luxurious ensuite bath. This home will feature a charming brick and stone exterior, along with a covered front porch and an expansive rear covered concrete porch—perfect for enjoying your outdoor space in comfort. The oversized garage with insulated doors provides direct access to the foyer, offering both convenience and practicality. As a new build, you’ll have the exciting opportunity to personalize your dream home by selecting cabinets, countertops, flooring, ensuite tiles, plumbing fixtures, light fixtures, front door, and paint colors. The unfinished basement provides possibilities for future expansion— whether you choose to create a cozy entertainment area, additional bedrooms, or a home office, the choice is yours. Don’t miss out on this incredible opportunity to own a brand-new home in Simcoe. Book your appointment to start picking out your finishes. (id:63476)
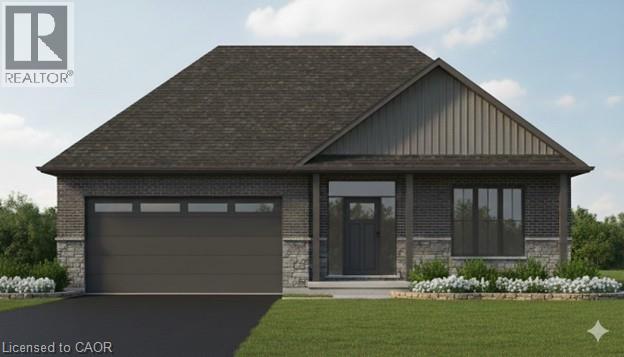
54 Judd Drive
Simcoe, Ontario
Discover Your Dream Home at 54 Judd Drive, Simcoe. Step into style and comfort with this to-be-built 1,680 sq. ft. modern bungalow in a sought-after Simcoe neighbourhood. Perfectly positioned close to schools, shopping, dining, and all the amenities the town has to offer, this home combines convenience with contemporary design. From the oversized double garage with 16' Doors, enter through a practical mud/laundry room that opens into a welcoming foyer. Inside, 9-foot ceilings throughout — and a striking 10-foot tray ceiling in the Great Room. The open concept main floor includes a bright living area and a beautifully laid-out kitchen, ideal for entertaining. With three generous bedrooms, this home is designed for modern living. As a pre-construction opportunity, buyers can enjoy the exciting chance to personalize their new home with quality allowances for cabinetry, countertops, flooring, ensuite tile, plumbing and light fixtures, paint colours, and even the front door design. Enjoy the outdoors from both the covered front porch and rear patio and appreciate the lasting curb appeal of the brick and stone exterior. Don't miss this opportunity to create the home you've always wanted — call today to begin your journey! (id:63476)
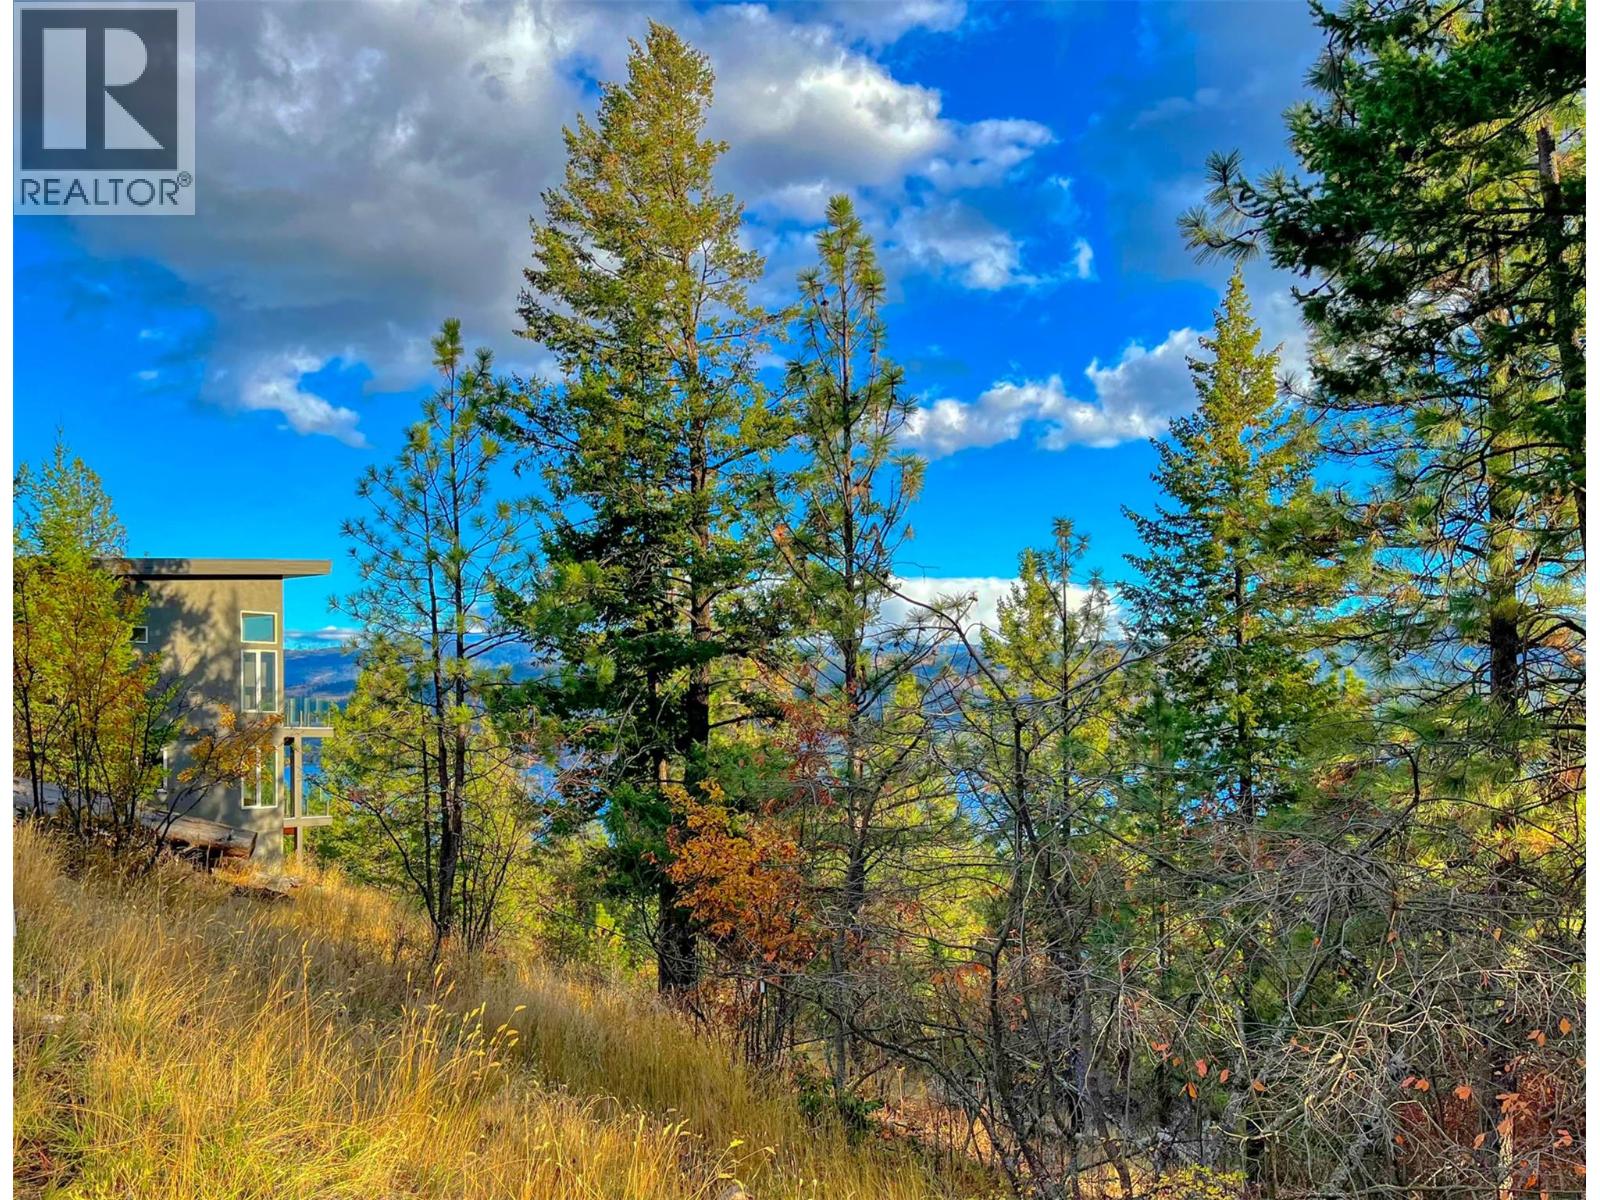
10751 Westshore Road
Vernon, British Columbia
LAKE VIEW lot in desirable Westshore Estates overlooking Okanagan Lake steps from the Westshore Community Park. . . Build to your own design LEVEL ENTRY home with Walkout Basement ? . . . No time restriction to build. . . Offered below assessed value. . . . School buses pickup at the bottom of the hill. . . Enjoy the calm of country living but with an easy 30 minute drive to Vernon, 40 minutes to Kelowna bridge, La Casa Resort with store & restaurant 15 minutes away. . . Lake access with boat launch at the bottom of the hill in Evely campground. . . Gas station 11 minutes. . . . Groceries delivered . . . . A friendly community atmosphere with many events taking place at the community park & Killiney Beach community hall. . . Hiking, Mountain Bike & ATV trails abound in the crown land that surrounds this location. . . This 0.354 acre Building Lot has easy access from the paved road, would suit a front entry with walk-out basement. . . Water and electricity at the lot line and extra access from back lane below, ideal for an extra garage/workshop. . . Additional lake access with even more facilities in nearby Killiney Beach plus Fintry Provincial Park & campground with even more activities & community events. (id:63476)
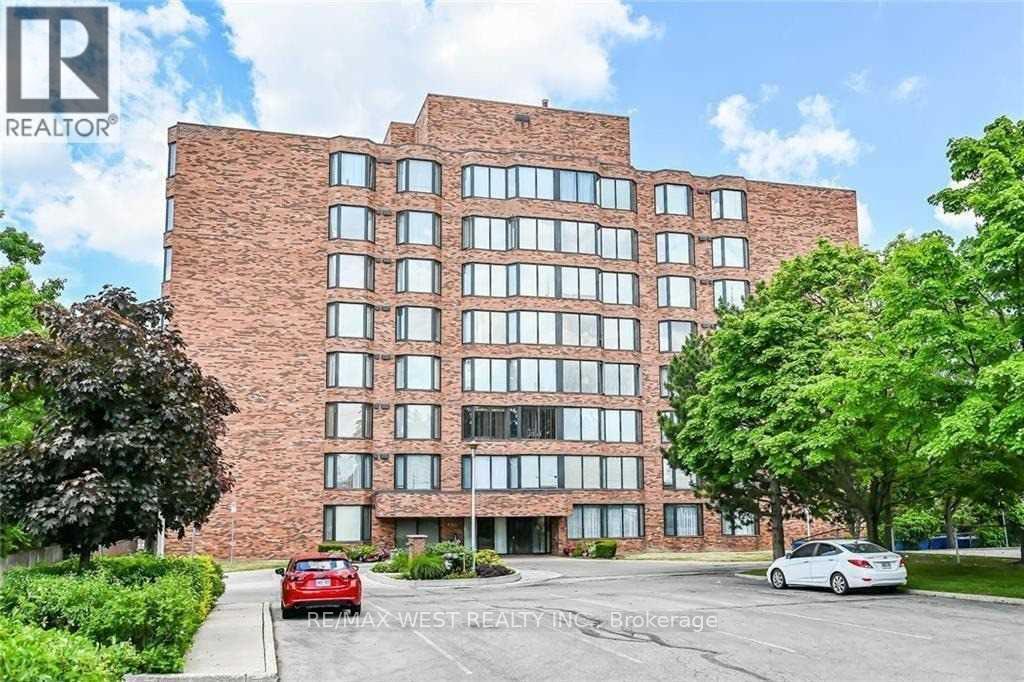
406 - 200 Limeridge Road W
Hamilton, Ontario
Well Maintained 2 bedroom condo, nestled in a quiet and serene area of Hamilton. Spacious Layout with Laminate Floors and Ensuite Laundry. 1 Parking Spot. Conveniently Located near High way, Schools and captain Cornelius Park. Great for couples and small familes. (id:63476)
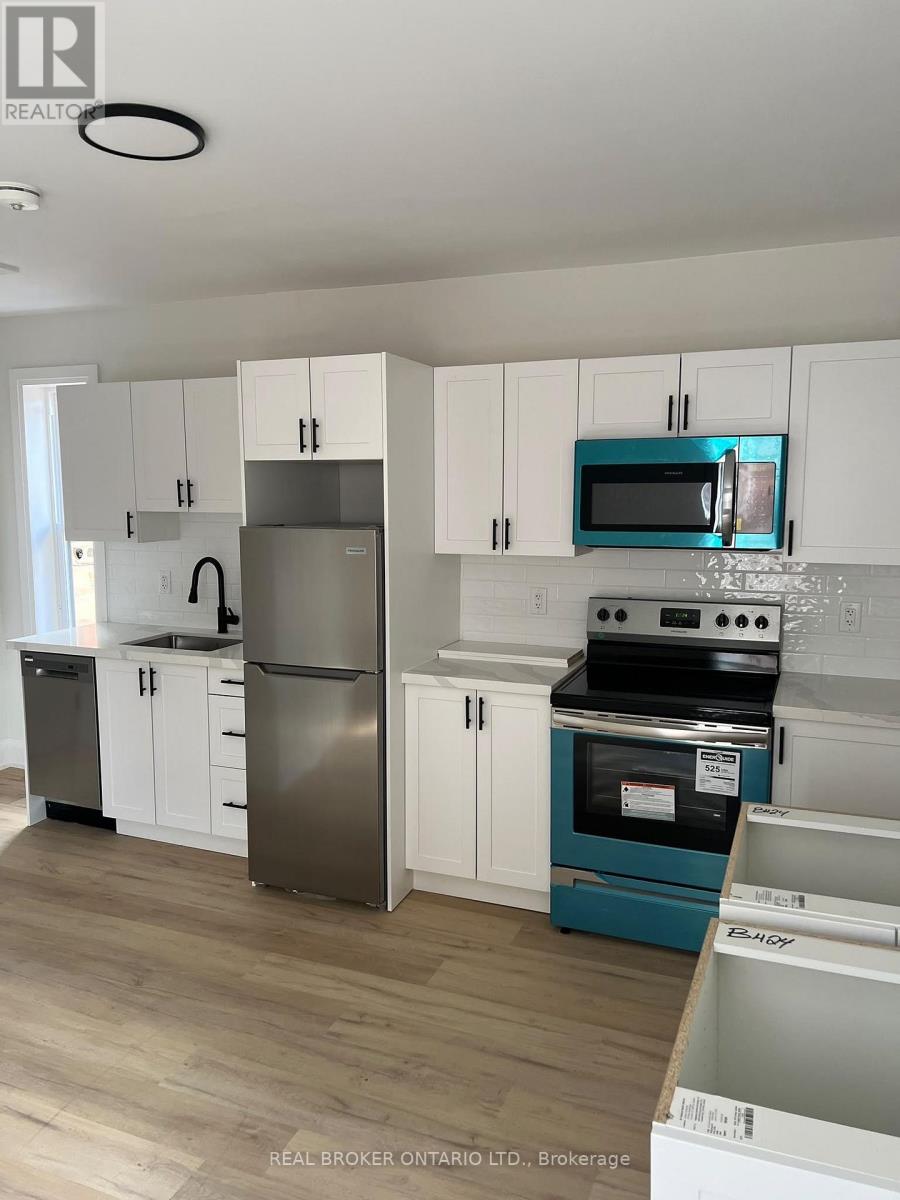
30 Victoria Avenue N
Hamilton, Ontario
Spacious 1-bedroom + 1 den, 1-bathroom upper level duplex available for lease in a convenient central Hamilton location. This well-maintained 2.5-storey home offers generous living space, large principal rooms, and plenty of natural light throughout. Located within walking distance to the vibrant James Street North arts, dining, and shopping district, GO Station, Pier 4 Park, and the waterfront marina. A great opportunity for families or professionals seeking comfort, space, and an unbeatable location. (id:63476)
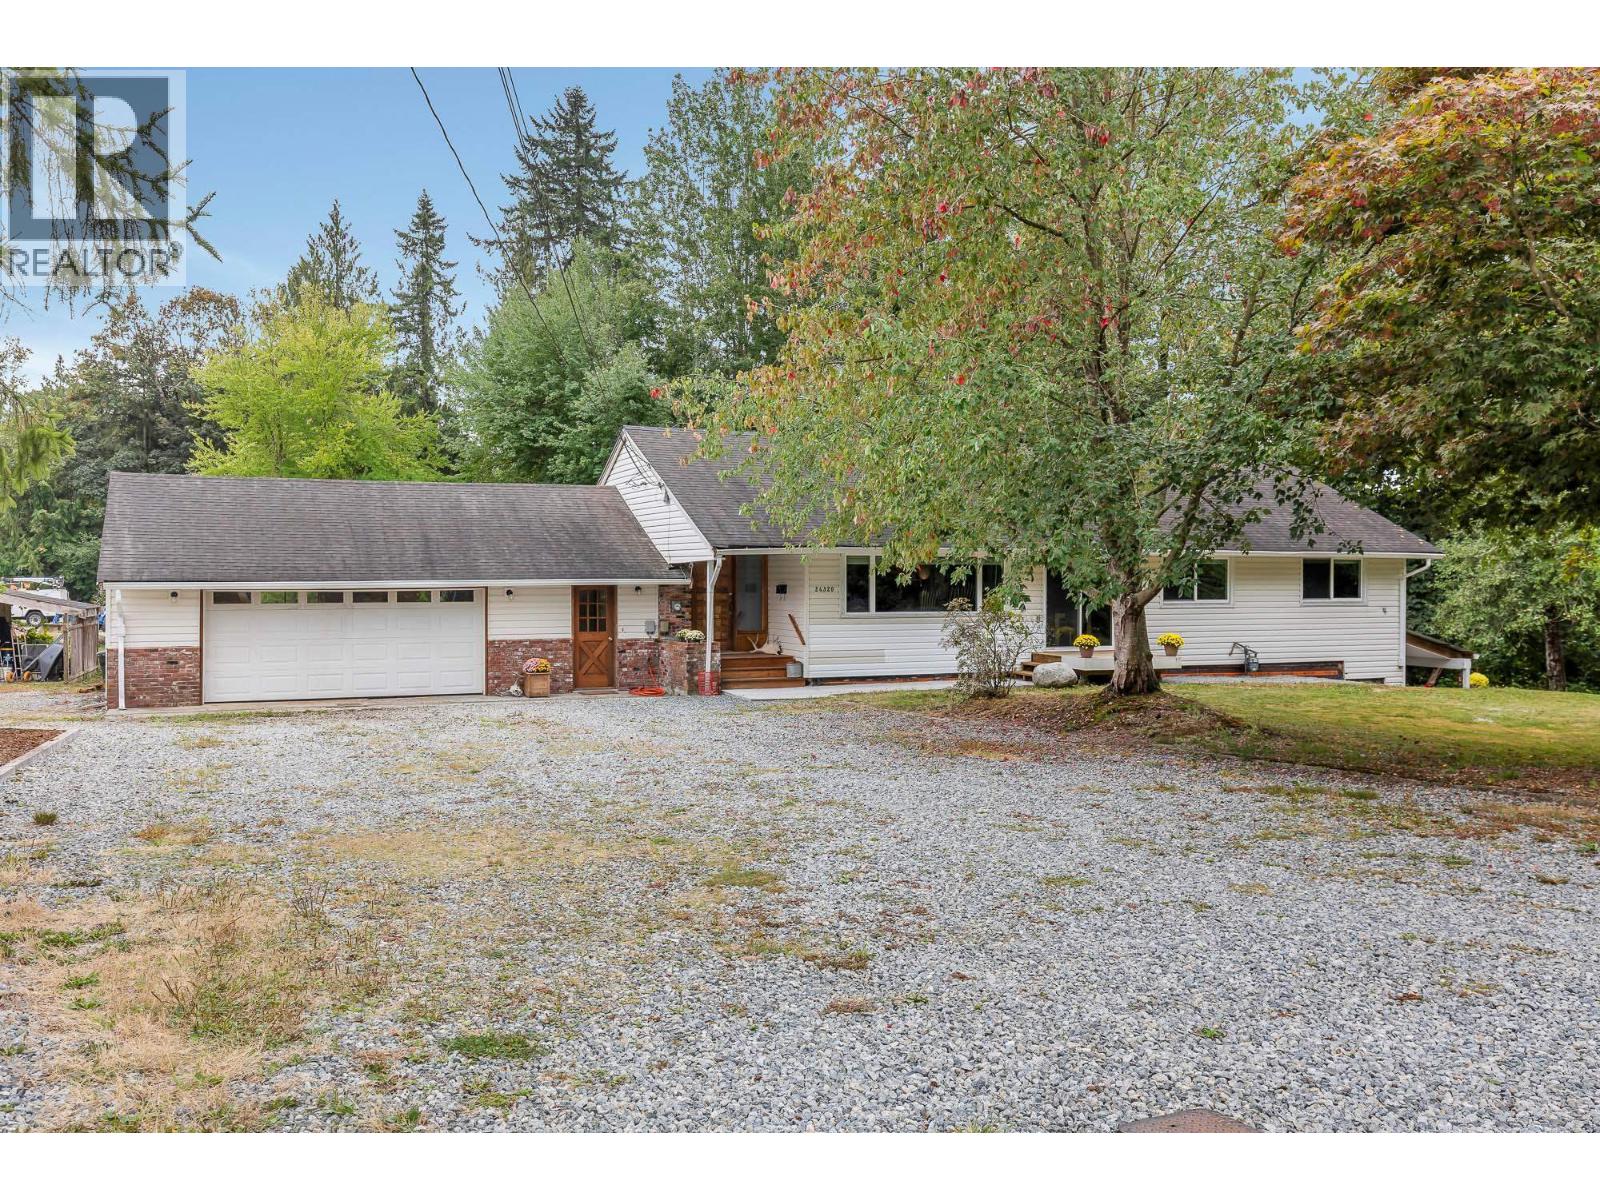
24320 116 Avenue
Maple Ridge, British Columbia
Discover the potential of this 10 acre private retreat, tucked away on a quiet no thru street. This spacious rancher offers 5 bed 4 bath living with a private walkout in-law suite with its own access, ideal for extended family or a mortgage helper. Features include fresh paint, a huge double garage, and a newly built covered deck for year round enjoyment. City water, brand new septic system, plus updated electrical and plumbing offer peace of mind. Exceptional access with 4 driveways and tons of parking for RVs, trailers, and toys. Peaceful setting with room for horses or a hobby farm, rare and full of opportunity! (id:63476)

1791 Lakestone Drive
Lake Country, British Columbia
PREMIUM LAKEFRONT LOT ON OKANAGAN LAKE. Build your dream home on this Lakefront lot in LAKESTONE, unobstructed lake views both directions on Okanagan Lake, quiet street, dead end road only 3 more lots past this one. West facing views from this lot allow for amazing Okanagan sunsets and sun all afternoon on the rear of the home, open your patio doors and feel like you can dip your toes in the water. Lakestone is known for a lifestyle of top quality amenities with a multi-million dollar LAKECLUB offering fitness facilities, large heated pool, hot tub spas, tanning loungers, entertain family and friends at the outdoor kitchen, gather around the fireplace and watch the sunset with covered meeting and entertaining spaces. Lakestone also offers multiple tennis/pickleball/multisport courts throughout the community. Phase 1 of Lakestone is almost built out and makes this lot a rare offering with a waterfront Lakestone Drive address. Bring your licensed approved builder, engineered plans have received developer approval, or use your own plan. Lakestone is a development for clients with a taste for top quality luxury homes and amenities overlooking Okanagan Lake with easy access to airports, shopping, world class wineries, restaurants, and schools. Kelowna is only a 15 minutes drive and 10 minutes to airport and UBCO. 2 year timeframe to start building - upon approval. This is a RARE, MUST VIEW LOT, do not miss out on this one, as you cannot replace this lifestyle anywhere else. (id:63476)
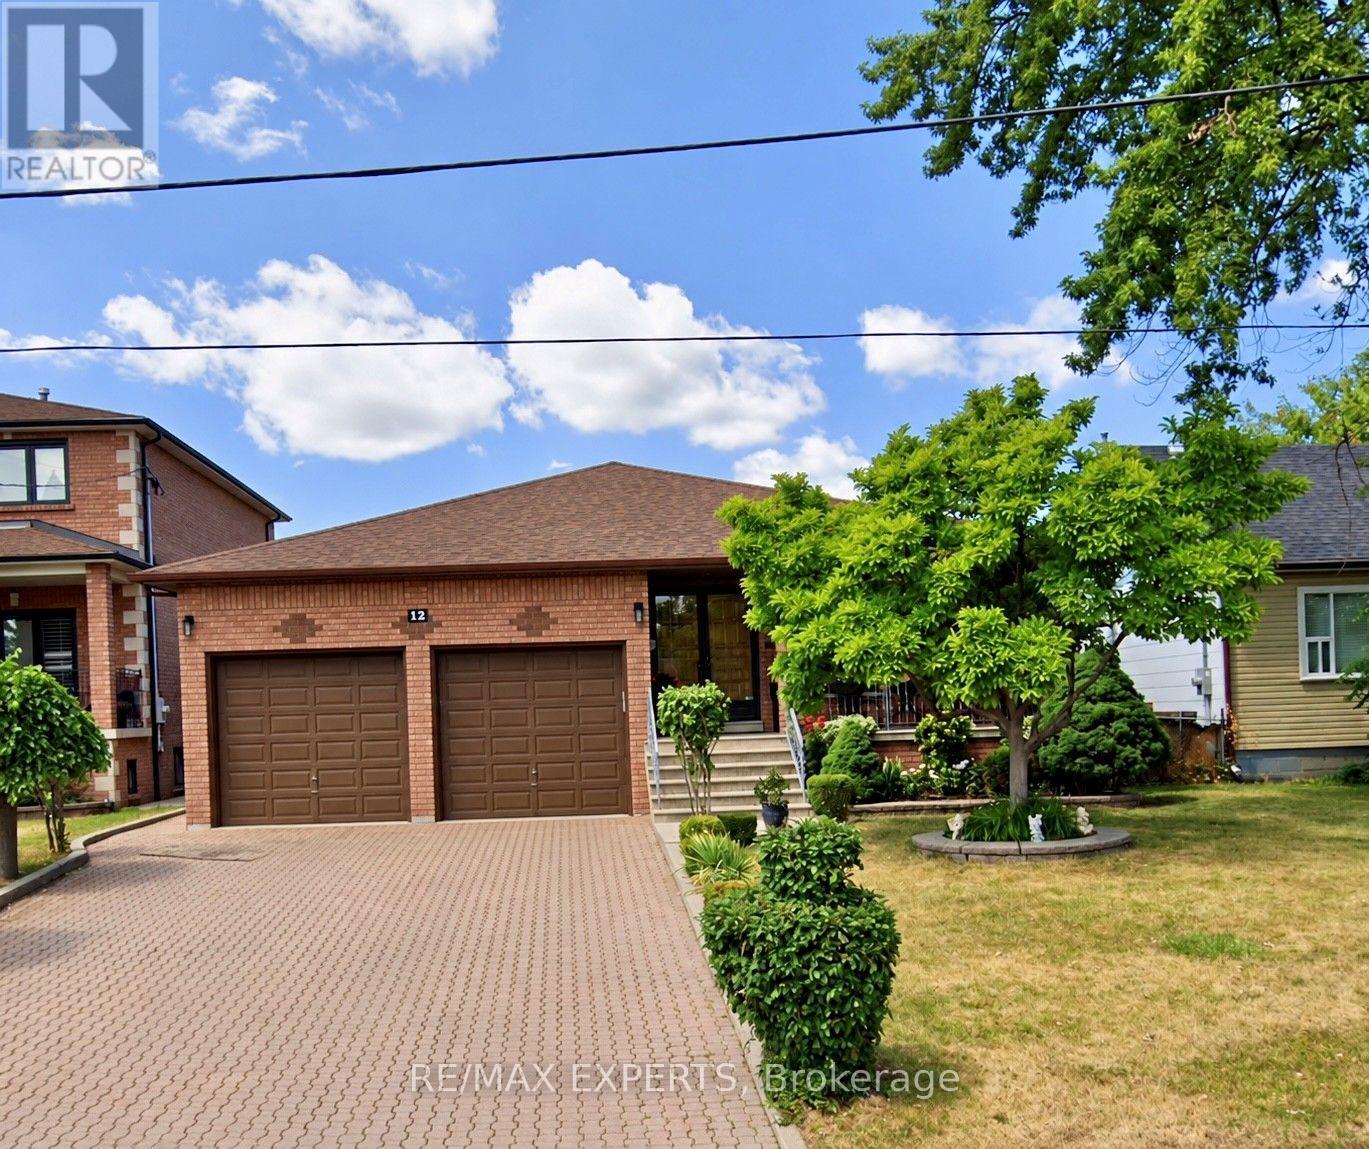
12 Endicott Avenue
Toronto, Ontario
12 Endicott Ave lower level bachelor/studio apartment is available for lease beginning either October 1st or November 1st. This apartment is most suitable for a single person. Includes ensuite laundry to be installed by Landlord and one driveway parking space. Rent is all inclusive and also includes Cable TV and High Speed Internet. (id:63476)
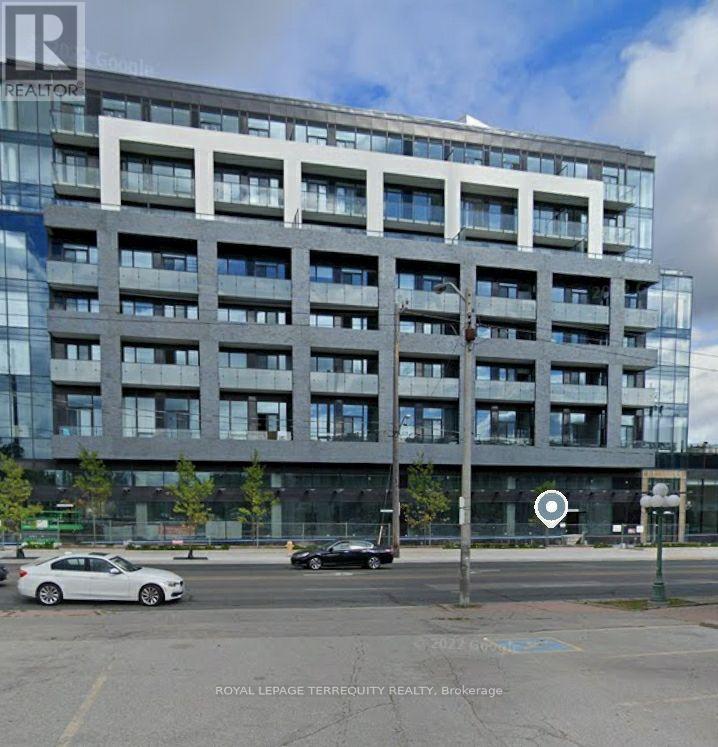
610 - 4208 Dundas Street W
Toronto, Ontario
Welcome To Kingsway By The River. Nestled Between The Esteemed Kingsway and Lambton Communities. Humber River Trails At Your Door Step While Only A 15 Minute Drive From Downtown Toronto! Smooth 9' Ceilings And An Extra Large Terrace With Sunny West Exposure. Only Unit Which Offers a Gas Line for BBQ in the Whole Building. Interior Designed Exclusively By Byron Patton. Wall to Wall High Performance Wide Plank Laminate Flooring with Sleep Modern Kitchen Design With Butcher Countertop Island. Den Can Be Used As a Second Bedroom. Two Full Washrooms Add Value for a Family of 4 (id:63476)
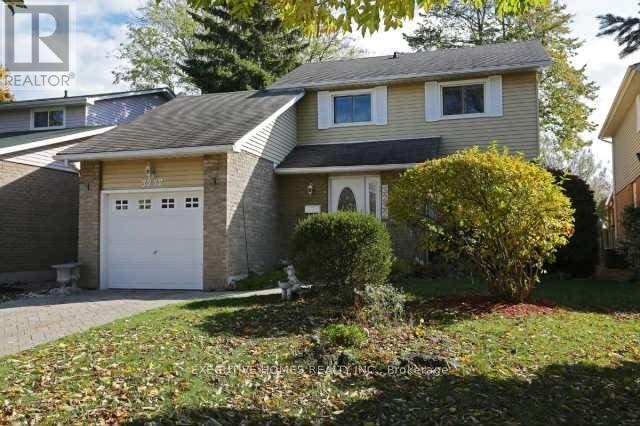
3232 Ulman Road
Oakville, Ontario
Lakeshore area detached 3 Bedrooms Home In a Desirable Bronte village of Oakville. Located atvery quite street. All newly upgraded main and upstairs bathrooms. Newer Floors on the mainfloor and painting... Walk Out From Breakfast Area To Patio And Landscaped Garden. Walk Topark, lake, Shops And Restaurants. Fantastic location, High-Rated Schools, Bronte Go Station, &Minutes to HWY403,407,401, QEW. Comes with One Garage and two parking spots. Don't miss youropportunity to enjoy living a quite, lakeshore area. (id:63476)
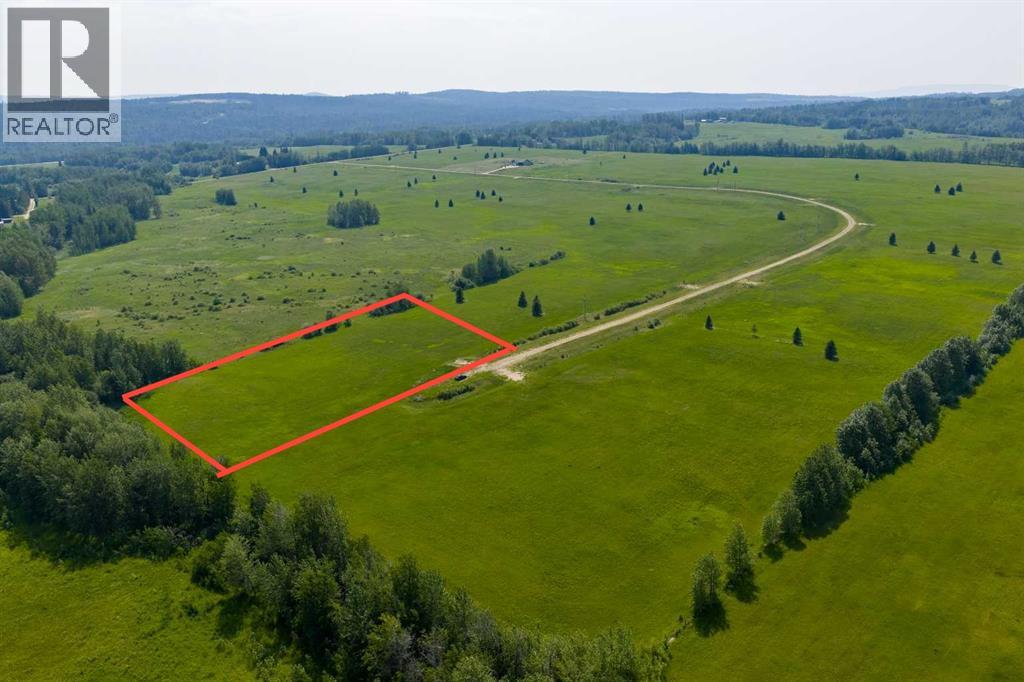
Block 1 Lot 8 Eastwood Ridge Estates
Rural Woodlands County, Alberta
Lovely location just off the pavement east of Whitecourt. These lots range from 5 acres to 10.9 acres. Use your own developer to build your dream home. Lots have very good views, excellent roads, gas and power to the property lines, and good water in the area. GST included in the list price (id:63476)
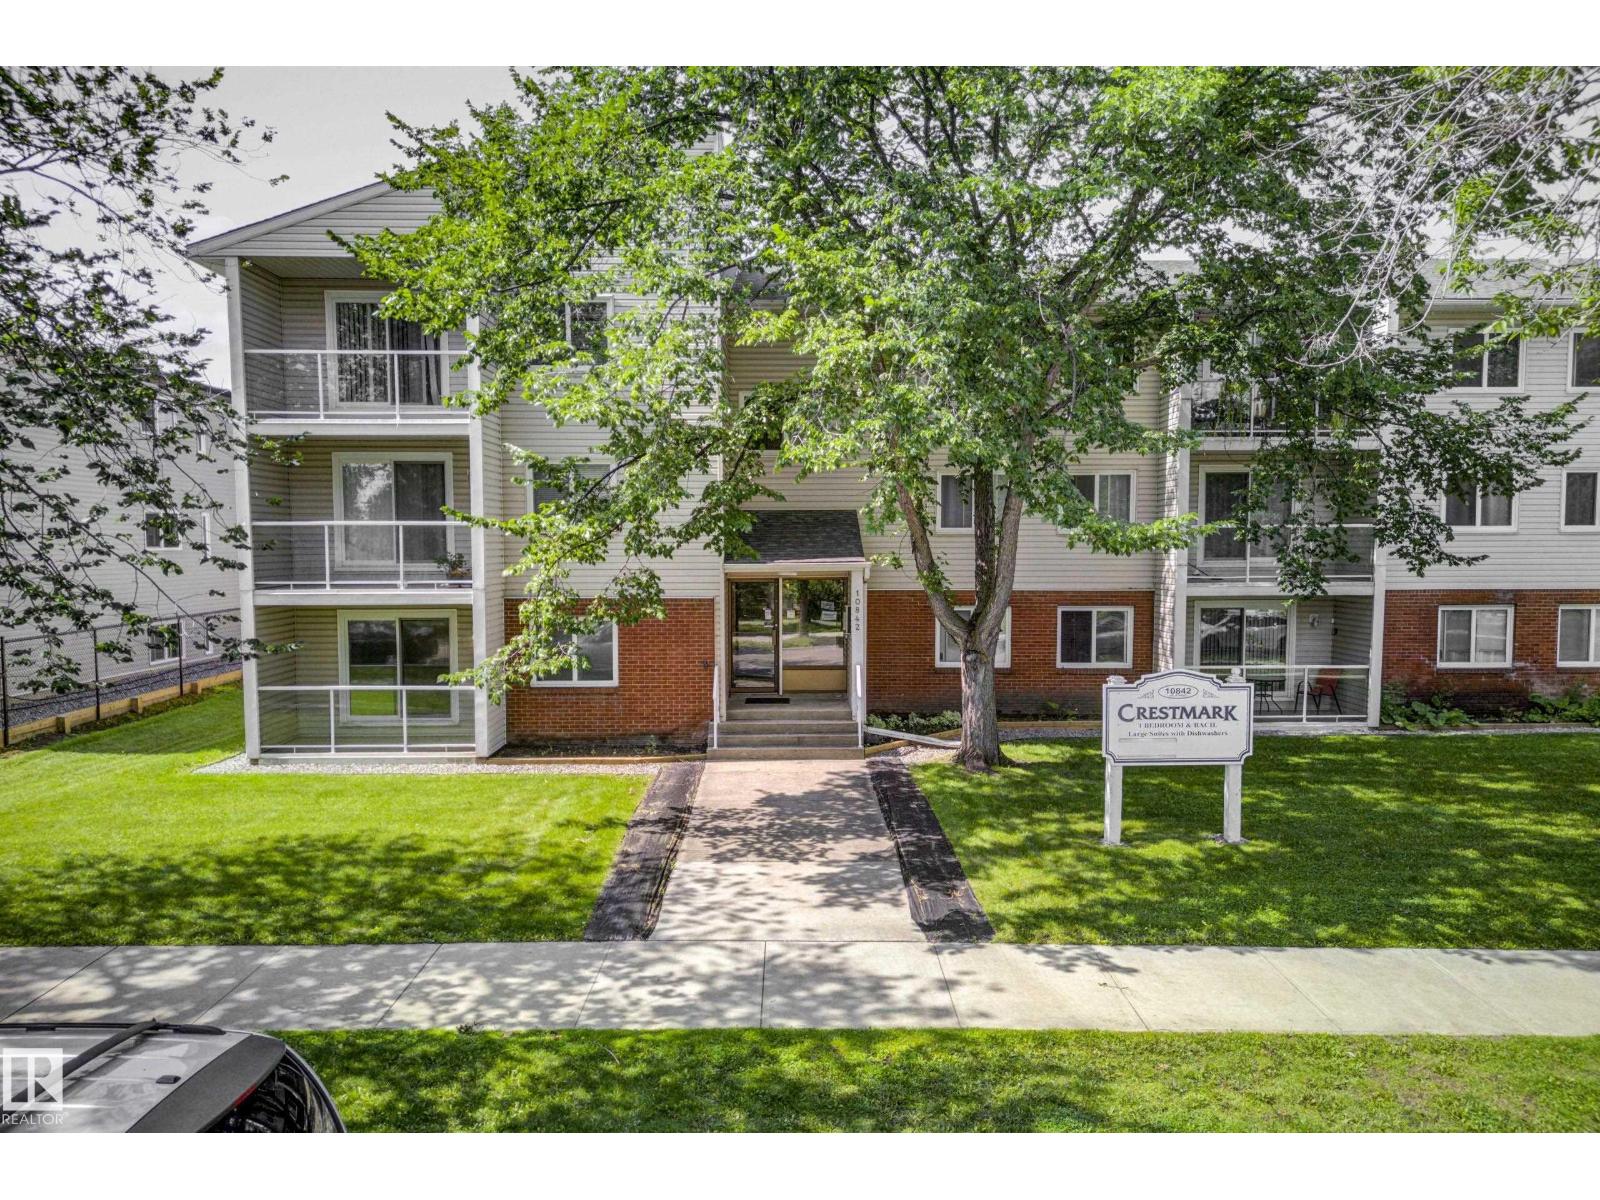
#206 10842 107 St NW
Edmonton, Alberta
Welcome to this bright and inviting 1 bedroom, 1 bathroom condo that offers a comfortable layout and exceptional value. Step inside to a spacious foyer that opens into a functional floor plan designed for easy everyday living. The kitchen offers plenty of workspace and flows seamlessly into the dedicated dining area, making it perfect for casual meals or entertaining friends. Just beyond, the generous living room is filled with natural light and provides a warm, welcoming space to relax at the end of the day. The spacious bedroom features a walk in closet, creating a peaceful retreat with plenty of storage, while the full bathroom is conveniently located nearby. An additional storage closet helps keep everything organized and tucked away. Whether you are a first time buyer, student, investor, or someone looking to downsize, this well designed condo offers low maintenance living in a convenient central Edmonton location with easy access to shopping, restaurants, public transit, downtown, and NAIT. (id:63476)