

2 - 76 Esterlawn Private
Ottawa, Ontario
A fantastic opportunity to make this beautifully extensively updated home yours! Nestled in a quiet, family friendly community with easy access to all the amenities you could wish for. Gorgeous brand new engineered flooring throughout the unit, including all stairs(no carpets!), new baseboards and freshly painted from top to bottom. The bright open concept main floor is designed for everyday living complete with fireplace. Overlooking the living room you'll find a large dining area that leads to the kitchen with new flooring and breakfast nook and an outdoor terrace. Upstairs you'll find generously sized bedrooms including a comfortable primary bedroom with ample closet space. The unfinished lower level can add additional living space or simply used as additional storage. Located steps to Carlingwood Mall and Fairlawn Plaza, close to parks, schools, restaurants and major commuter and transit routes this is truly an ideal place to call home. (id:63476)
220 45669 Mcintosh Drive, Chilliwack Proper South
Chilliwack, British Columbia
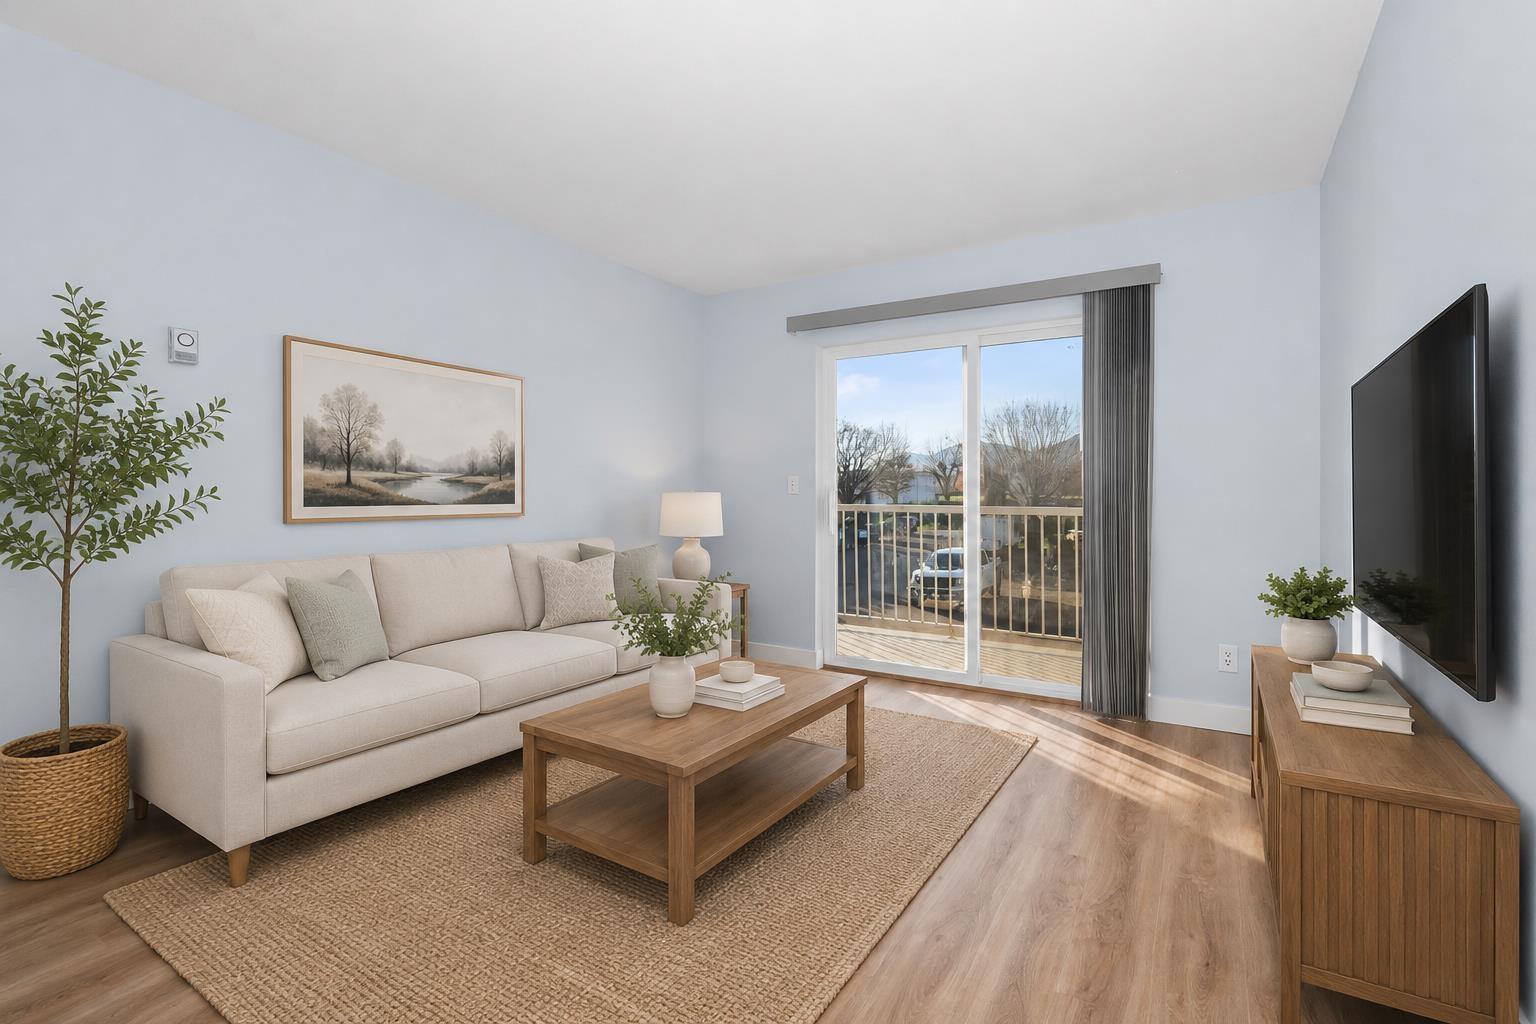
Attention INVESTORS and first-time home buyers! This is a fantastic opportunity to own a fully operational investment property or enter the housing market at an incredibly affordable price. Located in McIntosh Village, this upper unit boasts two bedrooms and one bathroom just under 800sqft. It has been recently updated with new paint, new appliances, new flooring, new backsplash and more!! The building itself is solidly constructed, well managed, and offers VERY LOW STRATA fees. Inside, you'll find an open floor plan featuring a spacious kitchen, a generously sized dining area, and a good sized living room. The unit also includes a four-piece bathroom and IN-SUITE laundry with lots of storage. PETS ALLOWED! RENTALS ALLOWED!! Don't miss out on this opportunity! * PREC - Personal Real Estate Corporation (id:63476)
1504 2395 Rowe Street
Prince George, British Columbia
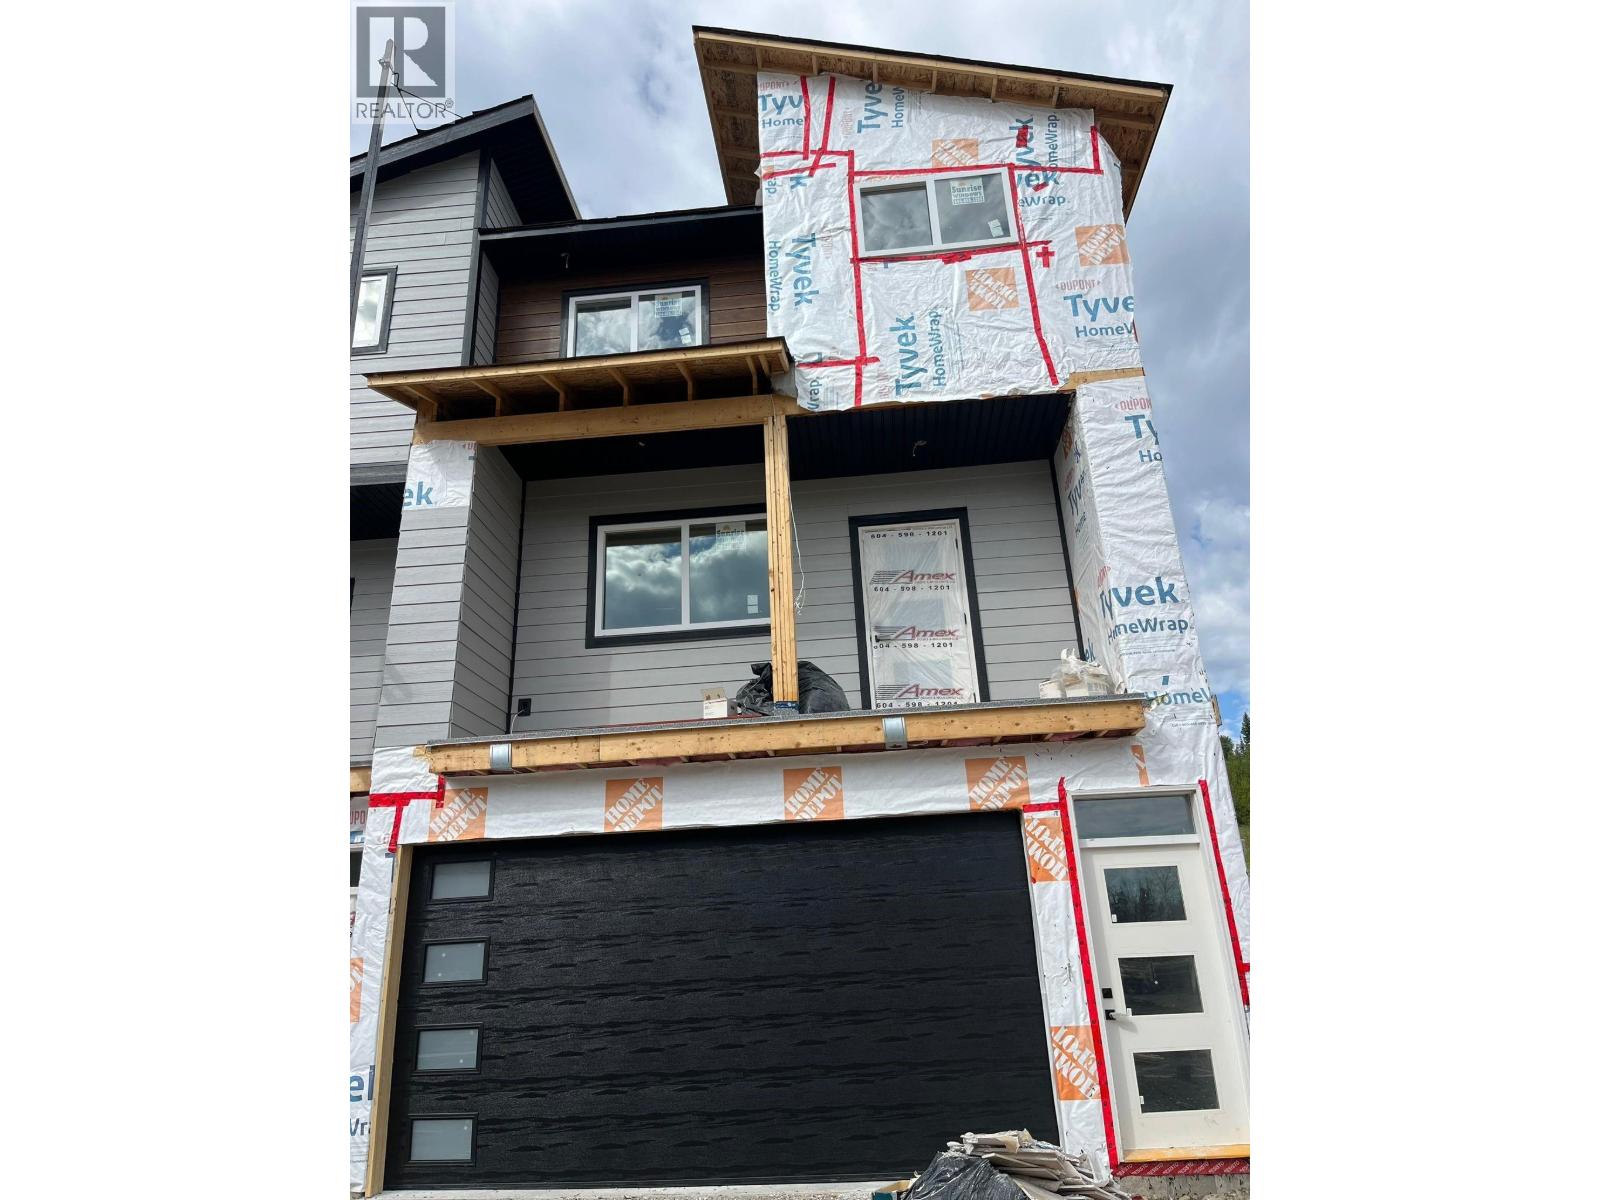
Brand new townhouse in the desirable University Heights Subdivision. This luxurious three-bedroom home features high-end appliances and premium interior finishes throughout. Enjoy a covered deck, double garage, and a convenient in-suite laundry- just a few of the exceptional features that make this home stand out with refined comfort and everyday convenience! Located near UNBC, grocery stores, and parks, this townhouse boasts great amenities in a desirable area. (id:63476)
900 Murray Road
Fort St. James, British Columbia
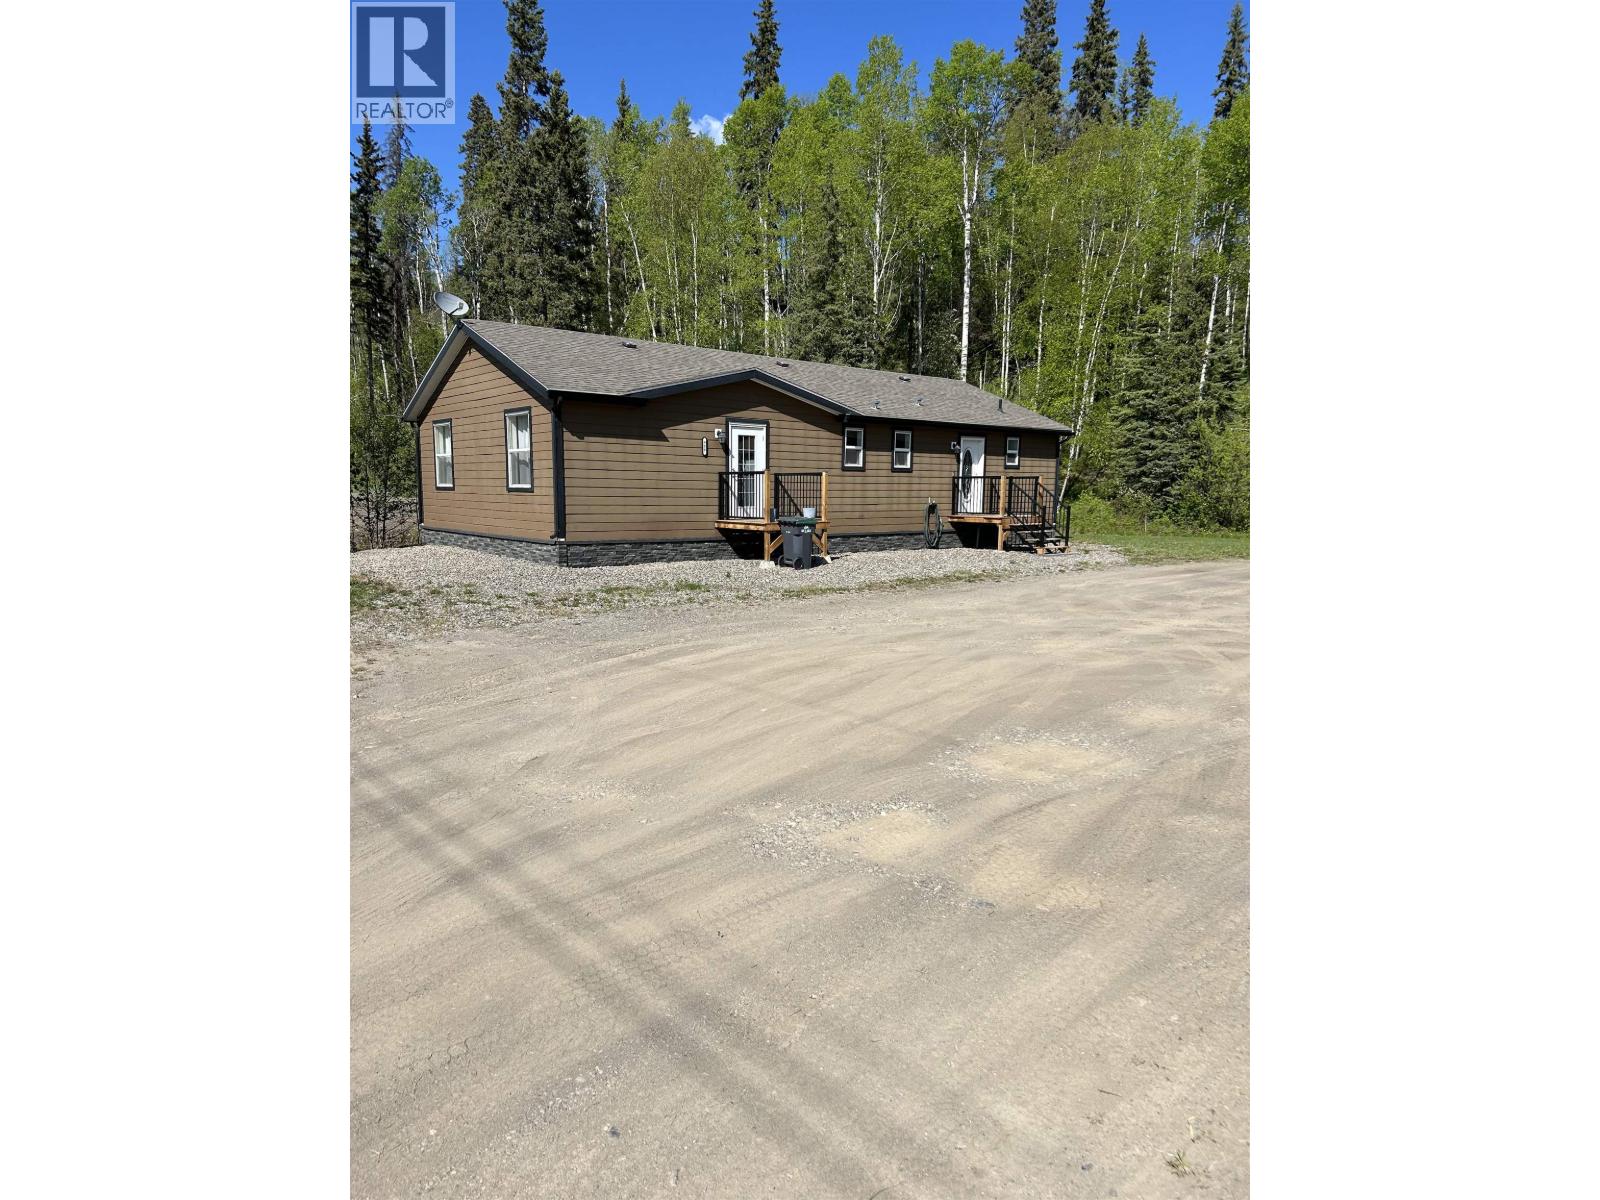
Visit REALTOR website for additional information.Beautifully maintained 3-bedroom, 2-bathroom home on two lots offering privacy, comfort and stunning valley views. Features vaulted ceilings, a bright open layout, spacious kitchen, and living and dining areas. Enjoy the newer 40’ composite deck with a 2-person Spaberry hot tub, perfect for relaxing or entertaining. The property also includes an outdoor wood boiler, detached shop finished in 2016, and plenty of parking. The property was extensively landscaped in 2016, with numerous improvements made since the home was purchased in 2015. Peaceful setting with room to enjoy the outdoors while still being close to amenities. Priced below assessed value. (id:63476)
147 Central Avenue N
Swift Current, Saskatchewan
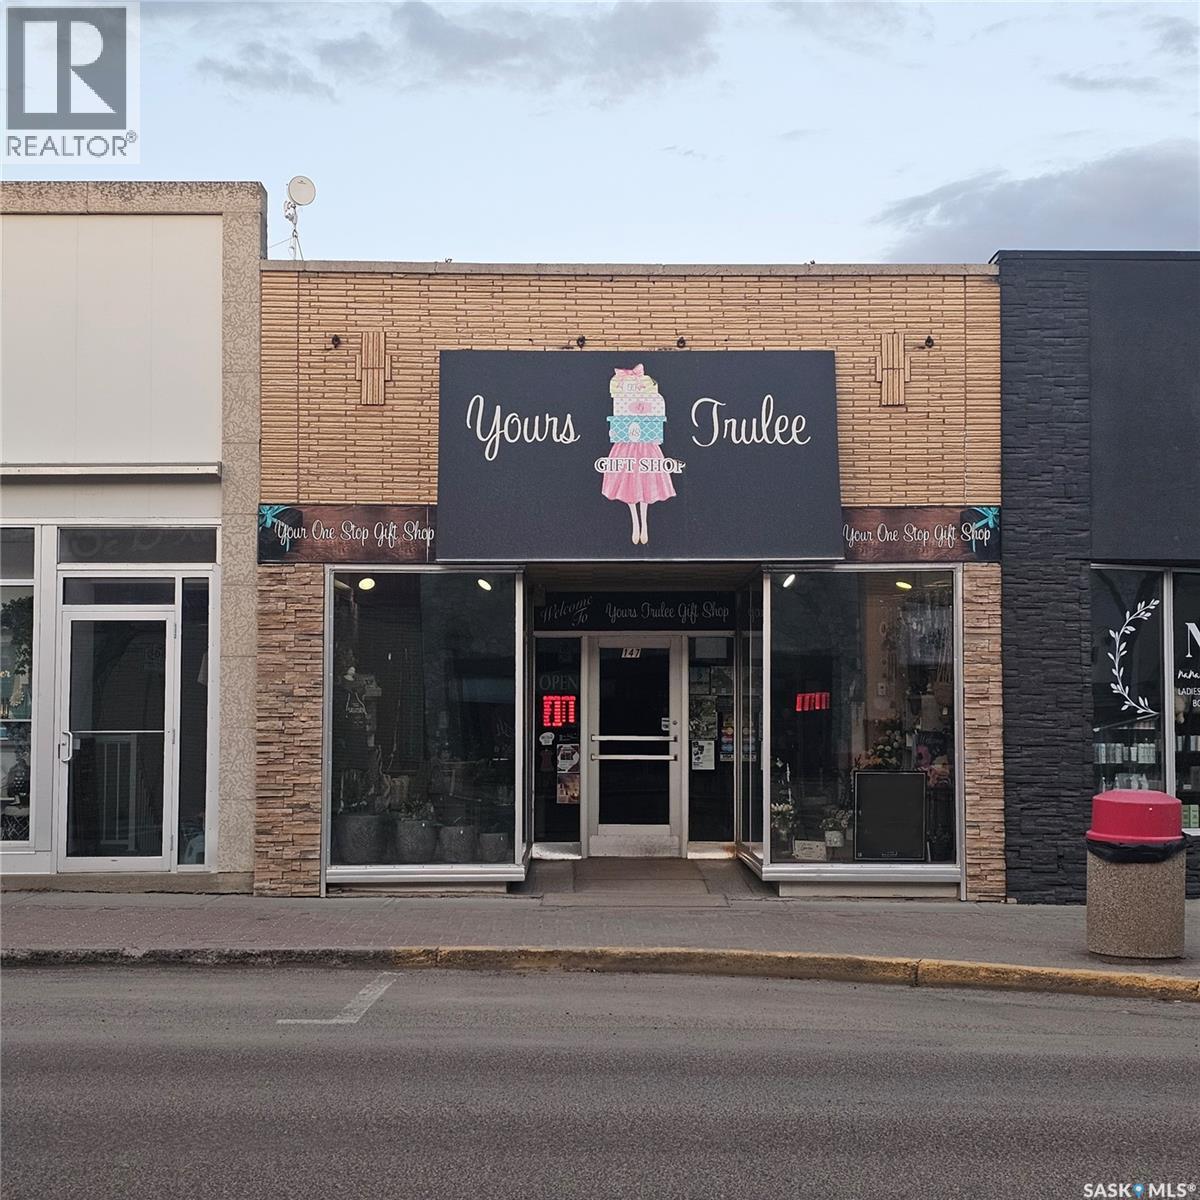
Your new creative business opportunity awaits! Positioned right in the middle of the downtown Swift Current business core and offering 3,320 sq ft of open commercial space with unbeatable foot + vehicle traffic exposure, this single storey building features a brick + stone exterior, a low slope roof, 9.5 ft ceilings, an employee washroom, ample storage/work space, dual partial basements for additional storage, classic wood floors and a natural gas fireplace. This space also highlights two window staging display areas, to showcase your business attributes. These large, updated windows contain a protective UV tint, to avoid fading of window displayed products. New ownership headaches are alleviated, as this building is equipped with 200 amp electrical service, an HE furnace (2017), central air conditioning (2018), updated water lines and an updated foam roof (approx 10 years ago). This historic building has been very well maintained and is suitable for a variety of business ideas, one of which could possibly be to build separate rooms for independent leased spaces for an additional investment/income generating opportunity! Located on one of the main through streets, leading into the downtown area, this highly visible gem of a business opportunity is PRICED BELOW $84/SQ FT with low commercial property taxes in the downtown core! Please call for additional details and to schedule your private tour. (id:63476)
414 Wright Road
Moosomin, Saskatchewan
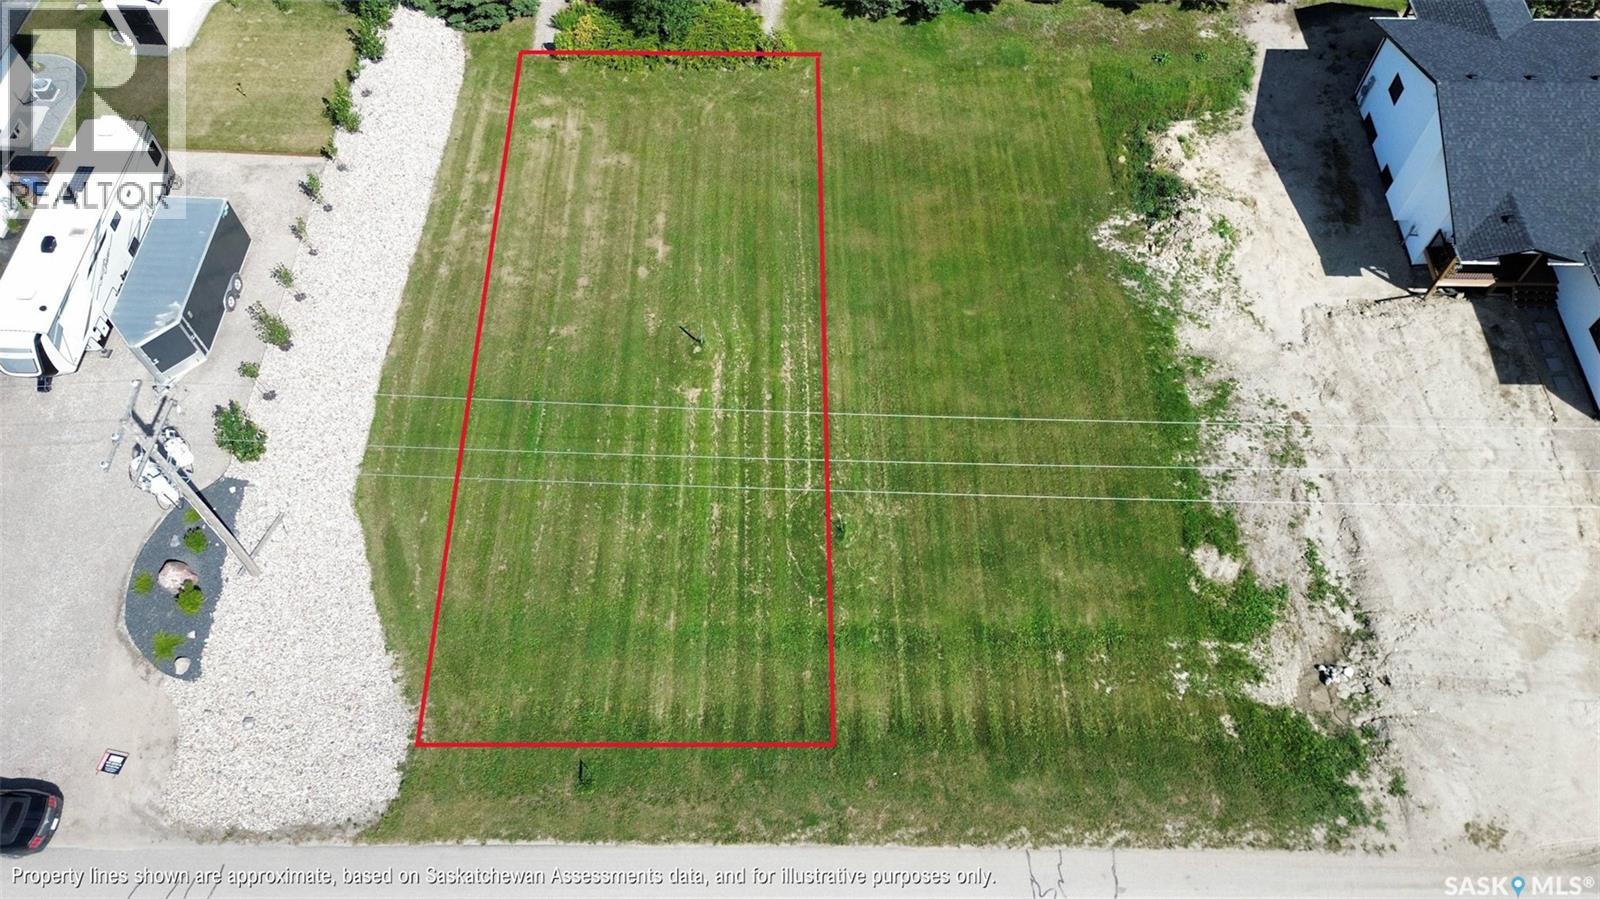
Perfect spot to build your dream home! 66.88' x 100' lot close to the hospital! Pavement infront with no neighbours across the road! Call to find out more! (id:63476)
1018 Silvertip Road
Rossland, British Columbia
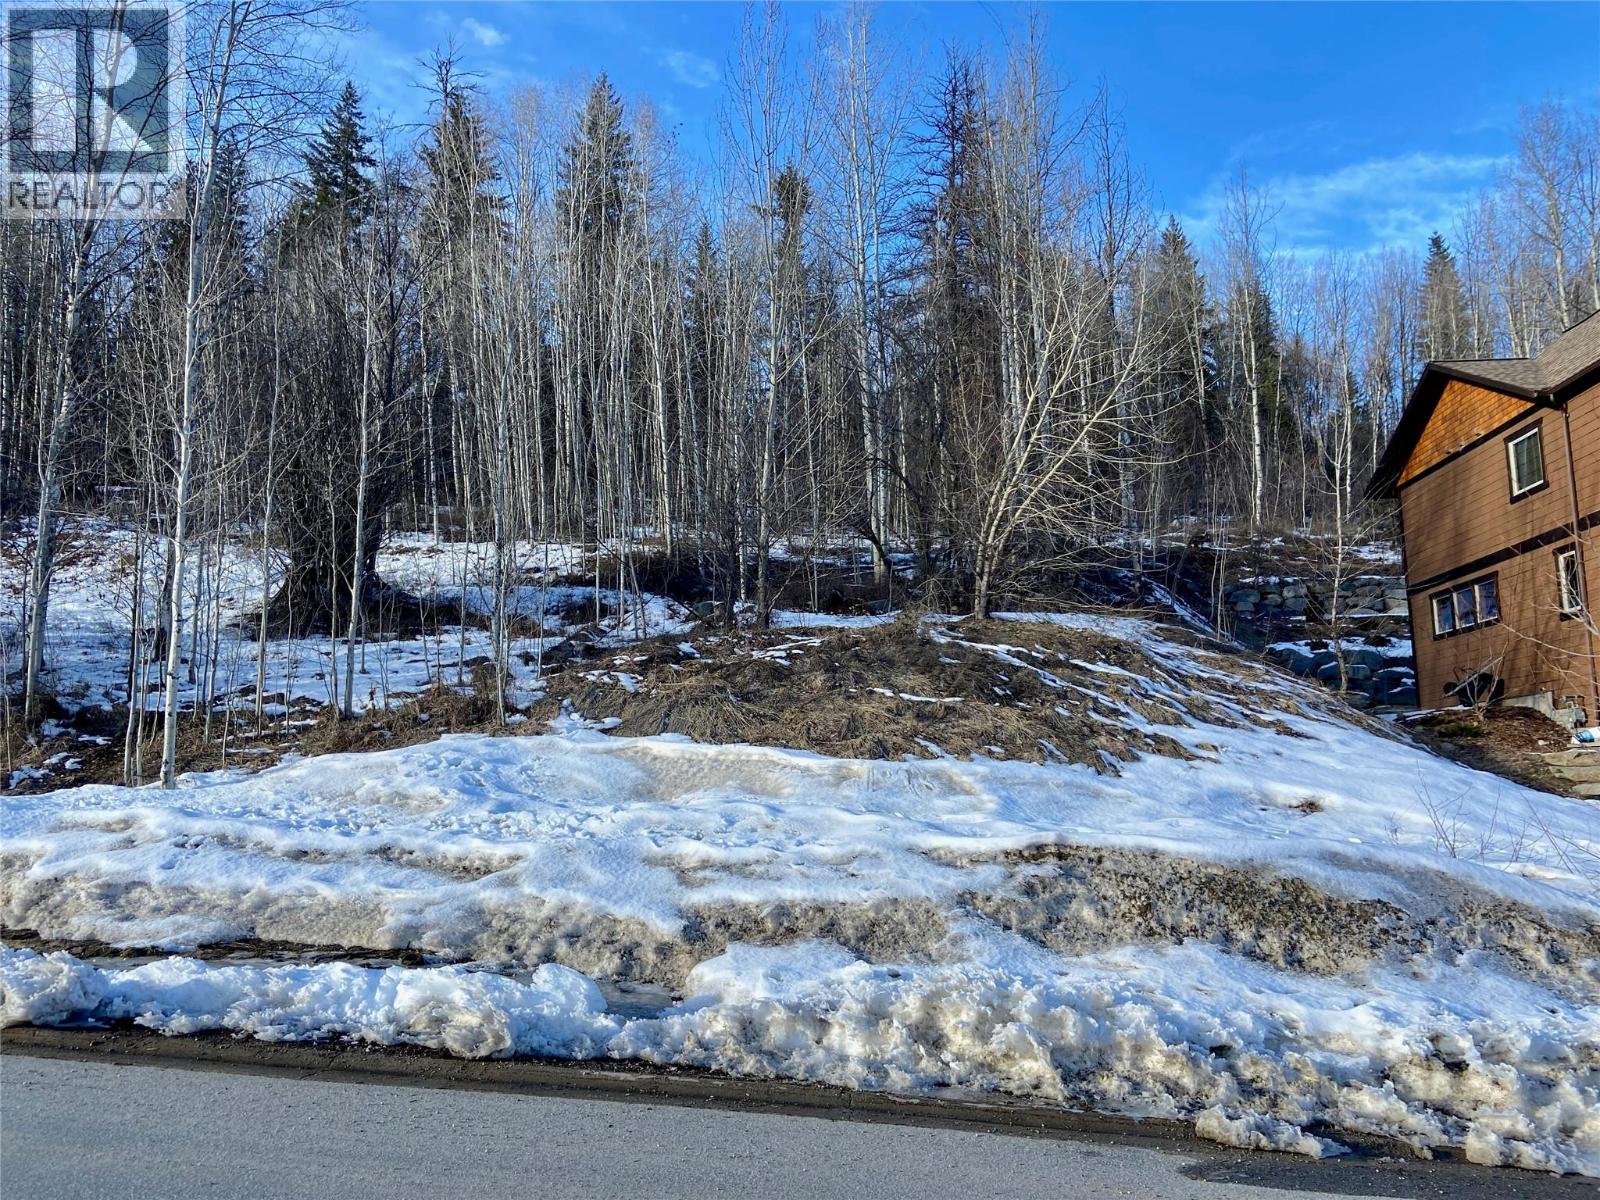
NEW PRICE — $155,000! Located in Rossland’s desirable Redstone neighbourhood and tucked along a quiet side street, this exceptional lot offers beautiful mountain views—an ideal setting for your future home. Enjoy Redstone golf course just steps away, an extensive network of nearby hiking and biking trails, and Red Mountain Resort less than a 15-minute drive away. An outstanding opportunity to build and enjoy the four-season Kootenay lifestyle. Contact your REALTOR® today for more information. (id:63476)
15 King Street E
Cobourg, Ontario
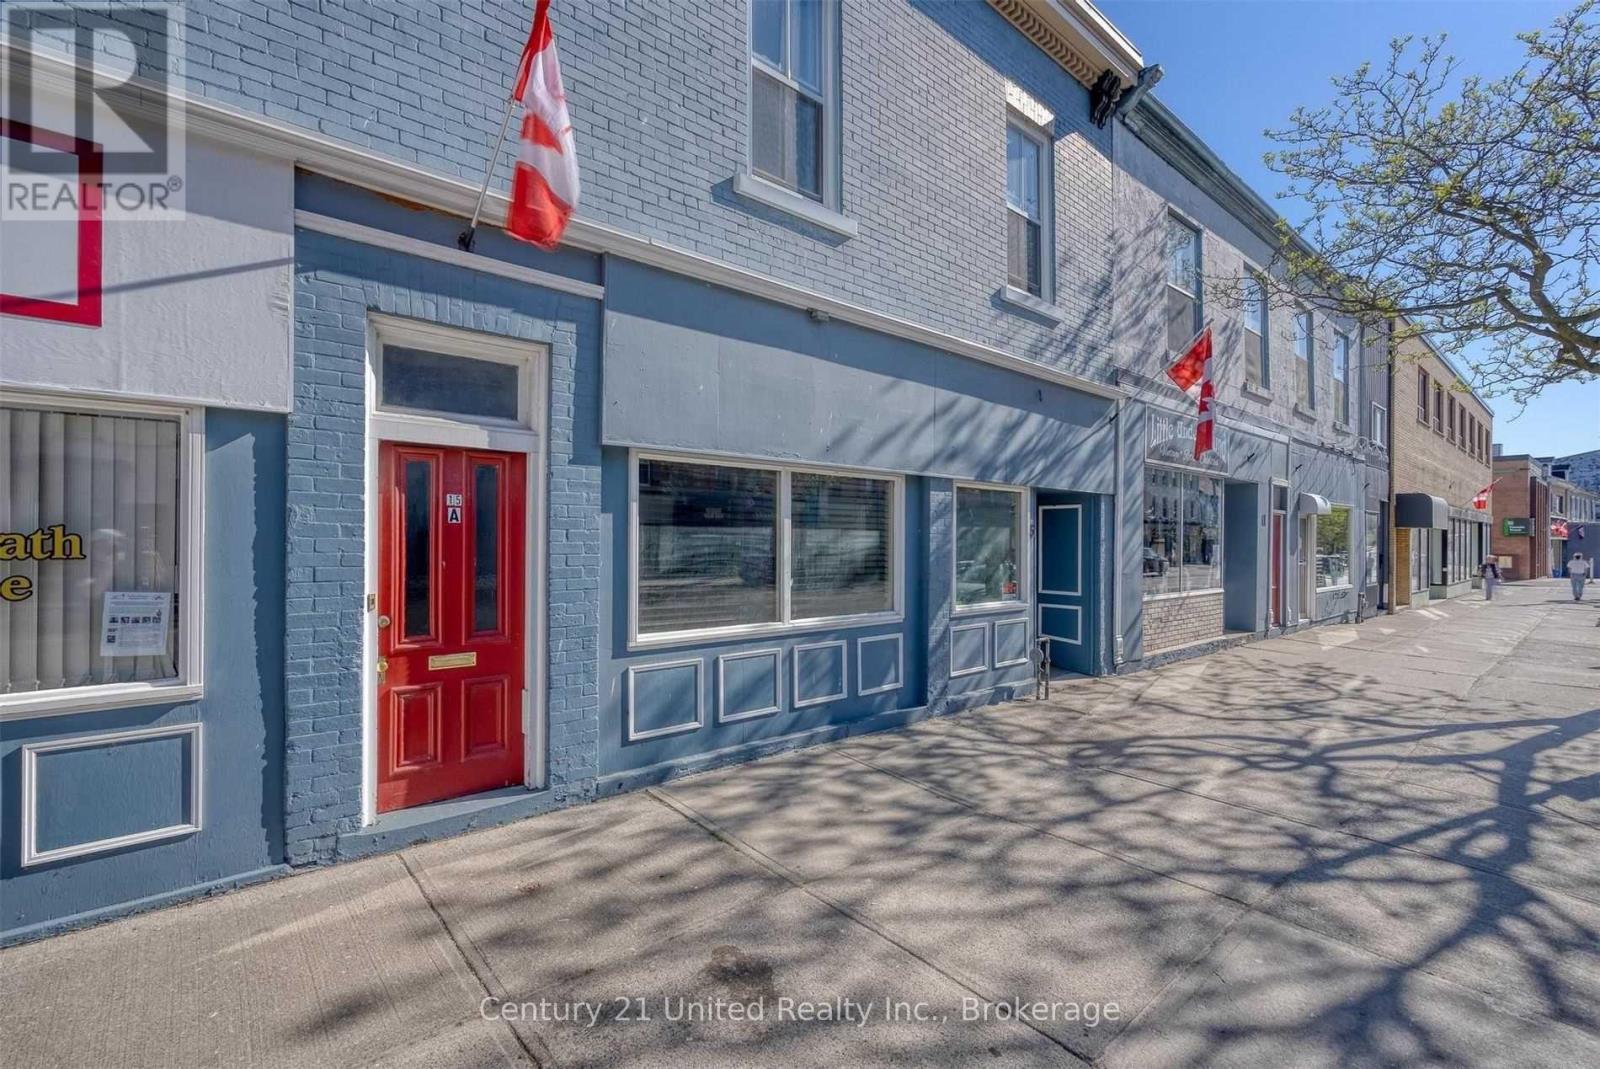
Downtown Office Space Turnkey ready to open for business. Bright Freshly Painted & Carpeted Professional Office Space In Boutique Downtown. Large Main St Windows. Welcoming Reception Area, Conference Room, Large Office, 2Pce Bath. 2 Prking Spaces In Back + Public Prking Lot + Mn St Front Parking. 2 Back door entrances. 1 front entrance. Pretty Tourist District Near Beach/Harbour/Marina & Anchor Businesses: Finance, Investment, Banks, Lawyers, Medical, Insurance Offices, Retail, Restaurants. Peek Of Lake From South Side Office. Steps from the beach, marina, yacht club and only a couple of blocks from the VIA Rail station for convenient commuting. Situated in a heritage streetscape within the vibrant business and tourism district in Cobourg. A prime location surrounded by established professional offices, financial institutions, legal firms, dental practices, government services, and of course the charming boutiques, restaurants, and cafes.Great floor plan to accommodate multiple employees or work stations. The layout features a spacious reception area to welcome clients, an open workspace or conference/waiting area, two private enclosed offices, a fully accessible updated 2-piece washroom, additional storage space, and two rear entrances with easy access from the parking area.A turnkey and contemporary office presentation for you to establish your new business or relocation. Ideal for professional, medical, or service-based businesses. Available September 1, 2026.Plus TMi: Snow removal 500-1000/season DBIA fee $700/year Proportionate share of Taxes:__ Insurance:__Tenant to supply & satisfy Landlord of financial covenant, credit & finance information (bank statements) (id:63476)
4088 Lakeshore Road
Kelowna, British Columbia
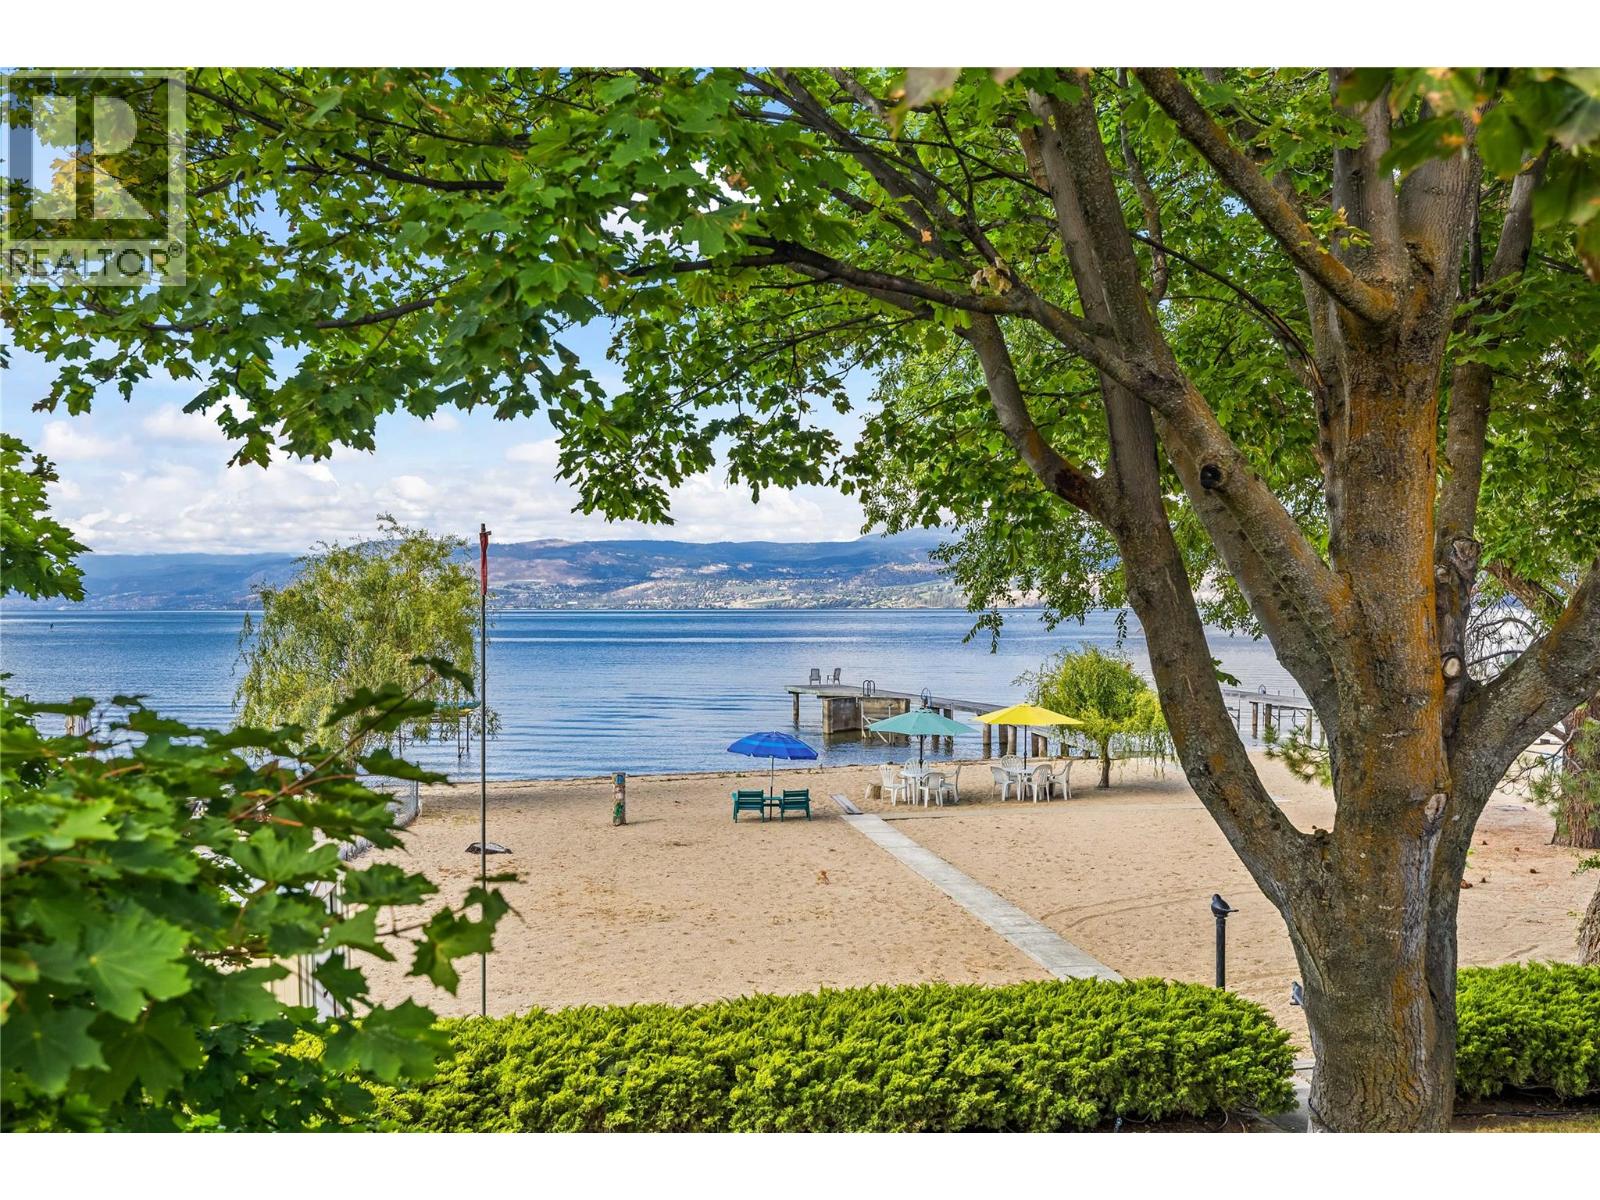
A rare opportunity to secure an exceptional property along prestigious Lakeshore Road, where location and lifestyle take centre stage. Set just off the shores of Okanagan Lake, this property offers private beach access directly from your backyard, complemented by beautiful lake and mountain views. The existing 4-bedroom, 3-bathroom bungalow provides the flexibility to enjoy, renovate, or reimagine the property entirely and create a custom residence tailored to your vision. Whether envisioned as a private lakeside retreat or the setting for a future dream home, the possibilities here are remarkable. Surrounded by the natural beauty of the Okanagan and ideally positioned near beaches, recreation, dining, wineries, and everyday amenities, this is an incredible opportunity to own a piece of Kelowna’s iconic Lakeshore Road lifestyle. (id:63476)
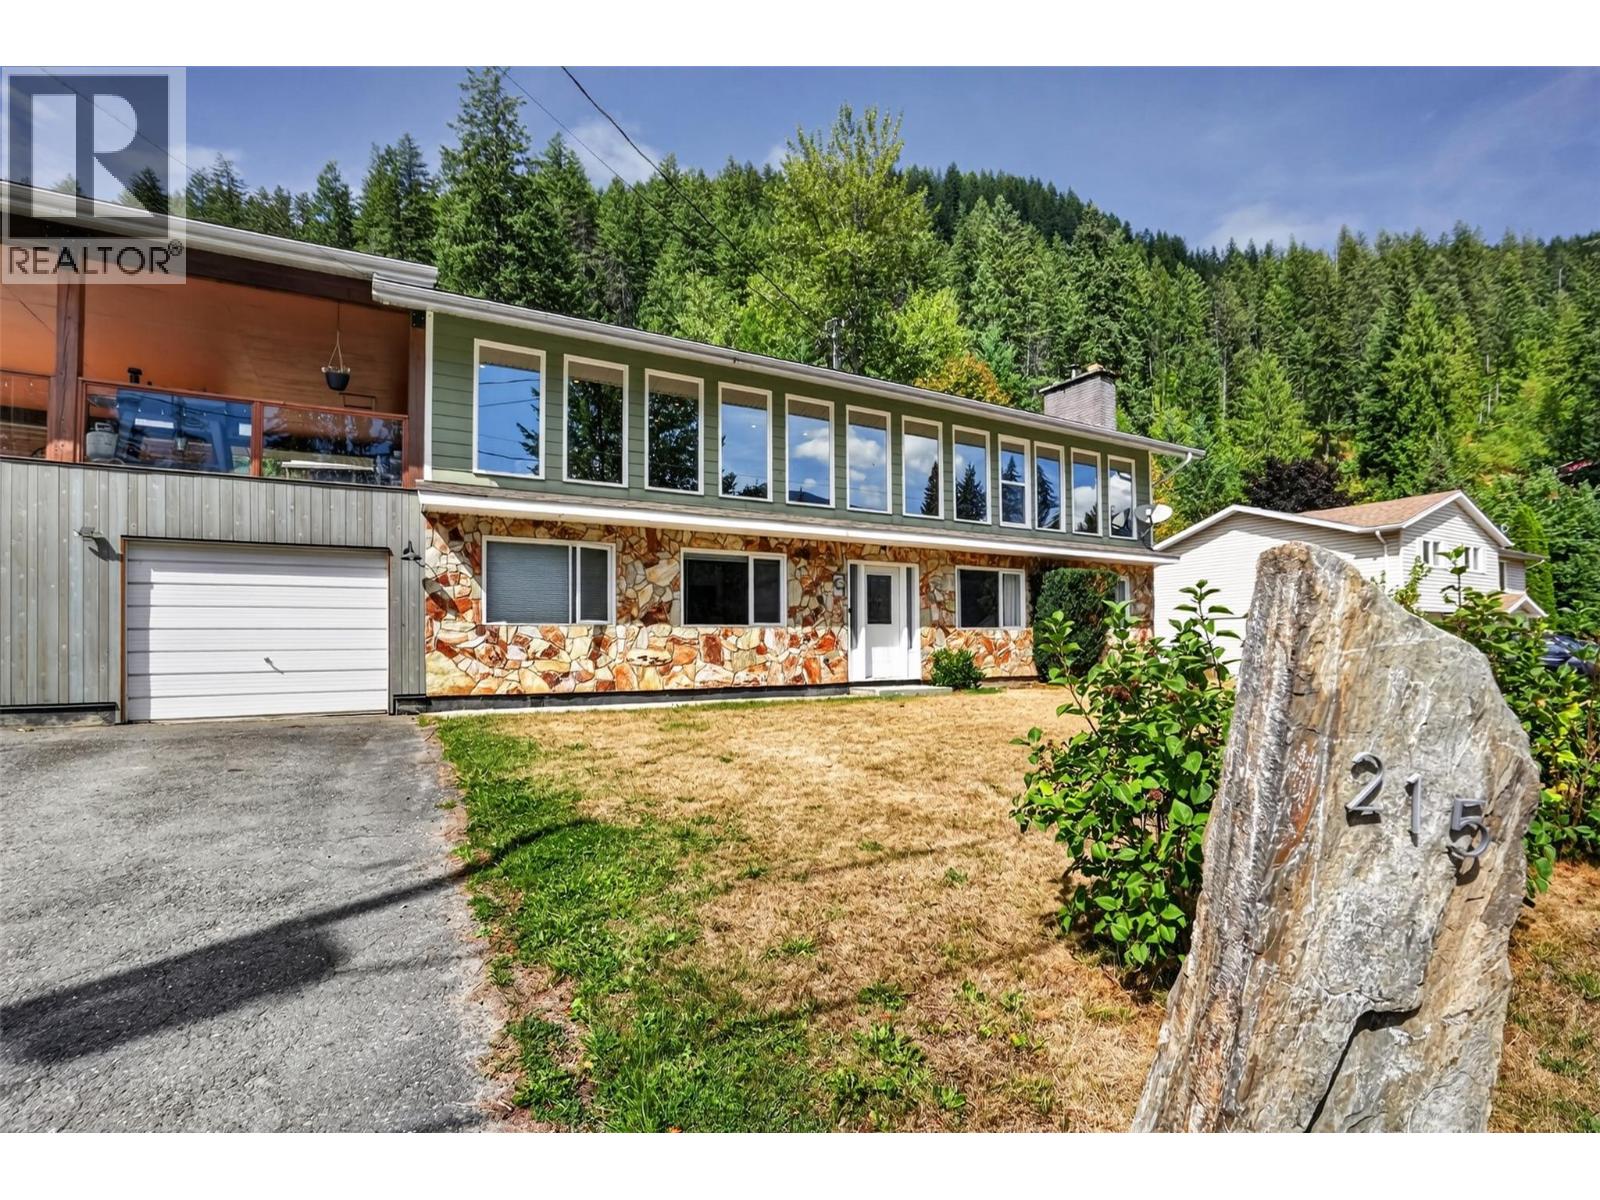
215 Bayview Street
Kaslo, British Columbia
Set on approximately 0.44 acres in a quiet residential neighbourhood in Upper Kaslo, this substantial home offers a 4-bedroom, 1.5-bath main residence, separate 2-bedroom 1-bath suite, large detached shop and established yard with gardens and greenhouse. The main living area is bright and open, connecting the kitchen, dining and living room, with access to a large covered deck overlooking the backyard. The main home also includes a family room, large mudroom with wood stove and backyard access, and a flex room currently used for exercise. The separate 2-bedroom suite has its own kitchen, living area, bathroom and in-suite laundry, providing space for extended family or rental income. Outside are established garden beds, a greenhouse, large detached shop and an additional outbuilding for firewood, yard equipment and tools. Improvements over the years include HardiePlank siding, heat pump, furnace and HRV system, windows, flooring, kitchen improvements, lighting and fencing. The Upper Kaslo location combines a quiet residential setting with easy access to everyday amenities. The school, health centre, recreation and trails are an easy walk away, with downtown shopping and Kootenay Lake also within walking distance. With a large main home, separate suite, shop, gardens and nearly half an acre within the Village of Kaslo, there is plenty of room here for living, working, gardening and making use of the property in different ways. (id:63476)
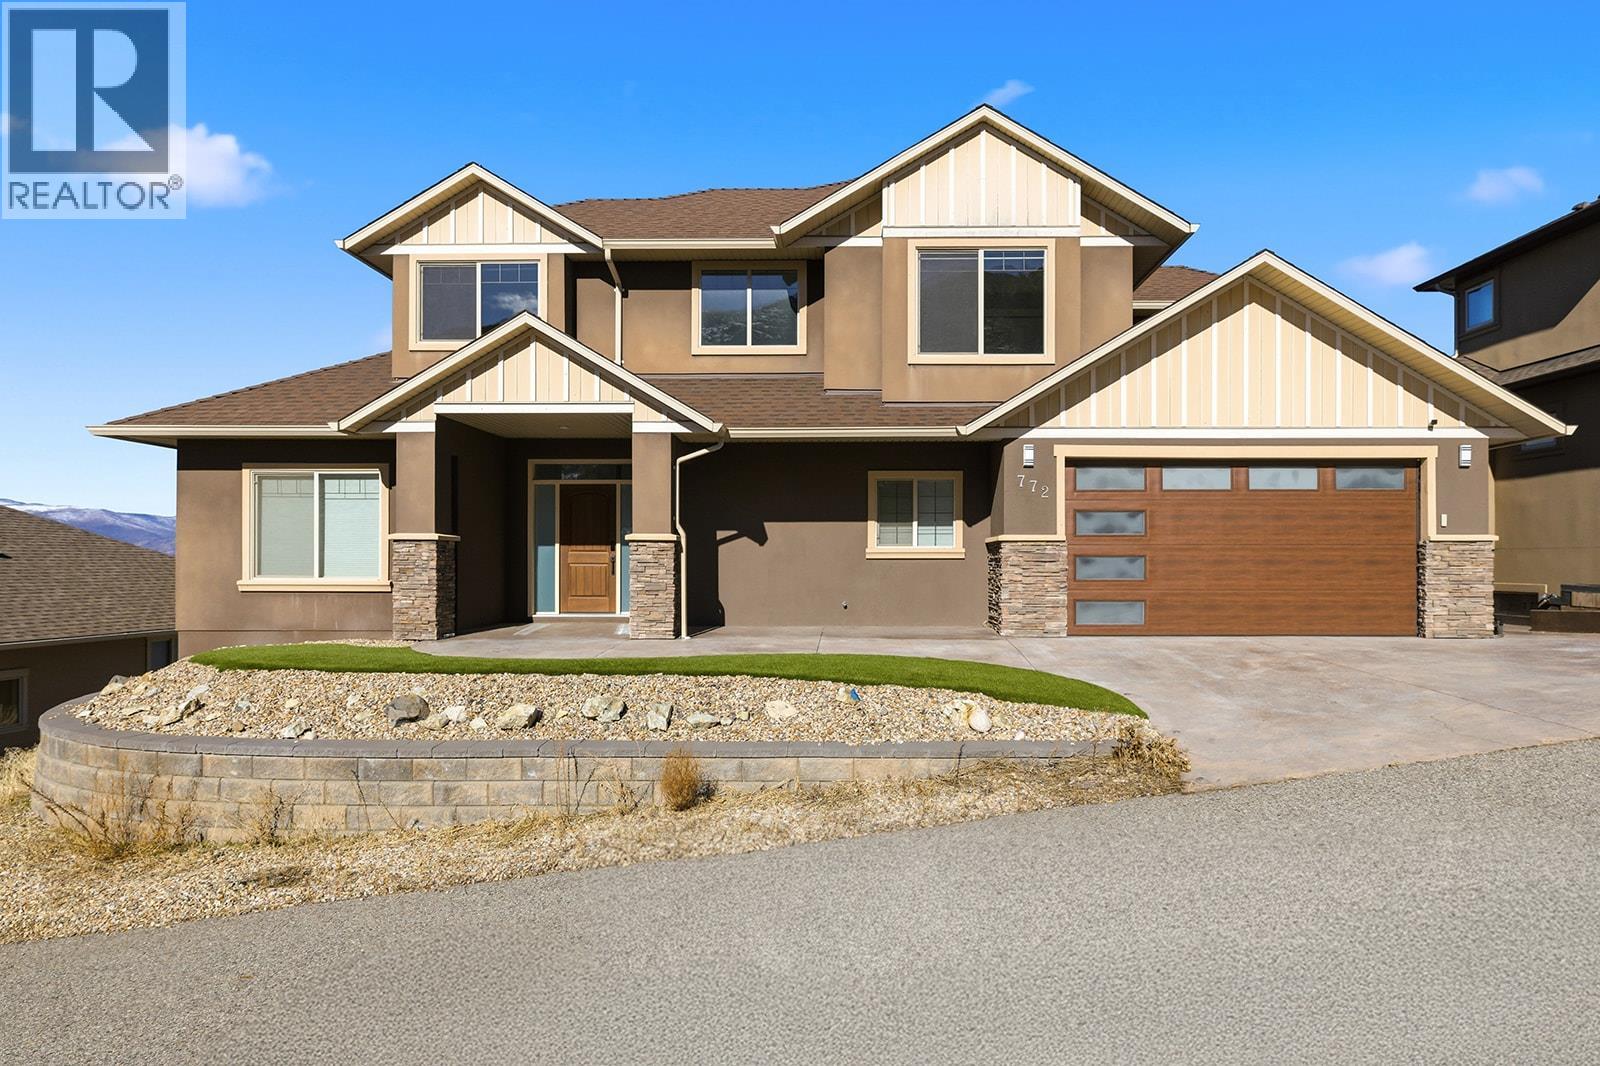
772 Kuipers Crescent
Kelowna, British Columbia
The pinnacle of Kelowna living in this Upper Mission 3,600 sq. ft. masterpiece,breathtaking lake, bridge,and city views are captured from every level. This 5-bedroom residence combines architectural elegance with high-end functionality.On the main floor an open-concept chef’s kitchen featuring premium granite and top-tier stainless appliances flows into a vaulted great room anchored by a sophisticated gas fireplace.The Master has a lavish 5-piece ensuite featuring a jetted soaker tub, double shower, and a romantic two-sided fireplace. Outside features stamped concrete, privacy glass overlooking city and lake !Lower Leve has2 bdrms,den,and rec room with suite potential. (id:63476)
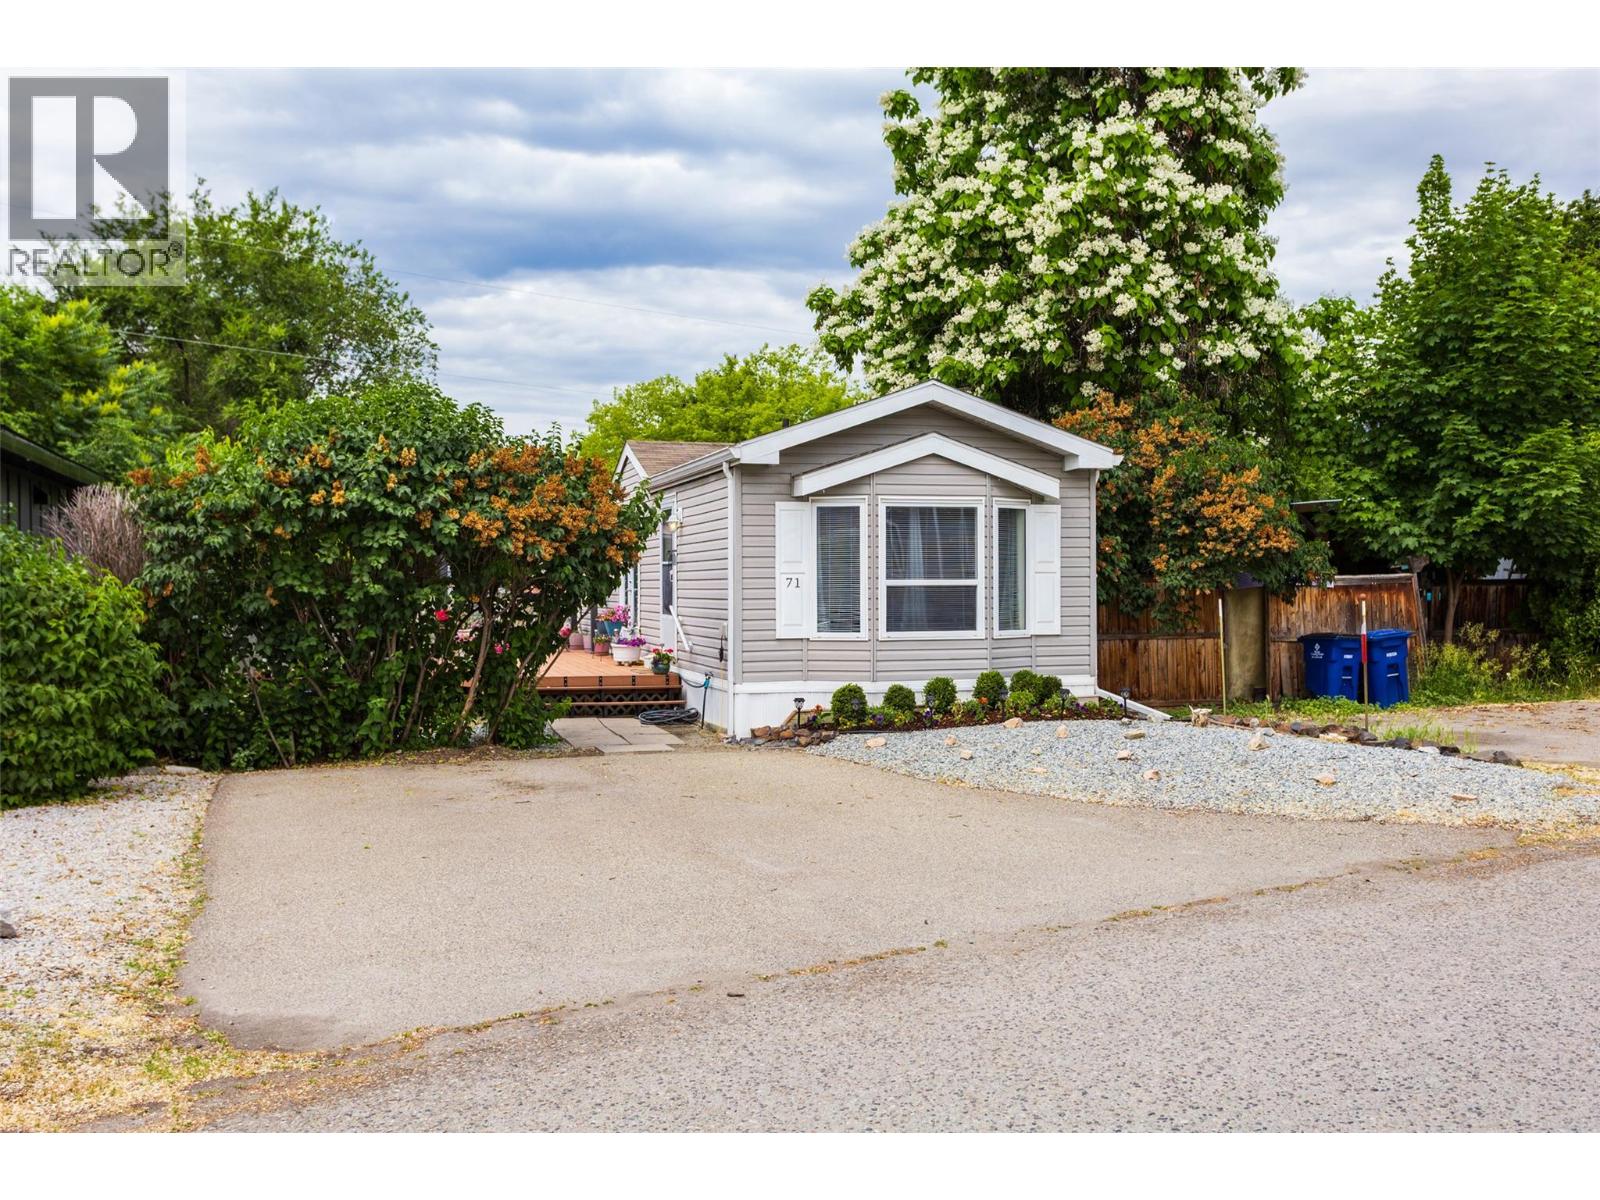
2035 Boucherie Road Unit# 71
West Kelowna, British Columbia
Dreaming of lakeside living without breaking the bank? Discover this spacious 2 bedroom/2 bathroom 2008 home in West Kelowna, featuring a large living room, a well-appointed kitchen with ample storage, and an expansive outdoor deck perfect for enjoying the Okanagan lifestyle. The home offers a desirable split-bedroom layout for enhanced privacy and two skylights that fill the space with natural light and a jacuzzi bathtub located in the ensuite for ultimate relaxation. Recent upgrades include an updated hot water tank, dishwasher, superior vinyl planking flooring, installed leafguard, and fresh paint throughout. Enjoy walking proximity to beach access for those hot Okanagan days and evenings. A beautiful shed provides additional storage. The property boasts attractive landscaping with mature peach and cherry trees and a fenced yard. Gross annual taxes are $1272. Prospective buyers are encouraged to know their credit score prior to requesting a viewing (a score around 730 is typically required). Please note, while cats and small pets are welcome, dogs are not permitted. This is a must-see property. (id:63476)
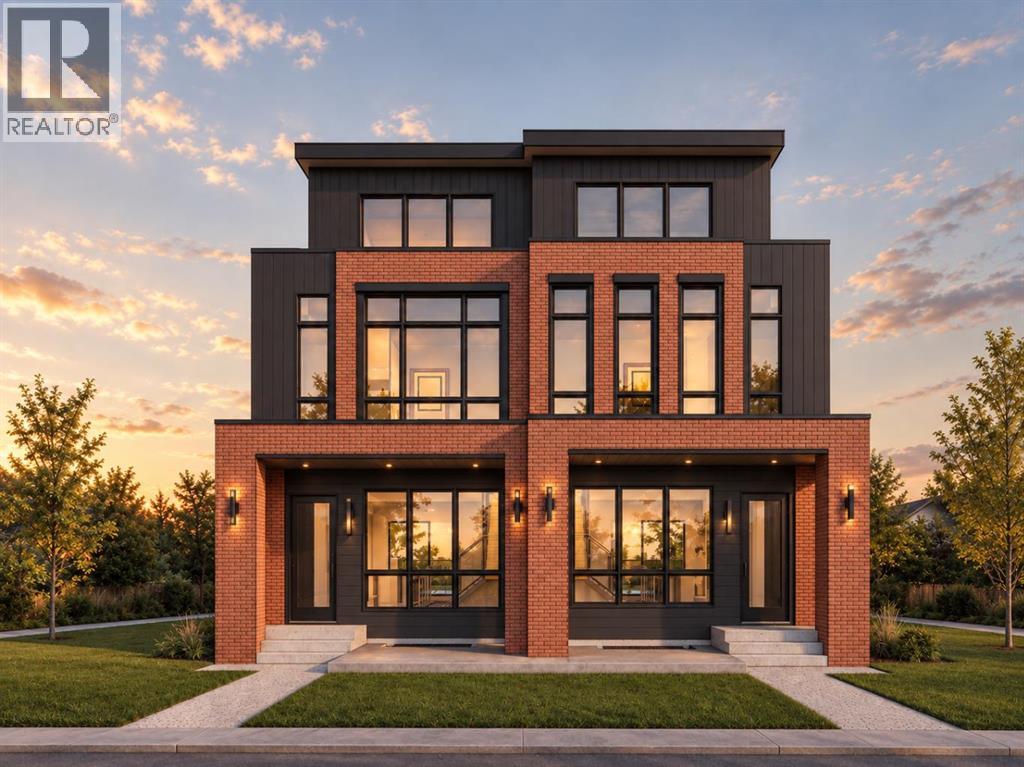
1114 Russet Road NE
Calgary, Alberta
An exclusive pre-sale opportunity to own one of only two architecturally distinctive residences at 1114 Russet Road NE. Designed across four finished levels, this contemporary semi-detached home offers approximately 2,127 sq. ft. above grade plus a 731 sq. ft. developed basement—nearly 2,860 sq. ft. of total living space—with four bedrooms, four full bathrooms and a main-floor powder room. The main level is designed for both everyday living and entertaining. A defined foyer opens to a bright dining/flex room, while the central kitchen features a substantial island, double sink, cooktop, and built-in oven. At the rear, the living room is anchored by a gas fireplace and an expansive 9' x 8' patio door connecting directly to the wood deck and private yard. A dedicated mudroom, built-in storage and glass stair railing complete the level. Upstairs, the primary suite includes a walk-in closet and a spa-inspired ensuite with a 108-inch double vanity, soaker tub and oversized 72-inch shower. The second bedroom also includes its own full ensuite, while a separate laundry room provides a sink, upper cabinetry and space for side-by-side appliances. The third-floor loft adds exceptional flexibility with a large bonus room, wet bar, third bedroom, full bathroom and private balcony accessed through a 9-foot patio door. The developed basement continues the living space with a fourth bedroom, full bathroom, wet bar, recreation and TV areas, storage and multiple egress windows. The exterior presents a bold modern profile with brick, black vertical cladding, dark-grey Hardie finishes and extensive glazing. A private rear garage with a 16-foot-wide overhead door completes this rare inner-city offering. Thoughtfully planned, visually distinctive and designed for modern family living, this residence is an opportunity to secure a new home before completion, with a layout designed to adapt for years to come. A rare opportunity defined by space, design and privacy. (id:63476)
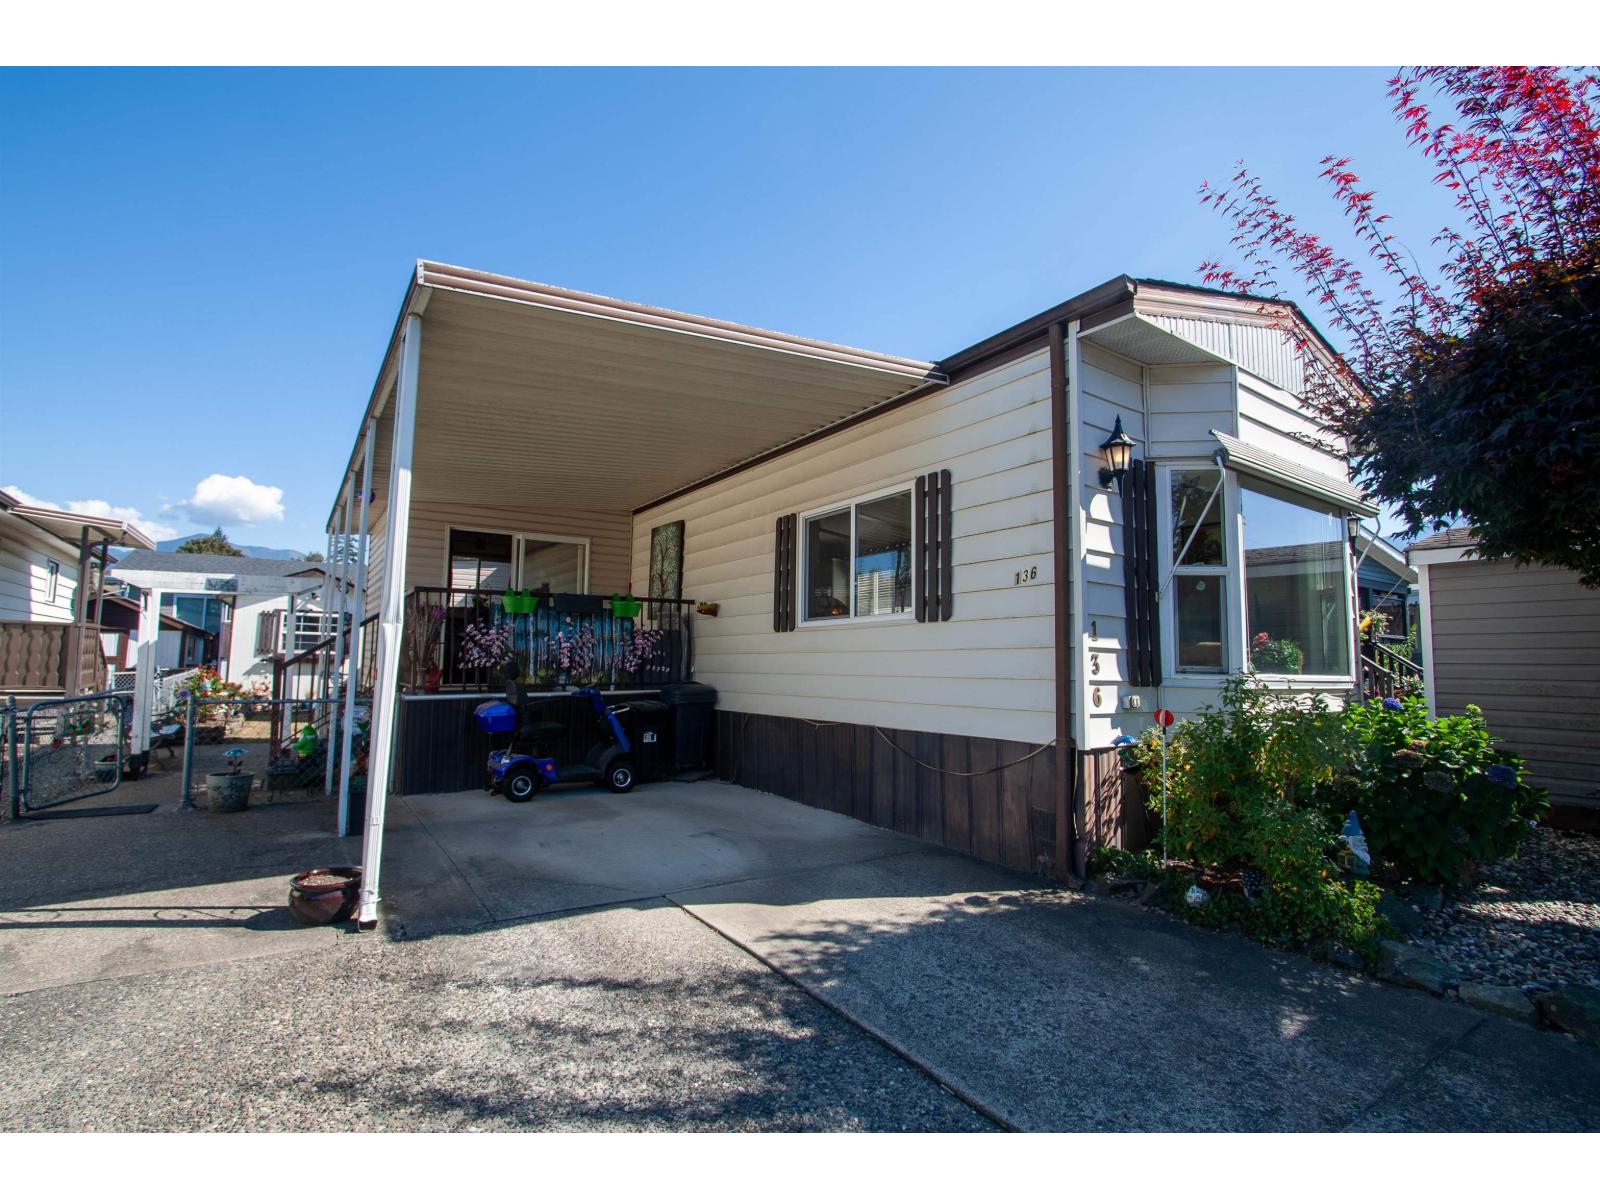
136 6338 Vedder Road, Sardis South
Chilliwack, British Columbia
Charmingly updated home ready for its next owners in beautiful & convenient Sardis-Chilliwack on a double lot! Featuring 2 bedrooms, updated bathroom, a newer, large and bright kitchen with eating area extending into the living room -- this open layout lends to endless entertaining and family time with newer heat pump w/ AC. Raised and covered carport + parking for 2 MORE vehicles. Plenty of garden space and storage shed. Low pad fee in a quiet 45+ community! Call today to book an appointment for viewing. (id:63476)
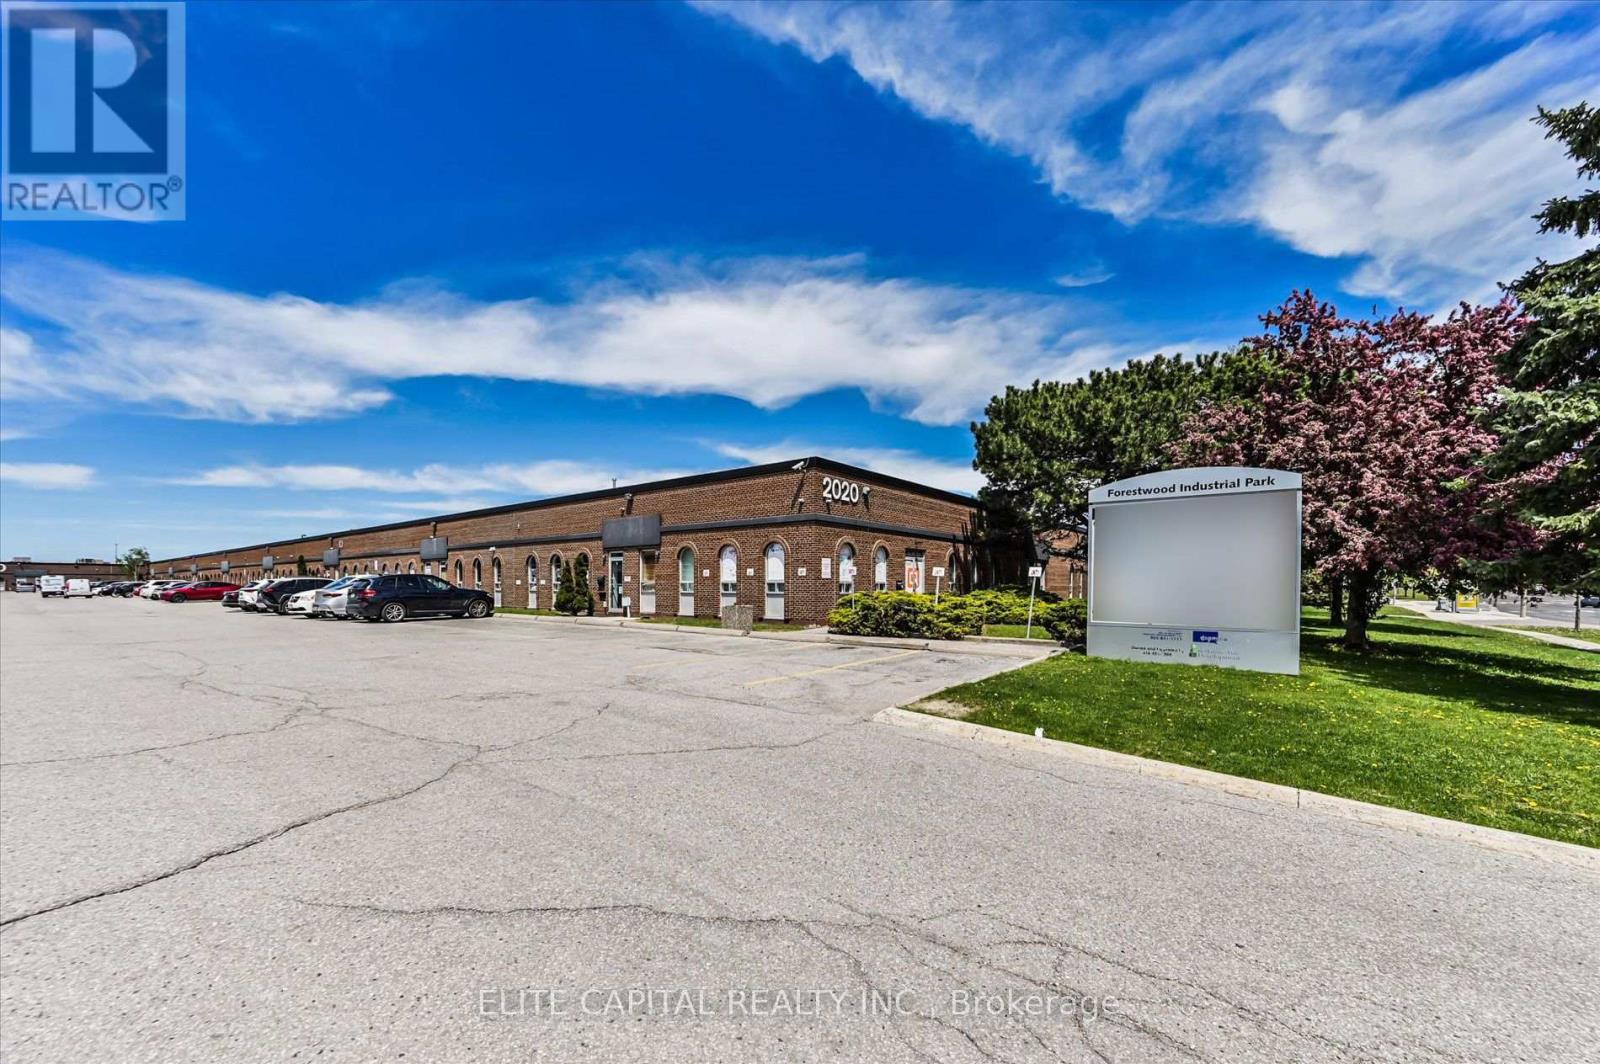
4 & 5 - 2020 Ellesmere Road
Toronto, Ontario
Prime industrial location, 2 truck loading docks, can fit 53 ft trailer, beautifully renovated open showroom with meeting room, kitchenette and bathroom, , wide range of uses, ttc at door, easy access to 401, 404 and all amenities. (id:63476)
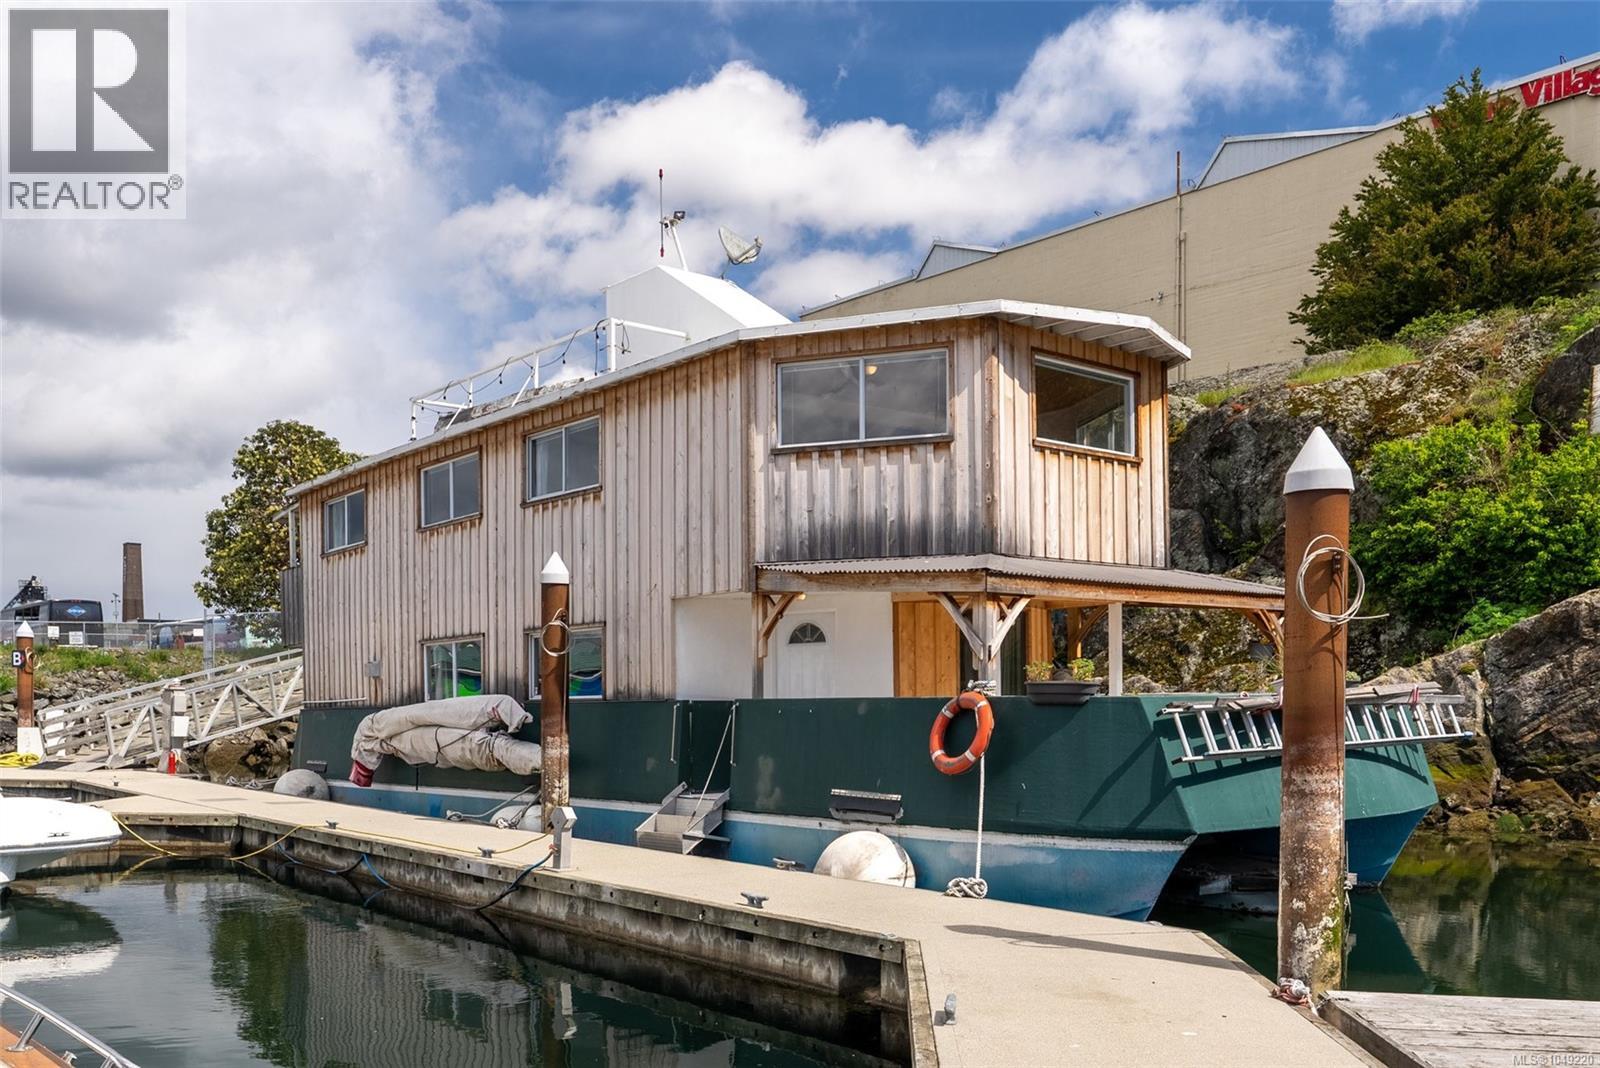
14 1810b Store St
Victoria, British Columbia
Welcome to rare waterfront float home living in the beautiful Victoria harbour. This 3 bedroom, 2 bathroom vessel offers the opportunity to enjoy Victoria inner harbour living at a fraction of the cost. The first level enters into a spacious foyer, with a spacious primary bedroom equipped with a built-in stone fireplace & 2-piece ensuite bathroom. The first level also offers an office space, laundry & storage room, as well as a second bedroom. The well-appointed main level includes a gourmet kitchen w/stunning inner harbour views, cozy living room, dining area, third bedroom & 4-piece bathroom. With every window offering water views, you'll enjoy natural light & beautiful sights no matter where you are in the home. Entertain or relax on one of the 3 outer decks, incl. a 207sqft rooftop patio, perfect for appreciating this special location. This home is equipped w/propane heaters, hot water on demand & chlorine filtration system for municipal water. Walk to dining, cafes, shops & more! (id:63476)
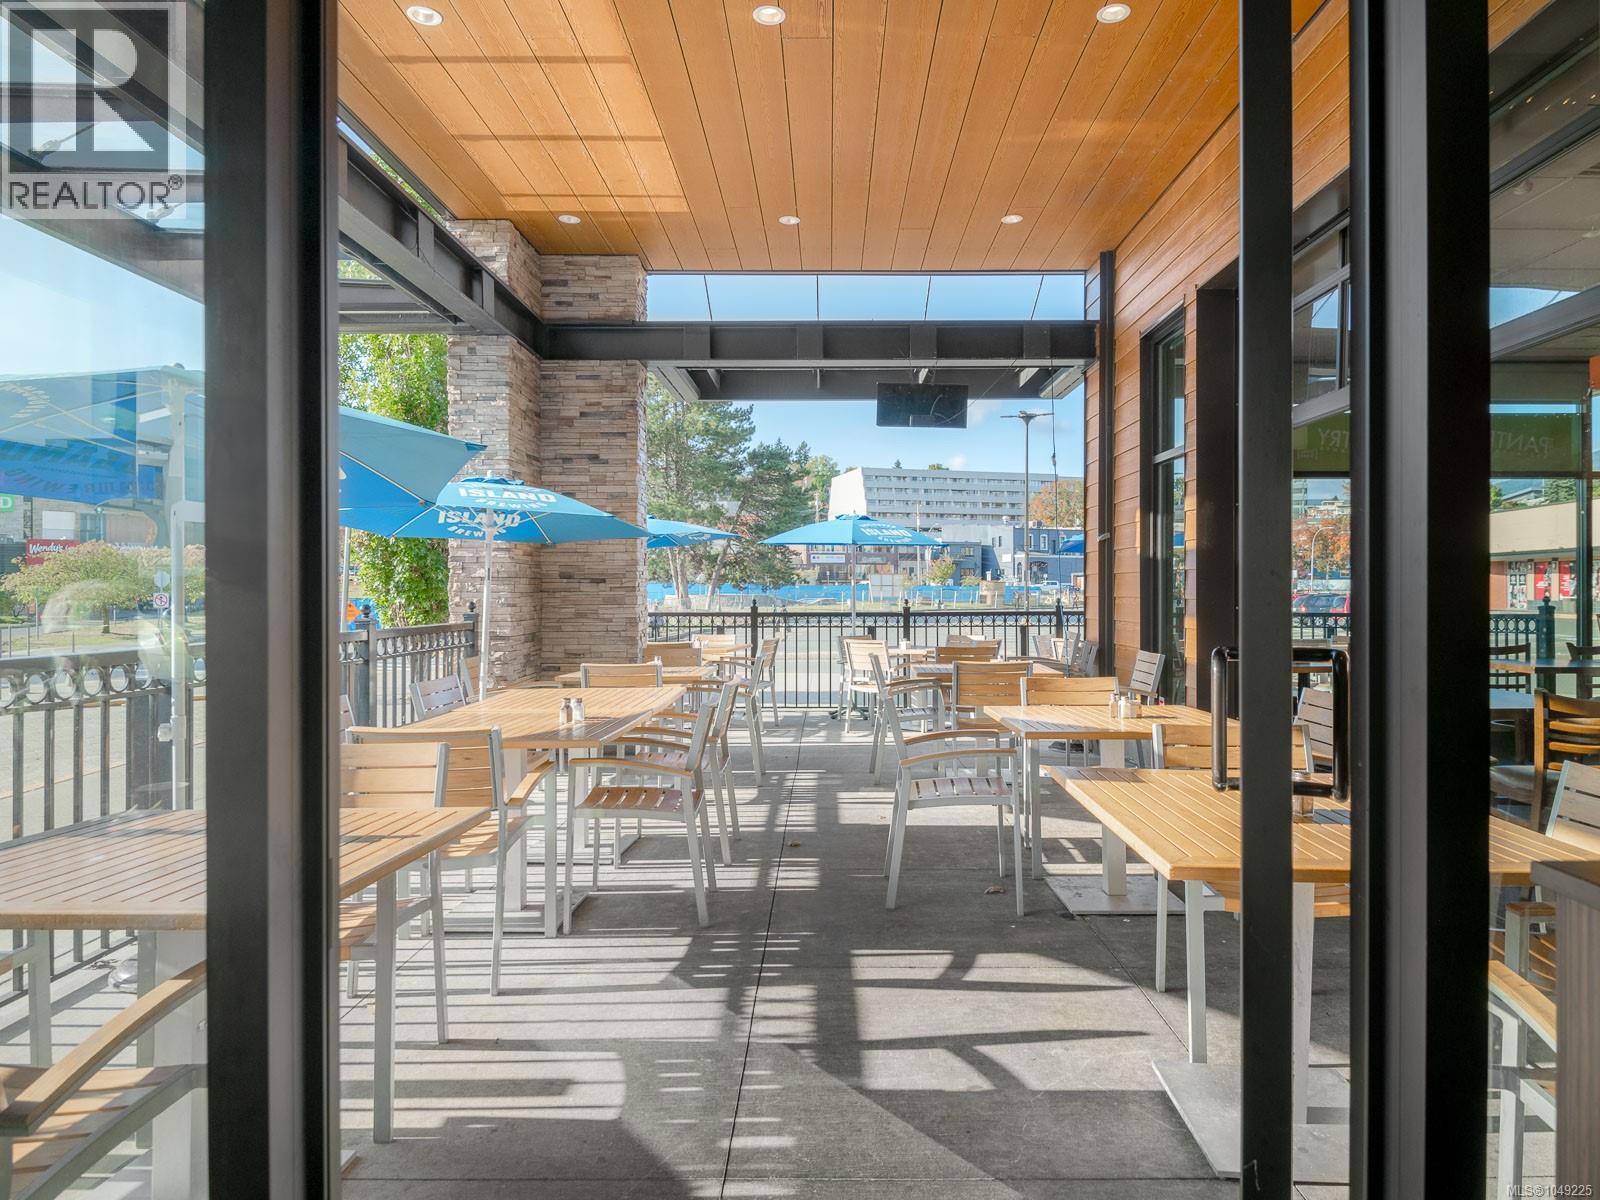
101 648 Terminal Ave
Nanaimo, British Columbia
A well established restaurant in a prime Nanaimo location, offering 3,300 sq ft of dining space with 138 seats and ample parking. Known for its loyal customer base and strong community presence. Ideal opportunity for an owner-operator or investor looking to step into a turnkey operation with growth potential. Please do not approach the business or employees. Contact the listing agent for further information. (id:63476)
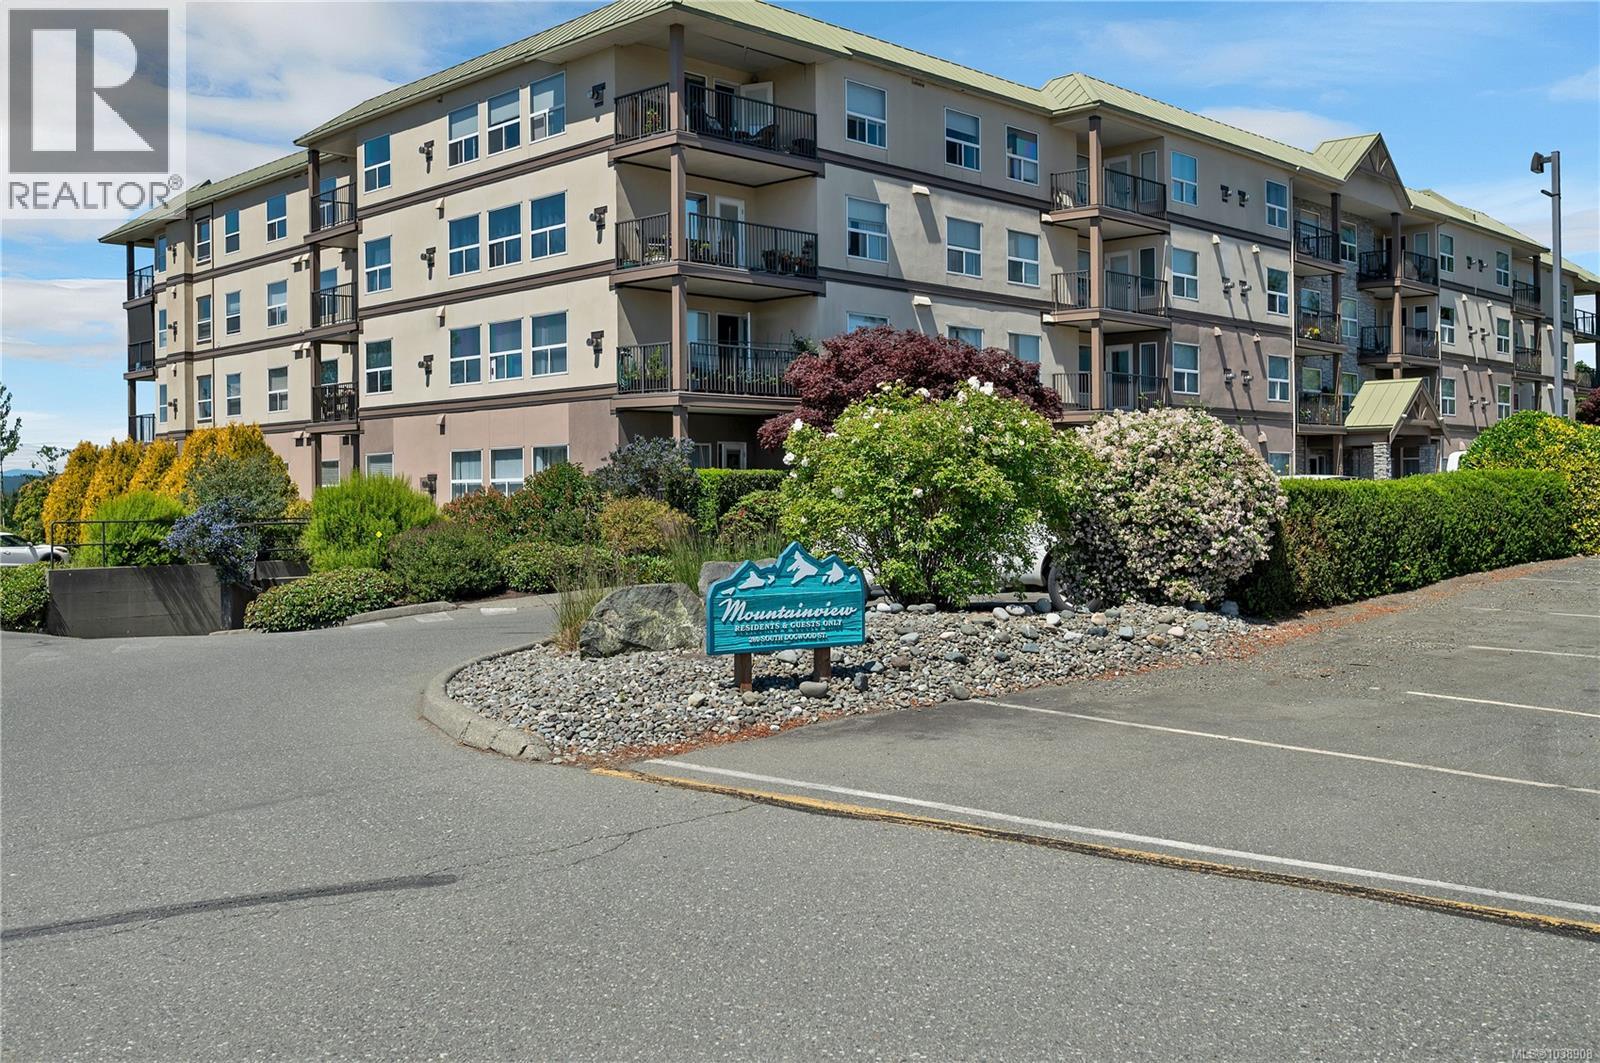
214 280 Dogwood St S
Campbell River, British Columbia
Quality corner unit with stunning views in the desirable Mountainview complex. This 55+ 2 bed, 2 bath unit features spacious living with a private balcony and a great central location, located walking distance from shopping amenities & Recreation. Building features a large centre kitchen available for private and community functions, library/games room, workshop, storage locker, and outside communal BBQ area. (id:63476)
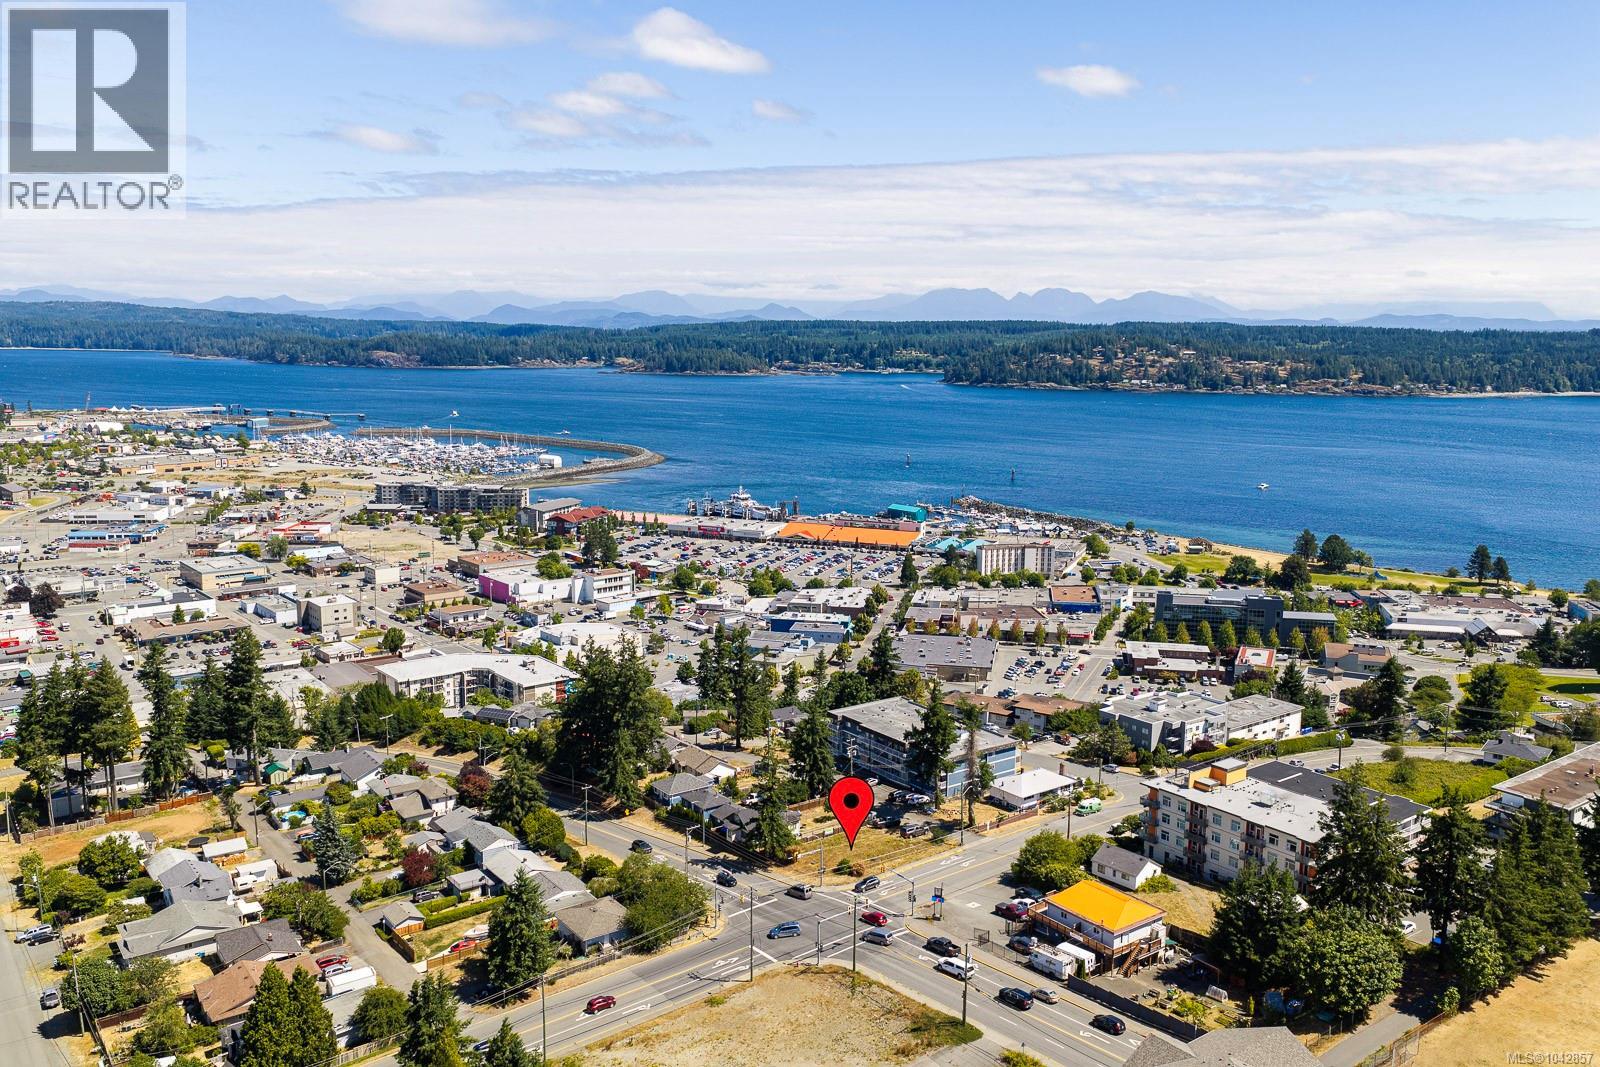
901 Dogwood St
Campbell River, British Columbia
Ocean views from this RM-3 zoning development lot with road frontage on three sides. 30m x 117m with a 20m height restriction (6 stories?) Drawings available for a previously approved development permit for a 4-plex. Would consider a trade. Video in Media link. (id:63476)
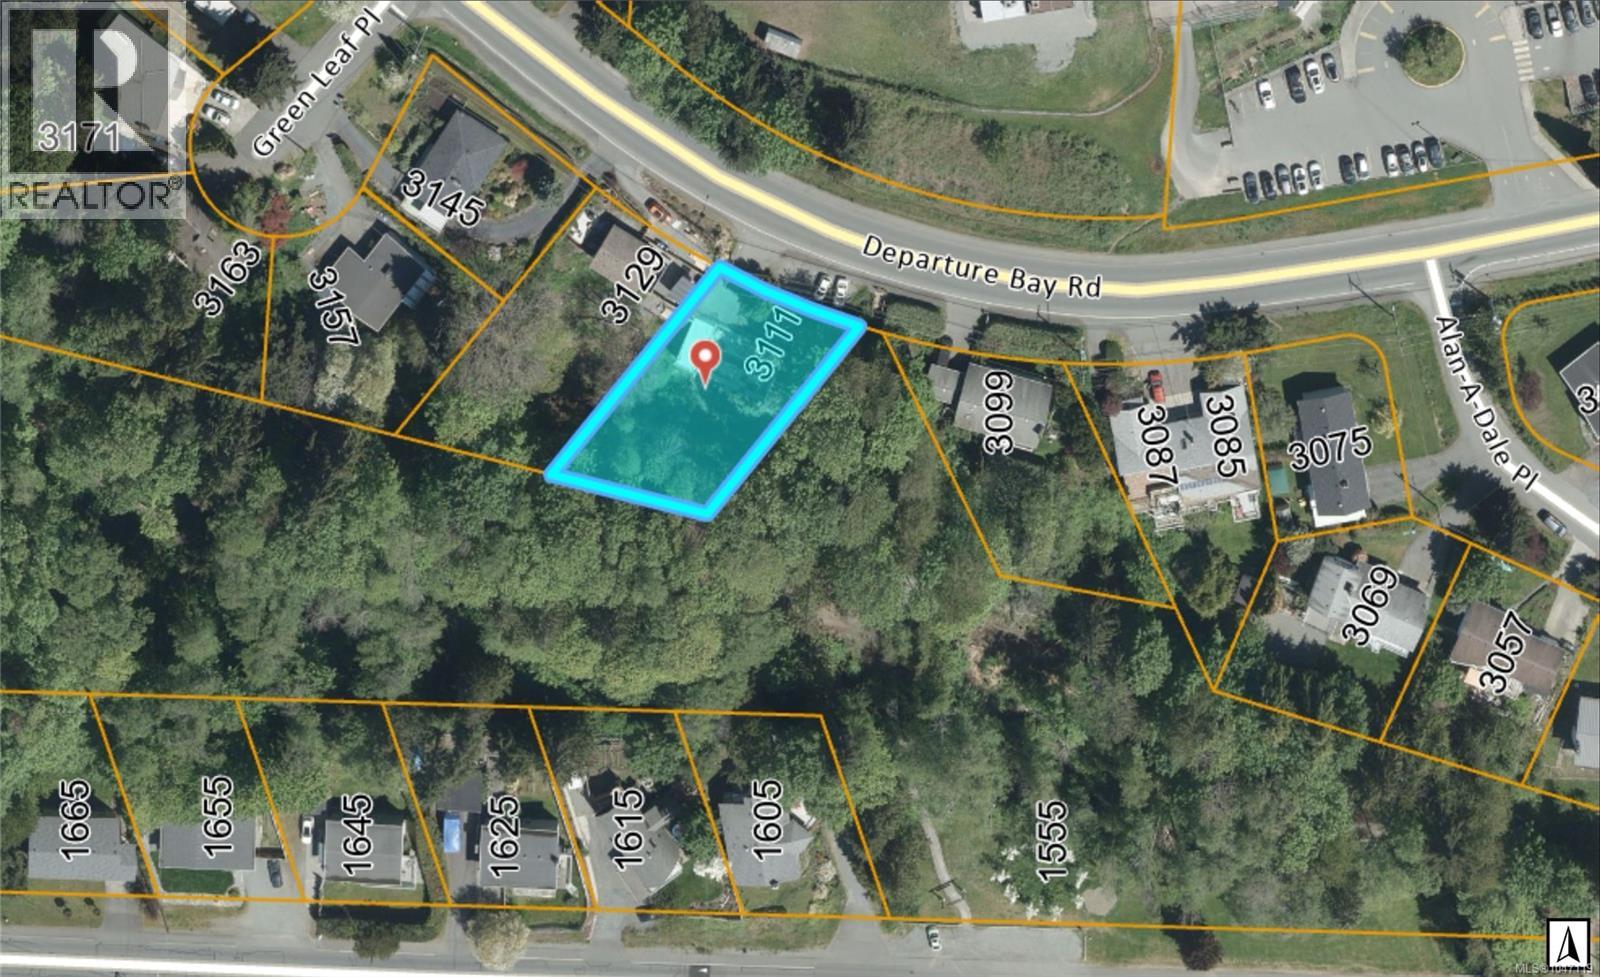
3111 Departure Bay Rd
Nanaimo, British Columbia
Discover the perfect canvas for your dream home on this approx.1/4 acre lot! Located near Departure Bay Beach and backing onto Woodstream Park, this lot offers a unique blend of privacy and convenience. Only 2 mins walk to Departure Bay school and 5 mins to beach and oceanside cafes. Experience ultimate privacy with no neighbors behind – just the soothing sounds of Departure Bay Creek. The ideal topography makes it perfect for a main level entry home. A 1990s home was removed, but the usable foundation, municipal water supply, and drainage system offer significant savings in construction costs. Consider the original floor plan for added savings and expedited building permits. Both 2D and 3D floor plans are available for your convenience. All data and measurements are approximate; verify for fundamental details. Seize this opportunity to build your dream home in a prime location! (id:63476)
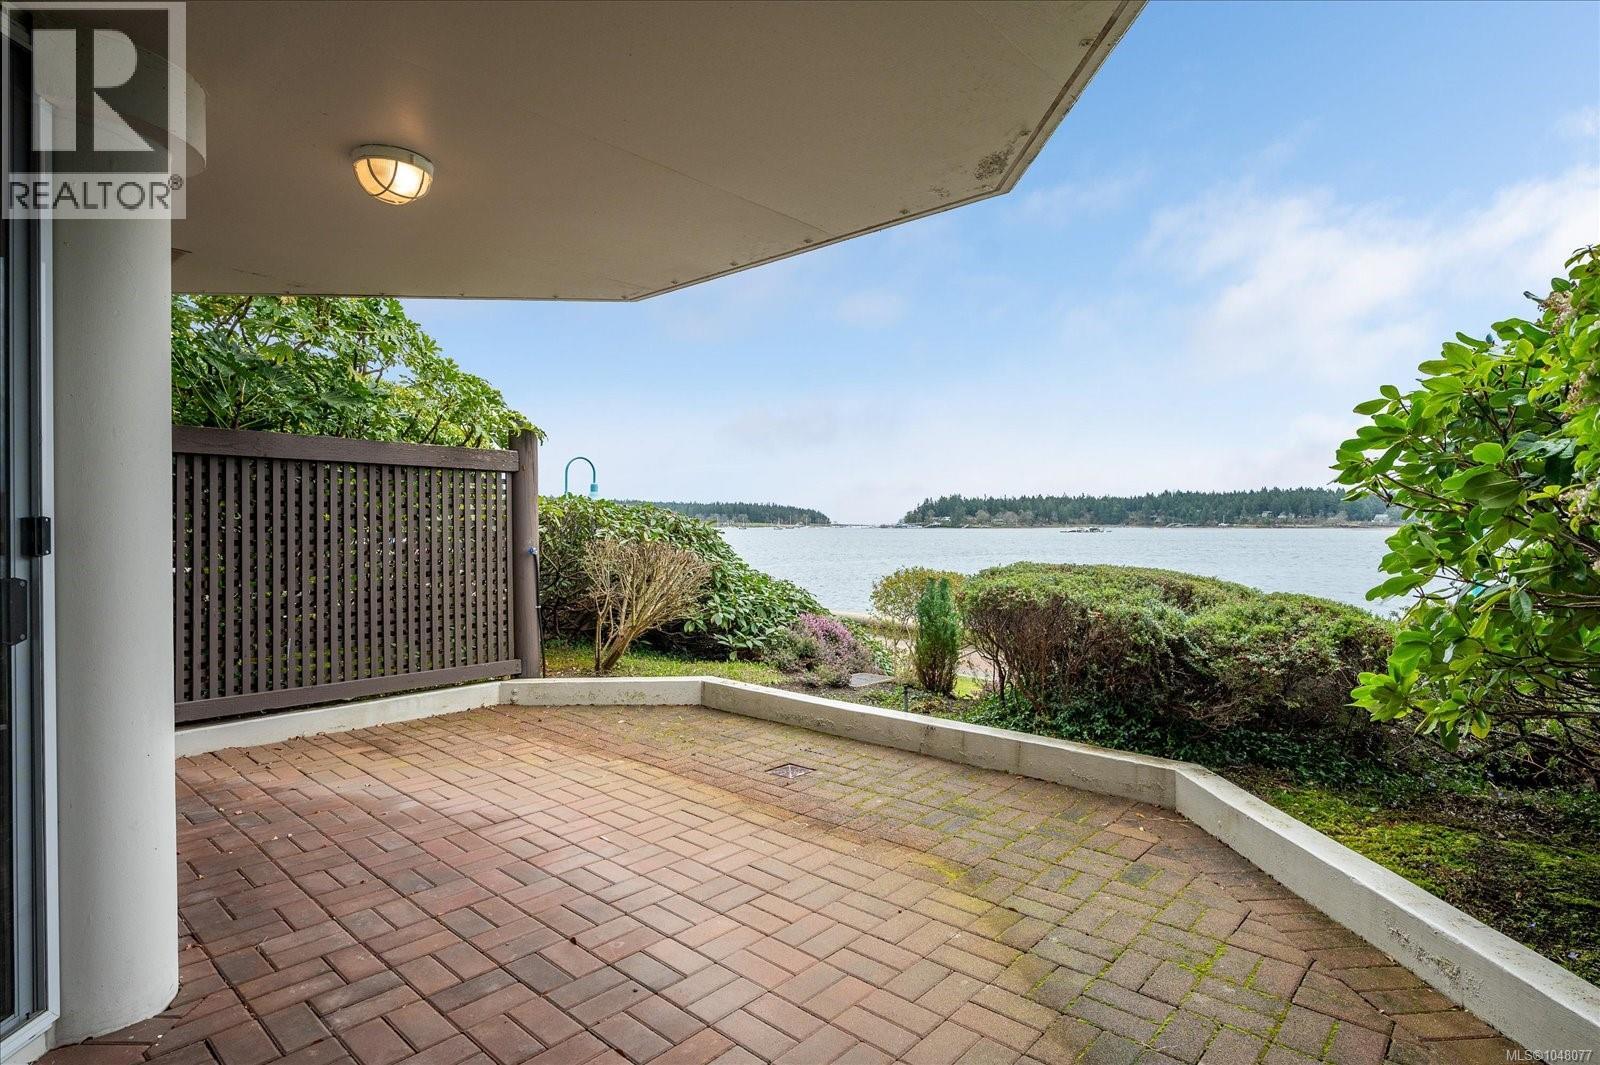
110 150 Promenade Dr
Nanaimo, British Columbia
Experience true waterfront living in this ground-floor 2-bedroom, 2-bathroom condo in the Newcastle building on prestigious Cameron Island. Offering 1,122 sq ft of well-designed space, this home captures the energy and beauty of Nanaimo’s harbour with front-row views of passing boats and vibrant marine activity. Enjoy the sunrise from your private patio - perfect for morning coffees or enjoying local events like summer fireworks and Symphony in the Harbour. From cruise ships to kayaks, there’s always something to take in just beyond your doorstep. Inside, the home features a functional layout with in-suite laundry, while its central location places groceries, shops, and downtown amenities just steps away—making it easy to enjoy a walkable, coastal lifestyle. This home also includes one underground parking stall and a dedicated storage unit for added convenience. All measurements approximate and should be verified if important. (id:63476)
9482 153 Street
Surrey, British Columbia
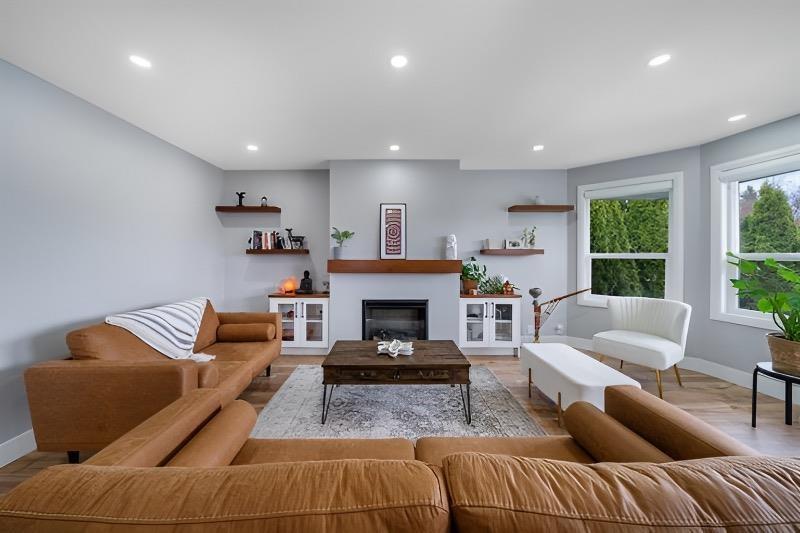
Bright! Spacious! Like BRAND NEW! This home checks all boxes as a perfect big family home. Sits on a huge 7182 sqft corner lot with a 3000 sqft approx home. Great layout, a quiet street with lots of parking. Newly renovated ground-up in 2022, includes new plumbing, electricals. House offers 2 feature walls, new flooring, paint, trims, baseboards, blinds. House boasts smart features like TP link wifi switches, led dimmable lights and pendants. New S/S appliances, new high-efficiency furnace, Central AC, fireplace. The list goes on. Located in the heart of Fleetwood, close to everything you need. Great neighborhood, steps to Berkshire Elementary, close to Johnston Heights Secondary, Guildford town center, shopping, Landmark Cinemas. Easy to show with appointments only. (id:63476)
864 Nightingale Road
Saskatoon, Saskatchewan
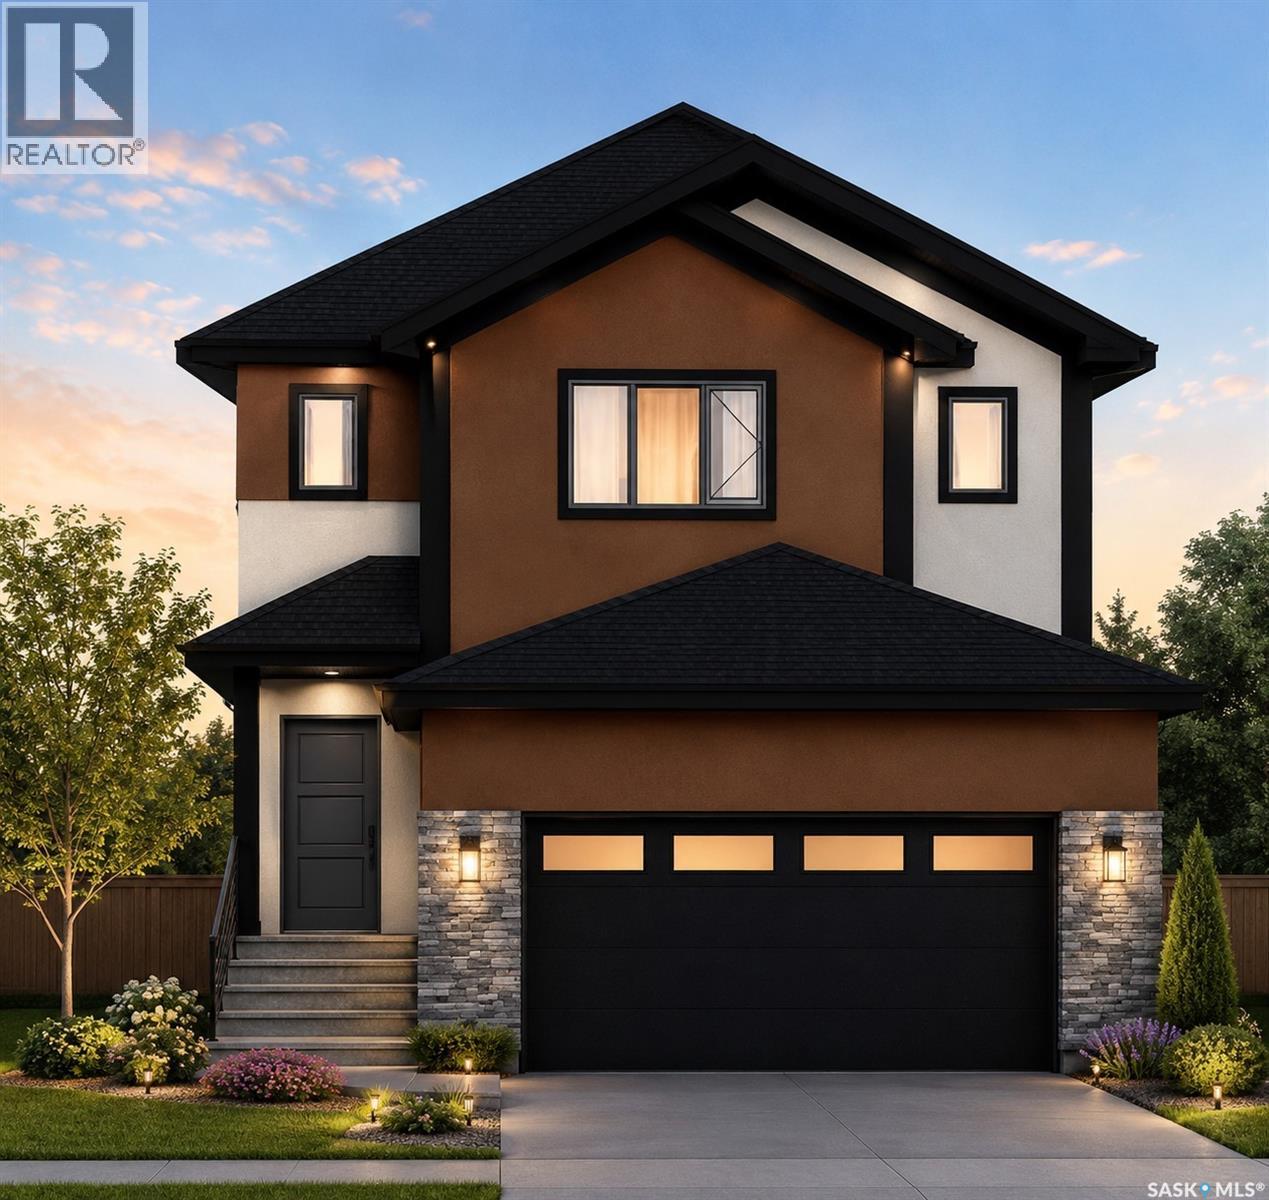
Welcome to **864 Nightingale Road**, a brand-new two-storey home thoughtfully designed for modern family living in a desirable Saskatoon community. This beautifully home offers a functional open-concept layout with a bright living area, spacious dining space, and a contemporary kitchen featuring modern cabinetry, quartz countertops, and ample storage. Upstairs, you’ll find comfortable bedrooms, including a spacious primary suite with a private ensuite and walk-in closet. The home also features convenient second-floor laundry and quality modern finishes throughout. The fully developed **2-bedroom basement suite** offers excellent additional living space and potential rental income, making this home an ideal choice for homeowners and investors alike. With its modern design, functional floor plan, separate suite, and brand-new construction, 864 Nightingale Road is a fantastic opportunity to own a stylish and income-supporting home. Property may qualify for the Secondary Suite Incentive program builder makes no representations or guarantees regarding SSI qualification. (id:63476)
11-35 Normandy Road
Whitehorse, Yukon
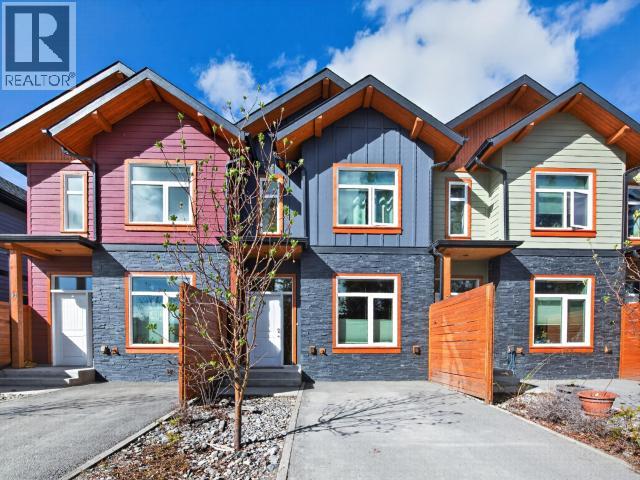
Central Park in Takhini is calling. This stylish 2 bedroom, 2 bathroom townhouse-style condo offers a bright, modern layout with quality finishings throughout. The lower level showcases premium hardwood and tile flooring, quartz counter kitchen counter tops, stainless kitchen appliances, 9' ceilings, and an abundance of natural light that fills the open-concept living space. Cozy up beside the electric fireplace or step outside to enjoy the super sunny private rear patio and fully fenced west-facing backyard -- the perfect spot to soak up the afternoon/evening sun. Upstairs features two spacious bedrooms, including a generous primary suite complete with a walk-in closet and convenient Jack & Jill bathroom access. A fantastic opportunity for efficient, low-maintenance living in an unbeatable location. Offering immediate access to trails, close to nearby parks, Canada Games Center, shopping, and downtown amenities. Call today for your personal tour and complete information package. (id:63476)
251 Bunting Road
St. Catharines, Ontario
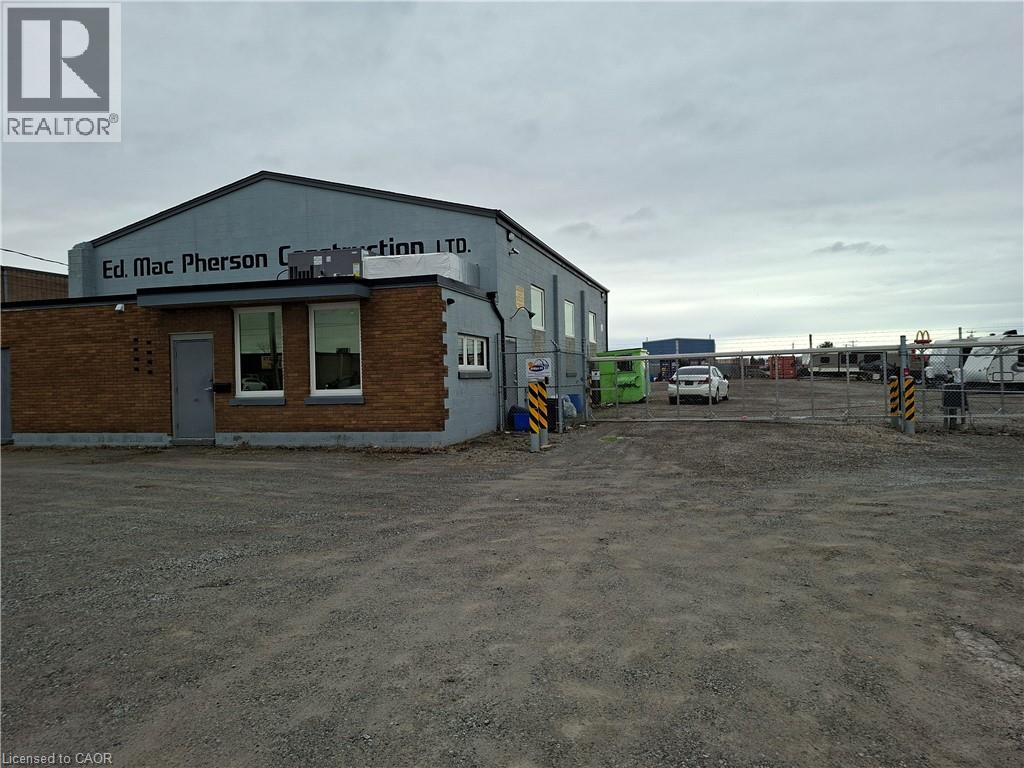
Full security fencing and electrified entrance gate / 4 camera security system; yard graded, compacted & graveled; building totaling renovated in past few years; insulated, painted, epoxy floor in shop, shop is 40 ft wide by 50 ft deep and full A/C throughout; new bathroom with shower; new tankless water heater; upgraded 200 amp electrical panel; 1 drive in door - 9.5 ft wide x 12 ft high; 1 drive in door - 14 ft wide x 14 ft high; both doors have power openers; 16 ft clear height in shop; All offers require Schedule B (id:63476)
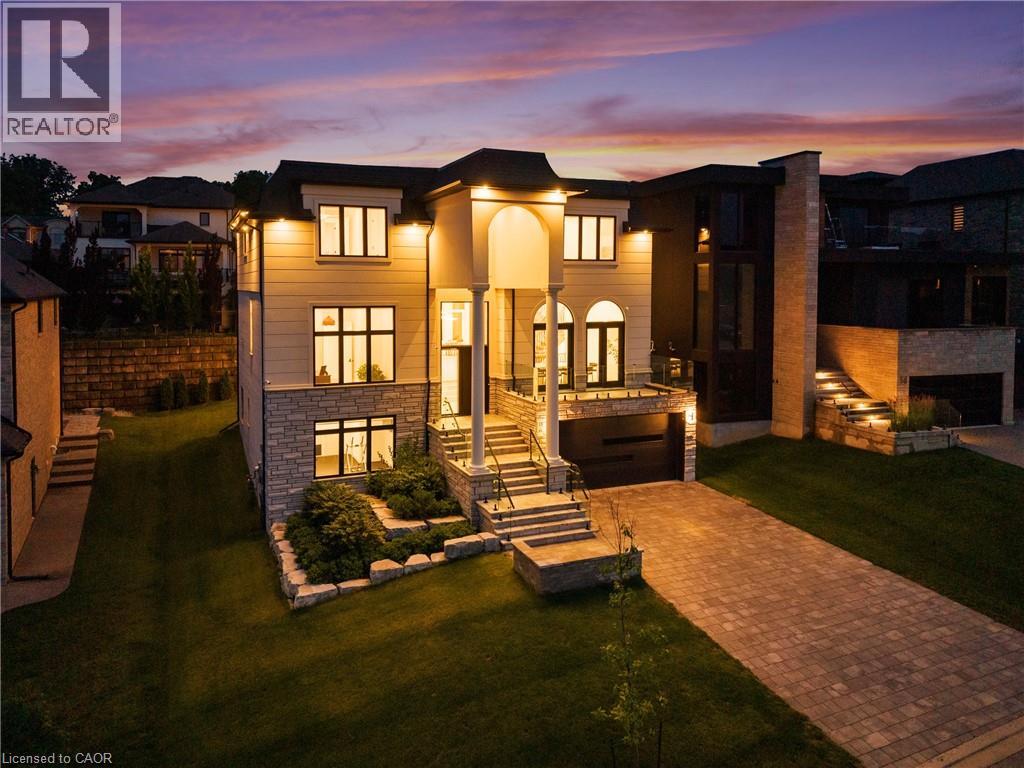
58 Kenmir Avenue
St. Davids, Ontario
Welcome to the epitome of luxury in one of the most prestigious locations in Niagara-on-the-Lake. This breathtaking, custom-built estate offers over 4,500 square feet of exquisitely finished living space, plus a fully finished lower level, showcasing an uncompromising level of craftsmanship, timeless design, and exceptional attention to detail.Designed for both elegant entertaining and everyday living, this remarkable home features four spacious bedrooms, each with its own luxurious ensuite and walk-in closet, along with 5.5 beautifully appointed bathrooms. The thoughtfully designed main floor boasts soaring 12-foot ceilings, a private office, and stunning open-concept living spaces filled with natural light.The chef's kitchen is a true showpiece, complete with premium JennAir appliances, a built-in refrigerator, a 48-inch gas range, and luxurious quartzite countertops that continue throughout the entire home.The fully finished lower level elevates the experience even further with heated floors, a private theatre room, a dedicated gym, and convenient elevator access to every level. Outside, the covered patio creates the perfect setting for relaxing or entertaining in every season.Additional premium features include three fireplaces, a whole-home surround sound system, two furnaces, a steam humidifier, and a backup hot water tank-ensuring comfort, efficiency, and peace of mind.This is more than a home-it's a rare opportunity to own one of Niagara-on-the-Lake's finest luxury residences, where every detail has been carefully curated to deliver an extraordinary lifestyle. (id:63476)
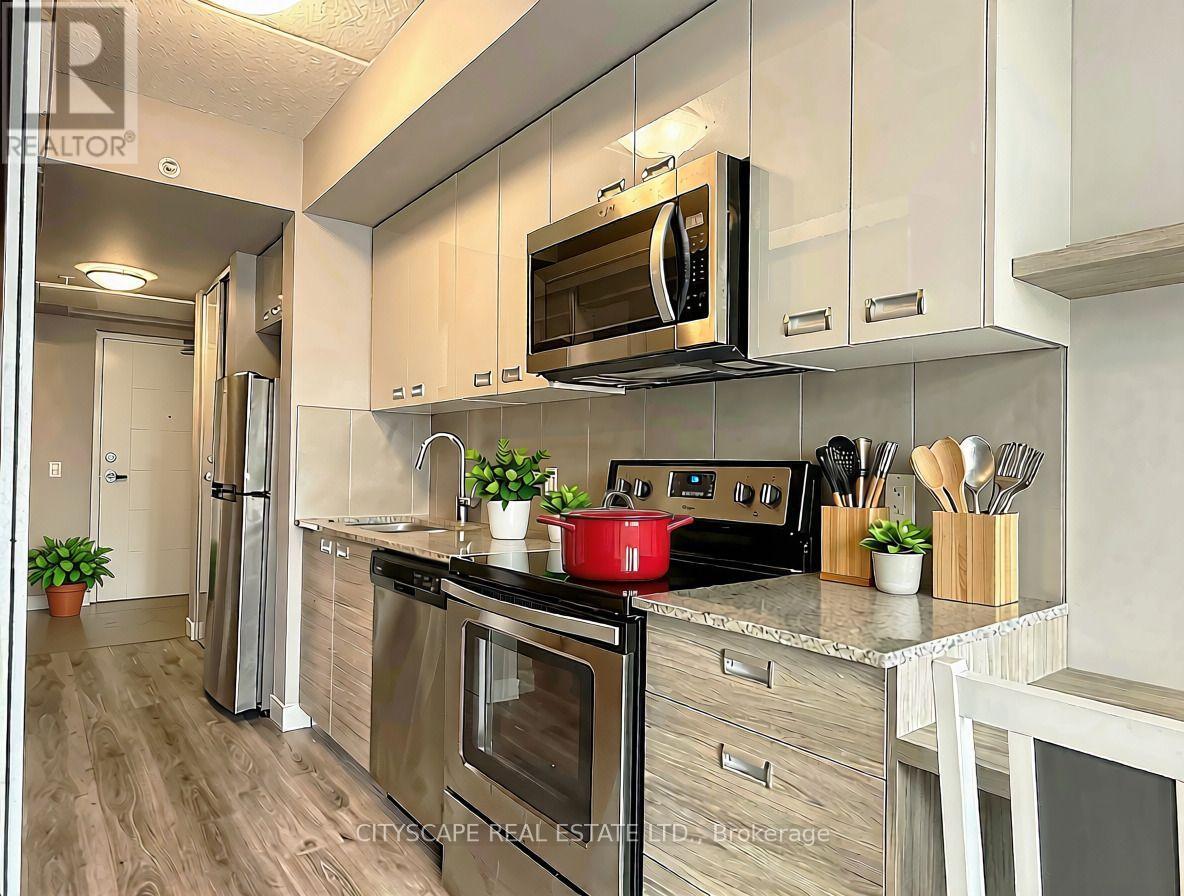
511 - 308 Lester Street
Waterloo, Ontario
Welcome to a prime parent-owner opportunity in Waterloo's coveted university district. This stylish 1-bedroom, 1-bathroom condo is perfectly positioned for families planning ahead: currently tenanted until August 27, 2027, it offers immediate rental income while you prepare for your child's arrival at the UW or WLU in September 2027. Start collecting rent now, then transitioning seamlessly to a safe, modern, independent living space for your child next September - all while building equity in one of Ontario's most resilient real estate markets. Located just a 10-minute walk from both UW and WLU lecture halls and steps from the UW LRT Station, this unit eliminates commute stress and places your child at the heart of campus life. Inside, enjoy premium finishes including granite countertops, stainless-steel appliances, in-suite laundry, high ceilings, modern neutral tones, laminate flooring throughout, a spacious bedroom with large closet, and a private balcony with great views. Building amenities are designed for student success and comfort, with the included fibre-optic internet service, on-site fitness facility, social lounge, rooftop terrace, secure bike storage, and professional on-site management. Low condo fees cover most essentials (all except hydro), and the unit comes fully furnished - including all appliances, window coverings, and furniture - making it truly turnkey. Lock in today's price, avoid the uncertainty of unreliable roommates or subpar rentals, and give your child a clean, modern, and secured environment where they can thrive academically. With parks, shopping, dining, and transit all within walking distance, this unit delivers everything a student needs, and everything a parent wants. Don't miss this rare chance to safeguard your child's future and your family's financial advantage in one of Waterloo's highest-demand student housing markets. This isn't just an investment; it's a smart family strategy. (id:63476)
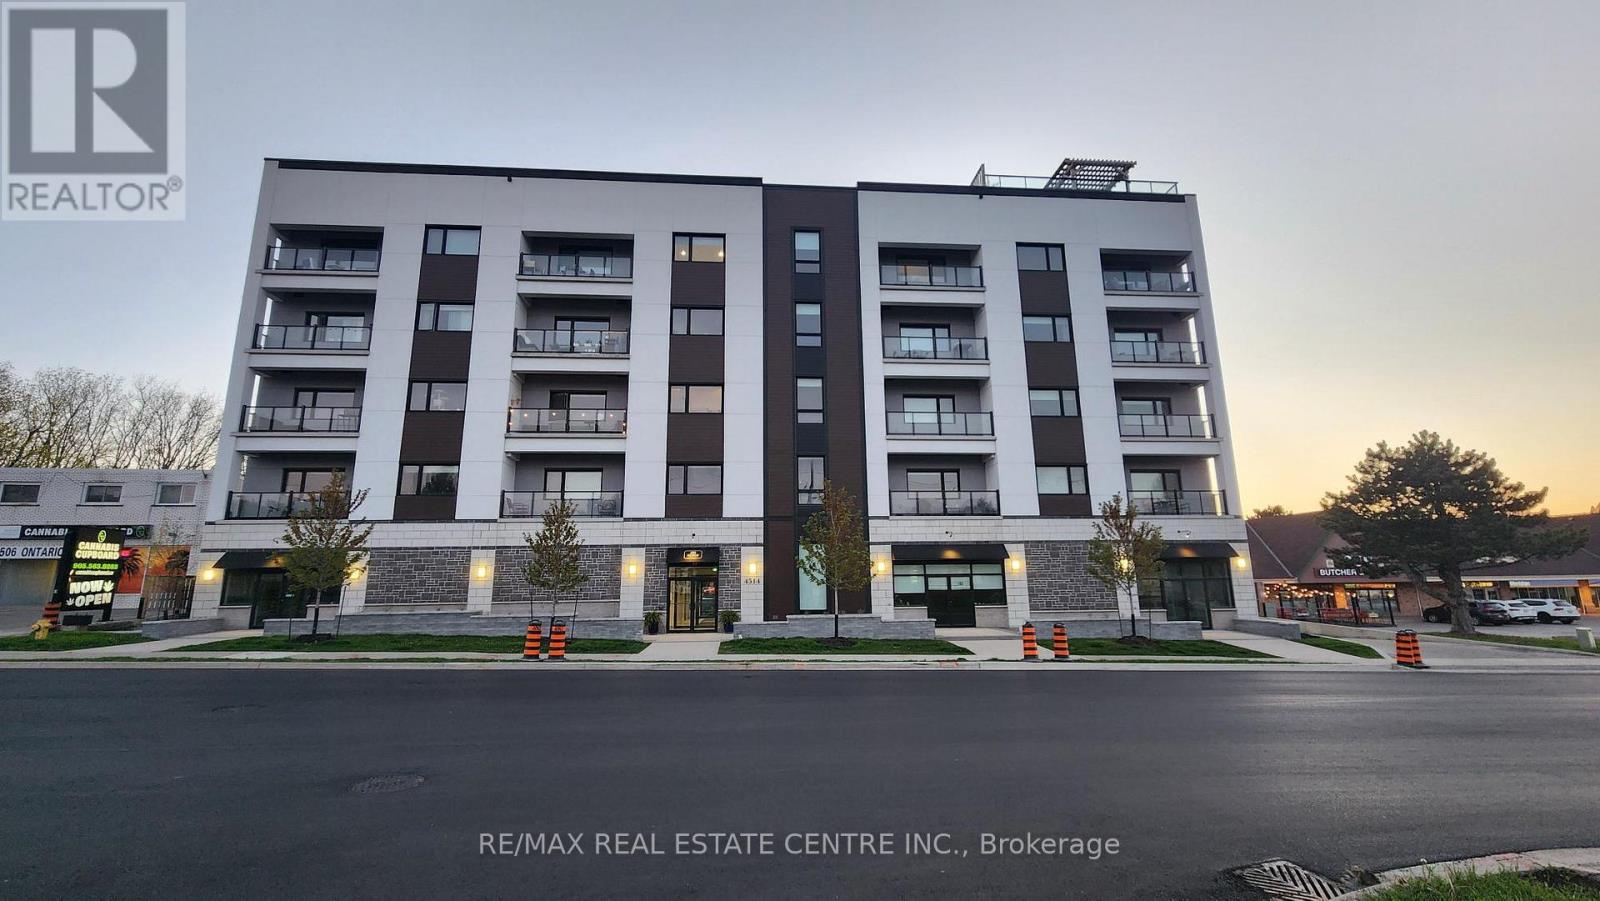
201 - 4514 Ontario Street
Lincoln, Ontario
Beautiful 1100+ sq.ft, 2 bdrm/2 washrm, very bright, open concept, well kept mid-rise, carpet-free Beamsville area condo that's just mins drive to QEW and lake access. This stunning unit has lighter coloured wide plank laminate, extended 5 seater kitchen island w/quartz countertops, backsplash, extended cabinets, deep basin sink, Stainless Steel appliances, combined family/dining rooms, large west facing balcony, 2 large bedrooms that includes a large primary room w/ 4pc ensuite & walk-in closet. The unit also features stackable ensuite washer & dryer, a large storage room and 1 car surface parking. The building's dreamy rooftop balcony has outstanding panoramic views of the Niagara Escarpments, Niagara's waterfront as well a the Toronto skyline. This beauty certainly won't last at this price. Book your showing today before its too late. (id:63476)
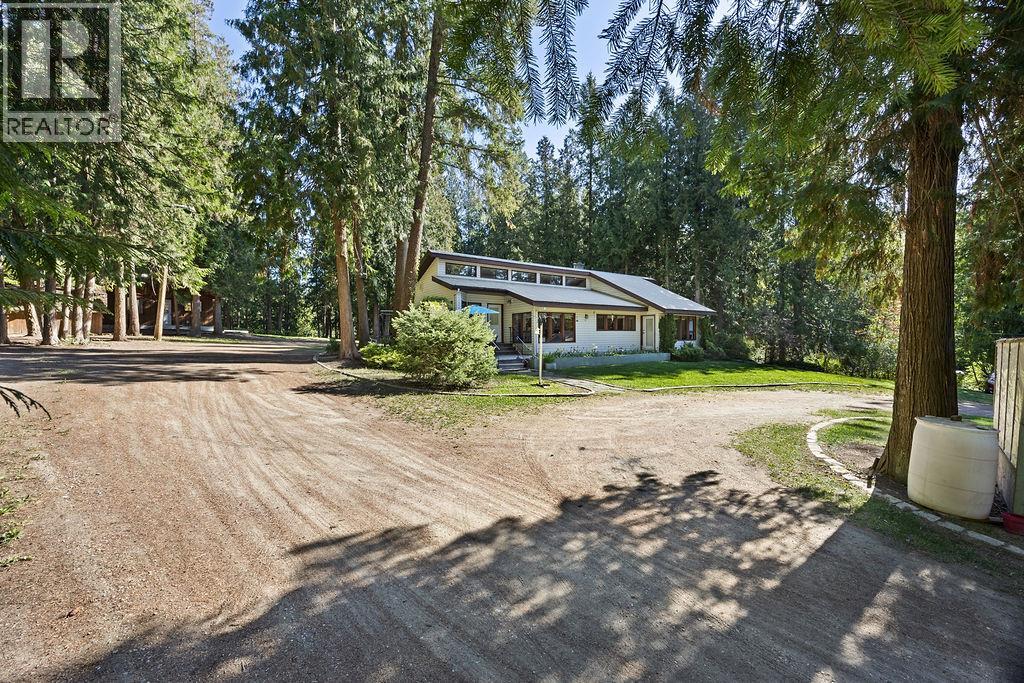
133 Springbend Road
Enderby, British Columbia
2 homes on 1.17 acres for under $800k! Multi generational property with private yard with towering cedar trees, a unique 2 bed + huge family room/3rd bedroom, 2 bath home with soaring vaulted ceilings, solid oak floors, sunken kitchen and dining room and generous living room with cozy gas stove. Super cute separate 1 bed, 1 bath cabin for mom and dad or the kids, this could be an incredible multi generational family property as is it has been for many happy years. Park like 1.17 acre lot that is the perfect size offering loads of privacy, ample garden space and raised beds, along with a drive through circular driveway and detached 20x22 shop. This is such a cool property thats just screaming for zip lines, tree forts, a mini dirt bike track, and some critters to move in ;) This is a property you want to raise your kids on with fam ily BBQ's, back yard bonfires and loads of great memories created. (id:63476)
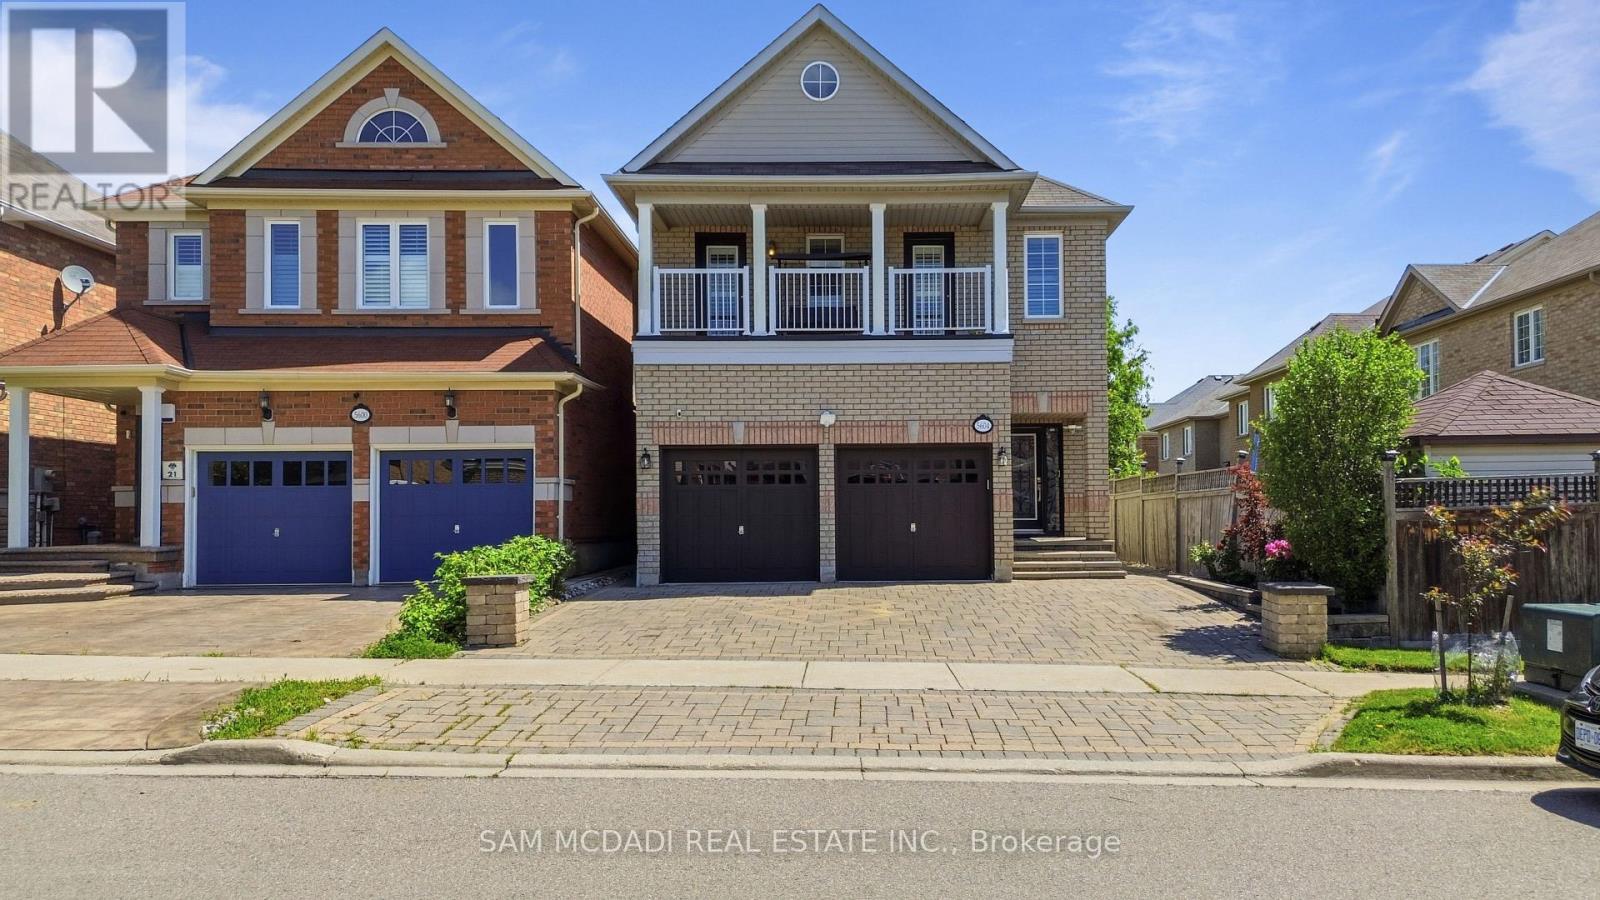
5604 Doctor Peddle Crescent
Mississauga, Ontario
Welcome to this beautifully maintained executive residence in the heart of Churchill Meadows, offering an impressive 3,193 sq. ft. of above-grade living space plus a fully finished 2-bedroom basement apartment with a separate entrance, kitchen and private laundry-ideal for extended family or valuable mortgage-supporting income. This spacious home features 4 generous bedrooms, 4 bathrooms, 9' ceilings, hardwood floors, and a thoughtfully designed open-concept layout filled with natural light. Meticulously maintained and move-in ready, it offers the perfect blend of elegance, functionality and versatility for today's growing family. Situated in one of Mississauga's most desirable neighbourhoods, close to top-rated schools, parks, shopping, transit and major highways. A rare opportunity to own an exceptional family home with outstanding space, comfort and long-term value. (id:63476)
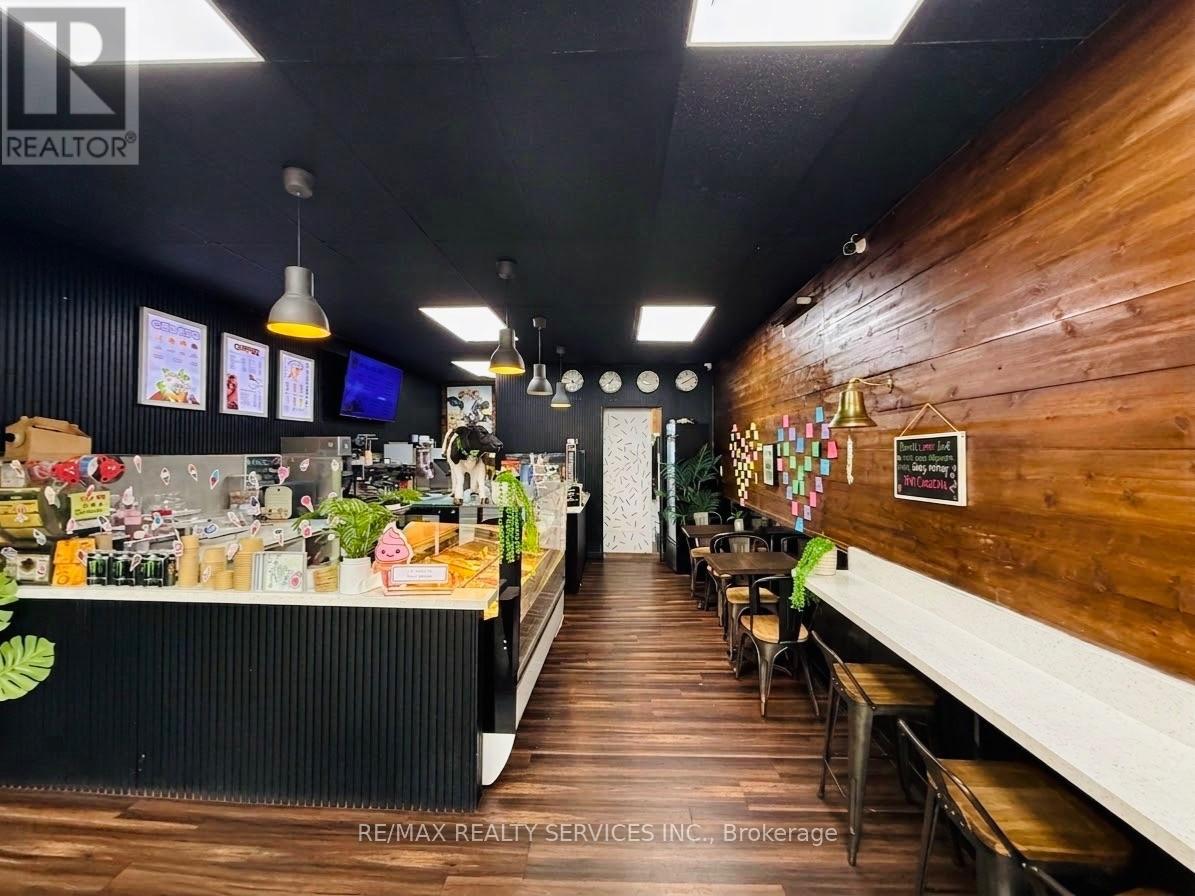
11 Queen Street W
Brampton, Ontario
Client Remarks**Prime Downtown Brampton Dessert Business Opportunity!** Exceptional opportunity to own a well-positioned dessert shop in the heart of Downtown Brampton, offering **one of the lowest rents in the area at approximately $2,300/month + HST** with a long-term lease available. The business comes equipped with approximately **$80,000 worth of equipment**, providing an excellent foundation for a new owner. Prime location with excellent exposure and strong potential for walk-in traffic. **Opportunity to expand the concept by adding bakery items and additional dessert offerings**, creating further revenue potential. Ideal for an owner-operator or entrepreneur looking for a low-overhead food business in a highly desirable location. Don't miss this opportunity to establish or expand your presence in Downtown Brampton! (id:63476)
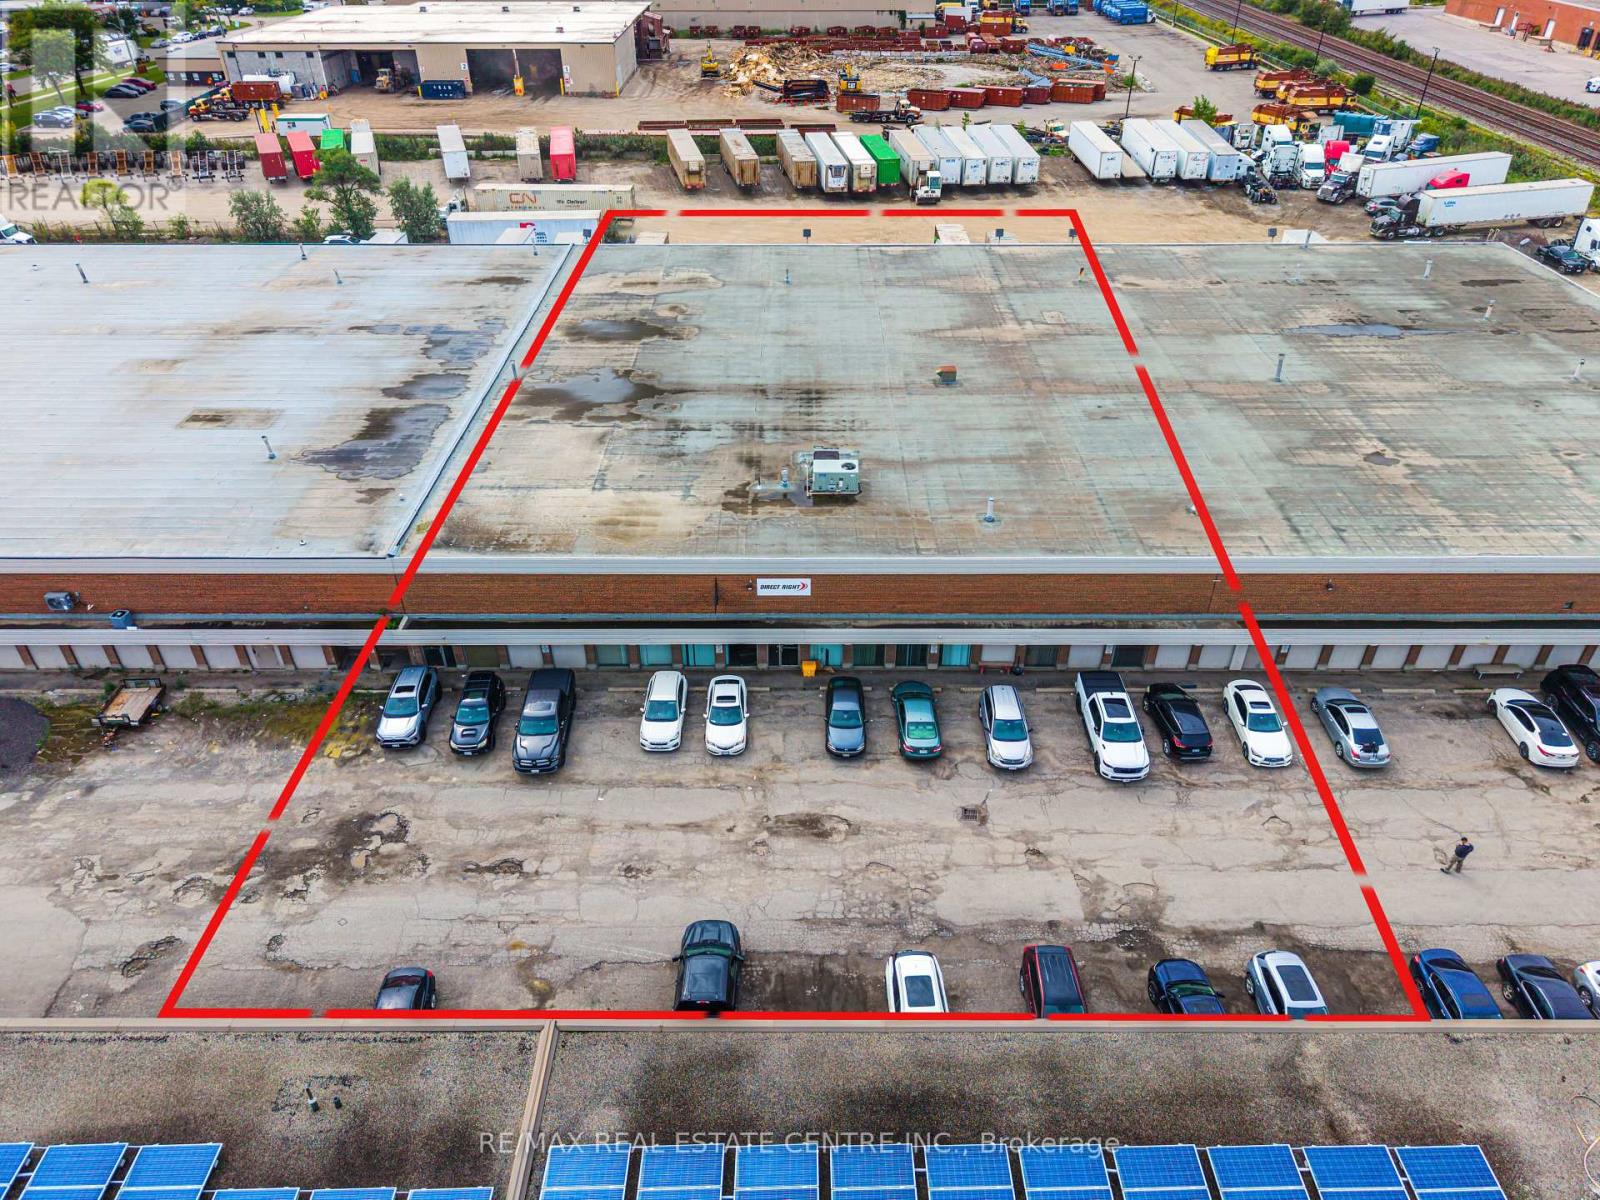
396 Clarence Street
Brampton, Ontario
PRIME LOCATION! Approximately 18,600 Sq. Ft. Industrial Warehouse featuring an 18' clear height, 5 shipping/loading docks, 6 private office rooms, 3 separate multi-unit washrooms, a boardroom, and a meeting room. T5 lighting throughout the unit provides excellent illumination for warehouse and industrial operations. M2 Zoning offers a range of permitted industrial uses. Available Immediately. Long-term lease welcomed. Excellent opportunity for businesses seeking a well-equipped industrial space in a prime location. Great access to major highways-401, 410 and 407, as well as public transit. (id:63476)
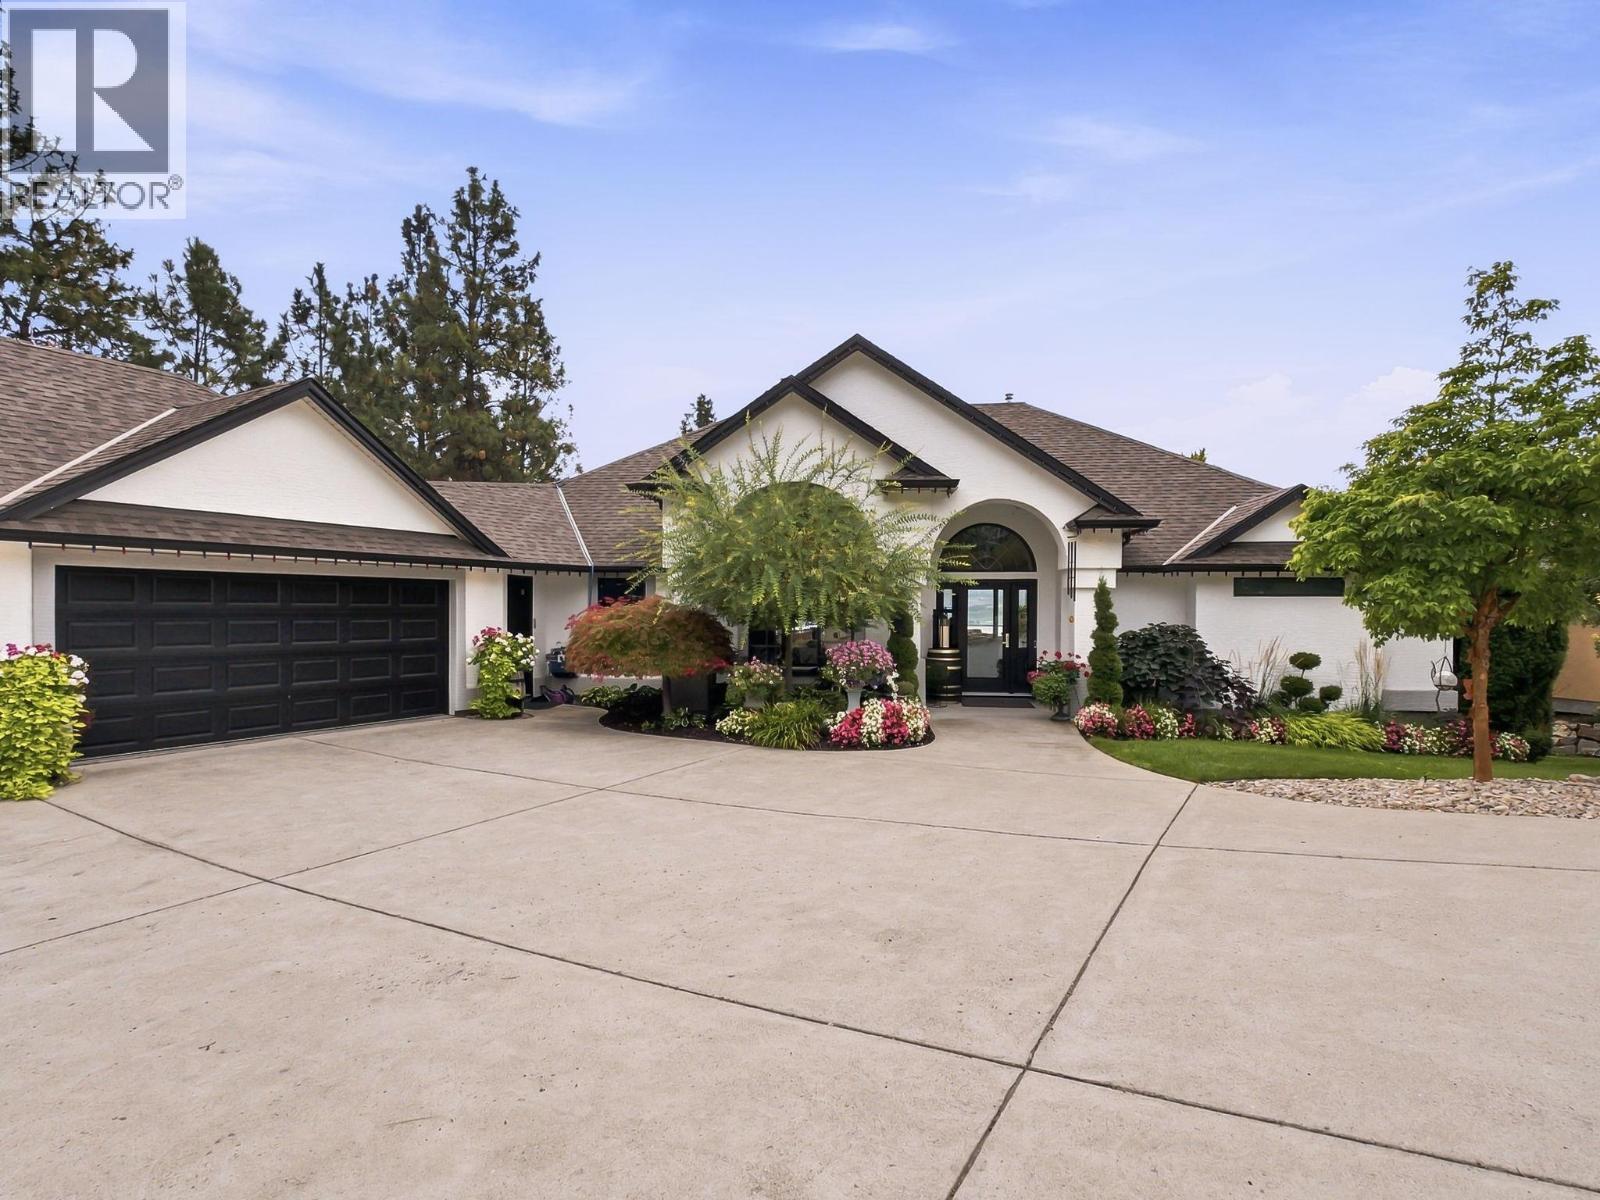
3280 Shiraz Court
West Kelowna, British Columbia
Experience the epitome of Okanagan living in this beautifully updated Lakeview Heights home, where breathtaking 180-degree lake views stretch across surrounding vineyards. Inside, soaring views and a massive statement fireplace create an unforgettable first impression. The gourmet-inspired kitchen features Miele appliances, a gas range, and a convenient butler’s pantry. A NanaWall system opens seamlessly to the expansive covered deck, creating effortless indoor-outdoor living. The generous primary retreat offers a luxurious, spa-like ensuite. Downstairs, discover two spacious bedrooms, with excellent potential for a third, plus a wet bar, gym, 2 bathrooms, and inviting recreation room. Outside, an impressive kitchen, covered entertaining space, and beautifully curated yard provide the perfect setting for relaxed Summer gatherings. With a park next door, exceptional privacy, and panoramic views over the vineyards and Okanagan Lake, this gorgeous residence delivers an extraordinary lifestyle in one of West Kelowna’s most desirable neighbourhoods, from sunrise to sunset. (id:63476)
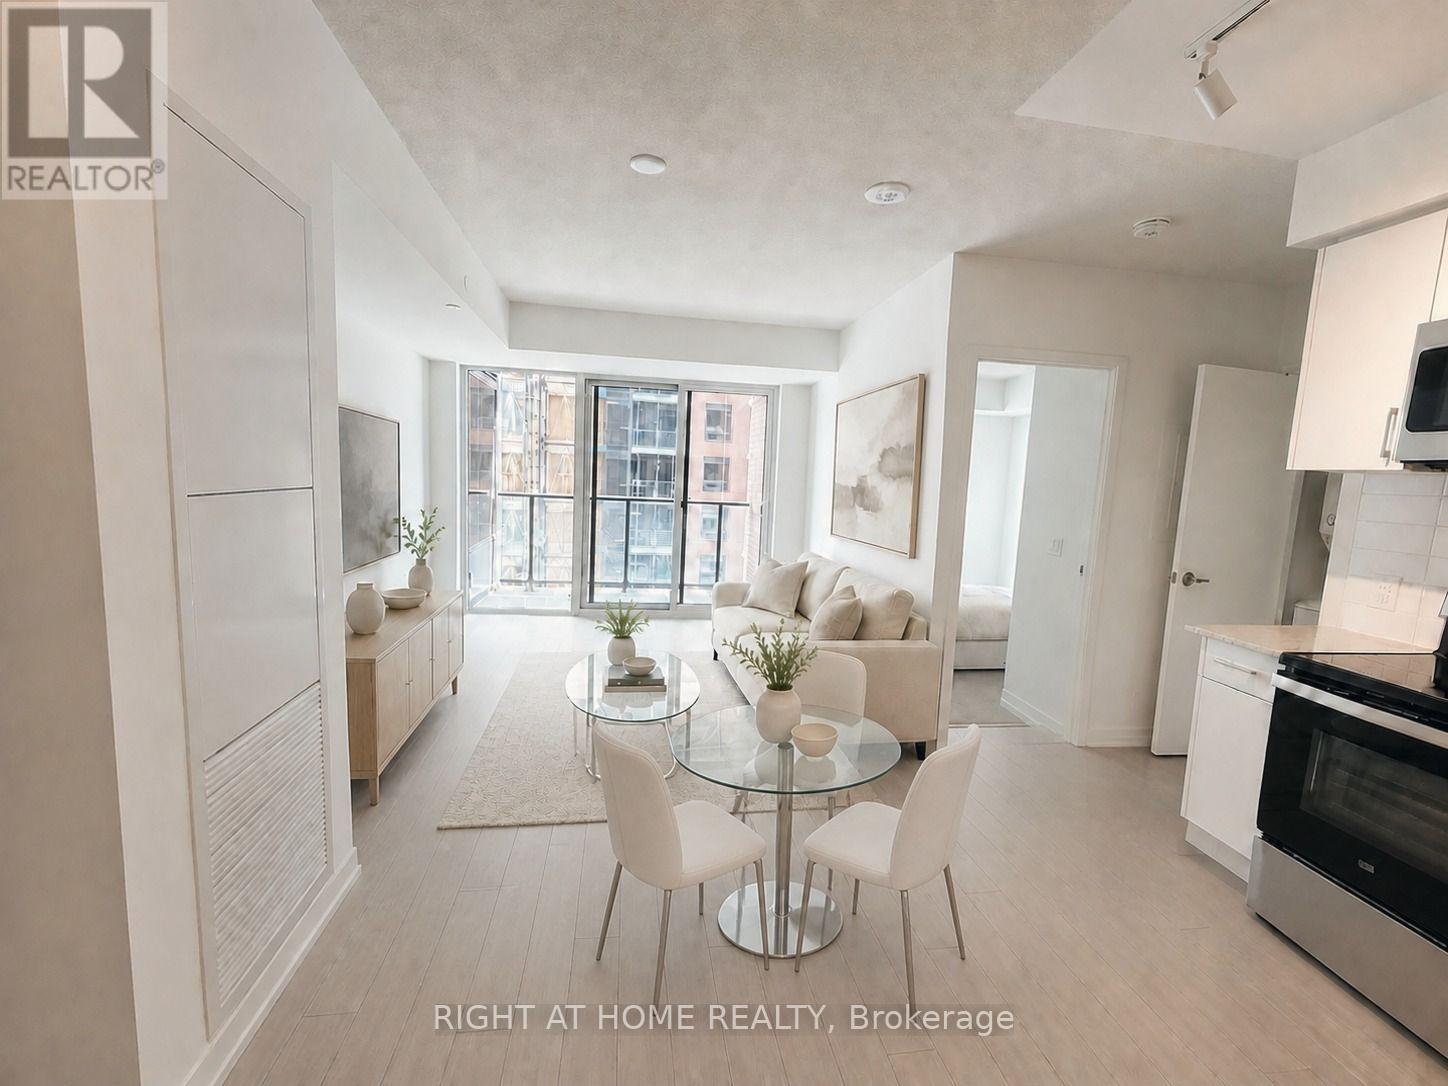
1522 - 4010 Eglinton Avenue W
Toronto, Ontario
Welcome to Notting Hill Condos in a convenient Etobicoke location near Eglinton Ave W and Royal York Rd. This bright and functional one-bedroom suite offers over 516 sq. ft. of well-planned interior living space with an open-concept layout and laminate flooring in the living and dining room. Large windows in both the living/dining area and bedroom provide plenty of natural light. The modern kitchen features stainless steel appliances, contemporary cabinetry and a stylish backsplash. Enjoy easy access to TTC transit, Highways 401 and 427, Pearson International Airport, parks, restaurants, shopping and everyday amenities. An excellent opportunity if you are seeking a well-connected Toronto location. Pictures are virtually staged for demonstration purposes. (id:63476)
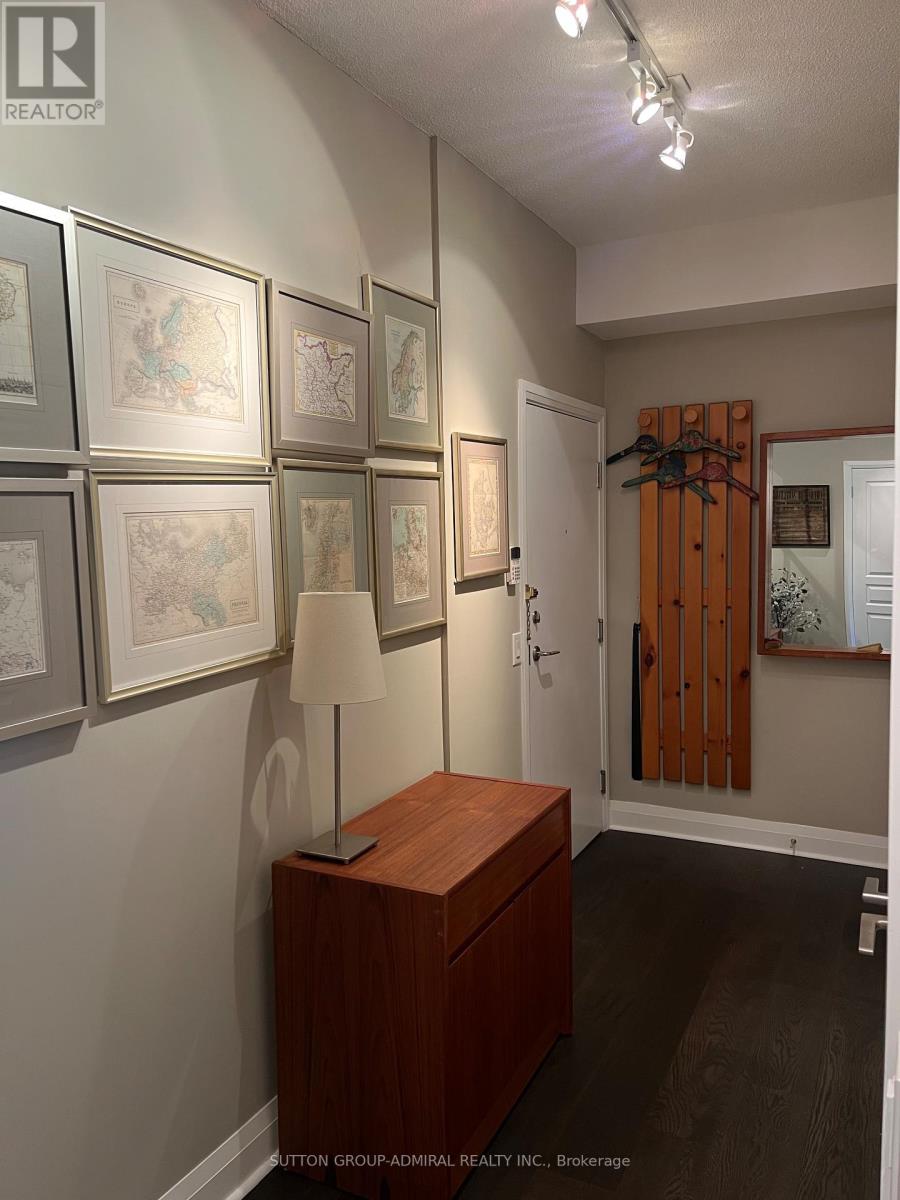
1108 - 1 Hurontario Street
Mississauga, Ontario
Unit 1108 at the premium Northshore Condos offers the perfect blend of luxury and space to elevate your 1 bedroom living experience. This corner unit is intentionally laid out to deliver on views, comfort, privacy and the absorption of natural light. it delivers a living and sleeping area away from the front entrance, 9 feet ceilings, window walls spanning on two sides of the unit with views of the lake, a separate kitchen area and two separate access points to the balcony- one from the living room/den and the other from the bedroom. The layout of this 1+den is truly unique and well coveted. At 914 sq ft of living space this 1+den, 1.5 bath is anything but typical. Building location is a Mississauga commuters paradise with the Port Credit Go a block away and the Hurontario LRT on the horizon. Living here is a short walk to waterfront trails, parks, Port Credit shops and restaurants and vibrancy of the area. You're in the heart of it all. Building amenities are bar none- roof top terrace, gym, bbq area, party room and visitor parking. Parking and Locker is owned. Probate complete. (id:63476)
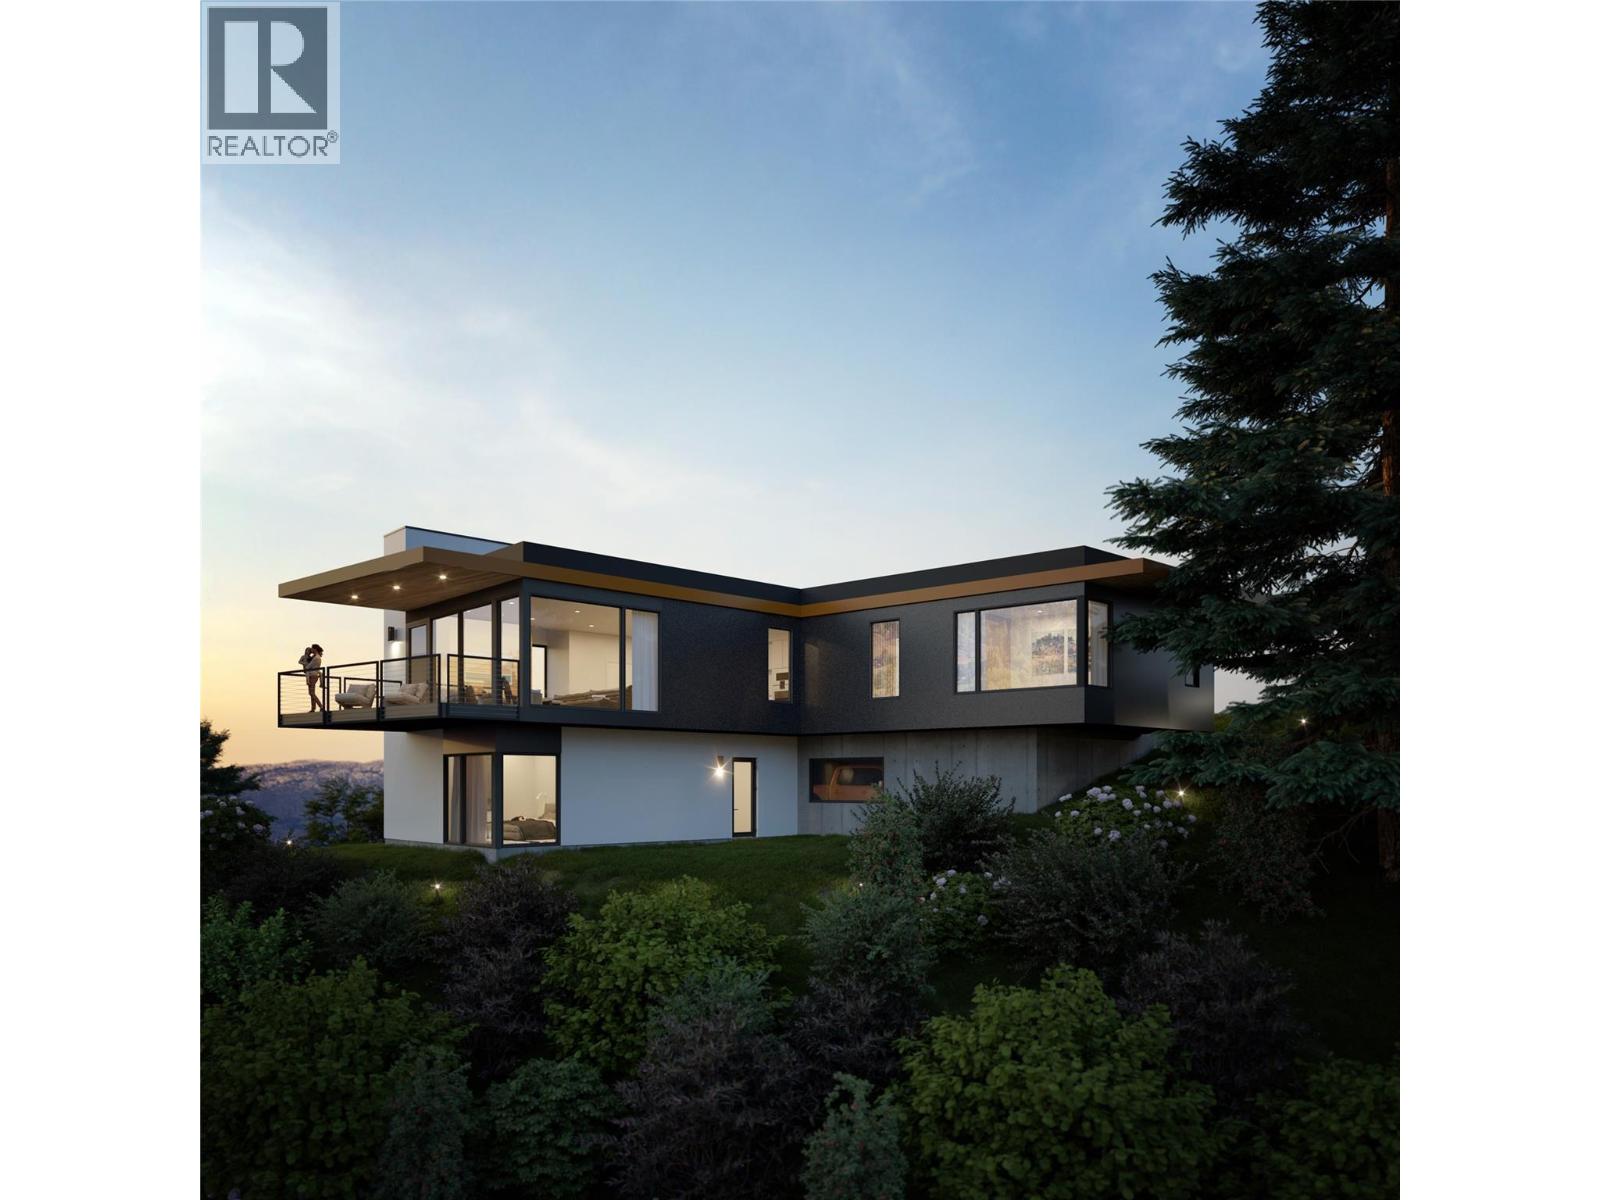
6116 Cuthbert Road Lot# 1
Summerland, British Columbia
Perched in one of Summerland’s most sought-after neighbourhoods, this premium lot offers breathtaking, unobstructed views of Okanagan Lake. The generous parcel provides the perfect canvas for your dream home, blending the beauty of the valley with the craftsmanship and vision of Whitfield Custom Homes. With its ideal location, you’ll enjoy privacy, tranquility, and a front-row seat to stunning sunsets, all while being just minutes from downtown Summerland’s shops, dining, wineries, and recreation. Whether you envision a modern masterpiece or a timeless classic, Whitfield Custom Homes will work with you to design and build a residence that captures the essence of Okanagan living. Opportunities like this are rare—secure your piece of paradise today. (id:63476)
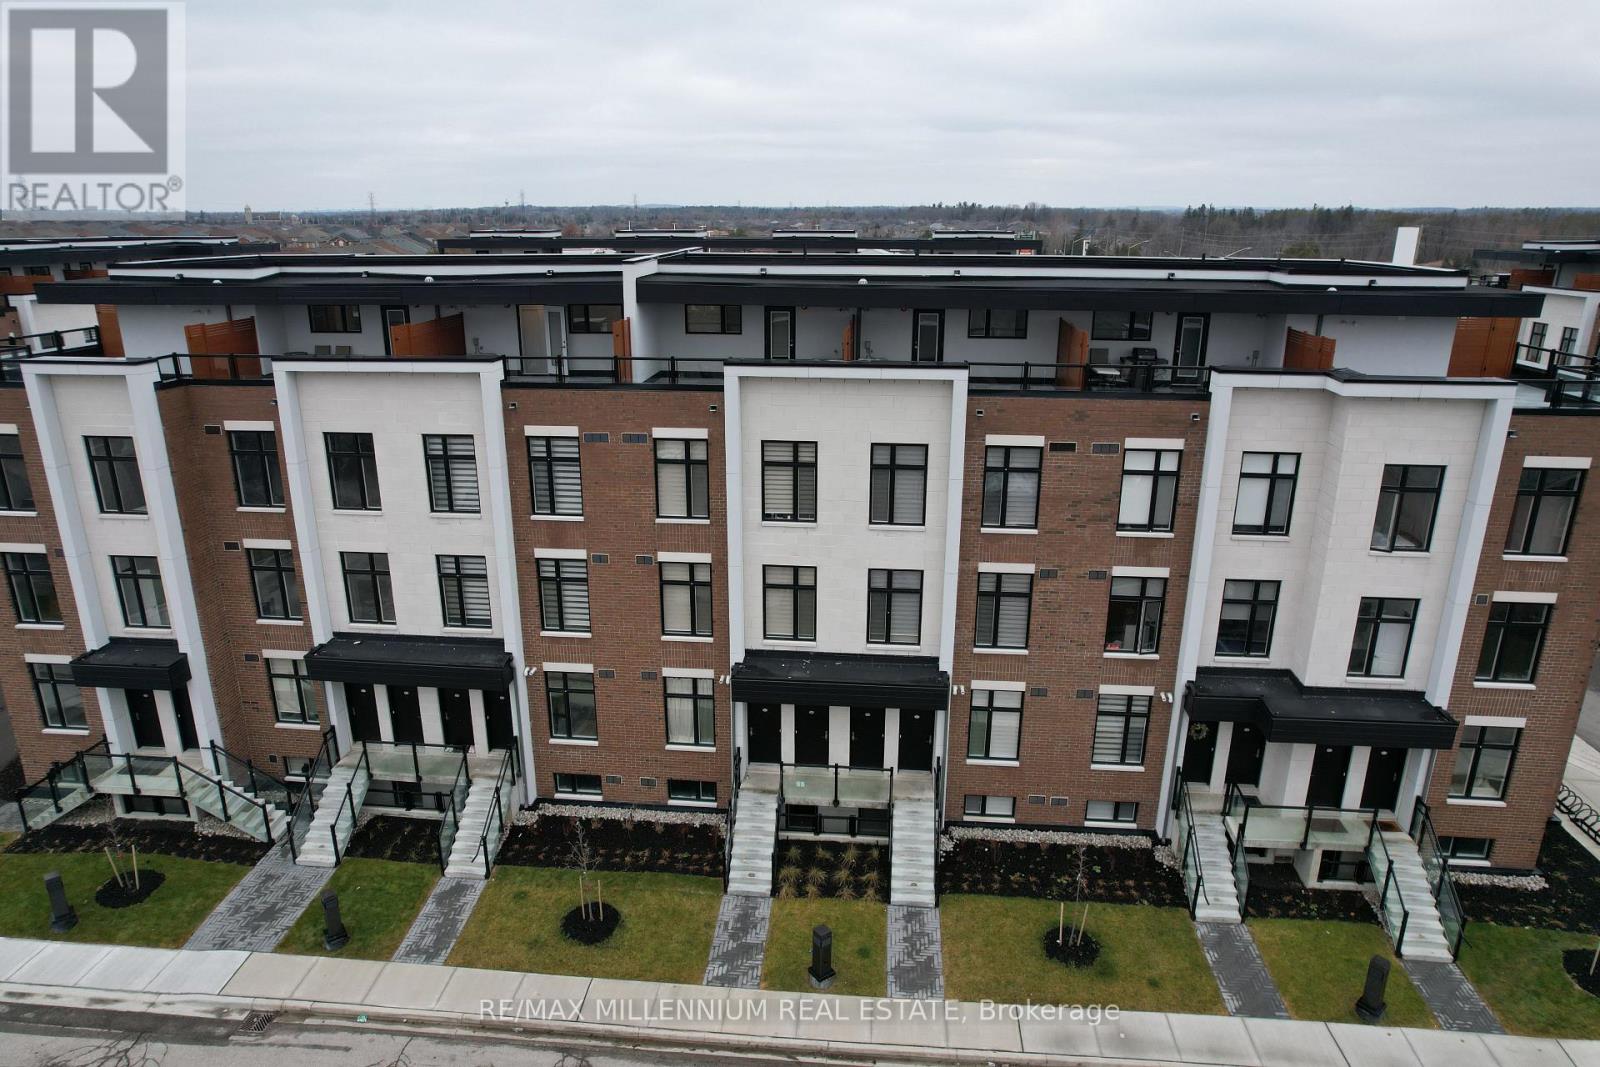
U221 - 9560 Islington Avenue
Vaughan, Ontario
**Discover Elevated Living in the Heart of Prestigious Sonoma Village, Woodbridge**Step into sophisticated elegance with this impeccably designed stacked townhome, located in the highly coveted Sonoma Village enclave of Woodbridge. This expansive 2-bedroom, 2.5-bathroom residence exemplifies refined living, showcasing upscale finishes such as rich, wide-plank hardwood flooring, soaring 9-foot ceilings, and an airy open-concept layout that exudes both grace and functionality.Crafted for discerning lifestyles, the sun-drenched living and dining areas offer a seamless flow ideal for both intimate everyday moments and grand entertaining. At the heart of the home, the gourmet kitchen is a culinary haven-appointed with premium appliances, sleek cabinetry, and a stylish breakfast bar that invites gathering and connection.Retreat to serene bedrooms designed for rest and rejuvenation, including a luxurious primary suite with spa-inspired ensuite bath. Enjoy the added convenience of underground parking, ample storage, and a private entrance-all within a secure, well-established, and family-friendly community.Enjoy cozy, intimate gatherings your large, private rooftop patio with unobstructed panoramic views of the VMC, Toronto skyline and the CN Tower! Enjoy your outdoor space for sun and fun not your ordinary rental!Perfectly situated just steps from daily essentials-boutique grocers, cafés like Tim Hortons, fine dining, and verdant parks and trails-this residence offers a rare blend of tranquility and accessibility. Top-tier schools, upscale shopping at Vaughan Mills, and the charm of Kleinburg Village are all just minutes away, with seamless access to Highways 427, 400, and 407.Whether you're a first-time buyer seeking distinction, a downsizer embracing elegance, or an investor in pursuit of enduring value, this luxurious townhome delivers the perfect harmony of comfort, convenience, and class and you can make it home. (id:63476)
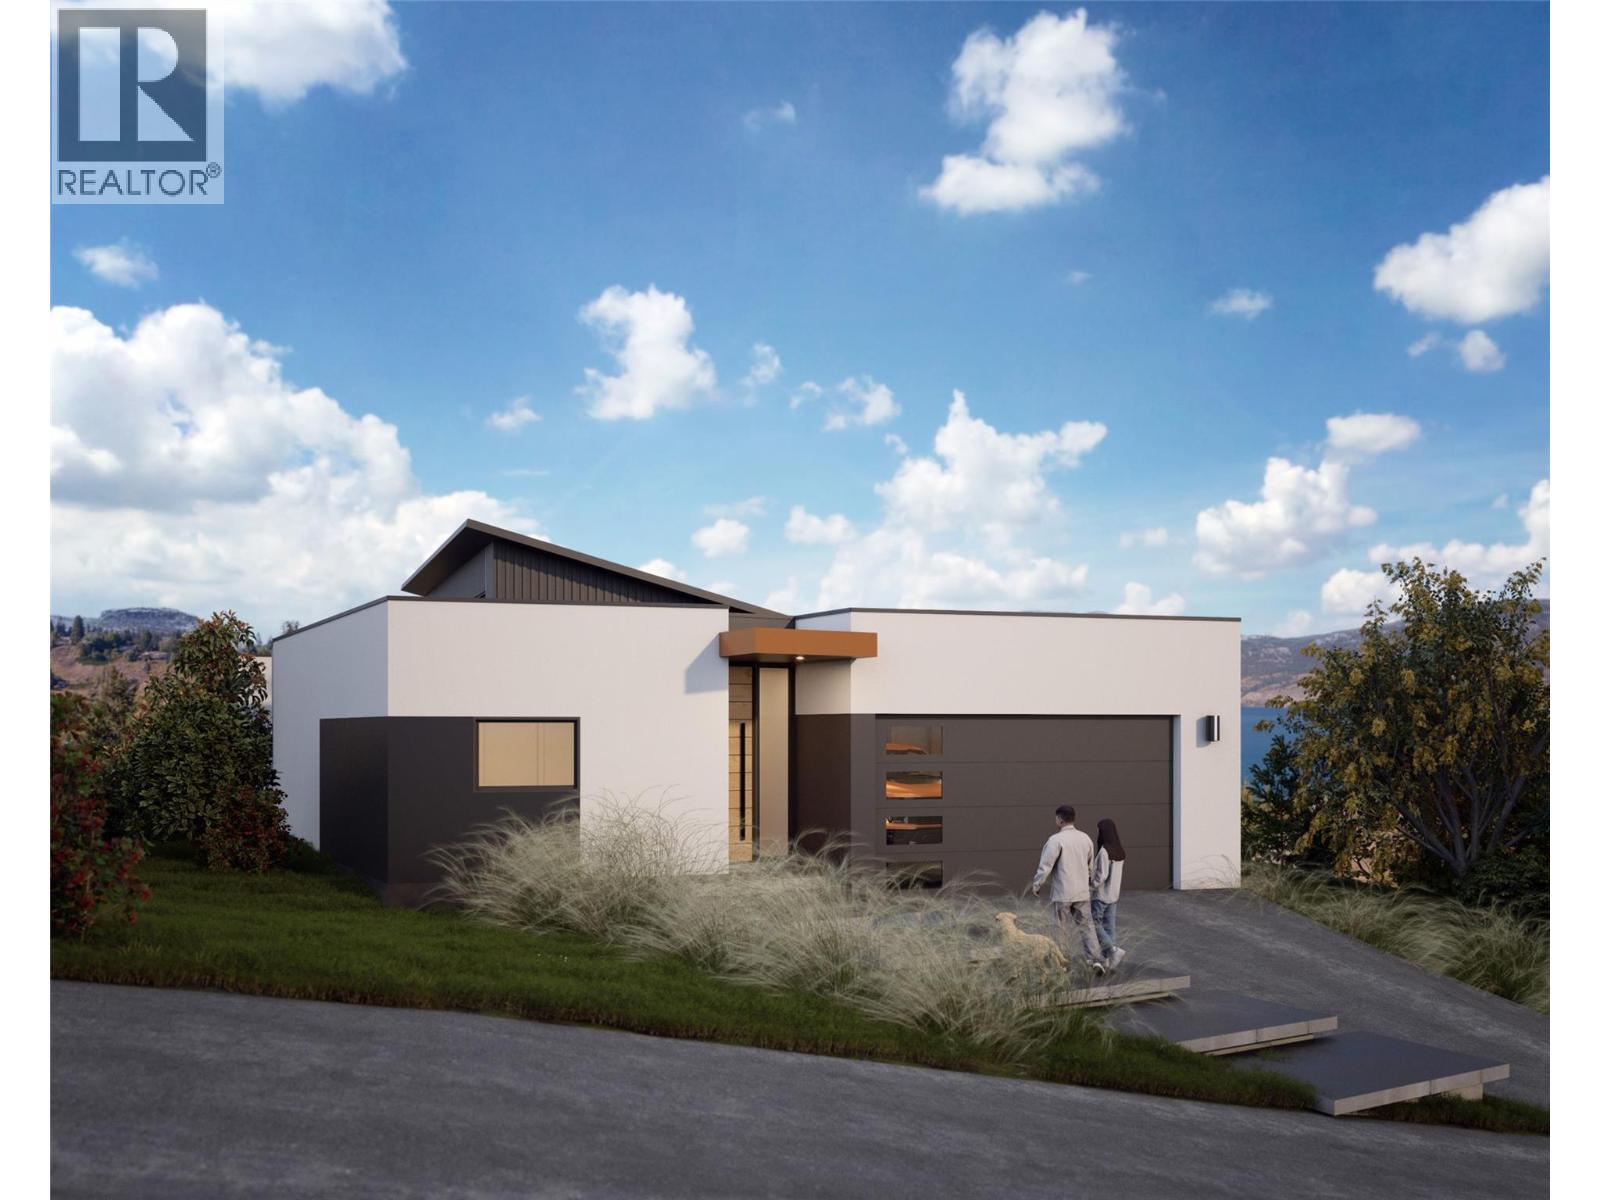
6110 Cuthbert Road Lot# 2
Summerland, British Columbia
Perched in one of Summerland’s most sought-after neighbourhoods, this premium lot offers breathtaking, unobstructed views of Okanagan Lake. The generous parcel provides the perfect canvas for your dream home, blending the beauty of the valley with the craftsmanship and vision of Whitfield Custom Homes. With its ideal location, you’ll enjoy privacy, tranquility, and a front-row seat to stunning sunsets, all while being just minutes from downtown Summerland’s shops, dining, wineries, and recreation. Whether you envision a modern masterpiece or a timeless classic, Whitfield Custom Homes will work with you to design and build a residence that captures the essence of Okanagan living. Opportunities like this are rare—secure your piece of paradise today. (id:63476)
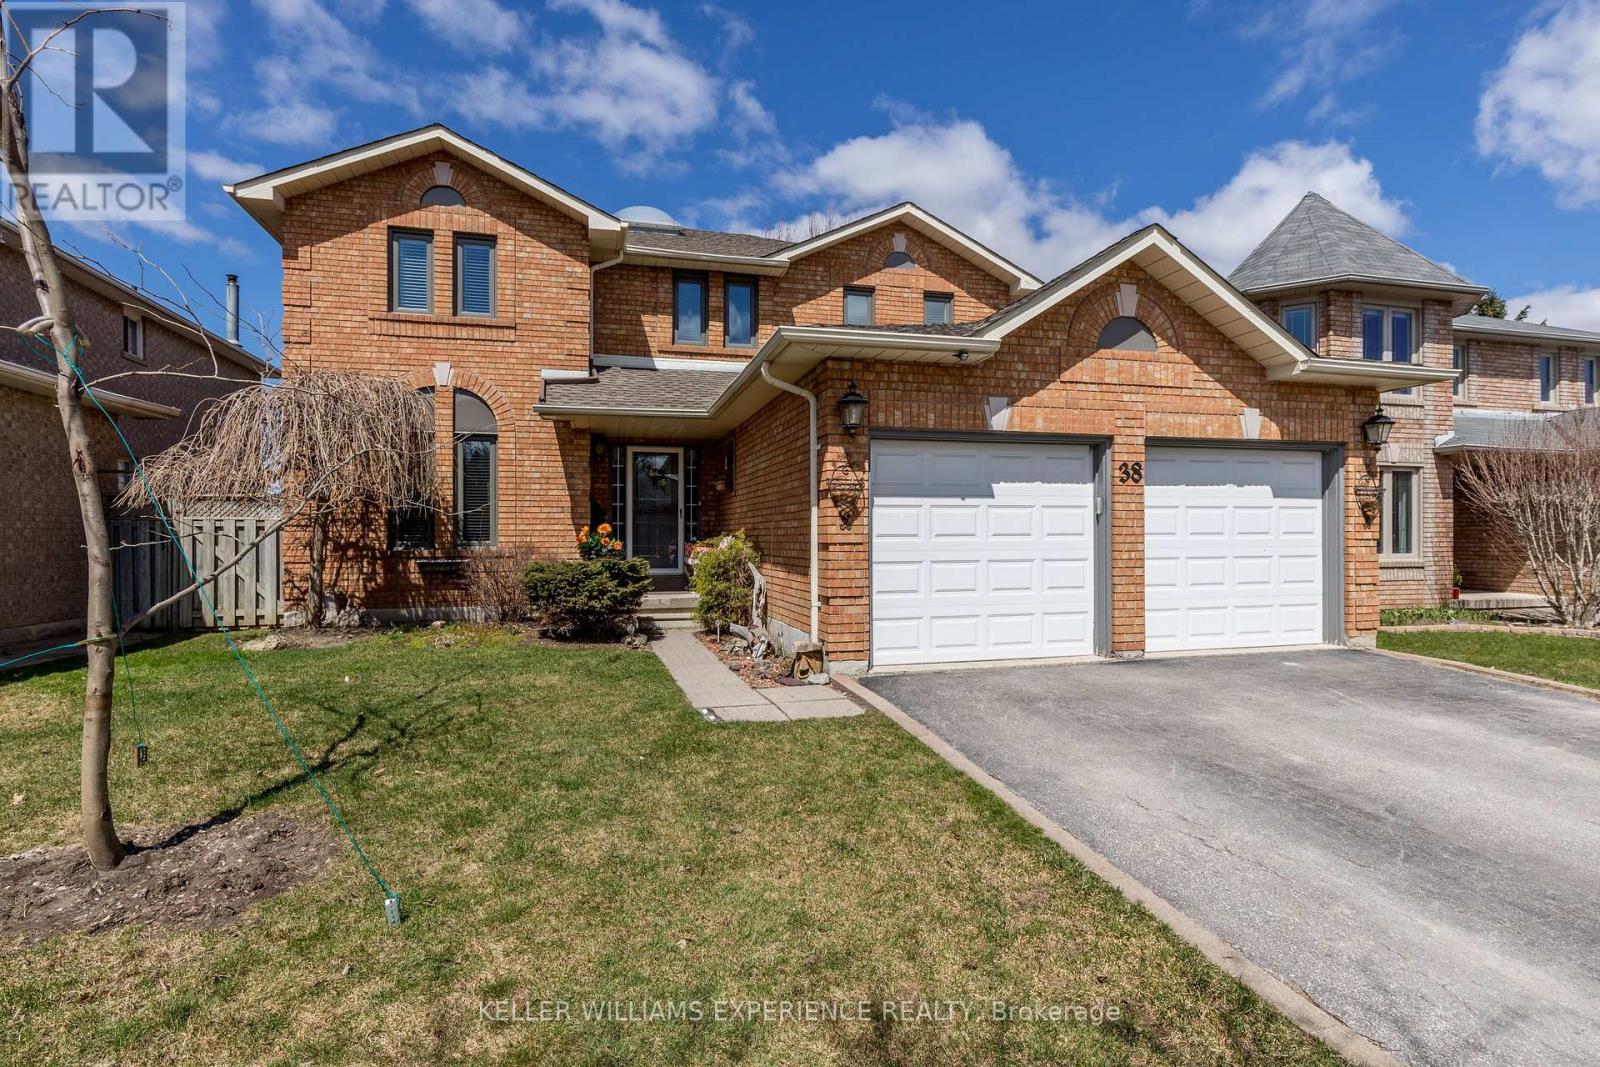
38 Bishop Drive
Barrie, Ontario
Spacious 4-bedroom detached home in Barrie's desirable Ardagh neighbourhood. Features a bright, open-concept main floor, eat-in kitchen, separate living and family rooms, main-floor laundry and 2.5 bathrooms. Enjoy a private backyard with a large deck overlooking green space, plus an attached double garage and ample driveway parking. Conveniently located near schools, parks, shopping and commuter routes. Available October 1, 2026. Tenant is responsible for heat, hydro, water, lawn care and snow removal. Landlord pays property taxes and the hot-water-tank rental. Wood-burning appliance is not available for tenant use. Fireplace/Wood-Burning Appliance Addendum required. (id:63476)
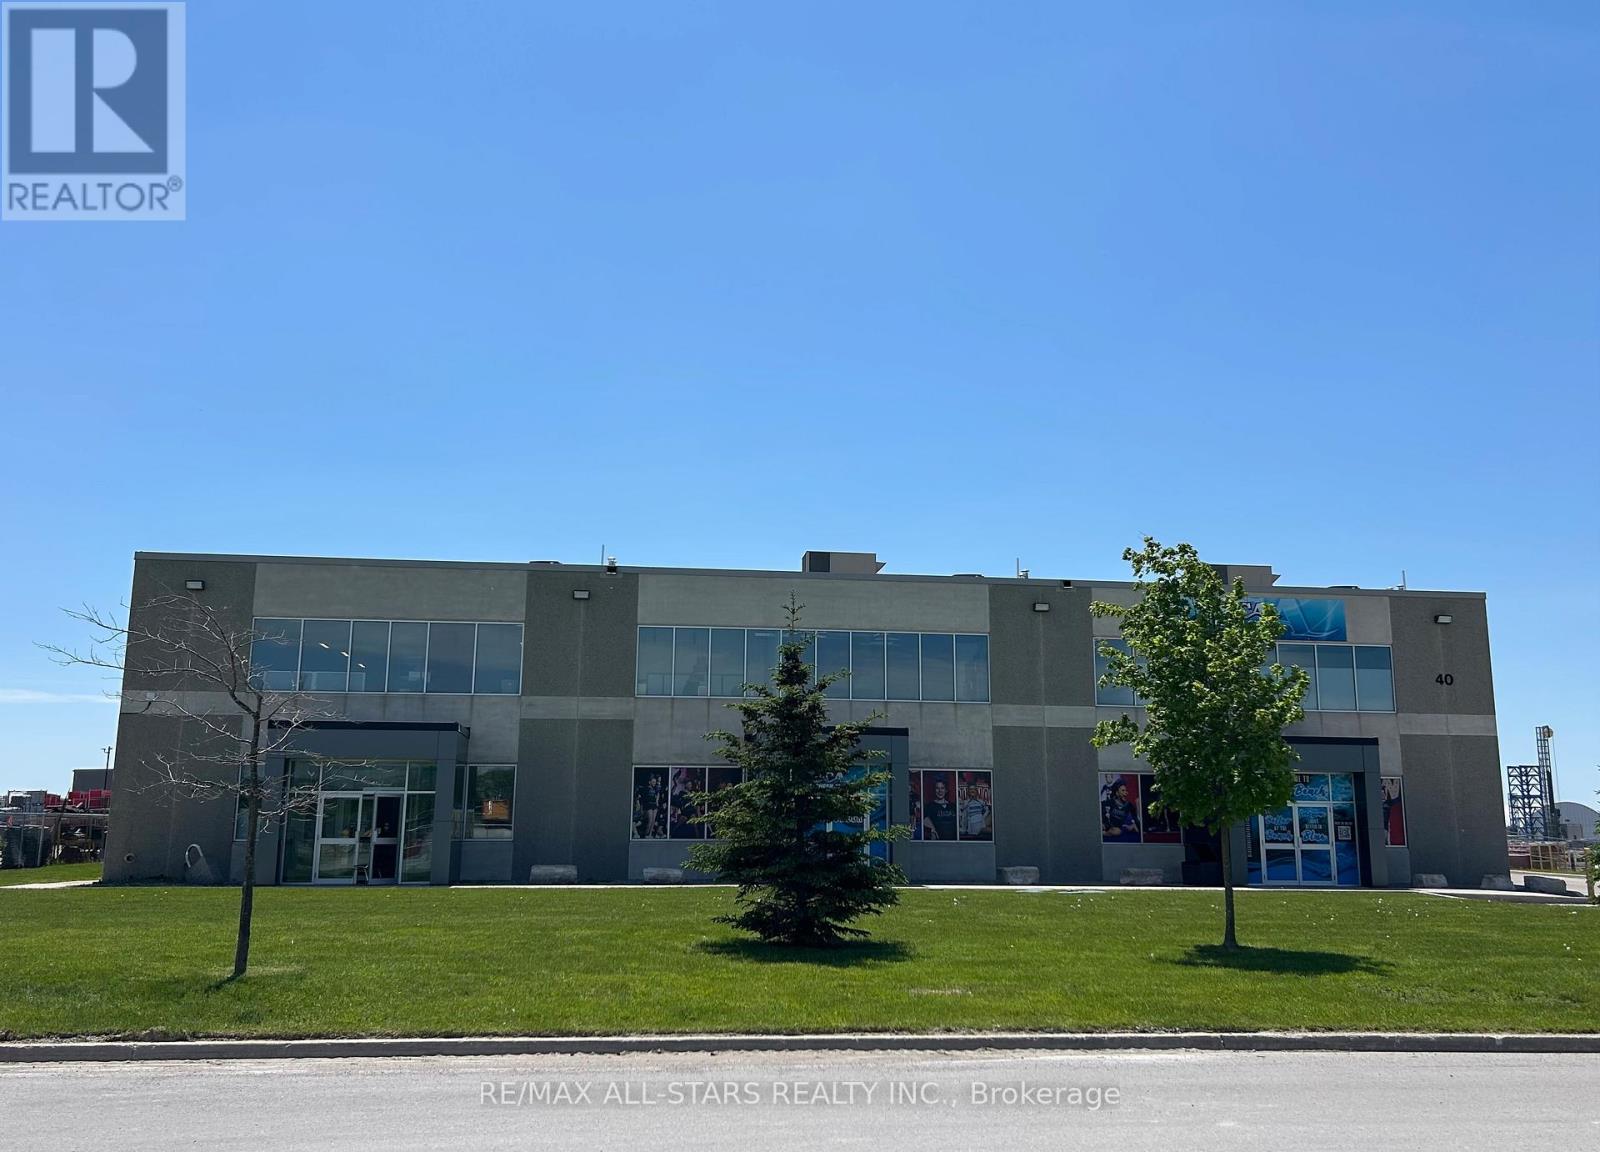
3 - 40 Anderson Boulevard
Uxbridge, Ontario
5,600 SF Modern industrial unit featuring a functional layout with a front office area, kitchenette, accessible washroom, warehouse space w/ wash station and second-floor mezzanine above the office area. The unit offers 24-foot clear height, one drive-in shipping door, and 200 amps, 120/208v, 3 phase electrical service. Ample on-site parking is available for staff and visitors.Strategically located just off York Durham Line between Stouffville and Uxbridge within a well-established commercial area. Lease rate $11.95 per sq. ft. net, plus $4.00 per sq. ft. TMI, with utilities extra. Convenient access to Highway 404 provides excellent connectivity for employees, suppliers, and business operations throughout the GTA. Landlord incentives available for qualified tenants. (id:63476)
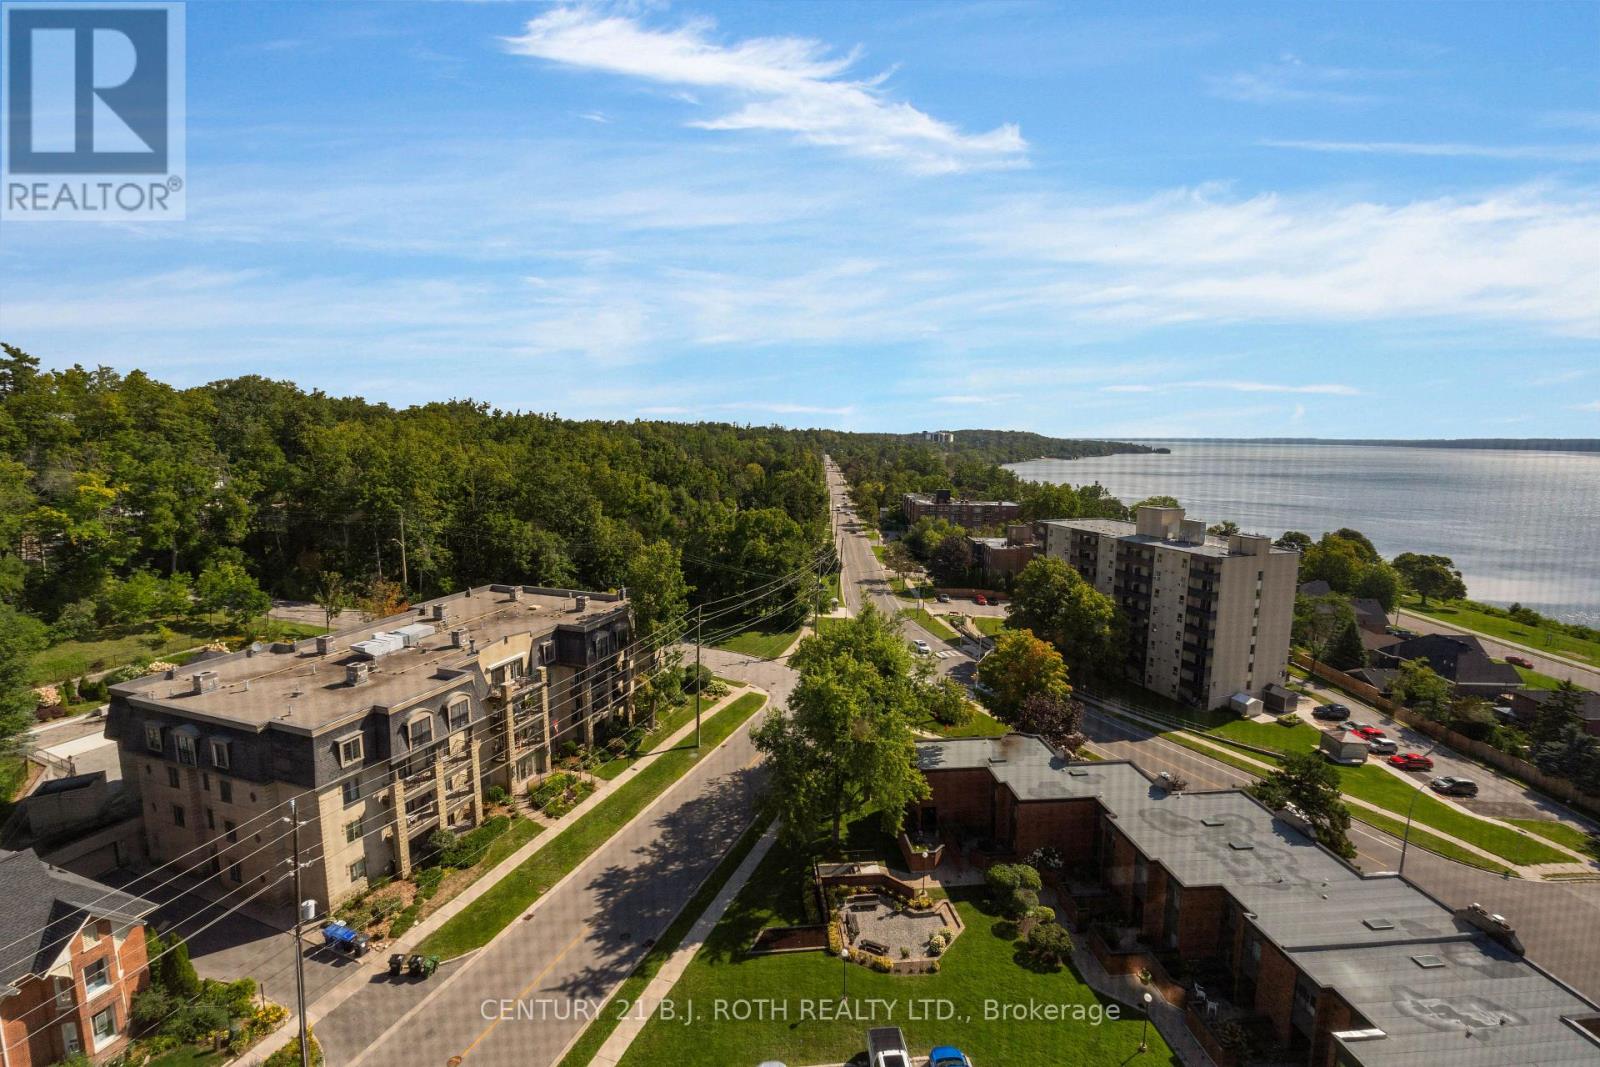
1401 - 181 Collier Street
Barrie, Ontario
This is the one! Rarely offered, sub penthouse suite at the Bay Club with panoramic views! Welcome home to suite 1401. Tastefully updated, 2 bedrooms plus den, overlooking Kempenfelt Bay and the picturesque wooded hillside of the North Shore areas on Lake Simcoe. Bright and airy, the open concept main space is all one level with no stairs, and is finished in wide plank hardwood flooring throughout. Functional kitchen island with granite counters, modern stainless steel appliance package, and a view from every seat in the house. Primary bedroom is oversized, with private 4 pc ensuite, large double closet and bonus linen closet. Versatile layout with second bedroom, second 4 pc bath and office or den space with cozy fireplace insert. In suite laundry closet with newer full size machines, and large walk in pantry complete the interior layout. Sliding patio doors lead to million dollar views from within the large screened in balcony, with the rare and coveted glass enclosures for 3 season use. Enjoy incredible privacy, expansive natural views and morning sun from the outdoor living space. Well maintained, this amenity rich building comes with a friendly community feel, and ALL of the activities - oversized indoor pool, hot tub, sauna, fitness and games areas, weekly events, outdoor tennis and pickleball courts, billiards room, workshop, potting area, library, available guest suite, the list goes on! Conveniently situated within walking distance to shopping, restaurants, beaches, marinas, parks and walking trails. Book your showing today, this one is special. (id:63476)
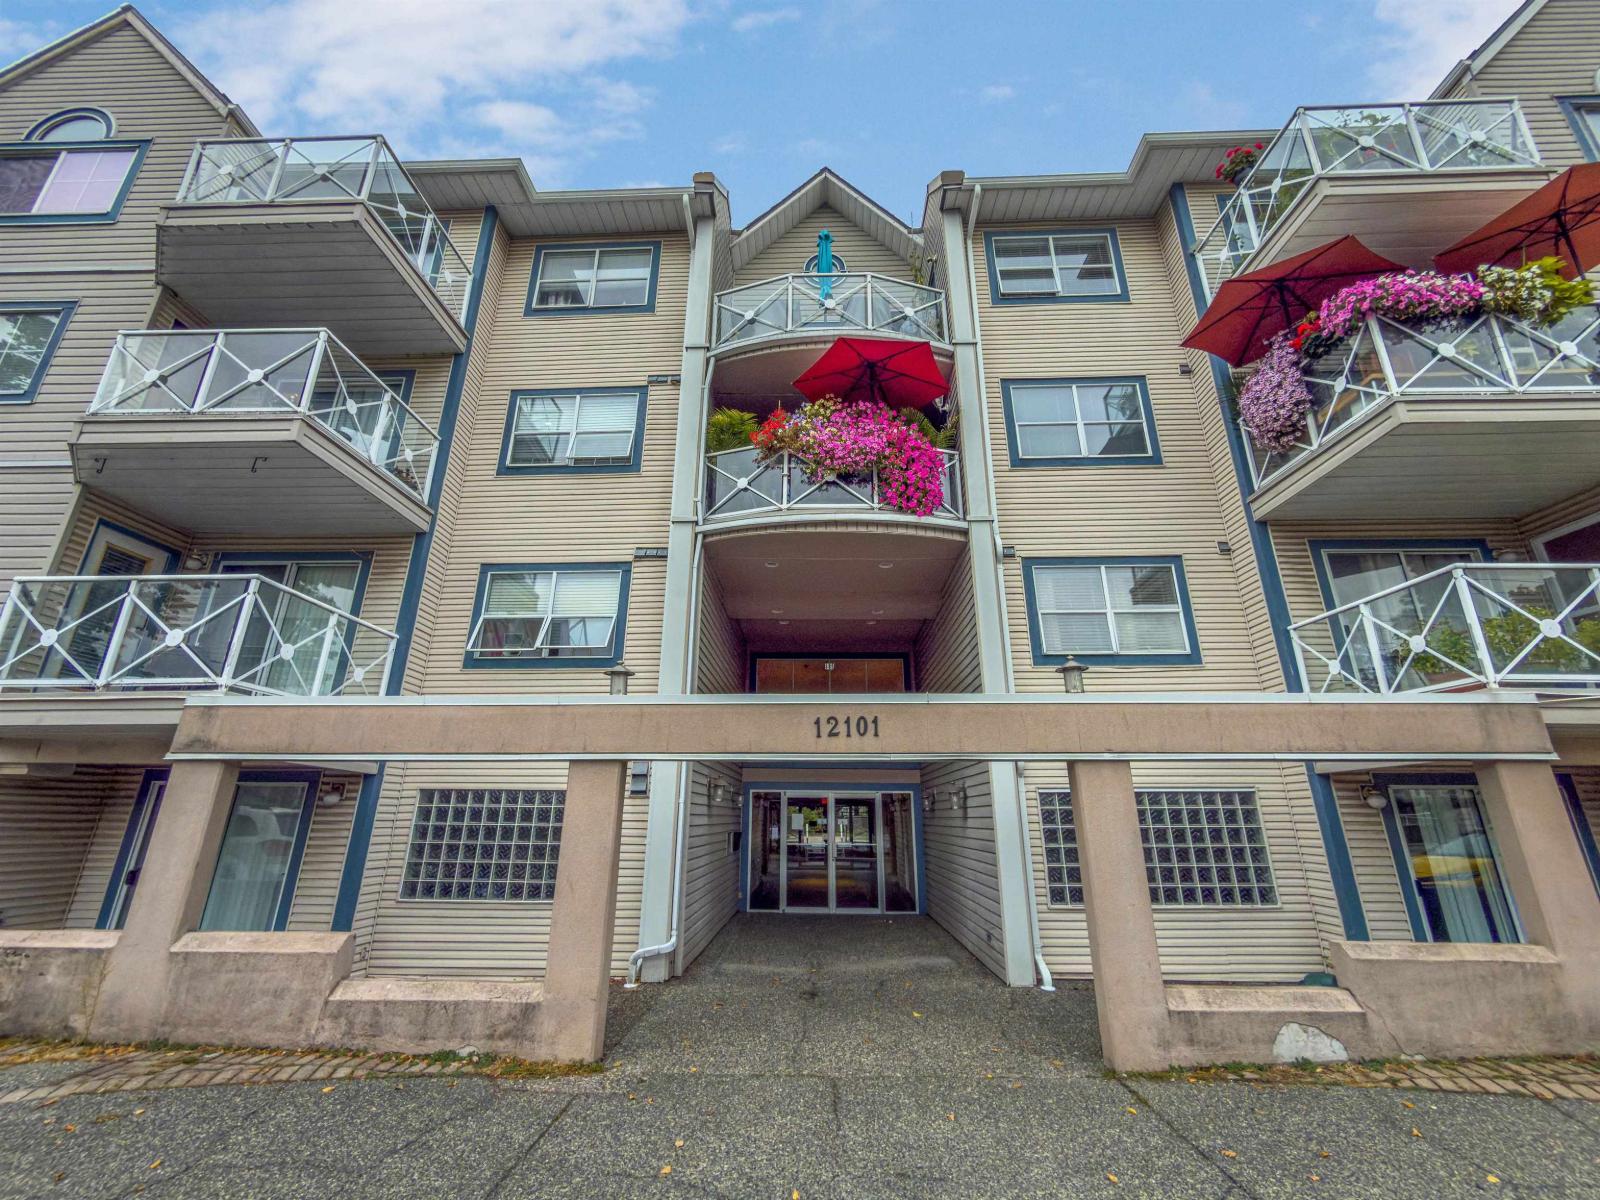
111 12101 80 Avenue
Surrey, British Columbia
Newly renovated, spacious, ground floor corner gem ideally located in a prime location! The unit includes 2 generous size bedrooms, 2 full baths, 2 underground parking stalls, and a separate storage locker. Boasting 1,156 sq ft of bright, open living space, this freshly painted home features brand new flooring and in-suite laundry, having the street views from all the windows and patio. Located in a well-maintained complex with a central courtyard, this unit is just steps from transit,school, parks, popular restaurants, cafes and all your favorite stores including Fruiticana, Superstore, Best Buy, Canadian Tire,Dollar store and many more! With quick access to major routes and every convenience at your doorstep, this home truly has it all . (id:63476)
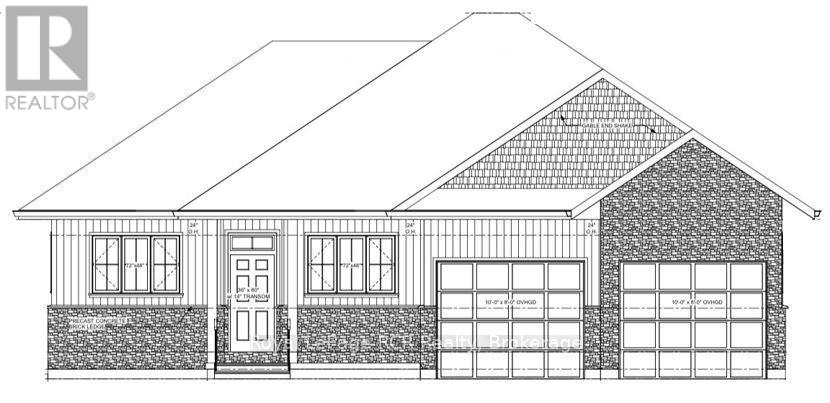
60 Mctavish Crescent
Huron-Kinloss, Ontario
Welcome to 60 McTavish Crescent! This brand new 1565 square foot bungalow is located in the McTavish subdivision in the Village of Ripley. This property features 3 Bedrooms, 2 Bathrooms and laundry on the main floor as well as an open concept kitchen, dining and living room area complimented by a beautiful fireplace. The Kitchen and Bathrooms are completed with custom cabinets and quartz countertops. The Primary Bedroom features a custom walk-in closet and 5 piece Primary Bathroom featuring a custom tiled shower and stand-alone soaker tub. The unfinished basement is available for you to add your special touch. For further information, contact your REALTOR today! (id:63476)
Wilfred Mcintee & Co Limited
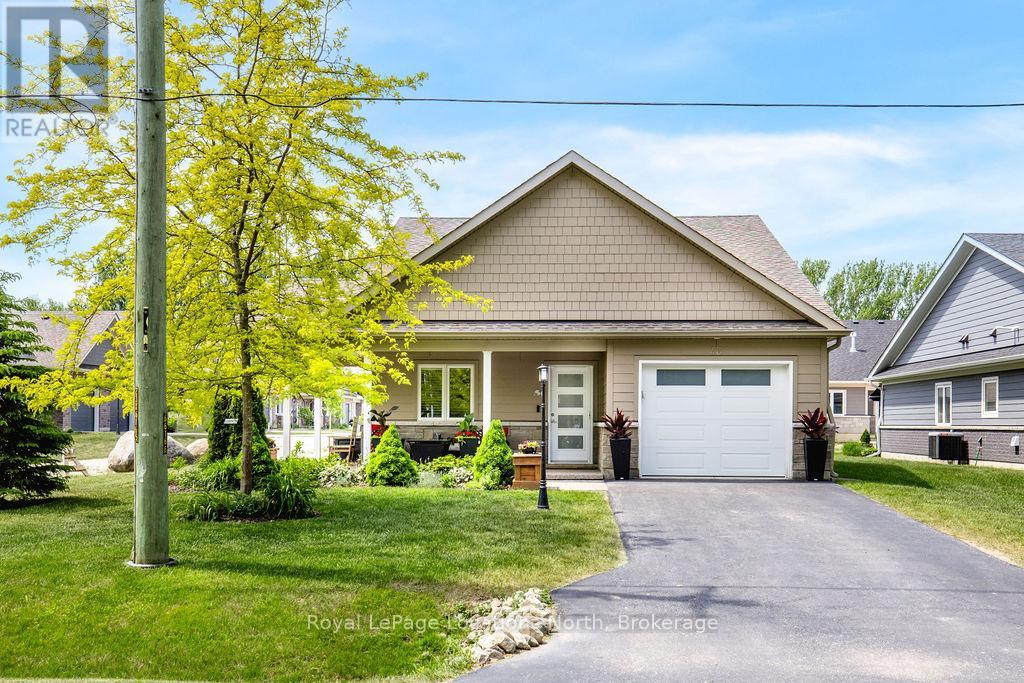
43 Napier Street W
Blue Mountains, Ontario
Welcome to 43 Napier Street W, located in a welcoming 55+ land-lease community in the heart of Thornbury, offering a peaceful, low-maintenance lifestyle close to all the area's amenities. This charming home features a bright and functional layout with warm, inviting living spaces perfect for both everyday comfort and entertaining. The spacious kitchen flows seamlessly into the dining and living areas, creating an open atmosphere filled with natural light, while the main floor den offers the perfect flex space for a home office, reading room, or hobby area.The main floor also features a spacious primary bedroom and a bathroom, creating an ideal layout for easy everyday living. Upstairs, you'll find an additional bedroom paired with a 4-piece bathroom, offering privacy and comfort for guests or visiting family.Outside, enjoy a beautifully maintained yard with space to relax, garden, or entertain. Whether you're enjoying your morning coffee on the porch or unwinding in the backyard, this property offers a peaceful setting within a friendly and well-established community. Additional highlights include easy-care living in the highly sought-after Thornbury Meadows 55+ land lease community, offering a friendly neighbourhood atmosphere and a desirable location just minutes from downtown Thornbury, Georgian Bay, the marina, library, parks, walking trails, golf courses, ski clubs, shops, and restaurants. Residents enjoy access to an active adult lifestyle with exceptional four-season recreational amenities, as well as an exclusive residents' recreation centre currently under construction. This is an ideal opportunity to enjoy carefree living in one of the area's most desirable adult communities, with premium upgrades already in place and nothing left to do but move in and enjoy. (id:63476)
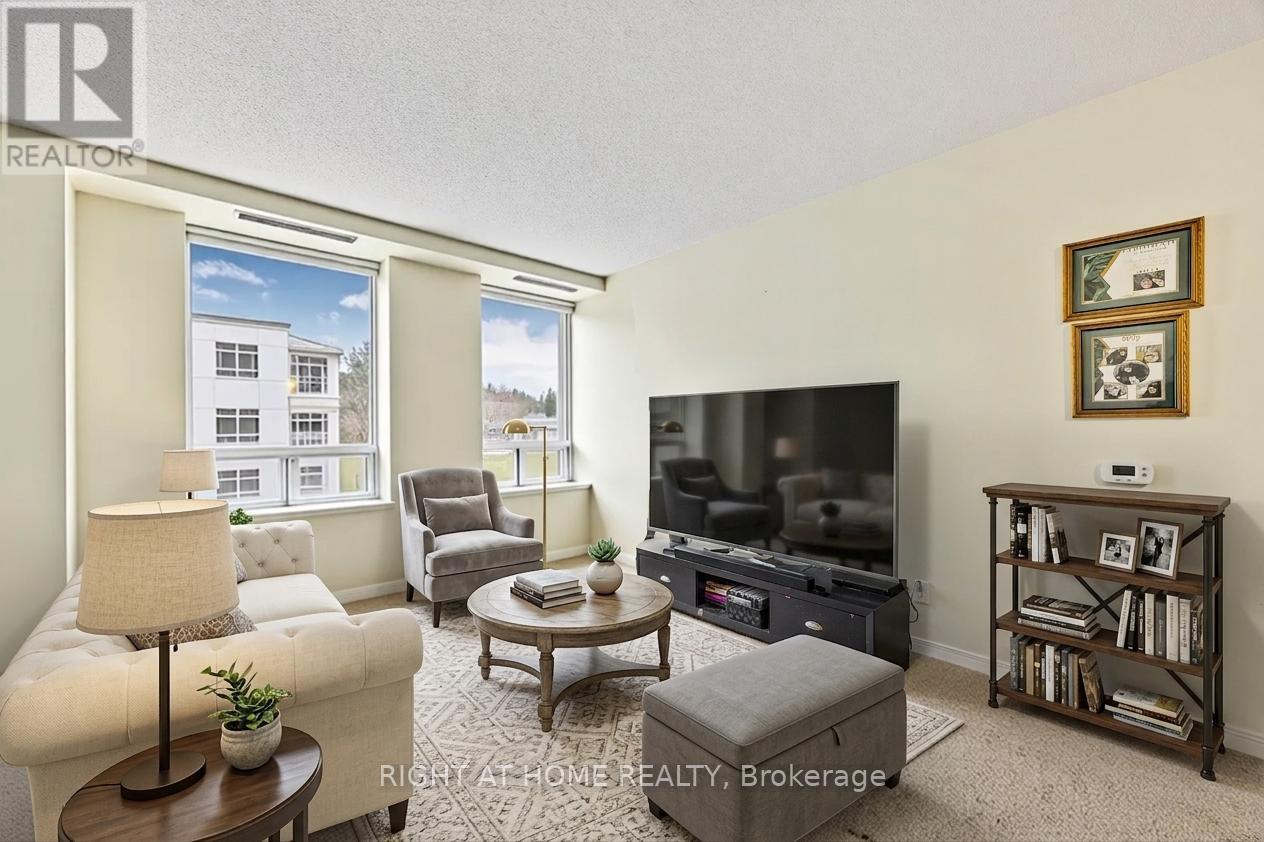
53 - 74 Ross Street
Barrie, Ontario
Ready to move out of the family home and make the change to worry free living? Take a look at this welcoming 55+ adult community in the heart of Barrie, this bright and beautifully maintained one-bedroom suite offers the perfect opportunity to simplify without compromising your independence.Enjoy an open-concept layout filled with natural light, a spacious living and dining area, a well-appointed kitchen, and a generous primary bedroom with ample storage. Whether you're looking to downsize from the family home or embrace a maintenance-free lifestyle, this inviting suite is ready to welcome you.More than just a home, this vibrant community offers an exceptional way of living. Residents enjoy beautifully maintained common areas, a rooftop terrace and gardens, BBQ area, community room, organized social activities, and the comfort of a secure, friendly environment. With all utilities included in the monthly occupancy fee, budgeting is simple and predictable, allowing you to spend more time enjoying life and less time worrying about home maintenance.Ideally situated within walking distance to downtown Barrie, shopping, restaurants, parks, the library, transit, and Kempenfelt Bay, you'll have everything you need just moments from your door. If you're ready to trade home maintenance for more freedom, more community, and more time to enjoy the things you love, this could be the perfect place to call home. (id:63476)
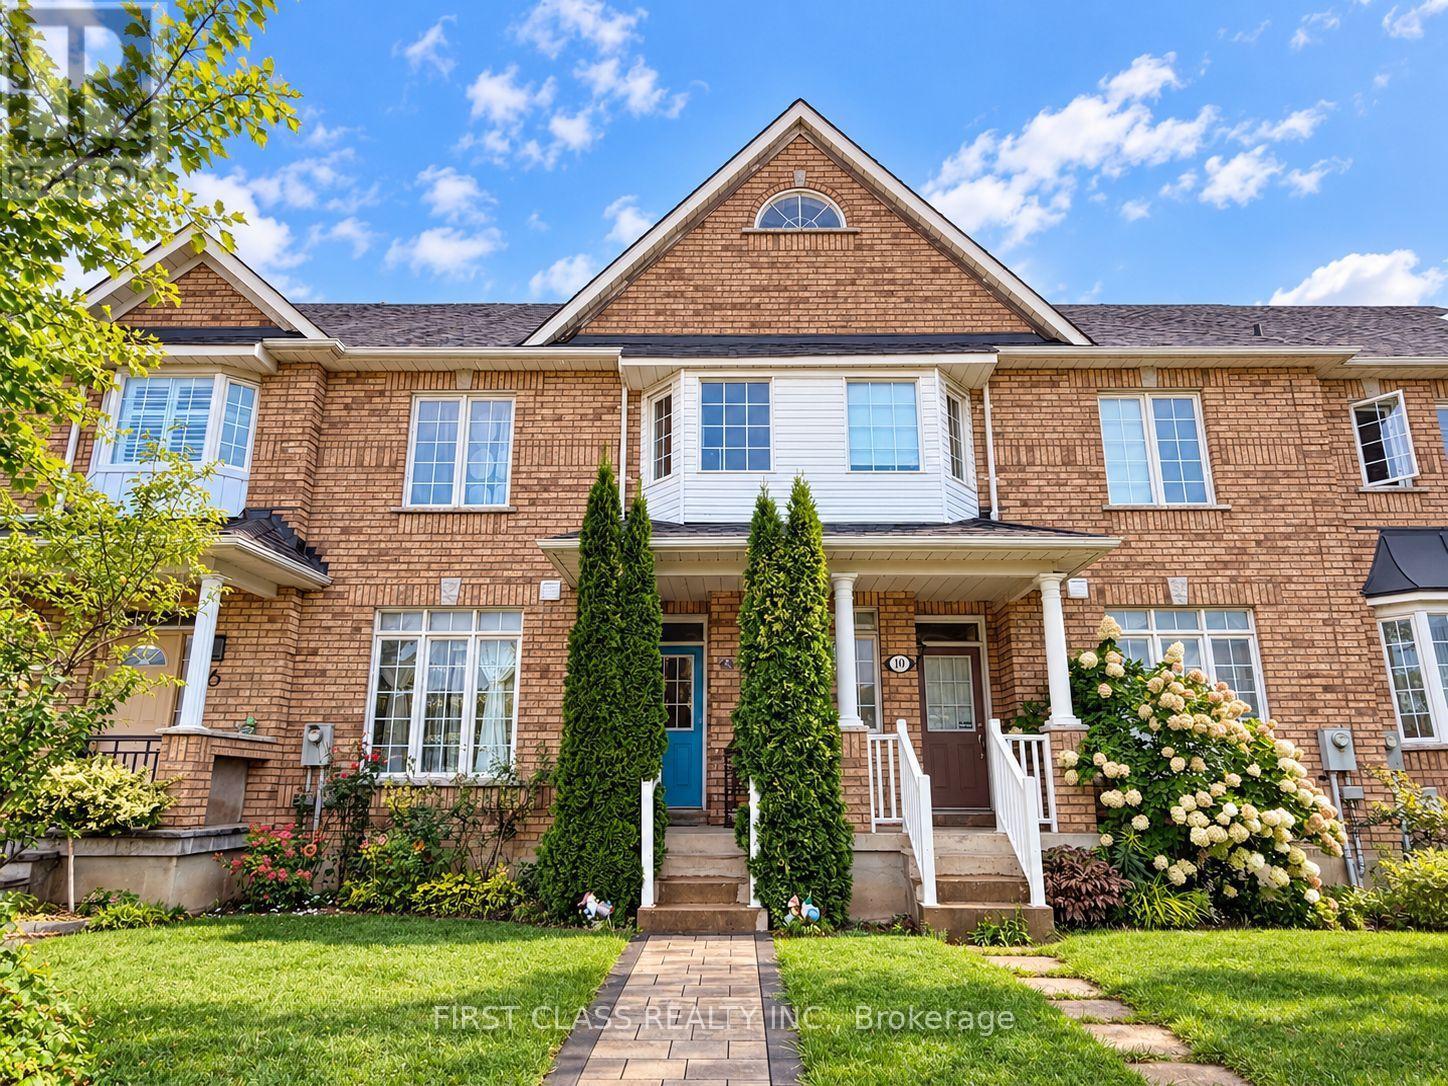
8 Catalina Crescent
Richmond Hill, Ontario
Welcome To This Beautifully Maintained 3+1 Bedroom Townhome In The Highly Sought-After Rouge Woods Community Of Richmond Hill! Featuring A Bright, Spacious & Functional Layout With 9' Ceilings And Hardwood Flooring Throughout The Main & Second Floors. The Modern Kitchen Is Equipped With Stainless Steel Appliances And Offers Plenty Of Space For Everyday Living & Entertaining. The Finished Basement Provides Additional Living Space, Perfect For A Family Room, Home Office Or Guest Area, Plus A Cold Room And Ample Storage Space. Double-Car Garage For Added Convenience. Ideally Located Close To Parks, Community Centres, Grocery Stores, Public Transit & Top-Rated Schools. A Fantastic Family Home In One Of Richmond Hill's Most Desirable Neighbourhoods! (id:63476)
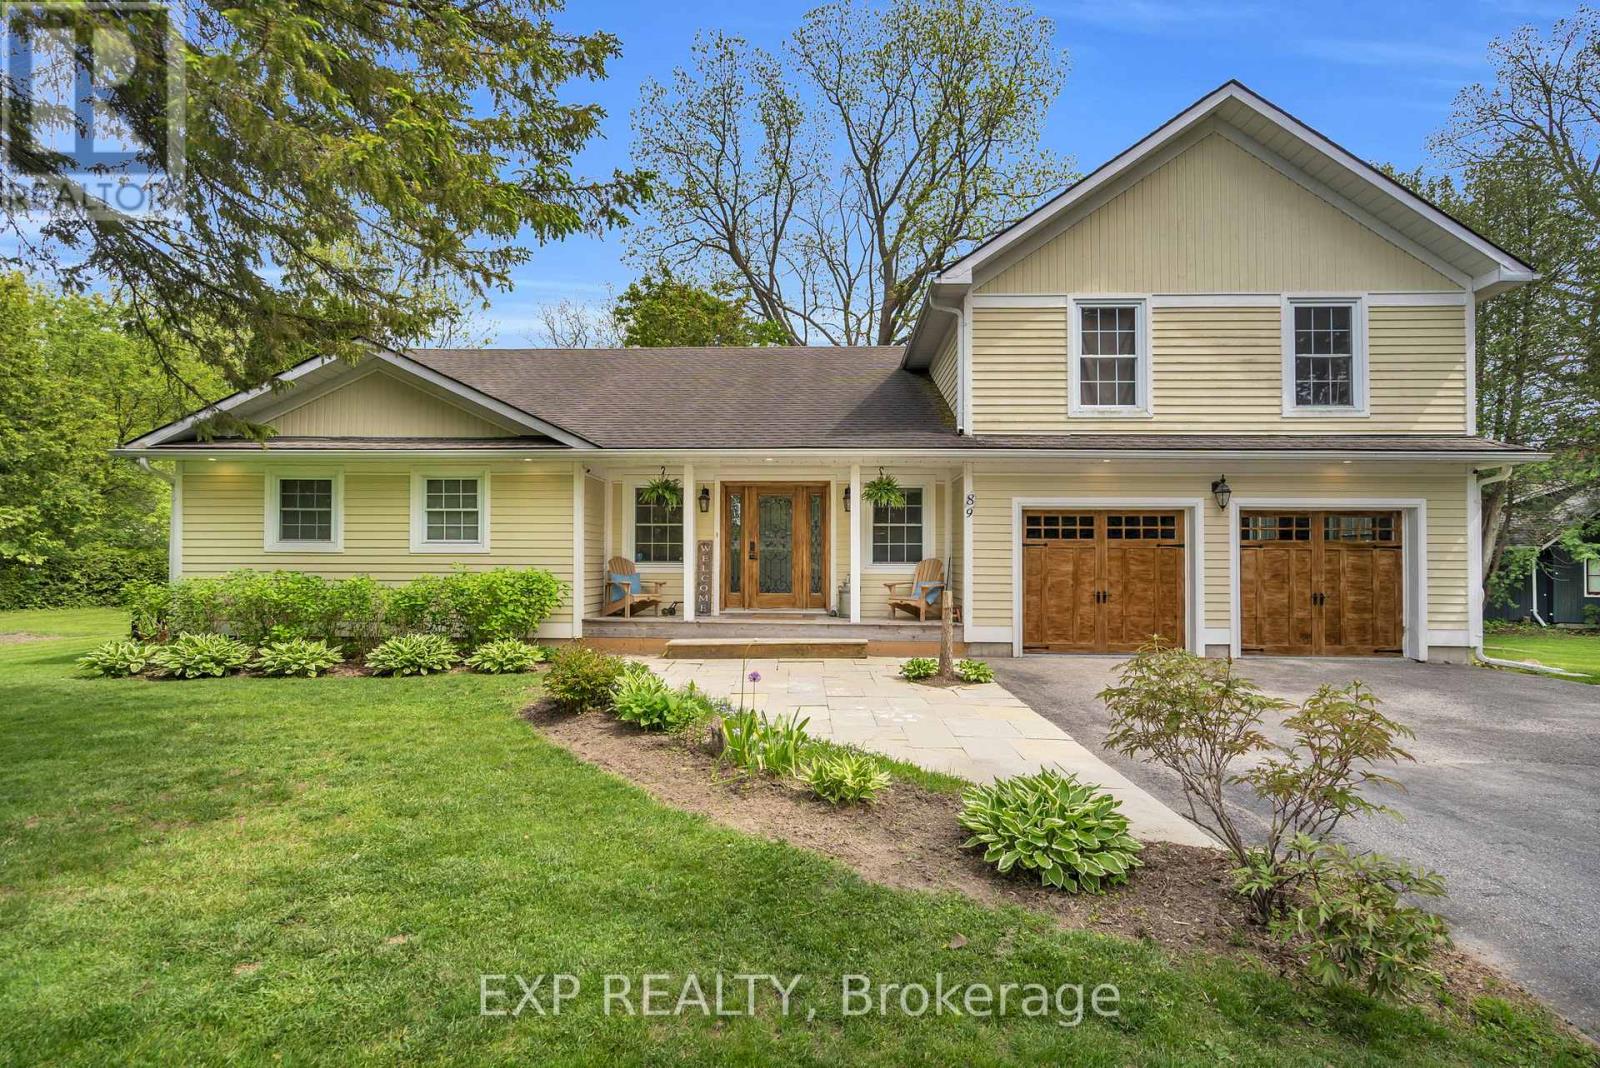
89 River Street
Georgina, Ontario
Situated On A Premium Corner Lot In The Heart Of Sutton, This Exceptional Property Is Nestled On A Quiet Cul-De-Sac And Surrounded By Mature Trees And Privacy Hedges, Offering A Refined Balance Of Tranquility And Everyday Convenience Just Minutes To Amenities, Schools, Parks, And Beaches. The Open-Concept Kitchen And Dining Area Features A Walkout To A Spacious Deck, Perfect For Entertaining Or Enjoying Relaxed Outdoor Living. The Main Floor Showcases An Impressive Great Room With Soaring Cathedral Ceilings, Expansive Windows, And A Cozy Gas Fireplace, With French Doors Leading To A Pergola-Covered Deck For Seamless Indoor-Outdoor Flow. Additional Highlights Include Main Floor Laundry, Multiple Bedrooms, And A Fully Renovated 5-Piece Bathroom Designed With Style And Function In Mind. The Two-Car Garage Is Enhanced By A Sleek Epoxy Floor, Adding A Clean, Modern Finish. Upstairs, The Loft-Style Primary Suite Offers Vaulted Ceilings, Oversized Windows, And A Private 3-Piece Ensuite, Creating A Peaceful, Retreat-Like Setting. The Fully Finished Basement Extends The Living Space With Above-Grade Windows, A Second Gas Fireplace, A 3-Piece Bathroom, An Additional Bedroom With a Hidden Door, And A Large Flexible Area Ideal For A Theatre, Games Room, Or Family Recreation Space. The Rec Room Is Perfect For Movie Nights Or Watching The Game. Located Just 15 Minutes To Highway 404 And Only 5 Minutes To Lake Simcoe, This Home Offers An Exceptional Lifestyle In One Of Sutton's Most Desirable Neighbourhoods. (id:63476)

4498 Squilax-Anglemont Road Unit# 47
Scotch Creek, British Columbia
Your Shuswap Escape Awaits Discover the beauty of lakeside living at Talana Bay. This inviting 2-bedroom plus loft, 2-bathroom residence offers approximately 1,266 sq. ft. of comfortable living space, complemented by beautiful Shuswap Lake views and the peaceful setting of the North Shuswap. Designed for relaxed living and effortless entertaining, this is the kind of property where sunny mornings begin with coffee on the patio, afternoons are spent on the water, and evenings are enjoyed surrounded by nature. The yard is well designed with lots of space for parking. A gorgeous backyard bunkie, a perfect little hideaway. Tons of Storage for all the lake toys in the attached garage or the 9x11 shed. Enjoy exclusive community amenities including a large private beach, dock, swimming area, and your own private buoy—putting the Shuswap lifestyle right outside your door. Whether you're searching for a serene vacation retreat, weekend escape or year-round home, this is an opportunity to own a special piece of the Shuswap. Come for the views. Stay for the lifestyle. (id:63476)