

6314 44a Avenue
Camrose, Alberta
Welcome to this well-built and meticulously maintained family bi-level, ideally situated in a desirable private cul-de-sac. Set on an impressive pie-shaped, fully fenced lot, this property offers exceptional outdoor space for children, pets, entertaining, or gardening, along with the convenience of an oversized double detached garage.Inside, you'll find bright, spacious living areas designed for comfortable family living. The dining area opens onto a charming covered porch—an ideal spot to enjoy your morning coffee, soak up the sunshine, or unwind at the end of the day.The upper level features three generously sized bedrooms, including a comfortable primary retreat complete with a convenient 2-piece ensuite. The home's thoughtful bi-level design provides large windows on both levels, filling the living spaces with an abundance of natural light.The lower level is partially developed and offers plenty of potential to create additional living space tailored to your family's needs, whether you envision a large recreation room, extra bedrooms, a home office, or hobby space.Move-in ready and lovingly cared for, this home presents the perfect opportunity to enjoy it as it is while adding your own personal style and updates over time. With its fantastic location, spacious lot, and endless potential, this is a home your family will love for years to come. (id:63476)

(Bsmt) - 21 Buster Drive
Brampton, Ontario
Renovated Legal Basement Apartment, One Bed, One Full Bath. Huge walk-in closet, large living and dining area. Walking Distance To Banks, Clinics, Schools, Grocery (No Frills), And A Very Clean Property. One parking space on the driveway. (id:63476)

802 - 4677 Glen Erin Drive
Mississauga, Ontario
2 Bed, 2 Full Bath + Large Den (880 Sq Ft) With Spectacular Open View of Erin Mills Mall & Eglinton. Huge "L"-shaped balcony (250+ sq ft). Less-Than-Seven-Year-Old Unit, Layout With Living/Dining & Kitchen, Includes One Parking & One Locker, Laminate Flooring Throughout, Steps To Erin Mills Town Centre, Schools, Walmart, Credit Valley Hospital, Minutes To Public Transit & Major Hwy, and Steps To Cineplex. (id:63476)

108 Christopher Court
London, Ontario
The Yellowstone functional design offering 2093 sq ft of living space. This impressive home features 3 bedrooms plus a large media room, 2.5 baths, and the potential for a future basement development (WALK OUT) with an oversized 1.5 car garage and plenty of driveway parking . Located on a prime pie lot with a back opening of 58 ft the property back onto conservation area and Thames River for added privacy . Comes with an 18.6 x10 covered deck perfect for entertaining. Ironclad Pricing Guarantee ensures you get: 9 main floor ceilings Ceramic tile in foyer, kitchen, finished laundry & baths Engineered hardwood floors throughout the great room Carpet on stairs / upper areas, upper hallway(s), & bedrooms Hard surface kitchen countertops Laminate countertops in powder & bathrooms with tiled shower or 3/4 acrylic shower in each ensuite paved driveway .Visit our Sales Office/Model Homes at 999 Deveron Crescent for viewings Saturdays and Sundays from 12 PM to 4 PM. Pictures shown are of the model home. This house is ready to move in! This purchase price is the base price less HST (id:63476)

668 Chelton Road
London, Ontario
NEW CONSTRUCTION Ready to move bungalow with finished basement, With over 2400 sq ft of finished living space , this home offers 2+1 bedrooms and 3 baths backing onto green space. Ironclad Pricing Guarantee ensures you get: 9 main floor ceilings Ceramic tile in foyer, kitchen, finished laundry & baths Engineered hardwood floors throughout the great room Carpet in main floor bedroom, stairs to upper floors, upper areas, upper hallway(s), & bedrooms Hard surface kitchen countertops Laminate countertops in powder & bathrooms with tiled shower or 3/4 acrylic shower in each ensuite Paved driveway, Visit our Sales Office/Model Homes at 674 Chelton Rd for viewings Saturdays and Sundays from 12 PM to 4 PM This house is ready to move in. Pictures are of the model home. This purchase price is the base price less HST (id:63476)

#501 10105 109 St NW
Edmonton, Alberta
The ExecutiveThis fabulous Loft style condo situated on the 5th floor has a fantastic 180 degree view of the Edmonton skyline.1354 SqFt two bedrooms and 1.5 bathrooms has engineered hardwood floors slid wood doors,baseboards and casing The open floor plan with 11' ceilings has great flexibility to suit your lifestyle. Plenty of windows throughout the unit draw an amazing amount of natural light and gorgeous views. The kitchen flows freely to dining and living room areas. The master bedroom area has a great 4-piece ensuite complete with raised jetted tub, tiled flooring/shower surround, and plenty of extra storage space. There is an additional two-piece bathroom with the insuite laundry. Complete with underground titled parking stall, titled 7'x10' storage room.Walking distance to Downtown business district,shopping, restaurants and other amenities.Recently under Airbnb (id:63476)

130 Otterbein Road Unit# 88
Kitchener, Ontario
Welcome to this beautifully maintained 2 bedroom, 1 bathroom apartment unit located in a newer building in a desirable Kitchener neighbourhood. This bright and modern unit features an open concept layout, spacious bedrooms, contemporary finishes, and large windows that provide plenty of natural light. Conveniently located close to schools, parks, shopping, public transit, and major highways, this unit offers comfortable living in a great location. Perfect for professionals, couples, or small families looking for a clean and move in ready home. (id:63476)

1731 Fairfield Road
London, Ontario
READY TO MOVE IN -NEW CONSTRUCTION! Are you searching for a spacious bungaloft ? The Carmel design offer 1972sq ft of meticulously finished living space. Key features include :1st Floor Primary Bedroom/ 2nd Floor- 2 additional bedrooms plus a versatile loft area, perfect for family or guests. Experience the perfect blend of elegance and functionality in your new dream home with the Carmel design. Pictures shown are of the model home. This house is ready to move in! Deposit required is 40k .Visit our Sales Office/Model Homes at 674 CHELTON ROAD for viewings Sat/Sund 12-4.Ready to move in . This house is net zero ready ! This purchase price is the base price less HST (id:63476)

288 Mcnee Street
Hearst, Ontario
Just minutes from town, this 148.5-acre seasonal retreat offers the perfect balance of privacy, comfort, and outdoor adventure. Located in the Town of Hearst, this unique property is a place to slow down, reconnect with nature, and make lasting memories with family and friends. Trails wind throughout the acreage and connect to the pipeline, giving you endless opportunities to explore by ATV or snowmobile while enjoying the beauty of Northern Ontario and the wildlife that calls it home.At the heart of the property sits a fully furnished three-season off-grid cottage featuring one bedroom, one full bathroom, propane heating, a propane stove, electric fireplace, and electric refrigerator. A spacious patio extends the living area outdoors, with a large covered section enclosed by removable Sun-tuff panels and mosquito netting, creating the perfect space for gatherings rain or shine. A wood stove adds warmth and comfort on cooler evenings. Additional accommodations include a fully furnished insulated bunkie heated by a wood stove and a furnished 30-foot camper complete with a queen bed and bunk beds, ensuring plenty of room for guests. The property is equipped with a septic bed, a 200-gallon water storage system with pump, a fully functional solar system valued at approximately $12,000, and a backup generator, providing the comforts needed to enjoy off-grid living. Included in the sale is a Kioti CK20HS tractor with multiple attachments, a Husqvarna lawn tractor, a gazebo with mosquito netting, a stone fire pit, multiple firewood storage areas, and a storage container for tools and equipment as well as all other furniture and equipment on the property. Whether you're looking for a seasonal escape, a gathering place for family and friends, or a private retreat to enjoy everything the outdoors has to offer, this remarkable property is ready for its next chapter. (id:63476)

301 Franklin Street
Outlook, Saskatchewan
This thriving, well-established business is not being offered for sale due to lack of performance; it continues to operate successfully and enjoys strong community support. Ideally located in downtown Outlook, the Outlook Locker Plant has built a solid reputation and loyal customer base over the years. The sale includes equipment, assets, and the tricks of the trade to help ensure a seamless transition. If you’re ready to learn a new trade and be your own boss, this is a fantastic opportunity. Call today to schedule a tour and take the first step toward working for yourself! (id:63476)

341 Concession 4 Road
Haldimand, Ontario
Beautifully presented, Irreplaceable 5 bedroom, 3 bathroom Fisherville home featuring sought after 30' x 40' insulated garage situated on picturesque 1.7 acre lot on quiet Concession 4. Great curb appeal with brick & complimenting sided exterior, detached garage with separate driveway access off of the road, mature treed setting, & resort style backyard complete with Inground pool, hot tub area, & expansive deck overlooking the calming country views & manicured grounds. The tastefully updated interior includes over 3000 sq ft of distinguished living space highlighted by custom kitchen with quartz countertops, oversized eat at island, & S/S appliances, inviting dining area, bright front living room, desired MF primary bedroom complete with 3 pc ensuite, MF laundry, welcoming foyer, & back mud room. The upper level features 3 spacious bedrooms & primary 4 pc bathroom. The finished lower level includes large rec room with fireplace, 5th bedroom and 2 huge storage areas. Updates include steel roof - 2024, modern decor, fixtures, & lighting, pool shed / storage shed - 2025, pool liner, pump, lines, & concrete surround - 2022, & updating siding. Conveniently located minutes to Fisherville, Selkirk, & easy access to Cayuga, Hagersville, & Lake Erie amenities. Easy access to Hamilton, 403, & Simcoe. Ideal family home or those looking for multi - generational living / 2 family home. The complete Country package at a realistic price. Shows Incredibly well. Experience Fisherville Living at its Finest! (id:63476)

12 - 201 Westbank Trail
Hamilton, Ontario
Welcome to this cozy and well-maintained three-storey townhome nestled in a desirable Stoney Creek Mountain community. Offering 3 bedrooms and 2 bathrooms, this home is thoughtfully laid out to make the most of its space and is an excellent option for first-time buyers, young families, professionals, or investors. The main living level features a bright open-concept layout with comfortable living and dining areas. Large windows bring in plenty of natural light, creating a warm and inviting atmosphere throughout the home. The modern kitchen features quartz countertops, ample cabinetry, new stainless steel appliances, and a convenient breakfast bar. Just off the dining area, step outside onto your own private balcony - the perfect spot to enjoy your morning coffee, unwind at the end of the day, or simply get some fresh air. Upstairs, you'll find three bedrooms, including a comfortable primary bedroom with good closet space and convenient access to the 4-piece bathroom. The lower level provides a walk-out to your backyard, offering another great outdoor space to enjoy during the warmer months. Additional features include a built-in garage with inside entry, visitor parking, and the ease of low-maintenance living in a well-managed community. Ideally located close to parks, schools, shopping, scenic trails, and major highways, this home offers a comfortable and convenient lifestyle in a sought-after Stoney Creek Mountain neighbourhood. (id:63476)

Lower - 9 Collingwood Street
Guelph, Ontario
Welcome to 9 Collingwood St, a well-maintained 1 bedroom, 1 bathroom legal basement apartment available for lease located in one of Guelph's most desirable neighbourhoods. This bright and functional unit features a private separate entrance, a spacious living area, a full kitchen with ample storage, a well-sized bedroom with closet space and a modern 3-pc bathroom. Situated on a quiet residential street, this property offers excellent proximity to Downtown Guelph, parks, schools, shopping and transit. **1 driveway parking spot included. $100 additional per month for utilities & internet** (id:63476)
7 Scott Drive
Norfolk, Ontario
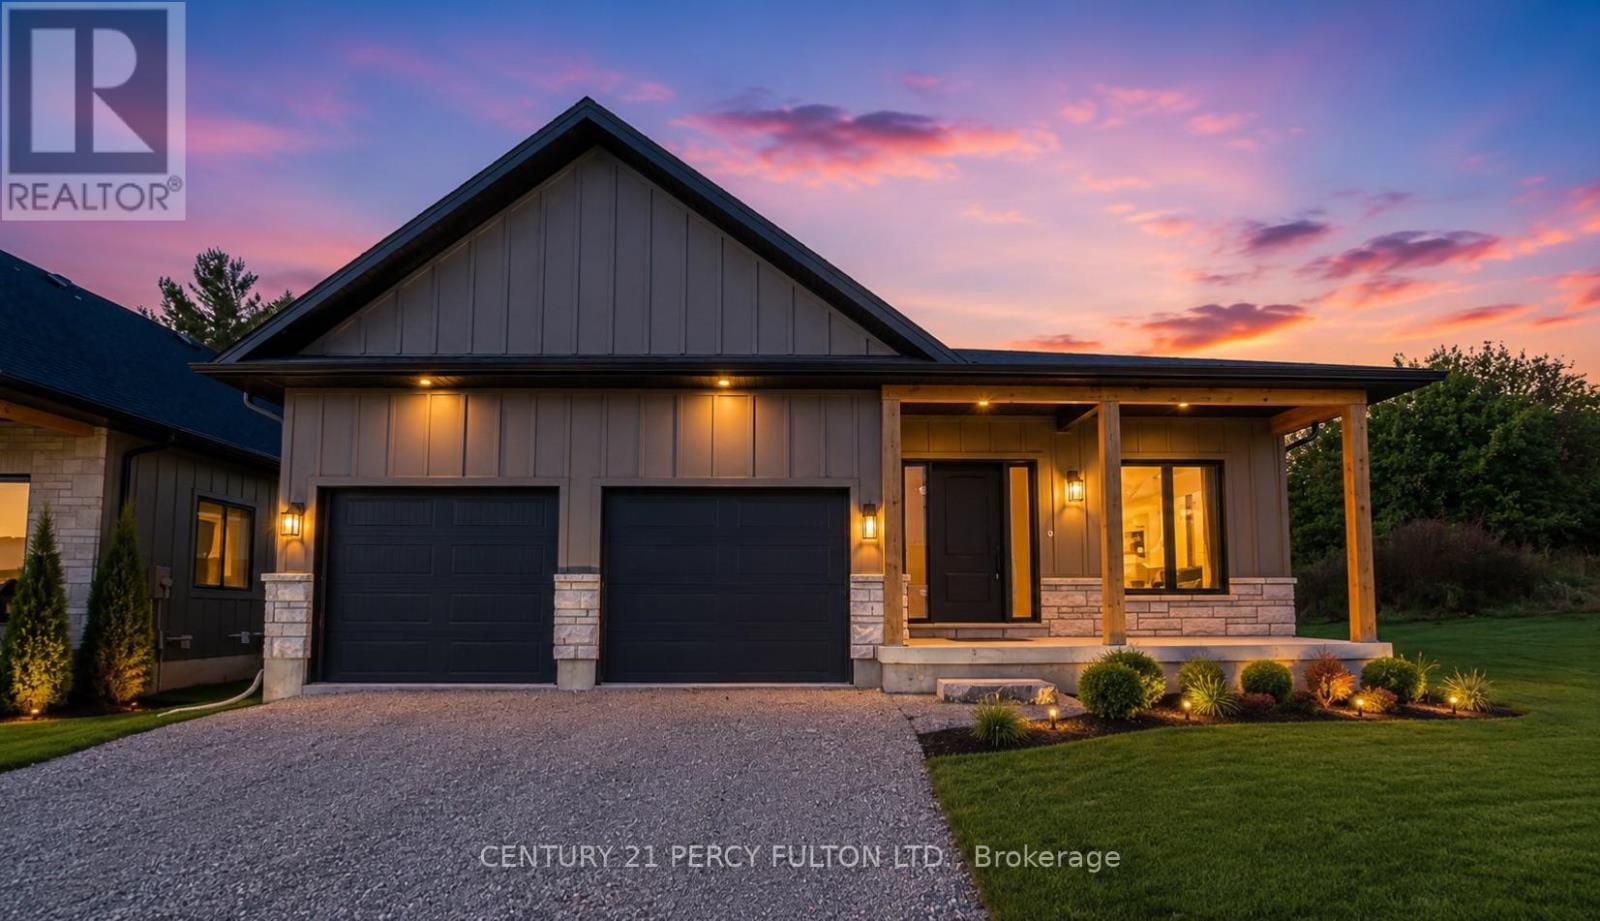
This newly built custom bungalow offering nearly 2,000 sq. ft. of beautifully designed main-floor living in the sought-after community of Port Dover. The striking board-and-batten exterior, stone detailing and welcoming front porch create impressive curb appeal.Inside, large windows bring abundant natural light into the spacious living area, highlighted by a dramatic stone fireplace. The modern kitchen features quartz countertops, a large centre island and a concealed walk-in pantry. From the kitchen, step directly onto the covered rear patio, perfect for outdoor meals and relaxing evenings. The expansive dining area offers more than 22 feet of space for entertaining family and friends. A stylish powder room and a practical laundry and mudroom with garage access add everyday convenience. The private primary bedroom includes a generous walk-in closet and a spa-inspired ensuite with double sinks and a spacious walk-in shower. Two additional bedrooms each feature their own walk-in closet and share a thoughtfully designed Jack-and-Jill bathroom. The unfinished lower level provides excellent future potential with 9-foot ceilings and large windows. Ideally located approximately 15 minutes on foot from downtown Port Dover and the beach, this home places restaurants, shops, boating and lakeside recreation within easy reach. Vendor Take-Back (VTB) financing may be available for qualified buyers. (id:63476)
Revel Realty Inc.
3 - 28a Third Street
Toronto, Ontario
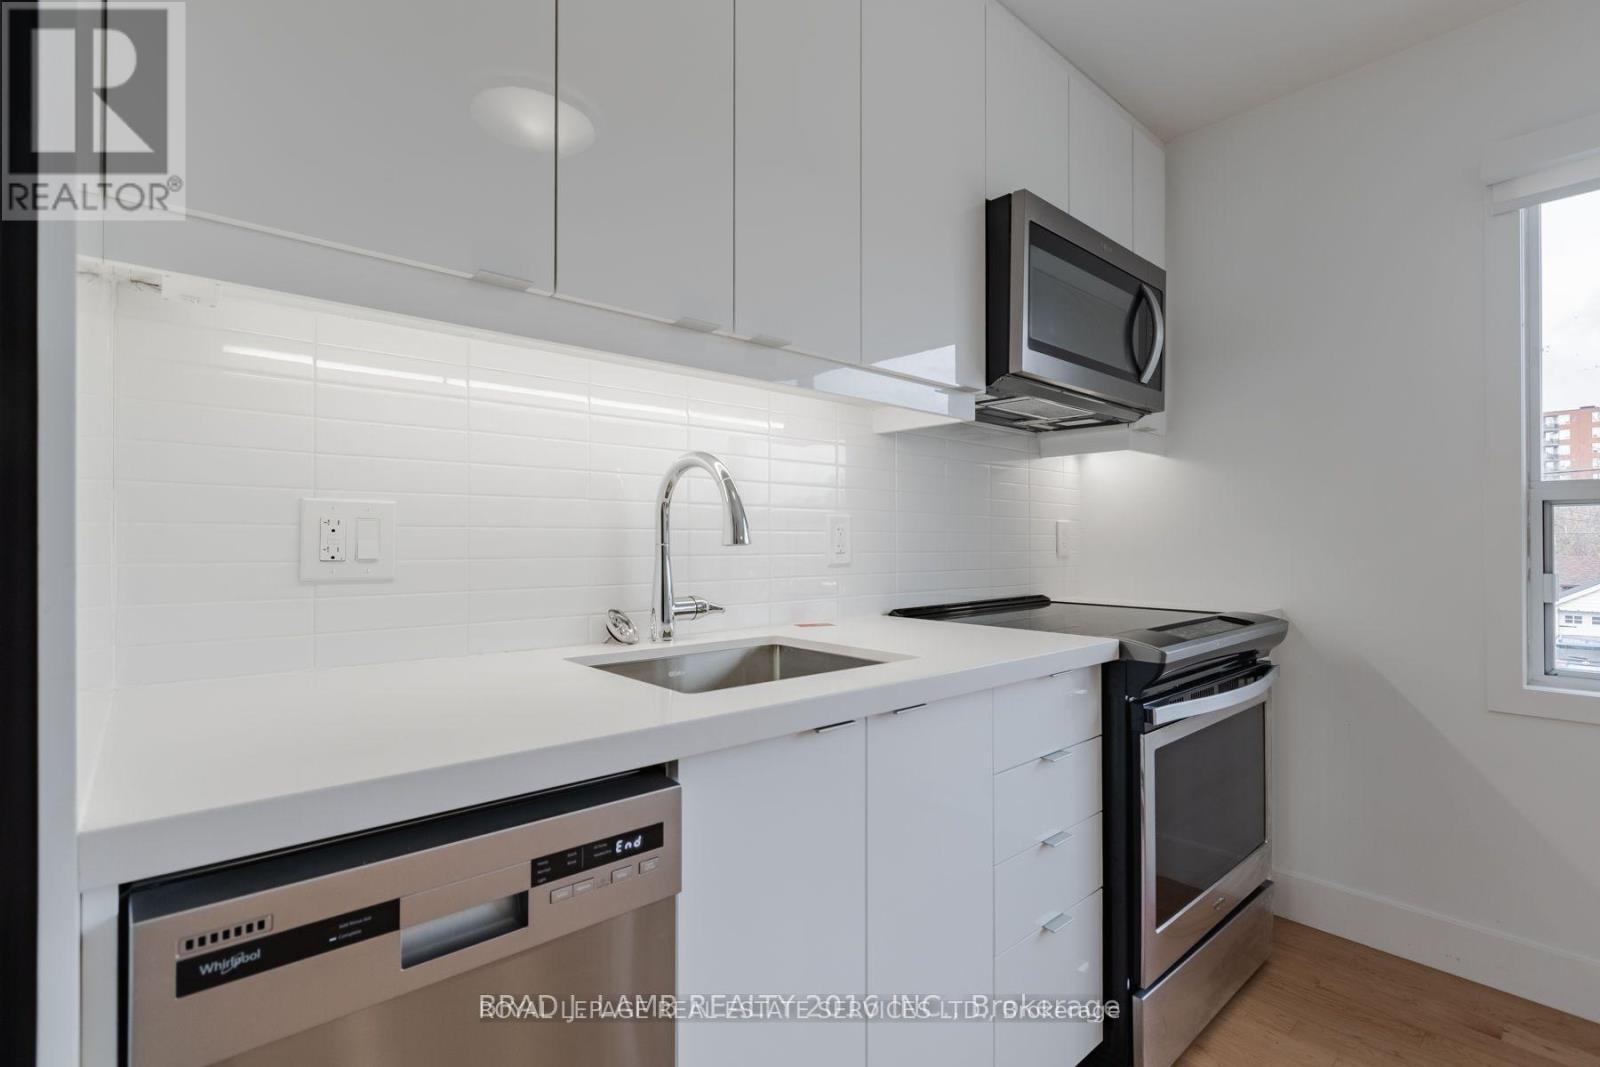
Fully renovated and well-maintained unit in the heart of New Toronto! This open-concept apartment features large bright windows and a stylish kitchen with stainless steel appliances, 2 excellent-sized bedrooms, a full bathroom, an ensuite laundry, and a parking space. Just a 3-minute walk to the shores of Lake Ontario and steps from the shops, restaurants, and amenities along Lake Shore Blvd W. A fantastic opportunity for a small family to enjoy vibrant lakeside living. (id:63476)
Upper - 1557 Eglinton Avenue W
Mississauga, Ontario
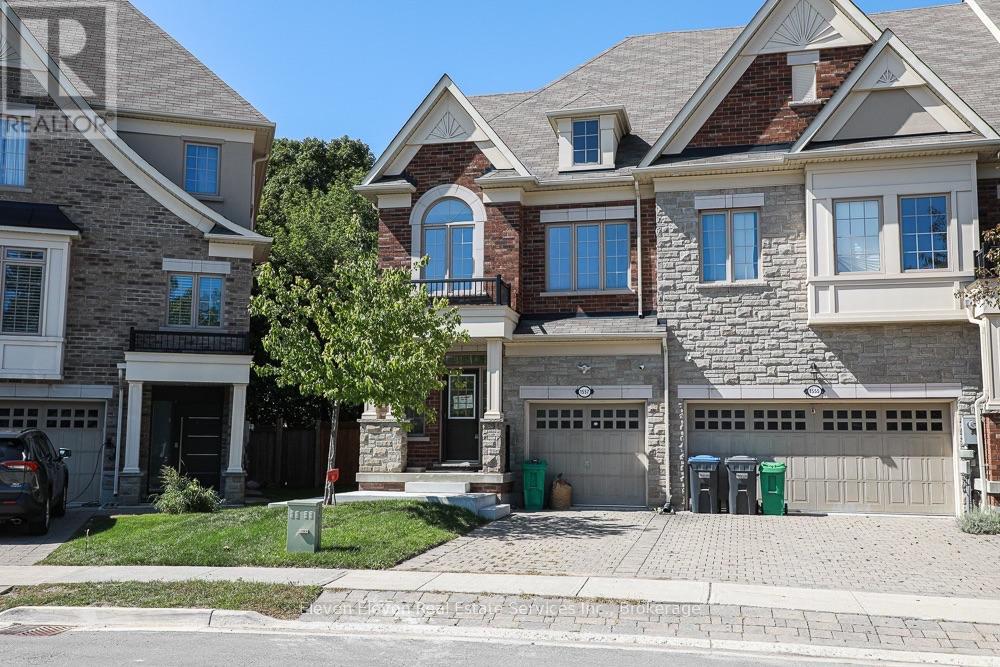
Welcome to this beautifully updated 2,200 sq. ft. executive Town Manor, ideally situated on apremium ravine lot. The newly renovated main floor offers a fresh, sophisticated feel,featuring a stunning kitchen, spacious living areas, hardwood flooring, 9' smooth ceilings, potlights throughout and a gas fireplace in the great room. The impressive kitchen is designed forboth entertaining and everyday living, complete with granite countertops, breakfast bar andfive stainless steel appliances, including a gas cooktop and integrated dishwasher.The spacious primary suite features a private ensuite overlooking the ravine, offering peacefulviews and exceptional privacy. A versatile third-floor loft provides additional living orentertaining space and opens onto an impressive rooftop terrace-your own private outdoorretreat.With 2,200 sq. ft. of thoughtfully designed living space, a beautifully renovated main floor,exceptional outdoor spaces and a sought-after ravine setting, this executive home offers theperfect combination of style, space and privacy.OFFER REMARKS (SELLER DIRECTION) (500 characters) (id:63476)

1578 Spring Road
Mississauga, Ontario
A remarkable expression of luxury, craftsmanship and sophisticated design, this exceptional residence offers over 7,000 sq. ft. of living space and has been elevated by an extensive permitted, architect-designed renovation completed in 2024. The main level unfolds through beautifully appointed spaces with rich hardwood flooring, multiple fireplaces and a spectacular chef's kitchen showcasing granite surfaces, Wolf appliances, Sub-Zero refrigeration and a Miele dishwasher, complemented by an elegant servery with an additional Miele dishwasher and undercounter bar refrigerator. A thoughtfully designed pantry/laundry area and executive office with custom walnut workstation enhance functionality. Upstairs, the private bedroom level continues the sense of luxury with heated bathroom flooring, motorized Hunter Douglas PowerView shades in select rooms and custom details throughout. The extraordinary walkout lower level rivals a private luxury retreat, with radiant-heated Italian tile, 8-ft Kolbe doors, glass-enclosed walnut wine cellar, sophisticated refreshment bar with Dekton surfaces and premium appliances, dedicated fitness studio, purpose-built theatre, fifth bedroom and indulgent spa suite with sauna, rain shower and striking Cambria finishes. Outdoors, an approx. 1,000 sq. ft. elevated terrace and cedar gazebo overlook the pool and flow to covered entertaining spaces, extensive stonework and a fully equipped outdoor kitchen with leathered-granite counters, gas BBQ, cooktop and sink. An outdoor gas fireplace, media feature and 3 overhead gas heaters create a resort-inspired setting. Two furnace and central air systems provide zoned comfort, one serving the main/lower levels and one the upper level. Whole-home Vantage lighting, distributed audio, smart exterior systems, 14-camera surveillance, 24 kW Generac standby generator, Kinetico water treatment and a fully finished 3-car garage complete a residence where luxury, technology and lifestyle come together beautifully (id:63476)
240 Wade Avenue W Unit# 307
Penticton, British Columbia
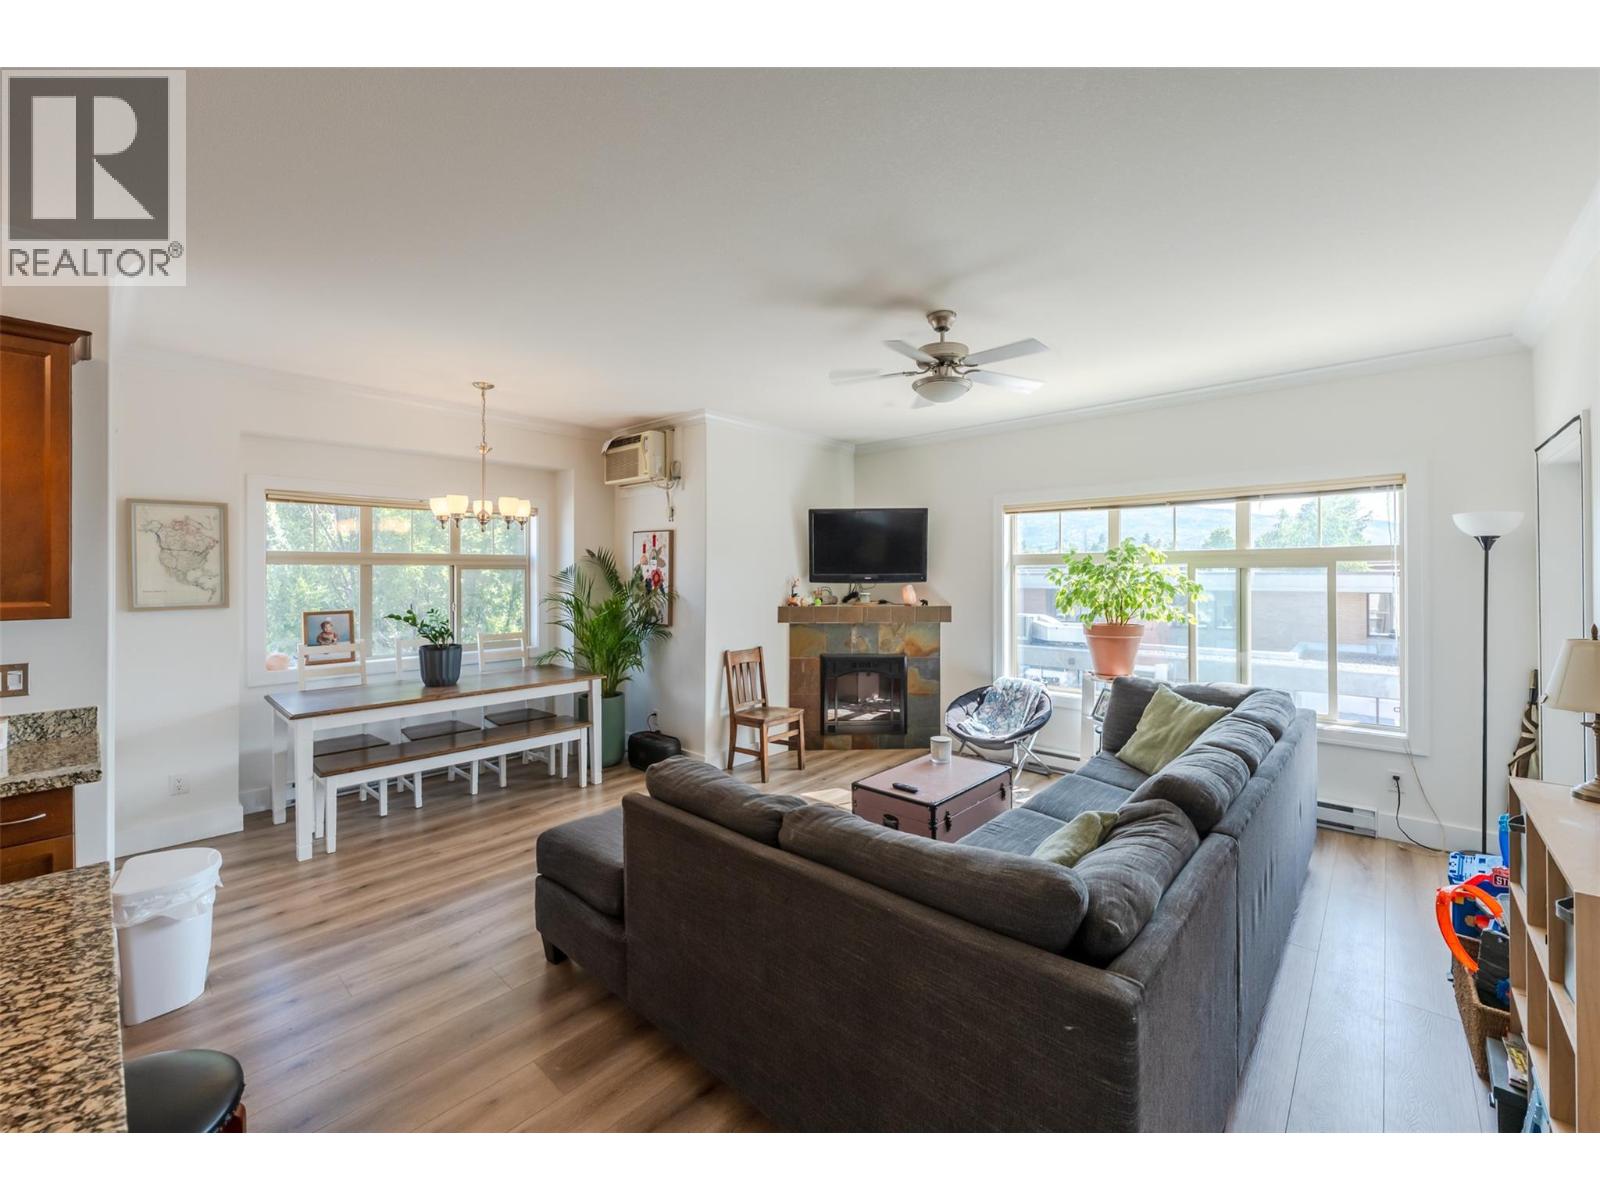
Welcome to this bright and inviting corner-unit condo just steps from Downtown Penticton! Freshly updated with new paint and flooring, this move-in-ready home offers a warm, open-concept layout with plenty of natural light. The kitchen features granite countertops, Craftsman-style cabinetry and quality appliances, with a convenient dining nook overlooking the living space. Two spacious decks extend the living area outdoors, including a south-facing deck with direct access from the primary bedroom. The primary suite offers sliding doors to the deck and a private 4-piece ensuite, while the second spacious bedroom is thoughtfully located at the opposite end of the home, a 3-piece bathroom completes this side of the home. Enjoy elevator access, secure intercom entry and gated underground parking. Walk to the amazing restaurants, coffee shops, boutiques and amenities Downtown Penticton has to offer. A wonderful opportunity to enjoy a comfortable, low-maintenance home and a truly walkable downtown lifestyle. All measurements are approximate. (id:63476)
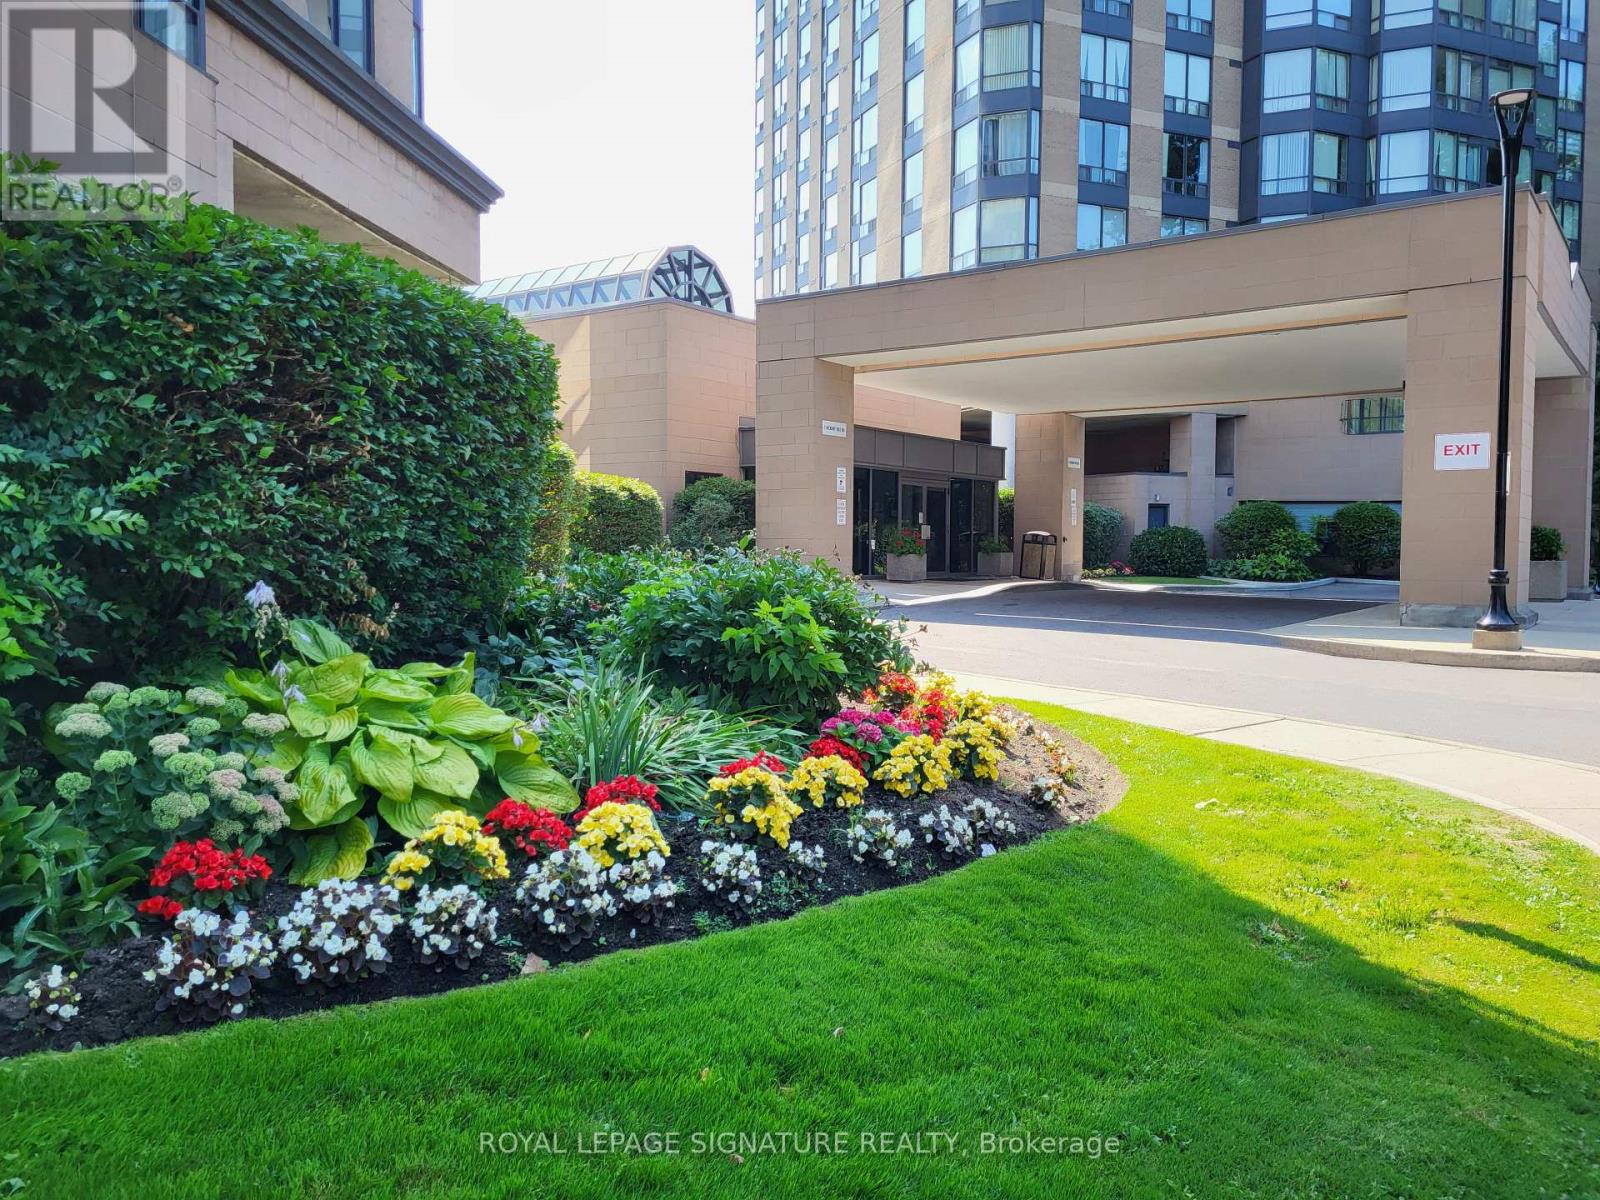
1207 - 1 Hickory Tree Road
Toronto, Ontario
RIVER ROUGE CONDO OVERLOOKING THE HUMBER RIVER! ENJOY THIS UPDATED SUITE - PROFESSIONALLY CLEANED. STAY FIT IN AMAZING REC FACILITIES. SOLARIUM WOULD BE PERFECT "WORK FROM HOME" OFFICE. WALK TO TTC + WESTON GO, 24 HR. SECURITY. OUTDOOR VISITOR PARKING. UNOBSTRUCTED SOUTH-WEST VIEW WITH HIKING TRAILS AT YOUR DOORSTEP. MOVE-IN READY!! (id:63476)
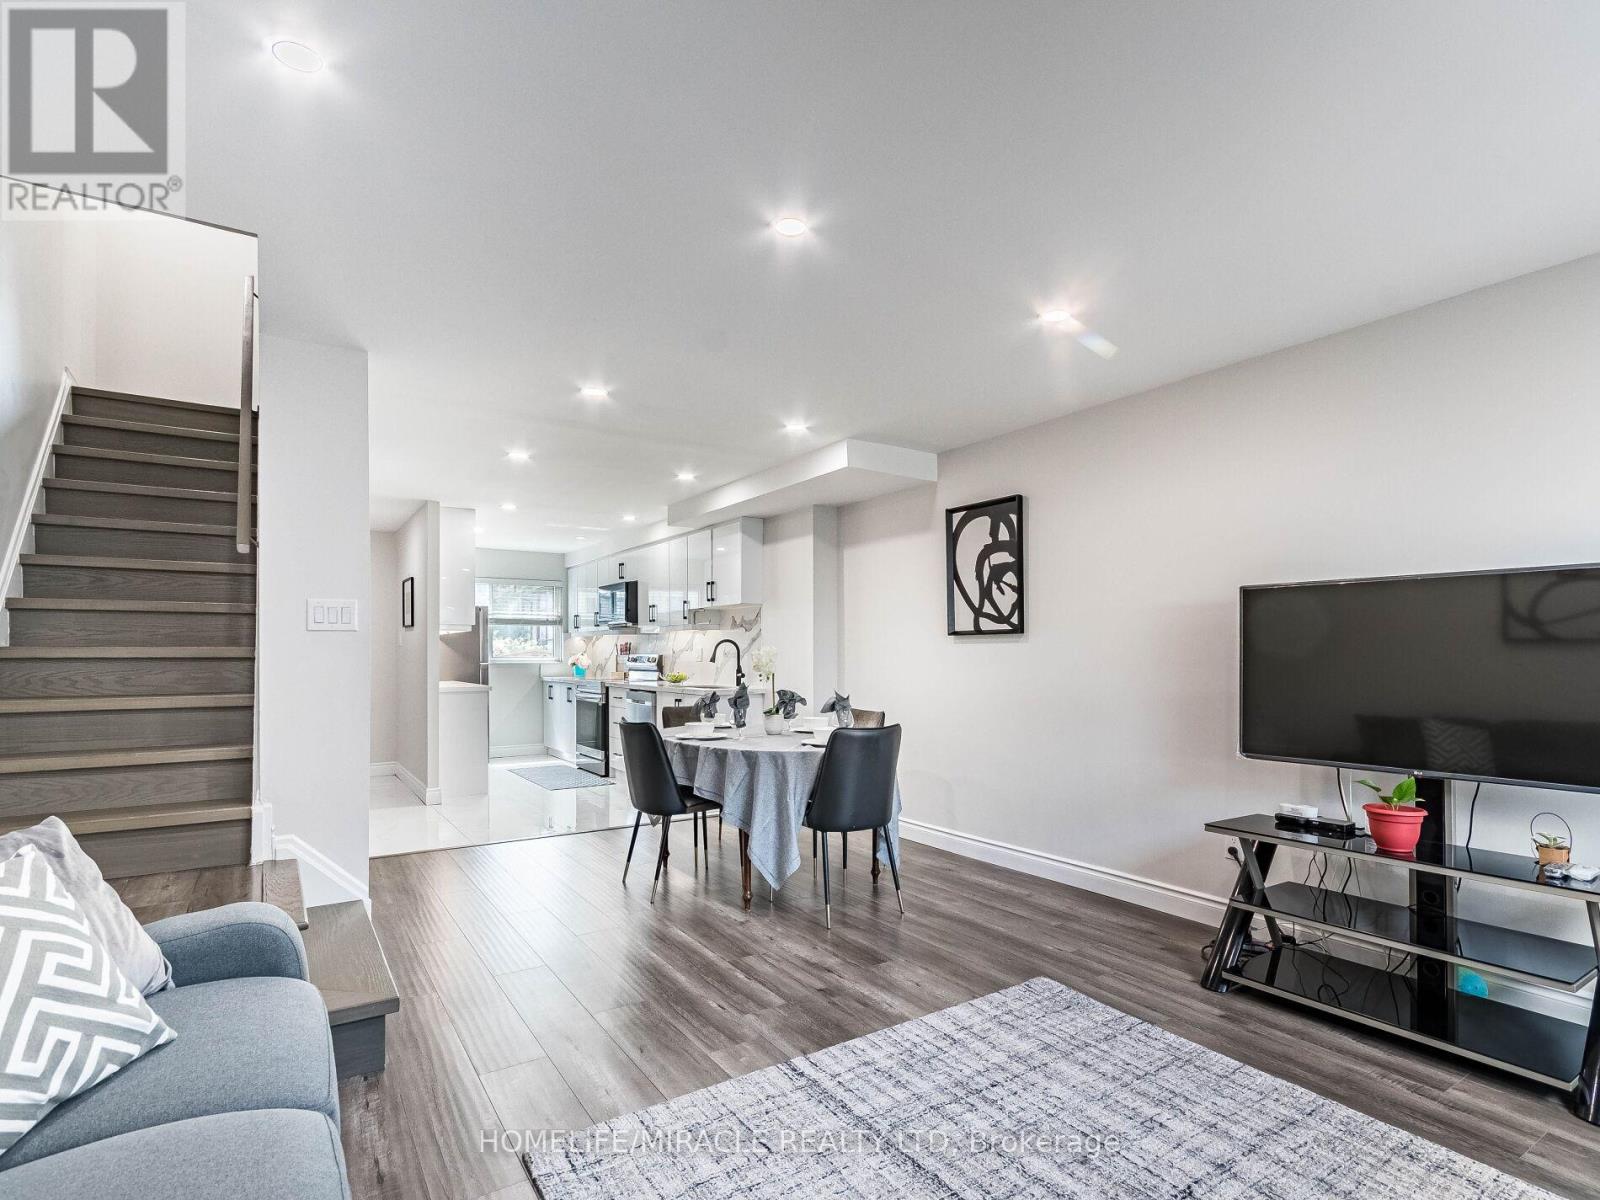
124 - 180 Mississauga Valley Boulevard
Mississauga, Ontario
Square One living This beautiful open concept 3 story condo townhouse in the heart of Mississauga, owned by the same family for over 20 years This 4+1 bed, 3 brand new full bathrooms, brand new kitchen, hot water tank and water softener in approx. 1600sq/ft above ground. All brand new windows and doors. Amazing renovations from top to bottom Over $150,000 in renovations in 2023 and is move in ready. (id:63476)
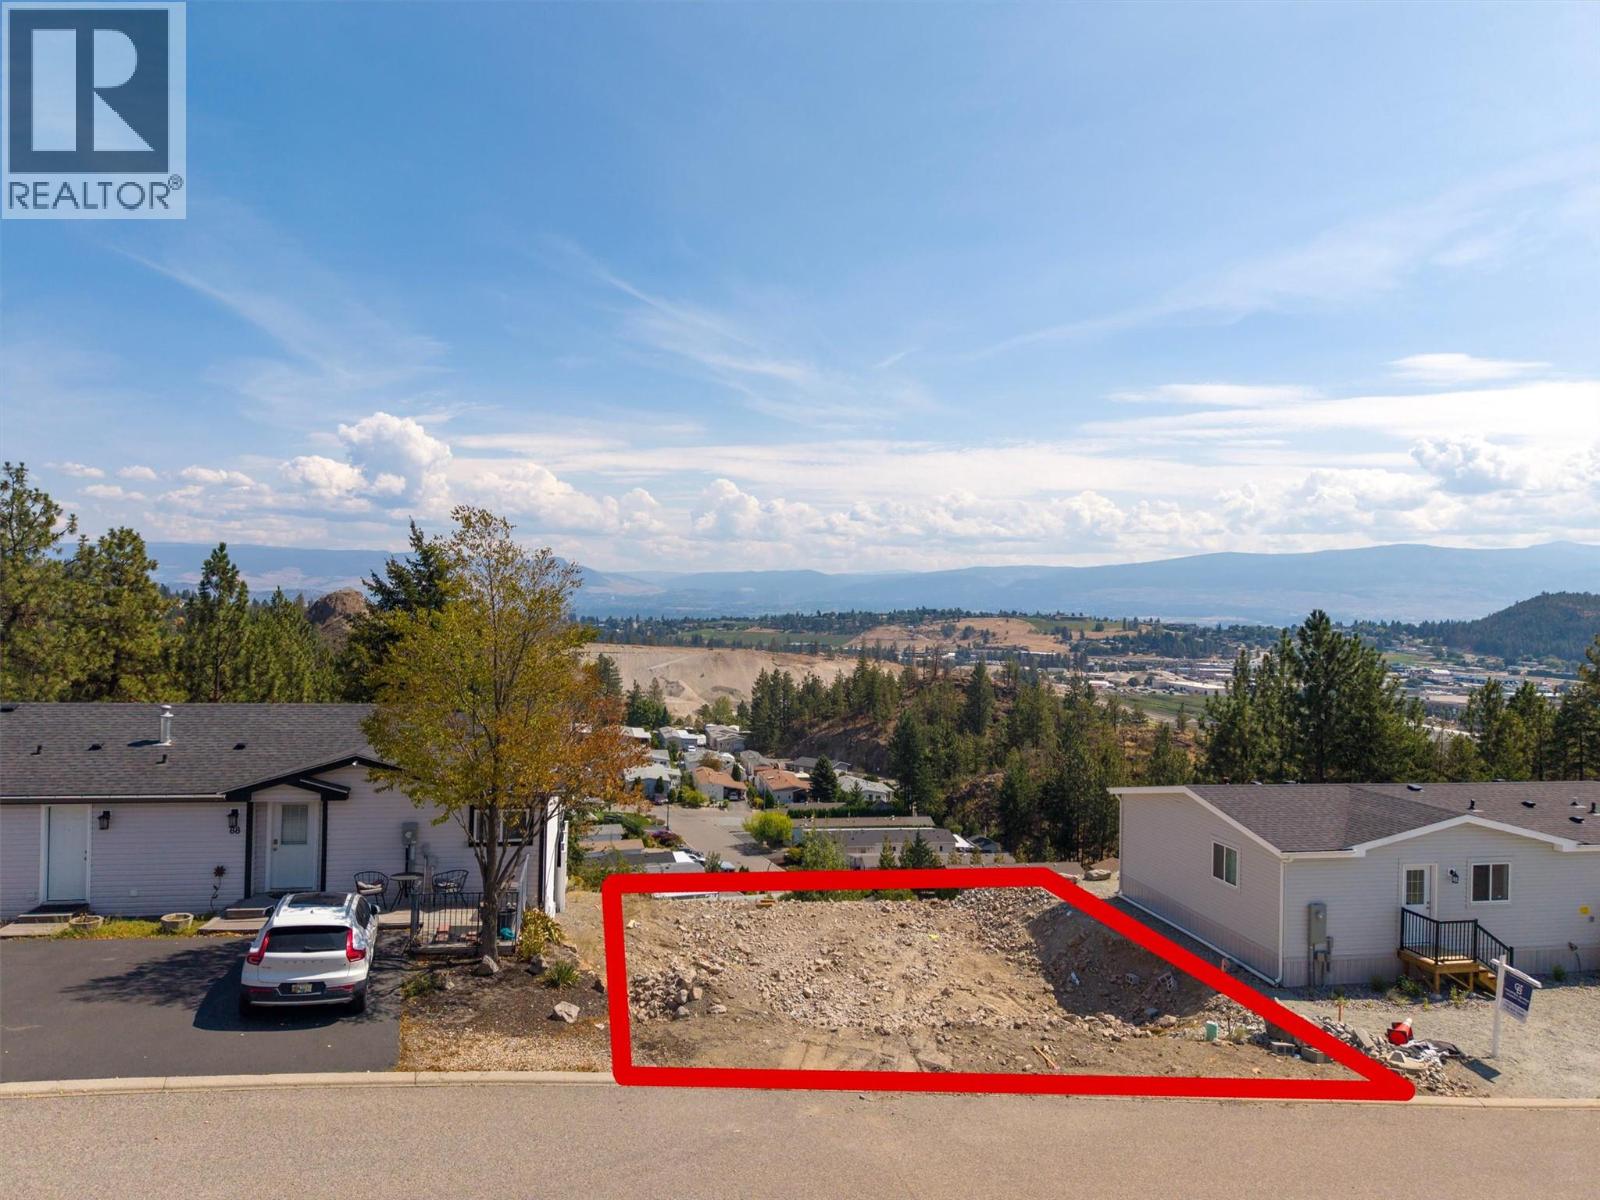
1750 Lenz Road Unit# 101 Lot# 101
West Kelowna, British Columbia
An excellent opportunity to build in Pinewoods Villa! This .11 acre bare land strata lot is owned, not leased, giving you the security of land ownership with low strata fees of just $89.60/month. Ideally configured for a rancher with a walkout basement, the lot offers excellent potential for additional living space, bedrooms or a suite if permitted. Significant site preparation has already been completed, with approximately 20k invested to remove the old fill and bring in new material to approximately one foot above bedrock. With roughly 20 feet of elevation change, the lot lends itself naturally to a walkout design while taking advantage of the surrounding valley views. Bring your existing modular or explore building new and create a home designed around your lifestyle. Tucked away on a quiet cul-de-sac with no through traffic, Pinewoods Villa offers a peaceful setting while remaining conveniently close to shopping, medical services, lake access and everyday amenities. A unique opportunity with much of the groundwork already done; bring your plans and make it yours. *Dutka building design available. (id:63476)
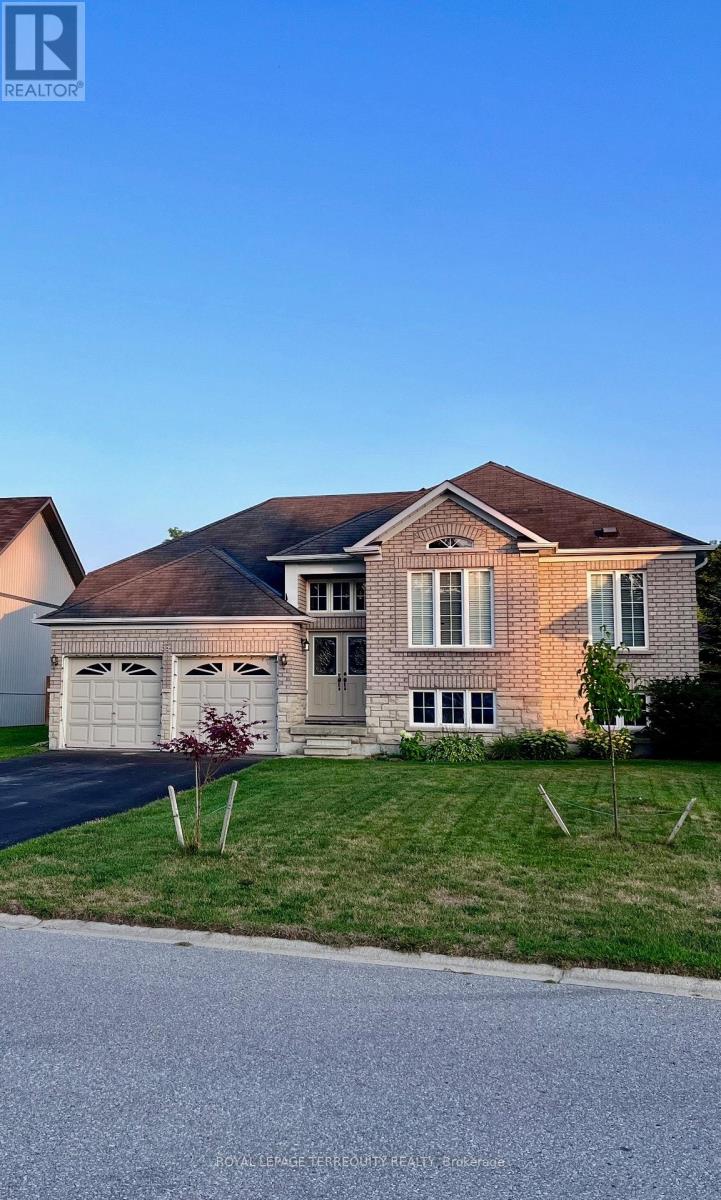
55 Regina Boulevard
Wasaga Beach, Ontario
Spacious Raised Bugalow in Mature and Sought-after neighbourhood, Minutes from Main Beach area and Blueberry Trail Park, Fully and Professionally renovated Upper floor, Hardwood Floors and Newly painted, Prime Lot 60x150 featuring treed lot and private Nature atmosphere, Close to Newer Library and Ice link and All the amenities including Walmart and Restaurants, Basement living area not included. Tenants pays for utilities and landlord responsible for the lawn maintaining and snow removal. Extras: No share with other occupants, Owner pays Contractor for Lawn maintenance and snow removal. Some furnishing and short term lease ( 3 or 6 months ) with negotiated lease term. (id:63476)

D328 - 8 Beverley Glen Boulevard
Vaughan, Ontario
This bright and spacious 2-bedroom plus Den, 2-Bathroom condo offers modern living at its finest. Unit feathures an open-concept layout. The kitchen with central island. Steps away from shopping centers, restaurants, and public transportation. Easy access to major highways makes commuting a breeze. Enjoy the nearby parks, schools, and community centers. (id:63476)
530 Duclos Point Road
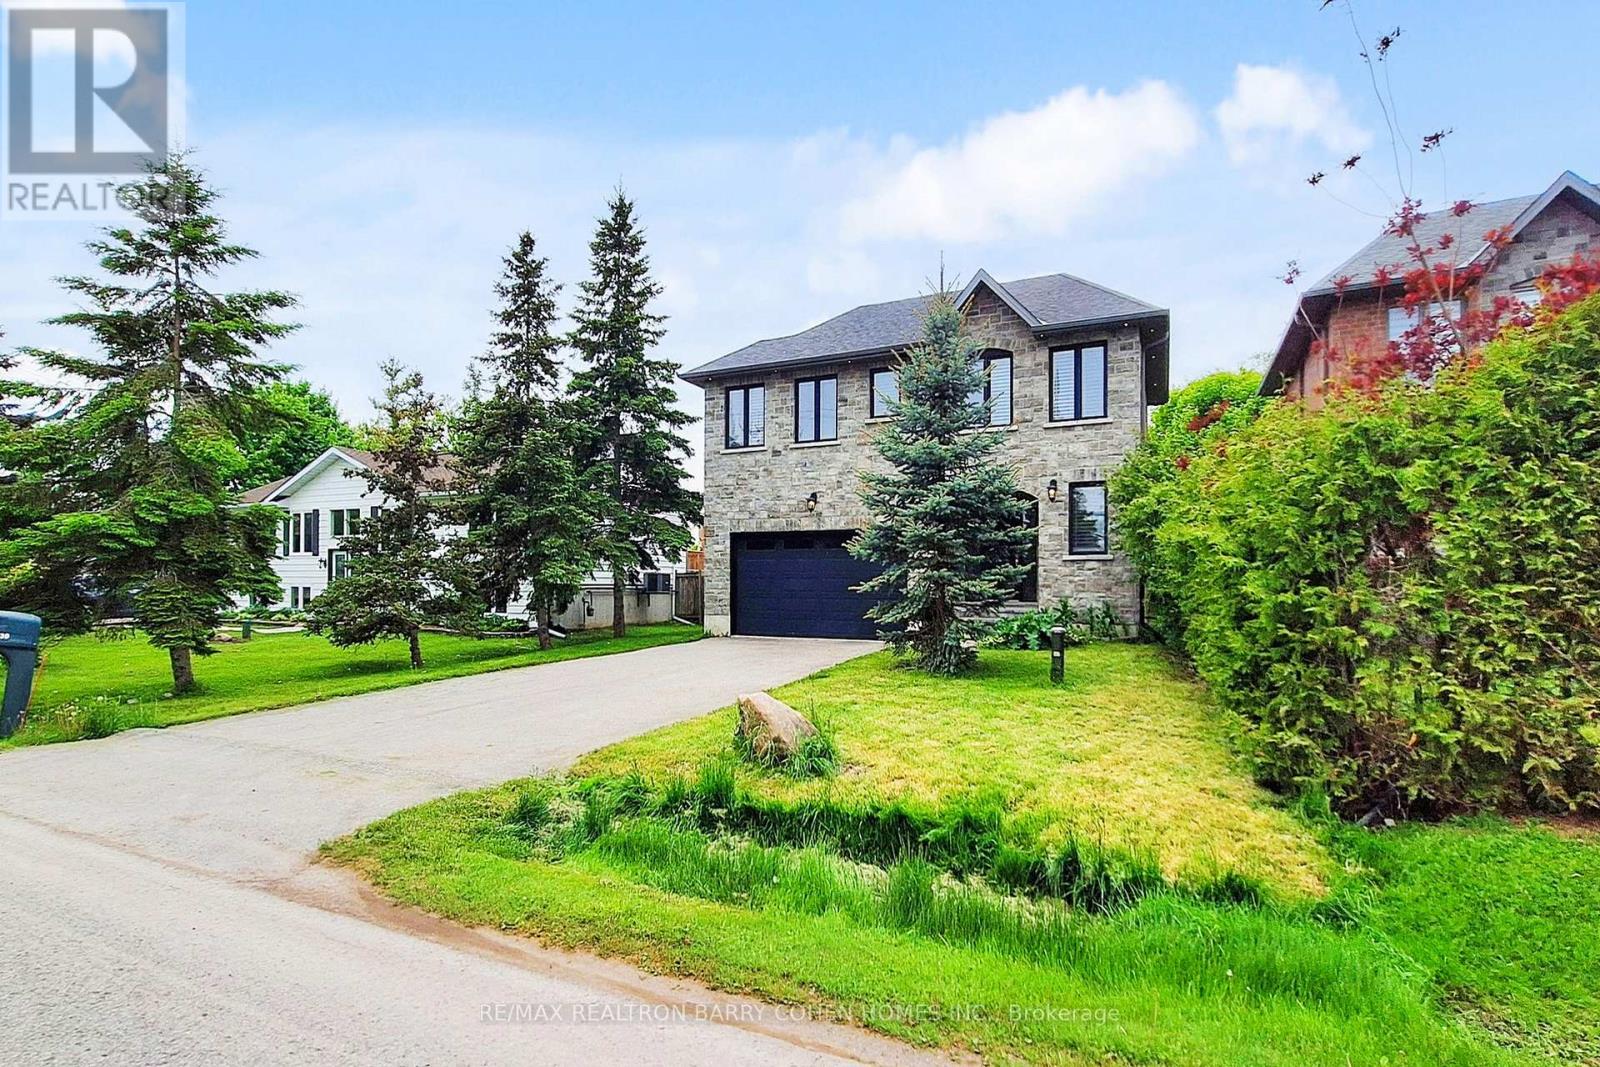
Georgina, Ontario
Just A Short Walk Away To The Lake. Experience This Exquisite Four-Bedroom, Three-Bathroom Family Home Nestled On A Spacious Lot Near Lake Simcoe In The Sought-After Duclos Point Neighborhood. Designed For Year-Round Enjoyment, This Custom-Built Residence Sits In One Of The Area's Most Exclusive Waterfront Communities. Bright And Inviting, The Open-Concept Layout Flows Seamlessly To A Beautifully Landscaped, Private Backyard Retreat Featuring A Hot Tub, Stone Patio, And Privacy Walls. The Gourmet Kitchen Boasts A Large Center Island, While Elegant Touches Like Granite Countertops, Crown Molding, And Hardwood Flooring Enhance The Home's Charm. A Cozy Gas Fireplace Adds Warmth, And The Converted Two-Car Garage-Now Additional Living Space-Includes Gas Heating For Comfort. Plus, A 5-Foot Crawl Space Offers Plenty Of Storage. For Just $300/Year In Community Fees, Residents Enjoy Exclusive Perks, Including Three Lake Access Points, A Private Tennis Court, Playground, And Boat Launch. Perfect For Shallow-Water Boating, The Area Also Offers A Sandy Beach-All Just A Short Walk Away. (id:63476)
Lower - 101 Loma Vista Drive
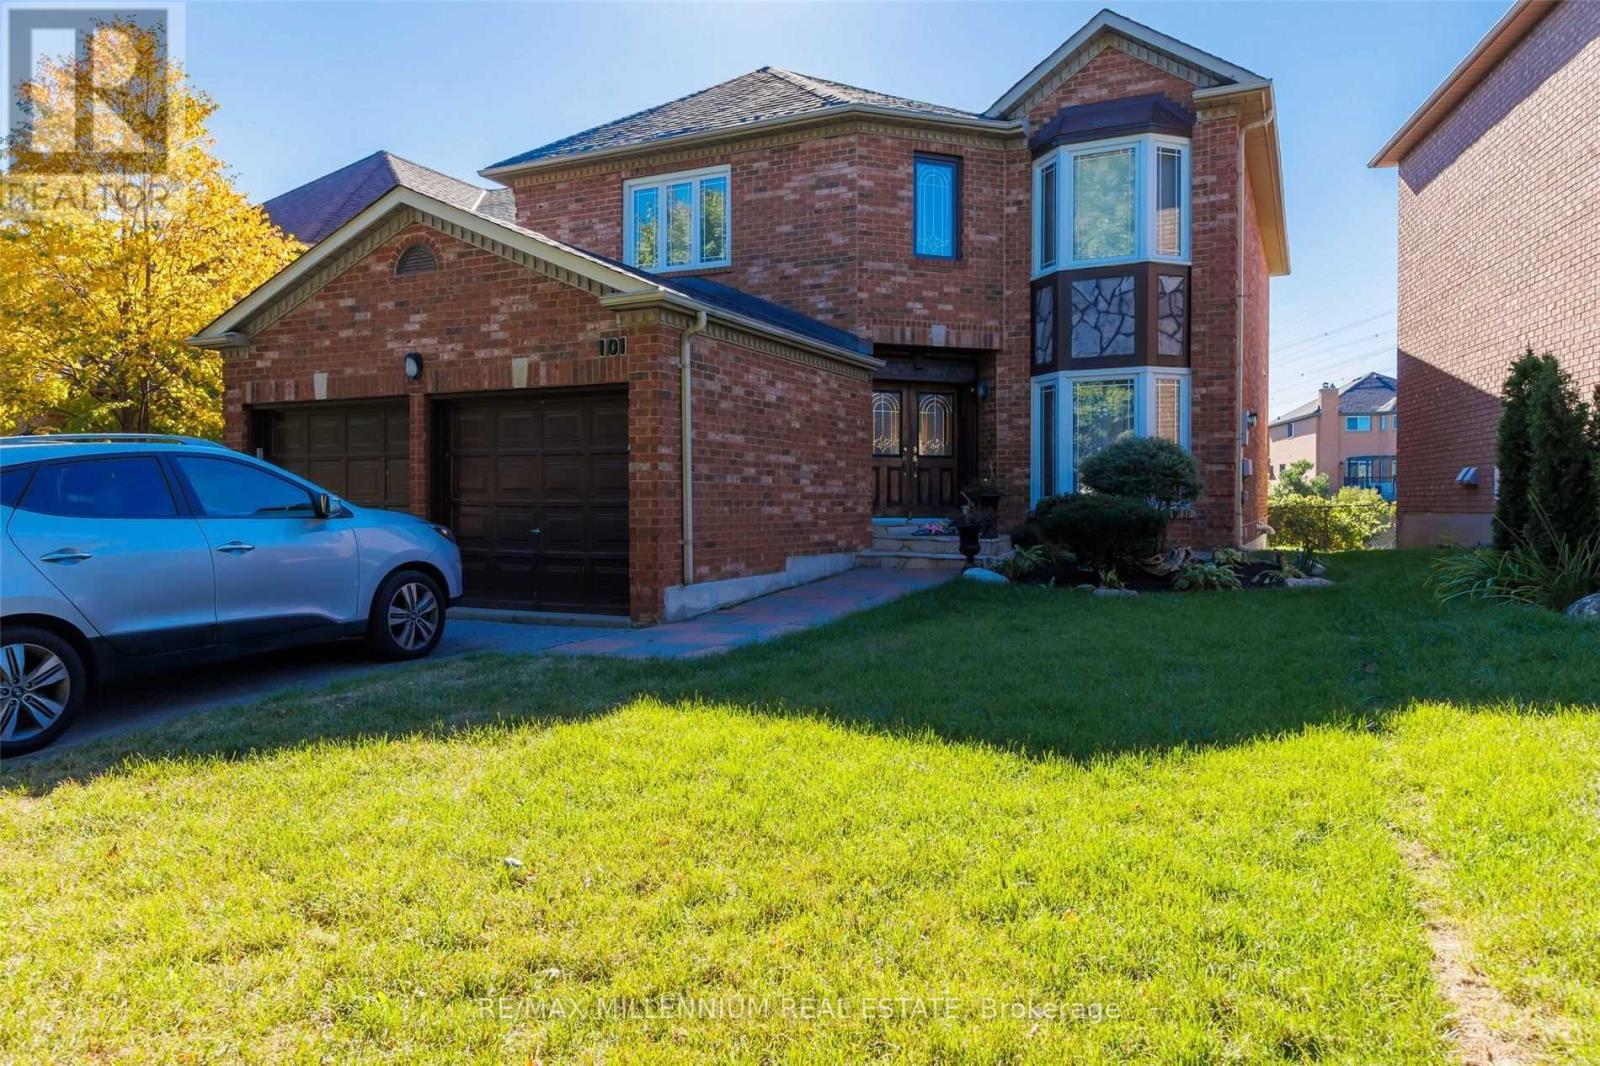
Vaughan, Ontario
Welcome to 101 Loma Vista Drive in Vaughan! This newly renovated, fully furnished one-bedroom basement apartment offers modern comfort and convenience in a prime location. Situated just minutes from Highway 407, major shopping centers, public transit, and everyday amenities, this bright and stylish unit features an open-concept layout, updated finishes, a private entrance, and ample natural light. Located in a quiet, family-friendly neighbourhood near top schools,parks, and plazas, this turnkey home provides the perfect blend of comfort and accessibility ideal for professionals or couples seeking a move-in-ready space in the heart of Vaughan. (id:63476)
23 31313 Livingstone Avenue
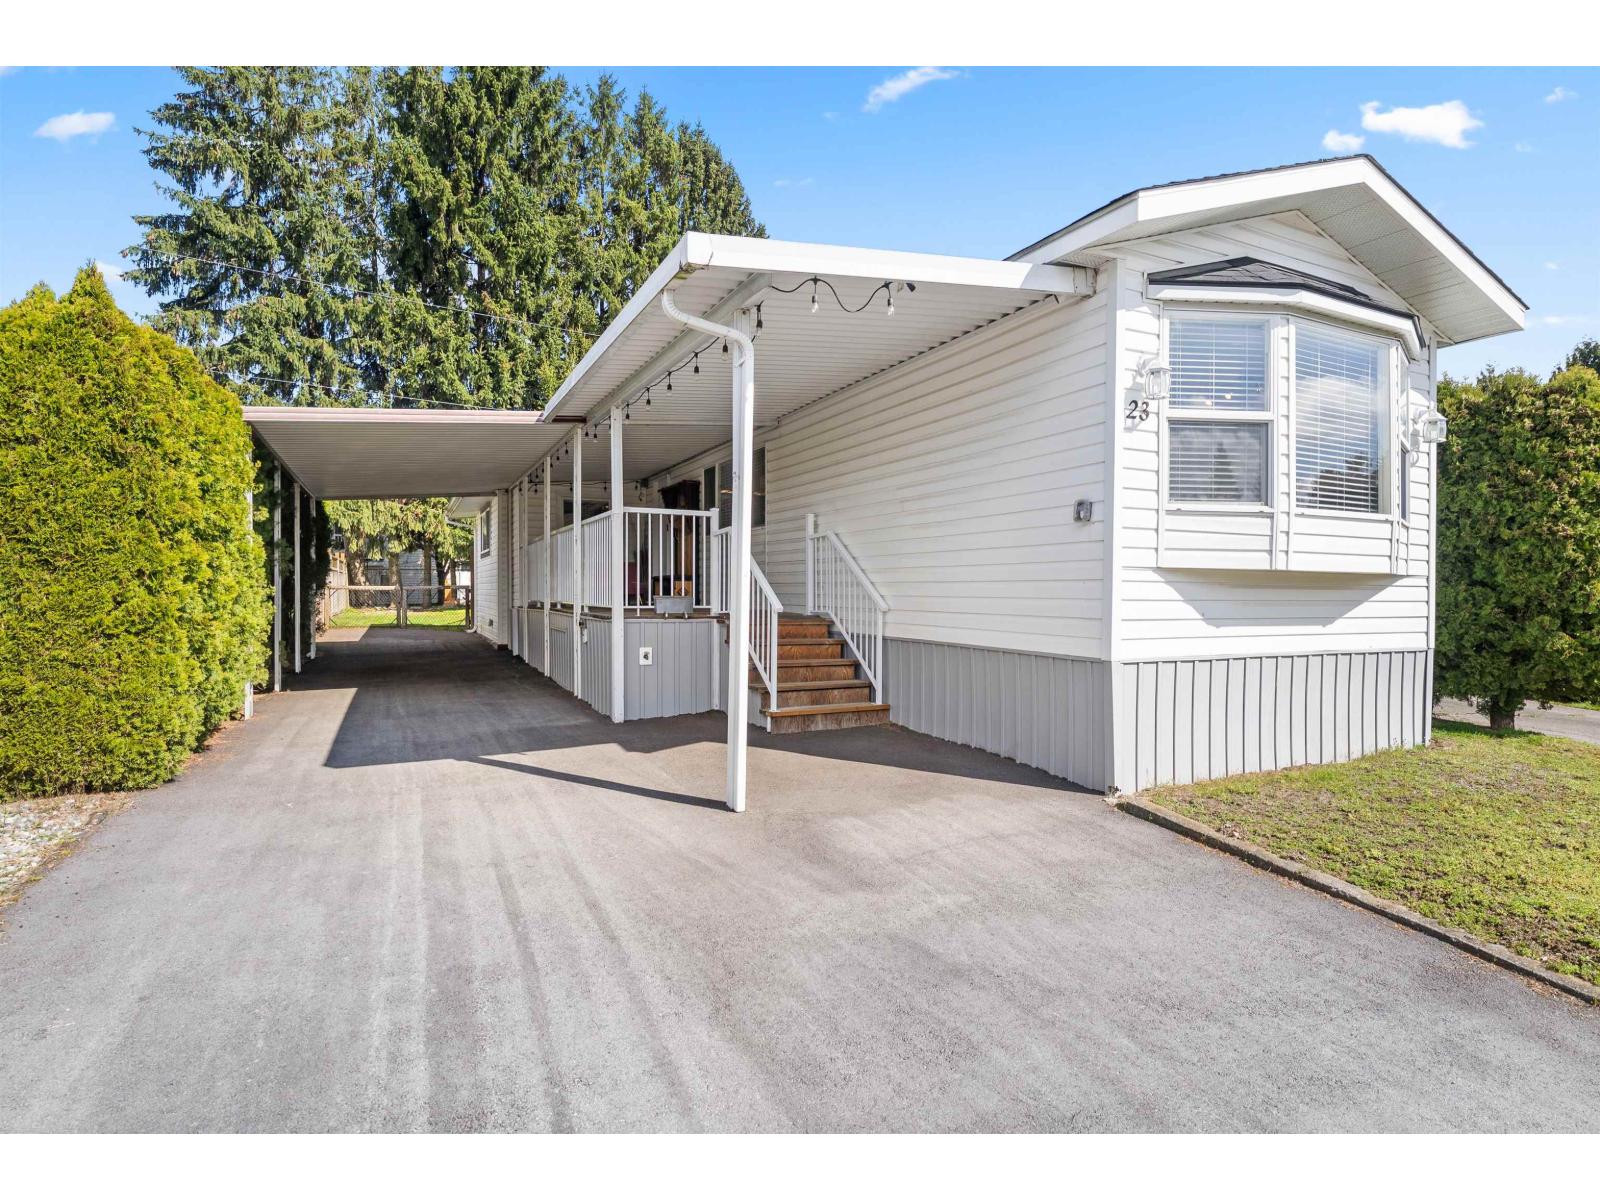
Abbotsford, British Columbia
Best spot in Paradise Park - far away from the road and much quieter. Room for an RV in the huge driveway / Carport! Central A/C, 2 bedrooms, 2 full bathrooms, tons of living space, a large welcoming front porch, and a HUGE deck at the back in your peaceful fenced yard that backs onto single family home yards. This is the one! There is a real sense of community here with friendly neighbours - the way things should be. Check out the virtual tour video to really appreciate this wonderful home. 55+ age restricted, one small pet (with park approval) is allowed. (id:63476)
74 16388 85 Ave Avenue
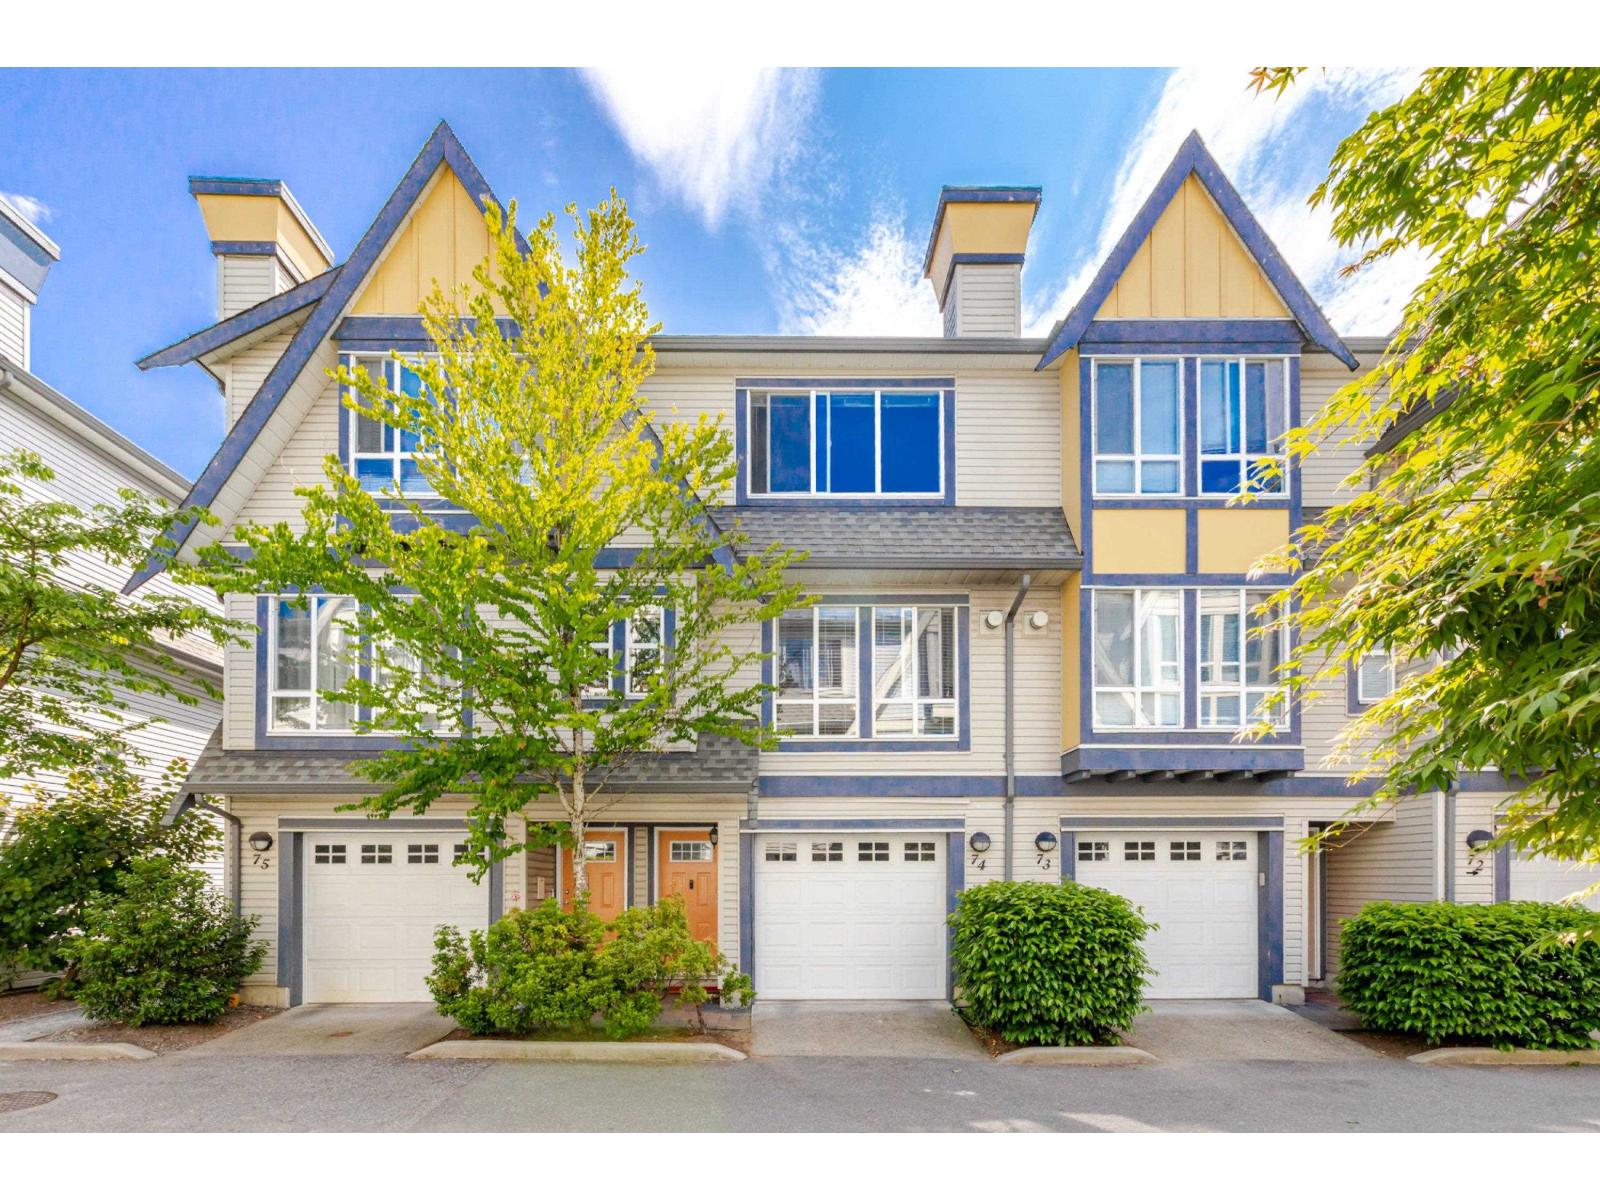
Surrey, British Columbia
Welcome to this bright and spacious unit with 3 bedrooms & 3 bathrooms at Camelot. Large kitchen featuring island with breakfast bar, granite counters and a large eating area. Open concept living and dining room with laminate flooring & a cozy gas fireplace. The tandem garage is huge, with window & doors at both ends, park 2 cars or convert the back half to a games room or office with its own private entrance. Good sized back yard, Bonus street parking right out the back! The location can not be beat, short walk to shopping, restaurants, rec center, library, both levels of school, public transportation and Future Sky Train Station at walking distance. (id:63476)
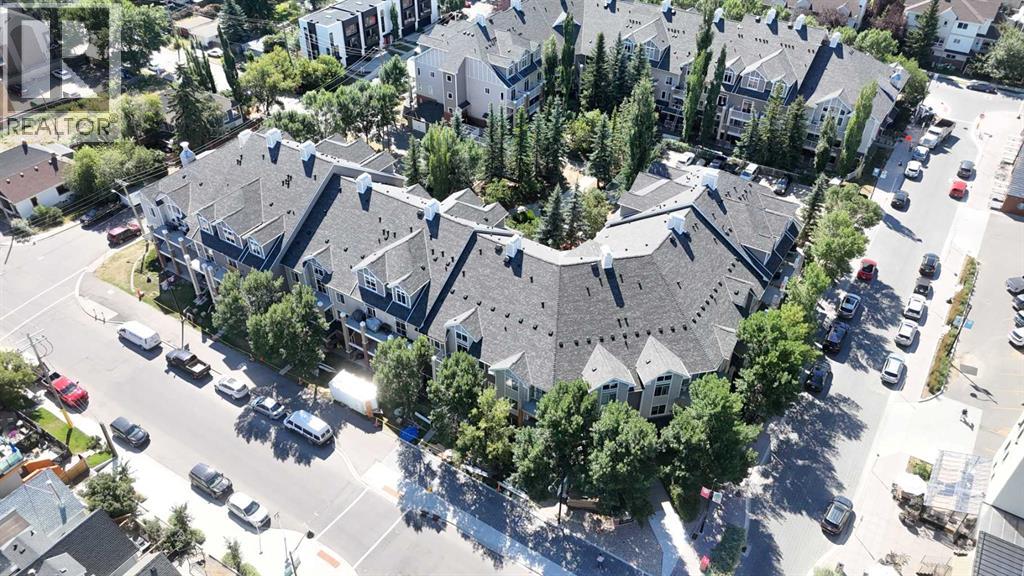
102, 1811 34 Avenue SW
Calgary, Alberta
Excellent location in the desirable Gateway Marda Loop Complex. In the wonderful community of Altadore, just a short walk to all the sought-after and vibrant urban lifestyle that the Marda Loop community has to offer, Stores, Restaurants, Pubs, Bars, Businesses, Transit, and so much more. This bright, main floor CORNER END UNIT has everything you need to Enjoy Inner City Living. The spacious 1-bedroom condo is very bright and boasts, renovated Luxury Vinyl Flooring, with in floor heating. Newly renovated bathroom with glass walk-in shower, new sink, built in storage and fixtures. Very nice kitchen, Stainless Steel Appliances, Granite countertops. Customized Walk-in closet. South facing windows in the Primary bedroom with lots of ambient light. Quite accessible ground floor unit with private entrance facing the courtyard. New washer/dryer, with built-in storage shelves. Spacious Visitor parking lot. Reserved owner parking access to plug in or charging for electric vehicles. Pet friendly up to 2 pets under 80lbs. Close walking distance to off-leash dog park. The building has a secure bike room. This is a well-managed condo complex with a health reserve fund. Quite building with high standards, around sound dampening walls. Wide and well-lit hallways. All utilities included in the condo fees. Natural gas line hookup on the Patio for BBQ. Drive by your new home today, 102,1811 34 Ave SW. Call your Realtor today. Construction ongoing regarding the patios, decks and railings. The work should be finished by the end of August early September. (id:63476)

1110 - 3220 Sheppard Avenue E
Toronto, Ontario
Experience luxury living in this stunning 2-bedroom, 2-bathroom condo featuring soaring 9-foot ceilings and breathtaking views of the city, including, downtown Toronto. The modern kitchen is a chefs dream, complete with sleek finishes and under-cabinet lighting. Enjoy the convenience of a dedicated parking spot and two spacious lockers in a private room for extra storage. With its stylish design and prime location, this unit offers the perfect blend of comfort and city living, including access to top-tier amenities: gym, children's playroom, theatre, party room, guest suites, visitor parking, and for added safety, a concierge service. Don't miss this incredible opportunity! (id:63476)

68 Mcgonigal Lane
Ajax, Ontario
Welcome to 68 McGonical Lane, a 3-bedroom townhouse located in a quiet, safe, and family-friendly community. This well-maintained home offers approximately 1,500 sq. ft. of total living space, including the basement. Features include new lighting and potlight fixtures throughout the home and bathrooms, upgraded bathroom vanities, and fresh paint throughout. The home is equipped with an Ecobee thermostat and offers a walkout basement. Enjoy a backyard deck and interlocking, both less than one year old, perfect for outdoor entertaining and relaxation. The 2-ton A/C unit was replaced in late 2024, while all major appliances, including the refrigerator, dishwasher, washer/dryer, and stove, were replaced approximately six months ago. Conveniently located next to a beautiful trail and within walking distance to a community playground, schools, shopping plaza, community centre, and bus stop. Approximately 4 minutes to Highway 401. Additional features include visitor parking and a community-assigned mailbox. (id:63476)

391 Cope Street
Hamilton, Ontario
Welcome to this beautiful fully renovated 2-storey home, offering modern finishes, thoughtful updates and a functional layout perfect for today's lifestyle. The inviting main floor features a bright open-concept design with a spacious living room, separate dining area and convenient 2pc powder room with pot lights throughout. The updated kitchen is a standout, featuring sleek quartz countertops and matching backsplash, ample cupboard space and stainless steel appliances, providing both style and functionality for everyday living and entertaining. Carpet free home with new vinyl plank flooring. Upstairs, you'll find three well-proportioned bedrooms, offering comfortable space for the whole family. The primary bedroom features a built-in closet organizer for excellent storage and organization. The impressive 5pc main bathroom includes dual sinks and a convenient stackable laundry setup, combining practicality with a modern feel. The basement offers excellent potential for recreation or storage space and features a separate entrance with a practical mudroom area. Omni Waterproofing System with sump pump. New attic insulation. Step outside to enjoy the fully fenced backyard, complete with a spacious wooden deck-ideal for outdoor dining, entertaining or relaxing in your own private setting. Additional features include a covered front porch/mudroom entrance, a single-car driveway, new exterior siding, all new windows, 2 new front doors, new furnace & AC. Situated in a convenient location close to schools, parks, public transit and all major amenities. Walking distance to The Centre On Barton. This move-in-ready home offers the perfect combination of modern updates, functionality and accessibility. Nothing to do but move in and enjoy! (id:63476)
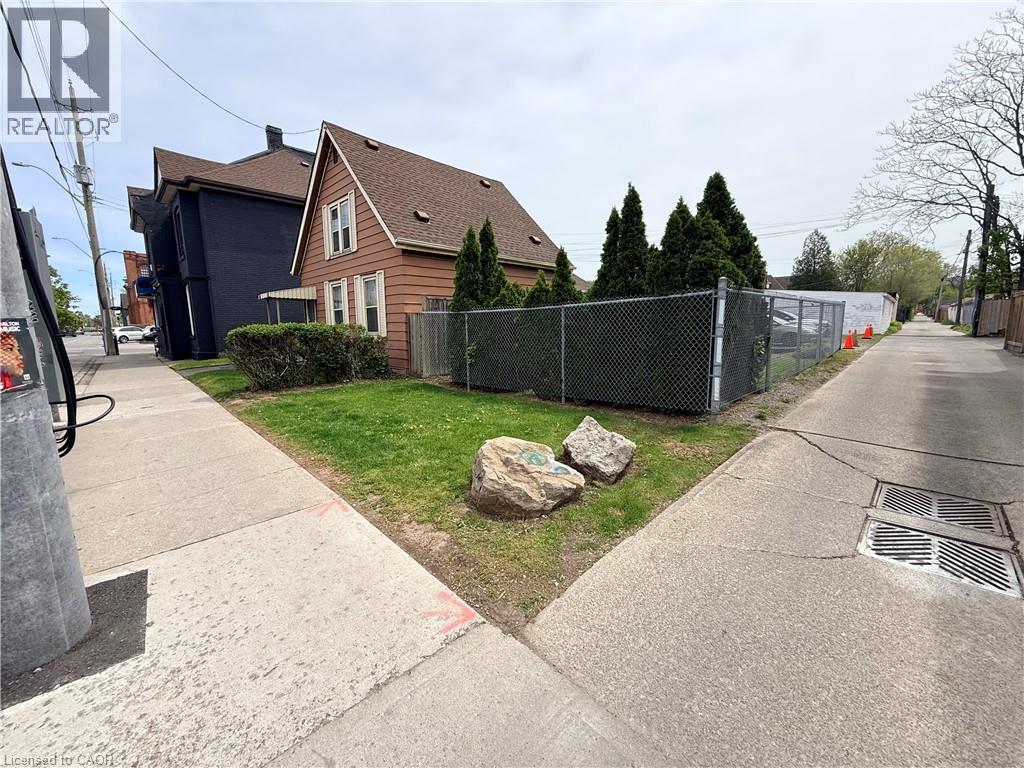
356 Barton Street E
Hamilton, Ontario
Vacant lot in Hamilton's Landsdale neighbourhood offering excellent exposure along Barton St E. Situated on a 25 x 100 ft lot and zoned C5A, allowing for a wide range of commercial and mixed-use development opportunities. Walking distance to Hamilton General Hospital and close to downtown, transit, and amenities. Strong infill location within a rapidly intensifying urban corridor. Also available for purchase with 358 Barton St E for expanded development potential. (id:63476)

358 Barton Street E
Hamilton, Ontario
Located in the heart of Hamilton's evolving Landsdale neighbourhood, this versatile property offers exceptional exposure along vibrant Barton St E. Conveniently situated near the intersection of Barton St E & Oak Ave, with easy access to downtown Hamilton, public transit, shopping, restaurants, schools, and major highways. Walking distance to Hamilton General Hospital, this centrally located property is ideally positioned within a rapidly developing urban corridor. Zoned C5A, the property permits a wide range of commercial and mixed-use opportunities. Surrounded by ongoing residential and commercial growth, this location combines urban convenience with strong future upside. An excellent opportunity for first-time buyers, investors, entrepreneurs, or those seeking a live/work property in a growing Hamilton neighbourhood. (id:63476)

903 - 117 Mcmahon Drive
Toronto, Ontario
Concord Park Place between Leslie and Bessarion Subway Stations. Next to the Newest Multi-use Community Recreation Centre with an Aquatic Centre, Child Care Centre and Library. Unobstructed Southwest-facing Skyline. Large 2 Bedrooms + 2 Full Baths Unit with 818 Sf plus 152 Sf Balcony . Corner Unit With Floor To Ceiling Windows W/Lots Of Sunlight. Modern Kitchen W/ Premium Cabinetry, Quartz Counter top. Backsplash & Integrated Appliance. Large Balcony With North West Facing With Clear City View. Master Bedroom With Ensuite Bath + Large Closet. Amenities: Basketball Court, Swimming Pool, Tennis Court, Golf Putting Green, Indoor Bowling, Fitness Gym With Children's Play Area, Barbecue Area With Al Fresco Dining Zone, Guest Suites, Pet Spa. Walk To Subway Station, Ttc, Canadian Tire. Starbucks, TD & BMO Bank, IKEA. Close To School, Park And Bayview Village And Fairview Mall. (id:63476)

404 - 12 York Street
Toronto, Ontario
Rare find an Opportunity to own 3 + 1 Bedrooms Condo in a great location.The Best Condo Project In Greater Toronto Area. Ice 1. Lake View Bright Corner Unit, 9' high floor to ceiling wrap around windows.3 Bedrooms Plus Den (1091 Sq. Ft.), Steps To Rogers Centre, C.N. Tower, Harborfront, A.C.C., Toronto Entertainment District & Much More. Freshly Painted, Modern State Of The Art Amenities Includes: Fitness Centre, Indoor Pool, Hot Tub, Spa Room, Yoga Studio, 24 Hr. Concierge, Multi-Purpose Party Room & Much More. (id:63476)
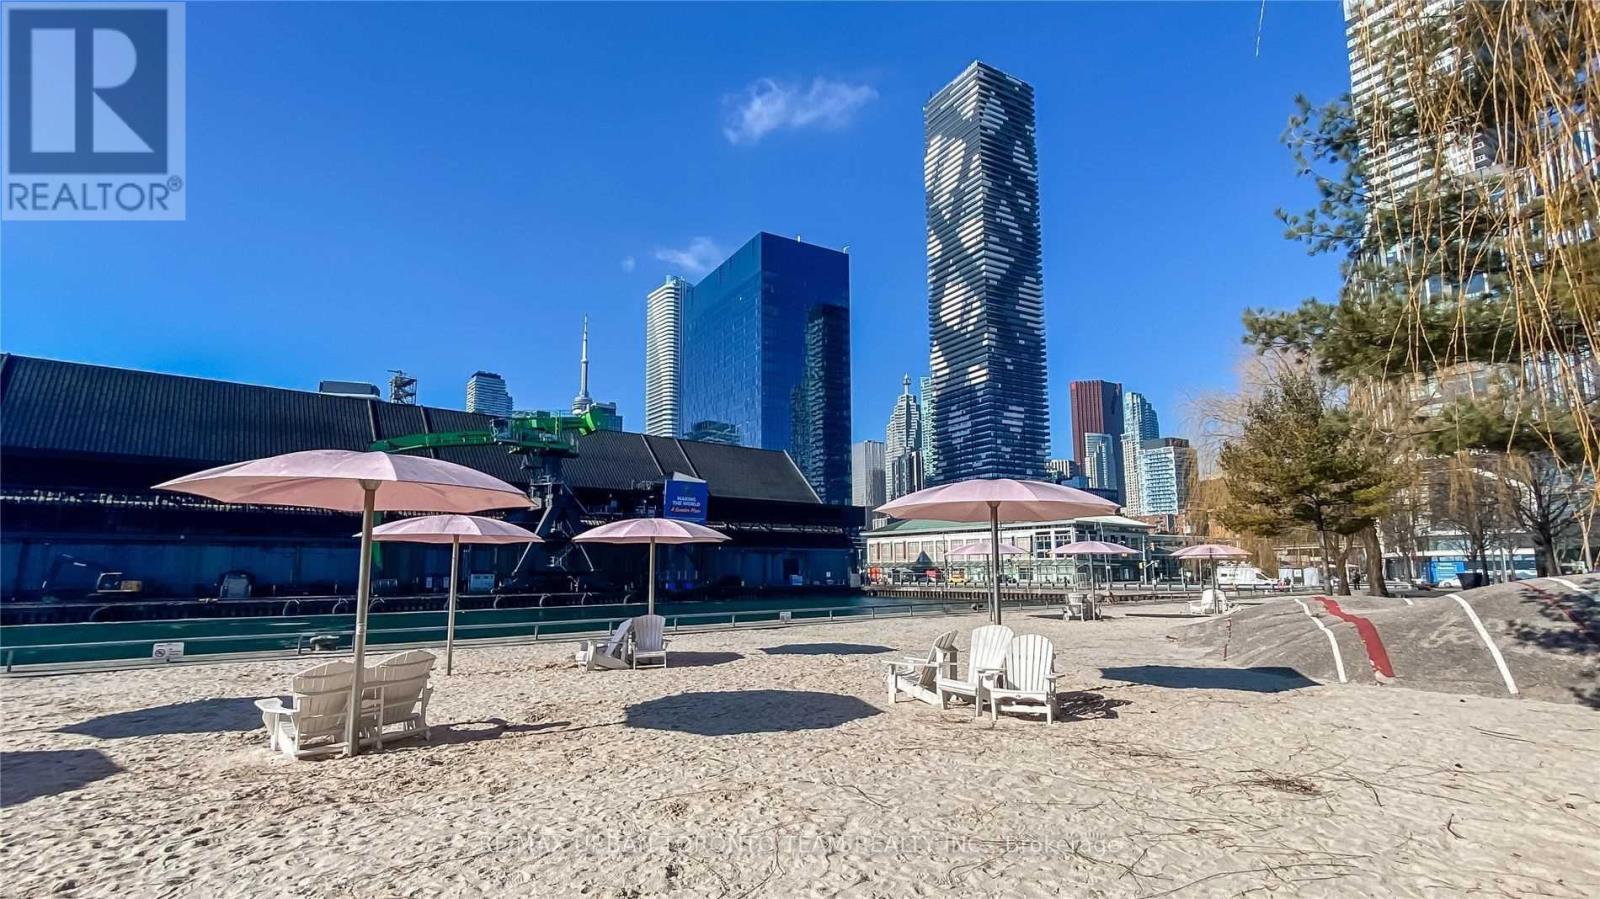
4508 - 55 Cooper Street
Toronto, Ontario
Sugar Wharf - South East Facing Open Concept 518 sqft interior with East / South View from large 252 sqft balcony - 1 Bedroom Plus 1 Full Bathroom Kitchen Living Room - Ensuite Laundry, Stainless Steel Kitchen Appliances Included. Engineered Hardwood Floors, Stone Counter Tops. (id:63476)
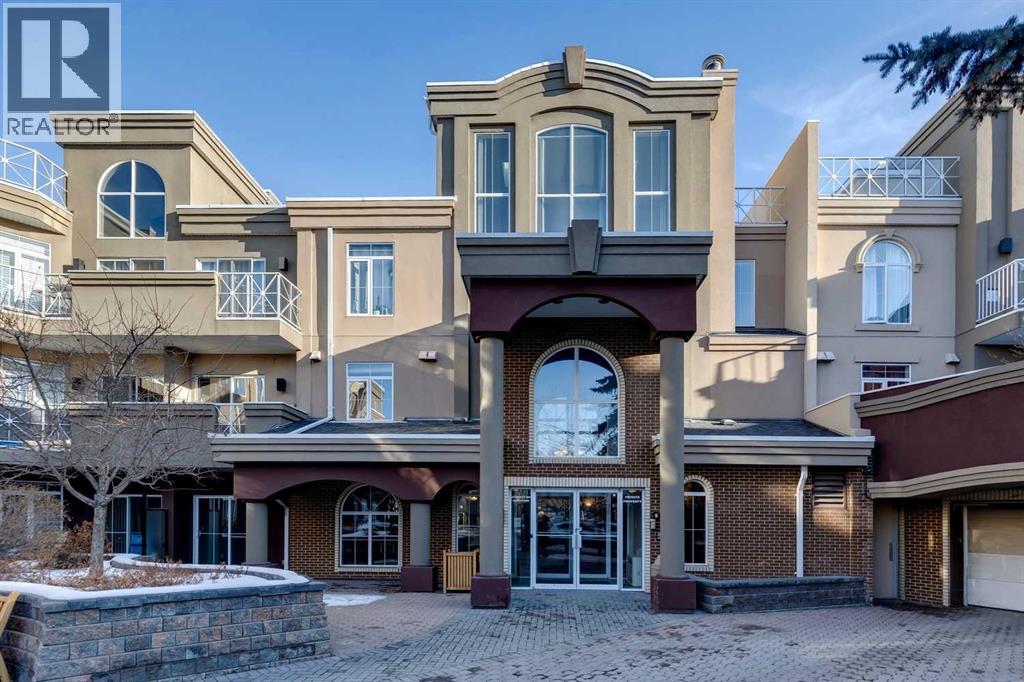
415, 1800 14a Street SW
Calgary, Alberta
Floor to ceiling windows and skylights, generous outdoor private space with Juliet balcony and 2 massive patios attached to upstairs loft. On 17th Ave Steps away from cafes, pubs and shops LEAGUE fitness is on the first floor of the building 1 block away from parks. (id:63476)
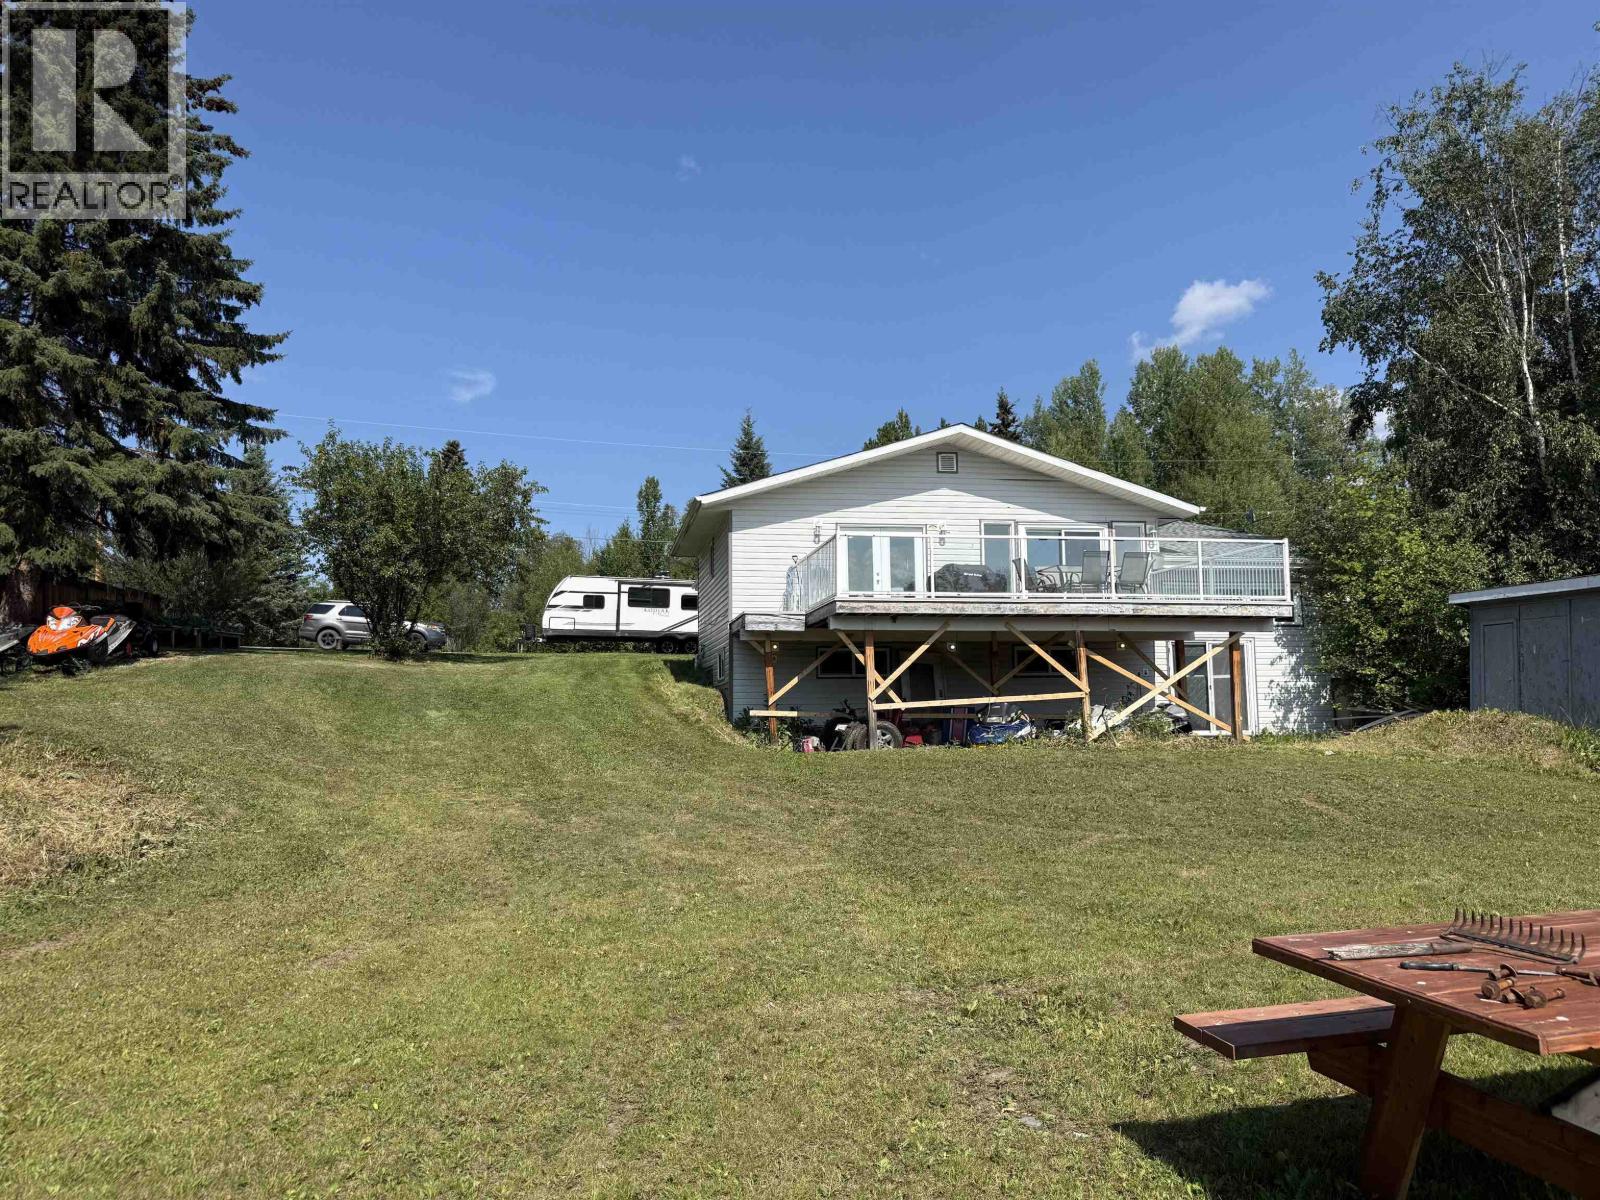
2055 Gerow Island Road
Burns Lake, British Columbia
Awesome opportunity to own lake fronting property on Burns Lake. This 4 bedroom, 4 bathroom home has seen a lot of updates including all new flooring on the main floor, light fixtures, appliances and cabinets. The Primary bedroom incudes a new 3 piece bathroom with gorgeous tile shower as well as sliding glass doors for access to the large sundeck. Touring this house, you will see all the possibilities to transform the hot tub room and basement into an incredible living and entertaining space. Take full advantage of lake front living with a gentle sloping property to the lake and a new private dock. (id:63476)
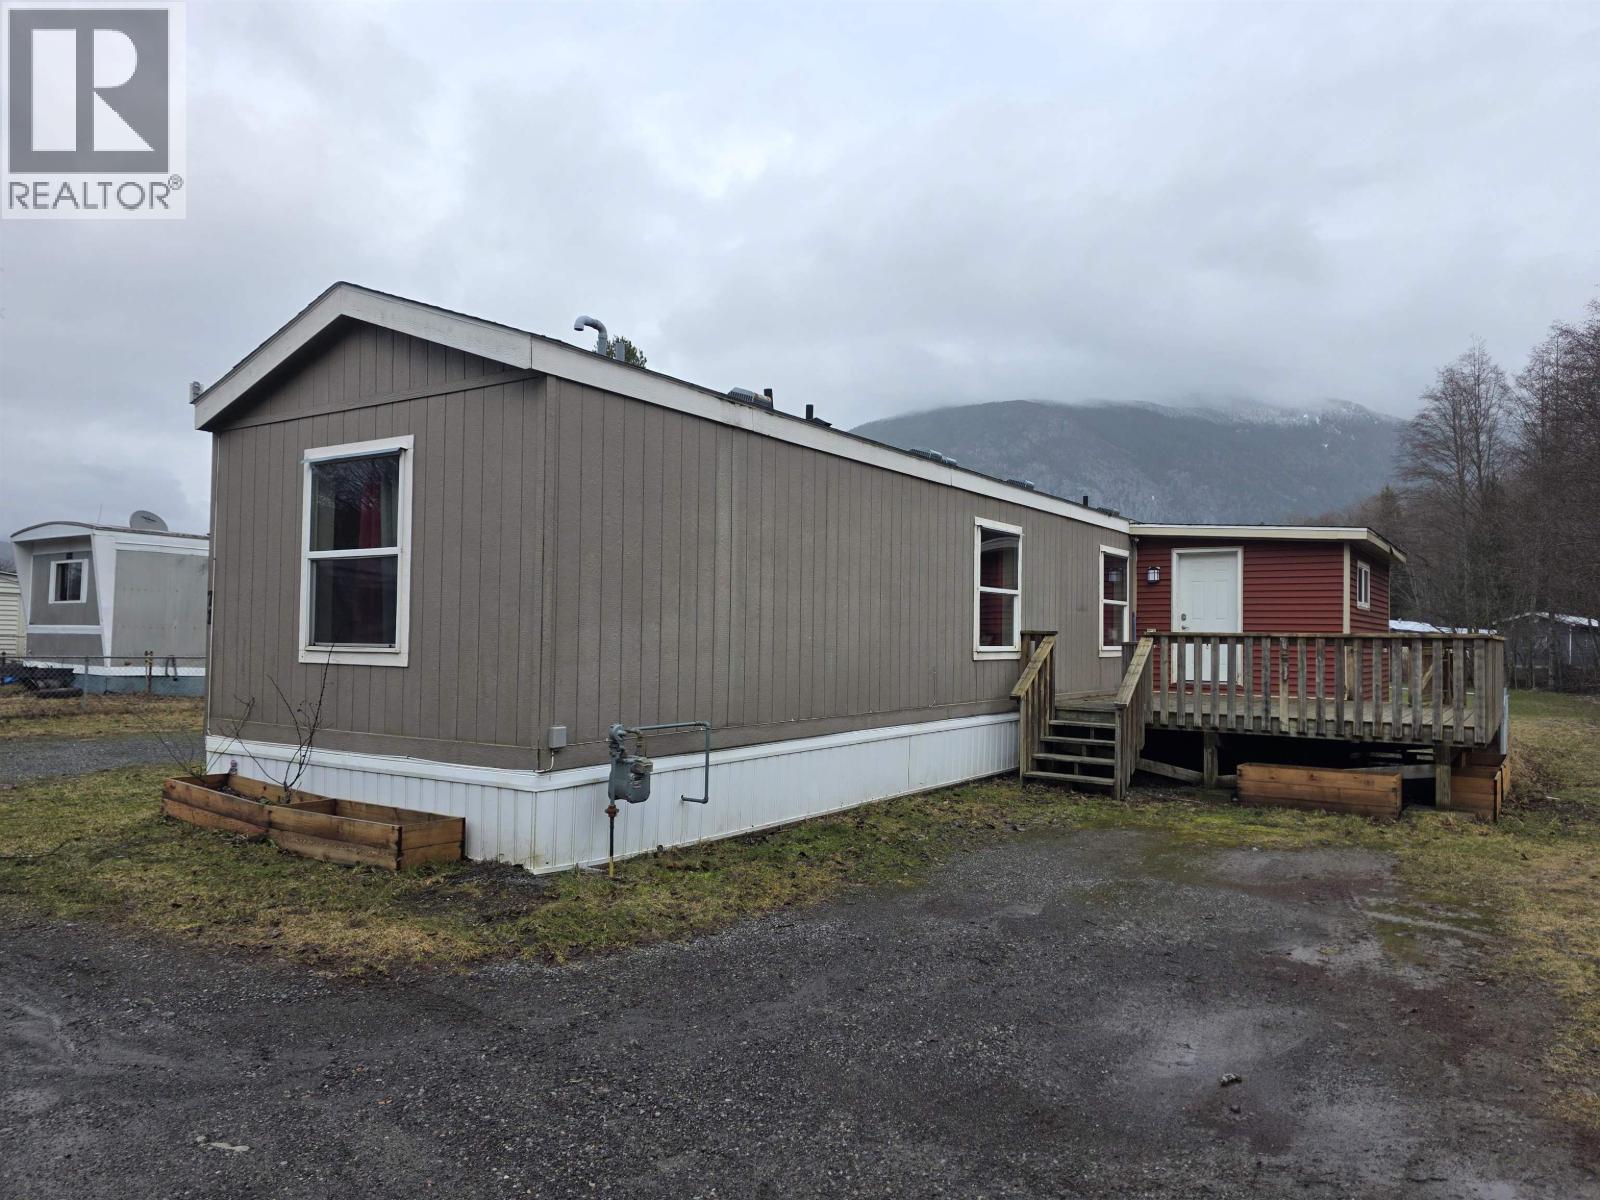
71 3889 Muller Avenue
Terrace, British Columbia
The most affordable 2013 home in Terrace! This home features 2 large bedrooms at each end and 2 full bathrooms. The main living area is full open concept. The primary bedoom features a walk in closet and full ensuite bath with tub and shower. There is a large addition for extra living space. Outside the pad is fully fenced and there is a large sundeck to enjoy! (id:63476)
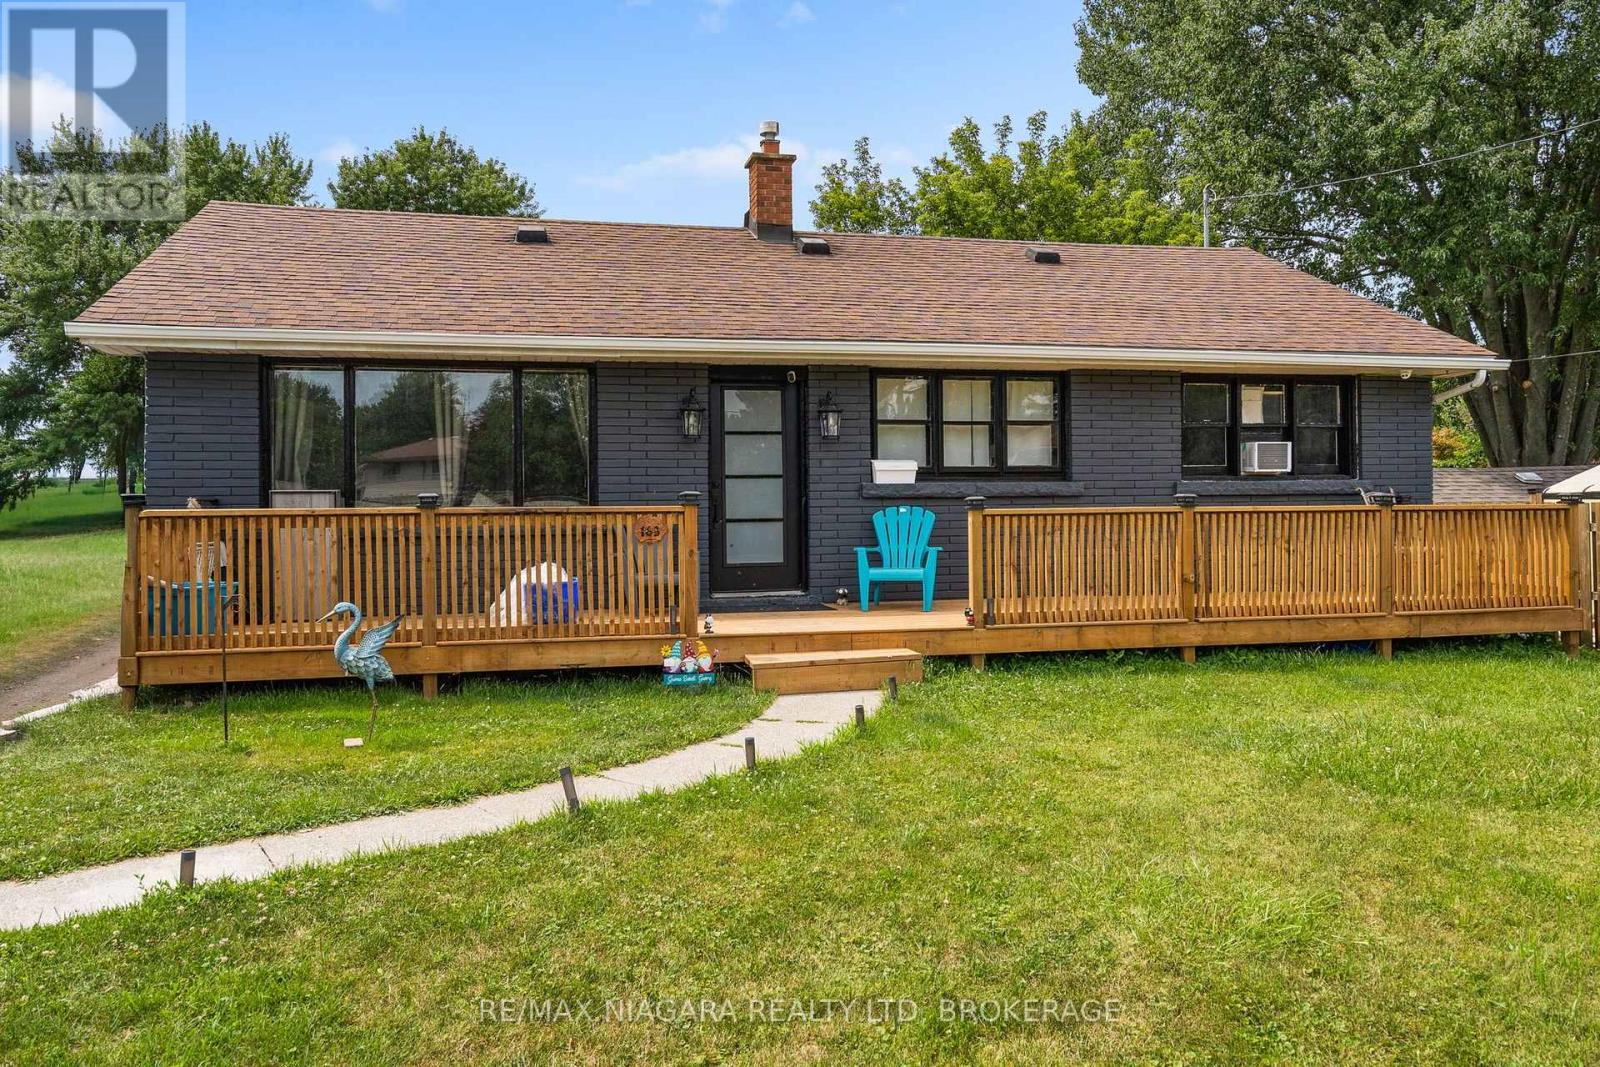
163 Rice Road W
Welland, Ontario
Welcome to 163 Rice Road, a 3-bedroom home in an established Welland neighbourhood offering comfortable living, a spacious backyard, and a number of recent improvements, with additional updates continuing to be made throughout the property. This home offers plenty of potential for first-time buyers, families, downsizers, or investors looking for a property they can make their own. Inside, you'll find several recent improvements, including new flooring (2026), windows (2025), doors (2026), and trim (2026). The living room features a cozy gas fireplace, while the kitchen comes equipped with stainless steel appliances, including a fridge and stove. Just beyond, the bright sunroom provides a comfortable spot to enjoy your morning coffee, relax, or take in views of the backyard. The home features three bedrooms and a 4-piece bathroom, along with a basement that is currently undergoing renovations to further improve the available living space. Once completed, the lower level will provide additional flexibility for a family room, home office, gym, recreation area, or storage. *Please note that the basement renovations are ongoing, and the current listing photos may not reflect the most recent work or the condition of the basement at the time of your showing. A new water heater (2025) is another recent improvement. Outside, the large, fully fenced backyard provides plenty of room for children, pets, entertaining, and enjoying the warmer months. An above-ground pool adds to the summer fun, while the hot tub (2025) and backyard patio offer a relaxing place to unwind. A spacious front deck (2026) provides additional outdoor living space for sitting outside or gathering with family and friends. Conveniently located close to schools, parks, shopping, restaurants, public transit, and major routes, 163 Rice Road combines an established location with a home that has already seen a number of improvements and continues to offer opportunities for future updates and personalization. (id:63476)

11 - 1675 Heatherington Road
Ottawa, Ontario
Welcome to 1675 Heatherington Road, a beautifully renovated condo townhouse offering comfort, functionality, and great value. This 2-bedroom, 2-storey home features a bright and practical main level with updated flooring throughout-no carpet anywhere-creating a clean, modern feel from the moment you walk in. The kitchen offers ample cabinetry and workspace, flowing into a cozy living area with large windows that bring in plenty of natural light. Upstairs, you'll find two well-sized bedrooms and a refreshed full bathroom, all part of the home's overall renovation, delivering a cohesive and move-in-ready space. The layout is efficient and easy to maintain, ideal for everyday living. The basement is currently being completed and will be finished prior to closing, offering additional living space perfect for a rec room, home office, or extra storage. This two-bedroom garden townhouse is located near everything. Just steps away you'll find everyday essentials and dining options including Food Basics, and McDonald's. A quick five-minute drive brings you to South Keys Shopping Centre with Cineplex, Walmart, a wide selection of shops, plus convenient access to the O-Train Park & Ride. Located in a well-connected and established neighbourhood, this is a turnkey opportunity in a prime location. (id:63476)

021 - 1435 Morisset Avenue
Ottawa, Ontario
Step into a smart, light-filled bachelor suite engineered for effortless city living. Tailored to maximize usable space, this fluid layout seamlessly integrates your living, dining, and sleeping zones into a versatile main footprint. The efficient kitchen punches above its weight, featuring clever cabinetry and crisp prep surfaces to keep your culinary routine seamless.All-inclusive utilities-heat, hydro, and water-are wrapped right into your monthly rent, shielding your budget from seasonal surprises. On-site conveniences include reliable shared laundry just steps from your door, with dedicated vehicle parking available for an extra $80/month. Rental application, credit verification, and proof of income required with all offers to lease. (id:63476)
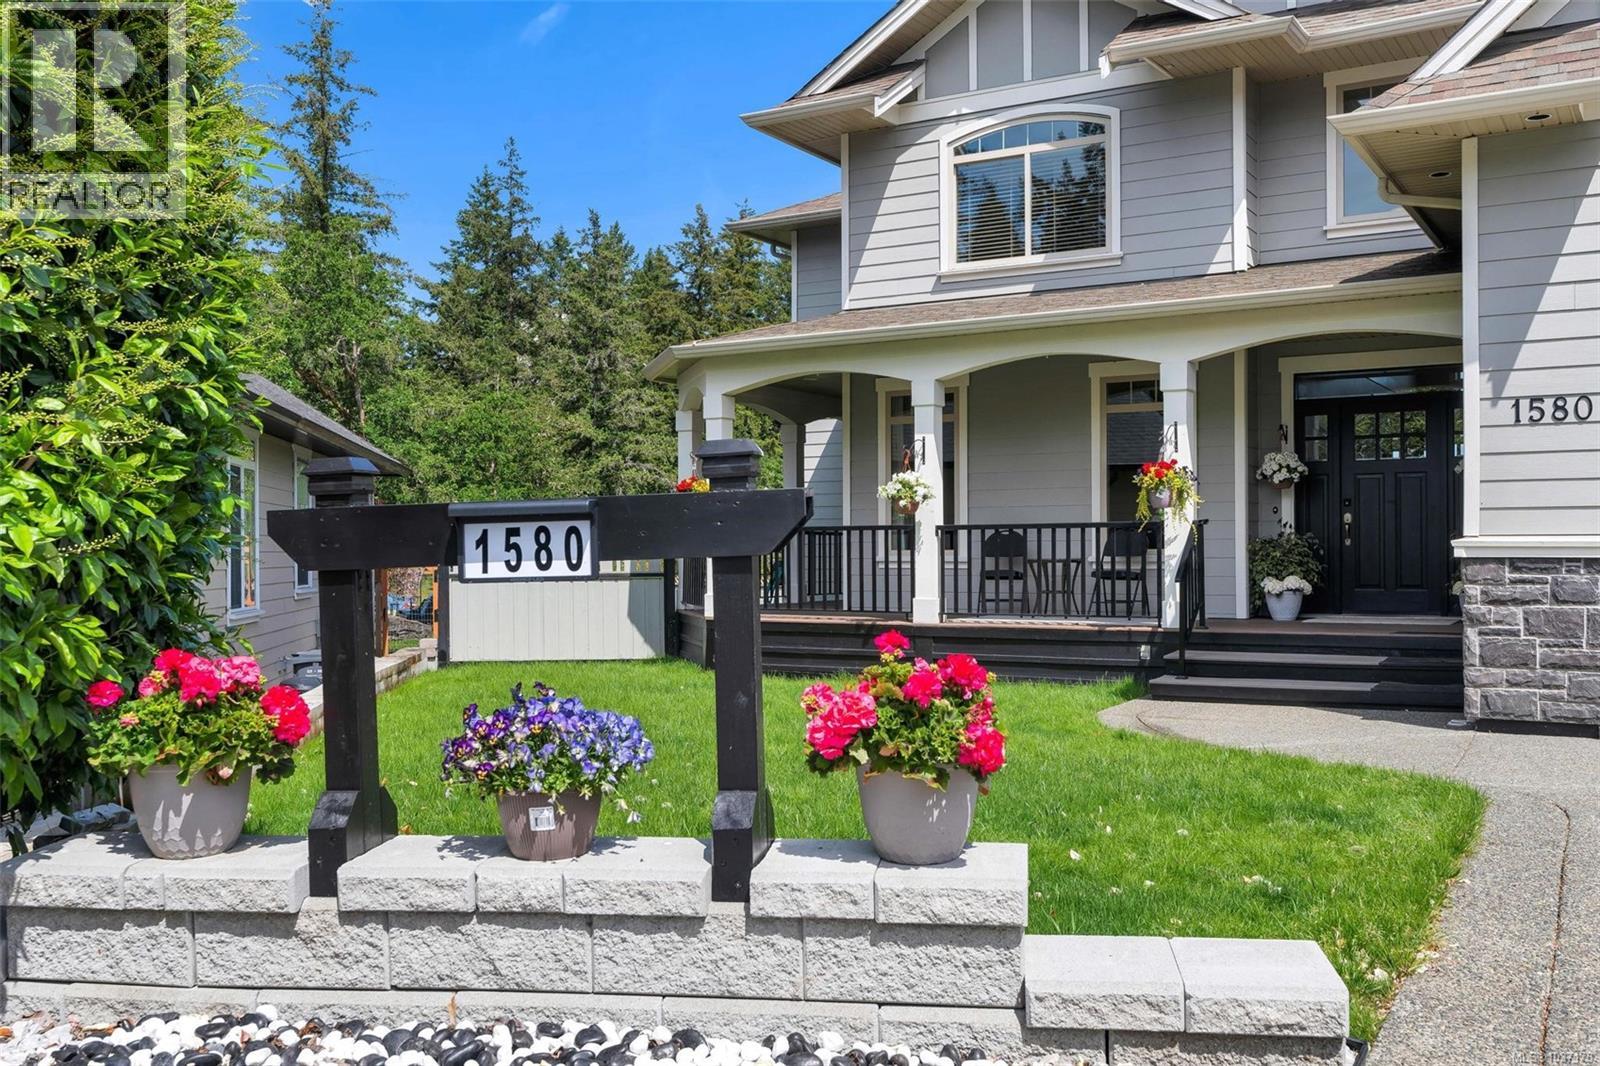
1580 Nimpkish Pl
Duncan, British Columbia
Tucked away on a quiet cul-de-sac in The Properties at Maple Bay, this immaculate 5-6 bed, 4-bath home with a legal 1-bed suite is the move-up you've been waiting for. Treated to a full CHIC exterior coating and complete landscaping overhaul with a new irrigation system in 2025 — this property presents like new inside and out. Just beyond the large entry, the living room impresses immediately with 18-foot vaulted ceilings, a gas fireplace, and plenty of windows. The formal dining room and a gourmet kitchen are ideal for entertaining, with access to the large deck overlooking the private rear yard. Upstairs offers three bedrooms plus a generous bonus room or fourth bedroom. The elegant primary suite features a walk-in closet, a private deck, and a full, deluxe ensuite. The lower level hosts a self-contained one-bedroom legal suite with a separate entrance — ideal for an extended family or mortgage offset — alongside a home theatre room. Outside, enjoy a newer, fully fenced backyard with an expansive concrete deck, a heat pump, and a BBQ hookup. 5,008 sq ft of finished living space on a 9,235 sq ft lot. Truly turnkey in a family-oriented neighbourhood. (id:63476)
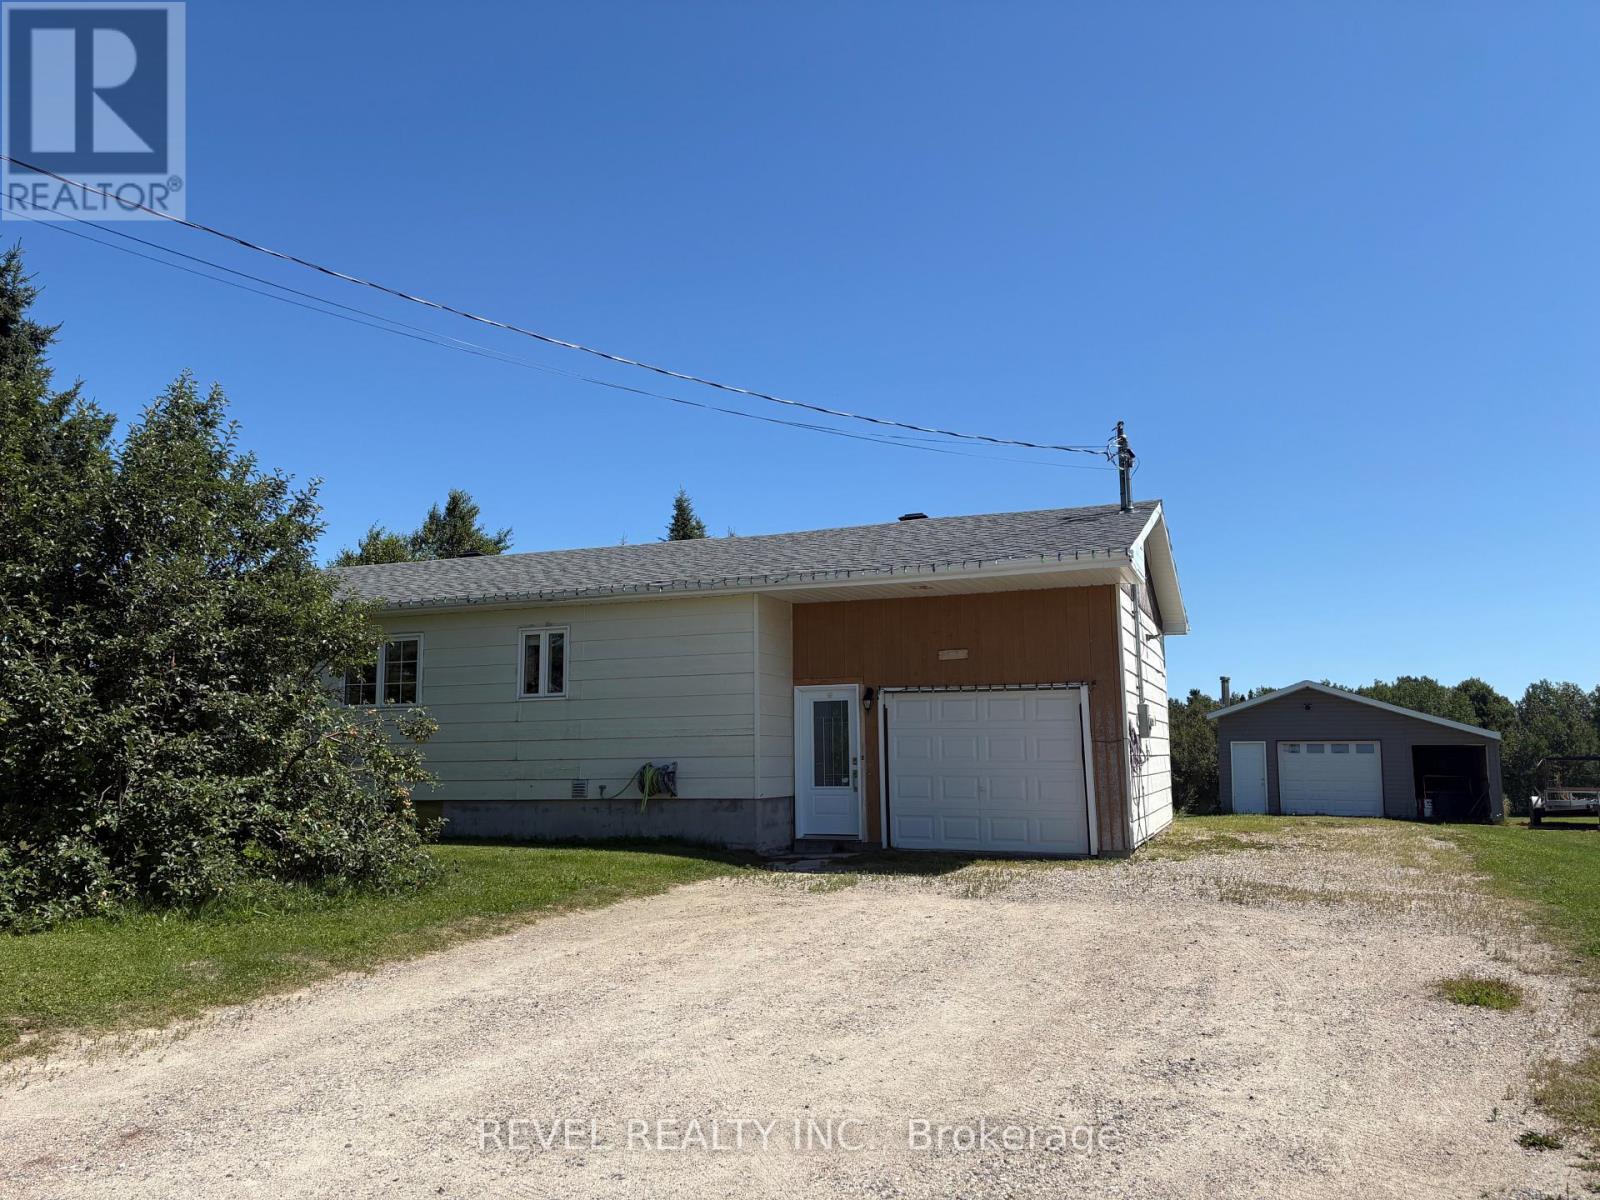
364 Genier Road
Cochrane, Ontario
This family friendly home features an updated kitchen, bright living room, three main floor bedrooms, and a 4-piece bathroom. The partially finished lower level offers two additional bedrooms, a 3-piece bathroom, and extra space to make your own. Outside, enjoy the convenience of both an attached and detached garage, providing plenty of room for vehicles, hobbies, and storage. Recent updates include the kitchen, electrical, shingles, and eavestroughs. A great family home offering space and functuality-don't miss your chance to make it yours! (id:63476)
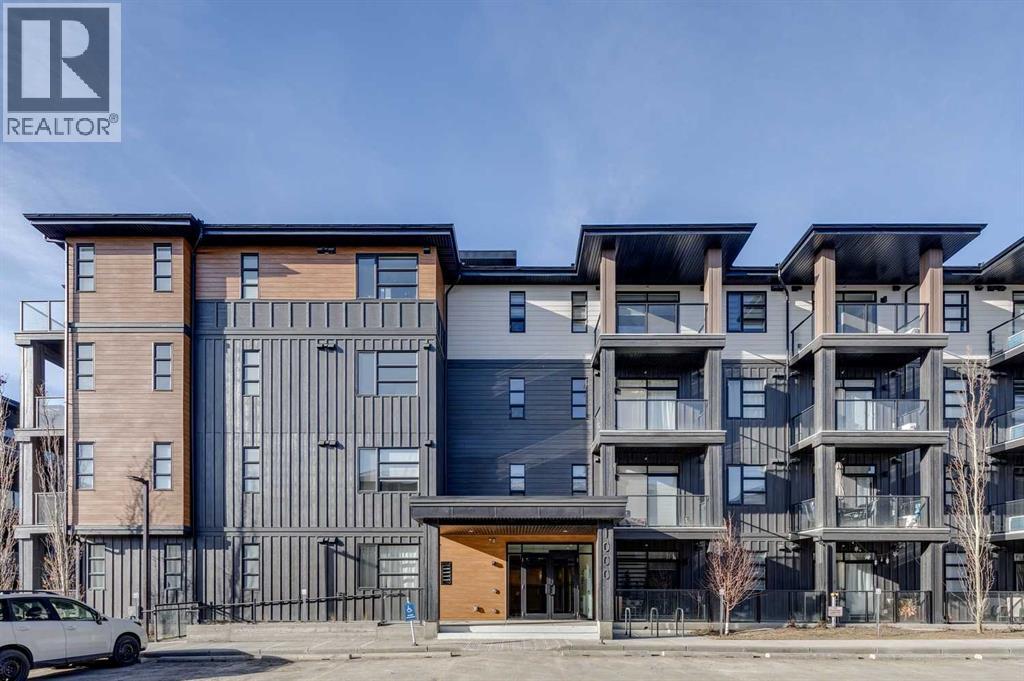
2302, 55 Lucas Way NW
Calgary, Alberta
Welcome to the Carr 2 by Logel Homes, a thoughtfully designed residence featuring full-height cabinetry, quartz countertops, luxury vinyl plank flooring, and elegant bathroom tile. The upgraded kitchen is appointed with a contemporary backsplash, premium sink and faucet, and stainless steel appliances.Enjoy year-round comfort with air conditioning, in-suite laundry, nine-foot ceilings, and large windows that fill the space with natural light. This home also includes a titled parking stall and is protected by the Alberta New Home Warranty.Ideally located near shopping, public transit, and major routes including Stoney Trail, Deerfoot Trail, and Crowchild Trail, this property offers exceptional convenience and connectivity. Combined with affordable condominium fees, it presents an excellent opportunity to own a stylish, low-maintenance home in a desirable location. (id:63476)

36 Orchard Street
South Huron, Ontario
Welcome to 36 Orchard Street, a solid bungalow tucked away on a mature, tree-lined street in one of Exeter's desirable residential areas. Offering a fantastic combination of location, space and potential, this property is an excellent opportunity for a homeowner, renovator or investor looking to make a property their own. The main floor features three bedrooms and a full 4-piece bathroom, along with a functional kitchen, dining area and comfortable living room. A bright rear sunroom provides additional seasonal living space and overlooks the generous yard. The attached garage measures approximately 15'10" x 21', with convenient direct access into the home.The finished lower level provides even more versatility, featuring a large recreation room, additional bonus room ideal for a home office, laundry area and another 4-piece bathroom. Whether you're looking for additional family living space, a work-from-home setup, hobby space or future customization, there is plenty of room to work with. Outside, the property offers a large laneway with ample parking and a spacious side and rear yard with room for children to play, gardening, entertaining or simply enjoying the outdoors. The mature street and established neighbourhood add to the overall appeal of this well-located property.Location is a major highlight. Enjoy convenient access to Exeter's historic downtown core, local shops, restaurants, grocery stores, schools, parks, recreation facilities and healthcare services, all within the community. Exeter offers the charm and convenience of small-town living while remaining within easy driving distance of London and the beautiful beaches of Grand Bend. Property is being sold in "as-is, where-is" condition with no representations or warranties by the Seller. (id:63476)

28711 Centre Road
Adelaide Metcalfe, Ontario
This exceptional 74 acre offering is located at the Highway 402/Highway 81 interchange to Strathroy. The site includes an initial 22 acres zoned Highway Commercial (CC zoning), providing a broad range of permitted commercial uses and strong development potential. Location & Access Strategically positioned at a major interchange with excellent exposure and traffic flow: 30 minutes west to Sarnia/Port Huron (U.S. border) 30 minutes east to London This corridor supports high visibility for commercial, automotive, hospitality, and service based operations. Services & Infrastructure All municipal services are available at the property line: Municipal sewer Municipal water Hydro Land Characteristics Majority of the acreage is cleared Currently operated as farmland No buildings on site Ideal for phased development or large scale commercial planning Zoning & Permitted Uses The CC (Highway Commercial) zoning allows for a wide spectrum of commercial uses, making the property suitable for numerous high value development opportunities. Permitted uses include: Automotive sales, repair, and service stations Building supply, home improvement, and auto supply stores Furniture and general retail outlets Hotels and motels Outdoor storage and public storage facilities Restaurants, including drive through operations Veterinary services Warehousing and wholesale operations Auction facilities Additionally, the general agricultural zoning component allows for outdoor storage, Offices. (id:63476)
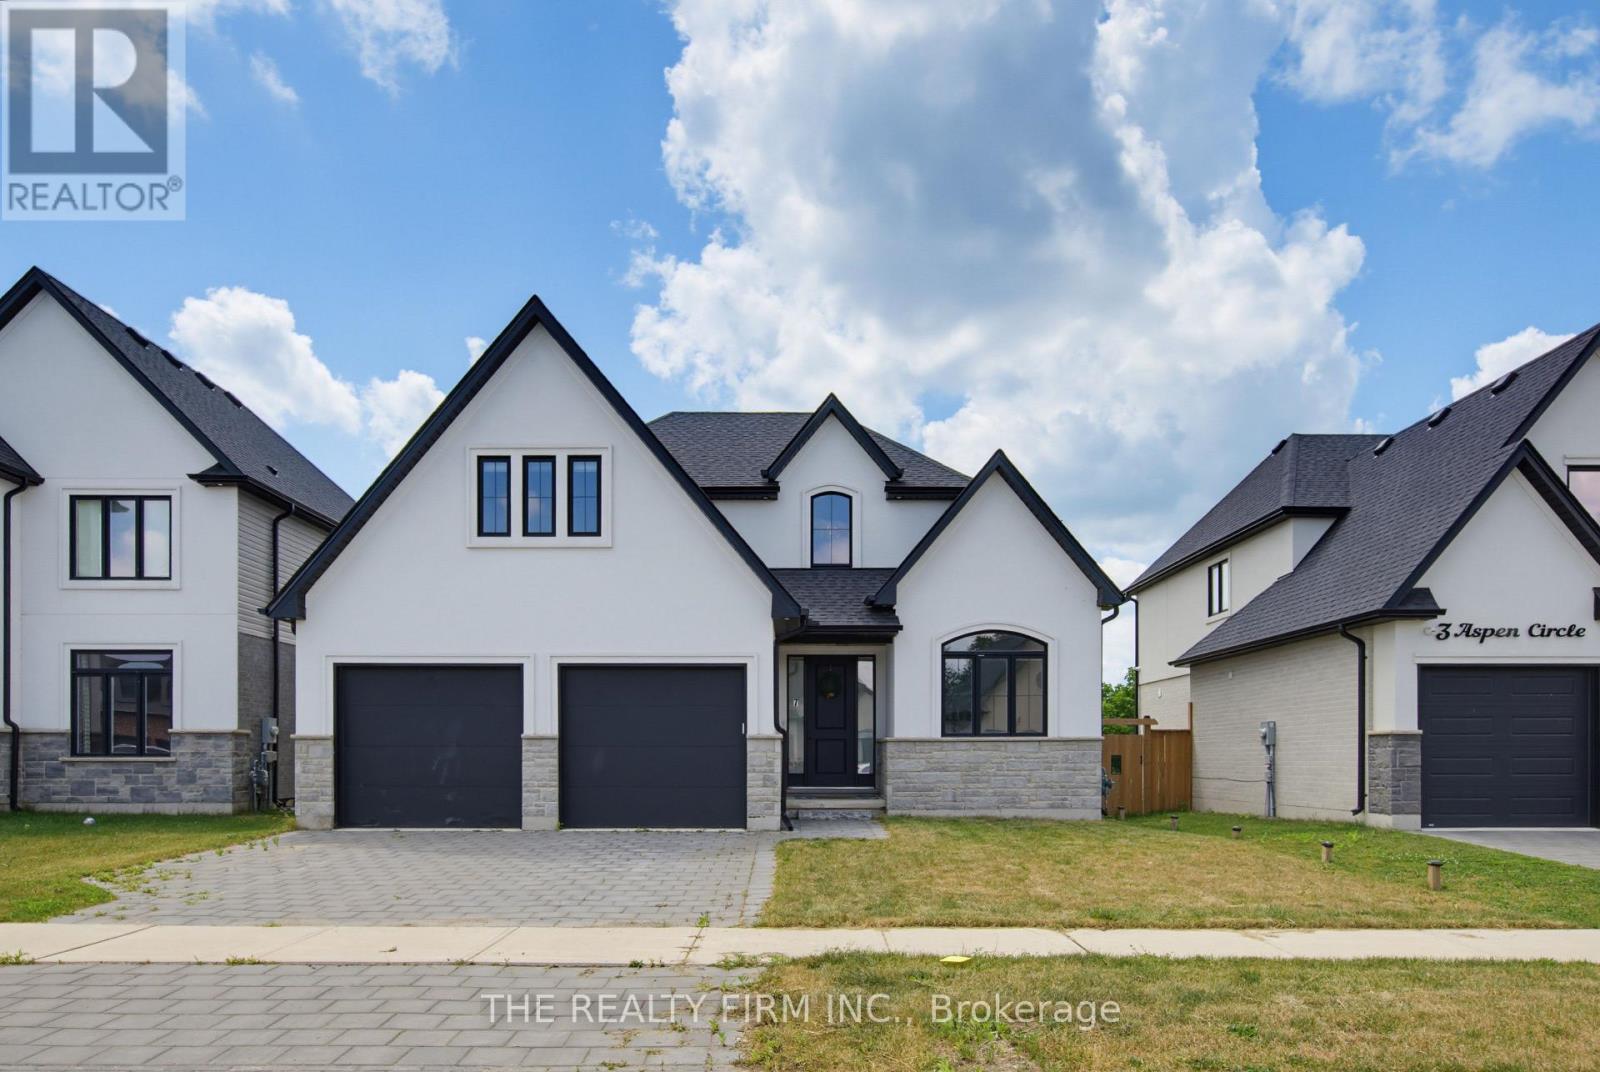
7 Aspen Circle
Thames Centre, Ontario
Welcome to 7 Aspen Circle in the growing community of Thorndale. Situated on a quiet circle in a sought-after neighbourhood, this move-in-ready two-storey home built by Hazelwood Homes offers over 2,000 sq. ft. of thoughtfully designed living space on an impressive 50 x 186 ft. lot. Step inside to a bright and welcoming foyer where a spacious front office with soaring cathedral ceilings creates the perfect work-from-home space. The open-concept main floor is designed for both everyday living and entertaining, featuring engineered hardwood flooring throughout, a sun-filled living room with an elegant electric fireplace, and a spacious dining area. The beautifully appointed white U-shaped kitchen offers quartz countertops, a centre island with seating, stainless steel appliances, and a walk-in pantry, combining style and functionality. Upstairs, the expansive primary suite serves as a private retreat, complete with a walk-in closet and a luxurious ensuite featuring dual sinks, a tiled walk-in shower, and a relaxing soaker tub. Three additional generously sized bedrooms and a well-appointed 5-piece bathroom provide ample space for the whole family. The unfinished basement offers endless possibilities to create additional living space tailored to your lifestyle. A double attached garage and the deep backyard provide plenty of room for storage, outdoor entertaining, or future landscaping dreams. Conveniently located just 15 minutes from London and close to excellent schools, parks, shopping, playgrounds, and the community centre, this exceptional home offers the perfect balance of modern comfort and small-town charm. MINIMUM 1 YEAR LEASE. APPLICANTS WILL BE REQUIRED TO PROVIDE REFERENCES, CREDIT CHECK, PROOF OF EMPLOYMENT. TENANTS TO MAINTAIN PROPERTY; SNOW REMOVAL & LAWN CUTTING. TENANTS TO PAY UTILITIES (WATER, GAS, HYDRO AND WATER HEATER RENTAL.) (id:63476)