
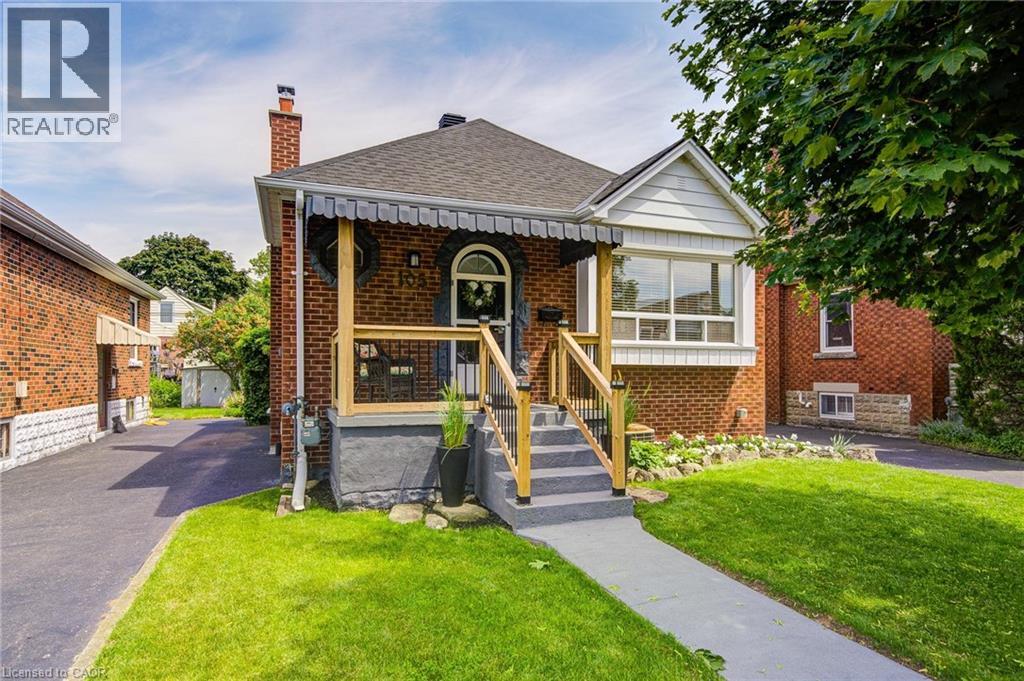
105 Weir Street S
Hamilton, Ontario
Tucked into one of East Hamilton's best-kept secrets, this rare detached bungalow delivers what buyers chase but rarely find: true peace and privacy, right in the heart of it all. Set on a quiet, family-friendly cul-de-sac where pride of ownership shows in every well-kept lawn, this home offers comfort, flexibility, and income potential, ideal for first-time buyers, downsizers, or investors who recognize real opportunity. Step inside to a bright, airy main level where oversized windows flood the space with natural light that flows effortlessly from living to dining. At the centre of it all, a beautifully renovated kitchen offers generous storage and clean finishes. With 2+1 bedrooms and 2 full bathrooms, there's room to grow, downsize without compromise, or simply enjoy whatever your next chapter looks like. Downstairs, a fully finished lower level opens the door to rental income or multi-generational living – flexibility today, real financial upside tomorrow. What truly sets this home apart? It's turnkey. A new roof, furnace, windows, and electrical mean you move in with confidence and spend your energy living, not fixing. Outside, a covered porch leads to a private backyard that feels like a retreat. The oversized lot delivers breathing room that's increasingly rare at this price point, while mature cedars provides natural privacy that's lush, established, and yours from day one. The oversized garage is upgraded with new electrical, adds a dimension most homes here simply can't match. Use it as a workshop, studio, or home gym, or explore converting it into a garden suite and tap into rental demand that shows no signs of slowing. Ample parking rounds it out: the kind of everyday convenience you only truly appreciate once you've lived without it. Minutes from parks, schools, shopping, transit, and highway access. This home is a rare pocket of calm in the middle of the city, turnkey and priced to move. Don't wait to see it in person. (id:63476)
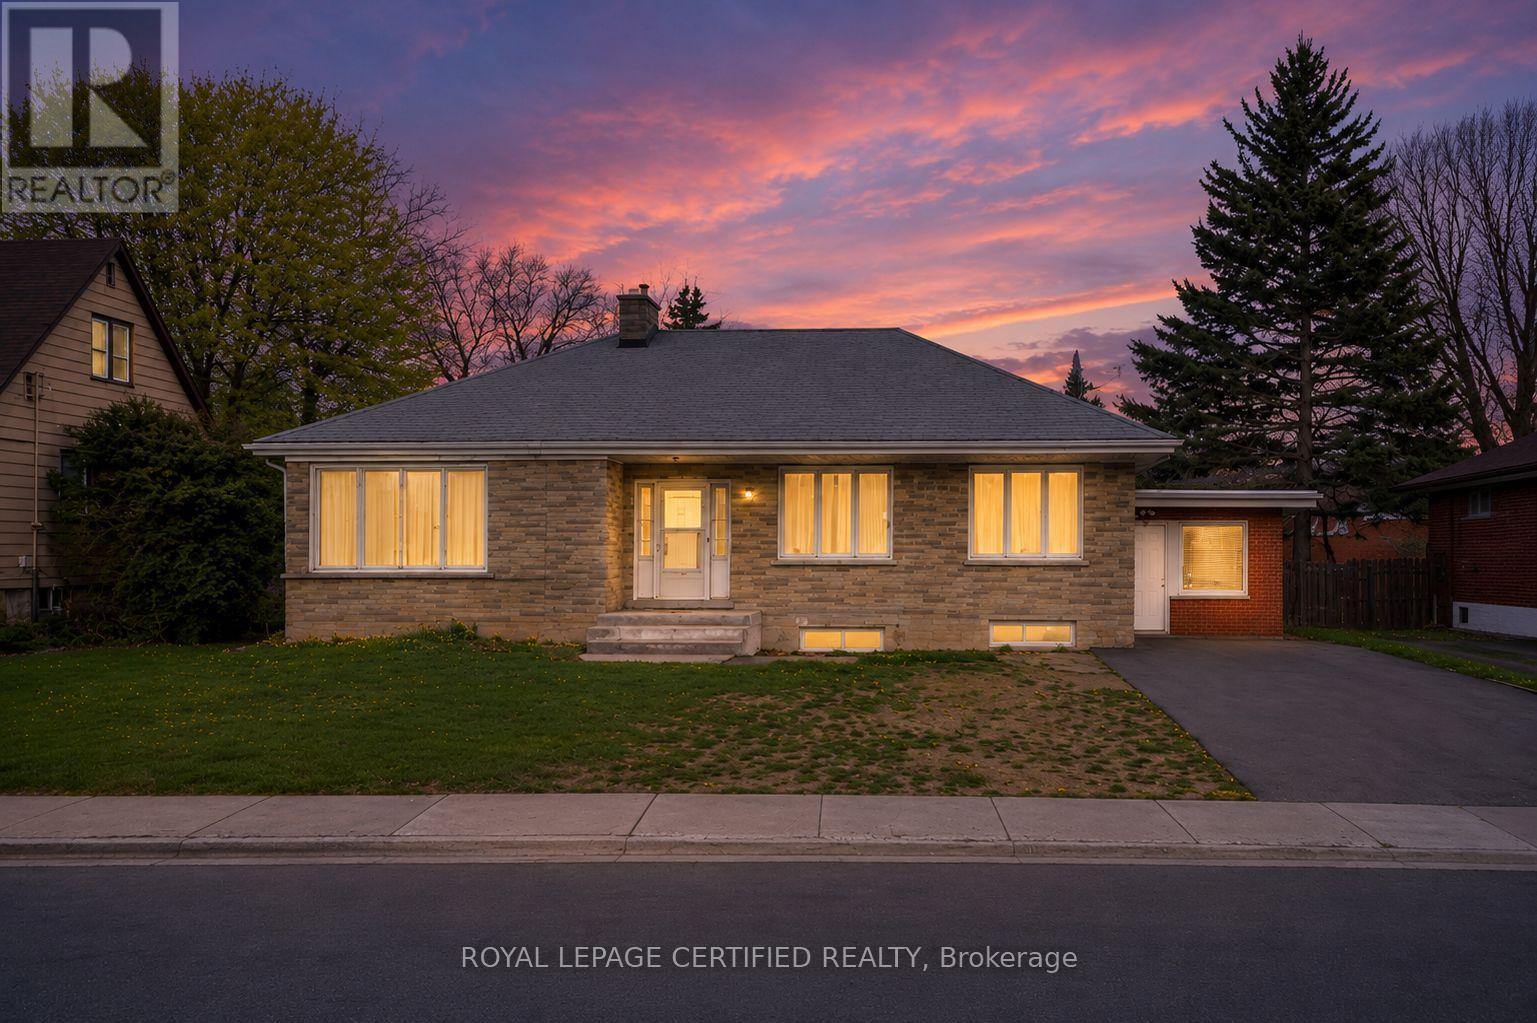
Bsmt - 848 Garth Street
Hamilton, Ontario
Welcome to this well-located 2-bedroom basement suite in Hamilton's Westcliffe neighbourhood. Featuring two comfortable bedrooms, a 3-piece bathroom, and a dedicated kitchen, this functional unit is ideal for professionals, couples, or a small family. Conveniently located close to schools, parks, shopping, restaurants, public transit, and everyday amenities, with easy access to the LINC and Highway 403. One driveway parking spot included. Option to have two parking spots. Utilities extra. (id:63476)
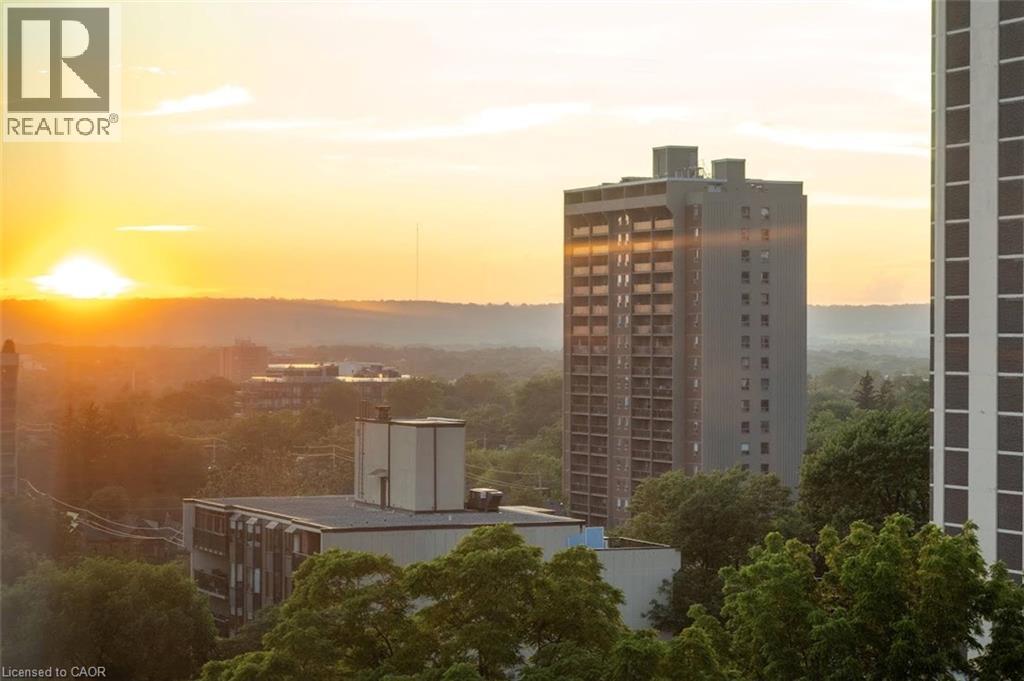
120 Duke Street Unit# 1201
Hamilton, Ontario
Opportunity awaits! This spacious one-bedroom condo was thoughtfully converted from a two-bedroom layout, creating an expansive living space with beautiful city views. Located in the desirable Durand Building, this well-maintained building is just minutes from St. Joseph's Hospital, Hamilton GO Station, Highway 403, shopping, restaurants, and all the conveniences of vibrant downtown living. The interior offers a spacious living area and a generous kitchen with abundant cabinetry, a pantry, ample counter space, and a convenient serving area. The in-suite laundry area adds extra storage with shelving and a small freezer (included). Seven appliances are included: fridge, stove, dishwasher, built in microwave, washer, dryer, and freezer. (all appliances As is condition). The unit also includes one exclusive underground parking space and a private/exclusive storage locker. Enjoy all the outstanding building amenities, including a recently updated indoor saltwater pool, hot tub, sauna, fitness centre, library, party room, and two outdoor BBQ patio areas—ideal for relaxing or entertaining. The building has also benefited from significant recent updates, including a newer roof and boiler system. The all-inclusive condo fees cover electricity, forced-air heating (heat pump) and cooling, water, building and grounds maintenance, and underground parking. Come experience carefree downtown condo living in one of Hamilton's most sought-after communities! (id:63476)
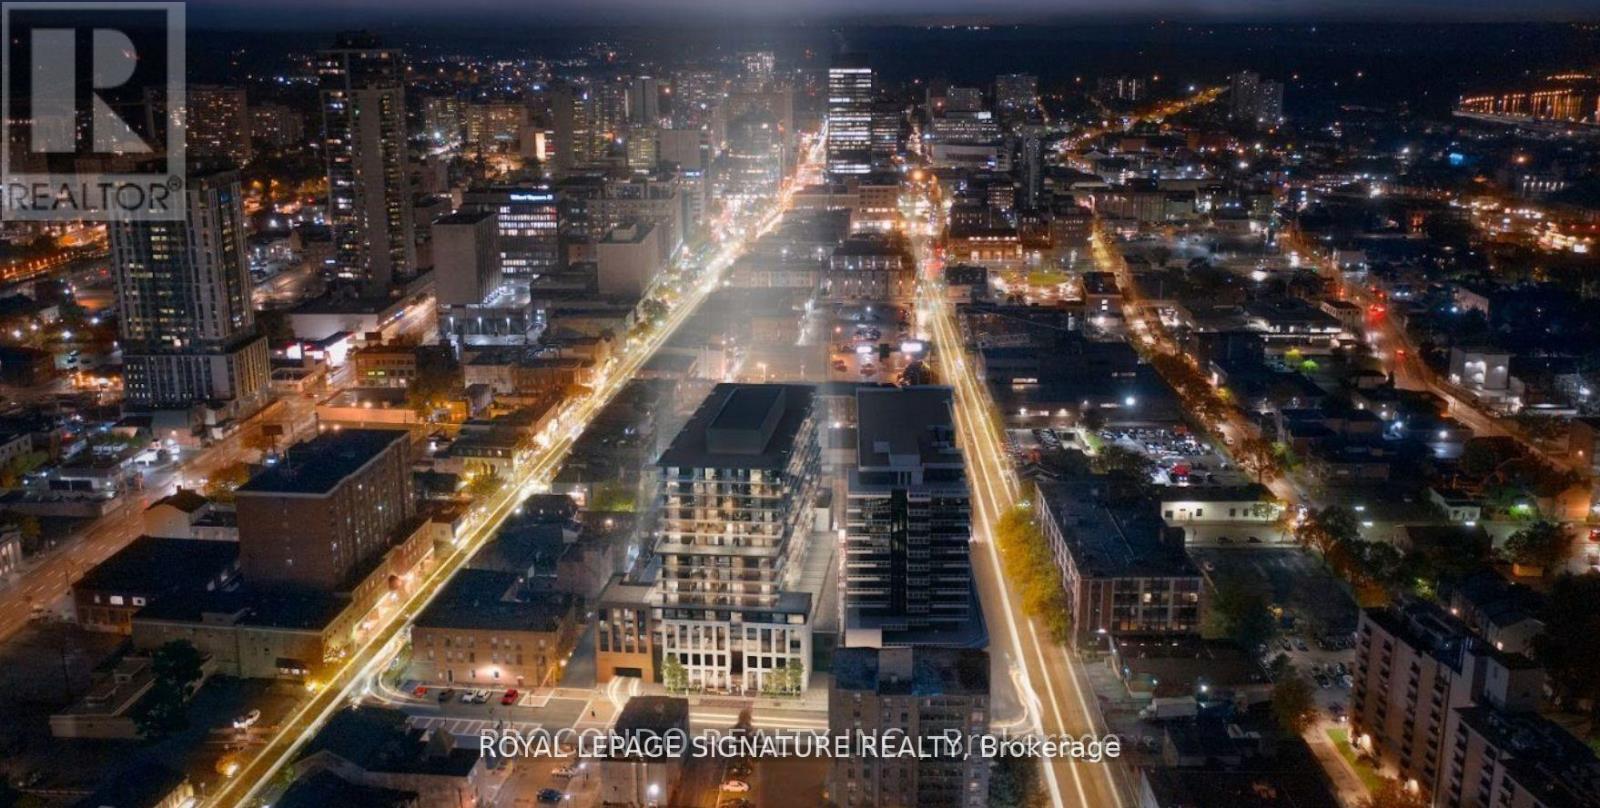
715 - 1 Jarvis Street
Hamilton, Ontario
Welcome home! Located in prime downtown Hamilton location, with easy access to Hwy 403/QEW and Hamilton GO. Open concept and spacious one bedroom plus den with a balcony! Minutes to McMaster University, Mohawk College, St Josephs Hospital, shopping & restaurants. Don't miss your chance to live right in the heart of this vibrant city! (id:63476)
613 - 121 Highway 8 Road
Hamilton, Ontario
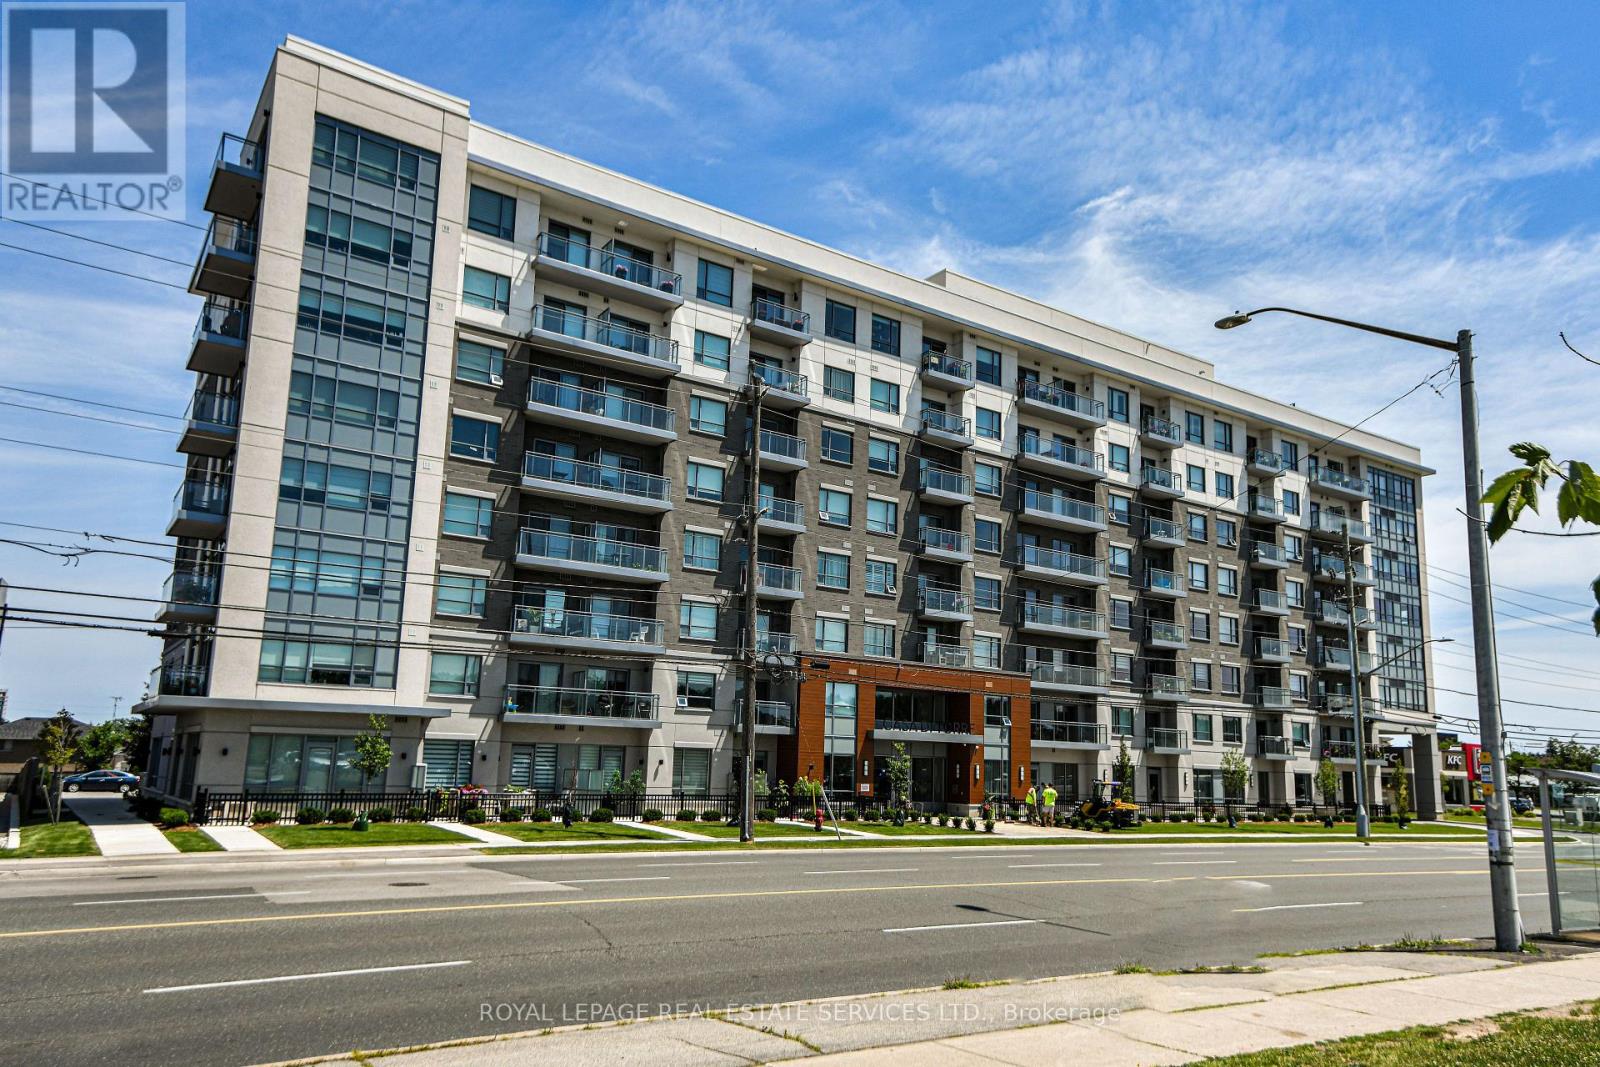
Welcome to Casa Di Torre, an upscale European-inspired condominium by Branthaven in the heart of Stoney Creek.This beautifully maintained one-bedroom suite features a desirable southern exposure with breathtaking panoramicviews of the Niagara Escarpment from both the private open balcony and the bedroom. The bright, open-conceptlayout is filled with natural light and offers scenic views from the kitchen, living room, and bedroom. Featuringneutral décor, stainless steel appliances, window coverings, and carpet-free flooring throughout, this home is trulymove-in ready.This exceptionally well-maintained unit has been meticulously cared for by its current tenant. The property iscurrently tenanted, with the tenant scheduled to vacate on September 30, 2026, making it an excellent opportunityfor both investors and buyers looking to occupy the unit shortly thereafter.Ideally situated just steps from grocery stores, coffee shops, restaurants, shopping, public transit, and with quickaccess to major highways, this condo offers the perfect blend of style, comfort, convenience, and spectacularescarpment views. (id:63476)
39 Golden Iris Crescent
Hamilton, Ontario
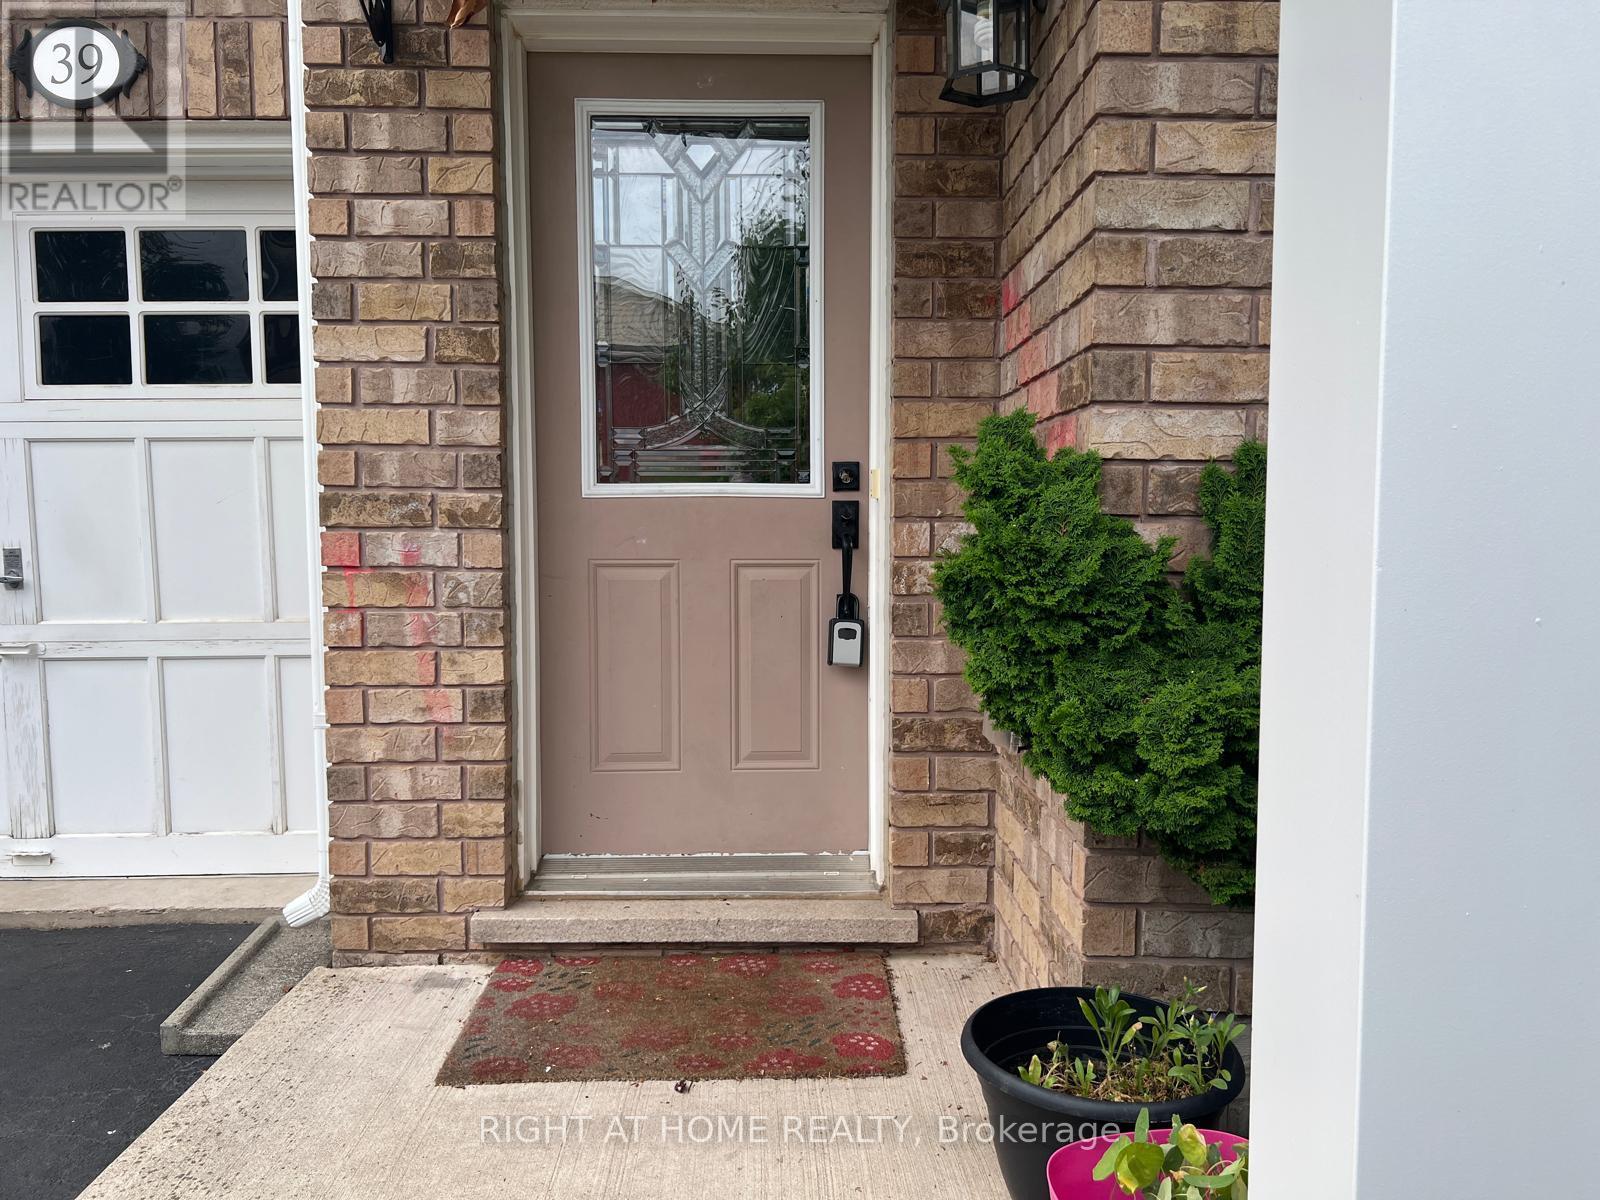
This beautifully maintained 3-bedroom, 3-bathroom home offers 1,807 sq ft of stylish above-grade living space. Designed with an open-concept layout, the main floor features smooth ceilings and pot lights with dimmer switches. The dining room opens to a fully fenced backyard with a manicured garden perfect for outdoor enjoyment.Upstairs, the spacious primary suite boasts a luxurious ensuite with a soaker tub, glass-enclosed shower, and a generous walk-in closet. The second bedroom also features its own walk-in closet. Additional highlights include an attached garage with direct access to the backyard.Located in a fantastic, family-friendly neighbourhood with excellent schools and easy access to Highway 407, QEW, 403 and Highway 6, this move-in-ready home is ideal for comfortable, modern living. *** Photos are from last year's listing. *** (id:63476)
7 Kingspoint Circle
Hamilton, Ontario
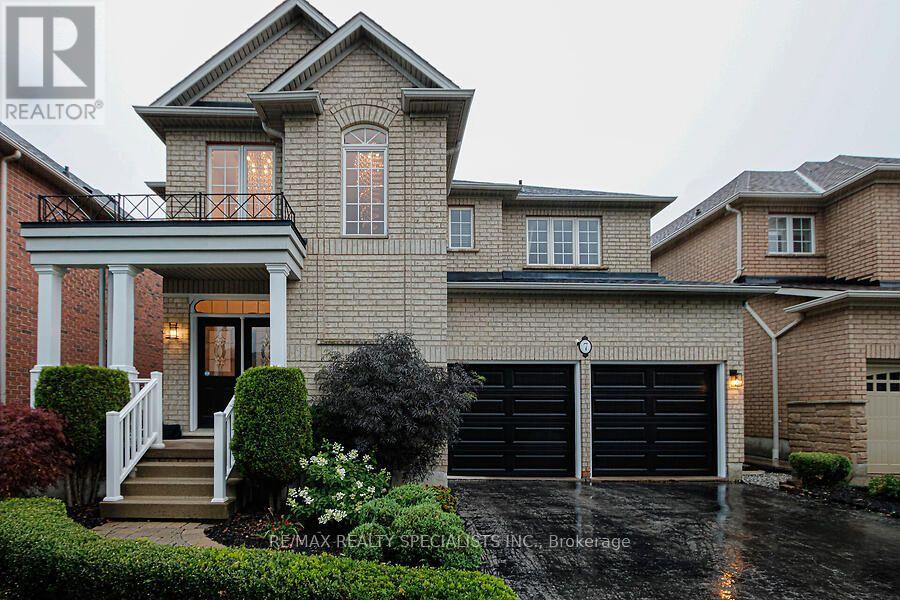
Welcome to 7 Kingspoint Circle located in beautiful Winona. Steps to Lake Point Park and a short walk to Fifty Point Conservation Area and Fifty Point Beach, this well appointed 4+1 Bedroom 4 Bathroom home provides over 2500 square feet. The home is in remarkable condition and features a full in-law suite with second kitchen, living area, bedroom & 3pc bath in the lower level. The home is an entertainer's dream, open concept kitchen and dining, luxury finishes, Hardwood throughout, updated kitchen, stainless steel appliances, and a great backyard for hosting! Baths Inc. 5Pc Ensuite Oasis With Soaking Tub & Private Toilet/Shower. Large Master Bedroom with sitting area. Ample Closet Spaces. New Vanities, Faucets, Fixtures Throughout. Across From The Park, Steps To Lake & Conservation, Min To QEW, Costco, Shops. (id:63476)
410 - 11 Rebecca Street
Hamilton, Ontario
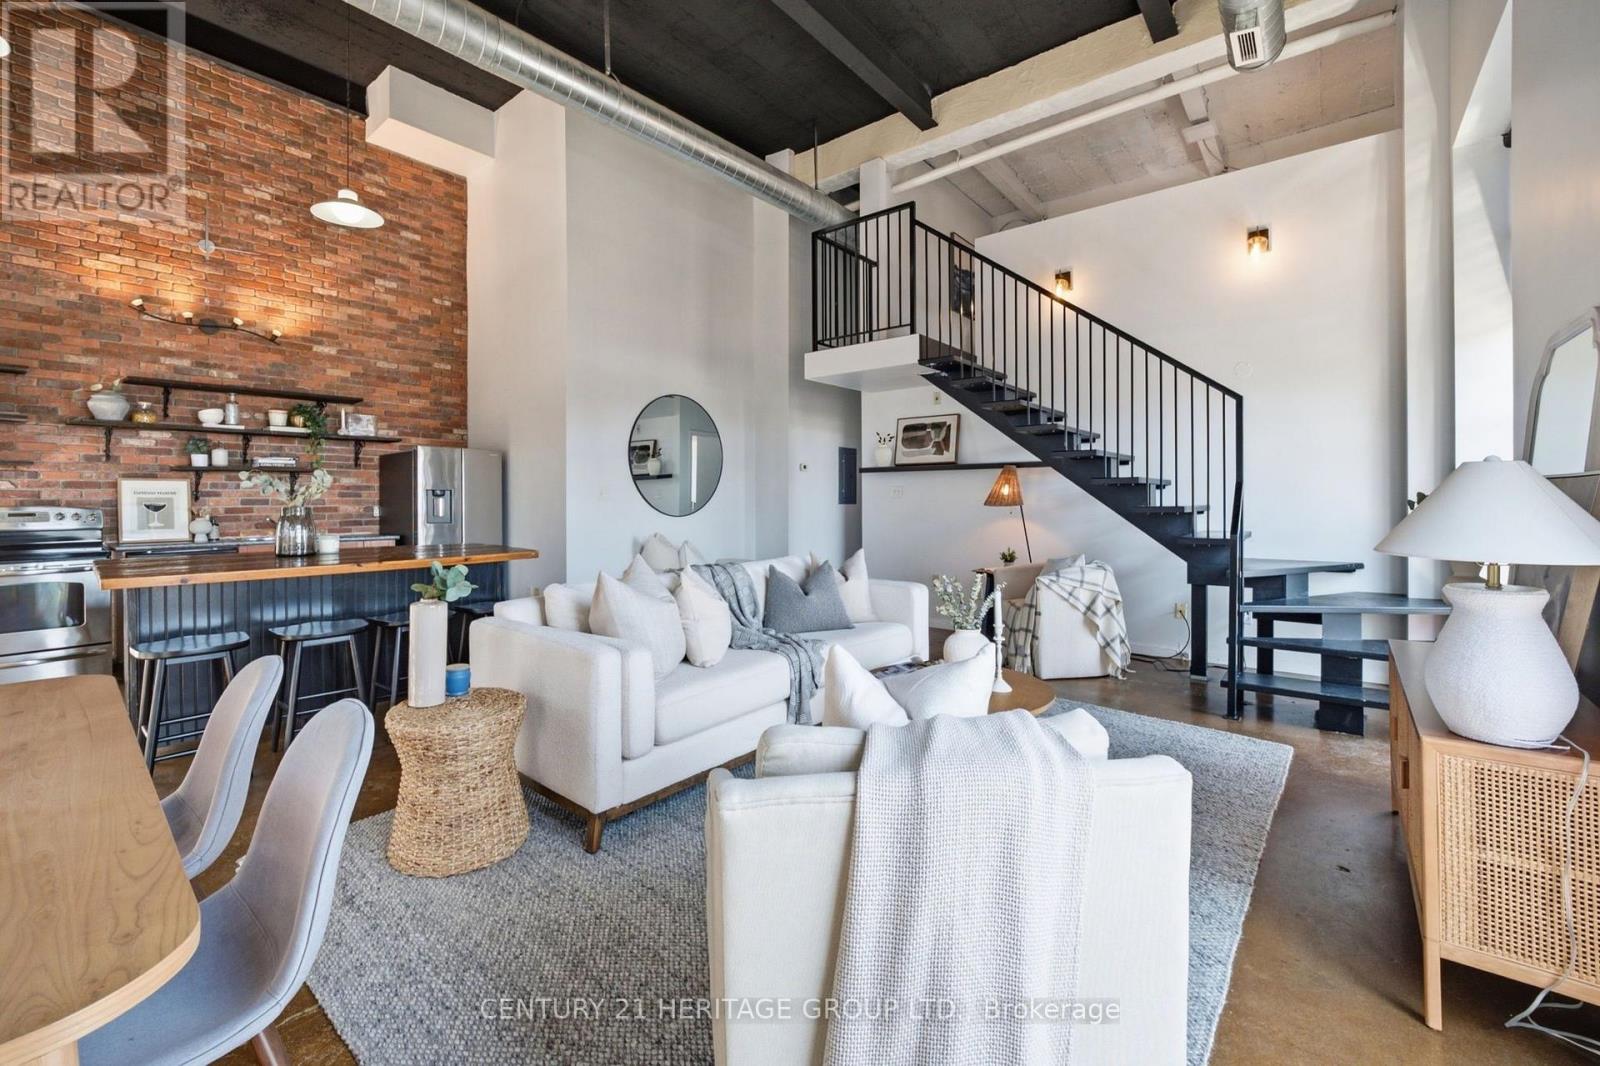
Experience authentic New York loft living at the iconic Annex Lofts, one of Hamilton's most distinctive boutique condominium buildings. This exceptional two-storey penthouse blends industrial character with modern urban living, featuring soaring 16-foot ceilings, dramatic warehouse-style windows, exposed ductwork and piping, polished concrete floors, and a striking open-riser staircase leading to the loft-level bedroom. The bright open-concept design creates an impressive sense of space while maintaining the warmth and character that make true lofts so desirable. Adding to its rarity, this is one of only seven suites in the building to include an exclusive parking space. Perfectly positioned in the heart of downtown Hamilton, you're steps from King William's celebrated Restaurant Row, James Street North's vibrant arts district, Supercrawl, FirstOntario Centre, Hamilton Farmers' Market, Bayfront Park, TD COLLISIEUM, Library, cafés, boutiques, grocery stores, St. Joseph's Healthcare, Hamilton General Hospital, and both West Harbour and Hamilton GO Stations. Enjoy easy access to the waterfront, Royal Botanical Gardens, the Bruce Trail, everything that makes this an exciting urban Address to call home With a Walk Score of 100, this is city living at its finest. A great opportunity to own an authentic loft in one of Hamilton's most iconic boutique buildings. (id:63476)
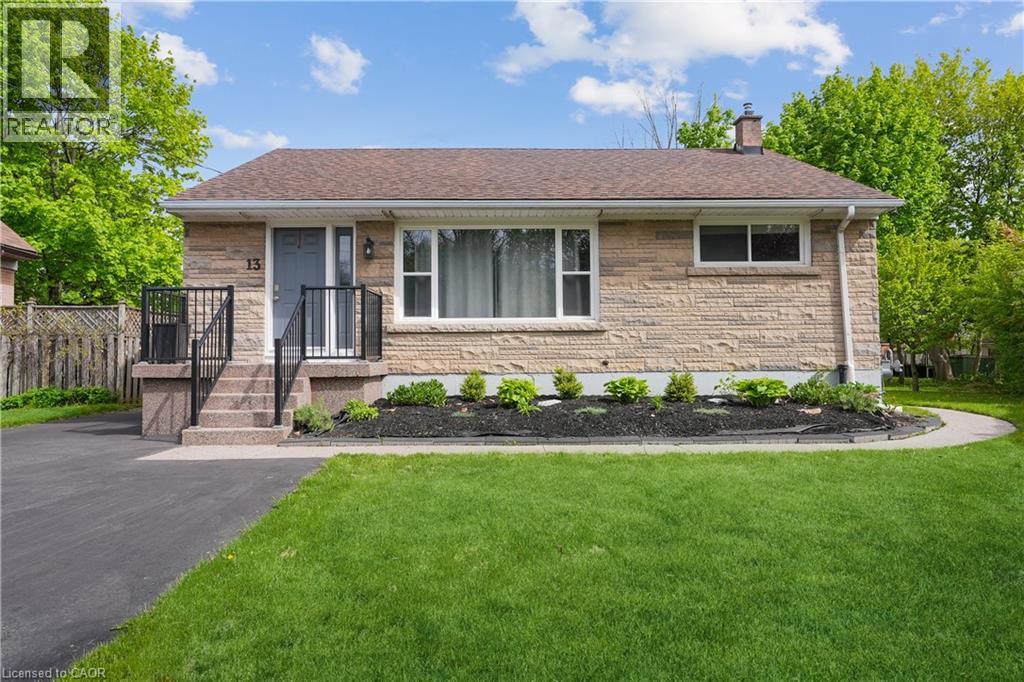
13 Beaucourt Place Unit# Lower
Hamilton, Ontario
Welcome to Beaucourt Place, this beautiful 2 bedroom, 1 bathroom basement unit is 1,235 sq. ft. Completely renovated in 2021 with vinyl flooring, pot lighting throughout, freshly painted, new trim, baseboards, kitchen cabinets, appliances and more! Enjoy open concept living, with your own laundry room in the unit, along with plenty of storage. Furnace & AC are 2021. 1 Parking spot with the unit located on the right side of the driveway. (id:63476)
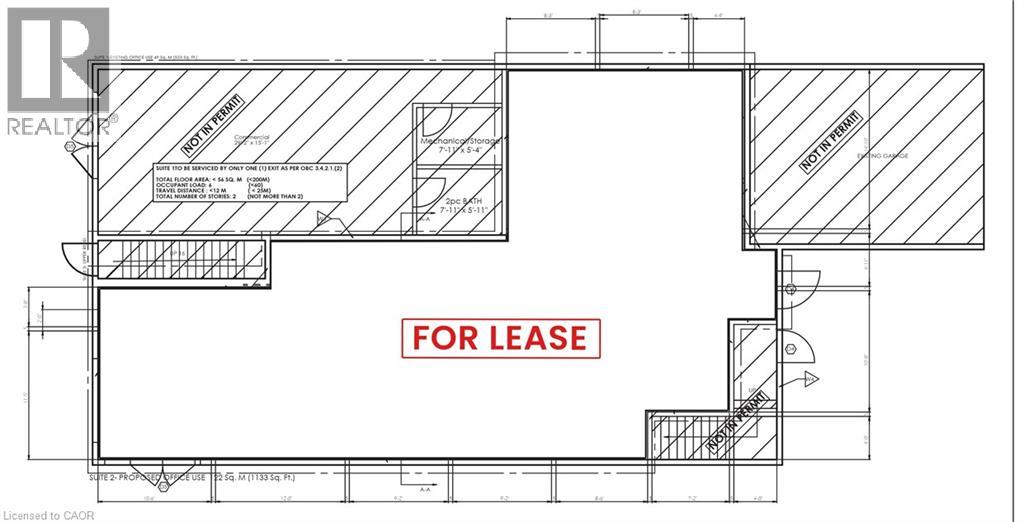
120 Parkdale Avenue N Unit# Main Floor - A
Hamilton, Ontario
C5 Zoning- Professional Office Space. MAIN FLOOR facing Street, Fully renovated including drywall ,insulation, epoxy floor, gas furnace, central AC, new washrooms, new kitchenette, new electrical, new plumbing, 6 private professional offices will be available, You may rent 1,2,3,4,5,6 offices individually or you can rent the ENTIRE office space, includes use of the common reception area, 2 washrooms, kitchenette, High speed internet FREE parking for up to 12 cars onsite, plus FREE off site street parking, gas furnace, central AC, FLEX space available by the day, week, month, or yearly, contact the landlord now with YOUR NEEDS to have a custom built space! See attached diagram of artist rendition. Suit legal, lawyer, accountant, film, photography, financial, marketing, creative, consulting, etc. Hybrid Model- for businesses who need to combine in-person and remote services to provide flexibility while maintaining high-touch client relationships. (id:63476)
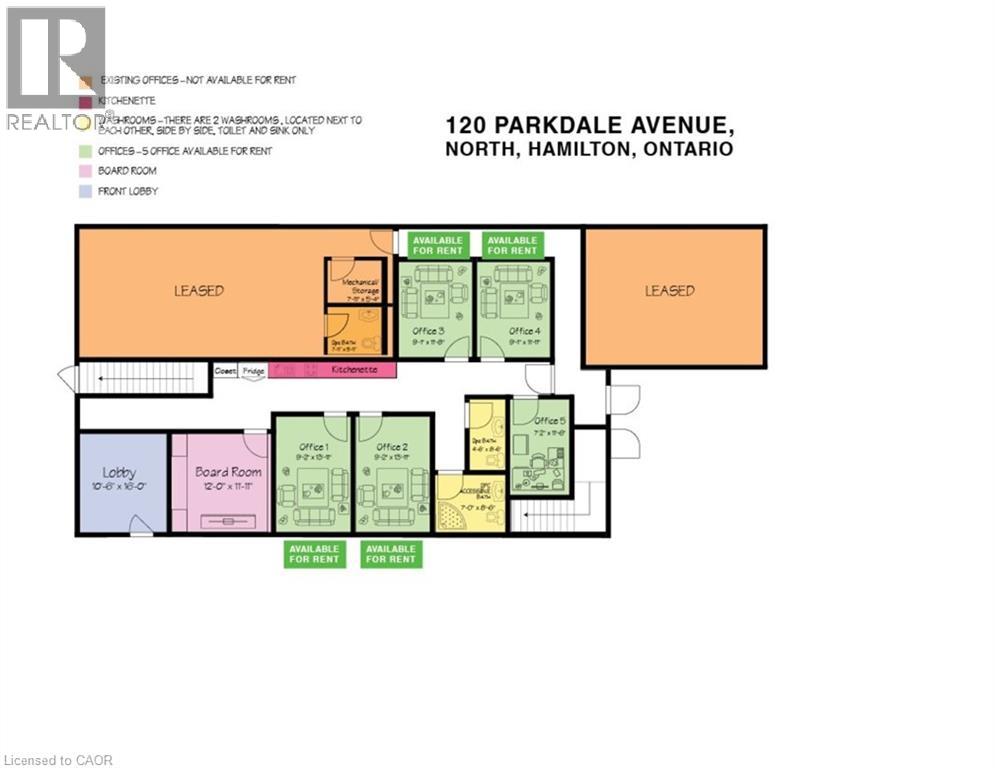
120 Parkdale Avenue N Unit# Office 1
Hamilton, Ontario
Professional Office Space. MAIN FLOOR facing Street, Fully renovated including drywall ,insulation, epoxy floor, gas furnace, central AC, new washrooms, new kitchenette, new electrical, new plumbing, 6 private professional offices will be available, You may rent 1,2,3,4,5,6 offices individually or you can rent the ENTIRE office space, includes use of the common reception area, 2 washrooms, kitchenette, High speed internet FREE parking for up to 12 cars onsite, plus FREE off site street parking, gas furnace, central AC, FLEX space available by the day, week, month, or yearly, contact the landlord now with YOUR NEEDS to have a custom built space! See attached diagram of artist rendition. Suit legal, lawyer, accountant, film, photography, financial, marketing, creative, consulting, etc. Hybrid Model- for businesses who need to combine in-person and remote services to provide flexibility while maintaining high-touch client relationships. (id:63476)
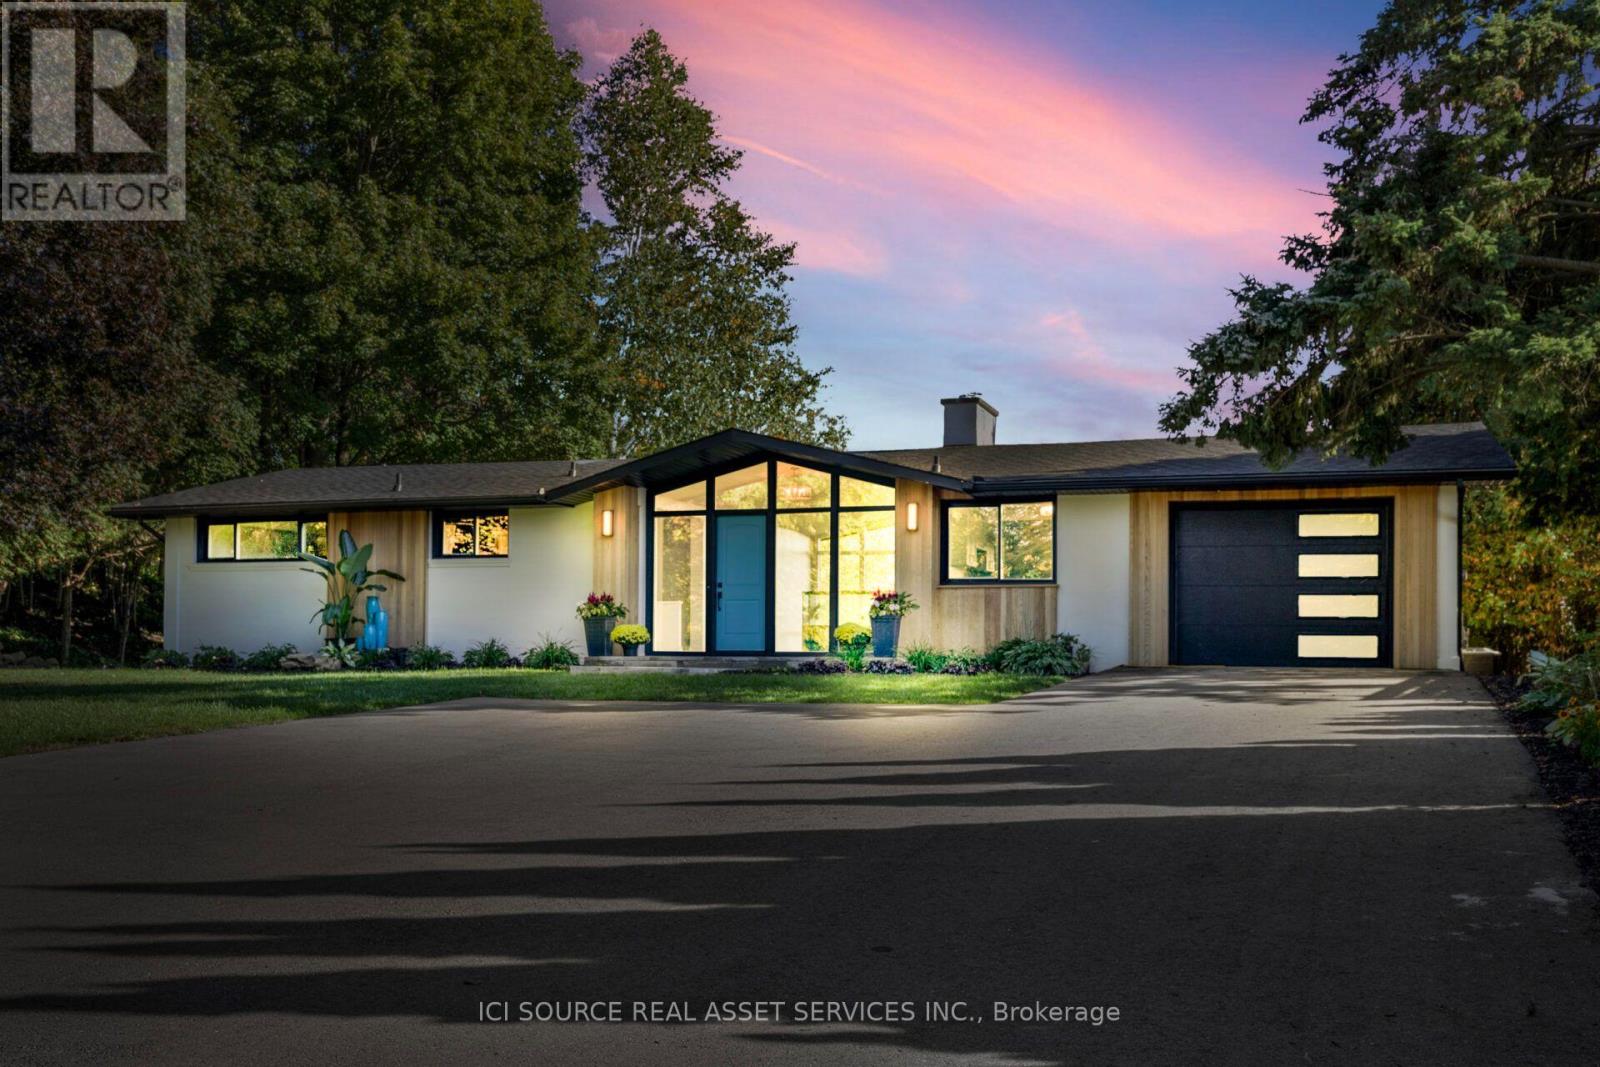
50 Oak Avenue
Hamilton, Ontario
One of Greensville's most extraordinary luxury estates, 50 Oak Ave is an architecturally renovated mid-century modern residence on a private one-acre lot with panoramic Escarpment views. A dramatic south-facing wall of glass captures treetops, sunsets and valley. Offering approx 3200 sq. ft. of finished living/outdoor space, the home has been extensively reimagined with major upgrades including roof, plumbing, electrical, windows, insulation, furnace, designer kitchen, appliances, cedar exterior, decks, driveway, landscaping and luxury finishes. Designed for living and entertaining, the home features expansive rooms, abundant natural light, terraces, gated entry, theatre with stage, private fitness studio, generous parking and indoor-outdoor flow. Minutes to Dundas, Ancaster, Hamilton, Burlington, Hwy 403, McMaster, golf, waterfalls, conservation areas and trails. Set on approx. one acre with 144-ft frontage, the estate offers future potential for a pool, outdoor kitchen, gardens, sports court, expanded entertaining areas, detached studio/guest retreat or home expansion, subject to approvals. Conceptual renderings of a proposed glass forest studio and second-storey addition are for illustration only and are not existing structures. Seller can assist qualified purchasers with renderings, floor plans, and materials for permit/zoning review. A rare, move-in-ready luxury sanctuary with views, privacy, craftsmanship and future potential. *For Additional Property Details Click The Brochure Icon Below* (id:63476)