
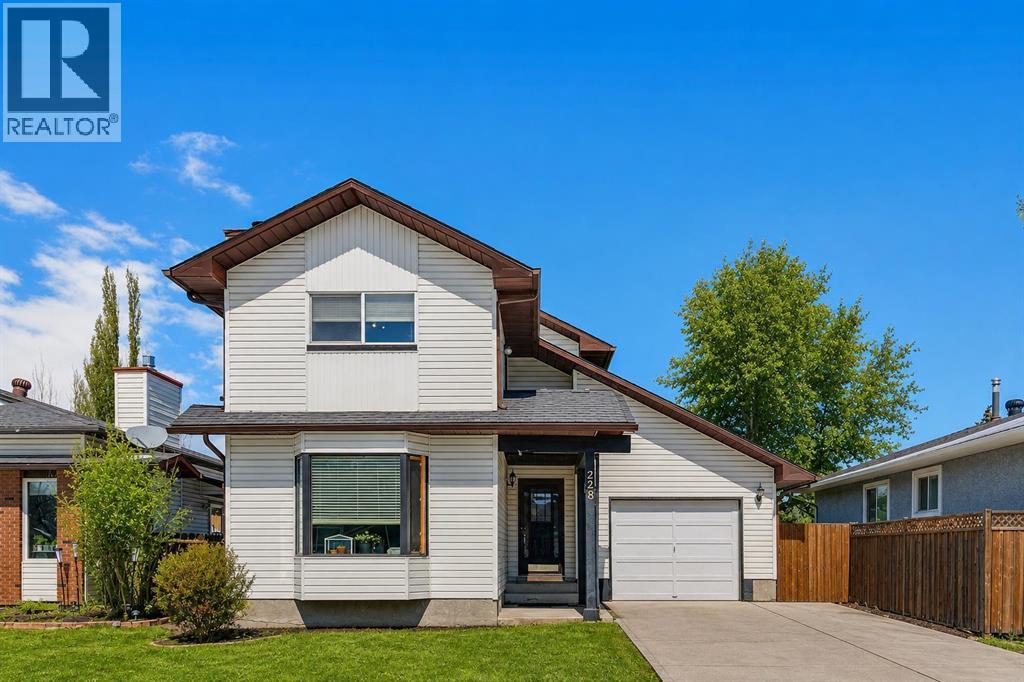
228 Marquis Place SE
Airdrie, Alberta
Welcome to 228 Marquis Place SE! This charming 2-storey home offers outstanding value in one of Airdrie's most established and family-friendly neighbourhoods. Whether you're a first-time buyer, investor, or someone looking for a home you can personalize over time, this property offers a fantastic opportunity with plenty of potential.Step inside to a bright and inviting main floor featuring a spacious living room with a large picture window that fills the space with natural light. A cozy wood-burning fireplace creates a warm focal point for the room, while a nearby gas line provides the option for an easy future conversion.The kitchen offers ample cabinet and counter space and opens to a generous dining area with patio doors leading to the large backyard—perfect for entertaining, family gatherings, or simply enjoying the outdoors. Recent updates throughout the main floor include hardwood flooring, fresh paint, updated lighting, tile flooring in the entry and powder room, and a refreshed kitchen backsplash.Upstairs you'll find three spacious bedrooms and an updated four-piece bathroom featuring modern tile flooring and a beautifully tiled tub surround.The fully developed basement provides a versatile recreation room that could easily function as a family room, home office, gym, or be modified to accommodate a fourth bedroom. A large laundry and storage area adds to the home's practicality.Outside, the oversized backyard is one of this property's standout features. With rear lane access, there's excellent potential for RV parking, a future oversized garage or workshop, while still offering plenty of room for children, pets, or gardening.Ideally located within walking distance to schools, parks, East Lake Recreation Centre, shopping, and pathways, with quick access to Yankee Valley Boulevard and Deerfoot Trail, this home offers exceptional convenience for commuters and families alike.If you've been looking for an affordable home with space, updates, and th e opportunity to add your own personal touches, this is one you won't want to miss. Book your private showing today! (id:63476)
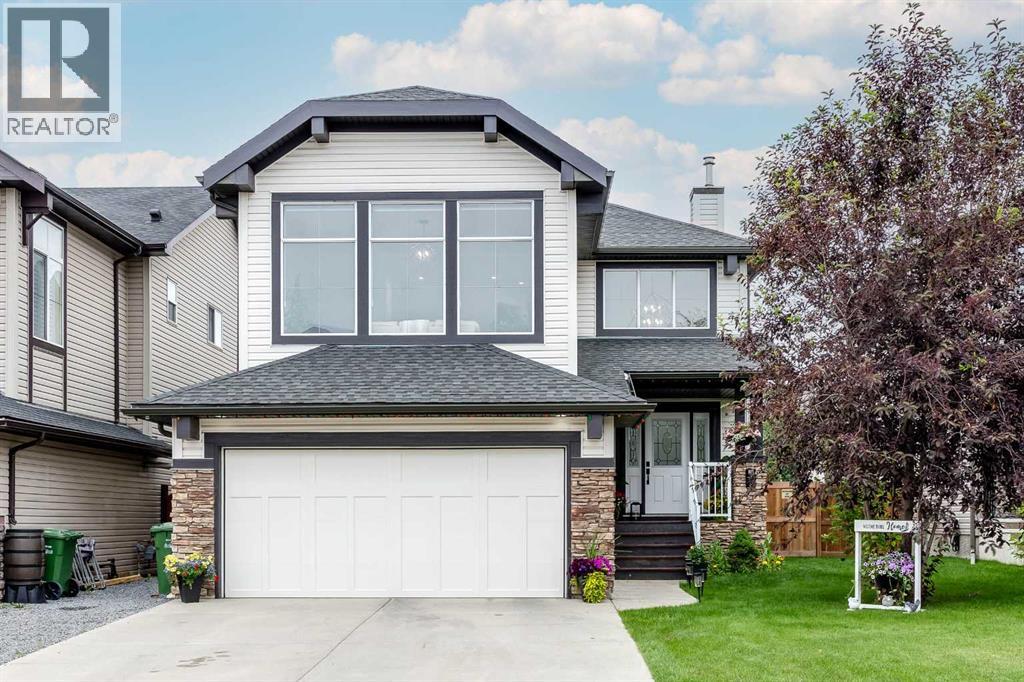
42 Kingsland Place SE
Airdrie, Alberta
From the moment you step through the front doors, this stunning two-storey residence makes a breathtaking first impression. Boasting over 2,244 square feet of thoughtfully designed living space, the central air-conditioned home welcomes you with a grand foyer defined by soaring, open-to-below ceilings that immediately establish an airy, luxurious atmosphere. The main level flows seamlessly, balancing open-concept entertaining with private, functional spaces. A dedicated home office sits behind elegant French doors, featuring interior windows that maintain a bright, connected feel. Nearby, a versatile lifestyle room can easily serve as a formal dining area or a customizable flex space. At the heart of the home is a magnificent, recently renovated kitchen designed for both culinary enthusiasts and social gatherings. It features sleek, full-height gloss cabinetry, gleaming quartz countertops, a convenient walk-in pantry, and a dual-basin sink. The expansive central island serves as the ultimate focal point, offering built-in storage and casual barstool seating. Adjacent to the kitchen, the bright dinette and living rooms are bathed in natural light filtering through expansive, East-facing windows. A dramatic, floor-to-ceiling black tile gas fireplace serves as the living room’s striking centerpiece, perfect for cozy evenings. Tucked discretely near the interior entrance of the double attached garage, you will find a practical laundry area, a chic two-piece powder room, and ample closet storage. Ascending to the upper level, you are greeted by an expansive, centralized family bonus room that offers an ideal secondary lounge space for the family, illuminated by a wealth of windows. The private quarters comprise three generously sized bedrooms, including a sanctuary-like primary suite. This sprawling main bedroom boasts a deep walk-in closet with built-in organization and a lavish, five-piece ensuite complete with tile flooring, dual vanities, a deep soaking tub, and a se parate glass shower. The two additional bedrooms are spacious, feature excellent closet storage, and share a well-appointed four-piece bathroom equipped with a deep tub/shower combination. For those looking to expand, the unspoiled lower level awaits your creative touch, offering a blank canvas to design a space tailored precisely to your family's evolving lifestyle. The beauty of this property extends outdoors to a large fully fenced, expansive backyard. Here, a large deck and lush lawn create a private oasis perfect for summer barbecues and outdoor relaxation. Parking is effortless with the front-attached double heated garage and wide driveway accommodating up to four vehicles, supplemented by accessible street parking. Situated within a beautiful, serene community rich with nature trails and scenic pathways, this masterfully updated home perfectly blends sophisticated style with everyday comfort. (id:63476)
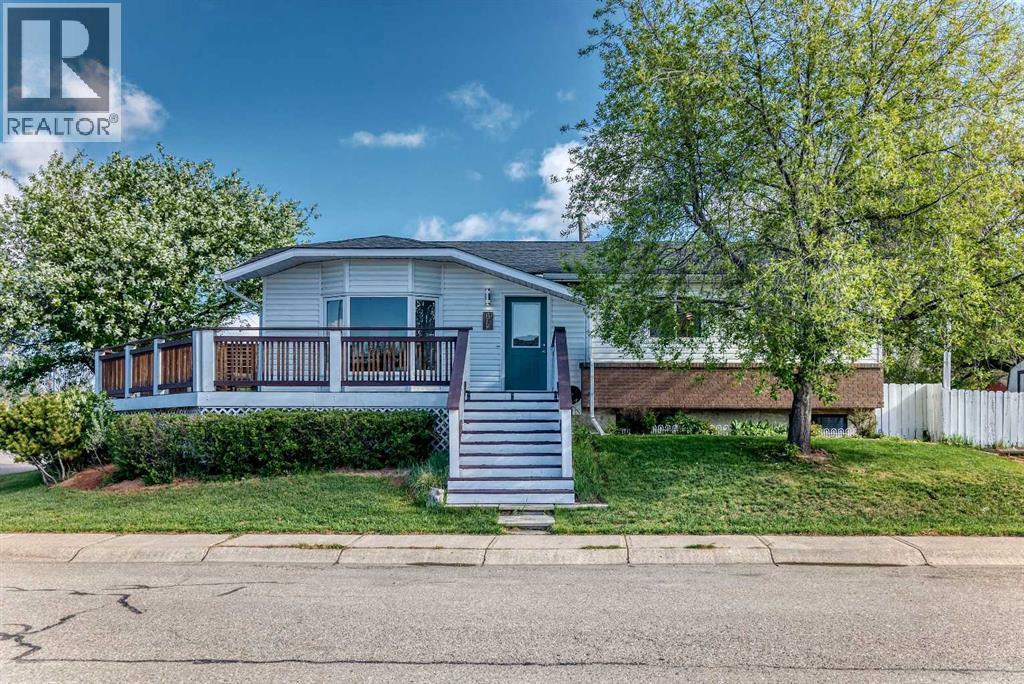
85 Rideau Close SW
Airdrie, Alberta
Click brochure link for more details** THIS WELL PRICED HOME IN RIDGEGATE is available for quick possession. Beautifully Updated Airdrie Bungalow with Separate Entrance, Kitchenette & RV Parking. Welcome to this beautifully maintained bungalow located on a quiet street in an established Airdrie neighbourhood. This unique home offers incredible flexibility with 4 bedrooms, 3 full bathrooms, a fully developed basement, separate entrance, and kitchenette. The main floor features a bright and inviting layout with a spacious living area, comfortable bedrooms, and an updated bathroom showcasing a beautiful clawfoot tub. The lower level provides additional living space with a recreation area, bedrooms, full bathroom, and kitchenette — perfect for extended family, guests, or those looking for additional private living space. Enjoy the outdoors in the private, landscaped yard featuring mature trees, established gardens, and plenty of space to relax or entertain. Additional features include RV parking, ample storage, and a fantastic location close to schools, parks, the new Airdrie Public Library, shopping, and everyday amenities. A rare opportunity to own a well-cared-for bungalow offering character, space, and flexibility in a desirable Airdrie community. (id:63476)
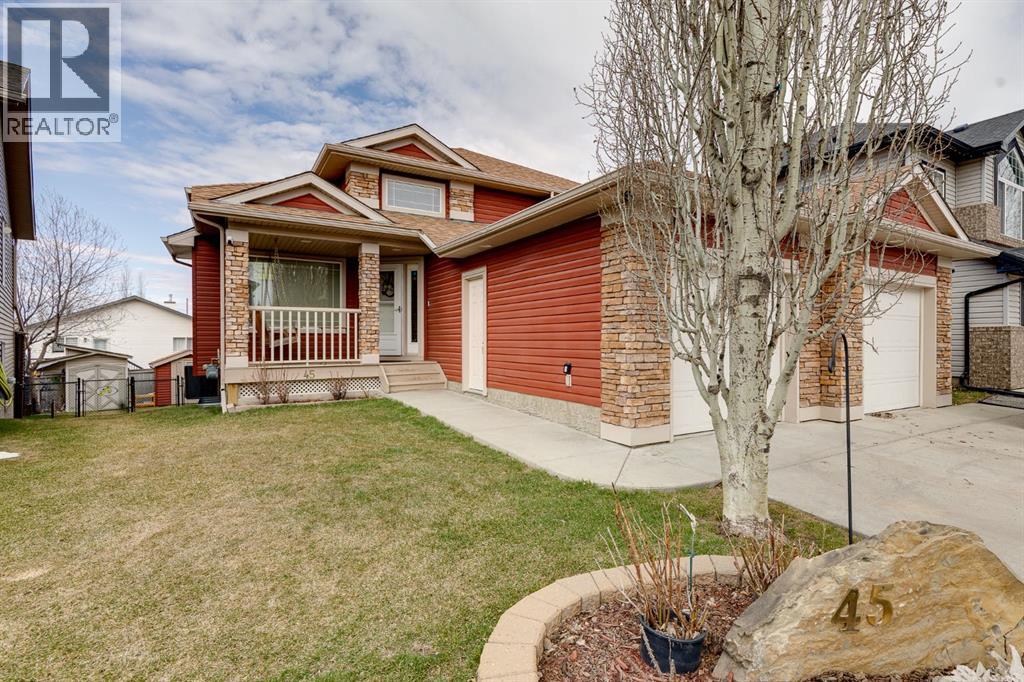
45 Thornfield Close SE
Airdrie, Alberta
Over 2600 sqft of Developed Living Space in this Custom Built 4 LEVEL SIDE SPLIT featuring 4 Bedrooms & 4 Bathrooms and OVERSIZED GARAGE. When you arrive, you will immediately notice the mature trees on this property that lead you to a front porch with a swing for you to enjoy your summer days. Entering the home you will notice the fantastic VAULTED CEILING that expands throughout the Main level. The Large Front Living/Dining Room (currently used as a Day Home) has Hardwood Flooring and Spindled Rail Banister. The Expansive Kitchen opens onto the 13'w top deck and has Newer Appliances (2024), Corner Pantry, Island with Storage and Breakfast Nook. The Upper level has a Large Primary Bedroom with His and Hers Closets and 5 pc Ensuite with Huge Soaker Tub, Dual Sinks, Shower Stall, and Built in Linen Cabinet. A Spacious 2nd Bedroom with Full Bath complete the Upper level. The 3rd level has a Large Family Room with Corner Fireplace, Wetbar, and opens onto the second 12'w second deck with Double French Doors, 3rd Bedroom, Laundry Room and Bathroom with Shower Stall. The 4th level has another Family Room/Den, Storage Room, 4th Bedroom, and 3 pc Bath with Shower Stall. The West Facing Yard has a Large Storage Shed, Mature Trees, is Fenced and you have the Two Tiered Deck with Gazebo and BBQ Gasline to enjoy your summer days. This Home also has an Oversized Garage 21'7" x 23' 4" and is Air Conditioned. Located close to a Playground and Schools. Book your showing today! (id:63476)
2367 Sagewood Gate SW
Airdrie, Alberta
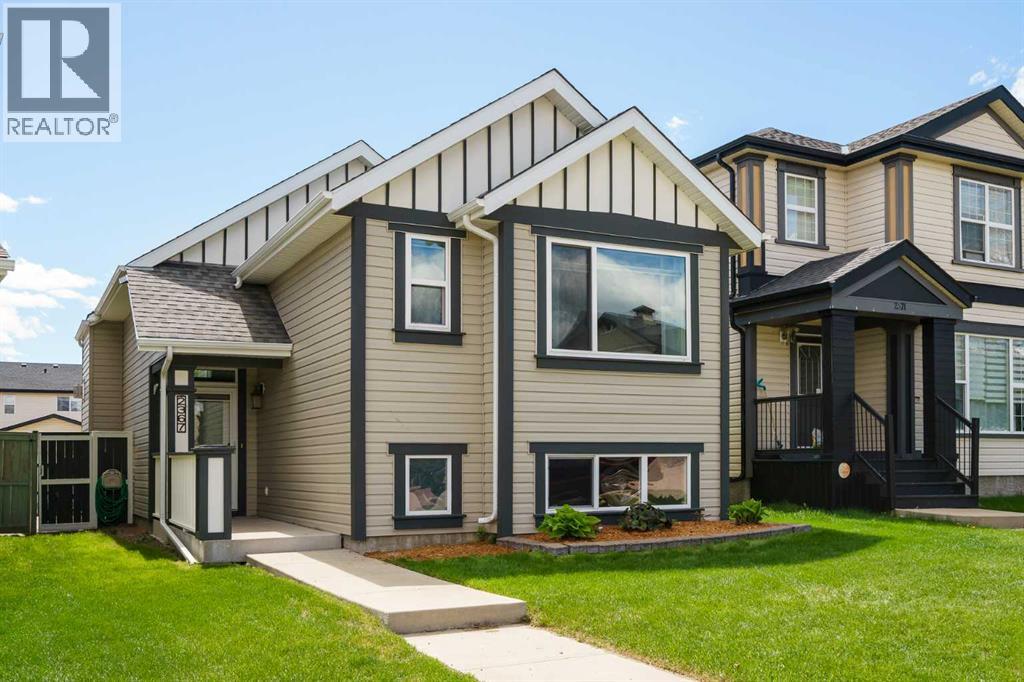
Welcome to this beautifully maintained bi-level in the heart of Sagewood, offering the perfect blend of comfort, functionality, and pride of ownership in one of Airdrie’s most family-friendly communities. This home has been thoughtfully updated over the years and shows exceptionally well inside and out. The bright and inviting main floor features updated flooring, fresh interior paint, and newer wood blinds that add warmth and style throughout the living room and kitchen. Large triple pane windows fill the home with natural light, while the functional layout provides comfortable everyday living for families, first-time buyers, or those looking to downsize without sacrificing space. The fully developed basement adds valuable additional living space perfect for a family room, games area, home office, or guest accommodations. This home has seen numerous important upgrades including upstairs windows, exterior doors, and screen doors replaced in 2024, a newer hot water tank, furnace humidifier, reverse osmosis system, and recent furnace servicing with duct cleaning completed in 2025. The gas fireplace was also professionally cleaned and inspected in 2025 for added peace of mind. Outside, you’ll appreciate the extensive exterior improvements including painted house and garage trim, refreshed fencing, updated front post and house numbers, and a rebuilt deck base completed in 2025. The composite back deck, complete with BBQ gas line, creates an ideal outdoor space for relaxing or entertaining, while the insulated and double detached adds year-round convenience. A parking pad adds additional parking/storage space. Located close to parks, pathways, schools, and everyday amenities, this is a move-in ready opportunity in a welcoming community that truly feels like home. (id:63476)
1248 Kings Heights Road SE
Airdrie, Alberta
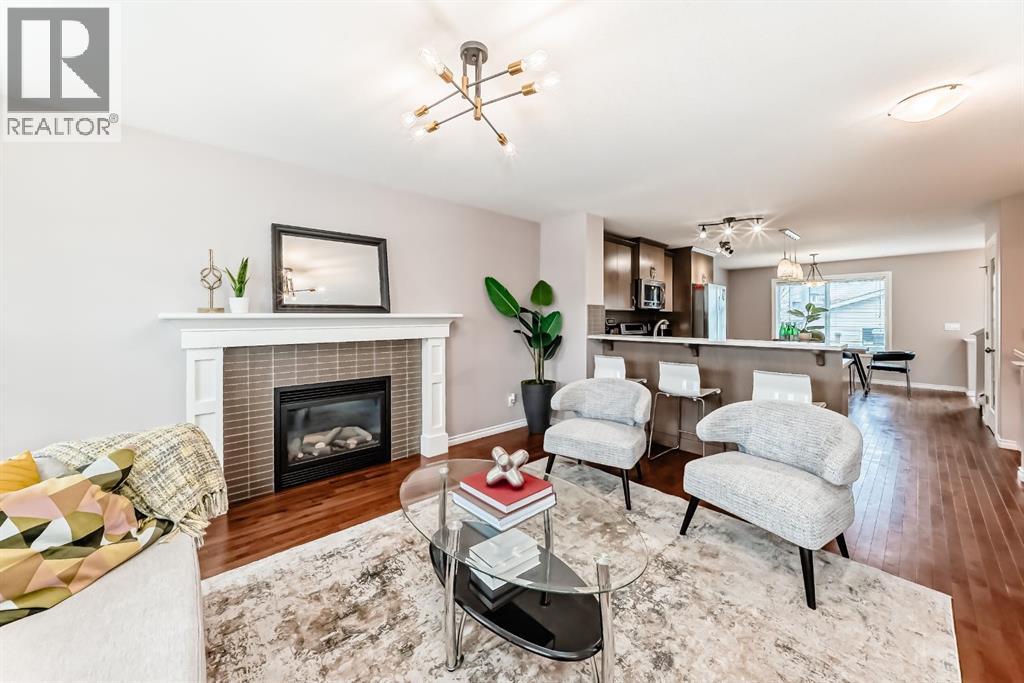
This beautiful home in Kings Heights offers exceptional value with its impressive design, thoughtful layout, and stylish décor. The functional main floor features extensive hardwood flooring, a handsome gas fireplace, and a convenient half bath. The inviting island kitchen is a standout, complete with richly stained cabinetry, quartz countertops, and stainless steel appliances—perfect for both everyday living and entertaining.Upstairs, the spacious primary bedroom includes a walk-in closet and a luxurious 5-piece ensuite with a soaker tub, dual sinks, and quartz countertops. Two additional well-sized bedrooms, a full 4-piece bath, and a convenient laundry room complete the upper level.The basement is ready for your future vision, offering a high-efficiency furnace, rough-in plumbing, and two large windows for potential development. Additional features include ceramic tile flooring in all entrances and bathrooms, a charming front veranda, and a detached double garage, adding both convenience and long-term value.Located in a highly desirable, family-friendly community, Kings Heights is known for its beautiful parks, scenic pathways, and nearby schools such as R.J. Hawkey Elementary School. Enjoy the convenience of being just minutes from shopping and amenities at Kingsview Market, with easy access to major routes for commuting. (id:63476)
2430, 700 Willowbrook Road NW
Airdrie, Alberta
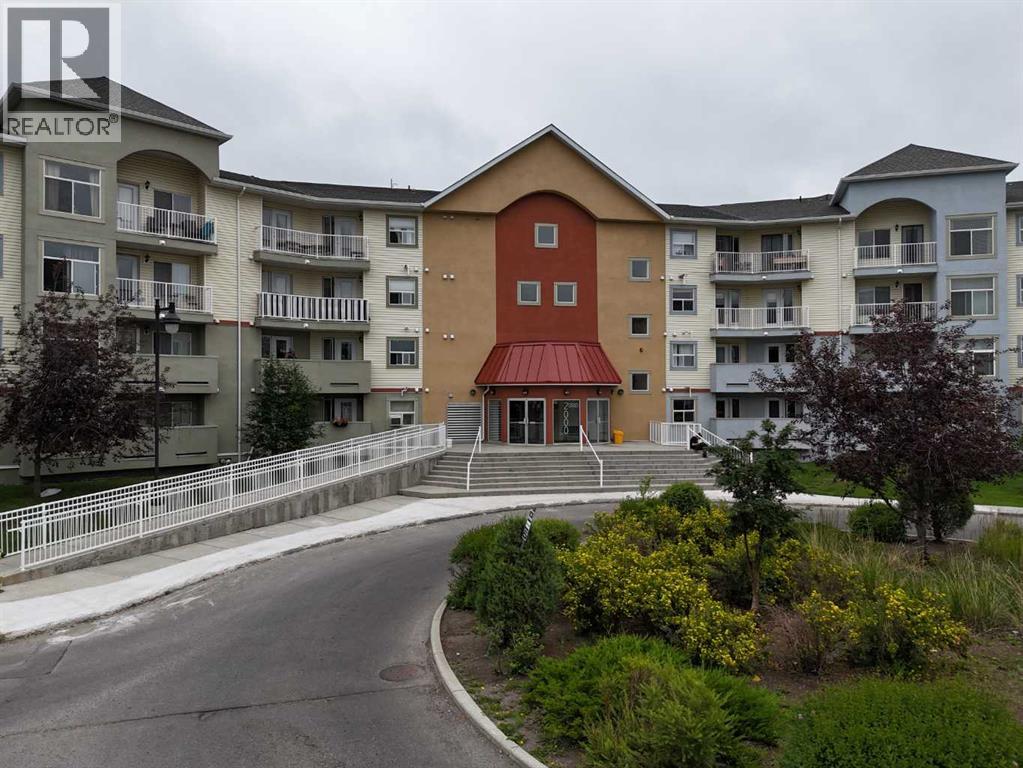
Welcome to this bright and spacious top-floor, west-facing 2-bedroom, 2-bathroom condo, offering a comfortable layout, generous room sizes, excellent storage, and several recent updates.As you enter, the large windows and west exposure immediately bring a bright, open feel to the main living area. The kitchen sits at the heart of the home and offers plenty of cabinetry, a large central island, and a raised eating bar where family and guests can gather. From here, the space opens naturally into the dining area and living room, making it easy to move between cooking, dining, and relaxing.Just beyond the living room, the private balcony extends the living space outdoors and provides a welcoming spot to enjoy a morning coffee, unwind at the end of the day, or take in the evening sun.Moving through the home, the spacious primary bedroom includes its own private 4-piece ensuite, while the second bedroom is located near the additional full bathroom. This separation creates a practical setup for children, guests, roommates, or anyone who would like a dedicated home office.Recent improvements add to the appeal, including a microwave, stove, dishwasher, washer, and dryer replaced in 2025, along with brand-new flooring installed in 2026. The unit also offers plenty of in-suite storage, helping keep everyday living organized and functional.One titled underground parking stall is included, with the possibility of renting an additional outdoor stall through the condominium, subject to approval and availability.Located close to parks, pathways, public transit, shopping, Woodside Golf Course, Veterans Boulevard, and Highway 2, this top-floor home offers a spacious and flexible layout with many of the major updates already completed—an excellent opportunity for first-time buyers, downsizers, or investors. (id:63476)
945 Chinook Winds SW
Airdrie, Alberta
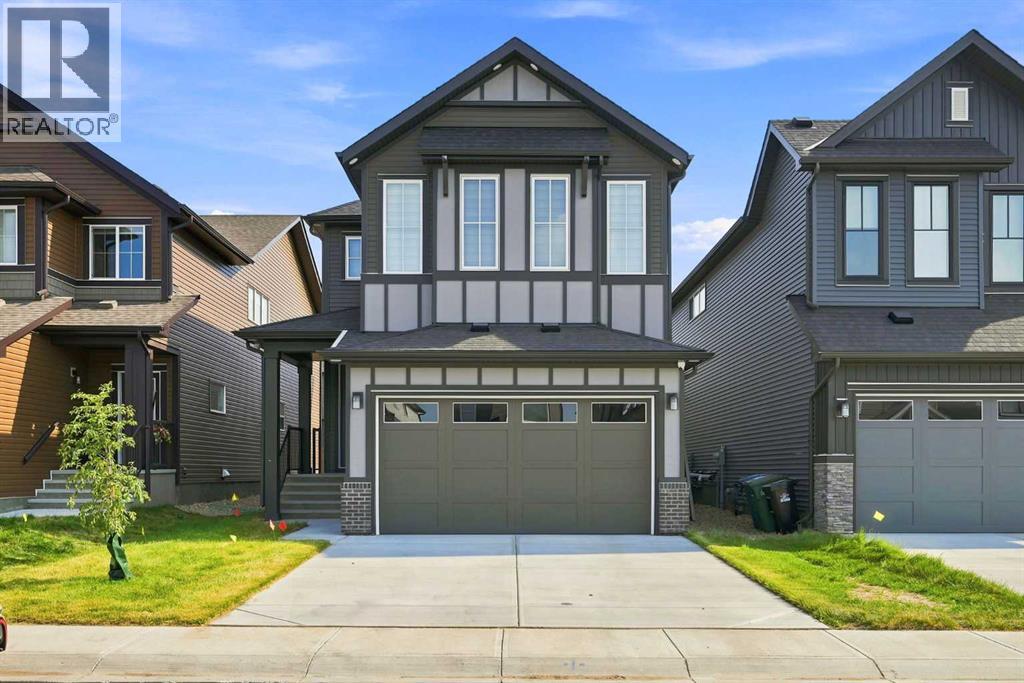
FULLY FINISHED BASEMENT | 6BED/4BATH | MAIN FLOOR BED/BATH | SPICE KITCHEN Step into luxury with this exceptional 3,100+ sq. ft. of living space home, thoughtfully designed to blend timeless elegance with modern functionality. From the moment you arrive, the impressive curb appeal, double attached garage, and beautifully maintained rectangular interior lot create a lasting first impression. Inside, you'll be welcomed by high ceilings, an abundance of natural light, and OVER $50,000 of cosmetic upgrades. The heart of the home is the stunning gourmet kitchen, showcasing quartz countertops, a waterfall kitchen island and top of the line in-built kitchen appliances, seamlessly flowing into the bright dining area and inviting living room, where a stylish electric fireplace adds warmth and sophistication. A versatile main-floor bedroom and full bathroom provide the perfect space for guests or extended family and the main floor is complete with a SPICE kitchen. Upstairs, you'll discover an impressive family room, generously sized secondary bedrooms, convenient upper level laundry, and a luxurious primary retreat complete with a walk-in closet and a spa inspired 5 piece ensuite, creating the perfect private sanctuary. The fully finished basement with a separate entrance significantly expands the living space, offering additional 2 bedrooms, a full bathroom, and a spacious recreation room ideal for multi generational living and entertaining. Perfectly situated in one of Airdrie's most desirable family oriented communities, this home is surrounded by an incredible selection of amenities including beautiful parks, playgrounds, tennis courts, excellent schools, shopping centres, walking paths, sidewalks, and well lit streets, making everyday living both convenient and enjoyable. Combining premium finishes, exceptional craftsmanship, generous living space, and an unbeatable location, this move in ready residence offers the complete package for growing families and professionals. This is more than just a home it's a lifestyle opportunity where comfort, elegance, and convenience come together in perfect harmony. (id:63476)
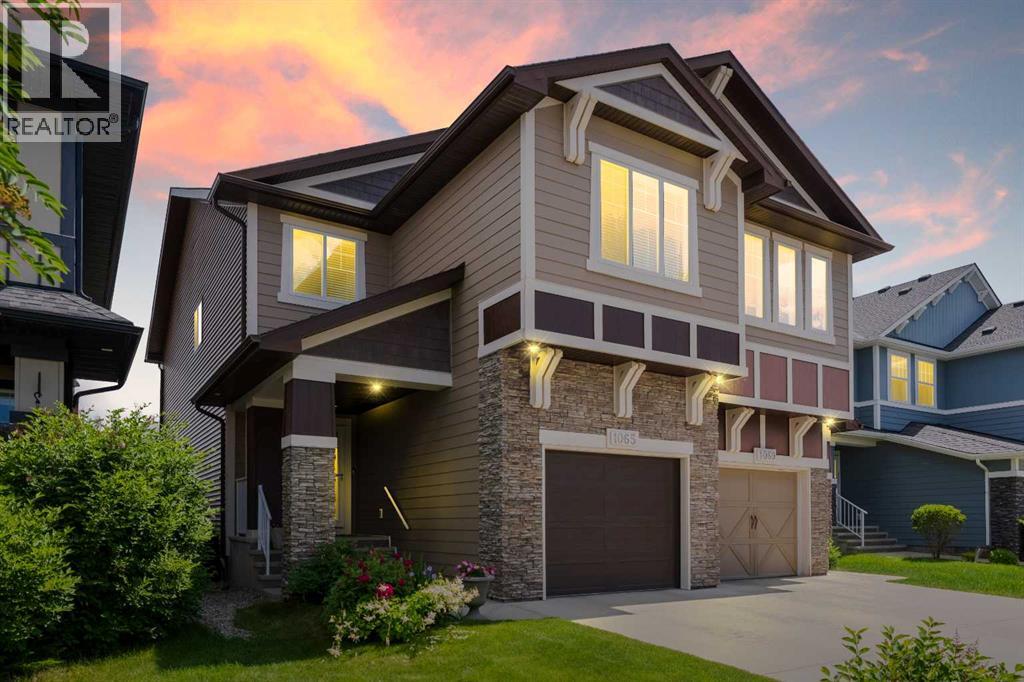
1065 Hillcrest Lane SW
Airdrie, Alberta
***WELCOME HOME!*** An INCREDIBLE Opportunity to own a Fully DEVELOPED duplex with Attached GARAGE in the Highly Coveted & Vibrant Community of Hillcrest! This Spacious Family Home is surrounded by Serene Walking Paths, Playgrounds, Parks & a wide variety of Amenities just steps from your Front Door! Boasting nearly 2600ft over 3 levels, this meticulously maintained home exudes PRIDE OF OWNERSHIP, offering HARDWOOD flooring, numerous UPGRADES including HARDIE BOARD Siding, 9ft ceilings & Large Windows, allowing an abundance of NATURAL LIGHT to cascade throughout! The main level is the Heart of the Home, showcasing an OPEN CONCEPT design that flows seamlessly from the CHEF’S KITCHEN featuring beautiful Upgraded Cabinetry, STONE Counters with eat-up BREAKFAST BAR & STAINLESS steel appliances, to the Bright & SPACIOUS Living Room & Dining Area, making this level PERFECT for entertaining, hosting Holiday dinners or having Friends & Family over for the big game! Completing the main floor is a lovely 2pc Powder Room & direct access to the large backyard. The upper level offers a Spacious PRIVATE MASTER RETREAT complete with WALK-IN CLOSET & FULL ENSUITE Bath with DOUBLE VANITY, SOAKER TUB & WALK-IN SHOWER! Rounding off this level are 2 additional Bedrooms, a Large BONUS ROOM, another FULL BATH & the convenience of upper level LAUNDRY with extra STORAGE. Heading downstairs, your FULLY DEVELOPED Lower Level features a Huge FAMILY/REC/THEATRE Room - the perfect spot for movies or game nights with the Family! Also a convenient sink station included, ideal for cleaning up after hosting friends or establishing a home-based salon or massage area. Completing this level is an additional office nook, FULL Bath & plenty of STORAGE space. Step outside into your LARGE fully FENCED Backyard and generously sized deck with privacy screen - THE SPOT for BBQs & entertaining, or simply relaxing & enjoying the sunshine with your favorite beverage. This Lovely home features several r ecent UPGRADES including NEW Paint, NEW Garage Door, Premium Hot Water Tank & more! Hillcrest offers a prominent sense of Family, Community & Livability. Simply MOVE IN & start making new memories with your Family in this wonderful TURN-KEY Home! (id:63476)
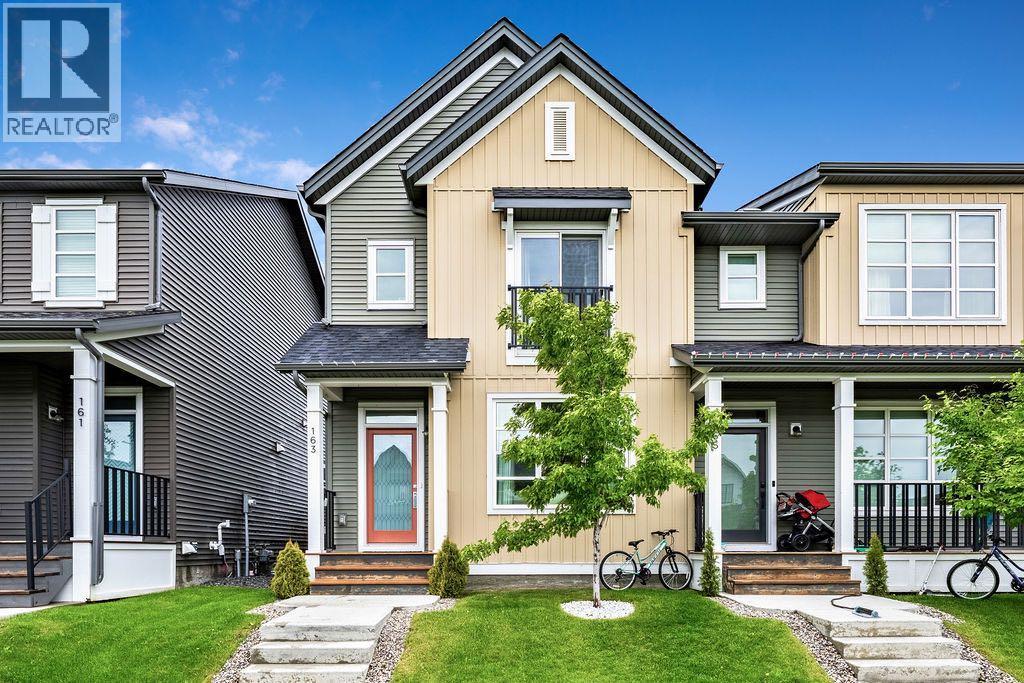
163 Highview Gate SE
Airdrie, Alberta
Some homes simply make life easier, and this is one of them. Located in the family oriented community of King's Heights, this fully finished 4 bedroom, 3.5 bathroom home offers the space families need, without the upkeep that often comes with a larger property.The heart of the home is the beautifully designed kitchen, where quartz countertops, stainless steel appliances, full-height cabinetry, and a large central island create a space that's as functional as it is attractive. Whether you're hosting friends, helping with homework, or preparing weeknight dinners, this is a kitchen you'll genuinely enjoy spending time in. The open concept main floor flows seamlessly into the dining and living areas, creating a bright, welcoming atmosphere filled with natural light. Upstairs you'll find 3 bedrooms, including a spacious primary suite with a walk-in closet and ensuite, while the fully finished basement adds an additional bedroom, full bathroom, and valuable extra living space. Outside, the work is already done! The backyard is fully fenced, landscaped, and ready to enjoy with a deck, lawn space for kids and pets, and a double detached garage with alley access. Move in, unpack, and enjoy a home that's been finished from top to bottom. Close to schools, parks, shopping, and walking paths, this is the complete package for buyers looking for a move in ready home with room to grow! (id:63476)
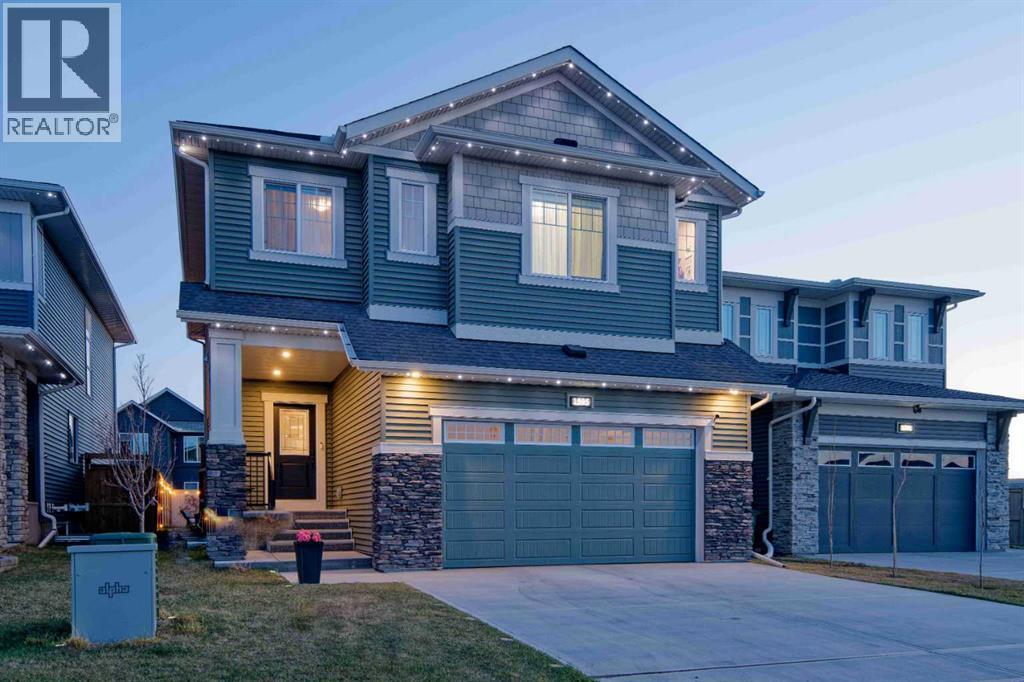
1595 Baywater Street SW
Airdrie, Alberta
MCKEE BUILT - 4 BEDS UP - SWIM SPA - QUARTZ KITCHEN - CANAL PATHS - NEW HIGH SCHOOL COMING SOON. Discover exceptional family living in this beautifully crafted McKee Built home, where thoughtful design, timeless finishes, and unforgettable outdoor spaces create a lifestyle you'll love in one of Airdrie’s most desirable communities. Featuring 4 bedrooms upstairs, 2.5 bathrooms, and incredible outdoor amenities including a 17-foot current-generating swim spa/hot tub, this home perfectly blends elegance and everyday comfort. Located in Bayside, you’ll enjoy miles of picturesque canal-side walking and biking trails, easy highway access, and walking distance to playgrounds, the new bike/pump track, highly rated Nose Creek Elementary School, the future site of a new high school currently being built in the community, restaurants, shopping, medical and dental clinics, pharmacy, and more. From the moment you arrive, the striking curb appeal and premium permanent exterior lighting create an unforgettable first impression. Inside, the spacious foyer welcomes you into a beautifully designed interior featuring soaring 9-foot California knockdown ceilings, Engineered hardwood, elegant accents, expansive windows, and unobstructed southwest views that fill the home with natural light. A versatile front office/flex room offers endless possibilities, while the stunning living and dining area is anchored by a beautiful gas fireplace, creating a warm yet upscale atmosphere. At the heart of the home is a chef-inspired kitchen complete with premium stainless-steel appliances, quartz countertops throughout, an oversized central island, extensive cabinetry, and two oversized pantries. Just off the double attached garage, (electrical panel will support an EV charger), is a spacious mudroom with an oversized walk-in closet designed for busy family living. Upstairs, the open staircase leads to a generous bonus room ideal as a media lounge, playroom, or private retreat. The luxurious primary suite easily accommodates a king-sized bedroom set and features a spa-inspired 5-piece ensuite with dual vanities, a deep soaker tub, a floor-to-ceiling tiled glass shower, and a large walk-in closet. Three additional generously sized bedrooms complete the upper level, two featuring walk-in closets, along with another beautifully finished full bathroom and an oversized laundry room with built-in linen storage. Step outside to your private backyard oasis featuring an expansive full-width deck with BBQ gas line, an impressive swim spa/hot tub system, stone fire pit area, dedicated dog run, trampoline space, and upgraded drainage. The unfinished basement offers incredible future potential with two large windows, bathroom rough-in, and expansive open space ready to accommodate your vision. Luxury, comfort, and location come together flawlessly in this exceptional Bayside property. Book your private showing today. (id:63476)
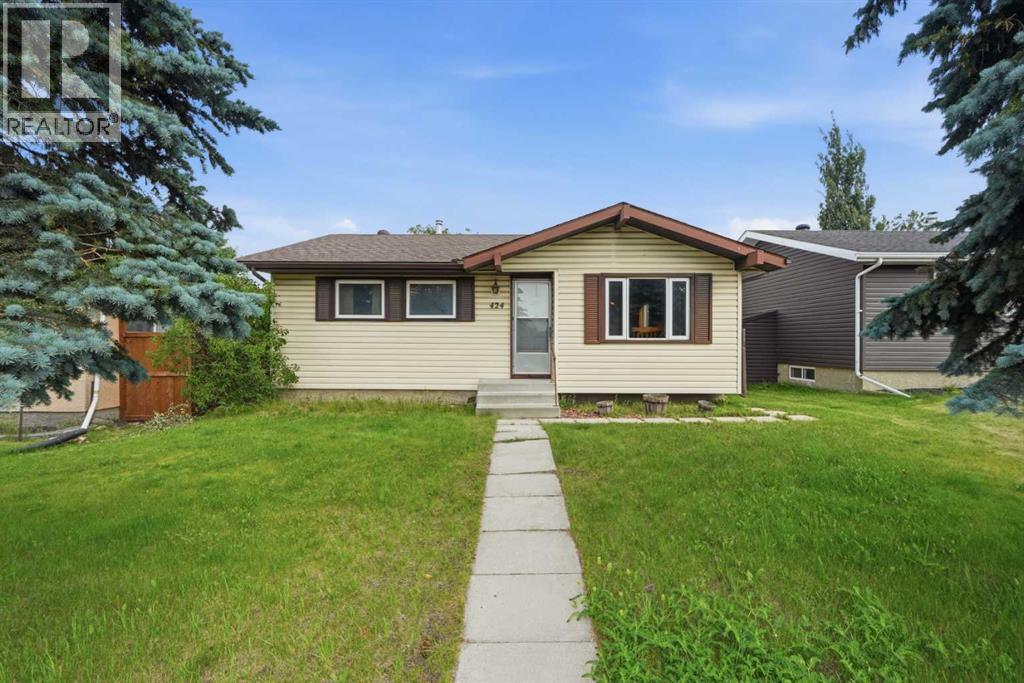
424 Acacia Drive SE
Airdrie, Alberta
Here is a fantastic opportunity to build some sweat equity in an adorable Bungalow in a prime location with a OVERSIZED DOUBLE GARAGE with TWO single garage doors (one being extra high to easily fit a truck ). 3 Bedrooms, 1.5 bathrooms with rough in plumbing in the basement to add another. The property has been heavily smoked in but has great potential with big ticket items done : Furnace 2016, Hot Water tank 2023. Windows and roof have been updated and are not original. The location is prime , quick access to the Highway and walking distance to Nose Creek, the new library , Main street and so much more. (id:63476)