
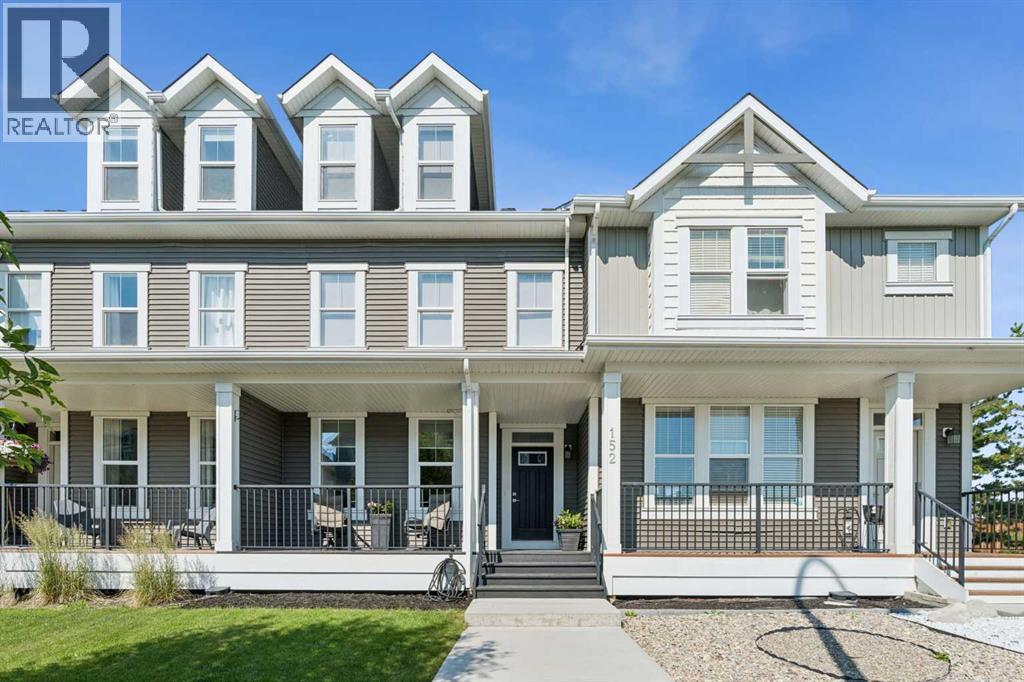
152 South Point Court SW
Airdrie, Alberta
NO CONDO FEES - 1935 SF ABOVE GRADE - UNIQUE MASSIVE 21'10X15'5 UPPER BONUS ROOM WITH BALCONY - NEW AC UNIT - PRIVATE BACKYARD - DETACHED DOUBLE GARAGE. A rare opportunity to own a thoughtfully designed townhome that offers the perfect combination of space, style, and future potential—all with NO CONDO FEES. This beautifully appointed home features 1,935 sq. ft. of developed living space, plus an additional 634 sq. ft. in the unfinished basement. With its unique design and standout features, this home offers a double detached garage, covered front veranda, traditional 2-storey layout, a massive upper bonus room spanning the entire third level with its own private balcony, 3 bedrooms, 2.5 bathrooms, the ability to add an additional bedroom and bathroom in the basement, and a brand new central air conditioning unit. The bright, open-concept main floor with 9-foot ceilings is perfectly suited for everyday family living. Relax by the cozy electric fireplace in the great room, or gather in the stylish kitchen featuring quartz countertops—which continue throughout all of the bathrooms—upgraded LG stainless steel appliances with a gas stove, a spacious side pantry, and a large central island with seating. The dining area provides plenty of space for family meals and entertaining, while a convenient half bath and main floor laundry complete the level. Upstairs, the large primary suite offers a peaceful retreat with a walk-in closet and a private four-piece ensuite. Two additional bedrooms and a full bathroom ensure comfort and space for the whole family. The true showstopper of the home is the impressive upper bonus room—a sprawling, light-filled space ideal for movie nights, a playroom, home office, games room, fitness area, or teen lounge. Double doors lead to a charming private balcony, perfect for enjoying your morning coffee or unwinding in the evening while taking in the beautiful neighborhood views. The unfinished basement provides incredible potential for future dev elopment, with plenty of space to add an additional bedroom and bathroom while still offering room for a recreation area, home gym, or generous storage. Outside, enjoy your own private oasis with a full-length deck, privacy wall, fenced yard, and a double detached garage to keep your vehicles secure year-round. Situated on a quiet street close to schools, parks, ponds, playgrounds, and everyday amenities, this is more than just a home—it's a property designed to grow with you, offering exceptional flexibility, thoughtful design, and the space your family will appreciate for years to come. (id:63476)
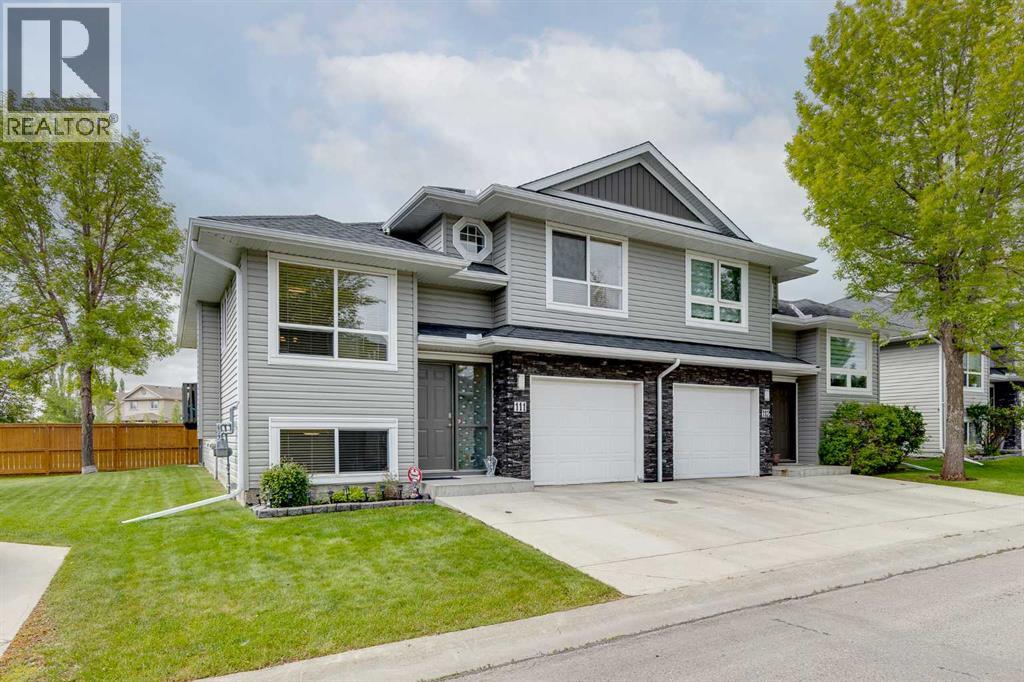
111, 55 Fairways Drive NW
Airdrie, Alberta
**EARLY SUMMER SPECIAL!** Turning from this QUIET neighbourhood street & coasting through this SERENE, tree-lined complex, you begin to have HOPE. Stepping from your car, your heart skips a beat as you gaze at this ATTRACTIVE townhome. Ascending a few short stairs, the expansive BRIGHT main living space opens before you. You turn your head toward the INVITING kitchen, & it brings a smile to your face as you imagine preparing family feasts here—the perfect retreat for the CHEF-AT-HEART. Looking over the eating bar and past the WELCOMING dining area, the COMFORTABLE & HUGE living room grabs your attention. You imagine ENJOYING evenings by the fireplace visiting with family and friends. You have trouble believing this room is so HUGE & washed with so much NATURAL LIGHT! One step onto the deck & you imagine RELAXING BBQs with friends, surrounded by green lawns and trees. Just a few steps up, the MASTER RETREAT opens before you. How cool that it sits slightly removed from the rest of the home, creating a wonderfully PRIVATE escape. Exploring the lower level, you discover an OPEN space perfect for exercising or a RELAXING family room. Two more BRIGHT bedrooms & a second FULL BATH complete this space. But wait, there’s more—never scrape windows again when you park in your very own CONVENIENT ATTACHED GARAGE. This is the PERFECT FIT for young families & downsizers alike. All this can be yours for just $20,485 down & $2,018.83/month (O.A.C.). Book your PRIVATE SHOWING today & make this the season you come home to COMFORT AND STYLE! (id:63476)
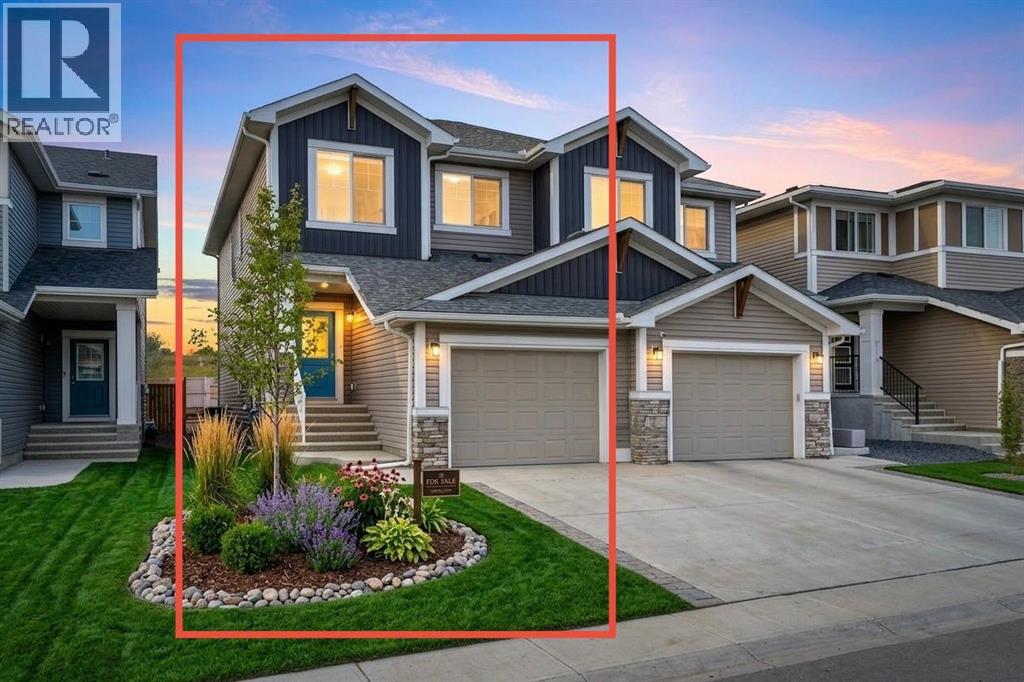
1489 Bayview Point SW
Airdrie, Alberta
3 BEDROOMS | 2.5 BATHROOMS | BONUS ROOM | FRONT ATTACHED GARAGE | GREAT LOCATION CLOSE TO FUTURE SCHOOL | Welcome to this beautiful and well-maintained 3-bedroom, 2.5-bathroom semi-detached home with a bonus room, nestled in the highly sought-after community of Bayview, Airdrie. Perfectly positioned on a quiet street, this modern home offers the ideal combination of comfort, functionality, and convenience — making it a perfect choice for families looking to settle in one of Airdrie’s most desirable areas.Step inside to discover a bright and inviting open-concept layout designed for today’s lifestyle. The main floor boasts large windows that flood the space with natural light, enhancing the warmth of the modern finishes and fresh paint. The stylish kitchen features stainless steel appliances, quartz countertops, elegant cabinetry, a built-in microwave, and a spacious island — perfect for casual meals and family gatherings. The kitchen seamlessly flows into the dining area and cozy living room, creating a welcoming space for both relaxation and entertaining.Upstairs, the spacious bonus room provides the perfect spot for a home office, kids’ play area, or family movie nights. The primary bedroom offers a private retreat with a walk-in closet and a beautifully designed 4-piece ensuite featuring dual sinks and a walk-in shower. Two additional bedrooms are ideal for children or guests, complemented by another full bath and a conveniently located laundry area. The unfinished basement, with its large window and open layout, is ready for your personal touch — whether you envision a home gym, recreation room, or additional living space.Outside, the private backyard offers plenty of room for summer BBQs, kids’ play, or future landscaping ideas, while the front-attached garage adds everyday convenience.Living in Bayview means enjoying a peaceful, family-oriented community with scenic canals, walking paths, playgrounds, and green spaces all around. This growing neighbourhood is known for its excellent accessibility — just minutes from shopping, dining, schools, and the upcoming new elementary school within walking distance. With quick access to Yankee Valley Boulevard, 8th Street, and the QEII Highway, commuting to Calgary or exploring Airdrie is effortless.This home truly offers the best of both worlds — modern comfort and a prime location in a community that continues to grow and thrive. Don’t miss your opportunity to make this exceptional property your new home! (id:63476)
34 Kingsland Heights SE
Airdrie, Alberta
Hello, Gorgeous! Some homes simply check the boxes. This one changes the conversation.If you've been waiting for a home that gives you more space, more privacy, and more flexibility without stretching your budget, you've just found one of Kings Heights' best-kept secrets.With over 2,400 SQFT of beautifully developed living space, this isn't another cookie-cutter floor plan. From the moment you walk through the oversized front entrance with soaring ceilings, you'll notice the difference. The layout is intentionally designed for how people actually live.Need to work from home? Run a business? Meet clients? The large main-floor den with French doors and its own sink offers a professional, functional space with peaceful views of the mature tree out front. It's the kind of room that instantly sparks ideas.The heart of the home is equally impressive. An abundance of cabinetry, a corner pantry, and a tucked-away main-floor laundry room with sink make everyday life feel effortless, while the sun-filled living room with a cozy gas fireplace creates the perfect place to gather after a busy day.Upstairs offers generous bedrooms, including a spacious primary retreat, while the fully developed basement expands your options with another bedroom, full bathroom, and a large recreation space ready for movie nights, teenagers, guests, or your next hobby.Then there's what you can't easily build or buy later...Privacy.With no homes directly in front or behind, mature landscaping, rear lane access with RV parking, a large two-tier deck, and an oversized insulated front attached double garage, this property offers a lifestyle that's becoming increasingly difficult to find—especially in this price range.Move-in ready. Fully developed. Exceptionally functional. Packed with value.Homes offering this combination of privacy, flexibility, and thoughtful design in Kings Heights are incredibly rare.Come see why this one feels different. Book your private showing today befor e someone else finds your forever home first. (id:63476)
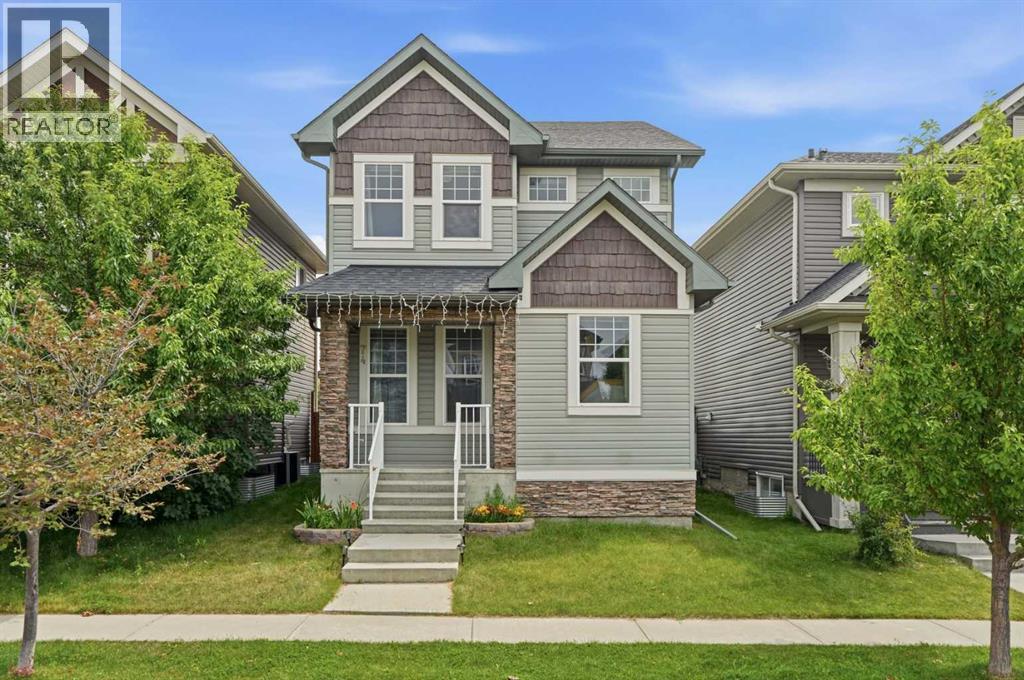
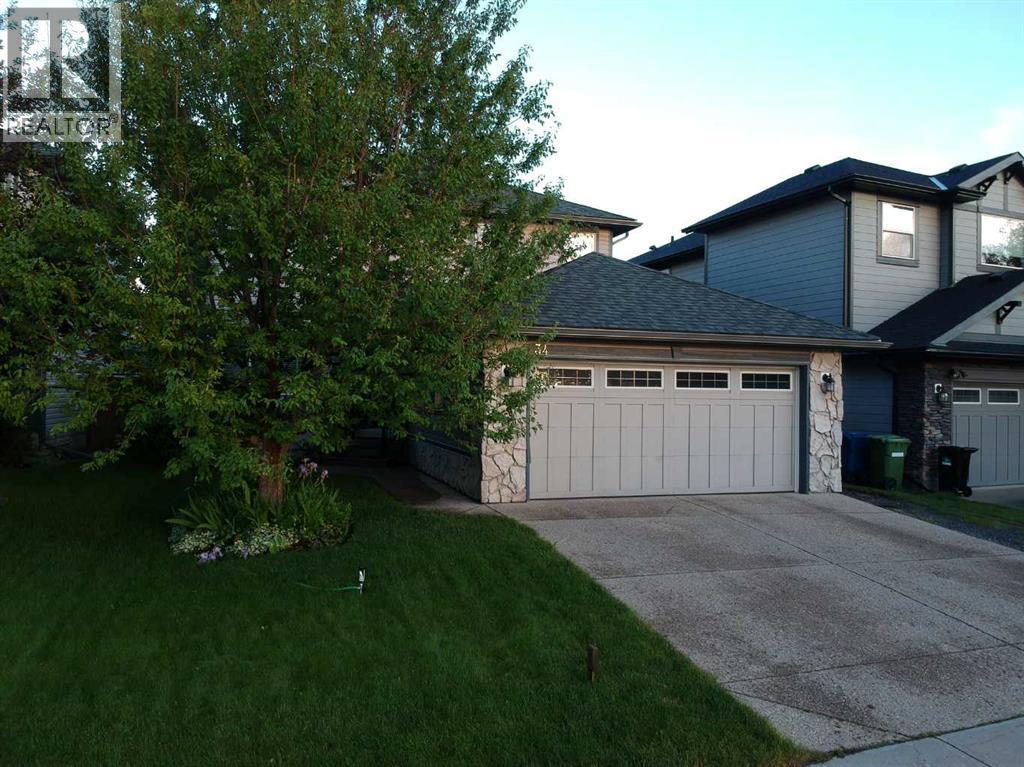
74 Ravenswynd Rise SE
Airdrie, Alberta
Welcome home! This beautiful 4 Bedroom, 3.5 bathroom, fully finished home with a DOUBLE DETACHED garage checks all the boxes! The main floor features Vinyl flooring throughout, a large and bright living room with gas fireplace, a two piece bathroom, and a stunning dining room with a must see kitchen with a MASSIVE island and QUARTZ countertop. Upstairs has convenient laundry located near the stairs, two well sized bedrooms, a 4 piece bathroom and a bright primary bedroom with a 4 piece ensuite and a walk in closet. The basement features a large rec room, a 4th bedroom and a 4 piece bathroom, perfect for guests! The backyard has a massive deck , green space with some raspberry bushes and the double garage that backs the PAVED alley way! Do not wait and come see your future home!! (id:63476)
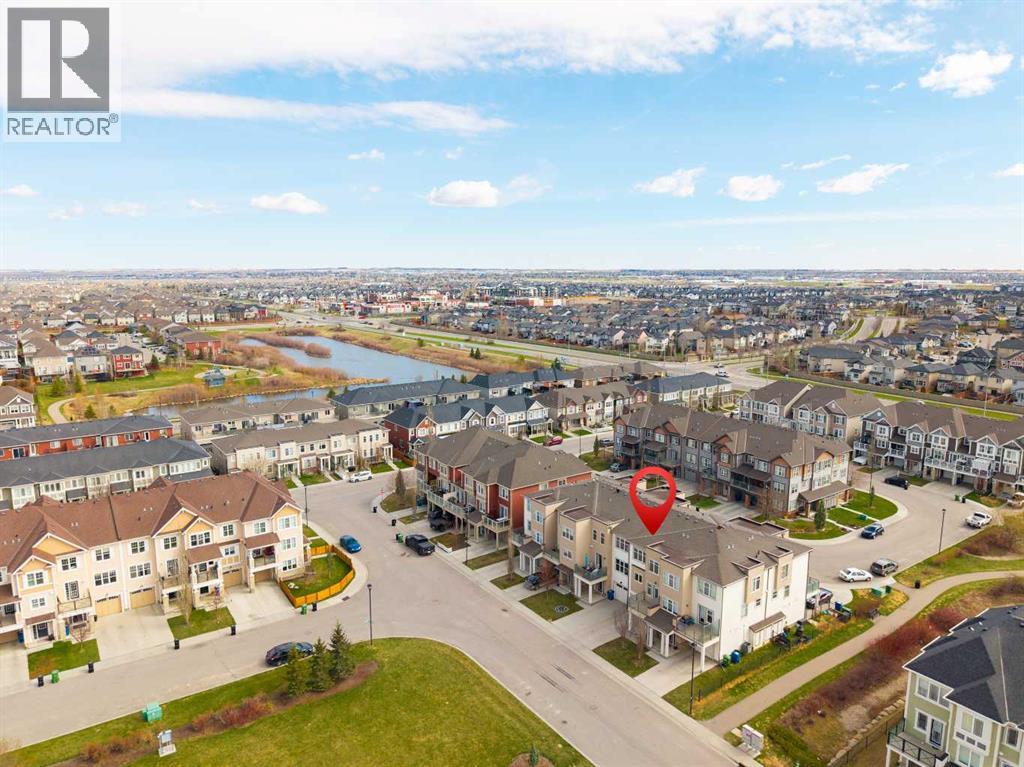
132 Windford Grove SW
Airdrie, Alberta
Welcome to an ideal first home in a location that truly delivers. This bright, west-facing townhouse sits on a quiet street directly across from a beautiful park and greenspace, perfect for morning walks, evening sunsets, or simply enjoying a little extra breathing room right outside your door. Even better, there are no condo fees, helping keep your monthly costs predictable and affordable.Inside, the home offers a smart, functional layout designed for easy living. The main living space is warm and inviting, with durable flooring and a modern kitchen that checks all the boxes. Sleek cabinetry, stainless steel appliances, a sit-up island for casual meals, and plenty of lighting to keep things bright and welcoming. Step out from the dining area onto your private balcony, where you can BBQ, unwind after work, or take in the open park views.Upstairs, you’ll find a spacious primary retreat complete with a walk-in closet and its own full ensuite. Your own comfortable space to recharge. A second bedroom and another full bathroom make this home a great fit for a roommate, guests, or even a home office. Having laundry on the upper level adds everyday convenience right where you need it.The attached garage with epoxy floors offers room for parking plus extra storage, making winter mornings that much easier. This home offers several upgrades including shelving and hooks at the entry, a vacuum system with attachments and the balcony door is fitted with in glass blinds for added privacy. What really sets this home apart is the location. You’re just minutes from everyday essentials, and a variety of shops and services including groceries, coffee spots, restaurants, and more. With quick access out of the city and an easy drive to Crossiron Mills, commuting and weekend plans are simple.A move-in ready home, in a growing area, with no condo fees is an opportunity that makes sense for getting into the market. (id:63476)
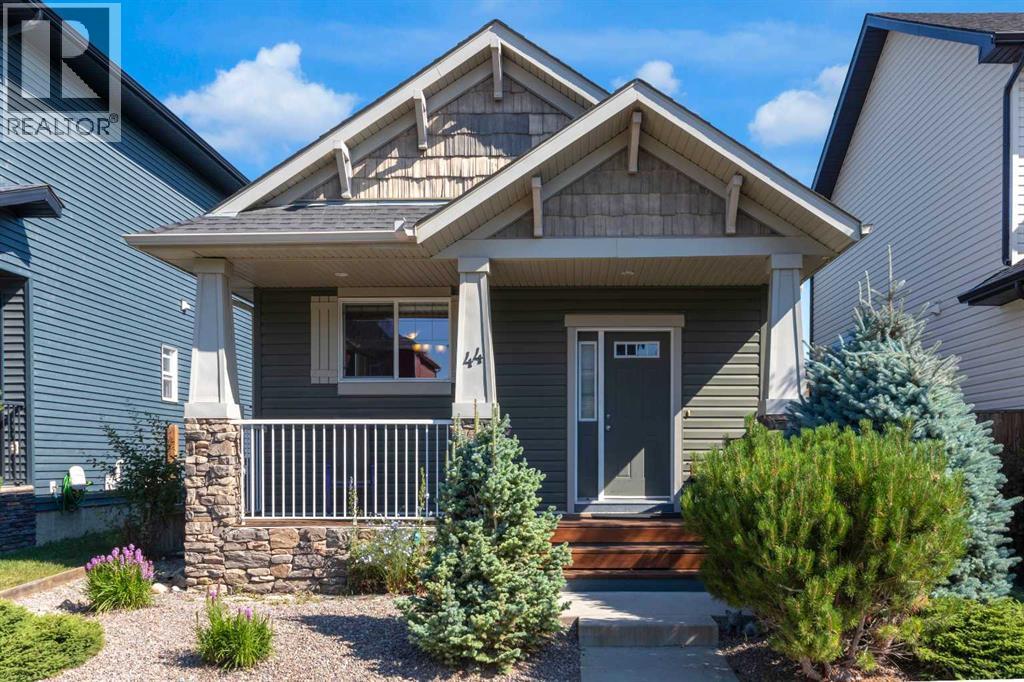
44 Ravenslea Crescent SE
Airdrie, Alberta
Welcome to the family-friendly community of Ravenswood, where comfort, style, and convenience come together in this inviting 3-bedroom, 2-bathroom bungalow. Whether you're purchasing your first home, downsizing, or simply looking for easy, functional living, this home is sure to check all the boxes. Step inside to a bright, open-concept main floor highlighted by a spectacular vaulted ceiling, beautiful ash hardwood flooring, and a cozy gas fireplace that creates a warm and welcoming atmosphere. The thoughtfully designed kitchen offers abundant cabinetry and counter space, a pantry, and a stainless steel/black appliances, making it equally suited for everyday living and entertaining. The main level also features a spacious primary bedroom complete with a walk-in closet and convenient cheater access to the main bathroom, along with a second bedroom that would make an ideal guest room, nursery, or home office. The partially finished basement extends your living space with a recreation area, a third bedroom, a 3-piece bathroom, a dedicated storage and laundry areas and a utility room—offering plenty of flexibility for family, guests, hobbies, or a home gym. Outside, you'll appreciate the home's charming curb appeal, beginning with the spacious covered front porch—the perfect place to enjoy your morning coffee and watch the sunrise. The backyard features an 11'2" x 9'9" deck for relaxing or entertaining, while the double detached garage provides ample room for parking and storage. Located in one of Ravenswood's most welcoming communities, this move-in-ready bungalow offers the perfect combination of thoughtful design, comfortable living, and everyday convenience. Hurry to book your private showing and see everything it has to offer. (id:63476)
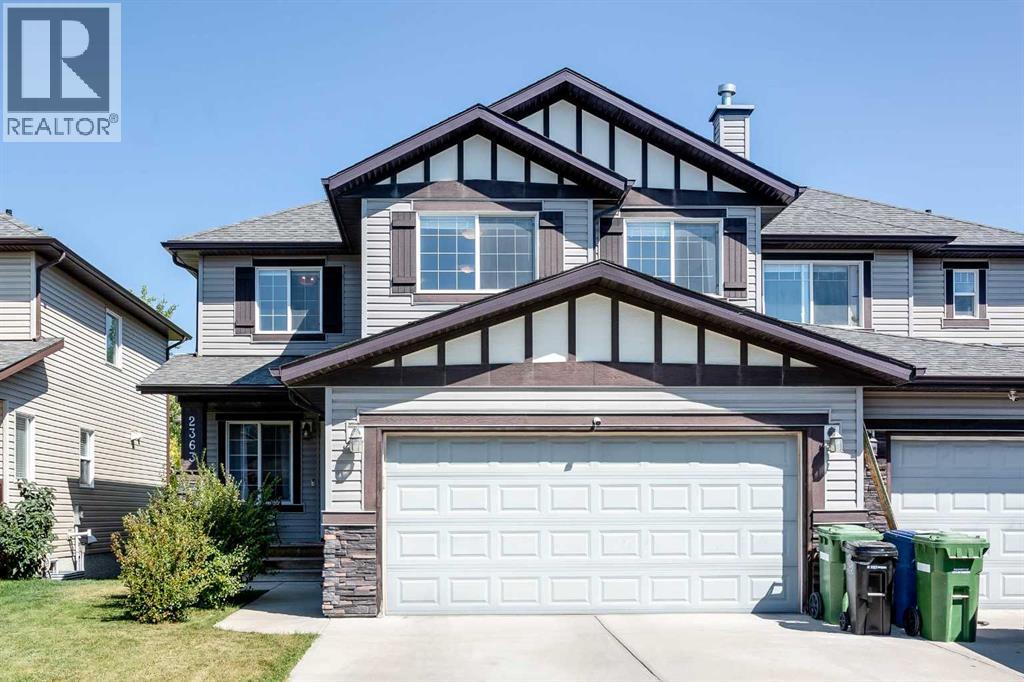
2363 Baywater Crescent SW
Airdrie, Alberta
*** OPEN HOUSE SATURDAY AUGUST 8TH 11:00 AM - 1:00 PM *** Welcome to an exceptional semi-detached home featuring central air conditioning and 2,647 sq. ft. of beautifully developed living space that effortlessly combines elevated style, everyday functionality, and cozy comfort. From the moment you step inside, the large foyer with vaulted ceilings complements the bright, open-concept main floor with warm hardwood flooring and expansive windows that flood the home with natural light. Up front, a versatile flex room serves perfectly as a home office, quiet den, or cozy reading nook. The heart of the home centers around a light-filled living room featuring a warm gas fireplace with a classic mantel and tile surround—an inviting backdrop for relaxing or gathering with friends. Chef-inspired and designed for effortless entertaining, the spacious kitchen boasts full-height cabinetry, sleek granite countertops, stainless steel appliances, a large central island with a breakfast bar, and a convenient walk-through pantry. The pantry connects directly to the mudroom and laundry area, offering seamless access to the front-attached double garage. Adjacent to the kitchen, the sun-drenched dining area opens straight out to the rear deck, creating a smooth transition for outdoor dining. A smartly tucked-away two-piece powder room completes the main floor. Upstairs, a massive, light-filled family room provides the ultimate retreat, framed by generous windows that soak the space in sunshine. The serene primary suite acts as a private sanctuary, complete with a spacious walk-in closet and a large four-piece ensuite featuring a relaxing corner soaker tub and separate shower. Two additional generously sized bedrooms, each with ample closet space, share another full four-piece bath. Meanwhile, the fully finished lower level is bright and inviting and features two more bedrooms, an enormous recreation room currently used as a gym, plus a ton of storage. Out back, enjoy a fully fenced ya rd with low-maintenance landscaping and a sunny rear deck equipped with a gas line—ideal for summer BBQs and evening relaxation. Parking is a breeze with the double attached garage and a wide driveway offering space for two additional vehicles. Situated within walking distance to Nose Creek Elementary, local playgrounds, vibrant shopping, and the scenic trails winding along the Bayside canals, this home delivers the ultimate community lifestyle with easy access to major routes. Beautifully appointed, immaculately maintained, and ready for its next chapter, this standout family property is a true must-see. Book Your Showing Today! (id:63476)
or rent
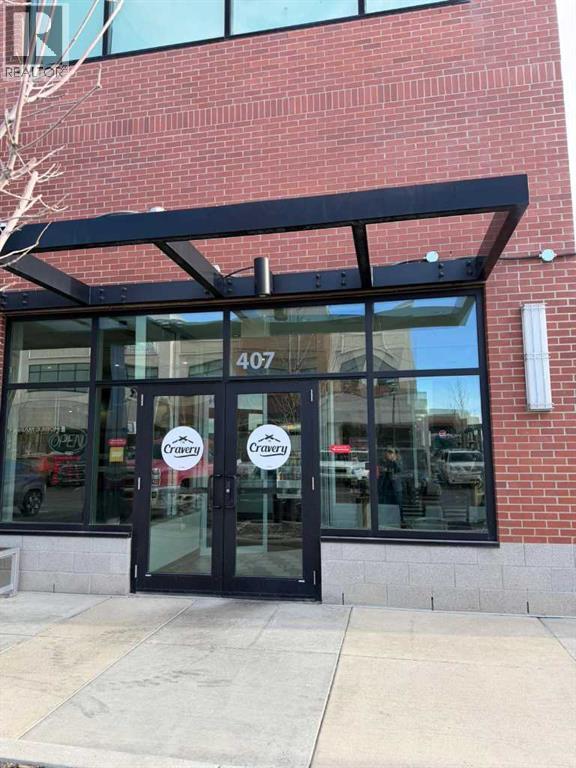
407, 401 Coopers Boulevard SW
Airdrie, Alberta
This well-established casual dining restaurant in Airdrie presents a compelling opportunity for entrepreneurs or investors seeking a profitable, owner-operated food service concept. The Cravery has built a strong local following by focusing on high-quality, house-made smoked meats, hearty sandwiches, inventive breakfast and brunch offerings, and fresh comfort-food favourites that appeal to a broad demographic.Situated in a visible, accessible location with consistent review scores and positive community recognition, the business benefits from repeat patronage and a welcoming, family-friendly dining environment. The fully equipped facility and established operational workflows support efficient service during breakfast, lunch, and dinner periods. With a solid foundation of customer loyalty and potential for expanded catering, marketing, and extended service hours, this turnkey restaurant represents a rare chance to acquire a trusted local brand with significant upside in one of Airdrie’s vibrant commercial districts. (id:63476)
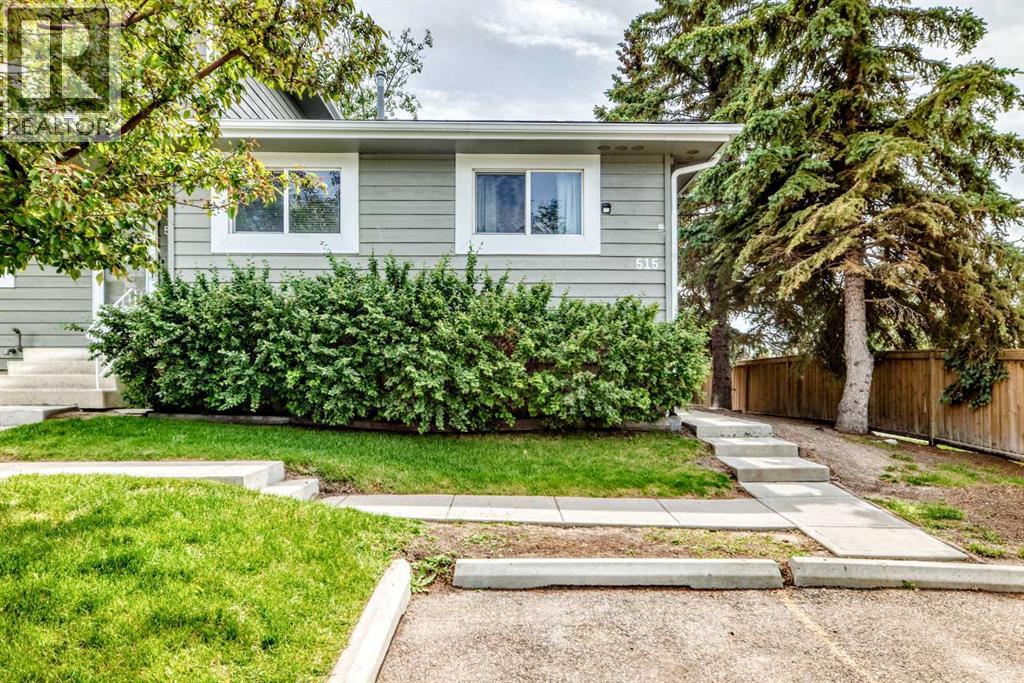
515, 500 Allen Street SE
Airdrie, Alberta
MUST SEE - RARE BUNGALOW - END UNIT - BACKING ONTO GREENSPACE - BEAUTIFULLY MAINTAINED - 2+1 BEDROOMS - 2 FULL BATHROOMS - UPDATED KITCHEN - NEW FURNACE - NEW HOT WATER TANK - NEW ELECTRICAL PANEL - NEW PEX PLUMBING - WALK TO SCHOOL OR PARKS. Welcome to this beautifully maintained 2+1 bedroom, 2-bathroom end-unit bungalow, backing onto greenspace, offering the perfect blend of comfort, functionality, and timeless appeal. Bright, inviting living spaces and a private backyard make this home ideal for families or anyone looking for the convenience of single-level living. Step inside to rich vinyl plank flooring and a thoughtfully designed layout that balances everyday comfort with effortless entertaining. Large windows fill the living room with natural light. At the same time, the spacious dining area flows seamlessly into the recently remodeled kitchen, featuring elegant granite countertops, stainless steel appliances, ample cabinetry, and plenty of prep space for cooking and entertaining. The main level features a spacious primary bedroom, a generous second bedroom, and a full bathroom, creating a comfortable and functional layout. Step outside to your private, fully fenced backyard, complete with a newer deck and fence installed within the last five years—perfect for summer BBQs, morning coffee, gardening, or simply relaxing at the end of the day. The fully finished basement adds exceptional living space with a large family room, a third bedroom (window does not meet proper egress), and a full bathroom featuring a newly installed shower. A dedicated laundry room and generous storage within the utility room offer tons of convenience. Comes with one assigned parking stall, the 2nd stall is leased for $30 per month & is Not transferable with the sale, however a new owner can apply for a leased stall aside from the offer... plus there is plenty of street parking just outside the complex. This home has been thoughtfully updated for peace of mind, including a new furnace and hot water tank (2023), new electrical panel (2022), PEX plumbing throughout (2023), and a freshly painted exterior completed in 2025. Situated in a desirable community close to schools, parks, shopping, and everyday amenities, this exceptional bungalow combines comfort, convenience, and outstanding value. Don't miss your opportunity to make this wonderful home yours—book your private showing today! (id:63476)
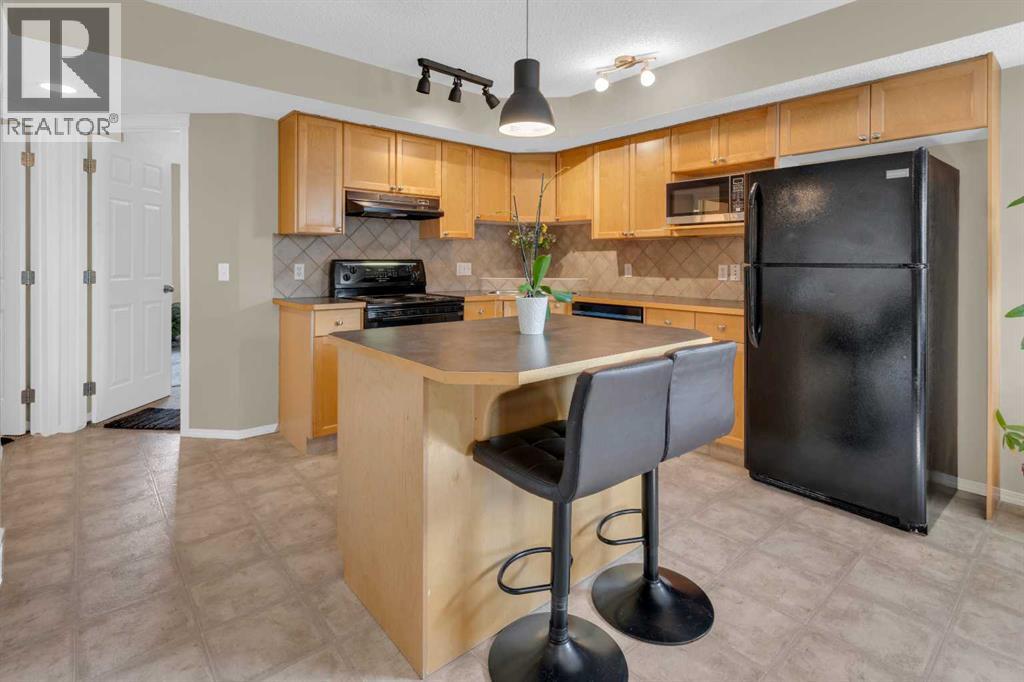
411, 140 Sagewood Boulevard SW
Airdrie, Alberta
Whether you're a first-time home buyer, downsizing, or searching for a smart investment opportunity, this charming townhouse is sure to impress! Welcome to Sage in the sought-after community of Sagewood, where comfort, convenience, and affordability come together. Ideally located close to schools, shopping, restaurants, recreation, and the extensive network of scenic walking and biking paths, this home offers an exceptional lifestyle. Step inside to discover a bright and inviting open-concept layout designed for easy everyday living. The spacious living room seamlessly flows into the well-appointed kitchen, complete with an abundance of warm maple cabinetry, black appliances, generous counter space, and a large island that's perfect for meal preparation, casual dining, or entertaining. Thoughtfully positioned away from the main living area, the two generous bedrooms provide added privacy. The primary bedroom offers direct access to the private deck—an ideal spot to enjoy your morning coffee or unwind at the end of the day. The second bedroom is incredibly versatile and can easily serve as a home office, fitness room, media space, guest room. A convenient in-suite laundry with stackable washer and dryer, a linen closet for additional storage, low monthly condo fees, and an assigned parking stall located just steps from your front door complete this fantastic package. Affordable, functional, and perfectly located—this is an excellent opportunity to own in one of Airdrie's most desirable communities! (id:63476)
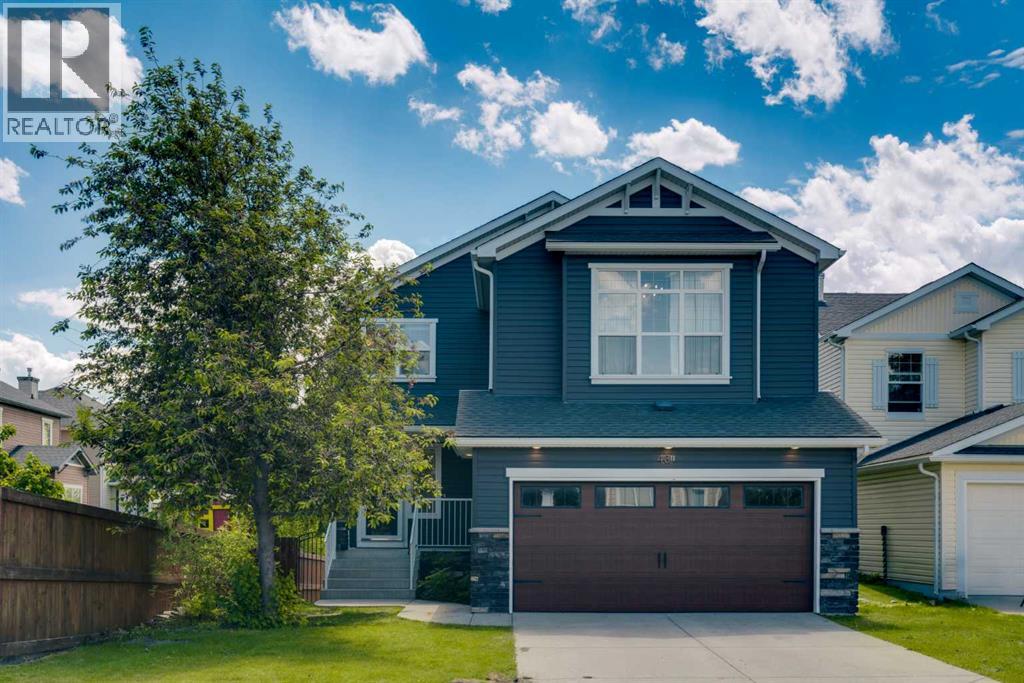
438 Sagewood Park SW
Airdrie, Alberta
*Watch the video* Canals Views, New Upgrades, & Walkout Basement Under $660,000! Home Sweet Home! A rare opportunity to own one of the best lots in the community with breathtaking views! Nestled in the highly sought-after family-friendly community of Sagewood, this beautifully renovated home backs directly onto a tranquil canals, scenic walking trails, and expansive green space. Offering OVER 2,700 SQFT of developed living space, including a fully finished walkout basement, this home combines stunning views, modern upgrades, and exceptional functionality. CANALS + GREEN SPACE VIEWS| SHORT WALK TO C.W. PERRY SCHOOL | 3 BEDROOMS | 3.5 BATHROOMS | HUGE BONUS ROOM WITH VAULTED CEILINGS | SOUTH BACKYARD | BRAND NEW QUARTZ COUNTERTOPS + SINKS | BRAND NEW POT LIGHTS | BRAND NEW LIGHTING FIXTURES | CARPET (2025) | BRAND NEW BASEMENT BATHROOM | BRAND NEW BASEMENT WET BAR | BUILT-IN SPEAKERS | BIG BACKYARD. Step inside and be welcomed by a bright and spacious living room featuring large south-facing windows that flood the home with natural sunlight throughout the day. The beautifully updated kitchen offers sleek quartz countertops, stainless steel appliances, ample cabinetry, and a convenient corner pantry. The adjoining dining area features soaring vaulted ceilings and overlooks the picturesque pond and green space beyond.Step out onto the elevated deck and take in the astonishing canals views—an ideal setting for morning coffee, evening sunsets, or entertaining family and friends.Upstairs, you'll find an impressive bonus room with vaulted ceilings and pot lights, creating the perfect space for movie nights, a family lounge, or a home office.3 spacious bedrooms! Starting off your lavish primary bedrooms overlooking the green space and pond views offers a massive walk-in closet and an ensuite with standing shower and a jetted tub. The 2 other room shared a common shared bathroom.The fully finished walkout basement adds incredible versatility, featuring a spacious studio-s tyle layout, a brand-new wet bar, and a full bathroom with a stand-up shower—perfect for extended family, guests, or additional recreation space.Outside, the south-facing backyard offers endless enjoyment with plenty of room for children to play, summer BBQs, a fire pit, and direct access to the walking paths and green space behind.Located within close proximity to schools, parks, playgrounds, shopping, and everyday amenities, this exceptional property delivers the perfect blend of comfort, style, and location.Modern upgrades, a walkout basement, breathtaking canals views, and one of Sagewood's premier locations—this is a home that truly has it all. Don't miss your opportunity to make it yours! (The pond behind is going through storm water management upgrades project. The canal water in photos are AI generated) (id:63476)