
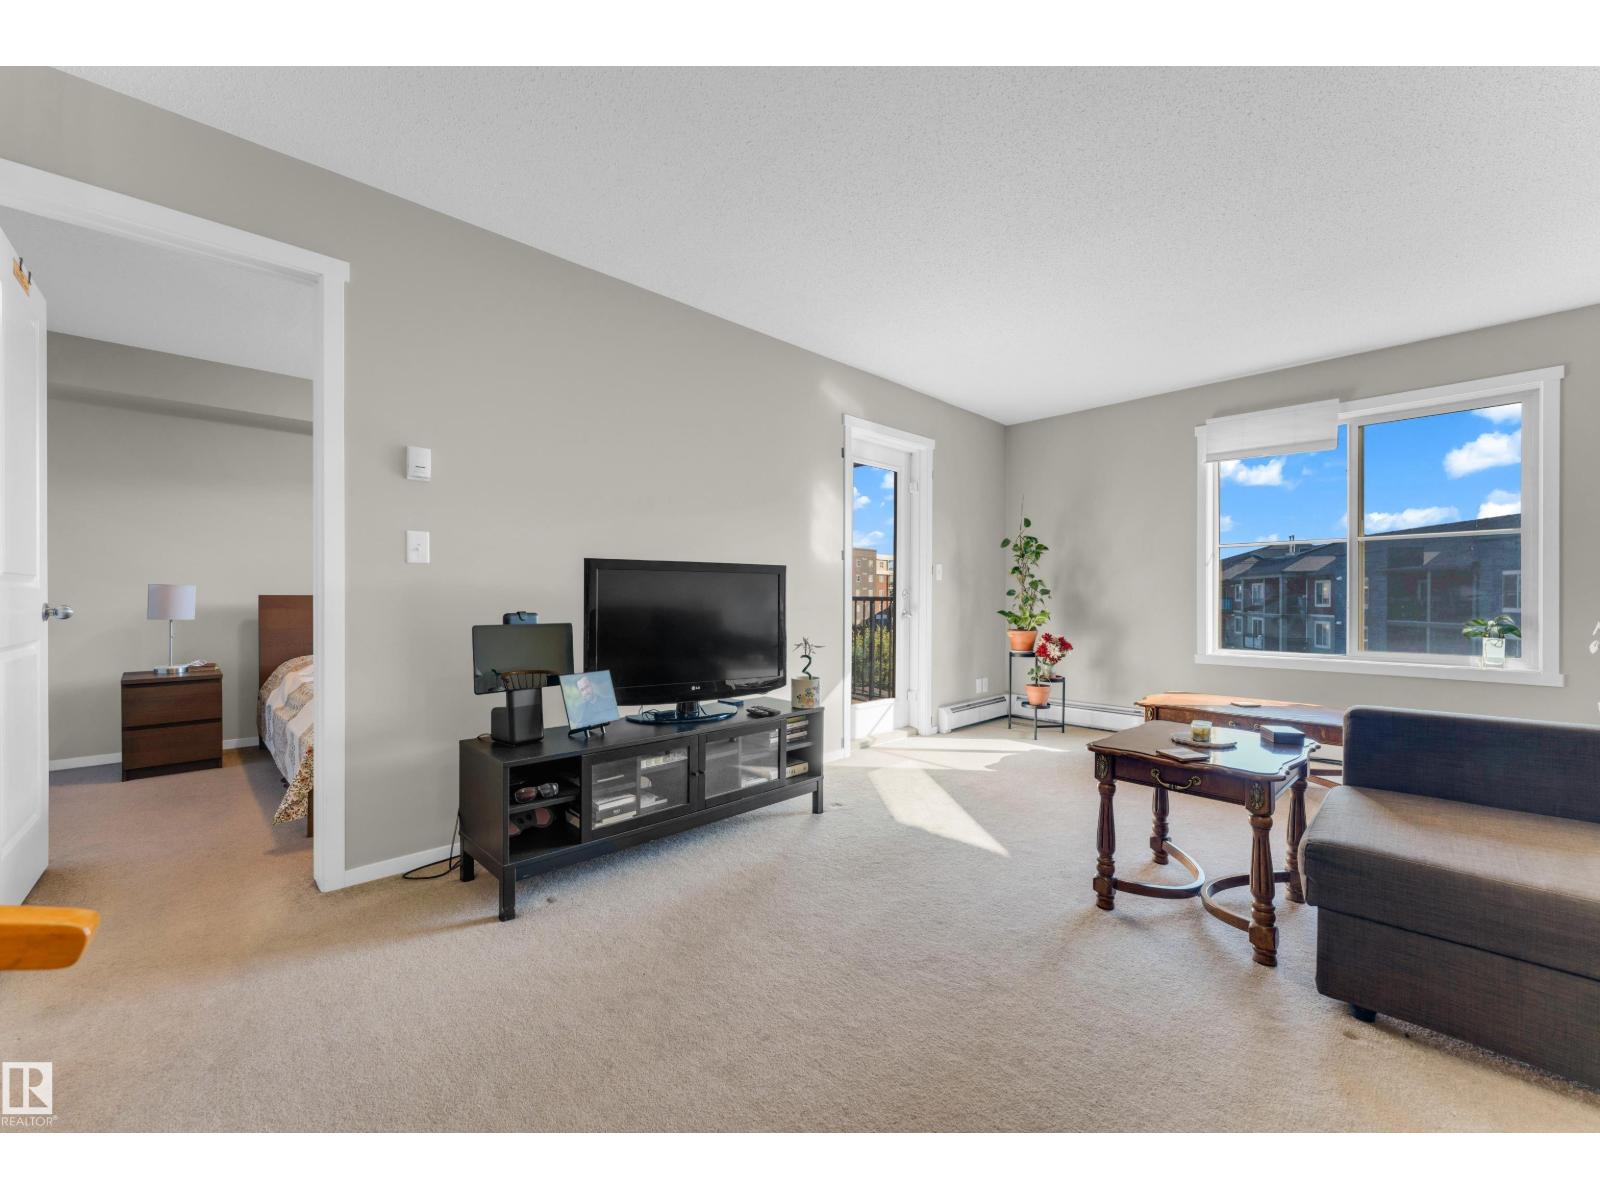
#430 3315 James Mowatt Tr SW
Edmonton, Alberta
A perfect blend of space, sunshine, and convenience in the heart of Allard! This beautifully maintained Fully Furnished 2-bedroom, 1-bathroom condo offers an exceptional layout that’s ideal for first-time home buyers, young professionals, small families, or investors. The bright open-concept floor plan is filled with natural light, with the main living area and bedrooms enjoying beautiful morning sunshine. Step onto your private balcony to relax with warm afternoon sun and breathtaking evening sunsets. Enjoy added privacy with no direct neighbors behind, as the unit overlooks green space and parking. This spotless, move-in-ready home is available offering outstanding value and a truly turnkey opportunity. The unit is conveniently located just steps from the elevator and includes a heated underground parking stall directly beside the elevator for everyday ease. Complete with low condo fees and an unbeatable location just minutes from shopping, schools, public transit, Anthony Henday Drive, and Calgary (id:63476)
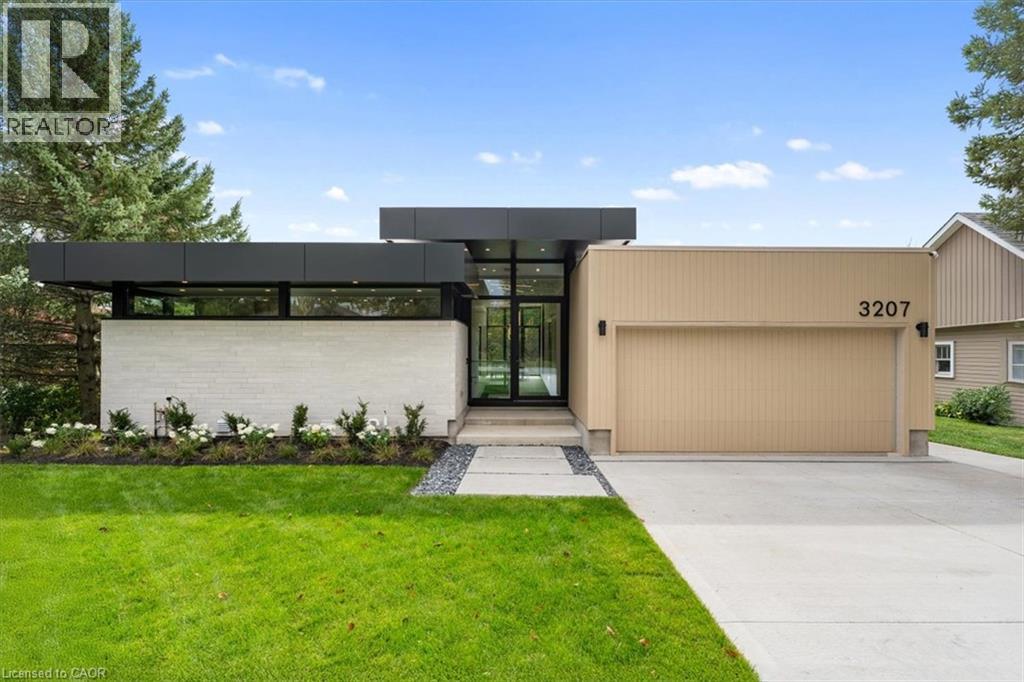
3207 Vivian Line 37
Stratford, Ontario
Welcome to 3207 Vivian Line, a striking architecturally designed residence by SMPL Design Studio where modern design, craftsmanship and everyday functionality come together. Now offered with Tarion New Home Warranty coverage, this distinctive home provides the confidence of new-home protection with the character and design of a truly custom residence. Expansive floor-to-ceiling windows span the rear of the home, filling the main living spaces with natural light and creating a seamless connection between the interior and outdoors. At the centre of the home is a custom kitchen featuring dramatic black and walnut cabinetry, a show-stopping 15-foot Vanilla Noir Caesarstone island and a walk-in pantry offering additional storage and workspace. The open-concept living and dining areas are anchored by a sleek gas fireplace, while light-toned engineered hardwood flooring carries throughout the main level. Three bedrooms are conveniently located on the main floor, each featuring custom-built wardrobes. The primary suite includes a private 3-piece ensuite, complemented by a separate 4-piece bathroom for family and guests. The fully finished lower level significantly expands the living space with a spacious recreation room, second gas fireplace, fourth bedroom, 3-piece bathroom and generous storage. Outside, a contemporary concrete driveway leads to an attached two-car garage, completing the home's clean architectural aesthetic. Thoughtfully designed from top to bottom, 3207 Vivian Line offers the rare combination of custom architecture, sophisticated finishes, functional one-level living and Tarion warranty coverage in one of Stratford's desirable residential settings. (id:63476)
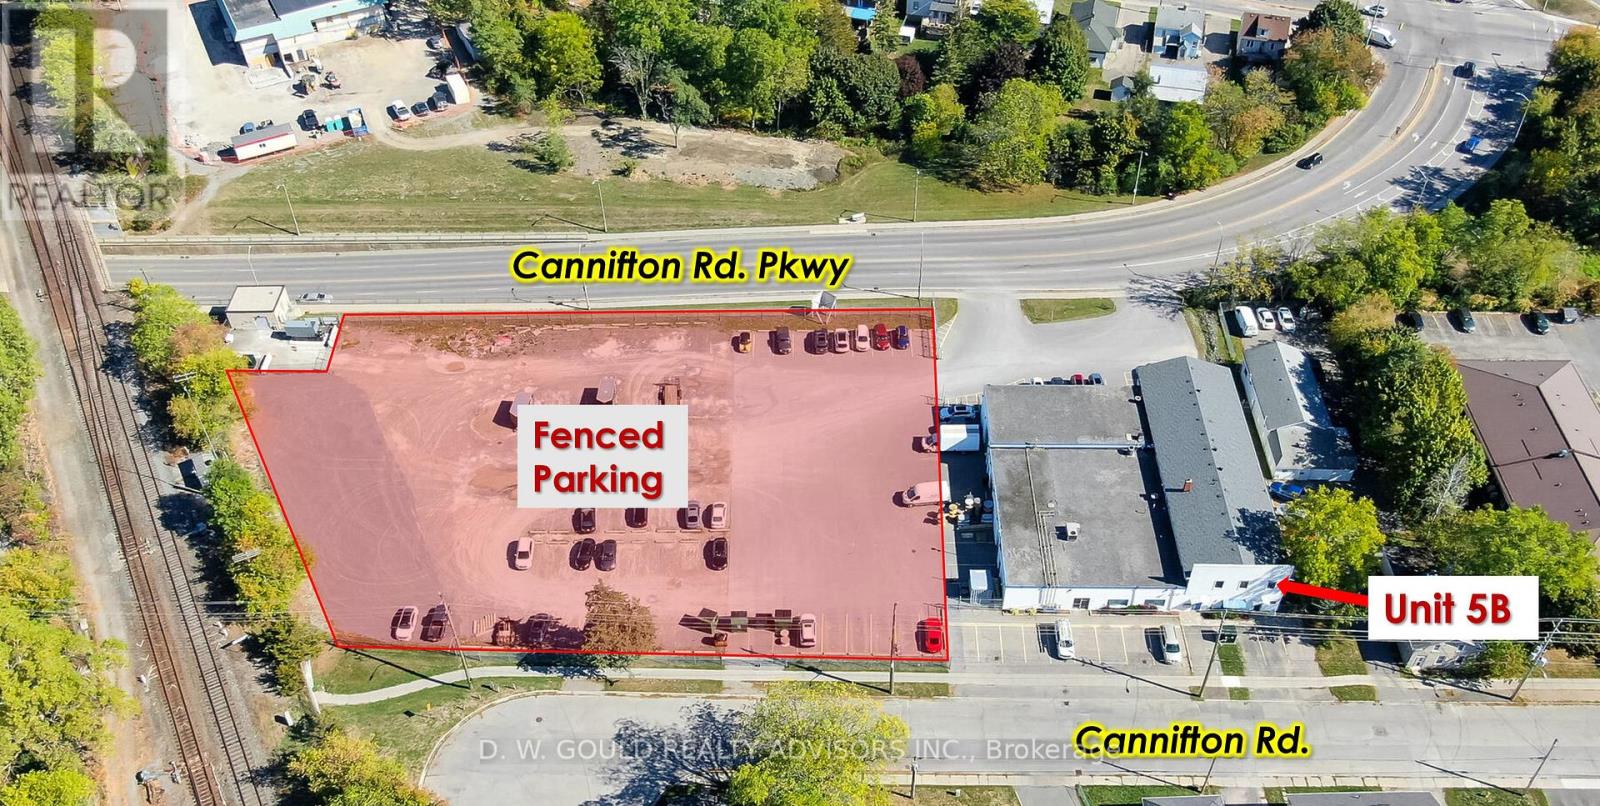
Unit 5b - 57 Cannifton Road
Belleville, Ontario
+/-1,200 Sf 2nd Floor Office/Commercial Available For Lease. Different Unit Combinations. New C3 Regional Commercial Zoning Allows For A Variety Of Uses. Two Streets Frontage And High Traffic Area. Additional Rent (Tmi + Utility + Hst). Easy Access To Hwy's 401, 62 & 37. **EXTRAS** Please Review Available Marketing Materials Before Booking A Showing. Please Do Not Walk The Property Without An Appointment. (id:63476)
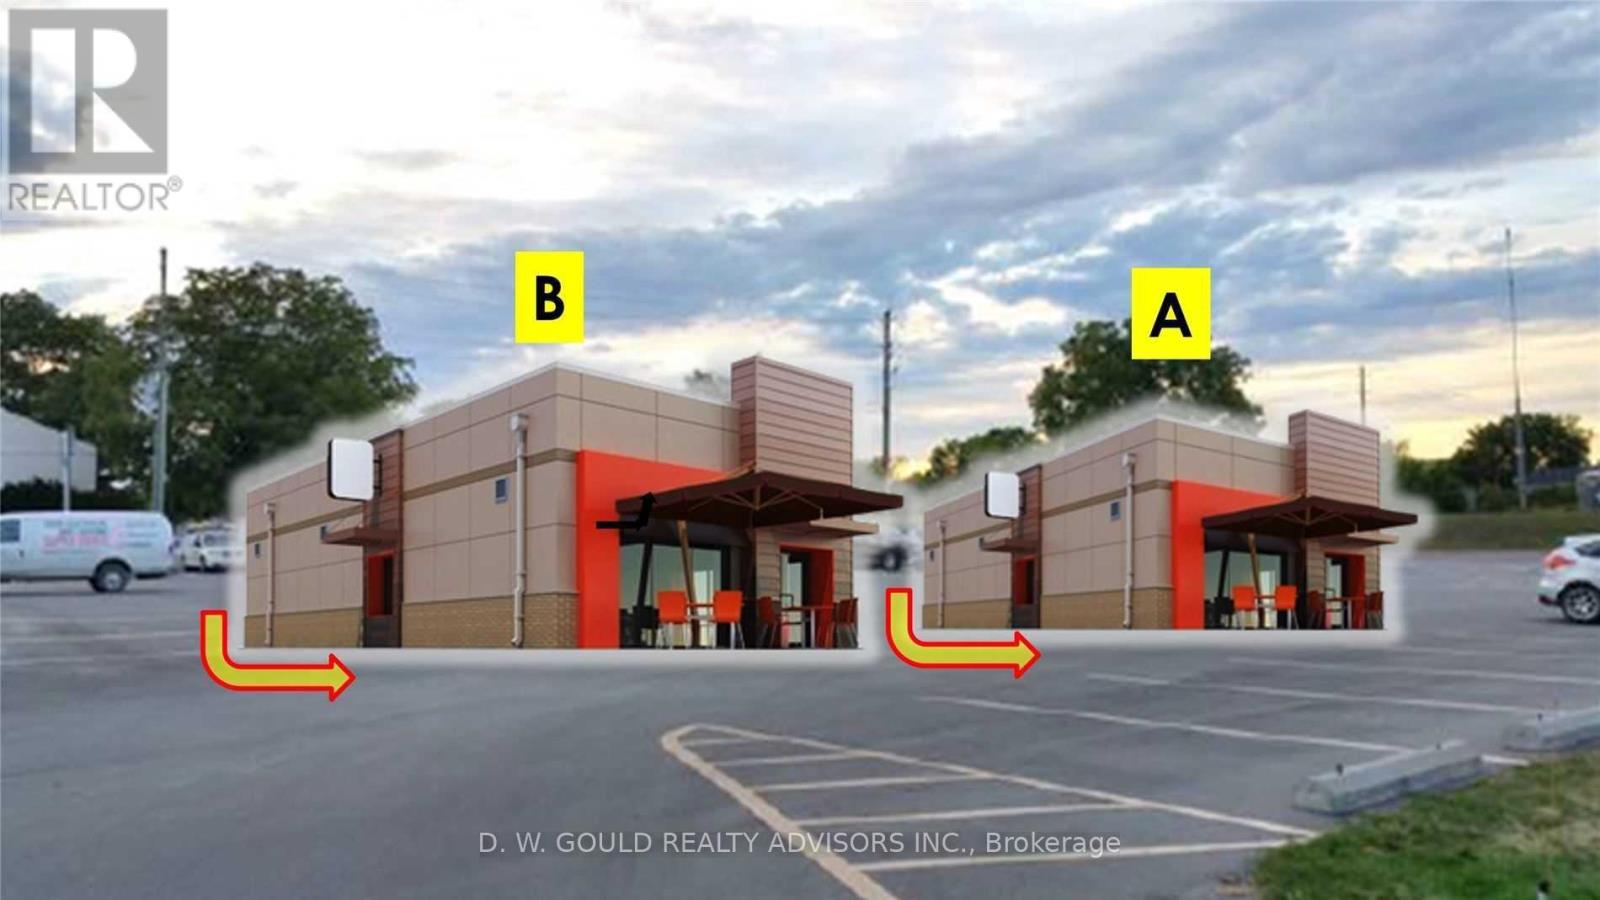
Pad B - 57-75 Cannifton Road
Belleville, Ontario
2,000 Sf Commercial Pad Sites For Lease. Two Streets Frontage/Access And High Traffic Area. Additional Rent (Tmi + Utility + Hst). Easy Access To Hwy's 401, 62 & 37. Two Buildings Possible **EXTRAS** Please Review Available Marketing Materials Before Booking A Showing. Please Do Not Walk The Property Without An Appointment. (id:63476)
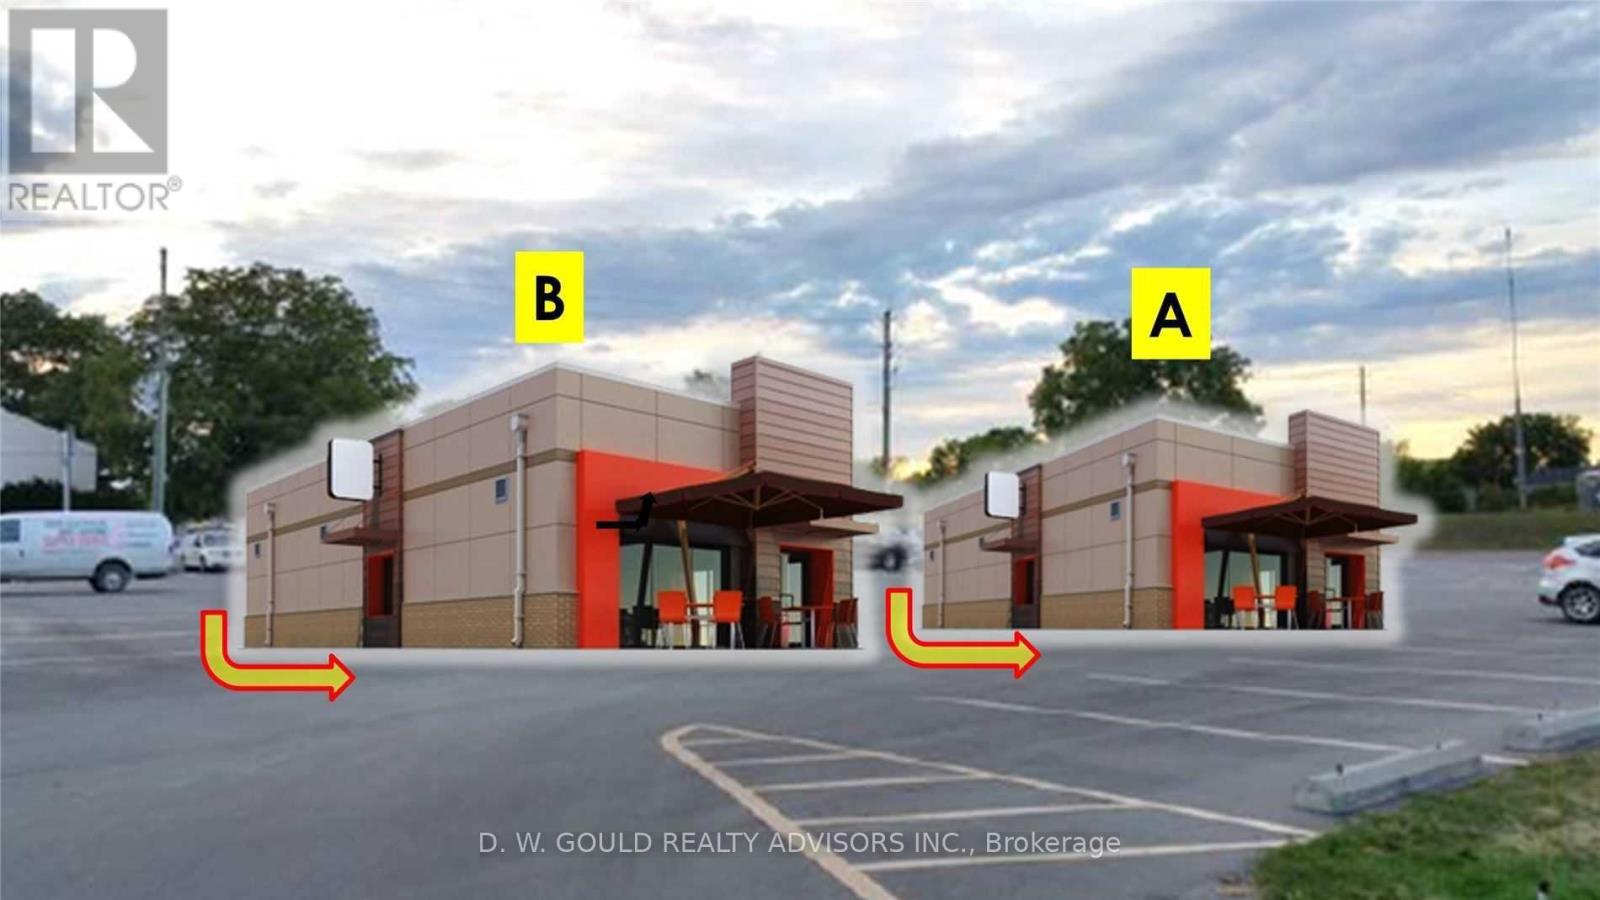
Pad A - 57-75 Cannifton Road
Belleville, Ontario
2,000 Sf Commercial Pad Sites For Lease. Two Streets Frontage/Access And High Traffic Area. Additional Rent (Tmi + Utility + Hst). Easy Access To Hwy's 401, 62 & 37. Two Buildings Possible **EXTRAS** Please Review Available Marketing Materials Before Booking A Showing. Please Do Not Walk The Property Without An Appointment. (id:63476)
76b Johnston Road
Central Manitoulin, Ontario
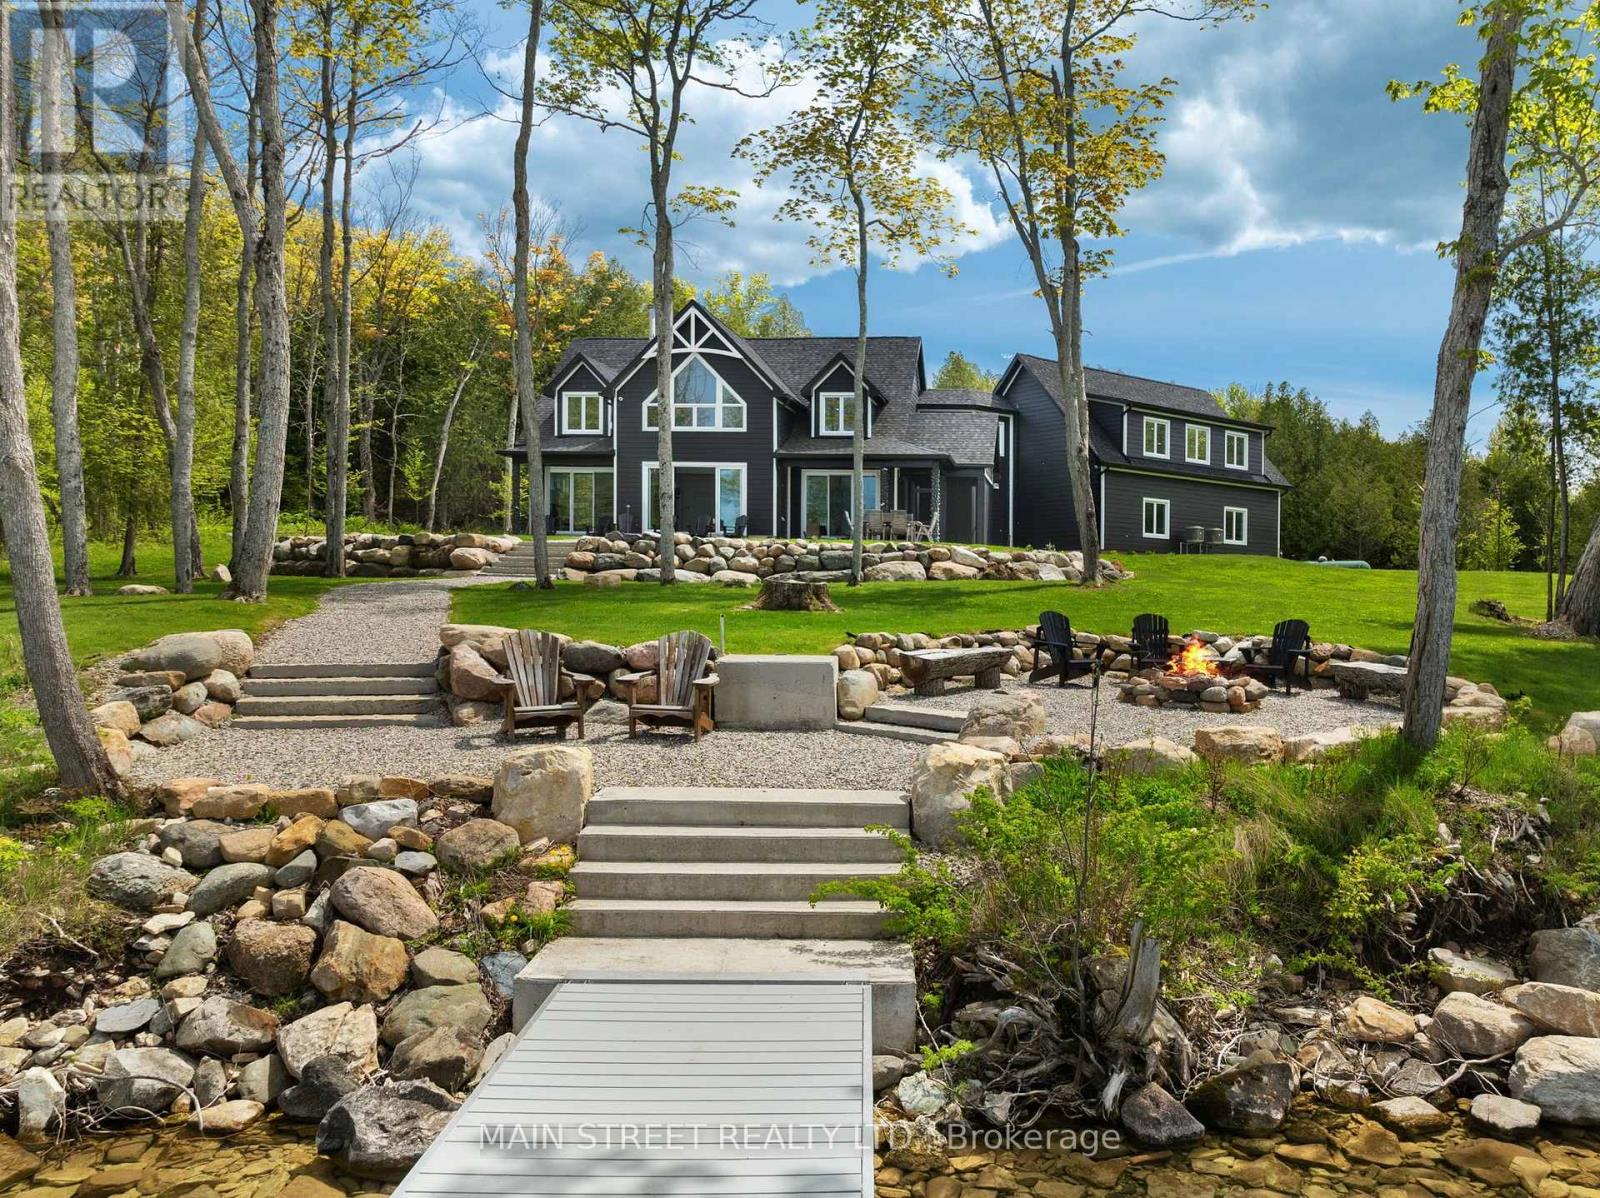
Welcome to 76B Johnston Road, an exceptional custom-built lakefront residence completed in 2022, privately set on 5 secluded acres along the shores of Lake Manitou on Manitoulin Island. Designed for refined four-season living, this remarkable property combines superior craftsmanship, elegant finishes and an extraordinary waterfront setting. Manicured grounds, stone walkways and a shoreline fire pit lead to a 40-foot dock with expansive sitting area, offering breathtaking views across Lake Manitou and an idyllic setting for boating, entertaining or simply enjoying the tranquility of the water.Inside, meticulous attention to detail is evident throughout. Cathedral ceilings with shiplap accents, engineered hardwood floors and floor-to-ceiling windows create an impressive sense of space and bring the lake into the home. The open-concept main level features a striking stone fireplace, elegant living and dining areas, and a beautifully appointed kitchen with granite countertops and large island, flowing seamlessly into the sunroom overlooking the lake.The private primary suite features spectacular water views, a spacious walk-in closet and luxurious 5-piece ensuite with double vanities, walk-in shower, deep soaker tub and beautifully finished tile. A grand foyer, powder room, main-floor laundry and heated triple-car garage complete the main level. Upstairs, a dramatic open walkway overlooks the living space and leads to two generous bedrooms, full bath and a versatile fourth bedroom currently used as a family/games room. A rare opportunity to own a sophisticated private waterfront estate offering exceptional privacy, quality and year-round enjoyment on one of Manitoulin Island's most desirable lakes. (id:63476)
7897 Hwy 7 Road
Guelph/eramosa, Ontario
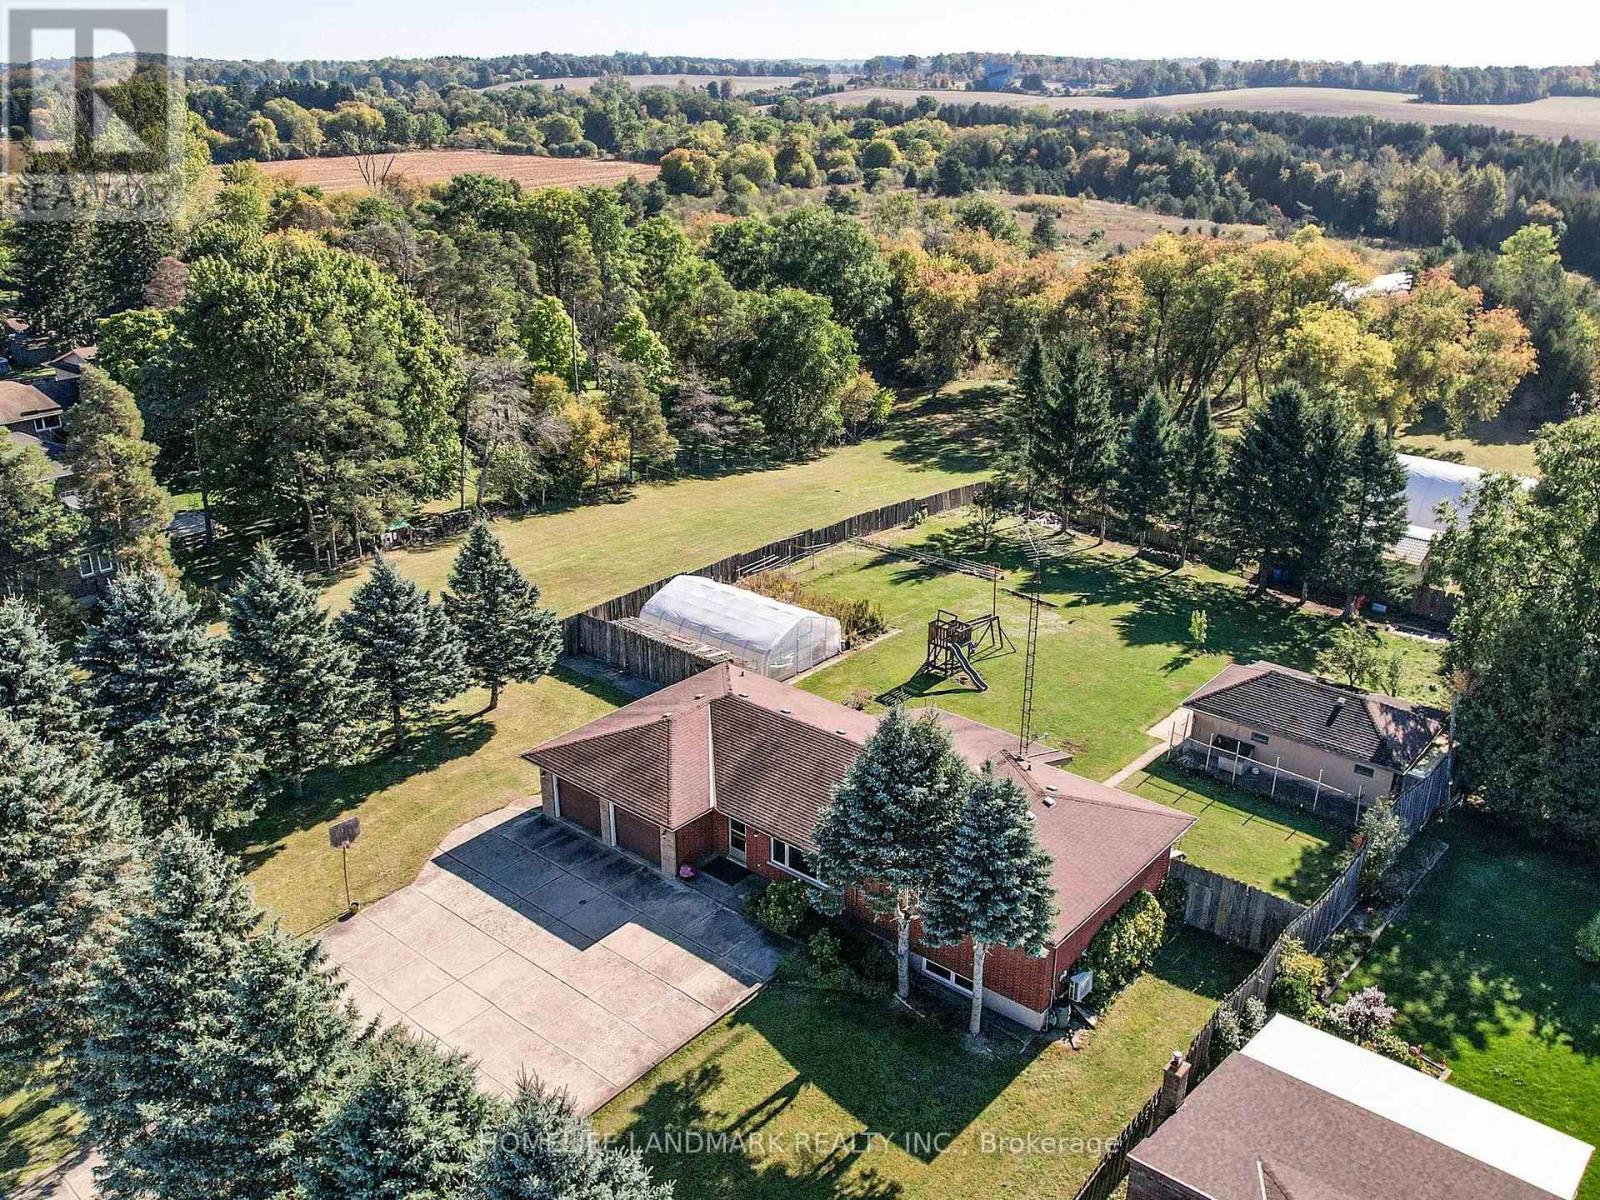
Discover The Perfect Blend of Countryside Serenity and City Convenience with This Beautifully Maintained Custom Bungalow, Set on a Sprawling 15.67-Acres lot along Highway 7. Ideally Located just Minutes from Vibrant Downtown Guelph. This Property Offers Both Privacy and Connectivity. The Inviting Home Features 4 Spacious Bedrooms and 3 Bathrooms, Including Two Newly Renovated 3-piece Baths. Inside, You'll Find Thoughtful Upgrades Such as New Hardwood Floor in Living Room, New AC, New Hot Water Tank(Rental) , New Washer/Dryer for modern comfort & New Dishwasher.The Kitchen Equipped with New Range Hood, Upgraded Water System with Purifier Ensures Clean and Reliable Water Throughout the Year. Convenient Main Floor Laundry Plus Interior And Side Door Access To The Lower Level; A Large Party Sized Rec Room With 10 Ft Ceilings, Large Windows, And Wood Burning Stove In Lower Level Providing Big Enough Heat For The Whole Family; Close to Guelph University,Guelph Montesorri School & Shopping Centre. You're Looking for A Peaceful Retreat, A Space to Expand, A Proximity to Amenities, And So Much Future Potentials, Don't Miss Your Chance to Own This Unique Property! (id:63476)
C9-201 (Second) - 873 Fairway Road N
Kitchener, Ontario
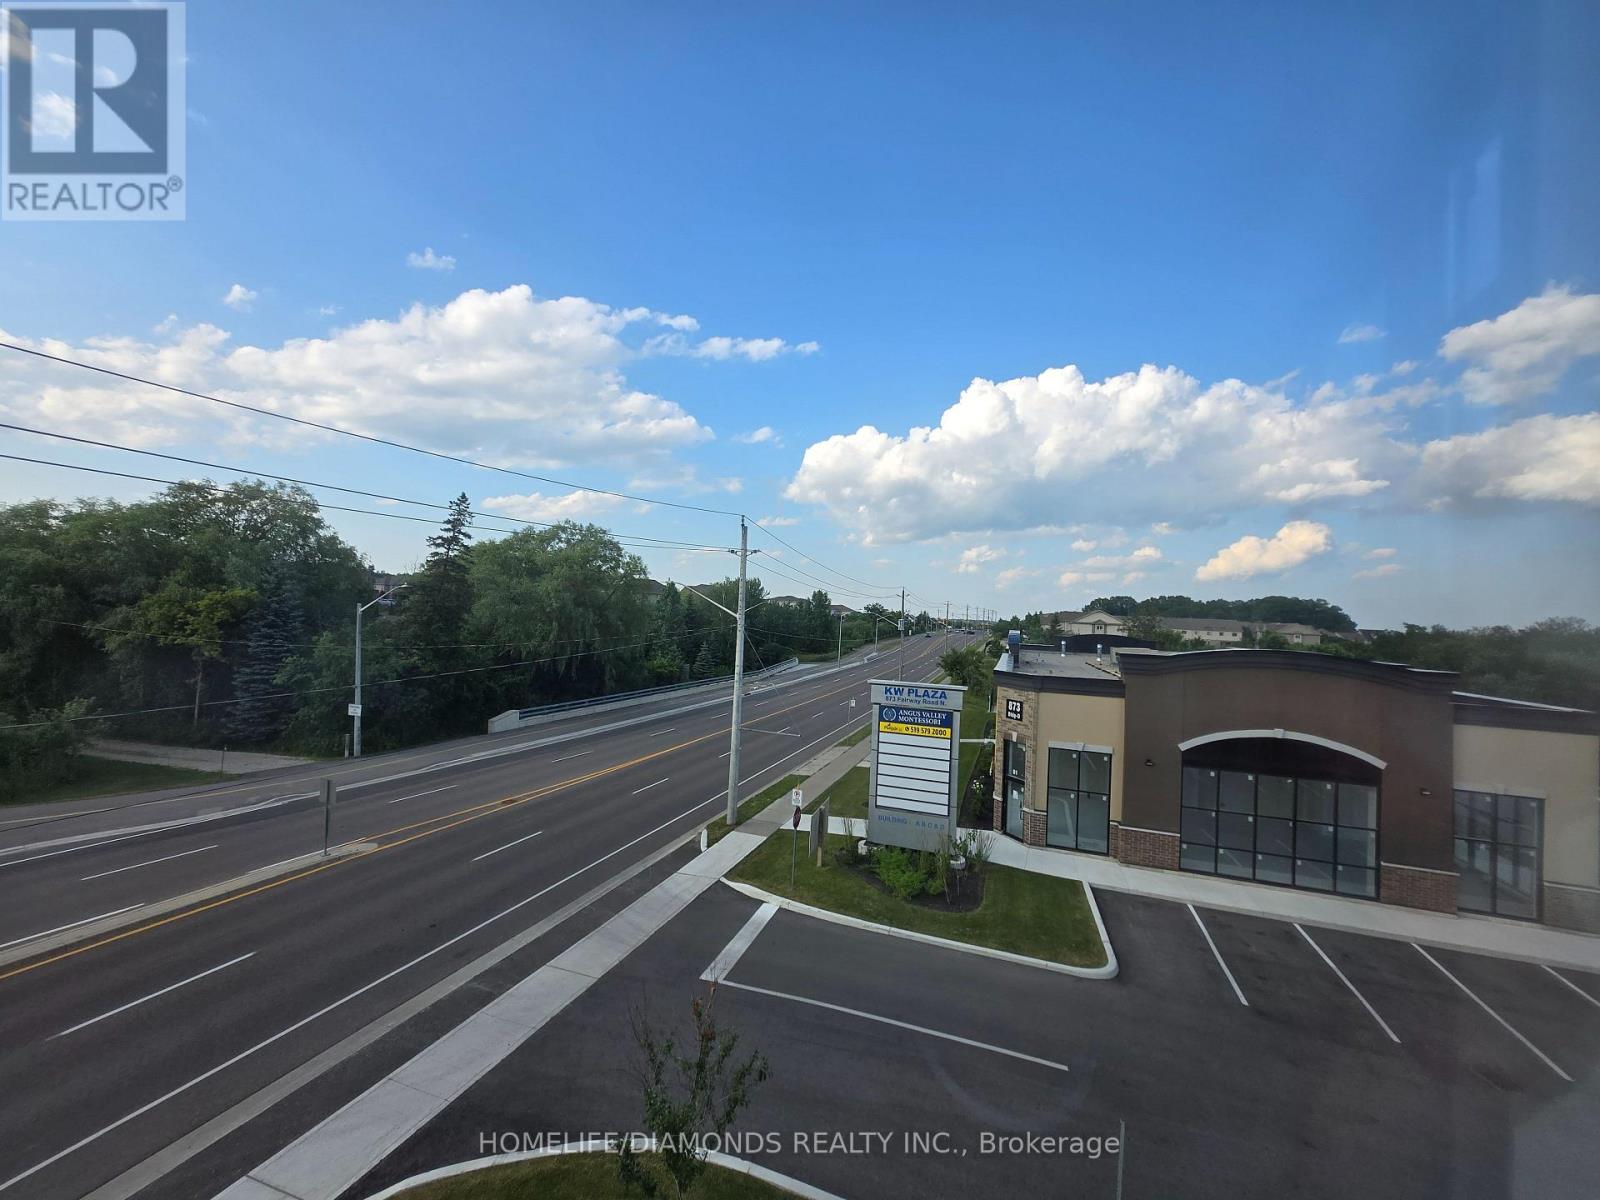
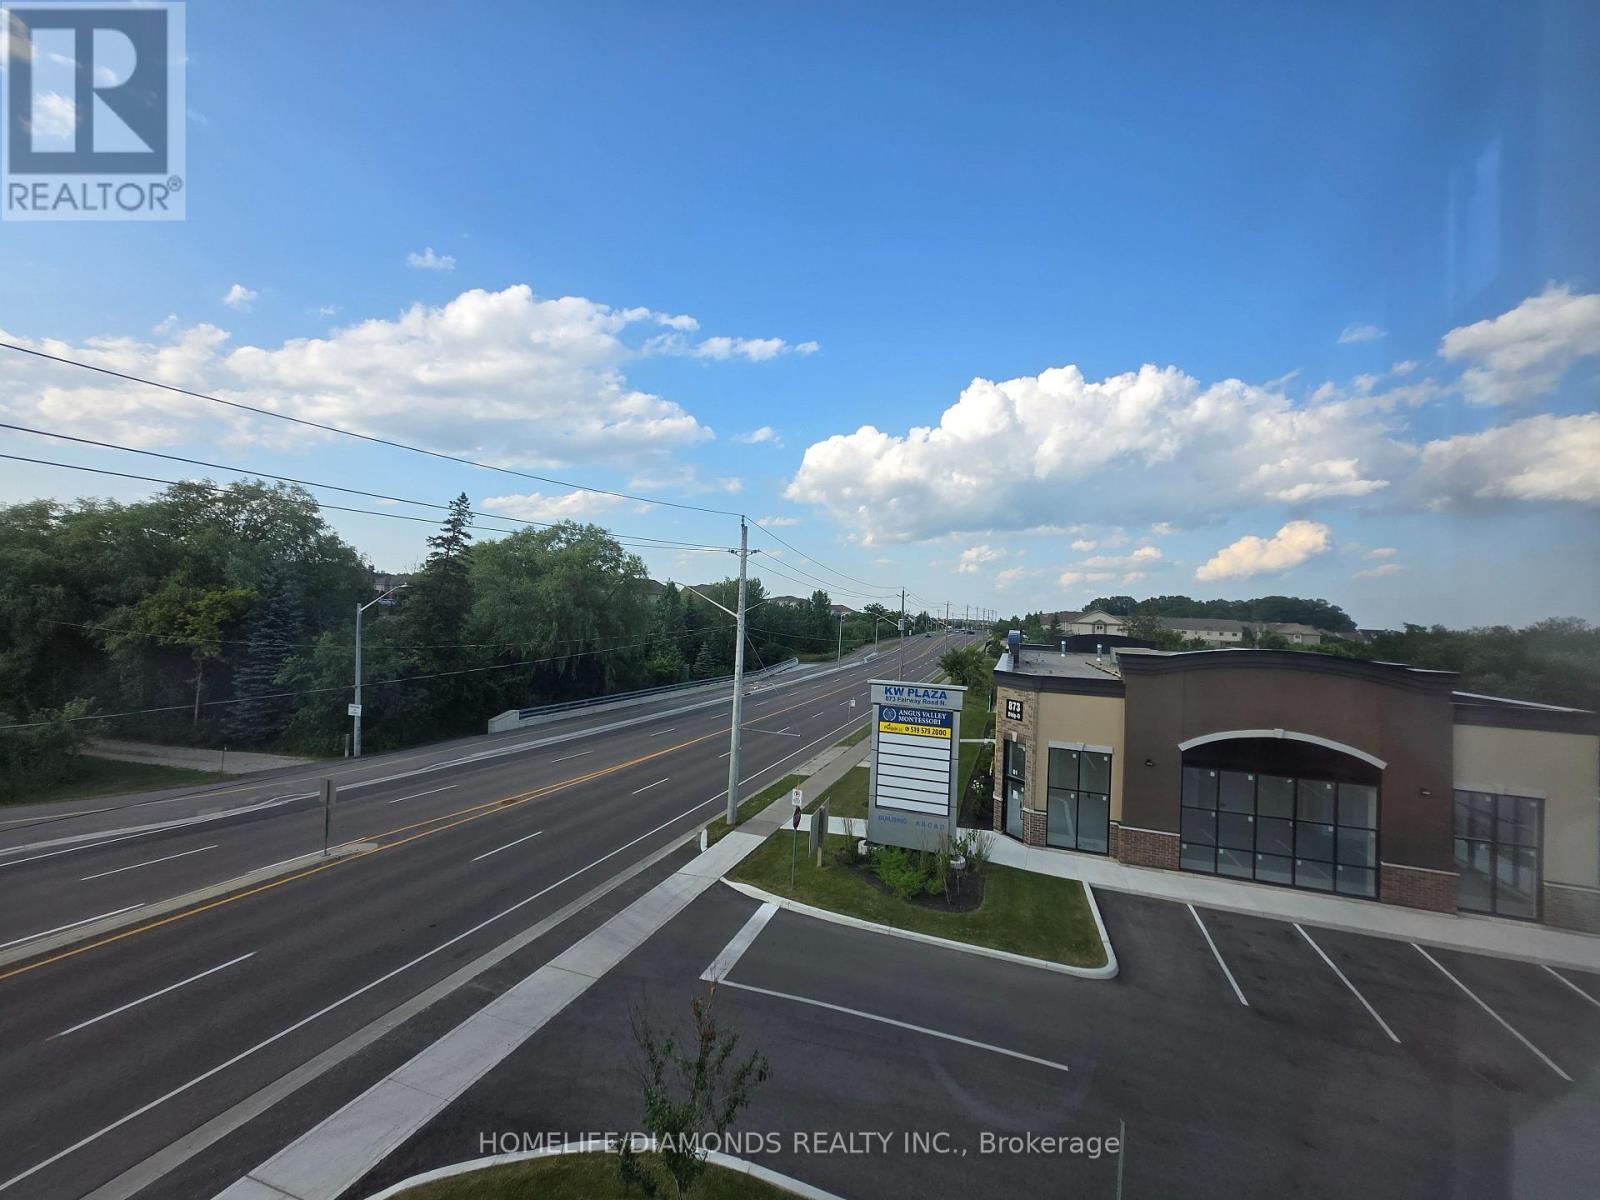
Welcome to Unit C9-201(SECOND FLOOR) at 873 Fairway Road in Kitchener-an excellent opportunity to establish or expand your business in a newly developed and professionally designed commercial plaza. This versatile commercial unit offers strong exposure, convenient access, and ample on-site parking for both customers and staff. Ideally located near public transit via GRT and just minutes from Highway 8, Highway 401, and the Waterloo Regional Airport, the property provides excellent connectivity throughout Kitchener-Waterloo and surrounding areas. Surrounded by a growing mix of residential and commercial developments, this is a great opportunity to become part of a vibrant and expanding business hub. Don't miss out-schedule your private showing today! POSSIBLE USES: Doctors office, Walk-in Clinic, Salon, Nail Salon, Tutoring, Center Real estate office, Law Office, Insurance, Pizza, South Indian Restaurant, Grocery Store, Ice Cream Store, Vet Clinic, Italian Restaurant, Bar, Hearing Aid Clinic, Hakka Chinese, Private School ( No daycare ), Music Lessons, Martial Arts, Gym, Many other uses. (id:63476)
C9-201 (Second) - 873 Fairway Road N
Kitchener, Ontario
Welcome to Unit C9-201( SECOND FLOOR)-at 873 Fairway Road in Kitchener-an excellent opportunity to establish or expand your business in a newly developed and professionally designed commercial plaza. This versatile commercial unit offers strong exposure, convenient access, and ample on-site parking for both customers and staff. Ideally located near public transit via GRT and just minutes from Highway 8, Highway 401, and the Waterloo Regional Airport, the property provides excellent connectivity throughout Kitchener-Waterloo and surrounding areas. Surrounded by a growing mix of residential and commercial developments, this is a great opportunity to become part of a vibrant and expanding business hub. Don't miss out-schedule your private showing today! POSSIBLE USES: Doctors office, Walk-in Clinic, Salon, Nail Salon, Tutoring, Center Real estate office, Law Office, Insurance, Pizza, South Indian Restaurant, Grocery Store, Ice Cream Store, Vet Clinic, Italian Restaurant, Bar, Hearing Aid Clinic, Hakka Chinese, Private School ( No daycare ), Music Lessons, Martial Arts, Gym, Many other uses. (id:63476)
3040 Central Dr
Rural Opportunity M.d., Alberta
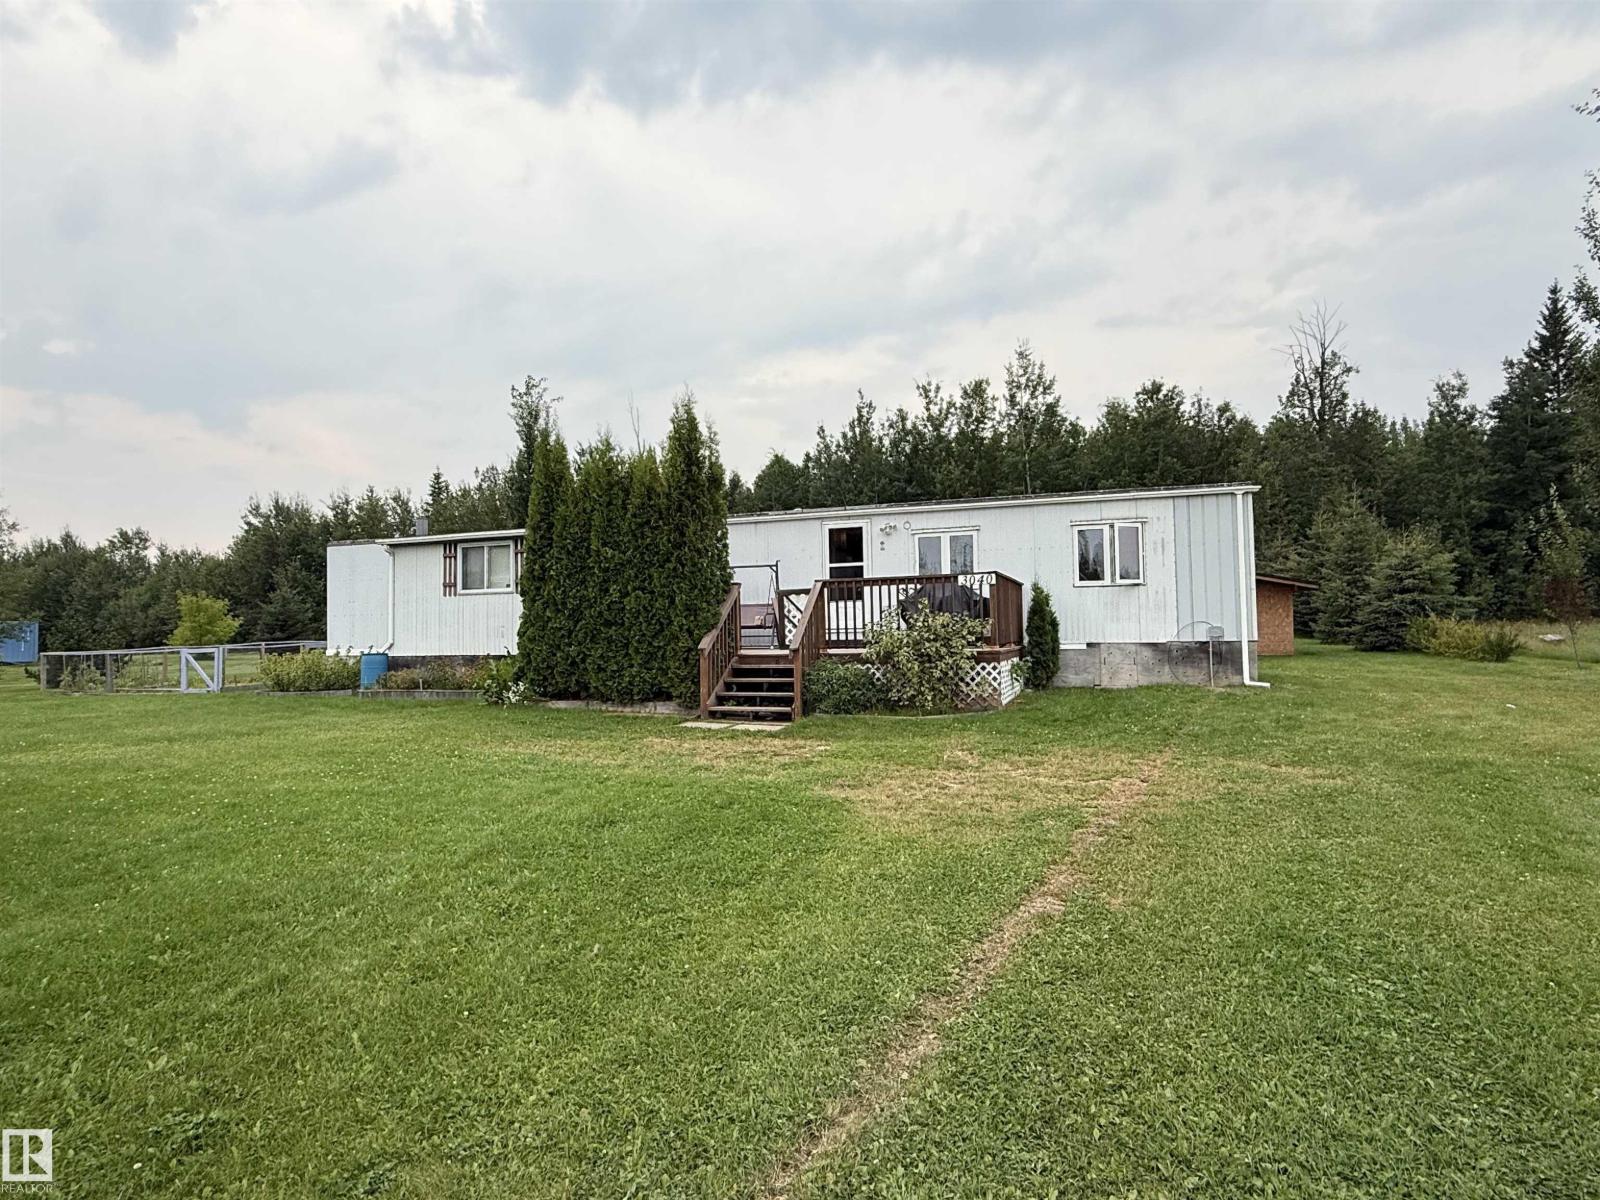
Enjoy year-round living in Calling Lake on 1.00 acre of beautifully maintained land, with a 1982 ATCO single-wide mobile home situated on the property offering 924 sq. ft. of comfortable living space. The nicely laid-out floor plan features 3 good sized bedrooms, 1 full bathroom, a spacious living room and cozy kitchen, along with an enclosed attached veranda/addition that provides valuable extra space. The property is serviced with municipal water, sewer and power, making it well suited for year-round living or a recreational retreat. Nearly all of the windows have been replaced. Outside, enjoy the spacious yard, established garden, fire pit and large storage shed with sitting area and storage that has plenty of room for tools, equipment and seasonal items. Located just minutes from the lake, this property offers a wonderful opportunity to enjoy peaceful country living, with some of the area's best fishing, year-round recreation, gardening, and endless outdoor activities right at your doorstep. (id:63476)
2145 Sandringham Drive
Burlington, Ontario
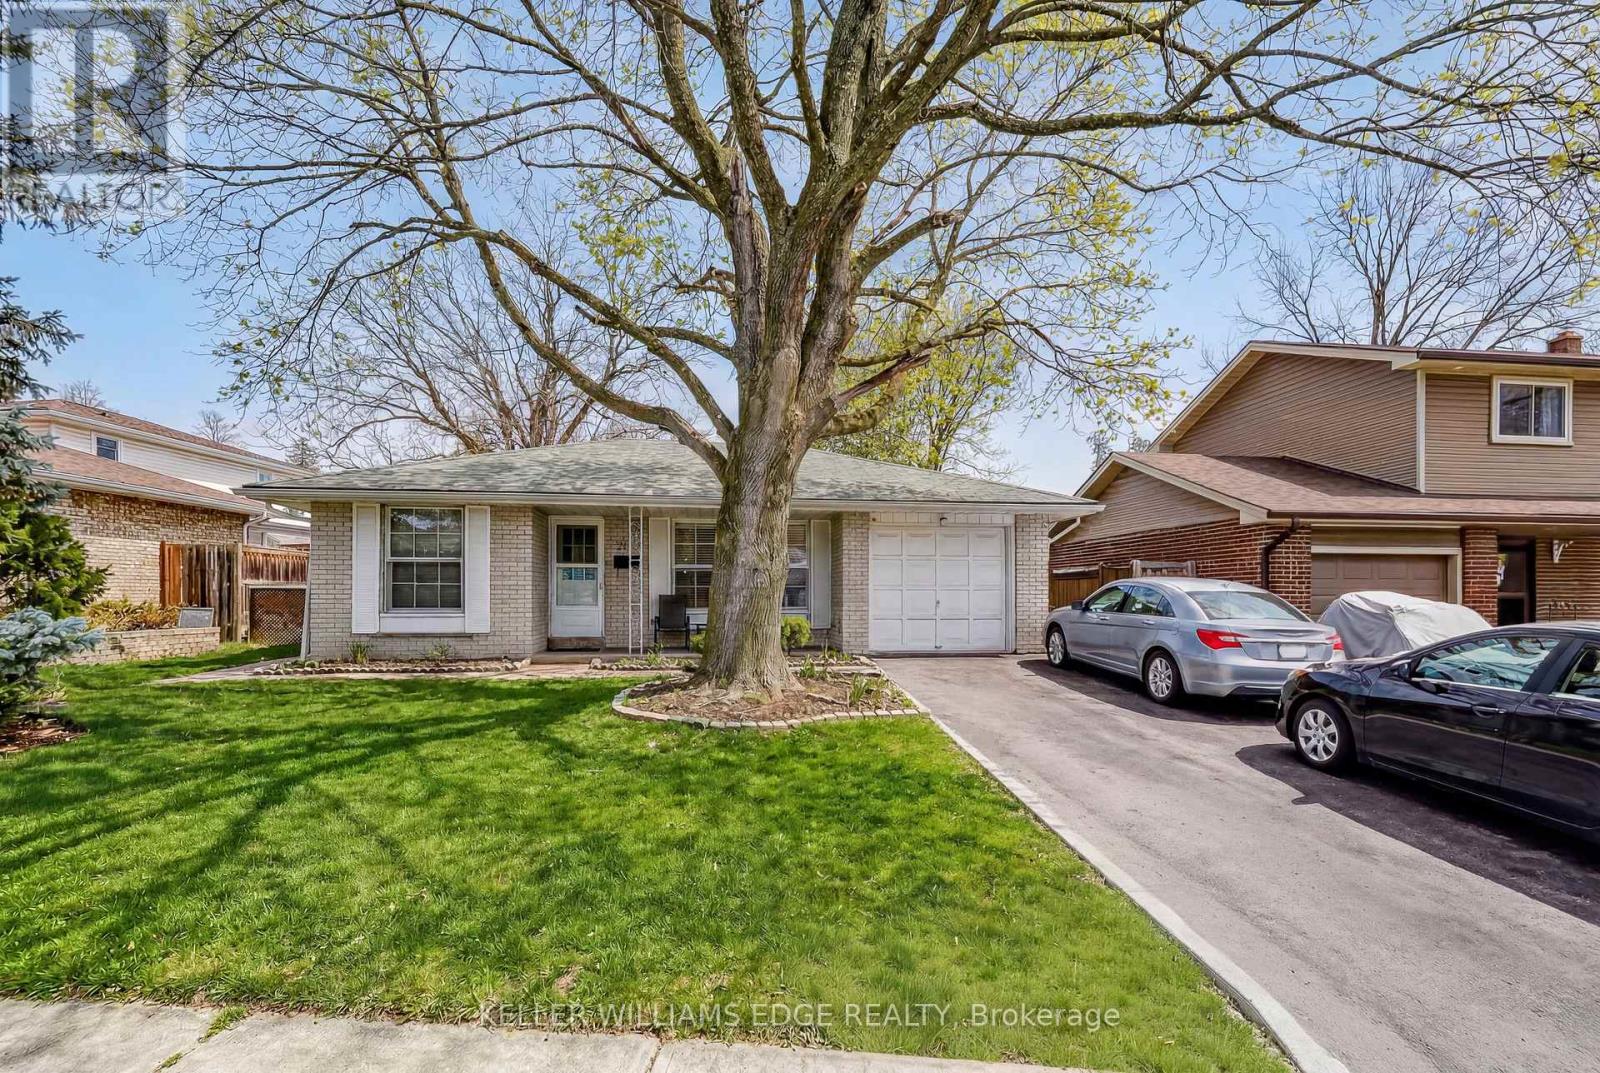
Charming, oversized 3 bedroom plus 2 washroom detached 3 level backsplit located on a quiet street in desirable Brant Hills. Set on a generous lot with a single-car garage and parking for up to five vehicles (four in the driveway). Ideally situated within walking distance to shopping, grocery stores, schools, and parks. The spacious primary bedroom features ensuite privileges and sliding glass doors leading to the backyard. All bedrooms offer hardwood flooring throughout. The lower-level family room is bright and generously sized, complete with a gas fireplace and convenient access to a 3-piece bathroom, laundry area, and additional storage. An impressive 536 sq. ft. of crawl space provides exceptional storage options. (id:63476)
19 Cardwell Street
Orangeville, Ontario
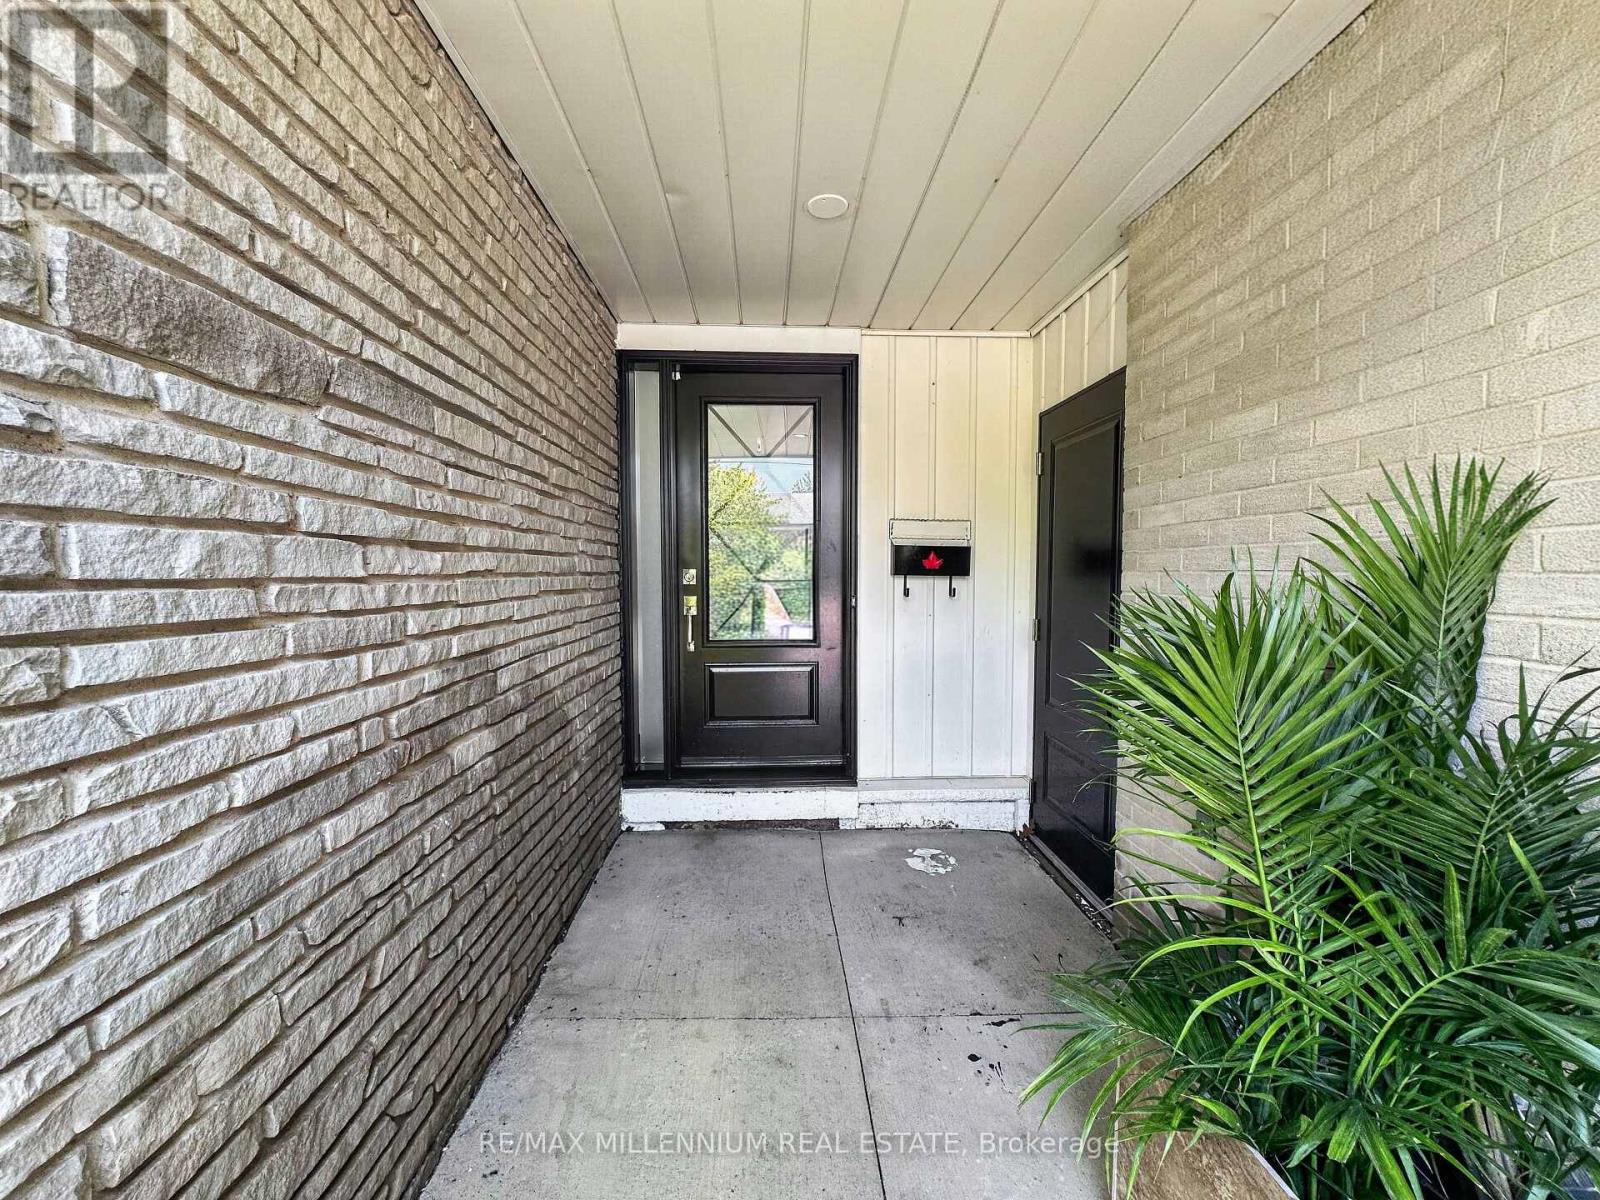
*LEGAL BASEMENT*Welcome to 19 Cardwell Street a beautifully maintained bungalow nestled in one of Orangeville's most family-friendly neighbourhood.Step inside to a bright, open-concept living and dining area filled with natural light, offering a warm and functional space for everyday living and effortless entertaining. The well-appointed kitchen walks out directly to a mature, private backyard a peaceful retreat perfect for summer barbecues, gardening, or unwinding after a long day.The main floor features three spacious bedrooms with plenty of closet space, while the legal finished basement adds two additional bedrooms and significantly expands the home's living potential. Whether you're looking for extra space for a growing family, multi-generational living, or added income potential, this setup offers incredible flexibility. With three bathrooms throughout the home, comfort and convenience are built in for the whole household. Outside, the location is hard to beat. You're steps from Every Kids Park, situated on a school bus route, and just minutes from the Highway bypass, making daily commuting simple and convenient. Shopping, dining, schools, parks, and all of Orangeville's downtown charm are close at hand.Whether you're a first-time buyer, a growing family, or a savvy investor, 19 Cardwell Street delivers outstanding value with the added benefit of a legal basement in a location that truly has it all.Don't miss this one book your private showing today. (id:63476)
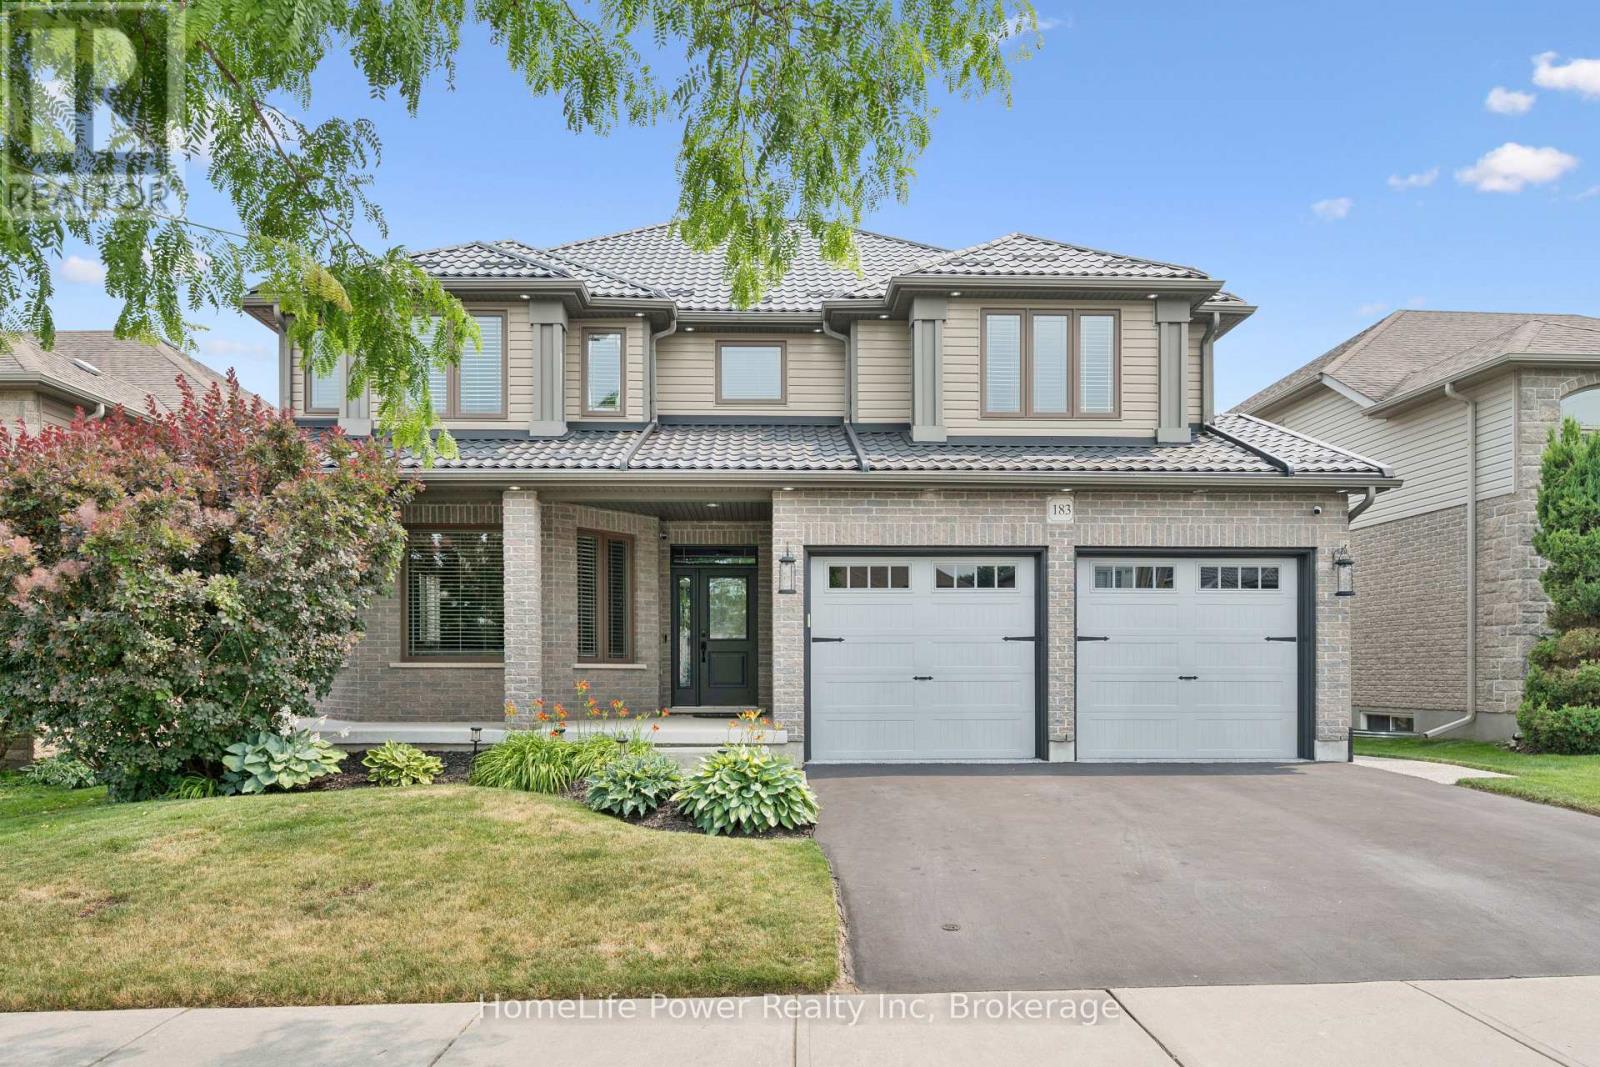
183 Townsend Drive
Woolwich, Ontario
Welcome to this exceptional Thomasfield-built home, where timeless design, meticulous care & true pride of ownership shine from the moment you arrive. Immaculately maintained & beautifully appointed, this stunning two-storey residence blends elegance, comfort,and functional family living. Rich hardwood flooring, sophisticated decor, & abundant natural light create a warm, inviting atmosphere throughout. The formal living & dining rm features a charming bay like window-ideal for entertaining or quiet evenings at home. At the heart of the home, the spacious kitchen offers a full pantry wall & overlooks the breathtaking family rm, where soaring two-storey ceilings & an open loft above create an impressive sense of space. Cozy fireplaces in both the family & rec rm add year-round warmth and character.Upstairs, the luxurious primary retreat boasts vaulted ceilings, generous natural light, a spacious ensuite, & his/hers walk-in closets. A versatile loft overlooking the family room provides the perfect reading nook, office, or children's lounge. Two additional well-sized bedrooms offer comfort for family or guests. The recently finished lower level expands the living space w/a beautifully designed bathroom featuring a glass walk-in shower, a dedicated craft room, fitness area, & a flexible room currently enjoyed as a family rm-easily converted to a 4th bedroom if desired. Outside, the attention to detail continues. The welcoming front porch overlooks beautifully landscaped gardens,enhancing the home's curb appeal. The fully insulated garage is a standout, finished with stunning epoxy floors that make it feel like an extension of the home. The private backyard is designed for relaxation & entertaining, complete with a covered deck, hot tub, fire pit, &charming storage shed. Located in the sought-after community of Breslau, this exceptional home offers quality craftsmanship, thoughtful updates, & impeccable condition throughout. Ask your realtor about the free taxes! (id:63476)
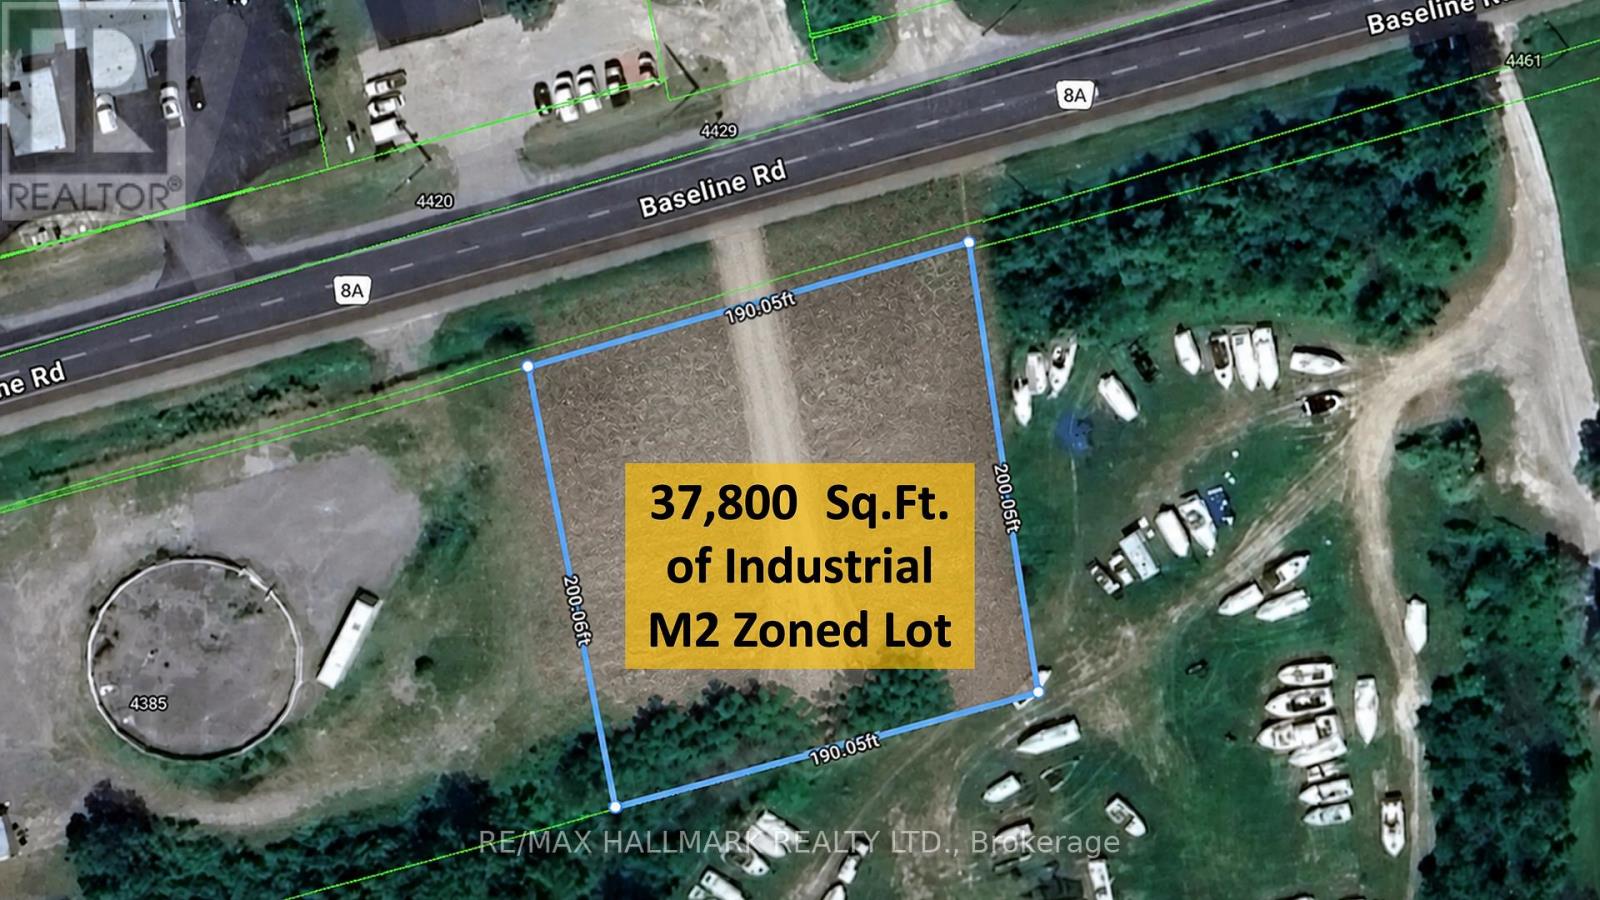
4431 Baseline Road W
Georgina, Ontario
Rare Opportunity: Industrial M2 Zoned lot in Georgina on a main road with excellent exposure.Approximately one acre of flat, industrial-zoned land strategically positioned along Baseline Road, a major arterial corridor connecting Sutton and Keswick. This high-visibility site benefits from consistent traffic flow and strong frontage, offering exceptional exposure for a wide range of uses. Convenient access to Highway 48 and Highway 404 enhances connectivity and logistics efficiency.Permitted and ideal uses include:Equipment sales and service facilityAutomotive or recreational vehicle sales and serviceWorkshop or trades facilityFactory / light manufacturingContractor's yardStorage or self-storage operationsVehicle parking or fleet storageBoat storagePortable or container-based workshop/storage solutionsThe parcel offers flexibility for various operational layouts, outdoor storage, and yard configurations, making it well-suited for owner-operators and growing businesses.Build-to-suit option available: approximately 38,000 sq. ft. parcel with the potential for a custom-built facility ranging from 5,000 to 10,000 sq. ft., tailored to tenant requirements. Lease rates to be determined based on specifications, improvements, and lease term.A rare offering for users seeking high-exposure industrial land with flexible use permissions in a growing market. (id:63476)
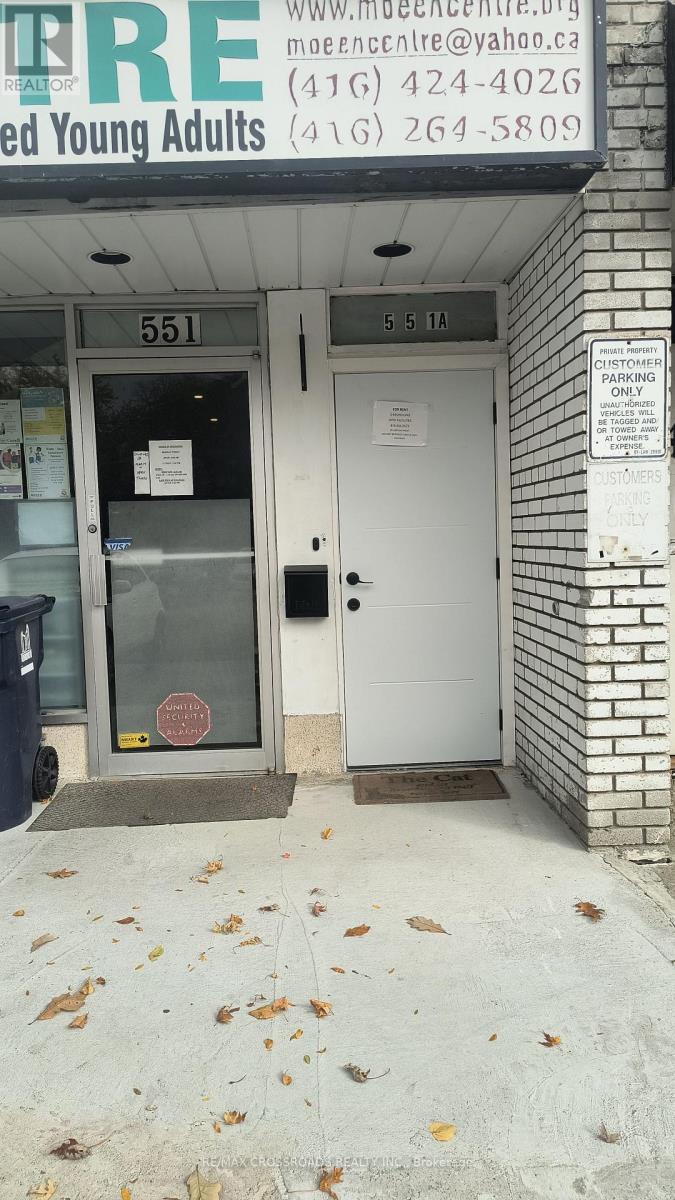
Upper 2 - 551a Kennedy Road
Toronto, Ontario
Renovated & Bright 2-bedroom upper-floor Unit (No Living Room), Rent Including All Utilities, New Laminated Flooring, Updtaed Kitchen WIth Fridge, Stove, Built-in Microwave, 3-piece Renovated Bathroom With Built-in Washer/Dryer Laundry, Large Windows For Natural Light,. Vacant & Available Immediately For Residential Or For Office Space! Excellent Location Near TTC, Shops, Close To Kennedy Subway. Short Drive To Kingston Rd, Scarborough Bluffs, Golden Mile Plaza And the Eglinton Go Train. In The Centre of The City!! Property Also Suitable For Office Use! **EXTRAS** Fridge, Stove, Built-in Microwave, Washer /Dryer, All Electrical Light Fixtures. Rent Includes All Utilities (Except Hydro), 1 Parking Space In-front of the Main Entrance! (id:63476)
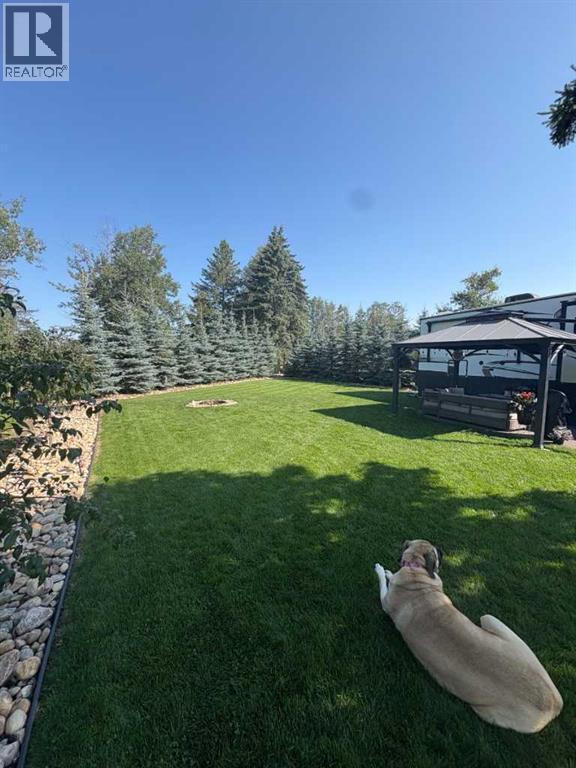
131, 41310 Range Road 282
Rural Lacombe County, Alberta
Beautifully Landscaped 4 season lot for sale. Paved driveway and pad for a clean finish, very private lot with a wall of baby blue spruce trees. No neighbor in front of you! Beautiful yard with full irrigation system. A quick golf cart ride to the beach and boat launch. Shed and Pergola included. Land only, trailer not included. This lot is ready for four season. There is natural gas already stubbed into the property, which could be hooked up if you decide to move an RTM in. The waterline currently already has a heat tape on it so that it’s functional for RV camping in the winter. Golf cart not included in sale but negotiable. Property tax is 750 a year condo fee is only $210 per month and includes garbage all your water and all maintenance of the park i.e. roadwork snow removal Beach maintenance, etc. De Graffs is a private gated community with one of the only functional boat launches on Gull lake currently! (id:63476)
612, 63 Inglewood Park SE
Calgary, Alberta
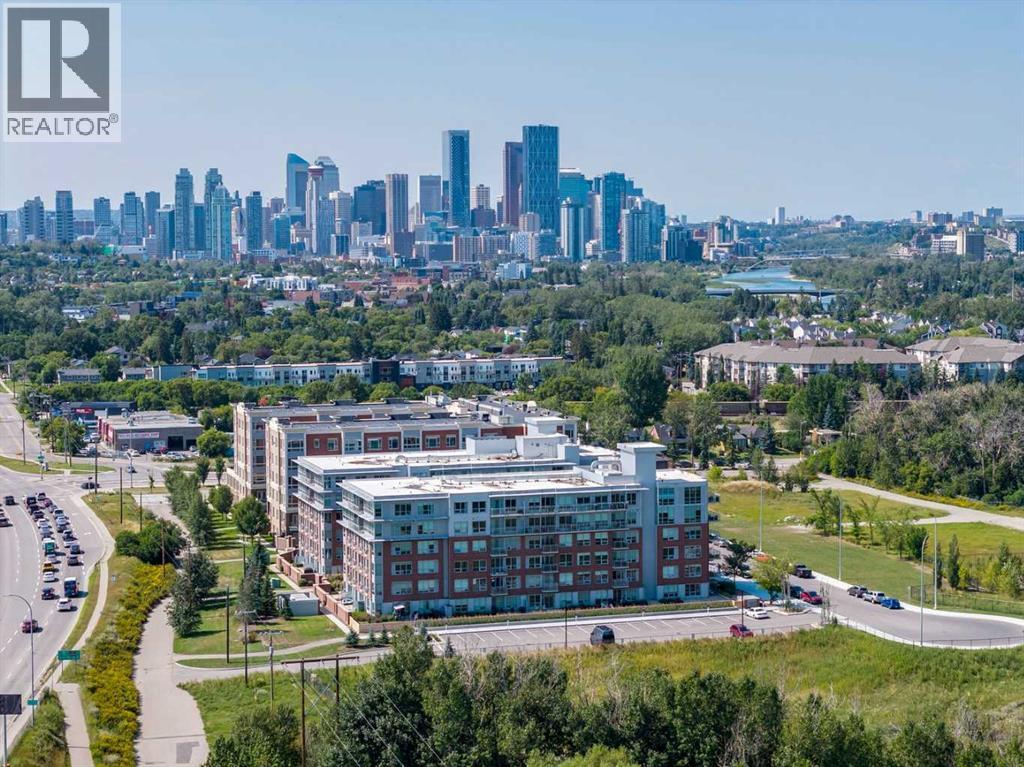
Located on the TOP floor with 180 degree views, this south facing corner unit features two primary bedrooms, anadditional third bathroom, spanning 1,200 sq/ft of living space. Entering the unit you find a formal entry with a frontcloset. Down the hall you enter your primary retreat, which includes a three-piece ensuite, a large storage closet and patio access. Across the hall are the side-by-side laundry and additional storage space. The secondary bedroom could function as an office and also comes with a four-piece bathroom. Entering the main living space you’ll love the defined rooms that still offer an open concept feel. You won’t need to sacrifice your furniture as the dining room comfortably fits seating for 6-8 and the living room is well laid out with room for full sized furniture. The kitchen is equipped with stainless steel appliances, quartz countertops + butcher block and loads of storage with a generous island. Floor-to-ceiling windows span the kitchen and living space, allowing for maximum natural light, river views and mountain views. You can keep your blinds open and the natural light pouring in because you have AC to keep you cool on a hot summer day. There is also a second access point to the patio directly off the kitchen/living room. This unit includes an underground parking stall and an external storage locker. The building offers a weight lifting room and large gym for the owners at no additional cost. The concrete construction, along with no one above you makes for a quiet and secure home. The location of the SoBow is unlike any other. Just south of the Bow river, nestled against Pearce Estate Park, close to world class rapids, hiking, a short commute downtown, and in the trendy and hip community of Inglewood. Enjoy cafe’s, shopping, restaurants, craft breweries and festivals! (id:63476)
1201 Pelham Street
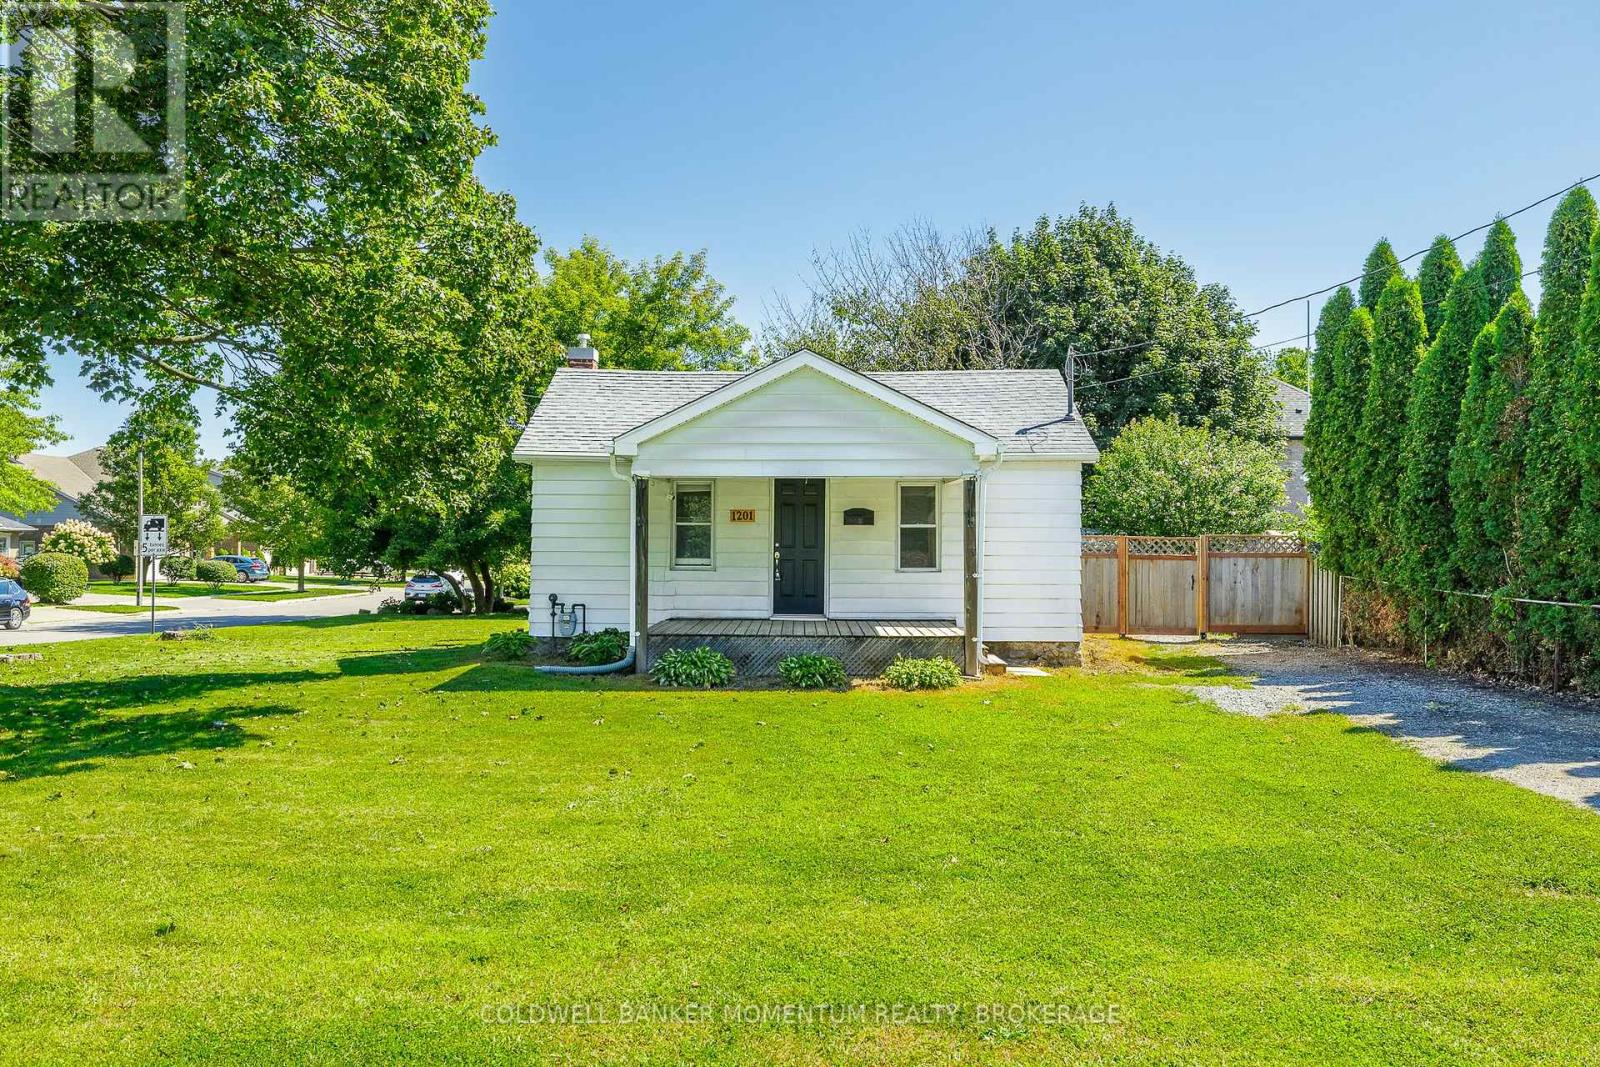
Pelham, Ontario
Not often do you find an opportunity to get into Fonthill at this price point!This quaint 3-bedroom, 1-bathroom home sits on a generous 72' x 125' corner lot, offering plenty of space and future potential. With the possibility of adding a driveway off the side street, the property provides great flexibility.Located close to Fonthill's amenities and excellent schools, this home is ideal for a variety of buyers. Move in and enjoy it as-is, rent it out as an investment, or take your time putting your own stamp on it. For those with a bigger vision, the lot may also offer the opportunity to build your dream home.A great property with options today and potential for tomorrow - all in a desirable Fonthill location. (id:63476)
3535 Mcculloch Road Unit# 10
Kelowna, British Columbia
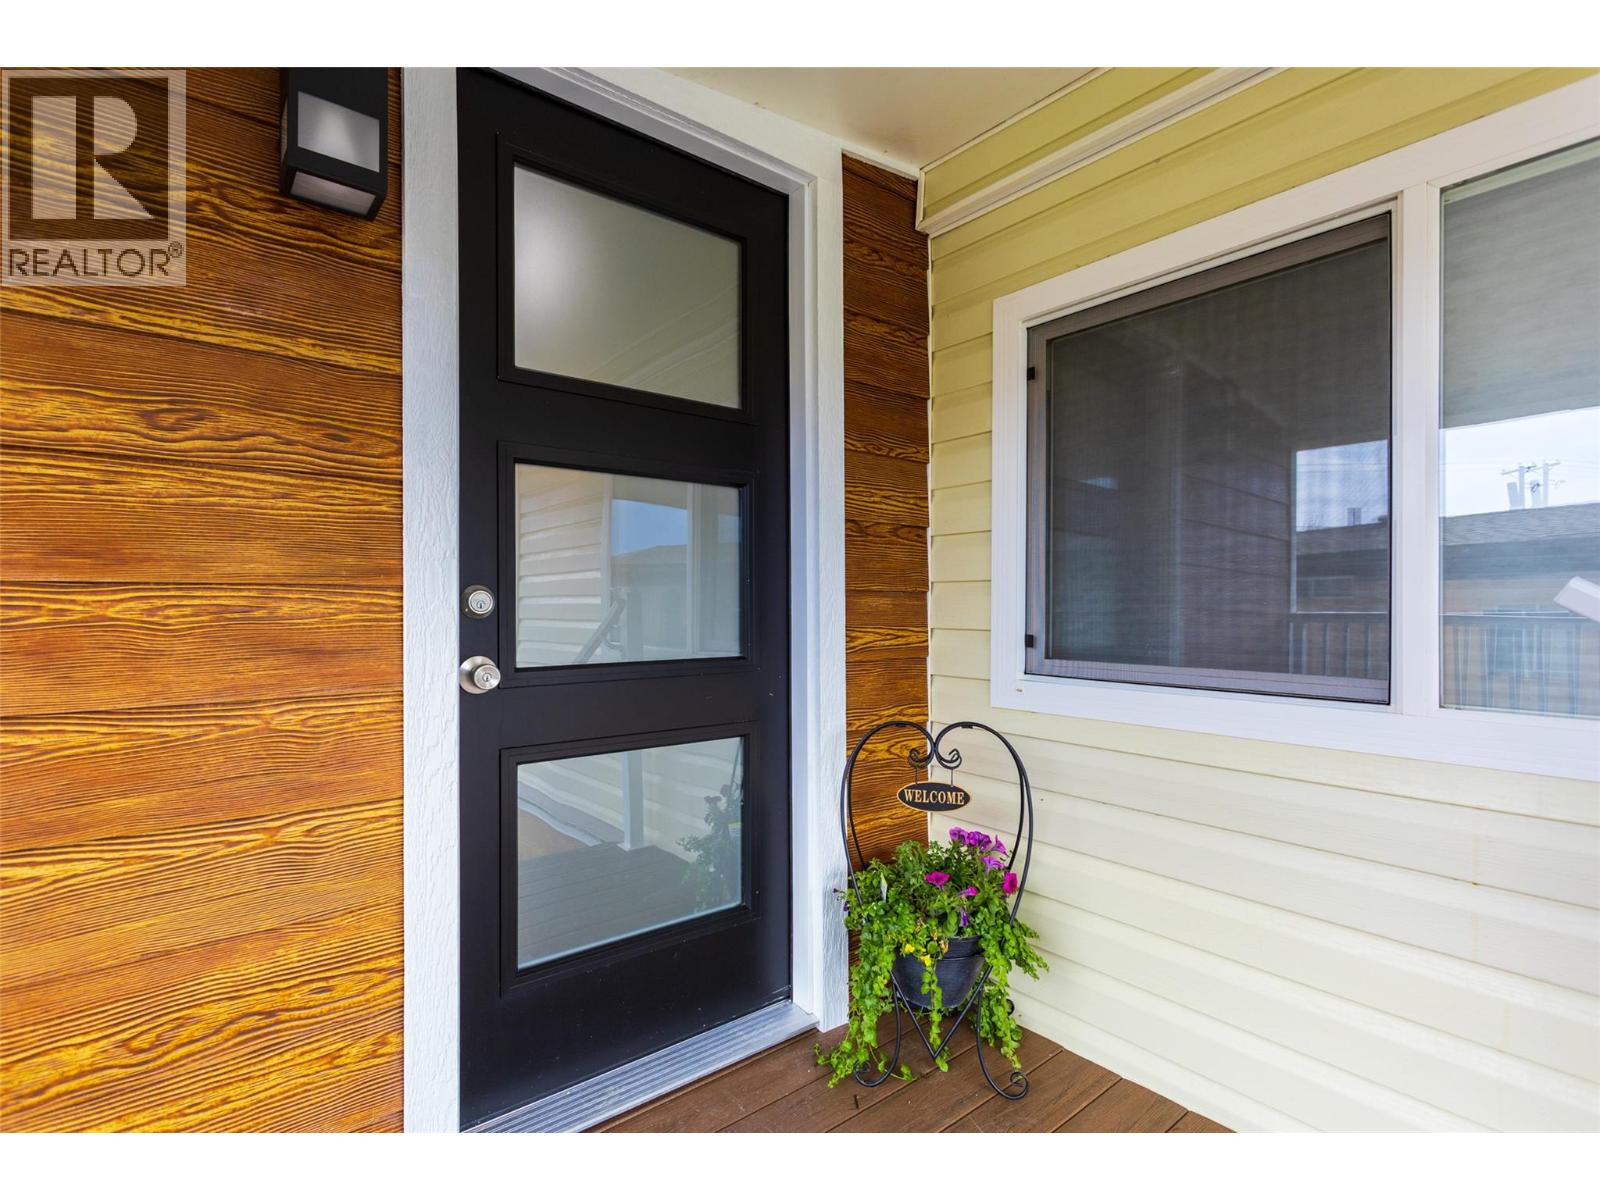
This jaw dropper is waiting for you. Where else can you find a home like this with a master bedroom with a full walk-in closet and en-suite bathroom, kitchen with a walk in pantry, den and a large workshop with power for this price? 2 bedrooms, a den and 2 bathrooms, 2 covered decks. Newer heater/a/c unit and a massive pie shaped lot. This is a 55+/19+ park in SE Kelowna, close to Gallaghers golf course, public transit, firehall and plenty of fruit stands and wineries. RV storage lot on site as well. Lending is readily available in this park. One owner must be 55, other occupants must be 19+. (id:63476)
4500 42 Street Unit# 17
Chetwynd, British Columbia
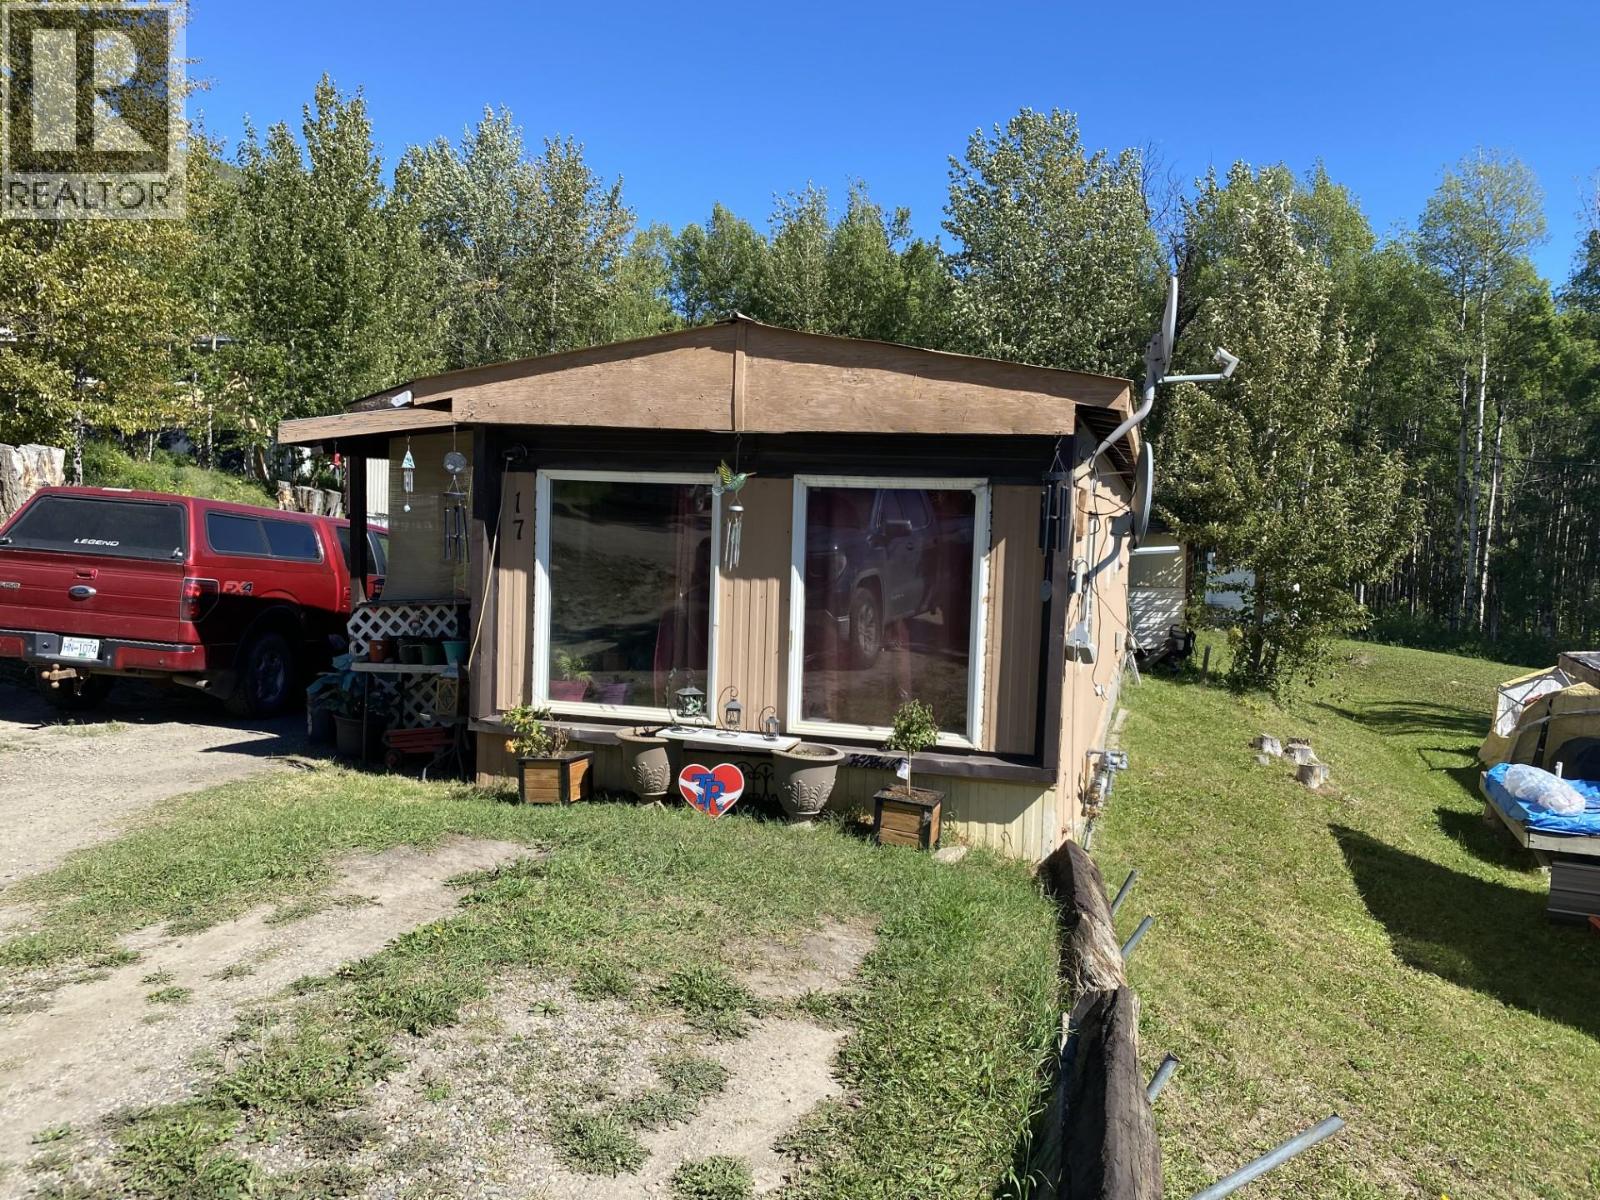
Affordable 2 bedroom 1 bathroom home in Pinewood! covered patio area. Comes with all appliances. Call your rep to view! (id:63476)
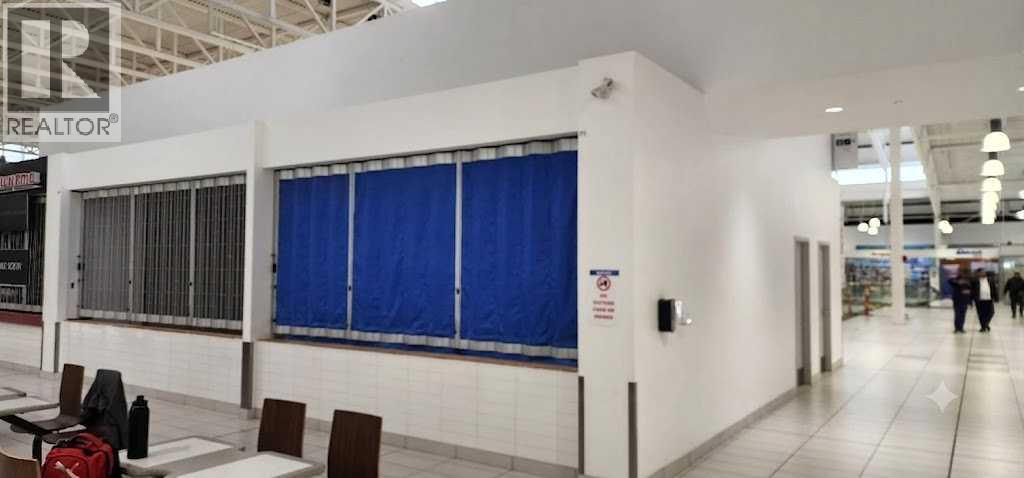
553, 260300 Writing Creek Crescent
Balzac, Alberta
Prime 339 Sq Ft Food Court Unit at New Horizon Mall!Positioned in a top-tier location right in the bustling food court area, this brand-new 339 sq ft unit offers unbeatable visibility for your business. It sits adjacent to a popular youth playground, guaranteeing a steady stream of family and foot traffic. New Horizon Mall is rapidly growing. Complete with heated underground customer parking—a massive perk for winter months—this is a strategic, highly affordable opportunity to launch or expand your business. (id:63476)
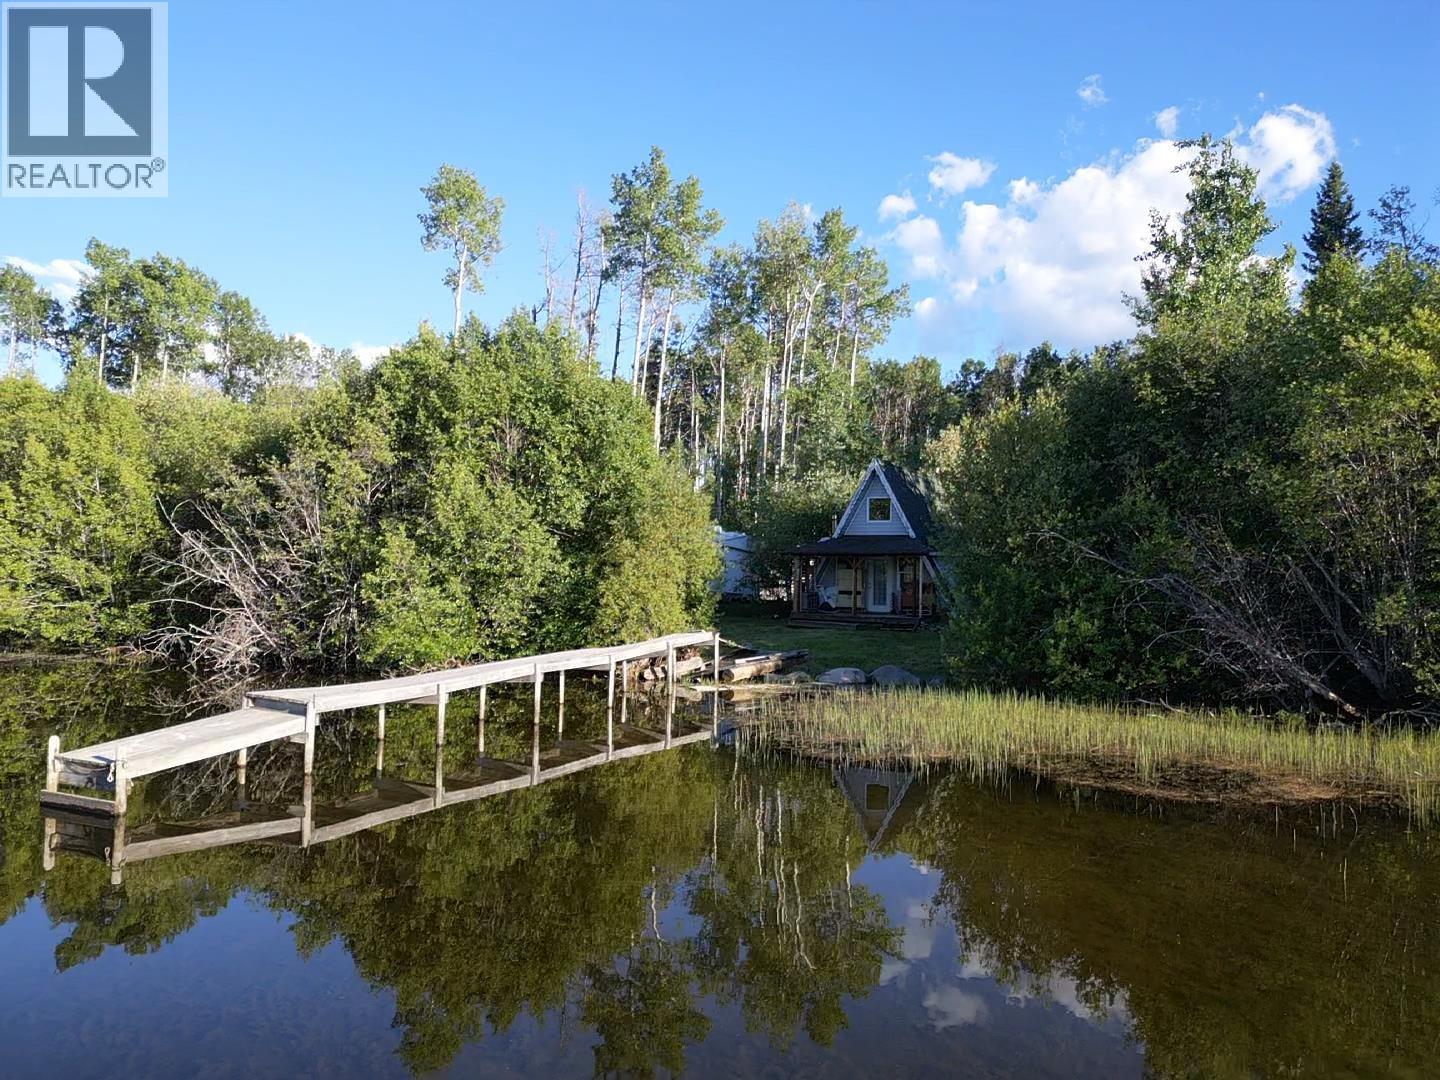
3887 Mund Road
Fraser Lake, British Columbia
Escape to your own private waterfront retreat on beautiful Fraser Lake. Nestled on 5.91 acres of privacy, this charming A-frame cabin with loft offers the perfect blend of rustic character and peaceful lakeside living. The bright open-concept design creates a welcoming space for relaxing and entertaining, while the sundeck provides the ideal vantage point to enjoy stunning lake views and abundant wildlife. A private inlet, dock, and expansive outdoor area make boating, fishing, and waterfront recreation effortless. Underground power from the main road, a shallow well, and several useful outbuildings add convenience and functionality. Whether you're seeking a weekend getaway, recreational property, or quiet escape from city life, this unique lakefront gem offers an exceptional opportunity. (id:63476)
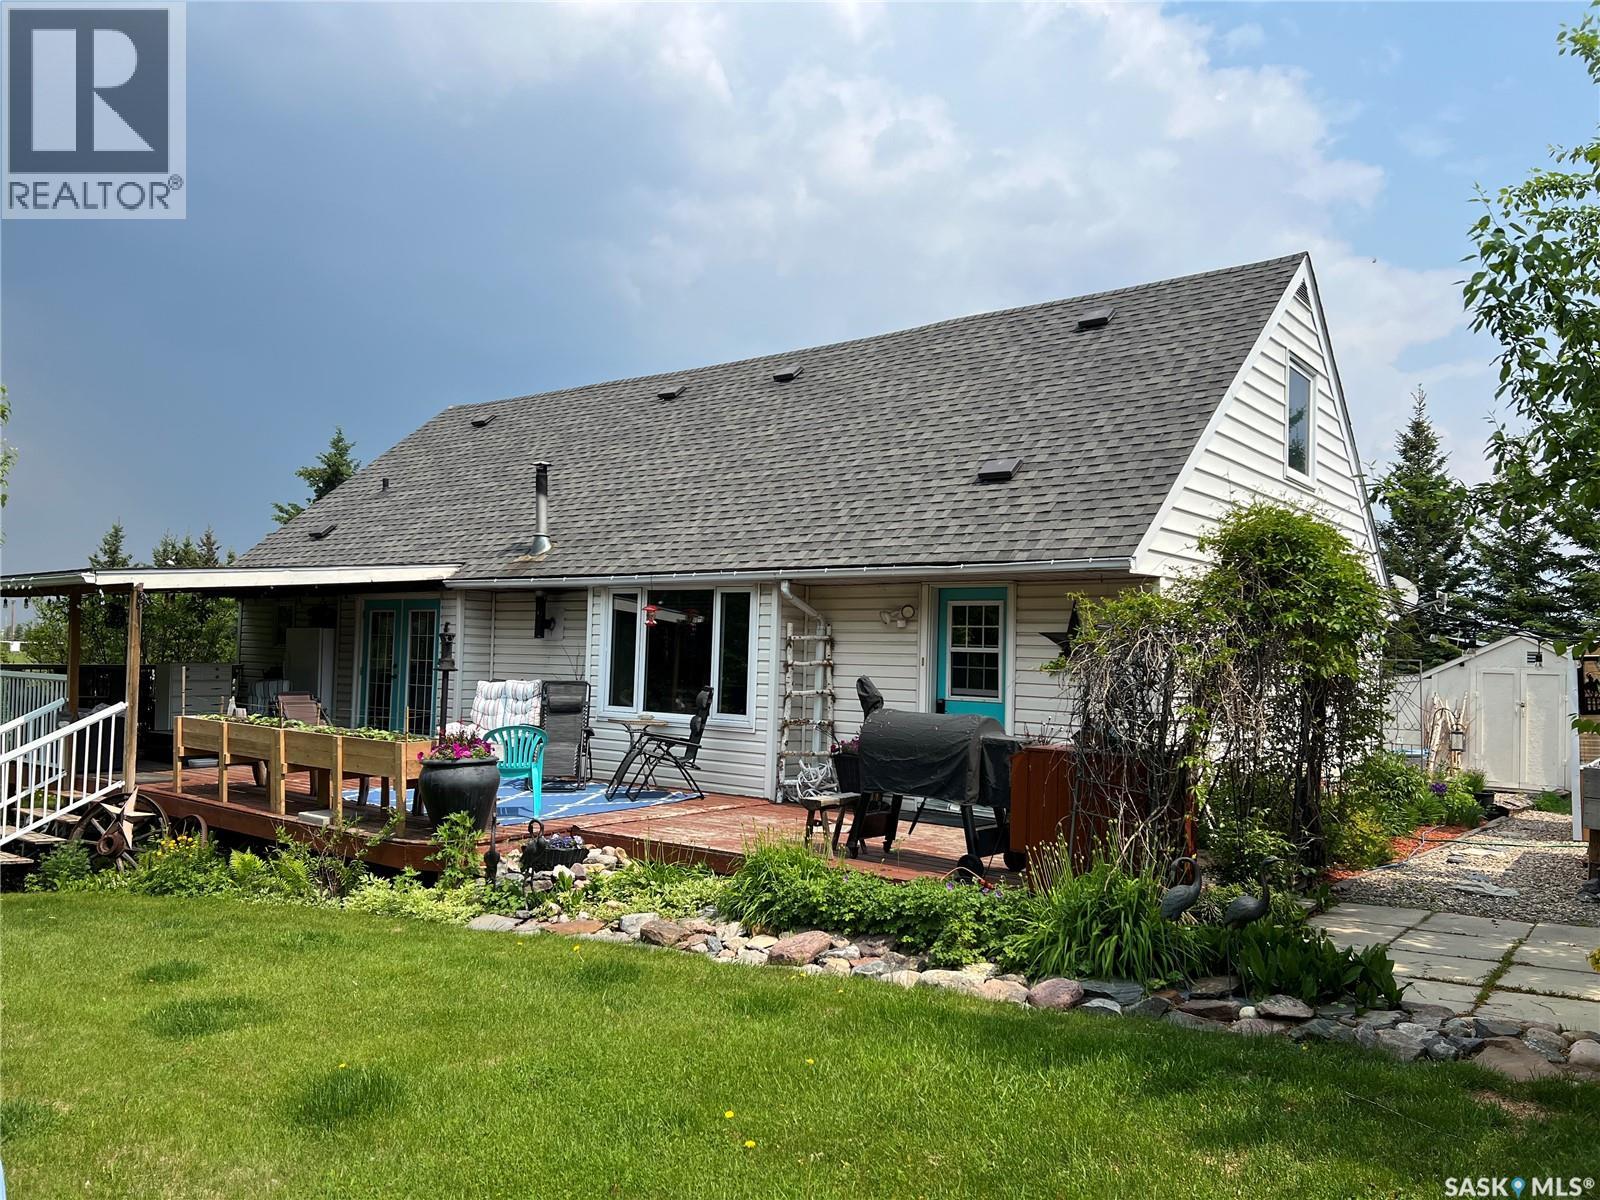
113 2nd Avenue SE
Dorintosh, Saskatchewan
Pride in ownership really shows in this property. This beautiful 5 bedroom home is located in the quiet community of Dorintosh, 5 minutes from the Meadow Lake Provincial Park, giving you access to beautiful lakes, fishing, hiking, quading, swimming, boating, cross country skiing, snowmobiling and mini golf. Main level features kitchen, dining room with access to covered deck, living room with new pellet stove in 2024, primary bedroom with walk in closet, 2 bathrooms and main floor laundry. 2nd level consists of 4 nice sized bedrooms with original hardwood flooring. House was moved onto a 4ft crawl space in 2009 and totally updated at that time. Energy efficiency program was done in 2009 which included new insulation and new Hi-eff furnace. All new windows except primary bedroom and one bathroom. New water heater 2026, new shingles in 2019, washer & dryer 2024 and 3pc bathroom was updated in 2023. New flooring & light fixtures in kitchen and some fresh paint throughout. Yard is beautifully landscaped with garden area, raised beds, perennial flowers, raspberries, 2 apple trees, asparagus & rhubarb. Outbuildings include a C-Can shop with attached storage shed, two 8x10 storage sheds and a fenced dog run. The property is comprised of two lots which gives you lots of space for RV parking and lake toys! This property is a must see!! (id:63476)
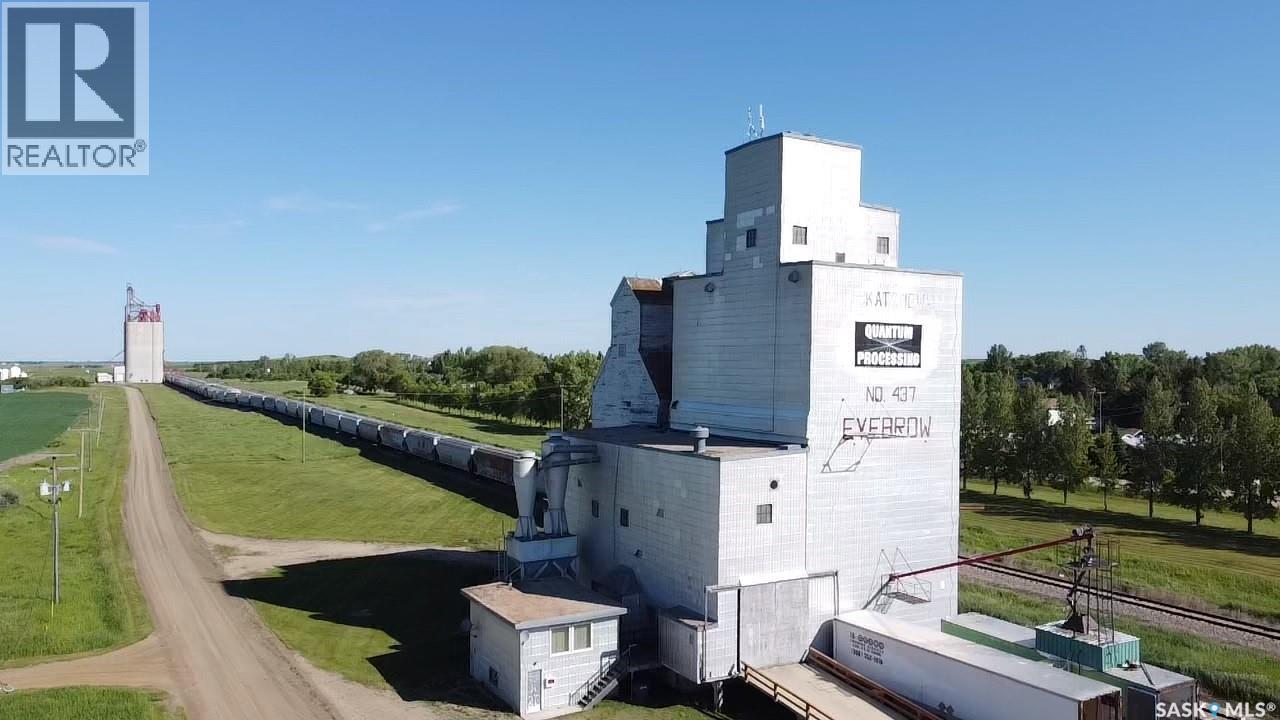
Quantum Processing
Eyebrow Rm No. 193, Saskatchewan
Incredible opportunity to own your own business in the quaint community of Eyebrow! This wooden elevator has been transformed into a fully functional seed & grain cleaning plant. With all equipment installed this plant is ready for you to take over and begin your business. (Note, the building is being sold, the buyer is to assume lease of land and rail from CP rail). An extensive list of equipment and onsite storage facility makes this a seamless business takeover. This property is located on the outskirts of Eyebrow in the heart of beautiful farming country! Contact your agent today for a full list of equipment included and a private tour! (id:63476)
721 9th Street
White Bear Ir 70, Saskatchewan
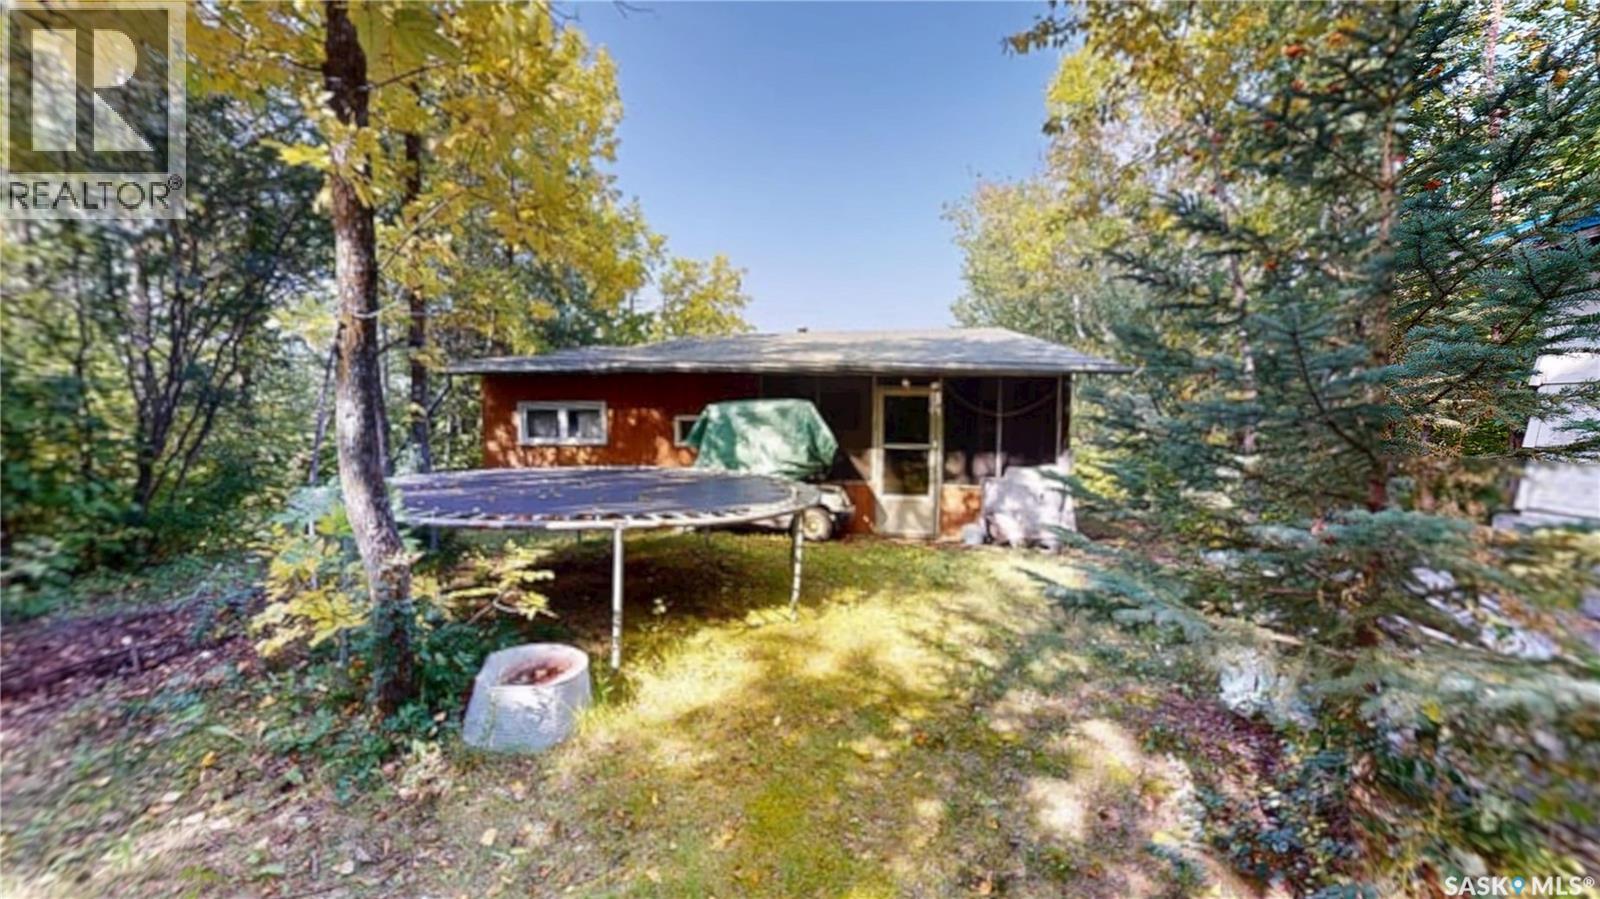
Welcome to White Bear Lake Resort, SK! Tucked away in a private location on 9th Street, this 3 bedroom cabin features an underground cistern, heating sources to easily adapt to a year round home and is furnished with everything you need to move in and enjoy. Two of the bedrooms are outfitted with bunk beds that provide plenty of sleeping space for a large family with a larger master bedroom off the kitchen. A cozy wood burning fireplace is the focal point of the living room with direct access to the deck that is complete with built in bench seating. The 3 piece bathroom houses the hot water on demand with stand-up shower. The back porch with additional room for storage leads to the back screened room to entertain guests or curl up with a good book. The back yard is surrounded by trees for privacy, has a storage shed, wood shed and a fire pit area. Shingles were replaced in 2022. The swing set and trampoline are an added bonus for the kids. The lot has room to be expanded with this unique 5 sided lot; the back alley has not been clear of trees so you are surrounded by natural forest. Check out the video link to take a walk through in the virtual tour! Lake Life awaits! (id:63476)
9868 Twenty Road W
Hamilton, Ontario
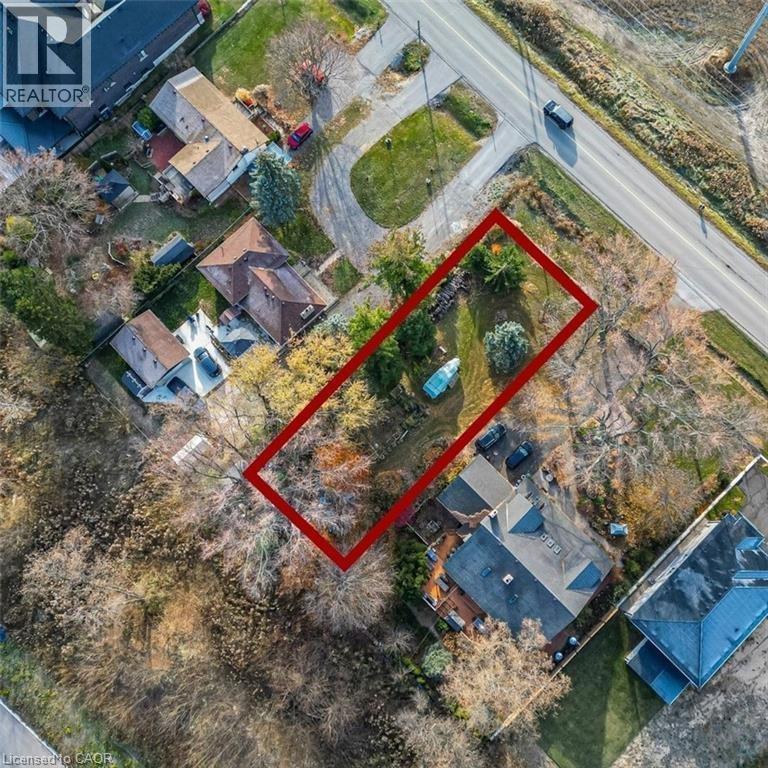
Build your dream home here where exceptional opportunity awaits!! This vacant land parcel boasts vast potential for development. With its serene countryside setting and panoramic views, it's an ideal canvas for your dream project. Enjoy the tranquility of rural living while still being conveniently located near city amenities and major transportation routes. Don't miss out on this chance to invest in the beauty and potential of this rarely offered parcel! Taxes have not yet been assessed by MPAC. (id:63476)
105 32838 Ventura Avenue
Abbotsford, British Columbia
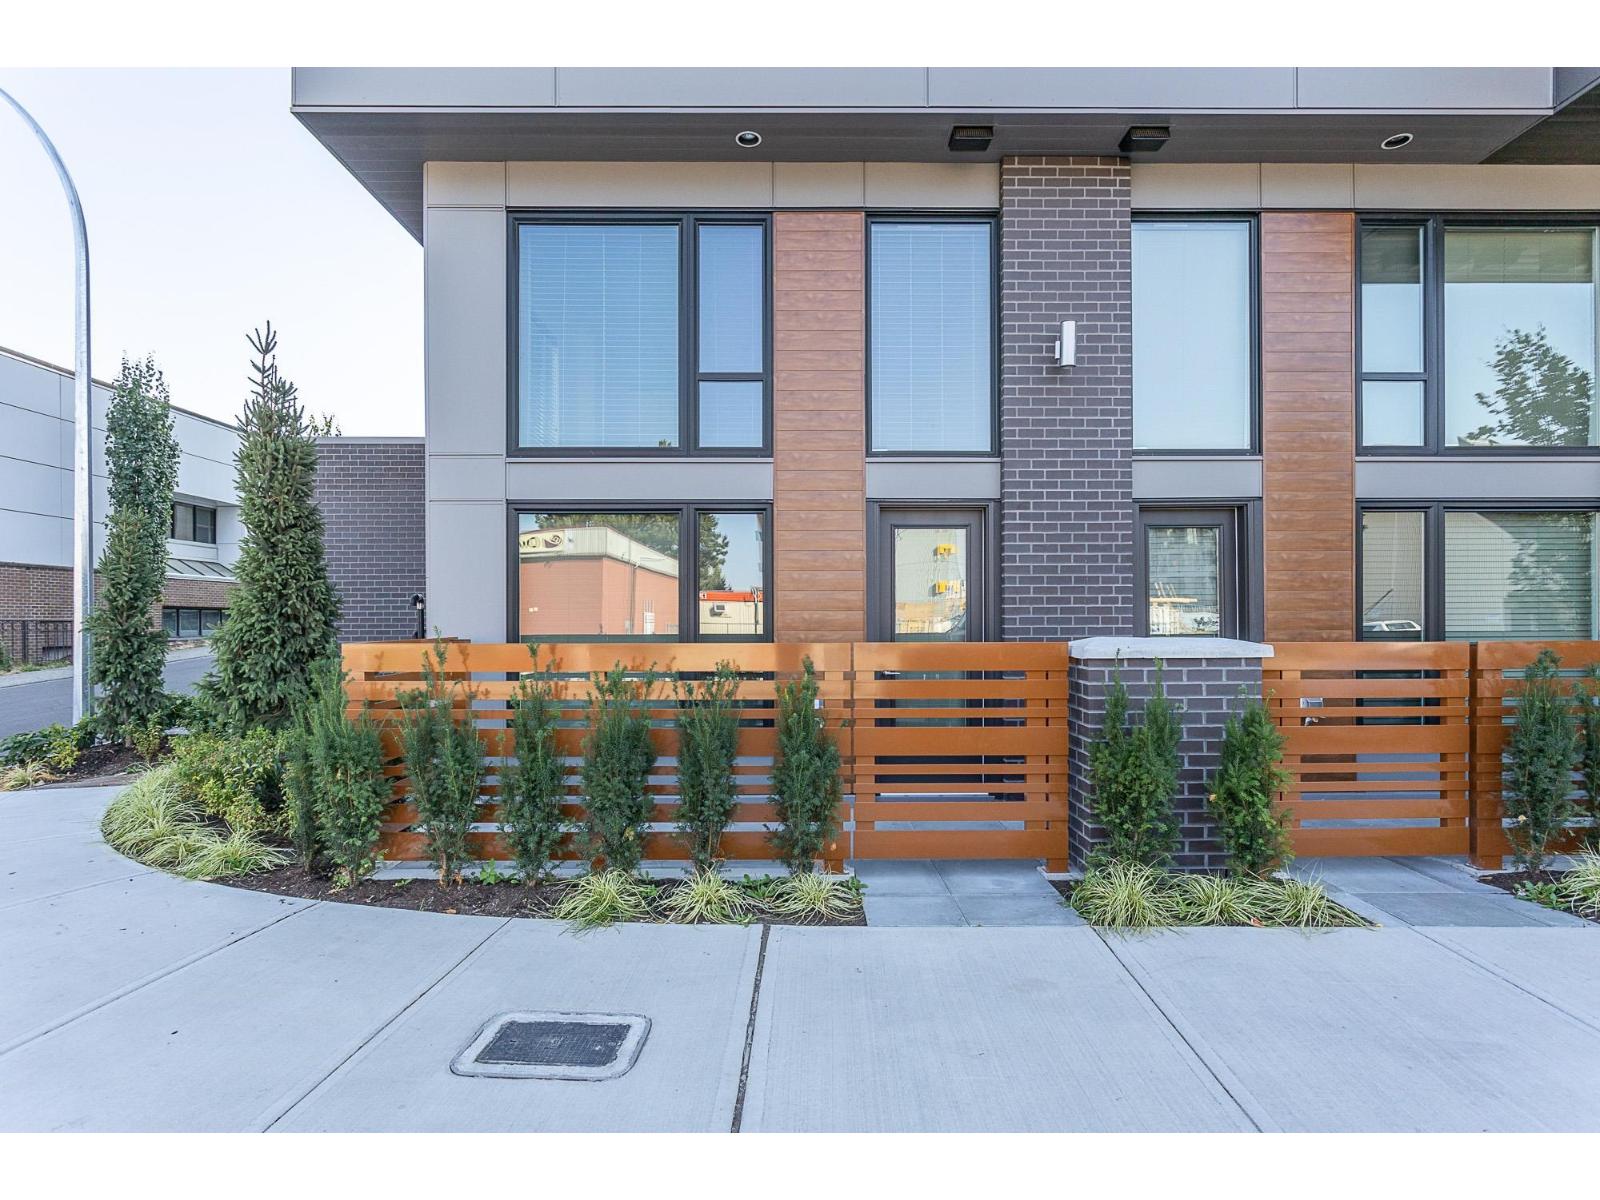
Ground floor END UNIT townhouse style 1 Bedroom & Den and 2 Bathroom loft unit located in the heart of Central Abbotsford! Open concept living with 15' ceilings and an abundance of natural light shining through. Kitchen features stainless steel appliances and quartz countertops with a large breakfast bar. 2 piece powder room on the main floor for added convenience. Den upon entry which would be an ideal office or storage room. Upper level bedroom with floating cabinets and a beautiful 3 piece ensuite attached. Front patio area for walk out access great for pets. 1 parking stall & 1 storage locker. Enjoy all the amenities including bike room, outdoor lounge + garden & a gym. Close to everything Abbotsford has to offer. Pets & rentals allowed. Only 4 of these units for sale in the building! (id:63476)
1234 Confidential Way
Abbotsford, British Columbia
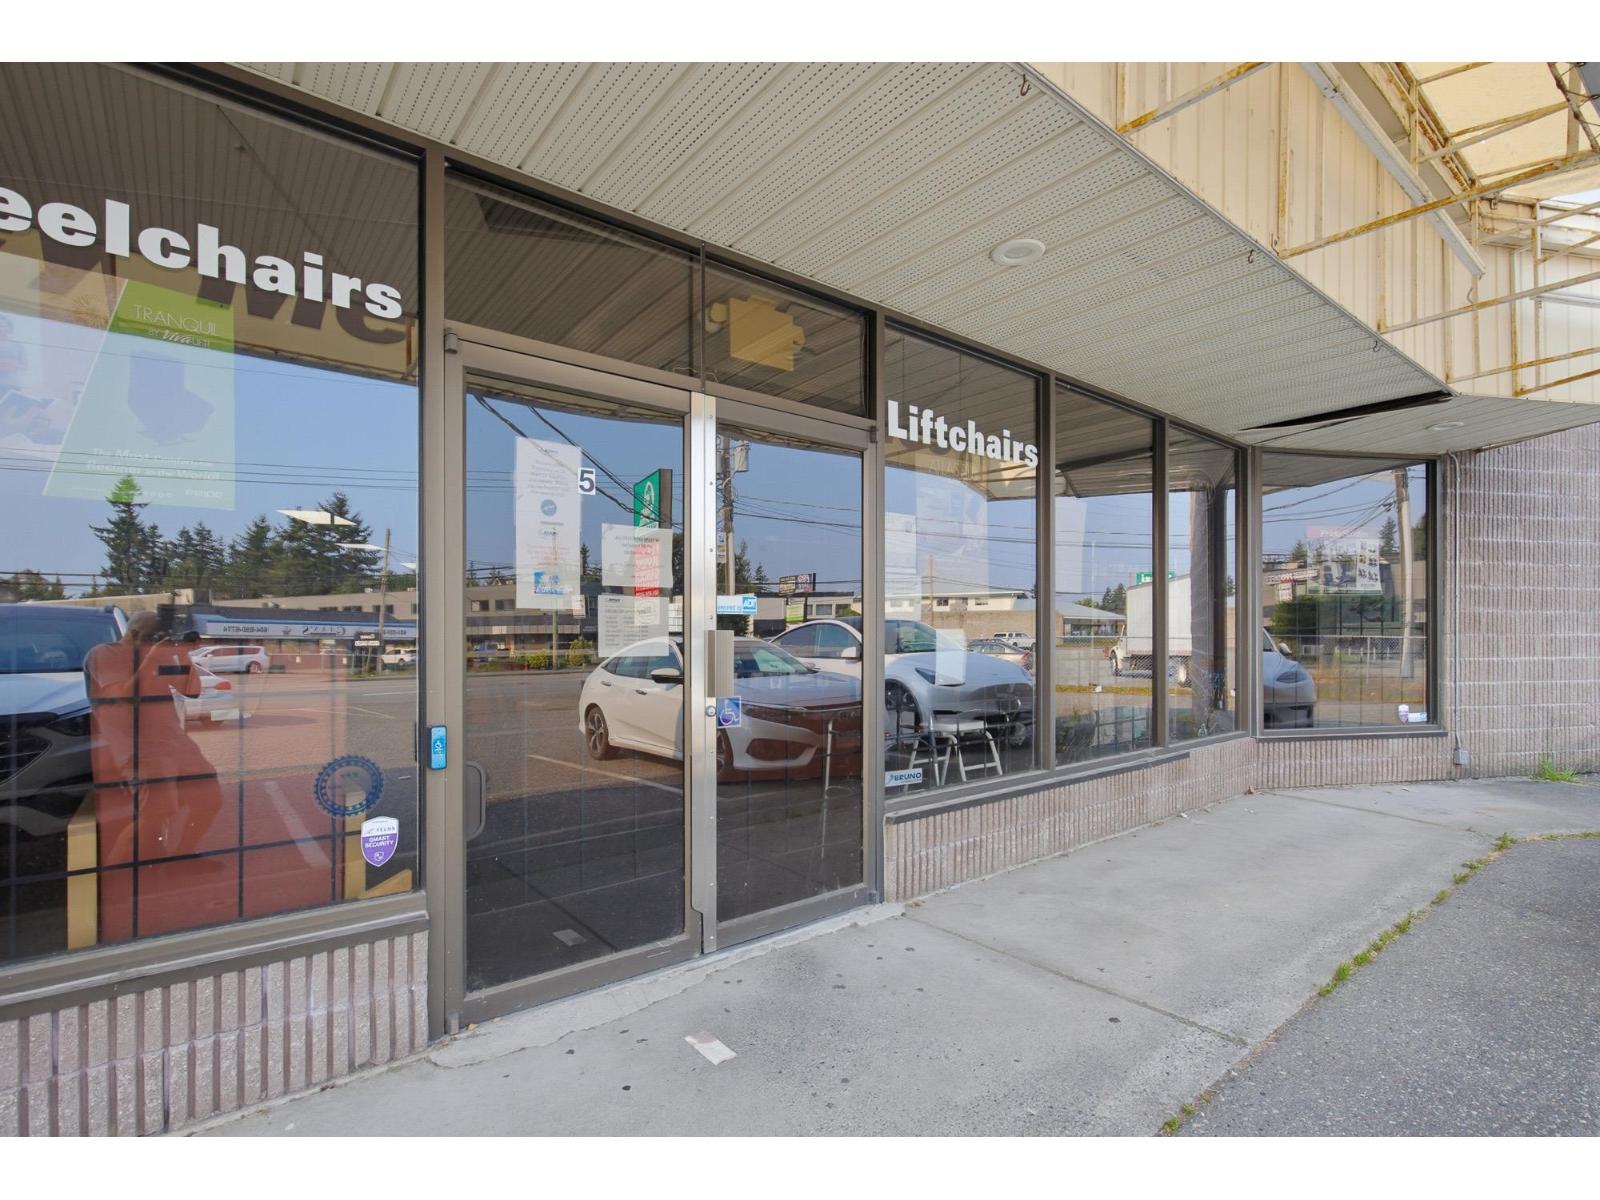
**PRIVACY PROTECTED** Operating since the early 1980's, this well established Medical Supplies Store is a locally owned family run business with a great reputation and a large clientele base. Serving the Fraser Valley from Vancouver & Squamish to Hope, this business stocks both new and pre-owned equipment, offers rental options and service & repairs on site. Willing to come to your home for demonstrations and installations, this truly is a well rounded company that puts it's clients medical needs first so they can live in a more safe and comfortable environment within their home. Please contact the Listing Agent to receive a NDA - once executed a Data Room will be sent. (id:63476)
Unknown Address
,
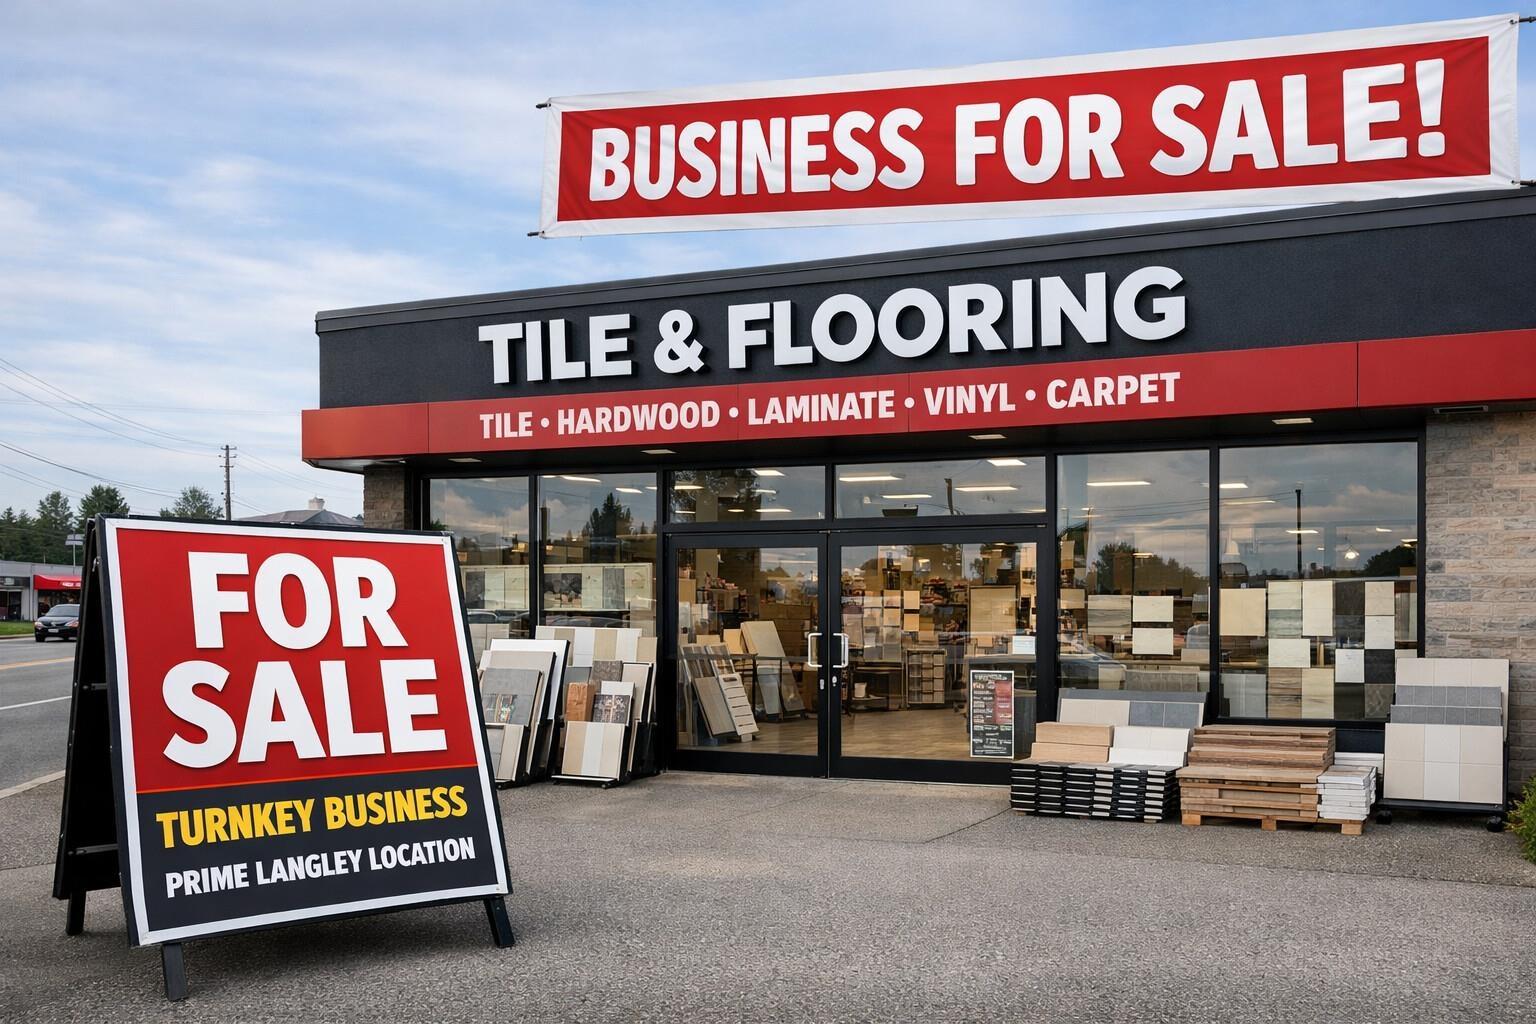
An excellent opportunity to acquire a well-established tile and flooring business in a prime Langley location with outstanding visibility along Highway 10. This location is ideal for an owner-operator or an existing business looking to expand. This business has maintained consistent activity and a steady customer base, offering a strong foundation for a new owner to continue operations or expand further. The site provides convenient access and visibility, supporting ongoing growth potential. This is a turnkey asset sale suitable for a wide range of buyers looking for a stable and well-positioned operation. (id:63476)
Real Broker B.c. Ltd.
B1 (Main) - 873 Fairway Road N
Kitchener, Ontario
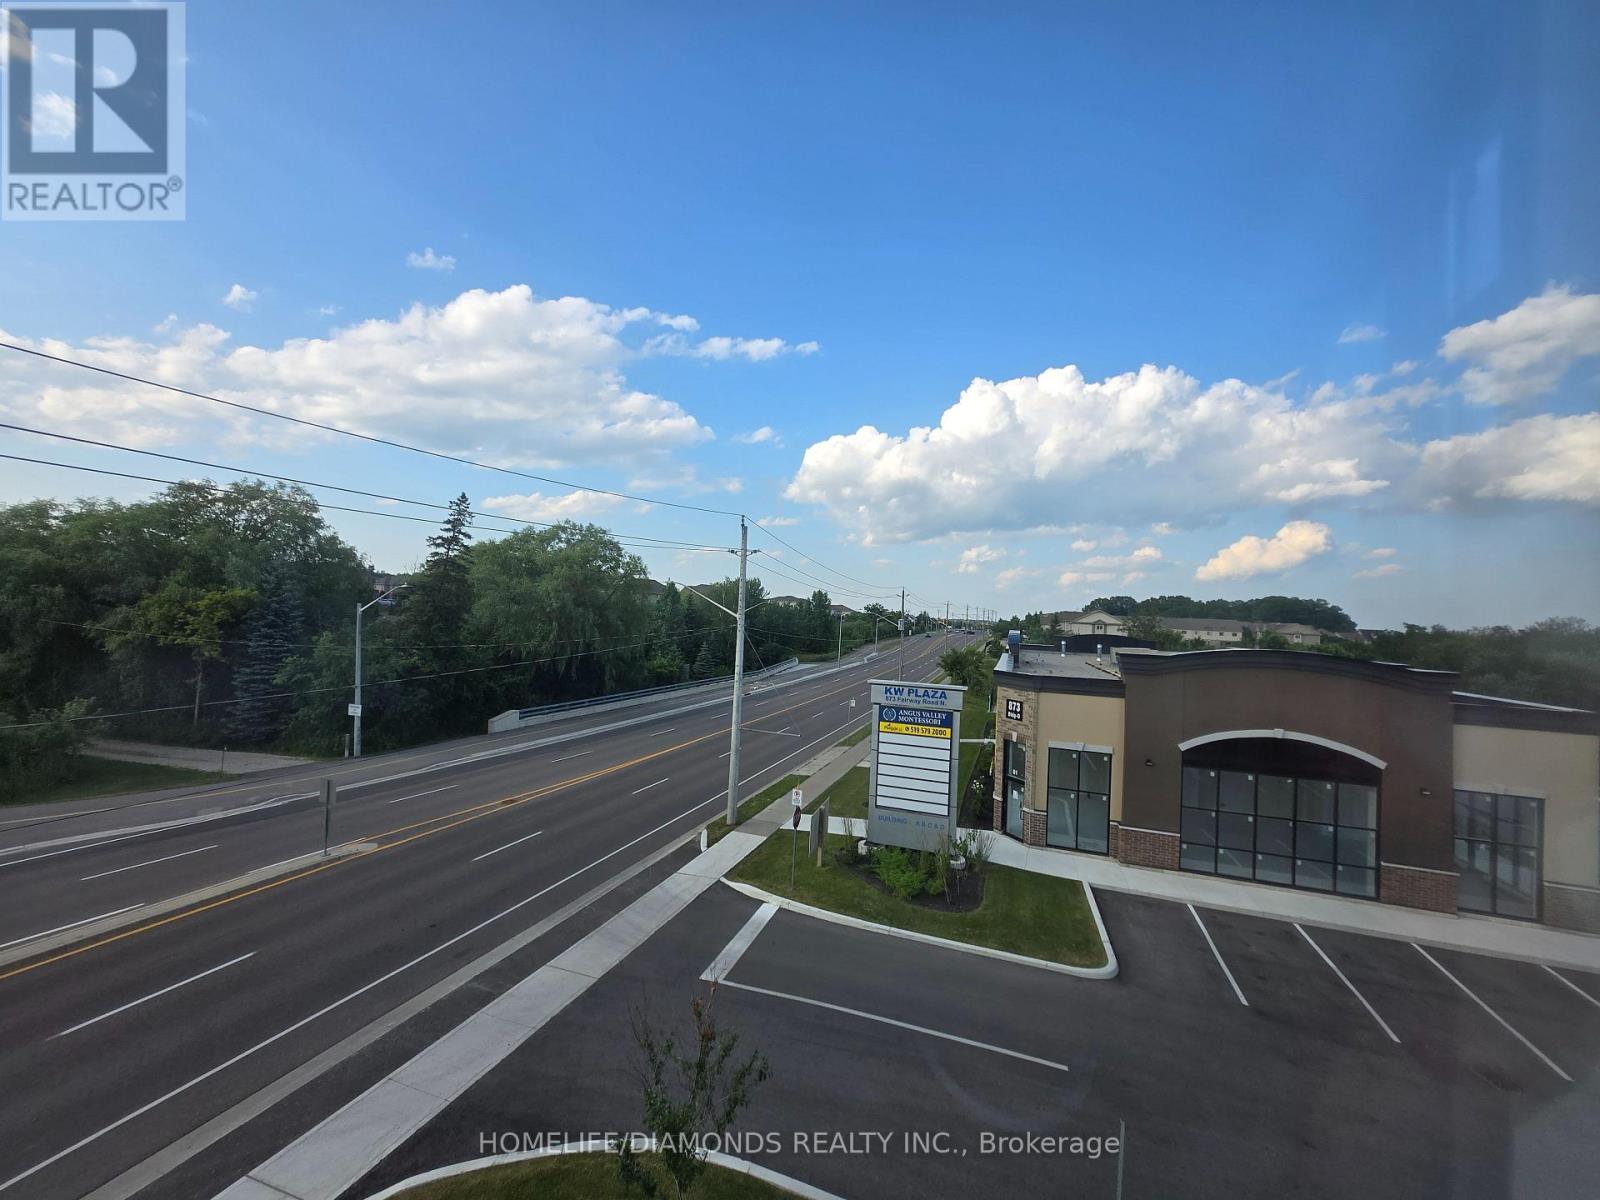
Welcome to Unit B1(MAIN FLOOR)-(LOADING DOCK) at 873 Fairway Road in Kitchener-an excellent opportunity to establish or expand your business in a newly developed and professionally designed commercial plaza. This versatile commercial unit offers strong exposure, convenient access, and ample on-site parking for both customers and staff. Ideally located near public transit via GRT and just minutes from Highway 8, Highway 401, and the Waterloo Regional Airport, the property provides excellent connectivity throughout Kitchener-Waterloo and surrounding areas. Surrounded by a growing mix of residential and commercial developments, this is a great opportunity to become part of a vibrant and expanding business hub. Don't miss out-schedule your private showing today! POSSIBLE USES: Doctors office, Walk-in Clinic, Salon, Nail Salon, Tutoring, Center Real estate office, Law Office, Insurance, Pizza, South Indian Restaurant, Grocery Store, Ice Cream Store, Vet Clinic, Italian Restaurant, Bar, Hearing Aid Clinic, Hakka Chinese, Private School ( No daycare ), Music Lessons, Martial Arts, Gym, Many other uses. (id:63476)
212 - 350 Wellington Street
Kingston, Ontario
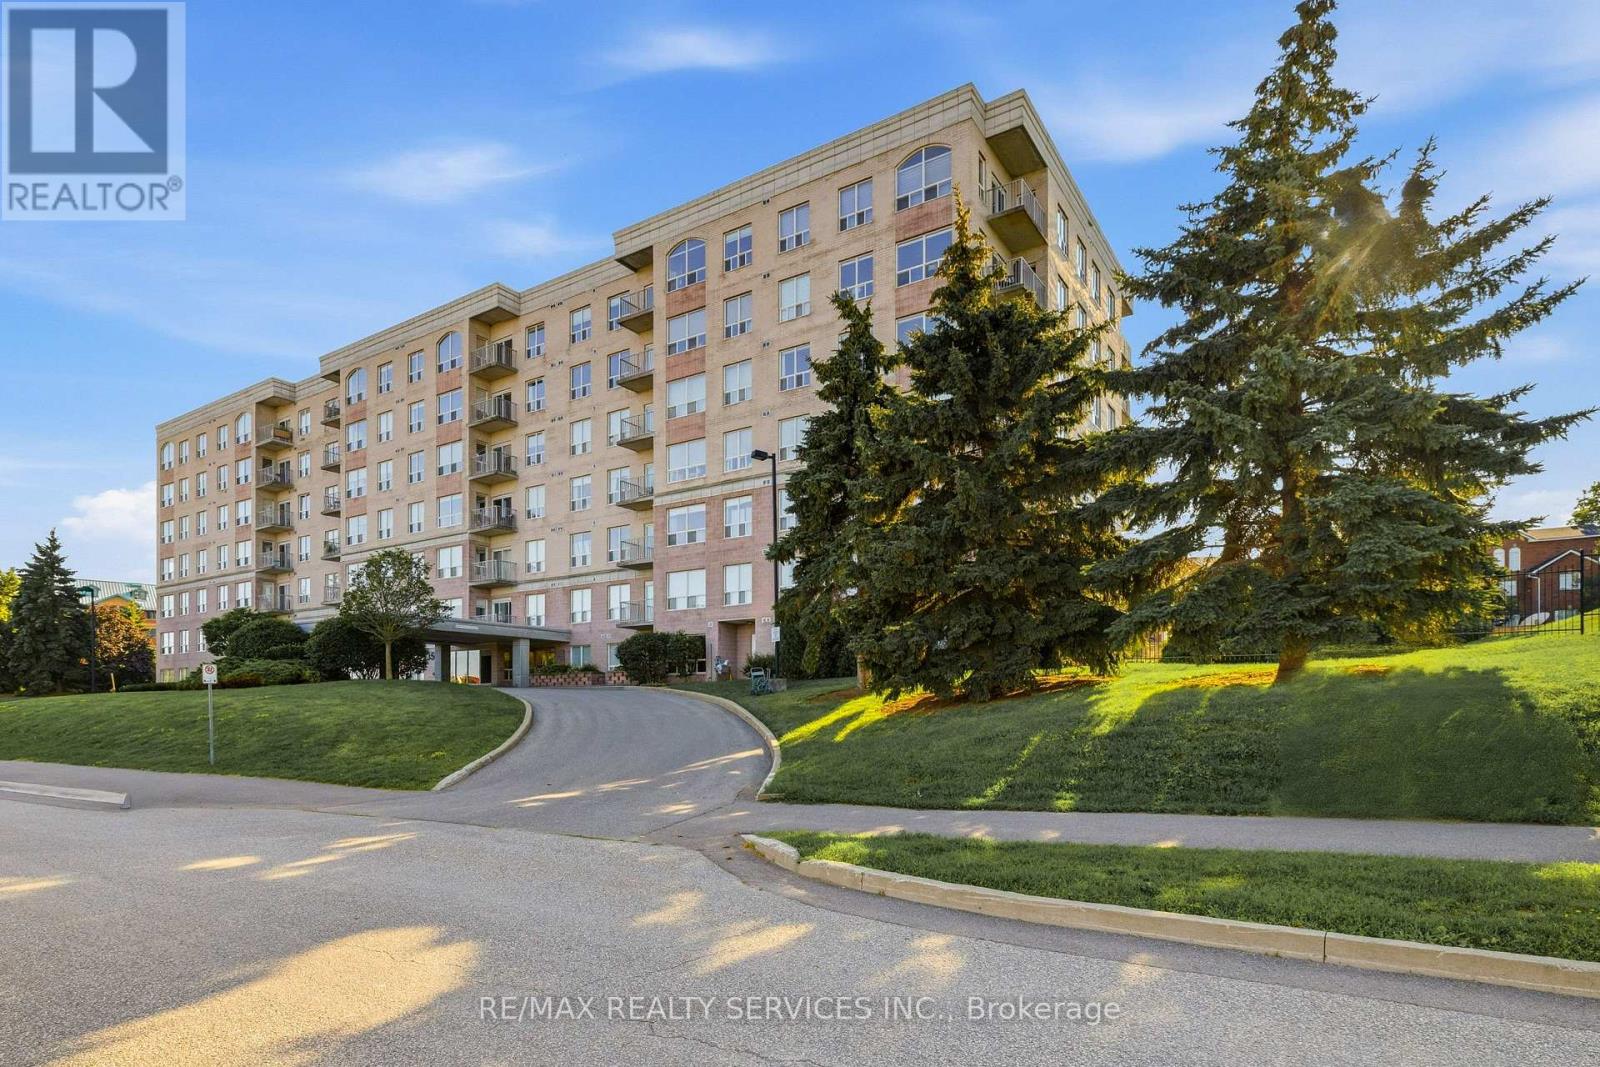
Discover waterfront living at its finest in this beautifully maintained 2-bedroom, 2 full bathroom corner suite in the heart of downtown. Offering a desirable south-east exposure, this bright and spacious condo with *stunning lake views* features a private balcony overlooking the landscaped gardens and the Inner Harbour. Designed with comfort and functionality in mind, the open-concept layout is enhanced by 9-foot ceilings, expansive picture windows, and elegant hardwood flooring that fills the home with natural light throughout the day. The kitchen flows seamlessly into the living and dining areas, making it perfect for both everyday living and entertaining. The spacious primary bedroom features a walk-in closet and a private ensuite with a tiled glass-enclosed shower. Additional highlights include in-suite laundry, a dedicated storage area, one underground parking space, and a private locker. Condo fees include all utilities except phone and cable, offering exceptional value. Residents of The Leeuwarden enjoy excellent amenities, including a fitness centre, party room,and guest suite. Ideally located just steps from the waterfront, downtown shops, restaurants,cafes, parks, and everyday conveniences, this exceptional condo offers the perfect blend of lifestyle, comfort, and convenience.Property is being sold in "as is, where is" condition. (id:63476)
C5 (Main) - 873 Fairway Road N
Kitchener, Ontario
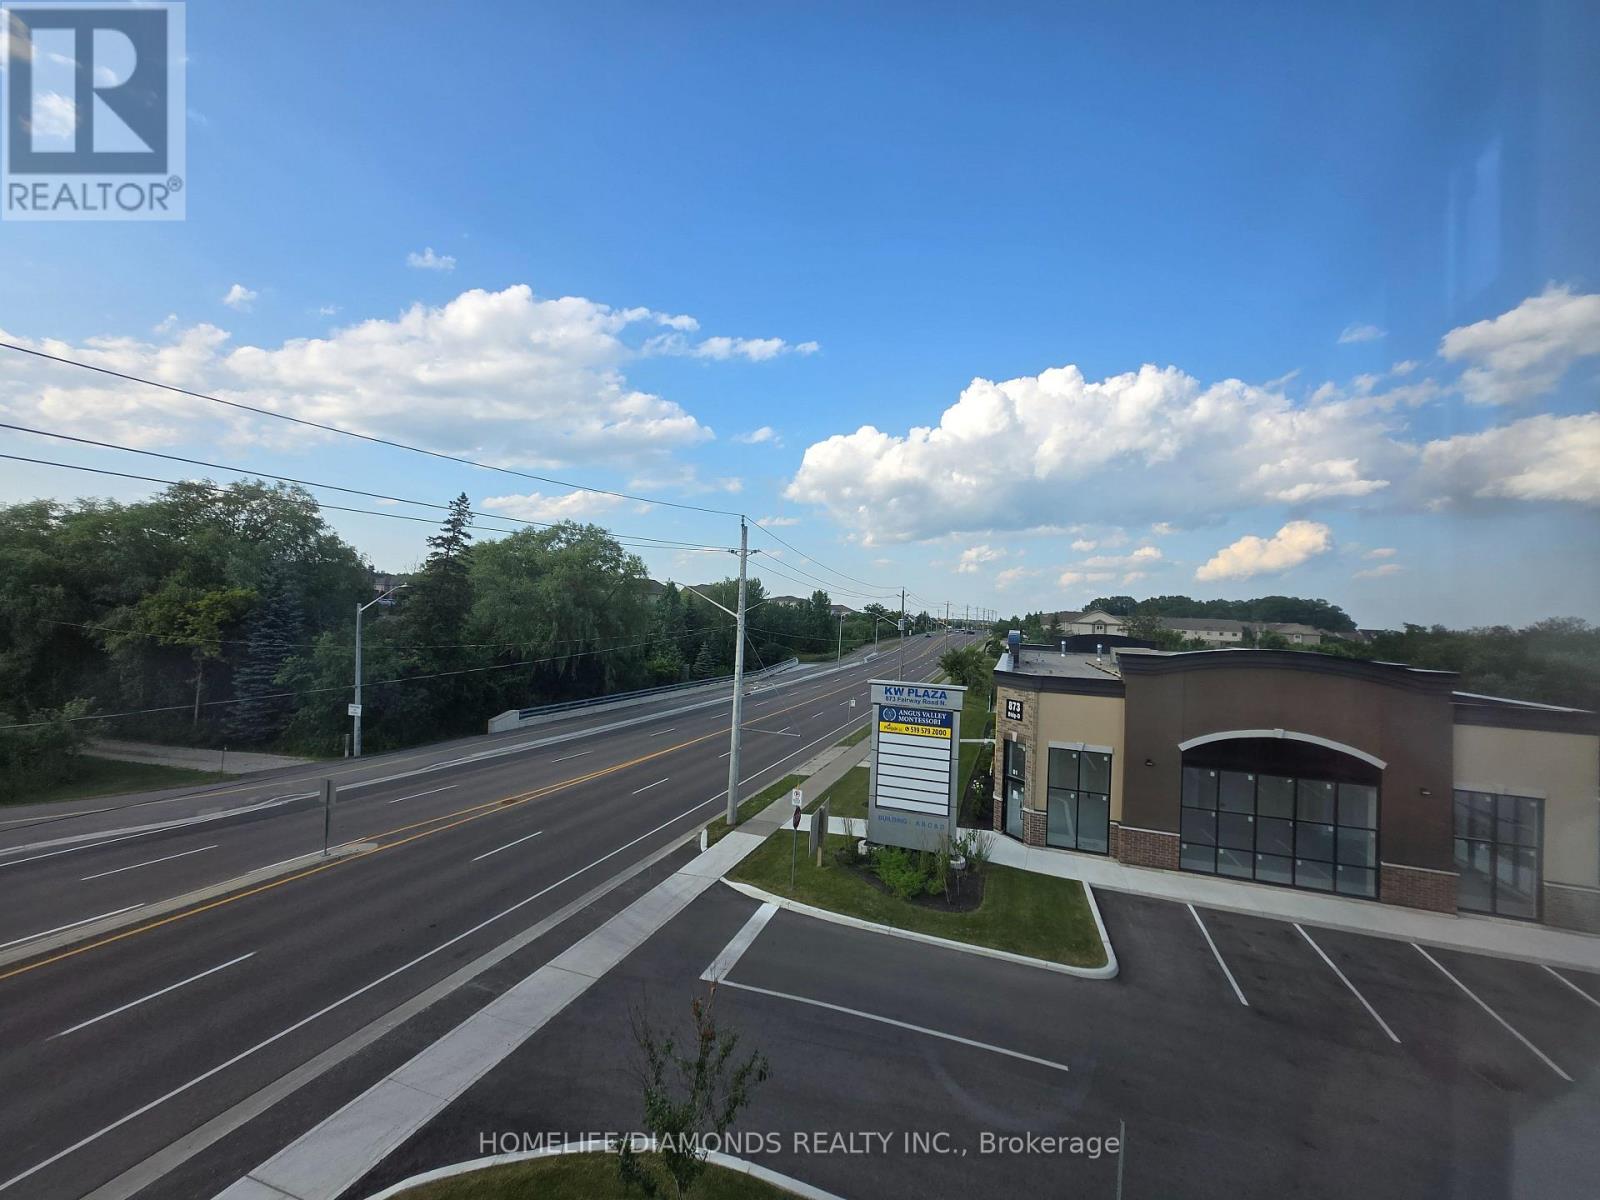
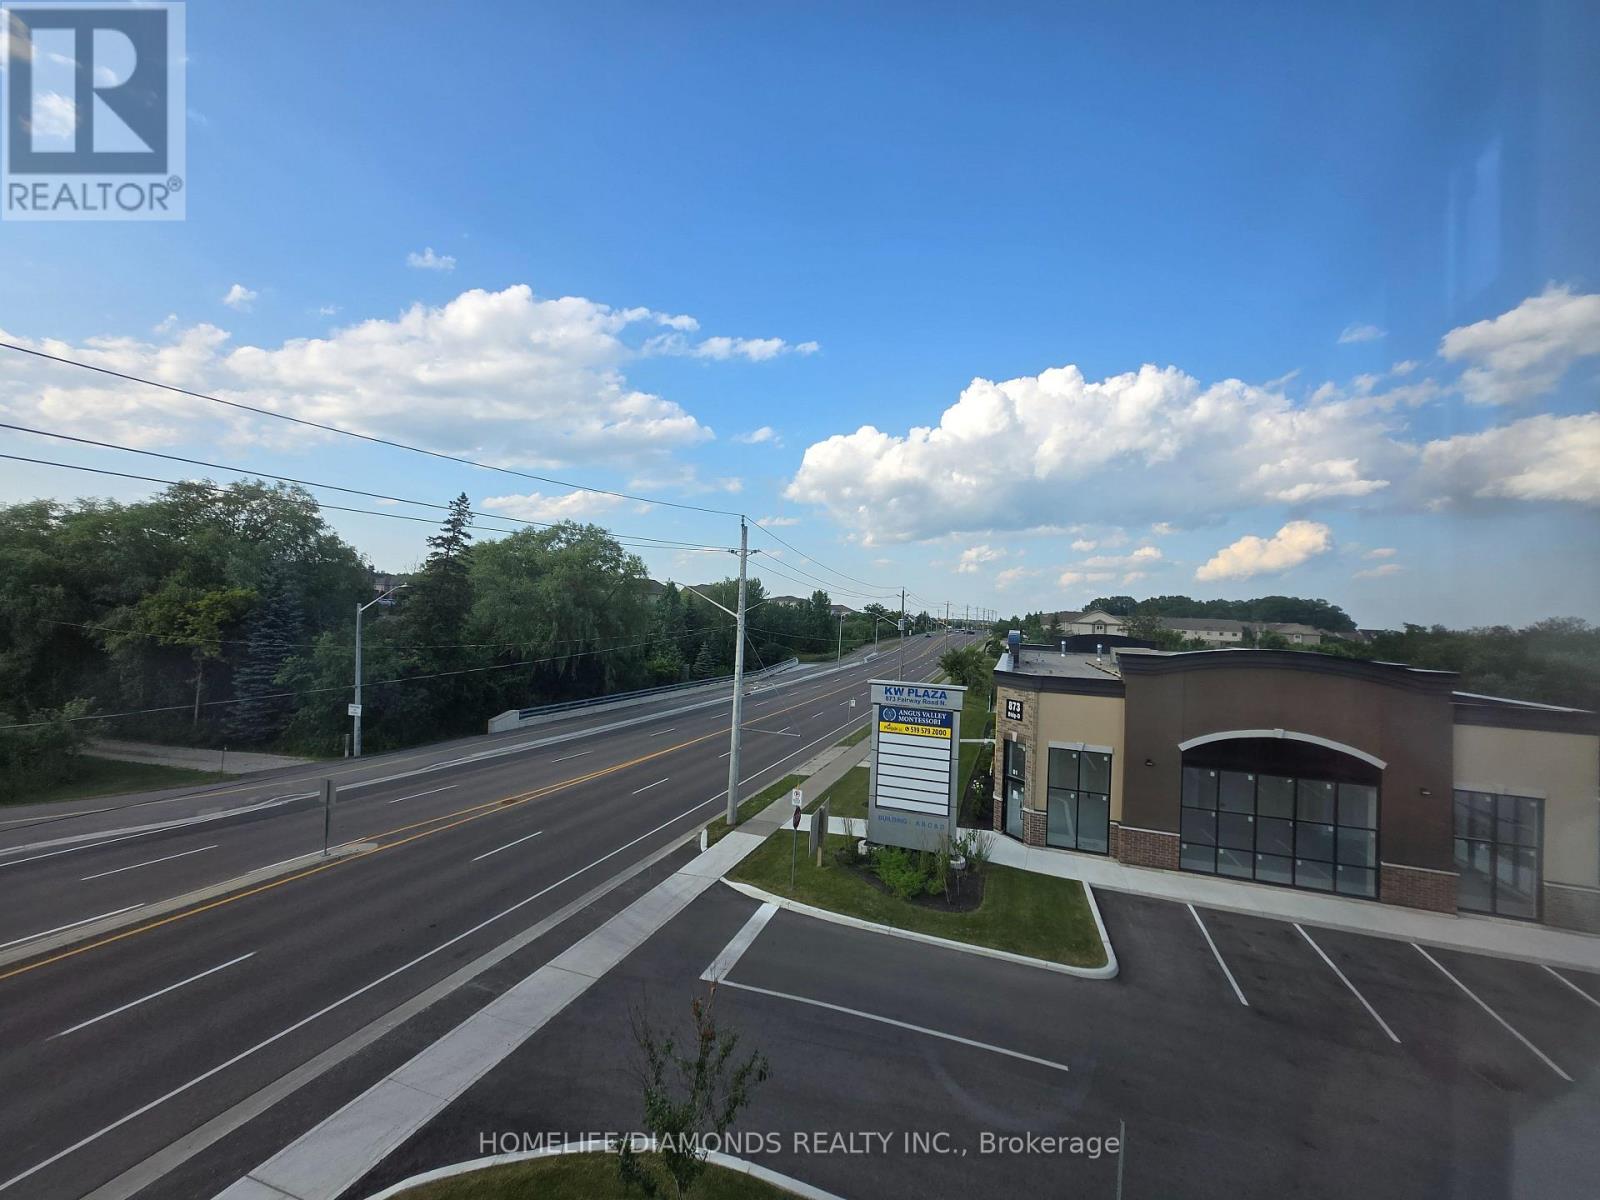
Welcome to Unit C5(MAIN FLOOR) at 873 Fairway Road in Kitchener-an excellent opportunity to establish or expand your business in a newly developed and professionally designed commercial plaza. This versatile commercial unit offers strong exposure, convenient access, and ample on-site parking for both customers and staff. Ideally located near public transit via GRT and just minutes from Highway 8, Highway 401, and the Waterloo Regional Airport, the property provides excellent connectivity throughout Kitchener-Waterloo and surrounding areas. Surrounded by a growing mix of residential and commercial developments, this is a great opportunity to become part of a vibrant and expanding business hub. Don't miss out-schedule your private showing today! POSSIBLE USES: Doctors office, Walk-in Clinic, Salon, Nail Salon, Tutoring, Center Real estate office, Law Office, Insurance, Pizza, South Indian Restaurant, Grocery Store, Ice Cream Store, Vet Clinic, Italian Restaurant, Bar, Hearing Aid Clinic, Hakka Chinese, Private School ( No daycare ), Music Lessons, Martial Arts, Gym, Many other uses. (id:63476)
C5 ( Main) - 873 Fairway Road N
Kitchener, Ontario
Welcome to Unit C5 ( MAIN FLOOR) at 873 Fairway Road in Kitchener-an excellent opportunity to establish or expand your business in a newly developed and professionally designed commercial plaza. This versatile commercial unit offers strong exposure, convenient access, and ample on-site parking for both customers and staff. Ideally located near public transit via GRT and just minutes from Highway 8, Highway 401, and the Waterloo Regional Airport, the property provides excellent connectivity throughout Kitchener-Waterloo and surrounding areas. Surrounded by a growing mix of residential and commercial developments, this is a great opportunity to become part of a vibrant and expanding business hub. Don't miss out-schedule your private showing today! POSSIBLE USES: Doctors office, Walk-in Clinic, Salon, Nail Salon, Tutoring, Center Real estate office, Law Office, Insurance, Pizza, South Indian Restaurant, Grocery Store, Ice Cream Store, Vet Clinic, Italian Restaurant, Bar, Hearing Aid Clinic, Hakka Chinese, Private School ( No daycare ), Music Lessons, Martial Arts, Gym, Many other uses. (id:63476)
C1 (Main) - 873 Fairway Road N
Kitchener, Ontario
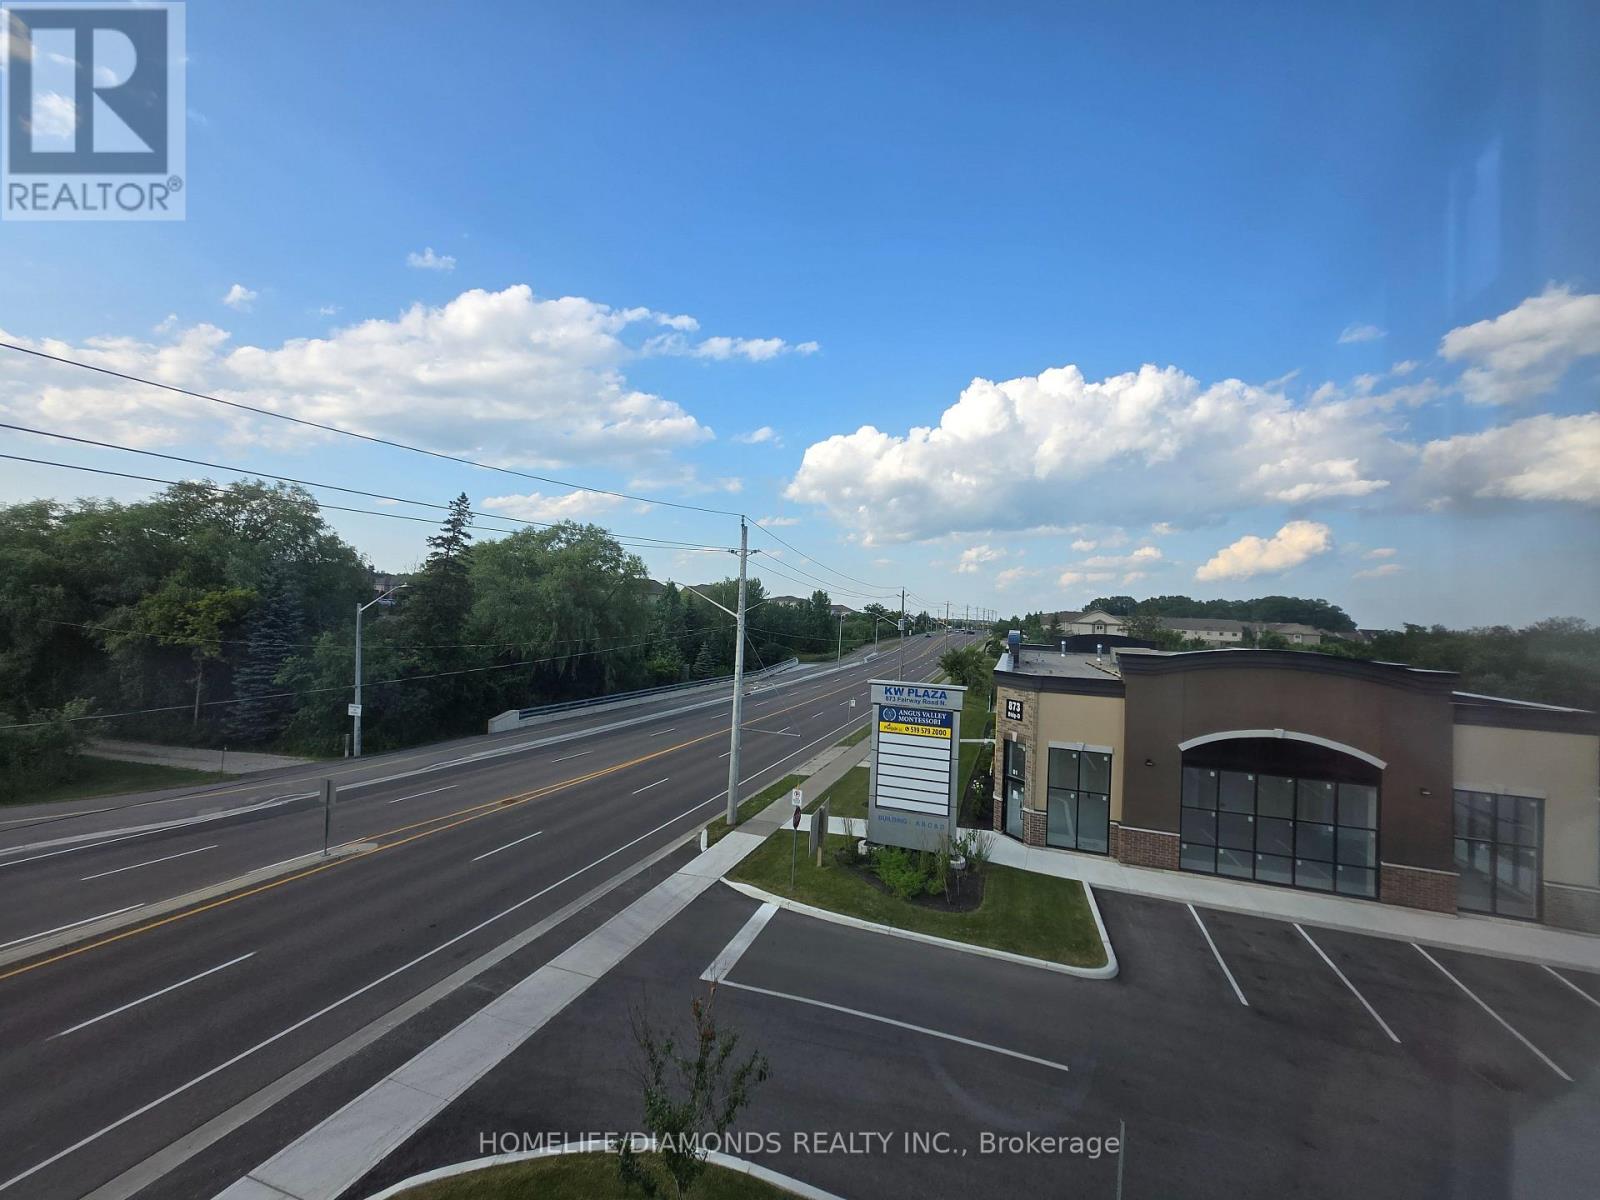
Welcome to Unit C1(MAIN FLOOR) at 873 Fairway Road in Kitchener-an excellent opportunity to establish or expand your business in a newly developed and professionally designed commercial plaza. This versatile commercial unit offers strong exposure, convenient access, and ample on-site parking for both customers and staff. Ideally located near public transit via GRT and just minutes from Highway 8, Highway 401, and the Waterloo Regional Airport, the property provides excellent connectivity throughout Kitchener-Waterloo and surrounding areas. Surrounded by a growing mix of residential and commercial developments, this is a great opportunity to become part of a vibrant and expanding business hub. Don't miss out-schedule your private showing today! POSSIBLE USES: Doctors office, Walk-in Clinic, Salon, Nail Salon, Tutoring, Center Real estate office, Law Office, Insurance, Pizza, South Indian Restaurant, Grocery Store, Ice Cream Store, Vet Clinic, Italian Restaurant, Bar, Hearing Aid Clinic, Hakka Chinese, Private School ( No daycare ), Music Lessons, Martial Arts, Gym, Many other uses. (id:63476)
453 Camassia Close
Qualicum Beach, British Columbia
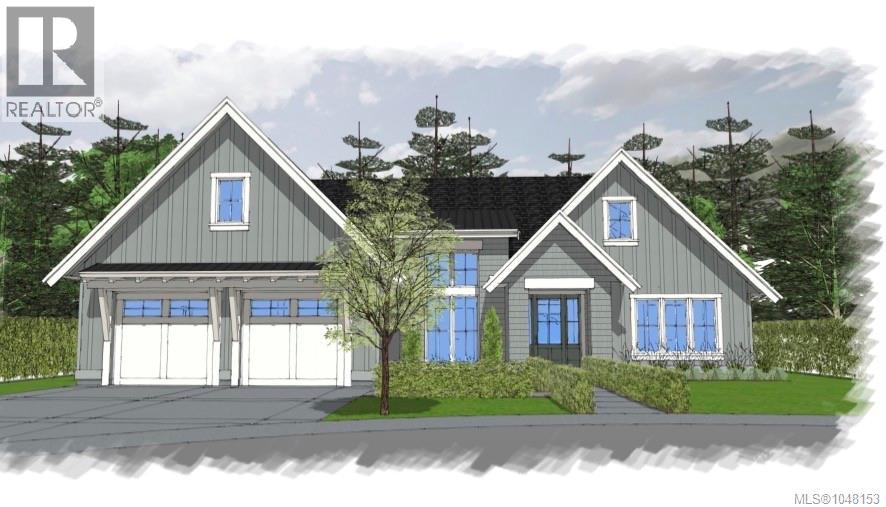
This 2,417sqft Modern Cottage style 3 bedroom rancher is located in Shelter Ridge, Qualicum Beach’s newest premier subdivision. Meticulously designed for this specific property, this home will embody the quality & attention to detail for which Todsen Design & Construction is renowned. Featuring a spacious open floor plan, highlighted by a coffered ceiling with wood beams, gas fireplace, stone counters, shaker-style soft-close cabinetry, high-end stainless steel appliances, engineered hardwood flooring, and tiled bathrooms. Other notable features encompass a Trane heat pump for efficient heating & cooling, oversized double garage, and covered outdoor living space complete with a gas fireplace, creating a delightful ambiance that allows for year-round enjoyment of the patio. The exterior will be a charming combination of Hardie shingles & board-and-batten siding, complemented by thoughtfully designed landscaping. Select your finishes to make this home a realization of your dream! (id:63476)
85 Ranchdale Drive
Hamilton, Ontario
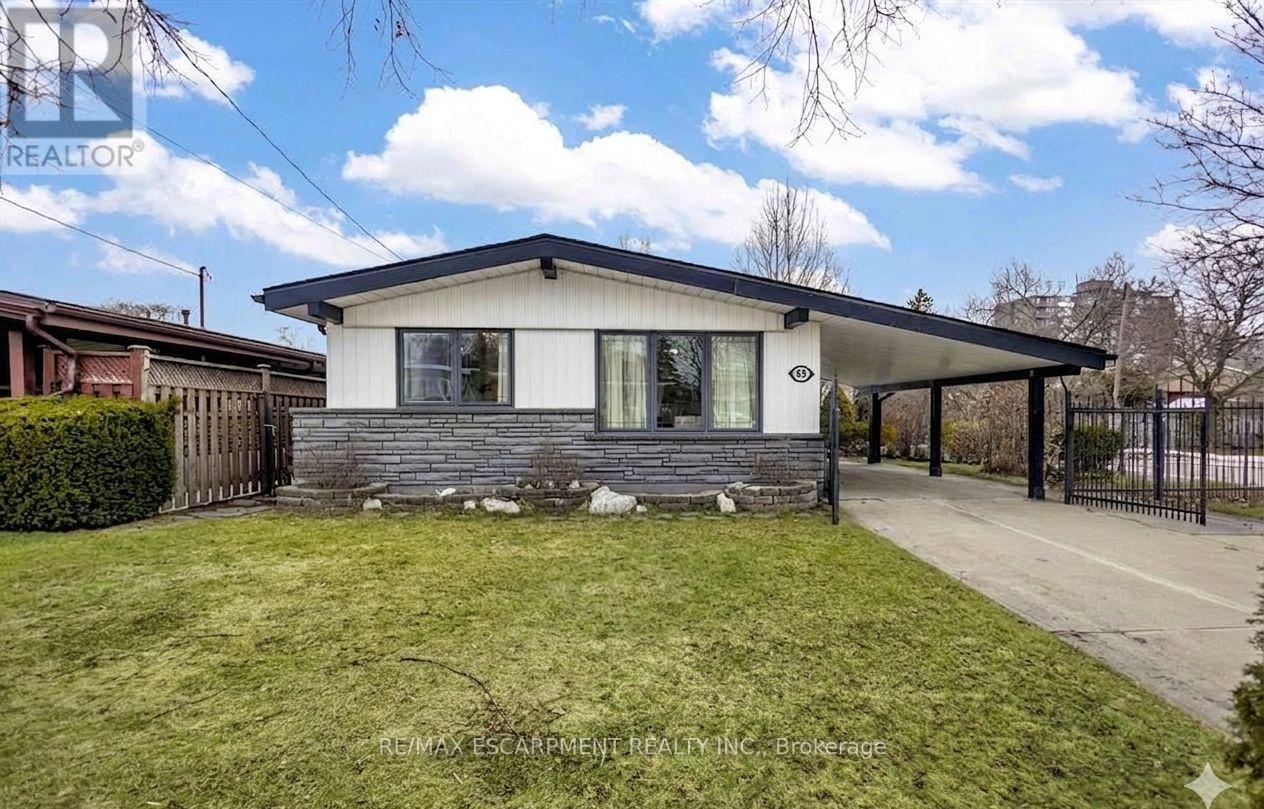
Welcome to 85 Ranchdale Drive, nestled in the highly desirable Thorner neighbourhood on Hamilton Mountain-a peaceful, well-established pocket known for its quiet, tree-lined streets, mature greenery, and strong sense of community. This beautiful, bright, move-in-ready 4-levelbacksplit sits in a prime Central Mountain spot, surrounded by excellent schools, parks, libraries, and everyday conveniences. You're just minutes from Limeridge Mall and public transit, with quick access to the Lincoln Alexander Parkway for easy commutes. The home itself offers 3+1bedrooms and 2 full bathrooms across 1,053 sqft, with a fantastic layout perfect for growing families or multi-generational living. The main level boasts hardwood floors in the living and dining areas highlighted by soaring vaulted ceilings that create an open, airy feel. The bright, updated kitchen features granite countertops, stainless steel appliances, a stylish backsplash, and ample cabinet space-ideal for everyday meals or entertaining. Upstairs, the 3 spacious bedrooms include ceiling fans in the primary and secondary bedrooms plus plenty of closet space. The fully finished basement is a standout: potential for a versatile in-law suite or income opportunity with its own separate entrance, additional kitchenette, bathroom, laminate flooring, and large windows for natural light-rent it out to help offset your mortgage or welcome extended family. Outside, savor large front and back yards on a generous 50 x 100 ft corner lot lush with a gorgeous garden of mature trees and perennial flowers-perfect for relaxing, gardening, or playtime. Ample parking is a breeze with a private double driveway and carport. This move-in-ready gem is full of potential-your dream home in one of Hamilton Mountain's most sought-after family neighbourhoods awaits! (id:63476)
#b01 10620 104 St NW
Edmonton, Alberta
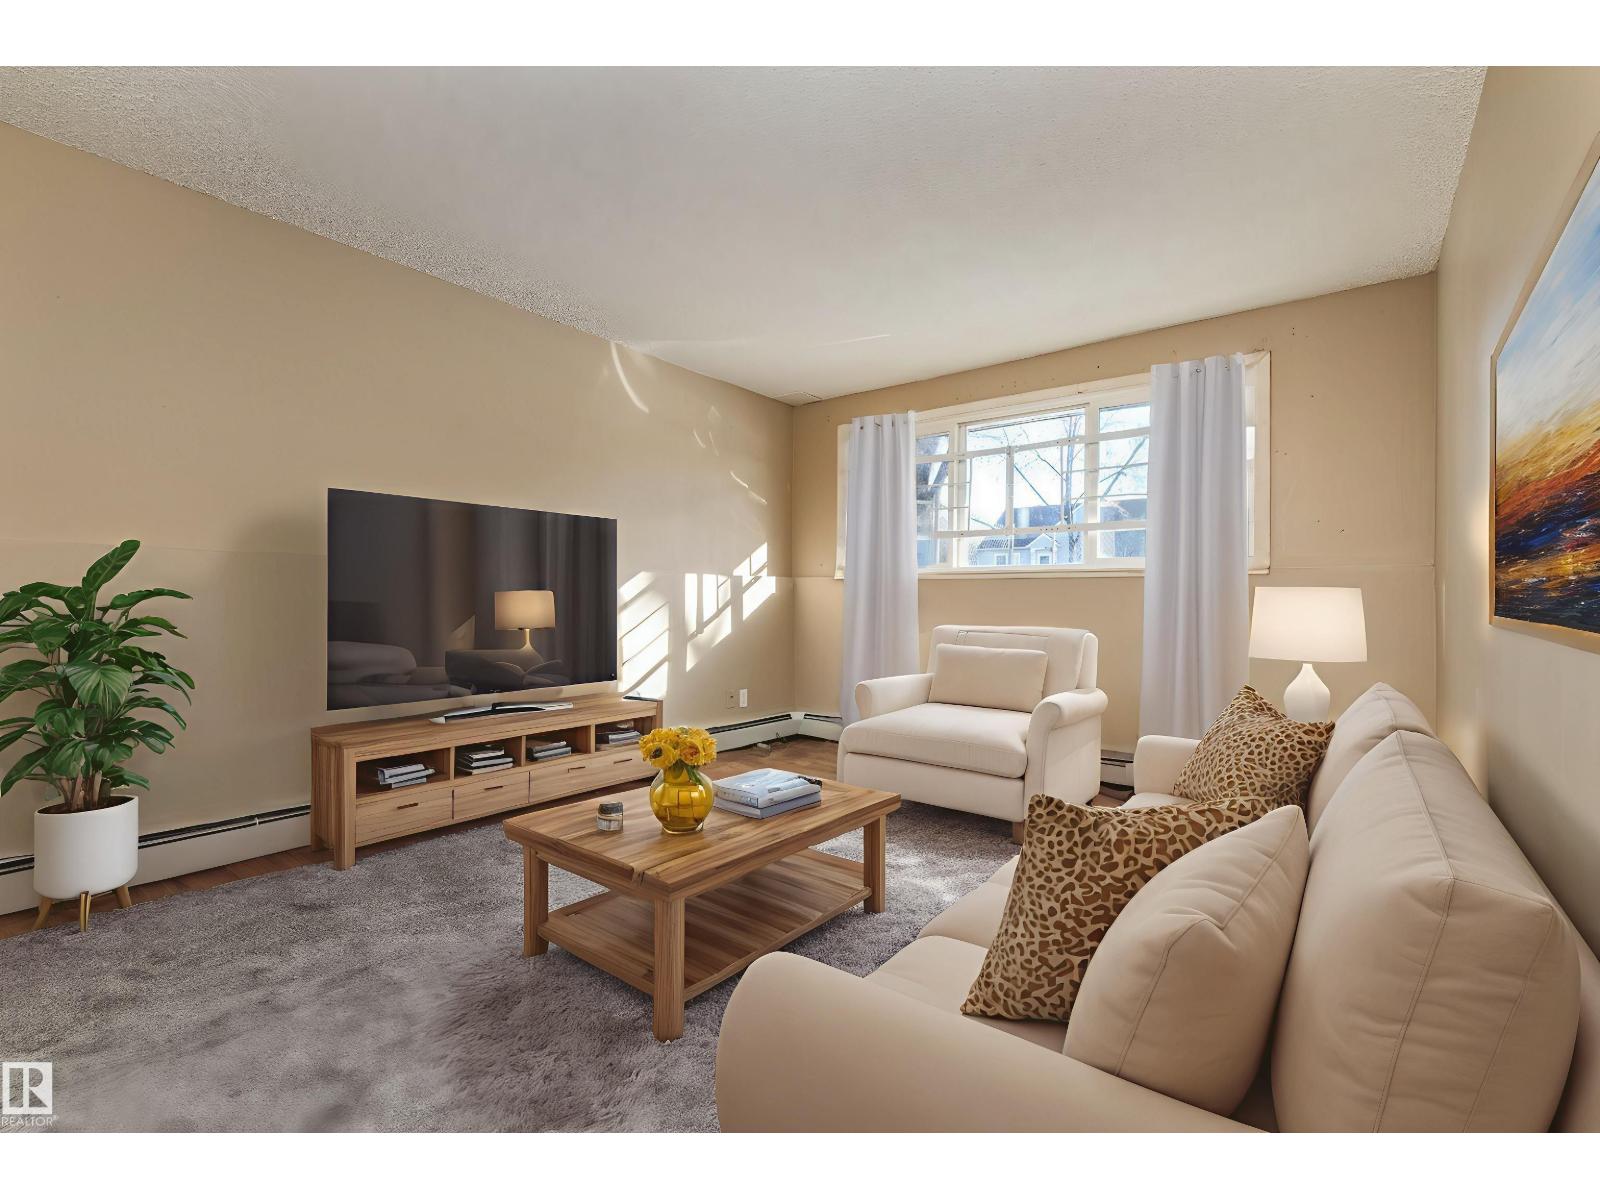
LOCATION! LOCATION!...in CENTRAL MCDOUGALL...Imagine being this close TO ALL DOWNTOWN AMENITIES, ROGERS PLACE, ICE DISTRICT, GRANT MACEWEN, and more!!...RENOVATED TOP TO BOTTOM!...~!WELCOME HOME!~ Walk into spacious foyer, leading to fresh white galley style kitchen, with new flooring in dining area as well. Living room is bright and cheerful, with newer carpet throughout living and bedroom. Newly renovated bathroom too! Enjoy downtown living with LOW CONDO FEES! Perfect for student, investor or first time buyer! Don't lose out on this GREAT DOWNTOWN OPPORTUNITY! (id:63476)
Lot 5 Tapping Road
Cluculz Lake, British Columbia
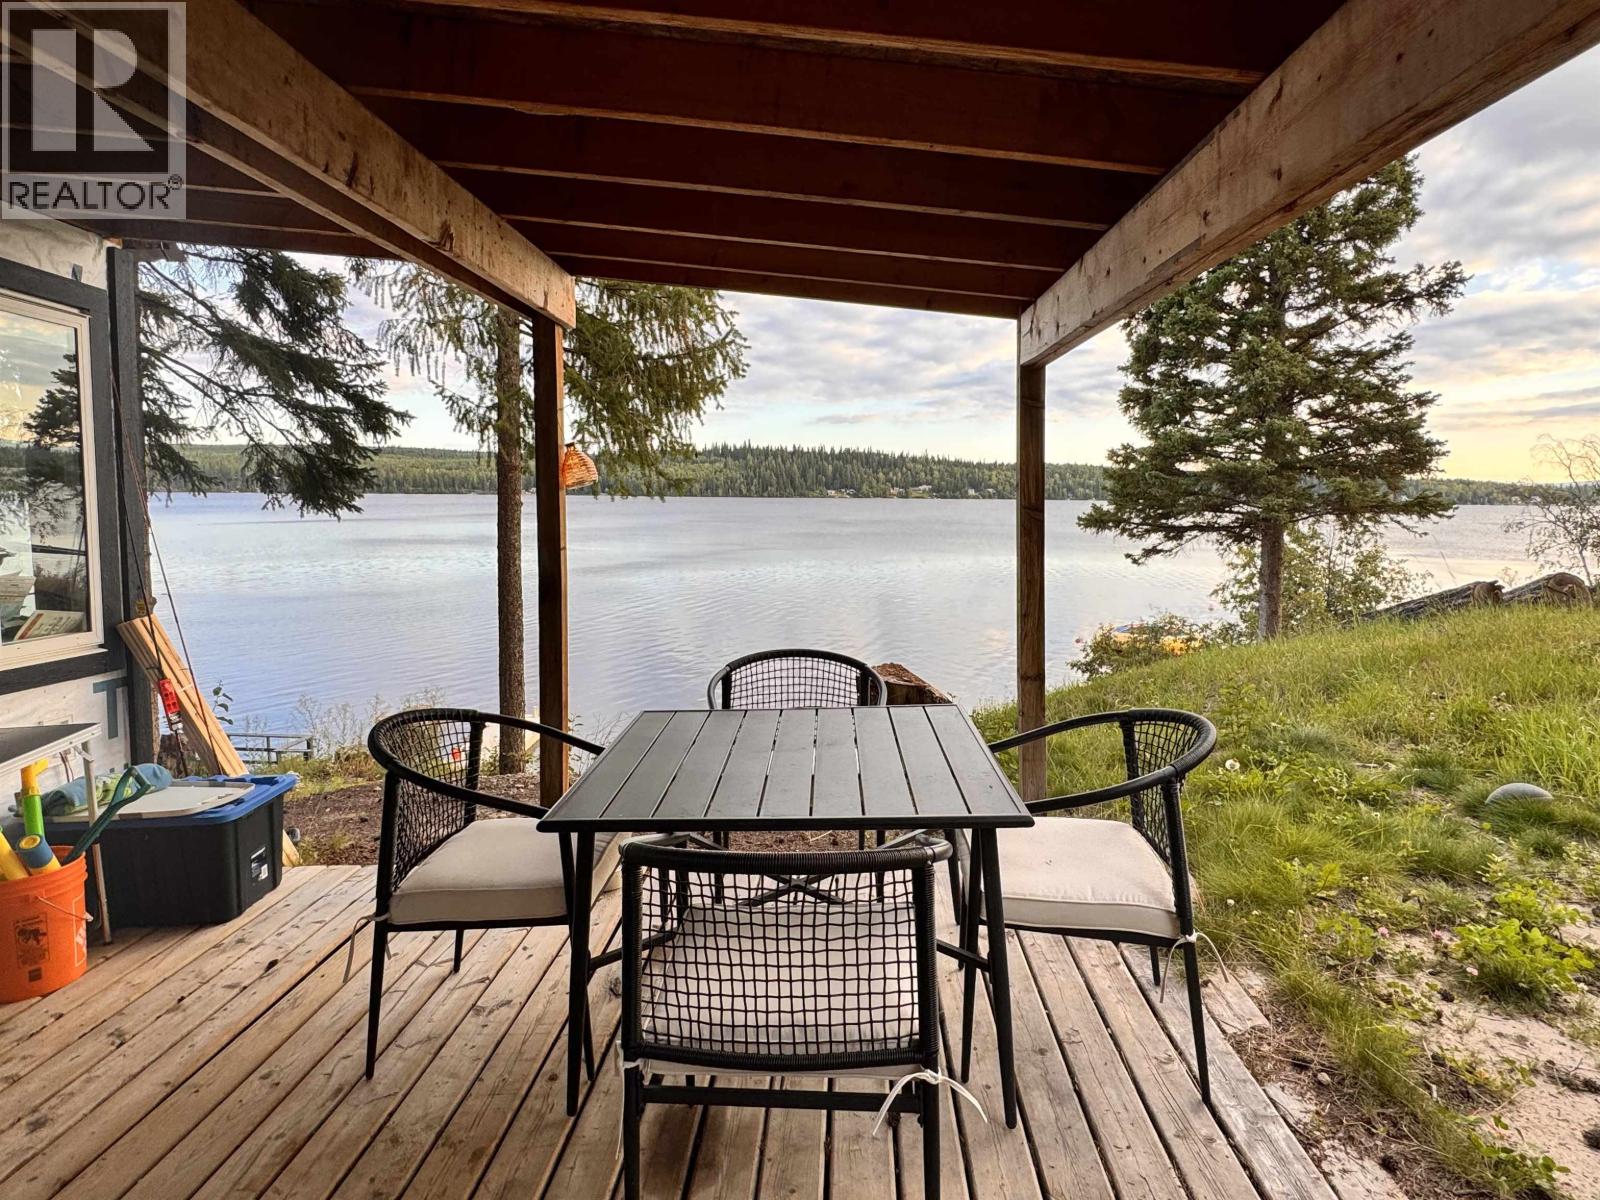
Discover the opportunity to own 1.24 acres in the desirable Cluculz Lake area! This property offers a peaceful rural setting with a small cabin featuring a covered deck, plus an outhouse already on site. Some Douglas fir trees have recently been cleared, creating a more open and usable space. A new survey with elevations has also been completed allowing a new buyer to plan their dream home. Zoned R4 and offering road access, this property provides an excellent opportunity to build, enjoy as a recreational getaway, or create your own private retreat. Come explore the possibilities at Lot 5 Tapping Road! (id:63476)
1042 River Road
Cayuga, Ontario
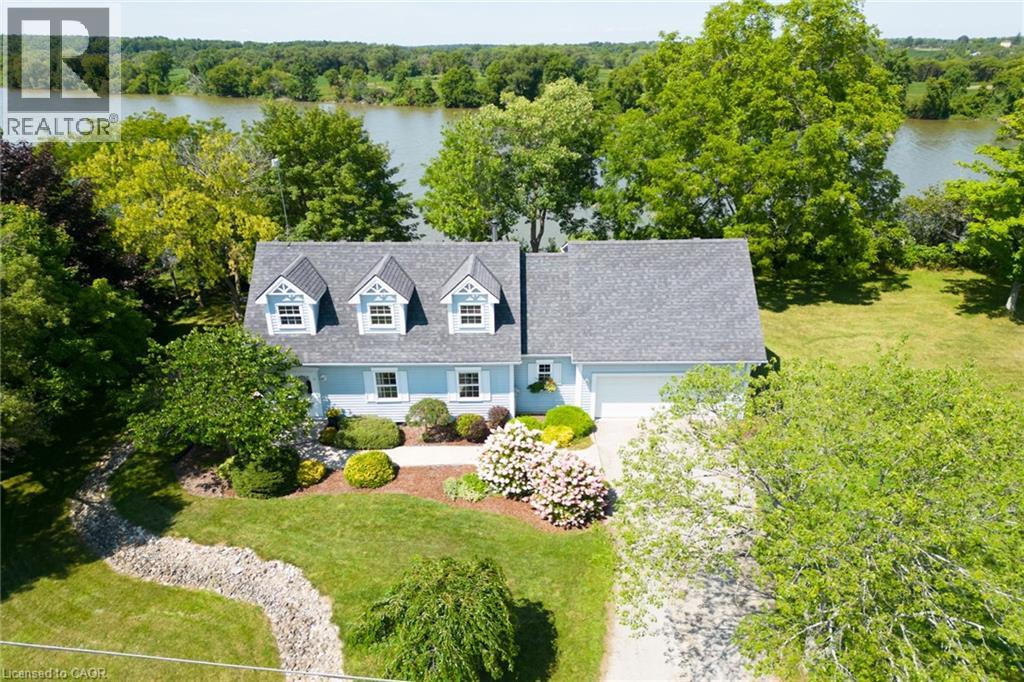
Spectacular waterfront property enjoying 186ft of coveted low profile/easy access Grand River frontage incs over 22 miles of navigable waterway at your doorstep. Savour tranquil views of the meandering Grand enjoying views of undisturbed natural lands across deep/wide portion of river - the ultimate venue for boating, waterskiing, canoeing, kayaking or fishing - wildlife & exotic waterfowl sanctuary. Follow flag stone walk-way accented with beautiful landscaping to front entry of updated 2 storey Cape Cod style home boasting over 1900sf of open concept living/dining area offering oversized water-view windows - continues to modern kitchen sporting ample cabinetry + walk-out to private 10x20 river facing deck, 3pc bath & convenient direct garage entry. Multiple classic dormers ensure an abundance of natural light flooding the spacious upper level incs roomy hallway, elegant primary bedroom enhanced with 2 river-view windows & 4 double door closets + 2 additional bedrooms. Easy access staircase provides entry to 874sf lower level/basement introduces rec/family room, laundry/utility room + handy storage area. Incs 3 parcels with separate ARN’s - new government legislature may allow for potential future lot severance - sufficient area for auxiliary dwelling (ADU), tiny house or outbuilding/barnette. Relaxing 30/40 min commute to Hamilton, Brantford & Hwy 403 - 10 mins SW of Cayuga - less than 120 mins south of GTA. Extras - furnace-2014, AC-2023, c/vac, new vinyl windows-2024, roof shingles-2008, appliances, 2000 gal. cistern + septic. Unbeatable combination of incredible lot size & substantial water frontage. Life is Grander on the Grand! (id:63476)
4702 3 Avenue
Edson, Alberta
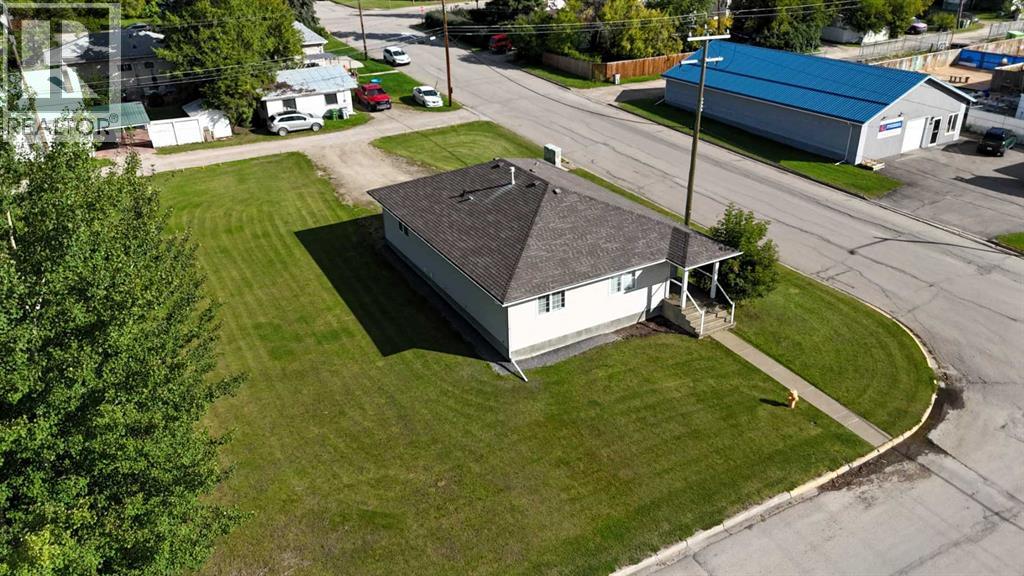
TWO COMMERCIAL LOTS. MOVE-IN-READY SPACE. ROOM TO GROW!A well-maintained 1,681 sq. ft. commercial building offering exceptional versatility and room to grow. Situated on two C2-zoned lots totaling approximately 14,000 sq. ft., the property provides generous parking and outdoor space. Approved for mixed use – Residential and Commercial, this property offers added flexibility for an owner-operator, investor or business looking to combine residential and commercial use.Built in 2003, the move-in-ready building features a functional and versatile layout suitable for a wide range of permitted commercial uses. The main level includes a large open studio area, five private treatment rooms or offices, a fully equipped kitchen and two three-piece bathrooms. The basement offers additional utility and future potential, including roughed-in plumbing for a third bathroom, laundry hookups, a dedicated furnace room with a fire-rated door, commercial-rated beams and a sewer backflow valve.The property is well suited for professional offices, health and wellness services, personal services, training or educational uses, studio space, or other businesses permitted under C2 zoning. The approved mixed-use designation adds an additional layer of functionality, making it possible to work and live in one location. This property that can work for your business today and adapt to your needs well into the future. well into the future. (id:63476)
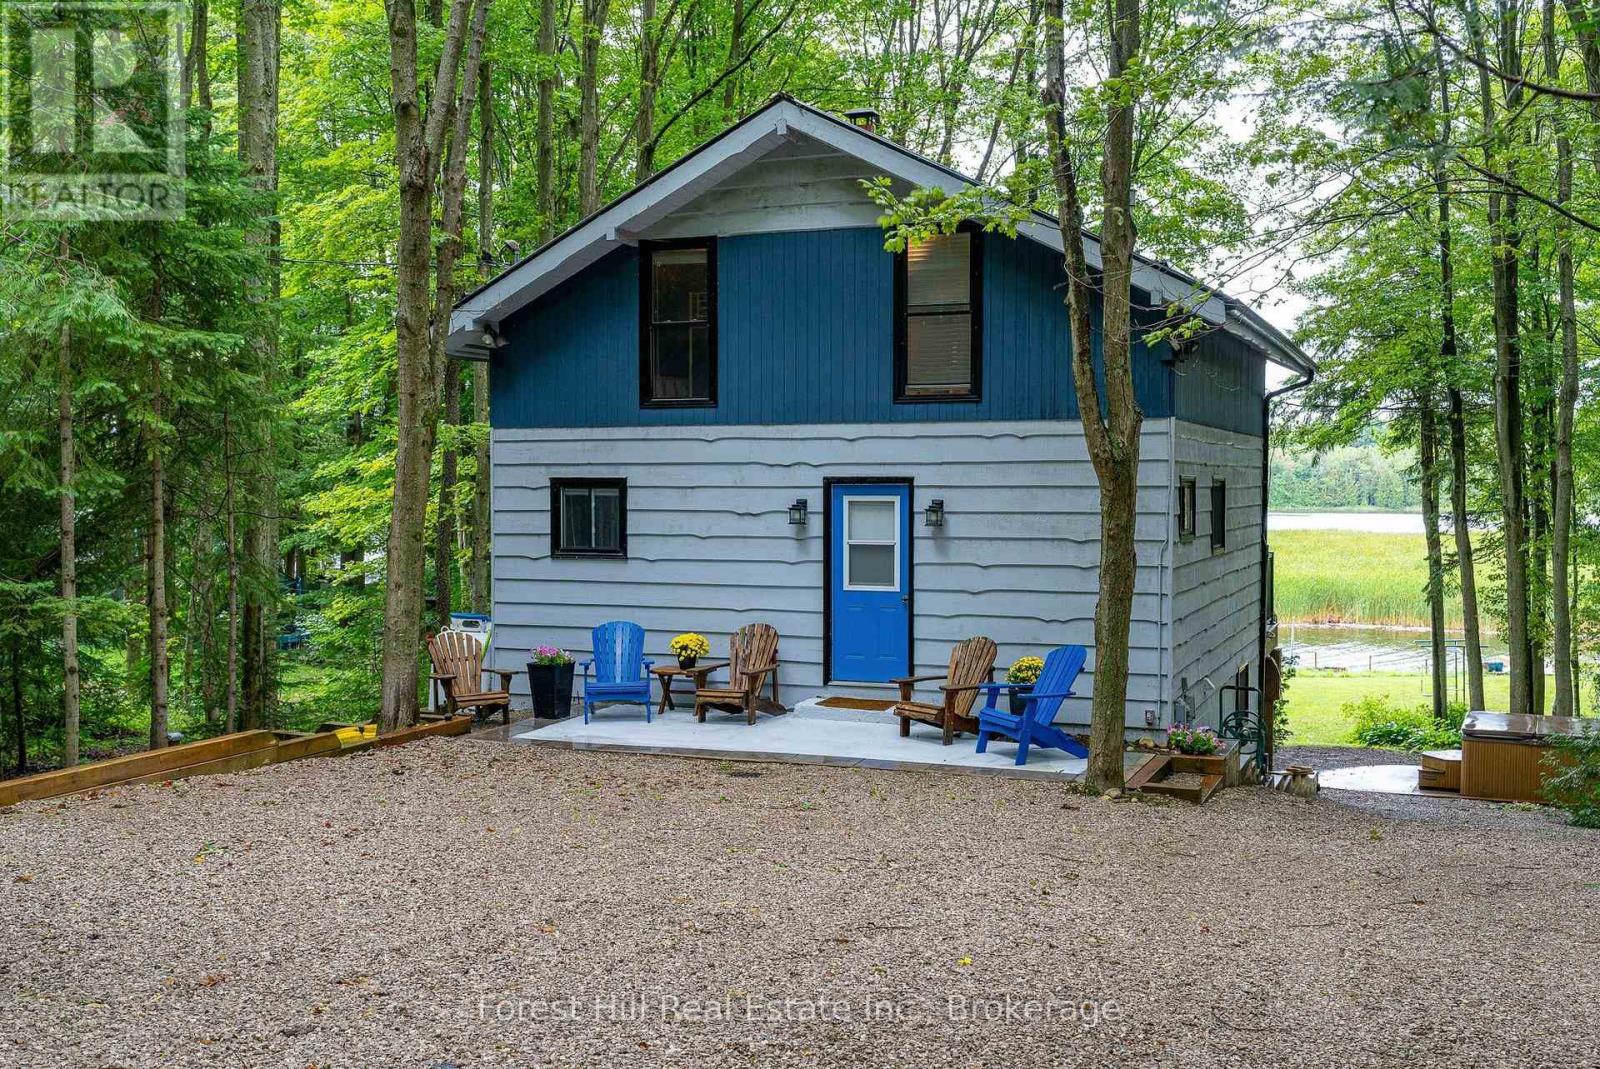
218 Wiles Lane
Grey Highlands, Ontario
Welcome to 218 Wiles Lane-an affordable, turnkey opportunity to enjoy four-season cottage living on beautiful Lake Eugenia. From the moment you enter, an impressive wall of picture windows draws your attention across the home to panoramic views of the lake. Step onto the full-length deck, where glass railings preserve the view and create the perfect setting for morning coffee, outdoor dining and spectacular sunsets. With four bedrooms and two bathrooms, there is plenty of room for family and guests to gather, unwind and create lasting memories. Spend summer days swimming, boating and playing along 112 feet of private waterfront before relaxing around the lakeside firepit as the sun disappears across the water. The spacious, mature treed setting offers excellent privacy, with ample room for children and adults to play and enjoy the outdoors. The full walkout lower level extends the living space and features a corner bar-the ideal place to share drinks and stories after a day on the lake. On the main level, the wood-burning fireplace adds warmth and atmosphere throughout the cooler months. When winter arrives, return from skiing or snowshoeing and relax in the hot tub while enjoying the crisp air, peaceful surroundings and star-filled skies. Perfectly positioned in the heart of Beaver Valley, the property is close to Beaver Valley Ski Club, local trails and the area's many dining and recreational opportunities, yet remains an easy drive from the GTA, Toronto's west end and the Kitchener-Waterloo region. A separate parking pad with a walkway to the main entrance provides convenient access, while the recently completed courtyard offers generous additional parking for visiting family and friends. Whether used as a full-time home, weekend escape or family cottage, 218 Wiles Lane offers privacy, panoramic views and an inviting waterfront lifestyle in every season. (id:63476)
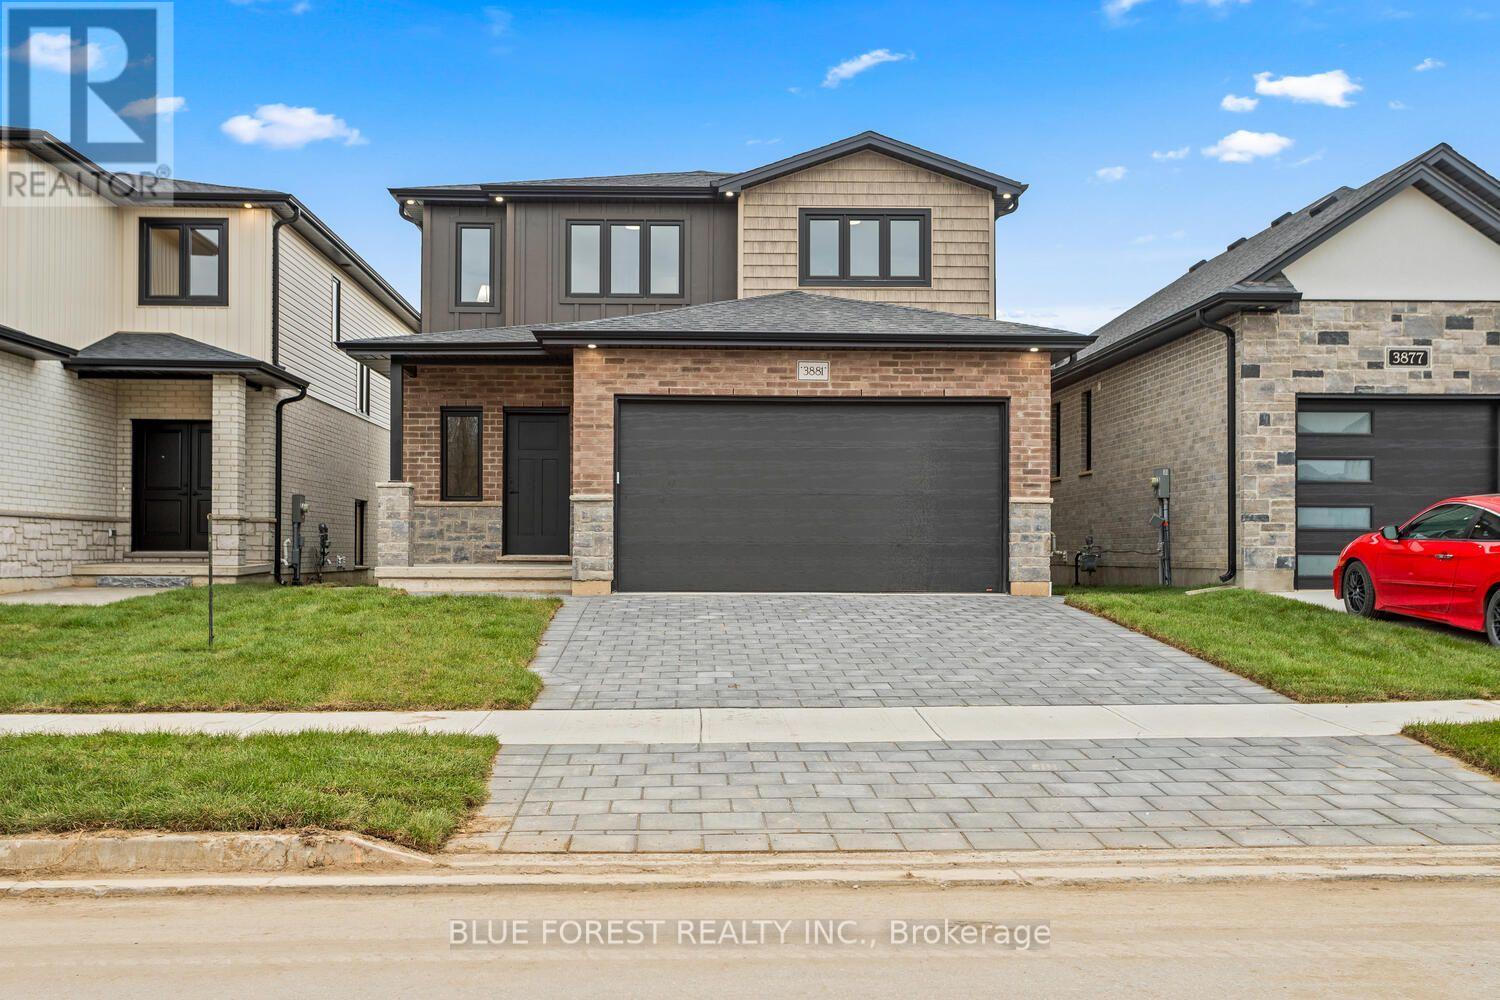
Lot 21 Ayrshire Avenue
London South, Ontario
This thoughtfully designed two-story home offers 1,836 square feet of well-planned living space, featuring an open-concept main floor. The large great room seamlessly flows into a cozy dinette and a modern kitchen complete with a center island and ample cabinetry. A powder room, mud room, and access to the attached 2-car garage add functionality and convenience to the layout. The upper floor offers versatility with 4 bedrooms or the option to make it 3 bedrooms and have a large primary suite getaway that spans the entire back of the home. Find an additional 2 full bathrooms, including a spacious 4-piece en-suite off the primary suite. Other designs and lots available, contact to learn more! TO BE BUILT!!!!!!! (id:63476)
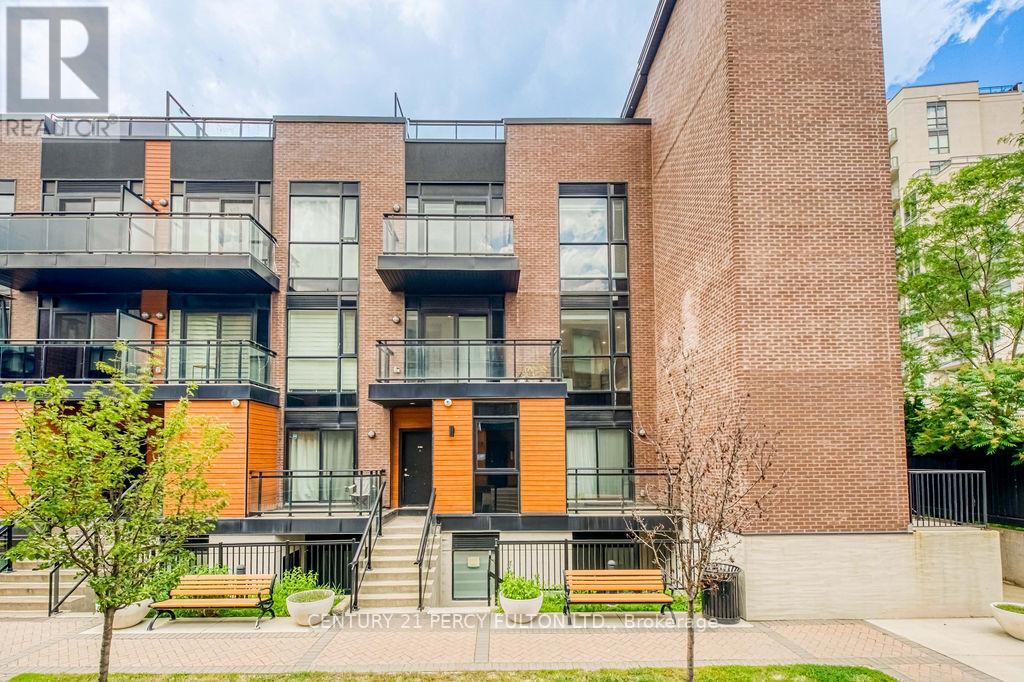
D-803 - 5289 Highway 7
Vaughan, Ontario
Welcome to elevated urban living in the heart of Vaughan. This stunningly upgraded 2-bedroom, 3-bathroom boutique condo townhouse offers luxury finishes, thoughtful design, and an outdoor living experience that's truly one of a kind. Spanning three beautifully appointed levels, the home showcases soaring 10-foot ceilings on the main floor, engineered hardwood flooring, pot lights, and premium upgrades throughout. The open-concept layout is anchored by a designer kitchen featuring marble countertops, stainless steel appliances, custom cabinetry, and a striking marble waterfall centre island. A private balcony and convenient main floor powder room complete the space. Upstairs, you'll find two spacious bedrooms, including a primary suite with a walk-in closet and spa-inspired ensuite. The second bedroom is perfect as a guest room, home office, or nursery and is complemented by a second full bathroom. The showpiece is the exclusive private rooftop terrace an entertainer's dream featuring a built-in wet bar and additional refrigerator, perfect for relaxing or hosting family and friends. This exceptional home also includes two underground parking spaces, a storage locker, and underground visitor parking. Ideally located minutes from Highways 400, 407, and 427, Vaughan Metropolitan Centre Subway, TTC, shopping, restaurants, parks, libraries, and everyday amenities. Luxury finishes, premium upgrades, and an incredible rooftop retreat make this a rare opportunity to own one of Vaughan's most desirable boutique townhomes. (id:63476)
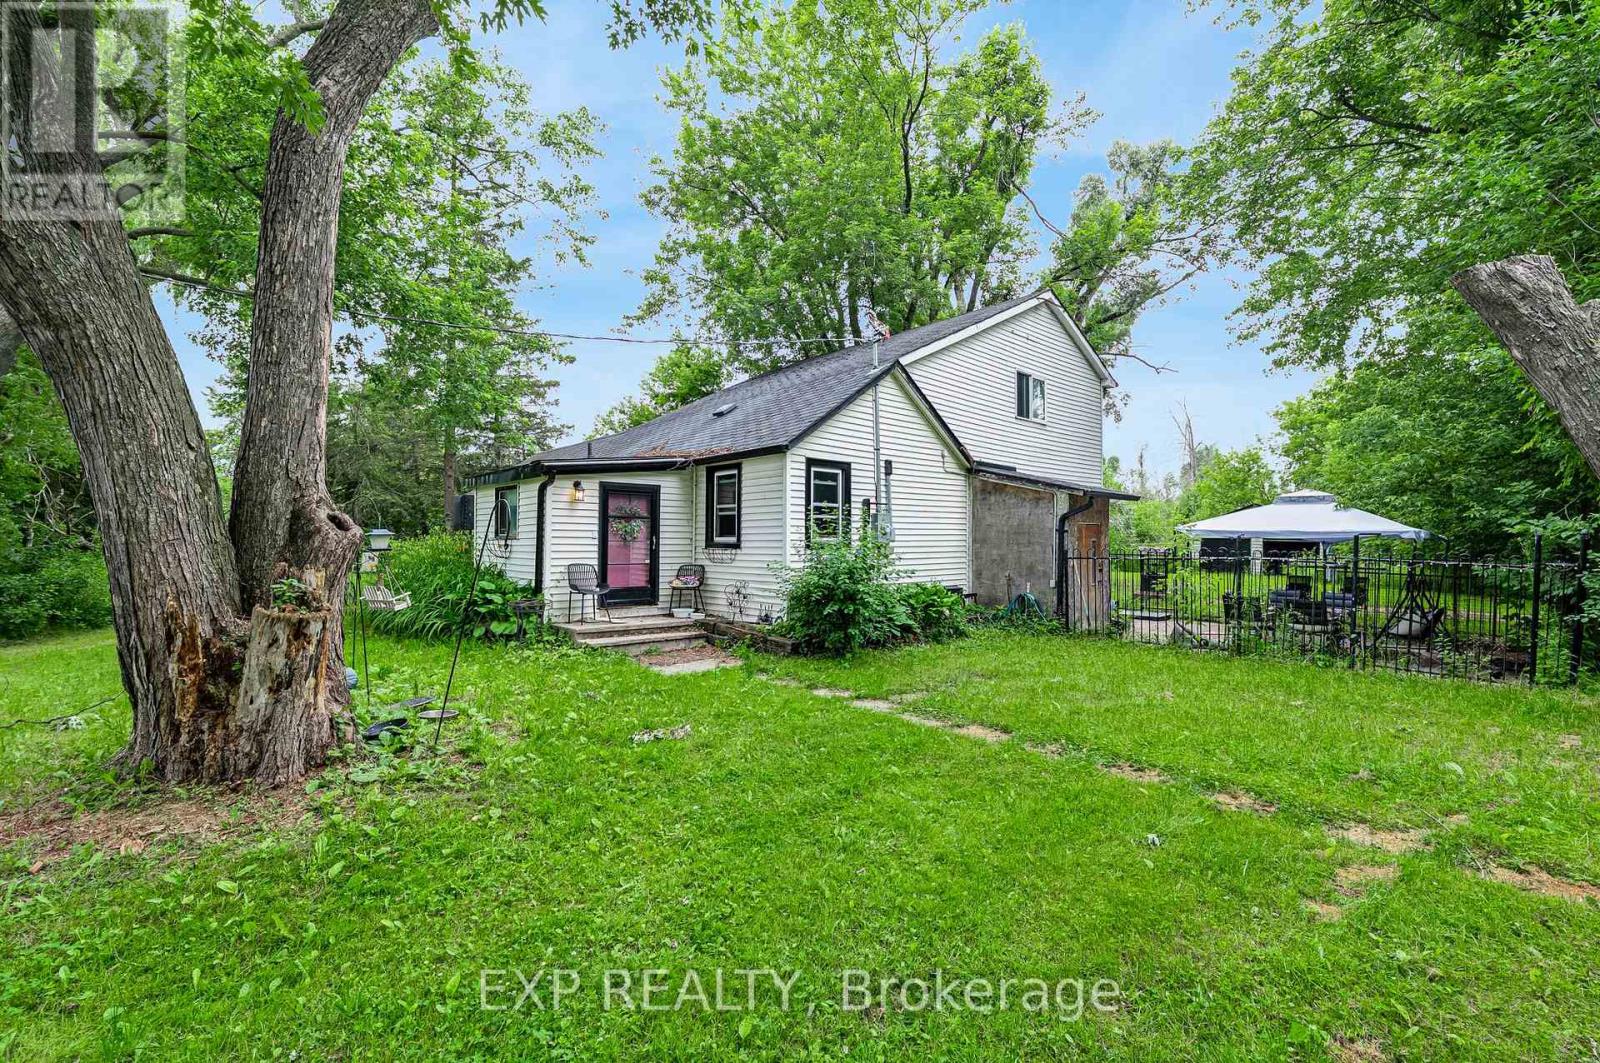
1435 Thorah Concession Road 7
Brock, Ontario
4.7 private acres in Rural Brock, minutes to Beaverton for local amenities, Lake Simcoe and Highway 12 access to Uxbridge, Port Perry and the GTA. A mix of cleared and mature treed land, set well back for privacy. The kind of manageable country parcel that rarely comes available this close to town. A 2 bedroom, 1 bathroom home and a detached 2 car garage sit on the property. Renovate, rebuild or hold. A rare chance to own close-to-town acreage and make it your own. (id:63476)
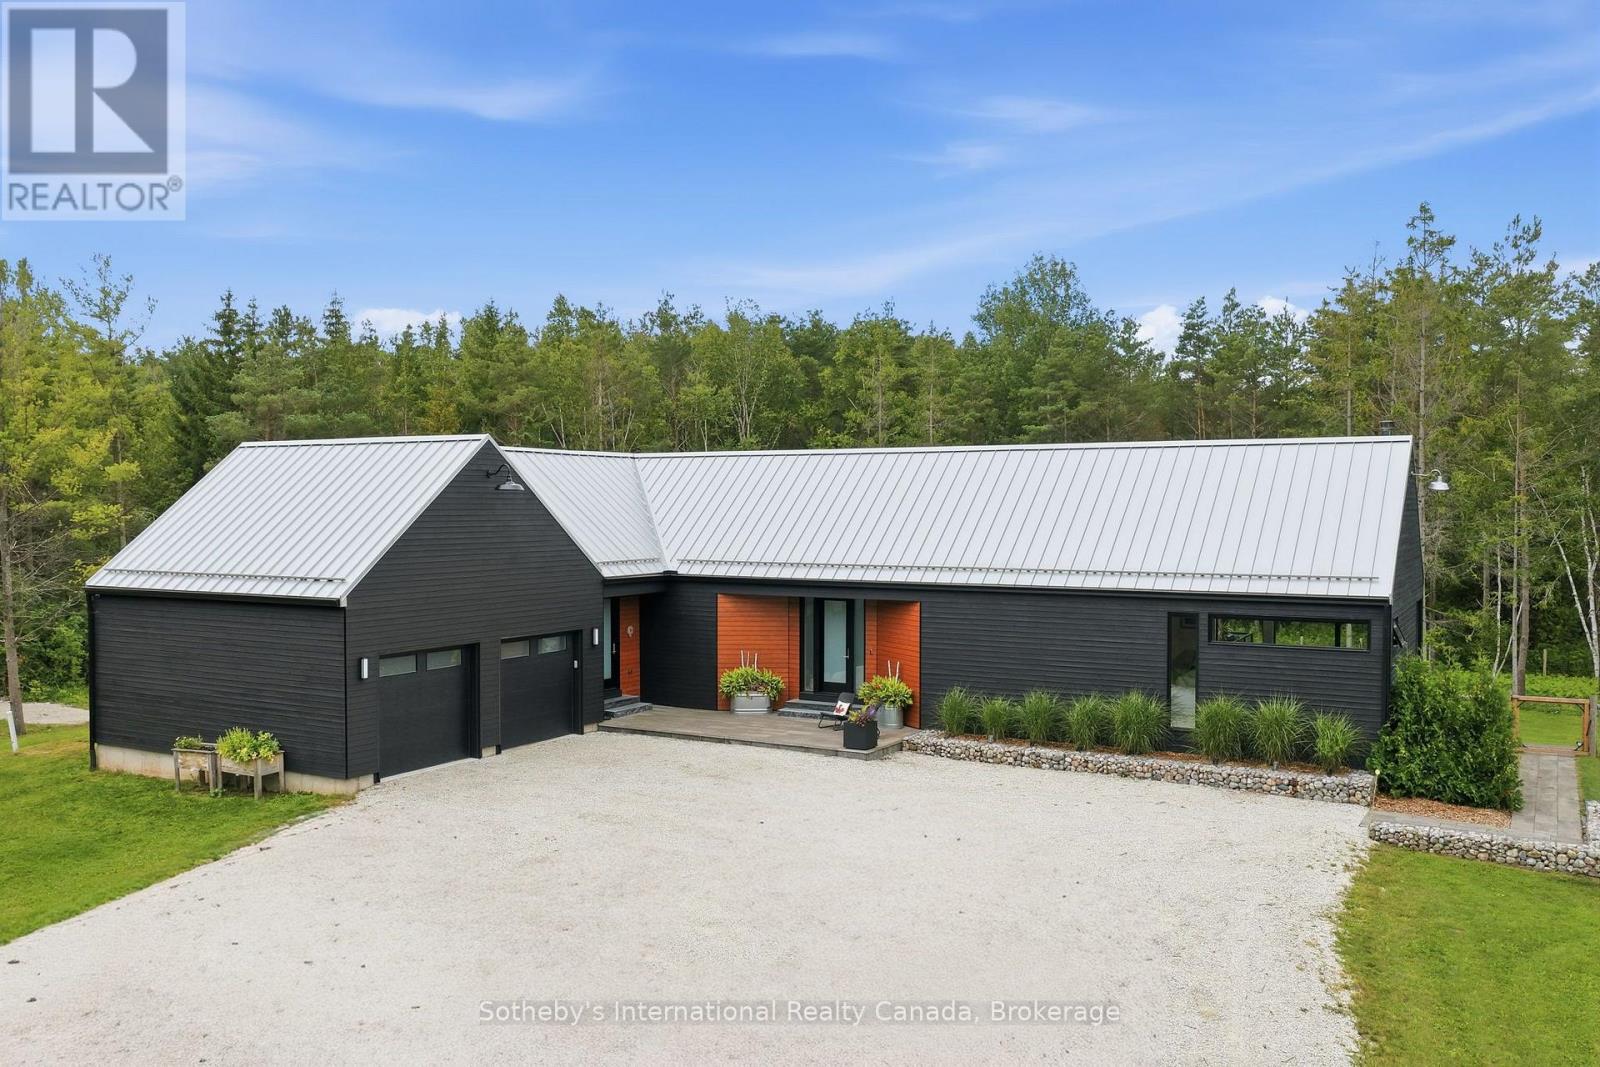
2514 Nottawasaga Concession 6 N
Clearview, Ontario
Stunning Scot-Build Developments Scottish Longhouse set on 5 private acres, just minutes from downtown Collingwood. This spectacular home offers one-level living nestled amid a forested enclave, with approximately one acre fenced, ideal for pets and children.The open-concept living space, with 9' ceilings and expansive windows, features a modern custom Cabneato kitchen with quartz counters and high end appliances. The main level features wide-plank engineered hardwood flooring and 8ft tall 1 3/4" solid core doors throughout. A Supreme woodstove tucked into the corner of the living area warms the entire home, while large patio doors lead out to the two-level deck, offering extensive entertaining space and a hot tub, perfect for après-ski.The primary suite includes a walk-in closet and a five-piece bathroom with a freestanding tub, glass shower and heated floors. The lower level offers two large bedrooms, a three-piece bathroom with heated floors , a rec room with an ash wooden bar, quartz counters, sink & refrigerator and a living space with a cozy electric fireplace. The home is reached via a short winding driveway offering ample parking, with a two-car garage providing inside entry through a spacious mudroom with floor-to-ceiling cabinetry. Main floor laundry has access to a fenced in dog run at the side of the home. Home has monitored alarm system and a Generac that runs most of the house in a power outage! (id:63476)
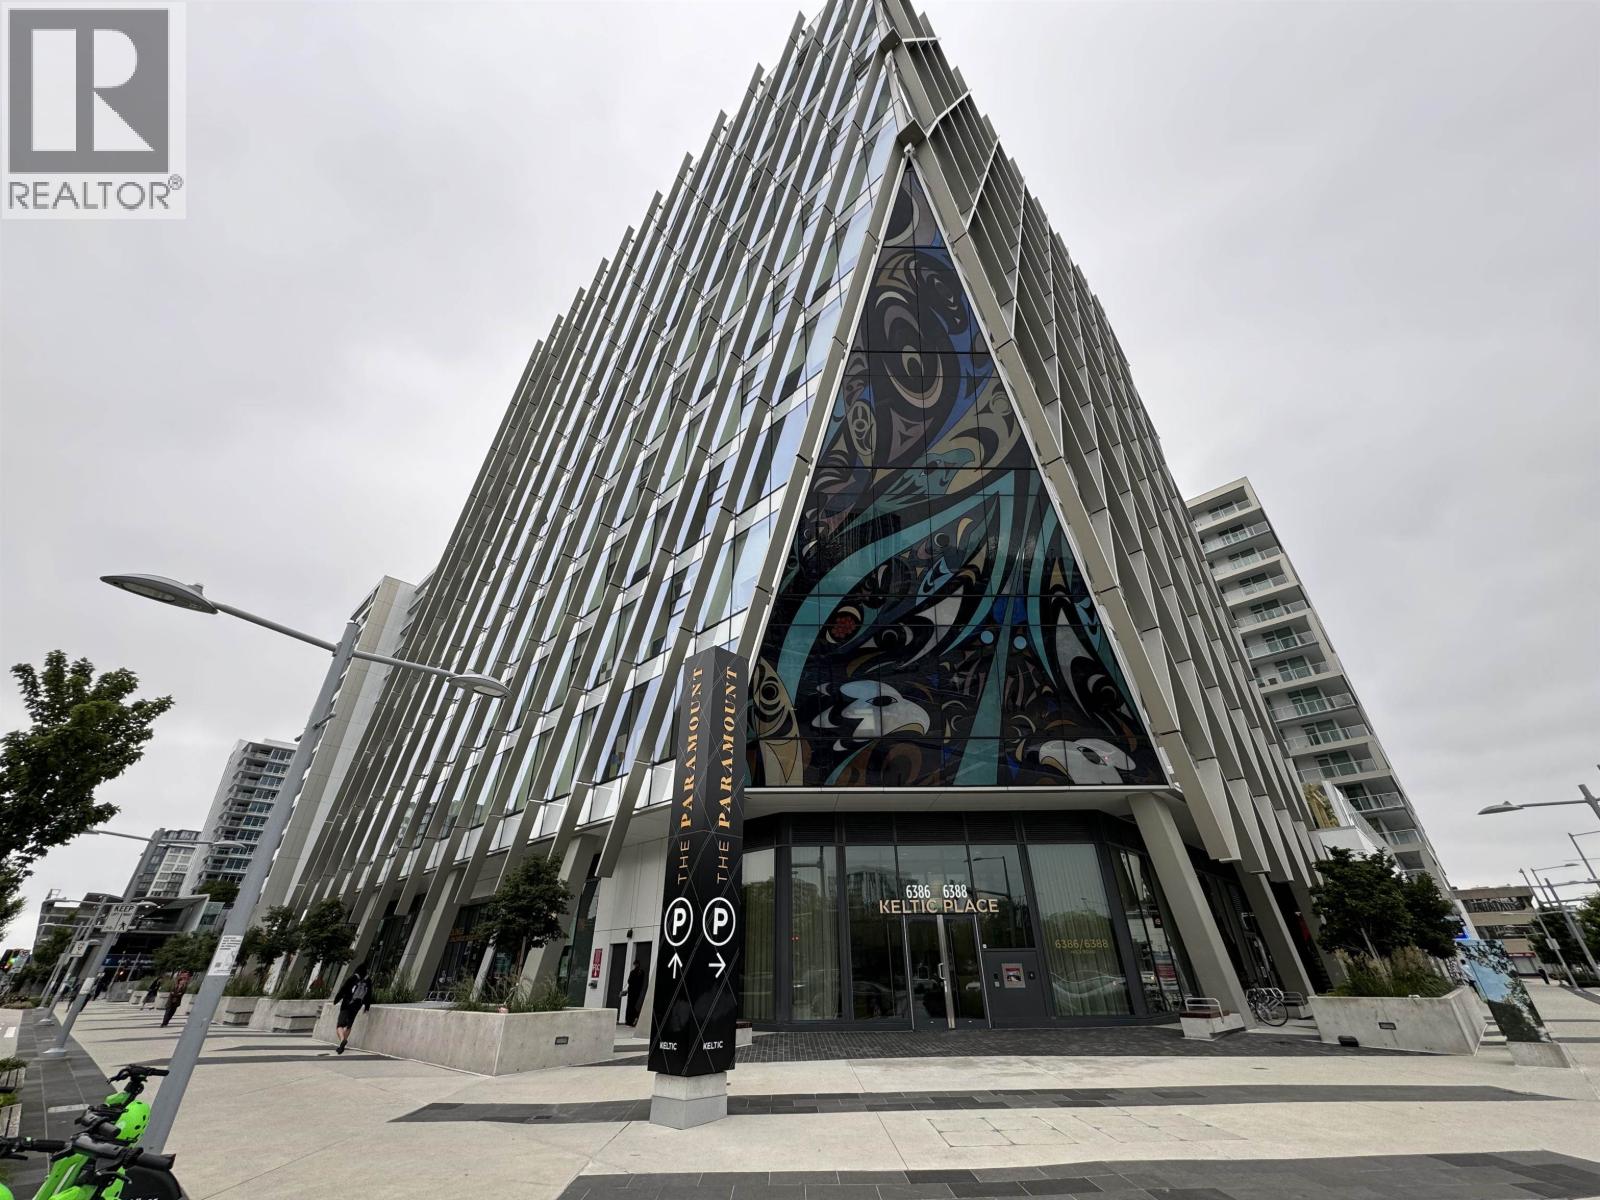
195 6386 No. 3 Road
Richmond, British Columbia
Prime retail opportunity in the heart of Richmond, directly across from Richmond Centre and steps to Brighouse SkyTrain Station. This highly visible unit fronts No. 3 Road, located beside the building's main entrance, offering exceptional exposure and heavy foot traffic. Completed in early 2022, the property was leased to a milk tea store at $103/sf/year plus additional rent, with a newly renovated interior and an on-site washroom. Secure income with approximately 3 years remaining on the lease in one of Richmond's most desirable retail corridors. (id:63476)
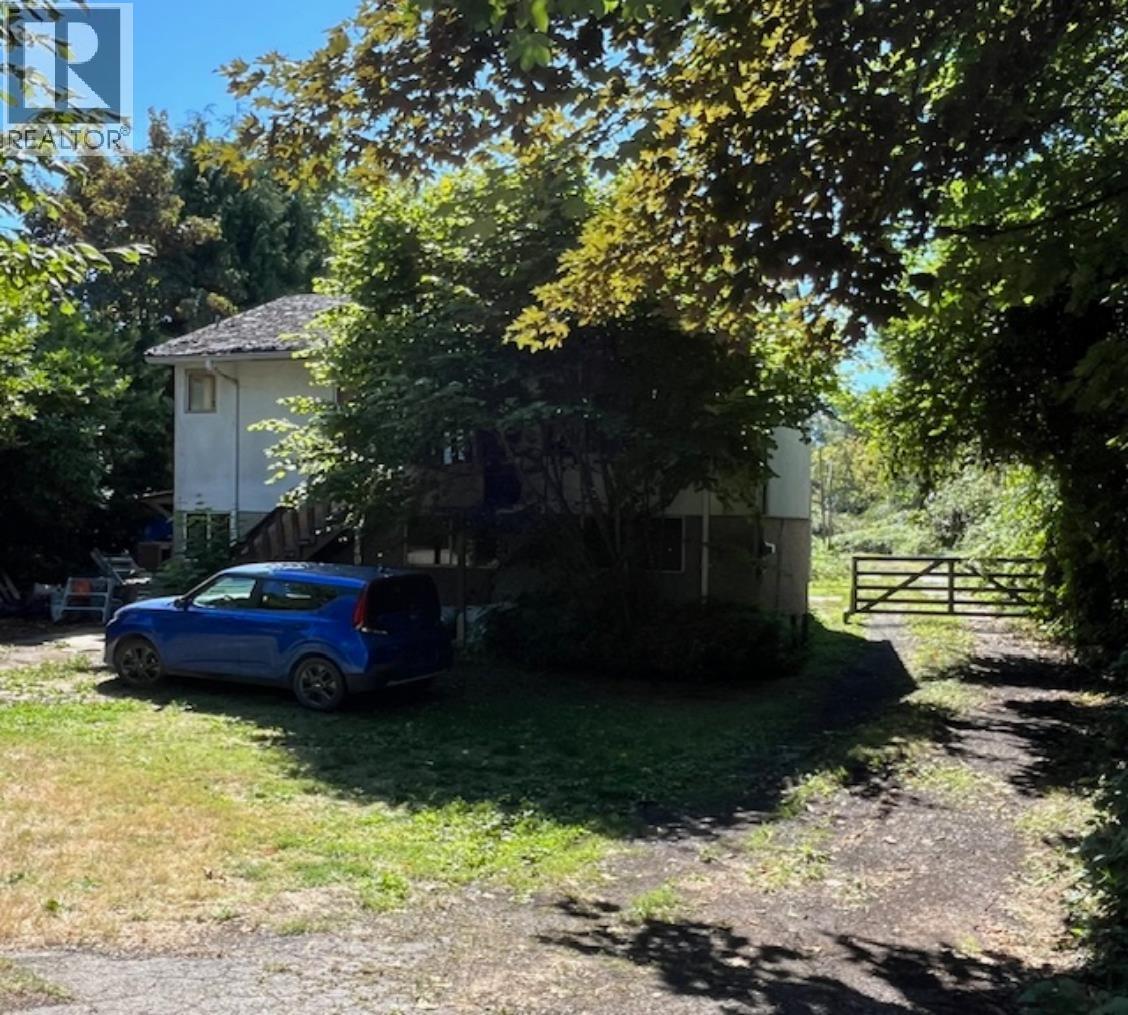
Unknown Address
,
Prime Prime location in West Cambie (Alexandra Neighbourhood). Conveniently centrally located, to the Skytrain (Canada Line), shopping, restaurants, cafes, the airport. Easy access to highway, Greater Vancouver, and the ferries. Large lot 16990+/- sq.ft., ideal to build or hold for the future. The immediate area has newer homes and has great future growth development potential. (id:63476)
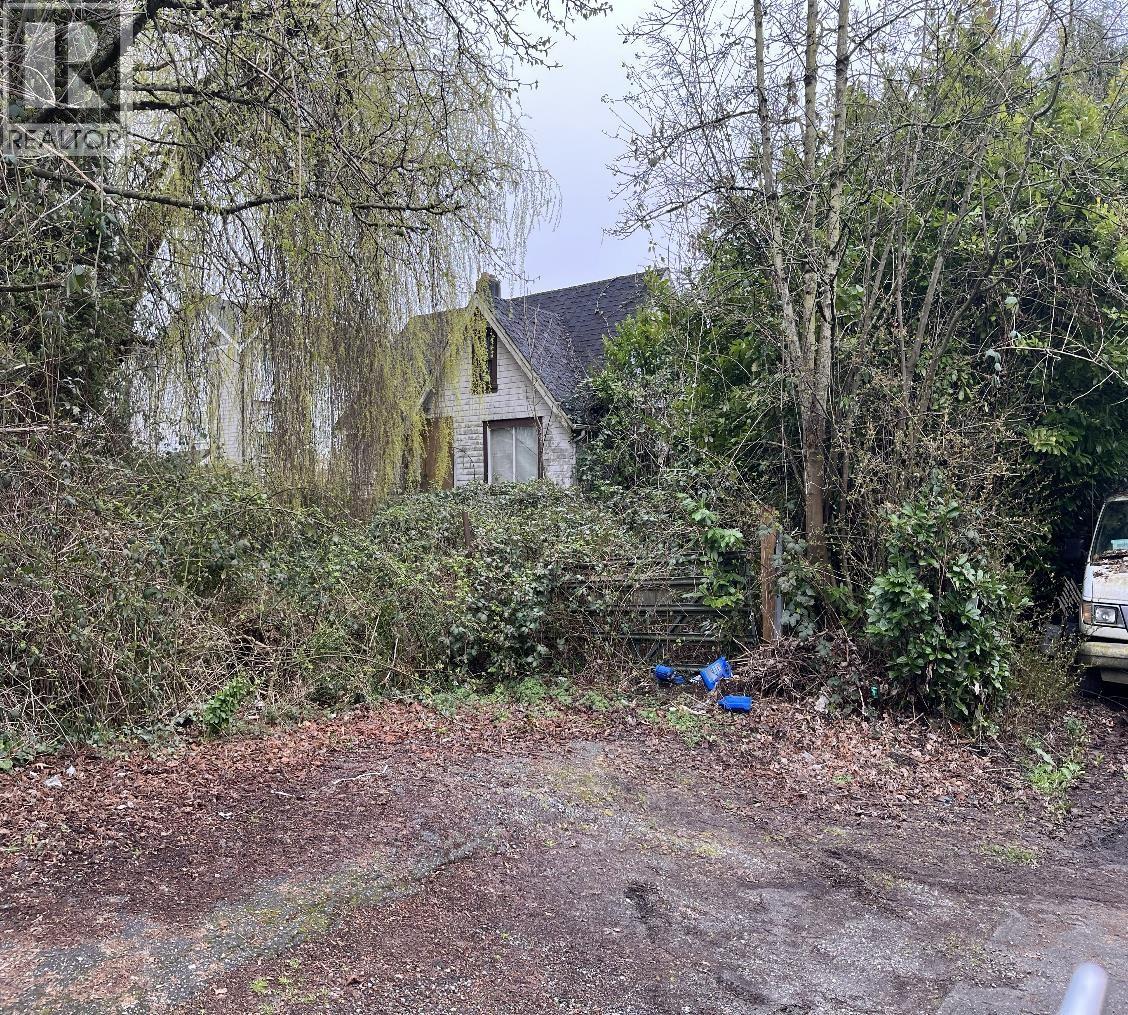
Unknown Address
,
Prime Prime location in West Cambie (Alexandra Neighbourhood). Conveniently centrally located, to the Skytrain (Canada Line), shopping, restaurants, cafes, the airport. Easy access to highway, Greater Vancouver, and the ferries. Large lot 43,298+/- sq.ft., ideal to build or hold for the future. The immediate area has newer homes and has great future growth development potential. (id:63476)