

50 - 1550 Kingston Road
Pickering, Ontario
Excellent Business Opportunity - Two Prime Locations Available!Rare opportunity to acquire two established restaurant locations under the same successful brand, strategically located in Pickering and Whitby. Purchase one location or both to maximize growth potential.Ideal for an owner-operator, investor, or existing restaurant group. The business can continue under the current franchise/brand (subject to franchisor approval) or be converted to an independent concept (subject to landlord and lease requirements), providing exceptional flexibility for buyers.Both locations are situated in high-traffic areas with excellent visibility, ample parking, and strong surrounding residential and commercial demographics. Fully equipped with quality leasehold improvements and commercial kitchen equipment, making them truly turnkey opportunities.Training may be available for a smooth transition. Perfect opportunity to expand your restaurant portfolio or launch your own concept with significantly lower startup costs than building a new restaurant from scratch. (id:63476)
518 - 30 Inn On The Park Drive
Toronto, Ontario
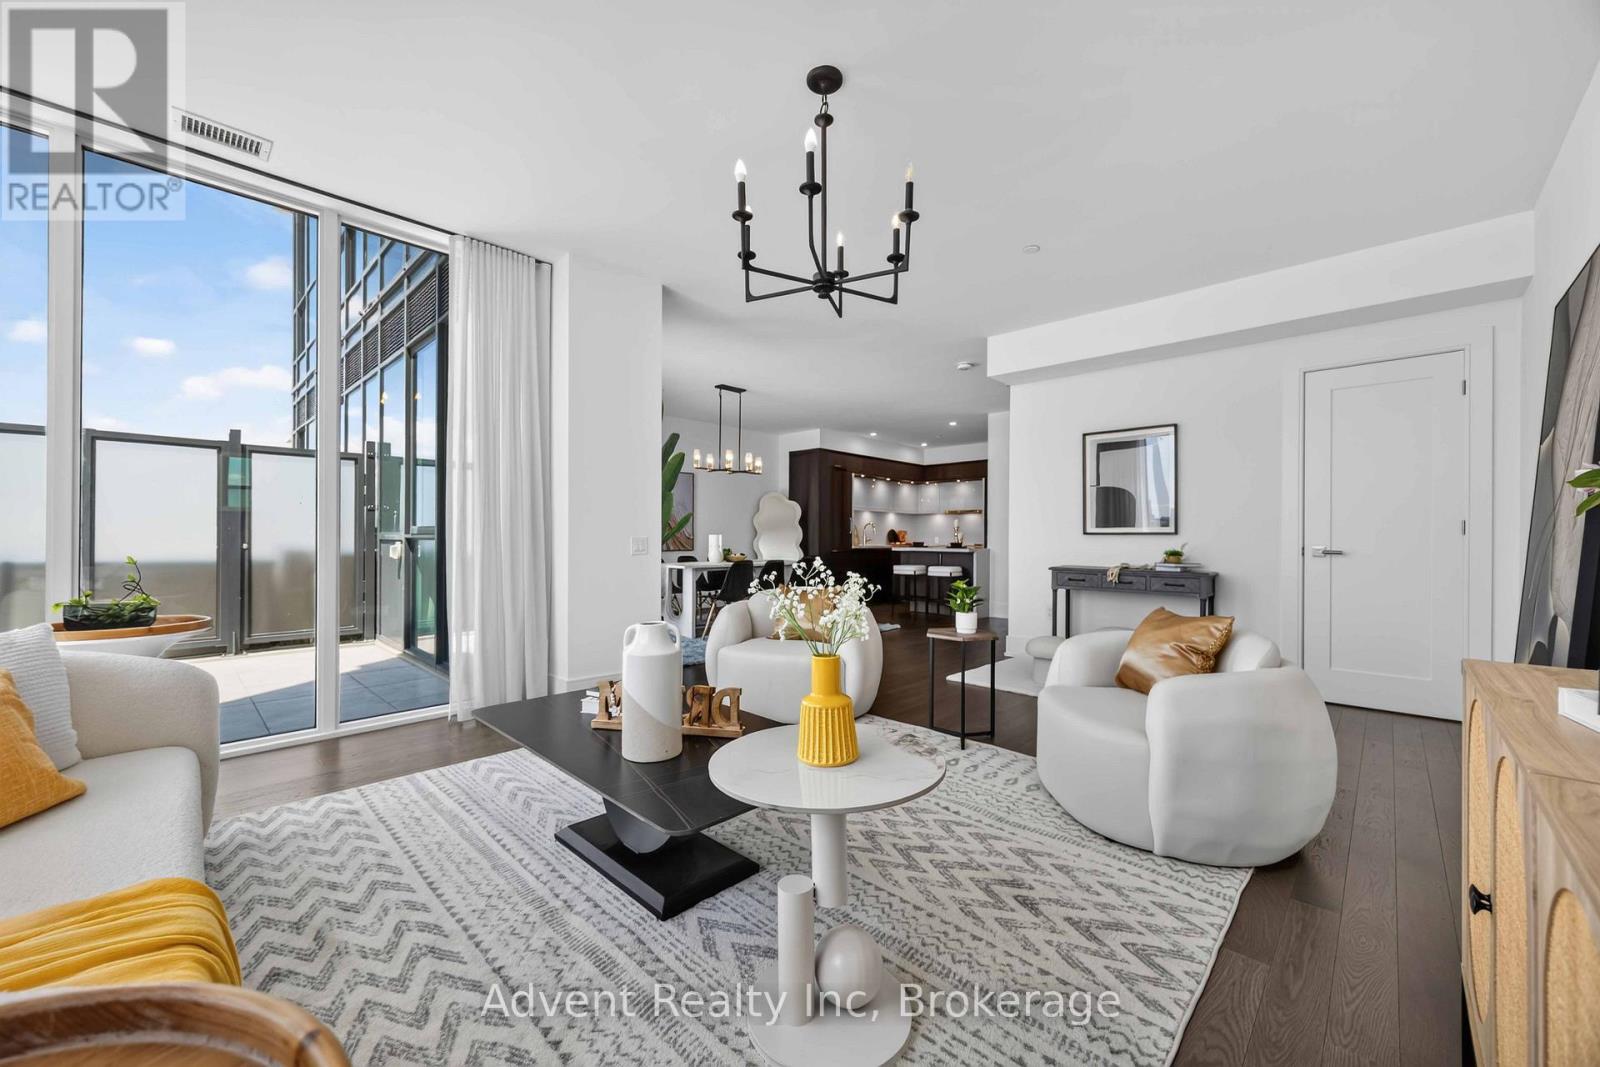
Rarely offered, this stunning never-lived-in 2-storey residence at Auberge On The Park offers approximately 1,953 sq. ft. of luxurious interior living space, complemented by an oversized south-facing private terrace with breathtaking panoramic views. Thoughtfully designed to deliver the comfort, space, and feel of a home, this exceptional residence features separate living, family, and dining areas, soaring ceilings, floor-to-ceiling windows, and an abundance of natural light throughout.The gourmet kitchen is beautifully appointed with a large centre island and premium Miele appliances, ideal for both everyday living and entertaining. The spacious primary suite features His & Her walk-in closets and a luxurious 3-piece ensuite. A versatile separate den can easily function as a third bedroom, home office, or study. A 4-piece guest bathroom and convenient second-floor laundry complete the well-designed layout.Step outside to the expansive private terrace-an exceptional space for morning coffee, outdoor dining, relaxing, or entertaining while enjoying sweeping south-facing views.Residents enjoy access to an impressive collection of hotel-inspired amenities, including a state-of-the-art fitness centre, indoor swimming pool, spa, party room, yoga studio, spin studio, and outdoor BBQ area.Ideally surrounded by parks and conveniently located near the Eglinton Crosstown LRT, major highways, Shops at Don Mills, supermarkets, restaurants, and everyday amenities. This exceptional move-in-ready residence includes two parking spaces and one locker. (id:63476)
4 2635 Kingsway Avenue
Port Coquitlam, British Columbia
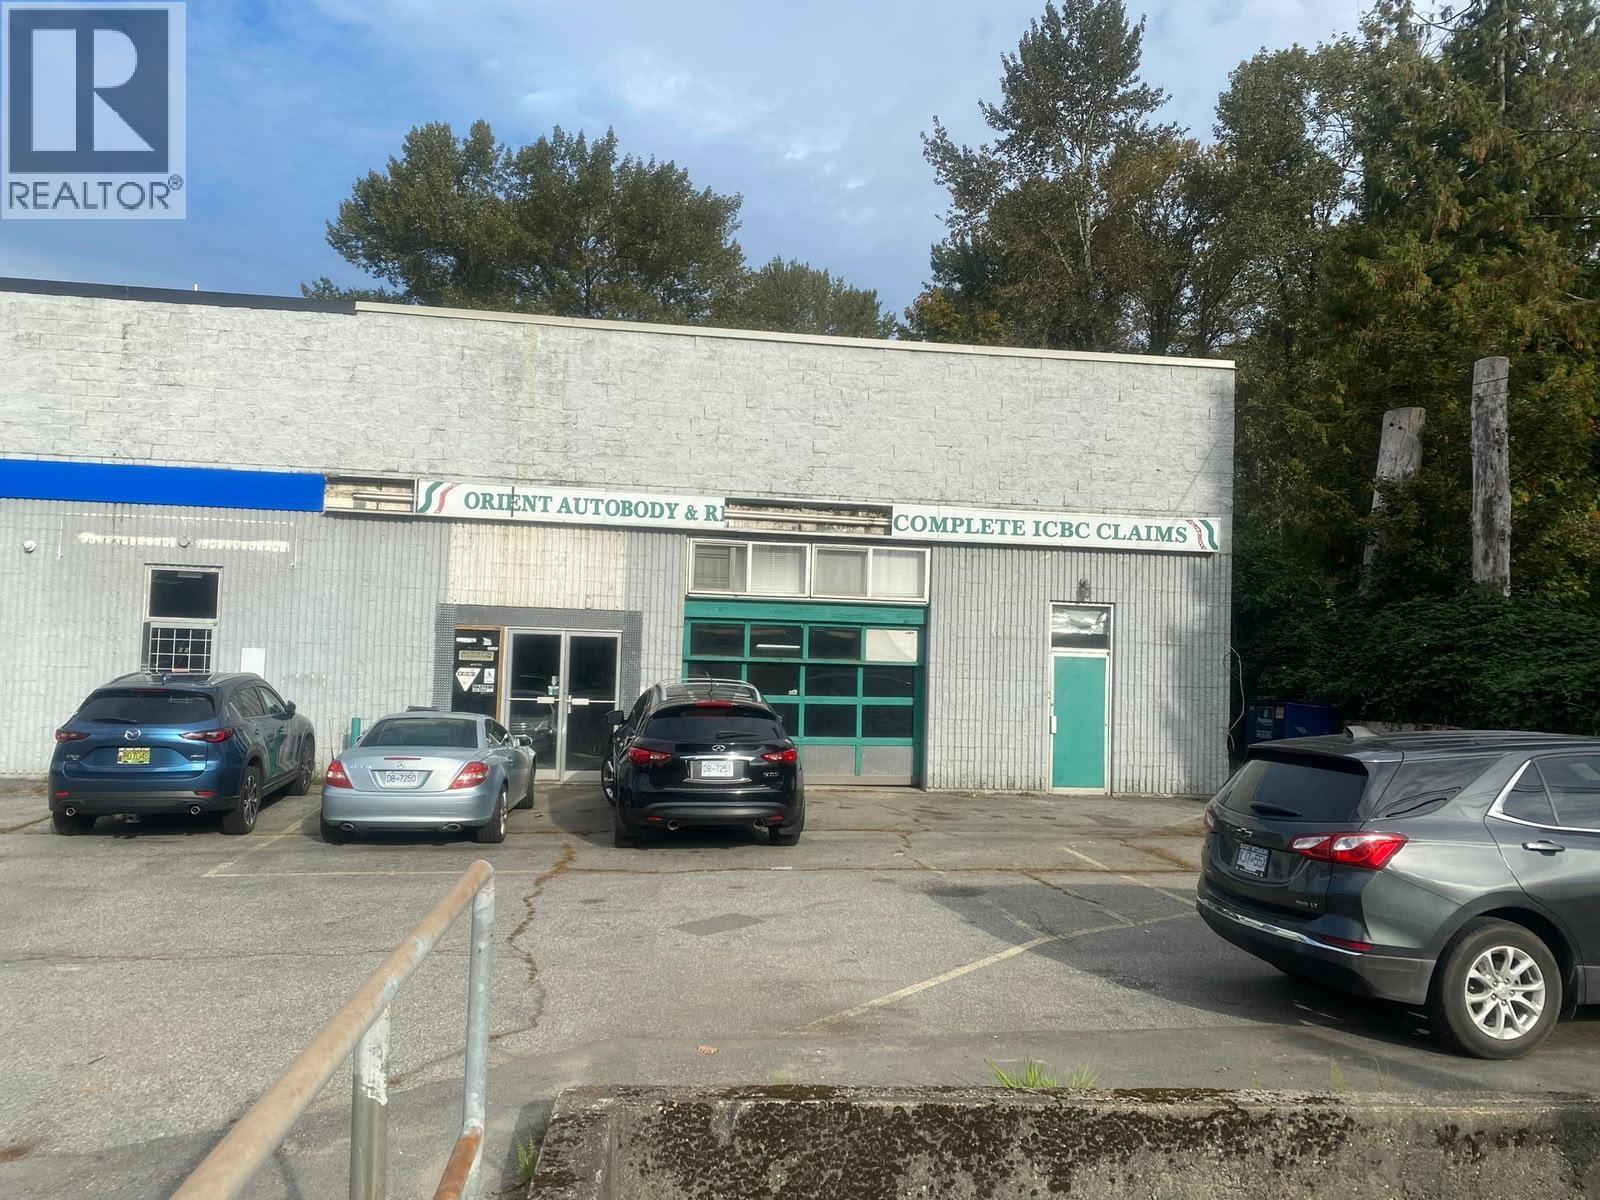
Established automotive operation in a desirable Port Coquitlam location, with automotive retail and auto wrecking/dismantling licences. This 5,367 sq. ft. strata unit includes approximately 1,700 sq. ft. of upper-level office space. The facility features a post hoist, paint booth, spacious shop, customer washroom and front parking. Equipment is included in the sale, offering a turnkey opportunity for a new operator. Upstairs are multiple offices, a kitchen, washroom and ample storage. A 4-year lease with a 5-year renewal option provides long-term stability. An excellent opportunity to grow or expand an automotive business. (id:63476)
2208 W 34th Avenue
Vancouver, British Columbia
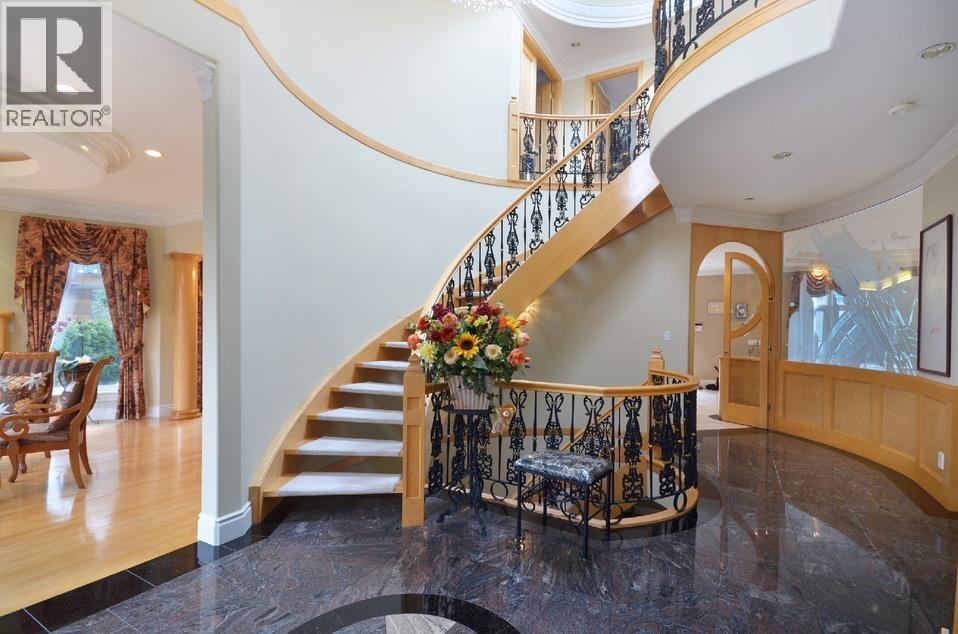
Elegant furnished home for rent in Vancouver's prestigious Quilchena neighbourhood. Approx. 5,121 sq. ft. with 6 bedrooms + 1 den and 6 bathrooms, a grand double-height foyer, heated floors,spacious living and dining areas, Sauna, recreation and media rooms, private fenced yard and two garage, 4 spaces. Base rent $12,500/month plus $1,000/month for garden maintenance, Wi-Fi and TV. Tenant pays BC Hydro and FortisBC gas. Minimum 3-month lease; 12 months or longer preferred. Furnished tenancy preferred, with an unfurnished option considered for a suitable applicant. (id:63476)
4000 Devonshire Avenue
Coquitlam, British Columbia
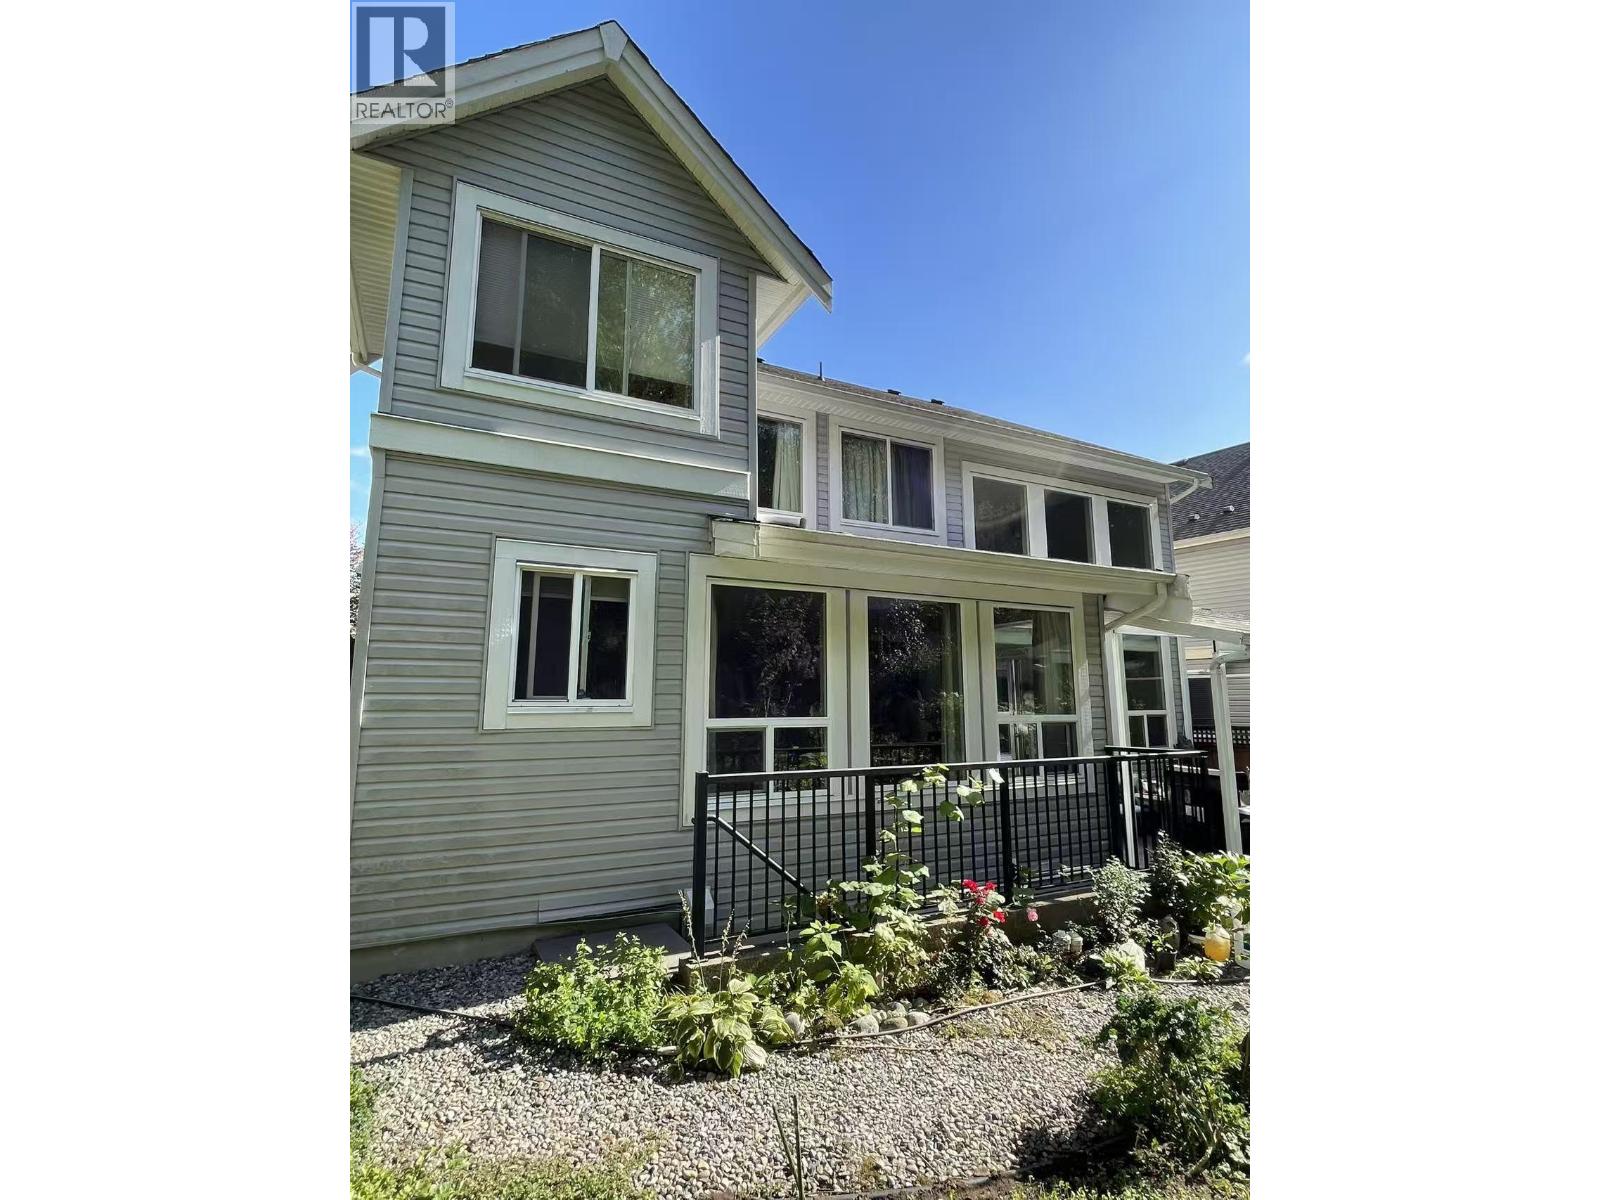
Please Email or Text to book the showing, thanks. 1. Address:33xx Devonshire Avenue Burke Mountain 2. Area: Coquitlam 3. Style: House 4. Room:2bed1bath 5. level:Basement 6. Floor sqft: 1314 sqft 7. lot sqft: sqft 8. Age: 9. Rent: $1800 10. Utility: Tenants need to pay for 30% gas, bc hydro 11. Requirements: tenants insurance with at 2 million third party liability, credit check, no pets, no smoking 12. Furnished: Part 13. Available:Now 14. School Catchment: Elementary K - 5 Smiling Creek Elementary Middle 6 - 8 École Kwayhquitlum Middle Secondary 9 - 12 Terry Fox Secondary 15. Bus: 191,188,174 16. Park: Victoria Park, Greenmount Park and Coquitlam River Park. 17. Including :water, wifi Please Email or Text to book the showing, thanks. (id:63476)
2202 691 North Road
Coquitlam, British Columbia
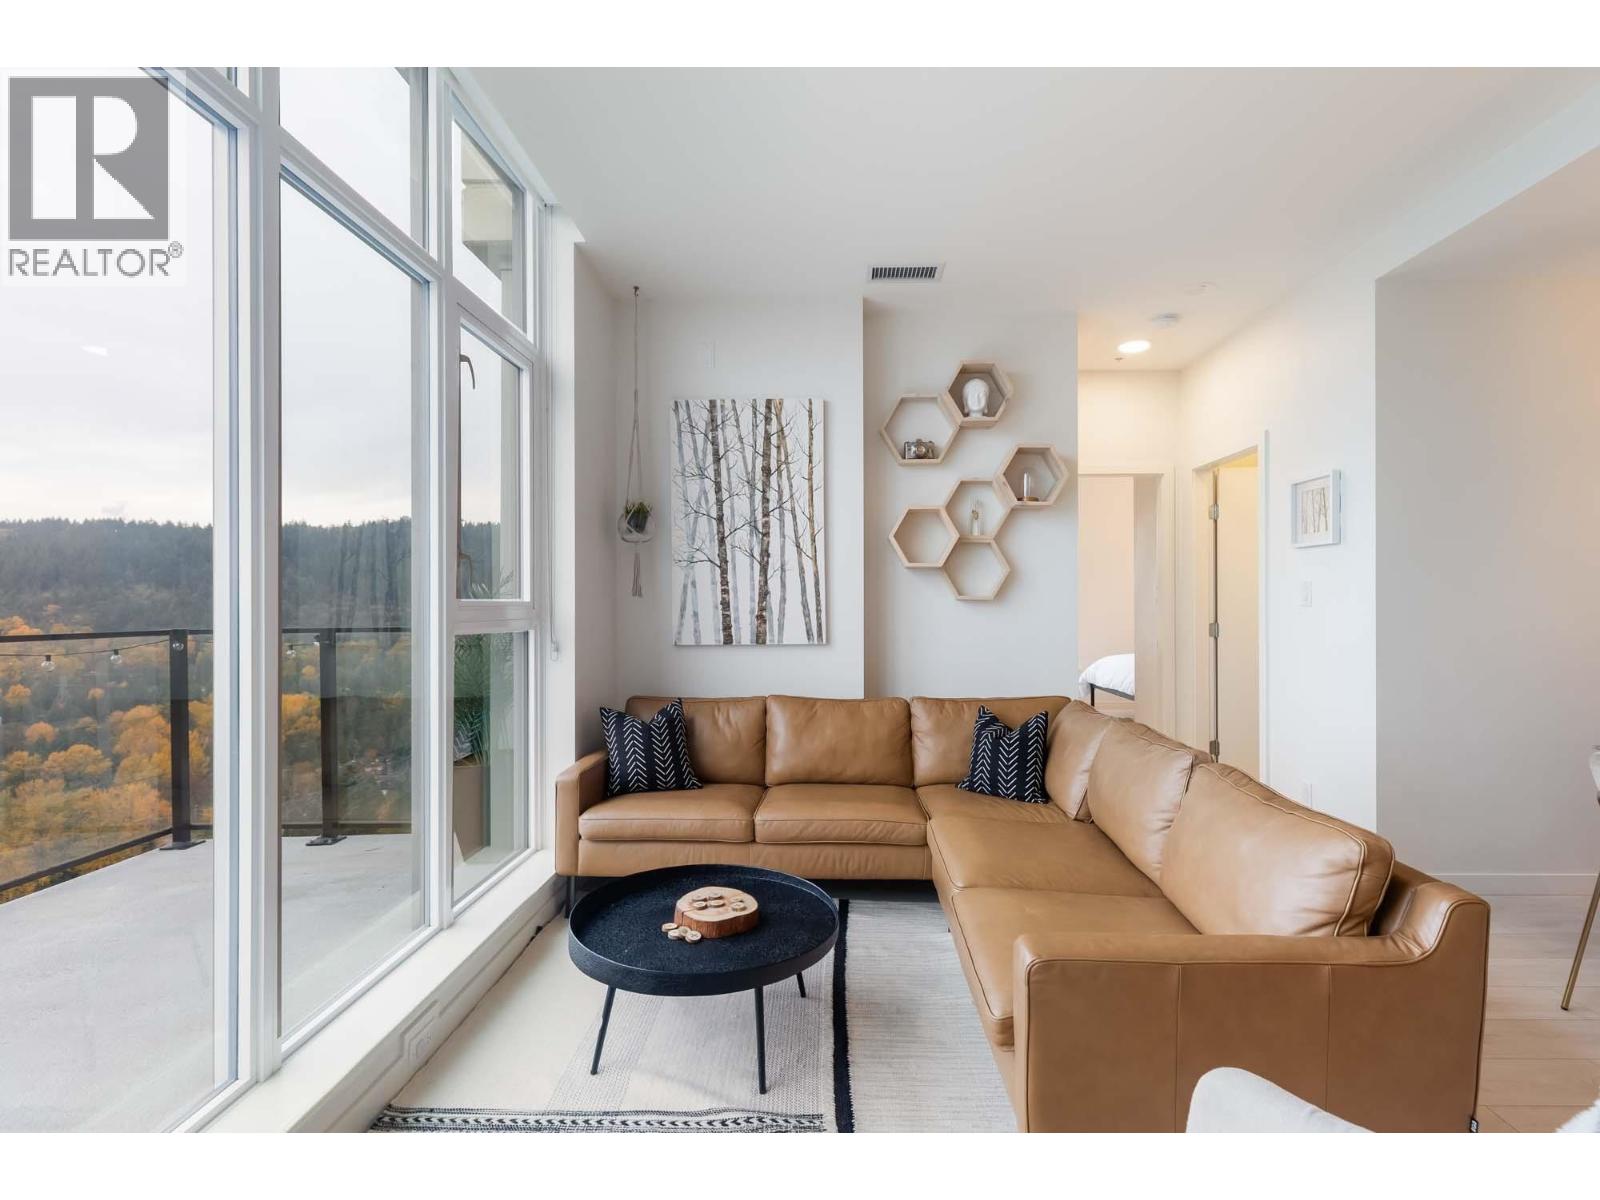
Luxury west-facing penthouse in the heart of Burquitlam directly across from SkyTrain. This executive fully furnished 3-bedroom home offers stunning sunset views, air conditioning, and an incredible 500 sq. ft. private terrace complete with fire pit, lounge seating, and outdoor dining. Spacious open-concept layout with floor-to-ceiling windows and elegant finishes throughout. Primary bedroom features ensuite and direct patio access. Third bedroom includes custom Murphy bed ideal for guests or office space. Includes 2 side-by-side EV parking stalls. Premium building amenities include gym, entertainment lounge, and outdoor common space. Perfect executive rental, corporate relocation, or insurance placement. Minimum 3-month term. Showings by appt. Available for Dec 1st (id:63476)
498 Hickey Drive
Coquitlam, British Columbia
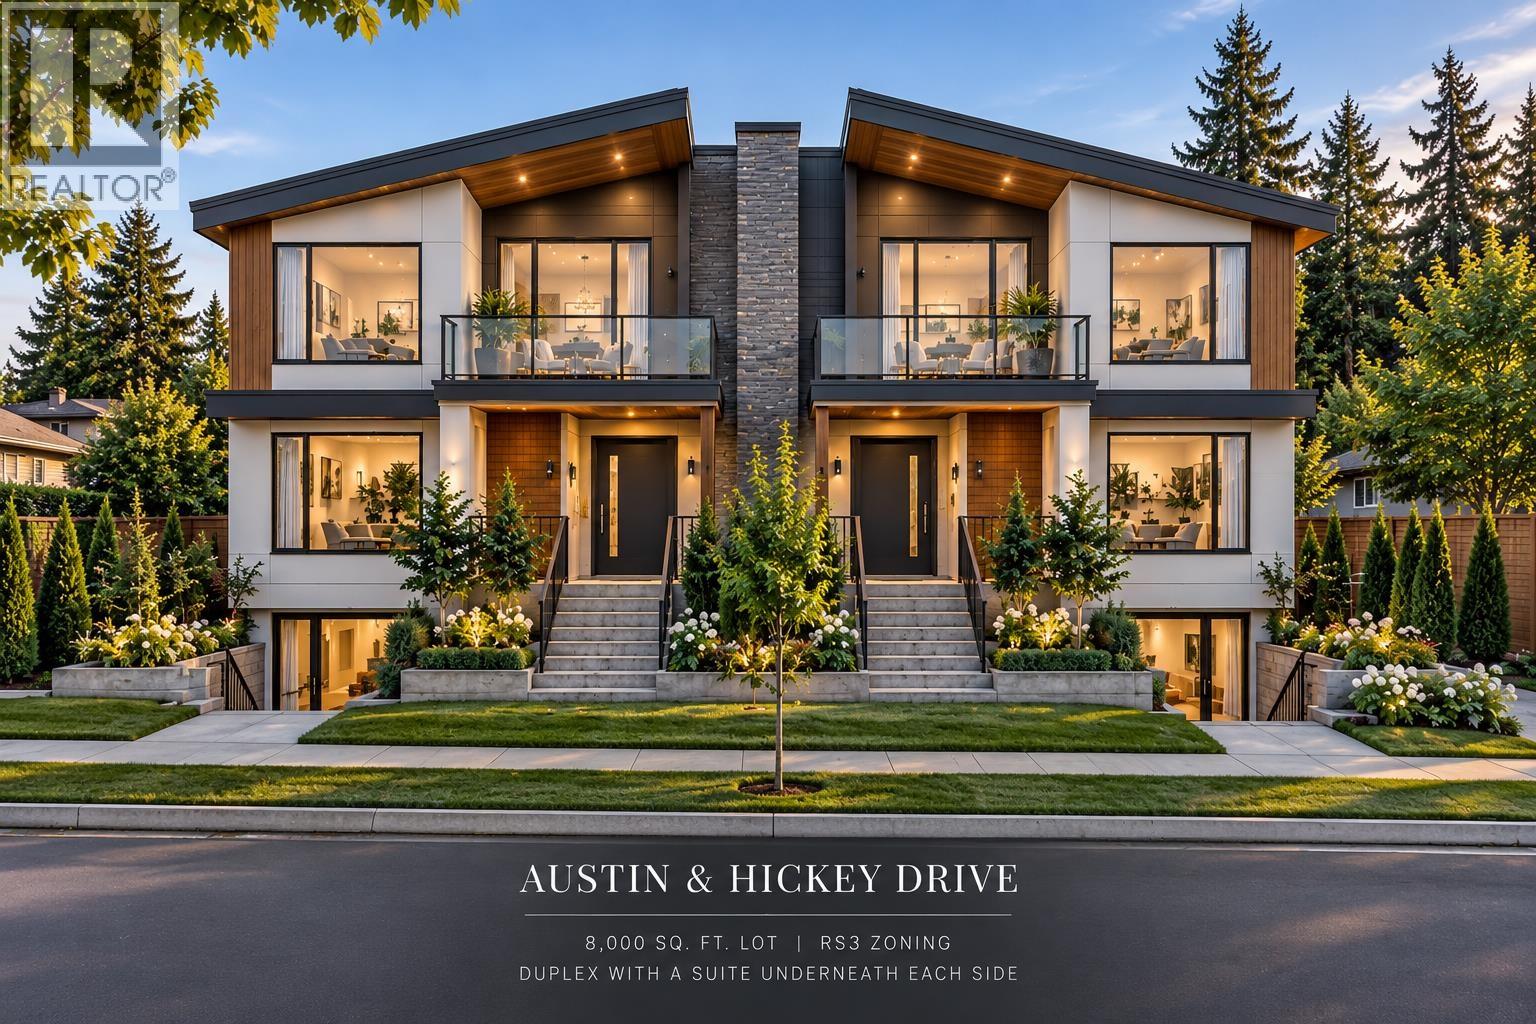
Ohh the possibilities! Investor/Builder Alert! Exceptional opportunity in a highly desirable neighborhood close to shopping, recreation, transit, and excellent schools. This large 8000 sq. ft. corner lot offers tremendous redevelopment potential in Central Coquitlam. Current zoning permits the construction of a duplex with 2 secondary suites, creating the potential for multiple income-generating units. Close to Hickey court, Mundy Park, convenient location with easy access to everyday amenities, bus stop in front and transportation routes. A rare chance to secure a sizeable lot in a sought-after area and build your next project. Exterior picture are AI of the potential build, Buyers to verify all development potential and zoning requirements with the municipality. (id:63476)
211 708 Edgar Avenue
Coquitlam, British Columbia
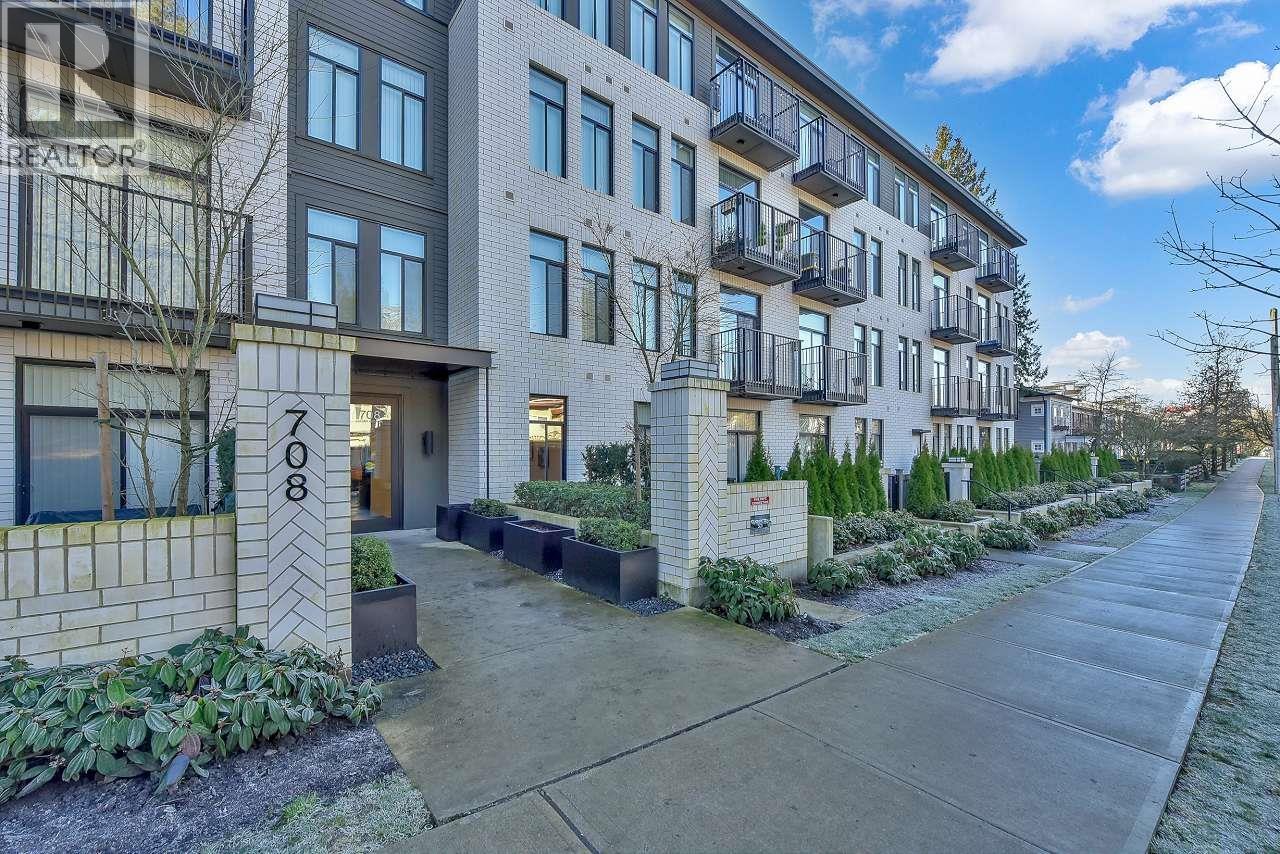
NEW reduced PRICE! Welcome to Allison; West Coquitlam's newest & most anticipated property by award winning Mosaic Homes. This is the Condo Home you´ve been waiting for. This well looked-after Almost New 2 Bedroom & 2 Full Bathroom Corner End Unit is Bright, Airy & efficiently designed. Unit features Extra Large Windows, 10-ft Ceilings, Full Sized In-suite Laundry, Modern Samsung appliances, LED Potlights, Quartz countertop and more. Comes with balance of 2-5-10 year Home Warranty. This Condo home comes with a good sized Storage & Extra Large Parking Stall. Amenities include outdoor area, gym, meeting room, & dog wash station. Yes, Pets and Rentals Allowed. Easy Access to Evergreen Line, Simon Fraser University, and Lougheed Town Centre. (id:63476)
502 6282 Kathleen Avenue
Burnaby, British Columbia
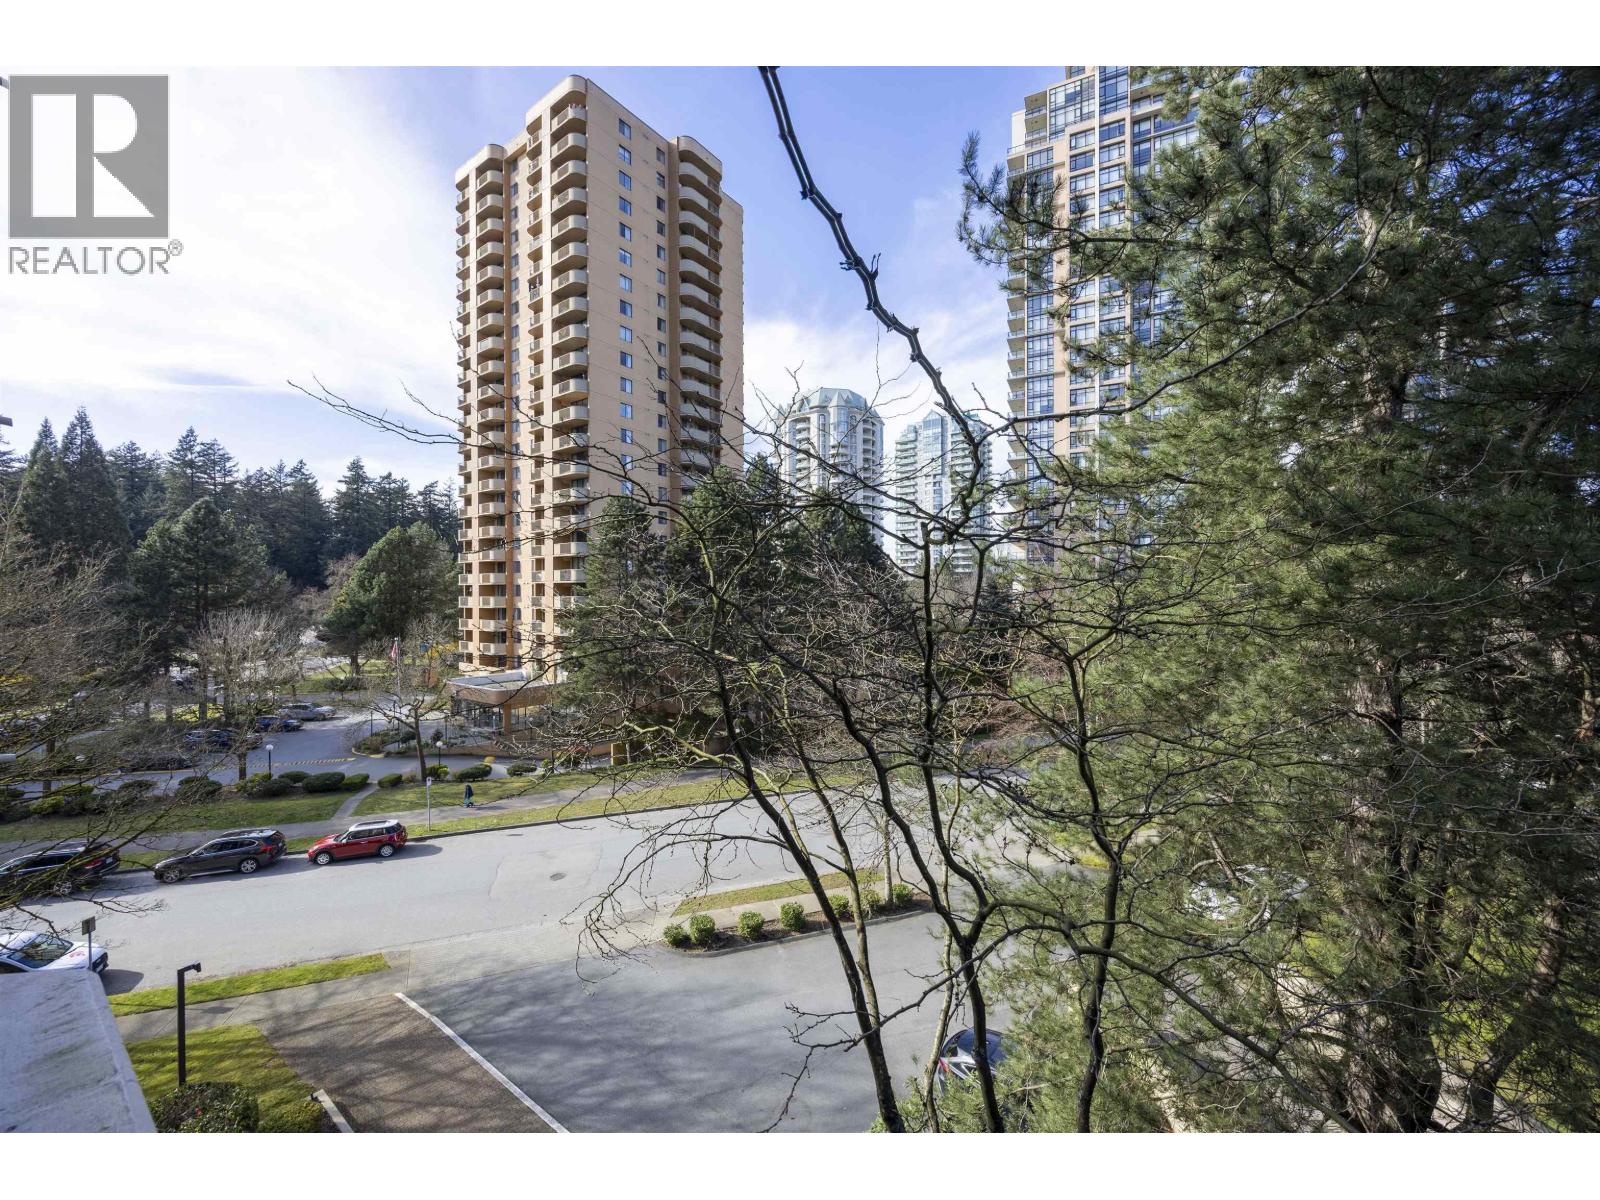
Welcome to this rarely available 1,169 sq. ft. corner unit, located in a quiet neighbourhood just steps from the beautiful trails of Central Park, SkyTrain Station, Crystal Mall, and Metropolis at Metrotown. This bright and sunny home offers plenty of natural light and a functional open layout, featuring newer kitchen cabinets and updated appliances. The building is very well maintained and has completed major upgrades, including updated electrical systems, and elevators. Residents can enjoy great amenities such as an indoor pool, hot tub, sauna, and meeting , one underground parking stall, and a storage locker. (id:63476)
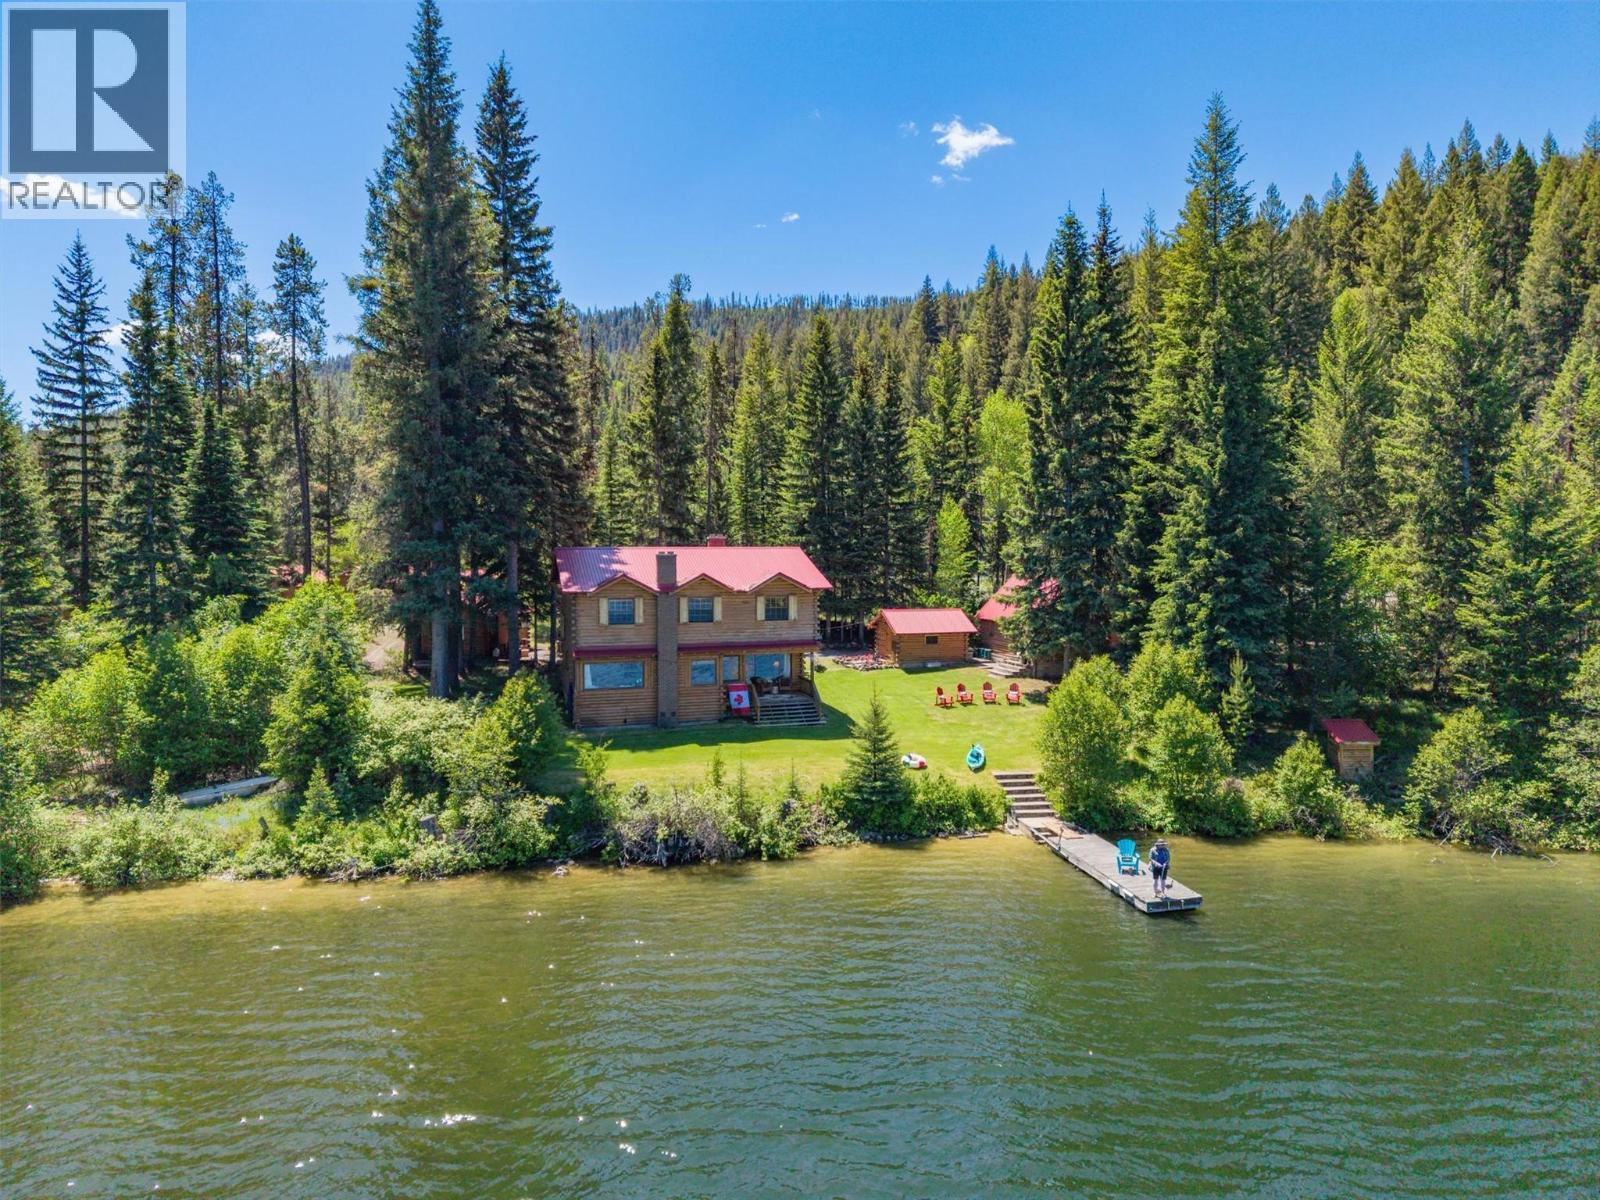
3415-3421 Princeton Summerland Road
Princeton, British Columbia
Rare Waterfront Legacy Compound on Chain Lake 3415 - 3421 Princeton-Summerland Road, Bankeir, BC Discover the ultimate four-season retreat. Nestled in a historic BC recreation area between the Okanagan and Vancouver, this gorgeous, treed 1.01-acre legacy property boasts 308 feet of private, pristine beachfront on Chain Lake. An easy 4-hour drive from Vancouver, 1.15 hours from Summerland, and 25 minutes from Princeton, this turnkey oasis comes fully furnished with linens and kitchenware included—ready for immediate enjoyment. The Residences & Outbuildings The Main Log Cabin: Rich with cozy ambiance, the main home features an open floor plan with beamed ceilings, a main-floor primary bedroom, and priceless cedar-paneled walls sourced from the original owner’s sawmill. Cozy up by two efficient wood stoves, or enjoy the covered porch overlooking the water. Upstairs, two large bedrooms sleep six or more, complete with a custom Murphy bed and vintage accents. The Log Cabin Suite: A stunning studio suite featuring an indigenous stone fireplace, an exterior fireplace/sitting area with a built-in BBQ, and an ensuite boasting an original cast-iron bathtub. The Bunkie & Storage: A fantastic games room/teen hangout with a pull-out couch and historic memorabilia. This space holds incredible potential to be combined with the adjacent storage area into a third family cabin. The Acreage & Lifestyle Experience absolute privacy amidst natural forest and irrigated lawns where loons, eagles, deer, and moose roam. Positioned within an exclusive 6-property compound, you will enjoy the security of a shared caretaker and a reliable artesian well. Whether you choose to live here year-round on a maintained winter road and school bus route, or use it as an easy ""lock and leave"" summer escape, this property offers an unparalleled lakeside lifestyle. Explore! (id:63476)
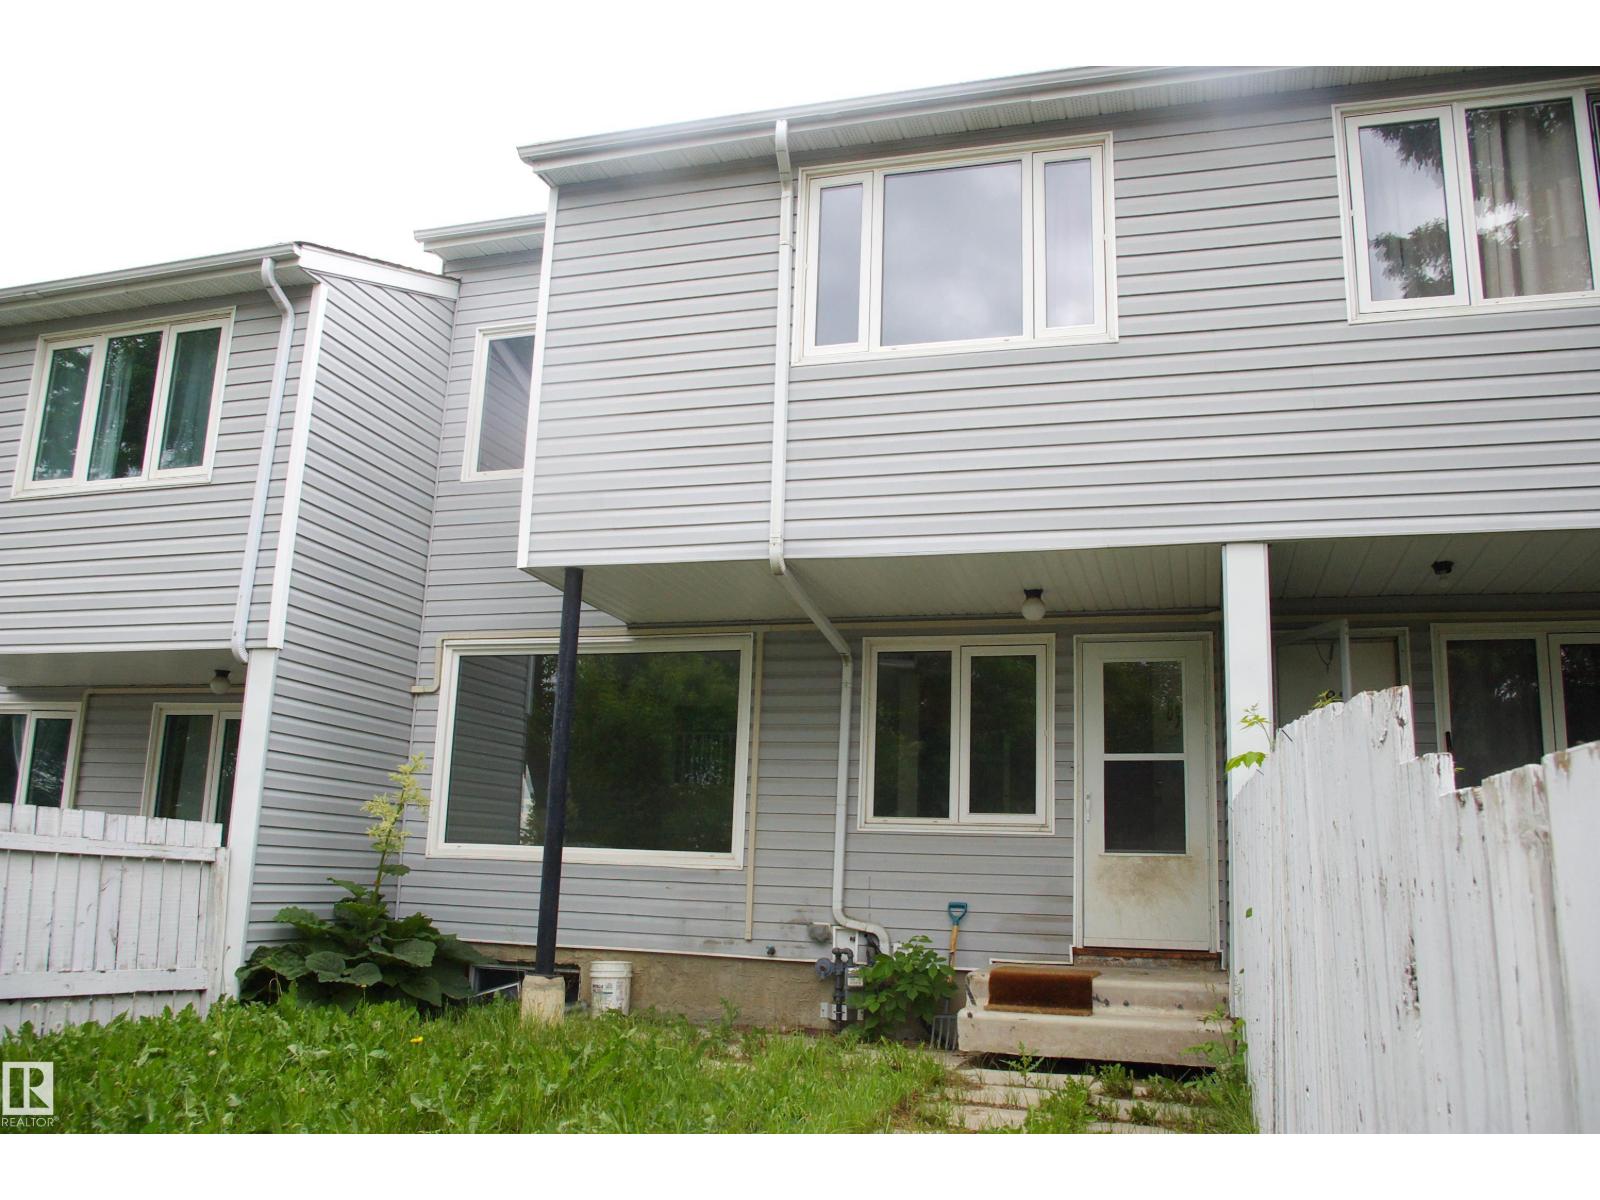
83 Amberly Co NW
Edmonton, Alberta
A great little starter home in the Northeast. At almost 1000.sq ft, this 3 bedroom unit faces out onto 54 Street and features a large living room with newer carpeting, and a galley style eat-in kitchen with newer cabinets. Upstairs, there are three bedrooms, with newer carpeting and a 4-piece bath. Downstairs is primarily umfinished, ready for your touch. Quick possession is available, just cleaning and decorating required. (id:63476)
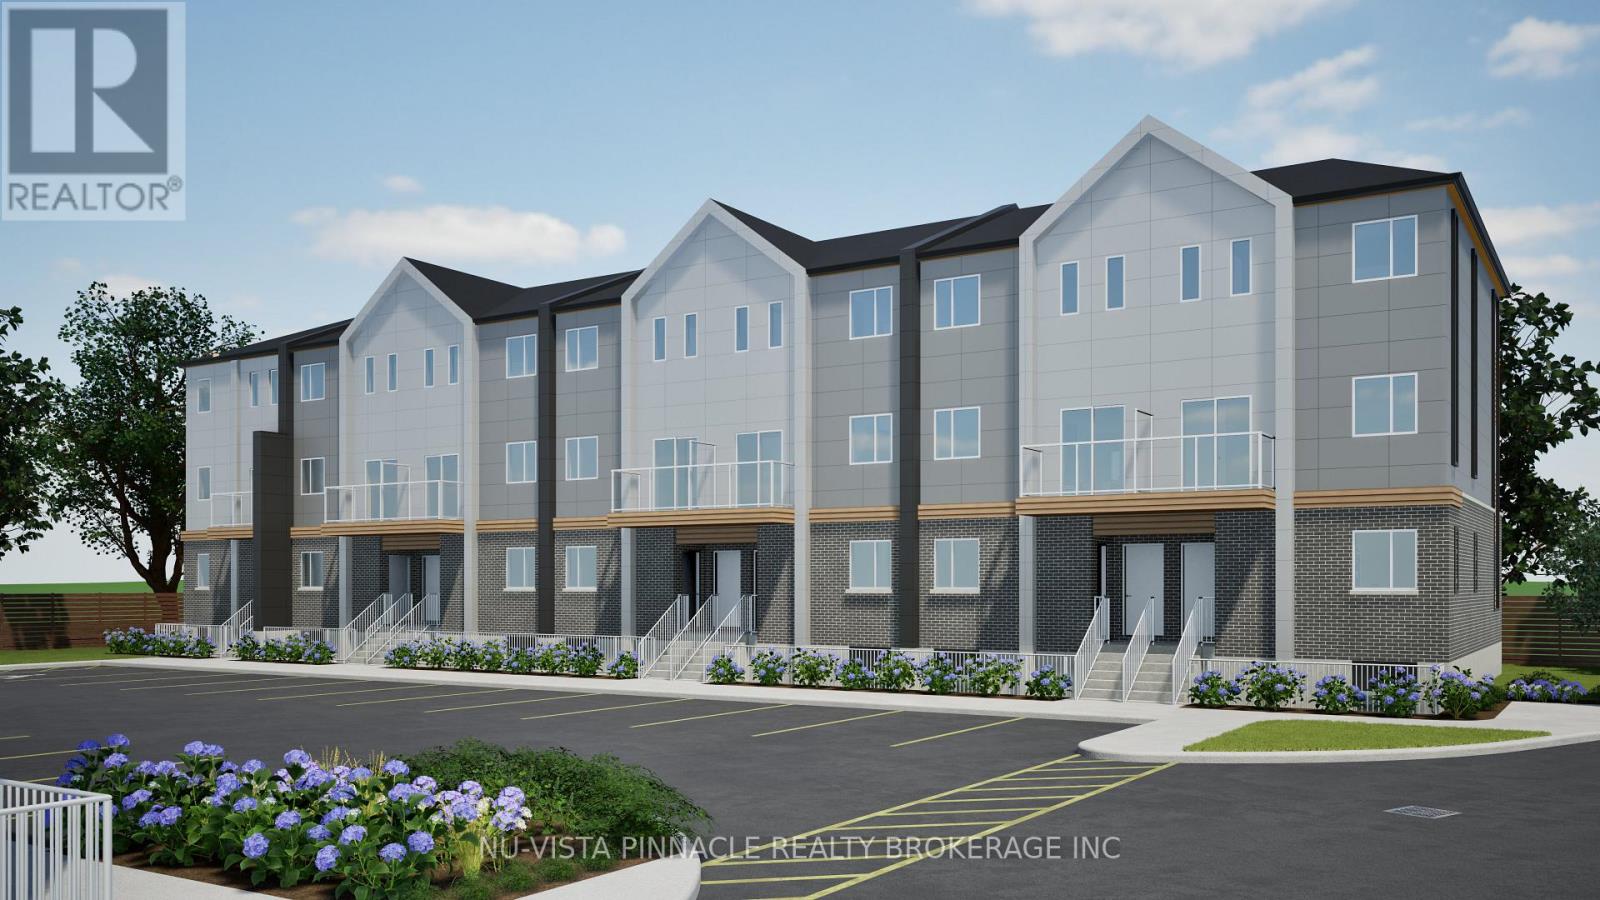
21 - 1208 Fanshawe Park Road E
London North, Ontario
Welcome to Fanshawe Heights, one of London's newest boutique developments offering a refined living experience within an exclusive collection of luxury stacked townhomes. This spacious corner unit offers approximately 1,454 sq. ft. of well-designed living space, featuring 3 bedrooms and 2.5 bathrooms across a functional layout that spans the Lower and main floor. The walk-out design enhances the home's natural light and creates a comfortable, house-like feel with added privacy and seamless access to outdoor space, along with the added convenience of in-suite laundry. Free Rogers 2.5 GB high-speed unlimited internet is included. Located at 1208 Fanshawe Park Road East, this home places you in the heart of a highly convenient and growing North London neighbourhood. Just steps away is Stoney Creek Commons, home to everyday essentials including Food Basics, Shoppers Drug Mart, and Starbucks. Additional nearby amenities include LCBO, banks, fitness centres, restaurants, and more, all within minutes. Families and professionals alike will appreciate the proximity to Fanshawe College, top-rated schools, and everyday conveniences that support a comfortable lifestyle. For outdoor enthusiasts, Fanshawe Conservation Area is just a short drive away, offering scenic trails, lake access, and year-round recreational activities. Blending modern design, functional living space, and a prime location surrounded by amenities and nature, this home presents a strong opportunity in one of London's most desirable and rapidly developing communities. Two parking spaces are included (id:63476)
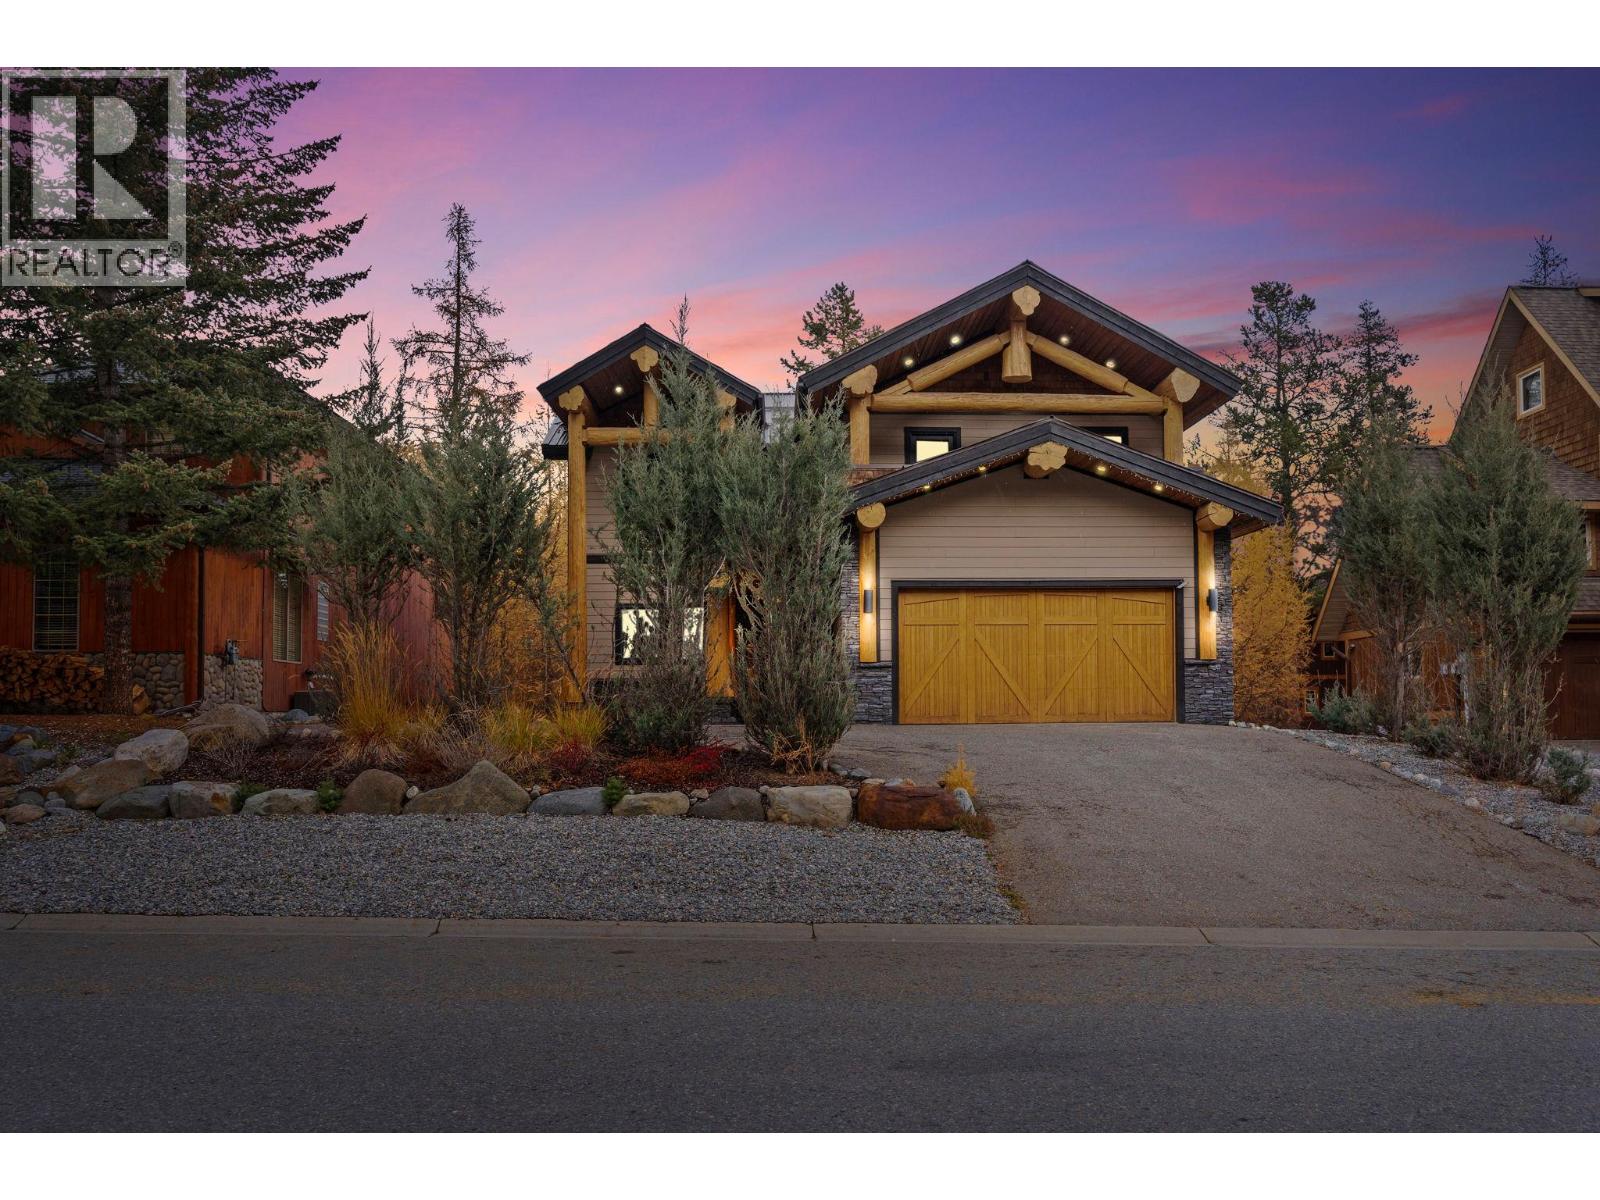
148 Stemwinder Drive
Kimberley, British Columbia
Nestled in the Bavarian Village of the Rockies, this stunning Tyee-built hybrid timber frame home features five bedrooms with four bathrooms, and three cozy gas fireplaces, creating a perfect mountain retreat. Downstairs a seperate entrance to a two bedroom suite. Located steps from Kimberley Alpine Resort lifts and Trickle Creek Golf Course, it's an all-season paradise. With the opportunity to run a successful Airbnb: short term rentals allowed, this property offers excellent investment potential. Step inside to find an open living area with soaring ceilings adorned with beautiful timbers and beams. The gourmet kitchen boasts an island, stainless steel appliances, and a 6 burner gas stove top. The primary room offers a luxurious spa like ensuite with a jetted tub and slate tile in-floor heat. Enjoy the covered deck, engineered for a hot tub, or retreat to the upstairs rooms and quiet nook with a fireplace and balcony. The lower level is a two bedroom suite with a walk out to a covered deck with a hot tub. With ski-in access and a five-minute walk to lifts and ski-in, winter sports enthusiasts will love the convenience. In summer, the acclaimed Trickle Creek Golf Resort awaits, weaving through the stunning alpine landscape. This home combines luxurious living with a vibrant outdoor lifestyle. Experience the beauty and community of Kimberley, where adventure meets comfort in the heart of the Rockies! 20 mins from International Airport to lifts. Imagine! (id:63476)
2465 Monashee Court Unit# 22
Revelstoke, British Columbia
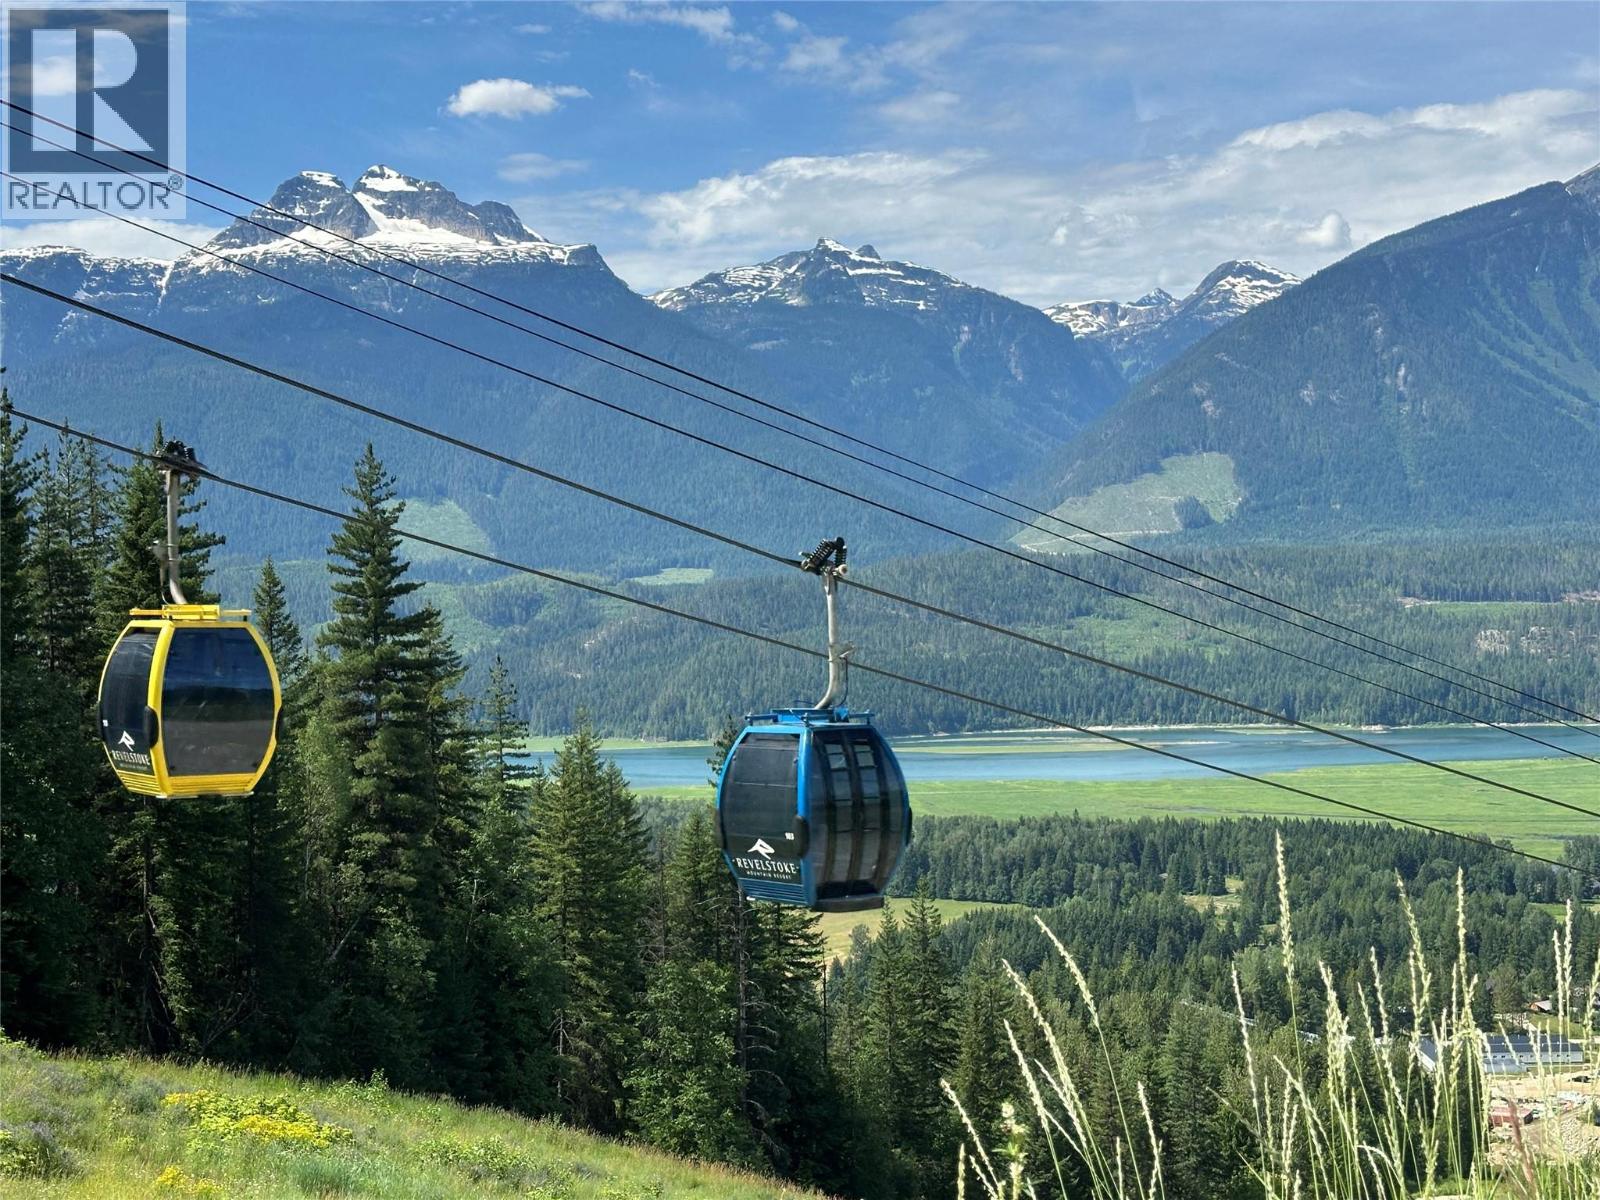
The Pinnacle of Luxury Alpine Living: Monashee Estates Seize a rare opportunity to acquire a premier 0.79-acre estate lot in the exclusive Monashee Estates at Revelstoke Mountain Resort—world-renowned for legendary powder, ski and heli in, and ultimate mountain recreation. Premier Location & Views Strategically positioned near the top of a private cul-de-sac, this exceptional property boasts true ski-in/ski-out access and a front-row seat to the gondola floating past. Enjoy jaw-dropping, unobstructed panoramic views of the iconic Mount Begbie and the sweeping valley below. Unmatched Development Flexibility Monashee Estates is an elite enclave reserved for the most extraordinary luxury homes. Crucially, the generous zoning unlocks massive development potential. Bring your vision to life: An exclusive personal mountain sanctuary A high-capacity, lucrative short-term rental lodge A premium commercial ski chalet A Year-Round Playground Beyond world-class winter sports, Revelstoke is a four-season paradise for hiking, biking, and alpine exploring. The property is also perfectly positioned to overlook the valley's premier Cabot Pacific golf course, cementing its status as a world-class destination. Dream it, plan it, build it, live it. To celebrate securing this ultimate lifestyle investment, the seller will include a complimentary case of their exclusive Montague English Sparkling Wine. Imagine your future here! (id:63476)
3309 Catherwood Road
Revelstoke, British Columbia
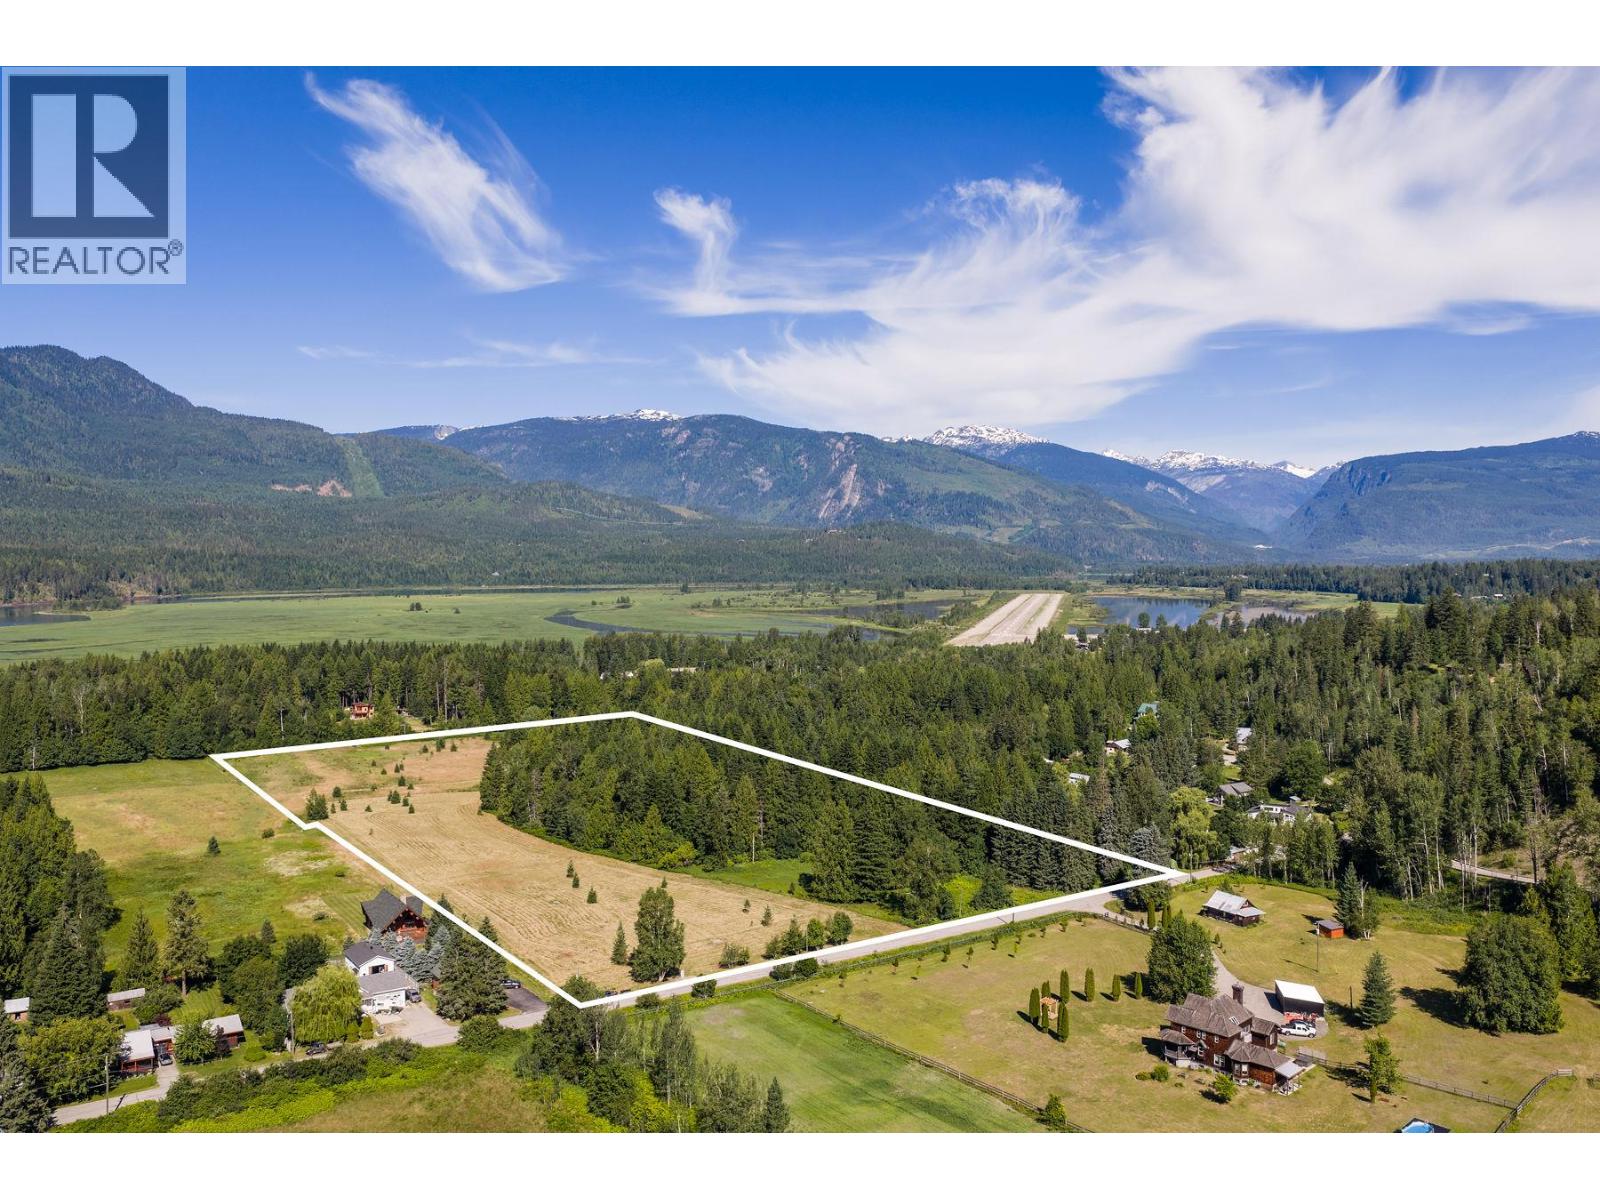
An exceptional development opportunity awaits at 3309 Catherwood Road, positioned directly at the base of the Monashee Mountains in iconic Revelstoke, BC. Spanning 19.1 flat, partially treed acres, this rare land parcel offers the ideal foundation for an exclusive private estate, equestrian compound, or small-holding sanctuary. Currently utilized for hay production, the property balances peaceful open acreage with a private, mature treed perimeter, all just steps from the Columbia River and across from Mount Begbie. Framed by panoramic views beneath Mount MacKenzie, the location puts world-class adventure right at your doorstep. Revelstoke is renowned worldwide as a heli-skiing mecca and home to Revelstoke Mountain Resort—boasting North America's greatest vertical drop (5,620 ft) and 34 feet of annual snowfall. Golf enthusiasts will appreciate the close proximity to the upcoming Cabot Pacific 18-hole championship course. The versatile Small Holdings zoning offers flexible residential or light commercial potential, complete with ample space for a private helipad. Essential utilities are accessible, with electric at the lot line (well and septic required). Situated only 10 minutes from local schools, dining, and downtown amenities, the property delivers an unhurried, mountain-lifestyle feel reminiscent of early Canmore or Whistler. Reachability is effortless: travel via a 3-hour drive or a 1-hour private helicopter flight from Kelowna International Airport. Secure your footprint in one of British Columbia’s most desirable mountain hubs. Imagine! (id:63476)
Royal LePage Little Oak Realty
#701 10024 Jasper Av NW
Edmonton, Alberta
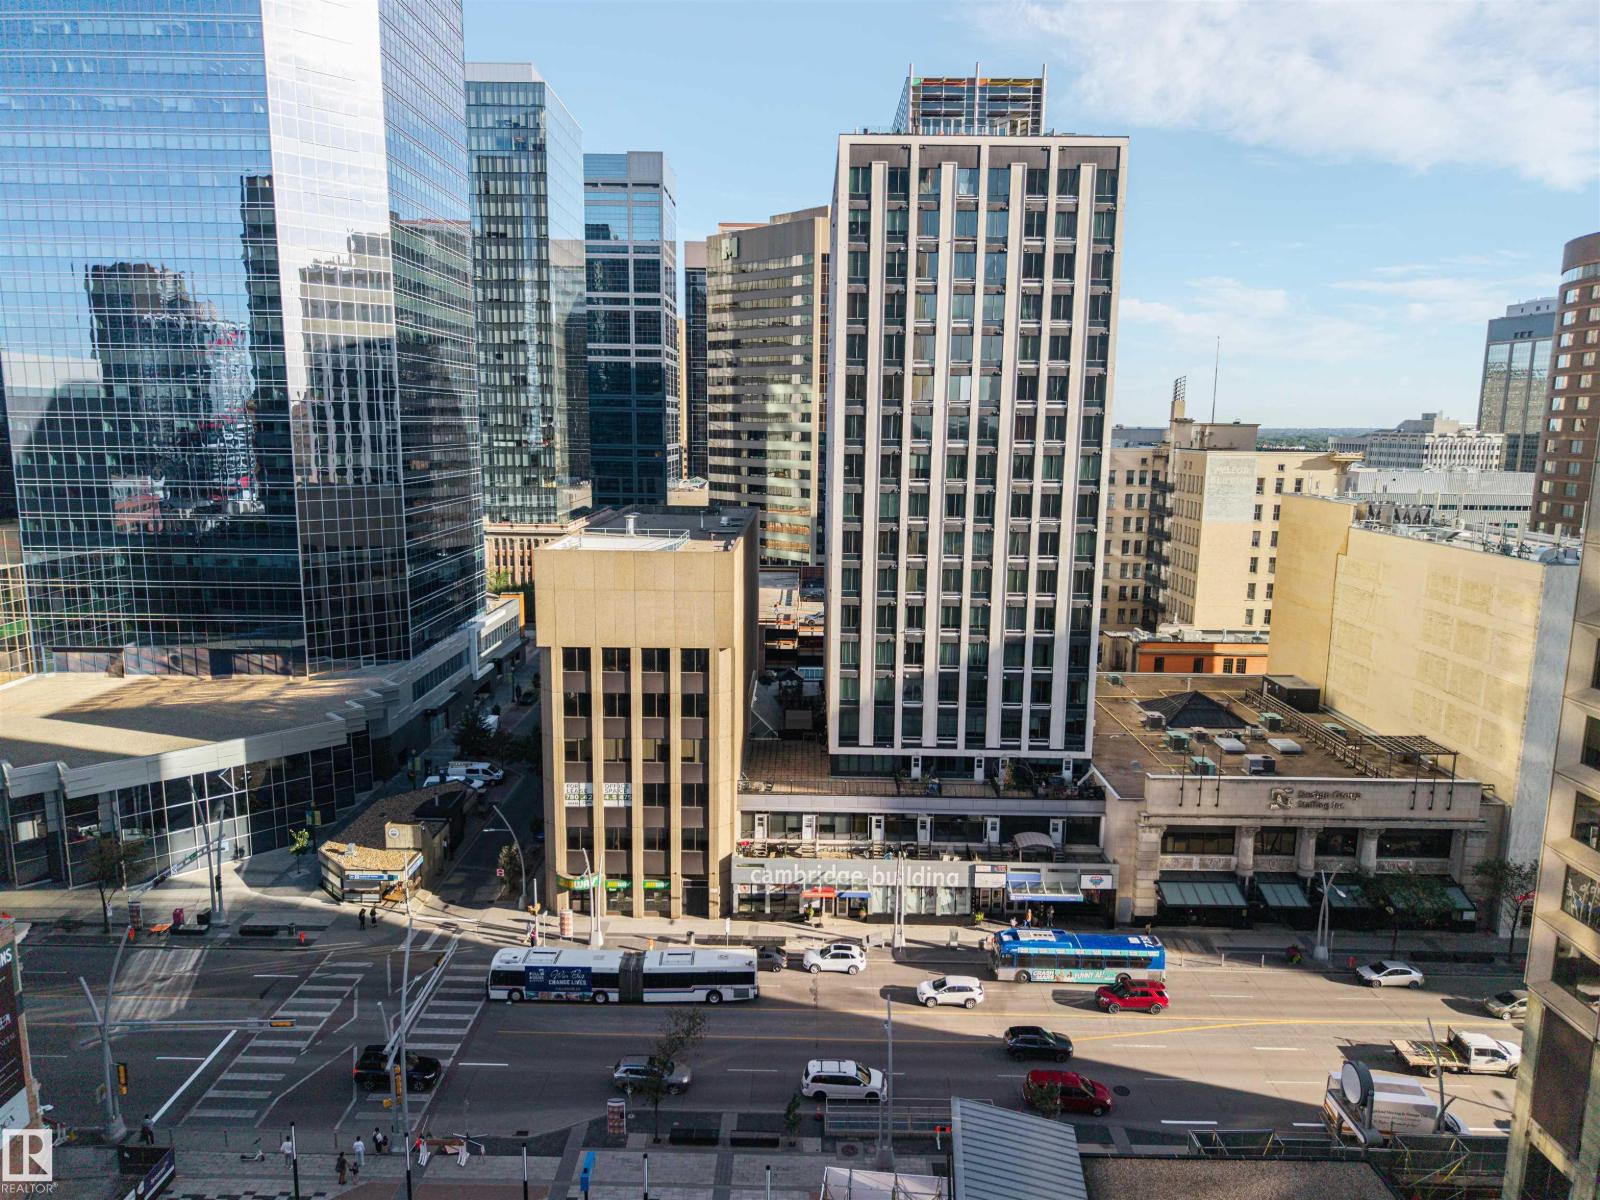
Downtown living doesn’t get much more convenient—or affordable! Welcome to Cambridge Lofts, where you can enjoy the energy and convenience of Edmonton’s vibrant downtown right outside your door. This freshly painted home features newer appliances and offers an affordable opportunity for first-time buyers, downsizers, investors, or students looking to own rather than pay rent. With direct access to the LRT, getting around the city is effortless, while Rogers Place, restaurants, pubs, shops, the library, and the beautiful river valley are all just an easy walk away. Enjoy the charm and elegance of the nearby Hotel Macdonald and the convenience of having everything you need within reach. Add in the peace of mind of a secure building, and you have a fantastic opportunity to enjoy the downtown lifestyle while keeping your monthly housing costs manageable. Why rent when you can own and build equity in the heart of Edmonton? (id:63476)
15208 Airport Road
Caledon, Ontario
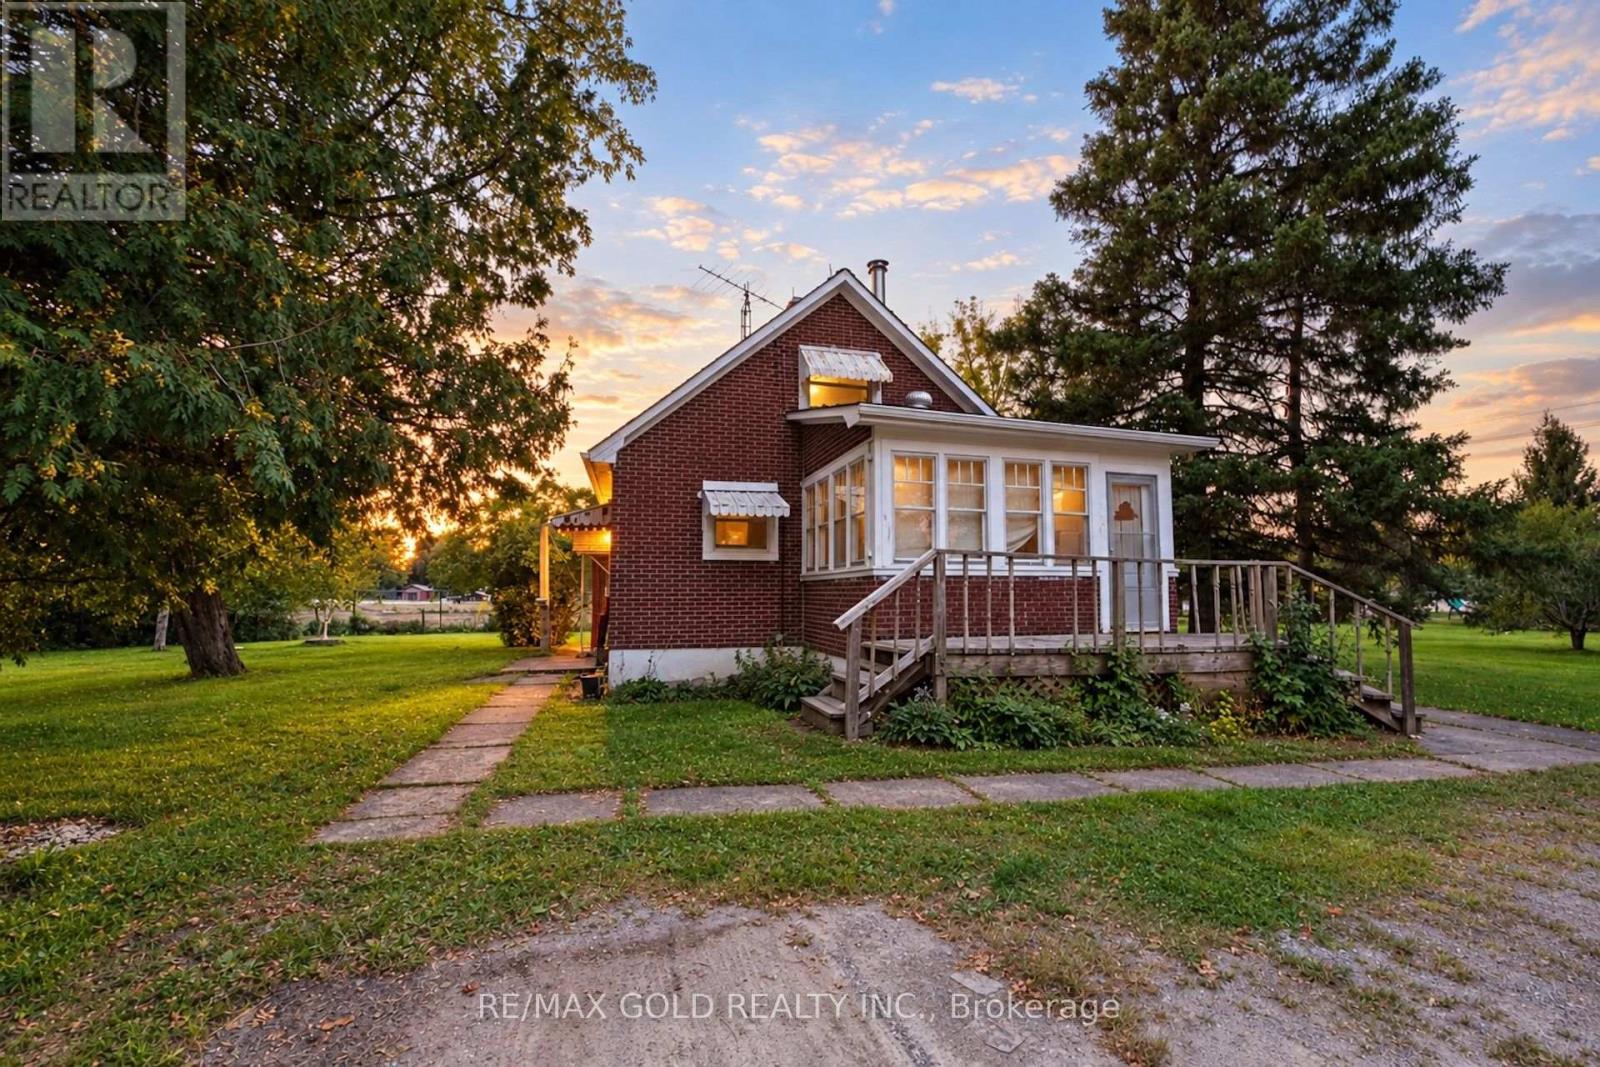
3-bedroom farmhouse with 1 washroom available for lease just south of Caledon East. Ideal for working professionals and work permit holders. Month-to-month lease. Enjoy peaceful countryside living on an almost 1-acre, flat lot with plenty of outdoor space and ample parking. A large shed is also available for additional storage. Excellent opportunity for tenants looking for extra space, privacy, parking, and country living while staying close to Caledon East and surrounding amenities. (id:63476)
814 Eaglemount Crescent
Mississauga, Ontario
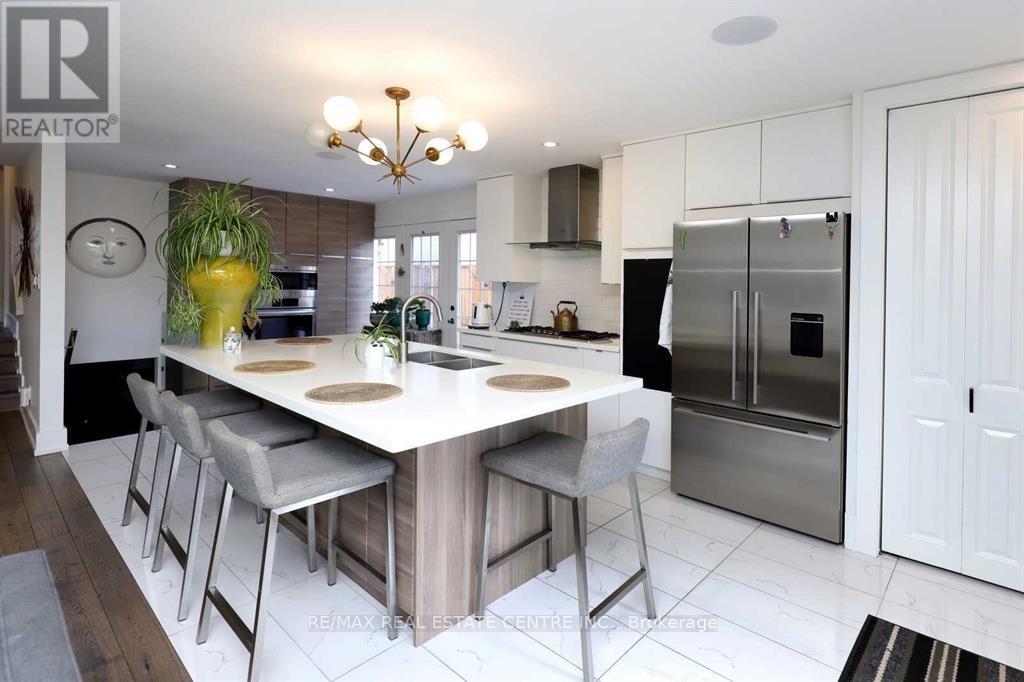
Available from October 1st, Welcome to This Beautiful Fully Renovated With Hundreds Of Thousands Spent In Renovations For The Right Tenant To Enjoy This Beautiful Home. It Features Open Concept Main Floor With Ultra Modern Kitchen With Large Island. High End Appliances; Wolf, Bosch, Fisher & Paykel! Built In Speakers Sorround Sound. Renovated Main Bath With Separate Shower & Jacuzzi. Gorgeous Hardwood Floors Thru-Out Living, Dining & Upstairs Bedrooms Pool Liner/Heater(18), Fe 3 Bedrooms Have Custom-Made Built-In Wardrobes. Huge Backyard With Beautiful Pool/ & Waterfall & Beautiful Interlocking Patio Stone. Close To All Amenities, Bus Stop, Erindale Go Station, University Of Toronto, Stores & Supermarkets, Square One Mall.Good Ranking Schools Nearby Ellengale Elementary & Woodlands Secondary School. Surrounded By Beautiful Parks, Trails,Creeks. (id:63476)
321 Pine Road
Magnetawan, Ontario
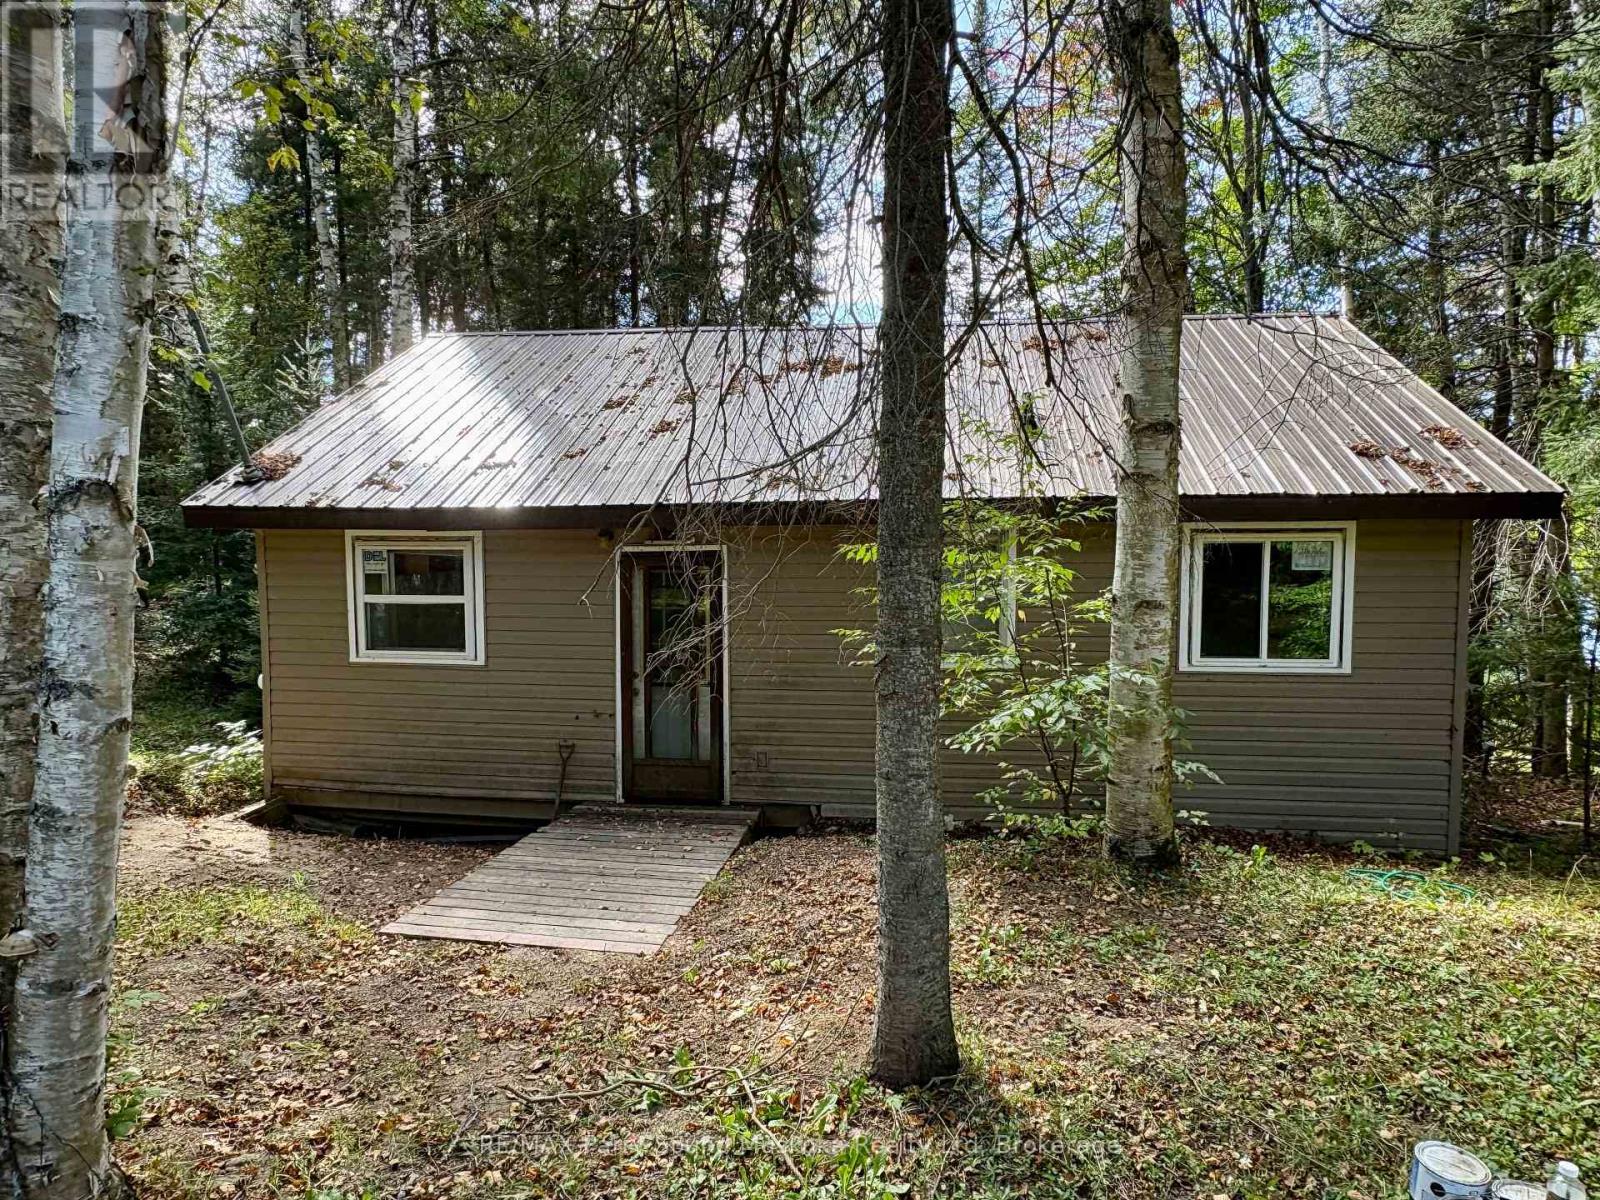
Conditionally sold (id:63476)
1 - 115 Richmond Street E
Toronto, Ontario
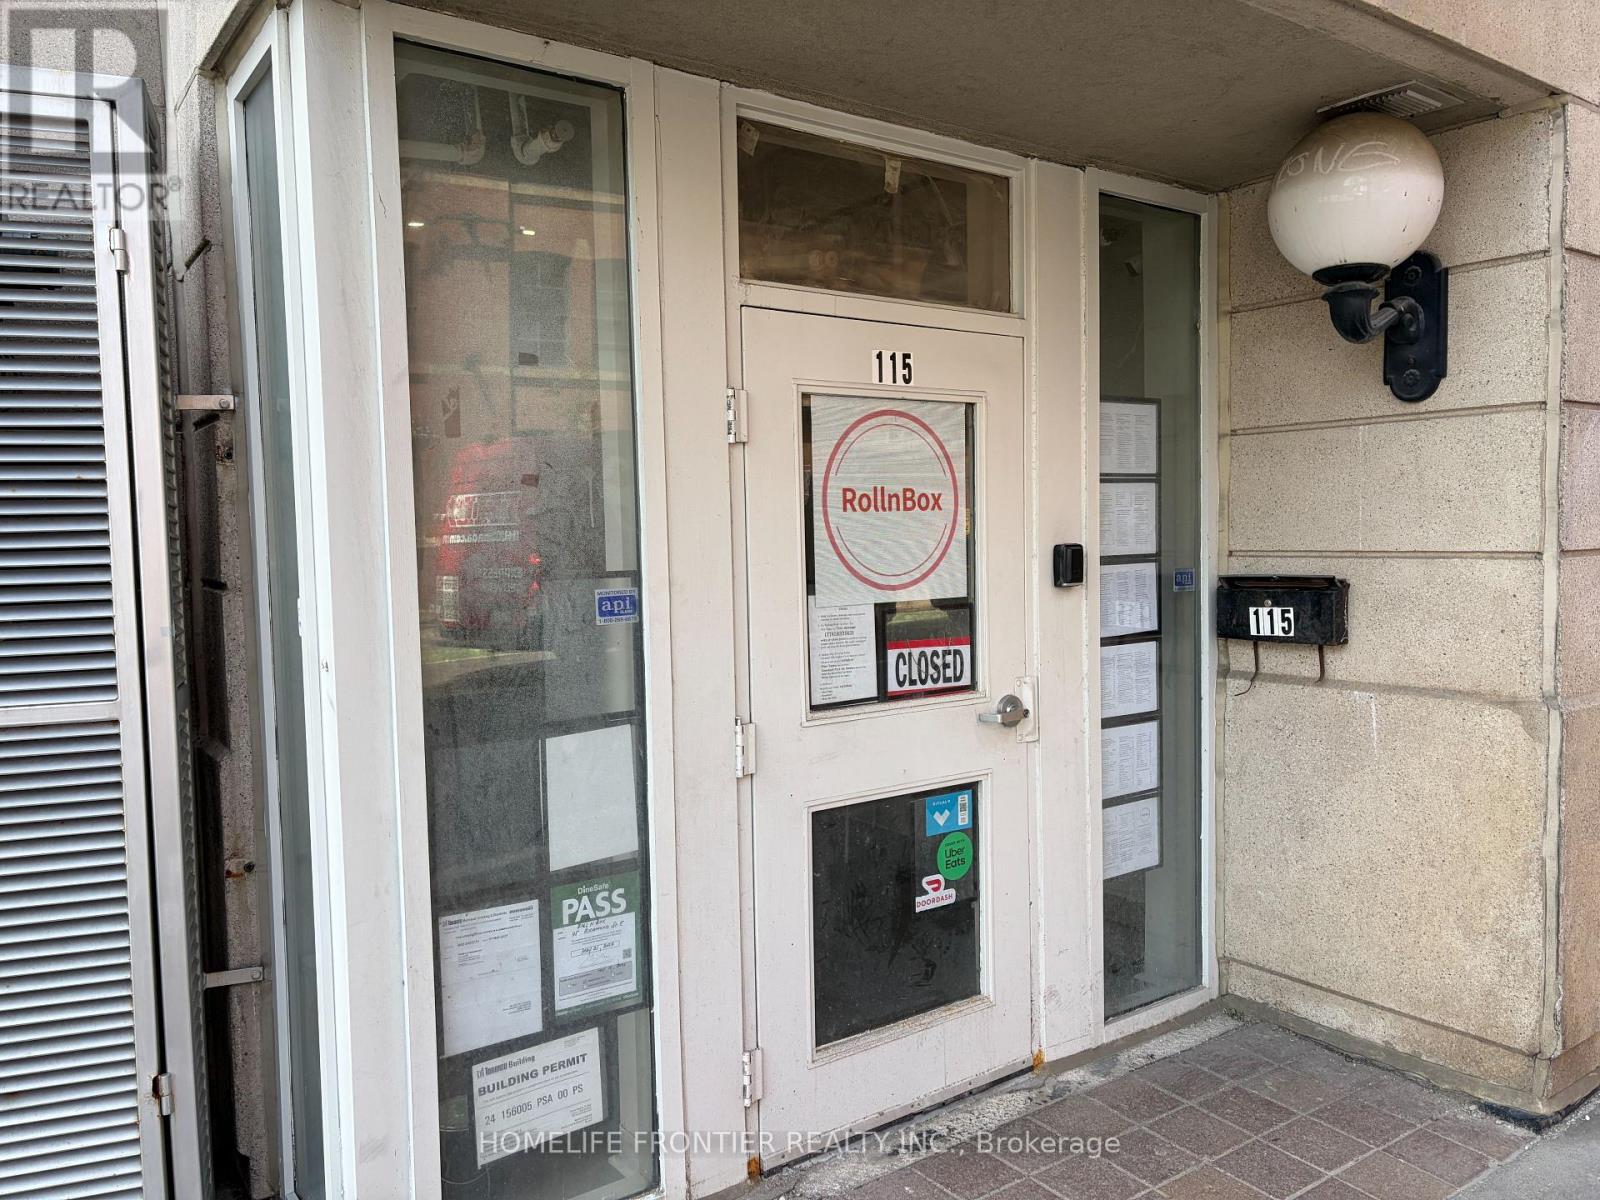
Prime Downtown Sushi takeout Business In Heart of Lively street. Old Town Toronto! This High-Traffic 587 sq Ft Retail Space Boasts Unbeatable foot traffic. Located Steps from The financial District. Incredible Student & Tourist Density: 5 Min walk to George Brown College(Adelaide), 1 Min walk to CMU College of Make up Art, And 2 Min walk to Holiday Inn Express, countless residencial & commercial building around the area. Turnkey Set-Up with limitless growth potential. Perfect for Sushi with existing facility. Ideal for Sushi Shop, Express Sushi Shop, Sushi Factory, Sushi Company Branch, Fish Market, Poke Shop branch, Korean Kimbob, Sandwich, Bubble tea, Tea Shop, Fruit Juice, Dessert shop branch, Ice Cream and many more !! Low Overhead, High-Exposure, Don't miss this vibrant Commercial opportunity! Super low rent of only $2376.86(including HST & TMI). Utility (Hydro+Water) Current usage only $100~$150 per month. Basic Maintenance (Hot Water, Heat, HVAC) is managed by building therefore you just concentrate on your business. Available Lease Take Over or 3+3 New Lease! Free Internet available from building (renew required every 4 hours, Can use with your hotspot data together). Lots of free parking 8 min away by bicycle. Free 20 minute delivery zone back street. Free short time loading zone in the building. No monthly fee credit card machine available if needed. (id:63476)
360 Mattoch-Mckeague Road
Kamloops, British Columbia
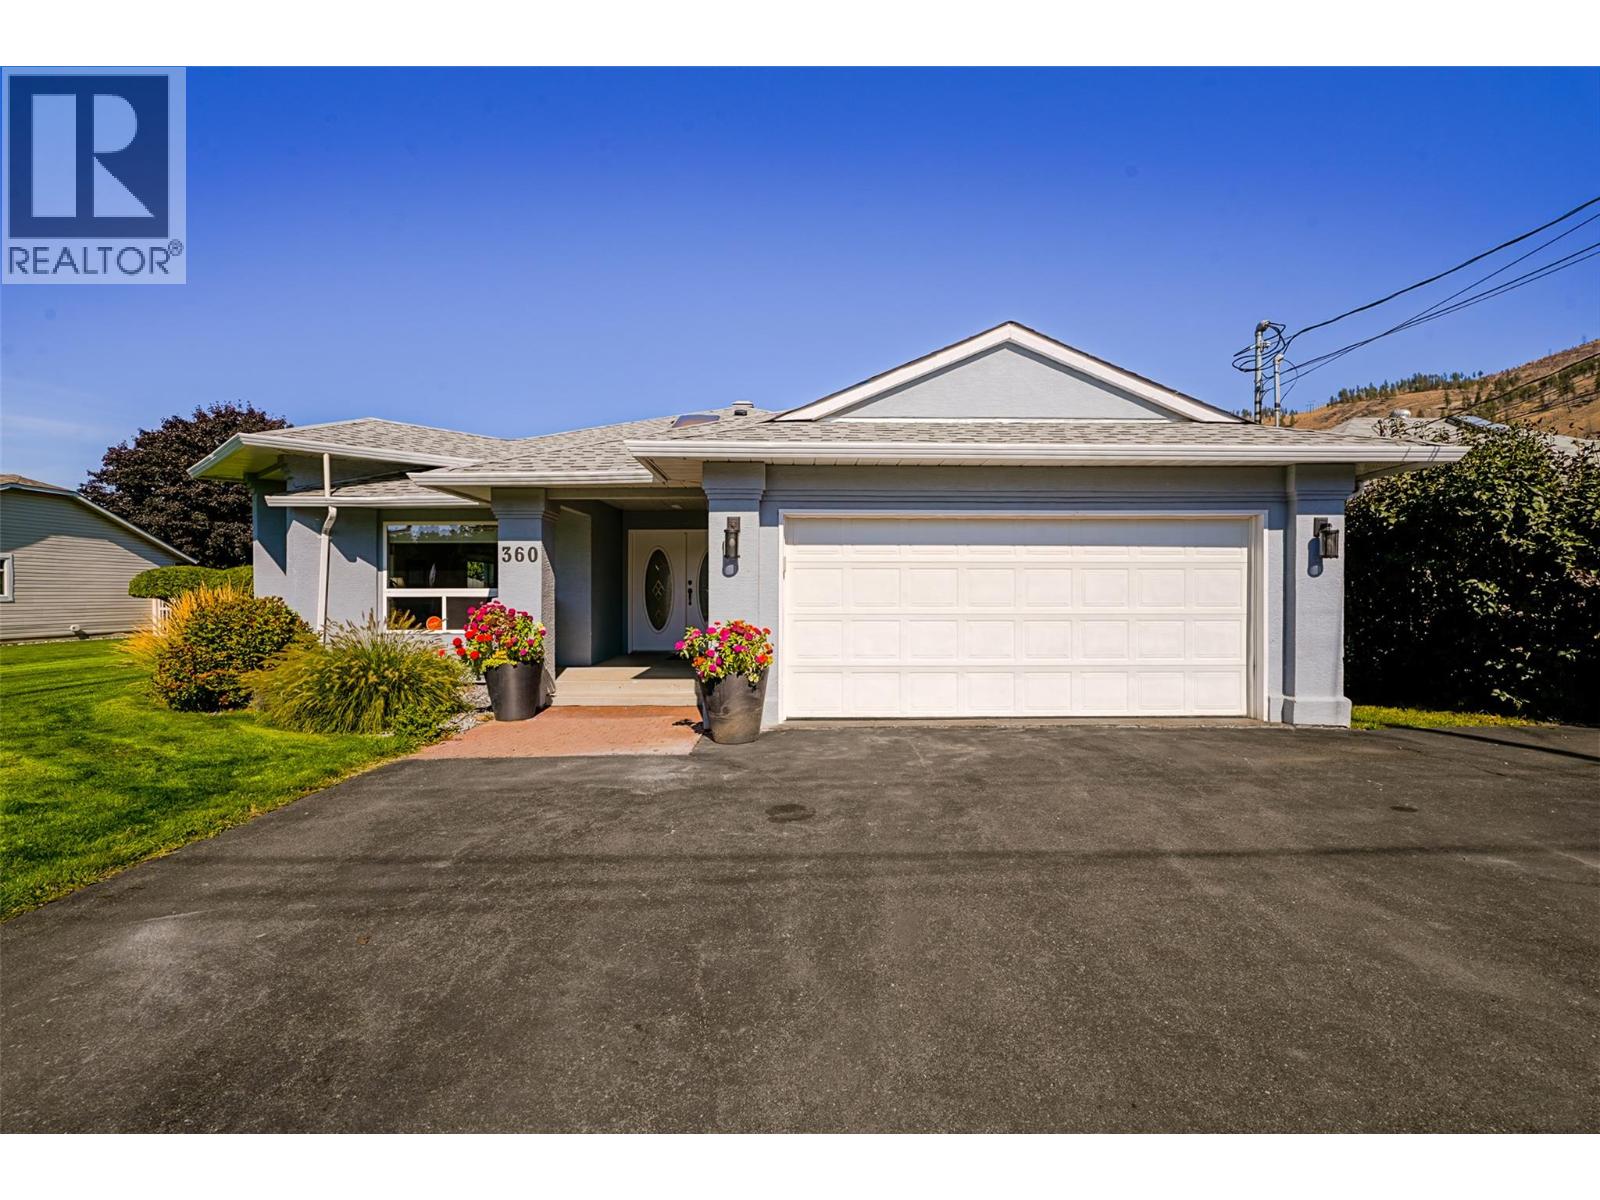
Welcome to this meticulously maintained true rancher, offering comfortable one-level living on a beautifully landscaped 0.46-acre property! This 3-bedroom, 2-bathroom home has been lovingly cared for and thoughtfully updated, featuring a spacious kitchen with gas stove, cozy natural gas fireplace, Hunter Douglas blinds throughout, and a spa-inspired primary ensuite with heated tile and walk-in closet. Wheelchair-accessible features add to the ease of everyday living, while the heated, concrete-floor crawlspace offers incredible storage. Recent upgrades include a new roof (2026), newer exterior doors, heat pump and a HWT approx 4 years old. Outside is where this property truly shines! Enjoy a fully fenced and irrigated yard, gazebo, greenhouse, established gardens and natural gas BBQ connection. The impressive 998 sq. ft. detached shop, built with permits in 2020, is a dream for hobbyists and tradespeople, featuring approximately 11-foot ceilings, 100-amp service, welding plug, wood stove, electric heat and RV charging capability. Additional outbuildings include a powered shed and woodshed, while the generous lot offers ample room for RV parking, vehicles and all your toys. With 200-amp service to the home, a dedicated laundry area and a property that has been exceptionally well cared for, this is the perfect blend of comfortable living, functional space and outdoor enjoyment. A rare opportunity to enjoy true rancher living with the shop and property you've been dreaming of! (id:63476)
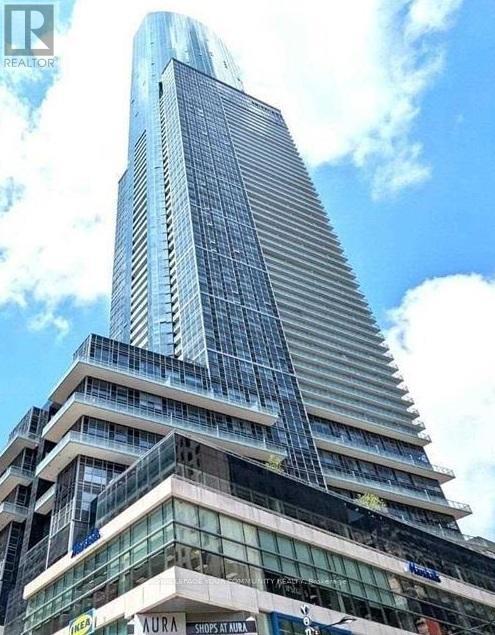
37 - 384 Yonge Street
Toronto, Ontario
Shops At Aura! Direct Commercial Condominium In The Heart Of Down Town Toronto Mall Named Aura Concourse Shopping Mall. Connected At Concourse Level To College Park That Leads To College Subway. Surrounded By Ryerson University & UOT (id:63476)
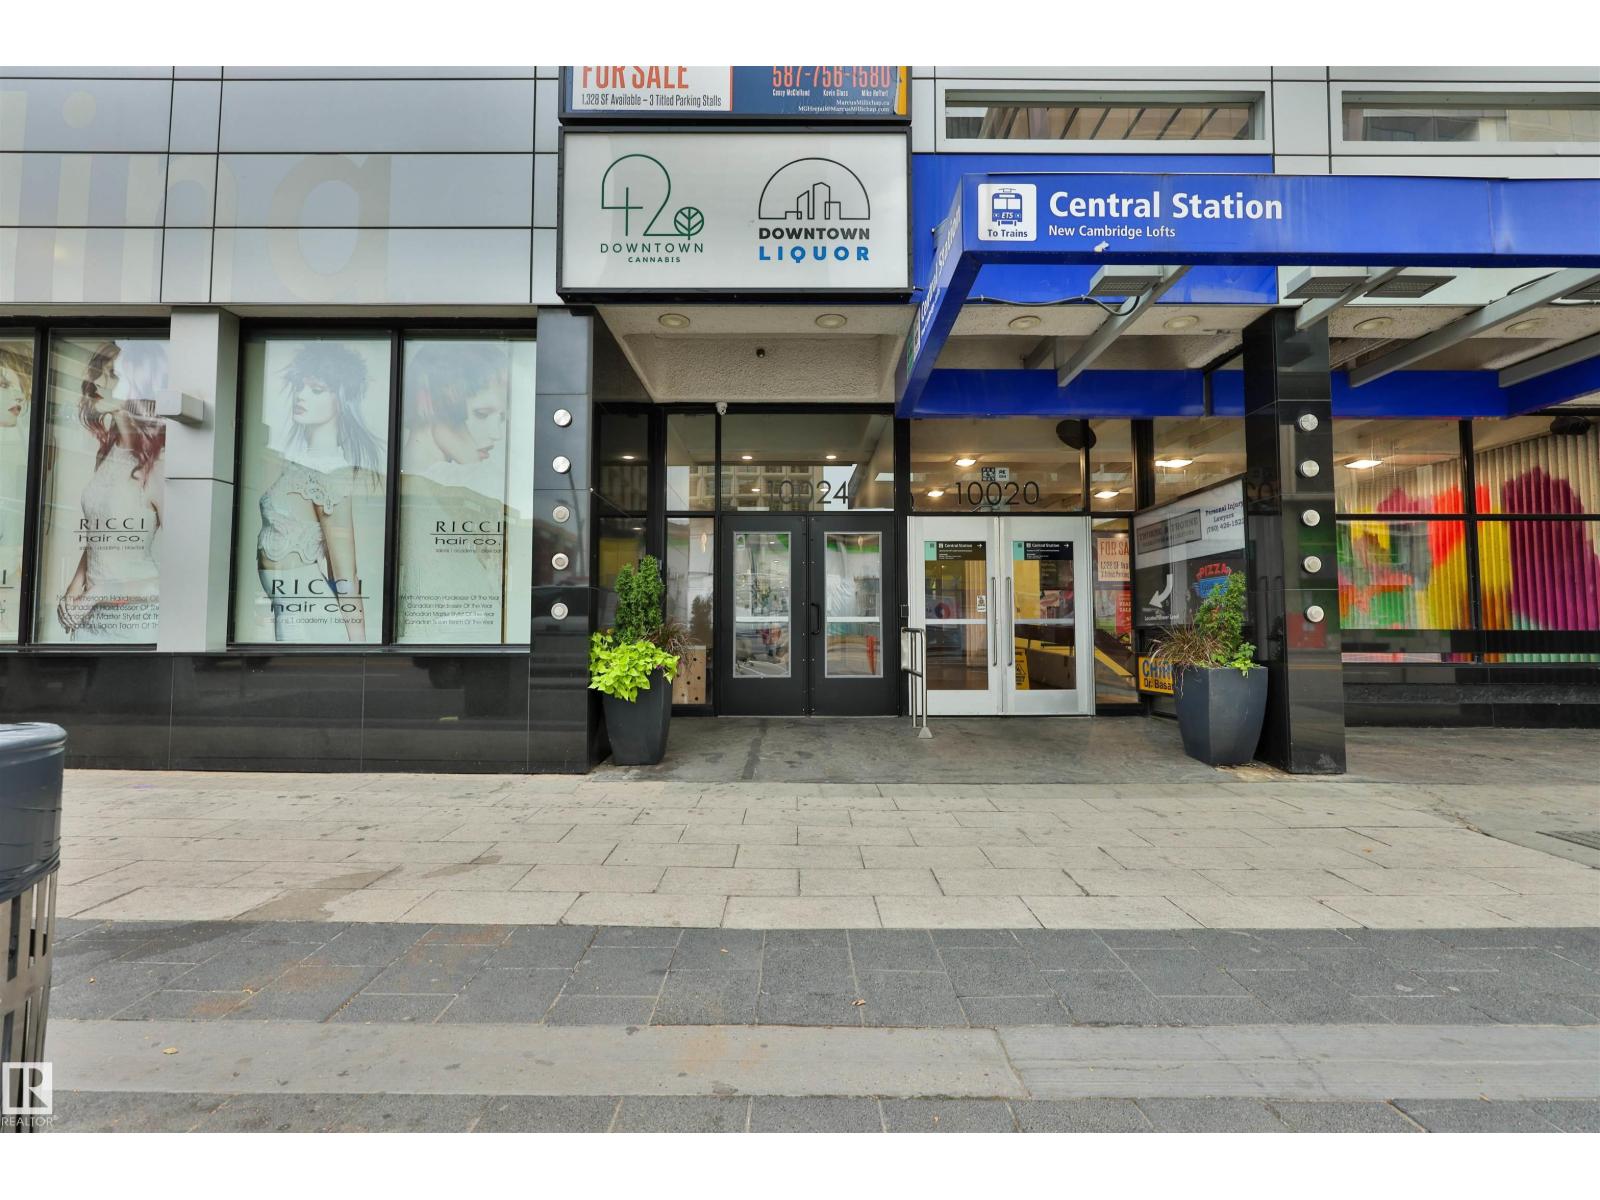
#706 10024 Jasper Av NW
Edmonton, Alberta
Imagine waking up in the heart of downtown Edmonton, where the city is right outside your door and your car becomes optional. Welcome to Cambridge Lofts—a place where convenience, affordability, and an exciting urban lifestyle come together. Freshly painted and featuring newer appliances, this home is an ideal opportunity for the first-time buyer ready to stop renting, the downsizer looking for simplicity, the investor seeking a great location, or the student wanting to be close to everything. With direct access to the LRT, getting around the city is effortless. Spend your evenings enjoying dinner and drinks at nearby restaurants and pubs, catch a game or concert at Rogers Place, browse the shops, visit the library, or take a stroll through the beautiful river valley. The iconic Hotel Macdonald is just a short walk away, adding to the charm of this incredible downtown location. And with a secure building and the opportunity to own for potentially less than the cost of renting. (id:63476)
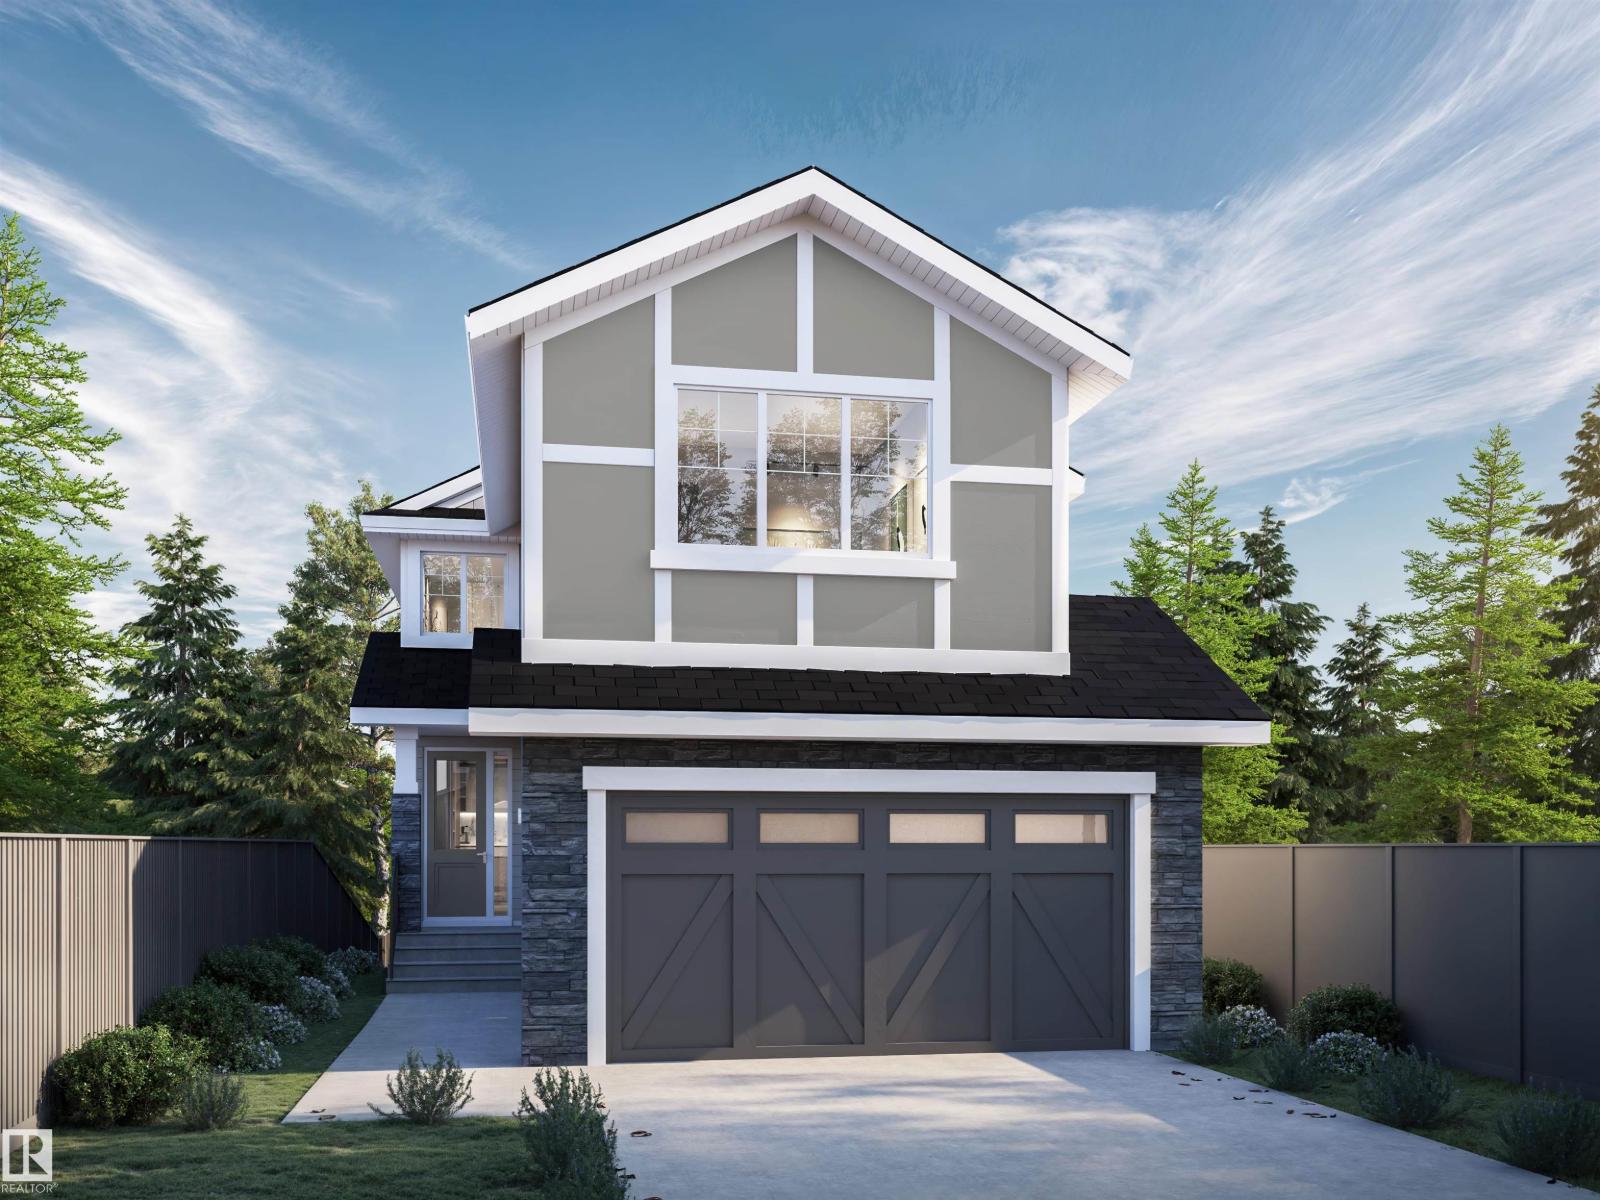
1133 Starling Drive NW
Edmonton, Alberta
BRAND NEW FLORENCE II LUXURY HOME built by custom builders Happy Planet Homes sitting on 26 pocket wide LOT BACKING ONTO GREEN SPACE offers 5 BEDROOMS AND 3 FULL BATHROOMS available in the beautiful community of STARLING with PLATINUM LUXURIOUS FINISHINGS. Upon entrance you will find a BEDROOM WITH A HUGE WINDOW enclosed by a Barn Door, FULL BATH ON THE MAIN FLOOR. Spacious Mud Room leads to wide garage. SPICE KITCHEN with SIDE WINDOW. TIMELESS CONTEMPORARY CUSTOM KITCHEN designed with two tone cabinets are soul of the house with huge centre island BOASTING LUXURY. Huge OPEN TO BELOW living room, A CUSTOM FIREPLACE FEATURE WALL and a DINING NOOK finished main floor. Upstairs you'll find a HUGE BONUS ROOM opening the entire living area along 2 MASTER BEDROOMS AND 2 SECONDARY BEDROOMS TOTALLING 5 BEDROOMS AND 4 FULL BATH IN THIS AMAZING HOME.*PHOTOS & VIRTUAL TOUR FROM SIMILAR SPEC* (id:63476)
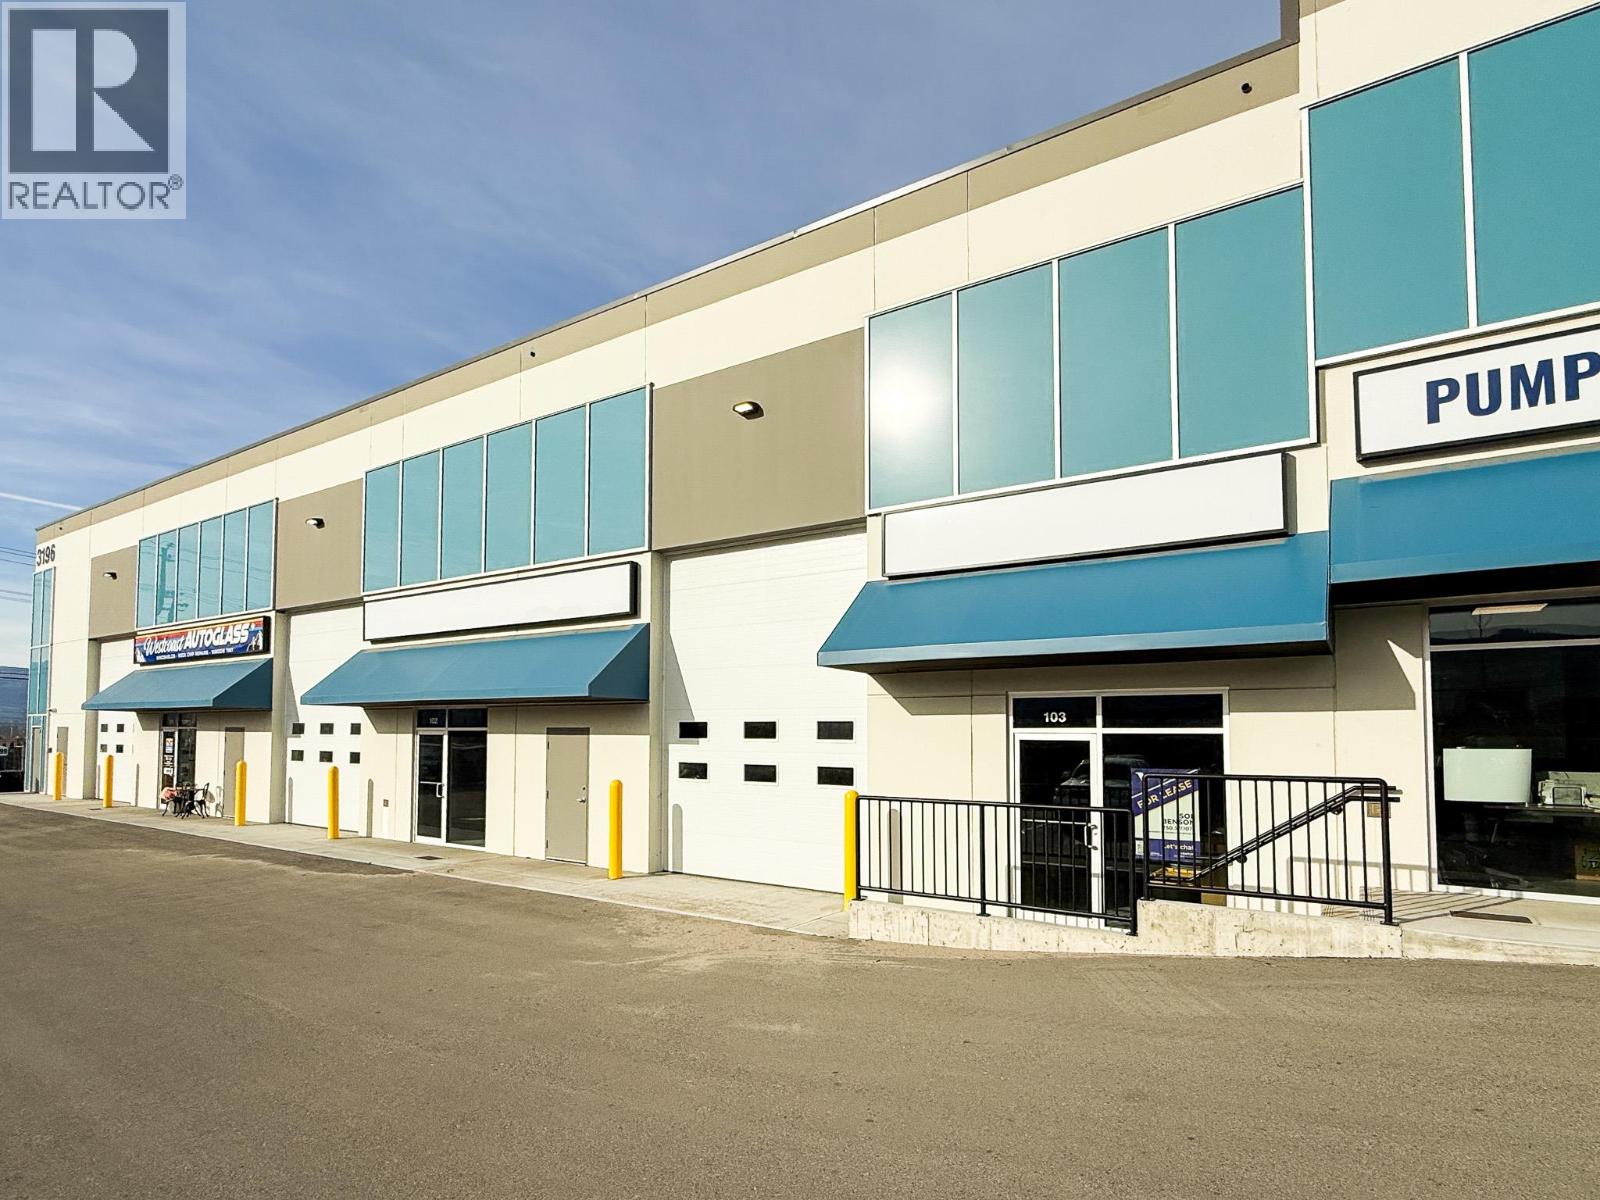
3196 Appaloosa Road Unit# 102/103
Kelowna, British Columbia
Opportunity to lease a functionally designed industrial unit, centrally located within the Appaloosa industrial corridor. This 3,754 SF unit offers a highly efficient layout with a minimum 21’ clear ceiling height and no obstructive mezzanine, maximizing usable space and vertical storage. Features include a completed 2-piece washroom, gas-fired heater, and two 16’ overhead doors. The unit also includes four dedicated parking stalls. (id:63476)

Lot 20, 21,-22 Reta Avenue
Willow River, British Columbia
Why rent ???? Very affordable home site. Nice flat land with a few trees around perimeter. LOTS 20, 21, 22 (id:63476)
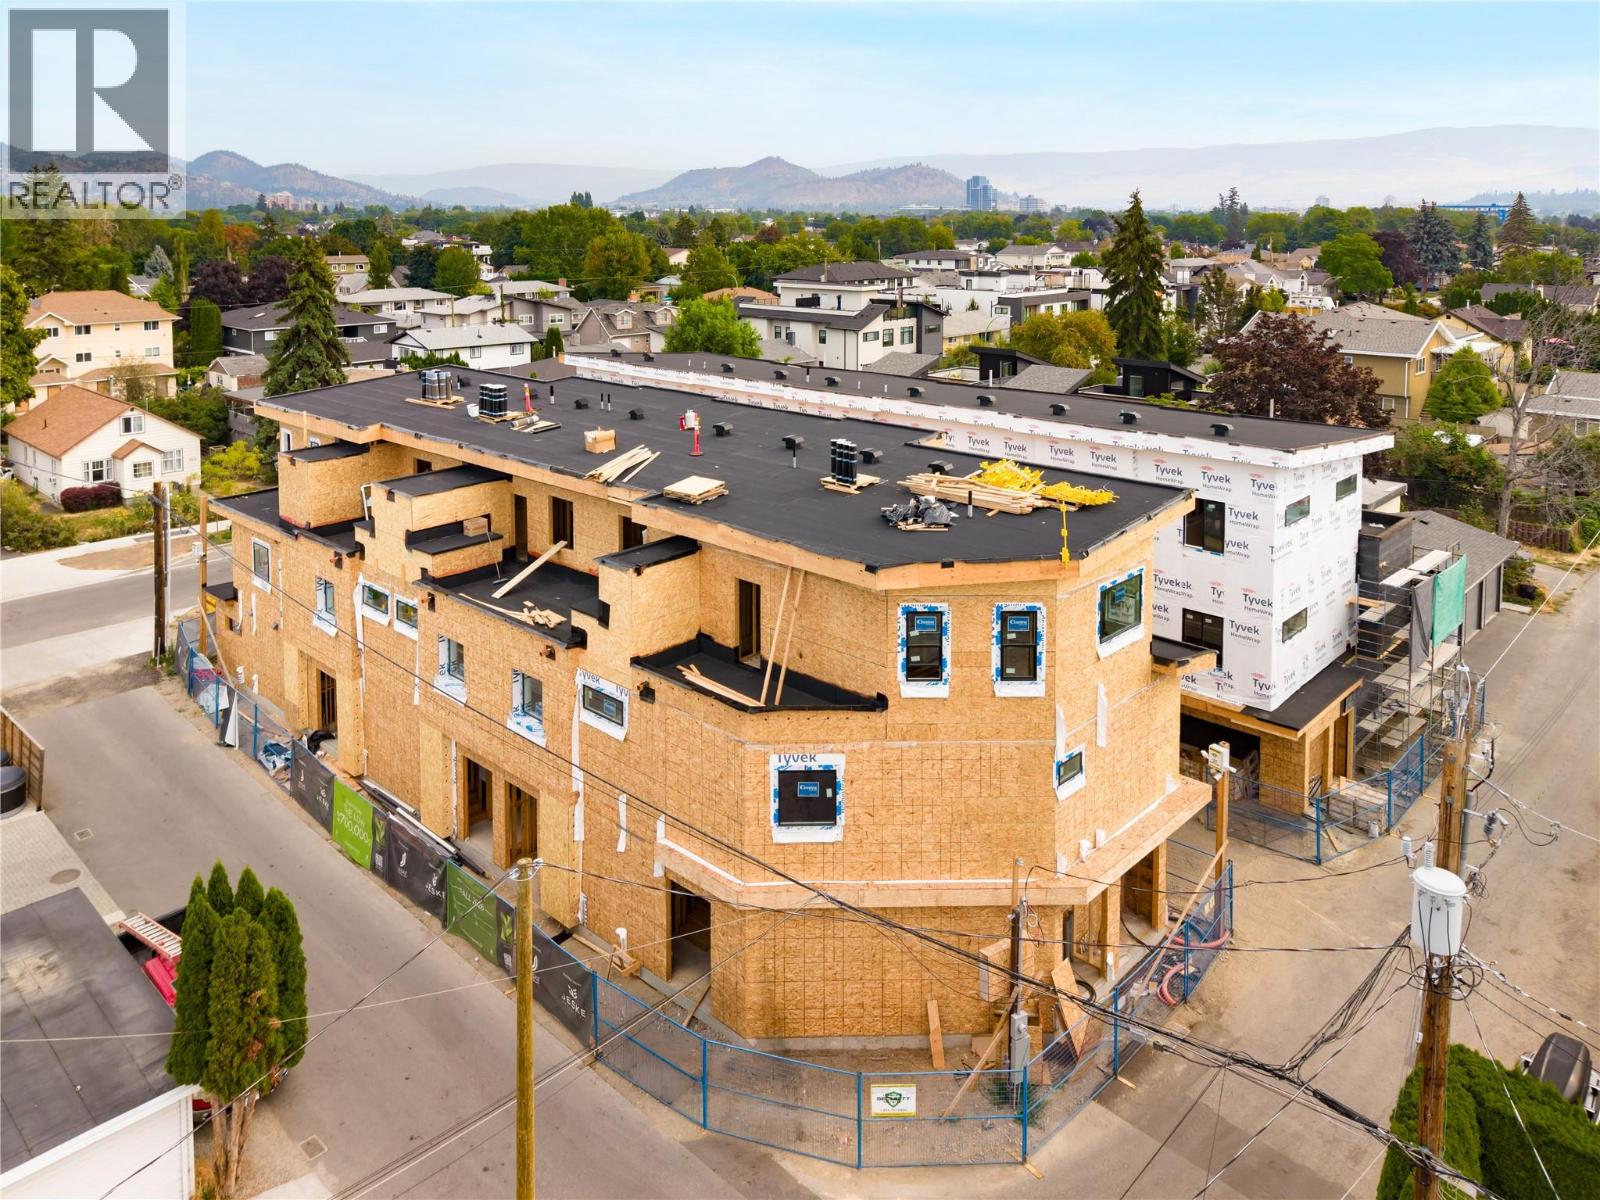
735 Morrison Avenue Unit# 5
Kelowna, British Columbia
SITE TOURS NOW AVAILABLE BY APPOINTMENT ONLY! Welcome to #5 735 Morrison Avenue! Coming Winter 2026, Morrison Grove is an exclusive collection of 11 boutique townhomes designed and built for the Okanagan lifestyle right in the heart of South Pandosy! This 3-bedroom, 2-bathroom unit offers 1,503 sq. Ft of interior living space, plus a 115 sq. Ft balcony. The main level features 10’ ceilings and includes the kitchen, living room, and primary bedroom with full ensuite, offering convenient single-level living. The upstairs offers two more bedrooms, full bathroom, laundry closet, and balcony. Each townhome radiates sophistication through high-quality finishings and design; hardwood floors, LED lighting, custom 9-foot cabinetry, quartz countertops, premium induction cooktop, stainless steel appliances, generous storage, SonoPan soundproofing for everyday comfort, and a true “life sized” double garage. Set in the vibrant South Pandosy neighborhood, you’re minutes to beaches, waterfront parks, cafes, restaurants, shops, schools, Okanagan College and Kelowna General Hospital (KGH). Rentals are allowed, with restrictions (min. 30 days) and pets are also allowed, with restrictions (two dogs or two cats, or one of each [no size and/or breed restrictions]). Purchase price, plus GST. (id:63476)
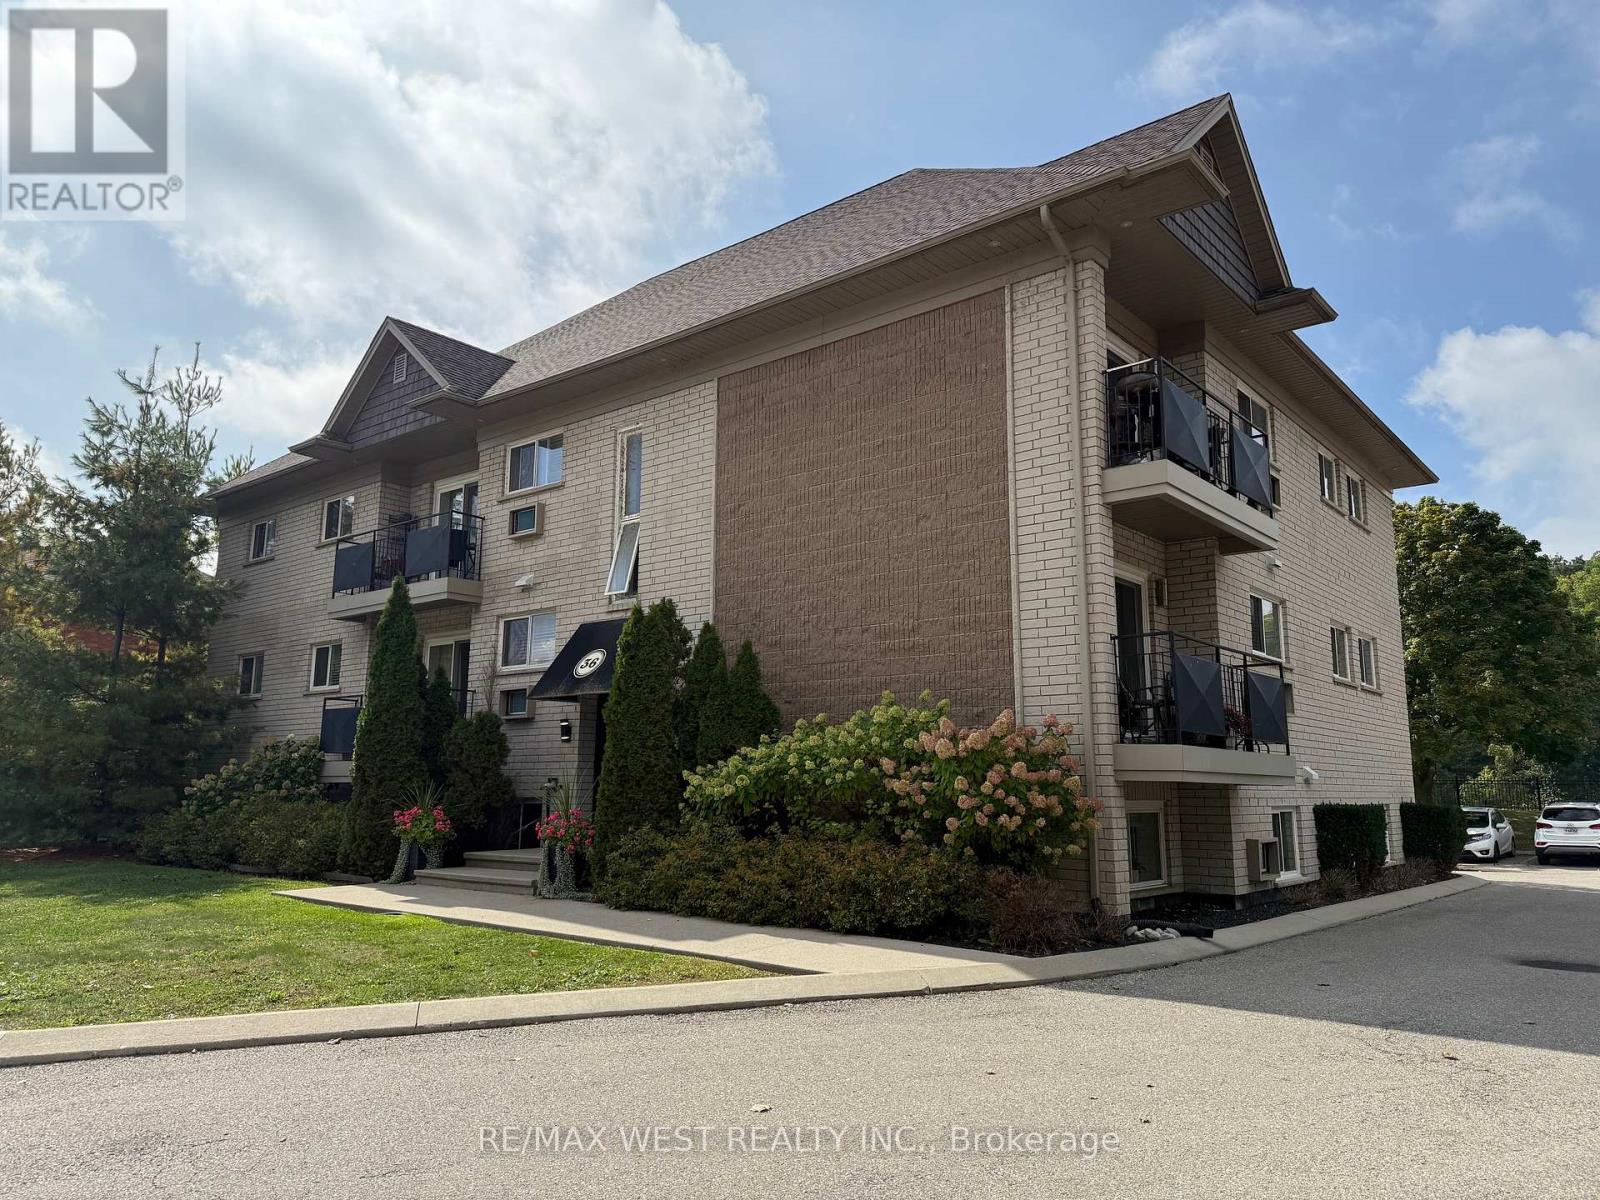
36 Willow Street
Brant, Ontario
Located in the heart of charming Paris, Ontario, the apartment at 36 Willow Street offers comfortable living in a quiet, well-established neighbourhood. This inviting residence blends small-town character with everyday convenience, making it ideal for professionals, couples, or anyone seeking a relaxed lifestyle close to amenities. The apartment features 9 suites with functional layouts with bright living spaces, ample natural light, and a warm, welcoming atmosphere. Situated just minutes from downtown Paris, residents can enjoy easy access to local shops, cafés, restaurants, parks, and scenic walking trails along the Grand River. With nearby schools, public transit, and major routes within reach, 36 Willow Street provides both comfort and connectivity in one of Ontario's most picturesque communities. (id:63476)
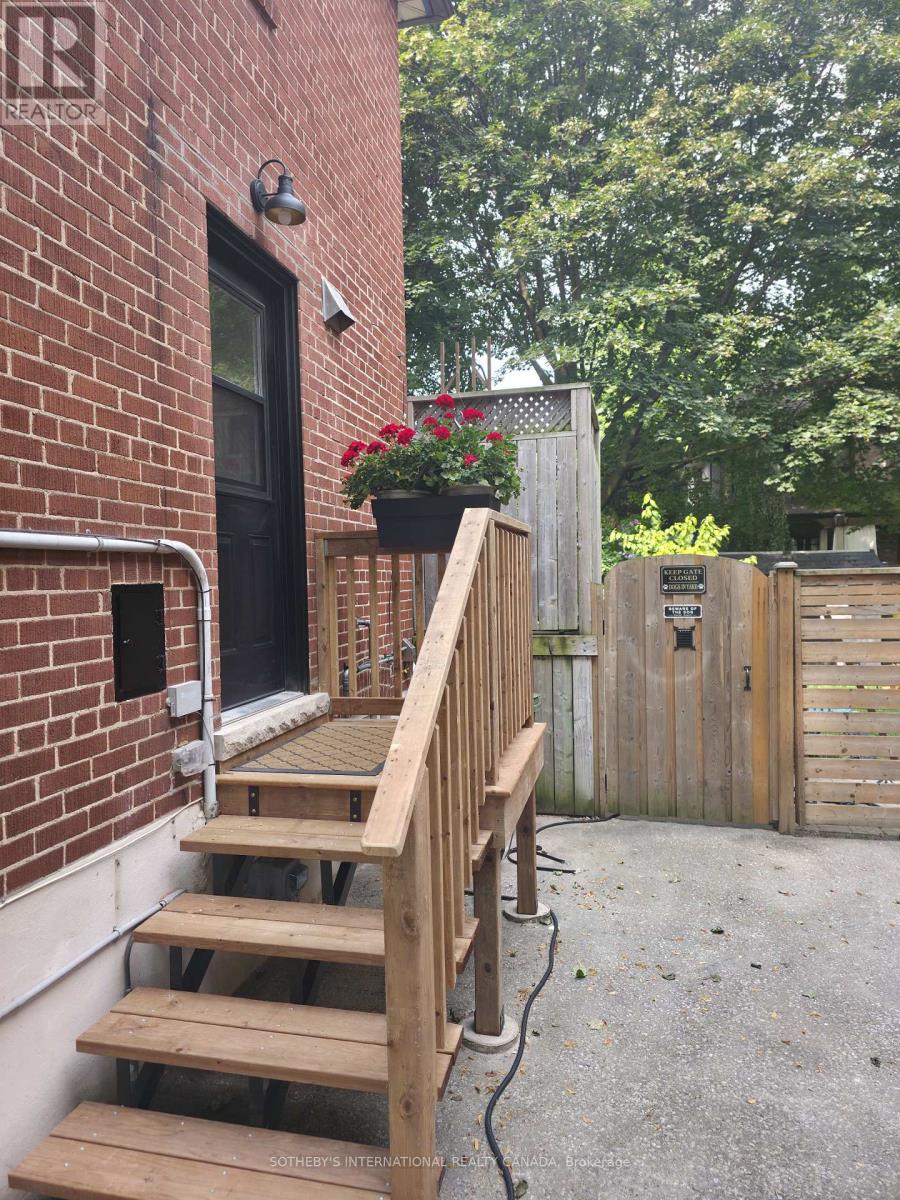
50 Allanbrooke Drive
Toronto, Ontario
Fully Furnished Basement Apartment - Ideal for Single Student or Working Professional Well-maintained basement apartment featuring a separate private entrance and all utilities included. The unit comes equipped with convenient small appliances, including a microwave, toaster oven, toaster, air fryer, and hot plate, providing everything needed for comfortable everyday living. Ideally suited for one quiet and respectful student or working professional seeking a peaceful living environment. Backyard is not included for the basement tenant's use. Tenant can control their own A/C and heat in the basement. Landlord has dogs so tenant must be ok with dogs. (id:63476)
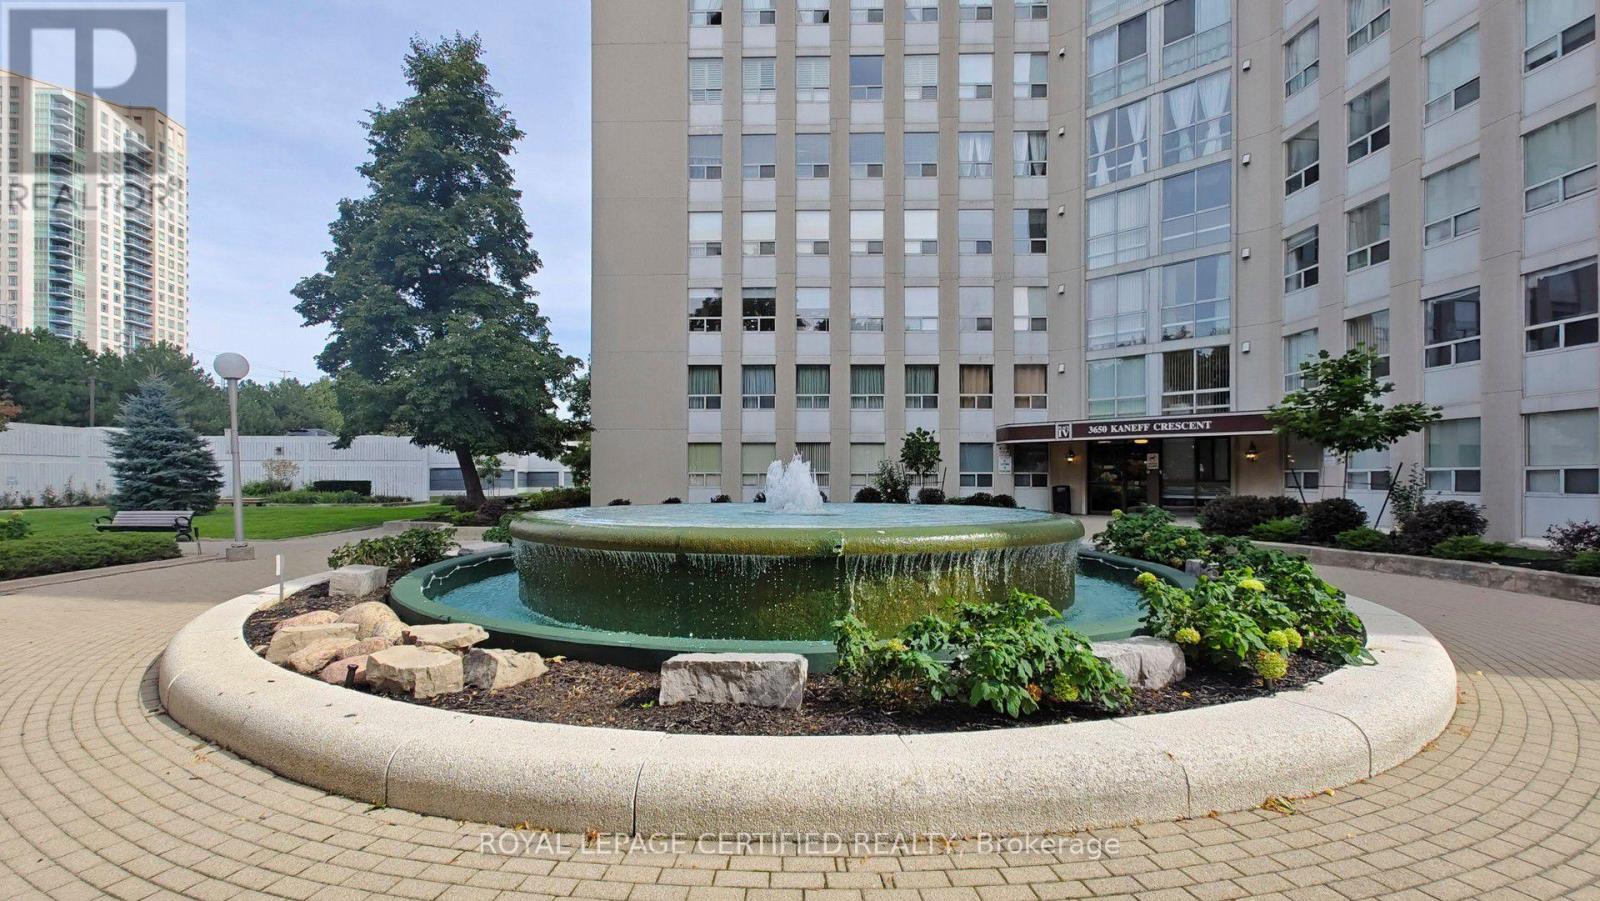
802 - 3650 Kaneff Crescent
Mississauga, Ontario
Step into this bright, sun-filled 2-bedroom, 2-bathroom condo offering over 1,200 sq. ft. of beautifully updated living space in the heart of Mississauga. Thoughtfully renovated with modern finishes and timeless appeal, this move-in-ready home offers the perfect blend of comfort, style, and functionality. The spacious, open-concept layout features brand-new laminate flooring (2023) throughout, creating a warm and contemporary feel. The popcorn ceilings were completely removed and the entire unit freshly painted in 2023, giving every room a clean, refreshed look. The sizable kitchen is designed for both everyday living and entertaining, featuring custom cabinetry, stainless steel appliances, high-quality countertops, generous storage, and plenty of workspace. A new dishwasher (2025) adds to the home's modern convenience. Both bathrooms were completely renovated in 2024 with updated fixtures, top of the line finishes, and a fresh contemporary design. The spacious primary bedroom offers a peaceful retreat, complete with a custom IKEA PAX walk-in closet (2024) providing exceptional organization and storage. The generously sized second bedroom is ideal for family, guests, or a comfortable home office. Large windows throughout the home fill the space with abundant natural light, creating a bright and welcoming atmosphere throughout the day. An in-suite locker/storage room provides valuable additional space for seasonal items and everyday belongings. Enjoy the convenience of a well-managed building in a prime Mississauga location, close to shopping, restaurants, transit, major highways, and the upcoming LRT, adding even greater connectivity to the neighbourhood. Perfect for first-time buyers, downsizers, or investors, this beautifully maintained and thoughtfully updated condo is an opportunity not to be missed. (id:63476)
7420 Thornton Hts
Sooke, British Columbia
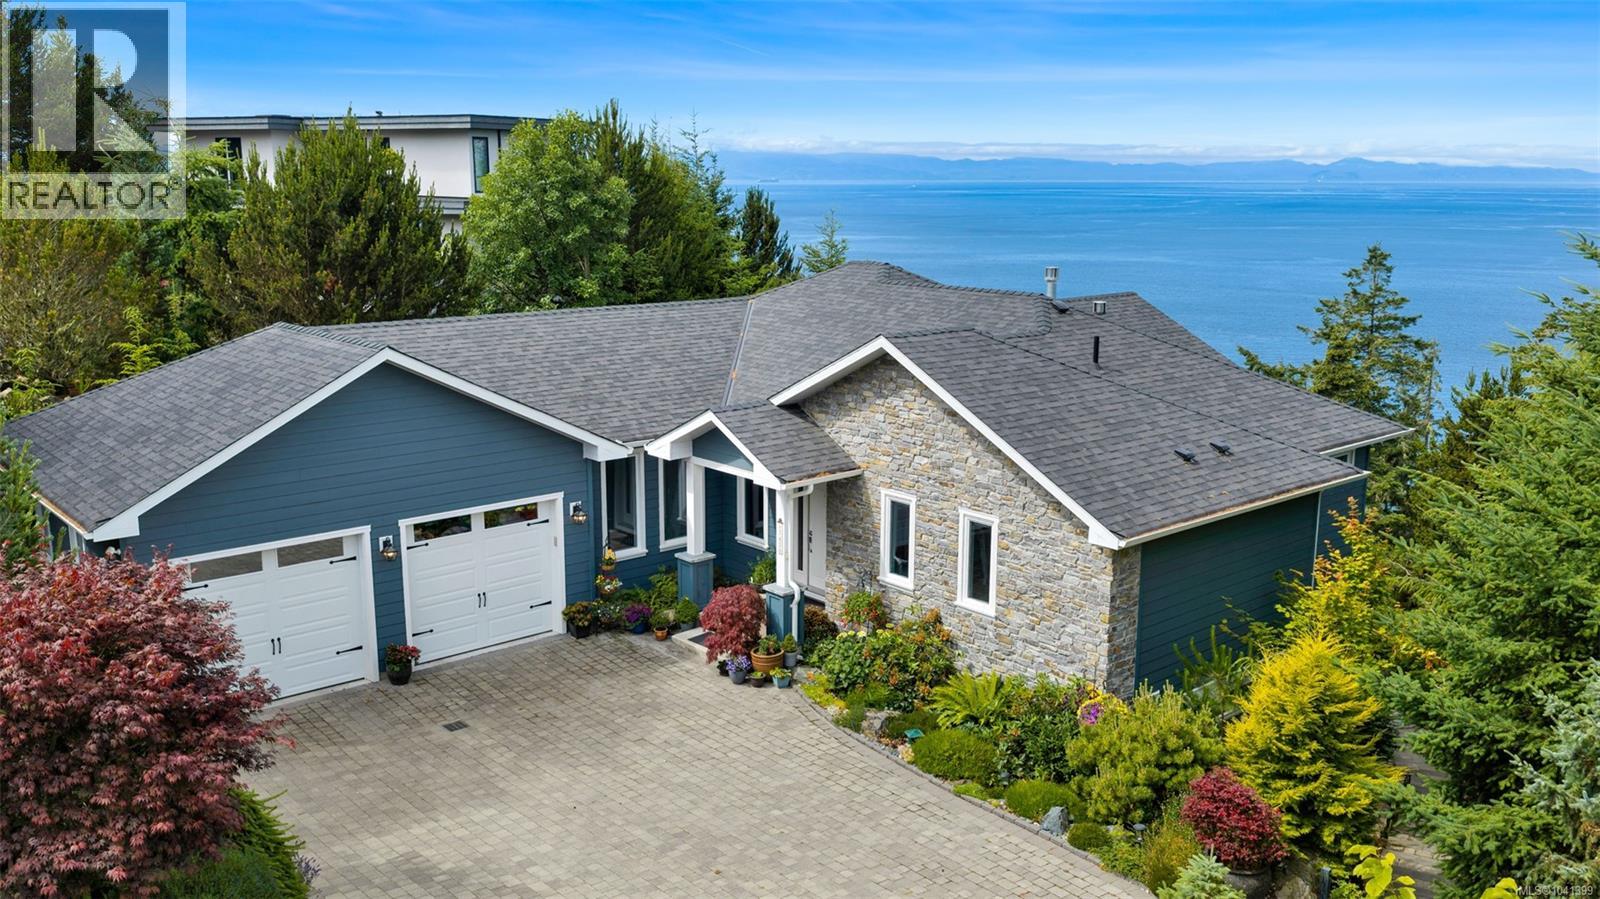
Perched above the coastline, this custom-built 2018 residence captures sweeping ocean and mountain vistas, offering an exceptional West Coast lifestyle. Designed with timeless elegance and effortless living in mind, the 4-bedroom, 3-bathroom home features an open-concept main level where expansive windows frame the ever-changing views. The beautifully appointed kitchen offers stainless steel appliances, abundant cabinetry, and a walk-in pantry. The serene primary suite enjoys spectacular views, a walk-in closet, and a luxurious ensuite. Downstairs, the expansive walkout great room creates the perfect setting for entertaining, family gatherings, or guest accommodations, opening directly to the patio and landscaped grounds. Unwind in the private ocean-view hot tub as sunsets paint the sky. A rare offering where thoughtful design, exceptional craftsmanship, and nature exist in perfect harmony. (id:63476)
23 118 Aldersmith Pl
View Royal, British Columbia
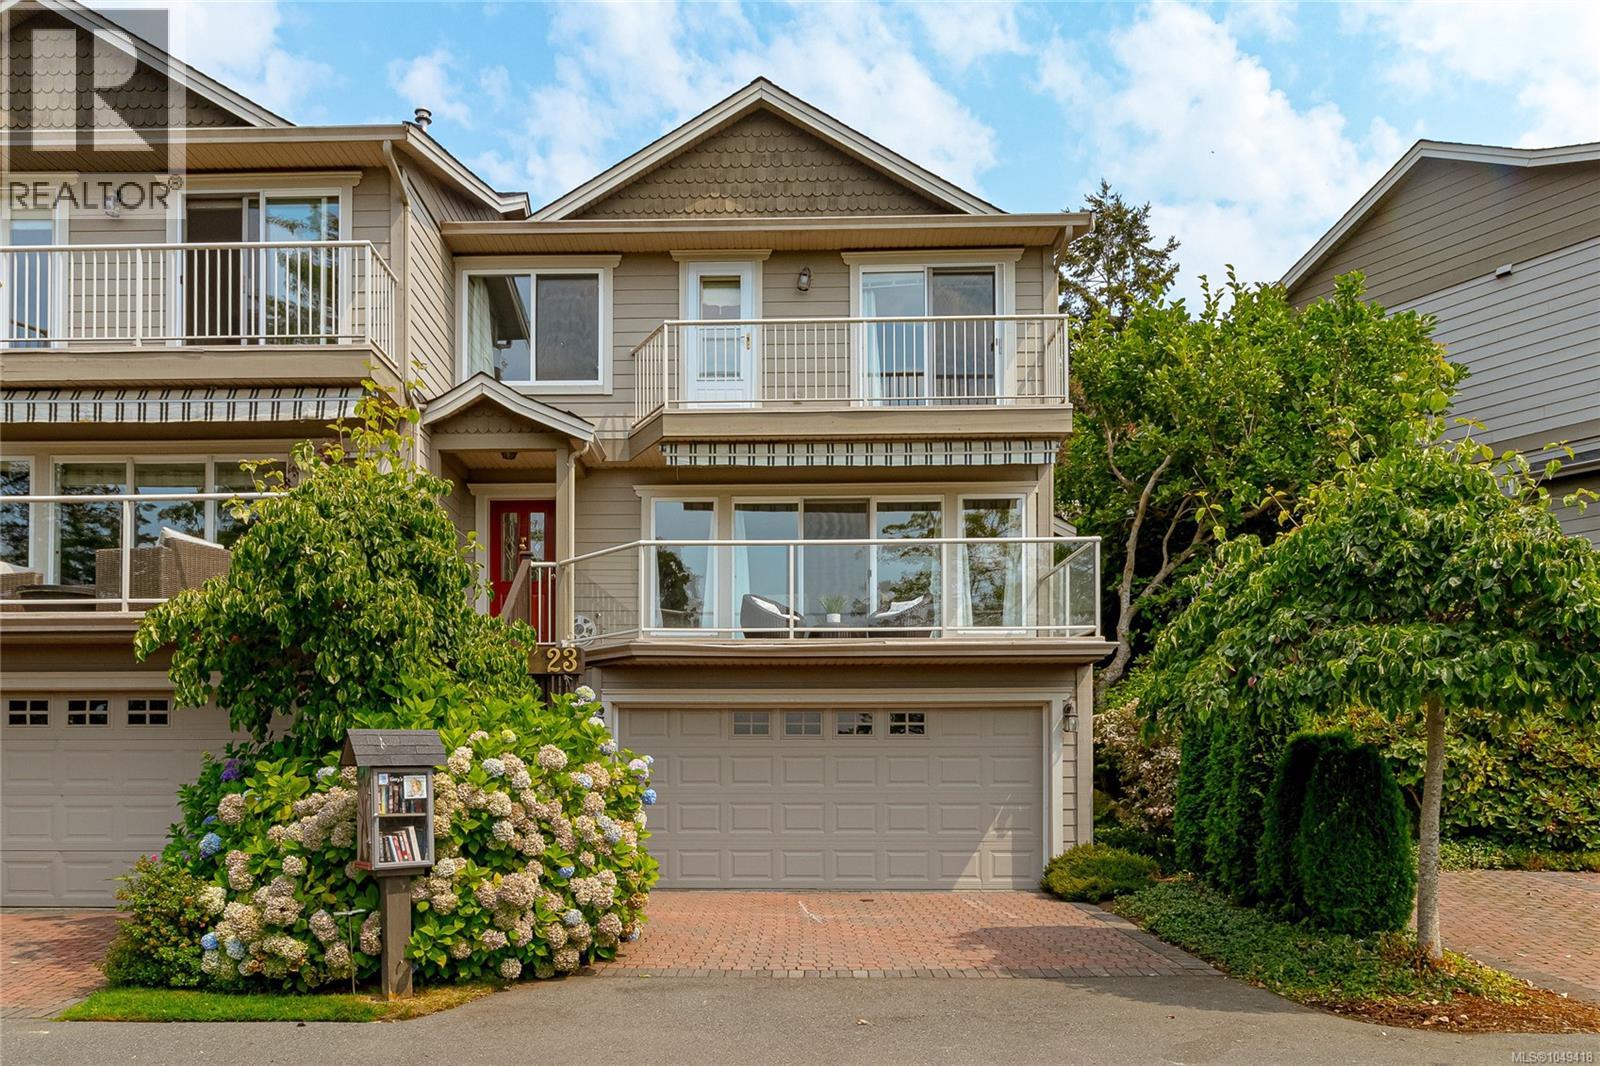
Aldersmith Woods is a quiet, mature community offering stunning western views. Just below the property, Thetis Cove is a lovely saltwater bay—perfect for a refreshing dip on a hot summer’s day or a peaceful stroll along the shore at low tide. There is also easy access to nearby walking and cycling trails, while an abundance of amenities is just a short walk from your door. From groceries to golf, everything you need is close at hand. Another local favourite is the Gorge Inlet Walkway, a beautiful, fully accessible destination and a wonderful place to spend the day. Built during Phase 2 of the development, this home was thoughtfully customized by the owner to maximize both sunlight and the spectacular water views. The primary bedroom was repositioned at the front of the home, where it overlooks the inlet, CFB Esquimalt Harbour and the hills beyond. Enjoy year-round sunsets from the comfort of your patio or upper balcony. With three generous bedrooms, there is plenty of room for family and guests, and everyone can enjoy the luxury of their own bathroom—there are four in total. The chef’s kitchen is designed for both cooking and entertaining, with plenty of space for friends and family to gather. There’s even room for the inevitable—and always welcome—“kitchen party.” Don't wait to long to see this spectacular home - it could be yours (id:63476)
743 Morrison Avenue Unit# 2
Kelowna, British Columbia
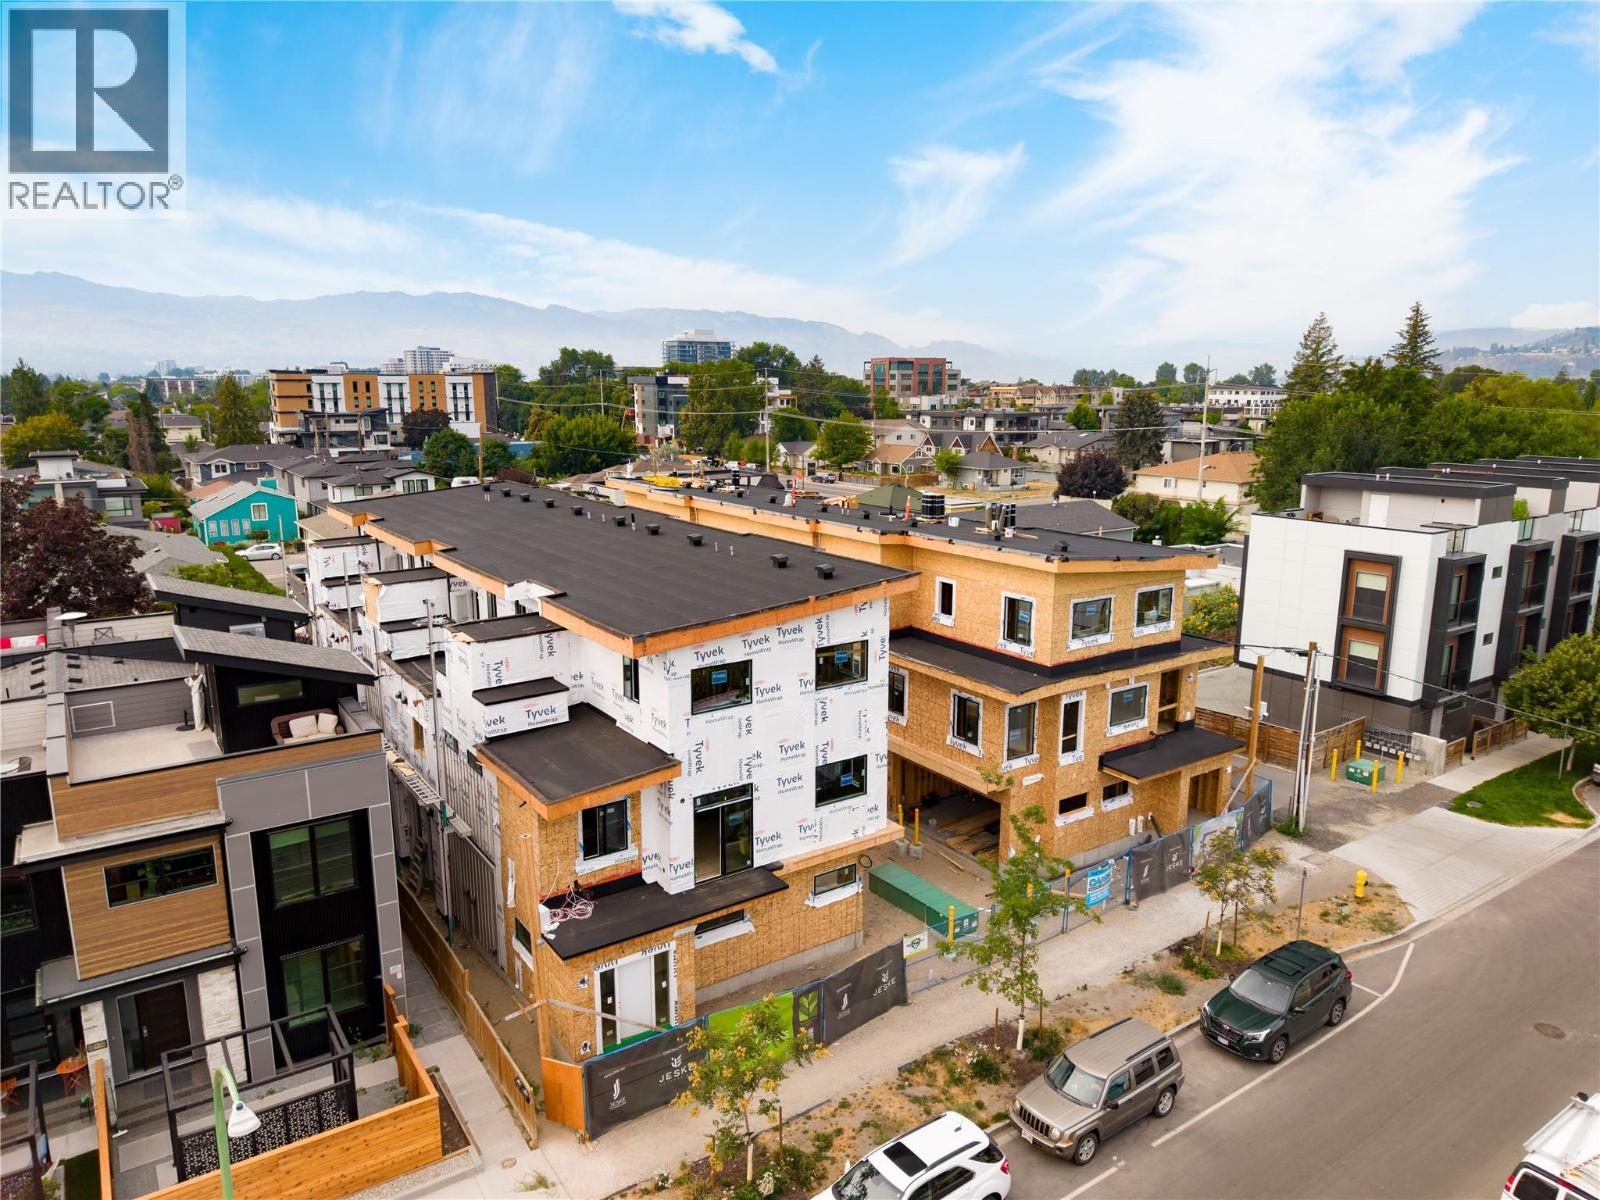
SITE TOURS NOW AVAILABLE BY APPOINTMENT ONLY! Welcome to #2 743 Morrison Avenue! Coming Fall 2026, Morrison Grove is an exclusive collection of 11 boutique townhomes designed and built for the Okanagan lifestyle right in the heart of South Pandosy! This 3-bedroom, 2-bathroom unit offers 1,124 sq. Ft of interior living space, plus a 111 sq. Ft balcony. The main level features 10’ ceilings and includes the kitchen, living room, and primary bedroom with full ensuite, offering convenient single-level living. The upstairs offers two more bedrooms, full bathroom, laundry closet, and balcony. Each townhome radiates sophistication through high-quality finishings and design; hardwood floors, LED lighting, custom 9-foot cabinetry, quartz countertops, premium induction cooktop, stainless steel appliances, generous storage, SonoPan soundproofing for everyday comfort, and a true “life sized” garage. Set in the vibrant South Pandosy neighborhood, you’re minutes to beaches, waterfront parks, cafes, restaurants, shops, schools, Okanagan College and Kelowna General Hospital (KGH). Rentals are allowed, with restrictions (min. 30 days) and pets are also allowed, with restrictions (two dogs or two cats, or one of each [no size and/or breed restrictions]). Purchase price, plus GST. (id:63476)
2245 Fourth Line
Innisfil, Ontario
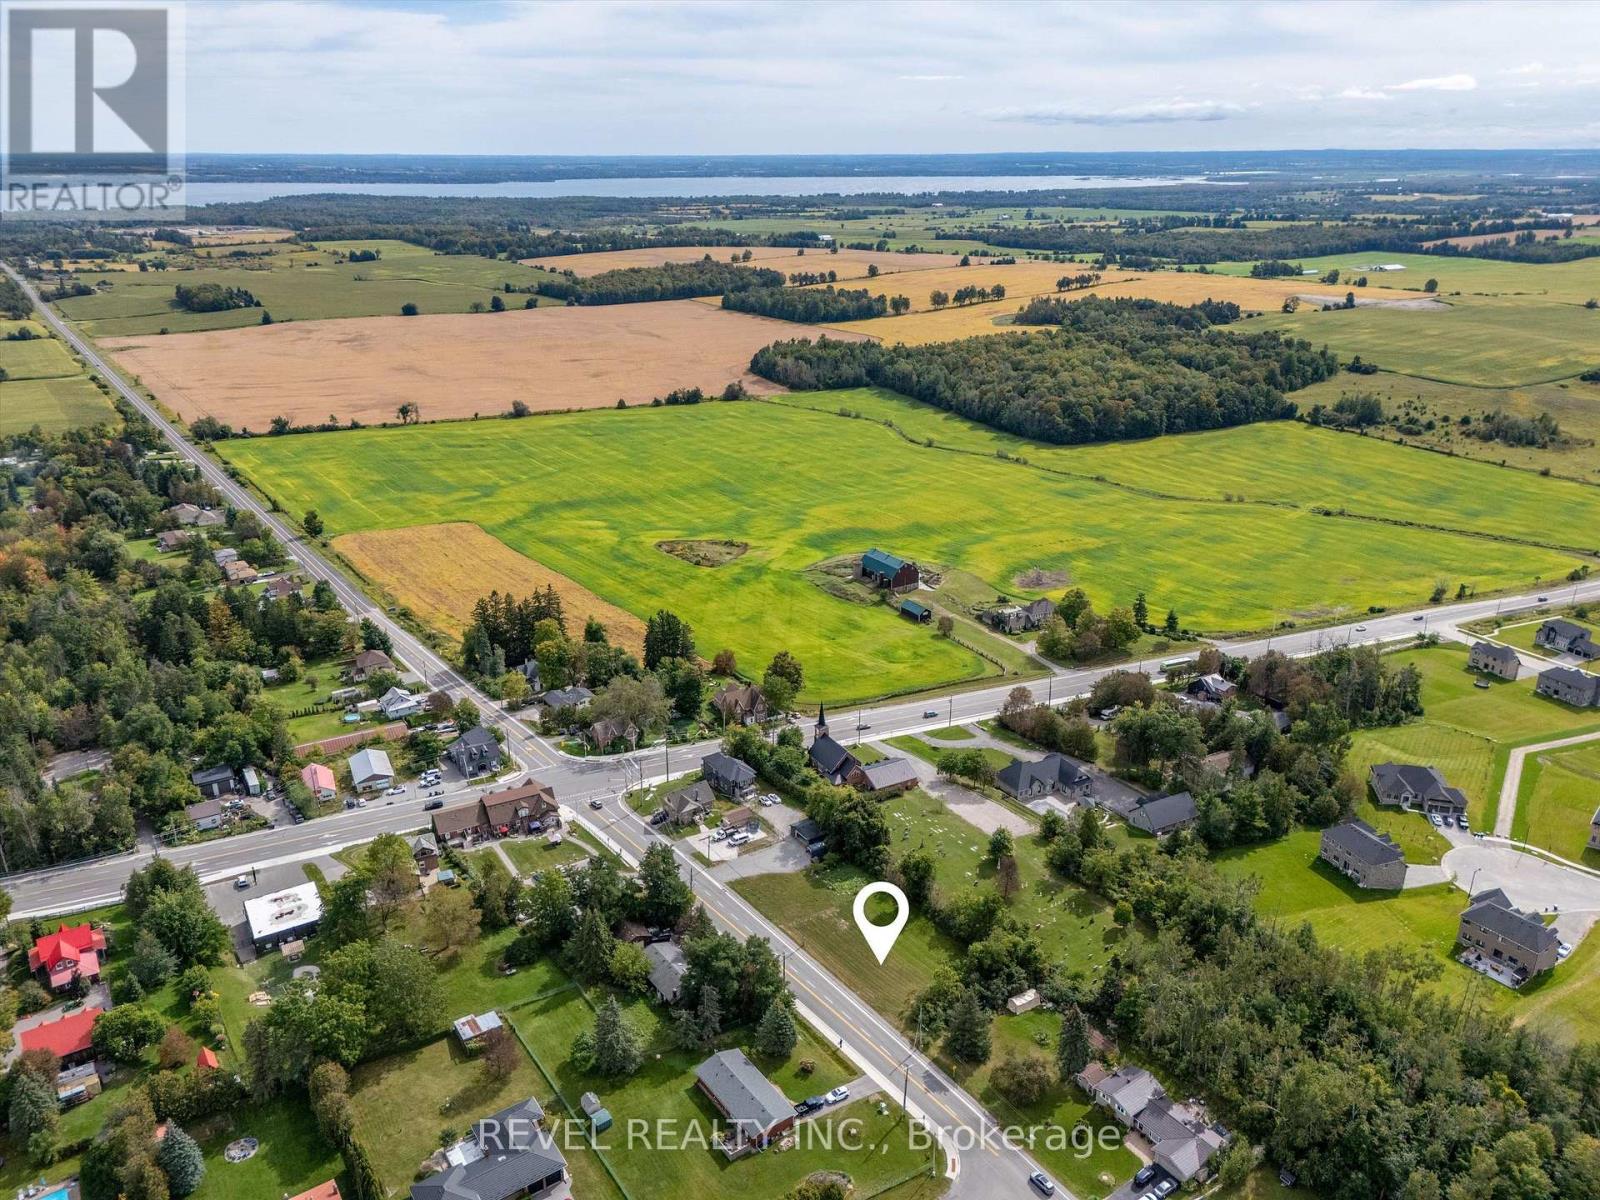
Welcome to Churchill, a friendly, close-knit community just minutes from Lake Simcoe. This vacant residential lot offers a level footprint, approximately 145 feet frontage and is approximately 100 feet deep. Framed by mature trees along the south and west edges for a touch of privacy and with municipal water available at the lot line you'll have a head start on building your dream home. Enjoy the small-town charm, community recreation center, and nearby park, with easy access to the lake, nearby shopping amenities, Highway 400, Innisfil's Town Campus, which includes a large recreation centre, a private school, and the Rizzardo Wellness Centre. This location is also only a few minutes drive to the site of the future Royal Victoria Hospital South Campus, which is located across from Town Campus. A peaceful setting, practical features, and a welcoming community, ready for your next chapter. (id:63476)
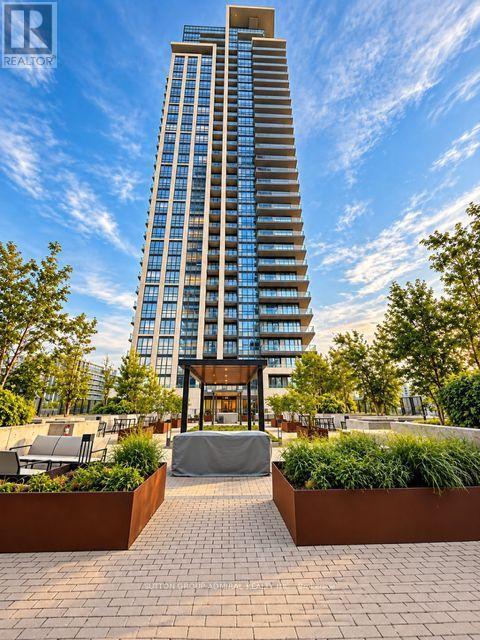
3702 - 12 Gandhi Lane
Markham, Ontario
Exceptional 37th-floor corner residence at Pavilia Towers by Times Group, offering approximately 810 sq. ft. of beautifully designed interior living space plus an impressive 244 sq. ft. wraparound balcony. This bright 2-bedroom, 2-bathroom suite features unobstructed panoramic views, floor-to-ceiling windows and an open-concept living and dining area filled with natural light. Modern kitchen with quartz countertops, premium cabinetry and built-in stainless steel appliances. Spacious primary bedroom with large closet and private 3-piece ensuite. Enjoy approximately 1,054 sq. ft. of combined indoor and outdoor living space, ensuite laundry, 1 parking space and 1 locker. Residents enjoy an excellent selection of amenities including 24-hour concierge, indoor pool, fitness centre, yoga studio, party room, visitor parking and outdoor BBQ terrace. Conveniently located steps to Viva Transit and minutes to Hwy 404/407, shopping, restaurants and everyday conveniences. A must to see! (id:63476)
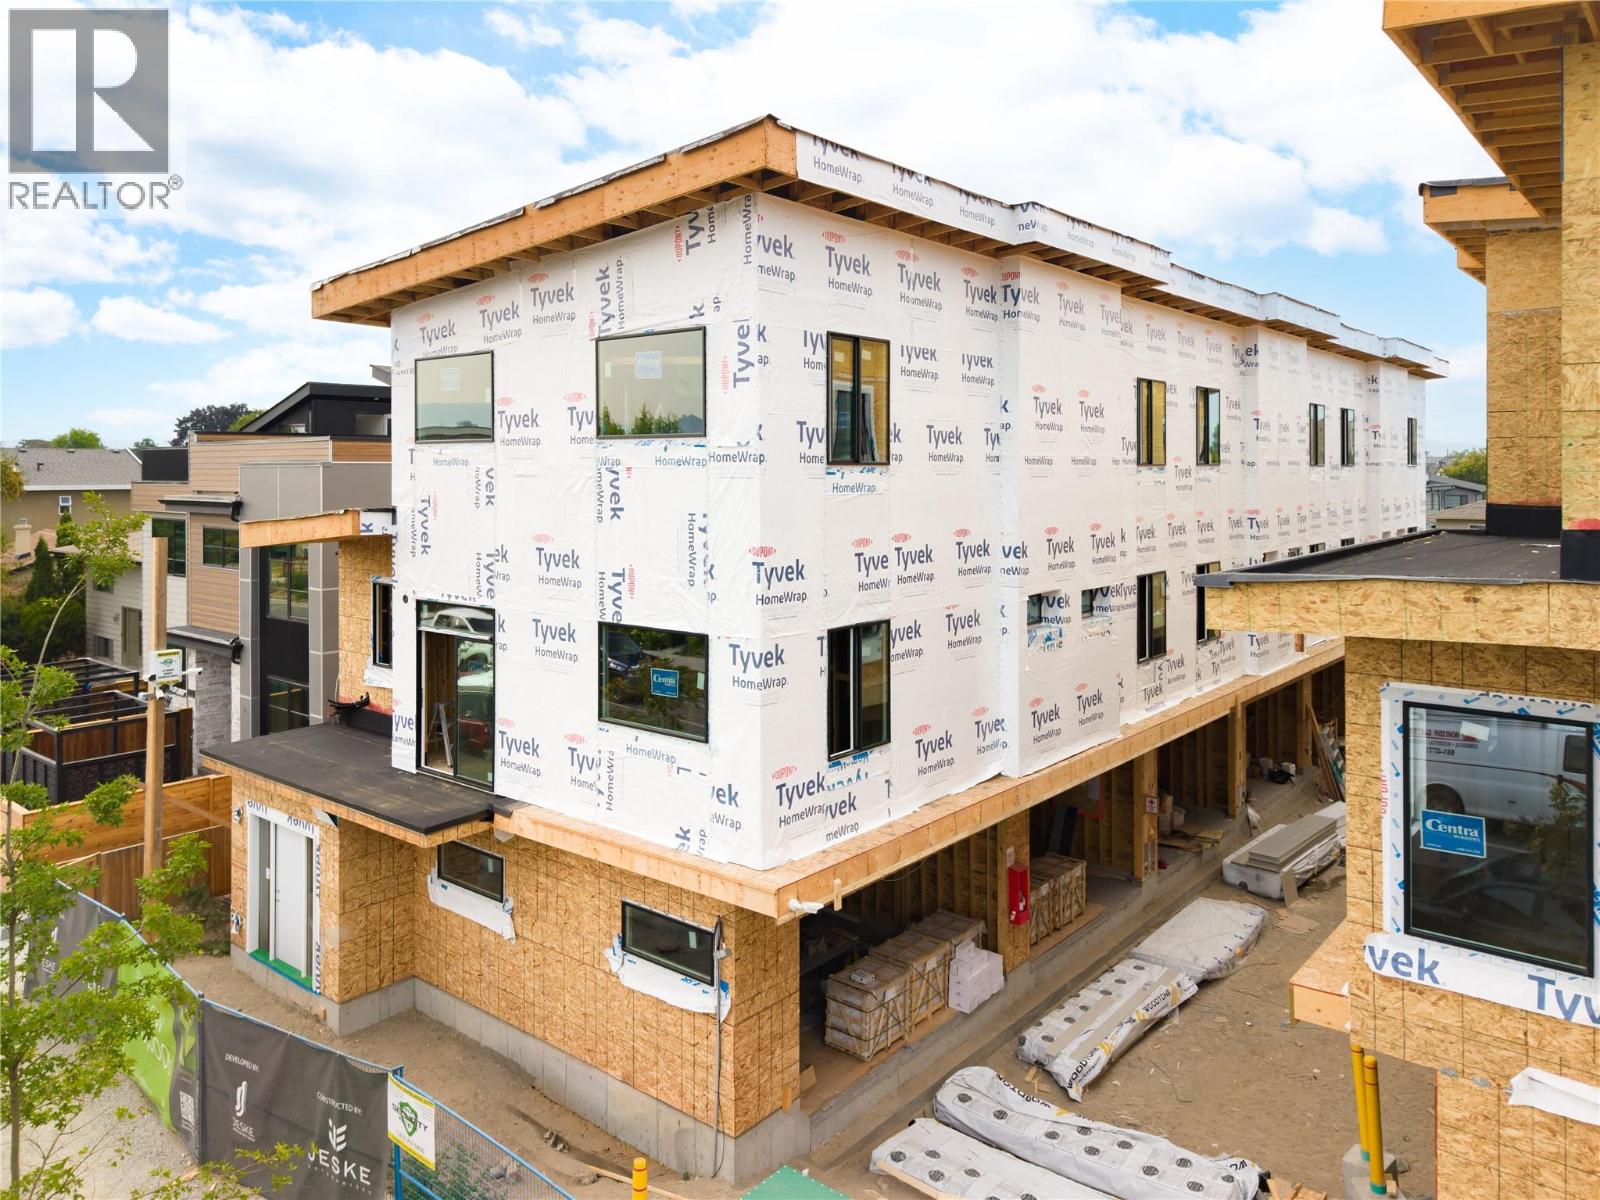
743 Morrison Avenue Unit# 1
Kelowna, British Columbia
SITE TOURS NOW AVAILABLE BY APPOINTMENT ONLY! Welcome to #1 743 Morrison Avenue! Coming Fall 2026, Morrison Grove is an exclusive collection of 11 boutique townhomes designed and built for the Okanagan lifestyle right in the heart of South Pandosy! This 3-bedroom, 2-bathroom unit offers 1,309 sq. Ft of interior living space, plus a 154 sq. Ft balcony. The main level features 10’ ceilings and includes the kitchen, living room, balcony, and primary bedroom with full ensuite, offering convenient single-level living. The upstairs offers two more bedrooms, full bathroom and laundry closet. Each townhome radiates sophistication through high-quality finishings and design; hardwood floors, LED lighting, custom 9-foot cabinetry, quartz countertops, premium induction cooktop, stainless steel appliances, generous storage, SonoPan soundproofing for everyday comfort, and a true “life sized” double garage. Set in the vibrant South Pandosy neighborhood, you’re minutes to beaches, waterfront parks, cafes, restaurants, shops, schools, Okanagan College and Kelowna General Hospital (KGH). Rentals are allowed, with restrictions (min. 30 days) and pets are also allowed, with restrictions (two dogs or two cats, or one of each [no size and/or breed restrictions]). Purchase price, plus GST. (id:63476)
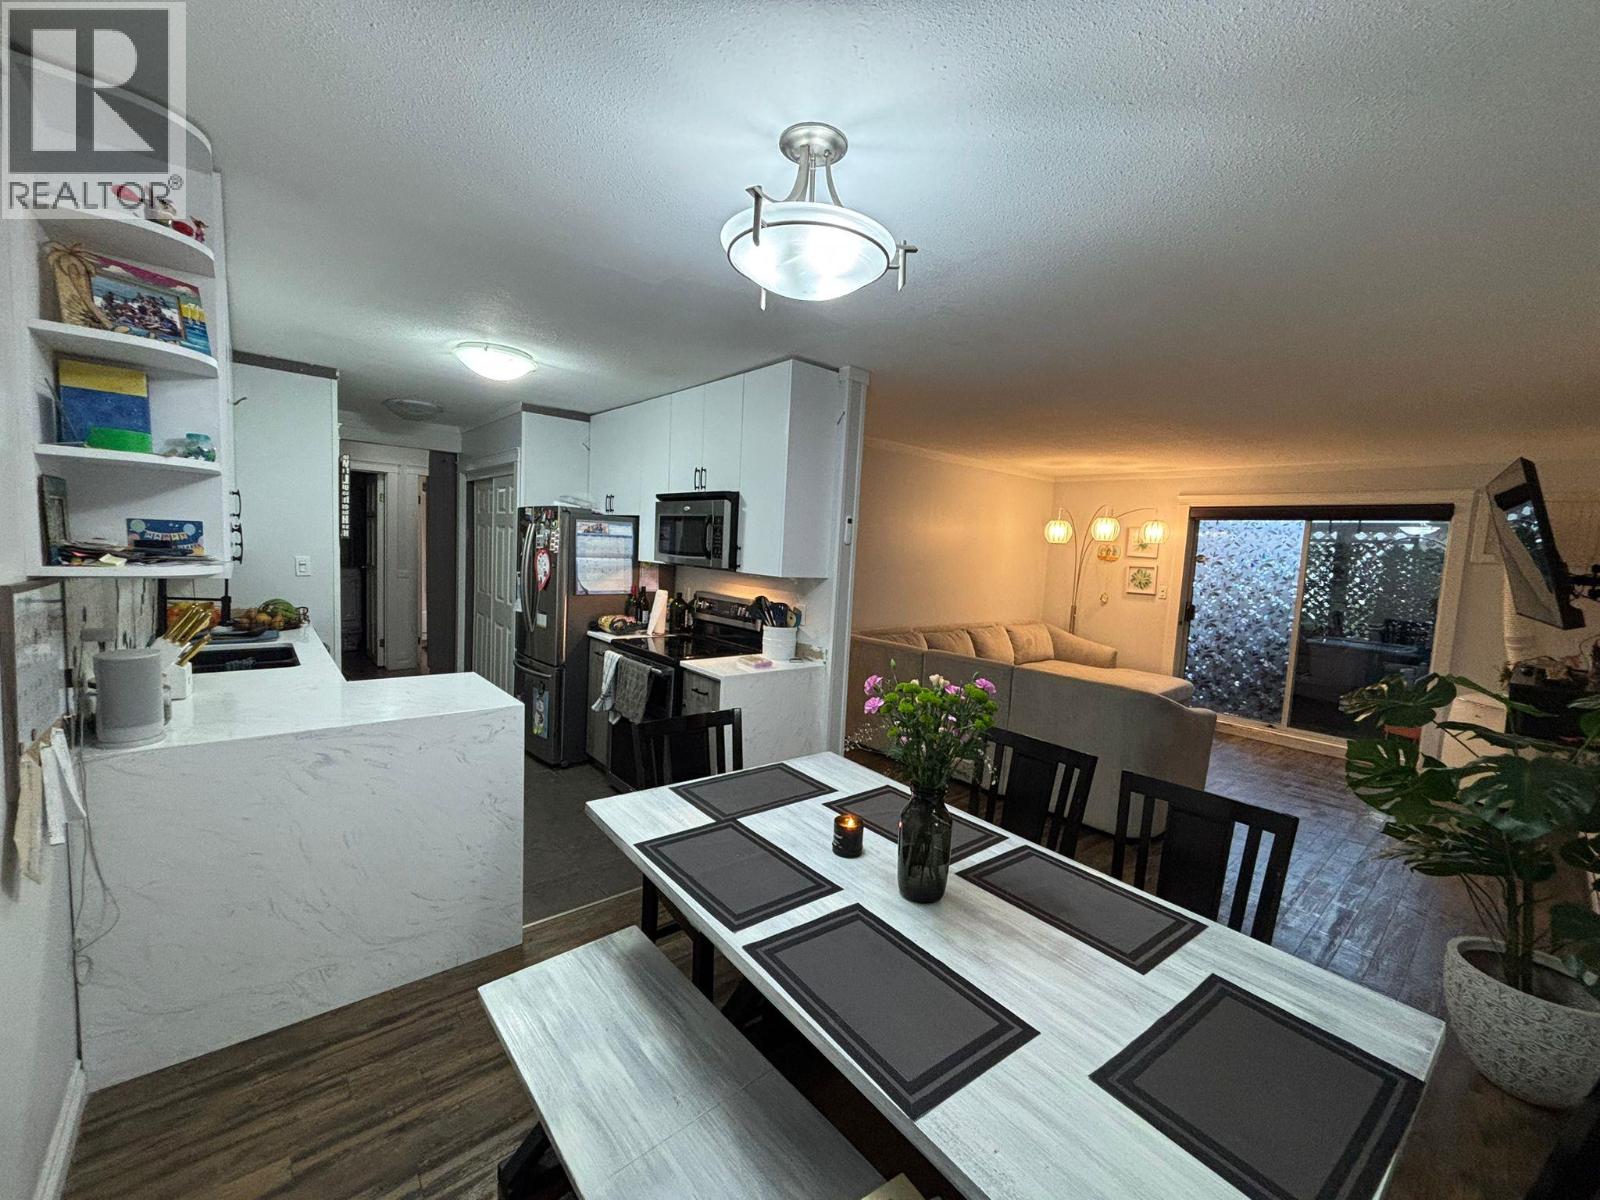
3854 Gordon Drive Unit# 190
Kelowna, British Columbia
Great Value on this 2 bedroom 2 bathroom ground level Condo in the desirable Lower Mission neighborhood of Kelowna. With a beautiful updated kitchen and durable vinyl flooring and a fresh white paint job, there isn't much left for you to do to make this your own. One of the best locations in the development facing west, away from Gordon Drive. Bridgewater Estates offers a beautiful pool and gym area while being walking distance to Rotary Beach and Hotel Eldorado. The common areas have recently seen a facelift giving the development a modern feel that it didn't have in the past. Come check this one out today. (id:63476)
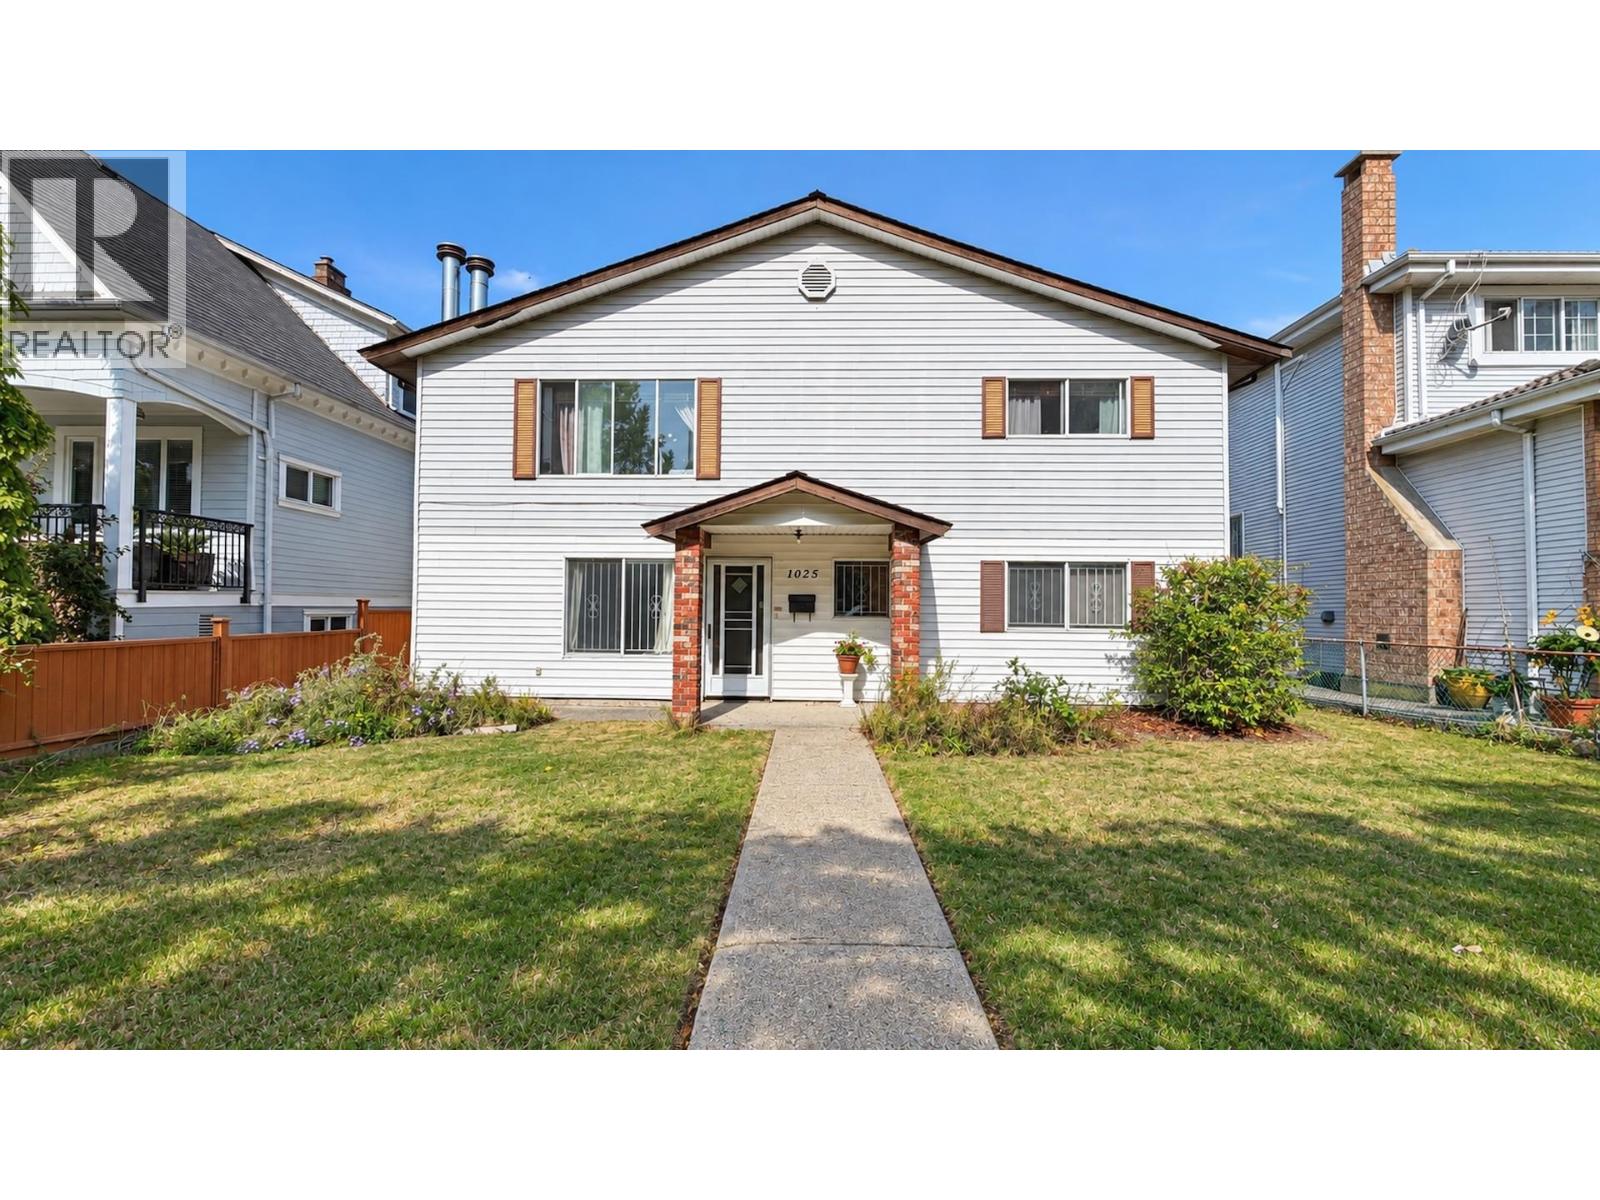
1025 E 22nd Avenue
Vancouver, British Columbia
A rare opportunity to own a well-proportioned property on a generous 49.5' X 122' south-facing lot on a quiet tree line street in East Vancouver. This Vancouver Special offers solid bones and a functional, family-friendly layout with generous living space. The main floor features 3 bedrooms, 2 bathrooms, spacious living and dining areas, plus a large recreation room that provides excellent flexibility for comfortable family living. The lower level includes a 2-bedroom mortgage helper. Whether you're looking to move in, renovate and personalize, or explore the property's future potential, this home offers a flexible starting point with plenty of possibilities. Conveniently located close to schools, parks, shopping, restaurants, and transit. A solid home on a substantial south-facing lot, offering generous space, a flexible layout, and exciting possibilities for the future. Call for more information or Book your private viewing today! Note*clutters in some interior pictures were digitally removed (id:63476)
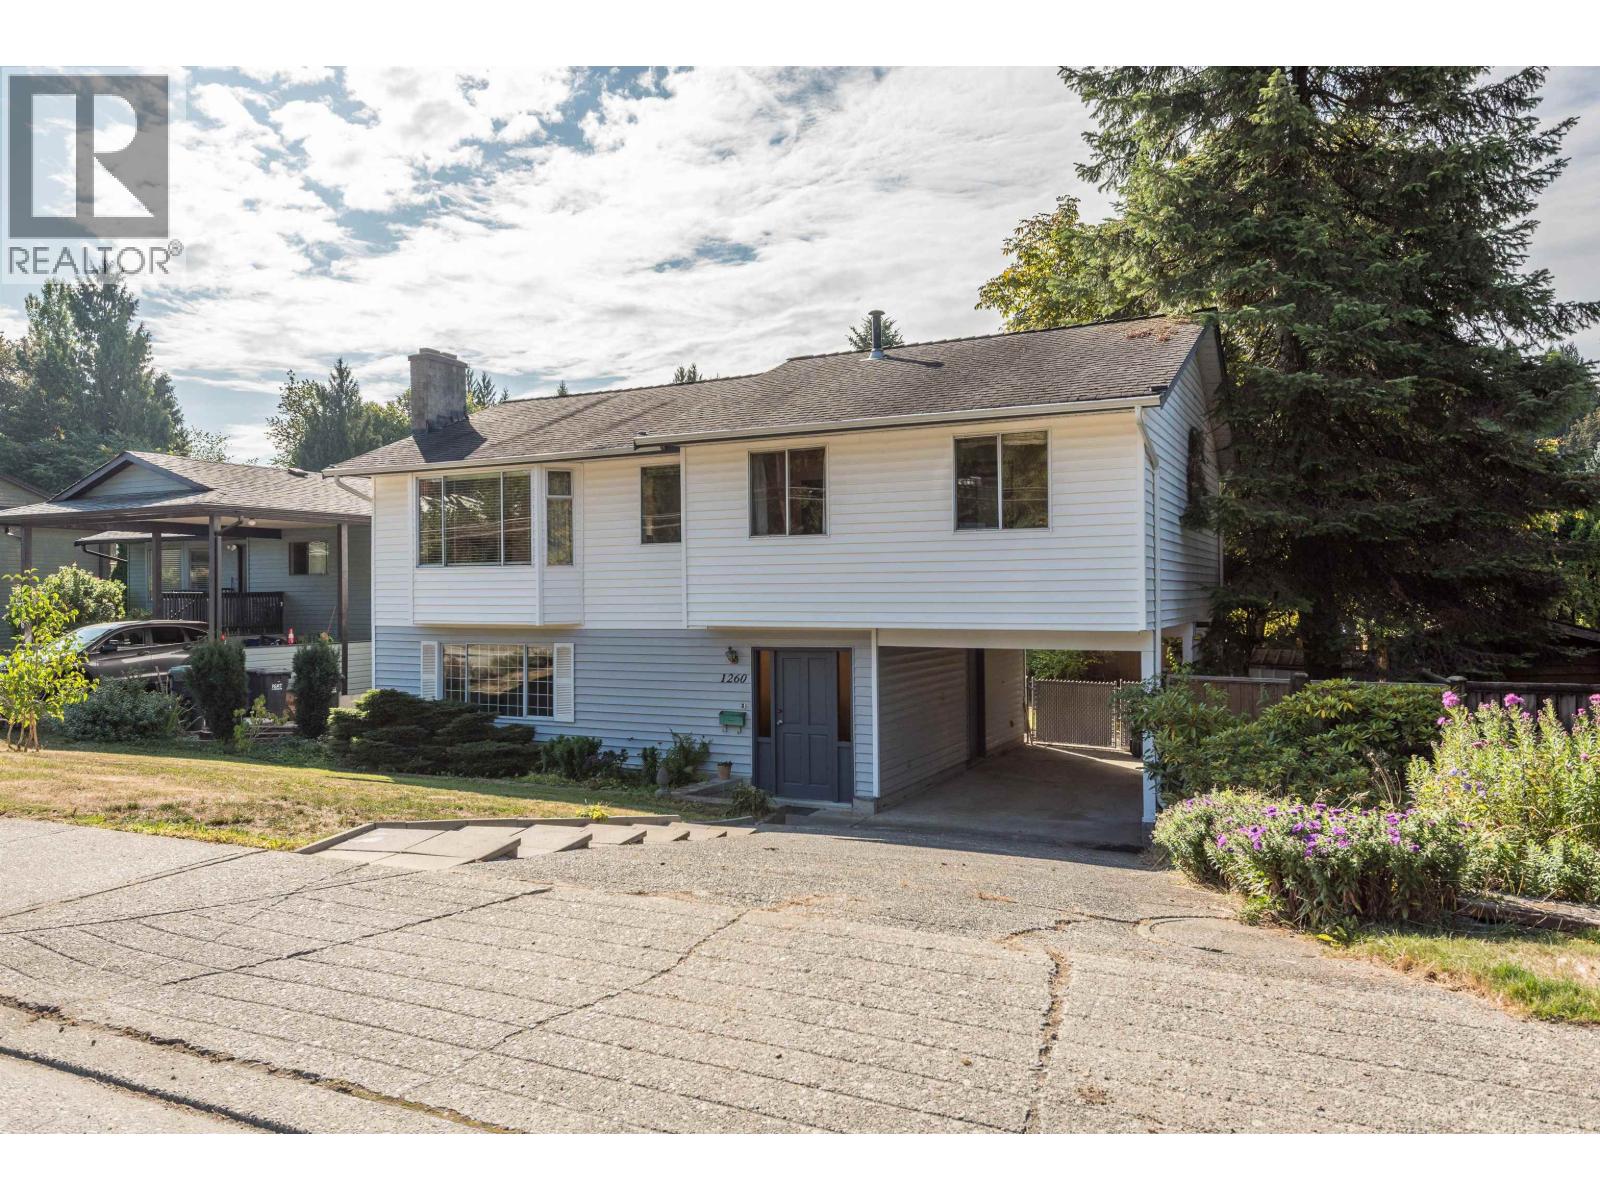
1260 Victoria Drive
Port Coquitlam, British Columbia
Opportunity knocks with this diamond in the rough! Solid family home with long terms owners (37 years) awaits your renovations/redecorating ideas. 3 bedrooms on the main floor, formal livingroom/diningroom with access to large deck overlooking fully fenced back yard. Basement with 3 pc bath, laundry, recroom and access through carport so could potentially be suited. Great location at the base of Burke Mountain l00 metres from elementary school, and across the street from new sports park. (id:63476)
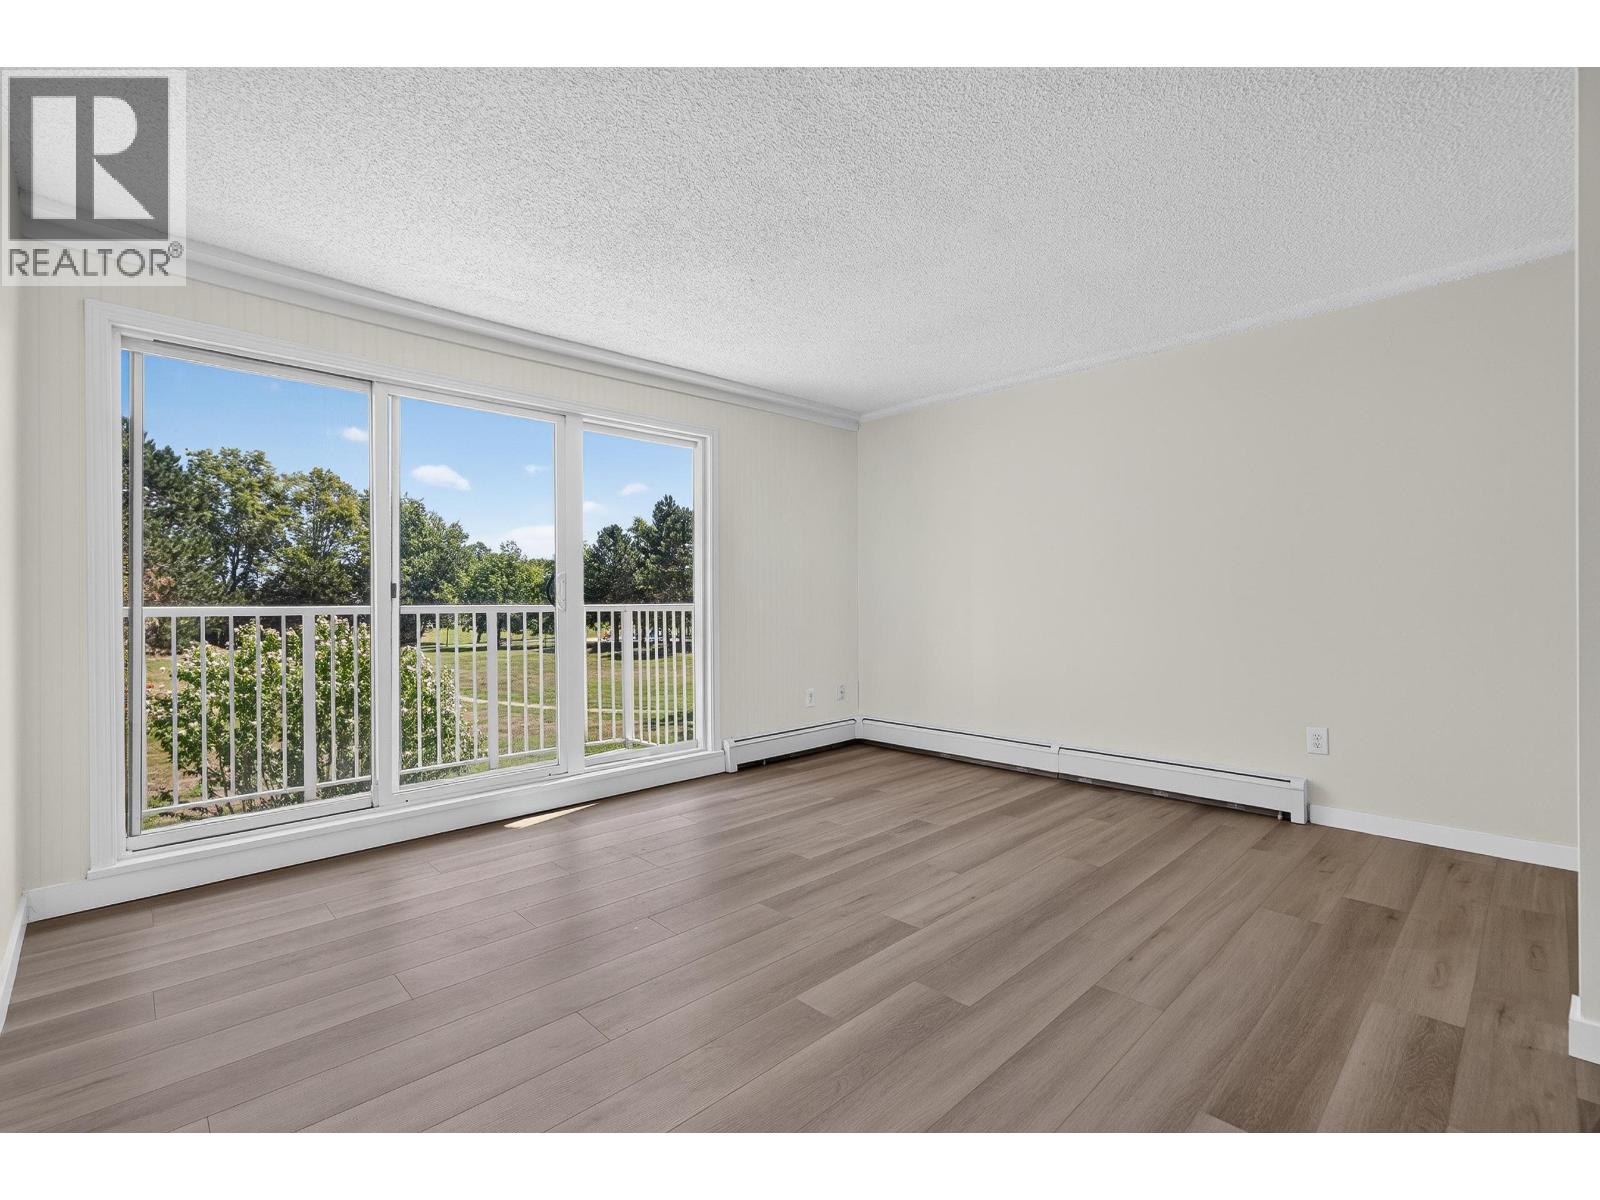
203 7220 Lindsay Road
Richmond, British Columbia
Affordable living in popular Sussex Square! This bright and spacious 1-bed 1-bath leasehold home features a functional layout, large windows, and a east-facing balcony overlooking the green space at McKay Elementary. Very well maintained building with updates including exterior wall, plumbing, piping, windows, doors and balcony. The all-inclusive maintenance fee covers heat, hot water, management and property taxes, and the prepaid land lease runs until December 2087. The shared laundry room is conveniently located beside the unit, and rentals are permitted - an excellent opportunity for both homebuyers and investors. Walking distance to transit, Mckay Elementary, Burnett Secondary school, Thompson Community Centre and Railway trail. A must-see! (id:63476)
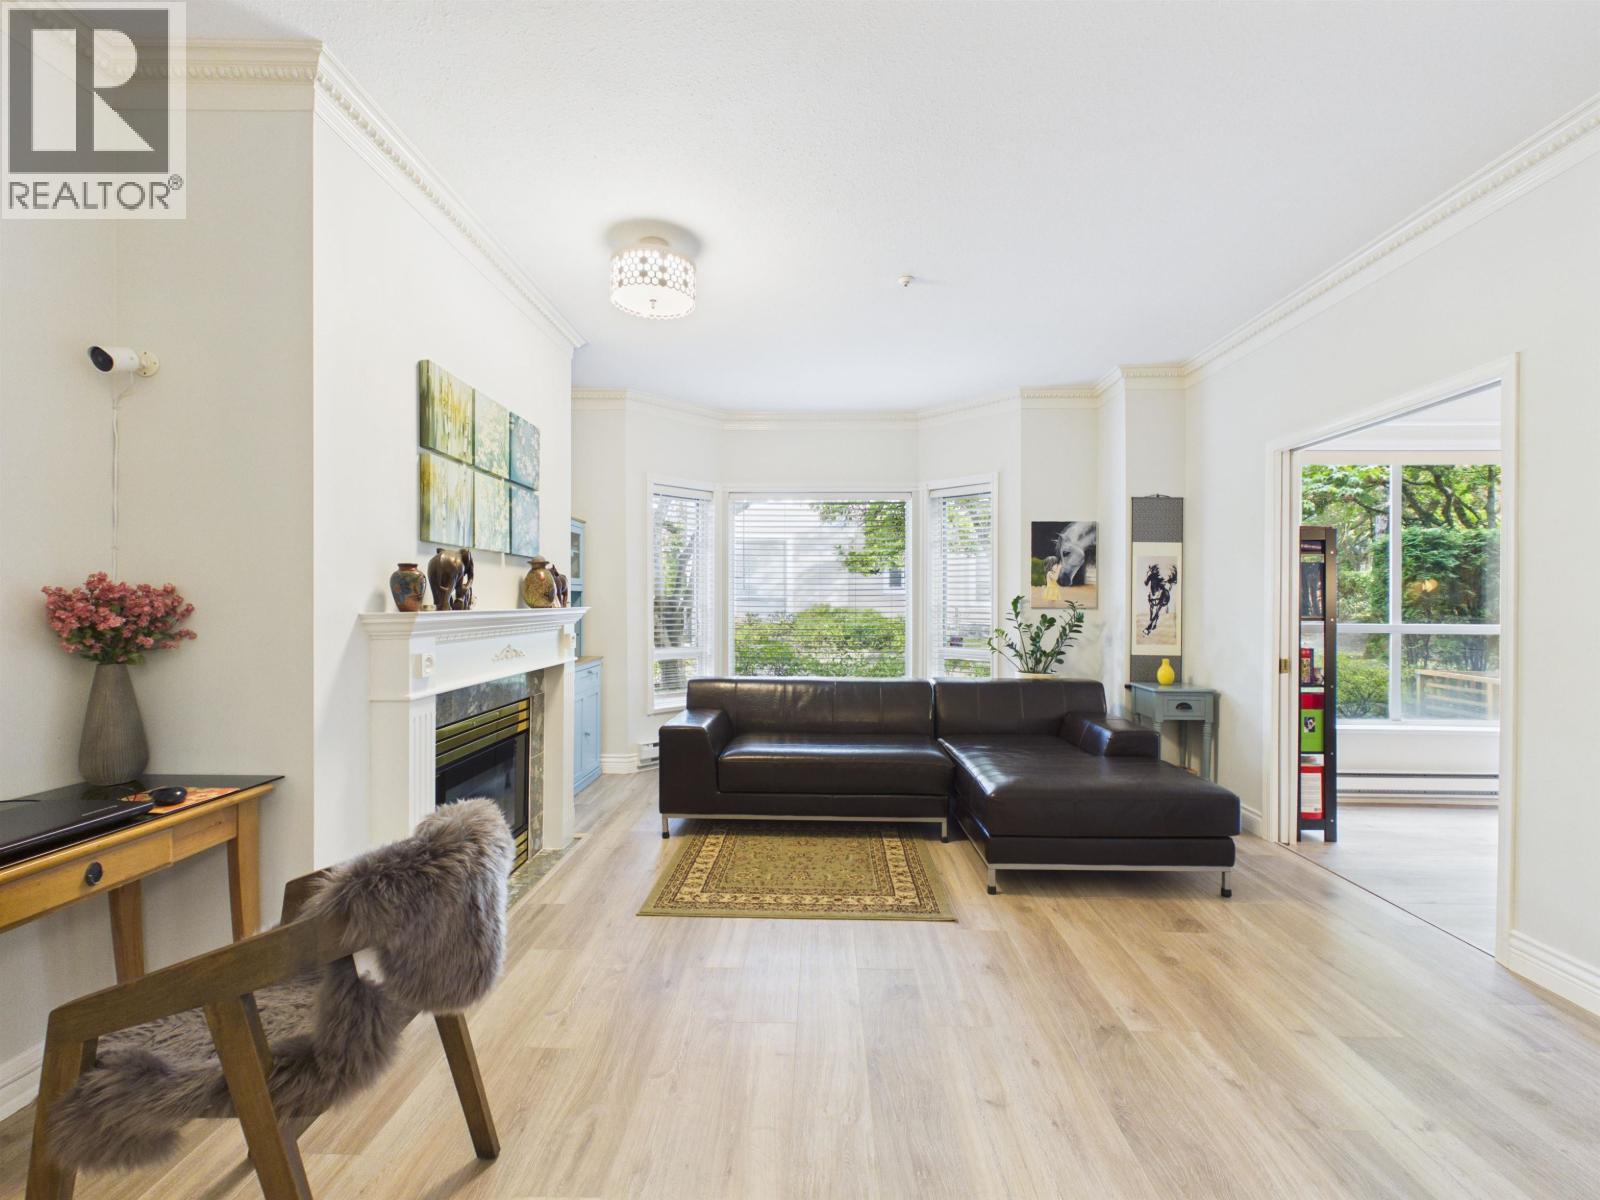
414 5262 Oakmount Crescent
Burnaby, British Columbia
Welcome to St. Andrews at Oaklands, a prestigious community bordering scenic Deer Lake & its walking trails! One of the largest floor plans in the complex, this bright SOUTH & EAST-facing corner suite offers 2 bedrooms + den, abundant natural light, a large covered patio, and a private, hedge-lined backyard area - a rare find in condo living. Quiet, well-maintained & move-in ready with 2 parking stalls & 1 storage locker. Updates include: washer/dryer (2026); flooring throughout incl. bathrooms (2025); kitchen appliances, window coverings, light fixtures, switches, paint & cabinetry (2022). Enjoy lakeside walks right at your doorstep, steps to Deer Lake Park, transit & Metrotown shopping. A rare opportunity - don't miss it! (id:63476)

434 High Street
Carleton Place, Ontario
434 High Street. Rarely offered Mississippi River waterfront walking distance into Carleton Place. Mississippi Lake a short boat ride away. Almost 2000 square feet on the main level plus a finished walk-out basement. The living room/dining room are sunken with a high ceiling and a grand stone fireplace and hardwood flooring. Open concept to the kitchen with white cabinetry and an island. Massive family room off the kitchen could also be a primary bedroom suite with hardwood flooring and a rear window with a Mississippi River view. 3 bedrooms across the back of the home with windows facing the river. Renovated main bathroom with a window facing the river. Side entry and walk-out basement would make it easy to add an in-law suite. There is already a wet bar, 3 piece bathroom and a gym that could easily be a bedroom. The basement has laminate flooring, woodstove, inside access to the garage and door to the rear patio. Laundry connections in the furnace room. Metal roof (10 yrs), Windows replaced over time (back windows 2024), propane furnace Oct 23, 2018 (propane tank rented), hot water tank replaced (rented), 200 Amp service, Siding and stone installed, septic tank pumped 2024, well pressure tank (10 yrs) with a jet pump (id:63476)
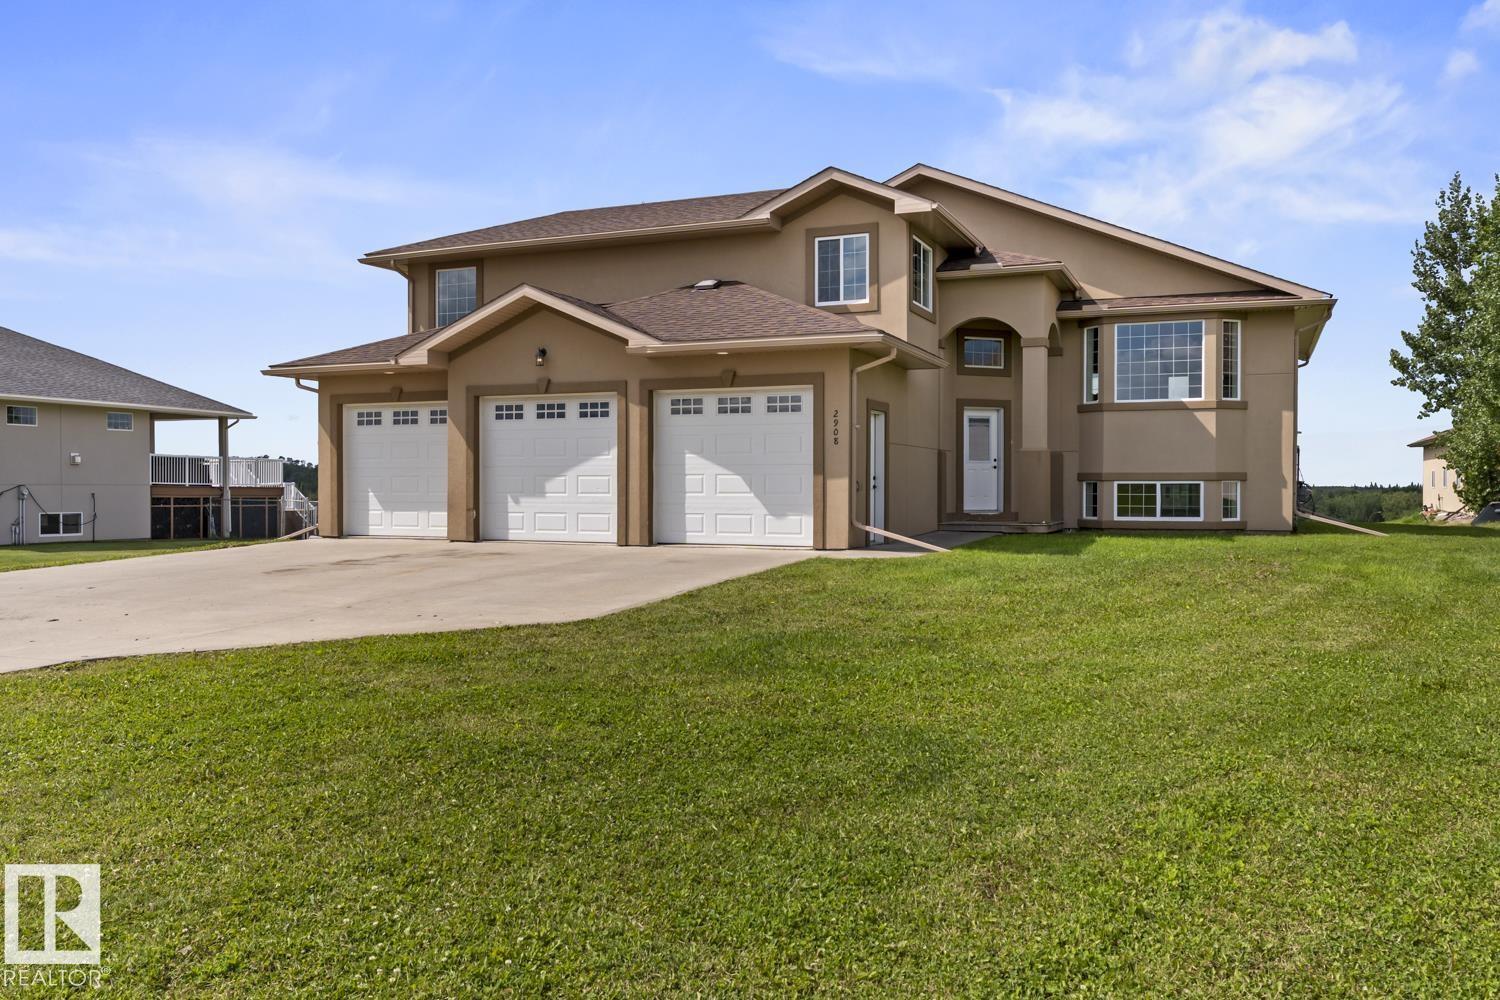
2908 Wayne Wy
Cold Lake, Alberta
Surrounded by expansive views, enjoy the serenity of exclusive Red Fox Estates. Park your vehicles on the oversized driveway or in the attached Triple garage insulated & drywalled with slab heat.Open layout, with Hardwood & Vinyl tile floors. Quartz counters elevate the durability of this functional kitchen.Island seating compliments the spacious dining area ww/dbl doors to deck.The great room gazes over trees,not other homes! 2 large bedrooms on main level ,and the Hayley style Primary Suite is oversized with plenty of light from corner windows and has a large walk in closet with another window.The ensuite is equipped with shower, & corner soaker tub. Lower level is partially done with 1 more bedroom- start of a 3rd bath & egress windows provide a bright space to develop!City water/sewer bring convenience to over 1 acre of land - plenty of room for that shop! New furnace 2024,New on-demand Hot Water 2024 Furnaces & vents cleaned 2026.Features acrylic stucco & ICF foundation, Vinyl Windows (id:63476)
68 Great Northern Rd
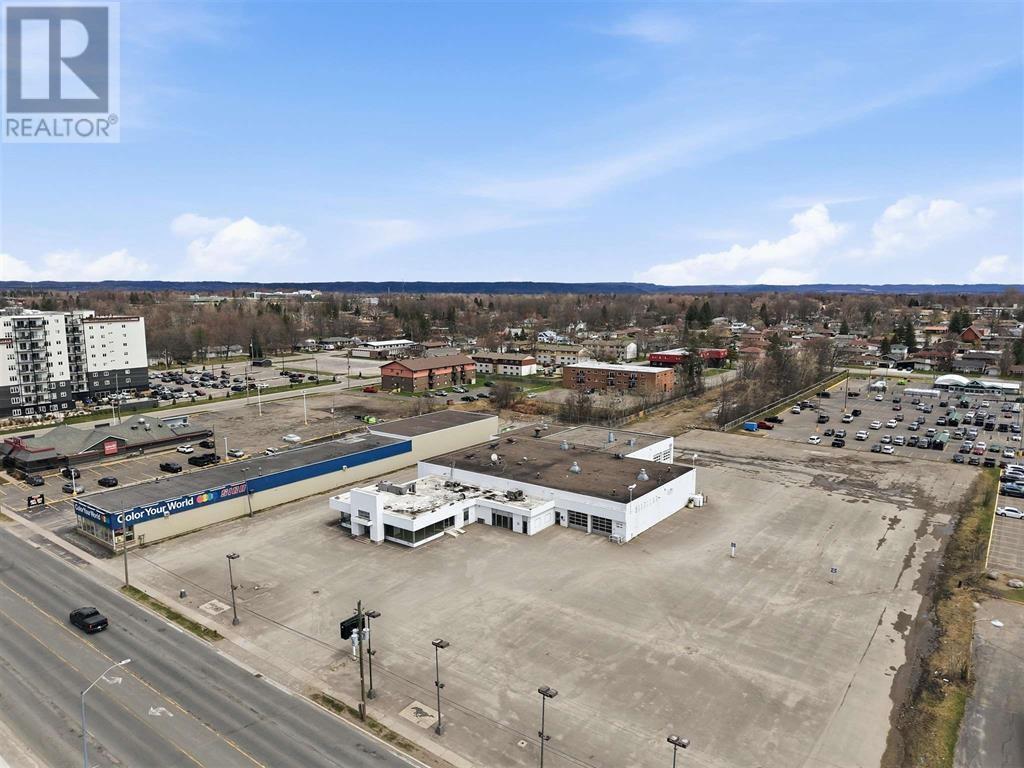
Sault Ste. Marie, Ontario
Exceptional opportunity! Attention dealerships and sales centres, this set up offers a turn key layout for sales, parts, and service! High traffic, high exposure, situated in the centre of the Golden Mile business district of the city with 330 feet of frontage and 3.27 acres showcasing a fully developed site ready to sell and service your product, expand your business or take a current operation to the next level. Rarely does something like this listing become available. Offering 26,000 sqft of quality built interior space set up with showrooms, office space, boardrooms, reception, parts and service centres, customer lounge, children play area, overhead doors, service drive-thru, elevated ceiling height, warehouse/storage and so much more. Over 2 acres of asphalt surface area which allows for ample parking on site. Close proximity to all amenities including the major box stores, shopping, banks, grocery stores and restaurants. Full package available with in depth detail of this site. Triple net lease calculated with a base rent under $16/ sqft. (id:63476)
205 Yuel Lane
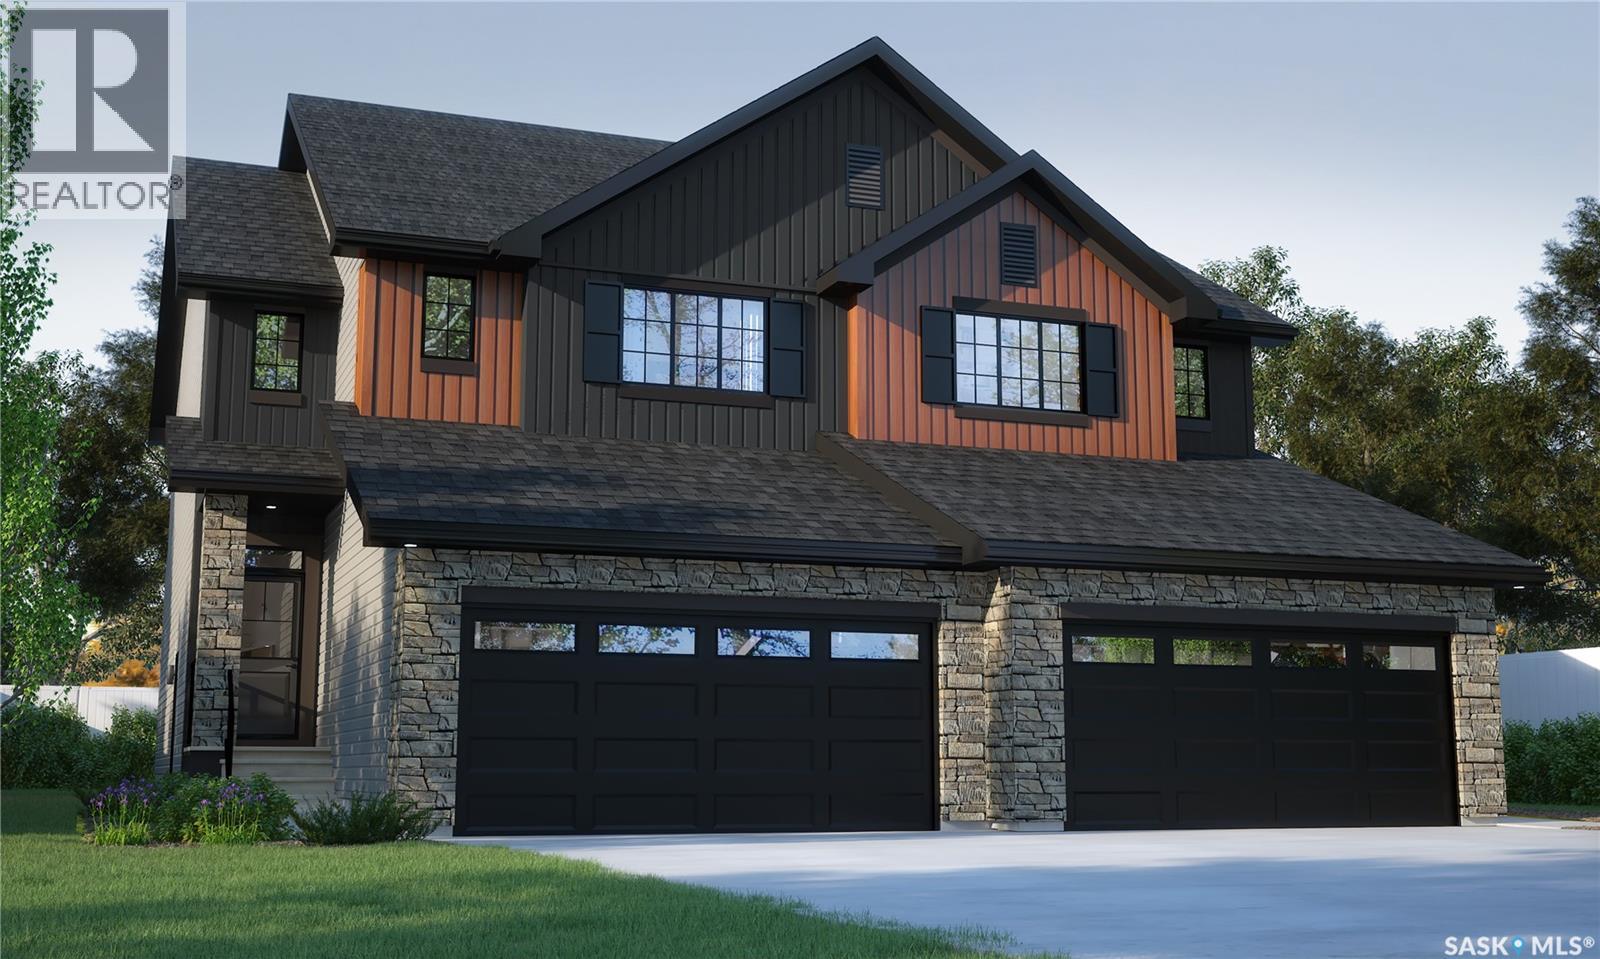
Saskatoon, Saskatchewan
This home is scheduled to start construction! Welcome to Rohit Homes in Aspen Ridge! Our semi-detached DALLAS model home offers 1,661 sqft of luxury living. This brilliant design offers a very practical kitchen layout, appliances are included and complete with quartz countertops, walk through pantry, a great living room, perfect for entertaining and a 2-piece powder room. On the 2nd floor you will find 3 spacious bedrooms with a walk-in closet off of the primary bedroom, 2 full bathrooms, second floor laundry room with extra storage, bonus room/flex room, and oversized windows giving the home an abundance of natural light. This property features a front double attached garage (19x22), fully landscaped front yard and a double concrete driveway. This gorgeous home truly has it all, quality, style and a flawless design! Over 30 years experience building award-winning homes, you won't want to miss your opportunity to get in early. Color palette for this home is our Urban Farmhouse. Floor plans are available on request! *GST and PST included in purchase price. *Fence and finished basement are not included* Pictures may not be exact representations of the home, photos are from the show home. Interior and Exterior specs/colors will vary between homes. For more information, the Rohit showhome is located at 322 Schmeiser Bend or 226 Myles Heidt Lane and open Mon-Thurs 3-8pm & Sat, Sun & Stat Holidays 12-5pm. **In accordance with industry standards and applicable regulations, the Price is inclusive of GST (and PST, if applicable) and reflects the application of the GST New Housing Rebate and any applicable PST rebate. First-Time Home Buyers may be eligible for an additional federal rebate, subject to qualification, which has not been applied to the stated Price and, if available, may reduce the purchaser’s overall cost.* (id:63476)
202 Fortosky Crescent
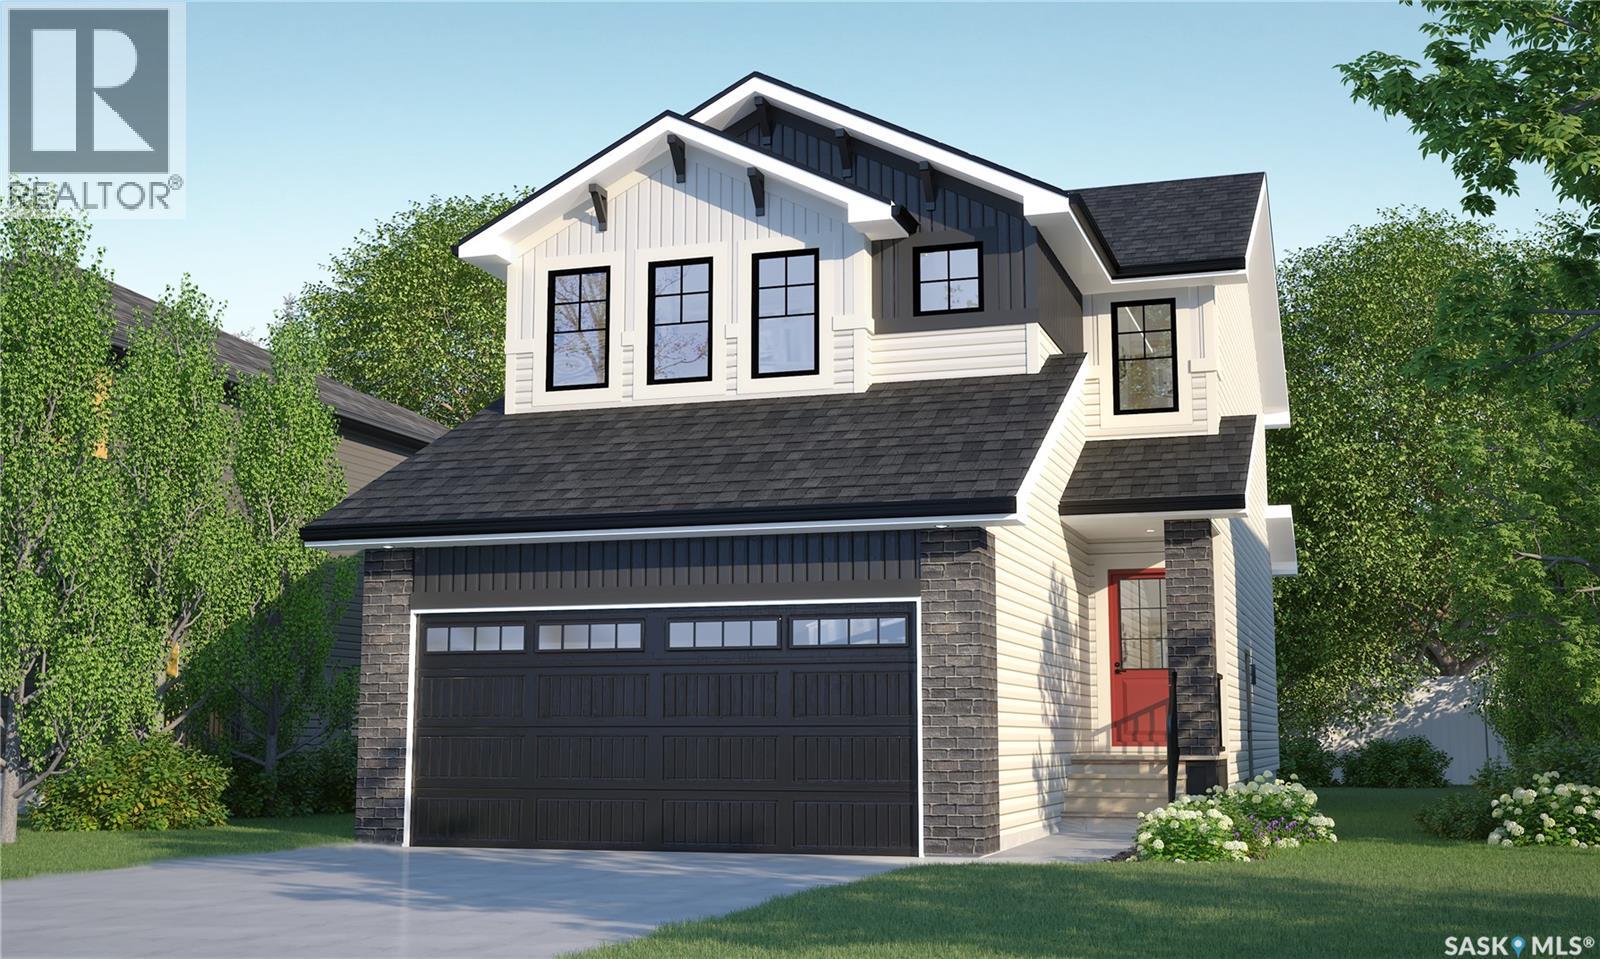
Saskatoon, Saskatchewan
Welcome to Rohit Homes in Parkridge, a true functional masterpiece! Our DALLAS model single family home offers 1,661 sqft of luxury living, located on a lot backing on to the park. This brilliant design offers a very practical kitchen layout, appliances are included, and it's complete with quartz countertops, walk through pantry, a great living room perfect for entertaining, and a 2-piece powder room. On the 2nd floor you will find 3 spacious bedrooms with a walk-in closet off of the primary bedroom, 2 full bathrooms, second floor laundry room with extra storage, bonus room/flex room, and oversized windows giving the home an abundance of natural light. This property features a front double attached garage (19x22), fully landscaped front yard and a double concrete driveway. This gorgeous single family home truly has it all, quality, style and a flawless design! Over 30 years experience building award-winning homes, you won't want to miss your opportunity to get in early. The colour palette for this home will be Rohit's brand-new Designer Interior called Global Muse. Floor plans are available on request! *GST and PST included in purchase price. *Fence and finished basement are not included* Pictures may not be exact representations of the home, photos are from the show home. Interior and Exterior specs/colors will vary between homes. For more information, the Rohit showhomes are located at 322 Schmeiser Bend or 226 Myles Heidt Lane and open Mon-Thurs 3-8pm & Sat-Sunday 12-5pm. **In accordance with industry standards and applicable regulations, the Price is inclusive of GST (and PST, if applicable) and reflects the application of the GST New Housing Rebate and any applicable PST rebate. First-Time Home Buyers may be eligible for an additional federal rebate, subject to qualification, which has not been applied to the stated Price and, if available, may reduce the purchaser’s overall cost.** (id:63476)
158 - 580 Beavercreek Road
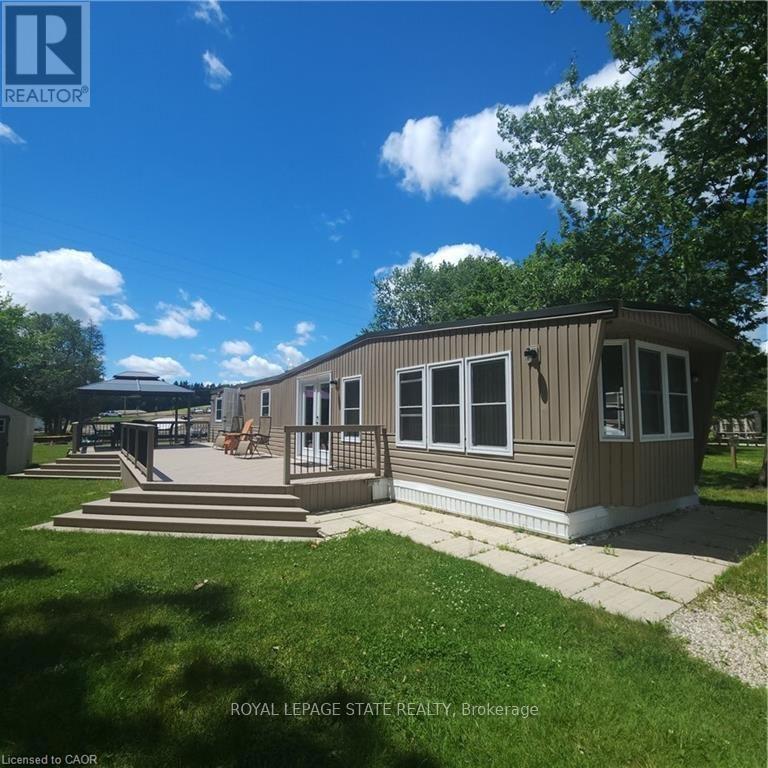
Waterloo, Ontario
Private serene setting in Green Acre Park. Located right next to beautiful forest and no rear or side neighbours. Approximately 700 sf plus 500 sf of freshly painted deck plus gazebo to enjoy a wonderful summer in a resort like park with lots of fun amenities. Newer French doors, roof furnace and AC. Nothing to do but enjoy. Tastefully decorated throughout with two bedrooms, one bathroom and an open concept kitchen dining and living room area. Lots of room to park on a dead end street. Large yard area with campfire pit and shed for storage. Park is closed January and February. Annual lease fees include use of all amenities to include heated swimming pool, playground, mini putt, fishing pond and more. Also includes water, sewer, garbage disposal, property taxes and common area maintenance. (id:63476)
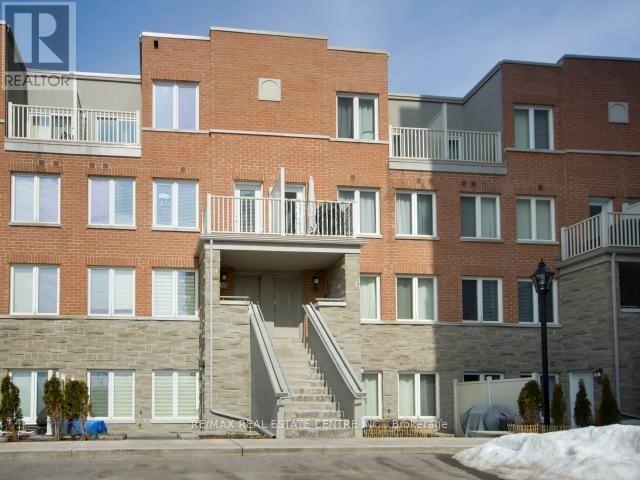
208 - 5 Richgrove Drive E
Toronto, Ontario
Welcome to Unit 208 at 5 Richgrove Drive, Minto Richgrove Village - a private stacked townhome offering one dedicated parking space and modern, low-maintenance living. This bright and spacious 2-bedroom, 1005 sq. ft. LEED-certified, energy-efficient home features a well-designed open-concept layout with 9 ft ceilings, large windows, elegant laminate flooring, and a convenient main-floor powder room.Step out onto the generous private terrace, perfect for outdoor relaxation and BBQ use (as permitted). The contemporary kitchen is equipped with stainless steel appliances, upgraded under-cabinet lighting, and sleek modern finishes. The upper level offers two well-sized bedrooms with upgraded Berber broadloom and wall-to-wall closets. The primary bedroom includes a 4-piece ensuite and direct access to a second private terrace, adding extra comfort and privacy. Ideally located just minutes from Highways 401, 427, and 27, and approximately 6 km from Toronto Pearson International Airport. Close to Centennial Park, public transit, schools, Metro grocery, and other essential amenities, this home offers exceptional convenience in a highly desirable community. (id:63476)