

61 Gambel Lo
Spruce Grove, Alberta
This 1660sqft home features 4bed, 2.5 bath. The home features an open concept main floor with 9’ ceiling. Main floor bedroom or flexroom, perfect for guest room or an office. The kitchen comes with a large island and corner pantry, which overlooks the great room and dining area. Quartz countertops in the kitchen and all bathrooms. Large great room includes a 50” linear electric fireplace. The second floor has a large primary bedroom with walk-in closet and 4-piece ensuite that includes dual sinks and stand-up shower. This home also has two secondary bedrooms, central bonus room, full bathroom, and a conveniently located laundry upstairs. A side entrance is included for future basement potential, with the basement ceiling height upgraded to 9’, for a more spacious feel, and 2 windows. Virtually staged for illustration purposes. Appliances, decor and furniture not included. (id:63476)
62 Apple Jack Lane
Frontenac, Ontario
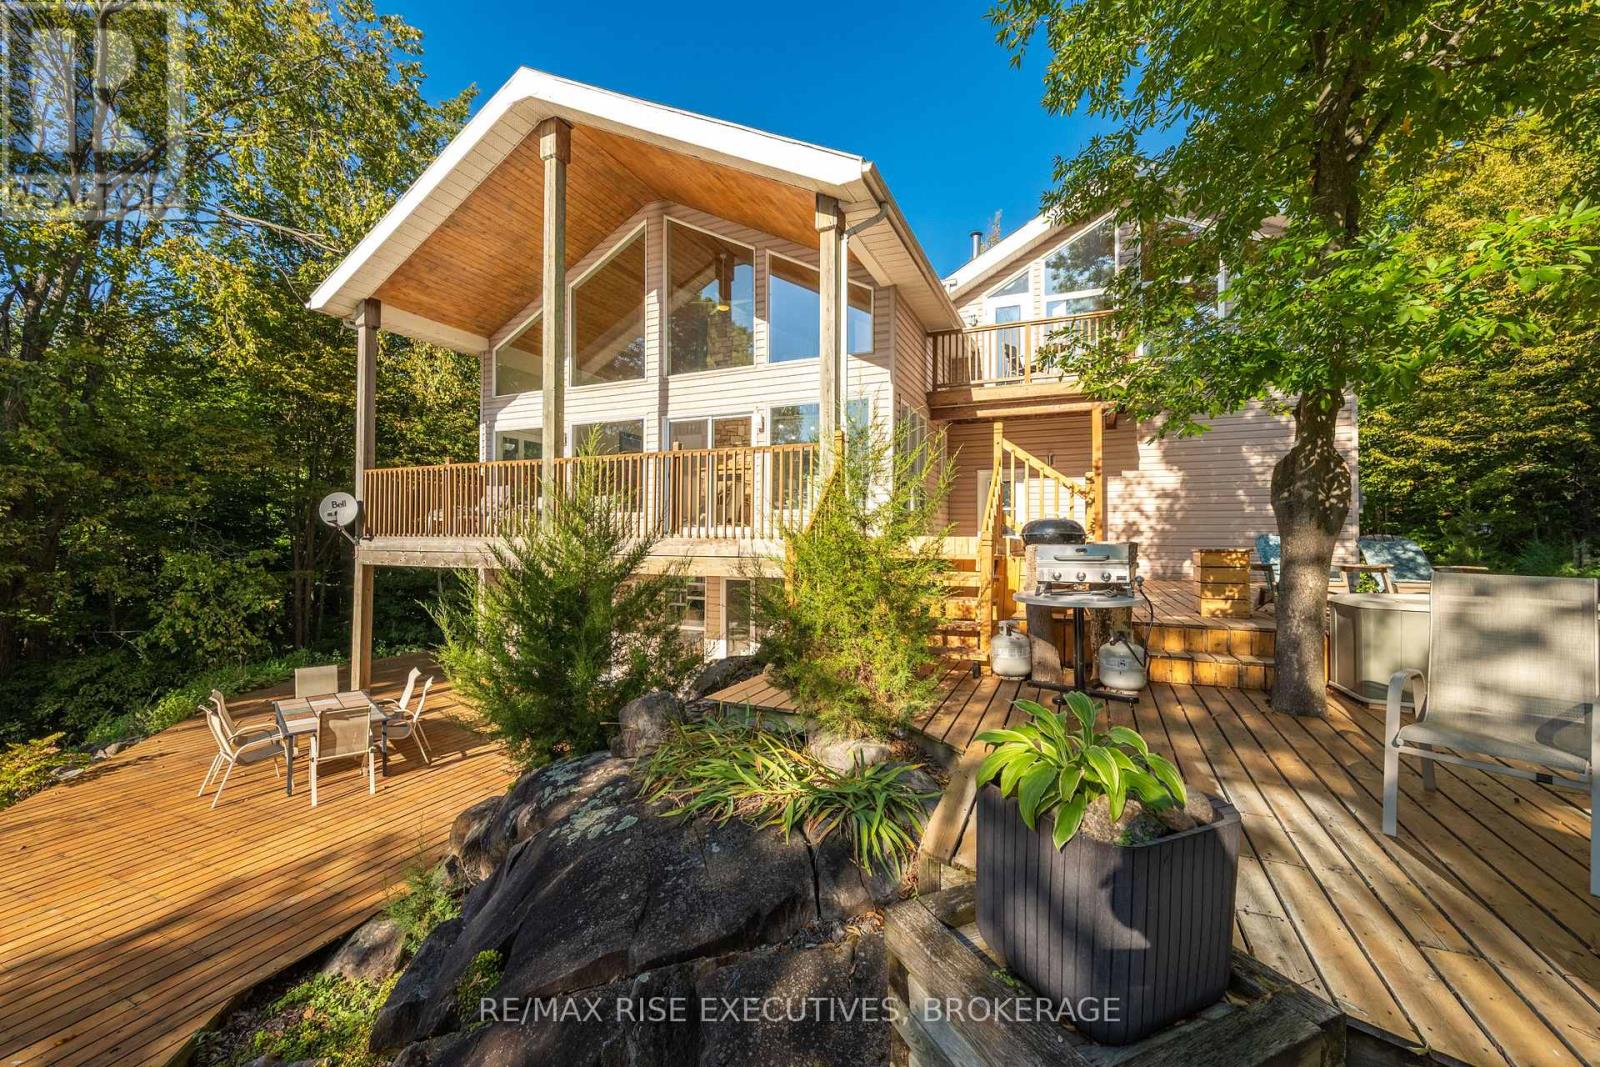
In a world of simulations, 62 Applejack Lane is the real thing: real lake, real forest, real quiet. Every photo is straight from the camera: nothing needed improving. A private tree-lined lane leads to a secluded bay, where 206 ft of shoreline and forest on three sides provide a unique retreat just 30 minutes from Kingston. We offer a luxury residence and a year-round cottage together. The fully renovated 2,740 sq ft main residence is designed around its setting, with walls of floor-to-ceiling glass bringing the lake and treetops inside. Sunsets, sunrises and views in every direction are spectacular. A towering stone, wood-burning fireplace anchors the main level beneath a 24 ft pine cathedral ceiling. A bright newly installed kitchen with white quartz counters opens to a sunlit breakfast room and a separate dining room with built-in wine rack. Upstairs, the 528 sq ft primary suite offers lake and forest views, a private balcony, a walk-in closet and a spa-like 5-pc ensuite with a two-person soaker tub. The adjoining (400 sq ft) loft overlooks over both the water and forests. The walkout lower level adds two bedrooms, a 3-pc bath and a family room opening to an expansive deck ideal for entertaining. More than 3,700 sq ft of strategically located decks, a swimmable shoreline and a heated 22x24 garage complete the offering. Boat, five kayaks and many years of firewood are included. Multiple heating systems provide winter comfort. Recent updates include new flooring, propane furnace, heat pumps, kitchen and refreshed bathrooms. At the water's edge is a 600 sq ft air-conditioned and heated, year-round, modernized cottage. It is sold fully furnished with 1 bedroom and a private deck with outdoor hot and cold water shower. It has a 4-pc bath, fully equipped kitchen, and laundry, ready for guests, family or year-round rental income (buyer to verify local rental rules). This property is meant to stay in the family for decades - come and experience it for yourself. (id:63476)
0 Lime Lake Road
Greater Napanee, Ontario
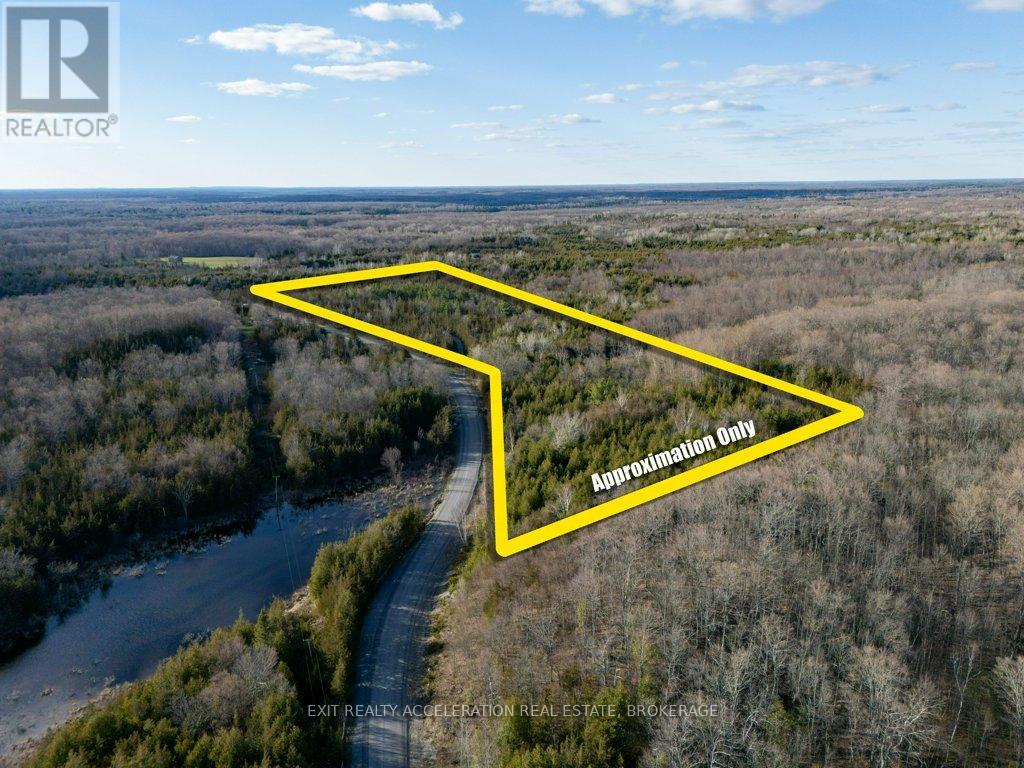
Tucked away on 28 acres of beautiful, wooded landscape, this property offers a rare opportunity to enjoy nature at its finest. Rolling hills create the perfect setting for exploring, climbing, and taking in the surroundings, while a scenic stream winds its way through the land, adding both charm and a calming backdrop. Perfect for weekend escapes, this property invites you to hike the trails, enjoy picnics by the water, or simply unwind in a peaceful, natural setting. Whether you're seeking a private retreat, recreational getaway, or a canvas for your own vision, the possibilities here are endless. With a mix of mature trees, varied terrain, and natural beauty in every direction, it's a space ready to be shaped into something truly your own. (id:63476)
210 Troy Lake Road
Rideau Lakes, Ontario
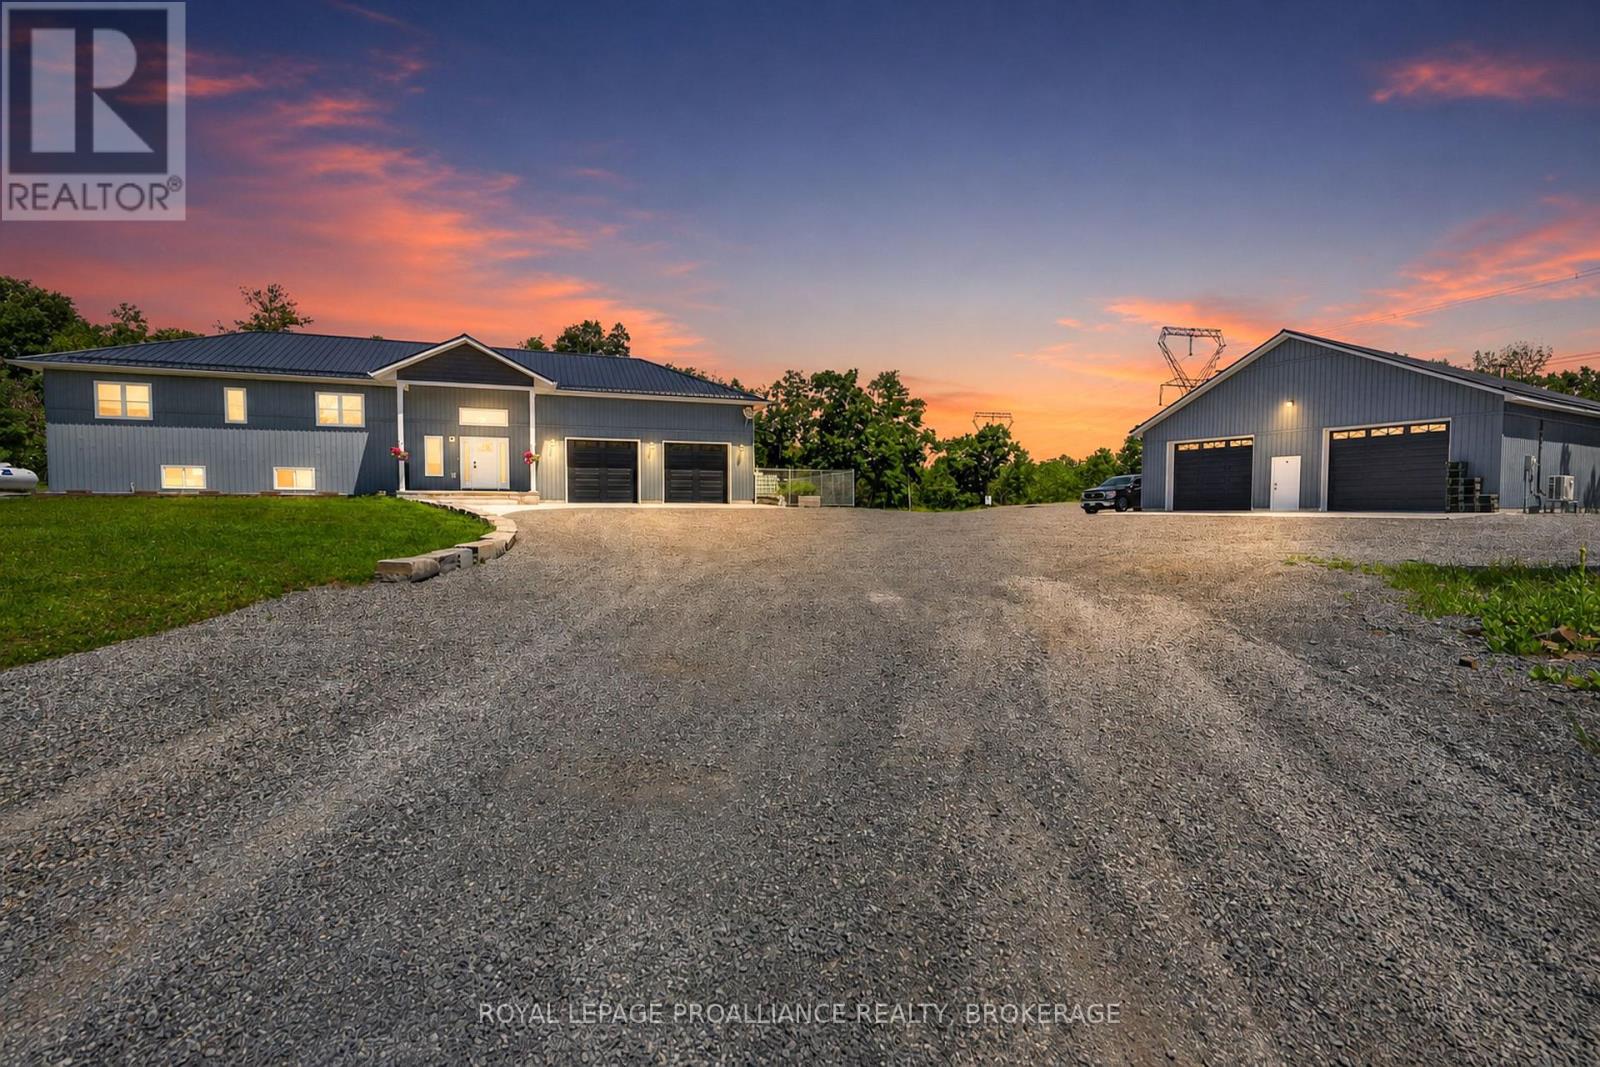
Outdoor enthusiasts take notice! 210 Troy Lake Road is a pristine newly constructed (2023) raised bungalow featuring a spectacular detached garage sitting on 3 parcels of land totalling over 163 acres. There is also the potential to purchase a separate 0.284 acre parcel of land to connect this property directly to Troy Lake! Ask the listing agent for details. The bungalow and detached garage were built with insulated concrete forms to the rafters making them extremely energy efficient. The flowing open concept kitchen, dinning and living rooms lead you to the sunroom overlooking the forest where you can watch deer, birds and other wildlife wandering and feeding in the backyard. The main floor has 2 bedrooms, a 4 piece bathroom and a generously sized laundry room. The lower level is a walk out basement featuring a bedroom, a 3 piece bathroom, a recreation room, utility and storage rooms. In-floor heating in the basement combined with a woodstove offer cozy winter nights, while the forced air heating and cooling keeps the home comfortable in every season. An on demand generator is peace of mind for the energy needs of the home. The attached double garage is oversized measuring 30 x 30 feet easily fitting full sized pick-up trucks or toys. This property offers ample hunting grounds set up with trails for your ATV or side-by-side with 3 installed hunting blinds. The detached garage is 40 x 60 feet and includes a wood burning stove and a heat pump to keep you comfortable. There is even a meat locker that has its own A/C unit for climate control. This property definitely hits the mark! (id:63476)
1201 Meadowview Road
Kawartha Lakes, Ontario
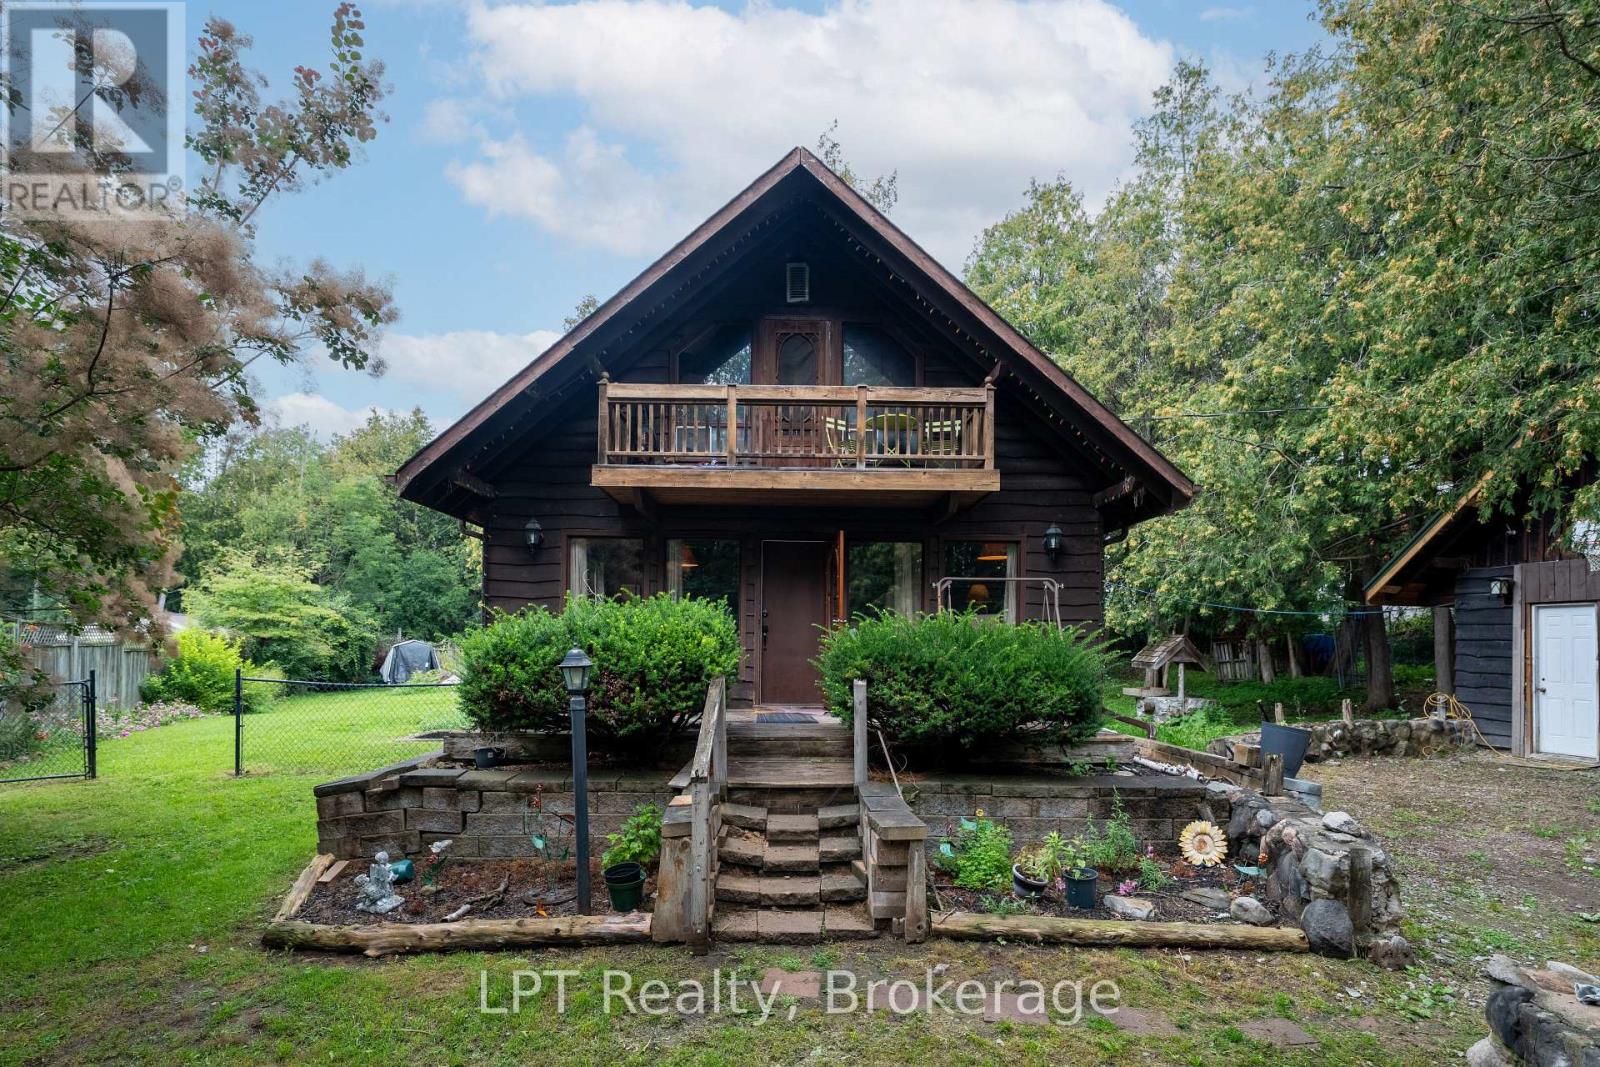
Welcome to 1201 Meadowview Road, a charming chalet-style home nestled on a beautiful mature treed lot offering the privacy and charm of country living. Full of warmth and character, this unique home features inviting wood accents and a spacious living area. An ideal opportunity for the DIY enthusiast looking to build sweat equity, with some unfinished projects and improvements for the next owner to complete and make their own. Offering 2+2 bedrooms and 2 bathrooms. Enjoy the natural surroundings from the sunroom or step outside and take in the privacy of the generous 106' x 200' lot. The upper-level primary bedroom features its own private balcony overlooking the front of the property, while the partially finished lower level offers additional living space and an exterior walk-up. The former detached garage, previously used as a man cave, now provides excellent storage space and is insulated and heated with a full-size gas furnace. Surrounded by nature yet conveniently located between Omemee and Peterborough, this property offers a wonderful opportunity to enjoy that peaceful country feel while remaining close to everyday amenities. (id:63476)
507 French Settlement Road
Tweed, Ontario
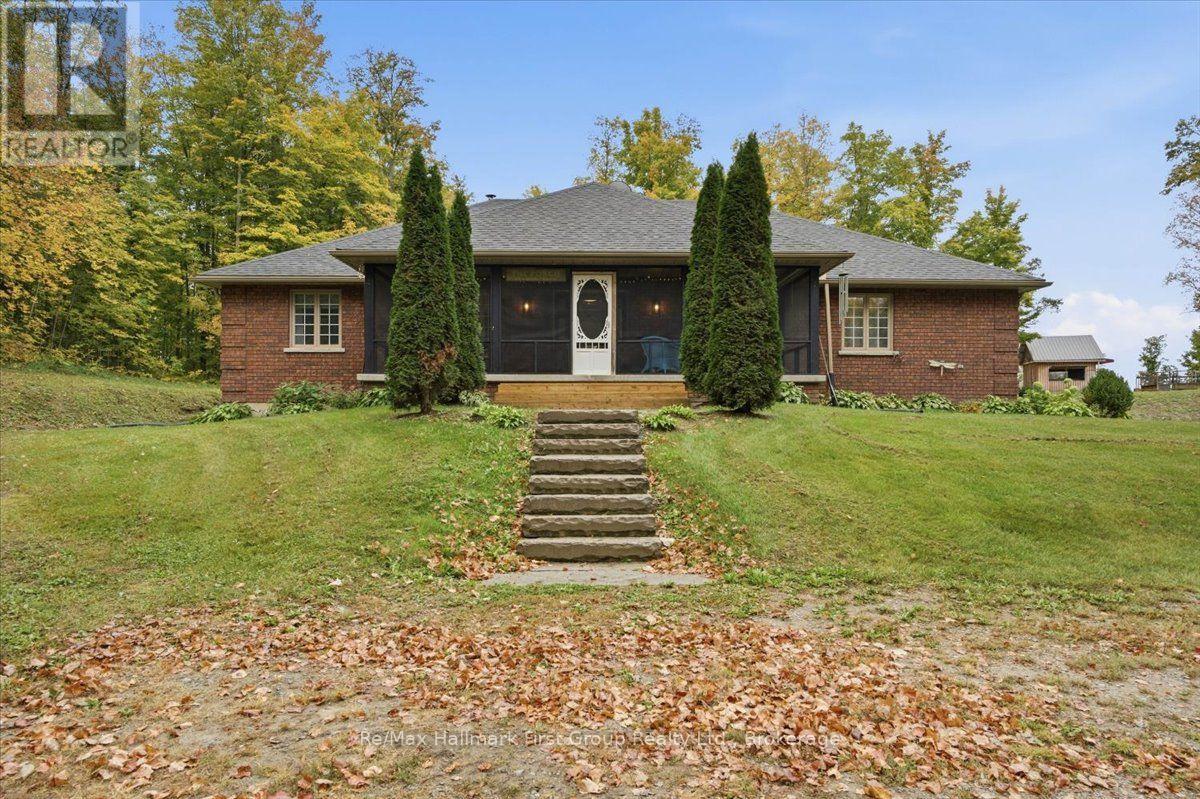
See how far your dollar can go - at this price, you won't find better! Tucked away in a private setting on 12 acres, surrounded by trees, this stunning custom-built all-brick bungalow offers over 2,600 sq ft of living space. The open-concept living room features garden doors to the back deck, with southern exposure filling the space with natural light. It flows into a spacious kitchen with a large island, beautiful cherry cabinetry, Corian countertops, and a pantry closet. The formal dining room is perfect for entertaining, and there's also a cozy den/family room with French doors. High-quality finishes include gleaming hardwood floors throughout the main living areas. The main level has 3 generous bedrooms and 3 bathrooms, including a primary suite with two walk-in closets, a 5-piece en-suite with a tub and custom tile shower, plus a walkout to the deck. Main floor laundry and access to the attached garage add convenience. Enjoy summer evenings on the lovely screened-in front porch. Ideal for in-laws or multigenerational living, the home offers a separate side entrance to a fully finished lower level with a large rec room, bar area, woodstove, 3-piece bath, and office - the ultimate setup for private living space. The beautiful property features a long laneway for privacy, no neighbors in sight, and a deck with an above-ground pool and screened-in gazebo (pool not open this season). Perfect for unwinding in peace and quiet, yet 5 minutes from the Village of Tweed and all its amenities. Look no further- you'll fall in love with this one! (id:63476)
3101 34 Avenue SE
Calgary, Alberta
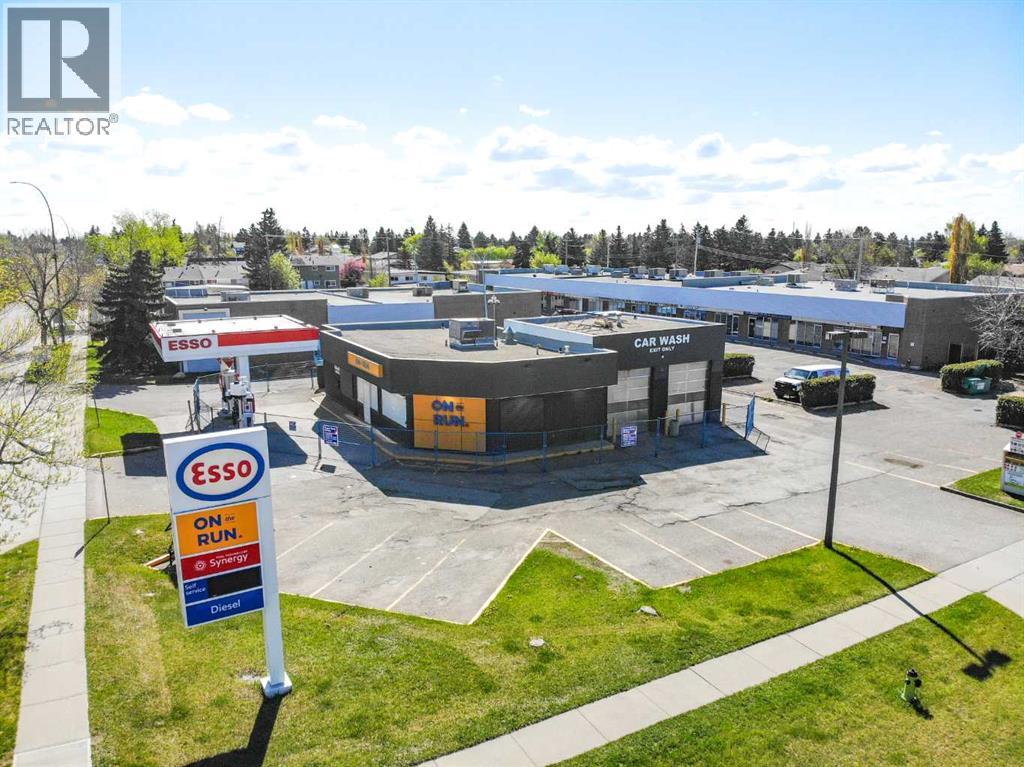
RECEIVERSHIP SALE – Land and Building Only. Unique opportunity to purchase a multi-service gas station facility including four pump gas bar, convenience store, and two bay car wash. 2,638 sq. ft.± total building area on a 15,285 sq. ft.± rectangular corner lot. The convenience store offers strong turnkey potential, with select existing operational fixtures and equipment anticipated to form part of the sale. Two bay car wash creates potential for an additional income stream. Exceptional location in the city of Calgary within the heart of the Dover Glen neighborhood, on the Southeast corner of the 34 Avenue SE and 28 Street SE intersection. Nestled within a mature residential neighborhood and within steps of St. Damien Elementary School. Direct exposure to both directions of traffic along 34 Ave SE and 28 Street SE, with multidirectional access. Ideal for both investors or owner/users seeking to establish their own operation. Interested parties are required to execute both an NDA and a Disclosure Letter in order to gain access to the data room and partake in the sales process. Note: The information herein is not warranted by the Lender/Receiver nor should any Purchaser rely solely on this information. Instead, each Purchaser is responsible to conduct its own prudent due diligence as this Court Ordered Sale is offered on an “As Is and Where Is” basis. Co-listed with NAI Commercial Real Estate Inc. (id:63476)
24 The Pines Lane
Brock, Ontario
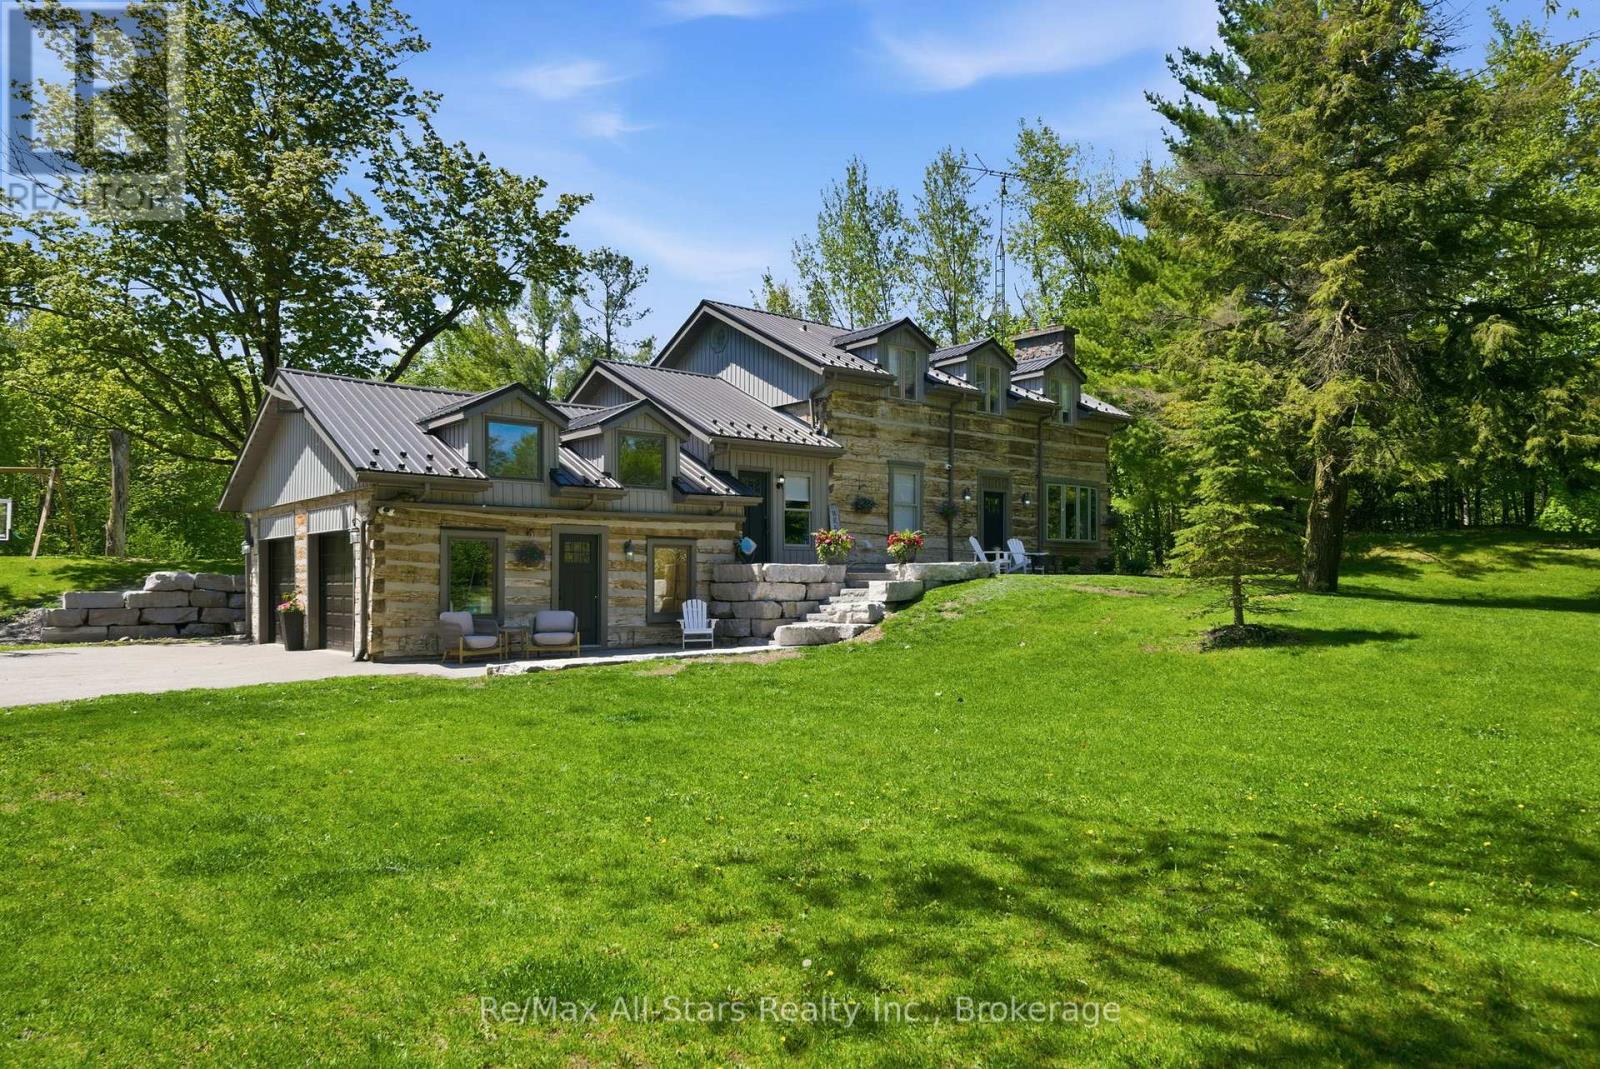
Custom built, stunning hand hewn log home tastefully updated/renovated throughout to capture modern amenities while maintaining warmth & charm of yesteryear; quiet and serene 2+ acres surrounded by mature trees for privacy; beautiful backyard oasis with heated inground salt-water pool, composite decking, and fully fenced, a fabulous family and entertaining space; living room with soaring vaulted ceilings and wood burning woodstove insert; dining area has a French door walkout to rear deck overlooking pool; kitchen with quartz countertops and wood beams, walnut centre island; engineered hardwood floors through principle rooms on main floor; spacious Primary suite featuring vaulted ceiling and 4pc ensuite with heated floors; 2 additional bedrooms share an updated family bath. Bright finished lower level with luxury vinyl plank flooring, additional bedroom, 2 piece powder room and exquisite views over the sparkling pool and backyard. Spacious 2 car garage and private drive allow for ample parking. Hardwired security cameras and LED lighting. Back up Generac generator. Two Mennonite built sheds with metal roofs in yard provide loads of storage along with coverall shed. Updates include: Pool heater (2017), Pool pump (2026), Pool liner(2022), pool cleaner (2023); metal roof on house (2017), composite decking (2019), upstairs laminate flooring(2018), kitchen (2021), fencing (2022), basement luxurious vinyl plank flooring(2022), engineered hardwood flooring main floor (2022), ensuite bath and family bath (2023), spindles/banister replaced (2023), re-stained stair treads (2023), main floor bath (2024), water filtration system(2024), Washer/dryer (2025). This home and property must be seen to be truly appreciated- it will not disappoint! (id:63476)
3 1660 148 Street
Surrey, British Columbia
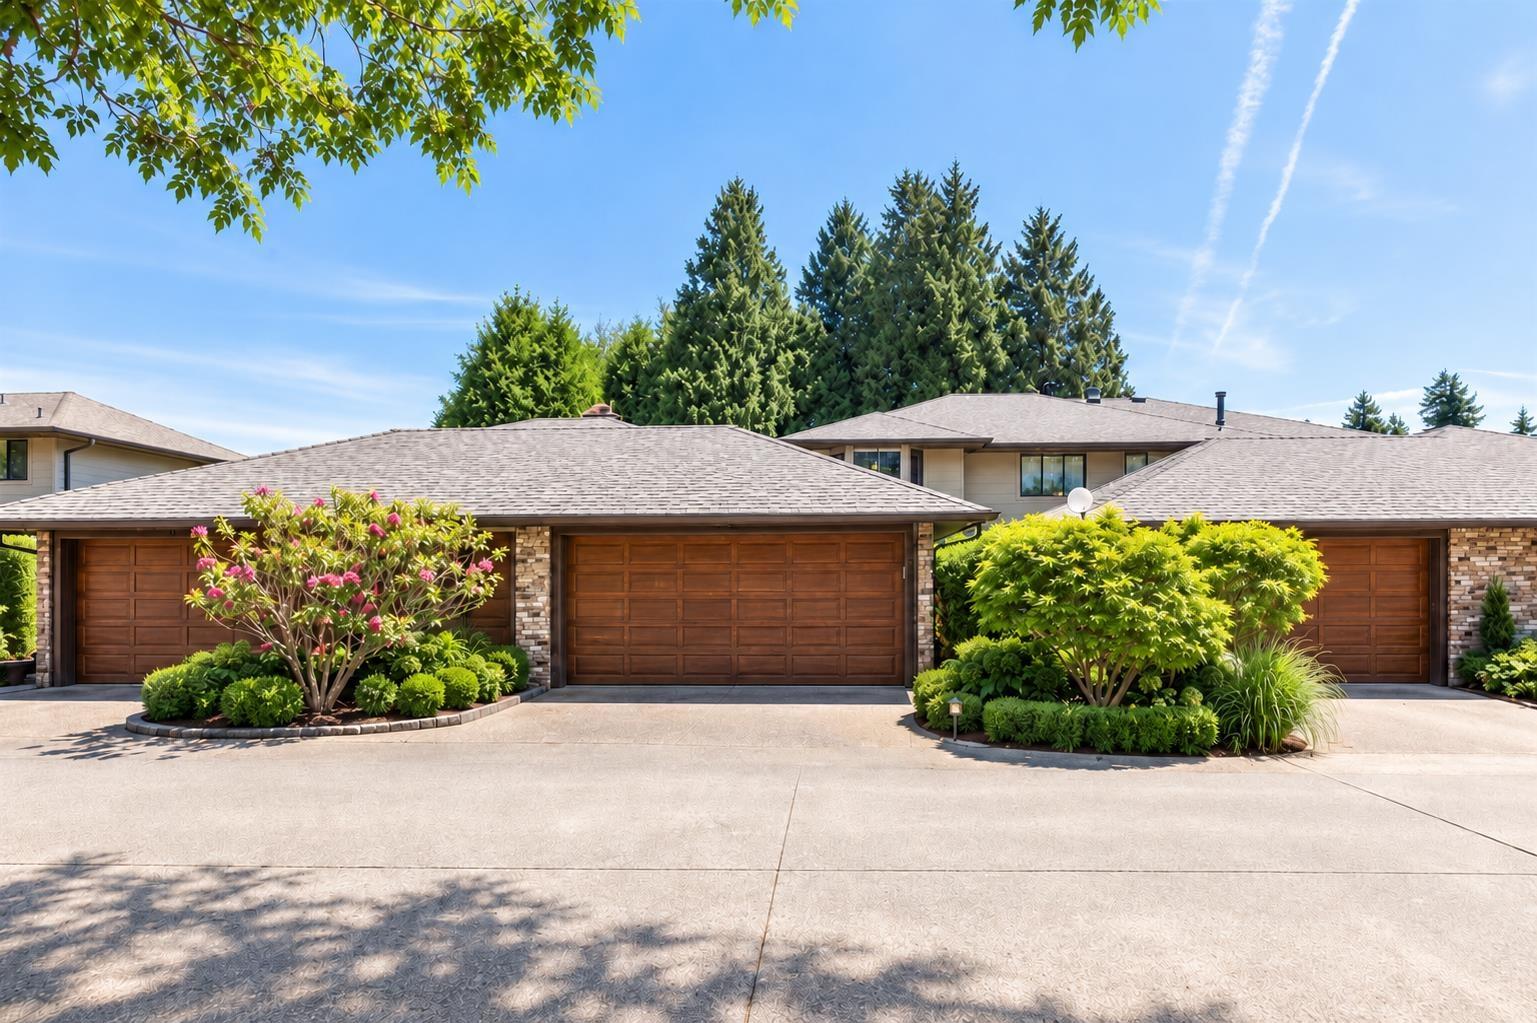
Rarely available in Englesea Court! This spacious 1,947 sq. ft. duplex-style townhome offers the convenience of main-floor living with 2 bedrooms and 2 full bathrooms, including a generous primary suite. The bright, open living room features vaulted ceilings, while the expansive living and dining areas are designed to accommodate house-sized furniture and open onto a large, private patio. Located in a well-maintained boutique complex of just 16 duplex-style homes, this sought-after community offers a peaceful setting in the heart of South Surrey. Centrally located just steps to Semiahmoo Mall, transit, shops, services, and everyday amenities. Complete with a double garage & workbench area. Double car garage, workshop, beautiful backyard! 55+ w. pet restrictions. (id:63476)
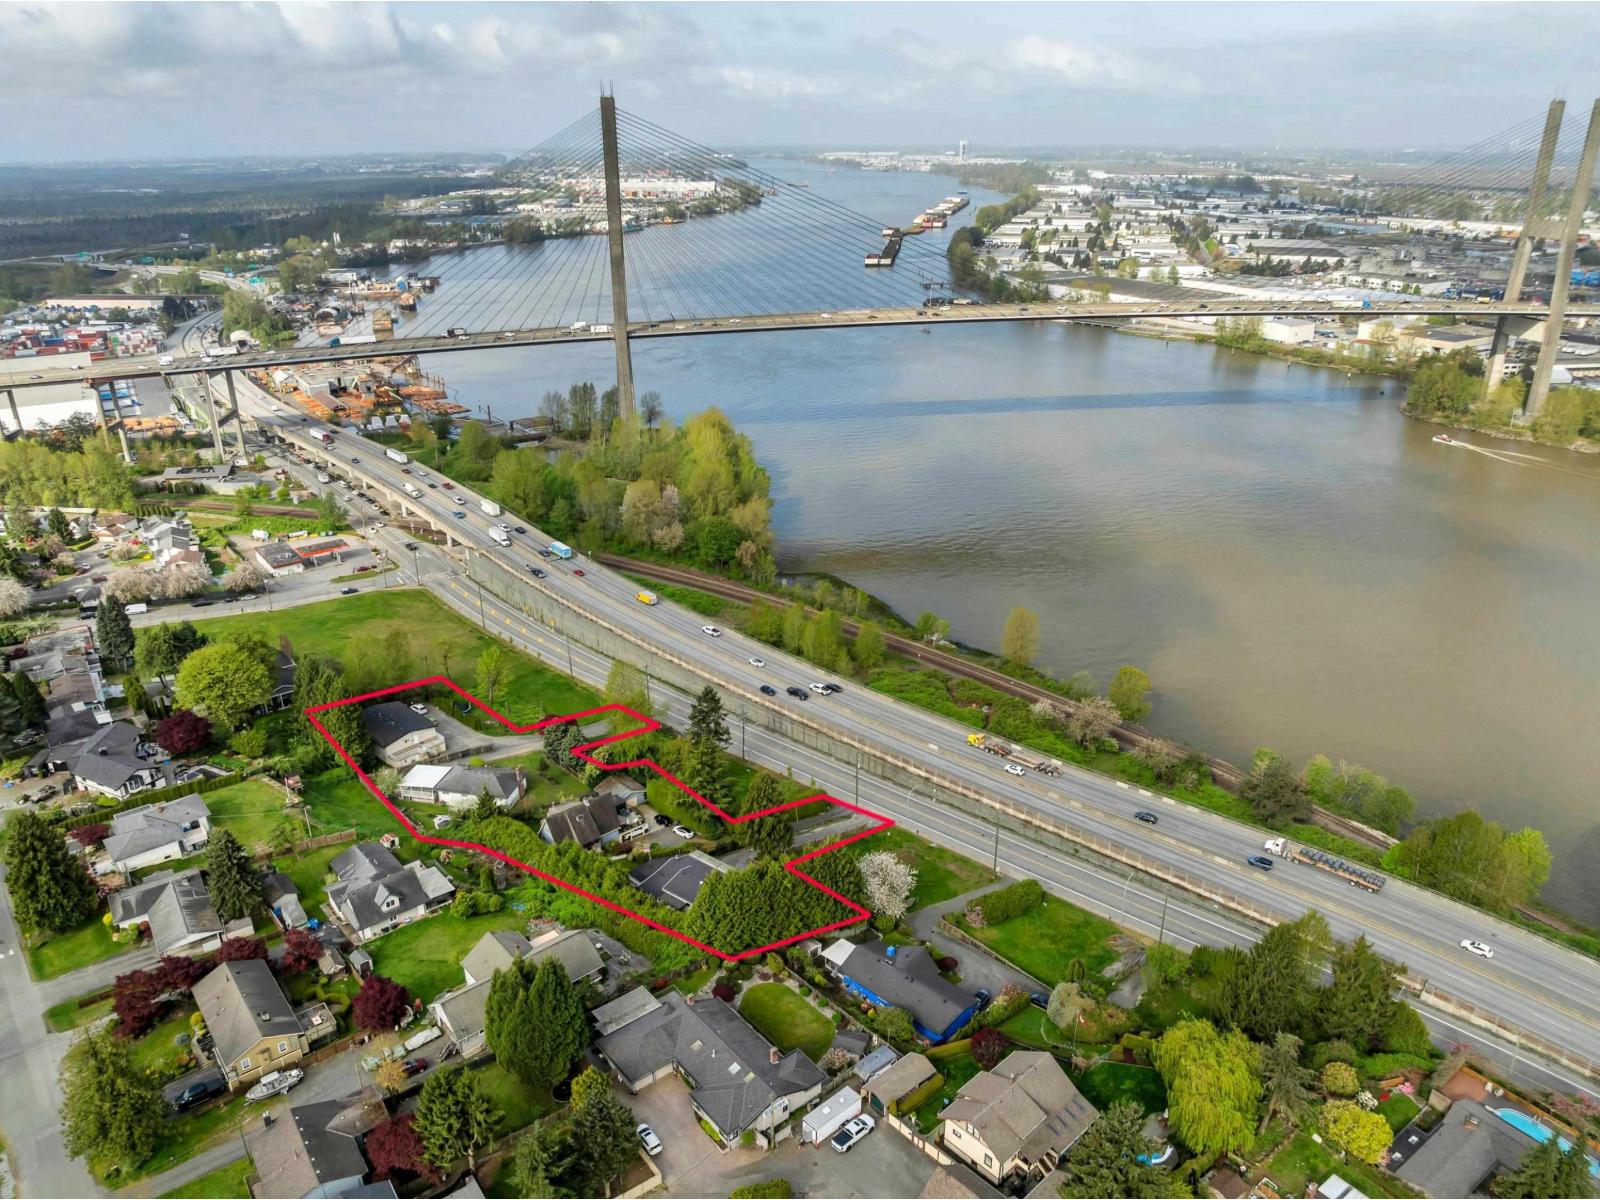
10292 River Road
Delta, British Columbia
Prime redevelopment opportunity in North Delta. Multiple River Road properties offer strong potential for rezoning to accommodate townhomes or luxury view homes (subject to City approval). Massive rental income potential helps offset holding costs. Potential assembly with adjacent lots could expand the site. Many updates and ideally located near the Fraser River with quick access to Highways 91, 99, 10, and 17, plus transit, schools, shopping, and recreation. Call now for private viewing. (id:63476)
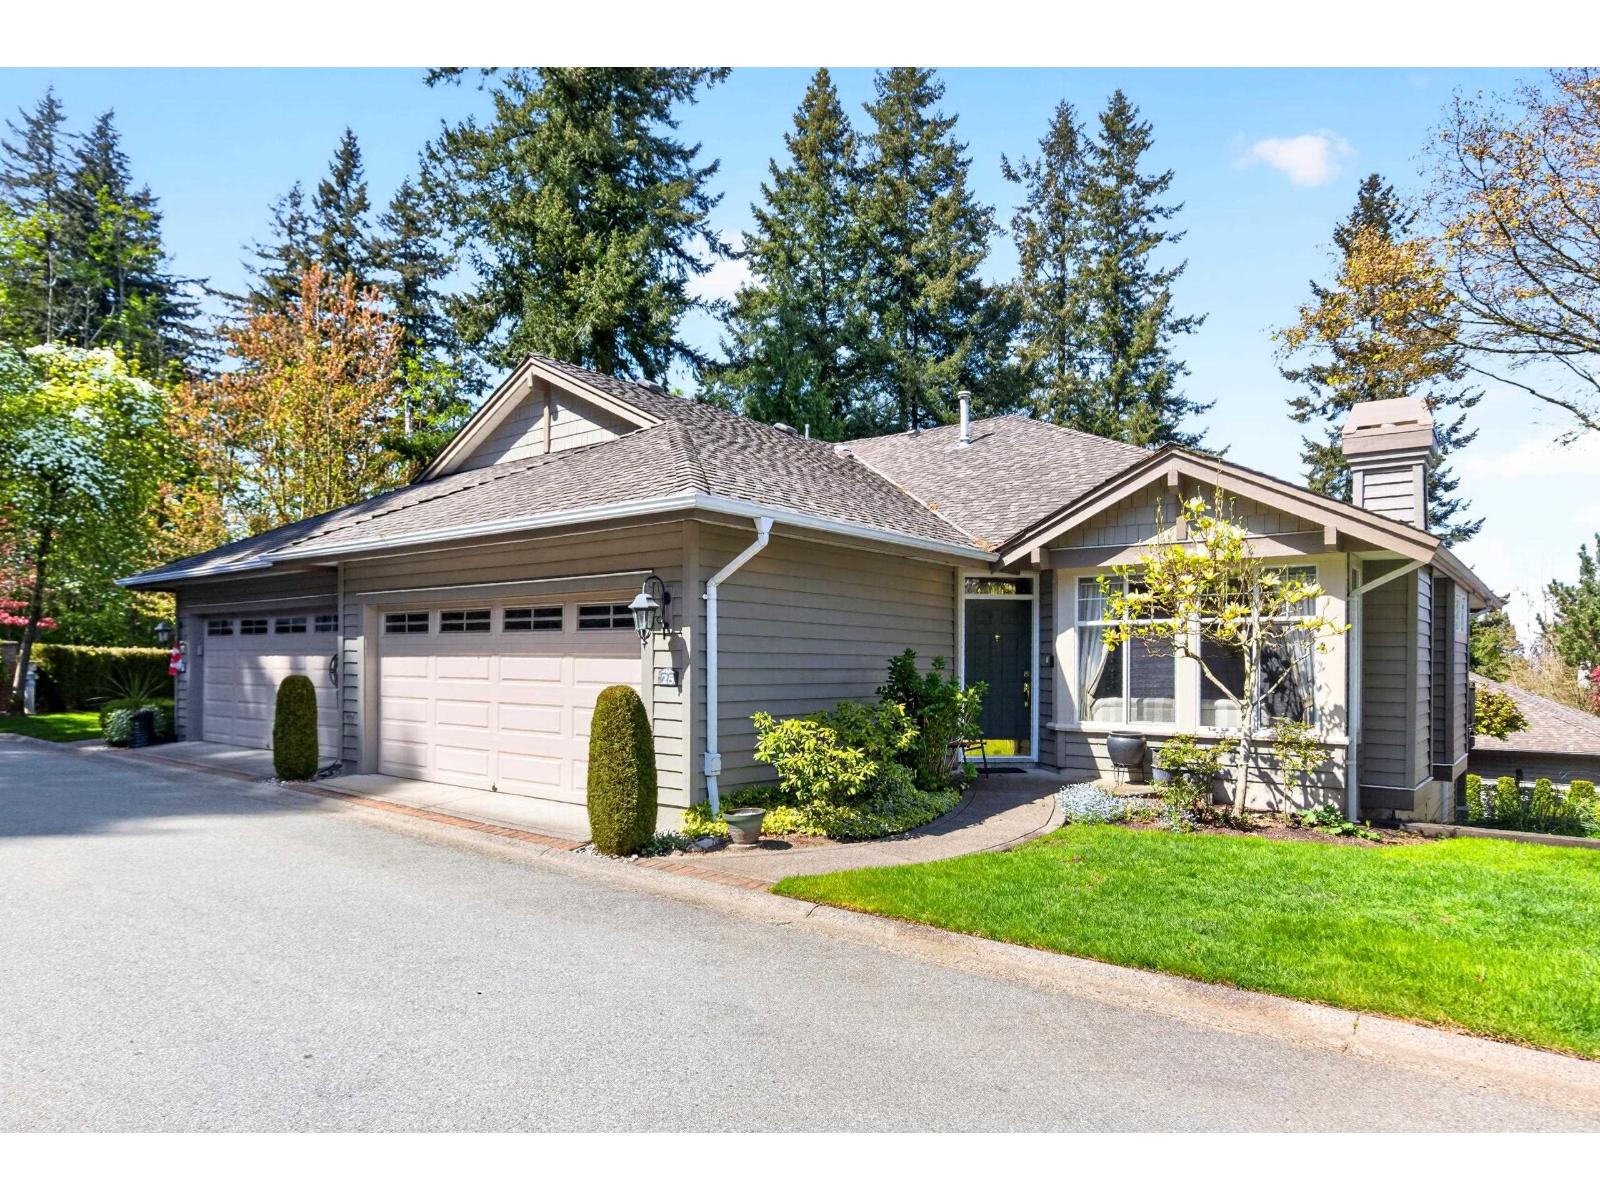
25 15020 27a Avenue
Surrey, British Columbia
Rarely available, 1/2 duplex rancher townhouse with walk out basement, at Polygon's St. Martin's Lane in South Surrey. The largest floorplan in the complex, boasting over 2300 square feet! The original show suite, featuring in floor radiant heat, vaulted ceilings, two cozy gas fireplaces, balcony off the main and wrap around backyard. Upstairs has formal living & dining rooms, kitchen with eating area & family room and a spacious master bedroom with large walk-in closet and grand ensuite. Downstairs has massive recreation room with built-in storage, a utility room with workshop station, second bedroom and full washroom. 55+ gated community. Showings available by appointment. (id:63476)
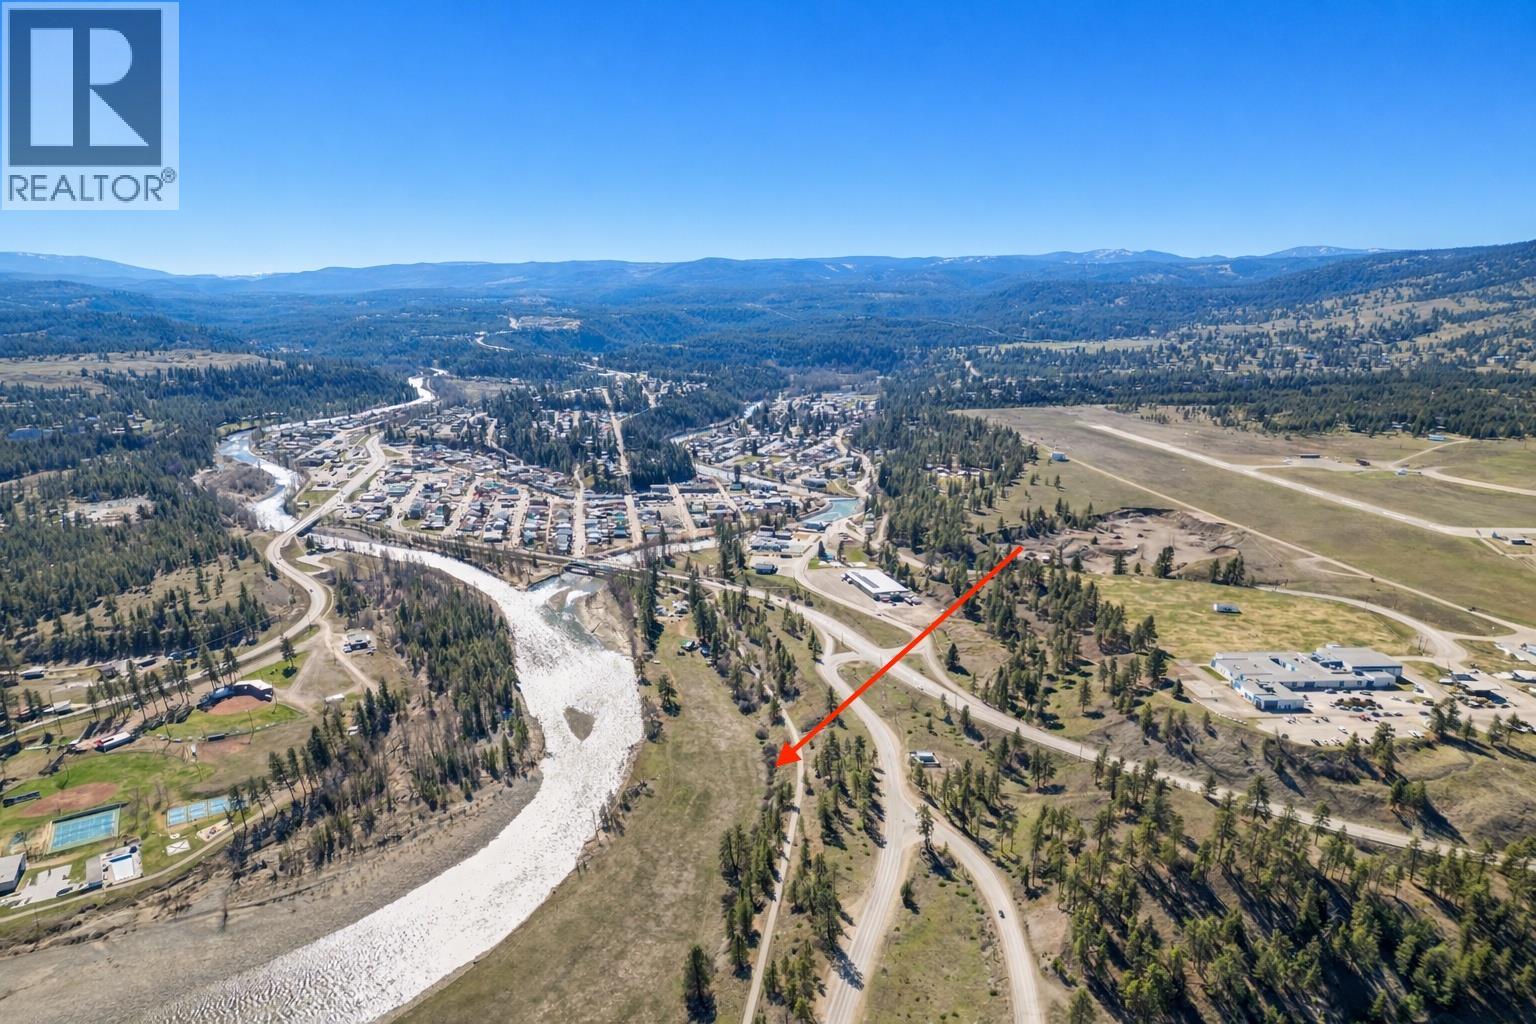
202 A,b,c 5a Highway
Princeton, British Columbia
Exceptional South-Facing Waterfront Acreage – 3 Titles A rare opportunity to acquire over 24 acres of flat, highly usable land featuring approximately 2,400 feet of pristine Tulameen River frontage across three separate titles. With a unique blend of Industrial, Agricultural, and Country Residential zoning, this property offers outstanding flexibility for a wide range of uses. The property is comprised of: 202A (1.2 acres): Improved with a tenanted cabin and outbuildings, providing immediate income potential 202B (0.443 acres): Prime riverfront parcel 202C (23.183 acres): Expansive acreage, partially within the ALR, ideal for agricultural or development opportunities Perfectly positioned within walking distance to downtown Princeton, this property offers a rare combination of scale, privacy, and convenience. The level terrain and extensive river frontage make it exceptionally well suited for agri-tourism ventures, farming, light industrial applications, or the creation of a private estate. Enjoy direct access to the historic KVR Rail Trail right from your doorstep, with a scenic walk across the iconic Bridge of Dreams connecting you to all of Princeton’s amenities—an unmatched lifestyle feature. Princeton is a growing community known for its strong local economy, abundant outdoor recreation, and relaxed way of life. Whether you're an investor, developer, or lifestyle buyer, this one-of-a-kind waterfront offering presents exceptional potential. (id:63476)
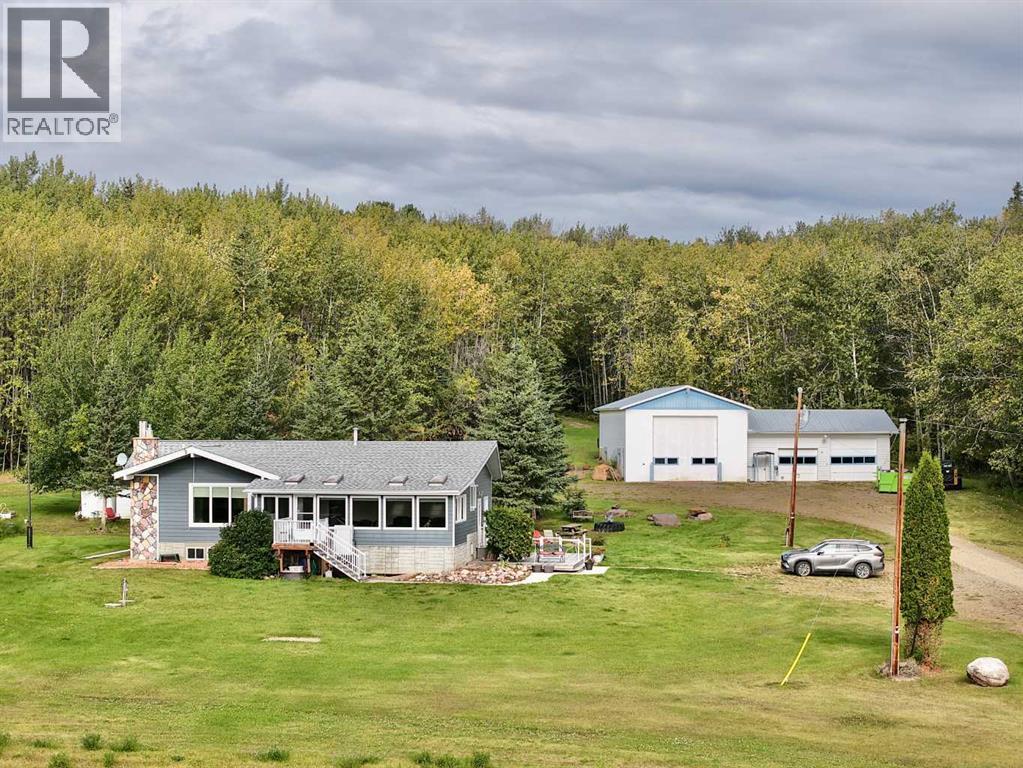
Hwy 743
Rural Northern Lights, Alberta
Just five miles north of Peace River in the Weberville area, this exceptional turnkey farm offers seven contiguous deeded quarters plus one quarter of grazing lease—providing minimal travel between fields and maximum operational efficiency. With approximately 850 arable acres, the land is gently sloping to the southeast and toward the breaks of the Peace River, producing strong yields of grain, canola, and alfalfa.The included grazing lease GRL39757 supports 31 AUM and features good fencing and reliable water. The home quarter fronts Hwy 743 with paved access and includes a well-maintained wheel chair accessible 1,500 sq. ft. home, a 30'×60' concrete block shop with infloor heat, a 10 ton overhead hoist and a 3 ton hoist , and a 25'×36' heated wood-frame shop. Additional improvements include a pole shed, Quonset, and small barn. The property is serviced by electricity, natural gas, and two strong wells drawing from the Grimshaw aquifer.Whether expanding your current operation or relocating to the Peace Country, this is a rare opportunity to acquire a productive, contiguous farm setup ready for immediate use. (id:63476)
7, 5217 Duncan Avenue
Blackfalds, Alberta
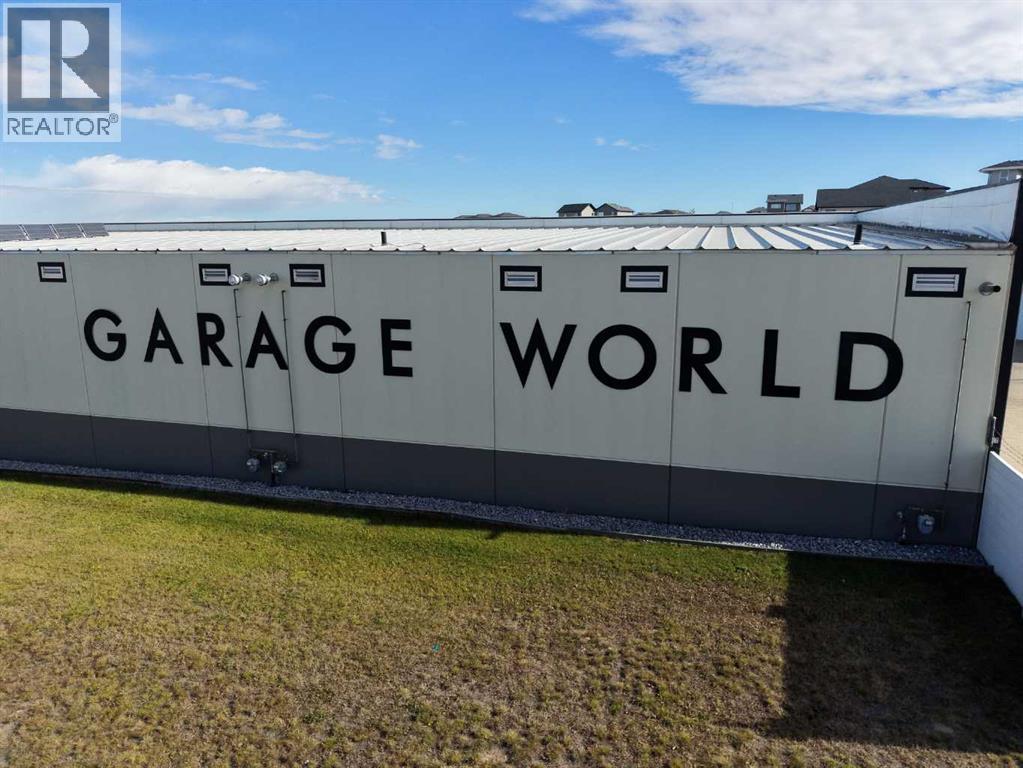
Direct access from Highway 2, at less than two-thirds the cost of comparable bays in Red Deer or Sylvan Lake. Unit 7 at Garage World offers 1,136 sq ft of clean, functional space with a 16' x 14' overhead door and chain hoist, 18–20' sloped ceilings with room to add a mezzanine, and a 60-amp 120/240V panel. You also get a private washroom and washer/dryer hookups. Bay 7 has one of the best positions in the complex. Nothing can ever be built in front of this door, so it keeps a wide-open paved approach with plenty of room to line up a long trailer. It suits a contractor, a trades business, or any operation that doesn't need public access or exterior signage, and it works just as well as secure storage for vehicles, RVs or equipment. Condo fees are $151.18/month. Built in 2014, zoned Industrial. (id:63476)
844022 Hwy 743
Rural Northern Lights, Alberta
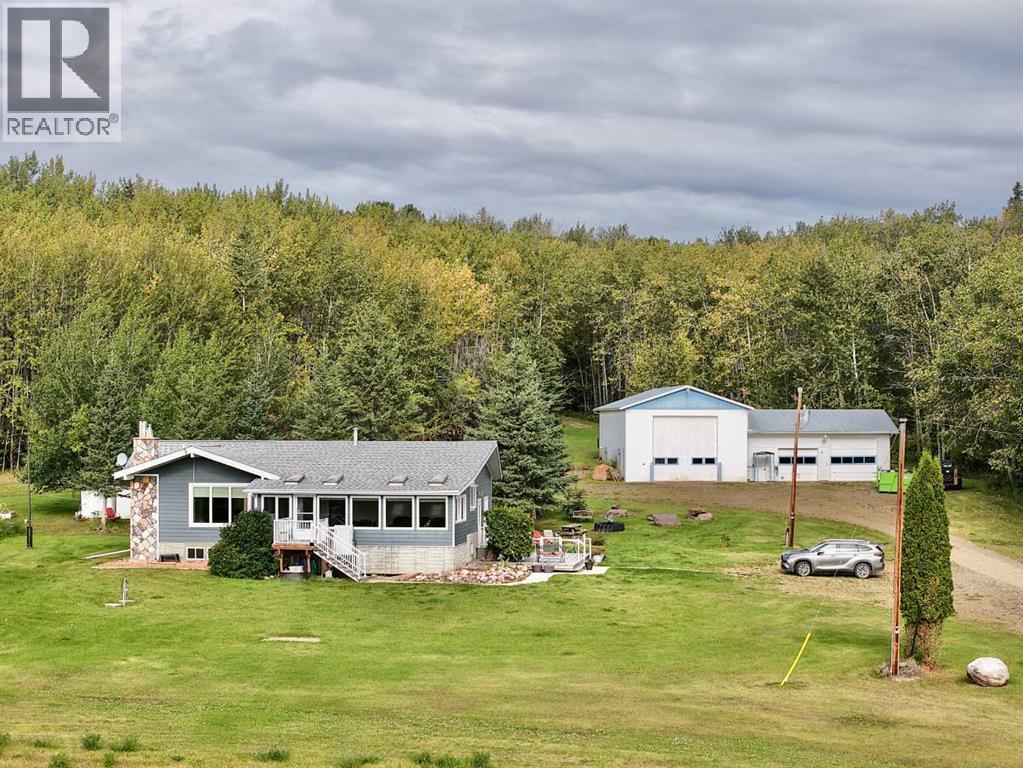
Just five miles north of Peace River in the Weberville area, this exceptional turnkey farm offers seven contiguous deeded quarters plus one quarter of grazing lease—providing minimal travel between fields and maximum operational efficiency. With approximately 850 arable acres, the land is gently sloping to the southeast and toward the breaks of the Peace River, producing strong yields of grain, canola, and alfalfa.The included grazing lease GRL39757 supports 31 AUM and features good fencing and reliable water. The home quarter fronts Hwy 743 with paved access and includes a well-maintained wheel chair accessible 1,500 sq. ft. home, a 30'×60' concrete block shop with infloor heat, a 10 ton overhead hoist and a 3 ton hoist and a 25'×36' heated wood-frame shop. Additional improvements include a pole shed, Quonset, and small barn. The property is serviced by electricity, natural gas, and two strong wells drawing from the Grimshaw aquifer.Whether expanding your current operation or relocating to the Peace Country, this is a rare opportunity to acquire a productive, contiguous farm setup ready for immediate use. (id:63476)
801 847 Dunsmuir Rd
Esquimalt, British Columbia
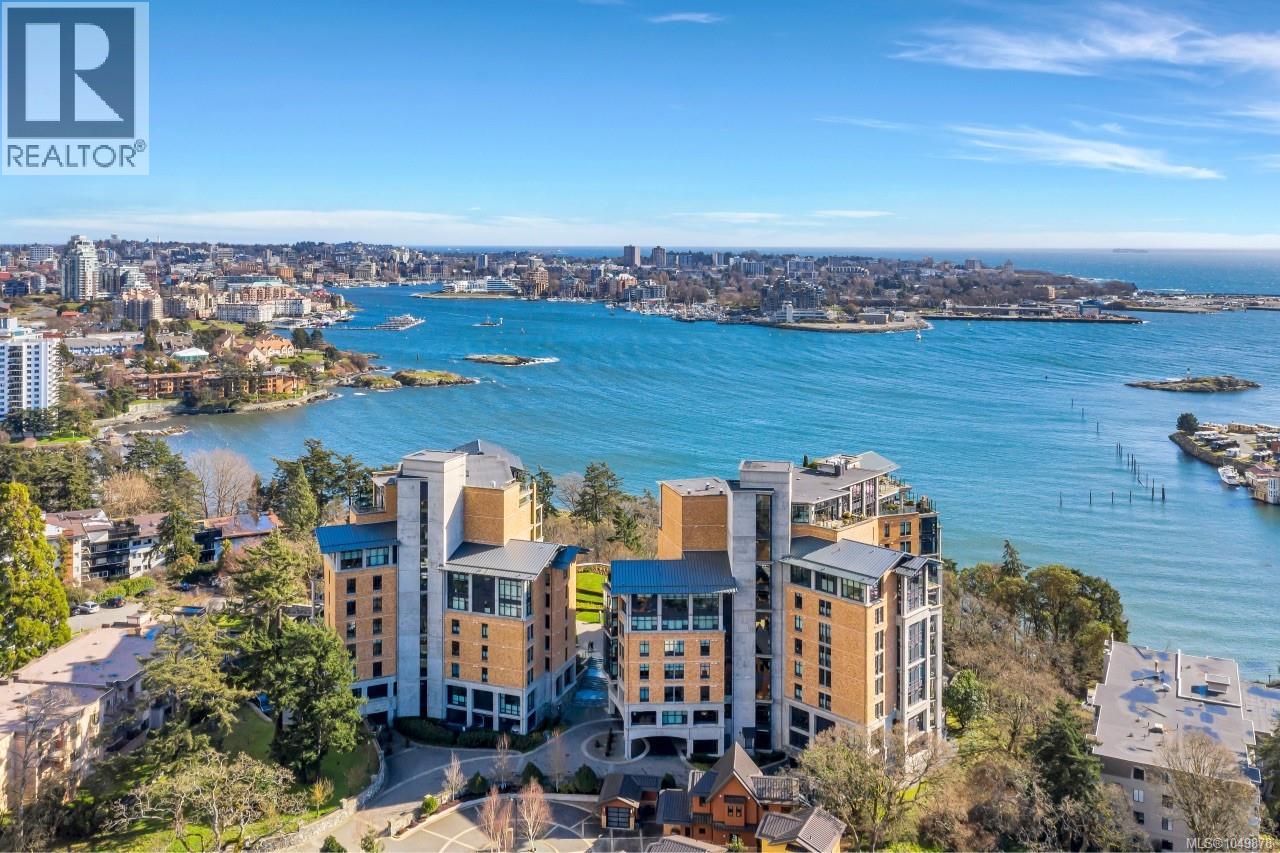
Some residences simply cannot be replicated. Occupying a coveted waterfront position at Swallows Landing, this exceptional sub-penthouse captures an ever-changing panorama of Victoria’s Inner Harbour from nearly every principal room and a magnificent 415 sq ft terrace designed for unforgettable entertaining and a view of Mt.Baker. Nearly 2,800 sq ft of impeccably crafted living space offers a seamless balance of sophistication and comfort, with a bespoke Miele and Liebherr kitchen, privately separated bedroom suites, smart home integration, automated blinds, radiant in-floor heating, marble gas fireplace, floor-to-ceiling glass, and heat pump with air conditioning. A protected Garry Oak meadow preserves the views in perpetuity while connecting directly to the waterfront Westsong Walkway. Complete with two premium parking stalls and access to guest suites, this is one of Victoria’s truly exceptional harbourfront residences. This well managed building has 2 Guest suites also. (id:63476)
6168 Deka Heights Road
Deka Lake / Sulphurous / Hathaway Lakes, British Columbia
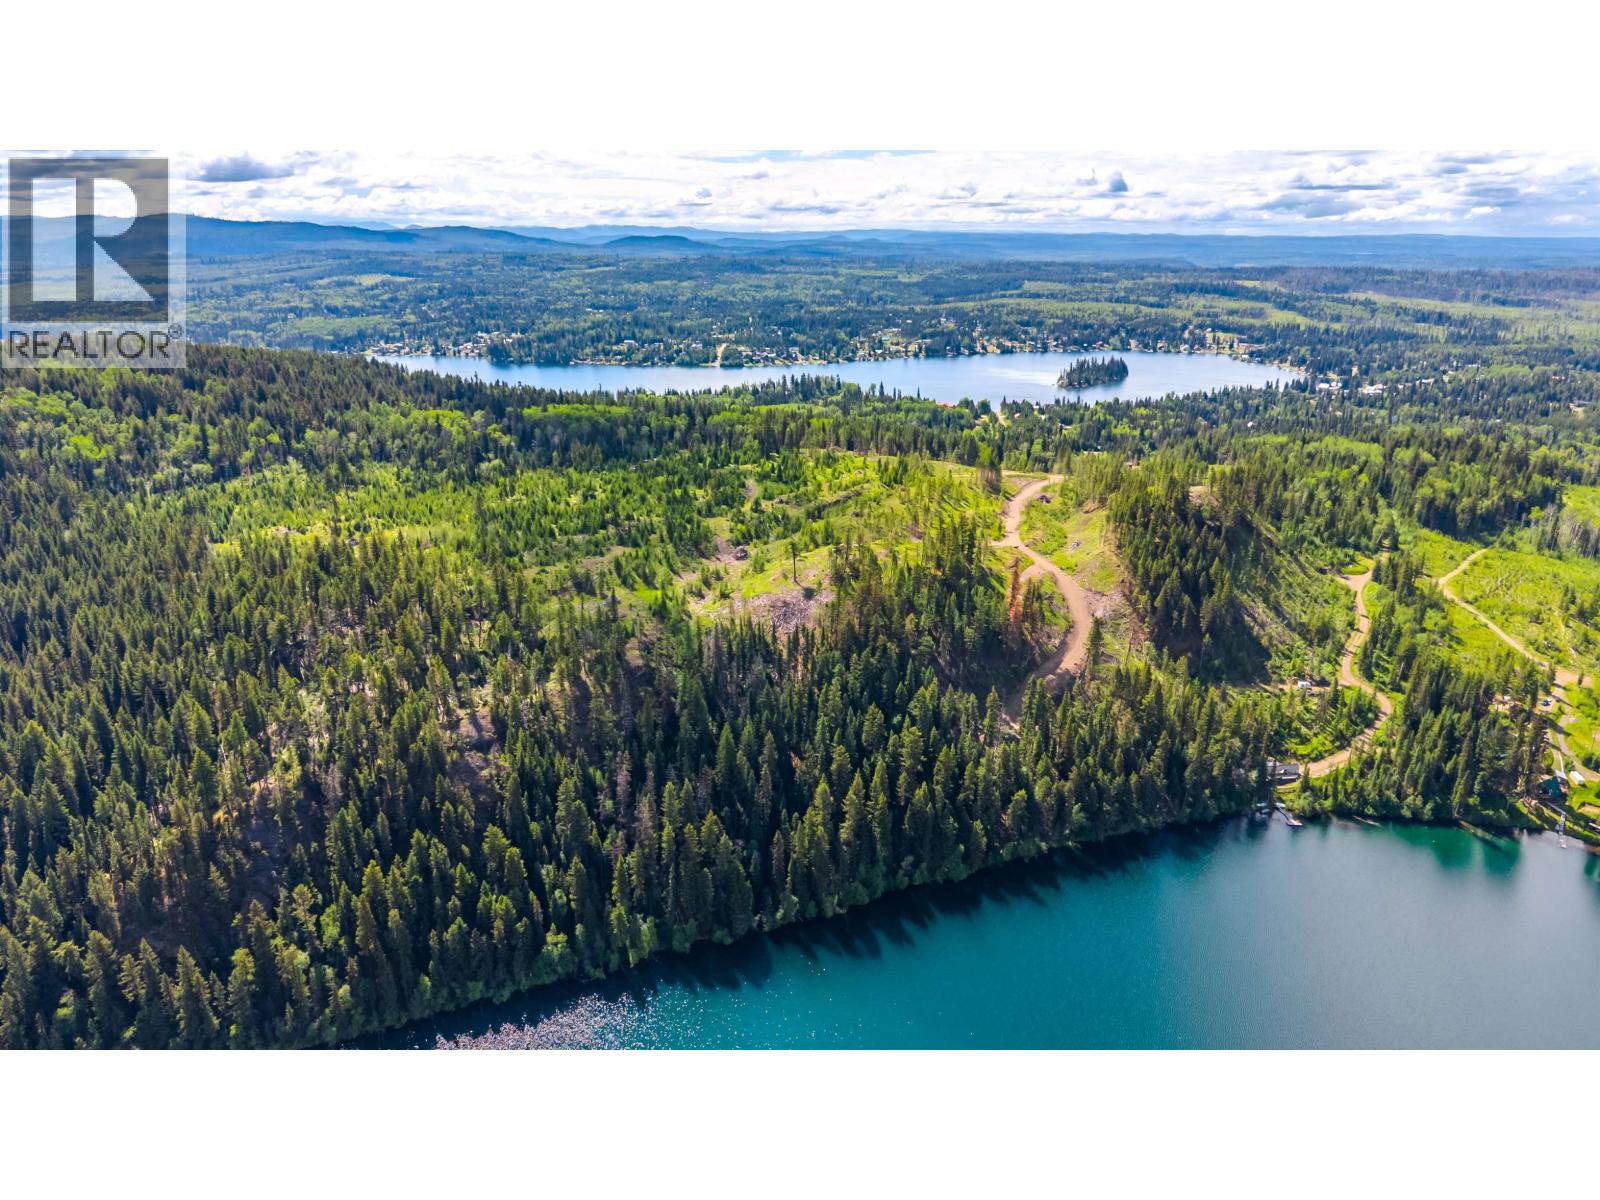
This exceptional parcel presents a rare investment opportunity between Deka and Sulphurous Lake. Enjoy breathtaking panoramic views of both lakes from the elevated upper portion of the property and 300 feet of private waterfront on Sulphurous Lake. A well-constructed gravel road provides seamless access, with over $170,000 invested in fire mitigation and infrastructure. The property includes a spacious carport with 200-amp power. Just 300 meters from the closet Deka Lake access, this land is ideal for outdoor enthusiasts or future development. So, bring the trailer and start developing your dream estate! (id:63476)
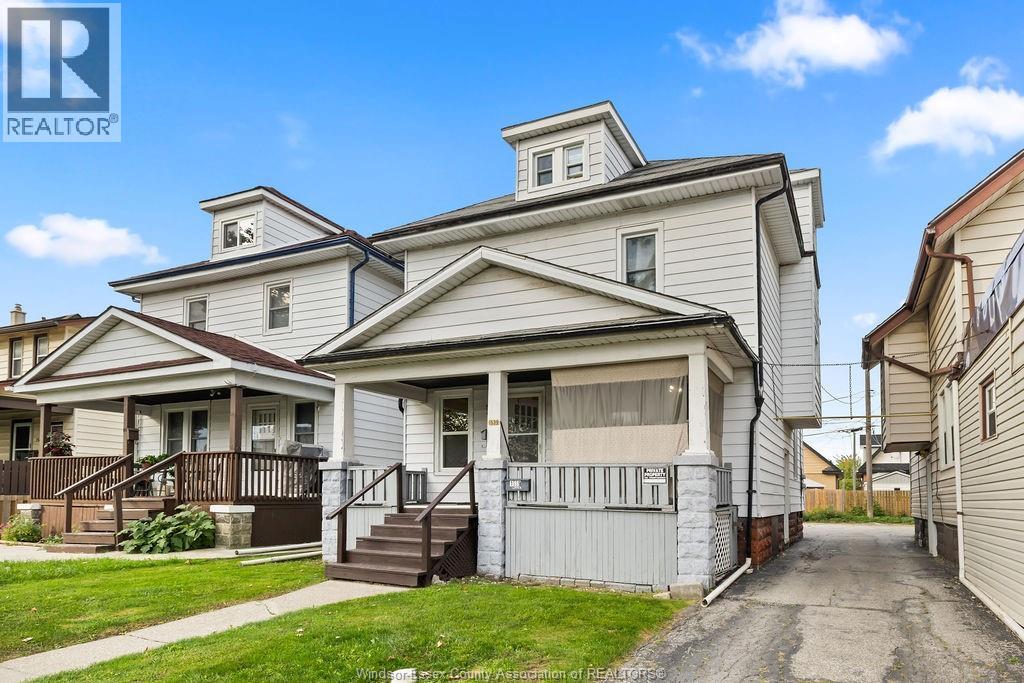
1539 Howard
Windsor, Ontario
Well-maintained duplex featuring two spacious 2-bedroom/1-bath units. Both units have been updated over the years, with windows replaced in 2019. Each unit features forced-air heating, window A/C, fridge and stove. Shared basement with separate access and washer and dryer machines. Separate electrical and gas meters, plus separate hot water tanks. At present, the lower unit is vacant. (id:63476)
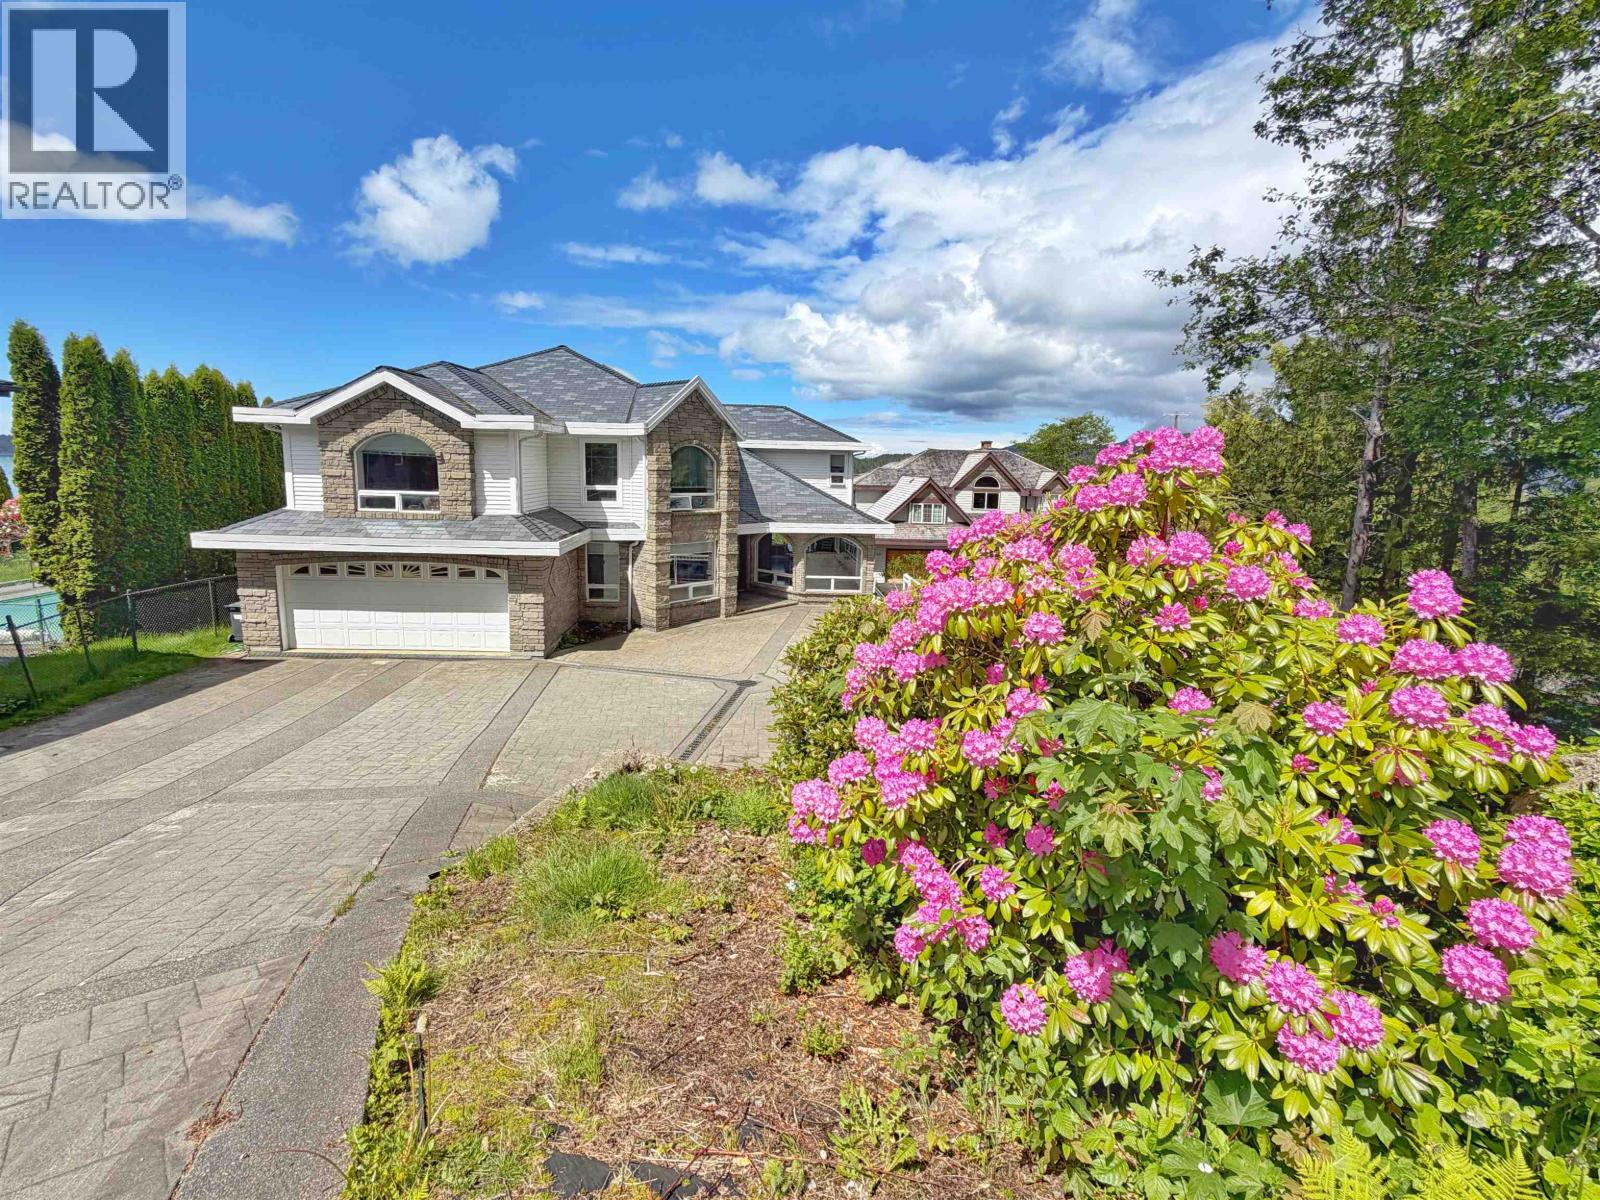
1824 Graham Avenue
Prince Rupert, British Columbia
No expense was spared in the building of this stunning executive style view home. Perched on the edge of the Pr. Rupert Harbour, this luxury home enjoys panoramic views and is situated in a private setting. Beautifully designed to the highest standards, this breathtaking home offers a bright open floor plan with approx. 6000 sq ft of luxurious living spread over three levels. The home offers 5 spacious bedrooms with the master ensuite offering a deep jetted soaker tub with sweeping harbour views. A separate entrance to the lower level leads to a revenue producing ocean view suite or could be used as an amazing Air B&B! This magnificently designed home has every conceivable amenity and will appeal to families, couples or anyone who appreciates fine design, privacy and a spectacular view. (id:63476)
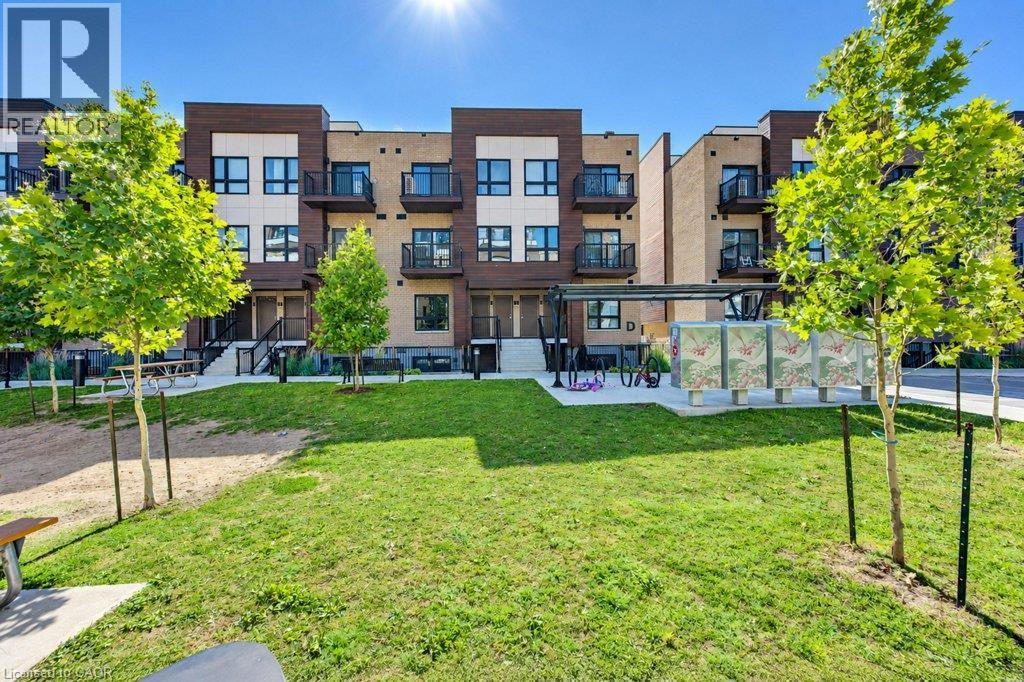
10 Palace Street Unit# D16
Kitchener, Ontario
Welcome to 10 Palace. Beautiful modern condo complex conveniently located adjacent to Ottawa St and all it’s amenities. Sandwiched between two large parks. Nearby schools, shopping, restaurants and trails. Great location for any lifestyle. Very close to Hwy 8 access. This unit boasts easy access to your private entry and a patio for early morning coffee. A well lit entryway opens up to your open concept main living space and generous kitchen with lots of prep space and very modern finishes and stainless appliances. Modern lighting and 2 large bathrooms round out this two bedroom unit. In suite laundry is easily accessible and the oversize windows and patio give even more natural light. (id:63476)
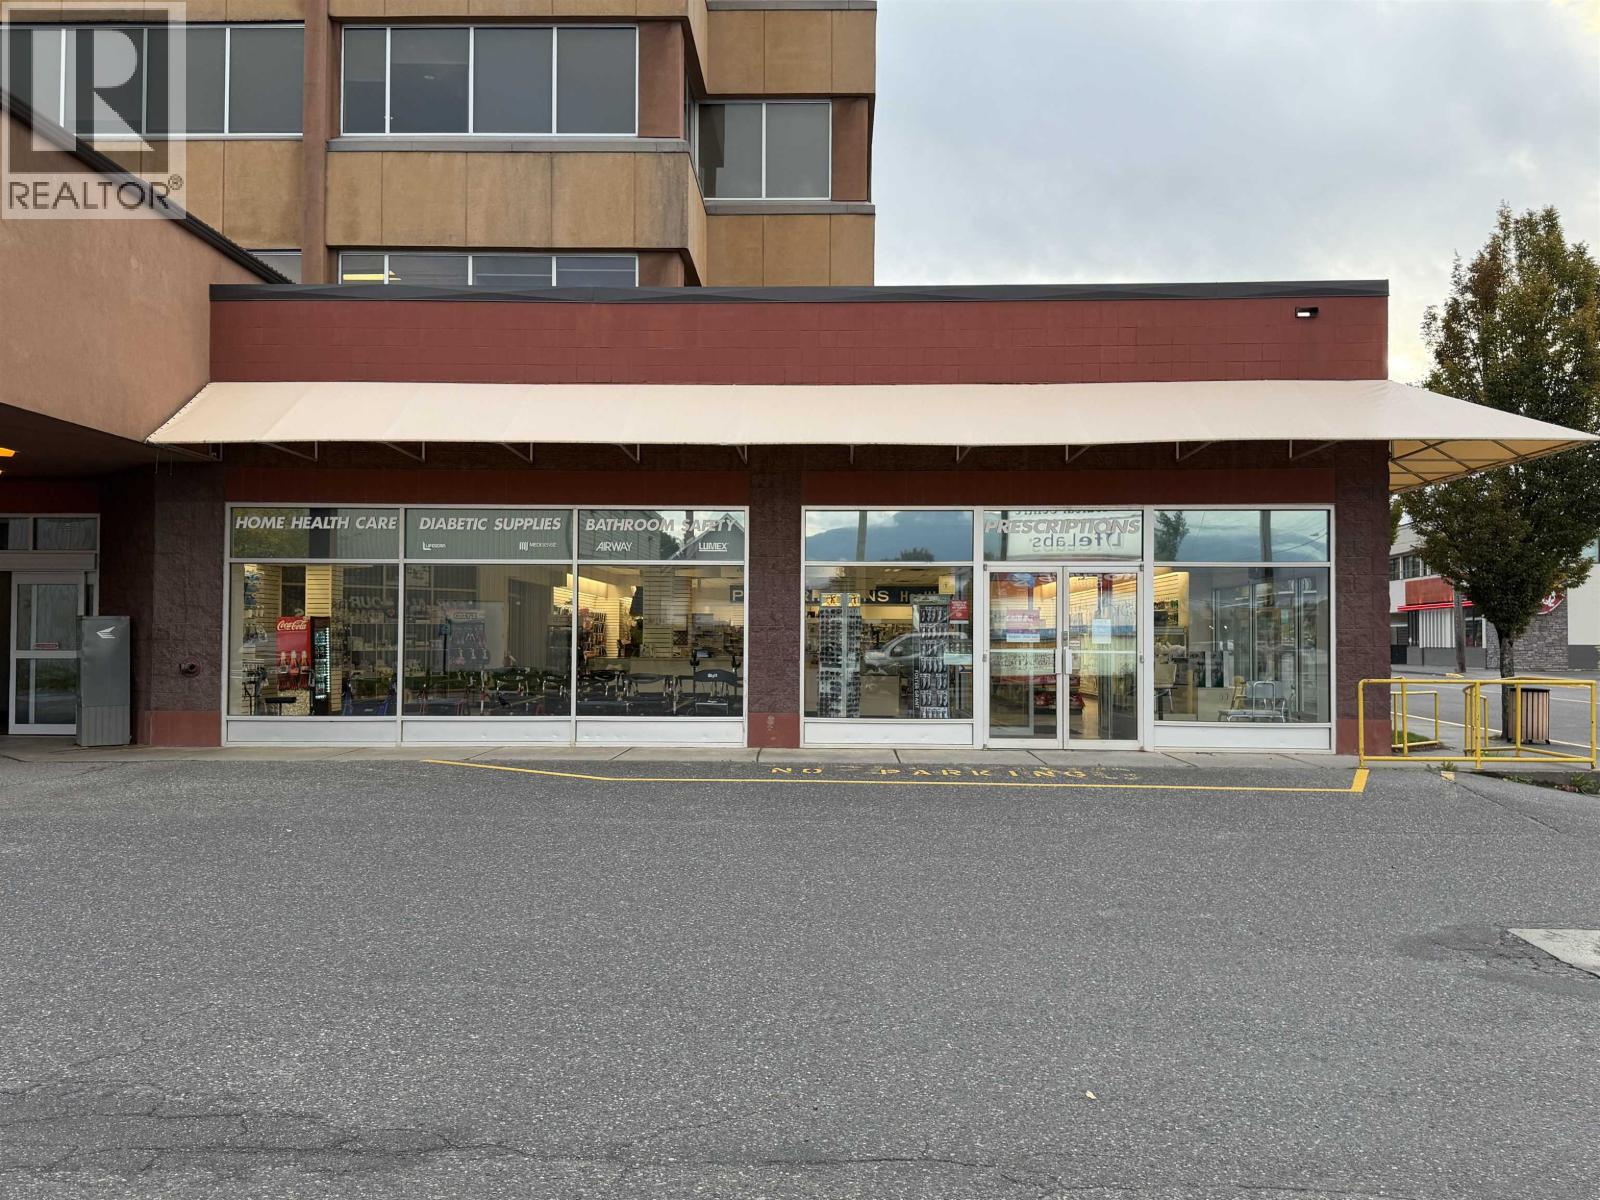
4634 Park Avenue
Terrace, British Columbia
Prime Commercial Investment Opportunity! Secure a solid investment in the desirable Park Avenue Medical Centre with this approximately 6,050 sq. ft. ground-floor commercial strata unit. Ideally located in a well-established medical centre, this property offers the benefit of a long-term tenant and an attractive 6.2% cap rate. A great opportunity for investors seeking established tenancy, income potential, and ownership in a professional medical building. Add this income-producing commercial asset to your portfolio and enjoy the advantages of a strategic location and long-term investment potential. (id:63476)
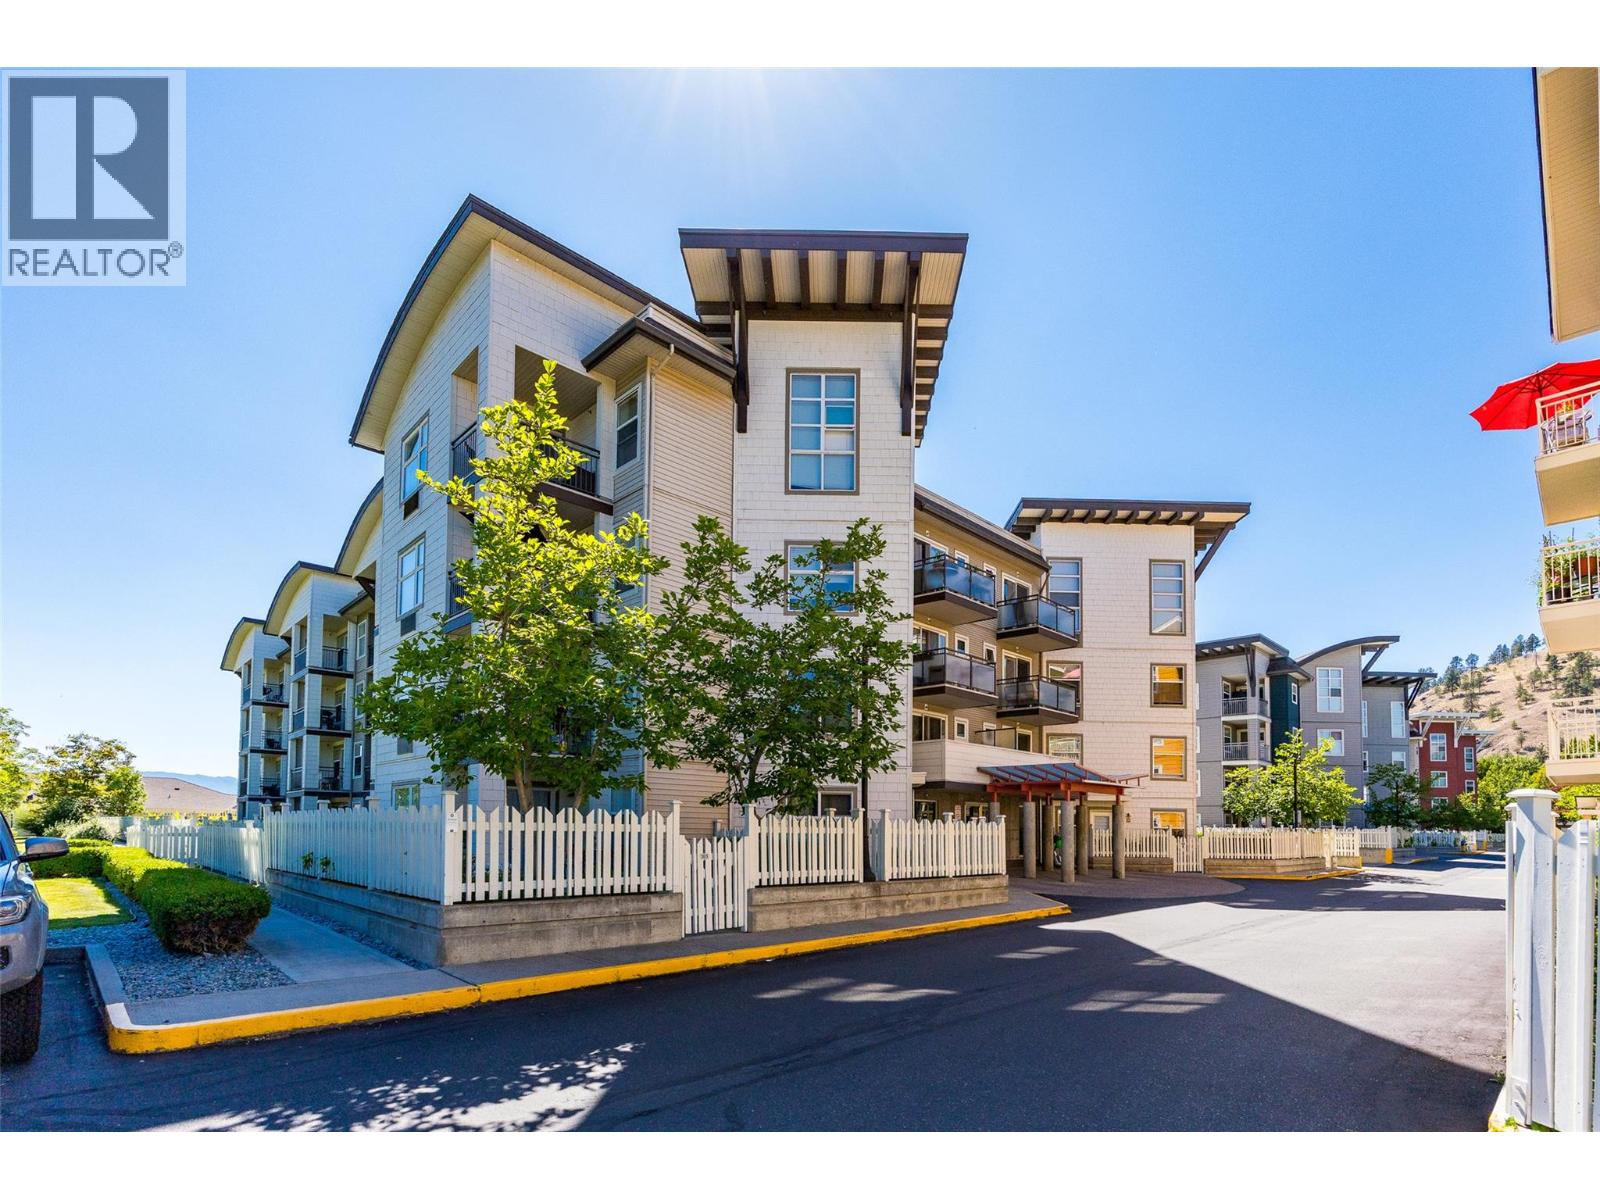
567 Yates Road Unit# 307
Kelowna, British Columbia
Welcome to The Verve, where comfort, convenience, and an exceptional central Kelowna location come together. This one bedroom plus den residence offers a functional open-concept layout designed for easy everyday living. The kitchen features granite countertops, a convenient sit-up breakfast bar, stainless steel appliances, and durable tile flooring, flowing seamlessly into the bright living area. Step outside to your private patio overlooking Dilworth Mountain, the perfect spot to enjoy peaceful morning sun with a coffee. The spacious primary bedroom includes a walk-in closet and cheater ensuite access to the full bathroom, while the versatile den is ideal as a home office, reading nook, guest space, or storage. Air conditioning ensures year-round comfort in the Okanagan heat. Residents of The Verve enjoy outstanding amenities including a resort-style outdoor swimming pool, beach volleyball court, and well-maintained landscaped grounds. Located just minutes from shopping, restaurants, public transit, UBC Okanagan, and Kelowna International Airport, this home is well positioned for students, professionals, investors, or first-time buyers. Complete with one secure parking stall and one storage locker. Pet-friendly with allowances for up to two cats; one dog (maximum forty lbs.) and one cat; or two dogs, each with a maximum weight of forty lbs. (id:63476)
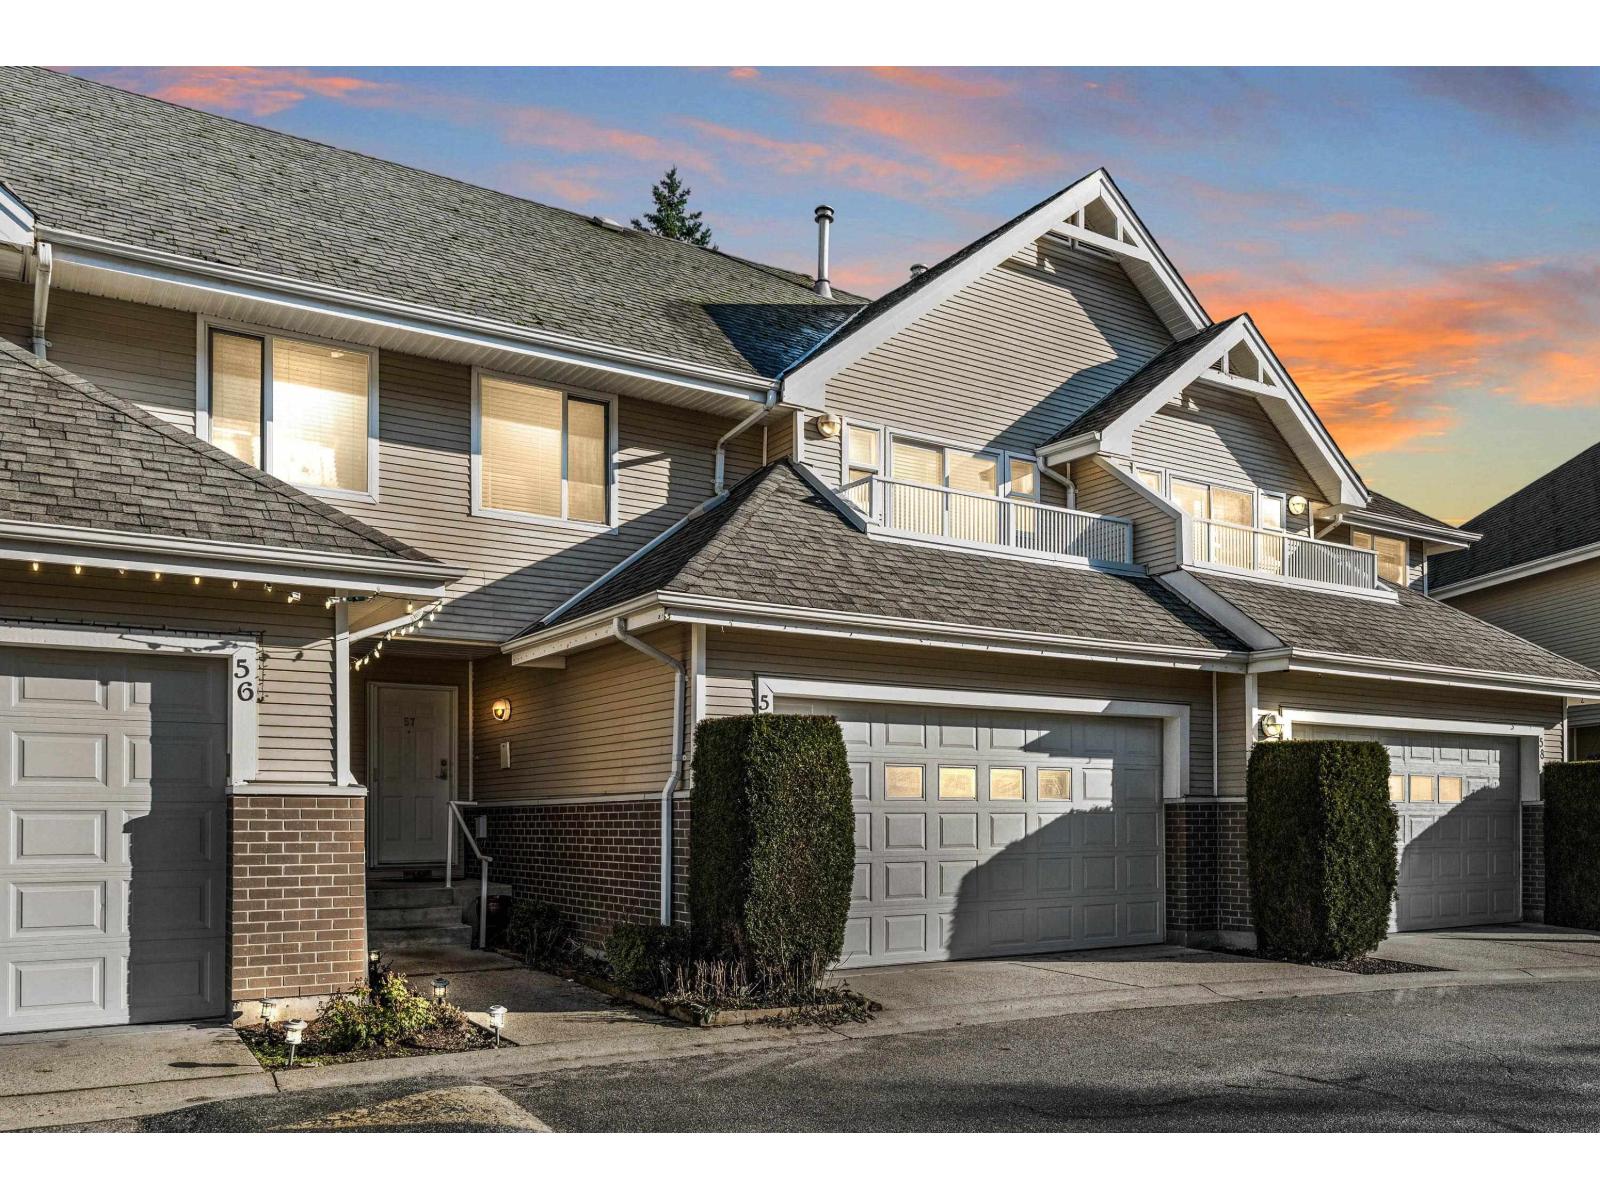
57 13918 58 Avenue
Surrey, British Columbia
Ideal for growing families! Over 2300 sq ft of well-designed living space in this spacious townhome, offering plenty of room to live, play and grow. The functional layout features generous living and dining areas, a large basement rec room perfect for kids, teens or a home office, and rare spacious yards-perfect for outdoor play, pets, or summer gatherings with family and friends. Located in a gated, 74-unit complex that feels like a detached home, offering both privacy and a strong sense of community. Close to schools, parks, shopping, transit, and with easy access to Highway 10, this home provides the perfect combination of space, comfort, and convenience for family life. (id:63476)
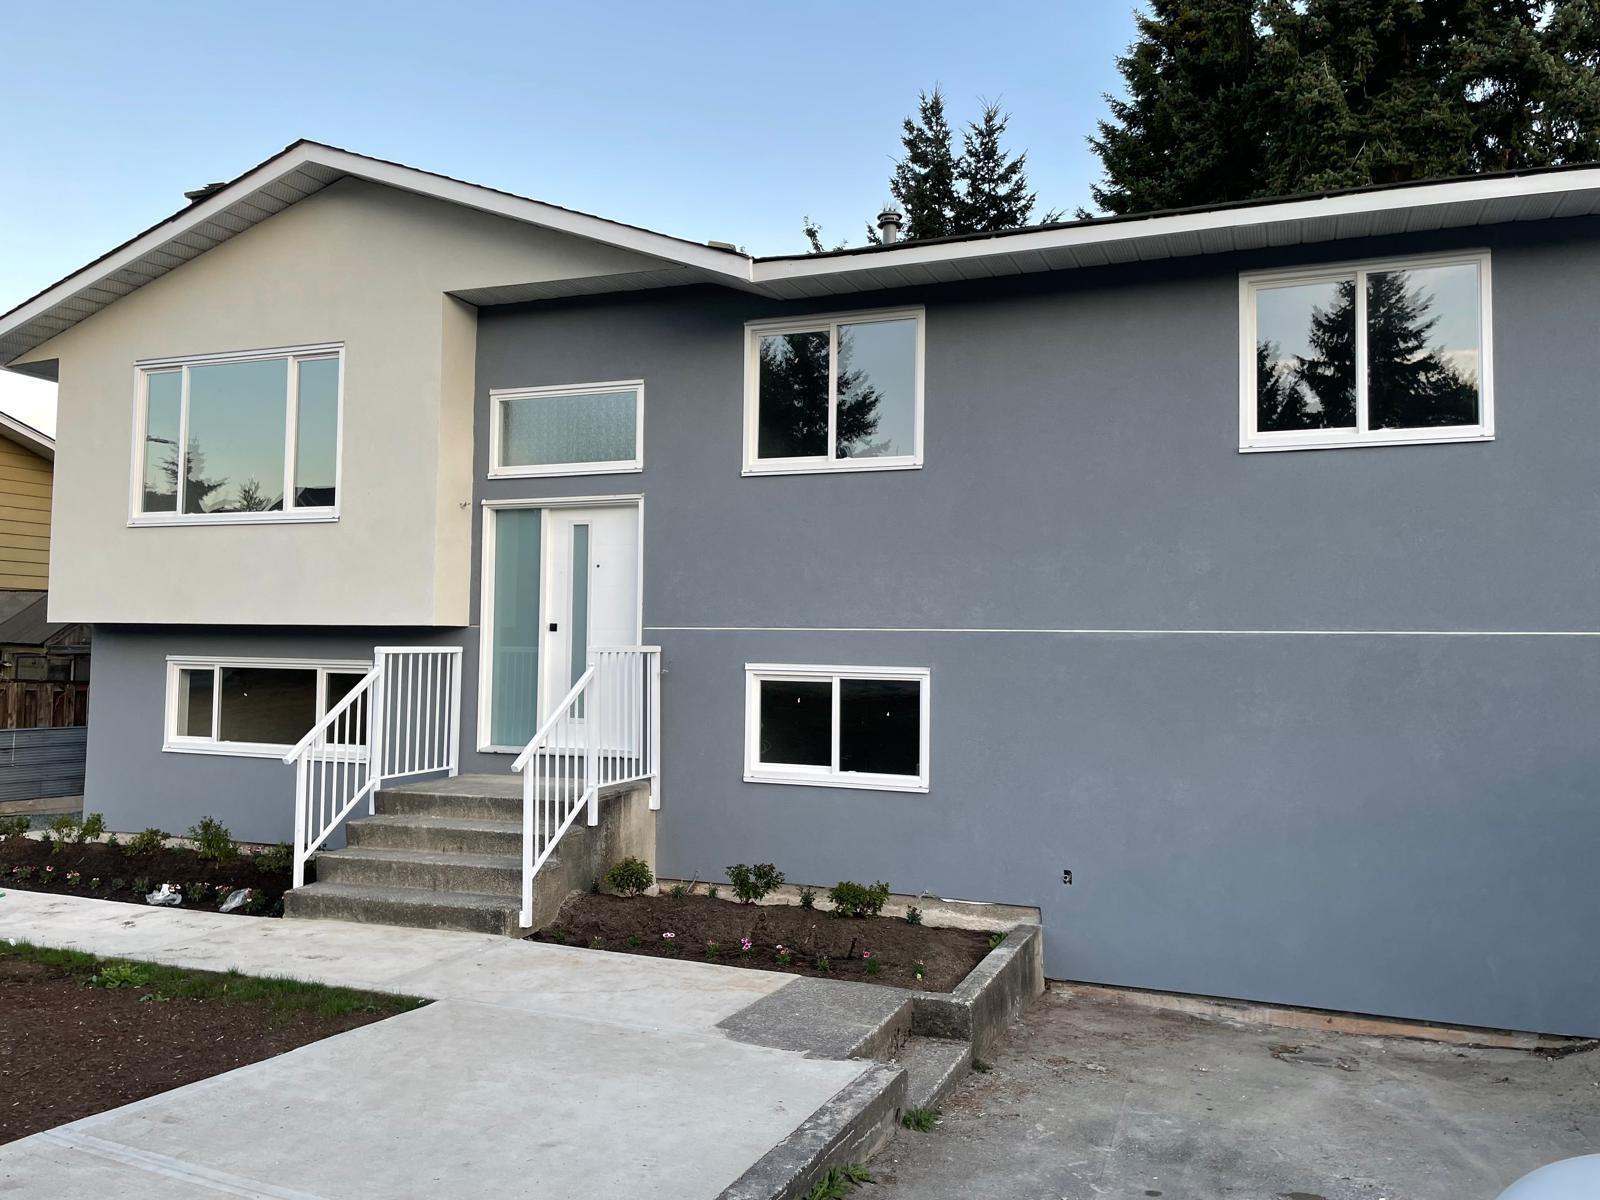
13272 97 Avenue
Surrey, British Columbia
Welcome to this well-maintained basement-entry home in the established Cedar Hills neighbourhood, offering a versatile layout with plenty of space and flexibility. The main level features a bright living room, dedicated dining area, kitchen, 3 bedrooms, a full bathroom and an additional powder room. Downstairs are two separate 1 bedroom, 1 bathroom suites, providing excellent options for extended family or additional living space. Complete with a single-car carport and conveniently located close to schools, parks, shopping, transit, SkyTrain and Surrey Memorial Hospital. A unique opportunity with a flexible layout in a well-connected Surrey neighbourhood! (id:63476)
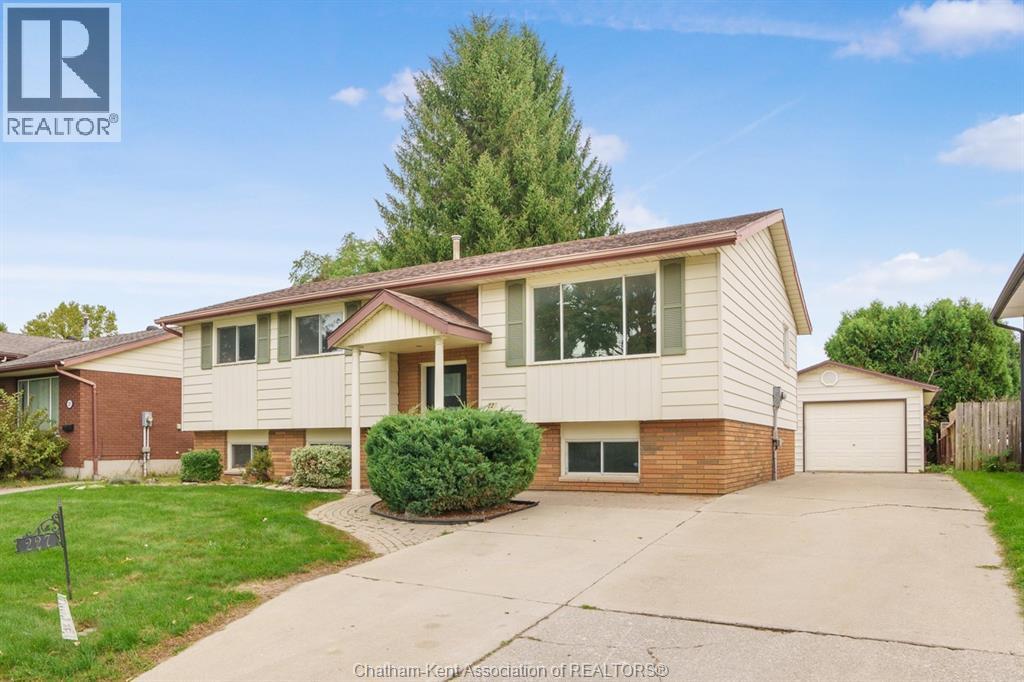
227 Michener Road
Chatham, Ontario
Welcome to this well-maintained 3+2 bedroom bi-level located in a desirable North Side neighbourhood. Offering an excellent opportunity for families looking for comfortable living space, a detached garage, and a great backyard setting. The main level features three bedrooms, a bright living room, a 4-piece bathroom, and a clean, functional kitchen and dining area. Patio doors off the dining area lead to the rear deck, where you can relax and enjoy views of the backyard and greenspace. The lower level provides plenty of additional living space and features new carpeting throughout. A large family room offers a comfortable place to gather, while two additional rooms provide flexibility for bedrooms, home offices, hobby rooms, or guest space. A 3p. bathroom and separate utility room completes the lower level. Outside, the detached 15' x 23' garage with hydro is insulated and finished with low-maintenance steel walls and ceiling making it ideal for a workshop, hobby space, or storage. This property backs directly onto Meadowbrook Park and playground. With convenient access to this beautiful greenspace right from your yard, it's an ideal setting for children, pets, walking, or simply enjoying the outdoors. Freshly painted throughout this home is move in ready! (id:63476)
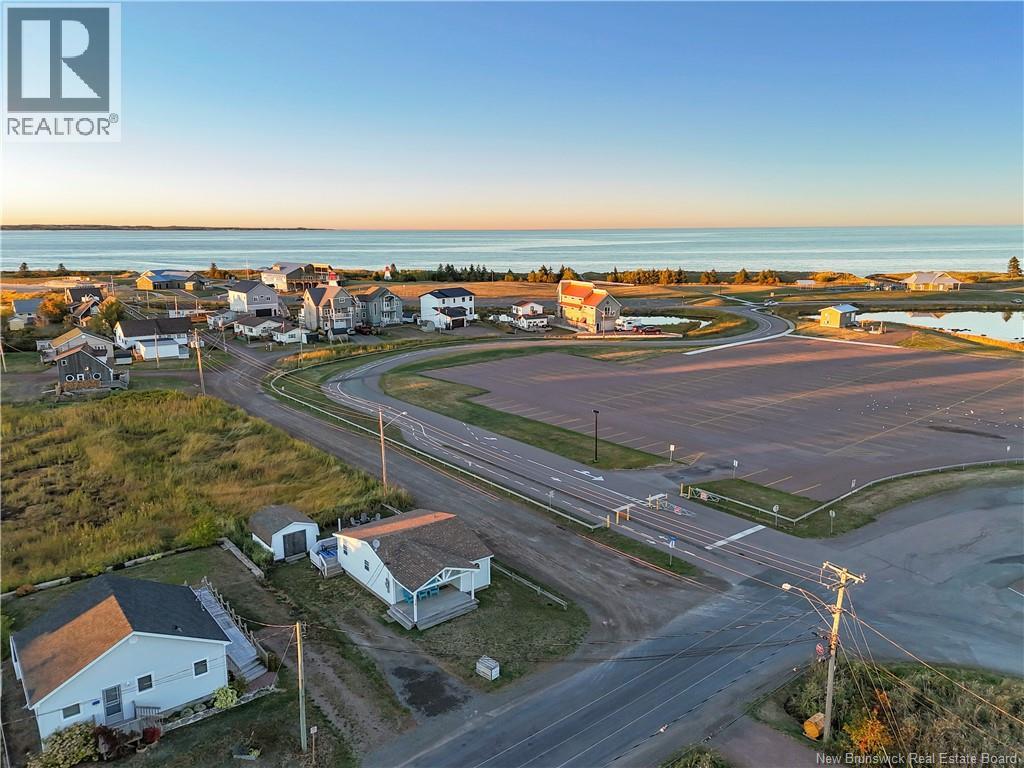
116 Brydges
Pointe-Du-Chêne, New Brunswick
116 Brydges, Parlee Beach is an excellent investment opportunity or year round home. Discover a proven income-generating property just steps from world-famous Parlee Beach. This 3-bedroom home is an ideal rental or family retreat, offering both lifestyle and investment potential. Set on an owned lot with no neighbours in the back, the property backs onto a protected wetland, providing peace, privacy, and a natural backdrop that will never be developed. This four-season property comes fully furnished and move-in ready, making it easy to continue its successful track record as a short- or long-term rental. Whether youre looking for a vacation home or a year-round residence, the flexibility here is unbeatable. A baby barn is included, offering extra storage for beach gear, bikes, or seasonal items. With its walking distance to Parlee Beach, strong rental history, and turn-key setup, this property is an excellent choice for investors or families. (id:63476)
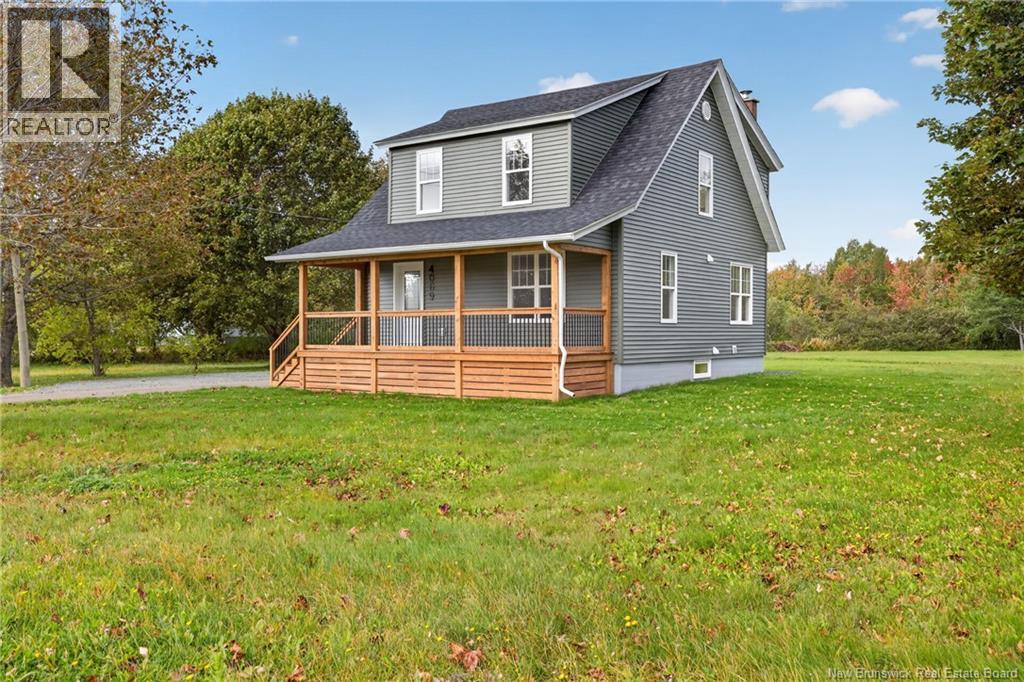
4069 Rue Principale
Tracadie, New Brunswick
MOVE-IN READY HOME, COMPLETELY RENOVATED IN 2026! Welcome to this beautiful home where modern updates, quality finishes, and a functional layout greet you from the moment you arrive. As you enter, you are welcomed by a bright and spacious living room with a warm and inviting atmosphere. Continuing through the home, you will find the completely renovated kitchen, offering a modern and functional space ideal for everyday living. A convenient half bathroom completes the main floor. Heading upstairs, you will discover three comfortable bedrooms, all filled with beautiful natural light, along with a full bathroom. The home features a crawl space only, providing practical additional storage space. Outside, you will enjoy a large lot offering plenty of space and possibilities. The paved driveway provides convenient parking, with an additional gravel area offering even more parking space. A beautiful front veranda overlooking Main Street is the perfect place to enjoy your morning coffee while taking in the beautiful sunrises. The property is conveniently located close to the school, arena, and several services, while still being just minutes from town. Completely renovated in 2026 and ready for its new owners, this property is one you will want to see in person. Contact your REALTOR® today to schedule your private viewing! (id:63476)
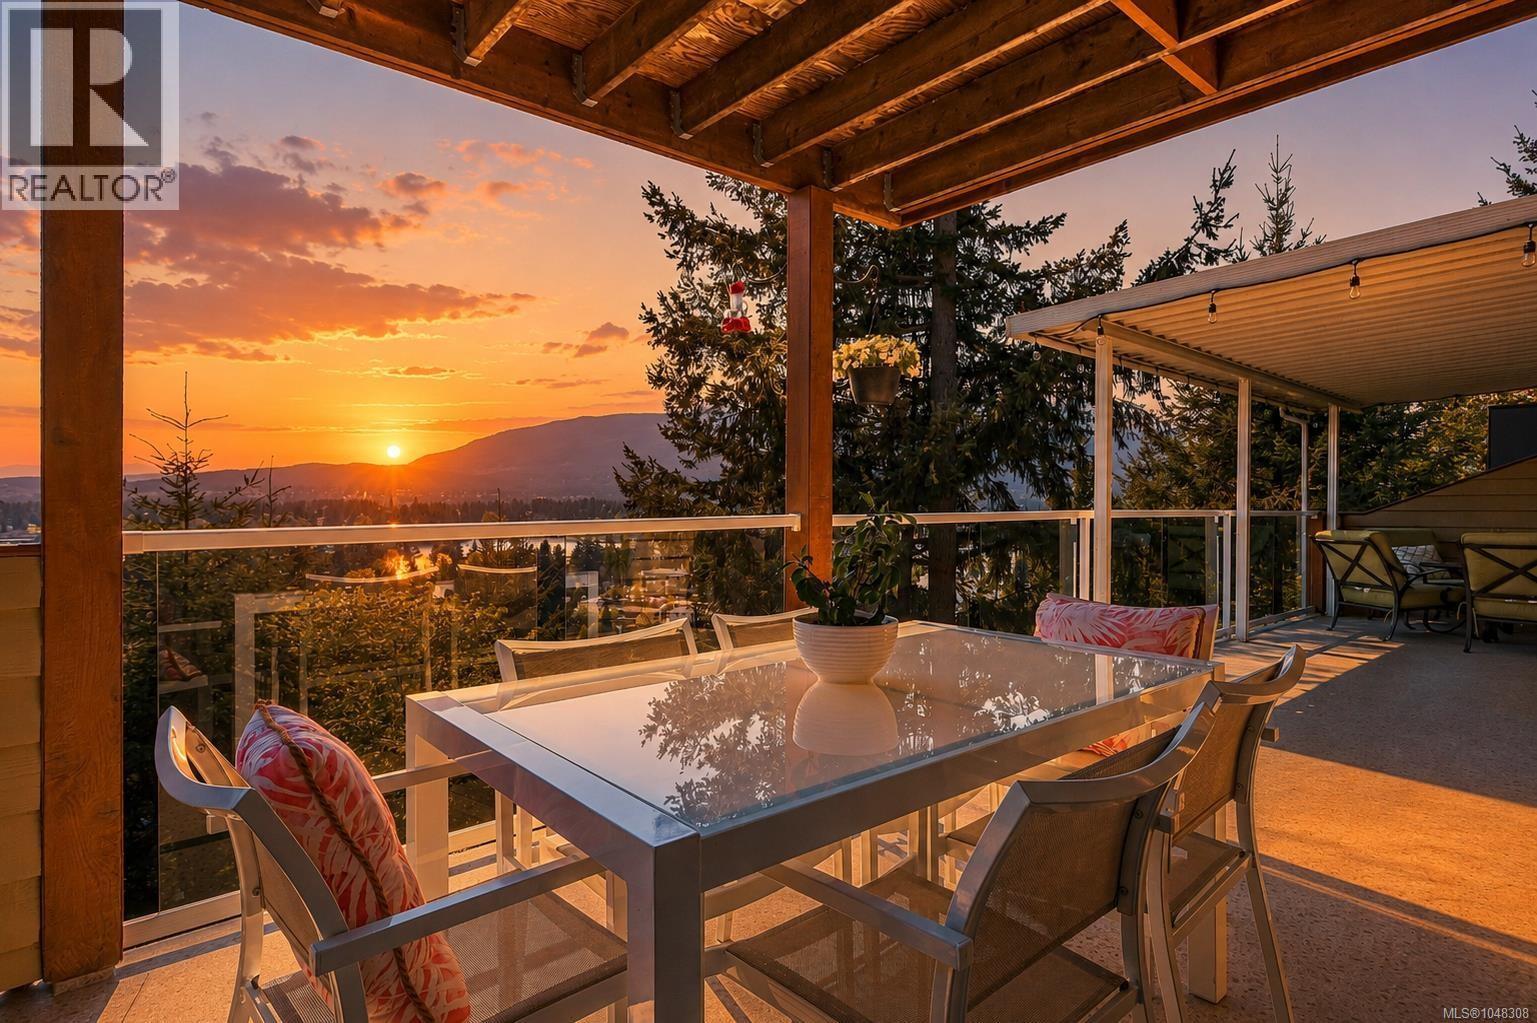
150 Rainbow Cres
Nanaimo, British Columbia
Perched in popular Long Lake Heights, this beautifully renovated West Coast-style home offers breathtaking lake and mountain views from nearly every room. Designed to impress, it features three levels of south-facing decks—perfect for morning coffee or hosting guests while taking in the stunning outlook over Long Lake and Mt. Benson. The main living area is truly striking, with vaulted ceilings, dark hardwood floors, and a feature fireplace that creates warmth and ambiance. The space flows seamlessly into a bright, updated kitchen with white cabinetry, beautiful stone countertops, new appliances, pantry, and an eating nook. Just off the entry, a separate dining room is ideally positioned adjacent to the living area, offering a more formal space for entertaining. A spacious flex room with its own exterior access, wine room and sauna complete this level. At the top of the curved staircase, the private primary suite feels like a luxury hotel retreat, with a soaker tub overlooking the view, a separate shower room, and its own private deck with incredible lake views. The lower level includes two additional bedrooms with access to a full bath and yet another deck, plus a self-contained 1-bedroom in-law suite with its own deck and separate laundry, ideal for guests or extended stays. Outside, the low-maintenance yard means you can spend more time enjoying the views and less time on upkeep, no weekends lost to yard work. Visitor parking is conveniently located right across the street for added ease when hosting. Additional highlights include a brand new roof, heat pump and air purification system, level driveway, double garage, and a massive workshop and storage area below. Quietly tucked away yet centrally located, this unique home offers easy access to shopping, parks, ferry terminals, and downtown amenities. A rare opportunity to own a distinctive property in one of Nanaimo’s most popular neighbourhoods. All measurements are approximate. Verify if important. (id:63476)
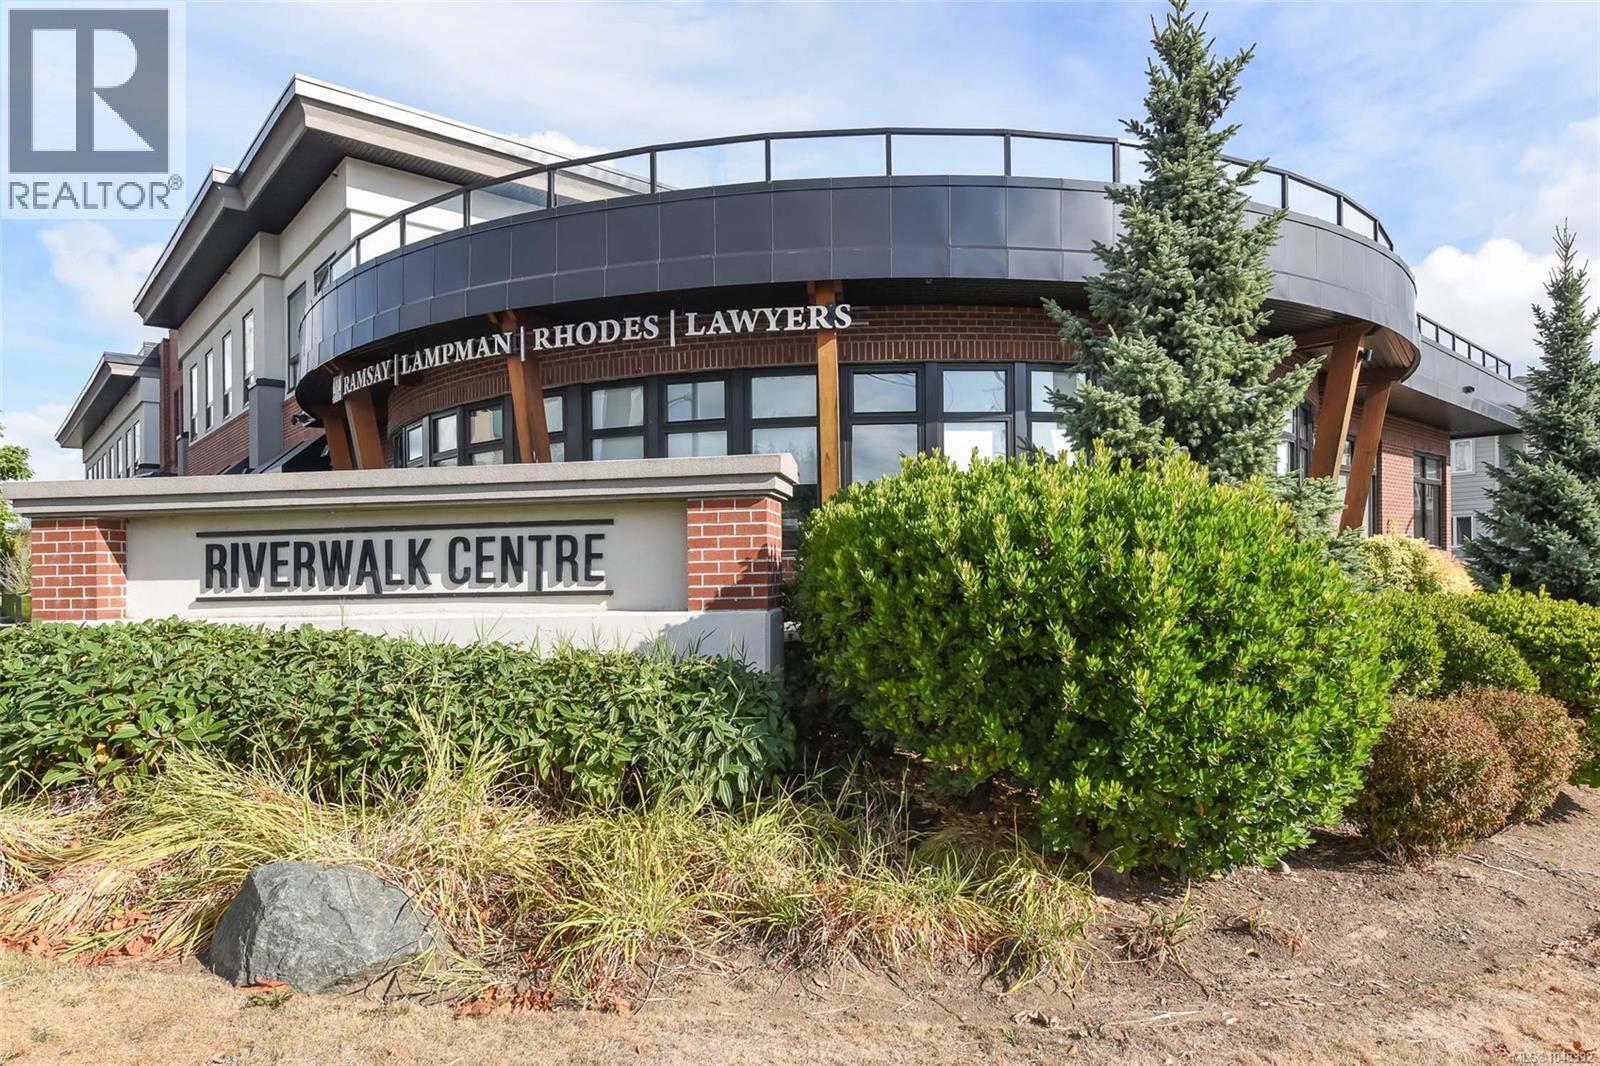
308 1978 Cliffe Ave
Courtenay, British Columbia
Discover contemporary loft living at Riverwalk! This bright 1 bedroom loft-style condo offers impressive 15 foot ceilings, oversized windows, and peaceful southeast facing views toward the Puntledge River and Airpark. Situated on the quiet side of the building, it offers a wonderful balance of privacy and convenience close to downtown Courtenay. The open concept design features quartz countertops, oversized tile flooring, & in-suite laundry. Enjoy the added bonus of a fantastic communal rooftop patio, perfect for relaxing and watching the sunset. Whether you're looking for a stylish home, or a smart investment, this unique Riverwalk residence is well worth a look! (id:63476)
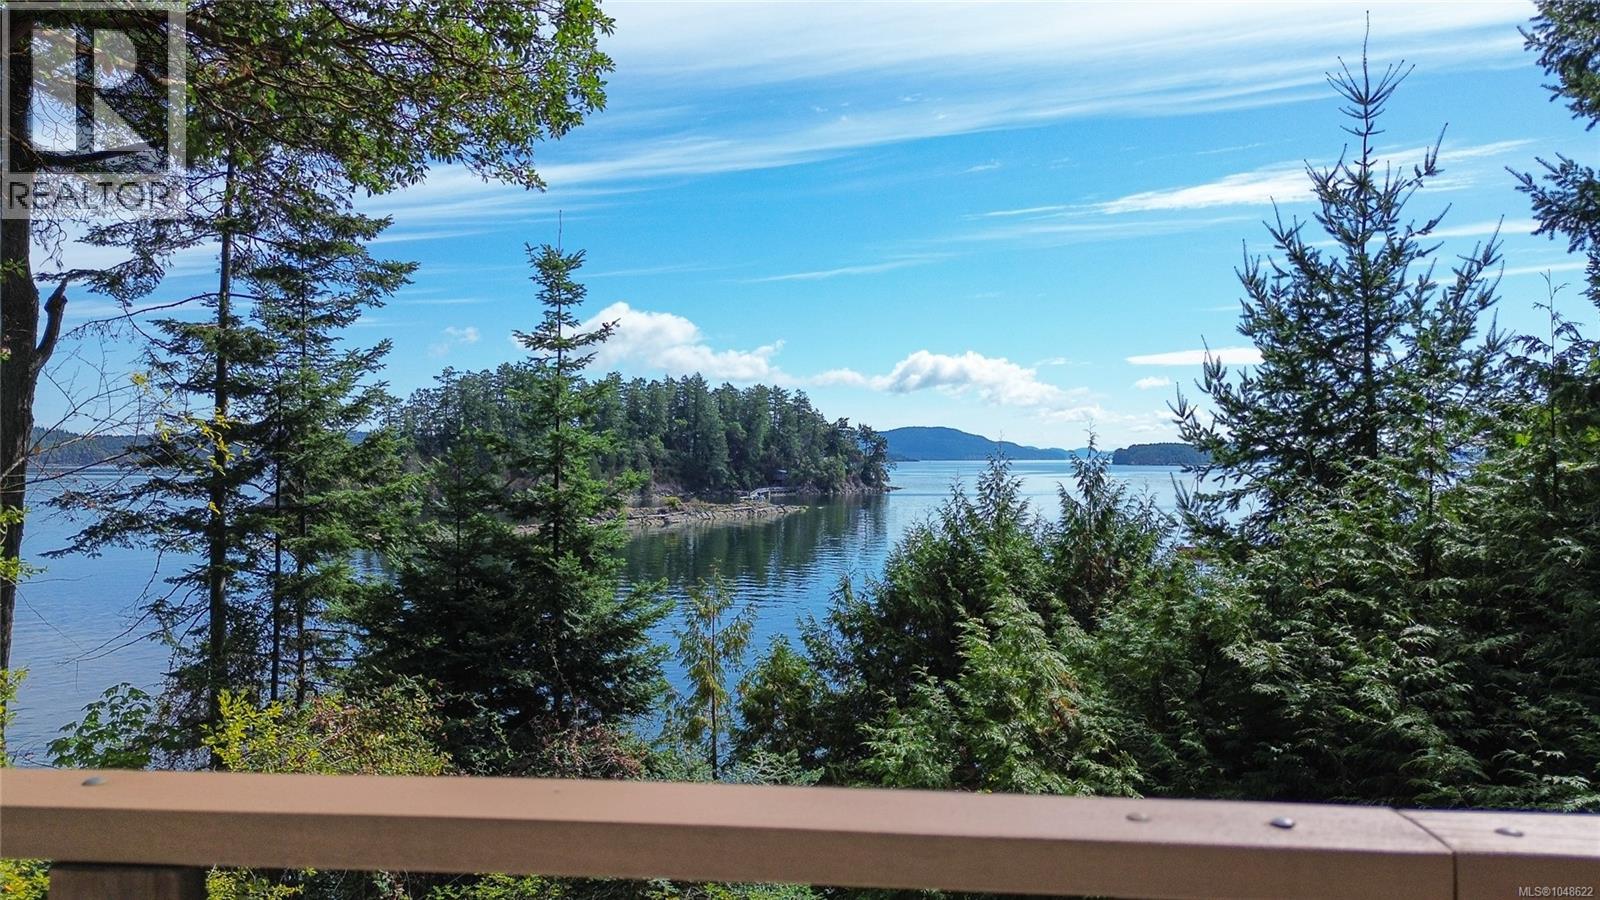
124 Clam Bay Rd
Thetis Island, British Columbia
5 acres of walkon waterfront (approx. 264' WF) with protected moorage potential right in front. Meandering driveway through flat forested land which opens up down near the waterfront where the house and detached double garage are located. So much room for additional buildings/cottage which would also have a view and allowed under the present zoning. Home has main level with 1bdr/1bath, upstairs open loft with room for 3 beds, basement has large additional space for large rec/living area or additional bedrooms or a suite with walk out to a large covered area. All looking out over to Leech Island and mountains beyond. Walkable beach with sandy beach just 5 mins along the waterfront. Detached double garage. Subdivision potential into 2 parcels - buyer to do their own due diligence. Potential here. Some images have been virtually furnished to help buyers envision the potential design and use of space. (id:63476)
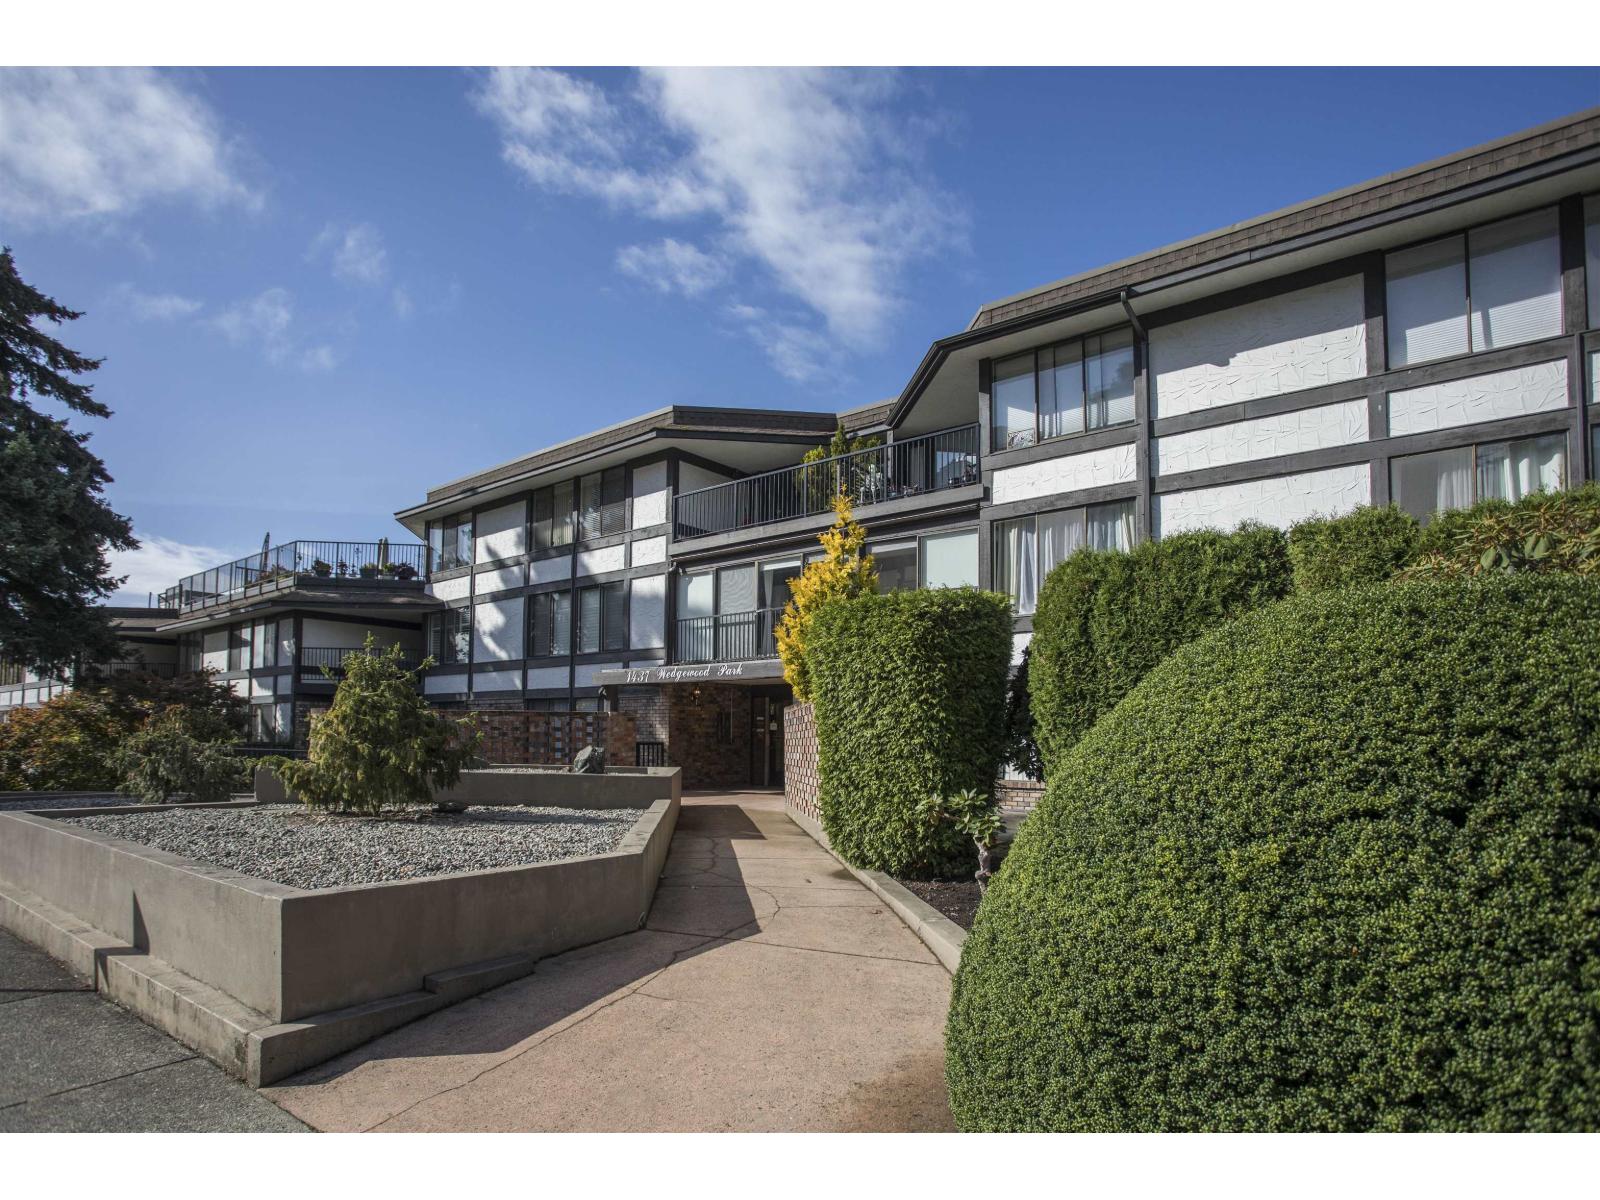
310 1437 Foster Street
White Rock, British Columbia
Bright, breezy and full of possibility, this one bedroom corner home at Wedgewood Park is ready for its next chapter. Expansive windows bring in beautiful natural light, while a large balcony gives you room to enjoy a morning coffee or unwind at the end of the day. Freshly painted throughout, it's a welcoming blank canvas for your own style and ideas. Tucked into a quiet location, the home comes with parking and a large storage locker, plus plenty of street parking for visitors. From here, stroll to the beach or head into Uptown White Rock for coffee, dinner, shopping and the new Thrifty Foods. Bring your vision and make this 848 sqft bright little corner of White Rock your own. (id:63476)
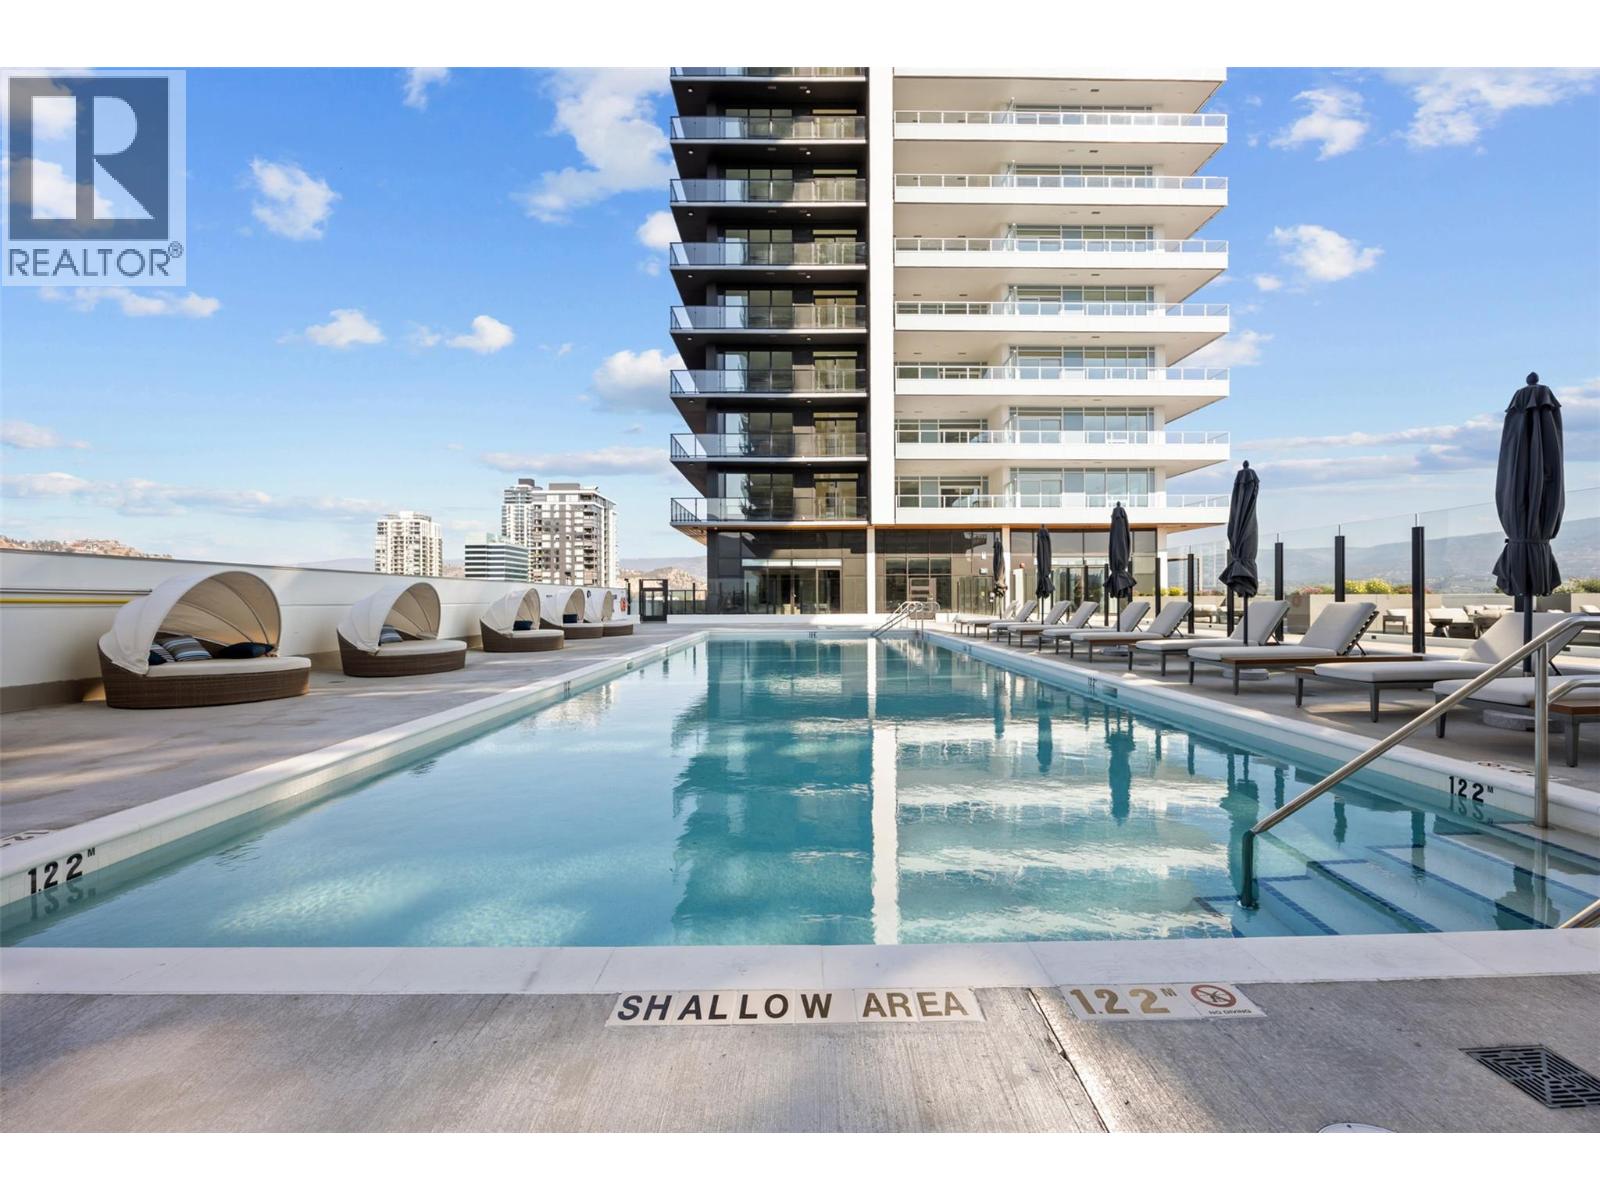
238 Leon Avenue Unit# 2103
Kelowna, British Columbia
Welcome to Water Street by the Park #2103, a thoughtful one-bedroom plus den home, located on the 21st floor of Tower 1 in this signature community in downtown Kelowna. Just steps from Okanagan Lake, the yacht club, and City Park, this home offers a convenient location boasting an impressive 95 Walk Score and 98 Bike Score, surrounded by restaurants, entertainment, shopping and services, designed for you to love where you live. This home includes elevated touches like marbled porcelain tile, KOHLER chrome fixtures, vinyl plank flooring, and a stainless steel Fulgor Milano appliance package including integrated refrigerator and dishwasher. Additionally, this landmark address on the city skyline offers over 42,000 sq ft of resort-style amenities for health, wellness, recreation, entertainment and designed to provide daily convenience and enjoyment for residents. including: seasonal lake view heated pool, hot tubs, landscaped green space, terrace with fire pits, outdoor kitchen & bbq stations, golf simulator & putting green, lake view gym, yoga studio, steam room and sauna, dog run and pet-wash, kid’s playroom, lounge with kitchen, games room, craft room, movie room, co-working space and more. Images provided are intended only as a general reference and are not to be relied upon as exact representation. (id:63476)
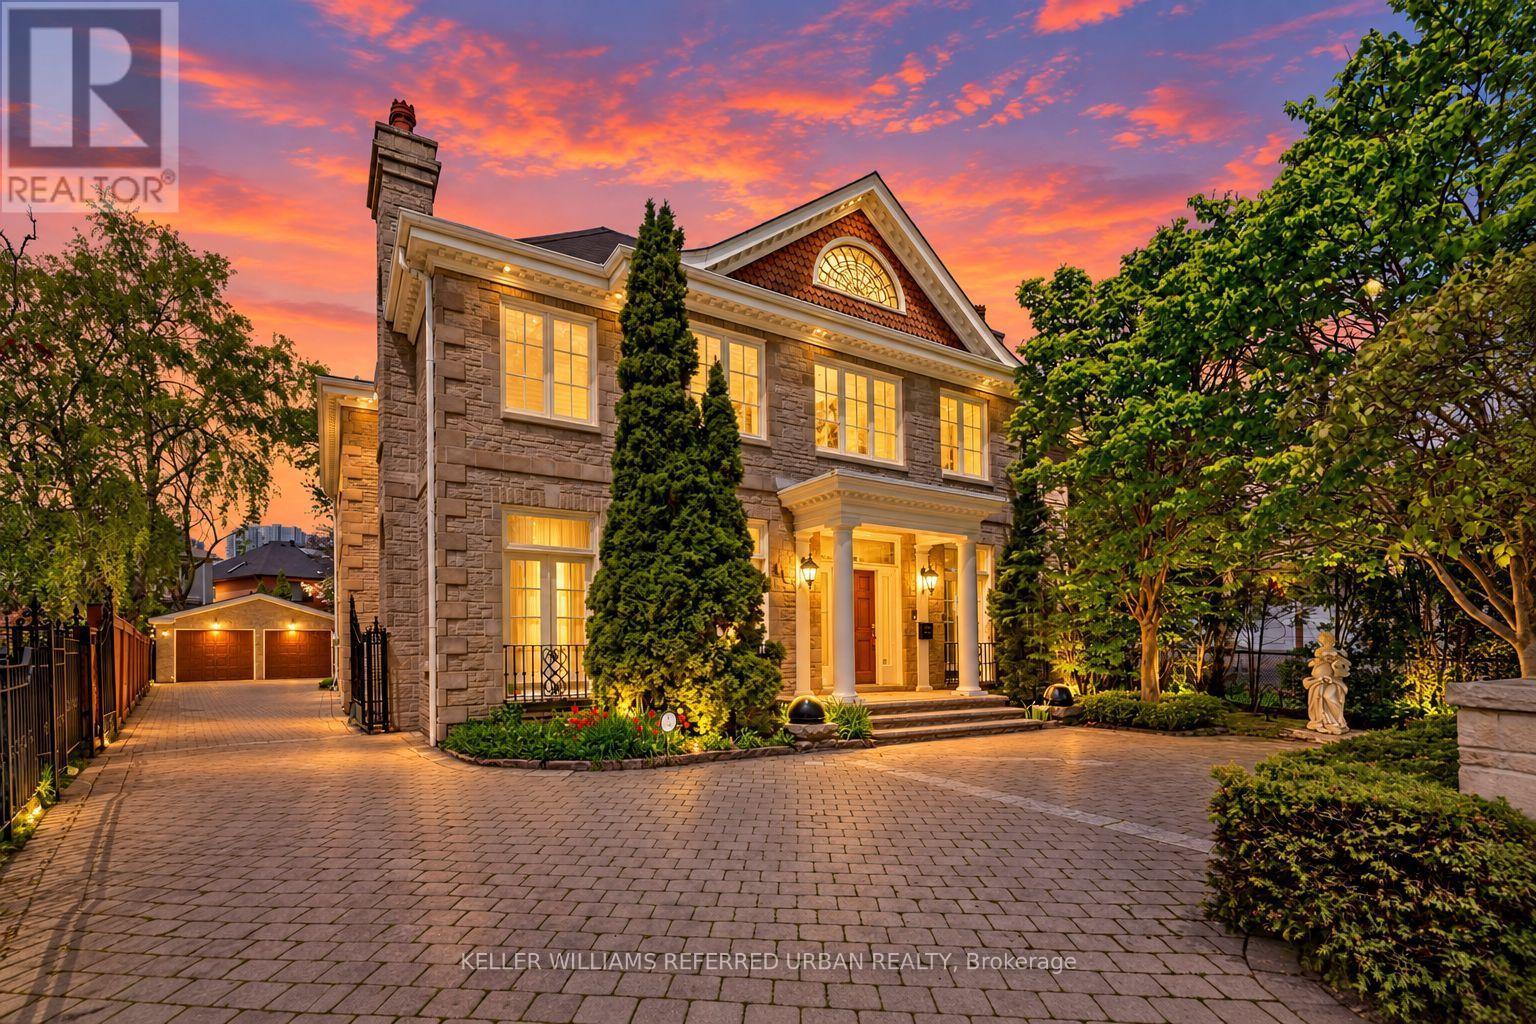
44 Cotswold Crescent
Toronto, Ontario
Perfectly situated on one of St.Andrew-Windfield's most coveted Streets-Welcome to 44 Cotswold Crescent-A Distinguished Custom Built Residence Offering Over 4000 Square Feet of Beautifully Appointed Living Space. Grand Principal Rooms, 3 Prestigious Fireplaces, A perfect blend of refined finishes and thought out floorplan. The Main Floor Features Distinctive Architectural Details-Greeted by a grand foyer with Columns framing the entrances to two principal rooms at both sides- An impressive library featuring solid wood built-in bookcases and on the other, a guest room with intricate detailed mouldings and grandeur wooden fireplace mantle. Step into the grand formal foyer with a soaring masterpiece staircase with a distinguished white turned balusters with detailed craftsmanship. Graciously sized- kitchen handcrafted and custom designed by the renowned Falcon Kitchen with a generous sized island perfect for entertaining and breakfast area surrounded by green lush backyard view and plenty of sunlight. Walk alongside the sun filled oak doors and oak framed windows of the backyard, you will be greeted to a wonderfully curated family room with oakwood ceiling beams and built-in shelves. The floorplan flows beautifully upstairs: Four well-proportioned bedrooms, including a spacious Primary bedroom with a formal ensuite retreat & A walk-in closet. Oversized recreation room, a private sauna and plenty of storage space in the basement level. A rare architectural masterpiece rarely available In The Heart Of St.Andrew-Windfield's, steps from Top-Ranked Public and Private Schools. Beautiful South East Exposure, Well-Landscaped Backyard Creates A Private Outdoor Retreat Perfect for Effortless Summer Entertaining. Lot is surrounded by mature trees offering private sanctuary in the heart of the city and backing onto the park for even more privacy. A gated two car garage allows for added security. (id:63476)
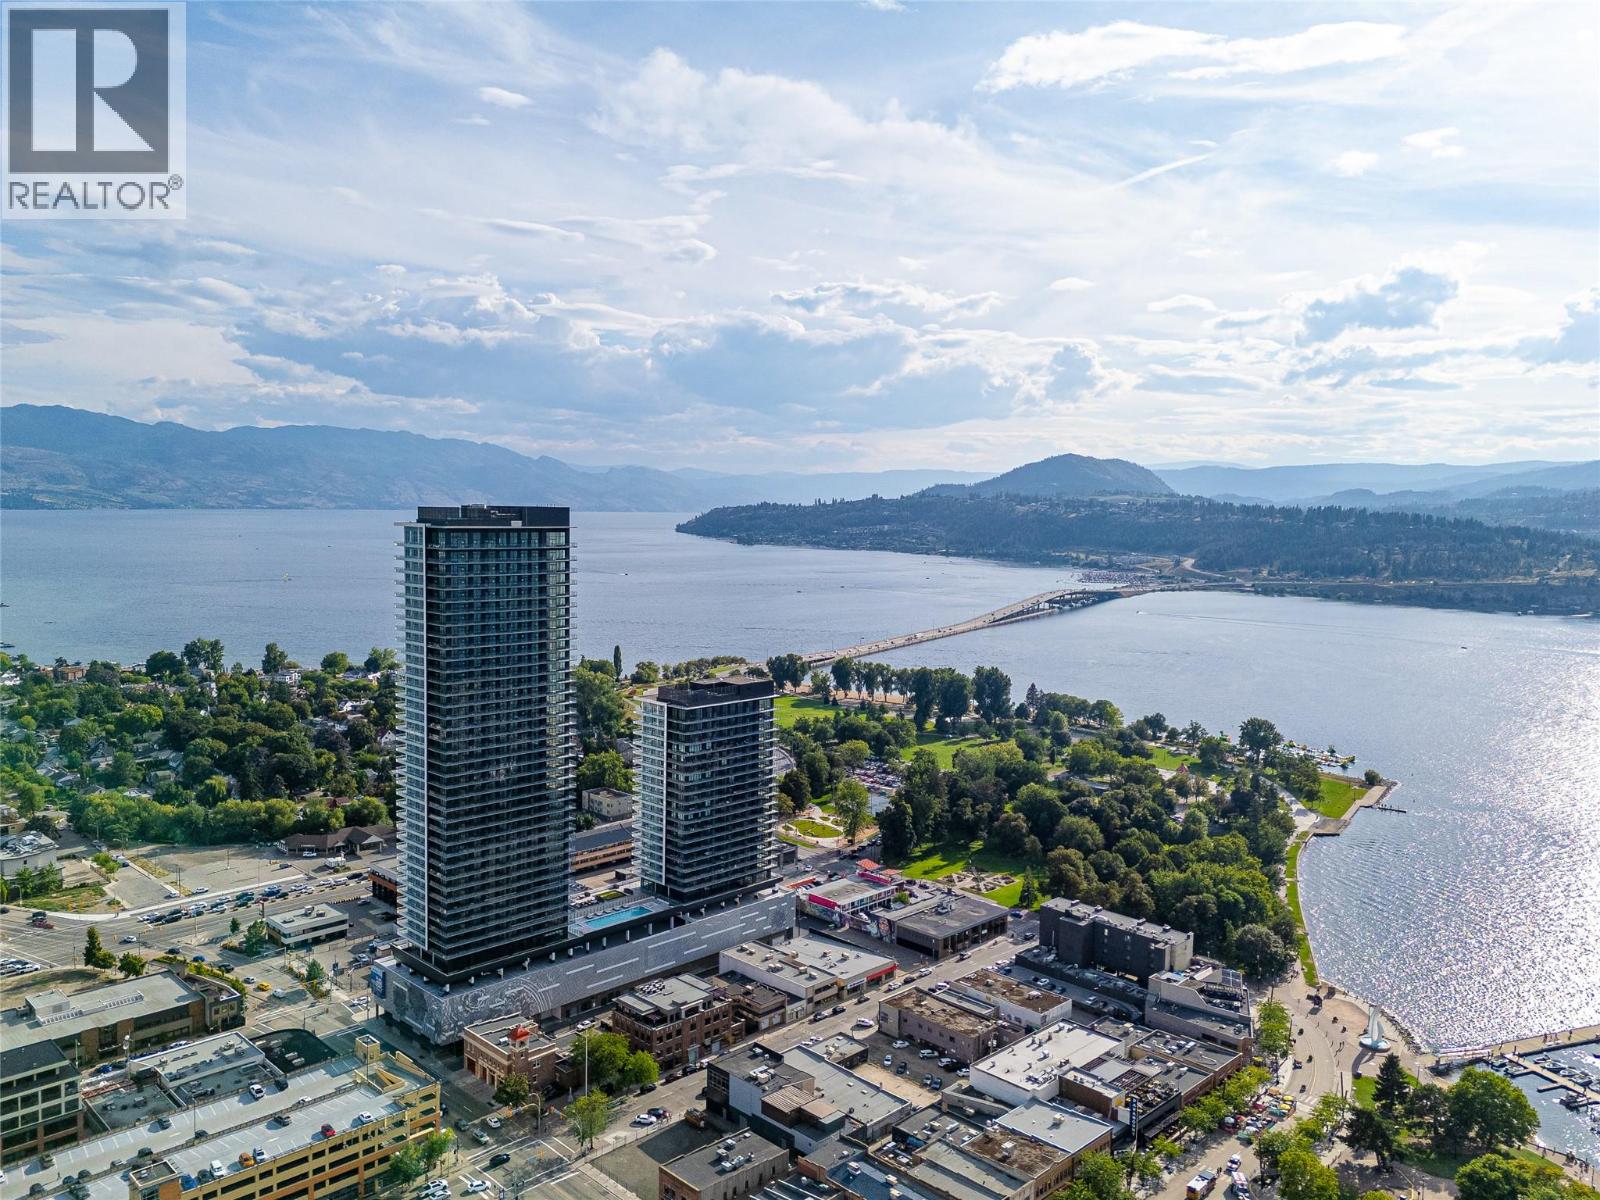
1626 Water Street Unit# 2809
Kelowna, British Columbia
Welcome to #2809 at Water Street by The Park. Located in The Eli, T2, this two-bedroom residence is elevated Okanagan living just steps from the lake, yacht club, and City Park. A spacious and contemporary 988 sq ft interior is complemented by a 378 sq ft wrap-around balcony offering stunning lake and park views from the 28th floor. Discover superior-quality finishes for timeless elegance, including integrated, stainless steel Fulgor Milano appliances, marbled porcelain tile, premium vinyl plank flooring, and thoughtfully curated details throughout. Impress your guests—or indulge in it all yourself—with access to 42,000 sq ft of resort-style community amenities for all year enjoyment. Over 23 thoughtfully designed spaces created for daily use, including a fitness centre overlooking the lake, yoga studio to find your flow and rejuvenating sauna & steam rooms for an “at home” spa experience. Perfect your swing on the golf simulator or sharpen your short game on the professionally designed putting greens. From booking a private screening in the theatre to enjoying a game of pool, indulging in a wine tasting, or keeping the kids entertained in the vibrant playroom—every experience is just an elevator ride away. An exceptional opportunity for anyone seeking the finest in luxury condominium living in Kelowna’s signature address. Room measurements are approx. Images are for illustration only. (id:63476)
120 Duke Street Unit# 805
Hamilton, Ontario
Welcome to this stunning 2-bedroom condo nestled in one of the area’s most sought-after communities, offering breathtaking escarpment views. This bright and airy open-concept living space is flooded with natural light from expansive windows, perfectly framing the spectacular scenery. Thoughtfully designed with a fantastic layout, this home is ideal for both comfortable everyday living and effortless entertaining. The spacious bedrooms provide a serene retreat, while the beautifully appointed bathroom enhances the condo’s modern appeal. Residents enjoy exceptional building amenities, including a recently updated saltwater indoor pool, sauna, full-size gym, party room, outdoor patio, and BBQ area—perfect for relaxing or hosting family and friends. Located in a vibrant neighborhood with convenient access to shops, restaurants, parks, and transit, this exceptional condo offers the perfect blend of lifestyle, comfort, and convenience. Your next chapter starts here. (id:63476)
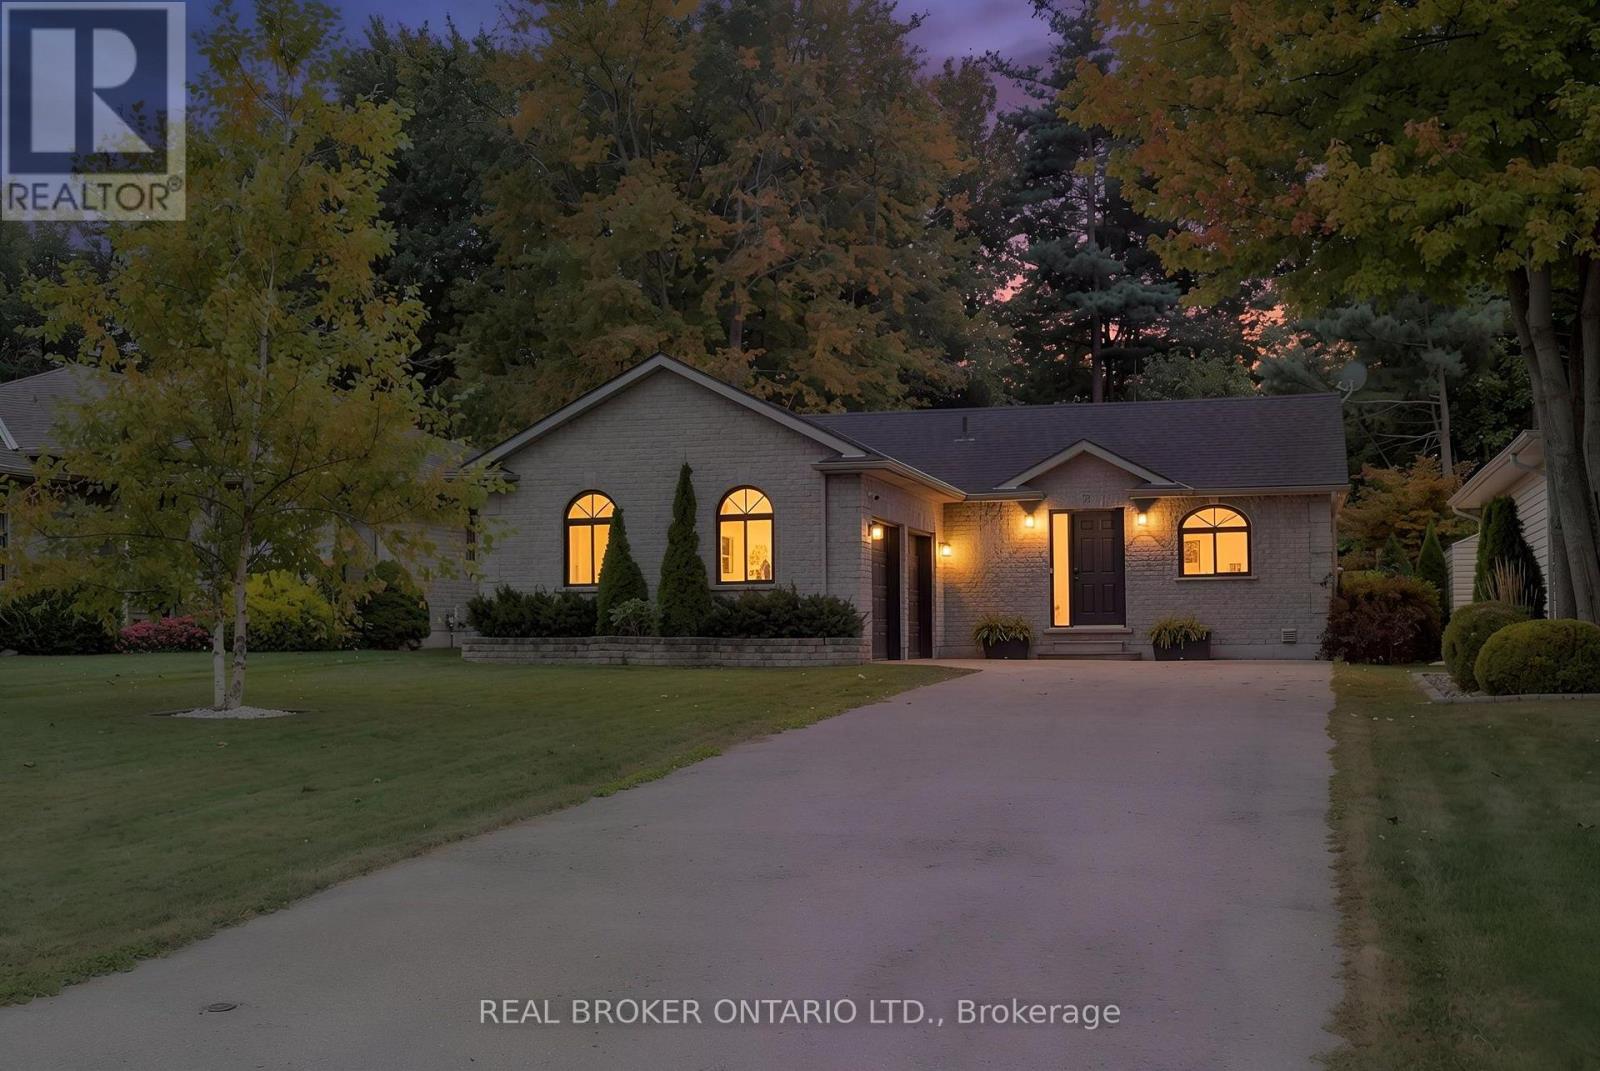
53 Hawtrey Road N
Norfolk, Ontario
Solid brick 3-bedroom, 2-bath bungalow on a deep 50 x 214 ft lot in a quiet Delhi neighbourhood. New main-floor flooring, windows replaced in 2022, and an updated kitchen with a double oven. The extended main bath connects to the primary bedroom. The finished basement offers a large rec room, a 3-piece bath, laundry and storage. New roof (Dec 2024), owned water heater, softener, air exchanger, central air and gas forced-air heat. The EV-ready 2-car attached garage has inside entry, plus parking for six in the driveway. Fully fenced backyard with deck and wooded privacy. Municipal services. Minutes to Highways 3 and 59 for easy commuting to Simcoe and Tillsonburg. Move-in ready. (id:63476)
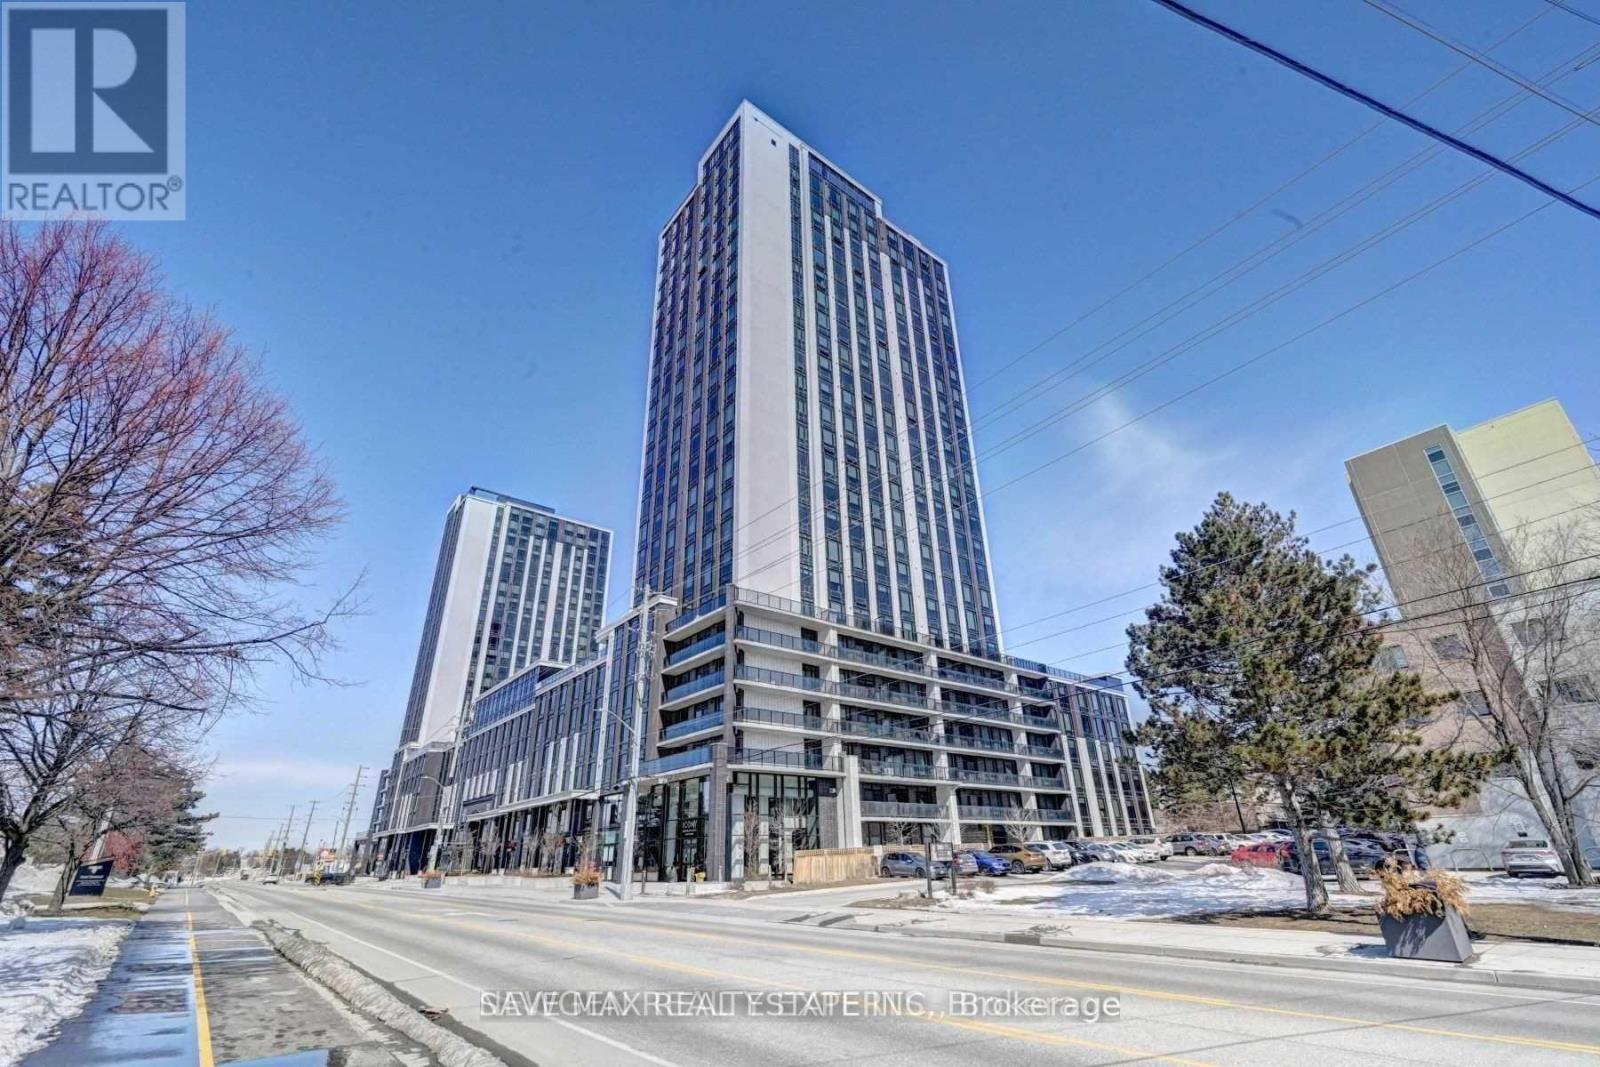
N206 - 330 Phillip Street
Waterloo, Ontario
Icon 330 modern 1 Bedroom + Den condominium located directly across from the University of Waterloo and Wilfrid Laurier University. Features an urban, furnished layout ideal for students, young professionals, and investors. Enjoy premium amenities including a fitness centre, yoga studio, sauna, study lounges, games room, basketball court, rooftop patio, and Wi-Fi throughout the building. Equipped with granite countertops, stainless steel fridge, stove, dishwasher, microwave, and in-suite washer and dryer. New washer and over-the-range microwave. 24/7 security and excellent property management make this an outstanding investment opportunity for premium student living. Currently leased for $2100/month, vacant possession can be provided. (id:63476)
928 - 1 Jarvis Street
Hamilton, Ontario
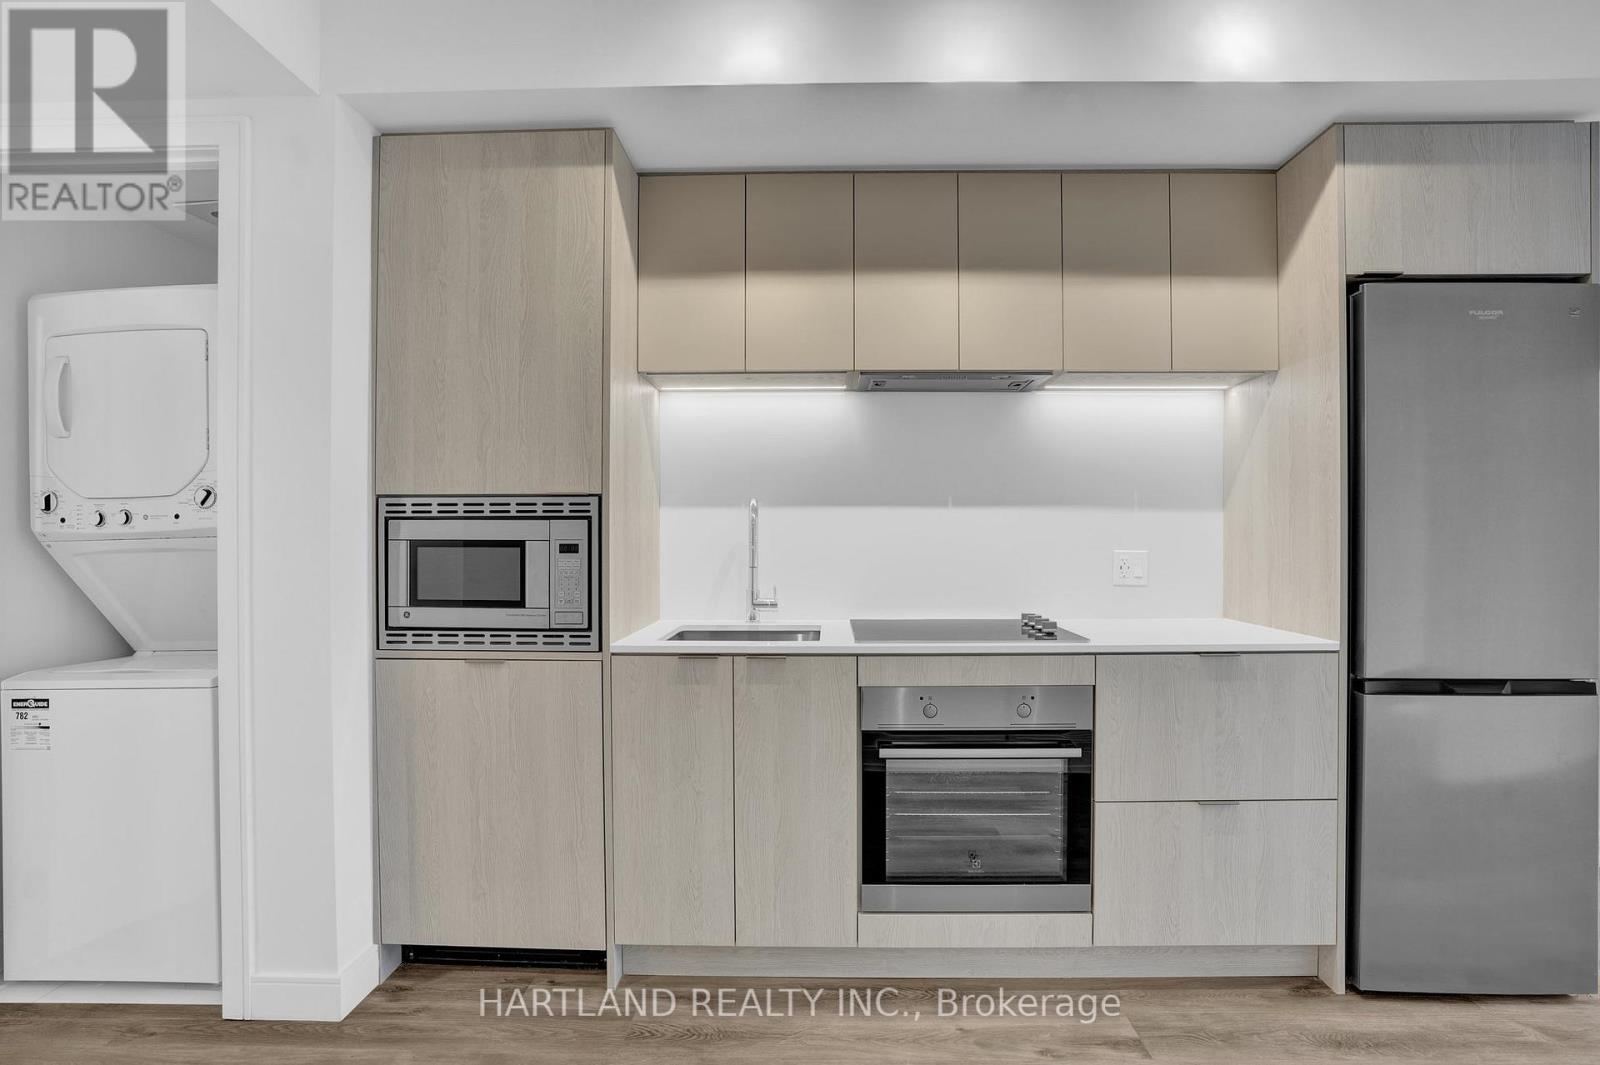
***INCLUDES PARKING & LOCKER*** Step into effortless urban living at 1 Jarvis. This bright, modern 1+1 bedroom suite pairs contemporary style with everyday comfort, and its thoughtful design makes the most of every square foot. Residents enjoy a fitness centre, co-working lounge, and on-site retail, all within the building.Commuting is a breeze with quick access to Hwy 403, the QEW, the Lincoln M. Alexander Parkway, the Red Hill Valley Parkway, West Harbour, and Hamilton GO. The HSR bus is just 10 minutes from McMaster University, Mohawk College, and St. Joseph's Hospital, with shopping, dining, schools, and transit close by.A rare opportunity to lease or own in one of Hamilton's most connected locations. Don't miss it! *Photos taken prior to tenant occupancy.* (id:63476)
1017 - 1 Jarvis Street
Hamilton, Ontario
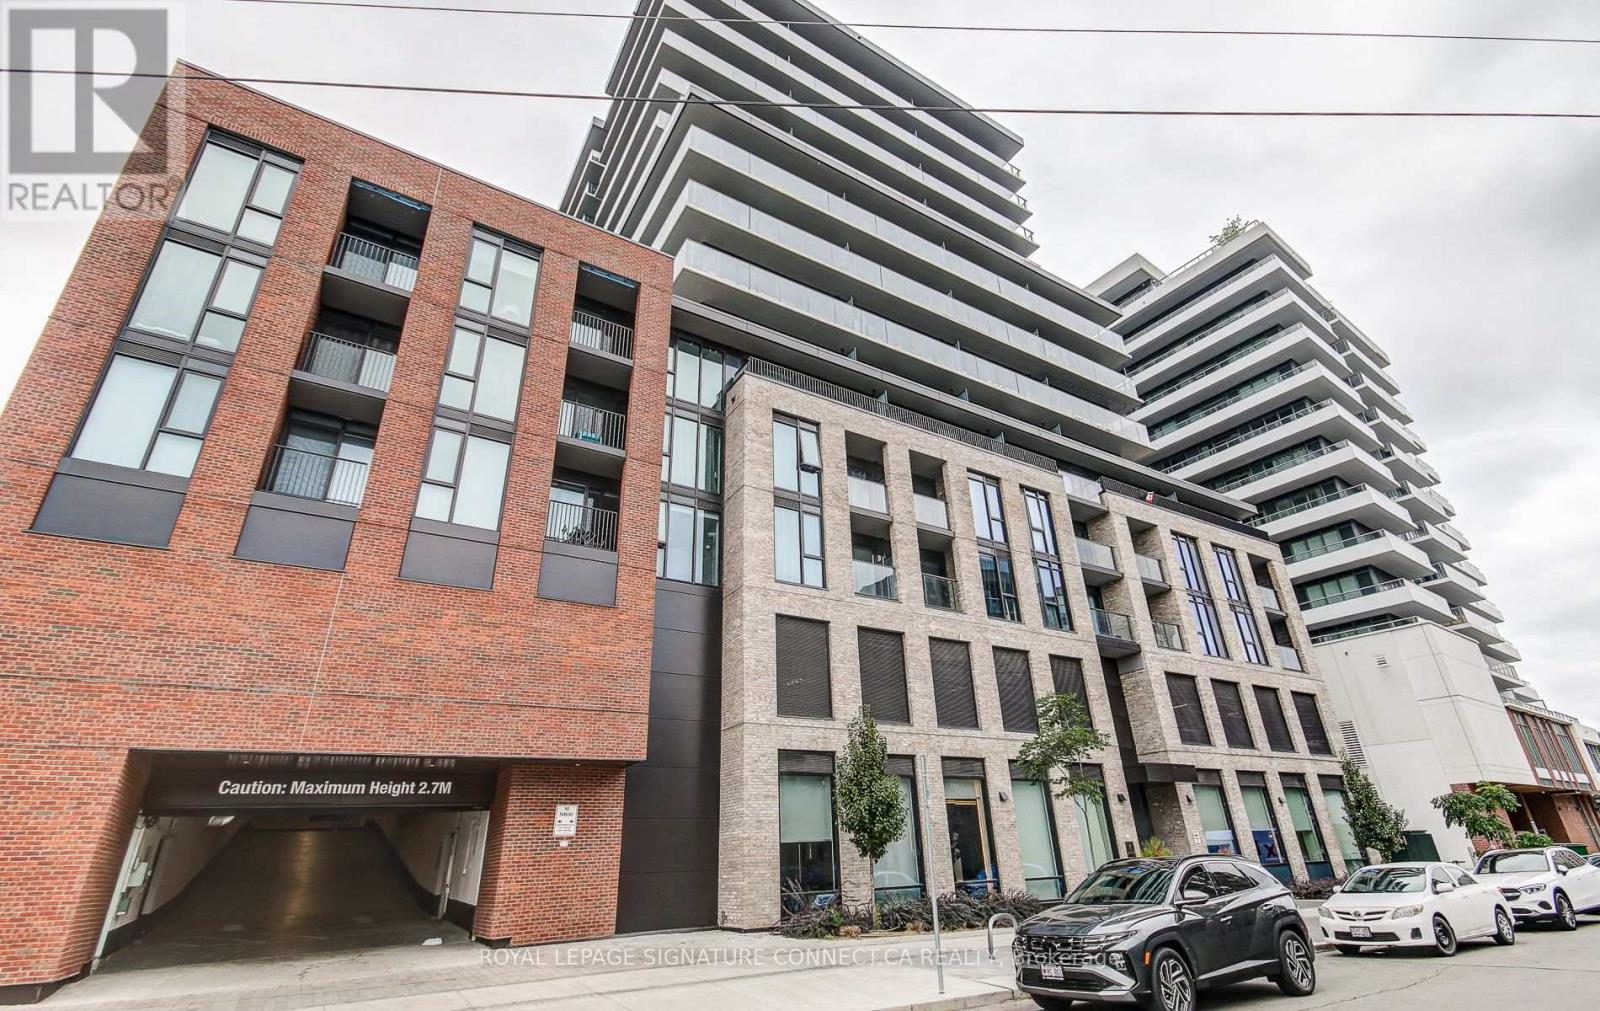
Welcome to Suite 1017 at 1 Jarvis, a modern 1 Bed + Den, 2 Bath sanctuary offering 604 total sq. ft. of bright, elevated living space in the heart of downtown Hamilton. Designed with anopen-concept flow, this suite features a sleek kitchen adorned with premium quartzcountertops, soft-close cabinetry, and stainless steel appliances that seamless transitionsinto a sunlit living area leading out to your private open balcony. The primary bedroom servesas a cozy retreat complete with a built-in closet and a private 3-piece ensuite, while aversatile den space offers the ideal home office or lounge setup. Finished with carpet-freeflooring, in-suite stacked laundry, and a second full 4-piece bathroom, this suite deliversthe perfect blend of modern comfort and effortless urban convenience. (id:63476)
101 - 555 Sanatorium Road
Hamilton, Ontario
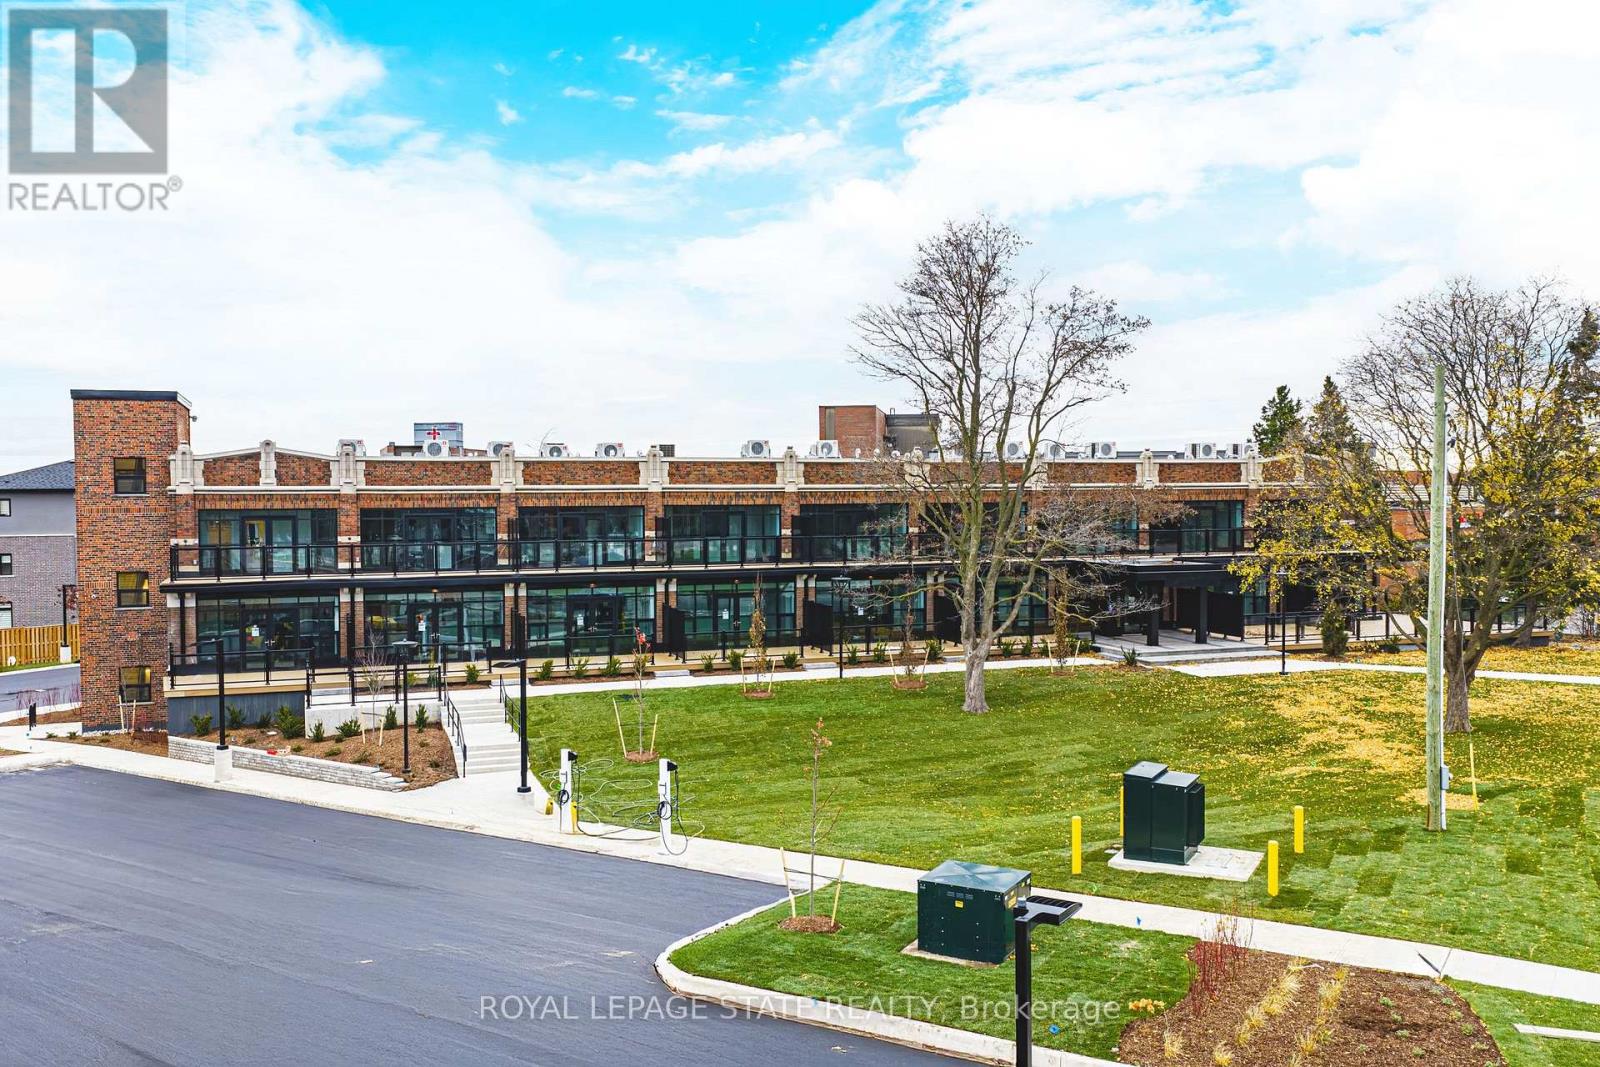
Large Unit! Spacious 2 Bedroom + Den, 2 Bathroom suite in the beautifully redeveloped heritage building at 555 Sanatorium Road. Offering 1,047 sq. ft., this bright loft-style apartment features tall ceilings, large windows, and modern finishes throughout. The kitchen includes full-size stainless steel appliances and quartz countertops, with plenty of room for everyday living and entertaining. Generously sized bedrooms, two sleek bathrooms, and a separate den ideal for a home office. A thoughtfully designed layout with character and space to make yourself at home. Includes 1 parking spot and a locker (with additional available for rent). EV chargers onsite. (id:63476)
105 - 555 Sanatorium Road
Hamilton, Ontario
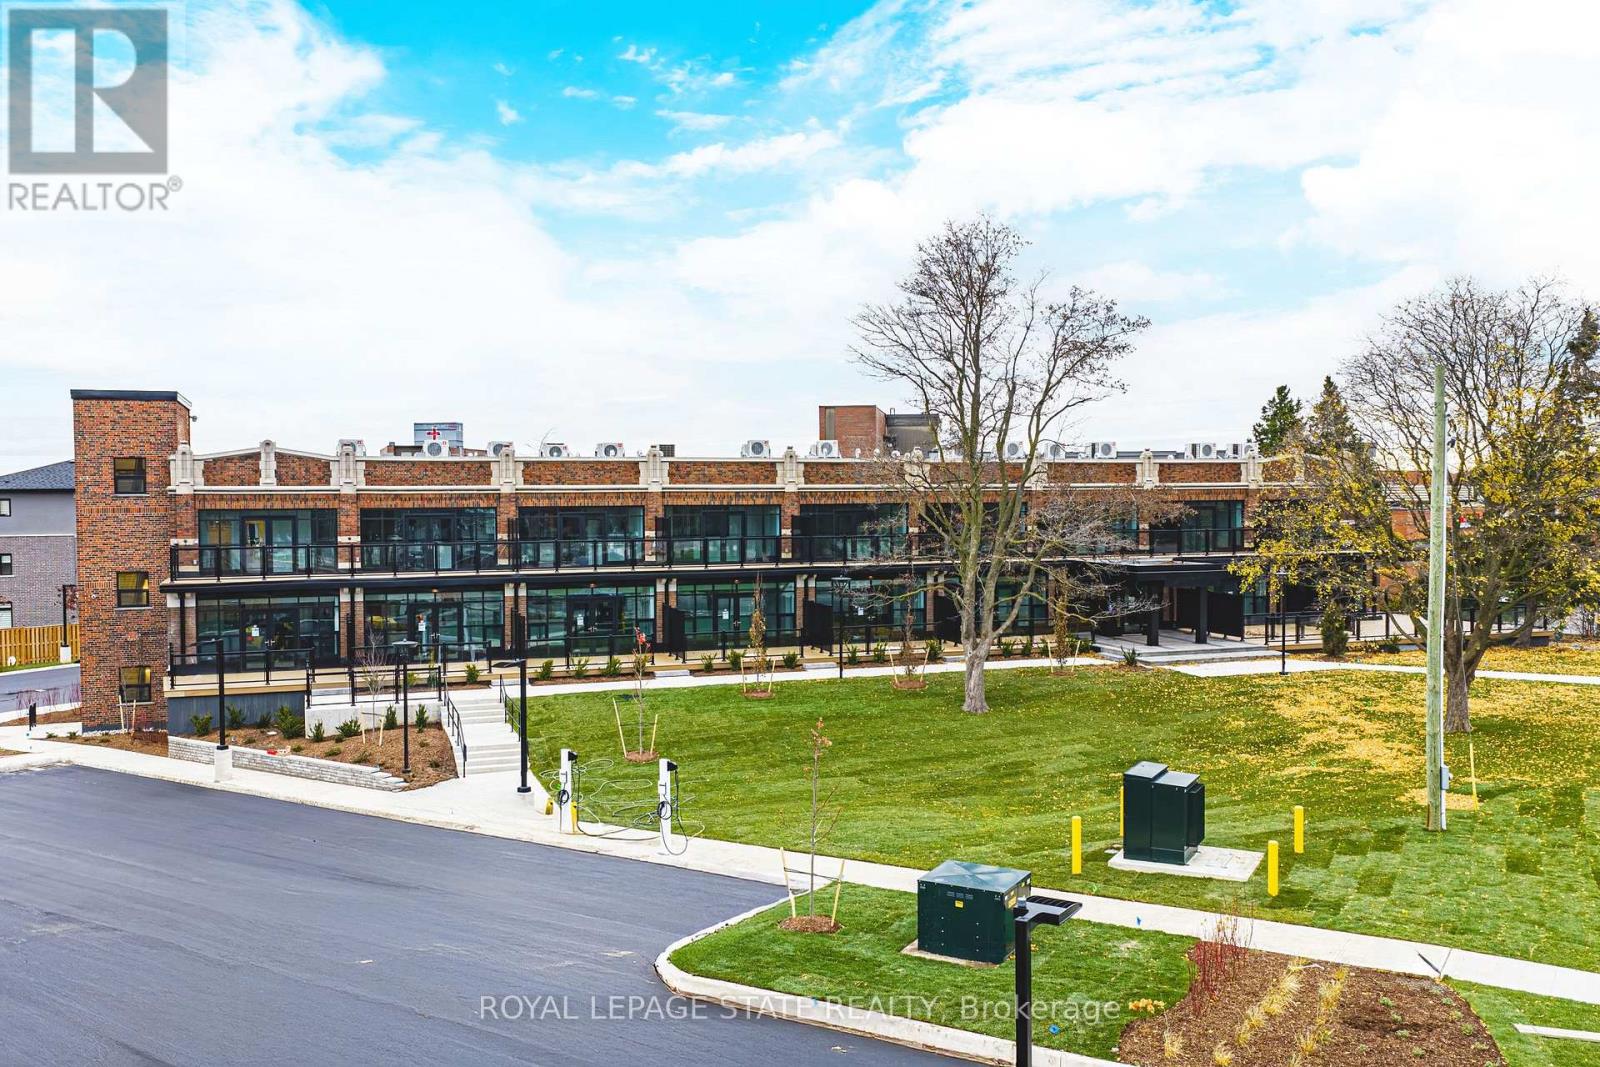
This bright and spacious 1 Bedroom + Den + Study suite offers tall ceilings, modern finishes, and an open-concept layout ideal for both relaxing and working from home. The kitchen features full-size stainless steel appliances and quartz countertops, while the bedroom includes a walk-in closet for added storage. With two versatile bonus rooms, sleek bathrooms, and large windows throughout, this suite delivers style, comfort, and flexibility. 1 Parking Spot + Locker included. Don't miss your opportunity to live in this luxury loft-style apartment within a beautifully redeveloped heritage building. (id:63476)
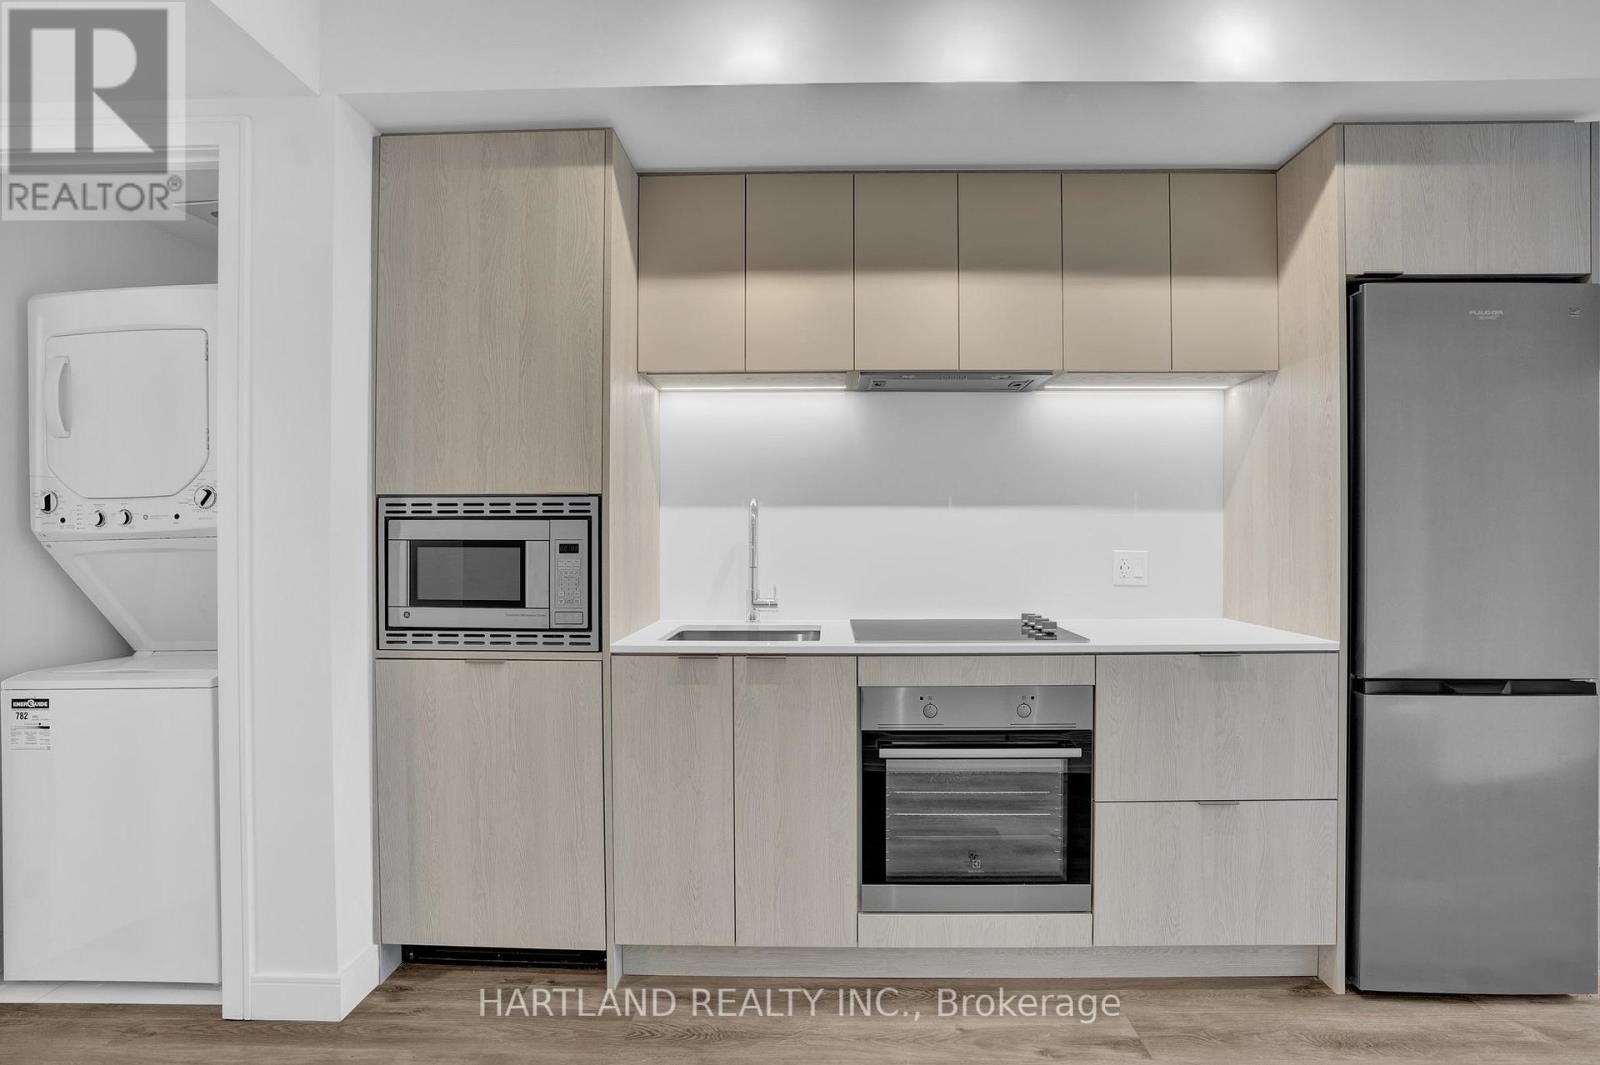
928 - 1 Jarvis Street
Hamilton, Ontario
***INCLUDES PARKING & LOCKER*** Step into effortless urban living at 1 Jarvis. This bright, modern 1+1 bedroom suite pairs contemporary style with everyday comfort, and its thoughtful design makes the most of every square foot. Residents enjoy a fitness centre, co-working lounge, and on-site retail, all within the building.Commuting is a breeze with quick access to Hwy 403, the QEW, the Lincoln M. Alexander Parkway, the Red Hill Valley Parkway, West Harbour, and Hamilton GO. The HSR bus is just 10 minutes from McMaster University, Mohawk College, and St. Joseph's Hospital, with shopping, dining, schools, and transit close by.A rare opportunity to lease or own in one of Hamilton's most connected locations. Don't miss it!*Photos taken prior to tenant occupancy. (id:63476)
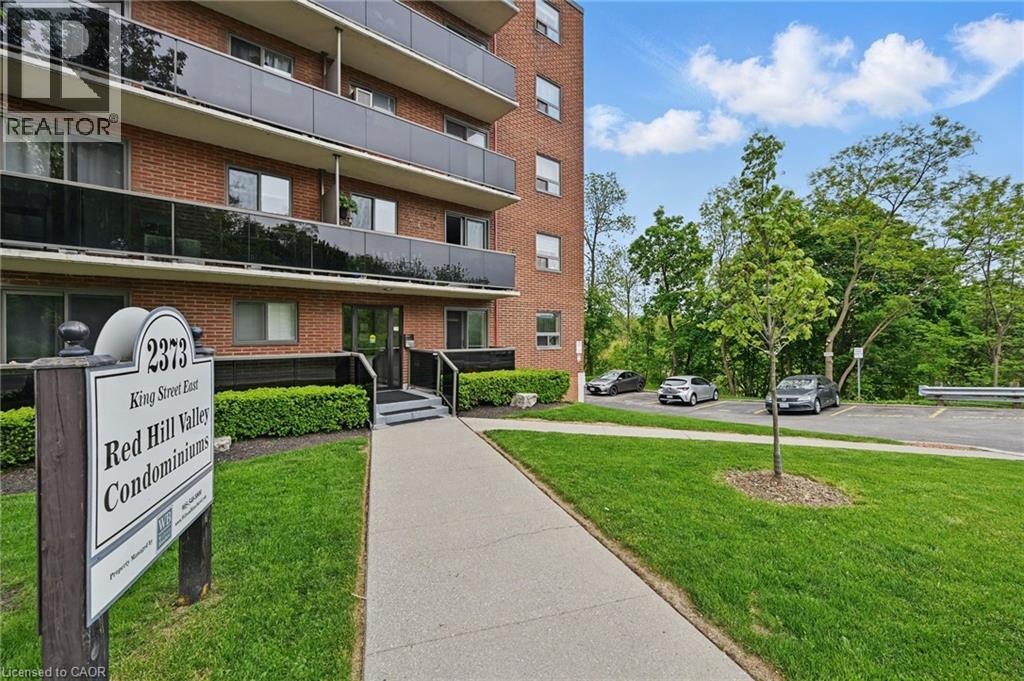
2373 King Street E Unit# 43
Hamilton, Ontario
Welcome to this bright and stylish 1-bedroom, 1-bathroom condo offering a well-designed and comfortable living space on the forth floor of a quiet and well-maintained building in East Hamilton. The modern kitchen features quartz countertops, a double undermount sink, and a convenient breakfast bar, seamlessly opening into the living area. Step out onto your private balcony—an ideal spot to enjoy your morning coffee or unwind while taking in the evening sunset. The generously sized bedroom and windows provide an abundance of natural light throughout. Additional features include fresh paint, secure building entry, elevator access, low monthly condo fees, a clean and well-kept on-site laundryroom, one dedicated parking space, and a storage locker conveniently located just steps from the unit. The building is surrounded by mature trees and green space, with plenty of visitor parking available. Located just minutes from the Red Hill Valley Parkway, the Lincoln Alexander Parkway, and the QEW, this location is ideal for commuters. Outdoor enthusiasts will appreciate the close proximity to Red Hill Bowl Park anddirect access to the Red Hill Valley Trail, providing easy opportunities to enjoy nature close to home. A fantastic opportunity for first-time buyers, downsizers, or anyone seeking move-in-ready, low-maintenance living in a connected and welcoming neighbourhood. (id:63476)
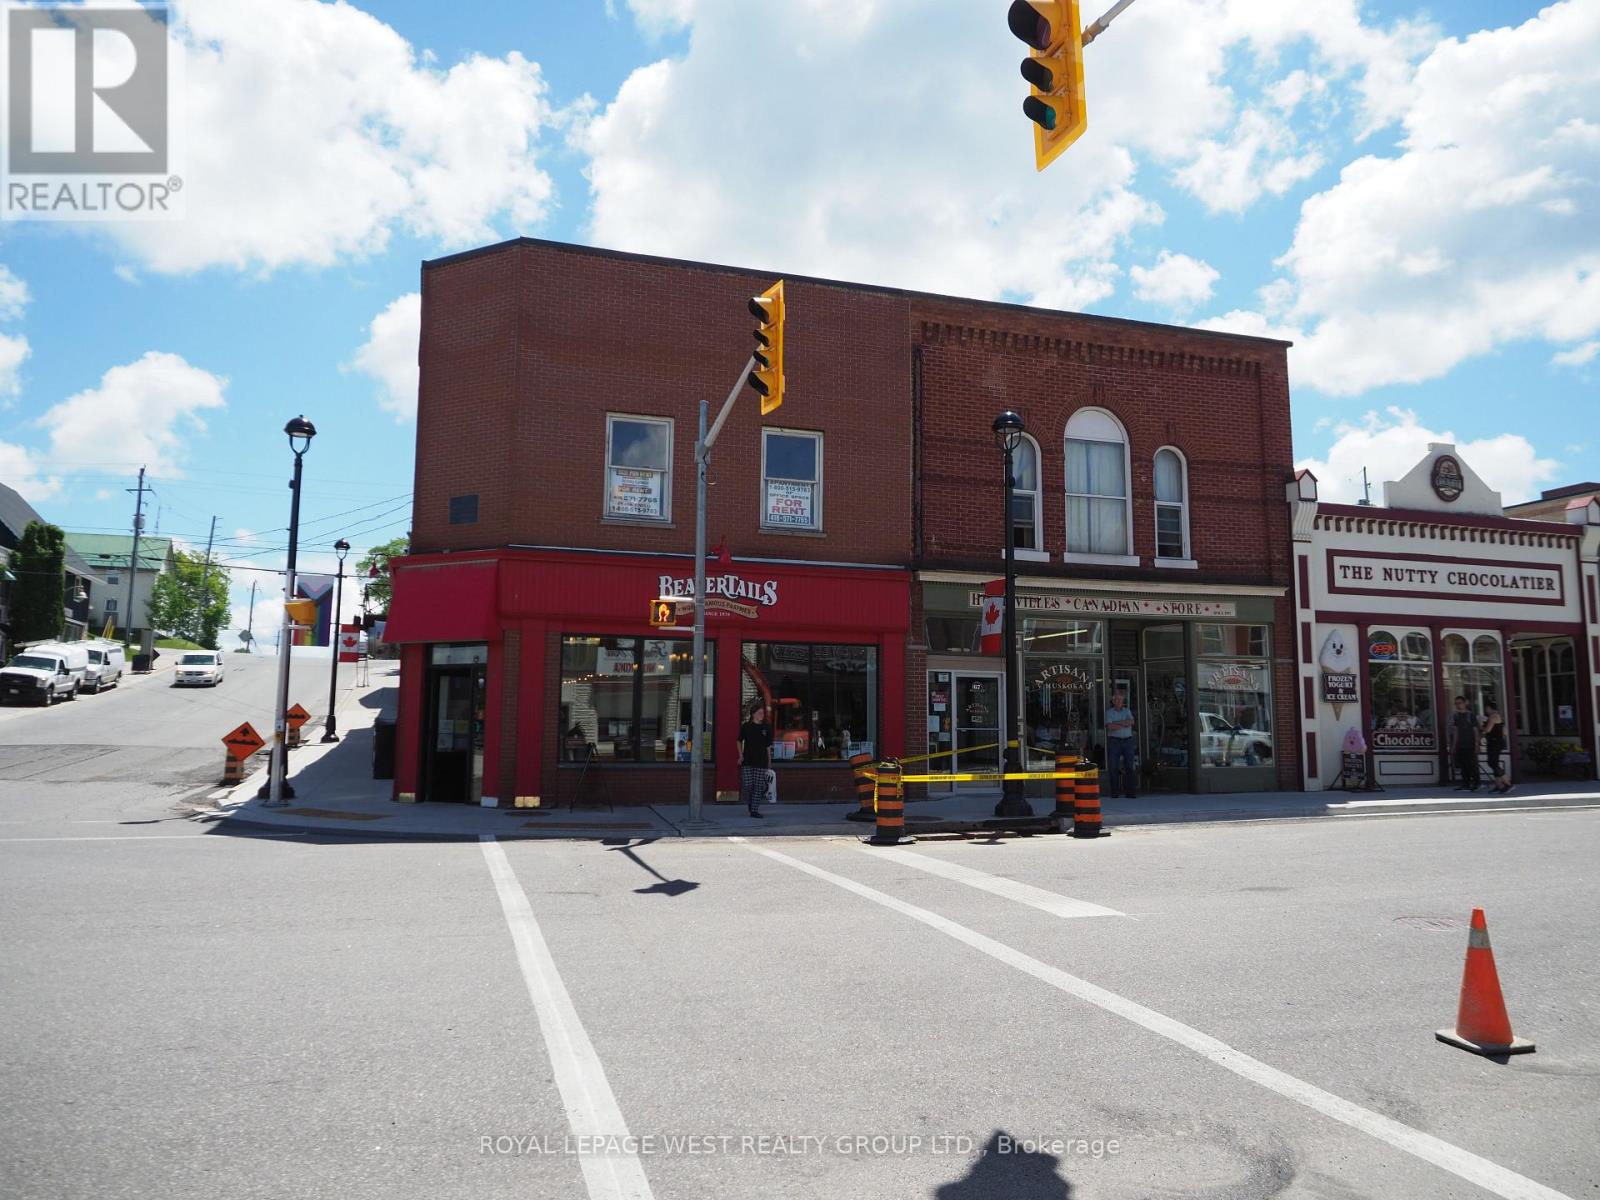
69 Main Street E
Huntsville, Ontario
Prime corner location in downtown Huntsville Main Street East & Brunel Road. Featuring 2200 sq feet Main Floor - presently leased to Beaver Tails, and 2200 sq feet of "Open Space" in the UPPER level with Reception area and kitchen that can be used as an office or a residential apartment with separate entrance. Zoned C7 which provides a wide range of uses. High traffic area in the prime retail shopping location in one of Muskoka's busiest towns of Huntsville. Beautiful corner property across the Muskoka River and Town Docks. Main Street East & Brunel Road. (id:63476)
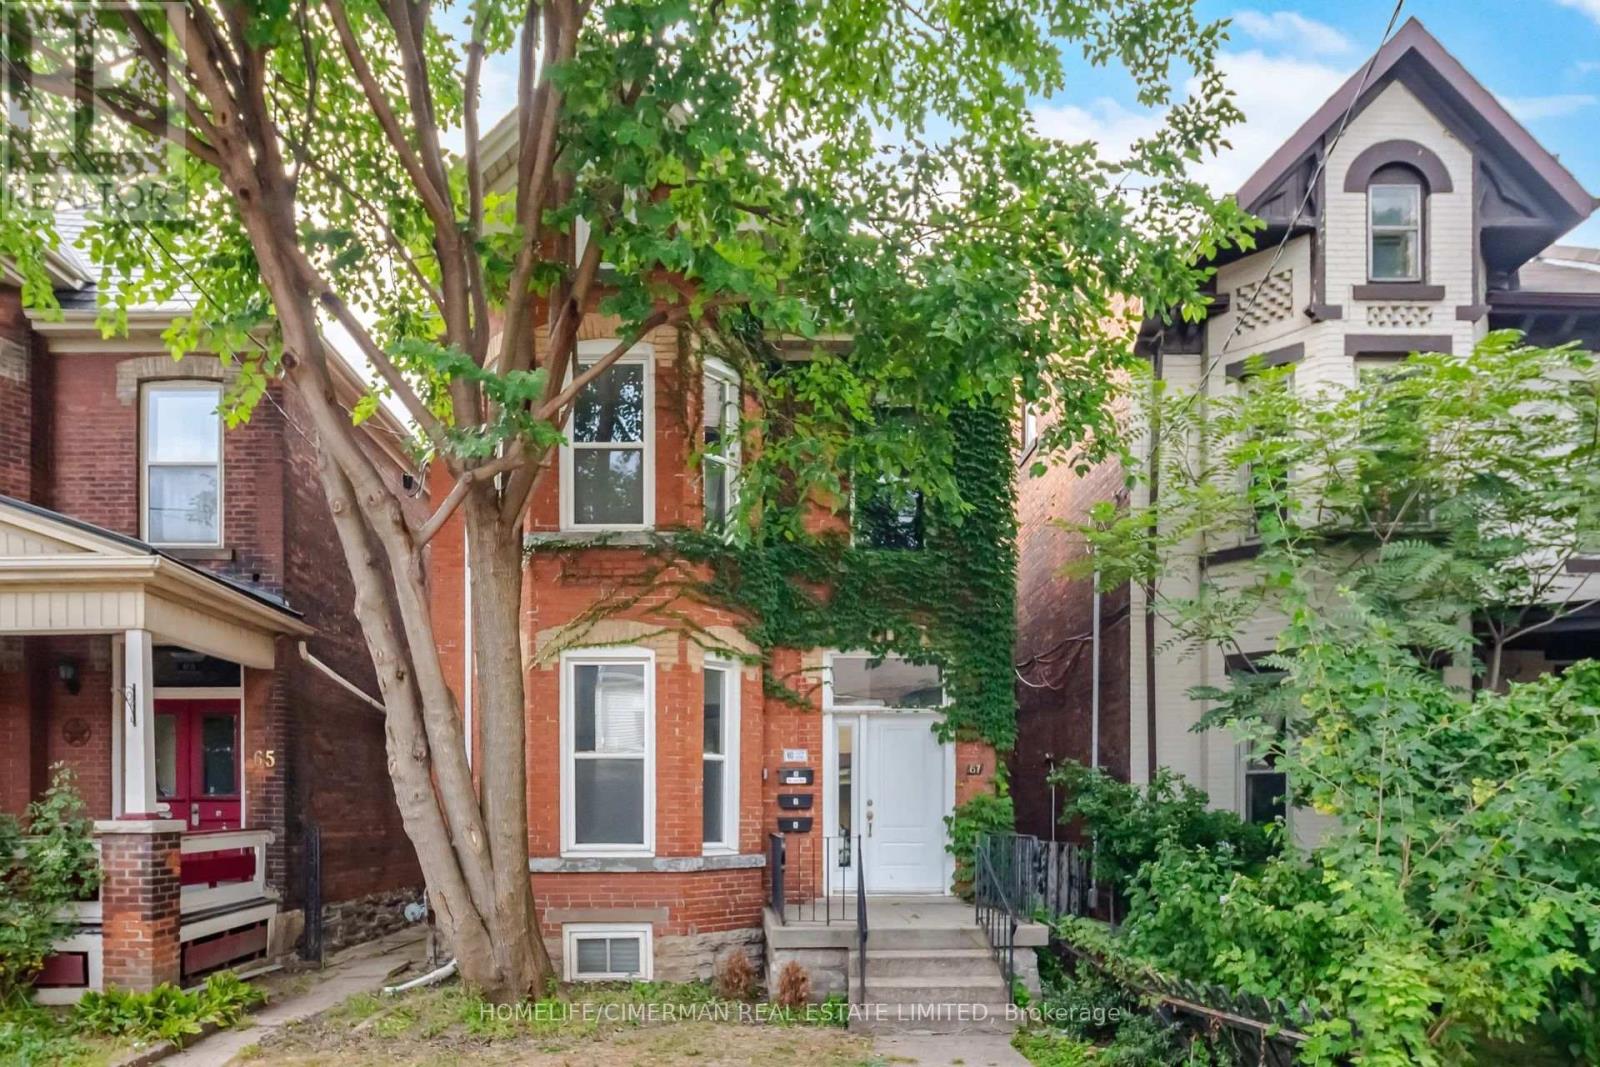
Unit #1 - 67 West Avenue N
Hamilton, Ontario
Lovely, bright, and spacious 2 bedroom unit. Boasting open concept living room/dining room, 1-4pc bath. Kitchen with fridge, stove, built-in microwave, hardwood floors, stacked washer dryer, built-in dishwasher, and new windows throughout. Property located in the heart of downtown Hamilton, walking distance to trendy restaurants, coffee shops, grocery shopping, and hospitals. Unit filled with natural light, creating a warm and inviting atmosphere throughout. Enjoy the convenience of in-suite laundry, ample parking, and layout perfect for comfortable living. Nestled in a quiet, family-friendly neighbourhood with easy access to schools, transit, parks. This place you will enjoy to call home. Free parking included. McMaster University 10 minutes away!! This property is located on a good street in the downtown core. Don't miss out, book your showing today. (id:63476)
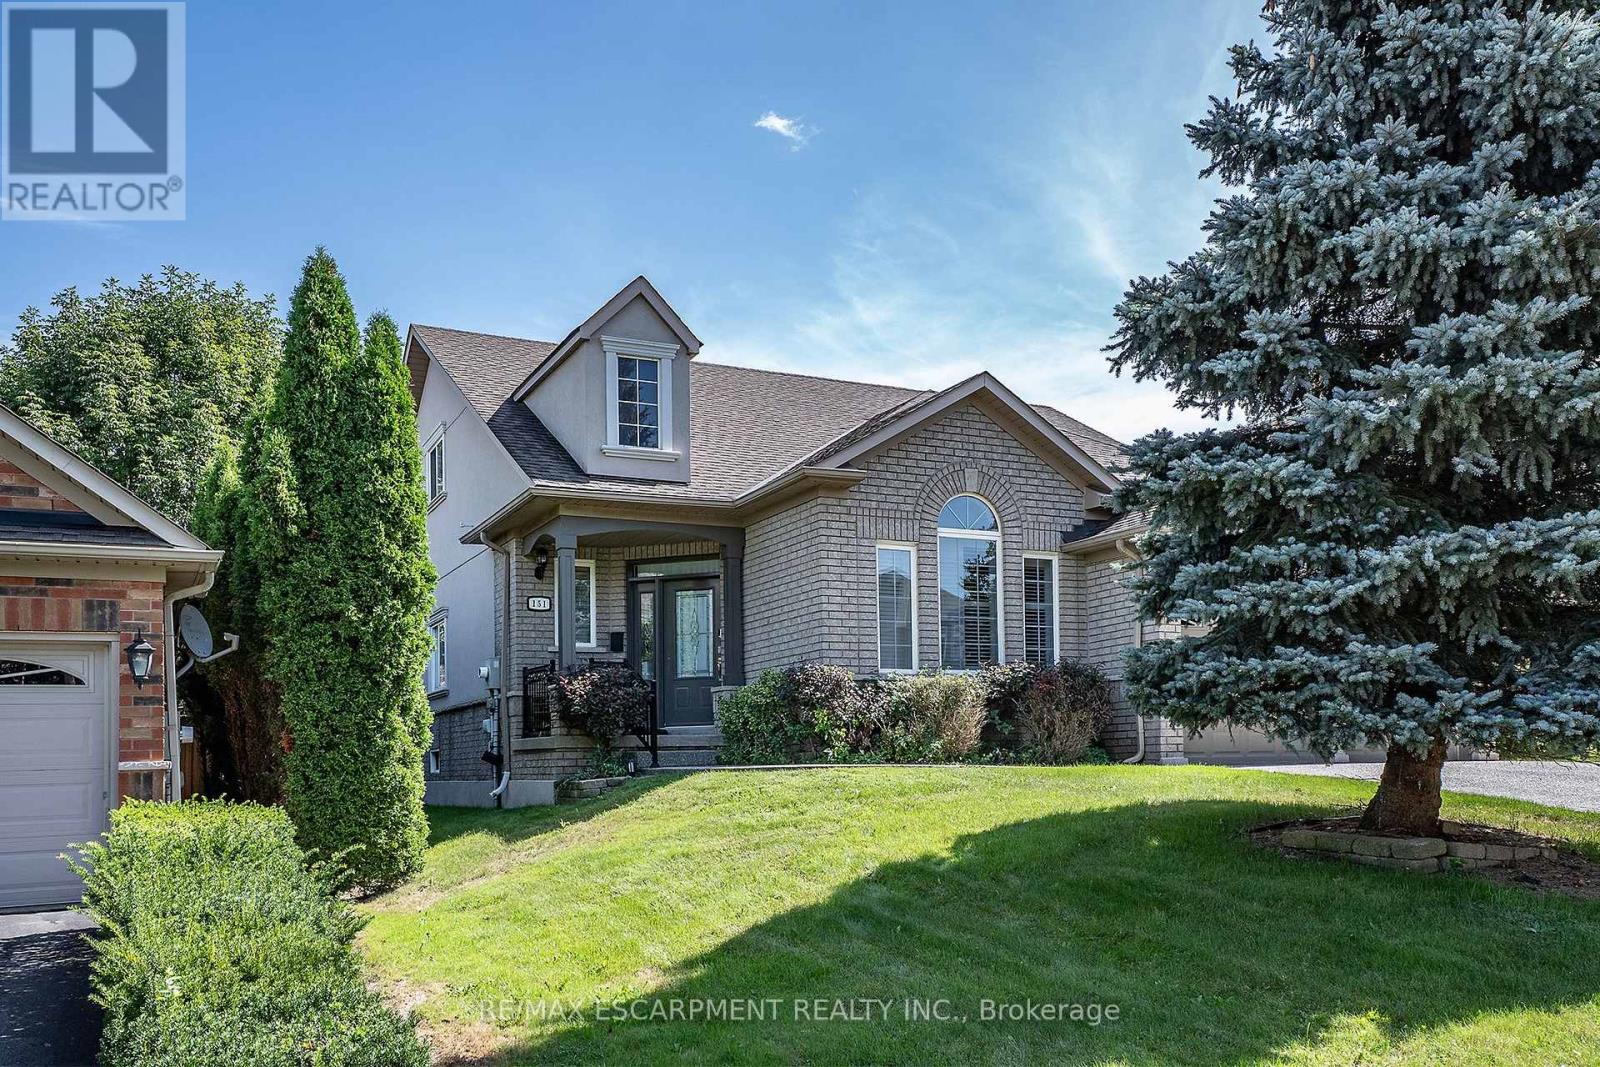
151 Moore Crescent
Hamilton, Ontario
EXCEPTIONAL living in Ancaster's premier Parkview Heights! This professionally landscaped EXECUTIVE BUNGALOFT offers a flawless open-concept layout packed with premium upgrades. The main floor welcomes you with formal living and dining spaces, alongside a dramatic great room featuring vaulted ceilings, a gas fireplace, and large windows with California shutters.The chef-inspired eat-in kitchen features sleek white cabinetry, granite countertops, stainless steel appliances, a breakfast bar, and a bright dinette with easy garage and laundry access. Two spacious main-floor bedrooms both feature private ensuite baths, including a primary retreat with a large walk-in closet and a dedicated soaker tub/shower. Up the two-toned wood staircase you will find a generous loft, a third bedroom, and a full bath. Looking for more space? The fully finished lower level delivers with a massive rec room, an additional bedroom, and a full bathroom as well as plenty of storage. The backyard is a total staycation destination, complete with a sparkling in-ground pool, concrete patio, hot tub, storage shed, and lush gardens, you will never want to leave. A perfect blend of style, space, and luxury in an amazing A+ location. (id:63476)
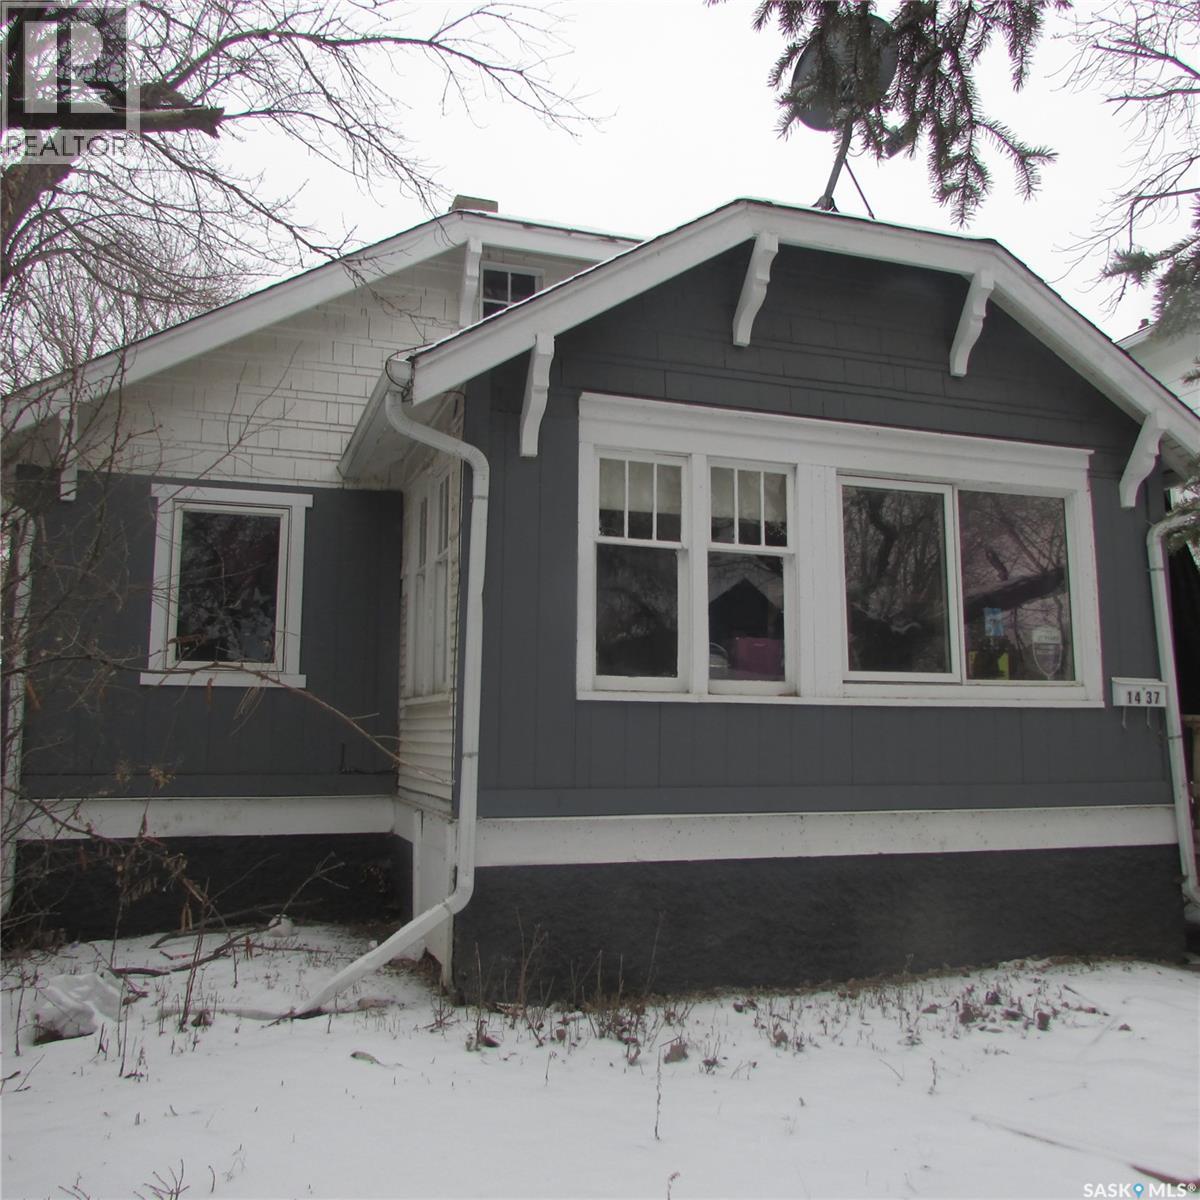
1437 Elphinstone Street
Regina, Saskatchewan
Attention Investors, if you are looking for a good 2 bedroom revenue home to add to your portfolio your search has ended. Current tenant has lived here over 3 years and wants to stay, current rent is $950.00 per month. Home features: Newer windows, updated siding, some newer flooring. Basement looks solid. Handy location close to pool and football stadium and hockey rinks. (id:63476)
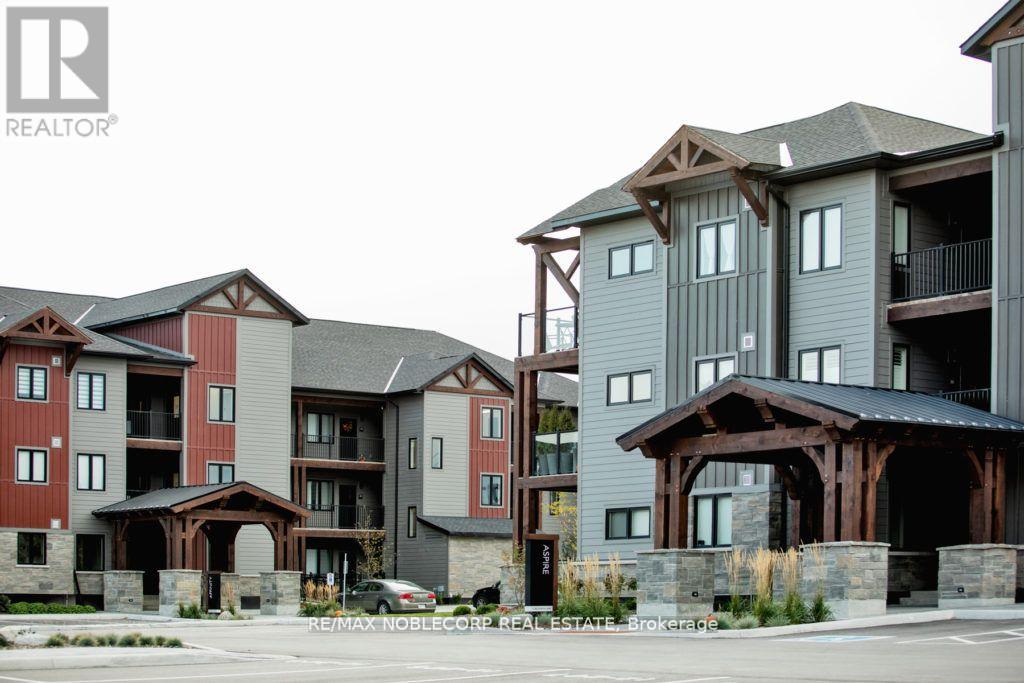
104 - 18 Beckwith Lane
Blue Mountains, Ontario
Welcome to Mountain House at Blue! Experience four-season living in this fully furnished 2-bedroom, 2-bathroom suite at 18 Beckwith Lane, Suite 104, located in the sought-after Mountain House complex in the heart of Blue Mountain, Ontario.This beautifully situated unit offers an exceptional combination of comfort, convenience, and resort-style amenities, making it an ideal opportunity for those looking to lease a home in one of Ontario's most desirable four-season destinations.Located just minutes from Blue Mountain Village, you'll have easy access to restaurants, cafés, shopping, entertainment, skiing, hiking, biking, and other year-round activities. The renowned Scandinave Spa Blue Mountain is also nearby, offering the perfect place to relax and unwind.As a resident of Mountain House, you'll enjoy access to outstanding amenities, including a year-round hot tub, heated indoor pool, and heated outdoor pool. Whether you're relaxing poolside in the summer or enjoying the hot tub after a day on the slopes, this property offers a true four-season resort lifestyle. *Seasonal Rental also Available* (id:63476)