
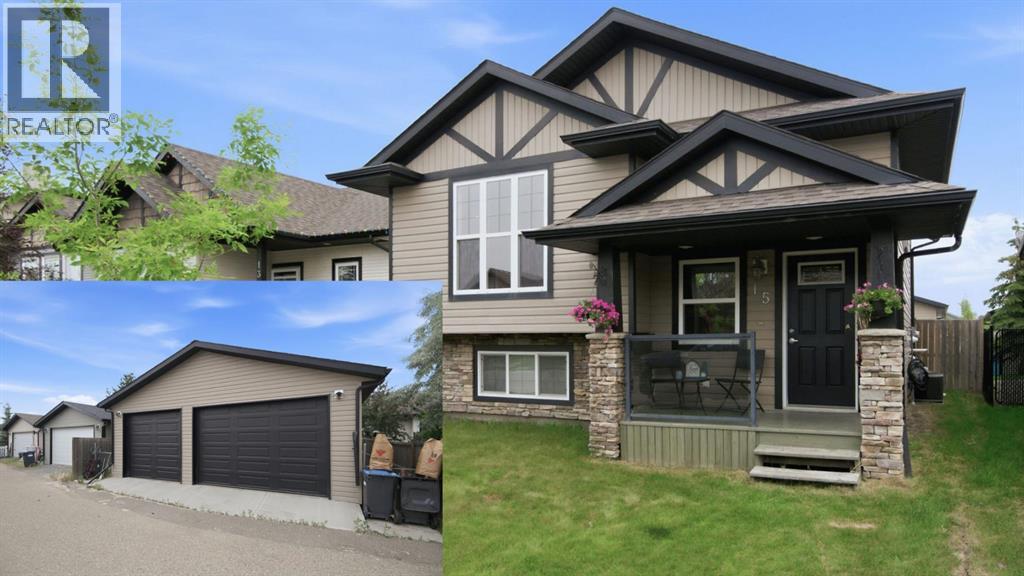
15 Reynolds Road
Sylvan Lake, Alberta
THE GARAGE ALONE IS WORTH THE TRIP!Oversized Fully Loaded Garage that comes with a House! Quoted at just under $80,000 to build by True-Line Homes when the home was built this garage is fully permitted and heated with 10' ceilings. Boasting 220V wiring with welder plug ~ 15 outlets inside (8 at the workbench on 2 circuits) ~ 2 exterior weatherproof outlets ~ floor drain to weeping tile ~ central vacuum system ~ LED lighting throughout ~ Dual ceiling fan ~ large openable windows on 3 sides ~ concrete apron ~ Wi-Fi Lift Master shaft drive with battery backup, auto-locking pins and auto-close. Built over-spec: 32 MPa floor with thickened edge and two runs of rebar for snow load, two hurricane ties per truss, waterproof membrane, weeping on three sides, easy drive-in access off the paved alley. Perfect for recreational toy storage, car enthusiasts or a hobby shop! Turn-key 2007 True-Line built home: 3-year-old roof, 18-month-old Rinnai on-demand hot water, central A/C, gas fireplace with alcove feature above, stainless appliances, LED and under-cabinet lighting, large foyer, 10’ x 9’ True-Line built deck with upgraded glass railing and stair lights, two frost-free hot/cold taps. Basement is ready for your touch! It's already framed in for 3 more rooms, a bathroom and mechanical / laundry room. The Town of Sylvan offers Lake living, beach, marina, water sports, Sylvan Lake Aqua Splash Park, volley ball park, ice fishing, 4 golf courses! NexSource Indoor Sports Centre, K–12 schools, community health centre. Red Deer is a short 20 minutes away! (id:63476)
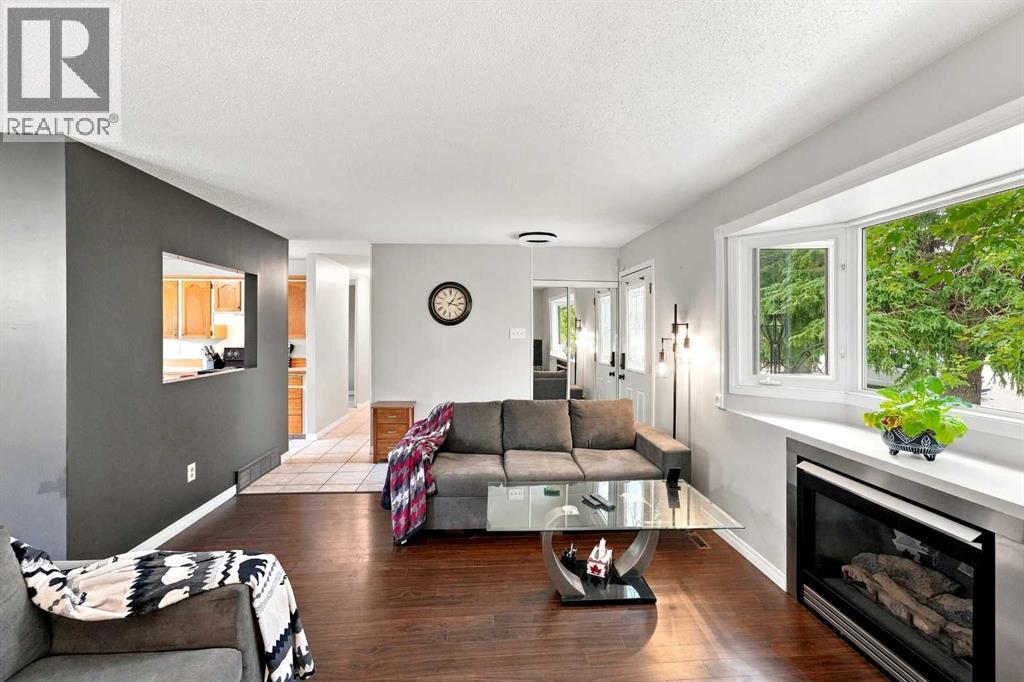
12 Anders Street
Red Deer, Alberta
This exceptionally well-maintained home offers a flexible layout, a beautiful mature yard, and a lower level that gives you options! The main floor features 3 bedrooms, a spacious kitchen, dining area, and 4-piece bathroom. Recent updates include new flooring in the primary bedroom, new carpet in the additional bedrooms, and new light fixtures throughout.The lower level is where this home really stands out! With its own separate entrance and an existing illegal suite, there are plenty of possibilities for extended family or additional living space. Don't need a suite? Easily make this level part of the main home and create the ultimate family and entertainment space. The generous kitchen could double as a fantastic bar and entertaining area, while the adjoining living space offers plenty of room for movie nights, games, or gatherings. A spacious 4th bedroom with a conforming window, large laundry room just awaiting a personal touch and a 3-piece bathroom complete the lower level.Pride of ownership is evident throughout this lovingly cared-for, move-in-ready home. Additional updates include a new hot water tank in 2024 and a furnace replaced in 2016 and maintained annually.Step outside to a beautifully landscaped, mature backyard featuring a large deck and firepit—an inviting space for summer evenings and entertaining. With 4 bedrooms, 2 bathrooms, a separate basement entrance, flexible lower-level living space, and a fantastic Anders location, this home offers so much more than meets the eye! (id:63476)
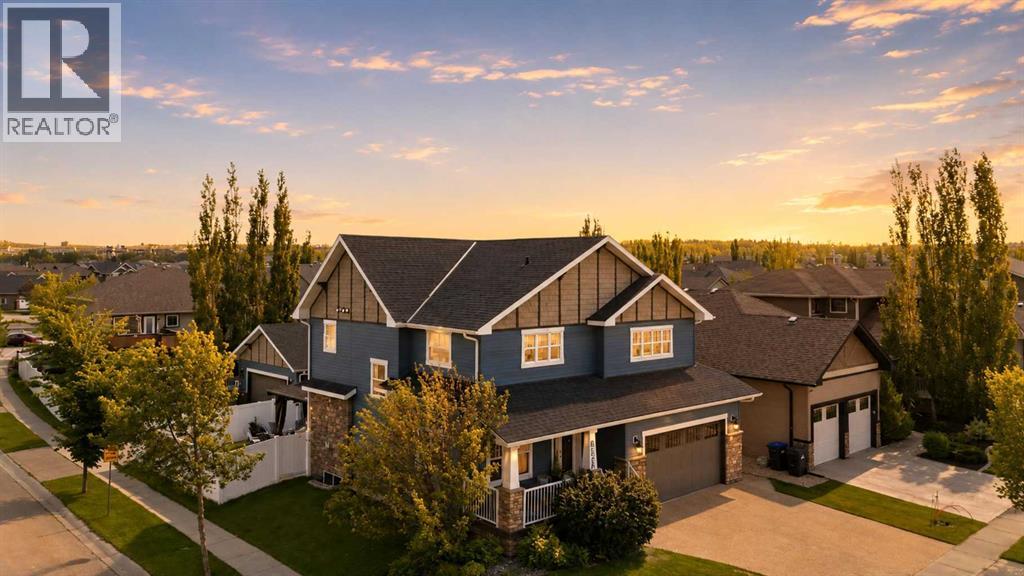
4002 45 Avenue
Sylvan Lake, Alberta
Former Falcon Show Home in one of Sylvan Lake's most desirable locations! Perfectly situated on a corner lot across from an elementary school and just a short walk to shopping, restaurants, parks and walking trails, this exceptional home offers the perfect blend of luxury, comfort and convenience in one of Alberta's premier lake communities. Designed with both everyday living and entertaining in mind, the main floor showcases a stunning custom kitchen completed in 2023. No detail was overlooked, featuring soft-close cabinetry and drawers, two built-in charging drawers, a spice pull-out, large utensil drawer, prep sink, oversized ceramic farmhouse sink, wine fridge, and an abundance of workspace. The dining area opens seamlessly to the inviting living room, where a cozy gas fireplace is flanked by custom built-in bookcases and large windows overlooking the beautifully landscaped backyard. A spacious front office with views of the covered front deck and a convenient 2-piece powder room complete the main level. Upstairs, you'll find an impressive bonus room with soaring vaulted ceilings that you can watch the fireworks from, a wet bar and plenty of space for family movie nights or entertaining. The spacious primary retreat features a luxurious 5-piece ensuite with a large walk-in shower, double vanity and walk-in closet. Two additional generously sized bedrooms complete the upper level, including one with custom built-in cabinetry. The fully finished basement continues to impress with in-floor heat, a large family room featuring a wet bar with beverage fridge, a fourth bedroom, 4-piece bathroom, separate flex space ideal for a games area, home gym or hobby room, plus a utility room and abundant storage. Step outside to your own private backyard oasis. The oversized Trex deck features a built-in gas fireplace and custom gazebo, creating the perfect outdoor living space. A second custom gazebo shelters the 2022 hot tub on the lower patio, while the professionally landsca ped yard provides beauty and privacy throughout the seasons. Car enthusiasts and hobbyists will appreciate the incredible garage space, including a heated 22' x 22' attached garage with in-floor heat and floor drain, plus an impressive 23' x 26'11" heated detached garage with new shingles in 2022. The oversized driveways provide plenty of additional parking for family and guests. Additional highlights include central air conditioning, house shingles replaced in 2018, detached garage shingles replaced in 2022, numerous large windows that fill the home with natural light, and the quality craftsmanship expected from a former show home. Enjoy everything Sylvan Lake has to offer—from its beautiful waterfront, endless walking and biking trails, year-round recreation, and the Sylvan Lake Gulls baseball team, to excellent dining, shopping and a welcoming community atmosphere. This exceptional property truly offers luxury living in one of Central Alberta's most sought-after lake communities. (id:63476)
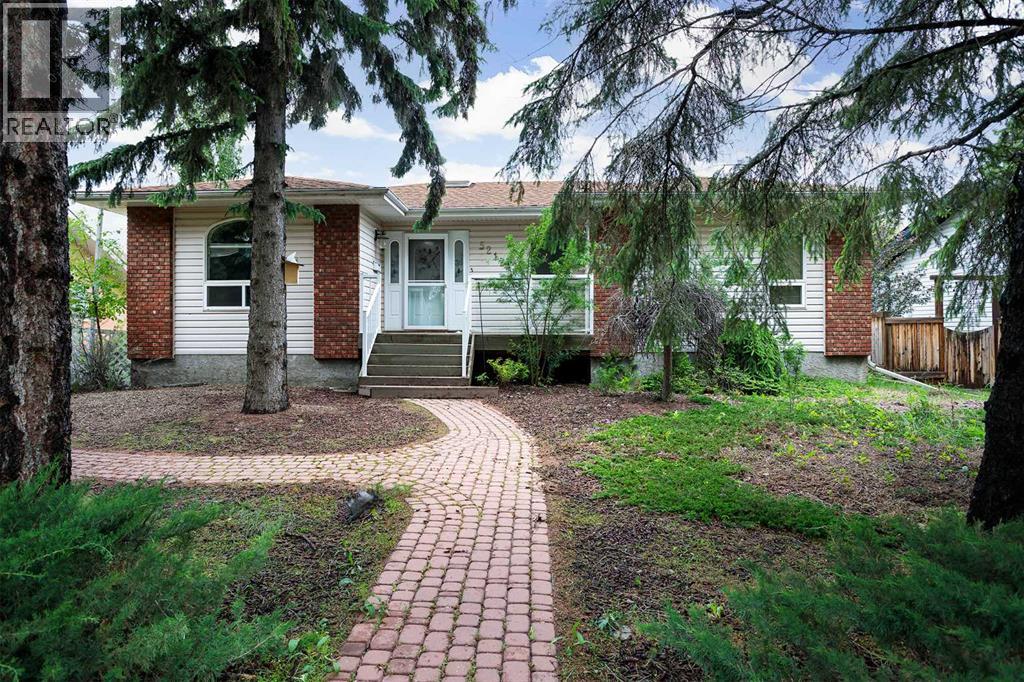
5212 43 Avenue
Camrose, Alberta
Welcome to the peace and quiet of the Rosedale neighbourhood in Camrose. This 1421 square foot home has some of the quietest neighbours around. Located across the street from the Valley View Cemetery and backing the vacant land that used to be the Stoney Creek Lodge, this large home is ready for its new owners. The main level floor plan features a spacious open concept living, dining, and kitchen area with loads of counter and cupboard space for all your storage and baking needs. The vaulted ceiling gives the feeling of added space and the gas fireplace in the living adds a cozy comfort that is much desired. The dining area opens to a large rear deck that offers lots of room to BBQ and entertain. There are two bedrooms on the main level including the primary that boasts a three-piece en-suite with jacuzzi tub. Completing the main level is a four-piece bath, main floor laundry, and a great office nook near the garage entrance. In the basement you will find two cavernous bedrooms that will make every teenager jealous! The basement also boasts a massive family room with a gas fireplace and wet bar along with a three-piece bath and plenty of storage in the spacious utility room. The attached oversized double garage offers lots of room to park and to tinker. Situated on a humongous 65x150 lot, this home offers great space both inside and out. Located only a few blocks away from the Camrose Recreation Center, the whole family is just a short walk away from swimming, hockey, baseball and so much more. Meanwhile, you will find access to the coveted Camrose Walking Trails only a block away. Centrally located, quiet and with space for the whole family, this home is ready for you. (id:63476)
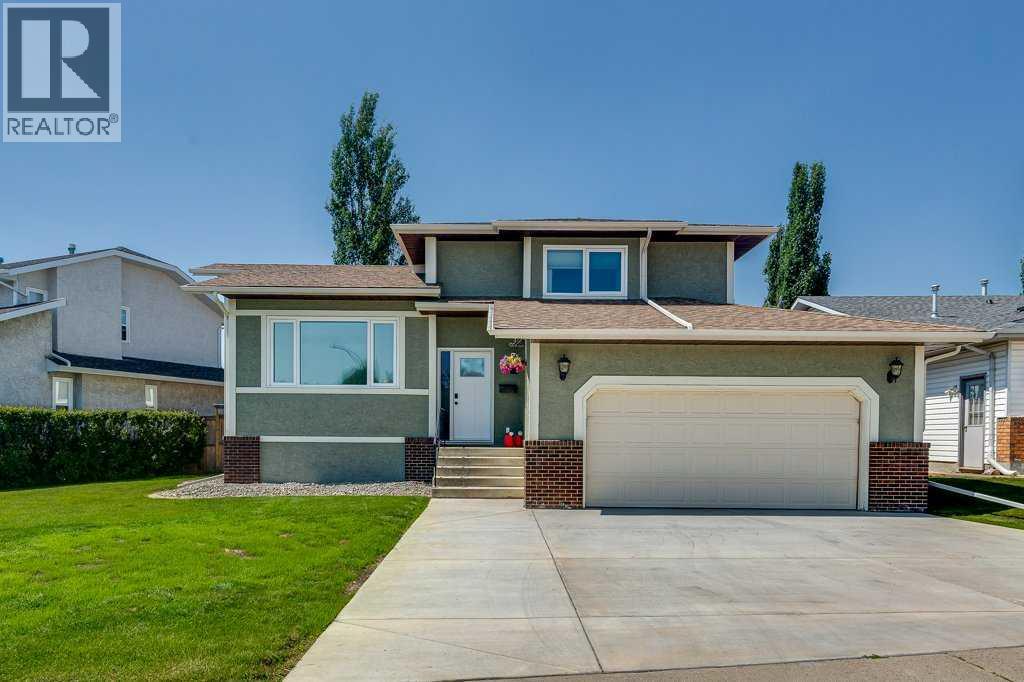
129 Duncan Crescent
Red Deer, Alberta
Welcome to 129 Duncan Crescent, a beautifully maintained and thoughtfully updated four-level split tucked onto a quiet crescent in the established community of Deer Park Village. Offering four bedrooms, three full bathrooms, multiple living areas and a flexible layout designed for everyday life, this is a home where families can comfortably settle in and grow.The main level is warm, bright and welcoming, with original hardwood flooring adding timeless character to the spacious living room. The adjoining dining area provides plenty of room for family dinners and entertaining, while the renovated kitchen brings a fresh, modern feel with updated cabinetry, quartz countertops and newer appliances. Direct access to the deck makes summer barbecues, morning coffee and outdoor dining easy and inviting.Upstairs, the generous primary bedroom includes double closets and a private three-piece ensuite. Two additional bedrooms and a full four-piece bathroom complete the upper level, creating a comfortable and practical family-friendly layout.The lower level offers a second spacious living area with a fireplace and direct access to the backyard—an ideal setting for movie nights, casual entertaining or simply relaxing at the end of the day. A renovated four-piece bathroom, mudroom and convenient access to the attached double garage add valuable everyday function.The developed basement extends the living space even further with a fourth bedroom, recreation room, laundry area and excellent storage. Whether you need a home gym, playroom, guest space, office or teen retreat, this versatile level can easily adapt to suit your lifestyle.Outside, the mature and private yard offers multiple deck and patio areas, plenty of room to garden, play or entertain, and an expanded driveway for added parking. Triple-pane Lux windows and exterior doors, updated flooring, PEX plumbing and a number of thoughtful improvements enhance both comfort and peace of mind.Filled with character, mode rn updates and room for everyone, 129 Duncan Crescent is a home that feels welcoming from the moment you arrive. (id:63476)
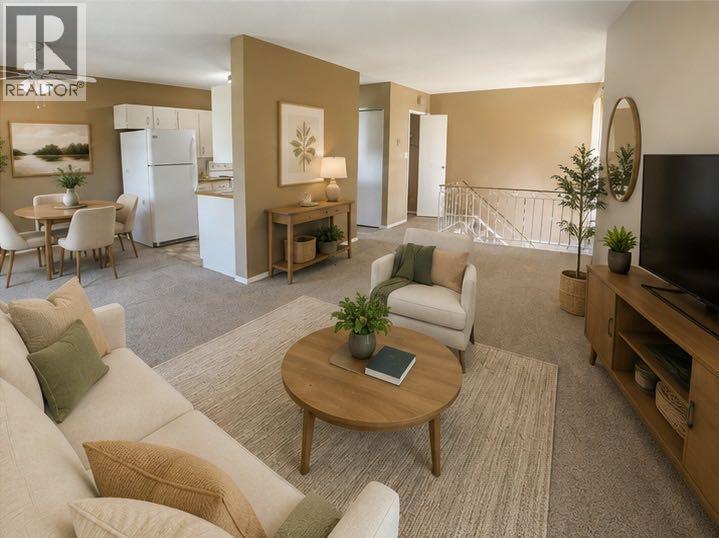
2, 4118 60 Street
Camrose, Alberta
No Condo Fees! Discover this wonderful 2-bedroom bi-level home, located close to a school and playground/green space. The main level features a spacious and bright living room, a generous dining area with patio doors that lead to a balcony, and a functional kitchen complete with a double sink and a walk-in pantry—perfect for everyday living and entertaining. The lower level offers two comfortable bedrooms, a full 4-piece bathroom, and a convenient laundry area. Whether you're a first-time homebuyer or looking for a smart investment, this property offers incredible value—and best of all, there are no condo fees. Don’t miss this fantastic opportunity! (id:63476)
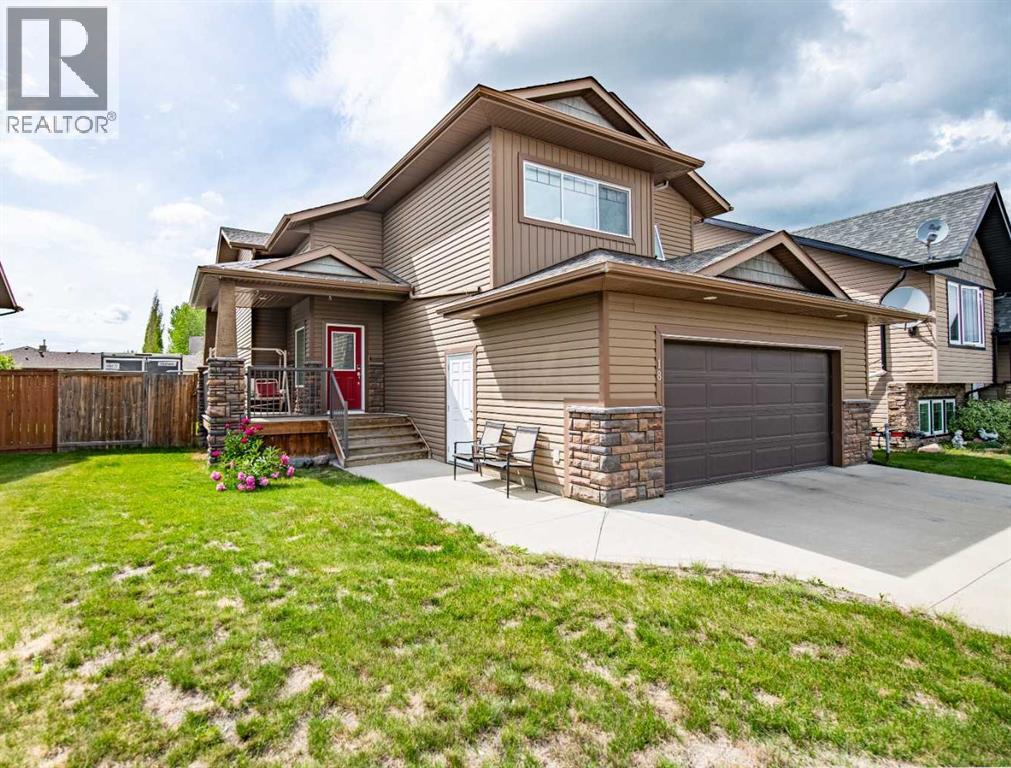
18 Mackenzie Crescent
Lacombe, Alberta
Nestled on a quiet crescent in one of Lacombe's well-established neighbourhoods, this charming 1½ storey home offers a functional and inviting layout with quality finishes throughout. The main floor welcomes you with a bright living room featuring a striking feature wall and a cozy fireplace with beautiful stone surround. Natural light flows generously through the home, creating an airy and comfortable atmosphere. The kitchen is a standout space, thoughtfully designed with ample workspace and easy access to the partially covered back deck that offers a gas hookup for a BBQ. Gas stove top with electric double ovens and dishwasher 4 years old. Two bedrooms are located on the main floor, with the spacious primary suite on the upper level, complete with a large walk-in closet and private ensuite. The fully developed basement with 9 ft ceilings adds excellent versatility, offering two additional bedrooms, a full bathroom, dedicated laundry/utility room, and a storage room. The impressive wet bar makes this lower level a natural gathering space, and in-floor heat throughout ensures year-round comfort. Outside, the large heated double attached garage provides convenient parking and storage. The backyard is a practical featuring dedicated RV parking with a 50-amp hookup and the added benefit of an extra-wide back alley for easy access.Additional features include central air conditioning and central vacuum. A meticulously well kept home home offering space, comfort, and standout amenities. This home is ready to welcome its next family. (id:63476)
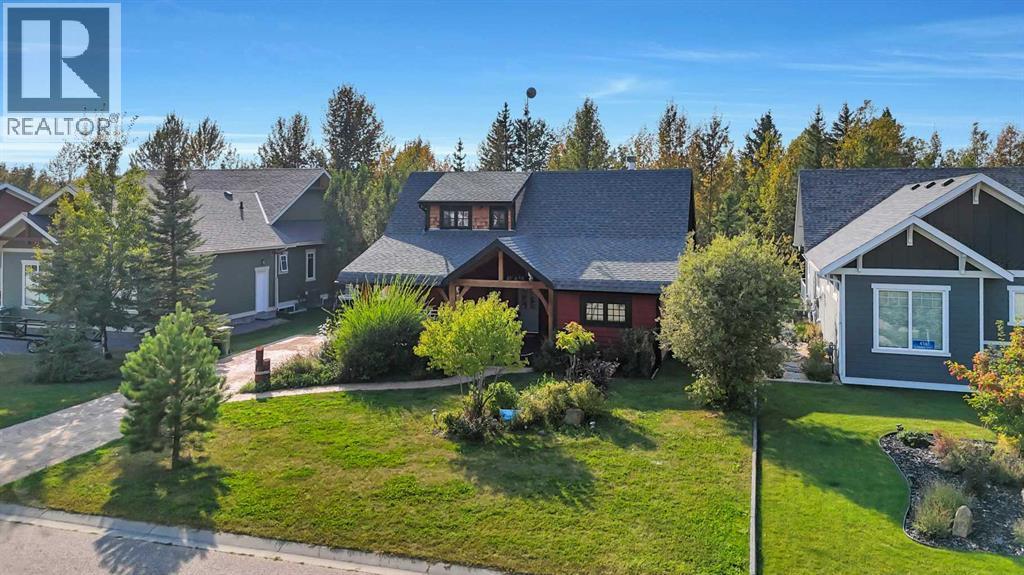
460 Summer Crescent
Rural Ponoka County, Alberta
Welcome to this charming year-round home in the sought-after Meridian Beach community on the northeast side of Gull Lake. This beautiful home is set on a generous 9,000+ sq ft lot and offers three bedrooms plus an office, making it ideal for both family living and working from home.Thoughtful design and natural elements are showcased throughout, with durable cedar siding and rugged fir beams. Recent updates include a roof that is approximately five years old, some updated windows, and a washer replaced in 2024. The furnace has been inspected and cleaned annually for peace of mind. Adding to the appeal, this home comes with a large, highly desirable private boat slip in the canal, included in the list price. Other bonuses include a concrete driveway and pathways, hot water on demand, and an enclosed screened back porch for relaxing summer evenings.This vibrant lakeside development is renowned for its canal and timeless cottage-country ambiance, offering a lifestyle of relaxation and recreation. Residents can enjoy pavilions, boat launches, playgrounds, and a wide range of sports facilities including tennis and basketball.Meridian Beach features two sandy beaches, a spring-fed kilometer-long boating canal, nature trails, and walking paths throughout, as well as architecturally unique footbridges, and a large community hall. Whether you’re seeking a relaxing retreat or an active lakeside lifestyle, this Meridian Beach property offers the perfect blend of natural beauty and recreational opportunities. Less than an hour drive from Red Deer and within a couple of hours from Calgary or Edmonton.Come and explore lake life at its finest! (id:63476)
1109, 1109 Hawksbrow Point NW
Calgary, Alberta
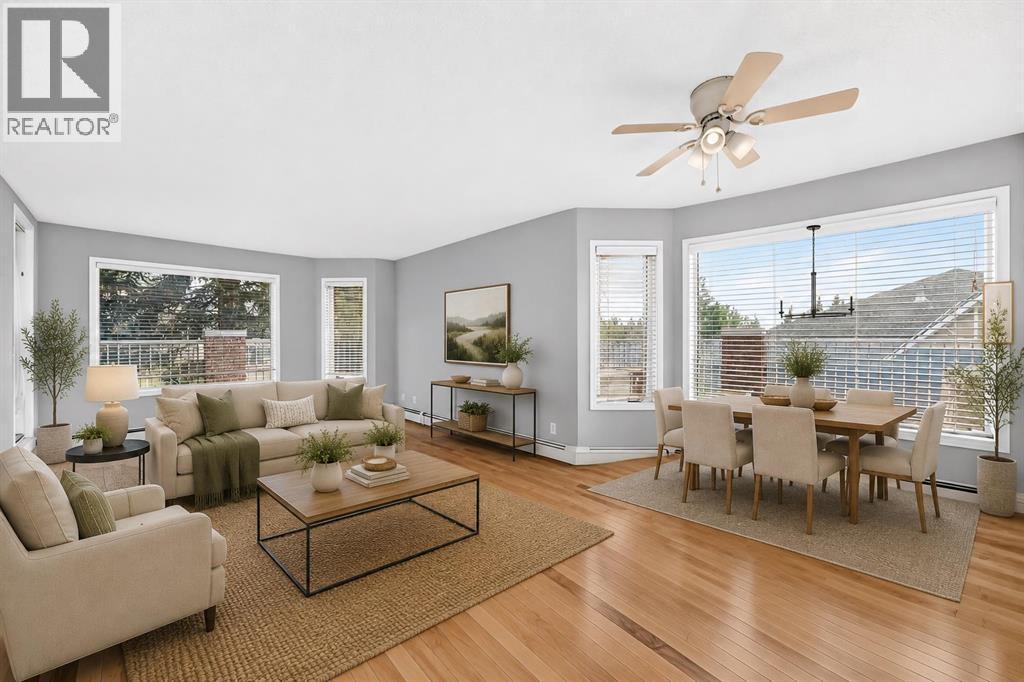
Welcome to Dreamview Village, a desirable 55+ complex offering a wonderful combination of comfortable living, impressive amenities, and a welcoming community atmosphere. This bright and inviting end unit offers 1,131.50 sq. ft. of living space, two bedrooms, two full bathrooms, and a spacious outdoor patio that truly sets this home apart.With two separate doors providing access to the patio, the outdoor space feels like a natural extension of the home—perfect for enjoying your morning coffee, relaxing with a good book, tending to your favourite plants, or entertaining friends. One side of the patio features a charming, more private nook, creating a peaceful retreat and giving the outdoor area added character and privacy.Inside, the home is filled with abundant natural light and offers a comfortable, well-designed layout. The spacious primary suite features two double closets and a private ensuite, providing excellent storage and a relaxing space to unwind.The second bedroom offers plenty of flexibility and is ideal for a spare room, home office, hobby or craft room, or a combination of uses.The bright, efficient kitchen provides an excellent workspace for everyday meal preparation, with natural light adding to its warm and welcoming feel.Additional conveniences include in-suite laundry with extra storage, a titled underground parking stall, and an assigned storage locker.Dreamview Village is a well-established 55+ complex known for its beautifully landscaped grounds, tranquil pond, walking paths, and strong sense of community. Residents enjoy an impressive clubhouse featuring a library, exercise classes, billiards, shuffleboard, hobby and craft rooms, puzzles, games, and a full calendar of social activities—including the popular Friday gatherings.Additional amenities include a guest suite for visiting family and friends, woodworking shop, car wash bay, garbage chutes on every floor, secure building access, and ample visitor parking.The location offers outsta nding convenience, with public transit just steps from the building. The Melcor YMCA, Crowfoot Library, grocery stores, restaurants, shopping, pharmacies, medical services, gas stations, and a movie theatre are all approximately five minutes away.Whether you are looking to simplify your lifestyle, enjoy an active and welcoming 55+ community, or spend less time maintaining a home and more time enjoying it, this updated (id:63476)

18 Agnes Street
Barrie, Ontario
Beautiful brick bungalow in Barrie's Northeast End. This home has character and charm. Recently renovated basement with gas fireplace, seperate side entrance and space for a kitchenette allows for multigenerational living, in-law or income potential. The main floor is open and bright with all new windows in 2021 and 2025. Attic insulation upgraded in 2021. The original hardwood floors were refinished last year and look fantastic. Kitchen floor replaced last year. All the rooms have been painted. The main bathroom features a claw foot tub! Main floor laundry room as well. Armour stone retaining wall and driveway expansion done in 2021 as well as the backyard patio. The long drive with double parking allows for 6+ vehicles. The backyard is fully fenced and features a shed for storage and newer patio to sit relax and enjoy or bbq. Easy highway access for commuters. Close to both elementary and high schools. (id:63476)
8101 Kings River Road
Ramara, Ontario
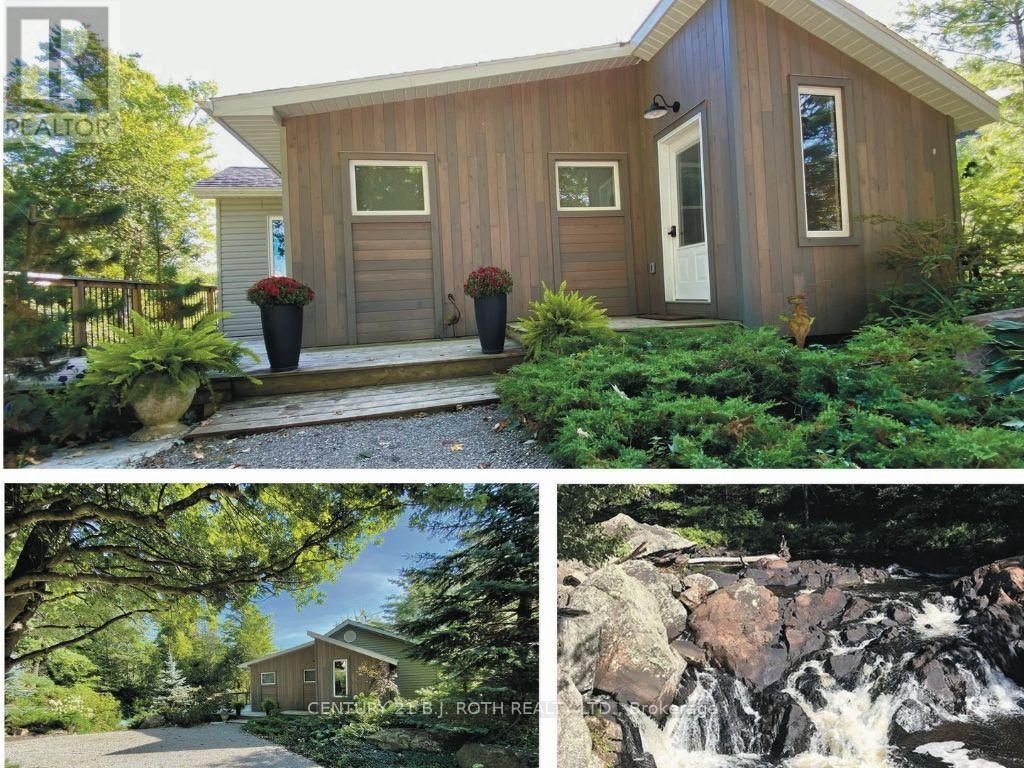
Once in a lifetime opportunity to own this stunning view of Cooper Falls and the Black River. This scenic home is set on two parcels totaling 1.8 acres with over 3,000 feet (both sides) of the Black River offering unmatched privacy and breathtaking natural surroundings. The well-maintained home , new septic Aug 2026 features 2+1 bedrooms and 2 full 4-piece bathrooms, thoughtfully designed for both personal use and guest accommodations. The bright, open-concept interior flows seamlessly to spacious upper and lower decks overlooking the river and cascading falls creating unforgettable views in every season. A walkout lower level leads to a screened-in porch, the perfect place to unwind while taking in the sights and sounds of the water. If you are an outdoor enthusiast and love canoeing, kayaking or hiking you will enjoy the many rivers, lakes and trails in close proximity such as Queen Elizabeth II Wildlands Provincial Park, Lake Couchiching, Trent Severn river and the Trans Canada trail. Located only 15 minutes away is Casino Rama Resort, perfect for concerts, gaming, and entertainment and only 20 minutes away is the vibrant downtown of Orillia offering boutique shopping, dining, and a lively arts scene. Soldiers Memorial Hospital, Costco and Lakehead University a short drive away. Close to the Gravenhurst Warf where you can experience one of the beautiful steam ships on Lake Muskoka. Washago is a charming waterfront village only 10 minutes drive with all your daily needs. Along with many renovations and a newly installed septic system, this waterfront residence has recently and successfully operated as an AirB&B. With a renewed license it can still be run as a high performing turnkey short term rental. Whether you're seeking a peaceful retreat, a year-round residence, or a proven income-generating investment, this one-of-a-kind riverside property checks all the boxes. (id:63476)
102 - 1 Vine Avenue
Toronto, Ontario
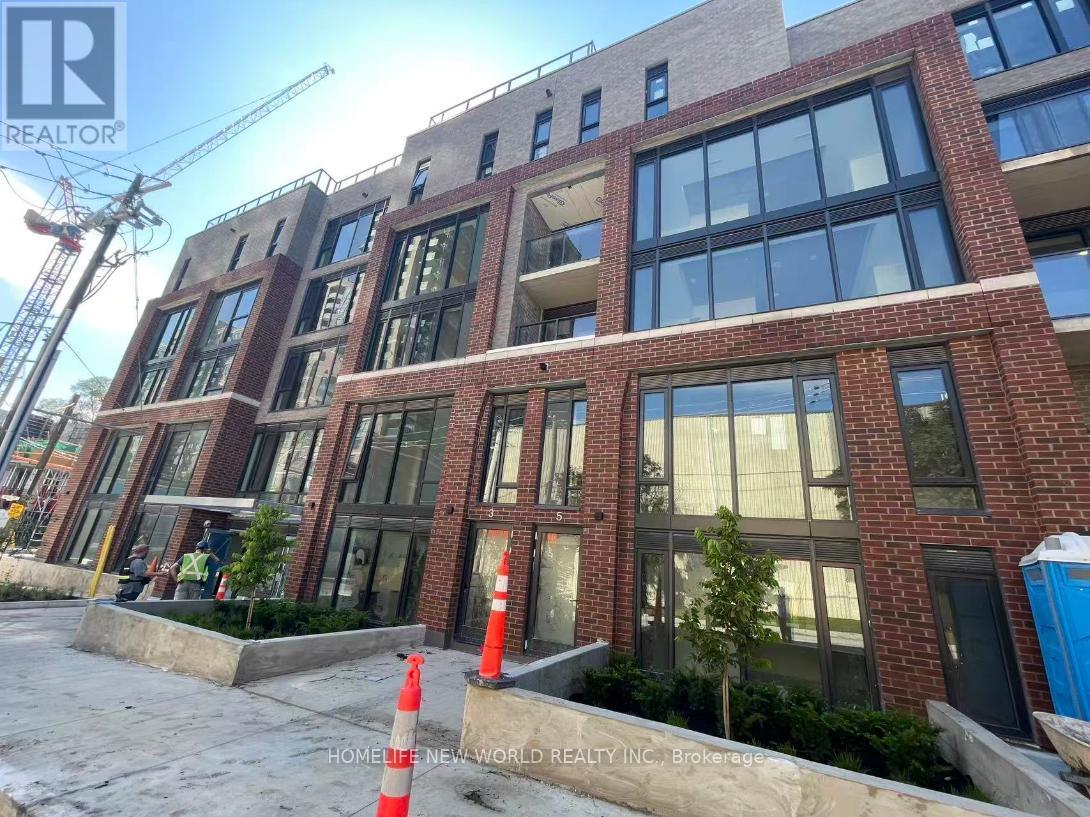
Welcome to the Junction's newest boutique condominium. This stunning studio features high ceilings, an open-concept layout, abundant natural light, and stylish laminate flooring. Luxury finishes throughout create a bright, modern living space.Rarely offered: two exclusive entrances plus your own private patio.Modern kitchen with stainless steel appliances. In-suite stacked laundry. Bathroom with full bathtub.Enjoy car-free living in one of Toronto's best communities - steps from restaurants, shops, breweries, and High Park, the city's largest and most beautiful park famous for its cherry blossoms.Keele Subway, Bloor GO Station & Dundas West Station are all within walking distance. 30 minutes to Downtown / UT . Ideal for professionals, commuters and students seeking vibrant West Toronto living. (id:63476)
1214 Hubbard & Montgomery Lane
Highlands East, Ontario
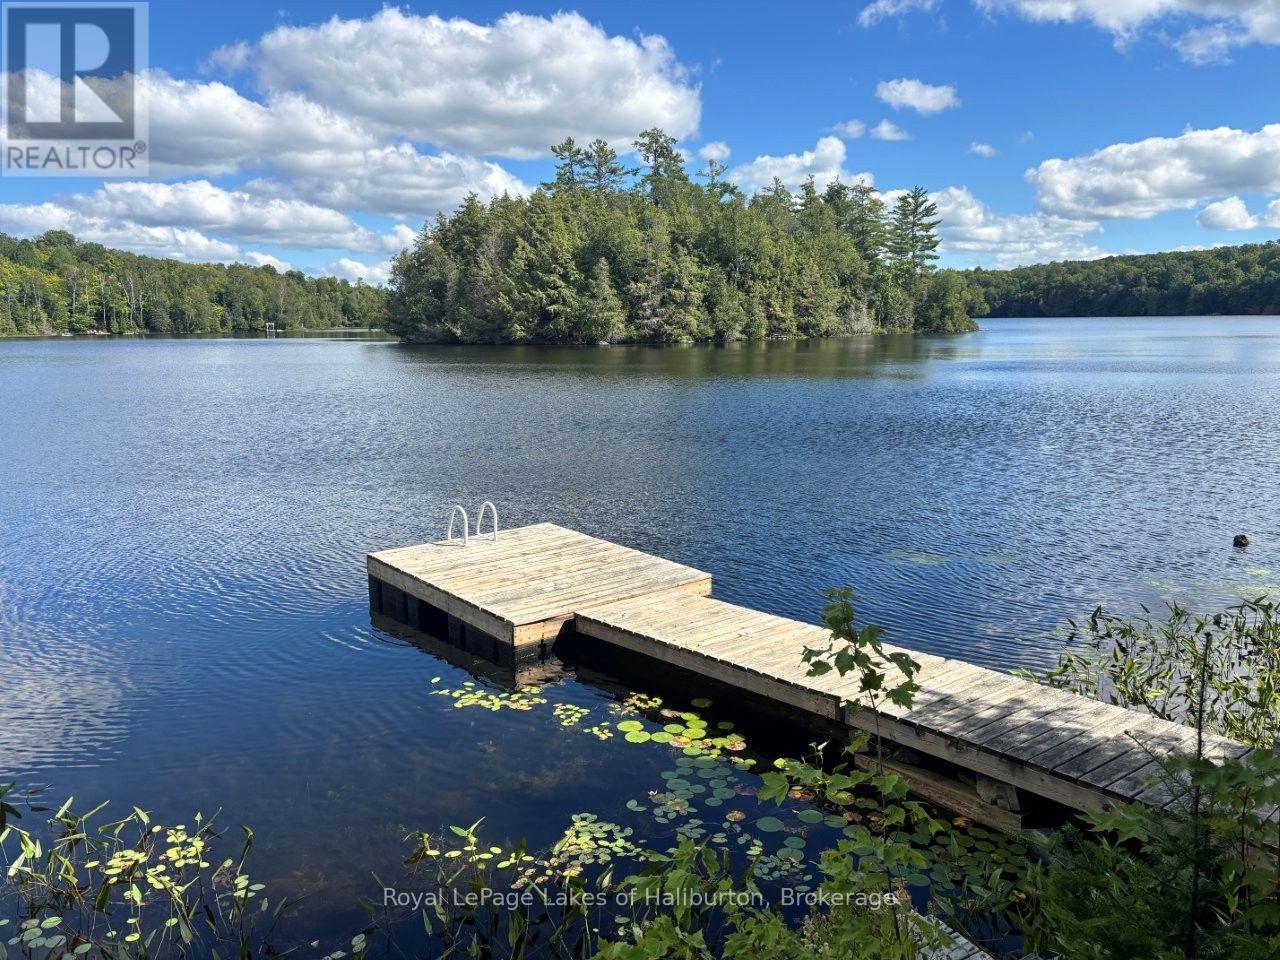
Welcome to Minnicock Lake and this lovely 4-season home or cottage offering 177 feet of natural shoreline and 0.74 acres. Exceptional privacy. This is a very quiet low-cottage density lake with only 67 lots in addition to two plots of Crown Land fronting the lake, along with two islands. There is a very active cottage association. Extensive renovations in the last 10 years include; all new appliances, new bathrooms, a metal roof, propane stoves, UV system, heated lake water line, and a new septic system in 2018. New propane F/A furnace 2025. Featuring 3 bedrooms and 1300 square feet of living space over 2 floors this turn-key property comes fully furnished and ready to enjoy. The low-motor restrictions and natural shorelines make it an ideal habitat for nesting loons, smallmouth and largemouth bass, and various wildlife like moose, deer, and otters. Popular for non-motorized activities such as kayaking, canoeing, paddleboarding, and swimming. To preserve peace and water quality, gas-powered watercraft motors are strictly limited to a maximum of 6 horsepower. With a maximum depth of about 62 feet Minnicock is a natural headwater lake that sits at the very top of the Gooderham Creek and Irondale River watersheds and it is naturally fed by fresh water springs, beaver ponds, and surrounding wetlands, rather than a regulated water flow from an upstream or downstream dam. Located 15 minutes east of Haliburton and 2.5 hours north of the GTA this property is easily accessible all year round. Pre-list inspections of the cottage and septic are available. Listings on this lake are rare to find. Book a showing today. (id:63476)
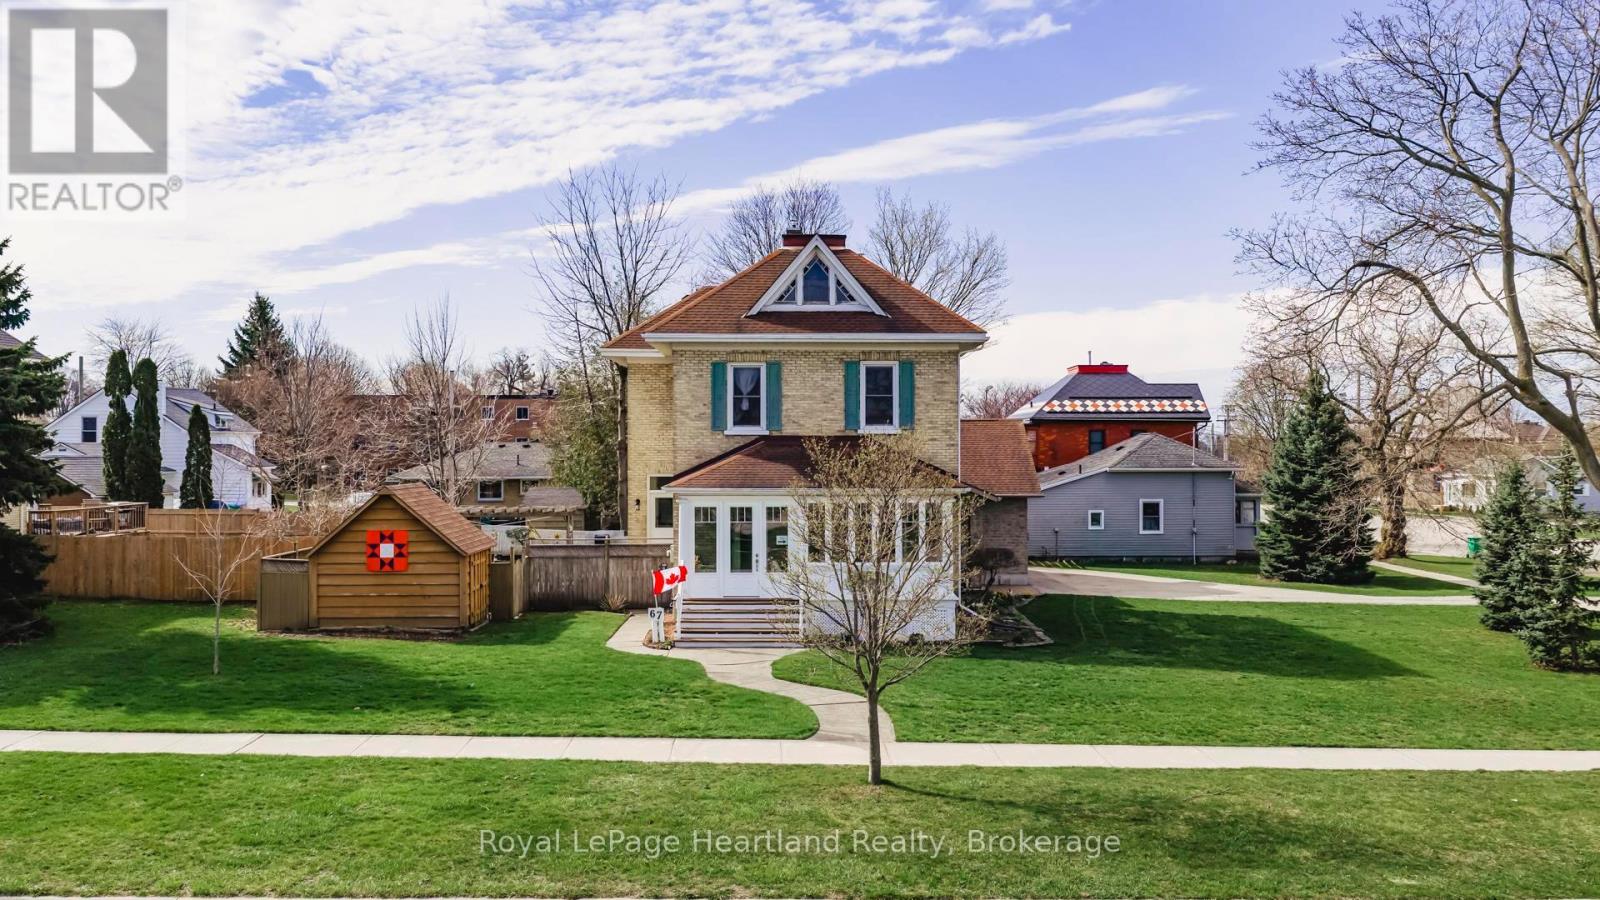
67 Elgin Avenue W
Goderich, Ontario
MOTIVATED SELLER!!!! A property that you can't help but notice. 67 Elgin Ave, West Goderich- is a stunning blend of classic charm and modern convenience. This exceptional property is beautifully maintained and offers a unique character throughout, making it a true gem in a prime location. Key features include an updated kitchen that effortlessly combines style and functionality, perfect for culinary enthusiasts. The impressive five-piece bathroom on the second floor, complete with laundry, adds to the home's practicality. On the main floor, a convenient two-piece bathroom enhances guest accessibility.The attached two-car garage is a standout feature, offering a third garage door at the back for seamless access to the expansive backyard. Above the garage, a loft space provides additional storage. This home boasts three gas fireplaces, ensuring warmth and ambiance throughout the colder months. The exceptional curb appeal is evident as you approach the property, framed by mature landscaping on a huge 1/4 acre corner lot that provides both space and privacy.Location is key, and this home is just steps away from downtown Goderich, where you can explore local shops and eateries. Plus, you're within walking distance to the beautiful beaches of Lake Huron, ideal for those who enjoy outdoor activities and waterfront relaxation. Notably, the front porch has been transformed into a fully upgraded four-season room, allowing you to enjoy the views year-round. This property seamlessly merges modern updates with classic charm, making it a must-see for anyone looking to settle in the heart of Goderich. Don't miss this opportunity to own a piece of paradise in a vibrant community! (id:63476)
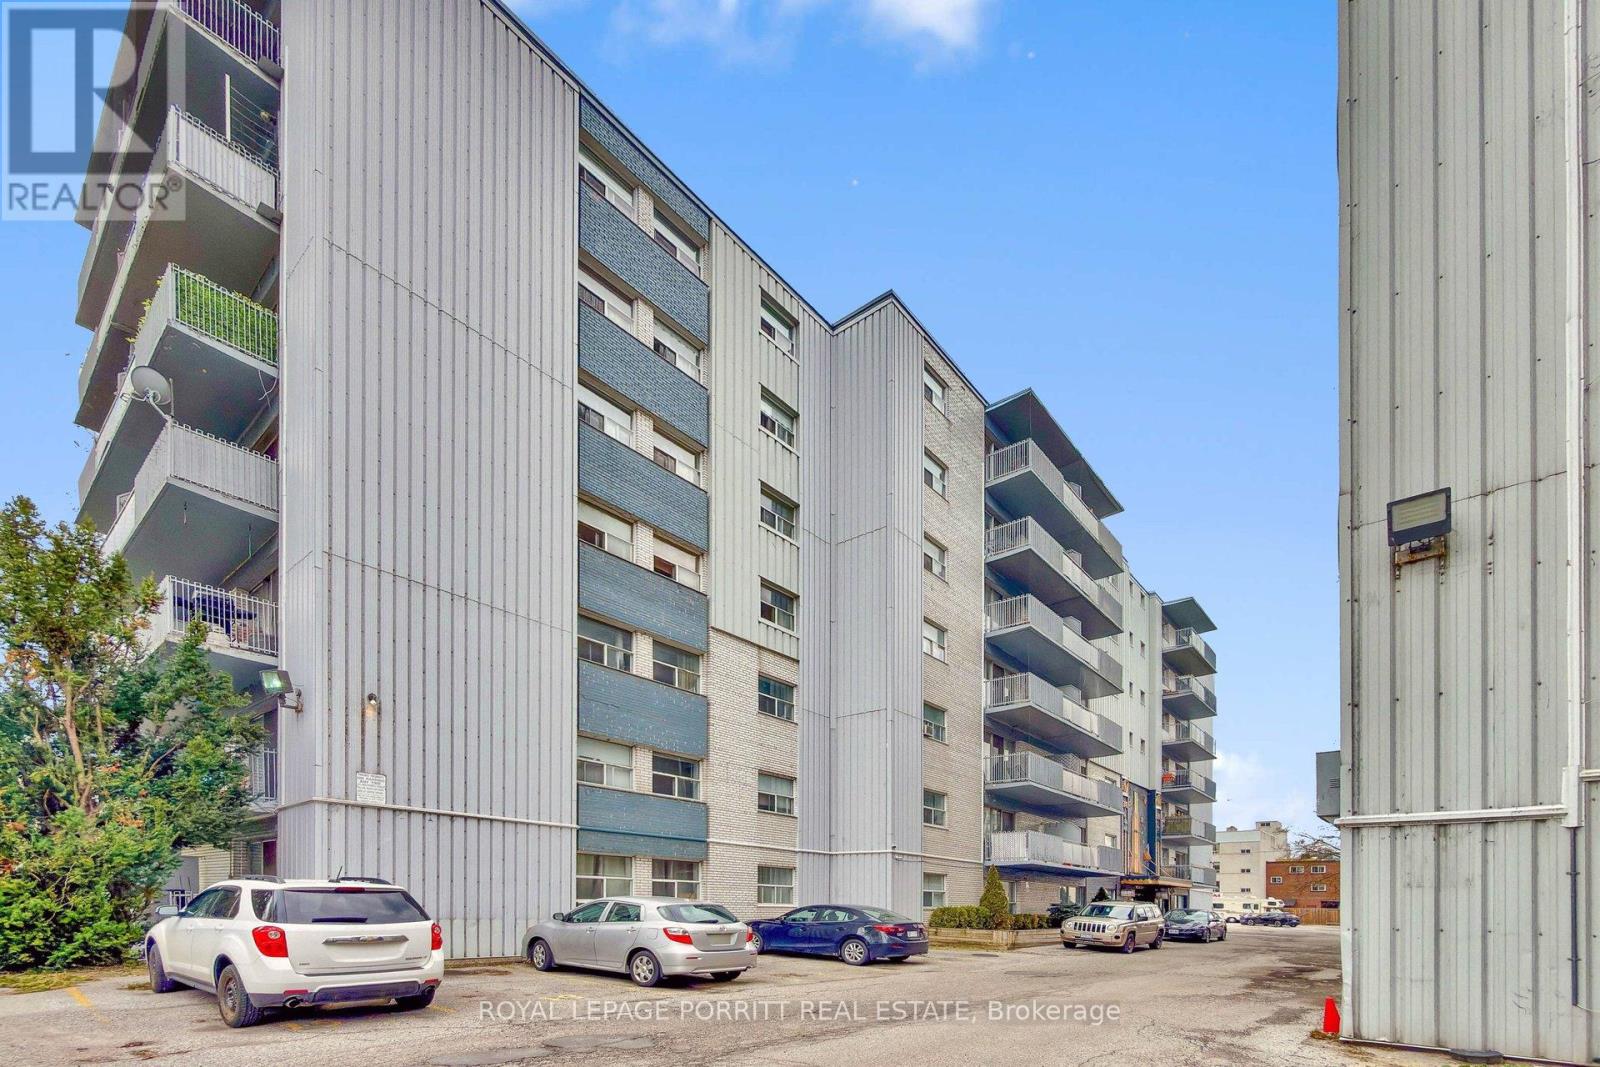
39 - 2 Superior Avenue
Toronto, Ontario
Spacious and updated one-bedroom plus den apartment featuring gleaming hardwood floors throughout. Ideally located just steps from the lake, nearby parks, shopping, and convenient public transit options. The building offers shared laundry facilities for added convenience, and on-site parking is available for $50 per month. Tenant to pay own hydro. (id:63476)
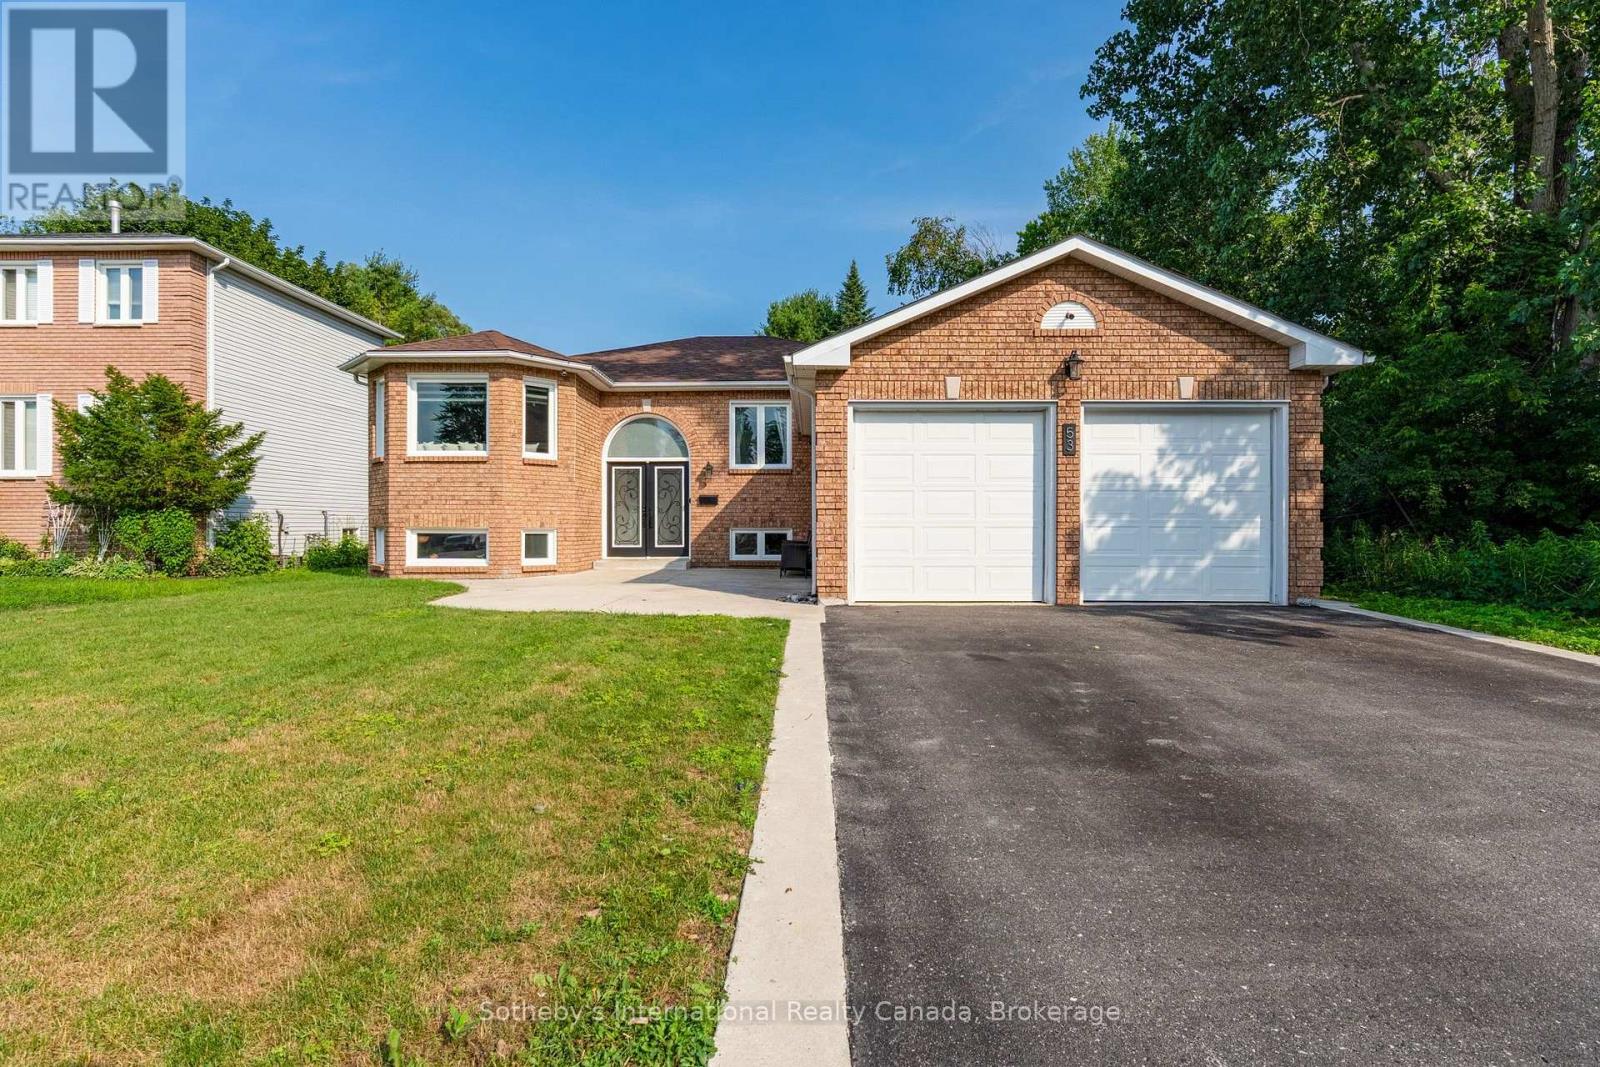
53 Royal Beech Drive
Wasaga Beach, Ontario
Competitively priced to reflect today's market, this is an exceptional opportunity to own a move-in ready home offering outstanding value in one of the area's most desirable neighbourhoods. Beautifully renovated all-brick bungalow offering approximately 3,000 sq. ft. of finished living space on a premium 60 ft x 147 ft lot backing onto protected wooded greenspace, providing a private natural backdrop that will not be developed. Freshly painted and thoughtfully updated throughout, this move-in ready home offers exceptional space, comfort, and versatility in a quiet, family-friendly neighbourhood. The bright main level features three generously sized bedrooms, including a spacious primary suite with a private 3-piece ensuite, plus a well-appointed 4-piece main bathroom. At the heart of the home, the modern eat-in kitchen showcases updated flooring, abundant cabinetry and counter space, a large centre island, dedicated coffee bar, and walkout to the expansive rear deck overlooking the peaceful backyard. The fully finished lower level offers outstanding additional living space, including a large family room with oversized windows that fill the home with natural light and a built-in electric fireplace. A fourth bedroom, two additional finished rooms ideal for a home office, playroom, fitness room or hobby space, and a 3-piece bathroom provide exceptional flexibility for growing families or guests. Designed for both relaxation and entertaining, the fully fenced backyard features a newly finished deck, a lower lounging area surrounding the above-ground pool, poured concrete patios, a fire pit, and beautifully maintained grounds with an underground sprinkler system that services both the front and rear lawns. Backing onto protected wooded greenspace, this setting offers a rare sense of privacy and connection to nature within town. (id:63476)
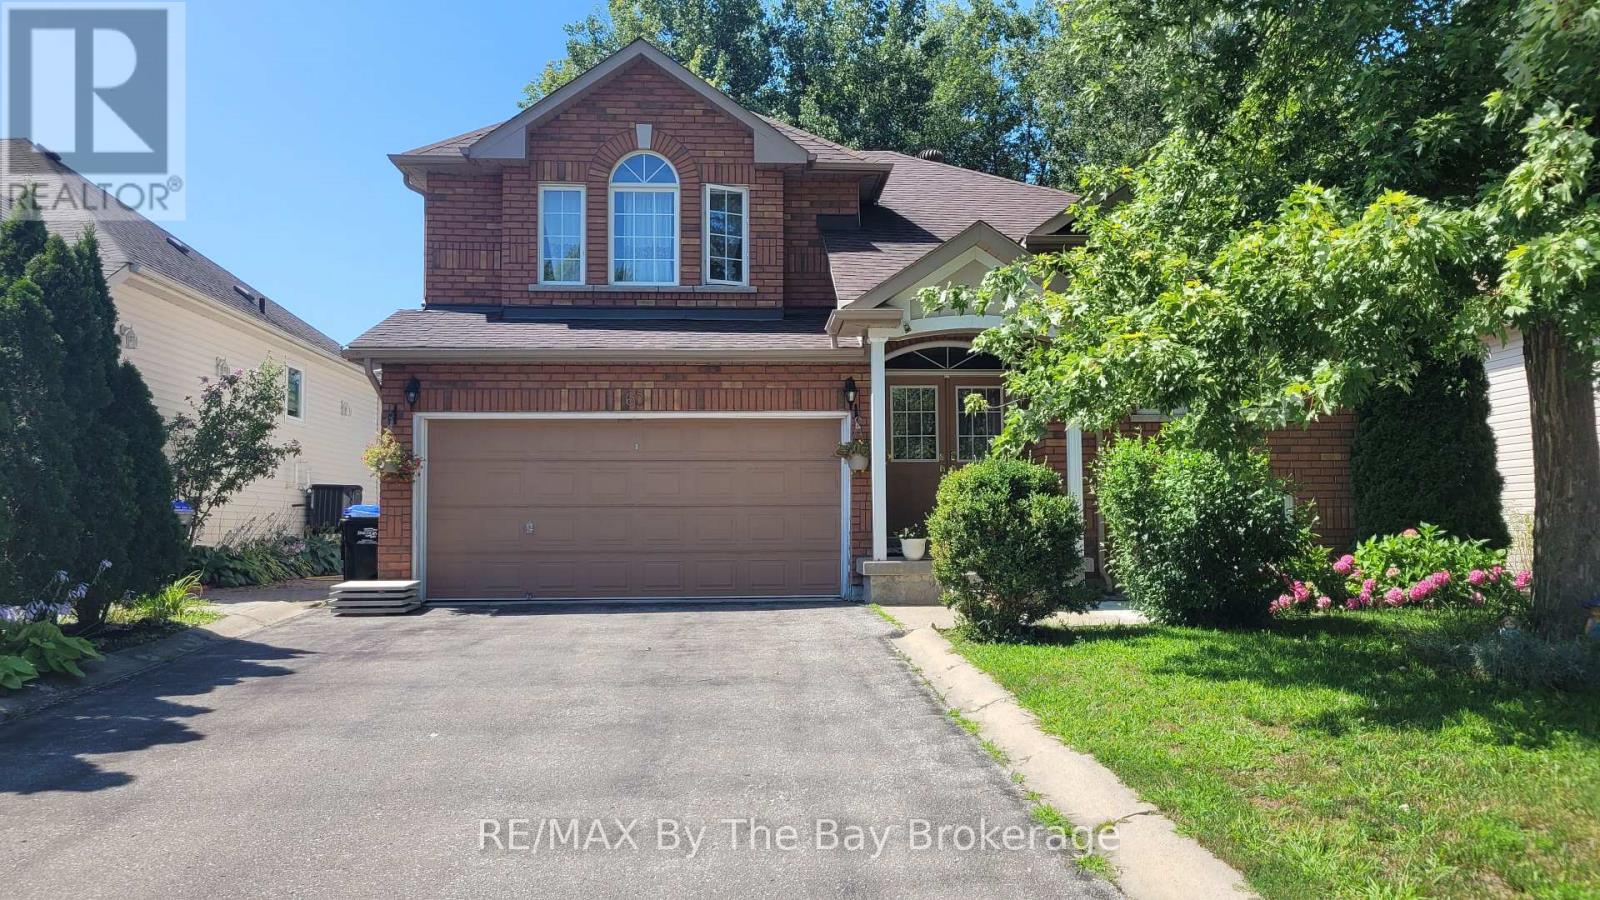
Basement - 60 Rose Valley Way
Wasaga Beach, Ontario
Two-bedroom basement apartment available for long-term rental in central Wasaga Beach. Rent includes heat, hydro, water and use of shared laundry facilities. The apartment features an open-concept living and kitchen area and is partially furnished. One bedroom has a closet; the second bedroom does not. The front entrance is shared with the owners, who live on the main level, and laundry is shared as well. Two parking spaces are available in the driveway. No use of the garage or backyard. Conveniently located close to the amenities Wasaga Beach has to offer. No smoking and no pets. (id:63476)
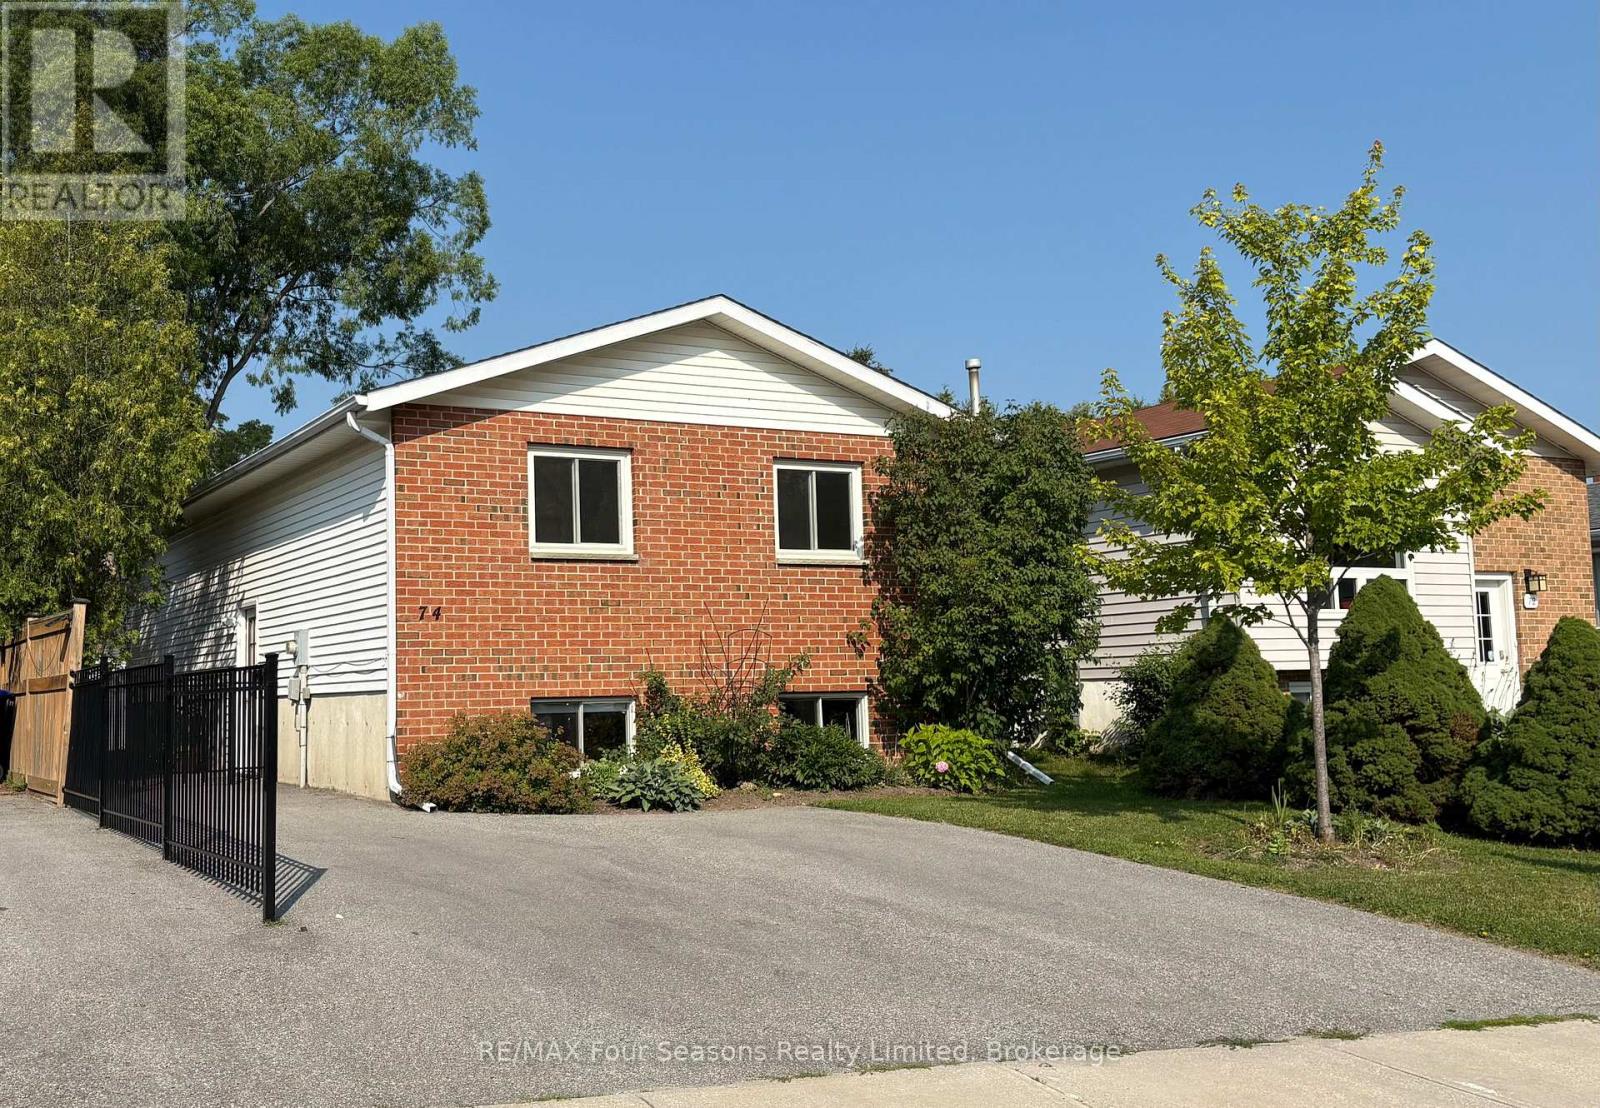
74 Telfer Road
Collingwood, Ontario
MANY UPGRADES & EXCELLENT LOCATION!! Beautifully maintained 4 Bedroom, 2 bathroom raised bungalow with over 1700 sq ft. of living space. Thoughtfully designed main-floor living-ideal for growing families or those seeking flexible space. The bright, fully updated CUSTOM KITCHEN (2024) serves as the heart of the home, featuring a modern undermount sink, elegant QUARTZ countertops, under-cabinet lighting, and a built-in microwave-perfectly blending style and functionality. The fully finished basement is complete with a spacious rec room centered around a cozy gas-burning stove-perfect for movie nights or entertaining. Two additional bedrooms and a convenient 2 piece bath offers versatility for guests, teens, or a home office setup. 12 x 14 ft composite deck with LOTS of BUILT-IN storage underneath. Step outside to a FULLY FENCED BACKYARD designed for both relaxation and play. The 10X12ft Shed offers additional storage space, ideal for your outdoor equipment or garden supplies. Enjoy peace of mind with major UPGRADES already completed. Located in a well-established, FAMILY-FRIENDLY neighbourhood, close to SCHOOLS, SHOPPING, PUBLIC TRANSIT and SCENIC WALKING TRAILS. This MOVE-IN-READY home offers the perfect combination of comfort, convenience, and long-term value. Don't miss your chance to call this exceptional property home! (id:63476)
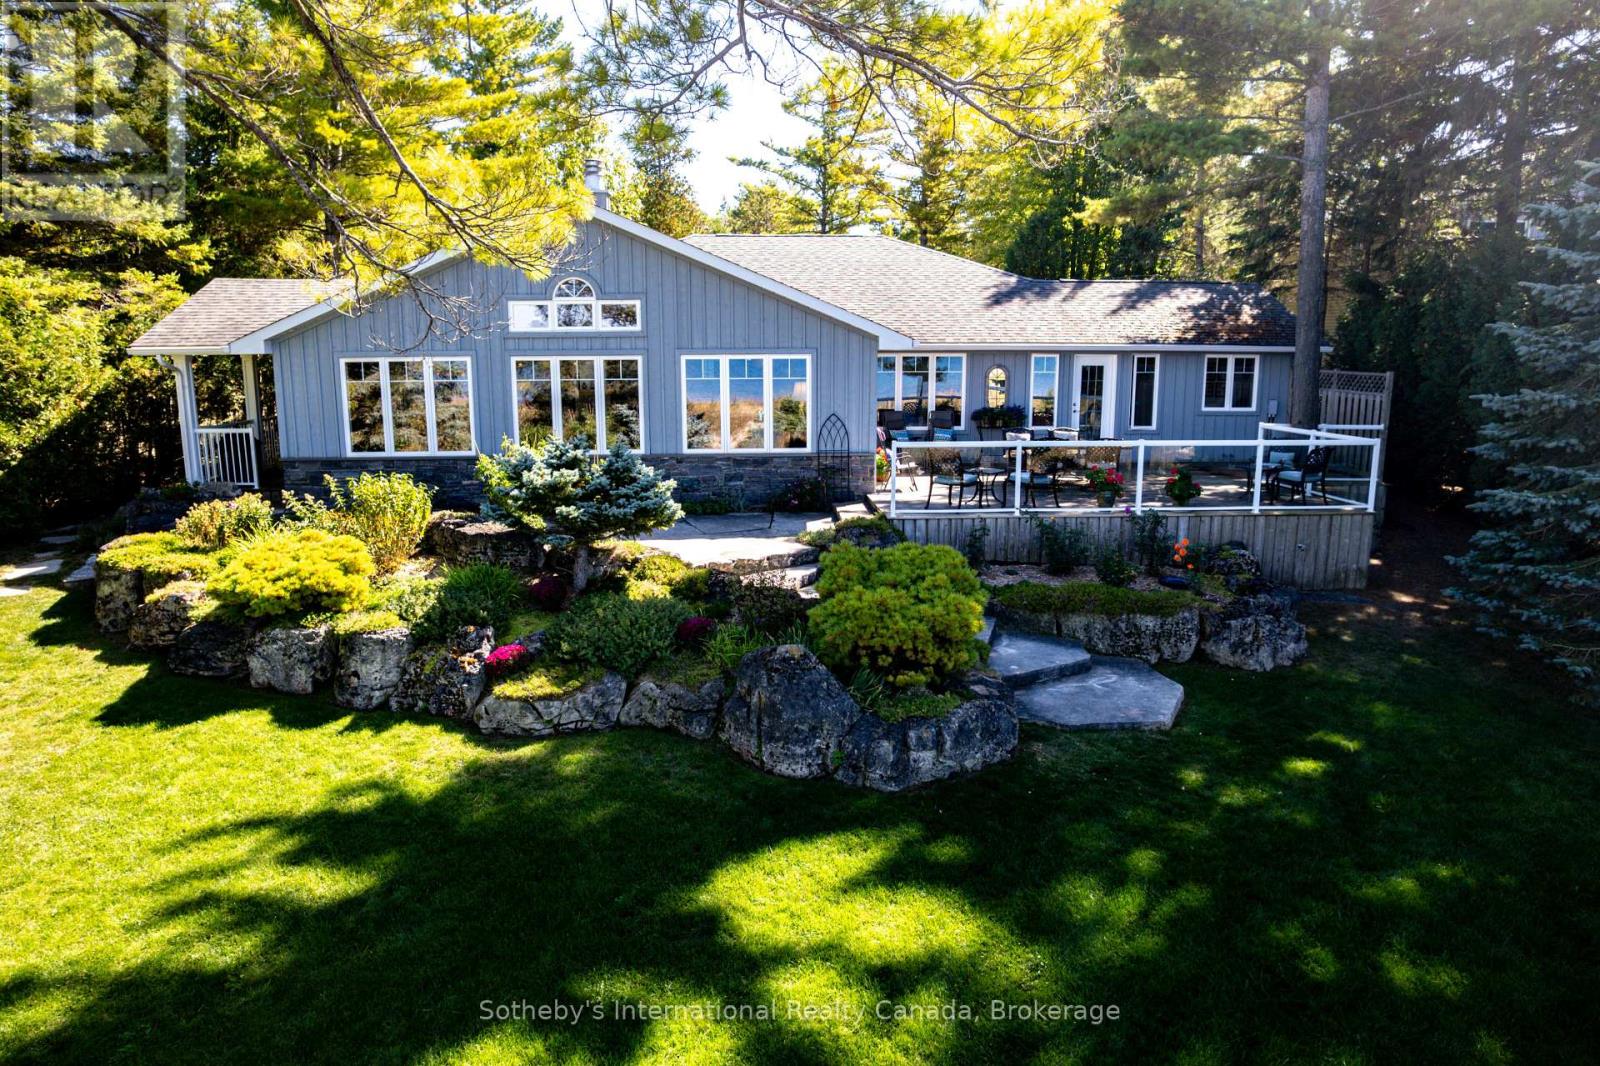
1036 River Road E
Wasaga Beach, Ontario
A HOME FOR ALL SEASONS! With immediate access to the sandy shores of Allenwood Beach, this private, custom-built, four bedroom, three bathroom bungalow with over 2,800 sq. ft. is set on over a 1/2 acre of professionally landscaped grounds. Its elevated situation provides panoramic views and unimaginably spectacular sunsets over Georgian Bay from the Blue Mountains to Christian Island. Beach-walking, swimming, watersports of all kinds are at your doorstep, while golf courses and tennis courts are nearby. In the winter, cross-country and downhill skiing are just across the Bay. This home offers the very best of relaxed country living, while shopping, dining and entertainment are close at hand. Quality is evident throughout this open-concept home with solid walnut floors and heated floors in all ceramic tiled areas. Natural light streams through oversized casement windows. The living and dining room areas are defined by a dual-aspect marble gas fireplace. The expansive gourmet kitchen, with granite countertops, oversized sinks and premium appliances features a prep/entertainment island that looks across to the custom-built, multi-media entertainment area. The almost 300 sq. ft. family room separated by French doors offers more living and entertaining options. The primary suite is a private retreat with scenic lake views, access to a secluded deck, a walk-in closet, a spa-inspired ensuite with an oversized shower, rainfall showerhead and body jets. Three additional large bedrooms and two three-piece bathrooms provide inviting comfort for family and guests. Outdoor living is enhanced by a covered BBQ deck off the kitchen, a broad limestone patio, and an expansive lounging and dining deck, all of which present breathtaking vistas. An oversized detached two-car garage and large driveway provide ample parking for six vehicles. This beautiful, one-of-a-kind home delivers luxurious and tranquil living immersed in the natural beauty of each season. (id:63476)
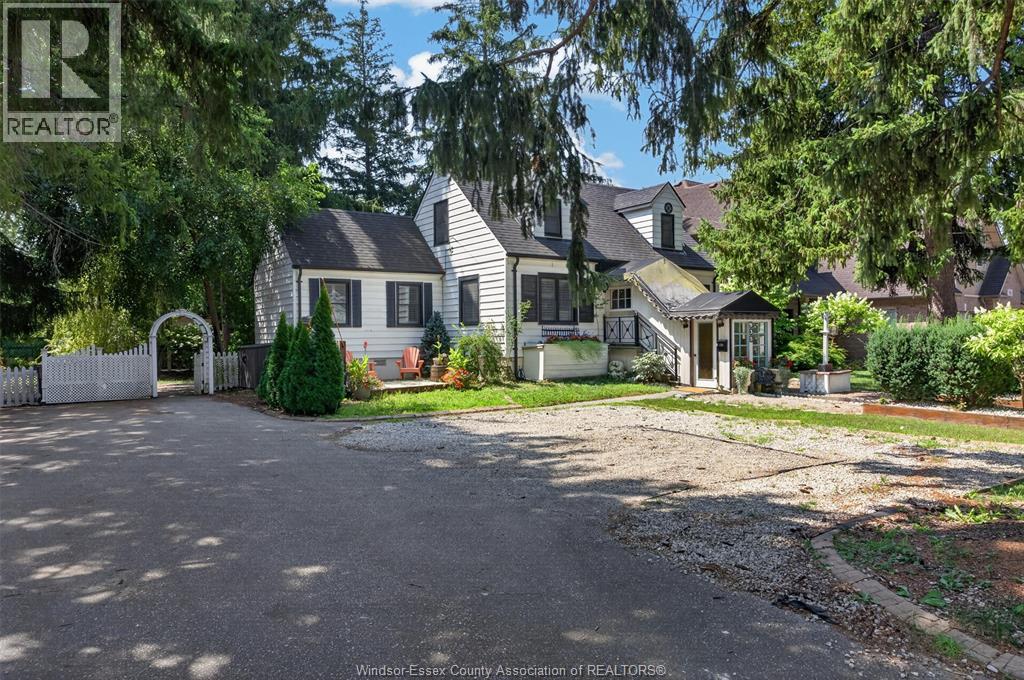
935 Bartlet
Windsor, Ontario
Welcome to this charming South Windsor home, perfectly situated on a beautifully landscaped oversized lot in one of the city's most sought-after neighbourhoods. Full of timeless character and thoughtful updates, this inviting home offers 2 bedrooms and 2 bathroom with comfortable living both inside and out. The bright, kitchen features ample workspace, flowing into a sun-filled dining area surrounded by natural light. The welcoming living room is centred around a cozy fireplace, creating the perfect place to gather with family and friends. A beautifully updated den makes an ideal home office or reading room, or it could easily be converted into an additional main-floor bedroom to suit your needs. Upstairs, you'll find two spacious bedrooms and a full bathroom. The partly finished basement offers a generous recreation room, abundant storage, and a roughed-in bathroom ready for your personal finishing touches. Step through the garden doors onto the cement patio and discover your own private retreat. The expansive, park-like backyard provides a peaceful setting to relax, entertain, or simply enjoy nature at home. Located in the highly desirable South Windsor neighbourhood, close to excellent schools, parks, shopping, restaurants, and convenient amenities, this exceptional property offers the perfect blend of comfort, charm, and location. Imagine coming home every day to your very own serene, park-like oasis. (id:63476)
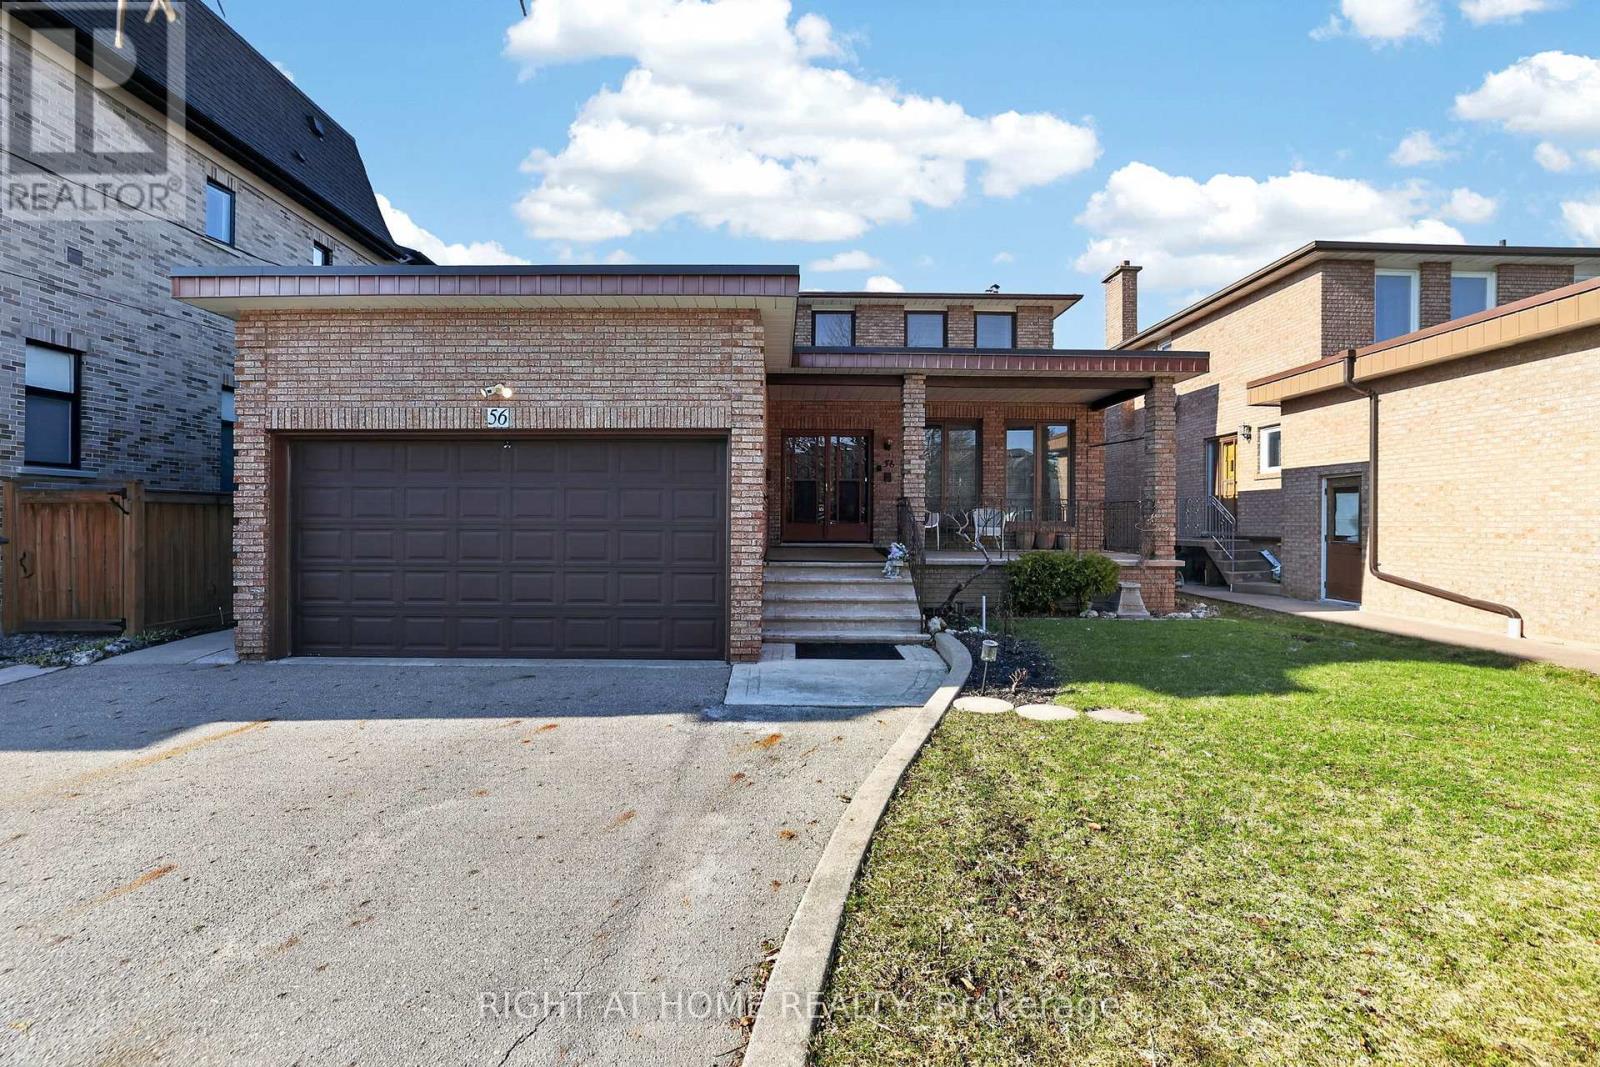
56 Birch Avenue
Richmond Hill, Ontario
Rare opportunity in the prestigious South Richvale community! This mature custom-built 2-storey home sits on a premium 52 x 204 ft lot on a quiet dead-end street, offering exceptional privacy and future potential. Over 3,700 sq ft above grade space with an additional 2,000 sq ft finished basement space, 1+2 kitchens 4+2 bedrooms 3+2 bathrooms, 3 separate laundry rooms, 3 separate entrances plus garage access to home. Main floor - kitchen with walk-out to backyard, living room & dining room, family room, 3pc bathroom and laundry room. Addition on main floor - kitchen, bedroom, 4pc bathroom, plus lower level recreation room/above grade windows, with laundry room. Separate furnace in addition. Second floor - 4 bedrooms, ensuite bathroom off primary bedroom, plus 3pc bathroom. Basement - above grade windows, kitchen, large recreation room, 1 bedroom and 4pc bathroom with laundry room. Oversize cantina with shelving. Whether you're looking for a spacious multi-family home, a solid income property, or the perfect lot to build your dream custom home in the future, this property offers incredible flexibility and investment potential $$$. Located on a highly sought-after street surrounded by multi-million dollar custom homes-yours could be next. (id:63476)
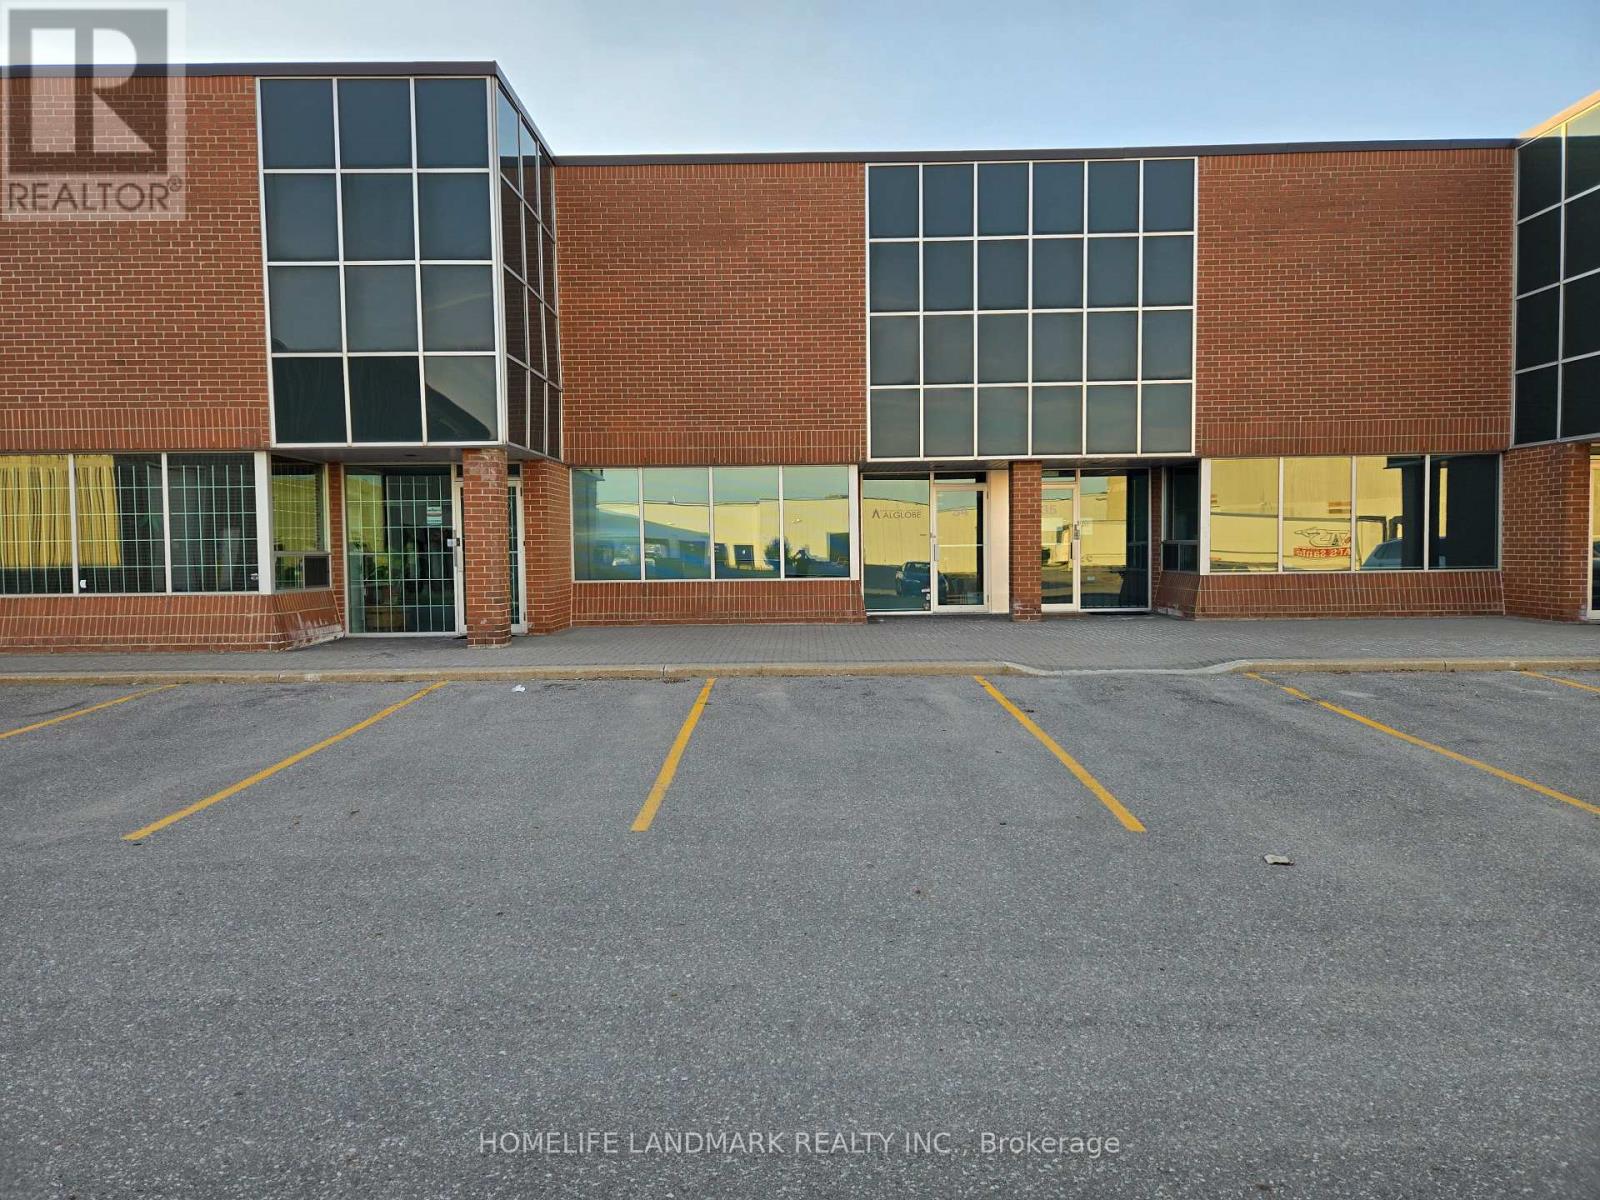
34 - 70 East Beaver Creek Road
Richmond Hill, Ontario
Extra high clear height 19' 4" with oversized 12' x 14' drive-in; 1776sf with MC-1 flexible zoning usage; Easy access to Hwy 7, 404, 407, & 401; Multiple uses for commercial industrial and office; Clean and ready to move in; Office, open meeting room, washroom, small warehouse mezzanine. Good for investors or end users. (id:63476)
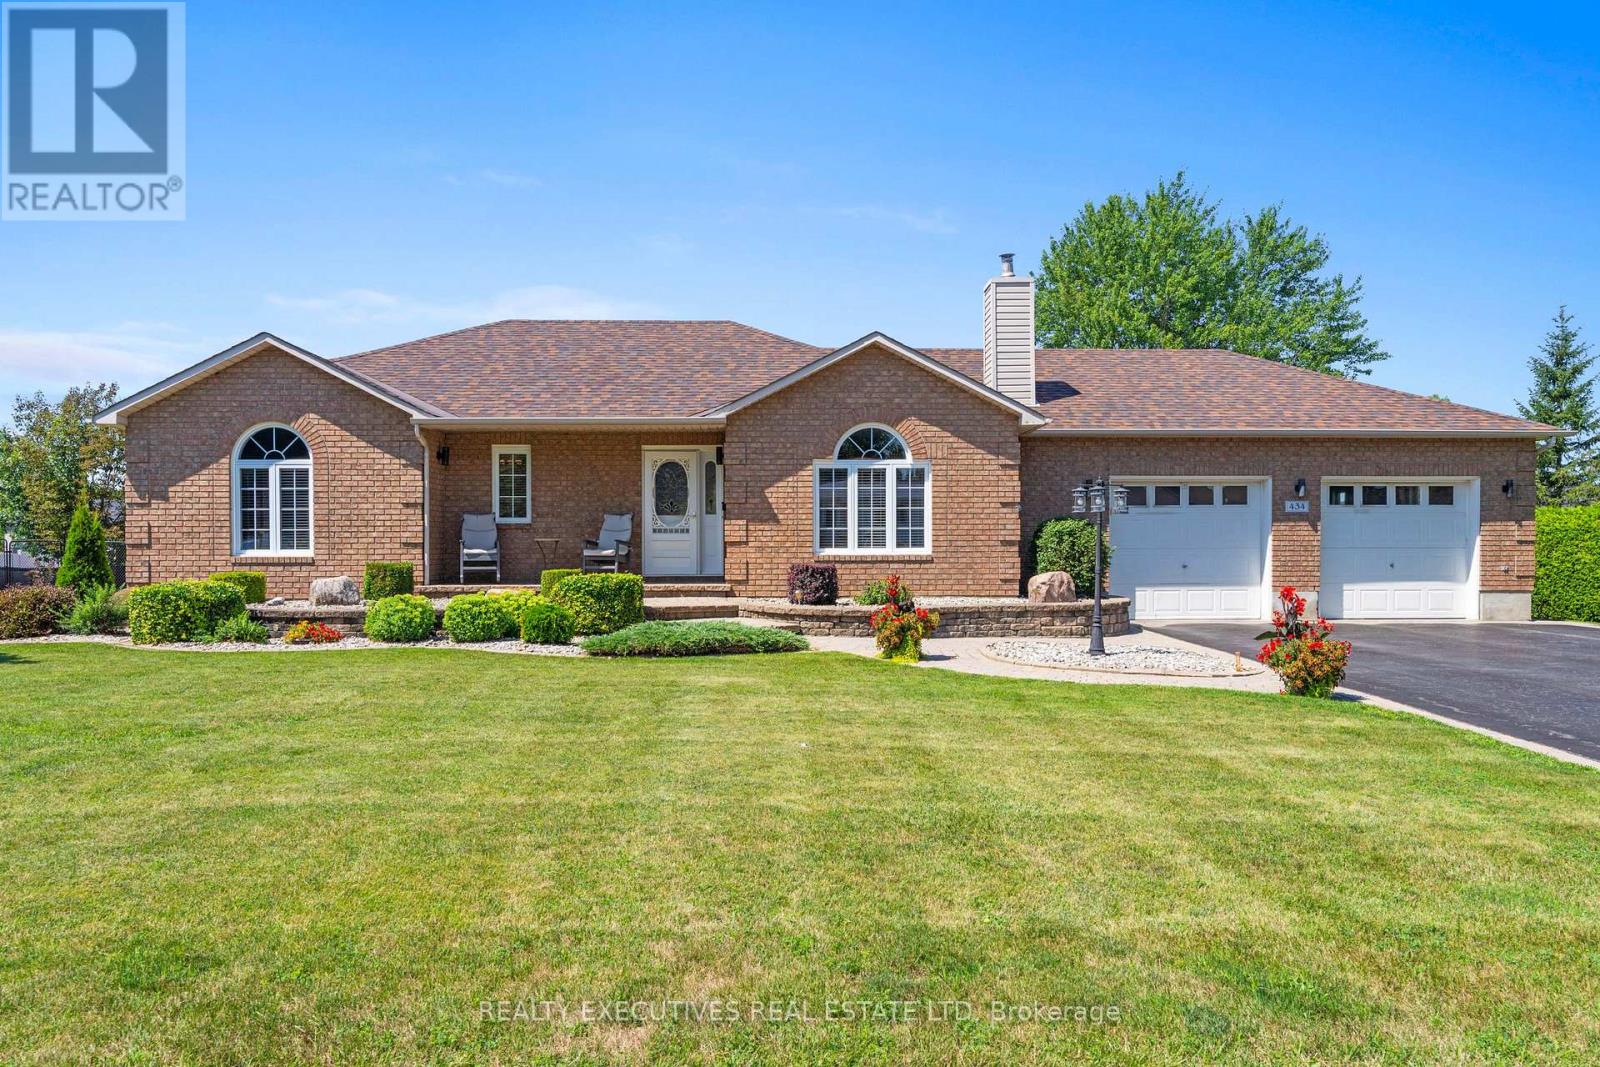
434 Queen Street
North Dundas, Ontario
Welcome to this spectacular stone bungalow in the heart of Winchester, ideally located within walking distance of schools, parks, shopping, restaurants, and all the town's amenities. Boasting exceptional curb appeal, this beautifully maintained home features a paved double driveway, elegant interlocking stone walkway, and professionally landscaped grounds. Step inside to a welcoming foyer that opens into a bright and spacious open-concept layout. The impressive kitchen, dining area, and living room create the perfect space for entertaining, while the natural gas fireplace adds warmth and charm. Just off the main living area, a cozy sunroom provides the perfect place to relax with views of the private deck and beautifully landscaped backyard. The thoughtfully designed main floor offers three generously sized bedrooms, including a primary suite with its own ensuite bathroom, along with a well-appointed main bath. Conveniently located off the kitchen are the main floor laundry room and direct access to the attached double-car garage. The fully finished lower level offers an expansive open recreation area with a second natural gas fireplace, providing endless possibilities for a family room, games area, home gym, or office. The immaculate utility room showcases the exceptional care, quality, and pride of ownership demonstrated by the original owners throughout this outstanding home. A rare opportunity to own a meticulously maintained bungalow in one of Winchester's most desirable neighbourhoods-simply move in and enjoy! (id:63476)
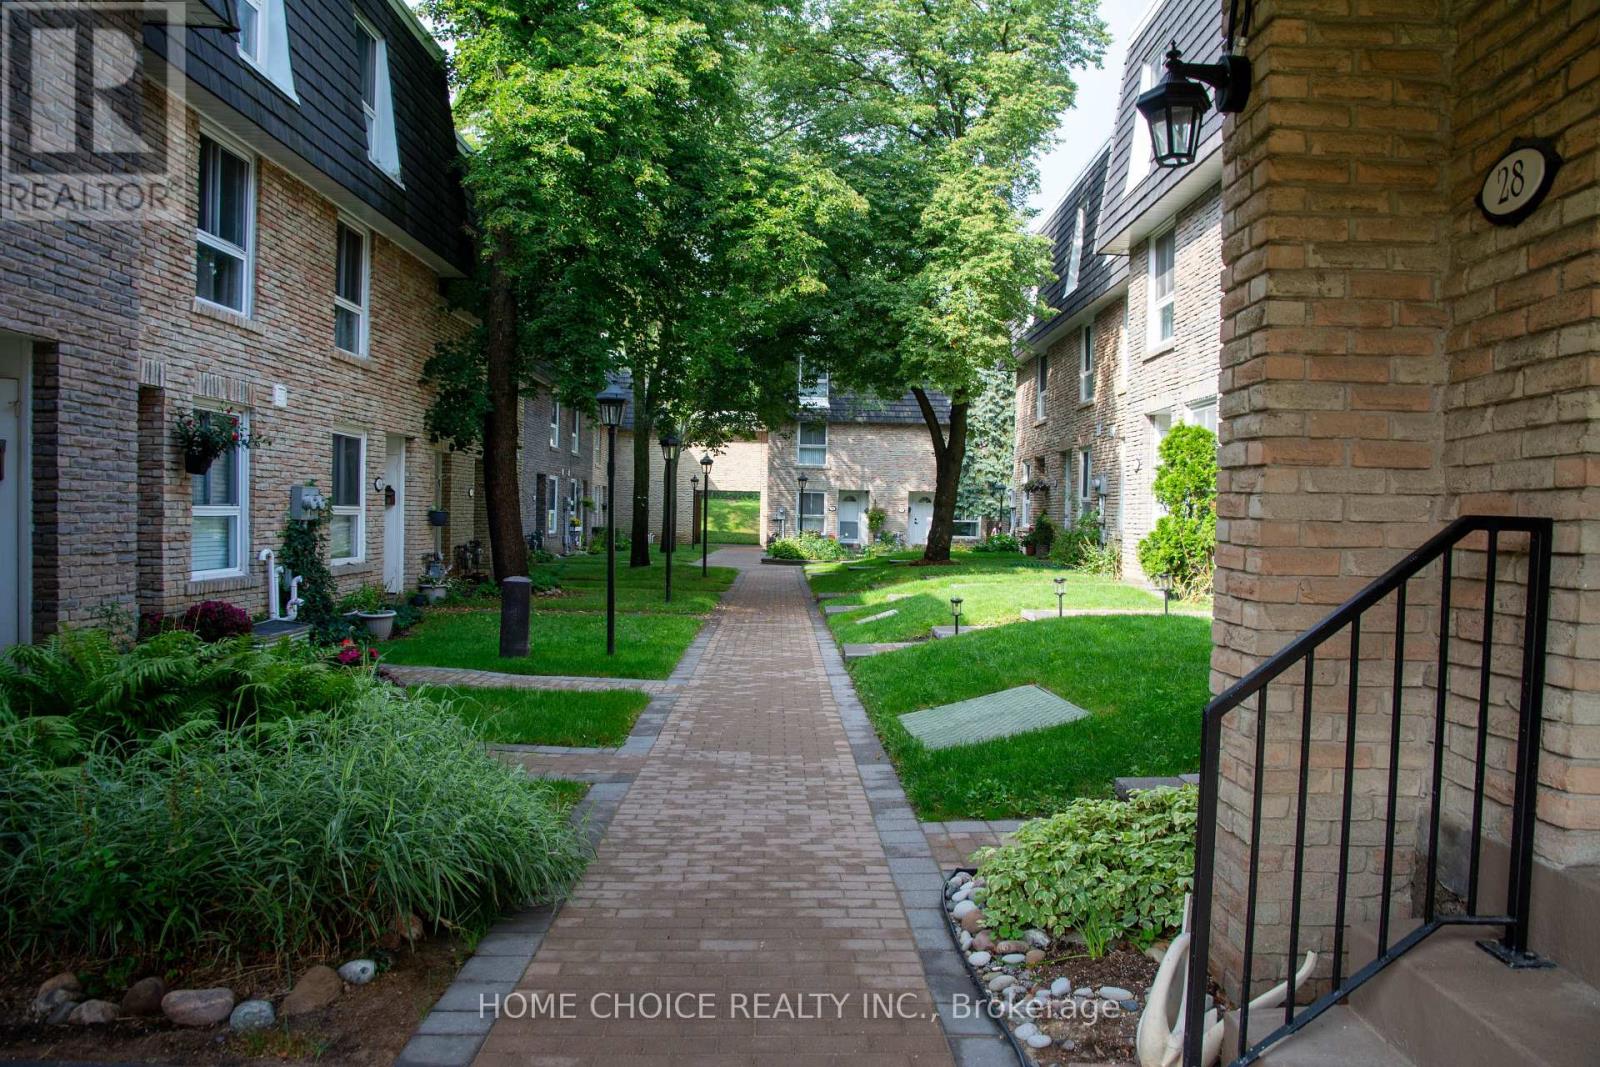
28 Tangle Briarway
Toronto, Ontario
Welcome to the prestigious Bayview Village! Situated in a prime location, this exceptional home offers the ultimate blend of space and modern convenience, featuring 5 generous bedrooms, 3 full bathrooms, a fully finished basement, large living/dining room, and a beautiful kitchen equipped with sleek stainless steel appliances. Has a very spacious interior,and private outdoor backyard. This highly sought-after neighborhood delivers unparalleled lifestyle benefits, providing incredibly easy access to Highways 401 and 404, the TTC, everyday grocery and shopping essentials, community parks, Fairview Mall and North York General Hospital. Rent includes water, snow removal, and grass cutting. Tenant pays utilities (heat, hydro, cable TV, internet, contents insurance, hot water tank fee) and must provide liability insurance. Don't miss on this rare opportunity rental unit. (id:63476)
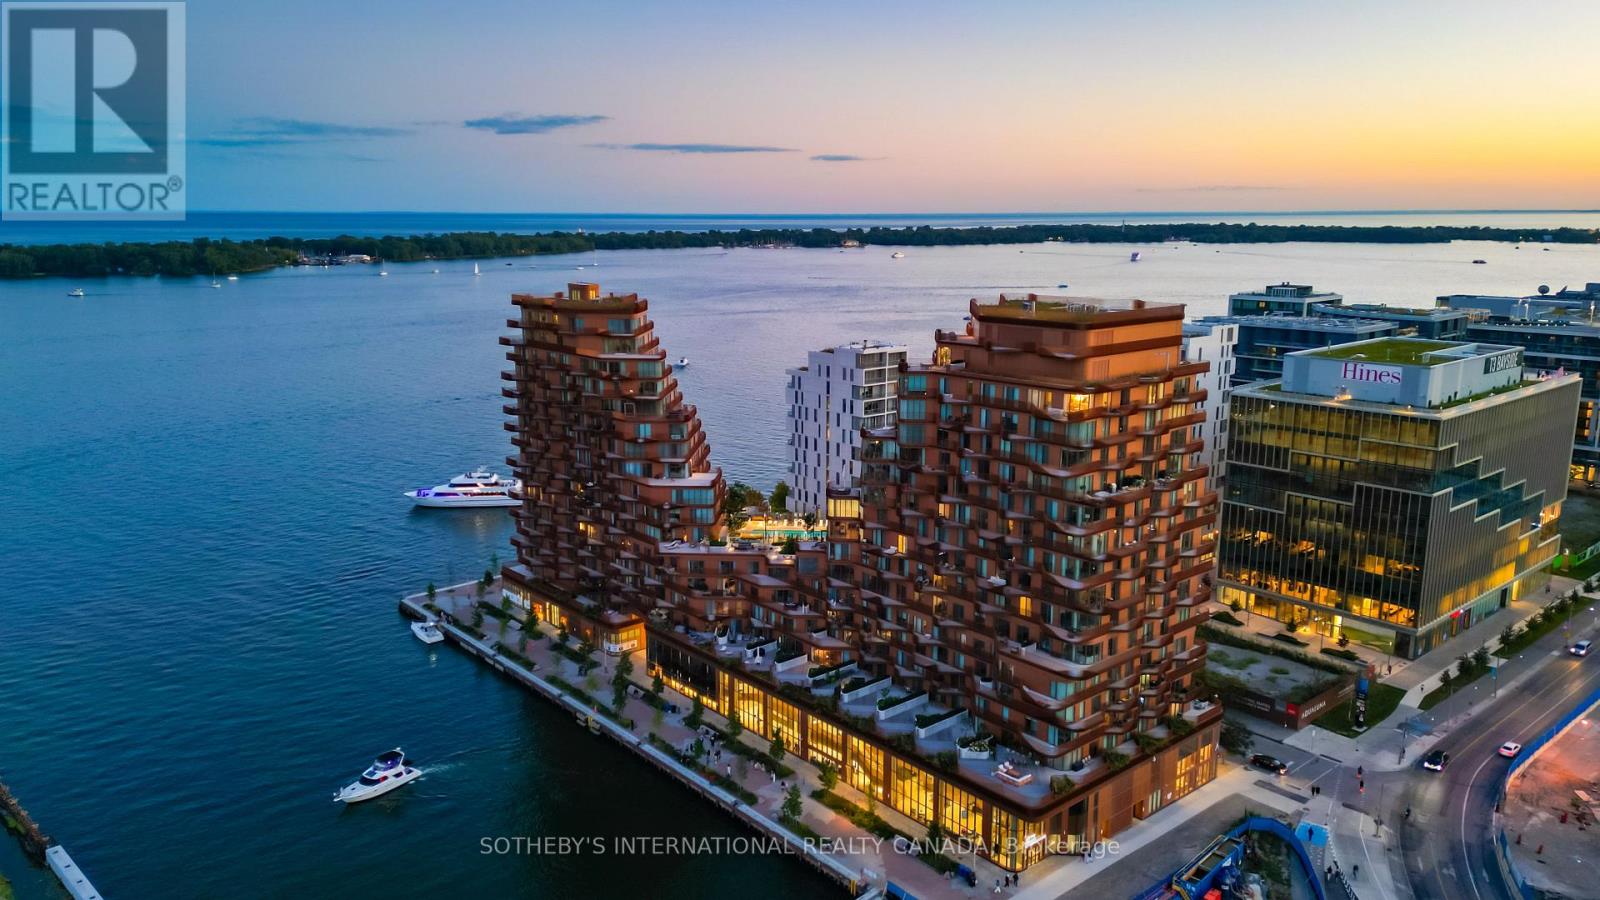
Sph1 - 155 Merchants' Wharf
Toronto, Ontario
Occupying the uppermost levels of 155 Merchant's Wharf, the Sky Penthouse is AquaLuna's masterpiece. An exceptional residence spanning 4,871 sqft across 2 levels with 5 private terraces (1,683 sqft of outdoor space) and sweeping northeast, southeast, southwest and northwest exposures. This is the only suite on this level. Meticulously composed interior defined by 10-foot ceilings, white oak herringbone flooring, natural stone, custom millwork & sculptural architectural details. A dramatic 2-storey stair hall creates a striking arrival, framed by curved plasterwork, custom-stained wood paneling & integrated lighting. The living room centres around a fireplace & media wall finished in textured Venetian plaster, while the dining room is illuminated by a David Weeks Studio chandelier. The family room offers a warm atmosphere with custom millwork, gas fireplace, limewash finishes & steel-and-glass doors opening to the terraces. The bespoke kitchen pairs stained cabinetry with a curved honed quartzite island, walk-in pantry & complemented by integrated Miele appliances. An expansive guest bedroom with a marble clad ensuite & a designer powder room completes this level. Upstairs, 2 generously appointed bedrooms include an exceptional primary suite with a 2-sided fireplace, Venetian-plaster media wall, adjoining lounge & direct terrace access with private hot tub. The walk-in dressing room leads to a spa-inspired ensuite with a custom infrared sauna, ribbed stone vanity, freestanding tub and dedicated makeup table. A 2nd bedroom also offers sweeping views, a marble-clad ensuite & large walk-in closet, while a dedicated laundry room completes the level. Lutron/Somfy motorized blinds & sheers, integrated lighting & sound provide seamless control throughout. 2 parking spaces & a private locker are included with additional parking available. An exceptionally private residence defined by panoramic lake views, extraordinary scale and Singular architectural presence. (id:63476)
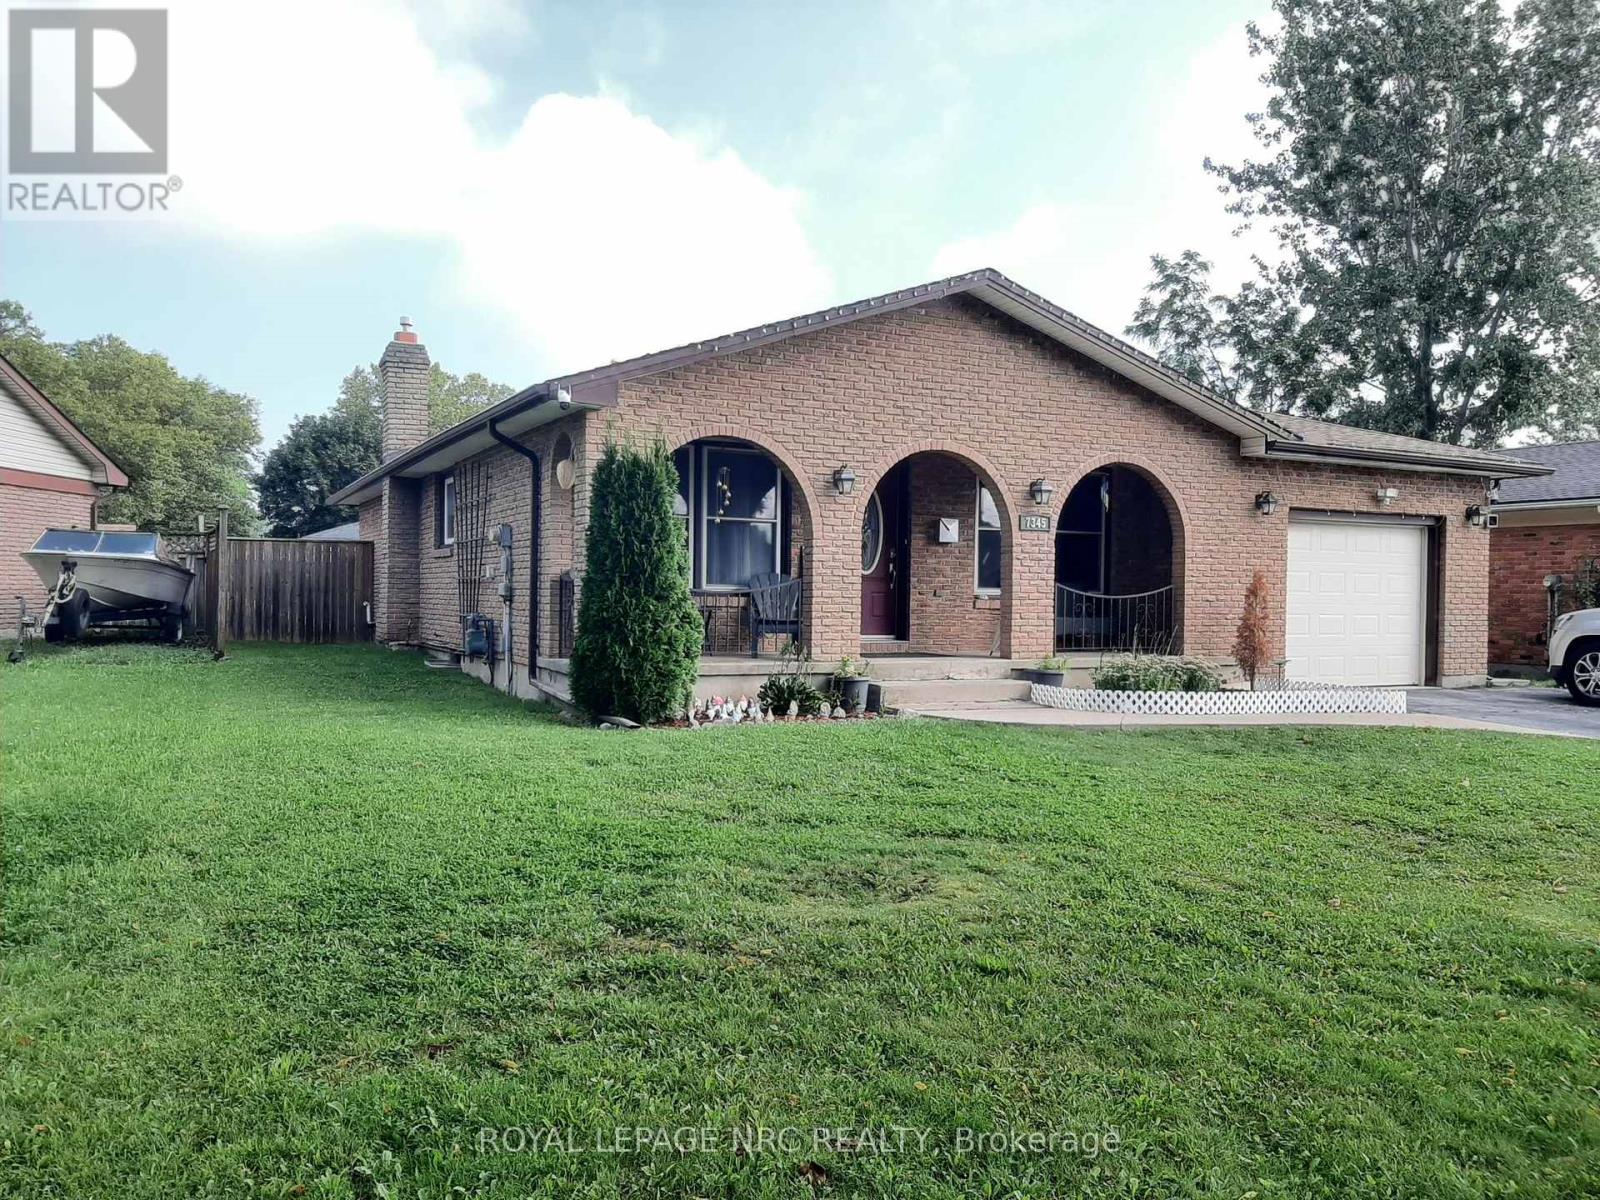
7345 Mountjoy Court
Niagara Falls, Ontario
North end bungalow with sit out front porch, , located on a quiet crescent. Three bedrooms, updated kitchen, dining room, spacious living room and four-piece bathroom. Large driveway easily fits 4 cars, mud room off of the garage leading to side entrance and the large, fenced backyard. The basement is finished with a large recreation room, games room/ office storage room, cold cellar, laundry and second four-piece bathroom. Updates include kitchen, flooring, some windows, bathrooms, Electric panel. Hot water on demand system is a rental. (id:63476)
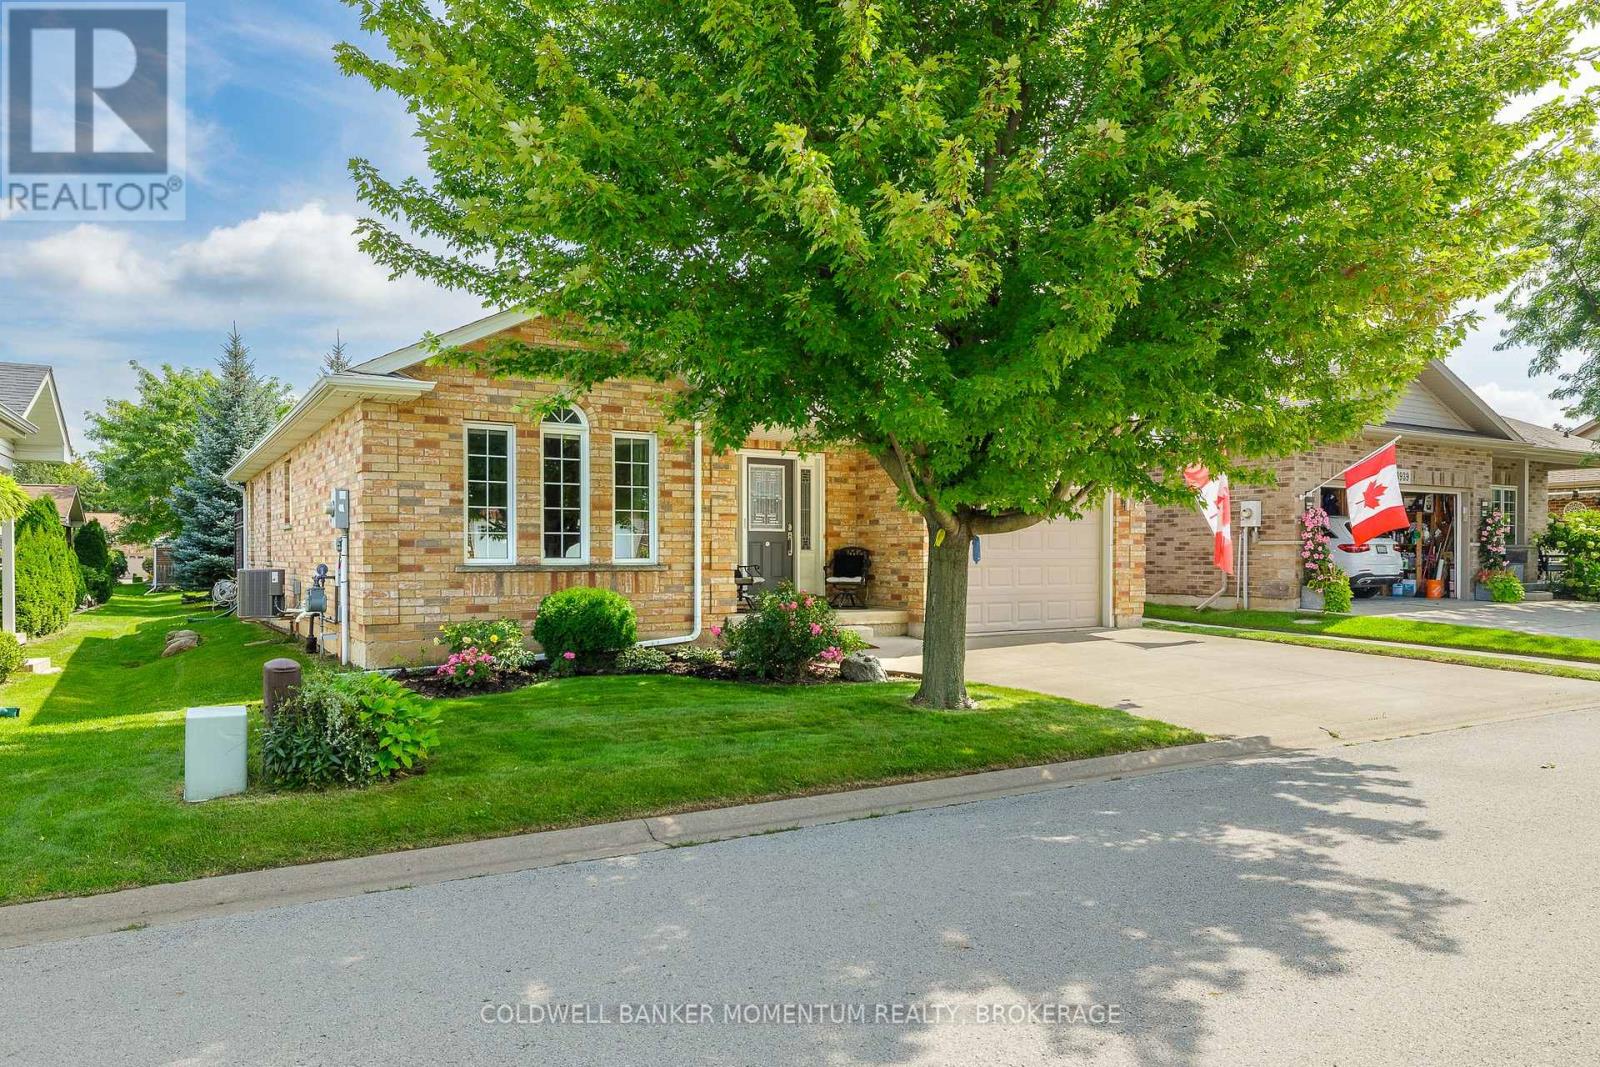
3941 Bellwood Lane
Lincoln, Ontario
This is one of the Largest and most popular bungalow layouts that Parkbridge built...The Shiraz. The Spacious foyer opens up to the formal dining room. Once you are in the kitchen with maple cabinets, appliances and more that is flooded with natural light you then enter into the spacious Livingroom with 2 Electric fireplaces and ample area to entertain. The patio doors open to a large deck with iron spindles and two gazebos with netting and curtains plus steps to guess what? No back neighbours. This deck opens up the parkette with pathway to the shared pretty Gazebo. A rarity indeed! The primary bedroom has a beautiful 5 piece ensuite, walk in closet and is bathed in natural light. The main floor is completed with a 3 pc bathroom and laundry room. The basement is 3/4 finished with a large family room with gas fireplace and a 2 pc washroom. This along with a one car garage with inside entry plus landscaping will be yours to start your retirement. (id:63476)
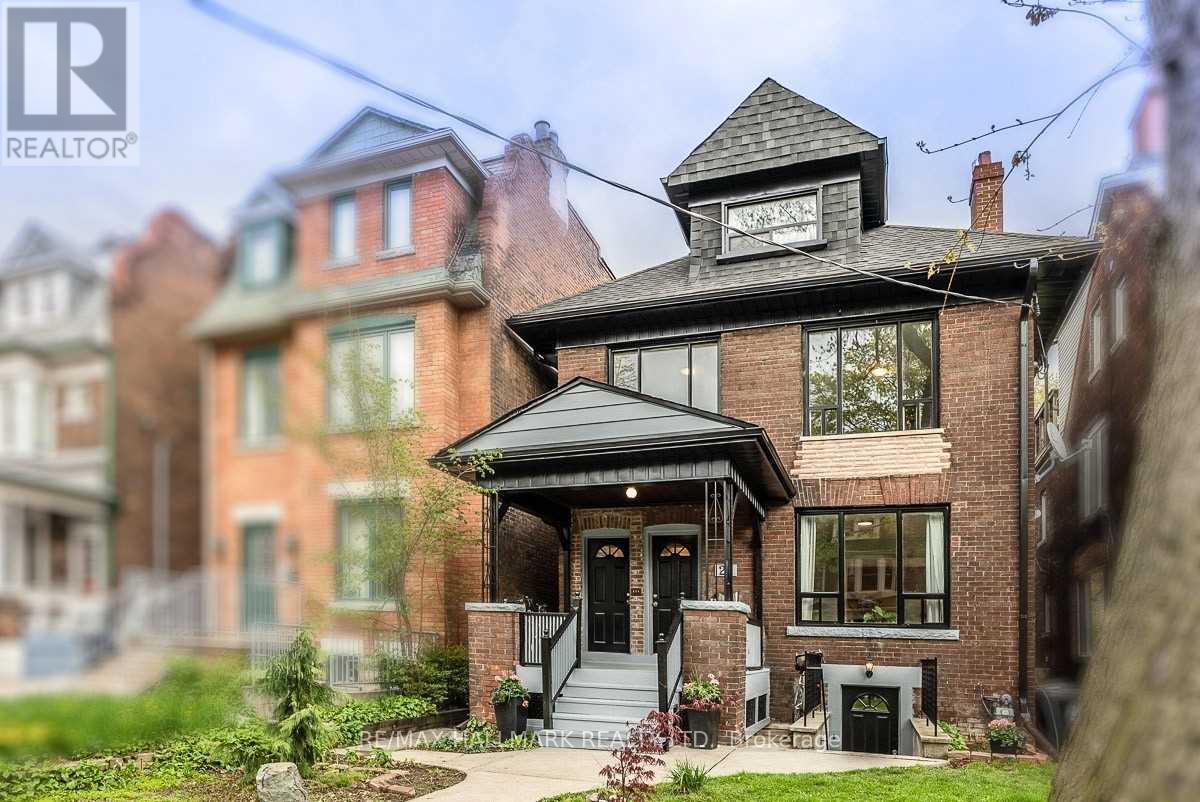
Loft - 27 Delaware Avenue
Toronto, Ontario
This third floor loft unit is located in a quiet neighbourhood but just minutes from the action at College and Ossington. Utilities are included in rent (except internet/cable/phone). This one bedroom unit features a private balcony with bench seating and retractable awning, a kitchen with stainless steel appliances, and a spacious bedroom with a large closet. Professional property management takes care of maintenance, lawn care and snow removal. Shared laundry on site. Just steps to College and Ossington, Little Italy, Bloor St, cafes, restaurants, transit & so much more! Letter of employment, proof of income, credit report, references, rental application and interview required. (id:63476)
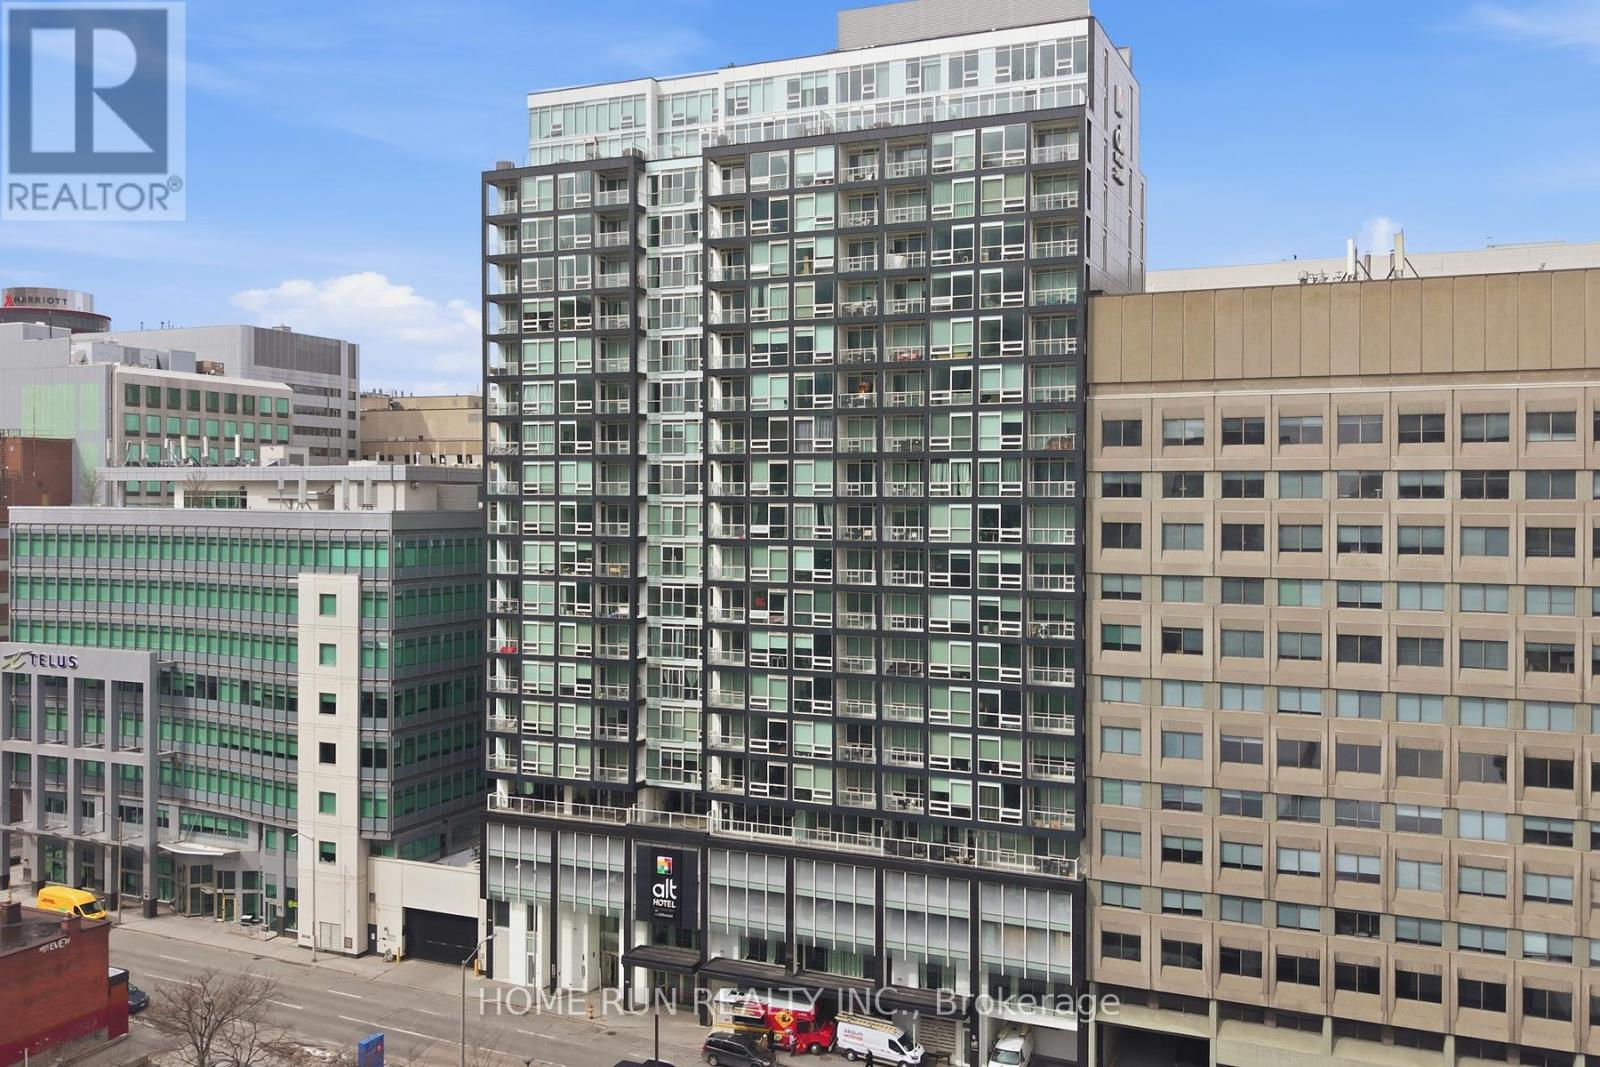
1007 - 199 Slater Street
Ottawa, Ontario
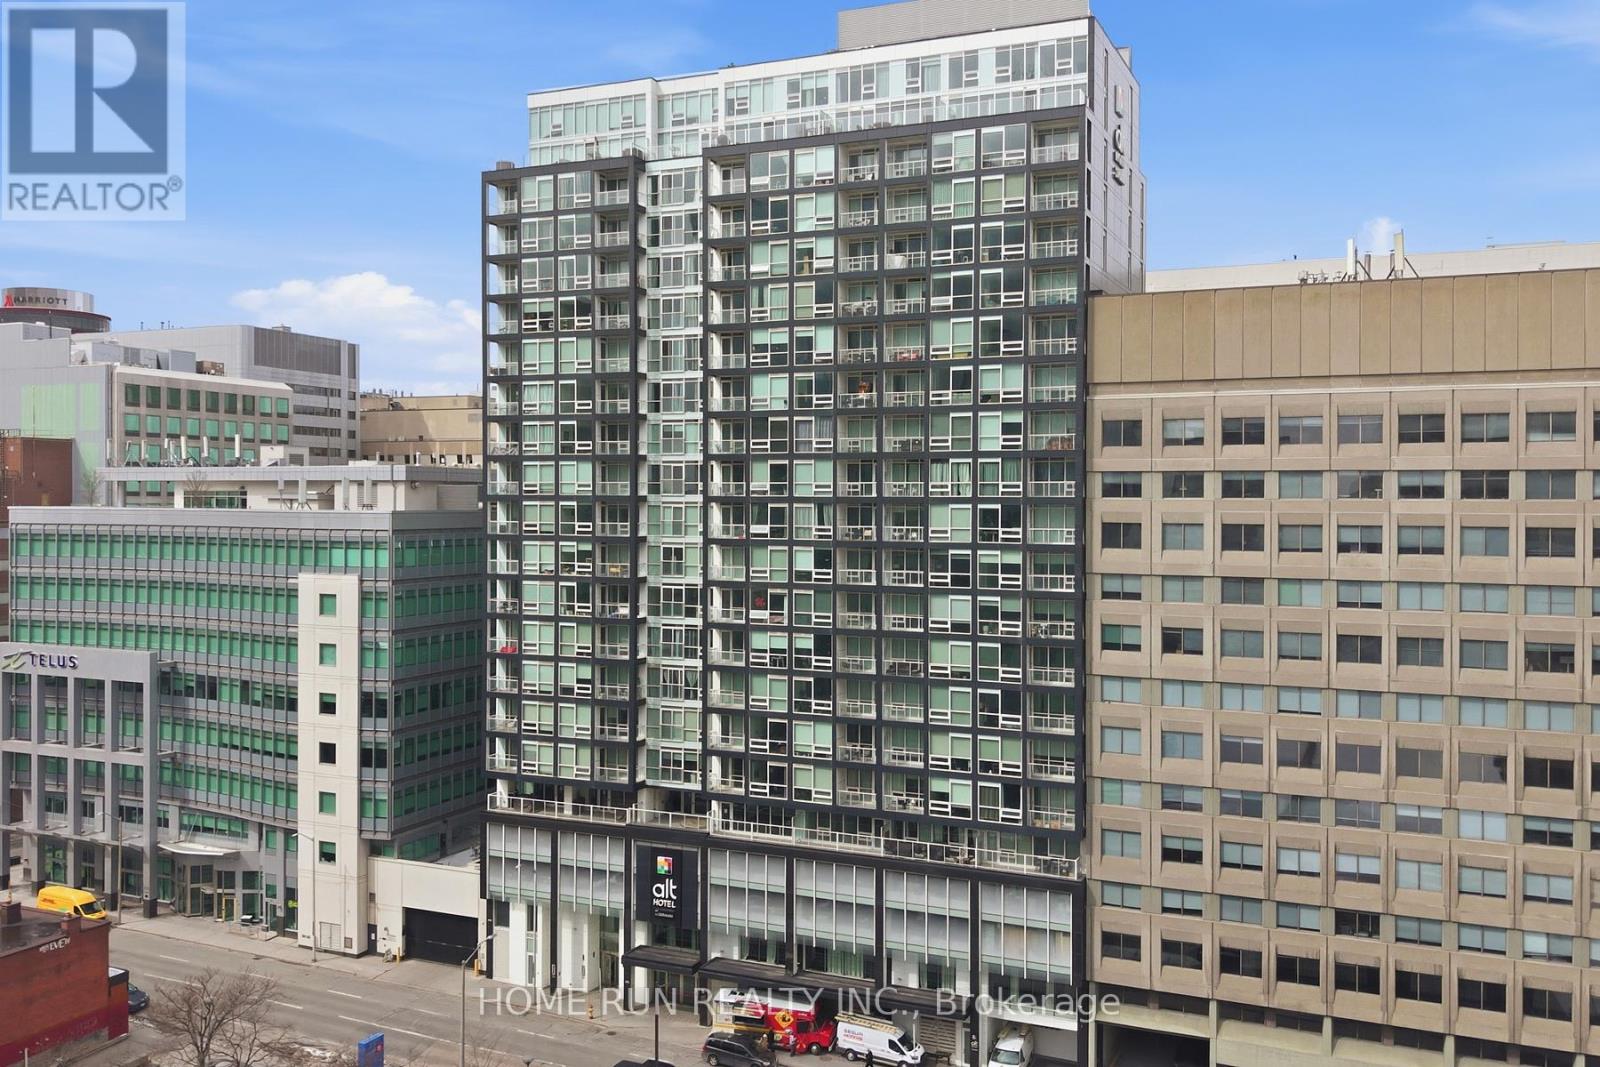
Welcome to The Slater, ideally located in the heart of Ottawa's Financial District, just steps from Parliament Hill. Enjoy unparalleled convenience with everything at your doorstep - walking distance to restaurants, shops, and major attractions including the Byward Market, Rideau Centre, National Arts Centre, museums, the University of Ottawa, and the LRT station just minutes away. This exquisitely built condo offers one bedroom, one full bathroom, and one storage locker, along with spectacular views of the downtown skyline. The sun-filled living room features 9-foot ceilings and designer floor-to-ceiling windows, creating a bright and modern living space. The chef-inspired kitchen is equipped with built-in appliances, quartz countertops, and a functional island, perfectly suited for contemporary living. The spacious primary bedroom includes a stylish sliding door and a large closet. The main bathroom is finished with a stone countertop and a glass shower, while in-suite laundry adds everyday convenience. Residents enjoy access to premium building amenities, including a large terrace with natural gas BBQs, a fully equipped fitness centre, party room, whirlpool, screening room, billiards room, and concierge service. An exceptional opportunity for downsizers, first-time buyers, or investors, this unit offers modern comfort, luxury amenities, and a prime downtown location-truly urban living at its finest. (id:63476)
1007 - 199 Slater Street
Ottawa, Ontario
Available Now!! Welcome to The Slater, ideally located in the heart of Ottawa's Financial District, just steps from Parliament Hill. Enjoy unparalleled convenience with everything at your doorstep - walking distance to restaurants, shops, and major attractions including the Byward Market, Rideau Centre, National Arts Centre, museums, the University of Ottawa, and the LRT station just minutes away. This exquisitely built condo offers one bedroom, one full bathroom, and one storage locker, along with spectacular views of the downtown skyline. The sun-filled living room features 9-foot ceilings and designer floor-to-ceiling windows, creating a bright and modern living space. The chef-inspired kitchen is equipped with built-in appliances, quartz countertops, and a functional island, perfectly suited for contemporary living. The spacious primary bedroom includes a stylish sliding door and a large closet. The main bathroom is finished with a stone countertop and a glass shower, while in-suite laundry adds everyday convenience. Residents enjoy access to premium building amenities, including a large terrace with natural gas BBQs, a fully equipped fitness centre, party room, whirlpool, screening room, billiards room, and concierge service. An exceptional opportunity for downsizers, first-time buyers, or investors, this unit offers modern comfort, luxury amenities, and a prime downtown location-truly urban living at its finest. Please include proof of income, credit report & photo ID with rental application. No Pets, No Smokers, No roommates. (id:63476)
216 Cityview Crescent
Ottawa, Ontario
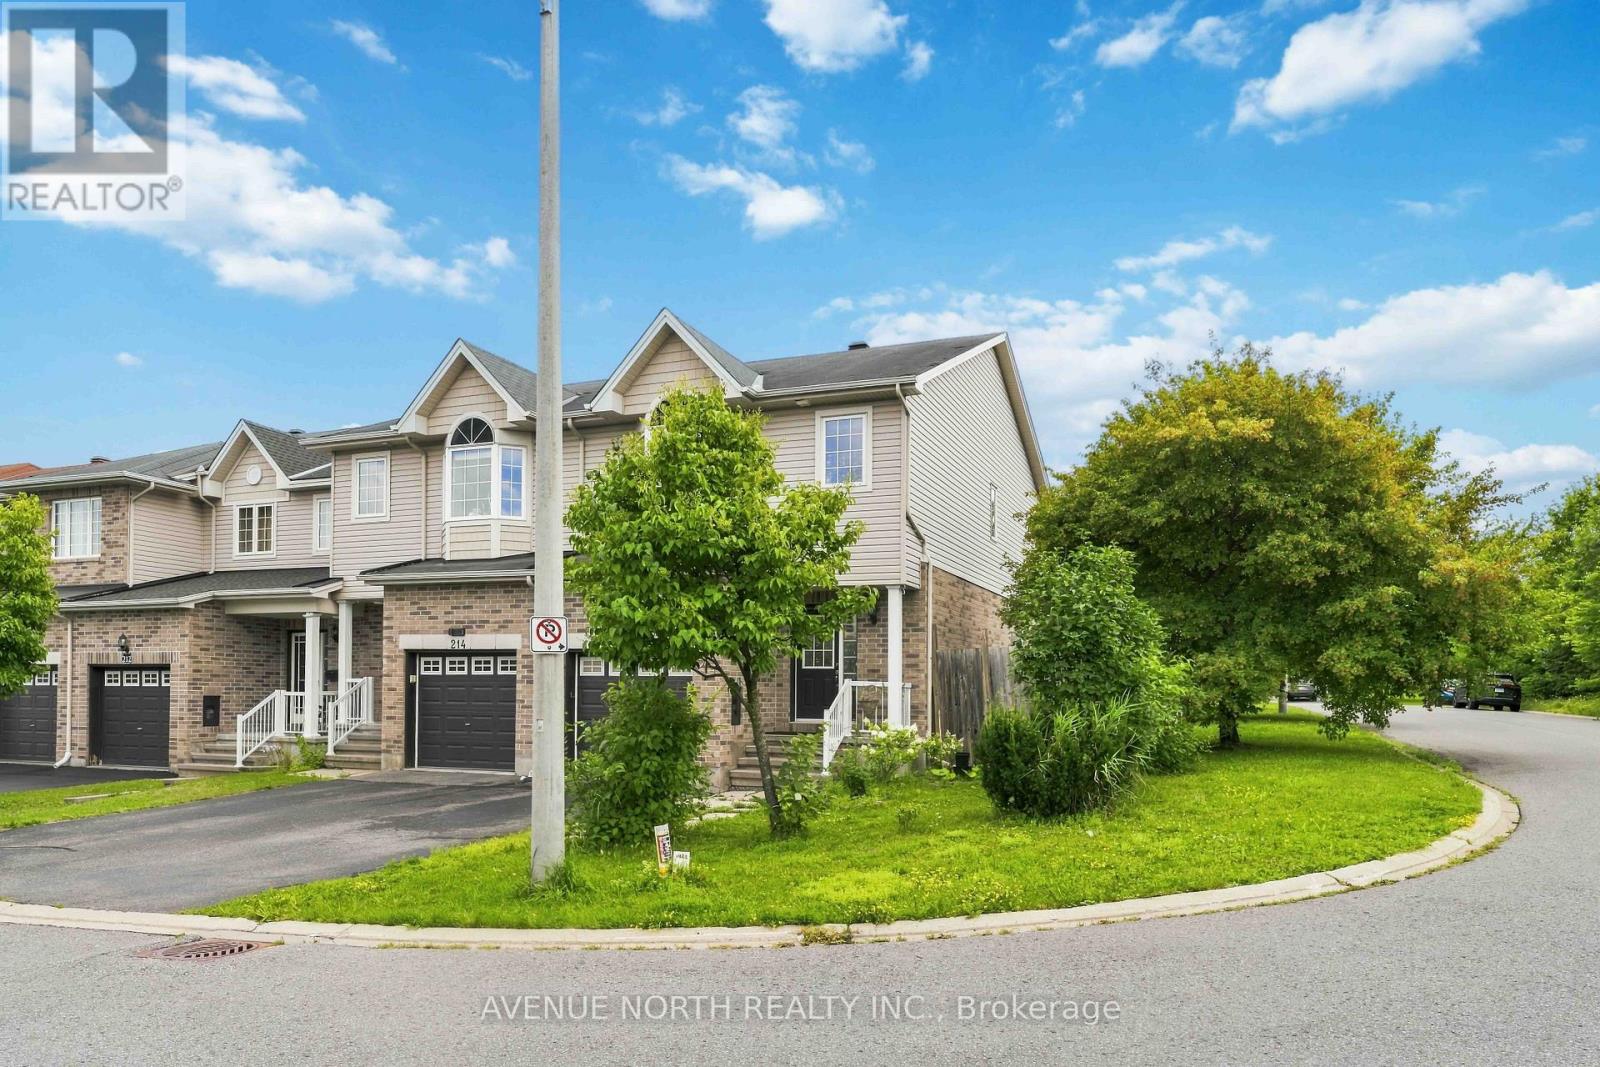
Welcome to this sophisticated executive townhome, ideally located just minutes from shopping, Petrie Island, Highway 174, Park & Ride, and the future LRT station-all within a convenient 10-minute walk. Sun-filled and beautifully maintained, this home features gleaming hardwood and ceramic tile flooring throughout the main level, complemented by a thoughtfully designed layout.The spacious living room and separate dining room are ideal for both everyday living and entertaining. Complete with abundant cabinetry, generous counter space, and patio door access, the kitchen opens to a fully fenced, maintenance-free backyard featuring a stylish interlock patio.A graceful curved staircase leads to the second level, where you'll find a generous primary bedroom with a walk-in closet and private 4-piece ensuite. Two additional spacious bedrooms, a full main bathroom, and two linen closets complete the upper level.The finished lower level provides exceptional additional living space with a large recreation room featuring a cozy gas fireplace-perfect for a home theatre, gym, playroom, or family room. A dedicated laundry area and ample storage complete the space. This exceptional home offers comfort, style, and an unbeatable location-you won't be disappointed! (id:63476)
158 Prison Camp Road
Salmonier, Newfoundland & Labrador
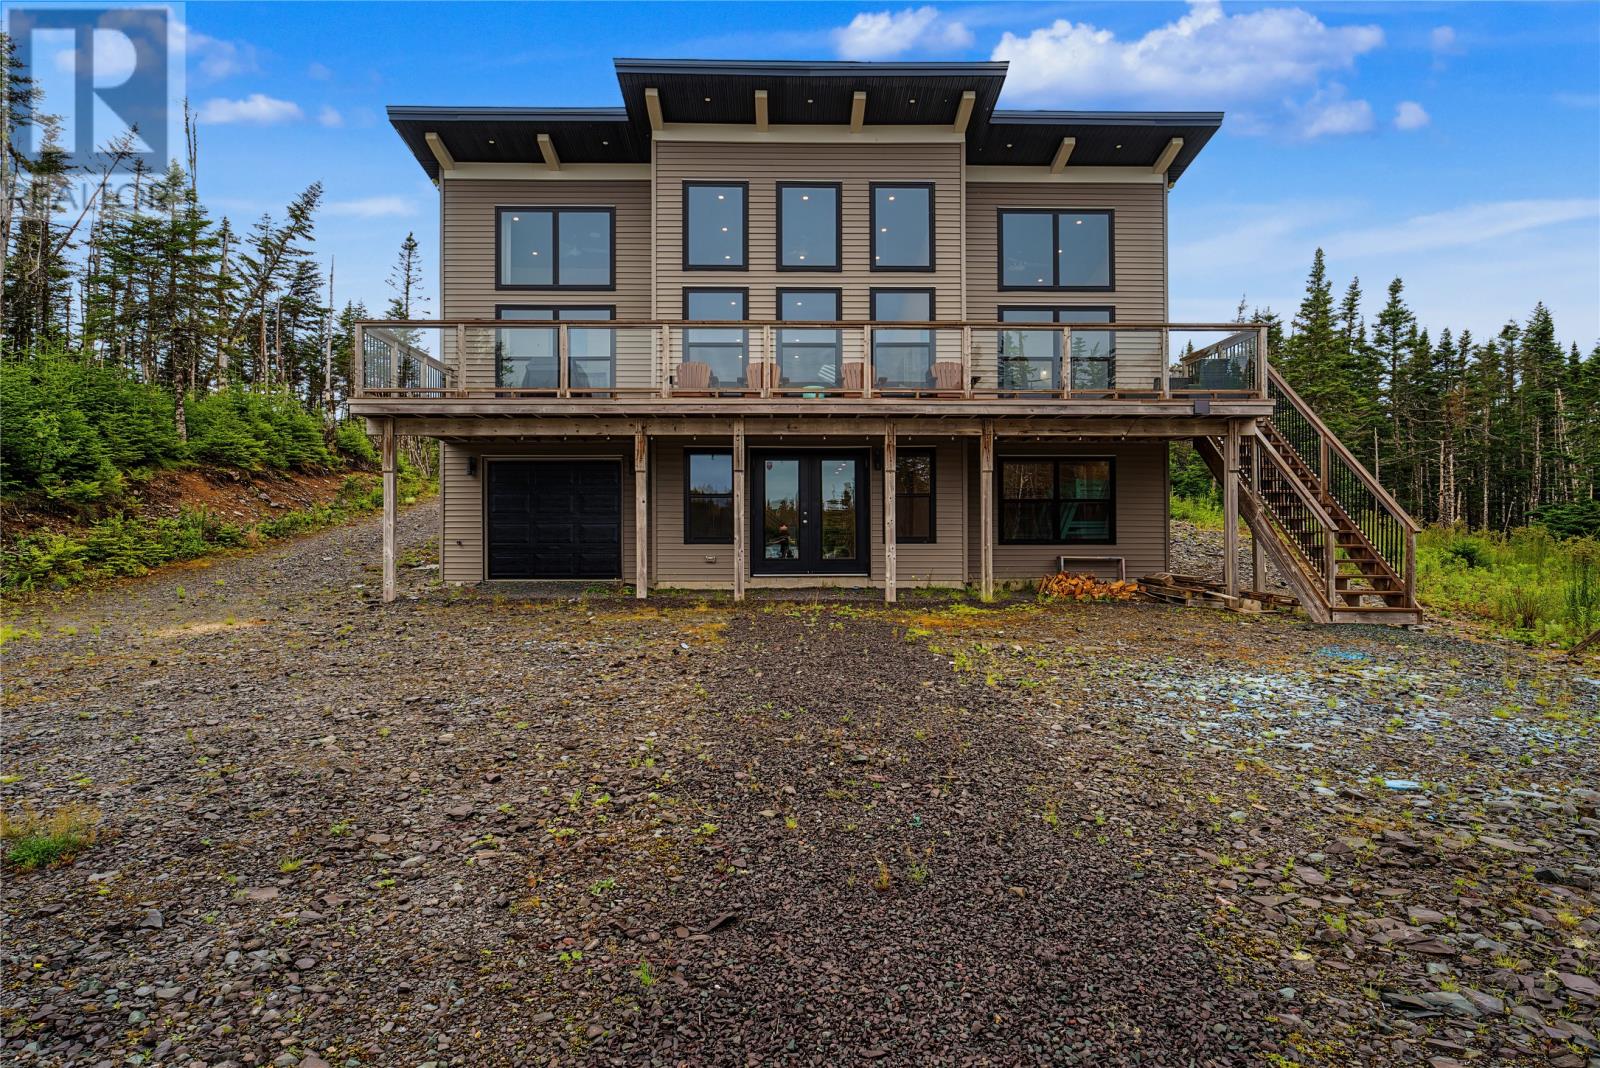
Unparalleled value! Fully furnished with absolute luxury finishes! Whether you're craving a low-key weekend getaway or a year-round spot right on the water, this modern chalet hits all the right notes. It’s fully finished with 3+1 bedrooms and 3 bathrooms, featuring an open main floor made for hosting family and friends. Super bright walk out basement with plenty of space to stretch out and a garage to store your toys. After a long day kickin' back on the pond the primary suite’s custom tile shower feels like an absolute luxury. You couldn't rebuild a place with this level of detail today for anywhere near this price. Call today to book a private tour. (id:63476)
4085 Parkside Village Drive Unit# 1006
Mississauga, Ontario
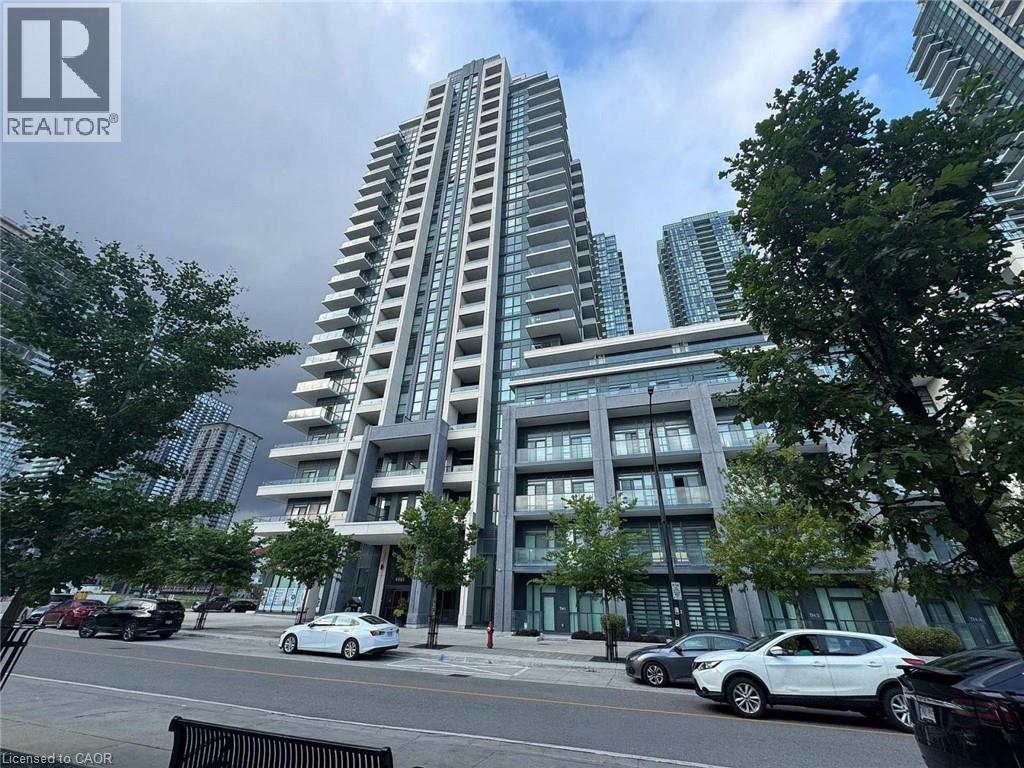
Check out this great 2 bedroom, 2 bath Duke Floor plan. This unit offers a fantastic open concept Living area perfect for entertaining family & friends with bonus balcony access. This home offers 2 good sized bedrooms, master with ensuite and unwind after work with your own balcony access perfect to enjoy a morning coffee or an evening glass of wind. There is also another bedroom and bathroom for added convenience. This building offers ALL the amenities, gym, theatre, party room, outdoor work space & BBQ area, save $ by using the amenities right at home. All this and close to all conveniences such as top rated mall, Art Centre, University & colleges & highway access and transit perfect for commuters. You will not want to miss all this one has to offer. (id:63476)

4519 47 Street
Rycroft, Alberta
This great property is move in ready and will keep both him and her happy. You have a great kitchen with island and new fridge and dishwasher, other appliances are 6 yrs old. The cabinets and counters are new, as well as the flooring. The kitchen is open to the living room, and is great for entertaining. When the cabinets were done the inside walls were also redone with insulation and with 6 inch walls. So you stay warm in the winter, and cool in the summer. You have 2 bedrooms and bathroom on the main floor, and another bedroom, laundry room, cold room, storage room and family room in the basement. Basement is finished other than the floors are just paint. Outside you have a great back deck and a cute front deck. The property is fence, and features a heated 20 x 24 double garage with new overhead door, and a 16 x 20 workshop that uses electric heater in the winter. This home also has air conditioning, and gate on fence to back alley. Check it out, and call to view today (id:63476)
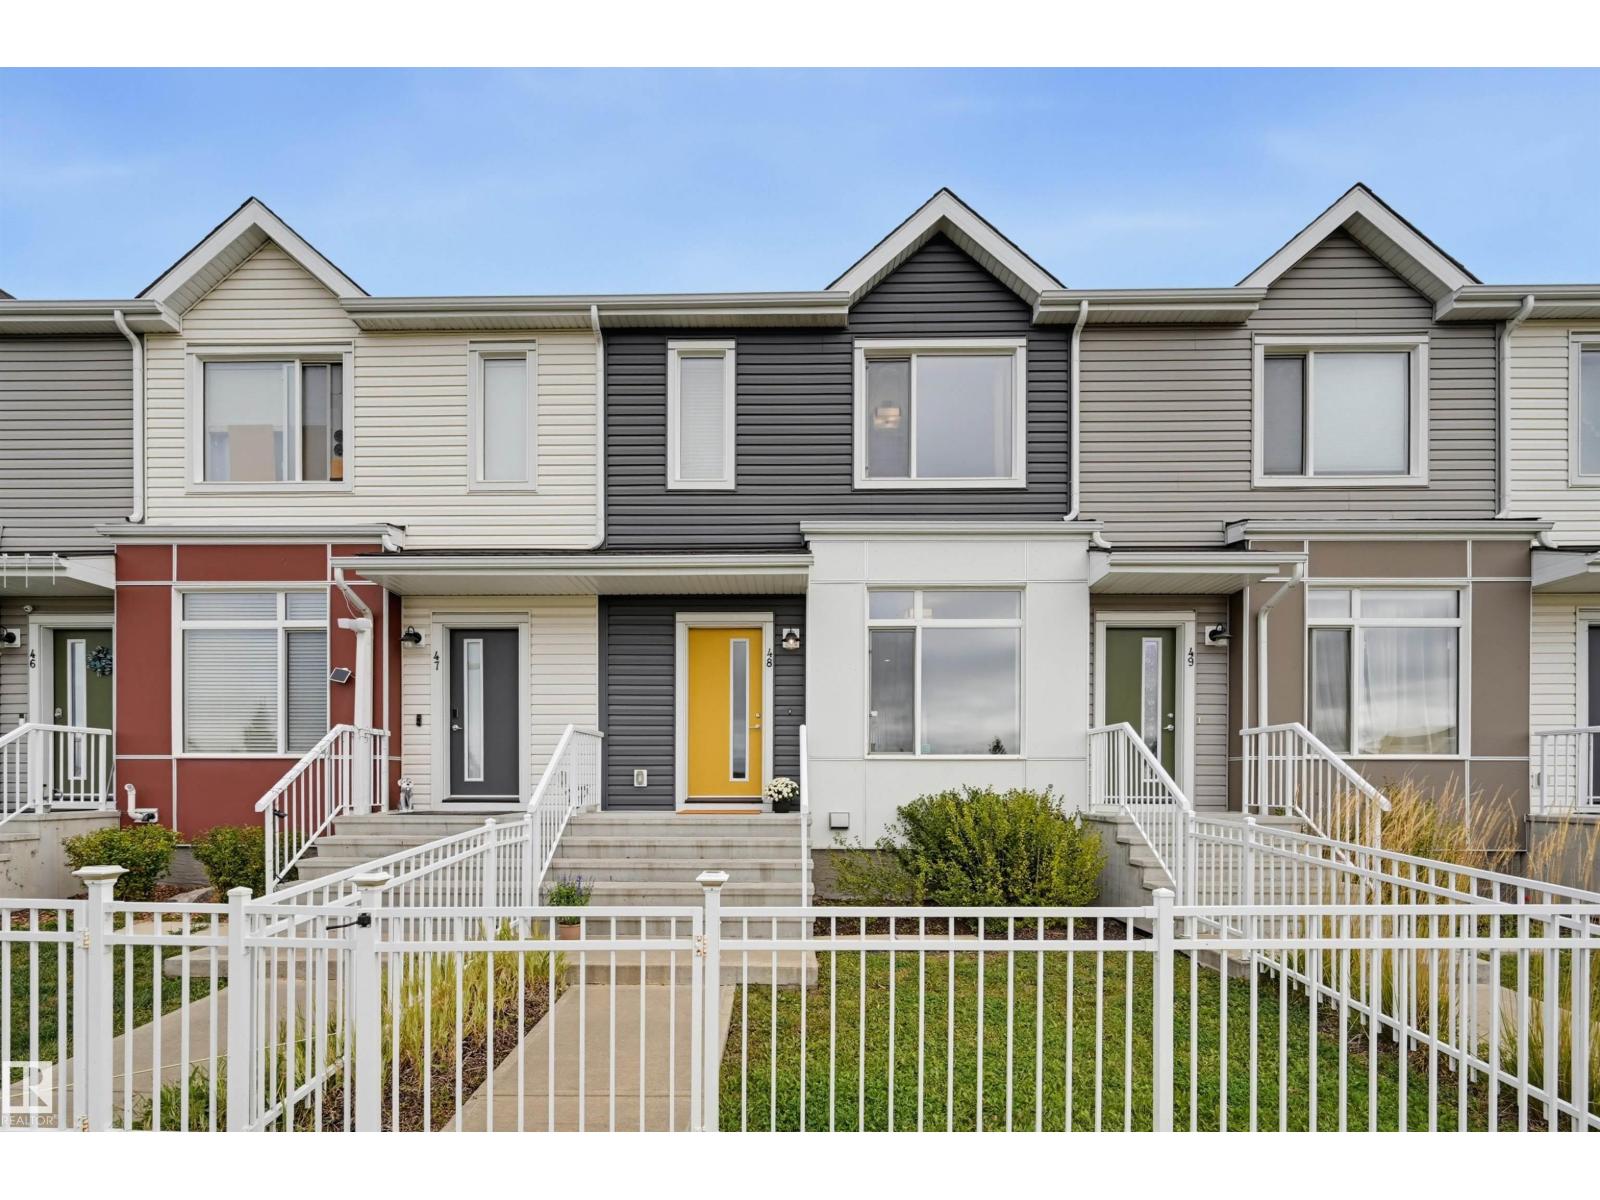
#48 215 Saddleback Rd NW
Edmonton, Alberta
Welcome to this stylish 3-bedroom townhouse in sought-after Blue Quill, offering over 1,200 sq ft of comfortable, modern living in a quiet yet incredibly convenient location. Facing an open field, this bright home enjoys added privacy, abundant natural light & an open concept. The inviting main floor features a spacious living room flowing into the dining area & contemporary kitchen with S/S appliances, ample white cabinetry & a bright eating nook overlooking the backyard & pathway. A dedicated pantry, 2-pc bath & convenient main-floor laundry completes the main floor. New Carpet leads you upstairs to the generous primary suite offering a walk-in closet & private 3-pc ensuite, complemented by 2 additional bedrooms & a 4-pc bath. The lower level provides flexible space for a home gym, storage or hobbies, plus access to the double attached garage. Walk to Century Park LRT, transit, schools, parks & shopping, with quick access to major roadways. MOVE-IN READY! (id:63476)
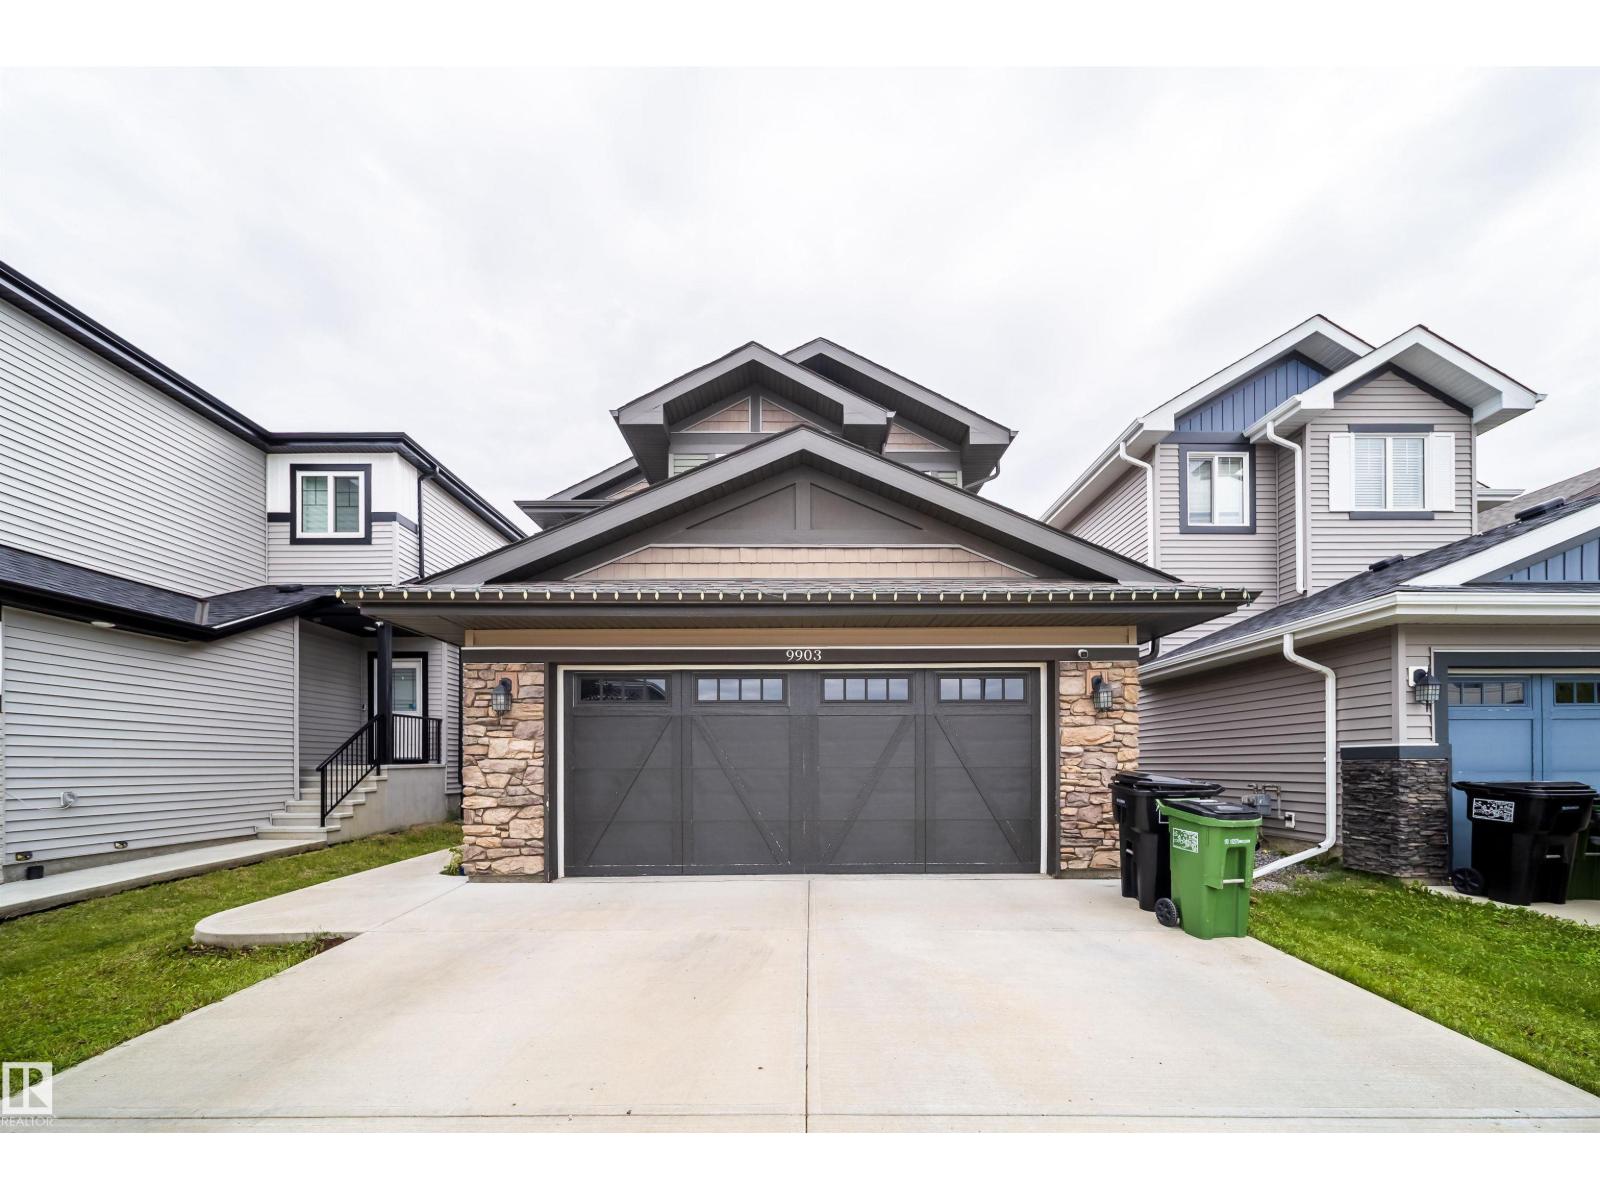
9903 222 St NW NW
Edmonton, Alberta
Welcome to this stunning, mint condition 2-storey home with over 2,500 sq. ft. of finished living space plus a fully finished WALKOUT basement in family-friendly Secord community. The bright, open-concept main floor features a den, 2-piece bath, laundry/mudroom, and stylish kitchen with SS appliances, corner pantry, and ample cabinetry. The dining area and living room with cozy fireplace open to a deck overlooking the landscaped yard. Upstairs offers a spacious bonus room, two bedrooms, full bath, and a large primary suite with walk-in closet and 4-piece ensuite with soaker tub. The walkout basement includes a massive rec/family room with second fireplace, fourth bedroom, and full bath. Enjoy the fully fenced yard with covered stone patio and fire pit. Complete with central A/C, double attached garage, nearby pond, and ample parking. Minutes to schools, WEM, Whitemud Dr., Anthony Henday Dr., Yellowhead Dr., future LRT, Lewis Farms Rec Centre, and the massive EMSA West soccer complex. (id:63476)
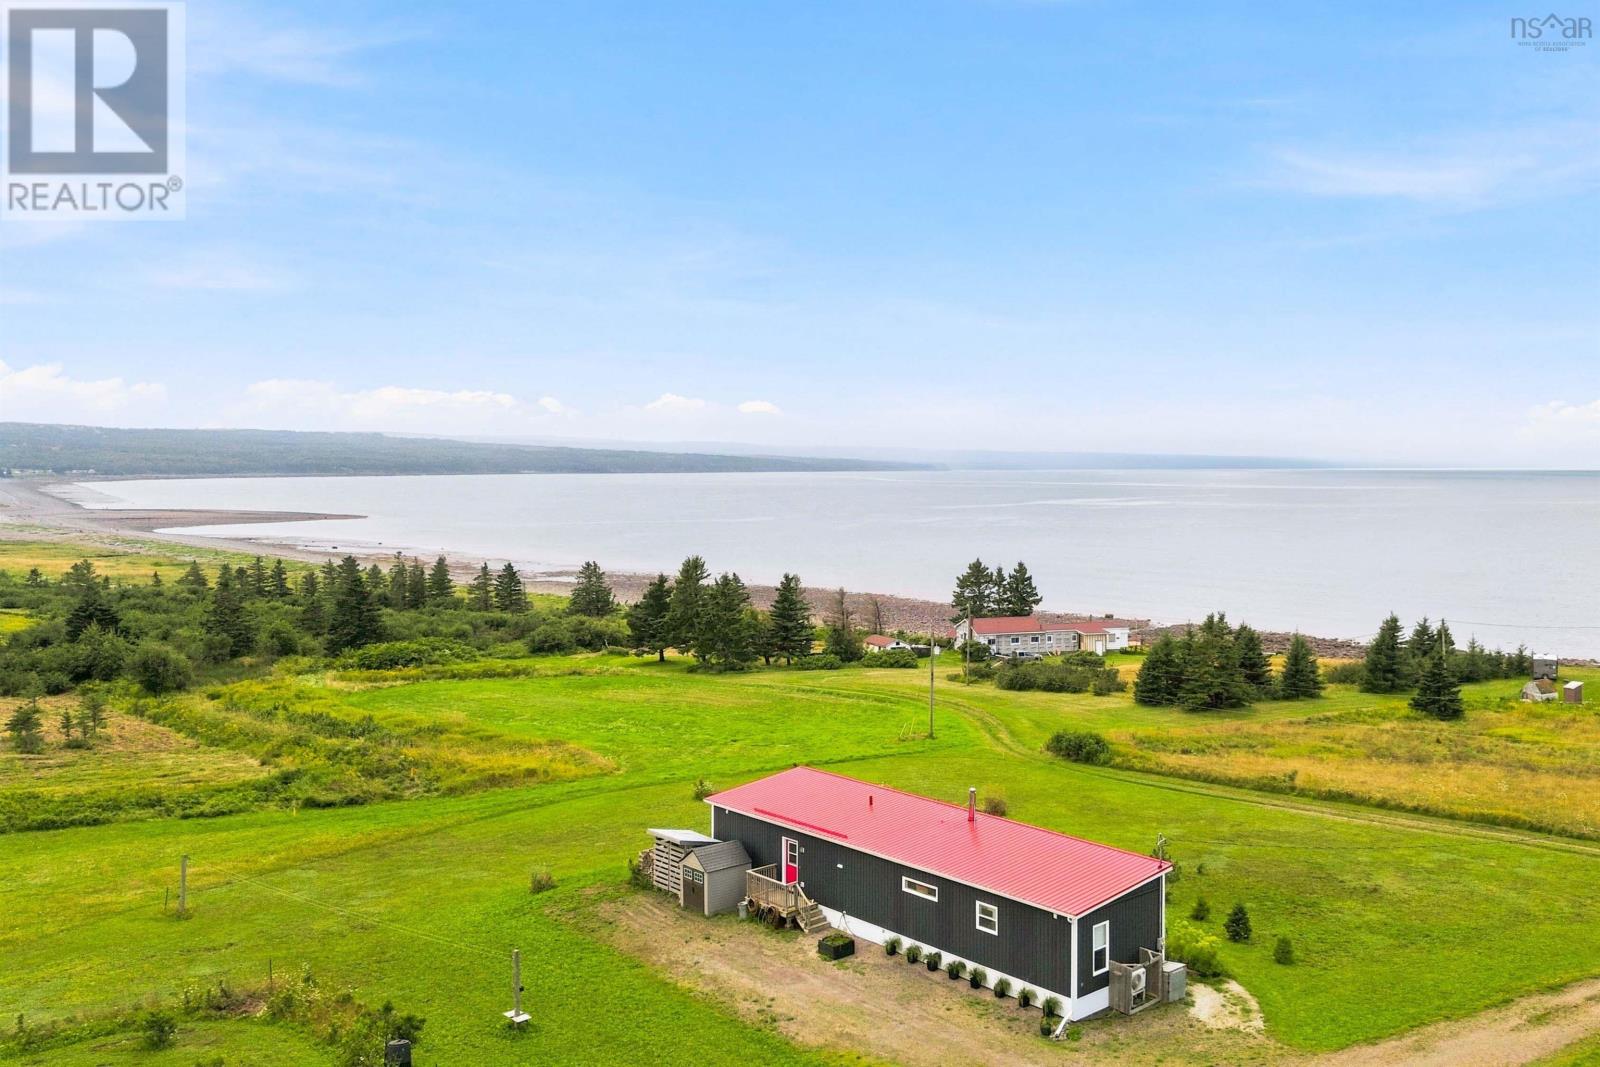
1474 Cape Split Road
Scots Bay, Nova Scotia
Welcome to your coastal sanctuary in Scots Bay, Nova Scotia, where modern luxury meets the timeless beauty of the Bay of Fundy. Situated on three pristine, private acres, this low-maintenance, five-year-old home features deeded access to three kilometers of shoreline, offering an extraordinary East Coast lifestyle. Designed for effortless one-floor living, the bright, open-concept floor plan showcases spectacular ocean panoramas, soaring eagles, and unforgettable sunsets. At the heart of the home, a chef's kitchen boasts high-end stainless steel appliances, an induction stove, and a walk-in pantry, flowing seamlessly into the dining and living spaces anchored by a cozy woodstove. Two comfortable bedrooms and two full baths, including a serene primary suite, provide ideal privacy for year-round living or a seasonal retreat. Step through to the expansive deck, thoughtfully outfitted with glass panels to preserve unobstructed views of the tide. Beyond your private haven, enjoy local amenities like beachcombing, rockhounding, or hiking at nearby Cape Split and Scots Bay Provincial Park. Savor oceanfront dining and live music at the Long Table Social Club, or take a short drive to Canning, the Annapolis Valley Lookoff, and the vibrant communities of Wolfville, New Minas, and Kentville. Whether you are transitioning urban equity into a peaceful retirement sanctuary, seeking room to garden, or simply craving a quiet seaside escape, we invite you to come and discover this rare opportunity in Scots Bay. (id:63476)
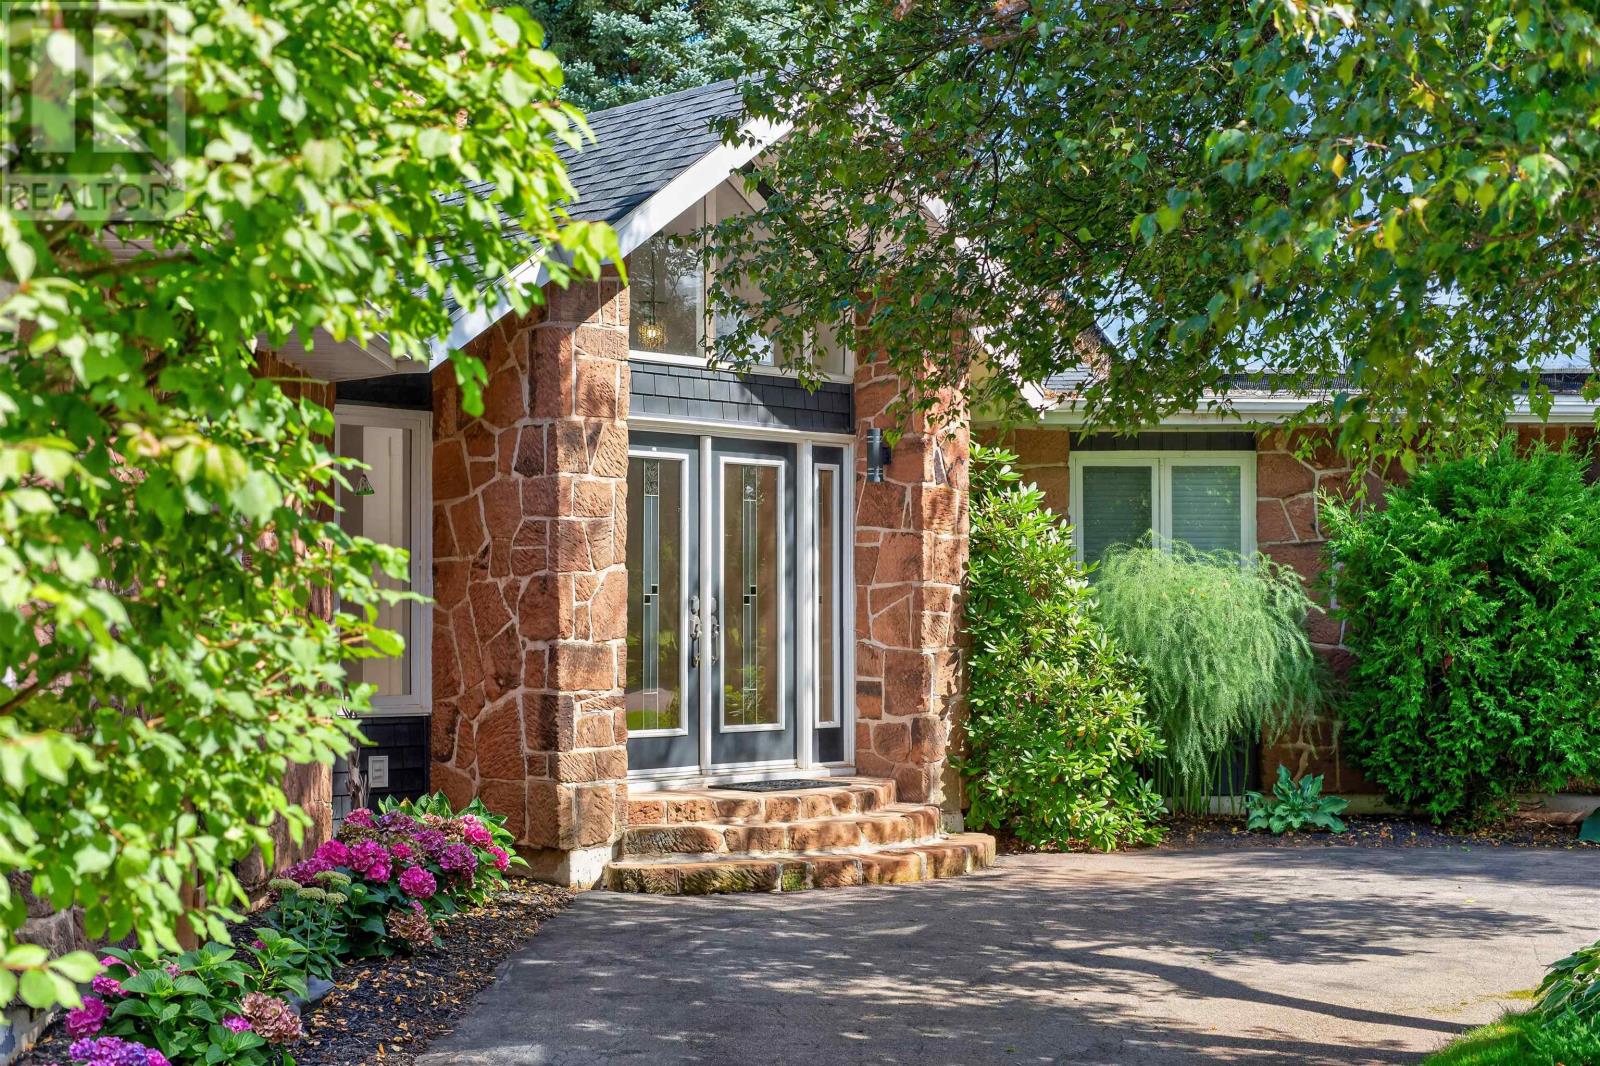
7167 Route 14
Cape Wolfe, Prince Edward Island
Panoramic ocean views define this coastal sanctuary, which has been extensively transformed over the last couple of years with modern, high end upgrades throughout. Boasting over 2,500 square feet on the main floor, this architecturally designed home welcomes you with a vaulted ceiling foyer, solid 3/4 hardwood floors, updated porcelain tile, and new contemporary designer lighting. The heart of the home is a fully renovated chef's kitchen featuring custom cabinetry, a tile backsplash, and brand new premium stainless steel appliances. Relax by the dramatic Island stone wood-burning fireplace in the main living space, or gather around the cozy propane fireplace in the open family room. The oceanfront sunroom has been upgraded with energy efficient patio doors, offering seamless indoor-outdoor living alongside the formal dining room, both perfectly positioned to take in the stunning sunset views. Every bathroom in the home has undergone a luxury remodel, highlighted by a spa-inspired primary ensuite fitted with a custom tiled walk-in shower, modern vanity and updated fixtures. The expansive primary suite also includes a newly outfitted custom walk-in closet system. The lower level has been thoughtfully modernized with resilient new flooring, fresh paint, and recessed lighting, creating an ideal space for a home gym, upgraded laundry room, or remote office. A workshop with a 15' workbench and 1,400+ sq. ft. insulated unfinished basement provide exceptional space for hobbies, storage, and future customization. Outside, enjoy an expanded 625+ sq. ft. interlocking brick patio overlooking the coast, just steps from Ben?s Shore beach and the active working harbor. Additional upgrades include fresh interior paint, an insulated two-car garage, and and a generator transfer switch. Conveniently located 15 minutes from Mill River Golf Resort and O?Leary and 30 minutes from Alberton. (id:63476)
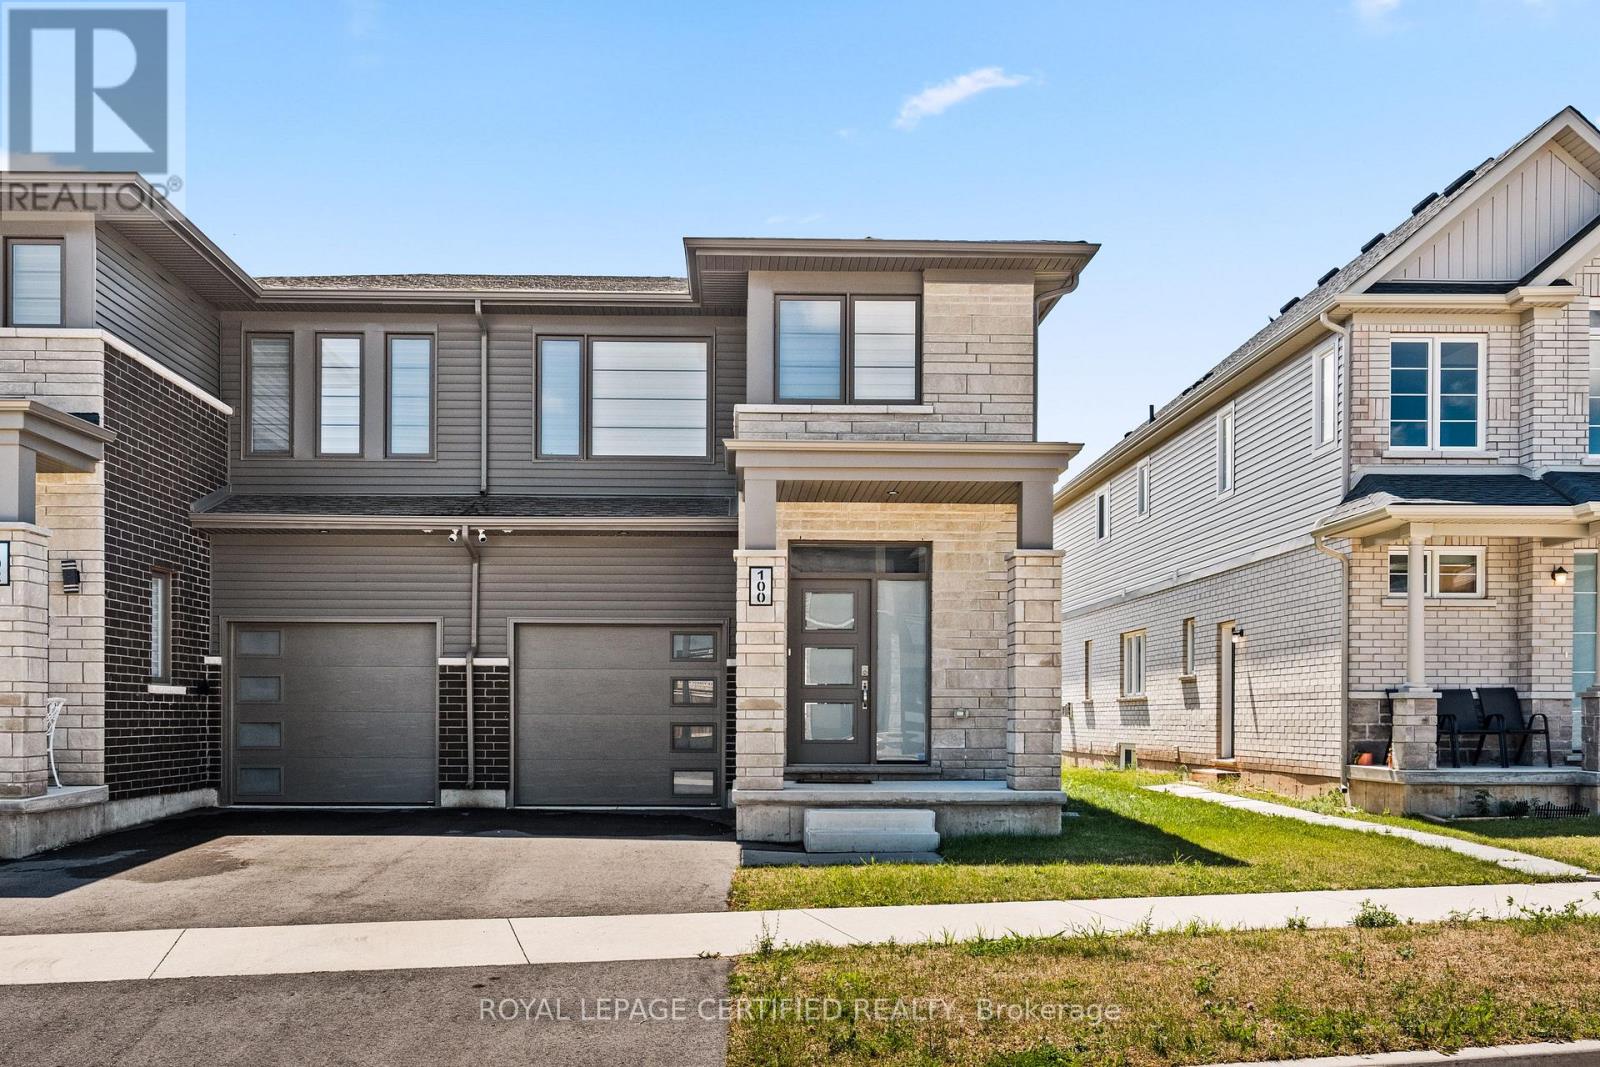
100 Acacia Road
Pelham, Ontario
Welcome to this beautiful, less-than-two-year-old semi-detached home in the charming community of Saffron Estates in Fonthill! Offering approximately 1,389 sq. ft. of thoughtfully designed living space, this bright and modern home is ideal for young professionals, couples, families, or investors. The carpet-free main floor features durable luxury vinyl plank flooring and an inviting open-concept layout filled with natural light from the desirable southern exposure. Whether relaxing at home or entertaining guests, the spacious living area offers the perfect blend of comfort and style. Upstairs, you'll find three generously sized bedrooms, including a comfortable primary retreat, 2.5 bathrooms, and the convenience of second-floor laundry. The full basement, complete with a separate entrance, offers excellent potential for a future basement apartment, in-law suite, home office, gym, or additional living space-subject to applicable municipal approvals and permits. Located in the welcoming Town of Pelham, this home is close to excellent schools, parks, walking and cycling trails, local farms, grocery stores, restaurants, and the popular Meridian Community Centre. Convenient highway access also makes commuting easy. This is your opportunity to own a nearly new home with exceptional flexibility in one of Niagara's most desirable and growing communities. Come discover why Fonthill is such a wonderful place to call home! (id:63476)
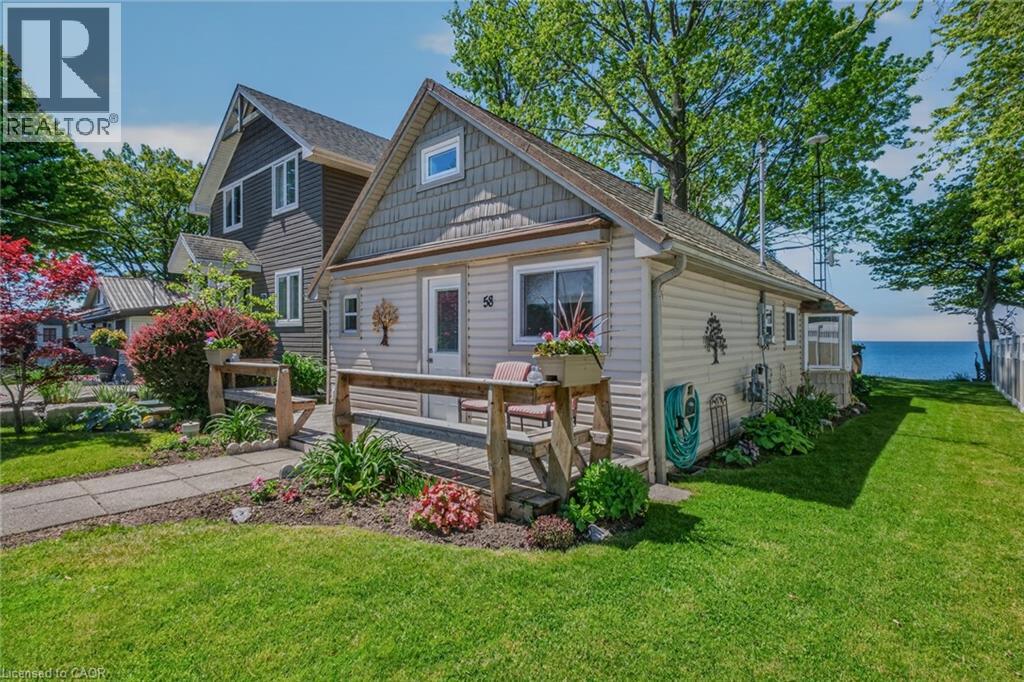
58 Lakeside Drive
Nanticoke, Ontario
Welcome to Peacock Point, nestled along the north shore of Lake Erie, where spectacular waterfront views and a laid-back lakeside lifestyle await. This meticulously maintained 2-bedroom, 4-season waterfront cottage is the perfect getaway for family and friends. The inviting floor plan features a bright and airy family room with soaring vaulted ceilings, breathtaking lake views, and a cozy gas fireplace—ideal for cooler evenings. The well-appointed kitchen offers island seating, while the dining area provides the perfect setting to gather, dine, and create lasting memories. Fresh, clean, and filled with natural light, this charming cottage radiates warmth and comfort throughout. The primary bdrm is conveniently located on the main level, while the loft-style second bdrm offers additional space for overnight guests. The 3-piece bathroom has been tastefully updated with a quartz countertop and ample storage. Offered fully furnished, this turnkey property is ready to enjoy from day one. Numerous updates provide peace of mind, including a new break wall (2020), metal stairs with hoist (2020), composite lower deck (2020), vinyl fencing (2024), sliding patio door (2024), front door (2025), and bay window (2026). The metal roof, installed in 2018, adds lasting durability and value. Peacock Point is a welcoming lakeside community featuring a local convenience store stocked with everyday items and known for its delicious home-cooked meals. The community park hosts events and activities throughout the summer. Enjoy an easy commute from the GTA and a short drive to charming small towns, seasonal farm markets, and the shops, restaurants, and marinas of Port Dover. Whether you're entertaining loved ones, savouring peaceful mornings overlooking the lake, or taking in unforgettable sunsets, this exceptional waterfront retreat offers the perfect blend of relaxation, recreation, and community. This is your opportunity to own a piece of paradise on the shores of Lake Erie. (id:63476)
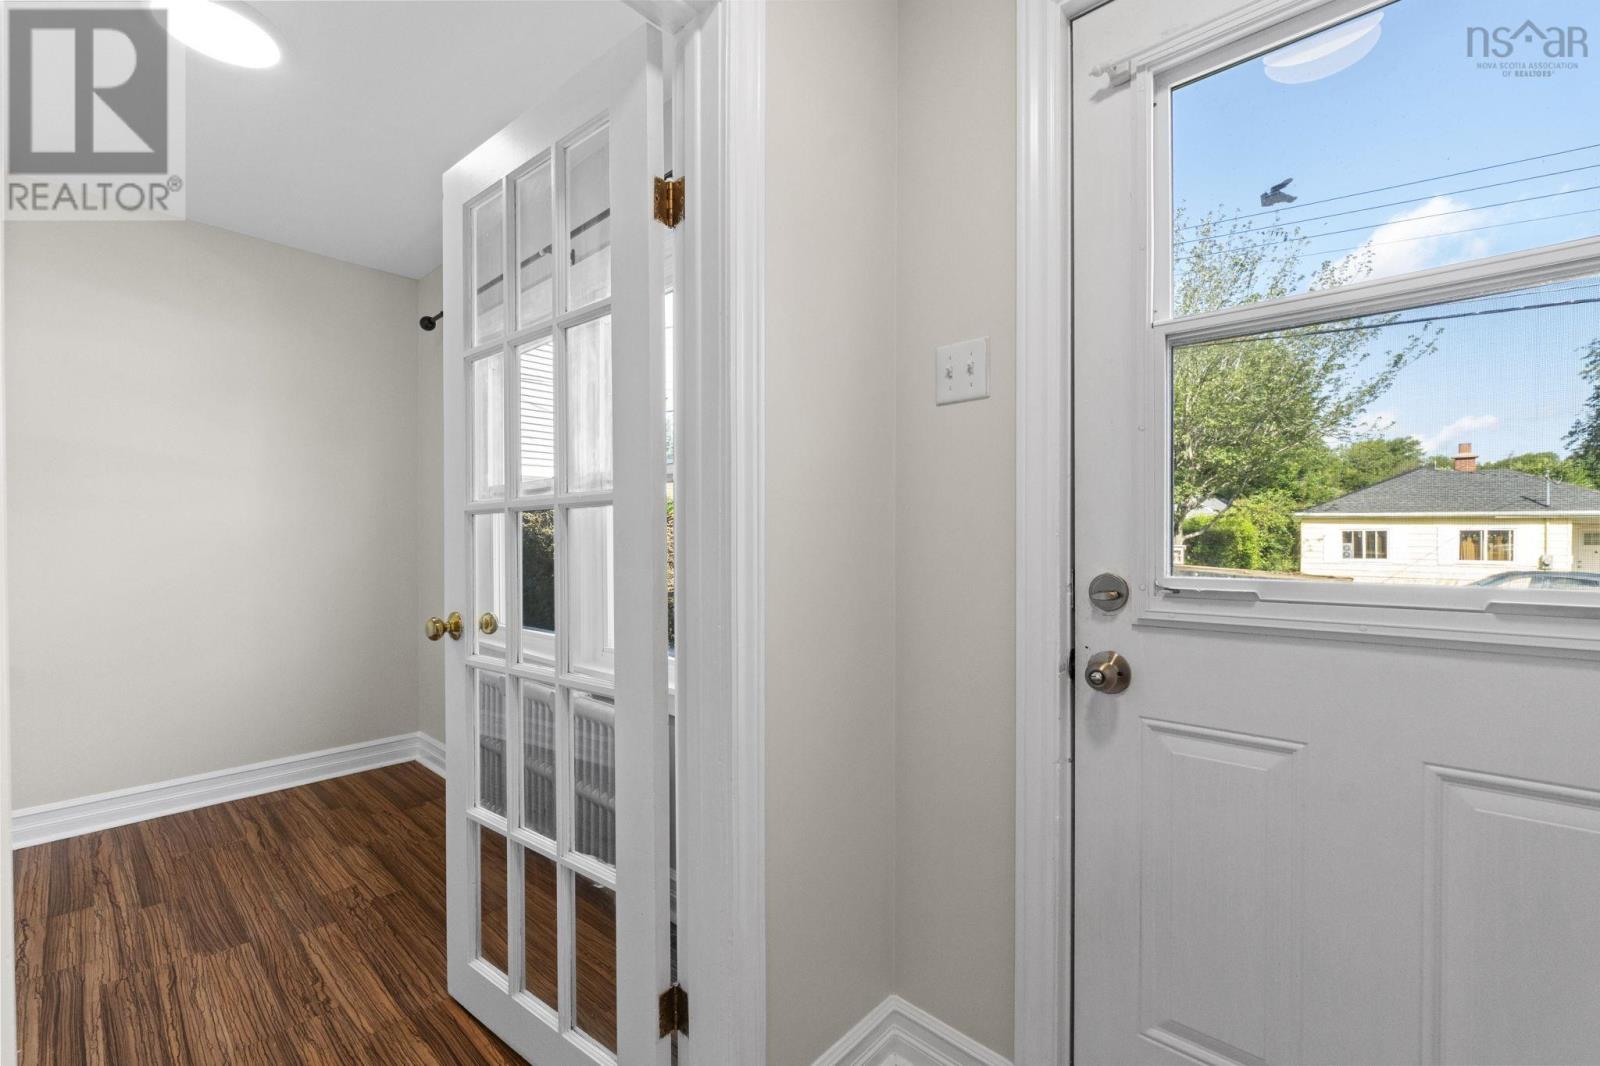
20 Rufus Avenue
Fairview, Nova Scotia
Excellent investment opportunity in a highly convenient location! This well-positioned two-unit property offers flexibility for investors, owner-occupiers, or those looking to expand their rental portfolio. The spacious front unit is currently vacant and features two bedrooms plus a den, two full bathrooms, and in-unit laundry, providing plenty of comfortable living space and the opportunity to set your own tenancy terms. The rear unit is a 2-bedroom unit, one full bathroom and currently occupied by tenants under a fixed-term lease, providing immediate rental income. Outside, the property offers paved parking for both units and a large detached shed at the front, ideal for additional storage. Located within walking distance of shops, schools, services, and everyday amenities, this property combines convenience with excellent income potential. Whether you're looking for a solid investment or an opportunity to live in one unit while generating rental income from the other, this property is worth a look! (id:63476)
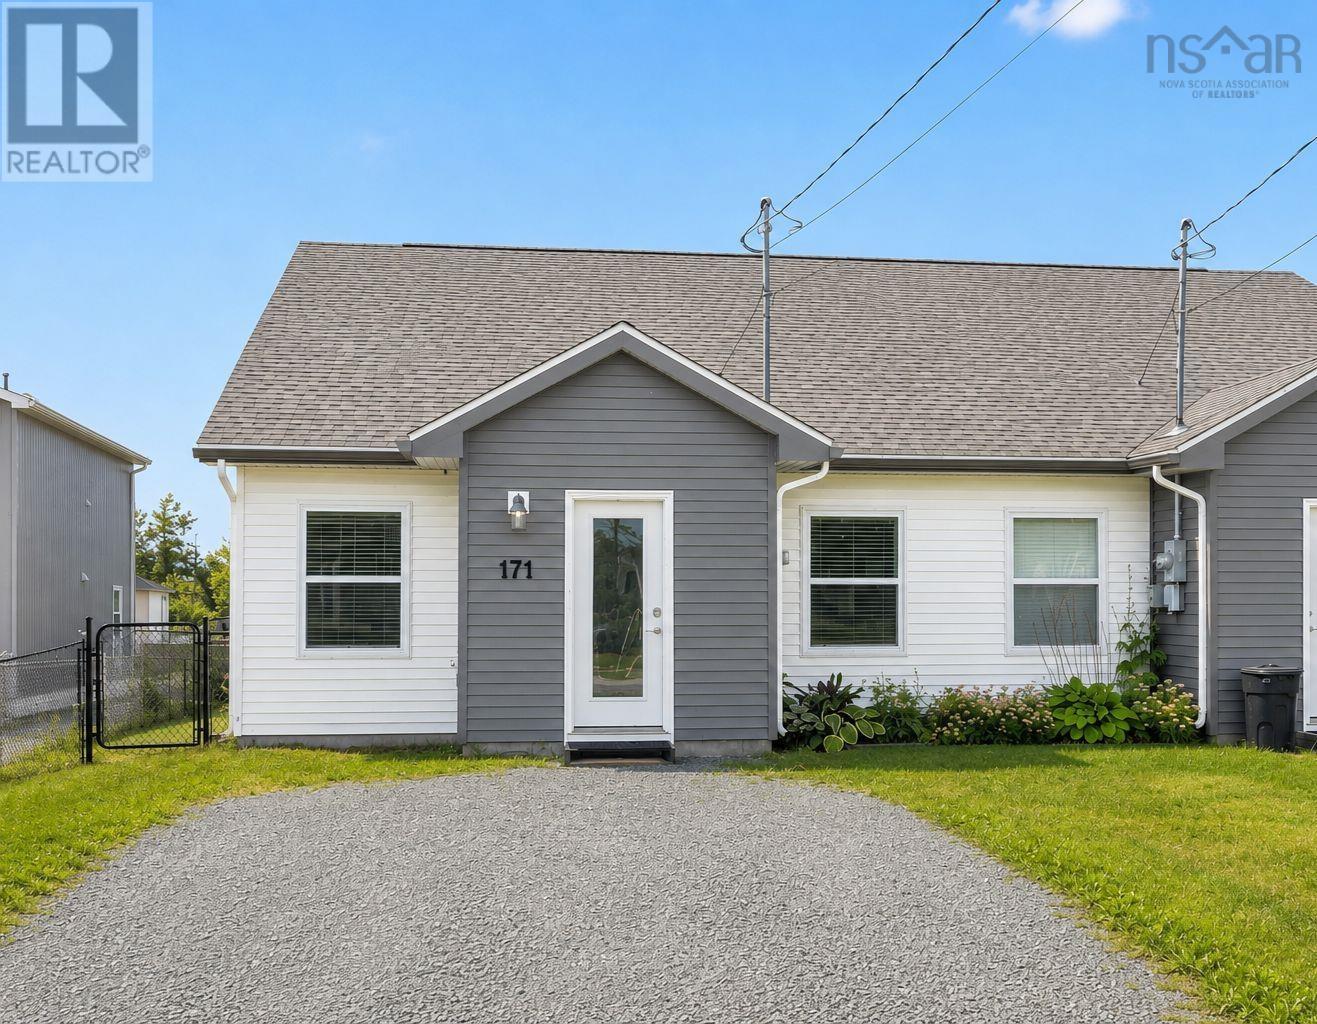
171 Atholea Drive
Cole Harbour, Nova Scotia
Visit REALTOR® website for additional information. Perched at the top of this established street, is this 6 year old beautifully maintained semi-detached home offering easy one-level living in a fantastic, friendly, Cole Harbour location. Built in 2020, this three-bedroom, two-bath home offers that fresh updated feel a newer home delivers without the new-build price tag or the wait. Step inside to bright, inviting spaces with fresh finishes and a neutral palette throughout the main living areas. The comfortable layout offers a nice sense of separation, with two bedrooms positioned to one side of the home and the primary bedroom tucked privately at the back, complete with its own ensuite. The open-concept kitchen, dining and living areas create a welcoming space for everyday life and entertaining. At the rear of the home, you'll find a practical laundry and storage area with a walkout to the sunny south facing back deck, making it easy to transition from indoor to outdoor living. The sunny, south facing, fenced backyard is a wonderful bonus and a good-sized space for relaxing, gardening, children or pets, and enjoying summer days with friends and family. The location is equally appealing, with good schools nearby and easy access to Kiwanis Beach Park at Morris Lake, trails, a short drive to beaches and the many amenities Cole Harbour has to offer. This is a wonderful opportunity to get into a newer home in a desirable community. Whether you're starting out, starting over, downsizing or simply looking for a home that's easy to love and easy to live in, 171 Atholea Drive is worth a look. (id:63476)
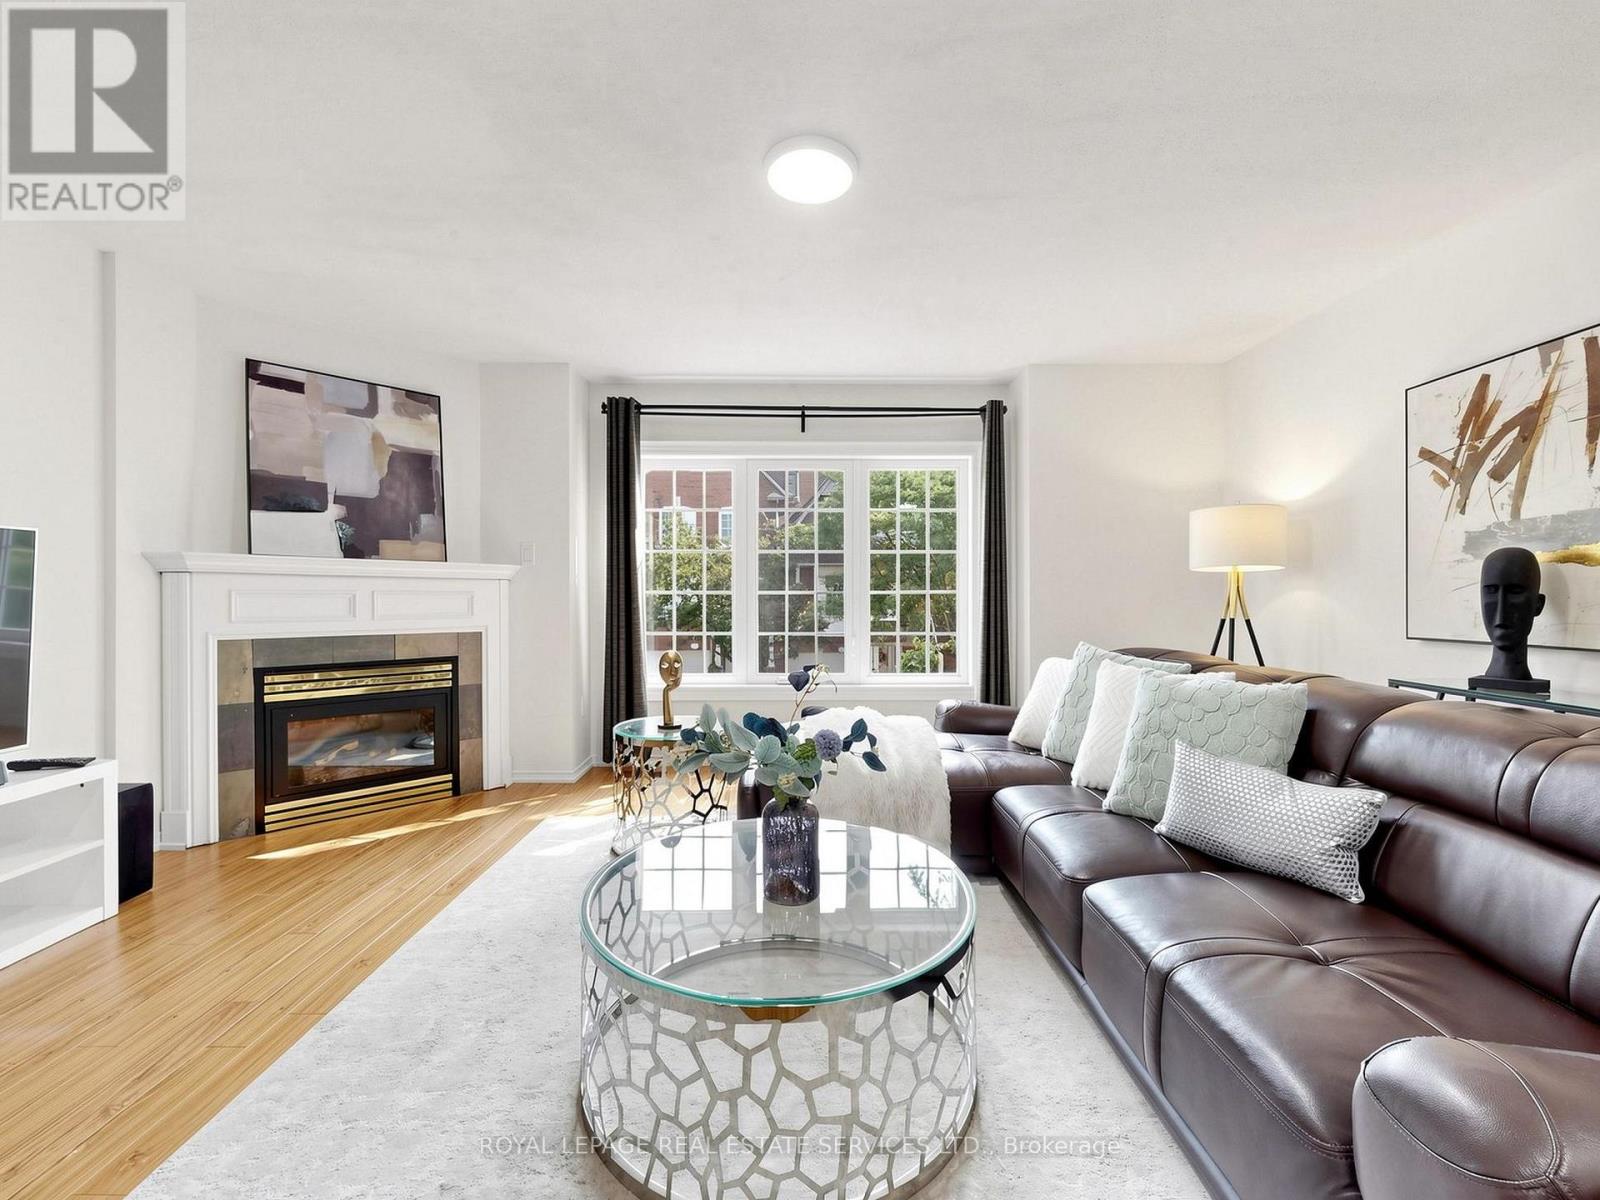
11 - 1575 South Parade Court
Mississauga, Ontario
Welcome to this spacious executive townhouse offering over 1,800 SF one of the largest units in the complex! Nestled in a quiet, family-friendly community, this beautifully updated 3+1 bedroom, 3-bathroom home combines generous living space with modern finishes and an unbeatable location. Step through the grand, wide foyer into bright and inviting separate living and family rooms, highlighted by a cozy gas fireplace and a large picture window that fills the home with natural light. Freshly painted throughout, a stylish new white kitchen with quartz countertops and a spacious breakfast area with direct access to a private, tree-lined backyard-perfect for relaxing or entertaining. The newly renovated two bathrooms showcase contemporary finishes, including elegant built-in LED mirrors. The spacious primary retreat occupies its own level and offers exceptional privacy, complete with two closets (including a walk-in closet), a linen closet. The finished basement provides outstanding flexibility with an additional bedroom or recreation room, a 2-piece bathroom, and a large closet-ideal for guests, a home office, or growing families. Additional highlights include direct garage access, abundant storage with a huge space under the stairs, and a thoughtfully designed layout for comfortable family living. Ideally located at Eglinton Ave. and Creditview Rd, this home is within walking distance to the GO Station, restaurants, banks, grocery stores, parks, and other everyday amenities. Families will appreciate the highly regarded Rick Hansen Secondary School district, while Erin Mills Town Centre, Square One Shopping Centre, and Highways 403 and 401 are just minutes away. Situated beside a beautiful park in a peaceful, well-maintained complex, this move-in-ready townhouse offers the perfect combination of space, style, convenience, and lifestyle. A rare opportunity to own one of the largest townhomes in this desirable Mississauga neighborhood! (id:63476)
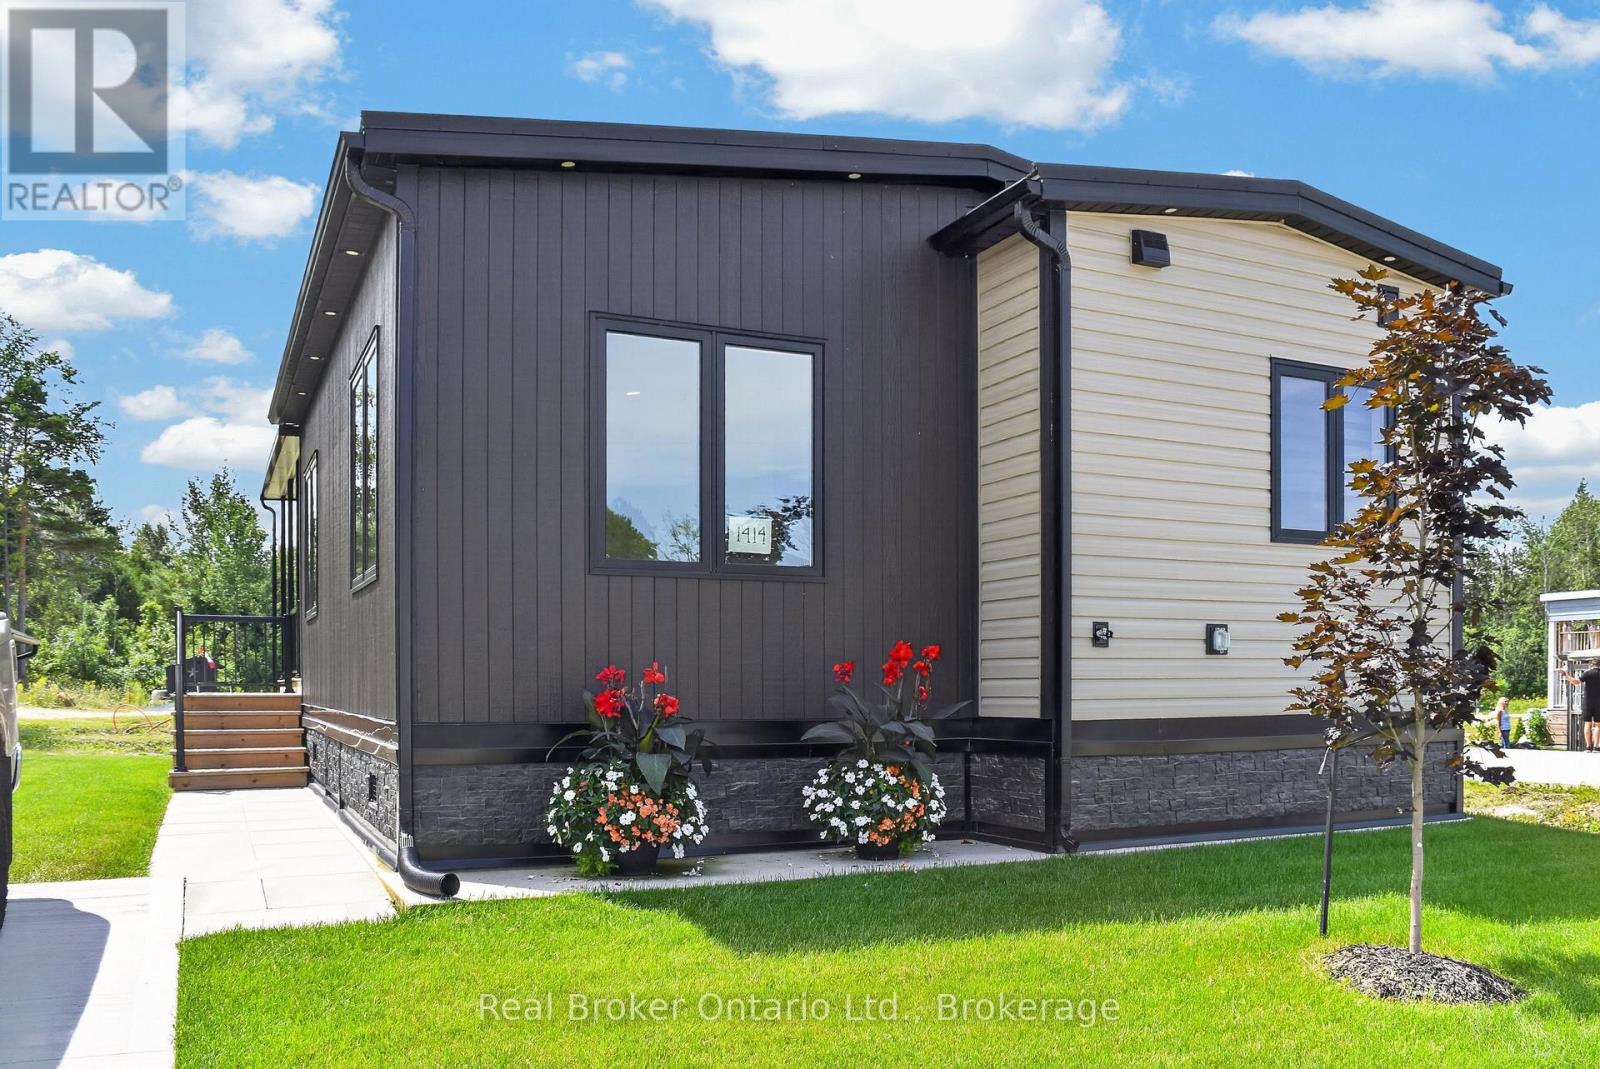
1414 - 5007 Highway 21 Highway
Saugeen Shores, Ontario
Welcome to this well kept 2023 built modular home in Port Elgin Estates, built by Conquest Manufacturing, a builder with roots going back to 1956, brought over from Manitoba, so the bones here are solid. This 2 bedroom, 1 bath layout makes every square foot count. You enter off the deck through a mudroom, straight into a kitchen with a pantry, island, quartz countertops, and cabinetry that feels custom, not cookie cutter. The primary bedroom has dual closets and easy access to the main bath, complete with a soaker tub and shower. The second bedroom sits at the opposite end near the stacked laundry, giving you flexibility for a guest space, office, or kids' room. Finishes include all drywall interior, luxury vinyl flooring throughout, Delta faucets, Kohler fixtures, Frigidaire appliances and low maintenance Canexel Ultra Plank exterior siding, quality that holds up. Location is the real draw here. Port Elgin Estates features a community pool, puts you minutes from the beach & MacGregor Point Park, downtown Port Elgin's shops and restaurants, and everything that makes Saugeen Shores such a sought after place to call home, small town charm with big lake energy. Whether you're buying your first home, downsizing, or looking for a smart investment property, this one checks the boxes. (id:63476)
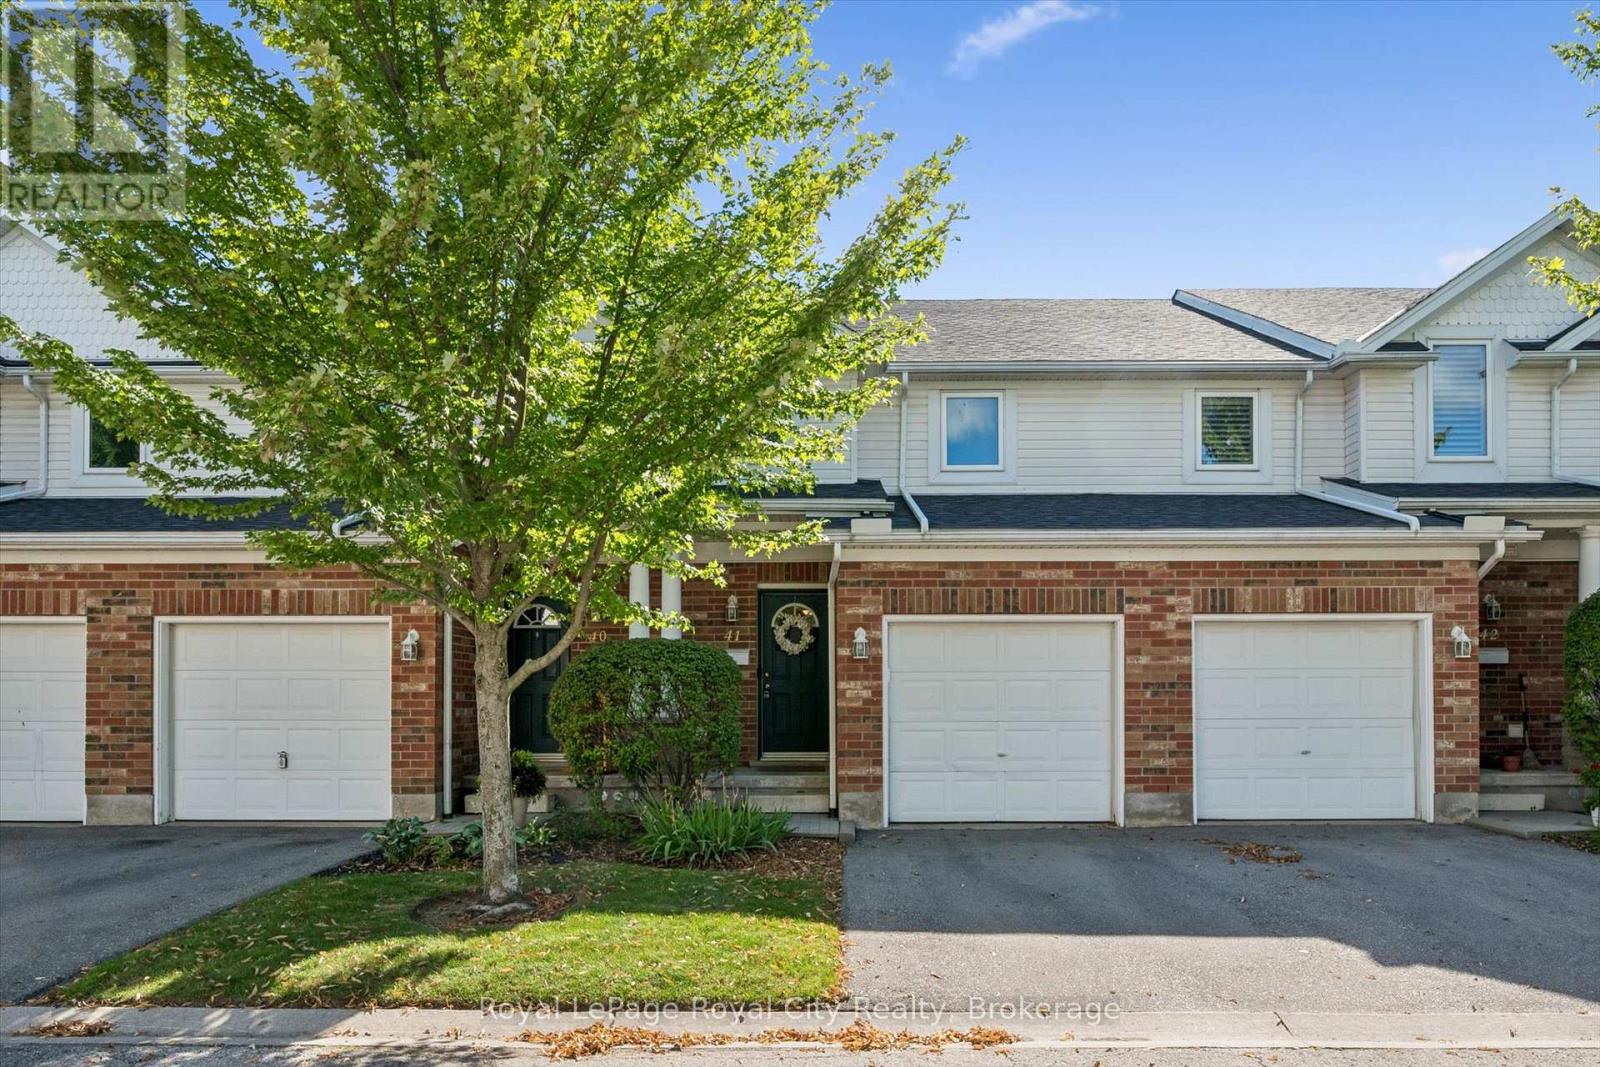
41 - 151 Clairfields Drive E
Guelph, Ontario
Spacious, three plus bedroom town home in Westminster Woods. Clean and well maintained unit backing onto green space. Elevated rear deck off the living room. Eat-in kitchen with fridge, stove and built-in dishwasher. Three spacious bedrooms up with a full bathroom. Convenient 2 piece bathroom on the main floor. Professionally finished walk-out basement that works as a recreation room, office or fourth bedroom. Three piece bathroom down with a full shower. Efficient gas heating, central air and attached one car garage. Great South End Living close to shopping, schools, theatres and major bus routes. (id:63476)

1451 Ravensmoor Crescent
Mississauga, Ontario
Welcome to 1451 Ravensmoor Crescent, an exceptional executive 2 storey residence tucked away within a quiet, low-traffic 'gated-feel' enclave in Mississauga's highly coveted Credit Pointe community. Offering 3 spacious bedrooms and more than 3,000 sq ft of thoughtfully designed living space, this beautifully maintained home seamlessly blends modern updates with timeless sophistication, creating an ideal setting for families, multi-generational living, or investment. Positioned on an impressive extra deep lot with outstanding curb appeal and exceptional privacy, this remarkable property radiates pride of ownership from the moment you arrive. The bright and inviting main floor features an elegant 16 ft. open-concept foyer, effortlessly connecting the spacious kitchen, dining area, and welcoming family room anchored by a cozy double sided fireplace-perfect for both everyday living and entertaining. The tastefully appointed kitchen overlooks a spectacular backyard retreat complete with an oversized kidney-shaped swimming pool, relaxing gazebo, concrete patio & mature trees that provide a tranquil and private oasis for family gatherings and summer entertaining. The fully finished lower level substantially expands the home's living space, offering incredible versatility with a spacious recreation room, dedicated office area, and potential fourth bedroom-perfect for extended family, in-law accommodation, guests, or your growing family's changing needs. Every detail of this home reflects meticulous care and exceptional attention to maintenance. Immaculately presented and truly move-in ready, this residence shows beautifully and earns a well-deserved 10+. In the highly sought-after Credit Pointe neighbourhood, you'll enjoy unparalleled convenience with easy access to Credit Valley Hospital, major highways, premium shopping, parks, community park and tennis courts. Nature lovers will appreciate having the scenic Credit River walking trails just steps from your front door! (id:63476)
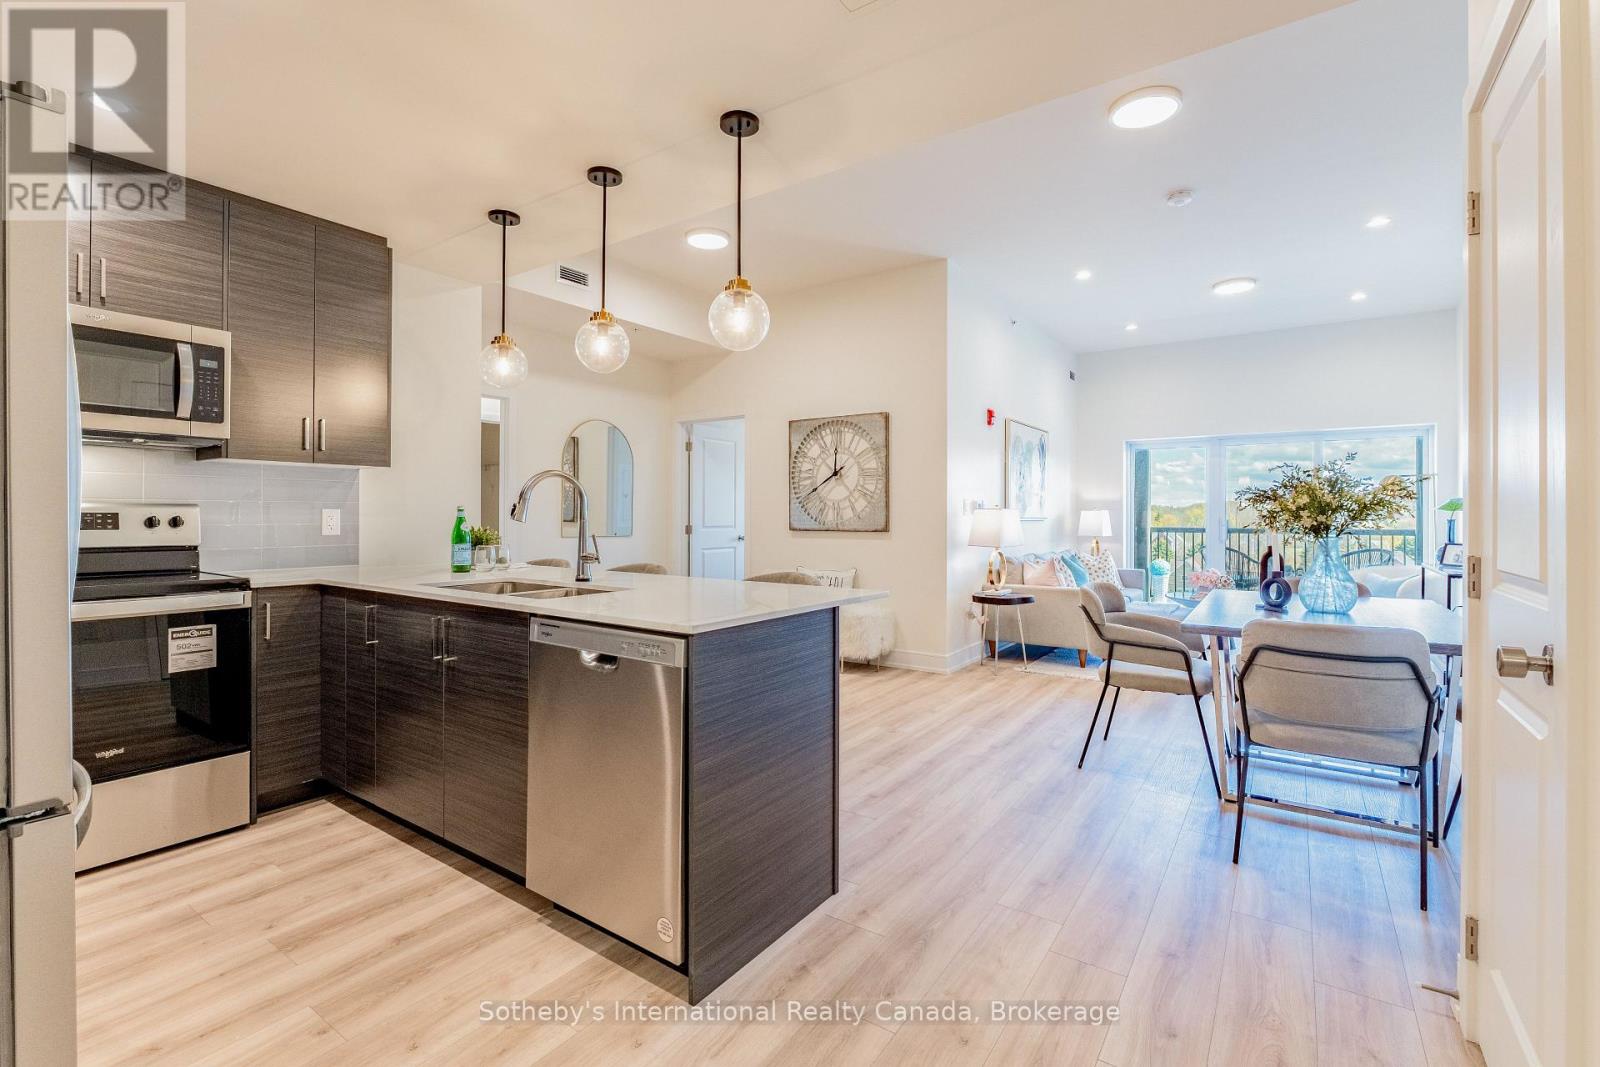
417 - 121 Mary Street
Clearview, Ontario
Move-in ready! Welcome to the Elizabeth Model, Suite 417, in the heart of Creemore. This brand-new 1,010 sq/ft condo offers 2 bedrooms, 2 bathrooms, and a bright open-concept layout designed for comfortable everyday living and entertaining. The spacious floorplan features dedicated dining and living areas, soaring nearly 10-ft ceilings, and large windows that fill the unit with natural light while showcasing beautiful southeast exposure and sunrise views. The modern kitchen includes quartz countertops, a breakfast bar, custom tilework, and brand-new stainless steel appliances. The spacious primary bedroom features a walk-in closet and stylish 3-piece ensuite with a glass walk-in shower. A second full bathroom, in-suite laundry, multiple closets, and ample storage throughout add to the convenience of this thoughtfully designed unit. Walk out through the patio doors to a large covered balcony overlooking scenic community views. Bright, spacious, and functional, this condo offers ideal low-maintenance living. This boutique 4-storey building features an elevator, fitness centre, party room, gazebo, and visitor parking. The unit includes underground heated parking, an additional outdoor parking space, and a large storage locker conveniently located directly in front of the underground parking spot. Enjoy a walkable lifestyle just steps to parks, tennis courts, schools, cafés, restaurants, shops, trails, the Mad River, and the renowned Creemore Springs Brewery. Ideally located close to Collingwood, Blue Mountain, and Wasaga Beach, with convenient access to Airport Rd and Hwy 89 for commuting to the GTA. Perfect for first-time buyers, downsizers, weekenders, or investors seeking four-season living in a vibrant community. (id:63476)
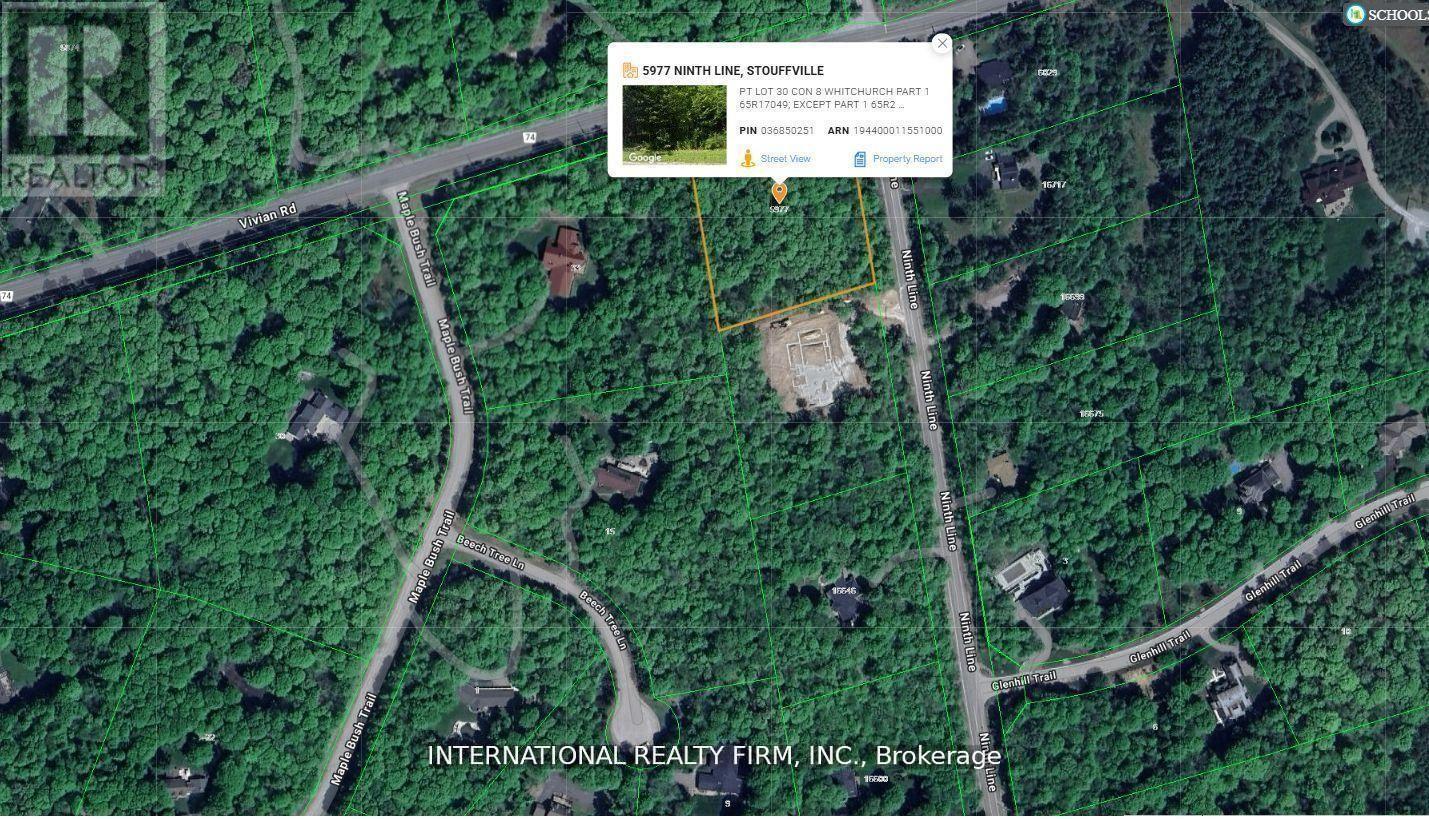
5977 Ninth Line
Whitchurch-Stouffville, Ontario
A Beautiful double wide Estate Lot on a hilltop in scenic Vivian Forest - offering 338ft of frontage. Exclusive area consisting of significant estates yet close to urban conveniences of Newmarket, Stouffville, Major Highways, GO train and Southlake regional health Centre. Seller has completed various studies required to apply for a building permit including Topographic survey, Natural heritage evaluation, Site Grading plan, Septic plan, Butter nut assessment saving months of time and expense for the buyer. Three different concepts of building plans and designs are also included to carry forward if desired. VTB financing available. (id:63476)