
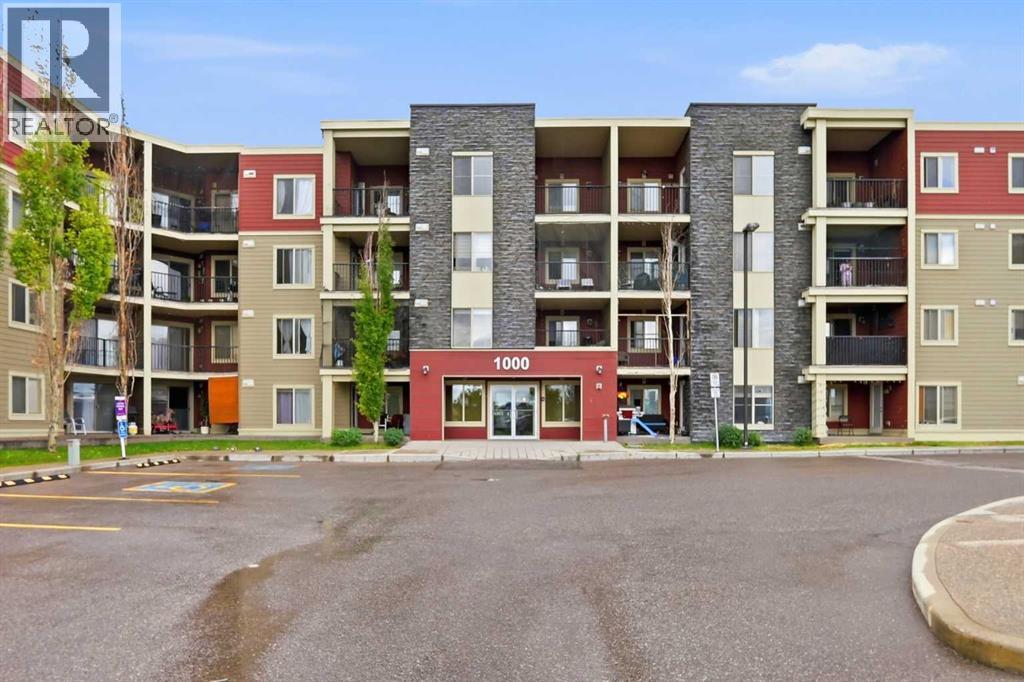
319, 5 Saddlestone Way NE
Calgary, Alberta
Welcome to this beautifully upgraded third floor corner unit in the heart of Saddlestone, where comfort meets modern living. Offering nearly 900 sq. ft. of thoughtfully designed living space, this bright and inviting home features 2 spacious bedrooms, 2 full bathrooms, a dedicated office/den, and a private balcony perfect for professionals, first-time buyers, downsizers, or investors alike. Step inside to discover a functional open concept layout highlighted by large windows that flood the home with natural light throughout the day. The stylish kitchen is a true centerpiece, showcasing granite countertops, stainless steel appliances, ample cabinetry, an upgraded sink and faucet, pantry storage, and a large island with breakfast bar seating. The spacious dining and living areas create an ideal setting for both everyday living and entertaining guests. Retreat to the generous primary bedroom featuring a custom walk-in closet and a private 3 piece ensuite. The second bedroom is conveniently located beside a full 4 piece bathroom, offering excellent privacy for family members or guests. The versatile office/den provides the perfect work from home space, study area, or reading nook. Additional highlights include modern LED lighting, in suite laundry, titled underground heated parking, and a rare private storage room. Enjoy the convenience of being just steps from shopping, restaurants, grocery stores, schools, parks, playgrounds, and public transit. Combining modern upgrades, exceptional functionality, and an unbeatable location, this move in ready home is a fantastic opportunity you won't want to miss. Book your private showing today and experience the lifestyle this exceptional property has to offer! (id:63476)
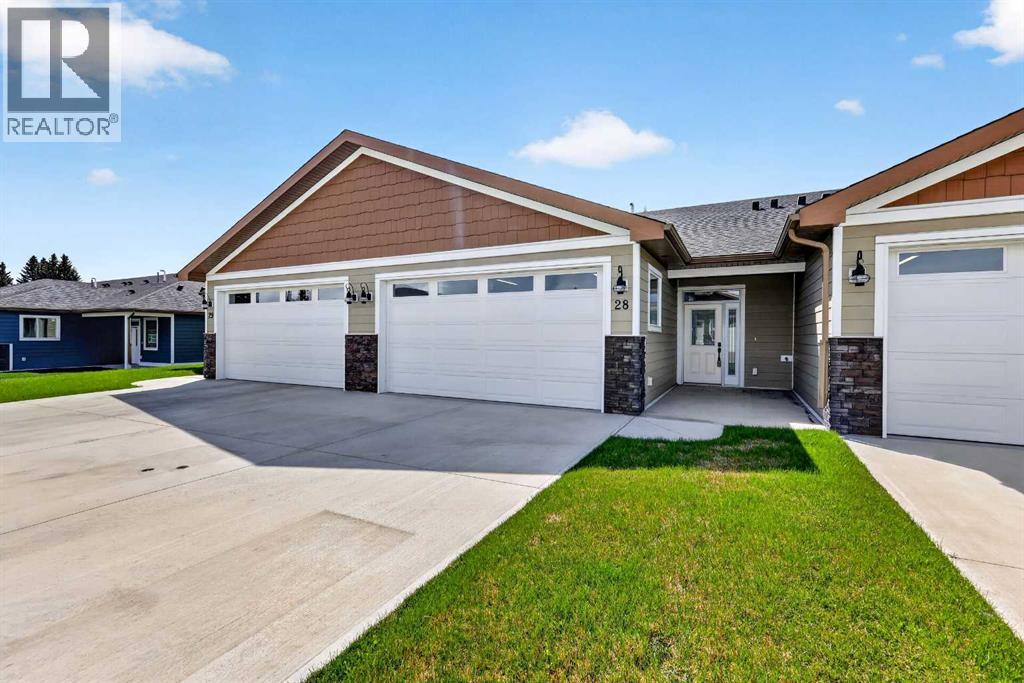
28, 610 4 Avenue SW
Sundre, Alberta
This Sundre villa offers a serene escape from urban life, surrounded by lush greenery and picturesque mountains. Situated in the heart of Sundre's vibrant community, Prairie Creek Crossing beckons with its promise of tranquil living for adults seeking a retreat or retirement haven. Step inside to discover a modern oasis designed for comfort and convenience. The open floor plan welcomes you with vaulted ceilings, creating an airy ambiance throughout. The kitchen is a chef's delight, with ample counter space, and a spacious pantry for all your culinary needs. Entertaining is effortless as the dining area seamlessly transitions into the inviting living room, providing the perfect setting for family gatherings and socializing. Retreat to the master bedroom, featuring a walk-through closet leading to a private 4-piece ensuite, offering a sanctuary of relaxation. Designed for ease of living, this single-floor layout eliminates the hassle of stairs, catering to adults looking to downsize without compromising on comfort. A over size single attached heated garage provides convenient parking for one vehicle, ensuring both practicality and security. Experience year-round comfort with in-floor heating throughout the home and garage, while exterior landscaping and snow removal are meticulously taken care of. Embrace the joys of pet ownership as Prairie Creek Crossing welcomes furry companions with board approval, allowing you to share your new home with your beloved pets. Beyond the doorstep, Sundre offers an array of recreational opportunities for outdoor enthusiasts, including hiking, fishing, camping, and trail riding amidst breathtaking natural landscapes. Indulge in quality golf courses or unwind at the local hospital, seniors club, or indoor recreational centre with an indoor pool and fitness facilities. Don't wait to embrace the retirement lifestyle you've dreamed of—seize the opportunity to live amidst Sundre's beauty and tranquility at Prairie Creek Crossing. (id:63476)
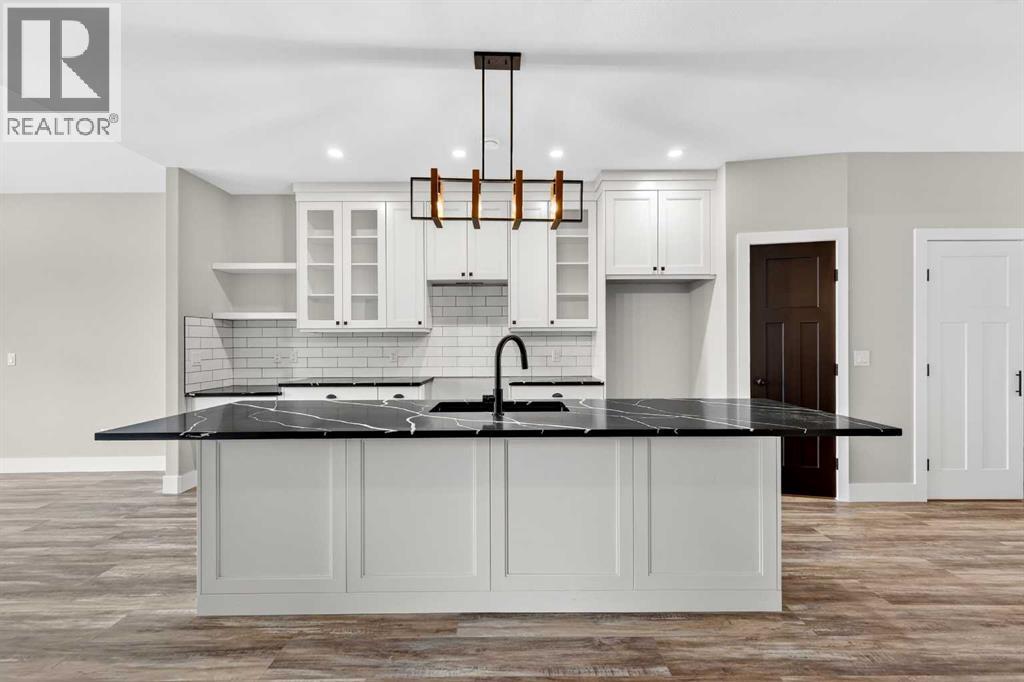
31, 610 4 Avenue SW
Sundre, Alberta
This Sundre villa offers a serene escape from urban life, surrounded by lush greenery and picturesque mountains. Situated in the heart of Sundre's vibrant community, Prairie Creek Crossing beckons with its promise of tranquil living for adults seeking a retreat or retirement haven. Step inside to discover a modern oasis designed for comfort and convenience. The open floor plan welcomes you with vaulted ceilings, creating an airy ambiance throughout. The kitchen is a chef's delight, with ample counter space, and a spacious pantry for all your culinary needs. Entertaining is effortless as the dining area seamlessly transitions into the inviting living room, providing the perfect setting for family gatherings and socializing. Retreat to the master bedroom, featuring a walk-through closet leading to a private 4-piece ensuite, offering a sanctuary of relaxation. The second bedroom can be used for visiting guest or the much needed office! Designed for ease of living, this single-floor layout eliminates the hassle of stairs, catering to adults looking to downsize without compromising on comfort. A double attached heated garage provides convenient parking for two vehicles, ensuring both practicality and security. Experience year-round comfort with in-floor heating throughout the home and garage, while exterior landscaping and snow removal are meticulously taken care of. Embrace the joys of pet ownership as Prairie Creek Crossing welcomes furry companions with board approval, allowing you to share your new home with your beloved pets. Beyond the doorstep, Sundre offers an array of recreational opportunities for outdoor enthusiasts, including hiking, fishing, camping, and trail riding amidst breathtaking natural landscapes. Indulge in quality golf courses or unwind at the local hospital, seniors club, or indoor recreational centre with an indoor pool and fitness facilities. Don't wait to embrace the retirement lifestyle you've dreamed of—seize the opportunity to live amidst S undre's beauty and tranquility at Prairie Creek Crossing. (id:63476)
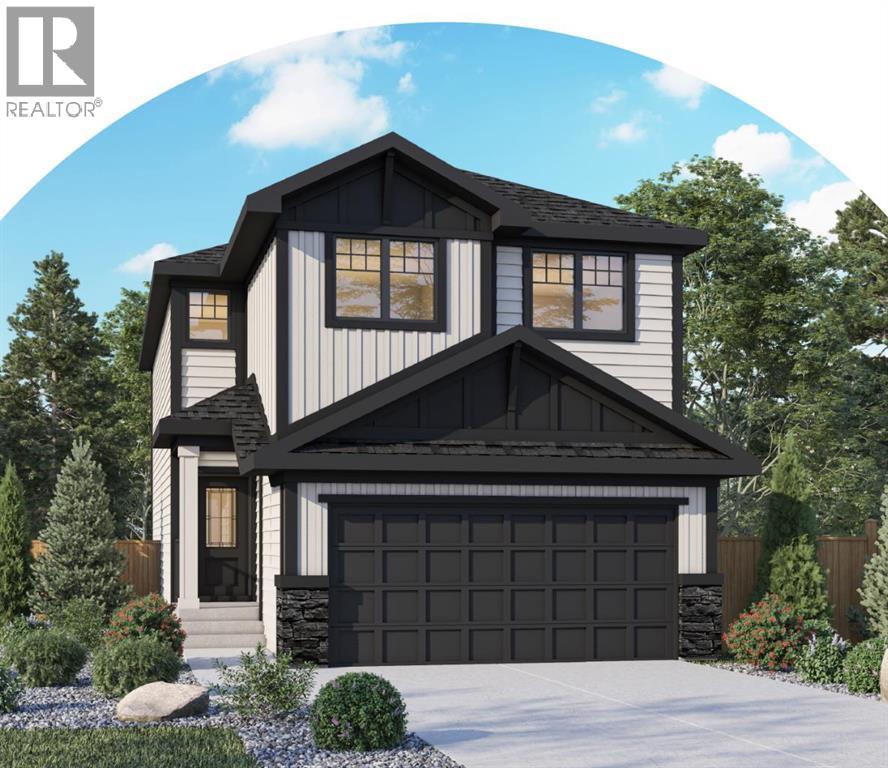
213 Keystone Creek Place NE
Calgary, Alberta
Welcome to 213 Keystone Creek Place NE, a beautifully designed new home in the growing community of Keystone Creek. This home is thoughtfully planned with an open concept living space, four bedrooms, 2.5 bathrooms, and an anticipated November 2026 possession, this home offers the perfect blend of style, comfort, and everyday functionality for today's family. Step inside to a bright, open-concept main floor where family and friends can gather with ease. The spacious living and dining areas flow seamlessly into a beautifully appointed kitchen featuring quartz countertops, upgraded cabinetry, a built-in wall oven and microwave, electric cooktop, and all kitchen appliances included. One of the home's standout features is the separate spice kitchen, complete with its own gas range, dedicated gas line, and large window—ideal for preparing meals while keeping the main kitchen fresh and organized. Upstairs, you'll find four generously sized bedrooms, giving everyone their own space. The spacious primary suite is designed to be your private retreat, complete with a walk-in closet and a luxurious ensuite. A central bonus room creates the perfect spot for movie nights, a children's play area, or a cozy home office, while the upstairs laundry room adds convenience to your daily routine. Thoughtful upgrades throughout the home include additional oversized windows that fill the space with natural light, modern railing details, a Smart Home package, a gas line for your future BBQ, a rear deck with stairs to the backyard, and a 9-foot foundation that provides endless possibilities for future basement development. Outside, you'll enjoy a north-facing front entrance and a sunny south-facing backyard, perfect for entertaining, gardening, or simply relaxing in the sunshine. Attractive Hardie Board accents, SmartBoard trim, and durable vinyl siding create beautiful curb appeal.Located close to parks, playgrounds, future schools, shopping, and convenient commuter routes, Keysto ne Creek is quickly becoming one of northeast Calgary's most desirable new communities.This is an incredible opportunity to own a beautifully upgraded new build without waiting through the entire construction process. If you've been dreaming of a brand-new home with exceptional finishes and a functional family-friendly layout, this one is definitely worth a closer look. (id:63476)
3201, 220 Seton Grove SE
Calgary, Alberta
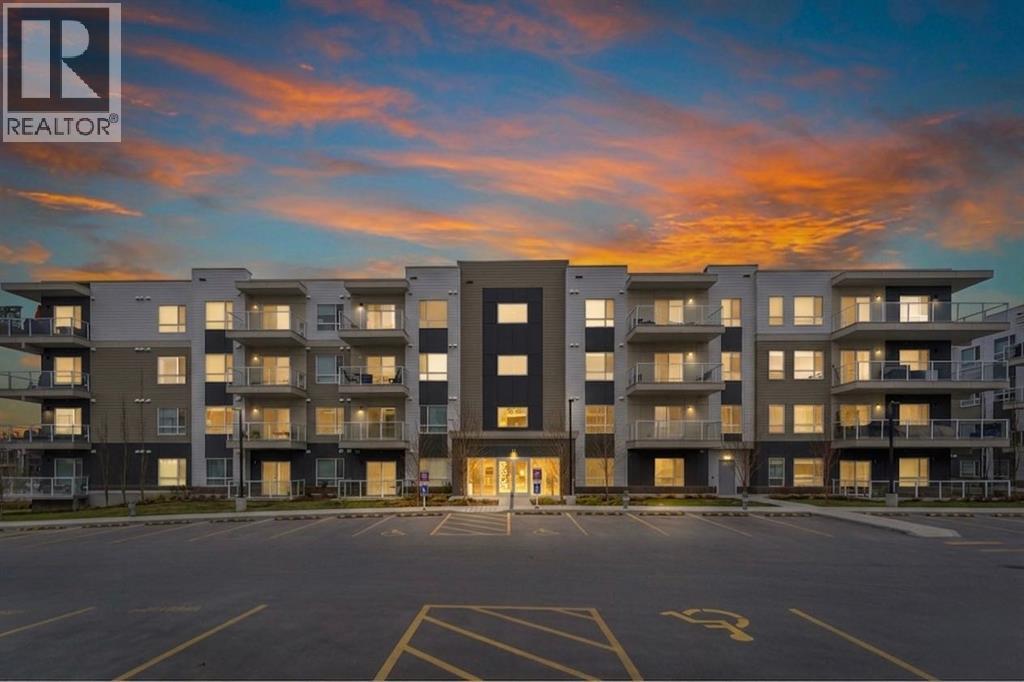
2 BED 2 BATH | 868 SQ.FT | 2023 BUILT | HEATED UNDERGROUND PARKING | HIGH-END FINISHES | Welcome to Seton Summit, one of Calgary’s premier condo communities, proudly built by award-winning CedarGlen Living.This beautifully upgraded second-floor condo offers 868 sq. ft. of stylish and functional living space with 2 bedrooms, 2 bathrooms, and a thoughtfully designed open-concept layout.Step inside and immediately appreciate the modern finishes, including 9-foot ceilings, luxury vinyl plank and tile flooring throughout, and elegant knockdown ceilings. The bright and spacious living area seamlessly connects to a full-sized private balcony, creating the perfect space to relax or entertain.The contemporary kitchen is sure to impress with full-height black cabinetry, quartz countertops, subway tile backsplash, upgraded stainless steel appliances, undermount sink and a large island. The expansive island overlooks the dining and living areas, making it ideal for hosting family and friends.The generous primary bedroom features large triple-pane windows, a spacious walk-in closet and plenty of room for a king-sized bed. A well-appointed 4-piece bathroom showcases quartz counters and an undermount sink.The convenient laundry and storage room includes a washer and dryer.Additional highlights include durable Hardie board siding, underground titled parking, electric baseboard heating, and quality craftsmanship throughout.Located in the heart of vibrant Seton, this home places you steps away from everyday conveniences and exceptional amenities. Enjoy walking access to the world’s largest YMCA, the Seton HOA, South Health Campus, shopping, restaurants, cafés, parks, and entertainment options.This move-in-ready unit offers immediate possession and includes a virtual tour for your convenience. Experience modern condo living at its finest — your new home awaits in Seton Summit! (id:63476)
1415 Demers Avenue
Kingston, Ontario
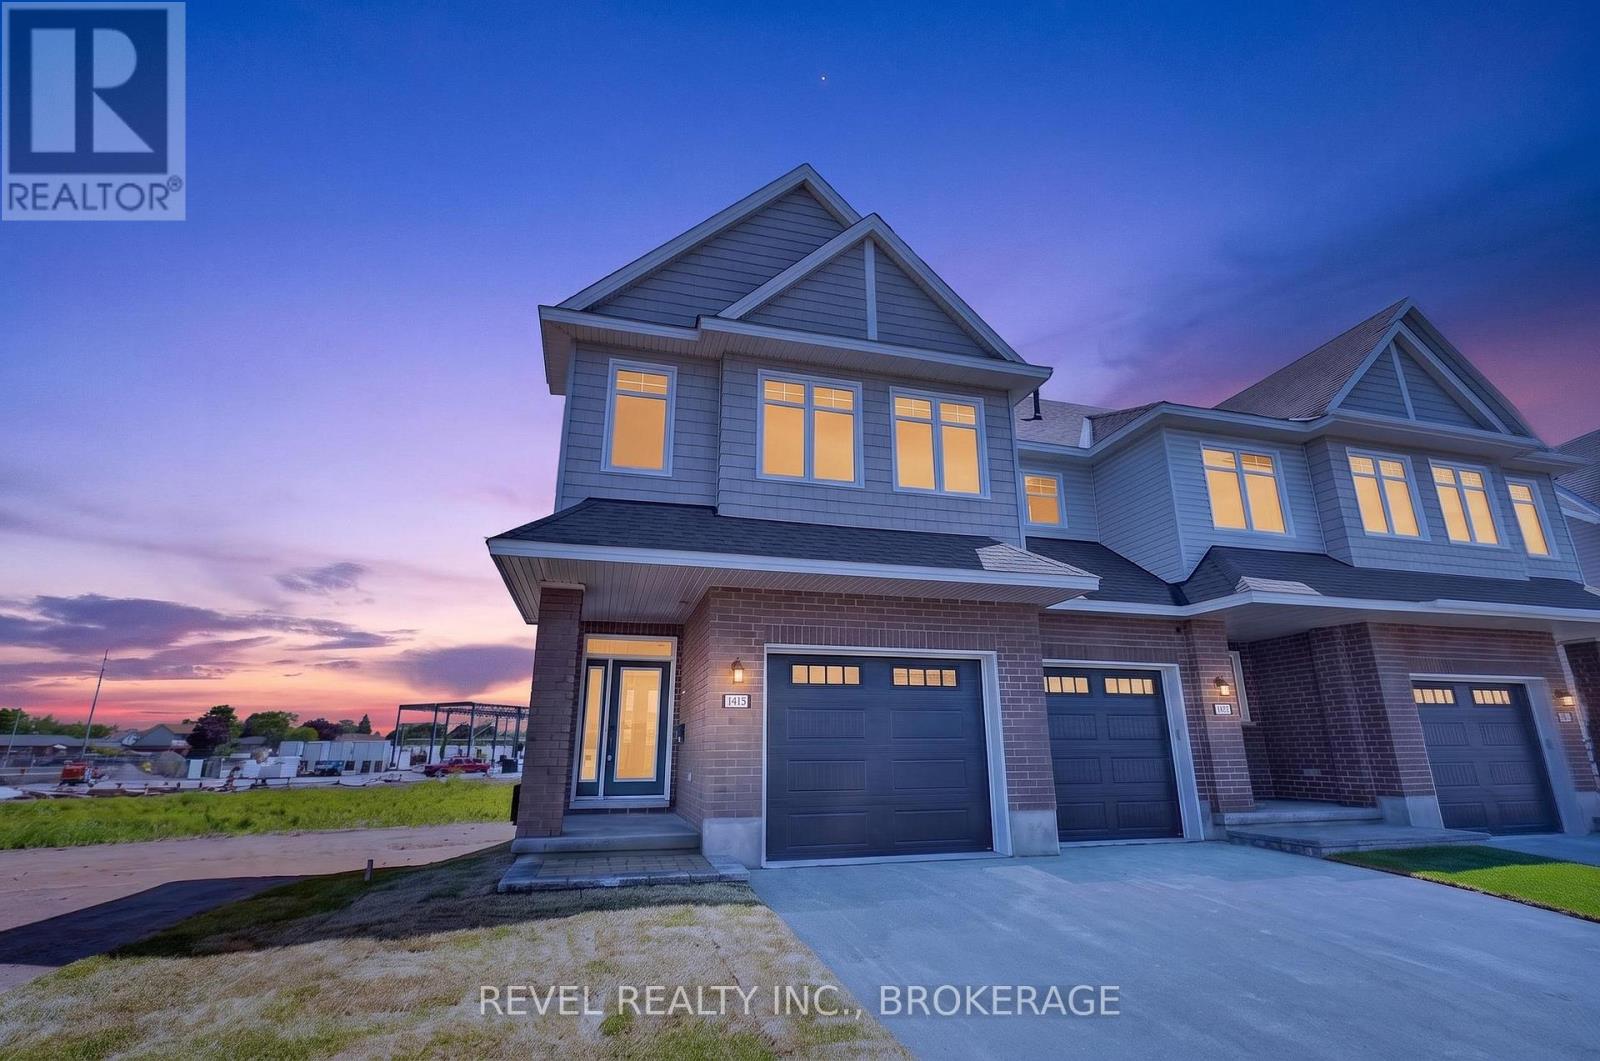
Welcome to The Camden (Reverse), a beautifully designed Craftsman-style corner townhome in the sought-after West Village community. Offering 2,160 sq. ft. of finished living space, this 3-bedroom, 2.5-bathroom home combines modern comfort, thoughtful design, and low-maintenance living.The bright, open-concept main floor features 9' ceilings and an inviting layout that's perfect for both everyday living and entertaining. Large windows fill the home with natural light, while the desirable corner-unit location provides added privacy and a spacious feel.The stylish kitchen is designed to impress with quartz countertops, custom cabinetry, and ample storage, flowing seamlessly into the main living and dining areas. Upstairs, you'll find three well-appointed bedrooms, including a spacious primary retreat, while the finished lower level offers flexible living space ideal for a family room, home office, gym, or playroom. Thoughtfully built by Tamarack Homes, this residence features quality finishes throughout, energy-efficient construction, triple-glazed windows, and the peace of mind that comes with a brand-new home.Located in the growing West Village neighbourhood, you'll enjoy easy access to parks, schools, shopping, and everyday amenities, making this an exceptional opportunity first-time buyers, growing families, and those seeking a stylish, low-maintenance lifestyle. Closing available 30 days from firm sale. LIST PRICE INCLUDES AN ESTIMATED TEMPORARY ONTARIO ENHANCED NEW HOUSING HST REBATE OR FIRST TIME HOMEBUYER GST/HST REBATE AND ASSUMES THE PURCHASER QUALIFIES FOR SUCH REBATE. The estimated rebate amount reflected in the list price is subject to change based on the value of purchaser-selected upgrades, extras, options, and other adjustments to the purchase price. If the purchaser does not qualify for the rebate or is otherwise ineligible, the rebate shall not apply and the purchase price payable by the purchaser will increase accordingly. (id:63476)
5409 Ladbrooke Drive SW
Calgary, Alberta
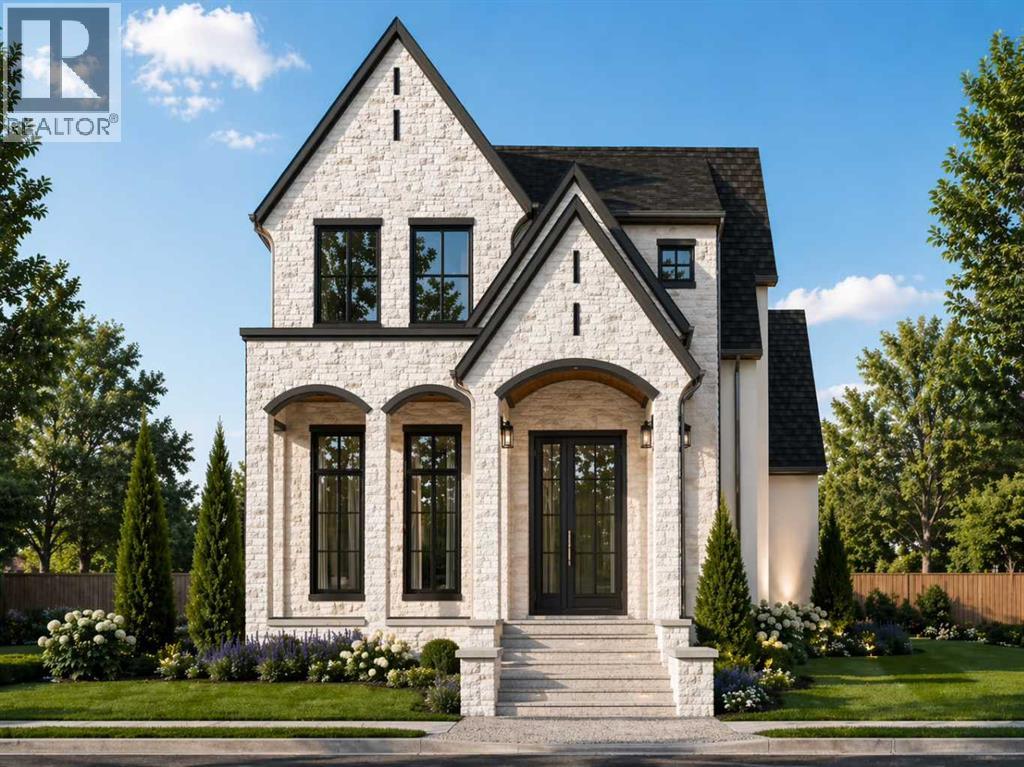
Platinum Build Homes presents a brand-new luxury family residence tucked away on a quiet cul-de-sac in the highly sought-after community of Lakeview. Offering an exceptional location and refined finishings throughout, this home is scheduled for completion in September 2026. Spanning 2,425 sq. ft. above grade and 3,446 sq. ft. of total developed living space, the home features 4 bedrooms, 5 bathrooms, and a sunny backyard with a rear-attached double garage.Interior design by Maxime Chin showcases custom site-built natural white oak cabinetry paired with thoughtful architectural details and beautiful craftsmanship throughout. The main floor features 10 ft ceilings and includes a spacious dining room, private office/flex room, and a stunning barrel-vaulted gallery hallway leading into the welcoming living room with a gas fireplace and sliding doors opening to a central courtyard. The chef-inspired kitchen is appointed with a premium JennAir appliance package, custom cabinetry, wet bar, walk-through pantry, and a functional mudroom with a walk-in closet leading to the garage.Upstairs, the luxurious primary retreat offers a vaulted ceiling, heated ensuite floors, freestanding soaker tub, and an oversized curbless steam shower. Two additional bedrooms each feature their own private ensuites and walk-in closets, along with a conveniently located laundry room. The fully developed lower level includes a spacious rec room with wet bar, gym, fourth bedroom, full bathroom, and storage space. Buyers will have the opportunity to work with the builder to customize select finishes and design selections.*Renderings are for illustrative purposes only. Final specifications, materials, finishings, and details may vary from those shown.* (id:63476)
2103, 5200 44 Avenue NE
Calgary, Alberta
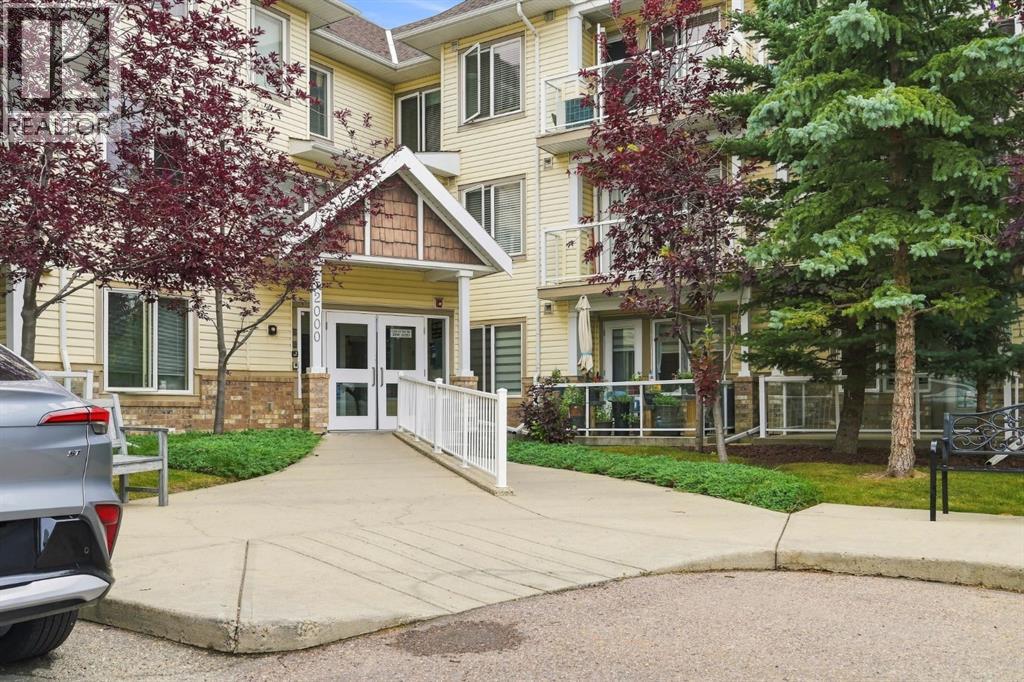
Welcome to easy, comfortable living in this beautifully maintained 2-bedroom, 2-bathroom, corner unit condo in a desirable 55+ community. Ideally located on the main floor, this bright and inviting home offers convenience, functionality, and plenty of space to relax and enjoy a low-maintenance lifestyle. The well-appointed kitchen features granite countertops and offers a practical layout with plenty of workspace. The open floorplan provides a comfortable setting for everyday living or entertaining, with direct access to one of the standout features of this space - the enclosed, private balcony. This balcony creates an additional space to enjoy your morning coffee, read, or simply relax while extending your outdoor living season. The spacious primary bedroom with walk in closet and 4 piece ensuite. An additional bedroom, and full bathroom offer flexibility for guests, an office, or hobbies. Underground heated parking adds valuable convenience and security, especially during the winter months.With main-floor access - that faces an open area (not the parking lot), underground parking, a secure private balcony, and the benefits of a welcoming 55+ community, this is a wonderful opportunity for those looking for comfortable, carefree condo living. (id:63476)
2906, 1188 3 Street SE
Calgary, Alberta
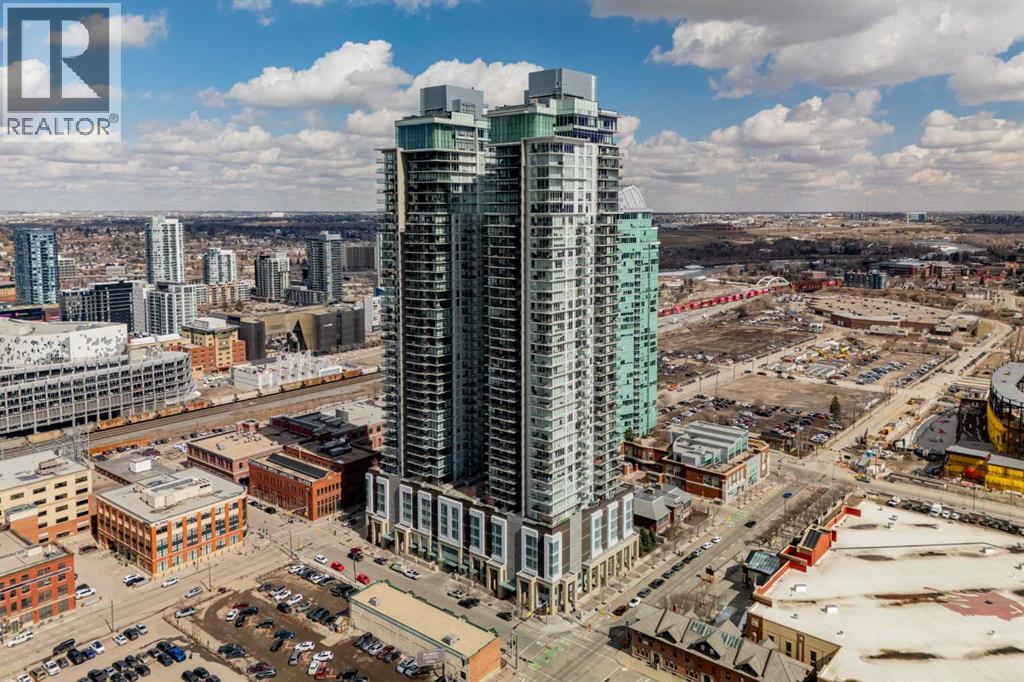
High above the Beltline, this stylish 1-bedroom, 1-bathroom condo in the iconic Guardian South Tower delivers modern city living in an efficiently designed package. Positioned on the 29th floor, this bright home features floor-to-ceiling windows that bring in plenty of natural light and offer an elevated urban outlook. The private balcony extends the living space outdoors, creating a great spot for your morning coffee or an evening unwind above the energy of the city. The open-concept layout makes smart use of every square foot, with a contemporary kitchen featuring sleek cabinetry, quartz countertops, and a modern appliance package. The kitchen opens directly to the living and dining areas, creating a functional space that feels connected and inviting. The bedroom is thoughtfully positioned for privacy, while the separate bathroom is conveniently located off the main living area. In-suite laundry adds to the everyday functionality of this well-planned home. Life at The Guardian comes with access to an impressive selection of amenities, including a fully equipped fitness centre, social lounge, and concierge/security services. Outside your door, the Beltline offers an incredible collection of restaurants, cafés, nightlife, shopping, and transit options, making it easy to enjoy everything downtown Calgary has to offer. A smartly designed home in one of Calgary’s most recognizable high-rise communities perfect for those looking for a low maintenance lifestyle in the centre of it all. (id:63476)
195 Lanark Gate SE
Airdrie, Alberta
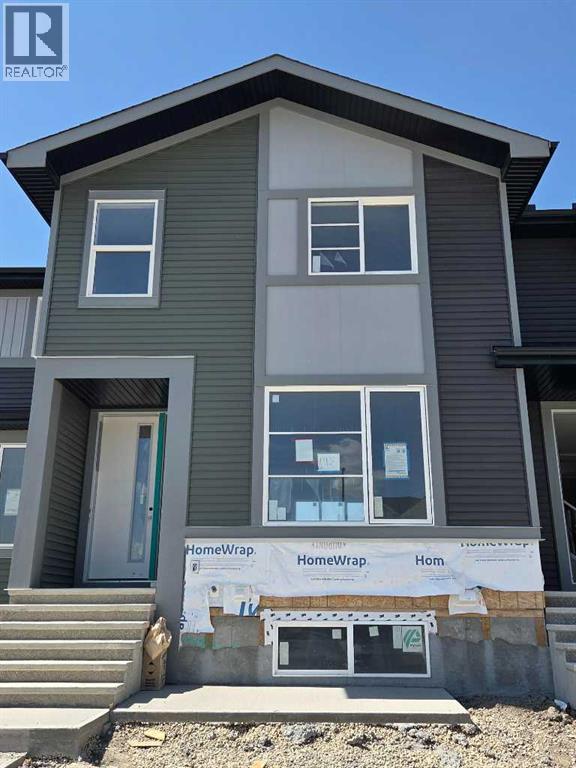
Public Remarks: IMMEDIATE POSSESSION. ,DOUBLE DETACHED GARAGE, DECK, FENCED AND LANDSCAPED, NO CONDO FEES. PICTURES ARE OF SIMILAR MODEL, Welcome to the "St. Andrews" townhome, by Award winning, Master Builder, Douglas Homes Ltd. From the front covered porch, the entry opens onto the spacious great room with 9ft ceiling and gleaming hardwood floors throughout the main floor. The aspiring chef will appreciate the well planned "island" kitchen. From the upgraded 42 inch, soft close cabinets, to the gorgeous quartz countertops, everything is within easy reach. The sparkling stainless steel fridge, the glass top, self cleaning electric range, dishwasher, and over the range microwave/hoodfan are all just an arms length from the kitchen sink. Opposite side of the island, provides a convenient pantry, and desk with upper cabinet for all those recipe books you will collect. The spacious dining area features a large picture window looking out upon the back yard with room for the kids to play, with a rear entry door to the deck for those summer bbq's. Here also is a 2pc powder room for your guests convenience, and perhaps the kids hurried need. Upstairs includes 2 good sized secondary bedrooms, a 4pce bathroom with quartz vanity and tile floors, a convenient upstairs laundry, washer/dryer included, and a spacious primary bedroom with large upsized window and ensuite bath, with walk in shower, with glass front, tile floor and again a quartz vanity. The full basement provides rough in plumbing for a future bath, one window for future bedroom, and enough space remaining for a spacious future family room if you decide your family needs room to spread. (id:63476)
1063 Bayview Crescent SW
Airdrie, Alberta
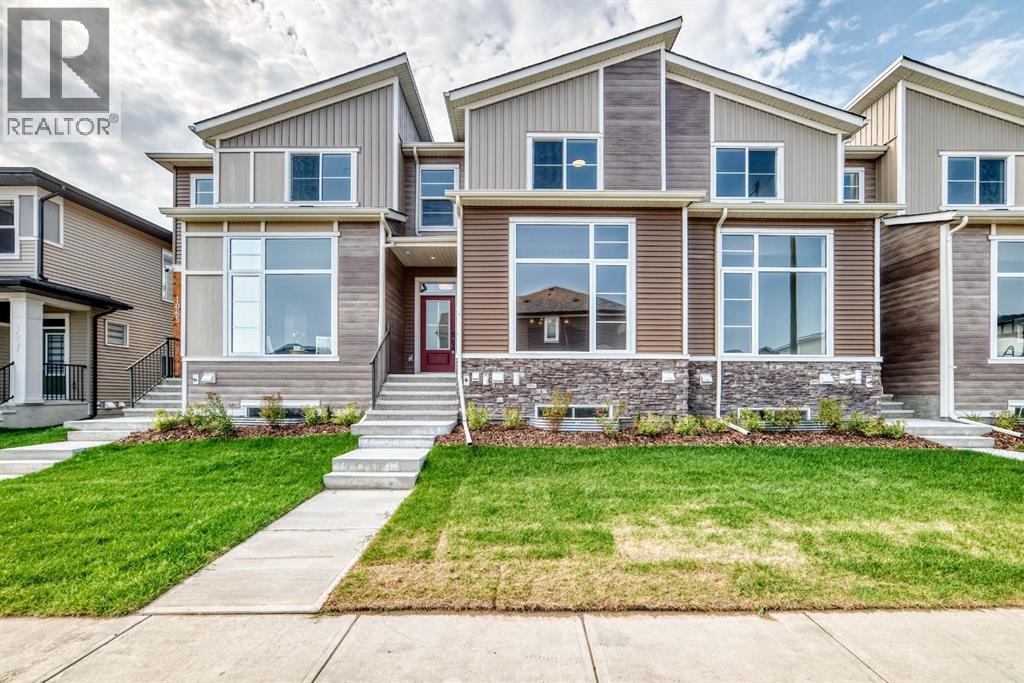
Welcome to 1063 Bayview Crescent SW in Airdrie, featuring the Eli model by Genesis Builders a beautifully designed 3-bedroom, 2.5 bathroom townhome with no condo fees and an attached garage, offering the space and functionality of a family home without the added monthly condo expense.The bright and inviting main floor offers 9-foot ceilings and an open-concept layout designed for everyday living and entertaining. The modern kitchen flows seamlessly into the dining and living areas, creating a comfortable gathering space filled with natural light. Contemporary finishes, stainless steel appliances, stylish cabinetry, quartz-style surfaces, and a functional peninsula provide a polished backdrop for both busy mornings and evenings at home.Upstairs, you'll find three bedrooms, a versatile family room and conveniently located laundry. The primary retreat includes a walk-in closet, private 4-piece ensuite and access to a balcony a great spot to enjoy your morning coffee or unwind at the end of the day. Two additional bedrooms and another full 4-piece bathroom complete the upper level. The lower level adds approximately 679 sq. ft. and offers excellent flexibility for storage, recreation, a home gym or future development depending on your needs. Located in the sought-after Bayview community of Airdrie, this home puts everyday amenities within easy reach. Enjoy nearby pathways and green spaces, playgrounds and parks, with convenient access to schools, shopping, restaurants, groceries and other services throughout southwest Airdrie. Commuters will also appreciate convenient connections to major routes for travel throughout Airdrie and into Calgary.With its no condo fee ownership, attached garage, three bedrooms, multiple living spaces and modern Genesis Builders design, the Eli offers an excellent opportunity for first-time buyers, young families, professionals or anyone looking for a low-maintenance home without sacrificing space. (id:63476)
103, 2011 University Drive NW
Calgary, Alberta
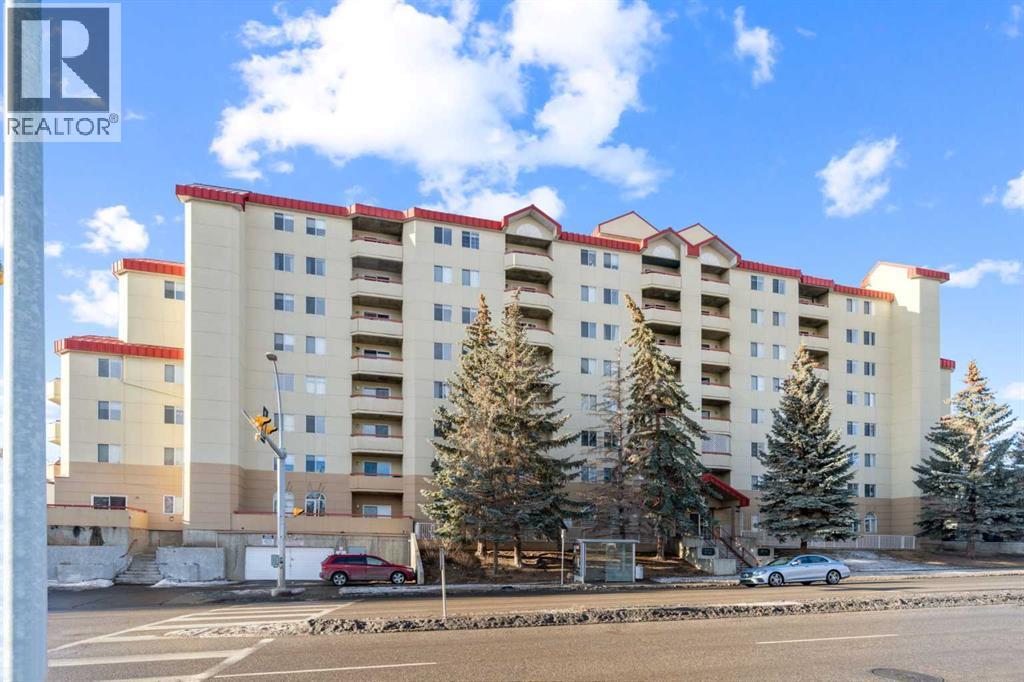
This well-maintained first-floor condo in a concrete building features high ceilings and offers over 900 sq. ft. of living space, with new paint in the living and dining rooms, new lighting fixtures, touch-up paint work completed throughout, and is move-in ready. With easy access to the unit, it presents an ideal opportunity for investors seeking strong rental potential or for students looking to own their own property in a high-demand area. Located just a 5 minute walk to the University of Calgary, and close to the C-Train station, Foothills Hospital, Alberta Children’s Hospital, SAIT, Market Mall, University District, Brentwood Mall, and McMahon Stadium. Downtown Calgary is only a 10 minute drive away, and public transit is right outside the building—making this a top choice for students, medical professionals, and commuters. The unit has been updated with newer flooring and fresh paint. It features a galley-style kitchen with plenty of cabinet and counter space, stainless steel appliances, and a spacious living room that opens to a private balcony with views of McMahon Stadium and Foothills Athletic Park. With two large bedrooms, each with walk-in closets, and an in-suite laundry room with extra storage, this unit is both practical and desirable for tenants. It also includes a heated underground parking stall (#29). Condo fees cover water, heat, sewer, garbage, underground parking, professional management, exterior maintenance, insurance, and reserve fund contributions. Don’t miss the opportunity to make it yours, book your private showing today! Some of the photos have been virtually staged. (id:63476)
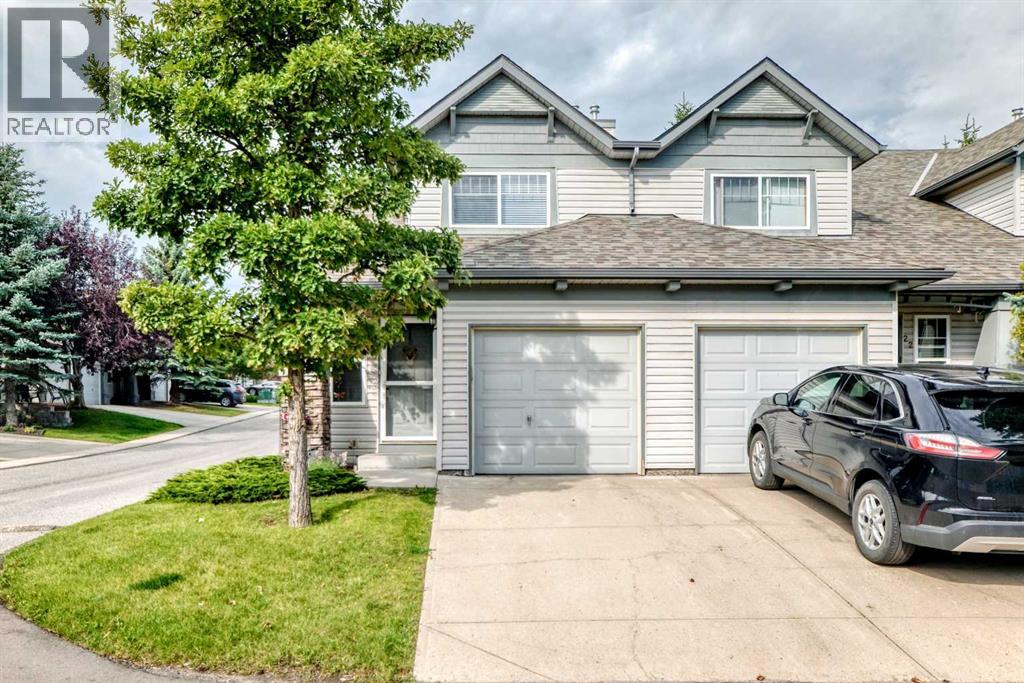
20 Everstone Place SW
Calgary, Alberta
Welcome to Everstone Place and this RARE 3-bedroom END-UNIT townhome, proudly offered by the original owner!Step inside to a bright, open-concept main floor designed with both everyday living and entertaining in mind. The spacious kitchen overlooks and seamlessly flows into the dining area and large living room, creating the perfect space to gather with family and friends. Cozy up by the gas fireplace or enjoy your favourite cooking shows while preparing meals in the well-appointed kitchen.Upstairs, you’ll find a spacious primary bedroom along with two additional bedrooms, making this one of the rare 3-bedroom layouts in the complex. A 4-piece bathroom completes the upper level.The fully developed basement provides even more living space with a comfortable family room, plus additional storage for all your needs.Ideally located close to visitor parking and everything Everstone Place has to offer. 3-bedroom end units rarely come available in this complex—don’t miss your opportunity to make this one yours! (id:63476)
222082 Highway 817
Rural Wheatland County, Alberta
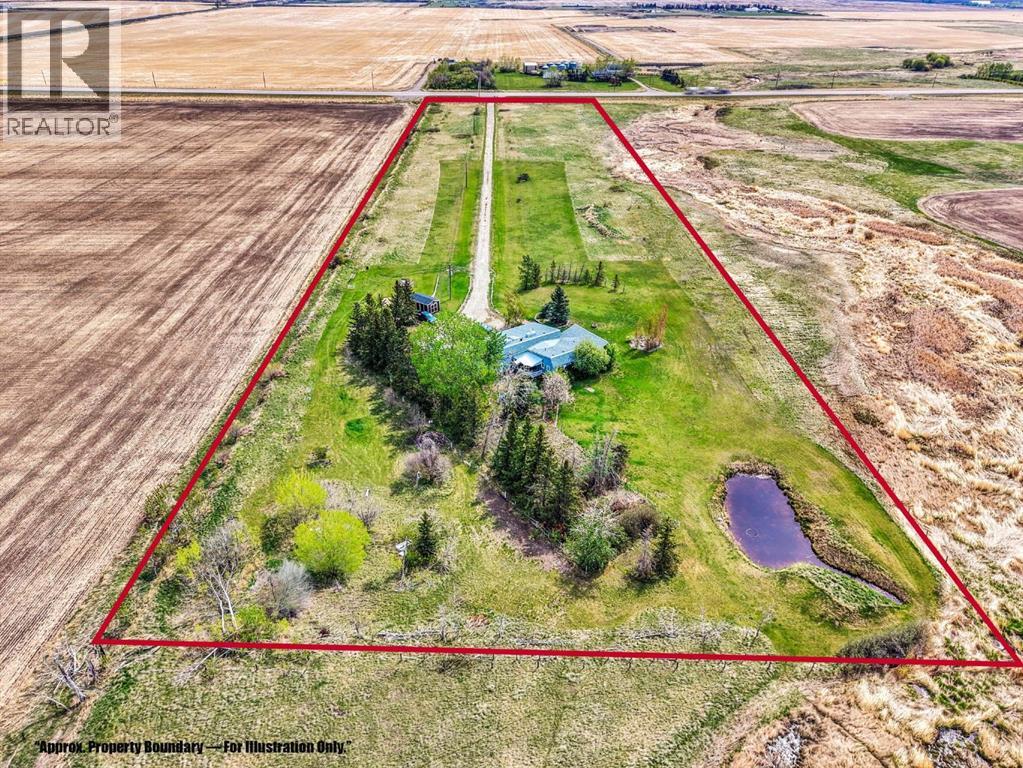
Welcome to 222082 HIGHWAY 817, a private and well-improved country residential acreage set on 9.63 ACRES in Wheatland County. Set back approximately 1,000 FEET FROM THE ROAD, this property offers excellent privacy, open space, and the peaceful rural lifestyle buyers are looking for, while still providing practical access to nearby communities and major routes. The location is approximately 5 minutes / 5 km to Carseland and approximately 15 minutes / 24 km to Strathmore, making it a great option for buyers wanting country living without feeling too far removed from everyday services. Carseland is located along Highway 24 south of Strathmore, with Highway 817 providing an important north-south connection in this area. The property is serviced by a PRIVATE WELL AND SEPTIC SYSTEM, with the RPR identifying both the water well and septic lid locations. The home offers 1,222 SQ. FT. ABOVE GRADE, plus an impressive 416 SQ. FT. 3-SEASON SUNROOM, creating approximately 1,638 SQ. FT. of usable one-level living space. The detached garage/workshop measures approximately 26' x 35', offering 910 SQ. FT. of excellent shop and storage space. Inside, the home has a warm and inviting feel with cedar feature walls in the living and dining areas, upgraded lighting throughout much of the home, and numerous improvements completed over the past few years. Important updates include a NEWER ROOF and NEWER FURNACE, both completed last fall, adding meaningful peace of mind. The bright 3-season sunroom is a true highlight, finished with SLATE FLOORING, floor-to-ceiling windows, and exterior colour-change lighting, making it a beautiful space to relax, entertain, or enjoy views of the surrounding property. The functional one-level floor plan includes a comfortable living room, dining area, kitchen, flex room, large primary bedroom, second bedroom, laundry/mud room, and two 3-piece bathrooms. Thoughtful features include a built-in vacuum system with plug-ins in the living room, primary bedroom, s unroom, and garage, along with California closet organizers in the bedrooms. The property also offers a large garden area, a small pond at the back that attracts geese in the summer, a 10' x 16' deck, and an included 12' x 20' shed. For buyers needing shop, storage, hobby, or workspace, the detached garage/workshop is a major highlight. Measuring approximately 26' x 35' with 910 SQ. FT., this oversized 3-car detached garage features 12 FT. CEILINGS, a 75,000 BTU HEATER, mezzanine storage, workbenches, shelving, and both garage doors are wired for automatic openers. Whether you need room for vehicles, tools, equipment, acreage storage, or a serious workshop setup, this garage delivers outstanding utility. With privacy, usable land, a spacious 3-season sunroom, private well and septic servicing, a substantial heated garage/workshop, updated mechanical items, and a quiet acreage setting close to Carseland and Strathmore, this property offers a strong opportunity for buyers looking to enjoy country living! (id:63476)
305, 30 Sage Hill Walk NW
Calgary, Alberta
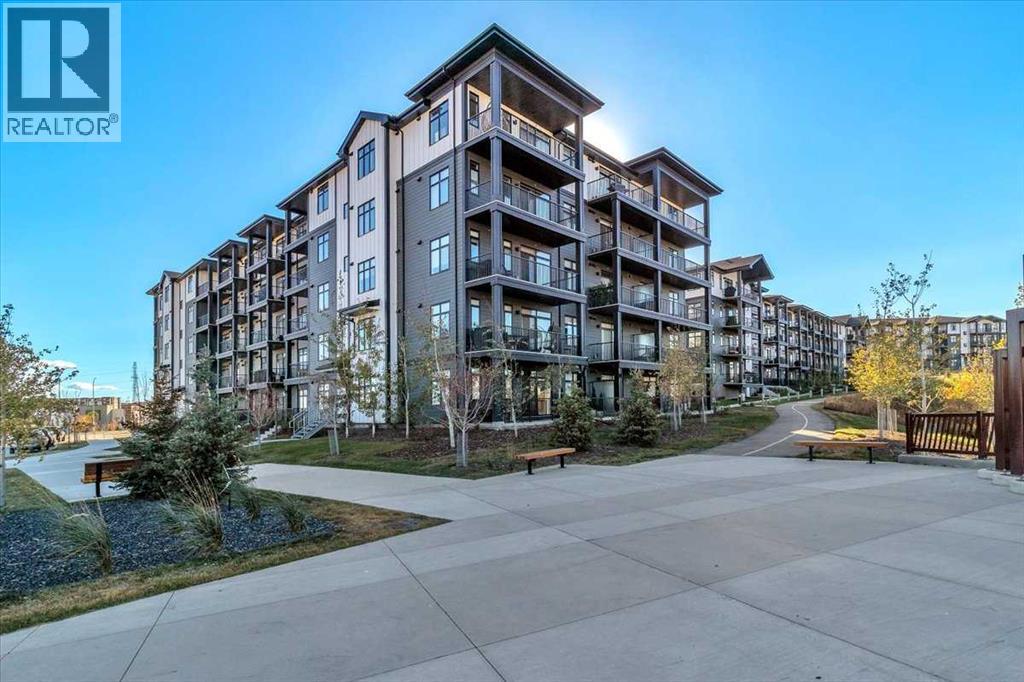
This bright and modern 2 bedroom, 2 full bathroom home offers a thoughtfully designed living space. Inside, you'll find a natural light-filled open layout featuring a sunny kitchen with sleek quartz countertops and stainless steel appliances that opens onto the living area with South balcony. The bedrooms are strategically positioned on opposite sides of the suite, offering enhanced privacy—ideal for roommates or guests. The primary bedroom boasts a luxurious 5-piece ensuite with dual sinks, adding a touch of spa-like indulgence to your daily routine. This home includes the added convenience of in-suite laundry and dedicated storage, making everyday living even more seamless. Step out onto the south-facing balcony to enjoy your morning coffee or unwind at sunset. Additional perks include large windows to bring in the natura light, secure underground parking with more storage, visitor parking and a well-maintained building with professional management. Just one block from two grocery stores, essential businesses and the new Starbucks, the location provides unbeatable convenience without sacrificing comfort. Whether you're a first-time buyer, downsizer or investor, this stylish unit is a standout opportunity in one of Calgary’s most desirable NW neighborhoods. (id:63476)
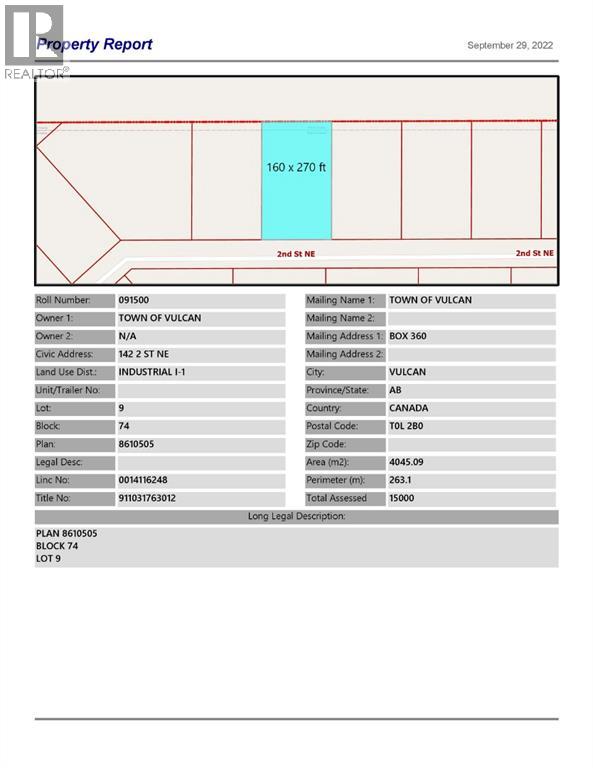
142 2 Street NE
Vulcan, Alberta
Here is an opportunity to purchase one, or more, industrial lots in the Town of Vulcan Industrial Subdivision, at an affordable price. Contact your favourite real estate agent for more information. Term of sale - within 12 months from the closing date, a development agreement is to be completed, and construction on the property shall commence within 12 months of the date of the execution of the development agreement. (id:63476)
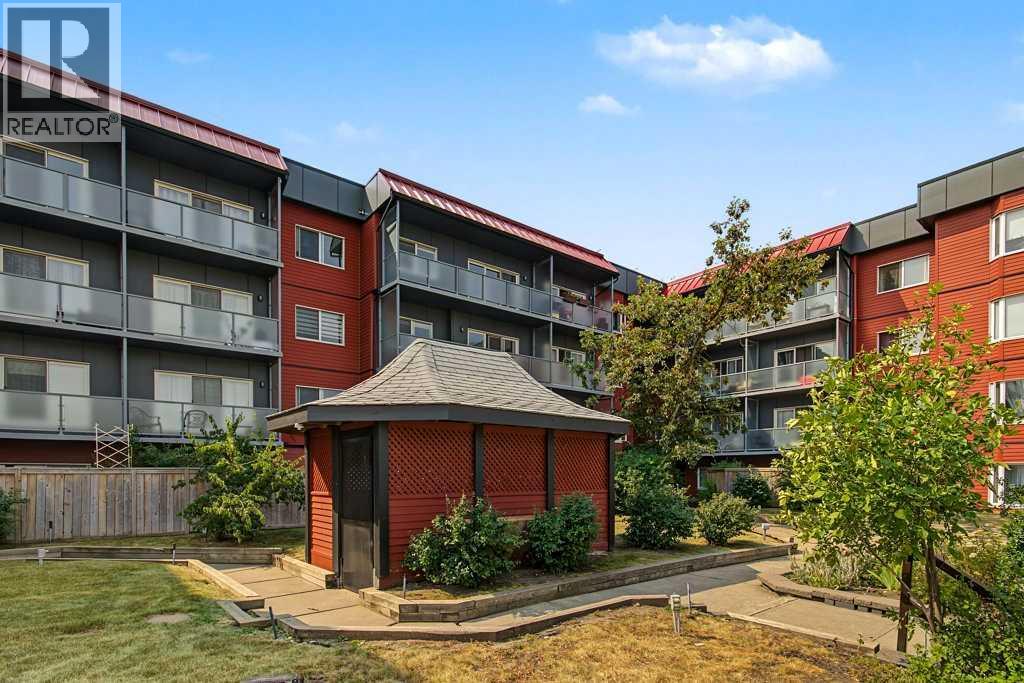
414, 333 Garry Crescent NE
Calgary, Alberta
Welcome to this beautifully updated top-floor unit offering exceptional value and comfort! This north-facing home provides a quieter living experience, cooler temperatures in the summer, and open views you’ll love—plus an impressive 24’ balcony perfect for relaxing or entertaining.Step inside to a bright open-concept floorplan that allows natural light to flow throughout the space. The kitchen is both functional and stylish, featuring granite countertops and brand-new stainless steel appliances, making it truly move-in ready.Thoughtfully updated in previous years, including refreshed paint and laminate flooring, both of which continue to show beautifully.Additional highlights include underground parking and a well-maintained building. The location is hard to beat—close to major roadways, Deerfoot Trail, the Calgary Airport, bike pathways, Deerfoot City, and just a short commute to downtown.With overall ownership costs comparable to renting, this is an incredible opportunity for first-time buyers, downsizers, or investors. Move in with nothing on your to-do list—this unit is in fantastic condition.Book your showing today and experience all this home has to offer! (id:63476)
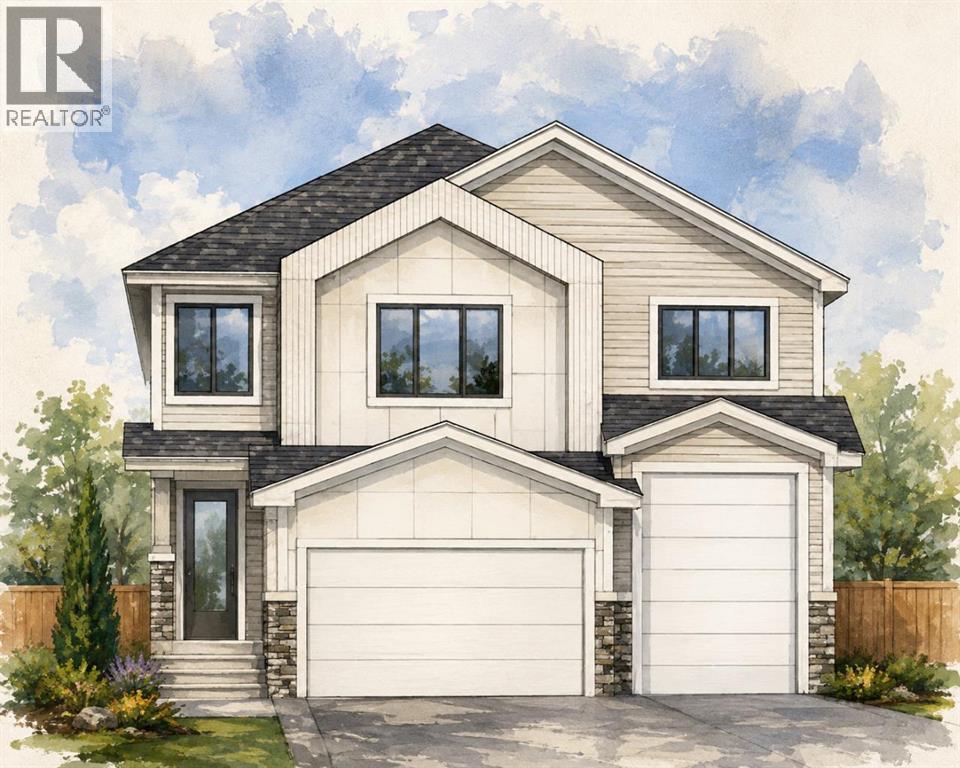
140 Iron Ridge Place
Crossfield, Alberta
Build your dream home on this exceptional lot in the welcoming community of Crossfield! The listed price includes both the lot and this impressive home, offering over 2,500 square feet of thoughtfully designed living space. Personalize your new home by selecting your own cabinetry, colours, flooring, finishes and more.The main floor features a private front office, conveniently tucked away from the activity of the principal living areas. The open-concept design offers a spacious great room, a chef-inspired kitchen with plenty of room for entertaining, a generous dining area and a convenient butler’s pantry—perfect for family gatherings and everyday living.Upstairs, escape to the spacious primary suite, complete with a luxurious ensuite featuring dual sinks and a large walk-in closet. This level also includes an inviting bonus room, two additional bedrooms, another full bathroom and centrally located laundry. An impressive open-to-below feature overlooking the living room adds light, space and an elegant estate-style feel. The huge triple-attached garage includes an oversized bay with room for an RV, extra storage or a dedicated workshop. The basement is not included in the listed price, but optional development plans are available. With an estimated construction timeline of approximately four months, your new custom home could be closer than you think. Enjoy relaxed small-town living in Crossfield, just a short drive from Airdrie and Calgary. Come explore the possibilities and start planning your new home today! ***Free Washer and Dryer until the end of December*** (id:63476)
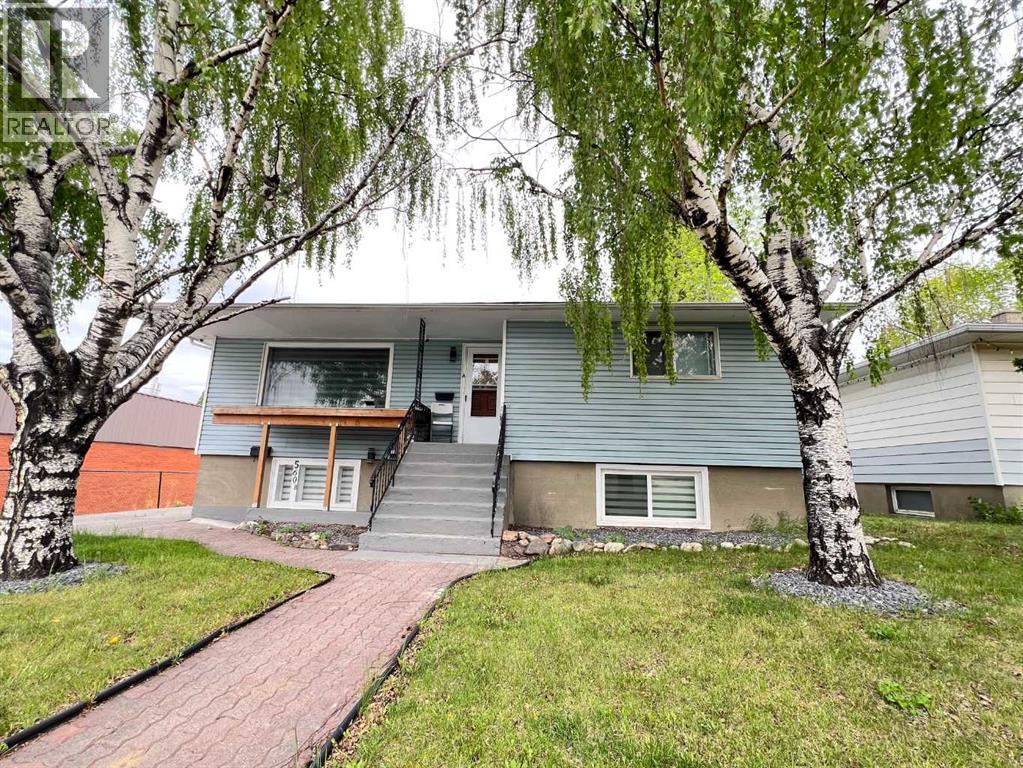
560 Northmount Drive NW
Calgary, Alberta
Elevated urban investment in one of Calgary’s most sought-after central locations. This beautifully appointed raised bungalow with a legal suite blends refined living with exceptional income potential, currently operating as a high-performing Airbnb with 604 nights booked and a 6.9-day average stay. Thoughtfully designed, the home offers four bedrooms across two bright, expansive levels, each enhanced by oversized windows that flood the interiors with natural light. The main living space is anchored by rich hardwood flooring, creating a warm yet sophisticated atmosphere ideal for both short-term guests and long-term tenants. The legal suite provides seamless flexibility for dual-income streams, while recent upgrades, including a newer furnace, and Air Conditioning, ensure comfort and efficiency. Perfectly positioned with effortless access to SAIT, the University of Calgary, downtown, and an array of premier shopping and dining, this location consistently attracts a discerning rental demographic. A rare opportunity to acquire a turnkey, income-generating property that delivers both style and performance in a premier Calgary setting. (id:63476)
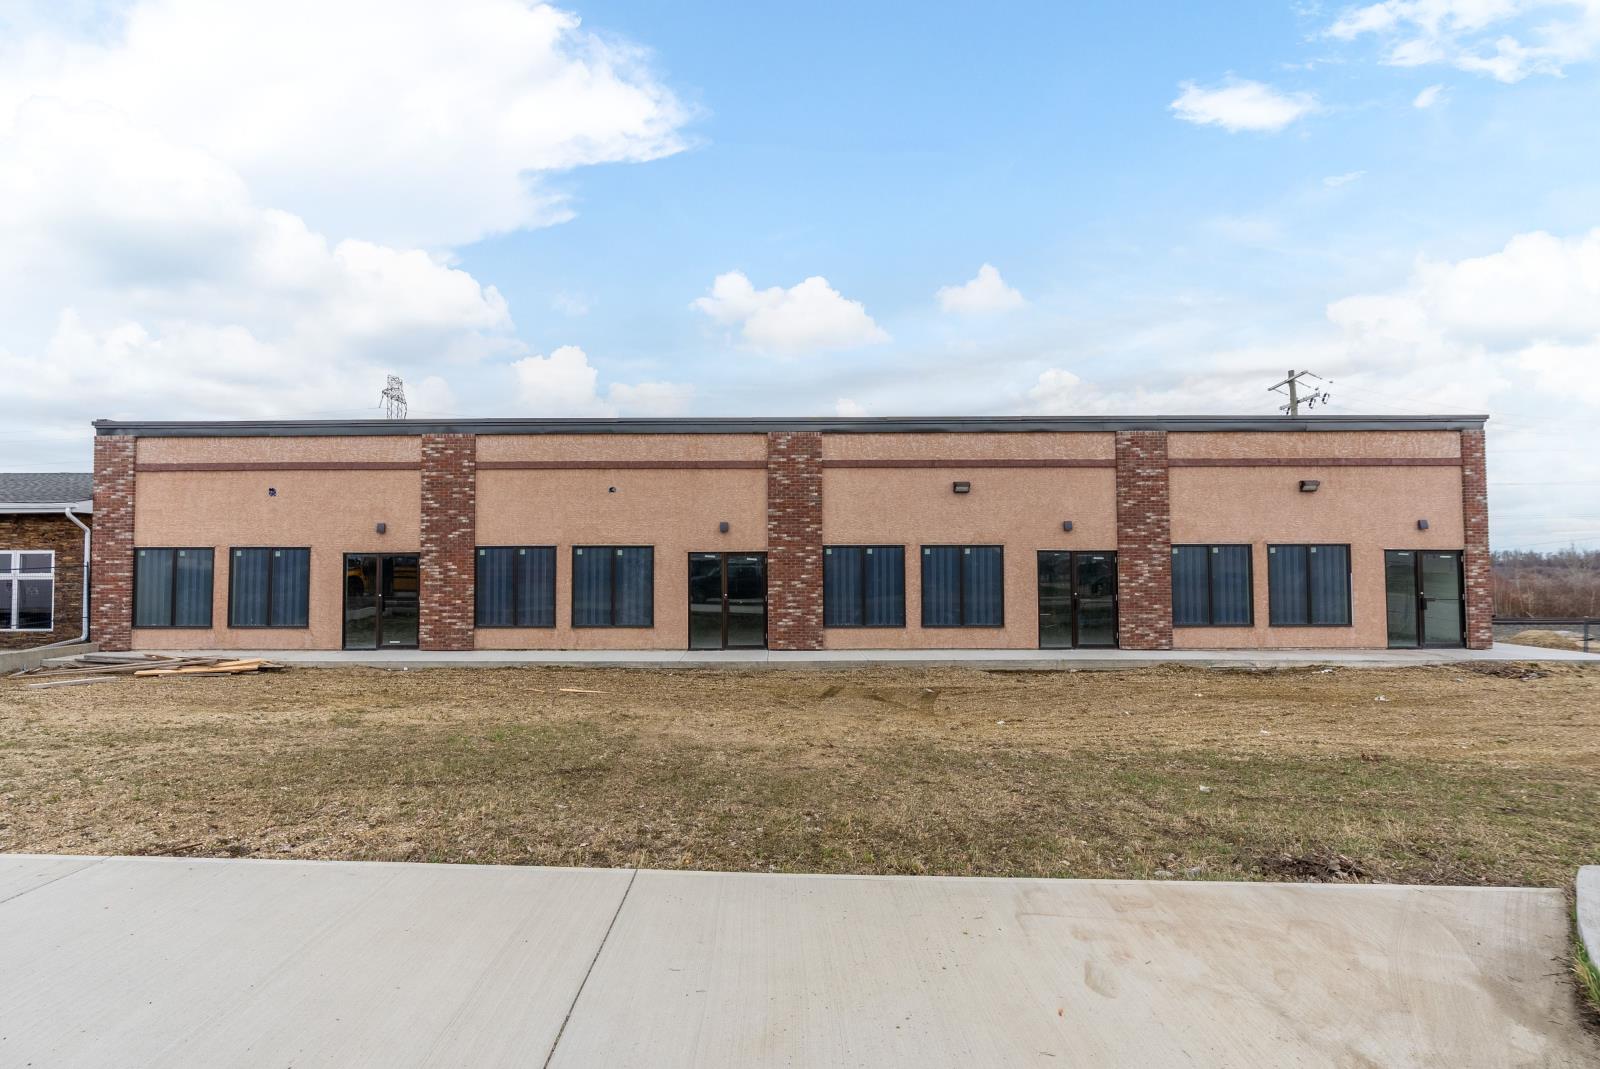
5235 51 Ave
Wabamun, Alberta
Perfect retail or commercial opportunity in the heart of Wabamun offering approximately 4,500 sqft featuring 12’ clear span ceilings. Excellent main street exposure with easy access and great visibility. The approximately 4,500 SQFT space can be subdivided into four 1,125 SQFT bays, creating incredible flexibility for a wide range of business opportunities including retail, restaurant, office, professional services or mixed-use concepts. A fantastic opportunity for an owner-user or investor to customize the space to fit their vision and business needs.The exterior has been fully completed with a modern look and durable finishes, while the interior is ready for the next owner or tenant to design and build out to suit their needs.Features include 600 AMP, 3-phase power, four rooftop units (RTUs) and a makeup air unit on one side, plus an exterior electrical room. A new parking lot (approx. 105’ x 40’) is scheduled for completion starting in June.Positioned in one of Alberta’s popular lakeside communities, Wabamun continues to attract visitors, seasonal traffic and local growth, making this an exciting opportunity for business owners, investors and future development. (id:63476)

Unknown Address
St. Albert, Alberta
Turunkey restaurant space with PATIO! Located along St. Albert Trail in a newer commercial plaza, this quick service restaurant space is offered as an asset sale. The premises are fully built out with a functional kitchen setup, including prep area, refrigeration, fryers and POS system, making it easy to step in and operate. Originally improved in 2013, the layout works well for a variety of food concepts. This is a brand-free opportunity — no franchise attached — giving the next owner full flexibility to create their own concept or bring in a new brand. A practical option for owner-operators looking to save on build-out time and cost. (id:63476)
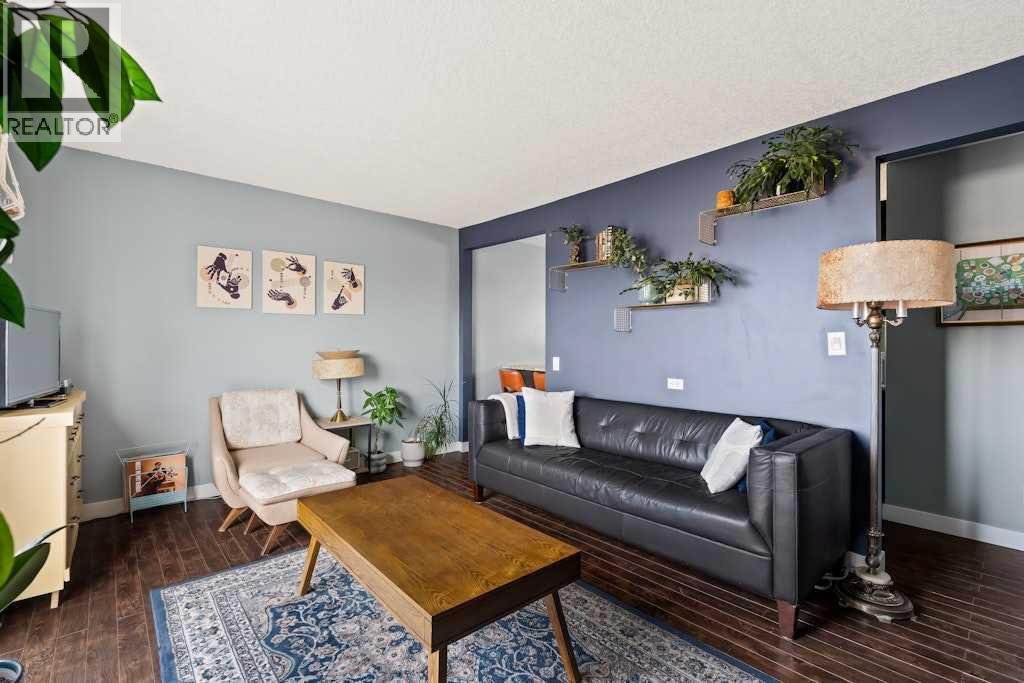
7, 1603 Mcgonigal Drive NE
Calgary, Alberta
This stylish and well-appointed townhouse offers incredible value for young families, professionals, and savvy investors alike. Enjoy a sunny west-facing patio with stunning downtown views set against the backdrop of the Rocky Mountains—perfect for relaxing after a long day. The home features an oversized single attached garage with built-in cabinets, plus space to park two additional vehicles right out front, along with convenient on-site guest parking. Step inside to a beautifully appointed kitchen that blends contemporary design with everyday functionality, complete with sleek stainless steel appliances, granite countertops, generous prep space, and a counter-height eating bar with seating—perfect for casual dining or entertaining. Central air conditioning adds an extra layer of comfort, keeping the home cool all summer long. The thoughtful layout spans three levels, with a functional main floor offering a dedicated laundry, storage, and utility room. The second level is ideal for entertaining, featuring an open-concept kitchen, dining, and living area along with a convenient 2-piece bathroom. Upstairs, the third level hosts two spacious bedrooms, including a primary retreat with dual walk-in closets on opposite sides of the room, a second bedroom with its own walk-in closet, and a full 4-piece bathroom. Located in a highly accessible area, you’re within walking distance to everyday essentials like Family Foods grocery store and Rexall pharmacy, with quick access to Deerfoot Trail and 16th Avenue. A short drive connects you to Downtown, the TELUS Spark Science Centre, Calgary Zoo, and major shopping destinations, making this an ideal home base or investment opportunity in a sought-after location. (id:63476)
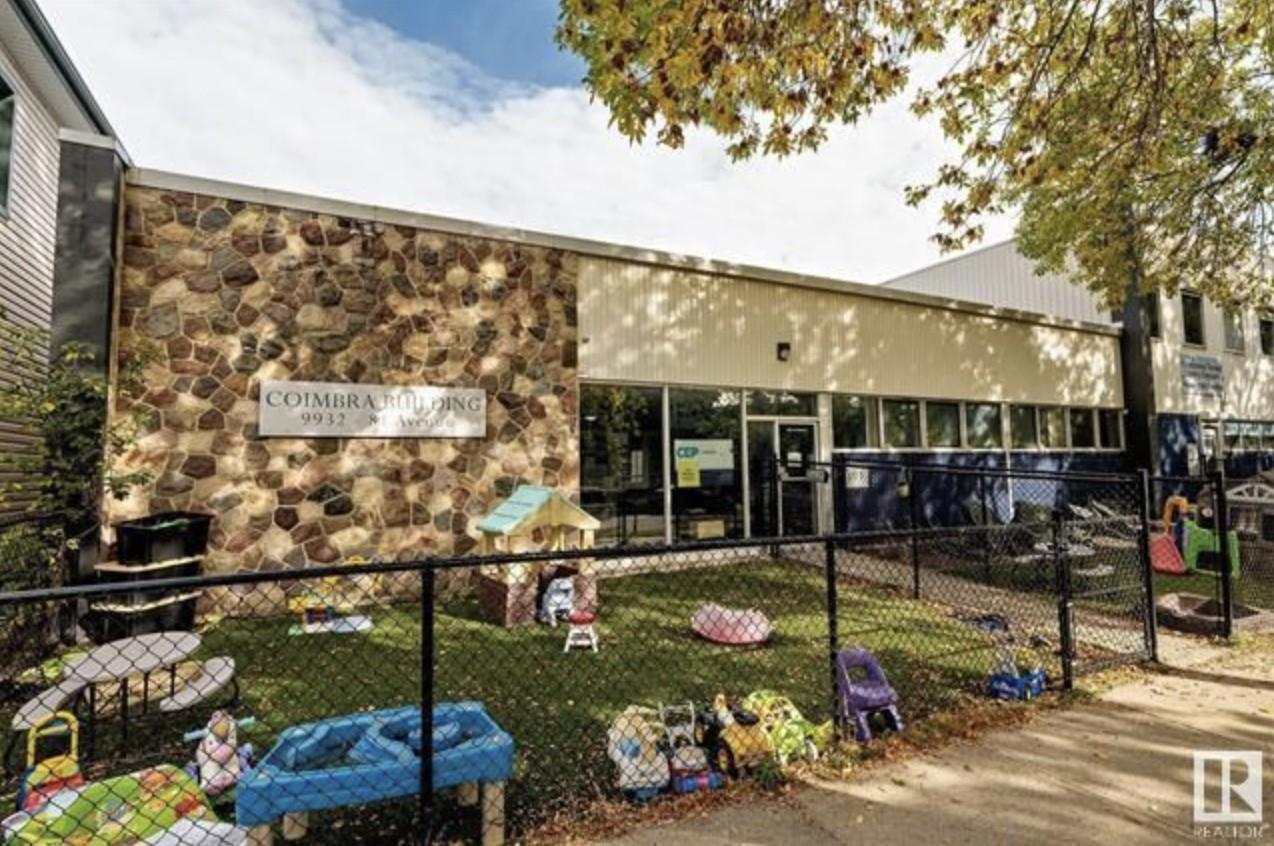
9938 81 Av NW
Edmonton, Alberta
Position your business for growth with this exceptional leasing opportunity at 9932 81 Avenue in Edmonton! Offering 5,936 sq. ft. of well-designed office space, this versatile layout features 25 private offices and boardrooms, making it ideal for professional services, consulting firms, tech companies, medical users, education/training groups, or any expanding business looking for a central Edmonton location.Situated just one block off the vibrant Whyte Avenue district, this property provides outstanding accessibility while being surrounded by restaurants, cafés, retail shops, and countless nearby amenities for both staff and clients. The central location allows for quick connections throughout Edmonton and excellent exposure within one of the city’s most sought-after commercial corridors.The space offers a functional and professional atmosphere with ample nearby parking for employees and visitors alike. Whether you are relocating, expanding operations, or establishing a flagship office presence, this is a rare opportunity to secure a substantial office footprint in a highly desirable area. (id:63476)
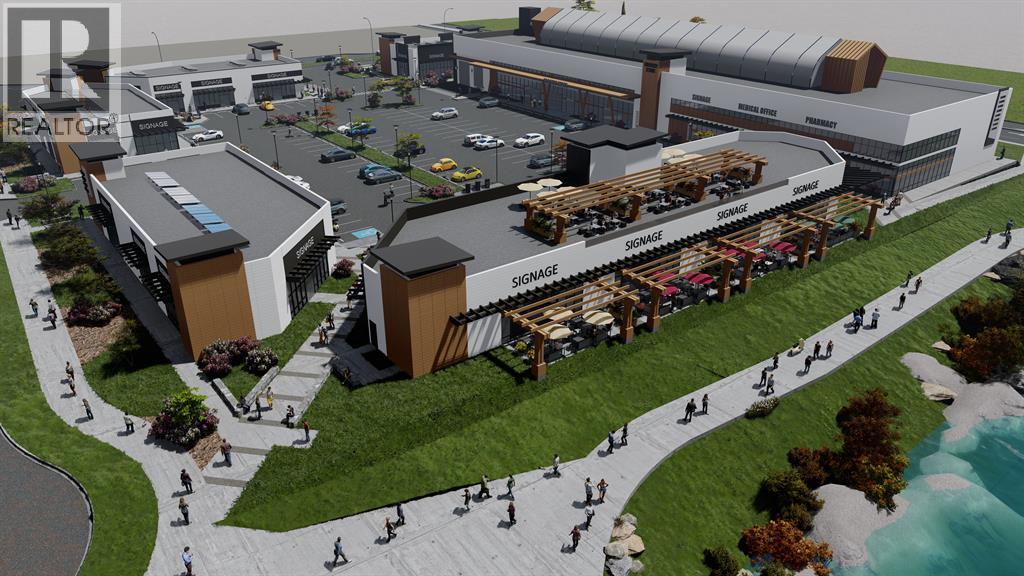
55 Belvedere Boulevard SE
Calgary, Alberta
Belvedere Market, Calgary’s newest retail condo development—an exceptional opportunity for businesses seeking a prime, high-visibility location. Offering units from 899 to 15,455 sq ft, this C-C2–zoned project sits on 17 Avenue SE, just steps from Stoney Trail and adjacent to East Hills Shopping Centre. Permitted uses include dental and medical services, food services, grocery, general retail, professional services, and more. Six modern buildings feature large windows, abundant natural light, and contemporary design. West-facing restaurant units offer patios, overhead doors, and mountain views, ideal for pubs, food halls, and larger dining concepts. Investors may also purchase entire buildings. The site benefits from strong traffic, excellent access, and major shadow anchors including Walmart, Costco, Staples, SportChek, Marshalls, Bed Bath & Beyond, Cineplex, and more. Over 2,000+ homes are being built in Belvedere and the surrounding area by Minto, Crystal Creek Homes, Alliston at Home, DS Homes, and Belvedere Rise and the new Huxley Development by Genesis Development. Ample customer parking is provided throughout the development. Belvedere Market offers the rare option to purchase retail condominium units in a thriving growth corridor, ownership provides long-term cost control and equity building. Construction is underway with occupancy scheduled for Q1–Q2 2026. *** Exclusivity of uses is outlined in the condo documents. ***Available Units: Only Units 12, 14 (3,920 sq ft each), 16 (2,560 sq ft), 20 (3,073 sq ft), 22 (1,818 sq ft), and 26 (2,112 sq ft) remain—all other units are sold. | Units 12 & 14: Ideal for Medical & Pharmacy | Unit 16: Great for Hair Salon, Nail Salon, or Chiropractic | Units 20, 22 & 26: Designed for restaurants with west-facing patios. Starting Price is $695.00 PSF | Property Taxes: Estimated $8.50 PSF | Condo Fee (CAM): Estimated $5.93 PSF *** Don’t miss your opportunity to establish your business in this high-growth, amenity-rich communit y (id:63476)
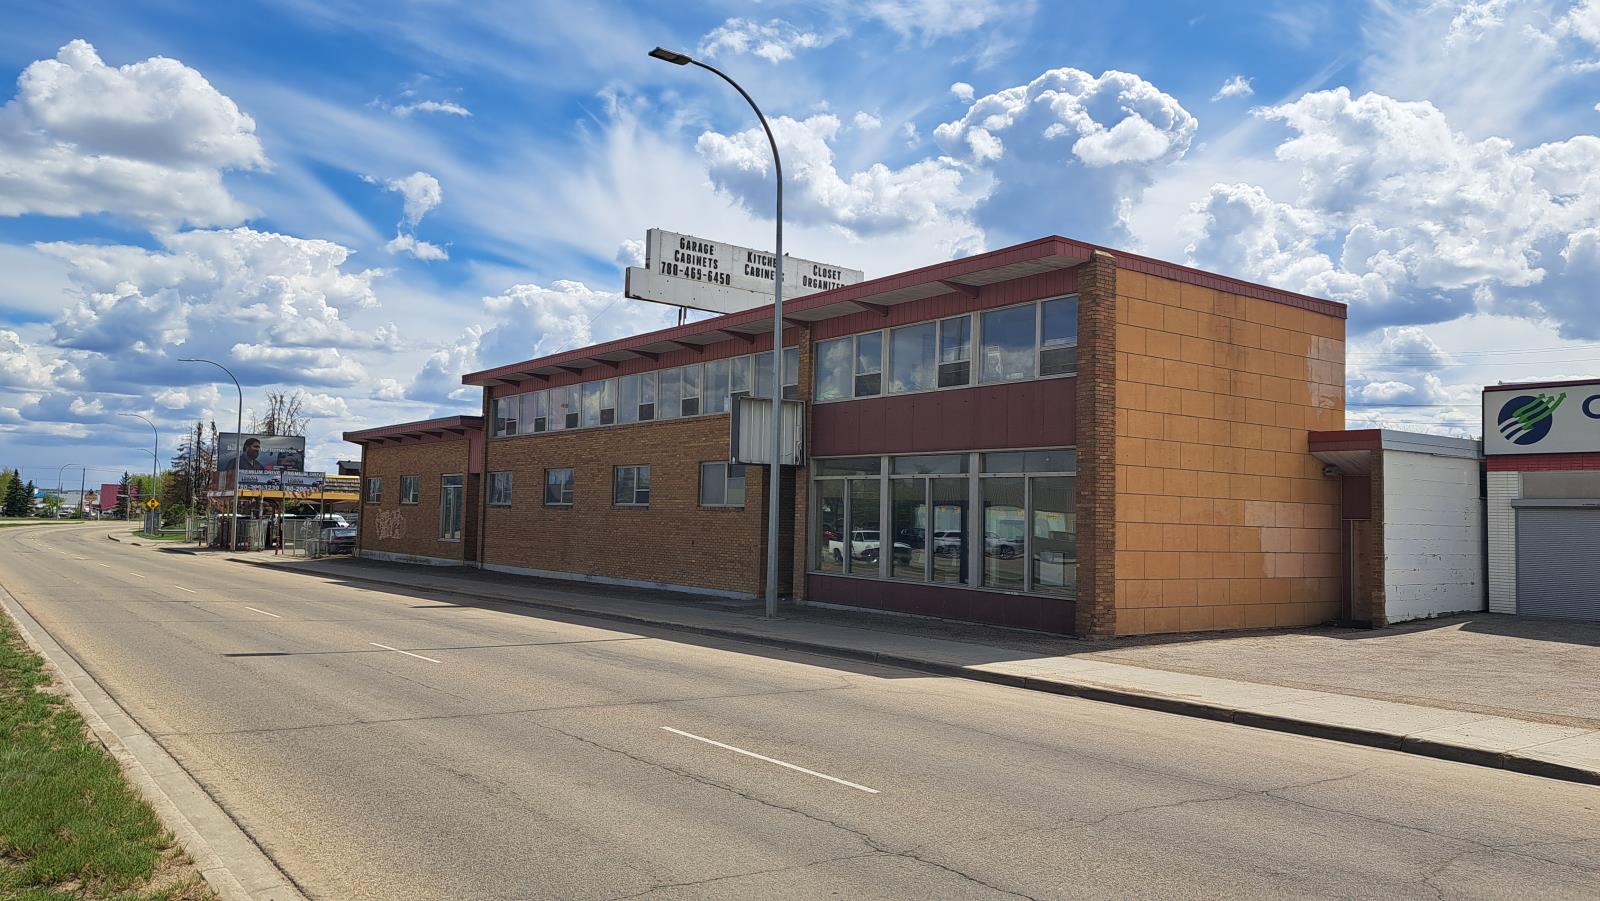
7319 82 Ave NW Edmonton
Edmonton, Alberta
13000+ sq building on Whyte Ave (82 Ave). This building is on one title and has 4 bays, retail front and about 2500sq of developed mezzanine space currently developed into offices, meeting room, storage and staff space. There is movement from bay to bay or they can be closed up for storage or rentable space. Currently set up as a cabinet manufacturing shop with 3 Phase 240 power. The Rear yard has 3 bay doors, 10, 12 and 18 on grade and also an attached 2020 garage or unheated storage space with 8x8 door. This building could work great for up to 3 store fronts with existing entrances all having separate bay access. An owner operator could occupy and also rent space to other businesses with frontage, storage or redevelop into other revenue . Zoned General Commercial. Great South Side location with 1000s of cars a day driving by on Whyte Ave. (id:63476)
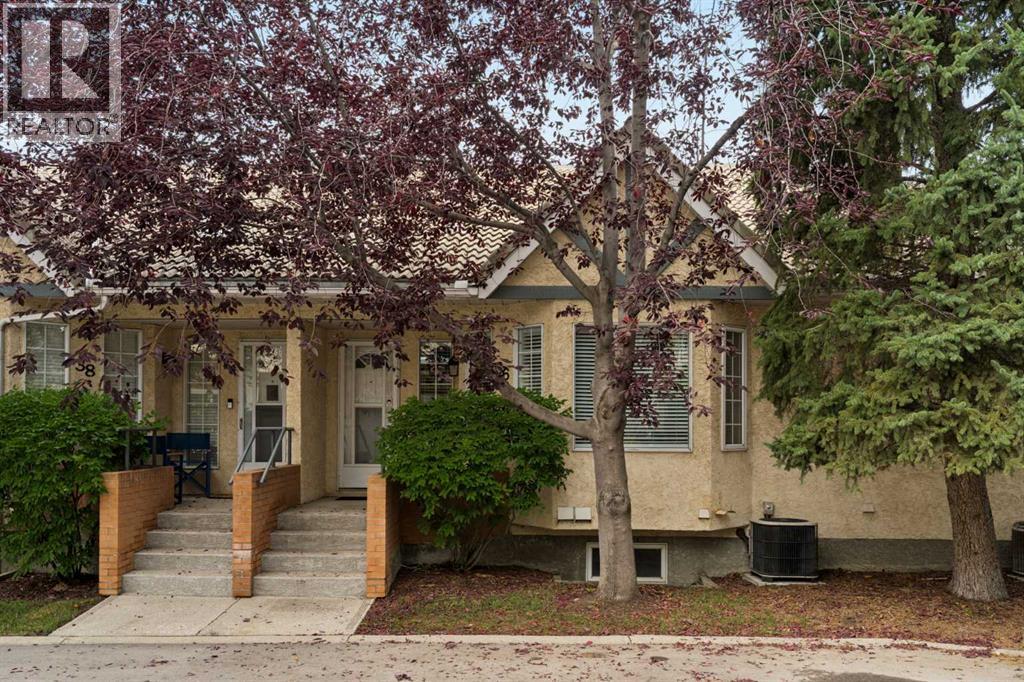
36 Richelieu Court SW
Calgary, Alberta
Welcome to this beautifully updated bungalow villa-style townhome, quietly tucked away in the desirable inner-city community of Lincoln Park. Offering central air conditioning, three bedrooms, two bathrooms and a double attached garage, this stylish residence combines modern finishes, thoughtful functionality and an exceptionally convenient location.Step inside from the private interior courtyard of the complex and you’re greeted by a spacious, open-concept living and dining area finished with luxury vinyl plank and designer tile flooring, contemporary lighting and fresh modern paint. A striking corner gas fireplace with stone surround creates a warm and inviting focal point, while the open layout is ideal for both everyday living and entertaining.The beautiful kitchen features white cabinetry, quartz countertops, stainless steel appliances and generous pantry storage. Thoughtfully designed blue storage cabinetry adds a sophisticated pop of colour and is topped with an extended quartz counter, providing even more storage and valuable workspace.The spacious primary bedroom offers dual closets and a gorgeous three-piece ensuite complete with a custom glass shower, quartz vanity and chic designer tile. A second bedroom, stylish four-piece main bathroom and convenient laundry closet complete the main level.Downstairs, the walkout lower level adds excellent versatility with a third bedroom, utility room and a dedicated storage room already roughed-in for a future third bathroom. This level also provides direct access to the double attached garage along with a second entrance to the home.Located within a well-maintained 40+ complex, with residents aged 15+ permitted to live with owners, this property offers a quiet and welcoming setting just minutes from everything you need. Enjoy convenient access to shopping, restaurants, medical clinics, Mount Royal University, walking paths, the Rutland Park outdoor rink and community hall.Peacefully tucked away from the hustle and bustle yet only moments from major routes including Glenmore Trail and Crowchild Trail, this is an outstanding opportunity to enjoy stylish, low-maintenance living in one of Calgary’s most convenient inner-city locations. (id:63476)
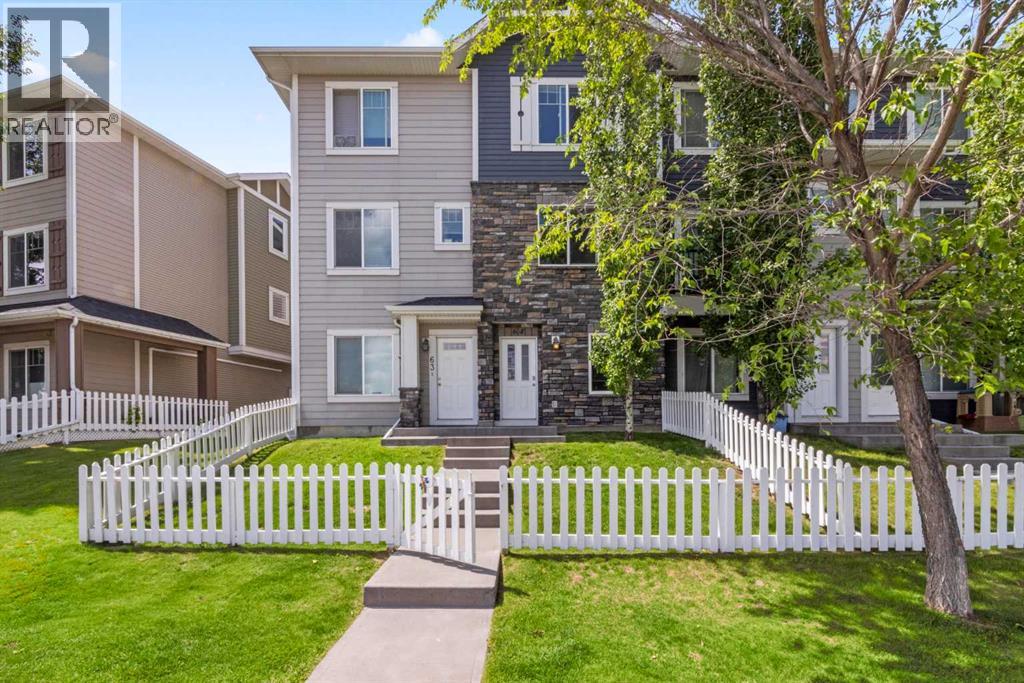
64, 300 Marina Drive
Chestermere, Alberta
Positioned in Chestermere’s sought-after Westmere community, this 1,282 sq. ft. townhome combines functional living with a relaxing lakeside lifestyle. Exceptional parking convenience comes standard with both a single attached garage and a legally titled surface parking stall. The ground level features a generous foyer, a two-piece bathroom, direct garage access, and a versatile den ideal for a dedicated home office or hobby space. On the main level, the open kitchen offers granite countertops, stainless steel appliances, central island seating, and sliding doors to a sunny, west-facing balcony. The adjacent sunlit living room captures peaceful views looking out toward Chestermere Lake. Upstairs, two well-sized bedrooms offer complete privacy, highlighted by a primary suite with a four-piece ensuite, alongside a second full bathroom and upper-floor laundry. Situated steps from local grocery stores, dining, walking paths, and the lakefront. (id:63476)
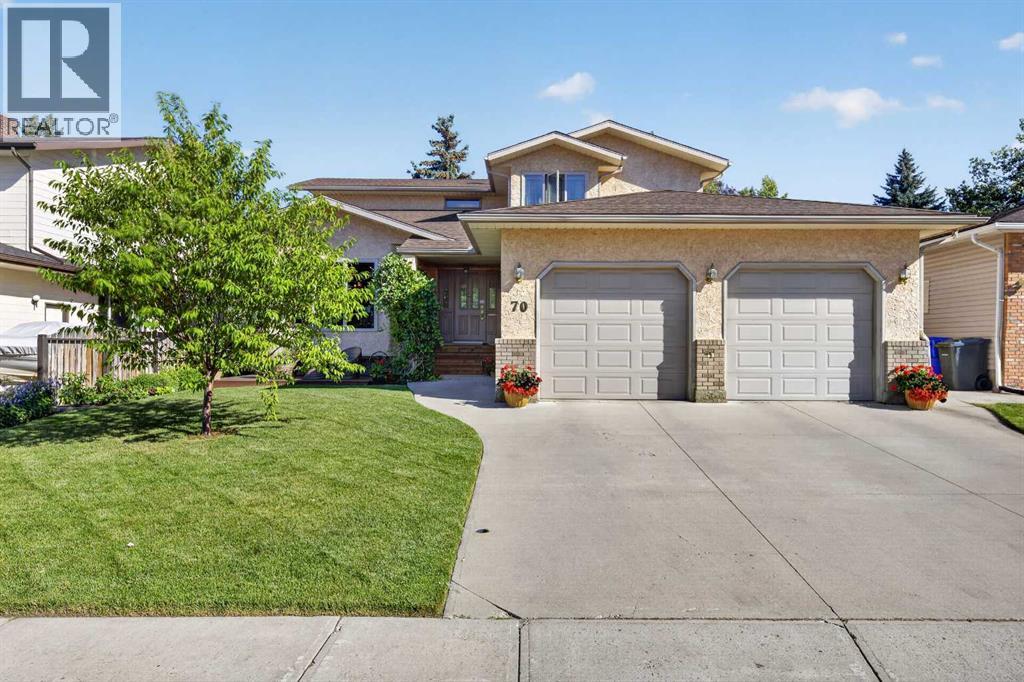
70 Balsam Crescent
Olds, Alberta
Welcome to this spacious 2-storey home in a fantastic location on the south side of Olds, backing onto green space and a walking path! The main floor offers a warm and inviting layout with beautiful hardwood flooring throughout. A front sitting room flows into the dining area, while the kitchen features wrap-around oak cabinetry, plenty of workspace, a pantry, and a bright breakfast nook overlooking the living room. Gather around the cozy wood-burning fireplace or enjoy the convenience of a dedicated office just off the living room. A 2-piece guest bathroom and access to the impressive 24’7” x 24’7” attached garage with in-floor heat complete the main level. Upstairs, you’ll find three bedrooms, including a spacious primary retreat with two separate closets and private 3-piece ensuite. A second 3-piece bathroom and attached laundry room make this level ideal for everyday living. The fully developed basement adds even more versatile living space with a fourth bedroom, 3-piece bathroom, family room featuring a custom wet bar, storage room and a flexible area at the bottom of the stairs that would make a great den, another home office, playroom or hobby space. Outside, the beautifully landscaped yard is filled with mature trees, established flower beds and garden space, creating a private and welcoming setting. Enjoy multiple outdoor living areas with wood decks at both the front and back of the home, plus a lower concrete patio with a hot tub—the perfect place to unwind. Backing directly onto green space and a walking path adds to the peaceful setting and provides easy access for an evening stroll. Located close to schools, shopping and everyday amenities, this home offers an excellent combination of space, comfort and location. Come see everything this south Olds property has to offer and imagine making it your next home! (id:63476)
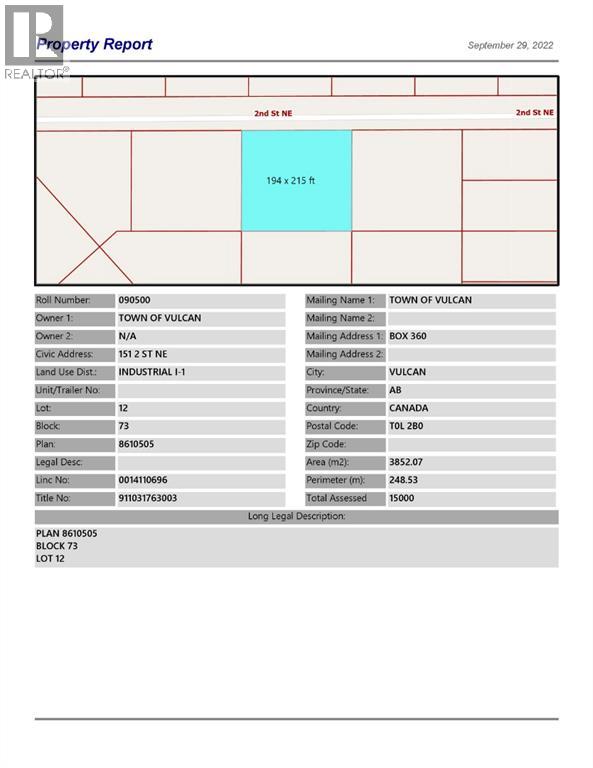
151 2 Street NE
Vulcan, Alberta
Industrial lot for sale in the Town of Vulcan Industrial Subdivision. Here is an opportunity to purchase one, or more industrial lots, at an affordable price to set up your business. Term of sale - within 12 months from the closing date, a development agreement is to be completed, and construction on the property shall commence within 12 months of the date of the execution of the development agreement. (id:63476)
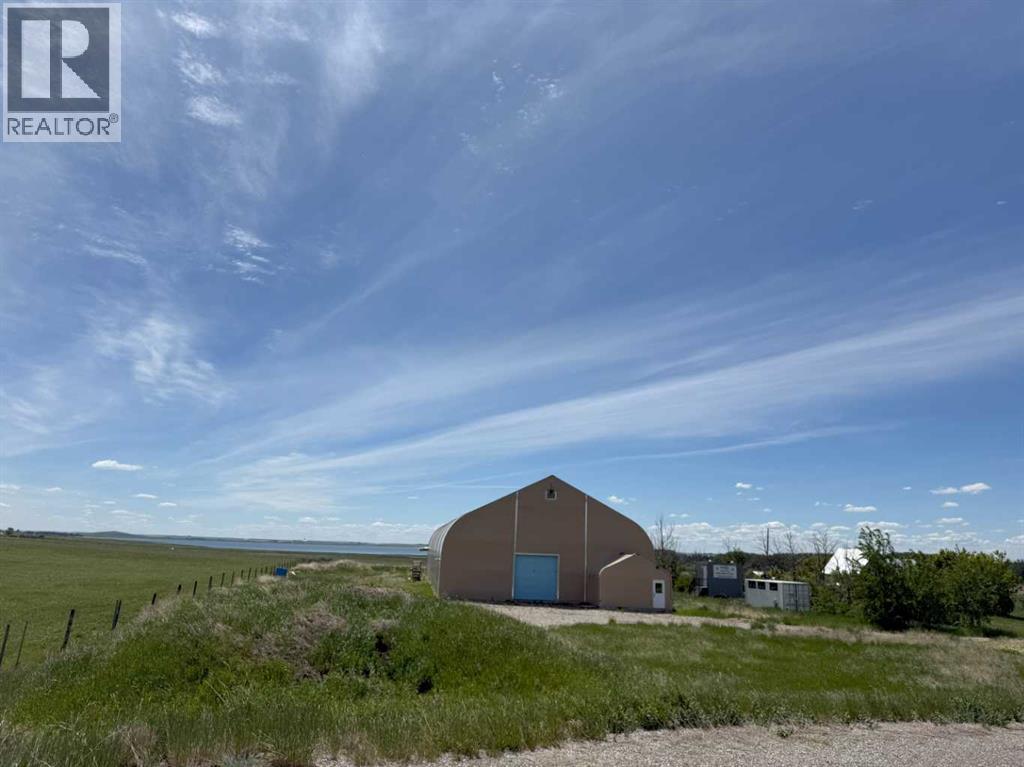
244029 Highway 1 Highway
Rural Wheatland County, Alberta
COURT ORDERED SALE. Opportunity to purchase a warehouse building. 9000 sft +/- on 8.95 acres. The flexible multipurpose structure includes 150 sf of dedicated office area and equipped with a 12' x 12' overhead door. Can accommodate a variety of industrial/commercial to agricultural uses. The property offers exposure and direct access along the TransCanada Highway, offering seamless connectivity to Calgary, Strathmore and regional trade routes. (id:63476)
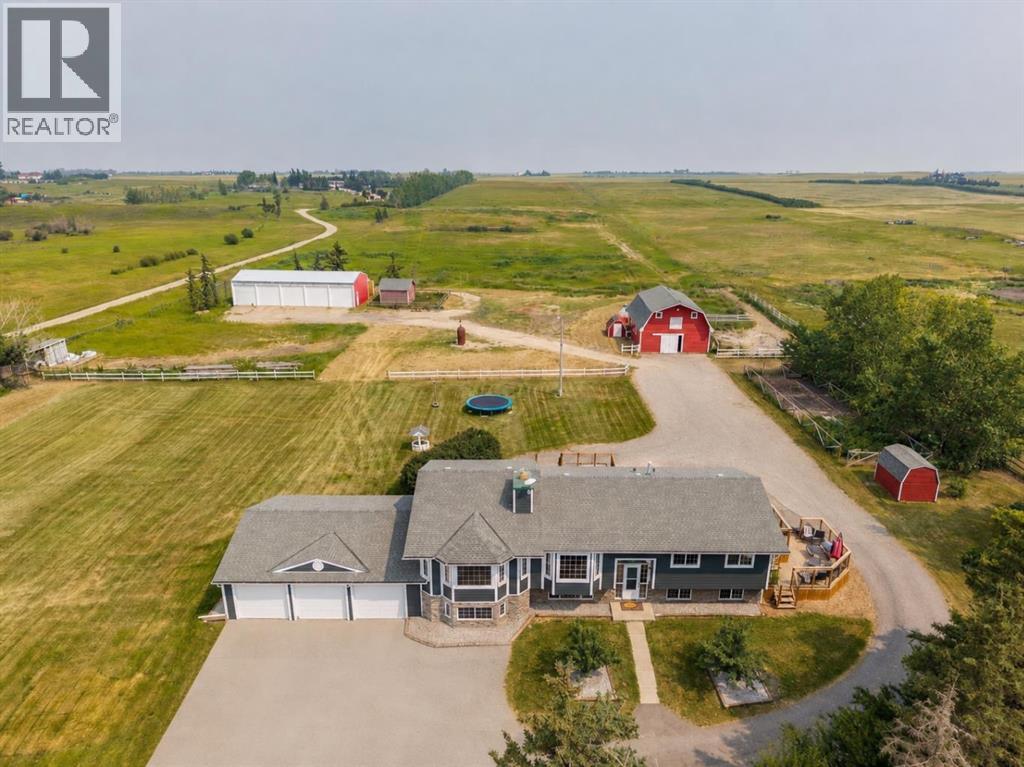
271154 Range Road 285
Rural Rocky View County, Alberta
Welcome to an extraordinary opportunity to own 19.94 acres of prime countryside paradise located at #271154 Range Road 285 in Rocky View County—right on the border of the City of Airdrie! Offering the perfect balance of peaceful country living with unbeatable convenience, you're only 4 minutes from schools, shopping, restaurants, and every city amenity, with the school bus stopping right at the property. Whether you're dreaming of a hobby farm, equestrian property, multi-generational living, home-based business, or future investment, this incredible mini ranch delivers endless possibilities. With potential for future subdivision through Rocky View County (subject to approvals), this is a property you can enjoy today while planning for tomorrow. The fully finished 6-bedroom, 3-bathroom bi-level has been lovingly maintained by its long-term owners and offers exceptional flexibility with a walk-up separate entrance and a beautifully finished illegal suite featuring a second kitchen with custom cabinetry, quartz countertops, oversized island, stainless steel appliances, and a gas stove—perfect for extended family or guests. The bright main level is flooded with natural light thanks to an abundance of windows and features two spacious living rooms, two dining areas, two gas fireplaces with stunning stone surrounds and mantles, plus warm rustic accents throughout. The spacious primary retreat includes its own private deck, a luxurious soaker tub with spectacular country and mountain views, and plenty of room to unwind. The basement offers a cozy wood-burning fireplace highlighted by a floor-to-ceiling whitewashed brick feature wall with a gorgeous live-edge mantle. Major updates provide peace of mind, including new Hardie Board siding, flooring, paint, doors, trim, decks, pressure tank, hot water tanks, furnace (2020), washer, dryer, appliances, and shingles (2015). Both kitchens include all appliances, and the home also features central vacuum, ceiling fans, a backup generator, and plenty of storage throughout. Outside is where this property truly shines. The gated asphalt driveway leads to a triple attached garage, an impressive 2,000 sq. ft. shop complete with five new bay doors and 220 power, and a 35' x 27' barn with four horse stalls, upper loft, and an incredible indoor hockey shooting range that every hockey family will appreciate. The property also includes cross fencing, corrals, pasture, chicken coop and run, dugout, yard light, an excellent producing well, and an expansive 1,800 sq. ft. garden with its own garden shed. The private backyard is a true country oasis featuring multi-tiered decks, mature landscaping, outdoor entertaining spaces, a fire pit, rustic pallet bar, and breathtaking panoramic views stretching to the mountains. Properties offering this combination of location, infrastructure, updates, acreage, and flexibility rarely become available. Bring the horses, livestock, toys, business, or the entire family to this incredible acreage! (id:63476)
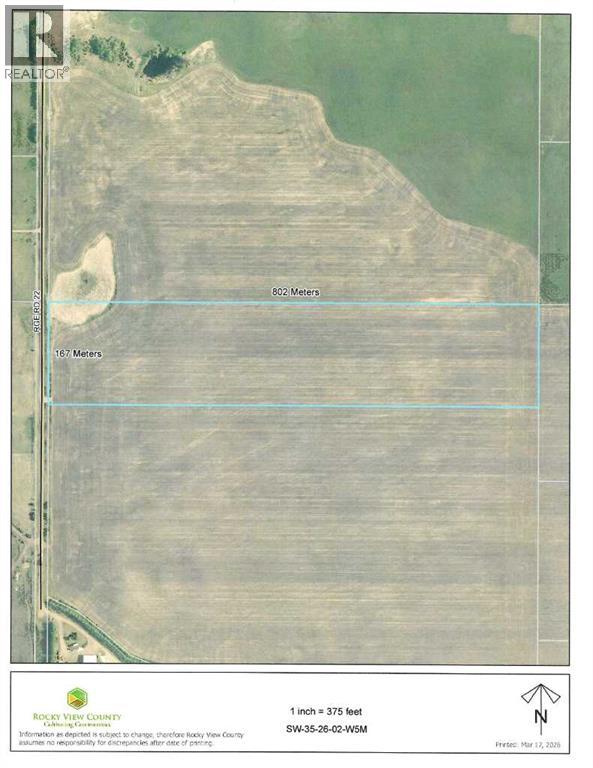
Rr292 Symon's Valley Road
Rural Rocky View County, Alberta
33 Acres suitable for building your dream home. Mountain View from the property. Gas and Electricity located at approach to property. Land is presently leased out. Listing offers sale of the Corporation, land is in Corporation Name, just need to change directors, but can be purchased without corporation. Rezoning needs to be done through the municipality of Rockyview. Great holding property, (id:63476)
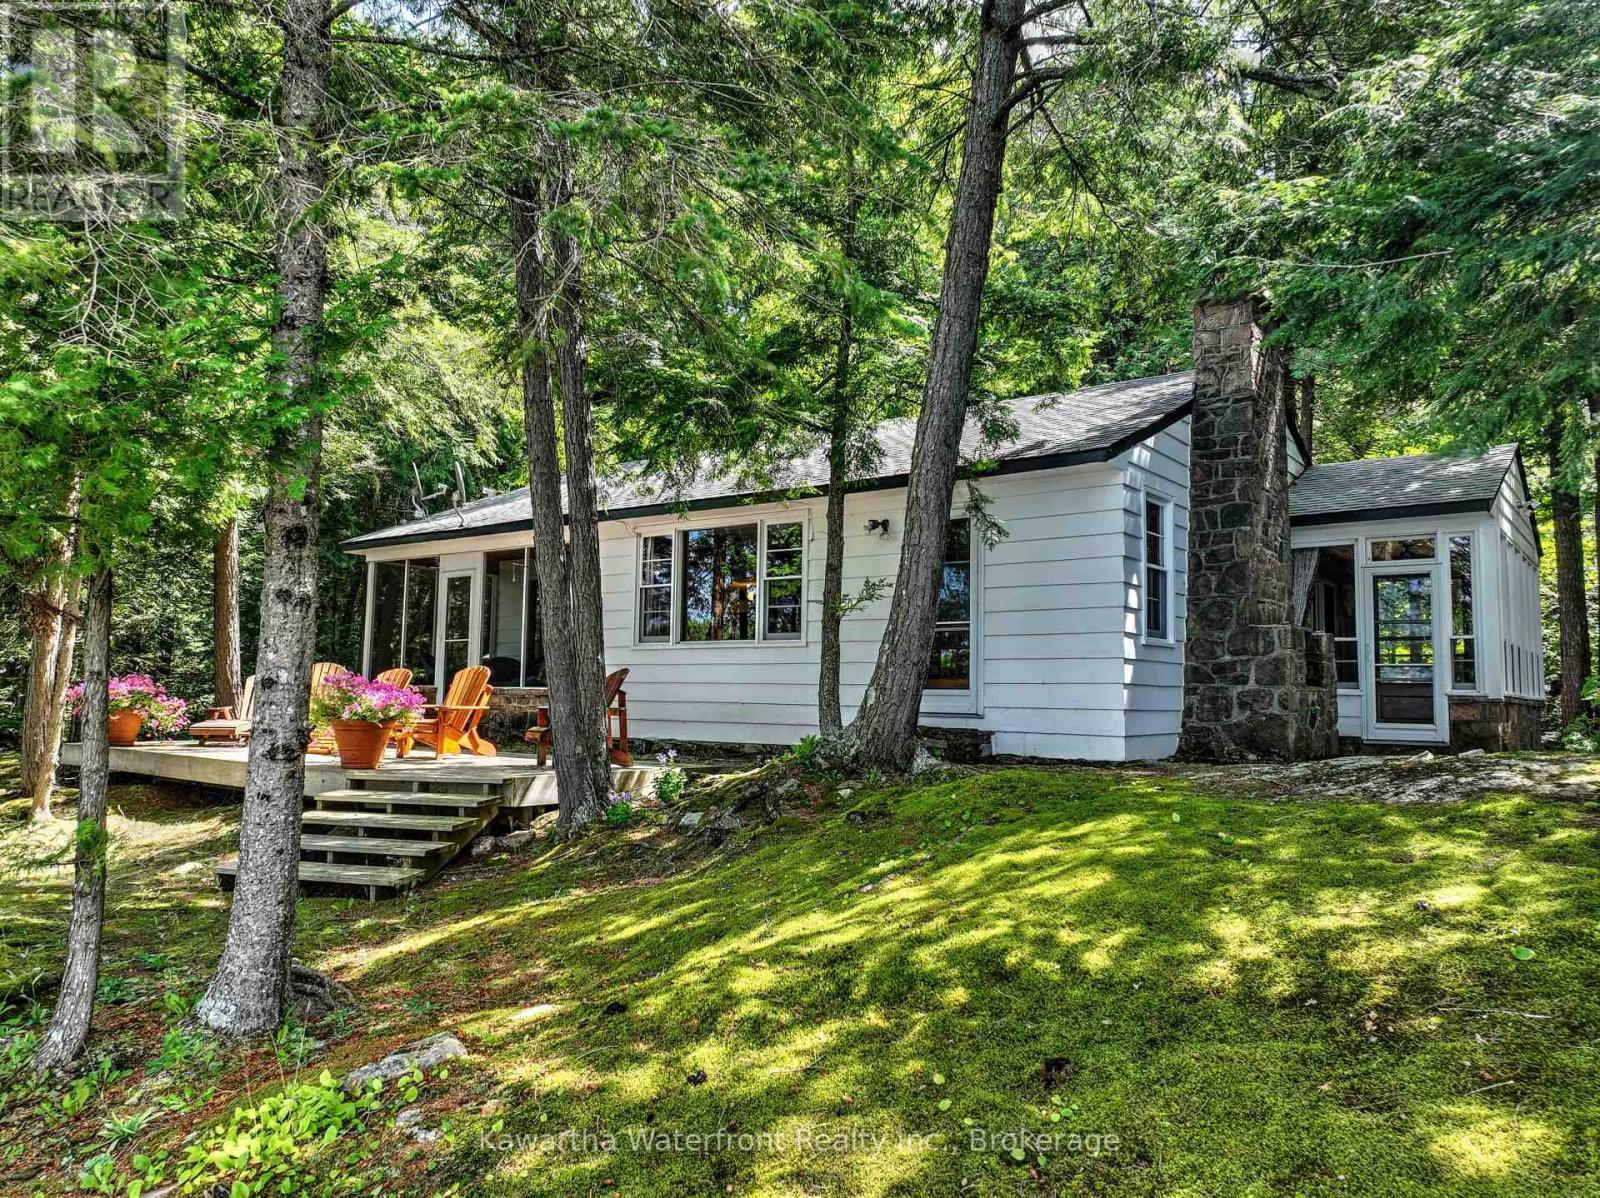
31 Buck Lane
Kawartha Lakes, Ontario
This magnificent Shadow Lake property has never before come to market and has a multitude of features desired by most waterfront buyers. The property is immensely private with 420 feet of waterfront on a 1.7 acre point lot. Its west-facing aspect provides stunning sunset vistas through two offshore islands that also keeps boat traffic at a distance and enhances privacy. The granite shoreline is deep and swimming is excellent off the year-round concrete dock which is accessed from stamped concrete steps from the cottage. The two bedroom cottage is spacious with almost 1,200 sq ft of living area and has been scrupulously maintained to retain its vintage charm. Highlights include gorgeous stonework on the wood burning fireplace and in the two sunrooms, and lovely windows and doors. The waterside deck is perfect for taking in the aesthetic and low-maintenance surroundings highlighted by smooth granite outcroppings carpeted with emerald green moss. The cottage is not fully winterized but does have a forced-air propane furnace to provide heat in the shoulder seasons. The property's location at the quiet and protected southern end of Shadow Lake is ideal for watersport enthusiasts, with the main body of Shadow Lake opening up to the north perfect for motorized sports, while the quieter and exceptionally beautiful Gull River/Silver Lake section to the south provides wonderful paddling opportunities. Services in Coboconk are less than a 10 minute drive away. This exceptional property will appeal to those longing to re-acquaint themselves with the wonders of nature, while providing many options for future enhancement without fear of hitting a valuation ceiling. (id:63476)
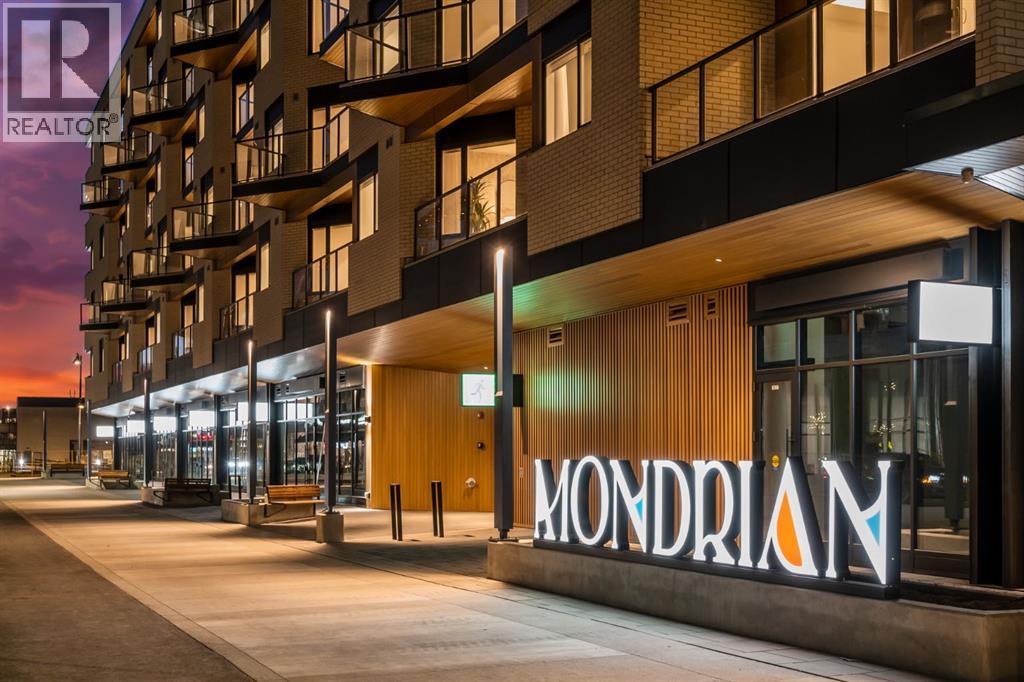
601, 8230 Broadcast Avenue SW
Calgary, Alberta
Experience modern urban living in the heart of West District at Mondrian. This well-designed 2-bedroom, 1-bathroom residence offers a smart use of space, combining functionality with contemporary style—perfect for those who value convenience and a vibrant community setting.The open-concept layout connects the kitchen, dining, and living areas, creating an efficient and welcoming space. The kitchen is outfitted with premium finishes and high-end appliances, including an integrated refrigerator, gas range, and built-in microwave—bringing both elegance and ease to everyday living.While compact, both bedrooms provide flexible options for a guest room, home office, or personal retreat. The centrally located 4-piece bathroom is easily accessible from all areas of the home.Additional highlights include in-suite laundry, air conditioning, and stylish window coverings. Step out onto your private balcony—ideal for a quiet morning coffee or an evening wind-down.Residents of Mondrian enjoy exclusive access to a rooftop terrace with breathtaking views, modern seating areas, and an ideal setting for entertaining or relaxing.Located steps from boutique shops, gourmet dining, parks, and essential amenities, this home delivers everyday convenience in one of Calgary’s most sought-after neighbourhoods. Titled underground parking ensures your vehicle remains secure and protected year-round.This is your opportunity to own a sleek, low-maintenance home in West District—discover the lifestyle that Mondrian offers today. (id:63476)
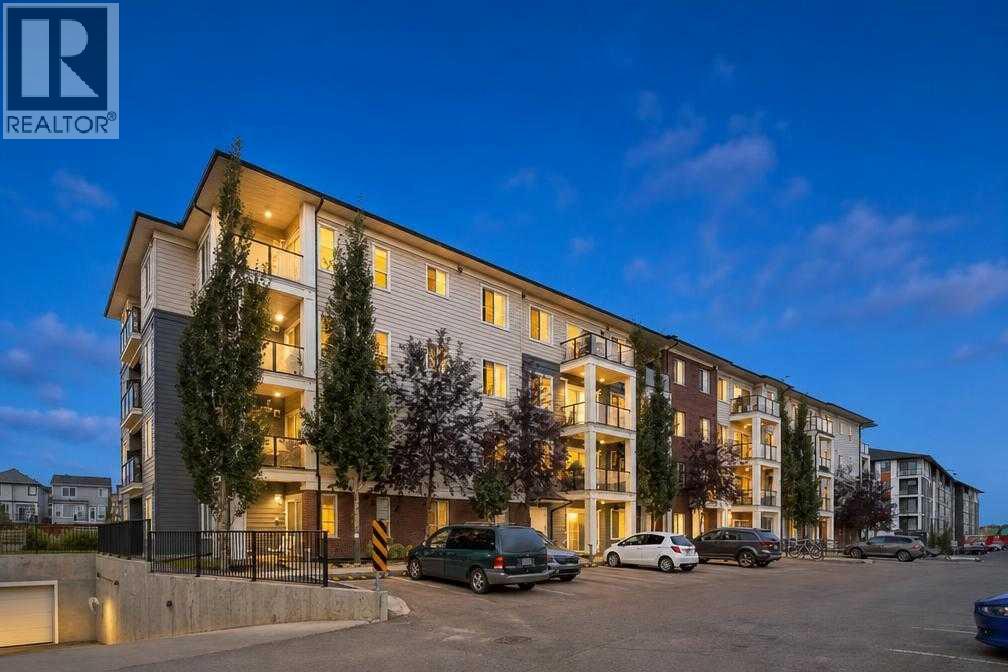
2105, 298 Sage Meadows Park NW
Calgary, Alberta
Welcome to this fabulous 2 bedroom, 1 bathroom condo in one of Sage Hill's most desired complexes. With over 660 square feet of living space, you will feel very comfortable in your new home. Your chef inspired kitchen gives you a large island, quartz countertops, stainless steel appliances, gorgeous cabinets, and is open to your living and dining areas making it the perfect space for entertaining or for quiet nights at home. Your primary bedroom is a good size with a walk-through closet that opens to your bathroom. Your second bedroom is also a great space, just next to the bathroom and across from the kitchen. Your in unit laundry and additional storage adds to the convenience of this home. Your patio is quaint and gives you a gas line for your grill and the perfect area for morning coffee or a glass of wine at night. You have a titled parking stall steps from your front door and assigned storage for all of your additional household items. There is a pond just behind the complex with walking trails, schools nearby, shopping and easy access to stoney trail. Do not miss out on this opportunity to own a great condo in one of Calgary's most desirable communities. (id:63476)
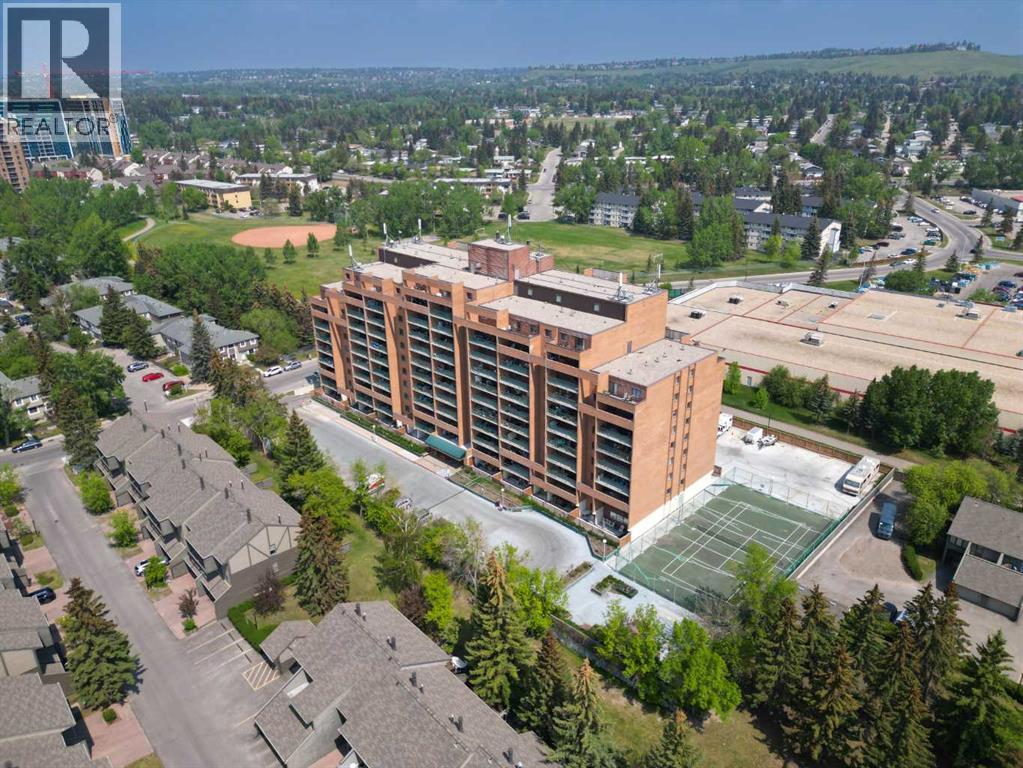
716, 5204 Dalton Drive NW
Calgary, Alberta
716, 5204 Dalton Drive NW | Location! Location! Location! | Vista View Is A Quiet, Well Maintained Concrete Building | In Sought After Community Of Dalhousie | 712 Sq Ft One Bedroom, Located On The 7th Floor | Spacious Kitchen & Living Room With Patio Doors Leading To A Huge Private North Facing Balcony With View Of Nose Hill Park | Large Primary Bedroom with Walk-in Closet | Common Laundry | It Is All About Amenities - No Gym Membership Required: Weight Room Gym, Sauna, Games Room, Social Room, Tennis Courts, Secured Bike Storage, Outside RV Parking, Ample Visitor Parking, One Underground Secured Heated Parking Stall | Enjoy A Beautiful Community Garden | 5 Minute Walk To CO-OP, Canadian Tire & 10 Minute Walk To Dalhousie LRT Station & Northland Mall | Steps Away To Bike Pathways | Close To Market Mall, University District, U Of C, Foothills & Childrens Hospital | Easy Access To Major Routes Shaganappi Trail, Crowchild Trail, Sarcee Trail & John Laurie Blvd | Condo Fees $503.35/Month Includes: Common Area Maintenance, Electricity, Heat, Insurance, Maintenance Of Grounds & Snow Removal, Parking, Professional Management, Reserve Fund Contributions, Water & Sewer | No Pets Allowed - Except Up To 2 Birds & One 10 Gal Aquarium With Fish Only! | Some photos have been virtually/digitally staged with furniture & decor for illustrative purposes only; these items are not included with the property. (id:63476)
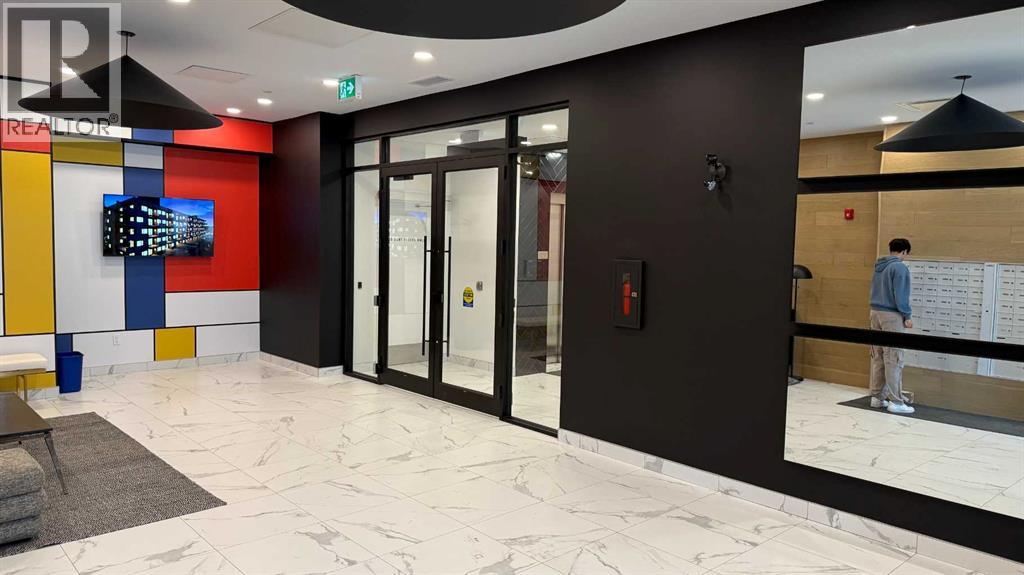
609, 8370 Broadcast Avenue SW
Calgary, Alberta
Perched on the top floor of the sought-after Mondrian in West District, this beautiful 3-bedroom, 2-bathroom condo offers the perfect blend of contemporary design, everyday comfort, and an unbeatable urban lifestyle. With 889 sq. ft. of thoughtfully designed living space, this home is ideal for first-time homebuyers, professionals, growing families, downsizers, or investors looking to capitalize on strong rental demand in one of Calgary's fastest-growing communities.The bright, open-concept layout is enhanced by oversized windows and seamless indoor-outdoor living, with a full-length private balcony that provides the perfect space to enjoy your morning coffee or unwind at the end of the day. The designer kitchen is the heart of the home, featuring premium appliances, sleek cabinetry, quartz countertops, and generous storage, making it as functional as it is beautiful.The spacious primary retreat offers a walk-in closet and a stylish ensuite, while two additional bedrooms provide flexibility for family, guests, or a dedicated home office. In-suite laundry, air conditioning, a titled underground parking stall, and secure storage add everyday convenience.Residents of Mondrian enjoy exceptional amenities, including a stunning rooftop terrace with panoramic views of West District—an ideal setting for entertaining or relaxing. Located just steps from boutique shopping, acclaimed restaurants, cafés, parks, and everyday amenities, this vibrant master-planned community delivers one of Calgary's most desirable live-work-play lifestyles.Whether you're purchasing your first home, looking to right-size, or expanding your real estate portfolio, this move-in-ready condo presents an outstanding opportunity. With its premium location, modern finishes, and excellent long-term rental potential, this exceptional home is one you won't want to miss. (id:63476)
1002 5 Avenue
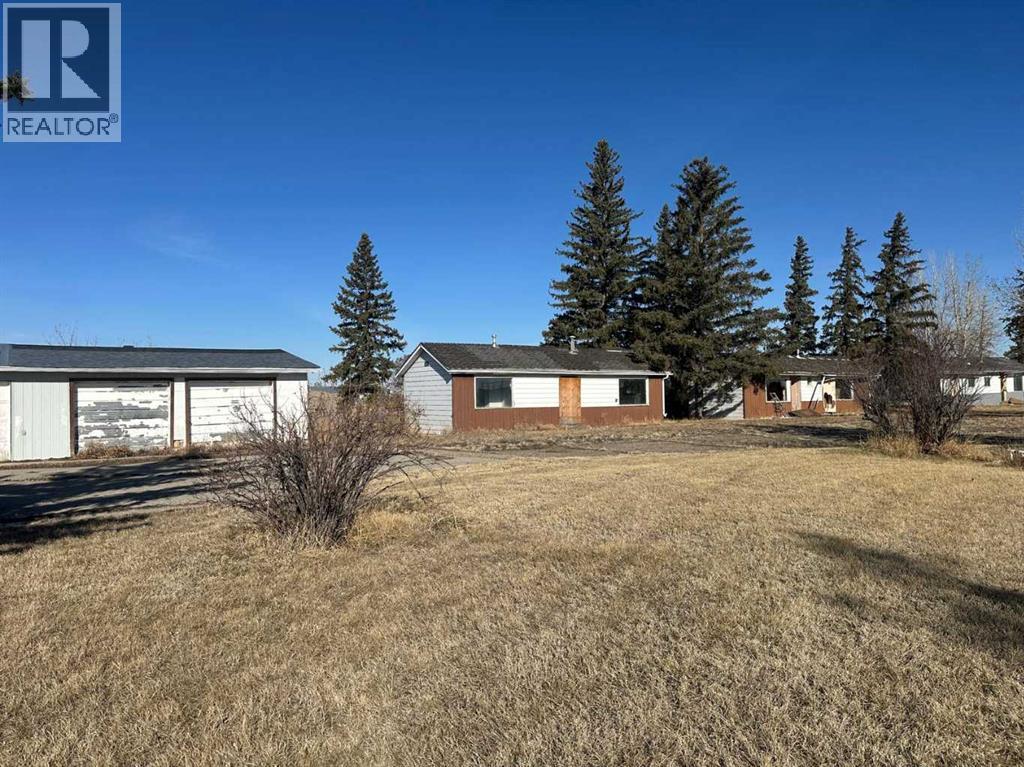
Bassano, Alberta
DEVELOPERS ALERT!!! Great investment opportunity to own a 2.00+ acre property, located right off the Trans-Canada Highway in the Town of Bassano. potential for future development. +2.0 acre parcel (10 lots) located off the Trans-Canada Highway. Great exposure! Great access! Got all the required utilities ( Electricity, Gas, City Water & Sewer) Great location! (id:63476)
301, 1908 28 Avenue SW
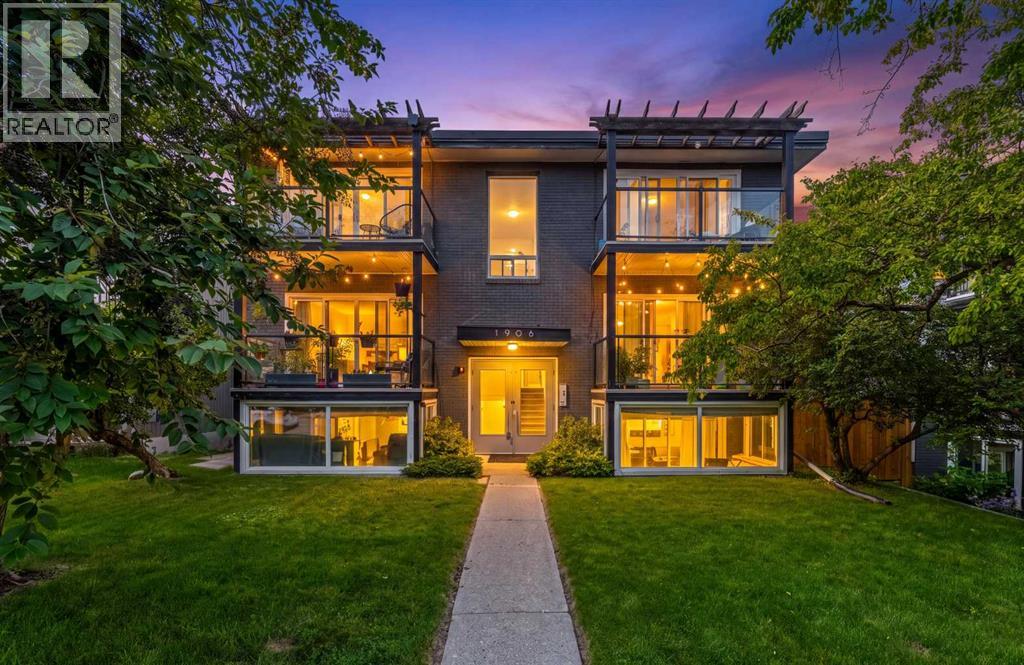
Calgary, Alberta
Turnkey Investment or Inner-City Address. Your Keys, Your Call.Some properties make buyers choose between lifestyle and investment potential. Unit 301 offers both. Set on the TOP FLOOR of a boutique BRICK-AND-CONCRETE building with only two units per level and no one above, this thoughtfully updated 2 BEDROOM, 1 BATHROOM condo combines southern exposure, privacy, practical features, and an exceptional South Calgary location.The bright, open living and dining area is filled with natural light and opens onto a generous SOUTH-FACING BALCONY, creating an inviting place to relax throughout the warmer months. Hardwood flooring runs through the main living areas, while the kitchen features GRANITE COUNTERTOPS, STAINLESS STEEL APPLIANCES, and a sit-up breakfast bar. The home has been updated and well maintained, offering a comfortable interior without the need for extensive immediate renovations. IN-SUITE LAUNDRY and separate front and rear entrances add everyday convenience.A rare DETACHED SINGLE GARAGE provides secure, private parking. Its corner position also gives it the added benefit of a separate man door for convenient pedestrian access. Another standout feature for a building of this era is the unit’s own FURNACE AND HOT WATER TANK, giving the owner independent control over heating, hot water, and utility usage rather than relying on shared mechanical systems.Residents also have access to an expansive ELEVATED COMMON TERRACE positioned above the garage and parkade level. While the unit already offers a generously sized private balcony, this additional outdoor space provides room for larger gatherings, entertaining, or simply enjoying more space outside. The condominium is supported by a healthy reserve fund, with no major projects currently anticipated, and the parkade is presently being repaired and updated.Tucked along a quiet, tree-lined street in South Calgary, the property is just steps from the restaurants, cafés, shops, and energy of MARDA LOOP. Sou th Calgary Park and its outdoor pool, River Park’s off-leash trails, the cSPACE Arts Hub and farmers’ market, 17th Avenue, Mount Royal University, and downtown are all within easy reach.TOP-FLOOR PRIVACY. SOUTHERN EXPOSURE. SEPARATE ENTRANCES. INDEPENDENT MECHANICAL SYSTEMS. PRIVATE GARAGE ACCESS. INNER-CITY WALKABILITY.Whether purchased as a long-term investment or a future home, Unit 301 offers flexibility, value, and a location that continues to stand out. (id:63476)
6204, 302 Skyview Ranch Drive NE
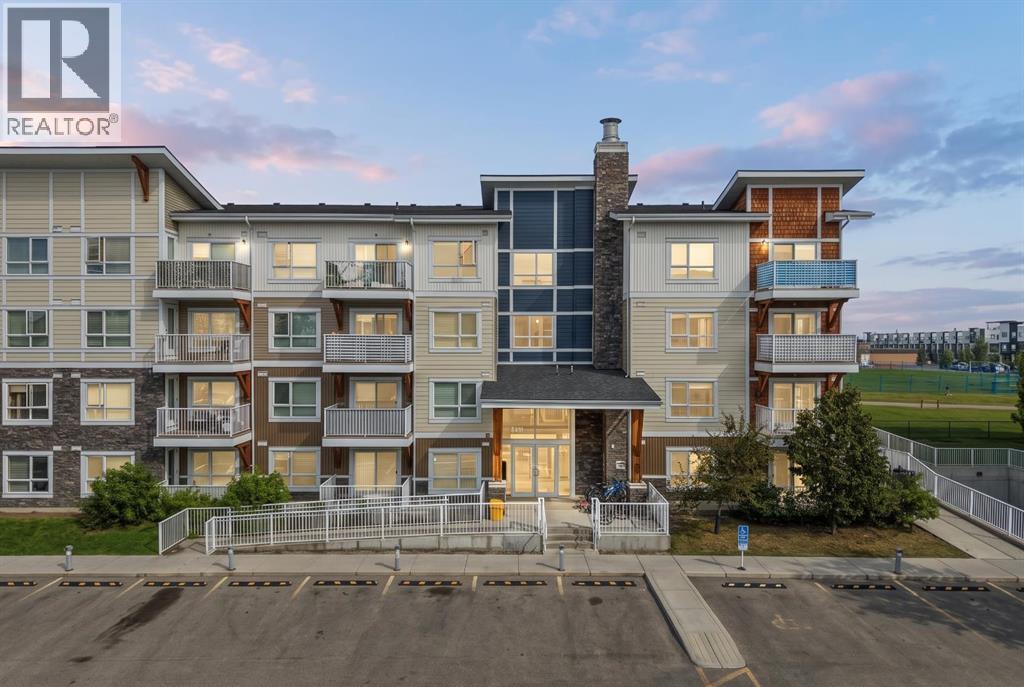
Calgary, Alberta
Welcome to 6204, 302 Skyview Ranch Drive NE – a well-kept 2 bedroom, 2 bathroom apartment with titled underground parking in the popular community of Skyview Ranch. This spacious unit offers over 815 sq. ft. of living space with a practical open-concept floor plan. The kitchen features quartz countertops, stainless steel appliances and plenty of cabinet space, and opens to the dining and living areas. Step outside onto the east-facing balcony with unobstructed park views, a great place to enjoy your morning coffee. The primary bedroom is a good size and features double closets and its own 4-piece ensuite bathroom. The second bedroom is located close to another full 4-piece bathroom. Additional features include in-suite laundry, an open office/flex area, titled underground parking and a storage locker conveniently located directly in front of the parking stall. The building also offers elevator access and visitor parking. Condo fees of $426.20 per month include heat, water, sewer, insurance, professional management, reserve fund contributions, common area maintenance, snow removal and garbage. Conveniently located close to schools, playgrounds, shopping, public transit and with easy access to Stoney Trail and Deerfoot Trail. A great option for first-time buyers, downsizers or investors. Book your private showing today. (id:63476)
5820 Dalmead Crescent NW
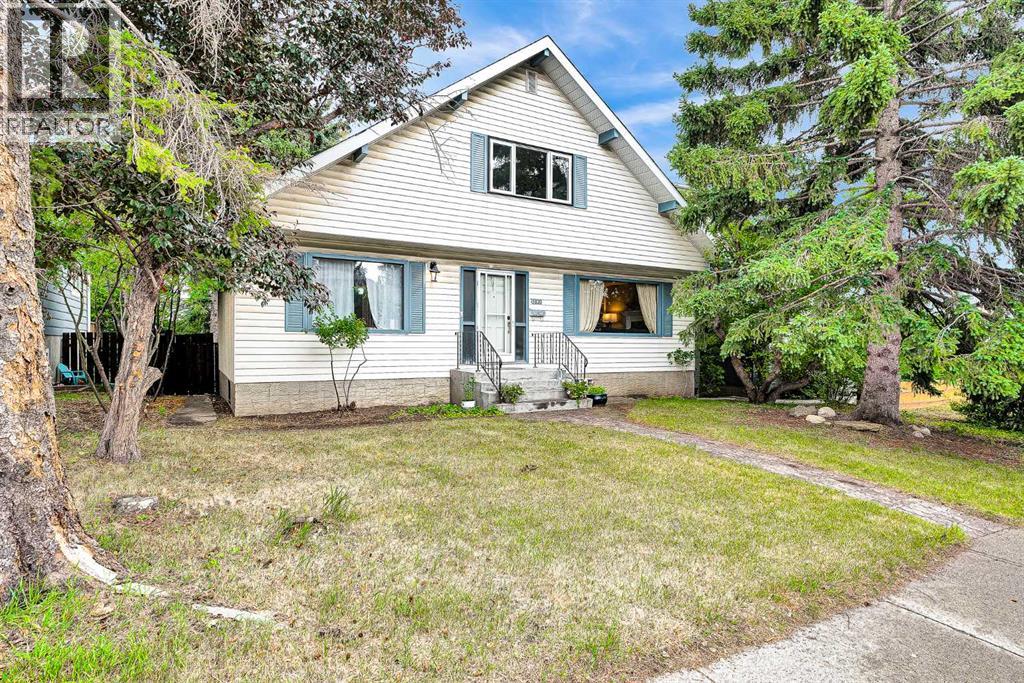
Calgary, Alberta
Welcome to this spacious two-level home in the desirable community of Dalhousie, ideally located close to schools, shopping, public transportation, the University of Calgary, library, Brentwood Sportsplex, and numerous other amenities. Offering 3+2 bedrooms, three full bathrooms, and one half bathroom, this home provides plenty of space for a growing family. A gas fireplace and striking spiral staircase, extending from the lower level to the upper floor, add character and appeal. The main level features a bright living room with open-beam vaulted ceilings, a versatile flex room that can be used as a bedroom or home office, a comfortable family room with a gas fireplace, and a functional kitchen. The dining area offers patio door access to a large deck overlooking the mature, treed backyard—an ideal space for outdoor entertaining or relaxing in privacy. Upstairs, the spacious primary bedroom includes a three-piece ensuite, while two additional bedrooms and a four-piece main bathroom complete the upper level. The fully developed lower level offers two additional bedrooms with non-egress windows, a generous recreation room, a three-piece bathroom, and a large utility room, providing excellent additional living space. A single detached garage adds convenience and storage, while the private, tree-lined backyard and expansive deck create a peaceful outdoor retreat. With its generous layout, versatile living spaces, and convenient Dalhousie location, this home offers plenty of potential for families looking for space and accessibility. (id:63476)
27 Chelsea Port Link
Chestermere, Alberta
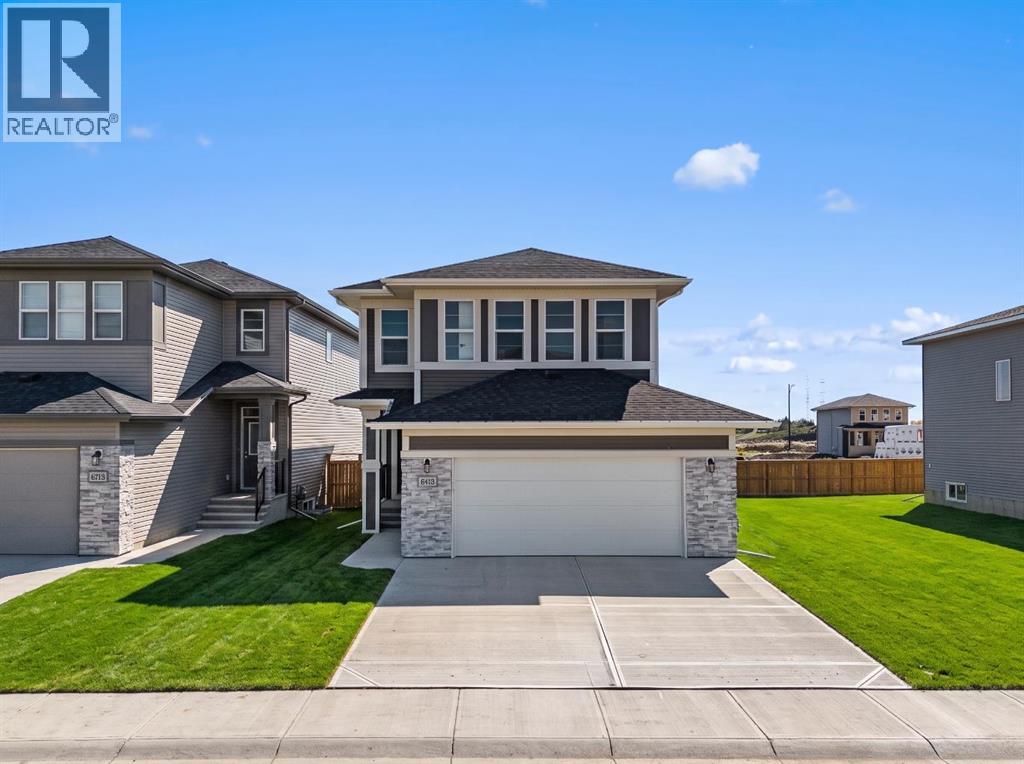
Welcome to 27 Chelsea Port Link, a BRAND-NEW HOME offering 2,301 sq. ft. of thoughtfully designed living space in the growing community of Chelsea in Chestermere. Featuring 5 BEDROOMS, 4 FULL BATHROOMS, A MAIN-FLOOR BEDROOM, SPICE KITCHEN, SOUTH-FACING BACKYARD, OVERSIZED DOUBLE ATTACHED GARAGE, AND SEPARATE SIDE ENTRANCE, this impressive home combines modern finishes with a flexible layout designed for today's families.The main floor features 9-FOOT CEILINGS and a bright open-concept design connecting the kitchen, dining area, and great room. The beautifully finished kitchen includes QUARTZ COUNTERTOPS, BUILT-IN APPLIANCES, GENEROUS CABINETRY, and ample workspace, while the separate SPICE KITCHEN WITH GAS RANGE provides additional cooking and storage space. The inviting great room is centred around an ELECTRIC FIREPLACE, and large windows allow natural light to fill the main living areas. Step outside to the 12' X 10' REAR DECK overlooking the desirable south-facing backyard, creating an ideal space for outdoor dining and entertaining. A MAIN-FLOOR BEDROOM AND FULL BATHROOM provide excellent flexibility for guests, extended family, or a private home office.Upstairs, you will find FOUR BEDROOMS, A CENTRAL BONUS ROOM, AND CONVENIENT UPPER-FLOOR LAUNDRY. The spacious primary retreat includes a walk-in closet and a beautifully finished 5-PIECE ENSUITE WITH TILE AND GLASS SHOWER. An additional ensuite adds further convenience, while the remaining bedrooms provide plenty of room for family or guests.The undeveloped basement offers excellent future potential with a 9-FOOT FOUNDATION, SEPARATE SIDE ENTRANCE, AND BASEMENT SUITE ROUGH-INS, allowing you to personalize the lower level to suit your needs, subject to municipal approvals. An OVERSIZED DOUBLE ATTACHED GARAGE provides additional parking and storage space.Living in Chestermere means enjoying a welcoming community atmosphere while remaining within easy reach of Calgary. Spend your weekends exploring local par ks and pathways, enjoying Chestermere Lake, or taking advantage of the city's growing selection of schools, shopping, restaurants, and everyday amenities. With five bedrooms, four full bathrooms, versatile living spaces, and a desirable south-facing backyard, 27 Chelsea Port Link is ready to welcome you home. Head to the Showhome today for more information! (id:63476)
6207, 20295 Seton Way SE
Calgary, Alberta
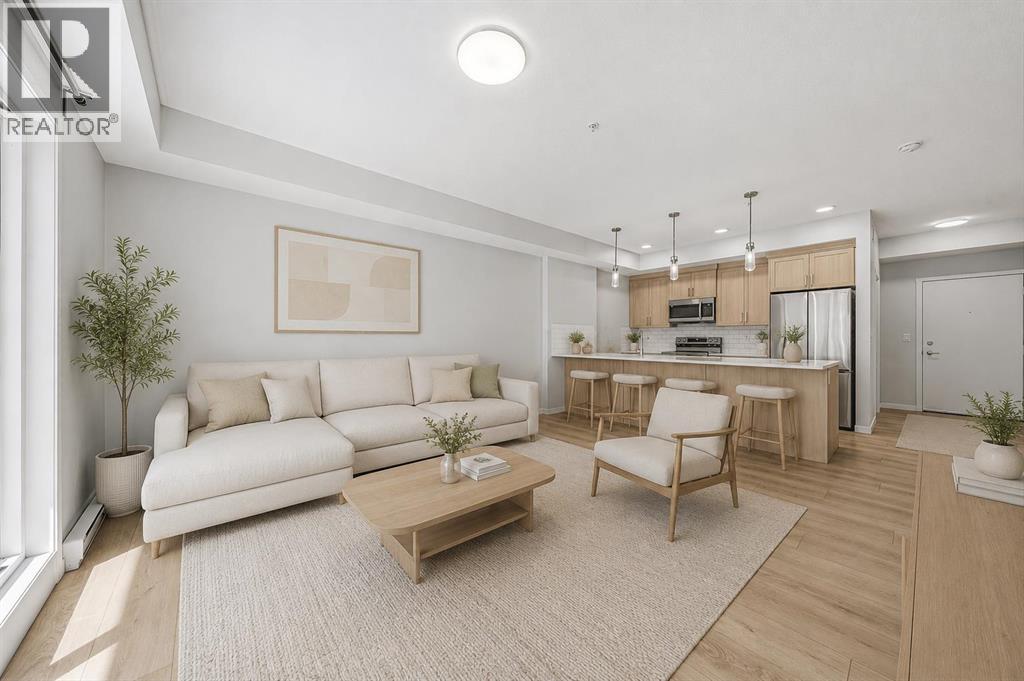
Welcome to this bright and functional 2-bedroom, 2-bathroom condo located in the heart of Seton, one of Calgary’s fastest-growing and most convenient communities. This unit offers incredible value not only through its layout and design, but through the lifestyle that comes with it. Enjoy quick access to South Health Campus, the Brookfield Residential YMCA at Seton (one of the largest YMCA facilities in North America), major highways including Deerfoot and Stoney Trail, along with shopping, restaurants, entertainment, and everyday amenities just minutes away. Whether you’re a first-time buyer, downsizer, or investor, this is an opportunity to own in a vibrant community designed for modern living. (id:63476)
303, 275 Lebel Crescent NW
Calgary, Alberta
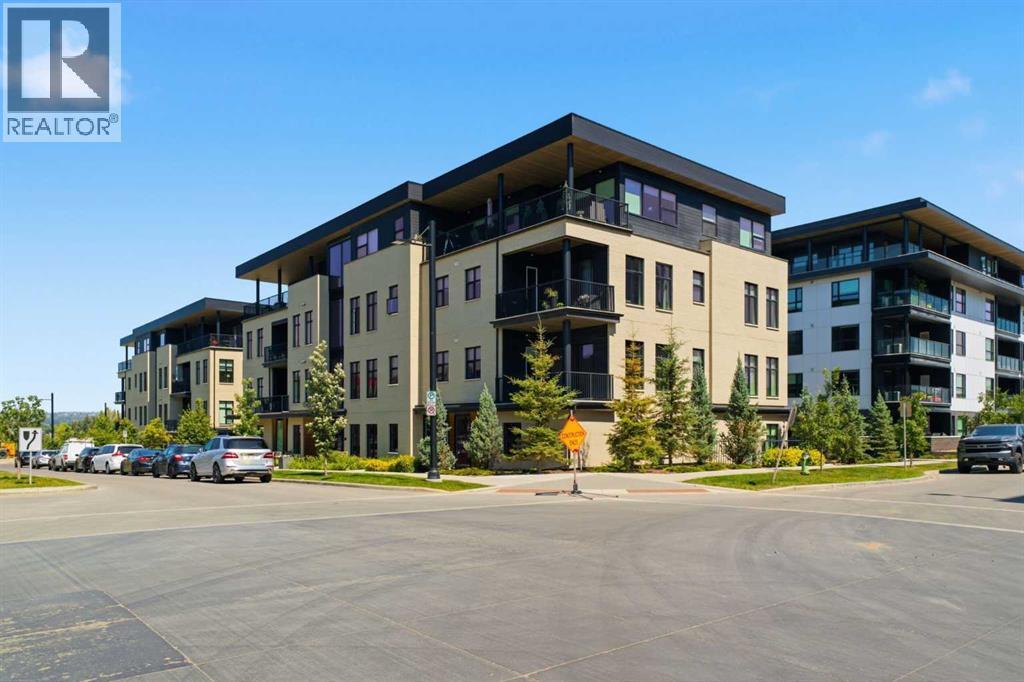
303, 275 Lebel Crescent NW – A Rare Three Bedroom Estate Residence At Capella In Calgary’s University District. A True Single Level Home Experience In An Intimate Building Of Only Eight Luxury Suites. Designed For Discerning Downsizers & Professional Couples Who Refuse To Compromise On Space Or Sophistication, This Thoughtfully Composed Floor Plan Feels More Like A Private Bungalow Than A Traditional Condo, With Soaring 10' Ceilings, Expansive Windows, & Generous Living & Dining Areas That Seamlessly Connect To A Gourmet Kitchen Anchored By An Oversized Island, Full Height Cabinetry, And Premium Integrated Appliances—Equally Suited To Elegant Dinner Parties Or Relaxed Evenings At Home. Each Bedroom Is Strategically Positioned For Privacy, With A Serene Primary Retreat Featuring A Walk In Closet, Gorgeous Spa Inspired Ensuite, & Well Finished Secondary Bedrooms That Work Perfectly For Guests, Hobbies, Or A Dedicated Home Office. Spa Style Baths, Heated Floors, & Full Laundry Room Ensure Everyday Comfort & Quiet Organization. Large Windows & A Covered West Facing Balcony Frame Elegant Community Views, Extending Your Living Space Outdoors For Morning Coffee, Evening Wine, & BBQ. Your Private Heated Double Wide Garage Are Just Steps From The Elevator Which Delivers The Rare Convenience Of Direct Access, Secure Parking, & Ample Storage. An Ideal Lock & Leave Home In One Of Calgary’s Most Vibrant, Walkable Urban Communities Just A Short Walk To Market Mall & Easy Stroll To Parks, Pathways, Cafés, Restaurants, & Daily Amenities; Embrace A Walkable Lifestyle. (id:63476)
718 Riverdale Avenue SW
Calgary, Alberta
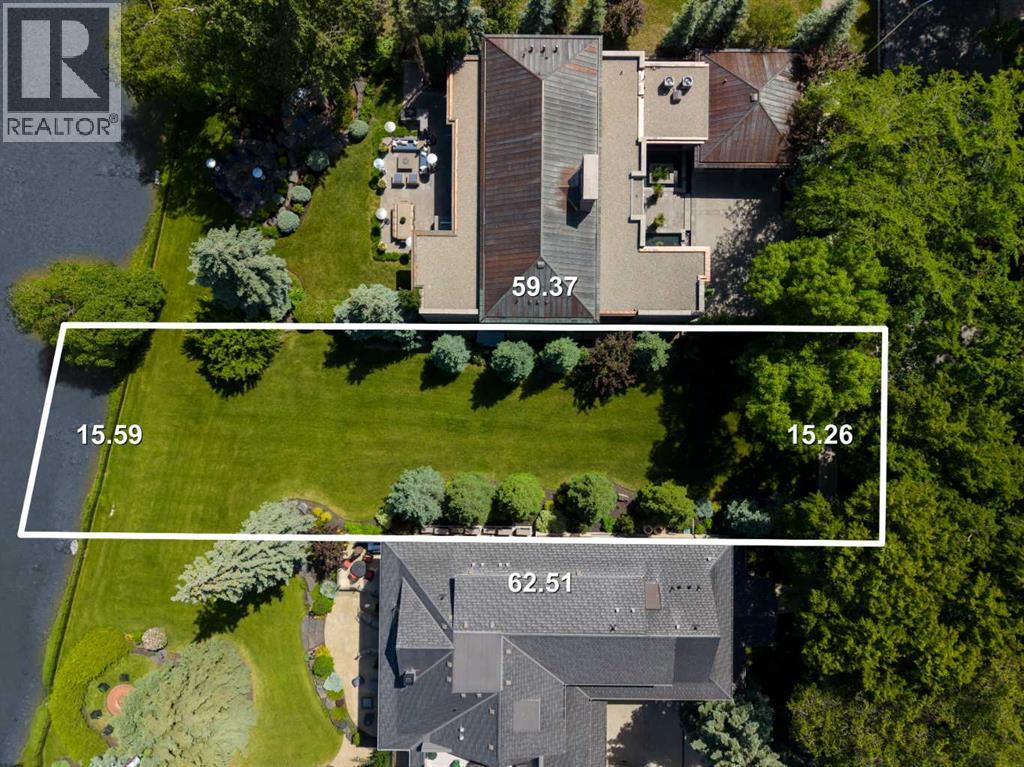
Seven. That’s the number of riverfront lots in the final phase of the prestigious inner-city community of Elbow Park. A perfectly formed 50’ lot with almost 200’ of depth, this property is nestled between a gentle river and the canopy of trees lining the streets. The sound of the water, birds, and a gentle breeze. Claim your spot. Build the dream. Create your legacy.These properties were acquired by the Province of Alberta while the water-flow system was being remediated and restructured following the 2013 floods. They are now being offered for sale through a transparent and structured process. Please note that a portion of the previous foundation remains below grade. Additional information is available. (id:63476)
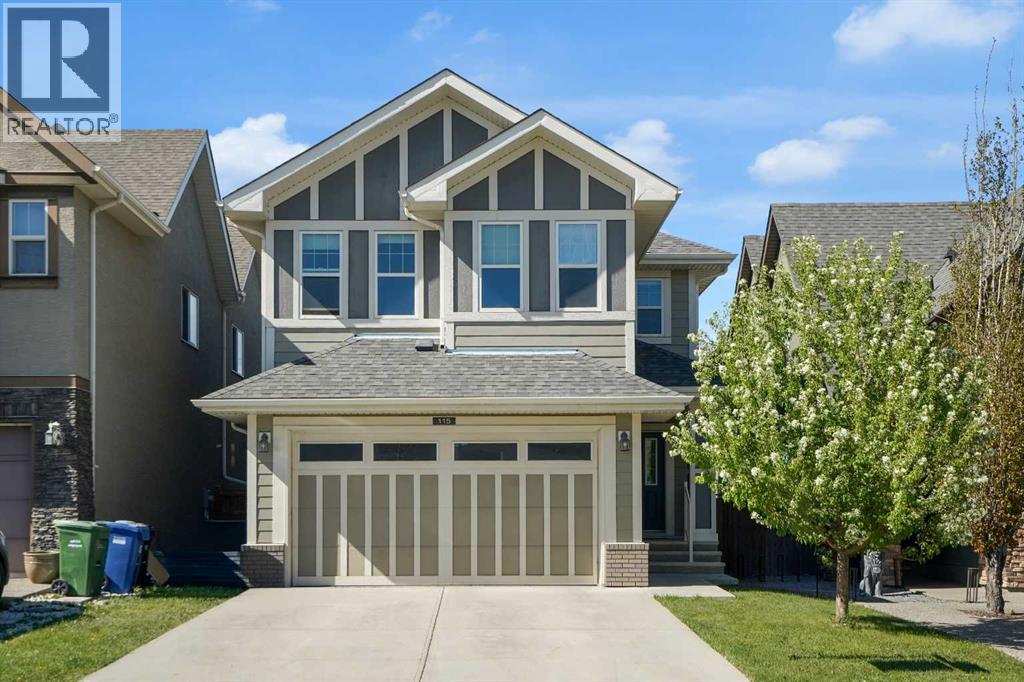
115 Mahogany Way SE
Calgary, Alberta
Welcome to this beautifully maintained, fully finished 4-bedroom home in the highly sought-after lake community of Mahogany, just a 12-minute walk to the beach. Offering exceptional space and functionality, this home is perfect for growing families and those who love to entertain.Step inside to a spacious front entry with a large closet, 9-foot ceilings, and hardwood flooring throughout the main level. The bright, open-concept design centers around a stunning white kitchen featuring quartz countertops, a massive island with eating bar, stainless steel appliances, and a large pantry. An adjacent flex space is ideal for a home office or could easily serve as a butler's pantry. The kitchen flows seamlessly into the generous dining area and inviting living room, complete with a stylish tile-surround fireplace.Step outside to enjoy the private backyard, perfect for summer BBQs and outdoor gatherings. The main floor also offers a practical mudroom with tile flooring, built-in cabinetry, direct access to the double attached garage, and a convenient 2-piece bathroom.Upstairs, an open staircase with maple and iron railings leads to a spacious bonus room, ideal for movie nights or a children's play area. This level also features three generously sized bedrooms, a 4-piece family bathroom, and an oversized laundry room complete with tile flooring, built-in cabinetry, a sink, and a window. The primary retreat offers a large walk-in closet and a well-appointed ensuite with dual sinks, a soaker tub, oversized shower, separate water closet, and tile flooring.The fully finished basement provides even more living space with laminate flooring, a large family room, a fourth bedroom, a 4-piece bathroom, and a versatile office or gym.Outside, enjoy the added privacy of having no neighbours behind and take in beautiful views toward downtown. Ideally located close to schools, parks, shopping, and Mahogany's year-round lake amenities, this exceptional home offers the perfect combi nation of comfort, style, and value. View 3D/Multi Media/Virtual Tour. (id:63476)
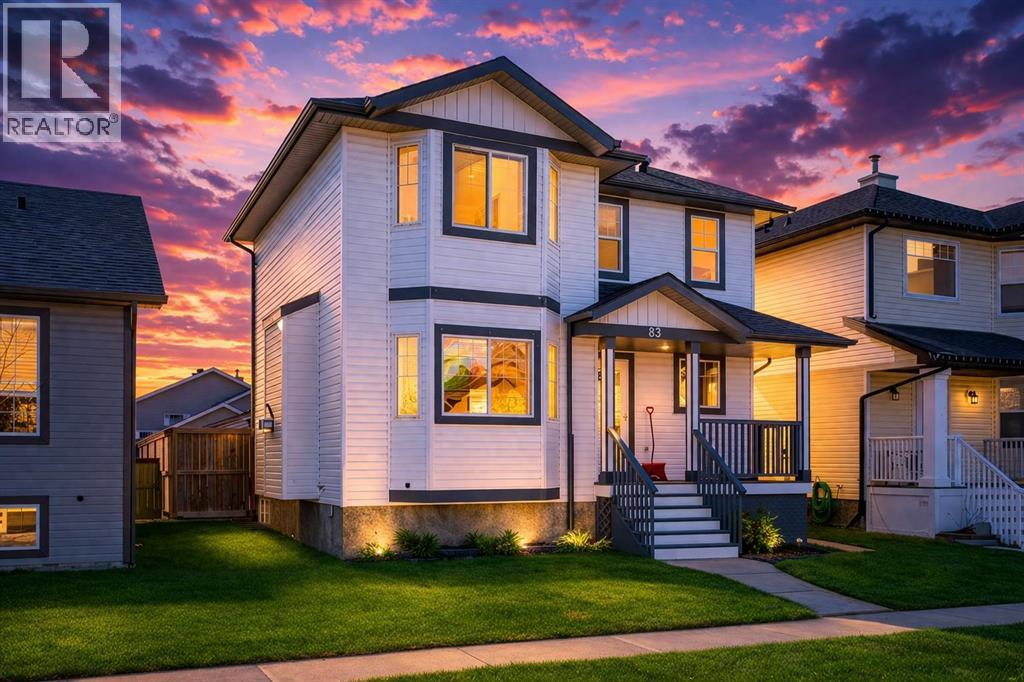
83 Luxstone Crescent SW
Airdrie, Alberta
What if your home didn’t just hold value—but quietly built your future every single month? Welcome to this beautifully maintained Luxstone property where comfort, convenience, and real financial opportunity come together. Imagine the ease of everyday living with A.E. Bowers, Muriel Clayton, and George McDougall all within reach, and the rare luxury of St. Martin de Porres High School just a short 7-minute walk away. Just minutes from Sierra Springs Shopping Centre, everything you need—Walmart, Tim Hortons, A&W, Winners, London Drugs—is right at your fingertips. This is the kind of location that simply makes life feel easier.Step inside and feel the warmth immediately—a cozy gas fireplace, a beautifully designed kitchen with full-height cabinetry and pantry, and a seamless flow into your sun-filled backyard complete with a large deck, gazebo, and fire pit—where ordinary evenings turn into unforgettable moments. Upstairs, three spacious bedrooms offer comfort and retreat, including a serene primary suite designed for you to truly unwind.SEPARATE ENTRANCE BASEMENT SUITE (ILLEGAL) – A POWERFUL OPPORTUNITY TO OFFSET YOUR MORTGAGE.Downstairs, the potential is undeniable. With its own entrance, full kitchen, bedroom, bathroom, and living space, this fully finished level offers flexibility for extended family or the ability to generate additional income—creating real financial breathing room and long-term advantage (subject to municipal approval).With a double garage, rare RV parking, and quick access to Deerfoot Trail, Calgary International Airport, CrossIron Mills, and Costco, this isn’t just a home—it’s a place that supports your lifestyle, strengthens your future, and turns everyday living into lasting value. Start building your next chapter here today. (id:63476)
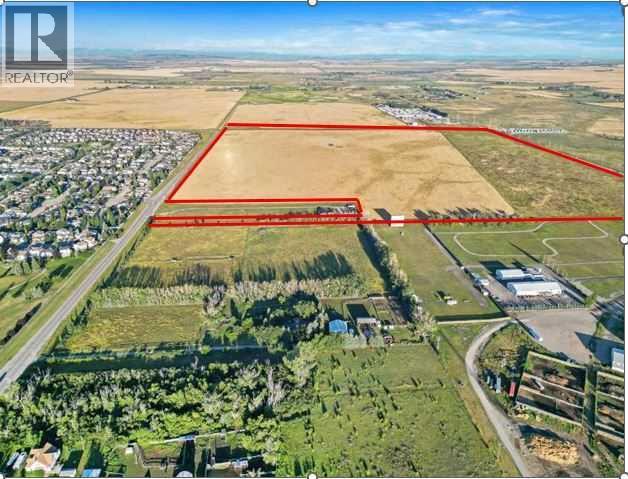
0 Longview Trail NW
High River, Alberta
147.72 acres of vacant development land located on the Northwest side of High River approximately 35 km south of Calgary City limits. This land boarders on attached residential neighborhood to the south and adjoins the High River Rodeo Grounds . The subject land benefits from three-sided vehicular access via Longview Trail NW to the south, 64th Street to the west and Highway 543 to the North. Based on the Spitzee Crossing ASP the future use of the parcel is designated for predominantly residential, commercial and institutional development, with multi family residential development on the central portion, low-density residential on the south portion, commercial development on the northwest side, and institutional (schools and recreational)on the northeast side. A rare opportunity to acquire a substantial landholding in a strategic location with significant potential; this property is not located on a flood plain. See Spitzee Crossing ASP in supplements for additional information. (id:63476)