
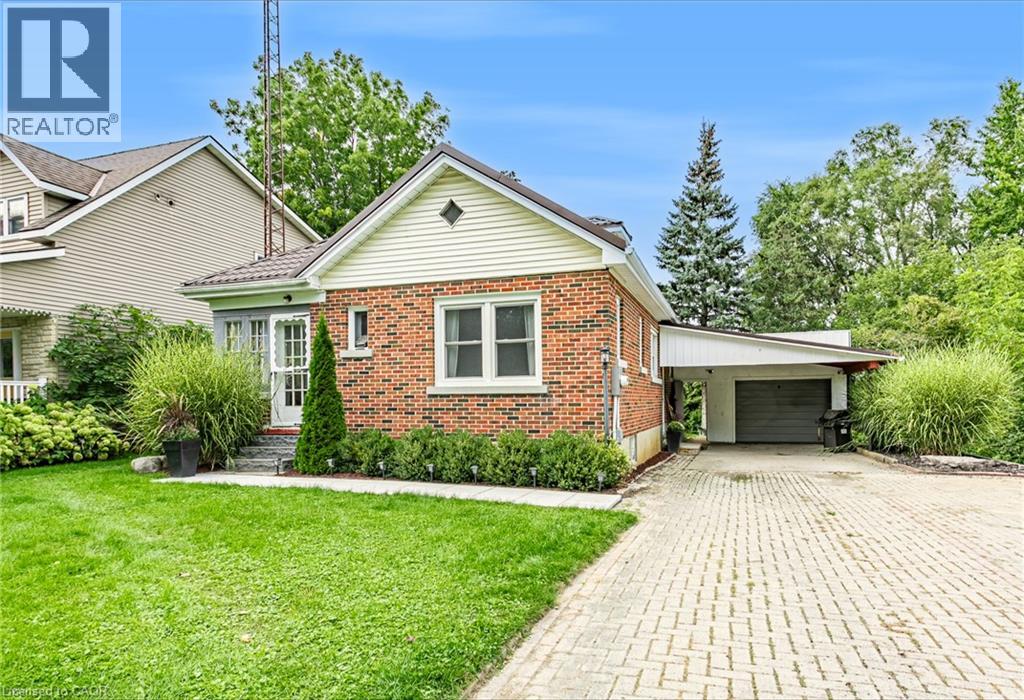
120 Loveys Street E
Hickson, Ontario
Welcome to small town living in Hickson! This 3 bedroom, 1 bathroom home with a full basement is a great opportunity for first time buyers, downsizers, or anyone looking to make a home their own. Inside, you’ll find an open kitchen, a good sized dining room and living room, along with an updated bathroom completed in 2025. Outside, the property features an oversized single car garage, additional carport, a new deck and patio completed in 2026, and a backyard overlooking open green space and farmers’ fields. The full basement offers plenty of potential to add additional finished living space, including an extra bonus room ready to be finished to suit your needs. Additional features and updates include a newer decorative metal roof on both the home and garage, new siding on the garage completed in 2026, furnace (2017), central air conditioning (2019), and updated electrical panel, house and garage (2024). Enjoy the peaceful setting, small town atmosphere, extra parking and storage, and the opportunity to add your own finishing touches. Properties like this don’t come up too often in Hickson! (id:63476)
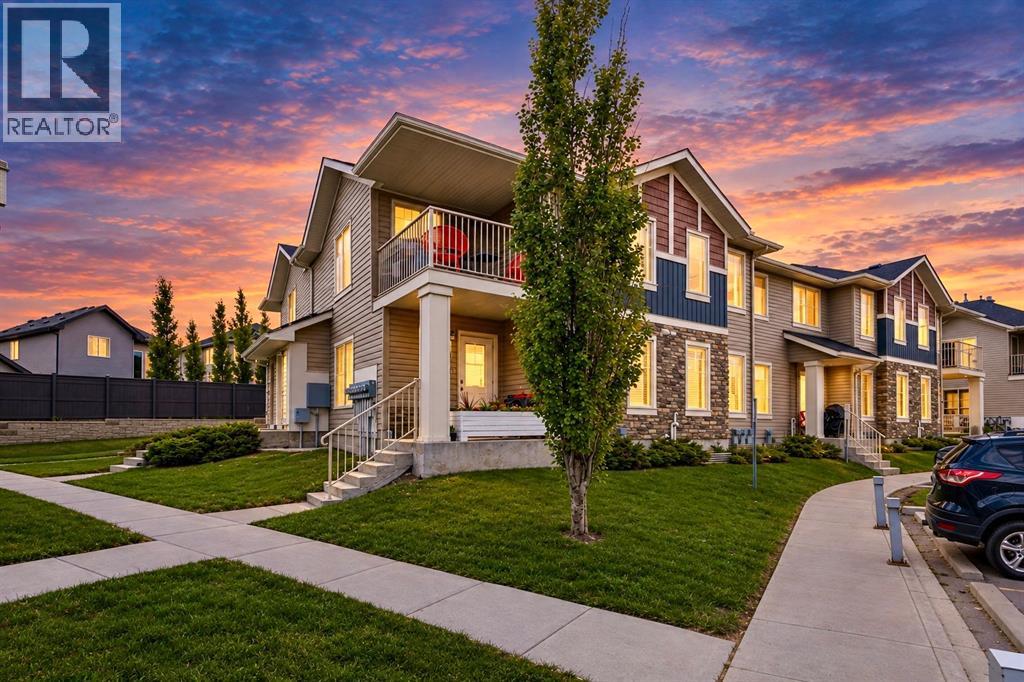
404, 250 Sage Valley Road NW
Calgary, Alberta
SUPER LOW CONDO FEES (only $264/month) INCLUDE ALL UTILITIES EXCEPT ELECTRICITY! This is a gorgeous UPPER CORNER END UNIT located in a WELL-MANAGED PET-FRIENDLY complex which offers excellent VIEWS from both the living/dining room and the PRIVATE COVERED BALCONY. Tastefully painted throughout, this turn-key home is flooded with NATURAL LIGHT thanks to its LARGE WINDOWS and desirable CORNER LOCATION. The OPEN-CONCEPT FLOOR PLAN features a spacious kitchen and dining area, with plenty of room to comfortably accommodate 6–8 guests. The living room is perfectly positioned to maximize the SPECTACULAR VIEWS and provides direct access to the private covered balcony. The master bedroom is generously-sized and can easily accommodate a queen-sized bed along with additional dressers. The second bedroom is ideal for a roommate, guest room, or home office. The full 4-piece bathroom features a relaxing soaker tub/shower combo and is conveniently located adjacent to the combined laundry and storage room. This condo also includes an ASSIGNED PARKING STALL (#44) located right out front. The entire unit is equipped with HEATED FLOORS (recently serviced), providing year-round comfort and efficiency, and also features a BRAND NEW ROOF IN 2025. The complex is exceptionally WELL-MANAGED and offers LOW CONDO FEES, making it an attractive and affordable option for first-time buyers, down-sizers, or empty nesters. Situated in the desirable community of Sage Hill, residents enjoy easy access to SHOPPING, SCHOOLS, RESTAURANTS, WALKING PATHS, PLAYGROUNDS, and RECREATIONAL AREAS. Sage Hill offers a FAMILY-FRIENDLY atmosphere and a quiet, comfortable lifestyle while still being close to all the conveniences of urban living. Conveniently located near major transportation routes, this home provides quick access both into the city and west to the mountains. It truly offers the perfect blend of comfort, convenience, affordability, and location. (id:63476)
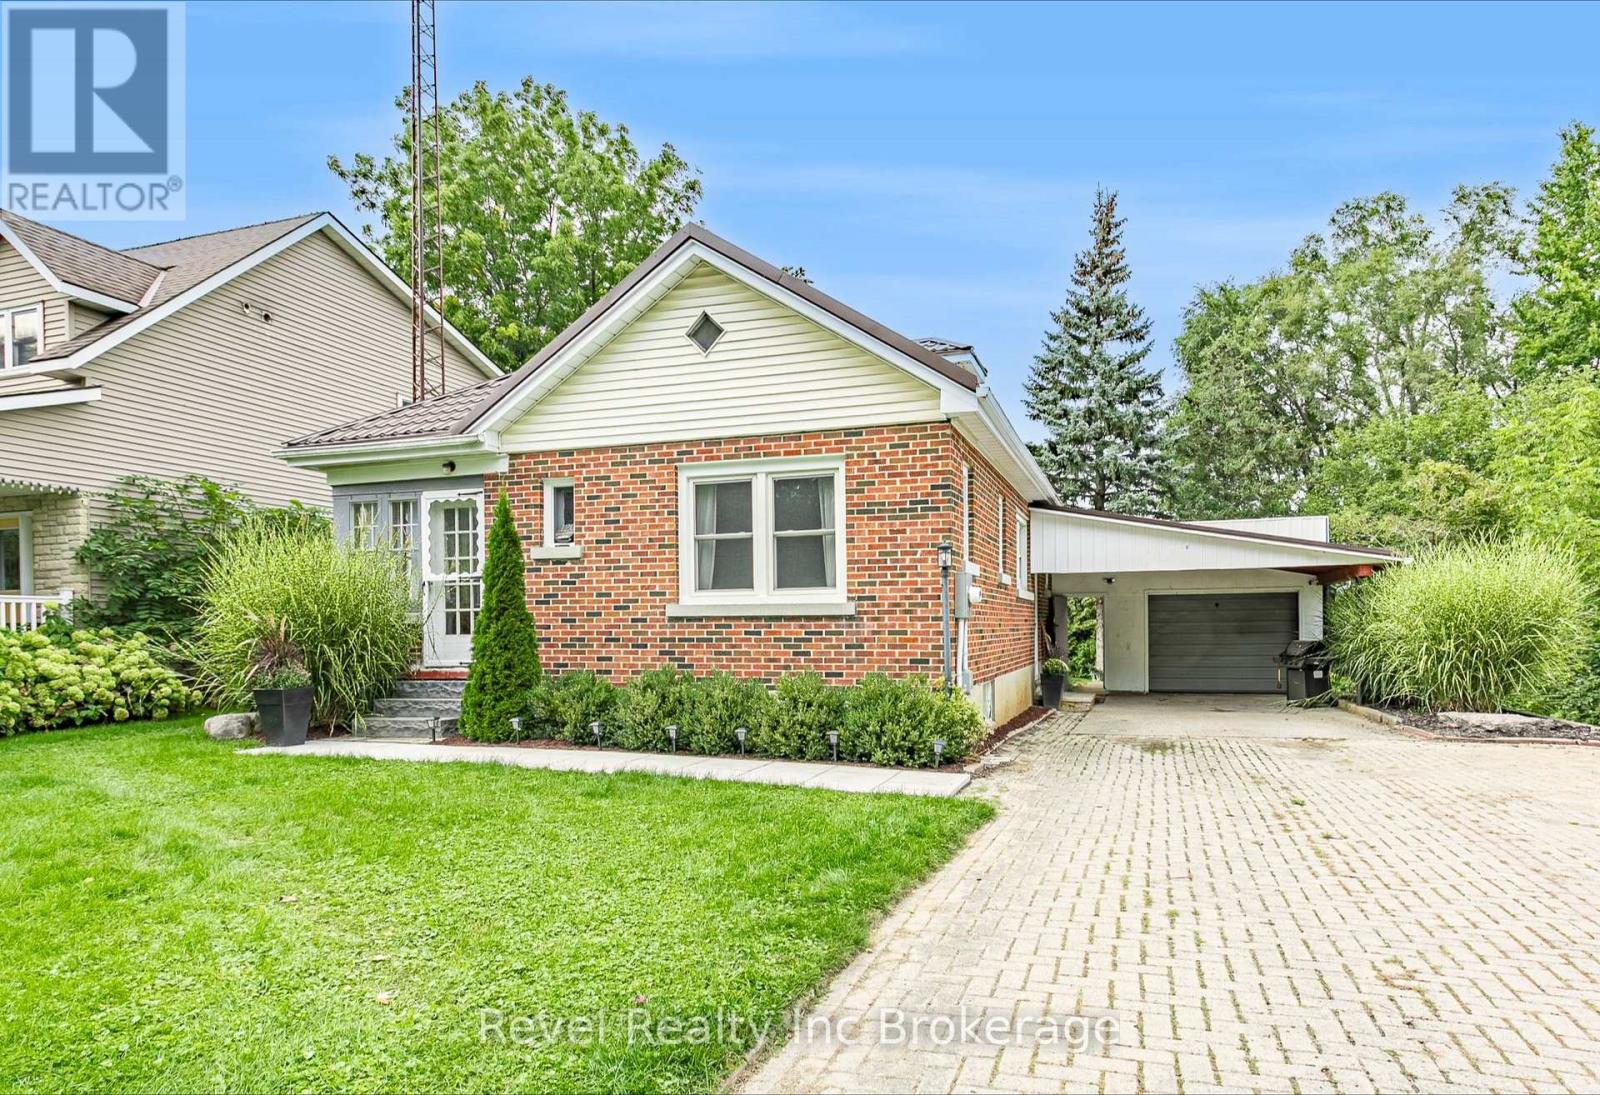
120 Loveys Street E
East Zorra-Tavistock, Ontario
Welcome to small town living in Hickson! This 3 bedroom, 1 bathroom home with a full basement is a great opportunity for first time buyers, downsizers, or anyone looking to make a home their own. Inside, you'll find an open kitchen, a good sized dining room and living room, along with an updated bathroom completed in 2025. Outside, the property features an oversized single car garage, additional carport, a new deck and patio completed in 2026, and a backyard overlooking open green space and farmers' fields. The full basement offers plenty of potential to add additional finished living space, including an extra bonus room ready to be finished to suit your needs. Additional features and updates include a newer decorative metal roof on both the home and garage, new siding on the garage completed in 2026, furnace (2017), central air conditioning (2019), and updated electrical panel, house and garage (2024). Enjoy the peaceful setting, small town atmosphere, extra parking and storage, and the opportunity to add your own finishing touches. Properties like this don't come up too often in Hickson! (id:63476)
Revel Realty Inc. Brokerage
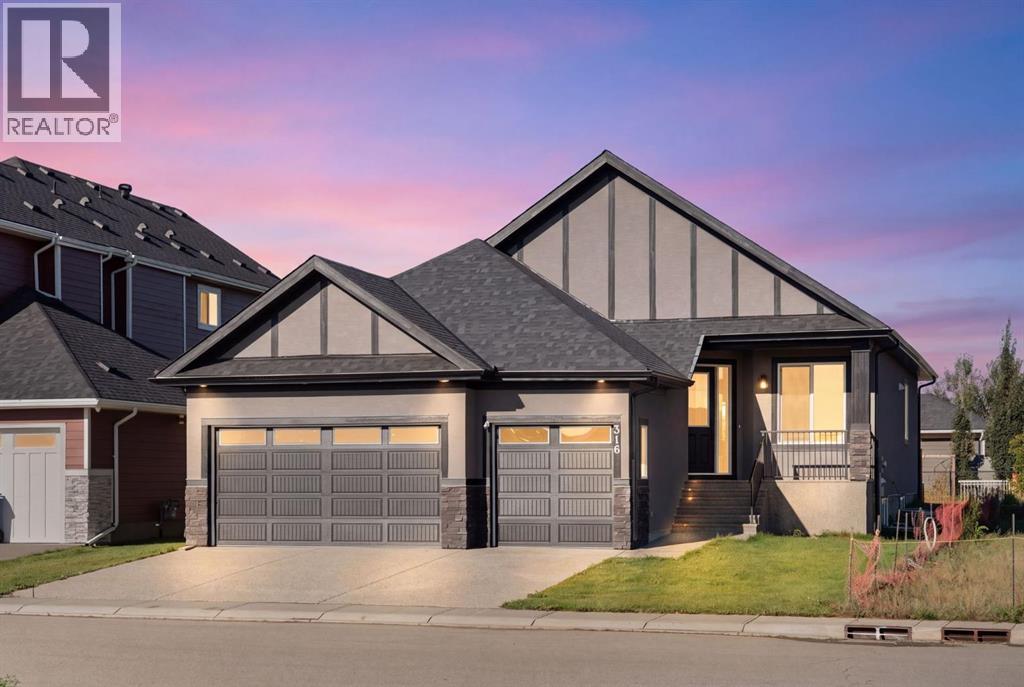
316 Muirfield Crescent
Lyalta, Alberta
This beautifully designed bungalow offers 1,691 sq. ft. on the main level plus a fully finished 1,561 sq. ft. basement, creating over 3,200 sq. ft. of comfortable, thoughtfully designed living space. With 4 bedrooms, 3 full bathrooms, a dedicated office and an incredible recreation space, there is room for the whole family—and then some. Move in Ready!The bright, open-concept main floor is designed for both everyday living and entertaining, with luxury vinyl plank flooring, an airy layout and a stylish kitchen featuring quartz countertops, a large island, gas range, pantry and abundant cabinetry. The kitchen flows effortlessly into the spacious dining and living areas, complete with an electric fireplace that creates a warm and inviting gathering space.The private primary retreat is generously sized and features a walk-in closet and luxurious 5-piece ensuite with dual sinks, soaking tub and separate shower. A second bedroom, full bathroom, dedicated office and main-floor laundry add convenience and flexibility to the main level.Downstairs, the possibilities are endless. The fully finished basement features two large additional bedrooms, a full bathroom and an impressive 41-foot-long recreation/game room with wet bar, ideal for movie nights, games, entertaining or creating a dedicated space for family and guests.Step outside to enjoy the spacious backyard and rear deck with a gas BBQ line, perfect for summer evenings and outdoor entertaining. The insulated triple garage, front drive and additional parking provide plenty of room for vehicles, toys and storage.Located in Lakes of Muirfield, a welcoming golf course community near Strathmore and Calgary, residents enjoy access to the golf course, walking and biking paths, playground, recreation facilities, RV/boat storage and other community amenities.If you’ve been searching for a spacious 4-bedroom bungalow with a finished basement, home office and exceptional recreation space in a golf course community near St rathmore and Calgary, 316 Muirfield Crescent is worth a closer look. (id:63476)
26 10221 Wilson Street
Mission, British Columbia
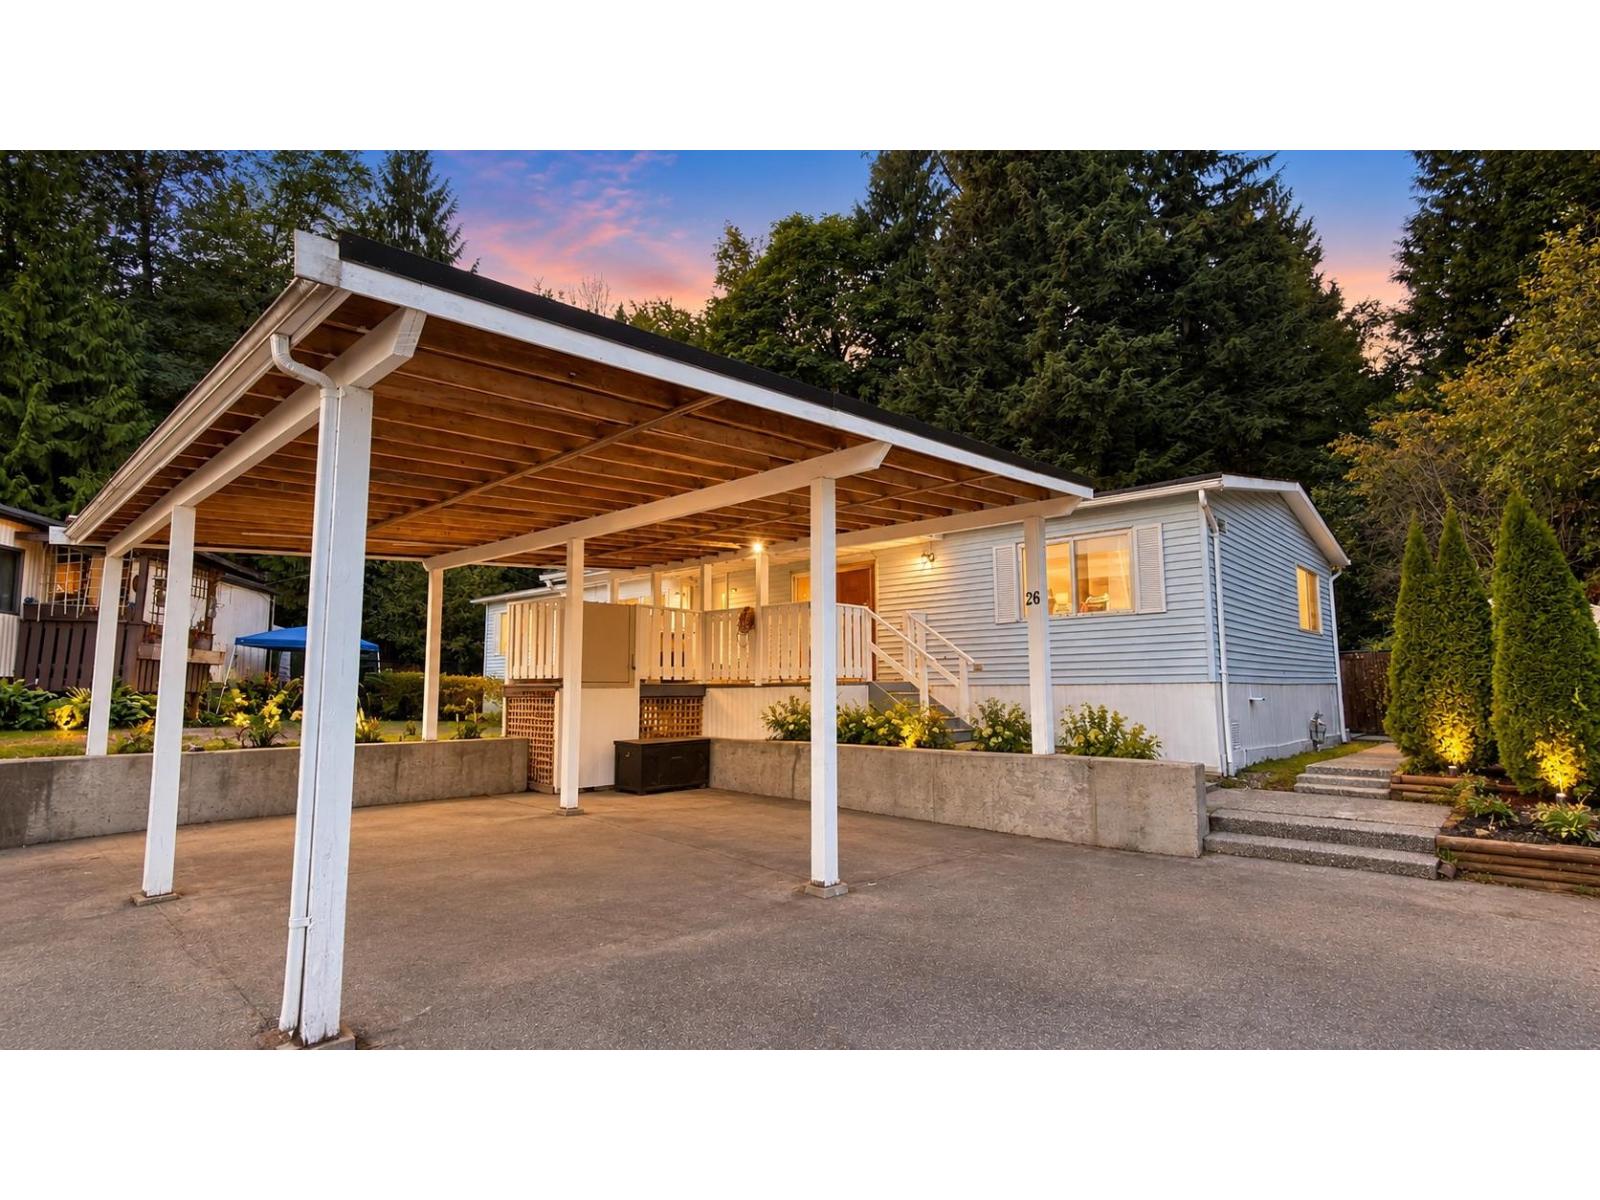
Affordable living meets West Coast lifestyle! Enjoy nearly 1,700 sq ft of one-level living on a private 7,700 sq ft corner lot, tucked into one of the best spots in the park. This 3-bedroom double-wide features vaulted ceilings, a wood-burning fireplace, updated kitchen with pantry and a renovated primary ensuite with soaker tub and shower. Two large decks, plenty of parking and a massive private yard backing onto a babbling brook and hobby farm. Pet-friendly with no size restrictions! Close to walking trails, the Stave River, Maple Ridge and Mission. Space, nature and affordability all in one! Some photos may be digitally enhanced, virtually staged, or AI-edited. Buyers should verify all property details important to them. (id:63476)
224 7 Street NE
Sundre, Alberta
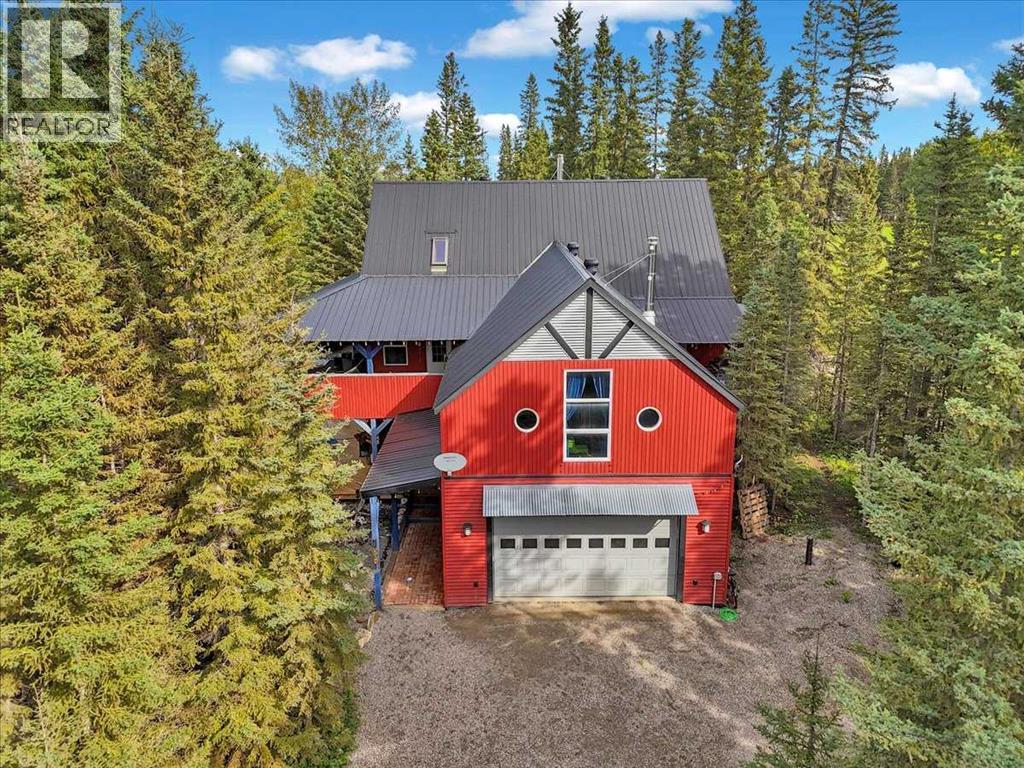
Acreage living without leaving town! Tucked away on a private, heavily treed 0.69-acre parcel with no neighbours on three sides, this remarkable custom home offers over 3,700 sq. ft. of above-grade living space. Backing onto municipal reserve with trails and the Red Deer River just steps away, it feels like a private acreage — yet you're right in Sundre and within walking distance of amenities.This unique 2½-storey home is filled with character, including soaring vaulted ceilings, polished concrete floors, in-floor heating on both levels, galvanized steel accents, round windows and custom details throughout. The main level offers three generous bedrooms, a 4-piece bathroom, powder room and an exceptionally large laundry room with excellent counter space and storage. The family room features a wood-burning stove and access to the covered lower deck and private yard. The second level is all about space and entertaining. The massive kitchen features two refrigerators, a 6-burner Jenn-Air gas cooktop, wall oven, butcher-block counters, large island with eating bar and dual stainless-steel sink. A huge walk-in pantry has its own sink, while the BBQ balcony just off the kitchen makes outdoor cooking easy. The adjoining dining and living areas feature vaulted ceilings and a glass overhead door that opens directly onto the covered upper deck — creating an incredible indoor/outdoor entertaining space. A huge 31' x 23' bonus room offers endless possibilities and has a rough-in for another wood-burning stove. The spacious primary suite includes a large walk-in closet, ensuite and direct access to the covered deck and hot tub. Above, the third-level loft offers flexible space for an office, studio, guest space or quiet retreat, plus a fun "secret room" for additional storage. In floor heating throughout. Outside, extensive covered wraparound decks on both levels provide multiple places to enjoy the property in every season. Mature trees, gardens, walking paths, multiple sheds, a powered playhouse and private firepit area complete the yard. The oversized heated double attached garage measures over 31' x 23' and includes workbenches and additional storage. Best of all, walk out your back door and in approximately two minutes you can be at the Red Deer River — fishing, exploring the trails or simply finding a quiet place to relax and recharge. 0.69 private acres. Over 3,700 sq. ft. Municipal reserve. Incredible outdoor living. The Red Deer River practically in your backyard. There really is only one like this. (id:63476)
28159 Township Road 300 Township
Rural Mountain View County, Alberta
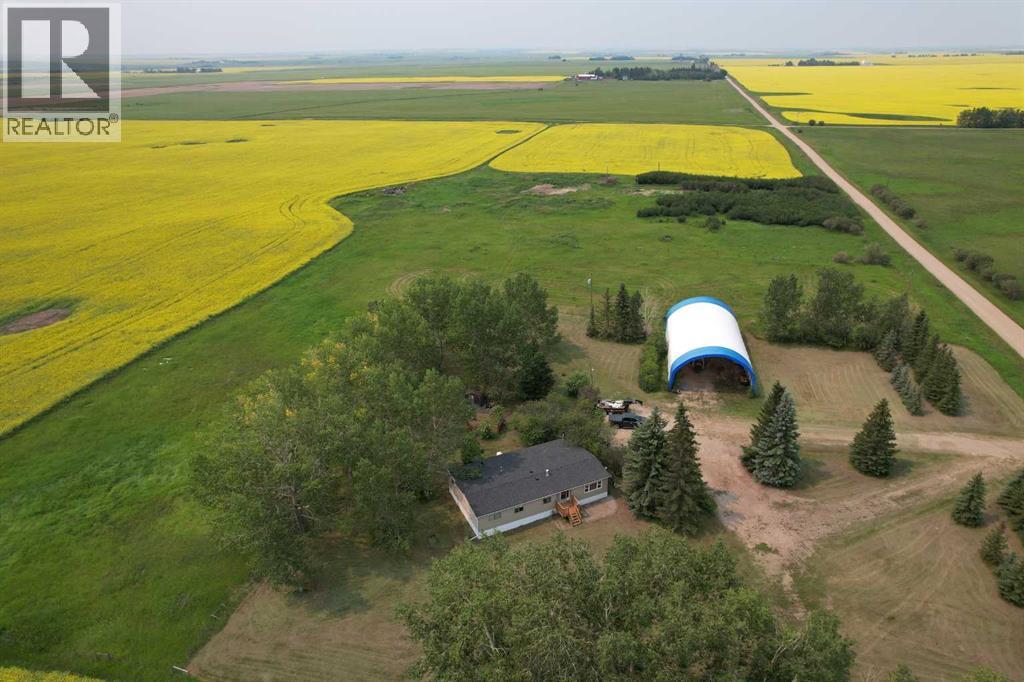
Escape to the country and live your rural lifestyle dream on this 29.5 acre property east of Carstairs in Mountain View County— 1 km off paved paved Highway 791, 15 minutes from town, and 40 minutes to the Calgary International Airport. Featuring a 3-bedroom, 2-bathroom mobile home with a functional addition (new flooring 2026) and a spacious covered deck, the freshly cleaned up and landscaped yardsite showcase a beautiful blend of open space, mature trees, fire pit area, grass pasture, and 19 acres of highly productive cropland. Partial perimeter fencing exists. 40’x80’ steel frame tarp shed for vehicle, toy and equipment storage has new power line to breaker box. Second driveway & homesite with idle power service, natural gas, and an old water well (no data) could be just the place for your horse barn, shop, arena, livestock pens, or a second residence (with county approval). This parcel currently brings in $2,375 in annual cultivated crop land rental revenue (including GST), this property truly presents endless possibilities for a peaceful rural lifestyle, equestrian pursuits, hobby farming, &/or agricultural investment. "Property is being sold as-is/where-is." (id:63476)
2 Larchwoods Drive
Olds, Alberta
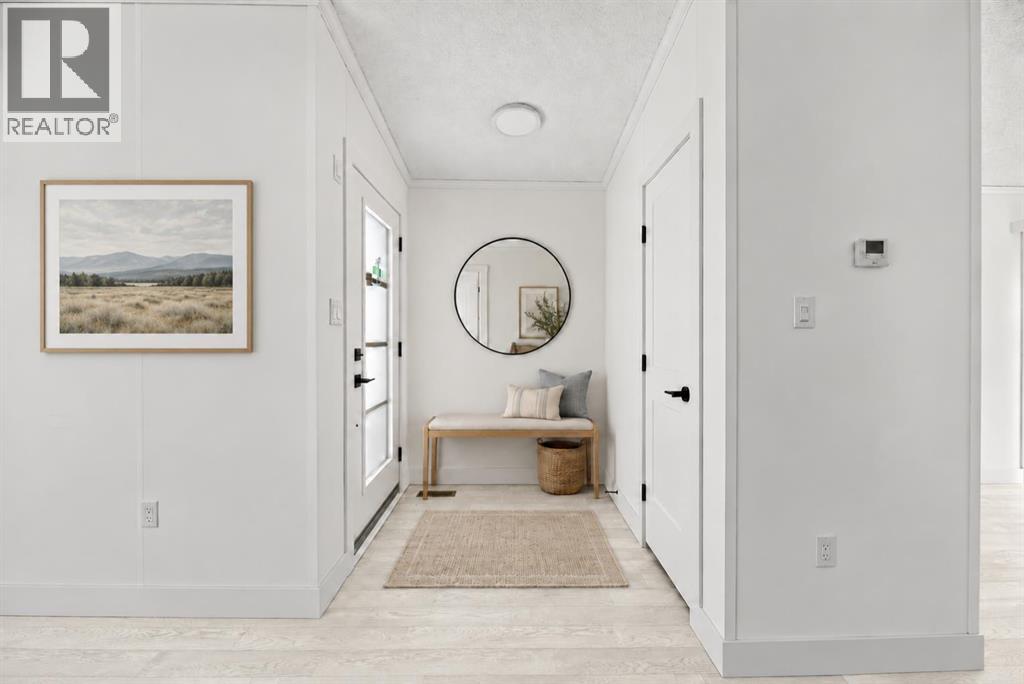
Welcome to Larchwoods, a beautiful new modular home community in Olds, Alberta! Perfectly positioned on a desirable corner lot near the community entrance, the Robson floor plan offers over 1,200 sq. ft. of thoughtfully designed living space with 2 bedrooms and 2 bathrooms. Step inside to discover a bright, open-concept layout featuring a cozy fireplace and charming bay window that fills the living room with natural light. The stylish kitchen, complete with a central island, flows effortlessly into the dining and living areas, creating an inviting space for everyday living and entertaining. Patio doors lead to your south-facing deck and backyard, overlooking the town's storm pond and offering beautiful views of Alberta's western sunsets. Inside, a sophisticated, cool-toned colour palette paired with sleek black hardware throughout adds a modern, polished touch. With its welcoming layout, stylish finishes, and scenic setting, this Robson home offers the perfect blend of comfort, function, and contemporary charm. Discover the lifestyle waiting for you at Larchwoods (id:63476)
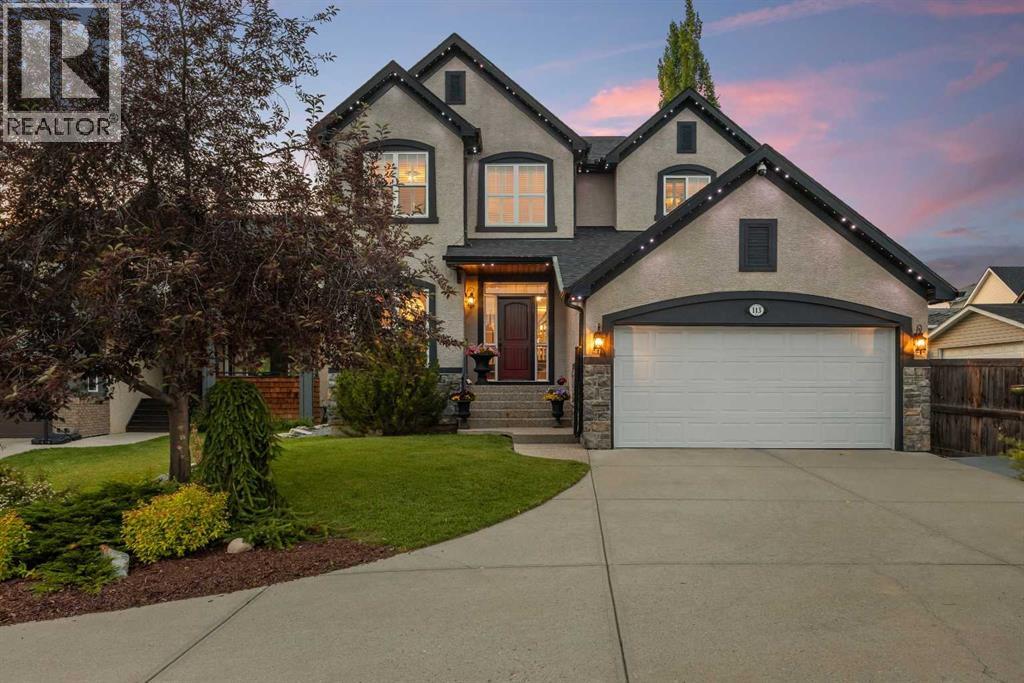
113 Tusslewood Bay NW
Calgary, Alberta
Tucked into a quiet cul-de-sac in the sought-after enclave of Tusslewood in Tuscany, this stunning two storey welcomes you home to one of the largest lots in the community. Immaculately maintained and showing true pride of ownership, this 5 bedroom, 3.5 bathroom home offers 3,540 sq. ft. of developed living space designed for family life and effortless entertaining, and it shows beautifully from the moment you arrive. Step inside to a grand, light-filled entrance where a sweeping staircase and rich hardwood floors set the tone. The open concept main floor puts the kitchen at the heart of the home, featuring granite countertops, a large centre island, stainless steel appliances including a gas range and built-in wall oven, and abundant cabinetry finished with glass fronted display cabinets. A generous walk-through pantry and a well appointed laundry room with built-in locker style storage add everyday function to this already elevated space. The adjoining breakfast nook is bathed in natural light and flows seamlessly onto the show-stopping backyard, while a formal dining room and a cozy living room, anchored by a stone faced fireplace, round out the main level. Upstairs, the primary retreat is a true owner's escape, complete with a spa inspired 5 piece ensuite featuring a corner soaker tub, glass shower and dual vanity, plus a spacious walk-in closet. Two additional bedrooms share a stylish 4 piece bathroom, and a versatile loft space overlooks the staircase below, ideal for a home office or reading nook. The professionally finished basement extends the living space even further, offering two more bedrooms, a 4 piece bathroom, and a large family room centered on a tiled fireplace, ideal for movie nights, a home gym or hosting guests. Most windows throughout the home are dressed with California shutters, adding a polished, cohesive finish from top to bottom. Outside, the backyard truly delivers and is the definition of a showstopper. Undoubtedly one of the largest lot s in Tuscany, this sun filled yard offers an expansive deck built for entertaining, from summer barbecues to evenings gathered around the fire. Mature trees provide privacy, and there's still plenty of green space left over for kids and pets to play. Set on a quiet street just steps from parks and transit, this home offers the best of Tusslewood living. Tuscany is consistently ranked among Calgary's top communities, and residents enjoy access to the Tuscany Club with its splash park, tennis courts and year round programming, along with excellent schools, the Tuscany C-Train station, and quick access to Crowfoot Crossing for shopping and dining. With Stoney Trail and Highway 1 close by, the mountains are just a quick drive away. This is a rare opportunity to own a meticulously kept, move-in ready home in one of Tuscany's most tranquil pockets. Come see what makes 113 Tusslewood Bay so truly special, and picture yourself calling it home now. (id:63476)
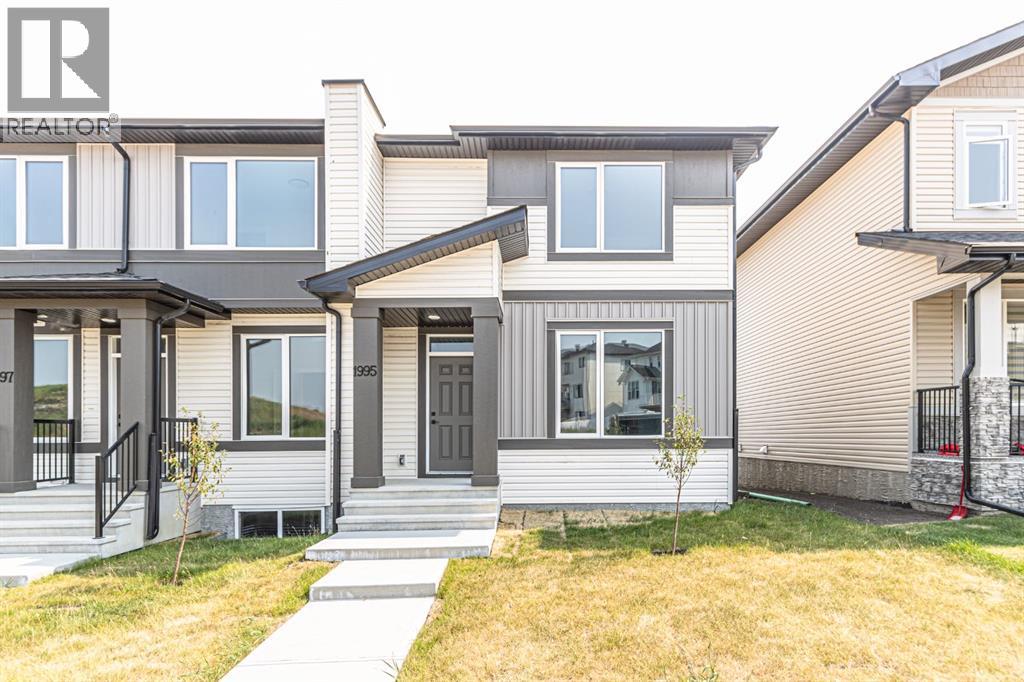
1995 Mccaskill Drive
Crossfield, Alberta
!! NO Condo Fees !! Immediate Possession Available !! Brand New Townhome !! Discover a remarkable townhouse opportunity in Crossfield, a vibrant community offering a rare combination of space, freedom, and convenience. This newly constructed triplex, spanning 1360 square feet above grade and 563 below, provides a comfortable haven for families or those seeking an easygoing lifestyle without condo fees. Stepping inside, you’re greeted by an open floorplan accentuated by durable vinyl flooring and quartz countertops, creating a welcoming atmosphere for everyday living. A kitchen island provides ample prep space, while the main level also includes a convenient powder room and laundry area. Upstairs, retreat to the master suite, featuring a walk-in closet and a luxurious four-piece ensuite bath, providing a private sanctuary for relaxation. Two additional bedrooms complete the upper level, offering flexibility and comfort. While the basement remains unfinished, its full size provides endless potential for future customization and expansion. Enjoy outdoor living with access to both a front porch and sun deck, backing onto green space that ensures privacy and tranquility. Conveniently located with back lane access and two parking pads, this townhouse offers ease and accessibility to local amenities including schools, shopping, parks, playgrounds, and walking/bike paths. This property is more than just a home—it’s peace of mind and an exceptional place to live. (id:63476)
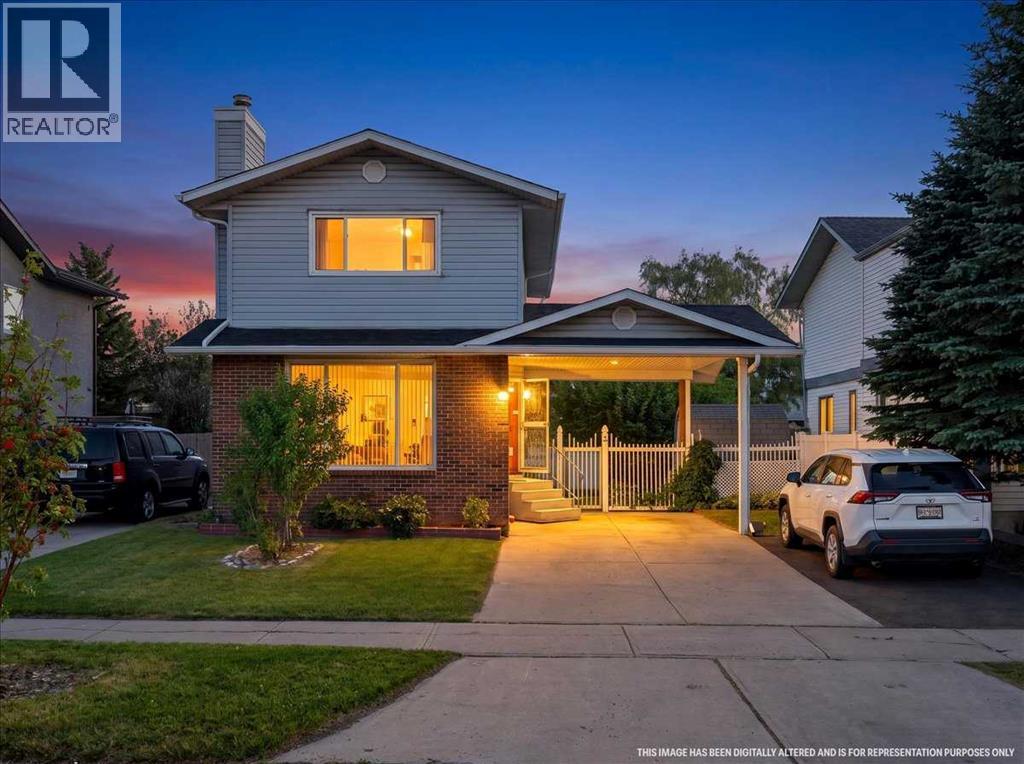
6663 Temple Drive NE
Calgary, Alberta
Welcome to 6663 Temple Drive NE, a 3+1 bedroom detached home in Temple Calgary offering approximately 1,848 sq. ft. of developed living space across all 3 levels. This 2 storey home features 2.5 bathrooms, a finished basement, central air conditioning, exceptional parking for 5 vehicles, and a surprisingly large, private backyard with back lane access.Inside, the main floor offers a comfortable living room with a decorative electric fireplace, dedicated dining area, functional kitchen with island, 2 piece bathroom and a spacious sunroom located just off the kitchen. Upstairs are 3 bedrooms, including the primary bedroom, plus a 3 piece bathroom. The finished basement adds valuable developed space with a family room, 4th bedroom, another 3 piece bathroom, laundry & storage.Outside is where this property really stands apart. Despite having the sunroom extending off the kitchen, the backyard remains impressively large, providing plenty of private outdoor space. 2 beautiful, well-maintained apple trees add character to the yard, while updated white vinyl fencing along the fence line enhances the space. A storage shed provides additional utility, with even more storage conveniently located underneath the sunroom. Back lane access adds another practical advantage.Parking is another major highlight... the driveway has been extended to comfortably accommodate 2 vehicles beneath the attached carport plus 3 additional vehicles on the driveway, providing parking for 5 vehicles in total.Conveniently located to many established community amenities. Nearby are Annie Foote School, Clarence Sansom School and Lester B. Pearson High School, along with parks, playgrounds, shopping, sidewalks, and walking and bike paths. With substantial developed living space, exceptional parking, a private backyard and convenient access to everyday amenities, this home offers a lot to appreciate inside and out. (id:63476)
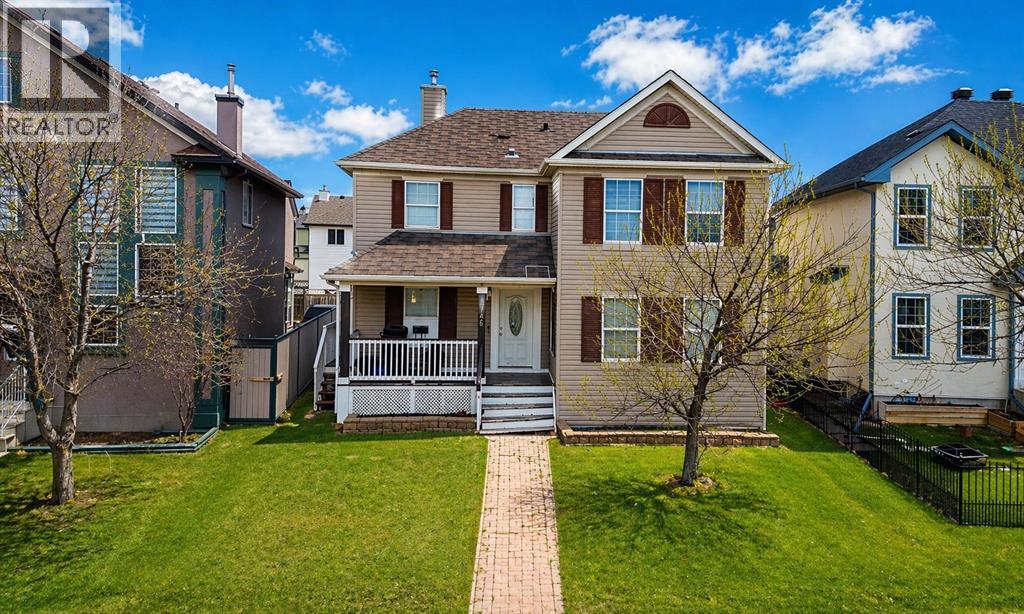
746 Martindale Boulevard NE
Calgary, Alberta
Situated in the established community of Martindale, this residence offers an exceptional blend of convenience and long-term value. Ideally located within walking distance to the CTrain, transit routes, schools, parks, and shopping, the home provides outstanding accessibility in a family-oriented setting.The property features a fully developed basement with a secondary kitchen, offering excellent potential for rental income or multi-generational living. Multiple private entrances enhance flexibility and privacy between levels.Offering 5 bedrooms and 4 bathrooms, this home is well-suited for larger households or investors seeking strong income potential. The layout supports both comfortable owner occupancy and supplemental rental income.Rear lane access adds further value with additional parking and future development potential. A compelling opportunity for first-time buyers and investors in a highly accessible Northeast Calgary community. (id:63476)