
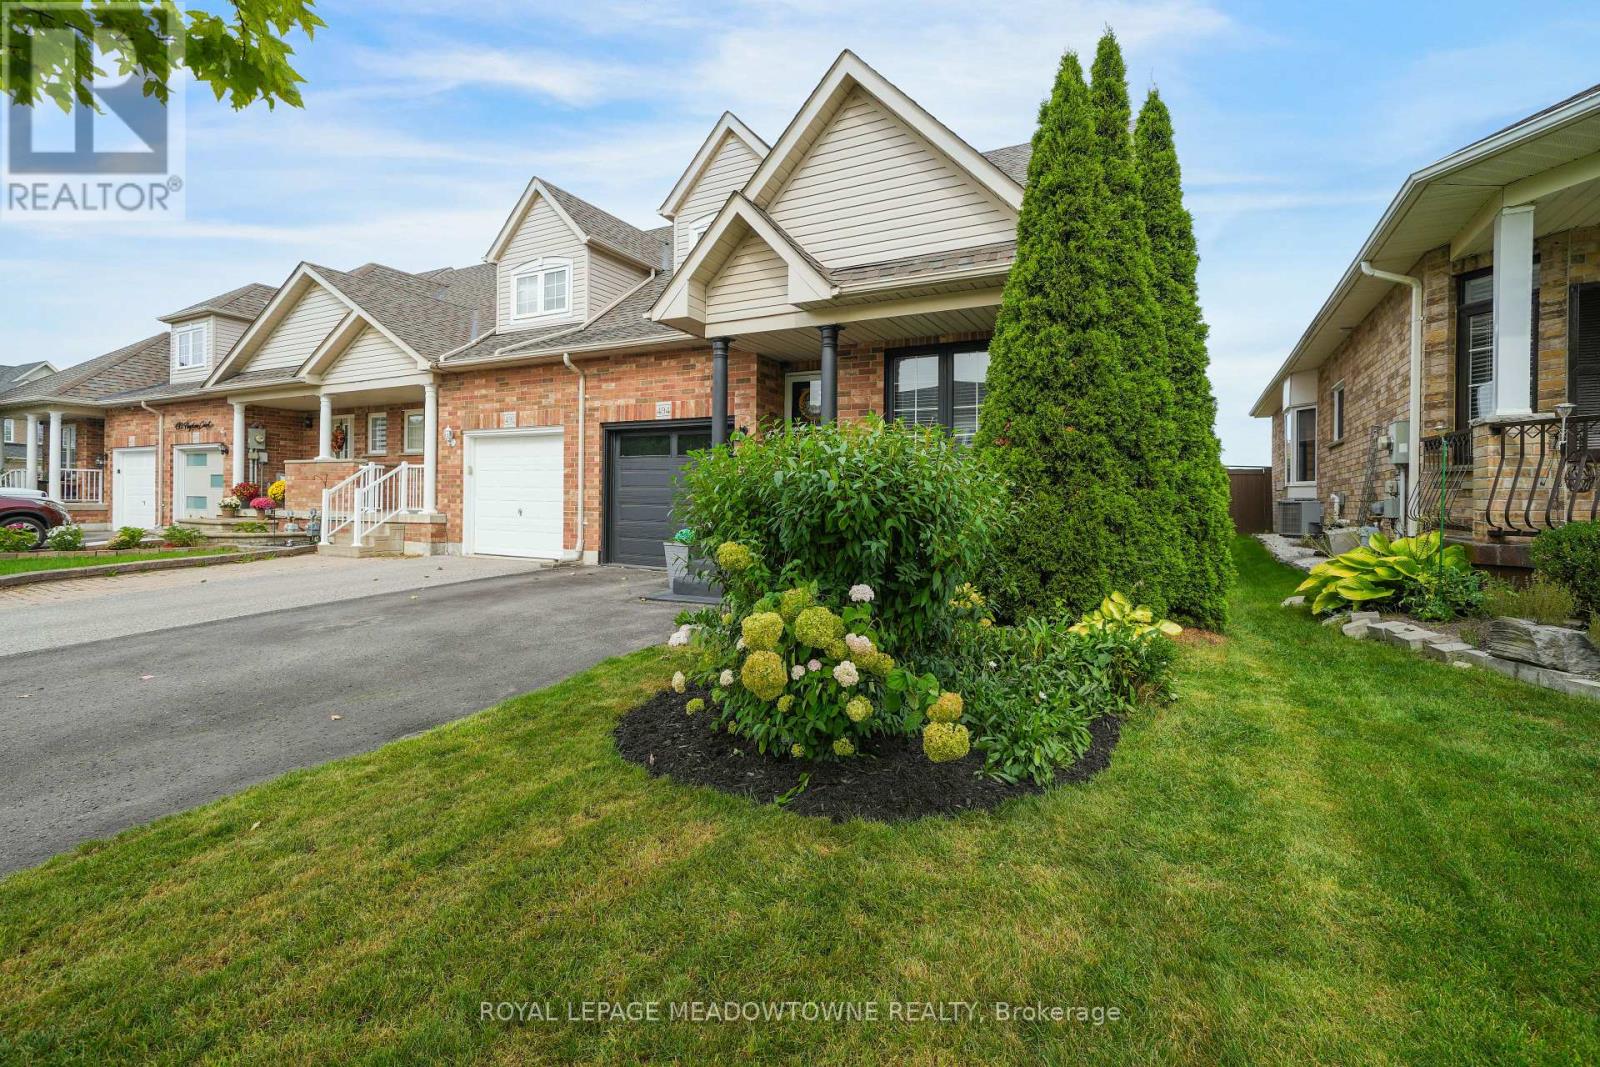
494 Flagstone Court
Oshawa, Ontario
NOT YOUR TYPICAL TOWNHOUSE! Discover the space, privacy, and versatility of this exceptionalFREEHOLD END-UNIT, connected to its neighbour ONLY by the garage wall-offering the feel of asemi-detached home!With over 1,800 sq. ft. above grade, this thoughtfully designed home features a rare and highlydesirable layout with TWO PRIMARY BEDROOMS, EACH WITH ITS OWN UPDATED EN-SUITE, convenientlylocated on separate floors-ideal for multigenerational living, extended family, or thoseseeking added flexibility.The bright, open-concept main floor impresses with soaring ceilings, a dramatic skylight, and aspacious living room featuring a cozy gas fireplace and walk-out to the backyard. An updatedkitchen with breakfast area, separate dining room with charming bay window, main-floor laundry,and direct garage access add everyday comfort and convenience.The upper level offers a generous loft-style family room overlooking the living area below, asecond primary suite with a 4-piece en-suite, and another spacious bedroom.NEED MORE SPACE? YOU'VE GOT IT! The professionally finished basement adds TWO additionalbedrooms, a full bathroom, and additional living space-perfect for growing families, overnightguests, or extended family.Outside, enjoy your own beautifully renovated backyard retreat, complete with premium patiostonework, a permanent gazebo, and thoughtfully landscaped gardens. With PARKING FOR FOURVEHICLES, there's room for the whole household!Ideally situated close to schools, parks, shopping, restaurants, and everyday amenities, thishome delivers an outstanding combination of space, functionality, and lifestyle.Come see what makes this home stand out! (id:63476)
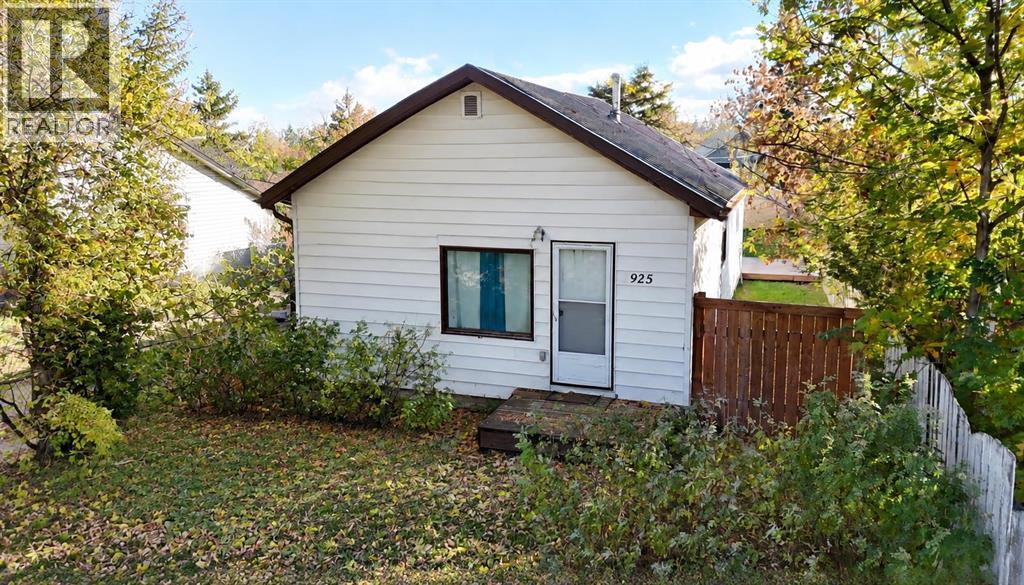
4925 59th Avenue
High Prairie, Alberta
Built solid, like the Third Little Pig built! This 816 sq ft home is the perfect blend of cozy and sturdy. Featuring 1 bed, 1 bath, and a massive laundry room/closet for all your storage needs. The bright south-facing living room addition is bathed in natural light and walks out to a sundeck and backyard—perfect for relaxing. Outside, you'll find a couple of tarp sheds and a small storage shed for the toys. Major updates include a full fence, durable metal roof, vinyl windows, furnace (2022), siding, and steel entrance doors. Don't let the big bad wolf blow this one down—come see it today! (id:63476)
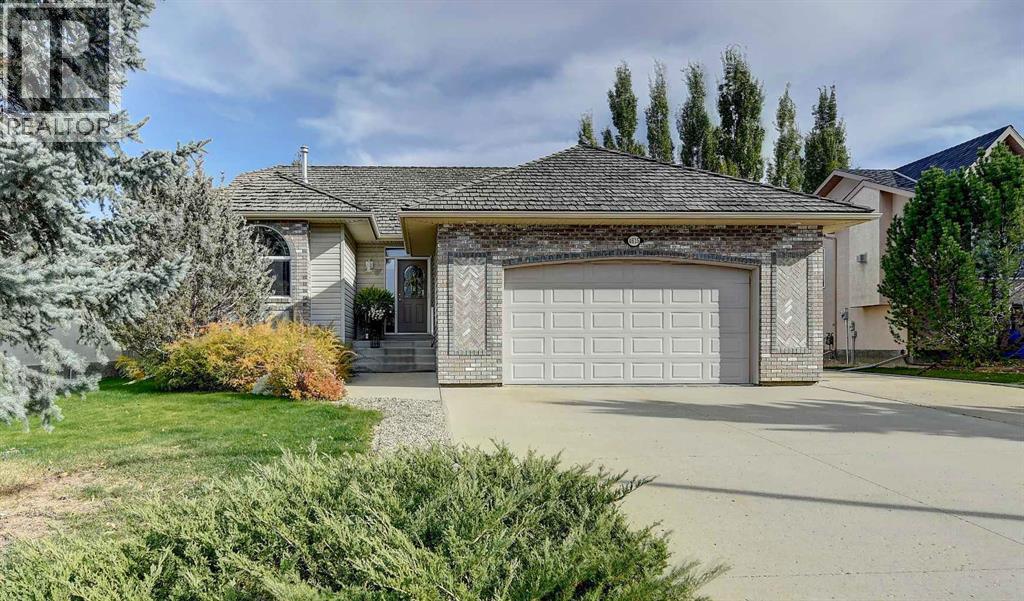
4615 94 Street
Wedgewood, Alberta
Welcome to this well-maintained home in the sought after Wedgewood neighbourhood!! As soon as you enter, you’re greeted by the living room, where hardwood floors, a gas fireplace and a large window overlooking the backyard create a comfortable space to settle in. The hardwood continues into the spacious dining area, where another large window brings in plenty of natural light. A beautiful gold chandelier and ceiling medallion add an elegant touch to the room, while the open floor plan to the kitchen keeps the main living areas feeling connected. The kitchen is just off the dining area and offers a U-shaped layout with solid wood cabinetry, tiled flooring and additional cabinets across the way, giving you plenty of workspace and storage. With 9-foot ceilings throughout the main floor, the home has a wonderful sense of space without feeling oversized. Tucked away on the main floor are two bedrooms, including a spacious primary with a large yard-facing window and its own ensuite. The second bedroom is generous and stands out with a beautiful arched window. A full bathroom and convenient main-floor laundry round out this level. Downstairs, the finished basement adds a whole other level of living space. The generous family room has plenty of room for a pool table and a separate sitting area, along with another gas fireplace that makes this a comfortable place to spend time. The large wet bar, finished with solid wood cabinetry and a bar fridge adds a level of convenience you don’t often find in a basement. Two more large bedrooms and a spacious 3-piece bathroom give this level plenty of options for family, guests, hobbies or additional living space. Outside, you’ll find a partially fenced backyard oasis framed by mature trees. A large patio deck and additional paver area create multiple spots to enjoy the yard, whether you’re sitting out with a coffee or simply taking advantage of the extra outdoor space. Irrigation helps keep the yard looking its best, while RV parkin g adds useful storage. Other standout features include A/C, a 24x24 heated garage and county taxes. With its generous lot, thoughtful layout and sought after Wedgewood location, this is a home that offers both the space and the details that make everyday living feel a little easier. Call your REALTOR® today to book a showing! (id:63476)
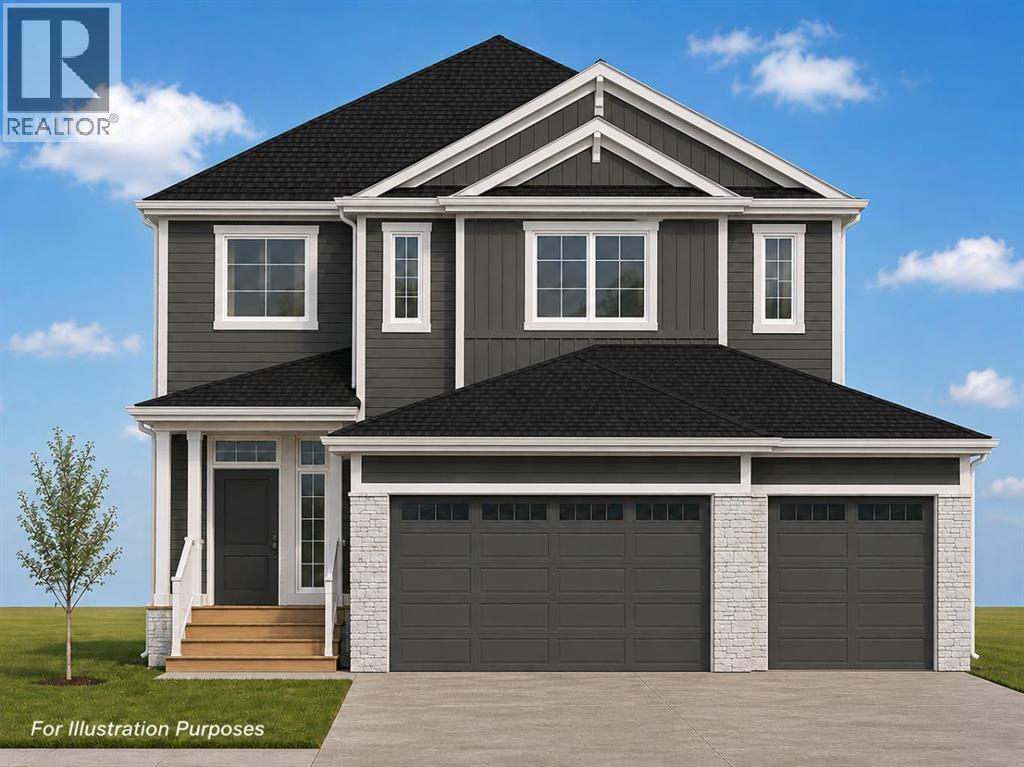
1356 Scarlett Ranch Boulevard
Carstairs, Alberta
All photos for illustration only; all finishings to be confirmed. New home will be completed fall 2026. Spacious south east-backing lot (44'9" x 136'9" Lot size ~5,860 sqft.) with a brand new 2,346 sq.ft. two-storey featuring an attached triple garage (26'9" x 26'1") and side-access walk-up basement.Bright, open plan with spacious main-level dining nook, kitchen with island and walk-through pantry (wood shelving) leading to a spacious mudroom (wood bench + lockers), family room with built-in shelves and fireplace, private Work From Home Office, two-piece bath and spacious front entry. Three bedrooms on the upper level including a 15' x 13'7" Primary Suite with raised tray ceiling and large walk-in closet (wood shelving), 5-piece Ensuite, spacious bonus room with raised tray ceiling and fireplace, laundry room and 4-piece main bath.Bright undeveloped side walk-up basement has high-efficiency mechanical, roughed-in bath plumbing and large windows for plenty of natural light. Will be nicely appointed with ceiling-height cabinets, quartz countertops, upgraded lighting, vinyl plank, tile + carpet flooring and wood shelving in all closets.Exterior color selections include James Hardie siding in a dark Granite colour, black Roofmart asphalt shingles, white soffit, fascia and eavestroughs, white Ply Gem windows, Smart Board trim and posts, Ecostone Country Ledgestone in Whitewashed, colour-matched steel garage doors and white aluminum exterior railings. Pressure-treated wood exterior steps and a wood rear deck with vinyl covering.Includes GST (rebate to builder), new home warranty, 16' x 8' rear deck, graded and loamed yard, sod and one tree installed in the front yard with $7,000 appliance allowance. The extra-deep, south-facing lot provides a generous backyard—great for families, kids, pets and future backyard plans.Great family community with school, park and pond nearby, recreation facilities and a quick commute to Airdrie, Balzac, Calgary or the hospital in Didsbu ry. A little drive, a lot of savings! Estimated late fall 2026 possession. Photos are for illustration purposes and from previous builds. (id:63476)
5 Hillside Crescent
Swan Hills, Alberta
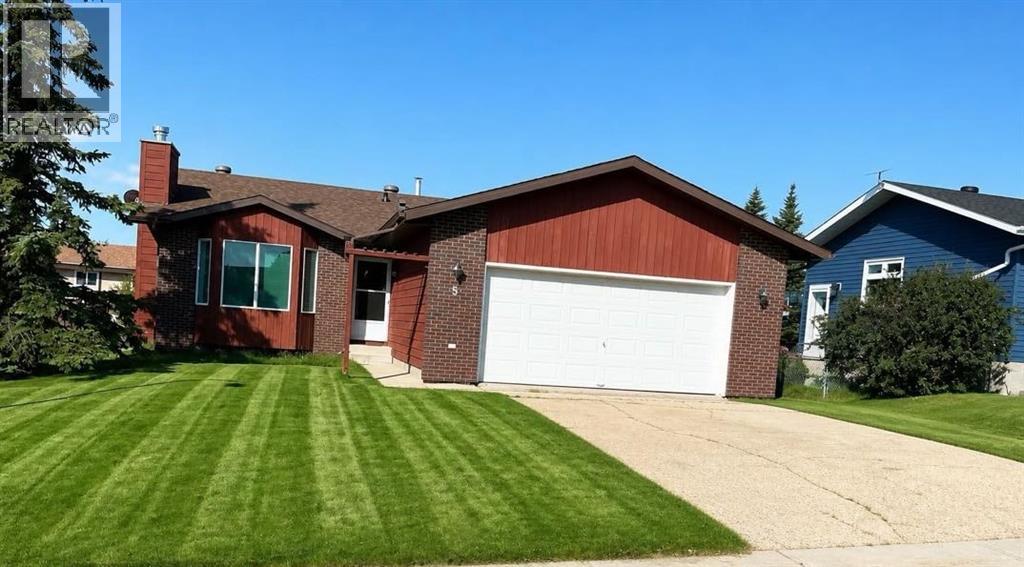
Welcome to this charming bungalow, built in 1986, offering an inviting 1,237square feet of comfortable living space. Nestled in a family-friendly neighborhood, this home features 5 bedrooms & 3 well-appointed bathrooms, making it perfect for growing families.As you enter, you’ll be greeted by a cozy living room complete with a wood fireplace, ideal for those chilly evenings. The heart of the home is the kitchen, where mocha cupboards provide a warm touch and ample counter space ensures you can whip up meals with ease. The Primary bedroom boasts a generous walk-in closet and a convenient 2 piece en suite, providing a private retreat.The fully developed basement adds even more value to this property, featuring a large family room, 2 additional bedrooms, and a 4 -pc bathroom. The laundry room and utility space are also conveniently located in the basement, making household chores a breeze.Situated on a 7,072 square foot fully fenced lot, the outdoor space is perfect for children and pets to play. Recent updates in 2025 include new shingles, soffit, and eavestroughs, along with a stylish brick exterior that enhances the home's curb appeal.The attached garage, measuring 23 x 22, provides plenty of storage and parking options, complemented by a paved driveway that accommodates multiple vehicles. With all appliances included, this home represents excellent value in a desirable location. Here is an opportunity to make this lovely bungalow your new family home! Located close to a play ground . (id:63476)
286027 11 Street W
Rural Foothills County, Alberta
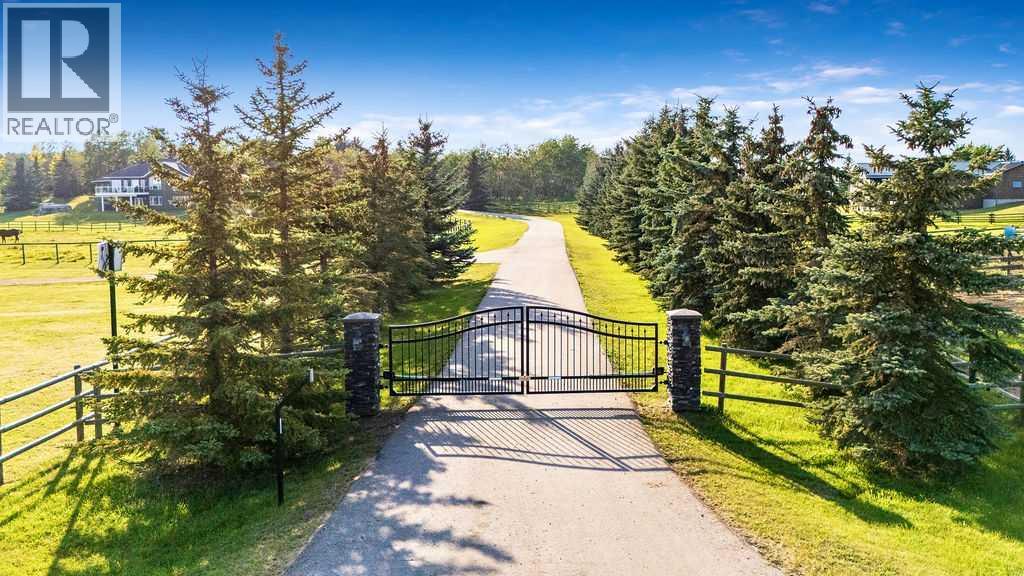
Perched on a treed hillside across 6.99 acres, this stunning East-facing estate bungalow is sure to impress. The main floor boasts vaulted ceilings, beautifully refinished hardwood floors, and spectacular views from every room. A spacious living and dining area centres around a cozy gas fireplace while overlooking the peaceful pasture. The kitchen features granite countertops, a large island with a breakfast bar, stainless steel appliances, and a bright breakfast nook with patio doors leading to a low-maintenance balcony.The primary retreat offers a private balcony, a walk-in closet with custom built-ins, and an updated ensuite equipped with dual vanities, a jetted tub, and a separate shower. A main-floor laundry room, a second full bathroom, and a convenient powder room complete this level. Downstairs, the bright walkout basement includes two large bedrooms, a full bathroom, a dedicated office space, and a massive recreation room complete with a wet bar and ample space for a pool table.Outside, natural glacial erratics add unique character to the landscape. Car and hobby enthusiasts will love the attached oversized triple-car garage with stair access to the basement, and the custom insulated 39'x31' barn, which features two box stalls, two tie stalls, a heated tack room and washroom. Separate garage door for easy parking of a ride on lawnmower or recreation vehicle. Solar powered gated entrance, fenced and treed paved driveway with a roundabout island welcomes you home to this exceptional property, located 9 min from Strathcona-Tweedsmuir School and just 10 minutes South of Calgary. (id:63476)
306, 7239 Sierra Morena Boulevard SW
Calgary, Alberta
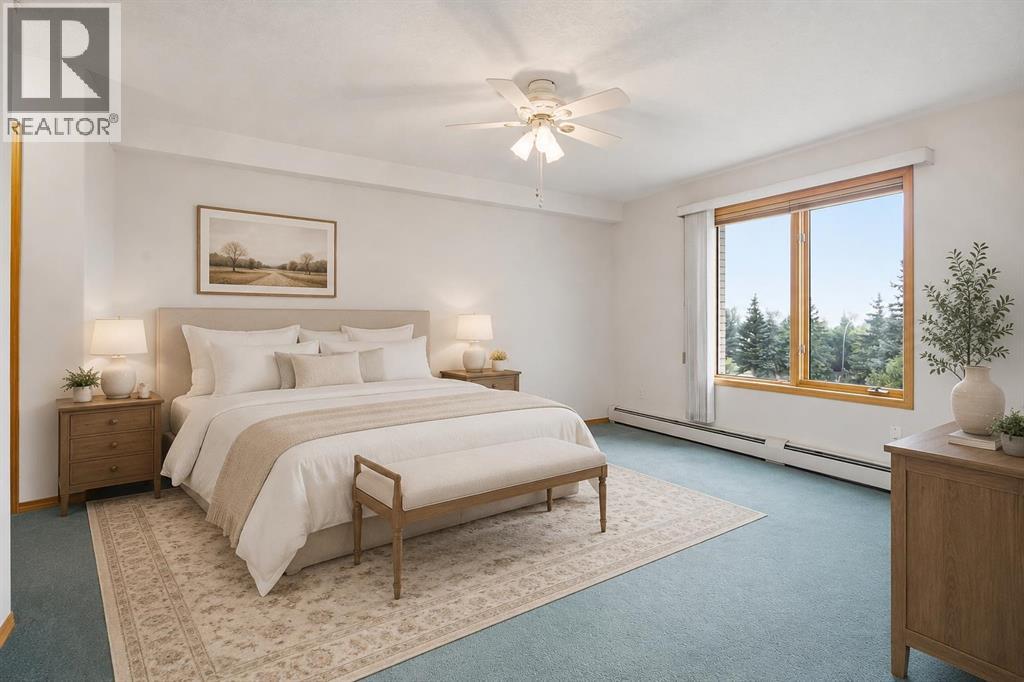
Amazing 2 Bedroom, 2 Bathroom, West Facing Balcony Adult Unit AVAILABLE NOW! ENJOY AN ACTIVE & SOCIAL LIFESTYLE in this well-maintained 55+ Adult Living Community. The Sierras OF Richmond offers an impressive range of amenities, including a Fitness Centre, Library, Wood WorkShop, Guest Suites, Games, Social and Hobby Rooms, and more, designed to encourage a fun and social life. Discover this bright, spacious home which offers 2 bedrooms (or 1 bedroom & Den) and features a quiet, private, west-facing balcony, creating the perfect setting to relax and enjoy spectacular sunsets. Two deck accesses equipped with Phantom Screens, while air conditioning and ceiling fans provide excellent airflow and year-round comfort.The thoughtfully designed open-concept floor plan makes the most of the natural west-facing light and offers an inviting flow between the living and dining areas—ideal for both everyday living and entertaining. Plenty of large doorways and easy flow areas for ease of mobility. The spacious Kitchen is well appointed with beautiful Granite countertops, a convenient eating bar, abundant cabinetry, generous workspace and a pantry. Tucked conveniently at the rear of the kitchen is a large laundry/storage/pantry room, offering additional storage and room for a small freezer.The versatile Second Bedroom provides endless possibilities and can easily serve as a Guest Room, Den, Hobby Room, Home Office, or whatever best suits your lifestyle with 3 piece Bathroom nearby.The generous Primary Suite offers exceptional comfort to fit a king size bed and storage with three closets, with a private Ensuite featuring a jetted tub. The room has direct access to the covered west-facing Balcony through a separate entrance with a Phantom Screen.For added convenience, the property includes a titled, heated underground parking stall with a front storage unit, conveniently located near the elevator. Additional building amenities include a Picnic Area, Car Wash, Bike Storage, and Recycling facilities—making it easy to simplify and downsize without sacrificing storage or convenience.Condo fees include heat, electricity, water, sewer, garbage, and recycling, providing simple and predictable monthly expenses.Ideally located with convenient access to Stoney Trail, Sarcee Trail, Glenmore Trail, and Richmond Road, this home is also just minutes from a variety of community amenities, restaurants, shopping, and everyday conveniences. A wonderful opportunity to enjoy an active, social, and comfortable lifestyle with the freedom and ease of low-maintenance living. Enjoy the Facilities at The Sierras of Richmond Hill. (id:63476)
1955 Mccaskill Drive
Crossfield, Alberta
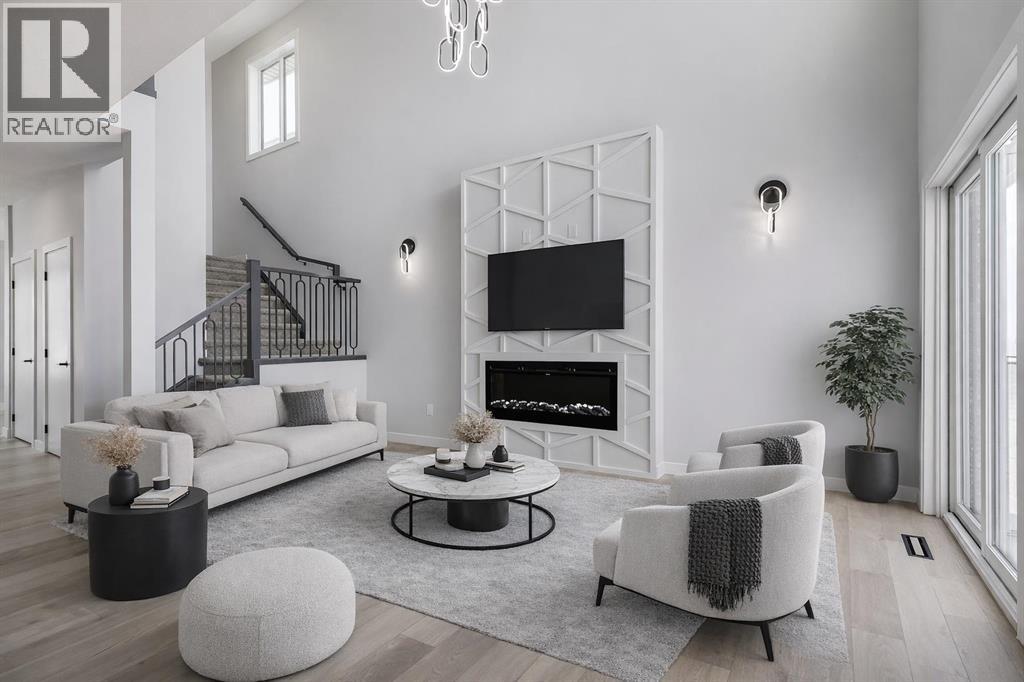
MOTIVATED SELLER - Limited Time Only - FREE Washer/Dryer Included Welcome to your brand new home in Crossfield, where modern design meets everyday comfort. Offering over 1,800 sq. ft. of beautifully crafted living space, this thoughtfully designed home combines upscale finishes with a warm, inviting atmosphere.Step inside to discover soaring ceilings and an open-to-above great room that creates a bright and luxurious feel. The heart of the home features elegant stone countertops, a stylish electric fireplace, and a seamless layout perfect for both relaxing and entertaining.The main floor offers exceptional versatility with a front family room, open-concept design, a spacious kitchen, and a large island—perfect for everyday living and entertaining. Also find an additional main floor bedroom—ideal for guests, a home office, or multi-generational living. A convenient side entrance provides excellent potential for future basement development and added accessibility.Upstairs, you’ll find three spacious bedrooms, including a stunning primary retreat complete with a spa-inspired ensuite featuring dual sinks and a walk-in closet. A generous bonus room adds even more functional space for family time or entertaining.Outside the deck is ready for summer days ahead and enjoy back lane access with a double garage pad, ready for your future garage build. Looking for a home with a garage? You have the option to add a garage to the property for an additional $25K.Located just a short drive from Calgary and Airdrie, Crossfield offers the perfect balance of small-town charm and big-city convenience. This is your opportunity to enjoy modern luxury in a welcoming community—your perfect home awaits. (id:63476)
264057 562 Avenue E
Rural Foothills County, Alberta
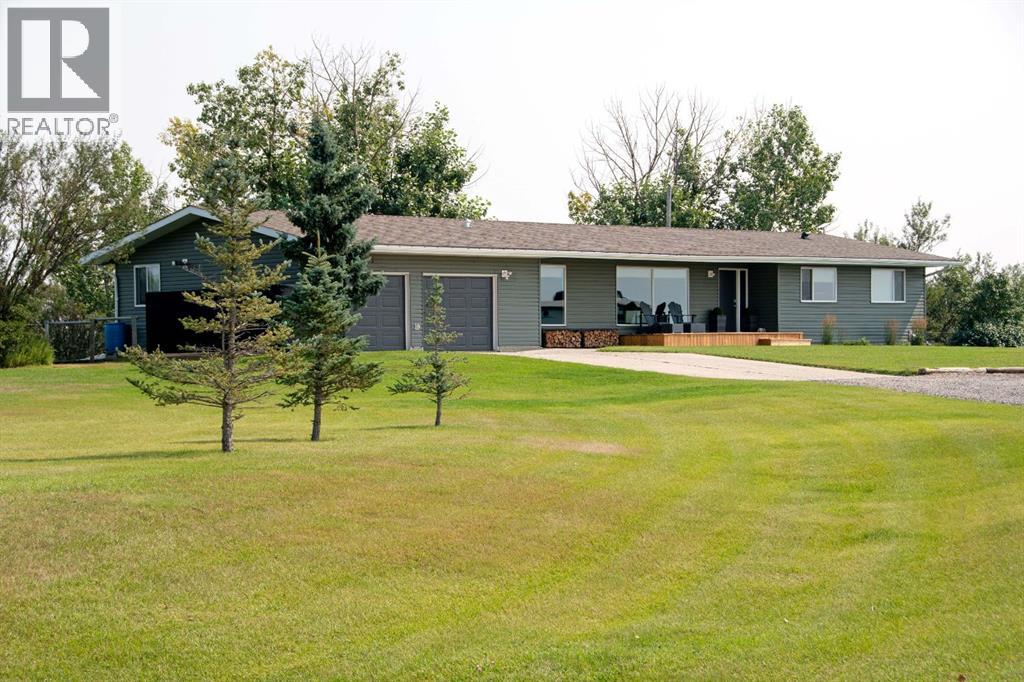
Welcome to your dream acreage! Set on 11.5 picturesque acres with panoramic Rocky Mountain views, this exceptional property offers the rare opportunity to enjoy 2 residences, horse set up, a turn key, all in one incredible package. Whether you’re looking for a multi-generational family property, space for guests, or room for your livestock, this acreage is ready to enjoy.The main residence is a sprawling bungalow, with oversized heated attached garage. Home has been completely renovated back to the studs, offering peace of mind and modern comfort throughout. The open-concept, featuring a chef-inspired kitchen with an oversized island, abundant counter & cabinet space, a wood-burning fireplace that creates a welcoming focal point. The home features 3 bedrooms and 2 bathrooms, including an impressive primary retreat with a spa-inspired ensuite, walk-in closet, with patio sliders leading to its own private 20x14 covered deck with a built in hot tub—the perfect place to unwind while taking in the surrounding views, and incredible sunrises.A few of the extensive renovation and upgrades - replaced all windows and doors, furnace, hot water tank, replaced all insulation throughout, outside walls replaced with spray foam insulation, and exterior new vinyl siding. Outside off the living area a 30x16 back deck, designed for entertaining, BBQs and enjoying those spectacular views and quiet days.The second residence is an equally impressive modular home, with extensive upgrades, offering 2 bedrooms plus a versatile flex room that can be used as an office, hobby room, or additional guest space. The open-concept floor plan features a bright kitchen with generous counter space, plenty of storage, and a large island. Skylights and lots of windows give the home a bright and inviting atmosphere. The king-sized primary bedroom offers an ensuite with dual sinks, a walk-in shower, and walk-in closet. Covered deck runs along the front of the residence, with a new hot tub to enjoy the sunsets, and Mountain Views. Oversized heated garage with lots of room for any hobbies, or storage. Each residence has their own well, septic, and privacy. For the horse enthusiast, this property is truly turn-key. The acreage includes a 40' x 80' Quonset, round pen, paddocks, and extensive fencing, and cross fencing providing an ideal setup for horses and other livestock. Bring your animals settle in, and start enjoying acreage living from day one.With two residences, incredible mountain views, substantial renovations and upgrades, and a complete horse setup, this is an extraordinary opportunity for families seeking space, flexibility, privacy, and the freedom of country living. Come experience the views, the lifestyle, and everything this remarkable 11.5-acre property has to offer! (id:63476)

817 4 Street NE
Calgary, Alberta
An exceptional opportunity to move-in now, generate rental income and/or hold for future redevelopment and build your own low rise apartment building! This charming, renovated bungalow in the desirable community of Renfrew sits on a generous 50' x 127' flat lot and is adjacent to already developed multifamily properties, making it an ideal property to develop with multiple building options. See the attachments regarding feasibility work performed for the future development of the property.Don’t let the potential development opportunity overshadow the charming ambiance of the existing home! There is a large master bedroom on the main floor that is accompanied by a beautiful 4-piece updated bathroom; large dining/living room with brushed hardwood floors and decorative woodwork. In this chef’s kitchen, you will find stainless steel appliances accenting an oversized island. Basement could be converted to a separate suite subject to approval and permitting by the city/municipality. A private, side courtyard offers an urban oasis to escape and relax in. A LARGE, OVERSIZED GARAGE, could serve as a shop or gym in addition to providing additional parking rental income.All of this is set within one of Calgary’s most walkable and vibrant communities—Renfrew and Bridgeland—just steps from the restaurants, boutiques and cafés of Edmonton Trail; trendy restaurants, groceries, and transit. Enjoy easy access to downtown, stampede grounds, nearby parks, and scenic pathways for an active, healthy lifestyle. A prime inner-city location with outstanding redevelopment potential for builders, architects, or visionaries looking to create something remarkable. (id:63476)
66, 5750 Dene Way
Tsuut'ina, Alberta
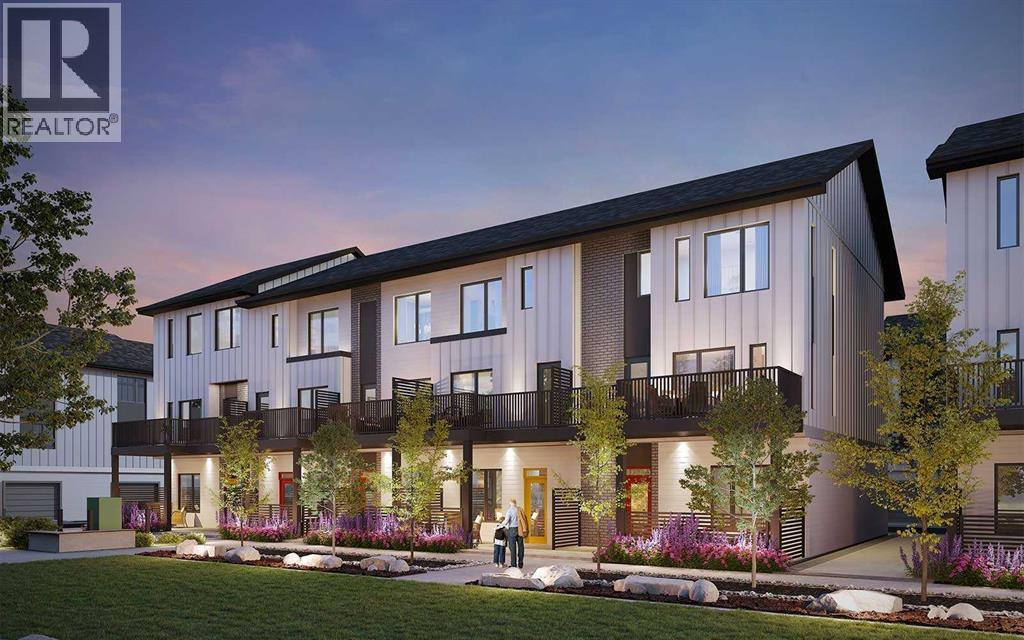
Welcome to the stunning brand-new Arnica Walkout townhome located in the exciting new community of Taza Park. Offering over 1,400 sq. ft. of thoughtfully designed space, this home features 2 bedrooms, 2.5 bathrooms, a versatile lower-level flex room, a single attached garage, and two outdoor living spaces. With contemporary finishes, an open-concept layout, and a functional design that maximizes every square foot, this home is perfectly suited for professionals, first-time buyers, or those seeking a low-maintenance lifestyle without compromise. The entry level welcomes you with a spacious foyer and large ~14'x13' flex room, ideal for a home office, fitness area, media room, or additional living space. The walkout design provides direct access to a private outdoor patio, creating an inviting extension of the home's interior. A convenient attached garage offers secure parking and additional storage, while the thoughtfully designed entry provides a welcoming transition into the home. The main living area showcases a bright, open-concept design that seamlessly connects the kitchen, dining area, and spacious living room. The kitchen serves as the heart of the home, featuring upgraded cabinetry, a chimney hood fan, and ample storage and preparation space with a central island and a peninsula offering additional seating. The adjoining dining area provides a comfortable setting for everyday meals and entertaining, while the living room is anchored by a contemporary fireplace, adding warmth and character to the space. Step outside onto the south-facing balcony overlooking the central amenity space. It includes a natural gas line for BBQing, offering an ideal setting for outdoor dining or relaxing in the fresh air. A convenient powder room completes the main level. The upper level features two generously sized bedrooms, including a spacious primary suite with double closets and private 4-piece ensuite featuring dual sinks and an upgraded shower. The second bedroom offers flex ibility for guests, family members, or a dedicated home office, while an additional full 4-piece bathroom and conveniently located laundry complete this thoughtfully designed level. Additional highlights include an air conditioning rough-in, upgraded spindle railings, enhanced lighting throughout, and carefully selected finishes that complement the home's contemporary design. Situated in Taza Park, this home offers an exciting opportunity to be part of a growing community with convenient access to surrounding amenities and major roadways. With Brookfield’s Healthier Homes features, this home offers a thoughtfully enhanced living environment, including reverse osmosis water filtration, advanced radon mitigation, a high-efficiency furnace equipped with an antibacterial UV light and carbon filtration, and low-VOC building materials throughout. Start enjoying your maintenance-free lifestyle now, in this beautiful brand new home! Note: Property is under construction, photos are not an exact representation. (id:63476)

101, 7130 80 Avenue NE
Calgary, Alberta
Bright & Functional Saddle Ridge Corner Unit!Immerse yourself in this 965 sq. ft. main-floor corner unit with an open layout, low-maintenance vinyl plank flooring and large windows that bring plenty of natural light into the living and dining areas. The kitchen features granite countertops and stainless steel appliances. Along with two bedrooms and two full bathrooms, the home offers en suite laundry and a flexible den space for a home office or additional storage. Outside is a private ground-floor patio perfect for summertime retreats or enjoying your morning coffee. The unit includes two parking spots: a titled heated underground stall ideal for Alberta’s cold winters, and a surface spot only steps from your front door. Enjoy convenience right outside your door with nearby lake trails for daily walks, quick transit access, and essential stops like Sanjha Punjab groceries, Tim Hortons and a gas station just minutes away. Located within walking distance of local trails, bus stops, and everyday shops, and just two minutes from the Genesis Centre and YMCA, this home is ideal for first-time homebuyers and investors.Secure your private showing today and see what this remarkable property has to offer! (id:63476)