
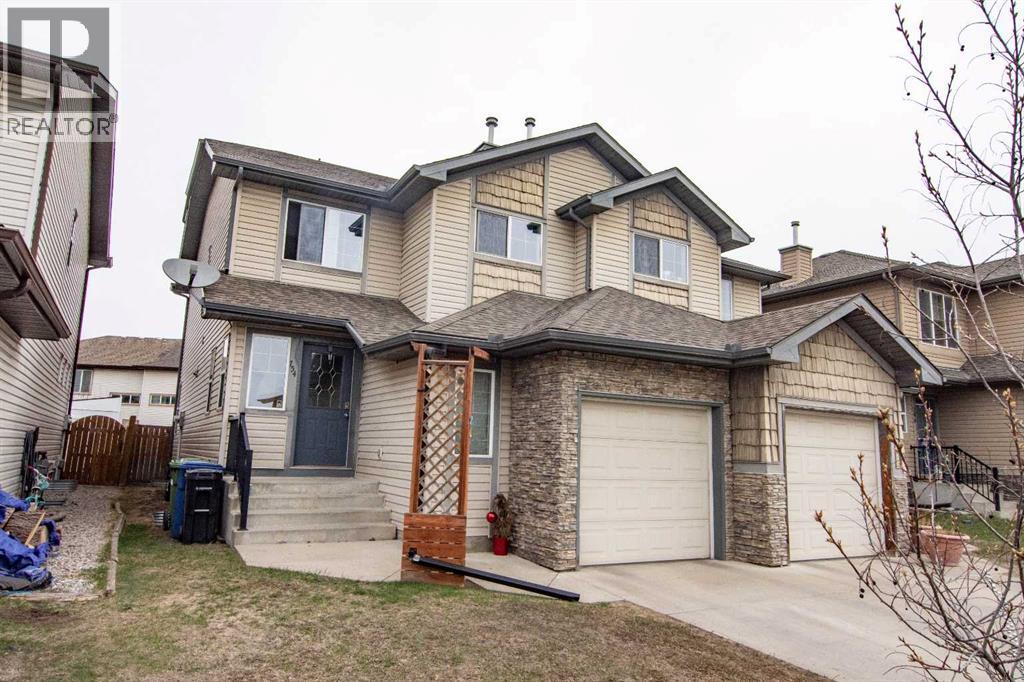
754 Luxstone Gate SW
Airdrie, Alberta
Clean and immaculate 3 bedroom up plus bedroom in basement with large widow. 2.5 baths. Great layout in this home featuring large kitchen with lots of cupboard space and pantry, separate dining area, cozy living room with gas fireplace overlooking the backyard which has a large deck, garden, flower box and is totally fenced. The lower level has a bedroom and the potential for a rec room with a window, roughed in plumbing for a bathroom and plenty of storage. The single garage an alcove storage area. This home is located close to schools, shopping, transit and parks. PLUS NOT A CONDO SO NO FEES. (id:63476)
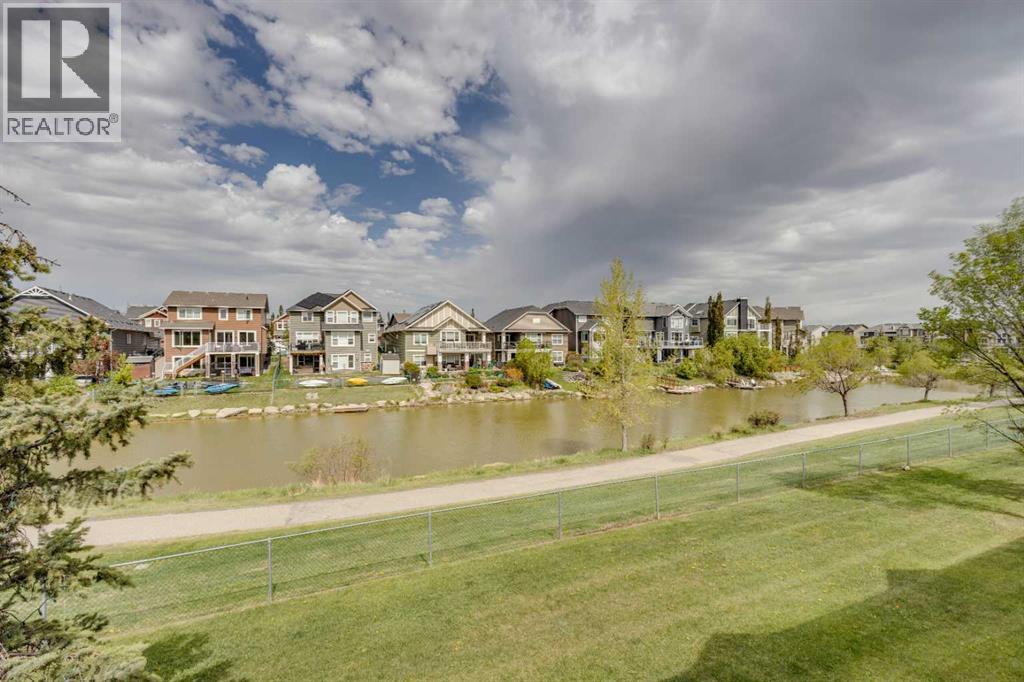
212 Bayside Point SW
Airdrie, Alberta
Welcome to 212 Bayside Point SW, where peaceful canal views, abundant natural light, and comfortable living come together in one beautiful home. Perfectly positioned overlooking the canals of Bayside, this well-maintained property offers a quiet and serene setting with picturesque views from both the upper balcony and the walkout lower-level patio.The main floor welcomes you with a bright, open foyer and a convenient front hall closet. Durable laminate flooring and neutral colours flow throughout the open-concept living space, creating a warm and inviting atmosphere. The spacious kitchen features white shaker-style cabinetry, stone countertops, a deep undermount sink, recessed lighting, ample workspace, and a convenient pantry closet. The adjoining dining area is ideal for family meals or entertaining and includes a glass patio door leading to the balcony, where you can relax and enjoy the calming canal views.The comfortable living room is open to the kitchen and dining areas and features large windows that fill the home with natural light. The open layout provides an effortless flow for everyday living and entertaining.Upstairs, you will find three well-proportioned bedrooms. The spacious primary retreat features a large walk-in closet and a private four-piece ensuite. Two additional bedrooms offer excellent space for children, guests, or a home office and share a second four-piece bathroom.The fully developed walkout lower level provides even more living space with a generous family room that can be used as a media area, recreation room, home gym, or children’s play space. This level also includes a practical laundry and storage area, along with direct access to the private patio overlooking the canals.A single attached garage offers additional storage space and includes a convenient tire storage rack. Thoughtfully maintained and filled with natural light, this wonderful home provides the perfect opportunity to enjoy the peaceful canal-side lifestyle tha t makes Bayside so desirable. Imagine starting your mornings with coffee on the balcony, unwinding on the patio, and enjoying the tranquil views from your own backyard. (id:63476)
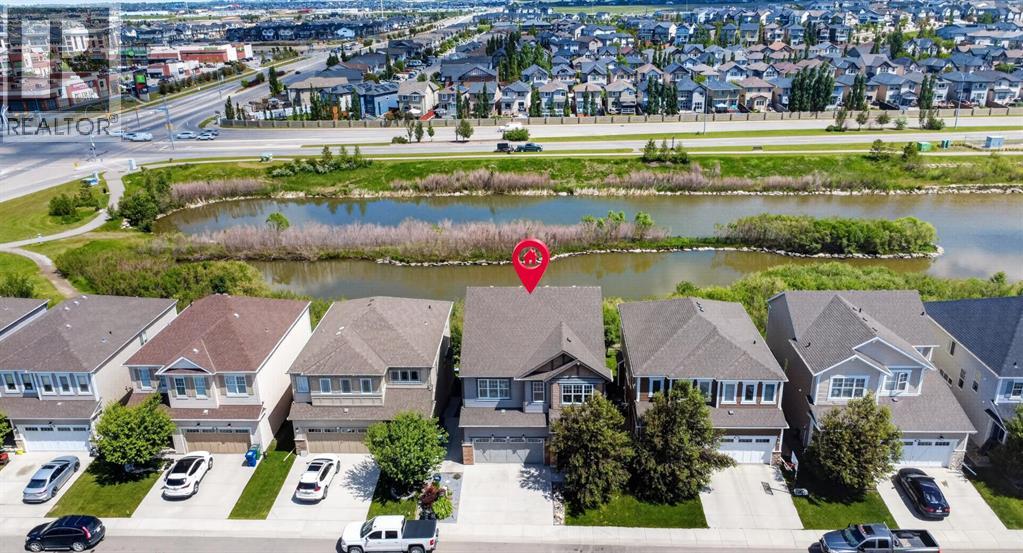
129 Windford Park SW
Airdrie, Alberta
**OPEN HOUSE - JULY 26, 2026 FROM 1:00 P.M. - 3:00 P.M.** Welcome to this beautifully upgraded home in the highly desirable community of Windsong, perfectly positioned backing onto a serene pond with stunning east-facing views. Offering over 3600 sq. ft. of total living space, this exceptional property combines comfort, functionality, and style for the whole family. The welcoming front entry leads to a generous foyer, private main-floor office, convenient 2-piece bathroom, and access to the insulated double attached garage. The heart of the home features an open-concept living room, dining area, and kitchen, highlighted by large windows that flood the space with natural light. Enjoy vinyl plank flooring throughout, granite countertops, a massive island perfect for entertaining, and a spacious walk-in pantry. Upstairs, you’ll find a fantastic bonus room, perfect for family movie nights or a children’s play area. Two secondary bedrooms each offer walk-in closets and share a well-appointed 5-piece family bathroom complete with a jetted tub. The impressive primary retreat overlooks the pond and features two walk-in closets along with a luxurious 5-piece ensuite showcasing a relaxing soaker tub. The fully developed walkout basement offers excellent flexibility with an illegal suite featuring a full kitchen, living area, one bedroom, a 4-piece bathroom, and its own laundry facilities. The upper level also includes a dedicated laundry room for added convenience. Stay comfortable year-round with central air conditioning. Step outside from the walkout basement to enjoy the backyard, complete with a lower deck area and a dedicated dog run, all while taking in the peaceful pond views. With over 3600 sq. ft. of developed living space, a premium pond-side location, extensive upgrades, air conditioning, a walkout basement with an illegal suite, and a family-friendly layout, this exceptional Windsong home is a rare opportunity you won’t want to miss. 2 K-9 Schools opening up next year. (id:63476)
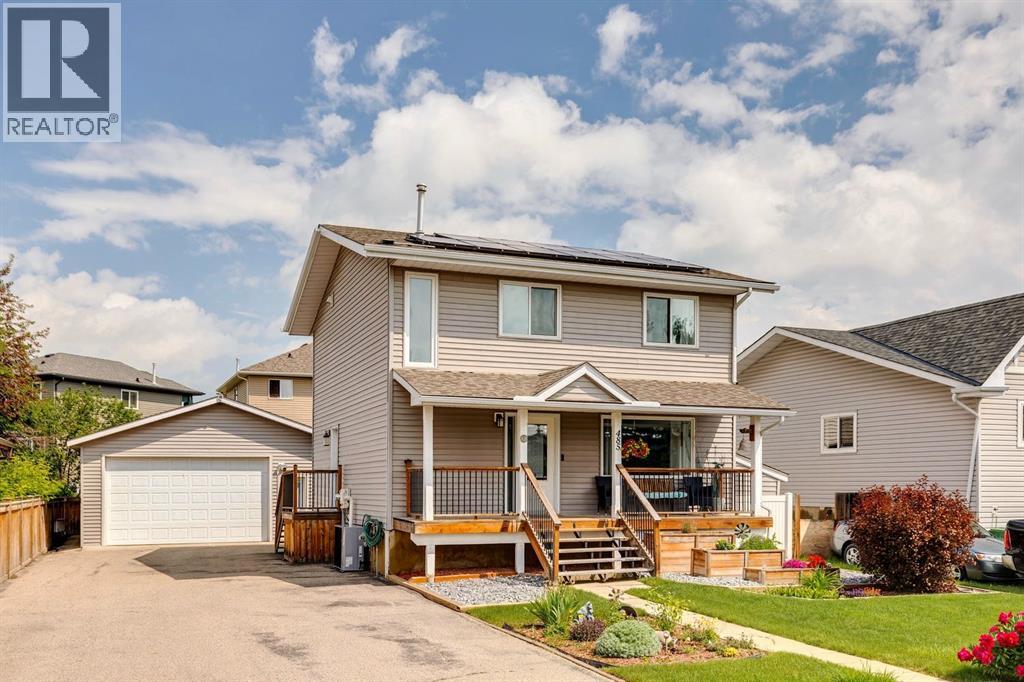
485 Big Springs Drive SE
Airdrie, Alberta
Pride of ownership shines throughout this beautifully maintained home, lovingly cared for by long-time owners and perfectly situated on a massive south-facing lot in the established community of Big Springs. Offering 2,271 sq. ft. of developed living space, this move-in-ready property combines thoughtful updates, incredible outdoor space, and an oversized heated garage/shop that is sure to impress. From the moment you arrive, you'll appreciate the charming curb appeal featuring a welcoming front verandah, paved asphalt driveway, extensive parking, and room for your RV. The oversized heated double garage is truly a dream workspace with a 9' overhead door, 10' ceilings, Reznor heater, mezzanine storage, built-in cabinets and workbench, electrical outlets running along every wall, and compressed air plumbing with eight air outlets. A built-in storage shed, raised garden beds, fenced yard, spacious deck, fire pit, and mature landscaping complete this exceptional outdoor package. Inside, you'll find a bright, open home filled with natural light and extensive upgrades. The entire main floor showcases luxury vinyl plank flooring, fresh paint, updated interior doors, elegant wainscoting, and a functional layout designed for everyday living. The refreshed kitchen features whitewashed cabinetry with custom hardware, Corian countertops, newer stainless steel appliances, a gas stove, and a versatile island with a removable butcher block prep surface. Convenient main floor laundry includes the washer, side yard access, and both gas and electric dryer hookups. Comfort and efficiency have been enhanced with recently replaced furnace and hot water tank, central air conditioning, upgraded insulation, solar panels, newer shingles, and updated windows and siding with upgraded insulated wrap beneath. Upstairs offers three generous bedrooms including an oversized primary retreat with double closets, along with a full family bathroom. The fully developed basement provides even more l iving space with a large recreation/family room featuring a cozy gas fireplace, a spacious fourth bedroom, a full 4-piece bathroom, abundant storage, and upgraded laminate flooring installed over a Dricore subfloor for added warmth and comfort. Located within walking distance to schools, shopping, parks, Genesis Place Recreation Centre, East Lake walking paths, and everyday amenities, this home also offers quick access out of town for commuters. With central A/C, ceiling fans, an updated mechanical system, energy-saving solar panels, incredible parking, RV storage, an exceptional heated shop, and countless thoughtful upgrades throughout, this is a rare opportunity to own a meticulously maintained property that truly checks every box. Simply move in, unpack, and enjoy everything this outstanding home has to offer. (id:63476)
303, 2445 Kingsland Road SE
Airdrie, Alberta
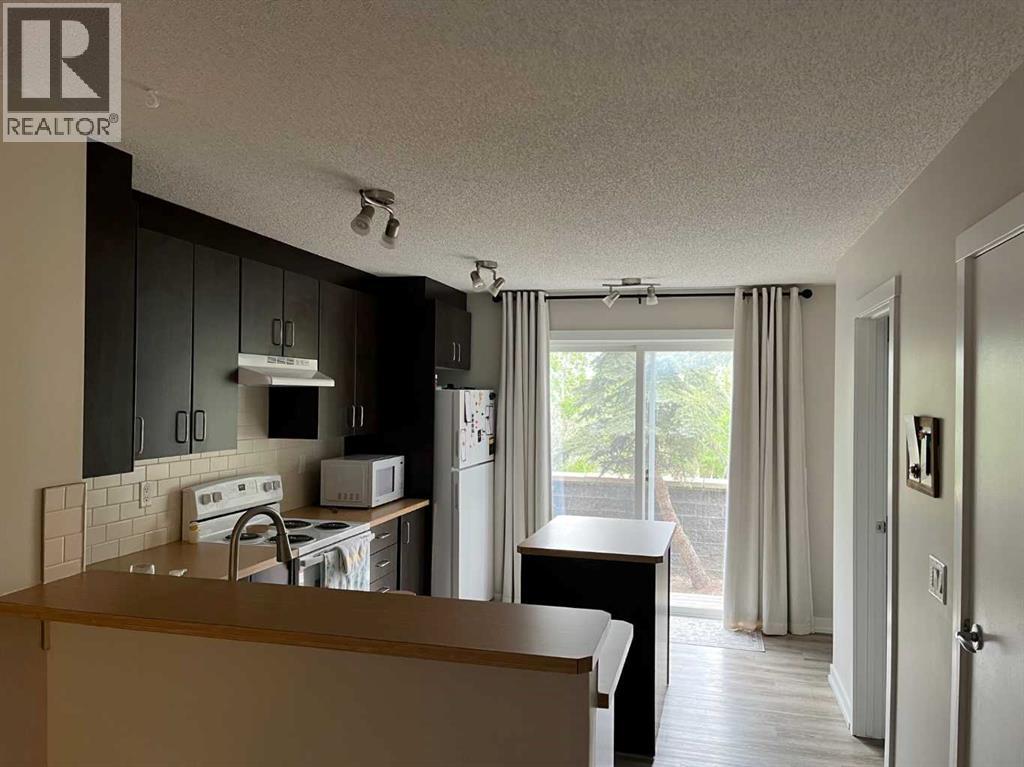
Perfect 2 Large master bedroom design. Townhouse style condo with parking. Recently renovated and painted. Main floor features large kitchen with island with patio access. Open concept living and dining area. Both spacious bedrooms with full ensuites. Full undeveloped basement with roughed-in plumbing ready for your development ideas. (id:63476)
133 Baywater Way SW
Airdrie, Alberta
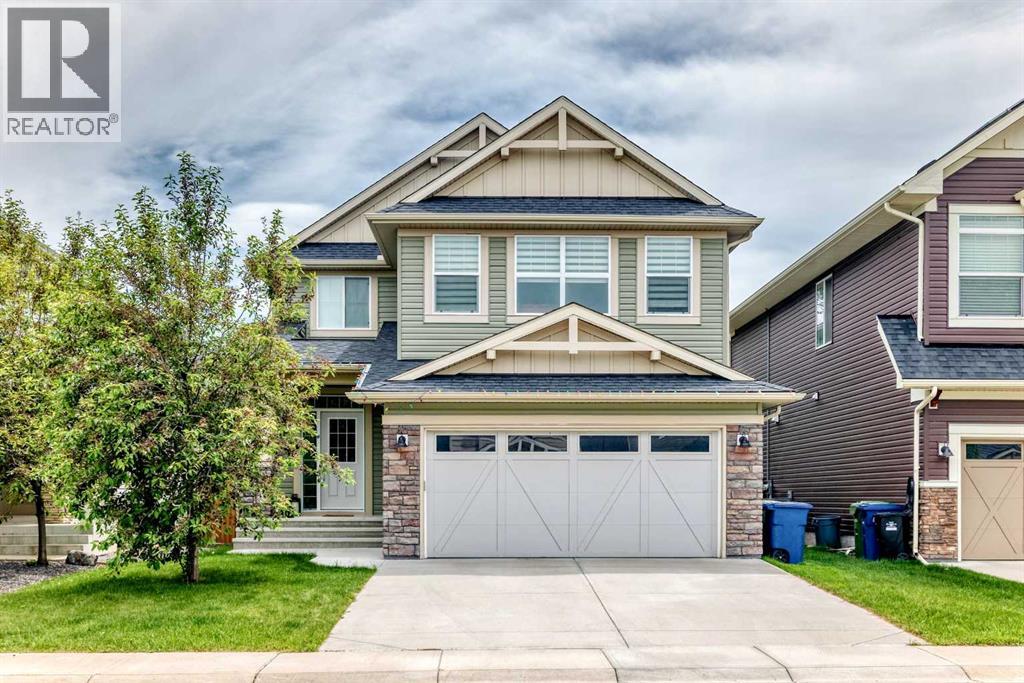
**OPEN HOUSE SUNDAY JULY 19TH, 2026 1130AM TO 2PM*** Welcome to this beautifully appointed family home in the highly sought-after community of Bayside Airdrie. Offering over 2,100 sq. ft. of thoughtfully designed living space, this exceptional property features 3 bedrooms and 2.5 bathrooms. The main floor showcases a bright, open-concept layout with 9-foot ceilings, wide-plank laminate flooring, and a spacious foyer complete with a built-in workstation. The inviting living room is highlighted by an upgraded gas fireplace, creating the perfect space for relaxation and entertaining. The gourmet kitchen is sure to impress, featuring a large central island, quartz countertops, stainless steel appliances, and a convenient walk-through pantry. Adjacent to the kitchen, the dining area provides access to an expansive deck with a pergola and gas hookup—ideal for outdoor dining and summer barbecues with SOUTH FACING EXPOSURE. Upstairs, you'll find a generous bonus room, large laundry room, and an impressive primary suite complete with a walk-in closet and a luxurious 5-piece ensuite. Two additional bedrooms and a full bathroom providing ample space for family and guests. The unfinished basement offers excellent potential for future development, with rough-in plumbing already in place and plenty of room to bring your vision to life. Ideally located near the scenic canals, schools, parks, walking pathways, and a wide range of amenities, this outstanding home combines comfort, style, and convenience in one of Bayside's most desirable neighbourhoods. Call today for a private viewing! (id:63476)
289 Canals Circle SW
Airdrie, Alberta
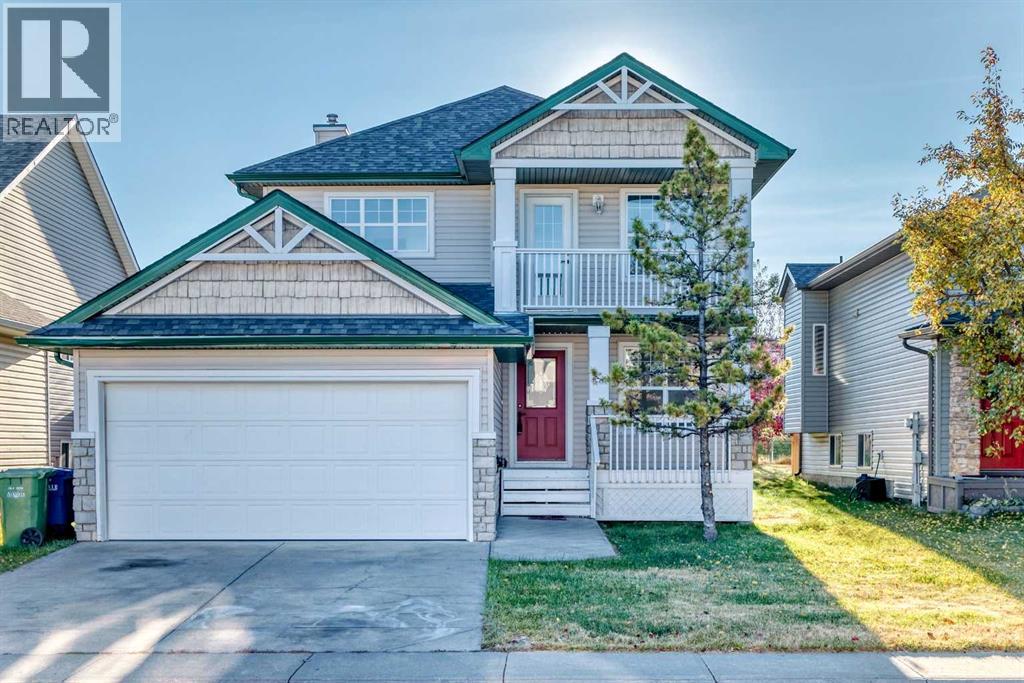
Pride of ownership exudes from this former Crestview Show Home located in the highly sought after community of the "Canals". Extensive renovations have just been completed including new flooring and fresh paint through-out. The kitchen has undergone a full remodel featuring new S/S appliances, cabinets, hardware plus a large center island with quartz counter-tops and tiled backsplashes. Off the kitchen is a good sized breakfast nook that grants access to a large East facing back deck that overlooks a park. Completing the main floor is a huge family room with a cozy gas fireplace plus a formal dining area, front living room, office, 2pc bath and laundry area. Upstairs you will find a massive primary bedroom with a walk-in closet, 4 pc ensuite (jetted soaker tub and separate shower) plus access to a West facing balcony. Completing the upper level are 3 additional bedrooms and another 4pc bath. The basement offers high ceilings, large windows and awaits your finishing touches. Additional bonuses include: new baseboards, toilets, LED fixtures, hot water tank plus the furnace has been recently serviced and the ducts cleaned. The double attached garage comes with a gas heater, freshly painted floors plus a front driveway great for additional parking. This home backs onto a park with no neighbors behind and is located close to schools, shopping, walking paths and easy access to main roadways. (id:63476)
149, 2802 Kings Heights Gate SE
Airdrie, Alberta
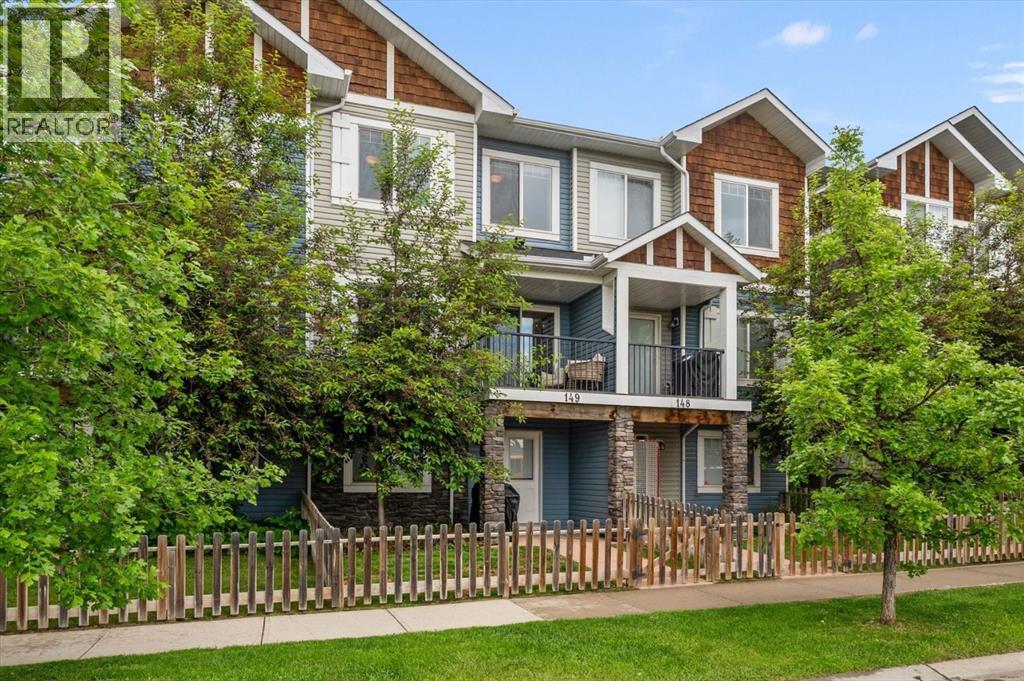
Are you looking for your next home in family friendly Ravenswood? How about an affordable starter home with an attached garage and sunny south facing yard? A unique feature of this townhome is that it offers both a front attached garage with driveway, and street access/parking through the walkout south facing yard – great if you have a large work vehicle. A charming community, Ravenswood Townhomes offer mature trees with a playground (just a few steps from 149!) and easy access to Yankee Valley and Highway 2. You are also across the street from Heloise Lorimer School and Ecole des Hautes-Plaines. A large foyer welcomes you to this home, and houses access to the basement and garage, the powder room and front closet. As you head into the home, you’ll notice a treehouse feel, as the large windows are framed with trees, and natural light streams in from the south exposure. A modern kitchen with granite counters presents a peninsula island with additional storage and floating shelving. The dining room has access to one of two outdoor spaces overlooking the school and the yard. The main floor living room is convenient for entertaining or having your favourite show in the background while you prepare your meals. Upstairs, a large bonus room is the perfect place for movie nights and catching the game. The spacious owners retreat flows into a 4-piece ensuite and bright walk-in closet. The second bedroom overlooks the school and the sliding inset closet doors allow for maximum usage of the space. The upper level is completed with another 4-piece washroom and laundry with storage. The undeveloped walkout basement awaits your creative touch and leads out to the patio/yard. This layout truly offers a detached home feeling but at a fraction of the price. You are minutes from grocery, shopping and more. Summer will be spent exploring your new community and making memories. Contact your trusted agent to book a private showing before She Gon’! (id:63476)
1098 Southwinds Manor SW
Airdrie, Alberta
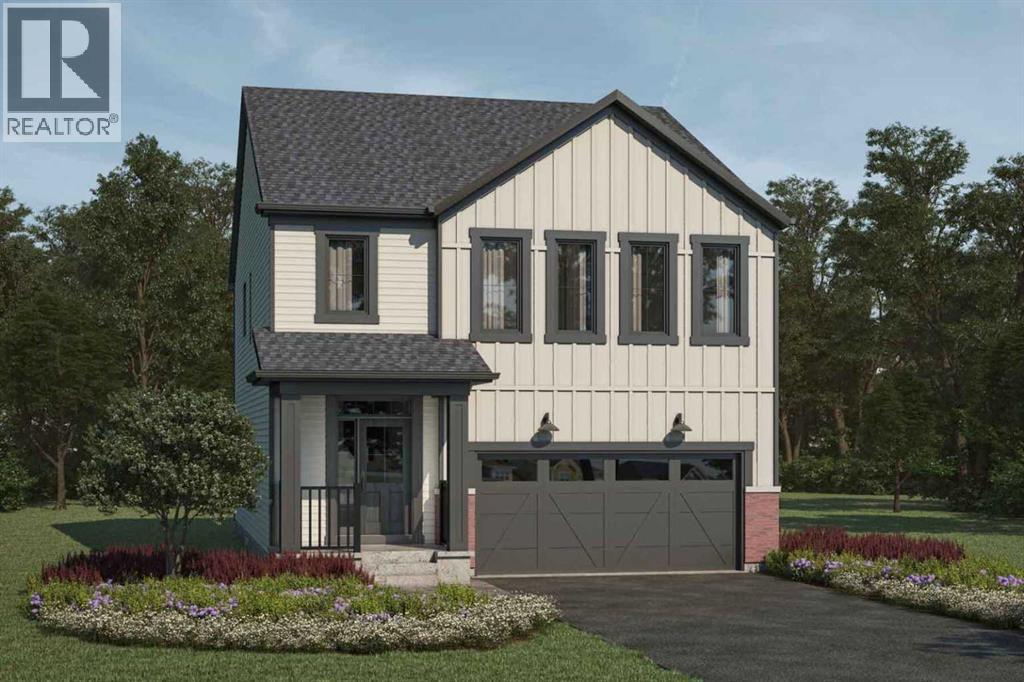
Click Brochure Link for more details** The Whistler's foyer and extra wide staircase welcome you into this comfortable family home. The large, open concept main floor is ideal for simple mornings around the quartz breakfast bar, lively family meals and quality time in your living room. The spice kitchen is included for extra cooking space, and the mudroom ensures clutter always remains out of view. The spacious second floor, with four bedrooms and multiple walk-in closets, gives each family member their own space. While the main floor encourages shared family moments, the second floor allows for “me time”. Discover a conveniently located laundry room and linen closet across the hall from a full bathroom. After a long day, relax in your generously sized primary bedroom, complete with a walk-in closet and an ensuite. A separate entrance and 9' basement is awaiting your finishing touches. Featuring 8 solar panels, this home will help reduce utility costs and support sustainable living. This home is the perfect summer move! *Renderings are representative - exterior colours may vary. (id:63476)
500 Morningside Park SW
Airdrie, Alberta
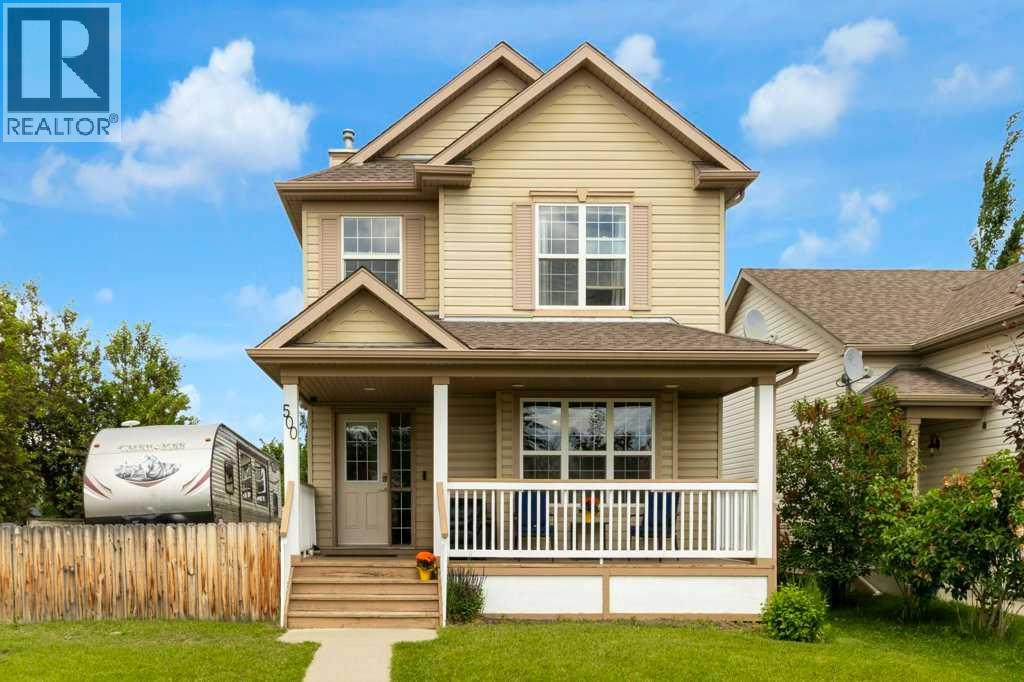
Welcome to this beautifully maintained and fully developed two-storey home situated on a desirable corner lot directly across from a park. Offering exceptional curb appeal, an oversized double detached garage, RV parking, and a massive fully fenced yard, this property provides the perfect combination of space, functionality, and location for today's family.Step inside to discover a bright and inviting open-concept floor plan designed for comfortable everyday living and effortless entertaining. The spacious main floor features a welcoming living area, a well-appointed kitchen with ample cabinetry and workspace, and a generous dining area overlooking the backyard.Upstairs, you'll find three spacious bedrooms, including a comfortable primary retreat with it's own ensuite bathroom featuring a jetted tub as well as a thoughtfully designed secondary bathroom to accommodate the whole family. With a total of 2 full bathrooms and 2 half bathrooms, convenience is never compromised. The fully developed lower level offers additional living space perfect for a family room, recreation area, home office, or gym.Outside, the oversized corner lot provides an abundance of room for children to play, pets to roam, and outdoor gatherings with family and friends. A large deck provides loads of space for family gatherings and has the added benefit of an electrical rough-in for a future hot tub. The oversized double detached garage offers excellent storage and workspace, while the dedicated RV parking is a rare and valuable feature.Perfectly located across from a park and just minutes from schools, shopping, restaurants, playgrounds, and everyday amenities, this home offers an outstanding lifestyle in the family-friendly neighbourhood of Morningside. A rare opportunity to own a move-in-ready home with space, parking, and an unbeatable location. (id:63476)
84 Willowbrook Crescent NW
Airdrie, Alberta
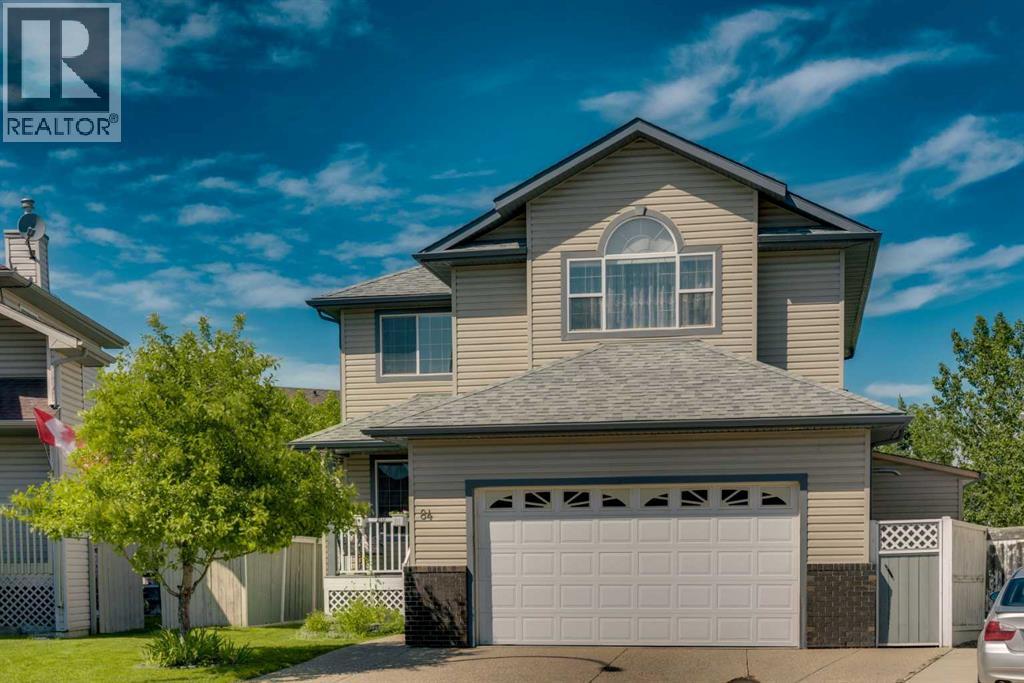
Lovingly maintained and thoughtfully designed, this fully finished two storey home offers over 2,800 sq. ft. of developed living space with 4 bedrooms, 3.5 bathrooms, central A/C, a natural gas heated two car garage, and an oversized pie lot backing onto tranquil ponds and walking pathways. Step inside to a spacious front foyer where French doors open to a dedicated home office overlooking the front porch, an ideal space for those who work from home. At the heart of the home, the open-concept kitchen, dining, and living areas are designed to keep everyone connected. Rich hardwood flooring flows through the bright living room, anchored by a cozy corner gas fireplace and large rear windows framing views of the backyard. The kitchen offers abundant cabinetry and prep space, complete with granite countertops, a large central island with breakfast bar seating, and a seamless connection to the dining area. Flooded with natural light, the dining space opens directly onto the expansive rear deck, creating the perfect setup for summer BBQs and outdoor entertaining. An oversized half bath/laundry room combo is tucked away near the entry door from the garage for added convenience. Upstairs, a spectacular bonus room welcomes you with vaulted ceilings and an oversized south-facing window that fills the space with sunshine. The spacious primary suite enjoys peaceful views of the wetlands and features a walk-in closet and private ensuite. Two additional bedrooms are thoughtfully positioned around an additional full bathroom, creating an ideal layout for families. The fully finished basement extends the living space with a large recreation room, convenient kitchenette, full bathroom, and large mechanical room featuring a new hot water tank(2025) plus lots of storage room offering excellent flexibility for guests, teenagers, or multi-generational living. Outside, the oversized pie-shaped lot provides space that's rarely found. Enjoy a large deck, expansive lawn, and a generous grave l side yard complete with a large storage shed and plenty of room for raised garden beds or additional outdoor storage. Step through the back gate to access the community pathway system and scenic wetlands, creating a beautiful backdrop for daily walks and evening sunsets. The heated double attached garage provides a safe haven to keep vehicles out of the elements while offering additional storage for all your seasonal gear. The exterior of the home was completely redone in 2017 including the siding, roof and eavestroughs providing peace of mind and longevity. Beyond the home itself, Willowbrook is a community you'll love coming home to. Mature trees, peaceful pathways, nearby ponds, and excellent recreational amenities create an inviting atmosphere, while schools, shopping, restaurants, Genesis Place, and major commuter routes are all just minutes away. Make sure to check out the interior and aerial video tour to get a true feeling for the home and its location. (id:63476)
52 Reunion Close NW
Airdrie, Alberta
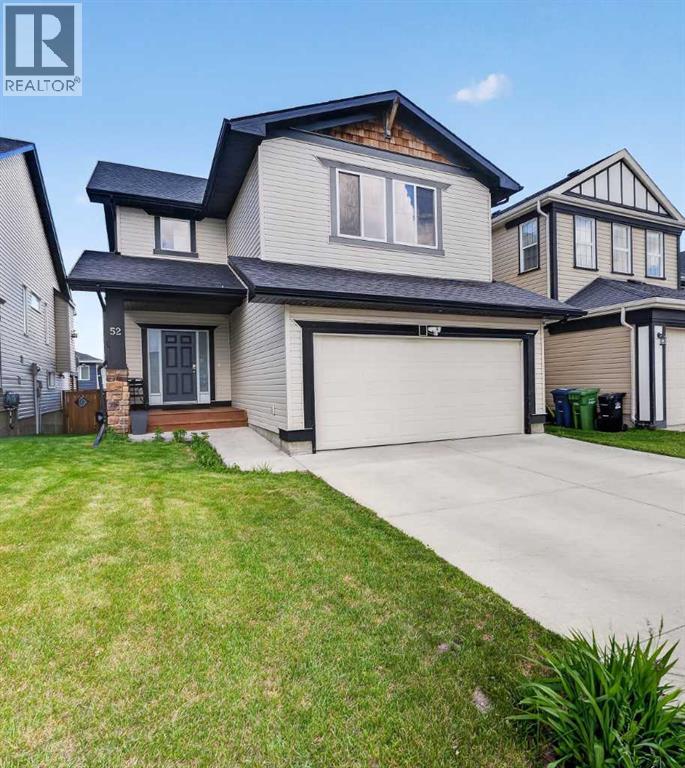
It's in Reunion!! Step into this 5 bed 3.5 Bath home with a finished basement, Double attached Garage and 2900 sqft of move in ready space. The front entrance foyer is spacious and extends to the built in mudroom that leads to the garage entrance so everyone has space to take their boots on and off and still stay clean and organized. The main living room area is large and adjoins with the bright and beautiful kitchen and dining area plus a 1/2 Bath tucked to the side. The double patio doors in the dining area connects you to the back yard with a large deck for summer BBQ's or just getting some time in your private yard for play or gardening. This Kitchen is complete! Featuring an oversized window for maximum natural light, Beautiful counter tops (and plenty of them), a stainless steel appliance package, large kitchen island with storage and a separate pantry. The living room has a gas fireplace and a TV nook right above for cozy family movie nights. The options are endless, this main floor layout is ideal for entertaining or the busy families that need space and storage. The upper level has 4 spacious Bedrooms, a full 4pc Bath and a dedicated laundry room. The 2 secondary rooms have enough space for any bed configurations, the enormous 3rd room has a ton of windows and light pouring in with extra space for the ultimate home office or a twin bedroom. The primary bedroom is Big! You can have your King bed with tons of room to spare plus a generous walk in closet. The Primary 5 piece ensuite is humongous, with double sinks, a full shower and a large soaker tub. In the basement you have a 5th bedroom, a 3pc Bath, a kids play nook and a flex/recreation room for another family space or just more room for play time. Plus CENTRAL AIR!! The location is perfect for families that want to be next to walking/biking paths and parks. Close to several schools and amenities with easy access to Deerfoot via Veterans Blvd this beautiful and well taken care of home in Reunion has it all, a great Location, tons of Space, a great price and now it's ready for you!! (id:63476)