
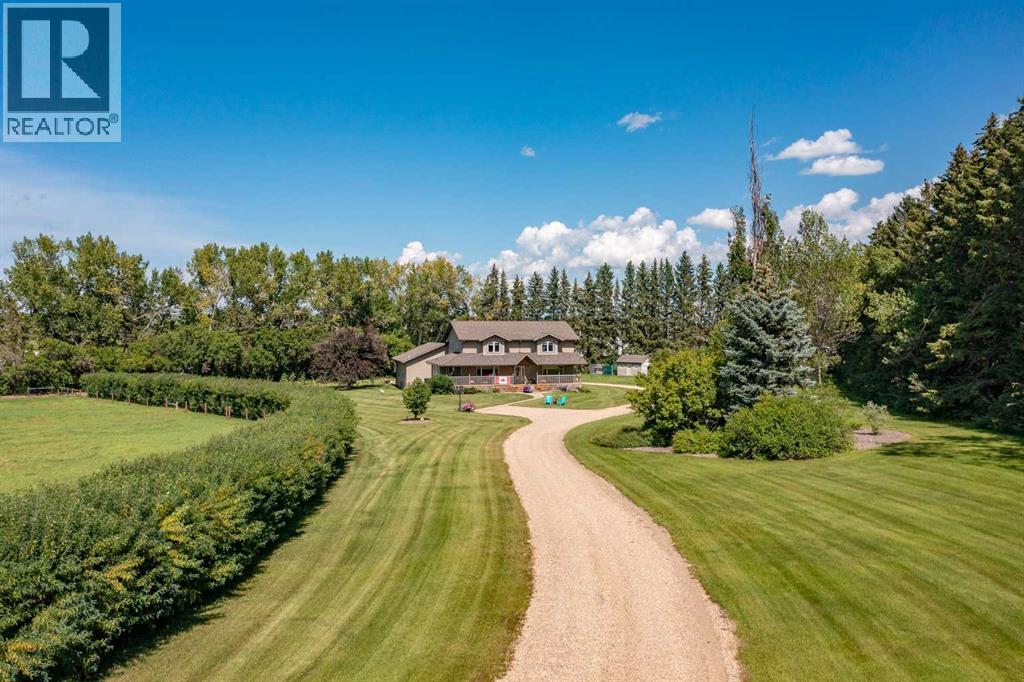
10, 25028 Highway 595
Rural Red Deer County, Alberta
Some acreages check a few boxes. This one checks nearly all of them. Set on 5.67 beautifully treed acres just 17 minutes east of Red Deer, this custom-built Stan Hunter home offers a combination that's becoming increasingly difficult to find—a spacious family home, an oversized heated attached garage, a detached 3-car Garage, fenced pastures, exceptional privacy, and a peaceful setting surrounded by mature trees.Built with family living in mind, the 2,824 Sq.Ft. two-storey offers 4 Bedrooms, 3.5 Bathrooms, An Office/Den, nearly 4,000 Sq.Ft. of developed living space, and thoughtful details throughout. Triple-pane windows, insulated interior walls and floors for sound reduction, two gas fireplaces, extensive storage, and quality construction create a home that feels solid, comfortable, and exceptionally well cared for. From the oversized mudroom with built-in lockers to the spacious bedrooms and flexible main floor office, every space was designed to support the realities of everyday life.The kitchen serves as the heart of the home with an abundance of cabinetry, generous counter space, under-cabinet lighting, a huge walk-through pantry, and sightlines to the main living areas. Upstairs, the primary suite offers a true retreat with a vaulted ceiling, large walk-in closet with built-in drawers, dual vanities, an oversized soaker tub, dual shower heads, and a private water closet. Two additional bedrooms each feature walk-in closets and private vanity areas connected by a Jack and Jill bathroom, giving everyone their own space without sacrificing functionality.The fully developed basement continues the home's impressive footprint with a large family room, second gas fireplace, wet bar, full-sized refrigerator, an additional bedroom, a full bathroom, and an incredible laundry and storage area.Outside is where this property truly shines. Mature trees surround the yard, creating a level of privacy that's difficult to replicate. Spend summer evenings around the sta mped concrete firepit, relax in the gazebo, enjoy coffee on the wraparound front or back verandas, savour a quiet meal on the spacious rear patio, or watch kids and pets explore the beautifully maintained grounds. The property was recognized with the Red Deer County Rural Beautification Small Acreage Award, reflecting the pride of ownership evident throughout.For those wanting space for animals, hobbies, equipment, or recreational toys, the setup is already in place. Three connected fenced pastures, a frost-free hydrant, livestock shelter, feed storage, handling corral, oversized heated attached garage and detached triple garage, both 220V service, provides flexibility for a wide range of acreage lifestyles.Rarely does a property combine this level of privacy, space, functionality, and care in such a convenient location. Move-in ready and exceptionally maintained, this is an acreage designed not only for how you live today, but for the years ahead. (id:63476)
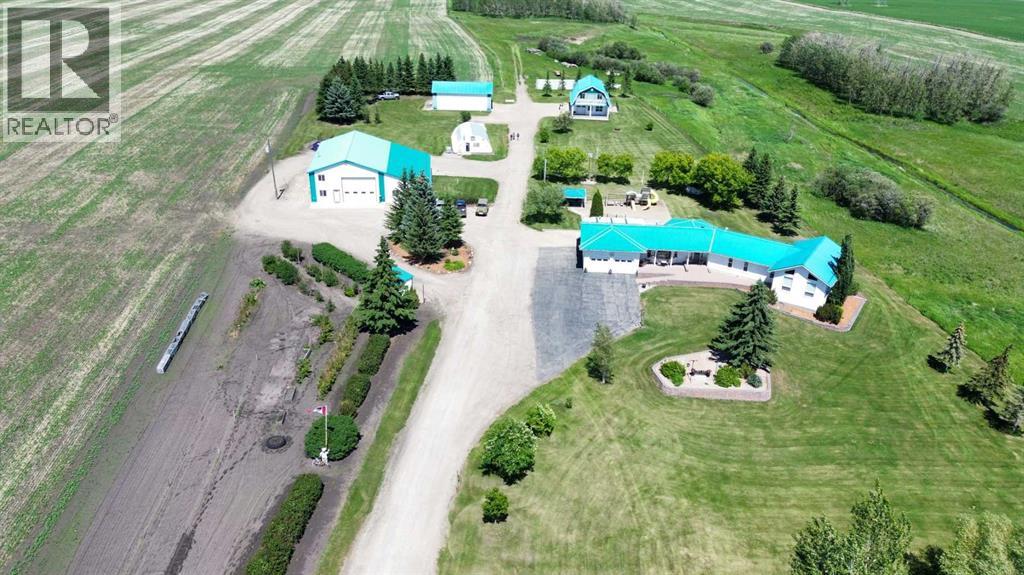
27556 Township Road 372
Rural Red Deer County, Alberta
Discover ultimate versatility on 6.37-acre estate, perfectly situated for effortless highway and airport access and exceptional visibility from Highway 2A. This meticulously maintained property features a 4-bedroom, 4-bathroom main residence that was extensively updated in 2024 with the removal of all Poly B piping, drywall repair, and new paint. The main floor offers a bright, open kitchen with a central island and plenty of natural light from the south-facing windows and a stunning four-season sunroom equipped with infrared heating. The primary suite is a private retreat, featuring dual closets and a 3-piece ensuite that connects to a spectacular vaulted cedar spa and gym room, complete with a hot tub and swim spa along with a coffee bar and stainles steel sink. Two additional rooms can be found upstairs, one designed for an at-home office but provides an option for an additional bedroom. The main floor laundry room with a sink adds convenience. The walkout basement with two bedrooms and a four-piece bathroom adds flexibility with a kitchenette, an additional potential bedroom used as a playroom, and a functional layout. Comfort is prioritized throughout with boiler-powered heated floors in the home, garage, and all outbuildings, complemented by two heat pumps with reverse cooling and four mini-split units.The property also includes a fully self-contained secondary dwelling with 2 bedrooms, 2 bathrooms, a private laundry space, and a covered balcony. Professional-grade infrastructure includes two massive heated shops: a 40x64 shop with 16.4ft ceilings, a 14ft overhead door, plenty of storage, an office and a mezzanine with an additional office and storage. The 27x 64 shop addition features two dedicated office spaces, along with a kitchen and bathroom. The addition features extra space and storage solutions, including a storage garage with an overhead door. The second shop measures at 48x30 with 13.9ft ceilings and a 12ft overhead door. Outdoor amenities are equa lly impressive, featuring a 40x27 greenhouse with perimeter ducted heat loop off of the furnace (Double plastic thermal) and a 48" fan with two rainwater totes from roof drainage. A stocked koi pond with a winter heater, a gazebo with a fire pit, and a large playground area with playground equipment and a playhouse. Perfect for families and generations to come! The garden offers Evan’s cherry trees and raspberries, while the rest of the yard features landscaping with minimal upkeep. All of this is protected by a comprehensive security camera system. With a high-yield well, an iron filter, and thoughtful accessibility features like a brick-paved wheelchair ramp, this estate is a rare find for those seeking a live-work-play sanctuary.*GST May Apply* (id:63476)
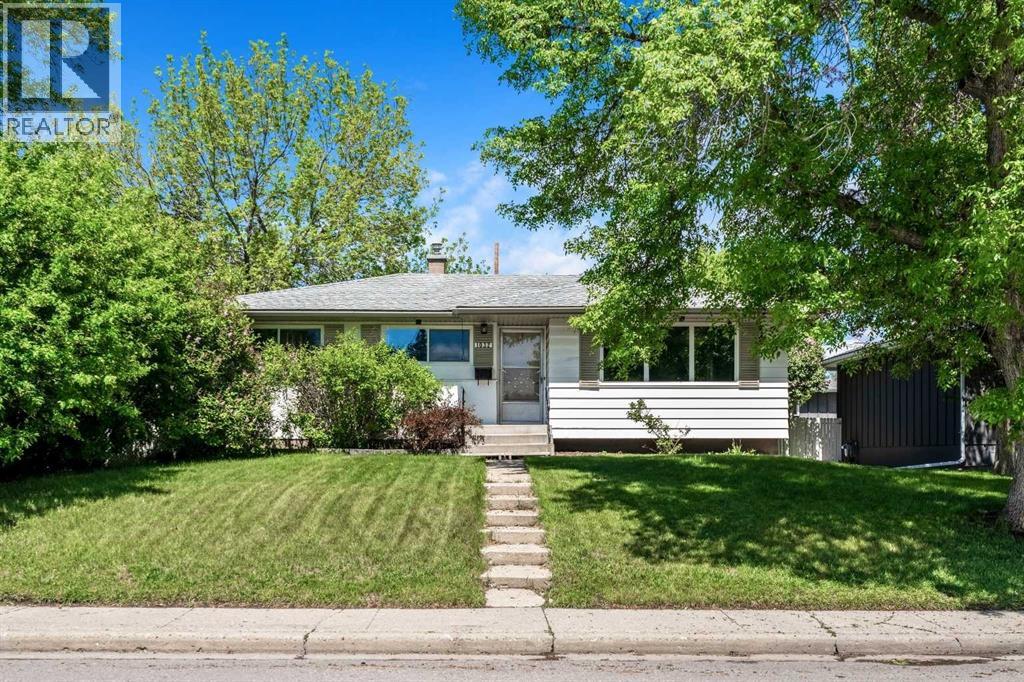
1032 89 Avenue SW
Calgary, Alberta
Open house: Saturday, July 25 | 11:00 - 1:00 p.m. | Location, Location, Location! Attention investors, builders, and developers: this is your opportunity to secure a prime redevelopment property in the highly desirable community of Haysboro. Ideally situated on the west side of the community, this generous 55' x 120' lot is directly adjacent to Haysboro Community Park and expansive green space. This rare offering combines redevelopment potential with an exceptional setting that is seldom found. Imagine stepping outside your door to open green space, mature trees, and a playground just steps away. This is an ideal location for families today and a tremendous opportunity for the future. Lovingly maintained by the same family for many years, this charming bungalow offers over 1,800 sq. ft. of developed living space. Step inside to discover a bright and welcoming living room highlighted by a bank of picture windows that flood the home with natural morning sunlight. Original oak hardwood floors flow throughout the main level, which features three spacious bedrooms, a 4-piece bathroom, and a cozy breakfast nook overlooking the private backyard. A separate rear entrance leads to the fully developed basement, complete with a large recreation room, dry bar, laundry area, workshop, and ample storage space. The flexible floor plan offers a variety of possibilities, including a live-up/rent-down arrangement, renovation project, or future redevelopment opportunity. Outside, you'll find an oversized heated double detached garage along with a substantial gravel parking pad large enough to accommodate two RVs, additional vehicles, or recreational equipment. Parking and storage are certainly not an issue here. While the home has been meticulously cared for over the years, it presents an excellent opportunity for those looking to renovate, customize, or build their dream home on a premium lot. Move in and enjoy as-is, update to suit your personal style, or take advantage of the redev elopment potential in this sought-after location. Ideally situated on the west side of Haysboro, you'll enjoy easy access to schools, parks, playgrounds, shopping, restaurants, public transit, the C-Train, Glenmore Reservoir, off-leash dog parks, and extensive walking and cycling pathways. Major roadways provide quick access throughout the city while maintaining the quiet charm of this established and highly desirable neighbourhood. What truly sets this property apart is its unique location beside a children's playground and beautiful green space, creating an extension of your own backyard. Whether you're watching children play, enjoying a walk with the dog, or planning your future dream home, this is a location that offers a lifestyle as valuable as the property itself. (id:63476)
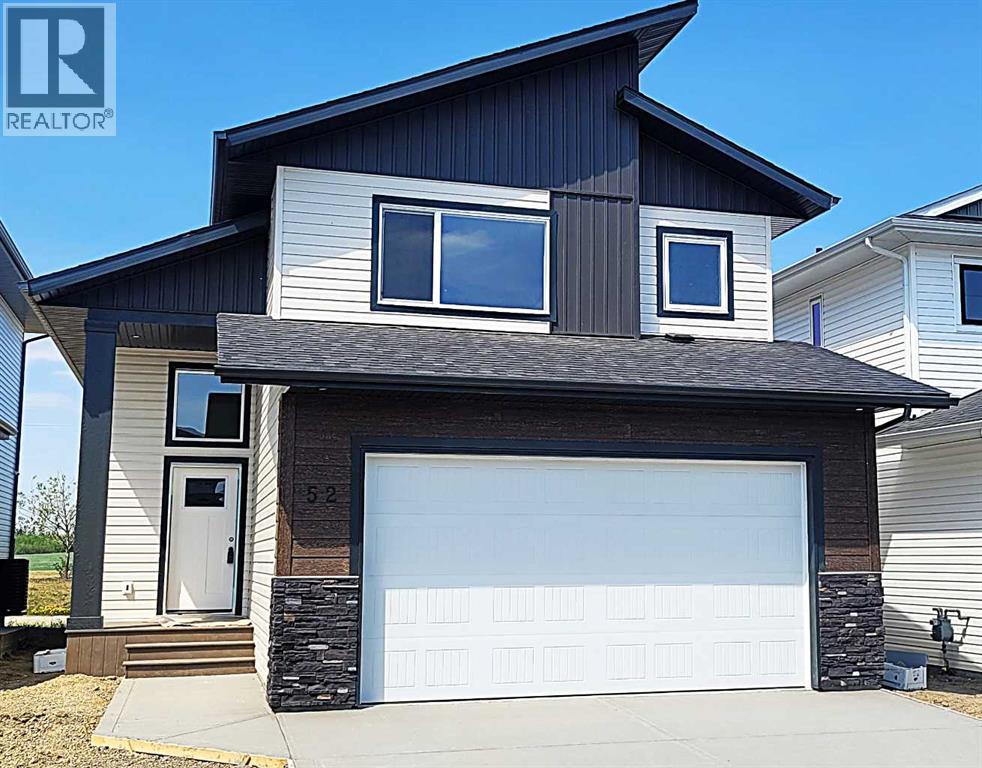
52 Emmett Crescent
Red Deer, Alberta
WELCOME TO THIS GORGEOUS NEW BUILD MODIFIED BILEVEL IN THE DESIRABLE AREA OF EVERGREEN! FANTASTIC SUNSET VIEWS ACROSS COUNTRY FIELDS FROM YOUR WEST FACING 14' X 10' DECK! Within easy walking distance to the surrounding walking/biking trails and water feature plus five minutes north to the Riverbend Golf and Recreation Center and five minutes south for all your shopping needs! Enter this SPECTACULAR HOME to a spacious and tiled entry leading to the Main Level Sunny and Bright West Facing Open Plan Living/Dining/Kitchen with Luxury Vinyl Plank Flooring, Vaulted Ceilings and an Eye-Catching Electric Living Room Fireplace with a Cream Accented Floor-To-Ceiling Stone Surround! Impressive and Functional Dream Kitchen with TFL cabinetry, quartz countertops, center island with extended breakfast bar, pantry and all stainless steel appliances included (fridge with water)! The Dining Area, adjacent to the kitchen, is a generous size with a garden door out to the West Facing Deck which will have a metal railing surround! The Two Secondary Bedrooms and the 4 Pce Main Bath are situated on the main level. The Upper Level Primary Bedroom is a great size with a walk-in-closet and 4 pce ensuite with quartz countertop and tile floor! The basement is open for development with 9 ft ceilings and is "roughed in" for infloor heat. BONUS: PAVED BACK ALLEY ! TAXES NOT YET ASSESSED.... (id:63476)
209 Masters Row
Calgary, Alberta
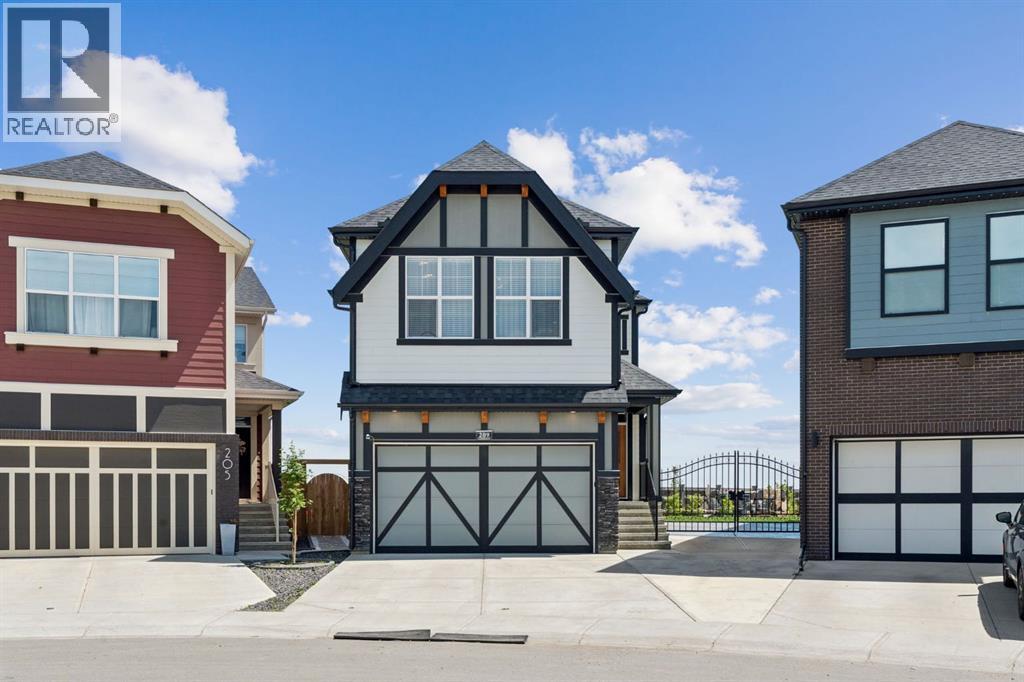
Welcome to 209 Masters Row, a beautifully maintained home loaded with thoughtful upgrades and exceptional finishes throughout. Offering over 2,200 sq. ft. of thoughtfully designed living space, this home is perfect for comfortable family living. The bright, open-concept main floor features elegant glass railings, stainless steel appliances, a custom pantry with a built-in wine cooler and coffee bar, a spacious living and dining area, custom window coverings, and central air conditioning to keep you comfortable all summer long. Upstairs, you’ll find a generous bonus room, along with an impressive primary suite featuring a vaulted ceiling, three custom closets, and a beautifully upgraded ensuite. Two additional spacious bedrooms, a full bathroom, and a large laundry room with custom cabinetry and built-in shelving provide exceptional storage and convenience. The backyard is truly a showstopper, featuring stamped concrete, beautiful waterfalls, a large gate with RV parking access, and a professionally landscaped outdoor space that’s perfect for relaxing or entertaining. Additional highlights include a heated garage, custom pantry, coffee bar, and custom closet systems, all completed in the fall of 2025. The basement features a completed staircase and upgraded 9-foot ceilings, providing an excellent foundation for future development. This unfinished space offers endless potential to create additional living space customized to suit your lifestyle. (id:63476)
7206 61 Street
Rocky Mountain House, Alberta
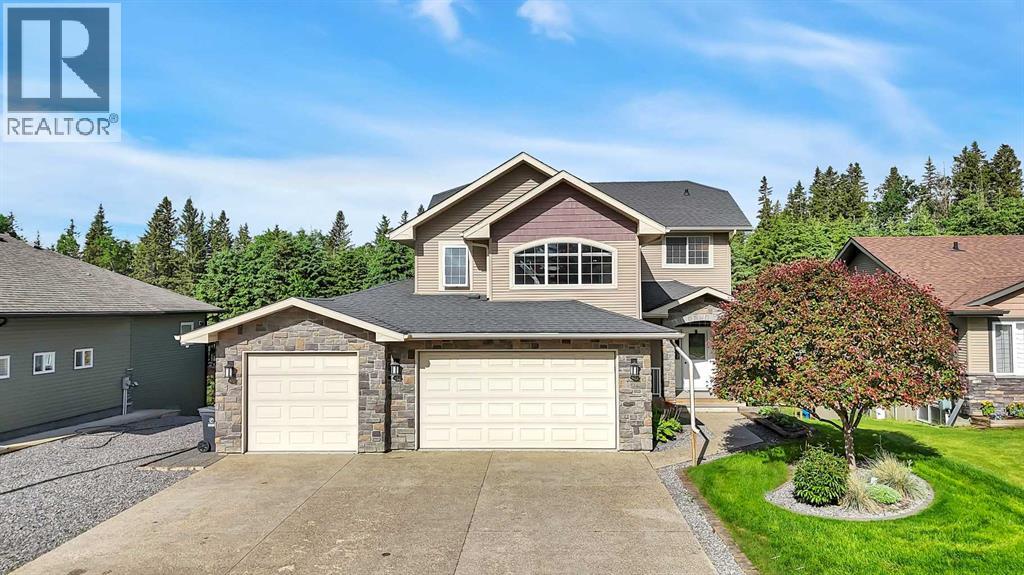
This 2007 executive 2-storey home offering 2,115.05 sqft of living space, plus a fully finished 892.08 sqft walkout basement. Situated on an 8479 sqft lot, located on the north side of Rocky Mountain House in a family-friendly executive neighbourhood, the property backs onto green space with mature forests and walking/bike trails that lead to the North Saskatchewan River.Designed with functionality in mind, the home features 4 bedrooms, 4 bathrooms, 2 kitchens, 3 living rooms, main floor and basement laundry, and a triple attached heated garage with epoxy floors and floor drains. ** Freshly painted throughout the main and second levels, with new flooring throughout the second-floor living areas, giving the home a cohesive, updated feel and welcoming warmth. **The main floor offers an open-concept layout with a chef’s kitchen featuring stainless steel appliances, including a smart fridge, gas range with double oven, granite countertops, island, and a large corner pantry. Natural gas fireplace in the Living Room. Convenient access is provided from both the garage and the front entry. A 2-piece bathroom and main-floor laundry complete this level. The kitchen and dining area open onto a low-maintenance rear deck with natural gas hookups, perfect for family BBQs.Upstairs, you’ll find a second living/family room above the garage outfitted with a projector and built-in screen for the ultimate family home theatre experience. There are 3 spacious bedrooms on this level with a 4-piece main bathroom. The spacious primary bedroom easily accommodates a king-sized bed and additional furniture., features a walk-in closet, and a private 4-piece ensuite complete with a shower and jacuzzi tub.The basement is designed for flexibility, with a second kitchen, 4-piece bathroom, bedroom, and walkout entrance—ideal setup for entertaining, multigenerational families or accommodating guests.The professionally landscaped yard is designed for easy living and outdoor enjoyment, wi th aggregate concrete, tiered garden beds, a hot tub area, a pergola & outdoor fire pit, oversized RV parking pad with 50 AMP power, a storage shed, custom seamless concrete-curbed flower beds, a sprinkler/irrigation system for auto watering, natural gas hookups for BBQ and torches for added evening ambiance. Additional features include built-in projectors and speakers for movies and games (2nd floor and basement), an upgraded on-demand hot water system, and furnace. This home combines practical design with thoughtful QUALITY upgrades and a prime location—truly a property that must be seen to be fully appreciated. (id:63476)
480 Berkley Crescent NW
Calgary, Alberta
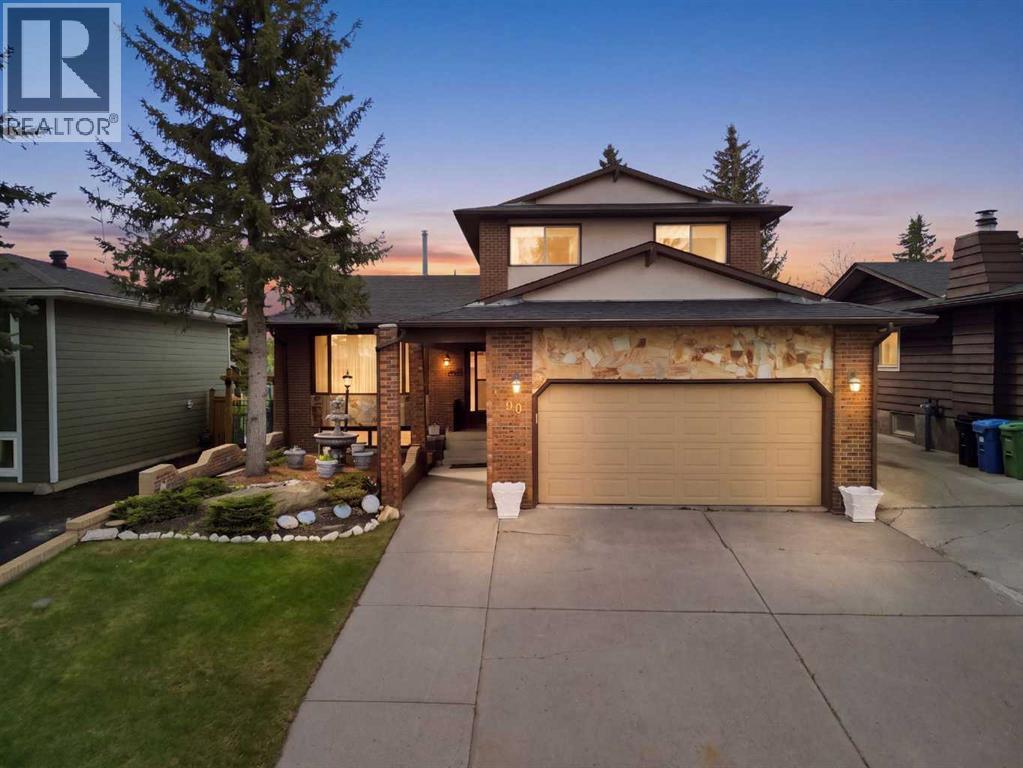
Beddington Heights - 480 Berkley Crescent NW: Welcome to this lovingly maintained, original-owner home backing directly onto a greenbelt in the established community of Beddington Heights. This custom-built 2,217 sqft two-storey split showcases quality craftsmanship throughout and offers 4 bedrooms, 3.5 bathrooms, an attached double garage, and central A/C. The main floor features a spacious tiled foyer that opens to the front living room and formal dining room, both highlighted by gleaming hardwood flooring. At the rear of the home, the bright, south-facing kitchen offers stainless steel appliances, a breakfast nook, and bright windows overlooking the backyard. Just steps down, the inviting family room is anchored by a custom California Travertine stone fireplace, creating a warm and welcoming gathering space. French doors lead to the sunroom, which adds even more living space and features a second fireplace and skylight, and direct access to the sunny south-facing backyard. Walk out to the landscaped backyard and find a stone patio area with an outdoor brick fireplace, an additional patio area, grass for the kids or pets to play on, and a beautiful custom brick fence. Completing the main floor, you will find a laundry closet, a 2-piece powder room, a side entrance, and a versatile main-floor bedroom/den with a built-in desk, shelves, storage, and a closet. Upstairs, the spacious primary bedroom features dual closets, a private balcony, and a 4-piece ensuite. You will also find two additional bedrooms and a 4-piece main bathroom on the upper level. The fully developed basement expands your living options with a second kitchen, a large family room with a third wood-burning fireplace, a bar area, recreation space, and a 3-piece bathroom. The attached double garage has a hot water bib and is roughed in for a gas heater, while the oversized front and side driveways provide parking for four or more additional vehicles. Ideally located on a quiet street, this home backs directly onto a greenbelt and walking path that forms part of an off-leash dog park connecting to Nose Hill Park, Nose Creek, and Calgary's extensive pathway system. Enjoy nearby schools, parks, playgrounds, public transit, a short commute to downtown, and convenient access to Centre Street and other major routes. Walking distance to Beddington Towne Centre. This is a rare opportunity to own a well-cared-for home in one of northwest Calgary's most established family-friendly communities. (id:63476)
19 Royal Oak Plaza NW
Calgary, Alberta
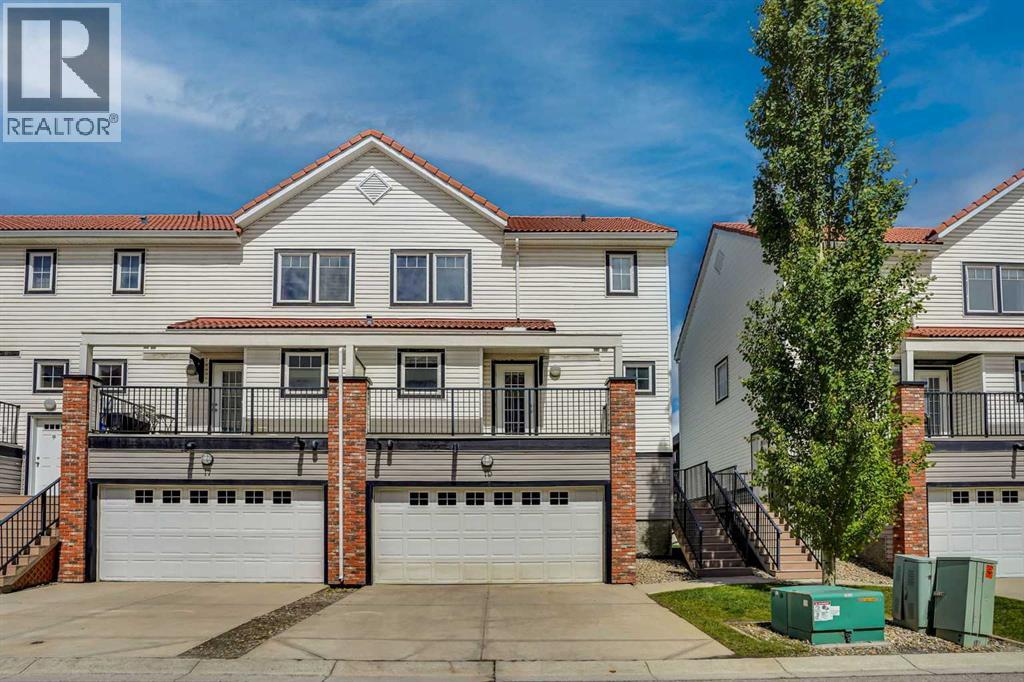
~ WELCOME TO THE HIGHLY SOUGHT-AFTER COMMUNITY OF ROYAL OAK ~Experience stylish, low maintenance TOWNHOUSE living in one of Calgary’s most desirable northwest communities. This beautifully WELL maintained freshly painted throughout the house southeast-facing END-UNIT TOWNHOUSE 1410 SQFT offers the perfect combination of modern comfort, thoughtful design, and an unbeatable location. Filled with tons of natural light through large windows, this exceptional home features 2 spacious bedrooms, 2.5 bathrooms, a fully finished basement, and a single oversized front-attached garage.Ideally situated close to excellent schools including Renert School, Royal Oak School, William D. Pratt School, Robert Thirsk High School, and the University of Calgary. Enjoy the convenience of nearby shopping at Walmart, Sobeys, and Costco, along with restaurants, transit, parks, and easy access to Stoney Trail. Outdoor enthusiasts will appreciate the quick access to the mountains and nearby Bowness Park. The Tuscany LRT Station and the state of the art Shane Homes YMCA & NEW NW ATHLETIC PARK at Rocky Ridge are only minutes away, while Downtown Calgary is approximately a 30-minute commute.YOUR NEW HOME WELCOMES YOUStep inside to a bright and inviting open concept main floor. The spacious foyer leads seamlessly into the expansive living room with HIGH CEILINGS WITH LOTS OF WINDOWS A COZY GAS FIREPLACE and formal dining area,KNOCK DOWN CEILINGS, HEATED FLOORING at both entrances,creating the perfect setting for entertaining guests or enjoying family gatherings.The modern kitchen offers ample cabinetry and comes complete with all major appliances, including a refrigerator, electric stove, microwave hood fan, dishwasher, and stacked washer and dryer. Just off the kitchen, you’ll find a sunny south east facing balcony an ideal spot to enjoy your morning coffee or unwind after a busy day.The impressive living room features High ceilings, abundant natural light, and direct access to a private no rth-facing deck, perfect for summer BBQs and outdoor relaxation. A convenient 2-piece powder room and dedicated laundry area complete this level.UPPER LEVELUpstairs, you’ll find two spacious bedrooms, each featuring its own full ensuite bathroom, providing exceptional comfort and privacy. The primary suite serves as a relaxing retreat, complete with a walk-in closet and a well appointed ensuite featuring a tub/shower combination.THE FULLY FINISHED BASEMENTadds valuable living space and features a large recreation room, perfect for a family entertainment area, home theatre, fitness space, playroom, or home office. This versatile area offers endless possibilities to suit your lifestyle needs.Thoughtfully designed and exceptionally located, this beautiful townhouse offers modern finishes, functional living spaces, and outstanding value in one of Calgary’s most vibrant communities.Don’t miss this incredible opportunity call today to schedule your private viewing! (id:63476)
173 Skyview Springs Crescent NE
Calgary, Alberta
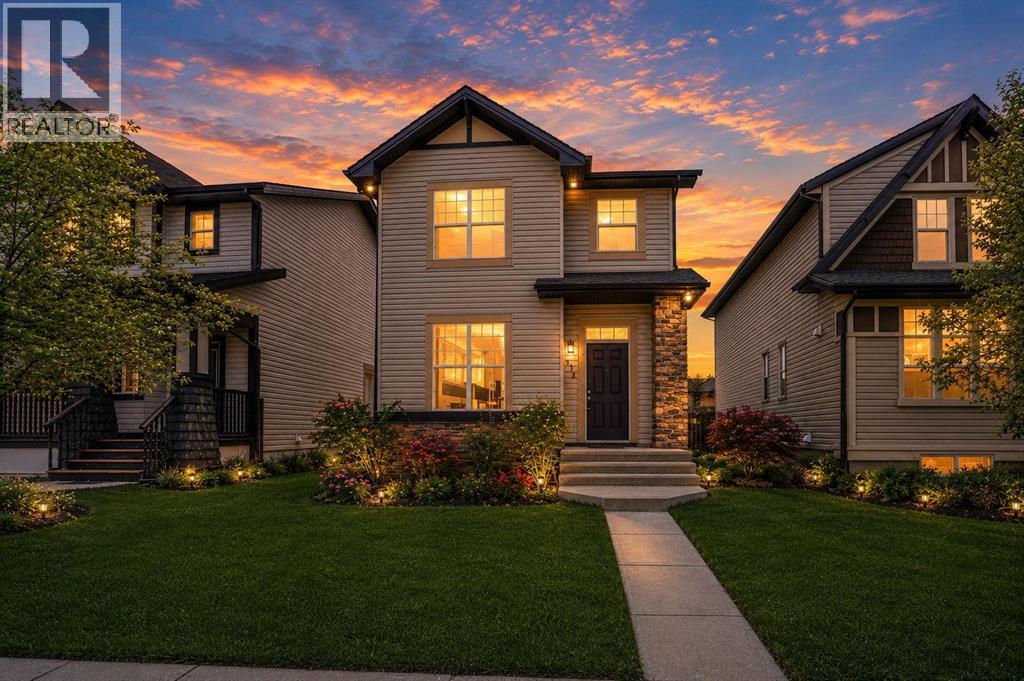
$$$ 15,000 PRICE REDUCED $$$ || IMEDIATE AND QUICK POSESSION|| Welcome to this beautifully renovated 2-storey home in the highly desirable community of Skyview Ranch, offering over 2,050 PLUS sq ft of thoughtfully designed living space with a total of 5 bedrooms ( one lower level bedroom without window) and 3.5 bathrooms! Prior to listing, the home was refreshed with new paint throughout, brand-new carpet, and high-quality zebra blinds on all windows, giving it a fresh and modern feel. The main floor features impressive 9-ft ceilings, an open-concept layout filled with natural light from the large windows, and elegant hardwood flooring throughout. The stylish kitchen is complete with quartz countertops, ample cabinet space, and a bright dining nook perfect for family gatherings. Upstairs, you’ll find a spacious primary retreat with a walk-in closet and a luxurious 4-piece ensuite, along with two additional generously sized bedrooms. The fully finished basement offers incredible flexibility with a large family room, a spacious bedroom, a private full bathroom, and an additional flex room ideal for guests or a potential 5th bedroom. There is also excellent potential to add a separate entrance subject to the approval and under the guidelines of the municipality for future rental income opportunities. Step outside to enjoy the large west-facing backyard and double detached garage. Conveniently located with easy access to parks, Stoney Trail, Deerfoot Trail, and CrossIron Mills, this move-in-ready home is perfect for growing families and savvy investors alike! (id:63476)
84 Edenstone Way NW
Calgary, Alberta
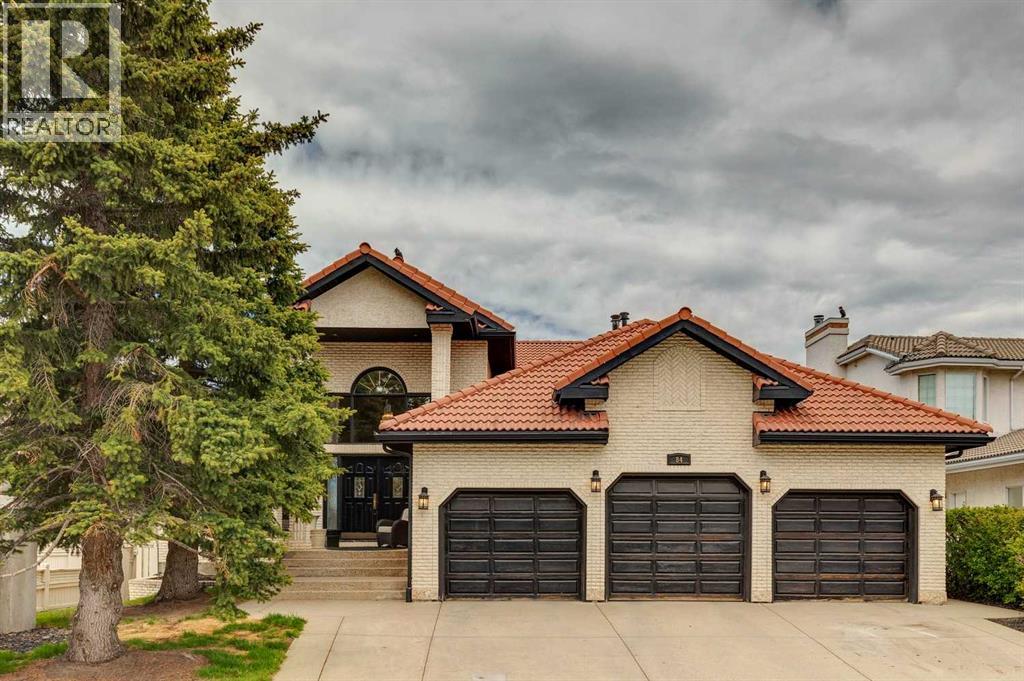
Welcome to Edenstone, one of Northwest Calgary’s most coveted communities. This exceptional estate home offers over 5,100 sq. ft. of beautifully reimagined living space, all wrapped in an expansive open concept bungalow design. Professionally renovated in 2022, the interior showcases a comprehensive transformation, including freshly painted walls and ceilings, custom stained cabinetry, wide plank hardwood, a redesigned kitchen with a new island and countertops, fully remodelled bathrooms, an added half bath, new tile, updated plumbing fixtures, and the complete replacement of Poly B.Exterior enhancements completed in 2021 include a rebuilt deck with glass railing and striking black painted windows, trim, and doors—creating a modern, cohesive aesthetic. The result is a move in ready residence that blends timeless design with contemporary craftsmanship.Inside, the home features a neutral palette, rustic wide plank flooring, and dramatic black stained oak millwork, all accented by marble surfaces and elegant brass fixtures. This combination creates a refined yet warm atmosphere—truly a legacy home designed to be enjoyed for generations.The main level offers two bedrooms plus a dedicated office, all under a soaring hand trowelled vaulted ceiling. Large picture windows frame beautiful mountain views, filling the home with natural light.The fully developed walkout basement extends the home’s versatility with a renovated 2 bedroom illegal suite, complete with a summer kitchen and full appliances—ideal for extended family or multigenerational living. An additional New York–style bachelor suite with a separate entry provides even more flexibility, easily converted into a games room, media lounge, or private teen retreat.Situated on a 75' x 160' walkout lot with no homes behind and an oversized triple car garage, this property offers privacy, space, and an exceptional backdrop of mountain views. With its thoughtful renovations, functional layout, and rare lot size, this is truly a one of a kind home that must be seen to be appreciated. (id:63476)
211, 88 9 Street NE
Calgary, Alberta
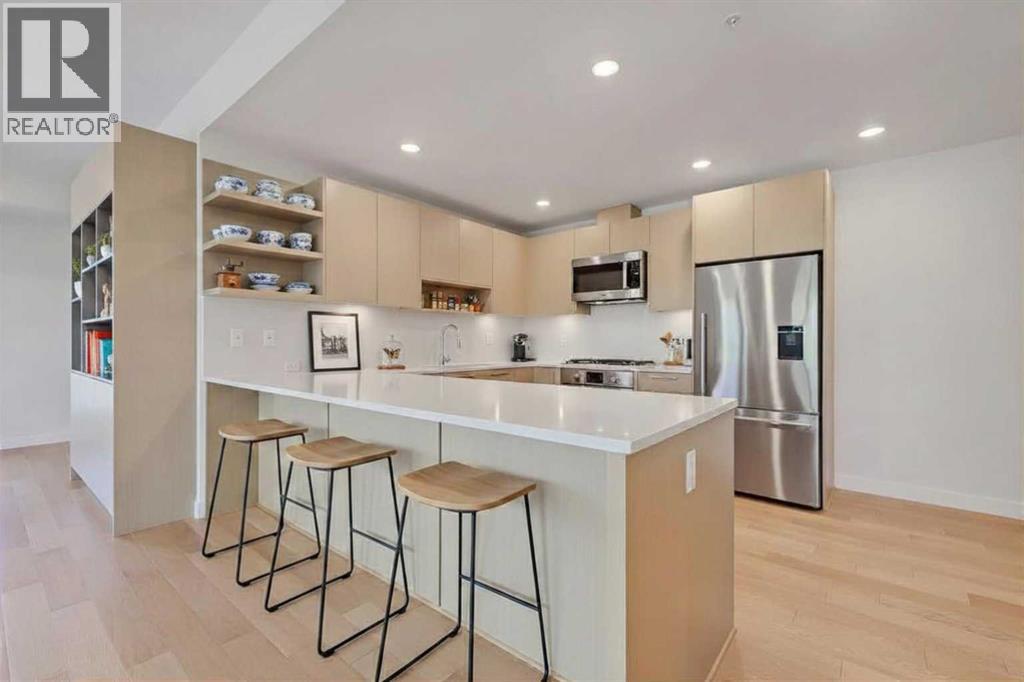
**OPEN HOUSE THIS SATURDAY & SUNDAY 2pm - 4pm** EXECUTIVE LIKE-NEW 2-BEDROOM + DEN, CORNER UNIT IN A CONCRETE BUILDING WITH 3 PARKING STALLS, DOWNTOWN VIEWS, IN THE HEART OF BRIDGELAND. Easily the most intelligent floorplan design and positioned at the front of the building for discerning buyers or high-end downsizers seeking condo living without compromising on space, comfort and style. Don't forget the NEW full-size Shoppers Drug Mart only 2 short blocks away! A spacious foyer welcomes you inside, where engineered white oak flooring, custom built-ins, dimmer lighting throughout, upgraded blinds and corner unit windows create a bright and refined living environment. The oversized kitchen is rarely found in condo living and features quartz countertops, extensive cabinetry, generous prep space, a gas range, and wine fridge. Adjacent to the kitchen, the large dining area easily accommodates a full-sized dining table and is highlighted by a designer light fixture. The expansive living room offers ample space for entertaining and for larger furniture arrangements that rival even penthouse-style living. Easily access the oversized balcony with downtown and neighbourhood views, large enough for substantial outdoor furniture. This private outdoor retreat also features frosted lower balcony glass for added privacy. The spacious primary suite is a true retreat with custom built-in closet and a luxurious 5-pc ensuite featuring dual sinks, quartz countertops, extensive cabinetry with integrated lighting, lower motion-activated cabinet lighting, and a fully tiled shower with separate soaker tub. Positioned on the opposite side of the unit, the second bedroom offers excellent privacy, storage and is conveniently located next to a beautifully appointed full bathroom with a fully tiled shower, extra upper cabinetry built-ins, and more lower motion-activated cabinet lighting. A dedicated enclosed office/den, complete custom-designed built-ins provides an ideal work-from-home space, while full-size in-suite laundry appliances add everyday convenience. A rare highlight is the inclusion of THREE parking stalls and an oversize storage locker, all conveniently located on P1 for easy access and ideal for multi-vehicle households or full-size trucks. Residents of Radius enjoy exceptional amenities, including concierge service, two gyms, yoga and spin studios, a landscaped courtyard, a rooftop patio with BBQs, a dog wash station, car wash facilities, bike storage, and a tool room. Located in the heart of Bridgeland, one of Calgary’s most sought-after inner-city communities, this home is just a short walk to the CTrain, Bow River pathways, downtown, and some of the city's best restaurants, cafés, breweries, and local shops. (id:63476)
8 Sherwood Row NW
Calgary, Alberta
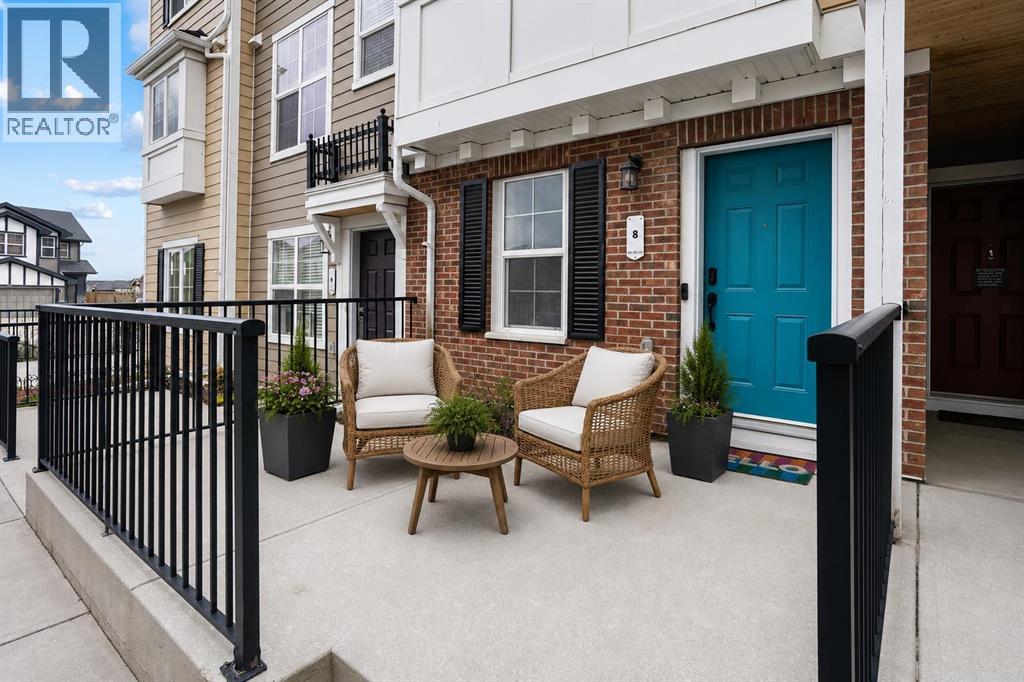
OPEN HOUSE - Sunday, July 5th from 1 to 3 PM* STUNNING SHERWOOD TOWNHOUSE - Dual Ensuites, Heated Tandem Garage & Park across the street! Welcome to 8 Sherwood Row NW, a beautifully maintained 2-bed, 2.5-bath townhouse in The Willow, a well-managed complex in the desirable Sherwood community. Built by renowned Calgary developer Avi Urban in 2015, this home showcases quality construction & thoughtful design. With 1,290 sqft of functional living space across 3 levels, this move-in-ready home offers the perfect blend of modern convenience, low-maintenance living & an absolutely unbeatable location. Step inside to discover an open-concept layout designed to maximize both space & natural light. 9 ft ceilings create an airy, spacious atmosphere throughout the main level. The modern kitchen is the heart of the home, ft. newer SS appliances incl. an updated stove + microwave hood fan, light espresso cabinetry with ample storage, a convenient pantry closet, generous counter space & a dedicated eating area perfect for casual meals or morning coffee. The kitchen flows seamlessly into the dining area and bright living room, creating an ideal space for entertaining guests or relaxing with family. Large windows flood the space with natural light & a convenient main-floor powder room completes this level. The upper level is where this townhouse truly shines. Both generously sized bedrooms comfortably fit king-size beds, his/hers closets & the luxury of private attached ensuites, a rare and highly sought-after feature in townhome living. The primary bedroom offers a spacious walk-in shower ensuite, while the 2nd bedroom includes a full tub/shower combo ensuite, providing complete privacy/ convenience whether you're a family, hosting guests, or sharing the space w/ a roommate. The entry level provides access to the heated tandem garage, a versatile space that's been a game-changer for the current owners. Park 2 vehicles securely indoors in a climate-controlled environment and say go odbye to winter scraping & frozen cars forever, or utilize the extra depth as creative workspace, storage for recreational gear, a home gym, or hobby area. The heated garage is a premium feature that makes Calgary winters more bearable. A dedicated entrance foyer keeps the rest of the home clean & organized. Location is everything. Step out your front door & you're seconds from the park, perfect for morning jogs, evening strolls, weekend picnics, or watching kids play from your window. Beyond the park, everything you need is minutes away. Beacon Hill Shopping Centre, schools nearby. Public transit stops are right on your street, and quick access to Stoney & Shaganappi Trail makes commuting anywhere in Calgary effortless. Sherwood itself is one of Calgary's best-kept secrets. With low condo fees, you're getting exceptional value & true low-maintenance living. The Willow is known for strong financials, a healthy reserve fund, and responsible stewardship. Watch the full video tour & book your showing today! (id:63476)
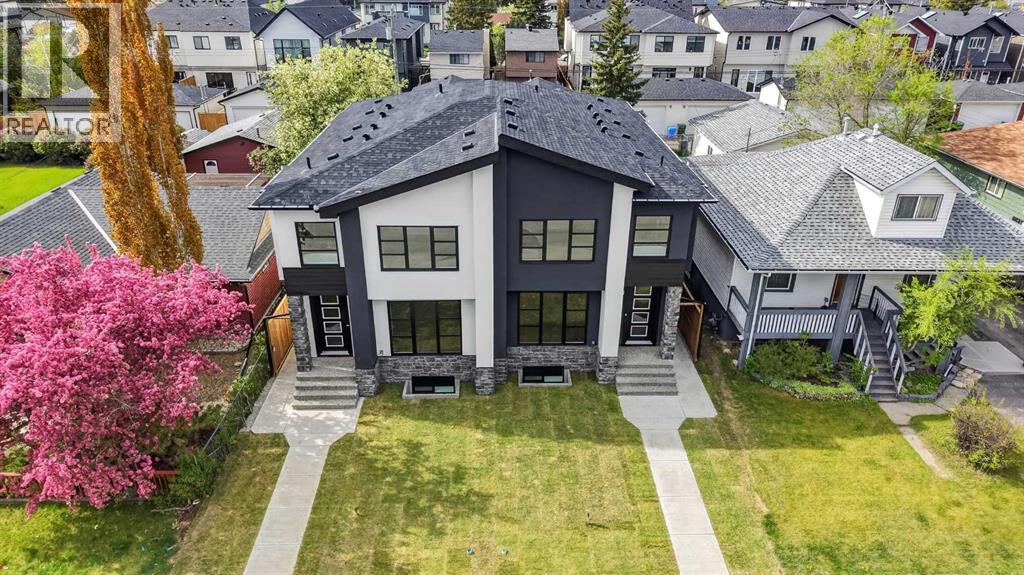
8519 48 Avenue NW
Calgary, Alberta
Welcome to an extremely well located and well built semi-detached infill home! Located only a few steps to Bowness park, Bowmont off-leash park, the Bow River, numerous fantastic biking and walking paths and located on a very quiet street in a semi closed cul-de-sac in west Bowness! This small custom builder has created a CHIC STYLED open concept for a total of 5 bedrooms, 3 1/2 baths, over 2,800 sqft of total luxurious living space!! Some of the special features are the several custom built-ins through out, highlighted by under-mount lighting, a gorgeous chef’s kitchen c/w a large granite island, 9ft ceilings on the main and lower levels, contemporary flat ceilings and striking beautiful wide plank hardwood laminate and tile flooring. The upper level offers 3 good sized bedrooms, a nice sitting/flex room, the primary bedroom is the amazing focal point to contemporary living and features a massive walk-in closet c/w several built-ins, and to complete the high quality finishes is the spa like 5-pce ensuite. The master ensuite retreat, offers heated floors, a separate tub and a 5 faucet luxurious shower!! HERE’S THE BONUS…The lower level is a self contained 2 bedroom legal, bright and beautiful suite, offering the same high quality upgrades as upstairs, including granite counters, under-mount lighting, tile flooring, 9ft ceilings and much more. The maintenance free exterior includes the stucco and Rundle rock facade offering timeless function into the future! Hurry on this fantastic brand new home in Bowness!! Note: photos shown are of the 8517 side of the duplex. Some photos have have been virtually staged to showcase the property's potential. (id:63476)
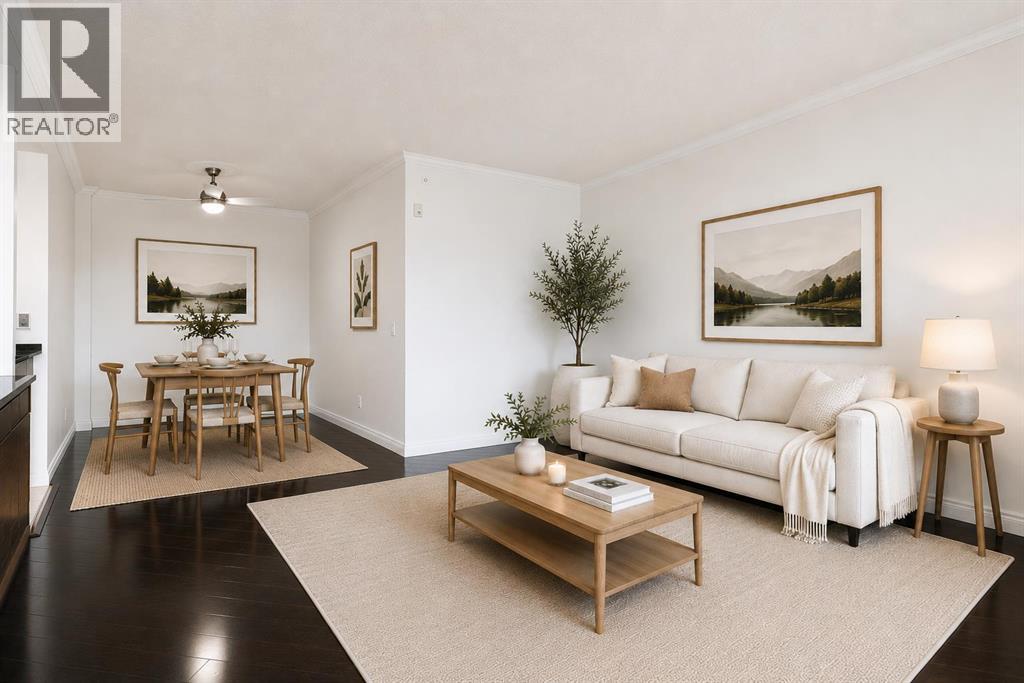
205, 200 Patina Court SW
Calgary, Alberta
Finding the right home isn't just about square footage. It's about finding a place where life feels a little easier.Offering more than 1,200 square feet of comfortable living space, this beautifully maintained 2-bedroom, 2-bathroom condo combines the peace and quiet of concrete construction with the convenience and sense of community that make Patterson one of Calgary's most desirable southwest neighbourhoods. Whether you're looking to simplify your lifestyle, enjoy low-maintenance living, or simply have room to spread out, this home offers the perfect balance of comfort and practicality.Step inside and you'll immediately appreciate the spacious layout. The generous living room provides plenty of space for full-sized furniture and flows seamlessly into the dedicated dining area, creating an inviting space for everything from quiet evenings at home to hosting family and friends. Large windows fill the home with natural light, while the covered balcony offers beautiful city views and the perfect place to enjoy your morning coffee or unwind after a busy day.The thoughtfully designed floor plan offers privacy with the primary suite tucked away from the second bedroom. Complete with a walk-in closet and private 3-piece ensuite, it's a comfortable retreat at the end of the day. The second bedroom and full bathroom provide flexible space for guests, family, or a home office.The kitchen is designed with everyday living in mind, offering a central island, generous cabinet storage, and plenty of workspace to make meal preparation easy.Life here extends well beyond your front door. Concrete construction provides added peace and quiet, while step-free access from the heated underground parkade to the elevator makes coming and going effortless. A separate storage room is conveniently located just down the hall, and residents enjoy exceptional building amenities, including a guest suite for visiting family and friends and a top-floor party room with sweeping city views. Just as important is the community itself. This well-managed building is known for its friendly atmosphere and pride of ownership, creating a welcoming place where neighbours know one another and owners genuinely enjoy calling it home. Combined with nearby parks, walking paths, shopping, public transit, and quick access to downtown and major roadways, Patterson offers a lifestyle that's as convenient as it is comfortable.If you've been searching for a home that offers spacious living, quiet comfort, and a true sense of community, this may be exactly what you've been waiting for.Book your private showing today to experience the Patterson lifestyle for yourself and Let's make YOUR dreams... Realty! (id:63476)
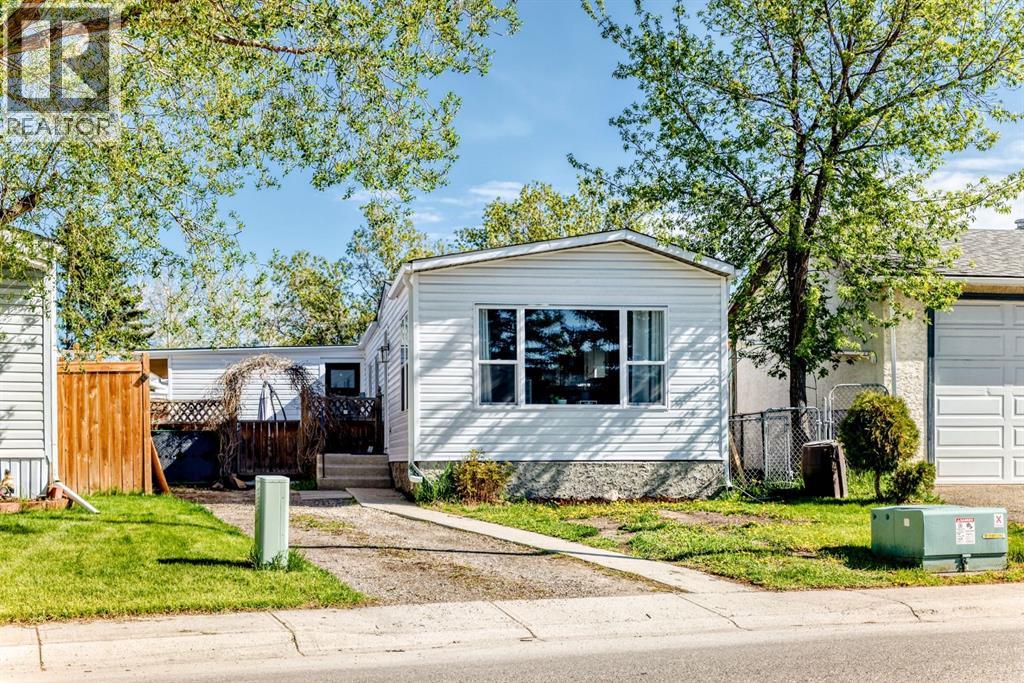
124 Big Springs Drive SE
Airdrie, Alberta
OPEN HOUSE SATURDAY AUGUST 8. 1-3pm. OWN YOUR LOT! PIE SHAPED lot comes with a POOL IN THE BACKYARD. Home is Located in the family-friendly community of Big Springs, Airdrie, AB. Pride of ownership shows throughout this property. Very easy access to the highway QE11 walking distance to shopping, schools and dog parks,pathways, Genesis Place and East Lake. Patio on the side is a nice relaxing atmosphere great for the summer nights. 3 Bedrooms, 1 Bathroom. Front drive for parking. Lots of windows, let in natural light! The kitchen comes with Stainless Steel and Black appliances wall oven,countertop range, ample amount of cupboards, generous amount of counter space, island w/3 bar stools.Furnace room/pantry. The front Living room has a passthrough into the kitchen and french glass doors. The dining room and Family room have cabinets and bookcases staying with the home. The 4pc bathroom/ Laundry room has a cheater door that leads into Primary Bedroom. Sliding doors off the PrImary Bedroom that lead to back yard and comes with a corner closet. In the addition there are 2 good sized bedrooms, and a storage room. This home is a must to see! Call to book your private showing today! (id:63476)
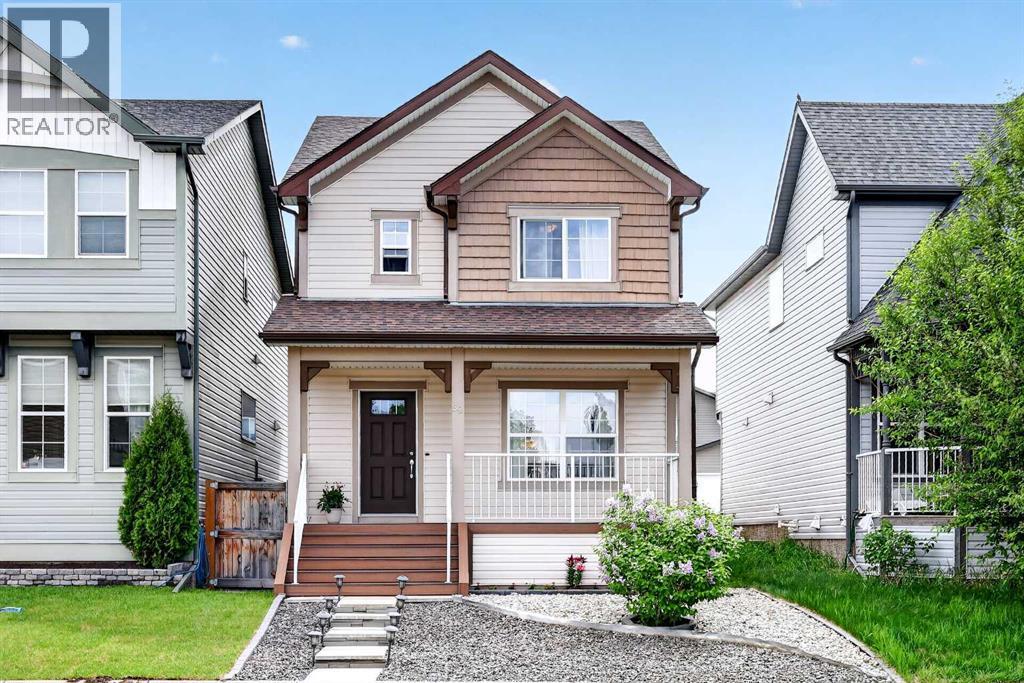
58 Auburn Crest Green SE
Calgary, Alberta
Welcome to this beautifully maintained home in the highly desirable lake community of Auburn Bay, offering the perfect combination of space, functionality, and access to one of Calgary's most sought-after family lifestyles.From the moment you step inside, you'll appreciate the bright open-concept design and spacious layout that make everyday living and entertaining effortless. The main floor features upgraded laminate flooring throughout, a generous living room pre-wired for surround sound, and a stunning kitchen that serves as the heart of the home. Complete with granite countertops, a massive island, upgraded cabinetry, a large pantry, and a full complement of upgraded appliances, this kitchen is designed for both busy family life and hosting friends and family. The adjoining dining area offers plenty of room for gatherings, while the versatile bonus nook provides flexible space for a home office, study area, breakfast nook, or children's play space. A convenient two-piece bathroom completes the main level.Upstairs, the spacious primary suite offers a private retreat featuring a walk-in closet and a luxurious five-piece ensuite. Two additional well-sized bedrooms, a full four-piece bathroom, and a large upper-level laundry room (currently converted into a computer workstation area) provide the convenience today's families are looking for.The unfinished basement presents an excellent opportunity to add future value and customize the space to suit your needs. With large windows, a high-efficiency furnace, and a large low-energy hot water tank already in place, the foundation is set for future development.Outside, enjoy the composite front porch as well as composite stairs that lead to the fully fenced, low-maintenance backyard complete with a patio—ideal for relaxing, entertaining, or spending time with family and pets. Off-street parking for two vehicles adds additional convenience.Living in Auburn Bay means much more than owning a home—it means enjoying a fou r-season lifestyle centered around the community's private lake. Spend your summers swimming, paddleboarding, kayaking, fishing, and relaxing at the beach, while winter brings skating and outdoor recreation. The community also offers numerous parks, playgrounds, walking and cycling pathways, athletic fields, and year-round community events that help create a strong sense of connection among residents.Families will appreciate the proximity to schools, while everyone can enjoy convenient access to shopping, restaurants, services, and entertainment in nearby Seton, along with the South Health Campus Hospital, YMCA, and public library. Quick access to Deerfoot Trail and Stoney Trail makes commuting throughout Calgary simple and efficient.This is an incredible opportunity for buyers seeking a move-in-ready home that combines functional living space, future potential, and the exceptional lifestyle that has made Auburn Bay one of Calgary's most popular communities. (id:63476)

7 Aspen Creek Drive
Rural Foothills County, Alberta
*Supplements contain details and features* A custom designed home by Jorg Ostrowski sits on one of the highest elevations in Aspen Creek Estates. Located on a private 17-acre parcel just five minutes south of Bragg Creek, the property combines the privacy and space of true country living with thoughtful, high-quality construction that was engineered and built to the demanding R-2000 standards, a rare and forward-thinking certification that emphasized superior energy performance, indoor air quality, and durability the home feels both contemporary and warmly inviting. The open-concept design takes full advantage of a passive solar layout, while a generous cedar walk-around deck connects the interior seamlessly to the natural surroundings. This home reflects a level of care that stands out even in this neighbourhood of custom homes. Cedar exterior that has beautiful patina and age. Solid wood interior doors, solid oak kitchen cabinetry with a matching maple eating table and birch countertops, solid oak and maple flooring, and elegant red oak banisters and stairways create a timeless feel. The kitchen is equipped with upgraded appliances and flows naturally into the living areas. Bathrooms feature custom white oak vanities, upgraded fixtures, mirrors, a new shower, and a luxurious Bain Ultra jetted tub. Energy efficiency and comfort were clearly priorities. The home includes in-floor radiant heating throughout, a 97% efficiency custom boiler system, a meticulously sealed 6-mil poly air/vapour barrier envelope, R32 walls, R60 ceiling insulation, and sound-proofed walls and ceilings Remove. A new 2024 well, new electrical panel, upgraded whole-home vacuum system, and oversize, well-maintained septic system round out the practical side. Smart-home features — Nest thermostats with independent smart controls, Blink and Ring monitoring systems, MVS Video DVR surveillance, and full wiring for high-speed internet, satellite TV, and future devices — make daily living effortless. A charming cupola high in the main house adds architectural interest and provides a fun, elevated spot to enjoy the landscape. Outside, the maintenance-free European acrylic latex stucco, energy-efficient Low-E aluminum-clad windows, and striking 100-year fire-proof concrete tile roof ensure long-term durability and low upkeep. The outbuildings are particularly impressive. A double detached garage includes a self-contained mezzanine loft, ideally suited as a studio, home office, or private guest space. Nearby stands a substantial 24' x 32' shop that was previously fitted out to professional standards as a full woodworking and carpentry shop, with ample power and thoughtful layout still in place. The grounds have been tastefully landscaped with flower and vegetable gardens that blend naturally into the surrounding aspen groves and open meadows. At this elevation, the property enjoys excellent sunny south exposure and a sense of openness while remaining private. Direct Kananaskis Access from Aspen Creek Dr (id:63476)
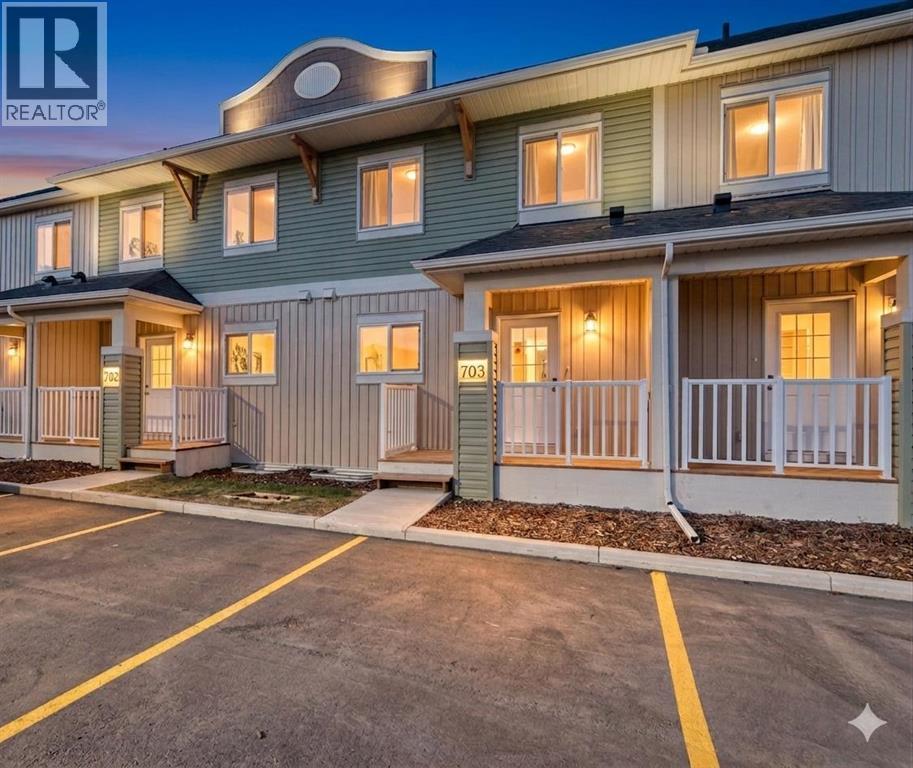
1003 Clover Road
Carstairs, Alberta
**NO CONDO FEES FOR 2026** Welcome to 1003 Clover Road – a newly built, fully finished townhome that perfectly blends modern design, quality craftsmanship, and thoughtful functionality. Offering over 1590 sq ft of fully developed living space, this stunning two-story features 4 bedrooms and 3.5 bathrooms, making it ideal for young professionals, investors or families seeking extra space and comfort. Step inside and you’ll be greeted by 9-foot ceilings, a bright and open layout, and stylish finishes throughout. The main floor features LVP flooring, numerous LED pot lights, and a beautiful kitchen with quartz countertops, high-gloss cabinetry, subway tile backsplash, and Whirlpool stainless steel appliances. The undermount sink with a pull-spray faucet and a convenient water line to the fridge add both elegance and practicality. Upstairs, you’ll find a spacious primary suite complete with its own 3 pc ensuite and walk in closet, 2 additional bedrooms, a main 4-piece bathroom, and stacked laundry room for added convenience. All bathrooms feature quartz counters, undermount sinks, ceramic tile floors and walls, and comfort-height toilets. The fully finished basement expands your living space with a cozy recreation area, a custom dry bar with a mini fridge, an additional bedroom, and a full bathroom—perfect for guests, entertaining, or a home office setup. Additional highlights include a high-efficiency furnace and 50-gallon hot water tank. Outside, the home showcases Smartboard siding, and a decorative fiberglass front entry door. Large private concrete patio equipped with a gas line rough-in for easy summer BBQs. This home also includes two assigned parking stalls, and a low-maintenance lifestyle with monthly condo fees of $290.25. This move-in-ready home combines modern design, energy efficiency, and functional living in a peaceful Carstairs community — the perfect place to call home. **OPEN HOUSE SATURDAY 12-2PM AND SUNDAY 12-2PM VISIT SHOW HOME AT 903 CLOVER ROAD** (id:63476)
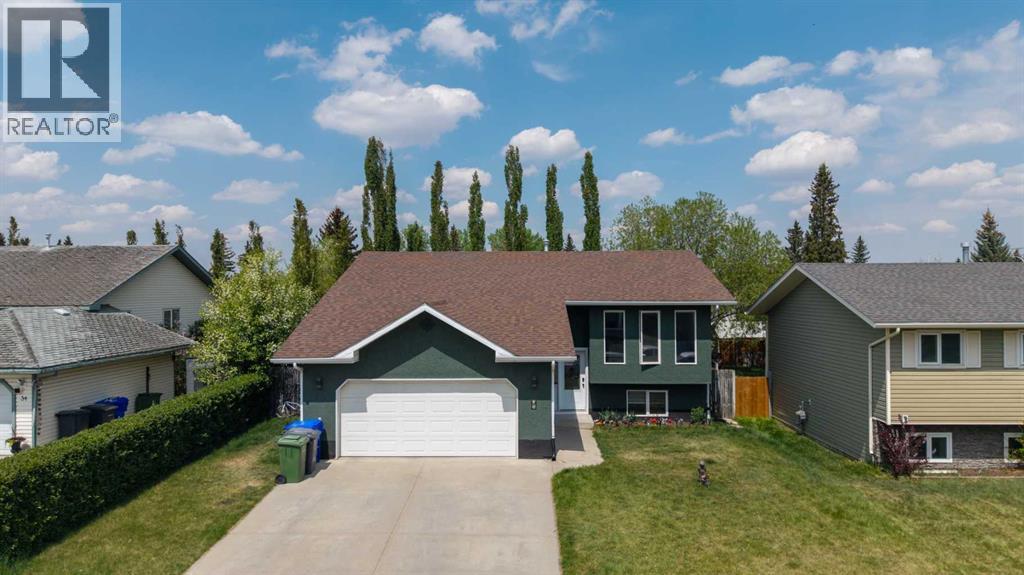
38 Balsam Crescent
Olds, Alberta
Welcome to this beautifully updated 5-bedroom, 3-bathroom family home located in a prime neighborhood close to schools, parks, shopping centers, and everyday amenities. With extensive renovations completed throughout both the interior and exterior, including a fresh new paint job, this home offers the perfect blend of modern updates, comfort, and convenience.The main floor features a spacious kitchen with quartz countertops and a pantry, along with a bright dining area that opens directly onto a stunning two-tier deck — ideal for entertaining or relaxing outdoors. The inviting living room is filled with natural light from the large south-facing windows. Throughout the home, updated vinyl flooring adds a modern, durable finish, complemented by energy-efficient LED lighting fixtures that enhance brightness while reducing utility costs. You’ll also find three generously sized bedrooms on the main floor, including the primary bedroom with its own private 3-piece ensuite, along with an additional full bathroom. The fully finished basement provides excellent additional living space with two more bedrooms, a large family room, and a fully developed 3-piece bathroom, making it perfect for guests, extended family, or extra recreational space.Outside, enjoy the large fully fenced backyard surrounded by beautiful Lombardy poplar trees, offering privacy and a peaceful setting. The property also features a spacious double garage, convenient back alley access, and is ideally located directly across from a park and walking trail, providing excellent outdoor recreation right at your doorstep. Combined with the extensive renovation work completed throughout the home, this property is truly move-in ready and ideal for growing families seeking both style and location. (id:63476)
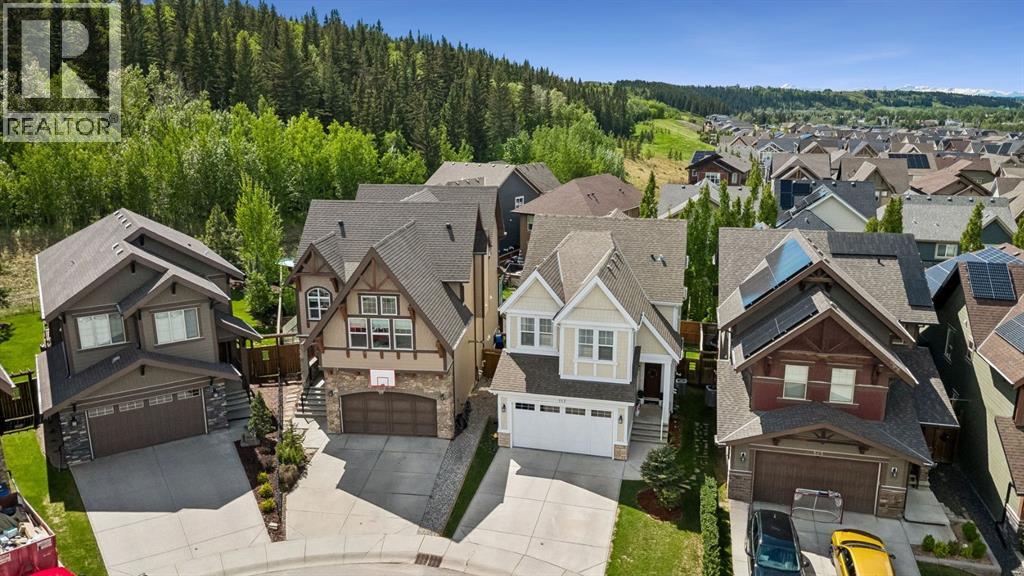
117 Riviera Crescent
Cochrane, Alberta
Welcome to 117 Riviera Crescent, a beautifully maintained Jayman BUILT home offering over 2,300 SQFT of thoughtfully designed living space in one of Cochrane’s most sought after river communities. Perfectly positioned with VIEWS OF THE TREED RESERVE and a WELL TREED BACKYARD, this home delivers the ideal balance of nature, comfort, and functional family living. Located in the vibrant community of Riviera, residents enjoy scenic walking paths along the Bow River, nearby parks and playgrounds, quick access to schools, and an easy commute to Calgary while still enjoying the charm of Cochrane living.Built in 2014, this FULLY FINISHED WALKOUT home features 4 BEDROOMS, CENTRAL AIR CONDITIONING, a HEATED GARAGE, and PERMITS COMPLETED FOR ALL DEVELOPMENTS. The main floor welcomes you with ENGINEERED HARDWOOD FLOORING, MATCHING HARDWOOD ON THE STAIRS, and a stunning FLOOR TO CEILING STONE GAS FIREPLACE that creates a warm and inviting focal point in the living room. The bright U SHAPED KITCHEN is designed for everyday functionality and entertaining alike, showcasing MAPLE CABINETRY, GRANITE COUNTERTOPS, UNDER CABINET LIGHTING, a BUILT IN OVEN & MICROWAVE, RANGE HOOD, and updated DISHWASHER (2026). Large windows frame peaceful views of the mature trees beyond.Upstairs, the spacious BONUS ROOM offers incredible flexibility and includes POCKET SLIDING DOORS plus a DEDICATED BEDROOM SPACE WITH PAX WARDROBE, ideal for guests, teens, or a private home office setup. The generously sized bedrooms are filled with natural light, while the primary retreat overlooks the trees and features a JACK & JILL ENSUITE complete with a SOAKER TUB and separate shower. Convenient upstairs WASHER & DRYER complete the upper level.The WALKOUT BASEMENT has been beautifully finished with CEDAR BEAMS, a FLOOR TO CEILING FAUX STONE ELECTRIC FIREPLACE, BARN DOORS WITH HARDWARE, and a flexible setup featuring WASHER & DRYER HOOKUPS, WET BAR WITH STOVE, FRIDGE & DEEP FREEZE, plus a spacious 3 PIECE BATHRO OM WITH STAND UP SHOWER. Step outside to enjoy the STONE PATIO, UPPER DECK, and peaceful backyard retreat complete with an OUTDOOR SHED and mature landscaping — the perfect place to relax and take in the surrounding nature. (id:63476)
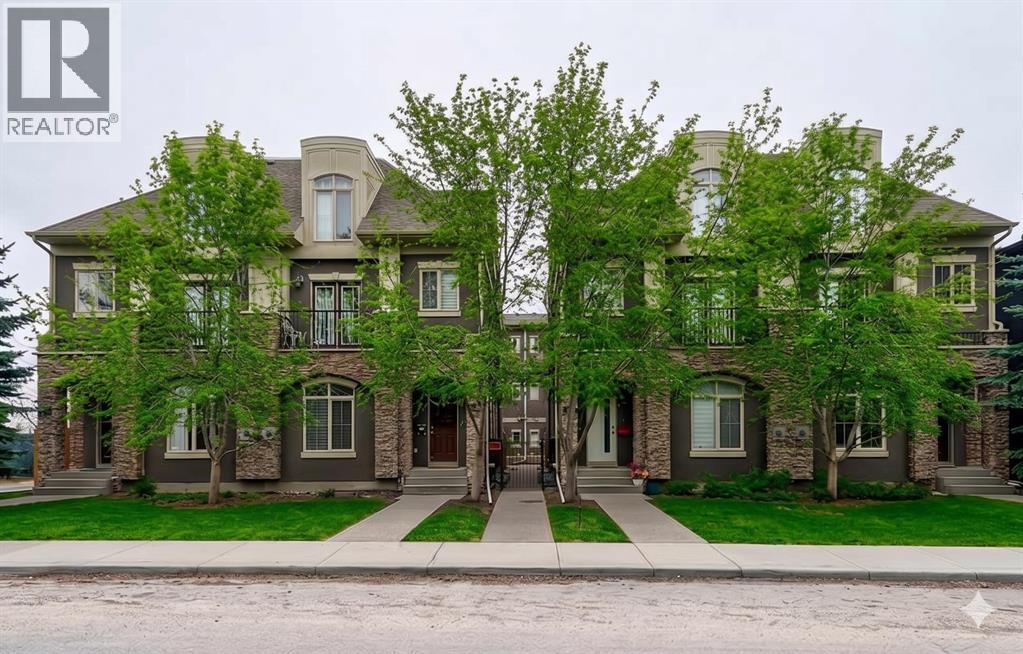
3, 1916 36 Street SW
Calgary, Alberta
OPEN HOUSE SUNDAY AUG 2nd from 2:00-4:00pm. Welcome to this beautifully maintained 2 bedroom, 2.5 bathroom townhouse in the heart of Killarney with over 1,500 Sq Ft of living space, offering exceptional inner city value with a low condo fee of just $145 per month. Thoughtfully designed across three levels, this bright and inviting home features desirable east and west exposure, filling the space with natural light throughout the day. The open concept main floor showcases rich hardwood flooring, 9 foot ceilings, fireplace, and a spacious living area that flows seamlessly into the well appointed kitchen. Complete with stainless steel appliances, a functional island, abundant cabinetry, and a dedicated pantry, the space is perfectly suited for both everyday living and entertaining. A private patio with convenient gas BBQ hookup provides an easy outdoor space for grilling, container gardening, or enjoying your morning coffee. Upstairs, both bedrooms are oversized and feature their own private 5 piece ensuite bathrooms with dual sinks, creating a highly sought after dual primary layout ideal for professionals, guests, roommates, or a home office setup. Additional highlights include in-suite laundry, a single attached garage, and extra storage space for bikes, seasonal gear, and everyday essentials. The well managed complex offers true low maintenance living, with landscaping and snow removal included. Located just minutes from downtown, the C-Train, and Westbrook Mall, this home delivers the perfect combination of convenience, lifestyle, and affordability in one of Calgary's most desirable neighbourhoods. Whether you're a first time buyer, investor, or looking to simplify without compromise, this turnkey property is a rare opportunity to secure premiu m inner city living at an exceptional value. (id:63476)
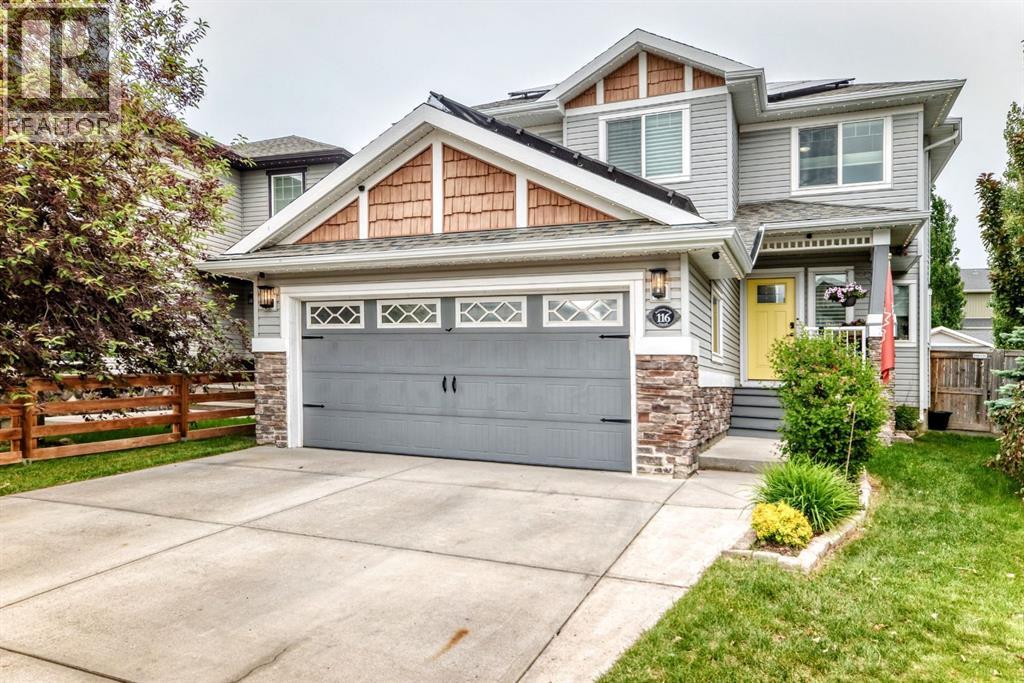
116 Kingsland Court SE
Airdrie, Alberta
FULLY DEVELOPED 5-bedroom home that’s truly move-in ready, ideally situated on a quiet cul-de-sac. Featuring newer carpeting throughout and central air conditioning, this home offers comfort, style, and space for the entire family. Step inside to a spacious front foyer designed with busy families in mind, complete with a built-in bench and large windows that fill the space with natural light. Just off the entry is a dedicated main-floor office, perfect for working from home. The chef-inspired kitchen is the heart of the home, showcasing a massive granite island with abundant storage, extensive counter space, a window overlooking the sink, and an oversized walk-through pantry connecting the mudroom to the kitchen for effortless grocery unloading. The generous dining area easily accommodates family dinners and entertaining. Step outside to the expansive deck, offering plenty of room for summer barbecues and outdoor gatherings. The fully fenced backyard also features an oversized storage shed, a walk-through gate to the alley, and an additional gate with the potential for RV parking. Upstairs, the bright bonus room is flooded with natural light from its abundance of windows. Two spacious secondary bedrooms each include ceiling fans and share a well-appointed 5-piece bathroom with double sinks. The primary bedroom easily fits a king-sized bed and features a luxurious ensuite with dual vanities, a soaker tub, and a separate shower. The fully finished basement adds even more living space with a large family room, two additional bedrooms, and a utility room offering excellent storage. Additional features include permanent Gemstone lighting on the front and back of the home as well as the back deck, plus an insulated and drywalled double attached garage to keep your vehicles protected during the winter months. Thoughtfully designed with room for everyone, this exceptional family home combines comfort, functionality, and impressive living space in one of the area’s most desi rable cul-de-sac locations. (id:63476)
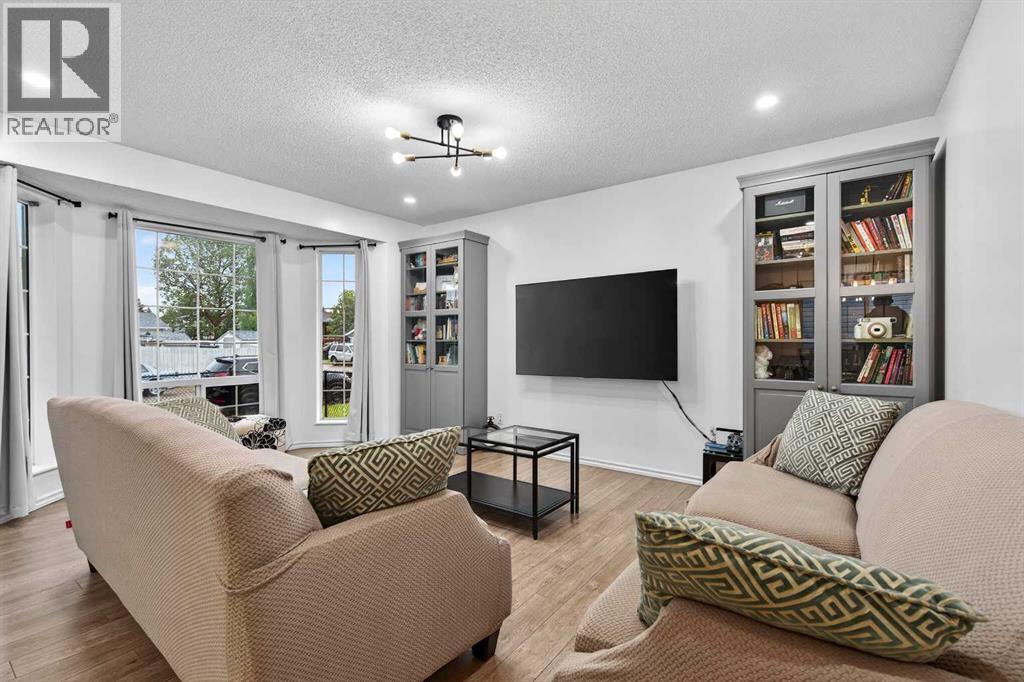
91 Martinwood Court NE
Calgary, Alberta
Welcome to this well-maintained and fully 4-level split home located in community of Martindale in NE Calgary. Within 5 minutes driving/walking, there are: LRT Saddletowne station, bus stop, grocery stores, restaurants, YMCA Genesis Leisure Centre, Schools, Dashmesh Culture Centre, parks, playgrounds… Walk through the main floor, there are beautiful of living room with bay windows, dining area and upgraded kitchen. Upper level, there are 2 good size bedrooms and 3 pieces of bathroom. Lower level, have another 2 bedrooms, kitchen, living room, 4 pieces bathroom, laundry area. Basement has a separate entrance from the back door. Patio from the back door all bricked, nice, neat and easy to maintenance. Backyard fully gravel. The single garage in the back easy to access from multiple directions through the back alley. House fenced around and well kept. Recently, the owner upgraded: new furnace (2026), new rain gutter (Dec 2025), new fridge main floor (2025), new stove main floor (2025), all new light fixture main floor (2024), new carpet in basement…Check it out and discuss with your agents before it is gone. (id:63476)
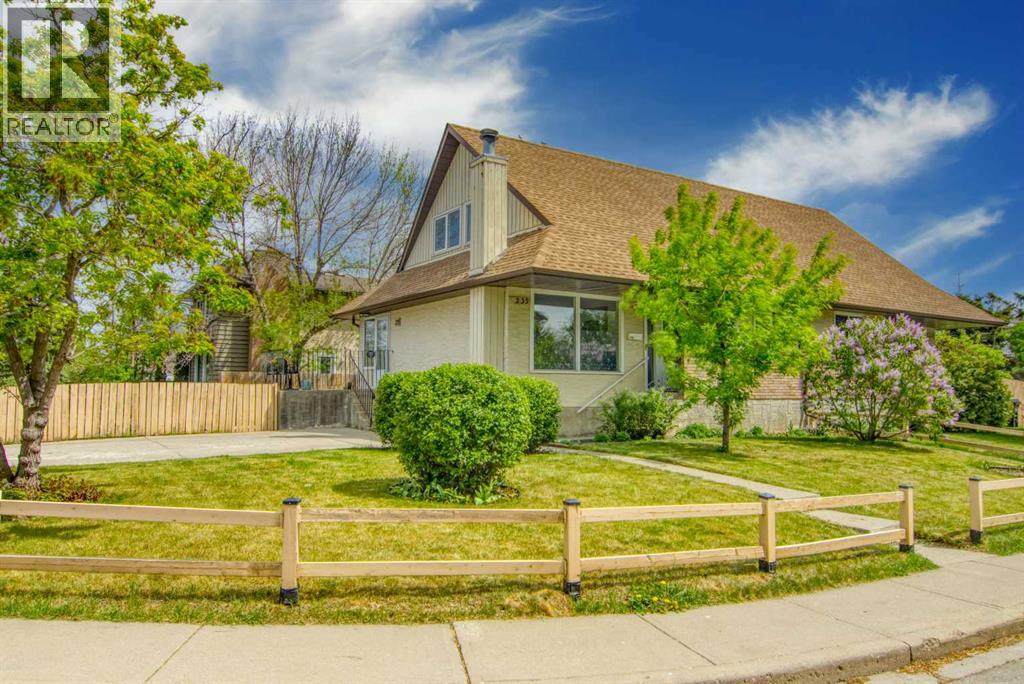
235 Avonburn Road SE
Calgary, Alberta
Welcome home to this beautifully updated, semi-detached duplex situated on a premier corner lot in the highly sought-after community of Acadia. Nestled on a quiet street famous for its mature, overarching trees that form a picturesque natural canopy, this property blends unbeatable curb appeal with exceptional modern updates and workmanship. Offering an expansive front yard and a fully fenced, private backyard complete with a generous dedicated garden plot for your fruit and vegetable planting, this outdoor oasis is a rare find. The lot features a large, private parking pad alongside an abundance of off-street parking for guests. Step inside to a bright, open-concept main floor designed seamlessly for entertaining and daily comfort. The inviting living room boasts rich hardwood flooring and streams of natural light through large updated windows, flowing effortlessly into a spacious dining area. The heart of the home is the fully updated kitchen, showcasing excellent workmanship, beautiful large-format tile flooring, premium quartz countertops, and sleek cabinetry. Completing the main level is a good-sized, comfortable bedroom and a beautifully updated 4-piece bathroom. Head upstairs to discover a highly functional upper layout featuring two bedrooms, each equipped with its own spacious walk-in closet providing exceptional storage. The fully developed basement acts as the ultimate extension of your living space. Gather for movie nights or host warm winter gatherings in the massive lower recreation room, anchored by a classic, cozy wood-burning fireplace. The basement also hosts two additional flex rooms, which are ideal for a quiet home office, private gym, hobby studio, or organized storage space. The lower level is finished with a second updated 4-piece bathroom and a large utility room complete with a full-size washer and dryer. Don't miss out on this move-in-ready Acadia home that beautifully pairs inner-city convenience with massive yard space and top-tier inter ior updates. Schedule your private viewing today! (id:63476)