
44 Heritage Manor
Cochrane, Alberta
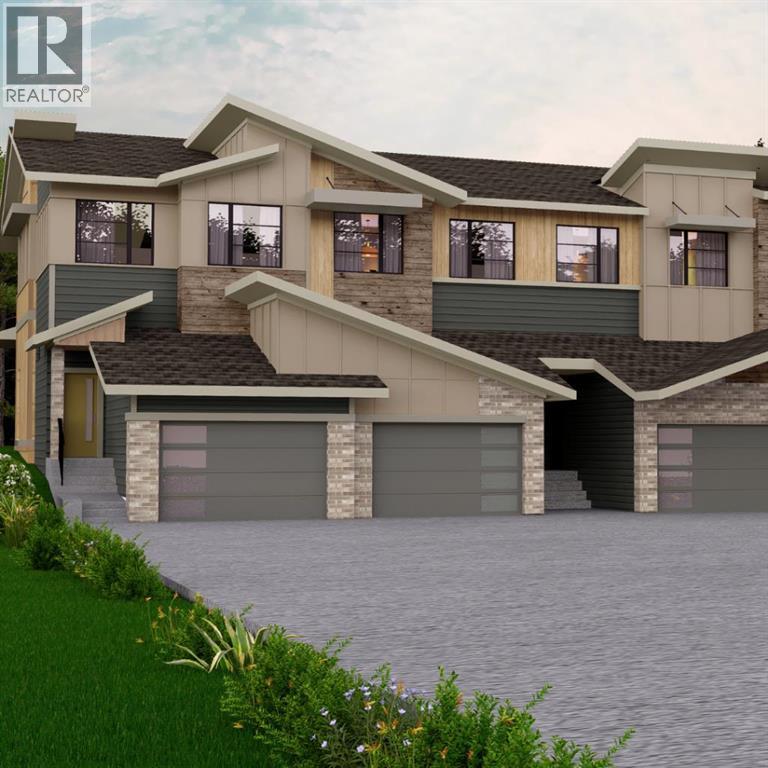
Home awaits in one of Cochrane’s nature-inspired communities, West Hawk! Offering breathtaking mountain and foothill views, a future school site, a dog park, and direct access to a natural reserve, this community blends convenience with outdoor living. The Soho Walkout Townhome by Akash Homes is thoughtfully designed for a growing family, featuring nearly 1,534 sq. ft. of open-concept living space with no condo fees. This townhome includes 3 bedrooms, 2.5 bathrooms, and stylish finishes such as 9 ft ceilings on the main floor, California knockdown ceilings, and quartz countertops throughout. Enjoy additional functional spaces like a second-floor laundry room with a full sink, a spacious back deck with railing, and a single oversized attached garage. With modern design and thoughtful details, this home offers the perfect balance of style and functionality. **PLEASE NOTE** HOME IS NOT BUILT! UNDER CONSTRUCTION! PICTURES ARE OF SIMILAR HOMES; ACTUAL HOMES, PLANS, FIXTURES, AND FINISHES MAY VARY AND ARE SUBJECT TO AVAILABILITY/CHANGES WITHOUT NOTICE. (id:63476)
225 Fireside Drive
Cochrane, Alberta
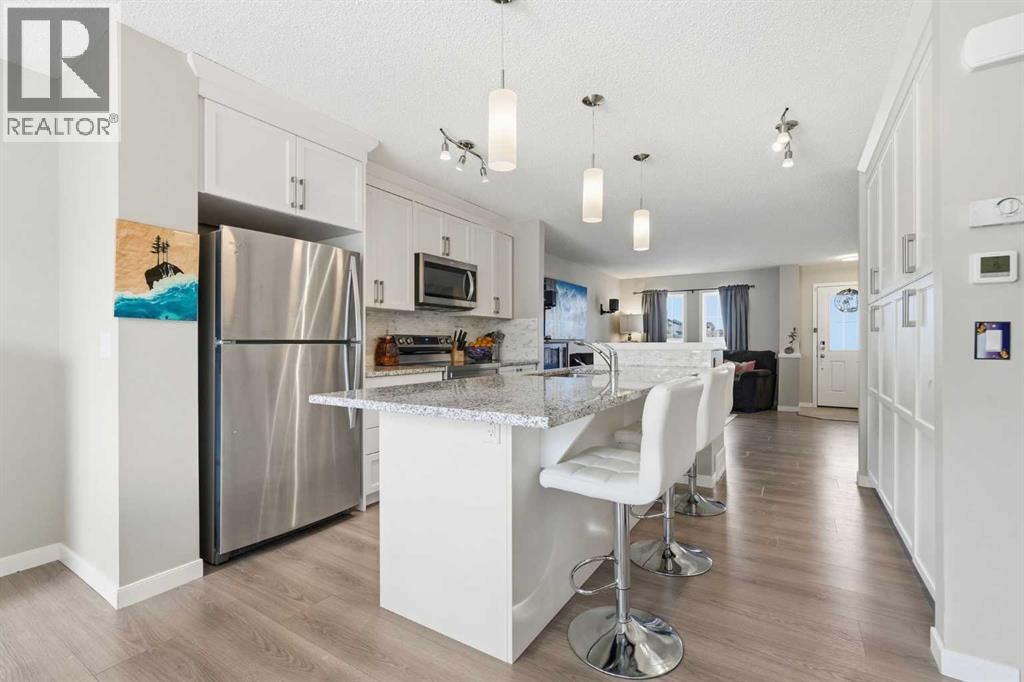
Nestled in the heart of Fireside, Cochrane, this beautifully appointed semi-detached home offers breathtaking mountain views right from the street, the perfect blend of thoughtful design, family-friendly location, and future-ready features in one of Cochrane's most vibrant and growing communities.Inside, the bright functional layout and elevated finishes make an immediate impression. The kitchen features quartz countertops, sunken cabinetry for a clean modern look, a large central island, and a newer dishwasher. Sitting at the heart of the main floor, the kitchen connects naturally to the dining area on one side and a warm inviting living room on the other, complete with a gas fireplace, built-in speaker system, and a 75" TV, perfect for relaxing after an active day in Cochrane's incredible outdoors. Together these spaces create an effortless flow ideal for both everyday living and entertaining, with a freshly stained front deck perfect for your morning coffee.Upstairs, three generously sized bedrooms provide ample space for the whole family. The primary retreat is complete with a walk-in closet and a beautifully appointed ensuite with dual vanities, a separate tub, and a standalone shower.The bright open basement is a blank canvas with rough-ins for a bathroom, laundry and more, giving you the flexibility to finish this Cochrane semi-detached exactly the way you want.The backyard is where this home truly stands out. Finished with concrete for low-maintenance living, it features a stunning 14x12 ft gazebo with a fireplace and a BBQ, creating the ultimate outdoor living space year-round. Three planters along the side of the property add a touch of greenery and privacy, while conduit and rebar already in place make adding a future hot tub effortless.The double-car detached garage offers abundant storage and parking, a true premium in Fireside and a feature that rounds out this exceptional Cochrane property.Fireside is designed for families who love an active lif estyle. Holy Spirit and Fireside School sit directly across the street, while scenic walking paths, playgrounds, and bike tracks are just steps away. A future dog park and nearby commercial development make Fireside one of Cochrane's most exciting and convenient communities to call home. (id:63476)
505 Railway Street W
Cochrane, Alberta
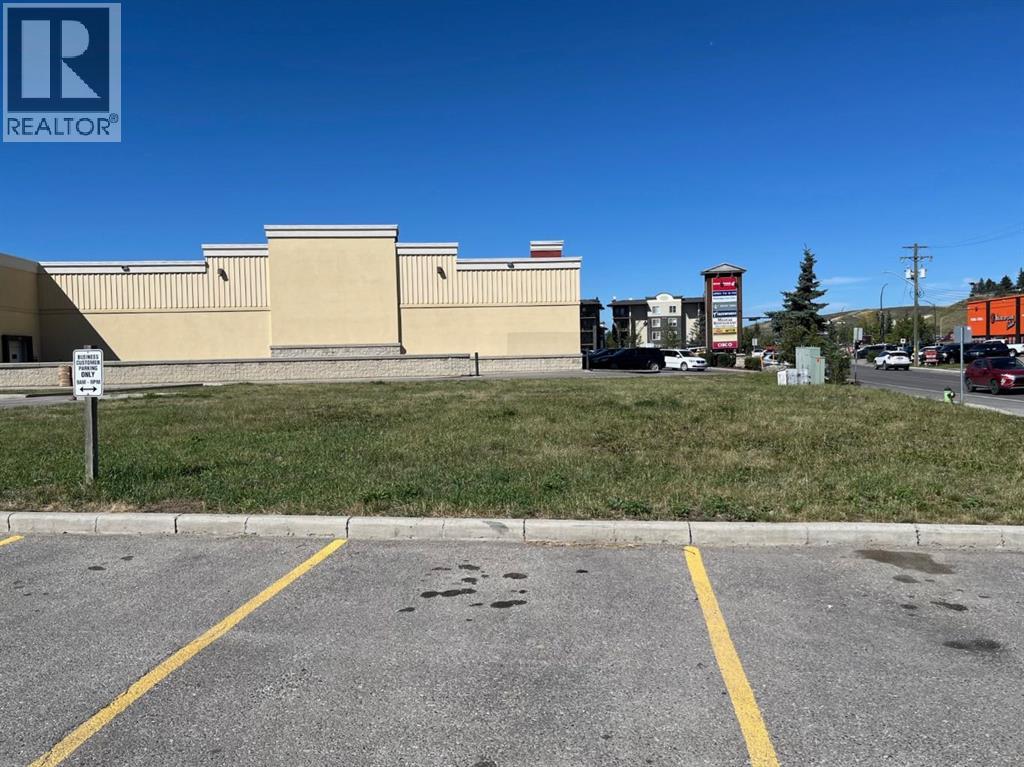
This sale is under Part 7 of the Civil Enforcement Act in Alberta. The property is a 4000 square foot lot located behind a national Drug Mart on Railway Street in West Cochrane. The property was part of the condominium complex know as Pointe of View - Cochrane. The lot is currently not in use and is grass covered. Great location for a free standing building as it is located in the heart of Downtown West Cochrane and has a busy strip mall as a neighbour. (id:63476)
359 Rivercrest Road
Cochrane, Alberta
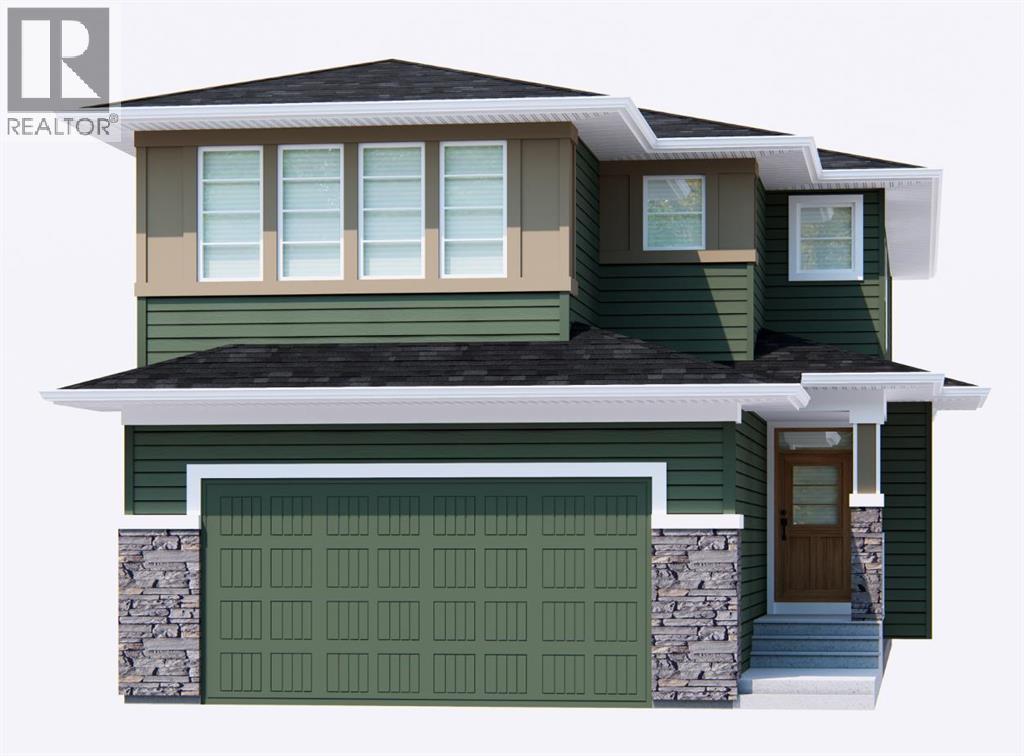
Welcome to The Aspen by Broadview Homes, a beautifully designed walkout home in the sought-after community of Rivercrest in Cochrane. Combining thoughtful design, quality finishes, and exceptional functionality, this home offers a spacious family-friendly layout, and timeless design throughout. The main floor is designed for both everyday living and entertaining, featuring an open concept layout and quality finishes throughout. At the heart of the home, the kitchen showcases granite countertops, 42" upper cabinets with crown moulding to the ceiling, stainless steel appliances including a gas range, chimney hood fan, and built-in microwave, along with a large central island. A highly functional walk-through pantry connects directly to the mudroom and garage, providing exceptional convenience and storage. The adjoining living room is anchored by a cozy gas fireplace, creating a warm gathering space, while the spacious main floor flex room offers excellent versatility as a home office, playroom, or additional sitting area. Upstairs, the central bonus room creates excellent separation between the primary retreat and secondary bedrooms while providing valuable additional living space for the family. The spacious primary suite features a large walk-in closet and a well-appointed ensuite complete with dual vanities, a soaker tub, separate shower, and private water closet. Two additional bedrooms, a full bathroom, and convenient upper floor laundry complete the upper level. The 9' walkout basement remains undeveloped, offering outstanding potential for future living space. Large windows and a sliding patio door bring in abundant natural light while providing direct access to the backyard, creating the perfect foundation for additional bedrooms, a recreation room, home gym, or entertainment space. A 200 AMP electrical panel and high-efficiency two-stage furnace add long-term value and flexibility for future development. Located in Rivercrest, one of Cochrane's most desirable growing communities, residents enjoy parks, playgrounds, walking paths, and easy access to schools, shopping, restaurants, and everyday amenities, all while experiencing the charm and outdoor lifestyle that Cochrane is known for. With its functional family-friendly layout, premium finishes, walkout basement, and exceptional location, The Aspen offers an outstanding opportunity to own a beautifully designed new home in one of Cochrane's most sought-after communities. (id:63476)
534 River Heights Crescent
Cochrane, Alberta
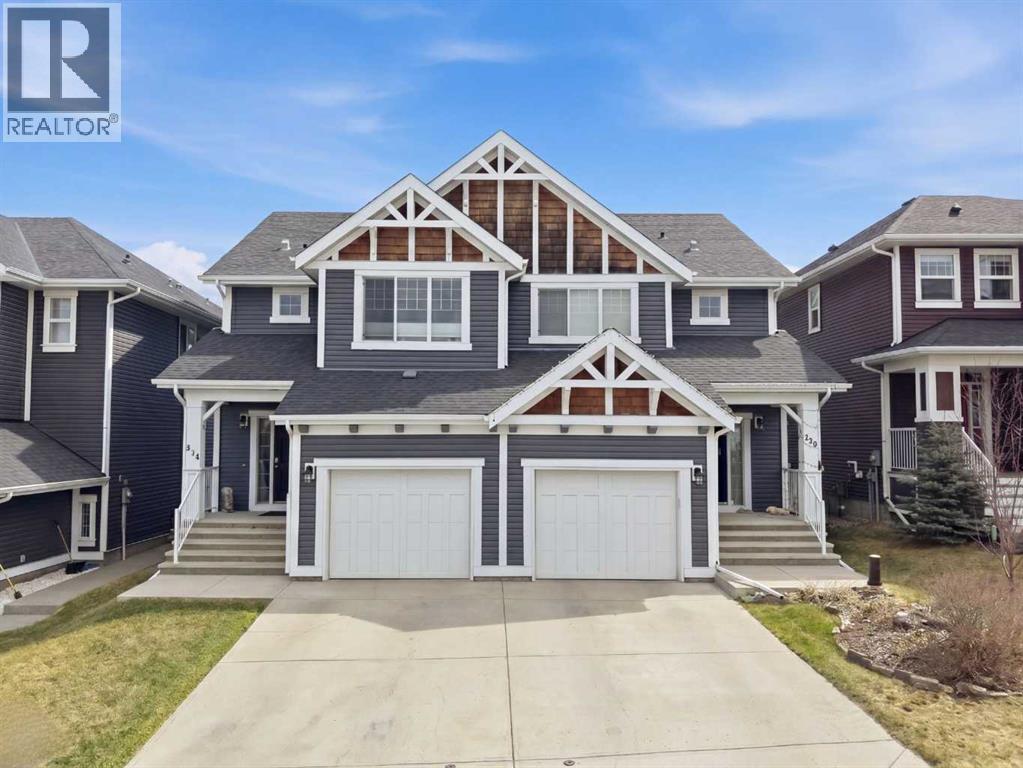
3 BEDROOM | 2.5 BATHROOM | BASEMENT BATHROOM ROUGH-IN | BONUS ROOM | ATTACHED GARAGE | NO NEIGHBOURS BEHIND | VIEWS | Welcome to a home that immediately impresses with its warm, inviting atmosphere and thoughtfully designed layout. From the moment you step inside, you’re greeted by a bright, open-concept main floor enhanced by an abundance of natural light and a timeless neutral colour palette that creates a sense of calm and continuity throughout. Meticulously maintained and truly move-in ready, this residence clearly reflects pride of ownership in every detail.The heart of the home is the beautifully designed gallery-style kitchen, offering both functionality and style. Featuring ample cabinetry, generous counter space, this kitchen is perfectly suited for everyday living and entertaining alike. It seamlessly connects to a spacious dining area, ideal for hosting family meals or gatherings, and flows effortlessly into the comfortable living room where large windows frame the picturesque outdoor setting.Step outside to your private backyard retreat, where you’ll enjoy uninterrupted views backing onto an expansive green space and sweeping valley vistas—an incredibly rare feature. Whether you're relaxing on a summer evening, gardening in the planter boxes, or gathering around a firepit, this outdoor space offers tranquility and endless possibilities.Upstairs, the home continues to impress with a well-planned layout that includes two generously sized secondary bedrooms, along with a spacious primary suite complete with a walk-in closet and private ensuite. A cozy bonus room on this level provides the perfect setting for movie nights, a home office, or a quiet reading space.The lower level offers excellent potential for future development, with roughed-in plumbing already in place and laundry conveniently located. This space is ready for your personal vision—whether that’s additional living space, a home gym, or guest accommodations.Completing the home is a single attached garage with extra room for storage or shelving, adding both convenience and practicality.Ideally located in a growing, vibrant community, this property offers close proximity to schools, scenic walking paths, and local amenities. With newly completed road access, commuting and access to town have never been easier.This is an exceptional opportunity to own a beautifully cared-for home in a sought-after setting—don’t miss your chance to experience it for yourself. Book your private showing today!! (id:63476)
Pcl 5837 & Pcl 6721 Vezina Road
Cochrane, Ontario
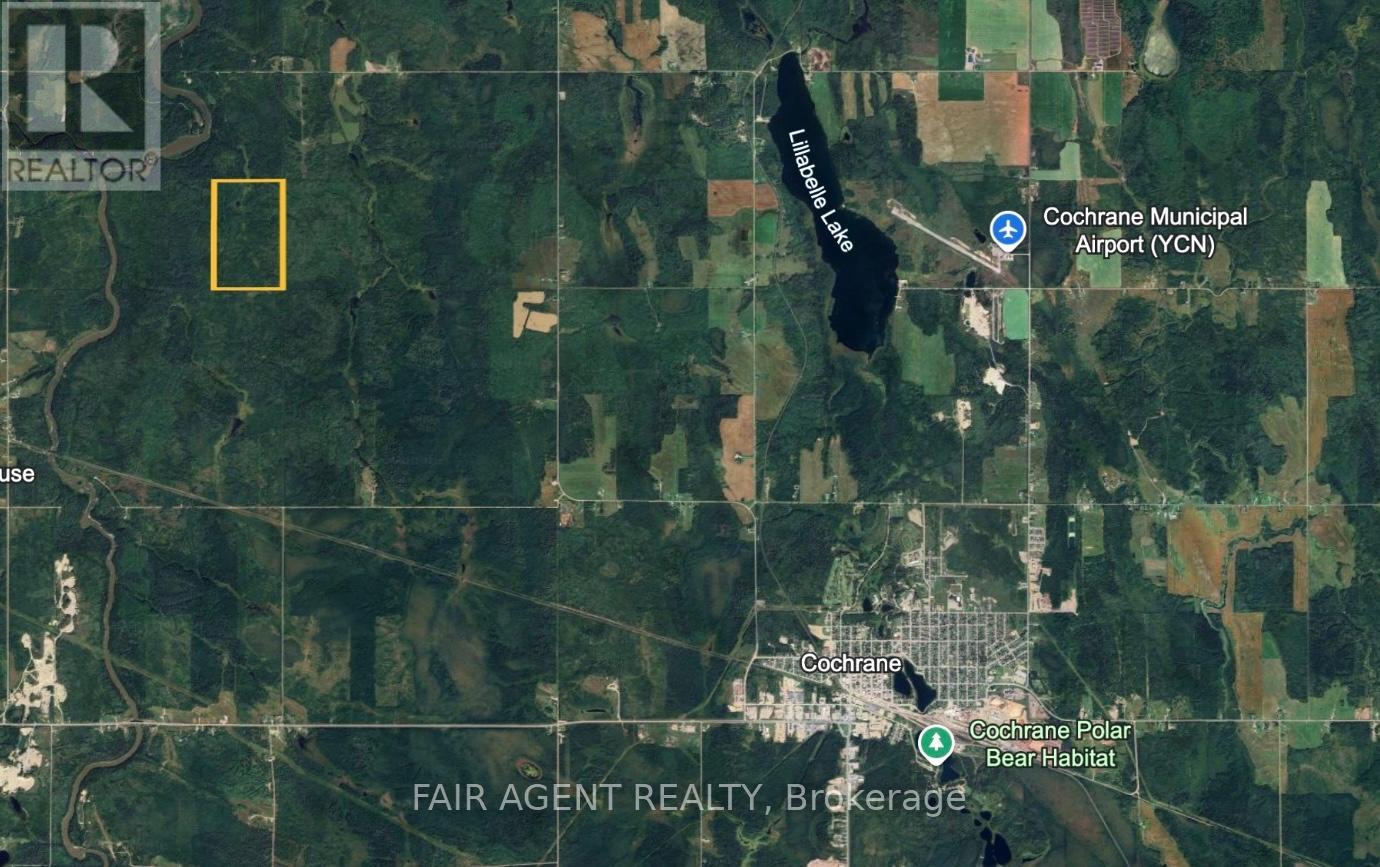
Set in Clute Township just northwest of Cochrane, this expansive 219 acre rural property offers a rare opportunity to own a large tract of Northern Ontario land within an organized township. Located less than 8 km from the Town of Cochrane and approximately 400 metres from the Frederick House River, the property provides an ideal setting for those seeking privacy, recreation, or an off-grid getaway while still being within reach of town amenities. The land consists of two parcels (PCL 5837 and PCL 6721) and features roughly 1,200 metres of frontage along a road allowance on the eastern boundary. The landscape is generally flat according to contour mapping, with natural features that include a creek and two small ponds flowing through the northern section of the property. Zoned RU (Rural), the land offers flexibility for a variety of recreational or agricultural uses. Seasonal trail access adds to its appeal for outdoor enthusiasts looking to explore the surrounding wilderness. The Cochrane area is well known across Ontario for its outdoor recreation. From here you're close to renowned snowmobile routes including the Abitibi Canyon Loop, extensive crown land, and exceptional opportunities for moose and black bear hunting. Anglers will also appreciate the nearby Frederick House River and Abitibi River, along with numerous lakes in the region, including Lake Abitibi, just over an hour away. With its size, natural features, and proximity to both water and town, this property presents an excellent chance to secure a substantial piece of Northern Ontario landscape for recreation, hunting, or a private retreat. (id:63476)
42085 River Heights Lane
Cochrane, Alberta
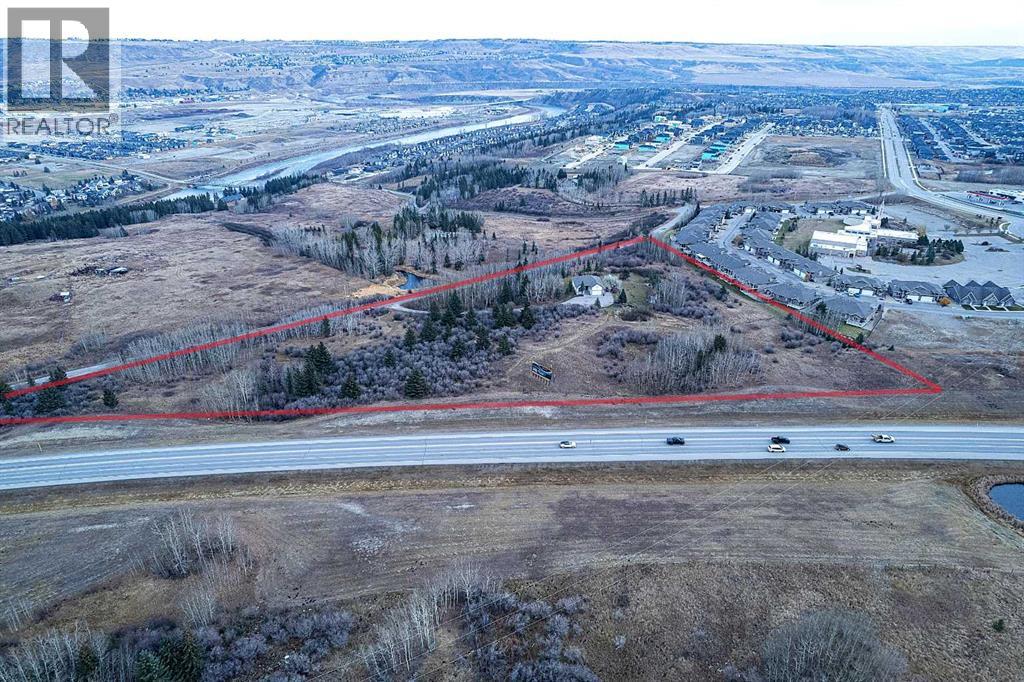
Great Opportunity to build multi-family in the booming market of Cochrane!! 6.0 acres of development land with R-MD (Residential Medium-Density District) land use in place. Beautiful views of the Bow River Valley and 600 meters from recreational walking and biking trail network along the Bow River. Well located within the newly developing River Ridge District of Cochrane. The current land use allows for a total development of up to 230 units. There is currently a house on the site leased to April 30, 2025. (id:63476)
88 Heritage Manor
Cochrane, Alberta
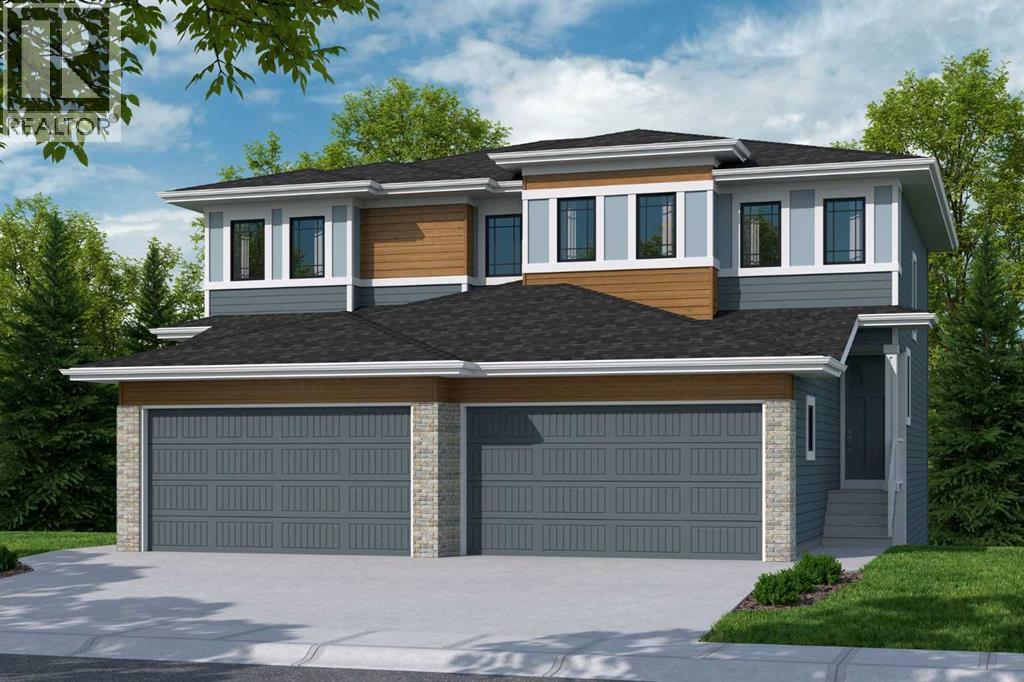
WALK-OUT LOT, SOUTH FACING BACKYARD, 22 FEET WIDE DECK WITH PANORAMIC VIEWS !!!!! Welcome to the Osprey-ll, located in the newly developed community of West Hawk — a peaceful, nature-inspired neighborhood surrounded by scenic mountain views and steps from future parks. This thoughtfully designed home opens to a charming foyer that leads to a versatile flex room, a convenient half bathroom with vanity sink, and a direct access to the double car garage. At the rear of the home, the L-shaped kitchen with 42" cabinetry overlooks a spacious great room and dining area and a 22 feet wide deck overlooking a spacious backyard and — perfect for entertaining family and friends. Upstairs, you’re welcomed into a centrally located, spacious bonus room—perfect for family time or a cozy retreat. The second floor also features a large primary bedroom complete with a walk-in closet and private 5-piece ensuite. A spacious bonus room, two generously sized secondary bedrooms, a full bathroom, and a convenient laundry room complete the upper level. QUARTZ COUNTERTOPS THROUGHOUT, ALL UNDERMOUNT SINKS, POT LIGHTS IN KITCHEN INCLUDED, 9 FEET BASEMENT CEILING. Call now for more details !!! Interior pictures are for reference only and from other listing (108 Heritage Manor) (id:63476)
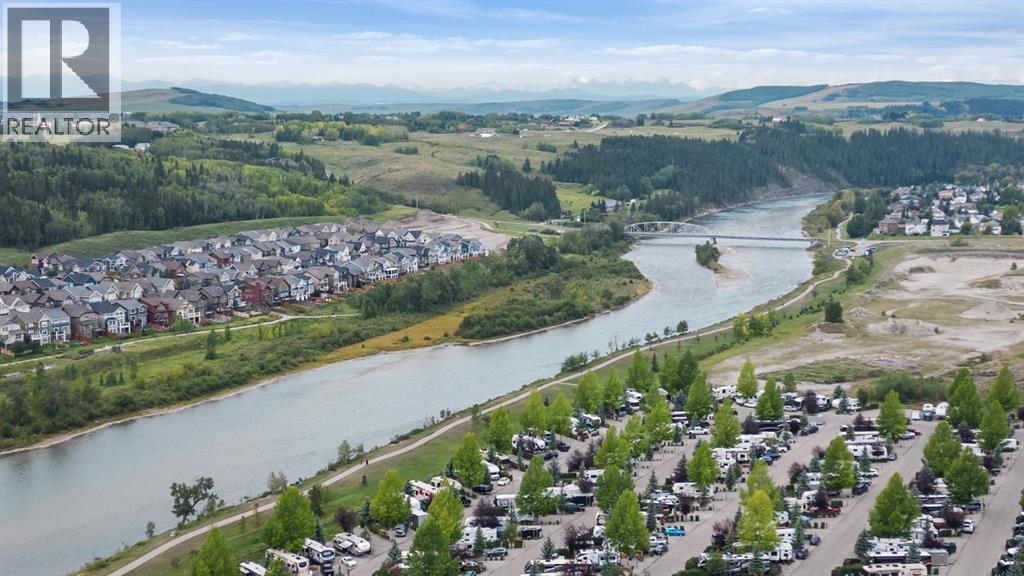
146 Sunset Road
Cochrane, Alberta
NO CONDO FEES! Welcome to 146 Sunset Road, a beautifully upgraded and thoughtfully customized family home in the desirable community of Sunset Ridge, Cochrane. Offering over 1,840 sq. ft. of fully finished living space, this exceptional home features 4 bedrooms, 3.5 bathrooms, a double parking pad, and a fully fenced backyard.The main floor showcases the seller’s attention to detail, with custom decorative wall panels, floating shelves, designer light fixtures, and carefully selected finishes throughout. The open-concept layout is ideal for both everyday living and entertaining, featuring a spacious living room and dining area that flow into the impressive kitchen. The kitchen offers stainless steel appliances, a newer tile backsplash, a large sink, abundant cabinetry and counter space, and a generous peninsula with breakfast bar. Beautiful 3/4-inch maple engineered hardwood flooring, LED lighting, a high-efficiency furnace, Fantech FLEX 100 heat recovery system, and much more add comfort and style to the home.The rear foyer features beautiful tile flooring and provides access to the convenient half bathroom and fully fenced backyard—an ideal space for children, pets, and outdoor enjoyment.Upstairs, all three bedrooms have been thoughtfully customized with decorative wall paneling and recently refreshed paint, creating distinctive and stylish spaces with broad appeal. The spacious primary bedroom features a walk-in closet and a 4-piece ensuite, while the additional bedrooms offer flexibility for family, guests, or a home office.The builder-finished basement adds even more living space with a large recreation room, fourth bedroom, full bathroom, and laundry area. Located across from a large green space and kids’ playground, with schools, parks, pathways, and everyday amenities nearby, this is a truly special home offering thoughtful customization, extensive upgrades, and comfortable family living in one of Cochrane’s most desirable communities. (id:63476)
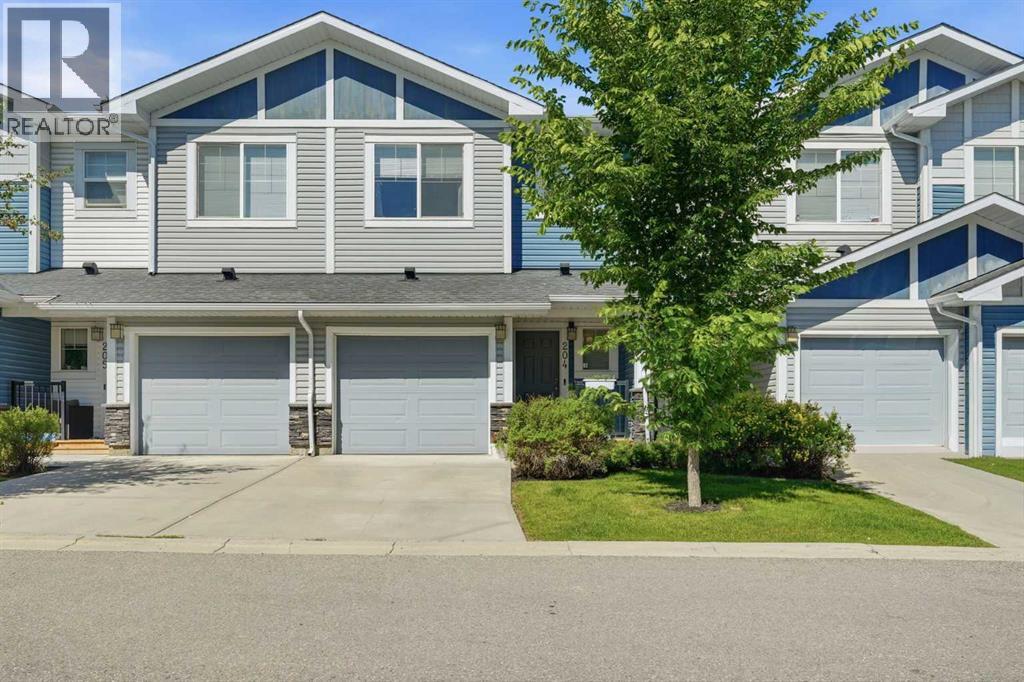
204 Jumping Pound Common
Cochrane, Alberta
Welcome to this inviting two-storey townhouse in the desirable community of Jumping Pound Ridge, where scenic walking paths, Jumping Pound Creek, the Bow River, and nearby ravines are all just steps from your door. Offering a bright, open-concept layout with 9-foot ceilings on the main floor, an attached single garage, and a rare large private backyard, this home is ideal for first-time buyers, young families, or anyone looking to enjoy low-maintenance living without sacrificing outdoor space. The thoughtfully designed main floor is filled with natural light and seamlessly connects the kitchen, dining, and living areas, creating a comfortable space for both everyday living and entertaining. The kitchen features granite countertops, dark cabinetry, a central island with seating, and plenty of storage. Sliding patio doors lead to the covered deck, complete with a natural gas line for your BBQ and one of the largest fully fenced, private backyards you’ll find in a townhouse—perfect for children, pets, gardening, or simply relaxing outdoors. Upstairs, the spacious primary bedroom offers a walk-in closet with built-in organizers and a private 4-piece ensuite. Two additional bedrooms, a second full bathroom, and the convenience of upper-level laundry complete the second floor, providing a practical layout for families, guests, or a home office. The unfinished basement offers excellent storage today and endless potential for future development, with a bathroom rough-in already in place to simplify your plans. Life in Jumping Pound Ridge is all about enjoying the outdoors while staying close to everyday amenities. The complex is both child and dog-friendly, featuring its own playground and professionally maintained landscaping, allowing you to spend more time enjoying the community and less time on yard work. Just minutes from schools, shopping, restaurants, recreation facilities, and historic downtown Cochrane, this location also offers quick access to Calgary and the Rock y Mountains for work or weekend adventures. Take advantage of your opportunity to see this incredible property in person—book your showing today! Be sure to check out the floor plans and 3D tour for a closer look before your visit. (id:63476)
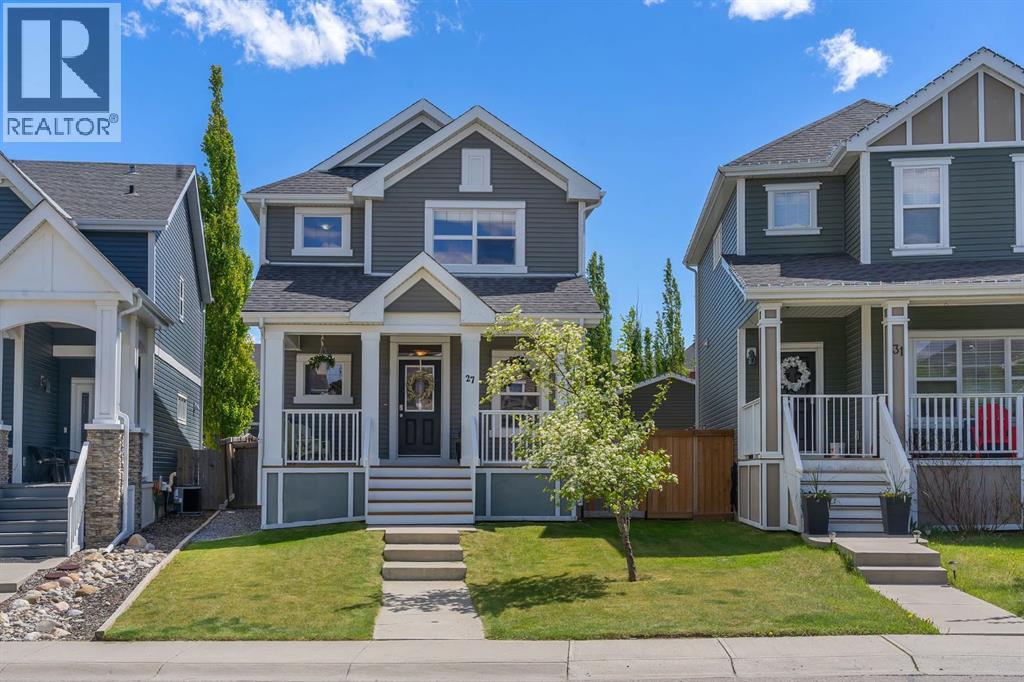
27 River Heights Crescent
Cochrane, Alberta
***OPEN HOUSE SUNDAY JULY 12 1PM UNTIL 3PM*** Welcome to this beautifully maintained two-storey home offering the perfect blend of comfort, functionality, and outdoor enjoyment. The main floor features a bright and inviting open-concept layout designed for both everyday living and entertaining. The spacious living room flows seamlessly into the dining area and well-appointed kitchen, creating a warm and welcoming atmosphere for family and friends. A dedicated main-floor office provides the ideal space for working from home, studying, or managing household tasks, while a convenient two-piece bathroom completes the level. Upstairs, you'll find three generously sized bedrooms, including a spacious primary retreat complete with its own private ensuite. Two additional bedrooms and a full four-piece bathroom provide plenty of space for growing families or guests. The fully finished basement expands your living space with a large recreation room perfect for movie nights, games, or a home gym. An additional bedroom and full bathroom make this level ideal for guests, teenagers, or extended family. The laundry room and utility area offer added convenience and storage.Outside, you'll love the private backyard oasis designed for year-round enjoyment. The outdoors space is designed to accomodate a relaxing hot tub, after a long day, entertain guests on the patio, or enjoy the ample outdoor space for children and pets to play. The detached double garage provides secure parking and additional storage for vehicles, tools, and recreational equipment. Ideally located close to parks, playgrounds, schools, shopping, restaurants, and everyday amenities, this home offers exceptional convenience for families and professionals alike. With easy access to major roadways and nearby walking paths, you'll enjoy both the comfort of a quiet residential setting and the convenience of having everything you need just minutes away. This move-in-ready home offers the perfect combination of indoor co mfort, outdoor living, and an excellent location. Making this home a fantastic opportunity for its next owners. (id:63476)
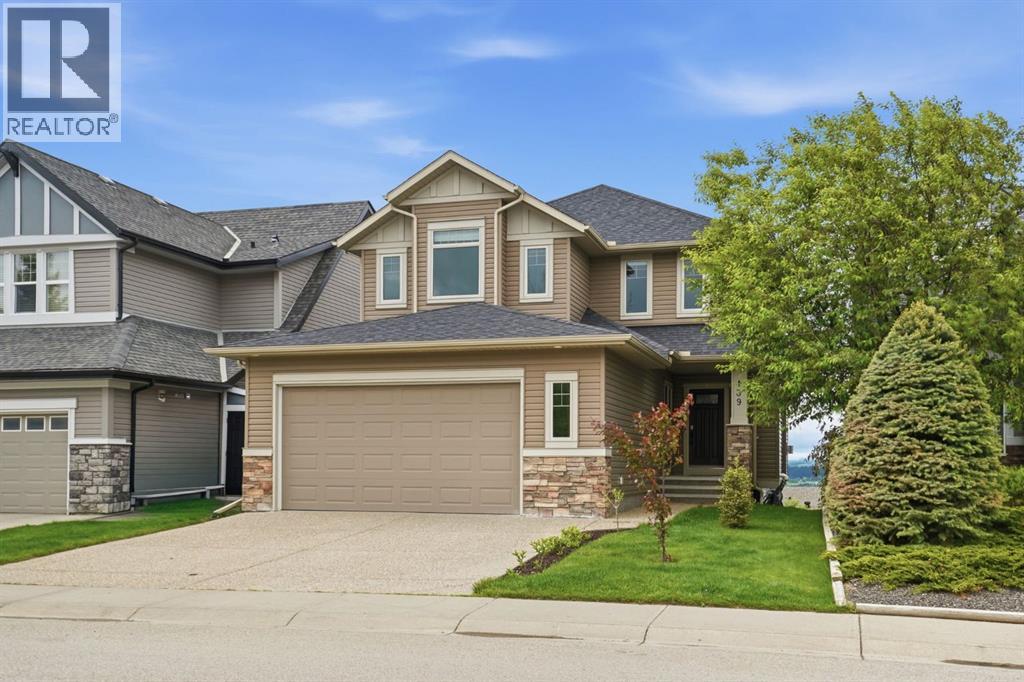
139 Sunset View
Cochrane, Alberta
Located in the established community of Sunset Ridge, this fully finished walkout home offers over 3,400 sq ft of developed living space, five bedrooms, a main floor office, and panoramic mountain views that set it apart.The main floor connects the kitchen, dining area, and living room across the back of the home, taking full advantage of the natural light and views beyond. Stone countertops, a central island, and plenty of storage make the kitchen both functional and inviting, while the gas fireplace anchors the living room. A dedicated office near the front of the home provides a separate workspace when needed.Upstairs, all four bedrooms are located on the same level, a feature many buyers continue to search for. The primary suite includes a walk-in closet and ensuite, while the additional bedrooms are generously sized and share a full bathroom.The fully finished walkout basement adds a fifth bedroom, full bathroom, and additional living space that works well for guests, older children, hobbies, or a home gym.Outside, the deck and backyard are positioned to capture the panoramic mountain views that make this property so special.Sunset Ridge continues to be one of Cochrane’s most established communities, with pathways, parks, playgrounds, and nearby schools including RancheView School and St. Timothy School. Shopping, restaurants, and everyday amenities are all close by, with easy access into town and a quick route west toward the mountains. (id:63476)