
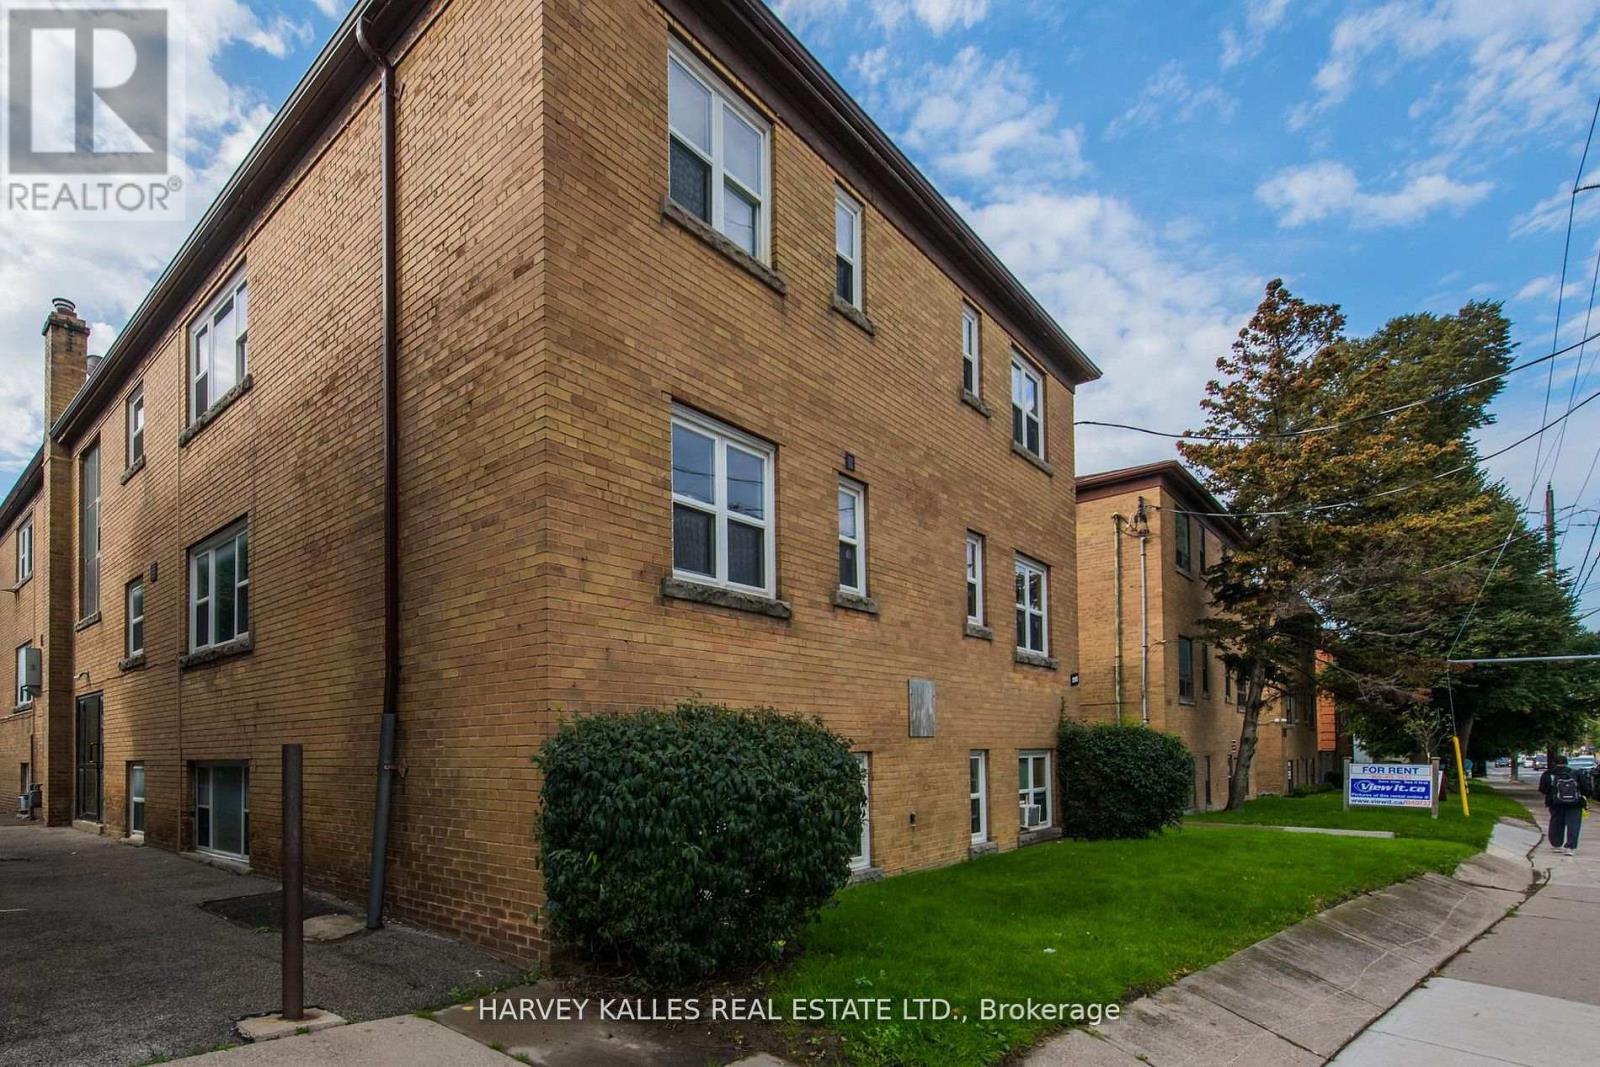
8 - 2905 St Clair Avenue E
Toronto, Ontario
All utilities included! Bright and spacious 1-bedroom, 1-bathroom suite in a charming two storey walk-up building. This suite features laminate flooring throughout. The kitchen is equipped with a fridge, stove, new cabinets, and a pantry, offering plenty of storage, 4 piece bathroom with closet, window, and tiled flooring. Shared laundry is available in the building. Located in the O'Connor-Parkview neighborhood, the building is close to the Don Valley Parkway (DVP), providing easy access to downtown Toronto and major highways. It's a short drive to Eglinton Square Shopping Centre, grocery stores, parks, and a community center. A nearby bus stop also offers convenient public transit options. No pets and non-smokers please. Shared coined laundry in the building. Street parking (tenant to verify with the city). (id:63476)
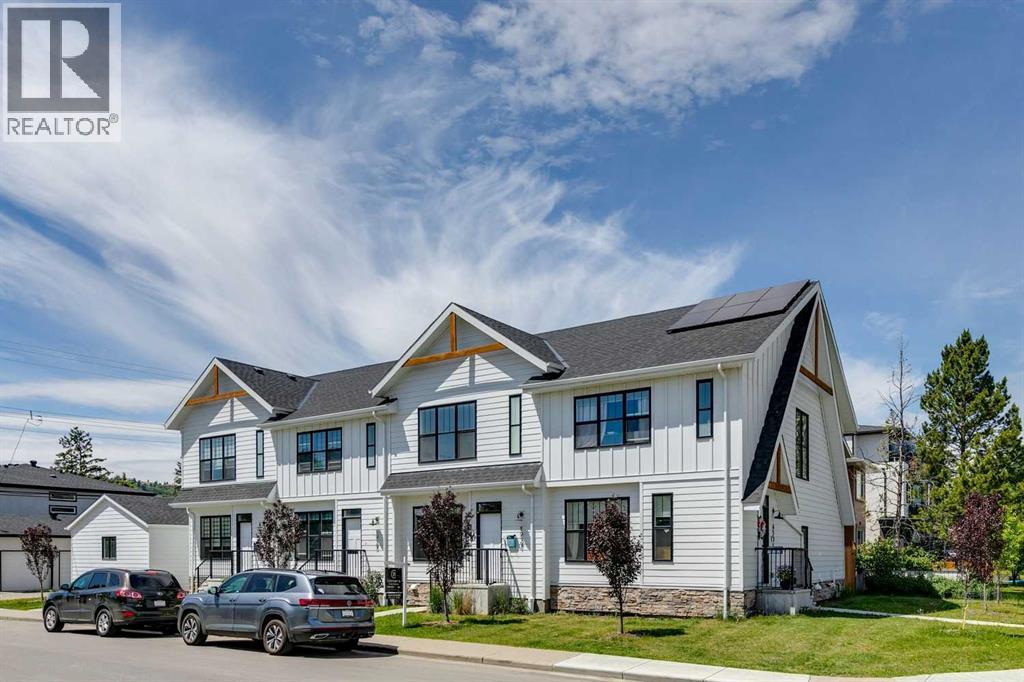
1927 42 Street NW
Calgary, Alberta
Welcome to this beautifully appointed modern farmhouse-style townhouse ideally situated directly across from a park, offering the perfect blend of style, comfort, and convenience. Boasting over 2,000 sq. ft. of developed living space, this fully finished home features 4 bedrooms and 3.5 bathrooms designed to accommodate families, professionals, and anyone seeking low-maintenance living without compromising on space. The bright and open main floor showcases 9-foot ceilings and stunning wide-plank white oak hardwood flooring throughout. The thoughtfully designed kitchen is both functional and elegant, featuring timeless white shaker cabinetry, quartz countertops, and high-end stainless steel appliances. The open-concept layout flows seamlessly into the dining and living areas, creating an ideal space for everyday living and entertaining. Upstairs, the spacious primary retreat offers 9-foot ceilings, a walk-in closet with a window, and a beautifully finished 3-piece ensuite complete with a walk-in shower featuring 10mm glass and a built-in bench. Two additional bedrooms, a full bathroom, and convenient upper-level laundry with linen storage complete the upper floor. The fully developed lower level continues the home's functional design with 9-foot ceilings, a large family room, dry bar, fourth bedroom, and an additional full bathroom perfect for guests, teenagers, or a home office setup. Large windows throughout flood the home with natural light, creating a warm and inviting atmosphere in every room. With a prime park-front location and thoughtful upgrades throughout, this move-in-ready home offers exceptional value and modern living at its finest. (id:63476)

Ph16 5288 Grimmer Street
Burnaby, British Columbia
Welcome to Metro - located in a central and convenient Metrotown area. This beautiful well kept 2 bedrooms plus 2 full baths penthouse unit features U-Shaped kitchen, quarts counter top and Stainless steel appliances, quality laminate floor throughout. The living room features raised ceiling at the front of the room adds a sense of openness and natural lights that enhances the spacious feel and draws attention to the window wall. Walking distance to Royal Oak skytrain station, Kingsway business Corridor, Bonsor community center, Metrotown Shopping, restaurants & cafes. Includes 1 parking and 1 storage locker. Pet friendly and rental allowed. (id:63476)
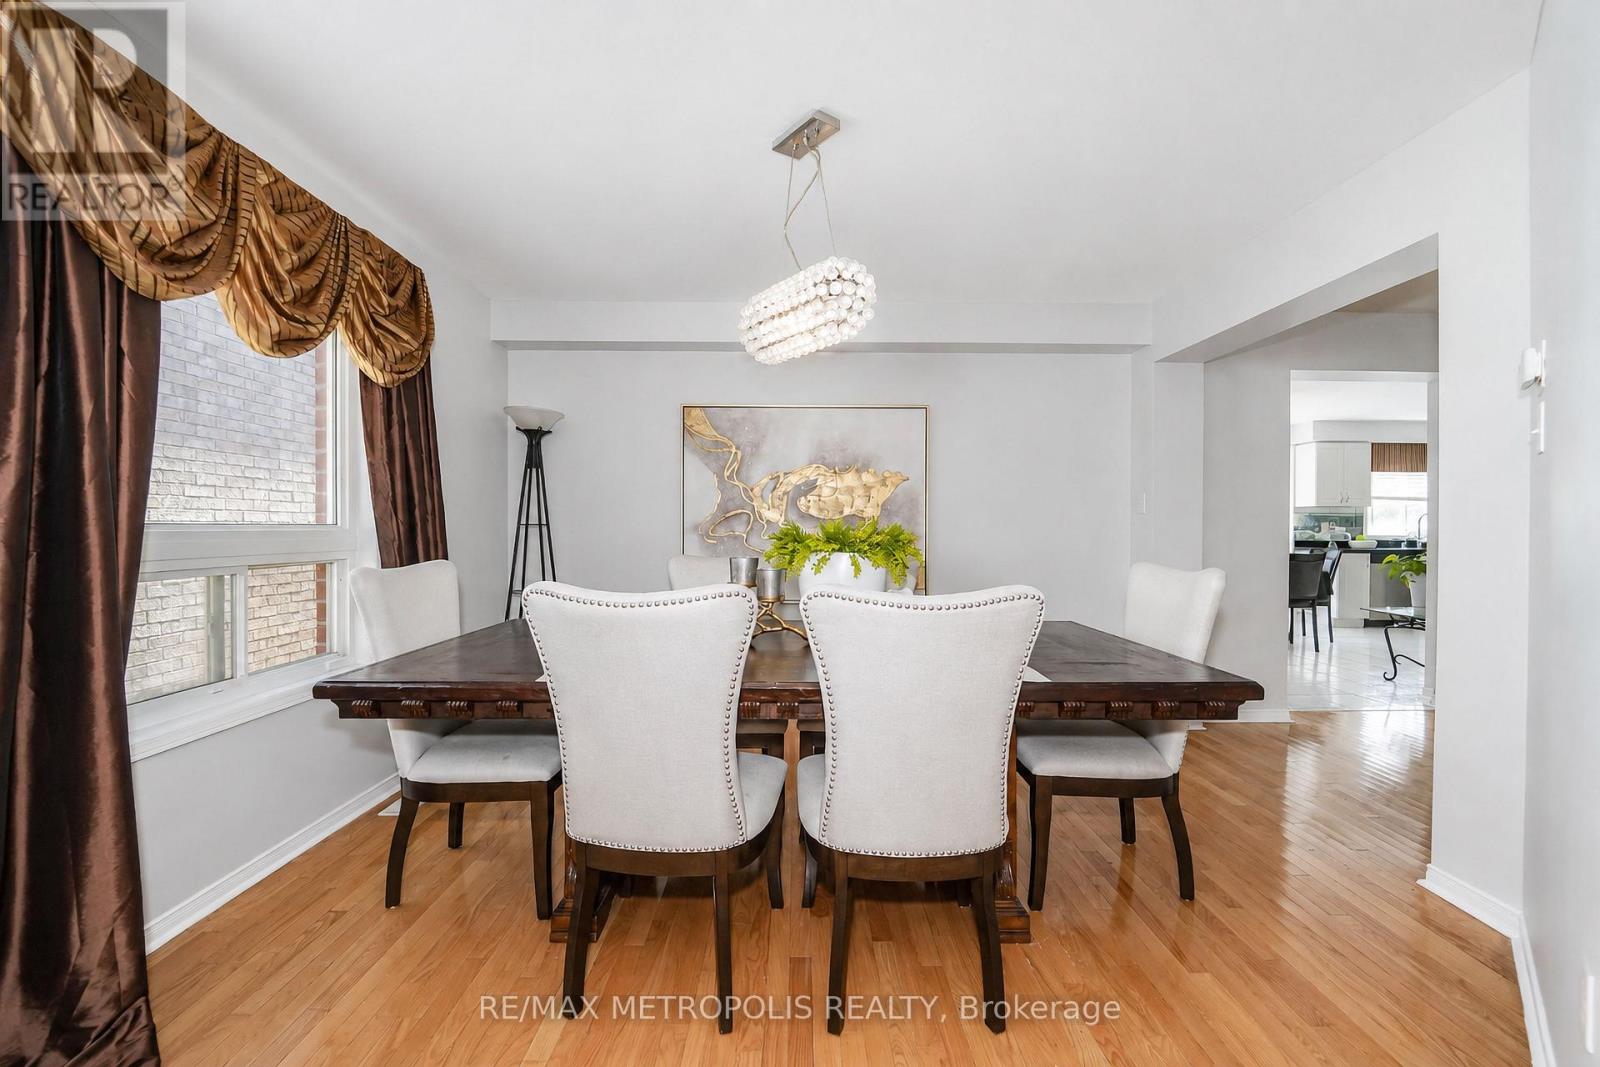
58 Dunwell Crescent
Ajax, Ontario
LOCATION, LOCATION, LOCATION! Welcome to 58 Dunwell Crescent, Ajax - a fantastic opportunity for first-time buyers, families, investors, and anyone looking to secure a property in a highly desirable and convenient location. This home offers the perfect combination of lifestyle and long-term value, with a standout metal roof providing an excellent feature for peace of mind and durability. Situated close to a wide range of everyday amenities, including shopping, schools, restaurants, parks, transit, and major transportation routes, this property puts convenience right at your doorstep. Whether you're looking to make this your next home or add a solid property to your investment portfolio, the possibilities are here. The location makes this an opportunity you won't want to overlook, with everything you need just minutes away. Opportunities like this don't come to market every day - come see the potential, envision your future, and make 58 Dunwell Crescent your next move! Don't wait - properties in sought-after locations can attract strong interest, and this one is ready to impress! (id:63476)
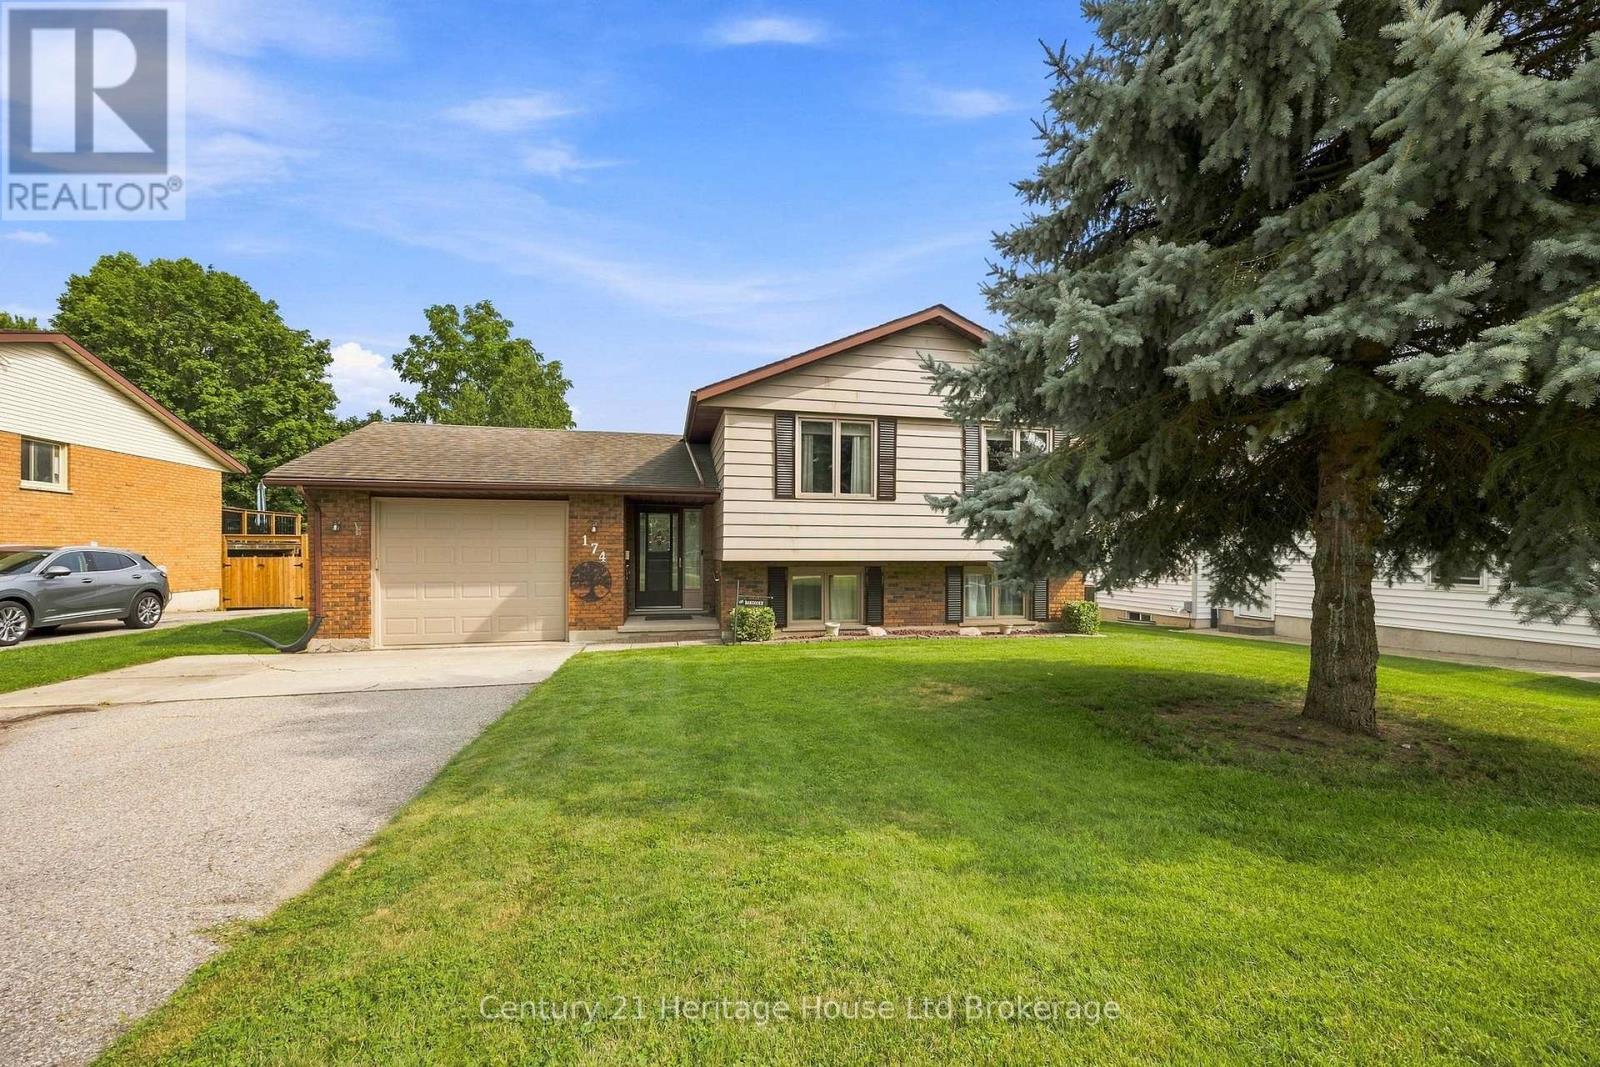
174 Metcalfe Street
Ingersoll, Ontario
Exceptionally well maintained and move-in ready! This spacious 3+1 bedroom, 2-bath raised ranch has been lovingly cared for and offers the perfect blend of comfort, functionality and potential. A welcoming oversized foyer showcases beautiful new tile (2021), while the main floor features updated carpeting (2022) and a fresh coat of paint (2025).The bright eat-in kitchen offers a cozy breakfast nook, appliances replaced in 2019, and dining area. There is plenty of storage throughout the home including a kitchen pantry, a generous primary bedroom with an oversized closet, and 2 more bedrooms on the main with closets that have built in organizers. The finished lower level features a 4th bedroom and a den, bathroom with double sinks and a shower; family room with walk-out access and a wood-burning stove with easy access to gas. Laundry includes built-in cabinets and counter top and there's also an accessible crawl space for extra storage. You will find drywall behind the existing paneling, making future updates simple if desired. Step outside to enjoy the oversized lot complete with an interlocking patio wired for a future hot tub, a garden shed, and an impressive 20' x 24 ' workshop (220amp)with a garage door and durable metal roof-perfect for hobbyists, extra storage or a home-based workspace . (id:63476)
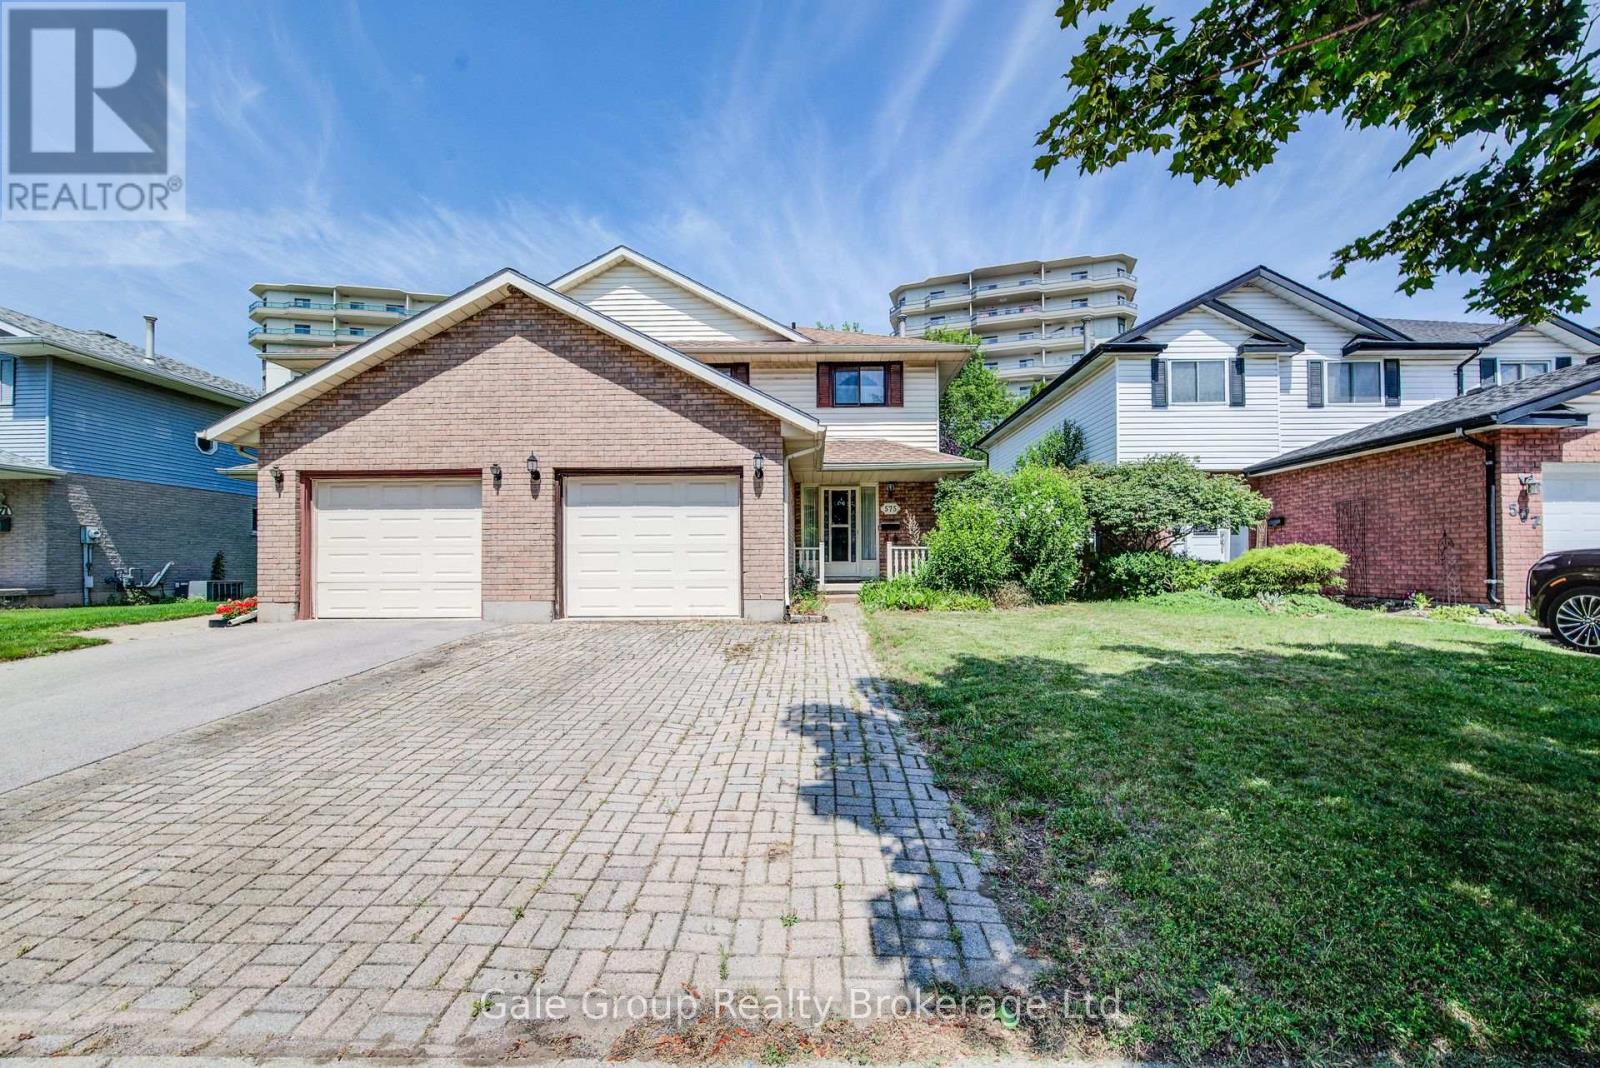
575 Springbank Avenue N
Woodstock, Ontario
Welcome to this beautifully renovated 2-storey semi-detached home, located in a quiet, family friendly neighbourhood close to schools, shopping, parks, Fanshawe College, Woodstock General Hospital, and quick access to Highways 401 and 403.Renovated throughout in 2025, this move-in-ready home features modern finishes, 3 spacious bedrooms, 3 bathrooms, and a newly finished basement with a large family room and full bathroom. The bright, open-concept living and dining area is highlighted by a cozy gas fireplace and walk out to a fully fenced backyard (pet friendly) with a deck, BBQ, and storage shed, perfect for relaxing or entertaining. The primary bedroom offers a private balcony, while the attached garage with inside entry, driveway parking for two vehicles, and central air provide everyday convenience. A fantastic opportunity to lease a stylish, updated home in one of Woodstock's most family friendly neighbourhoods. (id:63476)
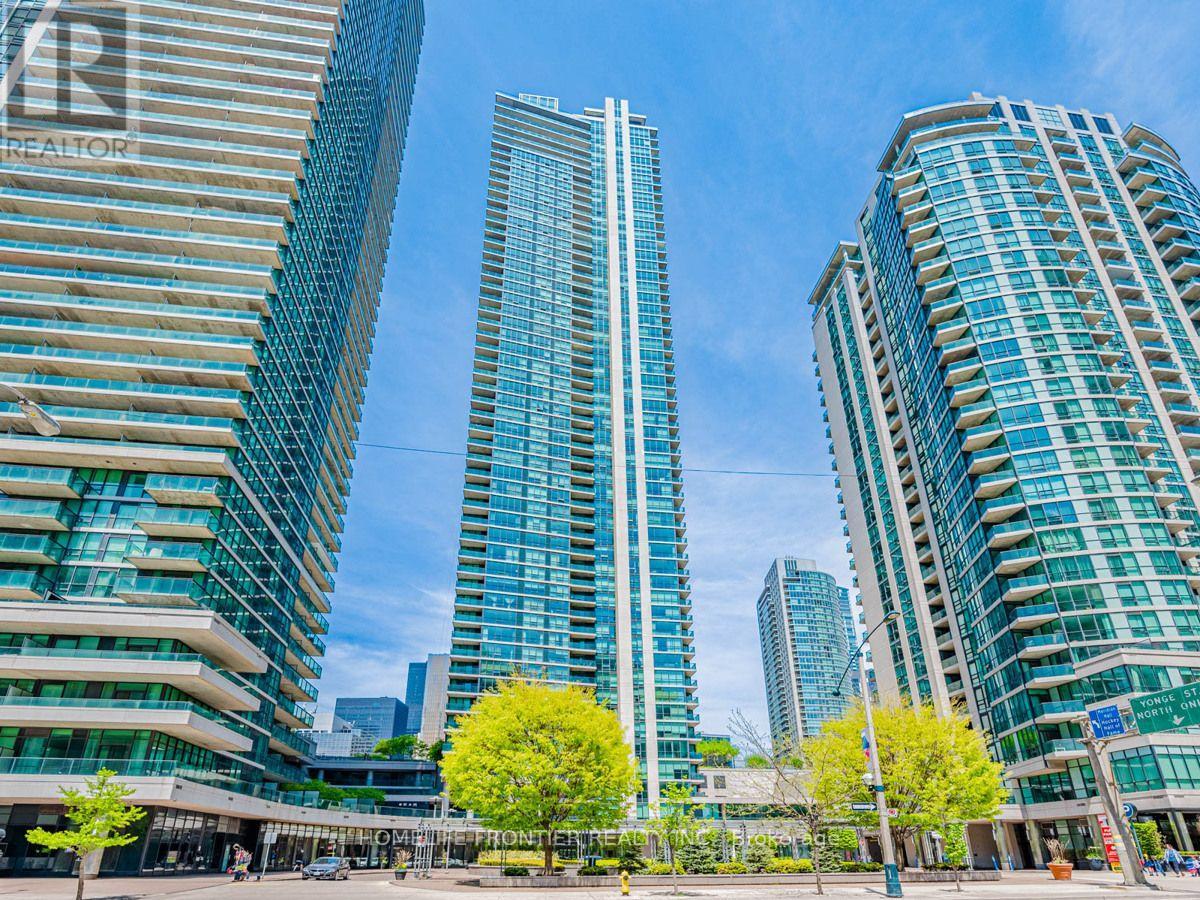
403 - 18 Harbour Street
Toronto, Ontario
Make This Sun-Filled, Warm, South Facing Unit In The Pinnacle Centre "Success Tower", In The Heart Of The City, Your New Home. Unobstructed, Courtyard View To The Pinnacle Complex. Convenience At Your Doorstep With A Walking Score Of 90/100. A Functional Split Bedroom Layout, 2 Full Baths & 9 Feet Ceilings (Identical to the "09" Unit Floorplan). Steps To Union Station, Ttc, Downtown Financial District, Shops, Restaurants & Waterfront. Fully Loaded Building Amenities include 2 Exercise Rooms, Squash Court, BBQ Area, Theatre, Running Track, Guests Suites, Party Room, and so much more. (id:63476)
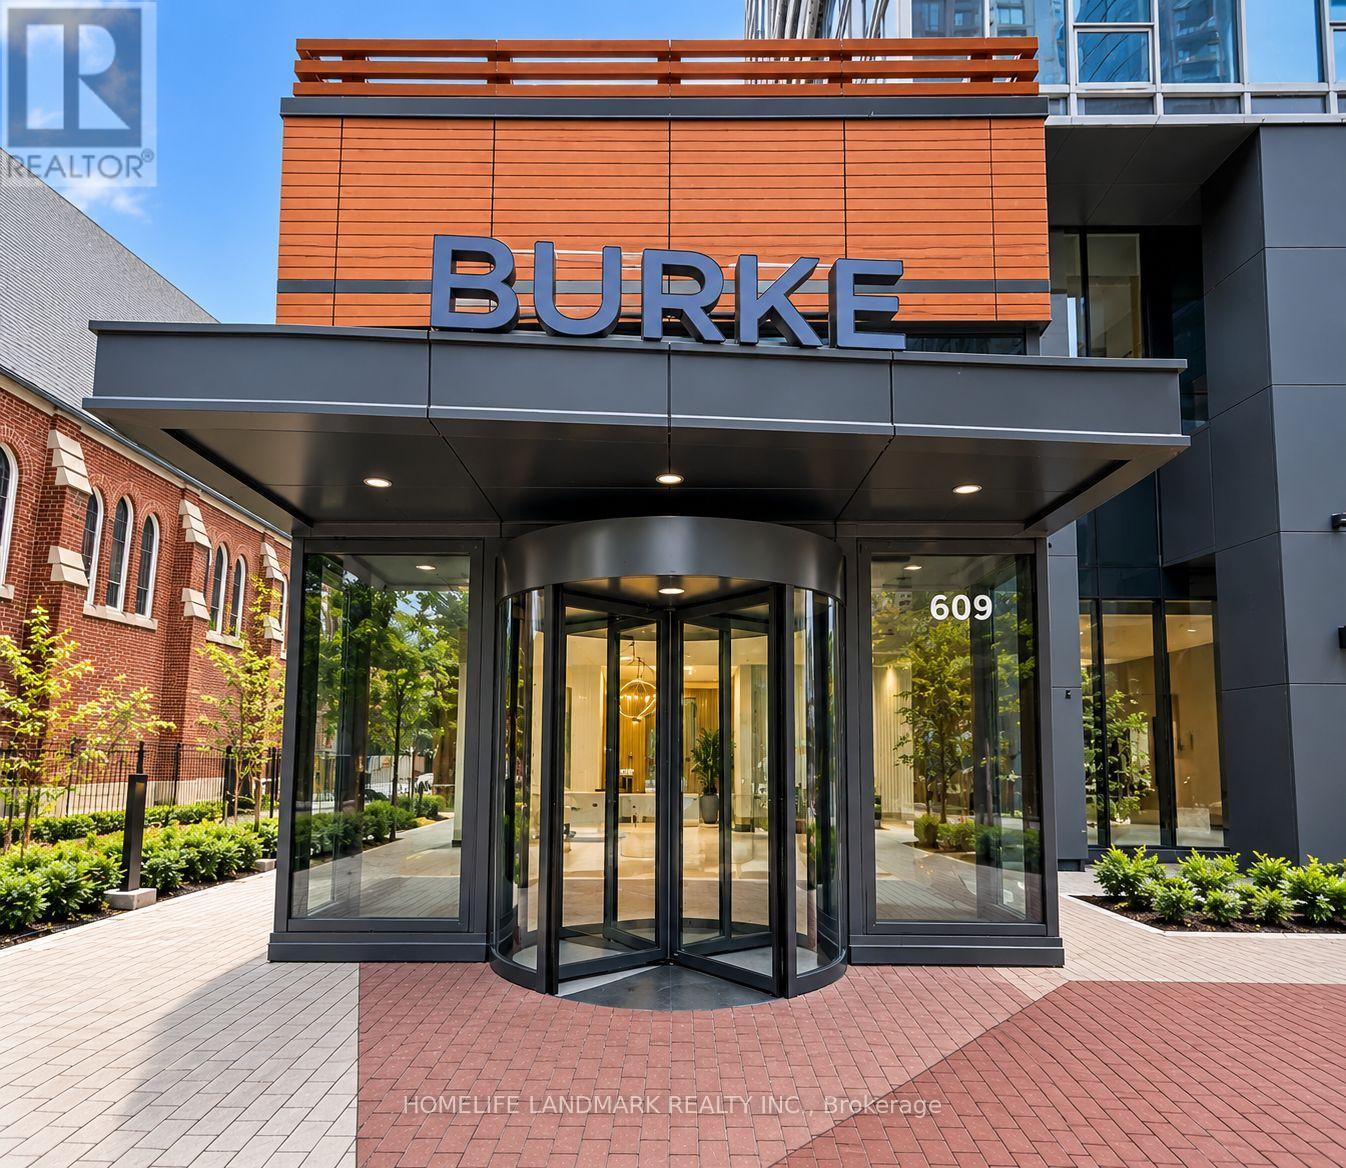
5007 - 609 Sherbourne Street
Toronto, Ontario
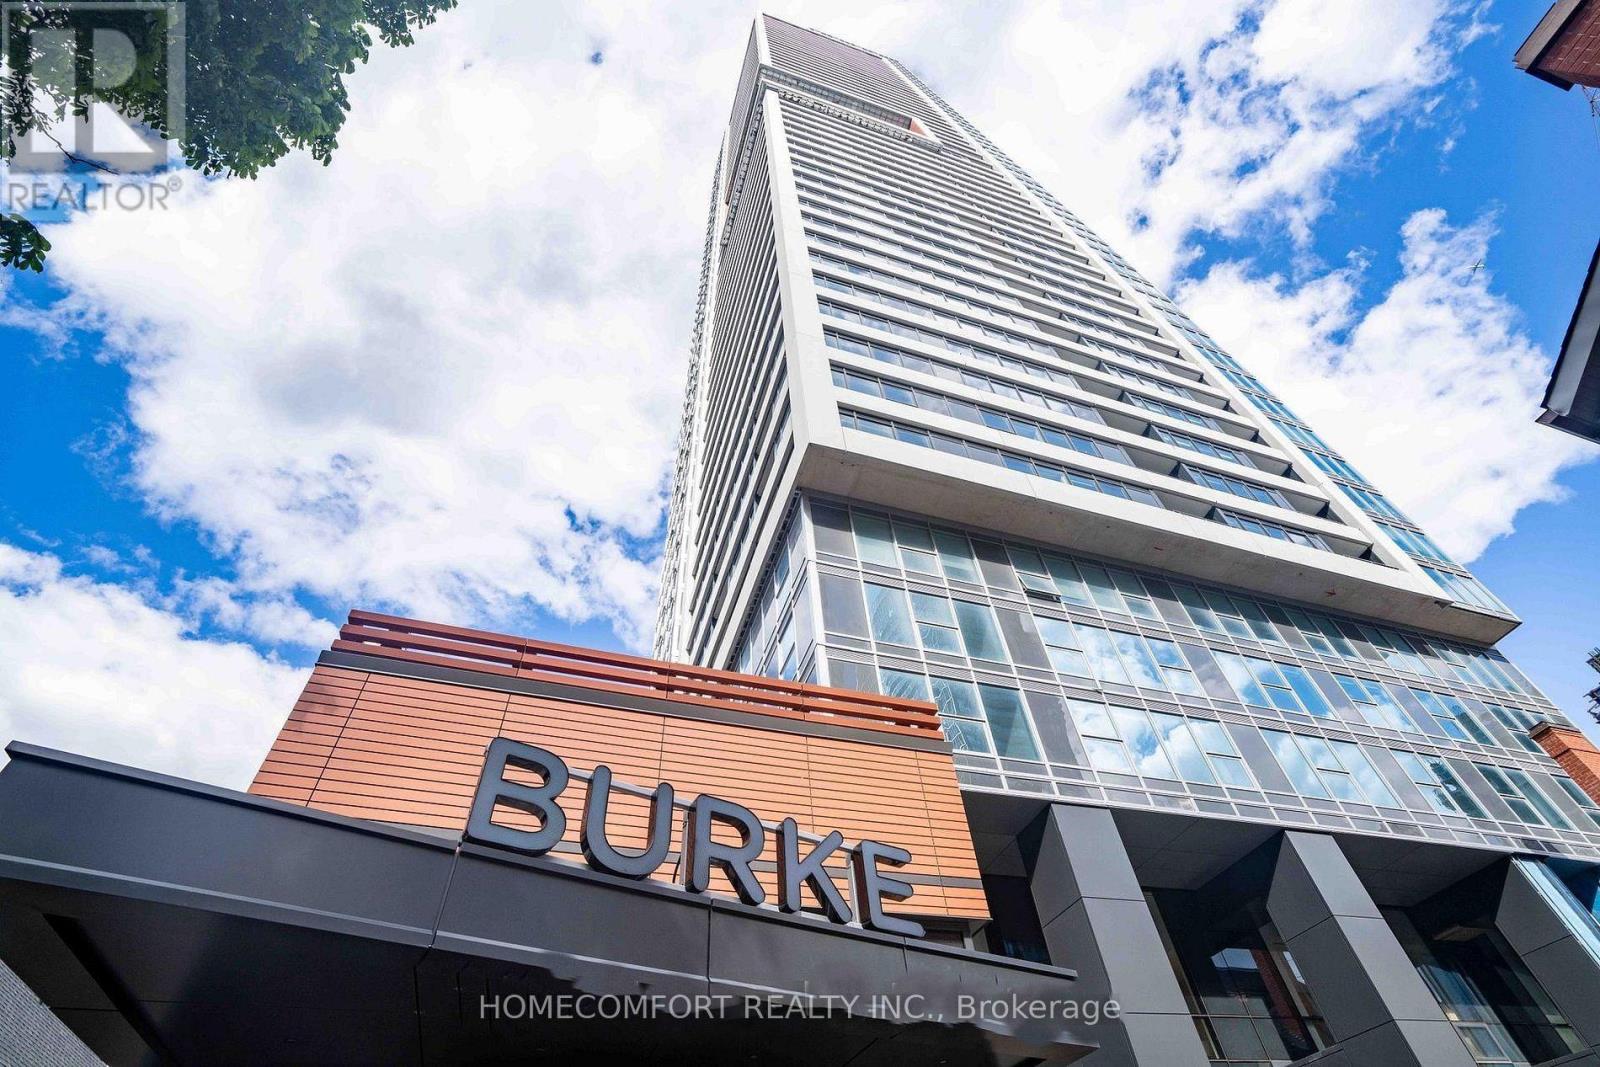
**RARE EV CHARGING PARKING INCLUDED** Welcome to Unit #5007 at Burke Condos, a spectacular 50th-floor residence offering breathtaking city views and an exclusive parking space equipped with a dedicated EV charging station - a rare and highly desirable feature! Enjoy 9' smooth ceilings, floor-to-ceiling windows, and a modern open-concept layout. Sleek kitchen featuring premium Bosch built-in appliances and contemporary finishes throughout. Excellent building amenities including 24-hour concierge, fitness centre, yoga/spin studio, co-working spaces, party lounge, theatre, games room, music room and outdoor BBQ terraces. Steps to Sherbourne Subway Station, Bloor-Yonge, Yorkville, U of T, TMU, restaurants, shopping and parks. Perfect for EV owners seeking luxury, convenience and exceptional downtown living! (id:63476)
415 - 650 Sheppard Avenue E
Toronto, Ontario
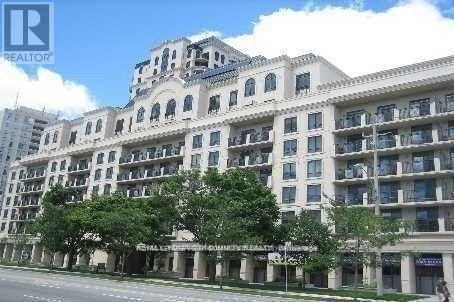
Absolutely Stunning 1 Bedroom Suite In The Heart Of Prestigious Bayview Village. Bright & Spacious,Not An Inch Of Waste On This Gorgeous Floor-Plan. Amazing Amenities Including, Games Room, Gym,Media Room, Party/Meeting Room, Walk To Bayview Village, TTC At The Door, Steps To Everything. (id:63476)
3603 - 609 Sherbourne Street
Toronto, Ontario
Welcome to this brand-new, never-lived-in 1-bedroom, 1-bathroom suite at Burke Condos in Toronto's North St.James Town neighborhood, high floor with stunning west-facing views. offering approximately 533 square feet of bright, thoughtfully designed living space and 33 sf open balcony, with wall-to-wall windows, modern finishes, an open-concept layout, integrated kitchen appliances, quartz counters, and in-suite laundry. Positioned in a highly connected location right next to Sherbourne Station, this prime downtown address puts residents minutes from the Financial District, Yorkville's boutiques and dining, U of T, TMU, and local parks, while offering an extensive array of exceptional building amenities including a 24-hour concierge, cafe lounge, fitness center, yoga studio, game room, outdoor BBQ terraces, co-working spaces, and pet wash area. (id:63476)
1605 - 1 Market Street
Toronto, Ontario
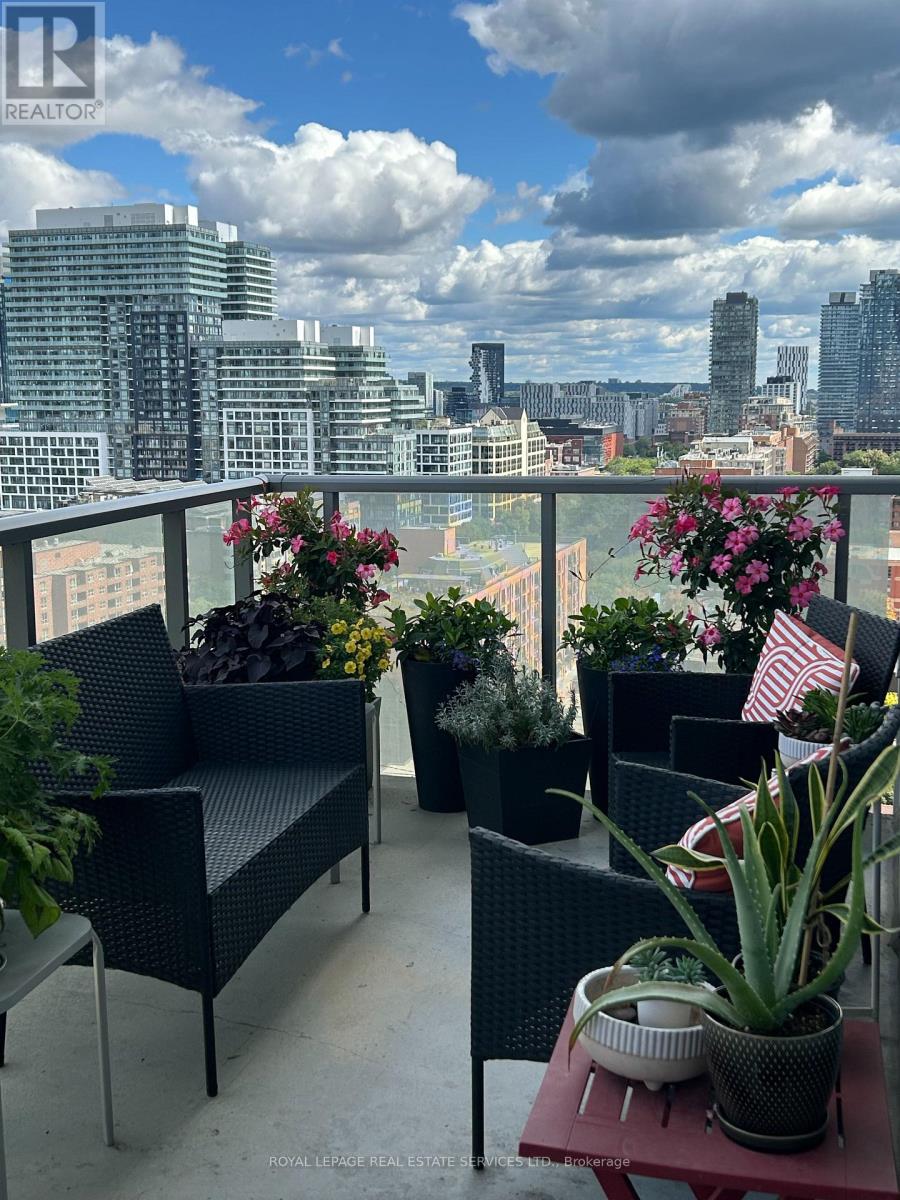
Luxurios "Market Wharf Condos" in the heart of St. Lawrence Market Area, cozy one bedroom suite. Extra built-in storage. Modern open concept layout with built-in appliances. Flooded with light from the large balcony, with unobstructed view of the city and market. Super well maintained building with great amenities. Close to Union, Waterfront, Fin. District, Restaurants, easy access to Gardiner. Great unit in a great building in a great area. City life at it's best!! (id:63476)
54 1/2 St Patrick Street
Toronto, Ontario
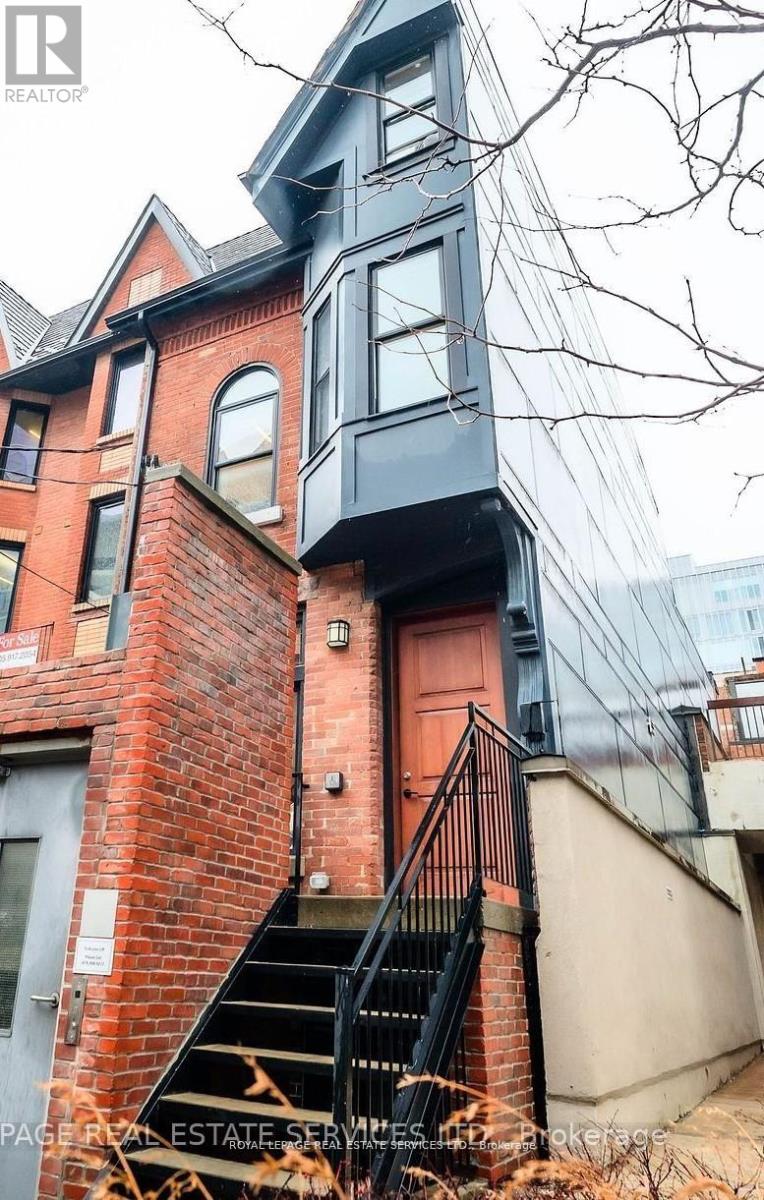
Lease an entire freestanding building in downtown Toronto. Not a floor, not a suite. Known locally as the Half House, 54 1/2 St Patrick is a rare Victorian survivor offering approximately 2,058 sq ft above grade across three levels, plus approximately 741 sq ft of lower level space. Ten separate private rooms, one of them approximately 20 by 13 feet, sit across four levels with halls and open work areas, so client-facing, working and quiet functions separate without a landlord's floor plan. Well suited to boutique professional firms in law, accounting and consulting, therapy and wellness practices, medical and allied health groups, design and architecture practices, creative and content studios, and education or training organizations that want their own identity and control of their space. Private backyard, almost unheard of downtown. Two washrooms. Elevator, air conditioning and sprinklers throughout. A short walk to Osgoode Hall and the University Avenue courthouses, the hospital district, OCAD University and Queen Street West, with TTC nearby and a Green P municipal lot directly across the street. Net lease plus additional rent and utilities. Flexible terms available. (id:63476)

2001 - 15 Ellerslie Avenue
Toronto, Ontario
Ellie Condo!! Welcome to 15 Ellerslie Ave #2001, Steps to North York Center Subway station. This beautiful open concept condo features an upgraded kitchen with granite countertops and center island. 2 bedroom with 2 full bathrooms and ensuite laundry. This unit also features 9" ceilings and walkout to a large balcony. Close to Shops, Groceries, Restaurants and Banks. (id:63476)
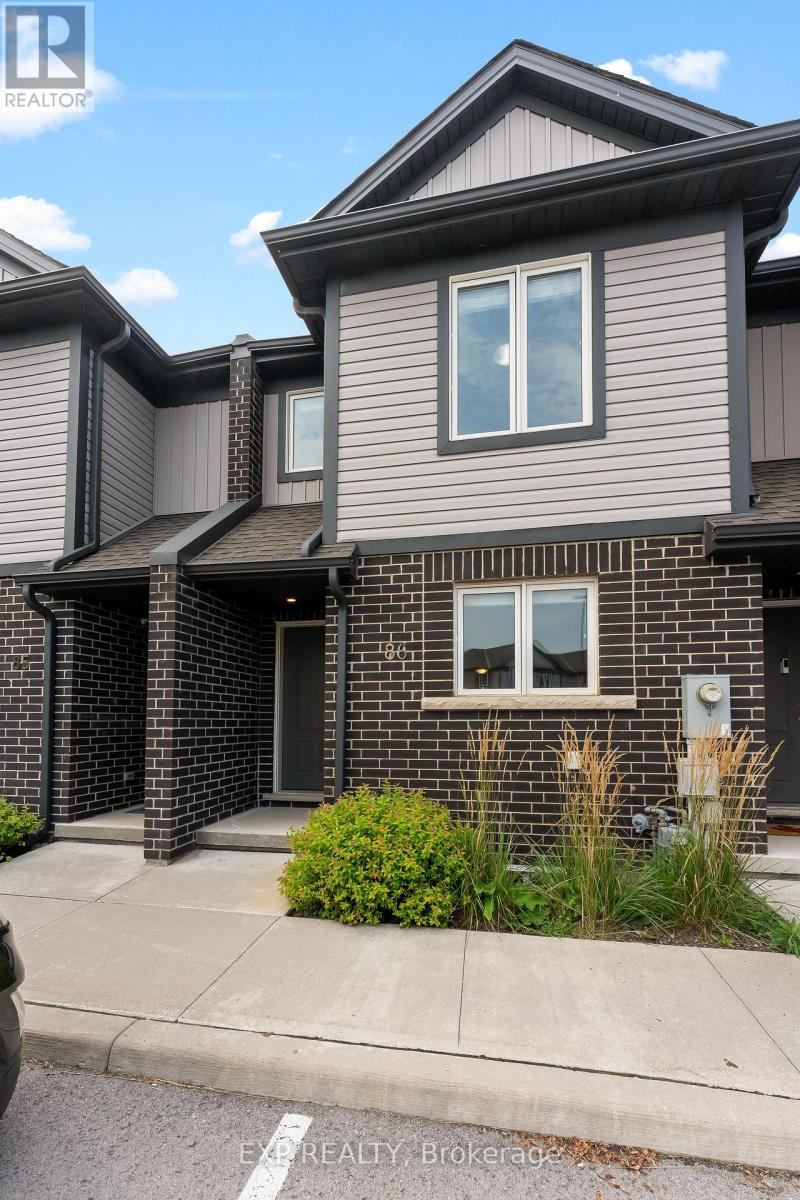
86 - 7768 Ascot Circle
Niagara Falls, Ontario
More room, less maintenance, and an opportunity to make homeownership work for your lifestyle. Welcome to 86-7768 Ascot Circle, a 3-bedroom condo townhouse offering over 1300 sq ft above grade in a convenient Niagara Falls location. The main floor features a bright eat-in kitchen with direct access to the backyard, plus a versatile dining area that can easily extend the living space. A convenient powder room completes the main level. Upstairs, the primary bedroom offers a double closet, the second bedroom features a charming nook perfect for a desk, homework station or play area, and the third bedroom is enhanced by natural light. With many condo townhomes only offering two bedrooms, this unit's third bedroom gives you valuable flexibility for a growing family, home office, or guest room. The unfinished basement adds even more potential, with an oversized window and bathroom rough-in ready for your future plans. Enjoy the convenience of an exclusive parking space just outside the door, visitor parking throughout the complex, and low-maintenance condo living, with lawn maintenance and snow removal included in the monthly fees. Ideally located close to the QEW, shopping, restaurants, and everyday amenities, plus walking distance to Preakness Park. Whether you're a first-time buyer, young family, busy professional or investor, this townhouse delivers the space, flexibility and lifestyle you've been looking for! (id:63476)
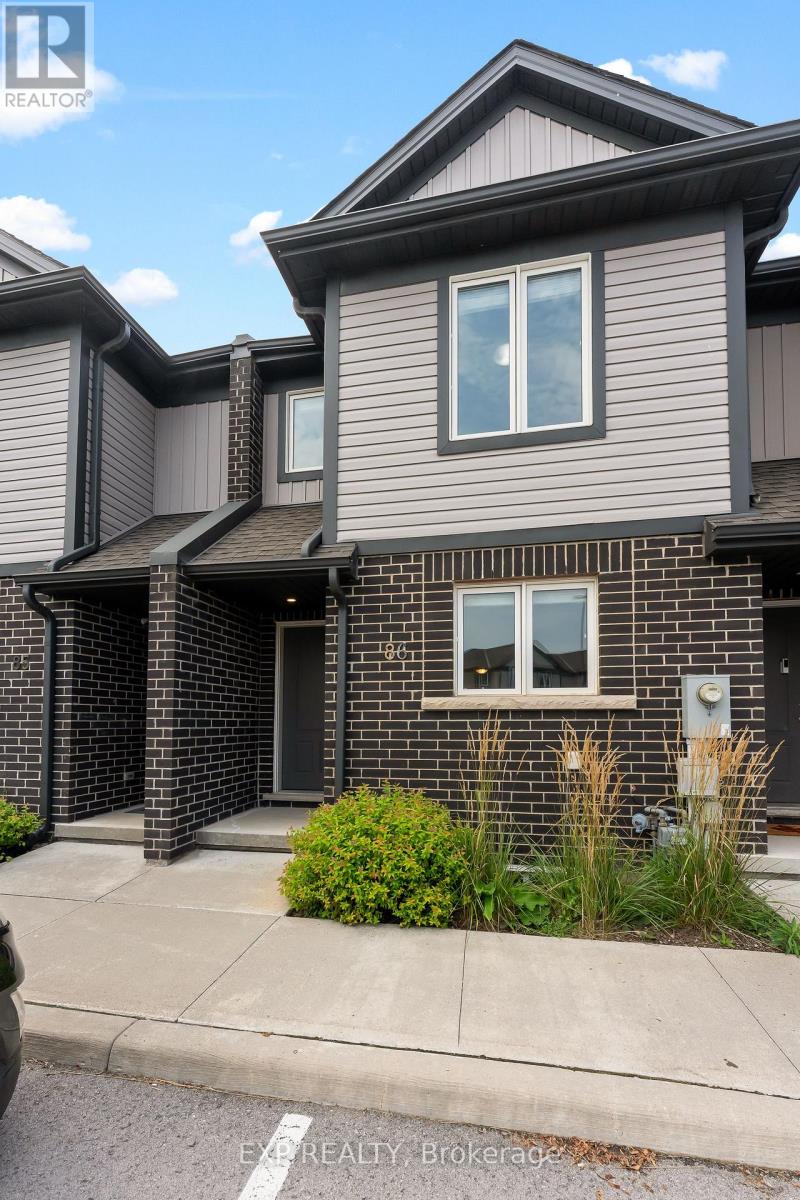
86 - 7768 Ascot Circle
Niagara Falls, Ontario
Welcome to 86-7768 Ascot Circle, a 3-bedroom condo townhouse offering over 1300 sq ft above grade in a convenient Niagara Falls location. The main floor features a bright eat-in kitchen with direct access to the backyard, plus a versatile dining area that can easily extend the living space. A convenient powder room completes the main level. Upstairs, the primary bedroom offers a double closet, the second bedroom features a charming nook perfect for a desk, homework station or play area, and the third bedroom is enhanced by natural light. With many condo townhomes only offering two bedrooms, this unit's third bedroom gives you valuable flexibility for a growing family, home office, or guest room. Enjoy the convenience of an exclusive parking space just outside the door, visitor parking throughout the complex, and low-maintenance condo living, with lawn maintenance and snow removal included. Ideally located close to the QEW, shopping, restaurants, and everyday amenities, plus walking distance to Preakness Park. Whether you're a young family or busy professional, this townhouse delivers the space, flexibility and lifestyle you've been looking for! (id:63476)
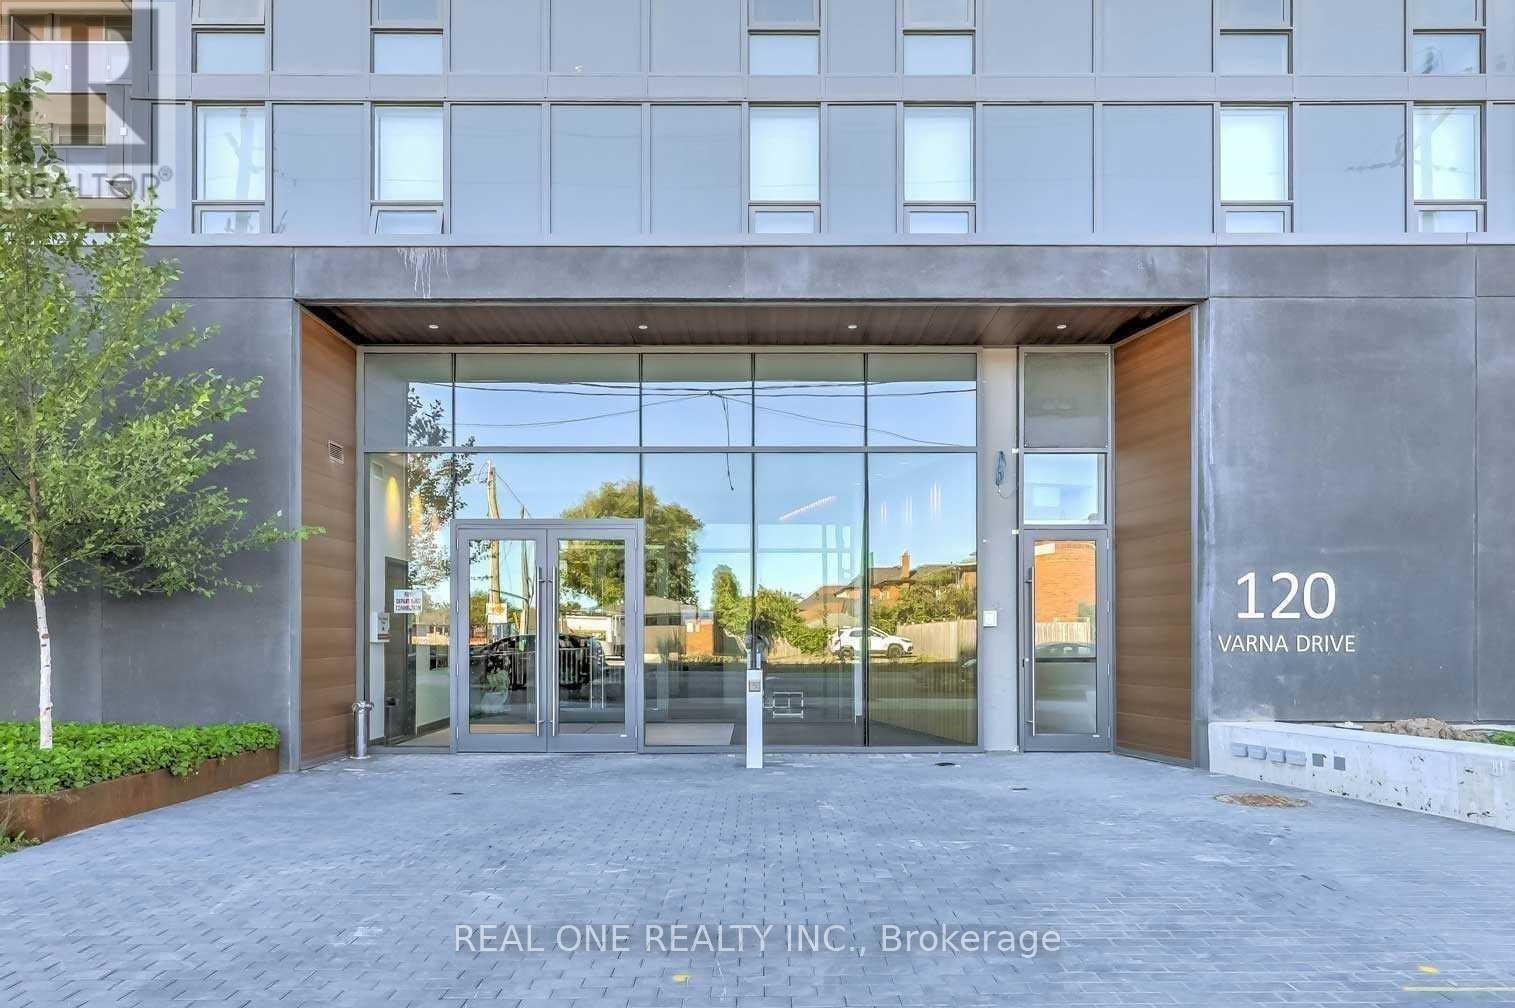
914 - 120 Varna Drive
Toronto, Ontario
Luxurious Yorkdale Condo. Sun-Filled W/ Functional Layout. Featuring: Spacious Living/Dining, Floor To Ceiling Windows, Oversized Balcony, 2 Beds+2 Baths, Modern Kitchen, Large Closets... Steps To Yorkdale Mall, Subway, Ttc & Restaurants. Close To Allen Rd., Hwy 401 And Downtown. 24 Hr Security/Concierge. Pictures were taken before tenanted (id:63476)
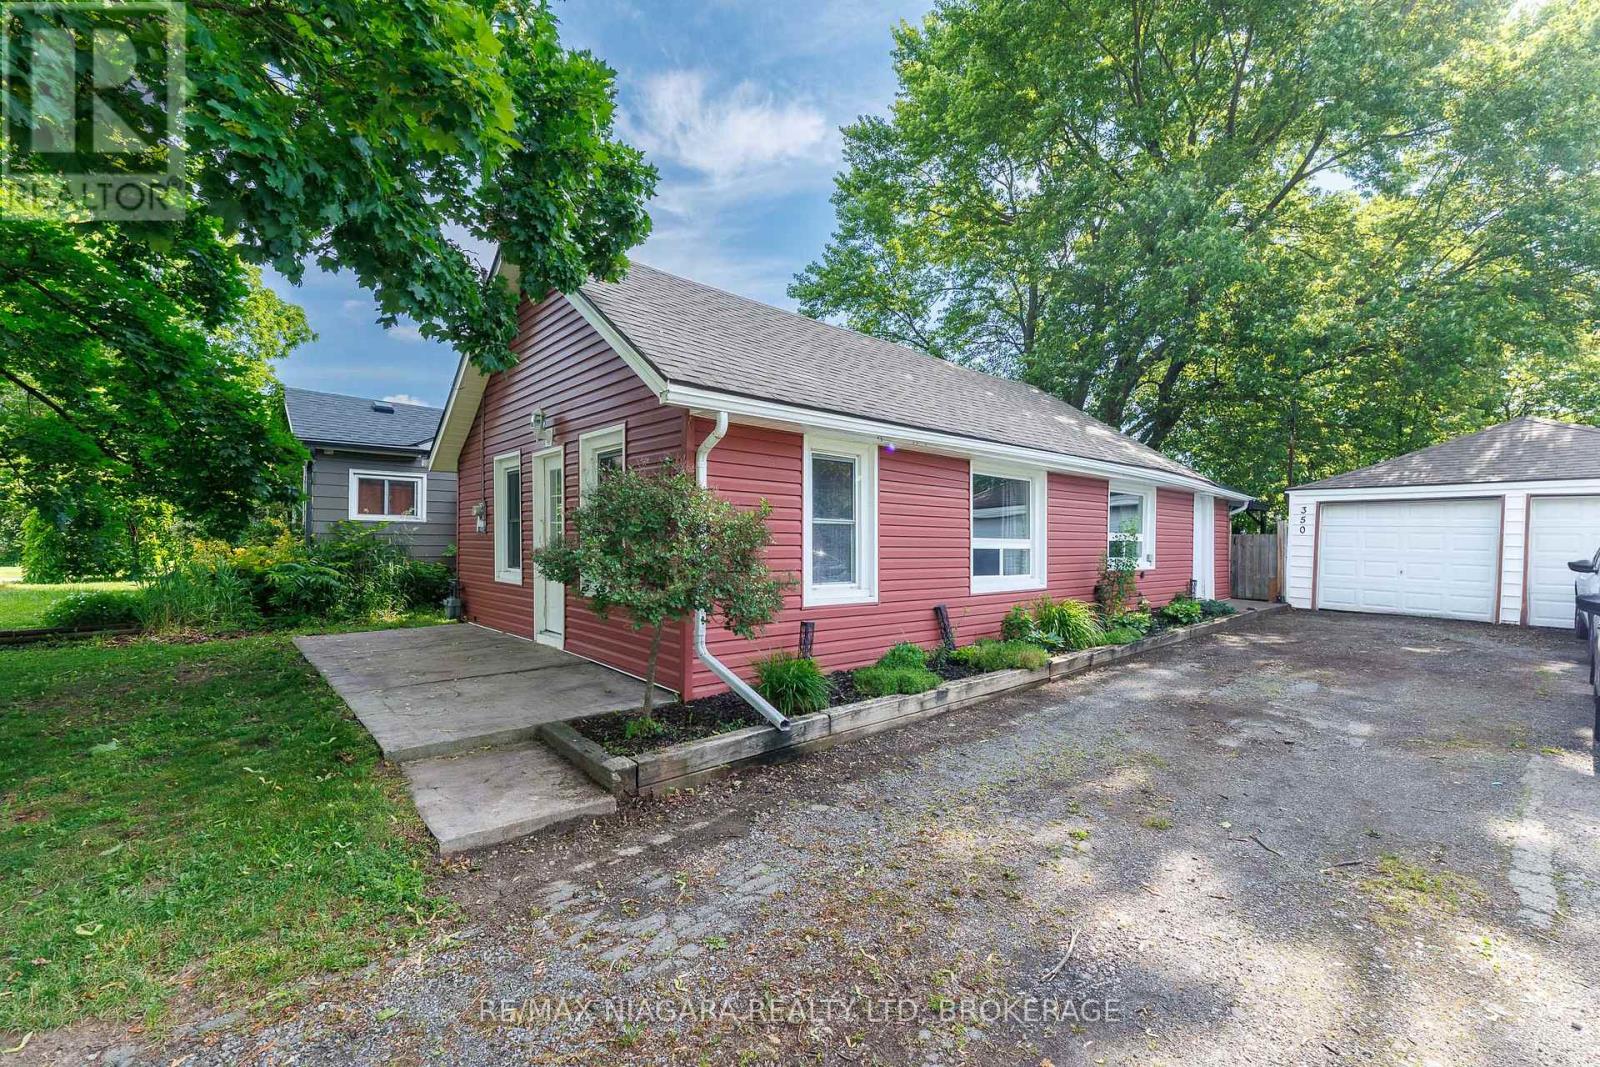
350 Belleview Boulevard
Fort Erie, Ontario
Located on a quiet street in the heart of Ridgeway, 350 Belleview Blvd offers the convenience of one-floor living with shops, restaurants, parks, and everyday amenities all within walking distance. Ideally situated between Downtown Ridgeway and the retail plazas along Gorham Rd, this updated bungalow combines comfort, practicality, and an excellent location. Inside, the home features a bright and spacious open-concept living area with a large, light-filled kitchen and living room anchored by a cozy electric fireplace. Two bedrooms, an updated 4-piece bathroom, and a mudroom with convenient main-floor laundry complete the functional layout. Sliding doors lead to the newly expanded patio and gazebo, creating a wonderful space for outdoor dining, entertaining, or simply relaxing. The spacious backyard offers mature trees for shade, a firepit area for gathering with family and friends, and plenty of room for gardening, recreation, or pets. A standout feature is the detached 2-car garage with hydro, along with a new fence section with double-wide gate providing easy backyard access for boats, trailers, recreational vehicles, or additional storage. Other recent improvements include a renovated kitchen and bathroom (2020) and a new furnace (2026), allowing the next owner to move in and enjoy with confidence. Enjoy the best of Niagara's South Coast lifestyle with Downtown Ridgeway's shops, restaurants, weekly Farmers' Market, and community events just a short walk away. Crystal Beach's sandy shoreline, Lake Erie, the QEW, and the Peace Bridge are all just a short drive from home.Whether you're looking to downsize, purchase your first home, or enjoy a low-maintenance lifestyle in a highly desirable location, this charming bungalow is ready to welcome you home. (id:63476)

1153 Bayview Drive
Ottawa, Ontario
Forest Lot! This deceivingly spacious 3-bedroom bungalow with a carport & a large 12' x 30' shed offers no rear neighbours and backs onto Torbolton Forest. A handy gated access to the backyard from Len Purcell Drive is ideal for storing your boat or trailer or heading off for a forest walk. This home features a large deck with access from both the primary bedroom and main hall and an open-concept living, dining and kitchen area with stainless steel appliances. A natural gas fireplace warms the main living space, complemented by a cozy sitting area off the foyer. Enjoy a lovely side yard and backyard perfect for outdoor recreation. Located within walking distance to the community centre and just a quick minute drive to the public boat launch, this wonderful waterfront community boasts forest trails, pristine beaches, and endless opportunities for outdoor adventures. Updates: shingles 4 years, drilled well 3 years, well pump end of August, septic pumped 1 year ago & septic tank has risers. Exterior window trim to be completed soon. Possession is flexible. Act now! (id:63476)
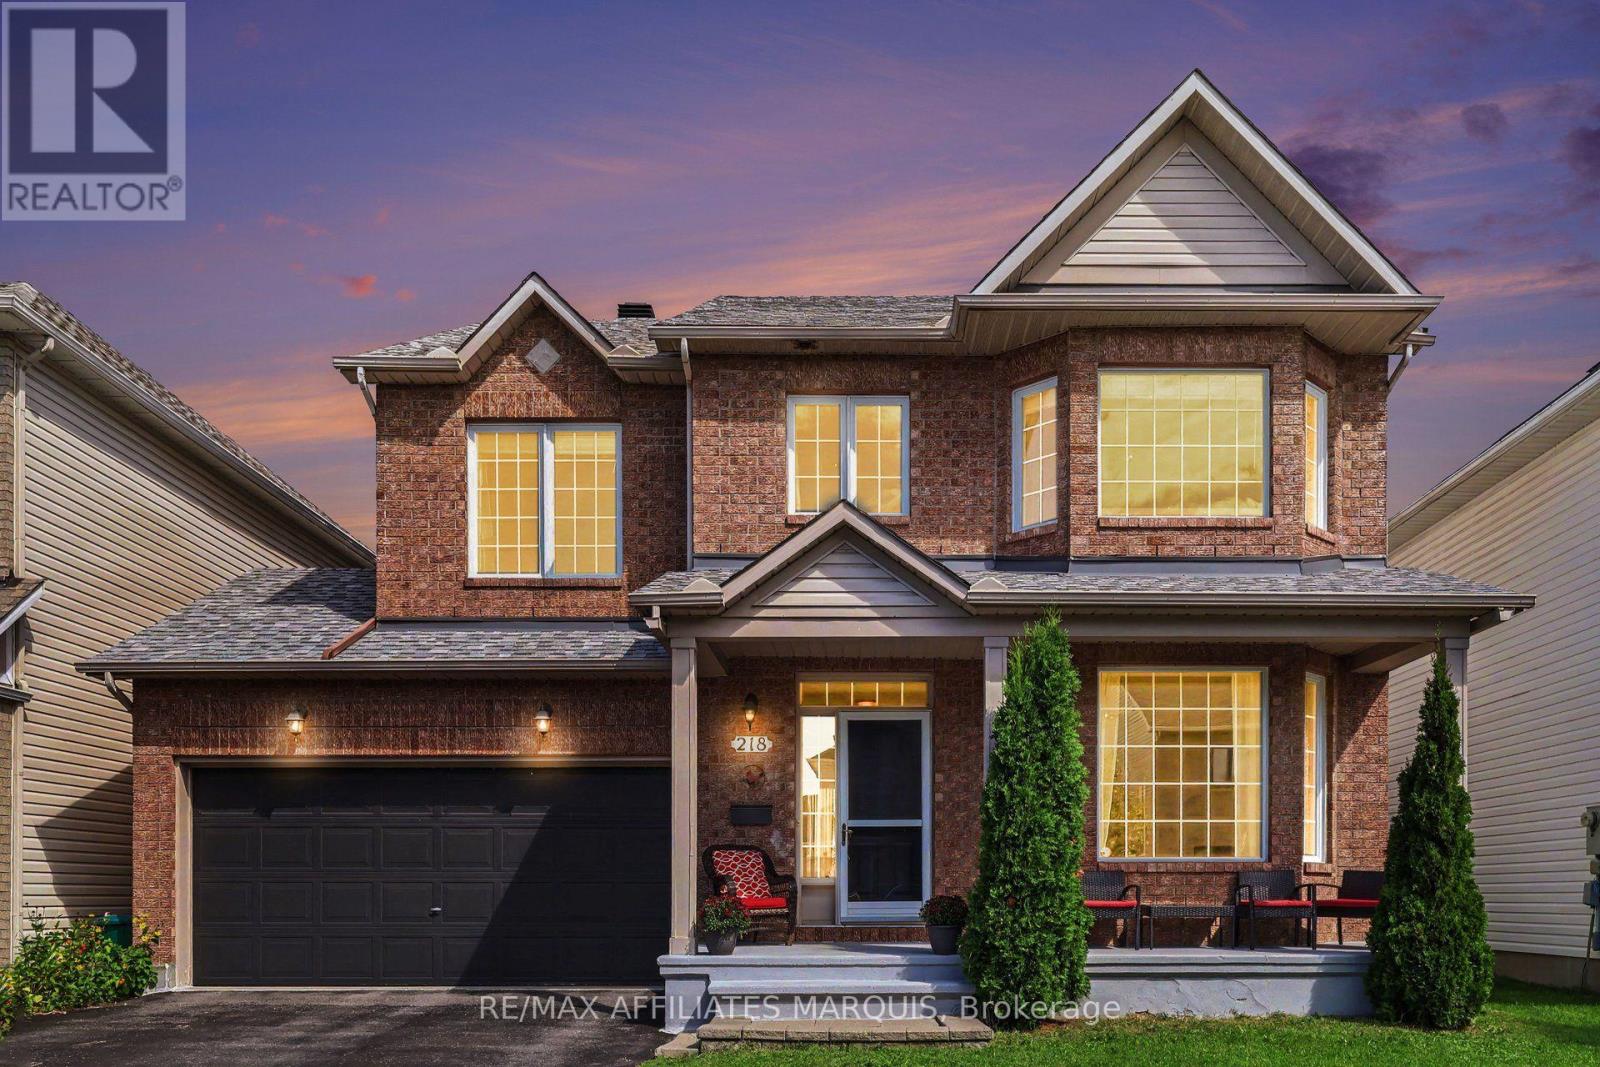
218 Annapolis Circle
Ottawa, Ontario
Welcome to this spacious 4 bedroom, two storey Minto home, perfectly tucked onto a mature, tree lined street in a family neighbourhood. Built in 2003, this classic brick home offers an attached double garage, generous room sizes and a layout designed for modern family living. Step into the impressive foyer with its grand circular staircase and continue into a bright living room featuring a beautiful bay window. At the heart of the home, the kitchen overlooks the fully fenced backyard and opens through patio doors to the outdoors. Just beyond, a dining room opening up to a cozy family room with a natural gas fireplace creating the perfect place to relax or entertain. A main floor powder room adds convenience. Upstairs, the generous proportions continue with four large bedrooms, including three with walk-in closets. The primary suite features a private ensuite with both a soaker tub and separate shower. A second full bathroom and dedicated laundry room complete this level. The lower level offers a finished office, second powder room and plenty of flexible space for a future rec room, gym, media room or kids' zone. Big rooms. Great flow. Double garage. Fenced yard. Four bedrooms. And a street you'll be proud to call home. This is the kind of home that gives your family room to live, grow and make it your own. (id:63476)
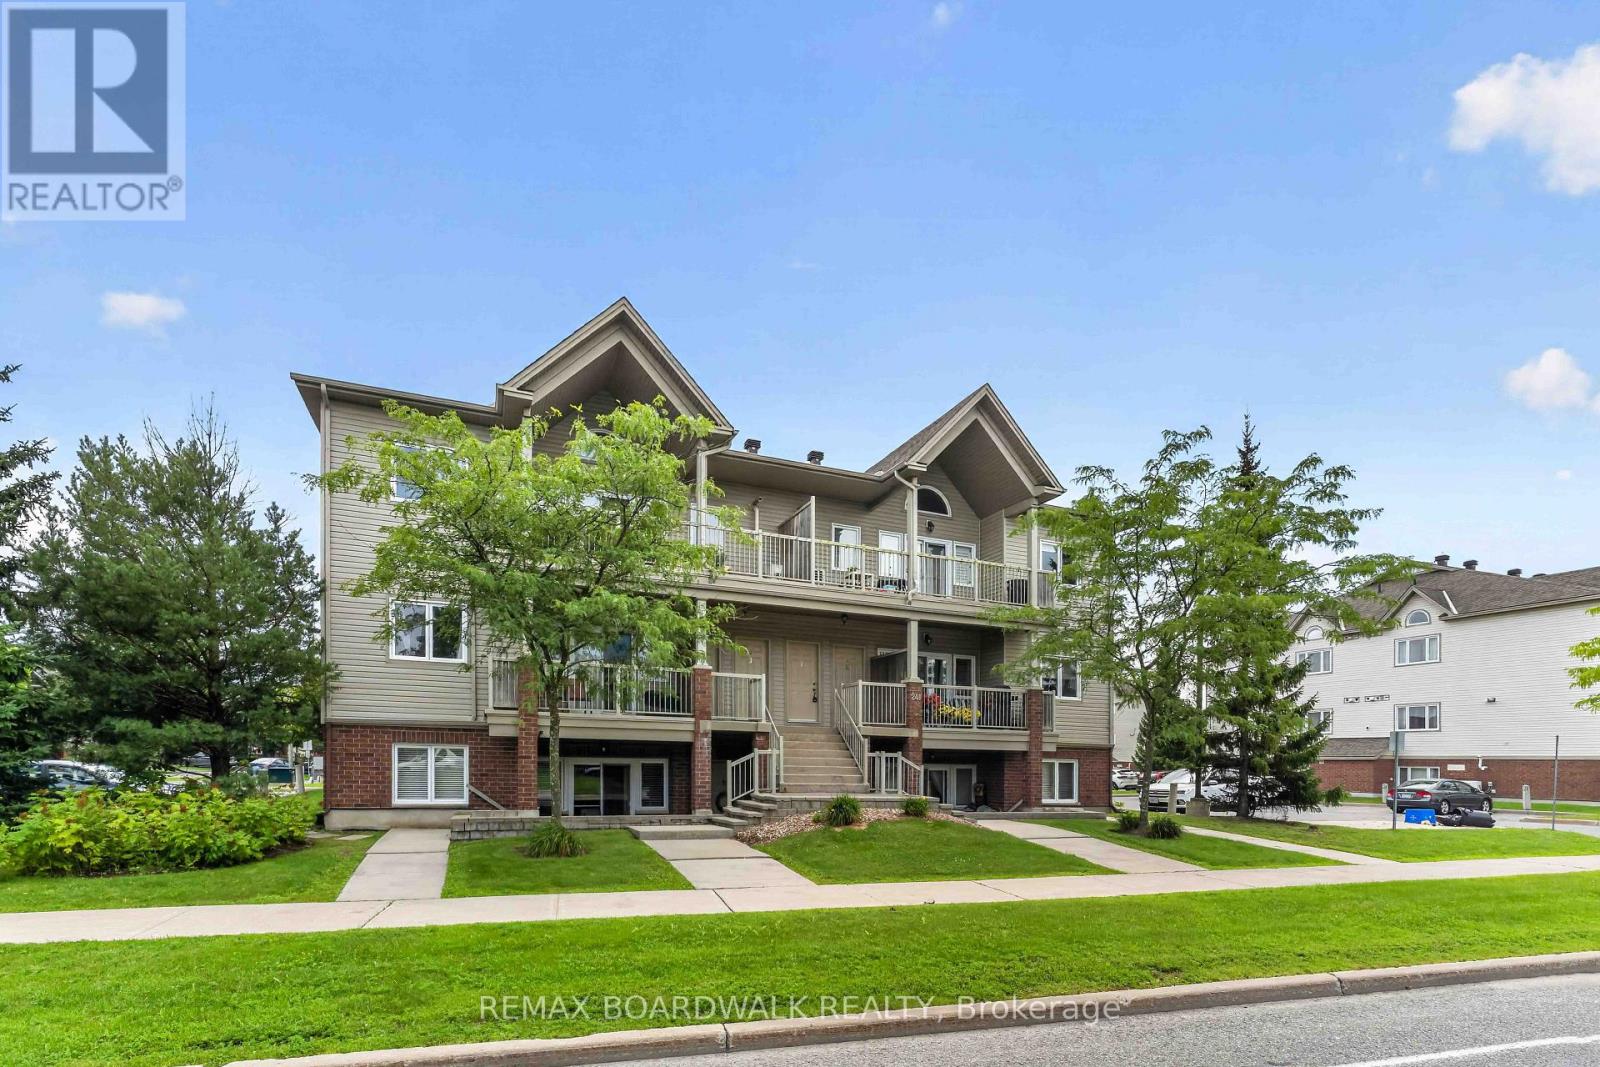
C - 241 Crestway Drive
Ottawa, Ontario
Bright and well maintained 2 bedroom, 1 bathroom home in a great location.The functional open concept layout features a spacious living and dining area with plenty of natural light.The kitchen offers ample cabinetry and counter space, along with a breakfast bar overlooking the dining area.Two generously sized bedrooms provide a comfortable living space.Enjoy the patio, perfect for relaxing or enjoying your morning coffee. Parking spot is very close to the unit, number 40. Conveniently located close to shopping, restaurants, parks, schools and transit, with easy access to Strandherd Drive and major roadways.The RCMP National Headquarters is also nearby.Well priced, well maintained and ready to move in.A great opportunity for first time buyers, professionals, downsizers or investors. (id:63476)

293 Huntsville Drive
Ottawa, Ontario
Welcome to executive luxury living at its finest in the highly coveted, upscale enclave of Richardson Ridge. From the moment you arrive, the striking architectural presence of the premium stucco and stone facade sets a sophisticated tone for this magnificent residence. Perfectly situated on an exclusive one-way street, this rare premium lot offers unparalleled privacy and a serene setting with absolutely no front neighbours-a true sanctuary in the heart of this Kanata lakes, Richardson Ridge vibrant community. Step inside to discover a flawlessly designed , sun-drenched layout boasting impressive 9-foot ceilings on the first floor, five spacious bedrooms, and five full bathrooms. The family room commands attention with its dramatic 18-foot opening, creating a magnificent, soaring atmosphere that amplifies the home's sense of grand scale. Elegant ceramic tile and pristine hardwood flooring flow seamlessly across both the first and second levels, completely eliminating carpet for a clean, timeless aesthetic. The heart of the home features a gourmet chef's kitchen outfitted with premium, high-end appliances, custom cabinetry, and exquisite finishes perfect for effortless family living or grand-scale entertaining.The luxury extends outdoors to a private backyard oasis, showcasing over $250,000 in spectacular, professional custom landscaping. Whether hosting sophisticated summer soirées or enjoying quiet family evenings, this outdoor space delivers a resort-like experience. Downstairs, the beautifully finished basement expands your living footprint, offering a versatile recreation area and a convenient full bathroom-ideal for a nanny suite, guest quarters, or a premium home theater. A perfect blend of architectural excellence, high-end finishes, and an unmatched location, this turnkey property is an absolute must-see for the discerning buyer. (id:63476)
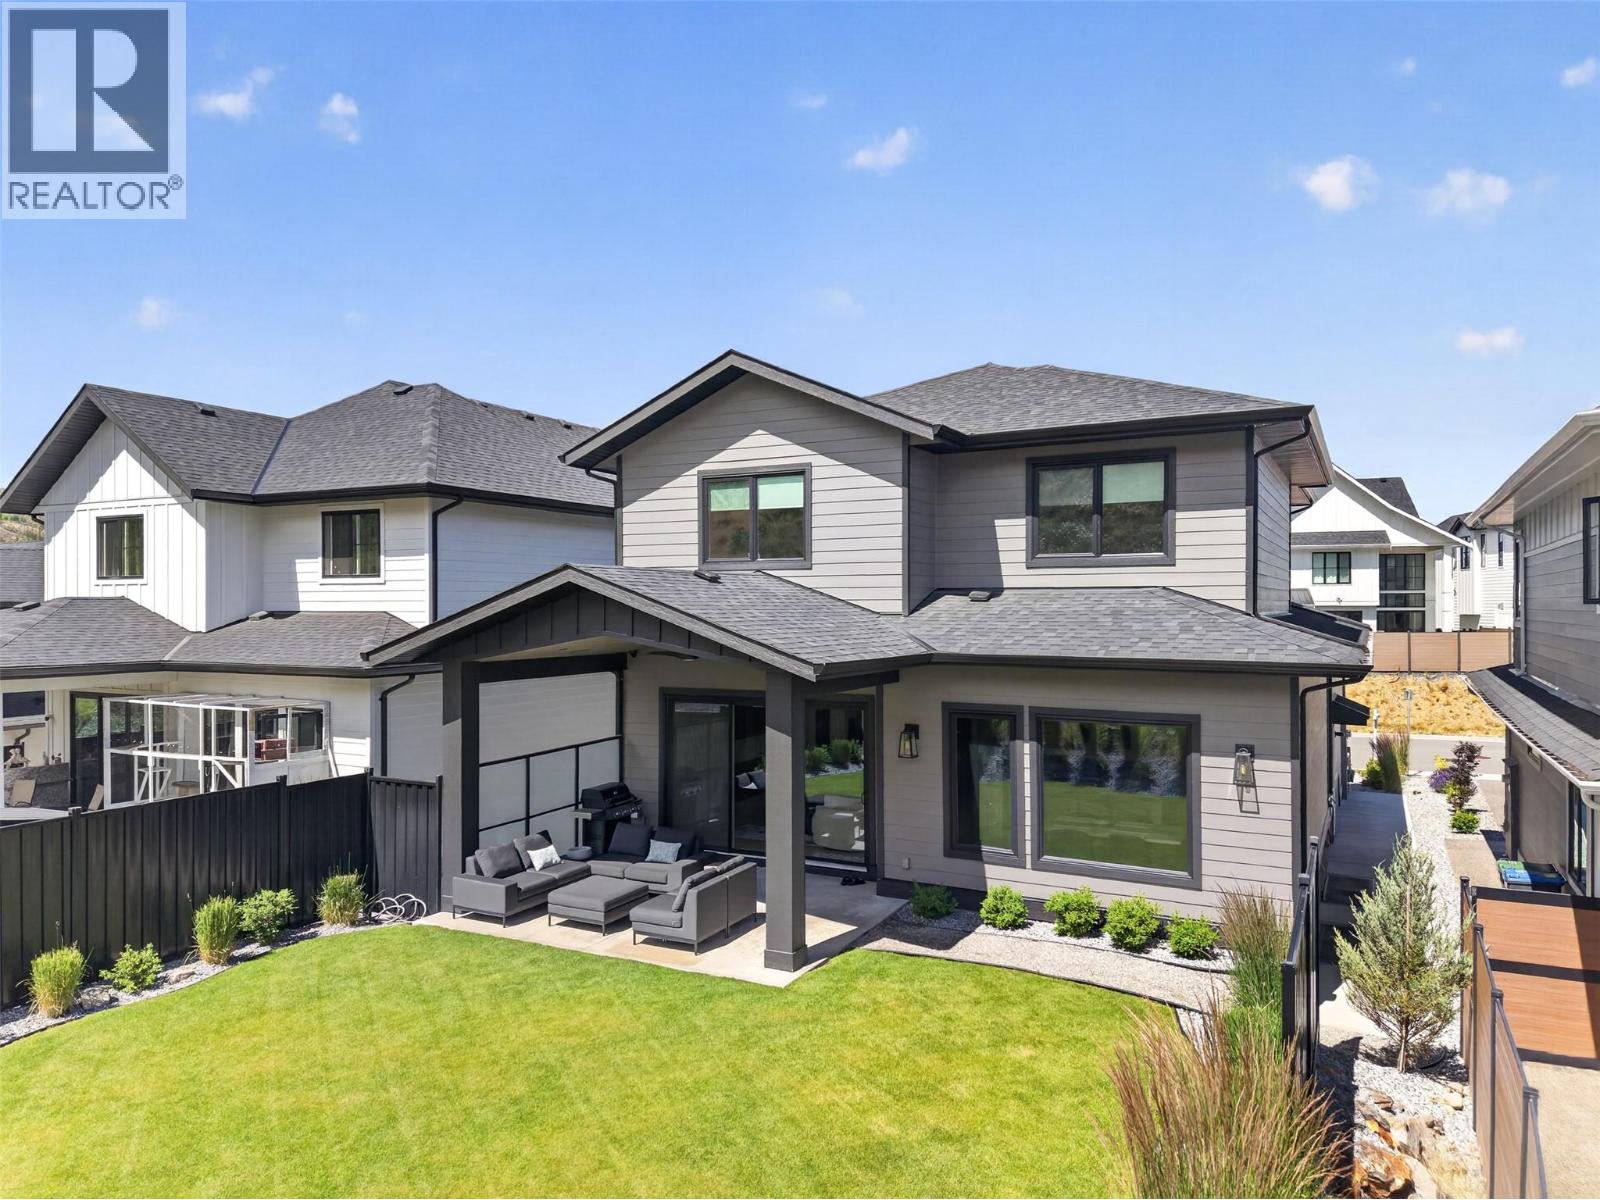
451 Vision Court
Kelowna, British Columbia
Your dream home awaits in one of Kelowna’s most sought-after neighbourhoods, where families put down roots and rarely leave. Offering 7 bedrooms, 4 bathrooms, and over 4,000 square feet of thoughtfully designed living space, this newly constructed home by a reputable local builder delivers spacious, stylish open-concept living without compromise. The layout is ideal for family life, with four bedrooms on the upper floor, upgraded finishes throughout, and a bright, airy main living area designed for everyday living and effortless entertaining. A large hidden pantry adds both function and convenience, while the legal suite provides excellent flexibility for extended family, guests, or mortgage support. Step outside to a flat, fenced backyard with privacy and enough room for a small pool, making it easy to enjoy Kelowna’s summer lifestyle. The garage also features an impressive over-14-foot ceiling height, offering added versatility for storage or larger vehicles. Quietly tucked away on a cul-de-sac and just steps from top-rated schools, hiking and biking trails, coffee shops, and everyday essentials, this home perfectly blends comfort, convenience, and community. If you’ve been waiting for the right home in the right neighbourhood, this is it. Kettle Valley is widely known for its parks, trails, and active outdoor lifestyle. (id:63476)
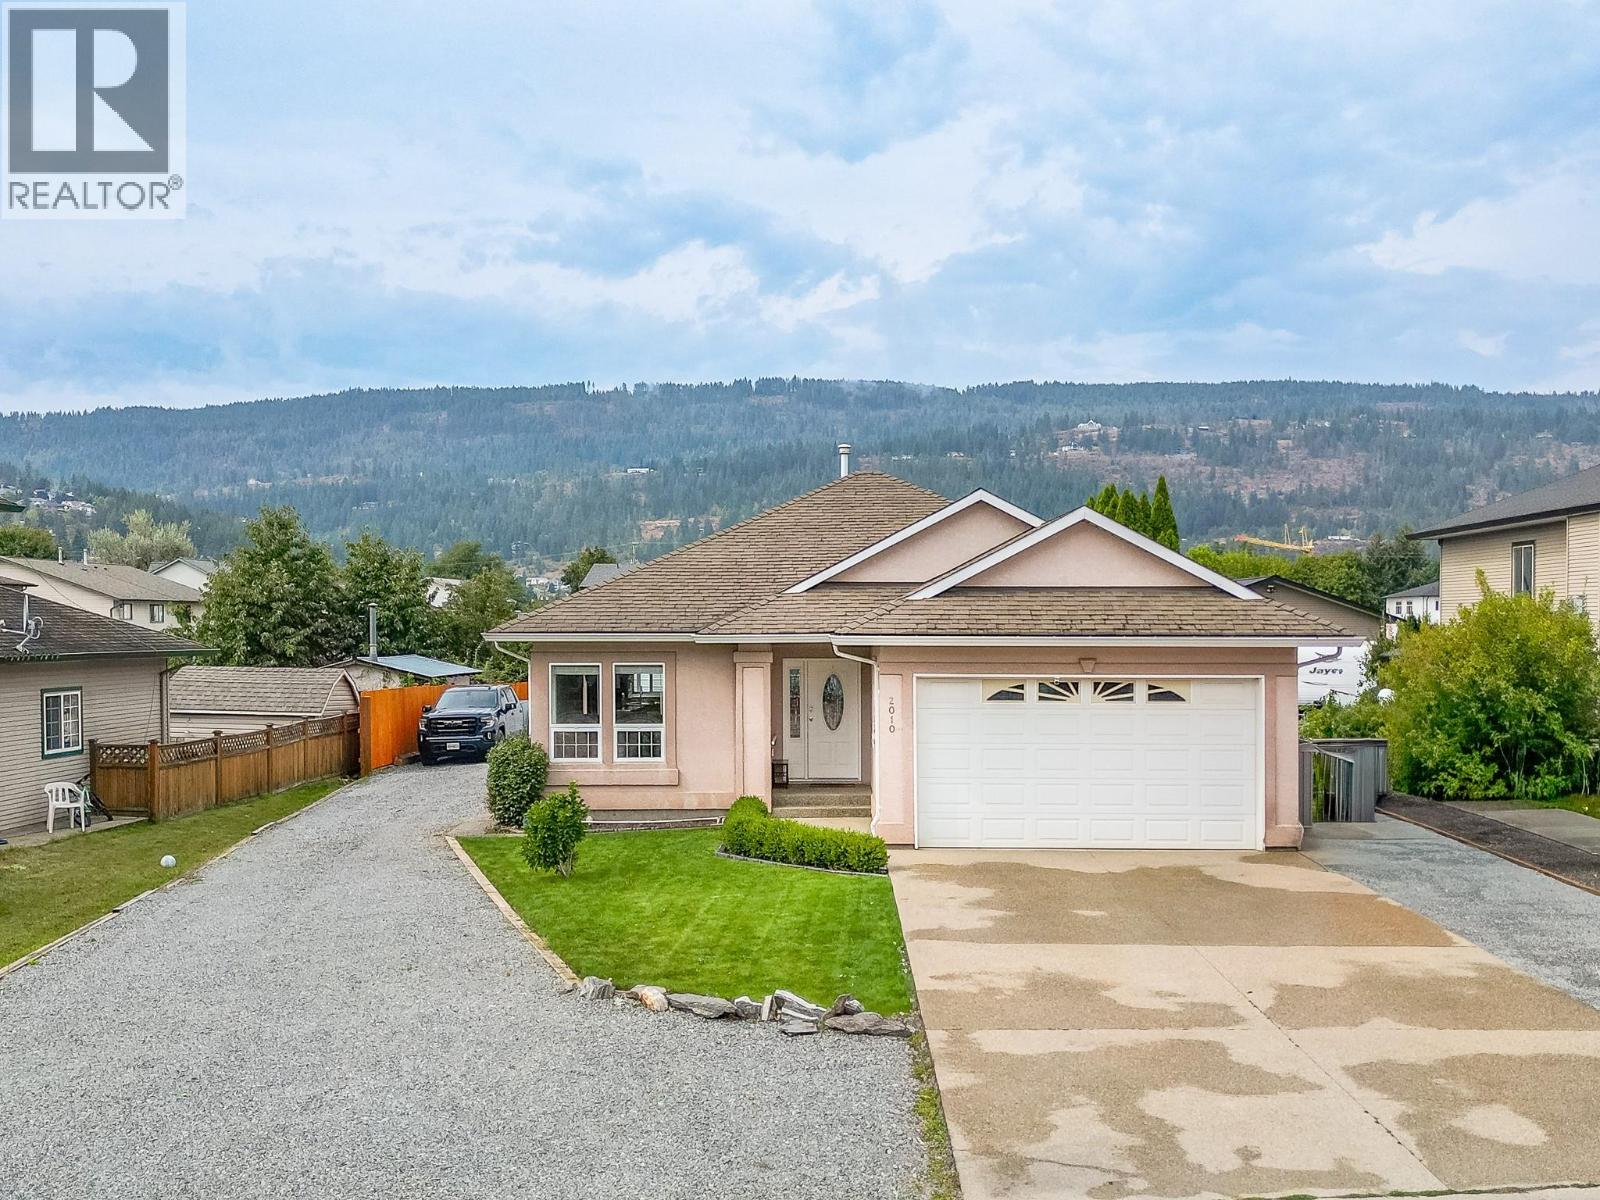
2010 Heitman Street
Enderby, British Columbia
Welcome to this beautifully maintained open-concept home on a generous 0.264-acre double lot, offering space, privacy, and room for the whole family. With 3 bedrooms and 2 full bathrooms, this thoughtfully designed home is filled with natural light. The spacious kitchen features a large island, double ovens, and patio doors leading to the expansive, fully fenced backyard. The primary bedroom offers a walk-in closet, private ensuite, large window, and separate access to the back patio. The generous laundry room features abundant storage, a washbasin sink, and direct access to the attached heated garage, measuring approximately 18' x 19'. Central vacuum, A/C, and skylights in both bathrooms add comfort and functionality. Enjoy the 25' x 12' covered patio. The fully landscaped and irrigated yard provides plenty of room for outdoor enjoyment. The property also features an impressive 18' x 40' detached shop with a large sliding door, plus abundant parking, including RV parking with a 30-amp hookup in the shop. With a private backyard, double attached garage, ample parking, a large shop, and a comfortable family-friendly layout, this property has everything your family needs for comfortable living. (id:63476)

2695 Hickson Crescent S
Ottawa, Ontario
* No flooding from recent storms * Welcome to this beautifully maintained brick and siding family home, perfectly situated on a desirable corner lot in the sought-after community of Redwood Park. Offering exceptional space, timeless finishes, and an outstanding outdoor retreat, this residence is designed for comfortable family living and effortless entertaining. Featuring four generously sized bedrooms above grade and a fully finished basement with a 3 piece bathroom, this home offers versatile living space to suit every stage of life. The second floor bathroom includes shower/tub. The freshly painted main floor is bright and inviting. The main-floor powder room has laundry as well. The spacious kitchen and principal living areas flow well, creating the ideal setting for everyday living and special gatherings. Direct access from the garage to both the home and the backyard makes daily life easy and practical. Step outside to your own private backyard oasis. The beautifully landscaped yard features a sparkling in-ground pool with a new liner, exceptional privacy, and additional side yard space perfect for children, pets, gardening, or outdoor entertaining.Ideally located just minutes from Queensway Carleton Hospital, Highway 417, Highway 416, Bruce Pit, parks, schools, shopping, grocery stores, restaurants, and public transit, this exceptional property combines convenience with one of Ottawa's most established family-friendly neighbourhoods.A rare opportunity to own a spacious, move-in-ready home with outstanding indoor and outdoor living in one of Redwood Park's most desirable locations. * Hardwood flooring underneath laminate flooring on both main and upper floors. (id:63476)
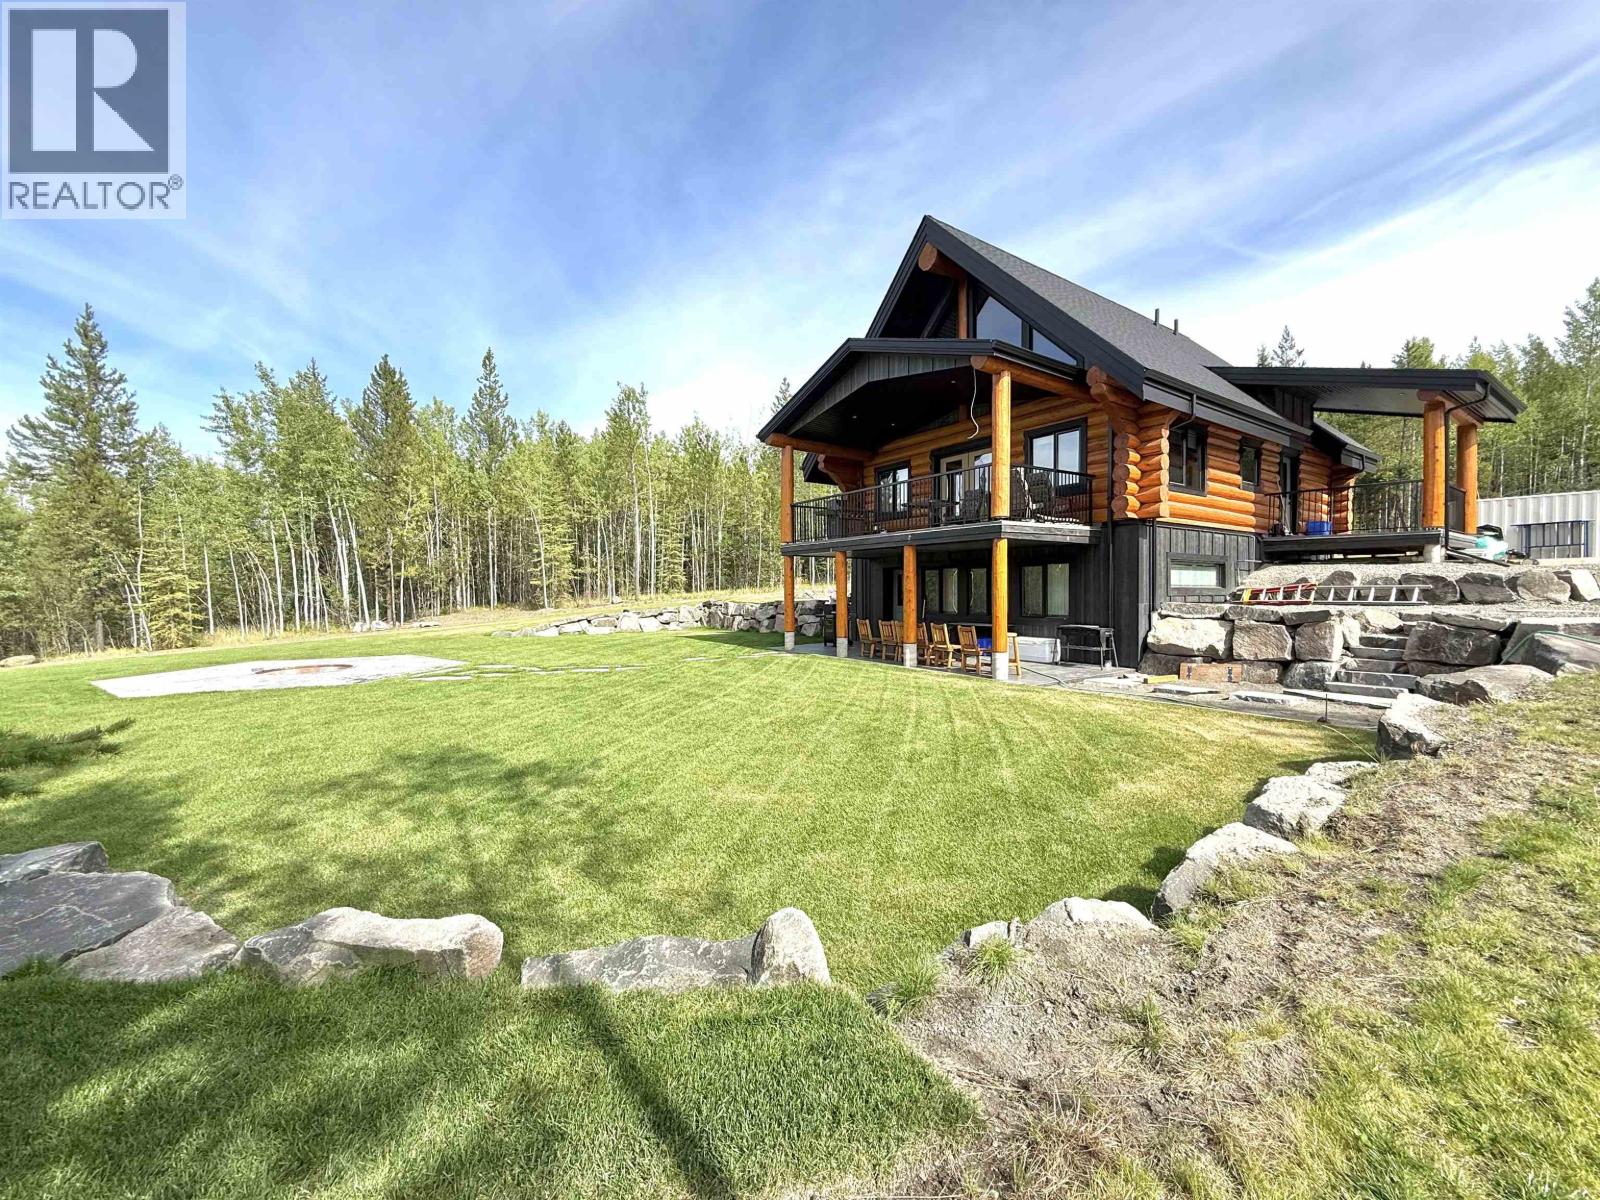
6060 Butte Road
100 Mile House, British Columbia
Welcome to the Cariboo dream where rustic charm meets effortless luxury on 10 beautifully landscaped acres. This brand-new log home is the definition of turnkey, with every detail thoughtfully finished and an incredible list of inclusions. Inside, fully furnished with high end appliances, two laundry rooms, TVs, surround sound, security cameras and Starlink internet already in place. Three levels are kept perfectly comfortable with an ultra-efficient seven-zone in-floor heating system. The basement offers flexibility for a potential one-bedroom suite with partial kitchen. Outside, exquisite landscaping, endless parking, RV space and a fire pit create the perfect setting for Cariboo living. And here’s the bonus: the property is approximately 95% through subdivision, creating the exciting potential to retain the home on 5 acres and sell the additional 5 acres in the future, subject to proof of water condition. Brand-new septic and a well producing 12 GPM complete the package. (id:63476)

132 Yearling Circle
Ottawa, Ontario
NEARLY NEW. 4 BEDROOMS. DETACHED. MOVE IN NOW!Exceptional value in Richmond! Built in 2023, this beautifully maintained and freshly painted detached home offers 1,883 sq. ft. of bright, modern living space, 4 bedrooms, 3 bathrooms and immediate possession-an ideal opportunity for families looking for a newer home without the wait.Step inside to a welcoming, functional floor plan designed for everyday living and entertaining. Hardwood flooring enhances the main living areas, with tile in the foyer, kitchen and bathrooms creating a clean, contemporary feel. The kitchen offers plenty of space for cooking, gathering and making it your own, while the electric fireplace adds warmth and character to the main living space.Upstairs, you'll find 4 comfortable bedrooms, including a spacious primary retreat with private ensuite, plus the convenience of second-floor laundry-no carrying baskets up and down the stairs.Need more space in the future? The full unfinished basement with bathroom rough-in is a blank canvas ready for your plans. Create a rec room, home theatre, gym, office, playroom or additional living space as your needs evolve.Complete with an attached garage, inside entry, central air and parking for 3 vehicles, this home delivers the features today's families are looking for.Located in the growing community of Richmond, close to parks, schools and everyday amenities.Freshly painted. Vacant. Immediate possession available. Move in and make it yours! 24-hour irrevocable on all offers. (id:63476)
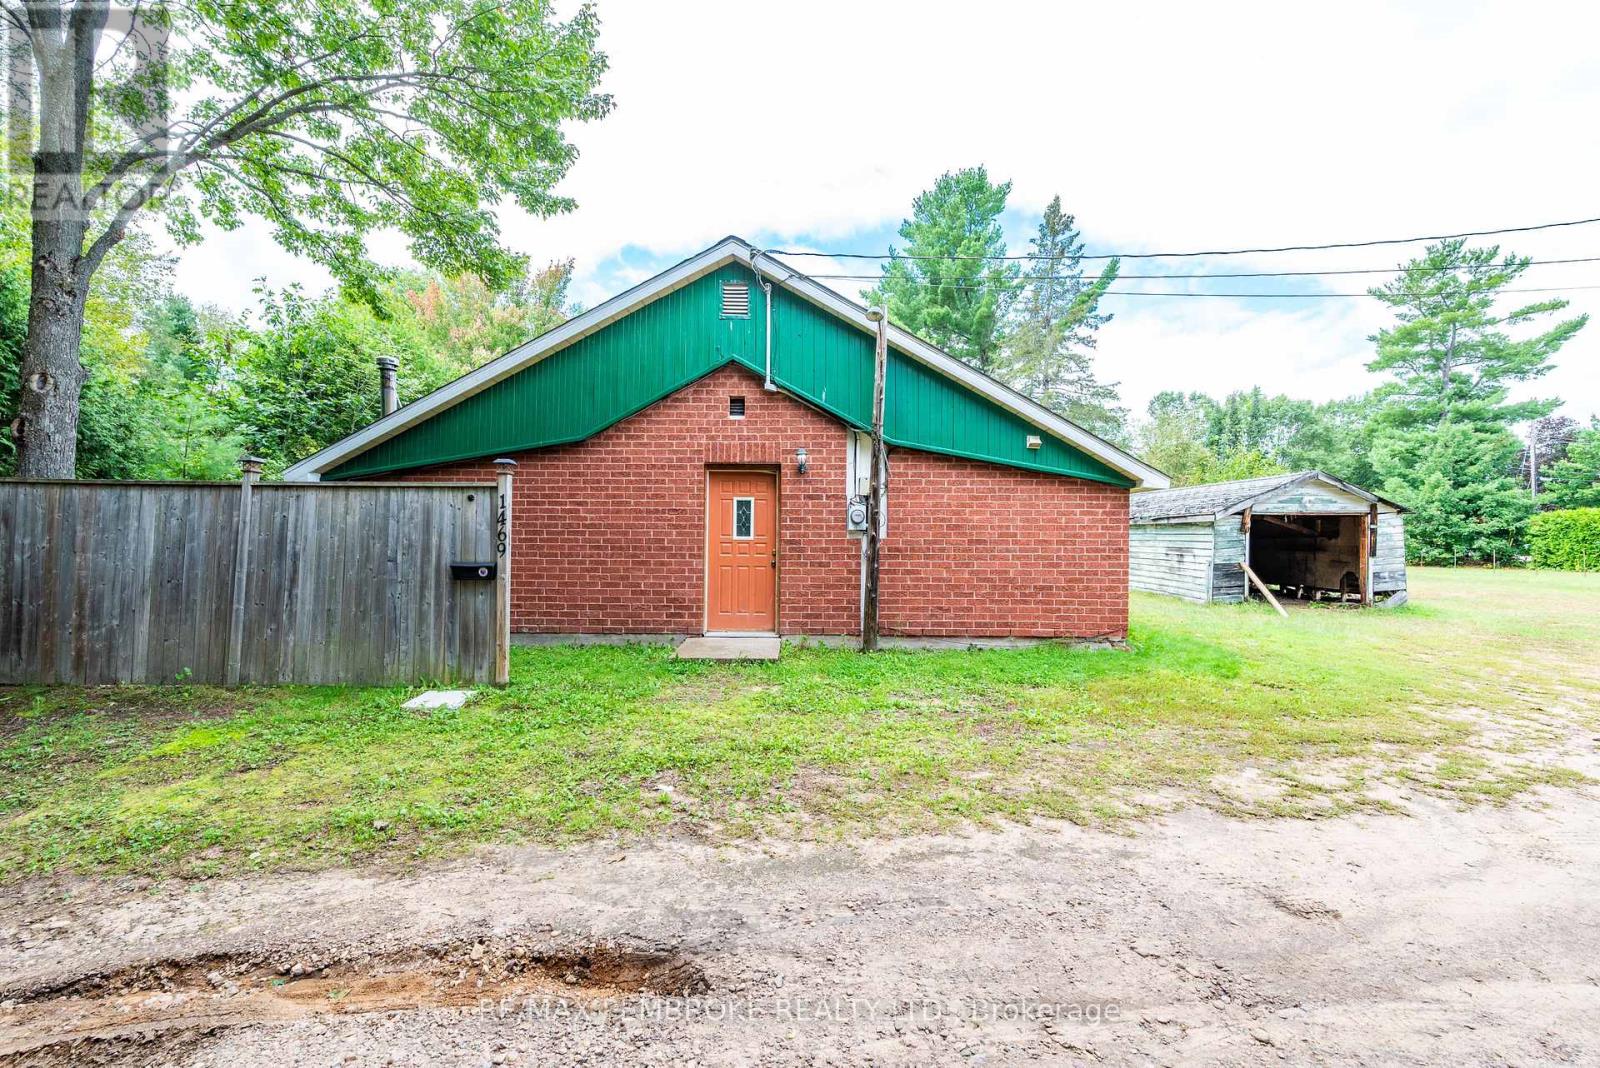
1469 Victoria Street
Petawawa, Ontario
Welcome to 1469 Victoria Street, this charming 3-bedroom home is located in the heart of the Petawawa Point Subdivision, offering comfort, convenience, and a welcoming layout. The home features three bedrooms, a well sized bathroom with a soaker tub and a generous kitchen with plenty of room to cook, and a warm, cozy living area. Set on a generous lot, just over half an acre, this property provides a huge outdoor space for gardening, play, or future expansion. Small home with a private setting. Whether you're a first-time buyer, downsizing, or looking for an investment opportunity, this home delivers excellent value in a prime location close to the Petawawa Point Beach, boat launch, close to schools, shopping, parks, and Garrison Petawawa. Minutes to the Ottawa and Petawawa River, beach life awaits! 24 Hour Irrevocable on all offers (id:63476)
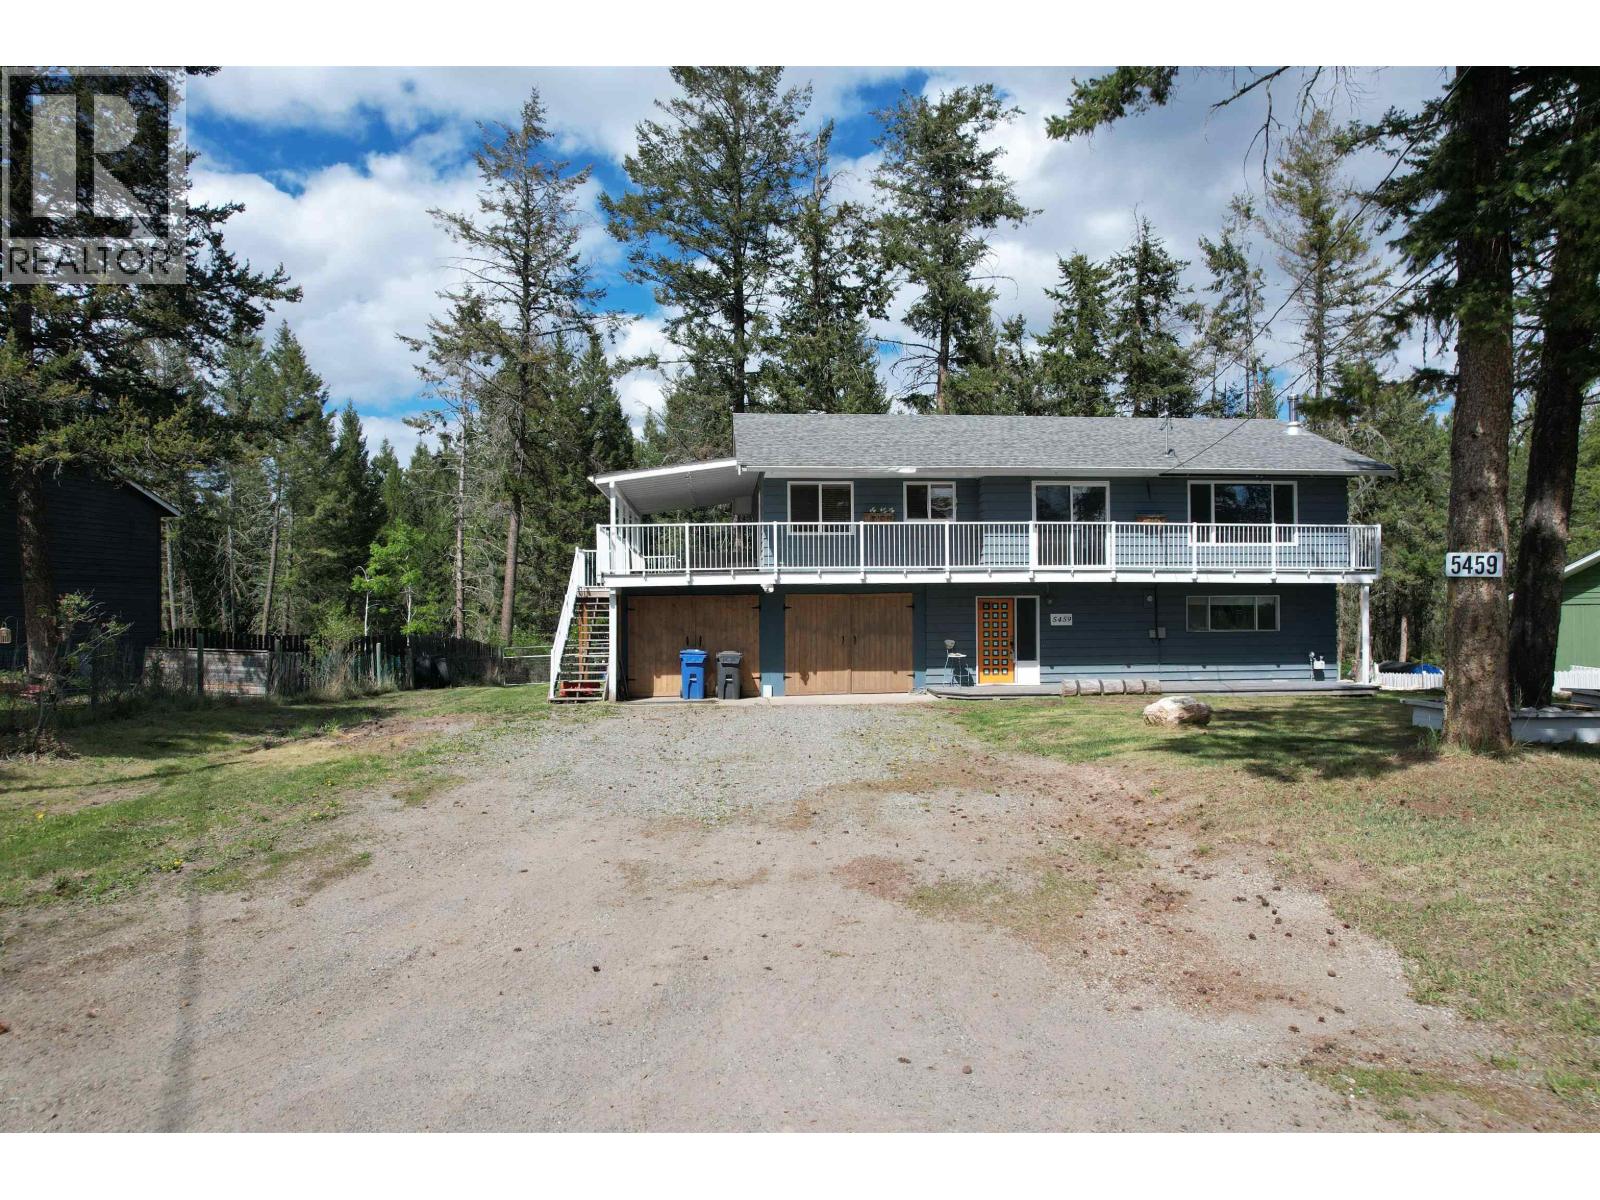
5459 Donsleequa Court
108 Mile Ranch, British Columbia
Located on a quiet no-through street in the highly sought-after 108 Mile Ranch, this 4-bedroom, 3-bathroom home is just a short walk to the school, an ideal setting for families. Enjoy peekaboo views of the lake and a fully fenced backyard perfect for kids, pets, and entertaining. Recent updates include a brand new deck and hot water tank, adding both comfort and peace of mind. Situated in a wonderful neighbourhood known for its strong sense of community and access to the outdoors, this home is ready to welcome its next family. (id:63476)
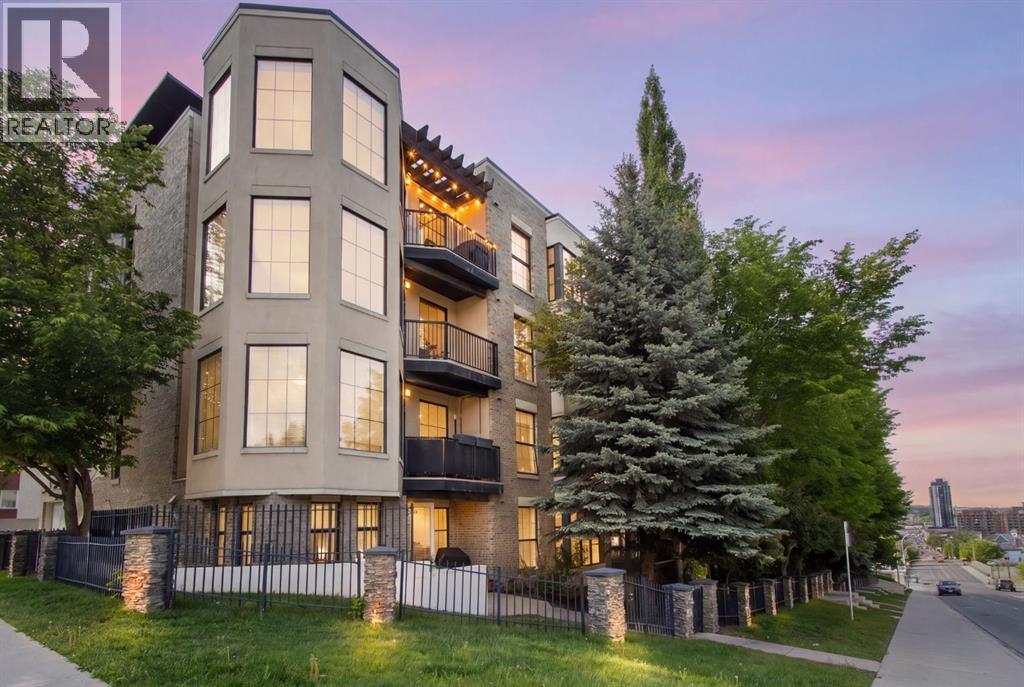
303, 2307 14 Street SW
Calgary, Alberta
Welcome to this beautifully appointed 2-bedroom, 2-bathroom condo in one of Calgary’s most sought-after inner-city locations. Perfectly situated in the heart of Bankview on 14 Street SW, this home places you just steps from the vibrant shops, restaurants, cafés, and everyday amenities of both Marda Loop and 17th Avenue SW. Located on the third floor, this west-facing unit offers beautiful views over the community of Bankview and captures incredible natural light throughout the day. Enjoy stunning sunsets from your private balcony, or take advantage of the exceptional rooftop common patio, where multiple gathering spaces, a cozy fireplace, and breathtaking views of both the western skyline and downtown Calgary at night create the perfect setting for relaxing or entertaining. Residents also have access to seasonal community garden boxes available for reservation. Inside, the thoughtfully designed open-concept layout seamlessly connects the kitchen, dining, and living areas, creating an inviting space for both everyday living and hosting guests. The kitchen is nicely finished with ample cabinetry and workspace, while the living room features a custom entertainment built-in for added style and functionality. The spacious primary bedroom includes a walk-in closet and a private 4-piece ensuite. A well-sized second bedroom and full additional bathroom provide excellent flexibility for guests, roommates, or a home office setup. West-facing windows allow light to pour into the unit, enhancing the bright and airy feel throughout, while generous in-suite storage adds everyday convenience. Additional highlights include in-suite laundry and secure underground parking. The building is also currently offering EV charger installations for owners wishing to upgrade their parking stall, along with additional leased parking stalls available for $125/month. An exceptional opportunity to enjoy stylish inner-city living in an unbeatable location. (id:63476)
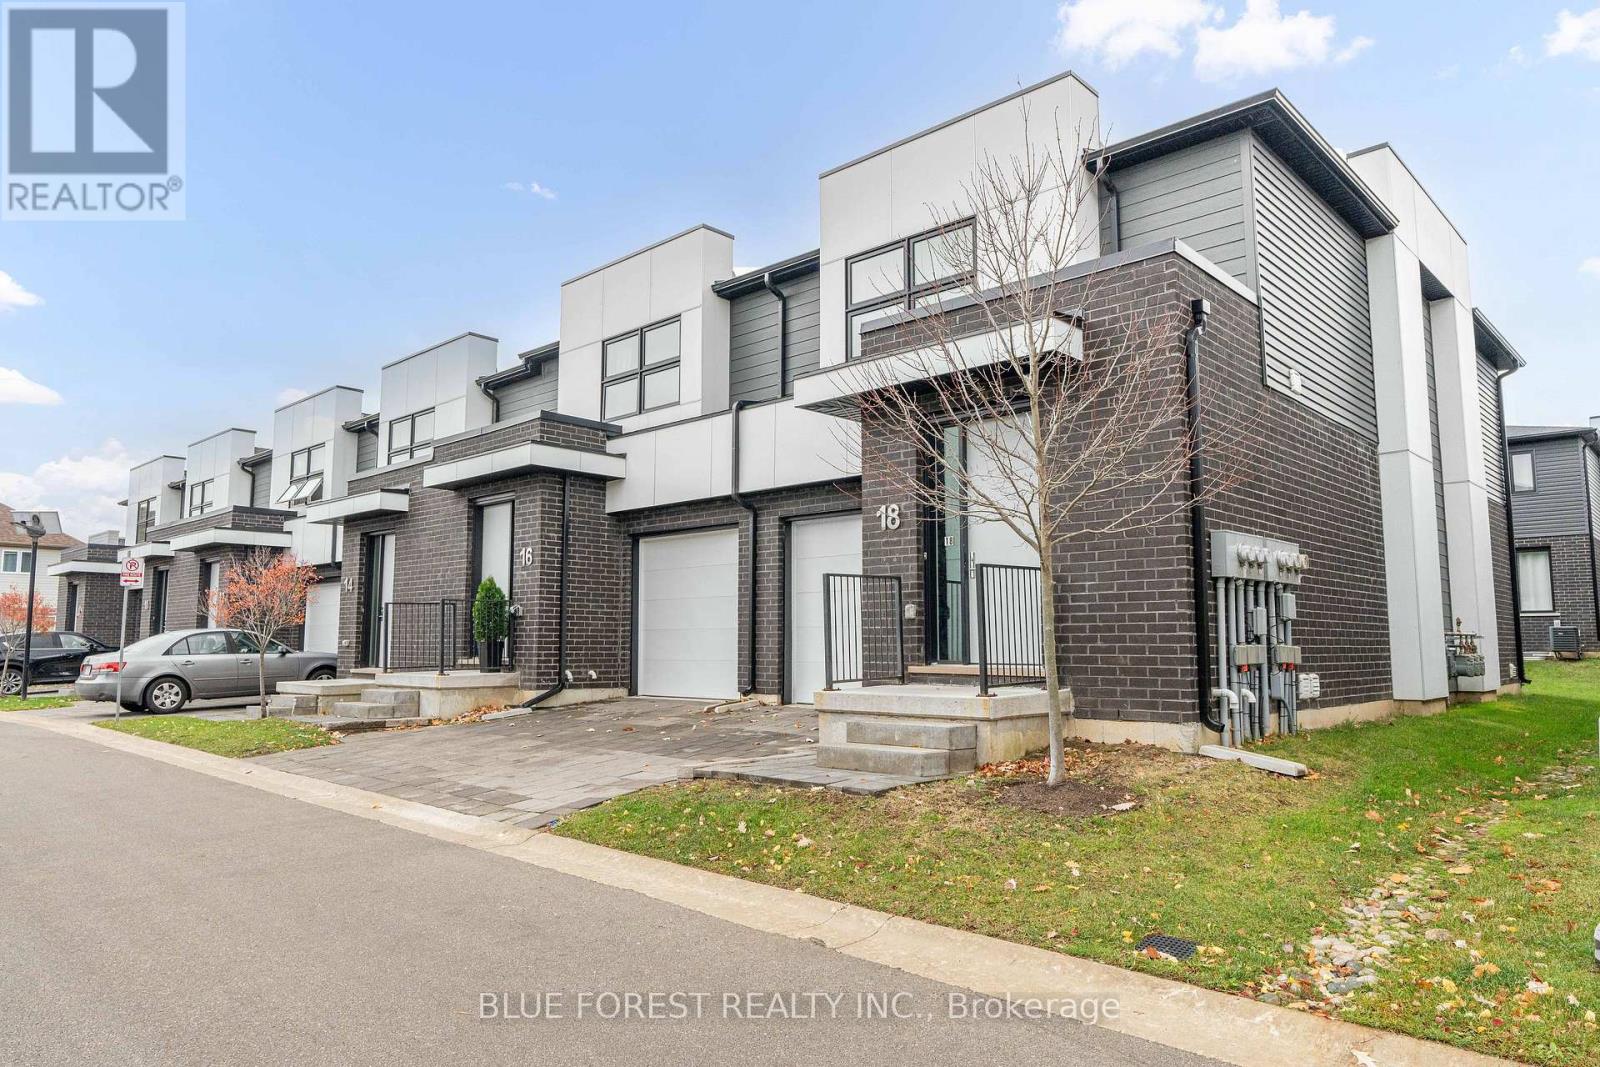
499 Sophia Crescent
London North, Ontario
Welcome to 499 West in Hyde Park. This stunning end unit condo features plenty of modern living space including a finished basement with bathroom. Enjoy the open concept main floor living, dining and kitchen areas with engineered hardwood floors throughout, 9' ceilings, 8' interior doors, gas fireplace, custom quality cabinetry, quartz counter tops and stainless steel appliances. Step out from the great room to your private 10'x10' deck. Modern hardwood stairs with steel spindles lead the way stairs where you'll find engineered hardwood in the hallway, a primary with walk-in closet and ensuite with double quartz vanity tops, tiled shower with glass door. Also on the second floor an additional two good sized bedrooms, laundry closet and 4pc bath. The lower level features above grade windows, loads of additional storage space, a 3 pc bath and finished rec room. Hyde Park is in the desirable NW corner of London close to excellent schools, parks, trails as well as an ever evolving shopping and nightlife area with new businesses opening every month! This is a family friendly neighbourhood perfect for professionals, pet owners and nature lovers. Book your showing today! (id:63476)
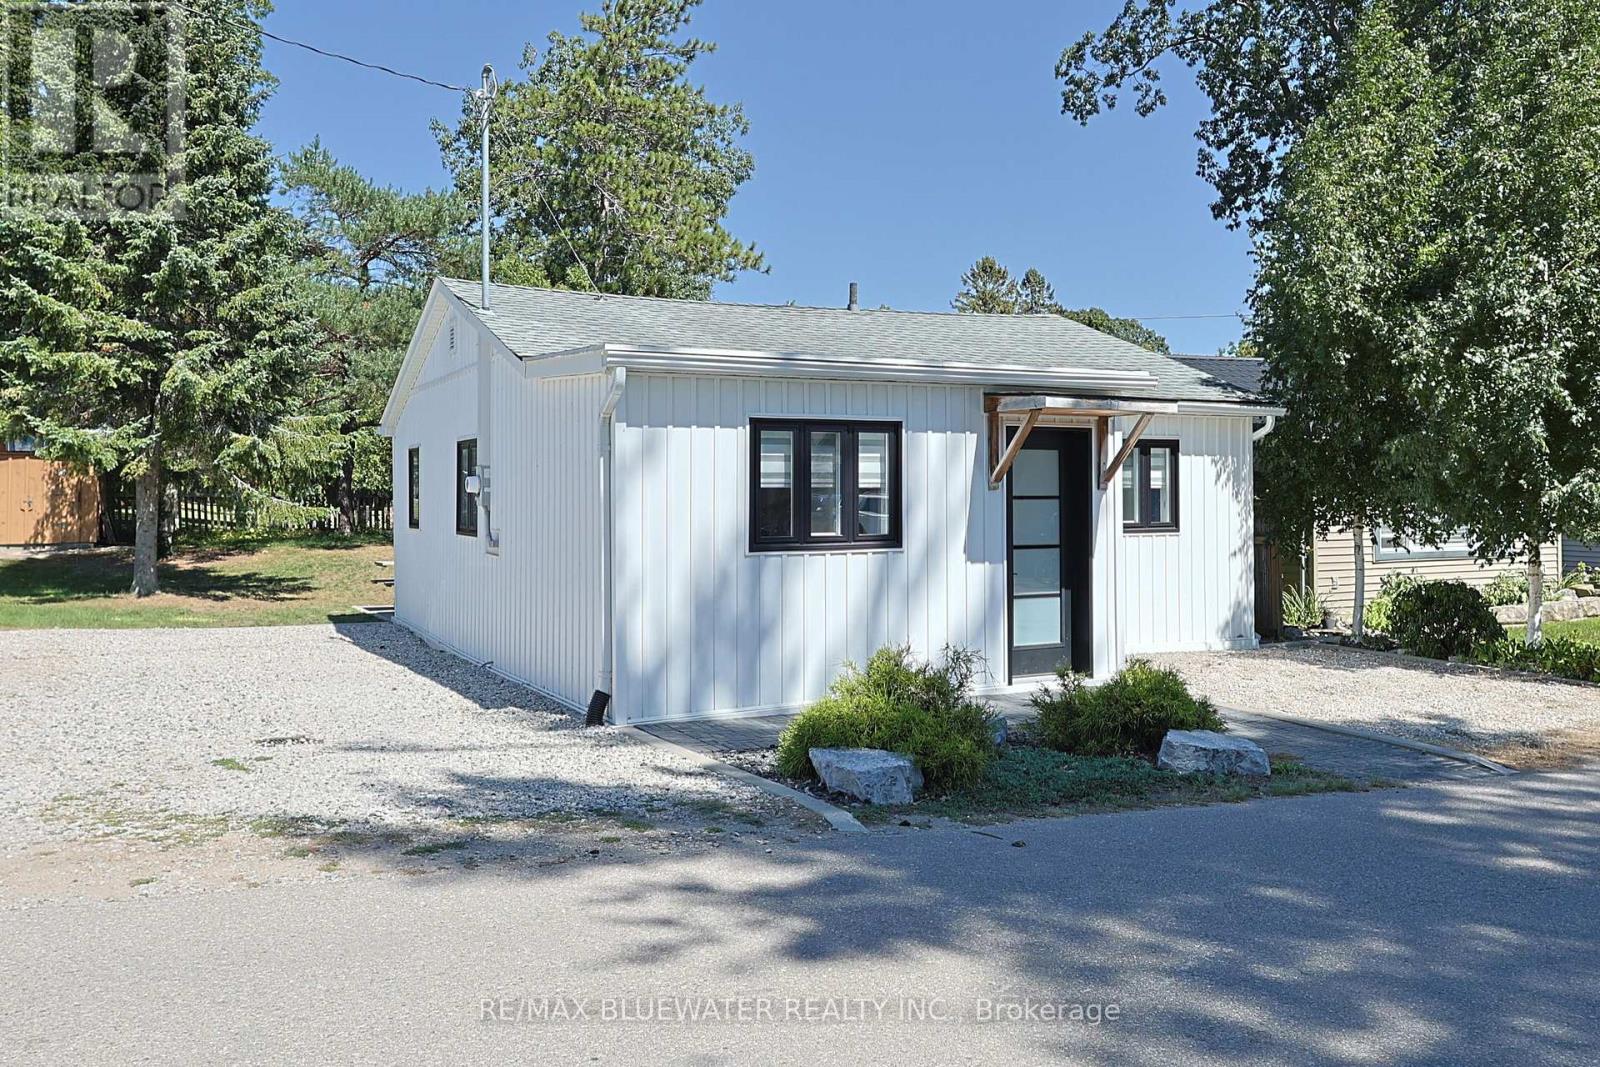
27 Oak Street
Lambton Shores, Ontario
Turn key fully updated 3 bedroom year round cottage in the heart of Grand Bend. Just steps from downtown, Main Street and the sandy beaches of Lake Huron. Welcome to 27 Oak Street - fully updated in 2022 so nothing is left to do but enjoy the beach town lifestyle in the cottage you have been dreaming to call your own. The exterior features a redesigned front entrance with vinyl board and batten siding accented by the interlocking stone walkway and rock garden landscaping. Parking is at a premium in the core but not here - you have parking for 3 cars! Inside the home features shiplap walls, engineered hardwood flooring and wood beam accents with modern finishes. Open concept living space is great for entertaining with vaulted ceilings and large windows that fill the room with natural light. The kitchen features white shaker cabinetry with solid wood counters, stainless steel appliances and a clean finish with floating upper shelves replacing bulky cabinetry. Electric fireplace in the living room for that cozy feel after a day at the beach accented by a wood mantel above and floating shelves on each side of the bump out. 3 bedrooms at the front of the floor plan give the cottage lots of room for family and friends. The full bathroom finishes off the floor plan complete with heated tile floors, tile shower with glass surround and laundry. Hydronic baseboards provide steady residual heat throughout while the heat pump provides comfort in all seasons. As you walk into the back yard you will notice the spacious yard for enjoying the outdoors and no rear neighbors! Large patio off the kitchen with wood framed pergola, mature trees and a fire pit area to enjoy the evenings. There's even a 10' x 10' wood shed with knotty pine interior, glass doors and vaulted roof line offering lots of opportunities for extended living space. Updates to the home include the windows, doors, siding and insulation as well as the interior finishes, kitchen, bathroom, walls, flooring and lighting (id:63476)
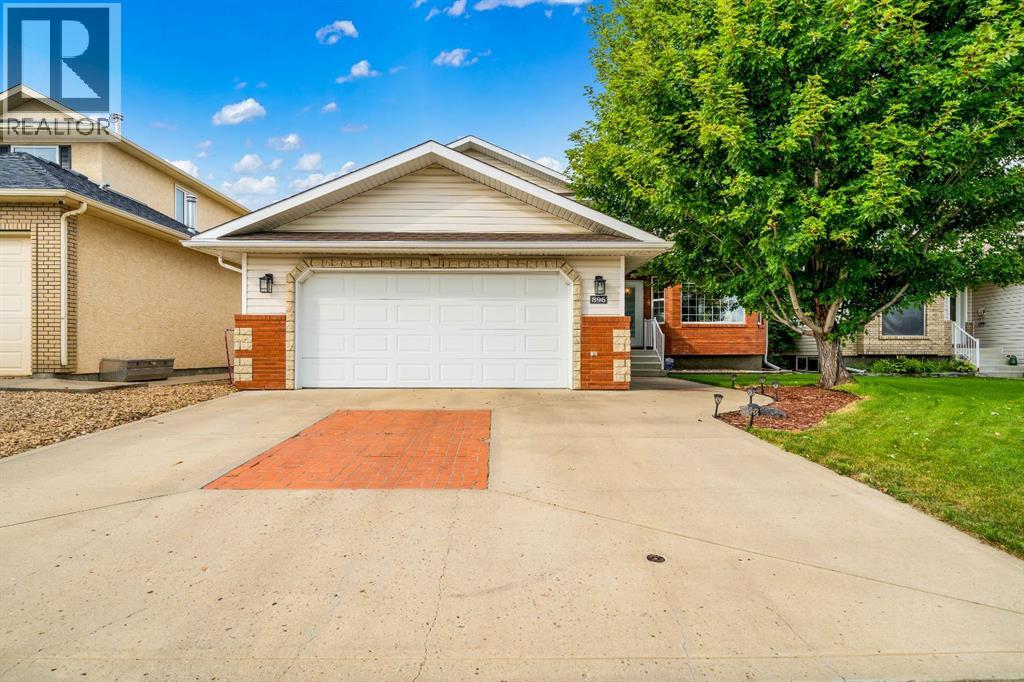
896 Spruce Way SE
Medicine Hat, Alberta
Gorgeous two-storey split in a prime Southridge location! This beautifully maintained family home offers an abundance of space, style, and thoughtful updates, including an extensive kitchen renovation. The welcoming foyer opens to a bright main floor with vaulted ceilings, vinyl plank flooring, a beautiful wood feature wall. The spacious living room flows into the stunning kitchen featuring a massive island, Hiebert cabinetry, cast iron sink, stainless steel appliances, and corner pantry. The formal dining area overlooks a second living space, perfect for entertaining or keeping an eye on the kids while you prepare dinner.Also on the main floor is a versatile office, den, or 5th bedroom, 3-piece bathroom, laundry, direct garage access with a mud room and bar fridge. Upstairs features three spacious bedrooms, including a generous primary suite with walk-in closet and ensuite with full stand up shower. The additional bedrooms are conveniently located near the full bathroom. The fully finished basement offers another large family room with a fold down table that is great for puzzling or crafting, an additional bedroom, and plenty of storage. The backyard is made for entertaining and relaxing, featuring a deck, gazebo, hot tub, fully fenced yard, and Govee exterior lighting throughout the home. Additional highlights include an attached double garage, excellent curb appeal, and a fantastic location close to schools and amenities. Turn key, stylish, and exceptionally well cared for this is a fantastic family home. Book your showing today! (id:63476)
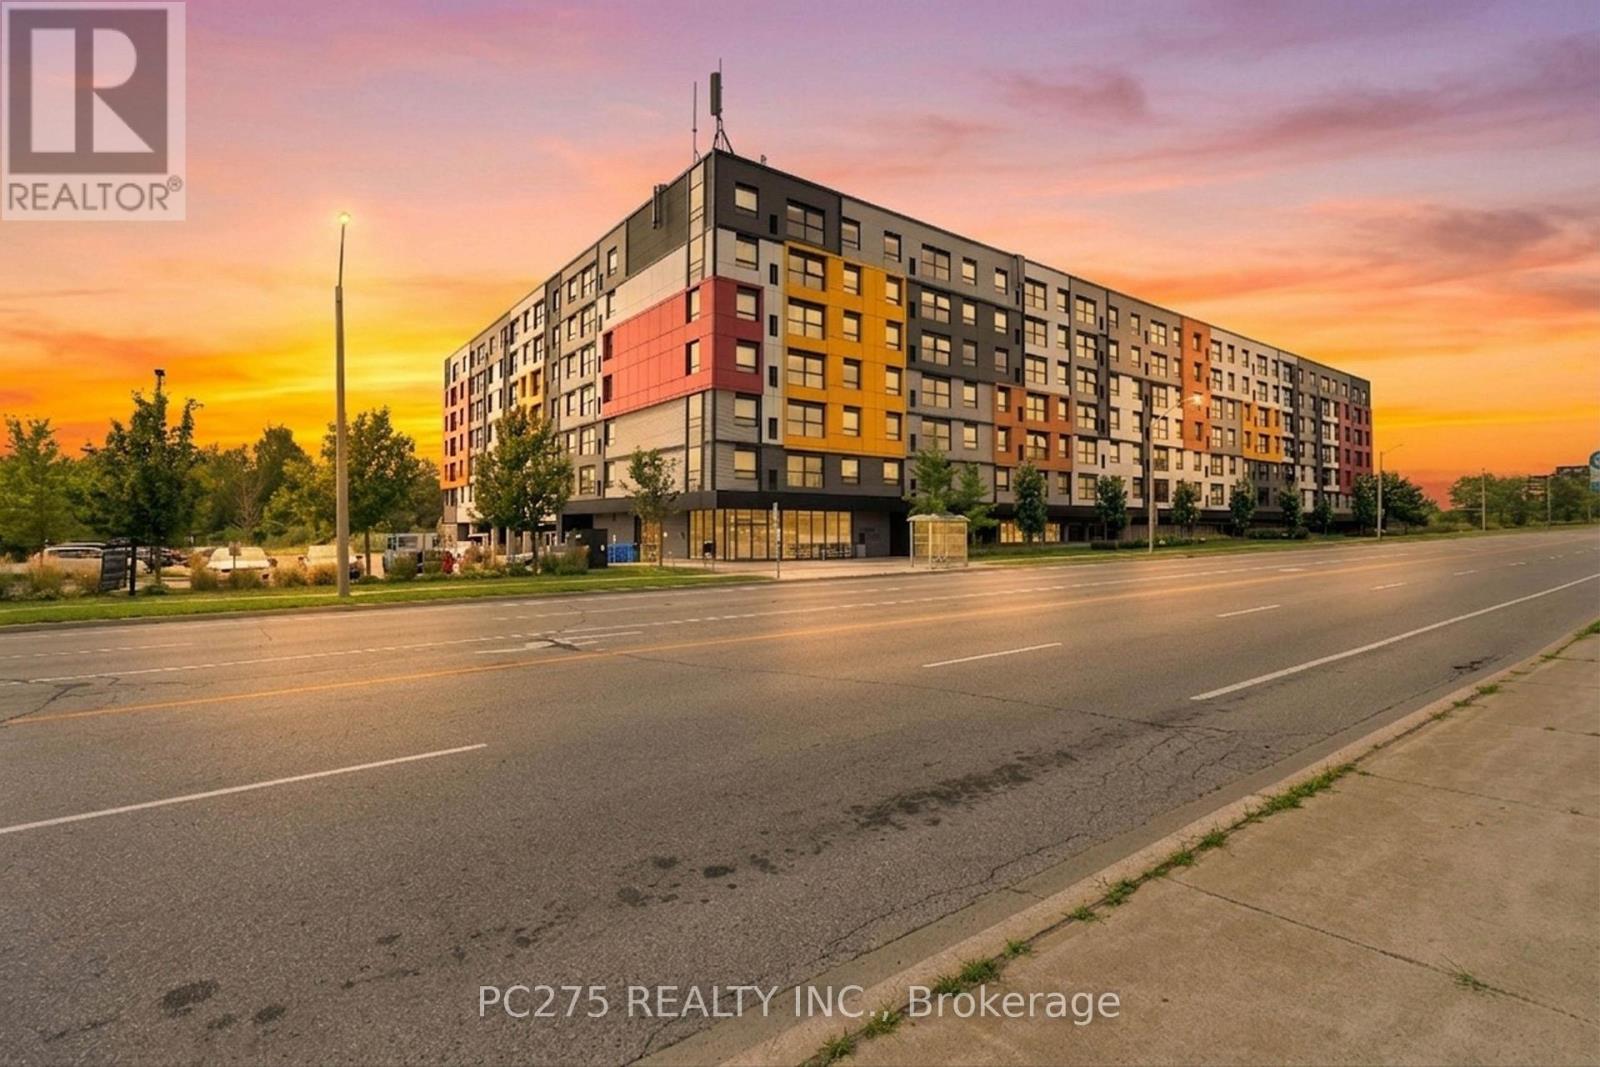
218 - 1291 Gordon Street
Guelph, Ontario
Three bedrooms, three ensuites, and ready to go. This freshly painted South End condo puts you steps from the University of Guelph and on a direct transit route, making it one of the most practical addresses in the city for students, parents, or investors looking at the rental market. The unit itself features quartz countertops, stainless steel appliances, and durable flooring throughout an open-concept main living area that gets solid natural light and offers pleasant park views from the oversized windows. Every bedroom has its own private ensuite bathroom, perfect for roommate living and maximizing rental convenience. In-suite laundry and a dedicated parking space are included. The building offers excellent amenities including a fitness centre, study lounges, a dedicated Wi-Fi room, a party room, and a rooftop terrace, with shopping, restaurants, and parks all close by. Whether you are looking for a turnkey student space or a high-demand investment, this freshly updated unit checks all the boxes. (id:63476)
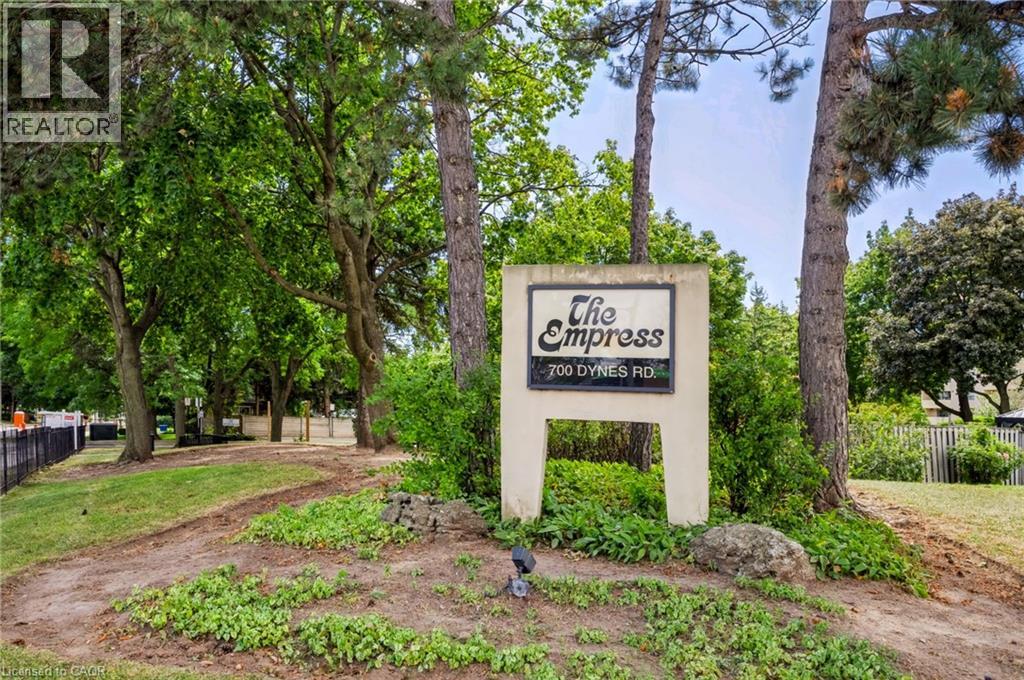
700 Dynes Road Unit# 1217
Burlington, Ontario
Beautifully maintained one-bedroom plus den suite in the Empress Condominium, ideally located in the heart of central Burlington. This bright and spacious top-floor unit is just a short walk to Burlington Centre, with convenient access to shopping, dining and public transit. Enjoy year-round comfort and efficiency with newly installed ductless wall-mounted heating and air conditioning units. The open living and dining area leads to a large private balcony—perfect for relaxing and enjoying unobstructed city views. The kitchen features white cabinetry with ample storage, quartz countertops and backsplash. Located just off the foyer, the den offers flexible space for a home office or sitting area. The generously sized bedroom features its own heating and air conditioning unit and a large double closet. An updated three-piece bathroom includes a spacious walk-in shower. Additional features include a convenient in-suite locker and a separate laundry room with a full-sized washer and dryer. This carpet-free suite is move-in ready and includes one underground parking space. Residents enjoy 24-hour concierge service and an impressive range of amenities, including an outdoor pool, party room, library, fitness room, car wash bay and ample visitor parking. A wonderful opportunity to enjoy comfort, security and convenience in a well-managed condominium in a central Burlington location. (id:63476)
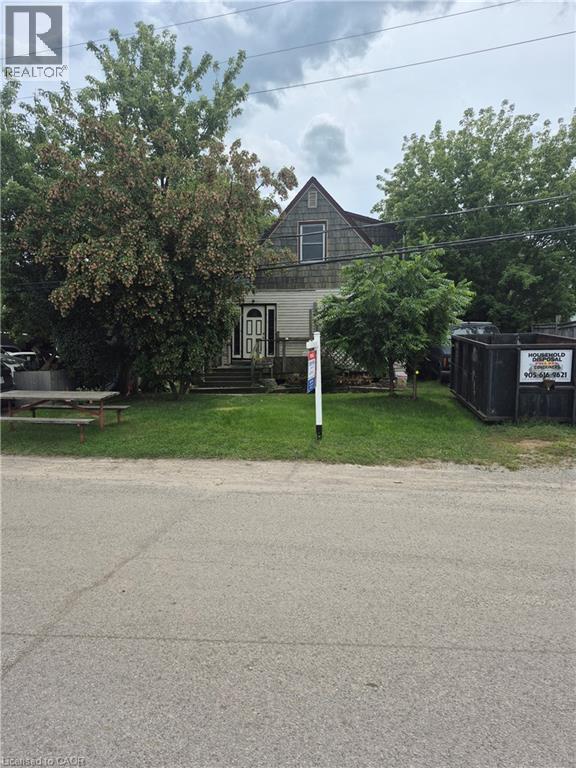
5 Alabastine Avenue
Caledonia, Ontario
INVESTMENT OPPORTUNITY. LOCATED BESIDE THRIVING CAR DEALERSHIP, INSURANCE COMPANY AND BUSY STRIP PLAZA ACROSS THE STREET. HOME IS IN NEED OF MAJOR RENOVATIONS, BUT HAS POTENTIAL. BUYER TO SASTISFY THEMSELVES REGARDING ZONING. MOST VALUE IS IN THE LAND. PROPERTY BEING SOLD AS IS SQ FOOTAGE IS PER OWNER (id:63476)
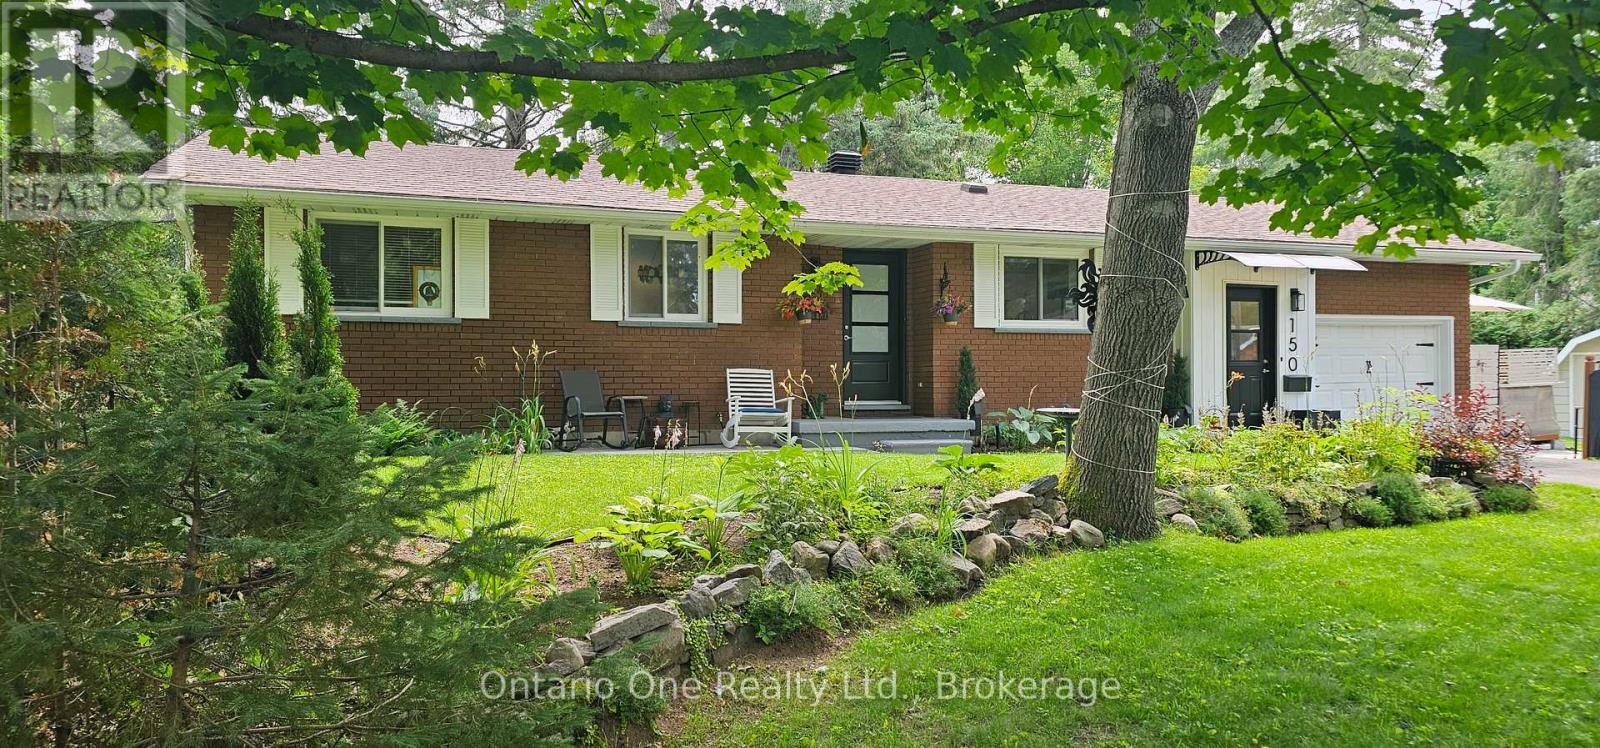
150 Lofty Pines Crescent
Gravenhurst, Ontario
Over 1,900 sq. ft. of living space, 4 bedrooms and the potential for a 5th! Originally built with 3 bedrooms on the main floor, the current dining room still has a closet and offers the opportunity to restore that third bedroom, while the spacious living room can accommodate both living and dining. Tucked away on a quiet, low traffic crescent, this charming bungalow also features 2 bathrooms, inside garage access, a finished basement and rear garage door to the backyard. Upgrades include a heat pump for economical heating & cooling, blown attic insulation, numerous replaced windows, fresh paint throughout most of the home, some updated light fixtures, quartz kitchen countertops with new sink, new front entry doors and LeafFilter gutter protection. (id:63476)
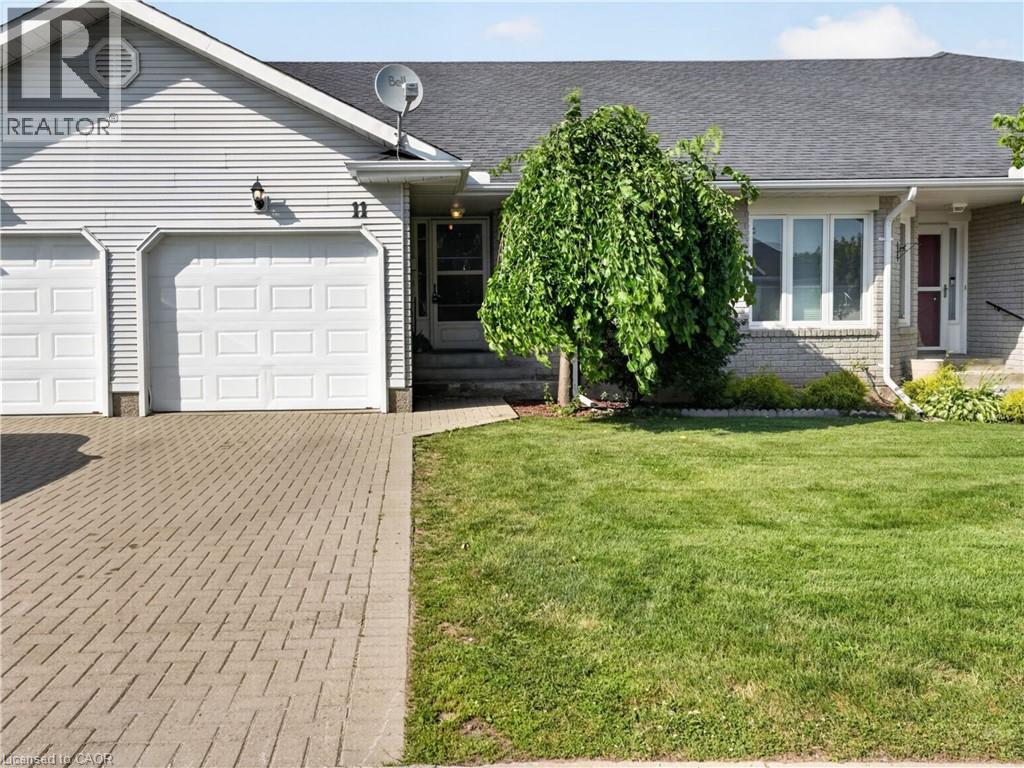
11 Garden Drive
Smithville, Ontario
Welcome to 11 Garden Drive, nestled in the highly desirable Wes-Li Gardens community in the heart of Smithville. A bungalow condominium offering the combination of comfort, convenience, and easy, low-maintenance living. At the front of the home, a versatile den provides the perfect space for a home office, guest bedroom, hobby room, or cozy reading retreat. The kitchen offers a functional workspace with plenty of cabinetry for lots of storage and plenty of room to cook your favorite meals. The spacious living and dining room is filled with natural light and features patio doors leading to a private backyard deck, a great place to enjoy your morning coffee, unwind with a good book, or relax with family and friends while taking in the peaceful surroundings. The generous primary bedroom offers plenty of closet space and natural light, while the 4-piece bathroom features a convenient cut-out tub, providing easier accessibility without sacrificing functionality. The partially finished basement adds valuable living space and offers endless possibilities for a recreation room, games room, home gym, or hobby area. You'll also appreciate the abundance of storage space, making it easy to keep seasonal items and treasured belongings neatly organized. An attached single-car garage with inside entry to the laundry room, along with an additional parking space in the driveway, provides everyday convenience and peace of mind. Enjoy the benefits of condominium living, which will give you more time to do the things you love. Located in a quiet, welcoming community, you'll be just minutes from downtown Smithville, shopping, restaurants, parks, walking trails, churches, the library, and community centre. Whether you're looking to downsize, simplify your lifestyle, or enjoy a peaceful community surrounded by wonderful neighbours, 11 Garden Drive is ready to welcome you home. Please Note: some photos have been virtually staged. (id:63476)
2045 County Rd 7
Prince Edward County, Ontario
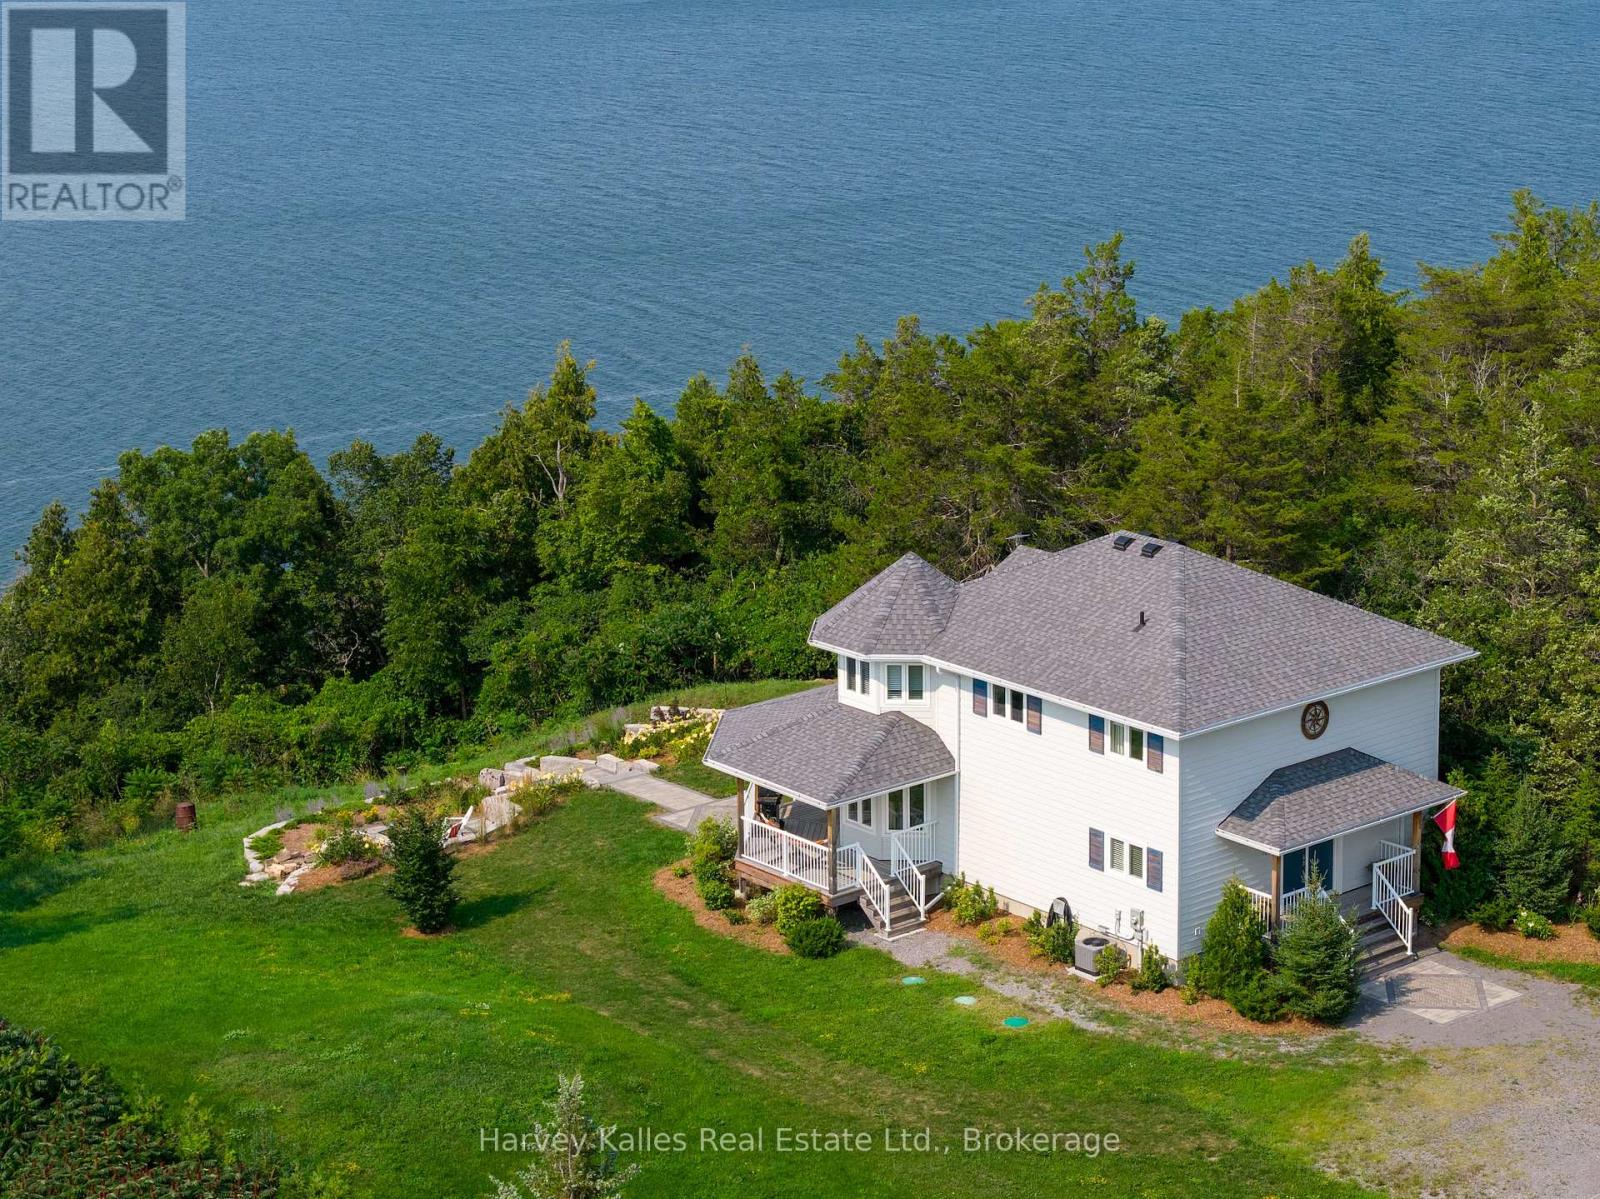
Set on a beautifully elevated 1.66-acre lot, this exceptional 3-bedroom, 3-bathroom home offersstunning views of Adolphus Reach and a wonderful connection to the outdoors. Built in 2022, thehome combines modern comfort with the relaxed feeling of a private County retreat. Theopen-concept main floor is designed to take full advantage of the water views, with a brightliving room featuring a gas fireplace, spacious dining area, breakfast nook, and well-appointedkitchen with a large island and seating. Step outside to the expansive covered back deck - anideal spot for morning coffee, sunset dinners, or entertaining friends while taking in theever-changing views. Upstairs, the inviting primary suite features a walk-in closet, luxurious4-piece ensuite with freestanding tub, and its own private deck overlooking the water. Twoadditional bedrooms provide plenty of space for family and guests. The finished lower level ismade for entertaining, with a generous recreation room and impressive bar complete with twomini fridges. Outside, beautifully updated landscaping, perennial gardens, stone pathways, andsteps leading to a firepit create inviting spaces to gather and enjoy the natural surroundings.A trail winds through the woods and leads down to the water's edge, offering a wonderfulopportunity to explore and enjoy your own piece of the County waterfront. All this, just 15minutes from Picton and close to the wineries, restaurants, beaches, shops, and attractionsthat make Prince Edward County such a special place to live and visit. Come experience theviews, walk the trail, step onto the waterfront, and imagine yourself here. This is a propertythat truly needs to be seen to be appreciated. (id:63476)
2 - 195 Queen Street
Scugog, Ontario
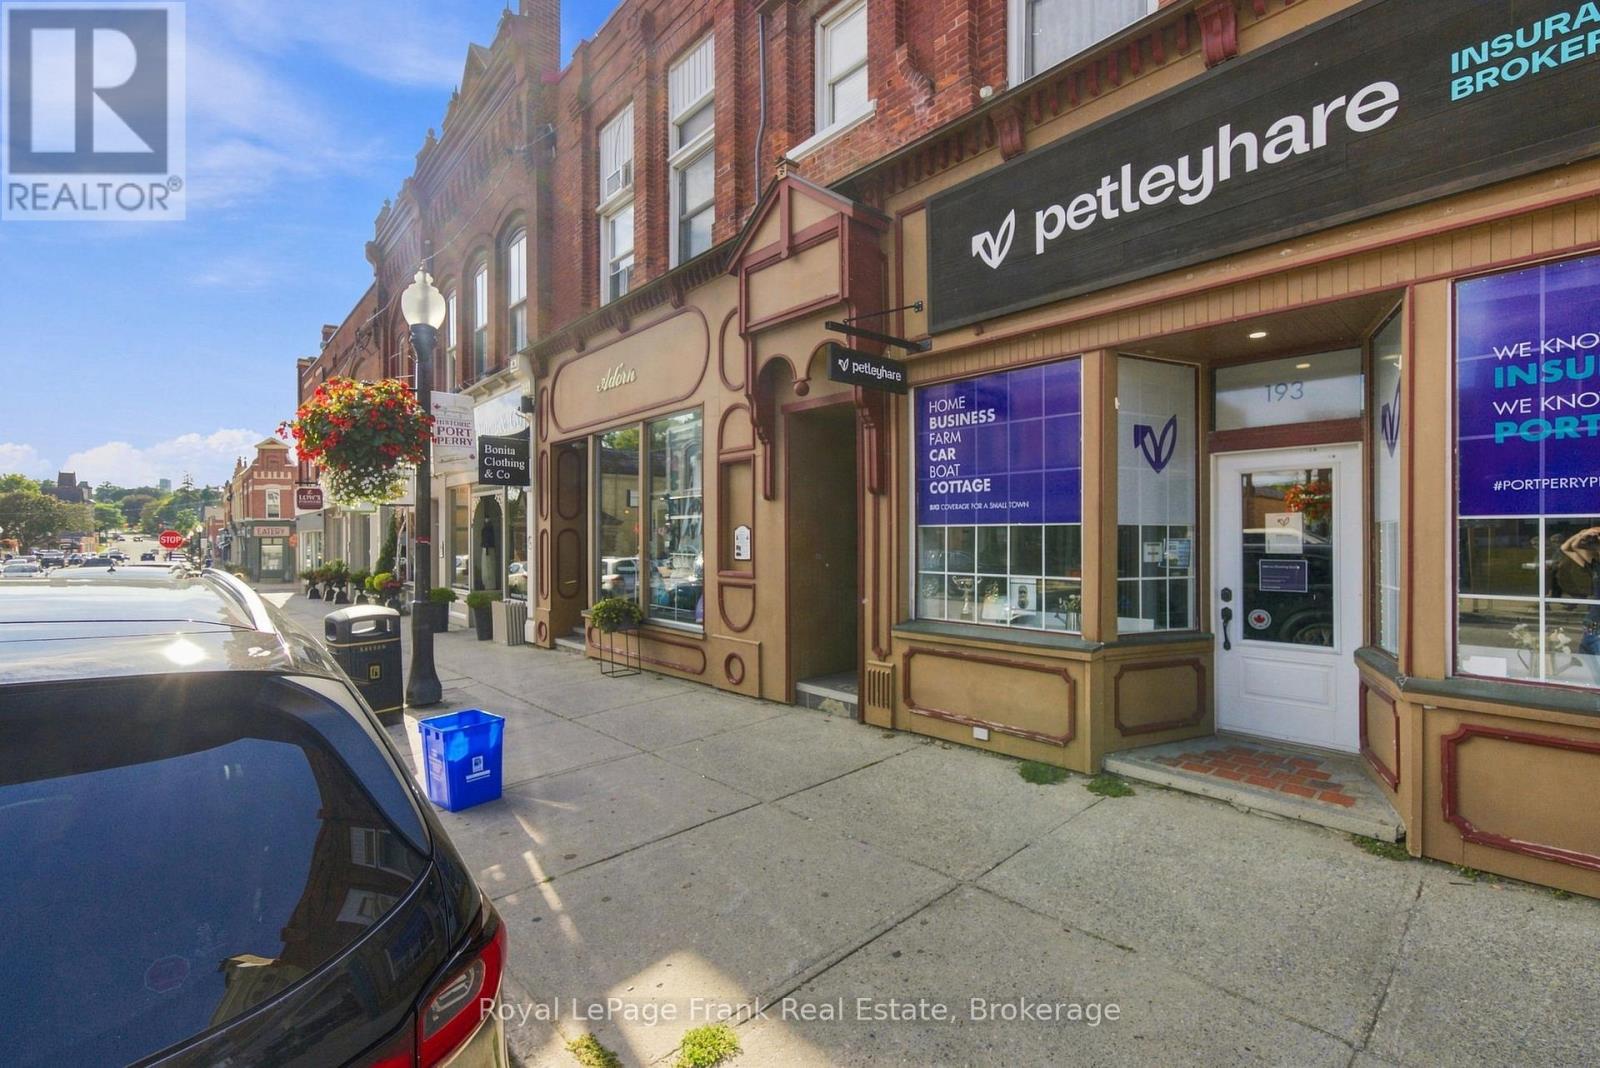
Welcome to easy downtown living in the heart of charming Port Perry! This bright and spacious upper-level 1-bedroom, 1-bathroom apartment offers an open-concept living and dining area with laminate flooring, plenty of natural light and ample storage throughout. Located in a quiet building just steps from downtown shops, restaurants, cafes and the waterfront, everything you need is right outside your door. One parking space included. All inclusive! Available November 1st. (id:63476)

146219 371 Street W
Rural Foothills County, Alberta
** GORGEOUS VIEWS, GREAT SETTING**Less than thirty minutes from Calgary lies a jewel of a home, a secluded acreage with stunning views, and some very unique outbuildings. This 23 acre estate has a main floor and lower-level walkout; both with sweeping vistas of the impressively landscaped backyard and mountains beyond. Upon arrival through the private cul-de-sac, the first thing you notice are the impeccably maintained lawns and groomed driveway. The front entrance opens to a bright foyer that leads either to a formal dining area, or to a grand living room with site-finished oak floors and many windows showcasing the beauty beyond. It shares a three-way gas fireplace with the cosy dining nook and bay window, and the updated kitchen with quartz countertops and a large walk-through pantry. The pantry connects to the generous garage mudroom and laundry room. The large back deck runs along the length of the house and opens into the primary bedroom suite with walk-in closet, bay window, and 4-piece en-suite. This wing of the house has two more good size bedrooms and another full bathroom. The heated large three-car garage is an appealing feature with almost 1400 square feet of room, plenty of storage, windows, and a separate stair leading to the lower level. Downstairs you’ll find a large rec room with updated Berber carpet and a fieldstone floor-to-ceiling wood-burning fireplace, as well as an amazing bar with its own full size fridge and dishwasher- the perfect place to entertain. There is also a spacious office, and another bedroom and bath that would be perfect for guests. Leaving the main house, you’ll come to a truly special feature of the property, a large shop which is a mechanics dream. Not only does it have a ten thousand pound hoist and lift, but also radiant in-floor heat, and has its own bathroom, shower and laundry. Socks not completely knocked off? Attached is a very spacious area that used to be a fully functional butcher shop, complete with a large walk-in cooler. Although this space would be a hunter's delight, it also has many possibilities for studio space, other hobbies, or home based business, with its gleaming tile, industrial sinks, and extensive counters. There is also another 30 x 60 storage building for the toys; to store boats, cars, recreational vehicles or any other equipment. This acreage is one of a kind! (id:63476)
Lot 509 Road 5 North
Conestogo Lake, Ontario
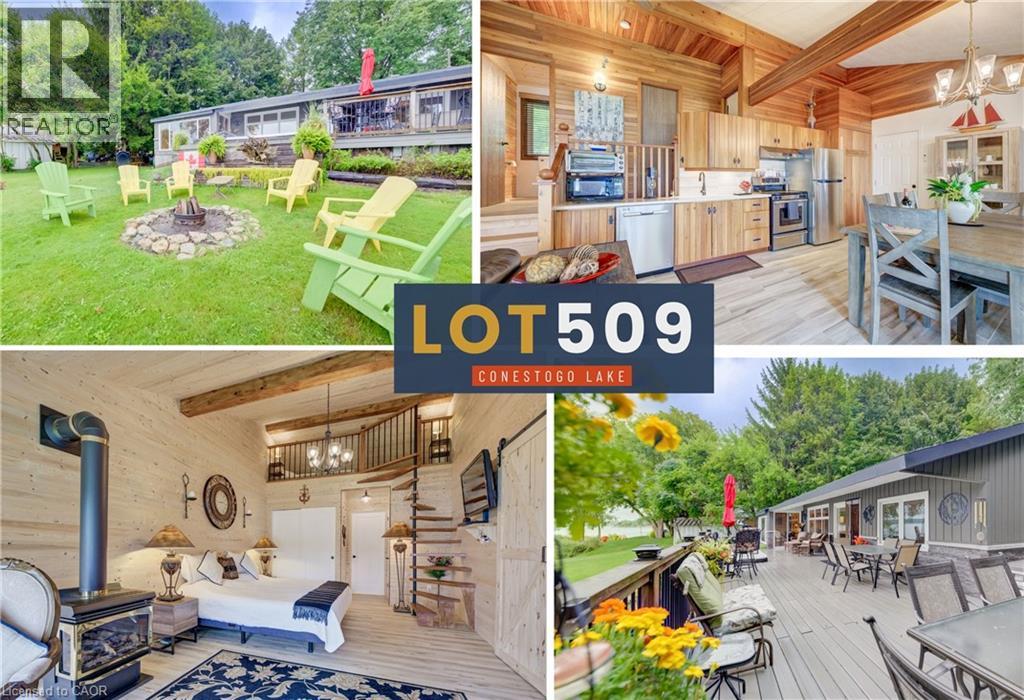
**OPEN HOUSE SAT. Sep. 5 10-11:30am** With over $200,000 in recent updates, massive wraparound composite deck with inset hot tub, and a brand-new, fully insulated 400 sq. ft. primary suite addition capped with a steel roof, this 1,200 sq. ft. cottage is an absolute turnkey waterfront retreat with gorgeous, private bay views. Absolutely nothing is left to be taken care of, all you have to do is move in and start enjoying lake life. Step inside to find a spacious, charming open concept space featuring soaring vaulted ceilings clad in rich maple, exposed structural wood beams, and a wall of windows that lets the natural light pour in. Enjoy cooking delicious meals in the maple kitchen equipped with stainless steel appliances and porcelain hardwood-look tile floors. Framed by expansive views of Conestogo Lake with no neighbours across the water, just pristine forest, you'll feel completely surrounded by nature and privacy. The highlight of this summer home is the brand-new 400 sq. ft. primary suite addition. Wrapped in knotty pine, this private wing offers a gas fireplace, a huge picture window, sliding door access to the deck, a custom space-saver spiral staircase leading up to the loft, stackable laundry, and a sleek 3-piece ensuite. The rest of the layout features a separate wing with two additional bedrooms, one offering ensuite privileges to the main 3-piece bath. Built on a concrete slab foundation, the original cottage naturally stays refreshingly cool all summer long. Outdoors, mature landscaping surrounds the massive wraparound composite deck, complete with covered sections for shelter from the elements, an inset hot tub with stellar views, maintenance-free siding, and three storage sheds for all your water toys. Fully equipped with an owned propane tank, private well, two-chamber septic with exposed lids, and two owned water heaters (a 60-gallon and a 30-gallon) on a separate breaker, there is truly nothing left to do here but relax and enjoy the water. (id:63476)
150 River Heights Crescent
Cochrane, Alberta
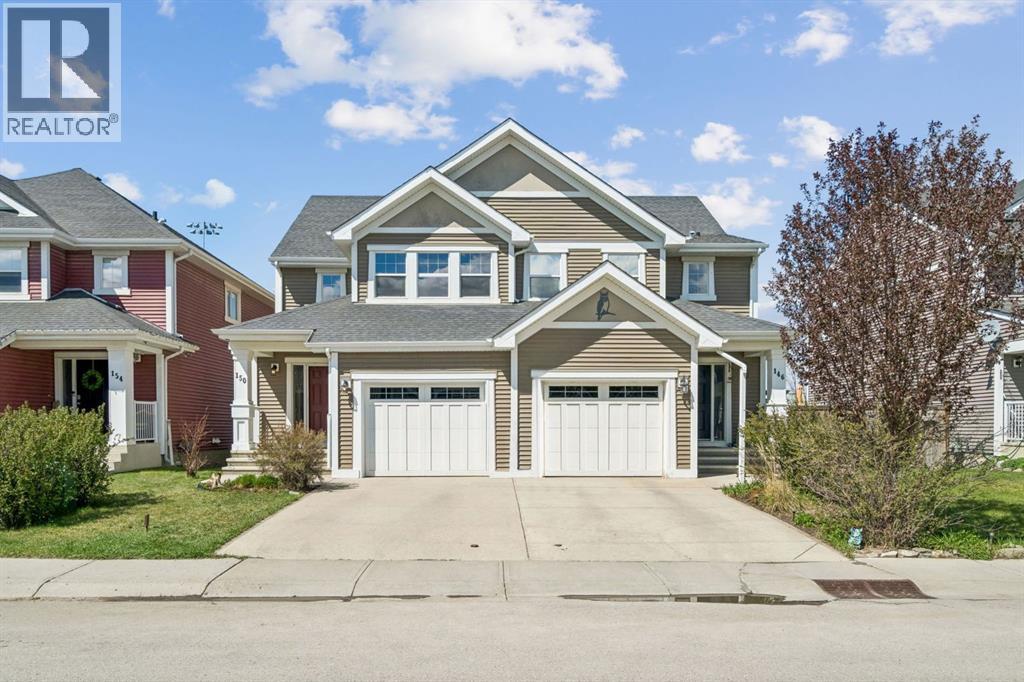
Welcome to 150 River Heights Crescent in the heart of Cochrane, where comfort, convenience, and community come together. Backing directly onto a SCHOOL with NO NEIGHBOURS BEHIND, offering 3 BEDROOMS and the perfect blend of privacy and family friendly living in a DESIRABLE LOCATION.Step inside to discover a bright and inviting main floor featuring a functional U SHAPED KITCHEN complete with AMPLE CABINETRY. The open living space is designed for everyday comfort with a cozy ELECTRIC FIREPLACE that creates a warm and welcoming atmosphere.Enjoy summer evenings on the REAR DECK with a BBQ GAS LINE, ideal for entertaining or simply relaxing while overlooking the open space. With no rear neighbours, you’ll love the added sense of privacy.Important updates provide peace of mind, including a NEW FURNACE (2026), HOT WATER TANK (2024), and NEW GARAGE DOOR OPENER (2025). The FULL APPLIANCE PACKAGE includes a FRENCH DOOR FRIDGE and STOVE (2025), DISHWASHER (2023), and MICROWAVE (2024).Additional highlights include CENTRAL VAC, LAUNDRY, and an UNDEVELOPED LOWER LEVEL ready for your future vision and customization.Located in a family friendly community close to parks, pathways, schools, and everyday amenities, this is an excellent opportunity to enjoy the lifestyle Cochrane is known for. (id:63476)
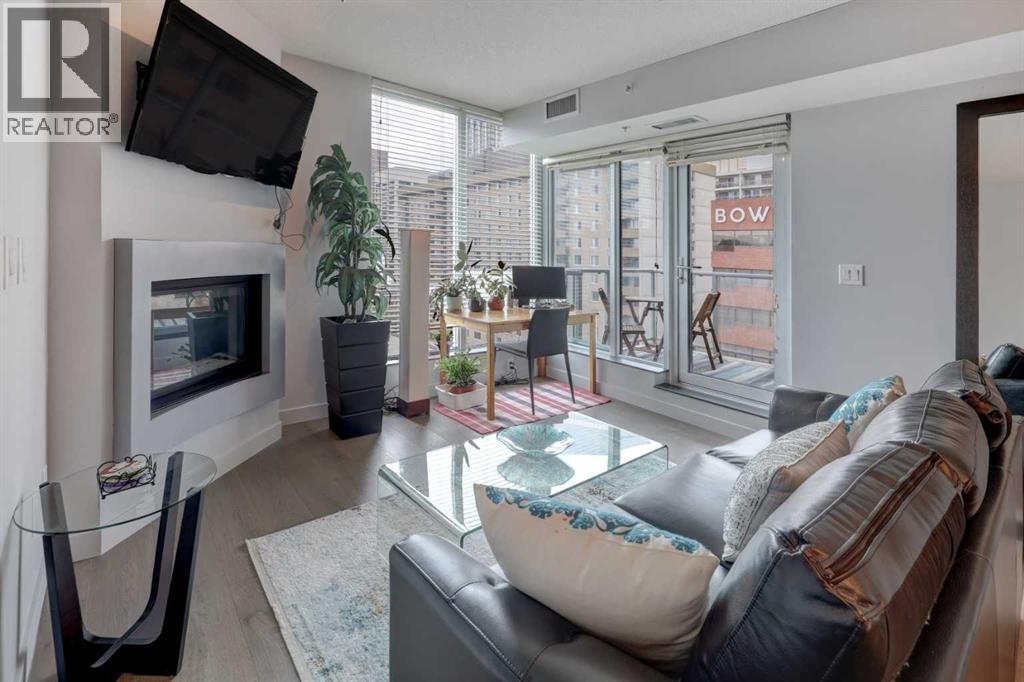
1406, 888 4 Avenue SW
Calgary, Alberta
Welcome to Solaire, where modern downtown living meets comfort, convenience, and exceptional value. Perched on the 14th floor, this stylish FULLY FURNISHED turnkey condo is the ultimate opportunity for professionals, investors, or those seeking an effortless urban lifestyle. Inside, you'll find a modern open-concept design with floor-to-ceiling windows that fill the space with an abundance of natural light. Featuring NEW engineered hardwood flooring and modern finishes throughout, creating a fresh and sophisticated feel. The cozy fireplace adds warmth and character to the living area with easy access outside to your private balcony to enjoy your morning coffee. The spacious bedroom features elegant French doors, a walk-through closet, and a private ensuite with dual access for guests.Enjoy the convenience of in-suite laundry, a titled parking stall and a large private storage unit (located on the 3rd floor). Residents of Solaire benefit from premium amenities including a FULLY EQUIPPED FITNESS CENTER, concierge service and the convenience of a restaurant located right next door. Ideally situated in the heart of downtown, you're just steps from the scenic pathways of Eau Claire Park, the iconic Peace Bridge, and the beautiful Bow River. Whether you're walking, cycling, dining, or exploring Calgary's vibrant core, everything you need is within easy reach. Pet-friendly (with board approval and restrictions), this exceptional condo offers the perfect blend of urban lifestyle, modern comfort, and unbeatable location. (id:63476)
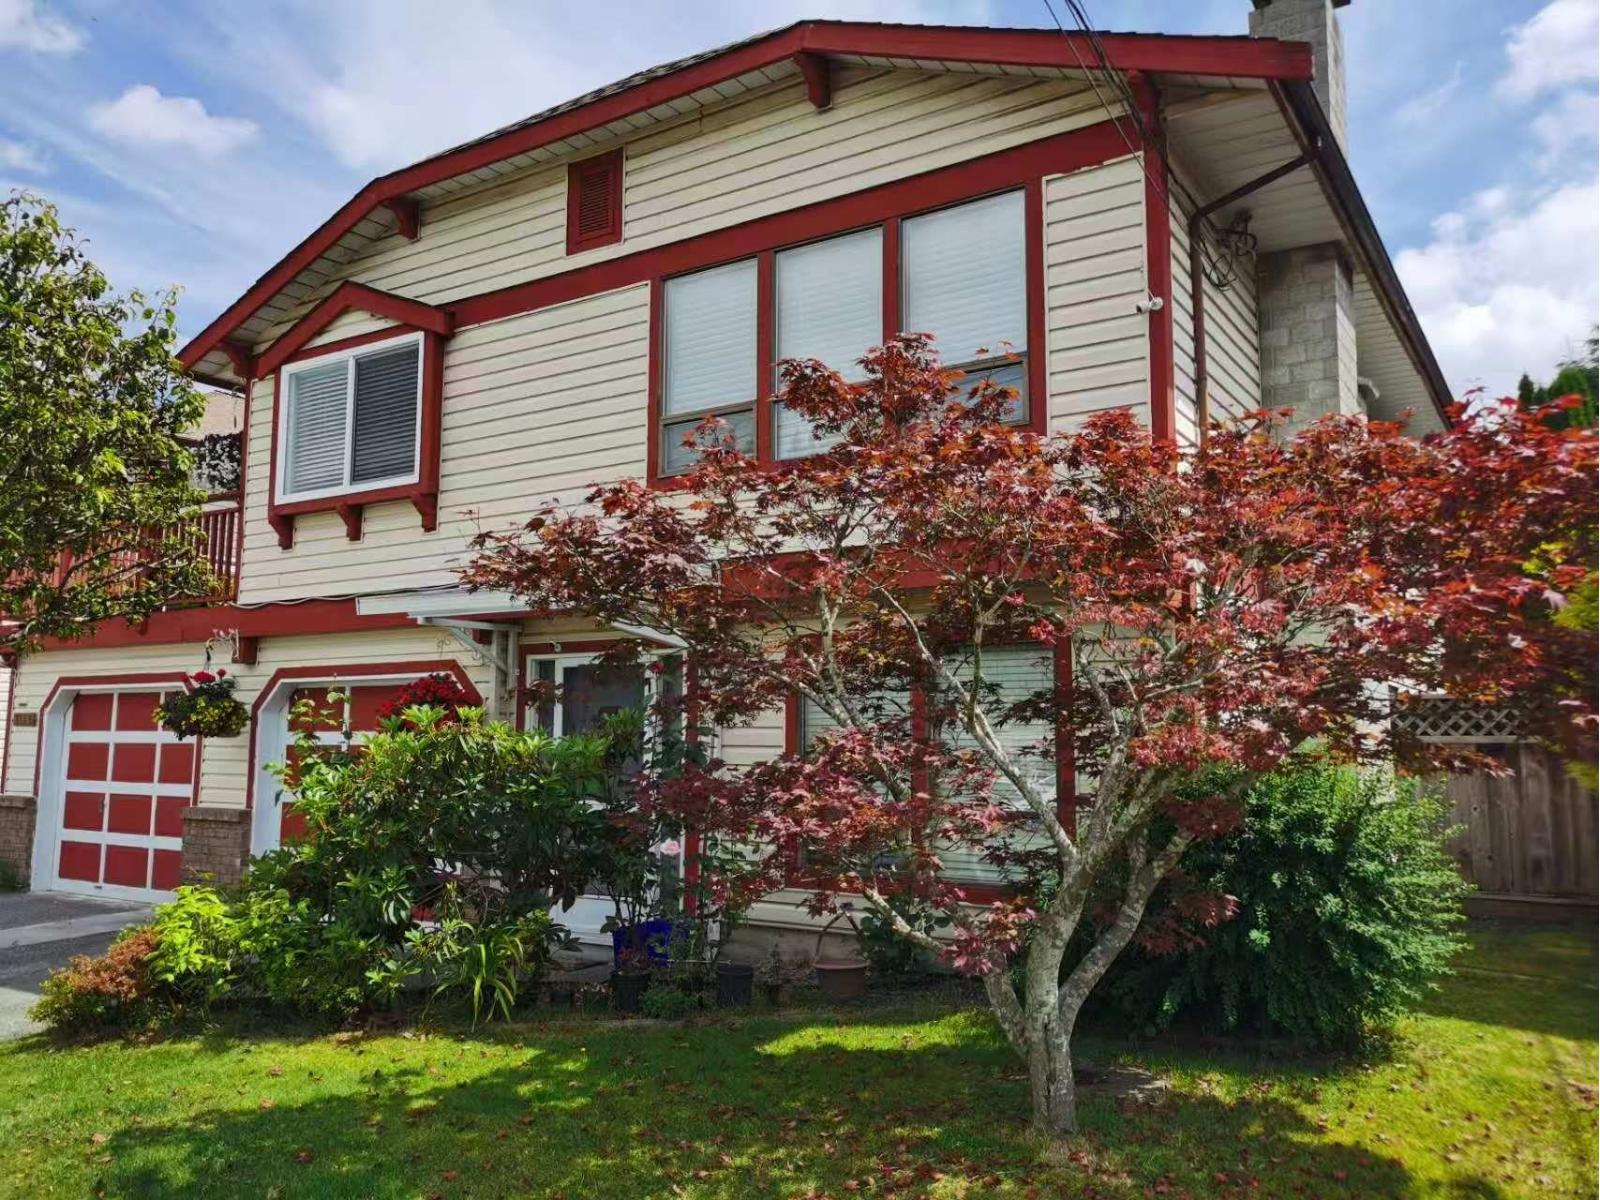
7000 115 Street
Delta, British Columbia
Please Email or Text to book the showing, thanks. 1. Address: 71xx 115 Street 2. Area: North Delta 3. Style: House 4. Room: 2bed1bath 5. level: On ground 6.Floor sqft:750 sqft 7. lot sqft: sqft 8. Age: 9. Rent: $1200 10. Utility: Tenants need to pay for 35% hydro, water, gas 11. Requirements: tenants insurance with at 2 million third party liability, credit check, no pets, no smoking 12. Furnished: Discussing 13.Available:Now 14.School Catchment: Elementary K - 7 Heath Elementary Secondary 8 - 12 Seaquam Secondary 15. Bus: 312,316,391 16. Park: Cougar Canyon Environmental Reserve, Corey Dr. Park and Sunshine Hills Park. 17.Including : A/C, wifi Please Email or Text to book the showing, thanks. (id:63476)
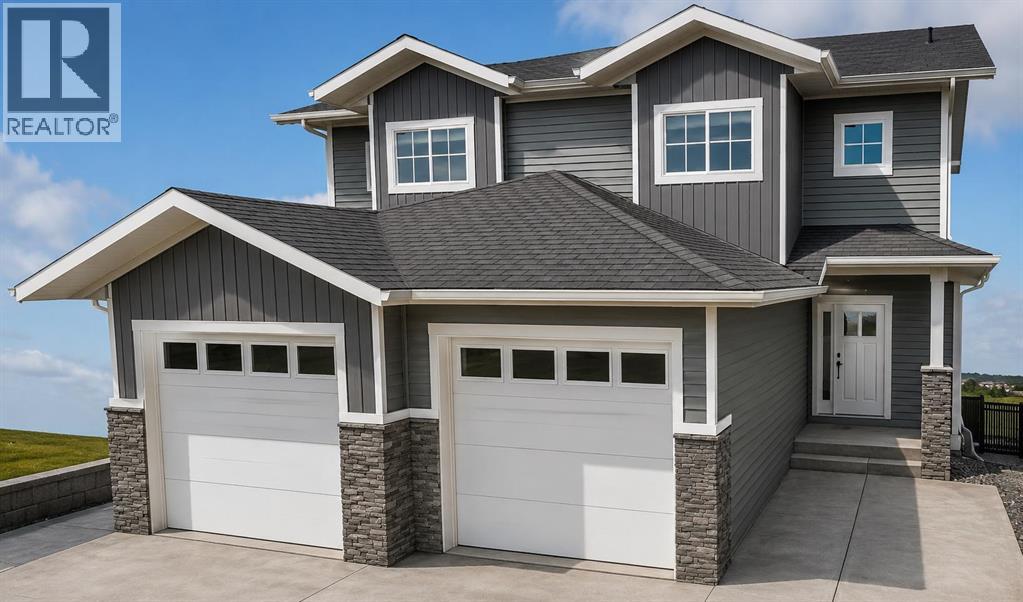
45 Gray Close
Sylvan Lake, Alberta
Welcome to Gray Close. Only a short walk to the lake in the beautiful new subdivision of Gray Hawk. This brand new duplex is under construction and will be ready in 2027. 1346 Square feet offering 3 bedrooms and 2.5 baths with a single attached garage. Primary bedroom offers a full ensuite and walk in closet. Beautiful Walkout basement leads to a fully fenced yard. Upgrades include: Upgraded Luxury Vinyl Plank throughout, Upgraded spray foam insulation in all joist cavities, 6 Stainless Steel Appliance package, Upgraded upper cabinets to ceiling, champhered drywall corners, 14x10 Deck with gas line, Finished garage to paint ready, underfloor rough in for basement. Amazing value awaits! View Floorplans in Supplements. (id:63476)
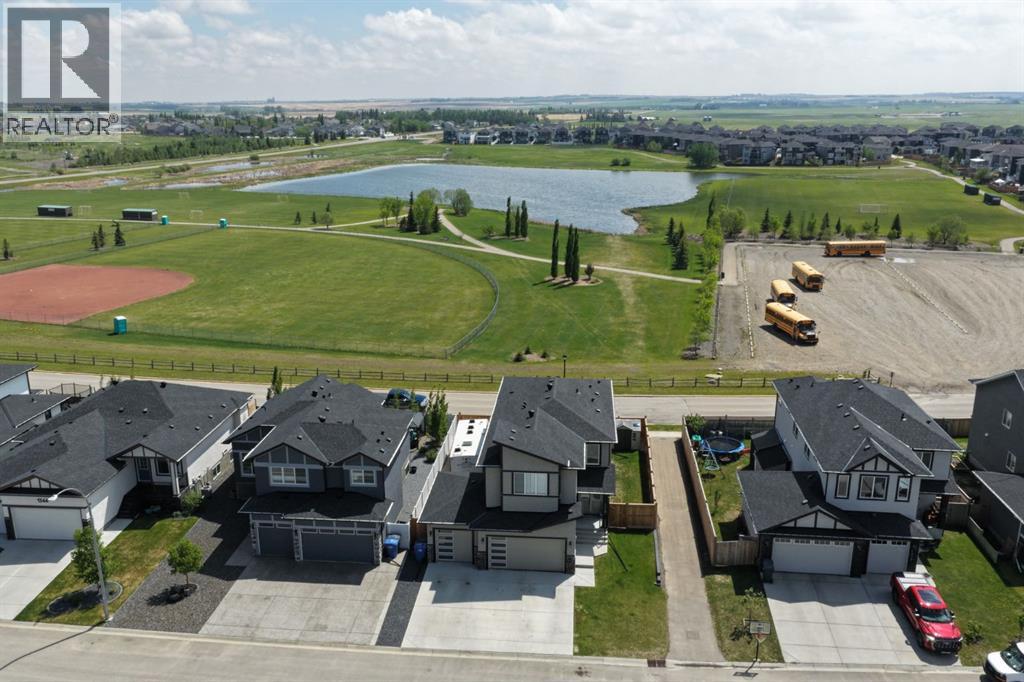
1340 Lackner Boulevard
Carstairs, Alberta
Welcome to this GORGEOUS and STUNNING HOME with beautiful GEMSTONE lights nestled on a PRIVATE CUL-DE-SAC in sought after Carstairs. This AMAZING property sits on a large LOT and backs south looking onto GREEN SPACE,FIELDS and POND-offering both privacy and breathtaking VIEWS. This BEAUTIFUL home features TONS of premium UPGRADES that you’ll truly appreciate. The main level features a spacious OPEN floor plan -perfect for entertaining, highlighted by elegant vinyl plank flooring and 9’ ceilings. The timeless white kitchen is a CHEF ‘S DREAM with its beautiful full height cabinets, QUARTZ countertops, a gas stove, tile backsplash. The large center ISLAND complete with extra seating, invites casual dining and lively conversations. The adjacent dining room, with its stunning views of the south yard and green space, is ideal for both large gatherings and family meals. The living room features a cozy electric FIREPLACE and a second fireplace in the bonus are with custom build ins. The patio door leads to your back deck and fenced yard, where you can relax and take in the serene views of the green space and pond .A convenient den, perfect for a home office, and a 2-piece powder room complete the main floor. The grand staircase takes you upstairs where you will find a large BONUS room, 3 spacious bedrooms, including a luxurious primary suite with a walk-in closet, and a spa inspired ENSUITE with tile floors, Quartz countertops, a beautiful glass shower, and separate JACUZZI soaker tub. The upper floor also includes a convenient laundry room, and a well-appointed 4-piece bathroom. The lower level offers sunshine windows and rough-in plumbing for future development. The exterior is beautifully finished in stucco and stone and a TRIPLE HEATED and INSULATED attached GARAGE providing ample parking as well as RV parking. Enjoy nearby amenities such as parks, walking paths, an 18-hole golf course, and the Memorial Complex with a skate park. With quick access to Airdrie, Cross Iro n Mills Mall, Costco, Didsbury Hospital, and Calgary, this home combines comfort, convenience, and charm in a sought-after location. Don't miss the chance to make this STUNNING HOME yours. Schedule a viewing today! (id:63476)
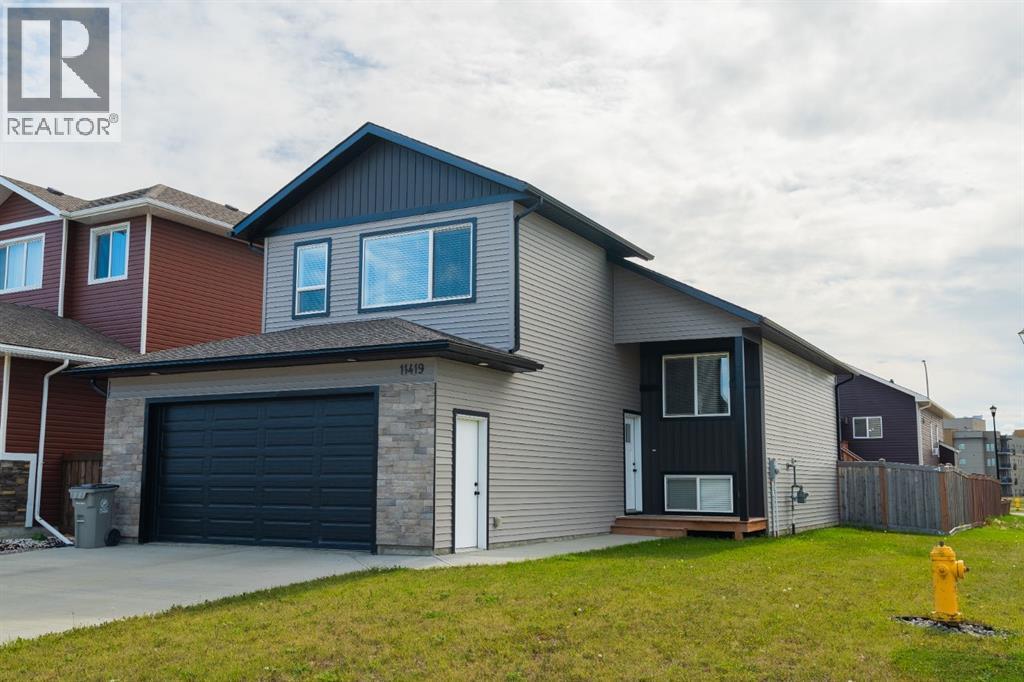
11419 106a Avenue
Grande Prairie, Alberta
A LIKE NEW HOME, without the brand new price tag! This modified bi-level home built by Grande Built Homes is a stunner. The ROYAL Floor Plan gives you a Master Bedroom above the Garage with a walk in closet and 4 piece ensuite. 2 Bedrooms on the main floor with a full 4 piece bathroom. Your Main Floor Features an open Living Room with Electric Fireplace, a spacious Dining Area, and a Beautiful Kitchen with high end finishing. Enjoy a large 6 foot island, seamless with no sink so your prep space is of plenty! A Pantry. A sink with a window overlooking your deck and backyard space. Granite Counter Tops throughout!! Builders deck is a generous 14x11 in size. Comes with a Gas Line to BBQ or enjoy a Fire pit Table/Patio Heater! All appliances, all blinds, and all fencing and landscaping are already done for you - including a gravelled fenced off space for the dogs! Basement comes impressively undeveloped... Partially finished with a wall of drywall, a skate park... and a blockbuster feel for a living room space too. Laundry room is down here, there's a rough in for a future bathroom, and if desired would accommodate another bedroom or 2. Hot Water On Demand is a nice treat. This basement is just what you need for the kids, especially entering into fall and winter, giving them some space and development to play! You've got to see this one! This home sits on a corner lot and so you'll feel the better privacy. You're close to the neighbourhoods pond and walking trails, playgrounds, parks, and all amenities, too. A Finished 22x23 Garage is a sweet bonus! Even if you don't drive it's the perfect space for storage, or working in. You're in walking distance to city transit stops, grocery, doctors, shopping, restaurants, and so much more here in Westgate. Get your tour booked on this one! (id:63476)
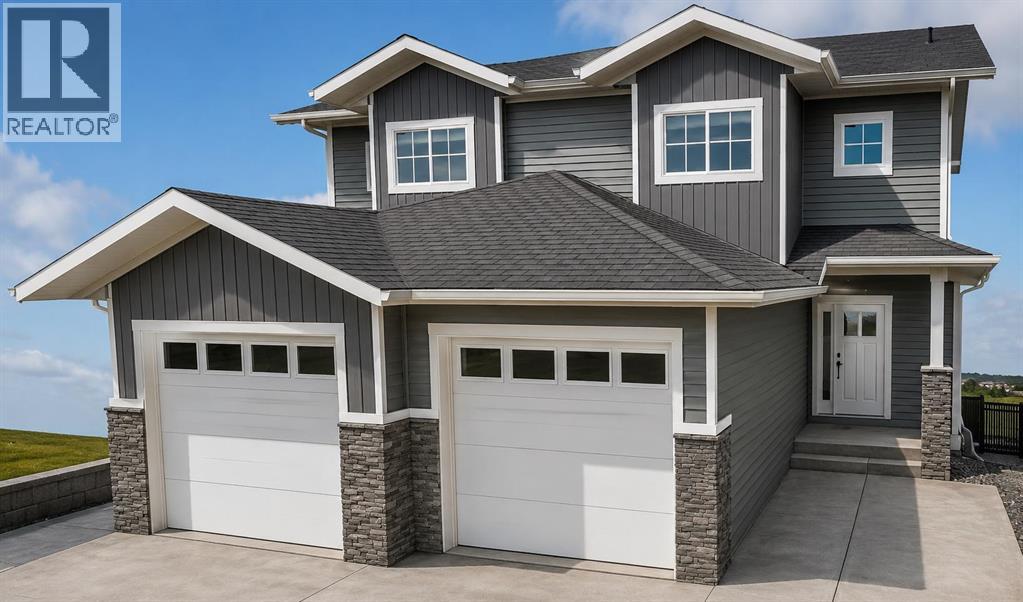
39 Gray Close
Sylvan Lake, Alberta
Welcome to Gray Close. Only a short walk to the lake in the beautiful new subdivision of Gray Hawk. This brand new duplex is under construction and will be ready in 2027. 1346 Square feet offering 3 bedrooms and 2.5 baths with a single attached garage. Primary bedroom offers a full ensuite and walk in closet. Beautiful Walkout basement leads to a fully fenced yard. Upgrades include: Upgraded Luxury Vinyl Plank throughout, Upgraded spray foam insulation in all joist cavities, 6 Stainless Steel Appliance package, Upgraded upper cabinets to ceiling, champhered drywall corners, 14x10 Deck with gas line, Finished garage to paint ready, underfloor rough in for basement. Amazing value awaits! View Floorplan in Supplements. (id:63476)