
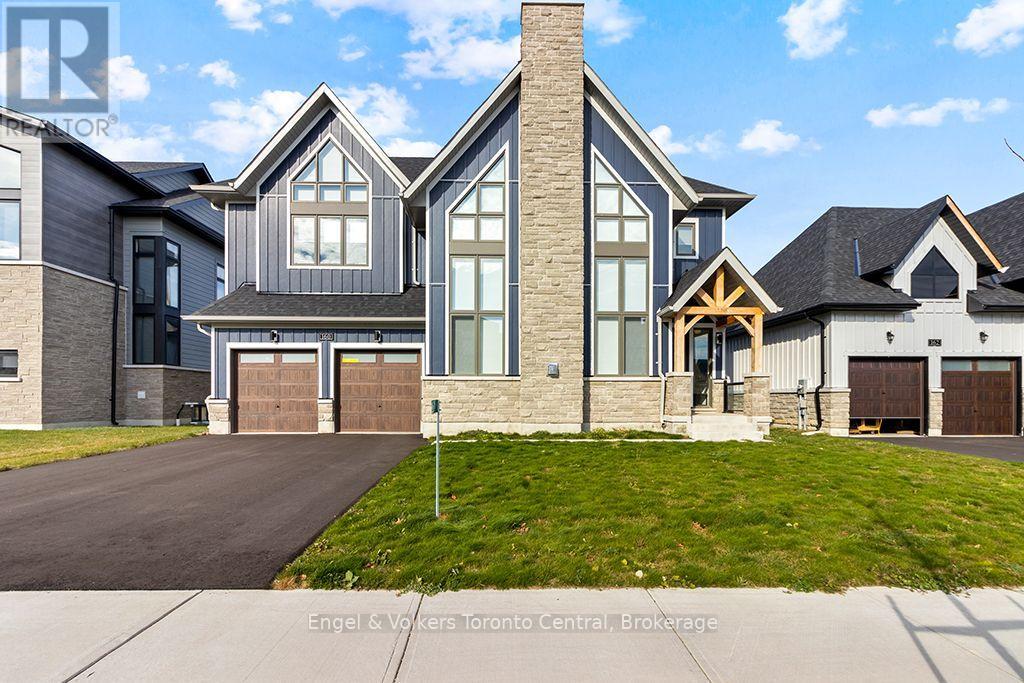
160 Springside Crescent
Blue Mountains, Ontario
Welcome to your Blue Mountain retreat! This stunning, newly built home offers the perfect blend of luxury, comfort, and convenience, with breathtaking views overlooking the golf fairway. Featuring approximately 2,400 sq.ft. of beautifully designed living space, this fully furnished home offers 3 bedrooms and 3 bathrooms, making it an ideal year-round or seasonal retreat for those seeking a stylish and comfortable escape. The spacious Great Room is designed for relaxation, featuring vaulted ceilings, and cozy fireplace with a mounted TV above, perfect for unwinding after a day on the slopes or enjoying time with family and friends. The fully equipped Gourmet-style kitchen features a gas cooktop, wall-mounted oven, and plenty of space for entertaining. Just off the kitchen, the breakfast room provides convenient access to the impressive covered Loggia deck, where you can relax and take in peaceful views across the golf fairway. Additional highlights include a spacious primary suite with 5 piece ensuite including a free standing soaker tub, 2 additional bedrooms and 2 bathrooms. The home features approximately 2,400 sq. ft. of living space. Inside entry from a spacious 2-car garage offers additional storage for bikes, skis, and recreational equipment while also providing indoor parking in the winters. Located in the heart of the Blue Mountain area, this exceptional property provides a wonderful opportunity to enjoy four-season living, from skiing and snowboarding in the winter to hiking, biking, golf, and outdoor adventures throughout the warmer months. Escape the everyday and make this beautiful Blue Mountain retreat your next home. (id:63476)
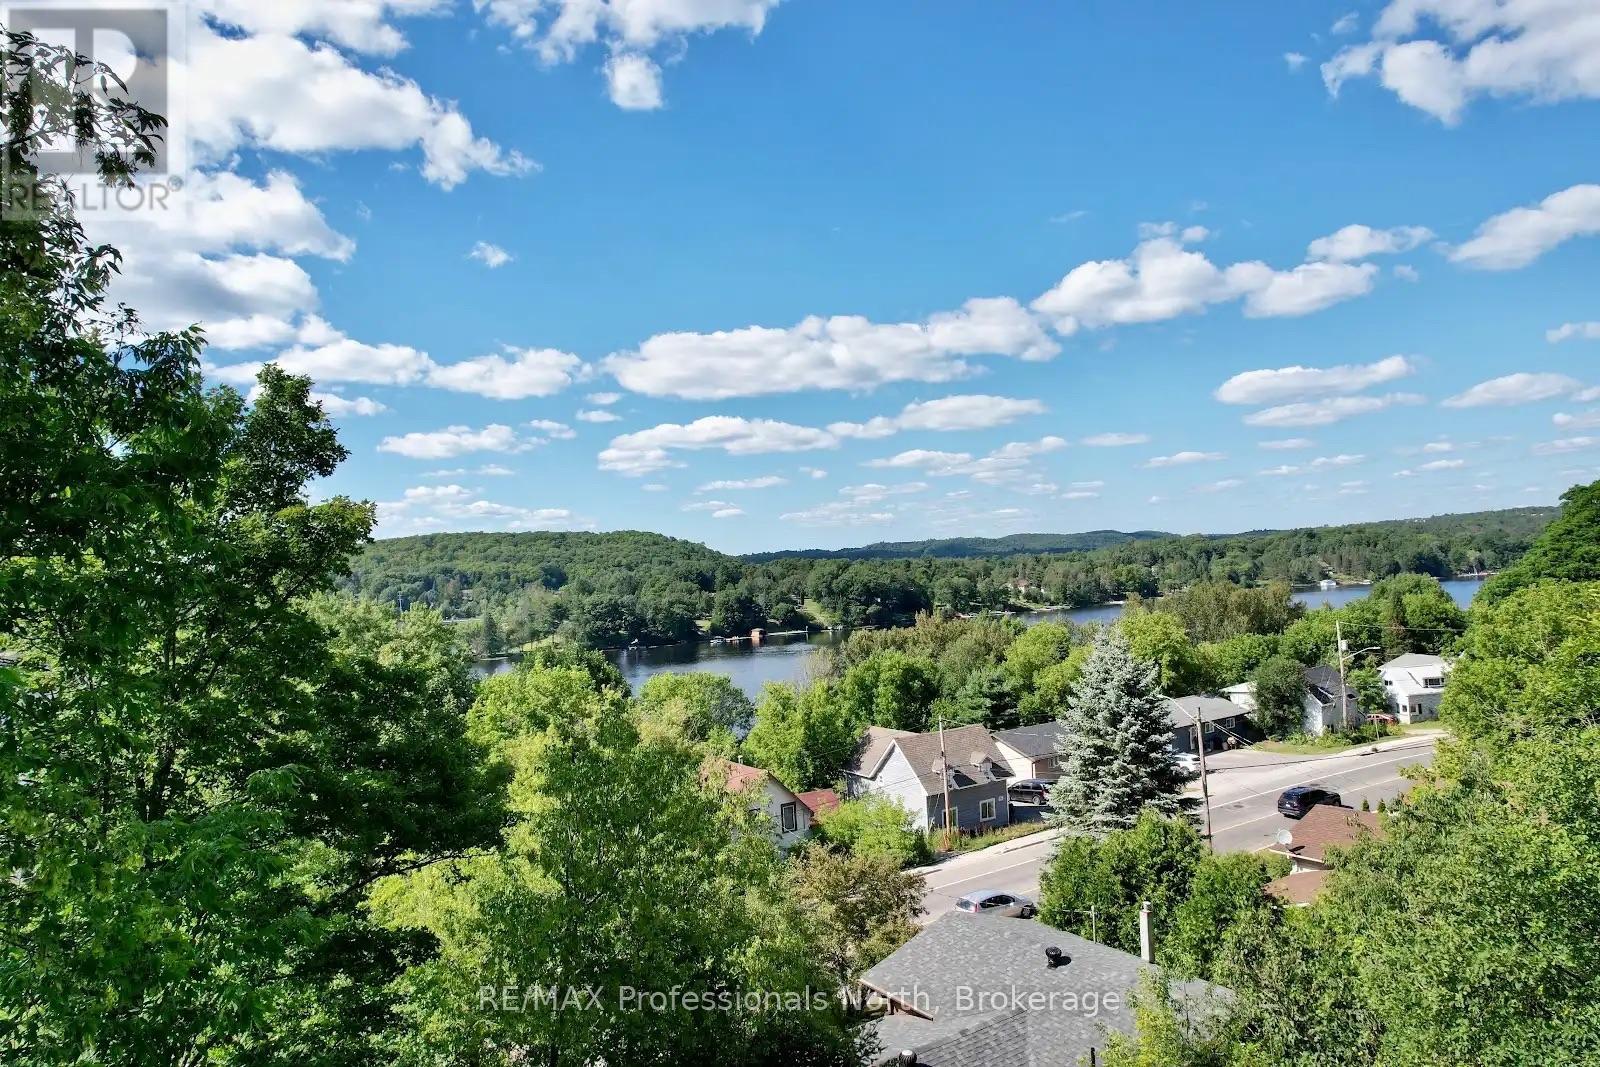
155 Main Street W
Huntsville, Ontario
Huntsville Residential and Commercial mixed-use land opportunity situated in a high-traffic location. Three Lots have been combined to form one. A Concept Drawing and Survey are included to help envision the property's potential scale and uses. The Entrance Permit in place from the District of Muskoka. Please note that this rendering is based on current topographic conditions and will need to be adjusted to include the proposed excavation work. Additionally, because some improvements are required for code compliance, the drawing only intends to show the sense of scale. While a buyer can certainly bring their own plans and ideas, please keep in mind that the area's zoning is changing, which will impact the height restrictions. The current drawing features multi-story condos designed with a common upper backyard area accessible to all residents. This land is ideal for development and features a view of Hunters Bay from the top of the property. Owner is available to build for the Buyer if desired. (id:63476)
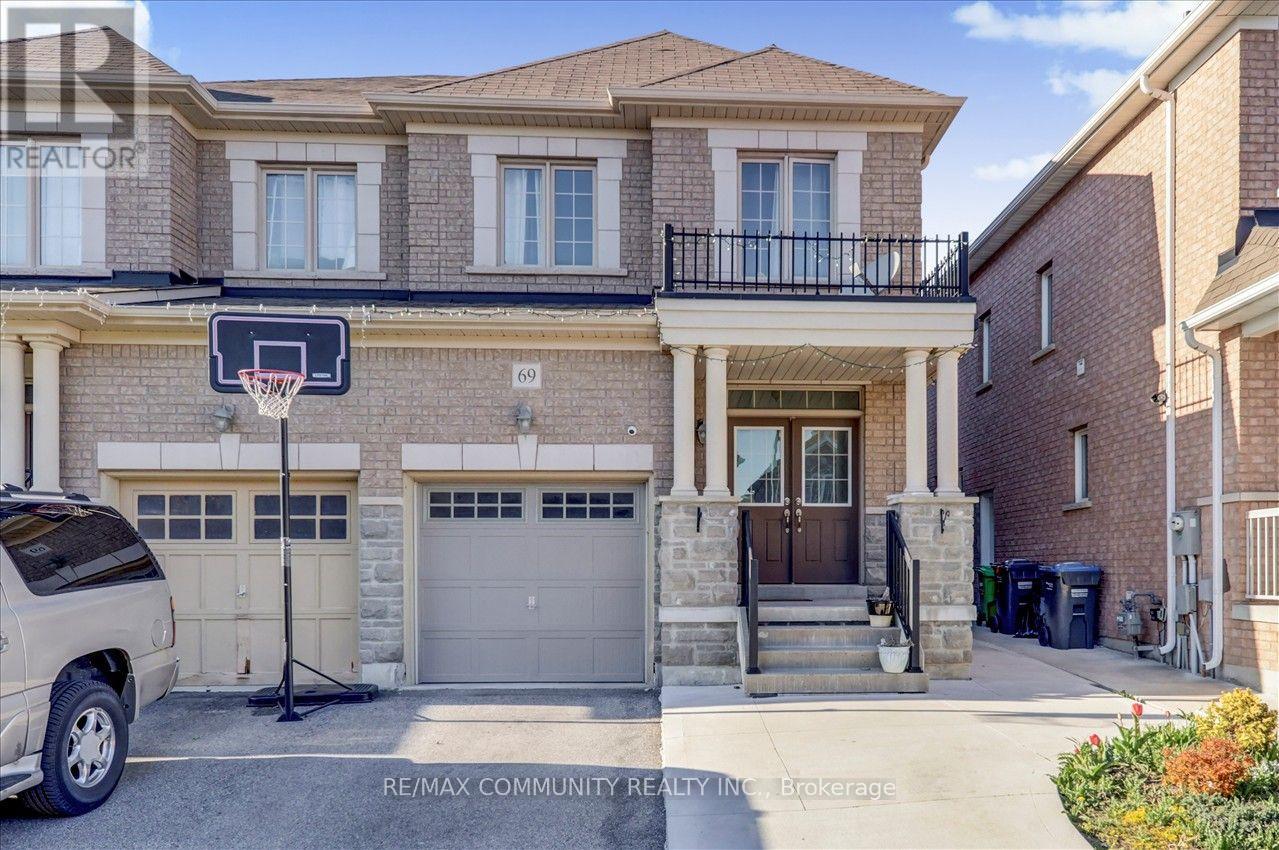
69 Clearfield Drive
Brampton, Ontario
3 Bedroom Semi In The Highly demand area, Double Door Entry, Gorgeous, Bright & Meticulously Cared For, Gleaming Tiles Floor Through out main Floor, Excellent Open Concept Layout W/ Gas Fireplace, 9Ft Ceiling On Main Floor, Oak Stairs, Separate Entrance To Basement, Retreat To Your Spacious Master W/ 5Pc Ensuite. Laundry Conveniently Located On 2nd Floor. Garage Access Thru House. Pond & Trails At End Of Street. Easy Access To 427. Close To Schools, Park, Plaza & Transit! (id:63476)
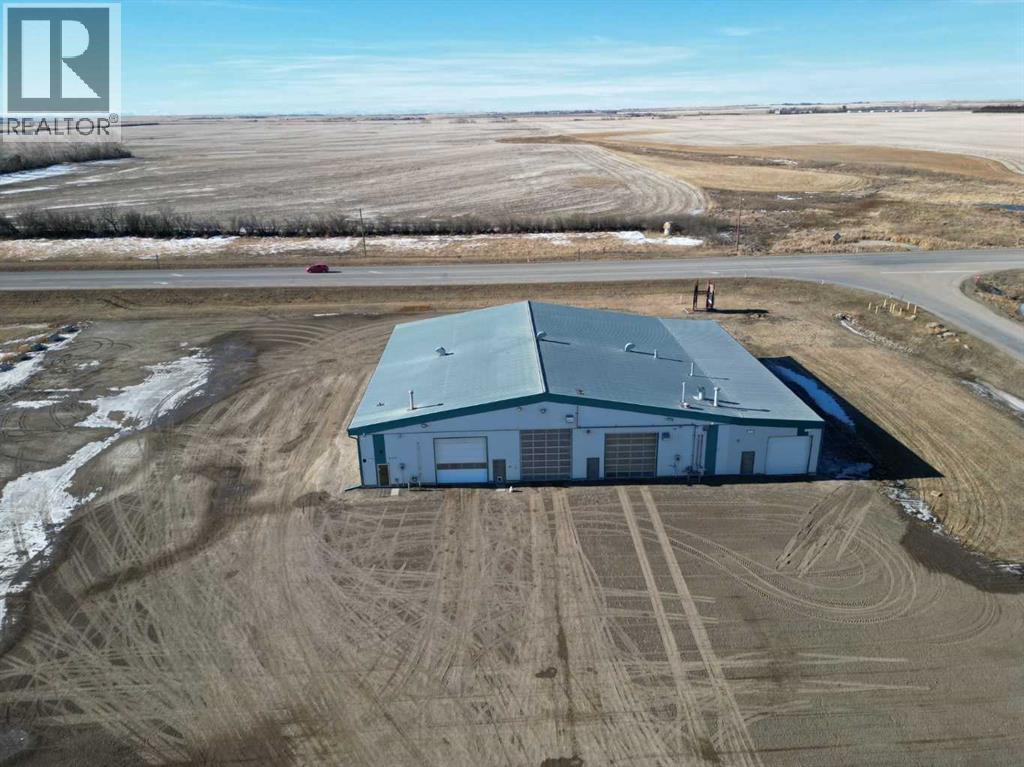
530 Wheeler Avenue
Acme, Alberta
Position your business for success with this purpose-built, high-capacity wash facility offering approximately 10,000 sq. ft. of functional, efficiently designed space. Ideally located in the Village of Acme with direct highway exposure and consistent truck traffic, this property benefits from exceptional visibility and convenient access.Situated on 2.42 acres within the Highway Commercial District, the site provides ample space, strong street presence, and the advantage of established neighboring businesses making it a strategic opportunity for an owner-operator or investor looking to capitalize on location and long-term growth.The main building features durable wood-frame construction with metal-clad siding and roofing, built to withstand heavy commercial use. Inside, you’ll find three spacious wash bays with concrete floors and metal-clad interiors, equipped with a combination of in-floor and radiant heating to support year-round operations. Each bay is powered by a 310 Cat pump, delivering reliable, high-volume water flow to keep operations running smoothly. One bay has been recently upgraded with an increased overhead door clearance from 14 feet to an impressive 16 feet - accommodating larger units and expanding service capability.Attached to the wash bays is a thoughtfully designed 1,600 sq. ft. two-level office space (built in 2015), created to support both administrative efficiency and staff comfort. The layout includes multiple offices, a dedicated lunchroom area, storage, and three washrooms, two complete with showers and laundry facilities.Adding further value is the 2,400 sq. ft. north-side lean-to, designed as a dedicated water separation and filtration system prior to municipal discharge. This engineered system features a concrete pit with multiple screening components to remove solids, supporting responsible operation and long-term sustainability.With substantial square footage, modern office improvements, upgraded bay clearance, and integrated w ater management systems, this property presents a rare opportunity for an owner-operator or investor seeking a turnkey commercial facility built for scale, durability, and growth. (id:63476)
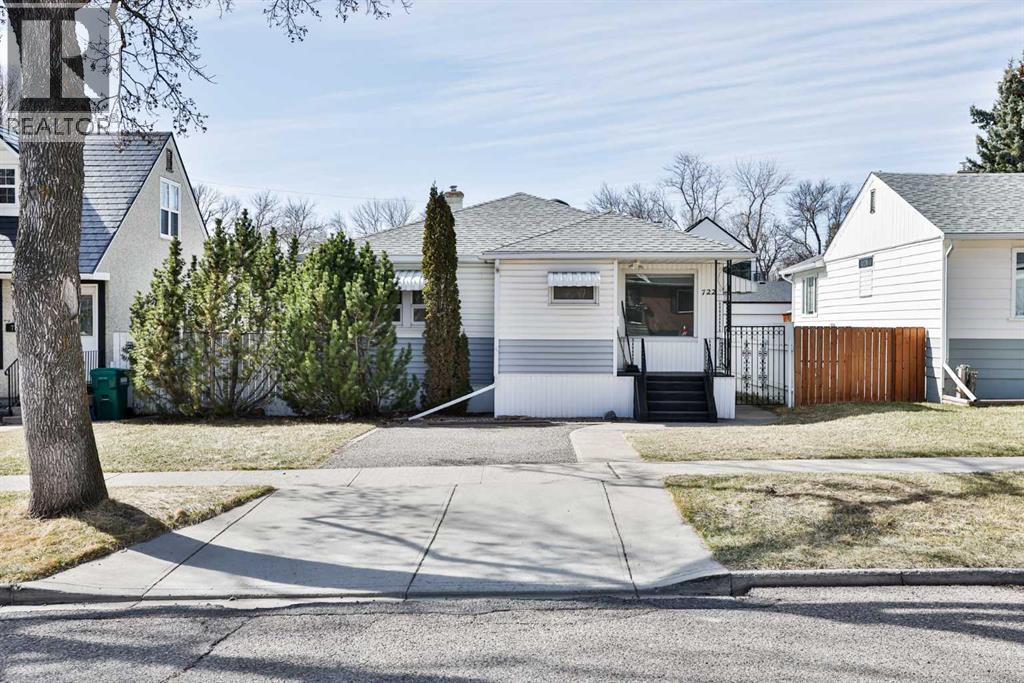
722 20 Street S
Lethbridge, Alberta
Welcome to this incredible Victoria Park bungalow, beautifully updated and offering fantastic flexibility for homeowners and investors alike!The main floor has undergone extensive renovations, including new flooring, a stylish new kitchen, fresh paint and updated lighting throughout. The bright and welcoming layout features 2 bedrooms, a full bathroom and a spacious living room, creating a comfortable and modern place to call home.The lower level features an illegal suite with its own separate entrance and has also been extensively renovated. Enjoy a great living space, brand-new kitchen, large bedroom and full bathroom—an excellent option for extended family or as a potential mortgage helper.Outside, you’ll love the huge lot and rear detached single garage, providing plenty of outdoor space, parking and storage.Located in the heart of Victoria Park, one of Lethbridge’s beautiful mature neighborhood's, this home is conveniently situated close to schools, the hospital and numerous amenities.Whether you’re an investor looking for a great opportunity for a short or long term rental, or a homeowner wanting additional living space and the potential for a mortgage helper, homes like this don’t come on the market every day. Don’t miss your chance to make this one yours! (id:63476)
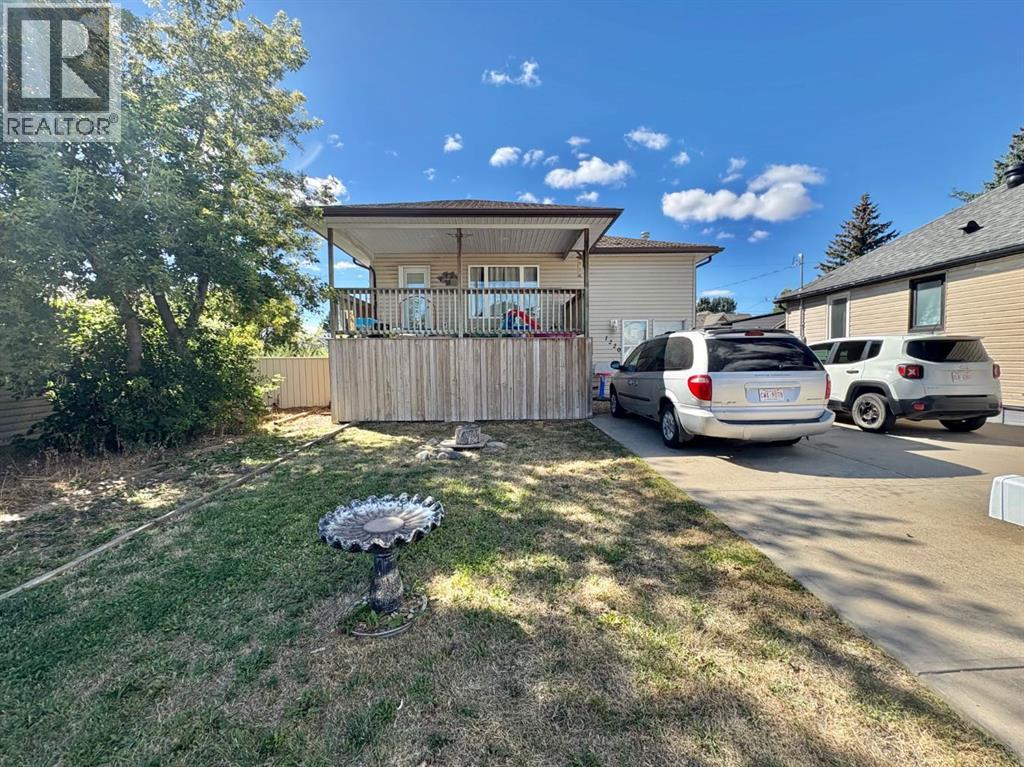
1220 9 Street N
Lethbridge, Alberta
FULL DUPLEX with 20 x 28 HEATED GARAGE with 220 power. Plenty of parking front and back. 2003 build. 3 beds & 2 baths on each side. *Pictures are of rear unit between tenants. The boiler system has recently been completely serviced for your peace of mind. Great location with easy access to Scenic Drive and the Industrial Park. Currently the front unit has a month-to-month tenancy , and the rear unit has a Lease until June 2027. Many options here, live in one side & rent the other or rent both sides and the garage for income. What are your needs... (id:63476)
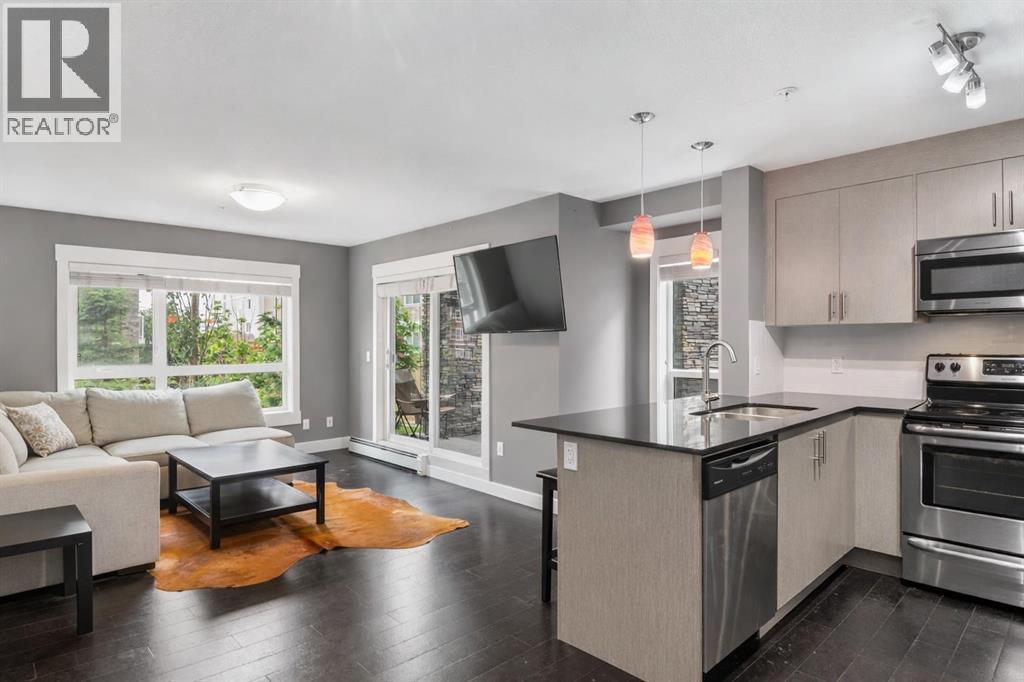
3115, 240 Skyview Ranch Road NE
Calgary, Alberta
Rare double-parking advantage: one titled stall above ground, one in the heated underground parkade, a combination you won't find often at this price point, whether you're settling in, sharing costs with a roommate, or adding to a rental portfolio. This corner unit in the Skymills building delivers 945+ sq ft of well-planned space, featuring two bedrooms, two full baths, and south/west exposure that fills the unit with natural light all day long. Durable cork flooring extends through the open-concept living area, where the kitchen, with quartz counters and clean modern finishes, flows seamlessly into the dining and living zones, ideal for daily living and entertaining alike. Retreat to the primary suite for privacy, complete with a private ensuite and dual closets. Step out onto the west-facing patio, complete with a gas hookup. This isn't a token Juliet balcony; it's genuine outdoor living space. The second bedroom is generously sized, with no awkward layouts or wasted square footage. Location seals the deal: parks, schools, shopping, transit, and the airport are all within easy reach. Whether you're a first-time buyer, a downsizer looking to simplify, or an investor eyeing a dependable long-term hold, this Skyview Ranch unit checks every box. (id:63476)
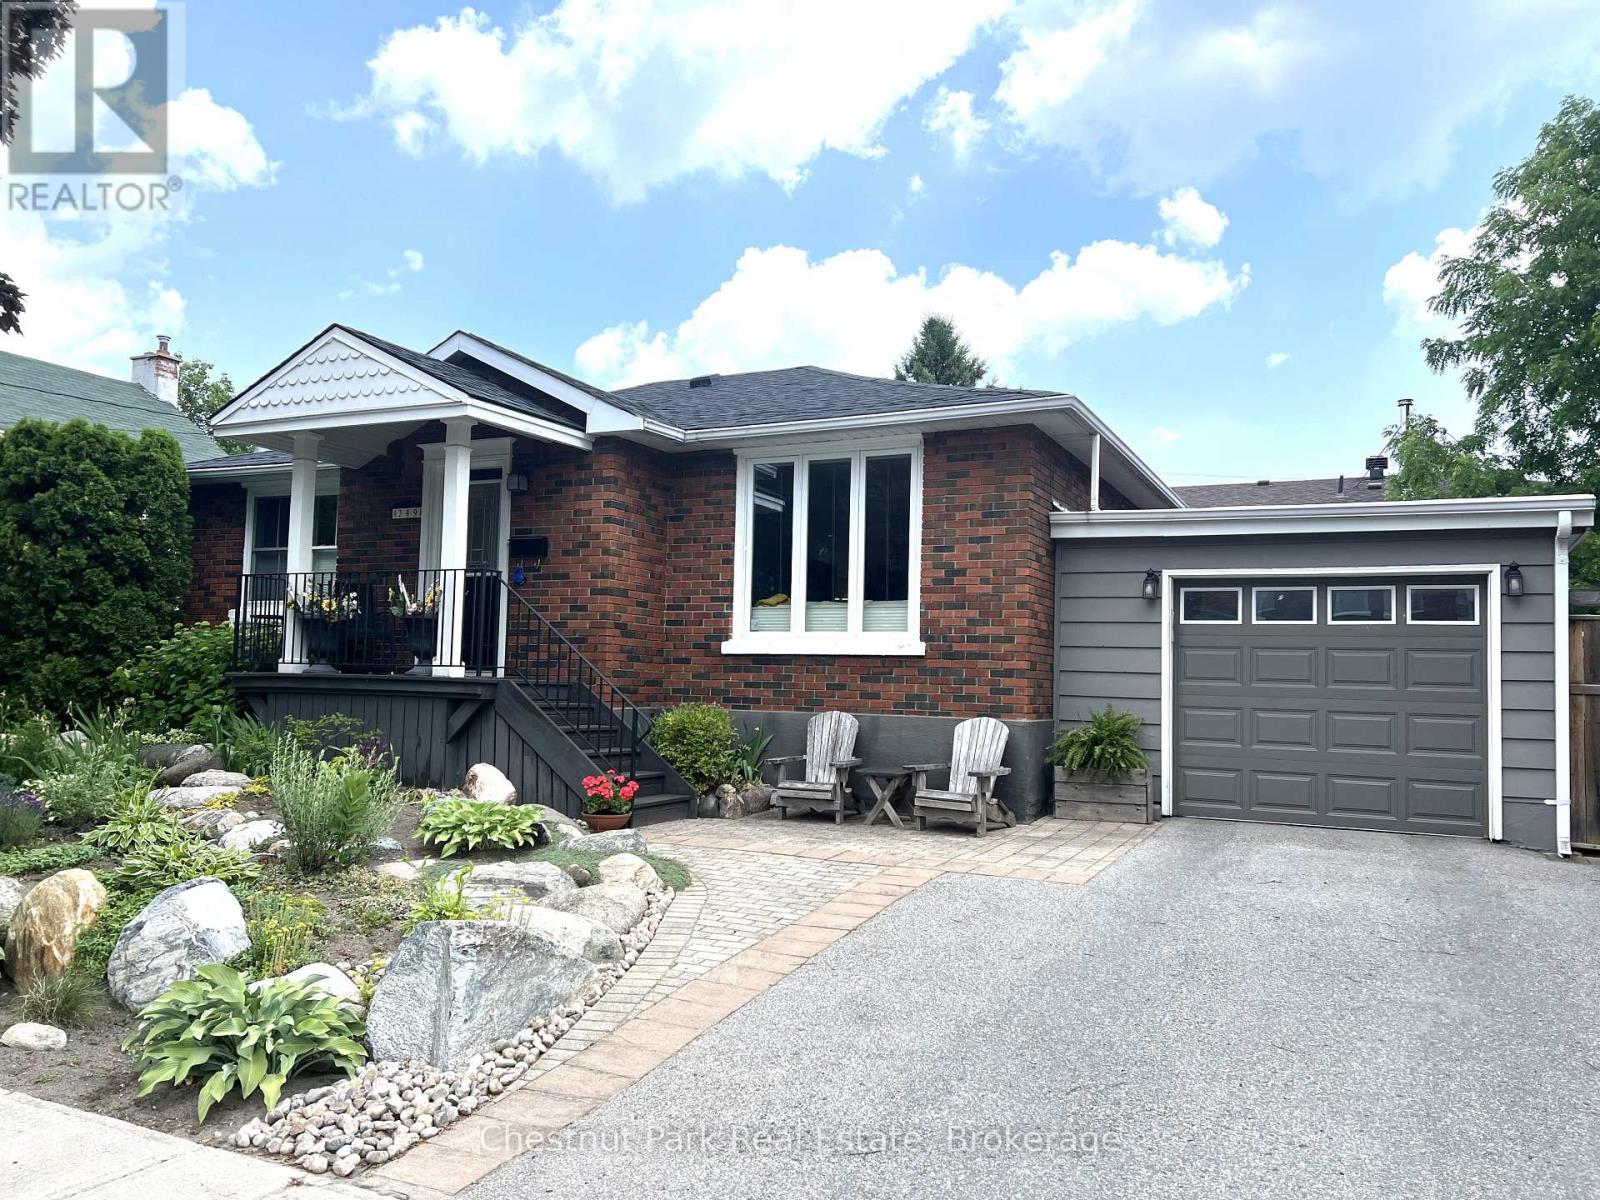
249 Pine Street
Collingwood, Ontario
Cute as a button this cozy downtown Collingwood bungalow makes the perfect place for a peaceful & relaxing EXTENDED Ski Season in the heart of this 4 Season destination. Very Flexible on dates.3 Beds and 2 Baths with spacious Living/Dining Room & Kitchen overlooking the serene back yard. Large deck accommodates the BBQ. Snuggle up in the basement for a movie evening around the fireplace. Garage & driveway parking. After a fun day on the slopes the downtown is just steps from your front door to explore boutique shopping & sample the delights of the renowned local restaurants. What better way to end your day. A short drive to all the private ski clubs & Blue Mountain. Access close by to the Collingwood Trails network & all the Winter activities you could wish for in this stunning and scenic area of South Georgian Bay. (id:63476)
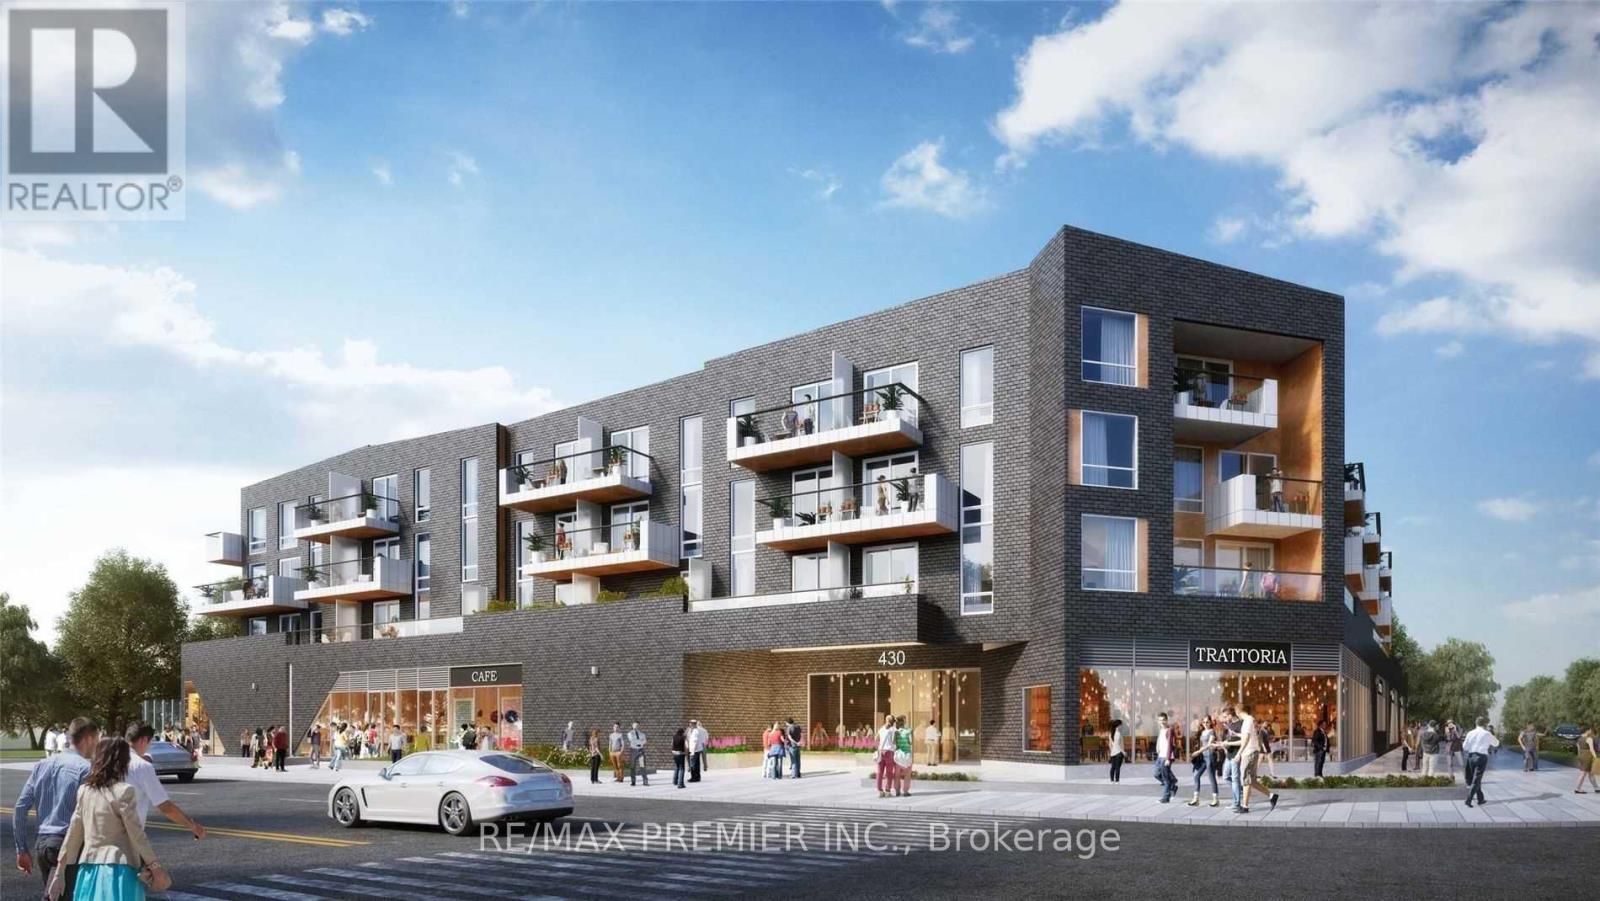
317 - 430 Essa Drive
Barrie, Ontario
Opportunity To Lease This Gorgeous 1 Bedroom Plus Den, 1 Bathroom Condo In Barrie! 430 Essa Condos Has An Endless Number Of Amenities, Including A Lobby "Connection Space" With Free Wi-Fi, A Fitness Centre, An Entertainment Lounge, Designated Electric Vehicle Charging Stations, Practical Storage Solutions And More. (id:63476)
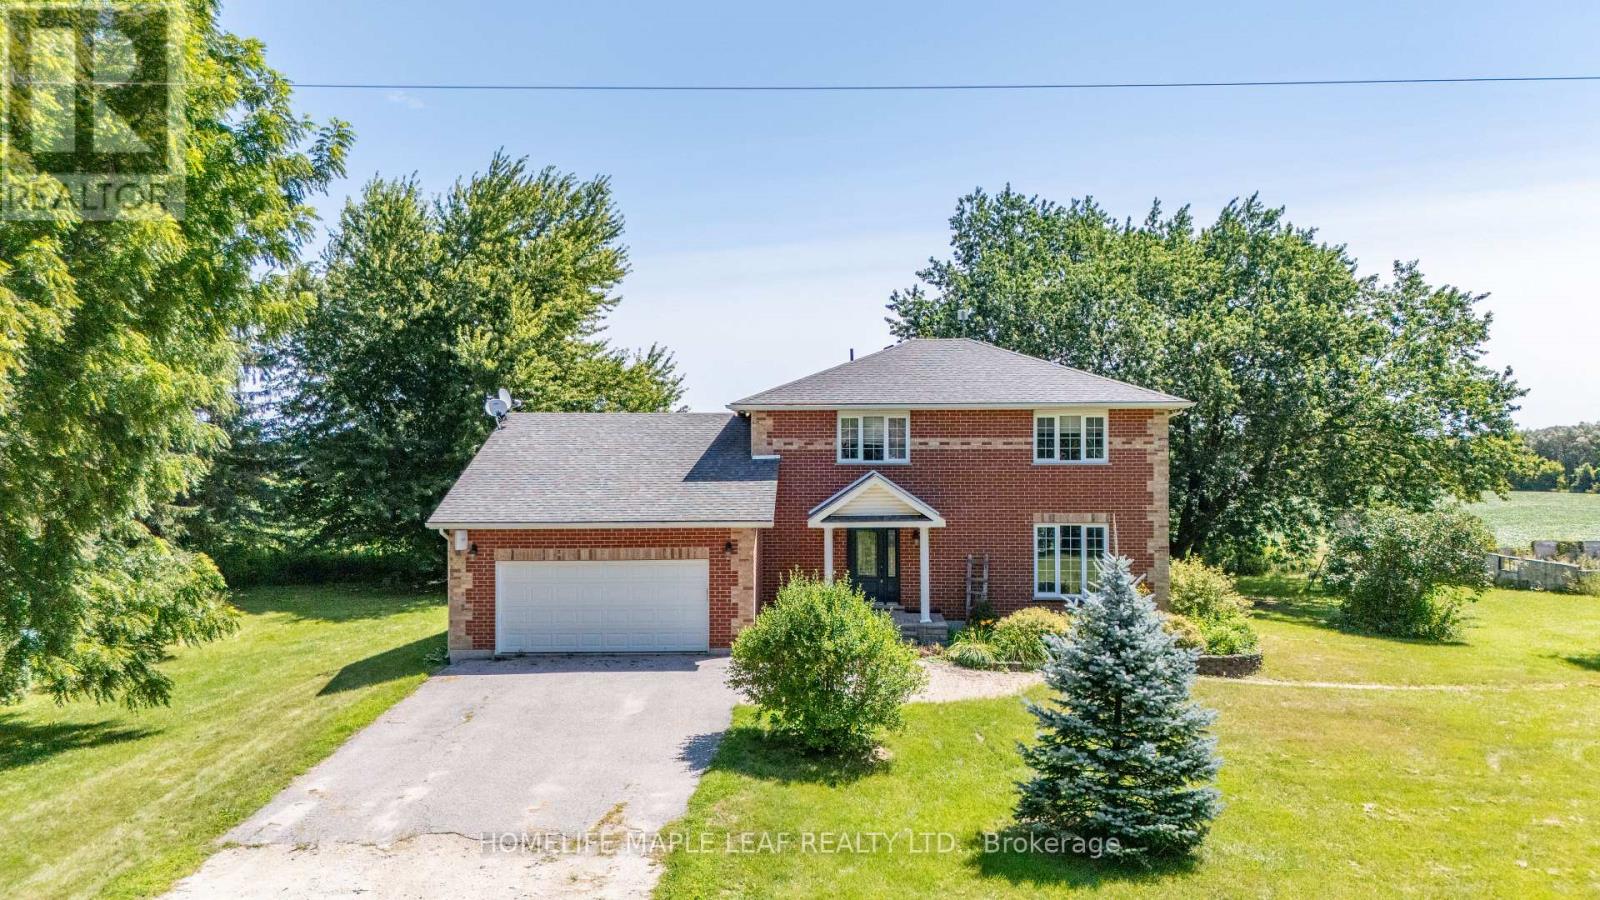
3501 Mccarthy Drive
Clearview, Ontario
3+2 Custom Build Home sits on 75 Acres In The Nature-Bound Township Of Clearview! This Property Offers 67 Acres Of Farmland & Picturesque Views! Centrally Located Between Barrie, Alliston, Collingwood, & Angus To Access All Amenities! Hwy 400 Is Just Over 20 Mins Away & Hiking, Golf, & Ski Resorts Are Also Nearby! Custom-Built 2 Storey W/ Attached 2-Car Garage & Ample Parking. Included Drive Shed & The Foundation From The Property's Original Barn! Backyard Oasis W/Sprawling Views & A Resurfaced Deck. Warm Interior W/Classic Floorplan! Generous Foyer W/Access To A Laundry Room & 2-Pc Bath. Country Kitchen W/Quartz Countertops & S/S Appliances. Sunlit Eat-In Space W/W/O To The Rear Deck! Bright Family Room W/Additional W/O. Living/Dining Room W/Unified Hw. 2nd Floor W/Primary Bed & 3-Pc Ensuite, 2 Additional Beds, & A 4-Pc Bath. Visit Our Site! 2 bedrooms in basement with separate entrance from garage. (id:63476)
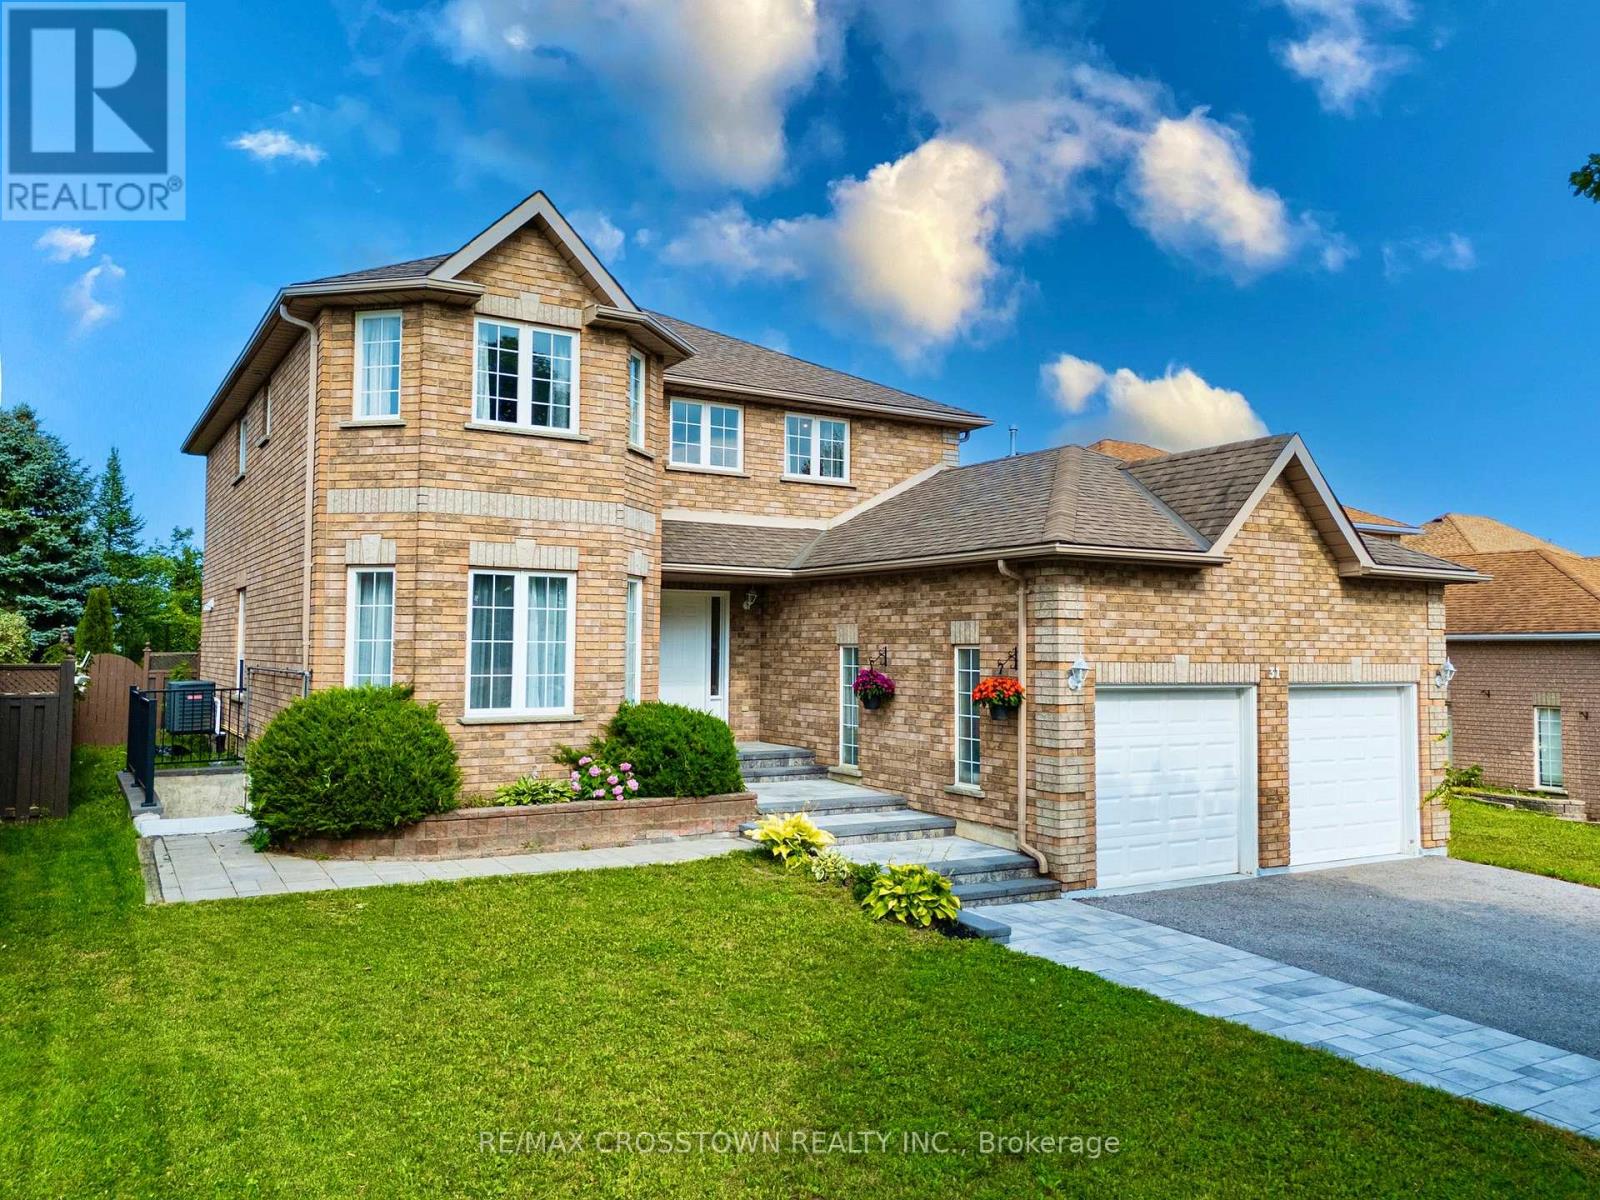
31 Logan Court
Barrie, Ontario
Spacious 4-bedroom family home with 2,586 sq. ft. above grade and over 3,500 sq. ft. of finished living space including the basement in-law suite, set on an impressive 53.8' x 155' lot backing onto a ravine. Tucked away on a quiet court, this home combines generous interior space with a private, ravin lot backyard setting. The main floor features a large, welcoming foyer, bright living and dining rooms connected by French glass doors, and a bright kitchen with quartz countertops, walk-in pantry and a breakfast area with bay windows overlooking the backyard. A comfortable family room with gas fireplace and gorgeous views of tall cedar trees, main-floor laundry, powder room and convenient inside access from the garage complete this level. Upstairs, you'll find four well-proportioned bedrooms, including an exceptionally spacious primary retreat with a walk-in closet and private ensuite, plus a second full bathroom. The finished lower level offers endless potential with a large in-law suite featuring its own separate entrance, kitchenette, bathroom, living space and a second set of laundry appliances. Enjoy the depth and privacy of the expansive backyard with no homes directly behind and a natural ravine backdrop. Recent mechanical updates include furnace (2025) and central air conditioning (2024). A rare combination of 2586 sq. ft. above grade, over 3,500 sq. ft. of total finished space, a premium lot, ravine setting and flexible lower-level living - all in Barrie's desirable southwest end. (id:63476)
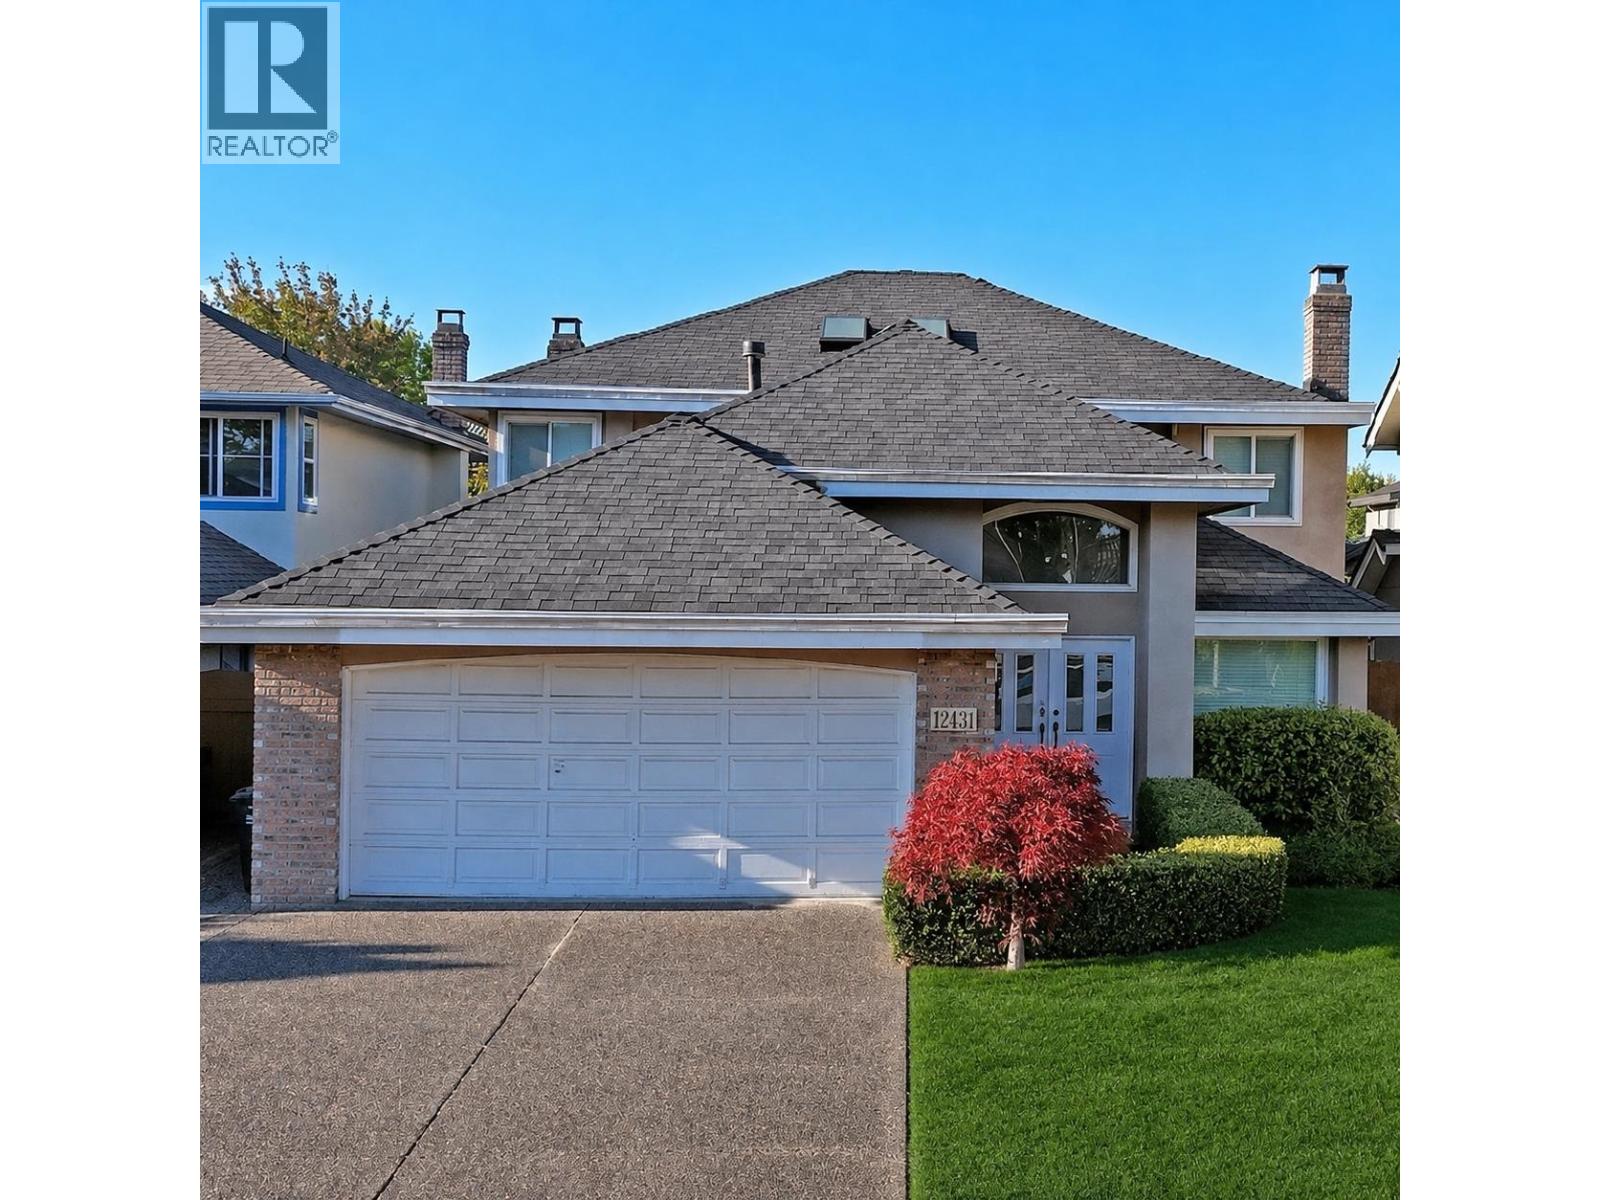
12431 Harrison Avenue
Richmond, British Columbia
Welcome to 12431 Harrison Avenue, a beautifully updated family home situated in Richmond's desirable and family-friendly East Cambie neighbourhood. Offering approximately 2,518 sq. ft. of comfortable living space, this well-maintained residence features four generously sized bedrooms and a functional layout designed to accommodate the needs of a growing family. The interior creates a fresh and inviting atmosphere, making this home ready for its next owners to move in and enjoy. The spacious floor plan provides plenty of room for everyday family living, entertaining guests, working from home or creating personalized spaces to suit your lifestyle. Located in a peaceful residential community, the property offers convenient access to schools, parks, shopping, restaurants, public transit. (id:63476)
Royal Pacific Tri-Cities Realty
187 Red Maple Road
Richmond Hill, Ontario
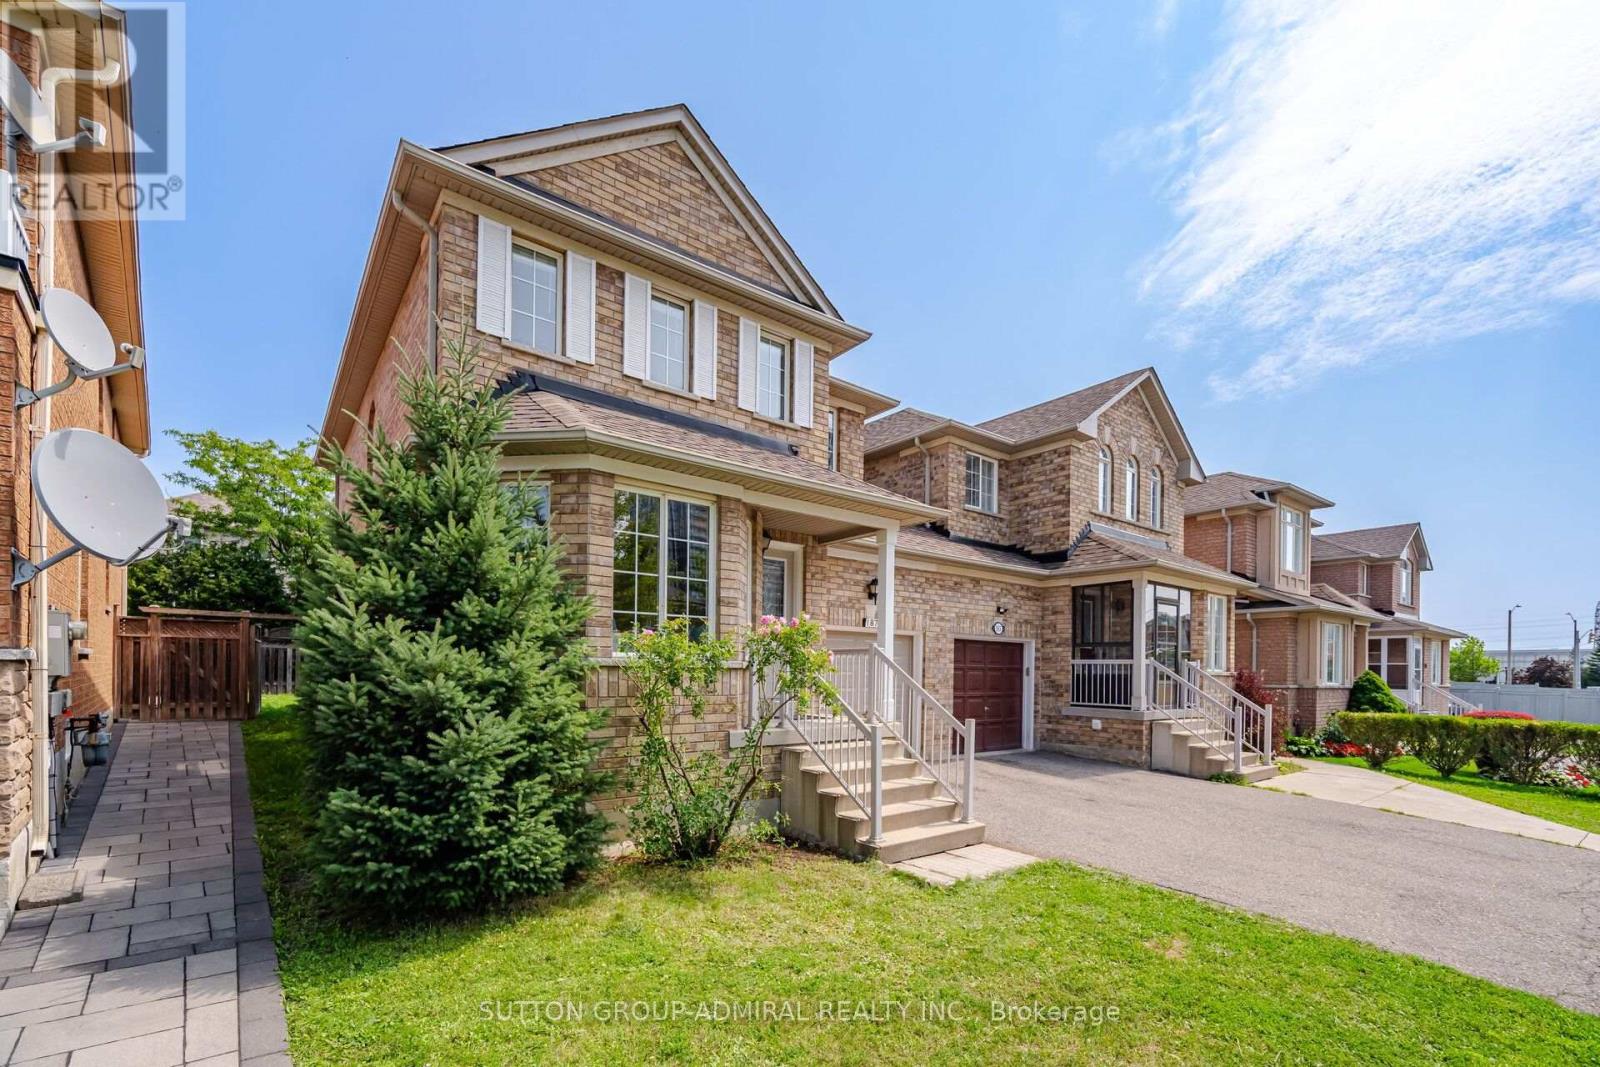
A Beautifully Renovated Detached Link. Linked By Garage Only Feel Likes Detached *Direct Access To Garage*. Conveniently Located In The Heart Of Richmond Hill. This Home Basks In Ample Natural Light & Is Connected By The Garage Only. Gleaming Hardwood Floors On Hain & 2nd F1001 & All Bathrooms. Brand New Light Fixtures. Spacious 3 Bedrooms, And 4 Washrooms. Live In The Highly Sought After The Coveted Bayview Glen Neighborhood. This Home Offers Endless Opportunities. Meticulously Designed To Cater To Both Comfort & Style. Open Concept Living And Dining Boom, Creating A Seamless Flow. Renovated Kitchen With Granite Countertops, Stainless Steel Appliances, Undermount Sink, And Unique Back Splash. Primary Bedroom Features Spacious Walk-In Closet And 3 Pa Ensuite With Quartz Countertop, Seamless Glass Shower, Designer Mirror And light Fixtures. Fully Equipped Kitchen With Brand New Stainless Steel Appliances , Quartz Countertop, Primary Bedroom Feats Spacious Walk-In Closet & 4Pc Ensuite W/ Brand New Quartz Countertops, Designer Mirror & Lights. Professionally Finished Basement, Spacious Backyard N/ Patio Paving Stones & Open Views, Perfect For Entertaining. And Plenty Of Storage Space. Top Ranking School Zone: Adrienne Clarkson Public School, Langstaff Secondary School & St. Robert Catholic High School. Enjoy An Array Of Amenities. Walking Distance To the GO train station ensuring a seamless commute to Toronto & beyond, Viva Bus, Park, School And Shopping. Close Io Hwy 7/407/404. Minutes To Future Yonge/7 Subway Line. ** This is a linked property.** (id:63476)
7629 Arthur Avenue
Burnaby, British Columbia
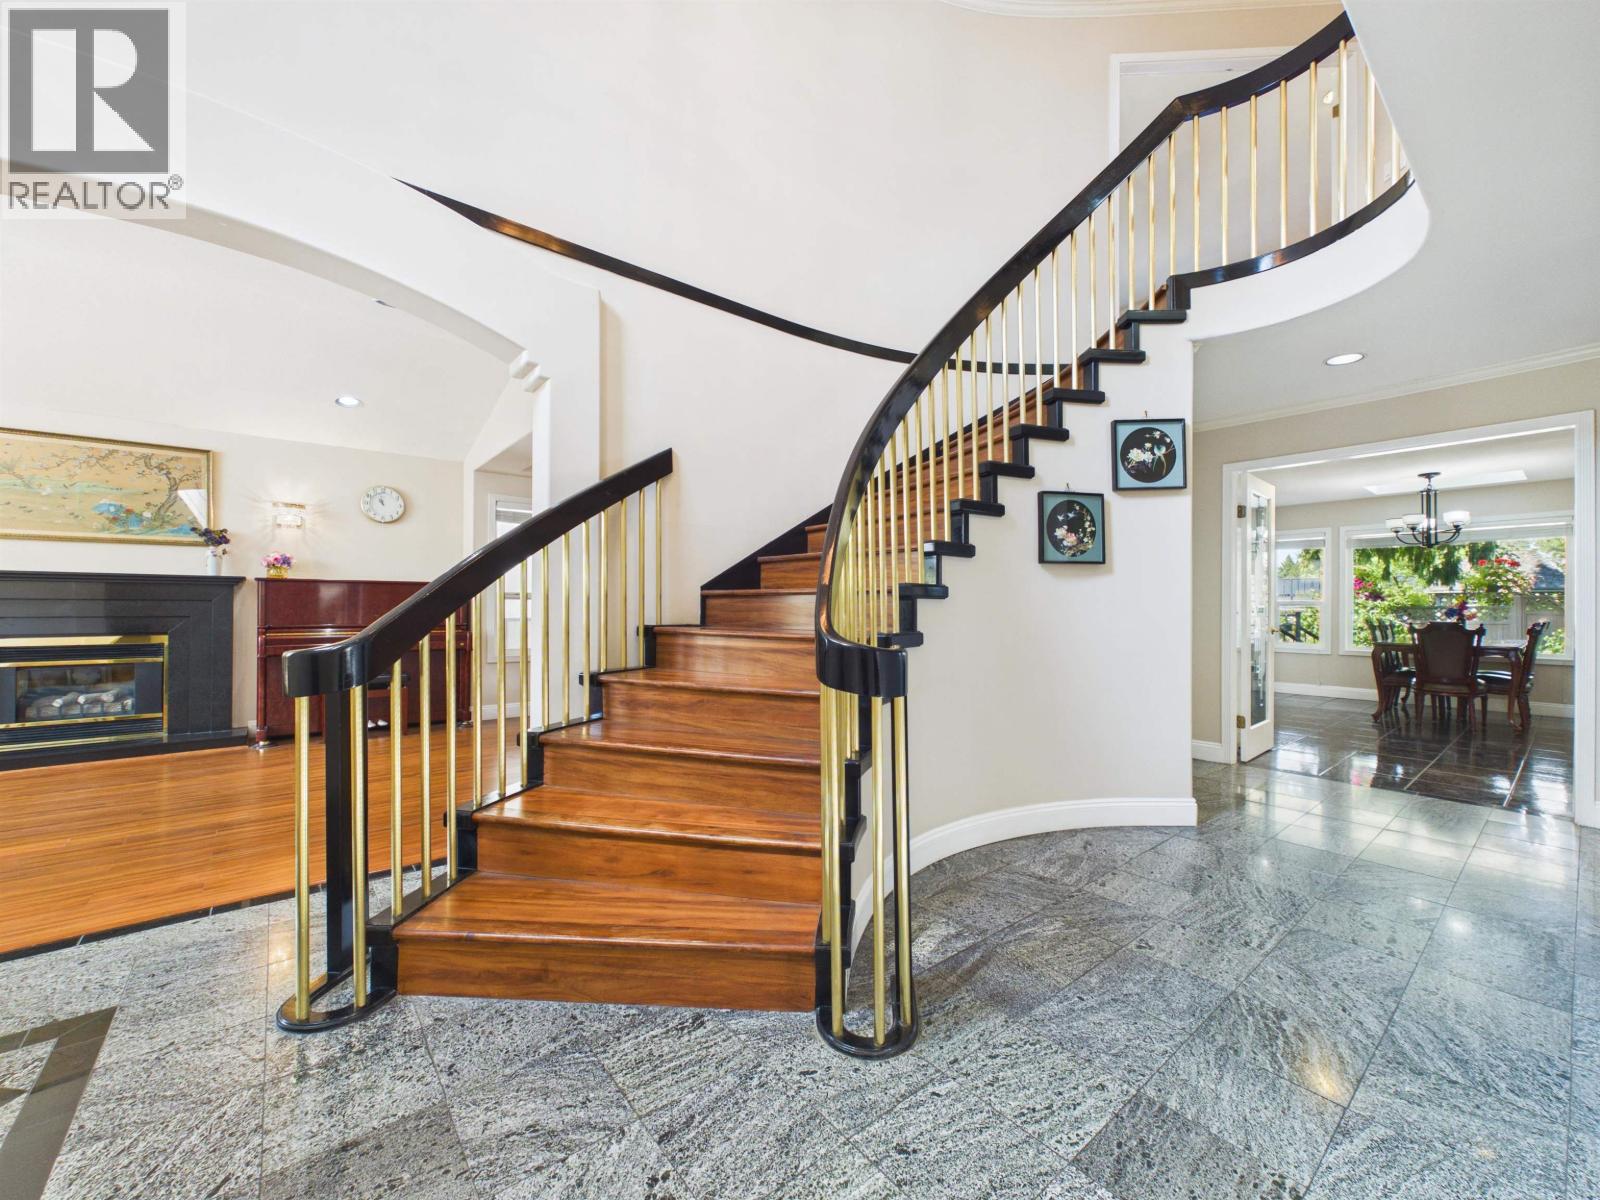
LOCATION! LOCATION! LOCATION! Very well maintained east-facing single house in South Slope w/short walk to Nelson Elementary & Burnaby South Secondary Schools & Metrotown central transit hub. W/beautiful front & rear gardens, this 8 bed & 4 bathrooms property sits in a quite place adjacent to Rumble street & Nelson Avenue w/easy access to all public services. Cool in summer & warm in winter, this custom-built quality house has bright, spacious & functional layout, open foyer, durable engineered wood flooring, brass spindles stairways, Jacuzzi soaker tub, large patio, skylight, etc. Three 1-bedroom suites in the basement are excellent mortgage helper w/separate entrance. The current owner replaced roof, water tank, submersible pump, range hood and stove separately in 2016, 2024 and 2025. (id:63476)
2420 Scarboro Avenue
Vancouver, British Columbia
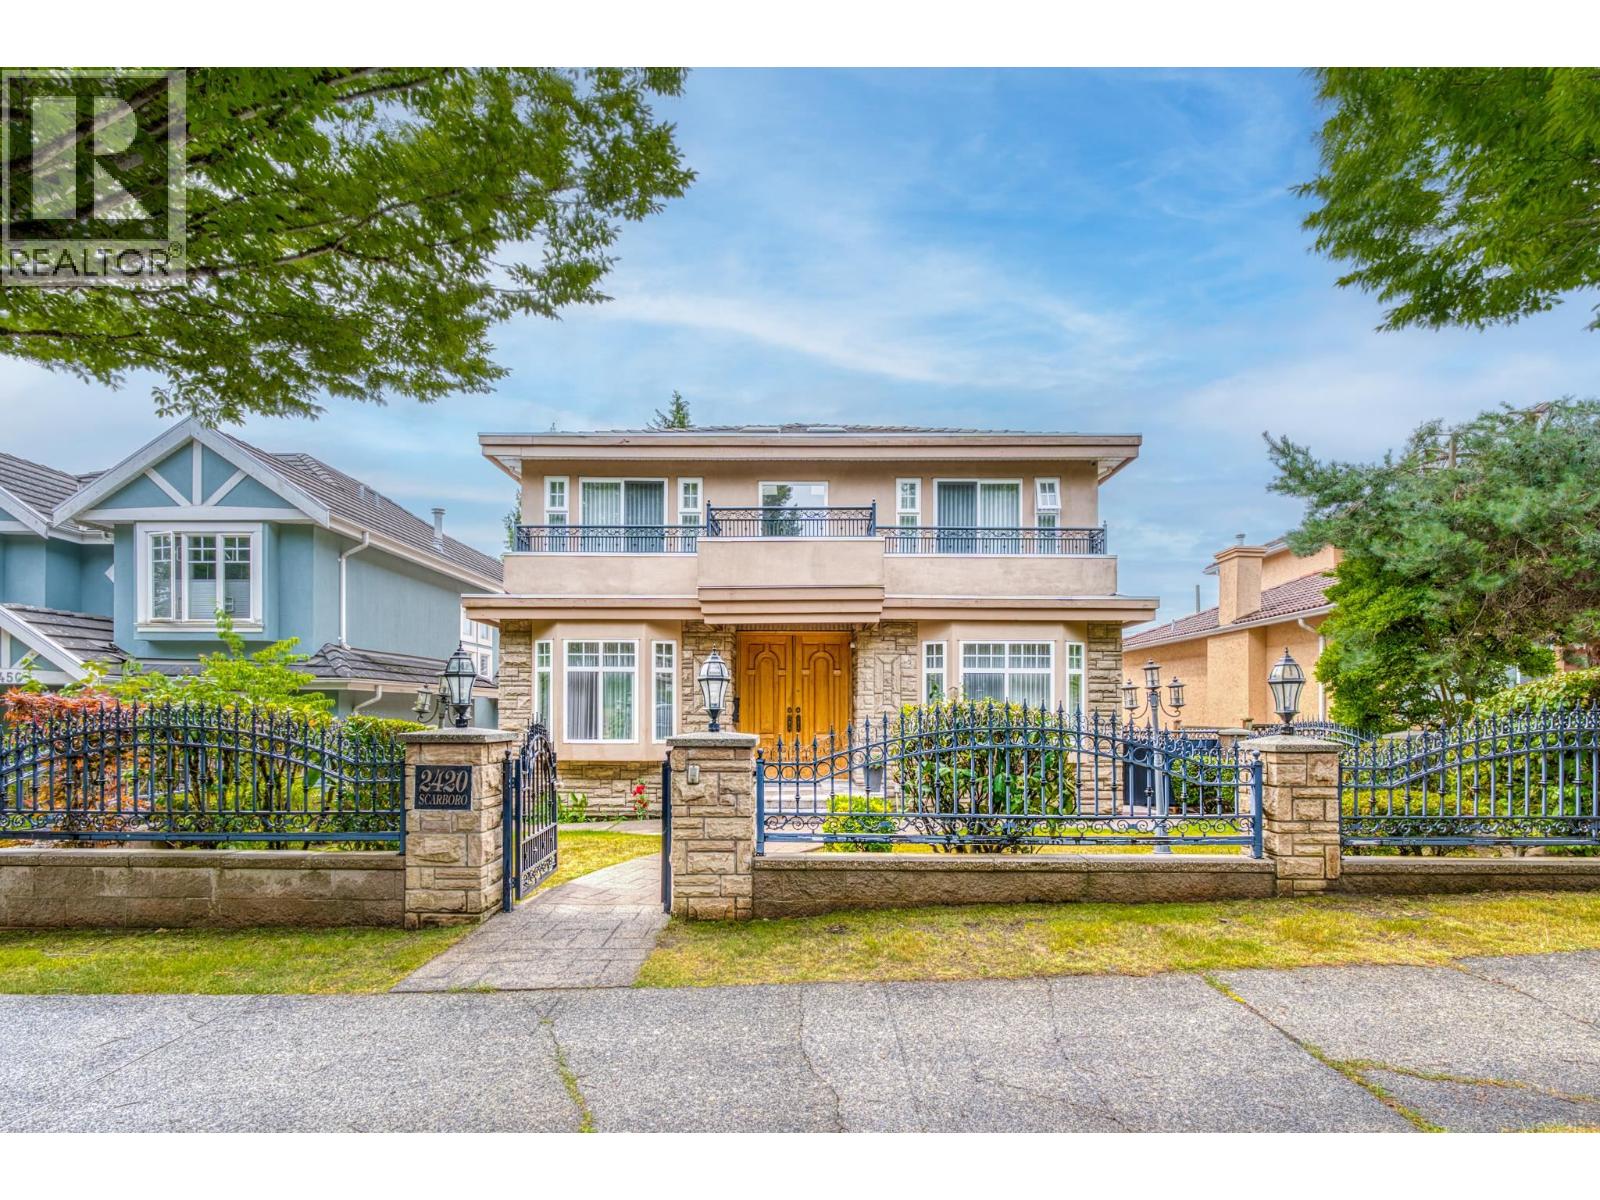
Exceptional custom-built home in the highly desirable Fraserview neighborhood! Offering 6 bedrooms, 6 bathrooms, and over 3,000 sq.ft. of thoughtfully designed living space on a 45' x 120' lot. The functional layout features spacious living and dining areas, a bright family room, gourmet kitchen, and versatile den. Enjoy premium features including central A/C, HRV system, radiant in-floor heating, 24-hour security camera system, mountain views, and a triple-car garage. Relax in 3 Jacuzzi tubs and 2 steam showers. The fully finished basement offers excellent mortgage-helper potential with a flexible layout suitable for two rental suites. Conveniently located near parks, schools, shopping, transit, Fraserview Golf Course, and offers easy access to Richmond, Burnaby, and Downtown Vancouver. An outstanding home for families or investors alike! (id:63476)
4131 Blundell Road
Richmond, British Columbia
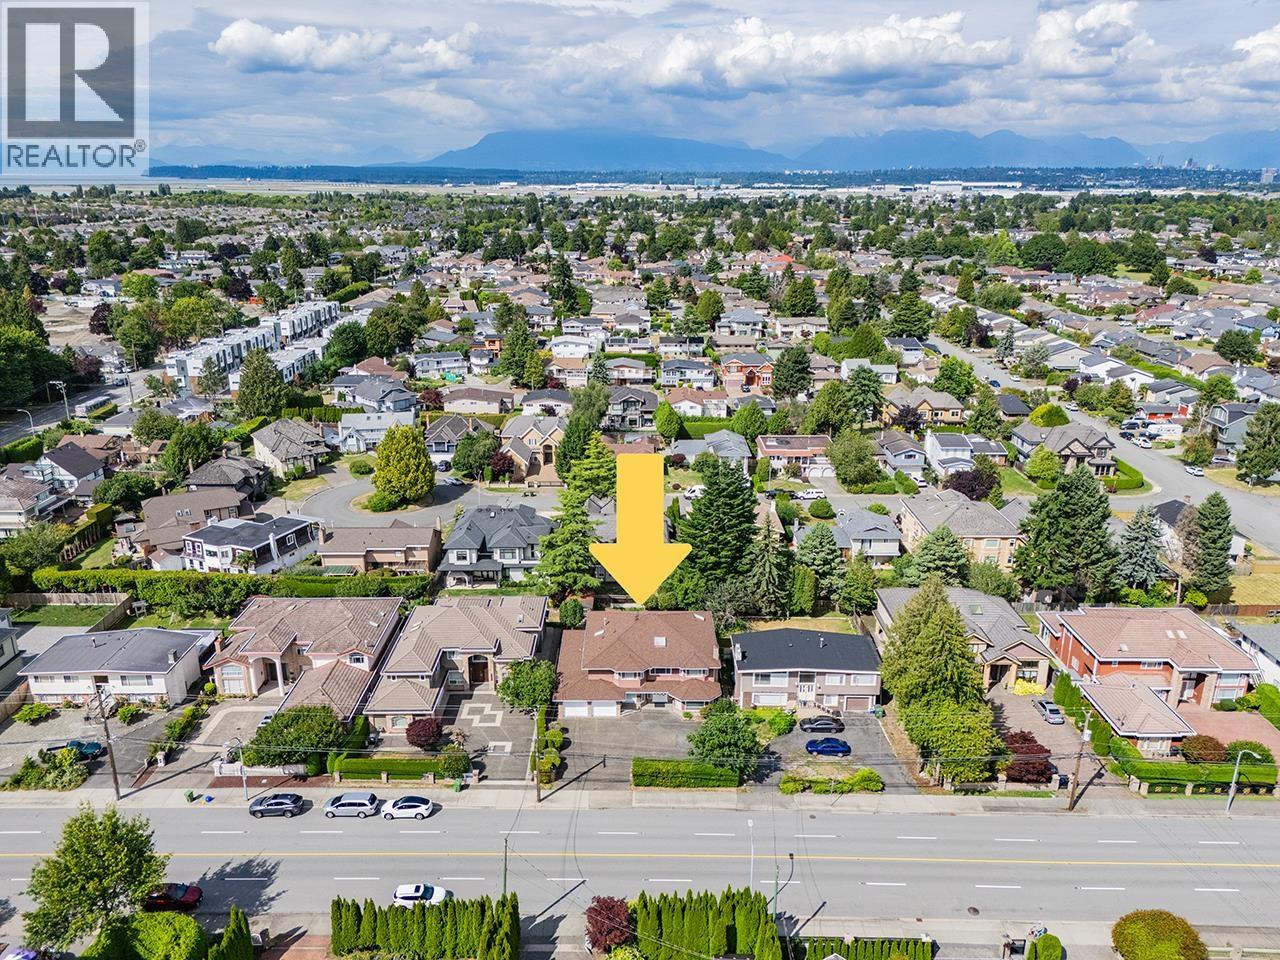
Great opportunity for your growing family! Located in the quiet part of Blundell Rd close to No 1 Rd. Designed for both comfort and convenience, this property offers an unparalleled blend of space: spacious entertainment space with 7 generous bedrooms and 5 bathrooms in total. Included two master bedrooms with walk in closets. The main level offer two bedrooms and both with a full bathroom and one with a separate access, offering privacy and flexibility. Great Layout. South facing with private backyard. Conveniently located, minutes to shopping, bus stops and school. A secure two-car garage with a massive driveway offering open parking for up to 6 vehicles or a boat. 1 year old heating system boiler and 9 years old roof. Don't miss ! Open House: Sept 6, Sun 1:30-3:00 pm. (id:63476)
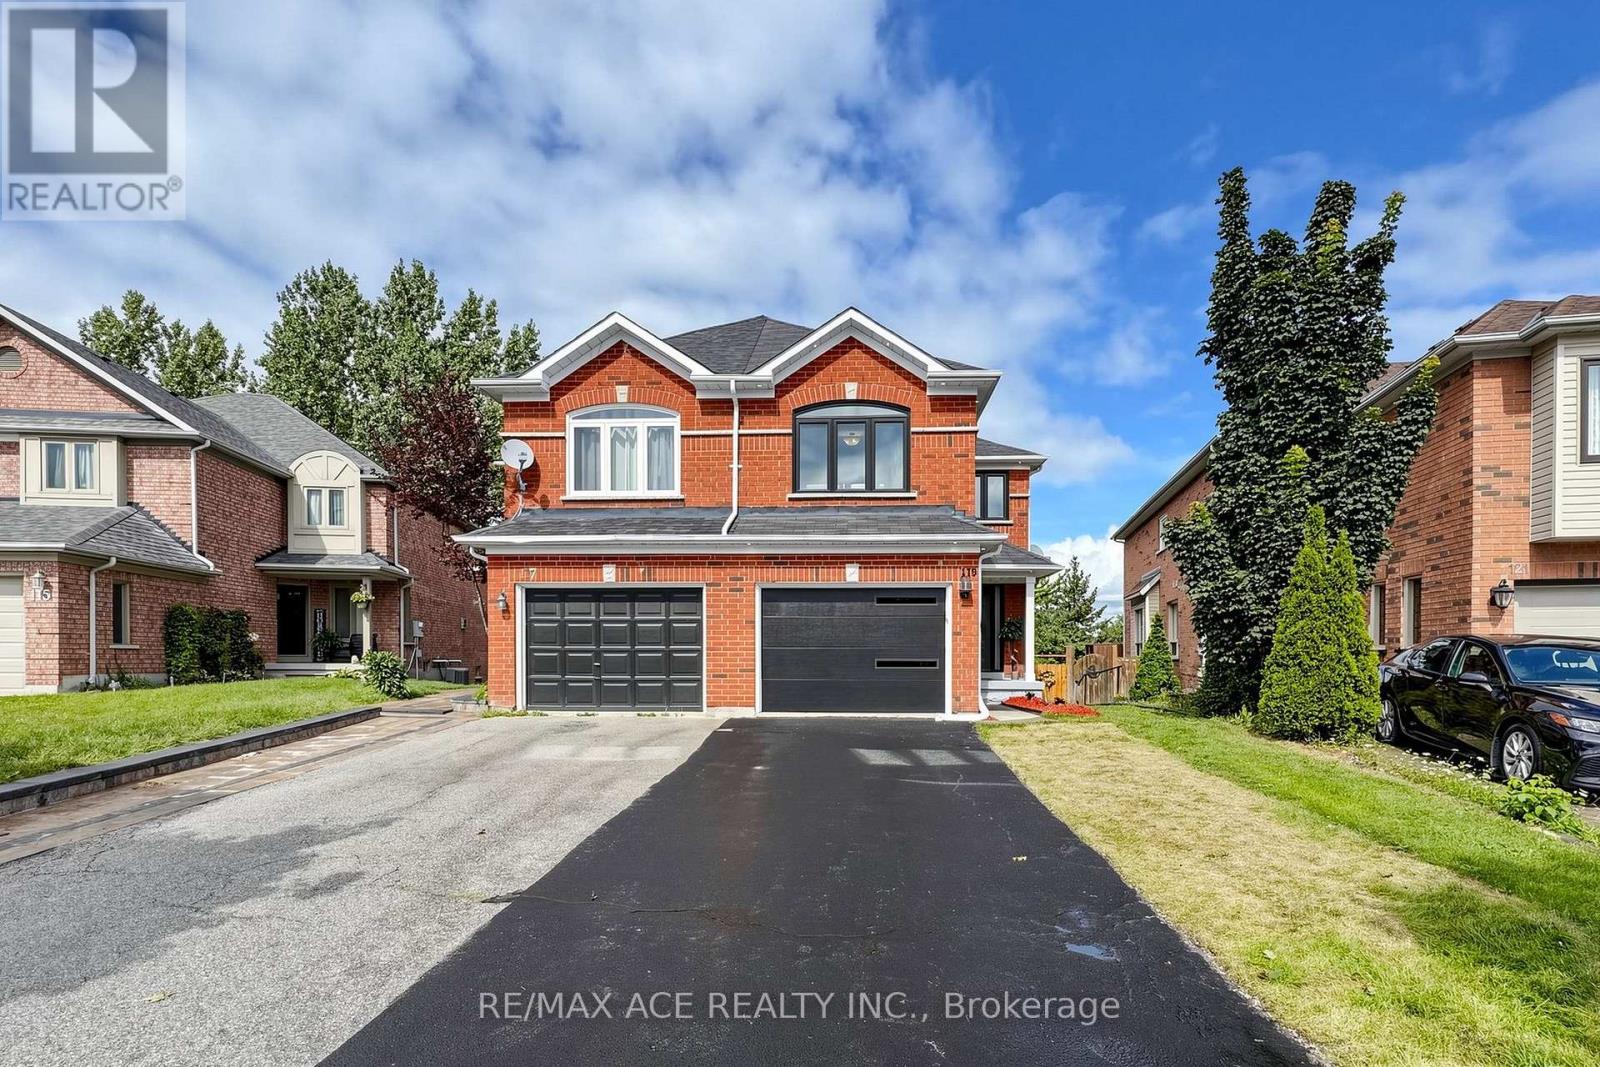
119 Primeau Drive
Aurora, Ontario
WOW!!! Meticulously Renovated Semi Detached Home In One Of Aurora's Most Sought-After Neighborhoods- A Short Stroll To Fabulous Shops, Restaurants, Cafes & Amenities. Situated On A Family Friendly Neighborhood & No Side Walk To Clean In The Harsh Winters. This Home Offers Exceptional Curb Appeal & A Move-In-Ready Interior Thoughtfully Updated From Top To Bottom. Step Inside To A Bright & Inviting Main Floor Thru The Front Porch. Your Grand Entry Will Take You Through The Cozy Living Room Area & Dining Room. Gourmet Kitchen Comes With Brand New Quartz Countertop, Breakfast Island, Plenty Of Cup Board Space. It Only Gets Better Since Now You Find A Cozy Private Deck, Rather Your Own Private Oasis. This Space is Ideal For Reading A Good Book, Watching The Birds Or Just Relaxing & Doing Nothing. Make Your Way Up Thru The Hardwood Stairs & This Is The Best Area In The House Your Grand Family Room With Fireplace. Upper Level Offers Three Spacious Bedrooms. Primary Bedroom Is Complemented With A Stand Up Shower In Its Own Attached Washroom & Walk-In-Closet. Brand New Front Door, Main & Second Level Windows. New Hardwood Stairs & Professionally Painted With Warm Color. A Brand New Garage Door W/Opener To Keep You Fully Satisfied. W/O Bsmt Has its Cozy Patio Area For Relaxing, Letting Your Dog Out To Just Run Around In The Deep Lot & The Area Is Even For Hosting Friends & Family For A Summer BBQ. The Bsmt W/Large Window Is Left Unfinished To Bring Your Creativity To Utilize The Vast Empty Space. . Easy Access From Inside Of House To Garage. Brand New Pot Lights Thru Out The Whole Exterior Of The House To Make Your House Stand Out In The Neighborhood. This Home Is Truly A Gem. Move-In Ready, With Stylish Updates And Functional Space Throughout. Located In A Quiet, Family-Friendly Community With Easy Access To Hwy 404, Go Station, Schools, Parks And Scenic Trails. A Rare Opportunity To Own A Turn-Key Home In A Prime Location! (id:63476)
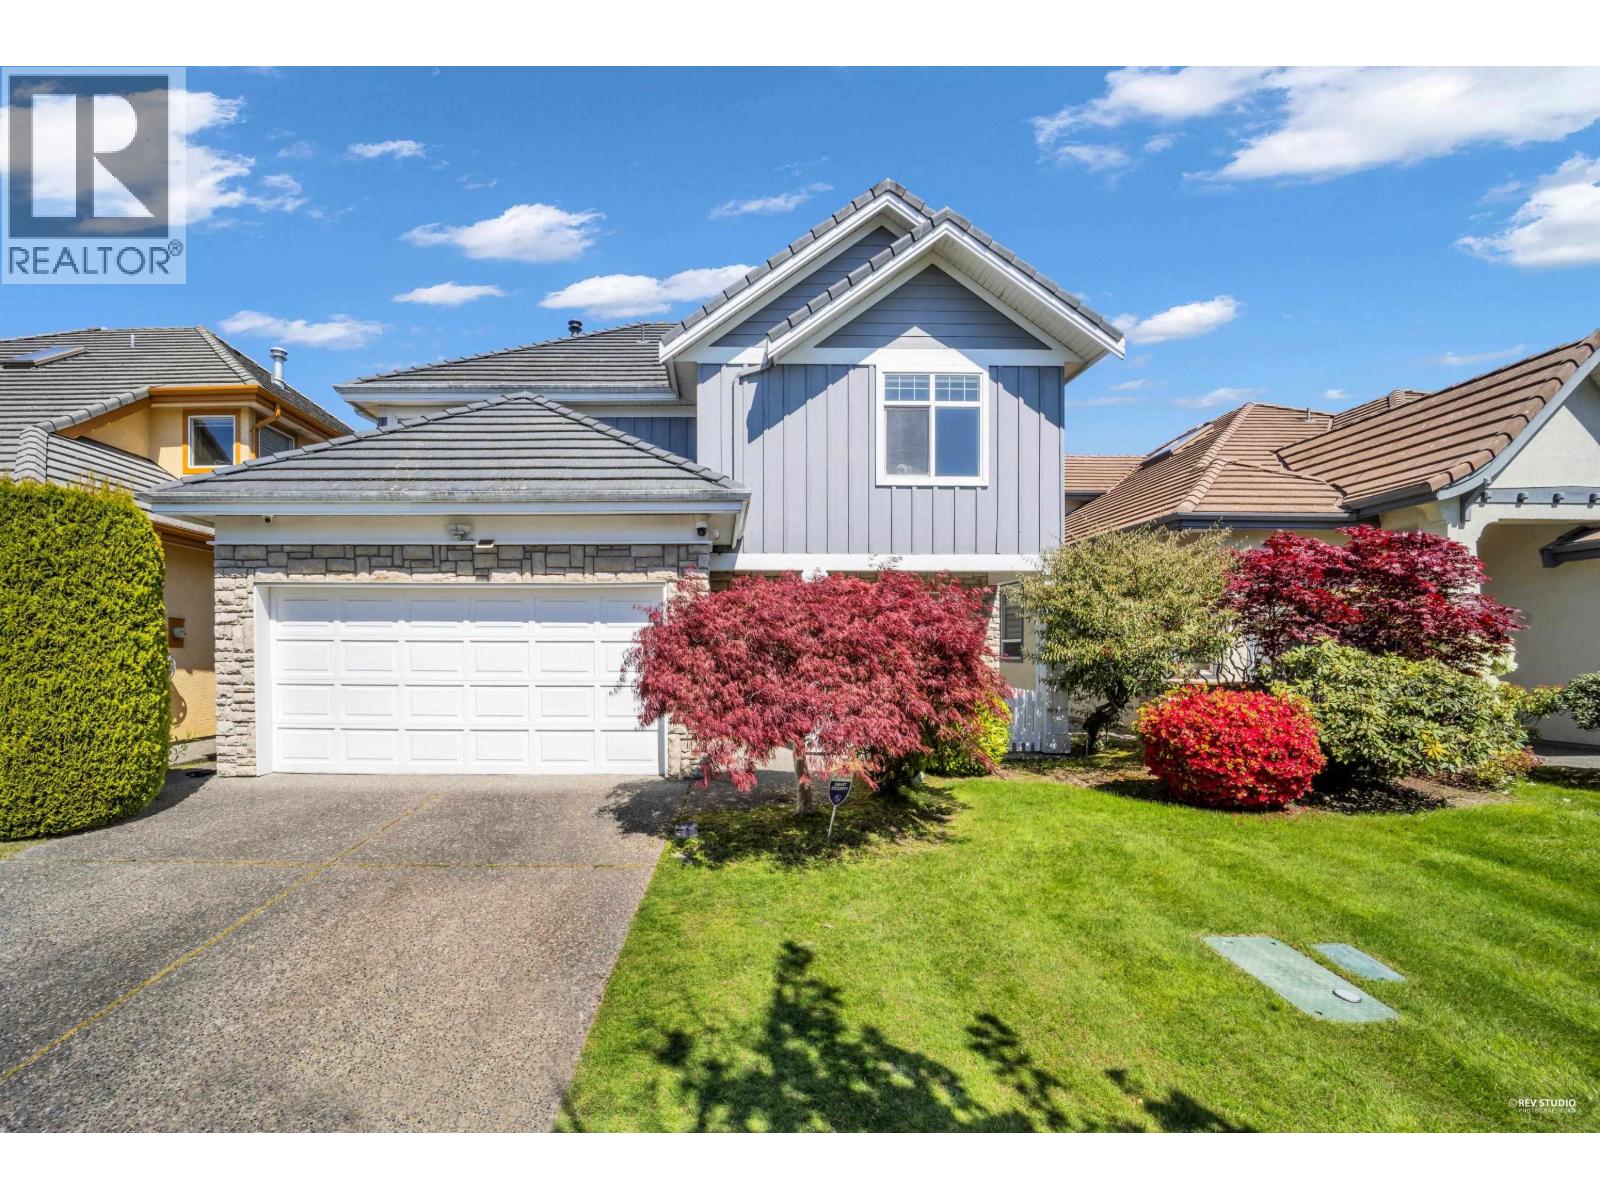
3531 Johnson Avenue
Richmond, British Columbia
Welcome to this beautifully updated home in the heart of the desirable Terra Nova community. This bright and meticulously maintained 4-bedroom residence offers a refined blend of modern luxury and smart home features and the den on the main floor can be used as the 5th bedroom. Updated extensively in 2015, the home boasts a chef-inspired gourmet kitchen with premium Miele appliances, imported Italian tile, rich hardwood floors, a Nest smart thermostat, and designer lighting throughout. Located within the elite catchment of Spul'u'kwuks Elementary and Burnett Secondary, and just steps from Quilchena Golf Course and Terra Nova shopping, parks, and the scenic waterfront dyke. Don't miss this property presents a truly rare opportunity. Open House: Sept 6, Sun 3:15-5 pm. (id:63476)
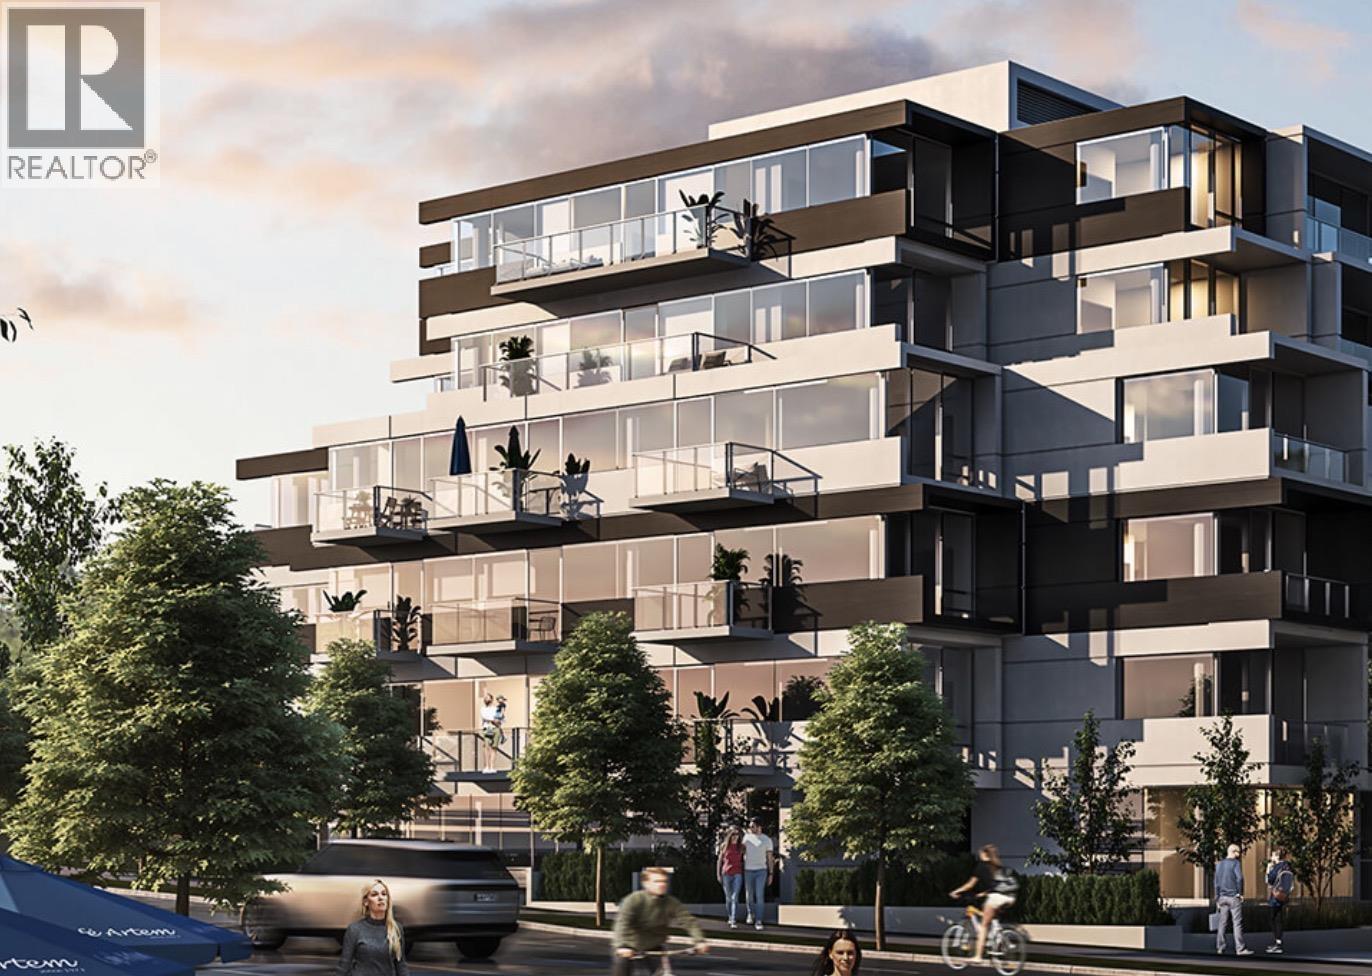
301 8080 Oak Street
Vancouver, British Columbia
Oku - Thoughtfully Designed. Naturally Comfortable. Distinctly Vancouver. Designed by renowned Vancouver architect Arno Matis, Oku is a zero-emission concrete community featuring 132 homes across three boutique buildings. Engineered for year-round comfort, Oku features high-performance windows and an advanced wall system designed to enhance energy efficiency while reducing sound transmission. Best-in-class VRF air-conditioning technology provides precise temperature control and exceptional comfort in every season. Conveniently located in a well-established Vancouver West neighborhood with easy access to Churchill Secondary, Sir Wilfred Laurier Elementary, Oakridge Centre, YVR and Downtown Vancouver. Open house Sept 6th, 12-4PM. (id:63476)
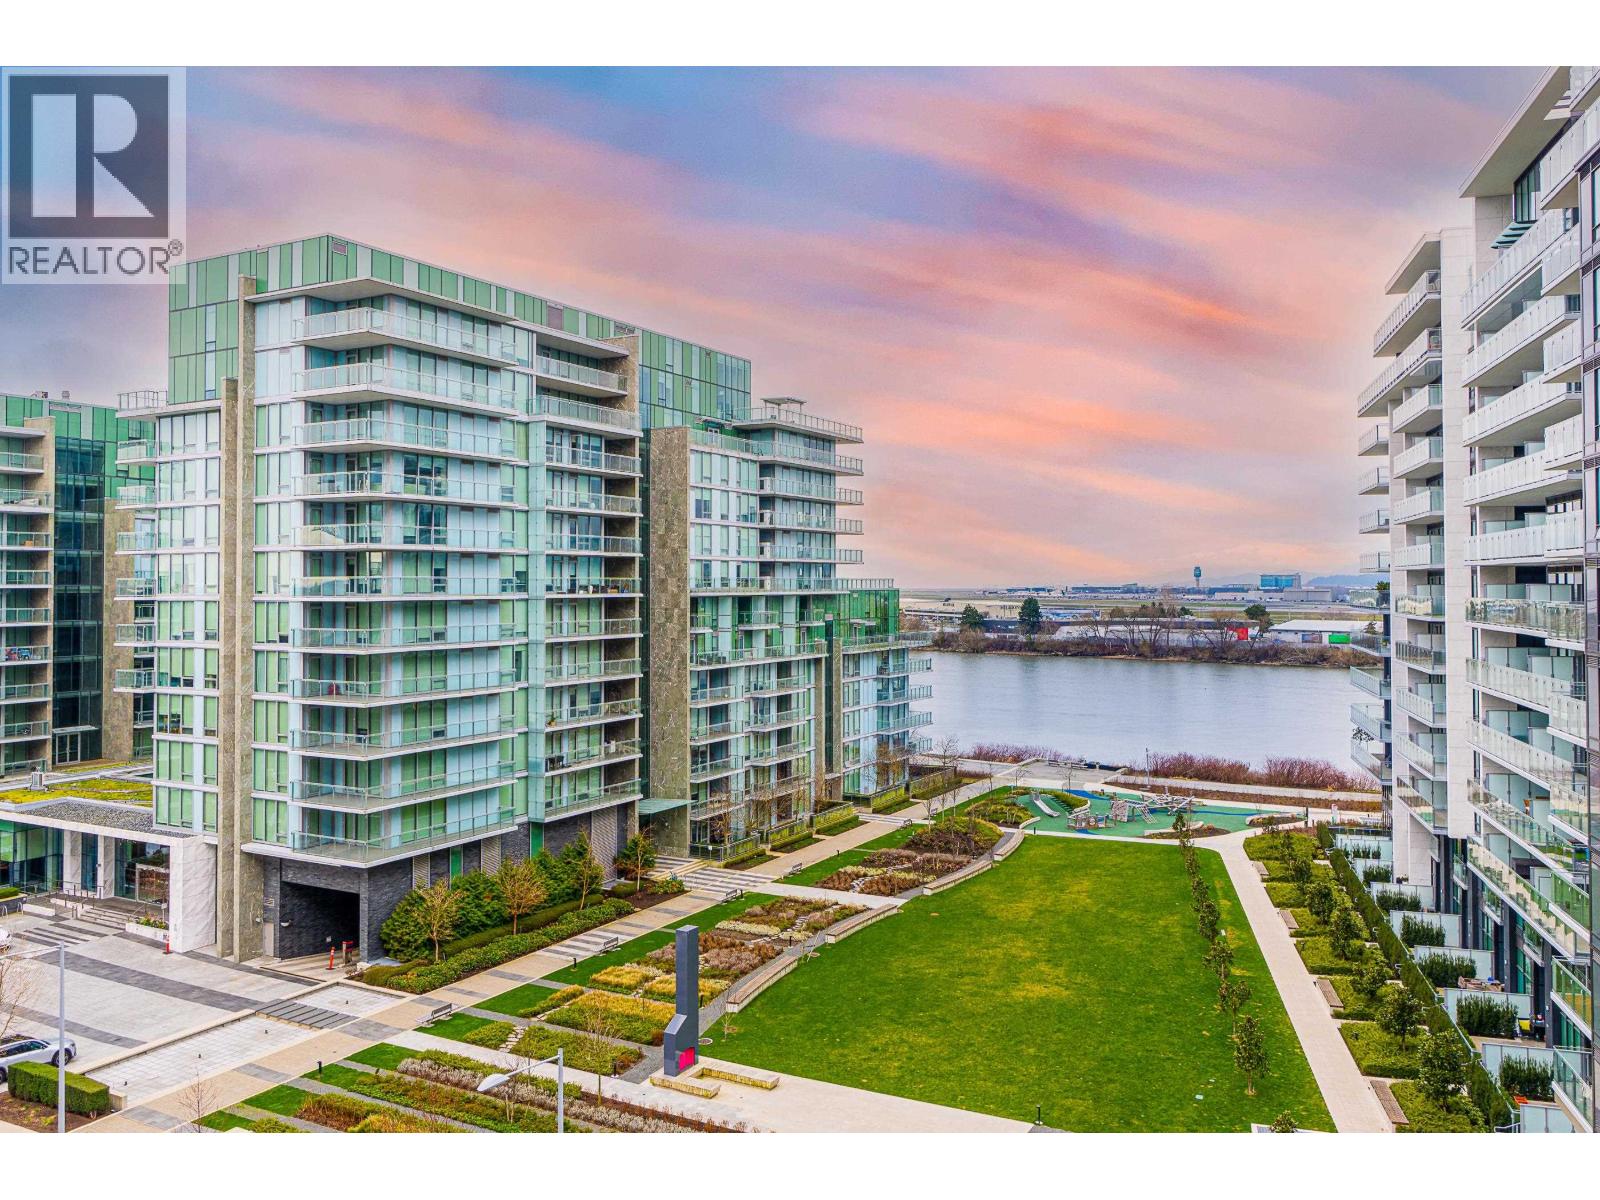
706 6688 Pearson Way
Richmond, British Columbia
A major opportunity has arisen in River Green, the most benchmark project in Richmond's condominium market.This luxury condominium built in 2021 faces the Fraser River and internal gardens with great views. Northeast facing with large floor to ceiling windows, the interior is very light, bright and scenic. The highest floor height in the house is over 9 feet and the feeling of space is very good. The master bedroom faces the river view and is unobstructed by buildings and enjoys a variety of views. Amenity is one of Richmond's most prestigious luxury and high quality apartments with 24/7 concierge, one must grab the opportunity to enjoy this luxury apartment. (id:63476)
1909 5685 Halley Avenue
Burnaby, British Columbia
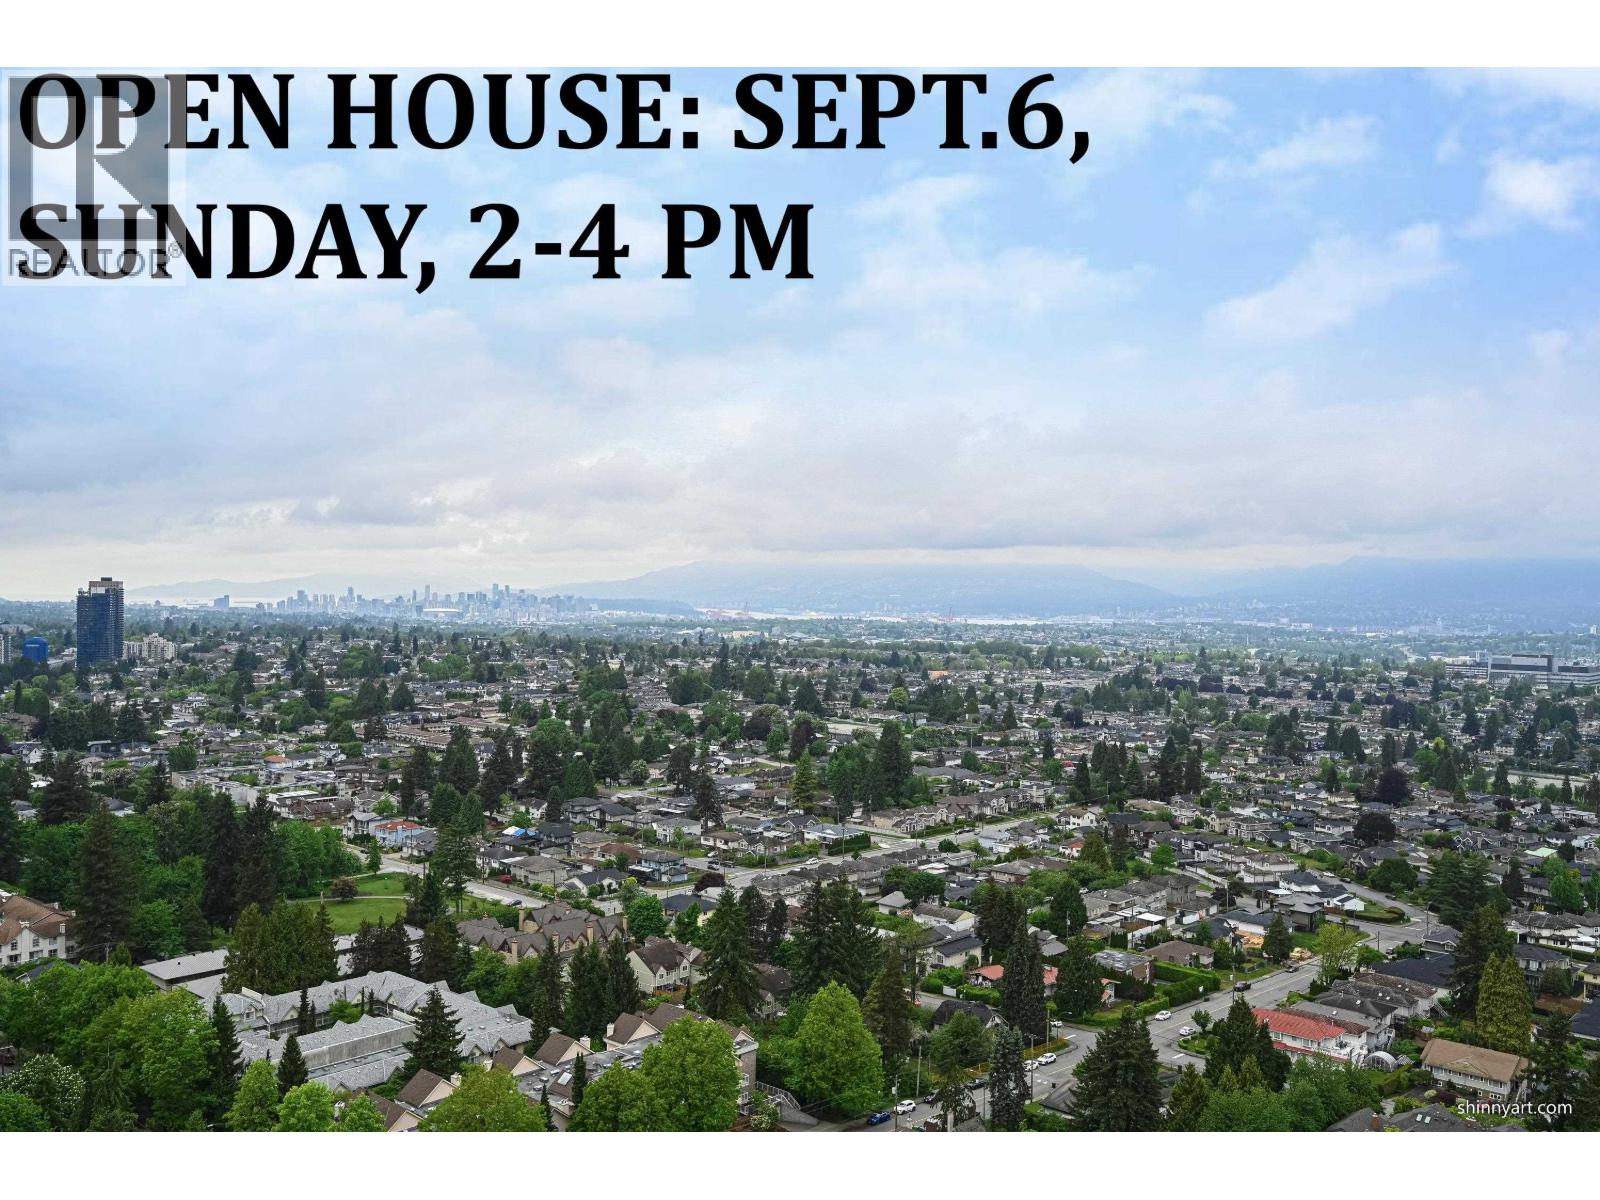
The only newly completed concrete condo tower in the Central Park area! Rare northwest corner unit with breathtaking mountain and water views. This bright and spacious 907 square ft home features 2 bedrooms plus a den with an excellent functional layout. Bedrooms are separated by the living area for enhanced privacy and open views. Convenient location with easy transit access. Top school catchment: Moscrop Secondary and Chaffey-Burke Elementary. Seller taking a significant loss and priced for a quick sale. Don´t miss this rare opportunity! OPEN HOUSE ON SEPTEMBER 6, SUNDAY, 2:00-4:00 PM. (id:63476)
311 1500 Scott Crescent
Squamish, British Columbia
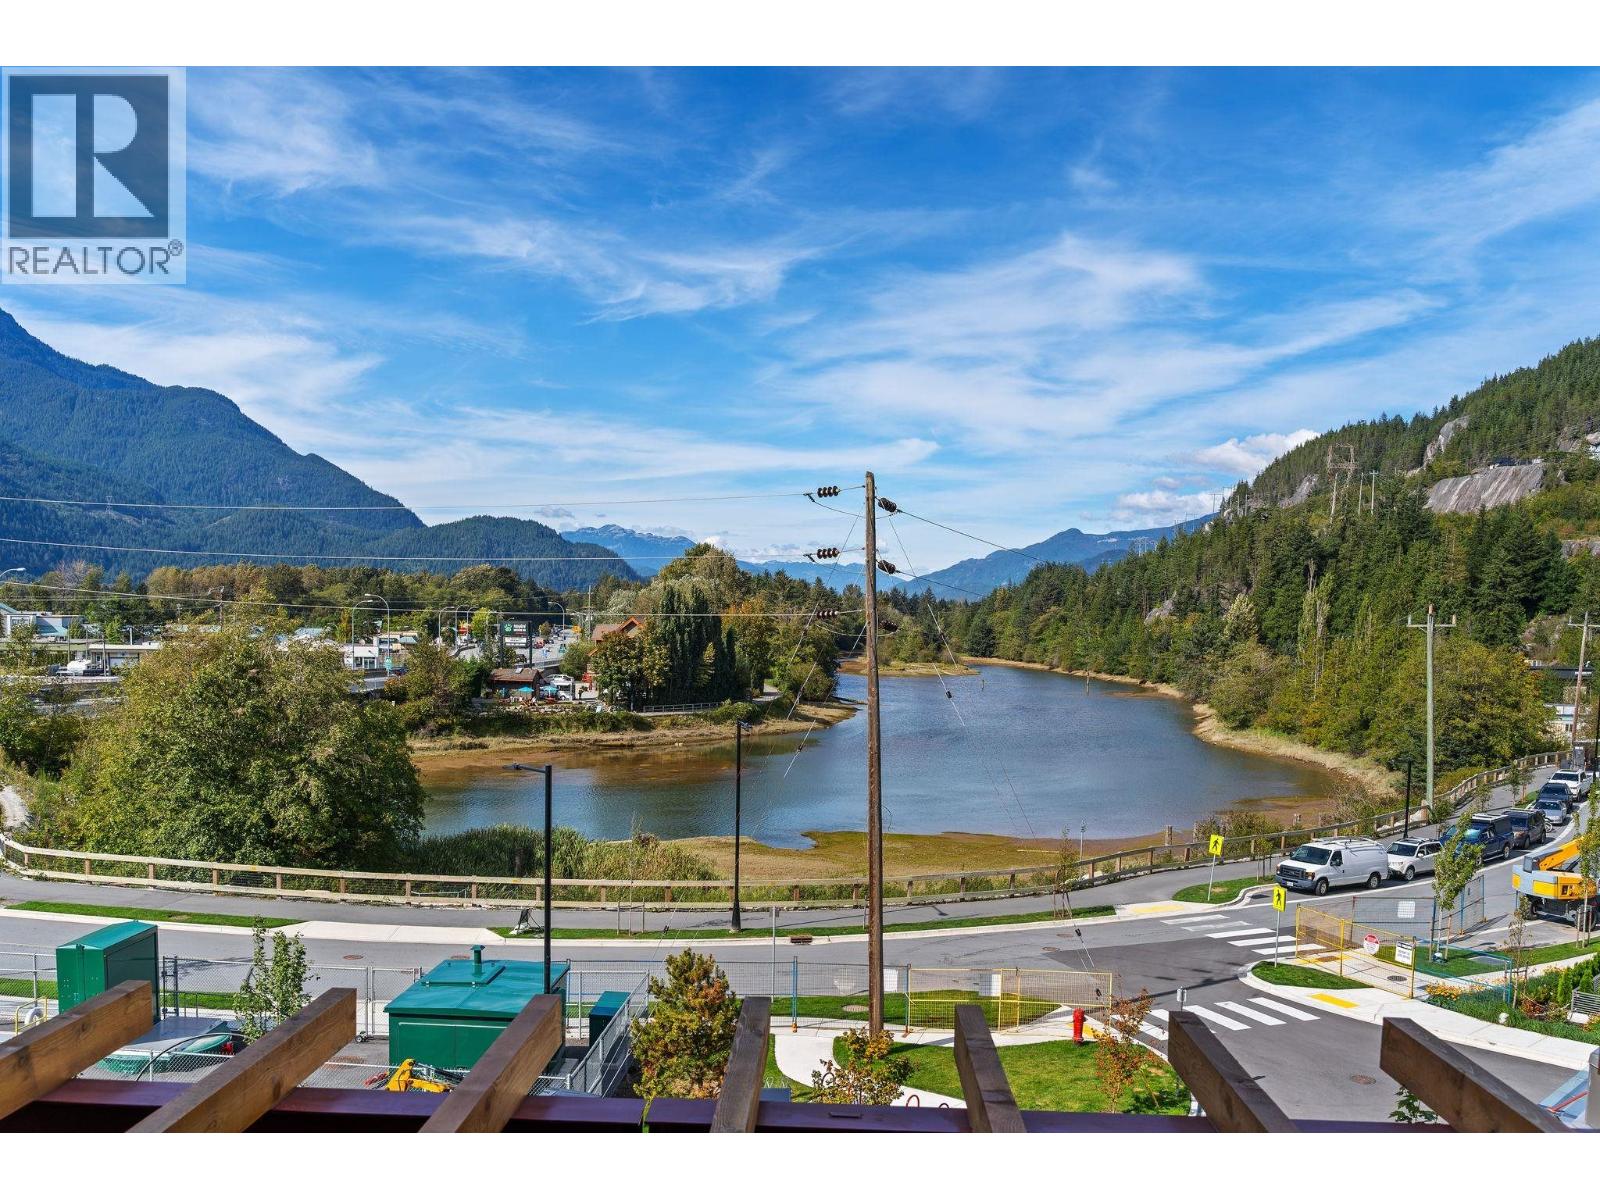
Welcome to Redbridge Squamish - a community like no other in the Sea to Sky. Home #311 offers 1015sf of intelligently designed interior space plus a spacious patio built for entertaining. This like-new 2 BR + Den home offers comfort, functionality and mountain/water views! UPGRADES: EV Parking and AC! The chef-inspired Italian kitchen is equipped with integrated appliances, custom cabinetry, a large island, and 5-burner gas cooktop. AMENITIES: 20,000sf incl. hot & cold plunge pools, sauna, steam room, fitness centre, yoga studio, co-working spaces, rooftop gardens, workshop, and concierge. Private OVERSIZED GEAR LOCKER (UNIQUE TO RB) + 1 EV parking. Steps to the estuary, endless trail networks, and Downtown Squamish amenities. GST PAID! // Easy to show by appointment! (id:63476)
151 9388 Mckim Way
Richmond, British Columbia
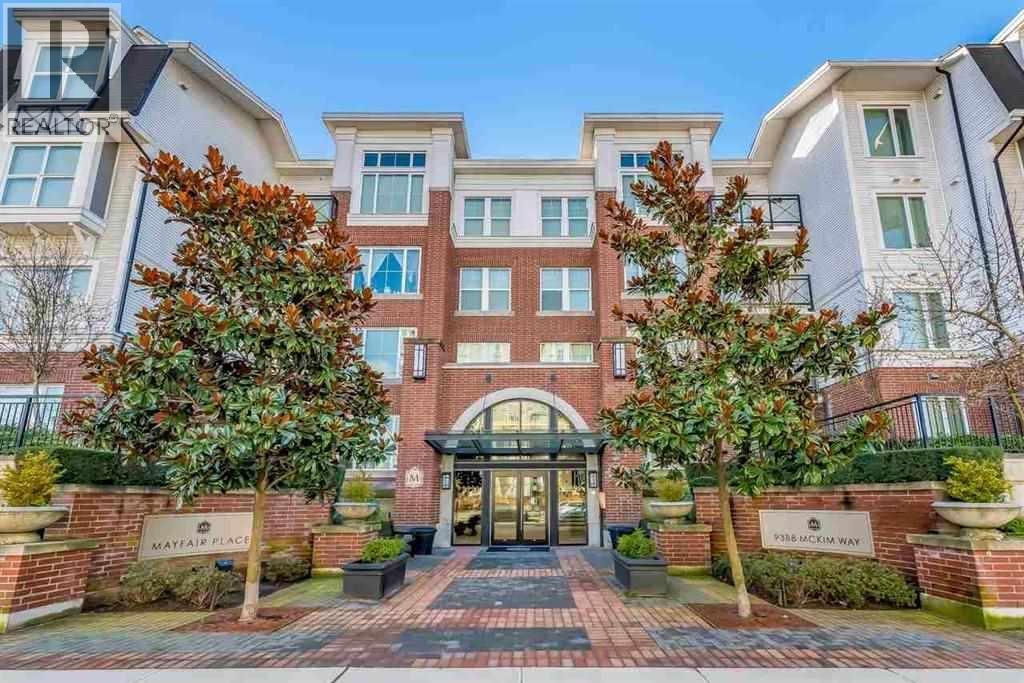
Richmond Mayfair Place by Polygon designed by award-winning architect Robert Ciccozzi. Quiet North-East corner unit. This very well kept unit features 9' ceiling, air conditioner, 3 bdrm + 2 full baths & S/S appliances. Includes private clubhouse with a host of resort-style amenities with outdoor pool & whirlpool spa. Steps away from Tomsett Elementary School, bus stops, restaurants, Aberdeen Center & Walmart. 3 Parking stalls included. (id:63476)
2 Marina Crescent
Rochon Sands, Alberta
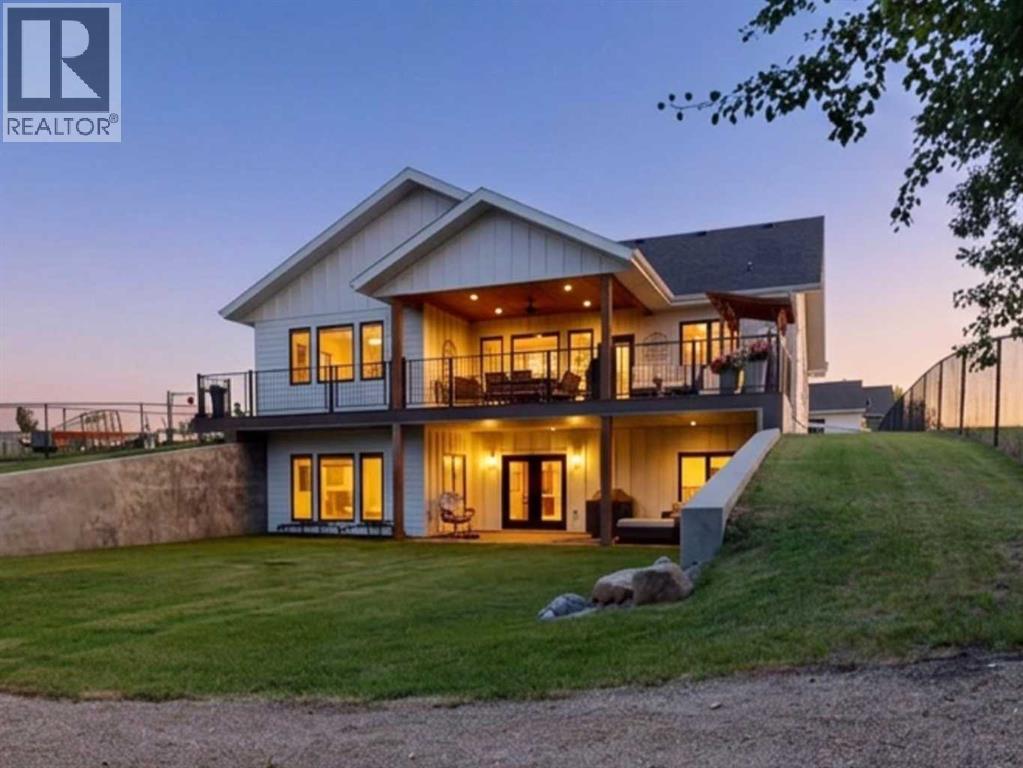
This exceptional 3-year-old, custom-built home offers an incredible opportunity to enjoy year-round lakefront living on Buffalo Lake. Thoughtfully designed with quality finishes and attention to detail, this home blends comfort, style, and functionality in a way that is perfectly suited to everyday living and entertaining. This property comes with two garages—an attached double garage with exhaust fan plus a detached double garage, giving you plenty of room for vehicles, lake toys, and recreational equipment. The welcoming entrance features a striking vertical wood-slat accent wall and opens into a bright, spacious open-concept living area. The stunning kitchen features white shaker cabinetry, stainless steel appliances including an under-counter microwave, an apron sink, and a bold barn-style island with drum pendant lighting. Quartz countertops and Hunter Douglas blinds throughout the home add both convenience and style (with powered blinds in main living areas). The dining room is surrounded by windows, while the living room showcases vaulted ceilings, a dramatic chandelier, and statement stone fireplace. A matching office is located just off the kitchen. The impressive primary bedroom enjoys lake-facing windows and features a bright ensuite with dual sinks, extensive cabinetry, walk-in shower, separate water closet, and a huge organized walk-in closet. A second bathroom and laundry room with cabinetry, sink, and stacked washer/dryer complete the main floor. The walk-out basement is designed for entertaining and relaxed lake living. Large windows and garden doors provide plenty of natural light and direct access to the patio. The versatile family room offers space to create multiple entertainment zones, with room for a pool table and a built-in bar featuring a wine fridge and ice machine. Two generous bedrooms and a bright 4-piece bathroom showcase the glass-enclosed tub/shower. A dedicated pet room with its own dog shower is an exceptional bonus for those with f our-legged family members. You will appreciate the air conditioning on hot summer days when you need to cool down. Outside, the property continues to impress. The partially covered deck has powered screens, providing the perfect place to enjoy morning coffee or lake views in either sun or shade. The ground-level patio offers additional room for outdoor furniture and entertaining. The property has a level lawn as well as a graveled recreation area complete with fire pit, rustic wood shed, and garden shed. On the street side, a covered deck is complete with a bench swing. A fully fenced dog run along one side of the property adds another thoughtful feature for pet owners. Whether you are looking for a year-round residence, a luxurious lake retreat, or the perfect place to gather with family and friends, this custom-built Buffalo Lake property deserves a closer look. (id:63476)
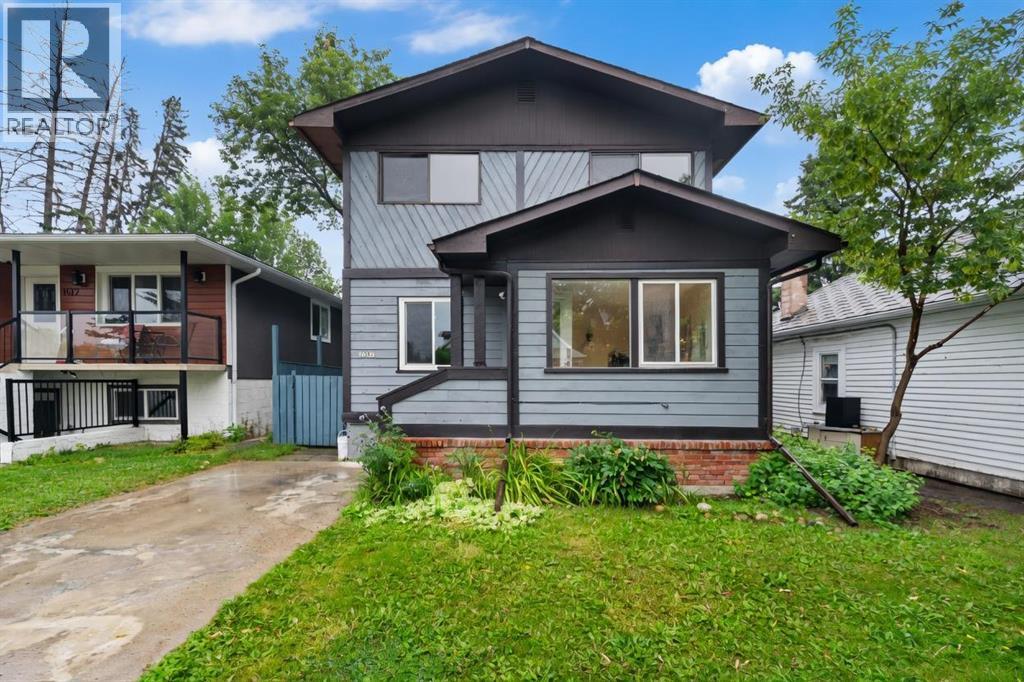
1608 3 Street NW
Calgary, Alberta
Crescent Heights | Walk to Downtown | Oversized Lot | 2-bedroom basement suite (illegal) | Redevelopment Potential | Located in desirable Crescent Heights, this spacious 1,359 sq. ft. two-storey home sits on an oversized 37'7" × 107.49' lot (approximately 1.5 lots), offering an exceptional combination of inner-city living, rental income potential, and future redevelopment opportunities. Just minutes from downtown, enjoy the convenience of walking or biking to work, with restaurants, cafés, shopping, transit, parks, and amenities all close by. The nearby Crescent Heights Ridge offers spectacular downtown skyline and mountain views. Inside, you'll find 3 bedrooms upstairs + 2 bedrooms in the basement, 3 full bathrooms, brand-new flooring, and fresh paint throughout. The bright main floor features a spacious living room with fireplace, updated kitchen with quartz countertops and ample cabinetry, plus a convenient 3-piece bathroom. The fully finished basement includes a 2-bedroom illegal suite with separate entrance, providing excellent mortgage-helper or rental-income potential. Live upstairs and rent down, rent both levels, or hold for future redevelopment. Step outside to enjoy the huge backyard deck, perfect for summer BBQs, entertaining, or relaxing outdoors. A garden shed provides convenient additional storage, while the double detached garage offers ample parking and storage space. Additional updates include a newer roof and furnace & hot water tank and more. Located on a quiet no-through street in an established inner-city community, this property offers flexibility today and exciting possibilities for tomorrow. A fantastic opportunity to own in Crescent Heights—live close to downtown, generate income, and explore the property's future potential. Book your private viewing today! (id:63476)
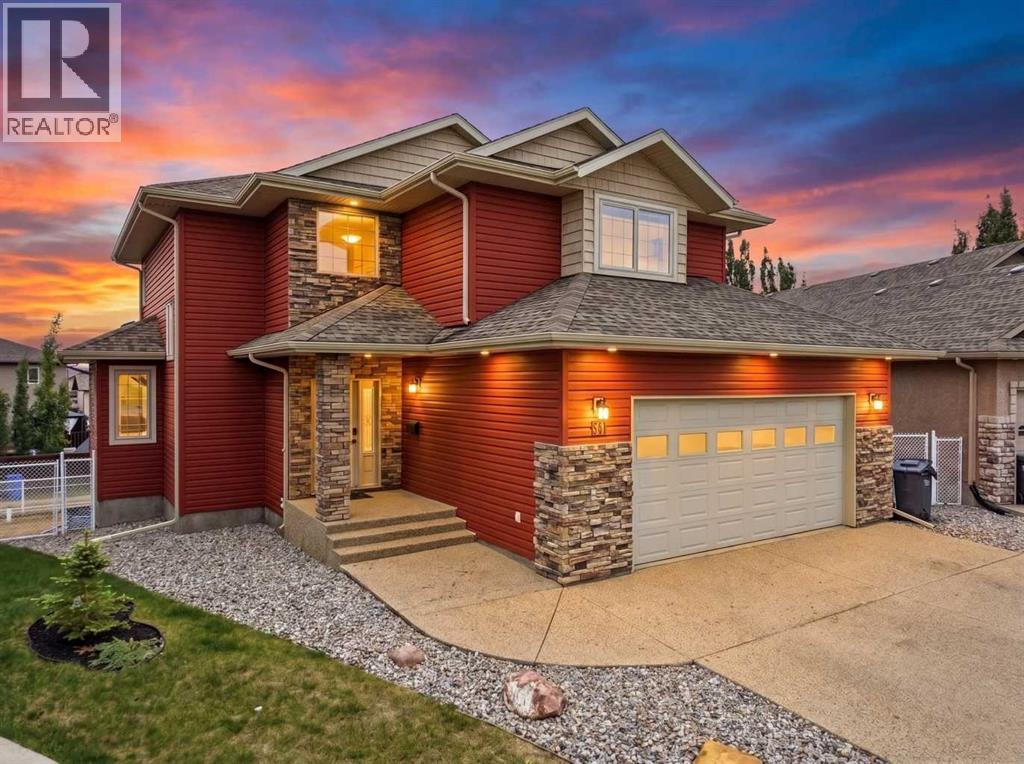
30 Lawson Close
Red Deer, Alberta
Welcome to 30 Lawson Close, a beautifully maintained 2-storey WALKOUT home situated on a quiet close in the desirable community of Lonsdale. Offering over 2,000 sq. ft. above grade plus a fully developed walkout basement, this property combines functional family living with thoughtful updates, exceptional storage, and outstanding curb appeal. From the attractive stone-accented exterior to the heated double attached garage, RV PARKING, and storage shed, this home is designed to accommodate both everyday living and all your recreational needs.The bright and inviting main floor features a spacious OPEN-CONCEPT design with a large living room highlighted by a cozy FIREPLACE, a generous kitchen with ample cabinetry, pantry space, and a brand-new cooktop, plus a dining area perfect for family gatherings and entertaining. A large OFFICE/DEN provides the ideal work-from-home setup, while the convenient powder room adds everyday functionality. The home has been freshly painted and is equipped with CENTRAL AIR conditioning to keep you comfortable year-round.Upstairs you'll find three spacious bedrooms, including a primary retreat complete with a large walk-in closet and private ensuite. Two additional bedrooms and the main bathroom provide plenty of room for a growing family or overnight guests.The fully developed walkout basement offers even more living space with a massive family room featuring a SECOND FIREPLACE, a fourth bedroom, another bathroom, a dedicated storage room, laundry area with a new washer, and additional storage throughout. IN-FLOOR HEAT provides exceptional comfort, making this level warm and inviting during the colder months, while the walkout design allows for abundant natural light and direct access to the backyard.Outside, you'll appreciate the extra parking and versatility this property offers. The heated double attached garage, RV parking, and good-sized storage shed provide plenty of room for vehicles, trailers, tools, and outdoor equipment, whi le the yard offers excellent space for children, pets, and entertaining.Located close to parks, WALKING TRAILS, schools, shopping, and everyday amenities, this move-in-ready home offers the perfect combination of space, comfort, and convenience. With recent updates including fresh paint, a new cooktop, and a new washer, this well-cared-for property is ready for its next owners to simply move in and enjoy. (id:63476)
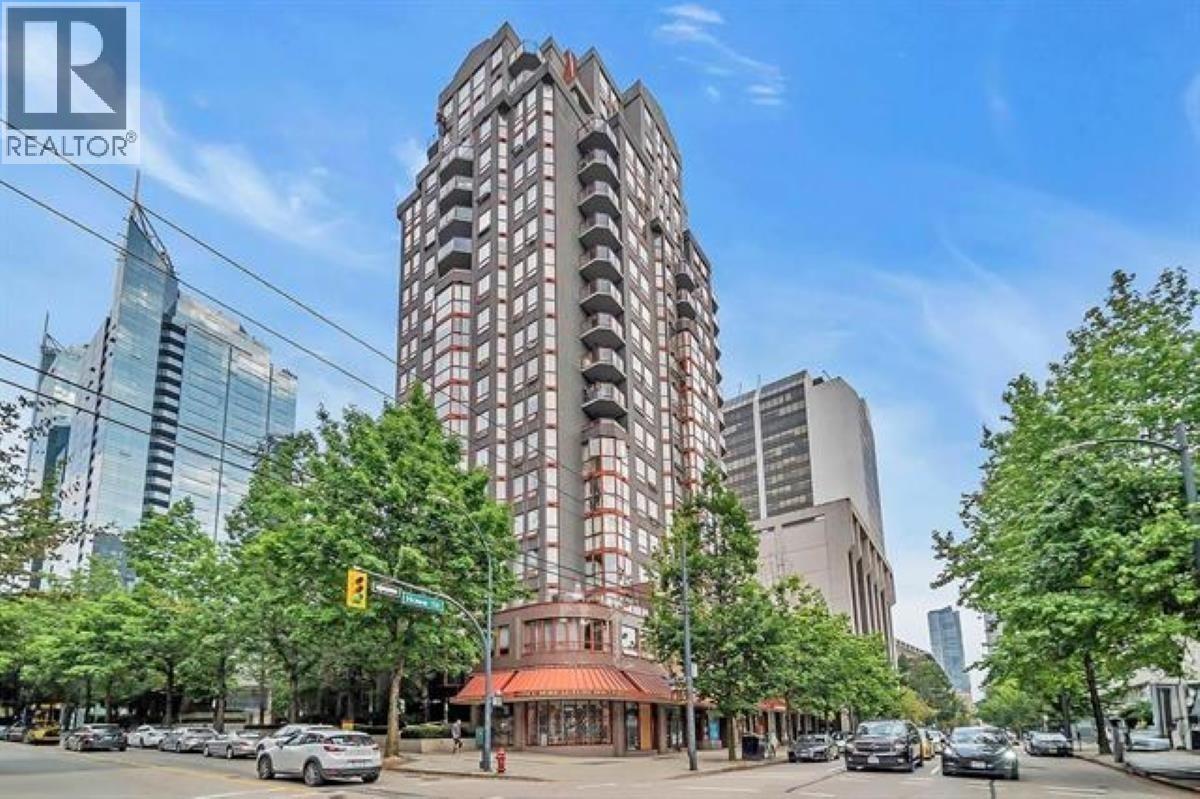
208 811 Helmcken Street
Vancouver, British Columbia
Spacious 2 bdrm, 750 sqft east facing unit at 811 Helmcken, that offers an abundance of natural light creating a warm and inviting atmosphere. Bdrms separated for privacy. Beautiful glass french doors and light hazelnut laminate flooring leads from the dining area into the living room, enhancing the flow and connection between the rooms. Kitchen is equipped with stainless steel fridge and microwave, and features a convenient pass-through window to the dining area, making it perfect for entertaining. This bright unit is perfect for 1st time buyers, young families and investors looking for a 2 bdrm starter home. The bldg has an on site caretaker and recreation room, with an excellent gym, pool table and ping-pong tabke. Open House Sept. 1st 1pm-230pm Bldg reserve fund is excellent at $502,00 (id:63476)
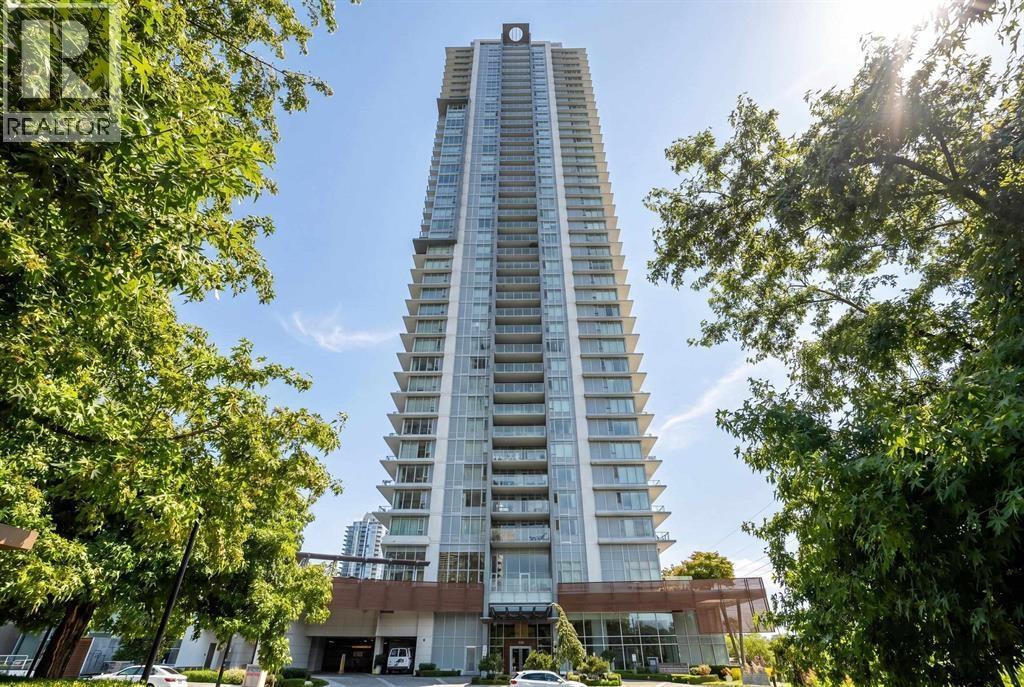
2005 2388 Madison Avenue
Burnaby, British Columbia
Prestigious Fulton House by Polygon.This west facing home features Gourmet kitchen, stone countertops, 36" fridge, 5 burner gas cooktop, built-in microwave, side by side full size washer/dryer. Stunning views. Resort-inspired Fitness Club with swimming pool and hot tub, an expansive green terrace with health-enhancing equipment, and an airy fitness centre and dedicated yoga studio in the well-appointed Fulton Club. This is luxurious living at its finest incorporating Modernism & Elega steps to the Brentwood Shops, Whole Foods, Browns, Earls, Cactus Club & Sky Train. Includes 1 parking and 1 storage locker. O/H sep 6th, Sun(1-3) pm. (id:63476)
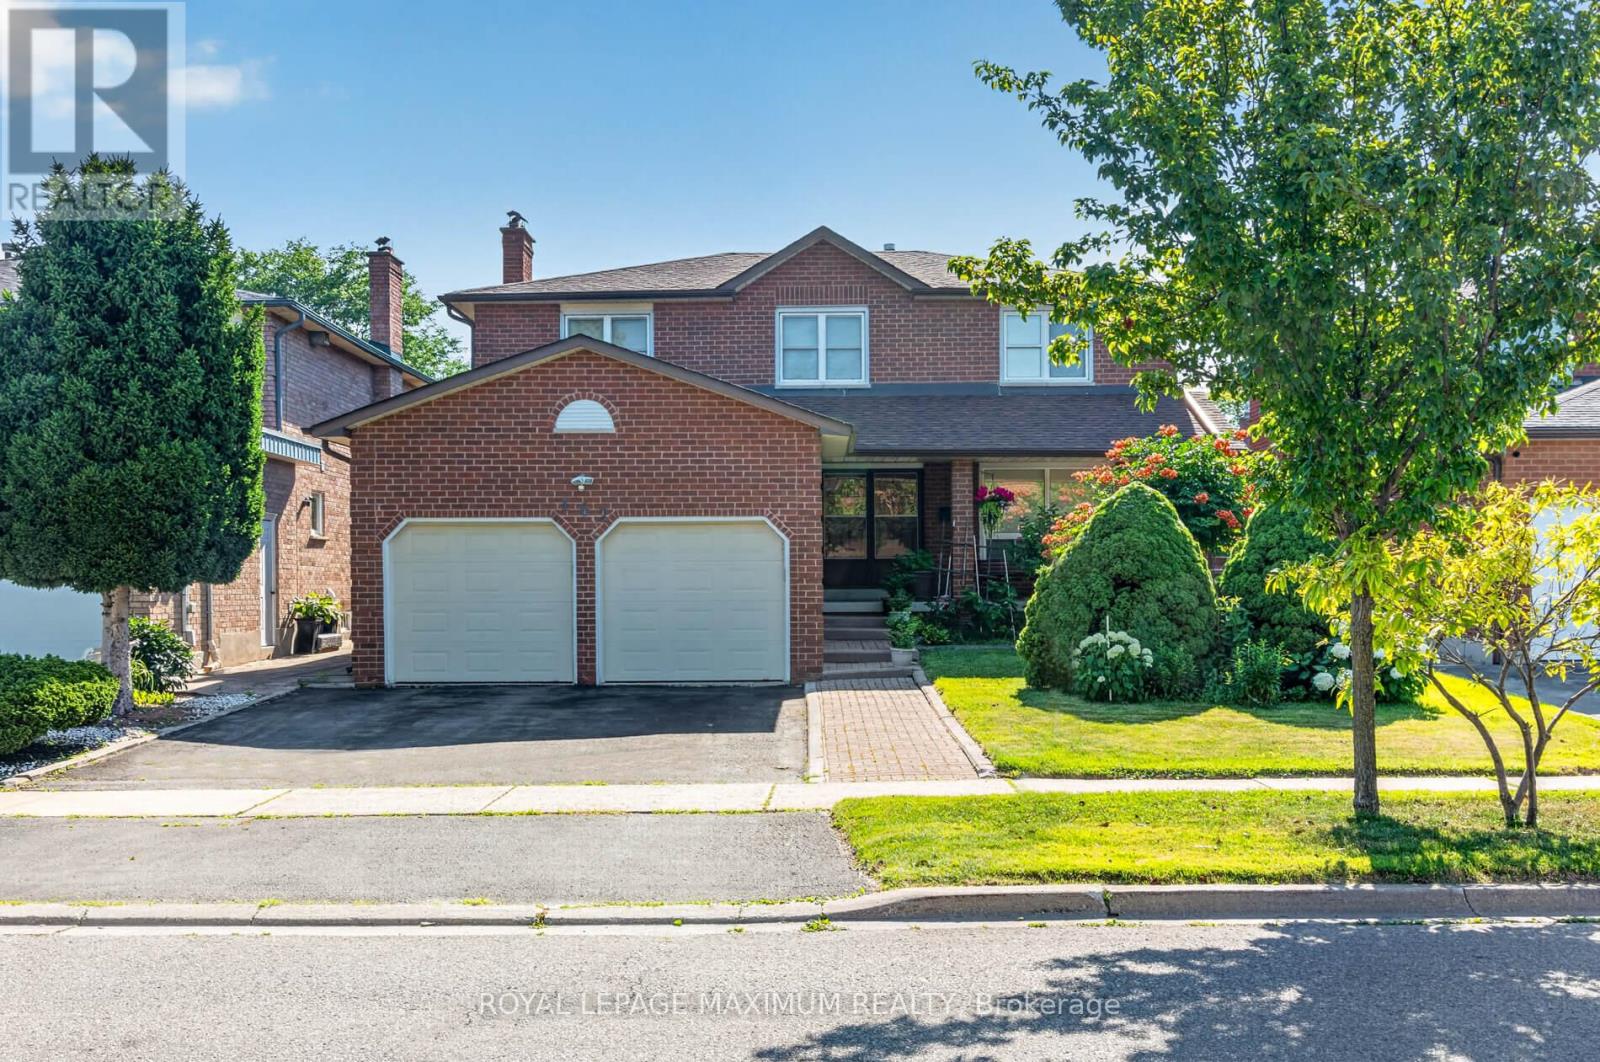
162 Wigwoss Drive
Vaughan, Ontario
Welcome to 162 Wigwoss Avenue, Nestled in one of Vaughan's very Prestigious and Mature pocket. Extremely well maintained home with roof, windows and furnace upgrades. Large principal rooms on all 3 levels, very little wasted space! Four large bedrooms (5pc, Walk-in) In Master Bedroom, Family room, Living room, and Dining Room. Great Layout! Main Floor Laundry potential along with good-sized versatile Laundry room in basement. Walk-up basement. Large Secondary kitchen, 2 fireplaces and Much, Much More. You DON'T WANT TO Miss This One. (id:63476)
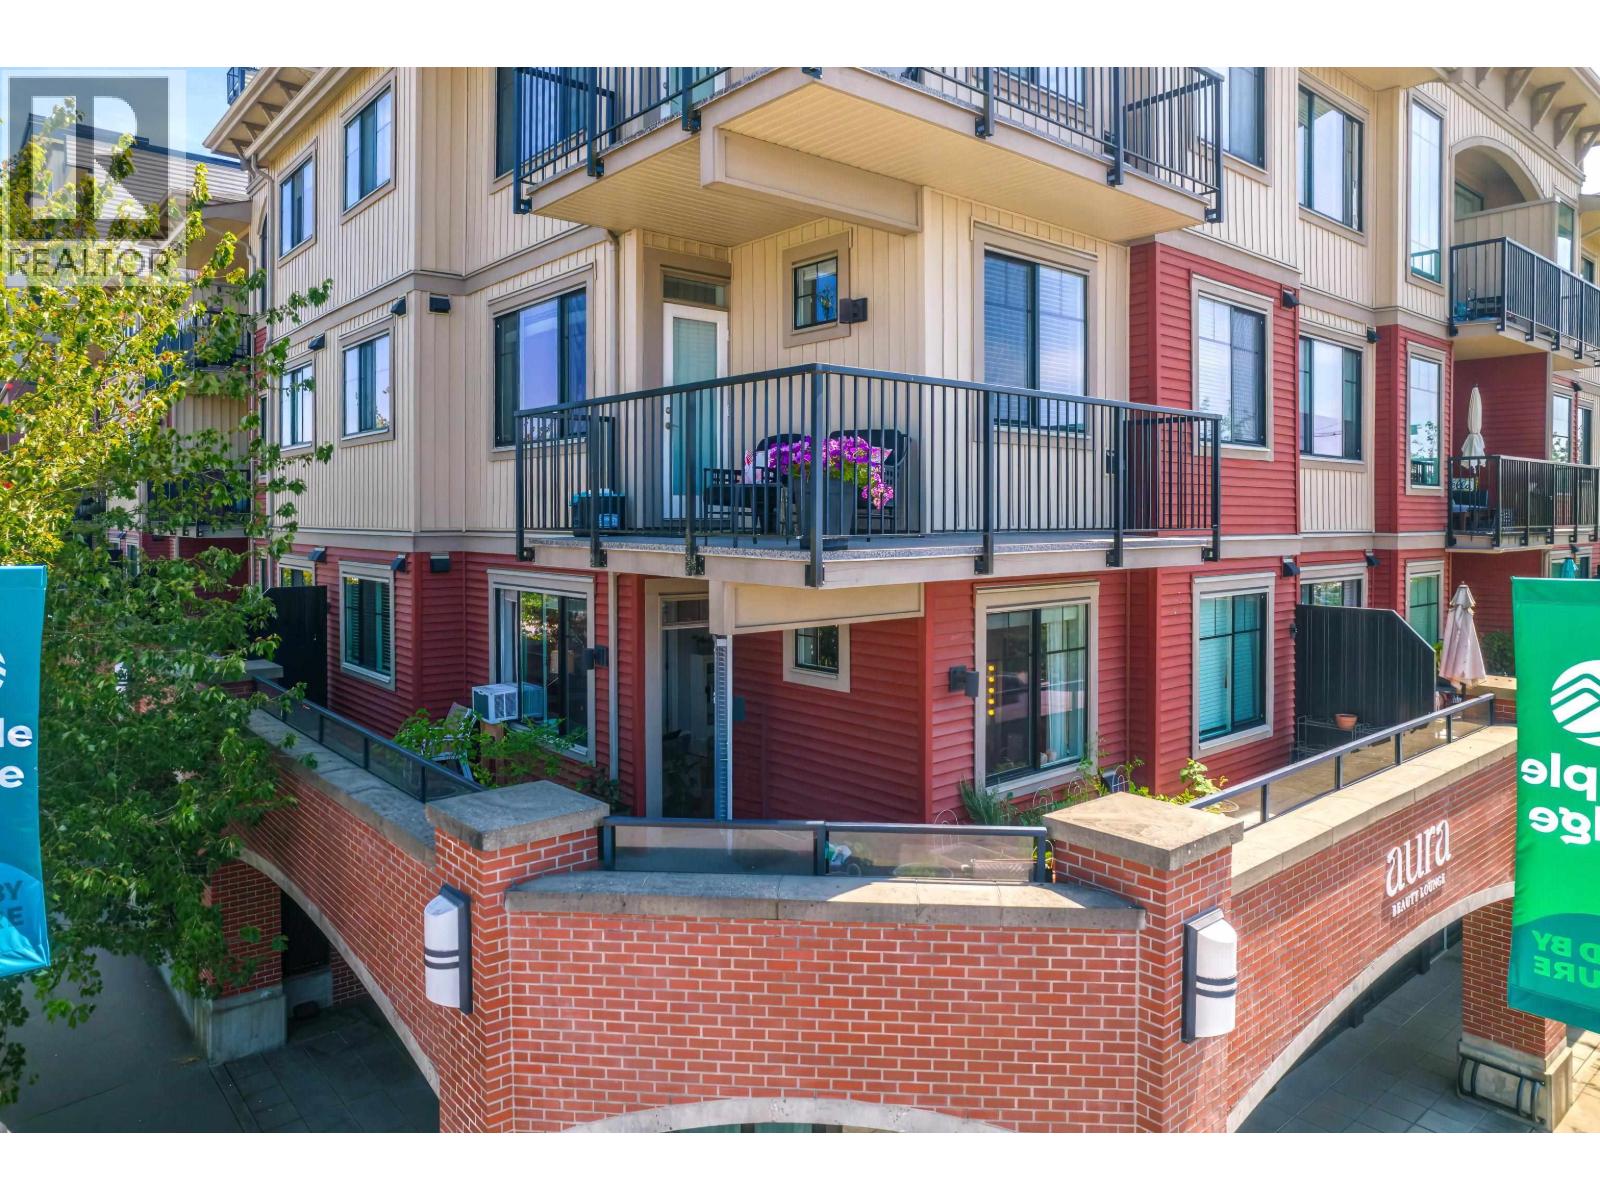
213 11882 226th Street
Maple Ridge, British Columbia
Stunning 2 bed, 1 bath corner condo located at The Residences at Falcon Centre by award-winning Falcon Homes! This bright second-floor home features a rare oversized 322 sqft. wrap-around patio with beautiful Golden Ears Mountain views and an open-concept layout. The thoughtfully designed floor plan offers bedrooms on opposite sides for added privacy, a stylish kitchen with built-in pantry, laminate flooring, and an updated second bathroom. Includes a storage locker, 1 secure parking stall, Located in the heart of Brickwater Village, just steps to Haney Place Mall, restaurants, cafés, groceries, recreation, transit, and all the amenities of downtown Maple Ridge. (id:63476)
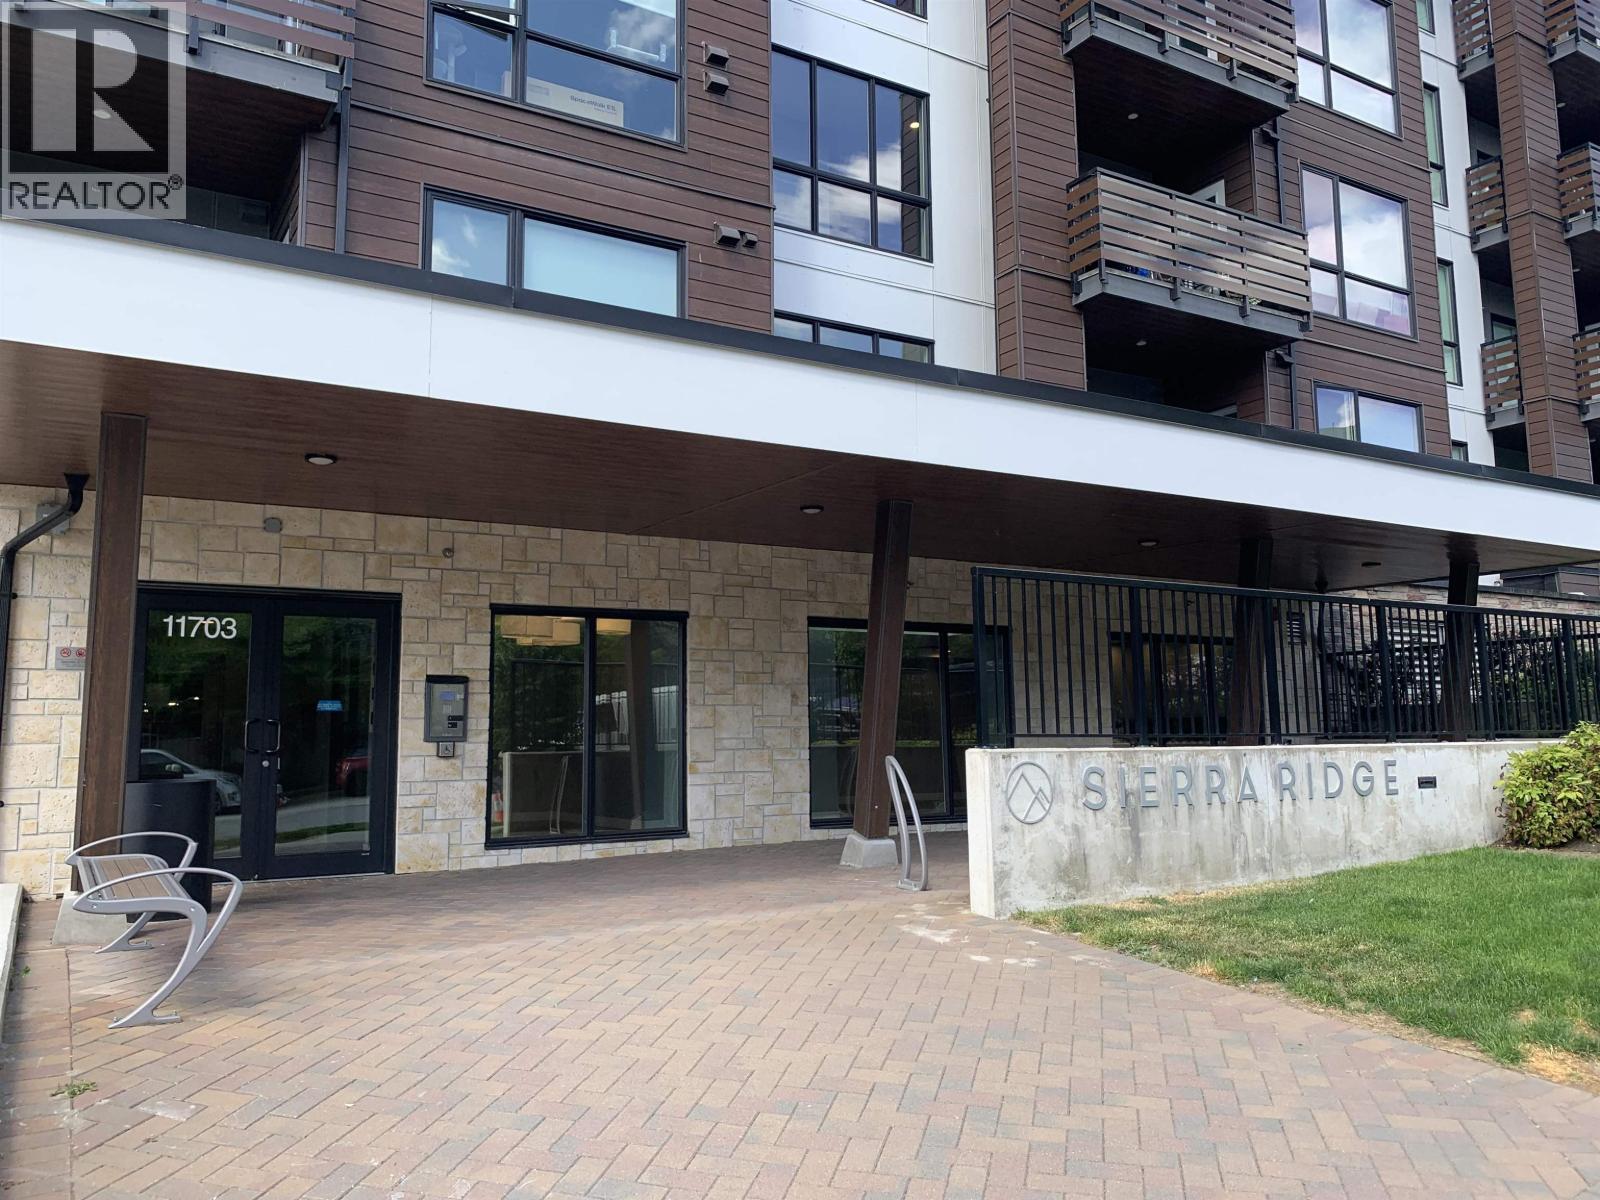
408 11703 Fraser Street
Maple Ridge, British Columbia
Large 1 Bed, 1 Bath corner unit with walk-in closets a nice open-concept living space with 9' ceilings, stainless steel appliances, wood cabinetry, pantry, and stone countertops. Large rooftop common area with sweeping views. Walk to schools, shopping, and transit. Bonus: 2 Parking right next to the elevator #'s 48 & 49 B2. Locker 71. (id:63476)
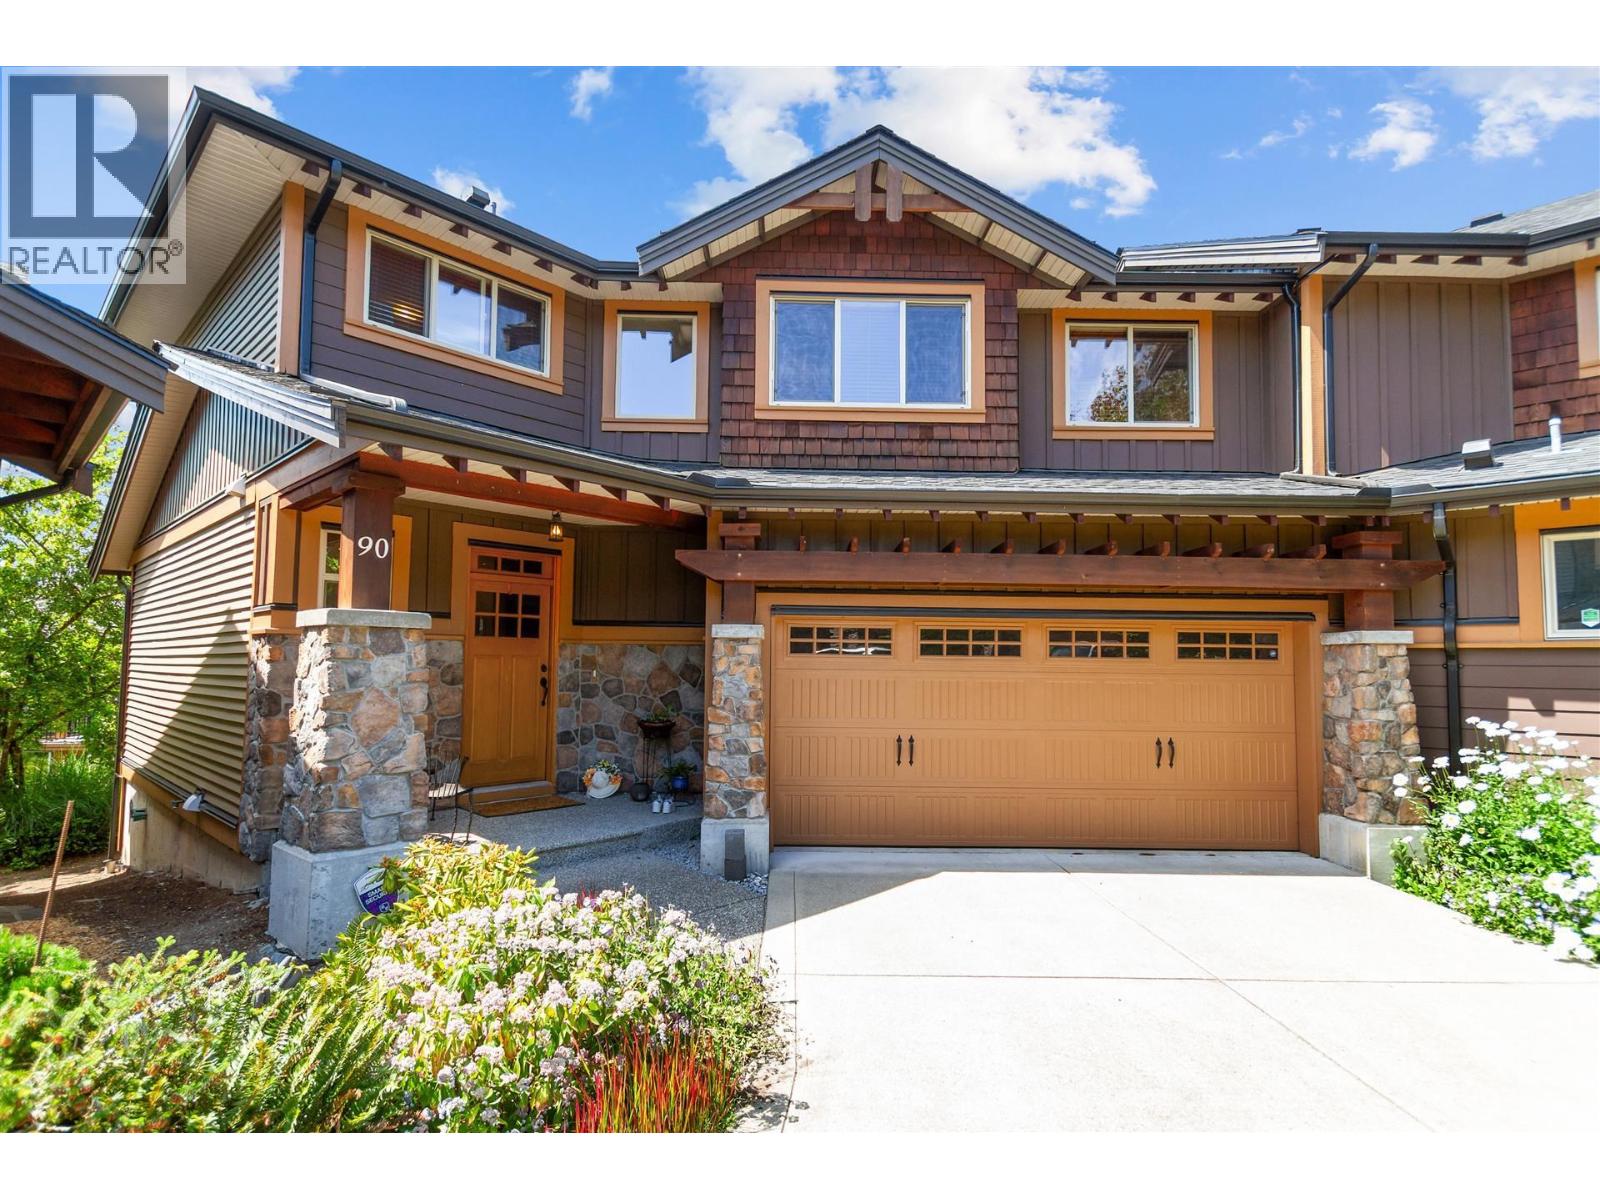
90 24185 106b Avenue
Maple Ridge, British Columbia
Welcome to this stunning Whistler-inspired end-unit duplex townhouse offering 3,000sf. of beautifully designed living space in a private setting. Upstairs, you'll find three bedrooms, including a luxurious primary retreat with a spa-inspired ensuite. The open concept main floor features a spacious living and dining area, gourmet kitchen with walk in pantry and generous office space perfect for working from home. The fully finished basement adds exceptional versatility with a fourth bedroom, full bathroom, recreation room, and flex space. Complete with air conditioning and a double-car garage, a deck with access to a lovely patch of private grass to enjoy summer picnics; cul-de-sac for privacy; level driveway to park 2 EXTRA cars. This home is move in ready. Open Sunday 09/06 1-3pm (id:63476)
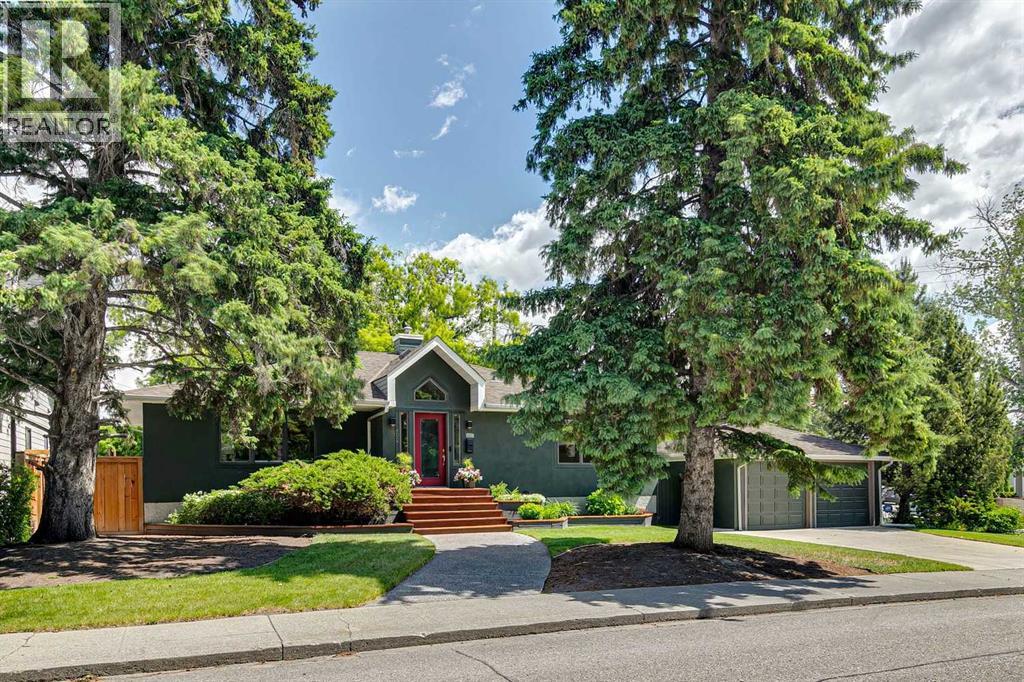
402 Brunswick Avenue SW
Calgary, Alberta
Nestled on a prominent corner lot in the prestigious community of Elboya, this spacious bungalow offers over 2,800 square feet of developed living space and an exceptional opportunity to own in one of Calgary's most sought-after neighbourhoods.Notable improvements include a new hail resistant roof (2021), new deck (2021) with substantial enclosed storage below, and a new refrigerator (2021). The home features a functional floor plan with generously sized rooms and vaulted ceilings in the kitchen and foyer, creating a bright and inviting gathering space. The kitchen is equipped with a gas range and second electric wall oven.Step onto the deck and enjoy partial city views overlooking mature landscaping highlighted by a magnificent Manitoba Maple that adds beauty, character, and privacy. The substantial corner lot offers exceptional space, privacy, and long-term potential.Enjoy an outstanding location just moments from Stanley Park, with tennis courts, lawn bowling, an outdoor pool, baseball diamonds, skating rink, the Elbow River, and Calgary's extensive pathway system. Families will appreciate nearby Elboya School and its highly regarded French Immersion program.Whether you're looking for a spacious home to enjoy today or a property with future possibilities, this is a rare opportunity to secure a premium address in one of Calgary's most established and desirable inner-city communities. (id:63476)
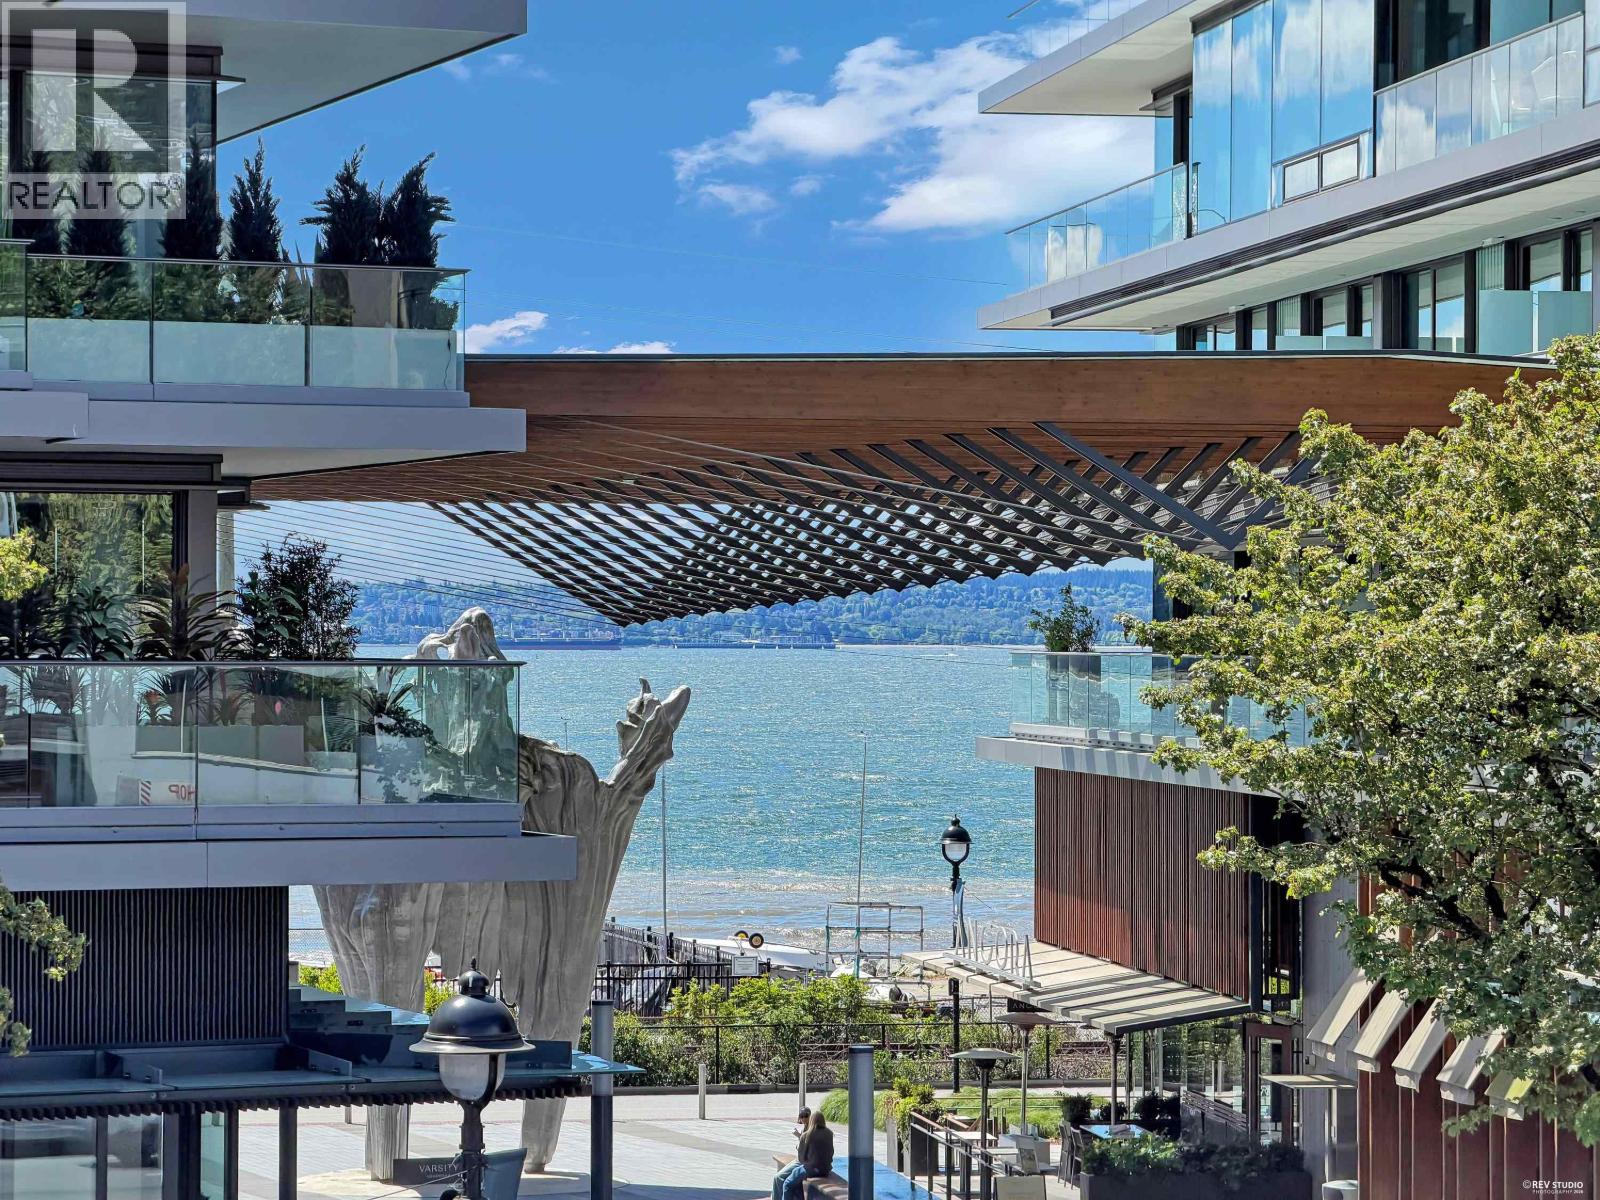
207 1331 Marine Drive
West Vancouver, British Columbia
Welcome to Ambleside Residences, a boutique concrete building in the heart of West Vancouver´s iconic beachside community. 2 mins walk to Sea-wall, 5 mins walk to Park Royal Mall. Defined by contemporary architecture & a signature open-air, glass-canopied walkway, this address delivers refined coastal living. Residence 207 offers over 1400 sqft of living space inclusive of 2 bedrooms and 2 spa-inspired bathrooms in a bright, open-concept layout with beautiful water views. Enjoy air conditioning and high-end finishes throughout. The chef´s kitchen showcases Italian Scavolini cabinetry paired with premium Gaggenau appliances, while the serene bathrooms offer a daily retreat. A spacious private patio provides the perfect setting to relax or entertain. Steps to the seawall, shops, cafés & Ambleside Beach. (id:63476)

17 Jeremy Drive
Markham, Ontario
An extraordinary custom-built J. Berta residence nestled in one of Unionville's most prestigious and sought-after neighbourhoods. Gracefully positioned on a rare 75 x 130 ft. estate-sized lot, this remarkable home offers over 6,200 sq. ft. of richly appointed living space, where timeless European craftsmanship, exquisite materials, and architectural elegance combine to create an unparalleled living experience. Designed for those who appreciate both beauty and function, the home showcases grand principal rooms, soaring ceilings, custom millwork, and an effortless flow between indoor and outdoor living. At its heart lies a spectacular gourmet kitchen featuring a statement centre island, walk-in pantry, Wolf range, and premium built-in appliances, seamlessly opening to a breathtaking covered outdoor living space designed for elegant entertaining and everyday enjoyment. The lavish primary retreat is a private sanctuary, crowned by vaulted ceilings and complemented by a sitting lounge, dedicated office, custom walk-in dressing room, private balcony, and a spa-inspired ensuite featuring a steam shower and jetted soaker tub. From the oversized 2-car garage to the impeccable attention to detail throughout, every element of this residence reflects a level of quality and craftsmanship rarely offered to the market. A truly exceptional opportunity to own one of Unionville's finest luxury homes, where prestige, location, and timeless design converge. (id:63476)
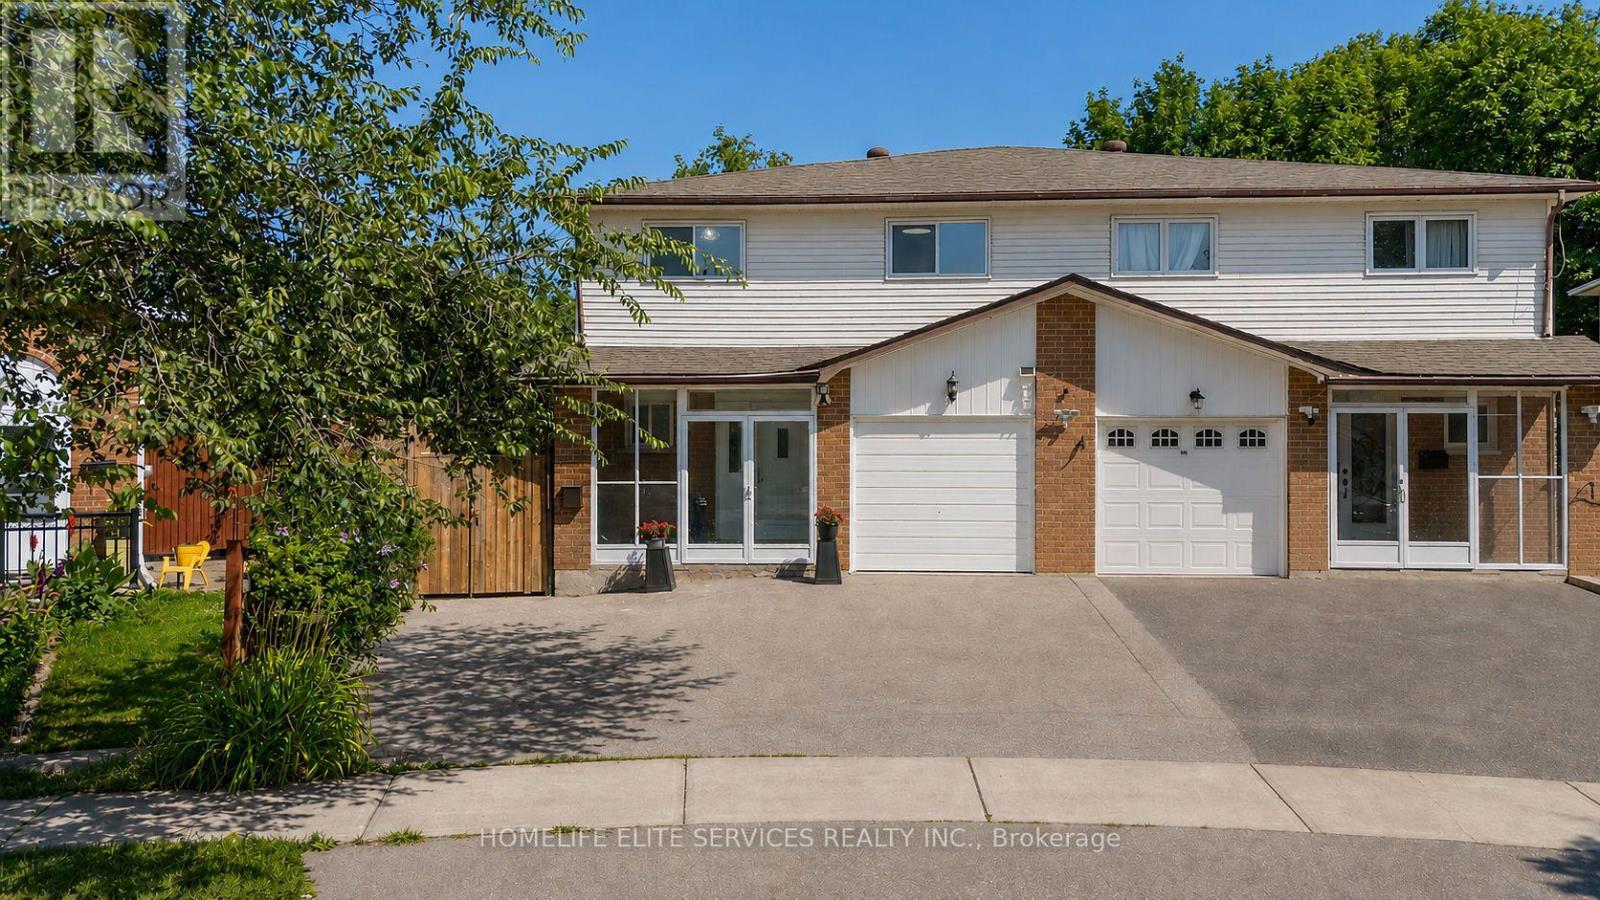
44 Greenhedges Court
Toronto, Ontario
44 GREENHEDGES COURT is a SPECIAL 4 BDRM HOME THAT ACTUALLY GROWS WITH YOU! Properties like this don't often come on the market. This lovingly renovated, executive semi-detached home offers 4 bdrms, a versatile home office/den (with kitchenette & full bathroom), and 3.5 bathrooms- a rare find built for multigenerational families, offering plenty of options for a growing family. Upgrades include newer kitchen, upgraded bathrooms with top-of-the line fixtures, professional paint throughout, new floors on main floor, potlights, highend interlocking & Landscaping. The main floor home office/den with its own ensuite bath offers space for an elderly parent or a work-from-home setup; Please note ONLY THE UPPER 2 FLOORS ARE FOR RENT, but there is the option to rent the entire house including the basement with the full house for the amount of $4600 for the self-contained 1 bdrm in-law suite complete with kitchen. Professionally landscaped, courtyard-style backyard which stretches from a 25ft frontage to 50 ft at the rear, the 100 ft deep lot, creates an incredible private, outdoor oasis. Basement is NOT included in this price. Photos of basement are only if entire house is rented for higher price. The property provides complete privacy & backs directly onto Pinetree Park, & the Morningside Creek Ravine. Walking distance to Chinese Cultural Centre; The Islamic Foundation of Toronto Mosque, top GTA Islamic School: Gibraltar Leadership Academy (JK-Grade 12), Burrows Hall Library & Community Centre; Shopping, banks, restaurants, Centennial College, University of Toronto Scarborough, Centenary Hospital, 7 min to HWY 401, the future METROLINX LRT extension on McCowan & Sheppard, Toronto Zoo and Scarborough Town Centre. (id:63476)
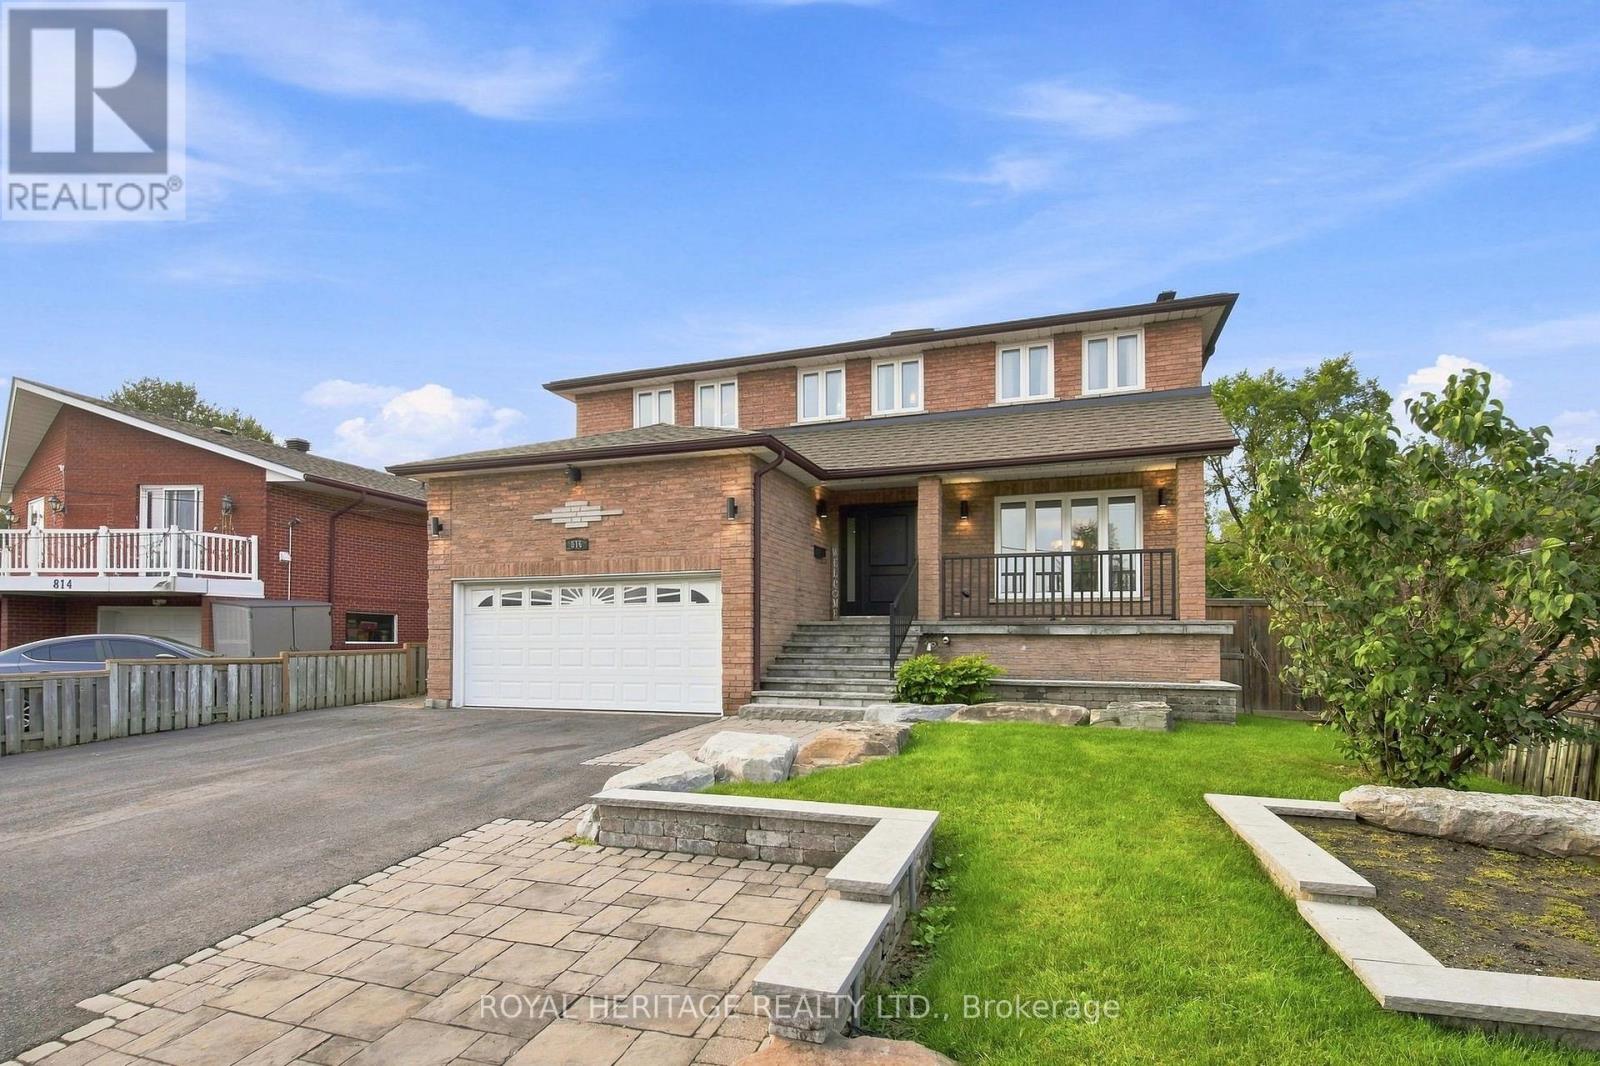
816 Sheppard Avenue
Pickering, Ontario
Welcome to this spacious and beautifully updated 4-bedroom home in the sought-after community of Pickering! Offering an abundance of living space, thoughtful renovations throughout, and an incredible outdoor setting, this home is perfectly suited for a growing or multigenerational family.The main level features a large, functional kitchen with plenty of space for family gatherings and entertaining, complemented by tasteful renovations and updates throughout the home. The generous layout provides plenty of room for everyone to spread out, while large windows fill the home with natural light.The finished basement adds even more versatility, featuring an additional bedroom, walkout access, and excellent potential for an in-law suite or separate living space. With multiple living areas and a flexible layout, there is plenty of room for extended family, guests, or a growing household.Outside, enjoy a beautifully landscaped large lot featuring a brand-new deck, manicured lawn, and convenient irrigation system. The property also offers ample parking, making it ideal for large families and those who love to entertain.Located in a fantastic Pickering neighbourhood close to schools, parks, major highways, restaurants, food, shopping, and everyday amenities, this home offers the perfect combination of space, style, functionality, and convenience.A truly exceptional opportunity for a large or multigenerational family looking for a move-in-ready home with room to grow! (id:63476)
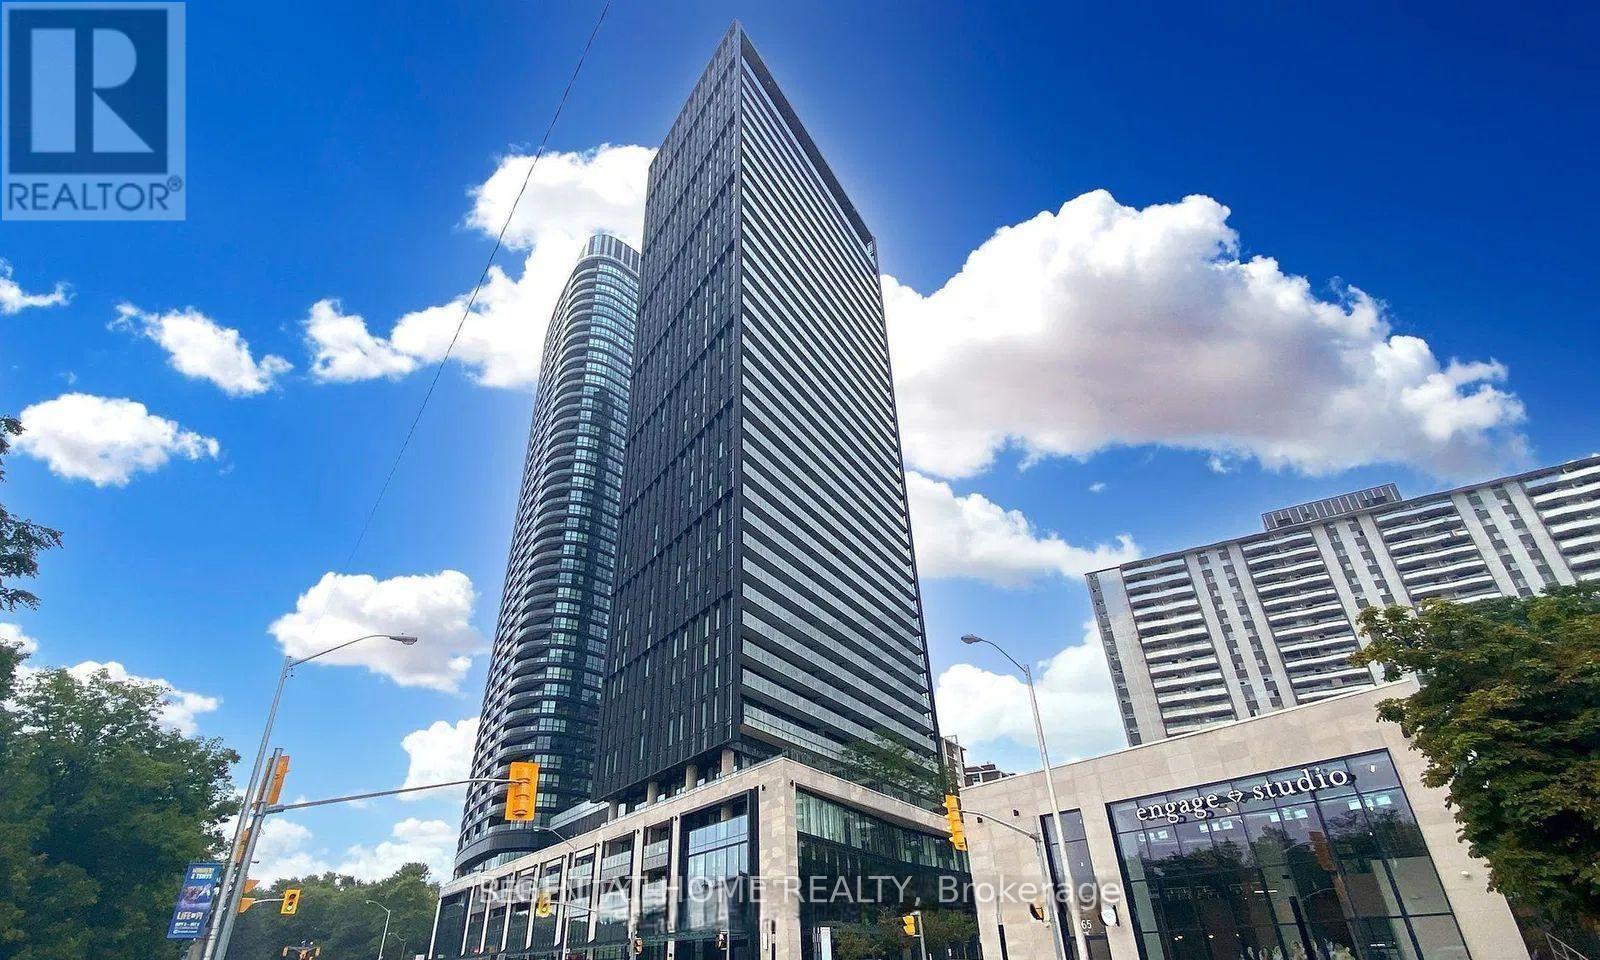
508 - 575 Bloor Street E
Toronto, Ontario
Step into this bright corner suite at Via Bloor by Tridel, featuring a functional layout and stunning unobstructed city views. The open-concept living area is filled with natural light and includes floor-to-ceiling windows, a modern kitchen, keyless entry, and a walkout balcony. Residents also enjoy access to a wide range of building amenities designed for recreation and convenience. Ideally located within walking distance to multiple subway and TTC stations and just minutes from the DVP, the location offers easy access in every direction across the city. Surrounded by parks, grocery stores, restaurants, schools, and all the vibrant attractions of the Yonge-Bloor neighbourhood, this is a fantastic opportunity to own a home in the heart of Toronto. (id:63476)
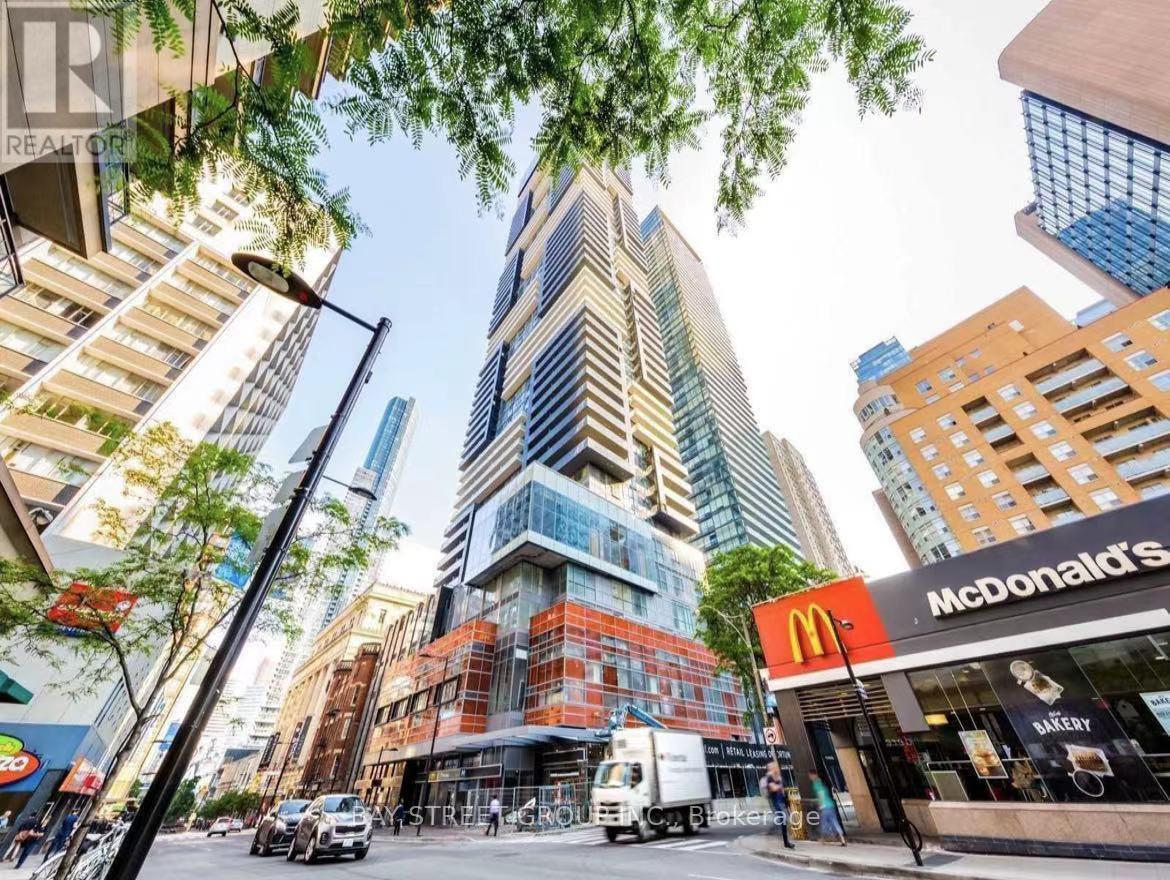
4502 - 7 Grenville Street
Toronto, Ontario
Luxury living at YC Condos in the heart of downtown Toronto! This stunning 45th-floor suite features floor-to-ceiling windows, high ceilings, a sleek modern kitchen with quartz counters, and an 83 sq. ft. balcony with spectacular skyline and CN Tower views. 2 Minutes to College Subway Station, Steps to the Financial District, Queen's Park, U of T, TMU, Yorkville, Eaton Centre, dining and entertainment. Ideal as a downtown home, student residence, or investment property. World-class amenities include a 66th-floor infinity pool, gym, outdoor patio/BBQ, steam room, yoga studio, lounges and party room. 24-hour security, guest parking, car share, high-speed elevators and pet-friendly. (id:63476)
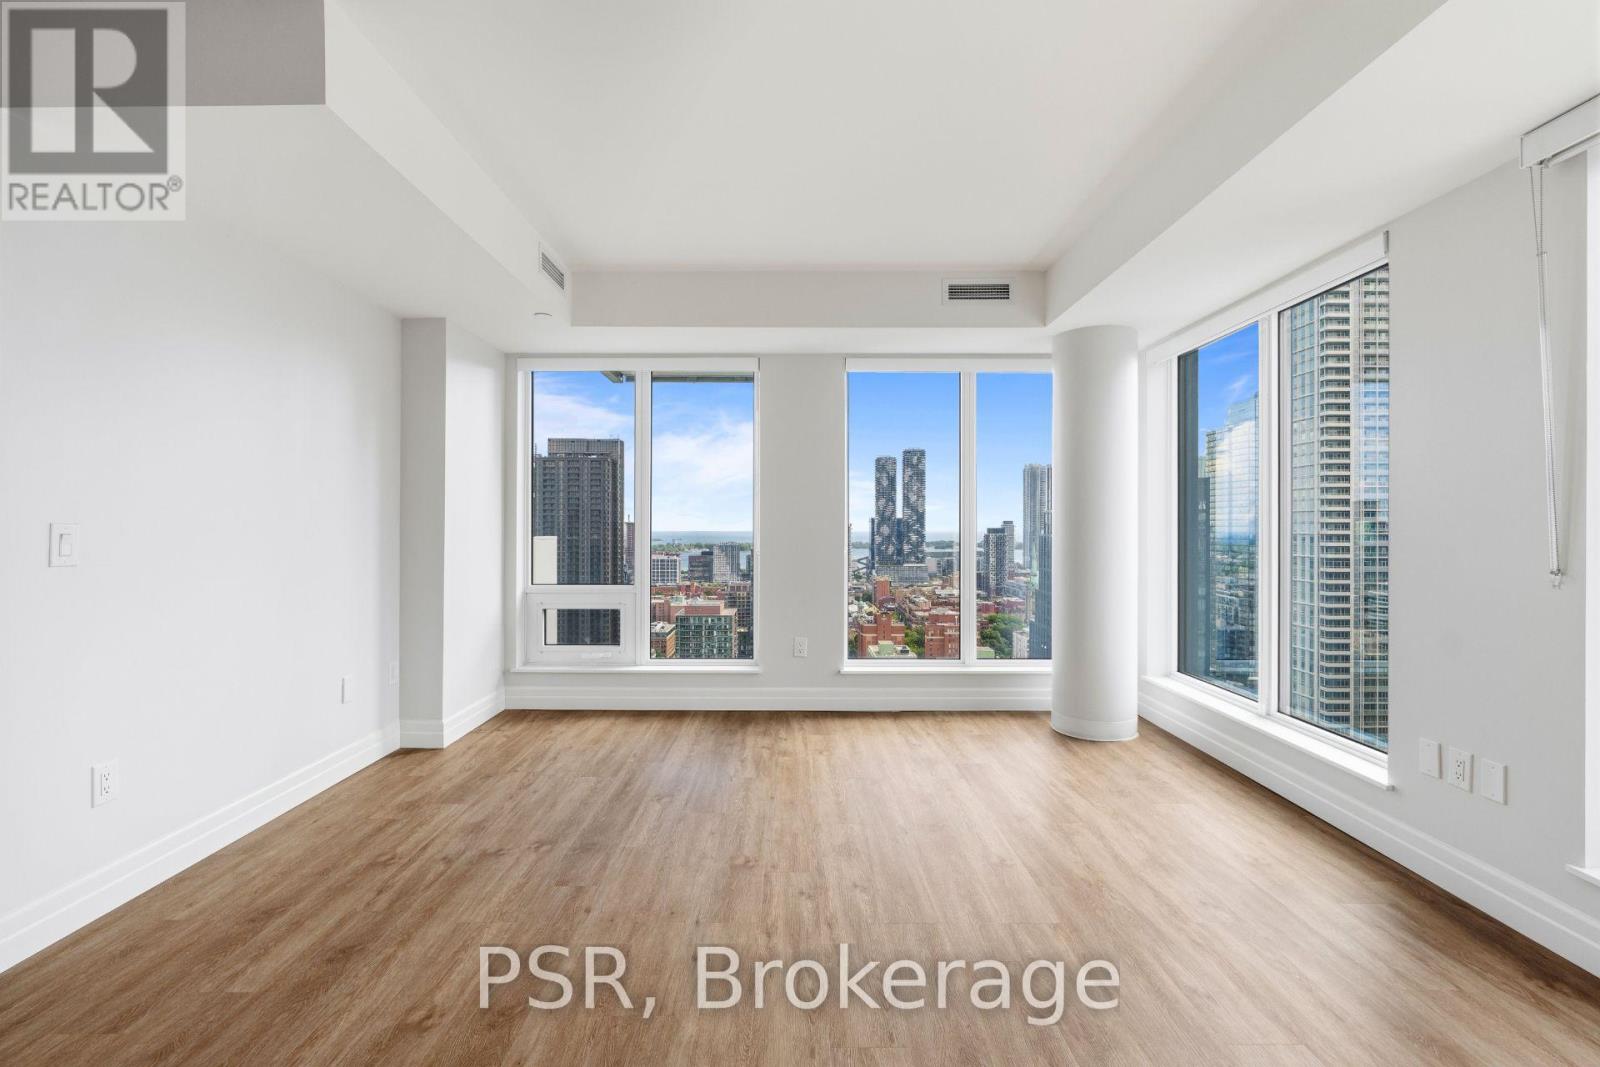
2909 - 203 Jarvis Street
Toronto, Ontario
**TWO MONTHS FREE RENT PROMOTION ON A 18-MONTH LEASE. LEASE MUST COMMENCE ON OR BEFORE OCTOBER 1ST** Welcome to The 203 Residences, where elevated living meets urban convenience in Toronto's vibrant east end. This three-bedroom corner suite features a spacious layout, offering 949 Sq Ft of comfortable living space. The modern open-concept kitchen flows seamlessly into the living and dining area, surrounded by large windows that flood the space with natural light and offer beautiful south-west views. Additional highlights include vinyl flooring throughout, a primary bedroom equipped with an ensuite bathroom, and stunning south views with a private balcony from the second bedroom. Indulge in a wealth of hotel-inspired amenities including a professionally designed fitness studio, stunning terrace with lounge seating and BBQ's, Lounge, Party Room and Kid's Playroom. Sharing the building with the new upscale TOOR Hotel, residents can enjoy Muse Bistro Bar, located in the lobby of the hotel and the convenience of valet parking (at an additional cost). Located in the heart of downtown, 203 Jarvis Street offers unbeatable convenience with easy access to TTC subway and streetcar lines, and just minutes to Toronto Metropolitan University, the Eaton Centre, Yonge-Dundas Square, and St. Lawrence Market. Enjoy a vibrant lifestyle surrounded by shops, restaurants, cafés, and entertainment, with nearby green spaces like Allan Gardens and Moss Park. Quick access to the Gardiner Expressway and DVP adds to the accessibility of this prime location! (id:63476)
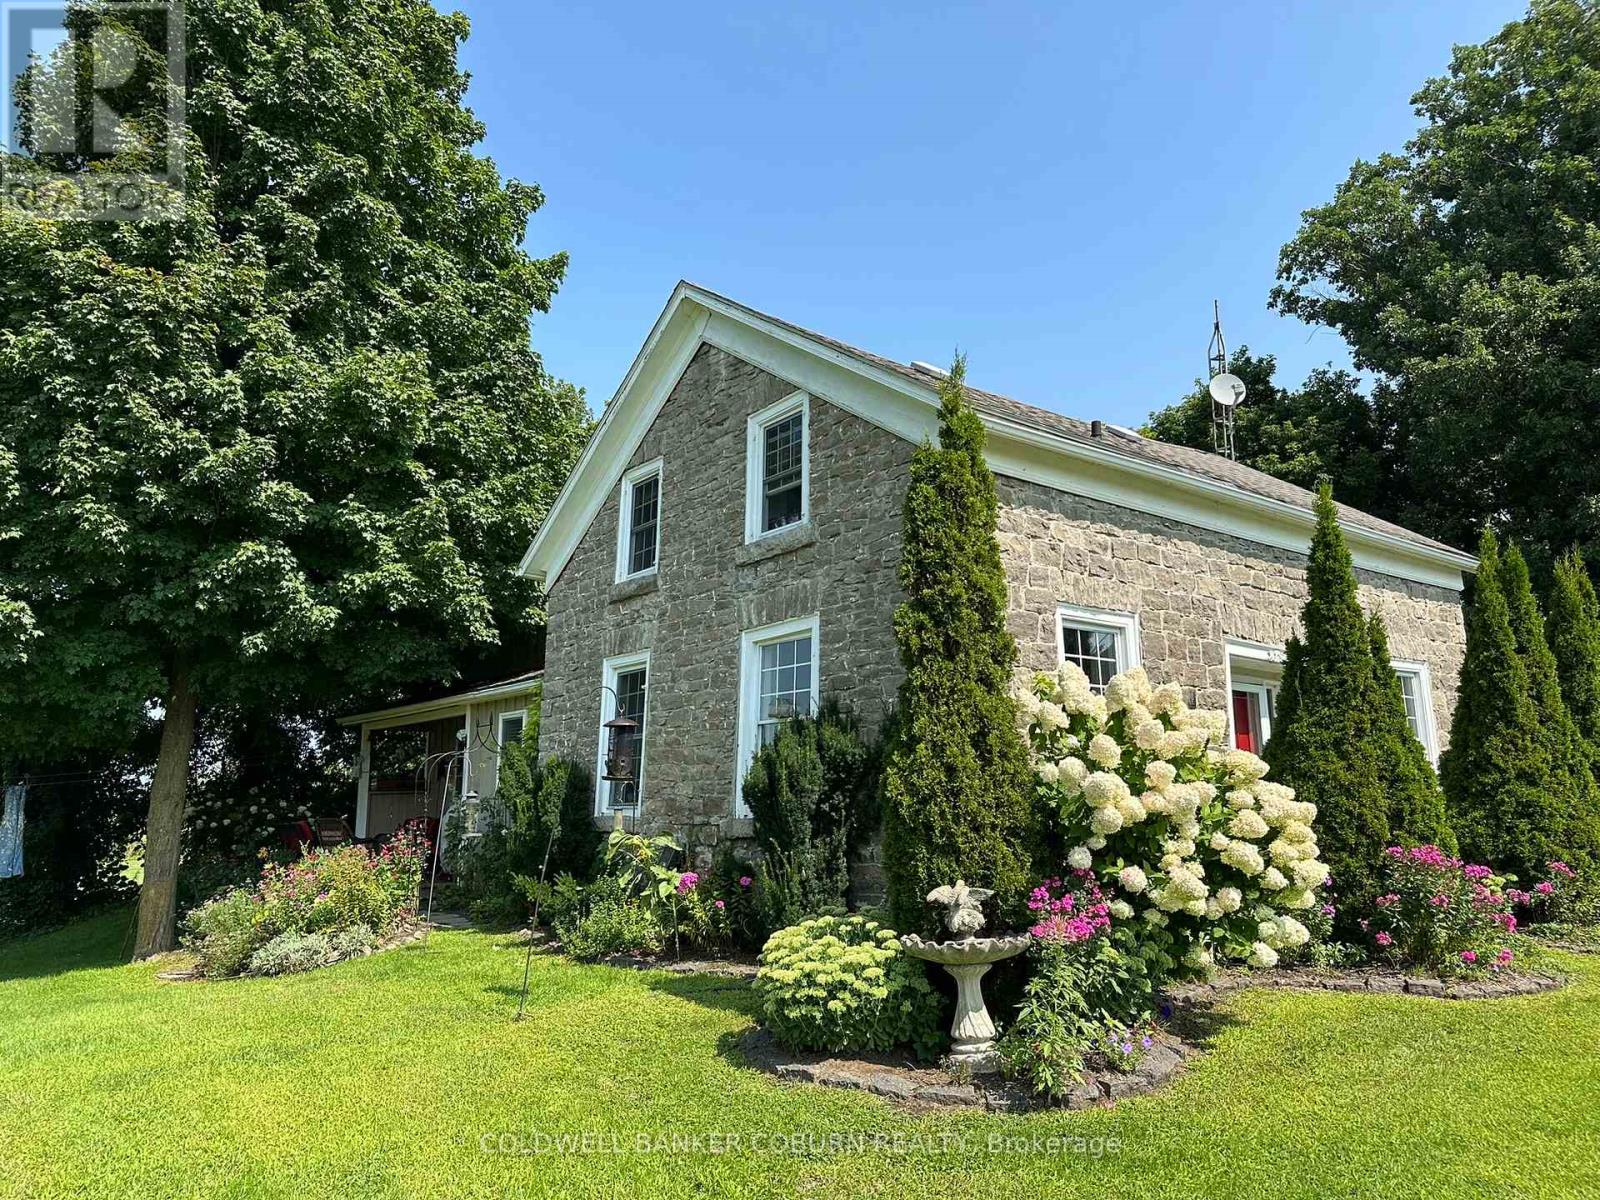
628 Pittston Road
Edwardsburgh/cardinal, Ontario
Welcome to 628 Pittston Road. This charming, renovated stone house, originally built circa 1870 with a modern addition, is tastefully designed and offers spacious living. Key Features of the home: Kitchen & Dining: A gorgeous kitchen featuring a huge island, wine fridge, stainless steel appliances, ample counter space, and beautiful quartz countertops. Natural light fills the kitchen and dining rooms. Living Space: The spacious living room is warm and cozy with a wood burning fireplace. Bedrooms: The primary bedroom with an ensuite and soaker tub is located at the front, original stone house section. It offers privacy from the second large bedroom at the back in the addition which is perfect for an in-law suite, teen retreat, office or otherwise. Outdoor & Property Features: Enjoy summer afternoons on the side deck, admiring the vegetable and perennial gardens. A gentle creek runs along the back of the property, creating a peaceful environment. The backyard includes plenty of room for a barbecue or to enjoy the hot tub nestled at the rear. The property offers space for hobbies like raising chickens. Storage & Parking: An attached L-shaped garage provides room for a vehicle and storage. The Amish shed offers a convenient carport for parking toys out of the elements. Book your showing today to experience this unique property. (id:63476)
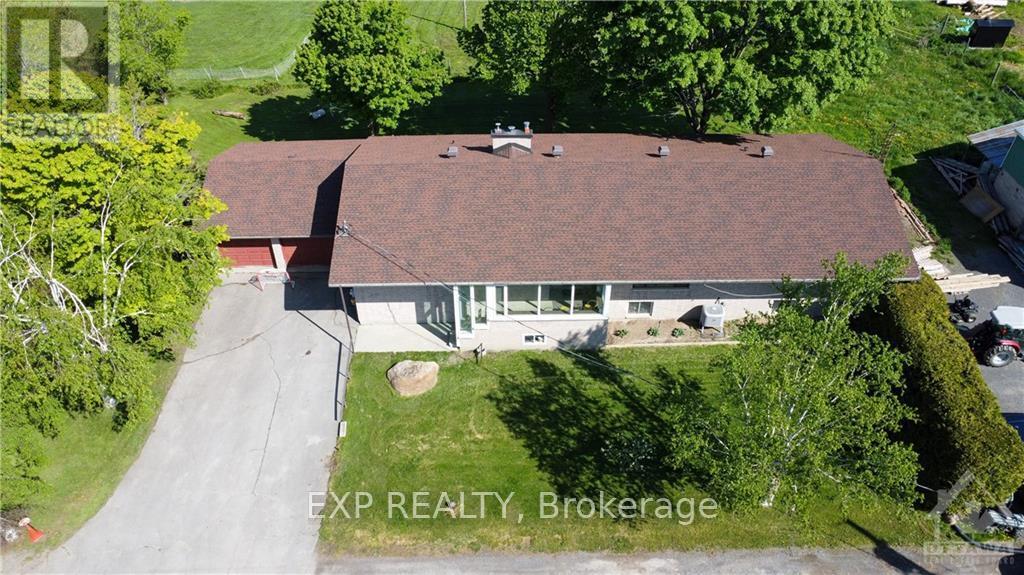
5849 Third Line Road
Ottawa, Ontario
Escape the confines of urban living and experience the serenity of the countryside in this remarkable rental property. The expansive UPPER UNIT main floor level unit, along with the potential for a hobby farm, offers a unique opportunity to embrace a simpler and more fulfilling lifestyle. Don't miss out on the chance to call this countryside retreat your home! Step inside this beautiful & large main floor unit, and you'll be greeted by an abundance of space and natural light that permeates throughout. The floor plan seamlessly connects the living areas, creating a warm and inviting atmosphere for both relaxation and entertaining. There are 4 bedrooms, 2 full baths and a pwdrm to ensure convenience and privacy for all occupants. No need to worry about additional expenses, as all utilities are included, allowing you to enjoy a worry-free lifestyle. The back part of the property is used for M-F commercial business that may cause additional traffic but a separate road is in the works from the owner. This is the upper unit of the bungalow only. Basement is tenanted separately (id:63476)
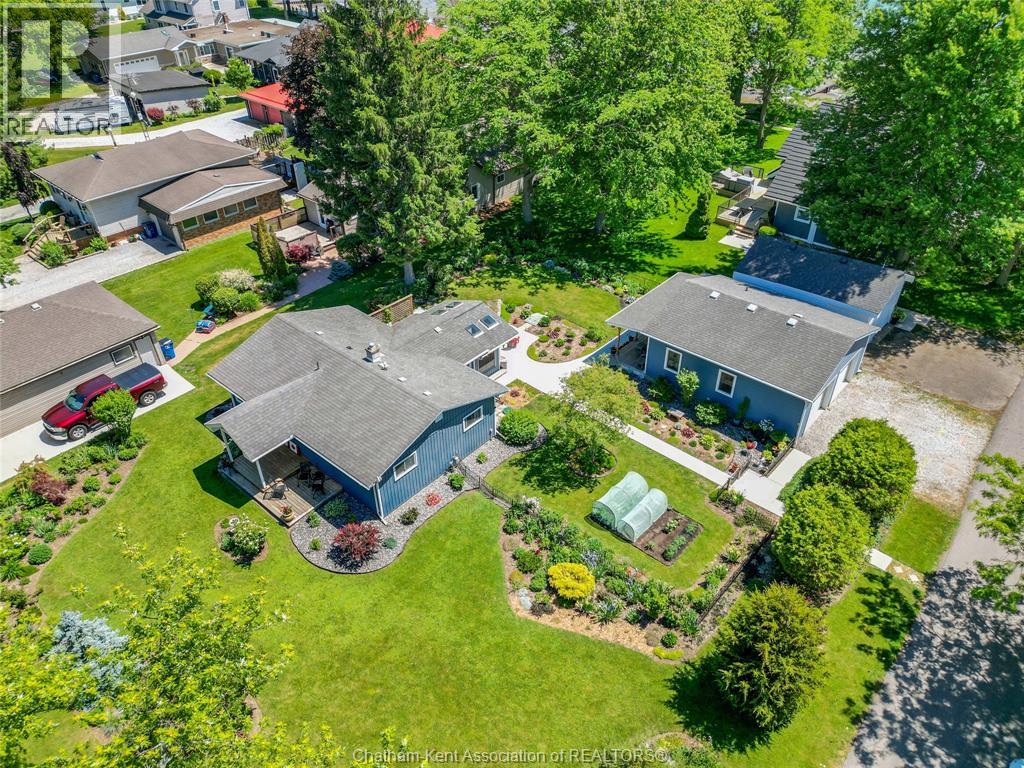
601 Towanda Boulevard
Erie Beach, Ontario
Introducing 601 Towanda Bvd, in Erie Beach. Marvelous 2 Bdrm, 1 bath bunglaow, with detached 1 bdrm, 1 bath GUEST HOUSE and detached garage situated on a corner double lot with sweeping Lake Erie views, lush gardens and the sound and view of the water from every corner of the property — this is Erie Beach living at its finest. The main home has been completely rebuilt from the floor joists up — every system, every surface, every detail has been replaced or upgraded. New plumbing (2016), new electrical (2016), new furnace & A/C (2016 Handy Bros.), tankless water heater (2024)(Handy Bros.), Eco insulation with soundproofing, crawl space professionally done by Advanced Basement, and stunning quartz countertops. The gas fireplace (Handy Bros. 2023) anchors the living space, the built-in pantry and gas stove make the kitchen functional and beautiful, and the large bath, double closets, den/mudroom, and storage throughout make this home as practical as it is stunning. Step into the 3-season sunroom (2017) or out onto the deck (2018) and let the lake breeze do the rest. But the main home is only part of the story. A fully self-contained 1-bedroom guest house sits on the property — complete with a 3-piece bathroom, mini fridge, water heater, and electric heating, rebuilt on a new concrete base (2016). Use it as a mortgage helper, Airbnb, in-law suite, or private guest retreat. The possibilities are endless. The large detached garage (2016) — perfect for vehicles, watercraft, or a workshop. The double lot offers rare space, privacy, and those forever gardens that have been lovingly cultivated over the years. Steps to the Erie Shore Waterfront Trail. Steps to the sand. Toes in the water in less than a minute.This is the one you've been waiting for — and trust me, you can hear it. (id:63476)
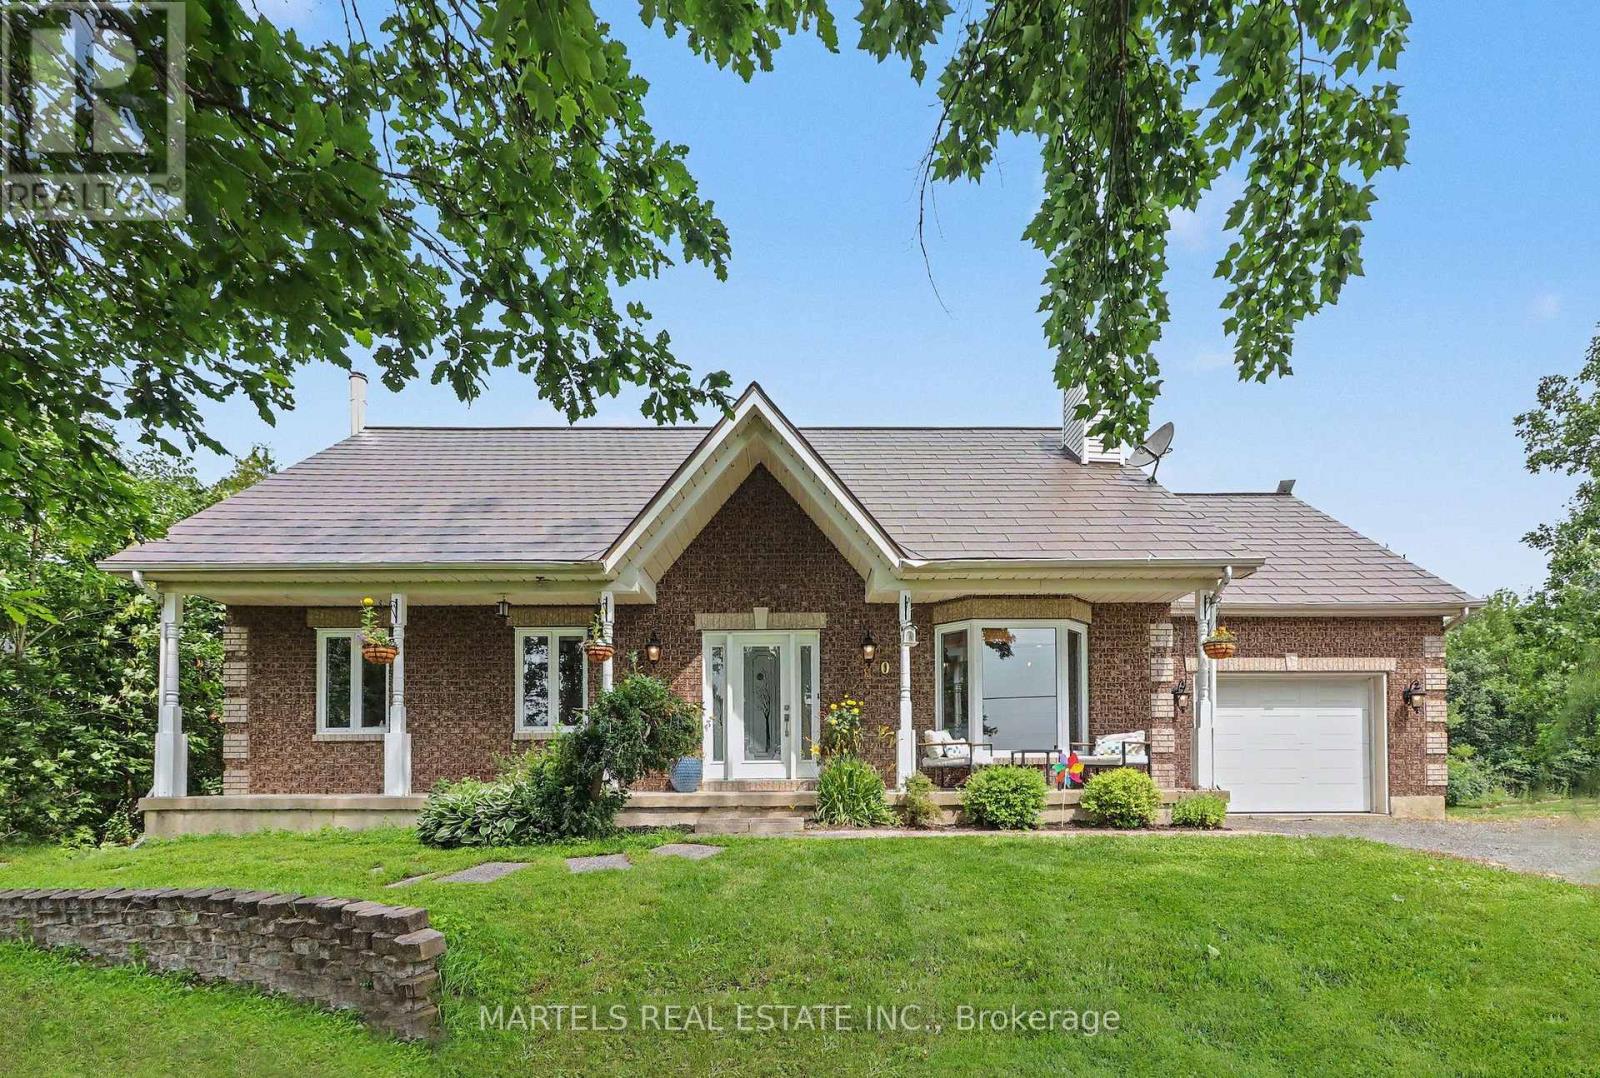
880 Concession Street
Alfred And Plantagenet, Ontario
OPPORTUNITY KNOCKS! Well-built & COMPLETELY REIMAGINED IN 2023 w/over $100K invested in recent renovations & improvements! This 3+1 BED, 2 BATH bungalow sits on a wide 179' x 211' lot w/CITY WATER. The transformation created a bright, flowing layout centred around a 2023 CUSTOM KITCHEN & renovated bath, while the FULLY FINISHED lower level was revamped in 2025. Enjoy the rare blend of country feel, modern comfort & a 10-minute walk to town amenities-parks, municipal pool, café, restaurants, LCBO & more. Offering the best of both worlds at an affordable price. Groceries & Tim Hortons are a short drive: 10 min to Alfred or Wendover, 20 min to Rockland & 30 min to Hawkesbury amenities & hospital. INSIDE! Open-concept main flr w/striking OPEN STAIRCASE framed by maple handrails & black metal balusters. GOURMET KITCHEN w/quartz counters, dbl sink, backsplash, SS appls, pull-out drawers, 2 full pantries & wide centre island w/blt-in cooktop, overlooking the sun-filled, spacious living rm w/refaced fplace & 3D wave-textured porcelain surround. Dining area opening onto the rear patio-ideal for BBQs & entertaining. LOWER LEVEL! Modernized w/an expansive recrm featuring a WETT-inspected wood stove & blt-in bar, + a bed, flexible playrm/office or gym, laundry rm & 2-pc bath, complete w/new vinyl flooring. OTHER UPGRADES 2022-2024! Supply plumbing updated to PEX, new interior drs, colonial trim, lighting, pot lights, hardware, Decora switches, maple hardwood, porcelain & vinyl flrs, stair carpet, PVC windows thru, patio dr'26, shed'23, metal roof'22. Furnace'13-recently serviced, owned HWT'19 & 200 amp. Inside access to OVER'D GARAGE (15' x 25') & long driveway. Inside access to OVERS' GARAGE (15' x 25') & long driveway. SEPTIC SYSTEM fully rehabilitated in 2010. F-S, survey septic docs avail upon request. Spacious yard w/room to play, garden & explore future potential. Nr Jessup's Falls, Alfred Bog Walk, picnic areas, Ottawa River boat launches.. COUNTRY CHARM & MODERN LIVING! (id:63476)
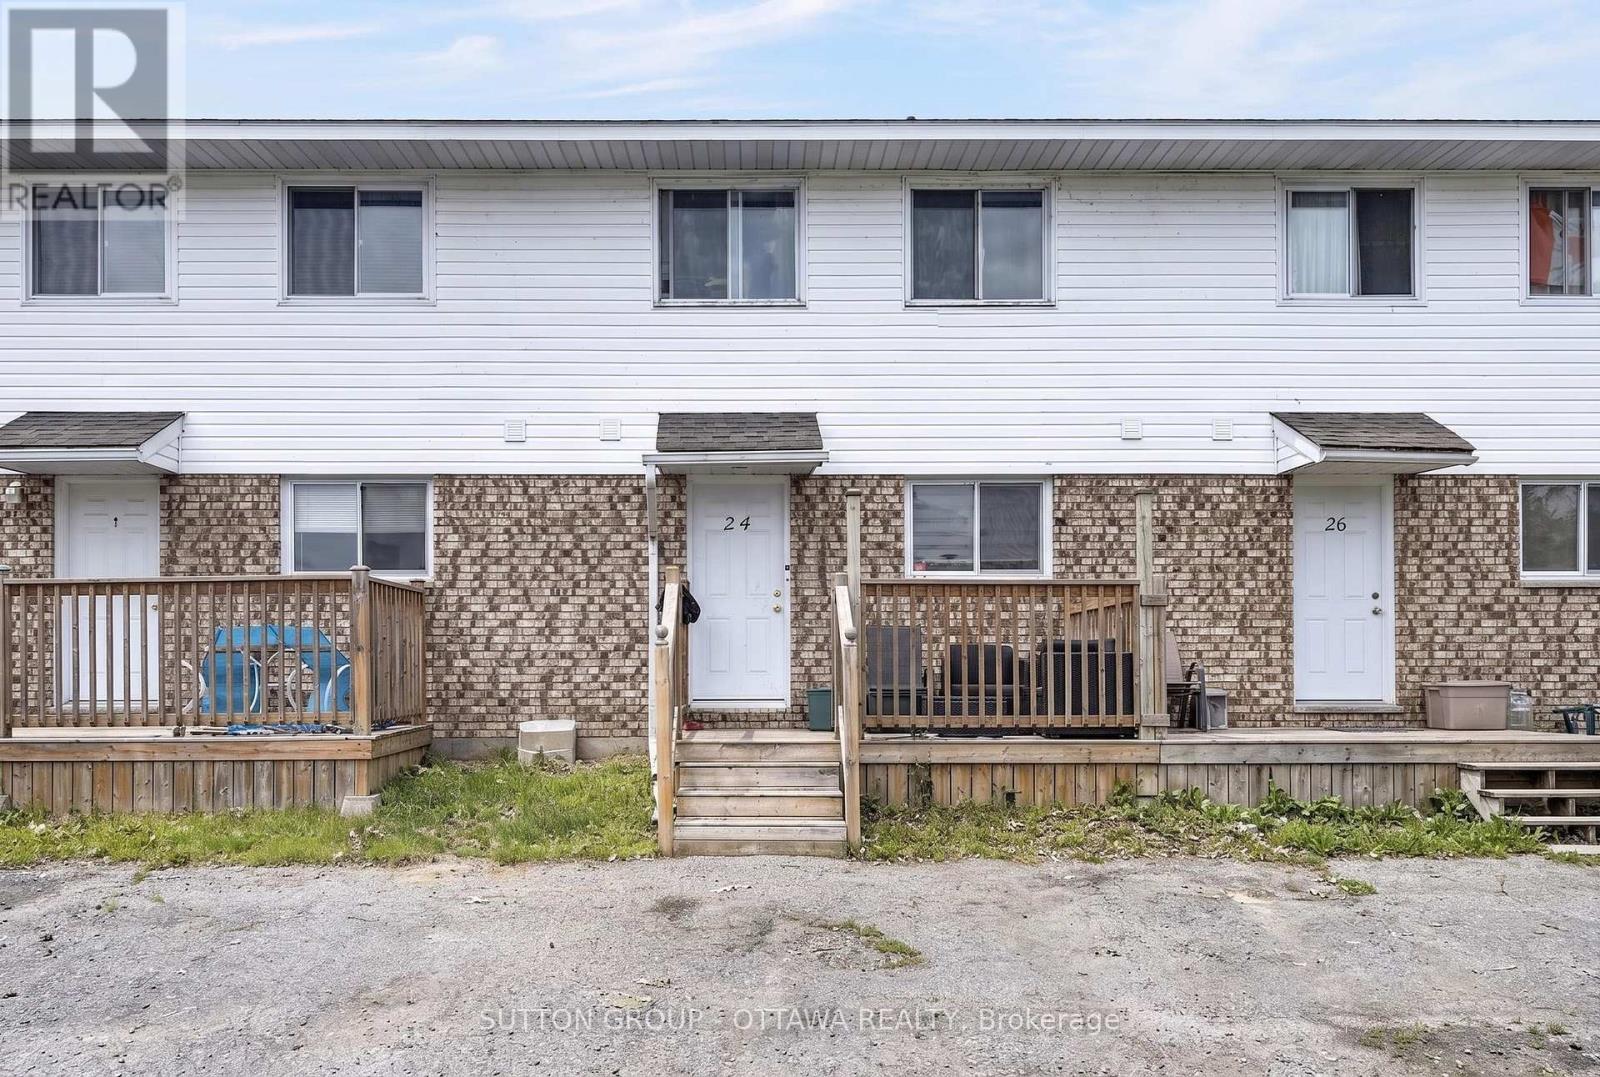
24 Carraway Crescent
South Dundas, Ontario
Welcome to 24 Carraway Crescent, an affordable FREEHOLD townhouse located in the beautiful community of Morrisburg. Enjoy the benefits of being conveniently located close to shopping, restaurants, parks, and the scenic St. Lawrence River. This well-maintained 3 bedroom, 2 bathroom middle-unit townhouse offers a comfortable layout with plenty of space for first-time buyers or growing families. The home features a bright and functional living space, no carpet ( except for stairs ) , and an unfinished basement providing potential for a family area, home office, or extra storage. Located in a welcoming neighborhood with easy access to local amenities and community attractions, 24 Carraway Crescent is a fantastic opportunity to own a home in Morrisburg at an affordable price. Note listing photos were taken while the property was tenanted. The property is now vacant and available for immediate occupancy. (id:63476)

971 Leishman Drive
Mississippi Mills, Ontario
With a welcoming atmosphere, modern aesthetic, & prime location, this home offers both comfort & convenience. This quality-built Neilcorp Woodside model bungalow in Almonte's charming Mill Run neighbourhood offers 2 bedrooms and 2 full bathrooms with a gorgeous open concept living plan. Located near historic downtown Almonte, schools, shopping, parks, & coffee shops, and walking distance to trails and paths. Walk up to the covered front porch, leading into a spacious entryway with a front bedroom or office. The open-concept kitchen features ample cabinets & quartz counters, with an upgraded ceramic backsplash, ideal for entertaining. The living space is bathed in natural sunlight, showcasing new flooring and freshly painted walls. The primary bedroom with a private 3-piece ensuite, an additional 4-piece bathroom, and a convenient main-floor laundry area. The finished lower level, complete with a large family room, freshly painted walls and potlights, offer additional and expanded living space. The unfinished bathroom rough-in and large windows, offer excellent potential for future customization. A private backyard with a new wood deck provides extra outdoor space to make this home uniquely yours. Understair LED strip-lighting attached to stairs, can stay. Discover Almonte's vibrant community today! (id:63476)

50 Gray Crescent
Ottawa, Ontario
Welcome to this well-located 2 bedroom plus loft home, perfectly situated across from a park and close to schools, shopping, transit and highway access for an easy commute.The main floor offers a functional layout with a welcoming foyer, inside access to the garage and a convenient 2-piece bathroom. The living room features soaring ceilings, a cozy gas fireplace and a large window that fills the space with natural light. A separate dining room provides a comfortable space for family meals or entertaining, while the kitchen offers direct access to the backyard complete with a hot tub. Upstairs, the spacious primary bedroom includes a walk-in closet and a 4-piece ensuite. A second bedroom, loft area and main 4-piece bathroom complete the second level offering flexibility for a home office, reading nook or additional living space. The lower level features a large family room, utility/laundry area and plenty of storage. With a great location and a practical layout, this home offers comfort, convenience, and location. Other room is storage. (id:63476)
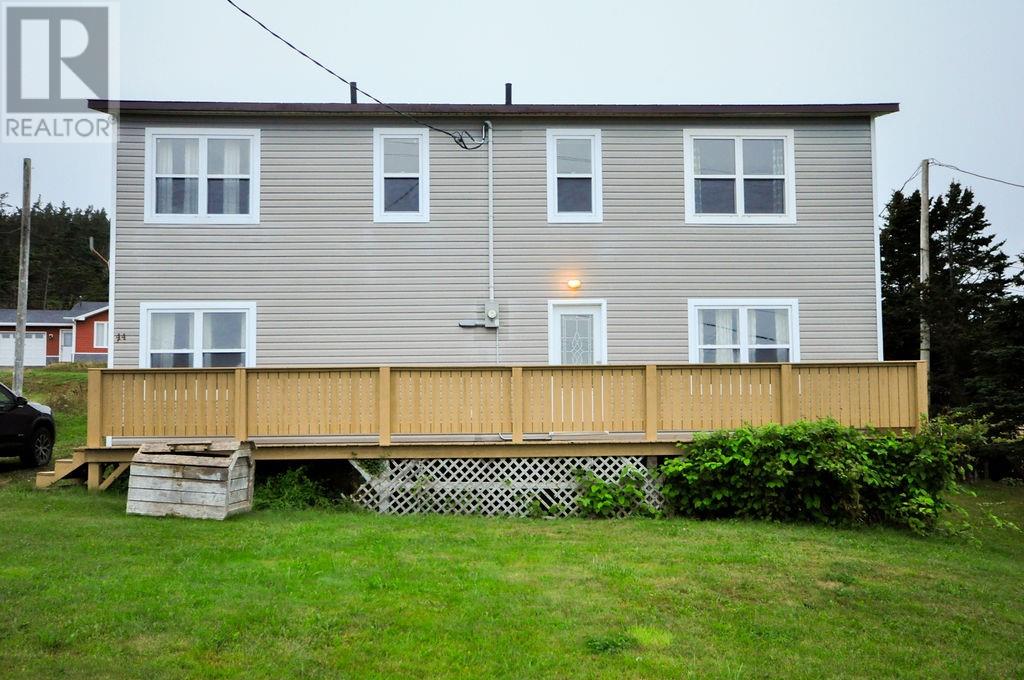
44 Old Settlement Hill
Freshwater, Newfoundland & Labrador
Welcome to this large and character-filled seven bedroom home located on Old Settlement Hill in Freshwater. Offering an abundance of space, charm, and versatility, this property is an excellent opportunity for a large family, multigenerational household, or anyone looking to explore an income-generating opportunity such as an Airbnb or bed and breakfast. The home offers plenty of room for guests and family alike, with generous living spaces and six bedrooms providing flexibility for a variety of uses. Its character and established features give the property a warm, inviting feel, while numerous upgrades completed over the years add comfort and value. Enjoy glimpses of the ocean in the distance and the peaceful surroundings of this established Freshwater location. With its combination of space, character, views, and ongoing improvements, this property offers tremendous potential for those looking for a unique home with room to grow or an opportunity to create a hospitality venture. A property with plenty of personality and possibilities, this seven bedroom home is ready for its next chapter. (id:63476)