
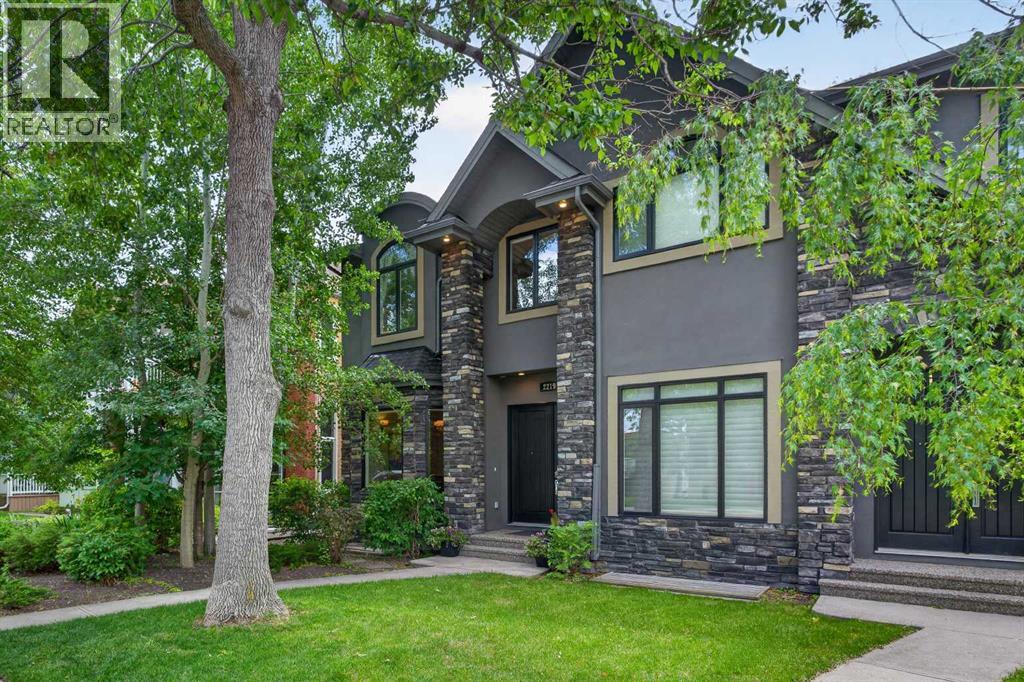
2219 2 Avenue NW
Calgary, Alberta
Exceptional one-owner contemporary Craftsman-style 3 storey home in the heart of sought-after West Hillhurst, offering over 3200sqft of refined living space & showcases outstanding craftsmanship, premium finishes & thoughtful design throughout. The bright & open main level of this stunning semi-detached home features 10ft ceilings, rich hardwood floors, elegant white quartz surfaces, & both indoor & outdoor fireplaces. The chef-inspired kitchen is fully equipped with premium Viking & Bosch appliances including oversized gas range, island hoodfan, built-in convection oven & microwave. Anchoring the space is a spectacular 18ft quartz island providing exceptional workspace, storage & seating for family & guests. Custom cabinetry features numerous pull-out drawers & organizational upgrades, maximizing functionality without compromising style. The living room seamlessly opens onto a spacious exposed aggregate concrete patio, creating the perfect indoor-outdoor living & entertaining space. On the 2nd level, there are 3 wonderful bedrooms highlighted by the private owners’ retreat with walk-in closet, 2 skylights & spa-inspired ensuite with massive tiled steam shower, jetted tub, skylight & heated tile floors. The 2nd & 3rd bedrooms also feature vaulted ceilings & oversized closets. The spectacular 3rd floor loft provides a versatile space for relaxation, work or entertaining, & has a beautiful stone fireplace, wet bar, 3 built-in workstations & abundant natural light from 2 skylights & large windows…this level truly sets this home apart! The fully developed basement – with infloor heating & rare 10ft ceilings, has a 4th bedroom with big walk-in closet, bathroom & incredible rec room/home theatre complete with custom built-ins, wet bar, 3D projector & 120inch screen. Additional premium features include Hunter Douglas Silhouette blinds add both elegance and privacy throughout, central air, built-in vacuum system, new hot water tank, security system, extensive custom millwor k & built-ins throughout, 2nd level laundry with Samsung washer & dryer, solid core doors & built-in Sonos sound system inside & outside. The private South backyard is surrounded by mature trees, creating a rare sense of privacy in an inner city setting. Complete with underground irrigation, exposed aggregate patio with fireplace & ample space for relaxing or entertaining, this sun-filled outdoor retreat is designed for year-round enjoyment. The yard is fully fenced & also has a separately fenced side yard, providing a secure & convenient storage area. The heated & insulated garage includes a dedicated workshop area & extensive storage, while the paved back lane provides convenient rear access. Here in one of Calgary's most desirable inner city communities, this exceptional home offers the perfect combination of luxury, comfort & functionality, in this prime location only minutes to parks & schools, Kensington, Bow River pathways & downtown. (id:63476)
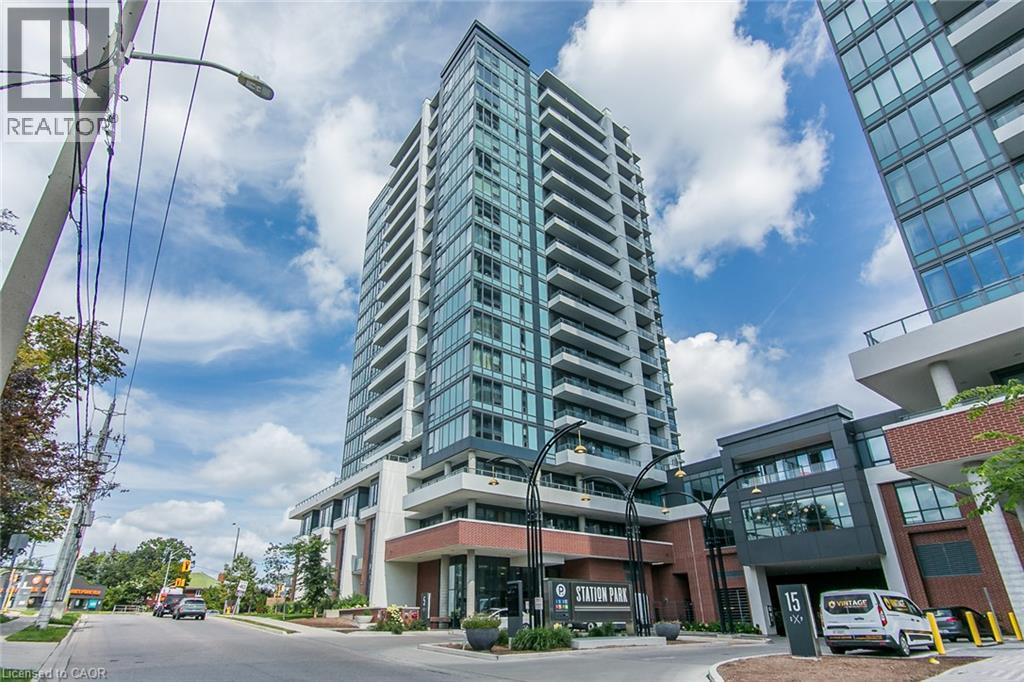
5 Wellington Street S Unit# 1607
Kitchener, Ontario
Come check out this One Bed + Den! Come see the view from the 16th floor! Come experience the Station Park Union Towers and all their amenities. This one bed + den condo with nine-foot ceilings is bright, clean, stylish and move-in ready! This layout is open and functional. Almost 550 square feet of carpet-free living space with an additional 100+ square feet of outdoor balcony space to watch the summer sunsets and see the lights of Midtown Kitchener. The bonus of this balcony is that it stretches across the entire condo so you can easily clean the windows to maintain your view! The condo comes with functional closet organizers and a storage locker on Level A. The Station Park Union Towers include a residents' lounge, arcade hall, dual bowling lanes, a hydro swim spa pool, hot tub, sauna, Peloton spin room, gym, Outdoor gym, bike storage, a dog washing station and 24/7 concierge/security. The condo fees include wi-fi internet access throughout the towers. Conveniently located across the street from Google and north & south ION stops. Close to schools, parks, shopping and so much more that downtown Kitchener has to offer. It is a tasteful condo that you just have to see. Come check out everything this condo and this location has to offer! (id:63476)
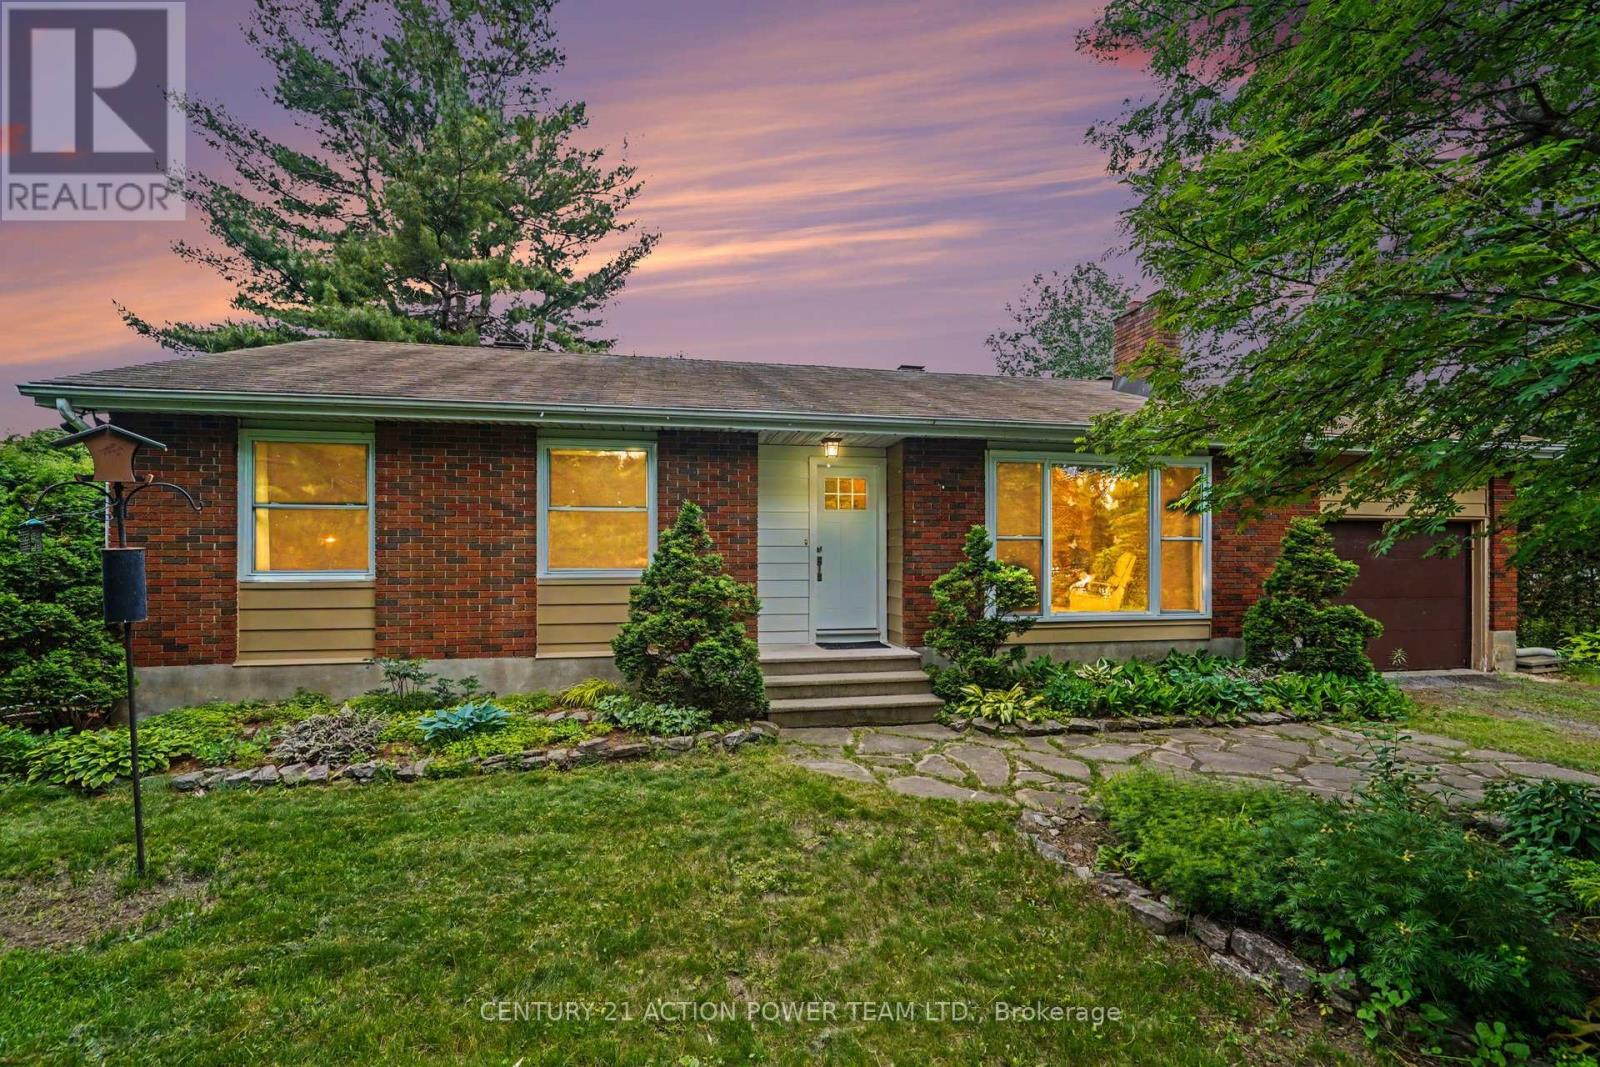
931 Kevin Crescent
Ottawa, Ontario
931 Kevin Crescent, Where Country Charm Meets Modern Living in Cumberland Village. Welcome to this bright and beautifully maintained 3-bedroom, 3-bathroom bungalow, perfectly nestled on a peaceful, private parcel in the heart of Cumberland Village. Surrounded by mature cedar hedges, this property seamlessly blends country tranquility with modern convenience, making it an ideal haven for families and nature lovers alike.From the moment you arrive, the beautifully landscaped yard invites you to garden, play, or simply soak in the peaceful surroundings. Inside, the sunlit main level features an open, inviting layout where the cozy living room flows effortlessly into the dining area and a well-equipped kitchen. Complete with ample counter space and stylish cabinetry, the kitchen is perfect for both daily family meals and entertaining friends. The primary bedroom serves as a comfortable retreat, offering a large custom closet and a convenient 2-piece ensuite. Two additional main-floor bedrooms provide plenty of flexible space for family, guests, or a home office.The massive lower level significantly expands your living space, featuring a large recreation room perfect for family movie nights, a dedicated home office area, a full bathroom, laundry, and abundant storage. Step outside to your expansive, private backyard oasis-ideal for summer barbecues and outdoor games. The true crown jewel of the outdoor space is your very own private pond, complete with a soothing water feature. Located just a short drive from local amenities, this property offers the absolute best of both worlds. Schedule your private showing today and start living your country dream! (id:63476)

90 - 3535 St Joseph Boulevard
Ottawa, Ontario
Prime Location: Rare, private corner lot with no rear neighbors. Outdoor Space: Quiet private porch plus a 3-season room for added living space. Built in 2012 with spacious vaulted ceilings in the primary bedroom, living room, and kitchen. Land Lease Fee: $550/month (includes water, road maintenance, and garbage removal; no park shares included).Owner will Finance with $80,000 Down Payment. (id:63476)
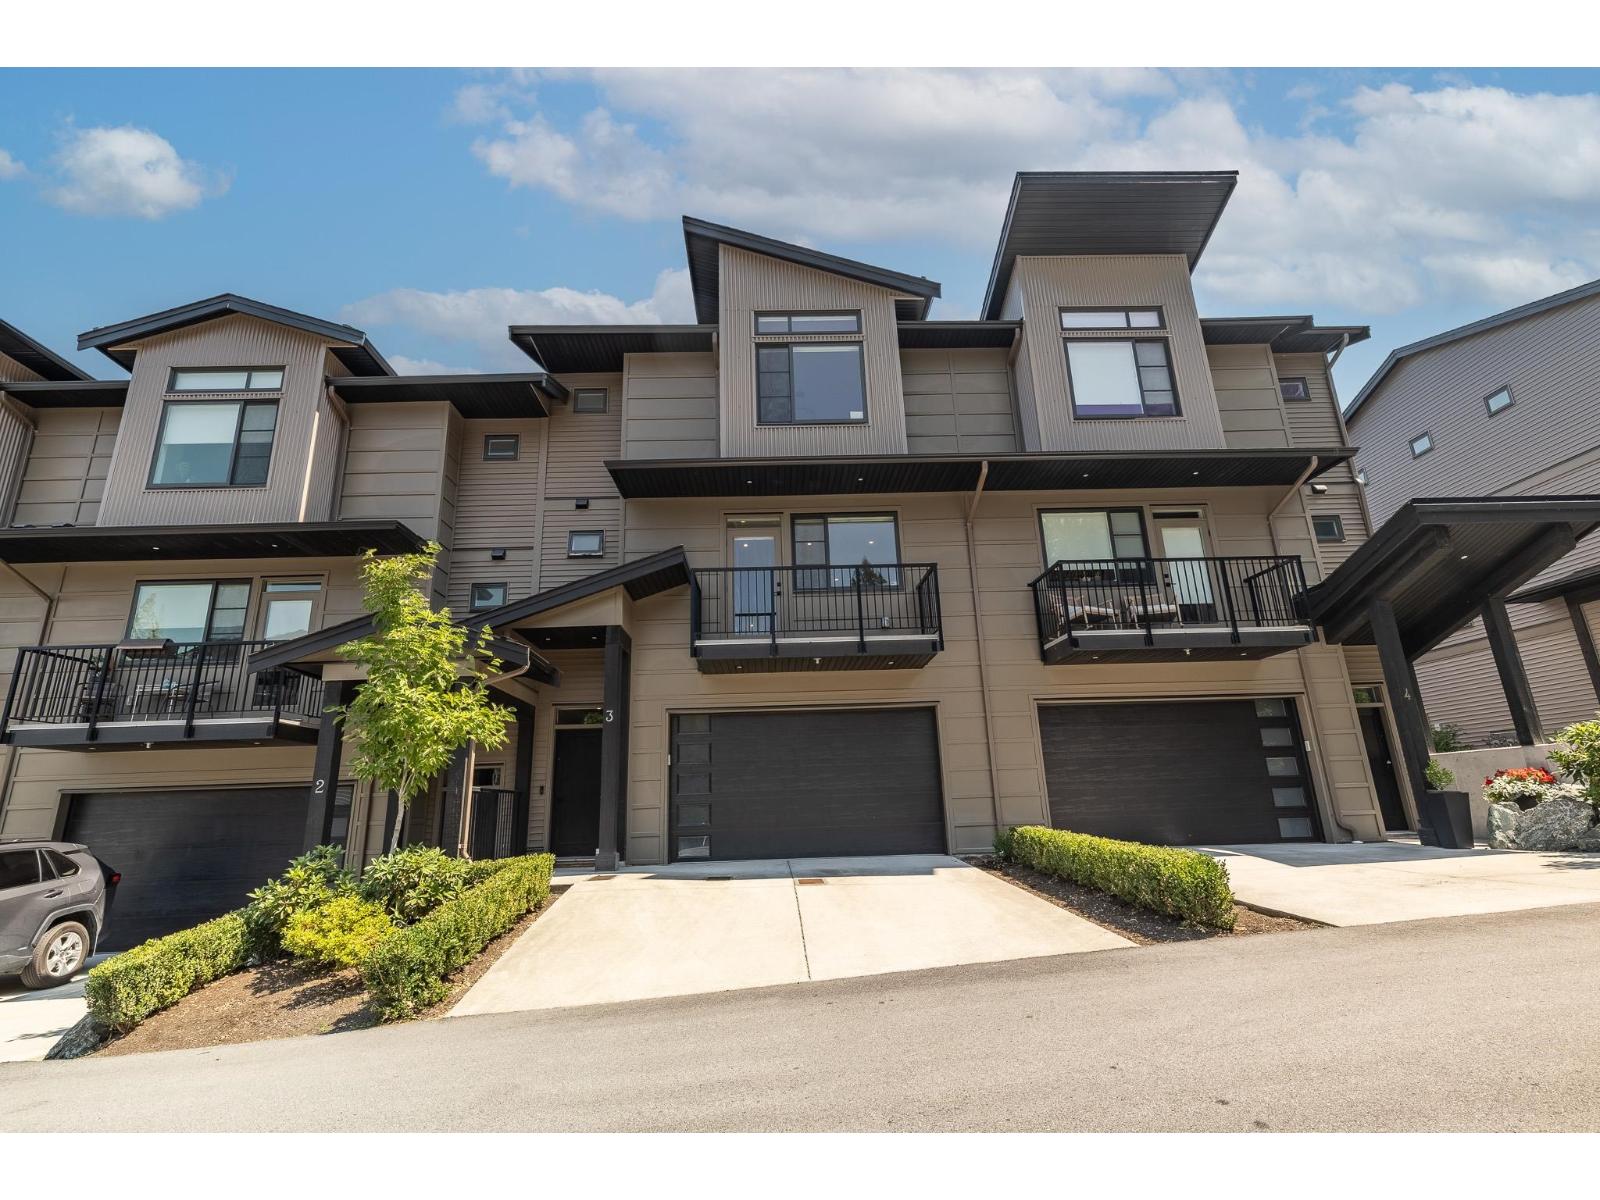
3 43610 Chilliwack Mountain Road, Chilliwack Mountain
Chilliwack, British Columbia
Welcome to Eagles Perch on Chilliwack Mountain. This bright, modern townhome sits on the quiet backside of the mountain, surrounded by nature with easy access to trails, parks, and just minutes from the highway and shopping. Inside you'll find 3 bedrooms plus a den and 3 bathrooms, giving you room to work, host, or just spread out. The main floor is open and inviting with a cozy fireplace, a kitchen made for real living, and access to the backyard with a BBQ hookup ready for summer nights. Upstairs offers generously sized bedrooms and a relaxing primary suite. Downstairs you'll find a rec room, extra storage, and access to the double garage. With extra parking and mountain views out front, this home offers space and comfort minus the upkeep. Come see it for yourself! (id:63476)
46225 Kermode Crescent, Promontory
Chilliwack, British Columbia
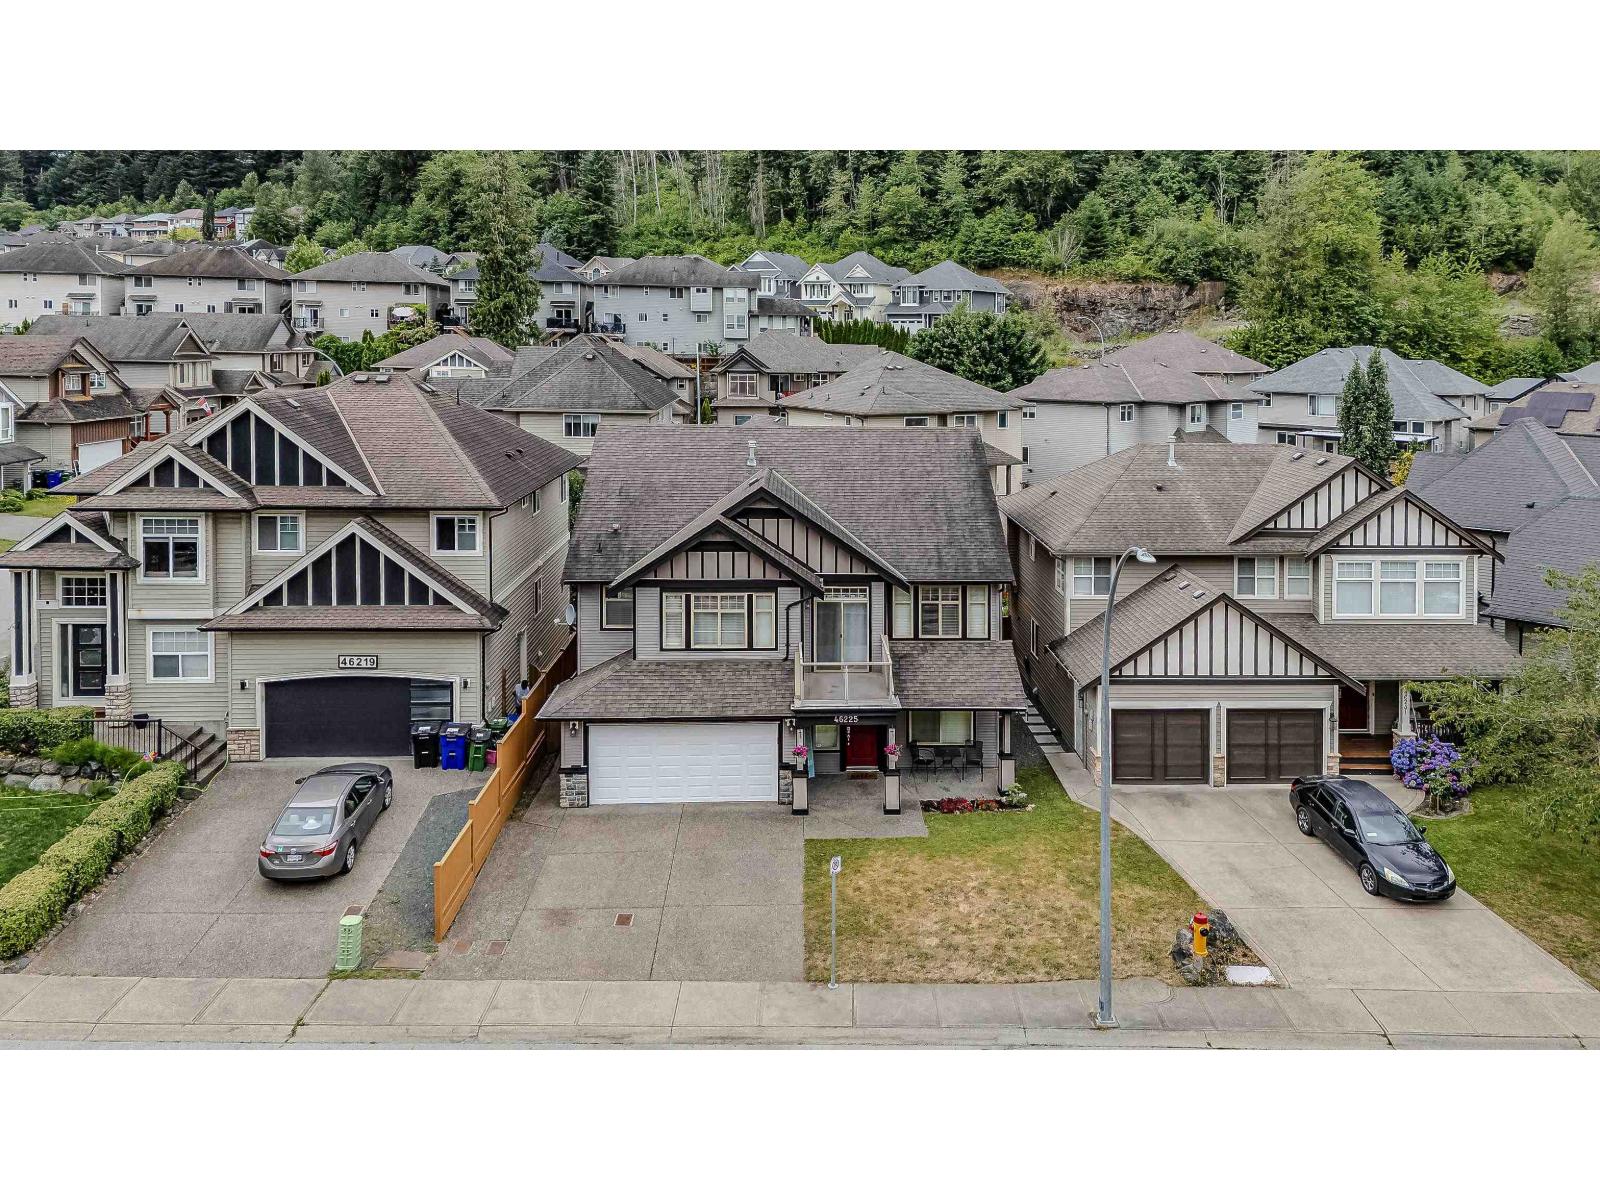
Welcome to this beautiful family home offering 2,888 sq. ft. of living space on a 4,069 sq. ft. lot. This well-maintained home features 6 bedrooms and 3 bathrooms, including a 2-bedroom suite"-perfect for extended family. The spacious living room showcases hardwood flooring, while the bedrooms feature carpeting that was replaced just a couple of years ago. Step outside to your private, fully fenced backyard complete with a hot tub, creating the perfect space for relaxing or entertaining family and friends. Conveniently located within walking distance to Promontory Elementary School, parks, and scenic walking trails, this home offers the ideal combination of comfort, space, and a family-friendly location. Don't miss this fantastic opportunity to make it yours! (id:63476)

47631 Forester Road, Ryder Lake
Ryder Lake, British Columbia
Stunning Ryder Lake acreage with breathtaking mountain views in one of the area's most sought-after location. Set on 2.5 picturesque acres, Located just minutes from Chilliwack,this exceptional property was just totally renovated on 2025. Additional features incl TELUS fiber optic, natural gas, and deep well (plenty of water), well set-up hobby farm (greenhouse, different animal houses, a lot of raised garden beds) (id:63476)
7 - 768 Usborne Street
Mcnab/braeside, Ontario
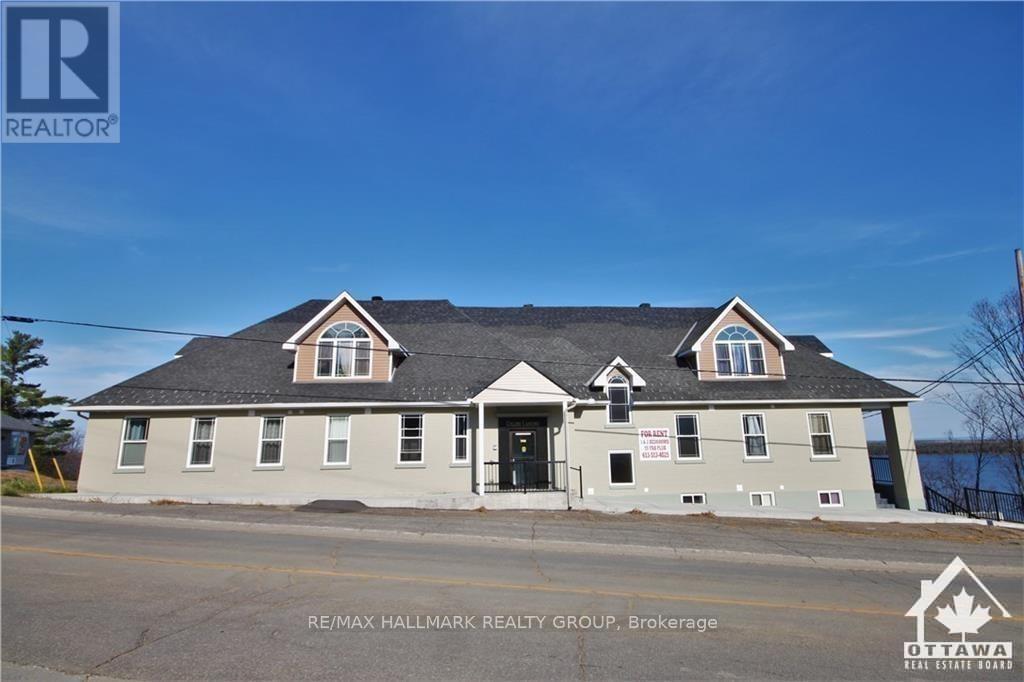
Welcome to historical Gillies Landing! This beautifully updated and upgraded building showcases modern & energy efficient finishes with stunning water views of the Ottawa River. Heating, A/C, Water and parking all included. This 2 bedroom penthouse unit is available fully furnished if need be, and features no carpets with hardwood flooring and tile throughout, quartz counter tops, stainless steel appliances, & open concept design. Most importantly it features a spacious balcony to enjoy those stunning views. Algonquin trail between you and the water and then the public beach for when friends and family come by is also just a few steps behind that. Take a few more paces and you are at Red Pine Bay Boat launch so you can head on out on the Ottawa River. Close to many great golf courses. Only a 5-10 min drive into the town of Arnprior for any shopping needs you may have and only 30mins into Kanata. This isn't just an apartment, its your new, peaceful and relaxing way of life. Landlord would prefer mature tenants for this nice quiet building Sched B to accompany all offers. 24 Hours notice for showings. (id:63476)
2457 Belgo Road
Kelowna, British Columbia
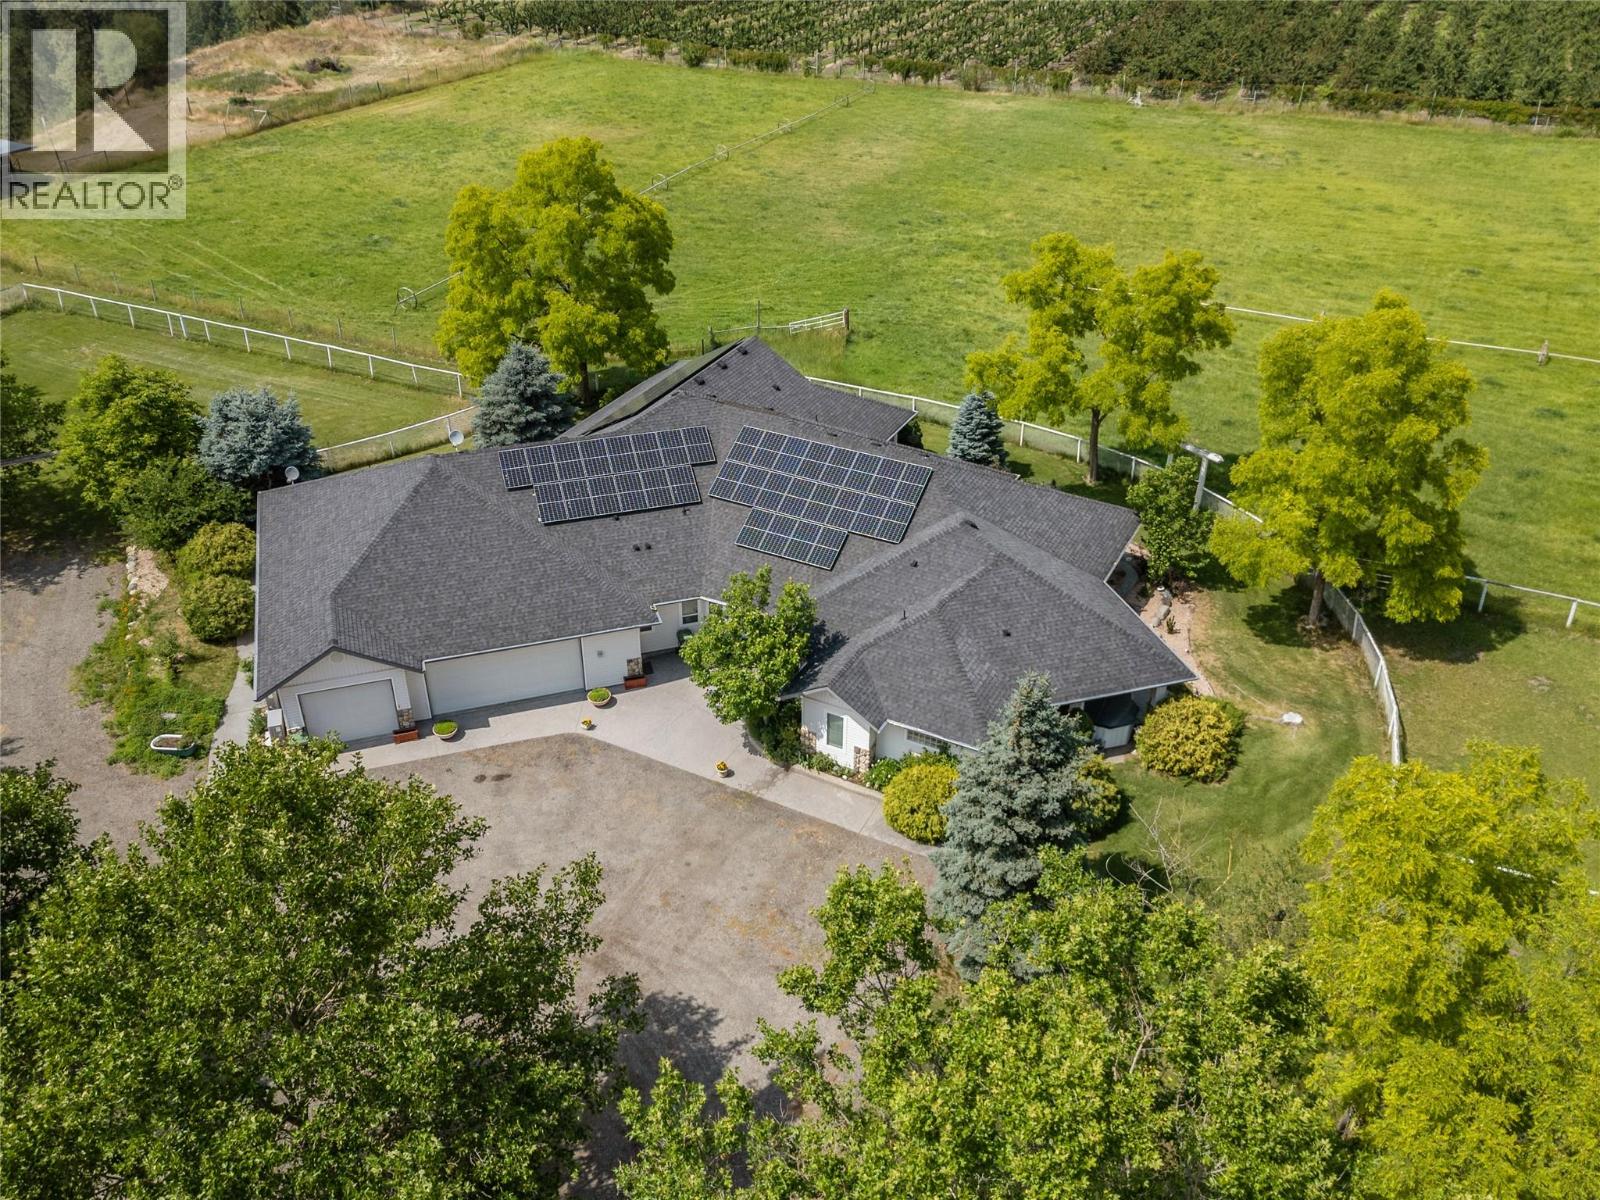
Welcome to Green Acres - a distinguished executive estate featuring a spacious one-level rancher with triple car garage sitting on over 16 acres of pristine land and the property features two separate mobile homes, each offering independent rental potential. Step inside from the expansive foyer into the impressive great room where you are greeted with extra high ceilings. The chef’s kitchen features an island and abundant counter space and seamlessly flows into the dining area and generous living room. A separate formal dining room offers the perfect setting for family gatherings and special occasions. The primary bedroom is a true retreat, complete with a luxurious ensuite featuring a soaker tub, stand-up shower, dual vanity, and an oversized walk-in closet. Two additional bedrooms, a den/office, and a separate family or sitting room provide ample space for both work and relaxation. Outside, a vast wrap-around covered patio showcases sweeping countryside and mountain views, with multiple seating areas nestled among mature trees. For the equestrian enthusiast, the property includes a corral, paddock areas, and lots of space for grazing. Two mobile homes are also situated on this property for added living spaces. The grounds are beautifully maintained, offering a serene rural lifestyle just minutes from town. Call today to set up your private viewing of this exceptional property. (id:63476)
112 34588 Marshall Road
Abbotsford, British Columbia
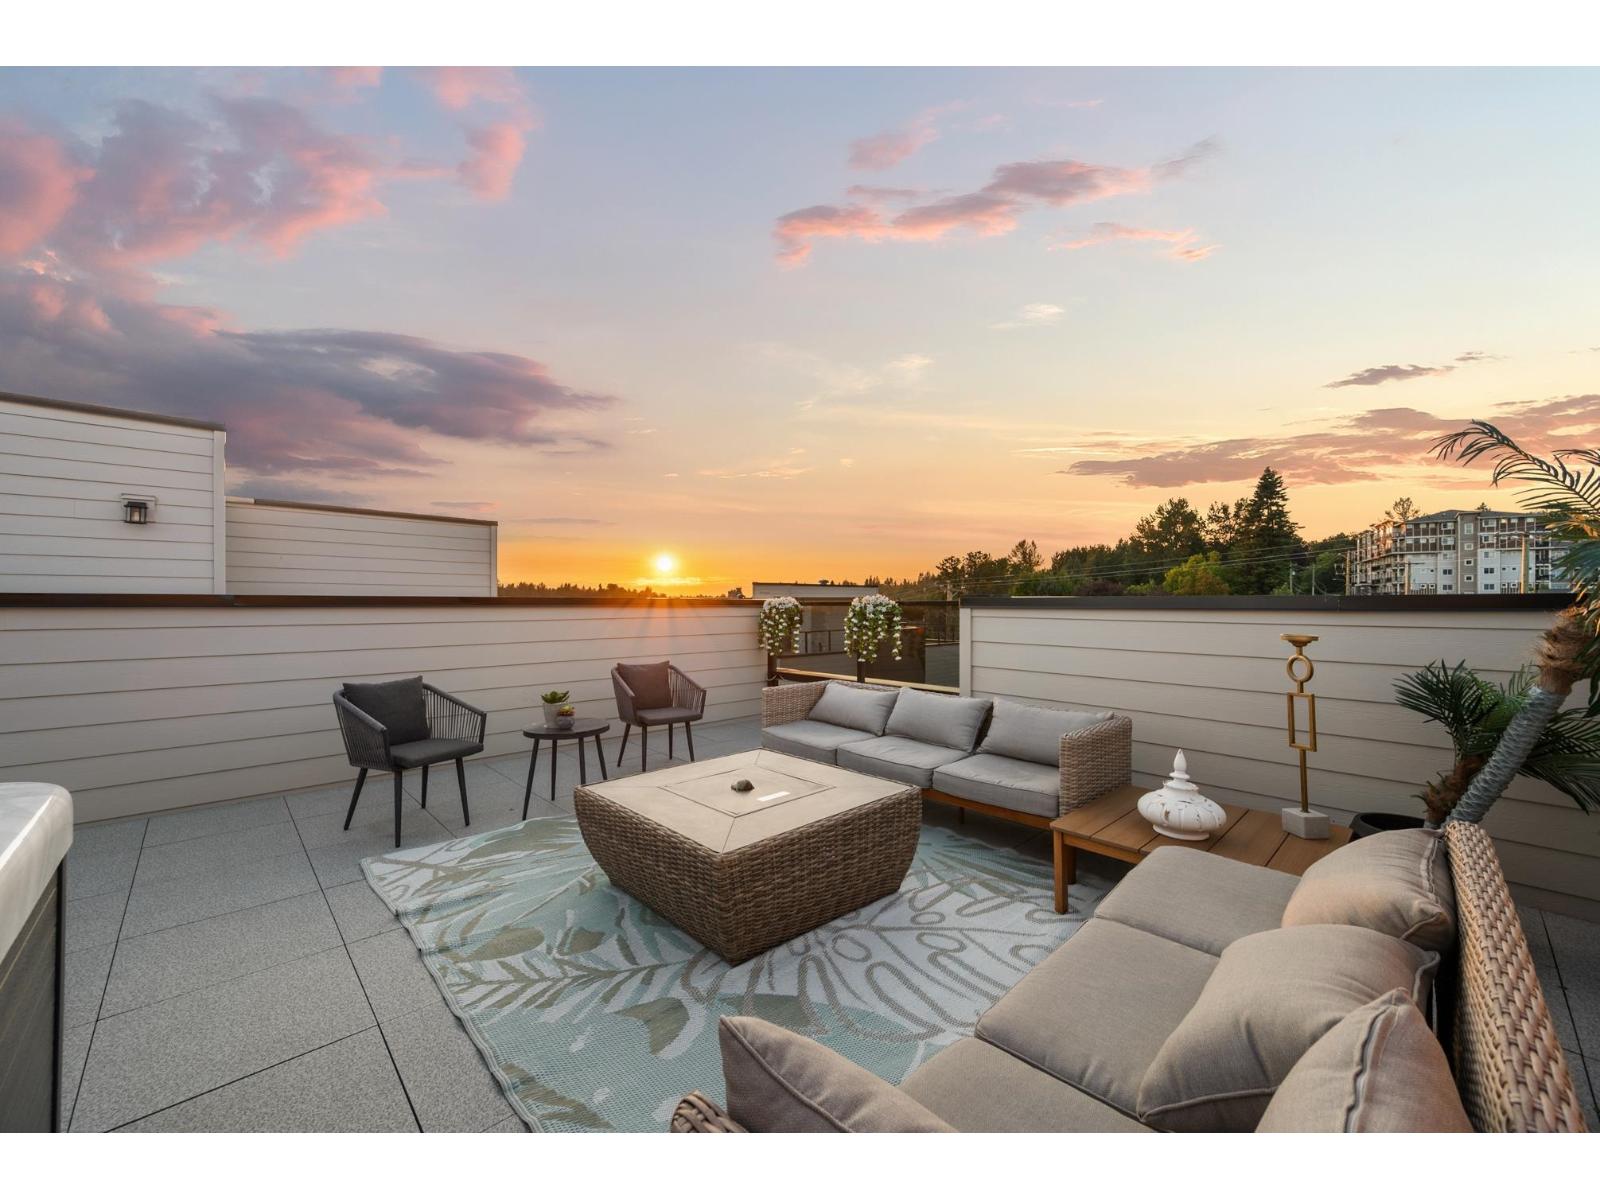
One of the largest plans at Upterra, and there are only two of them! Plan B gives you room to spread out: a wide open main floor with great room, dining, island kitchen, powder room and balcony. Three bedrooms up, primary with walk-in closet and ensuite, plus full bath and laundry. Built-in shelving in every closet. On the ground floor, a fourth bedroom with its own bathroom - ideal for guests or in-laws - and a side-by-side double garage. And the rooftop deck? Hot tub rough-in, a view and room to entertain. Central A/C and gas range included - nothing extra to pay! EV roughed-in. Step Code 4 built for lower bills. Steps to amenities in the McMillan Elementary and Yale Secondary catchments. Open Houses every Wed & Thu 3-6 PM, Sat & Sun 2-4 PM. (id:63476)
27244 Highway 42
Rural Red Deer County, Alberta
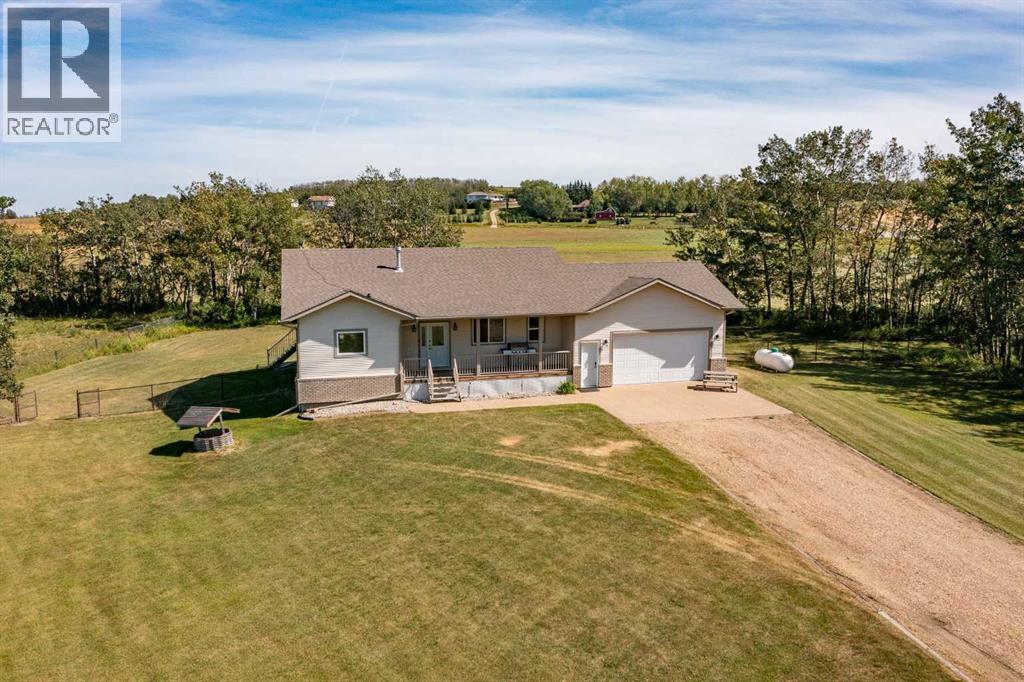
There’s usually a trade-off with acreage living. More land can mean an older house. A newer home can mean a longer drive. And finding nearly 10 acres with room for horses or cattle often means compromising somewhere else. 27244 Highway 42 is the exception. Custom built by Trueline Homes, this well-cared-for 1,370 Sq.Ft. Bungalow sits on 9.98 acres with AG zoning, just minutes from Penhold and an easy drive to Red Deer. With 3 Bedrooms, 3 full Bathrooms, an Attached Heated Double Garage and the spaces you use most all on the Main Floor, it offers a combination that is increasingly difficult to find.Inside, the Main Floor feels substantial without being oversized. The Living Room has hardwood flooring, a gas fireplace and an impressive amount of windows, while the adjoining Kitchen gives you the kind of workspace that matters every day. A peninsula provides extra prep and seating space, complemented by warm wood-tone cabinetry, matching appliances, a nicely sized pantry, generous counter space and plenty of storage.A separate Office with built-ins and a built in Murphy Bed gives you a dedicated place to work, organize paperwork or handle the day-to-day without borrowing space from another room. The Primary Bedroom keeps things equally practical with a large Walk-In Closet and private 4 Piece Ensuite. An additional 4 Piece Bathroom and Main Floor Laundry mean everything needed for everyday living is right here, including direct access to the Heated Double Garage.Downstairs, there’s considerably more room than you might expect from a Bungalow of this size. A large Rec Room creates a comfortable second living area, with two spacious Bedrooms and another full 4 Piece Bathroom making the lower level equally useful for family, teenagers or overnight guests. There is also ample storage and utility space tucked away where it belongs.Outside is where this property changes the conversation. 9.98 acres with AG zoning provides the ability to keep horses or cattle, while s till putting you minutes from Penhold and Red Deer. It’s enough land to enjoy acreage life without making your home feel disconnected from everything else. The home has been well cared for, with new shingles completed in 2023. For buyers who have been searching for acreage without wanting to take on an aging home, major renovations or a lengthy commute, this one hits a very different mark: newer construction, nearly 10 acres, main-floor living and a location that makes country living surprisingly practical. (id:63476)
507 505 W 30th Avenue
Vancouver, British Columbia
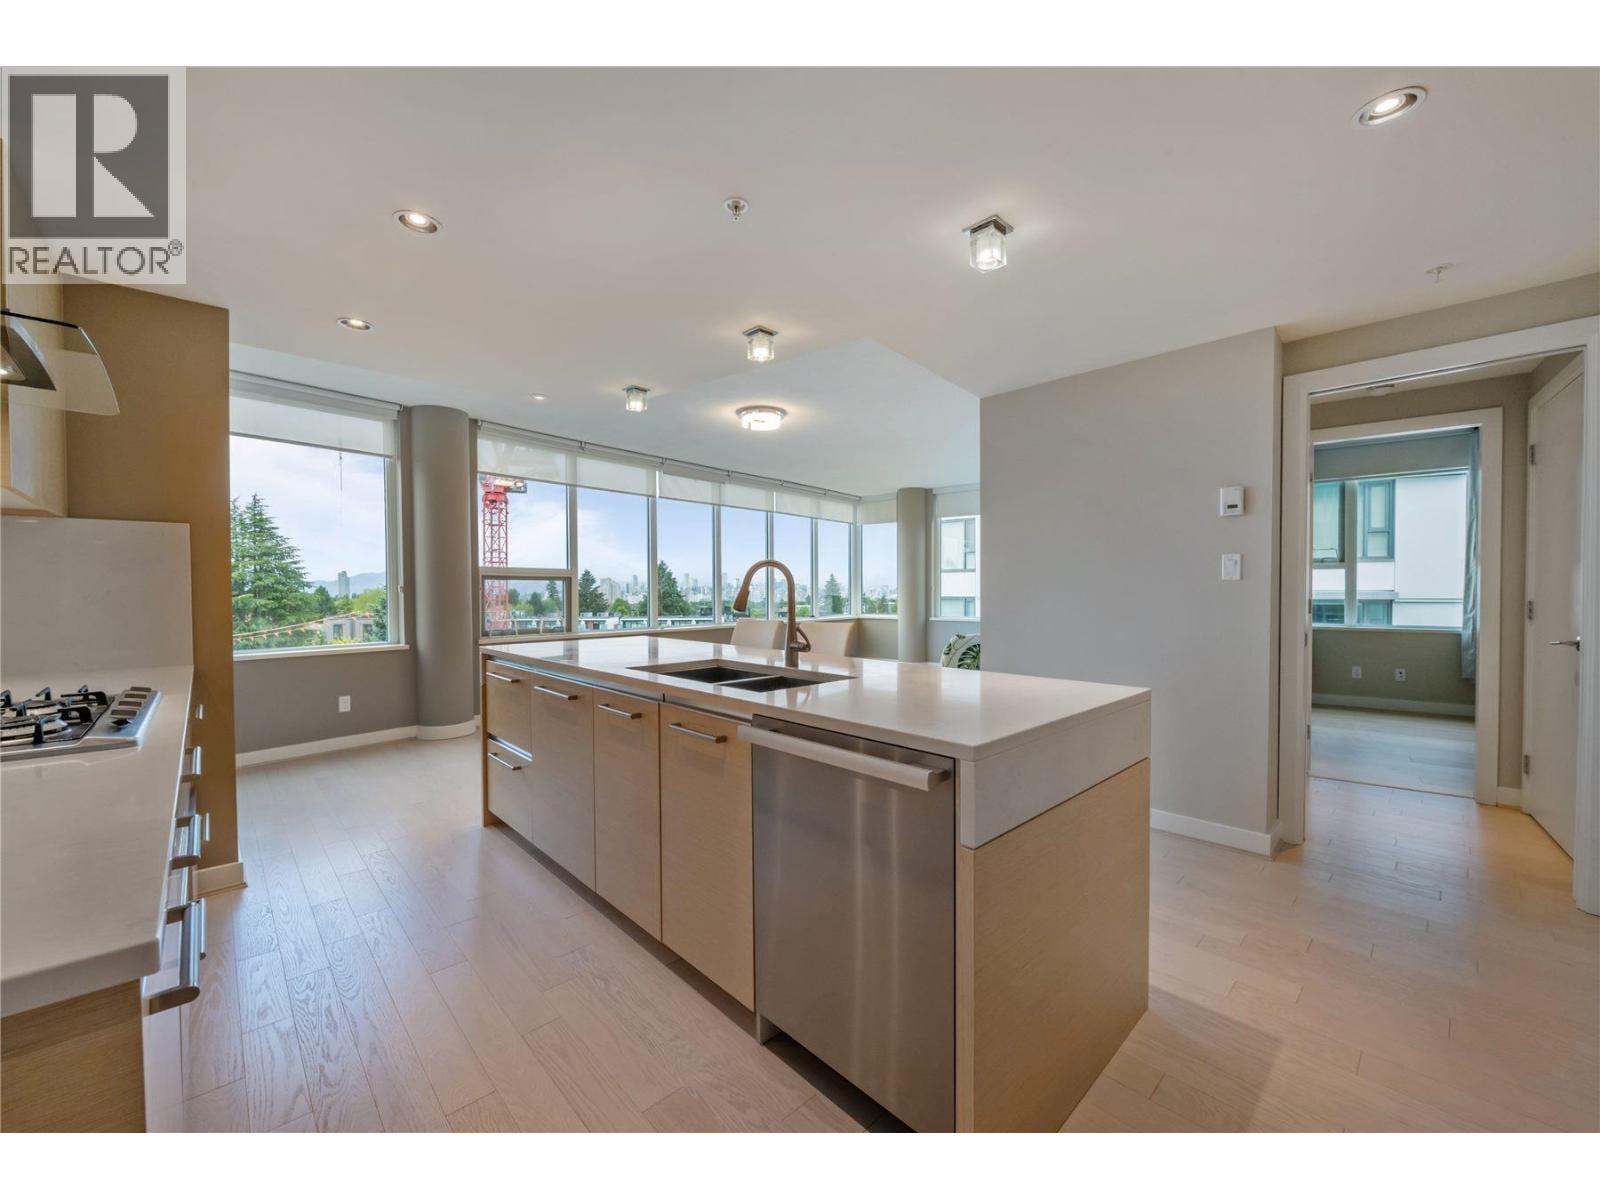
Stylish and very quiet immaculate , beautiful well maintain corner 2 bed, 2 bath & 1 den home at EmpireQE Park, featuring air conditioning , integrated motion sensor technology for energy saving and customized California closets for enhanced organization. This home with a functional open layout 1039 SF interior with premium appliances( Miele),with contemporary hardwood floor finishes, bright living space with a private covered balcony .(66 SF) Both primary bedroom and second bedroom with ensuite private bathroom. Located in a prime Cambie Corridor location steps to Queen Elizabeth Park ,Skytrain, Cambie Village shops and Oakridge New Park Development , restaurants dining, and shops. Ideal for living or investment. Move-In-Ready condition. It comes with 1 parking stall and 1 storage locker. Schools : Cambie Montessori , Edith Cavell Elementary & Emily Carr Elementary. High School : Eric Hamber High School , Private School : York House & Little Flower Academy O.H. : 12 pm -2 pm (Sun) Aug 23, 2026 (id:63476)
29852 Maclure Road
Abbotsford, British Columbia
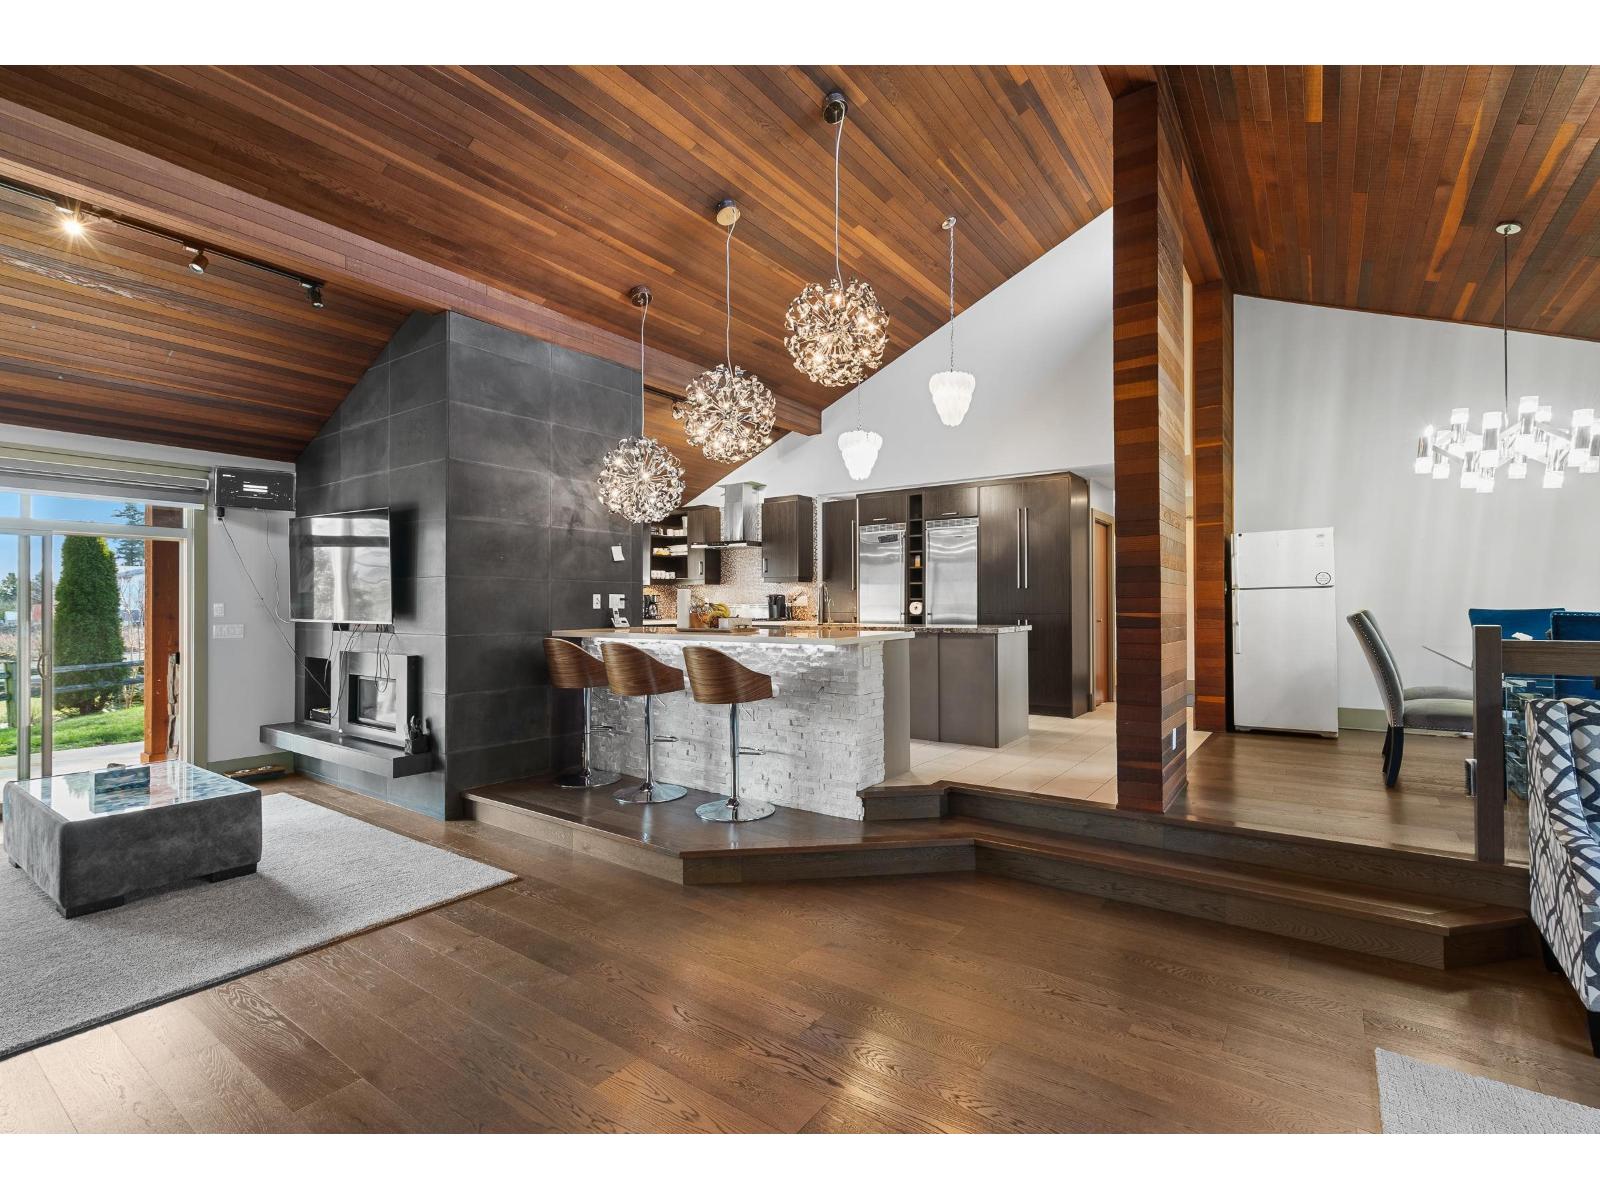
Entertainers dream 4025 SQFT Rancher w/ walk out basement on 1.67 Acres. Home features 5 bedrooms, 4 bathroom & office. Main floor is 2720 SQFT w/ amazing kitchen & spice kitchen! 1305 SQFT Basement has secondary kitchen w/ a wet bar perfect for entertaining or in law suite! Home features beautiful cedar wood accents, clean modern open concept layout w/ vaulted ceilings, dream kitchen w/ high end appliances, Julian tile & hardwood flooring throughout, new blinds, Control4 automation system, hot tub, fire pit area w/ gazebo. Approx 1 Acre of blueberries. Lease or hobby farm. BONUS: Zoning allows for SHOP/BARN & LEGAL 2nd home (970 sqft) & park 2 trucks. CITY WATER & South facing yard, no thru street yet mins from High Street Mall, Hwy 1 Access. SUBSTAINALLY RENOVATED/ALTERATION in 2012 (id:63476)
5 Quarry Bank Road
Raymond, Alberta
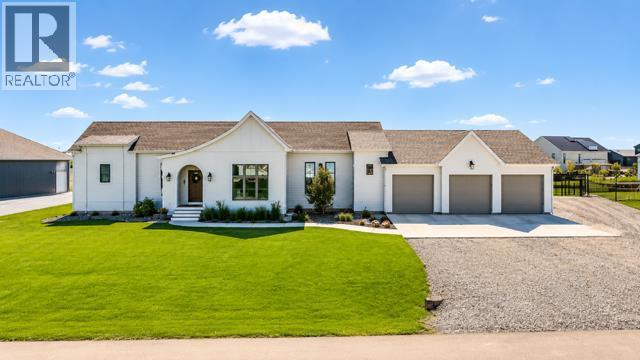
This absolutely stunning home in the Stonegate Meadows neighborhood in the town of Raymond—just 20 minutes from Lethbridge—truly pulls out all the stops! The curb appeal is undeniable with gorgeous landscaping on nearly a half acre of land complete with 17 oak and willow trees, with striking stucco and composite exterior, an engaging roofline, and a massive driveway with plenty of room for RV parking, all complemented by a heated triple car garage with space for vehicles and toys and with a drain in the floor, you can comfortably work on any project. Inside, you’re greeted by soaring 11.5-foot ceilings and an abundance of natural light pouring through oversized windows, highlighting a thoughtfully designed layout that blends luxury and functionality. The main level features a private office, stylish powder room, and a convenient back boot room with lockers (perfect for those with kids), while the showstopping kitchen offers quartz countertops, a massive 5 ft. X 10 ft. island, stainless steel appliances, a gas stove complete with pot filler, and a large butler’s pantry with endless storage. The living room is warm and inviting with a beautiful natural gas fireplace, and the entire main floor is finished in elegant and durable luxury engineered hardwood floors. The primary bedroom is a true main-floor oasis with a spa-like ensuite featuring a soaker tub, dual vanities, a walk-in shower, and a walk-in closet complete with its own washer and dryer for ultimate convenience. Downstairs, you’ll find four additional spacious bedrooms, a large family room, and plenty of room for kids to play or adults to relax, plus a second washer and dryer setup and additional storage space. This home also includes central air conditioning, underground sprinklers, and a 200 AMP electrical panel, offering comfort and room to grow. Built as the builder’s own home, you can be confident it was constructed with top-tier quality and attention to detail—this is not a home you want to miss, so cal l your REALTOR® today and book your private showing! (id:63476)
401-7175 Duncan Street
Powell River, British Columbia
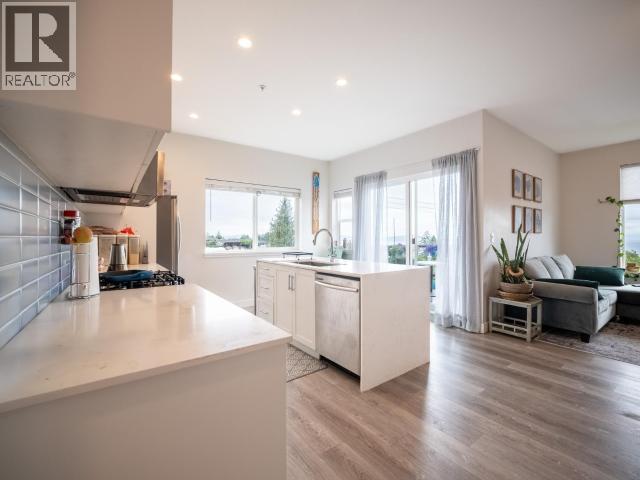
MOVE-IN READY WITH BREATHTAKING OCEAN VIEWS & SUNSETS! Welcome to effortless coastal living in this 6 yr old Tyee Landing, centrally located 2-bedroom, 2-bathroom top floor condo. Thoughtfully designed with contemporary elegance, this home features a bright, open-concept layout that maximizes natural light and showcases stunning S/W ocean vistas. The stylish kitchen is a chef's dream, boasting stone countertops, high-end appliances, and a striking waterfall island--perfect for entertaining or enjoying your morning coffee. Step onto the patio for a bbq and soak in the views. Retreat to the spacious primary suite, complete with a sleek 4-piece ensuite. Cozy in-floor heating and on-demand hot water from the high-efficiency gas boiler ensure year-round comfort. Whether you're a first-time buyer, downsizer, or investor, this is a rare opportunity to own a low-maintenance, high-quality home in a prime location.Don't wait--schedule your viewing today! (id:63476)
70 Dearing Drive
South Huron, Ontario
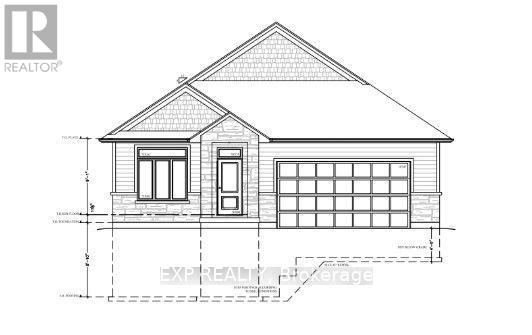
NEW Magnus Model to Sol Haven! Introducing the Sage Model, Featuring 1774 sqft, having the option for either a 2 or 3 bedroom varient. Designed with high-end standard finishes and exceptional layout enhancements. Multiple models to see in our Sol Haven site - Built by Magnus Homes-offering premium standard finishes and fully customizable designs. (id:63476)
Team Glasser Real Estate Brokerage Inc.
846 Richmond Street
London East, Ontario
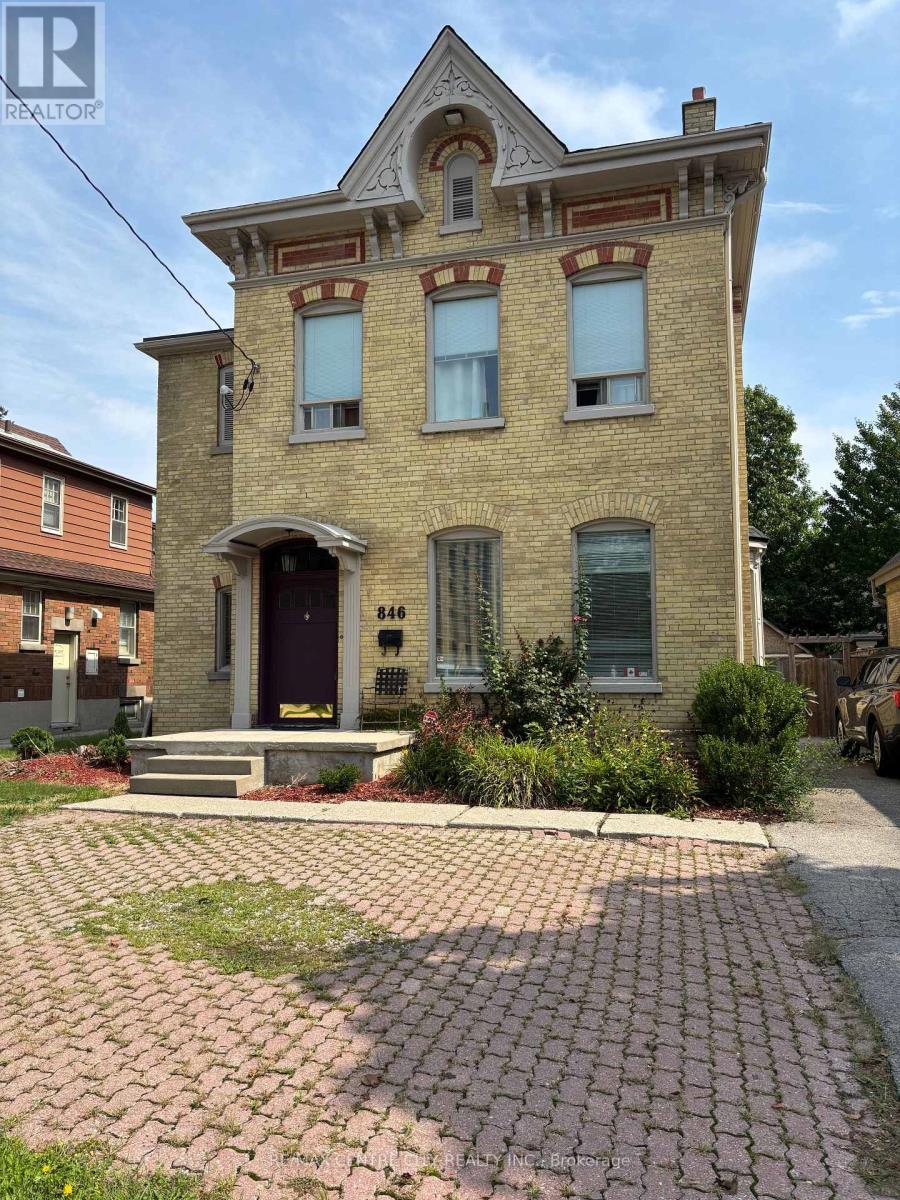
846 RICHMOND STREET - OWN THE OPPORTUNITY Rare Richmond Street Owner-Operator & Value-Add Investment Opportunity Approximately 3,600 sq. ft. | 11' ceilings | Victorian character | Commercial/Residential zoning Positioned in a highly strategic location minutes from St. Joseph's Hospital, Lawson Research Institute and Downtown London, 846 Richmond Street offers a rare combination of location, character, space and potential. This distinctive Victorian property is an exceptional opportunity for an owner-operator, professional, medical-related user or investor looking to acquire a property with the potential to create value through thoughtful renovation and repositioning. The 11-foot ceilings and architectural character provide an impressive foundation for a contemporary professional environment while retaining the charm that makes historic Richmond Street properties so distinctive. For the Owner-Operator Own your workspace rather than lease it. Explore the potential for a professional office, medical or allied-health practice, consulting firm, legal/accounting office, research-related business or other permitted use. For the Investor Buy the building. Create the upside. The location presents an opportunity to investigate a variety of value-add strategies, including professional leasing, renovation and repositioning, and potentially residential or furnished accommodation strategies-subject to zoning, parking, building requirements and municipal approvals. The proximity to St. Joseph's Hospital and Lawson Research Institute may make the property particularly interesting for investors exploring potential demand from locum physicians, visiting physicians, medical residents, researchers and other healthcare professionals. With the right vision, 846 Richmond Street could become more than a property-it could become a highly differentiated income-producing asset or a distinctive owner-operated headquarters. Own the Location. Reimagine the space. Create the Value (id:63476)
1107 - 573 Mornington Avenue
London East, Ontario
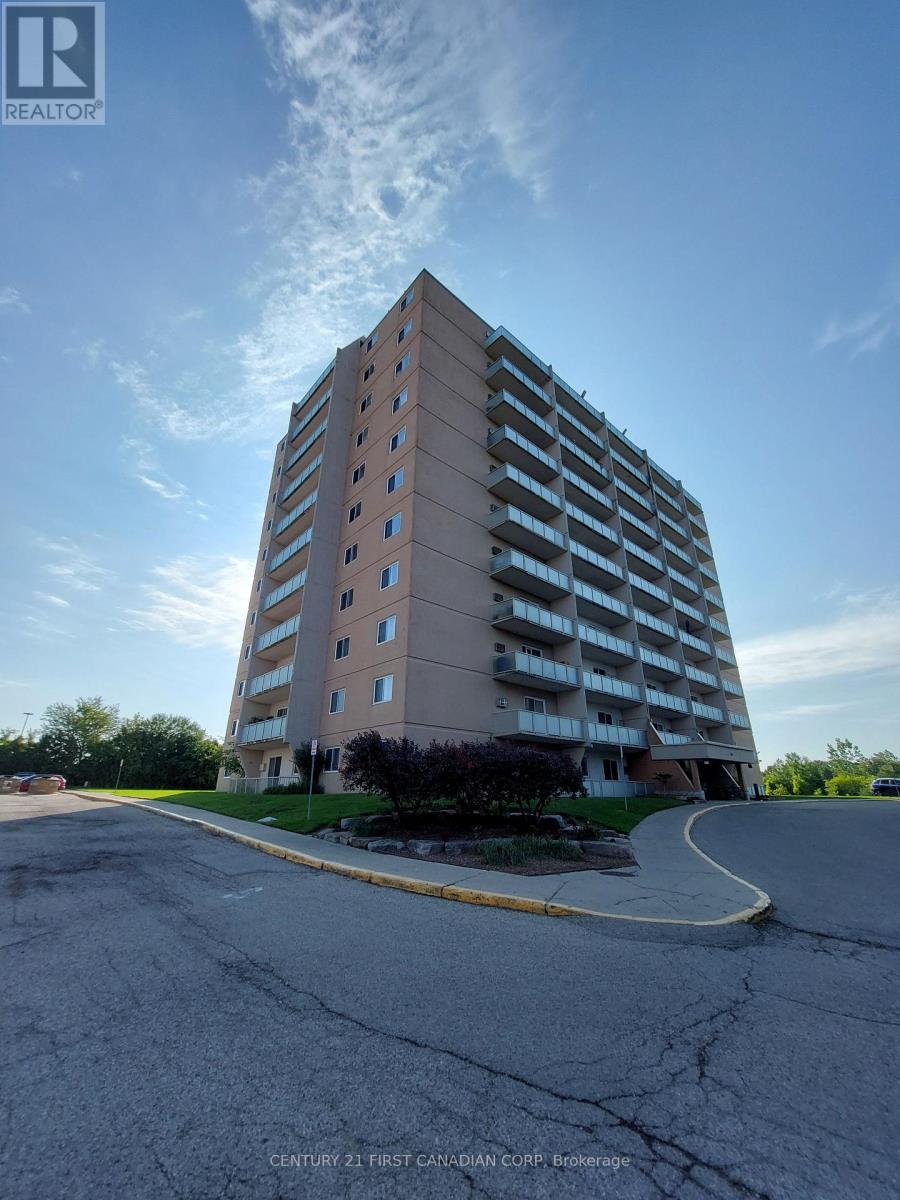
Welcome to this clean and well-maintained 1-bedroom, 1-bath condo apartment on the 11th floor, offering a bright and comfortable living space with beautiful open views. The spacious living and dining area provides plenty of natural light and opens onto a private balcony-perfect for enjoying your morning coffee or relaxing at the end of the day. The generously sized bedroom offers comfortable living with ample closet space, while the well-maintained kitchen and refreshed interior create a clean, move-in-ready feel. Enjoy the convenience of condo living in a well-established building close to shopping, restaurants, transit, parks, and everyday amenities. Ideal for first-time buyers, downsizers, professionals, or investors. **Owner-occupied and available for quick possession-move in and enjoy!** (id:63476)
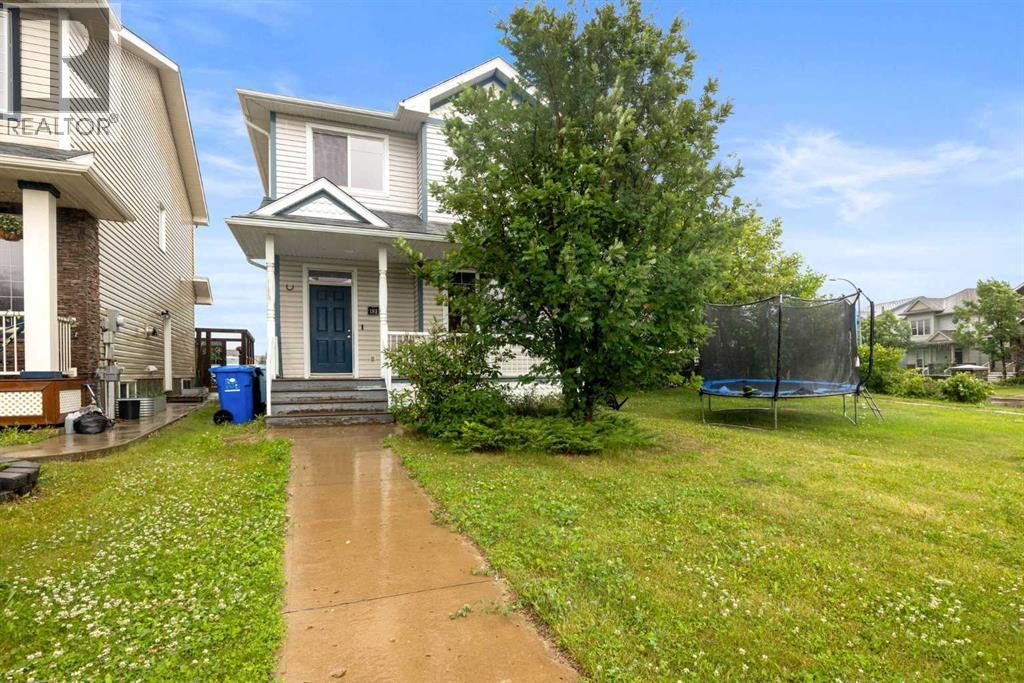
181 Grouse Way
Fort Mcmurray, Alberta
WELCOME TO THIS BEAUTIFULLY MAINTAINED 2 STOREY HOME IN THE HEART OF EAGLE RIDGE, BACKING DIRECTLY ONTO A PARK AND LOCATED JUST STEPS FROM SCHOOLS, SHOPPING, RESTAURANTS, WALKING TRAILS, LANDMARK CINEMAS, AND ALL THE AMENITIES THAT MAKE EAGLE RIDGE ONE OF FORT McMURRAY'S MOST SOUGHT AFTER COMMUNITIES.Step inside to a bright and welcoming foyer that opens to a spacious living room and dining area featuring NEWER FLOORING throughout the MAIN AND UPPER LEVELS. The OPEN CONCEPT layout offers an abundance of natural light and is perfect for both everyday living and entertaining.The UPDATED KITCHEN is sure to impress with GRANITE COUNTERTOPS, TILE BACKSPLASH, GAS STOVE, NEW LIGHT FIXTURES and ample cabinetry and counter space, making meal preparation both functional and enjoyable.Upstairs, you'll find a versatile BONUS AREA, perfect for a home office, reading nook, or children's study space. The upper level also features spacious bedrooms and durable LAMINATE FLOORING that is both stylish and easy to maintain.The FULLY DEVELOPED BASEMENT offers a 2 BEDROOM with a SEPARATE ENTRANCE, providing excellent flexibility for extended family, guests, or potential rental income.Additional features include a BRAND NEW HOT WATER TANK and parking for up to 5 VEHICLES at the rear of the property. Just beyond the parking area, across the alley, you'll enjoy DIRECT ACCESS TO A PARK, offering beautiful green space right outside your door.This MOVE IN READY home combines LOCATION, FUNCTIONALITY, and VALUE, making it an excellent opportunity for families, first time buyers, or investors. (id:63476)
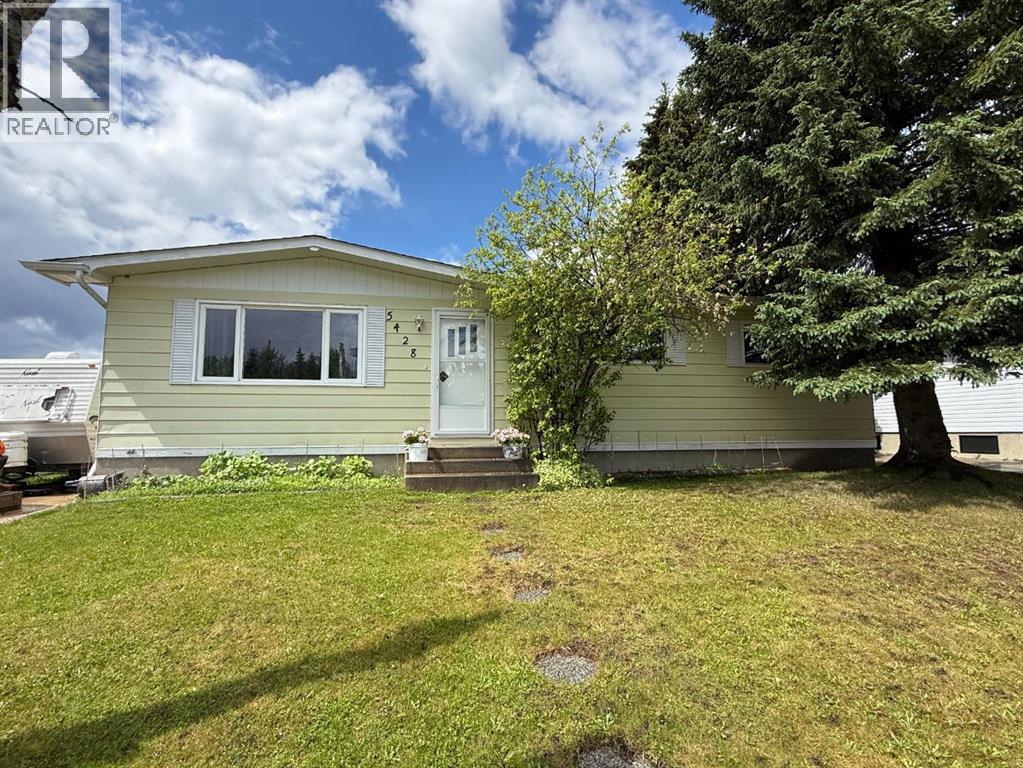
5428 Moosehorn Avenue
Swan Hills, Alberta
Affordable, practical, and packed with potential! This well-maintained 1,056 sq ft bungalow sits on an impressive 9,100 sq ft lot and offers a great combination of functional living space, valuable updates, and a yard that truly sets it apart.The main floor features a bright and spacious living room with a large front window, three comfortable bedrooms, and an updated 4-piece bathroom complete with a relaxing soaker tub. The kitchen offers a functional layout with everything within easy reach, while the generous dining area provides space for family meals and entertaining. Durable laminate flooring throughout the main living areas and tile flooring in the renovated bathroom add to the home's practical appeal.Downstairs, the basement is approximately 90% finished and provides plenty of additional living space. You'll find a large family room, office, den, laundry area, workshop space, and a shower that has been added to the basement level for extra convenience. The office and den could potentially be converted into additional bedrooms, making this home an excellent option for a growing family or someone needing hobby or workspace. The basement currently has a concrete floor, giving the next owner the opportunity to choose their own finishing touches.This property has been maintained with several important upgrades, including shingles approximately 2015, an updated electrical panel with surge protector (2021), LED lighting throughout, and all electrical outlets professionally checked. The original furnace has proven to be a reliable and durable system over the years.Outside is where this property really shines. The fully fenced yard offers privacy, mature trees in the front, newly planted saplings in the back, a playhouse, and no direct rear neighbour thanks to a right-of-way behind the property. There is also a greenhouse equipped with its own solar system, a 20' x 10' garage featuring an Osborne wood stove, and a long concrete driveway with plenty of parkin g.At under $120,000, this property offers an incredible opportunity to own a solid home with a large lot, useful outbuildings, and room to make it your own. (id:63476)
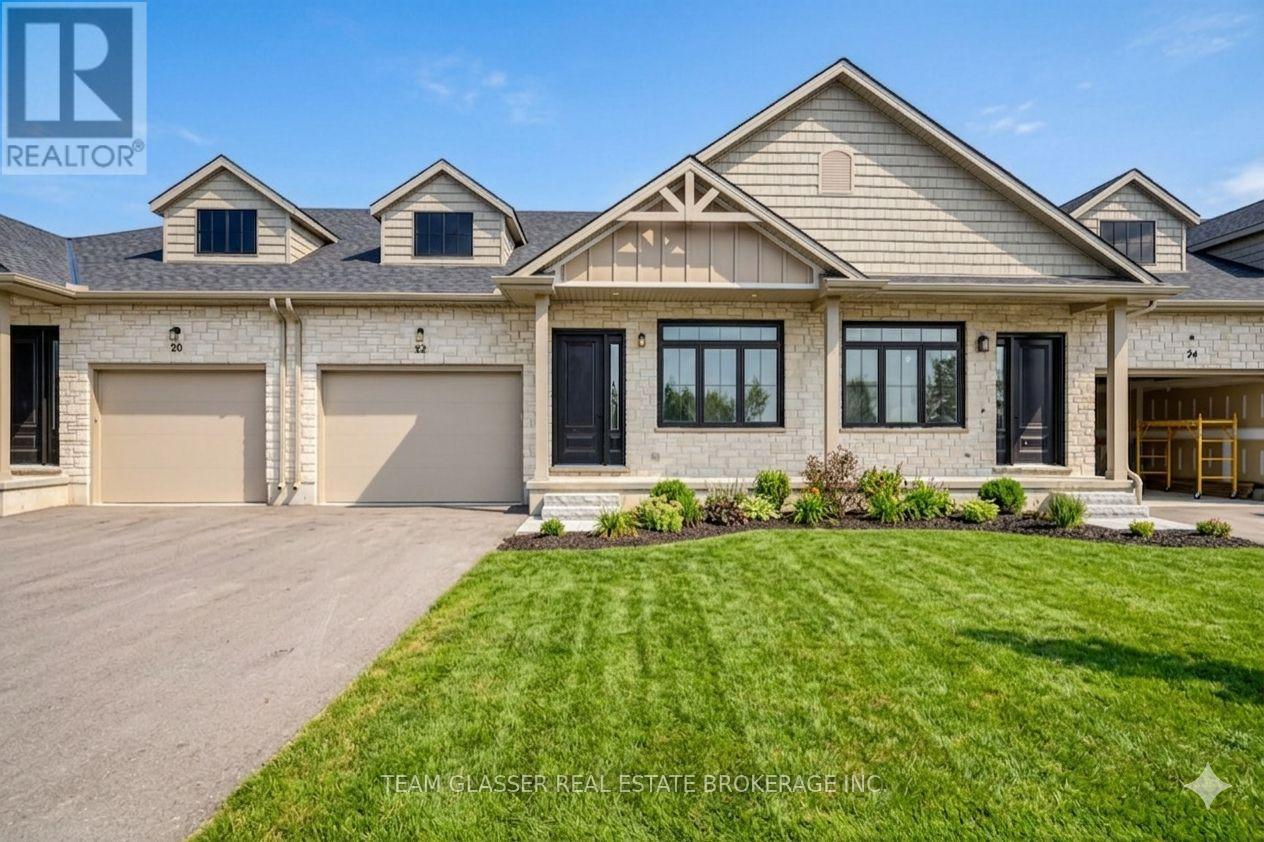
24 Dearing Drive
South Huron, Ontario
Magnus Townhomes at Sol Haven, Grand Bend. Freehold bungalow townhomes - NO condo fees! This site features a pond across the street, and is within walking distance to golf, restaurants, cafes and the Grand Bend Beach. Closings available immediately. This Interior unit features selections package B, with darker tones throughout. Offering 1,272 sq. ft. this 2 Bed 2 Bath townhome is the best price in Sol Haven. Some standard features include 10' ceilings, quartz countertops, engineered hardwood, electric fireplace and main floor laundry. The primary suite can easily fit a king bed, walk through closet to a double vanity bathroom, walk in shower and stand alone tub. Basement can be finished (+$40,000) to add an additional bedroom, bathroom and rec room. Many other Magnus Homes Bungalows, townhomes and 2 storeys available in Sol Haven, Grand Bend to suite any lifestyle. (id:63476)
Team Glasser Real Estate Brokerage Inc.

6 Sullivan Street
South Huron, Ontario
Closings available immediately, move in for Spring 2026 in Grand Bend! Magnus Bungalows and 2 storeys in Sol Haven, Grand Bend. This site features kilometers of walking trails and is within walking distance to golf, restaurants, cafes and the Grand Bend Beach. Welcome to THE MAUVE, featuring 1675 sqft, 2 bedroom + den and 2 full bathrooms. This model has been built to drywall, meaning with your design touches you could move in within 60 days! Some special features with The Mauve model include - Vaulted great room emphasizing the fireplace and sliding patio doors. - Primary wing, separated from the rest of the rooms. See our attached 3D IGUIDE tour. Some of these standards include engineered hardwood, quartz throughout, gas fireplace and main floor laundry. Many other Magnus Homes Bungalows, townhomes and 2 storeys available in Sol Haven, Grand Bend to suite any lifestyle. This site features kilometers of walking trails and is within walking distance to golf, restaurants, cafes and the Grand Bend Beach. Life is better when you live by the lake! (id:63476)
Team Glasser Real Estate Brokerage Inc.

29 Dearing Drive
South Huron, Ontario
Whether you're looking for a full-time residence or a year-round escape, this one-of-a-kind home is the perfect fusion of luxury, sustainability, and lifestyle. Welcome home to Magnus Homes 2026 Spring Lottery Dream Home located in Sol Haven, Grand Bend. Spanning 2,115 sqft, this luxury residence combines elegant design with natural serenity of a tree'd ravine lot. This home showcases timeless style, thoughtful planning, and superior craftsmanship. Certified Net Zero Ready. Inside, a warm earthy palette and rich wood textures set a calming tone. The home was designed with comfort and effortless entertaining in mind. The 2,115 sqft main floor with soaring 10-foot ceilings, vaulted living spaces, and oversized windows that bathe the home in natural light. Designer lighting and fixtures enhance the refined aesthetic. A chefs kitchen anchors the heart of the home, featuring custom cabinetry, high-end appliances, artistic hood, thoughtfull second kitchen space preping without having a mess in view! A seperate entrance leads to the basement, with roughed-in heated, polished concrete floors and a full bar, this space could turn into any rec room you desire! Included in the basement is a full wet room spa, designed for a true thermal experience, featuring an infra-red sauna, cold plunge, and resting area. This home will be where everyone will want to meet for the next gathering! The basement is also where your guests are designed to stay, with 2 bedrooms, one of which is set in their own wing with additional storage and an ensuite. Check out the 3D Iguide tour! (id:63476)
Team Glasser Real Estate Brokerage Inc.

1386 Ottawa Place
Kamloops, British Columbia
This solid half duplex has been a rental for a very long time and showing times are restricted. Please see the viewing blocks on 'Showing Time"". This home offers 880 square feet on each of the 2 floors. There are 5 bedrooms (2 up and 3 down) and 2 full bathrooms. The smaller lot is good for someone that does not want any yard work. Bert Edwards Elementary is 500 feet away and you are within walking distance to all other amenities. (id:63476)

20 Dearing Drive
South Huron, Ontario
Magnus Townhomes at Sol Haven, Grand Bend. Freehold bungalow townhomes - NO condo fees! This site features a pond across the street, and is within walking distance to golf, restaurants, cafes and the Grand Bend Beach. Closings available immediately. This End unit features selections package A, with lighter tones throughout. Offering 1,298 sq. ft. this 2 Bed 2 Bath townhome offers 2 major differences from the interior unit, it adds side door access to the basement, allowing for an in-law suite with its own separate access and a 100 sq. ft covered back deck. Some standard features include 10' ceilings, quartz countertops, engineered hardwood, electric fireplace and main floor laundry The primary suite can easily fit a king bed, walk through closet to a double vanity bathroom, walk in shower and stand alone tub. Basement can be finished (+$40,000) as seen in the photos to add an additional bedroom, bathroom, rec room and den. Inquire for more information, available units, selection packages. (id:63476)
Team Glasser Real Estate Brokerage Inc.
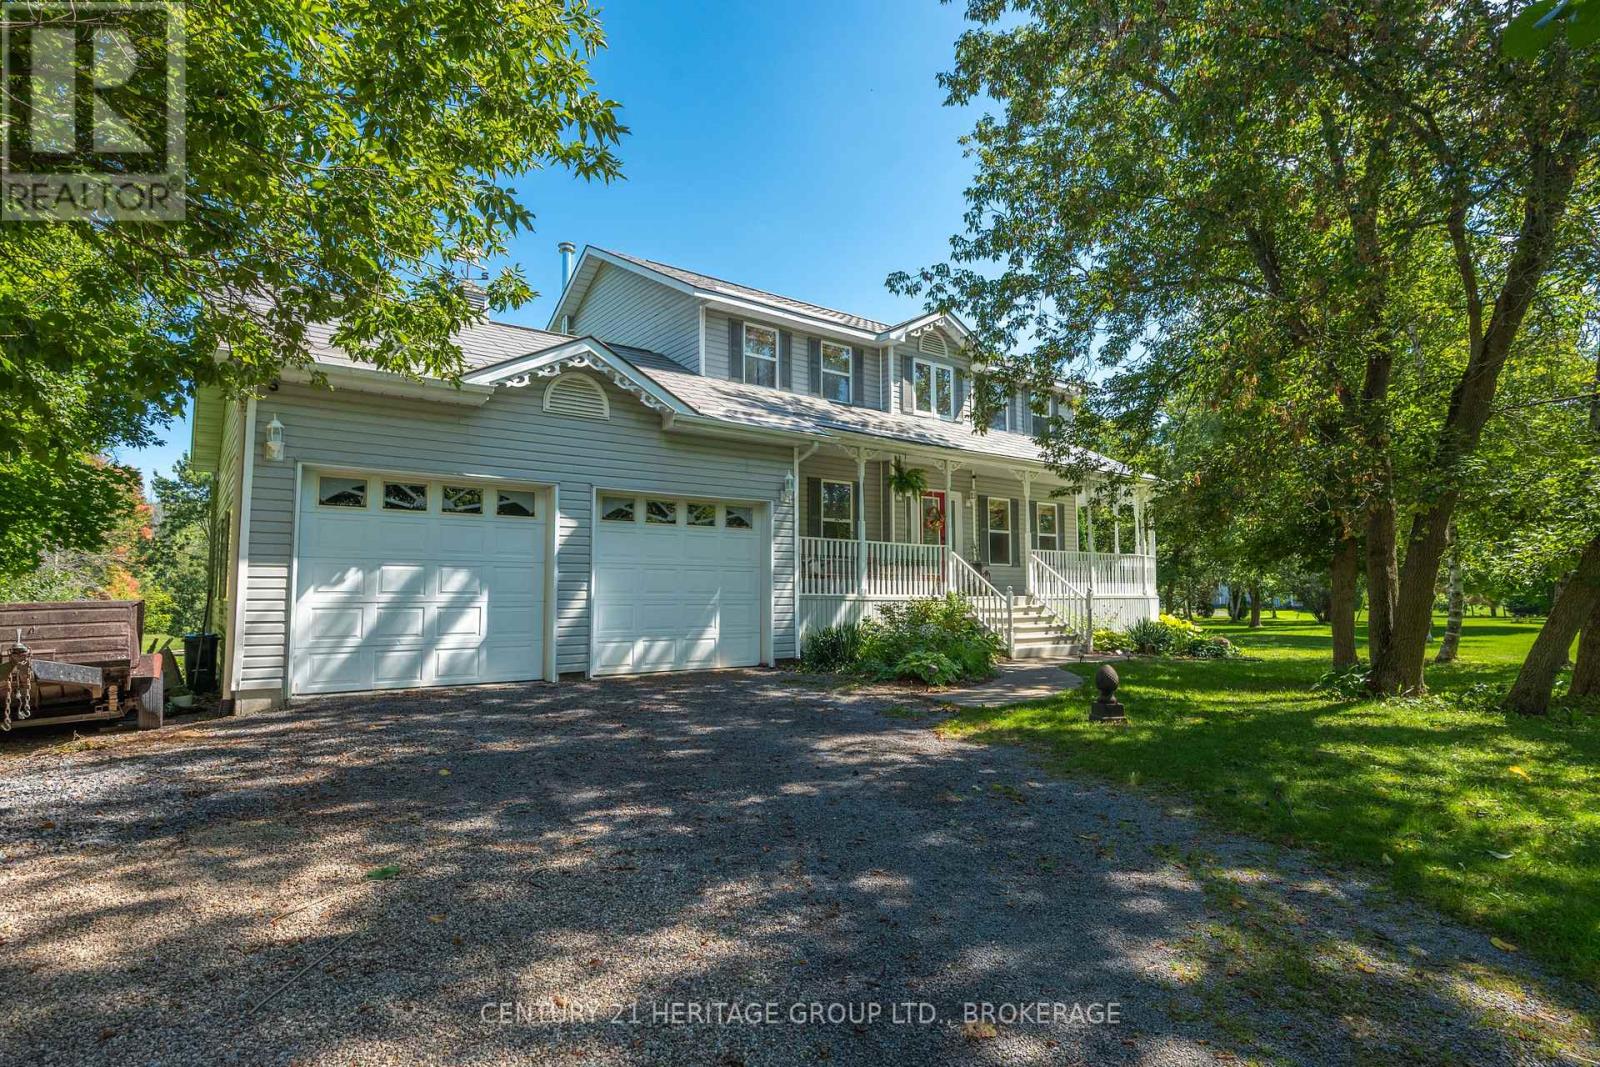
4665 Garrison Court
Frontenac, Ontario
Tucked into a secluded cul-de-sac lined with lovely homes, this stately 4-bedroom riverfront home on just over an acre delivers on both comfort and character. From the moment you pull up to the covered front porch, you'll immediately feel at home, and the feeling continues inside. The main level offers a perfect family layout - sunny kitchen with a walkout to the full-length composite deck, inviting living room, cozy family room, 2 pc bath, and handy mud room with access from both the backyard and the attached (heated) double garage. Hardwood flooring runs throughout the main and second levels, and gas fireplaces add warmth and character to the family room and basement. The layout is both functional and impressive. The impressive entryway, with a full-height ceiling and oak staircase, leads to three good-sized bedrooms and full bath upstairs. The finished lower level offers a fourth bedroom, full bath and walkout to the beautiful backyard, so it's ideal for guests, teens, or an in-law suite. A brand new high-efficiency furnace keeps things comfortable all year, and the heated double attached garage means no more scraping windshields on frosty mornings. The expansive rear yard is large enough for kids and dogs to run all day, and the best part? A private 'staycation' spot is just steps from your backyard. Your own piece of peaceful waterfront, complete with a private dock, fire pit and paddle boat! Spend the afternoon out on the river, or grab your fishing poles and see what you catch right from the dock. Then, at the end of the day, relax under the stars and share fishing stories around the fire pit at the water's edge. This home will be the place where memories are made and is bound to become the host for extended family gatherings - tons of space for everyone and endless outside activities for the kids. Just under 30 minutes to both Kingston and Napanee- close enough for convenience, far enough for peace and quiet. Come see it before someone else calls it home. (id:63476)
Lot 1 Lions Ridge Road
Celista, British Columbia
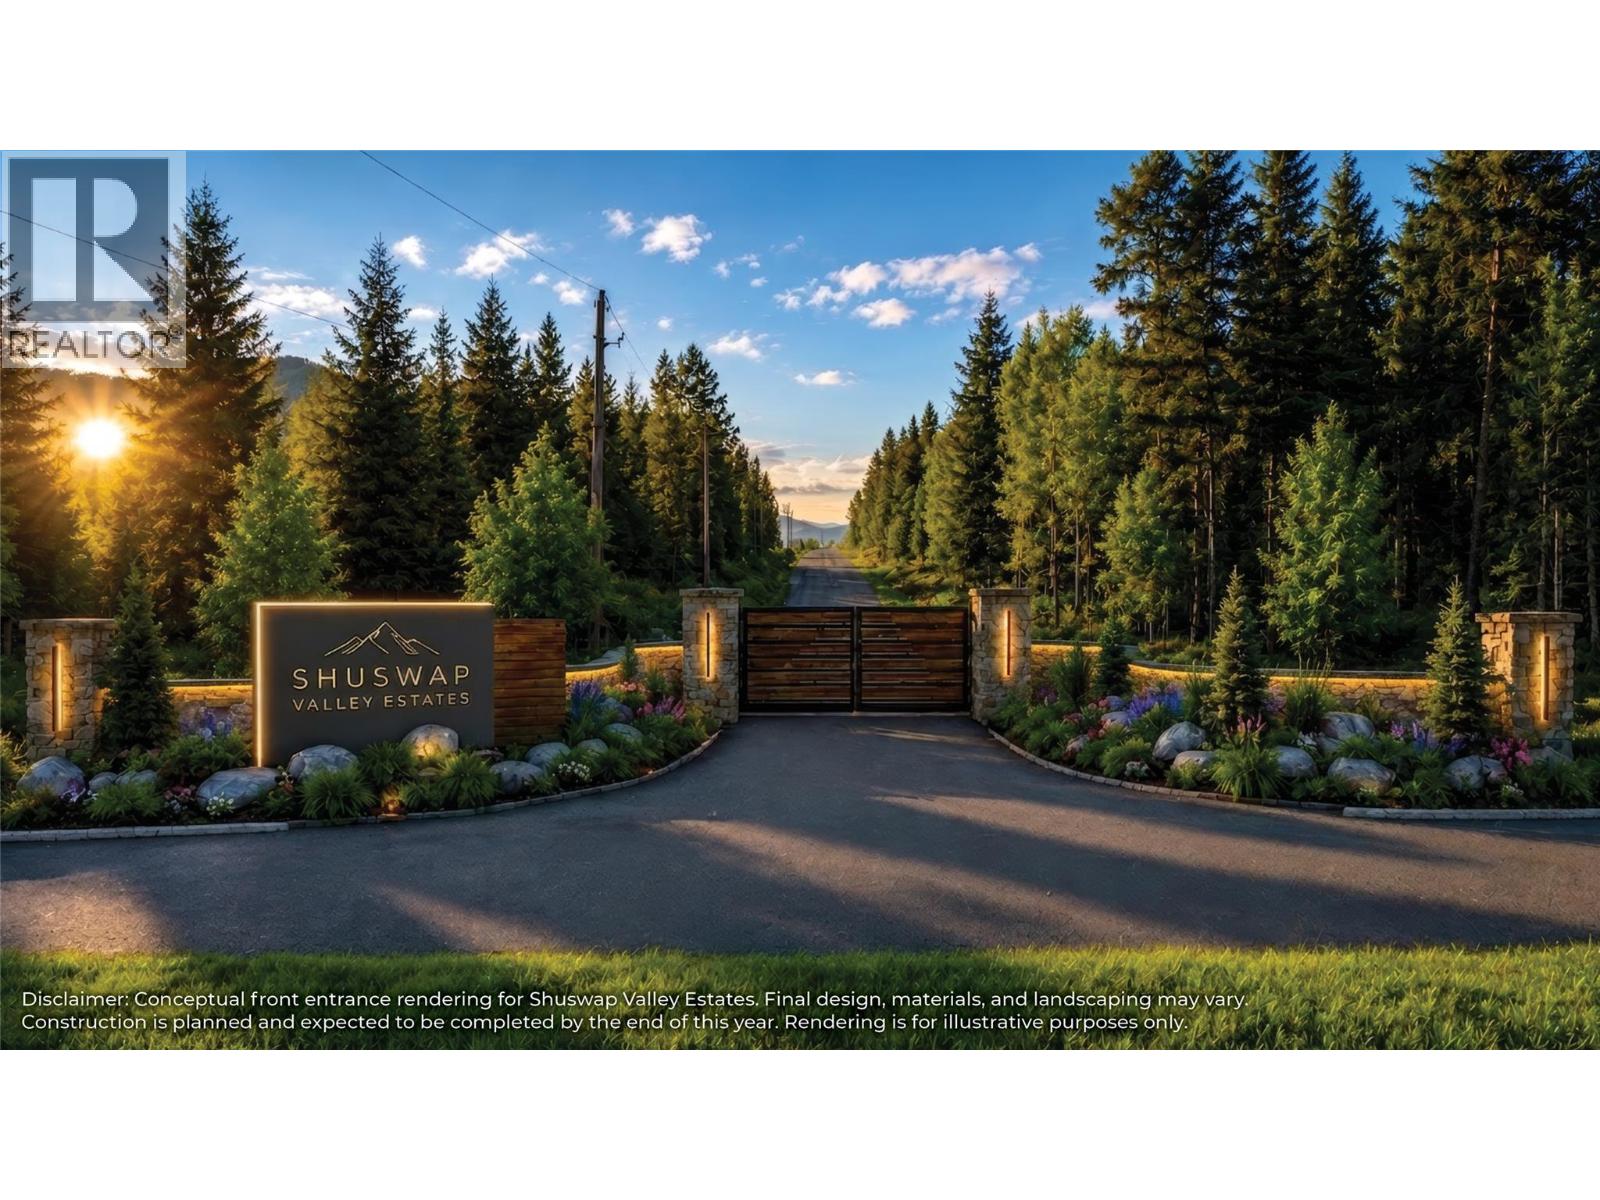
""OWNER FINANCING AVAILABLE WITH 15% DOWN"" Escape to your piece of heaven at Shuswap Valley Estates! Nestled amidst breathtaking scenery, Lot 1 offers 2.72 acres of raw land, ready for your dream retreat. Wake up to stunning sunrises and the melody of nature, just moments from Crowfoot Mountain Park. Adventure awaits with easy access to snowmobiling and cross-country skiing, while Sun Peaks beckons for downhill thrills. With approximately 1km to North Shuswap Lake, fishing, boating, and beach days are at your fingertips. Plus, enjoy nearby amenities like Celista and Magna Bay boat launches, golfing, Anglemont Marina, and Celista Winery. Your building lot has a drilled water well, electricity, telephone at the lot line, and hassle-free garbage collection. Embrace tranquillity, adventure, and natural beauty in British Columbia's sought-after landscapes. Your escape to serenity awaits, with low monthly fees ensuring peace of mind. Don't miss this opportunity to live the life you've always dreamed of! (id:63476)
3595 Skaha Lake Road Unit# 311
Penticton, British Columbia
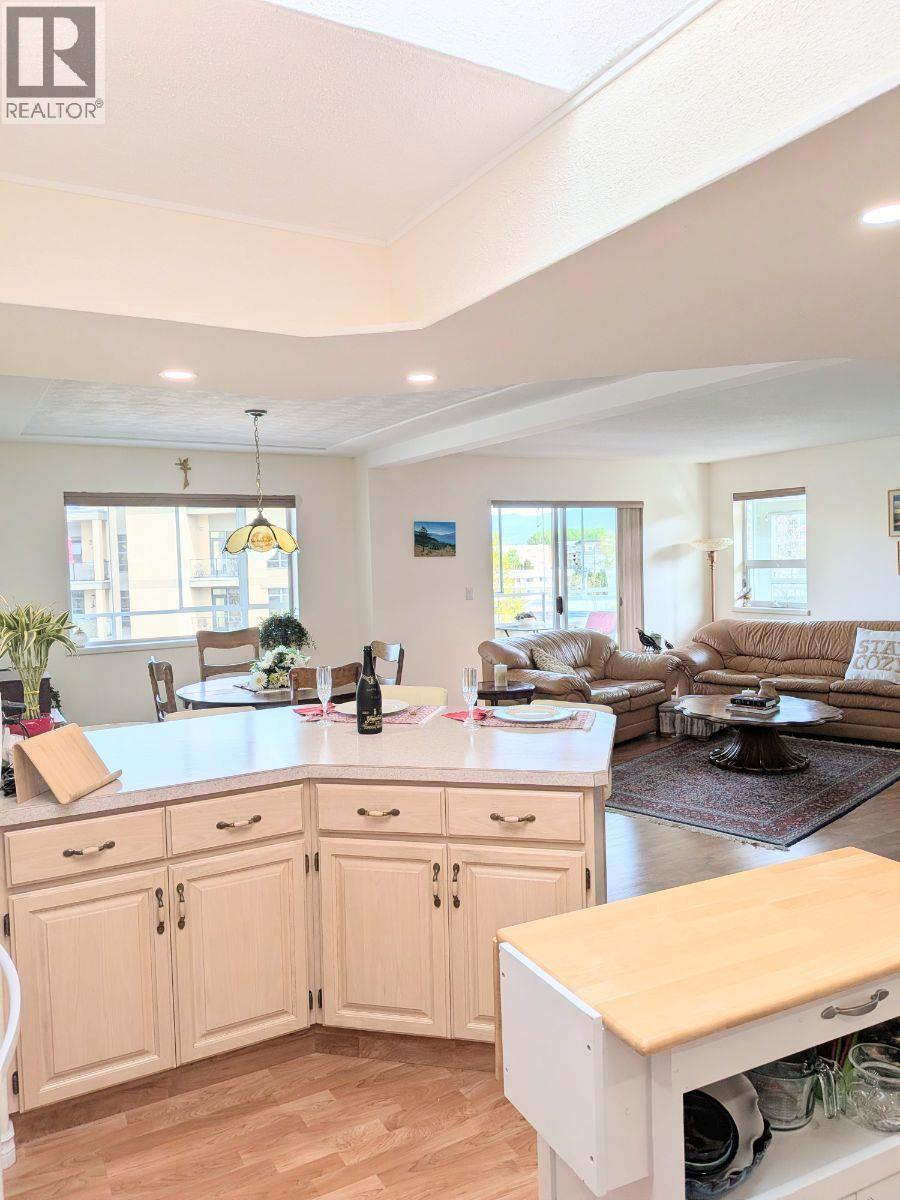
Click brochure link for more details** Skaha Lake is your neighbour! Spacious 2 bedroom, 2 bathroom condo at the south end of Penticton right across the street from Skaha Lake Park and Beach. This is a quiet corner unit with sunset views! It has an open floor plan and a gas fireplace in the living room, sky lit kitchen and a sit-up kitchen island. The huge primary bedroom has a 3 piece ensuite. The laundry room with storage and room for an extra fridge and freezer. There is under building parking, ample parking for visitors and room for RVs. The unit has a separate storage unit. Come in at the ground level entrance and take elevator for very easy access. The building has a common room. No age restrictions. Sorry, no pets. (id:63476)
9358 184 Street
Surrey, British Columbia
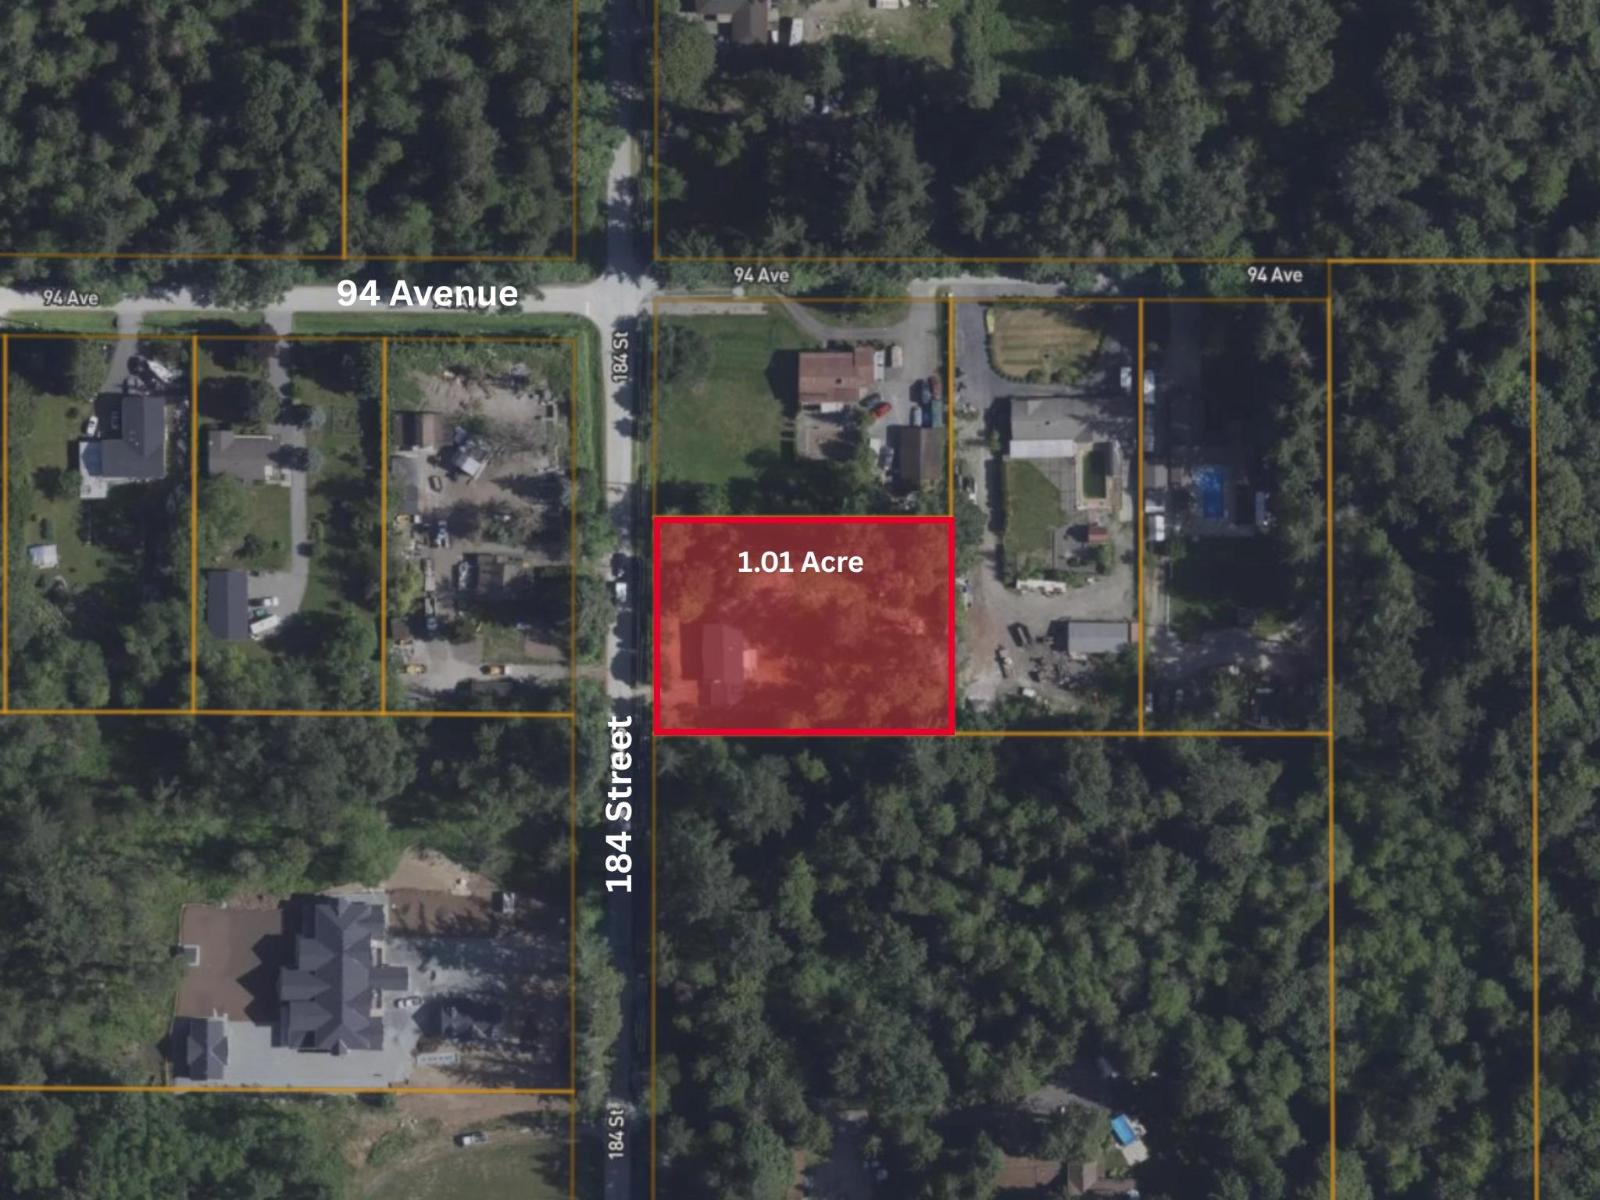
Exceptional opportunity to acquire a flat and usable 1.01-acre property in the highly desirable Port Kells area. Designated for future industrial development, this property offers outstanding long-term investment potential. The existing 2,422 sq. ft. home features 3 bedrooms, 1 bathroom, and a full unfinished basement, ideal for rental income or owner occupancy while you hold for the future. Double garage with ample parking for vehicles and equipment. Minutes to Highway 1, Highway 17, Golden Ears Way and Fraser Highway. The neighbouring property to the south has a Temporary Use Permit (TUP) application with the City for truck parking. Buyers to verify future development potential, land use and TUP opportunities with the City of Surrey. (id:63476)
9358 184 Street
Surrey, British Columbia
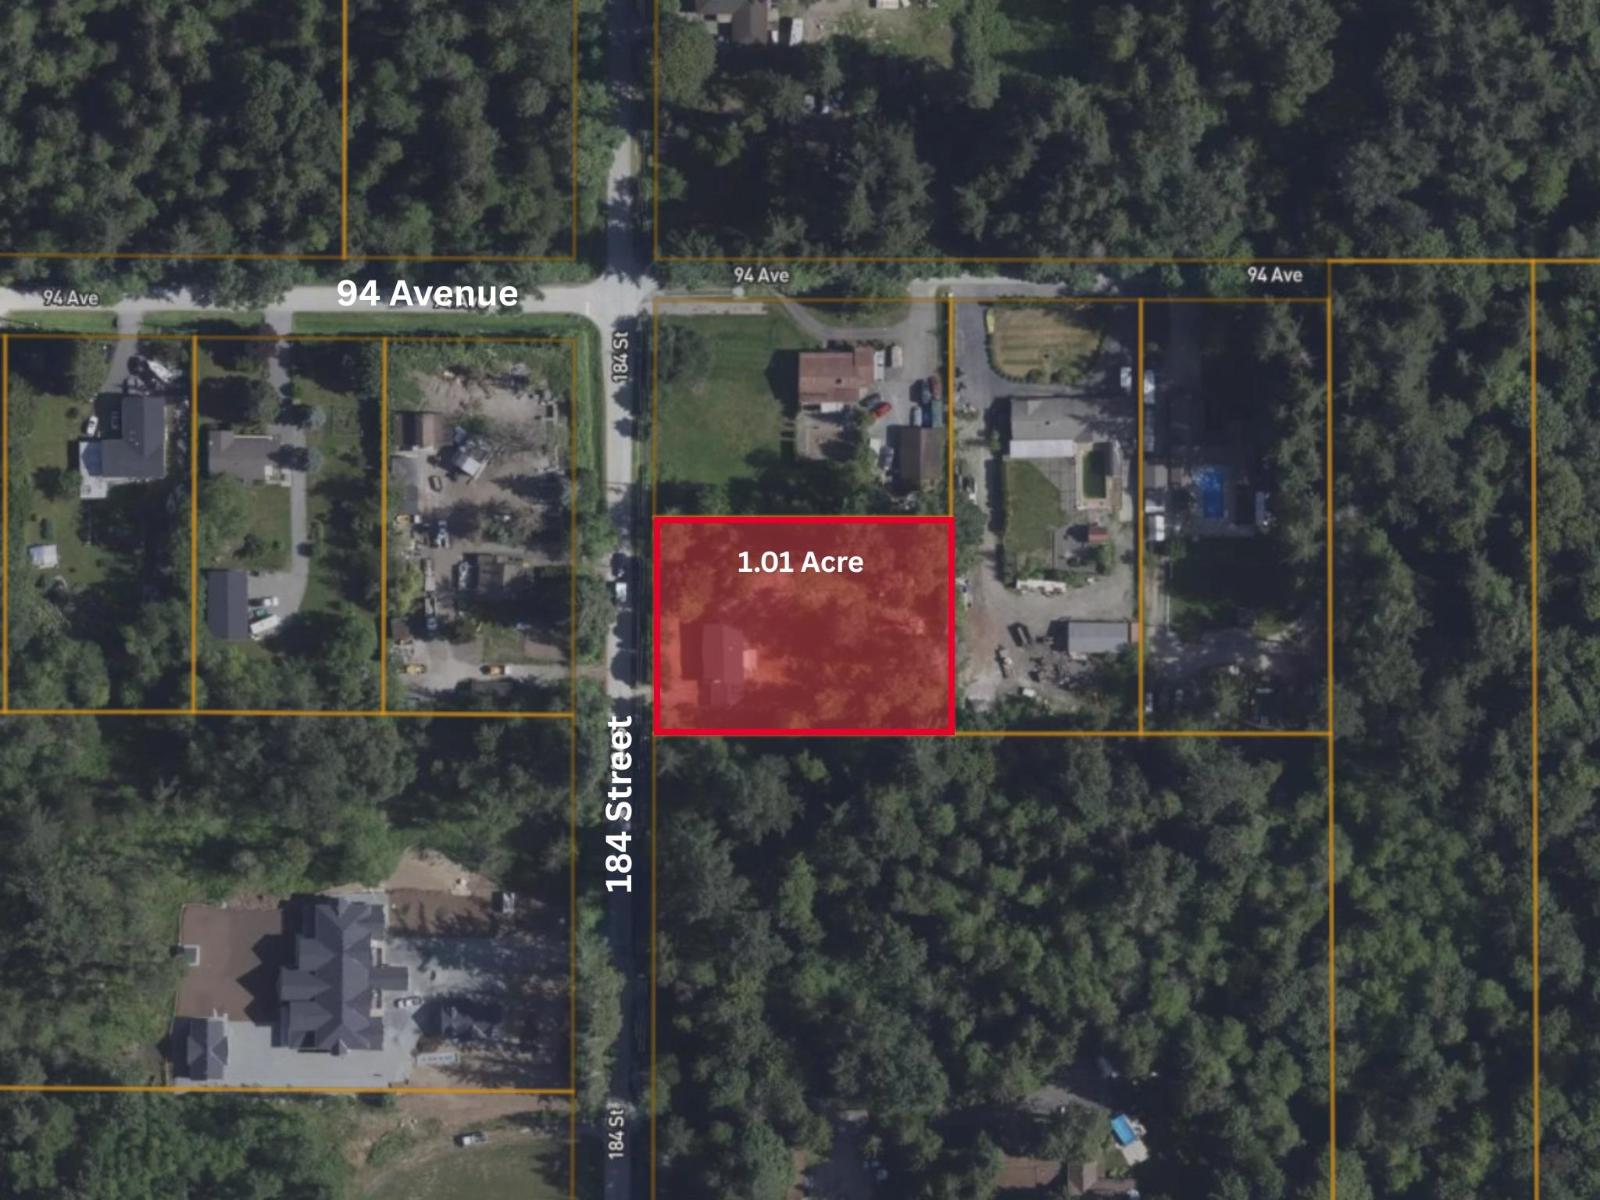
Exceptional opportunity to acquire a flat and usable 1.01-acre property in the highly desirable Port Kells area. Designated for future industrial development, this property offers outstanding long-term investment potential. The existing 2,422 sq. ft. home features 3 bedrooms, 1 bathroom, and a full unfinished basement, ideal for rental income or owner occupancy while you hold for the future. Double garage with ample parking for vehicles and equipment. Minutes to Highway 1, Highway 17, Golden Ears Way and Fraser Highway. The neighbouring property to the south has a Temporary Use Permit (TUP) application with the City for truck parking. Buyers to verify future development potential, land use and TUP opportunities with the City of Surrey. (id:63476)
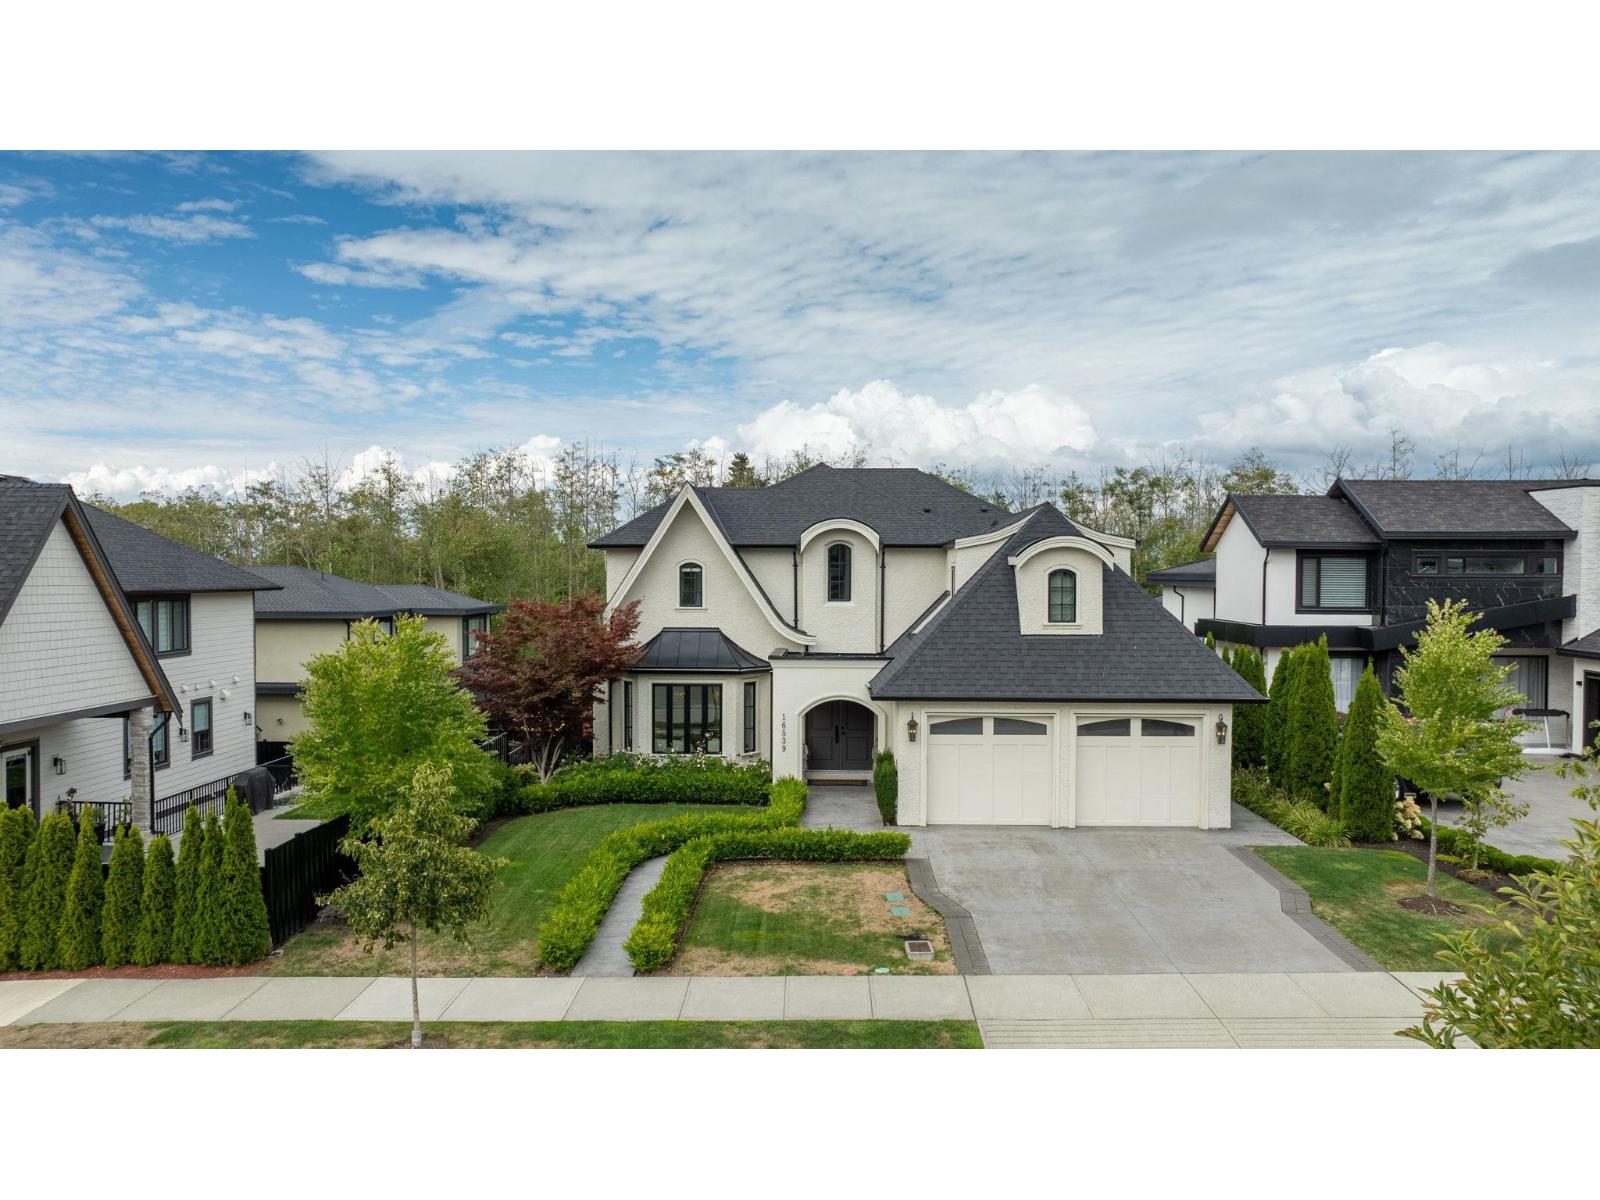
16539 29a Avenue
Surrey, British Columbia
Luxurious EXECUTIVE DREAM HOME in prestigious MORGAN VIEW ESTATES! This custom built ENTERTAINERS DREAM HOME features 7 bed, 7 bath home on a 10,000 sqft lot showcases timeless French inspired design with crystal chandeliers, custom millwork & elegant details throughout. The open concept layout offers a chef inspired GOURMET KITCHEN w/ wok kitchen, family room, breakfast nook & formal living/dining. Main level includes bedroom w/ensuite; upstairs features 4 bedrooms all with ensuites; lower level offers 2 bedrooms, media room, wet bar, rec room with suite potential. Enjoy Central A/C, radiant heat & 3 outdoor spaces. Enjoy spending time with family in your spacious backyard. CENTRALLY LOCATED near Morgan Crossing shops, restaurants, golf courses & Southridge School. Easy access to Highway. (id:63476)
35454 Stafford Drive
Abbotsford, British Columbia
Great, well maintained home in an excellent location. Close to Delair park, shopping and restaurants. The home has a back lane with access to the back yard. There is also an extra garage for the car enthusiast with great ceiling height to accommodate a lift. an ideal home for the multi-generational family. Home features 2 laundry areas and great appliances. Don't wait, have a look. (id:63476)
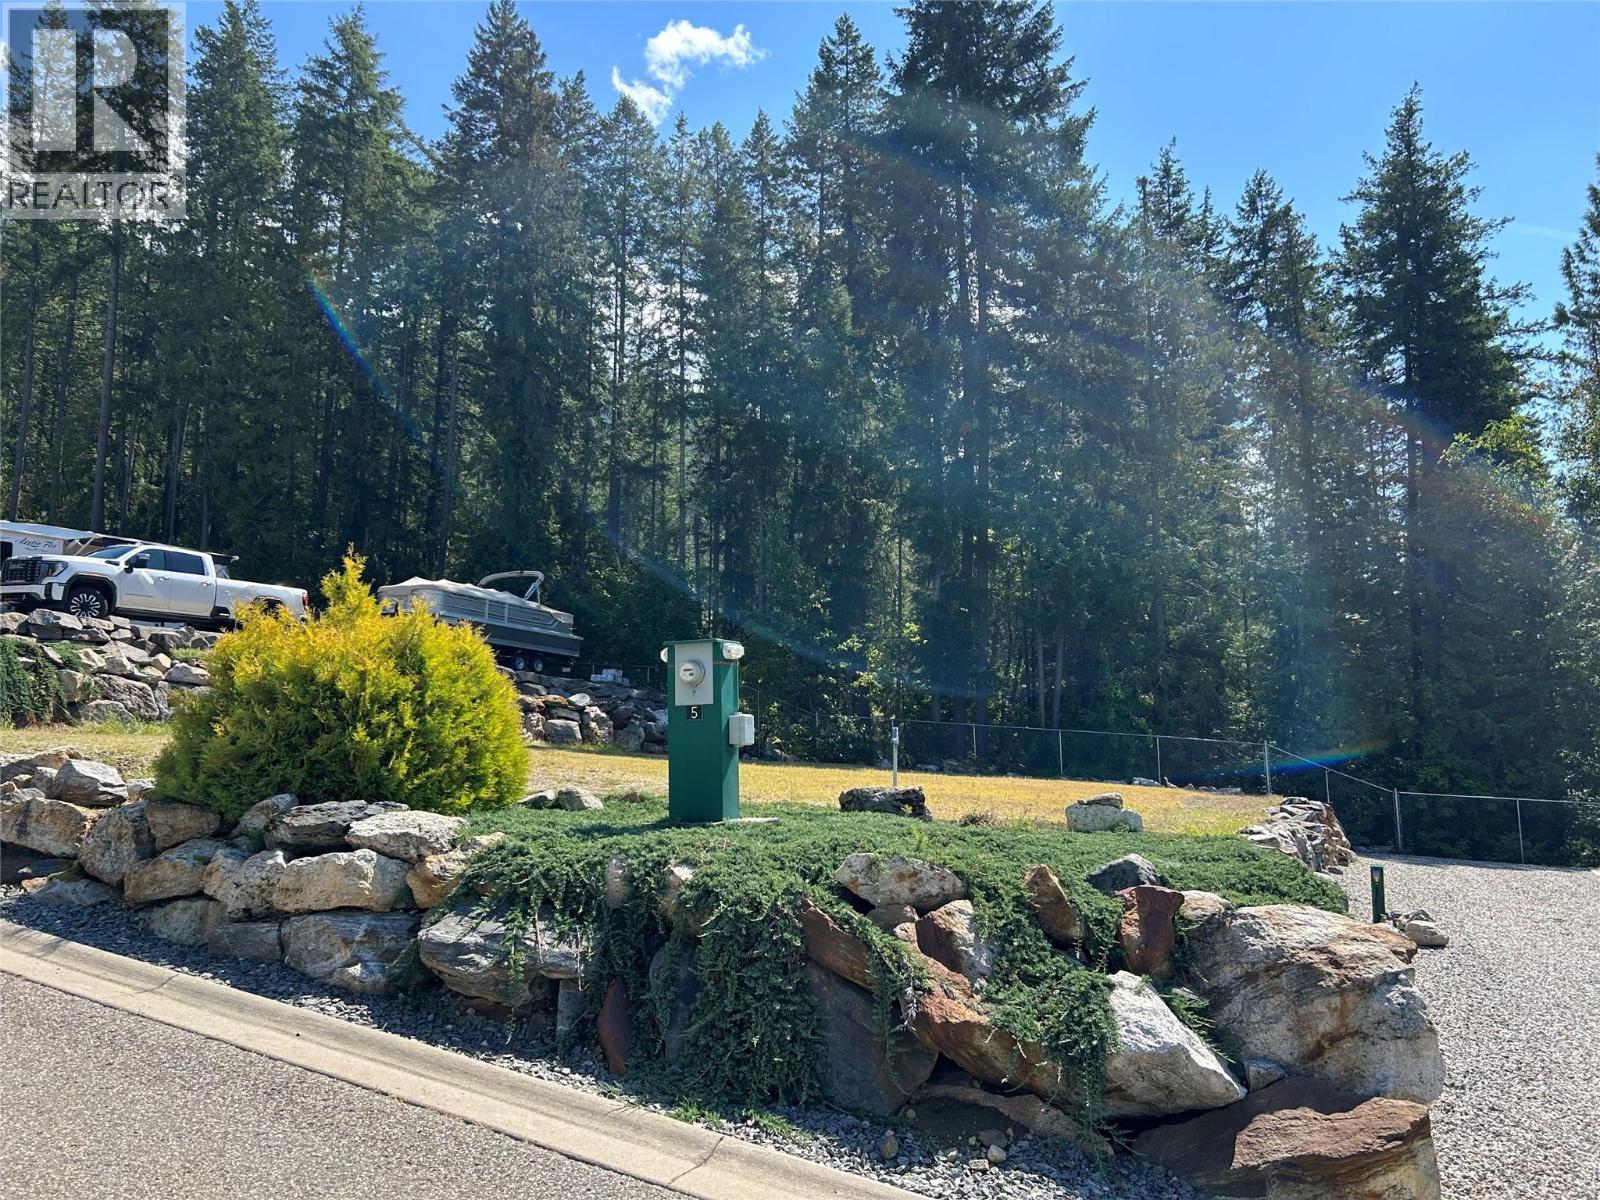
8253 97a Highway Lot# 5
Mara, British Columbia
Elevate your summer leisure with great water views on this fully serviced lot at Mara View Estates. Lot 5 is situated right across from Mara Lake Provincial Park and provides immediate access to sandy beaches, clear paddling routes, and boat launches. The complete underground utilities streamline the process, giving you a clean slate to design a custom lakeside retreat tailored around outdoor recreation. Spend your mornings hiking the nearby trails, launch your boat across the road for an afternoon on Mara Lake and head into Sicamous for live music and local dining. Offering extraordinary lake access with fast connections to Highway 1 and regional amenities, this site delivers the ultimate foundation for an active BC lifestyle.Offered at $115,000, check out the Mara View Estates experience for yourself (id:63476)
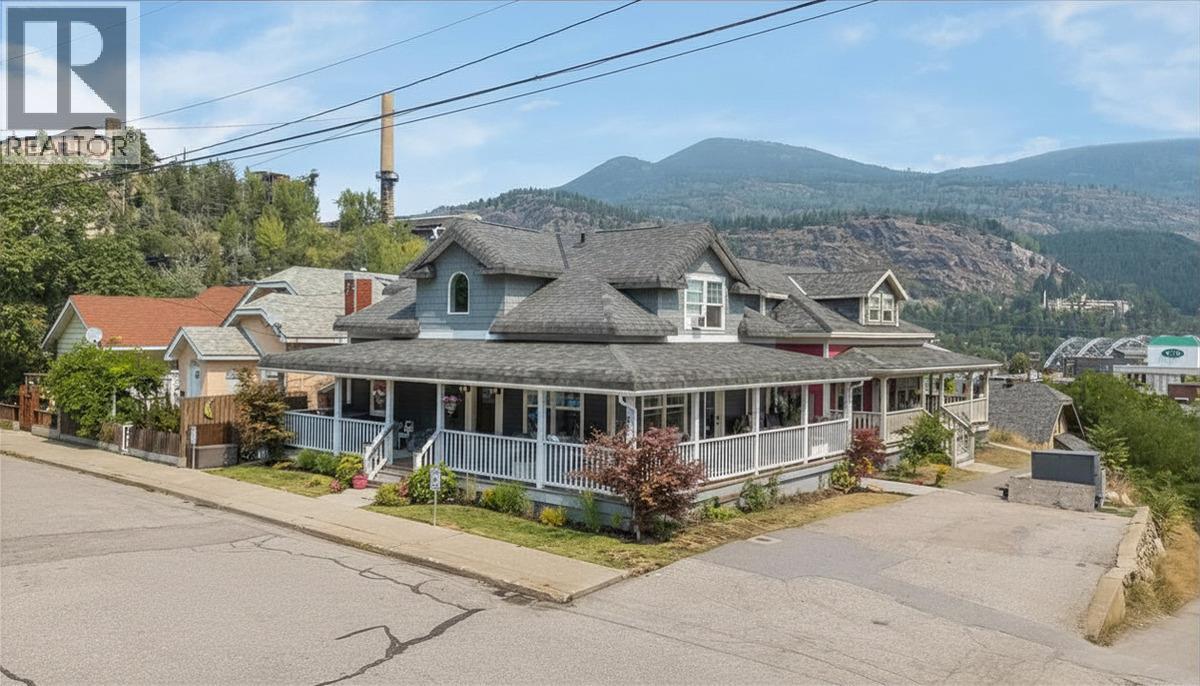
1195 Tamarac Avenue
Trail, British Columbia
Welcome to this beautifully renovated character home offering stunning views, a fabulous wrap-around deck, and an exceptional multi-unit layout with plenty of possibilities for homeowners and investors alike. The main floor features a bright, open-concept kitchen, living, and dining area finished with beautiful solid-surface countertops. The spacious primary bedroom offers generous closet space and convenient in-suite laundry, while the gorgeous ensuite showcases impressive floor-to-ceiling tile. An additional half bath completes the main level. Upstairs, you'll find another living space, bedroom, full bathroom, kitchenette, and laundry area. Keep the existing layout for added flexibility, or explore the opportunity to create a stunning open-plan home spanning the main and upper floors, with two additional bedrooms upstairs. The lower level features a legal one-bedroom suite, complete with an open kitchen, living and dining area, and a beautifully finished full bathroom ... an excellent opportunity for rental income or extended family. Beyond the beautiful finishes, this home offers fantastic energy efficiency with a gas boiler system providing the primary heat throughout the home. Step outside onto the wrap-around deck and take in the stunning views of downtown. With easy access to amenities, flexible living spaces, and excellent income potential, this property offers an exciting opportunity for investors, multi-generational households, or buyers looking to offset their mortgage with rental income. (id:63476)
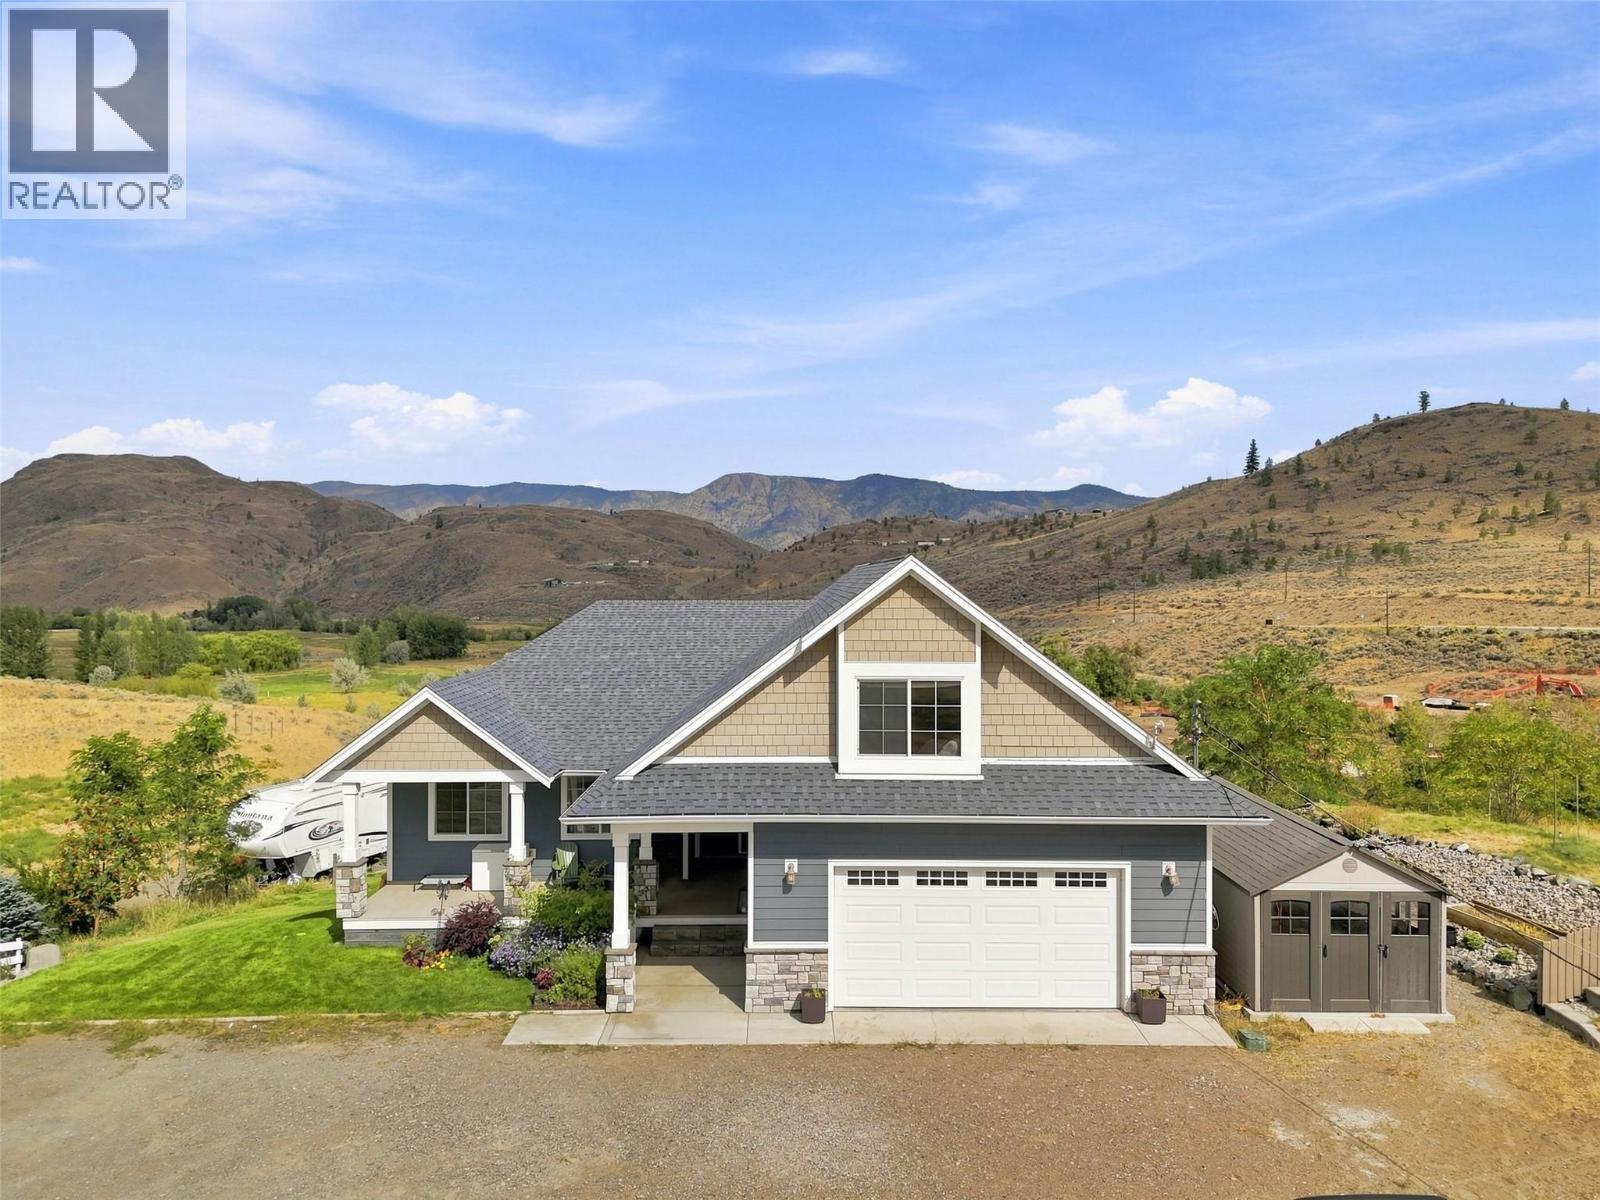
5385 Rodeo Drive
Kamloops, British Columbia
Offered for the 1st time this custom-built 7-bedroom home which sits on just under 20 acres of prime land in Cherry Creek. Step inside & you will be impressed by the large great room with vaulted ceilings & large windows that frame the view. The kitchen features wall oven, newer range, bar seating, & custom extra height counters & sink that are perfect for taller folks. There is great flow from the kitchen through to the dining room (which has space for a large table) & living area. Off the kitchen is a large laundry/mud room entrance off the garage with tons of storage. Outside is a large deck with covered & non-covered sections. Also on the main are 3 bedrooms including the primary bedroom suite with 4pc ensuite & walk-in closet. Upstairs is a large bonus bedroom which could function for many other purposes + attic storage. Downstairs is even more space with another 3 large bedrooms, 4pc bathroom, theatre room, large utility room, & rec room. The bsmt level walks out to a huge covered patio & the nicely landscaped backyard. Home offers geothermal heating & cooling. Also outside are nicely landscaped gardens, front porch, chicken coop, hay shed, animal shelter, powered RV spot, Atco trailer w/room for 200 square bales. Prime acreage with multiple suitable sites for future shop, riding arena, & more. 19.6 acres with Cherry Creek cutting through the property providing easy water access for livestock. 200 amp service, excellent well, & only 10 mins to Costco! (id:63476)
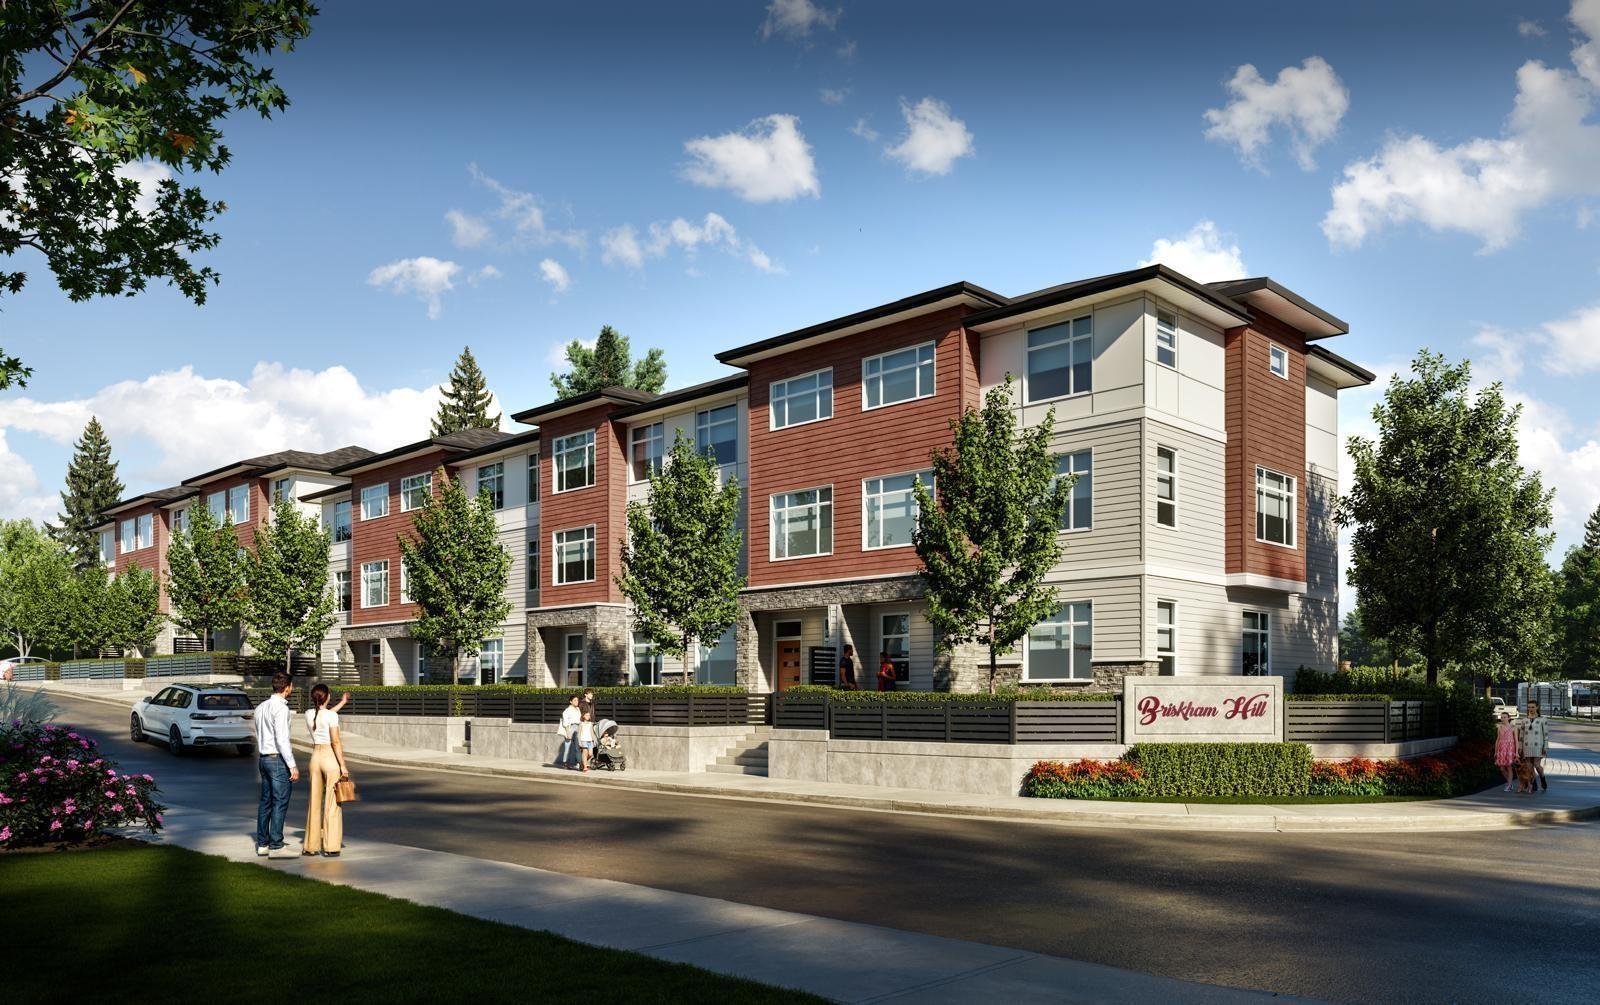
8 7540 Briskham Street
Mission, British Columbia
Verado Homes presents a limited collection of 19 contemporary townhomes in Mission, ideally located near schools, shopping, the hospital, scenic trails, and the West Coast Express. This 1,439 sq. ft. home offers 3 bedrooms and 3 bathrooms with a functional, modern layout. Features include forced air heating/AC via heat pump, gas BBQ hookup, EV charger, closet organizers, waterfall countertops, wood cabinets, SS appliances, and quality finishes throughout. The first level includes a double garage and versatile den-perfect for a home office or guest space. Enjoy a private, grassy backyard ideal for kids or pets. Make your memories here! Still time to personalize your home-choose finishes, cabinet colours, and more, as construction is not yet complete. Estimated completion: Aug-Sep 2026. (id:63476)
Exp Realty
857 Orcrest Drive
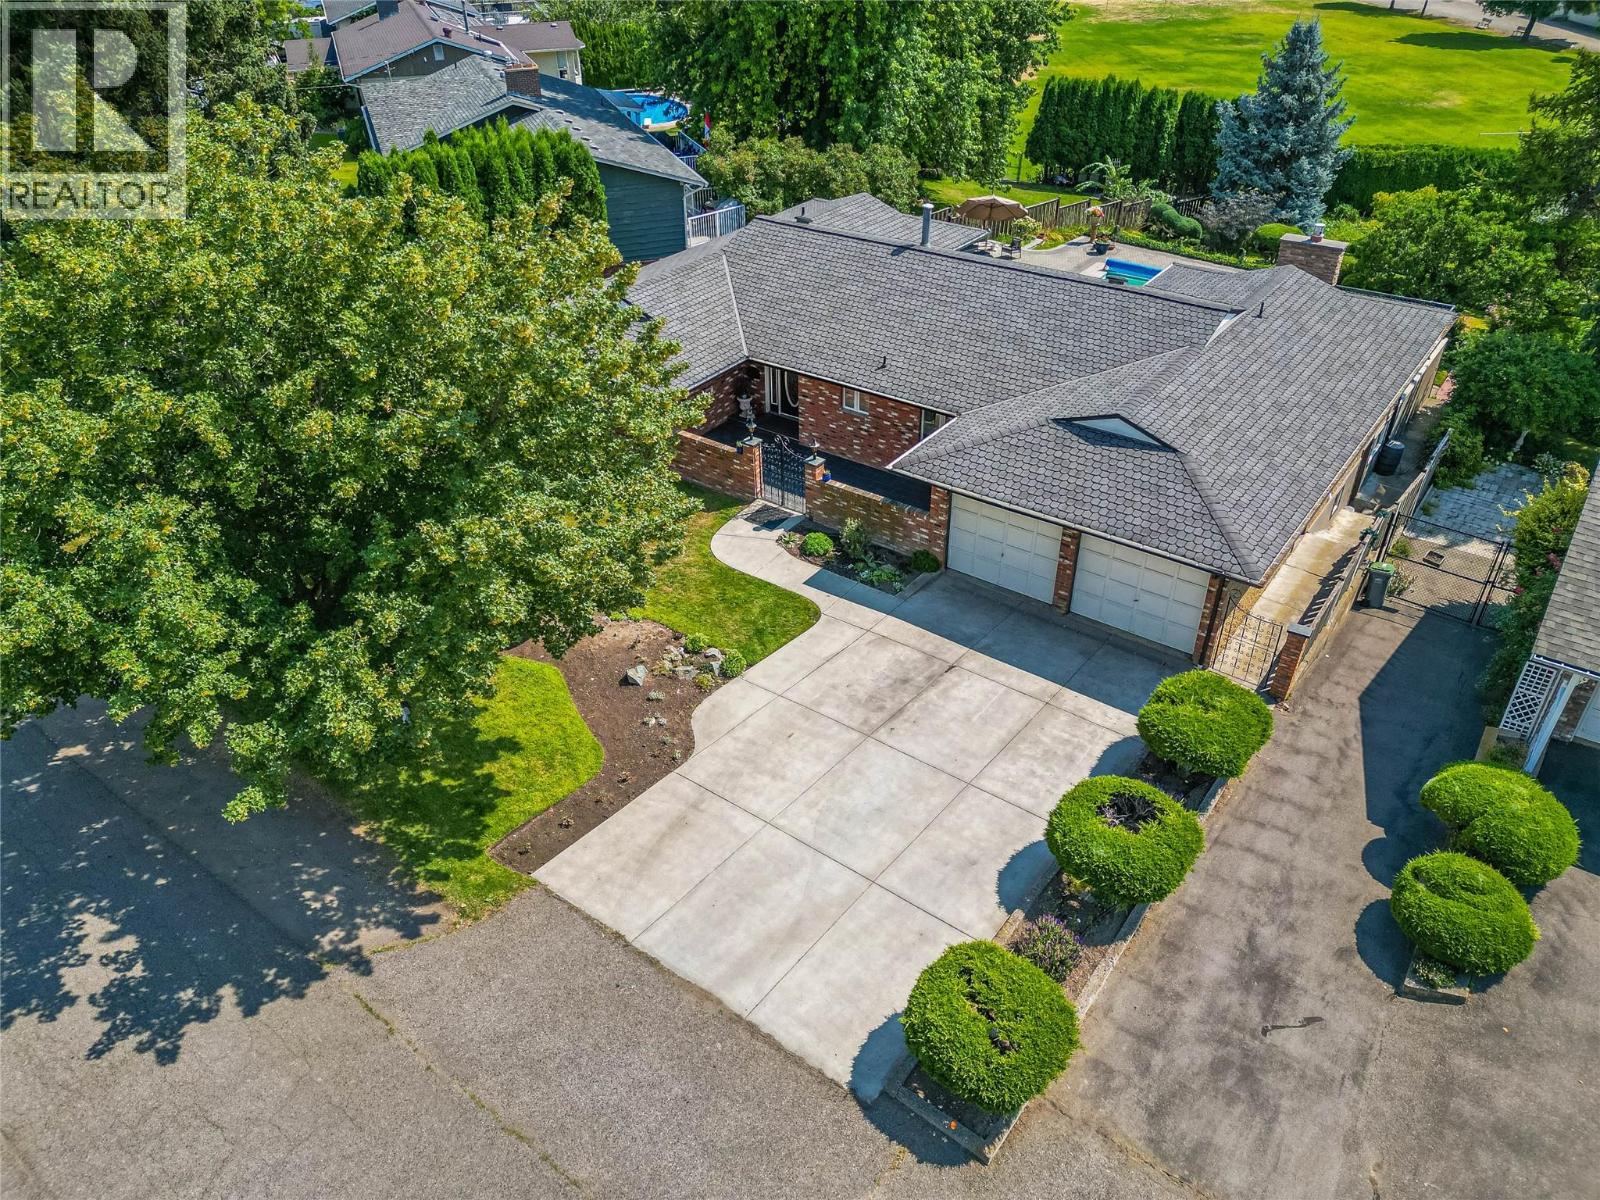
Kamloops, British Columbia
Located on a quiet, desirable street in Westsyde and backing onto the greenery of Westsyde Elementary, this property offers a rare combination of privacy, space and location. The large lot is beautifully manicured and filled with mature landscaping, creating a private, park like setting. Enjoy the inground pool with diving board, expansive stone patio, upper deck overlooking the yard, gated front patio and full irrigation. The backyard is accessible from both sides, with a gate at the back leading directly to the school field. A detached shed/coop, generous storage and double garage round out the exterior. The main floor offers a spacious living room with floor to ceiling windows that bring the yard into view. A connected kitchen, spacious family room, dedicated laundry and 2pc bathroom complete the main living space. Three bedrooms and a large 5pc bathroom with double sinks are located on the opposite side of the home. Downstairs offers excellent flexibility with a separate entrance, kitchen, bedroom, den, 3pc bathroom and large rec room with outside access, making this the perfect space for extended family, guests or added income potential. With its exceptional lot, mature landscaping, pool and private setting backing onto the school grounds, this is a very special Westsyde property in a location that's hard to beat. (id:63476)
7710 5 Street SE
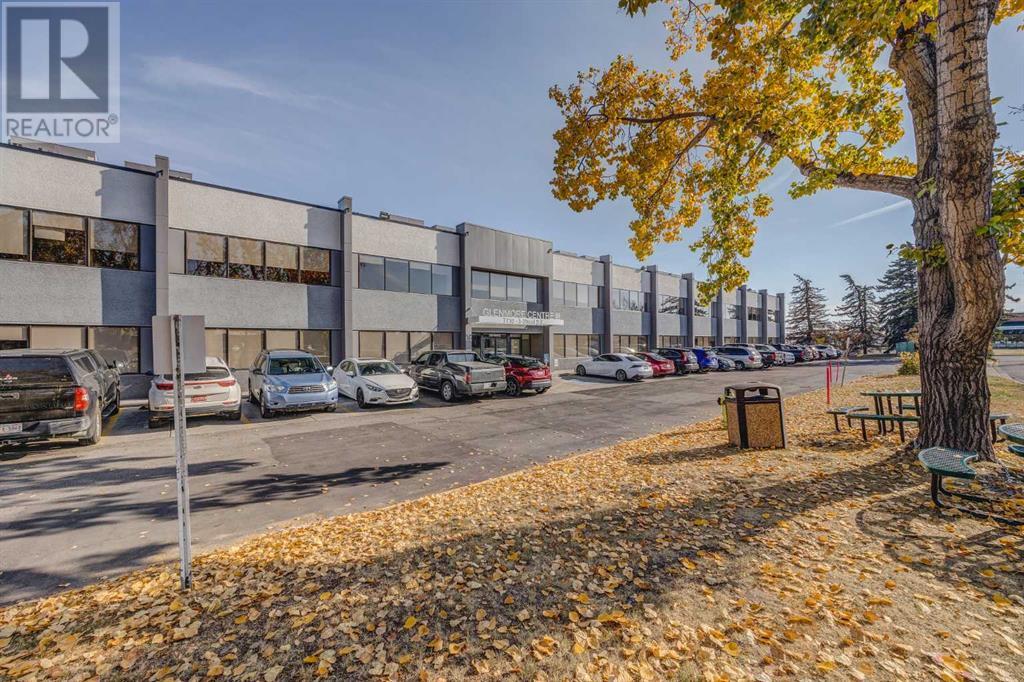
Calgary, Alberta
Looking for an office space but not the long commute to downtown? Glenmore Business Park is a central location with immediate access to and from Blackfoot Trail, Deerfoot Trail and Heritage Drive. This location offers office units FOR LEASE ranging from 1,460 SF to 4,047 SF. There is abundant street parking, unreserved parking stalls and reserved underground parking. Excellent nearby amenities including daycare, the Calgary Farmer's Market and Deerfoot Meadows. Public transit route 410 services the park. (id:63476)
17 7540 Briskham Street
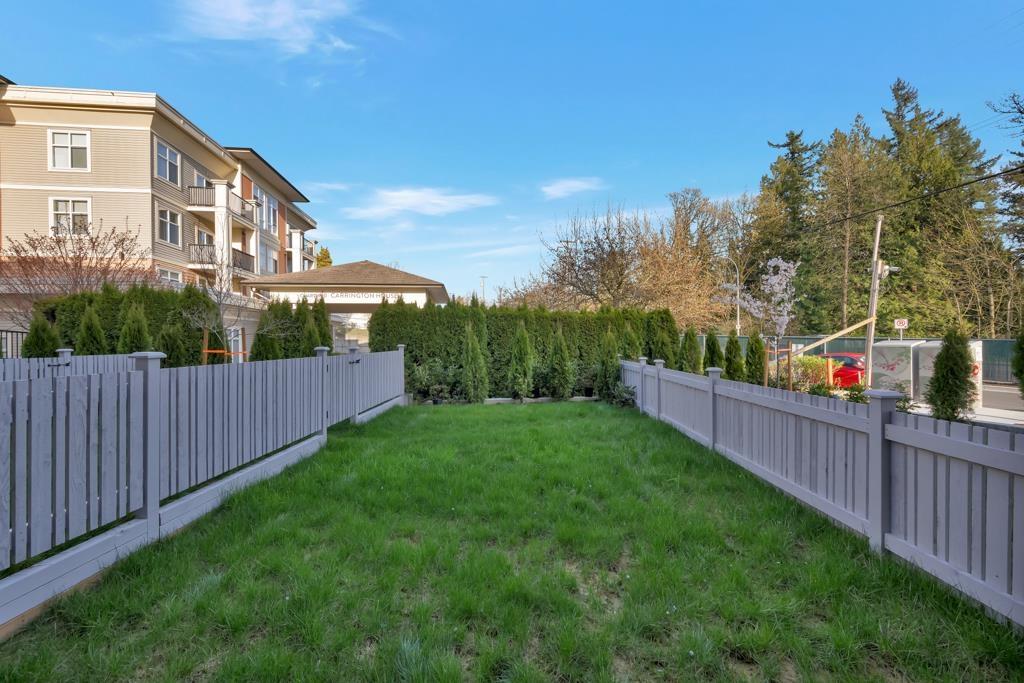
Mission, British Columbia
Verado Homes presents a limited collection of 19 contemporary townhomes in Mission, ideally located near schools, shopping, the hospital, scenic trails, and the West Coast Express. This 1,409 sq. ft. home offers 3 bedrooms and 3 bathrooms with a functional, modern layout. Includes forced air heating/AC via heat pump, gas BBQ hookup on patio, level 2 EV charger, closet organizers, waterfall counter tops, wood cabinets, SS 36-inch refrigerator, SS gas stove, high-end faucets & sinks and thick tiles throughout. The tandem garage offers additional space at the rear, providing the flexibility to build an extra bedroom or create a customized living area including a window. A lush, grassy backyard provides the perfect space for kids or dogs to play and enjoy the outdoors! Make your memories here! (id:63476)
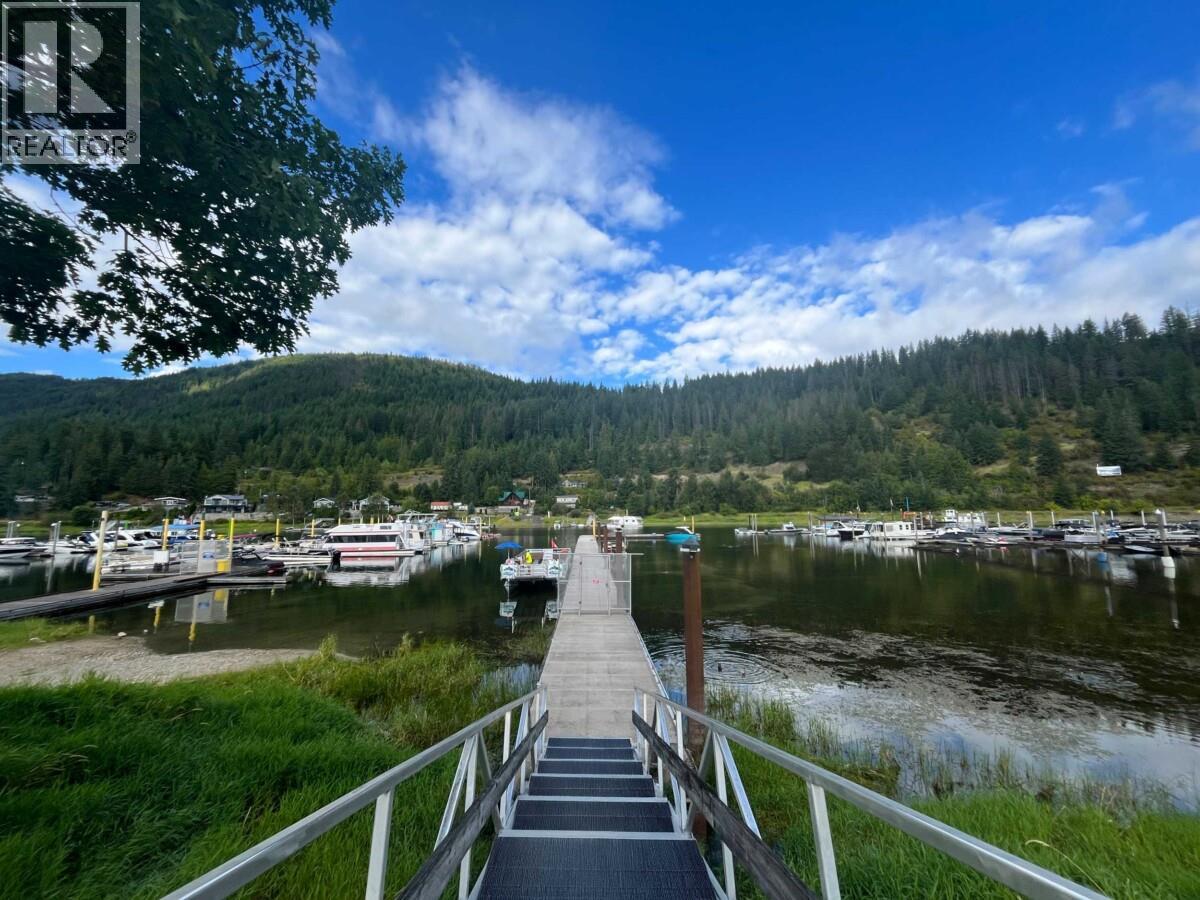
904 Riverside Avenue Lot# 12
Sicamous, British Columbia
Welcome to Channelside Landing, where the Shuswap Life Style is right at your doorstep! This unique waterfront community in Sicamous offers an incredible opportunity to create your own year-round retreat or recreational getaway. Enjoy direct access to the water, with boat slips that may be available through the developer on a first come, first served basis until 2031 making it easy to spend your days boating, fishing and exploring the Shuswap. With bare lots available and RV's welcome, you have the flexibility to enjoy the property now while planning for the future. Looking for something more permanent? Explore the option of adding a beautiful park model from KYLLO HOMES and creating your dream four season home on the Lake. Located close to everything Sicamous has to offer, Channelside Landing combines the freedom of recreational living with the convenience of being right in the heart of Sicamous to enjoy shopping, restaurants, Rail Trail and everyday amenities. Whether you're looking for a summer escape, a year-round residence, or a place to bring the RV and start making memories, Channelside Landing offers the best way to enjoy the Shuswap lifestyle. (id:63476)
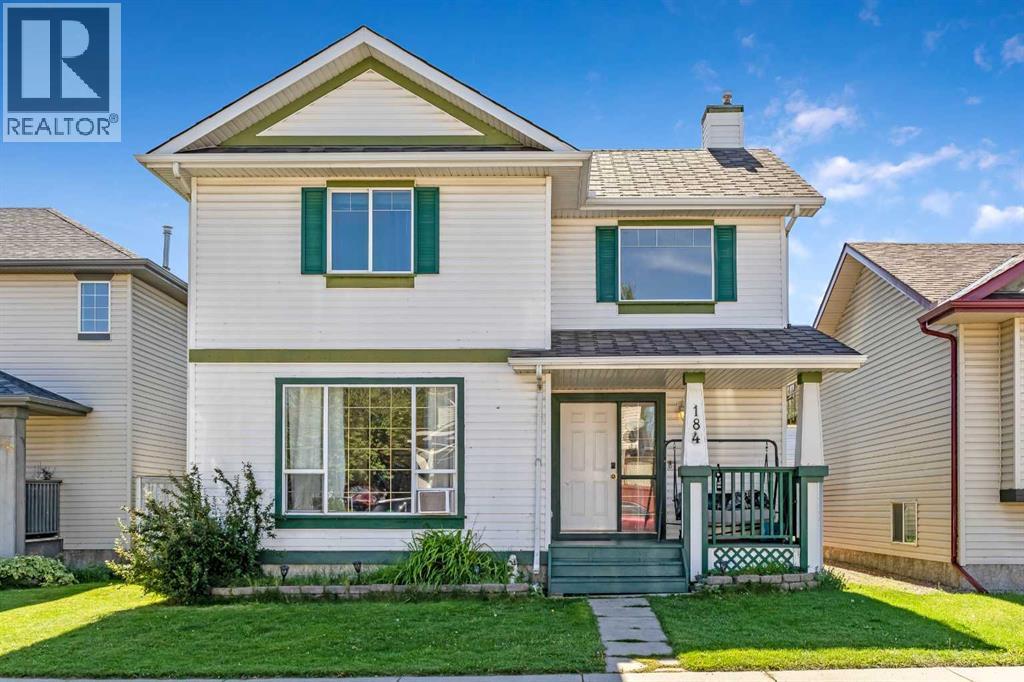
184 Erin Meadow Way SE
Calgary, Alberta
Say "Yes" to an incredible investment opportunity—the LOWEST-PRICED , over 1300sqft 2-storey single-family home in Calgary (as of the time of listing)! Located on a quiet crescent on a street surrounded by homes selling at higher price points, this property boasts solid bones and immediate built-in equity. Whether you're looking for a rental, a quick cosmetic flip, or a long-term buy-and-hold in a family-oriented neighbourhood, the upside potential here is unmatched.The main floor features updated flooring (replaced within the last two years) and an open-concept layout designed for modern living. The space includes a decent sized living room, a functional kitchen built around an enormous central island, and a handy breakfast nook that opens to a relaxing SOUTH-FACING deck. Out back, a rear parking pad offers convenient off-street parking and sets the stage for a future garage—a value-add feature that can instantly boost rental revenue or resale value.Upstairs, you'll find three bedrooms, including a spacious primary suite, and a full central bathroom. The fully finished basement maximizes your usable square footage with a substantial family room, a convenient bathroom rough-in ready for simple completion, and a versatile office/hobby room that could easily serve as a 4th bedroom.Located just a short stroll from the local elementary school, this home combines an unbeatable entry price with endless value-add potential. Book your showing today before this opportunity is gone! (id:63476)
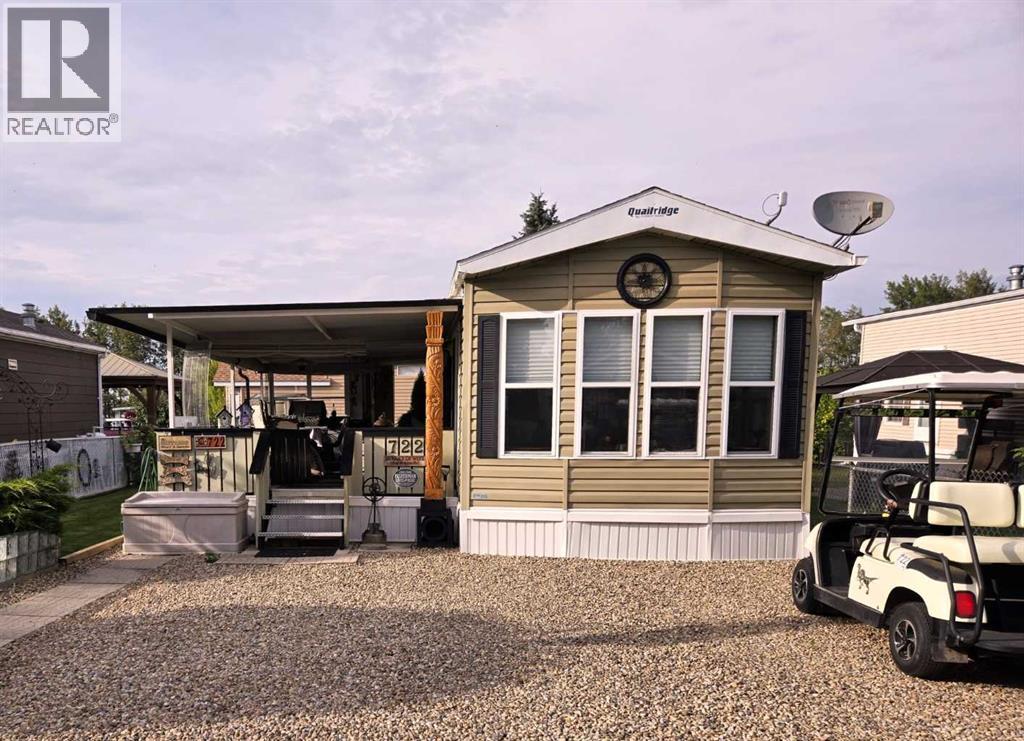
722, Carefree Resort
Rural Red Deer County, Alberta
Superb 12 x 44 foot, two-bedroom Quail Ridge park model by Forest River. This immaculate, air-conditioned unit is move-in ready. The spacious interior comes fully furnished, including all appliances, queen bed, table & chairs, tv, fireplace, theater style reclining chairs and coffee table. This is a very special property. The seller's attention to detail is evident from the moment you walk inside. Step out onto the large, covered deck complete with outdoor furniture and barbeque. The beautifully landscaped yard has 2 gorgeous gardens and a private firepit area that is perfect for those special evenings under the stars. Yamaha gas golf cart included. Located in Phase 3 (id:63476)
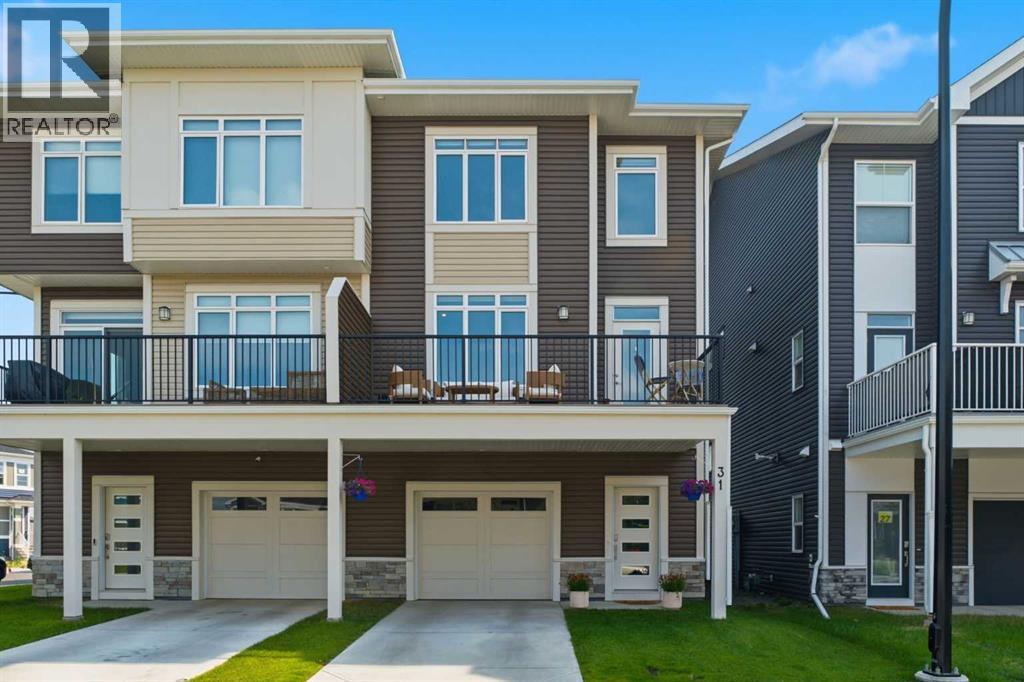
31 Seton Row SE
Calgary, Alberta
Tucked into one of Calgary's most connected new communities, this property allows you to enjoy the ease of townhome living with NO CONDO FEES. This is a FREEHOLD property, worth knowing up front, because it means full ownership of the land beneath you and predictable monthly costs. Built new within the last few years, the home is arranged over three thoughtfully designed levels, giving you separation between arriving home, living day to day, and winding down for the night. You enter into a bright foyer, with direct access to the ATTACHED GARAGE and a driveway that comfortably fits a second vehicle, along with a dedicated utility room and a 2-piece bathroom for guests. Huge bonus that there is somewhere to tuck away coats and boots before heading further inside. Head up to the main level and the layout opens right up, with a SHOW STOPPING KITCHEN. This includes a stainless steel appliance package, a coffee bar nook area, quartz countertops, and a pantry for everyday storage. You will love hosting here - the dining area comfortably seats a 6-8 person table, and the living room is warmed by a STUNNING FIREPLACE that makes the space feel comfortable. This is the level built for real life, whether that means cooking while keeping half an eye on a show or hosting a few people without anyone feeling boxed in. Step out from the main level onto your own PRIVATE BALCONY, a spot suited to a morning coffee or an evening outside without the upkeep of a backyard to maintain. The upper level is where the home quiets down. The primary bedroom is a proper retreat, with a WALK-THROUGH CLOSET and a 4-piece ensuite bathroom that gives you room to get ready without waiting in line. A second bedroom, a secondary full 4-piece bathroom, and the laundry room round out this level, so everything you need day to day is within a few steps of each other rather than spread across the house. CENTRAL AC will keep you cool each summer! Living in Seton means the essentials are close by rather than a drive away: Superstore, Community Natural Foods, and Save-On-Foods for groceries, Good Earth Coffeehouse and Phil & Sebastian for coffee, and the South Health Campus and YMCA both minutes from your door. Families will find many schools all nearby, and the neighbourhood's HOA brings access to shared amenities as the community continues to build out. Quick access to both Deerfoot and Stoney Trail means the rest of Calgary is never far, whether you're commuting downtown or heading out for the weekend. For anyone who has been priced out of comparable condo living by fees that climb every year, this is a chance to own a similarly sized home outright, with costs you can actually plan around. Book your showing today! (id:63476)
46 Simona Avenue
Wasaga Beach, Ontario
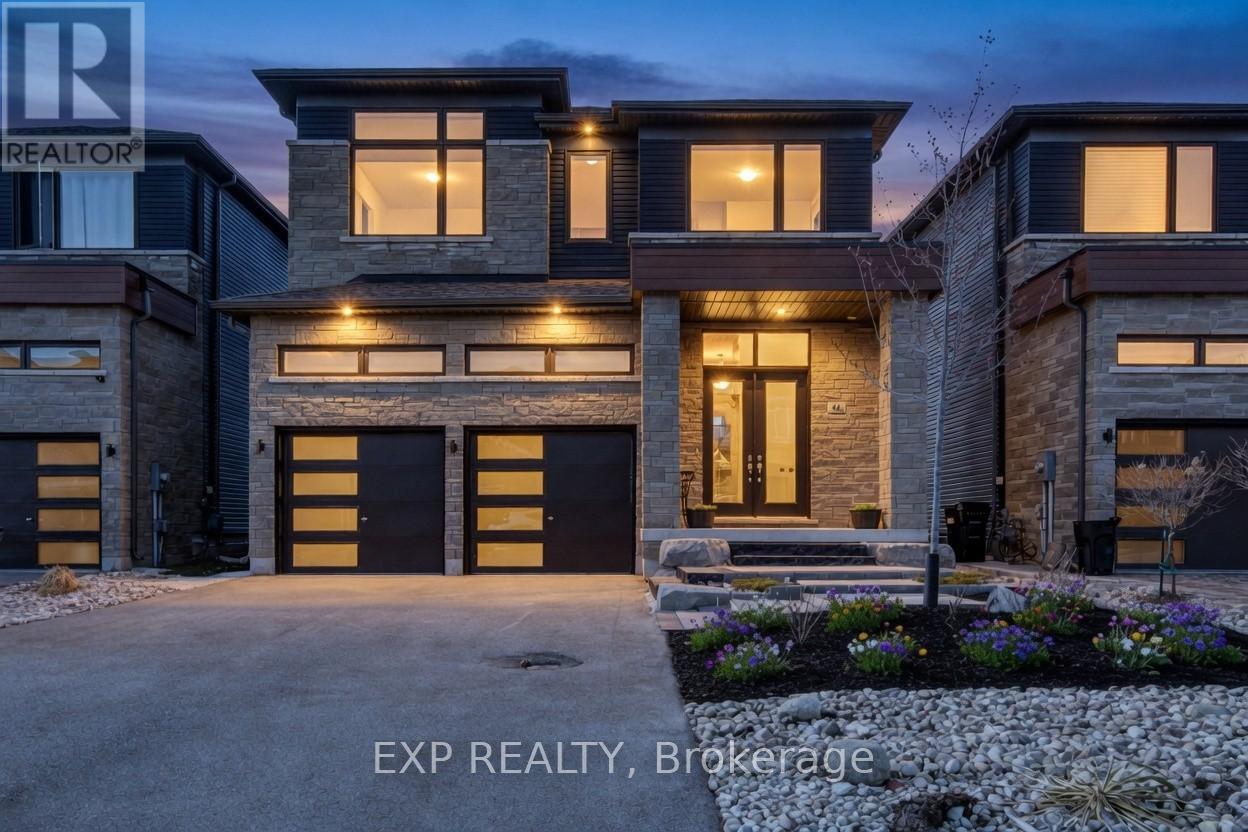
Excellent opportunity to own a quality-built detached home, completed in 2022, offering exceptional value. This spacious 4-bedroom, 3.5-bathroom home is ideal for families, investors, or those seeking a year-round residence close to the beach and everyday amenities. Situated on a premium lot in a desirable family-friendly neighborhood, the home showcases numerous builder upgrades, including quartz kitchen countertops, a large pantry, a functional open-concept layout, and a luxurious primary suite featuring a 5-piece ensuite and a walk-in closet. Recent improvements include a newly completed front patio, enhancing the home's curb appeal and creating a warm, welcoming entrance. Ample parking is available for up to six vehicles, with a double-car garage and four additional driveway spaces. Ideally located within walking distance of the future Costco development, just an 8-minute walk to the beach, and only minutes from shopping, restaurants, schools, and recreational amenities. Blue Mountain Village is also just a 15-minute drive away, offering year-round entertainment and outdoor activities. Don't miss this opportunity to own a spacious, upgraded home that delivers outstanding value at an attractive price in one of Ontario's fastest-growing communities. (id:63476)
63 Antoine Road Unit# 121
Vernon, British Columbia
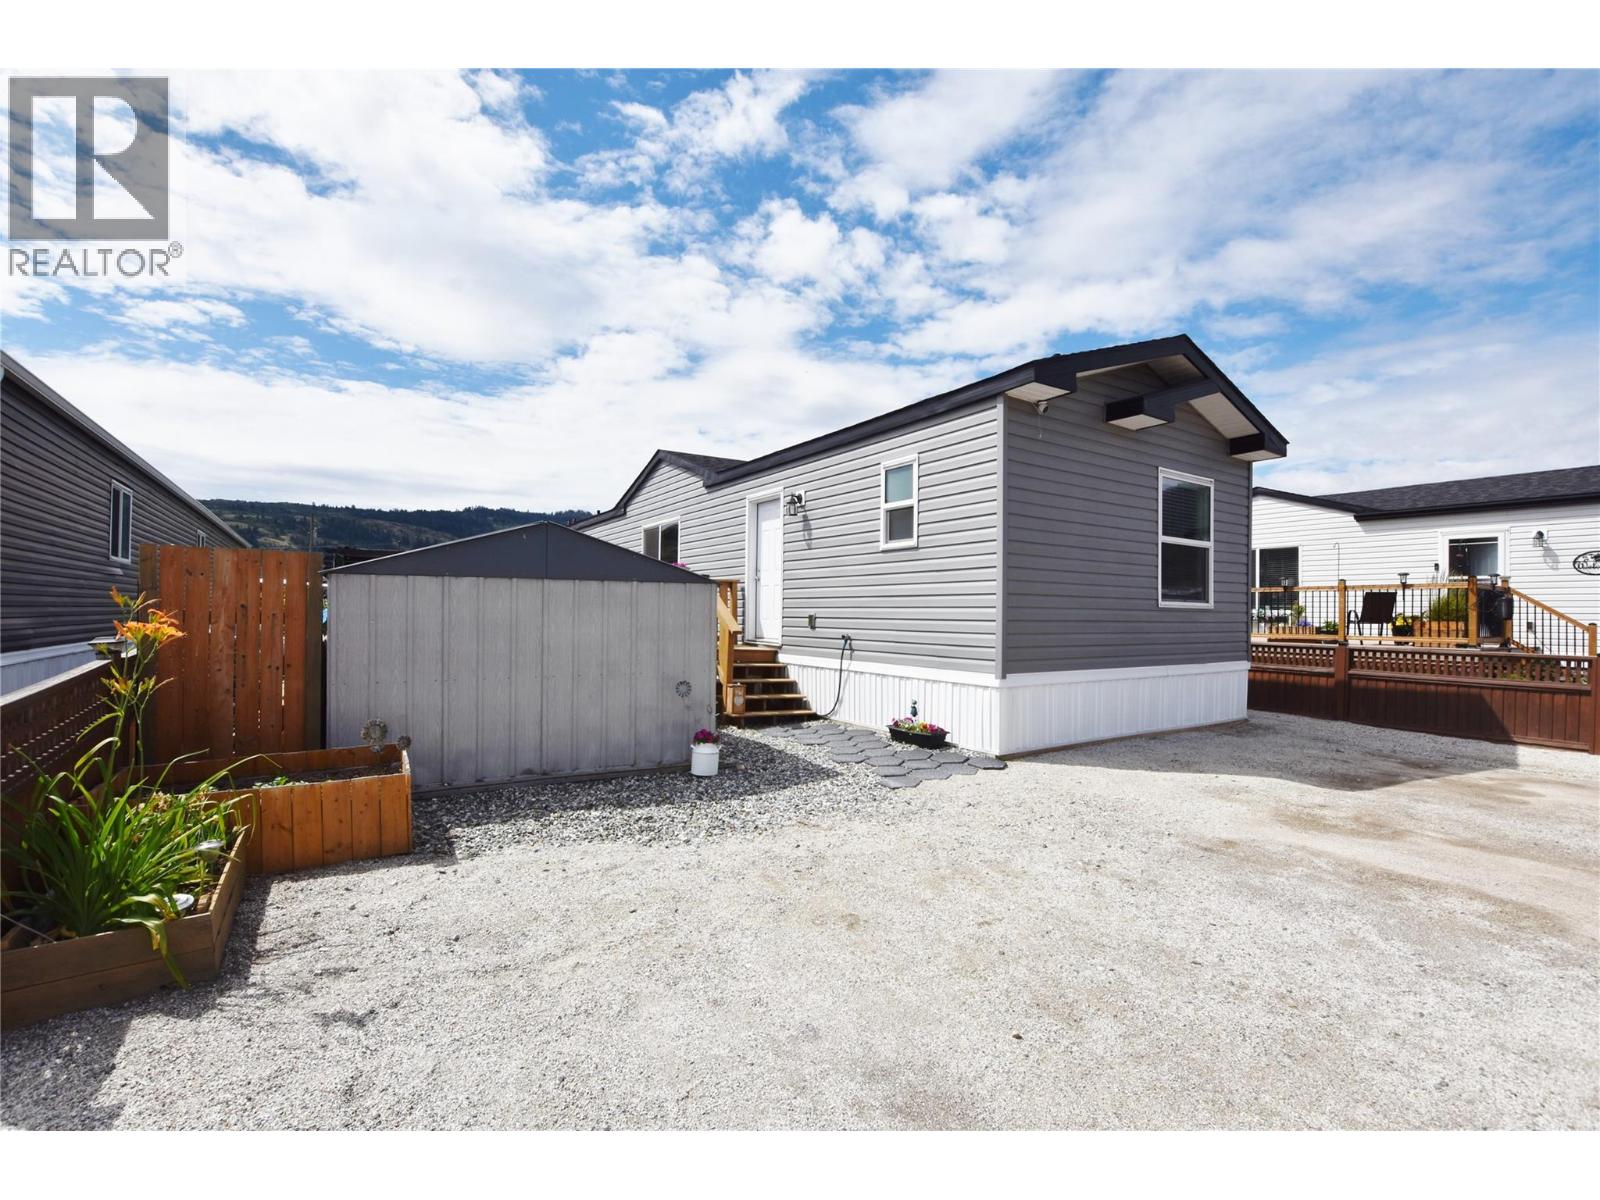
Welcome to Unit 121 in Louis Brothers Landing! This beautifully maintained 5-year-old modular home offers 3 bedrooms, 2 bathrooms, and modern, low-maintenance living on a spacious lot. The bright, open-concept main living area features durable vinyl flooring throughout, creating a seamless and inviting space for everyday living and entertaining. The well-appointed kitchen offers an abundance of cabinetry, a pantry, and a large island complete with convenient storage drawers. The spacious primary bedroom easily accommodates a king-sized bedroom suite and features a walk-in closet along with a private 3-piece ensuite. Two additional bedrooms are thoughtfully located at the opposite end of the home, providing excellent privacy for family members or guests. Outside, you'll appreciate the fully fenced yard, raised garden beds, a beautifully planted backyard garden, and a storage shed for all your gardening tools and outdoor equipment. Additional features include central air conditioning and a water softener for year-round comfort. Pad rent is just $432 per month and includes water, weekly garbage collection, and road maintenance. Pets are welcome with park manager approval. Residents of Louis Brothers Landing also enjoy shared access to Okanagan Lake, complete with a private wharf, picnic area, and fire pit—perfect for relaxing and enjoying the outdoors. Conveniently located just 15 minutes from town and less than 5 minutes from the golf course, this home offers the ideal balance of peaceful living and everyday convenience. (id:63476)
2544 Kinnoull Cres
Mill Bay, British Columbia
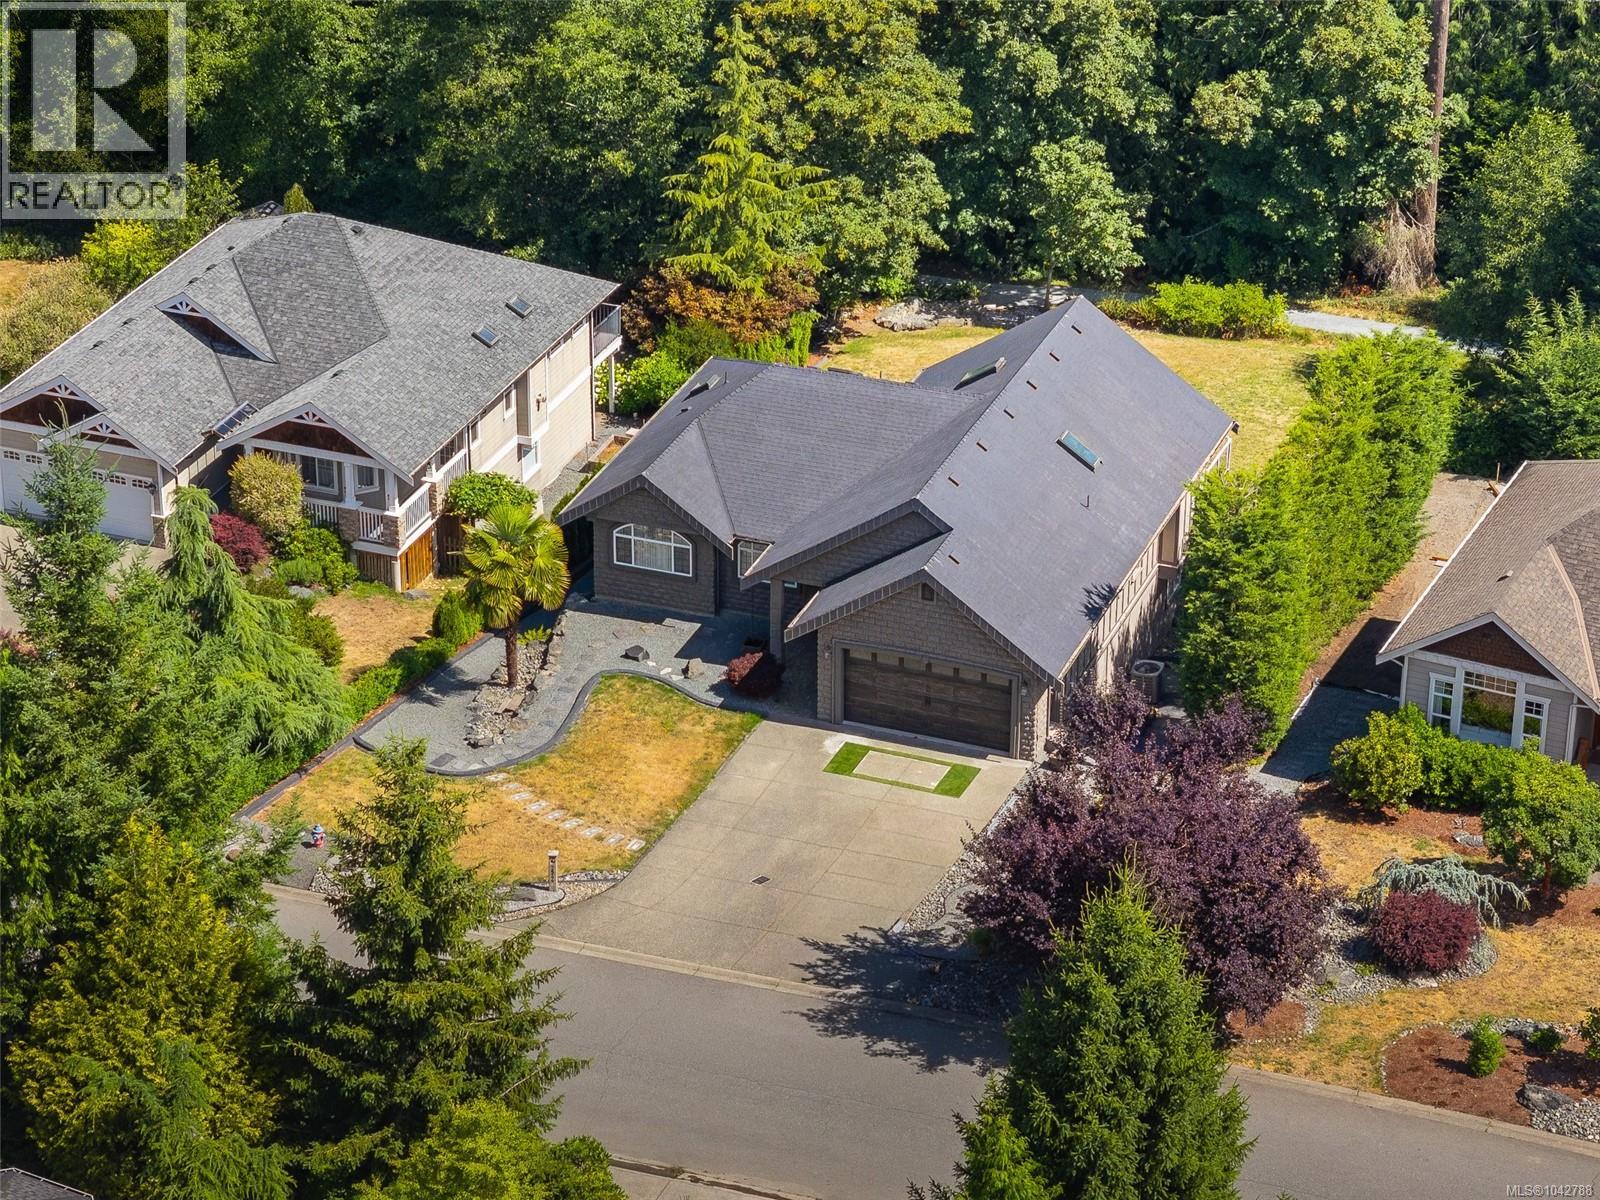
Fantastic price point now just $1,024,000- Court Ordered Sale. Significant financial opportunity awaits here. Located in Mill Springs, arguably the best community South Vancouver Island has to offer, you will find a spacious 3000 plus sq ft home consisting of 6 bedrooms with a large in law suite or multi generational set up in place. 2544 Kinnoull Cres boasts a large flat yard backing onto trails and walking paths with forest privacy. 20 min walk down to the Ocean, a 5 min car ride to all your shopping and amenities location here is a 10/10. A family friendly home and community only 25 minutes to Victoria. (id:63476)
712 55 Avenue SW
Calgary, Alberta
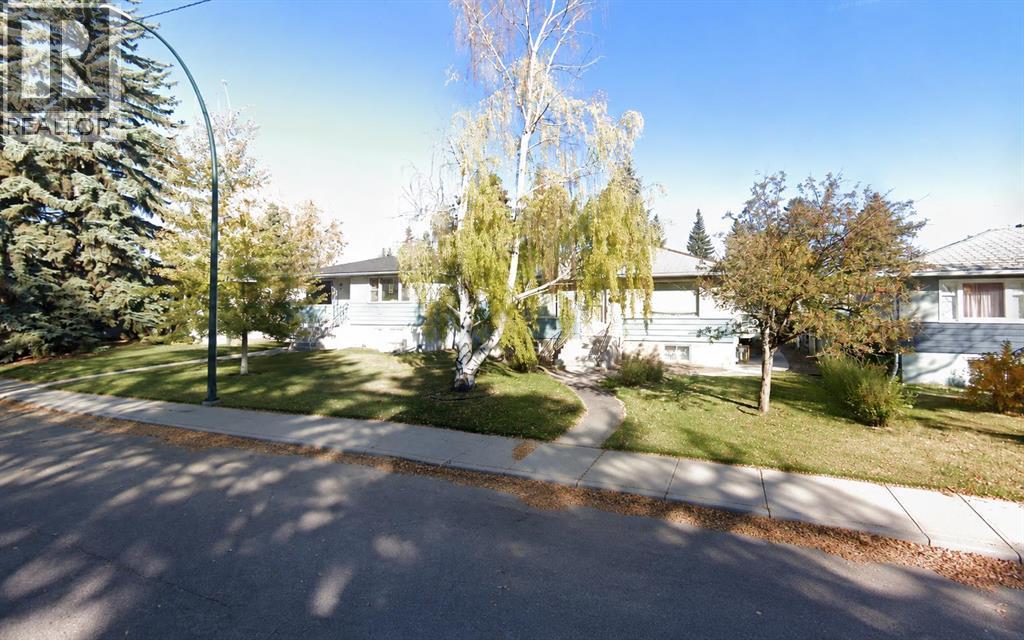
*** OPEN HOUSE - SATURDAY, SEPTEMBER 12th - 2 to 4 pm *** Calling All Builders & Investors. WELCOME TO ONE OF WINDSOR PARK’S MOST COMPELLING DEVELOPMENT OPPORTUNITIES!THREE LOTS. ONE ASSEMBLY. ONE EXCEPTIONAL VISION.A significant Windsor Park land assembly has just become even more compelling!The original two-lot, 11,997.8 sq. ft. assembly has now been joined by 716 55 Avenue SW, creating a substantial three-lot development site of approximately 0.413 acres in one of Windsor Park’s premier redevelopment locations.THREE ADJOINING LOTS. APPROX. 0.413 ACRES. EXCEPTIONAL REDEVELOPMENT POTENTIAL.This is not simply another inner-city land offering. It is an opportunity to acquire a large, contiguous development footprint in an established and increasingly valuable southwest Calgary community, surrounded by significant redevelopment activity.DEVELOPERS & BUILDERS: Before calling, we strongly encourage you to investigate the nearby amalgamation of 720, 724 and 728 55 Avenue SW into 722 55 Avenue SW, including its current zoning, approved development framework and the implications that surrounding redevelopment may have for this assembly.WINDSOR PARK IS CHANGING.LARGE ASSEMBLIES LIKE THIS ARE BECOMING INCREASINGLY DIFFICULT TO CREATE.THE OPPORTUNITY IS HERE NOW.THREE WINDSOR PARK LOTS.ONE EXTRAORDINARY SITE.INFINITE POTENTIAL.+++ Please see attached Parcel Fact Sheet and Brochure +++ The immediate vicinity along 55 Avenue SW is a hotbed for rapid multi-residential redevelopment. This assembly sits just blocks away from CF Chinook Centre, Calgary’s largest and most profitable shopping mall! Future residents will have effortless, walkable access to hundreds of retail stores, dining options, grocery shopping, and entertainment facilities. This acts as a massive selling feature for young professionals and downsizers alike. The parcels are strategically positioned within easy walking distance of the Chinook LRT Station. This seamless connection to Calgary's primary light rail network allows future tenants or buyers to commute to the downtown core in under 15 minutes, qualifying the development as highly desirable Transit-Oriented Development. Windsor Park is a highly coveted inner-city community known for its mature tree canopies, active community association, and proximity to the Elbow River pathway system. The neighbourhood features high-demand schools, such as the nearby Elboya School, along with ample parks and green spaces that attract premium rental rates and strong resale values. Developing three side-by-side lots simultaneously offers excellent economies of scale. Civil works, utility tie-ins (water, deep services, gas), excavation, and staging can be managed under a single mobilization fee. This slashes overall soft and hard construction costs compared to developing two scattered infills. There are no City trees on this lot.There is a self contained 1 bedroom suite with a full kitchen and full bathroom in the basement. (id:63476)
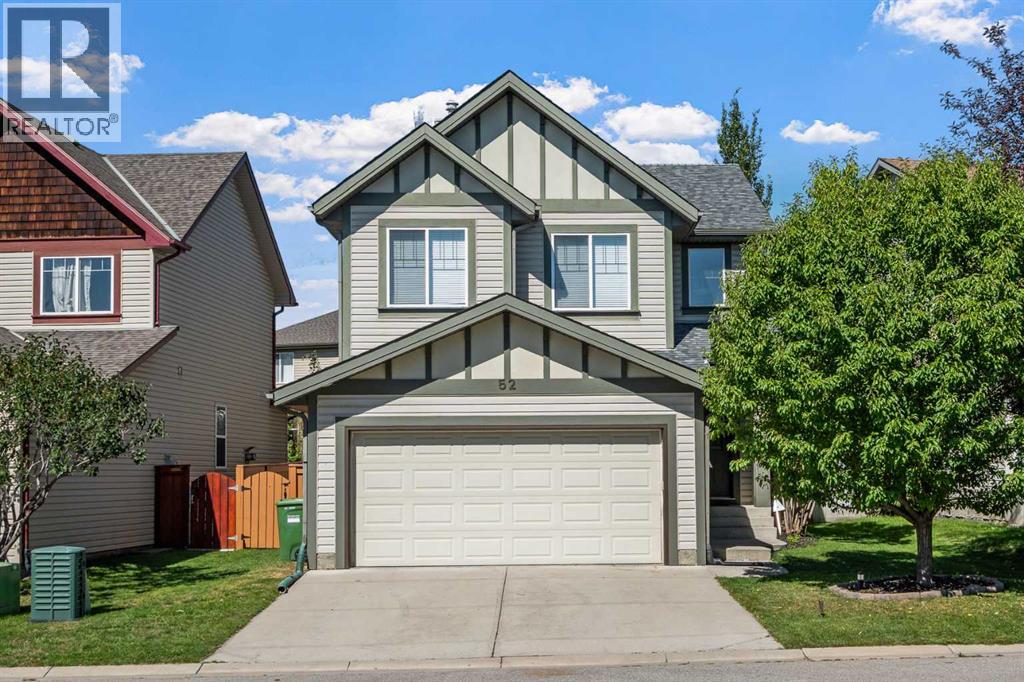
52 Copperfield Close SE
Calgary, Alberta
Welcome to this beautifully maintained home tucked away on a quiet street in the highly sought-after community of Copperfield. Offering 1,614 square feet above grade plus a fully finished basement with an additional 719 square feet of living space, this immaculate two-storey features 3+1 bedrooms, 3.5 bathrooms, and an exceptional layout designed for both everyday living and entertaining. BRAND NEW roof installed August 2026! Designed with everyday living in mind, the main floor features an open and functional layout anchored by a spacious kitchen offering abundant cabinetry, extensive counter space, and a large walk-in pantry that provides exceptional storage. The kitchen overlooks the dining area and comfortable living room, creating a bright, connected space perfect for everything from busy mornings to hosting family and friends. The upper level is thoughtfully arranged with three spacious bedrooms, highlighted by a relaxing primary suite complete with a private ensuite. Two additional bedrooms and another full bathroom make this an ideal layout for families while providing flexibility as children grow or work-from-home needs evolve. The laundry room, complete with excellent storage rounds out the top floor of this home. Downstairs, the fully finished basement offers valuable additional living space with a generous family room, fourth bedroom, and full bathroom. Whether used as a media room, play space, guest suite, or home office, it provides excellent versatility. Step outside to one of the home's standout features—a stunning, private backyard surrounded by mature trees that create an incredible setting for relaxing, entertaining, or simply enjoying the peace and quiet. Central air conditioning ensures comfort throughout the summer months, while the pride of ownership is evident throughout every inch of the home. Located close to schools, parks, playgrounds, pathways, shopping, and all of Copperfield's fantastic amenities, this is a home that combines thoughtfu l design, exceptional care, and an outstanding location. Truly move-in ready, this is one you won't want to miss. (id:63476)