
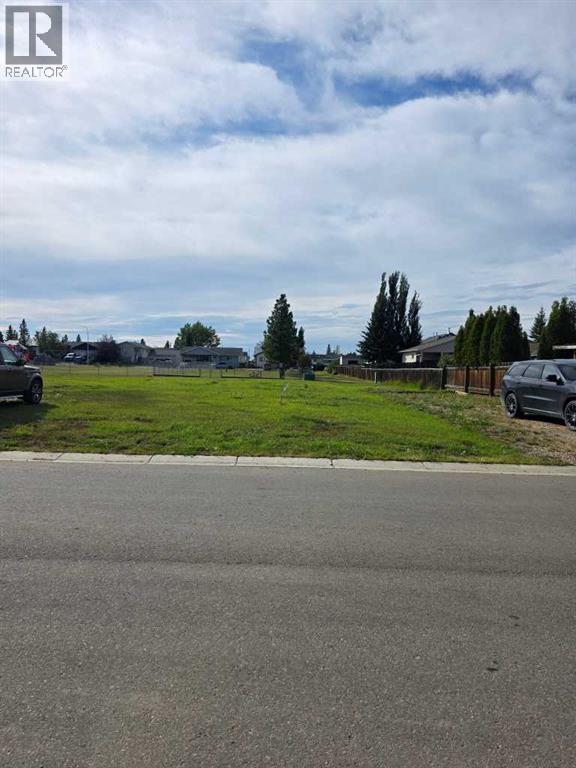
4532 44 Street
Rycroft, Alberta
Rear neighbours? Not here. Located in Rycroft, Alberta, this 0.16-acre R-1 zoned lot backs directly onto a park and is close to a local school and amenities. A great fit for anyone looking to build or hold land in a quiet, family-friendly community. (id:63476)
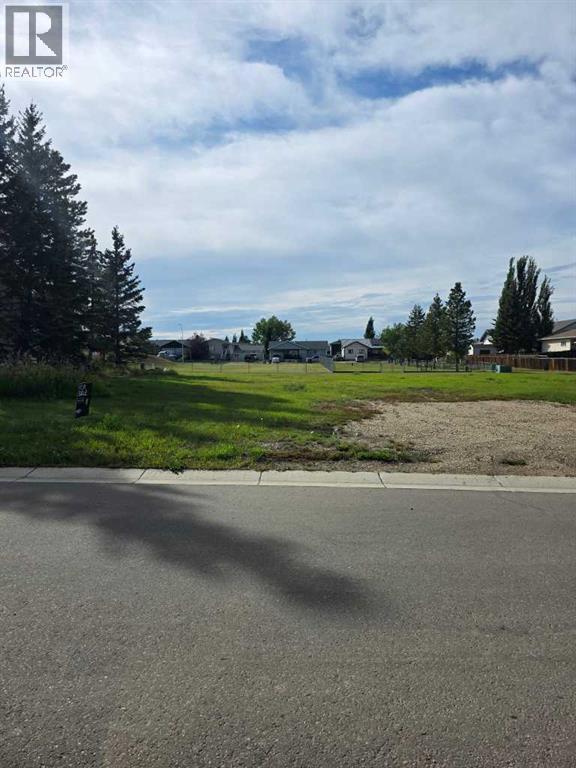
4528 44 Street
Rycroft, Alberta
Rear neighbours? Not here. Located in Rycroft, Alberta, this 0.16-acre R-1 zoned lot backs directly onto a park and is close to a local school and amenities. A great fit for anyone looking to build or hold land in a quiet, family-friendly community. (id:63476)
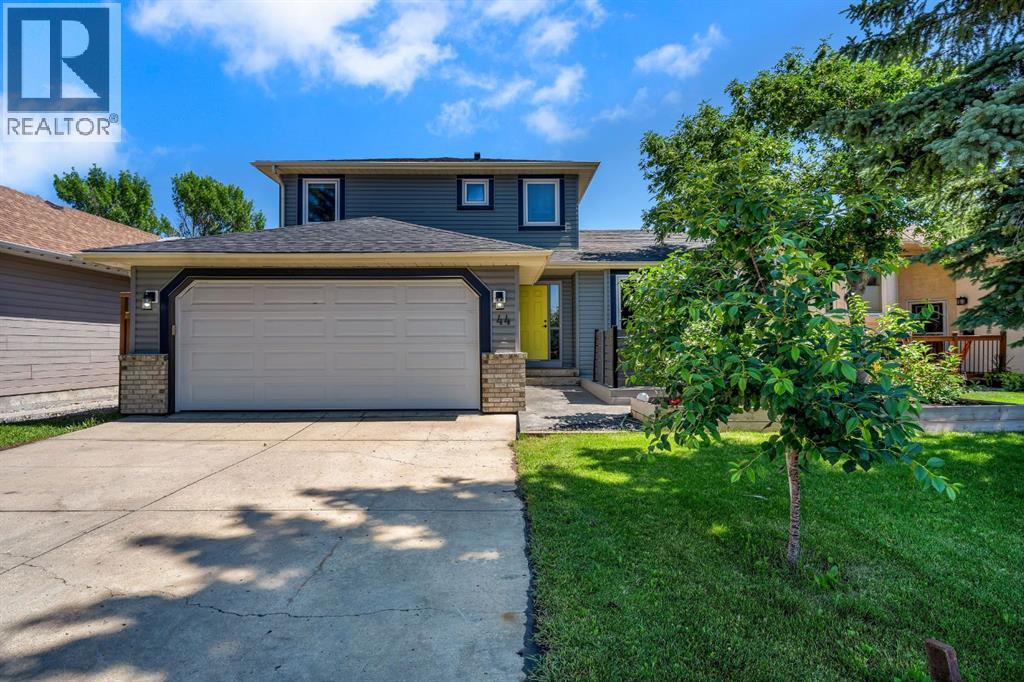
44 Harvest Oak Way NE
Calgary, Alberta
RENOVATED and MOVE IN Ready! Almost everything has been replaced in this beautiful house located across a green space. NEW: Roof, Windows, Poly B Replaced, Concrete around the house, Fence, Front porch, Kitchen, Bathrooms, floors throughout, newly paint Interior, NEW Siding much more… Welcome home to your 2 storey split level with 2 storey high ceiling entry, living room and dining room with vaulted ceiling and is open to the kitchen with shaker style cabinets, quartz countertop, trendy backsplash and large island overlooking the back yard. Informal living room has electric fireplace on shiplap wall, and a large window allowing natural light in. Main floor is completed with half bath and laundry combo. Glass staircase will lead you upstairs to the master suite with own full en-suite, and wall closet. 2 kids bedrooms are a great size and share a full bathroom. Basement is finished with large open space giving you the opportunity to design whatever you need. Mechanical room is large with plenty of room for storage. HEATED and insulated garage. MASSIVE new shed for all your storage needs. House is located close to shopping, restaurants, many parks, walking distance to pond. Easy access to Deerfoot and close to Airport. This home will check many boxes! (id:63476)
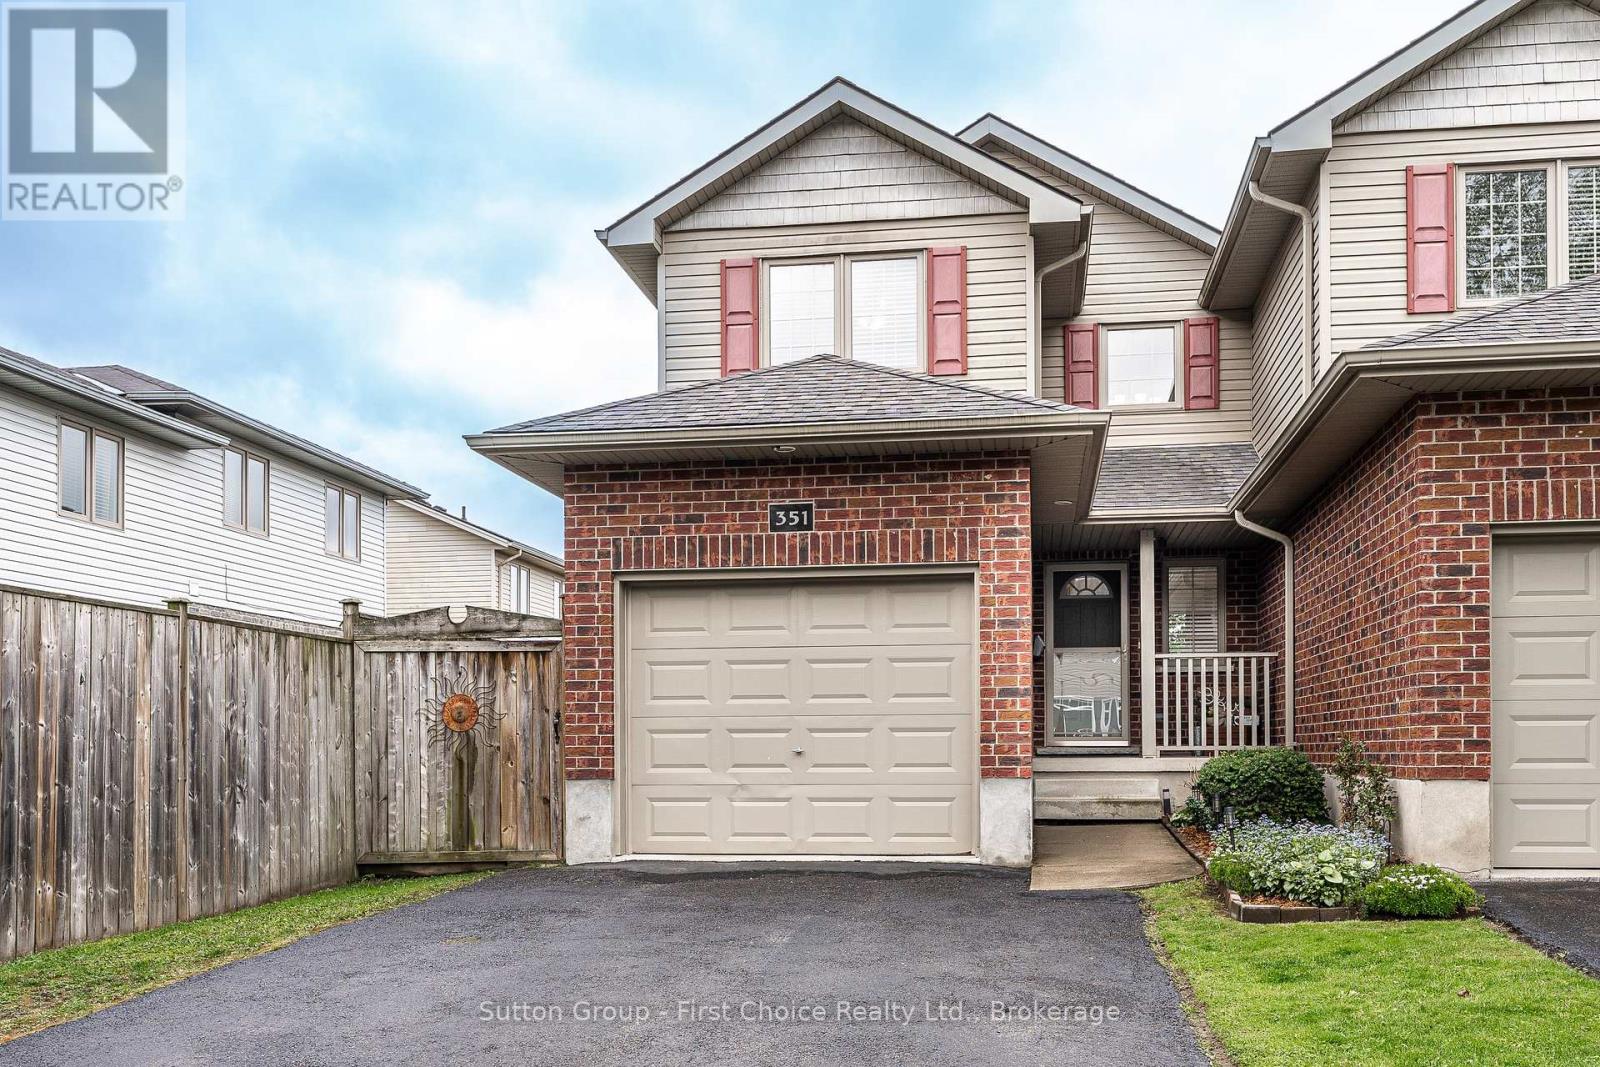
351 Brunswick Street
Stratford, Ontario
Proudly presenting 351 Brunswick Street, Stratford. Three bedrooms and three bathrooms over three finished levels. Cared for with pride over the years and maintained to a very high degree. Mature and developed neighbourhood located within great school districts. A short walk to Stratfords vibrant city centre, parks, theatre and the very best of Stratford. Flexible possession options are available with offers being welcomed anytime. (id:63476)
150 Hidden Hills Terrace NW
Calgary, Alberta
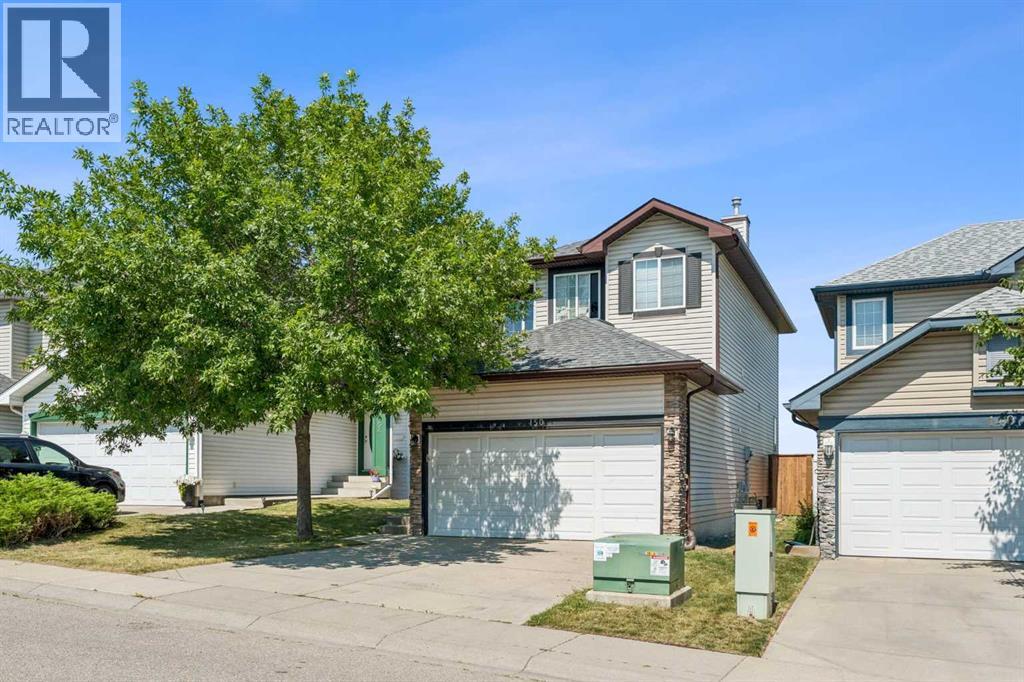
Welcome to 150 Hidden Hills Terrace NW in Hidden Valley. This well-maintained 1,544 sq. ft. two-storey home offers comfortable family living in a quiet, desirable neighbourhood. With three bedrooms, functional main-floor living, and a private outdoor space, it’s ready for its next chapter. Step inside to an inviting main level featuring a spacious kitchen complete with newer stainless-steel appliances, a central island and breakfast bar, plus a convenient corner pantry—perfect for everyday meals and entertaining. The living room centres around a warm fireplace, while a dining room provides a natural flow for gatherings. A 2-piece bathroom and main-floor laundry add practical convenience. Upstairs, hardwood floors run through all three bedrooms. The primary suite stands out with a charming window seat, a full 4-piece ensuite, and a walk-in closet. Two additional bedrooms offer flexibility for family, guests, or a home office. Outside, enjoy a large double attached garage and a private backyard with a deck and a new fence—backed by no neighbours for added privacy and outdoor living. The unfinished basement provides excellent potential to expand living space to suit your needs. A solid, well-laid-out home in Hidden Valley with room to grow. Quick access to Shaganappi and Stoney Trail, minutes to Beacon Hills shopping center with many shops including Costco and plenty of restaurants. Don’t miss the opportunity to make 150 Hidden Hills Terrace NW your own. (id:63476)
3 - 4080 Parkside Village Drive
Mississauga, Ontario
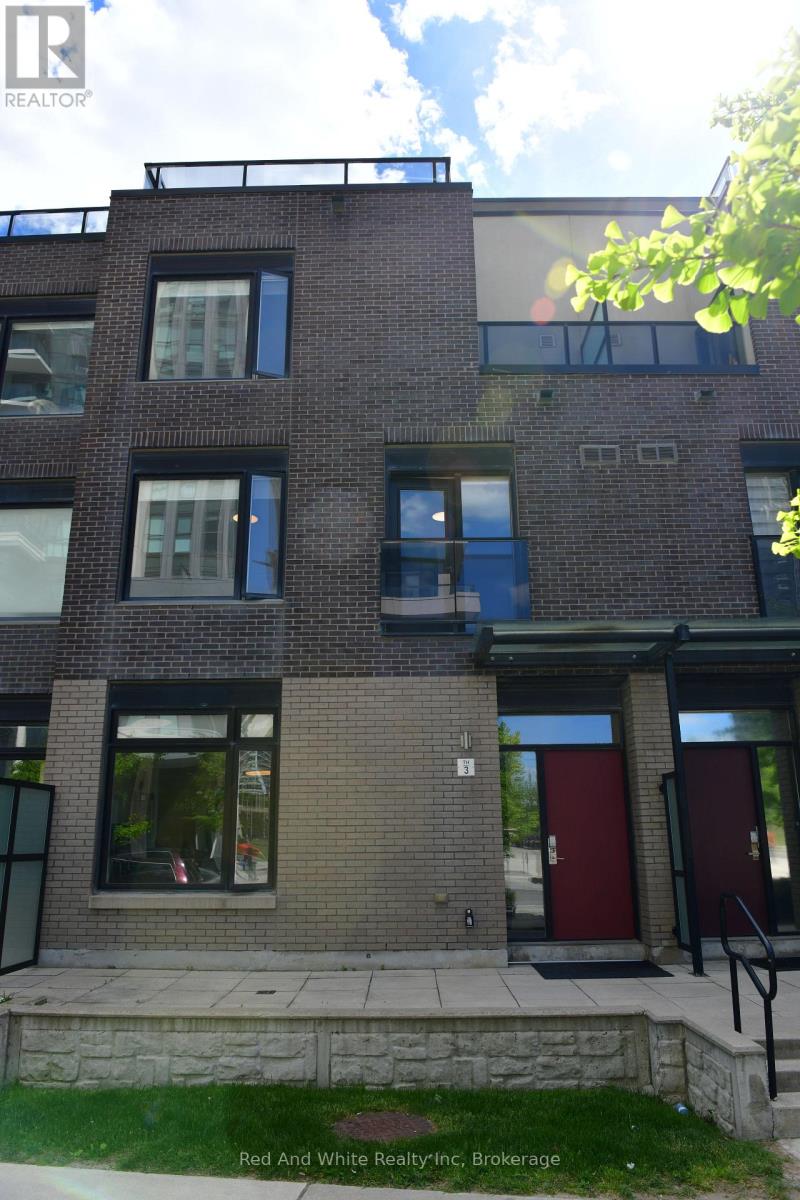
It's not just about location. This well-designed executive townhouse sits right in the heart of Mississauga, within walking distance to Square One, parks, and local schools. It offers the convenience of city living with a comfortable, quiet space to unwind after a long day. The home features a practical three-storey layout with a rooftop deck. The main floor includes a spacious kitchen, dining area, and living room with 9-foot ceilings. Two bright bedrooms with oversized windows are located on the second floor. The third floor is dedicated to the primary bedroom, complete with a private balcony and a 4-piece ensuite. Two underground parking spaces are included, along with a large locker located directly behind the parking area. A solid option for anyone looking to enjoy central, urban living in Mississauga. (id:63476)
Lot 80 Mcmann Side Road
Tay, Ontario
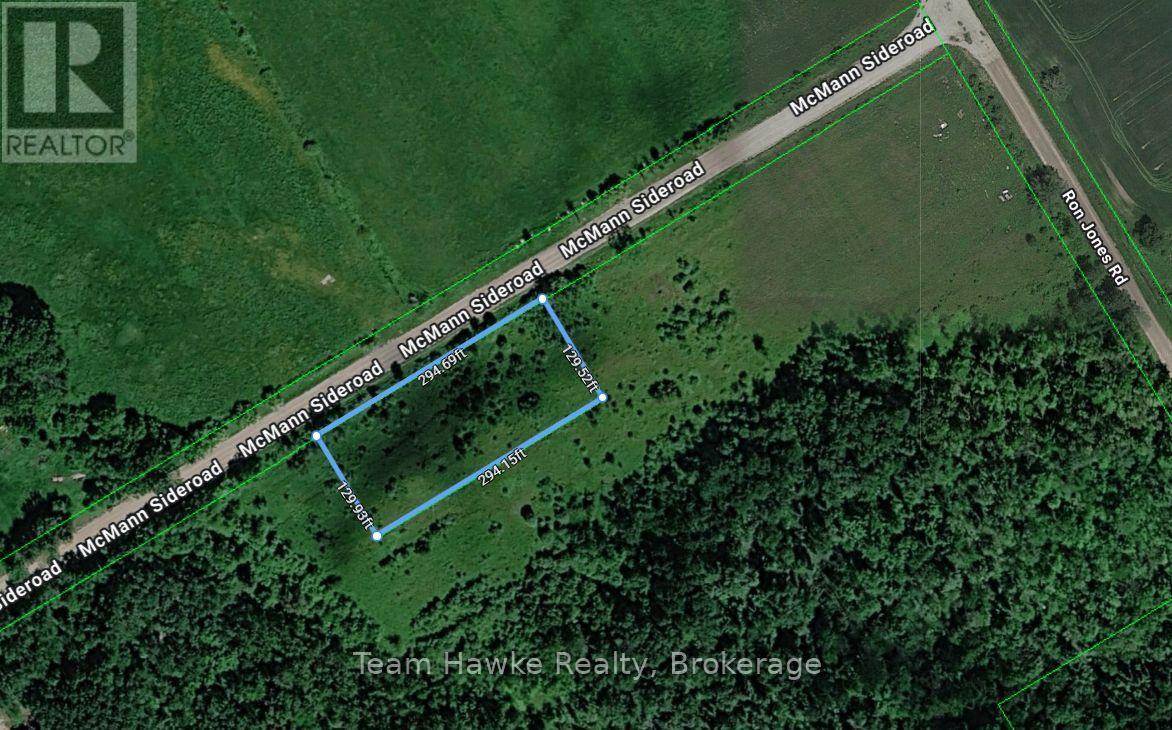
Location, privacy, and opportunity await! Discover the freedom to design your dream home on this recently severed, mostly cleared parcel nestled in the beautiful countryside just outside Waverly in Tay Township. Surrounded by a natural mix of mature trees, the property offers a peaceful and private setting with plenty of space to design the home you envision. With Rural zoning and the recently completed severance, this property is ready for your building plans. Hydro is available at the road, the property will require a private well and septic system. Buyers are responsible for applicable development charges. Taxes to be determined. (id:63476)
54 Conservation Way
Collingwood, Ontario
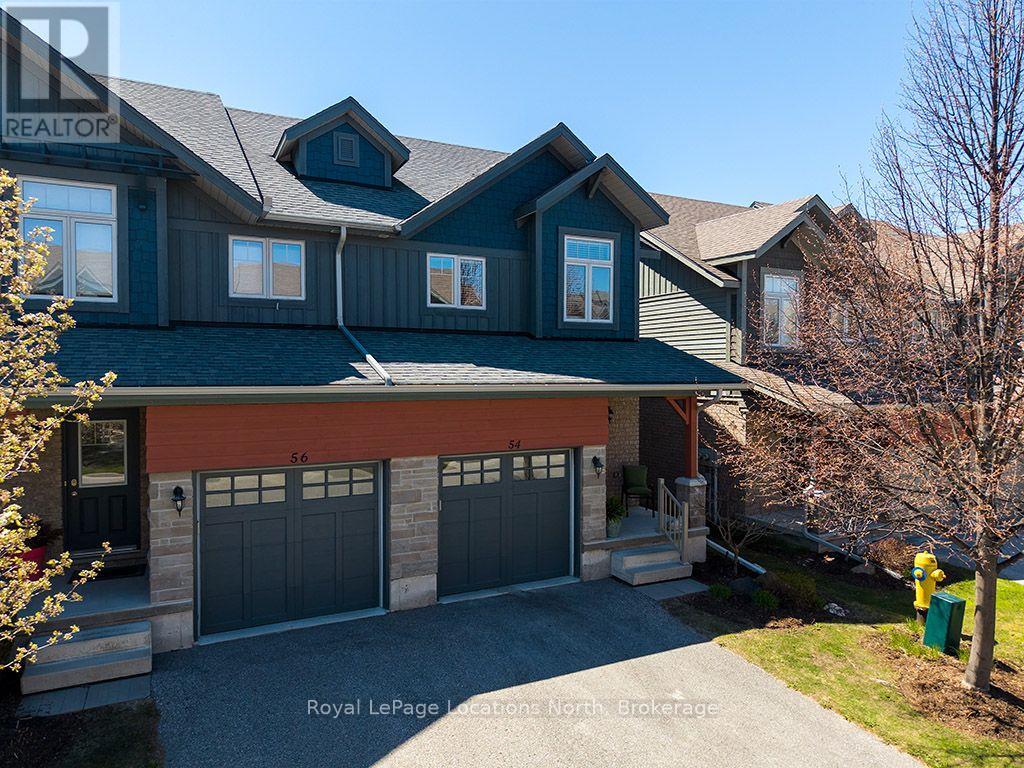
Enjoy comfortable, low-maintenance living in beautiful Silver Glen Preserve. This bright three-bedroom, 2.5-bath townhome is available for lease unfurnished. The open-concept main floor features wide-plank engineered hardwood flooring, a spacious living and dining area, and a kitchen with granite countertops, upgraded stainless-steel appliances and plenty of cabinetry. Upstairs, the primary bedroom features a walk-in closet and private ensuite, along with two additional bedrooms and is ideal for family, guests or a home office. The lower level offers a second living space or recreation room, as well as laundry facilities and ample storage. Enjoy easy access to the community's outdoor pool, sauna, fitness centre, games room and clubhouse. Lawn care and snow removal are included, leaving you more time to enjoy Collingwood, Georgian Bay and the nearby ski hills. (id:63476)
170 Berczy Street
Barrie, Ontario
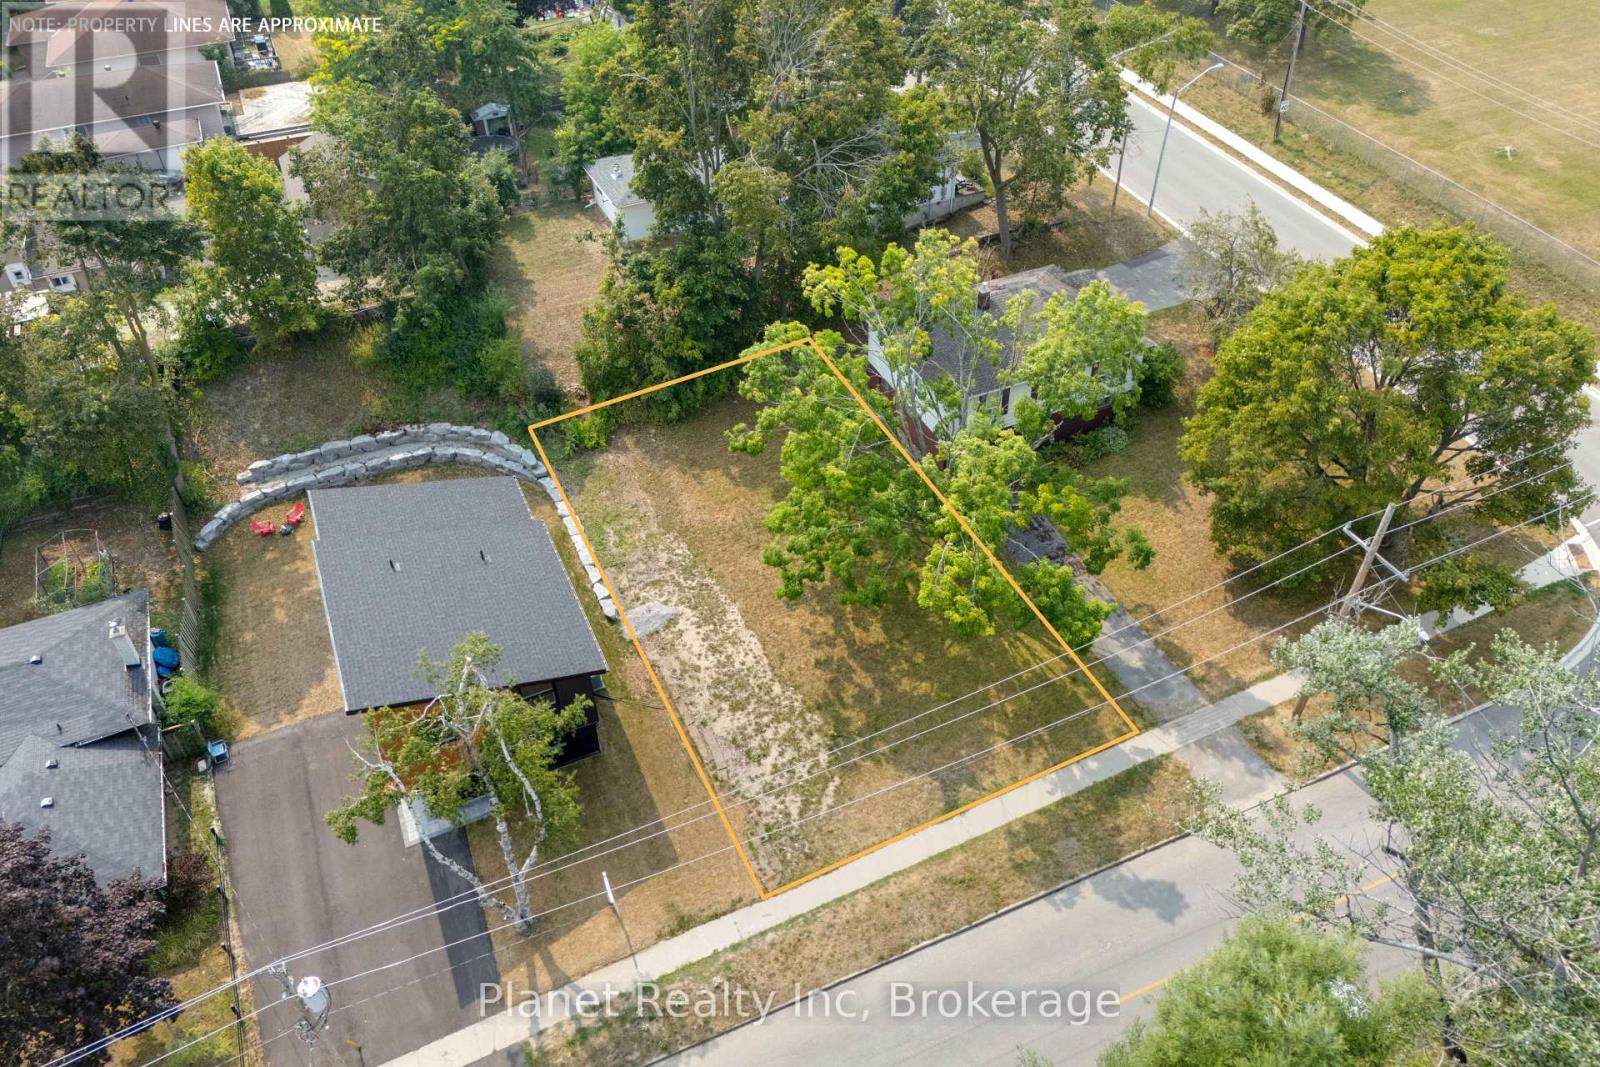
Build your dream home or investment property on a 51 x 92 ft lot in the heart of Barrie! For those planning to build, Ontario's current Enhanced New Housing Rebate may provide eligible owner-builders with relief on the provincial portion of HST on qualifying new home construction, subject to eligibility and applicable timing requirements. This vacant lot currently zoned R2 offers exceptional potential. Situated in a charming, mature neighbourhood just minutes from Barrie's waterfront, downtown shops, restaurants, transit & more, this property combines urban convenience with residential appeal. Enjoy being within walking distance to schools, parks, transit, and all the amenities that make downtown Barrie so desirable. Whether you're looking to build a personal residence or an income property with a legal second suite, this is your chance. Quick access to Hwy 400, GO transit, Georgian College/Lakehead University Campus, Royal Victoria Regional Health Centre, and the gateway to cottage country. In Fall 2026, Lakehead University is set to launch their purpose-built, downtown campus space focused on engineering and computer science and will be a 20-minute walk or 5-minute drive from this property. Don't miss this opportunity! Buy land, they're not making any more of it! NOTE: As of April 2024, the City of Barrie permits up to four residential units per lot in residential zones, including R2 (Residential Second Density), subject to compliance with building regulations. Property owners can add up to three Additional Residential Units (ARUs) to existing single-detached, semi-detached, or townhouse properties. (id:63476)
1106, 155 Skyview Ranch Way NE
Calgary, Alberta
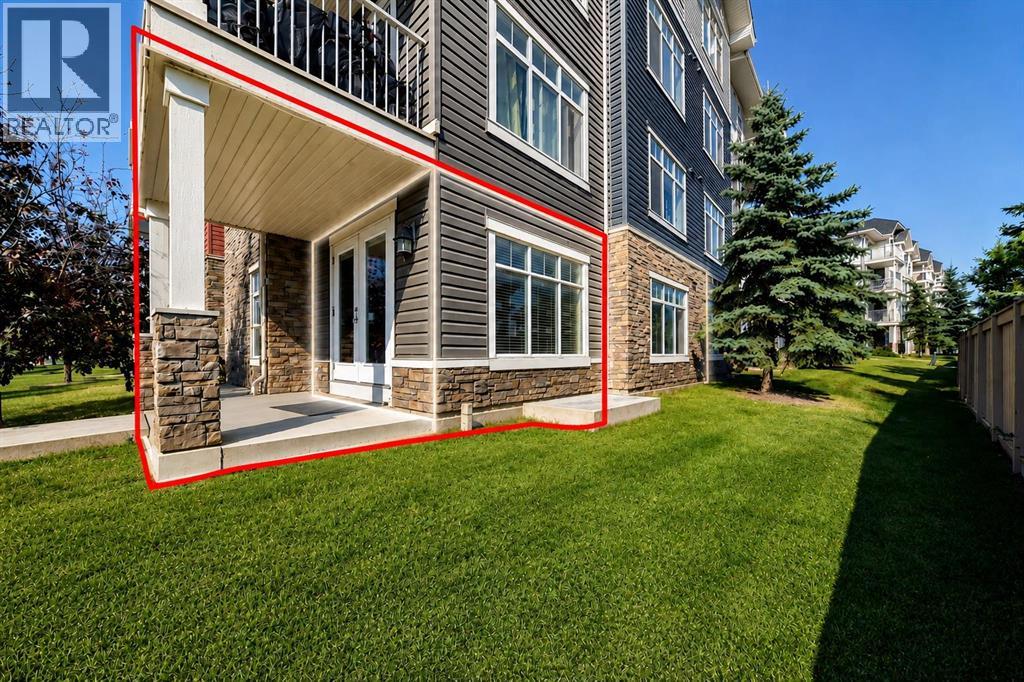
Welcome to this bright and spacious corner unit in the desirable community of Skyview! This rare 2-bedroom, 2-full-bathroom home offers NEW FLOORING, SEPARATE ACCESS, convenient street parking, and a titled heated UNDERGROUND PARKING STALL with STORAGE.One of only six units in the building with separate access and street parking, this home enjoys one of the best locations in the complex, directly across from a park with unobstructed views—perfect for kids and pets.The corner-unit layout features extra windows and plenty of natural sunlight. The oversized living room opens through sliding glass doors to a private deck overlooking the park. The kitchen features stainless steel appliances, a breakfast bar, and full-height cabinets, with a spacious dining area nearby.The primary bedroom includes a 4-piece ensuite and walk-through his-and-hers closets, while the generously sized second bedroom provides excellent flexibility. In-suite laundry adds everyday convenience.This location offers quick access to Stoney Trail, Deerfoot Trail, shopping, playgrounds, parks, and transit.A rare combination of space, sunlight, parking, separate access —don’t miss it! (id:63476)
88 Robertson Street
Collingwood, Ontario
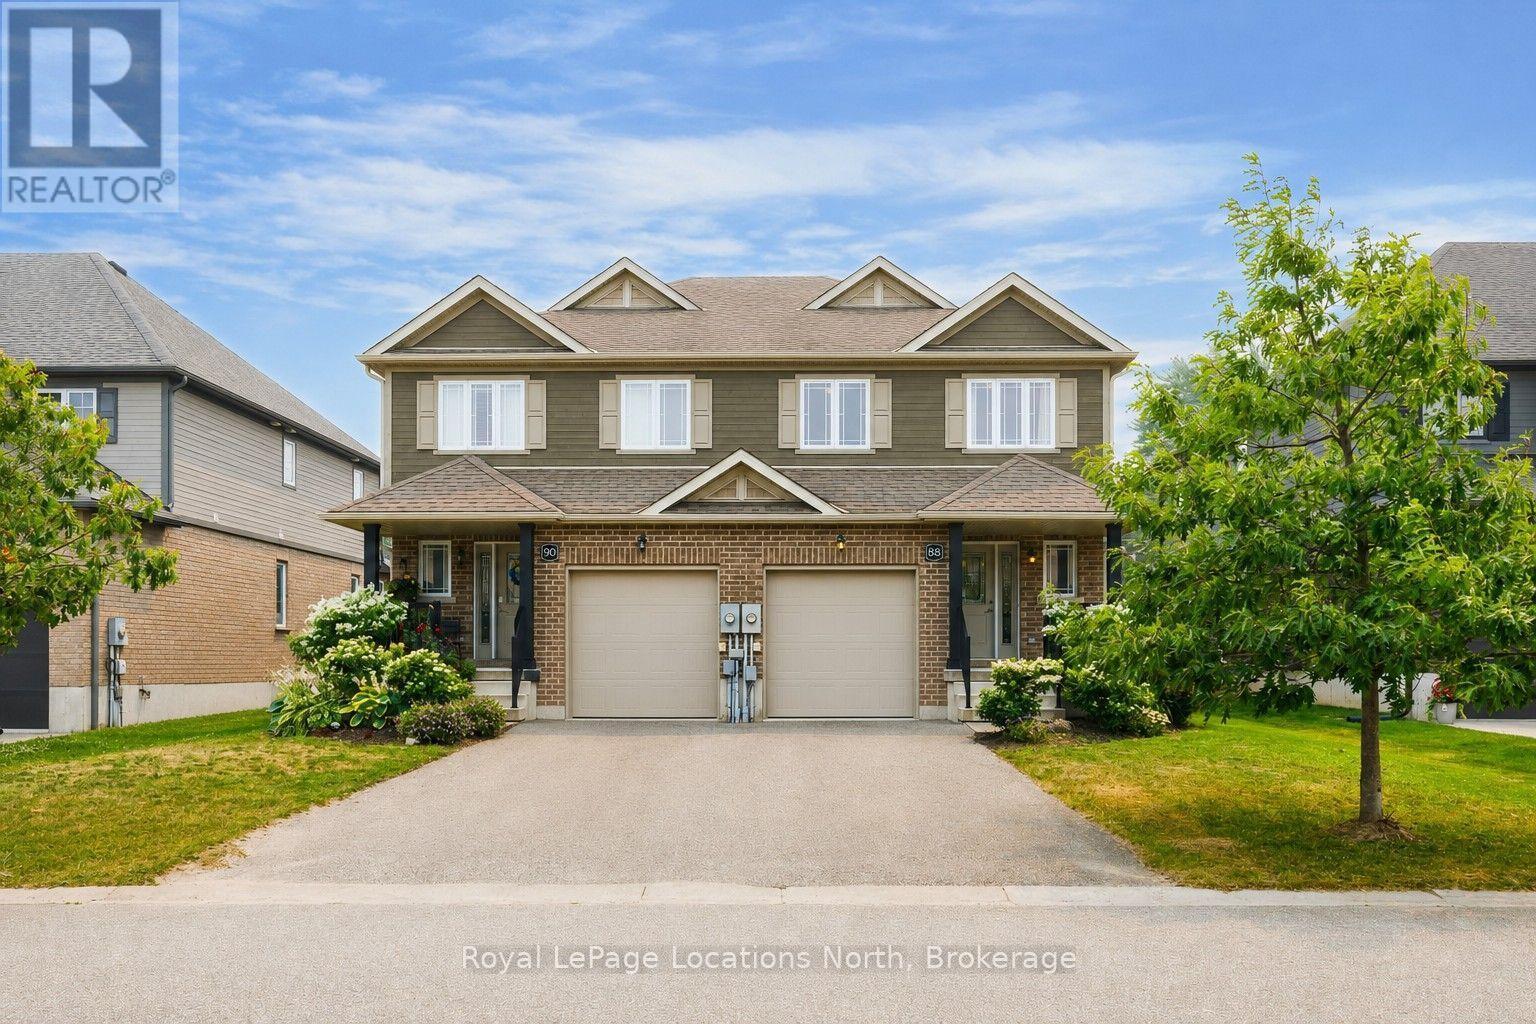
Built by Sunvale Homes, this well-maintained semi-detached residence is located in Collingwood's Pretty River Estates community, just minutes from downtown, Georgian Bay, Blue Mountain, schools, parks, trails, and everyday amenities. Offering 3 bedrooms and 2.5 bathrooms, the home features a functional open-concept main floor where the living room, complete with a gas fireplace, flows seamlessly into the dining area and kitchen. A walkout from the main living space leads to an expansive deck with privacy fencing, providing plenty of room for outdoor dining, entertaining, or simply enjoying the beautifully landscaped backyard. Upstairs, the spacious primary suite includes a walk-in closet and a five-piece ensuite. Two additional bedrooms and a full bathroom provide comfortable space for family, guests, or a home office. The unfinished basement offers excellent storage and the flexibility to create additional living space tailored to your needs. An attached single-car garage and private driveway complete the property. Thoughtfully designed inside and out, this home offers comfortable everyday living in a well-established Collingwood neighbourhood, with easy access to everything the area has to offer. (id:63476)
202, 1616 24 Avenue NW
Calgary, Alberta
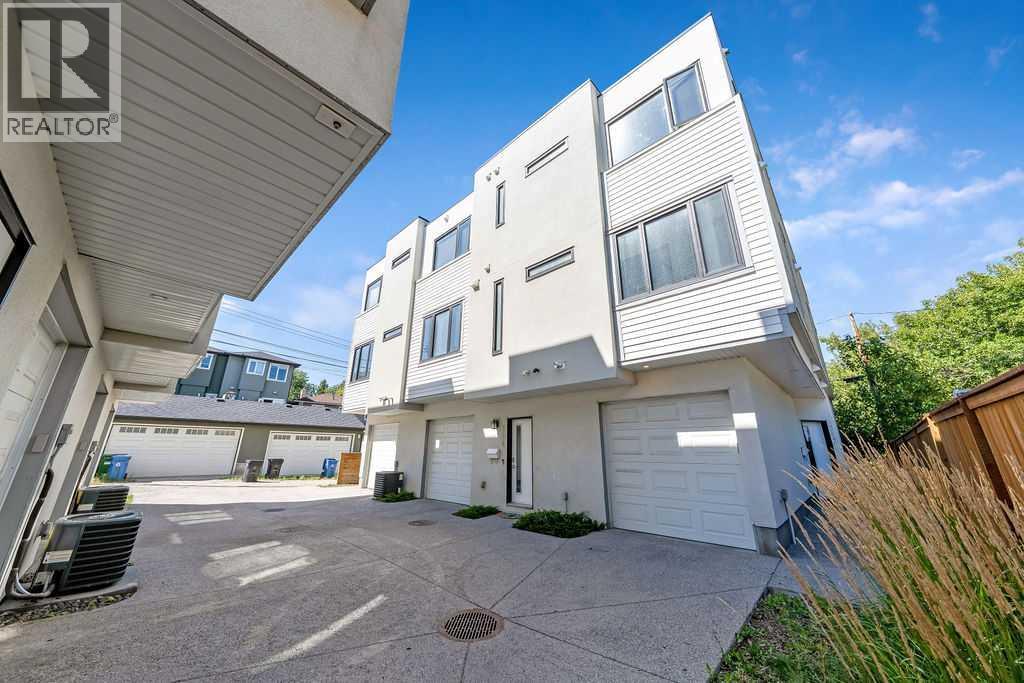
Open House Sat Sept 5th 1-4pm. Bright, spacious, and tranquil end unit townhome backing directly onto Confederation Park! 2 beds up, 1 bed down, all with ensuite baths, plus 1/2 bath on main. 9 ft ceilings on main and upper floors. Single attached garage. Best unit location in this highly sought-after 6 unit townhome complex, being an end unit backing onto the golf/park, with upper balcony and very private lower deck facing the park. Step right off your deck into confederation park for pathway access throughout the NW. Open floor plan main floor with tons of windows bringing in incredible natural light. The living room has a fireplace and double door entry to the deck. A large island accents the massive gourmet kitchen. White cabinets with quartz counters along with stainless steel appliances that include a gas range. On the upper level there are 2 bedrooms, both with ensuite baths and the larger primary has a dual vanity and tile shower. A nice surprise off the primary bedroom is a peaceful private deck. Convenient upper floor laundry as well. The lower entry-level floor has access to the single attached garage and the third bedroom with 3 pc ensuite bath. Access the back deck through the lower bedroom (which would also make an amazing home office space!) or by walkway next to the main entry. Pets welcome with board approval. This home is within walking distance to SAIT, U of C, schools, shopping, golf and Confederation Park amenities. (id:63476)
13 Cresthaven Way SW
Calgary, Alberta
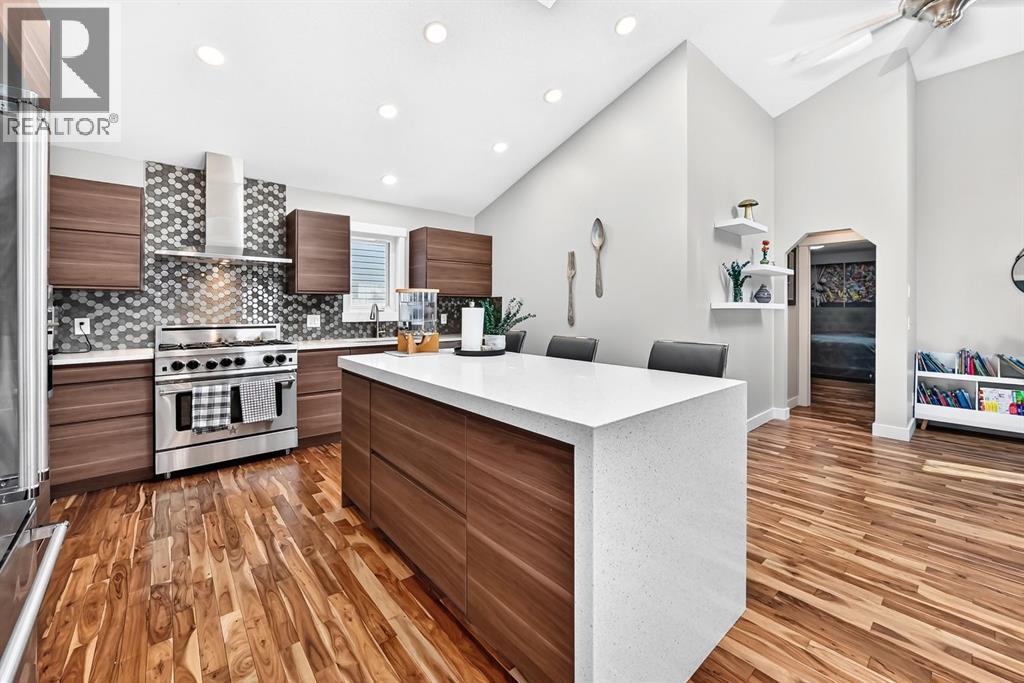
*OPEN HOUSE SAT 12-2PM* Welcome to this well-maintained 3-bedroom walk-out bungalow in Crestmont, offering over 2,900 sq. ft. of developed living space on a quiet cul-de-sac with a large pie-shaped lot and private backyard. Walk-out bungalows like this are rarely available in Crestmont, making the layout and setting particularly appealing. The main floor features an open, bright design with 14-foot vaulted ceilings, skylights, glass railings, fresh paint, newer trim, built-in speakers, and Acacia hardwood flooring. The kitchen is both stylish and functional, with mocha cabinetry, white quartz countertops, designer mosaic backsplash, a large waterfall-edge island, high-end stainless steel appliances, a 6-burner gas range, and a walk-through pantry connecting to the oversized double garage. The spacious living room offers plenty of natural light, a stone-faced fireplace, built-in entertainment unit, and direct access to the upper deck. The primary bedroom includes oversized his-and-her closets and a comfortable ensuite with soaker tub and separate shower. A second bedroom, full bathroom, and laundry room with sink. Downstairs, the fully finished walk-out basement adds excellent flexibility with a large family room, recreation area, floor-to-ceiling tiled fireplace, direct access to the backyard, a generous third bedroom, full bathroom, and plenty of storage. Outside, the large backyard includes a practical 10' x 18' storage shed, while the oversized 21' x 24' attached garage offers 220V power and phone lines, plus a triple-width front driveway. The location is a major part of the appeal. You're just a block from the Crestmont Community Centre, with its popular splash park, playground, party room, and regular family events. West Park, soccer fields, green space, and walking and biking paths are close by, with plenty of room for kids, dogs, and active lifestyles. Perched on Calgary's western edge beside farmland and Old Banff Coach Road, Crestmont offers beautiful Rock y Mountain views and quick access to COP, major routes, and the shopping and amenities of West Springs. Only 50 minutes to Banff gate! With newer furnace and hot water tank, obvious pride of ownership, generous outdoor space, and a hard-to-find walk-out basement, this is a move-in-ready home that offers a great balance of space, function, and location—ideal for downsizers, growing families, or buyers looking to move up in Calgary's desirable southwest. (id:63476)
2003 7 Avenue SE
Calgary, Alberta
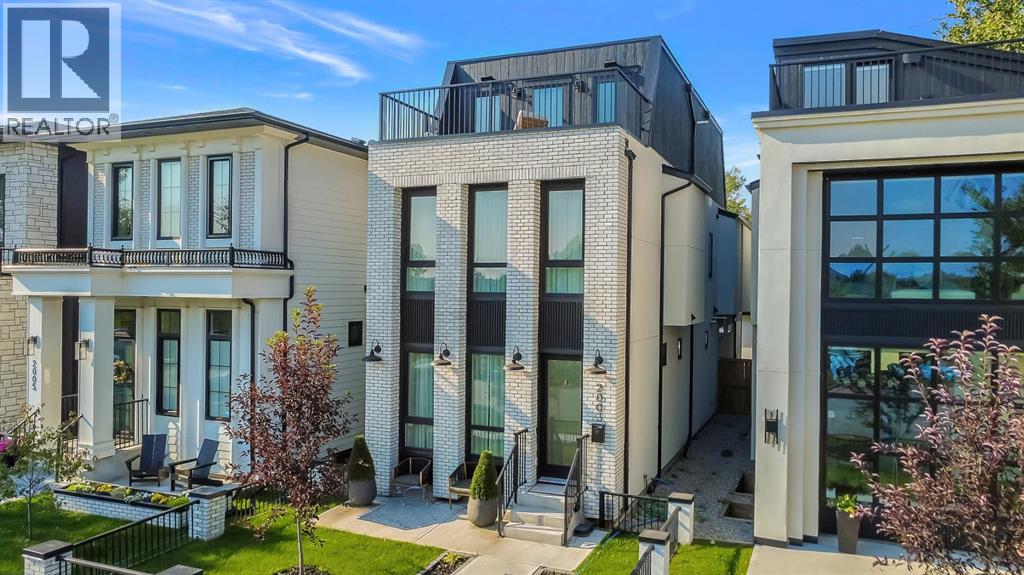
A SHOWSTOPPING 3-STOREY LUXURY INFILL IN INGLEWOOD offering over 3,650 SQ. FT. OF DEVELOPED LIVING SPACE, stunning Bow River views, exceptional custom finishes, and smart-home technology throughout. Perfectly positioned directly across from the Bow River pathway system, this architecturally striking residence blends timeless full-brick construction with bold contemporary design. From automated blinds and integrated lighting to a heated outdoor pergola with motorized shades, every detail has been designed for effortless luxury, comfort, and entertaining. Tucked away on a quiet street yet within walking distance to Inglewood’s acclaimed restaurants, breweries, boutiques, live music venues, parks, and pathways, this is a one-of-a-kind inner-city residence.Inside, the main level impresses with soaring 10-ft ceilings, 8-ft doors, HERRINGBONE hardwood flooring, custom millwork and elevated finishes throughout. The chef-inspired kitchen features quartz countertops and backsplash, custom soft-close cabinetry, under-cabinet lighting, pull-out spice drawers, a pot filler, hidden walk-in pantry, and an oversized island with LED accent lighting, bar seating, and white-oak detailing. A premium JennAir appliance package includes a gas cooktop, built-in oven and microwave, panelled French-door refrigerator, and dishwasher.The formal dining room is framed by full-height windows, wainscotting, and a designer chandelier, while the rear living room centres around an inset gas fireplace with full-height brick surround and custom built-ins. Oversized 8-ft sliding doors open to an incredible HEATED PERGOLA with AUTOMATIC RETRACTABLE SHADES, creating a luxurious outdoor living space for entertaining throughout the seasons. A paved rear lane adds another finishing touch.A dramatic floor-to-ceiling glass wall highlights the wood-wrapped OPEN-RISER staircase. Upstairs, the primary retreat captures Bow River views through ceiling-height windows and features a custom walk-in closet with bui lt-in lighting. The spa-inspired ensuite offers heated tile floors, motion-activated lighting, a fully tiled STEAM SHOWER with body jets, dual vanity, and freestanding soaker tub. Both secondary bedrooms are private JUNIOR SUITES, each with its own closet and 3-pc ensuite.The third-floor loft is an entertainer’s dream, featuring a spacious rec area, FULL WET BAR, powder room, and access to a large balcony overlooking the Bow River. The fully developed basement adds another rec space, a custom floating TV wall, and a pocket office with dual workstations.A FULLY INTEGRATED SMART-HOME SYSTEM elevates the experience with automated window coverings and programmable lighting, allowing you to instantly adjust privacy, ambience, and mood throughout the home.With over 3,650 SQ. FT. of developed living space, three above-grade levels, river views, full-brick architecture, smart-home automation, heated pergola, premium finishes, paved rear lane, and a prime Inglewood location, THIS HOME TRULY HAS IT ALL. (id:63476)
540 Ouellette Unit# 7b
Windsor, Ontario
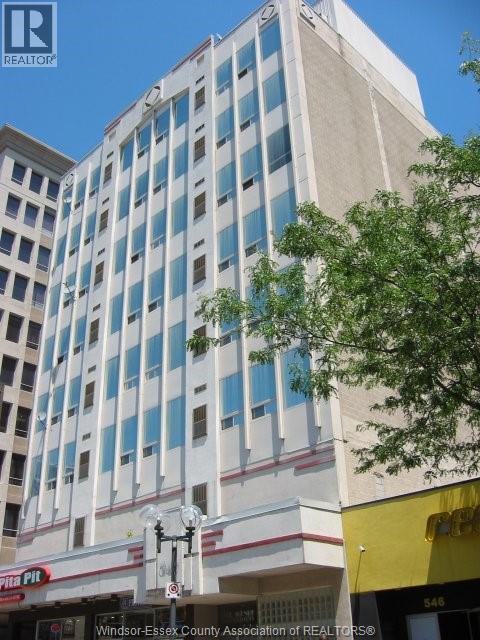
EMAIL OR TEXT REALTOR® FOR BUILDING RULES & REGS. HERE'S A MODERN 2 BEDROOM SUITE WITH INSUITE LAUNDRY, A NEW COMBINATION FURNACE/AC UNIT, AND A WESTERLY VIEW OVERLOOKING DOWNTOWN WINDSOR'S OUELLETTE AVENUE & THE SUNSET THROUGH LARGE WINDOWS. THE MAPLE KITCHEN WITH DINING BAR IS OPEN TO THE LIVINGROOM AND INCLUDES THE FRIDGE, STOVE, AND DISHWASHER. BEDROOMS HAVE GOOD CLOSET SPACE. ONE PARKING SPACE INCLUDED & ADDITIONAL PARKING AVAILABLE FROM BUILDING NEXT DOOR FOR A FEE. STORAGE LOCKER IS CONVENIENTLY LOCATED ON THE SAME FLOOR. CURRENT TENANTS PAY $ 1,800/MONTH INCLUDING UTILITIES UNTIL AUG 31, 2026, BUT MAY BE INTERESTED IN MOVING OUT SOONER. SELLER SHALL REPLACE DINING ROOM LIGHT FIXTURE WHEN TENANTS VACATE. ALL MEASUREMENTS ARE APPROXIMATE. 8 MONTH ENBRIDGE/GAS AVERAGE IS $68/MONTH. 7 MONTH ENWIN/HYDRO AVERAGE IS $98/MONTH. TENANTED UNTIL AUGUST 31, 2027 AT $1700 PER MONTH PLUS UTILITIES. (id:63476)
204, 15 Evanscrest Park NW
Calgary, Alberta
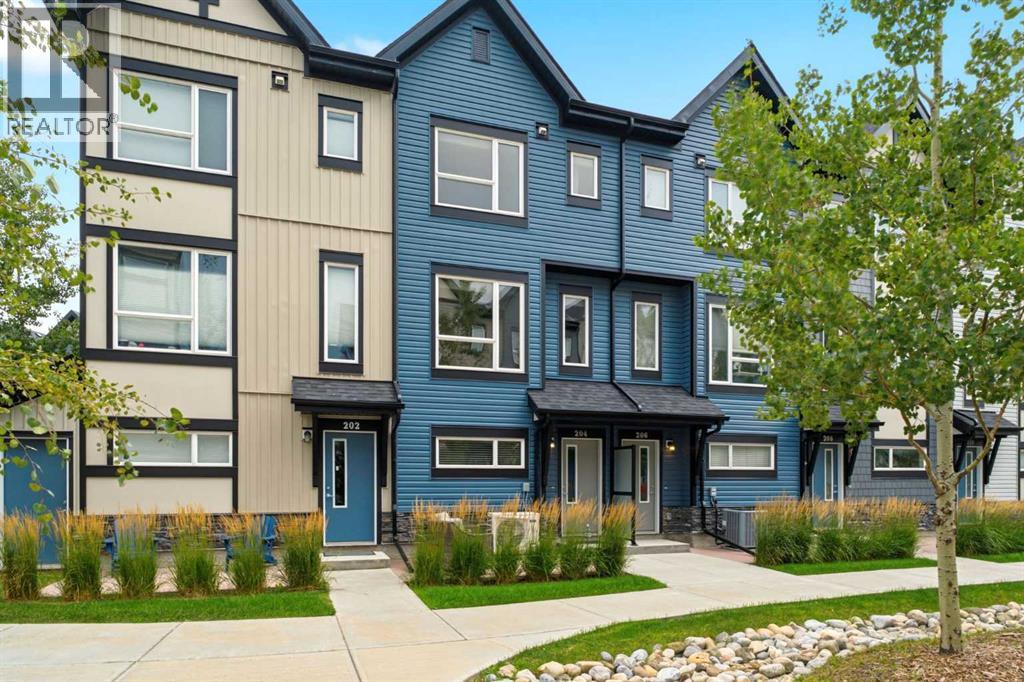
Welcome to this stylish and thoughtfully designed townhome in the heart of Evanston, where modern finishes, flexible living space, and everyday convenience come together beautifully.The main living level feels bright, open, and effortlessly inviting. At the center of it all is the show stopping blue kitchen, upgraded with sleek cabinetry, quartz countertops, stainless steel appliances, ample storage, and a generous island that naturally becomes the gathering place for morning coffee, casual dinners, and evenings with friends. The adjoining dining and living areas offer plenty of room to relax and entertain, while large windows fill the space with natural light. Step outside onto your private balcony for summer BBQs or a quiet moment in the fresh air.Upstairs, you will find two comfortable bedrooms, two full bathrooms, convenient upper-floor laundry, and a versatile den that makes an ideal home office, reading nook, or creative space. The primary bedroom offers the privacy of its own ensuite, while the second bedroom and full bathroom provide a welcoming setup for children, guests, or a roommate.The ground level includes a private entrance and an oversized tandem garage with room for two vehicles, bikes, seasonal gear, and all the extras that never seem to fit anywhere else. Central air conditioning keeps the home cool through Calgary’s warmer months, while low condo fees make ownership even more appealing.Surrounded by parks, pathways, nearby schools, shopping, and everyday amenities, this Evanston townhome offers a polished, practical lifestyle in one of NW Calgary’s most popular communities. Stylish, spacious, and wonderfully easy to live in. This is the kind of home that simply makes sense. Practical, Affordable, & Great Condition! (id:63476)
150 Park West Unit# 1812
Windsor, Ontario
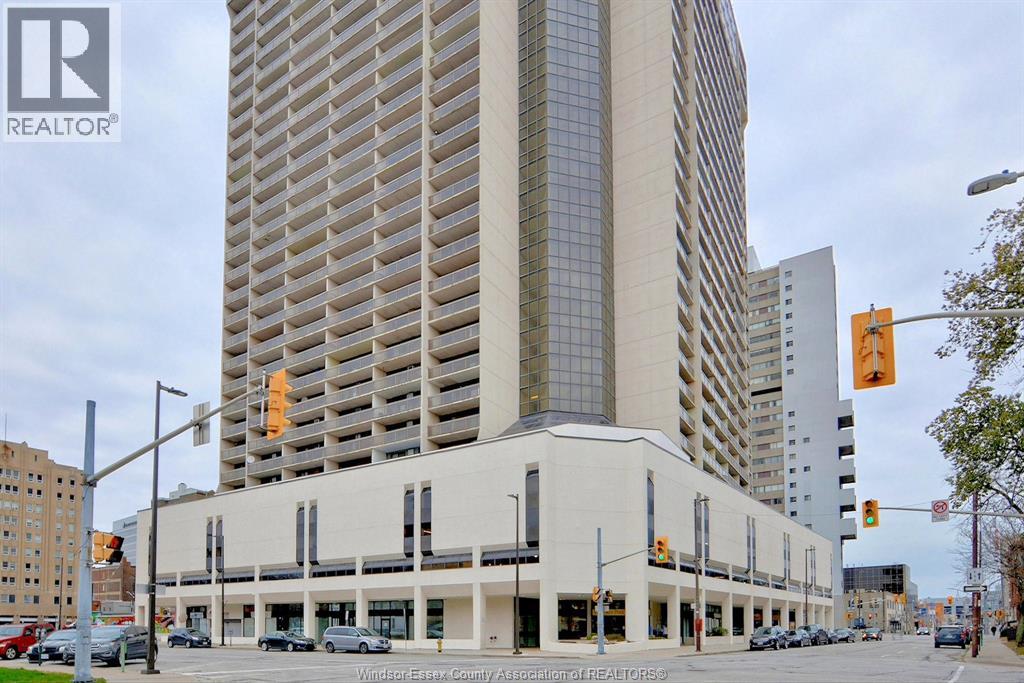
FOR YOUR VIDEO TOUR: TEXT 519-980-1734 OR EMAIL MARYHROVAT@REMAX.NET MOVE RIGHT IN TO THIS REMODELLED TWO BEDROOM CONDO FOR RENT IN DOWNTOWN WINDSOR AT VICTORIA PARK PLACE OFFERING AN 18TH FLOOR, SOUTHERN, CITY-LIGHTS VIEW FROM EITHER OF YOUR TWO BALCONIES. THE OAK KITCHEN INCLUDES THE FRIDGE, STOVE, DISHWASHER & AIR CONDITIONER. THIS 925 SQUARE FOOT CONDO IS FINISHED IN LAMINATE AND CERAMIC TILE FLOORING. BUILDING AMENITIES INCLUDE A SALT WATER POOL, HOT TUB, SAUNAS, 24 HOUR MANNED SECURITY OFFICE, BILLIARDS ROOM, GYM, GLASS ELEVATORS, BBQS, PARTY ROOM, 5TH FLOOR LAUNDRY ROOMS, AND MORE. STROLL DOWN TO THE SEASONAL FARMER'S MARKET JUST A BLOCK AWAY, OR ENJOY THE RESTOS, PATIOS AND THE KILOMETERS LONG RIVERFRONT WALKING TRAIL. ONE INDOOR PARKING SPACE IS OFF OF VICTORIA UNDERGROUND GARAGE ENTRANCE. ELECTRIC BASEBOARD HEATING. TENANT PAYS HYDRO. PET FRIENDLY BUILDING SUBJECT TO RESTRICTIONS. INDOOR PARKING MAX IS 6' 2"". ALL MEASUREMNTS ARE APPROXIMATE. (id:63476)
188 Everwillow Park SW
Calgary, Alberta
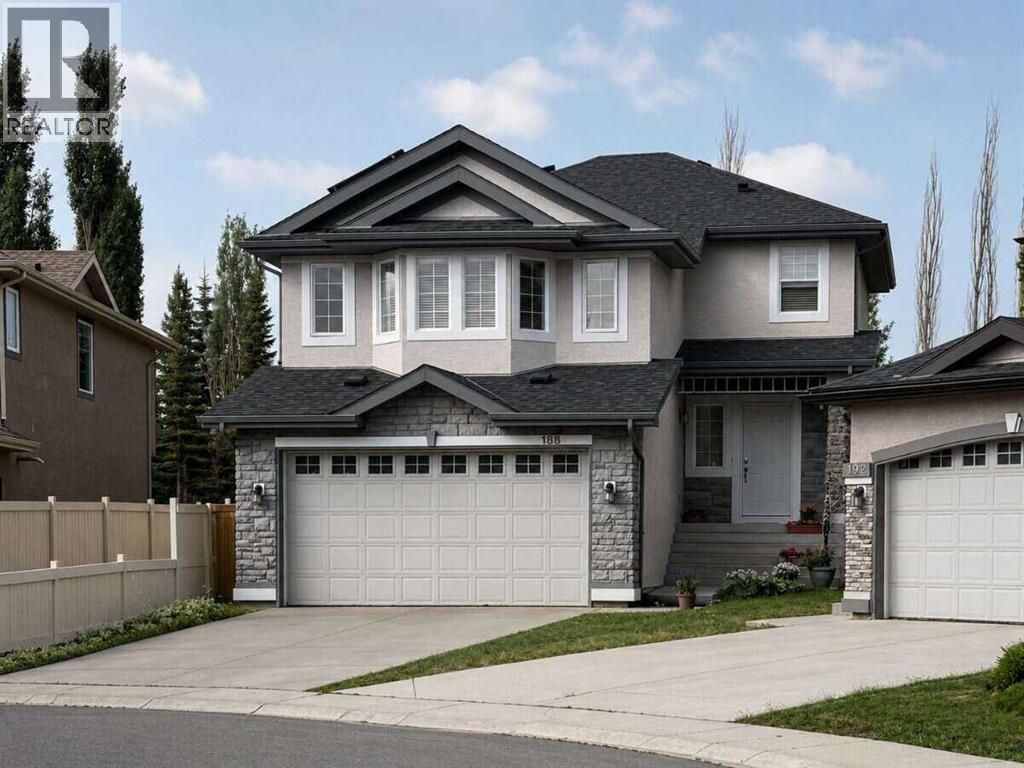
For more information, please click the "More Information" button. A Jayman-built home on a massive corner lot, featuring solar panels, a dramatic 12-ft dining nook ceiling and 9-ft ceilings throughout, creating an open, airy and sophisticated feel. The thoughtfully designed floor plan offers exceptional space for family life, entertaining or working from home. Hardwood flooring, Hunter Douglas window coverings and a gas fireplace add warmth to the main living area, while the spacious bonus room with vaulted 10-ft ceiling offers flexibility homeowners value - as a media room, home office, children’s retreat or additional family room. The developed lower level extends the home’s living space with approximately 550 sq. ft. of open-concept space, a convenient 2-piece bathroom and a mini kitchen with sink and cabinets (wet bar) - adding another level of versatility ideal for recreation, exercise, work or additional space to spread out. Substantial practical updates and improvements including central air conditioning, solar panels, roof replacement, topped-up attic insulation and a newer dishwasher further enhance the property. Rarely found in a home under $1 million, the extra-large south-facing backyard offers mature trees, privacy and natural light, complemented by a wide freshly-painted double deck enhancing the outdoor experience and offering a space ideal for entertaining or relaxing. Last but not least, a generous double garage completes the package. Two bus routes provide convenient access to Fish Creek and Shawnessy LRT stations, with stops steps from the home, while Stoney Trail is just minutes away. The location also offers exceptional school access - Evergreen School is directly across the street, with Marshall Springs and Dr. Freda Miller Schools within a 15-minute walk. Buffalo Run Costco and shopping Centre, major grocery stores, Walmart, Home Depot, Canadian Tire, Landmark Cinemas, Cardel Rec Centre, Shawnessy YMCA, library and restaurants are minutes awa y. The vast, beautiful Fish Creek Provincial Park along with the neighbourhood playgrounds create an expansive network of jogging, running and cycling paths, offering free recreational activities for everyone within a 10-minute walking distance. Presented vacant, freshly painted and professionally cleaned, this home is ready to move in. The complementary combination makes this home a rare gem that won’t last long! (id:63476)
309 Rainbow Falls Way
Chestermere, Alberta
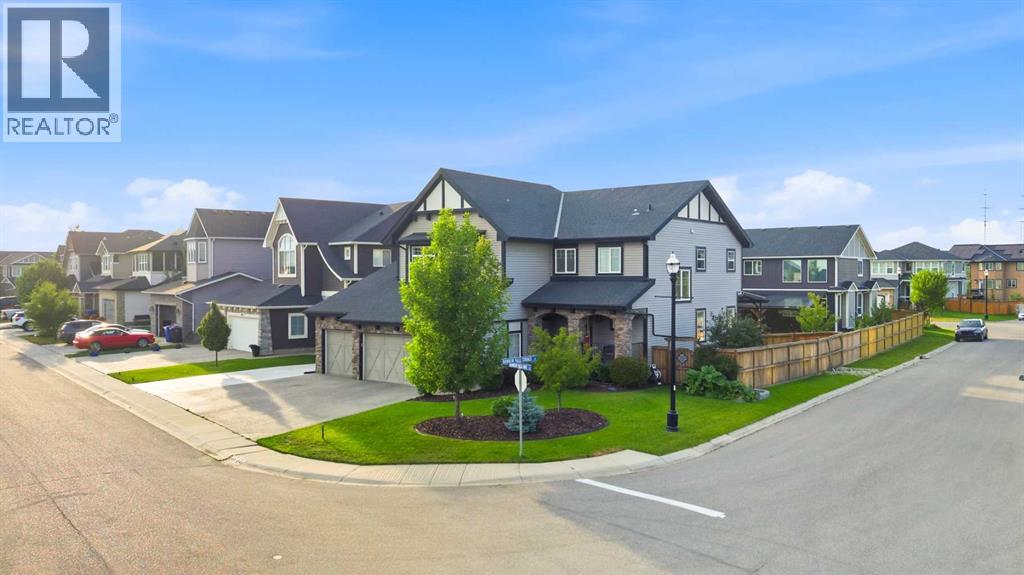
Exceptional family living in Rainbow Falls. Offering impressive curb appeal on a desirable corner lot in the sought-after community of Rainbow Falls. This beautifully appointed executive-style home offers over 2,400 sq. ft. of thoughtfully designed living space, complemented by a 4-car tandem garage with dedicated electrical subpanel and multiple RV parking options. A welcoming stone-accented entry opens into a bright, open-concept main floor featuring hardwood and tile flooring throughout the principal living areas. The front den provides a versatile space for a home office, while the heart of the home is the spacious kitchen, dining and living area designed with both everyday family life and entertaining in mind. The kitchen showcases crisp two-tone cabinetry, granite countertops, stainless steel appliances and a generous centre island with breakfast bar seating for three. A built-in wine rack, wine fridge and walk-through pantry add both style and functionality, with the pantry leading conveniently to the mudroom. The adjoining dining area offers plenty of room for family gatherings and dinner parties. The living room is anchored by a striking stone-faced gas fireplace with mantle and surrounded by expansive windows that fill the space with natural light. From here, step outside to the fully covered deck and enjoy summer evenings, morning coffee and effortless outdoor entertaining with a natural gas BBQ line already in place. A two-piece powder room completes the main level. Upstairs, a large bonus room provides an inviting additional living space, featuring plush carpeting and vaulted ceilings—perfect for movie nights, a playroom or simply relaxing together. The spacious primary retreat features high ceilings and a luxurious five-piece ensuite with a tile-surround corner soaker tub, dual vessel sinks, generous cabinetry, glass-enclosed shower and walk-in closet. Two additional spacious bedrooms, a four-piece bathroom and a conveniently located laundry room with sink and ample storage complete the upper level. The fully developed basement adds even more versatility, featuring a large recreation room, fourth bedroom and four-piece bathroom with convenient dual access from both the bedroom and main recreation area. A wet bar rough-in provides the opportunity to create an ideal entertaining space, while additional storage under the stairs keeps everything organized. Outside, the corner lot provides exceptional space and flexibility with gated RV parking, a dedicated dog run, under-deck storage and a custom deck offering multiple options for enjoying the outdoors. Dual-zone heating and air conditioning provide year-round comfort throughout the home. With its thoughtful layout, generous living spaces, extensive parking and impressive array of features, this exceptional Rainbow Falls property offers the perfect combination of space, function and style for today’s family. (id:63476)
1167 Pierre Avenue
Windsor, Ontario
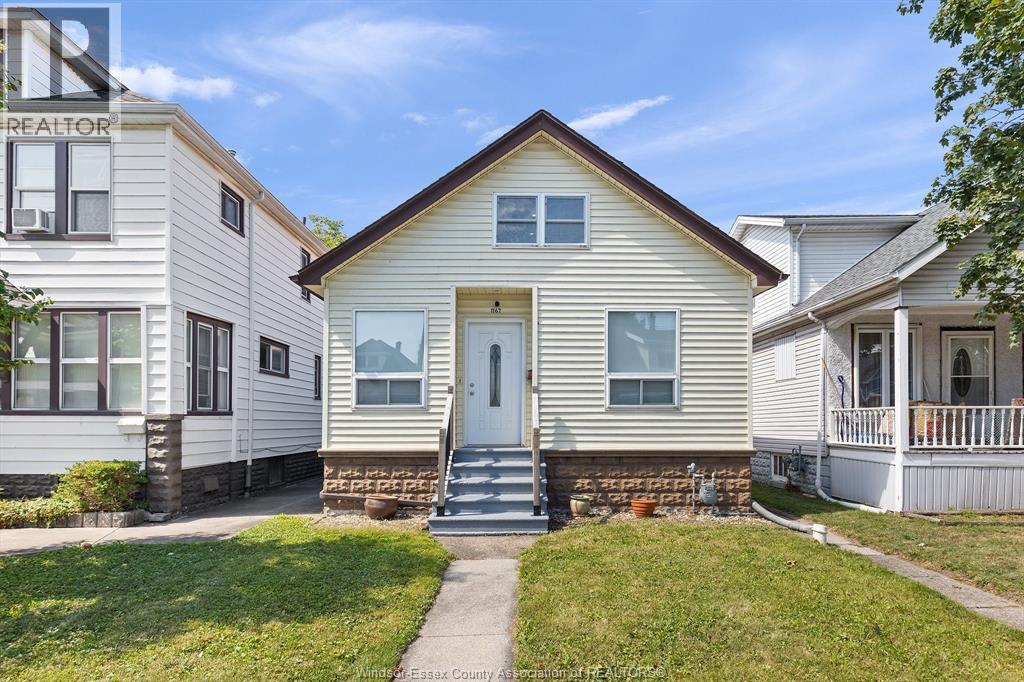
Beautifully updated home in the heart of historic Old Walkerville, set on a deep 143 ft lot with a detached heated garage/workshop and a gorgeous saltwater inground pool—your own private summer oasis. Inside, you’ll find high ceilings, modern laminate flooring, an updated kitchen with bar seating and stainless-steel appliances, two spacious main floor bedrooms, and a refreshed bathroom. The upper level offers a large bedroom with a cozy private sitting area w/brand new carpet. The lower level includes roughed in plumbing for a future kitchen and bath, plus a separate entrance to the backyard—ideal for extended family or future development. The 12×24 saltwater pool features a deep diving end, and the backyard is complete with a gazebo, patio, secure gated parking, and the insulated, heated detached garage/workshop. A wonderful family home in move in condition. (id:63476)
4941 50 Street
Camrose, Alberta
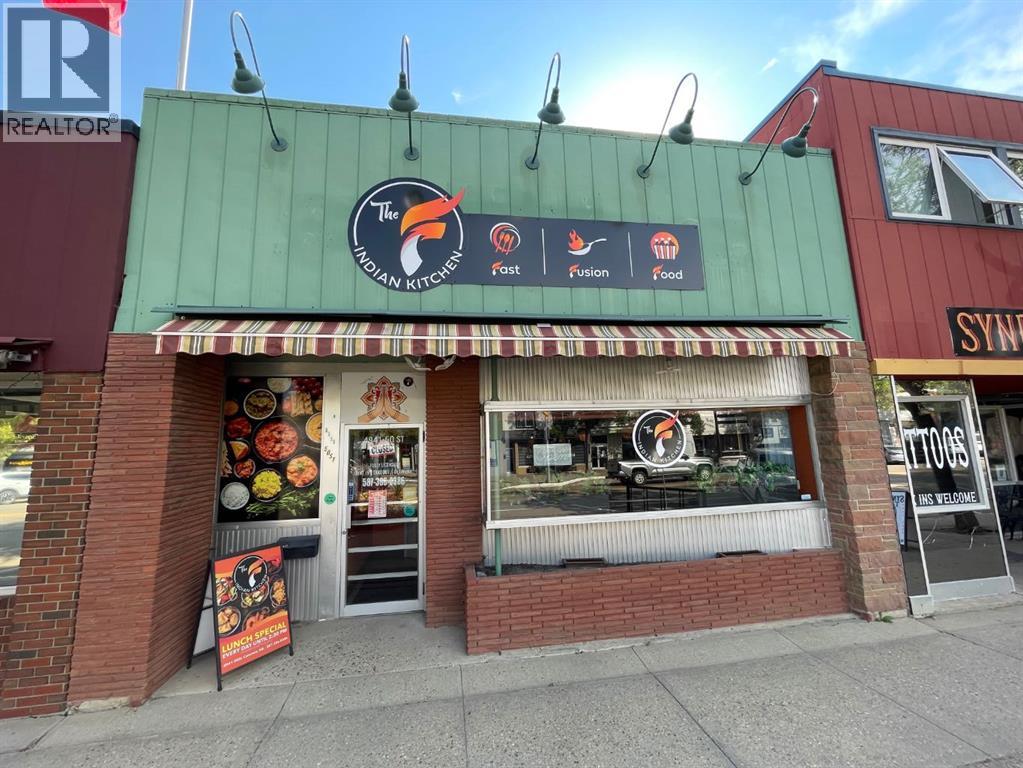
Excellent opportunity to own an established Indian fusion restaurant business in the heart of Downtown Camrose! This business-only sale offers a diverse menu featuring poutine, fries, wings, samosas, aloo tikki, pakora, manchurian, chilli chicken, cheese chilli, chilli potatoes, wraps, bowls, tandoori sizzlers, signature curries, naan breads, and more! Centrally located with a versatile concept and menu appealing to a wide range of customers. Building and land are not included in the sale. A great opportunity for an entrepreneur or restaurateur looking to take over an operating food-service business in a vibrant downtown location. (id:63476)
6429 33 Avenue NW
Calgary, Alberta
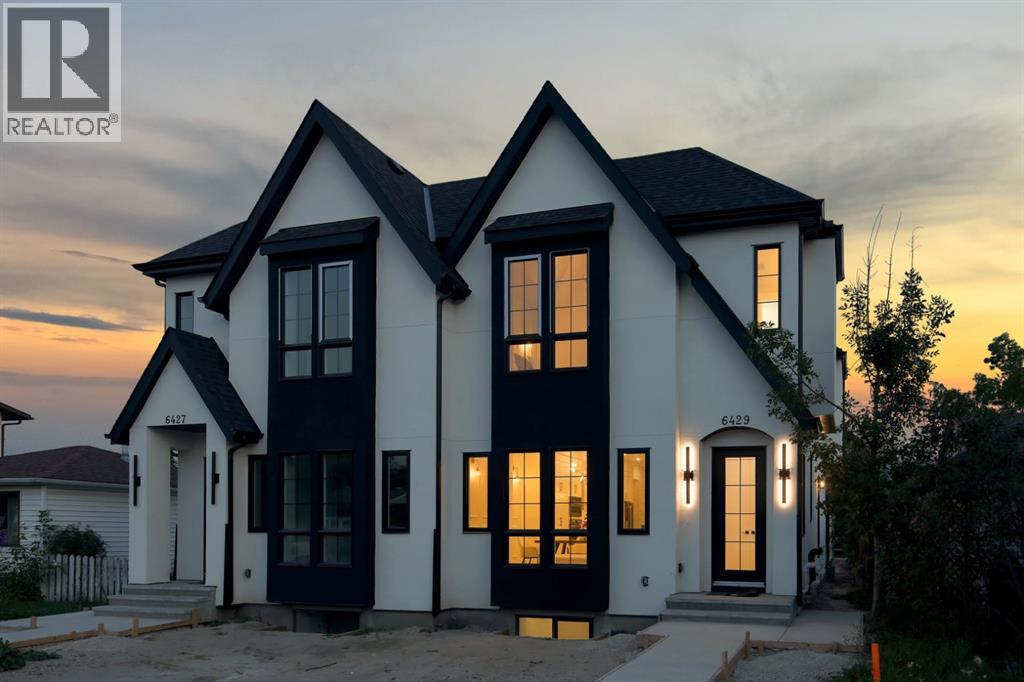
Modern design, thoughtful craftsmanship, and exceptional income potential come together in this brand-new Bowness duplex, offering over 1,900 sq. ft. above grade plus a fully developed 2-bedroom LEGAL basement suite. Designed with both style and functionality in mind, this impressive home features 3 bedrooms, 2.5 bathrooms in the main residence, a striking farmhouse-inspired exterior, and a level of finish that sets it apart from the typical inner-city infill.Step inside to a bright, open-concept main floor highlighted by soaring 10-foot ceilings, oversized energy-efficient windows, and an abundance of natural light. The heart of the home is the show-stopping kitchen, anchored by an incredible 14-foot island with generous breakfast-bar seating. Sleek contemporary cabinetry, modern lighting, refined finishes, and durable luxury vinyl plank flooring create a clean, cohesive aesthetic throughout. The kitchen flows effortlessly into the spacious dining and living areas, creating an ideal setting for everyday family living, hosting, and entertaining.Upstairs, a dramatic cathedral-vaulted ceiling adds architectural character and an elevated sense of space. The upper level offers three generously sized bedrooms along with the convenience of dedicated second-floor laundry. The primary retreat is thoughtfully designed with a spacious walk-in closet and a private ensuite featuring a double vanity and separate enclosed water closet. Two additional bedrooms and a full bathroom complete the upper floor.The fully developed LEGAL basement suite offers outstanding versatility and income potential, complete with its own private entrance, kitchen, open living area, two bedrooms, and a full bathroom. Finished with the same attention to detail as the main residence, it provides an excellent mortgage-helper, investment opportunity, or private space for extended family.Outside, the property is completely move-in ready with full landscaping, fencing, and a concrete patio perfect for s ummer barbecues, entertaining, or relaxing outdoors. A double detached garage provides secure parking and additional storage.From its distinctive farmhouse-inspired elevation and oversized windows to the impressive 14-foot kitchen island, vaulted upper level, second-floor laundry, modern finishes, LEGAL basement suite, and fully completed outdoor space, this exceptional new home delivers the perfect combination of style, comfort, efficiency, and long-term value in the established and increasingly desirable community of Bowness. (id:63476)
211 Baker Creek Place SW
High River, Alberta
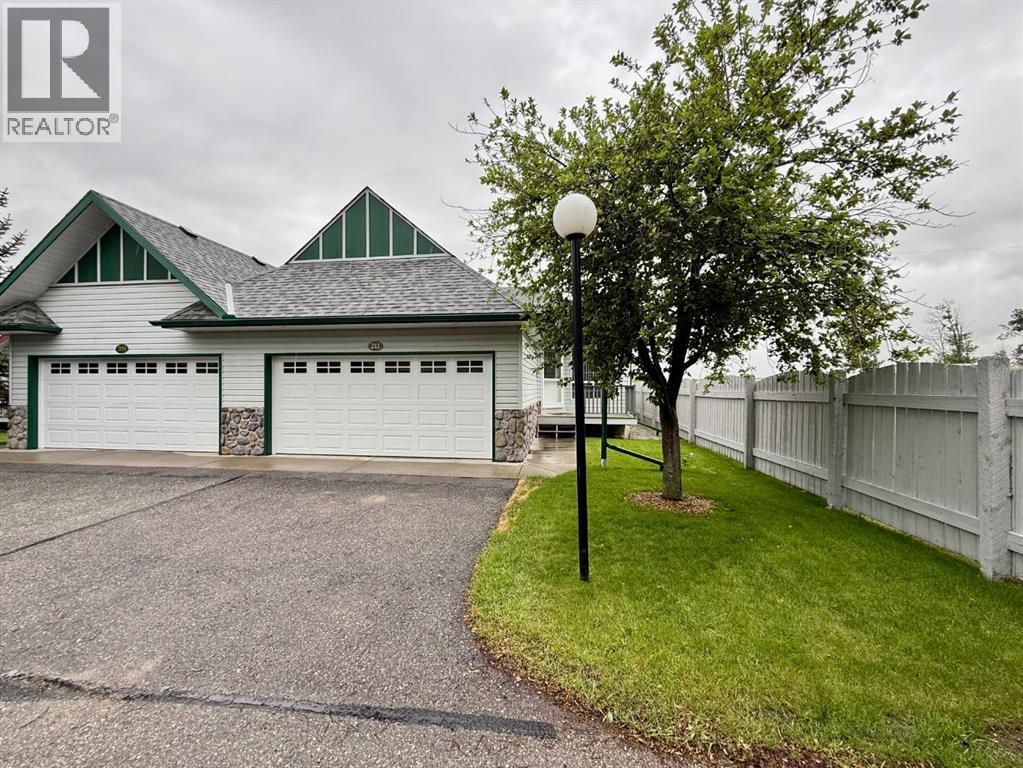
Welcome to Baker Creek! This charming 2-bedroom, 1-bathroom home with a double attached garage is tucked away at the end of a quiet cul-de-sac, offering added privacy and a peaceful setting. The home sides onto natural green space, with access to a walking path that leads all the way to the beautiful Highwood River.Step inside and you’ll immediately appreciate the bright, open-concept layout featuring vaulted ceilings, a large skylight, and a home that has been exceptionally well cared for. The spacious living areas create an inviting atmosphere with plenty of natural light throughout.Outside, enjoy the newer south-facing rear deck overlooking green space, allowing you to take advantage of sunshine throughout the day. The convenience of main floor laundry adds to the home’s practical appeal.The basement offers excellent potential for additional living space, with much of the work already started. The area is fully framed, and a portion of the electrical has already been completed, making future development more straightforward and cost-effective.Immediate possession is available. Come see everything this wonderful Baker Creek home has to offer! (id:63476)
420 Third Street W
Cornwall, Ontario
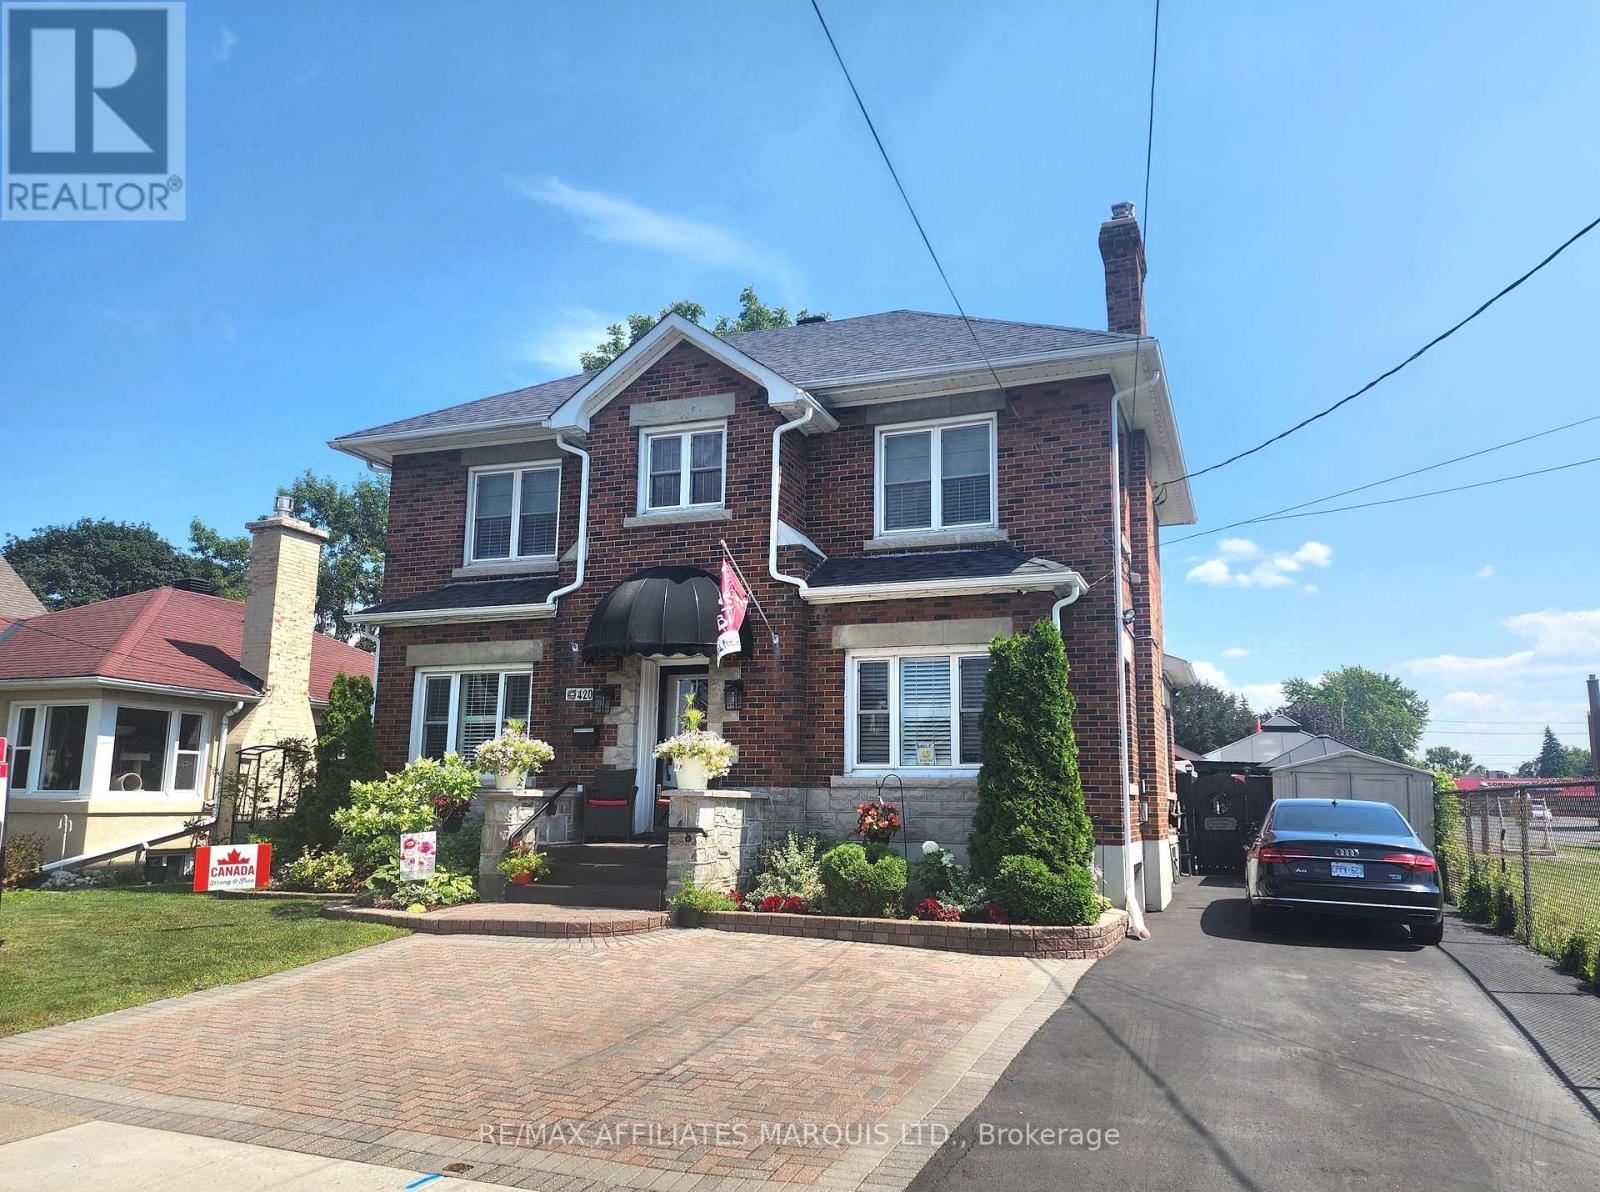
Looking for warmth, character and timeless elegance? This distinguished Georgian Revival home is perfect for you! Featuring limestone detailing, generous principal rooms and exceptional curb appeal, this stately brick two-storey blends historic craftsmanship with tasteful modern updates. The custom kitchen offers quartz double islands, premium appliances and loads of storage. Value features include a gas fireplace, crown mouldings, hardwood floors, pot lighting and California shutters throughout. Entertain outdoors with an inground pool, covered gazebo, BBQ bar, extensive interlocking and low-maintenance hardscape. Main floor features a cozy den, a sunroom, laundry and powder room. Upstairs offers 3 spacious bedrooms, including an oversized primary with double walk-in closets. Enjoy updated bathrooms on every level. The finished basement has exterior egress and a kitchenette style set-up. Utilize the basement as a rec room or an in-law suite. Additional highlights include a full security system, Gemstone LED exterior lighting and flexible possession. Turn-key and meticulously maintained! 24hr irrevocable. Book your private showing today! (id:63476)
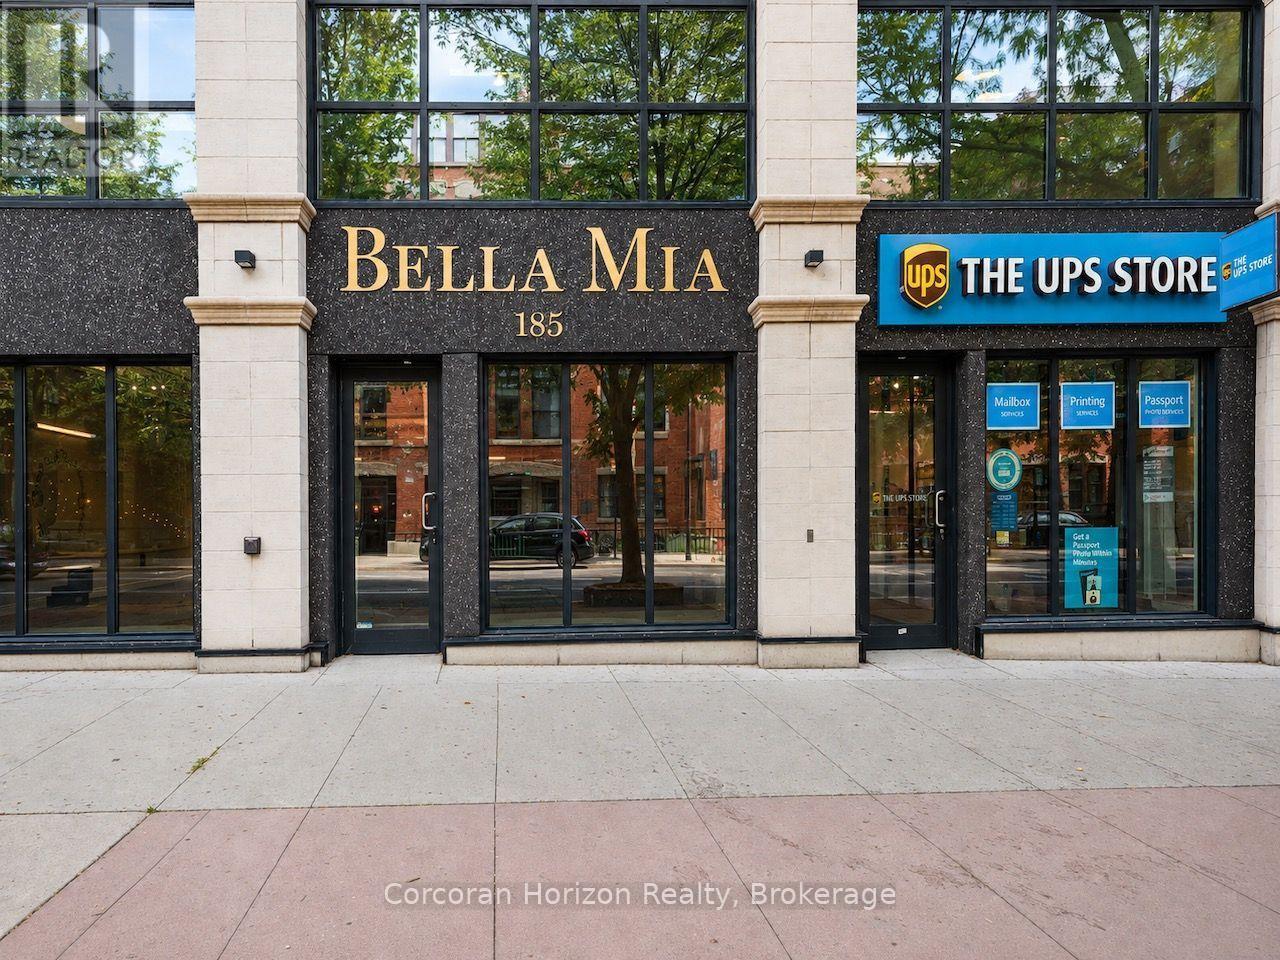
185 James Street N
Hamilton, Ontario
A rare opportunity to run your business in one of Hamilton's most desirable mixed-use condominium buildings, brilliantly positioned at the corner of James Street North and Mulberry Street in the heart one of the city's leading vibrant arts, culture and dining districts. These high-visibility retail condominiums are offered in shell condition - ready for a tenant to build out to suit their business. Ideal for a wide range of retail, service, office or storefront uses, the units may be leased individually or together. Heating and cooling and water are all included in the condominium fees, leaving electricity as the unit's only directly metered utility. Shared common-element washrooms eliminate the need to dedicate valuable floor area or maintenance responsibility to private facilities, while each unit also includes an on-site storage locker and a parking space in the building's secure indoor garage. The location is exceptional: steps from the shops, galleries, cafes and businesses that define James North, and within easy reach of the West Harbour GO Station, Hamilton's waterfront, and the downtown financial and employment core. (id:63476)

94 Smokey Hollow Place
Hamilton, Ontario
Welcome to this stunning 6-bedroom home offering approx. 4,597 sq. ft. of beautifully designed living space, ideally situated on a quiet court backing onto serene green space. With soaring 10-ft ceilings, generous room sizes and an exceptional layout, this home offers the perfect blend of luxury, comfort and functionality.A rare main-floor bedroom with private ensuite is ideal for guests, extended family or multi-generational living.The heart of the home is the bright, grand eat-in kitchen, featuring a large centre island, abundant cabinetry, pantry and exceptional storage. Designed for entertaining, it flows seamlessly into the spacious family room with a cozy gas fireplace and views toward the green space. A butler's pantry leads to the formal dining room, complemented by a separate living room and private home office/den.Upstairs, the impressive primary retreat features his-and-hers walk-in closets and a luxurious oversized ensuite. Upgraded hardwood flooring throughout adds warmth and sophistication, while upper-level laundry provides everyday convenience.The walk-out basement offers excellent natural light and incredible potential for additional living or entertaining space. Complete with a double-car garage and close to amenities, this exceptional home delivers the space, privacy and setting that are increasingly hard to find. (id:63476)
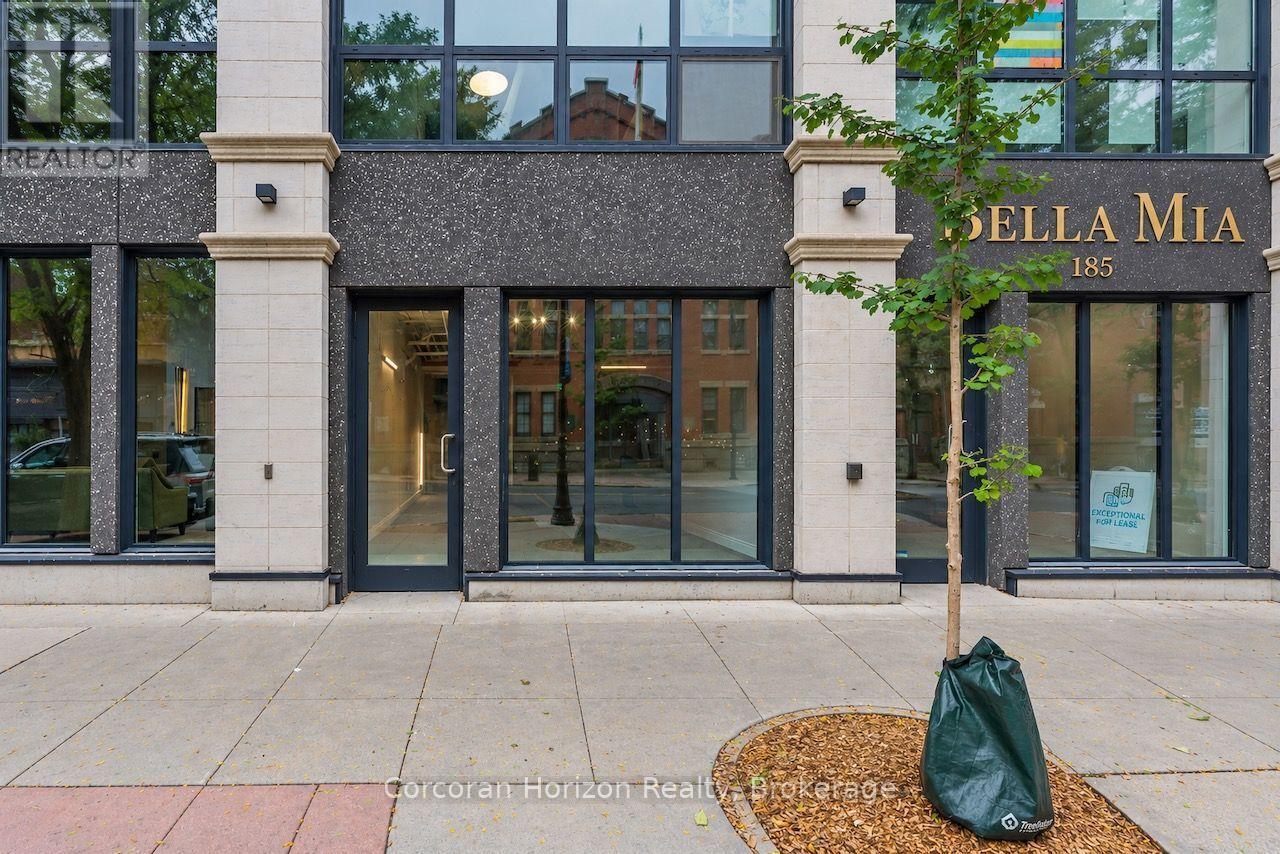
183 James Street N
Hamilton, Ontario
A rare opportunity to run your business in one of Hamilton's most desirable mixed-use condominium buildings, brilliantly positioned at the corner of James Street North and Mulberry Street in the heart one of the city's leading vibrant arts, culture and dining districts. These high-visibility retail condominiums are offered in shell condition - ready for a tenant to build out to suit their business. Ideal for a wide range of retail, service, office or storefront uses, the units may be leased individually or together. Heating and cooling and water are all included in the condominium fees, leaving electricity as the unit's only directly metered utility. Shared common-element washrooms eliminate the need to dedicate valuable floor area or maintenance responsibility to private facilities, while each unit also includes an on-site storage locker and a parking space in the building's secure indoor garage. The location is exceptional: steps from the shops, galleries, cafes and businesses that define James North, and within easy reach of the West Harbour GO Station, Hamilton's waterfront, and the downtown financial and employment core. (id:63476)
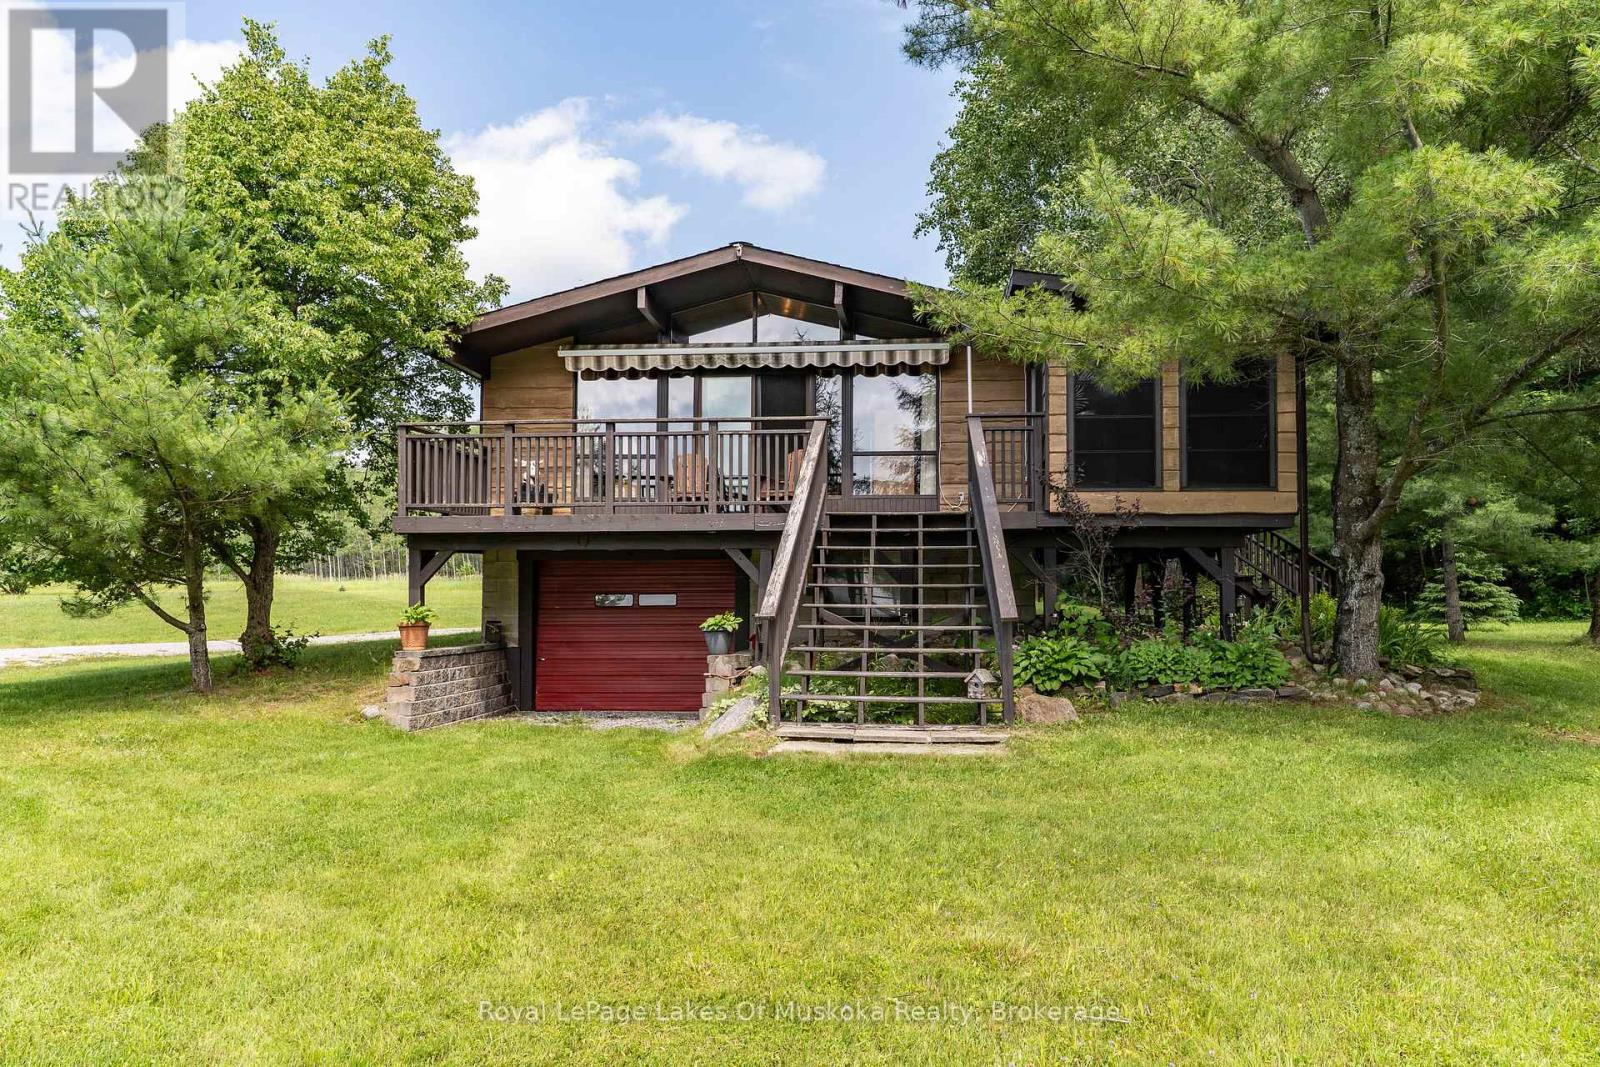
11 - 1357 Russ Hammell Road
Muskoka Lakes, Ontario
Turn-key, 3 season family cottage on popular Three Mile Lake! Cherished by the original family for 50 years, this charming property sits on a gorgeous, level "park-like" lot just steps from a natural sandy shoreline with a shallow entry-perfect for families. Enjoy breathtaking, west-facing sunset views over Hammell's Bay through a soaring wall of windows in the bright, open-concept living area. Features 3 bedrooms, a 2pc bath, plus a separate lower-level shower room. The screened dining room walks out to a full-width deck with a sun awning for effortless outdoor living. Includes a full concrete block basement for excellent storage, a detached 12'x16' storage shed/garage, a drilled well, and a recently updated septic bed. Located under 2.5 hours from the GTA and minutes to Windermere, Port Carling, and prestigious golf courses. Large, flat backyard is ideal for summer games. Ready to enjoy this season with most furnishings included! Cottage itself offers potential for 4 season use as it does have baseboard heaters and a woodstove (not WETT certified) however the road access is only open during the summer currently. (id:63476)
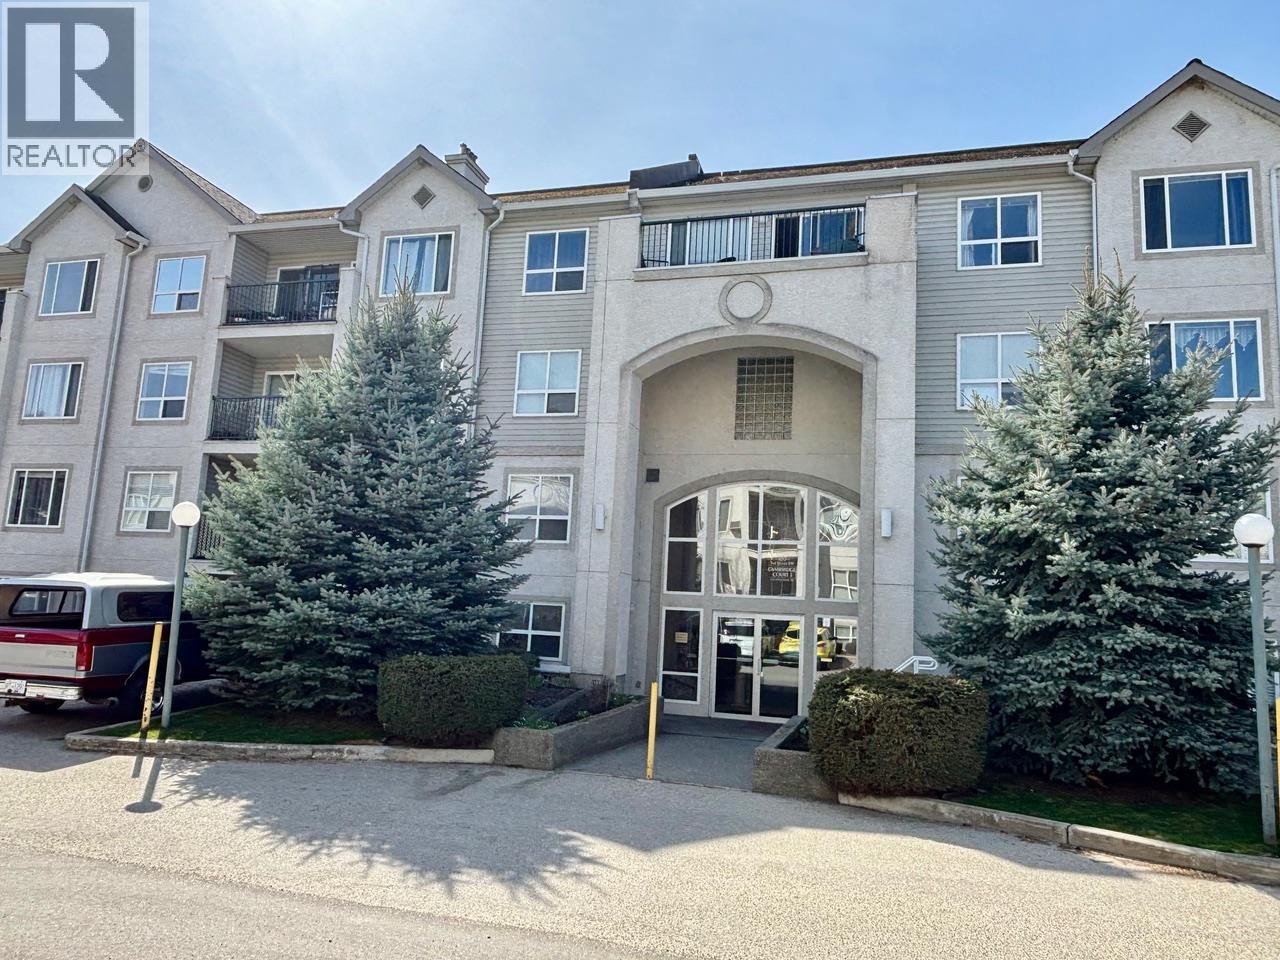
650 3 Street Unit# 207
Salmon Arm, British Columbia
Two bedroom suite in popular Cambridge Court. Open dining/living area, south facing patio, gas fireplace, AC unit, in-suite laundry, large master bedroom with walk-in closet. Building is located within walking distance to two malls, parks, restaurants and has an elevator, storage lockers and covered parking. Rental friendly building with no age restrictions. (id:63476)
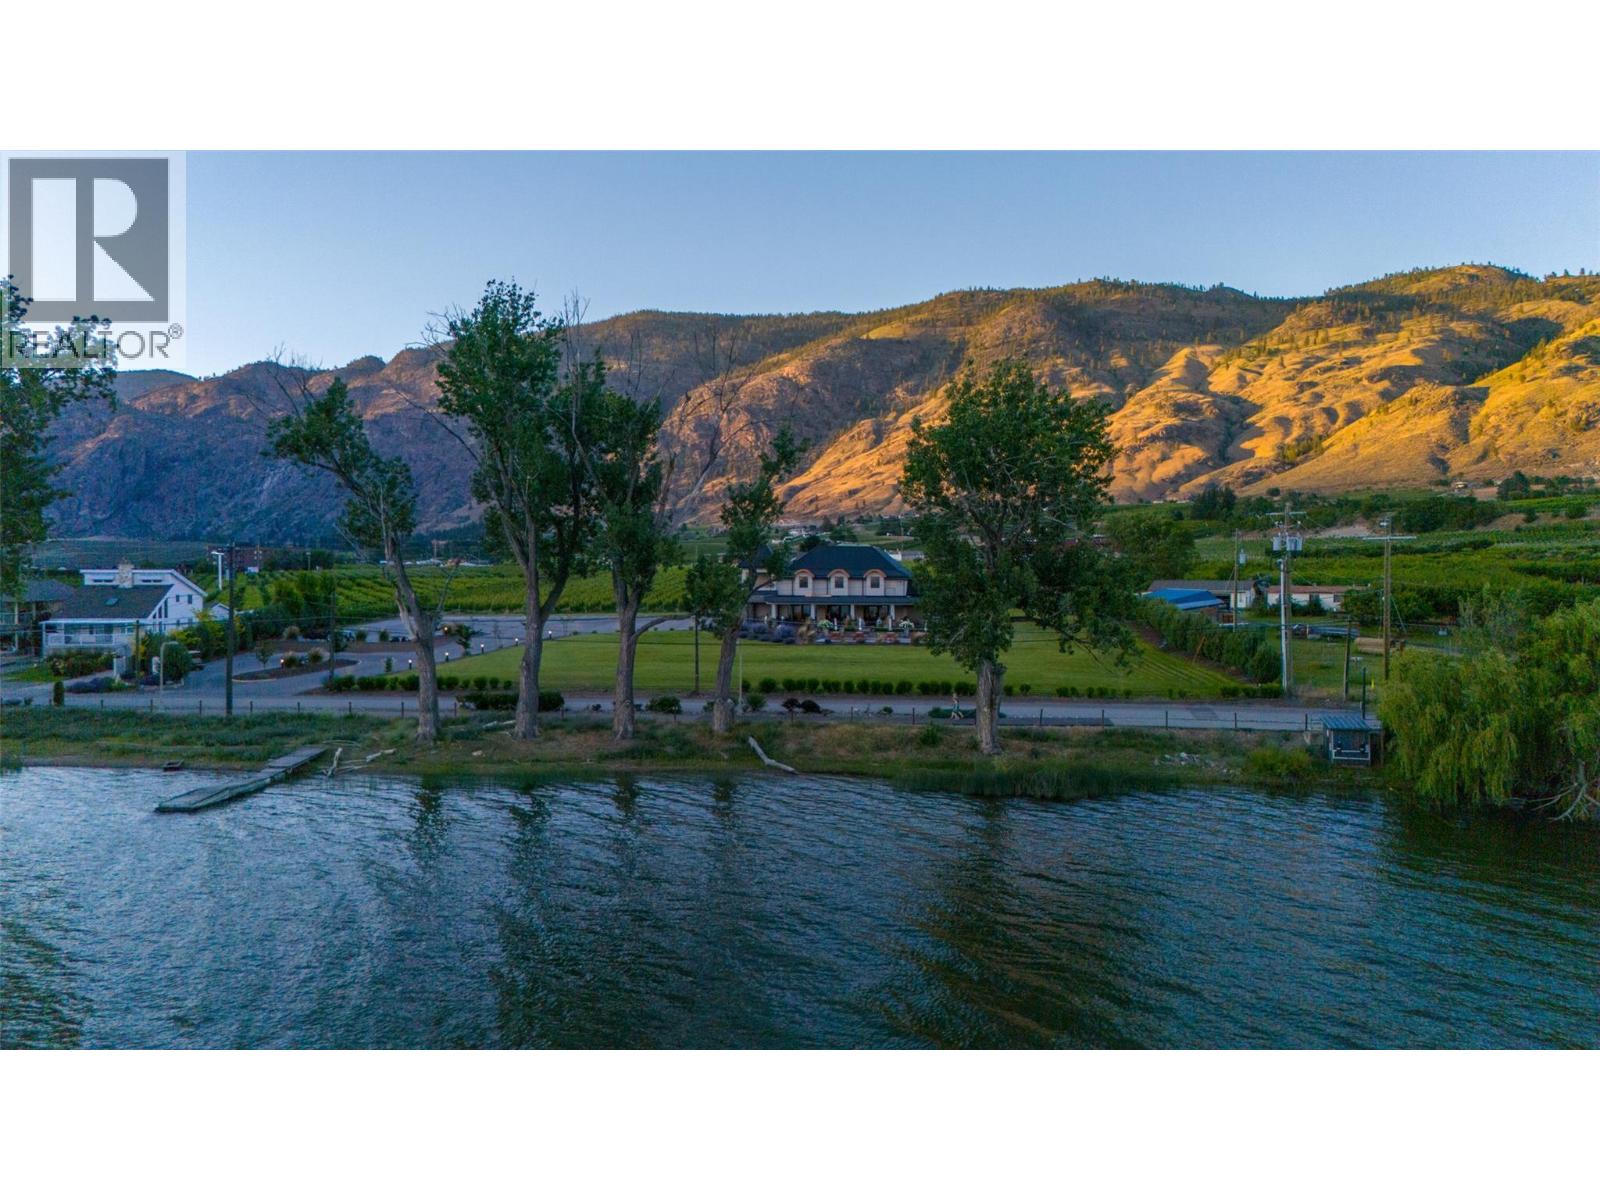
5221 45 Street
Osoyoos, British Columbia
COURT-ORDERED SALE, SOLD AS-IS, WHERE-IS. In the Receivership Sale of Lakeside Cellars, presenting a lakeside estate winery. The receiver has accepted an offer and a court-date has been set. Pending court-approval. (id:63476)
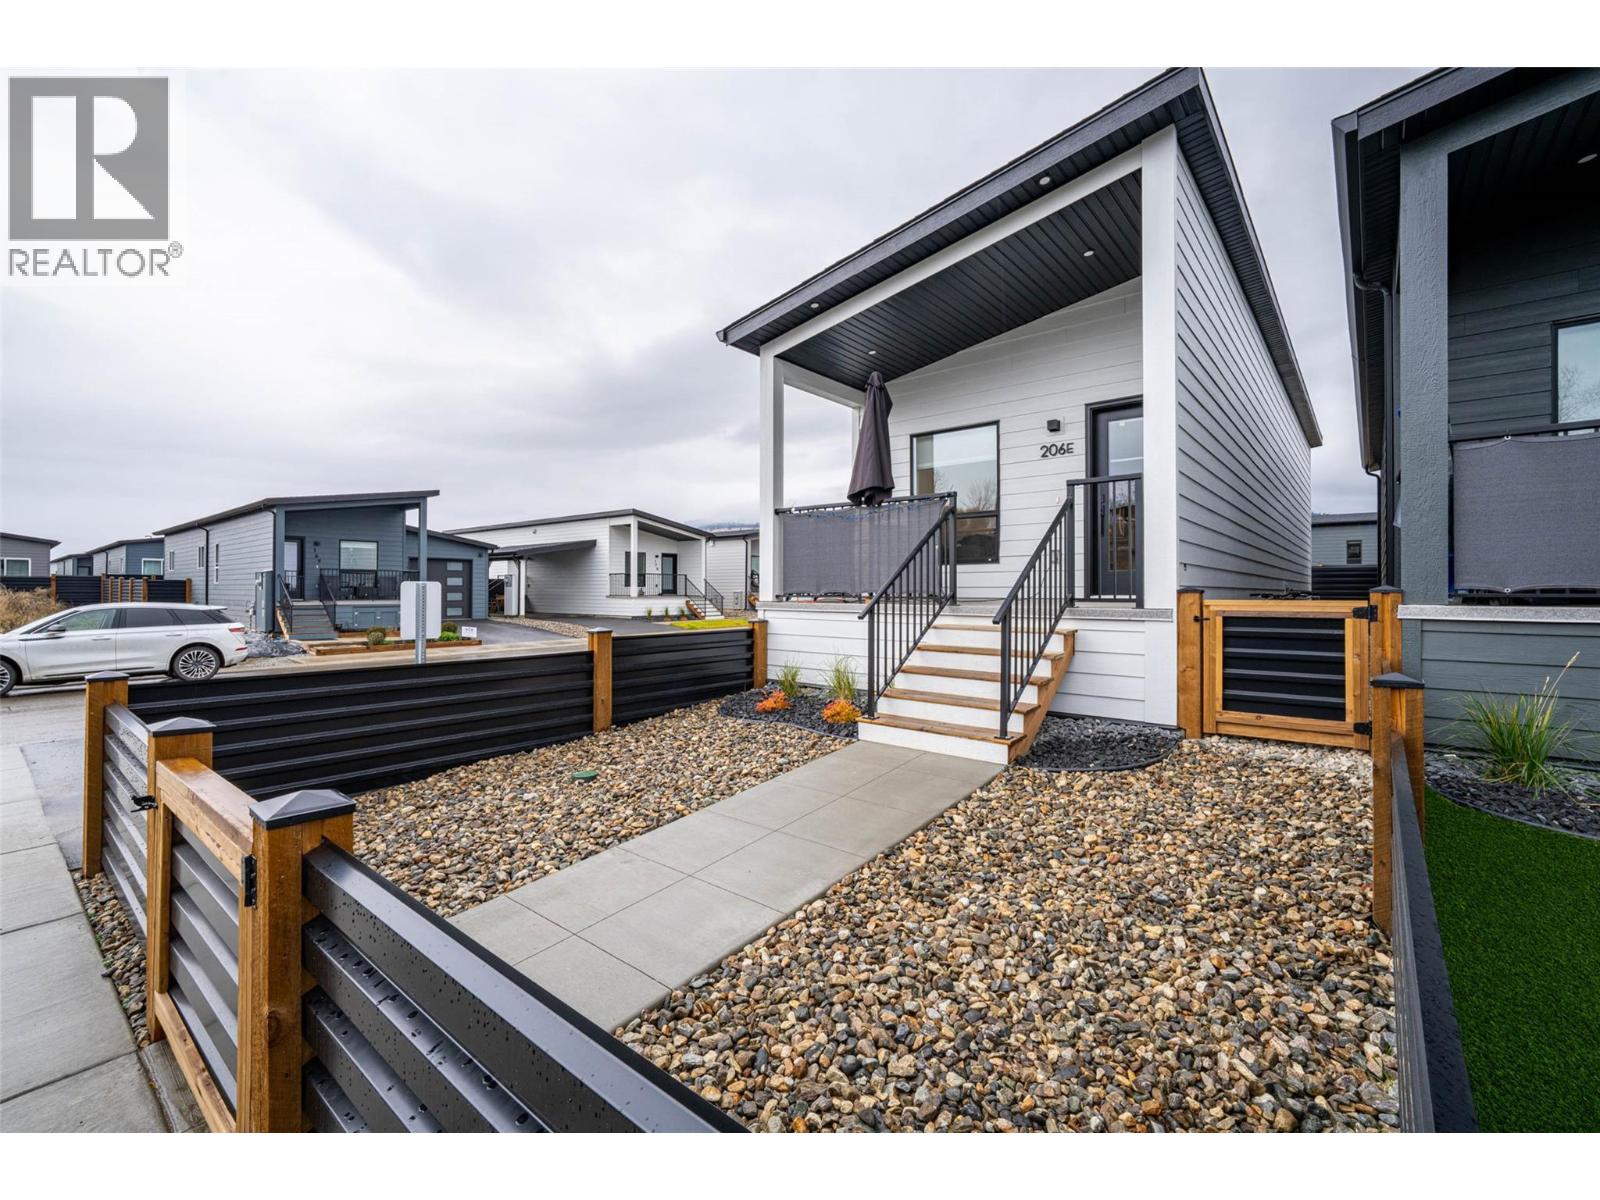
8900 Jim Bailey Road Unit# 206e
Kelowna, British Columbia
Welcome to Deer Meadows Estates, a thoughtfully designed community located in the heart of Lake Country. This ultra-affordable one-bedroom, one-bath home offers exceptional value without compromising on style or convenience. Featuring in-suite laundry, quality finishings, and a bright, modern layout, this home is ideal for first-time buyers, downsizers, or investors. Dear Meadows is a vibrant development offering fantastic amenities, including pickleball courts, pet-friendly living, and rental-friendly options. The location is unbeatable steps from, the rail trail, UBCO, transit, moments from Britannia Brewing, and just minutes to both Wood Lake and Kalamalka Lake. 20 minute drive to Vernon. With GST already paid and very low pad fees, this is one of the most affordable ownership opportunities in the Kelowna area. Enjoy a welcoming community in a prime location with everything Lake Country has to offer right at your doorstep. Zero upkeep yard. Short term rentals allowed! (id:63476)
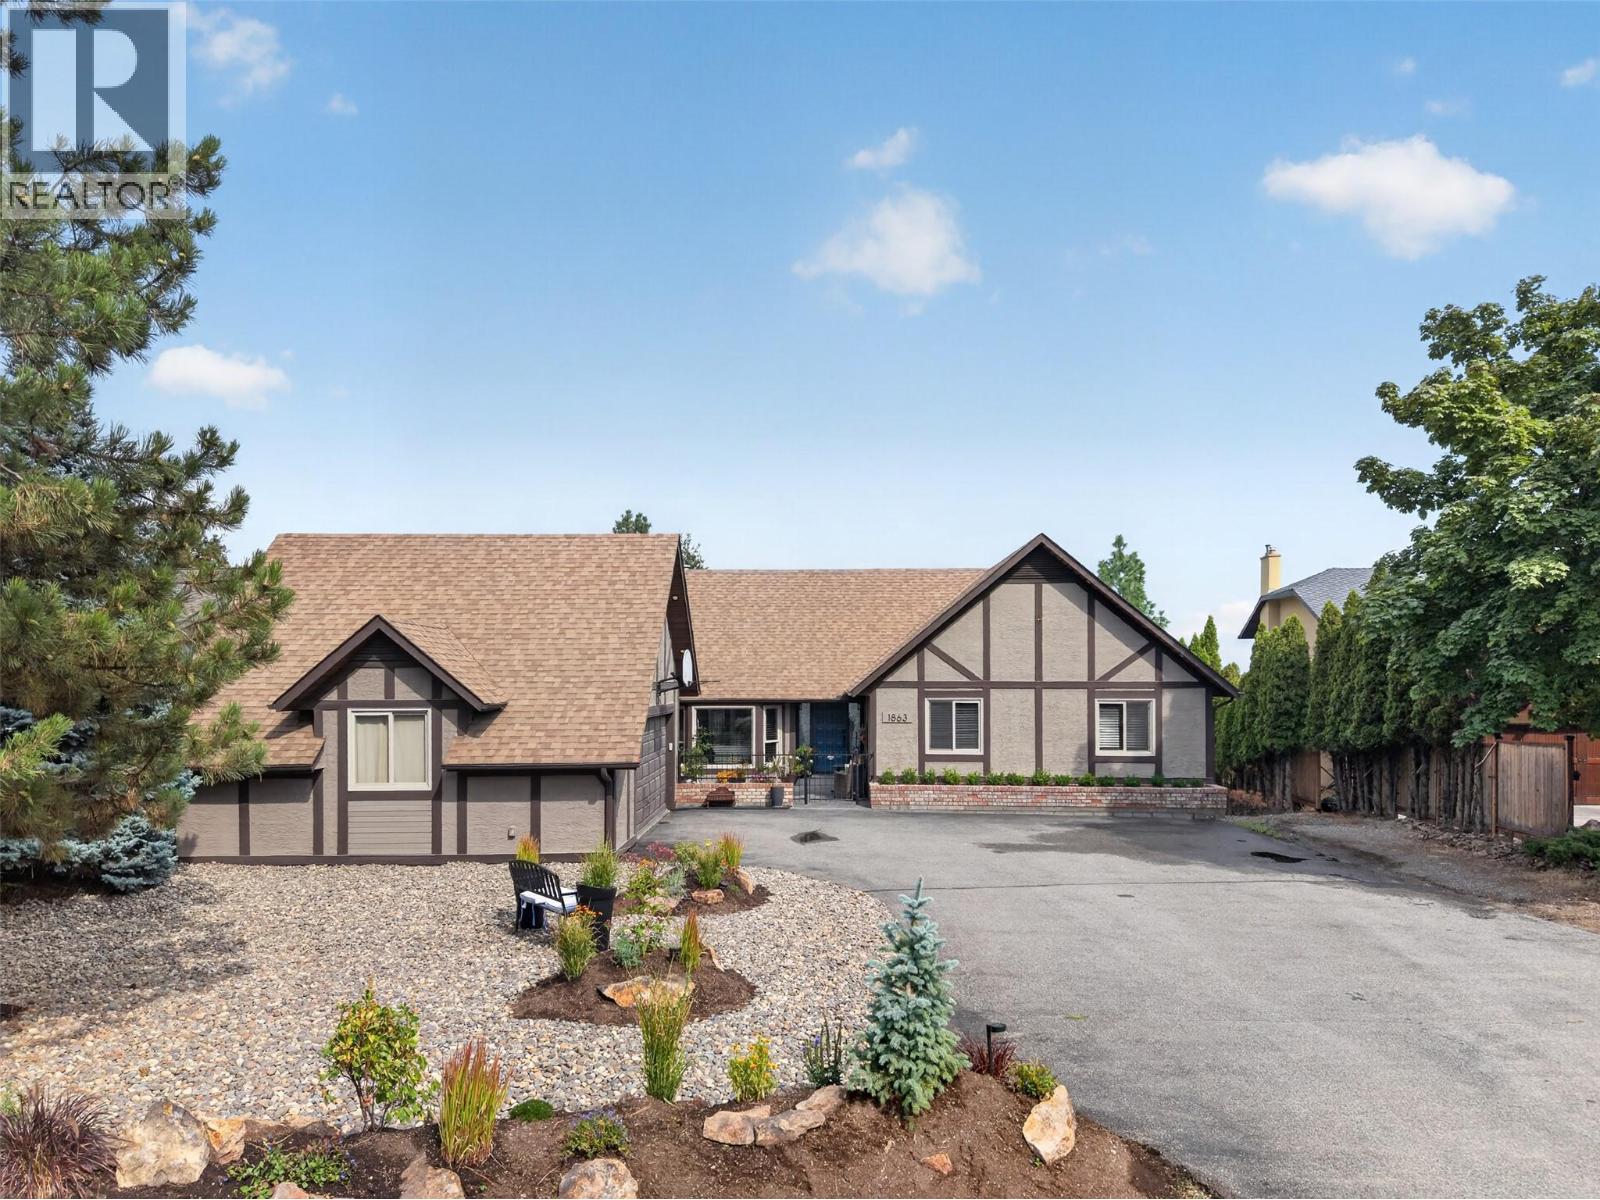
1863 Horizon Drive
West Kelowna, British Columbia
Wake up to breathtaking, unobstructed views of Okanagan Lake and the city skyline from this exceptional family home in sought-after Rose Valley. With over 3,300 square feet of thoughtfully designed living space, 5 bedrooms, 4 bathrooms, and a dedicated office, this home offers the perfect balance of comfort, functionality, and unforgettable scenery. Designed with families in mind, the spacious layout provides room for everyone to spread out while maintaining privacy when it's needed most. Expansive windows frame ever-changing lake and city views that can be enjoyed year-round, while the lower deck with a hot tub creates the perfect place to relax after a day of work, school, or adventure. Outside, the large 0.44-acre lot offers plenty of room for kids and pets to enjoy, with the space and potential to create an incredible backyard retreat—including room for a pool, expanded outdoor living, gardens, or play areas. A generous garage with Tesla EV Charger and abundant parking ensure there's space for vehicles, recreational toys, and visiting guests. Just minutes from Rose Valley Elementary, Rose Valley Regional Park, and with convenient access to the bridge and downtown Kelowna, the location makes commuting and enjoying the Okanagan lifestyle effortless. If you've been searching for a home where spectacular views, family-friendly living, a large and versatile yard, and an unbeatable location come together, this one is not to be missed. (id:63476)
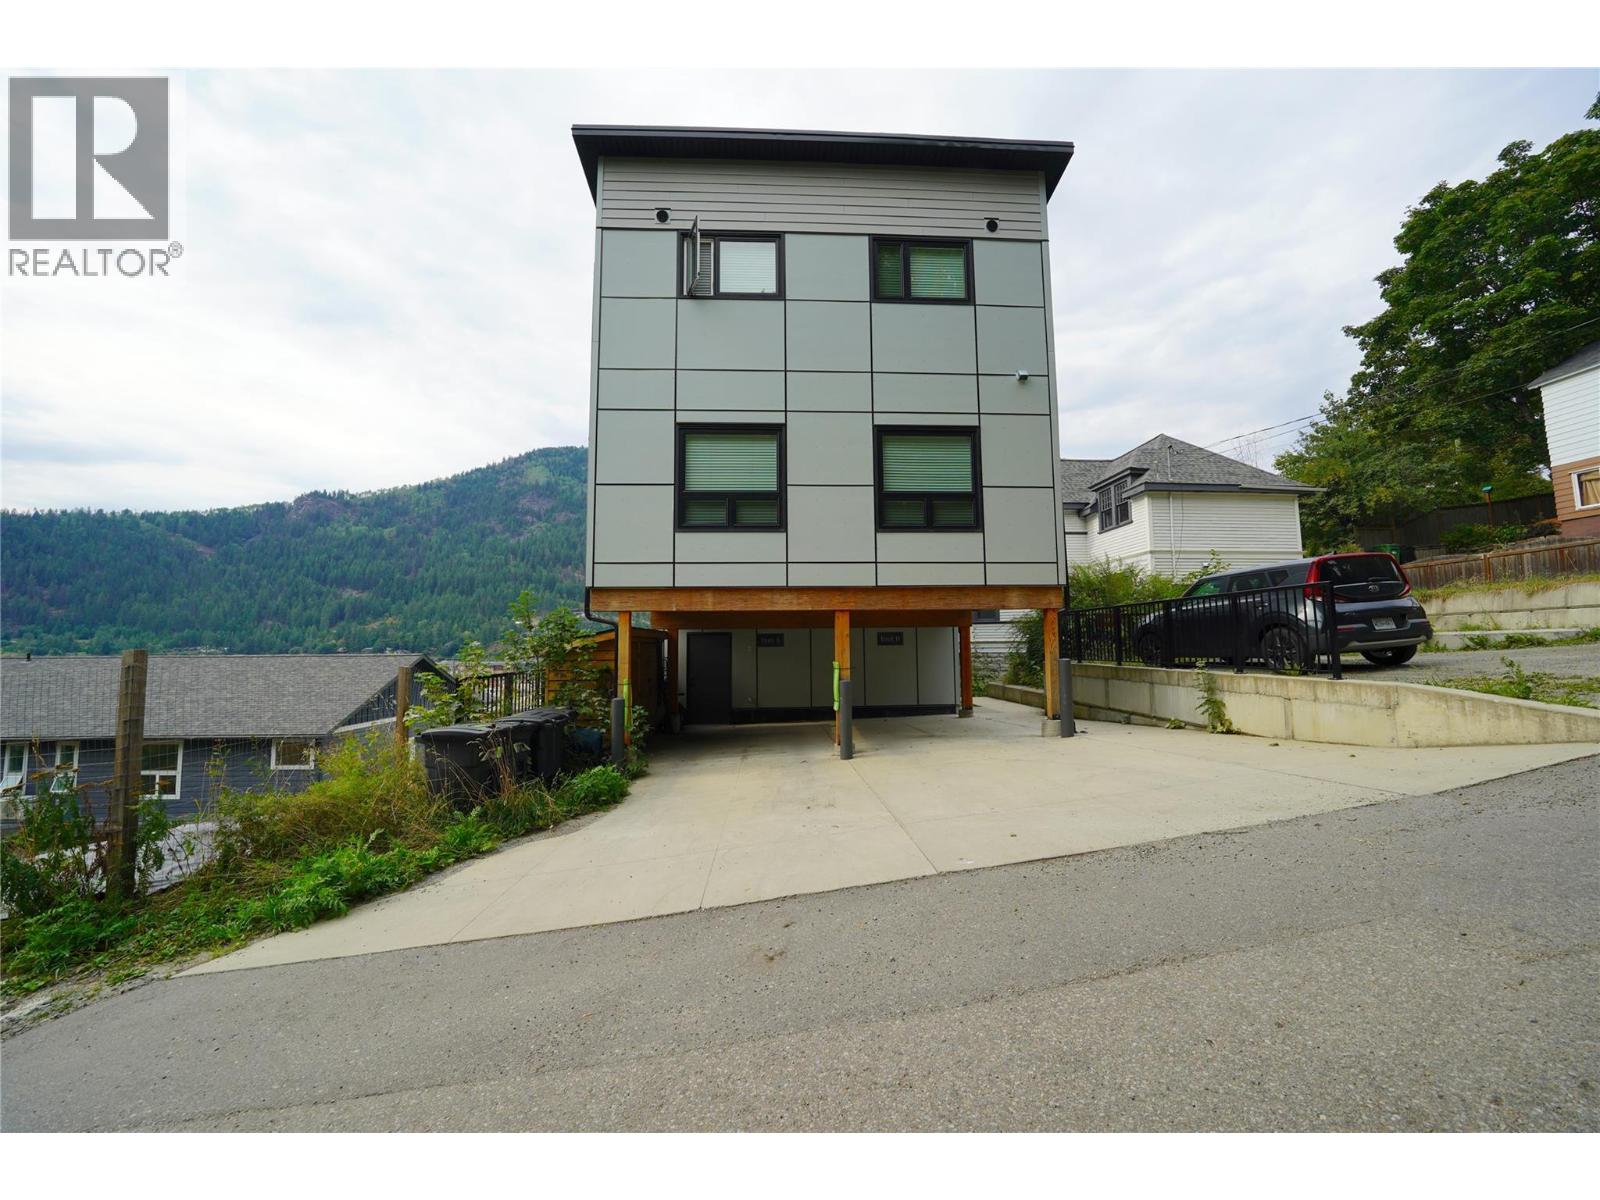
920 Front Street Street Unit# A
Nelson, British Columbia
Welcome to Unit A at Front Street Flats, a modern, thoughtfully designed townhouse in the heart of Nelson. This two-bedroom, 1.5-bathroom residence combines contemporary design with comfortable everyday living. The open-concept main level is bright and inviting, with large windows, wide-plank flooring and a stylish kitchen featuring quartz countertops, ceramic tile backsplash, soft-close flat-panel cabinetry and stainless steel appliances. Finished in the Mountain Palette, the interior draws inspiration from the surrounding landscape with warm, cozy tones, rich natural textures and beautifully layered organic finishes. Enjoy the generous private outdoor green space with exceptional mountain and lake views, perfect for relaxing or entertaining. Additional features include in-suite laundry, ample storage, energy-efficient heating, cooling and ventilation, LED lighting, designated off-street parking and bike storage. Set just steps from downtown Nelson, the waterfront, recreation, shopping, restaurants and everyday amenities, Unit A offers modern, low-maintenance living in an exceptional location. Call your REALTOR® for a showing today! (id:63476)
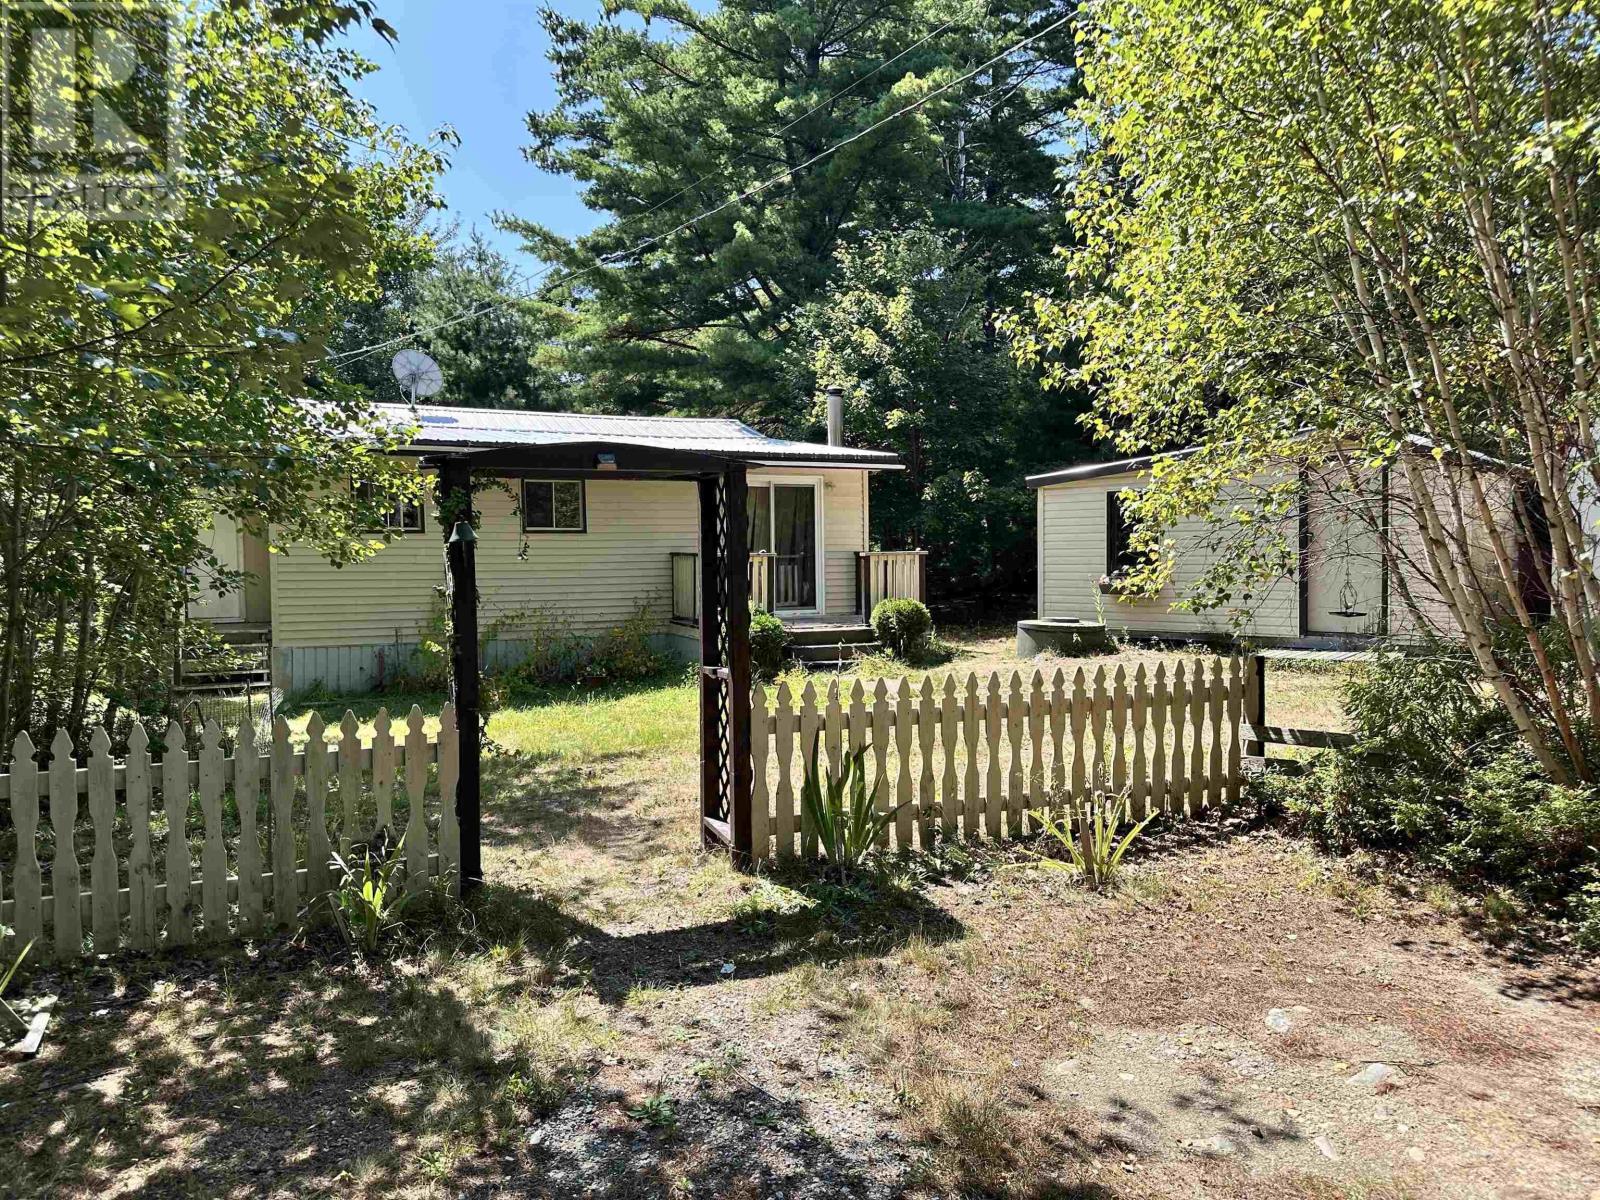
9120 Upper Clyde Road
Welshtown, Nova Scotia
Great starter home, now available in Welshtown! This two bedroom home features a spacious open concept kitchen/living/dining area complete with a heat pump that provides heat in winter and cooling in the summer. There are two bedrooms along with a full bathroom and laundry/mud room. Part of the roof has been upgraded to a metal roof as well. The home is located near a gorgeous park (Welkum Park) & Welshtown Lake, and has deeded access to this beautiful space which is less than 1 km from the house. Shelburne is only a short 10-15 min away from all of the amenities that it has to offer. (id:63476)
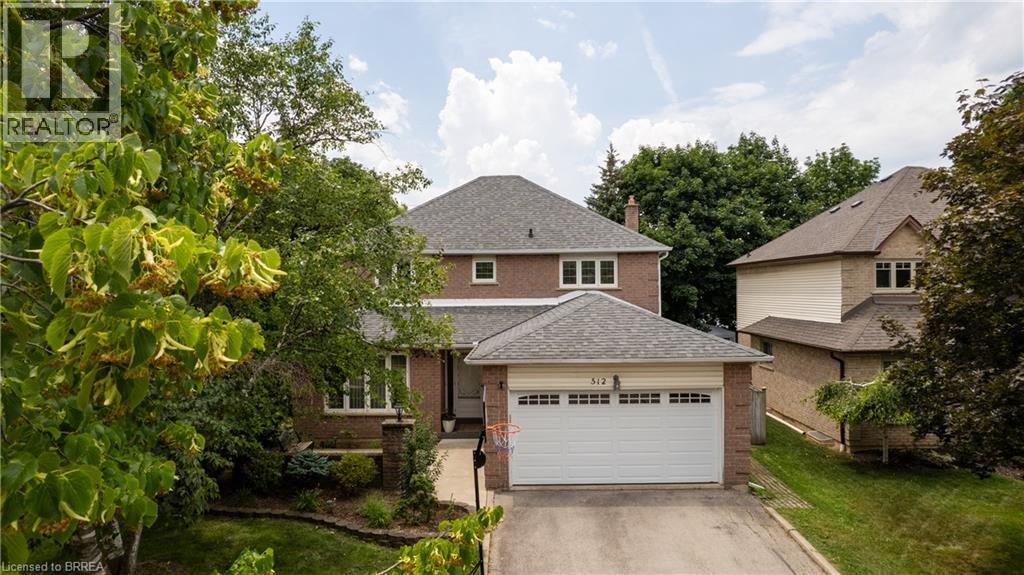
512 Hawthorne Crescent
Milton, Ontario
Welcome to 512 Hawthorne Crescent, a beautifully renovated home that has been transformed from top to bottom, offering exceptional style, comfort, and versatility. Step inside to discover bright, inviting living spaces showcasing quality craftsmanship and contemporary finishes throughout. Every detail has been thoughtfully updated, creating a truly move-in-ready home designed for modern living. The kitchen island is portable and removable, allowing you to customize the space to suit your needs and preferred layout. The upper level features four spacious bedrooms and 2.5 beautifully updated bathrooms, providing ample space and comfort for the whole family. The fully finished basement adds incredible flexibility, featuring an additional bedroom, full bathroom, and a convenient kitchenette—ideal for extended family, guests, a private retreat, or in-law accommodations. Situated in a desirable, family-friendly neighbourhood close to parks, schools, shopping, and everyday amenities, this exceptional home offers the perfect combination of elegant updates, functional living space, and timeless appeal. A rare turnkey opportunity that is ready to be enjoyed from day one. (id:63476)
RE/MAX Twin City Realty Inc
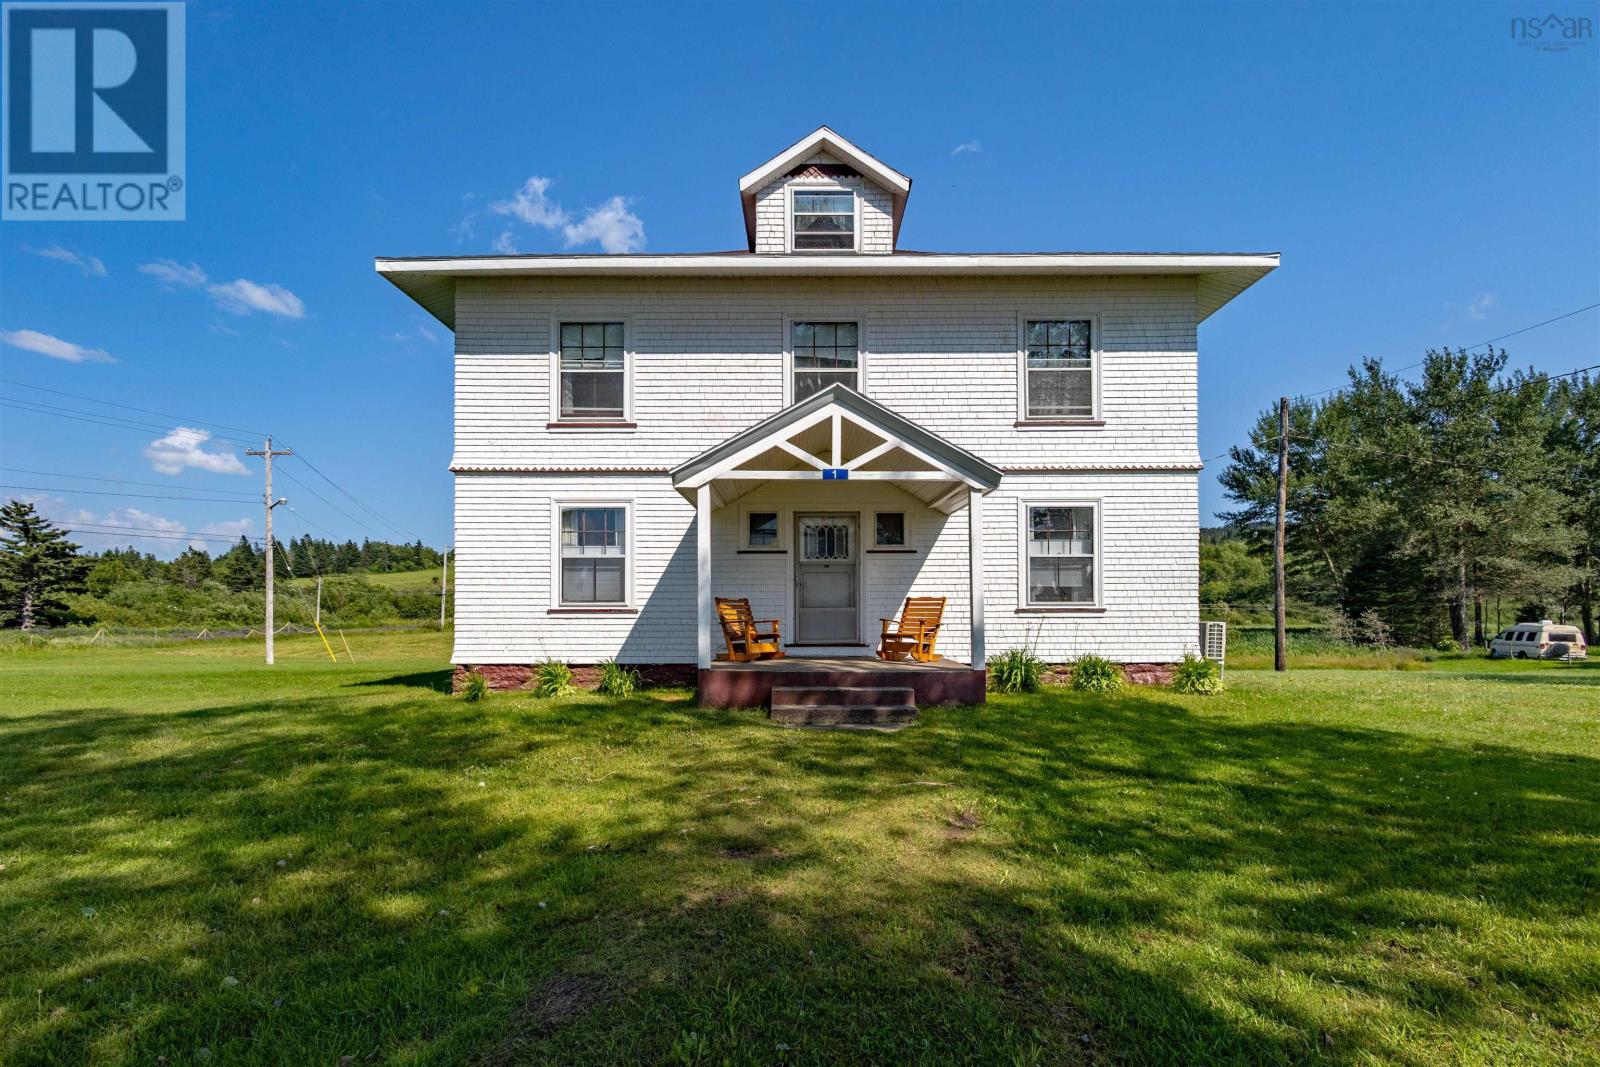
1 Derby Point Road
Grand Narrows, Nova Scotia
Step into a classic Cape Breton home radiating quiet historic charm. This white-shingled two-storey at 1 Derby Point Road sits in the heart of Grand Narrows, with peaceful views toward the Bras d'Or Lakes and Barra Strait and a front porch built for sunset watching. Set on 1.1 acres with roughly 3,264 sq ft of living space, it offers real space-per-dollar value compared to Halifax, Ontario, or the US, plus long-term upside: an unfinished attic ready for conversion into a primary suite with lake views. The home's size and character also make it a strong candidate for an Airbnb or short-term rental, drawing visitors who come to this part of Cape Breton for its authentic maritime charm, history, and outdoor adventure. The location adds real weight: a short walk to the historic Grand Narrows waterfront and heritage ferry wharf (18471993), and just across the Barra Strait Bridge, the Highland Village Museum in Iona. The surrounding Bras d'Or Lakes form a UNESCO Biosphere Reserve a natural draw for anyone with Cape Breton roots looking to bring a piece of home back into the family. A nearby marina, beach, playground, school bus service, shopping, and place of worship round out an easy, close-knit lifestyle. Property Highlights - 2-storey detached home with traditional Cape Breton character on 1.1 acres - ~3,264 sq ft, plus unfinished attic ready for expansion - 5 bedrooms, 1 bath, 3 family rooms - 4 fireplaces, standout woodwork, hardwood floors throughout - Lake views and access; nearby marina, beach, and community amenities Whether you're returning to your roots, seeking room to grow at a fraction of mainland prices, drawn to the water and outdoor lifestyle, or eyeing income potential, 1 Derby Point Road offers genuine place and possibility. (id:63476)
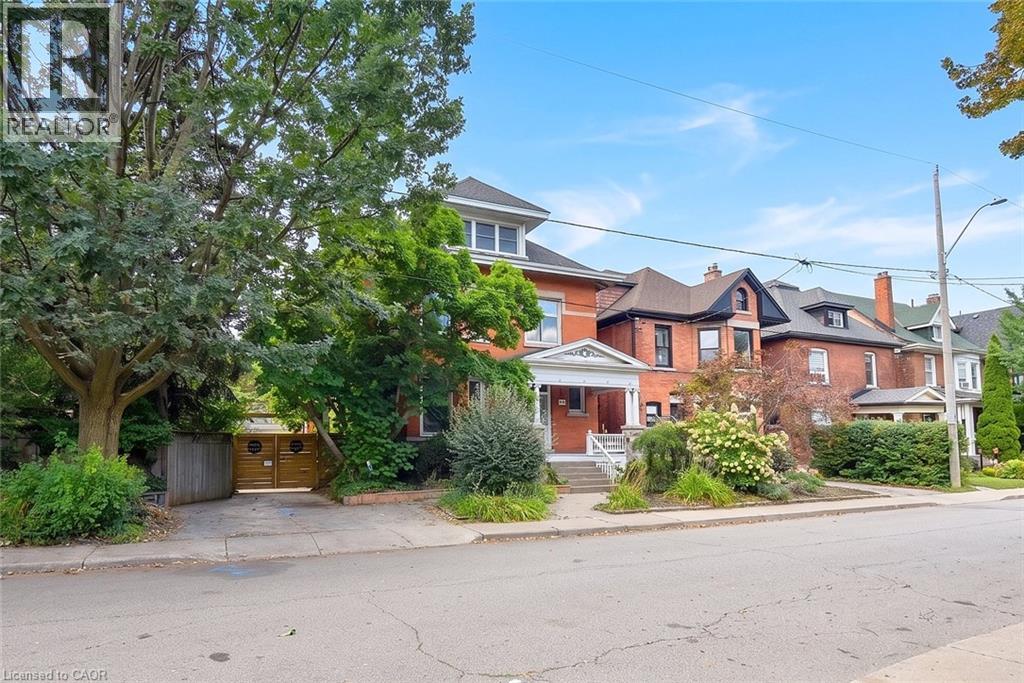
34 Holton Avenue S
Hamilton, Ontario
This character-filled circa 1911 home situated on a double lot, showcases timeless architectural details including leaded art-glass windows, pocket doors, coffered wood beam ceilings and five fireplaces. The spacious main floor offers an open concept kitchen and living area with excellent flow for everyday living and entertaining. The kitchen features granite countertops, an undermount sink, 6 burner gas range, double built-in ovens, under cabinet and interior cabinet lighting, and a large centre island. The adjoining living room features a fireplace and expansive windows overlooking the private, landscaped backyard. Upstairs, the generous primary bedroom includes a fireplace, along with three additional bedrooms, a 4 piece bathroom and walkout to a rooftop terrace. The expansive third floor offers flexible space for a family room, games room, home office, studio or additional living area. The high basement has been converted to an income suite with a separate side entrance, kitchenette, bedroom, recreation area, laundry and 3-piece bathroom Outside, enjoy a cabana, on-ground pool, gazebo and multiple areas for relaxing and entertaining. An oversized covered front porch adds another inviting outdoor space. Impressive 80 feet of frontage, a single car garage, mature landscaping and great curb appeal. Conveniently located near the Bruce Trail, Gage Park, Rosedale Tennis Club, Bernie Morelli Recreation Centre, Jimmy Thompson Memorial Pool, transit and schools. (id:63476)
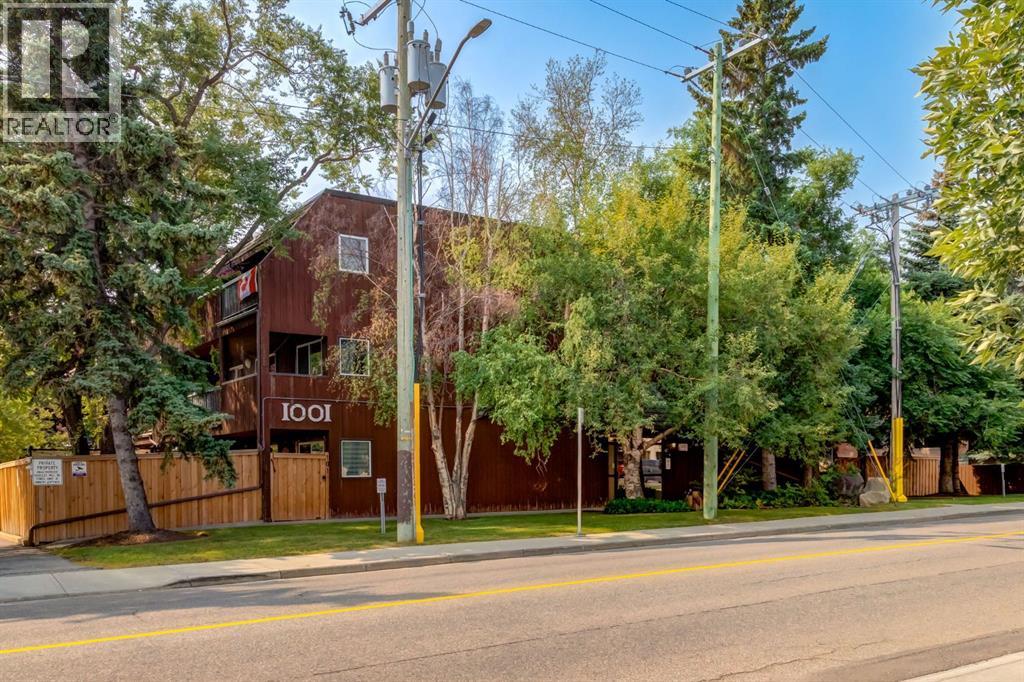
307, 1001 68 Avenue SW
Calgary, Alberta
Welcome home to this stunning recently renovated two bedroom + den condo in the community of Kelvin Grove. Located in one of the cities most convenient communities, close to schools, shopping, medical and parks all nearby. This condo has been thoughtfully renovated with new laminate flooring and paint throughout. The main living area is open with the kitchen leading into a dining room and living room space. Your eyes will be drawn to the stone ceiling height wood burning fire place making the cold calgary evenings magical. The large primary bedroom features a great size walk in closet leading to the 4 piece bathroom. This space has been updated with modern touches and a cool black and gold clawfoot tub. Down the hall is another 4 piece bathroom and den that is perfect for an office space. You will also find a convenient laundry room complete with washer and dryer as well as plenty of shelf and storage space. Finally, head out to your full length balcony for a relaxing morning coffee or evening glass of wine. This home comes with one assigned parking stall and plenty of guest parking. With the perfect location plus fresh updates and renovations, this home is not going to last long! Contact your realtor for a showing today. (id:63476)
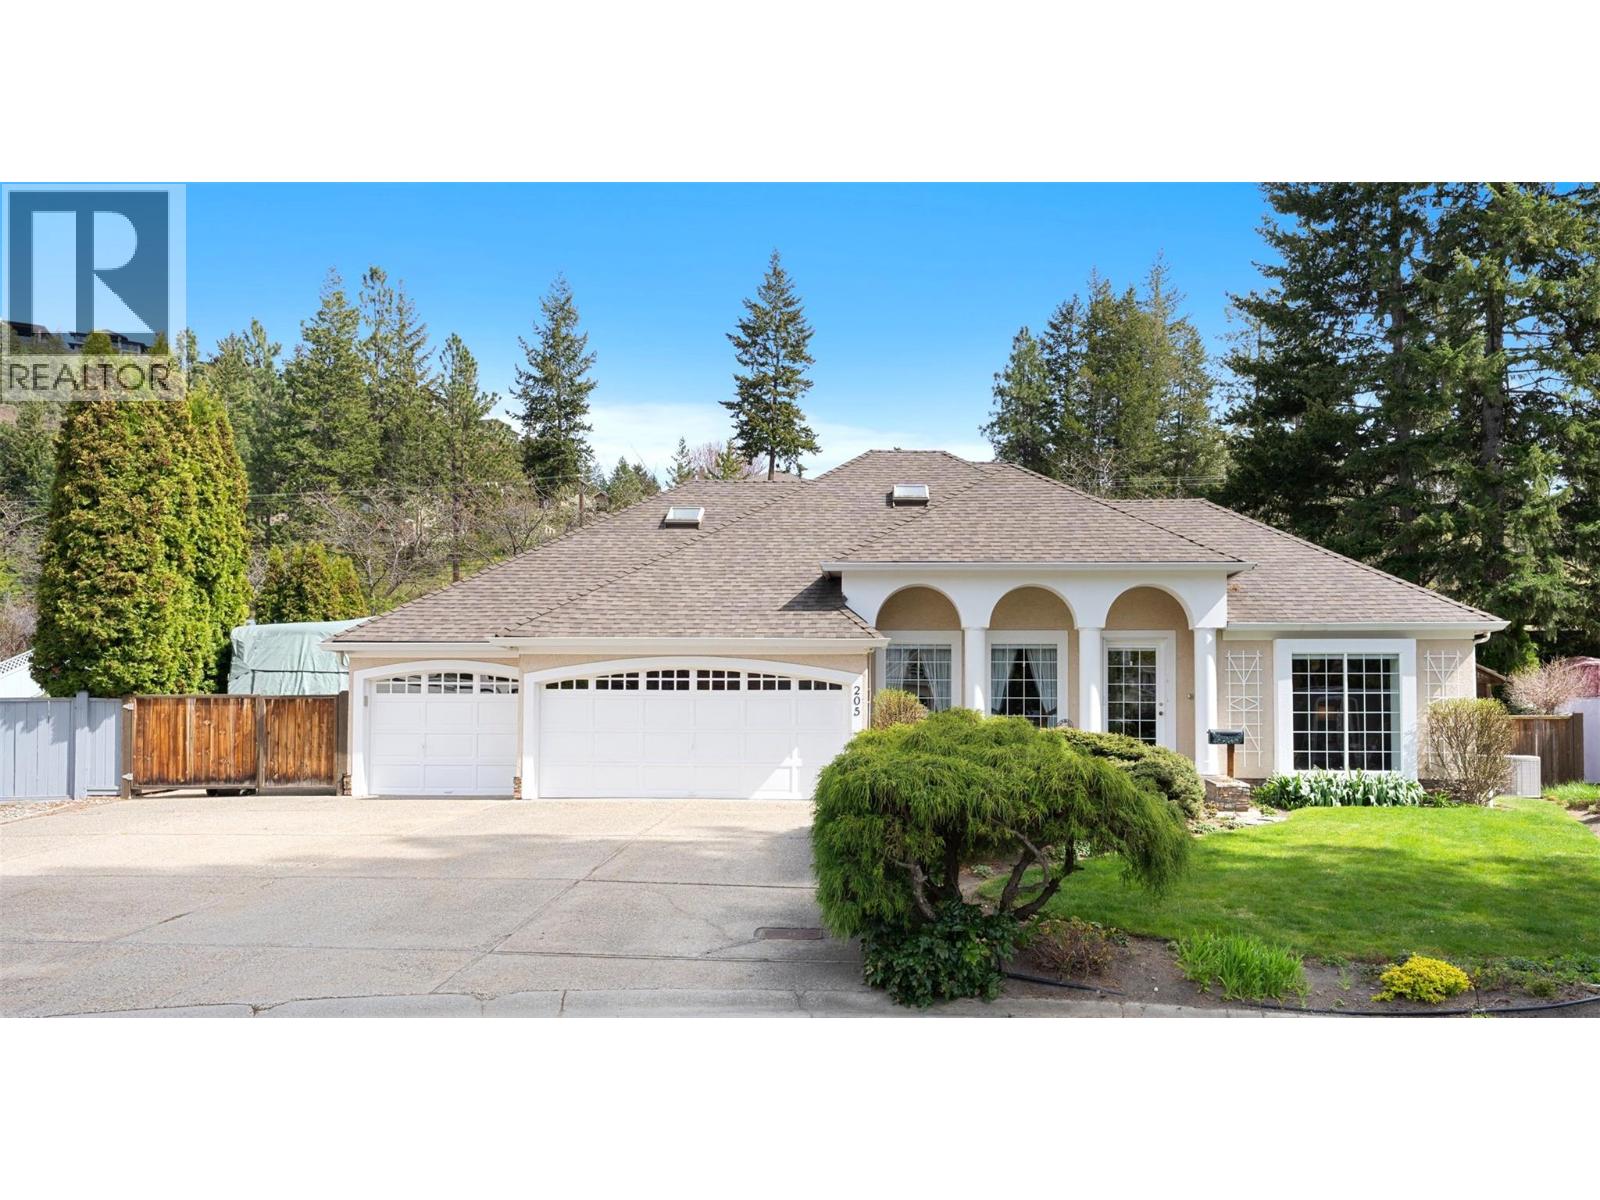
205 Merlin Court
Kelowna, British Columbia
Welcome to quiet cul-de-sac living in sought-after Magic Estates, where you can enjoy the best of both worlds—peaceful surroundings just steps from the hiking & biking trails of Knox Mountain Park, while being less than 15 minutes from Downtown Kelowna. This inviting 3-bedroom + den home offers approx 2,300 sq. ft. of comfortable living space & a versatile floor plan designed for both everyday living & entertaining. The main level features a bright open-concept kitchen with a gas range & stainless steel appliances, overlooking the beautifully landscaped backyard. The adjoining dining & family rooms create a warm gathering space, complete with a cozy gas fireplace & easy access to the private, covered back patio & yard. Step outside & enjoy your own backyard retreat, beautifully landscaped with colourful gardens & a variety of fruit trees. It’s the perfect place to relax with a morning coffee, or unwind after a busy day. The main floor also offers a bedroom with a convenient 4-piece bathroom, along with a comfortable living room & a spacious home office just off the front foyer—ideal for working from home or creating a quiet space to relax. Upstairs, you’ll find 2 additional bedrooms, including a larger primary retreat featuring a walk-in closet, skylit sitting area & a 4-piece ensuite with a relaxing soaker tub. A laundry room is conveniently located near the triple-car garage. The lot also has RV parking with a power hookup & sani-dump. Vacant & ready for quick possession! (id:63476)
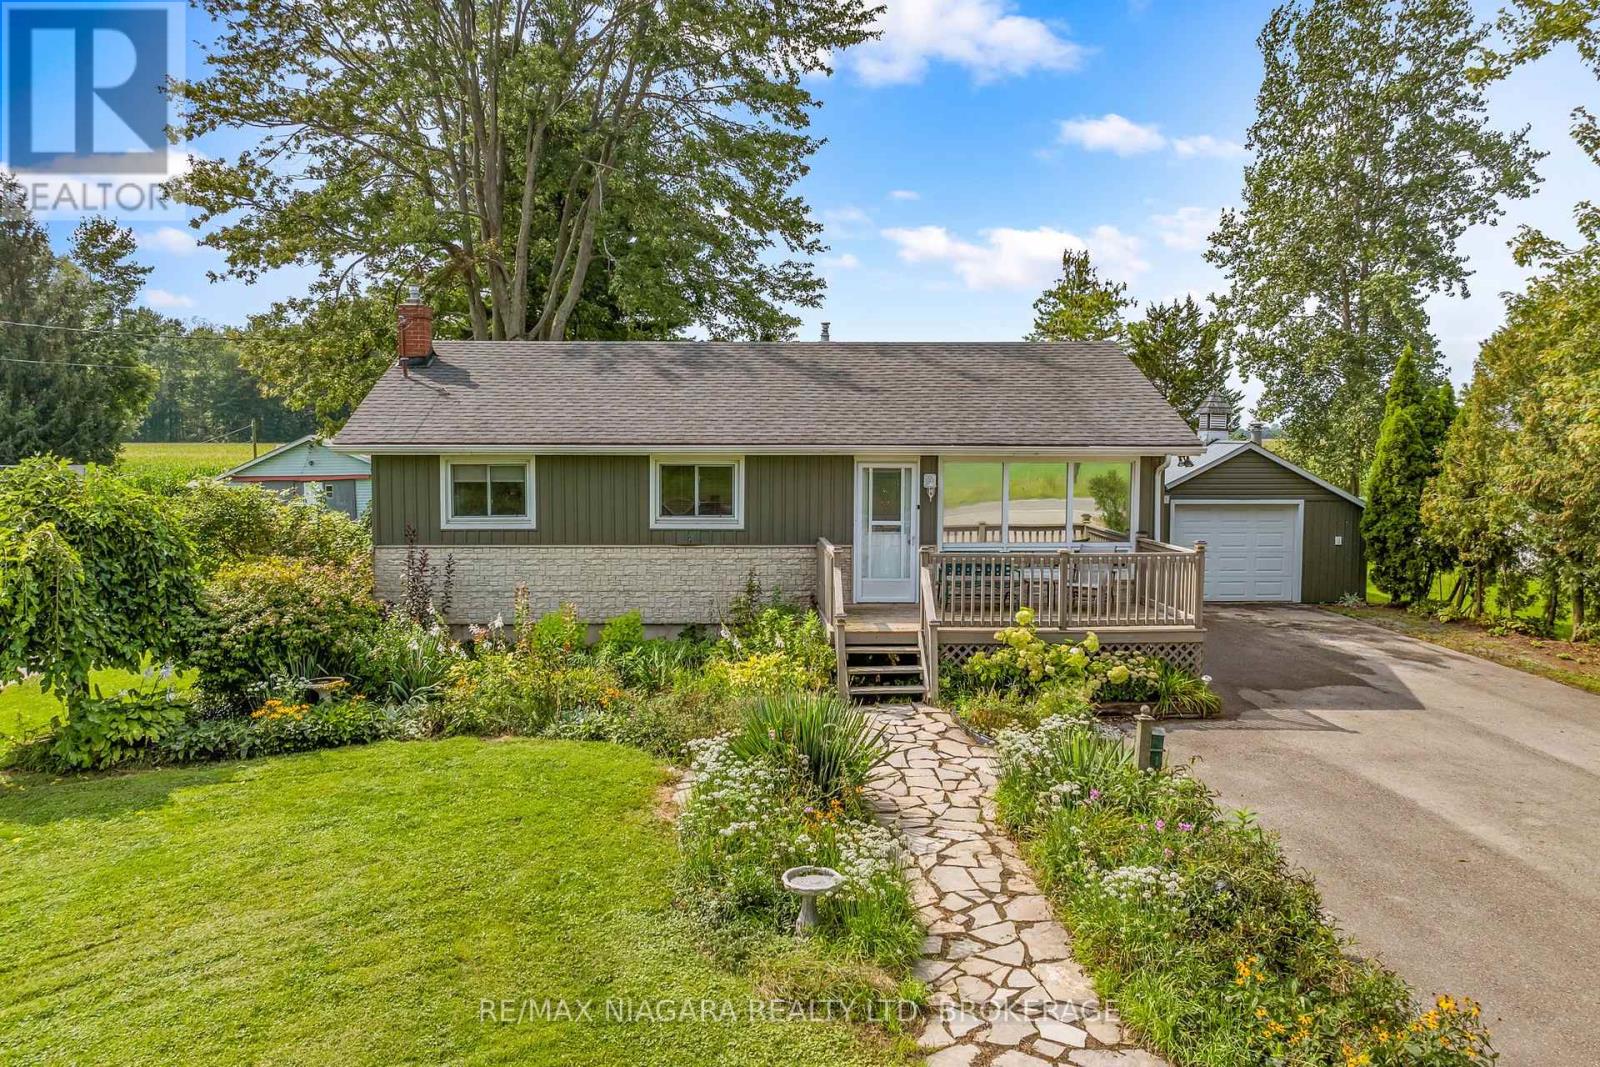
42058 Hwy 3
Wainfleet, Ontario
Immediate possession is available on this well-cared for bungalow in desirable Wainfleet Township. This open concept 2 bedroom bungalow has an updated kitchen with sliding glass doors to the covered rear deck.The original 3rd bedroom has been converted to a huge main floor family room with more glass doors to the covered deck. or maybe your primary bedroom retreat! It will definitely be your favourite reading nook! The full basement offers an in-law potential or just extra space for the kids to hang out. You will love winter nights in front of your gas fireplace or making hot chocolate at the kitchenette. Sitting on a 80.00 x 217.00 foot lot you will love summer dinners on your rear patio with no rear neighbours or tinkering in your detached garage. Updates include whole house generator, vinyl windows, owned hot water tank (2021), gas forced air furnace(2016), c/air unit, vinyl siding, shingles, washer, dryer (2021) (id:63476)
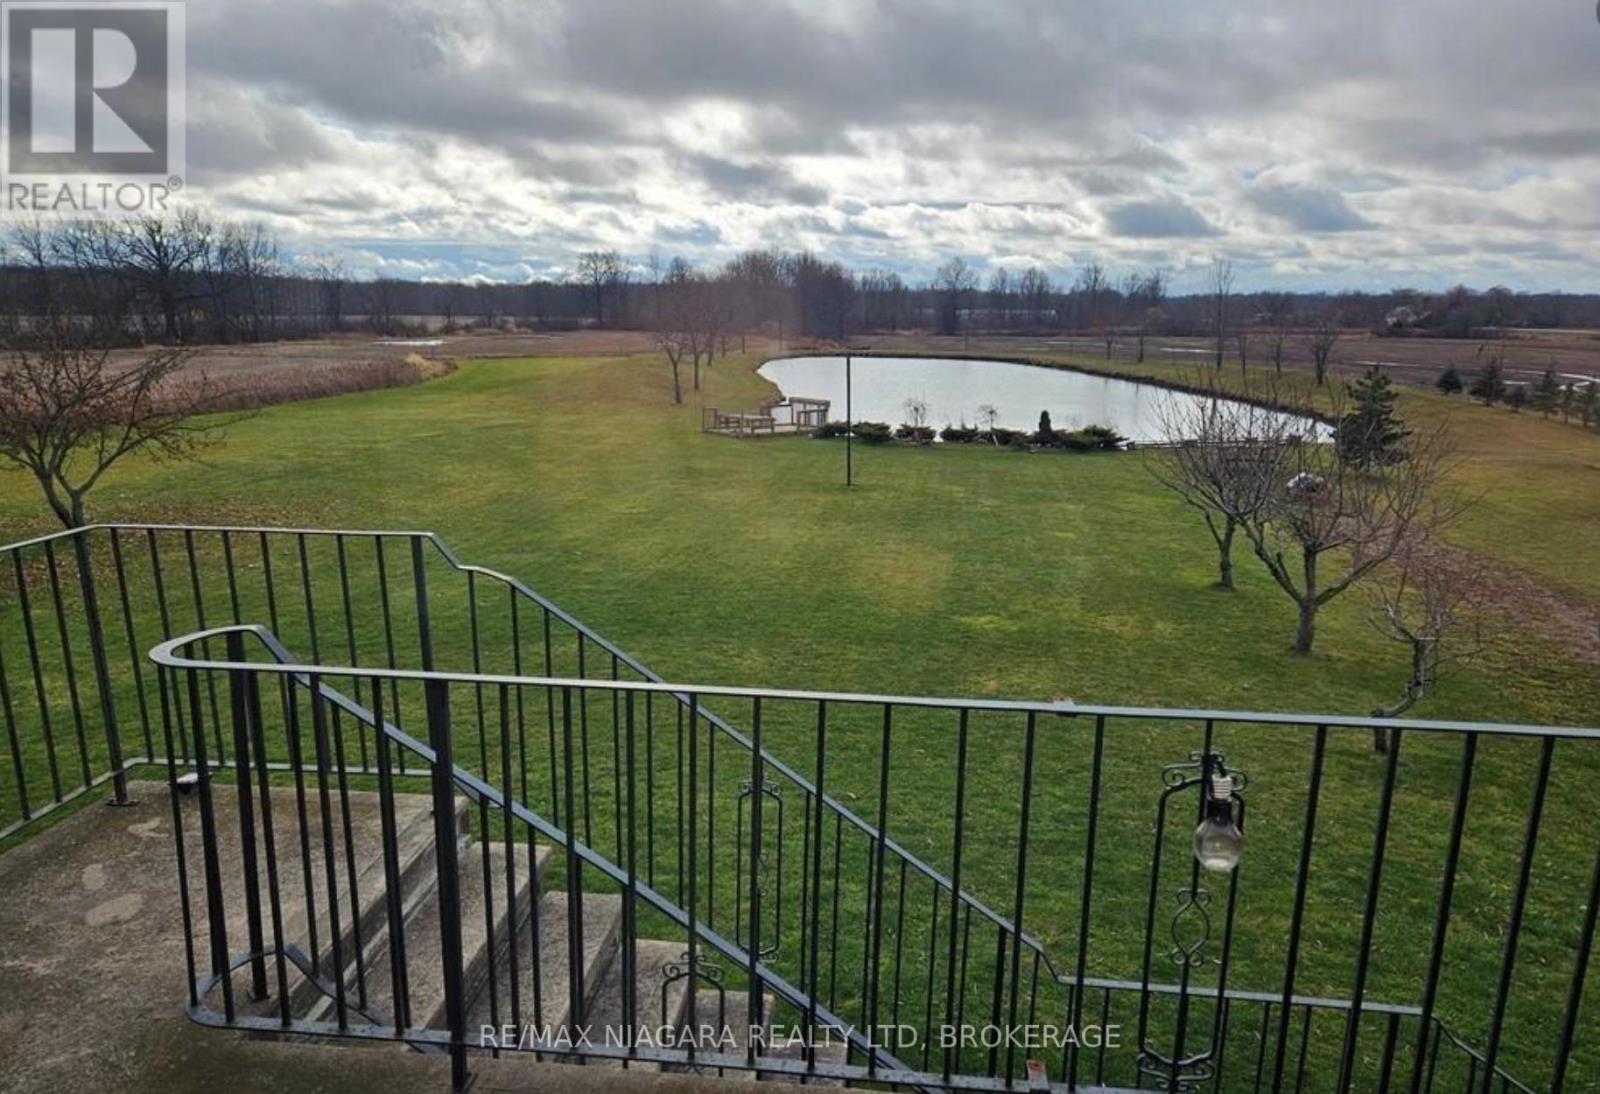
Upper - 1010 Foss Road
Pelham, Ontario
Country Living. Private Pond. 20 Acres. Your New Home. Welcome to 1010 Foss Road in Fenwick, where spacious country living meets modern comfort. This beautifully finished upper-level 4-bedroom, 3-bathroom apartment offers approximately 2,000 square feet of living space in a setting that is exceptionally hard to find for lease.Step inside and you'll immediately appreciate the bright, open layout, generous room sizes and contemporary finishes. The open-concept living area creates an inviting space to relax, entertain or simply spread out and enjoy having room to breathe. With four bedrooms and three bathrooms, there is plenty of flexibility for a family, professionals working from home, or anyone looking for more space than the typical rental has to offer.And then there's the view.Step outside to your own private balcony overlooking a private pond and approximately 20 acres of beautifully landscaped grounds. Morning coffee, evening drinks, or simply watching the seasons change from your balcony... this is country living without giving up convenience.Located at the corner of Highway 24 and Foss Road in highly sought-after Fenwick, you're surrounded by green space and nature while remaining close to shopping, golf, parks, schools and major highway routes.Quiet. Spacious. Private. Comfortable.And available immediately.If you've been looking for a rental that feels more like a home than an apartment, this one deserves your attention. Contact me today to arrange your private showing. (id:63476)
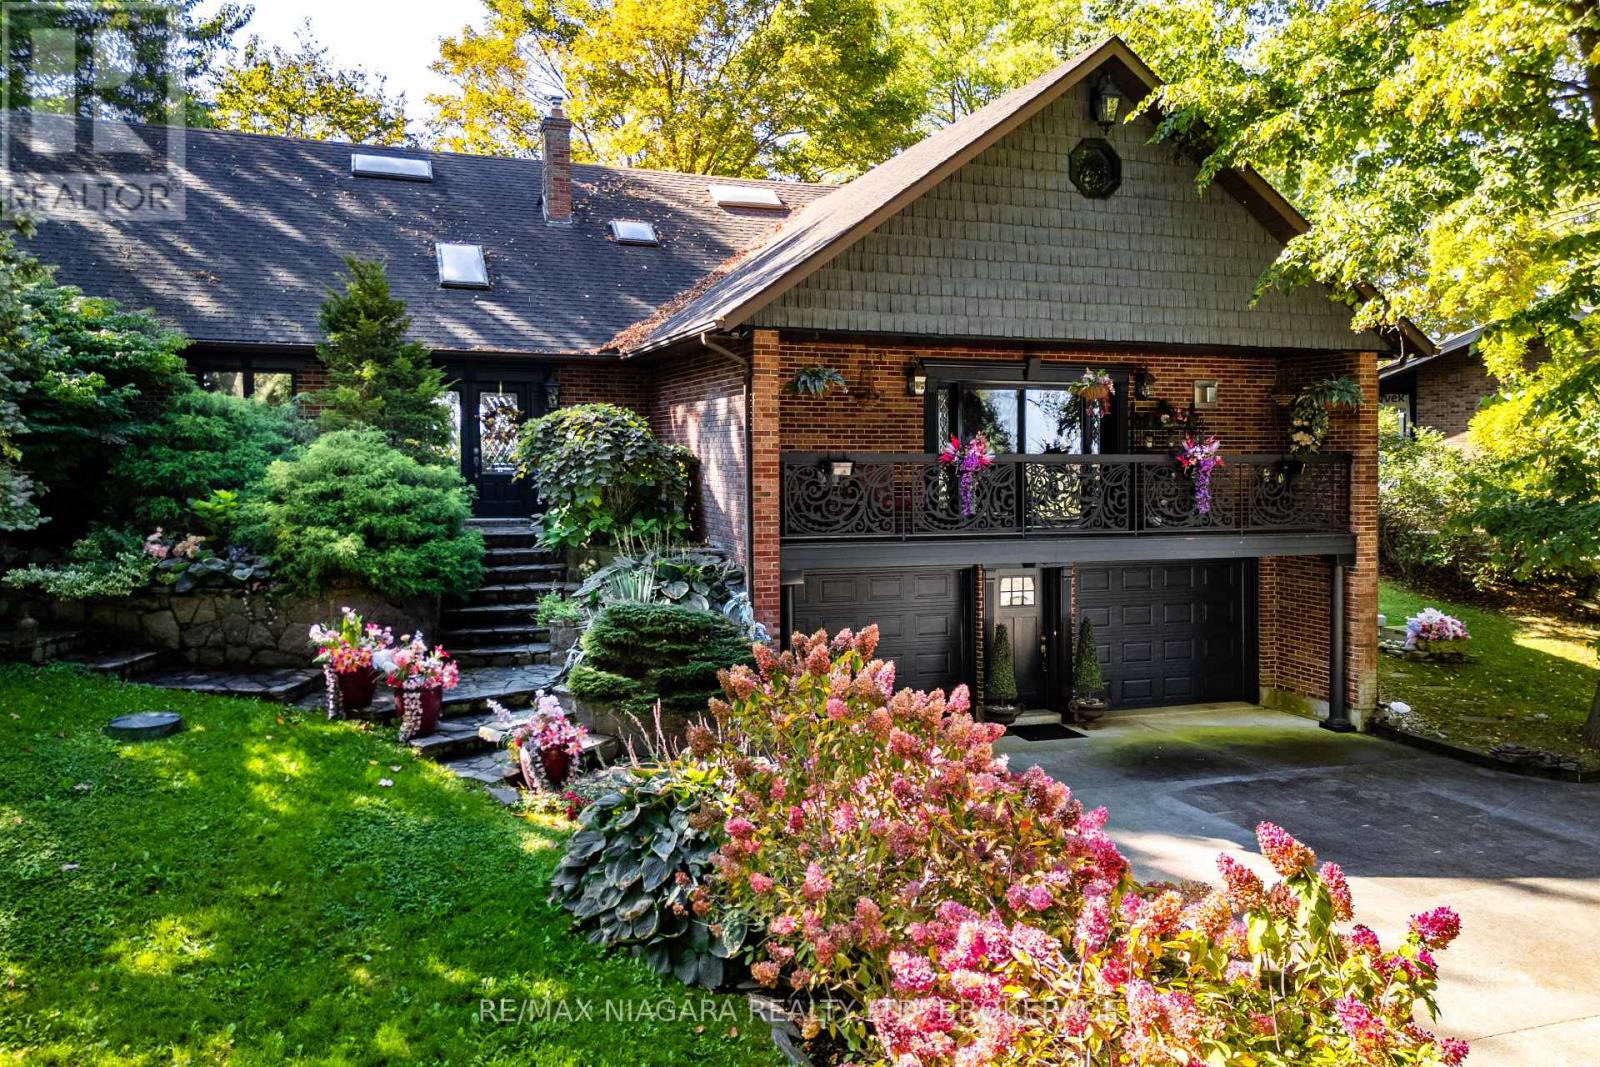
735 Lakeshore Road E
Port Colborne, Ontario
YOUR LEGACY WATERFRONT ESTATE ON LAKE ERIE AWAITS. Rarely does a direct-lakefront estate of this calibre come to market, fewer still offering this level of value. Over 100 feet of private, swimmable white-sand beach, a fully custom French-inspired residence, and uninterrupted lake views combine here in a way few will ever call their own along this shoreline. Perched on a private cliff above Lake Erie, this estate is the principal residence of a prominent interior designer, and the craftsmanship reflects it. Full granite stone construction, fluted pilasters, decorative columns & keystones, and ornate French wrought-iron balconies bring old-world European artistry to the Niagara shoreline. Inside you'll find six skylights and oversized panoramic windows on both levels which flood the home with light and frame the lake from nearly every room. Two custom fireplaces - one with old-world open hearth detailing, the other the largest residential model, visible from anywhere in the room. In-law suite potential offers the canvas to bring your own vision to life. Whole-home HEPA filtration system removes 99.97% of particles down to 0.3 microns. Outside explore the private white-sand beach with shallow sandbars, warm swimmable water, and an exceptionally resilient break wall protecting the shoreline. Two cliffside decks overlook passing lake freighters by day and star-filled skies by night. Granite-raised garden beds, flagstone stairs & winding paths weave through professionally landscaped perennial gardens. Minutes to downtown Port Colborne, Niagara wine country & festivals, under 90 minutes to Toronto. This is a rare opportunity to own a true legacy property on Lake Erie, offered at a price that reflects genuine value for its scale and quality. Photos don't do it justice! Must be seen in person. Full upgrade/feature list available upon request. Luxury Certified. Inspired by Europe, Defined by the Lake.. (id:63476)
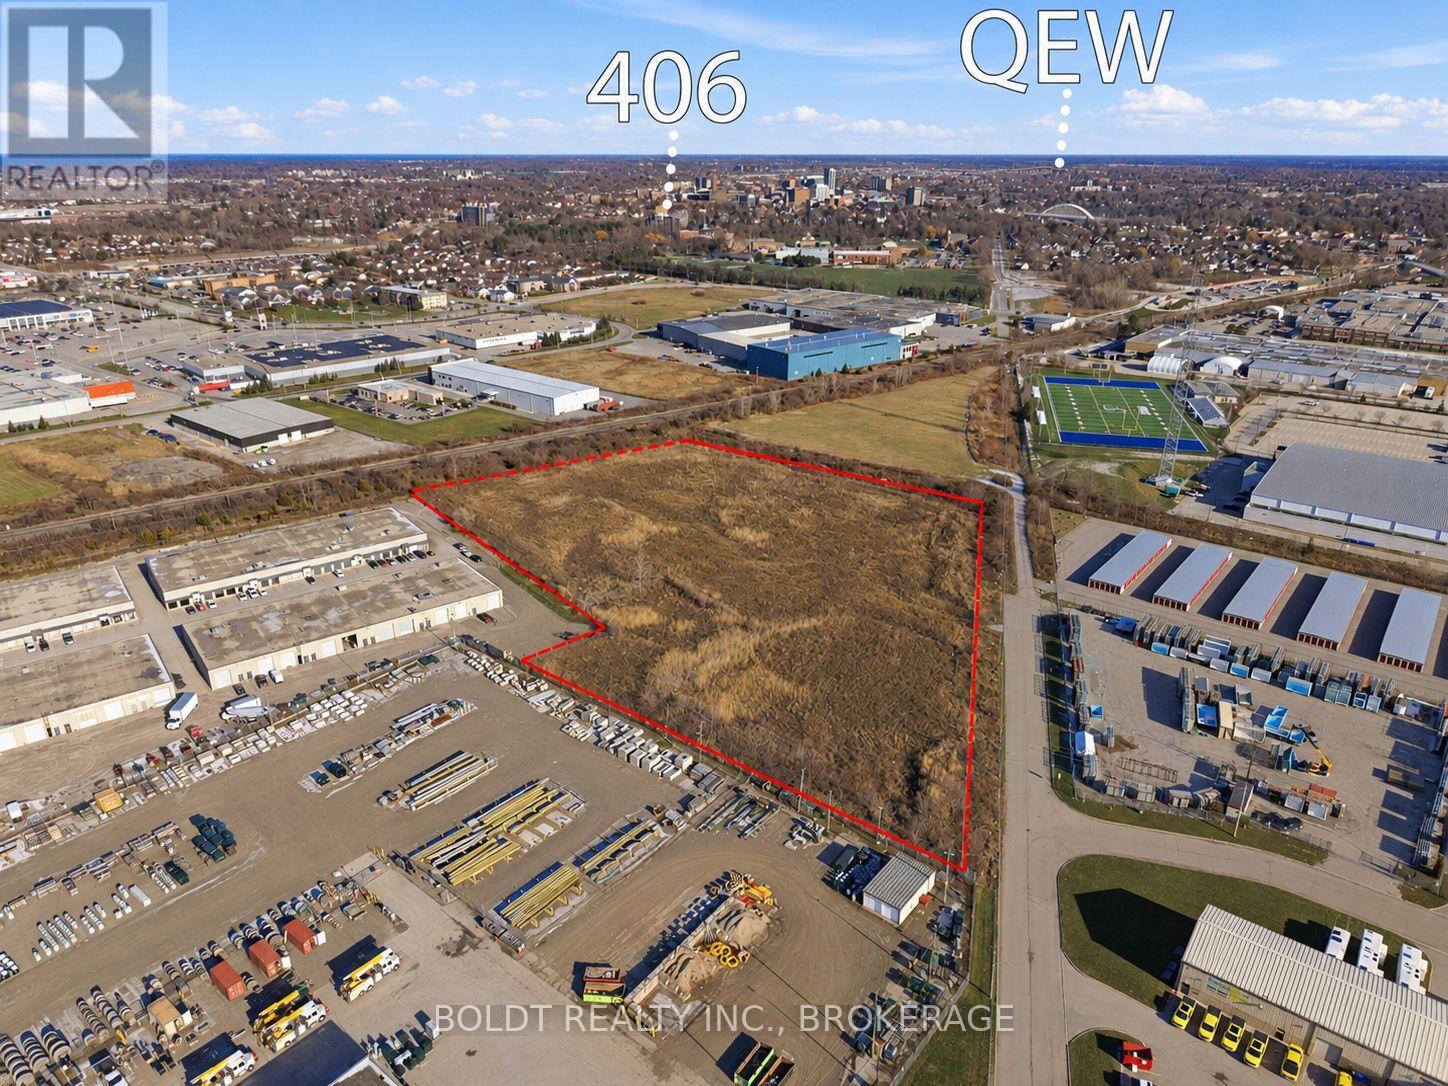
240 Ridley Road W
St. Catharines, Ontario
Exceptional 7.84-acre E2-zoned industrial property offering prime development potential in one of St. Catharines' most strategic industrial corridors. With 664 ft of road frontage along Ridley Road West, this site provides excellent exposure, efficient access, and strong functionality for a wide range of industrial uses.The property is fully fenced, predominantly level, and supports outside storage as a permitted use, making it ideal for contractors, transportation and logistics operations, equipment yards, or future industrial build-out. Municipal services are located at the lot line, and with no local development charges, the site is well-positioned for development.A Phase 2 Environmental Assessment has been completed, providing added confidence for buyers looking for a ready-to-move-forward industrial opportunity.The location is highly connected-only minutes from the Hwy 406 interchange, with quick routes to the QEW, major transport links, and Niagara's key industrial nodes. Approximately 10,000 tons of certified 3/4" A gravel currently on-site can be included or removed prior to closing, depending on buyer needs.Industrial land of this size, zoning, and location is increasingly difficult to secure in St. Catharines, offering both immediate utility and long-term investment value. (id:63476)
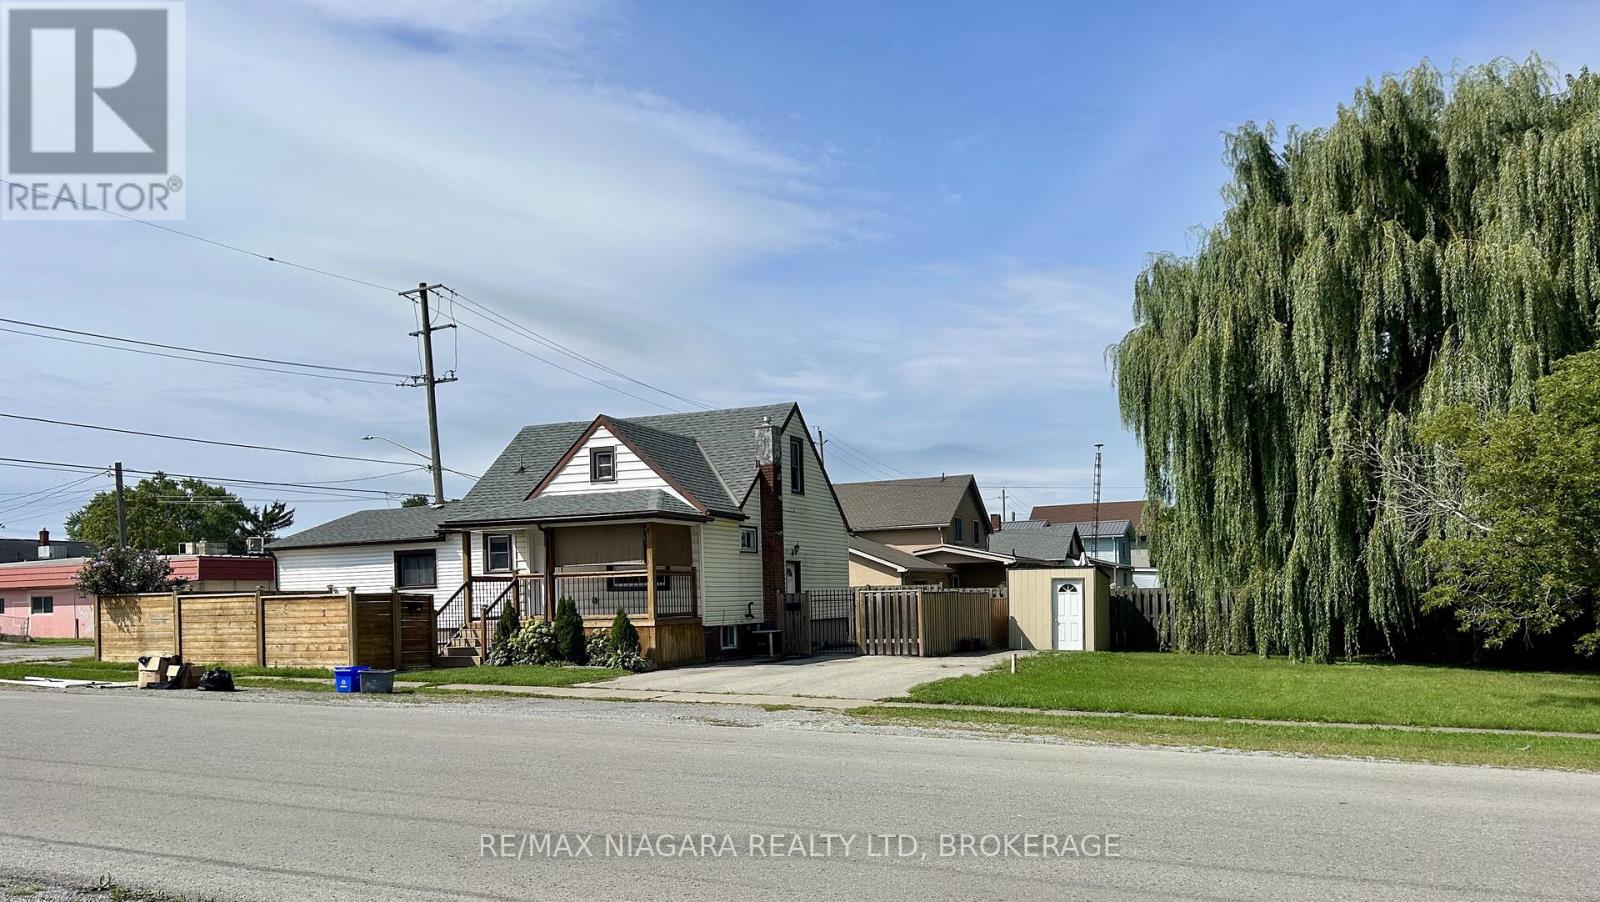
130 Killaly Street E
Port Colborne, Ontario
Great value! Money machine OR live in 1 and rent 2 for a mortgage free life. This fully legal triplex with two vacant units- ready for you to set market rent. Unit 1(1.5 story portion) : Spacious 4 bedrm, 2 bathrm unit with kitchen, dining room, laundry room, large front porch and fenced yard. Unit #2 (front main floor unit) Rented at 650.00$ + hydro. Features kitchen, living room, 2 bedrooms, full bathroom and laundry room. Unit #3 (basement) offers kitchen, living room, 2 bedrms, bathroom and laundry room. Recent upgrades include new roof 2023, new fence, new deck, new central air units 2023. Plus an extra- large side lot offers future potential for a garage or additional suite. (id:63476)
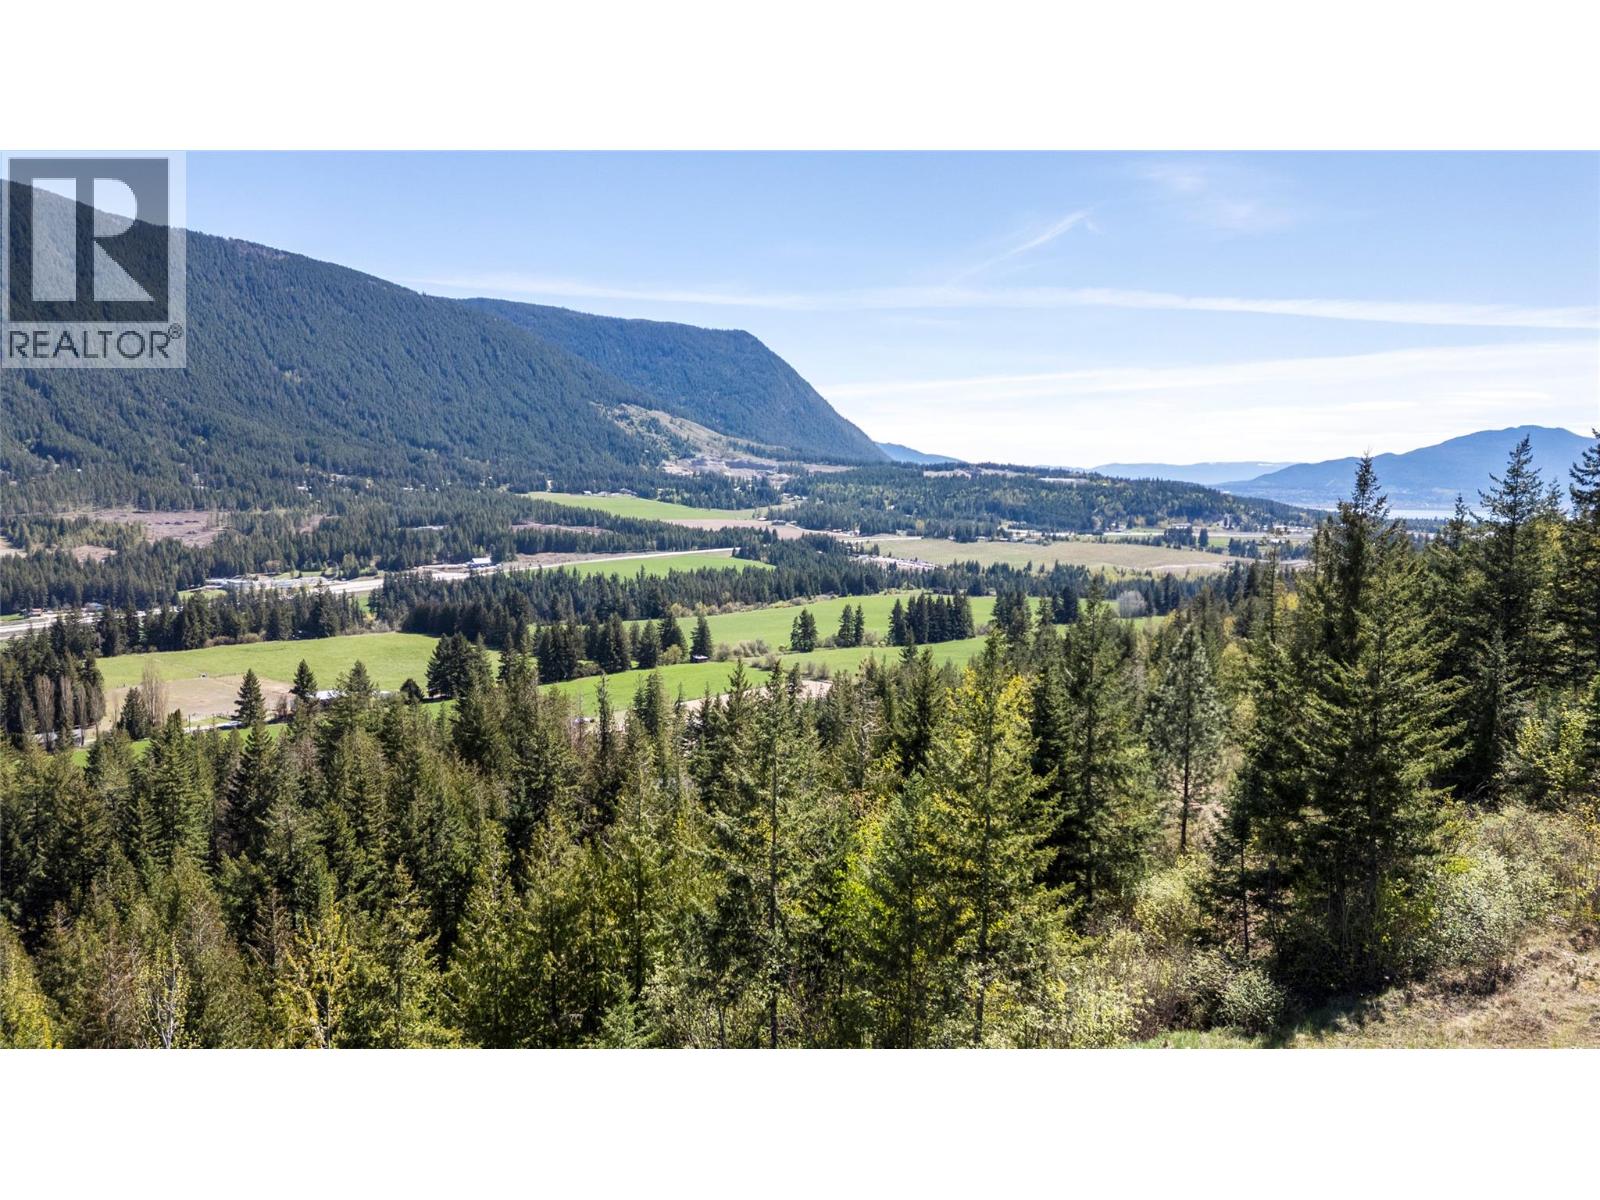
Planned Lot 2 Tappen Notch Hill Road
Tappen, British Columbia
Discover a rare opportunity to own a private acreage in the desirable Notch Hill area. This approx. 38-acre parcel offers a peaceful, natural setting with select building sites positioned to take advantage of the landscape and views—ideal for buyers seeking privacy and an estate-style setting rather than full use of the entire acreage. A Section 219 Geotechnical Covenant is registered on title, and additional work by WSP Engineering may be required at the Buyer’s expense. This lot is not subdividable; however, Lot 2 permits up to four dwellings, subject to applicable approvals. The property is subject to final subdivision registration, pending Land Title Office registration. All site development costs are the responsibility of the Buyer. A Moduline “Morgan” home package is also available for an additional cost. A unique opportunity to create a private rural retreat just minutes from Salmon Arm. Buyer to verify all details deemed important. (id:63476)

9 Nicholas Drive
St. Catharines, Ontario
Absolutely immaculate, meticulously kept two plus one bedroom bungalow of 1,795 square feet, set in a desirable West End neighbourhood. Great curb appeal starting at the covered front porch, coloured concrete drive with stamped borders, and matching walkways leading to a huge private patio with no rear neighbours. Inside, a dramatic 17-foot foyer with elegant chandelier opens to a showpiece living and dining space with vaulted ceilings, maple hardwood, a gas fireplace, and custom built-in dining cabinetry. The skylit kitchen offers ample cabinetry and prep space, a large island with two-sided breakfast bar, and a dinette that flows through terrace doors to the bright, enclosed three-season sunroom overlooking that massive patio. Just off the kitchen, there's a convenient main floor laundry room and a separate second kitchen with gas stove and freezer. Maple hardwood continues into both bedrooms. The spacious primary suite features a walk-in closet and 5-piece ensuite, while the second bedroom is served by a nearby four-piece bath. The lower level offers a huge finished living area just awaiting flooring, an incredible blank canvas for a games room, home theatre, extra bedrooms, or in-law potential. It also includes a third bedroom, a three-piece bath, huge cold cellar, utility room, and extra storage. Additional features include California shutters throughout, roof shingles 2019, an owned hot water heater and softener, furnace, A/C 2004, sump pump with backup, and a 20-foot by 20-foot double garage. Ideally located close to parks, Short Hills Provincial Park, the Pen Centre, Brock University, hospitals, and surrounded by Niagara's wine country, this home truly checks every box! (id:63476)
500 Eustace Comeau Road
Saulnierville, Nova Scotia
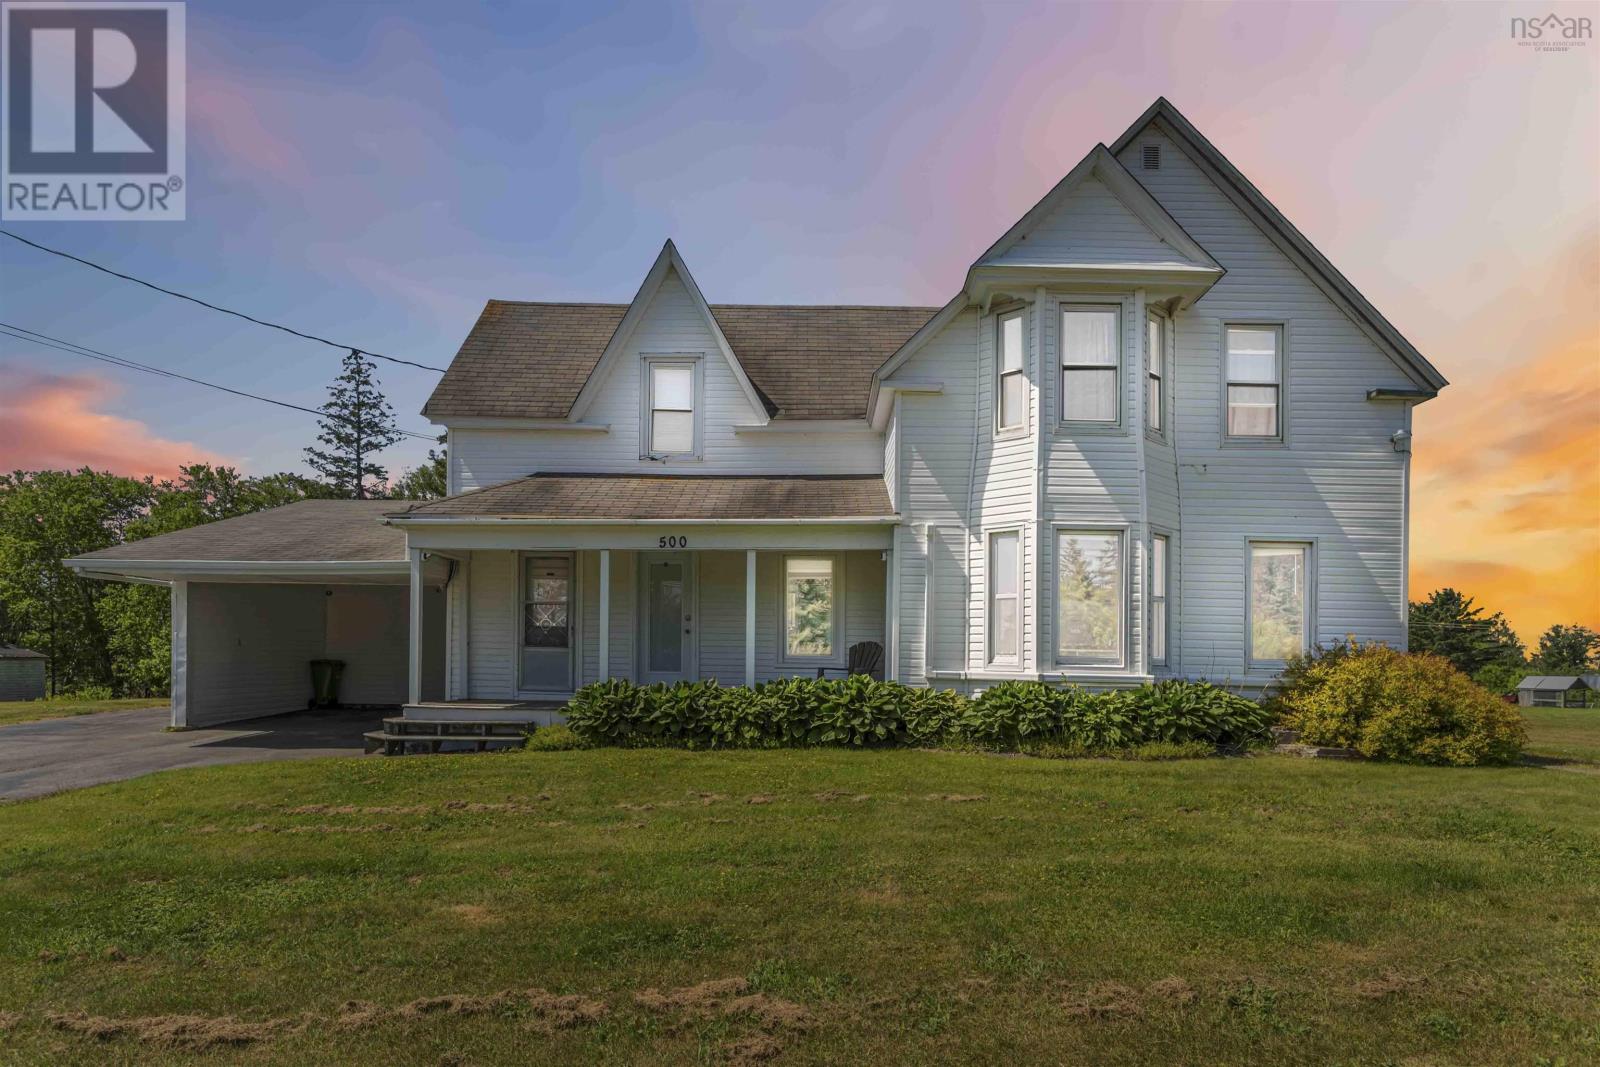
Visit REALTOR® website for additional information. Family Home on 3.22 Acres This well-maintained property offers exceptional flexibility as either a revenue-generating duplex or a spacious single-family home. Situated on 3.22 acres, it is currently configured as a duplex producing $2,500/month (utilities included), and can easily be converted back to a single-family residence. Ideally located just minutes from groceries, gas, banks, restaurants, schools (including Université Sainte-Anne), and beautiful beaches, this property offers rural privacy with everyday convenience. Main Floor Unit (rented at $1,250/month, utilities included) Eat-in kitchen, living room, bedroom, full bath, laundry/storage rooms, plus basement and workshop access. Upper Unit (rented at $1,250 /month, utilities included) One bedroom, 1.5 baths, full kitchen with dining area, spacious living room, and laundry room. Recent upgrades include: new windows, roof shingles, carport, heat pumps, interior updates, solar panels, and a 60-amp generator panel. An excellent opportunity for investors, multi-generational living, or homeowners seeking rental income to offset mortgage costs. (id:63476)

2 - 6186 Dorchester Road
Niagara Falls, Ontario
Welcome to Dorchester Place, where a unique enclave of only 6 modern & elegantly designed units rarely come up for sale! This quiet location is within walking distance to shopping, restaurants & amenities. Close proximity to QEW for easy travel whether it be to Fort Erie, Niagara or Bridge to USA. This beautiful home offers the convenience of enjoying a turn key, carefree lifestyle with low maintenance living! Very suitable for singles, couples, executives, snow birds or those looking for a home with plenty of space for entertaining. Features of this home include: Kitchen w/ceramic tile & granite counter tops, over hang for extra seating, built in wall cabinets ideal for pantry & extra storage, dining area & living room w/gas fireplace, sliding doors overlooking 12 X 14 deck and lush greenery, main floor master w/hardwood flooring & ensuite retreat w/soaker tub & glass tiled shower, main floor laundry, 2 pce bath, 2nd bedroom w/hardwood flooring complete the main floor. Upper level features: loft area/family room, nice size 3rd bedroom, 4pce bath, walk in closets, and plenty of storage space. Great private space for guest accommodations, family that visit and stay over, suitable for many uses! Unfinished lower level basement can be used for additional storage space or can be finished to add more living space. Built by Costantino Construction in late 2015, this unit was ready for occupancy by early 2016. Seller will consider covering cost of condo fee for 1 year. Don't miss this great opportunity to make this wonderful gem your next home. Move in ready and waiting for you! (id:63476)