
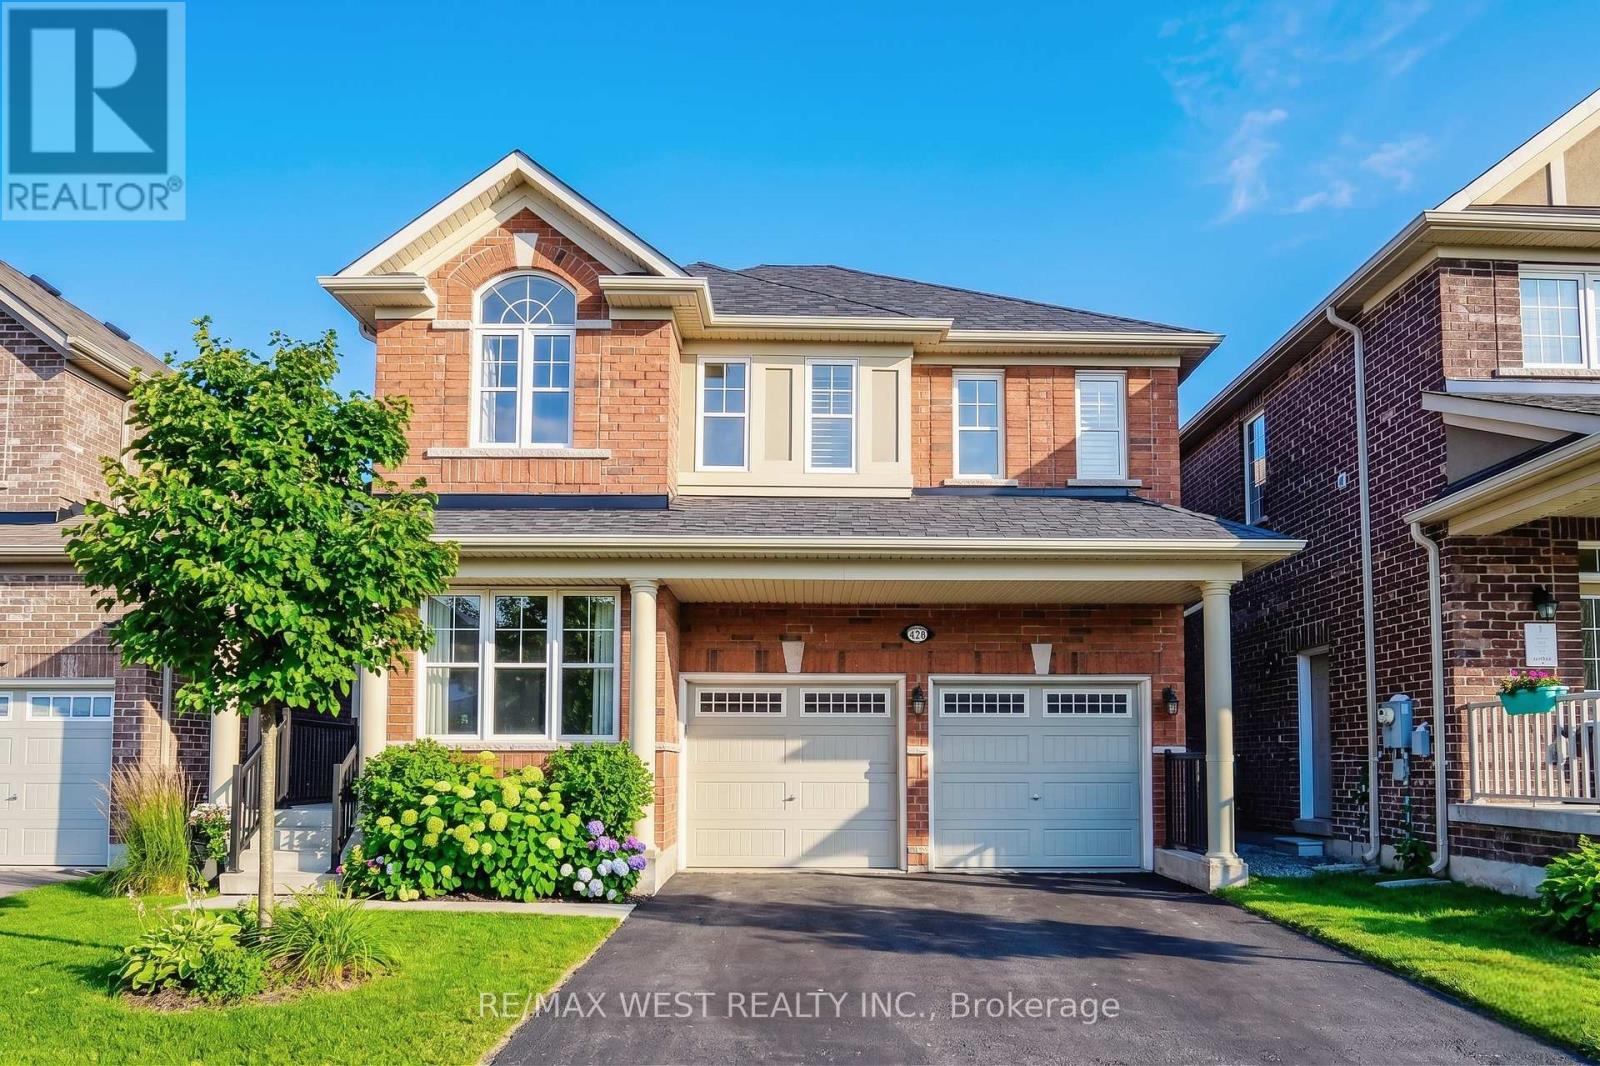
110 Tysonville Circle
Brampton, Ontario
Welcome to 110 Tysonville Circle, a beautifully maintained 2,645 sq. ft. detached 4-bedroom home nestled on a premium ravine lot in one of Brampton's desirable family-friendly neighbourhoods. This move-in ready residence offers a rare walkout basement with serene ravine views, providing exceptional privacy and endless potential for additional living space or an in-law suite. The home features a functional and spacious layout, perfect for both everyday living and entertaining. Generously sized bedrooms, abundant natural light, and well-kept finishes throughout make this home ideal for growing families. A double car garage and ample parking add to the convenience. Enjoy the tranquility of nature right in your backyard while being minutes from schools, parks, shopping, and major commuter routes. This is a fantastic opportunity to own a ravine lot home in a sought-after Brampton location. A must-see property that truly checks all the boxes. (id:63476)
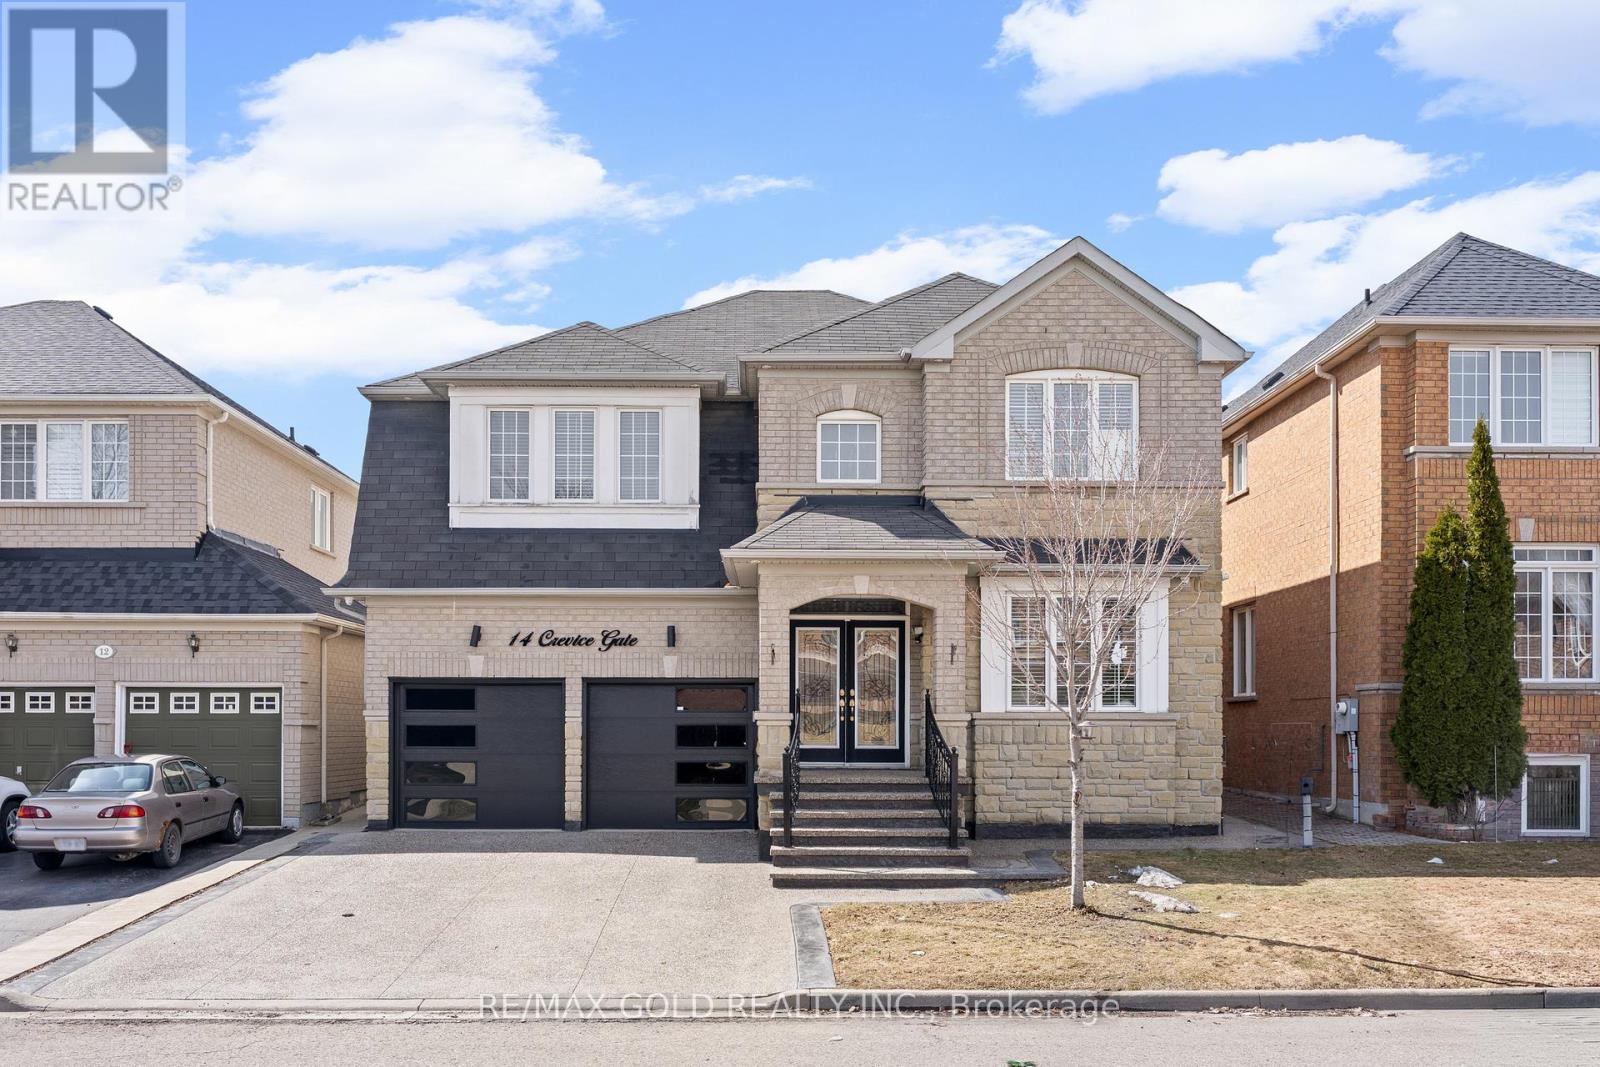
14 Crevice Gate
Brampton, Ontario
Absolutely stunning 4+3 bedroom, 6 bathroom detached home offering over 3000 sq ft of above-ground living space, featuring a striking stone exterior and premium custom upgrades throughout. Boasting 9 ft ceilings on the main floor, elegant crown molding, and a bright, meticulously maintained interior, this home offers separate living, dining, and family rooms designed for both comfort and functionality. The gourmet custom kitchen is equipped with top-of-the-line built-in stainless steel appliances, granite countertops, a stylish backsplash, and a spacious breakfast area perfect for everyday living and entertaining. The fully finished basement with a separate entrance and separate laundry provides excellent potential for extended family living or additional income. Pot lights throughout the interior and exterior enhance the home's modern appeal, while the exposed concrete driveway adds a clean, upscale finish. Ideally located close to all amenities, this home delivers exceptional space, quality, and convenience. (id:63476)
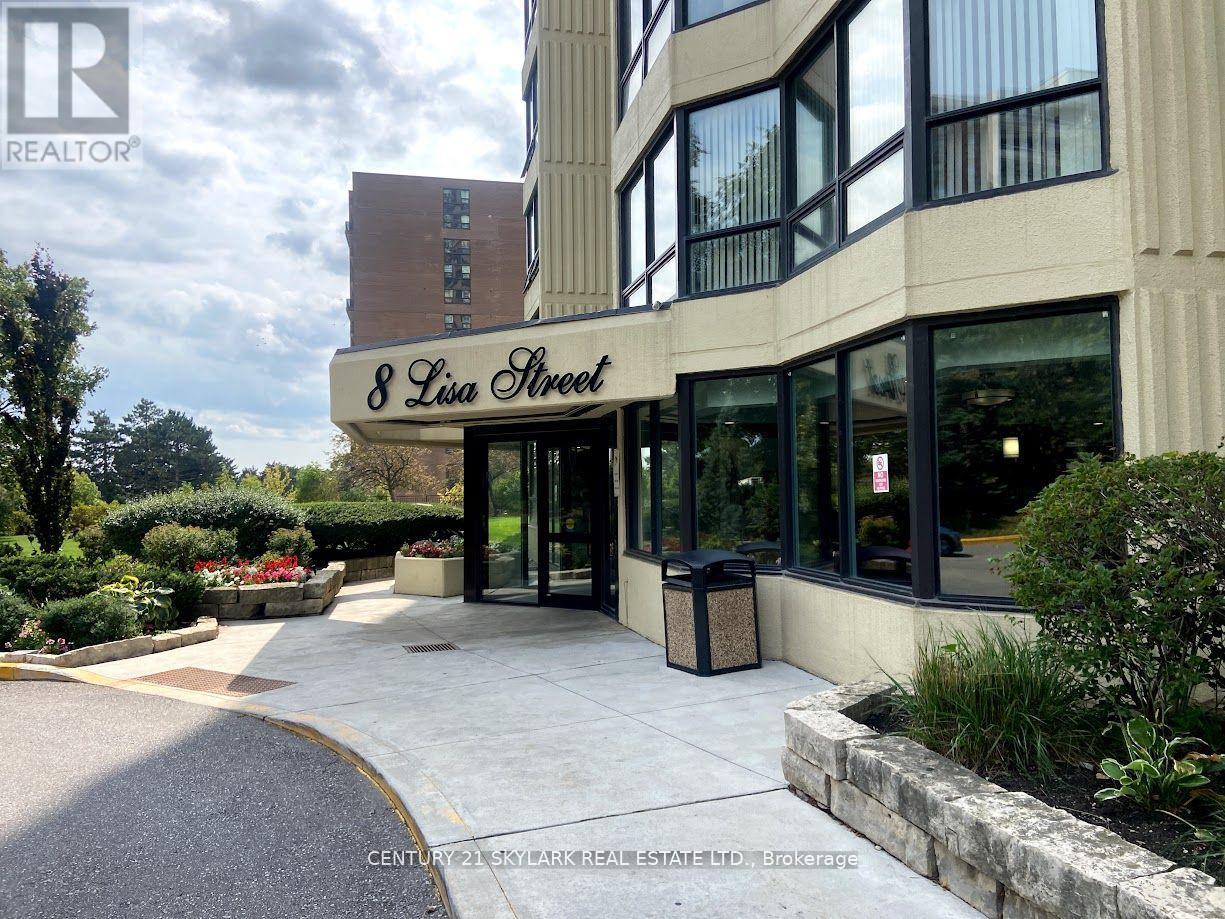
706 - 8 Lisa Street
Brampton, Ontario
The Ritz Towers Complex ,This Stunning Sun Filled Condo Provides Over 1100 Sq Ft Of Living Space , 2+1 Bedrooms Overlooking Spectacular Grounds, Renovated Chefs Kitchen And Bathroom, Fresh Paint, Close To Grocery Stores, Banks, Public Transit, Schools & 407/410. This Property Offers Amazing Amenities, Indoor & Outdoor Pool, Game Room, Gym, Tennis Courts , Pool Rooms, Squash And Racquet Courts And More . (id:63476)
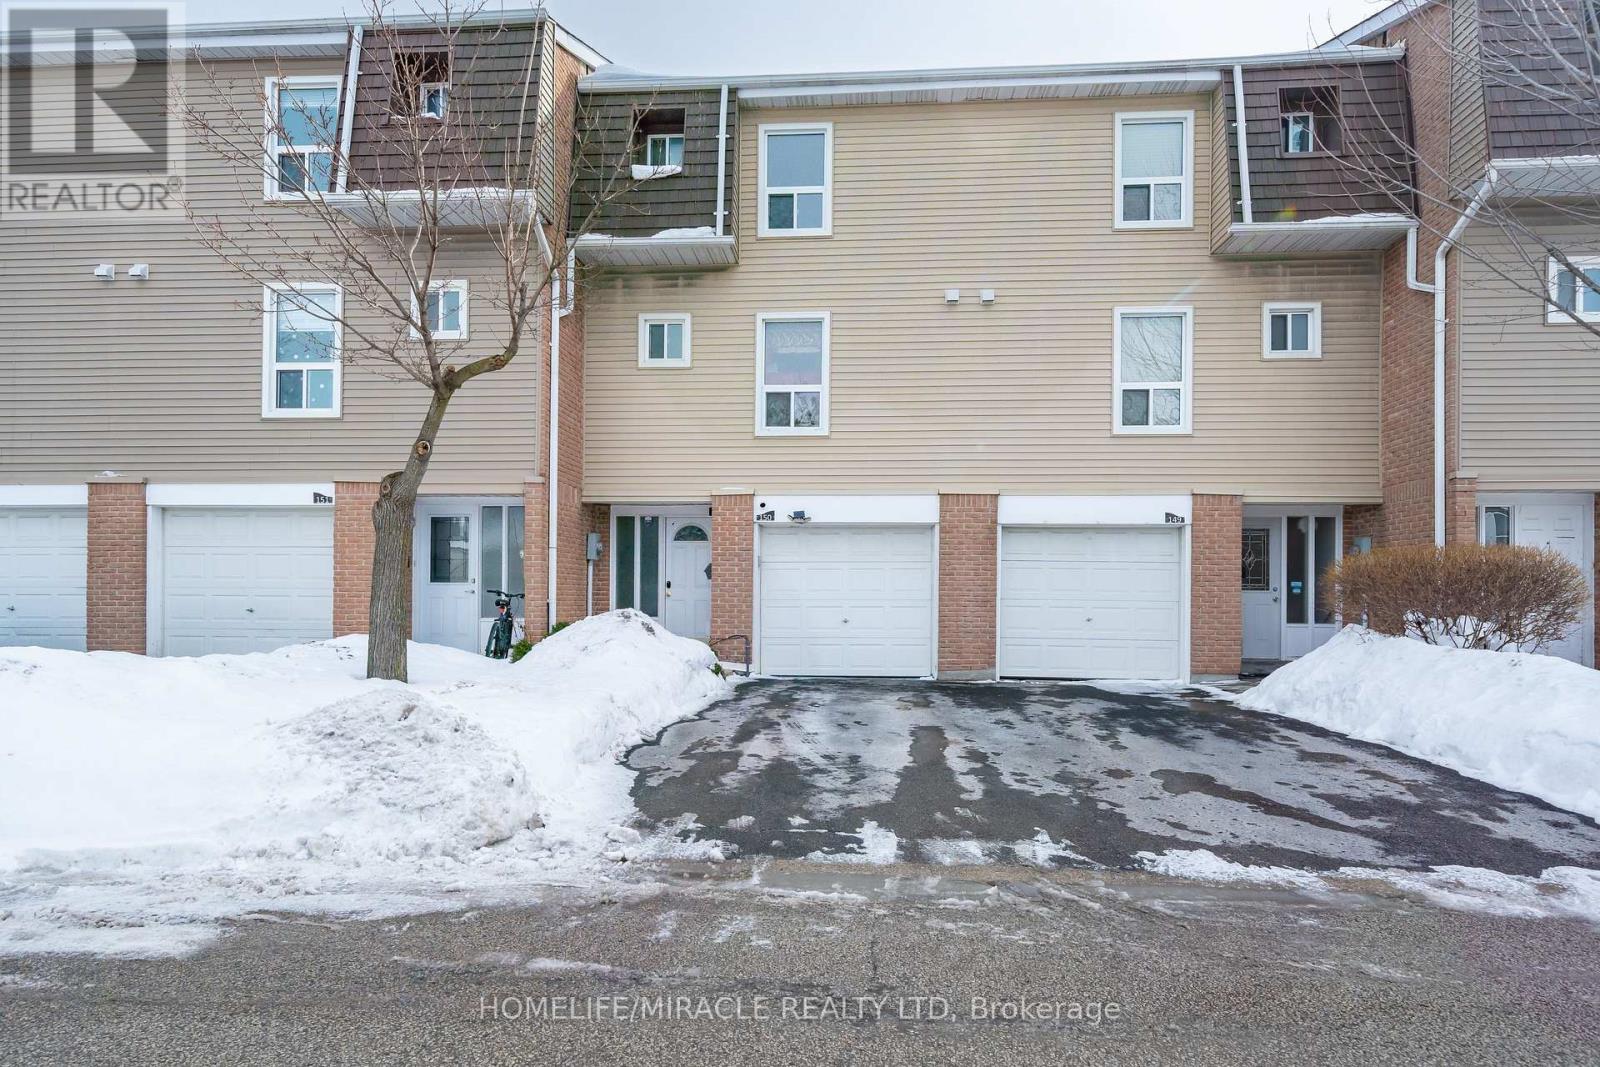
150 - 150 Enderby Crescent
Brampton, Ontario
Welcome to your dream home. This stunning, fully renovated 3-bedroom and 3-bath townhouse is everything today's buyers are searching for style, space, and move-in ready comfort-installed in a beautifully maintained complete. Fall in love with the designer kitchen featuring custom cabinetry, mosaic backsplash, stone countertops, stainless steel appliances, and undermount sink - perfect for everyday living and entertaining. Bright open living spaces showcase upgraded laminate floors and sleek pot lights, where 3 spacious bedroom and beautifully renovated bathrooms complete the upper levels. The finished walk-out basement offers exceptionally flexibility with porcelain tiles, built-in storage, and a 3-piece bath ideal for guests, a home office, or a private retreat. Central air included for a year-round comfort. motivated seller-Priced to sell and shows impeccably." Garage entrance to house, walking distance to schools, distances. Park, shopping and Quick access to HWY # 410. (id:63476)
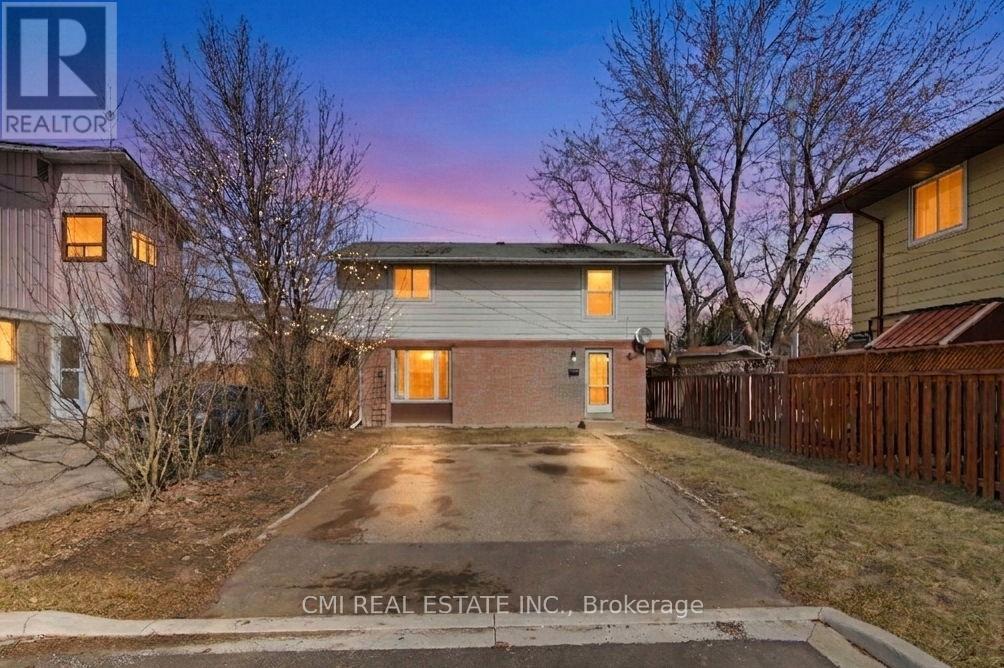
8 Huronia Court
Brampton, Ontario
Stunning Detached Home on a Quiet Cul-de-Sac, Welcome to 8 Huronia Court, a beautifully maintained residence nestled in one of Brampton's most family-friendly neighborhoods. This spacious home offers a versatile 3+2 bedroom layout and 4 modern bathrooms, perfect for growing families or multi-generational living. The main floor features bright, open living spaces, while the fully finished basement provides two additional bedrooms and ample space for an office or recreation room. Step outside to a large, private backyard-your own peaceful oasis for summer hosting. Located just minutes from top-tier schools, shopping centers, lush parks, and easy transit access, this home combines suburban tranquility with urban convenience. (id:63476)
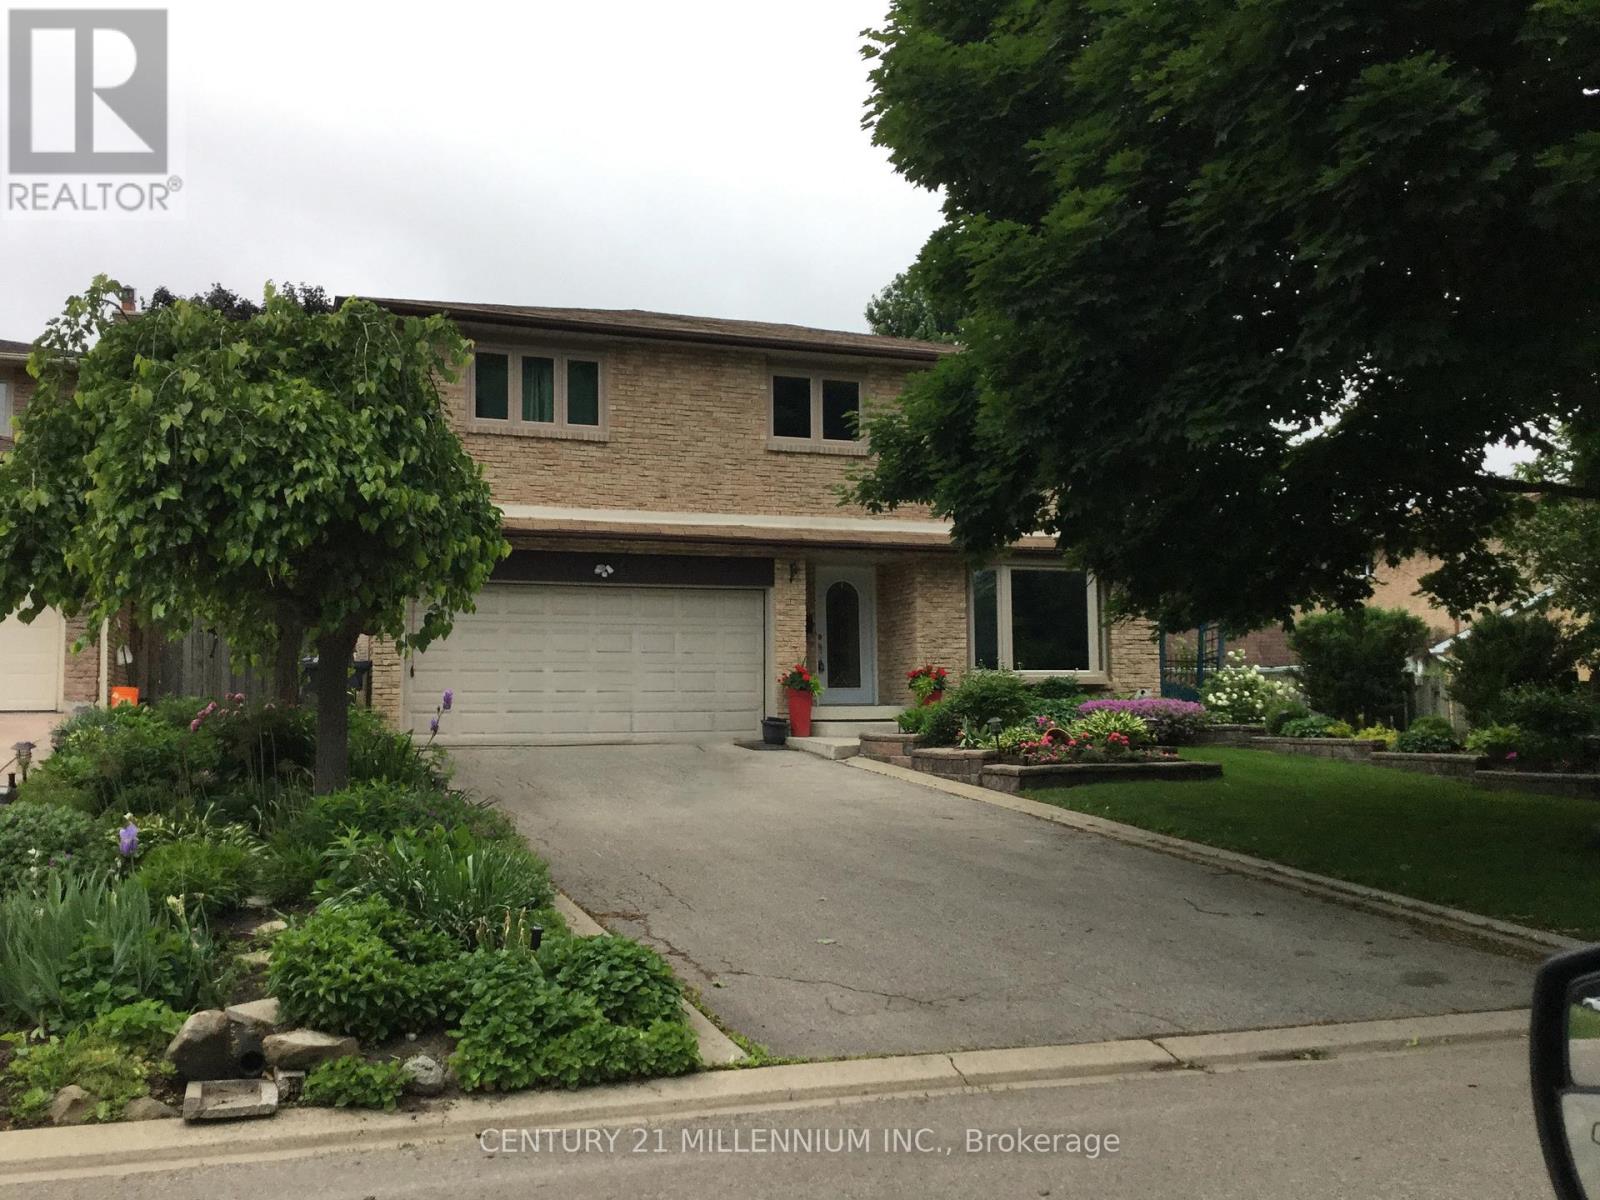
4 Marchmount Crescent
Brampton, Ontario
Welcome to this immaculate family home, 4+1 bedroom, 4 bathroom in the coveted M section, with easy access to highways/schools/shopping/hospitals. Luxurious features with many upgrades including: triple pane windows, custom blinds throughout, roof, stunning custom chef's kitchen with high end finishes, including gorgeous porcelain floors, soft close/slide cabinets, 2 lazy susans, B/I Spice cabinet, pull out pantry, premium SS appliances with built in double wall ovens, quartz counter tops, beautiful glass backsplash and undermount lighting. The back of the home boasts an open concept design combining the family room, centre island (Extra Large 70"x54" with storage/seating) and a Chef's kitchen with a sunlit view of the backyard oasis. The cozy family room with gas fireplace walks out to the ultra private large backyard with sparkling in ground salt water pool (new liner/heater/filter) with removable child safety fence and new rubber rock deck, garden shed with electricity and in ground sprinkler system. Separate formal living/dining room with gas fireplace and gleaming hardwood floors. Main floor powder room and laundry/mud room with entrance to backyard. Upper level features an extra large tranquil primary retreat with two closets and 3pc ensuite. Three additional large bedrooms, a newly renovated 4pc main bath and two linen closets complete the upper level. Versatile newly renovated open concept basement with huge rec room, exercise room, 5th bedroom and 2pc bathroom. New furnace, AC, Humidifier and lots of storage. Basement has egress windows and plumbing access for a second kitchen, with upgraded 200 amp electrical for potential in-law suite or income generating unit. This exceptional property is a rare find and really does have it all! Your turnkey paradise awaits! (id:63476)

75 Braydon Boulevard S
Brampton, Ontario
Approx. 3400 Sq. Feet Space Available for lease in Prime location. Can be One Unit or divided into Two or Three Units.Store. LATE FALL OCCUPANCY. Idea use can be Jewellery Store will full exposure to Airport RD, or High End Coffee shop with flower shop. Available for any use which is currently NOT in Plaza. Current uses in Plaza: Pizza, Physio/ Chiro/ Massage, Grocery Store, Juice Shop, Convenience Store, Hair Salon, Optical, Meat Shop, Dental Office, Pharmacy and Urgent Care Walk in Clinic. Fronting to Airport Rd, located in Heart of Castlemore Community. No canabis, NO day care, No dine in resturant, NO schools, No GYM (id:63476)
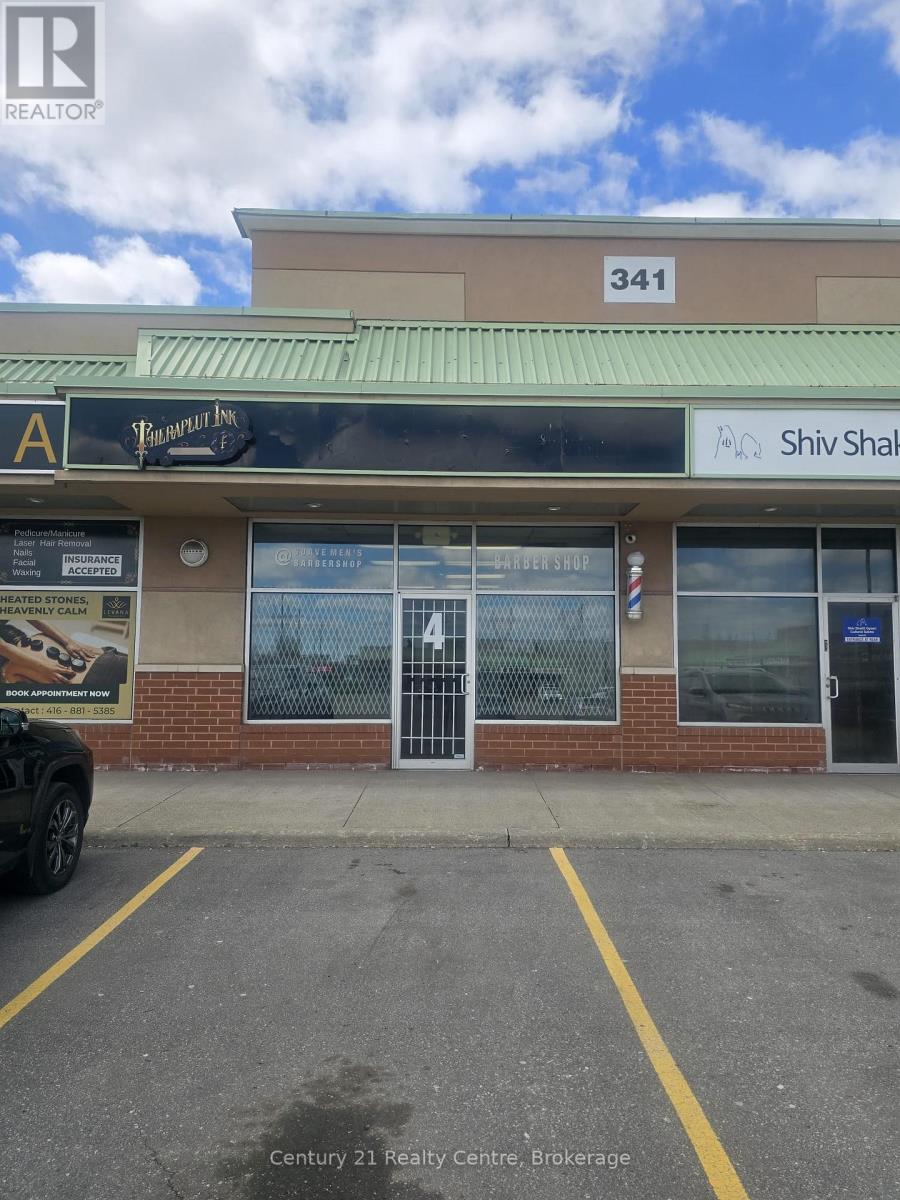
4 - 341 Parkhurst Square
Brampton, Ontario
Unlock incredible potential with this prime commercial unit strategically located near Hwy 407, Steeles Ave, and Airport Rd. This versatile space is ideal for a wide range of business uses, offering maximum accessibility and high visibility. The unit comes fully functional with a two, two-piece washroom, a convenient kitchenette, and a valuable mezzanine for extra workspace or storage. A unique separate back entrance provides the lucrative opportunity to sub-lease space for additional income. Features ample parking for staff and clients. Don't miss this turn-key investment in one of Brampton's most sought-after business hubs! seller is a motivated. (id:63476)
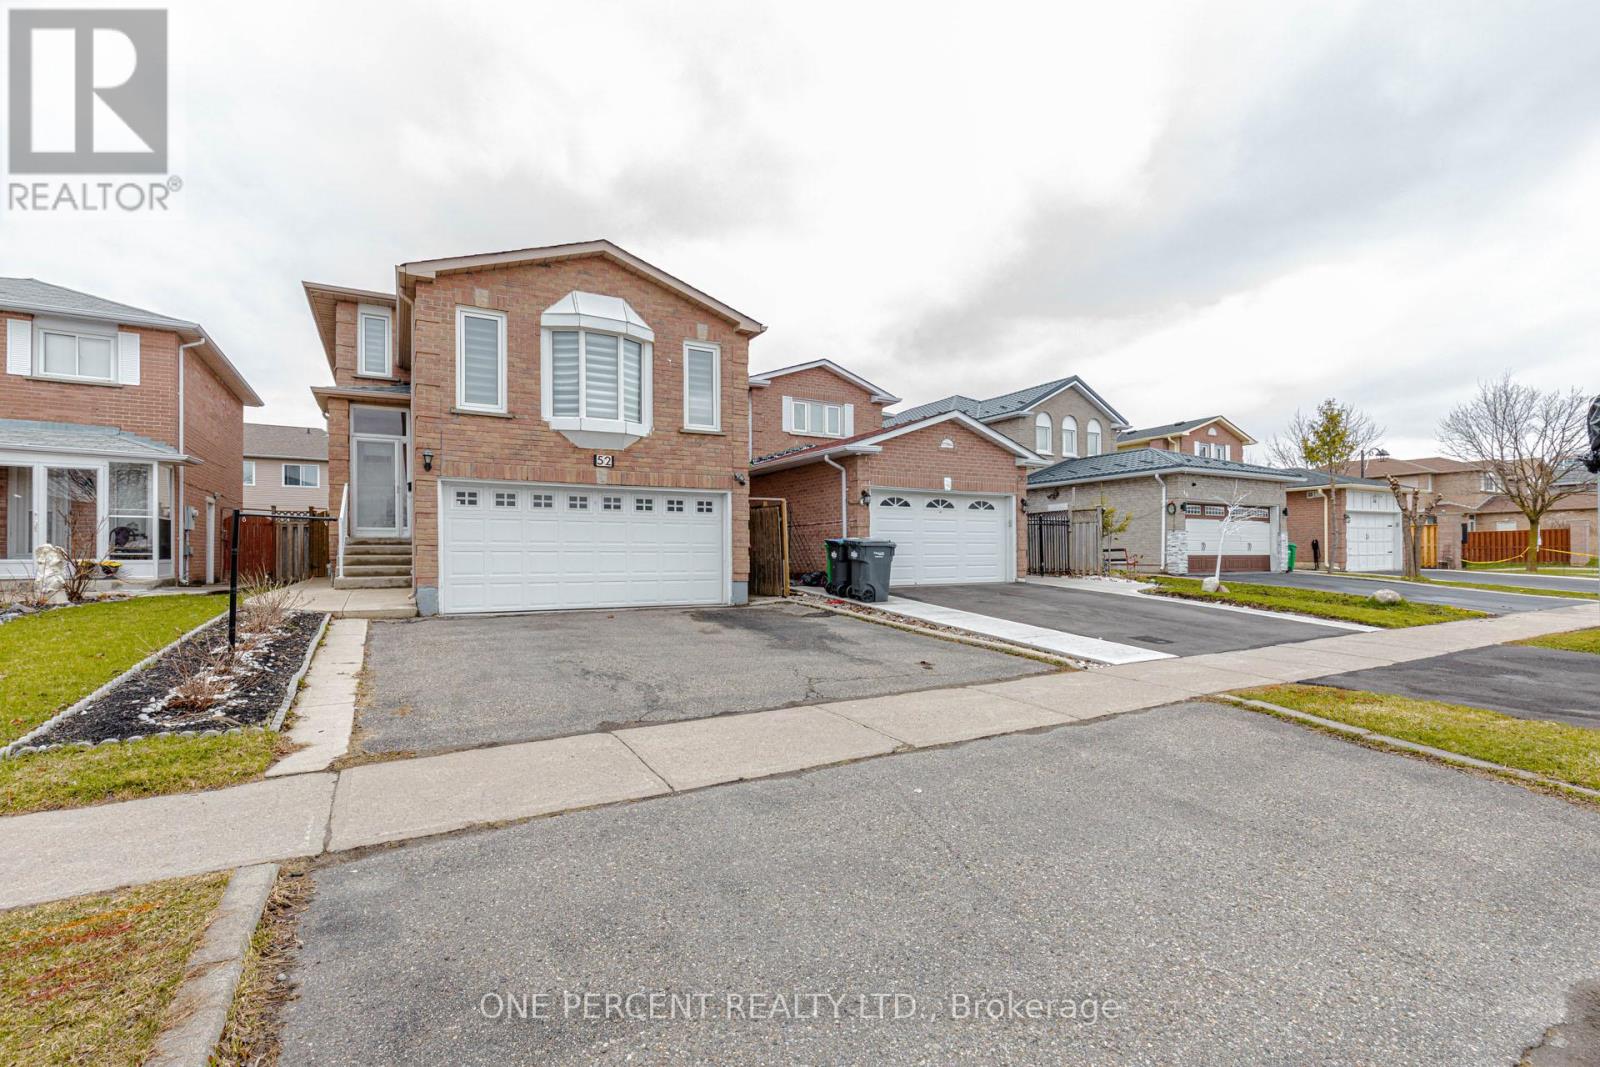
Basement Apartment - 52 Timberlane Drive
Brampton, Ontario
Basement apartment for lease featuring 2 bedrooms, 1 kitchen, 1 full bathroom, and a spacious living and dining area. This cozy and well-located unit offers a separate entrance and shared laundry, and is conveniently close to shopping centres, public transit, recreational facilities, schools, places of worship, the community centre, and major highways. Located near Ray Lawson Blvd & Timberlane Dr., this apartment is an ideal choice for comfort and convenience. Tenant is responsible for 1/3 of utilities per month in addition to rent. Don't miss this great leasing opportunity. (id:63476)
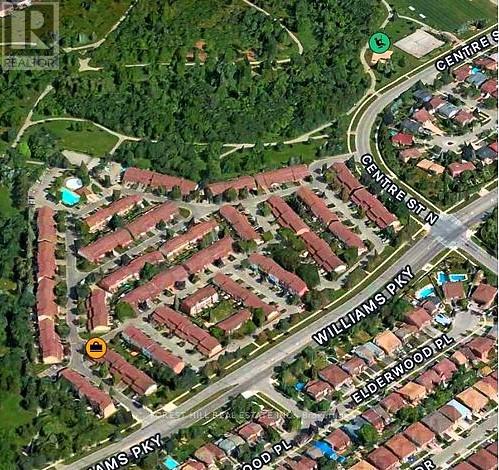
104 - 104 Baronwood Court
Brampton, Ontario
Here is your opportunity to own an afford townhome in Brampton! Great location, well maintained quiet complex; this 3 bedroom, 2 bathroom townhome has lots of potential you can make this your perfect home, End unit. Walkout to fenced yard, garage entry to house in lower level, and laundry. Close walking distance to lots of amenitites; (Etobicoke CreekTrail) trailway, Walmart, Schools, public transit, Go station, minutes to Hwy 410, Close To Hwy 407. Don't miss your chance, book a showing before it goes! (id:63476)
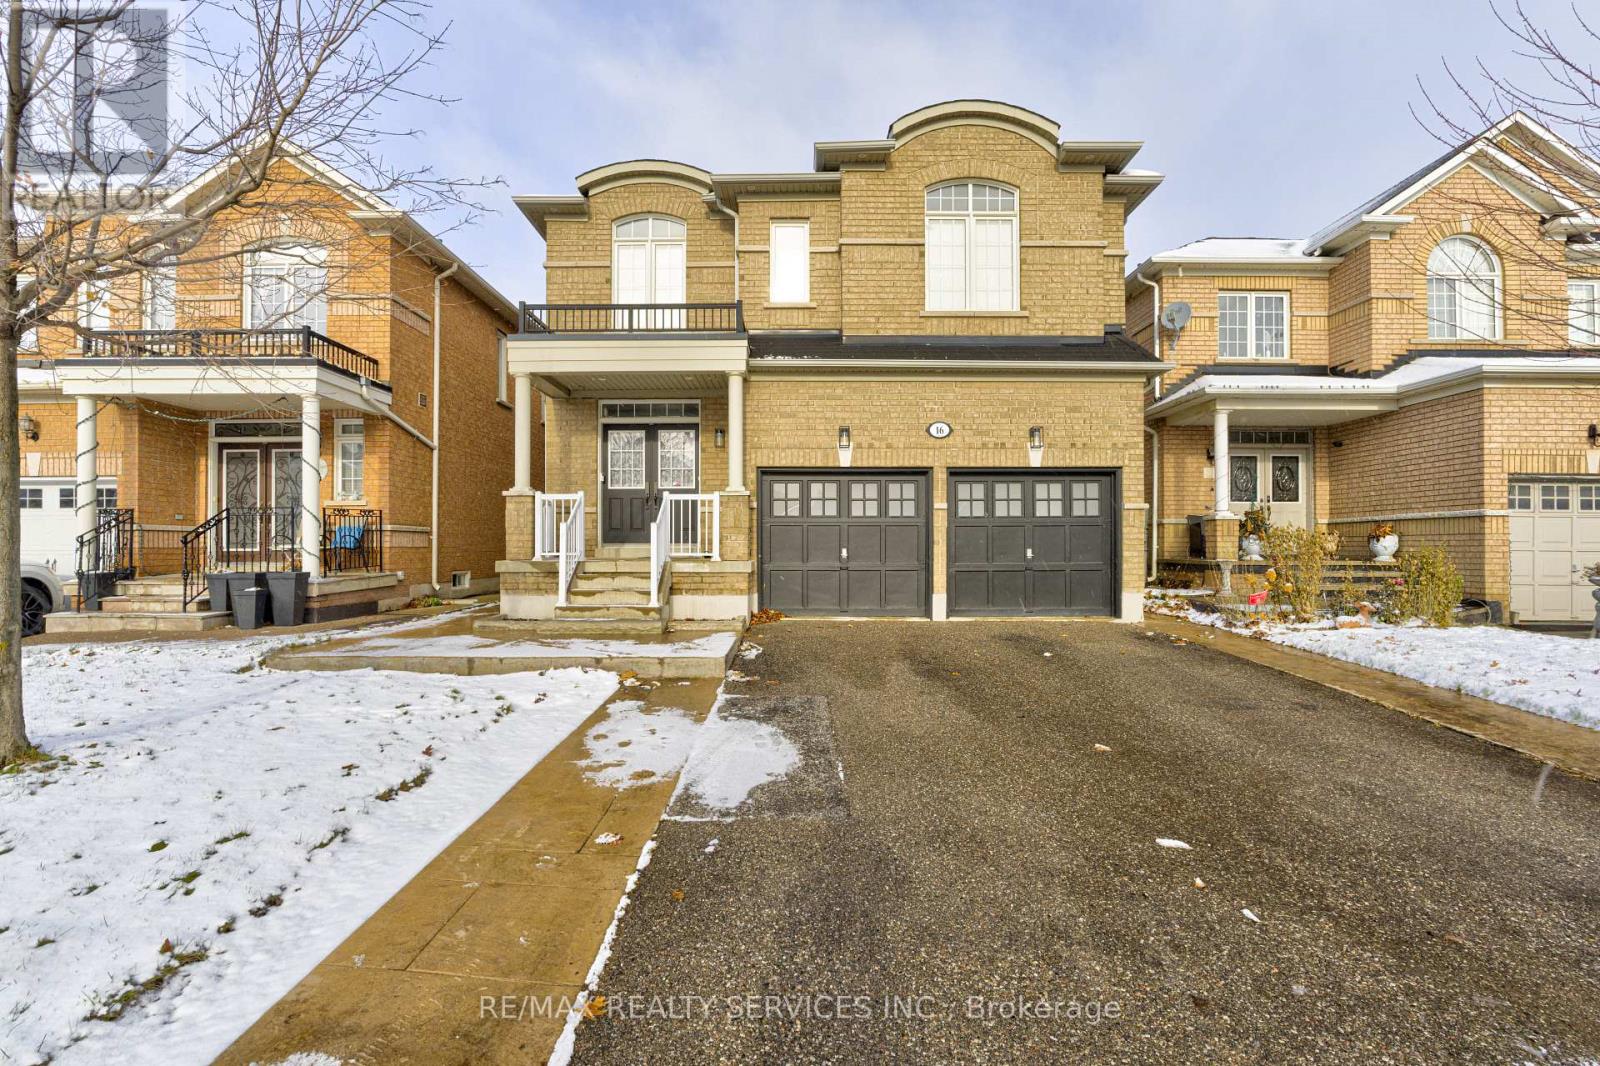
16 Fallgate Drive
Brampton, Ontario
Welcome to this Elegant family home well cared & upgraded by the original owner. This Beautiful Home Featuring Over 4000SF of tasteful finishes, comfort & luxury which Includes 4+2 Bedrooms, 4 Bathrooms (2940 sq/ft & additional fully finished in-law suite 1100 sq/ft). Desirable Location, Family Friendly Community, Great Local Schools. This gorgeous home comes with Custom Millwork, Hardwood Floors & Crown Molding throughout, 7 inch baseboards, Premium Travertine Stone Floor, Pot Lights, Granite, 3 Fireplaces, Iron Spindles & Wainscoting & wall paneling. Upgraded kitchen with SS premium appliances, wall oven, gas & electric combined cooktop with grill option. The beautiful wood staircase with metal spindles leads you to the equally impressive second level where you'll find sunken computer area for home office or working professional & Large Bedrooms. Primary bedroom comes with Walking Closet with organizer's & 6 pc Ensuite with Jacuzzi & Fireplace. Backyard offers huge deck and storage room. Finished Basement with Separate Entrance, full washroom, 2 Bedrooms, living room with fireplace and own laundry. Main Level Laundry Room with cabinets and access to garage. Easy Access to Shops, Schools, Parks & More. Great Home in a Prime Area. A Must See Home. (id:63476)
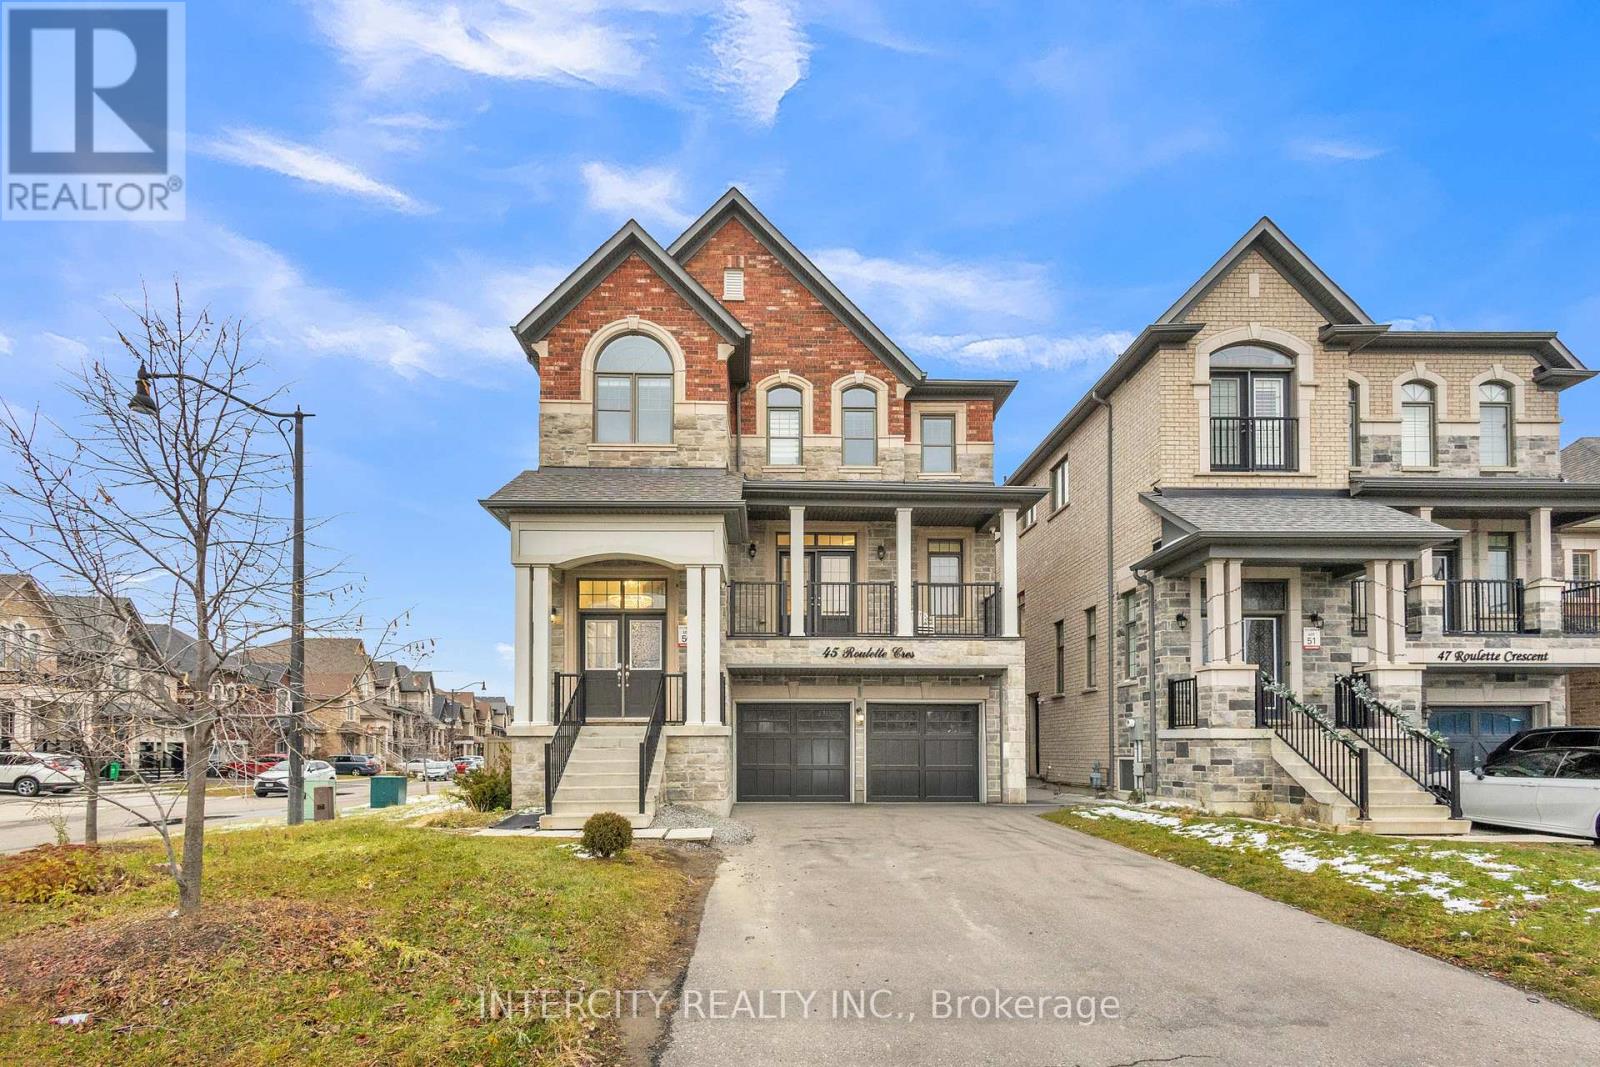
45 Roulette Crescent
Brampton, Ontario
Welcome to 45 Roulette Crescent-an executive residence blending elegance, comfort, and functionality in one of Brampton's most desirable neighbourhoods. This exceptional 4+2 bedroom detached home showcases premium finishes throughout, including rich hardwood floors, upgraded lighting, and a thoughtfully designed main level ideal for both everyday living and refined entertaining. The gourmet kitchen features granite countertops, built-in appliances, and a bright breakfast area overlooking the serene backyard. The adjoining family room is enhanced with modern pot lights, creating an inviting atmosphere for gatherings. Upstairs, four generously sized bedrooms provide space for the entire family. The luxurious primary suite is a private retreat complete with a spa-inspired 5-piece ensuite. The home also includes a fully finished legal basement apartment with a separate entrance-perfect for extended family or a valuable income opportunity. Located in the prestigious Creditview/Wanless corridor, this home combines style, space, and convenience-just minutes from top-rated schools, parks, and transit. A rare opportunity not to be missed. Basement currently rented for $3,100.00 plus utilities. (id:63476)