
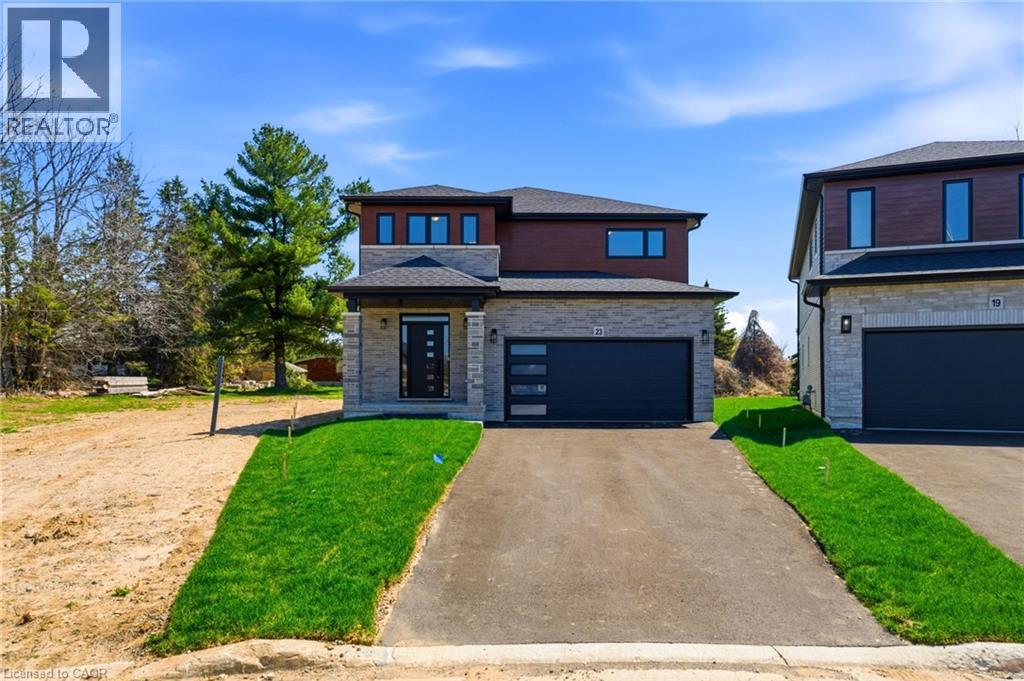
23 Woodvalley Court
Hamilton, Ontario
Welcome to this stunning brand new Winzen built home on a quiet, established court in one of Hamilton Mountain's most desirable neighbourhoods. Set on a premium, pie-shaped lot, that's approximately 82ft wide at the rear, this property offers a large backyard, perfect for entertaining, kids, and future bbqs. Inside you'll find a bright, open-concept floor plan with high ceilings, large windows, and modern finishes throughout. The main level showcases hardwood flooring, sleek tile, and contemporary design, anchored by a chef-inspired kitchen featuring quartz countertops, centre island with seating, and ample cupboard and counter space. Upstairs offers four generously sized bedrooms, ideal for families, home office, or guest space, along with convenient second floor laundry. The primary bedroom retreat features double walk-in closets and a luxurious ensuite bathroom, delivering style and functionality. The unfinished basement features high ceilings, oversized windows, bathroom rough-in and a side entrance, making it ideal for a future in-law suite or multigenerational living. The exterior is complete with paved driveway and double car garage, offering excellent curb appeal. Perfectly located near Ancaster Meadowlands shopping, top rated Hamilton Mountain schools, parks, and with quick access to Hwy 403, this home is ideal for commuters, professionals, and growing families. This home is perfect for buyers searching for a new construction home in Hamilton, move-in, family ready home, or a modern home close to Ancaster and the Meadowlands Power Centre. This home offers the perfect blend of location, lifestyle, and long-term value - don't miss the rare opportunity to own a new build in an established Hamilton Mountain neighbourhood. (id:63476)
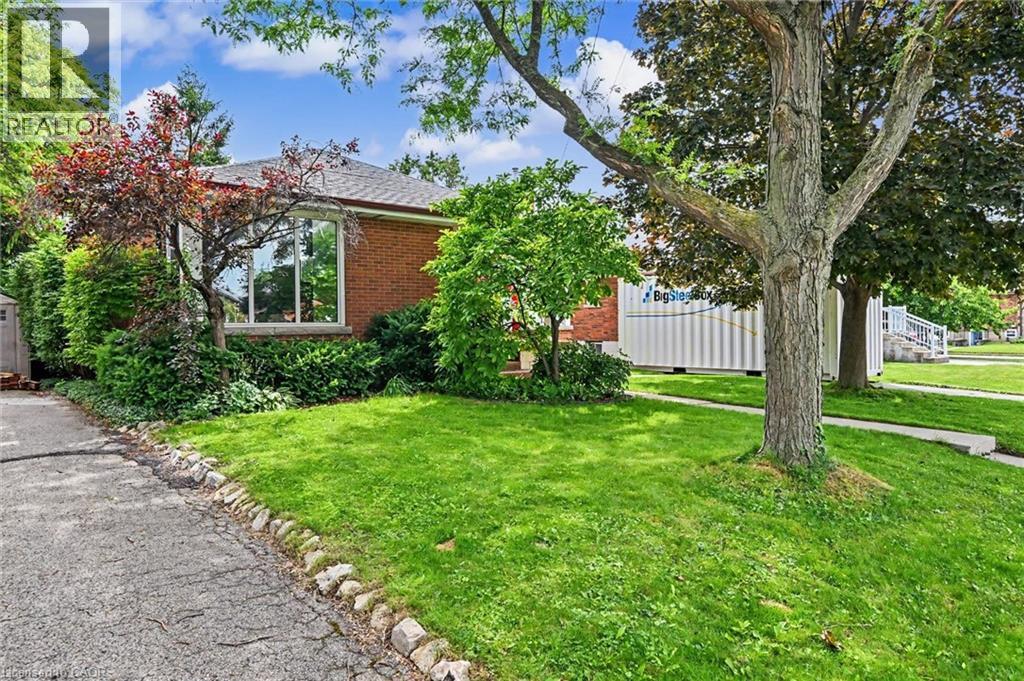
56 Everton Place
Hamilton, Ontario
Welcome to 56 Everton Place! Enjoy the picturesque view of the City from the Mountain Brow while still being able to walk to many amenities. Easy highway access and among all streams of education within walking distance. The home features 3 plus 1 bedrooms with the charm of original hardwood flooring. Great rec space in the basement where the potential bedroom is currently being used as a workshop. Professionally landscaped yard (2019) was made to host in a private, serene setting. Furnace/AC (2022), hot water heater (2026). Back door entrance provides in-law suite potential. Extra long driveway for multiple car parking. Perfect home for those looking to upgrade location! (RSA) Book your showing today. (id:63476)
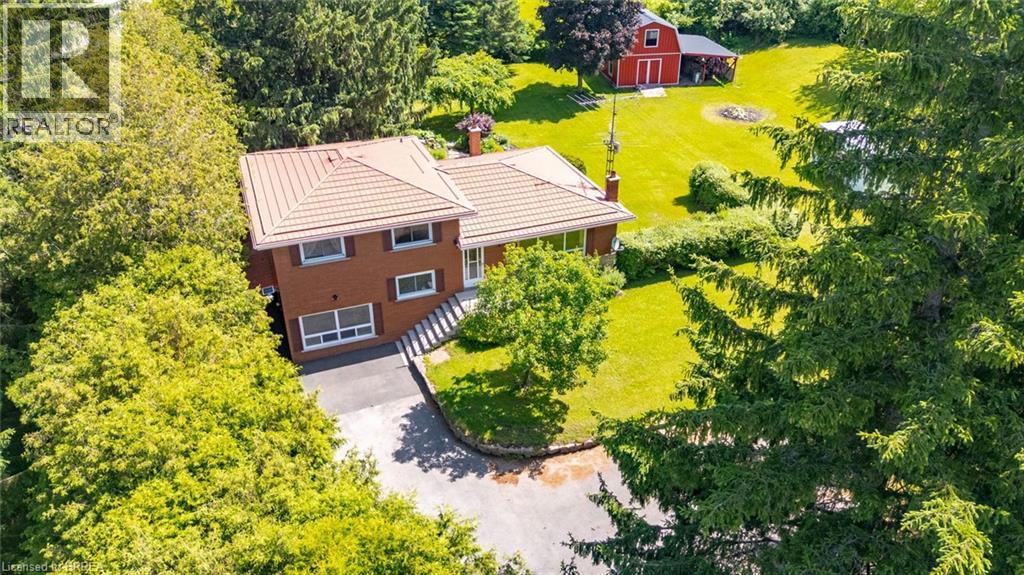
1598 Highway No 6
Hamilton, Ontario
Nestled on a picturesque 1.84-acre country property, this well-maintained side split offers a rare opportunity to enjoy privacy, space, and the charm of rural living just minutes from city conveniences. Set well back from the road and surrounded by mature trees, manicured lawns, perennial gardens, and scenic outdoor spaces, the property creates a peaceful retreat-like setting. Offering over 1,500 sq. ft. above grade, the home features a bright and spacious layout with large principal rooms, an inviting sunroom overlooking the property, three bedrooms, and a finished lower level with additional living space, a cozy wood stove, bar area, and ample storage. The grounds are truly exceptional, highlighted by beautiful landscaping, winding garden paths, expansive green space, and a 24' x 16' steel-clad shed/workshop complete with loft storage—perfect for hobbyists, contractors, gardeners, or those seeking additional workspace. Major updates over the years include many vinyl replacement windows, and a durable metal roof. Whether you're looking to move in and enjoy the home as-is or update it to suit your personal style, this property offers outstanding potential in an idyllic country setting. A long paved driveway, mature evergreens, and a private park-like yard complete this unique offering. Country properties of this size and setting are increasingly difficult to find—don't miss your opportunity to make this special property your own. (id:63476)
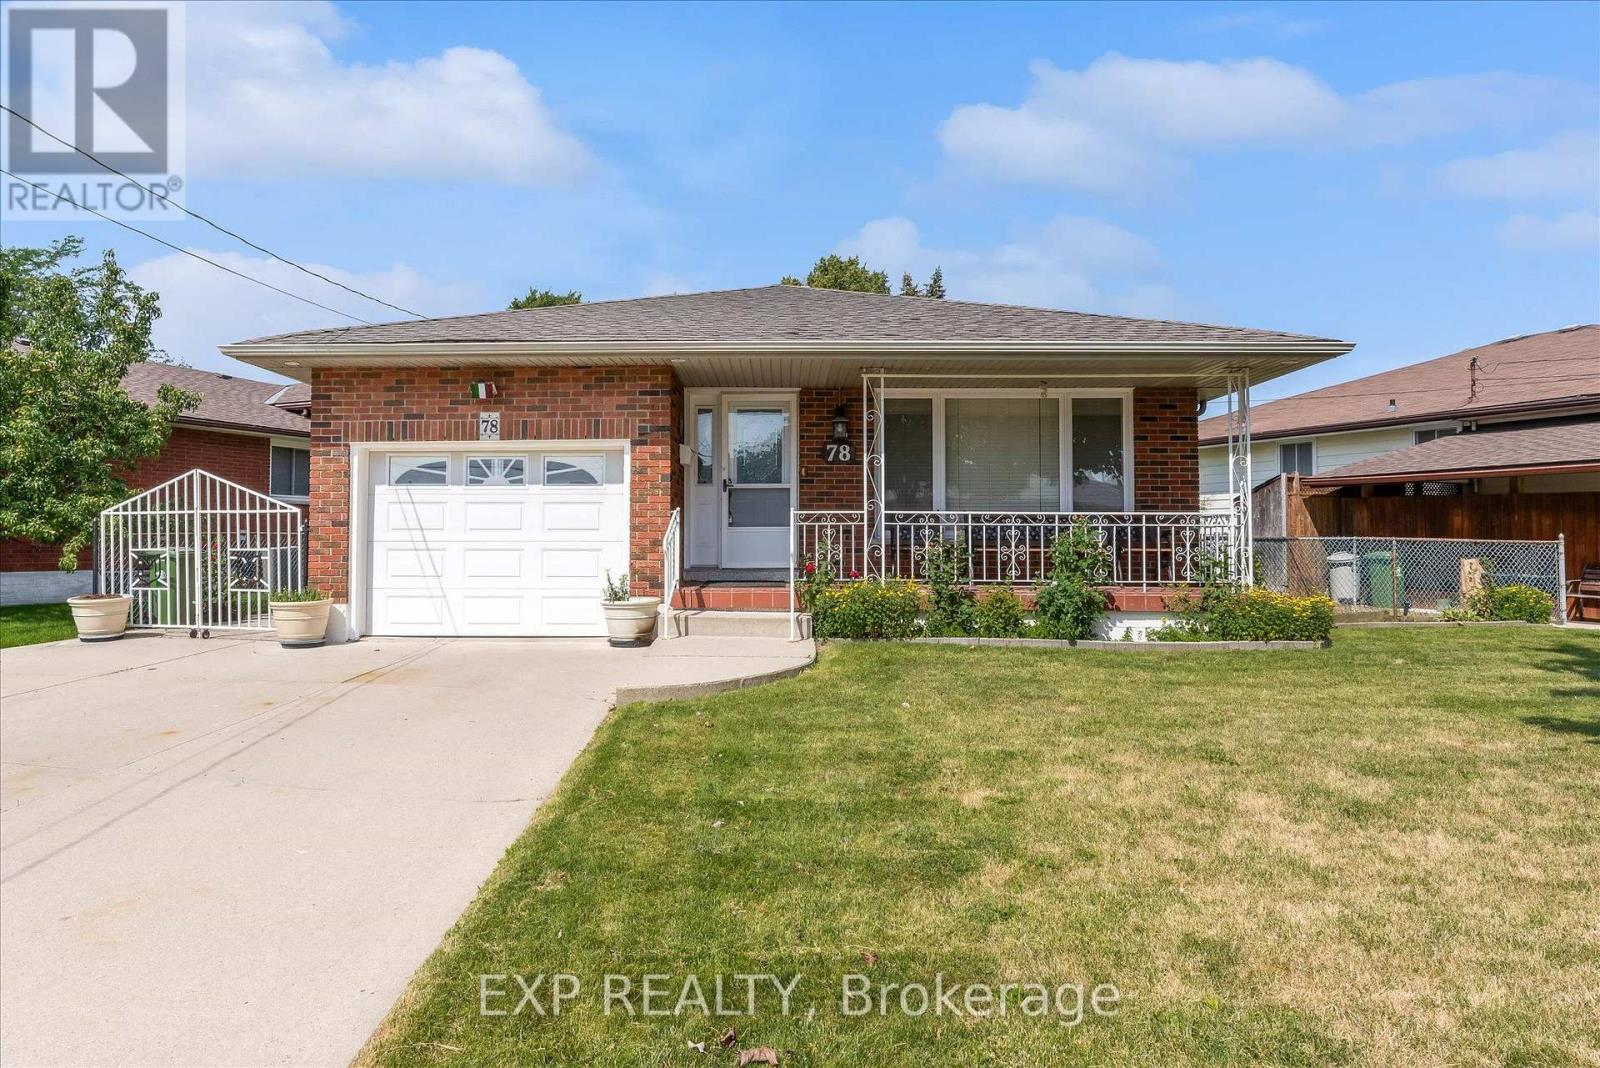
78 Glen Valley Drive
Hamilton, Ontario
Welcome to **78 Glen Valley Drive**, a spacious and versatile 4-level backsplit offering approximately **1,740 sq. ft. of finished living space**,ideally situated in the highly desirable **Greenhill** neighbourhood just off Country Club Drive. Combining comfort, flexibility, and outstandingfuture potential, this home is an excellent opportunity for families, investors, or those seeking multi-generational living. Designed withfunctionality in mind, the home features **three generously sized bedrooms** plus a dedicated office that can easily be converted into a**fourth bedroom**, providing the flexibility to accommodate your family's evolving needs. The recently updated bathroom boasts a modernwalk-in shower, adding a fresh and contemporary touch. The walk-out lower level presents exceptional potential for a future **in-law suite orduplex conversion** (buyer to verify all approvals and permitted uses), making this an attractive option for those looking to maximize theproperty's versatility and long-term value. A spacious cold cellar offers abundant storage for seasonal items, preserves, or a wine collection.Outside, the oversized concrete driveway provides ample parking for multiple vehicles, while the property enjoys beautiful views of the NiagaraEscarpment. Commuters will appreciate being just **two minutes from the Red Hill Valley Parkway**, offering convenient access throughoutHamilton, Burlington, Niagara, and the GTA. Located in the sought-after Greenhill community, close to parks, excellent schools, shopping, andeveryday amenities, **78 Glen Valley Drive** is a fantastic opportunity to own a well-maintained home offering generous living space, incredibleflexibility, and exceptional future potential in one of Hamilton's most desirable neighbourhoods. (id:63476)
1759 King Street E Unit# 33
Hamilton, Ontario
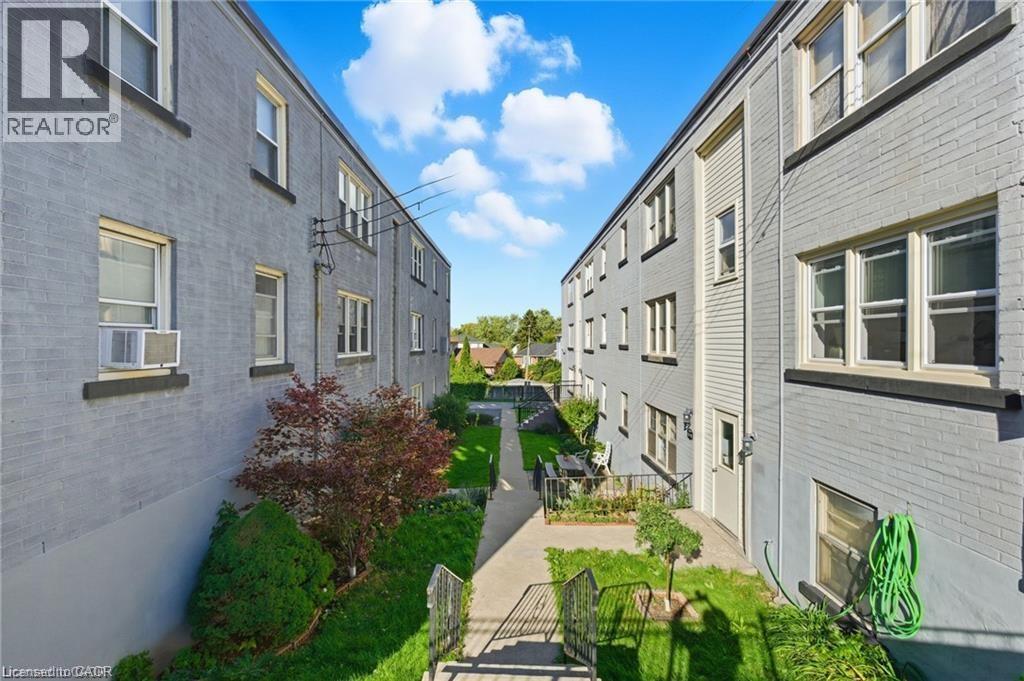
This well-maintained Co-Op unit offers comfortable living in a quiet, well-managed building located in Hamilton's desirable Rosedale neighbourhood. The property provides convenient access to nearby amenities including shops, grocery stores, public transit, schools, parks, and walking trails. The building is pet-friendly and includes shared laundry facilities in the basement. Parking is available for rent at $15 per month. Please note this is an owner-occupied co-operative; units cannot be rented, and all purchasers must receive Board approval. The monthly co-op fee of $300 includes heat, water, property taxes, building insurance, and exterior maintenance . (id:63476)
7 Riesling Court
Hamilton, Ontario
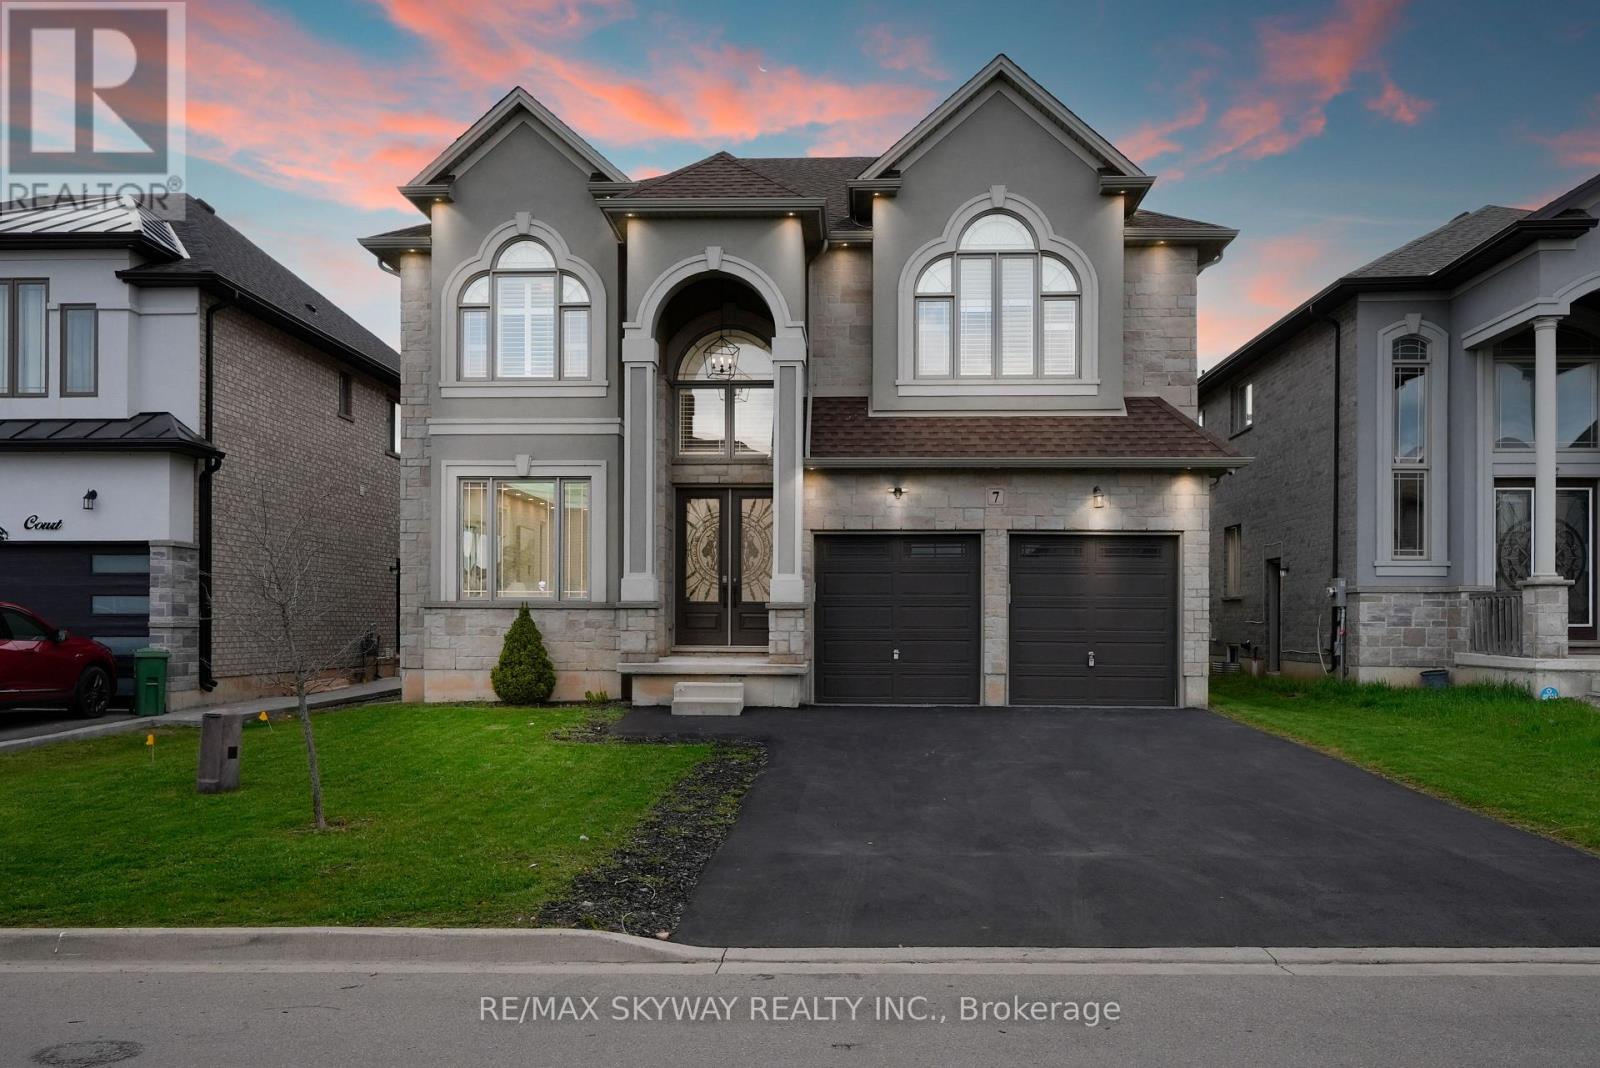
Fully custom-built home on an exclusive cul-de-sac lot with breathtaking escarpment views. Offering 5,000+ sqft across 3 levels, this residence blends architectural elegance with modern luxury.Stone/stucco exterior, cathedral-height windows & landscaped setting create a grand first impression.No sidewalk & oversized driveway with 4-car parking.Grand foyer with 20-ft open-to-above ceiling & custom tile work with detailed border designs throughout main floor.Main floor features 10ft smooth ceilings, 8" baseboards & 8ft custom doors.Formal living/dining rooms showcase hardwood floors & backlit ceiling lighting.Curved oak staircase adds a stunning focal point. Chef's kitchen offers custom dual-tone cabinetry,quartz counters,marble backsplash,custom hood,oversized island & walk-in pantry.High-end appliances include JennAir 48" Built-in gas stove,Frigidaire 64" Sub-Zero fridge,Built-in oven/microwave,wine cooler&dishwasher.Spacious breakfast area overlooks a private sunlit east-facing backyard with French doors.Huge Family Room features Multi Tier dropped ceiling with integrated lighting & pot lights,72" Electric custom fireplace media wall & lots of windows bringing tons of natural sunlight.The primary retreat offers spa-style ensuite boasting soaker tub,Standing custom shower,dual-sided fireplace,his & her sink and a walk-in dressing room with custom organizers.Two other bedrooms are generously sized offering connectivity with jack n jill full washroom with double sink.Fourth bedroom offers a walk-in closet with an ensuite 3 pc full washroom & a convenient upper-level laundry adds practicality to the elegance.professionally finished lower level provides remarkable flexibility for extended family living,featuring its own grand kitchen, two bedrooms,full bath,laundry & separate entrance. Proximity to Hamilton trails or downtown,QEW, Red Hill,shopping &restaurants.This is a rare opportunity to own a high-end custom home in one of Hamilton's most sought-after neighborho (id:63476)
1050 King Street W Unit# 3
Hamilton, Ontario
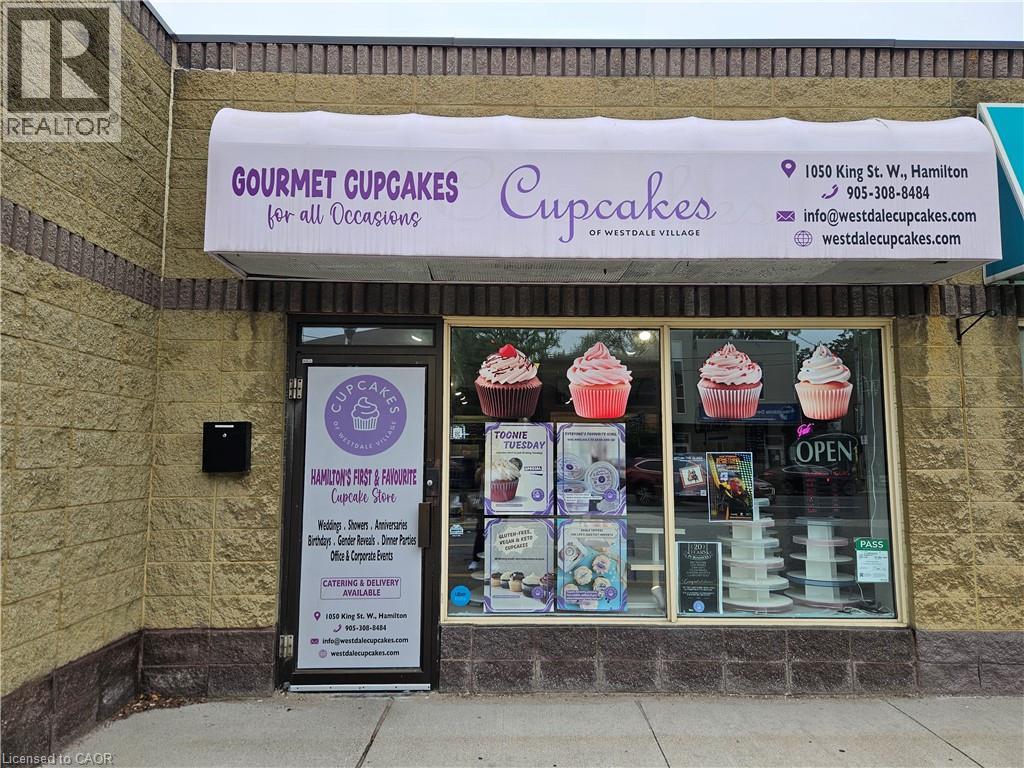
Exceptional opportunity to own a well-established, award-winning cupcake bakery in the heart of charming Westdale Village! Successfully operating for over 22 years, Cupcakes of Westdale Village has built an outstanding reputation and a loyal customer base of repeat, walk-in and community customers. Recipient of the City of Hamilton's 2025 Award of Excellence, this turnkey business offers an exceptional opportunity for an owner-operator or entrepreneur looking to step into an established operation. Ideally located in a high-visibility plaza just steps from McMaster University, this approximately 883 sq. ft. storefront benefits from excellent pedestrian traffic, free customer parking, strong community support, and two dedicated staff parking spaces at the rear. The business is currently operated Tuesday through Sunday from 12:00 p.m. to 5:00 p.m., offering significant opportunity for growth by extending operating hours, expanding the product line, increasing catering services, or further developing delivery operations. The sale includes an extensive inventory of commercial bakery equipment, fixtures and chattels, allowing a purchaser to begin operations immediately with minimal additional investment. Established systems, recognizable branding, and a loyal clientele make this a true turnkey business opportunity. The current lease has approximately four years remaining (expiring in 2030) with reasonable rent and an excellent landlord. The owner is willing to provide comprehensive training to ensure a smooth and successful transition. Buyers interested in acquiring the location only may also be considered, as the seller is willing to negotiate. Both Listing Agents are related to the Seller. (id:63476)
7 Riesling Court
Hamilton, Ontario
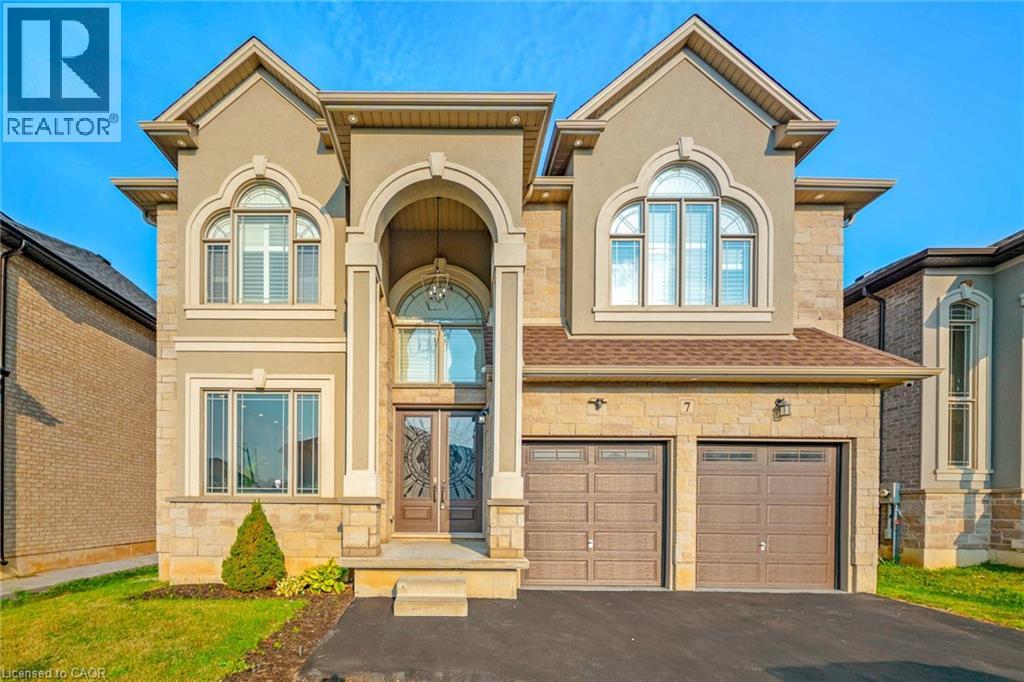
Fully custom-built home on an exclusive cul-de-sac lot with breathtaking escarpment views. Offering 5,000+ sqft across 3 levels, this residence blends architectural elegance with modern luxury.Stone/stucco exterior, cathedral-height windows & landscaped setting create a grand first impression.No sidewalk & oversized driveway with 4-car parking.Grand foyer with 20-ft open-to-above ceiling & custom tile work with detailed border designs throughout main floor.Main floor features 10ft smooth ceilings, 8 baseboards & 8ft custom doors.Formal living/dining rooms showcase hardwood floors & backlit ceiling lighting.Curved oak staircase adds a stunning focal point. Chef’s kitchen offers custom dual-tone cabinetry,quartz counters,marble backsplash,custom hood,oversized island & walk-in pantry.High-end appliances include JennAir 48 Built-in gas stove,Frigidaire 64 Sub-Zero fridge,Built-in oven/microwave,wine cooler&dishwasher.Spacious breakfast area overlooks a private sunlit east-facing backyard with French doors.Huge Family Room features Multi Tier dropped ceiling with integrated lighting & pot lights,72 Electric custom fireplace media wall & lots of windows bringing tons of natural sunlight.The primary retreat offers spa-style ensuite boasting soaker tub,Standing custom shower,dual-sided fireplace,his & her sink and a walk-in dressing room with custom organizers.Two other bedrooms are generously sized offering connectivity with jack n jill full washroom with double sink.Fourth bedroom offers a walk-in closet with an ensuite 3 pc full washroom & a convenient upper-level laundry adds practicality to the elegance.professionally finished lower level provides remarkable flexibility for extended family living,featuring its own grand kitchen, two bedrooms,full bath,laundry & separate entrance. Proximity to Hamilton trails or downtown,QEW, Red Hill,shopping &restaurants.This is a rare opportunity to own a high-end custom home in one of Hamilton's most sought-after neighborhood. (id:63476)
88 Southcreek Court
Hamilton, Ontario
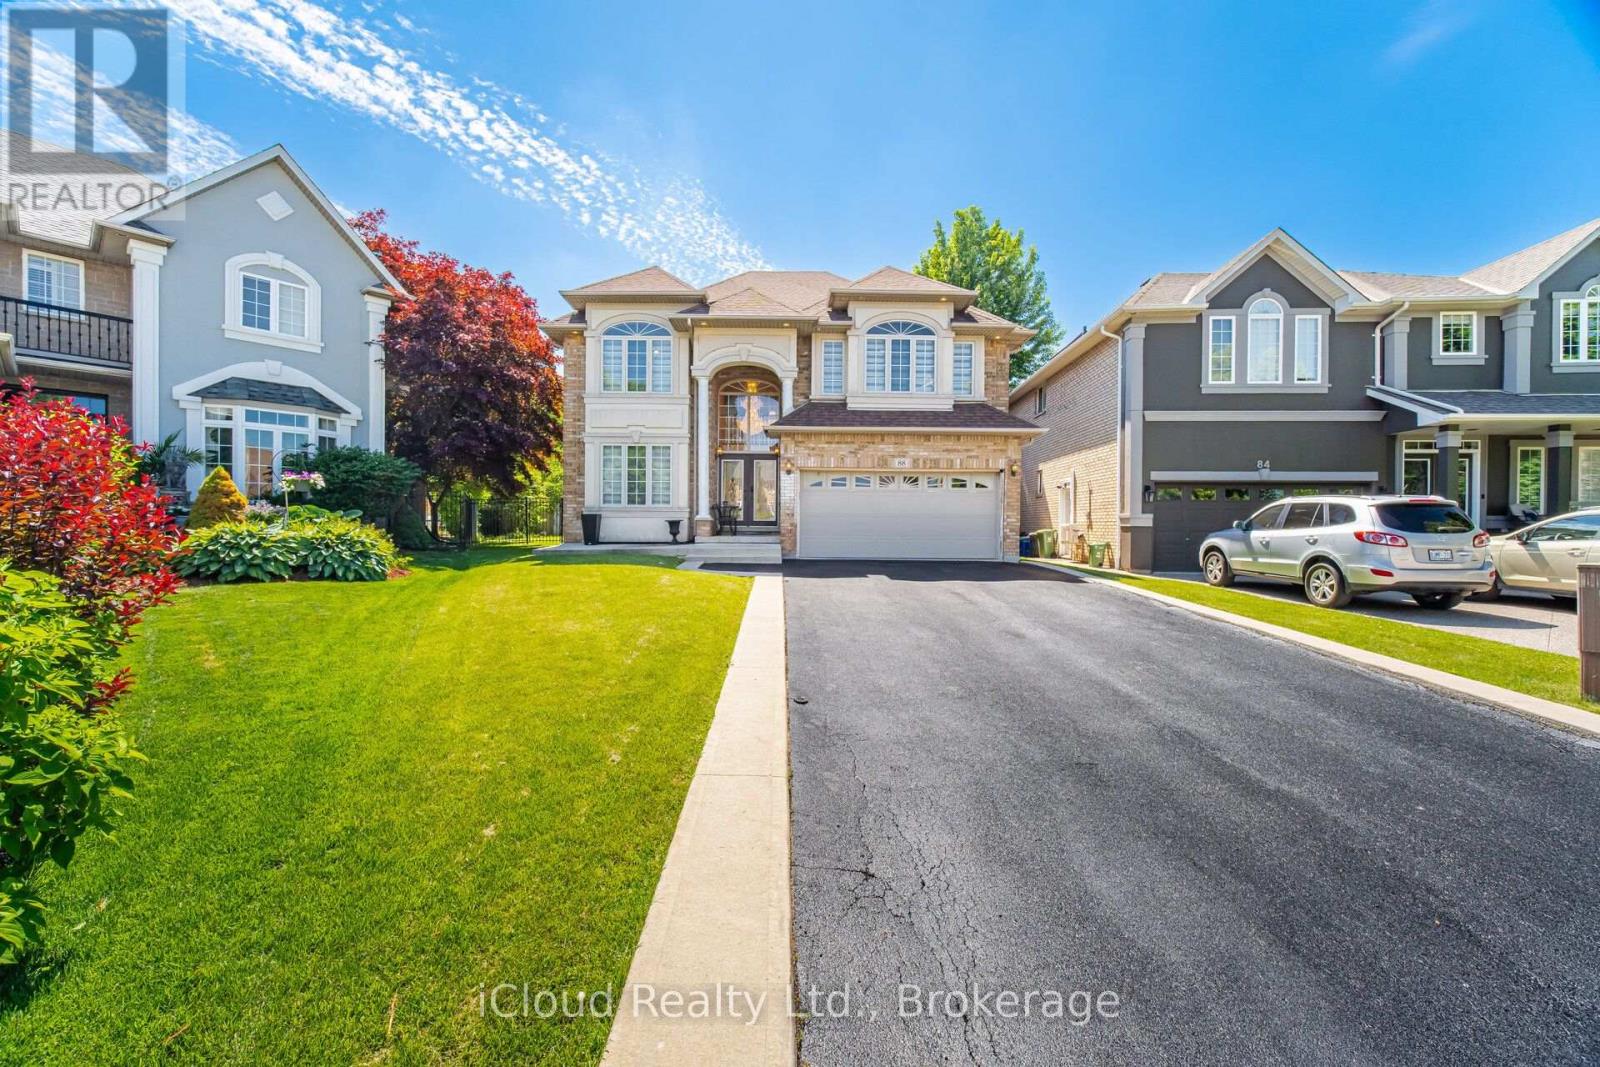
Welcome to 88 Southcreek Court, a beautifully maintained family home nestled on a quiet court in one of Ancaster Meadowlands' most sought-after neighbourhoods. Situated on a rare premium pie-shaped lot, this spacious residence offers over 3,600 sq. ft. of above-grade living space plus a fully finished basement, providing exceptional space for growing and multigenerational families.The inviting main floor features generous principal rooms, soaring two-storey ceilings in the family room, Mixture of rich hardwood flooring and tiles throughout the living room, dining room, family room and hallways, and a cozy gas fireplace that creates the perfect gathering space. The bright eat-in kitchen is enhanced with quartz countertops and elegant tile flooring, while updated quartz countertops continue into the bathrooms, adding a modern touch.Upstairs you'll find four generously sized bedrooms, including a spacious primary suite. The fully finished basement expands the living space with an additional bedroom, full bathroom, and a large recreation area, offering flexibility for guests, extended family, a home office, or fitness room.Step outside to enjoy the expansive deck overlooking a private oversized backyard, complete with a garden shed and plenty of room for entertaining, children to play, or simply relaxing. The rare pie-shaped lot provides outdoor space seldom found in this established community.Complete with a double-car garage and parking for up to eight vehicles, this exceptional home is ideally located close to top-rated schools, parks, conservation trails, Meadowlands shopping, restaurants, golf courses, and convenient access to Highway 403 and the Lincoln Alexander Parkway.An outstanding opportunity to own a quality family home in one of Ancaster's premier neighbourhoods, offering exceptional space, a premium lot, and endless potential in an unbeatable location. (id:63476)
43 Adair Avenue N
Hamilton, Ontario
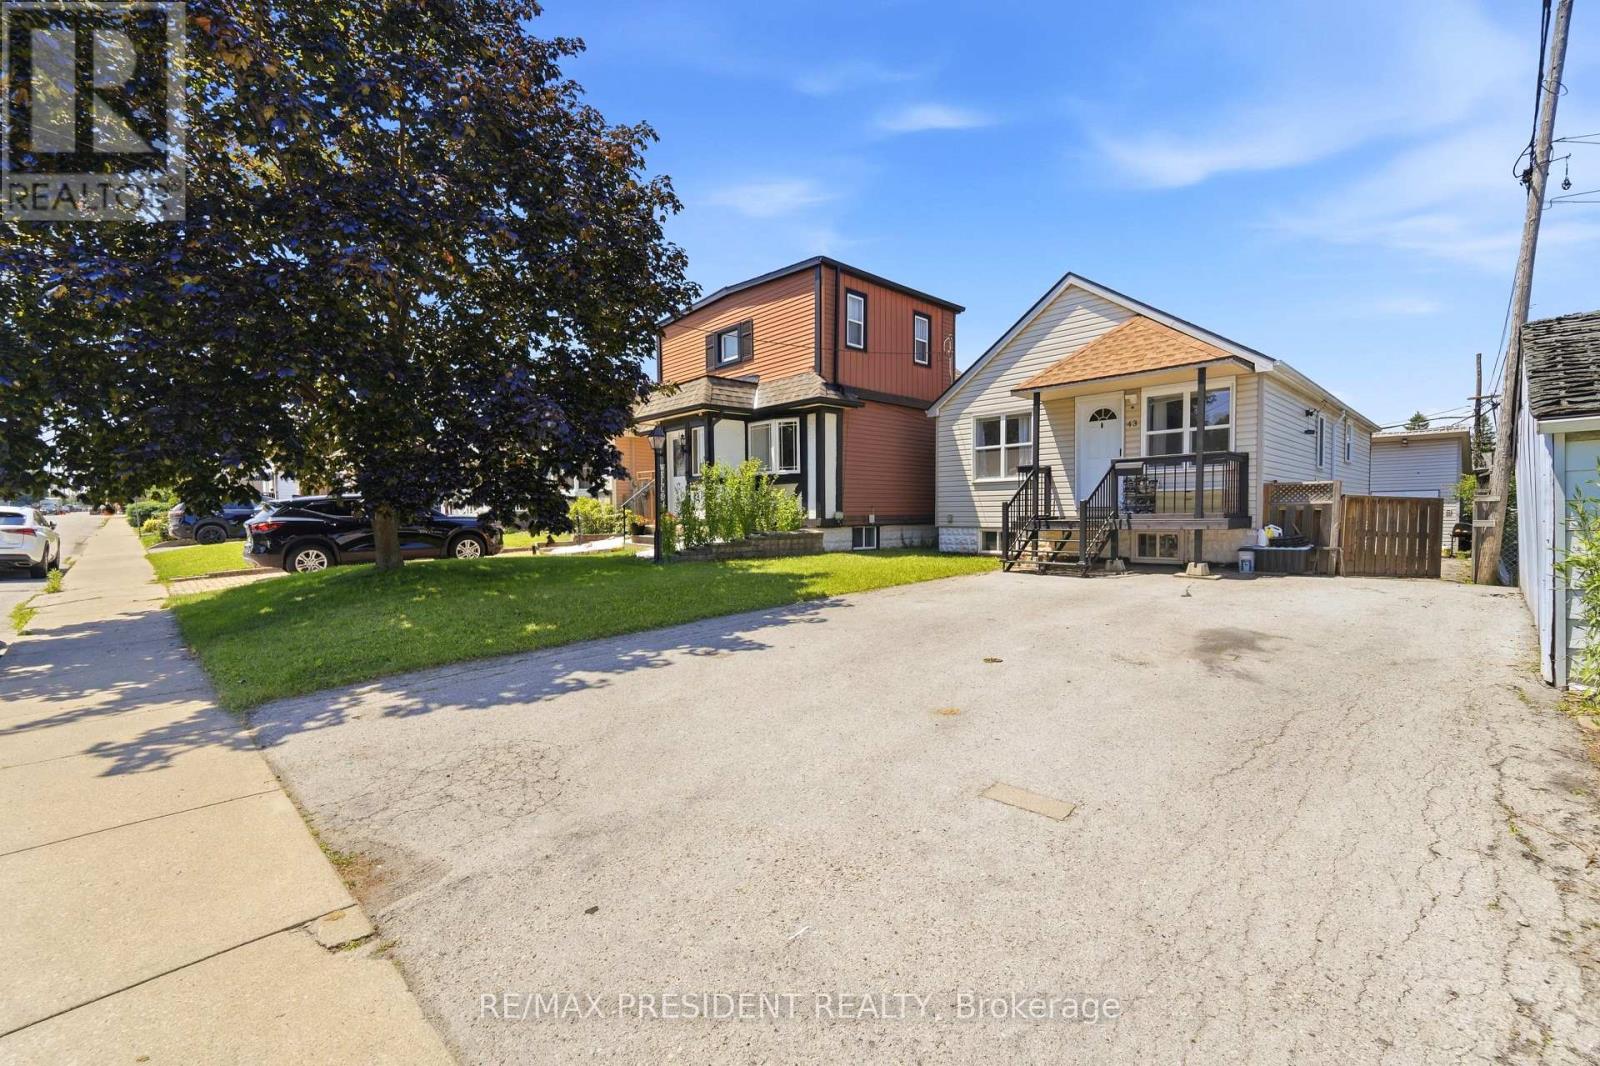
Fantastic opportunity in the quiet McQuesten neighbourhood of East Hamilton, conveniently located less than two minutes from the Red Hill Valley Parkway. This beautifully updated raised bungalow features modern finishes throughout, a bright and spacious living room, a stylish eat-in kitchen, and two well-sized bedrooms on the main level. The finished lower level offers a separate entrance, a second spacious eat-in kitchen, and flexible living space ideal for extended family, guests, a nanny suite, or investors. The property also provides ample parking and an oversized modern workshop or shed. Perfect for first-time buyers, downsizers, multi-generational families, or investors looking for a move-in-ready home with excellent versatility and convenient highway access. (id:63476)
260 Stinson Crescent
Hamilton, Ontario
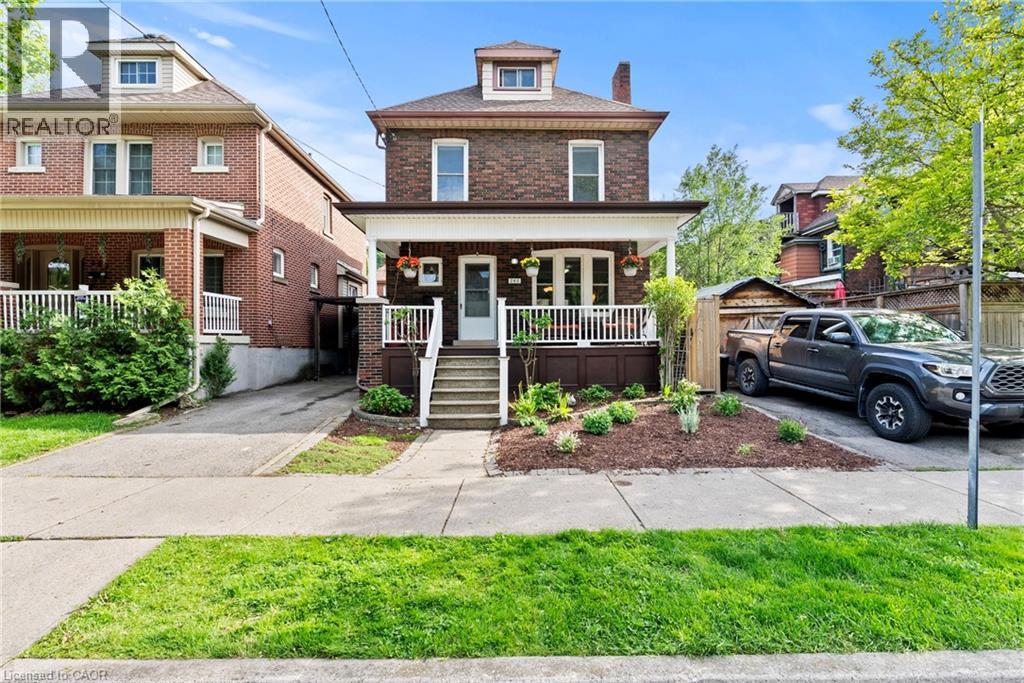
You’re buying a connection to a level of architectural craftsmanship rarely found in new construction. This beautifully built period home offers the practicality needed for modern living while blending character and function with ease. The warm brown-brick 2.5-storey home welcomes you with a full-width front porch that instantly feels like part of the neighbourhood. Inside, the original staircase and a striking stained-glass window set the tone, echoed again in the living room and true to the home’s era. The main floor features a generous living room and a spacious dining room overlooking the backyard. The updated kitchen opens into a bright three-season room, currently used as extra prep space and home to a stunning wine fridge . A flexible area that adapts easily to entertaining or everyday life. Upstairs, the second floor offers three well-sized bedrooms, including a primary suite with a surprisingly large closet for a home of this age. The refreshed four-piece bathroom feels airy and inviting, complete with a tub ideal for relaxing evenings or bath time with little ones. The top half-storey provides endless possibilities — a recreation room, office, workout space, studio, or a blend of all of them. It’s a bonus level ready for whatever you imagine. The lower level includes a separate side entrance and is set up as an extra living space with a kitchen, three-piece bathroom, and two additional rooms . Both recently upgraded with new windows to improve natural light and functionality. It’s ideal for extended family, guests, or multi-generational living. Outside, the backyard is designed for low maintenance, finished with paving stones and softly lit for dreamy evenings under the lights. Parking for two vehicles adds convenience, and the location places you close to the GO Station, the future LRT, parks, schools, the hospital, trails, restaurants, and shopping. This is the sweetest little brick home on a crescent that's ready for new memories. (id:63476)
260 Stinson Crescent
Hamilton, Ontario
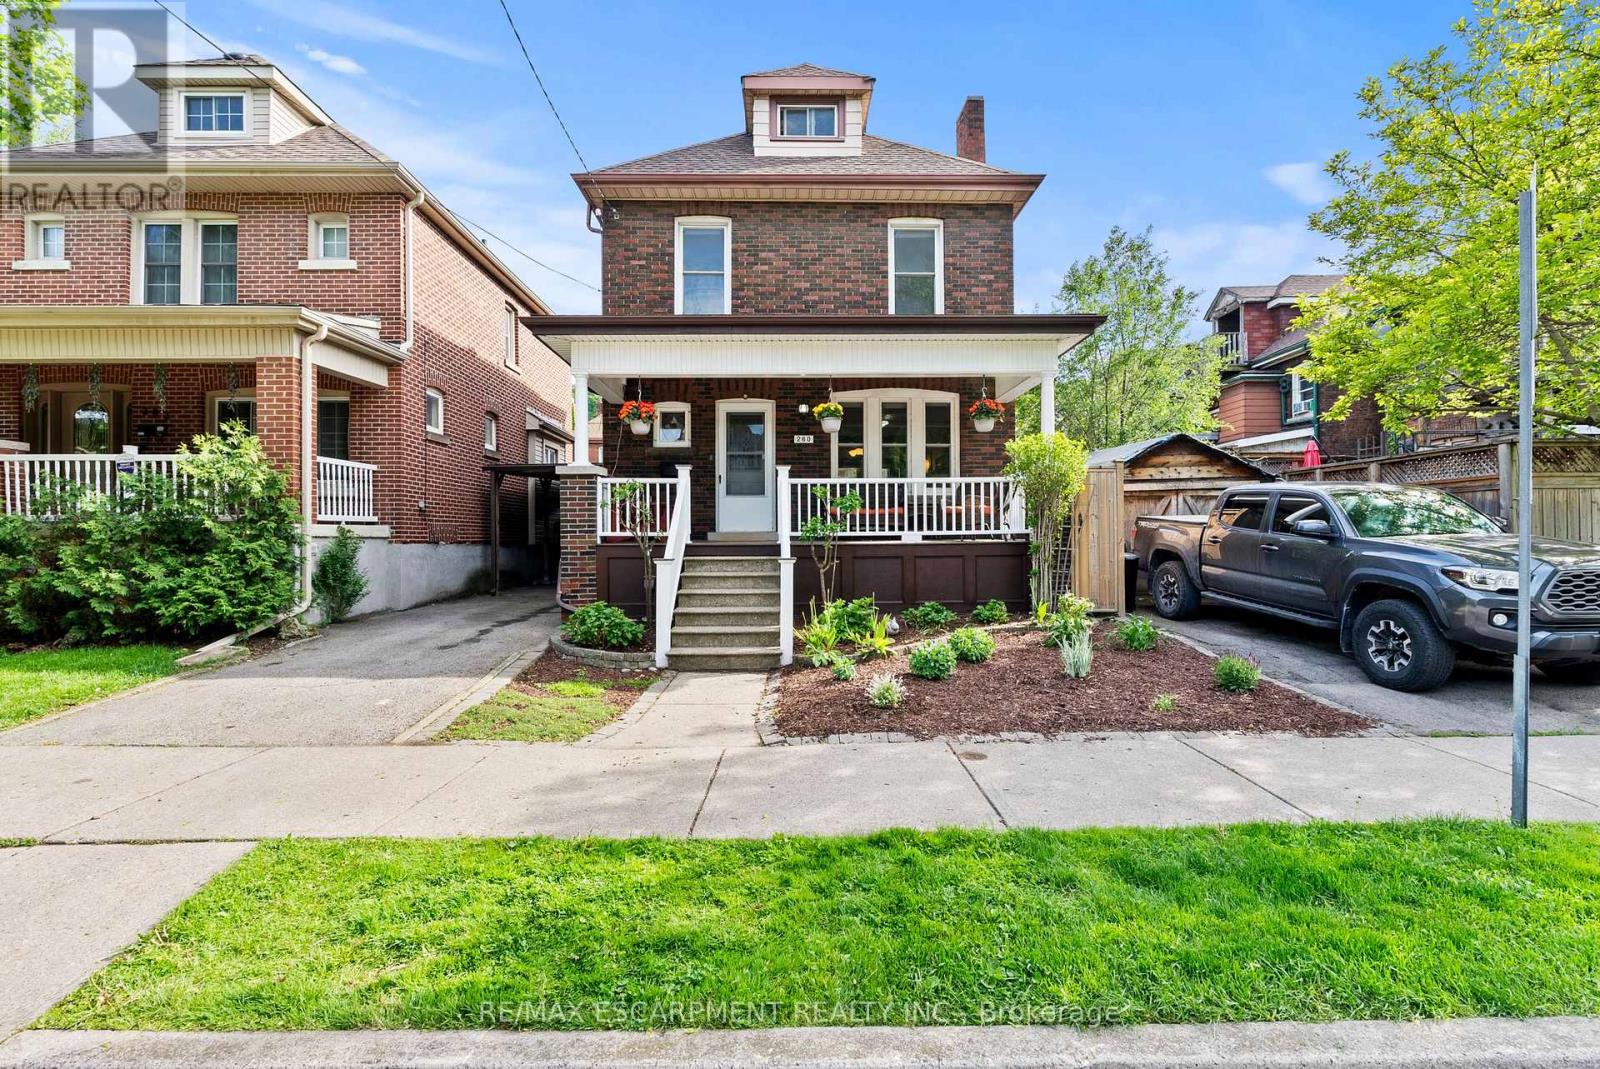
You're buying a connection to a level of architectural craftsmanship rarely found in new construction. This beautifully built period home offers the practicality needed for modern living while blending character and function with ease. The warm brown-brick 2.5-storey home welcomes you with a full-width front porch that instantly feels like part of the neighbourhood. Inside, the original staircase and a striking stained-glass window set the tone, echoed again in the living room and true to the home's era. The main floor features a generous living room and a spacious dining room overlooking the backyard. The updated kitchen opens into a bright three-season room, currently used as extra prep space and home to a stunning wine fridge . A flexible area that adapts easily to entertaining or everyday life. Upstairs, the second floor offers three well-sized bedrooms, including a primary suite with a surprisingly large closet for a home of this age. The refreshed four-piece bathroom feels airy and inviting, complete with a tub ideal for relaxing evenings or bath time with little ones. The top half-storey provides endless possibilities - a recreation room, office, workout space, studio, or a blend of all of them. It's a bonus level ready for whatever you imagine. The lower level includes a separate side entrance and is set up as an extra living space with a kitchen, three-piece bathroom, and two additional rooms . Both recently upgraded with new windows to improve natural light and functionality. It's ideal for extended family, guests, or multi-generational living. Outside, the backyard is designed for low maintenance, finished with paving stones and softly lit for dreamy evenings under the lights. Parking for two vehicles adds convenience, and the location places you close to the GO Station, the future LRT, parks, schools, the hospital, trails, restaurants, and shopping. This is the sweetest little brick home on a crescent in the city and ready for new memories. (id:63476)