
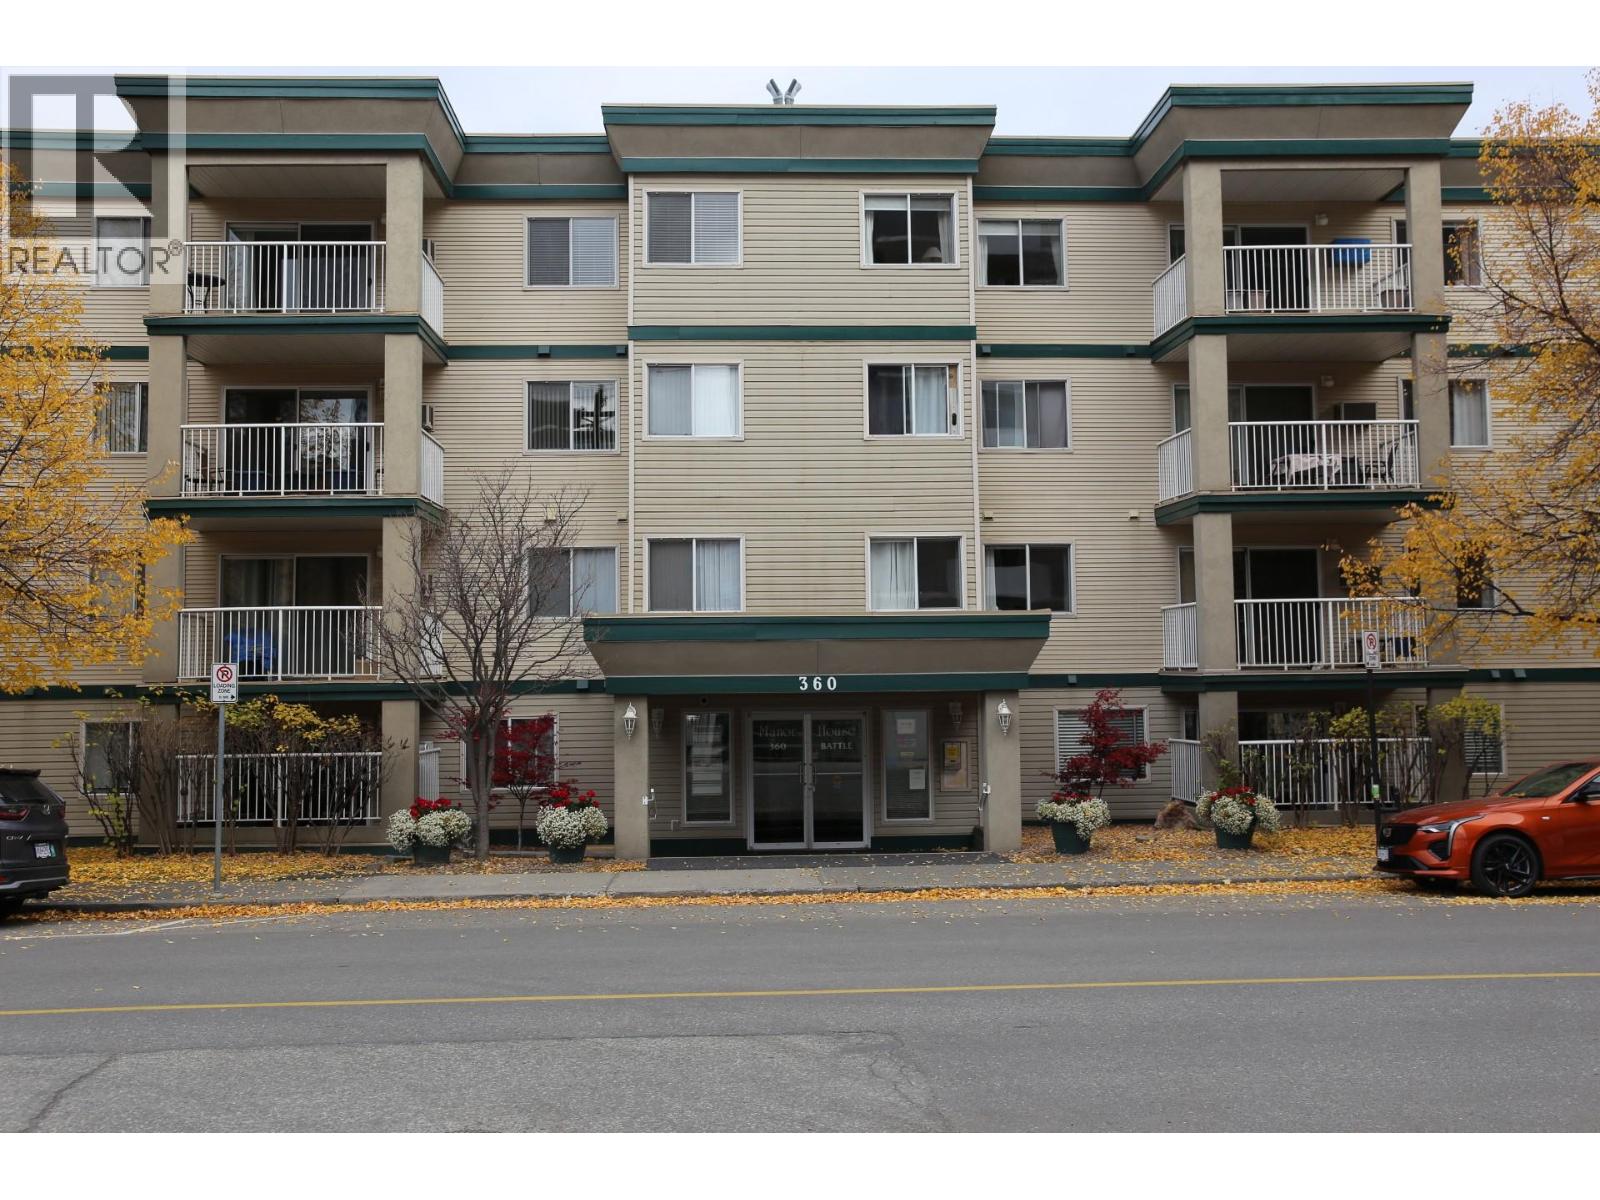
360 Battle Street Unit# 302
Kamloops, British Columbia
Fantastic downtown Kamloops living! Enjoy the best of downtown life in this bright 3rd-floor, south-facing unit at Manor House, a well-maintained 55+ community just steps from shopping, restaurants, the hospital, YMCA and the farmer’s market. Featuring 2 bedrooms, 2 bathrooms (one with a tub, one with a walk-in shower), in-suite laundry, and excellent storage, this home offers comfortable one-level living. Relax on the enclosed south facing sundeck and soak up the sun. Strata fees include heat and hot water. Parking available by Strata by waitlist. The building also offers a community recreation room for social gatherings. Quick possession available. No pets allowed. (id:63476)
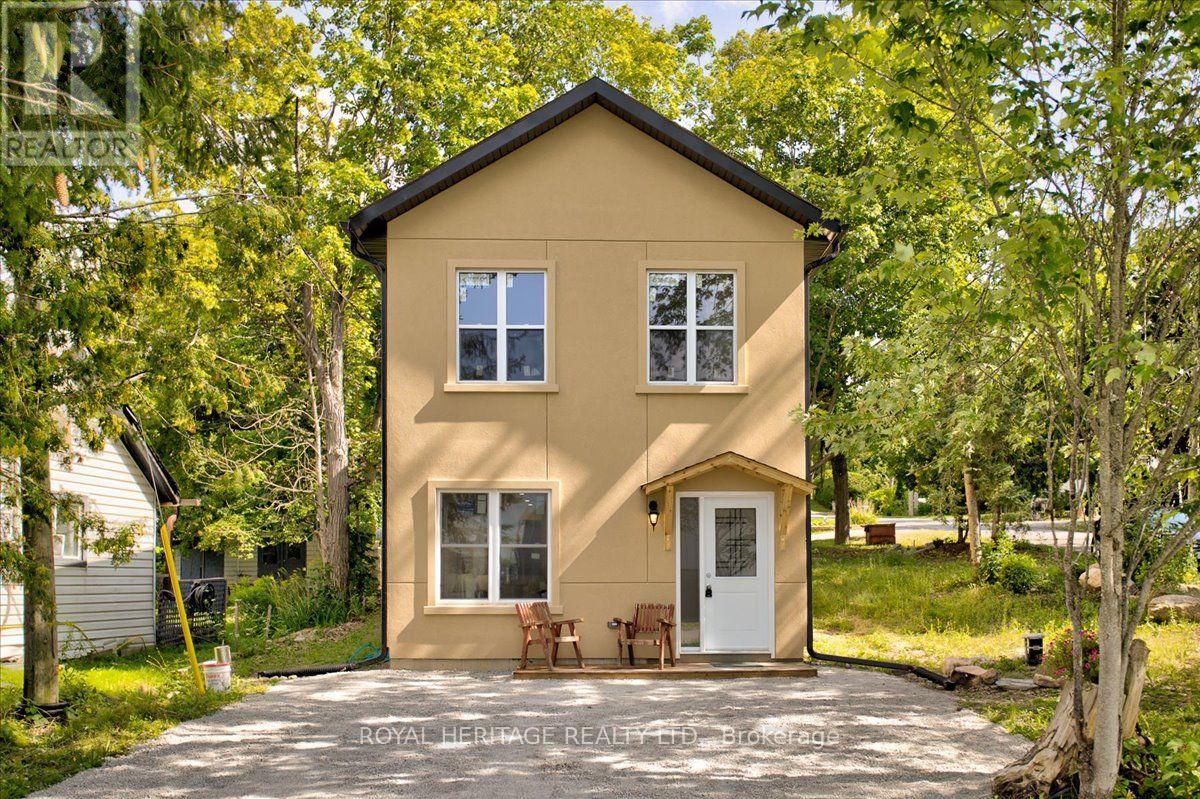
10 Fawn Street
Kawartha Lakes, Ontario
Welcome to 10 Fawn Street in the Waterfront Community of Kennedy Bay! Brand-new, year-round 3-bedroom, 1.5-bathroom home located in a desirable waterfront community just minutes from Lindsay and Bobcaygeon. This beautifully built home offers the perfect blend of modern living and recreational lifestyle. Enjoy deeded access to the community beach and boat launch, providing an excellent opportunity to enjoy swimming, boating, fishing and all that the Kawartha Lakes have to offer. Featuring a spacious 3-bedroom layout and 1.5 bathrooms, this home is ideal for families, retirees, first-time buyers or those looking for a four-season getaway. Located in a peaceful community while remaining conveniently close to local amenities, shopping, restaurants and year-round recreation. Brand-new construction, waterfront community and deeded water access - a fantastic opportunity to enjoy the Kawartha Lakes lifestyle! (id:63476)
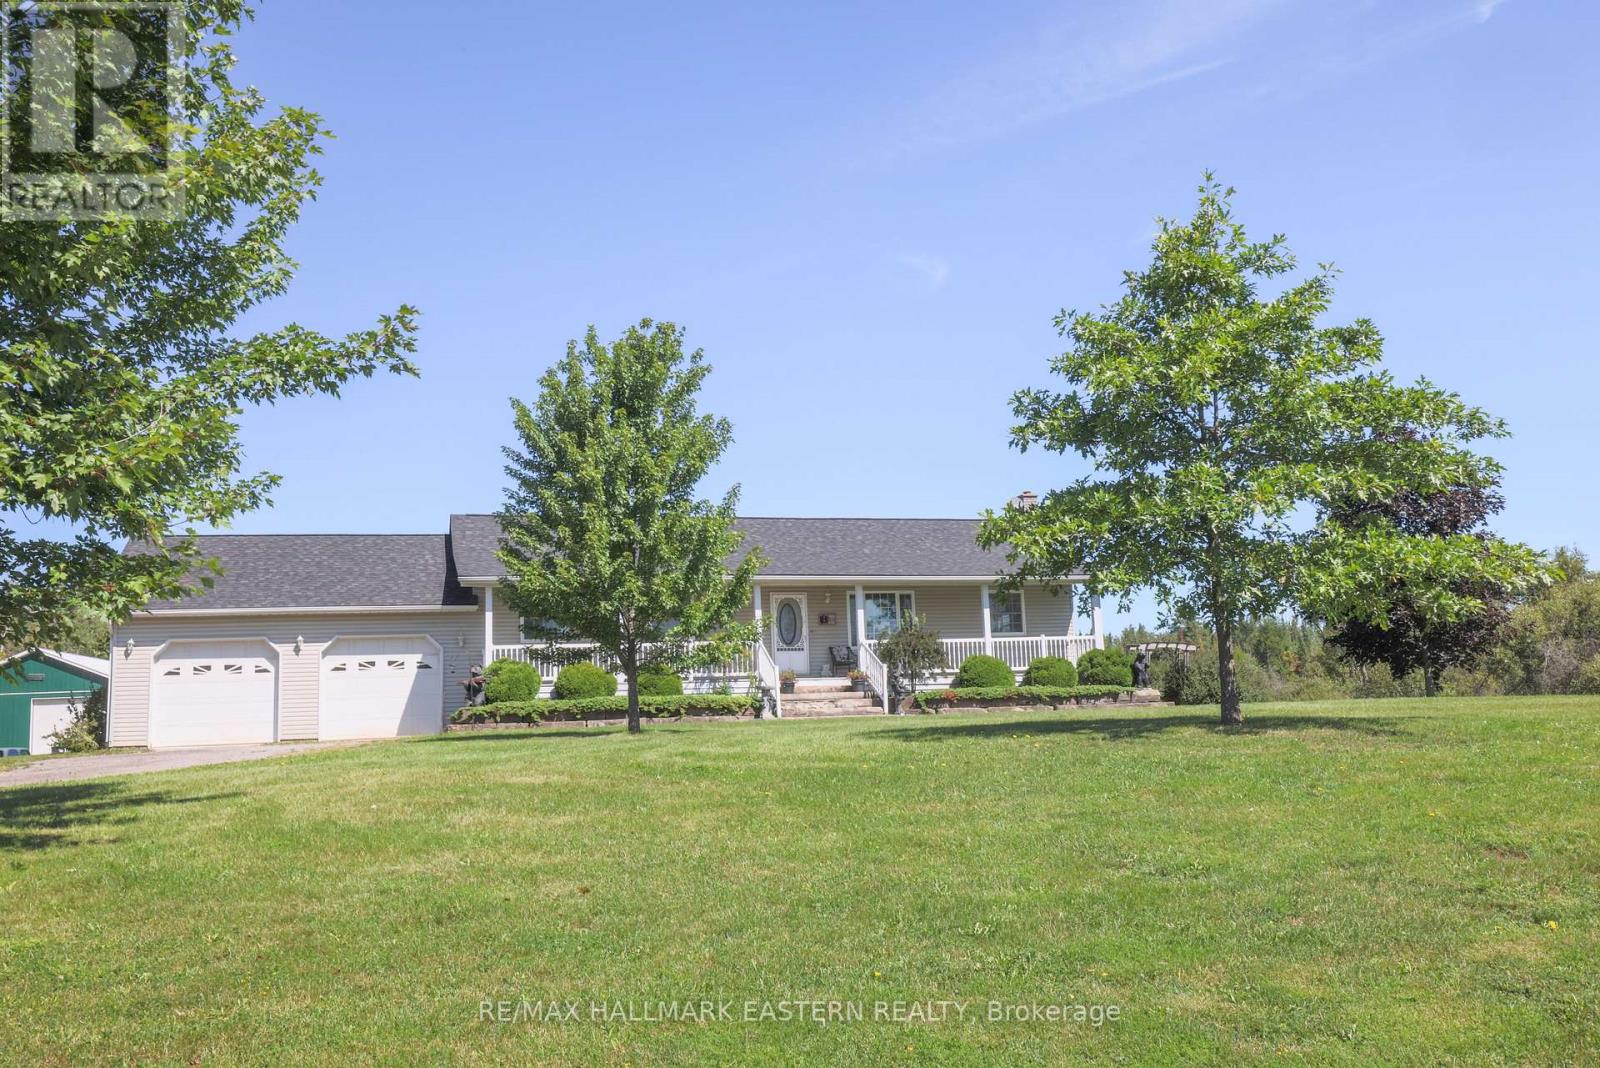
1738 8th Line
Selwyn, Ontario
Exceptional commercial investment opportunity - $2,299,000. Zoned C3-373 Highway Commercial, site-specific. Offering outstanding flexibility in a highly accessible location near Lakefield. Features include 10 individually heated, secure storage units with 16-foot ceilings, plus a 3-bedroom, 2-bathroom plus in-law suite residence offering live-work. The property is set on an attractive parcel with a scenic pond and room for expansion. Ideally located near the Village of Lakefield and just 15 minutes from Peterborough. (id:63476)
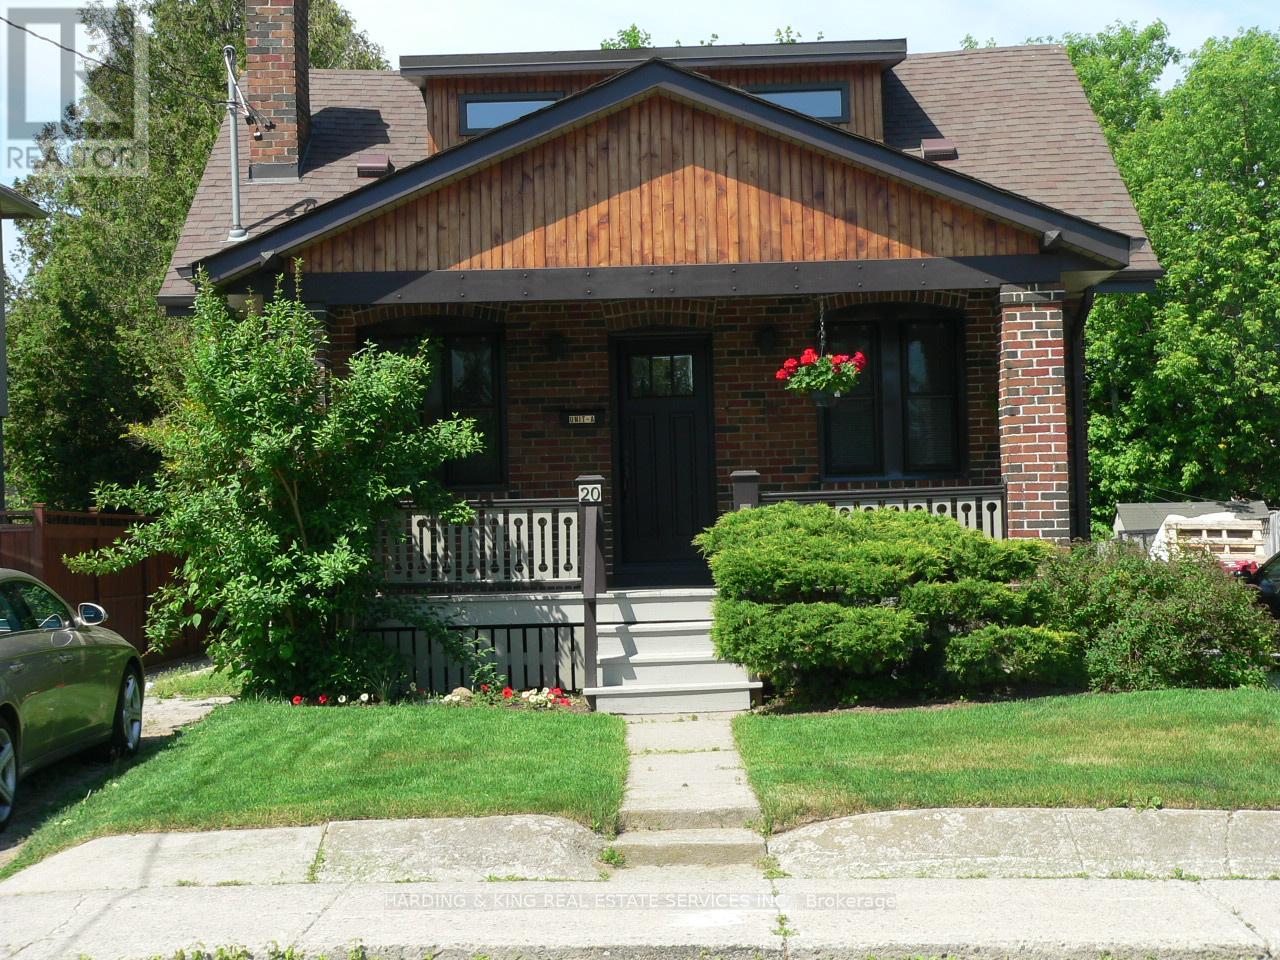
Main - 20 Wolcott Avenue
Toronto, Ontario
Unique Spacious Duplex Recently Renovated. A Blend of Contemporary and Traditional. Full Veranda Covers Front Entrance, Rear Walk-Out to Elevated Deck, Large Fenced Yard, Bedrooms Have Functional Built In Drawers-Organized Closets and Adaptable Countertops For Students Or Work-AT-Home Tenants. Upper Master Suite Designed For Complete Privacy. 2 Parking Spots In Tandem For 2 Light Vehicles. Note: 8x8x10 Garden Shed Not Included However Can Be Made Available to Lease Separately. A Place For Everything. Pictures Are With A Thousand Words! Just Move In And Enjoy This Great Space! (id:63476)
72 Darling Drive
Selwyn, Ontario
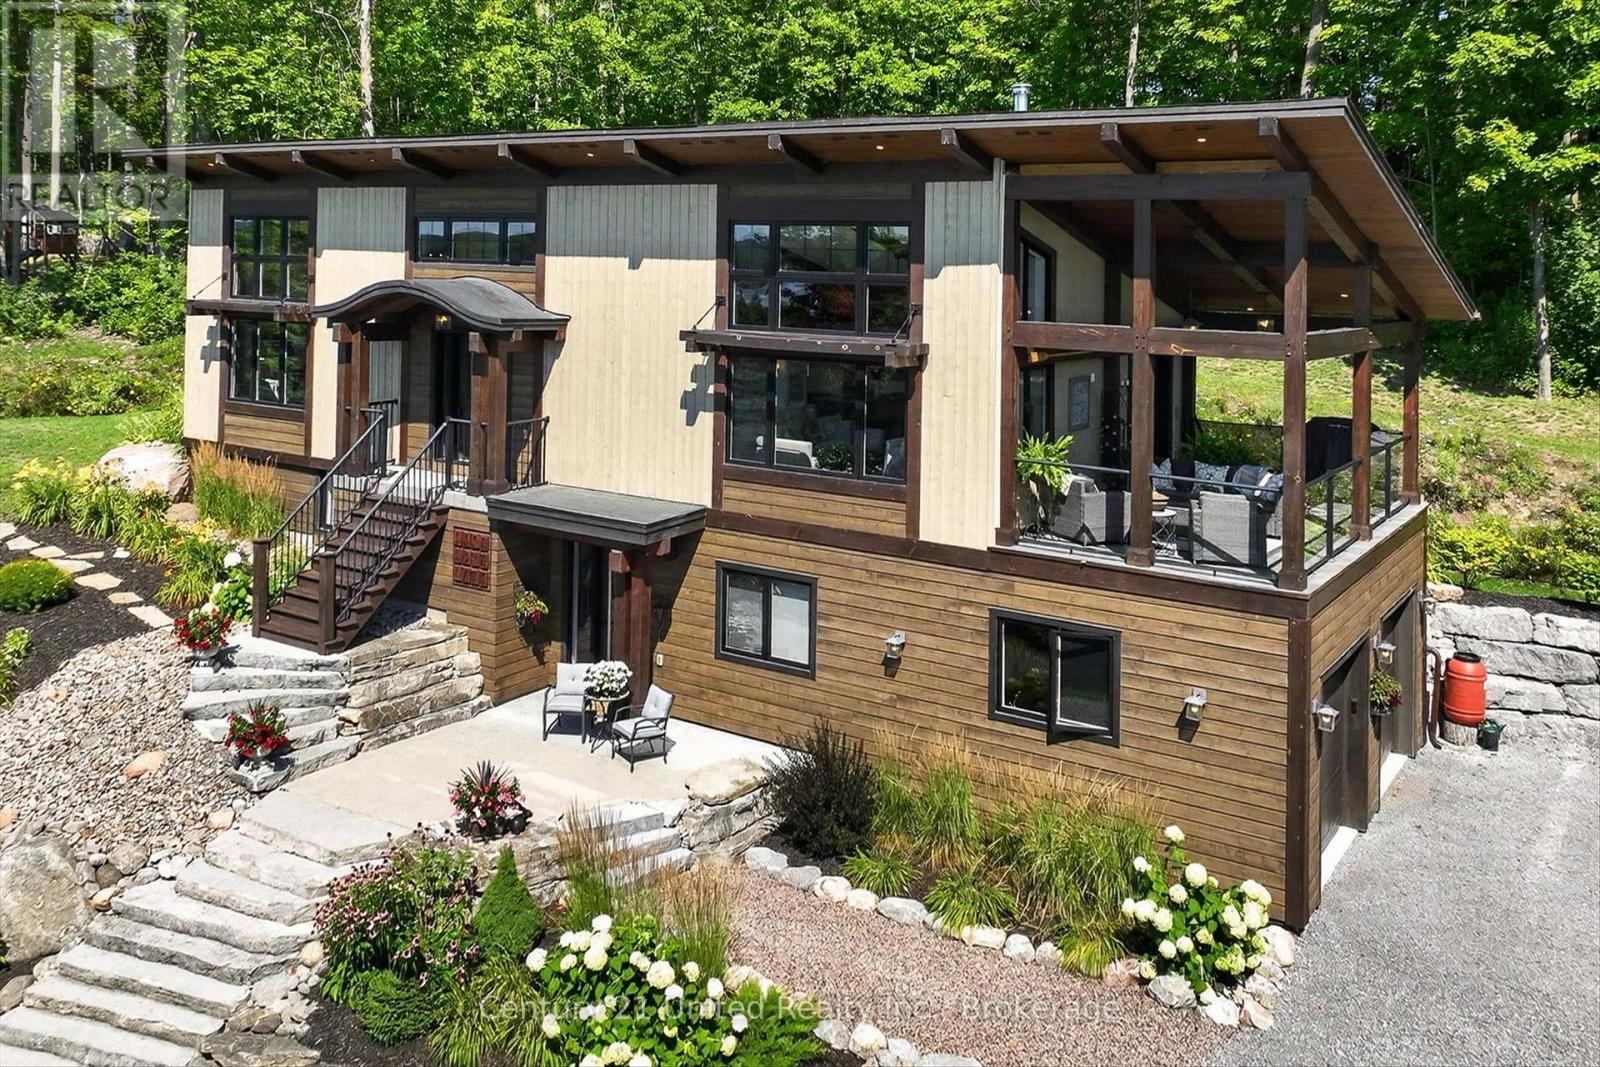
Welcome to 72 Darling Drive, a custom-built 2020 Discovery Dream Home overlooking beautiful Chemong Lake. Perched on an elevated double lot with deeded waterfront access to the Trent-Severn Waterway directly across the street, this exceptional home offers the perfect balance of luxury, craftsmanship, and lakeside community lifestyle. Designed with quality and comfort in mind, the bright, open-concept interior features soaring 13-foot vaulted ceilings with beautiful exposed timber beams, expansive windows, and premium finishes throughout. Every detail reflects the renowned craftsmanship and lasting quality Discovery Dream Homes are known for. The thoughtfully designed layout is ideal for professionals, executives, couples, or those looking to downsize in style. The home offers two spacious bedrooms, including a luxurious primary suite with a spa-inspired ensuite and soaker tub. A dedicated room with sauna and shower provide a private wellness gym and can easily be converted into a third bedroom, guest suite, or home office. A beautiful walkthrough kitchen, quartz counters, marble counters, hardwood, and tile all throughout. 3 bathrooms, single shower, plus dogwashing station. The covered veranda, featuring its own 13-foot vaulted ceiling, extends the living space outdoors and overlooks Chemong Lake and the mature trees at the rear and is perfect for entertaining or relaxing in every season. Double lot has extensive armour stone landscaping with perennial gardens and custom shed. A heated double garage, a Napoleon wood fireplace, and a lifetime-warranty roof are just some of the many features. Enjoy boating, fishing, with a nearby public launch, or put your dock in at the deeded waterfront access lot. Located just one hour from the GTA, this is a rare opportunity to own an exceptional custom home in one of the Kawartha Lakes' most desirable lakeside communities. Far too many features to list. A must see. (id:63476)
15 Beechwood Drive
Seguin, Ontario
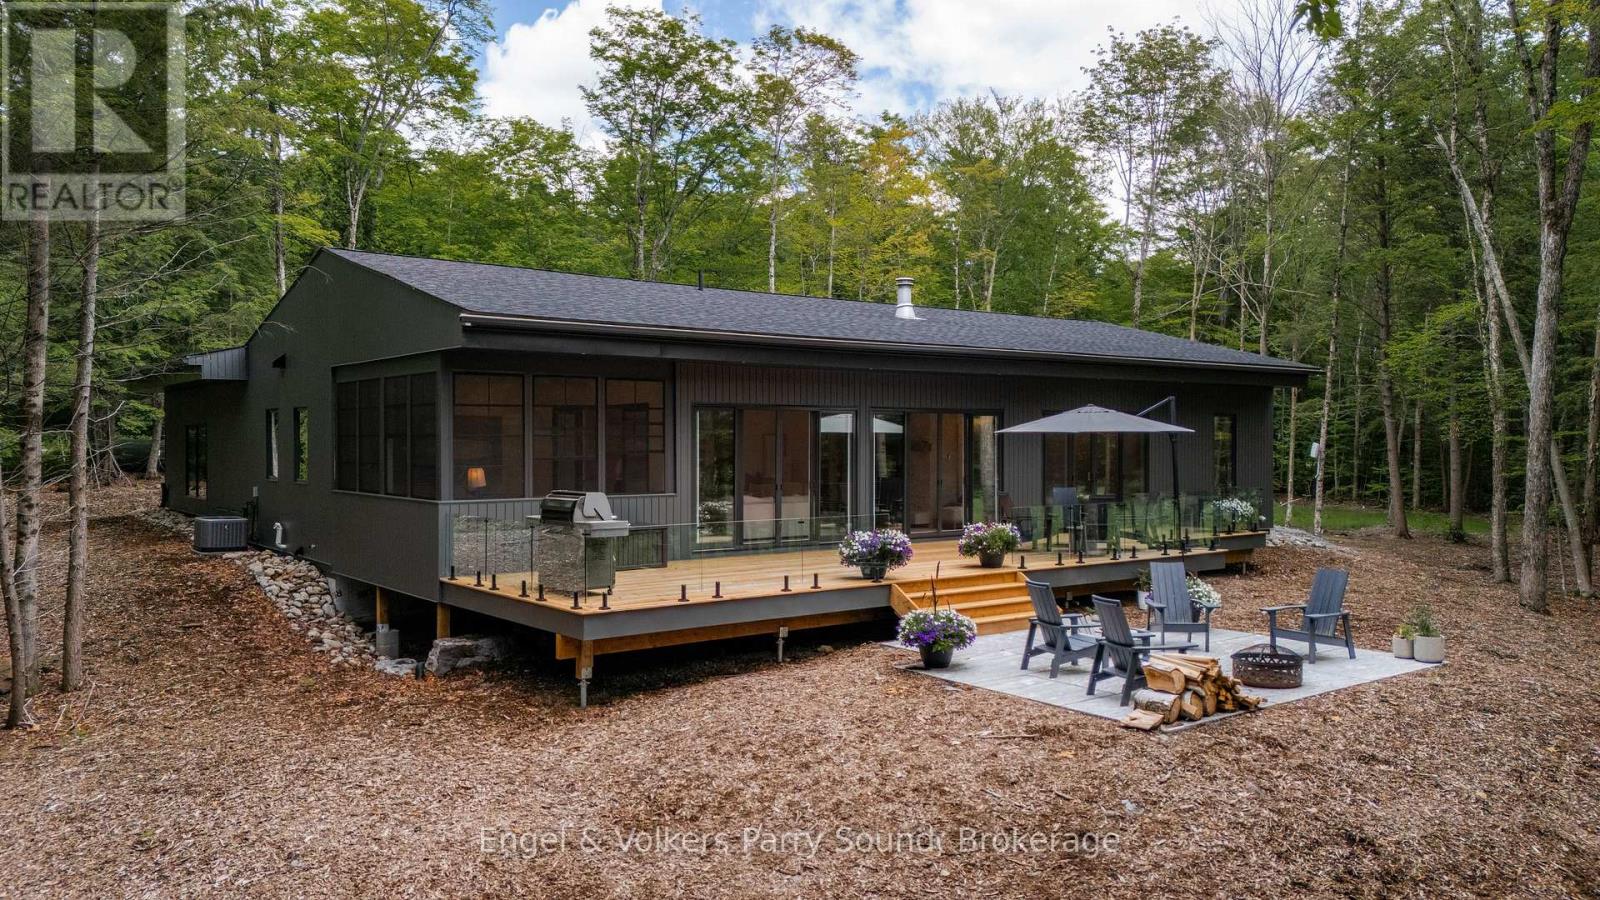
Welcome to 15 Beechwood Drive, a brand-new custom-built bungalow tucked into over 6 acres of forested privacy, with access to Clear Lake right from your backyard. Nestled between Muskoka and Parry Sound, this one-of-a-kind gem is thoughtfully laid out for easy, one-floor living, immaculately finished with a level of craftsmanship that's apparent the moment you step inside. Step into an open-concept great room where a floor-to-ceiling stone fireplace anchors the space beneath soaring vaulted ceilings, and walls of oversized windows pull the surrounding forest right into the room. The chef's kitchen flows naturally off the living space, its expansive island, custom cabinetry, and statement woven pendant lighting making it as much a place to gather as to cook, while the adjoining Muskoka room invites you to linger over dinner before wandering out to the deck. From there, life unfolds with the seasons: summer evenings around the fire pit and Muskoka chairs, weekends at the BBQ, winter afternoons spent snowmobiling through the trees or skating on a rink built right in the backyard. Down the hall, the primary suite offers its own quiet escape, wrapped in glass with direct access to the deck and a spa-inspired ensuite featuring a glass walk-in shower. A thoughtfully designed laundry and mudroom keeps everyday life organized, and an oversized attached garage with ample parking leaves plenty of room for vehicles, ATV's and all the gear that comes with life here. Private, tranquil, and surrounded by nature with Clear Lake at your doorstep, 15 Beechwood Drive is a rare chance to own a bungalow built for exactly the way you want to live. (id:63476)
565 7th A Street E
Owen Sound, Ontario
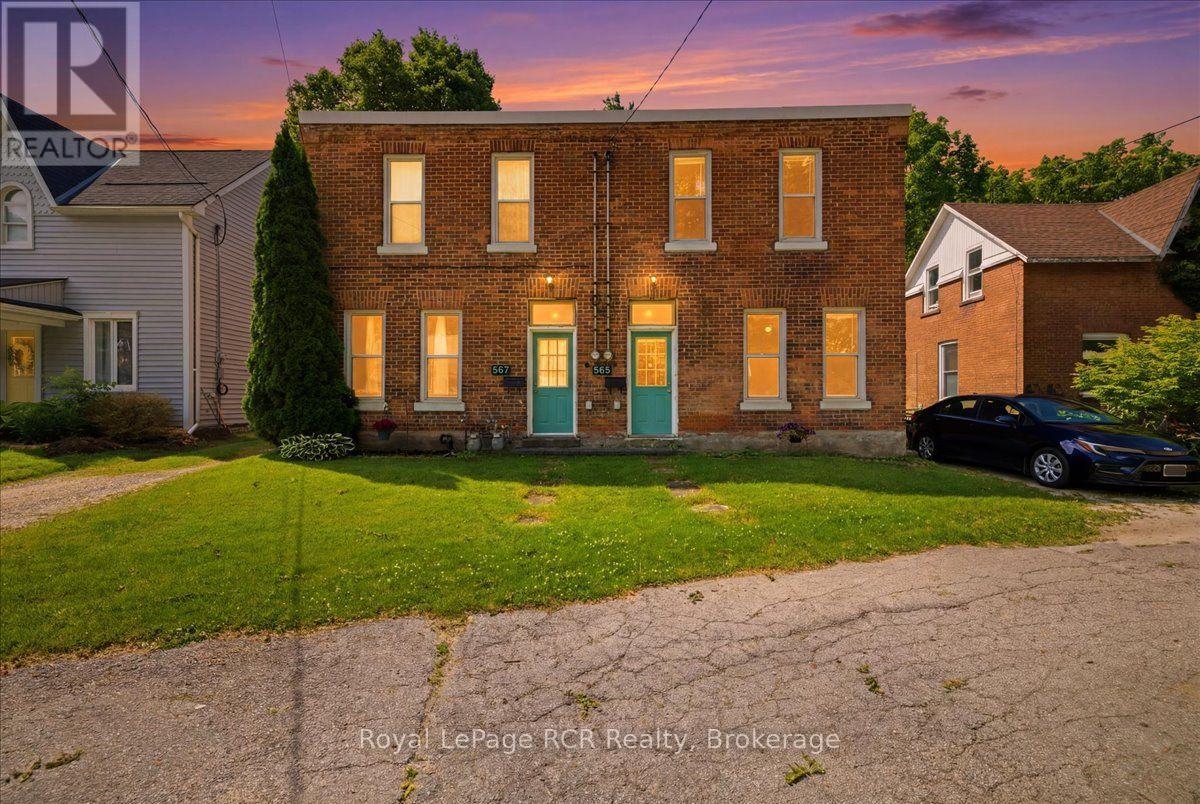
You do not find a rental in Owen Sound with a backyard this big very often! Set on a generous 117 foot deep lot with partial fencing and a garden shed for extra storage, this complete two storey semi detached home offers the outdoor space families and long term tenants dream of. Perfect for professionals working at the hospital or college, only a 10 minute walk to work! Step inside to a main level designed for easy everyday living. Large windows throughout bring abundant natural light into the main living area and dedicated dining space that flows straight into a spacious kitchen. Up the stairs, you will find three bedrooms and a clean four piece bathroom. Enjoy complete comfort and efficiency year round with gas forced air heating, central air conditioning, in suite laundry, and your own separate hydro meter and heating controls. The position at the end of a quiet street gives you a peaceful neighborhood feel while keeping you minutes away from downtown shopping, local schools, public transit, Harrison Park trails, and the Owen Sound Hospital. A private driveway easily accommodates parking for up to three vehicles. This entire unfurnished home is ready for a 12 month lease starting October 1st. Rental application, credit check, employment verification, and references are required. Non smoking property. Tenants pay utilities. Please contact Tasha Warwick directly for any and all inquiries 519-270-4011. (id:63476)
14 Emerson Avenue S
South Bruce Peninsula, Ontario
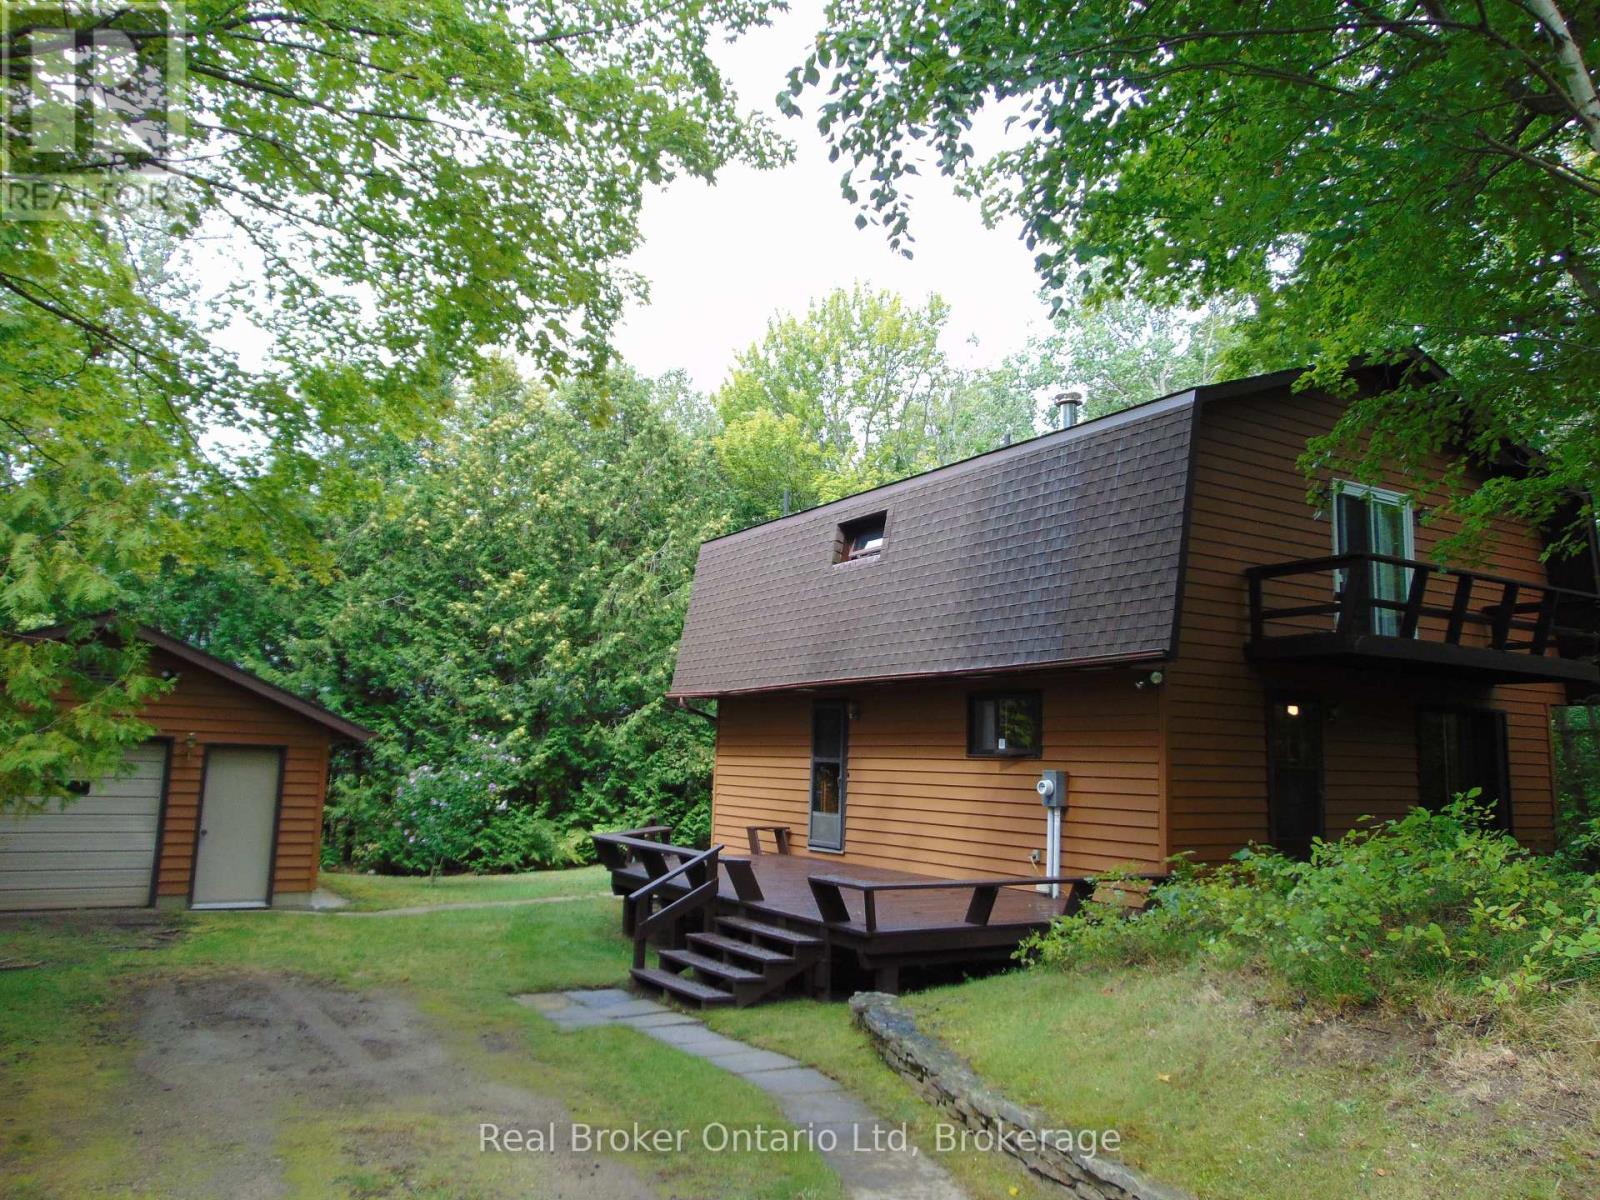
Located only a short walk to the downtown shopping area of Sauble Beach and the sandy shores of Lake Huron, this 3 bedroom, 2 bath, winterized home or 4 season cottage offers both location and privacy. The main floor layout offers a 3 pc bath, kitchen and large dining/living room area. The 2nd full level features a spacious 4 pc bath, 2 bedrooms plus an oversized primary bedroom. The 22'x17' detached garage has ample storage area for a vehicle plus all the recreational toys you need to enjoy life in Sauble Beach. Additional property highlights include; new septic system (2022), new water heater (2026), roof (2022), exterior house stain (2023), asphalt driveway, UV/Water Softener and full block crawlspace. (id:63476)
132 Sycamore Street
Blue Mountains, Ontario
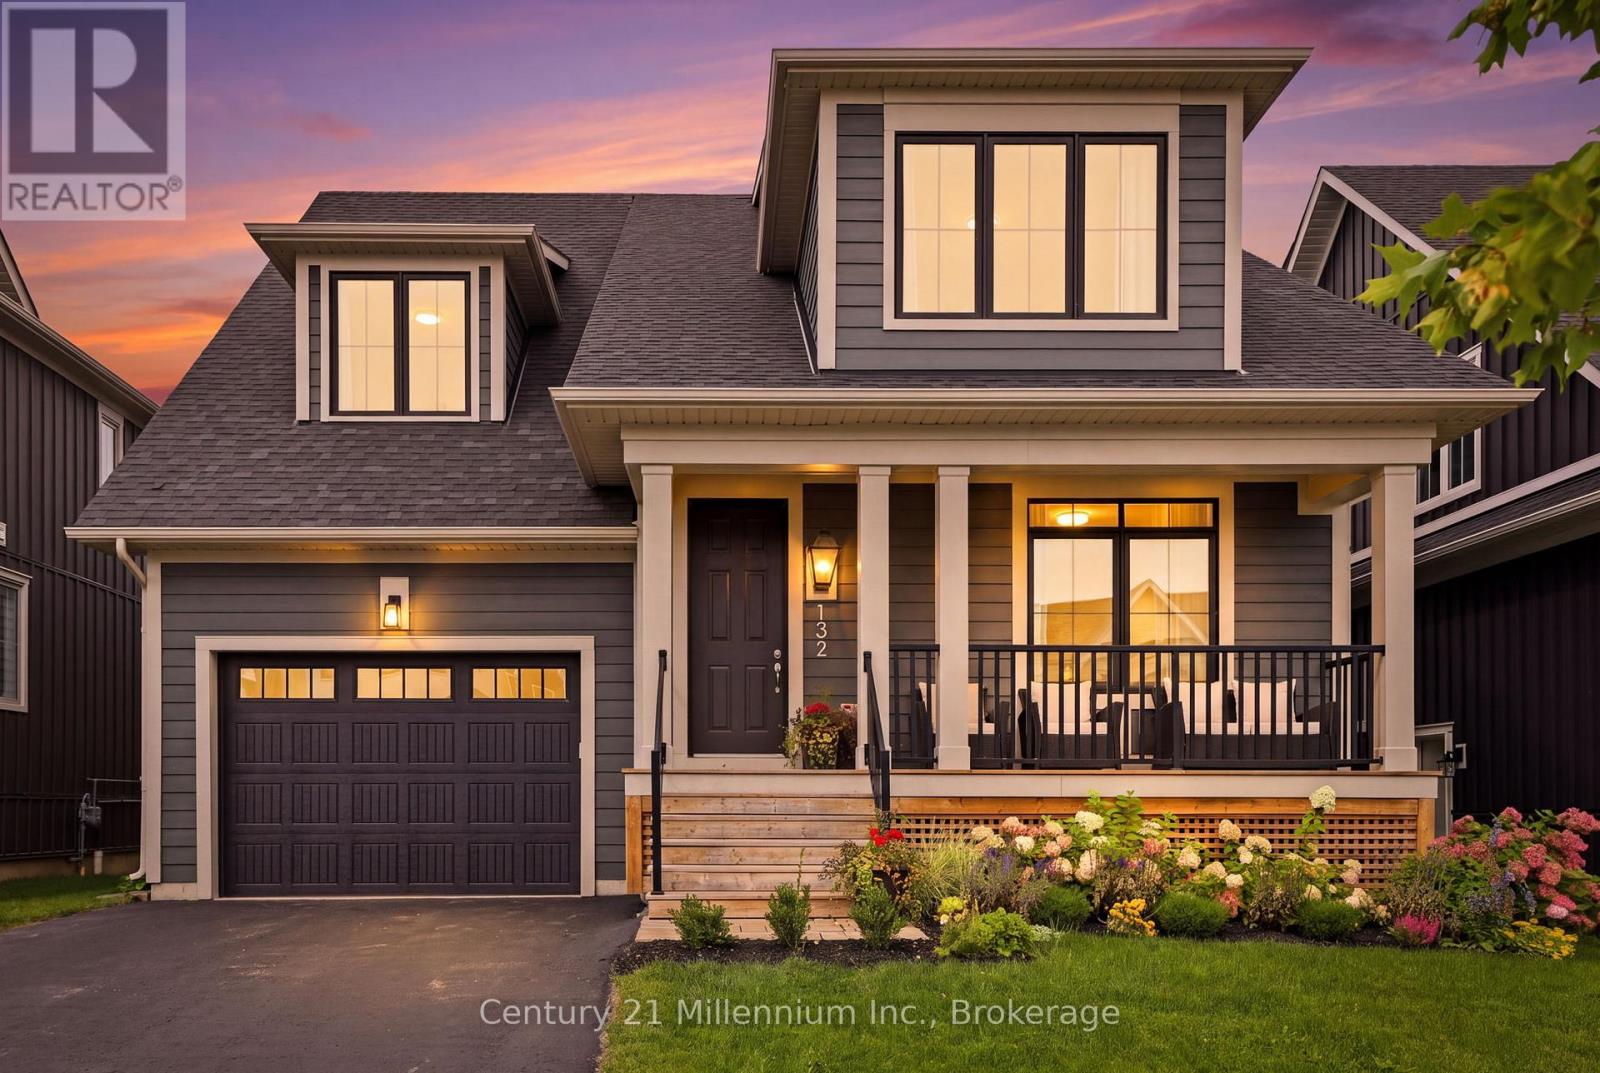
This exceptional 6-bedroom, 5-bathroom Beckwith model in Windfall is designed for gathering, unwinding and making the most of every season. At its heart, the great room makes an impression, with soaring vaulted ceilings, a floor-to-ceiling stone fireplace and oversized windows that fill the space with natural light. The beautifully appointed chef's kitchen features a generous breakfast bar, abundant cabinetry, gas stove, convenient pantry and plenty of room to gather. The main-floor primary suite offers a private retreat, complete with double closets and a luxurious ensuite featuring dual sinks and a glass-enclosed shower. A thoughtfully positioned laundry room with brand new washer/dryer and direct access to the attached garage make everyday arrivals and departures effortless, with plenty of room for groceries, skis and everything that comes with an active mountain lifestyle. A practical main-floor office or den makes working from home a breeze. Upstairs, a second bedroom with its own ensuite offers a comfortable retreat for family or guests, while the expansive dormer suite captures breathtaking escarpment views. A third upper bedroom with walk-in closet and full bath provides exceptional flexibility. Downstairs, the finished recreation room is where the fun continues, with plenty of space for a full sectional, games tables and movie nights, along with two additional bedrooms and a full bathroom. A convenient wet bar with cabinetry and a bonus fridge makes entertaining easy without heading back upstairs. Residents enjoy year-round access to a heated outdoor pool, hot tub, sauna, fitness centre and community gathering room, all just minutes from skiing, hiking, biking, dining and the vibrant energy of the village. Beautifully designed, exceptionally spacious and perfectly positioned, this is the kind of home that makes it easy to settle in, gather often and stay awhile. (id:63476)
8 - 104 Farmgate Road
Blue Mountains, Ontario
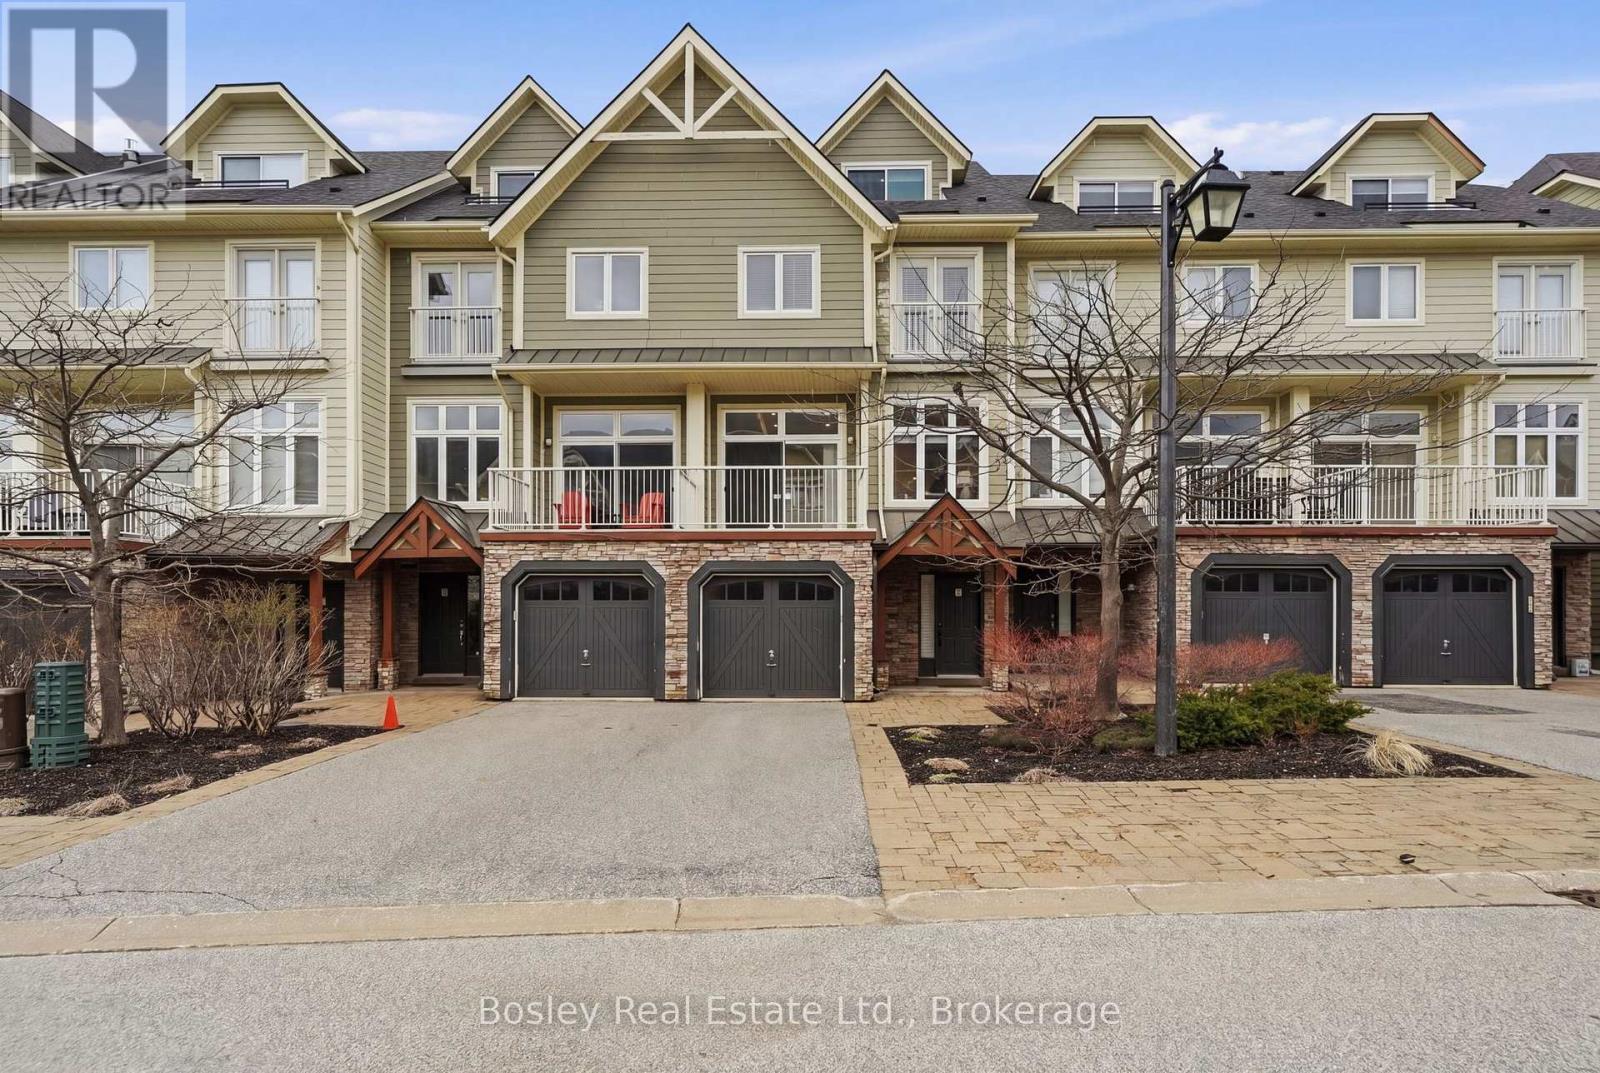
Fall is around the corner, and ski season isn't far behind.Just steps from the Village at Blue Mountain, this beautifully renovated townhome offers over 2,500 sq ft of finished living space and an effortless four-season lifestyle in one of the area's most sought-after locations. Whether you're looking for a full-time home, a weekend escape, or a place to gather after a day on the slopes, this is a home designed to be enjoyed in every season. With over $200,000 in thoughtful upgrades, nearly every detail has been elevated. The fully finished loft is a standout, featuring a custom staircase, added window, shiplap ceilings, an 85-inch TV, and beautiful views toward the hills. It's the kind of space made for movie nights, après ski, or simply settling in after a day outside. The third level also offers additional sleeping space, making it easy to host family and friends for weekends at the mountain. The main floor is bright, open, and inviting, centred around a cozy new fireplace (2026). The kitchen has been completely updated with new cabinetry, countertops, and appliances, while fresh paint, new lighting, pot lights, and hardwood flooring throughout the upper levels create a warm and cohesive feel. The lower level continues the attention to detail with new tile and a beautifully finished bathroom with glass shower. Behind the scenes, the major work has been taken care of too, including a newer roof (2024), updated furnace, dehumidifier, tankless hot water system, and A/C wall units. Outside, the expanded back deck is ready for crisp fall evenings, après ski drinks, summer dinners, and everything in between. Best of all, it's offered fully furnished, making this a true turnkey opportunity. Arrive with your bags, unpack, and start enjoying Blue Mountain. Condo fees include snow removal, grass cutting, internet, and cable, giving you a low-maintenance lifestyle with more time for the things you came here to enjoy. Pool access is also available for a minimal fee. (id:63476)
301 - 110 Sykes Street N
Meaford, Ontario
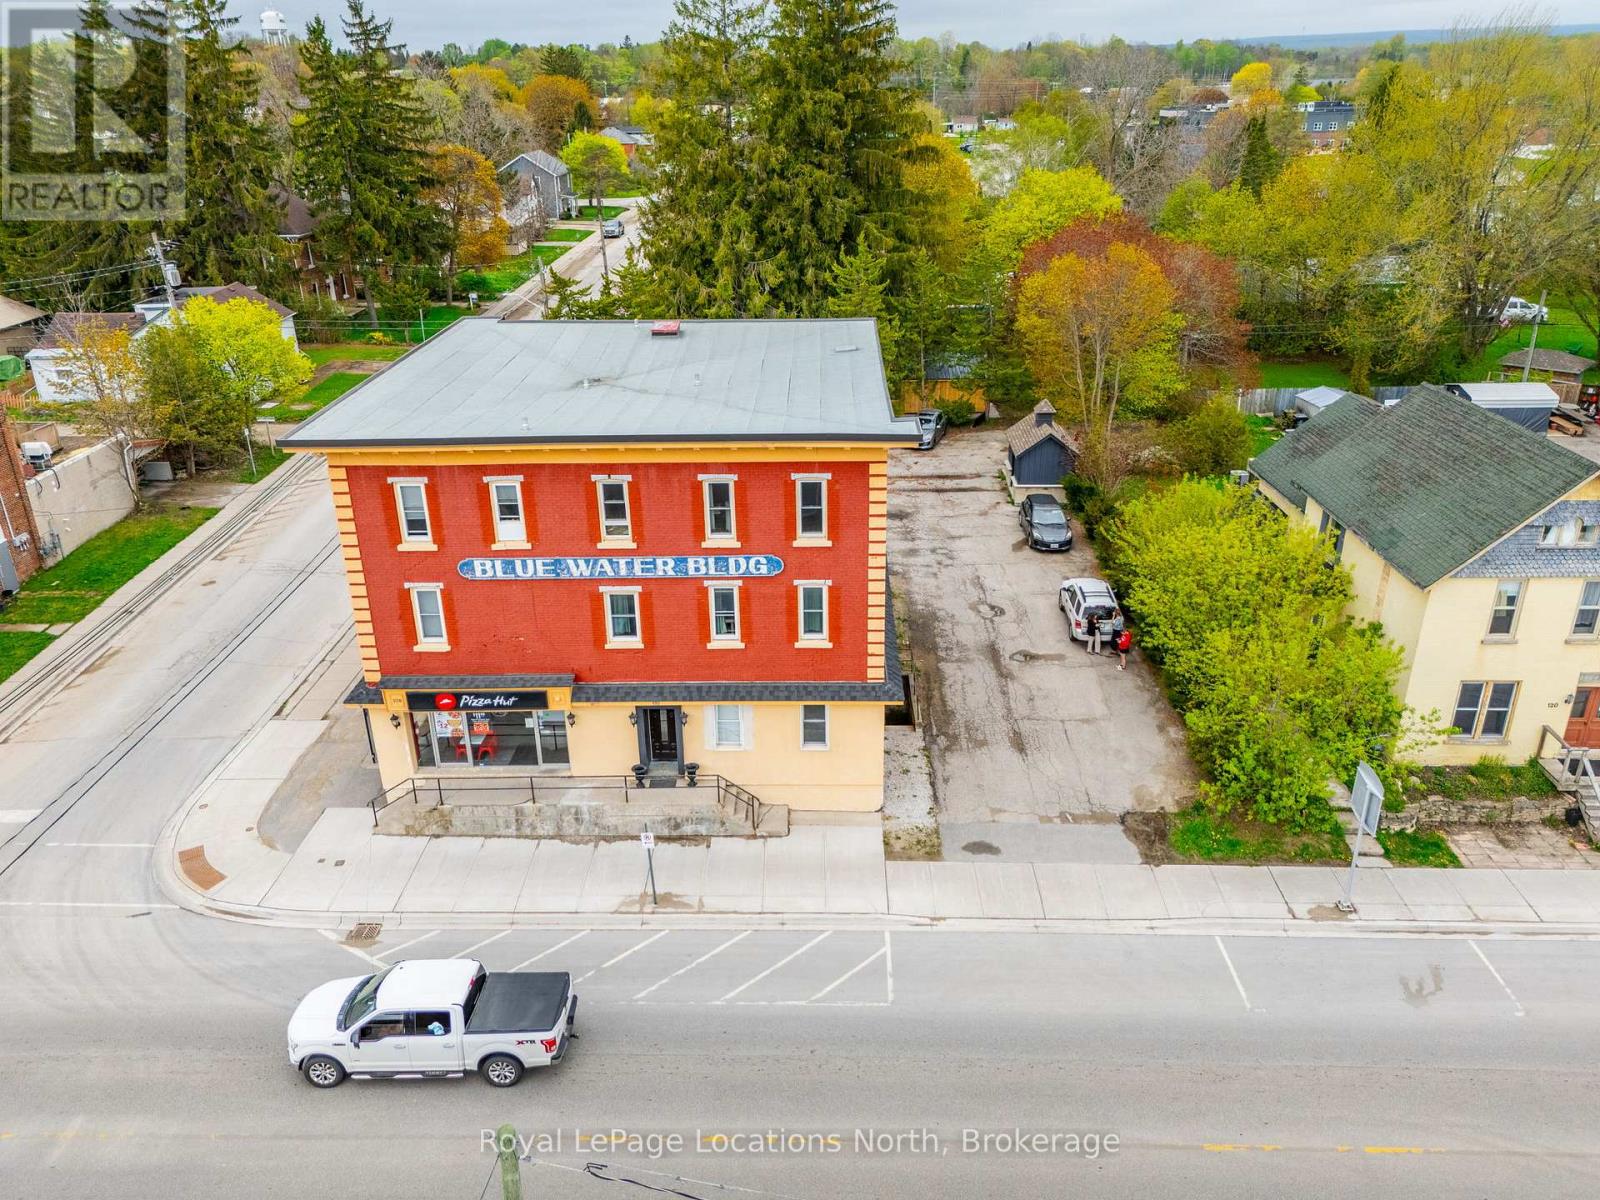
Welcome to Unit 301 in the Bluewater Building, situated on the top floor of a distinguished century red brick building in the heart of downtown Meaford. Offering complete peace of mind, the unit has been thoughtfully updated to meet the 2026 Ontario Building Code. The layout maximizes its interior with a functional kitchen, comfortable living area, and dedicated bedroom space, ideal as a low-maintenance primary residence, weekend retreat, or turnkey investment. Located just steps from local boutiques, cafes, dining, and Meaford Hall, with the Meaford Harbour, Georgian Trail, and waterfront only minutes away. A wonderful opportunity to own a piece of local history in a vibrant, growing community along Georgian Bay. (id:63476)
16 - 242 Arrowhead Road
Blue Mountains, Ontario
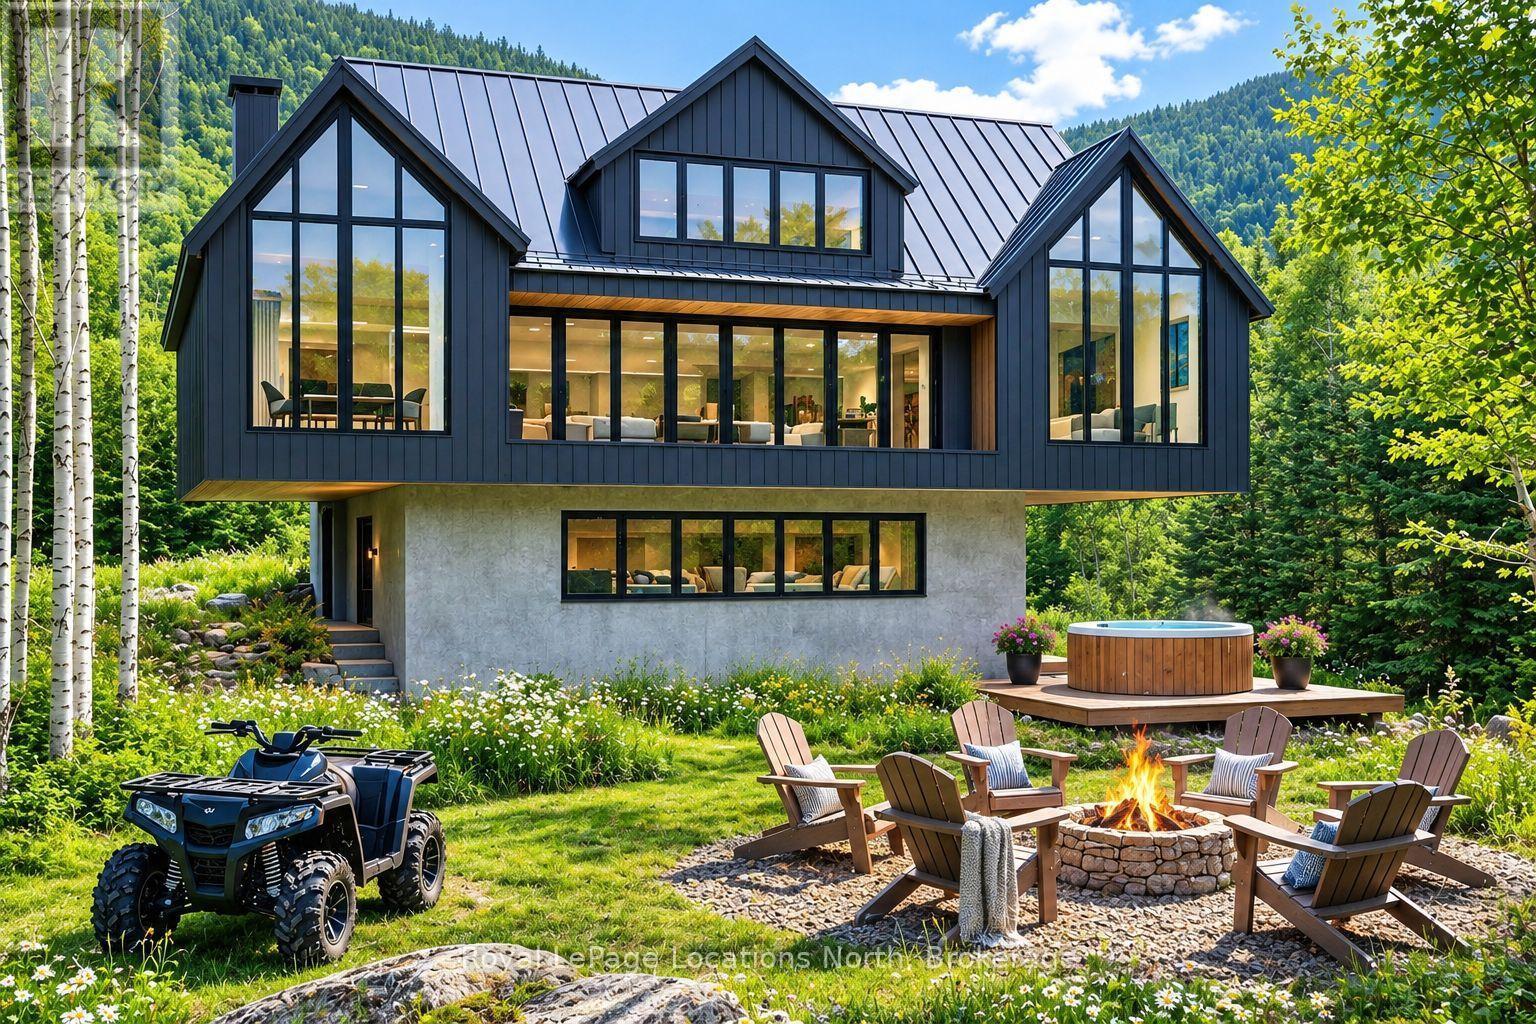
One of a Kind - Ski-In/Ski-Out at Alpine Ski Club. Across Blue Mountain and the Niagara Escarpment's private ski clubs, opportunities to build a custom ski-in/ski-out property have all but disappeared. This may be one of the last. Lot 16 at Alpine Ski Club is an ultra-rare, grandfathered redevelopment site offering true ski-in/ski-out living in one of the Escarpment's most exclusive settings. Privately positioned with only one neighbouring property, the lot delivers exceptional privacy, sweeping mountain views and direct access to Alpine's pristine slopes where new builds are no longer permitted. Drive up in summer. ATV to the door in winter. Ski from your doorstep. Unlike traditional resort communities, this property offers remarkable seclusion in every season, with immediate access to skiing, hiking, cycling and four-season recreation. Engineering review confirms a 10-foot cantilever is achievable on all four sides, supporting approximately 1,500 to 5,000 sq. ft. of finished living space for a home designed for this extraordinary setting. Significant due diligence has been completed, creating a de-risked, build-ready opportunity. A geotechnical study, four-season environmental assessment, engineer-stamped bridge design, architectural concepts and correspondence with the GSCA and NEC are complete and available to the next owner. Municipal water and hydro are connected, sanitary sewer is available at the lot line, and natural gas is available at the clubhouse. Established architect and builder teams are ready to proceed. Whether envisioned as a contemporary mountain retreat or timeless alpine chalet, this is a rare opportunity to create a legacy property in one of Ontario's most coveted private ski communities. Alpine Ski Club membership is required upon acceptance of an offer. Annual taxes and servicing fees are charged by Alpine Ski Club. NEC restrictions apply. Please do not trespass on Alpine Ski Club property. Listing agent must attend all viewings. (id:63476)
40 Alice Street E
Blue Mountains, Ontario
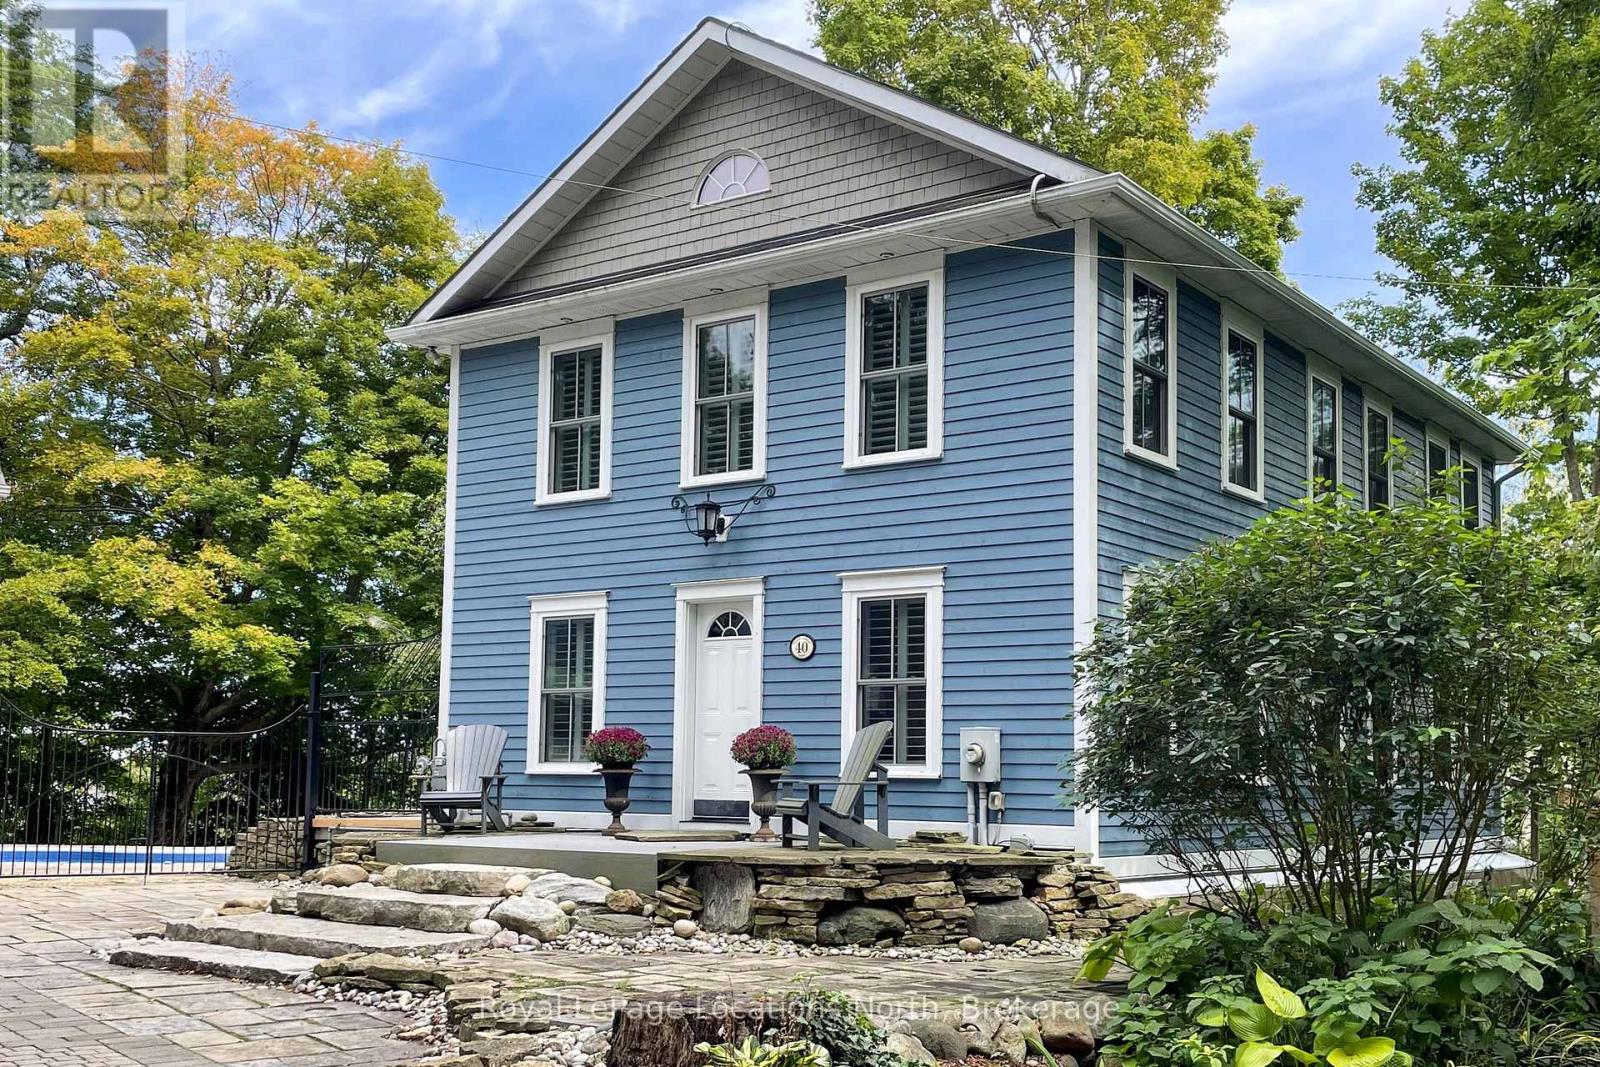
An oasis in the heart of Thornbury, one of Southern Georgian Bay's most beloved waterfront towns. Tucked at the end of a quiet dead-end street, this blue-and-white two-storey rests on a beautifully treed hillside with direct frontage on the tranquil Mill Pond, where the Beaver River widens on its way to Georgian Bay. Watch swans glide past from your own dock, launch a paddleboard from your shoreline, and enjoy the calm of a no-motor pond minutes from town. Nearly 2,000 sq ft above grade offers principal rooms joined by a double-sided brick fireplace, a kitchen with white cabinetry, gas cooktop, double wall ovens and butcher-block island, and five main-floor walkouts to the deck and gardens. Upstairs, the water-facing principal bedroom has a vaulted ceiling, hardwood, room for a sitting area and its own fireplace, beside a spa-style hall bath with glass shower, jetted tub, double vanity and concealed laundry; a second bedroom enjoys a private 3-piece ensuite. The walkout lower level adds a terracotta-tiled family room with brick fireplace, covered patio and 3-piece bath. Outside is where this property truly shines: a heated in-ground pool and cabana, multi-level decking, limestone terraces, firepit and mature gardens, then recapped stairs descending through a private wooded valley to a gazebo and dock at the water's edge. A separate two-bay garage complex adds a finished lounge/flex bay, kitchenette, 3-piece pool bath and bright loft with skylights - guest overflow, gym, studio or games room. Interlocking drive parks six. Municipal water and sewer, natural gas, central air, 200-amp service and generator connection. Stroll to Thornbury's restaurants, bakeries, boutiques and the harbour; ski the private clubs and Blue Mountain in winter; spend summers on Georgian Bay's beaches, golf courses and the Georgian Trail. Vacant with flexible possession - a rare chance to own a true in-town waterfront sanctuary where small-town charm meets four-season adventure. (id:63476)
1292 Bitter Lake Road
Dysart Et Al, Ontario
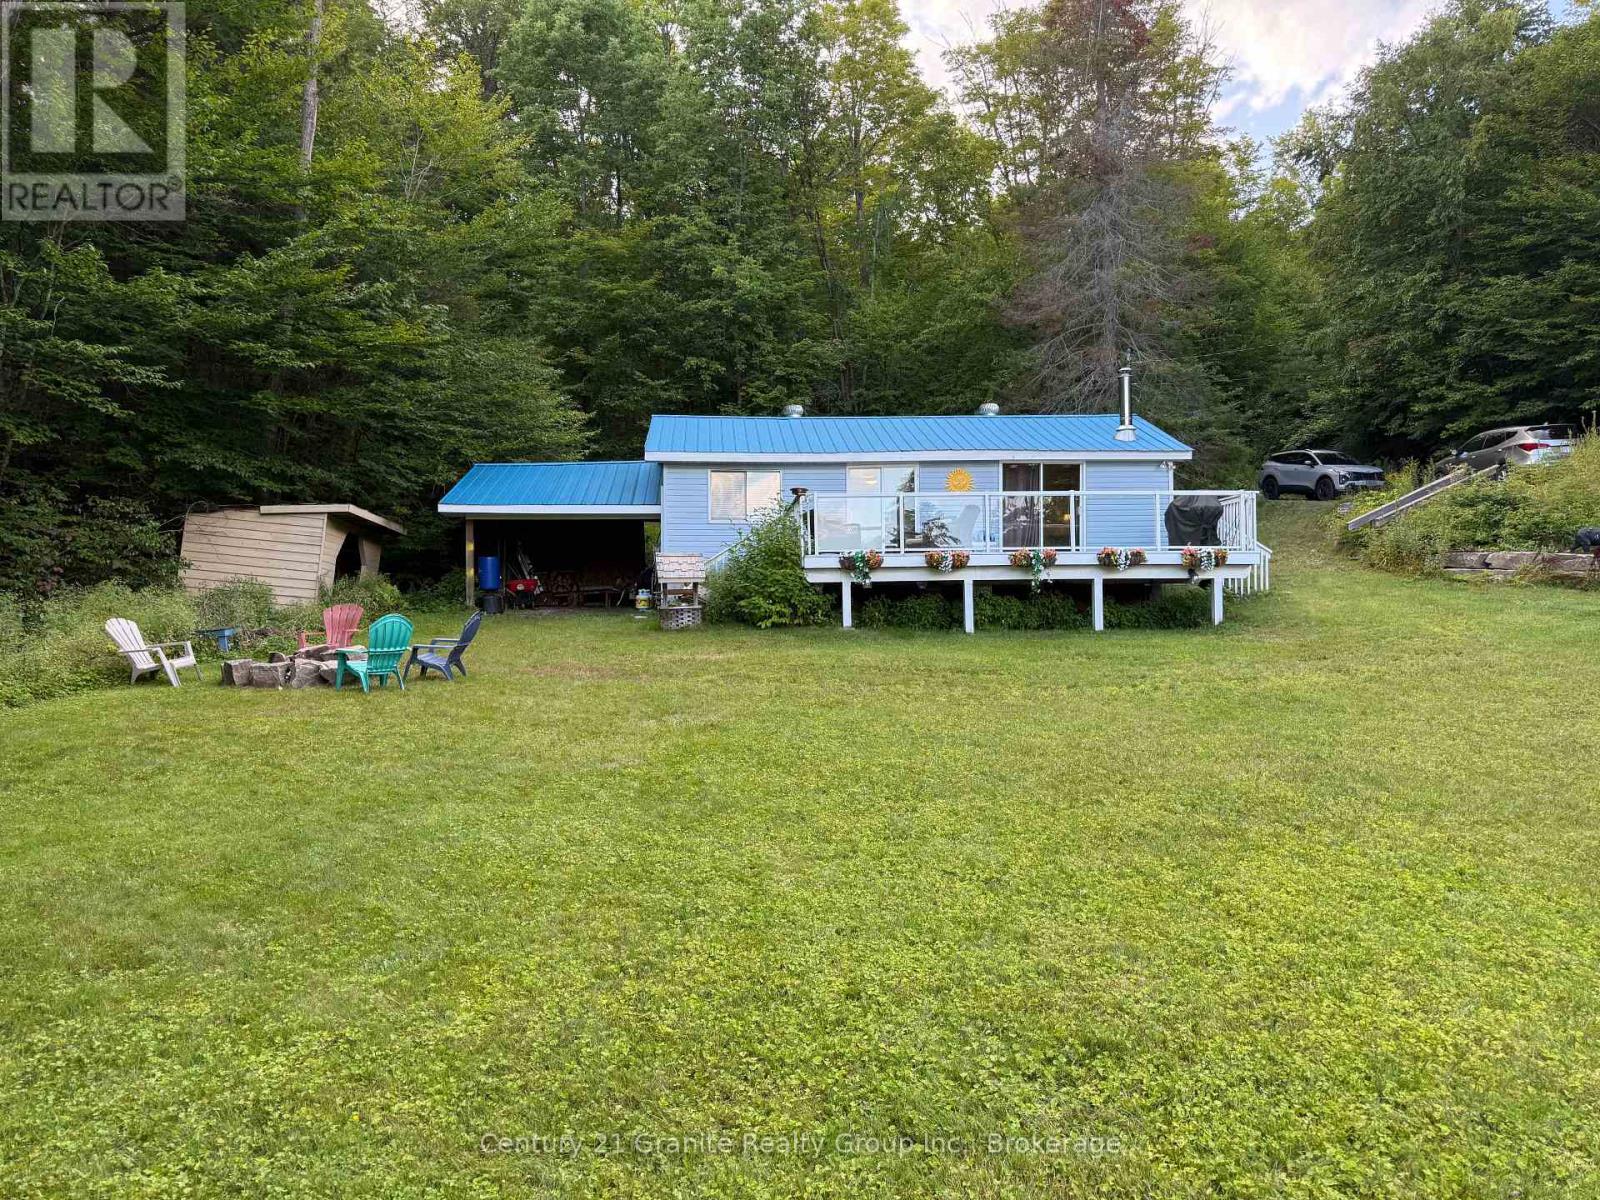
Welcome to the kind of waterfront property people come to Haliburton looking for. Set on the shores of pristine, spring-fed Bitter Lake, this private, well-treed property offers a fantastic level approach to the lake, an expansive grassed waterfront and beautiful long lake views. There is plenty of room for kids and pets to play, family games on the lawn, evenings around the firepit or simply pulling up a chair and enjoying the view. The shoreline offers a shallow wade-in entry, while the dock provides deeper water for swimming and boating, giving you waterfront the whole family can enjoy. The approx. 1,000 sq. ft., 3-bedroom, four-season home or cottage is filled with the warmth and character you want at the lake. Pine walls and ceilings create that classic cottage feel, while the spacious living area and airtight wood stove make it just as inviting on a cool fall evening. Multiple walkouts lead to the large lakeside deck with glass railing, where morning coffee, afternoon drinks and dinners come with a view. A new heat pump, drilled well, full septic add the comforts needed for four-season enjoyment. Outside, mature trees provide privacy without taking away from the view, with ample parking, docking, sheds and a boat port for all the toys that come with cottage life. With year-round municipal access, level land and a beautiful waterfront setting, this is a place to slow down, settle in and start making memories on Bitter Lake.** (id:63476)
15 Hawes Road
Northern Bruce Peninsula, Ontario
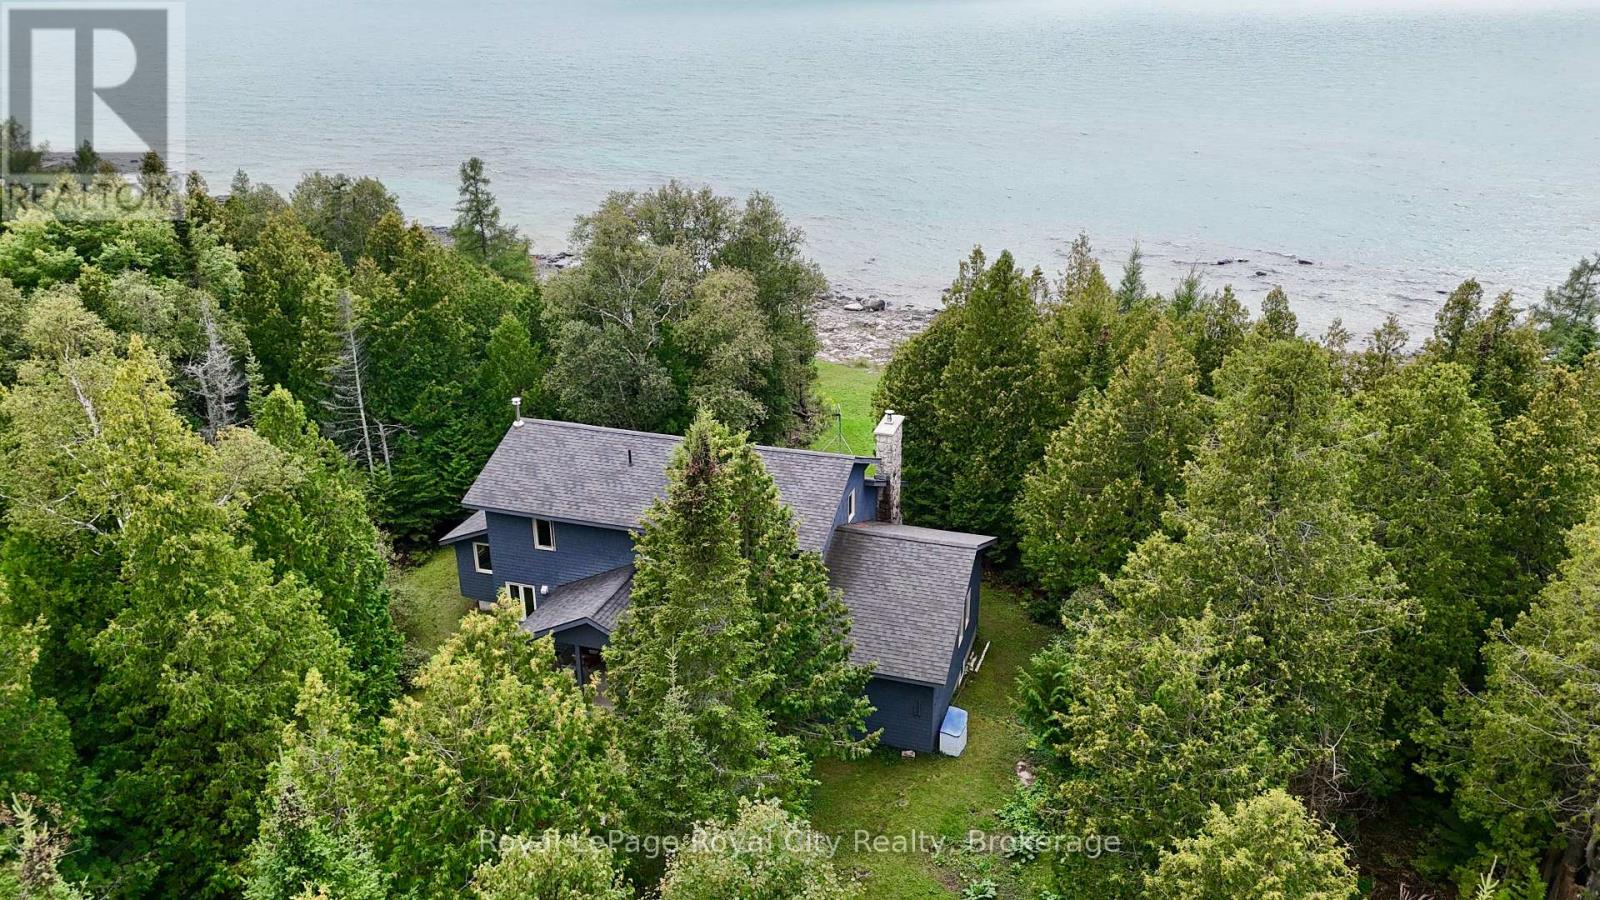
Experience the best of Northern Bruce Peninsula with a beautiful waterfront cottage! This property, found in the charming community of Pike Bay, boasts a desirable small-town atmosphere and truly unbeatable views of Lake Huron! With 4 bedrooms and 2 stories, this cottage offers plenty of space for a family summer home or, if you're an investor, it could be a great short-term rental opportunity! Only a short drive from local restaurants and the amenities of Lion's Head, not to mention just seconds away from the water, the opportunity to buy this home is a chance you don't want to miss! (id:63476)
24 Hillcrest Avenue
Parry Sound, Ontario
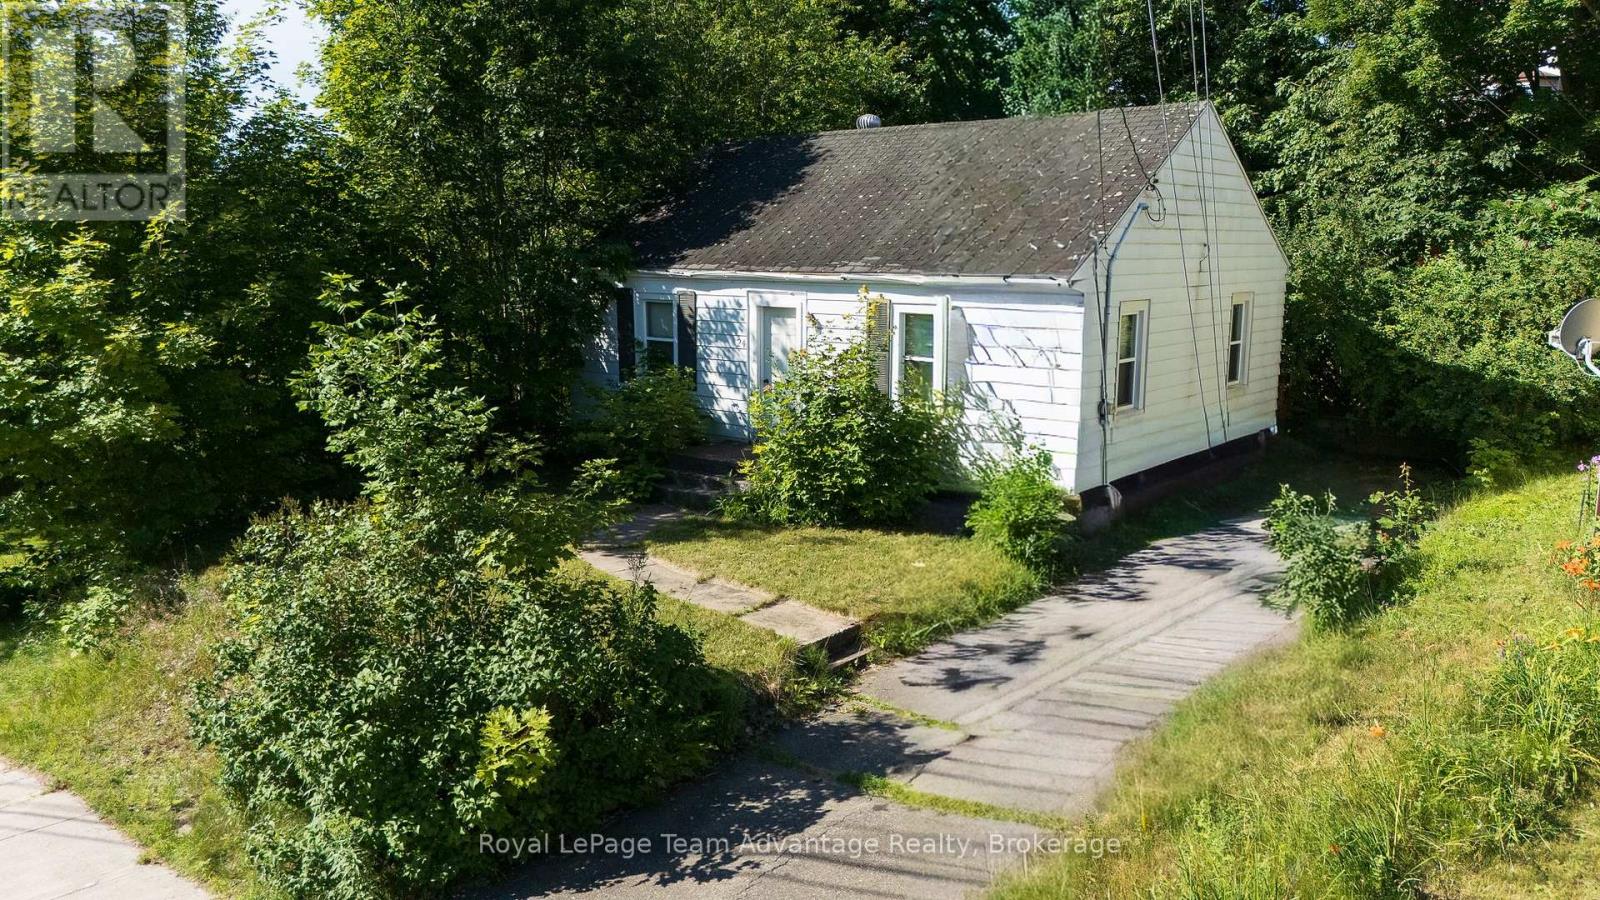
Bring your vision to life at 24 Hillcrest Avenue. This 2-bedroom, 1.5-bathroom home is a substantial renovation project, ideally suited to someone with the experience and vision to reimagine its potential. Set on a beautiful, level lot in one of Parry Sound's most desirable neighbourhoods, the property is within walking distance of schools, parks, downtown amenities and Hillcrest Grocery, with convenient access to Highway 400. Whether you're searching for your next renovation or investment project, this R2-zoned property offers an opportunity to create something special in an exceptional location. (id:63476)
#510 - 4064 Lawrence Avenue E
Toronto, Ontario
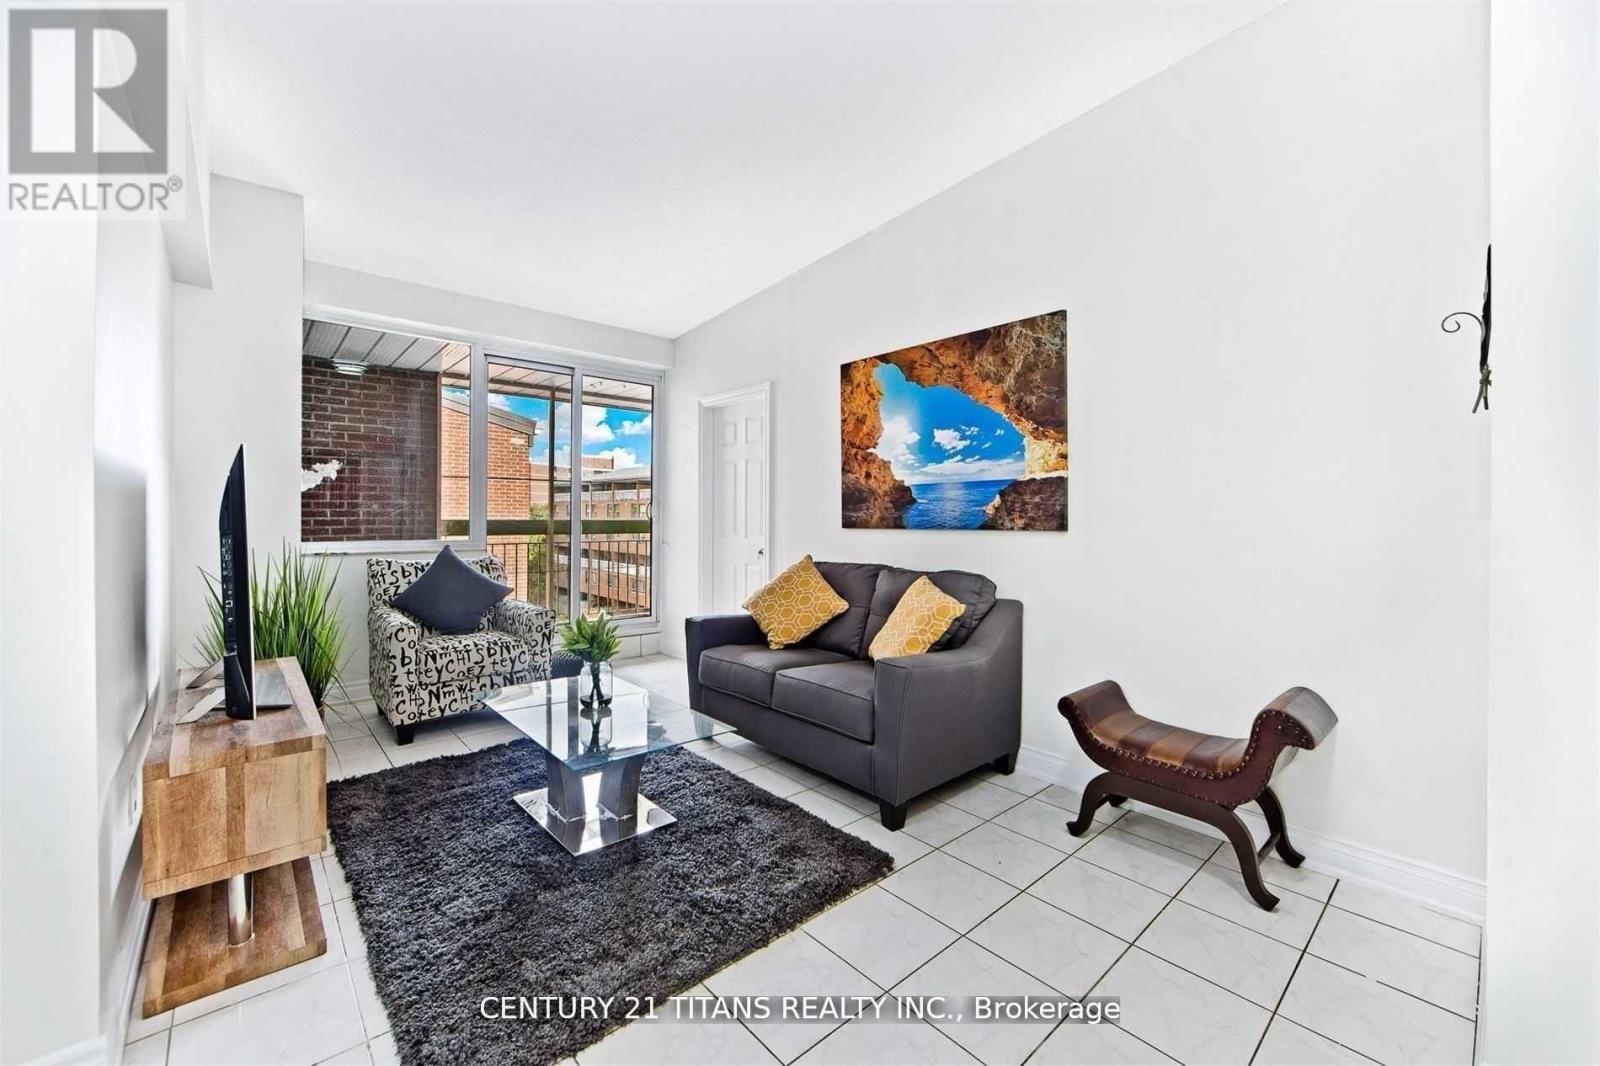
Well-maintained two-story townhouse offering excellent flexibility and income potential. The main floor features two bedrooms, a full washroom, in-suite washer/dryer, functional kitchen, and a large open balcony. The self-contained lower level with private entrance includes two bedrooms, a washroom, in-suite washer/dryer, open-concept living area. Additional income from three underground parking spaces rented at $100/month each and one large locker rented at $250/month. Ideal for investors or end-users seeking a mortgage helper while enjoying a spacious primary residence. (id:63476)
Lot (Pid 70044557) Shore Road
Western Head, Nova Scotia
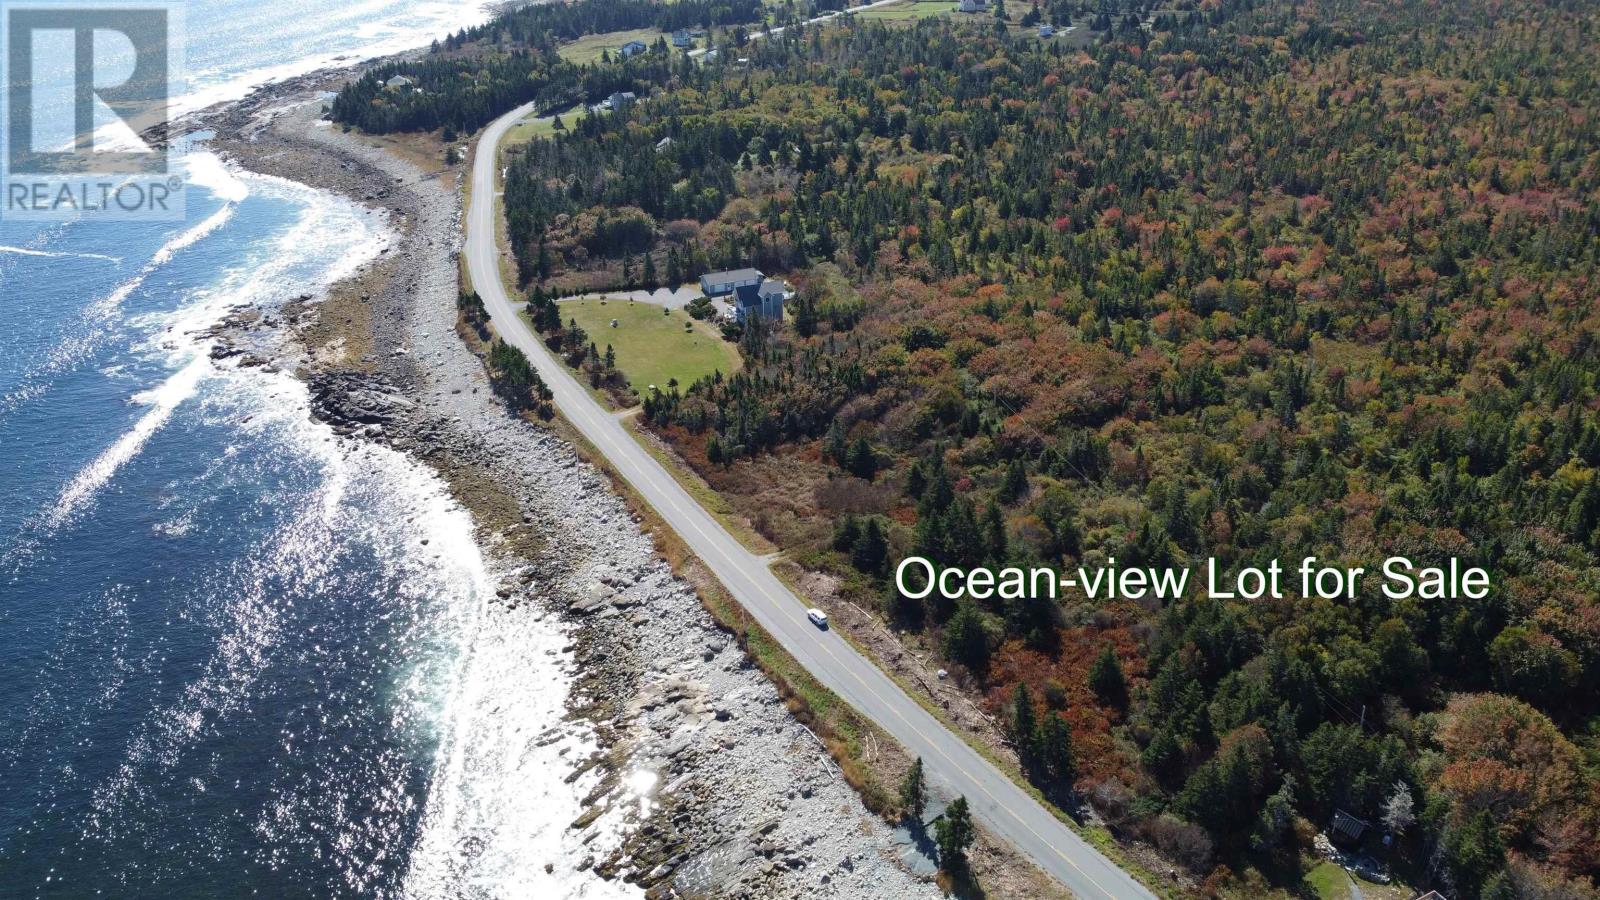
Fantastic views of Scott Bay and the open Atlantic Ocean from this lovely Western Head lot with just under an acre of land, paved road frontage, culvert / partial driveway already in place and easy access to power. Nice mixture of softwood and hardwood and close proximity to Liverpool and all amenities make this an excellent choice for a new build, or placement of a modular or mini home. Those looking to create a short-term vacation rental will appreciate the front row seat to the open-ocean surf and passing fishing vessels. Just under 2 hours to Halifax and international airport. Drone video available at Realtor.ca (id:63476)
215 - 15 Richardson Street
Toronto, Ontario
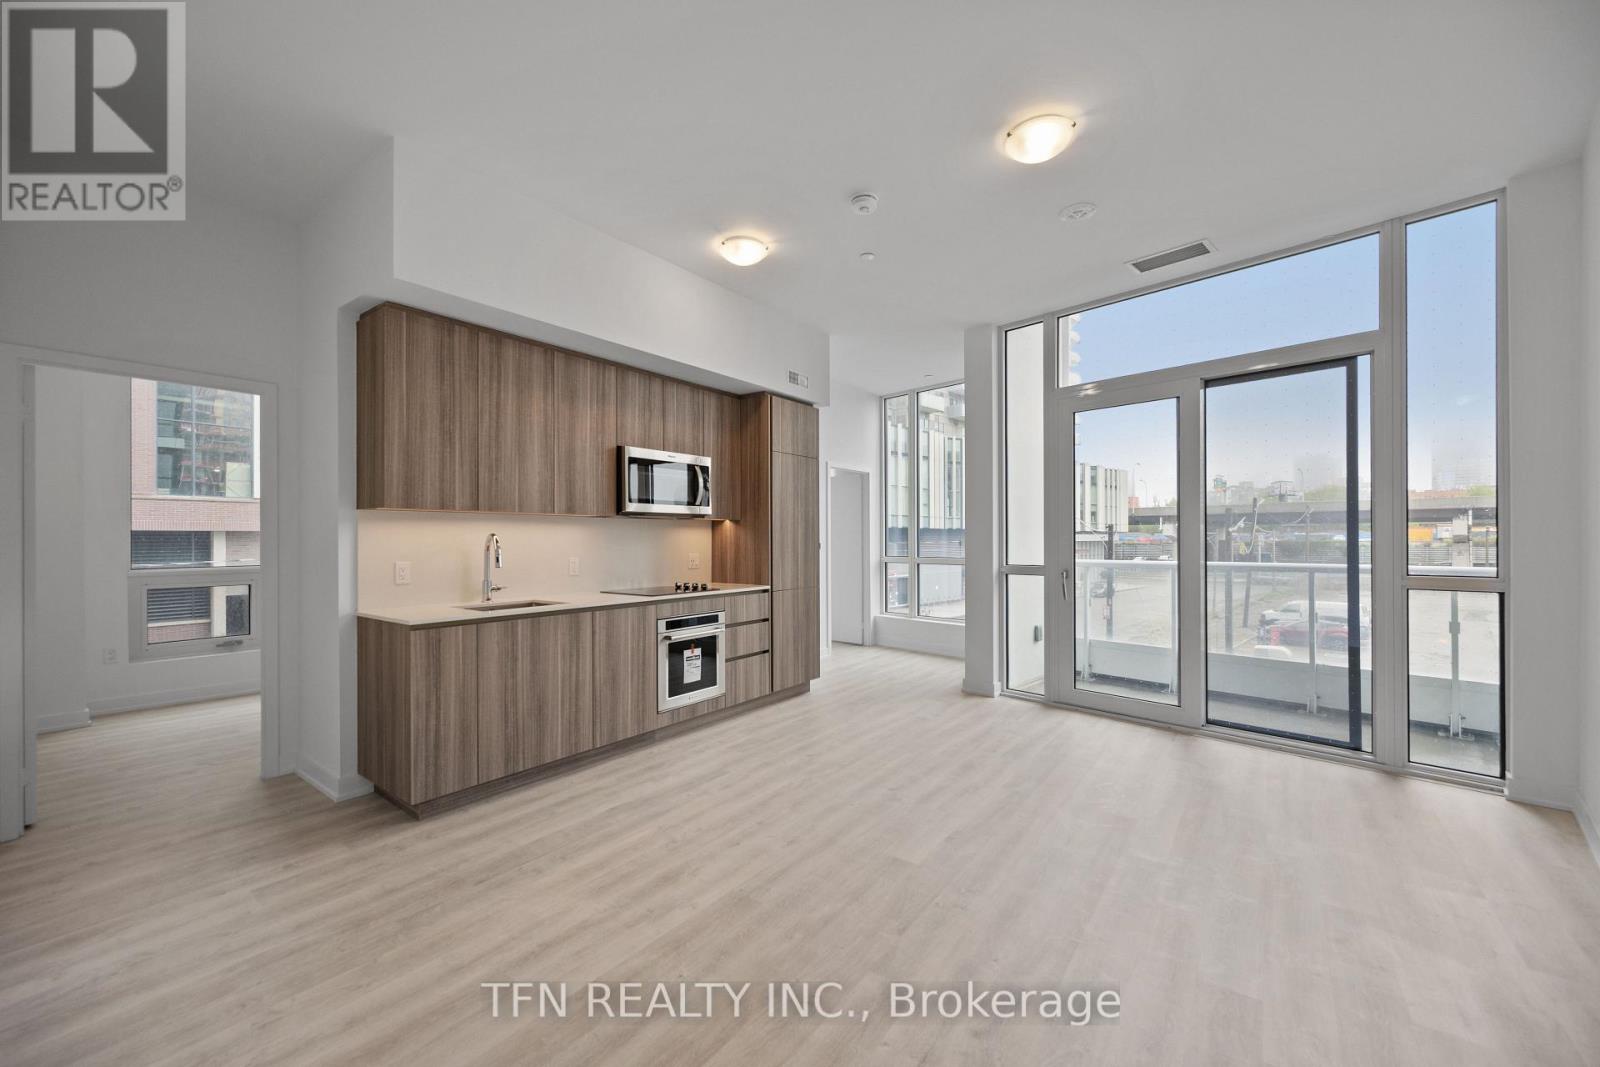
Welcome to Quay House by Empire Homes in the heart of downtown Toronto, right on the shores of Lake Ontario. This brand new condo features an open-concept layout with floor-to-ceiling windows, a modern kitchen with built-in appliances, and a spacious living area. Residents enjoy premium amenities, including 24-hour concierge, fitness centre, study lounge, co-working space, party room, catering kitchen, indoor lounge and dining area, rooftop terrace with BBQ, gated pet area and complimentary bike storage. Just steps from Sugar Beach, the Distillery District, St. Lawrence Market, Scotiabank Arena, and Union Station. *Net of HST Price* Potential Government Rebate Applicable (subject to buyer eligibility). (id:63476)
314 - 15 Richardson Street
Toronto, Ontario
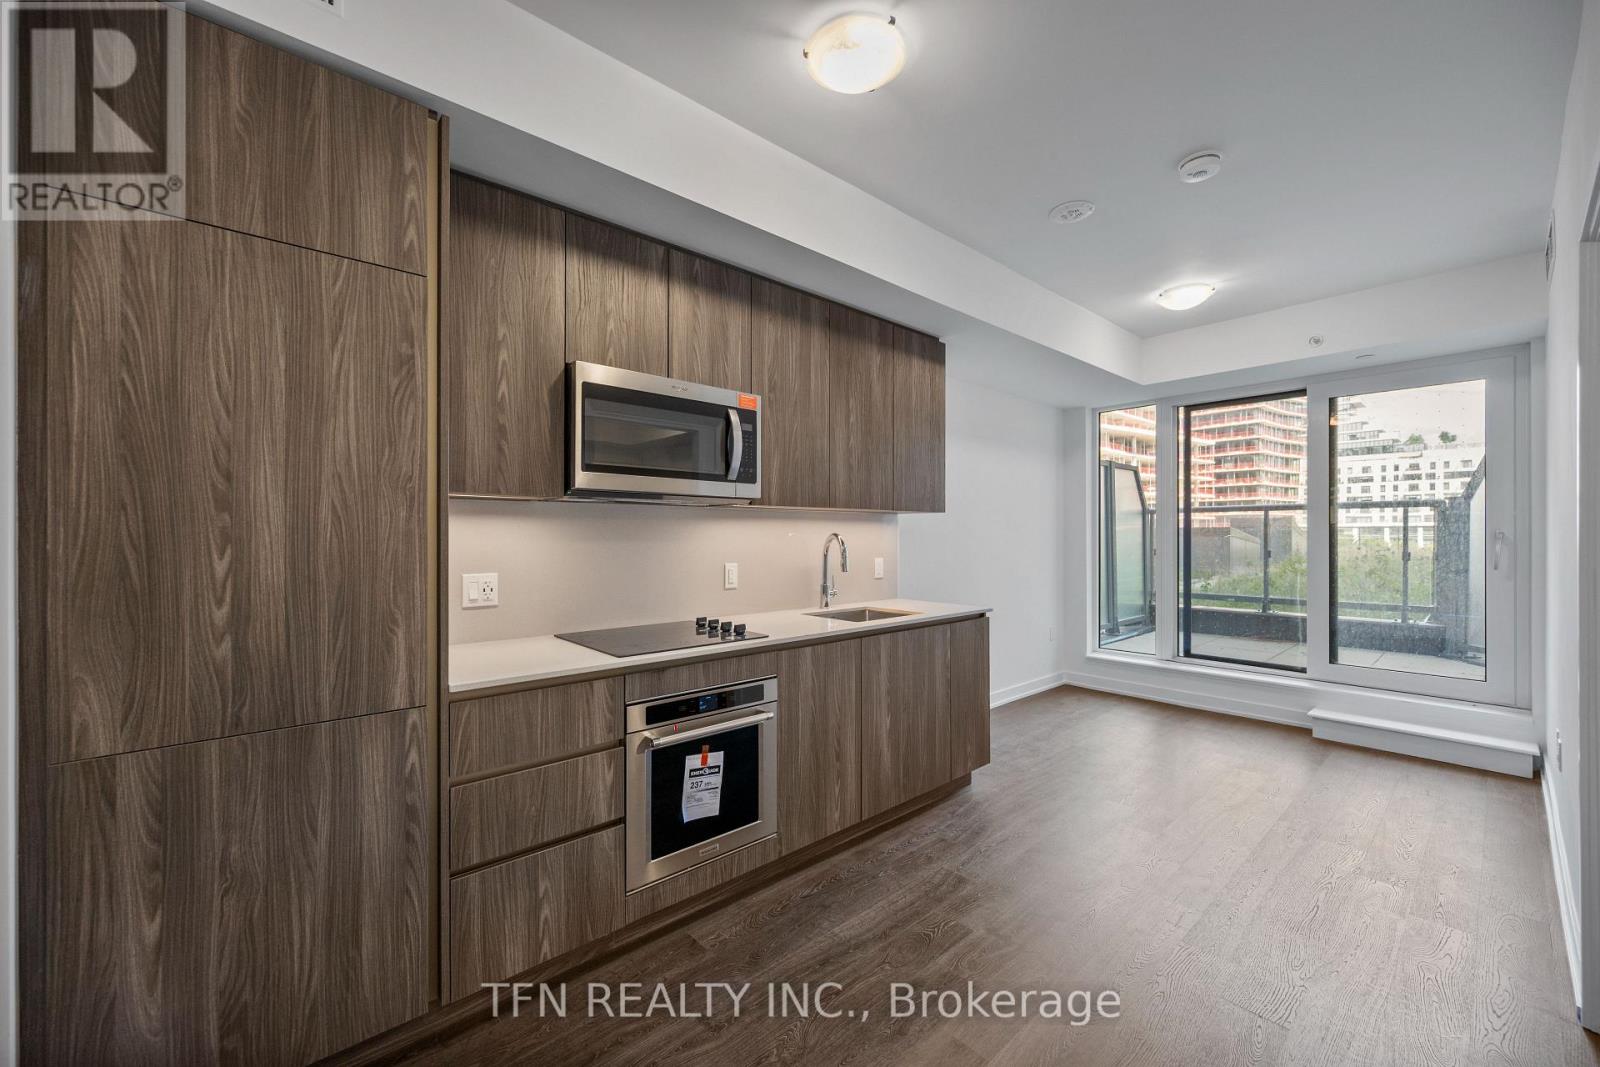
Welcome to Quay House by Empire Homes in the heart of downtown Toronto, right on the shores of Lake Ontario. This brand new condo features an open-concept layout with floor-to-ceiling windows, a modern kitchen with built-in appliances, and a spacious living area. Residents enjoy premium amenities, including 24-hour concierge, fitness centre, study lounge, co-working space, party room, catering kitchen, indoor lounge and dining area, rooftop terrace with BBQ, gated pet area and complimentary bike storage. Just steps from Sugar Beach, the Distillery District, St. Lawrence Market, Scotiabank Arena, and Union Station. *Net of HST Price* Potential Government Rebate Applicable (subject to buyer eligibility). (id:63476)
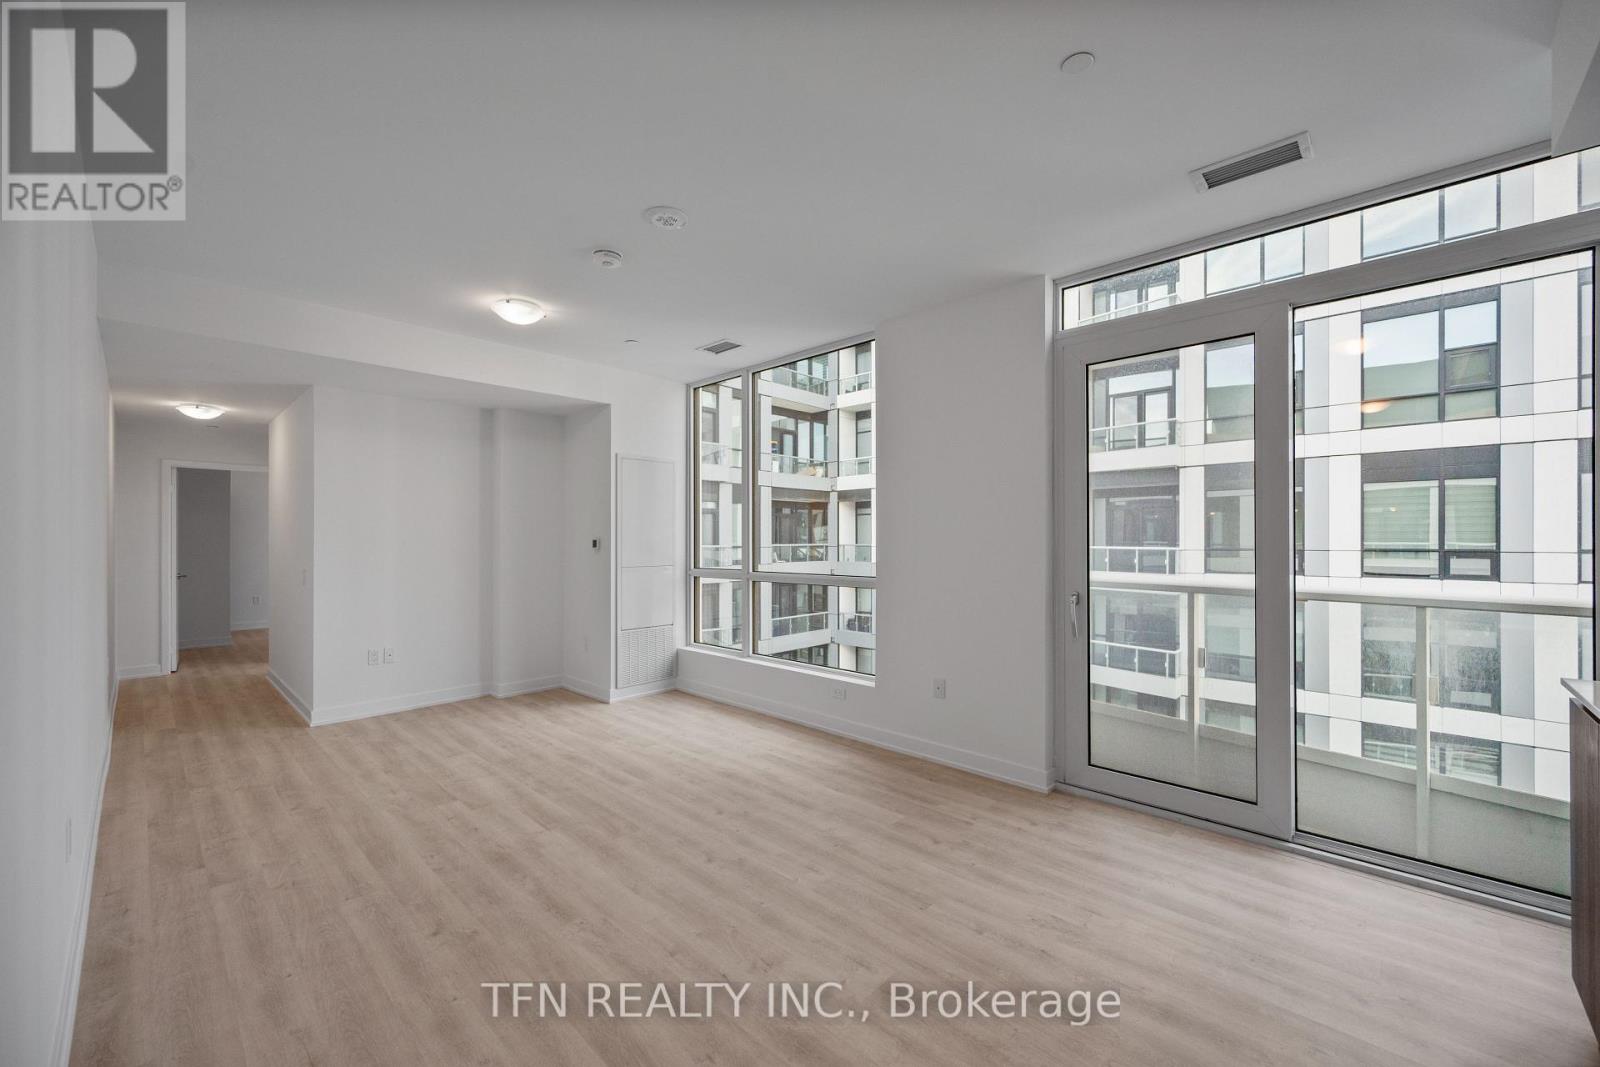
1114 - 15 Richardson Street
Toronto, Ontario
Welcome to Quay House by Empire Homes in the heart of downtown Toronto, right on the shores of Lake Ontario. This brand new condo features an open-concept layout with floor-to-ceiling windows, a modern kitchen with built-in appliances, and a spacious living area. Residents enjoy premium amenities, including 24-hour concierge, fitness centre, study lounge, co-working space, party room, catering kitchen, indoor lounge and dining area, rooftop terrace with BBQ, gated pet area and complimentary bike storage. Just steps from Sugar Beach, the Distillery District, St. Lawrence Market, Scotiabank Arena, and Union Station. *Net of HST Price* Potential Government Rebate Applicable (subject to buyer eligibility). (id:63476)
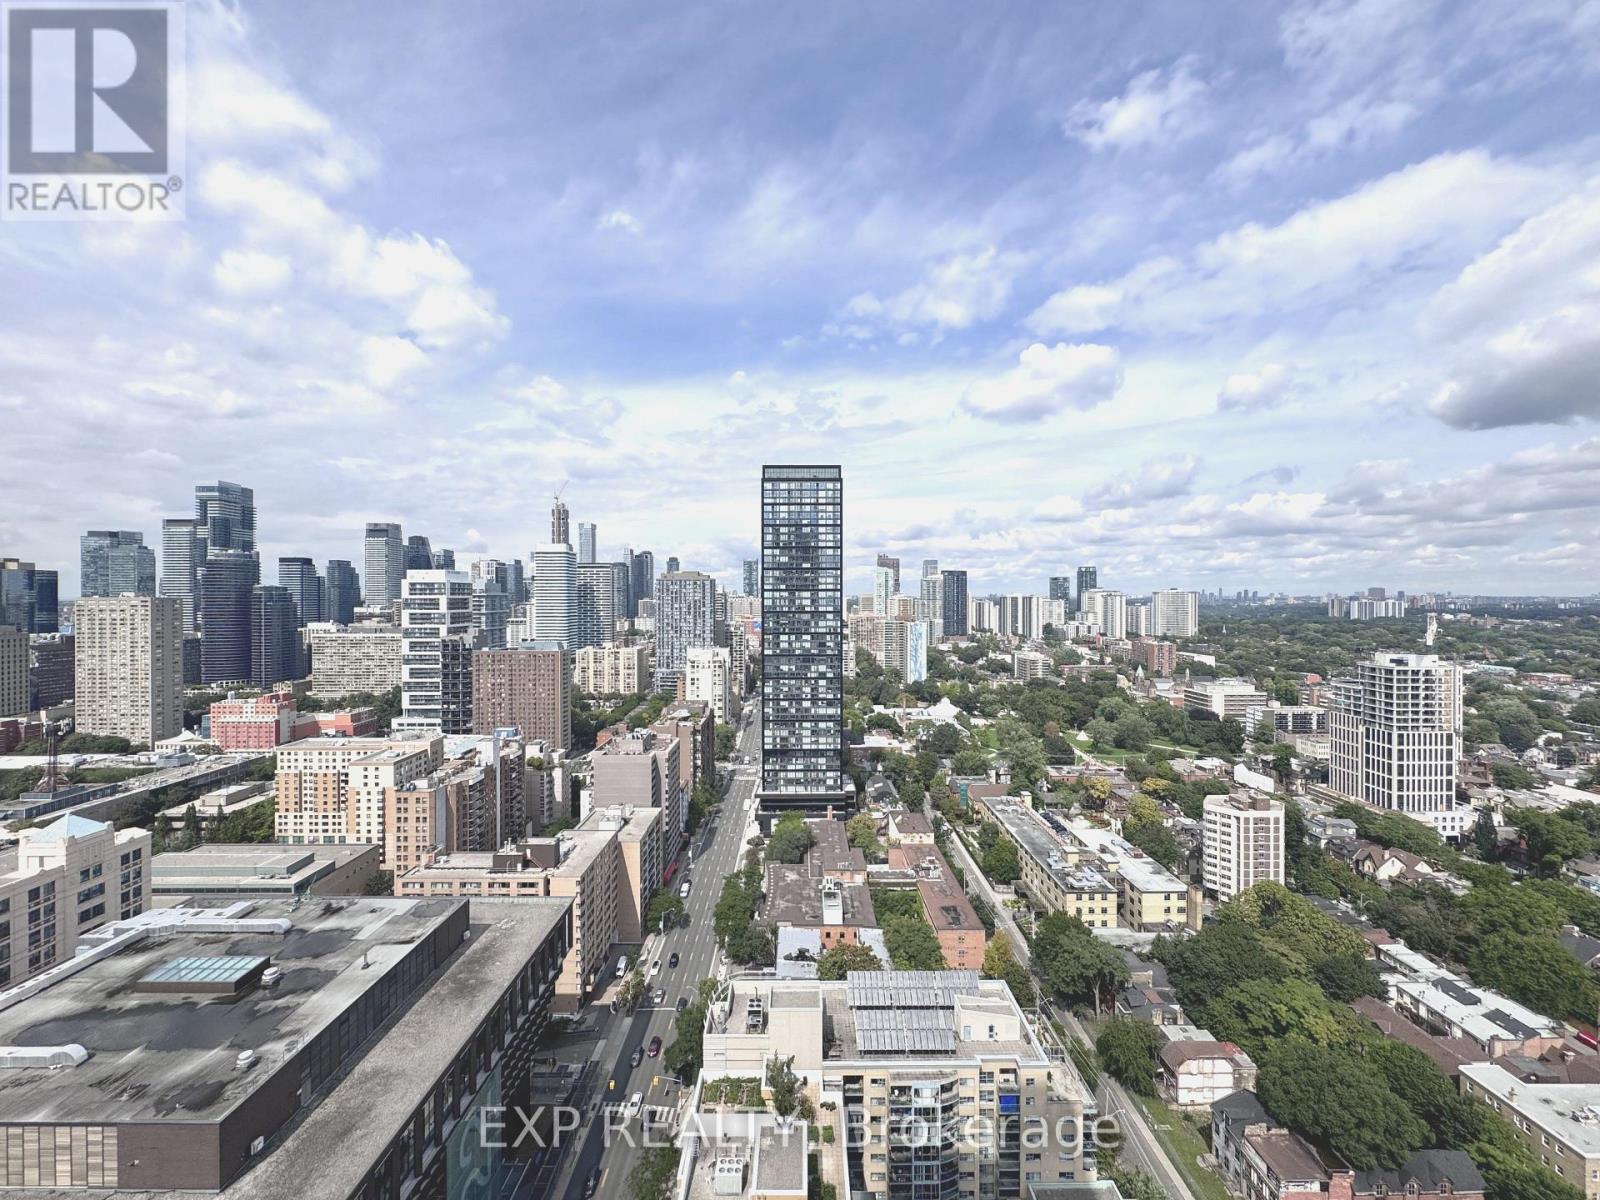
12 - 251 Jarvis Street
Toronto, Ontario
Beautiful 1 Bed + Den Condo At Dundas Square Gardens With North Clear View. Very Practical Layout With Modern Kitchen. Floor To Ceiling Windows For Lots Of Natural Light & Den With Sliding Doors, Perfect For A Home Office. Steps To Ttc, Supermarket, Toronto Metropolitan University, Eaton Centre, Dundas Square, Parks & Much More. Amazing Amenities Including Fitness Centre, Pool, Rooftop Garden, Party/Meeting Room & 24 Hr Concierge. (id:63476)
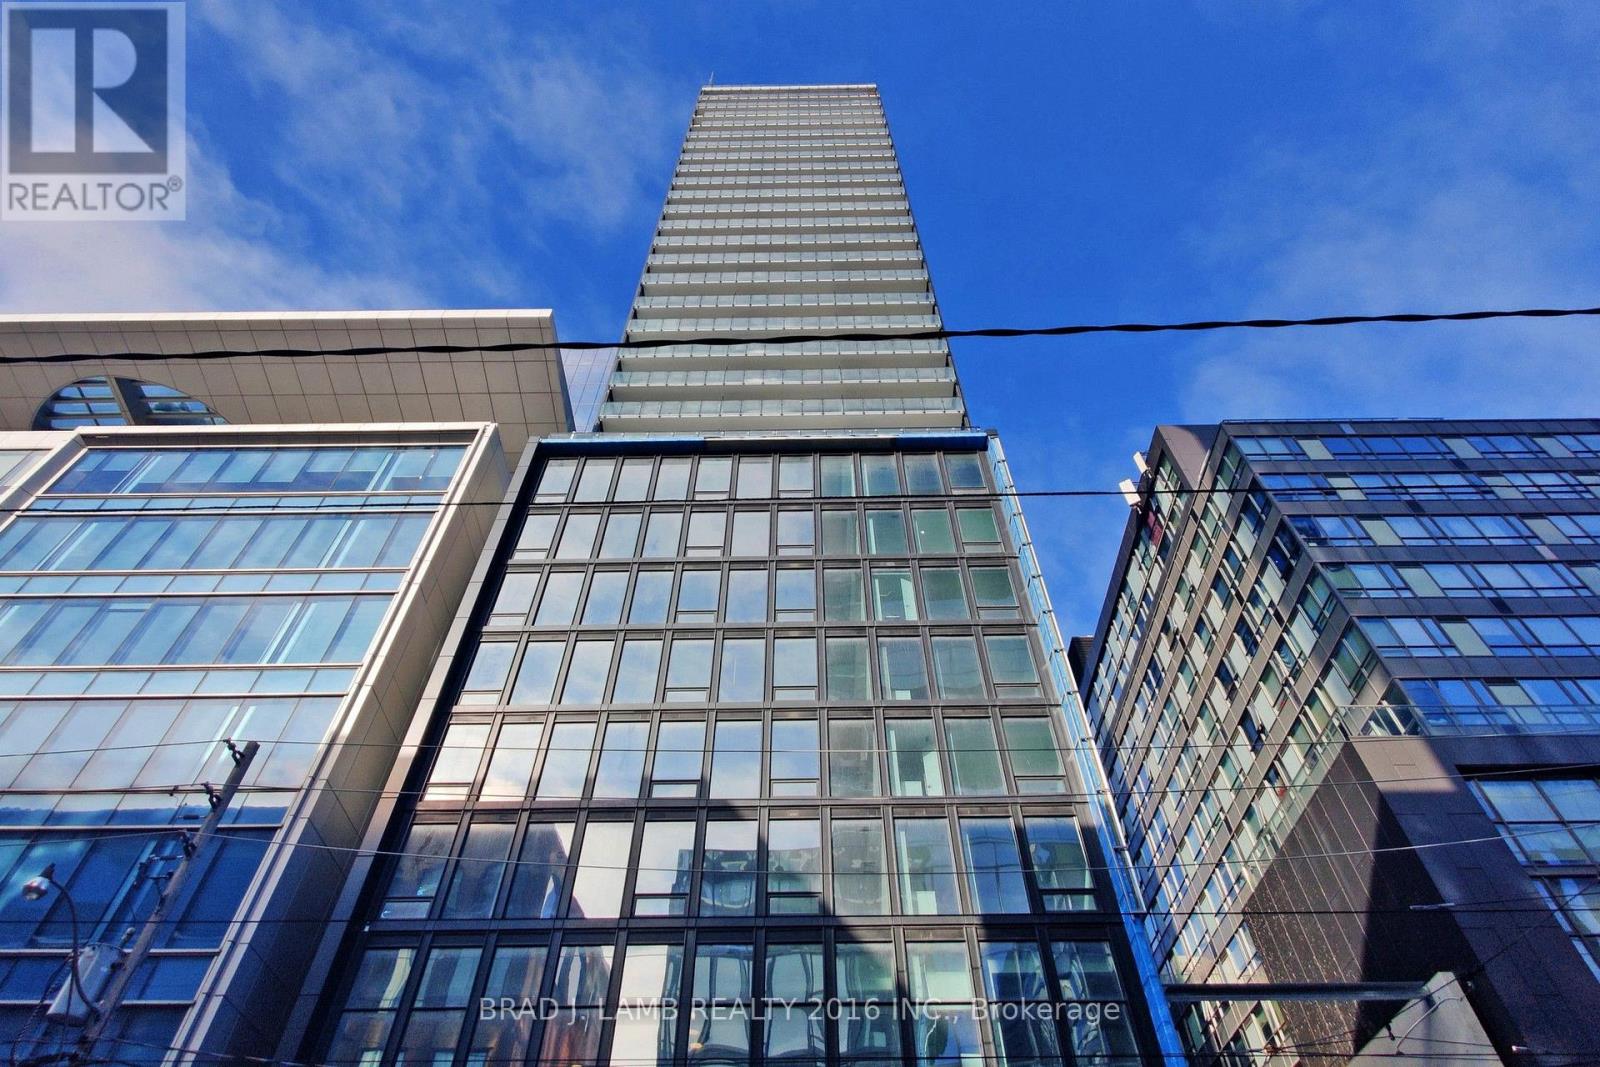
1206 - 284 King Street E
Toronto, Ontario
Welcome to Bauhaus! Never lived-in, brand new approx. One Bedroom floor plan, this suite is perfect! Stylish and modern finishes throughout this suite will not disappoint! 9 ceilings, floor-to-ceiling windows, exposed concrete feature walls and ceiling, stainless steel appliances and much more! The location is unbeatable. Situated in the heart of downtown, you're steps from the King streetcar, St. Lawrence Market, and the Distillery District. Enjoy easy access to Toronto's Financial District, vibrant nightlife, acclaimed restaurants, cafes, and everyday conveniences. Experience the best of urban living with everything you need right outside your door. Move in today and enjoy the energy of downtown Toronto! (id:63476)
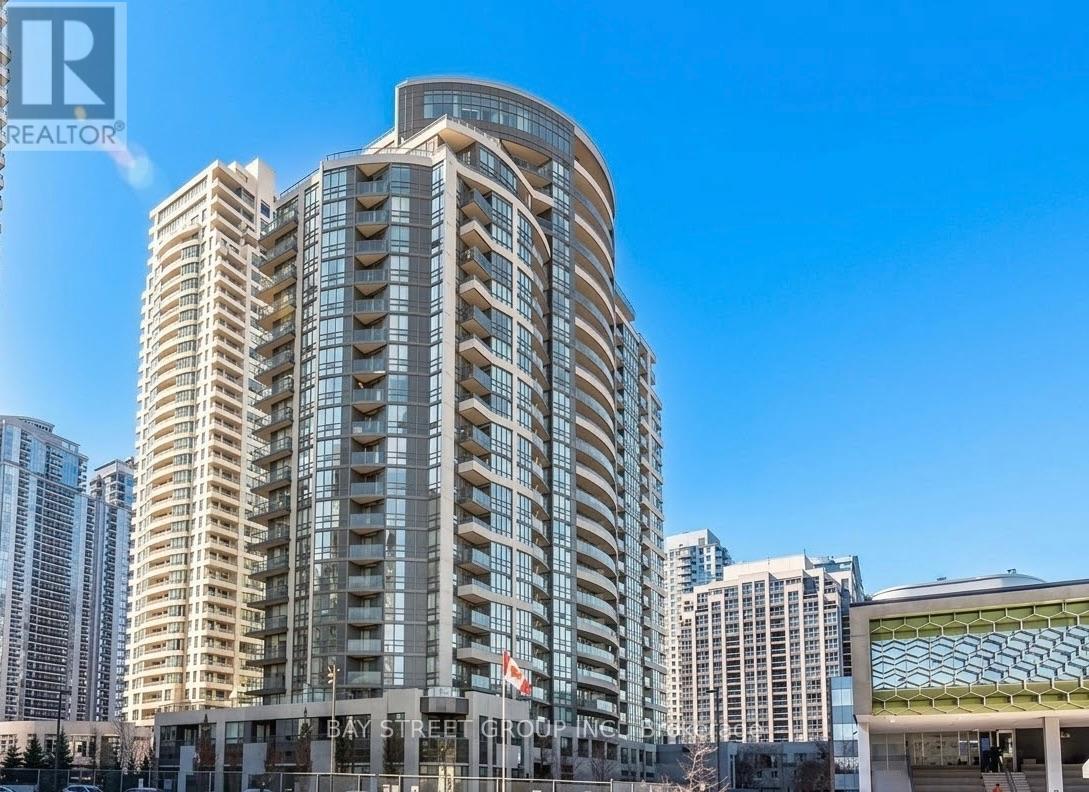
818 - 35 Hollywood Avenue
Toronto, Ontario
2 Bedroom, 2 Bath Unit With Practical Layout At Pearl Condo, 1 Parking And 1 Locker Included. Located In The Heart Of North York, Super Location, Upscale Neighbourhood! Close To Ttc, Subway, Library, Shopping Center, Toronto Center For The Art, Willowdale Park, Restaurants And Many More! Lucky Suite Number 818. Building Amenities Include Indoor Pool, Exercise Room, Party Room, Concierge. (id:63476)
1215 - 17 Bathurst Street
Toronto, Ontario
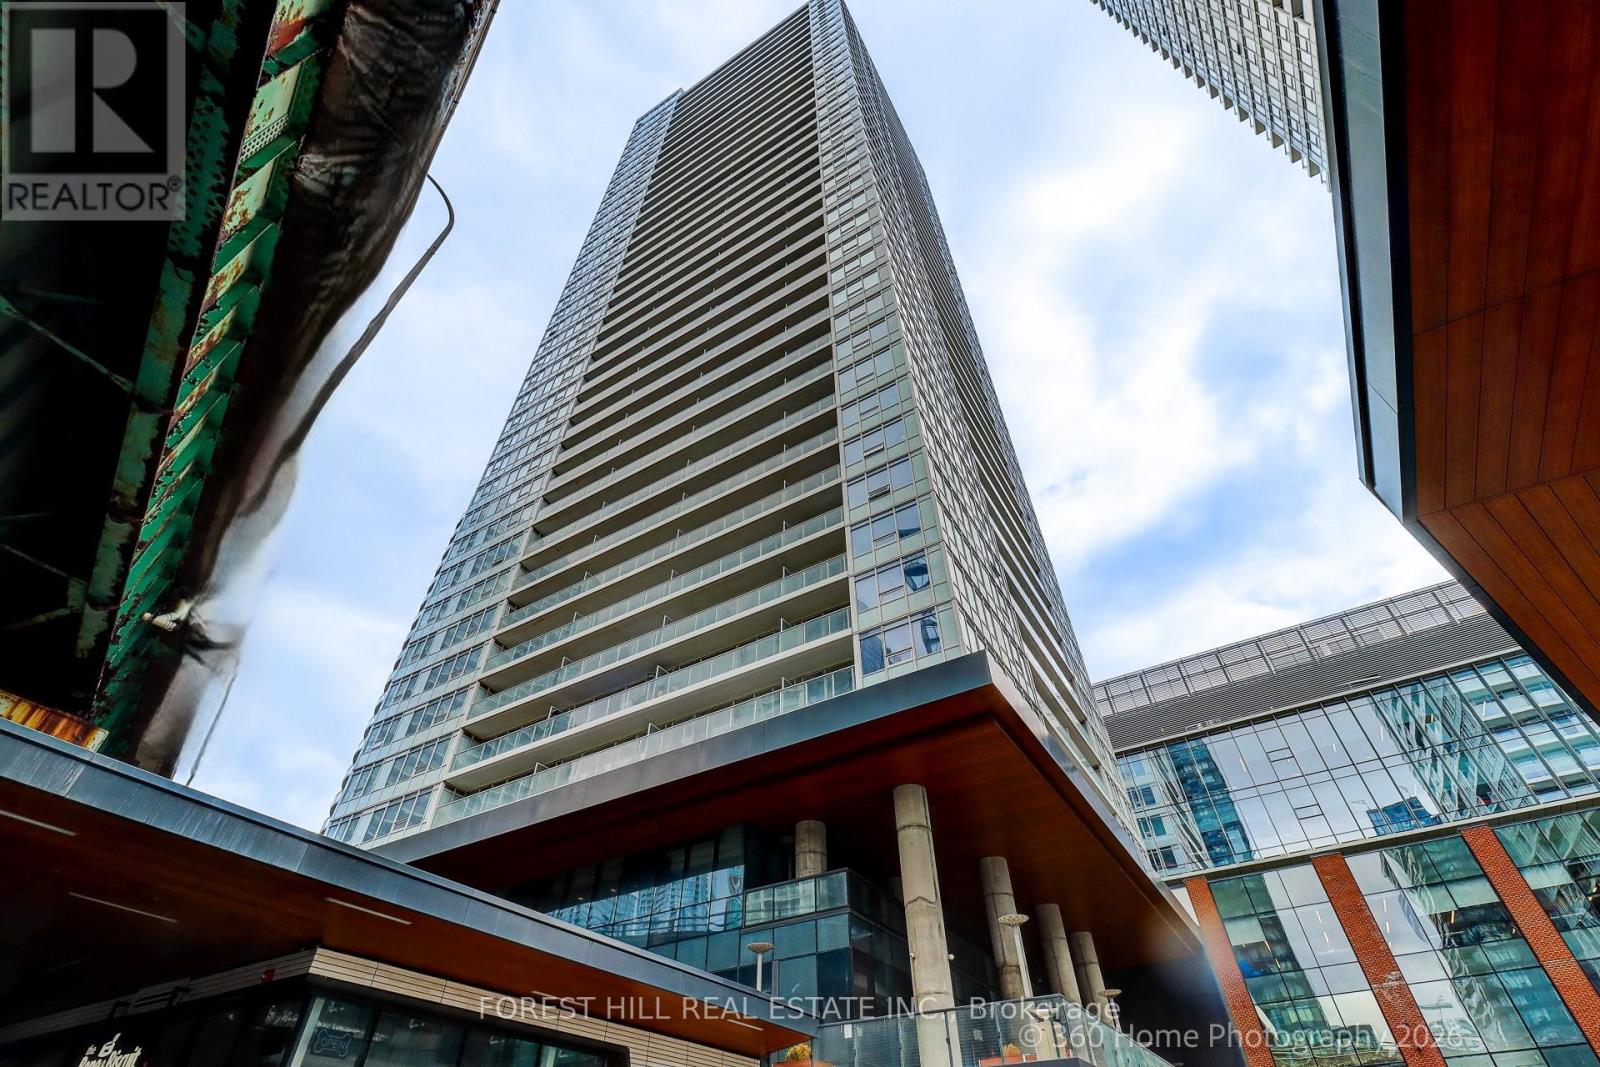
This is downtown living at its easiest. Step out of the lobby and practically everything you need is already there, including Loblaws and Shoppers Drug Mart just downstairs. No car. No grocery run across town. No planning your day around errands. Inside, this beautifully upgraded south-east facing suite at Lakefront Condo is bright, polished and exceptionally well designed. Floor-to-ceiling windows fill the home with natural light, with unobstructed CN Tower and skyline views from both east-facing bedrooms, plus serene partial views of Lake Ontario. The open-concept living space features engineered hardwood flooring and a sleek designer kitchen with quartz countertops, marble backsplash, custom cabinetry with built-in organizers and integrated stainless-steel appliances. The bathroom continues the elevated finish with marble tile, a modern wood vanity, soft-close hardware, Kohler sink and Grohe fixtures. Thoughtful upgrades make the difference: a custom stone feature wall, Hunter Douglas blackout roller shades, custom drapery and in-suite stacked front-load laundry. Soaring 9-foot ceilings throughout the principal rooms add light, volume and a wonderful sense of space. Parking and locker are both included. And then there is the lifestyle. TTC at your doorstep, waterfront trails moments away, groceries and everyday essentials downstairs, and some of Toronto's best dining, entertainment and neighbourhoods within easy reach. Residents enjoy an impressive collection of amenities including a fitness center, rooftop terrace with panoramic views, elegant lounge and entertaining spaces, guest suites, karaoke room, children's playroom and pet spa. A beautifully finished home where Toronto, quite literally, comes to your door. (id:63476)
2302 - 15 David Salomon Drive
Toronto, Ontario
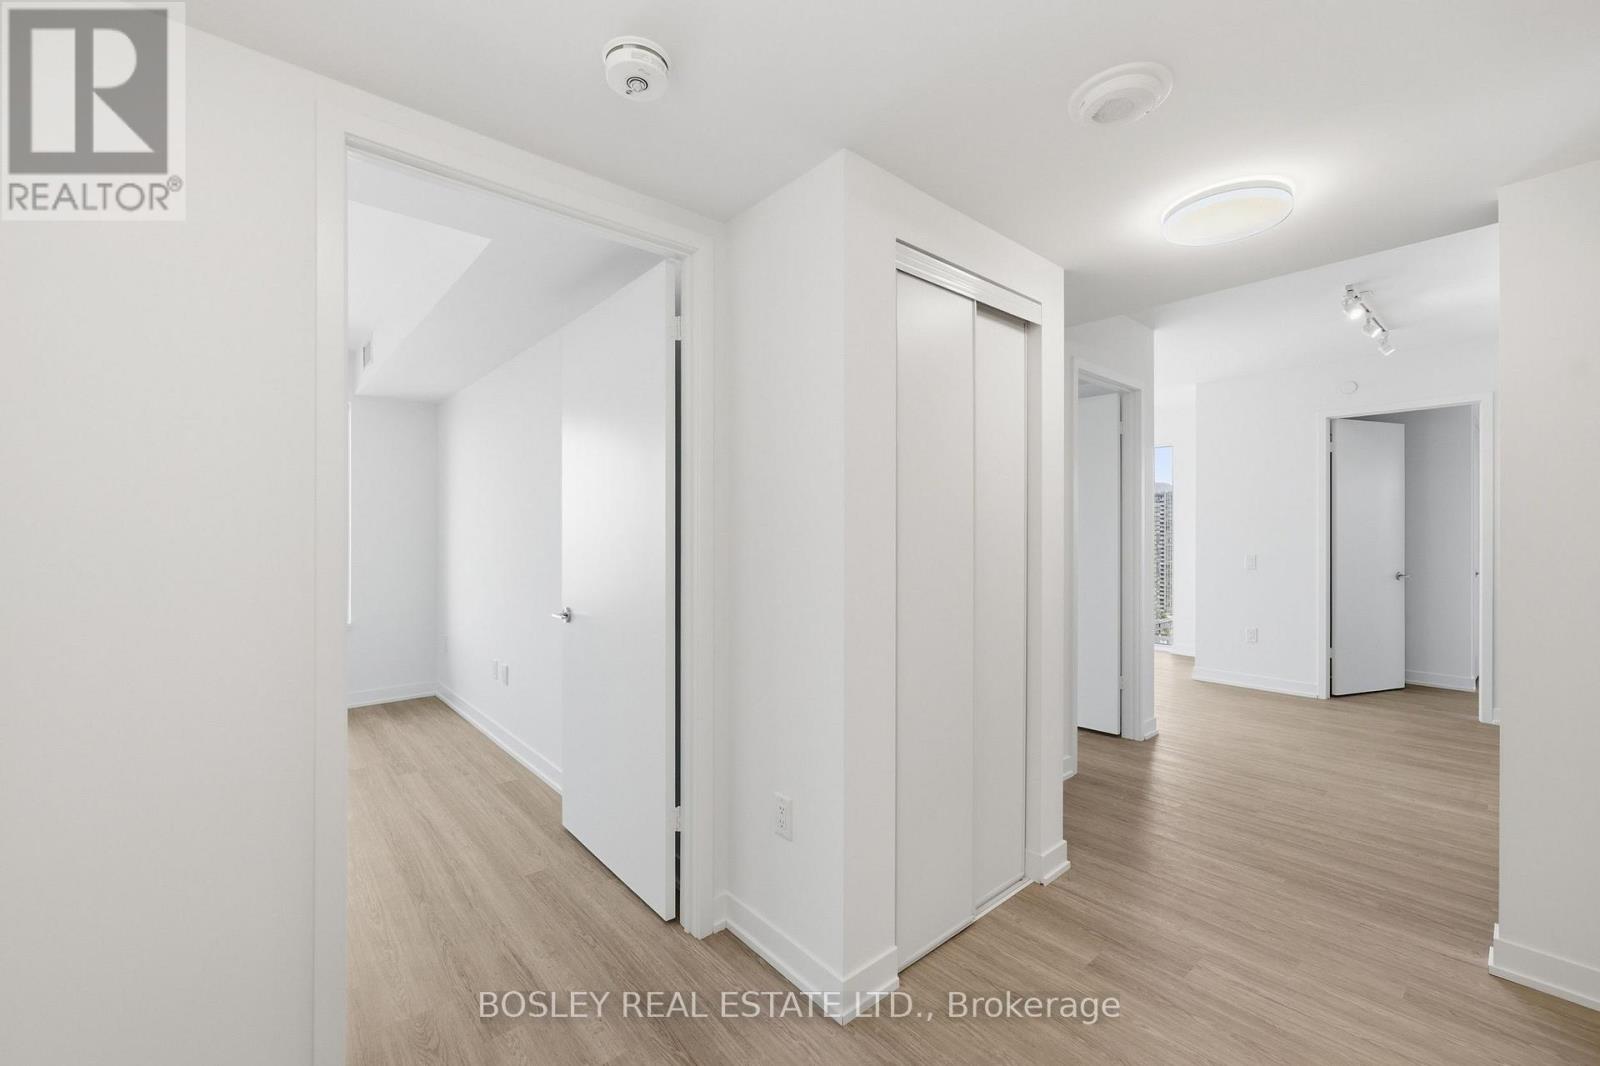
Brand new, never lived in corner suite at Metro Park Condos available immediately! Unit 2302 offers a spacious and functional 915 sq ft northwest corner layout with 3 bedrooms, 2 bathrooms, 2 balconies, parking, locker and internet included. Northwest corner exposure means abundant natural light plus CN Tower and water views from the balcony. The kitchen features full size appliances (a rarity in new condos), the spa-like bathrooms have mirrored cabinets and all three bedrooms are well-sized each with a window and closet. Exceptionally well located with TTC and the Eglinton Crosstown LRT steps away, plus quick access to the DVP and Hwy 401. Midtown, Leaside and East York are all easily accessible, with parks, schools, shopping, groceries and everyday conveniences nearby. Residents enjoy an extensive list of amenities, including a fitness centre, coworking space, outdoor terrace and BBQ areas, 24/7 concierge, and parcel lockers. Parking is conveniently located near the entrance to the garage and the locker is located on the 3rd floor in a small locker room shared with only one other locker! (id:63476)
B100 - 258 Wilson Avenue
Toronto, Ontario
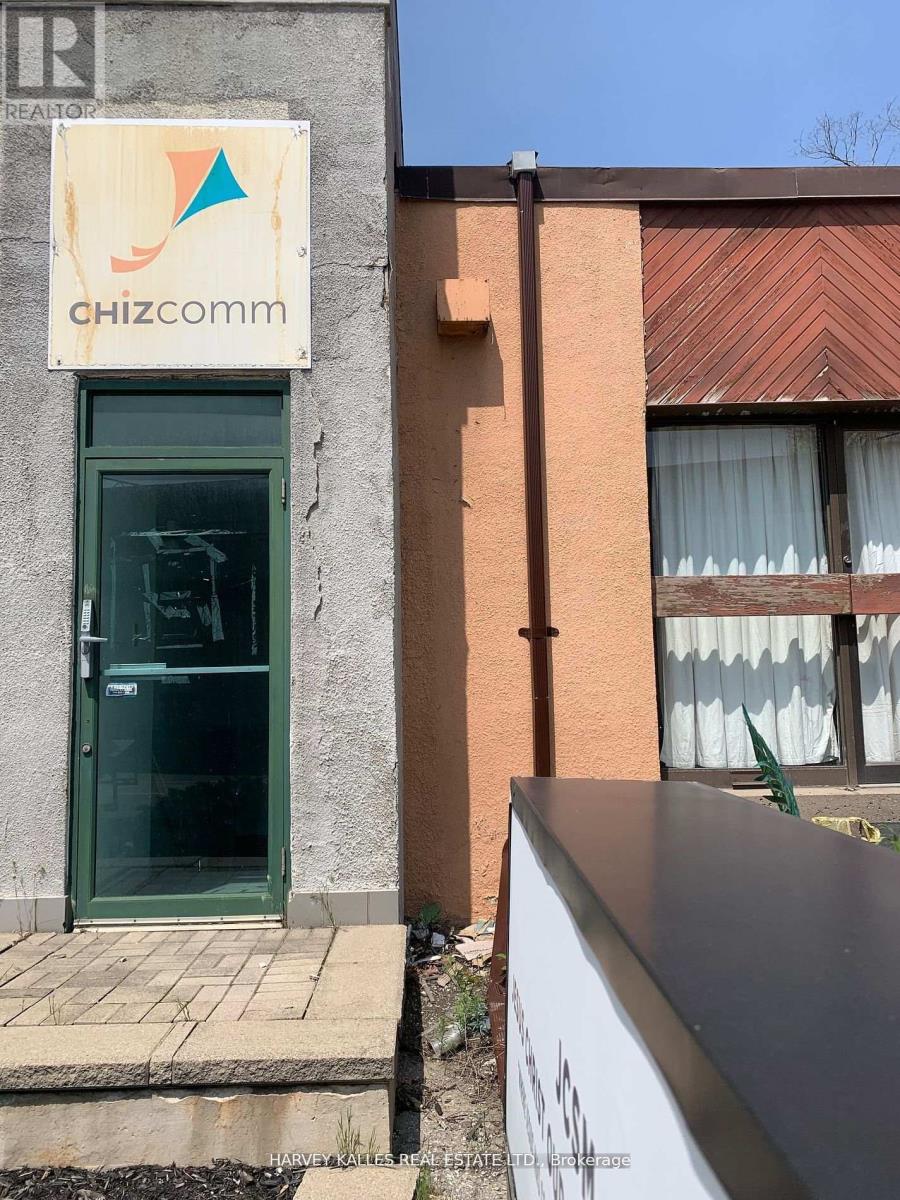
Spacious Sub-Level Office Space at Wilson and the 401. Ideal for Small Businesses. Private Entrance. TTC at Front Door. Offices, Boardroom, Kitchenette and Two Washrooms. Two Parking Spaces. Utilities and AC included. Private Signage. (id:63476)
Uph 07 - 181 Sterling Road
Toronto, Ontario
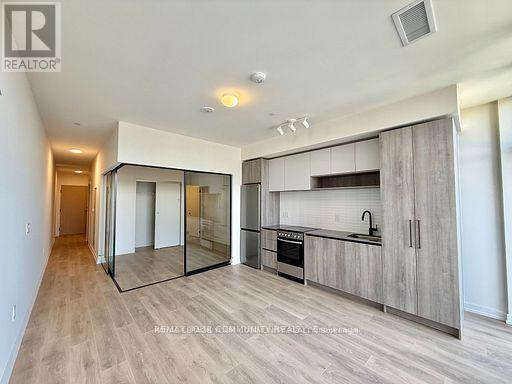
Penthouse Living Welcome to House of Assembly in the heart of the Junction Triangle. This brand-new penthouse1-bedroom + den, 2-bathroom suite features a functional open layout, modern kitchen with quartz counters and integrated appliances, floor-to-ceiling windows, hardwood, and a large South-facing balcony. The spacious den makes an ideal office or guest room. Parking and locker are included, and residents enjoy premium amenities such as a gym, yoga studio, rooftop terrace, and co-working lounge. Situated in the highly sought-after Junction Triangle, this home places you steps from the Museum of Contemporary Art, the West Toronto Rail path, and beloved local spots like Sugo , Drift Bar, and Hale Coffee. You'll also enjoy close proximity to Perth Square Park, High Park, and unbeatable transit access via Bloor GO Station, UP Express, Dundas West, and Lansdowne TTC. (id:63476)
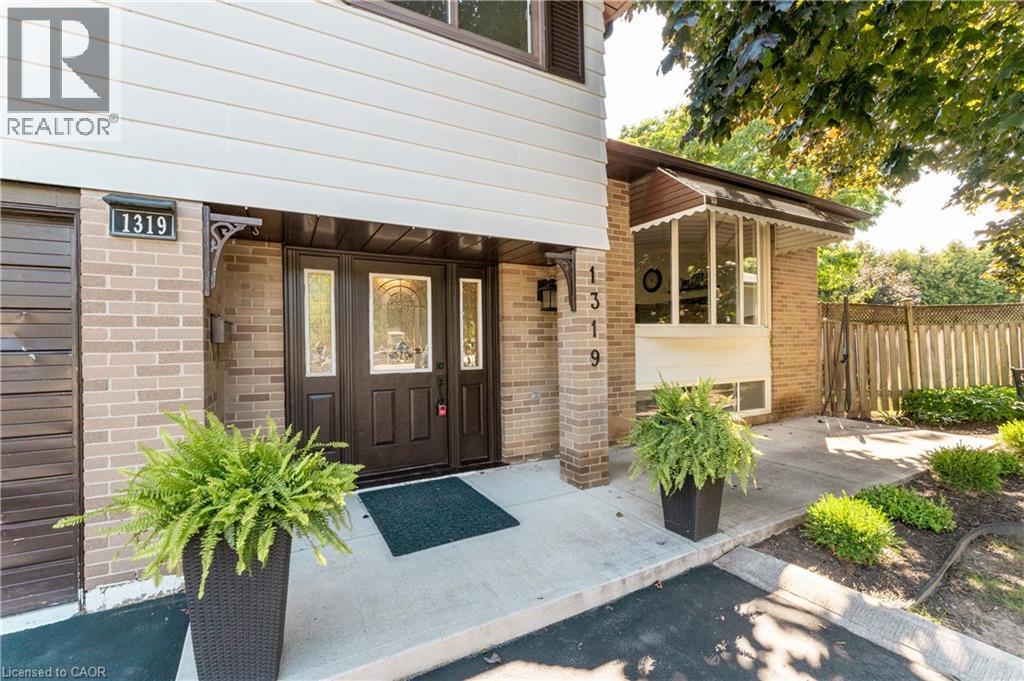
1319 Sherwood Court
Burlington, Ontario
Welcome to 1319 Sherwood Court, ideally located in the desirable Palmer Community! Situated on a beautiful, quiet court, this spacious 4-level side-split sits on a generous pie-shaped lot and offers plenty of room for the whole family. Featuring 4 bedrooms, a bright open-concept living and dining area, and a separate family room with a walkout to the backyard, this home offers a functional and inviting layout. Step outside to the spacious backyard and large deck, perfect for entertaining, relaxing, or enjoying time with family and friends. The finished basement provides even more living space, along with an abundance of additional storage in the crawlspace, because you can never have too much storage! A wonderful family home with plenty of space to live, entertain and grow. (id:63476)
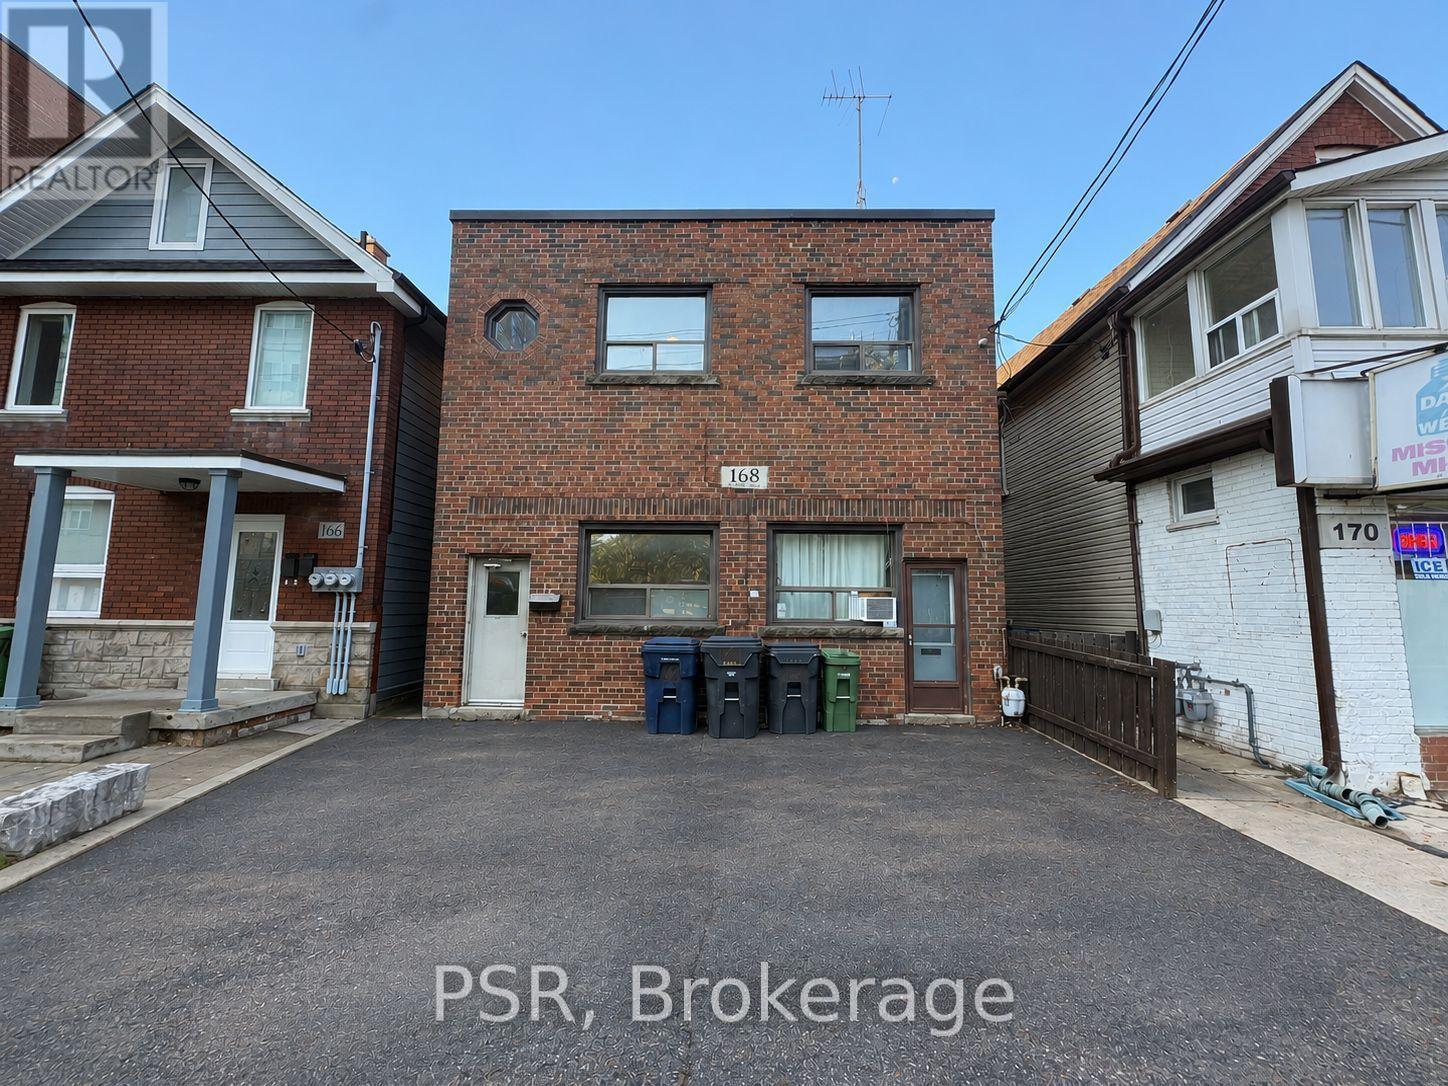
2 Upper - 168 Vaughan Road
Toronto, Ontario
Spacious and bright 2-bedroom apartment in the sought-after Humewood-Cedarvale neighbourhood!This second-floor unit features a private entrance, generous room sizes, hardwood floorsthroughout the living area and bedrooms and a large eat-in kitchen with ample cabinetry. Walkout from the kitchen to a spacious rear deck, offering plenty of outdoor space! Steps from St.Clair West with easy access to TTC, shops, restaurants, cafes, parks and everyday amenities,plus Cedarvale Park and the surrounding trails nearby. A convenient location with great accessto the rest of the city! Laundromat Conveniently Located Next Door. Available immediately!Interior photos have been virtually staged for illustration purposes. (id:63476)
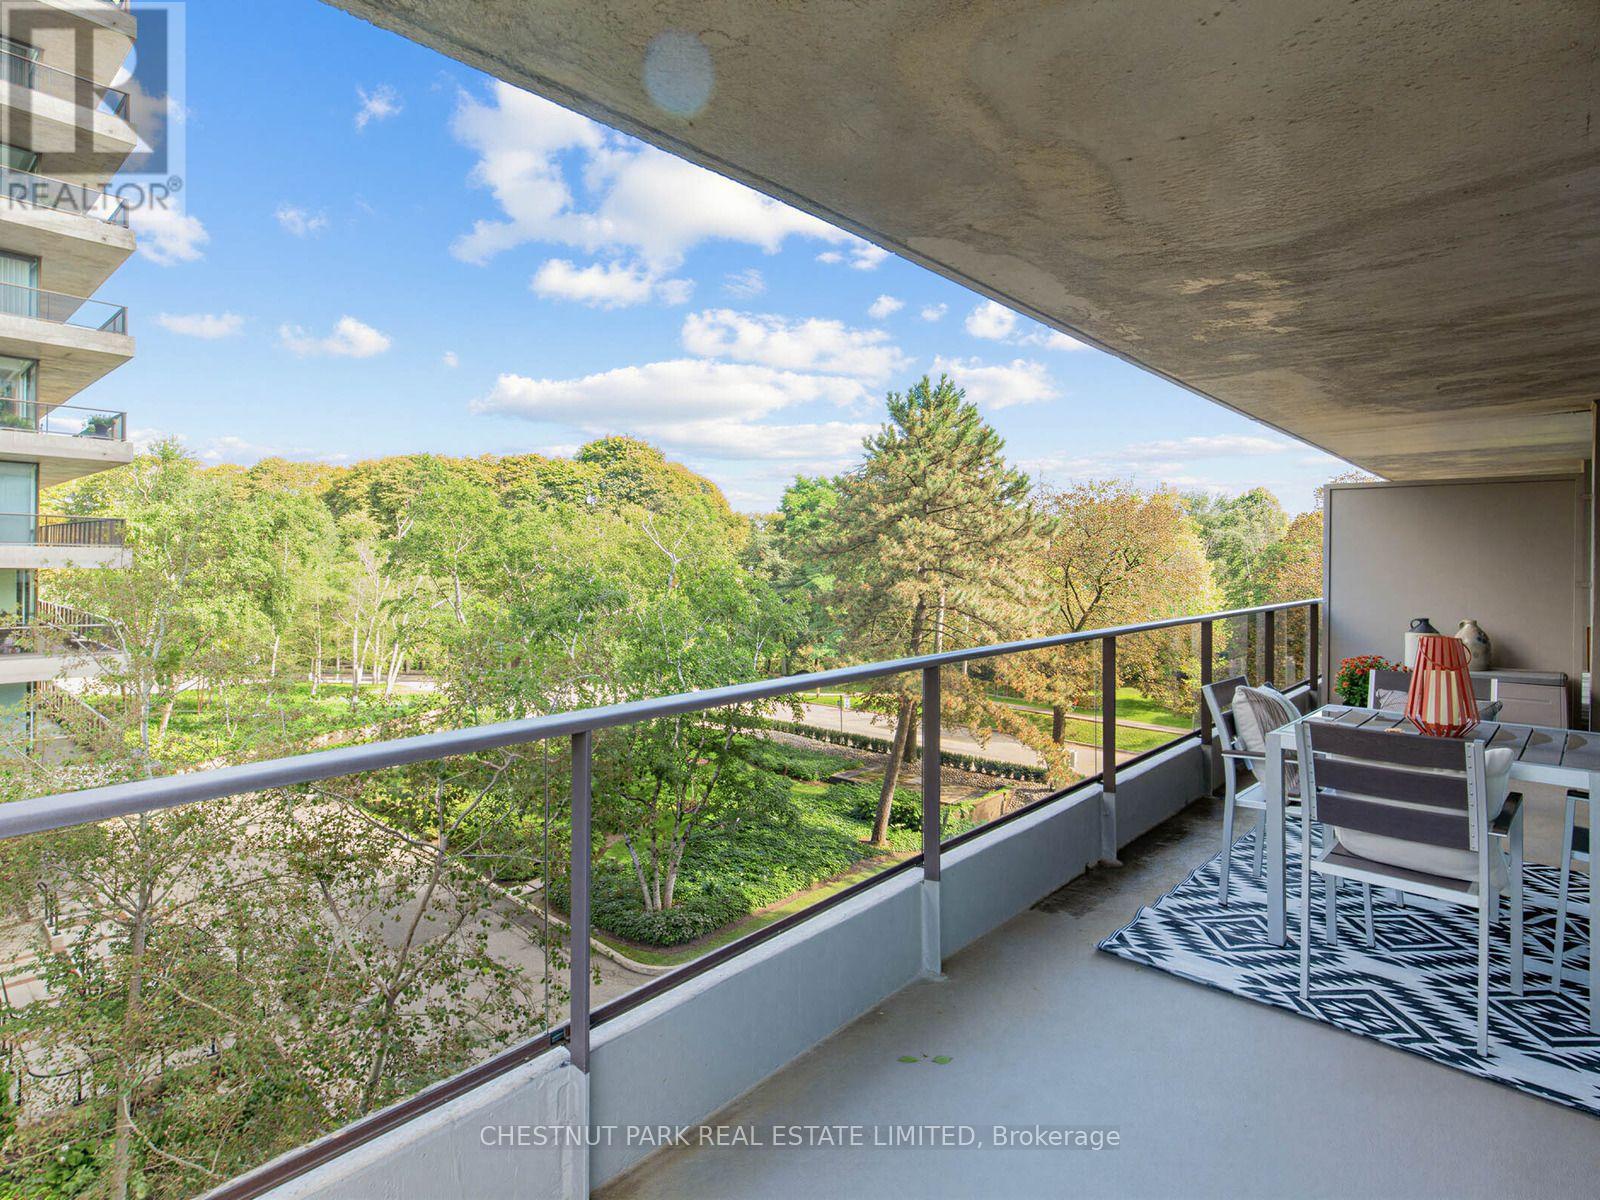
401 - 10 Avoca Avenue
Toronto, Ontario
Immaculate, recently renovated and move-in ready 2 bedroom, 2 bathroom suite in Toronto's finest co-op. Floor to ceiling windows in all rooms provide light and expansive views over the city and ravine. Entrance foyer is mirrored to reflect the light and has a two piece bath. The living and dining rooms are open concept with French doors to the second bedroom/den/office. There are two walks out to a large 7 ft wide, 430 sq ft wraparound terrace with northwest exposure providing sunsets and green views. The amenities include an outdoor pool in a garden oasis, generous visitor parking, 2 gyms and 24 hour concierge. All inclusive maintenance fees include all utilities and property taxes. A friendly community and location across the road from parks and ravine trails make this a coveted location for living in mid-town Toronto. (id:63476)
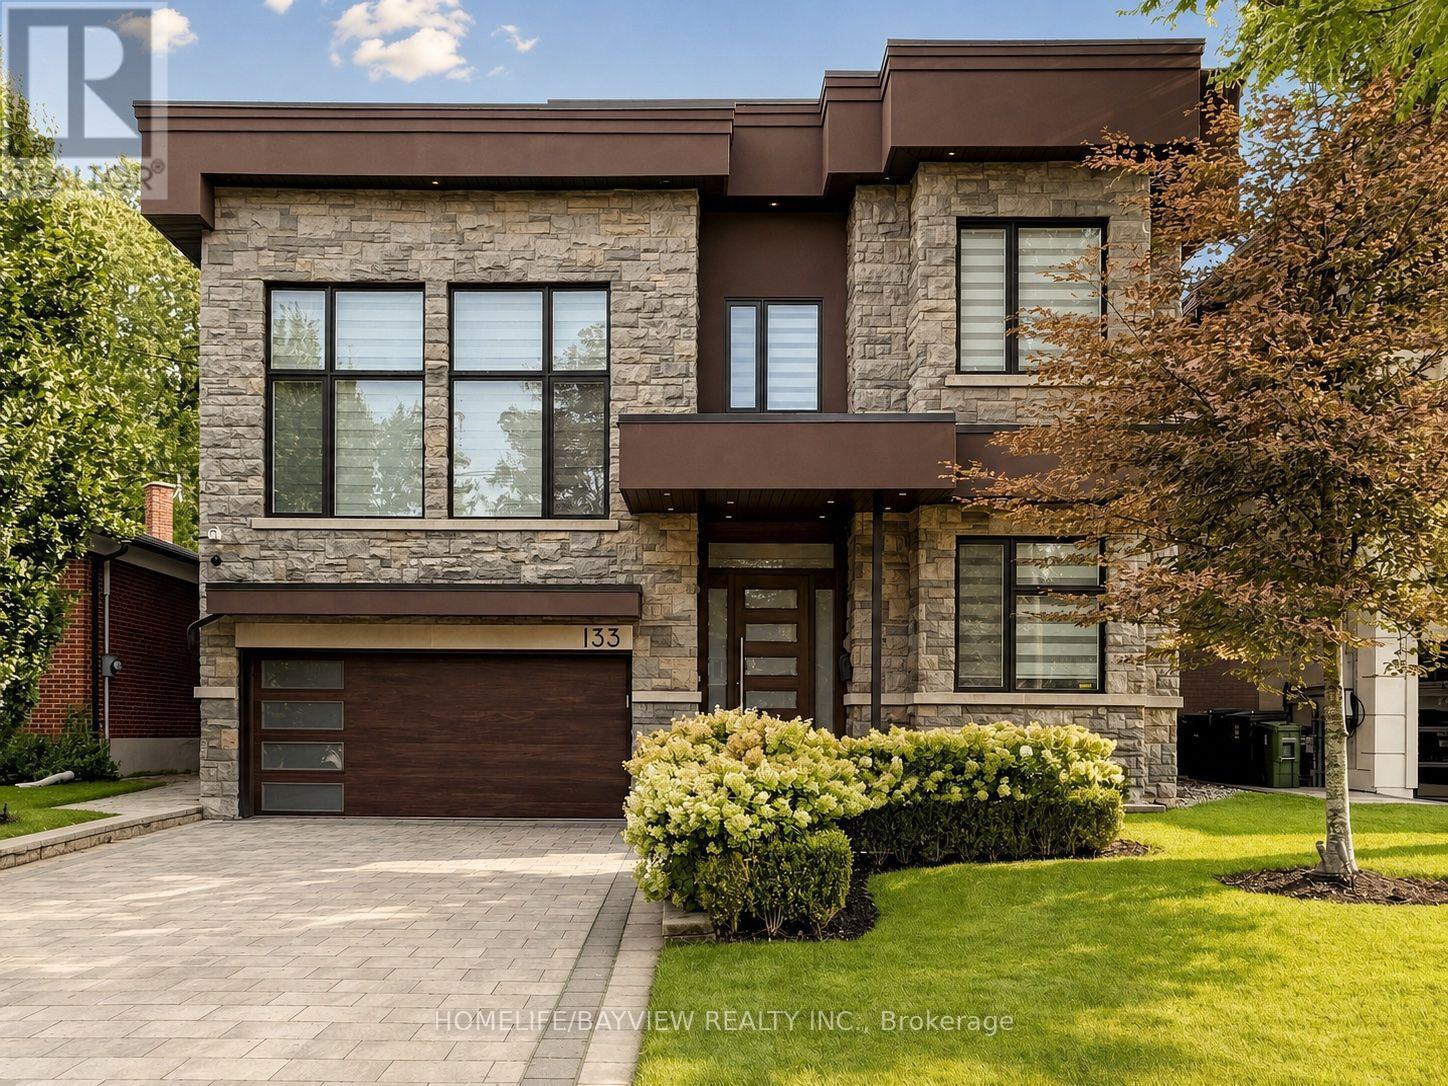
133 Northwood Drive
Toronto, Ontario
Welcome to this outstanding custom-built residence, ideally situated on a deep lot along one of North York's most prestigious streets. This exceptional south-facing home is filled with natural light through expansive windows all around and multiple skylights, creating a bright and inviting atmosphere throughout. The exterior features extensive heated interlocking across the driveway providing convenient snow-melting during the winter months. The elegant interior offers Designer hardwood flooring throughout the main and upper levels and stairwells, spacious living and dining rooms designed w/Gas Fireplace and B/I Servery. The beautifully designed family room features Floor to ceiling Windows & a custom wall unit w/Liner Gas Fireplace overlooks the spectacular backyard. The custom kitchen is equipped with top-of-the-line appliances, Big Island & 2 sinks.The upper level offers four generously sized bedrooms, each featuring its own ensuite bathroom and walk-in closet, while one bedroom is further enhanced by a unique private loft featuring its own dressing area, Wall unit w/fireplace and small kitchenette. The bright walk-up lower level is designed for both comfortable living and entertaining, featuring heated stone flooring, a gas fireplace, two additional bedrooms and a powder room. One bedroom includes a private ensuite and its own laundry facilities-ideal for guests or a live-in nanny-while the second may be used as a theatre or media room. Step outside to a truly one-of-a-kind North York backyard featuring a heated in-ground swimming pool with a waterfall, extensive stonework, a landscaped upper lawn leading to a fire-pit, a cabana, an outdoor bathroom and change room, and a built-in barbecue-an extraordinary private retreat created for effortless outdoor living and entertaining. (id:63476)
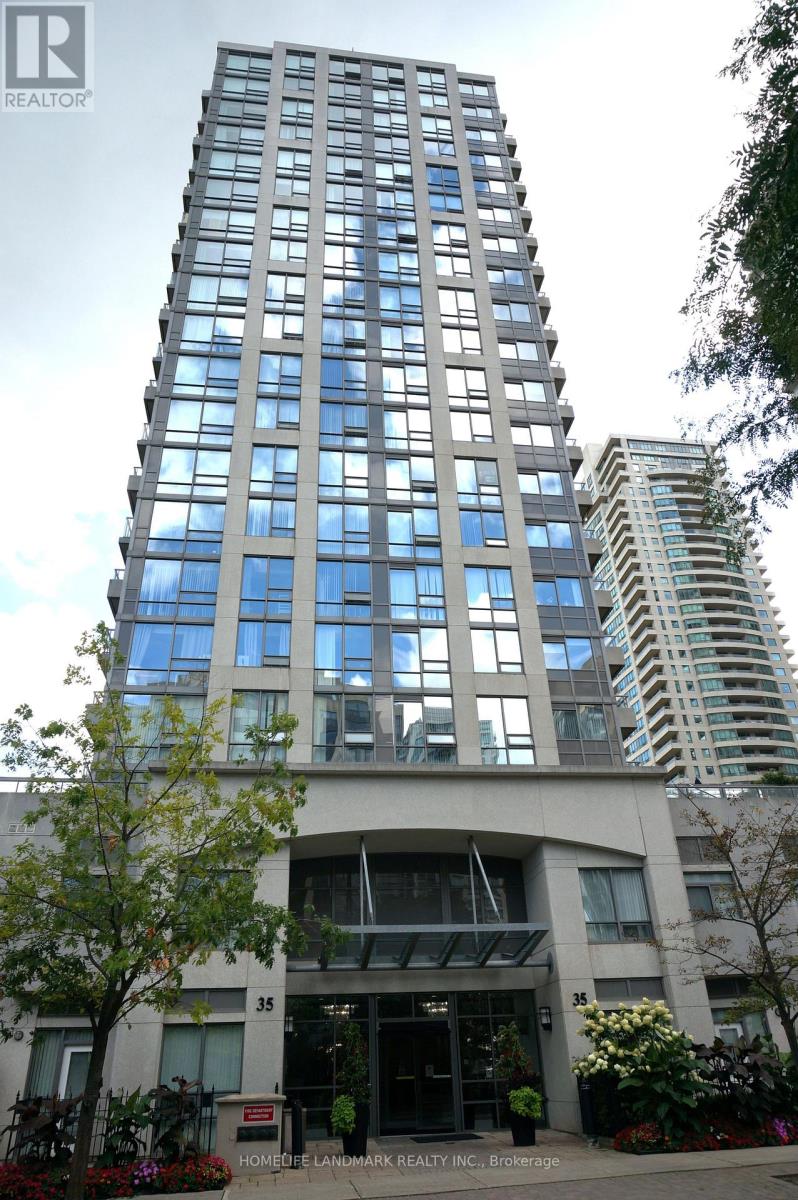
35 Hollywood Avenue
Toronto, Ontario
Convenience Location With 2 Bedrooms + Den. 2 Full Bath And 2 Balconies. Bright Unit. Beautiful Unobstructed South -East View. Step To Sheppard - Yonge Subway Station, Willowdale Park, Shopping, Close To Schools. Amenities Included Gym , Swimming Pool, Sauna, Outdoor Playground, Guest Suite. (id:63476)
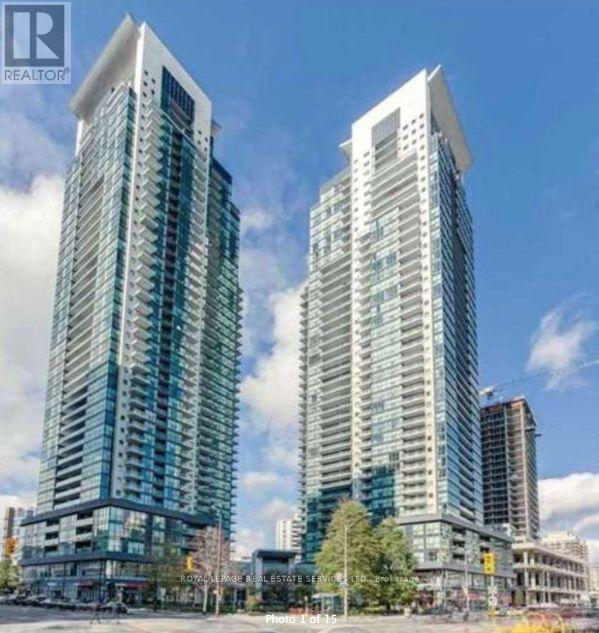
3201 - 5168 Yonge Street
Toronto, Ontario
Welcome to luxury living at Gibson Square by Menkes, ideally located in the heart of North York! This bright and spacious south-facing suite features 9' ceilings, an open-concept layout, floor-to-ceiling windows, and a private balcony with stunning south city views. Enjoy the ultimate convenience with direct underground access to North York Centre Subway Station, Civic Centre, Central Library, Empress Walk, Cineplex, shops, restaurants, banks, parks and more. Steps to Mel Lastman Square and Meridian Arts Centre, offering year-round events and activities. Exceptional amenities include 24-hour concierge, indoor pool, fitness centre, lounge, billiards, table tennis, theatre, party room and rooftop terrace. 1 parking space and 1 locker included. A rare opportunity to enjoy sophisticated urban living with unparalleled convenience! (id:63476)
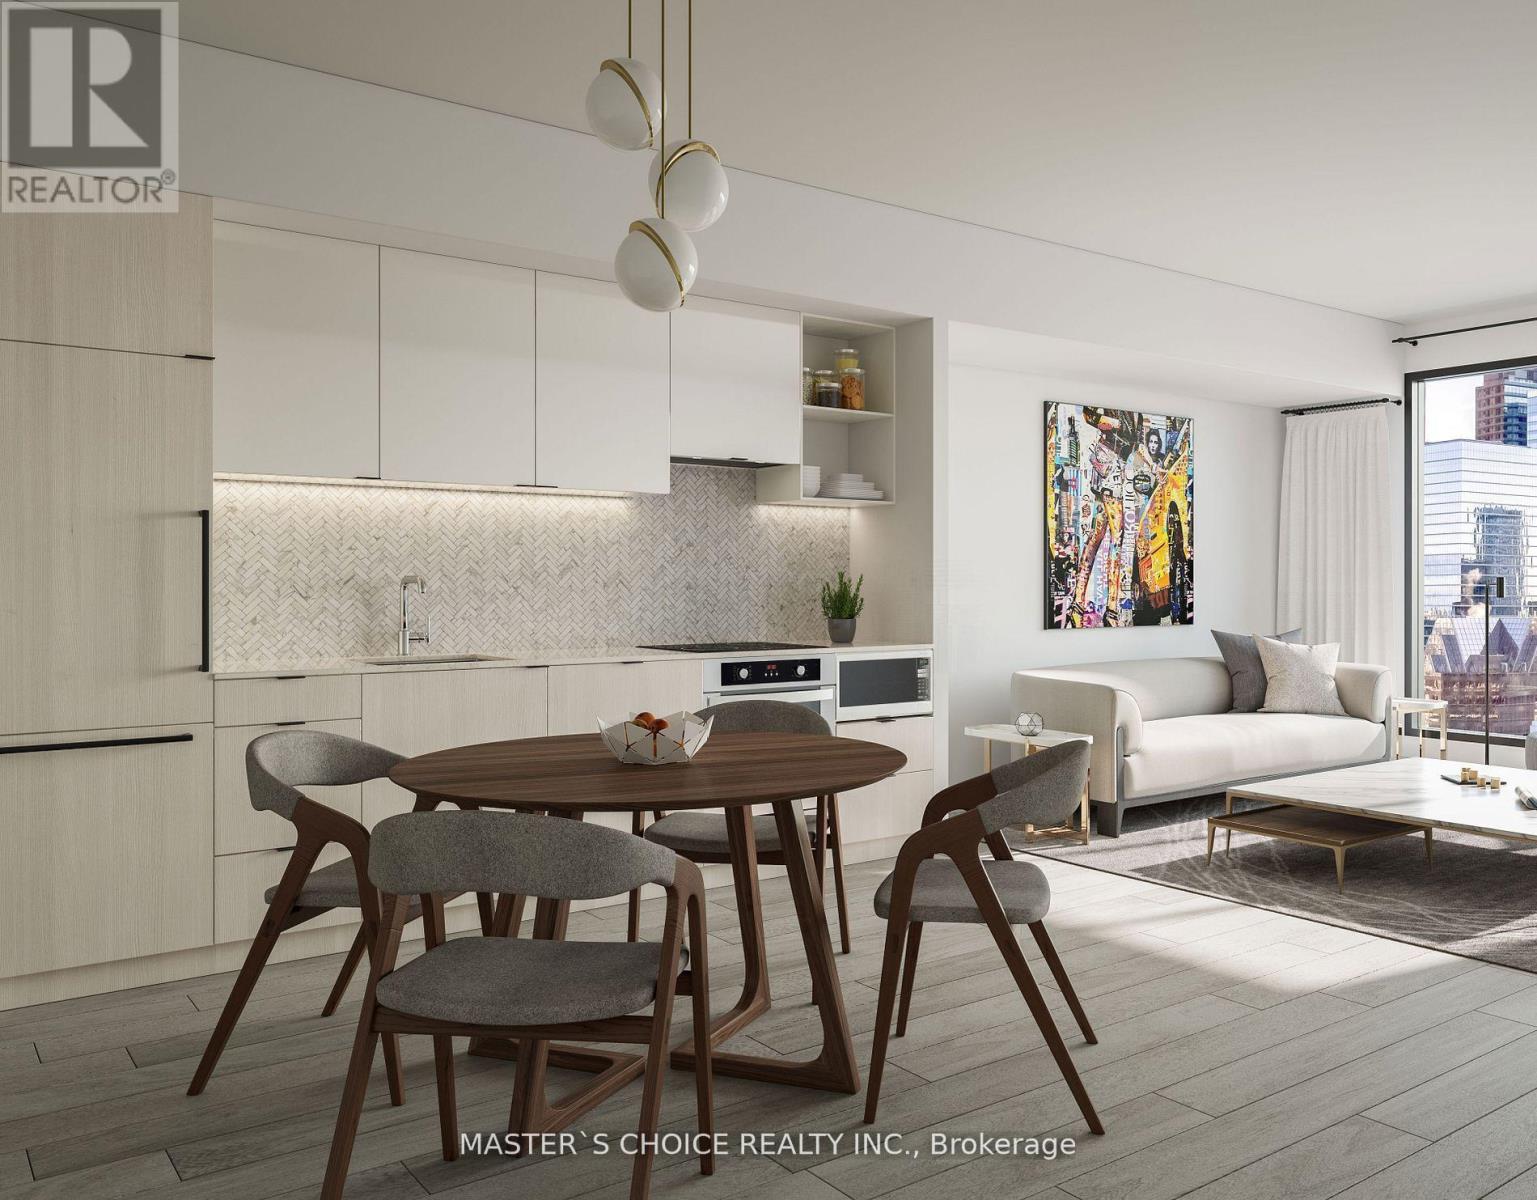
3106 - 82 Dalhousie Street
Toronto, Ontario
Priced to Sell! Stunning South facing 1 Bedroom !Bright and Spacious Unit with beautiful view day& night, a Modern Sleek Kitchen, and a Spa-like 4-PC Bath.Well designed layout;In High Demand Downtown Core! Luxury & Sophisticated lobby with Fendi Furniture! Floor To Ceiling Windows! Spa-inspired 4-piece bathrooms include high-end stone-top vanity paired with undermount sink. Ensuite Laundry! This Luxury Condo Is just A Few Steps From The TTC Sunway! The layout is Modern and Practical. This is the Perfect Place to Live! Walk to All the Amenities. Just Steps to Toronto Metropolitan (Ryerson) University, Yonge-Dundas Square, The Financial District, the TTC, and more. Within Minutes of Community Arenas, Gardens and Parks. Check the Virtual Tour on Youtube!! Internet is included in the Maintenance Fee. (id:63476)
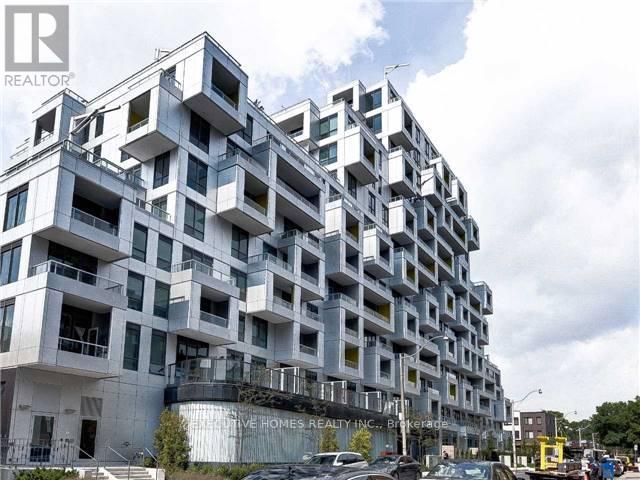
602 - 38 Cameron Street
Toronto, Ontario
Beautiful Tri-Level Built Condo. In The Heart Of Downtown, Beautiful 1 Bedroom + Den Located At Spadina & Queen. Unobstructed West. Functional layout with laminate flooring throughout. Large Walk -In Closet In The Bedroom. Separate Den area to accommodate guests. Modern kitchen with stone countertops, island, and built-in stainless steel appliances. Minutes' Walk To Theatres, Restaurants, Chinatown, Bars, Shops, Streetcar Stop, And More. Close To University Of Toronto. 9 Ft Ceilings, Ensuite Laundry, 24 Hrs. Concierge, Fitness Centre, Theatre (id:63476)
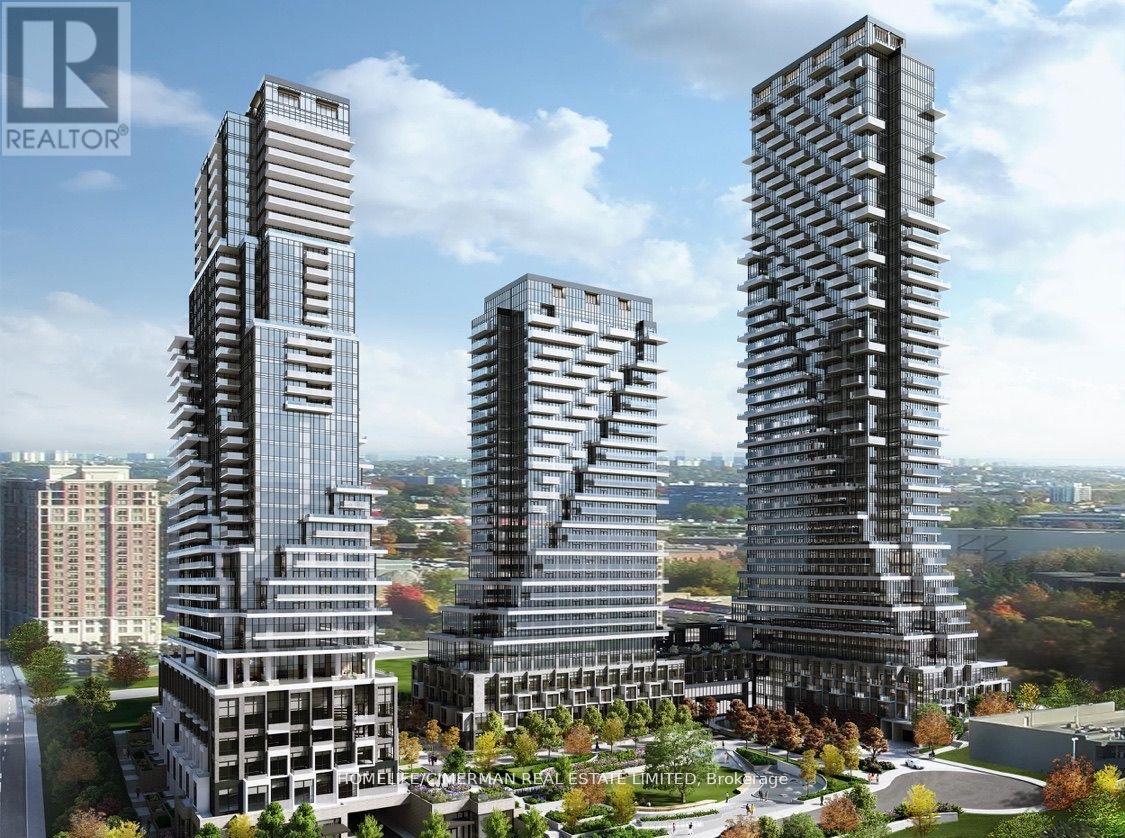
3707 - 30 Inn On The Park Drive
Toronto, Ontario
Stunning "Auberge On the Park Residences" @ Eglinton/Leslie. 37th Floor - Brand New - 1 Bedroom - Approx 538 Sqft - CLEAR View - Modern & Stylish - Floor-to-Ceiling Windows - Laminate Floors Throughout - Upgraded Kitchen With Built-In Appliances. Primary Bedroom With Closet & Floor-to-Ceiling Window - 4 Pc Bathroom. Convenient Ensuite Private Laundry. Centrally Located. Minutes to TTC, Transit, Highways DVP/401/404, Restaurants, Public Transit & More!!! **EXTRAS** State-of-the-art amenities will be ready soon and will include: Concierge, Gym, Exercise Room, Outdoor Pool, Party/Meeting Room, RoofTop Deck/Garden & More!!! NO PARKING & NO LOCKER! (id:63476)
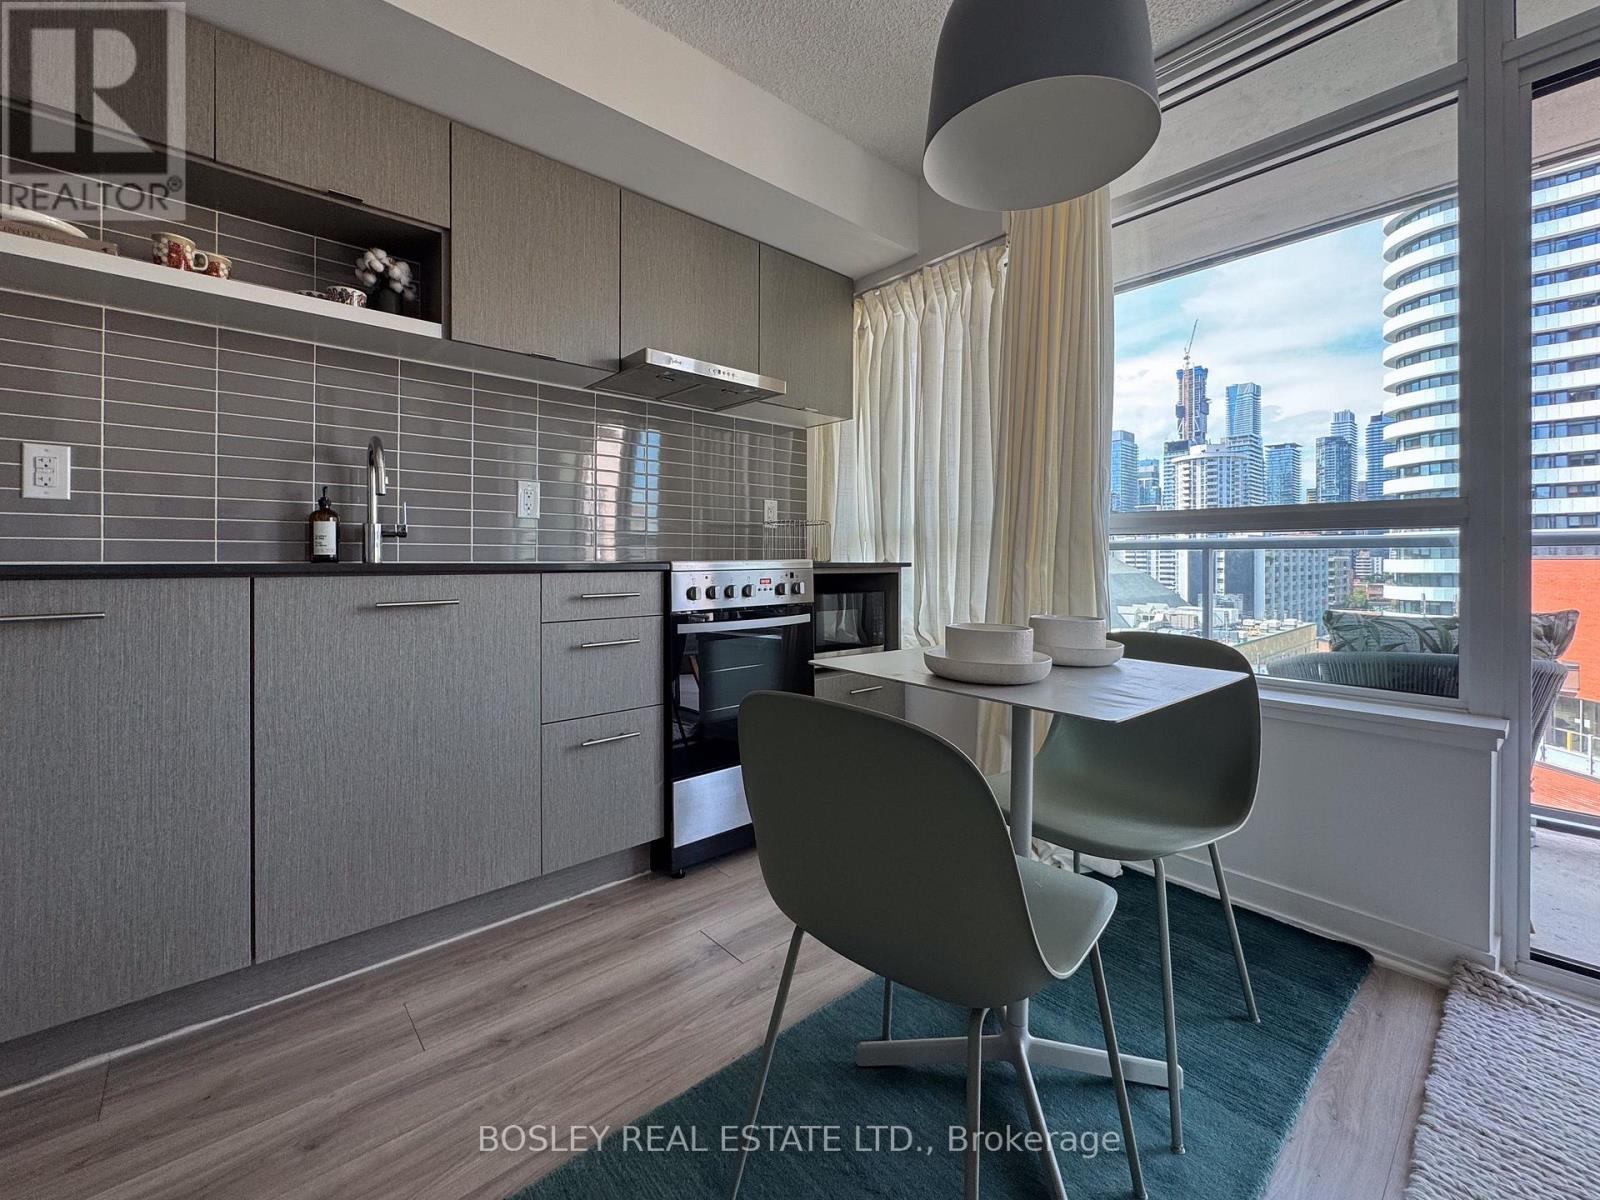
1504 - 365 Church Street
Toronto, Ontario
Discover the ultimate blend of design, efficiency, and location with this smart studio condo in the heart of Downtown Toronto. Thoughtfully conceived with a chic, space-conscious, and flexible layout, this smart suite offers an inviting urban retreat where function meets contemporary flair. Available fully furnished with interior designer-curated pieces, it's a move-in ready suite for those seeking the perfect combination of location, style, and function. Steps from Toronto's vibrant Church Street Village & Yonge St. Corridor, this home is centrally located with easy access to cultural amenities and institutions, a myriad of dining options, shops, and entertainment venues. Walk to the Toronto Eaton Centre, enjoy the greenery of Allen Gardens year-round, and explore a wide variety of trendy cafes, restaurants, and nightlife. With TTC Subway Line 1 just minutes away, getting around the city couldn't be easier. The suite is also situated in close proximity to Toronto Metropolitan University. University of Toronto, the Discovery District, and more. Inside, the condo features an efficient, open-concept layout finished with modern details and a seamless flow. Natural light permeates the interior through its expansive window bays, creating a more spacious feeling. The expansive balcony with a bright unobstructed exposure adds adds a greater sense of expansiveness and is the perfect setting for summer bevvies from day to night. For those seeking an effortless and well appointed downtown suite, look no further. Not pictured: newly renovated kitchen and bathroom + new flooring throughout (images 26-28)! (id:63476)
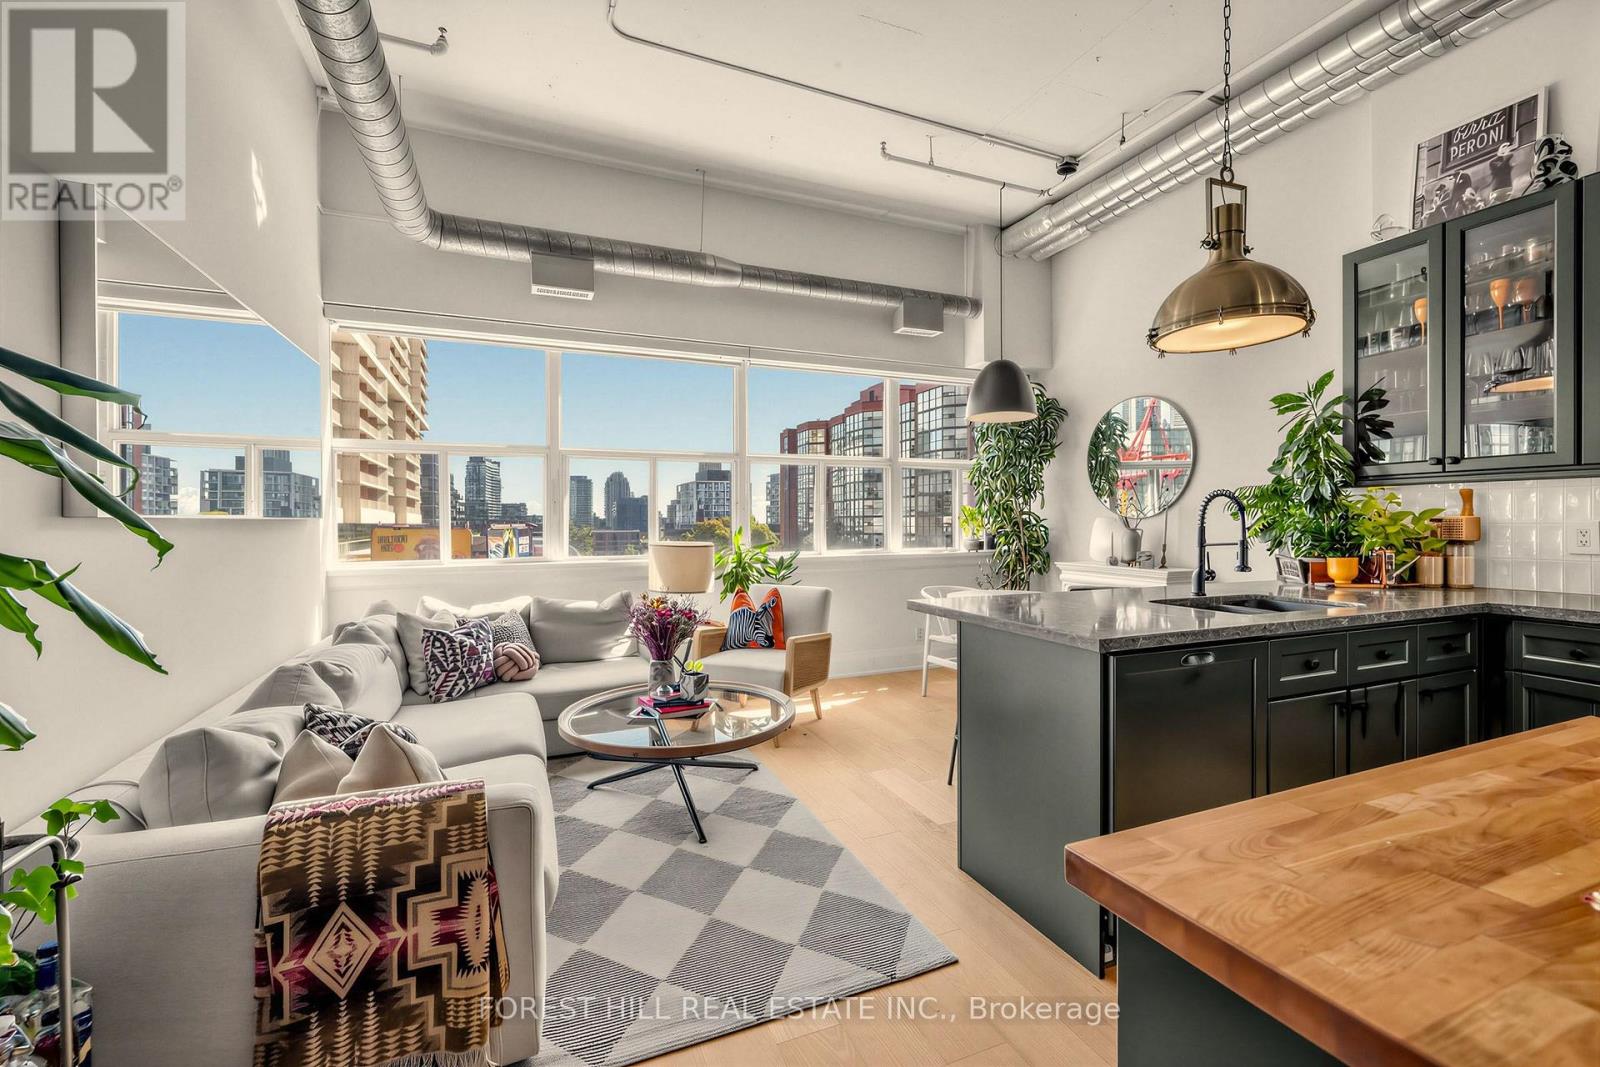
518 - 700 King Street W
Toronto, Ontario
Newly Renovated, South-Facing 2-Bedroom, 2-Bathroom Hard-Loft W/ Parking & Locker At The Iconic Clock Tower Lofts In King West. Soaring Ceilings, Exposed Ductwork, Brand New Hardwood Floors, Smart Thermostat, In-Suite Laundry And Picturesque Southern Views. Upgraded Chef's Kitchen Comes Fully Equipped With Wrap-Around Island, Quartz Counters, Breakfast Bar, Ample Storage Space, And Stainless Steel Appliances Incl: Samsung Fridge, Bosch Dishwasher, And A Wine Fridge. Top-Of-The-Line Wood & Fluted Glass Sliding Doors Lead To Each Bedroom W/ A 4 Piece Ensuite In The Primary Retreat. Both Bathrooms Have Been Renovated And Feature Heated Floors. The Unit Comes W/ 1 Parking Space And 1 Locker (Which Is Conveniently Located On The Same Level As The Suite). Residents Enjoy 24-Hour Concierge, A Fully Equipped Gym, Sauna, Games Room W/Billiards Table, Visitor Parking, Bike Storage, & An Expansive Rooftop Terrace Featuring BBQs, Loungers, And 360-Degree Panoramic City Views. Located At The Vibrant Intersection Of King And Bathurst With A Walk Score Of 99, You Are Steps From The City's Best Of Everything: Restaurants, Cafes, Shops, Nightlife, Supermarkets, Grab-And-Go Grocery, Drugstores, Dry Cleaning... All At Your Door. Stackt Market, Trinity Bellwoods, Dog Parks, The Waterfront, TTC And The Future Ontario Line Station, + Easy Access To The Gardiner Expressway. (id:63476)
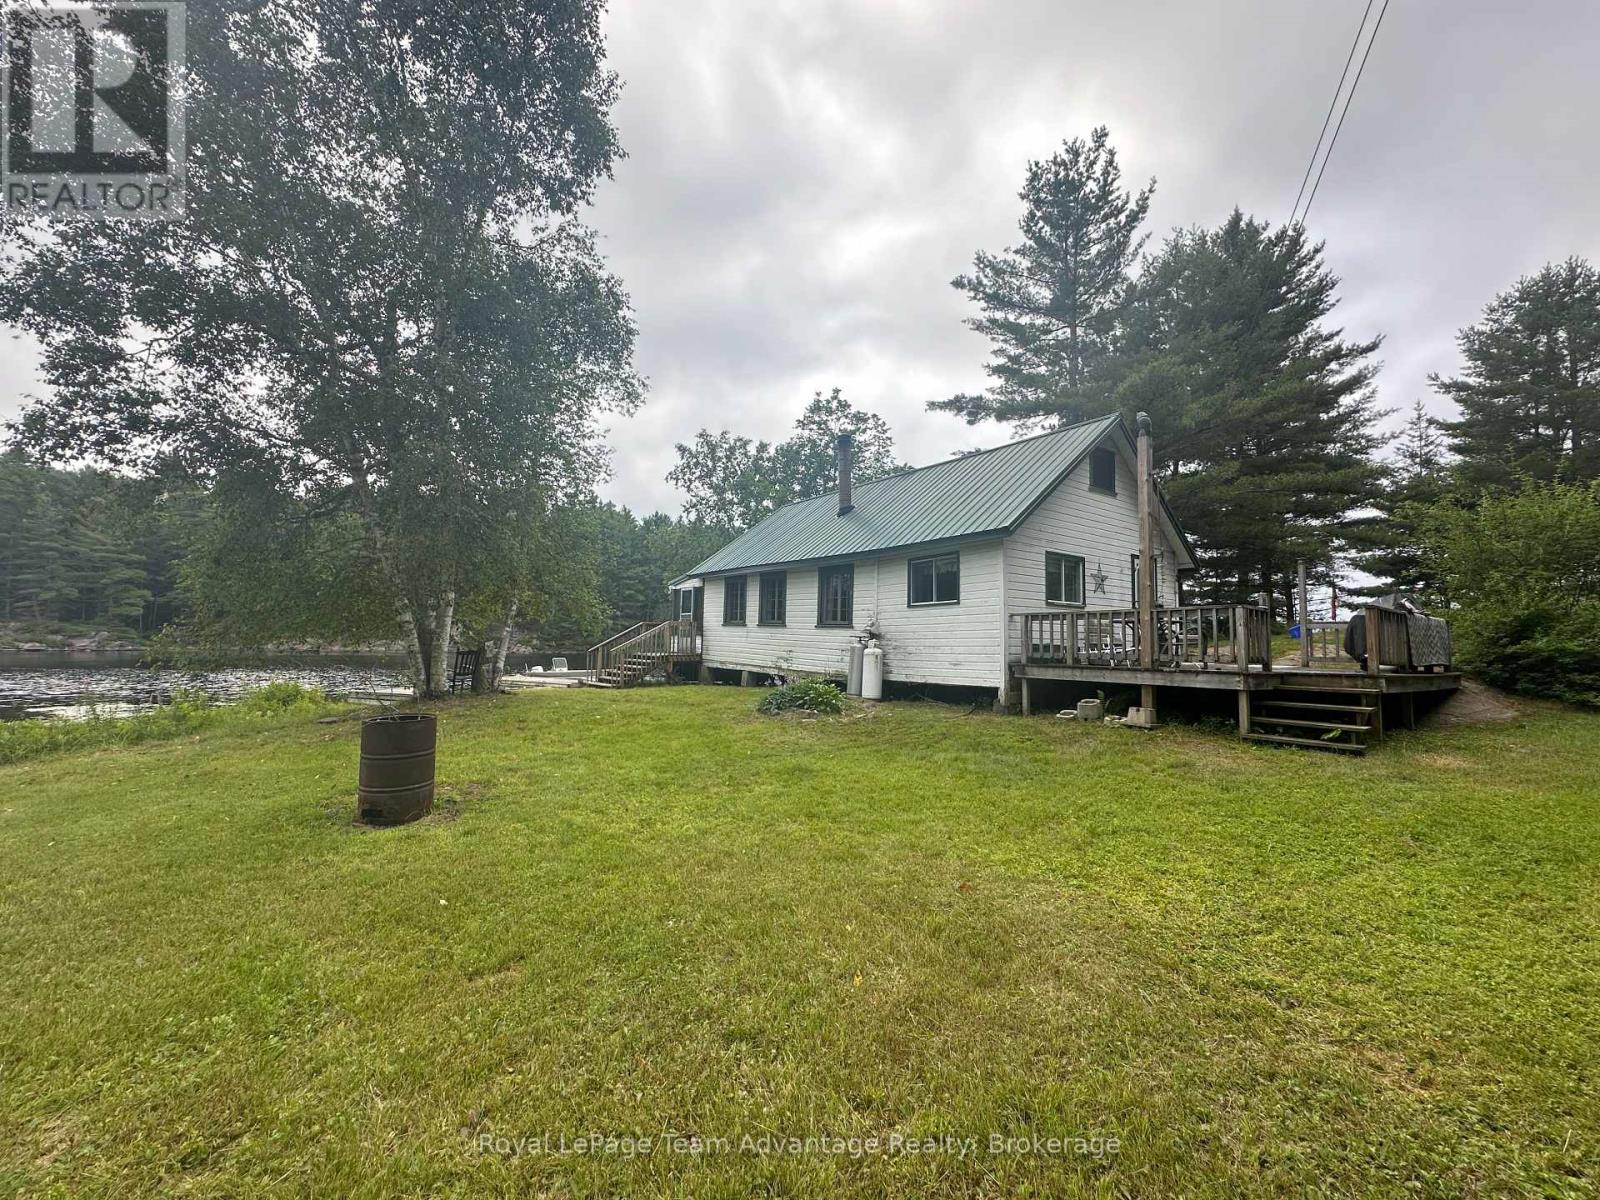
9130 Harris Lake Wa
Whitestone, Ontario
Privacy, waterfront and room to explore - that's what makes this Harris Lake property so special. Begin your family's story here and start a tradition that can be passed from one generation to the next. Set on 6 acres with 500 feet of waterfront on the Magnetawan River system, this boat-access cottage offers the kind of authentic cottage experience that's becoming increasingly difficult to find. Paddle the area's popular canoe routes, fish for the day's catch, explore the surrounding Crown Land and back lakes then end the day around the campfire or watching trains cross the nearby bridge as the sun sets. Designed for gathering, the cottage features an open-concept kitchen, dining and living area that naturally brings everyone together. Two main-floor bedrooms, a loft with two separate sleeping areas and a separate bunkie provide a comfortable space for family and friends to enjoy time at the lake. The screened porch overlooking the water is sure to become the spot for morning coffee, afternoon card games or simply taking in the peaceful surroundings. This authentic off-grid family cottage has been enjoyed for generations and is ready for its next chapter. While it could benefit from some updating, the true value lies in the setting - 500 feet of shoreline, 6 acres of privacy and endless opportunities to explore by land or water. A workshop, wash house (composting toliet) and additional storage buildings make seasonal living practical, while an abundance of wood on the property will keep campfires burning and the woodstove stocked for years to come. If you've been searching for a place where time together matters more than perfection, where children can spend their days exploring the shoreline and surrounding wilderness and where each season brings new adventures on the water, this Harris Lake property is ready to welcome its next family. (id:63476)
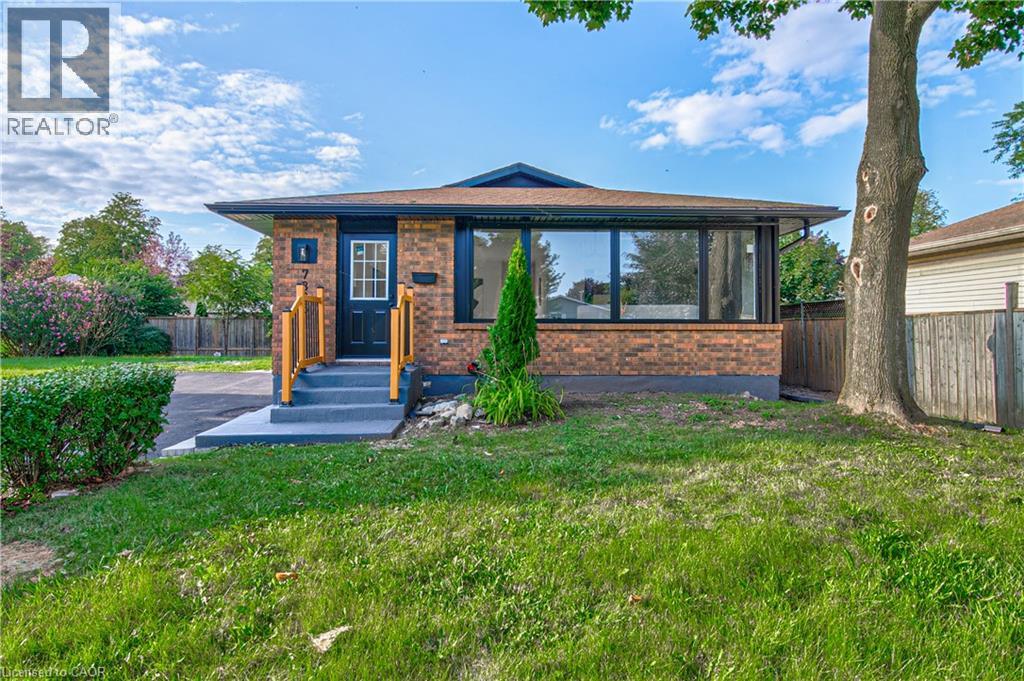
7385 North Dorset Place
Niagara Falls, Ontario
Open House Friday, 2-4 PM Welcome to 7385 N Dorset, Niagara Falls Where Every Day Feels Like a Vacation! This beautifully upgraded and fully renovated detached home is located in the desirable north end, near Mountain Road with easy QEW access. Situated on a generous 105 x 45 ft lot in a quiet, family-friendly circle street surrounded by mature trees and peaceful streets. Freshly renovated from top to bottom, this versatile home features 3+2 bedrooms, 2 full bathrooms, and 2 full kitchens, perfect for multi-generational living or generating additional income. The main floor offers a cozy family room with a beautiful built-in fireplace, bright open-concept kitchen with island and gas stove, 3 spacious bedrooms, brand-new flooring, modern paint, new windows and doors, and a fully renovated bathroom. The fully finished basement offers a legal second dwelling with 2 bedrooms, full kitchen, separate laundry, modern bathroom, and pot lights throughout. Perfect for family, guests, hobbies, or rental potential. Major upgrades include: new furnace & A/C, 125 AMP electrical panel, upgraded 1-inch water line, and R-60 attic insulation. Enjoy parking for 4 vehicles, a large side lawn, and plenty of space for outdoor entertaining. Close to great schools, amenities, and major routes. Whether you're looking for a family home, multi-generational setup, or investment opportunity, this turnkey property offers modern upgrades, flexible living space, and excellent potential. Homes like this on a sought-after circle street don't come around often. Don't miss it! (id:63476)
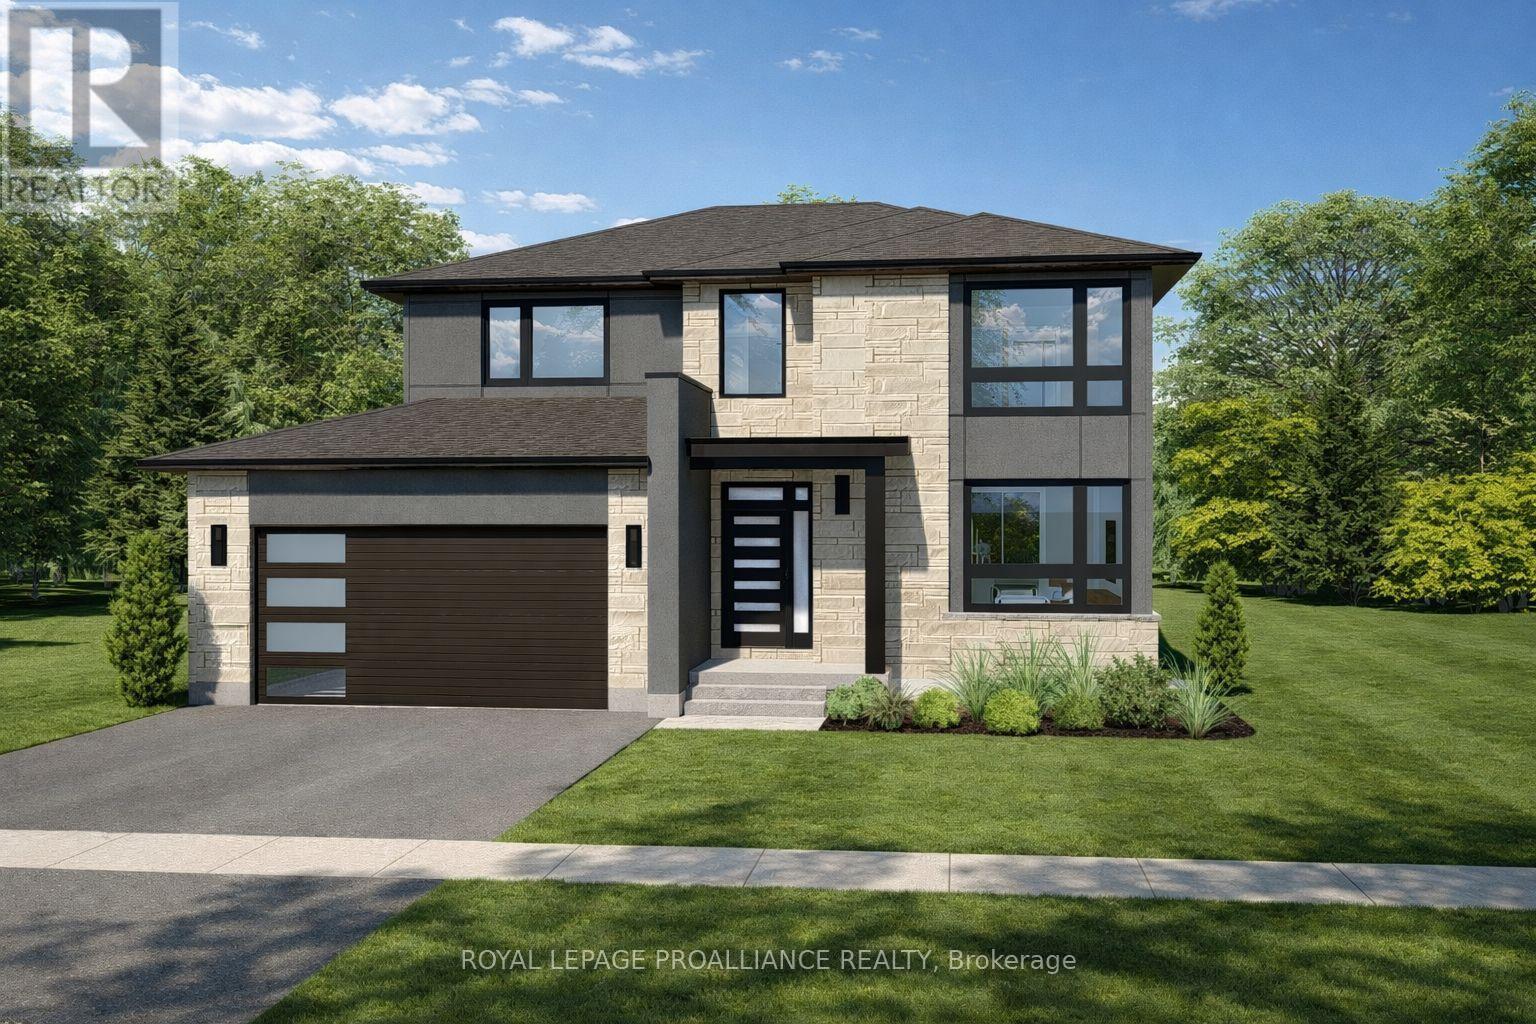
15 Horton Court
Belleville, Ontario
**Limited-time savings-the NEW enhanced 13% HST rebate is already included in the list price** Thoughtful design and quality craftsmanship are showcased throughout this brand-new 3-bedroom, 3-bathroom 2-storey home by Cobblestone Homes, a trusted Belleville builder known for their quality construction and attention to detail. Set on a premium corner lot, this 1,834 sq. ft. home stands out with an impressive front elevation featuring expansive windows-including two large, nearly floor-to-ceiling windows-along with a covered porch and striking curb appeal. Step inside to a full-height foyer leading into a bright main floor with 9' ceilings, pot lighting, hardwood through the living areas, and ceramic tile in wet spaces. A practical mudroom with a 2-piece bath and garage access adds convenience. The kitchen is both stylish and functional, offering quartz countertops, a walk-in pantry, breakfast bar, and generous prep space, seamlessly connecting to the dining and living areas-ideal for everyday living and entertaining. Upstairs, you'll find a dedicated laundry room and three well-sized bedrooms, including a spacious primary retreat with an oversized walk-in closet and a beautifully finished ensuite featuring a custom glass and ceramic shower and double quartz vanity. The unfinished basement provides excellent future potential with a bathroom rough-in and space for additional living areas. Outside, enjoy a sodded yard, paved driveway, stamped concrete porch, and a double-car garage with insulated door, windows, opener, and side entrance. Backed by a full Tarion Warranty and loaded with the premium features Cobblestone is known for-meaning very little need for upgrades-this home is located in the desirable Potters Creek neighbourhood, close to parks, schools, conservation areas, and just minutes to CFB Trenton. (id:63476)
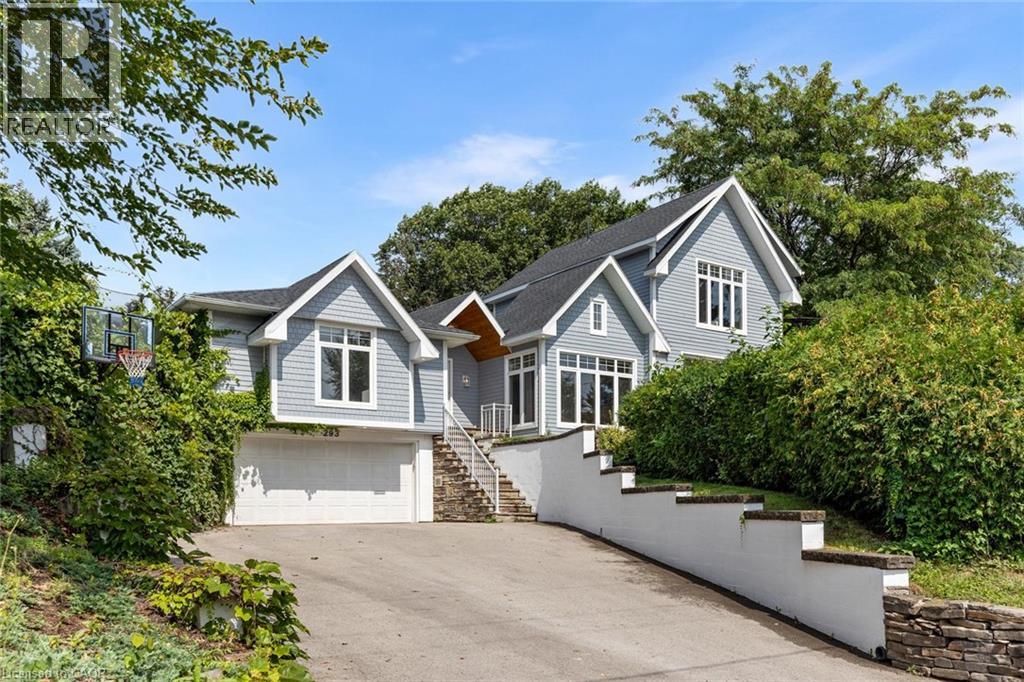
293 North Shore Boulevard E
Burlington, Ontario
Welcome to 293 North Shore Blvd East, a stunning raised bungalow ideally situated in one of Burlington's most prestigious and sought-after neighbourhoods, offering 3 spacious bedrooms and 3.5 beautifully appointed bathrooms. Designed with style, comfort and entertaining in mind, this impressive home features a bright open-concept layout with soaring vaulted ceilings, exposed wood beams, wide-plank hardwood flooring and expansive windows capturing an abundance of natural light and beautiful lake views. The show-stopping kitchen boasts extensive custom cabinetry, quartz countertops and backsplash, built-in stainless steel appliances, elegant pendant lighting and an impressive waterfall centre island with seating and beverage fridge. A charming built-in breakfast banquette provides the perfect spot for casual dining, while the spacious dining area flows seamlessly into the surrounding living spaces. The inviting family room features a dramatic floor-to-ceiling tiled feature wall with gas fireplace, complemented by a contemporary open-riser staircase. Generously sized bedrooms offer large windows, hardwood flooring and ample storage, while the spa-inspired bathrooms feature freestanding soaker tubs, glass-enclosed showers and stylish modern finishes. Step outside to your own private backyard oasis, surrounded by mature trees and lush landscaping, featuring an expansive interlock patio, multiple seating and dining areas, a covered pavilion with outdoor TV and a relaxing hot tub. An exceptional location steps to Bayshore Park and minutes to LaSalle Park, Burlington Golf & Country Club, marina, hospital, shopping, restaurants and everyday amenities. A truly special home combining contemporary design, privacy and an outstanding Burlington location. (id:63476)
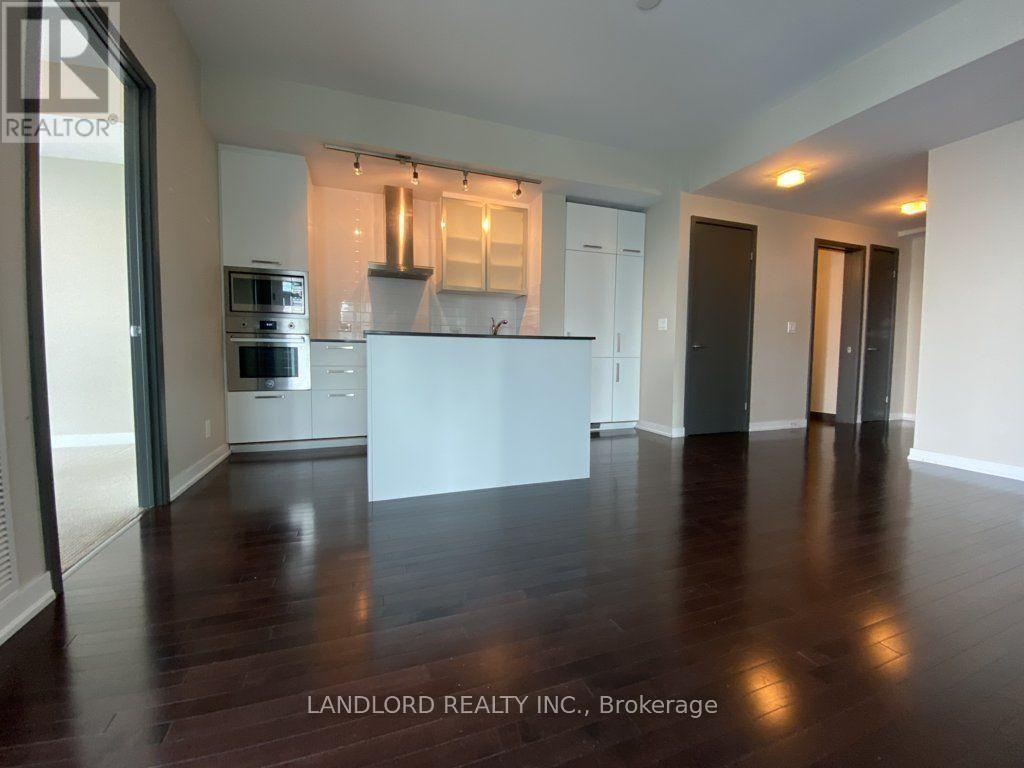
3403 - 14 York Street
Toronto, Ontario
Professionally Managed 3 Bed, 2 Bath Suite In An Unbeatable Downtown Location. This Bright And Spacious Home Features A Modern Kitchen With Built-In Appliances, Sleek Finishes, And A Breakfast Bar/Island. The Open-Concept Living And Dining Area Offers Double Access To An Expansive Private Balcony Showcasing Spectacular City Skyline And Lake Views. Nicely Sized Bedrooms Include Floor-To-Ceiling Windows And Double Mirrored Closets, With Added Convenience Of In-Suite Laundry. Residents Enjoy Exceptional Building Amenities, Including A Fitness Centre, Indoor Pool, And Sauna. With An Outstanding Walk Score Of 98/100, You're Just Steps From The Waterfront, Union Station, The PATH, Scotiabank Arena, Rogers Centre, The Financial District, And An Abundance Of Shopping, Dining, And Entertainment Options. Experience The Best Of Downtown Living With Convenience, Comfort, And World-Class Amenities Right At Your Doorstep. **Appliances: Fridge, Cooktop, B/I Microwave, B/I Oven, Dishwasher, Washer and Dryer **Utilities: Heat & Water Included, Hydro Extra **Parking: 1 Spot Included **Locker: 1 Locker Included (id:63476)
459 Victoria Street
Scugog, Ontario
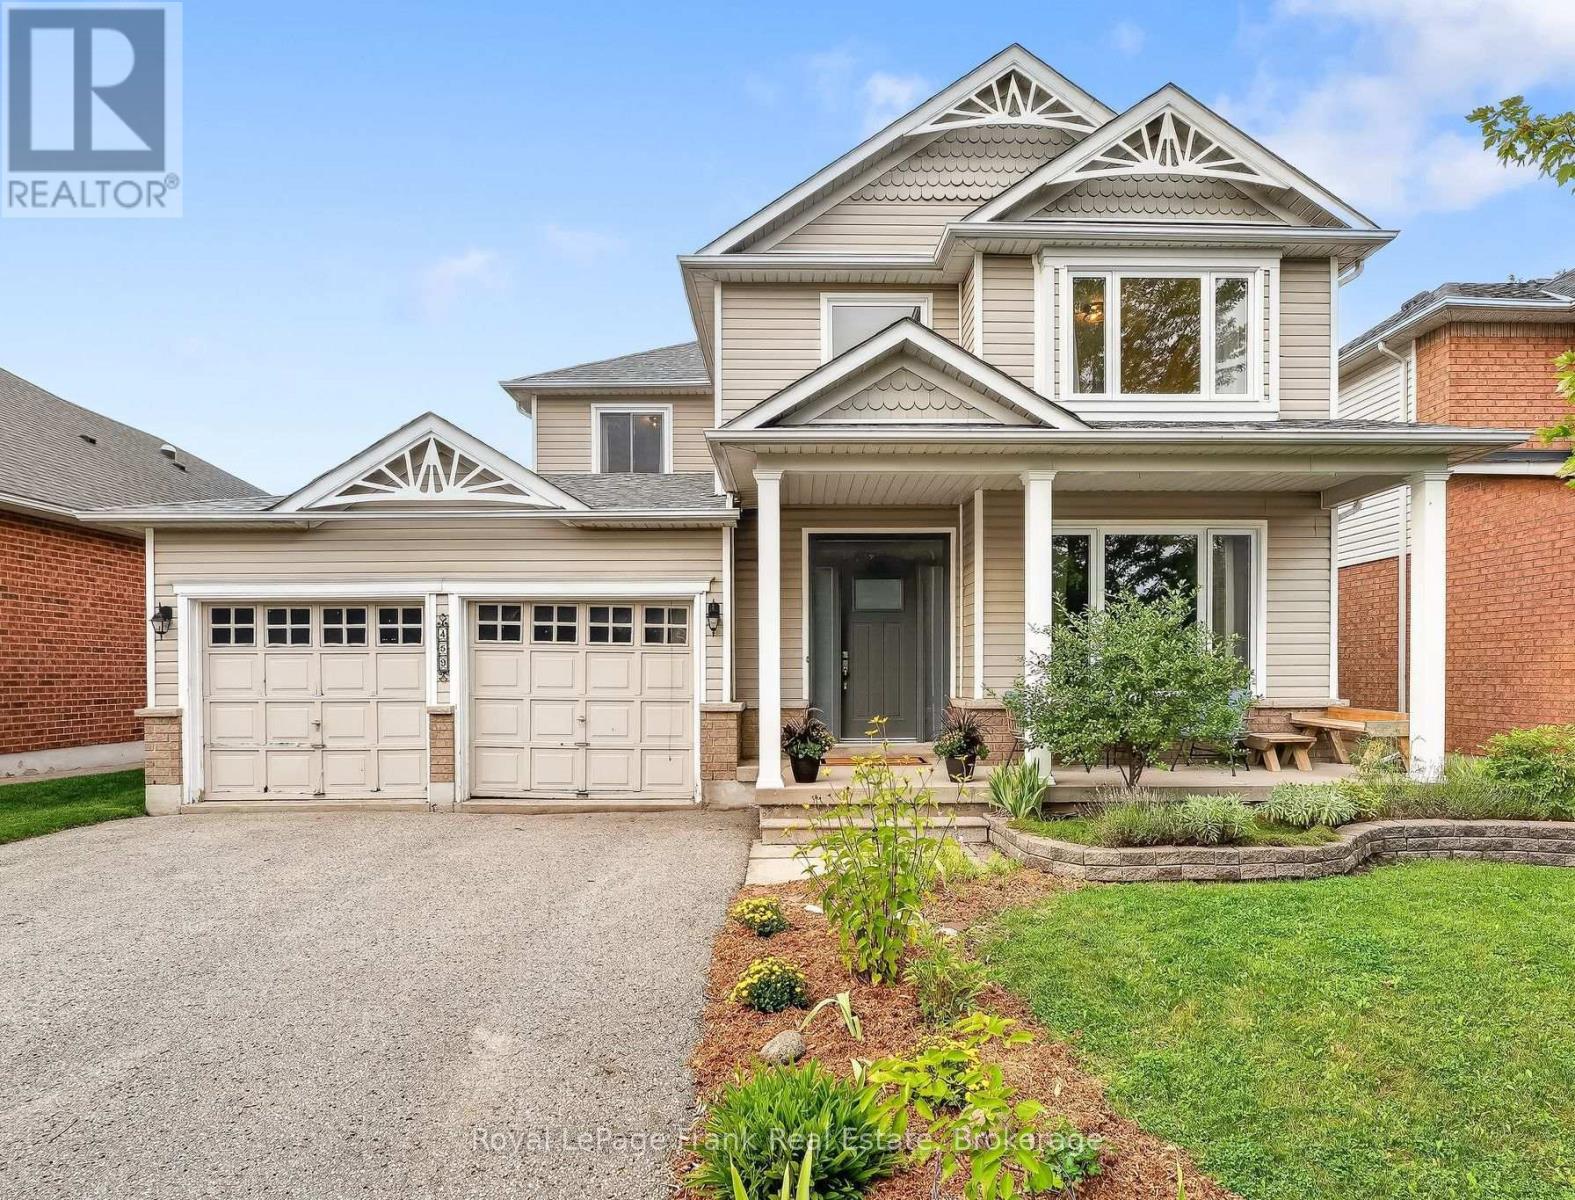
Welcome to 459 Victoria Street, an impressive four-bedroom family home in one of Port Perry's most desirable neighbourhoods. Offering approx. 2,344 sq. ft. above grade, this bright and spacious home backs onto peaceful green space with mature trees, a walking trail and a picturesque pond-creating a wonderfully private setting close to everything the community has to offer.The open-concept main floor is filled with natural light and features nine-foot ceilings, a dramatic two-storey (approx 18 feet) foyer, elegant crown moulding and generous living & dining spaces. The welcoming family room includes a gas fireplace and overlooks the greenery beyond, while the family-sized kitchen offers a breakfast bar and walkout to the custom deck and fully fenced backyard. Carefully selected fruit trees add seasonal colour and the pleasure of homegrown produce.Upstairs, newly installed hardwood flooring flows through four well-proportioned bedrooms. The spacious primary suite features multiple closets and a private ensuite with a soaker tub and separate shower. The staircase has also been thoughtfully updated, contributing to the home's fresh, well-maintained presentation.Significant improvements completed within the past five years include new windows throughout, an energy-efficient heat pump, backup gas furnace, electric hot-water system and HRV heat-exchange system, and vehicle electric charger in garage. The basement offers additional finished living space, fully insulated with insulated floors, two-piece bathroom and excellent potential for recreation, work-from-home or extended-family needs.Complete with main-floor laundry, interior access to the attached double garage and parking for four vehicles, this is a home designed for comfortable everyday living. Enjoy an exceptional location within walking distance of schools, parks, restaurants, downtown Port Perry and Lake Scugog-a spacious, thoughtfully upgraded home with nature at its doorstep. New Garage Doors Sept 16, 2026 (id:63476)
2205 - 5180 Yonge Street
Toronto, Ontario
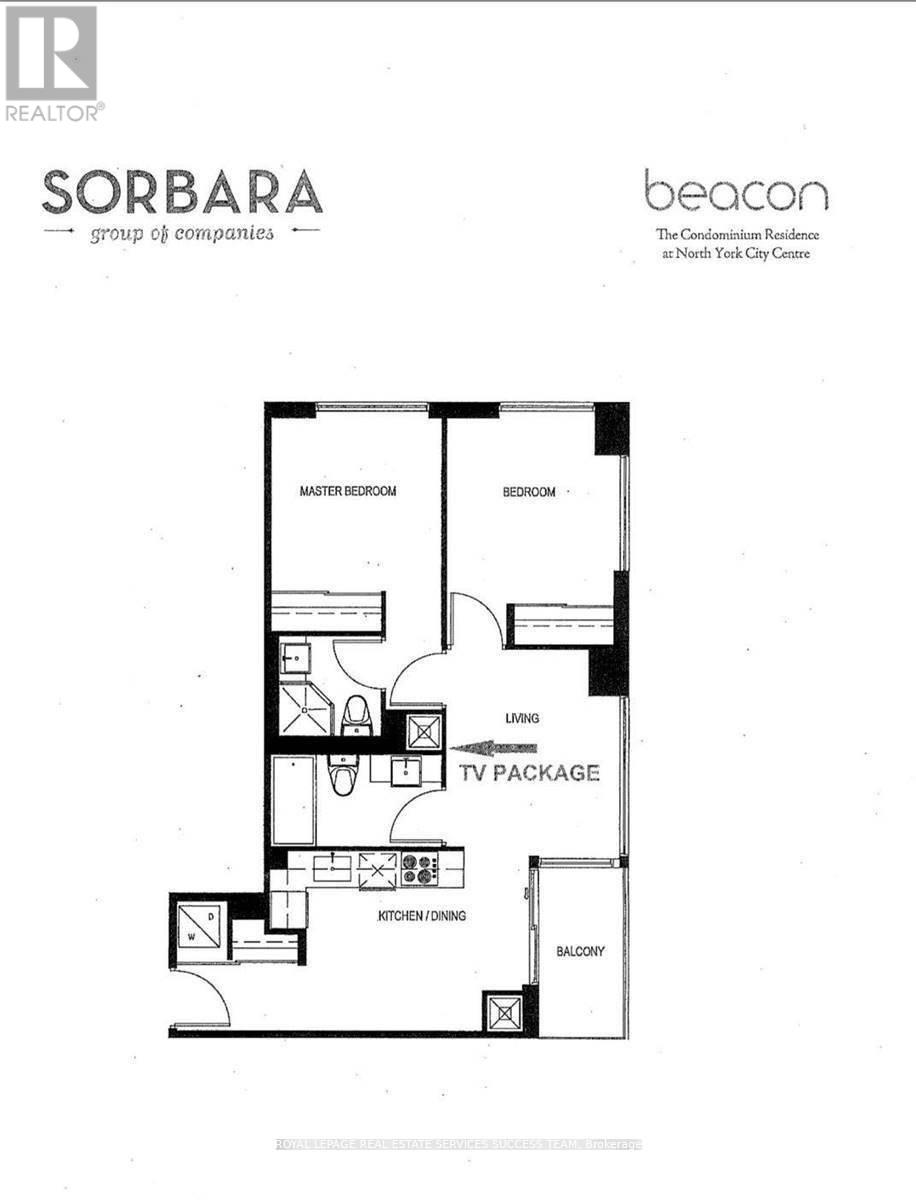
The Most Sought After Location In The Heart Of North York. Rare Unit With 2 Parking!!! **Direct Access To Subway Station**. E+N View Bright Corner Unit. Functional Split Layout 9 ' Ceiling, Floor To Ceiling Windows. Loblaws, Lcbo, Restaurants & Entertainment Along Yonge St. Library, Park, Schools (**Earl Haig Secondary School**) And All Amenities Nearby. Excellent Location For Young Professionals And Families To Raise Children. (id:63476)
1085 Willowdale Avenue
Oshawa, Ontario
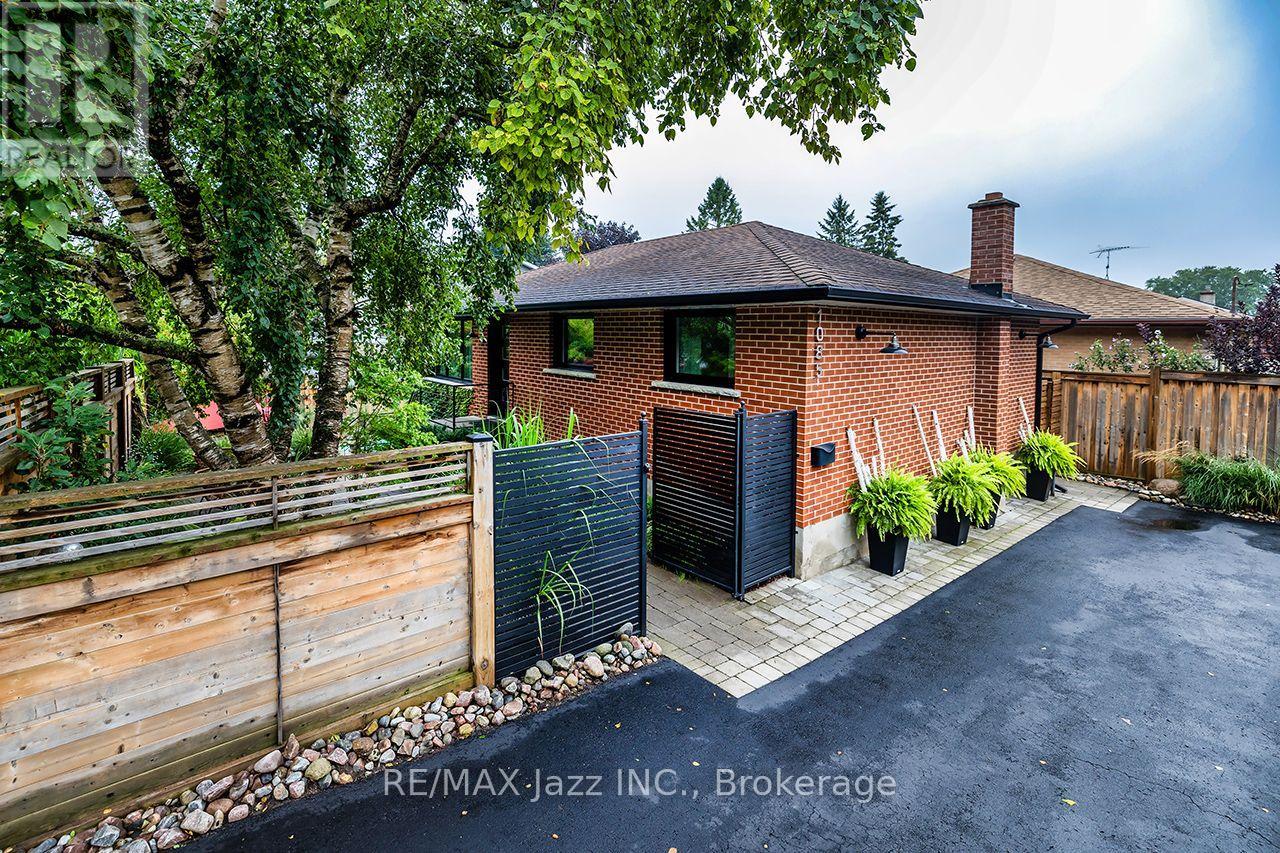
Welcome to 1085 Willdale Avenue, a beautifully updated 2-bedroom, 2-bathroom home offering an impressive combination of comfort, style and outdoor living in an established Oshawa neighbourhood. Thoughtfully renovated and upgraded over the years, this home is truly ready to enjoy! The bright and inviting main level features engineered hardwood flooring throughout, upgraded windows and doors, and a beautifully renovated kitchen complete with high-end appliances and stunning soapstone countertops. Updated interior and exterior lighting adds to the home's modern appeal. The upper-level bathroom was renovated in 2018, while the finished lower level provides additional living space highlighted by a gas fireplace, along dedicated exercise area and convenient walkout to the backyard. Step outside to your own private backyard retreat featuring an inground pool, extensive landscaping and a fully fenced property. The outdoor space has been thoughtfully improved with upgraded grading and drainage, a replaced retaining wall, custom entry gate and railings, and beautifully landscaped grounds - perfect for relaxing and entertaining throughout the warmer months. Additional upgrades include a new roof (2014), conversion to gas heating with a Napoleon furnace and 2-tonne Napoleon central air conditioning system (2016), new lower-level exterior and interior doors (2025), and a whole-home water filtration system (2025). Conveniently located close to schools, parks, shopping, restaurants, public transit and everyday amenities, with easy access to major commuter routes. With extensive renovations, a finished basement, 2 bedrooms, 2 bathrooms and an incredible backyard with an inground pool, this is a fantastic place to call home! (id:63476)

118 Isaac Street
Central Huron, Ontario
Enjoy the perfect blend of town convenience and country charm with this well-maintained home situated on a rare double lot, offering exceptional privacy, peace, and quiet. Designed for comfortable everyday living and entertaining, this property features numerous recent improvements, including a 2024 heat pump, new Diamond Steel roof (2025), new front porch (2026), and added attic insulation for improved energy efficiency. A standout feature is the exceptional detached workshop that is 36' by 26' with 8' by 12' door, with 220 v plug, insulated and has in-floor heating, offering endless possibilities for a man-cave, hobbies, projects, storage, or entertaining family and friends. The property also includes a fully functional henhouse, making it perfect for those looking to embrace a little country living while remaining close to all the conveniences of town. Adding even more value, the recently updated town water and sewer infrastructure provides additional peace of mind for years to come. Whether you're dreaming of a little more space, a little more privacy, or a place where you can truly enjoy both town convenience and country charm, this one-of-a-kind property is ready to welcome you home. (id:63476)