
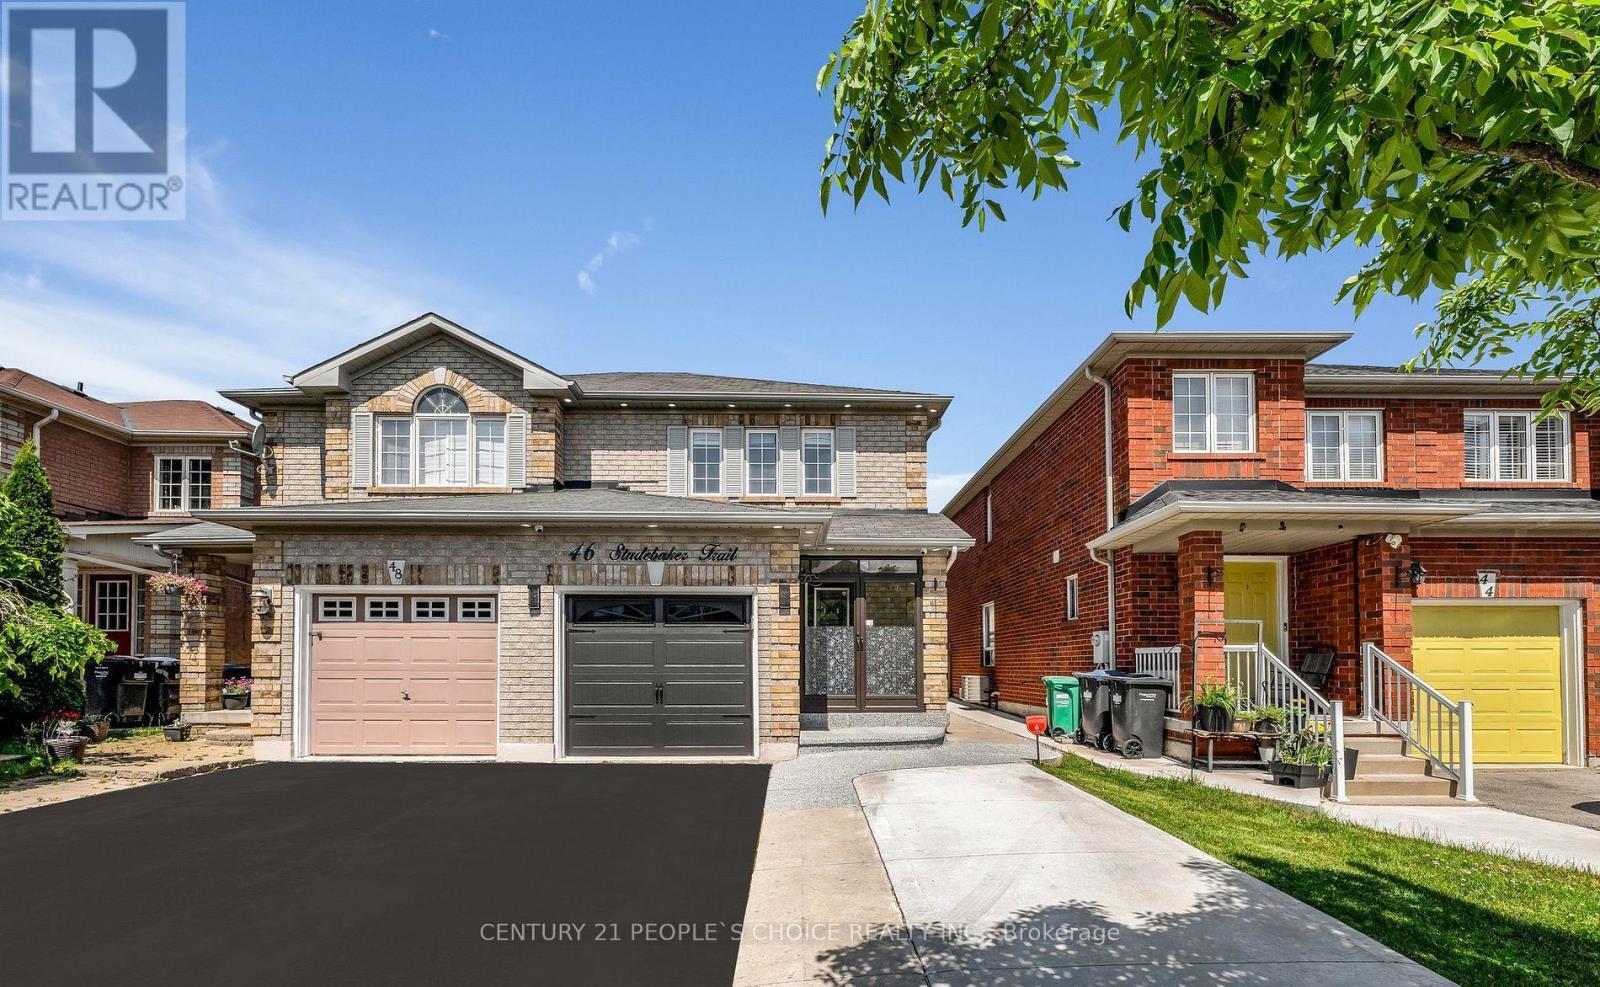
46 Studebaker Trail
Brampton, Ontario
Location! Location!! Location! Beautiful semi-detached Upper level 1051 sqft + basement 478 sqft, Close to Mount Pleasant Go Station, Parks And Community Centre, Kitchen With upgraded REXON SMART exhaust fan 860 cfm, Exotic Hardwood Floors Throughout , Totally Carpet Free Environment. All light fixtures upgraded to LED and on main floor installed spotlights. Chandelier installed in kitchen, Breakfast area and Stairs! Open Concept Functional Layout, Generous Size Bedrooms. Professionally Landscaped Backyard With BBQ Gazebo, And Shed. Extra Wide Driveway For Additional Parking. All house freshly painted. All exterior of house has spotlights installed. All house downspouts gutters installed and Asphalt done. Separate entry door from garage to house. Front door has exterior enclosureExtras: (id:63476)
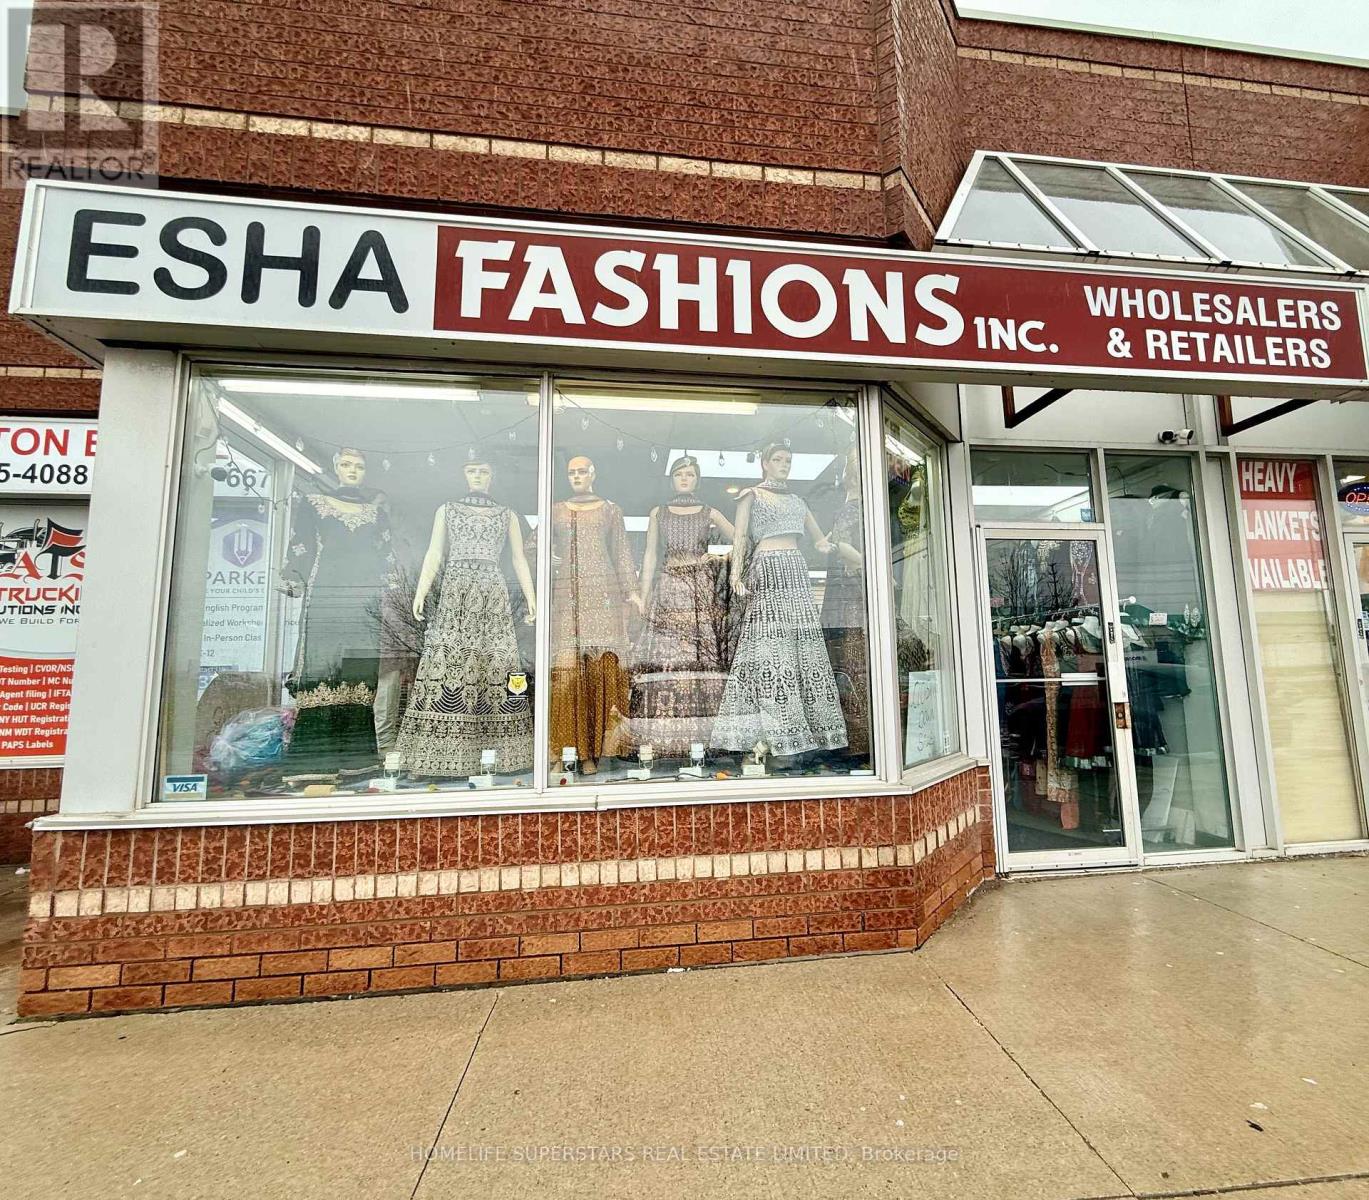
5 - 2575 Steeles Avenue E
Brampton, Ontario
Turnkey Fashion Retail Business For Sale - Rebrand Opportunity Available! Low, Affordable Rent! All Inventory, Equipment & Chattels Are Included In The Purchase Price! Discover a fantastic opportunity to own a well-established boutique retail business - Serving Customers & Wholesaling All across Ontario For the past 20+ Years. Located in a high-traffic area with loyal clientele, this stylish boutique specializes in South Asian fashion and accessories, offering a curated collection of traditional and contemporary designs. This is a fully operational business with everything in place. Perfect for entrepreneurs or fashion enthusiasts looking to step into ownership with ease.Rebranding opportunity available - continue under the existing brand or bring your own vision to life with a fresh identity and concept. The flexible setup supports a smooth transition for new owners. Whether you're expanding your retail footprint or starting a new venture, this business is ready to go from day one! (id:63476)
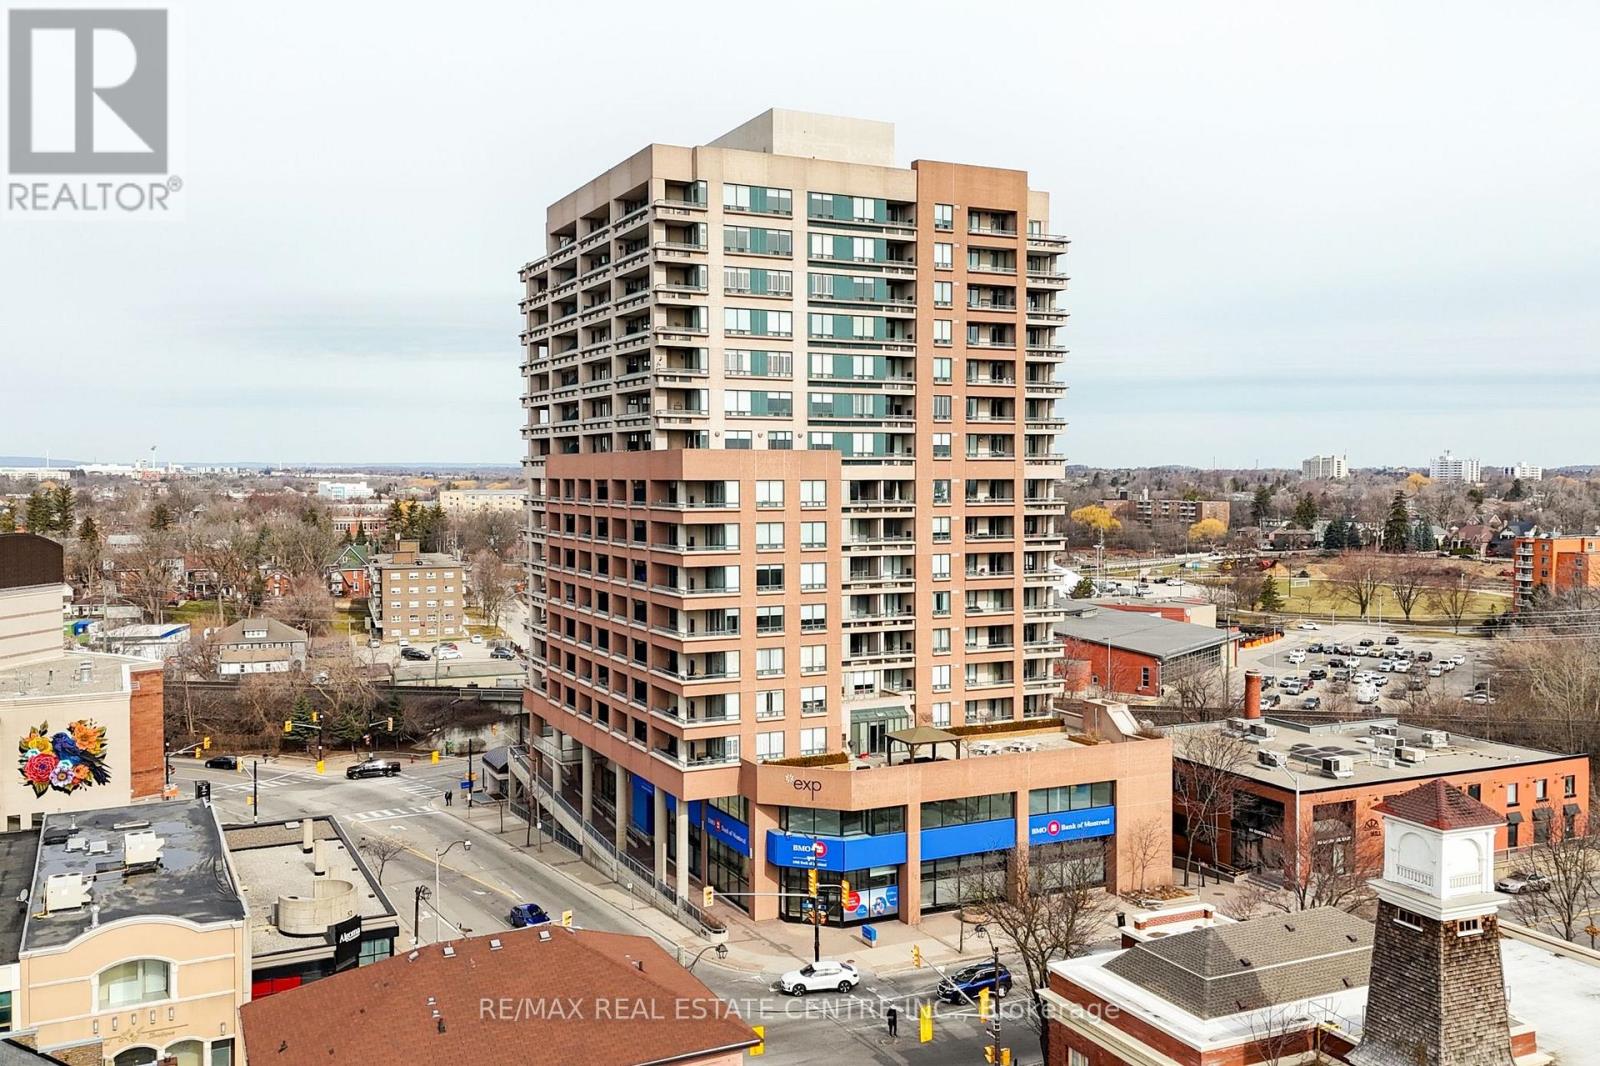
1202 - 1 Belvedere Court
Brampton, Ontario
Welcome to The Belvedere, one of Brampton's most sought-after boutique buildings in the heart of downtown, offering spacious layouts rarely found in newer bldgs. The "Belfountain" model offers 1,230 sqft interior + 250 sqft terrace. This 2-bdrm, 2-bath, split-bedroom floorplan is the one you've been waiting for. Spacious foyer with marble floors leads to a bright living room with hardwood floors + W/O to expansive terrace with wood tiled floor overlooking the Rose Theater & Market Square. Formal dining room ideal for hosting family dinners. Updated eat-in kitchen with upgraded counters, undermount sink, backsplash + pantry. Two spacious bedrooms (carpet-free) including a primary retreat with W/I closet, 4-pce ensuite (separate shower + soaker tub) + private W/O to the terrace. In-suite laundry with full-size washer/dryer + additional 4-pce bathroom. Other features include 9' ceilings, crown mouldings, extra stand-alone closets in primary bedroom (included), 1 underground parking + 1 storage locker. Walk to the Rose Theater for concerts, theater, dance + shows, just across the street. Access via underground garage to the Rose, no need to even go outside. Steps to the YMCA, Tracks Brew Pub, public library, Lorne Scotts Museum, tennis courts + Farmers Market (Saturday mornings, summer). Walk to Market Square for summer movie nights, outdoor concerts + New Year's Eve fireworks with an excellent view right from your balcony. Visit Gage Park for winter skating + Xmas lights or summer music & a variety of musical performances. Public transit is right at your doorstep: GO Train + GO Bus + Brampton Transit terminal. Future LRT at Main/Steeles will go to Mississauga. Visitor parking under Rose Theater (2 hours free). Well-managed building with minimum term lease rules (12 months, no short-term rentals) + max occupancy limits per unit. Amenities include a party room (rent for a fee), outdoor rooftop terrace with BBQs, exercise area, seasonal car wash + concierge/security. (id:63476)
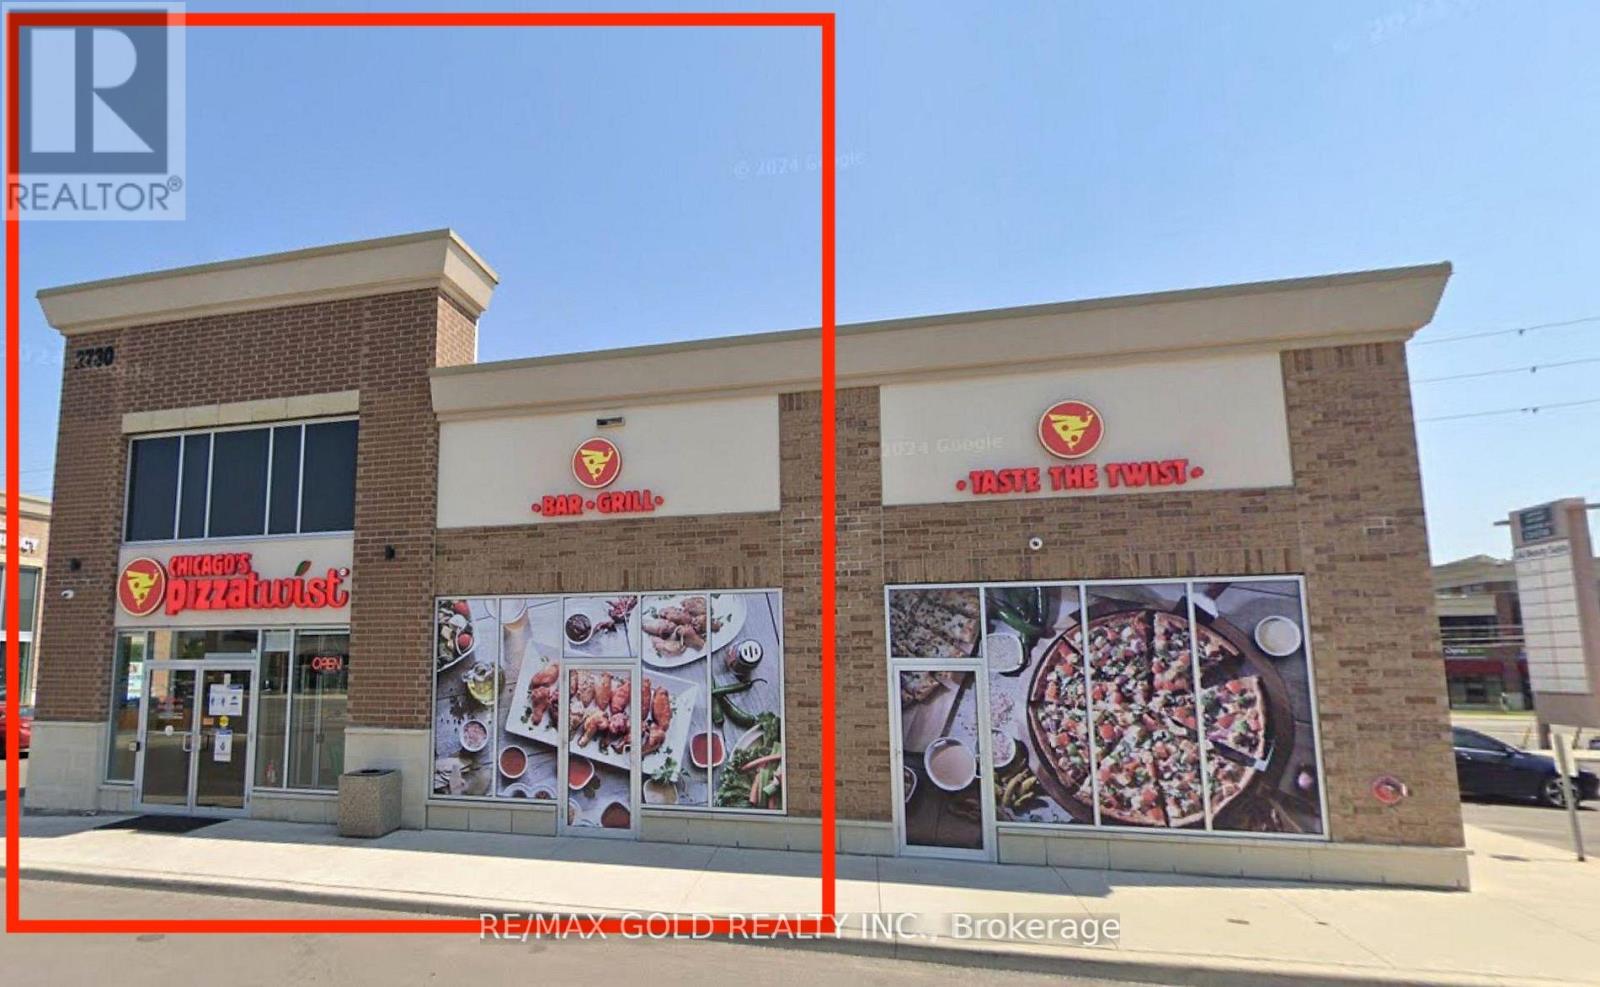
36 & 37 - 2730 North Park Drive
Brampton, Ontario
Exceptional retail space available for sub-lease, approximately 2,550 sq. ft., with a term ending August 31, 2030. Additional term options may be negotiated. Units 36 & 37, currently used as a restaurant seating area, offer flexible leasing configurations and may be subdivided to accommodate a new tenant. The space can remain open-concept-sharing existing entrance and washroom facilities-or be reconfigured to suit your specific business requirements. ideally positioned at the high-traffic northwest corner of Airport Road and North Park Drive, this unit is located within a busy retail plaza anchored by a No Frills and Tim Hortons, and is adjacent to a Smart Centres retail hub-providing excellent exposure, strong foot traffic, and ample parking.Suitable for a wide range of permitted uses, including restaurant( non-Indian), retail, or service-based businesses. (id:63476)
217 - 50 Sky Harbour Drive
Brampton, Ontario
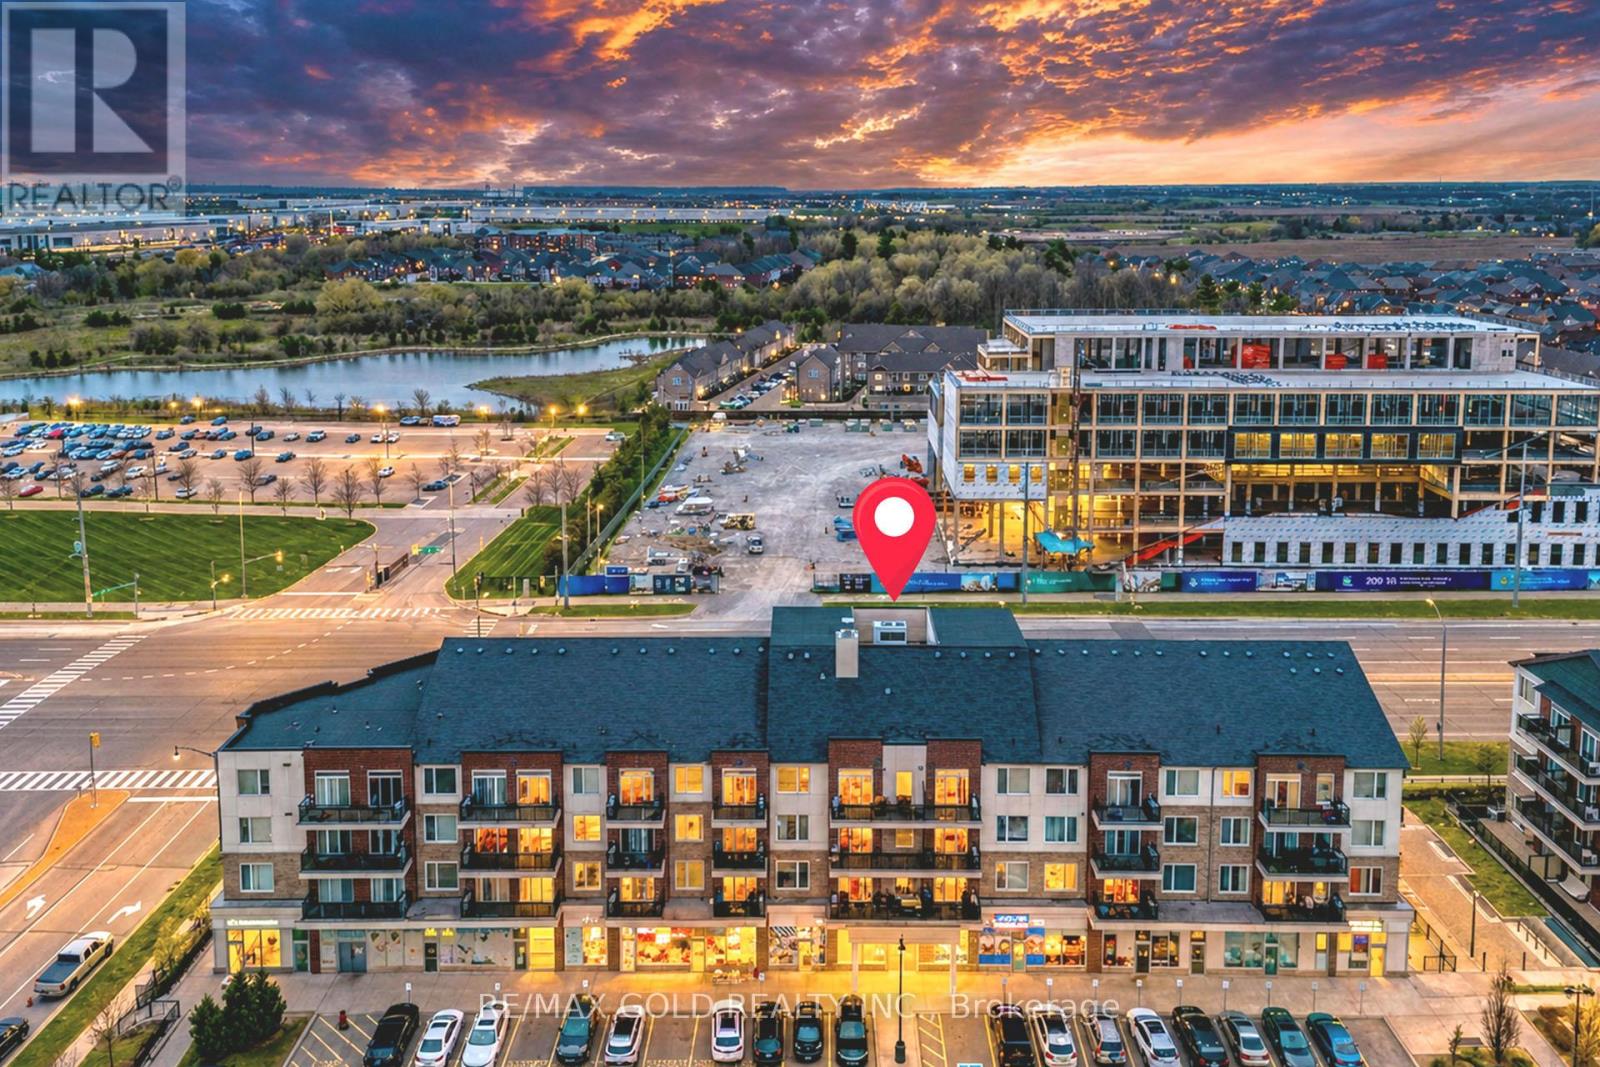
Stunning 2 Bed + Den condo in Prime Brampton location! Welcome to this beautifully designed 965 Sq.Ft. condo by Daniels, offering a bright and spacious layout in one of the city's most desirable communities. This corner unit features 2 bedrooms plus a versatile den, perfect for a home office or additional space, along with 2 private balconies and large windows that fill the home with natural light. The open-concept design is deal for modern living, and the unit includes one underground parking spot for added convenience. Located just minutes from Highways 407 and 401 and close to major employers like Amazon, you'll also enjoy having clinics, grocery stores, restaurants, and everyday essentials right at your doorstep. Perfect for first-time buyers, investors, or downsizers-come fall in love with this exceptional home!. (id:63476)
512 - 310 Mill Street S
Brampton, Ontario
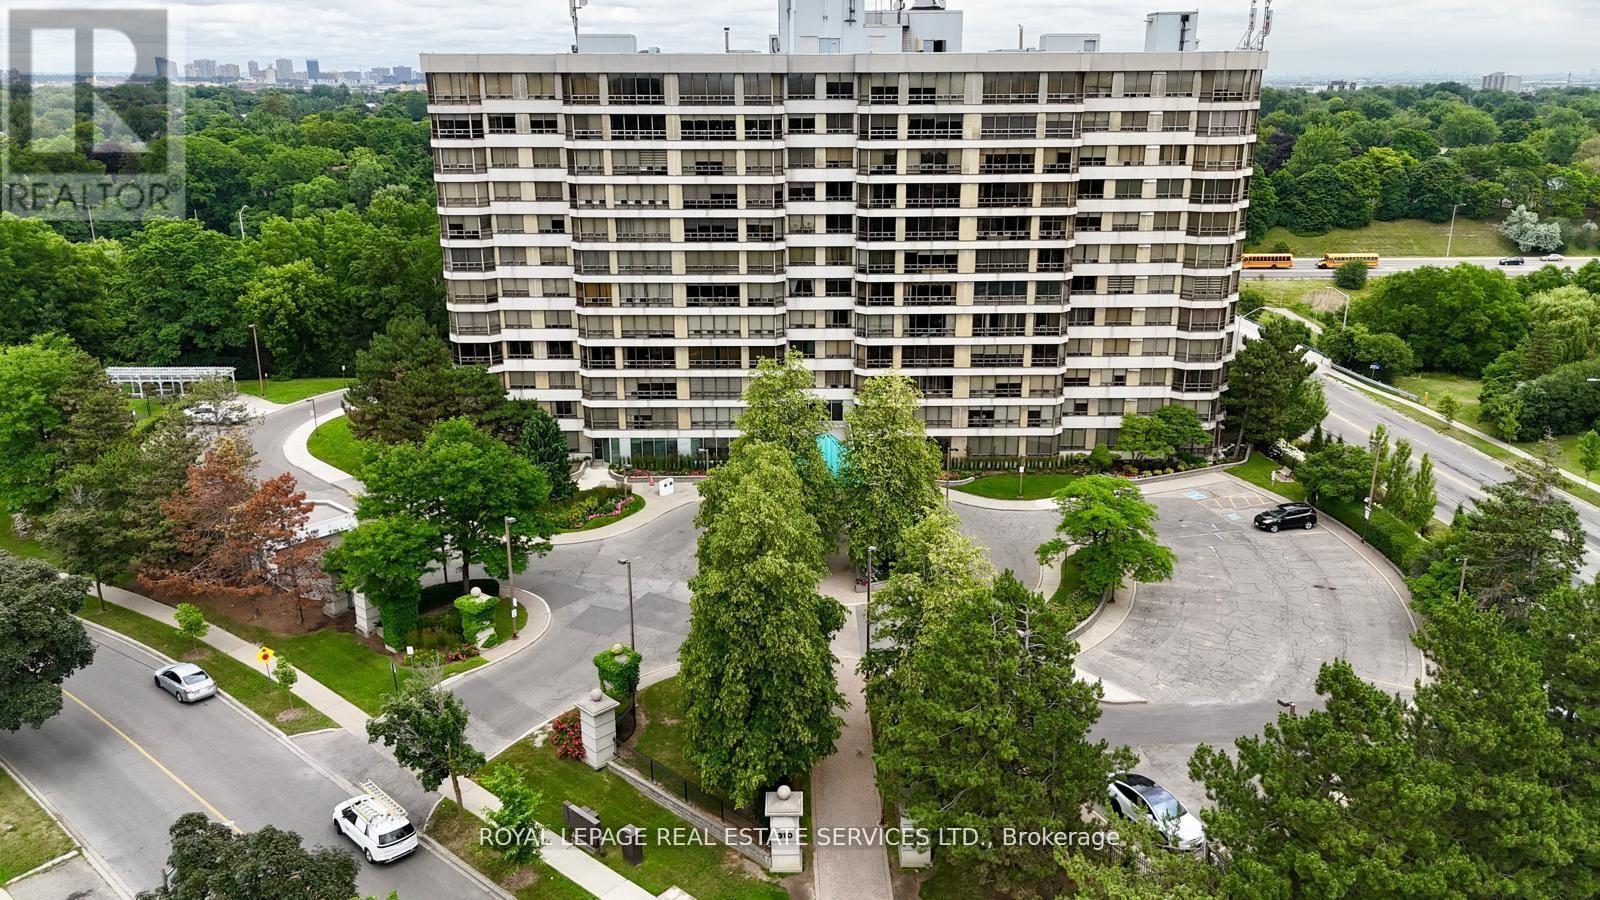
Welcome to Pinnacle I, where comfort, space, and natural surroundings come together. Perched above the tranquil Etobicoke Creek ravine, this beautifully maintained suite offers approximately 1,280 sq. ft. of bright, inviting living space. Large east-facing windows fill the home with natural light, complementing the open-concept living and dining areas-perfect for both everyday living and entertaining. A separate enclosed solarium provides a versatile space ideal for a home office, reading nook, or quiet retreat. The thoughtfully designed layout features two generous bedrooms and two full bathrooms, including a spacious primary suite with double closets and a private ensuite with a separate shower. Enjoy the convenience of in-suite laundry, underground parking, and a storage locker. Residents of Pinnacle I benefit from exceptional amenities, including 24-hour concierge, indoor pool, saunas, fitness rooms, tennis court, car wash station and beautifully landscaped outdoor spaces with BBQ areas. This location truly has it all-close to Gage Park, Sheridan College, shopping, dining, GO Transit, major highways, golf courses, and miles of scenic walking and biking trails. Surrounded by nature, including the Etobicoke Creek ravine, and offering a strong sense of community and comfort, this is the perfect place to call home. (id:63476)
9 Goderich Drive
Brampton, Ontario
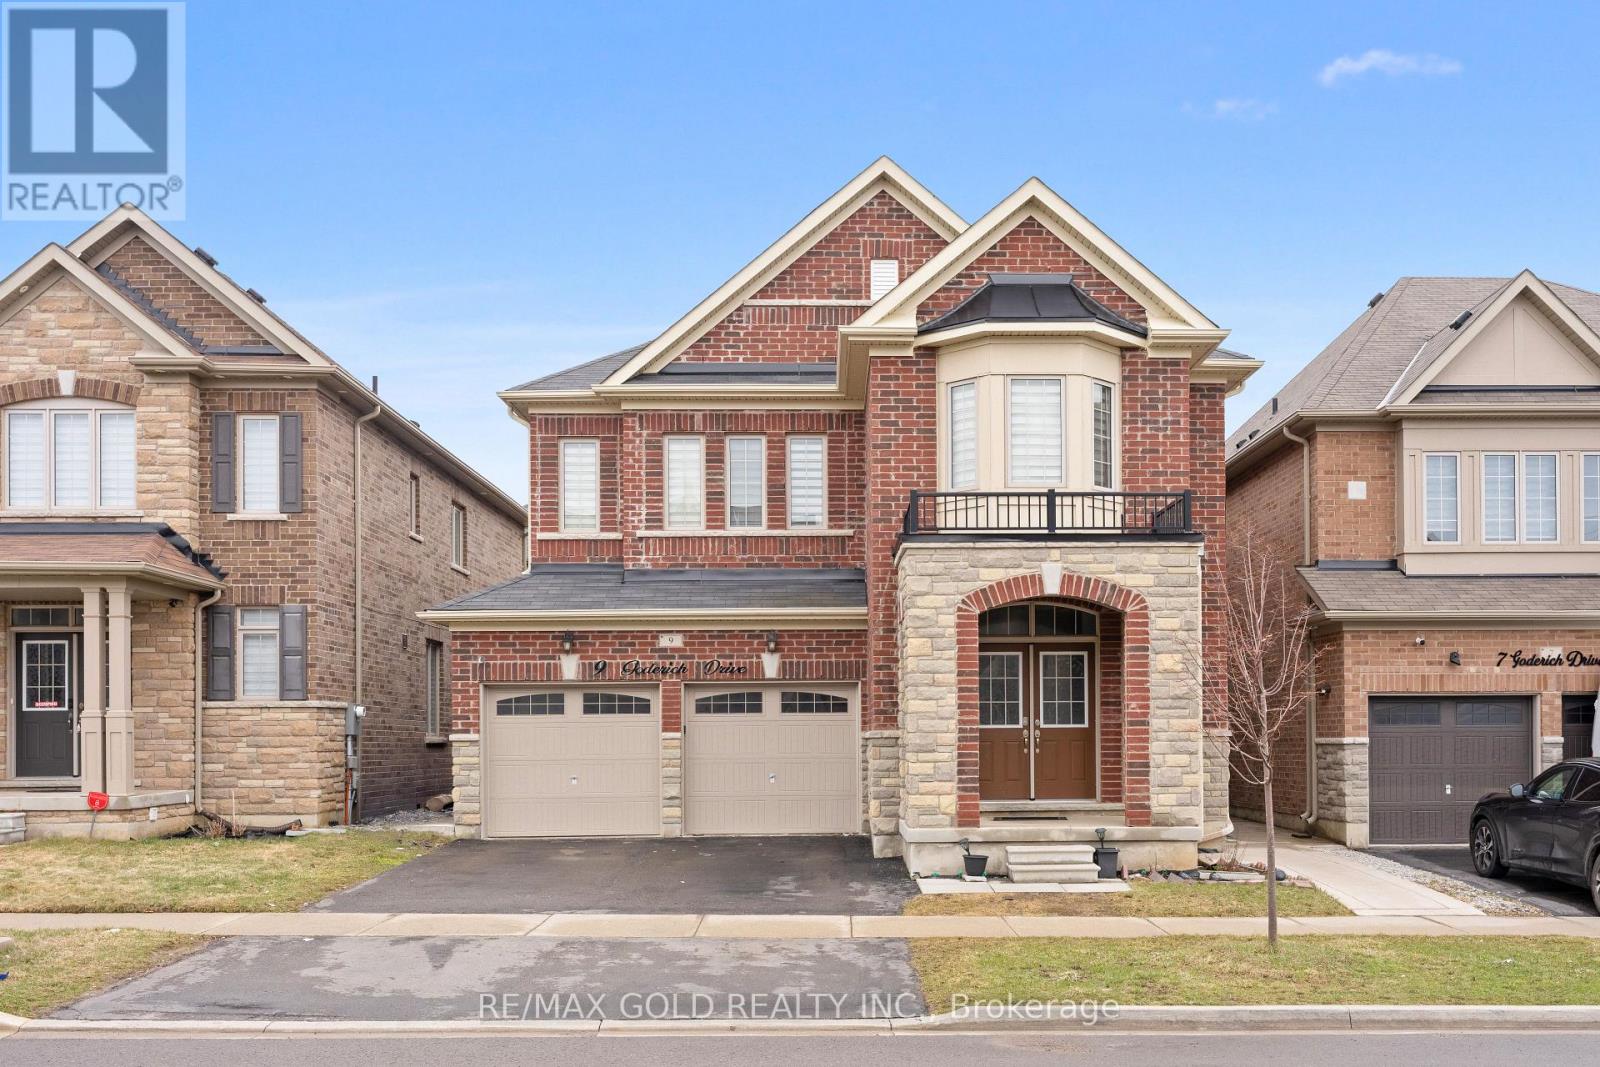
An exceptional modern luxury home offering approximately 3,000 sq ft with 5 Bedrooms and 2 bedrooms legal basement of magnificent living space in sought-after Northwest Brampton. Grand double-door entry opens to soaring 9-ft ceilings on both floors. Showstopper upgraded kitchen features gas stove, quartz countertops, pantry, stainless steel appliances & abundant storage, flowing into a spacious combined family & dining room with fireplace - perfect for entertaining. Hardwood floors on the main level, oak stairs, and pot lights throughout add a polished, upscale feel. All closets professionally designed for maximum storage. The expansive 2nd floor offers 5 large bedrooms - the lavish master retreat features its own elegant double-door entry, spa-inspired 5-piece ensuite & walk-in closet; all other bedrooms semi-ensuite. Double car garage with ample storage. Just few minutes to Mount Pleasant GO Station, walking distance to schools, plazas & shopping. New Costco in planning stages nearby - this community is only going up in value.LEGAL BASEMENT APARTMENTSerious money-making potential with this beautifully renovated 2-bedroom legal basement apartment. Ideal for investors or growing families looking to offset their mortgage in one of Brampton's fastest-growing neighbourhoods. (id:63476)
43 - 7920 Hurontario Street
Brampton, Ontario
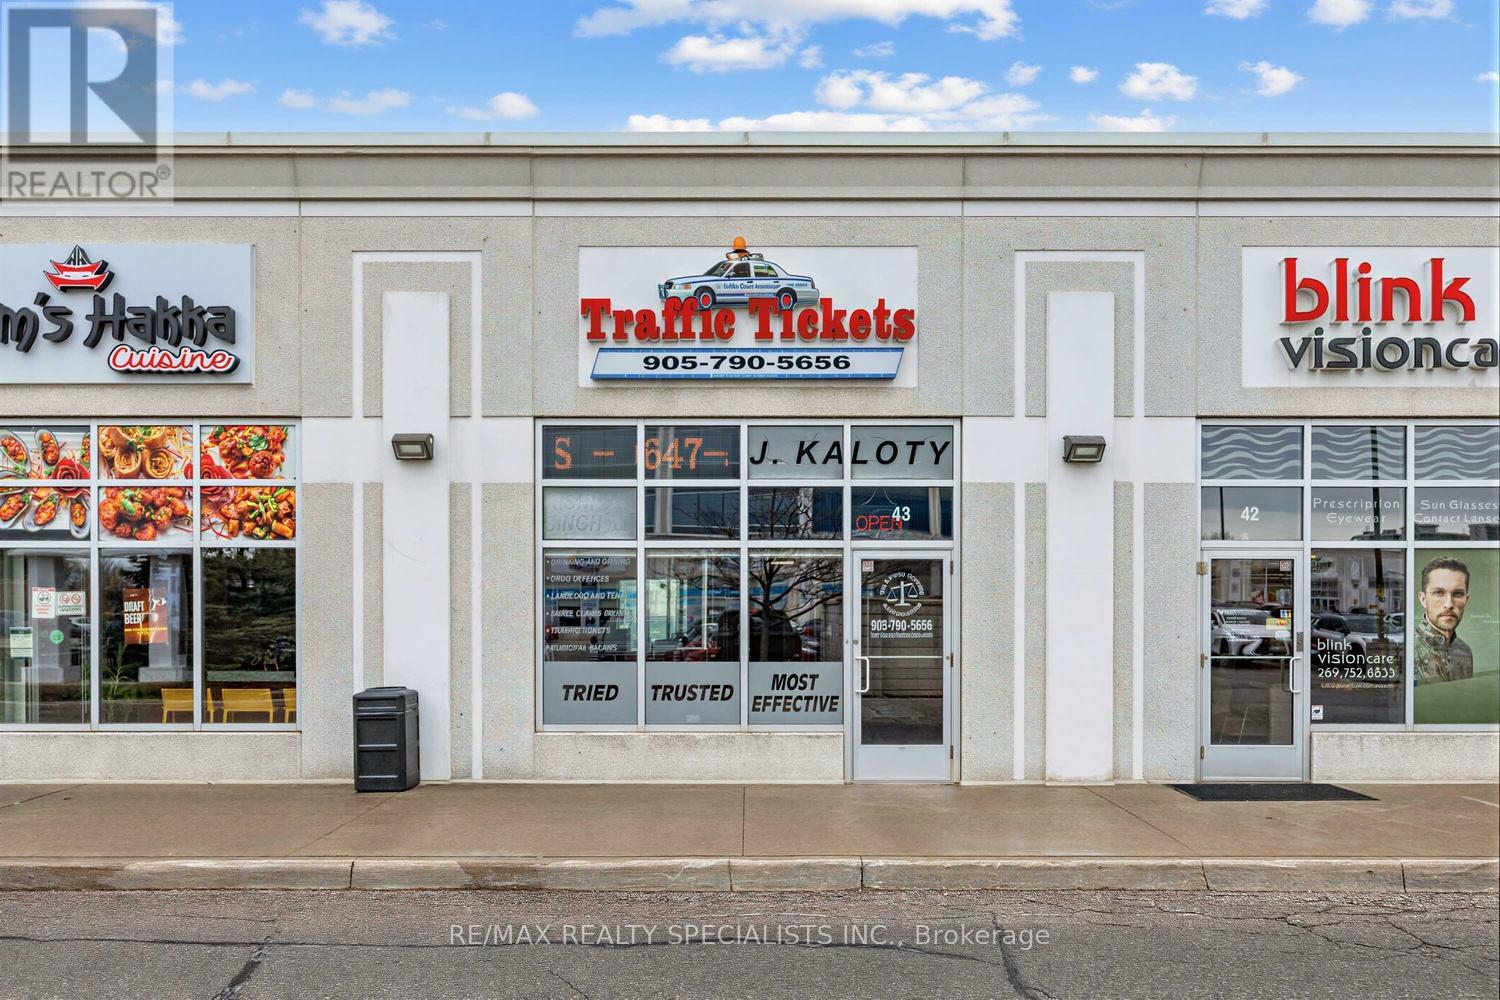
Exceptional Opportunity At 7920 Hurontario St, Unit 43 - Brampton Business Centre! Professionally Designed Office Space Featuring 3 Fully Enclosed, Private Offices (Just Under 300 Sq Ft Total)-Two Furnished Offices (Approx. 8' X 11') And One Additional Office (Approx. 7' X 11'). Each Office Is Completely Self-Contained And Private, With The Flexibility To Lease Individually Or Together-Ideal For Lawyers, Paralegals, Consultants, And Other Professionals Seeking A Turnkey Setup Or Satellite Location. Shared Amenities Include A Reception/Waiting Area, Kitchenette, And Washroom, Providing A Polished And Professional Client Experience. The Landlord Operates From Separate Offices Within The Same Unit, Maintaining A Professional Environment While Sharing Common Areas. Gross Lease Includes Internet And All Utilities. Immediate Occupancy Available. Strategically Positioned In A High-Visibility, Ground-Floor Unit On Hurontario St, At The Border Of Brampton And Mississauga. Benefit From Strong Foot Traffic, Seamless Access To Hwy 401, 410 & 407, And Proximity To Public Transit, Sheridan College, And Major Retail/Commercial Hubs. Located Within A Thriving Professional Plaza Featuring A Modern Five-Storey Office Tower And Ample Surface & Underground Parking. Brampton Continues To See Significant Growth With The Upcoming Hurontario LRT, New Transit Hub, Centre For Innovation, And Multiple High-Rise Developments, Making This An Ideal Location To Establish Or Expand Your Business. A Rare, Turnkey Office Opportunity In One Of The GTA's Fastest-Growing Corridors! (id:63476)
6 - 9465 Mississauga Road
Brampton, Ontario
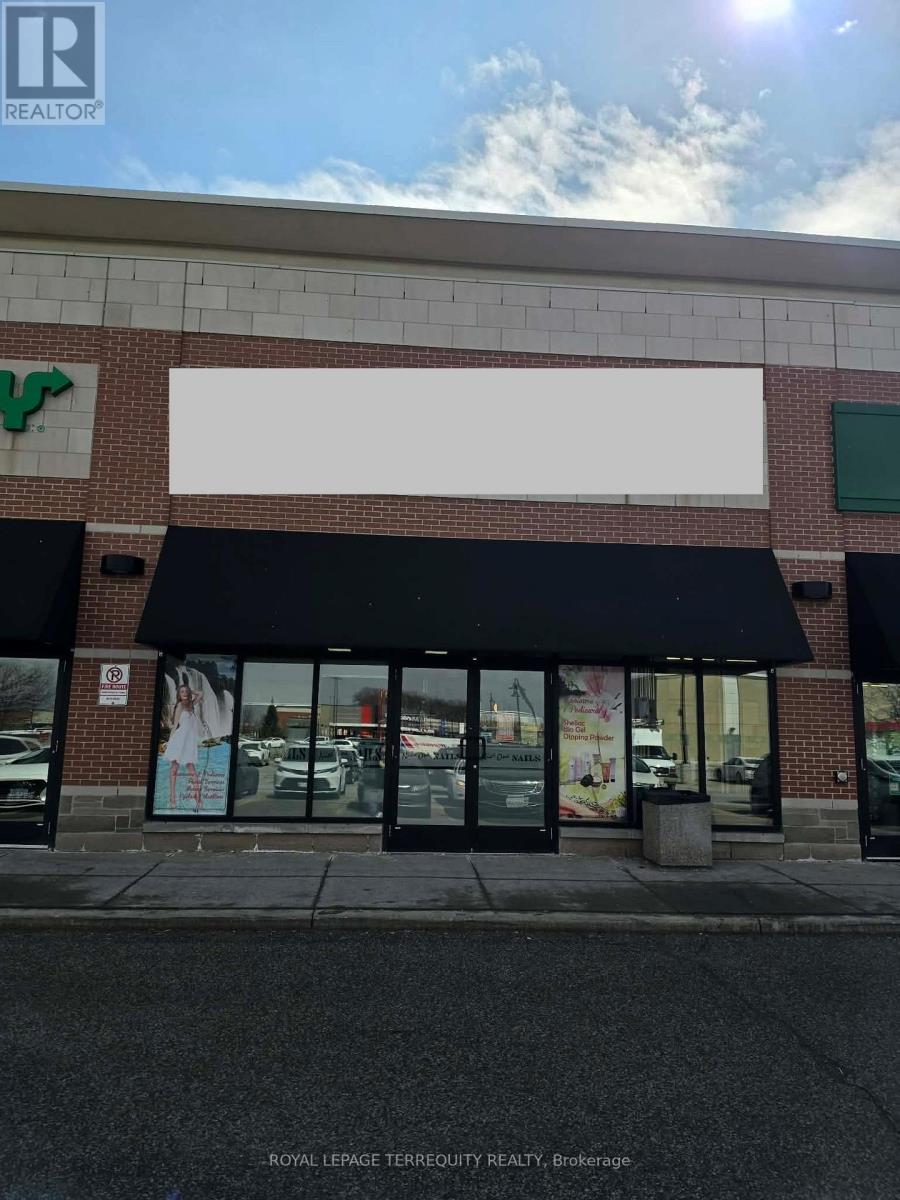
Turn-key nail salon located in a busy retail plaza surrounded by strong national retailers andconsistent daily traffic.The plaza is anchored by Dollarama, Walmart Supercentre, Home Depot, BMO, CIBC and more. Alsobringing in steady foot traffic from the surrounding residential community.This well-established salon has been operating in the area for many years and has built aloyal, repeat clientele. The space features 8 manicure stations and 8 pedicure spa chairs,allowing for strong service capacity and revenue potential.Functional layout includes 2 private wax rooms, 2 washrooms, a staff room, and in-unitwasher/dryer for operational convenience.Current rent is $7560/month including HST and TMI. The business is profitable with consistentincome and strong community presence. An opportunity for a new owner to take over and operateimmediately (id:63476)
Lower - 13 Frampton Road
Brampton, Ontario
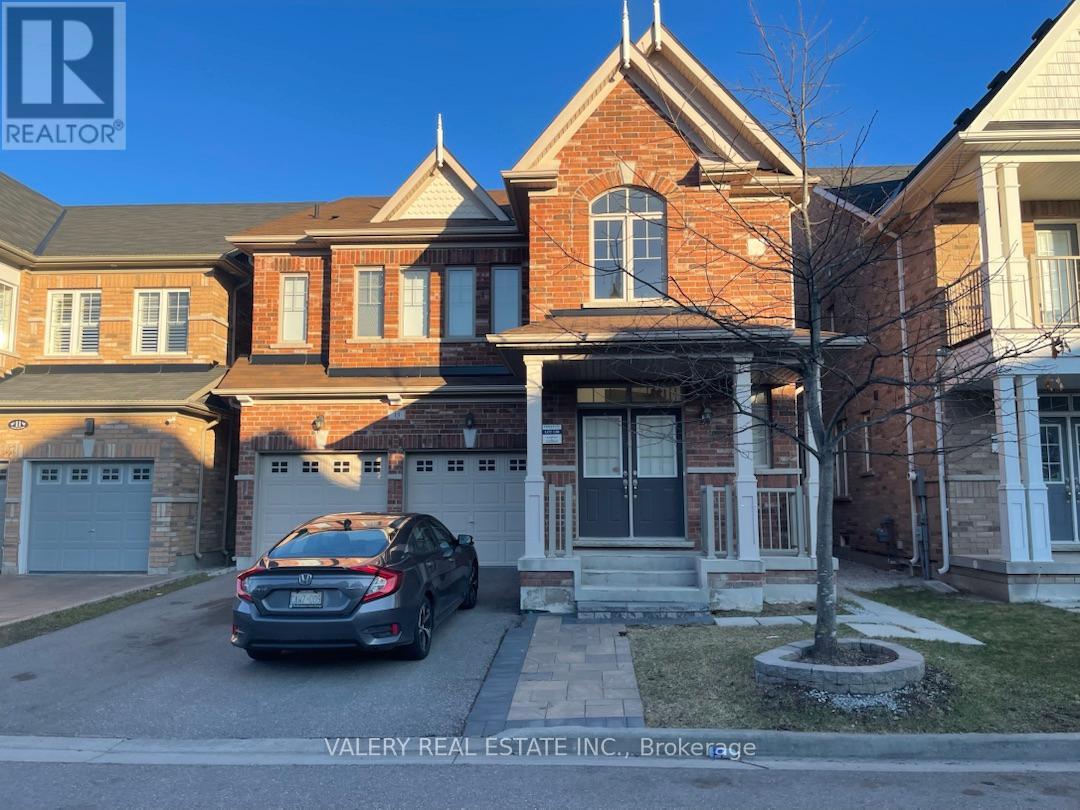
Bright and well-maintained 2-bedroom, 2-bathroom unit located at 13 Frampton Road in Brampton, offering a functional layout ideal for professionals or small families. The unit features a spacious living area, a primary bedroom with ensuite, a second full bathroom, and a well-equipped kitchen with ample storage. Includes 1 parking space and is available for immediate occupancy. Tenants are responsible for 33% of hydro and water utilities. Conveniently situated near schools, parks, shopping, and transit, this home offers both comfort and accessibility. Rental application, credit check, and references required. (id:63476)
20 (4) - 7956 Torbram Road
Brampton, Ontario
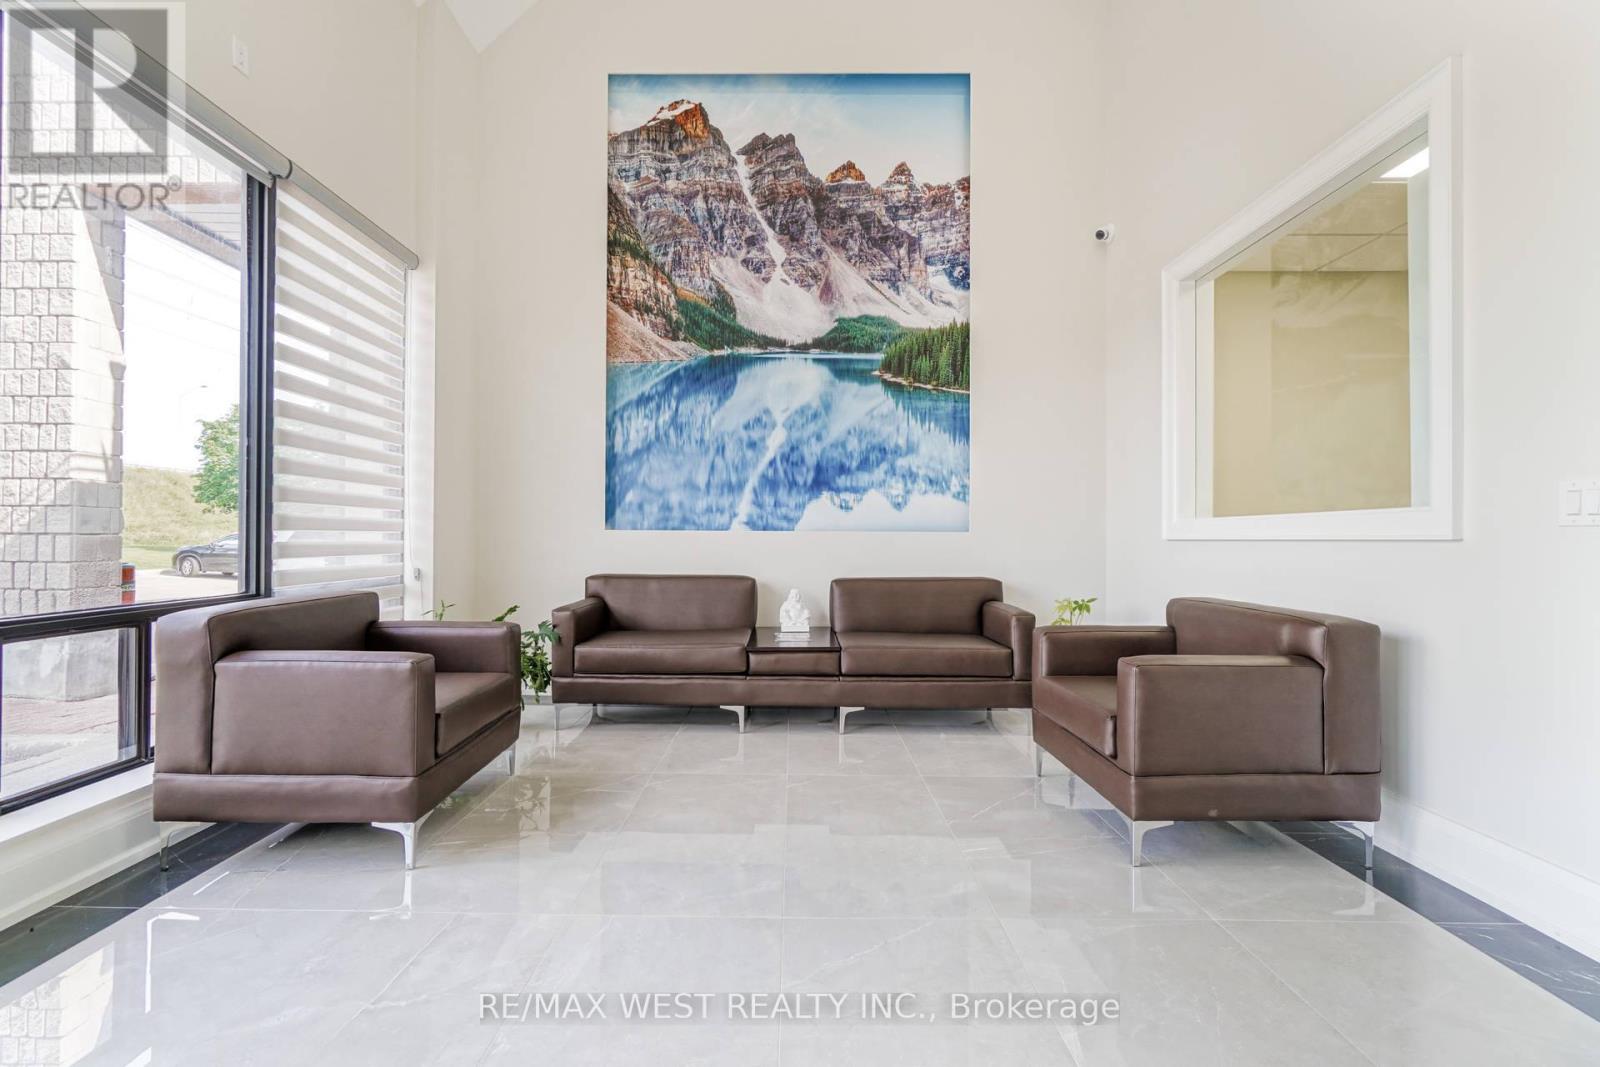
Beautiful contemporary-designed main-floor office space for lease. This is a private office offered within a shared professional workspace, ideal for accountants, lawyers, paralegals, insurance brokers, mortgage brokers, financial advisors, immigration consultants, real estate brokers, logistics companies, and other service-based professionals. The impressive lobby features 20-foot ceilings and a comfortable waiting area, creating a strong first impression for clients and visitors. Tenants have access to two furnished boardrooms, two kitchenettes, three washrooms including one accessible washroom, and shared common areas. Located in the Steeles and Torbram area of Brampton, this office space is situated in a highly accessible and well-connected business hub with excellent access to highways, and public transportation. The plaza provides plenty of parking for tenants and visitors, and the surrounding area offers a variety of restaurants and cafés for added convenience. (id:63476)
8 Ashcreek Drive
Brampton, Ontario
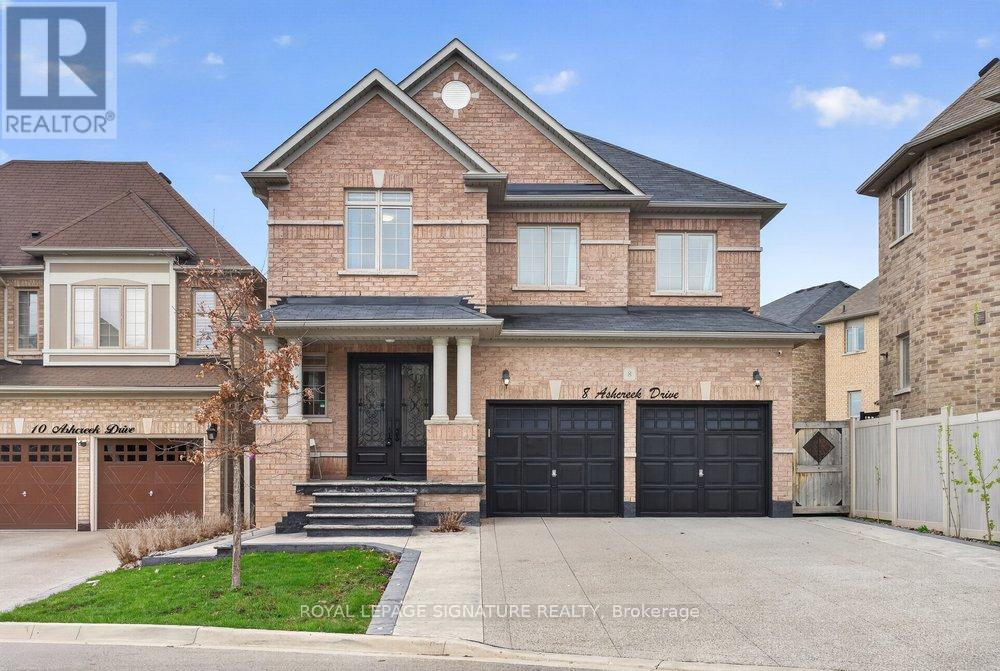
A striking statement of luxury and sophistication, this grand 4+2 bedroom detached residence is nestled in the prestigious Credit Valley enclave, just moments from Eldorado Park. This elegant home welcomes you with a stately double-door entrance and gleaming porcelain floors that set a refined tone throughout. The spacious yet inviting living room, framed by a large sun-filled window, flows seamlessly into an open-concept kitchen and dining area designed for both everyday living and stylish entertaining. The beautifully upgraded kitchen showcases stainless steel appliances, quartz countertops and backsplash, and a generous peninsula-perfect for hosting or relaxed family evenings. Walk out effortlessly to a private patio and landscaped backyard, offering a seamless indoor-outdoor lifestyle.Ascend the grand staircase to a luxurious primary retreat featuring double-door entry, his-and-hers closets, and a spa-inspired 6-piece ensuite with double quartz vanity, glass shower, and soaker tub. Three additional well-proportioned bedrooms provide ample space, each with large windows and generous closets.The fully finished basement adds exceptional versatility with a large recreation area, two additional bedrooms, a second kitchen, and a 4-piece bath. With a separate entrance and convenient shared laundry, it's ideal for multi-generational living or income potential. Completing this impressive offering is a beautifully landscaped yard with gazebo and fire-pit, along with a double car garage and extended driveway-delivering both luxury and practicality in one exceptional home! (id:63476)