
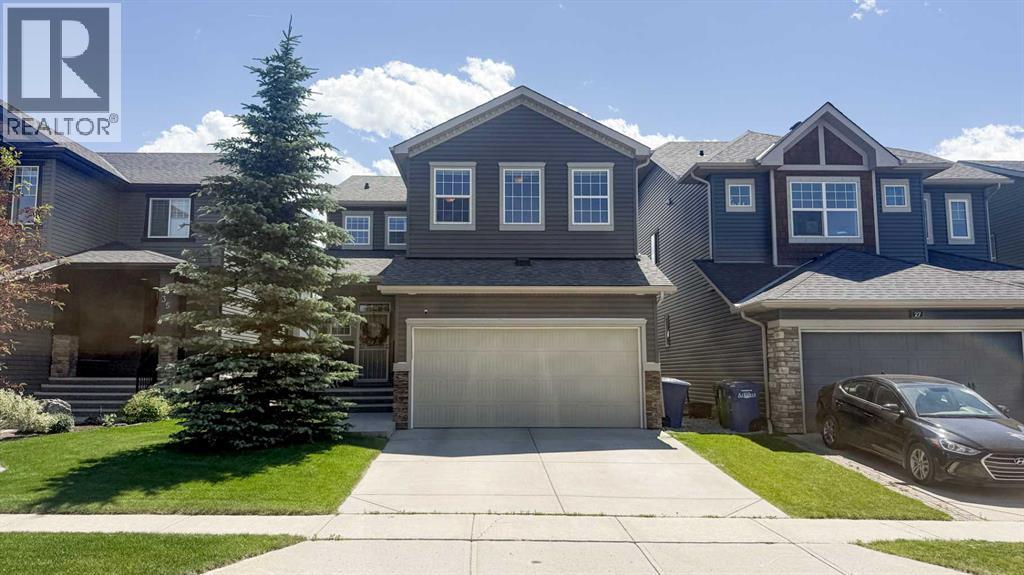
31 Ravenslea Crescent SE
Airdrie, Alberta
Welcome to this beautifully maintained, original-owner home situated on a quiet crescent in Ravenswood, backing onto a pathway and located just six homes from Heloise Lorimer School and École des Hautes-Plaines. The south-facing backyard features mature landscaping and a two-tier outdoor living area with an upper composite deck, lower stone patio, raised brick garden beds, mature trees and shrubs, and a coordinating garden shed. A covered concrete front porch and security screen door complement the exterior. Inside, this 2,193 sq. ft. home offers a bright, functional layout with 9-foot ceilings. The kitchen features granite countertops, an oversized island, a wine bar, and a walk-through pantry, while the adjoining dining and living areas include a gas fireplace. Custom built-in mudroom cabinetry and a two-piece bathroom complete the main level. Upstairs are three generously sized bedrooms, a central bonus room, upper-floor laundry, and Hunter Douglas window coverings throughout. The primary bedroom includes a three-piece ensuite with a soaker tub and a walk-in closet. The fully developed basement provides a large recreation room, fourth bedroom, full bathroom, and a storage area with built-in shelving. Updates include shingles, siding, rear window shutters, and a hot water tank completed in 2021, custom mudroom cabinetry and a built-in coffee bar with bar fridge added in 2020, and a new microwave and dishwasher installed in 2025. This well-cared-for property offers a functional layout, extensive indoor and outdoor living space, and convenient access to nearby schools, pathways, and community amenities. (id:63476)
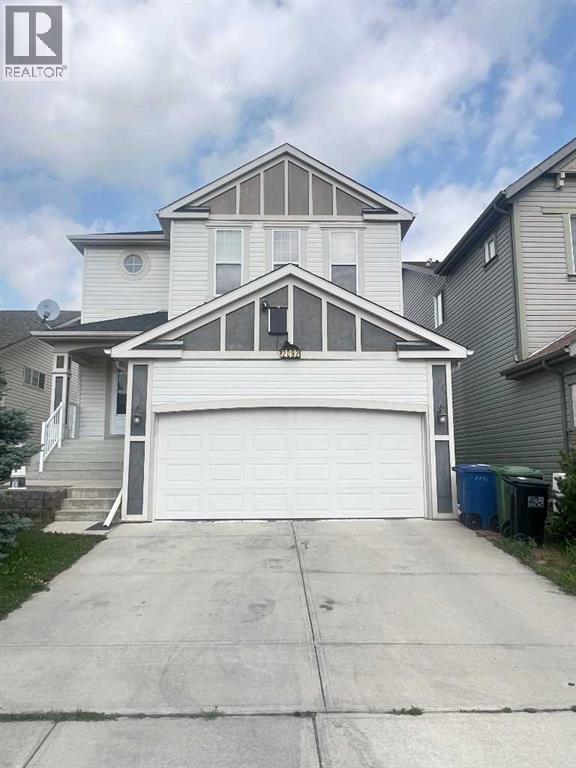
2092 Reunion Boulevard NW
Airdrie, Alberta
Welcome to this exceptional detached single-family home in a highly sought-after Airdrie community, offering 2,285 square feet of thoughtfully designed above-grade living space that perfectly combines comfort, functionality, and modern family living. The bright and spacious main floor features an open-concept layout that seamlessly connects the living room, dining area, and modern kitchen with its walk-in pantry, while a dedicated home office, convenient two-piece bathroom, and laundry room complete the level. Upstairs, a massive bonus room is flanked by three generously sized bedrooms and two full bathrooms, including a luxurious primary suite that serves as a private retreat with its own five-piece ensuite and walk-in closet. Beyond the main living areas, the home includes an impressive 1,051-square-foot unfinished basement ready for future customization, an attached double front garage and driveway that comfortably accommodate four vehicles, and a beautifully landscaped yard with a deck perfect for summer gatherings. Ideally located with quick access to the QE2 Highway, this property offers an effortless commute to downtown Calgary and the airport, while remaining just minutes from CrossIron Mills, schools, and local parks, presenting an outstanding opportunity for families and investors alike. (id:63476)
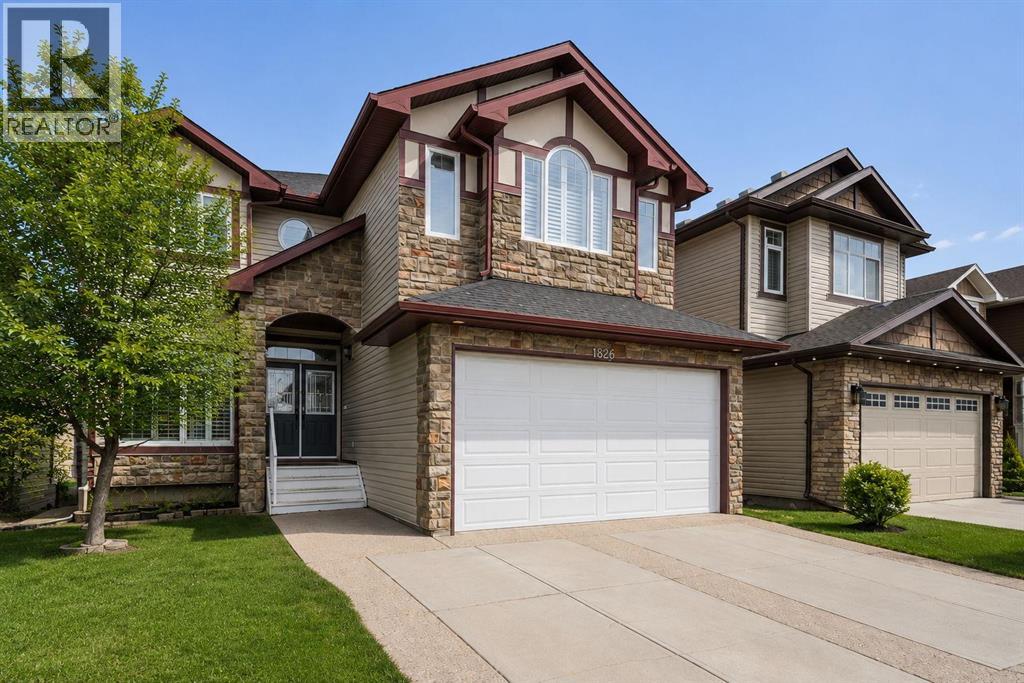
1826 Baywater Street SW
Airdrie, Alberta
Imagine waking up to serene canal views every single morning. Nestled in the sought-after community of Baywater in Airdrie's beautiful Canal area, this stunning walkout home delivers approx 3,800 sq ft of thoughtfully designed living space, all backing directly onto the canal with no rear neighbours and peaceful waterway views as far as the eye can see. From the moment you step inside, the quality is undeniable. Gleaming hardwood floors, soaring 9' ceilings, and an open airy layout set the tone for a home that is as functional as it is beautiful. Formal living and dining areas make hosting effortless, while a dedicated home office means you never have to sacrifice comfort for productivity. At the heart of the home is a gorgeous white kitchen that simply has it all. Stainless appliances, granite counters, a generous island, tile backsplash, beautiful cabinetry, a corner pantry, and a bright eating area. Step out onto the deck and you are greeted by those breathtaking canal views, the perfect backdrop for your morning coffee or an evening glass of wine. Upstairs, a bright bonus room and four generously sized bedrooms offer incredible flexibility. The layout can easily be configured as three bedrooms plus two separate bonus rooms, a rare find in any market. The primary suite is a true sanctuary, framing those picturesque canal views with an elegant feature wall with sconces, a spacious walk-in closet, and a luxurious 5-piece ensuite complete with a jetted soaker tub, separate shower, and double vanity. The fully finished walkout basement extends your living options even further with a fifth bedroom and a massive rec room perfect for a home theatre, pool table, gym, or kids play zone. Walk straight out to a fully fenced and gated backyard that opens up to the canal, where a private hot tub tucked beneath the deck awaits your next unwind session. Central air conditioning keeps everyone comfortable year round. Steps from Nose Creek Elementary and scenic walking paths, th is is a location that truly delivers on lifestyle for families, professionals, and anyone who values nature and community right at their doorstep. Opportunities like this don't come around often. Call today and make this canal-side dream home yours. (id:63476)
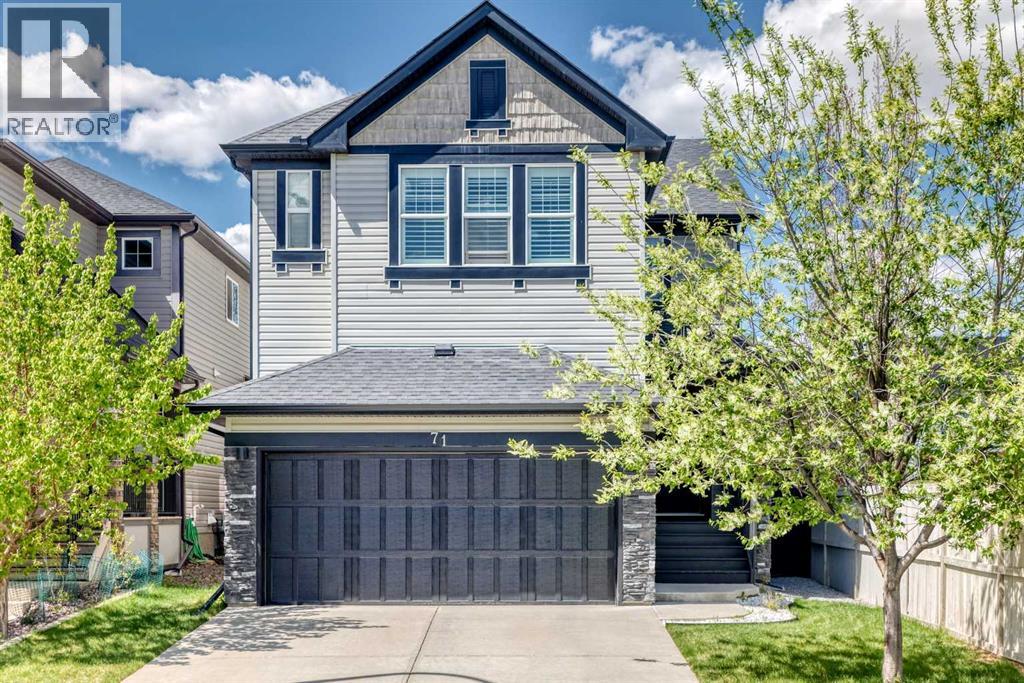
71 Hillcrest Street SW
Airdrie, Alberta
Welcome to this stunning detached 2-storey custom built family home in the sought-after community of Hillcrest in Airdrie. Offering 3400 sq-ft of total living spaces. 5 bedrooms, 3.5 bathrooms. Great curb appeal with welcoming front porch. This home features a 9' knockdown ceiling on the main floor. Open concept with large windows flooded with natural light. The kitchen is a chef's dream and features upgraded appliances including a 5 burner cooktop, built-in oven, built-in microwave, SS refrigerator, granite countertops, beautiful cabinetry with tons of drawers. A massive central island and corner pantry. The dining area can host a large table, perfect for family and friends gathering. The spacious Living room features a stone faced fireplace, Double door main floor office, 2 pc bath with decorative wall paper, a massive mudroom leads to a double attached garage. The grand staircase with wrought iron spindles leads you to the upper level where you find a huge bonus room with built-in entertainment units. The spa-like primary suite features dual vanities, granite countertops, jetted tub, and an oversized shower stall, tile flooring and a large walk in closet. 2 other genuine sized bedrooms, a full bath and laundry room with sink complete the upper level. The fully finished basement is an entertainers dream, featuring a large rec room, a flex room, wet bar, 2 additional bedrooms and a full bathroom. Step outside into your private backyard oasis featuring stamped concrete patio, privacy wall, mature trees, garden shed, fully landscaped and fenced with a gravel pathway. Additional upgraded furnace (2020). This fantastic family home is conveniently located close to parks, schools, Save on Foods, and Coopers shopping centre. 7 minutes drive to Deerfoot Trail. 10 minutes to Cross Iron Mills shopping mall. A truly impressive property that combines luxury, comfort and an unbeatable price. Call today for a private viewing! (id:63476)
665 Hillcrest Road SW
Airdrie, Alberta
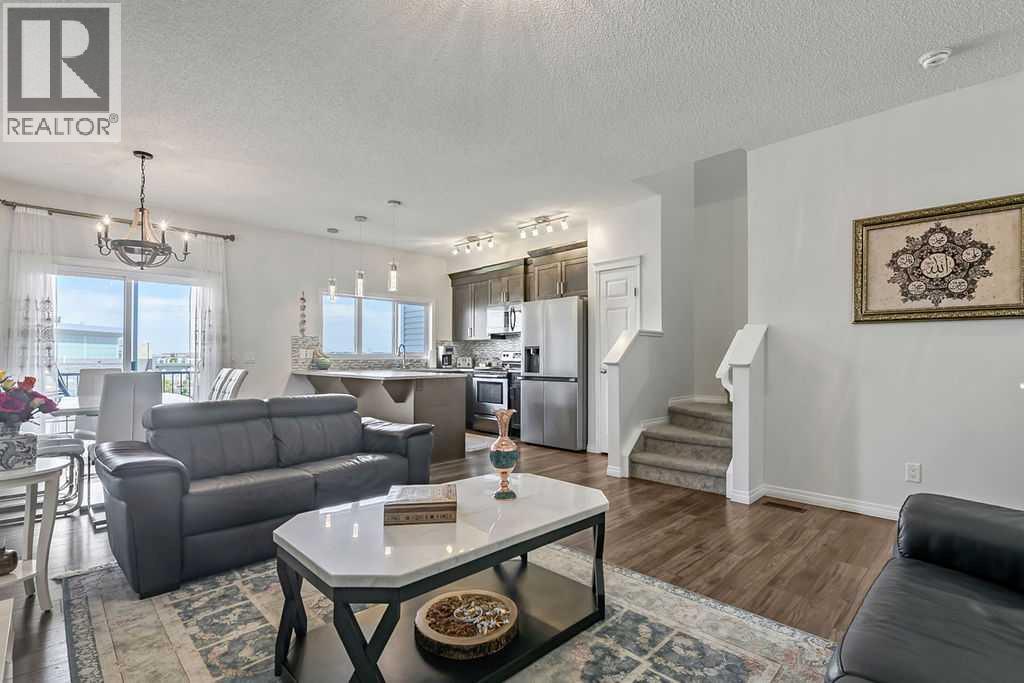
WATCH THE KIDS WALK TO SCHOOL or head to the playground right out the back gate as you relax on the deck with your morning coffee. Backing directly onto Northcott K-8 School, this fully developed walkout townhouse with NO CONDO FEES offers over 1900 sq. ft. of developed living space in a perfect family friendly location. The bright open floor plan features 9’ ceilings, wide plank engineered hardwood flooring and large windows that fill the home with natural light. The spacious kitchen offers granite countertops, lots of storage, a new high quality stainless steel fridge (2025) and a large window overlooking the playground so you can easily keep an eye on the kids. Upstairs you’ll find a convenient laundry room, 3 bedrooms including a large primary suite with a walk-in closet and full ensuite. The bright FULLY DEVELOPED WALKOUT basement features a spacious family room, a 4-piece bathroom and a garden door leading to a private approximately 20’ patio. Additional upgrades include central air conditioning, a newer hot water tank and move in ready condition throughout. With no condo fees and situated in a SAFE CHILD FRIENDLY LOCATION, viewing is highly recommended! (id:63476)
166 Hillcrest Circle SW
Airdrie, Alberta
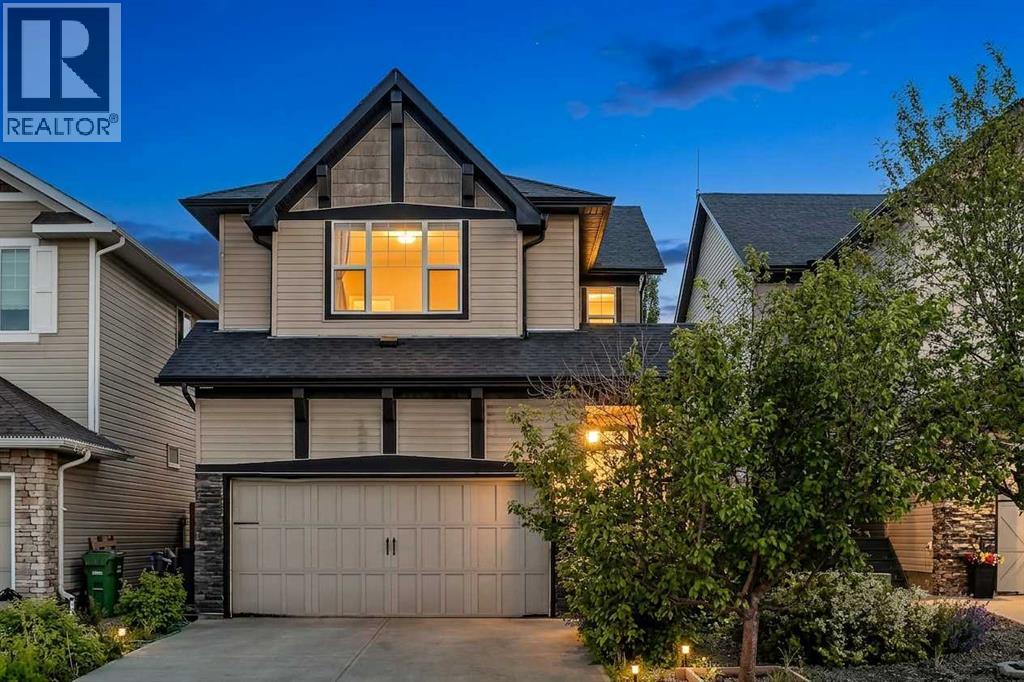
Welcome to this beautifully maintained two-storey home in the highly desirable family community of Hillcrest, offering over 2,500 sq. ft. of fully developed living space, a heated double-attached garage, a functional family-friendly layout, and a spacious backyard designed for everyday living and entertaining.From the moment you step inside, you'll appreciate the bright, open-concept design filled with natural light. The heart of the home is the stunning kitchen, complete with granite countertops, a large centre island, built-in wall oven, electric cooktop, stainless steel appliances, abundant cabinetry, and a convenient walk-through pantry connecting directly to the attached garage—making grocery days effortless. The kitchen flows seamlessly into the generous dining area and inviting living room, where a cozy corner gas fireplace creates the perfect gathering space for family and friends.Step outside to enjoy the oversized rear deck overlooking the fully landscaped and fenced backyard. Whether you're hosting summer BBQs, watching the kids play, or relaxing around the beautifully designed fire pit area, this outdoor space offers something for everyone.Upstairs, you'll find a bright west-facing bonus room that's perfect for movie nights, a children's play area, or a home office. The spacious primary suite serves as a private retreat, featuring a large walk-in closet and an impressive 5-piece ensuite with dual vanities, a soaker tub, and a separate shower. Two additional generously sized bedrooms, a full bathroom, and the convenience of upper-floor laundry complete the upper level.The fully finished basement expands your living space with a large recreation room ideal for a home gym, games room, media room, or additional family space. A full 4-piece bathroom and extra storage complete the lower level, offering flexibility for growing families, teenagers, guests, or multi-purpose living.The heated double attached garage provides year-round comfort while addin g valuable storage and workspace for vehicles, tools, and hobbies.Located in one of Airdrie's most sought-after communities, Hillcrest offers an incredible lifestyle with parks, playgrounds, scenic walking pathways, schools, shopping, restaurants, and everyday amenities just minutes away. With quick access to Highway 2, commuting to Calgary is simple and convenient.Offering exceptional space, timeless finishes, thoughtful functionality, and a location families continue to love, this move-in-ready home is the complete package and an incredible opportunity to enjoy everything Hillcrest has to offer. (id:63476)
101, 117 East Lake Crescent NE
Airdrie, Alberta
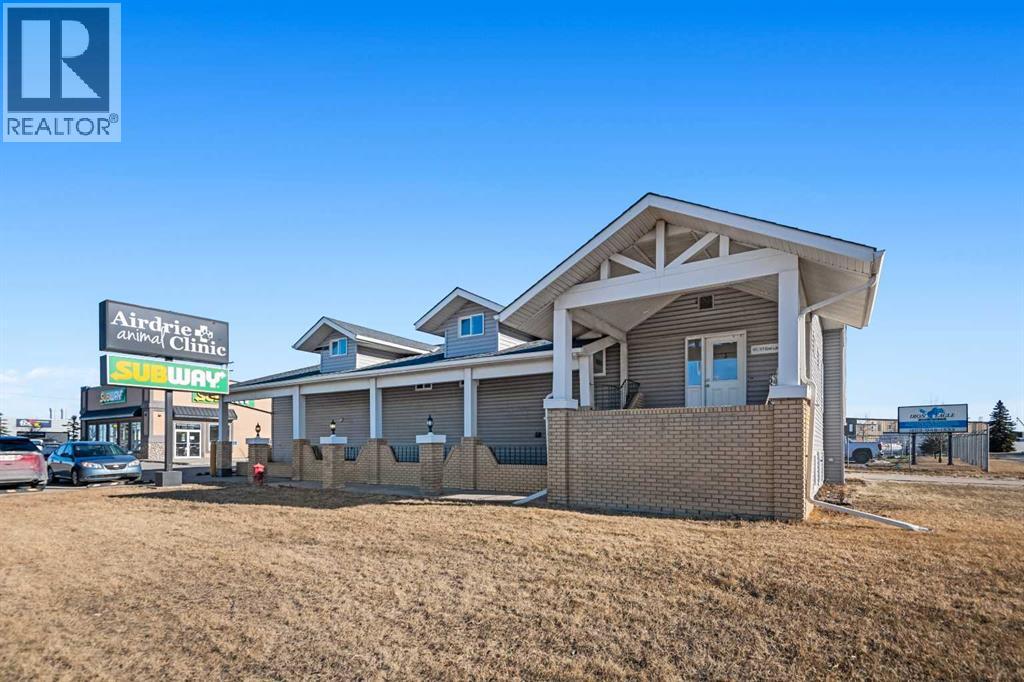
High Traffic Exposure - QE2. This former Vet clinic maybe the perfect location for your business! Stand alone building is a walk up with covered stairs and entry. Lower-level suite with Living Rm with Fireplace, 4 pc bath, 1 bedroom and kitchen. Was support area for clinic staff and living quarters for original vet. Large storage area with separate entry and attached oversized single garage. Wheel chair ramp at back of building to access main floor. Many uses, check reports for zoning - IB2 (id:63476)
1667 Meadowbrook Drive SE
Airdrie, Alberta
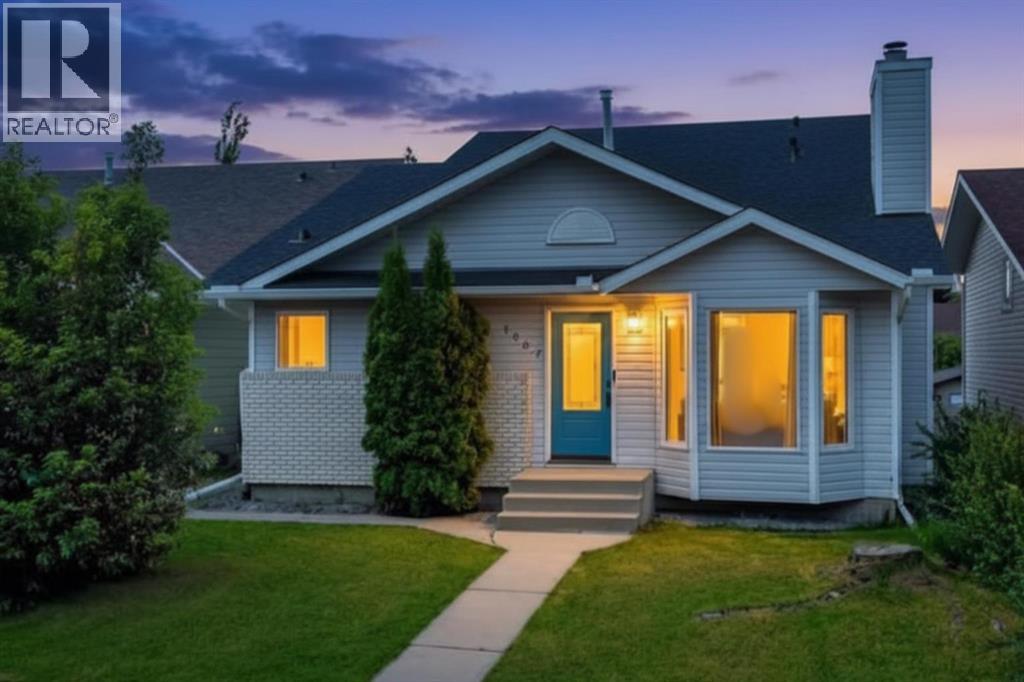
Welcome to this updated 4-level split in the established community of Meadowbrook, where many of the home's most expensive upgrades have already been completed for you. From the furnace, central AIR CONDITIONING, ON-DEMAND HOT WATER tank, WATER SOFTENER, and chlorine filtration system to the fully RENOVATED BATHROOMS, TRIPLE-PANE windows (with a transferrable warranty), complete removal of Poly-B plumbing, and BRAND-NEW luxury vinyl plank flooring, this home offers exceptional value and peace of mind. From the moment you step inside, you'll appreciate the bright and inviting main floor, where vaulted ceilings create an open and airy feel. The spacious living room is centred around a cozy wood-burning fireplace (currently operational and sold as-is), creating the perfect place to gather with family or unwind at the end of the day. The adjoining kitchen has been updated with STAINLESS STEEL appliances and offers ample cabinetry, a LARGE PANTRY, and plenty of workspace for everyday cooking and entertaining. Just off the kitchen, the dining area provides plenty of room for family dinners and memorable gatherings with friends. For those who love to cook, a gas line has already been installed should you wish to upgrade to a gas range in the future.Upstairs, you'll find three generously sized bedrooms, including a spacious primary retreat complete with a walk-through closet and private RENOVATED ensuite. The WALKOUT THIRD LEVEL expands your living space with a large family room, full bathroom, and convenient laundry area, creating the perfect setup for entertaining, teenagers, or multi-generational living. Downstairs, the SOUNDPROOFED MEDIA ROOM is a true standout feature makin it the ideal space for movie nights, a home gym or simply escaping the noise of everyday life. The basement fireplace is being sold as-is and has been disassembled, opening up the possibility of creating a fourth bedroom in the future. An egress-sized window is already installed, making this a versatile space that can easily evolve to suit your needs.Step outside to a spacious backyard with two existing deck areas that provide a great foundation for future outdoor living. A unique step-down area beside the detached double garage offers additional flexibility and could make a cozy fire pit gathering space or, with the addition of a gate from the rear lane, potential trailer or RV parking. Combined with rear lane access and the DETACHED DOUBLE CAR GARAGE this property offers exceptional versatility and an opportunity to add both personal touches and future value.You'll enjoy convenient access to parks, walking paths, shopping, and a variety of schools and you are just minutes away with Genesis Place Rec Centre & Bert Church Live Theatre. For additional peace of mind, a recently completed pre-home inspection allows confidence knowing the home has already undergone a professional review. The costly upgrades has already been done — now it's your turn to add the finishing touches! (id:63476)
2362 Sagewood Crescent SW
Airdrie, Alberta
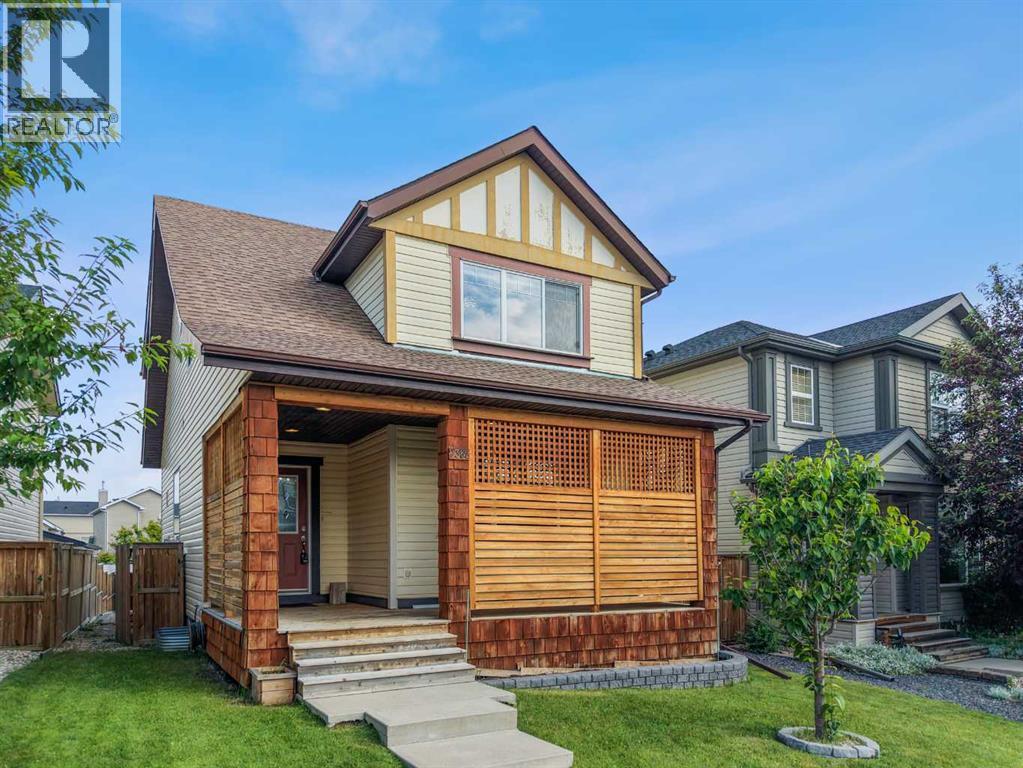
OPEN HOUSE SUNDAY AUGUST 2nd 1:00pm - 3:00pm - Welcome to this beautifully maintained family home in the highly sought-after community of Sagewood, where comfort, functionality, and outdoor living come together perfectly. Ideally situated close to walking paths, ponds, schools, parks, Woodside Golf Course, shopping, and convenient access to Veterans Boulevard, this location offers an outstanding lifestyle for families and commuters alike.Step inside to discover a bright, open-concept main floor featuring 9-foot ceilings, oversized windows that flood the home with natural light, and a spacious layout designed for everyday living and entertaining. The inviting living room is anchored by a cozy corner gas fireplace, creating the perfect gathering space. The well-appointed kitchen showcases upgraded cabinetry, under-cabinet lighting, an island with a raised eating bar, abundant storage, and generous counter space, making meal preparation effortless. A convenient main floor laundry room and stylish 2-piece powder room complete this level.Upstairs, you'll find three generously sized bedrooms, including an impressive primary retreat featuring a walk-in closet and a private 4-piece ensuite. Two additional spacious bedrooms and another full bathroom provide plenty of room for the entire family.The professionally finished basement expands your living space with a massive recreation room that is projector-ready, making it ideal for movie nights, gaming, or entertaining. A fourth bedroom and a full 4-piece bathroom create the perfect setup for guests, teenagers, or a home office.Outside, the backyard is designed for enjoying Alberta summers. Relax or entertain on the large elevated deck complete with a natural gas BBQ hookup, while the low-maintenance landscaping provides plenty of room to unwind around the fire pit. Car enthusiasts and hobbyists will appreciate the oversized heated double detached garage featuring durable epoxy fleck flooring and valuable attic stora ge.Additional upgrades include a high-efficiency furnace, high-efficiency water heater, and brand-new shingles installed on both the home and garage in June 2026, providing peace of mind for years to come.This move-in-ready home offers the perfect combination of space, thoughtful upgrades, and an exceptional location in one of Airdrie's most desirable family communities. Don't miss your opportunity to make it yours. (id:63476)
1798 Baywater Street SW
Airdrie, Alberta
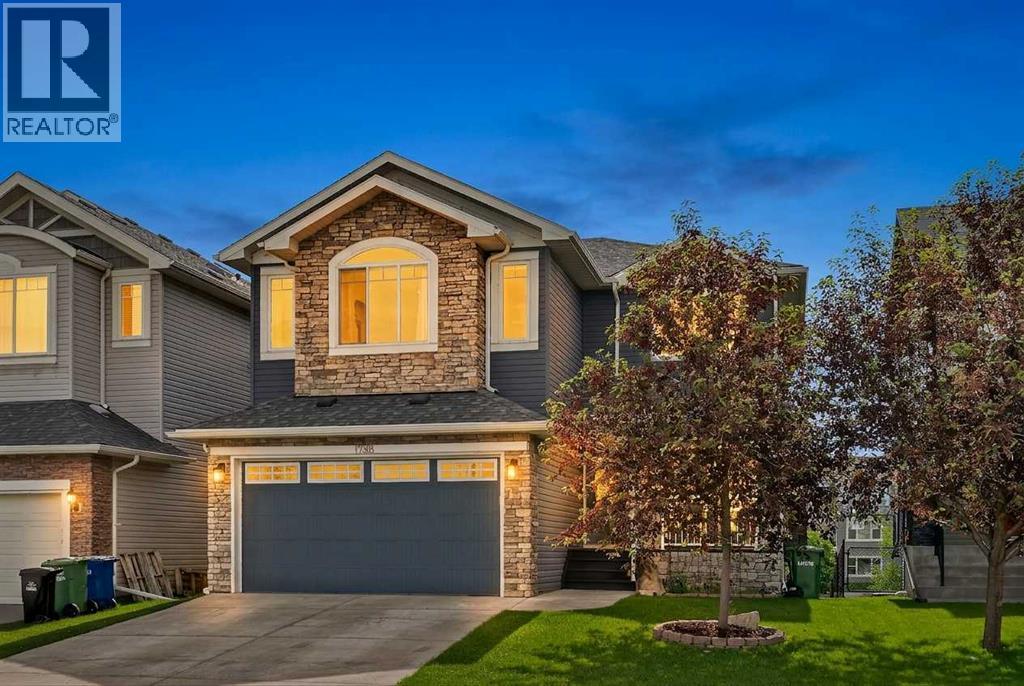
Enviably situated on a quiet, serene street in one of Airdrie’s most desirable communities, this exceptional two-story residence offers a rare combination of picturesque waterfront living and everyday convenience. Boasting an expansive 2,543 square feet of refined above-ground living space, this thoughtfully designed home features four generous bedrooms, two and a half bathrooms, and an abundance of versatile space tailored for a growing family to thrive for years to come.The main level welcomes you with a spacious layout that maximizes both comfort and functionality, providing an ideal setting for both lively family gatherings and quiet evenings at home. Upstairs, the bright and airy design layout hosts the well-appointed bedrooms, offering a peaceful retreat from the day. Adding incredible value and future potential to the property is the expansive two-story walk-out basement, ready to be transformed to suit your lifestyle needs, whether that includes a custom entertainment hub, an multi-generational living space, or a dedicated wellness area. Don't forget about AIR CONDITIONING! This comes comes complete with AC.The outdoor integration of this home is truly spectacular, backing directly onto the scenic Airdrie canals where you can step out your back door to enjoy beautiful water views and immediate access to peaceful pathway systems. The property's prime location is perfectly balanced, situated directly across from a local school and park, making the morning school run effortless and providing a massive natural extension to your front yard. This remarkably rare market opportunity perfectly pairs a premium, family-focused location with the unique tranquility of canal-side living. (id:63476)
6, 156 Canoe Drive SW
Airdrie, Alberta
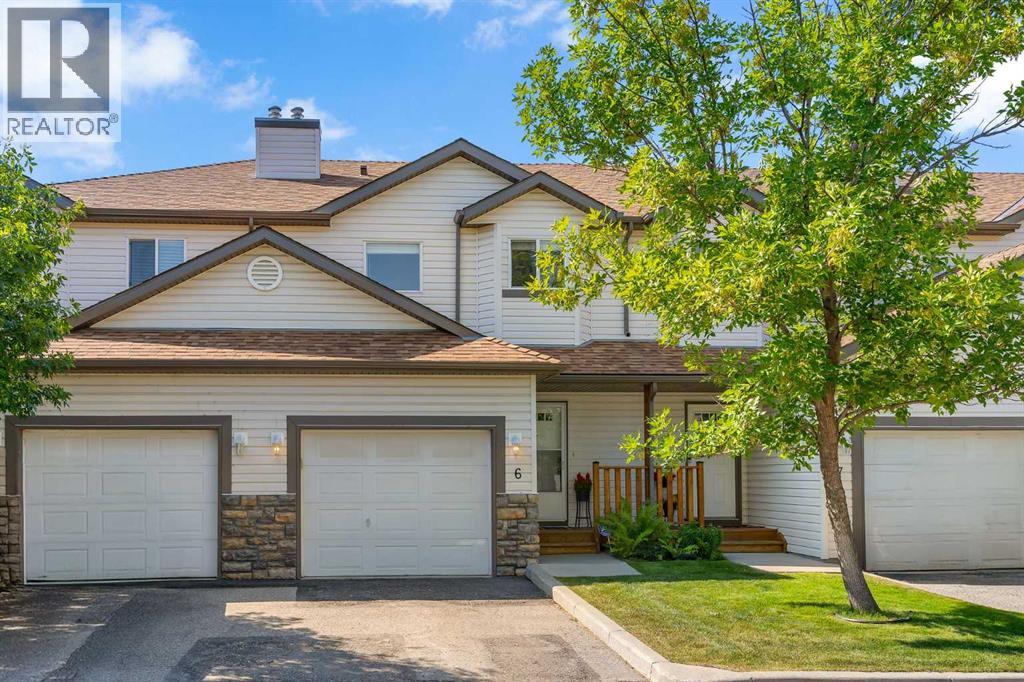
This lovely townhome has been meticulously cared for and shows pride of ownership throughout. Backing southwest onto greenspace, you are close to nature and only a few steps from the Canals and walking paths. Inside, you'll love the low maintenance floors, the freshly painted white cabinetry, the luxurious window coverings and the modern fixtures. The floor plan is open and inviting with doors that lead out to the back deck. Upstairs, you'll discover a central flex space, perfect for a book nook or a home office. Two primary bedrooms are on either side of the unit and each boast plenty of closet space and large windows. A 4 piece bath is also on this level. The basement is partially finished and only requires flooring. A large rec room is perfect for a casual tv area. A large storage room and laundry can also be found on this level. This is a pet-friendly complex, with two dogs/2 cats allowed, subject to that board's discretion. This is a quiet community, with great neighbours. Walking distance to shopping, transit and groceries. (id:63476)
754 Luxstone Gate SW
Airdrie, Alberta
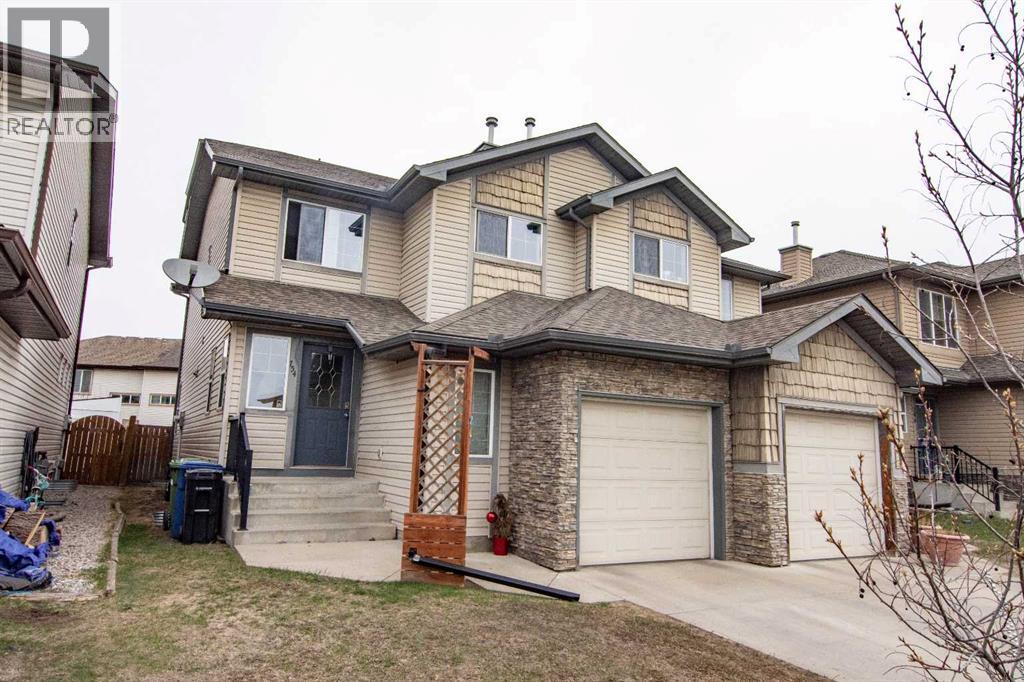
Clean and immaculate 3 bedroom up plus bedroom in basement with large widow. 2.5 baths. Great layout in this home featuring large kitchen with lots of cupboard space and pantry, separate dining area, cozy living room with gas fireplace overlooking the backyard which has a large deck, garden, flower box and is totally fenced. The lower level has a bedroom and the potential for a rec room with a window, roughed in plumbing for a bathroom and plenty of storage. The single garage an alcove storage area. This home is located close to schools, shopping, transit and parks. PLUS NOT A CONDO SO NO FEES. (id:63476)