
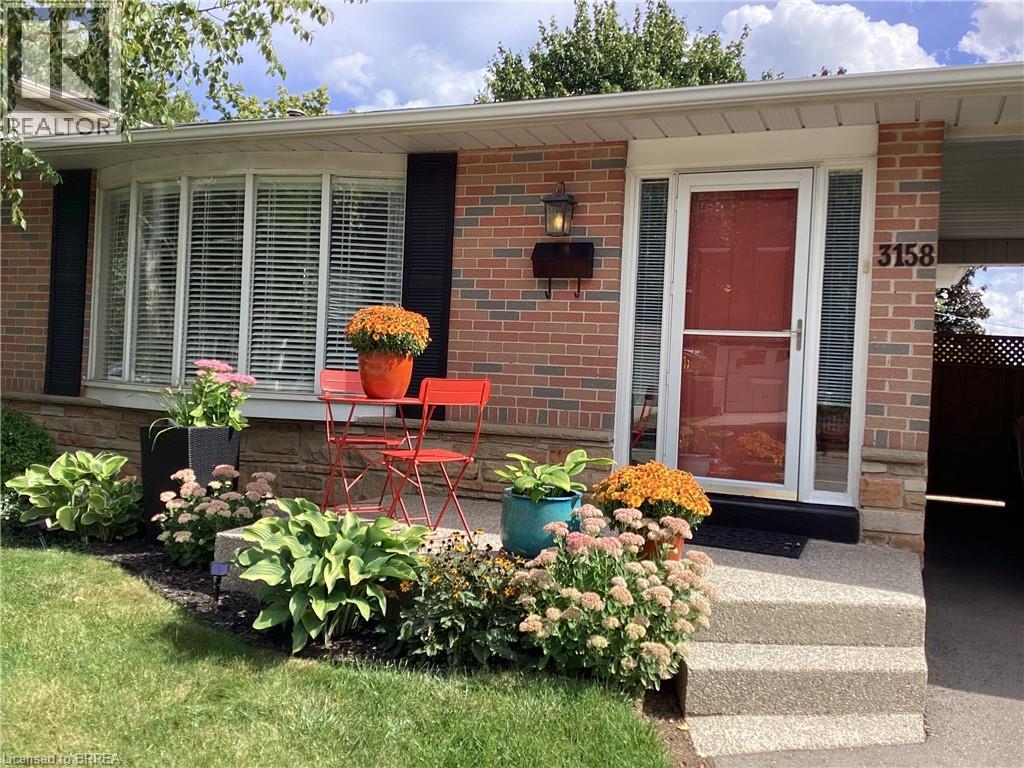
3158 Palmer Drive
Burlington, Ontario
MOVE-IN READY & IDEALLY LOCATED! Welcome home to one of Burlington’s most desirable communities, where comfort, convenience, and pride of ownership come together. This well-maintained detached back split offers an inviting layout with 3 spacious bedrooms, 2 bathrooms. Features a separate side entrance, providing plenty of room for everyday family living, entertaining, and relaxing. Step inside to a bright and welcoming main level featuring a gas fire place (2019), original hardwood floors, oversized windows that fill the living and dining areas with natural light. The updated kitchen (2023) is the heart of the home, showcasing upgraded countertops, newer cabinetry, and newer stainless steel appliances—a perfect space for preparing family meals or hosting friends. The convenient side entrance leads directly to the lower outside area, creating an easy indoor-outdoor connection for summer barbecues, morning coffee, and enjoying the private backyard setting. The finished lower level offers exceptional additional living space with durable laminate flooring, a spacious 2-piece bathroom, providing excellent potential for a home office, recreation area, guest accommodations, or a potential an in-law suite. Located just minutes from the 403 and 407, as well as community parks, churches, schools, and everyday amenities, this home offers the ideal combination of a family-friendly neighbourhood and convenient access to everything you need. A fantastic opportunity to own a move-in-ready home in a sought-after Burlington location—just unpack and enjoy Numerous updates include: Shed roof (2025), Kitchen window (2025), Flooring in den (2025), Front porch steps (2023), Fencing (2023), Dishwasher (2023), Basement windows (2023), Lighting (2023), Air conditioner (2020), Washer & dryer (2020) (id:63476)

60 Reistwood Drive
Kitchener, Ontario
Discover contemporary living at 60 Reistwood Dr, a meticulously crafted townhouse built in 2020 that truly redefines modern convenience. Thisinviting residence features 3 well appointed bedrooms, offering ample personal space for relaxation and rejuvenation. With 4 bathroomsthroughout the two stories plus a finished basement, this home provides comfort and privacy for residents and guests alike. The propertyincludes a single garage space, offering secure parking and additional storage solutions. A fresh coat of paint and some creative landscaping is allwe need to transform this home back into a beauty. Experience the perfect blend of style and functionality in this lovely townhouse. (id:63476)
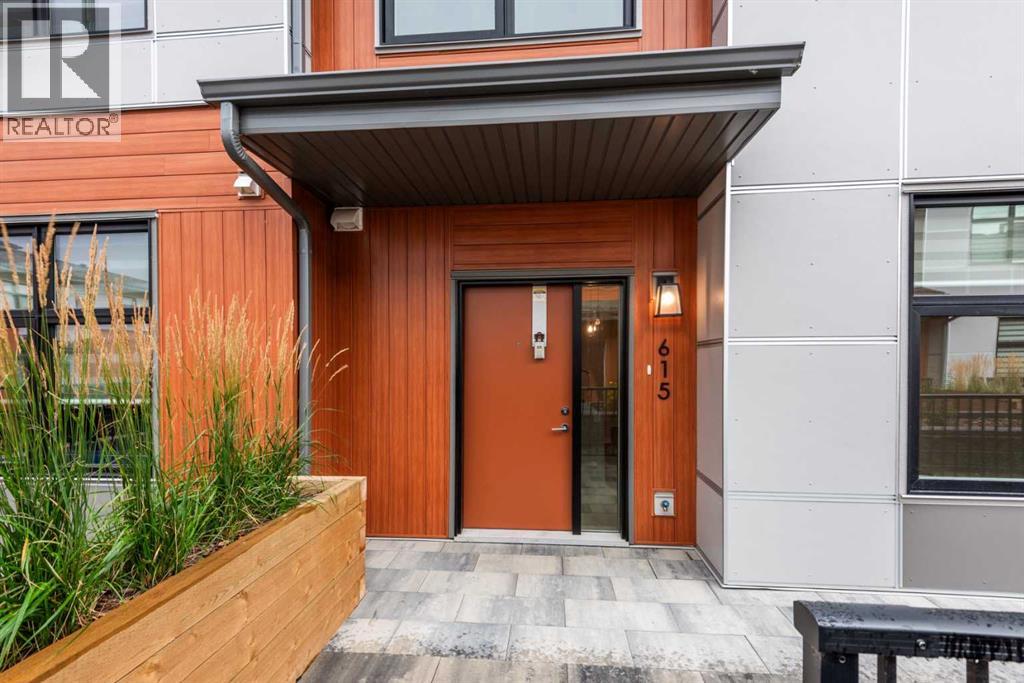
615, 400 Belmont Street SW
Calgary, Alberta
Welcome to Sonoma at Belmont! This modern and thoughtfully designed 2-bedroom, 1.5-bathroom townhome offers a bright, functional layout in the growing southwest community of Belmont.The main level features an open-concept design with a spacious living and dining area, complemented by a contemporary kitchen with quartz countertops, modern cabinetry, ample storage, and a large island providing plenty of prep and entertaining space. Large windows bring in an abundance of natural light, while the convenient half bathroom completes the main level.Upstairs, you’ll find two generously sized bedrooms, a full bathroom, and convenient in-suite laundry. The well-designed floor plan provides plenty of space for a couple, small family, roommates, or those looking for a dedicated home office.One of the standout features of this development is the convenient access to the secure parkade, with the unit including **one parkade parking stall**. Enjoy your own private outdoor patio, perfect for relaxing with your morning coffee, setting up a BBQ, or enjoying Calgary’s warmer months.Located in the vibrant and rapidly growing community of Belmont, you’ll be close to parks, playgrounds, walking paths, shopping, restaurants, and everyday amenities. With convenient access to **Stoney Trail and Macleod Trail**, commuting throughout Calgary is easy.Modern finishes, a functional two-storey layout, private outdoor space, and secure parkade parking make **615, 400 Belmont Street SW** an excellent opportunity to enjoy low-maintenance living in one of Calgary’s growing southwest communities. (id:63476)

38030 Seventh Avenue
Squamish, British Columbia
RARE OASIS backing directly onto the Squamish Estuary with privacy & iconic views of the Stawamus Chief! Spanning 5,300 sq.ft. across 3 levels, this expansive property offers exceptional scale, flexible multi-generational zones & private accommodation space. Upper primary residence features 9-ft ceilings, 3 bedrooms, office, 3 baths, spacious living areas, 2 fireplaces, private laundry & 3 decks overlooking estuary + Chief. Middle & lower levels provide self-contained living areas, secondary kitchens, guest/family accommodations, separate shared laundry rm with storage lockers. Enjoy radiant heat, garage, ample parking & a lush yard on this 6000 SF lot on a quiet no-through street steps to amenities + trails. Amazing investment property - don't miss this unique opportunity! (id:63476)
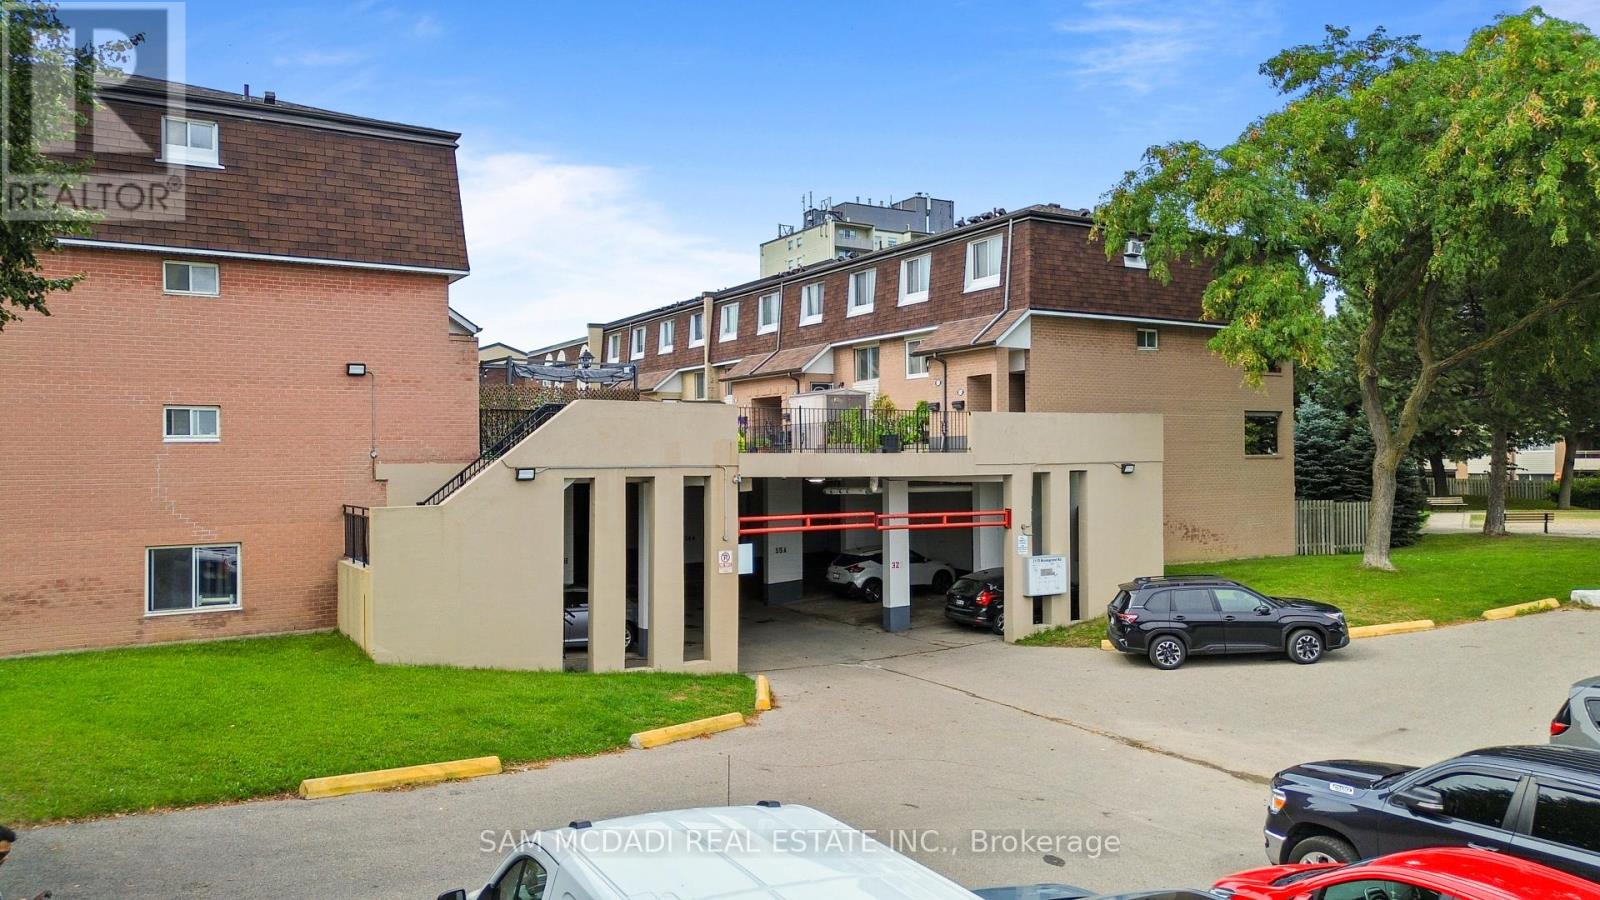
164 - 2170 Bromsgrove Road
Mississauga, Ontario
Attention First-Time Buyers, Renovators or Investors! 3 bedroom townhouse offered at Just $469,000! An exceptional opportunity to get into the South Mississauga market and make this property your own. This spacious and flexible layout features a comfortable living room, separate dining room, eat-in kitchen with private balcony, and three generous bedrooms-offering plenty of room to personalize, renovate and create your ideal home. Enjoy the added benefit of a large stone patio overlooking the courtyard, providing valuable outdoor living space for relaxing, entertaining and enjoying the warmer months.The location is hard to beat, with Clarkson GO Station just steps away, offering quick and convenient access to downtown Toronto and beyond. Ideally situated close to Clarkson Village, shops, parks, schools, Lake Ontario, transit and major highways including the QEW and 403.Buy the space, location and potential today-and create the home you've been looking for! (id:63476)
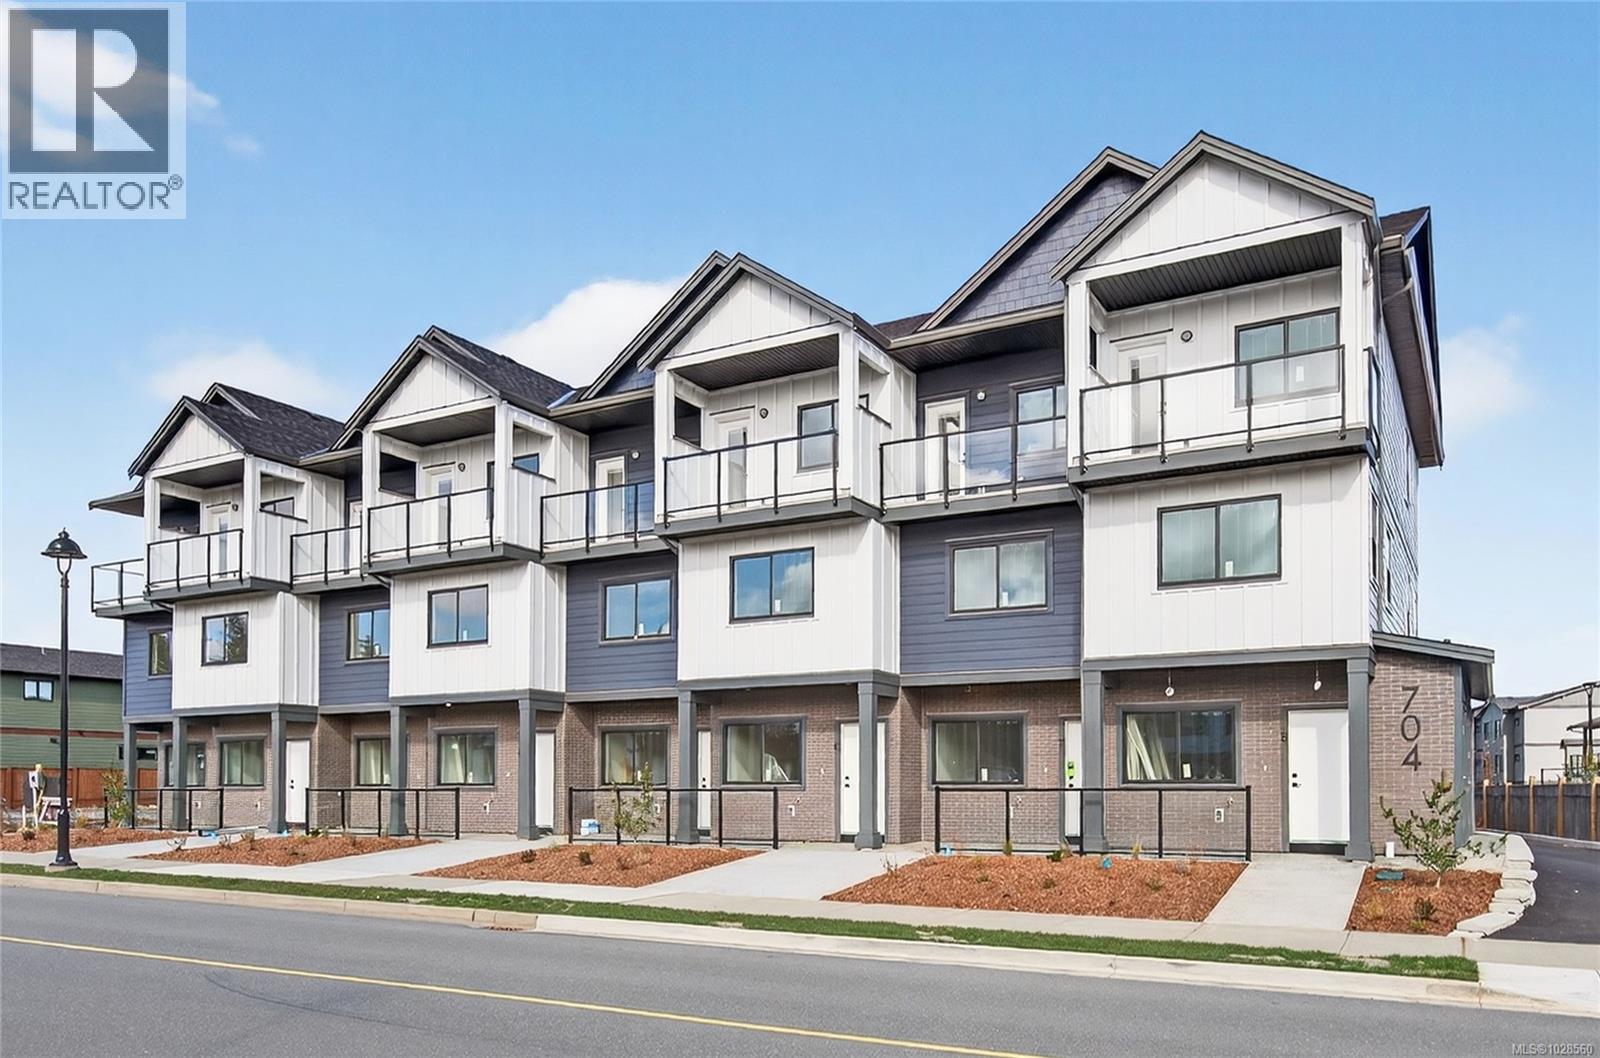
1 704 Beaver Creek Blvd
Campbell River, British Columbia
Brand new end unit three-storey townhouse offers the perfect blend of vertical sophistication and low-maintenance. This is a turnkey opportunity—everything is brand new, under warranty, and designed with contemporary finishes that won't go out of style by next season. Spread across three distinct levels, you get the privacy you crave and the open-concept living you need. The ground floor is your main living area consisting of kitchen, dining & living room. The second floor has 2 bedrooms and a bathroom - perfect for the kids or use a bedroom as a TV room or work out space. The top floor is the primary suite with 4pc ensuite, massive walk in closet and primary bedroom with a small deck to enjoy the sunshine. Appliances & blinds are included. GST & Property Transfer Tax rebates may apply - making this a very affordable option for first time home buyers or investors alike! Close to the new up & coming commercial village - don't miss out on this opportunity! (id:63476)
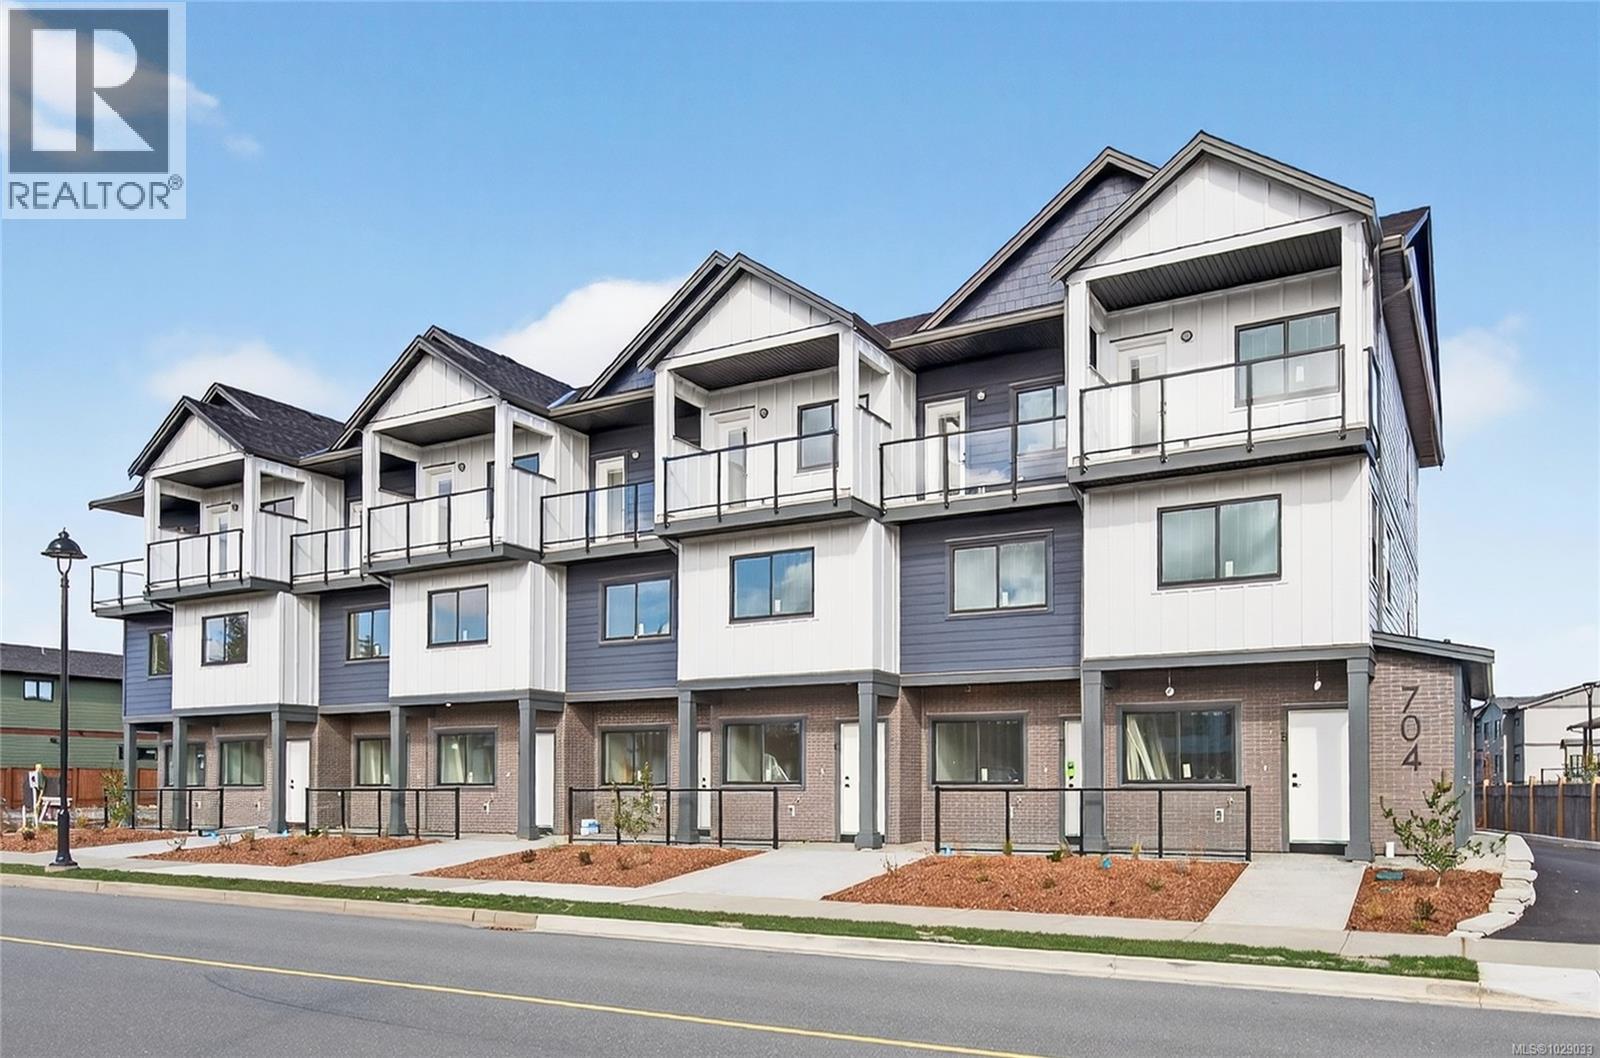
4 704 Beaver Creek Blvd
Campbell River, British Columbia
Brand new three-storey townhouse offers the perfect blend of vertical sophistication and low-maintenance. This is a turnkey opportunity—everything is brand new, under warranty, and designed with contemporary finishes that won't go out of style by next season. Spread across three distinct levels, you get the privacy you crave and the open-concept living you need. The ground floor is your main living area consisting of kitchen, dining & living room. The second floor has 2 bedrooms and a bathroom - perfect for the kids or use a bedroom as a TV room or work out space. The top floor is the primary suite with 4pc ensuite, massive walk in closet and primary bedroom with a small deck to enjoy the sunshine. Appliances & blinds are included. GST & Property Transfer Tax rebates may apply - making this a very affordable option for first time home buyers or investors alike! Close to the new up & coming commercial village - don't miss out on this opportunity! (id:63476)
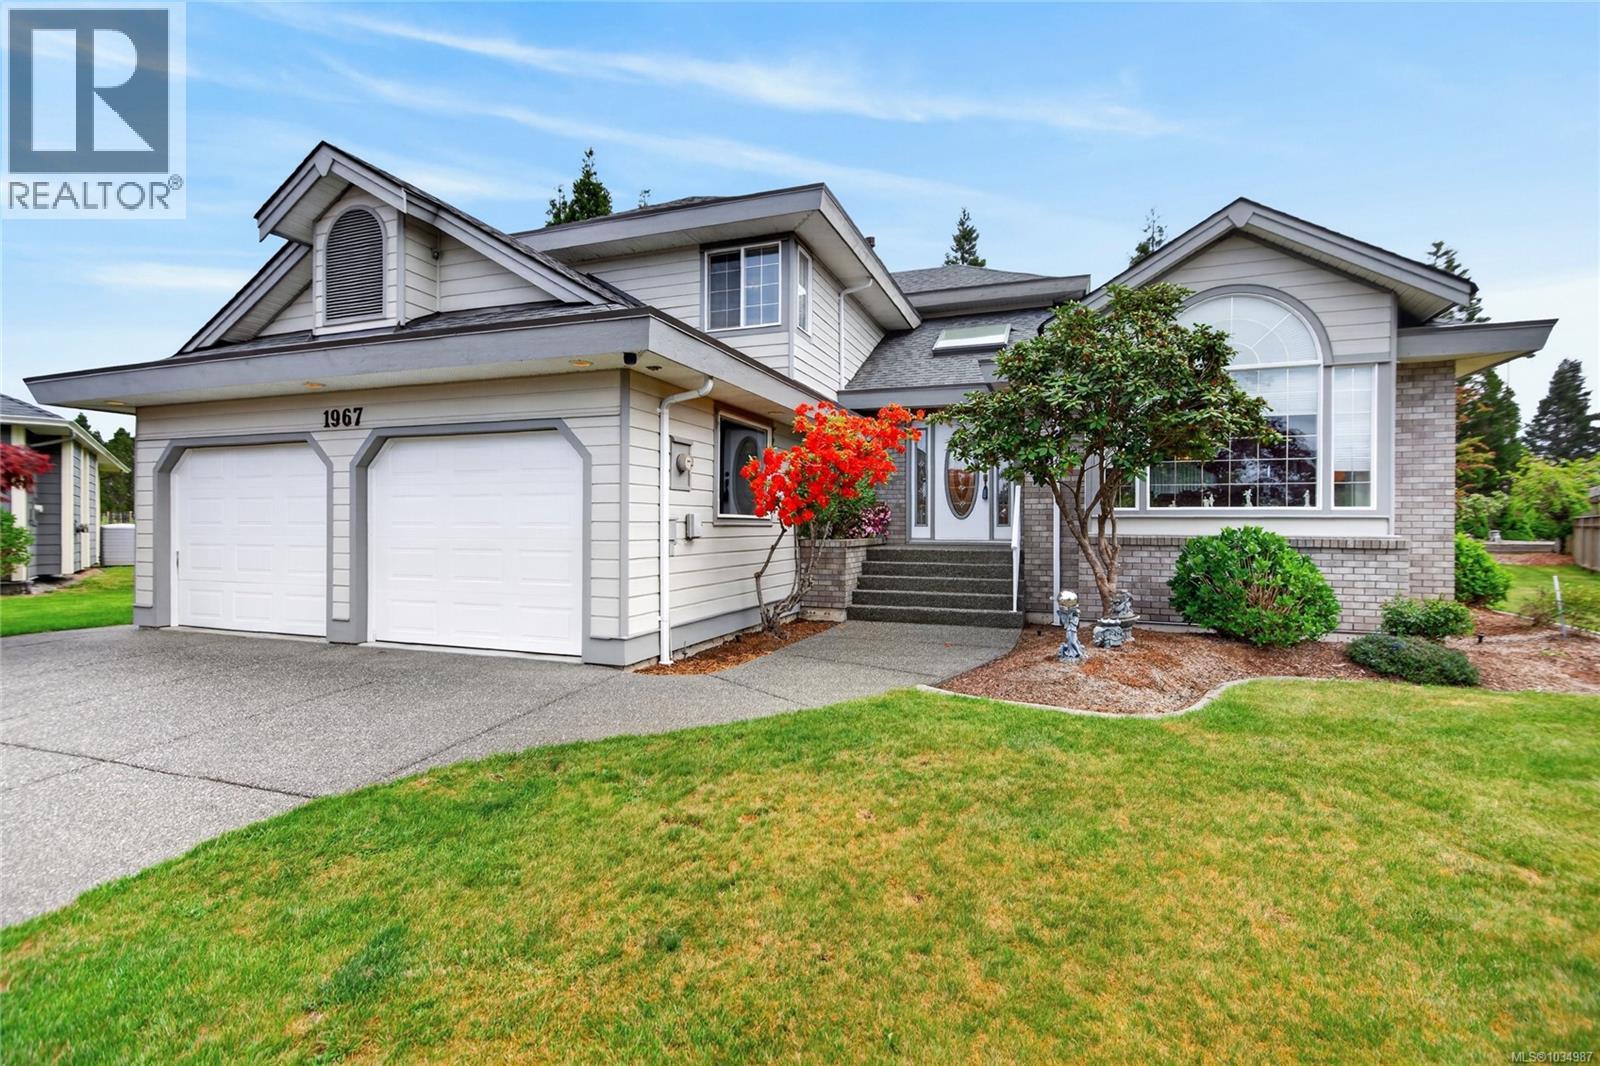
1967 Augusta Pl
Campbell River, British Columbia
Exceptional split level home in quiet cul de sac. This home has been lovingly cared for by the original owners. Some recent upgrades include (NEW ROOF & GUTTERS 2025) - (GARAGE DOOR 2025) & the exterior was just freshly painted. The upper floor consists of 3 good sized bedrooms. The primary has a deck overlooking the backyard, a large 4pc ensuite and large walk in closet. On the main floor there is a large living room with gas fireplace, dining room with sliders out to a vinyl deck and kitchen. Take a couple steps down to the family room with another gas fireplace and slider out to the beautifully landscaped yard. There is a detached work shop with garage door for a ride on mower/ golf cart. The house backs onto the garden area for the CR Golf Course and is treed and private. They have installed a fence to enclose their pet, but the huge back yard does go beyond to the neighbouring fence and includes 75% of the pond in the back corner. Come and see how well your family will fit! (id:63476)
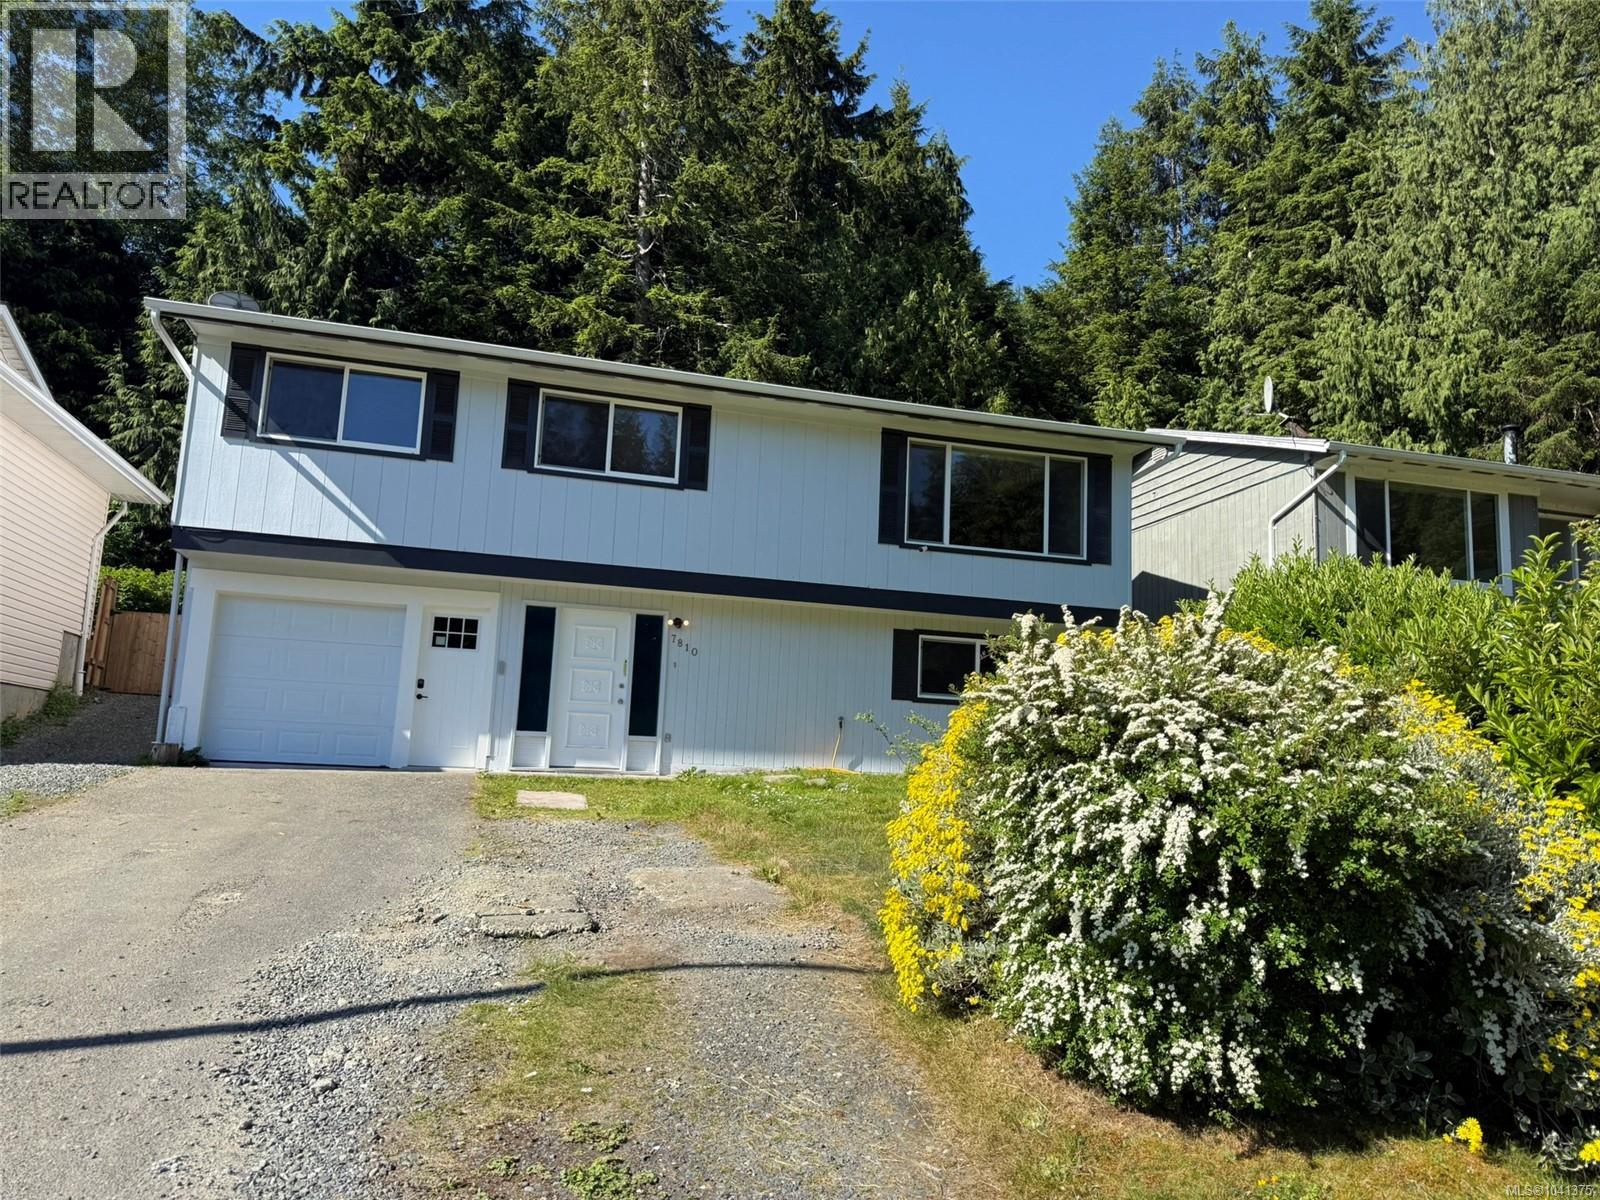
7810 Daphne St
Port Hardy, British Columbia
Versatile home featuring a legally authorized secondary suite, offering flexibility for extended family, guests, or mortgage-helper income. The main level showcases an updated kitchen with quartz countertops & new cabinetry, an updated bathroom, 2 bedrooms & its own laundry area. Downstairs, the brand new self-contained 1-bedroom suite has been approved through municipal inspection processes & features a modern kitchen with quartz countertops, separate laundry, independent access, new appliances, plus energy efficient heat pump, updated plumbing & electrical completed as part of the suite conversion. Step outside to enjoy the recently built covered deck overlooking a private treed backdrop, creating a peaceful outdoor space for year-round enjoyment. Situated on a quiet no-through road & conveniently close to amenities. Whether you’re looking for multi-generational living or additional income potential, this property offers flexibility, quality updates & room to add your own touches. (id:63476)
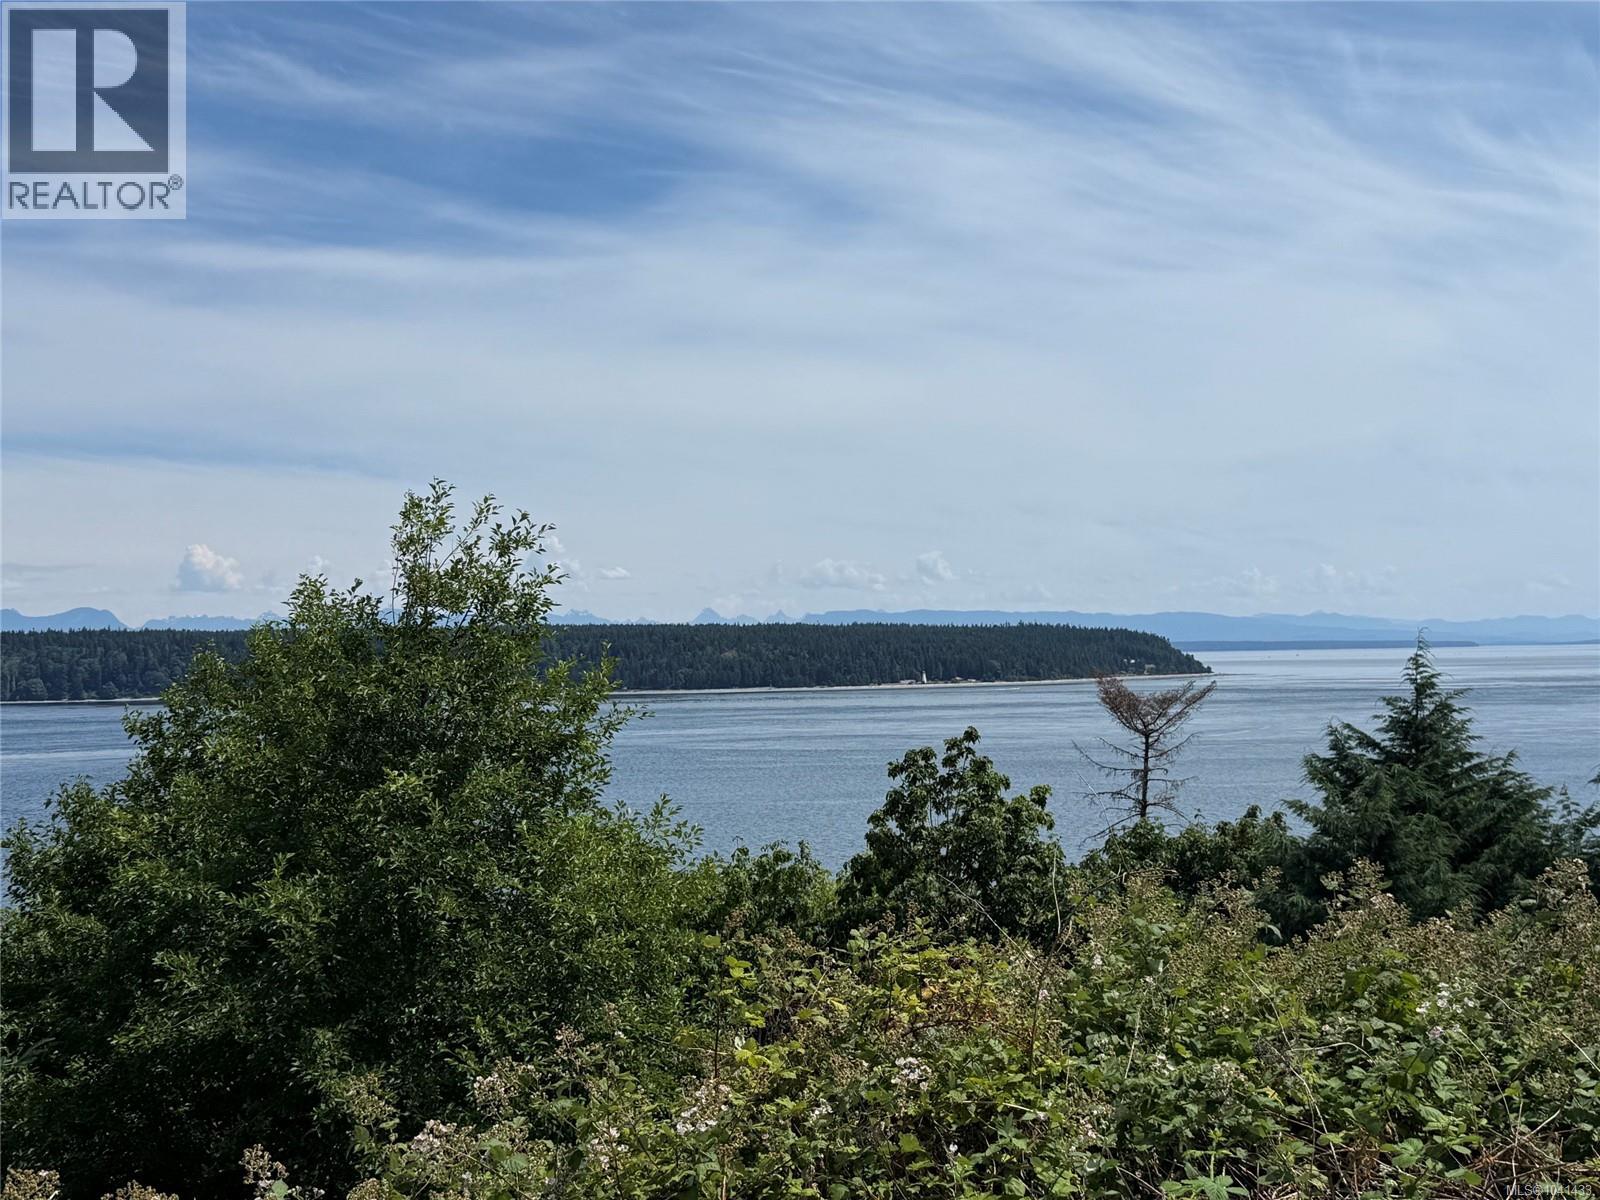
633 Ash St
Campbell River, British Columbia
Custom Home Builder wanted! This is a rare ridge lot on one of Campbell River's most desired and prestigious areas. The lot is on the low side of the street and will have exceptional views. The lot has some Steep contours to be navigated and added engineering costs but is priced accordingly. There is a lower more gradual section which will be the best building site (between the neighboring 2 homes). Don't wait to make Ash Street your next address as this property as it is sure to get some good attention, so call today! (id:63476)
545 Nebraska Pl
Campbell River, British Columbia
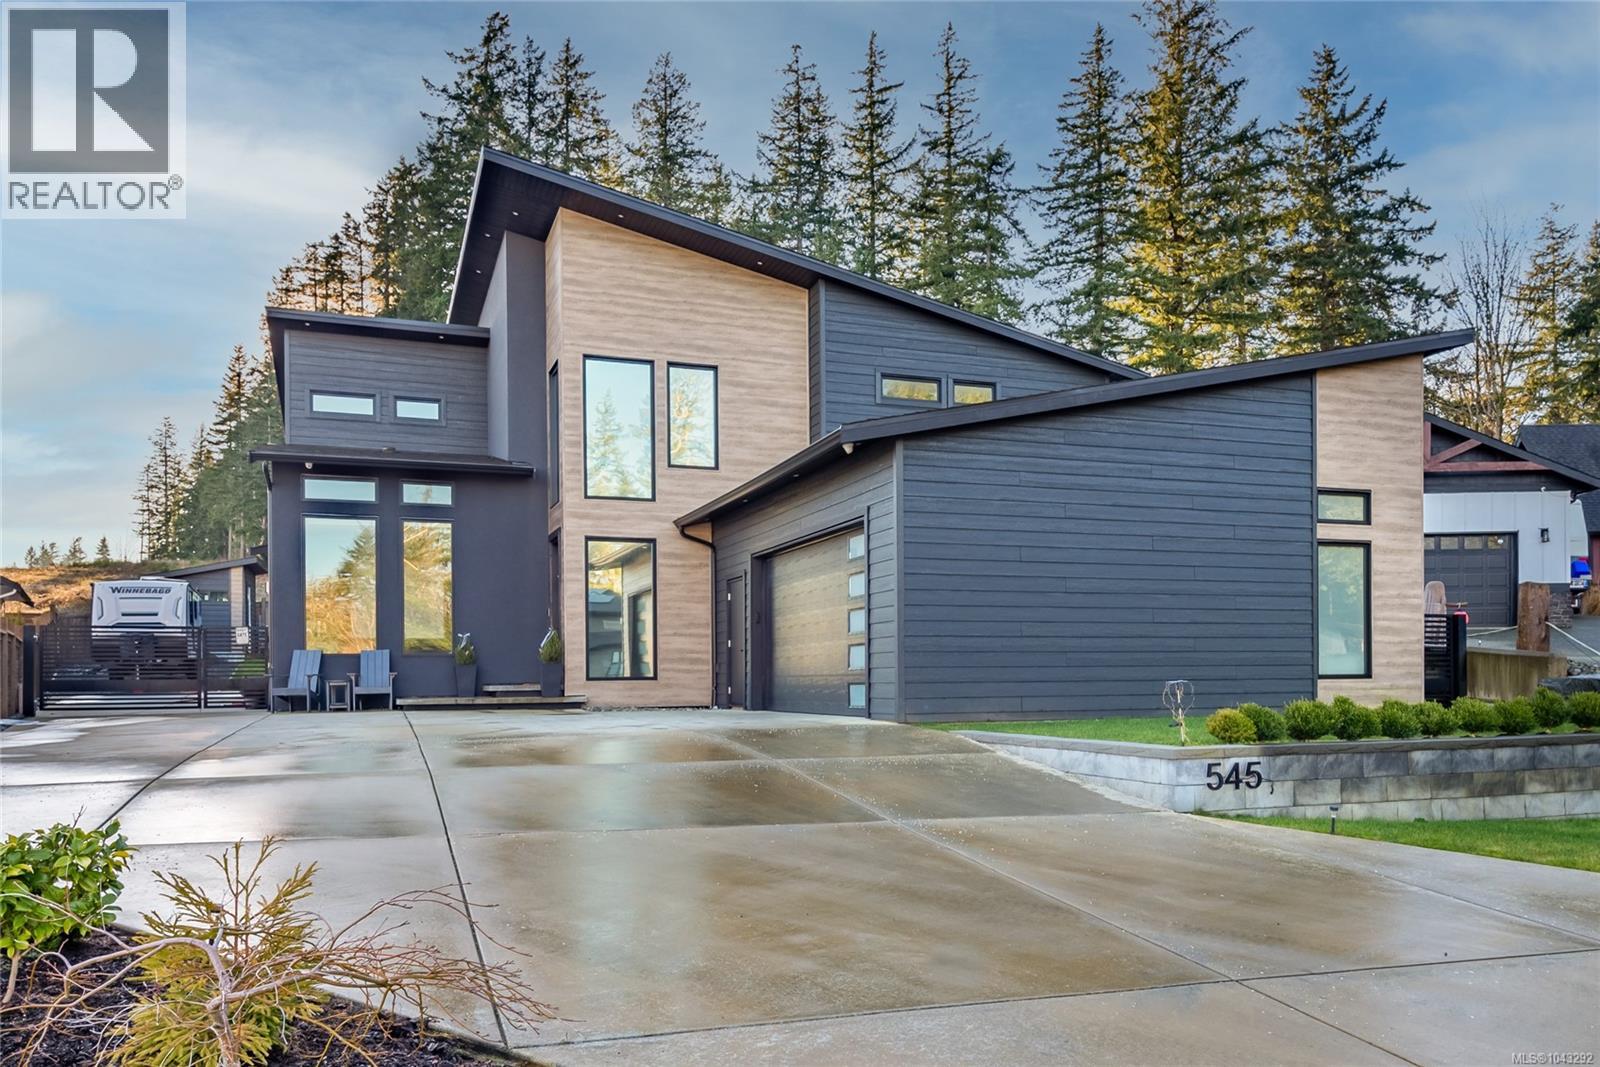
One of a kind custom built contemporary home! Welcome to 545 Nebraska Place, this gorgeous 3 bedroom + den, 3 bathroom home is filled with tasteful features and high end finishings. As you walk in you'll be taken aback by the custom floating stairs, which draw your eyes right in. Making your way into the great room, you'll love the natural light, oversized island, high end appliances and recessed lighting. A light and modern colour pallet with multiple textures. The kitchen was thoughtfully designed offering plenty of storage and cabinet space and even features a large hidden butlers pantry. The space is large and can accommodate plenty of guests. Further to the main floor, an office/den with high ceilings and built ins, grand laundry room and oversized garage with walk in crawl access. The primary bedroom is huge, with a magazine quality walk through closet with washer & dryer and island. The luxury 5pc ensuite has a huge double walk in shower, soaker tub and vanity. Truly a must see! (id:63476)
8 704 Beaver Creek Blvd
Campbell River, British Columbia
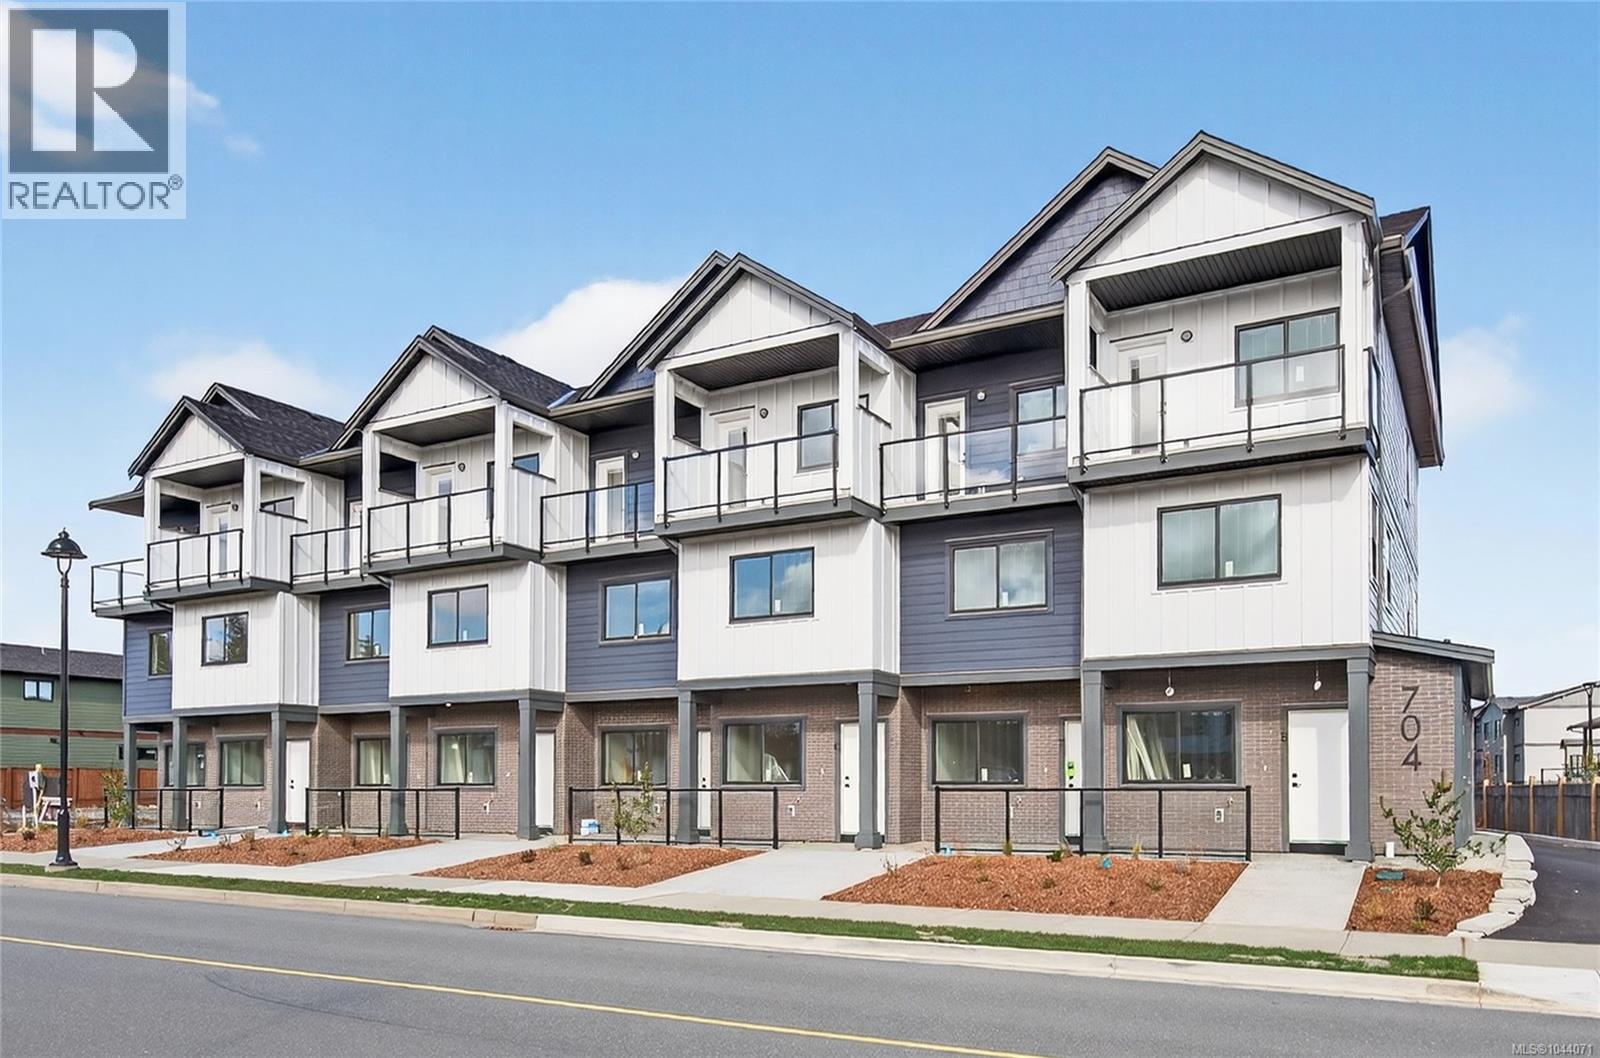
Brand new end unit three-storey townhouse offers the perfect blend of vertical sophistication and low-maintenance living. This is a turnkey opportunity—everything is brand new, under warranty, and designed with contemporary finishes that won't go out of style by next season. Spread across three distinct levels, you get the privacy you crave and the open-concept living you need. The ground floor is your main living area consisting of kitchen, dining & living room. The second floor has 2 bedrooms and a bathroom - perfect for the kids or use a bedroom as a TV room or work out space. The top floor is the primary suite with 4pc ensuite, massive walk in closet and primary bedroom with a small deck to enjoy the sunshine. Appliances & blinds are included. GST & Property Transfer Tax rebates may apply - making this a very affordable option for first time home buyers or investors alike! Close to the new up & coming commercial village - don't miss out on this opportunity! (id:63476)

4281 Michigan Rd
Port Alberni, British Columbia
This beautifully updated 3 bedroom, 2 bathroom North Port rancher sits on a nearly 10,000 sq ft lot on a quiet street and is move-in ready! Enjoy updates throughout, including a modern kitchen with solid-wood soft-close cabinetry, quartz counters and stainless appliances, plus refreshed plumbing, electrical (200-amp service including a 30-amp RV plug), windows, bathrooms, flooring, perimeter drains, a brand-new hot water tank and more. Two mini-splits and an electric furnace keep the home comfortable year round. The laundry room easily doubles as a den or office. Out back, the private fully fenced yard offers ample space, a storage shed, plus views of Mount Arrowsmith and the forest beyond. Bonus: easy access to Kitsuksis Creek, listen to it flowing below from your backyard. The attached overheight garage provides flexible workshop or storage options. Come see this home and experience its setting and updates firsthand! (id:63476)

55 3355 Morgan Creek Way
Surrey, British Columbia
DEER RUN in prestigious Morgan Creek! Stunning 3,500+ sq.ft. rancher w/bsmt backing onto greenspace featuring 2 PRIMARY BDRMS ON MAIN+190 sq.ft. storage area. Extensively renoed w/designer kitchen, quartz counters, working island, Bosch gas range, D/W, microwave, W/D. Redesigned ensuite, powder rm, laundry & bsmt bath w/new quartz & tile. Upgrades incl laminate, carpets, lighting, plumbing, furnace, heat pump/AC, water filtration, B/I vac, screens, retractable door screens, Closets by Design, all inside doors w/hardware, baseboards & crown mouldings, Paint, 2" blinds bsmt, 3" faux wood shutters. Exterior upgrades incl tiered gardens, stonework, garage & storage man drs, garage drs/motors, driveway & sidewalk aggregate refinishing. DBLE garage+2 parking on pad. Too many upgrades to list! (id:63476)
3 Wayne Place
Candle Lake, Saskatchewan
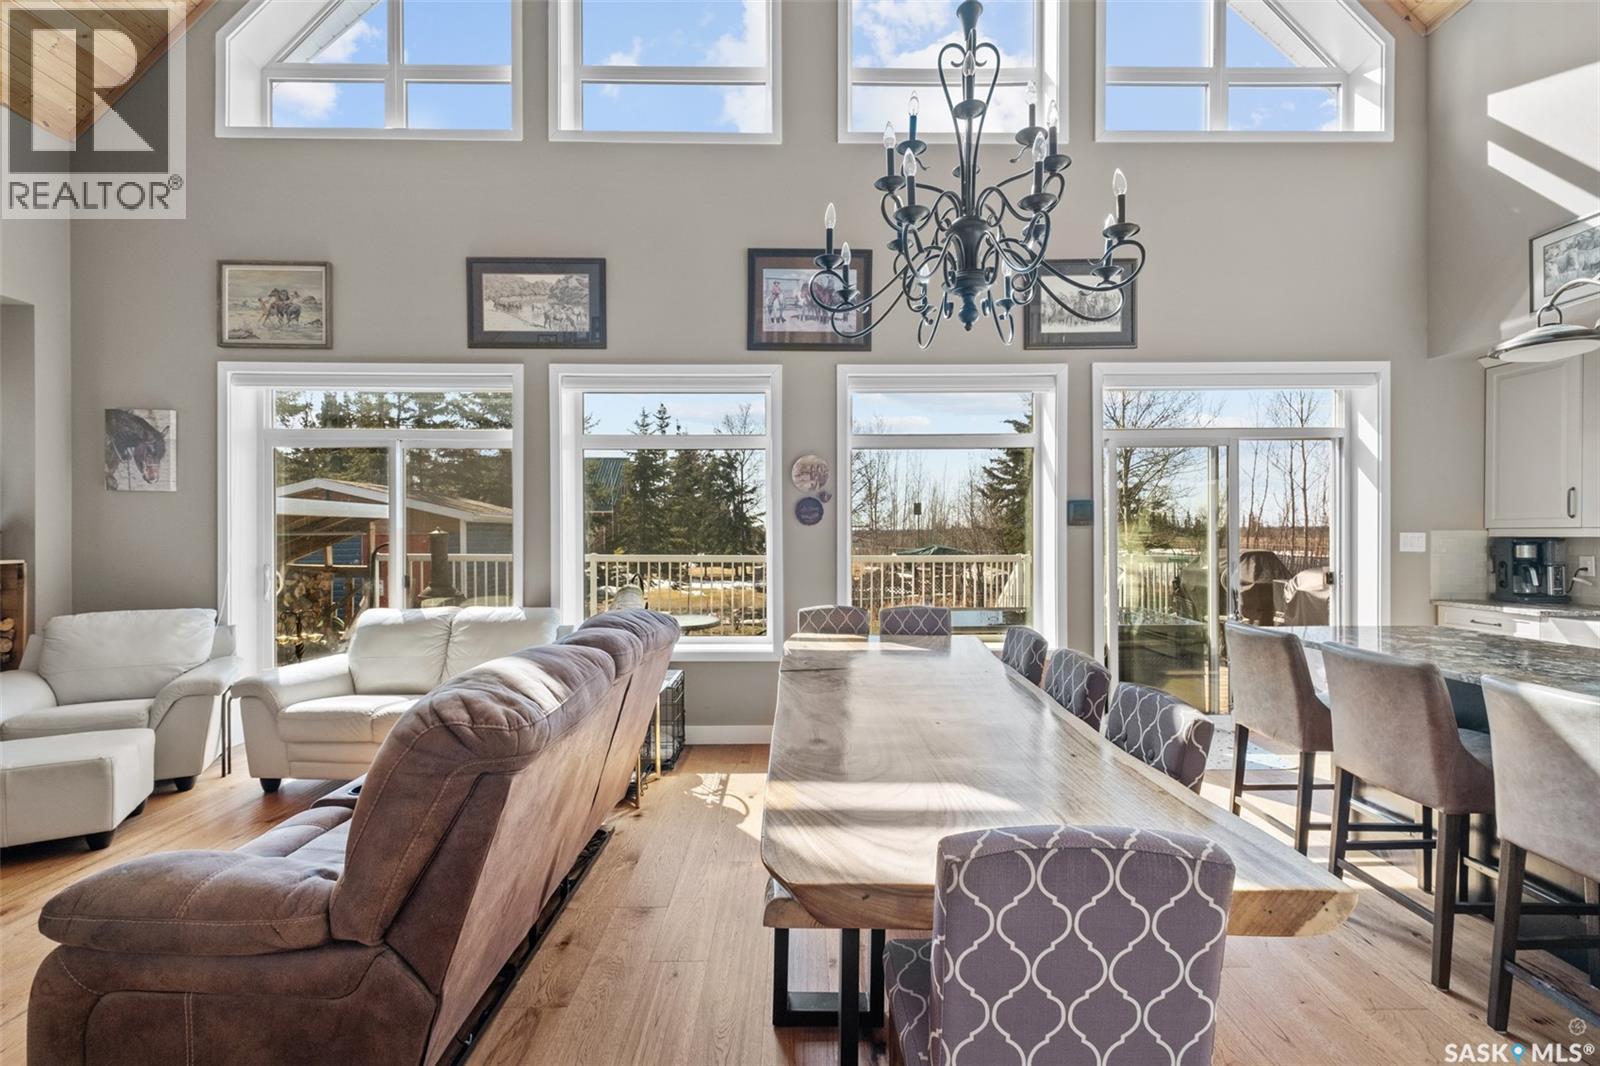
Escape to your dream vacation home! This stunning two-story split home offers 2010 square feet of luxurious living space, featuring 3 bedrooms, a den/office with a Murphy bed and 3 bathrooms, with the primary bedroom located on the main floor for your convenience. The grandeur of this home is evident with its 27-foot high ceilings at peak, showcasing a loft/bonus room overlooking the main floor. The gorgeous kitchen boasts a large island with beautiful granite countertops throughout and stainless steel appliances. Enjoy the comfort of engineered, hickory hardwood floors and ceramic tiles that add warmth and elegance to this home. Cozy up to the wood-burning fireplace with a stunning fieldstone feature wall, perfect for chilly evenings. Step outside and relax on the front deck measuring 12ft by 24ft or enjoy the views of the backyard on the 10ft by 32ft rear deck. Host family and friends with ease with the gas hook-up for your BBQ. This property offers RV parking and electrical/water hook-ups for your convenience. Built with quality and energy efficiency in mind, this home features 2x6 construction with 2" styrofoam insulation on the exterior, triple paned windows, a 1400-gallon septic tank, and a 160ft well for water. Stay comfortable with the reverse osmosis water system, on-demand hot water tank, and recirculating system. This home also boasts a 4ft heated crawl space, sump pump, and a 26x40 triple garage with a drive-through door. Located near Sandy Bay Campground, Fisher Creek, and more, this property offers endless opportunities for outdoor activities and relaxation. Don't miss this chance to make this stunning vacation home your own! (id:63476)
415 Arrowsmith Ridge
Courtenay, British Columbia
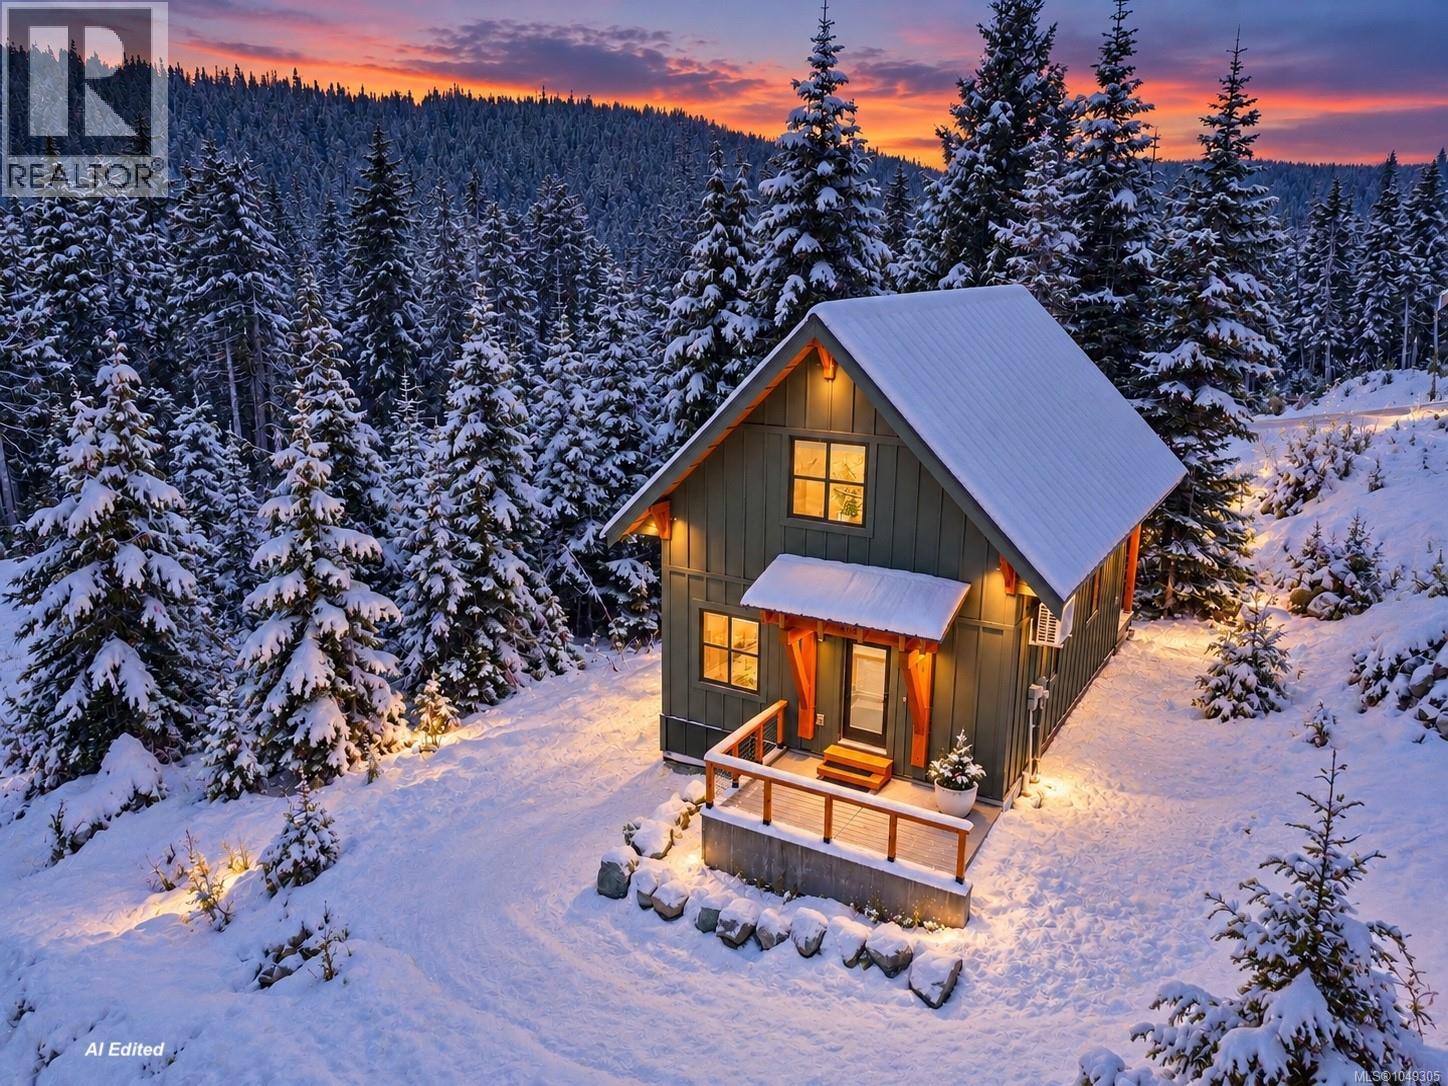
Welcome to Marmot Chalet, a dreamy custom mountain cabin where soaring ceilings, warm wood finishes and huge windows create the perfect alpine escape. Just 4 years old, this thoughtfully designed chalet offers 1bedroom, 1 bathroom and an impressive loft, with flexible sleeping space for up to 6 people. Step inside and your eyes are immediately drawn upwards. Dramatic cathedral ceilings finished with beautiful wood planking bring warmth and character, while huge custom windows fill the cabin with natural light and frame the forest surroundings. The modern, well appointed kitchen has everything you need for weekends away or longer stays, while the cozy propane fireplace is the perfect place to warm up after a day on the slopes. The main level has been cleverly designed for mountain life, with a functional mud room providing space for skis, boards, boots and winter gear, along with laundry, a 3 piece bathroom and comfortable primary bedroom. Upstairs, the huge open loft is one of the highlights of the chalet. Currently set up as a large sleeping area with room for up to 4 people, it provides fantastic flexibility for family and friends while overlooking the beautiful living space below. Outside, the covered back deck offers a peaceful place to slow down and enjoy the mountain air. Pour a drink, put your feet up and unwind after a day of skiing, hiking or exploring everything Mt Washington has to offer. Warm, welcoming and full of mountain character, Marmot Chalet combines the charm of a traditional alpine cabin with the comfort and efficiency of a nearly new custom build. Whether you are looking for your own mountain getaway, a place to gather with family and friends, or a four season base for adventure, this is a very special little piece of Mt Washington. GST applies (id:63476)
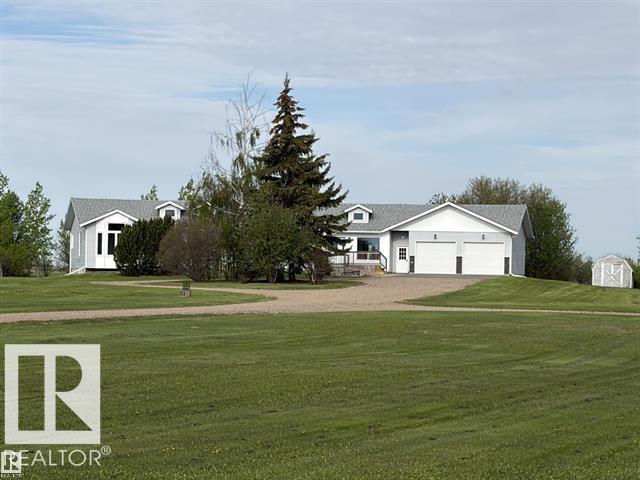
61426 Rge Rd 455
Rural Bonnyville M.d., Alberta
Welcome to the perfect blend of modern luxury and peaceful country living. Situated on over 20 picturesque acres just minutes from Bonnyville, this beautifully renovated home offers the space, comfort, and lifestyle you've been searching for. Step inside to discover a thoughtfully updated interior featuring 4 spacious bedrooms and 3 beautifully finished bathrooms. The heart of the home is the stunning two-tone kitchen, designed with both style and functionality in mind, making it the perfect gathering place for family and friends. Just off the kitchen, you'll find a bright four-season room—the ideal place to enjoy your morning coffee, unwind with a good book, or take in the beauty of the surrounding property year-round. The bright, spacious living areas showcase quality craftsmanship and modern finishes throughout. Downstairs, the fully developed walk-out basement expands your living space and includes a convenient kitchenette, making it ideal for extended family, guests, entertaining, (id:63476)
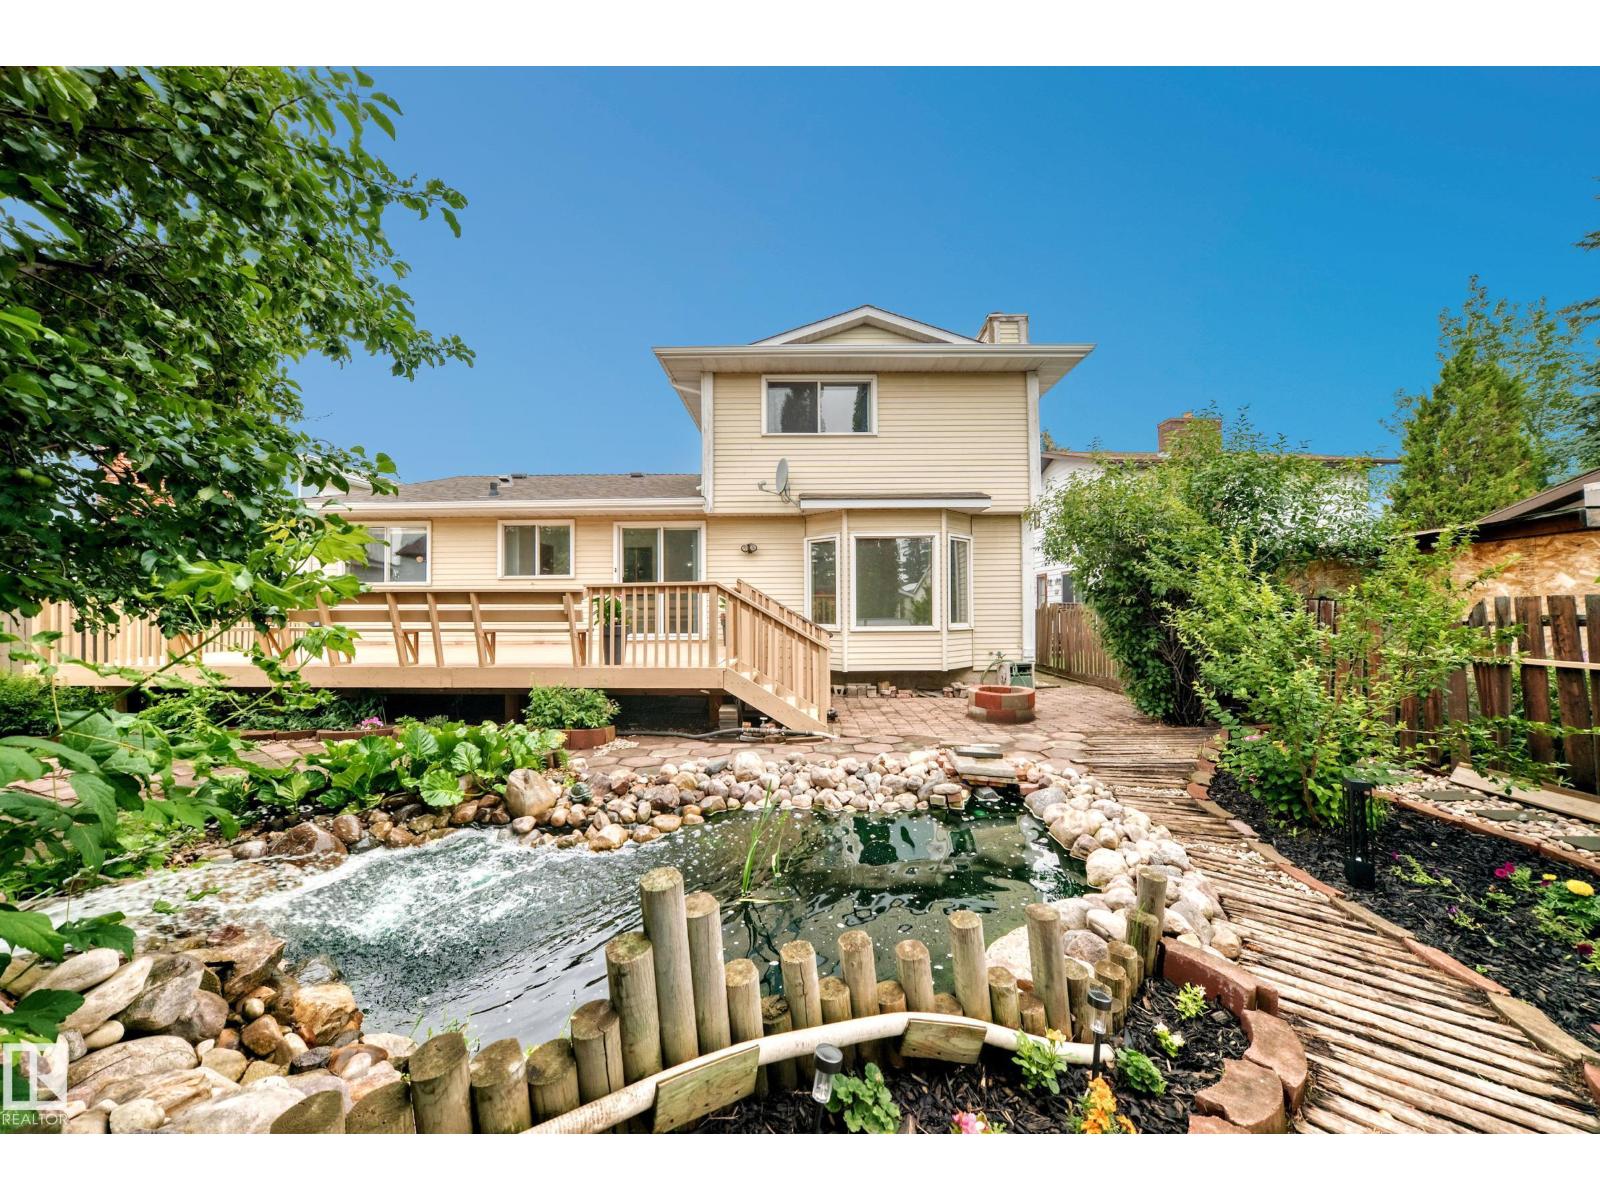
17915 99a Av NW NW
Edmonton, Alberta
Don't miss this opportunity to own a little piece of paradise located in the community of La Perle. This home offers 1882 sq.ft with 4 bedrooms, 2.5 bathrooms and double attached garage. The spacious main floor features a living room that looks upon a wooden walkway that wraps around your backyard pond, a family room looking out to a beautiful grape vine and a kitchen overlooking bountiful cherry and apple trees. Also on the main floor you'll find a bedroom, laundry, half bathroom and a large dinning room that leads to an enormous deck perfect for entertaining guests. Upstairs features a large primary bedroom with walk in closet and ensuite, another full bathroom and 2 additional bedrooms that overlook plum trees. The basement is untouched and ready for development. Nestled at the end of a cul de sac gives you ample parking. La Perle is a quiet and sought after community conveniently located close to schools, shopping, parks, major road ways and the iconic West Edmonton Mall. (id:63476)
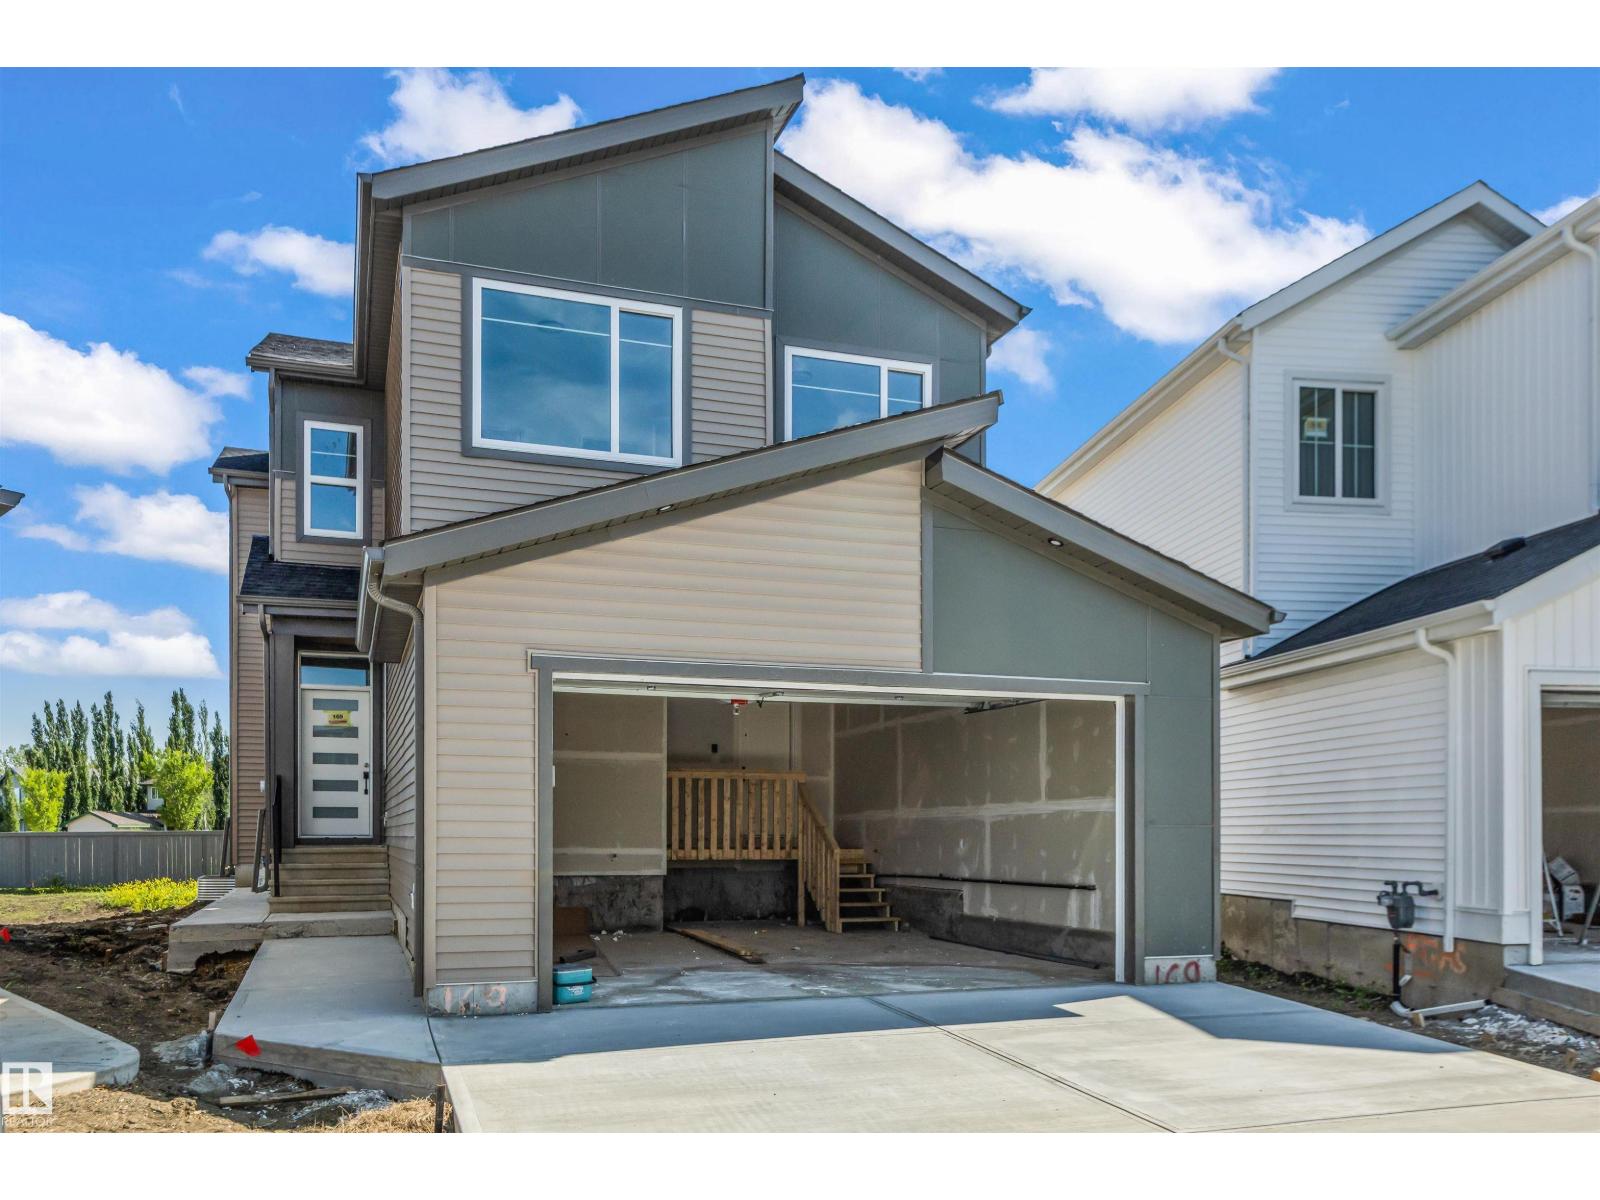
169 Elliott Wd
Fort Saskatchewan, Alberta
Welcome to this stunning modern two-storey home offering a thoughtfully designed living space in the family-friendly community of Southpointe, Fort Saskatchewan. Showcasing eye-catching curb appeal with contemporary farmhouse-inspired architecture, this home features an oversized double attached garage, spacious open-concept layout, and large windows that flood the space with natural light. Designed for both comfort and functionality, this home is perfect for growing families or those who love to entertain, all while being conveniently located near parks, schools, walking trails, and everyday amenities. This home comes with a 2 bedroom LEGAL BASEMENT SUITE. (id:63476)
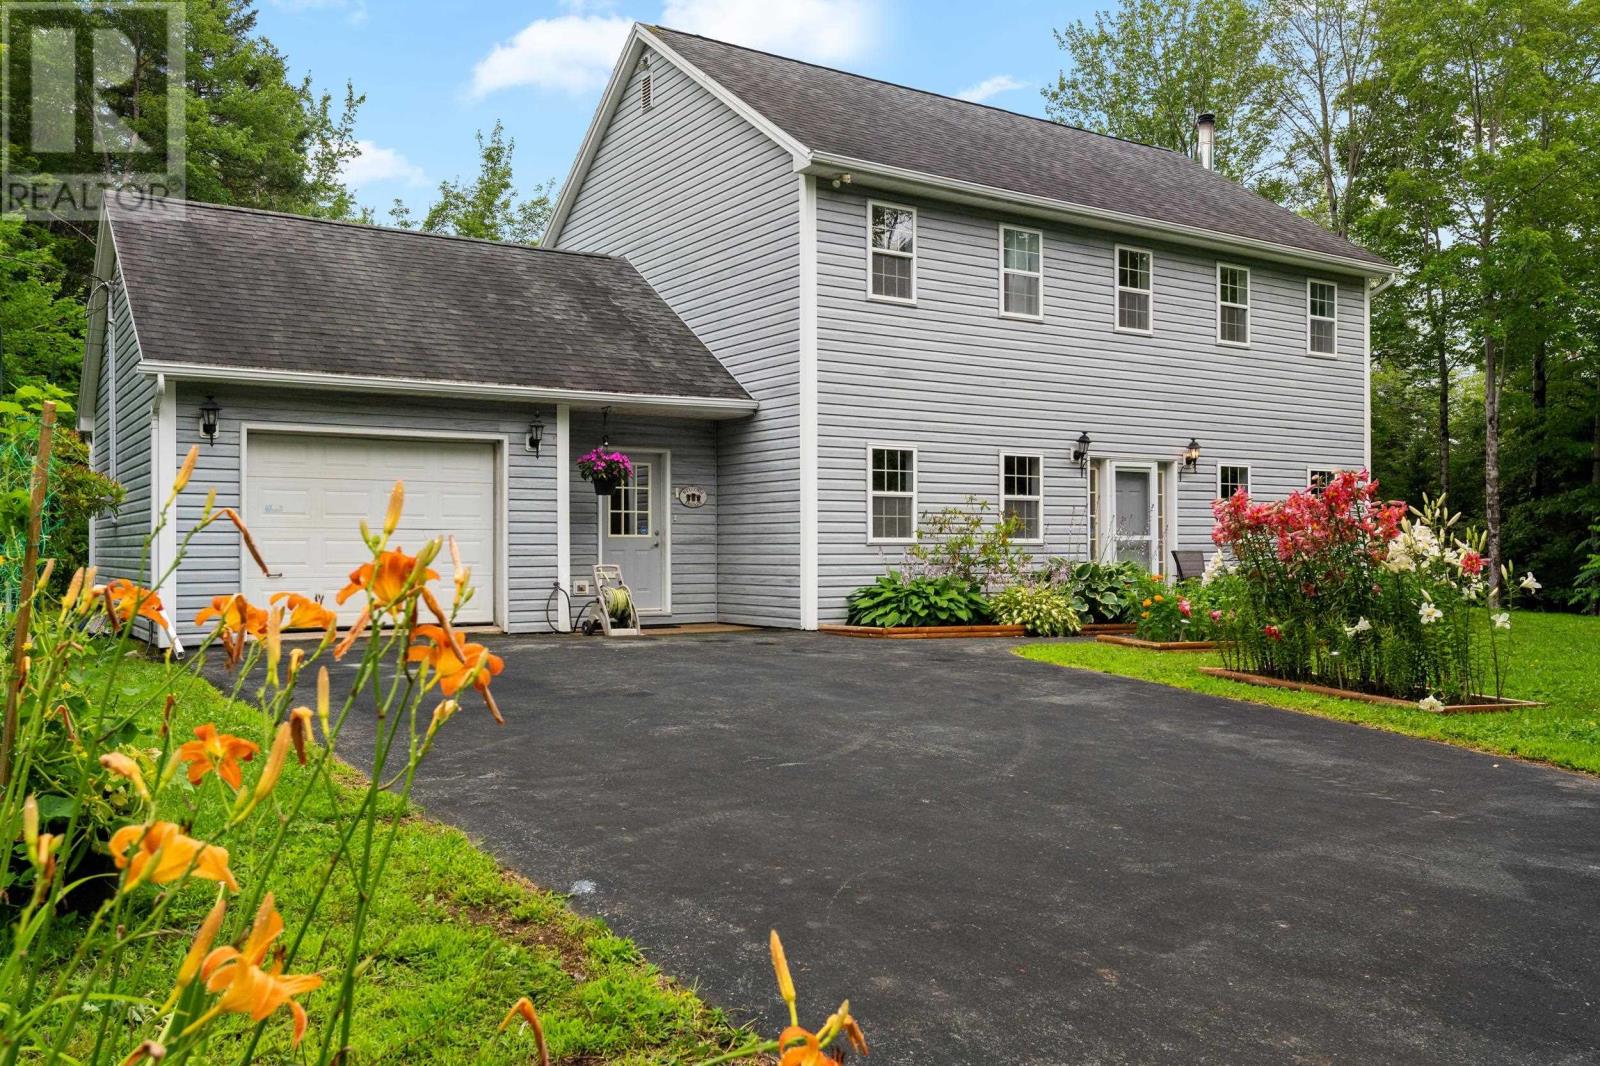
48 Wilcot Lane
Dartmouth, Nova Scotia
Welcome to 48 Wilcot Lane and this custom-built home, privately tucked away on a nearly one-acre lot. Just minutes to Dartmouth Crossing, Burnside and downtown Dartmouth, this unique property offers the opportunity to enjoy a country-style setting while remaining conveniently located in the heart of the city. Built on a slab foundation for low-maintenance living, the home features a practical layout with a mudroom connecting the attached garage to the main living area. The bright, open-concept main level includes an eat-in kitchen with patio doors leading to the rear deck, where you'll enjoy plenty of afternoon sun. The adjoining family room flows into the living and dining areas, while a convenient powder room completes the main floor. Upstairs you'll find three generously sized bedrooms, all with contemporary laminate flooring. The primary suite features a walk-in closet and an updated three-piece ensuite. A recently installed ductless heat pumps provides efficient heating and cooling throughout both the main and second levels. An added feature is the oversized lot, which may offer future subdivision potential, subject to municipal zoning, servicing and setback requirements. Buyers are encouraged to complete their own due diligence if planning to subdivide. All of this is located just minutes from Michael Wallace Elementary School, Shubie Park, shopping, restaurants and major commuter routes. (id:63476)
131 Nicole Drive
North Carleton, Prince Edward Island
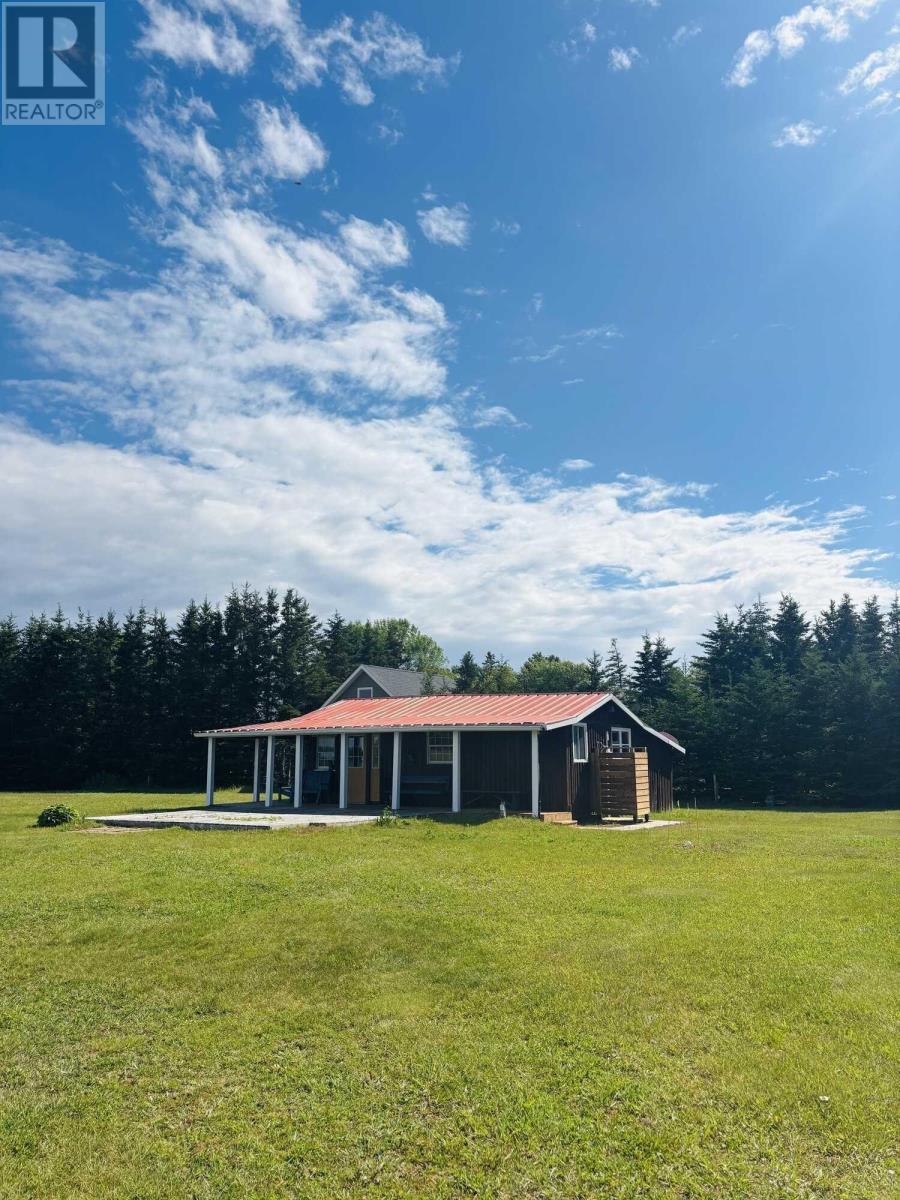
When Viewing This Property On Realtor.ca Please Click On The Multimedia or Virtual Tour Link For More Property Info. Charming PEI Cottage, steps from the beach! A quick two-minute walk lands you on a beautiful sandy beach where you can enjoy the warm, clear South Shore waters, stunning sunsets, seaglass hunting, and amazing views of the bridge! Welcome to Driftwood Estates, a fun and friendly year-round neighbourhood that features private beach access for owners only. A quiet and peaceful retreat in a perfect location, just a five-minute drive to Confederation Bridge, groceries and restaurants. This humble yet sweet 3-season cottage has 392 sq ft living space (insulated kitchen, bedroom, bathroom area, plus a sunroom), and 392 sq ft of attached dry storage (total building footprint 784 sq ft). Lovely covered veranda runs along two sides of the cottage, where you can sit and enjoy your coffee, or listen to the rain hit the tin roof. At high tide you can hear the ocean from the deck. Partially treed, full acre lot, land valued at $85,000, no restrictive covenants on your future building plans. Two camper hookups on the lot: one 50-amp full service, one electricity only. There?s even a golf tee area with poles to set up a driving net! 2026 updates: new plumbing, new outdoor shower added, kitchen sink with new water filtration system, new toilet, new cold water tank, new custom built birch countertop and shelving, new retro-style Frigidaire fridge, and more. On-demand hot water heater (2024), steel roof (2022). 120-ft well (water tested Nov 2025). Concrete septic tank sized for a 3-bedroom house capacity, (flushed in 2022). True turnkey opportunity; furniture, kitchen appliances, and outdoor gear all negotiable to include. Driftwood Estates HOA $225/yr covers community beach access maintenance, mosquito spraying, and more. (id:63476)
20 Kent Street
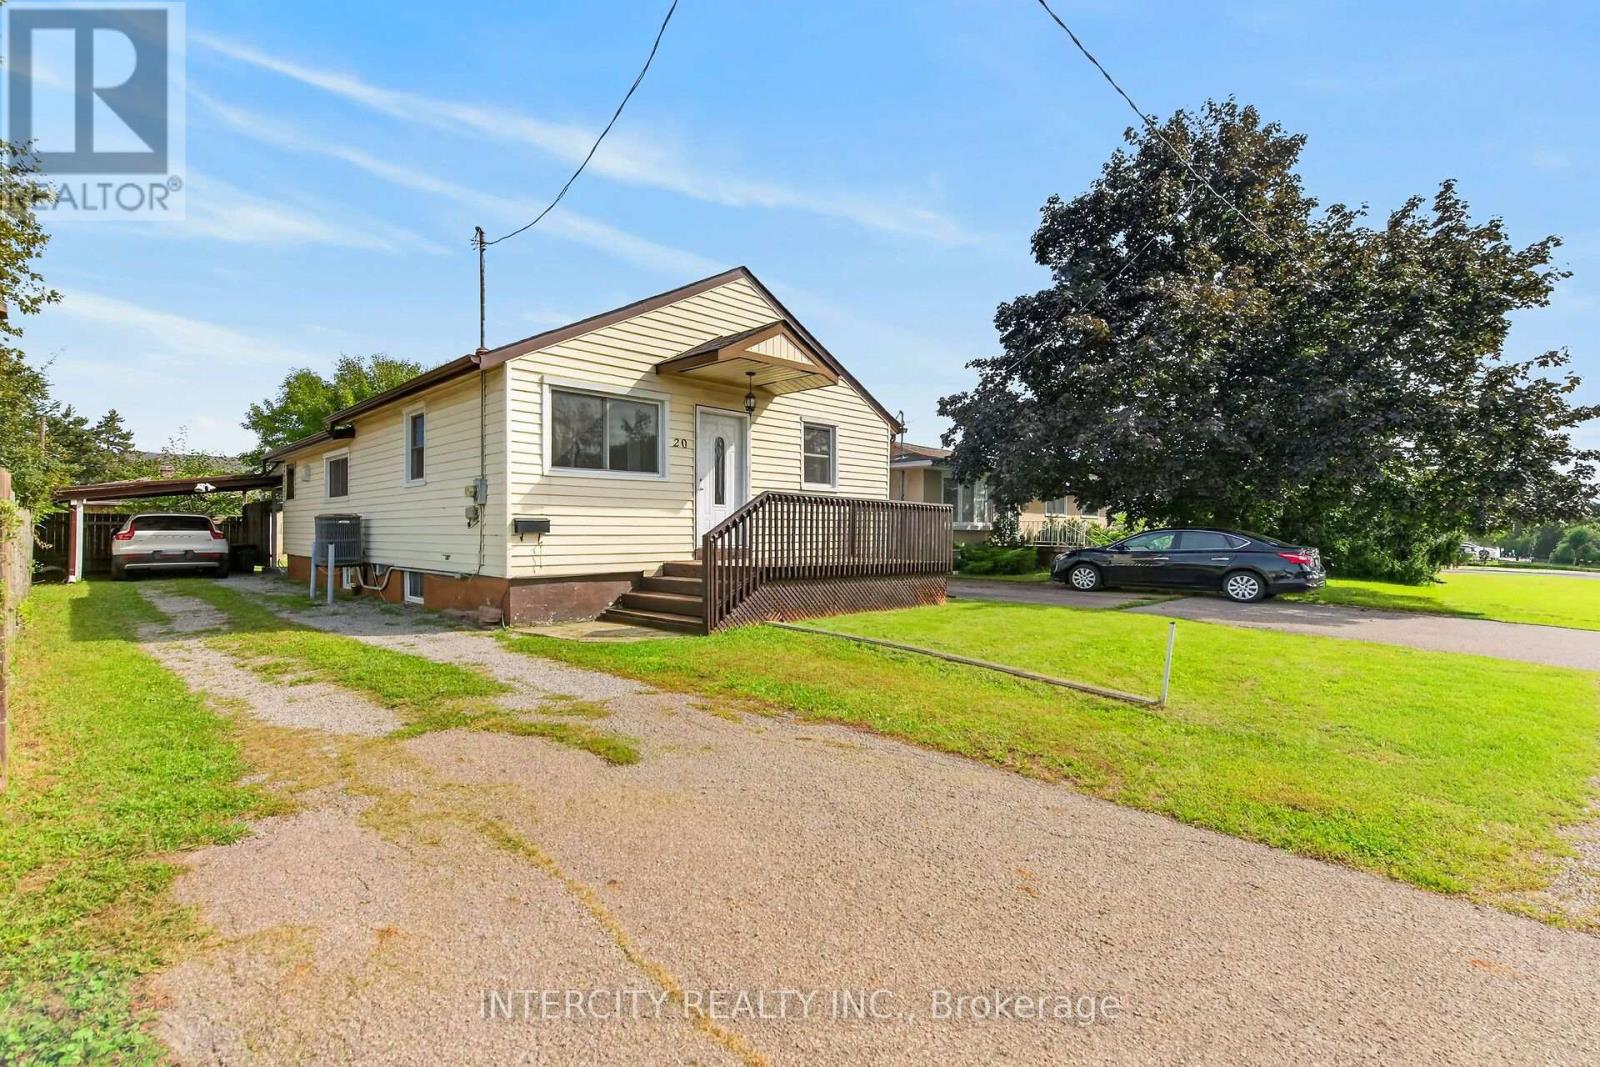
St. Catharines, Ontario
Step right up to 20 Kent Street, where a delightful 1930 bungalow is ready to charm your socks off! This inviting home is ready for you to move right in and start making memories. Main floor kitchen features a large breakfast/dining area for guests to watch as you prepare your culinary favorites. Living room and 3 bedrooms have large windows providing natural sunlight for those who work from home and want a bright a home office. Separate Entrance makes way to the bright basement in-law suite featuring 2 large bedrooms, kitchen and 4-piece bathroom. Outside, discover your very own private fenced yard, a personal patch of green space, perfect for a spirited game of croquet. Don't just dream about your perfect pad; come and experience the playful possibilities of this charming bungalow! Improvements as follows: New plywood & shingles on Roof in 2026; new main floor windows 2025; Eaves, Facia & Capping 2022; New Basement Fridge 2025; Stove, Microwave/fan combo Blomberg stacking washer dryer 2017; Furnace 2018; Tankless Water Heater November 2020. Main floor Fridge and Stove 2017. Meticulously maintained and upgraded over the past 9 years by the same owner! Walk to Lincoln Park & wading pool in 10 minutes, and for commuters, leave your car at home take a 17 minute walk to the new GO Station! Excellent Location for commuters and transit riders. Only 2 doors down from the bus stop and Avondale convenience store! (id:63476)
205 Christie Street
Guelph/eramosa, Ontario
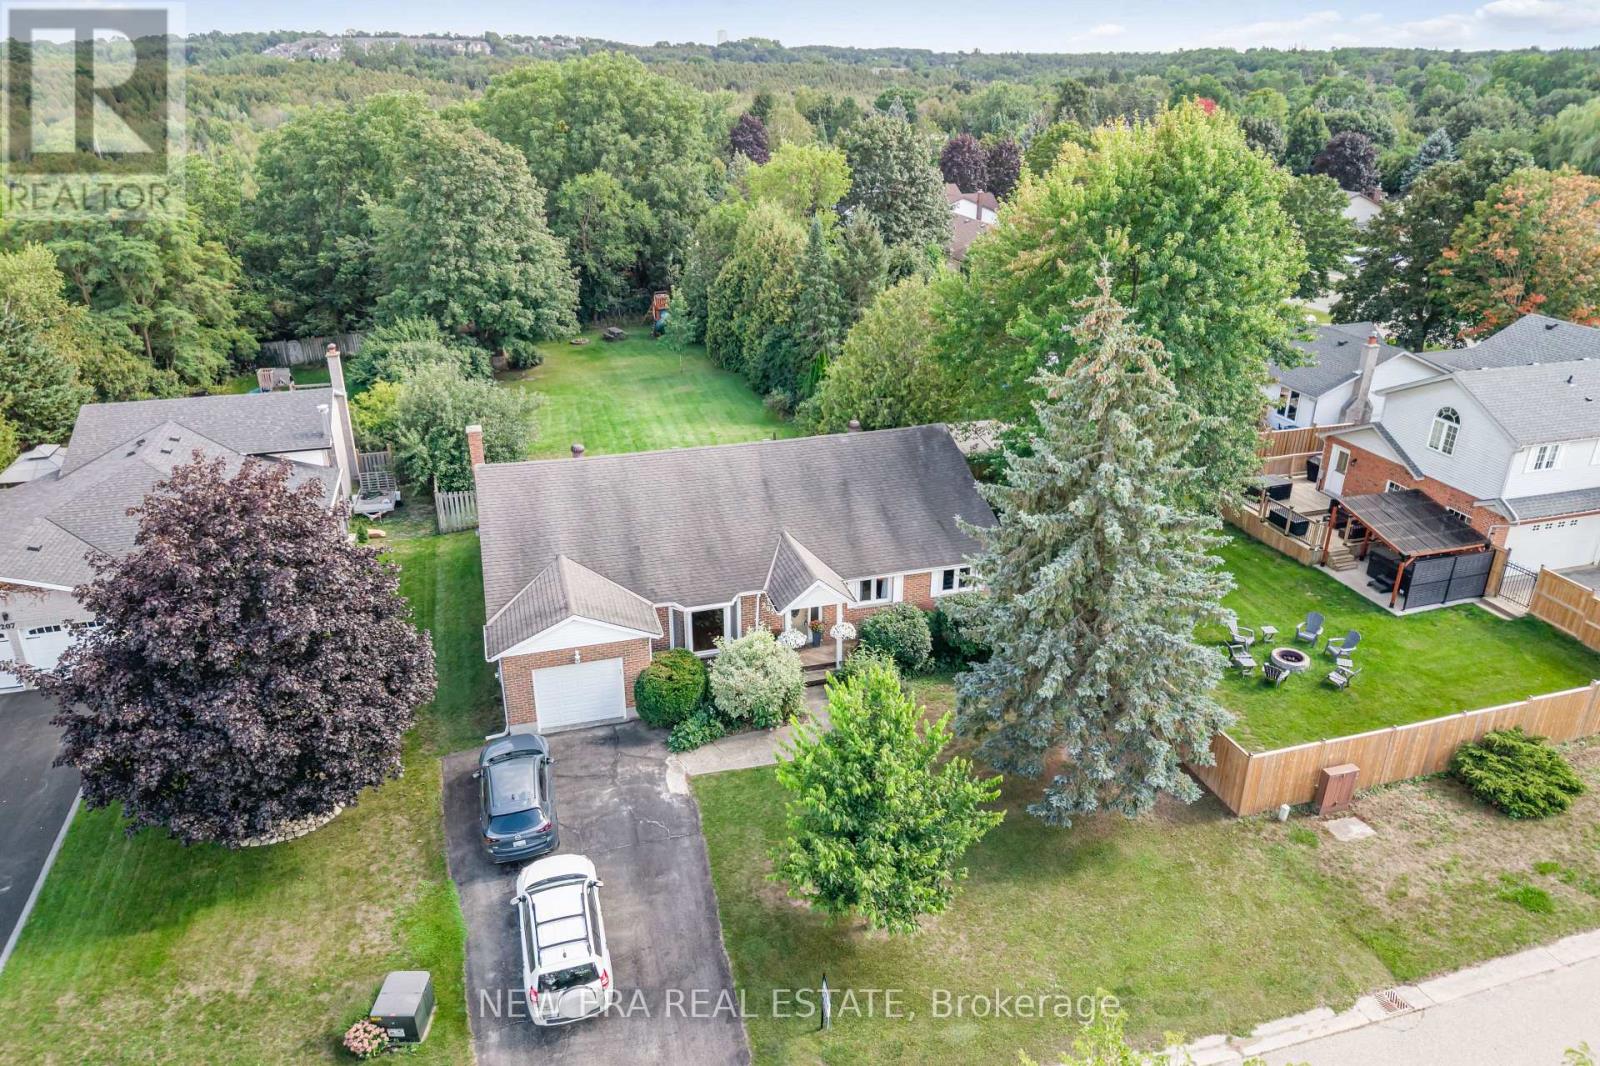
Welcome to your own private retreat! This spacious 1,861 sq. ft. bungalow offers three bedrooms, three bathrooms and a beautifully landscaped lot backing onto lush greenery with no rear neighbours. Tucked into a quiet neighbourhood with no through traffic, it delivers the privacy and peaceful setting of cottage life without leaving home.Inside, the open-concept kitchen, breakfast area and family room are designed for everyday living and entertaining, complete with a cozy gas fireplace. The primary suite feels like a getaway of its own, featuring a walk-in closet and spa-inspired ensuite with a soaker tub, large shower and in-floor heating.The basement offers plenty of room to make it your own-and with a sauna already in place, it's the perfect starting point for a home gym, wellness retreat or entertainment space.Thoughtful upgrades include a high-efficiency furnace (2018), 18 SEER A/C (2019), windows (2019), bamboo flooring in the bedrooms, tile flooring in the kitchen, and three updated bathrooms. The roof features 35-year vinyl shingles installed in 2009, and an energy audit was completed in 2018. (id:63476)
1032 Main Street
Norfolk, Ontario
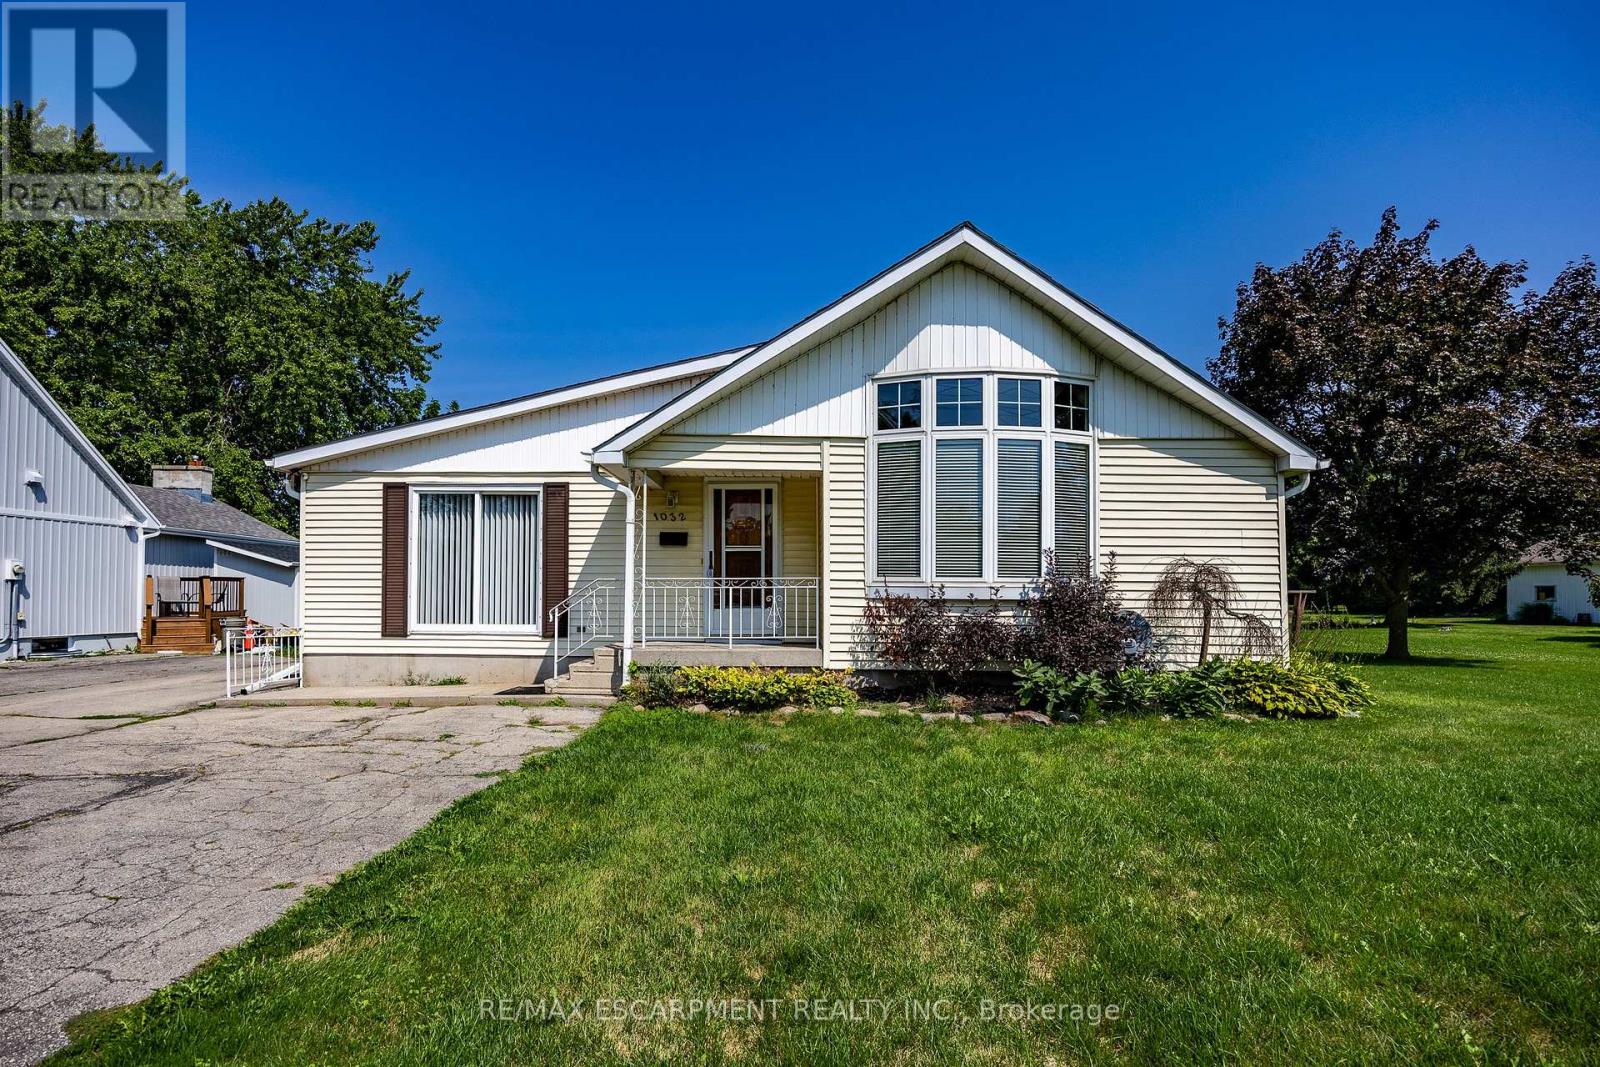
Bungalow on generous property nestled in the heart of scenic Port Dover. Step inside to discover an interior layout featuring a bright and inviting living room that flows seamlessly into the dining and kitchen area. The main floor of the home includes three well-proportioned bedrooms, highlighted by a private primary suite complete with its own ensuite bathroom and a convenient walk-in closet. Practicality is further enhanced by an additional 4 piece bathroom and main floor laundry room with an entrance from the garage. Beyond the main living quarters, the property features an attached garage and a workshop area, offering endless potential for hobbies, projects, and storage as well as a 26 x 48 detached shop. Port Dover Living embraces a relaxed, vibrant lifestyle filled with local charm, beautiful sandy beaches, local downtown shopping, and restaurants. From taking leisurely strolls along the historic pier and watching the fishing tugs come in to enjoying cultural performances at the Lighthouse Festival Theatre and participating in community events, there is always something wonderful to experience. Combining a friendly small-town atmosphere with convenient access to nearby urban centers like Hamilton and Brantford, this wonderful location offers the perfect balance of coastal relaxation and everyday convenience. Don't miss the opportunity. (id:63476)