
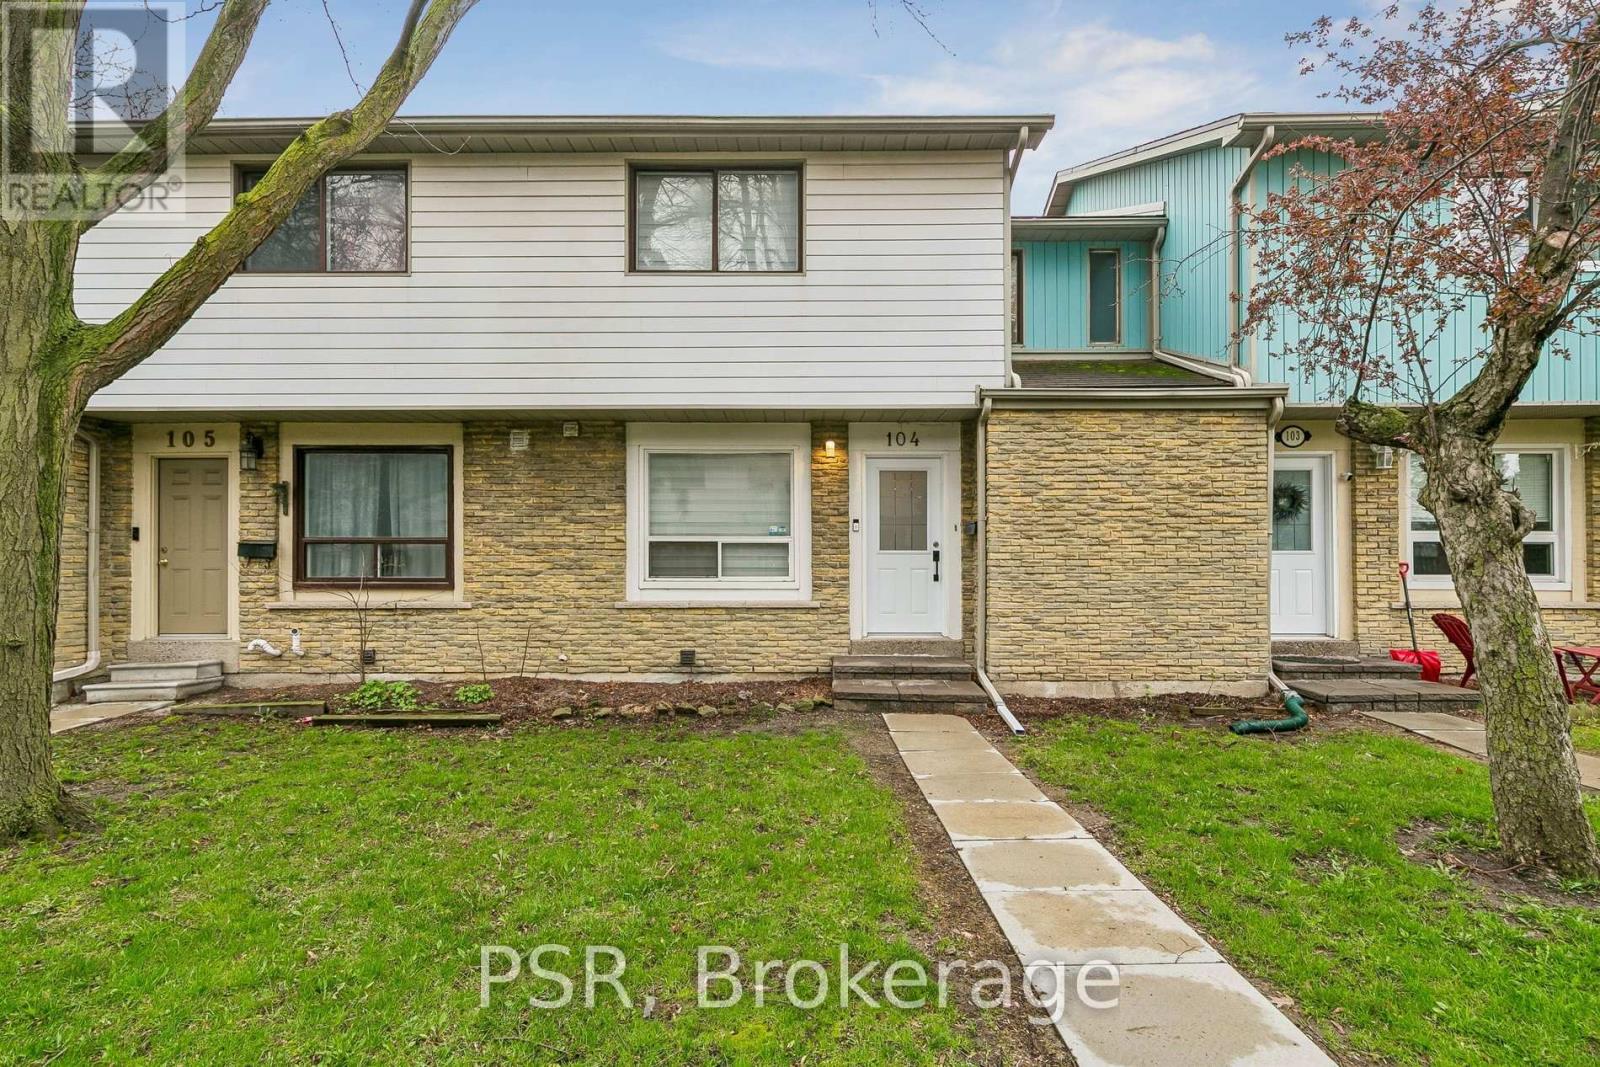
104 - 6540 Falconer Drive
Mississauga, Ontario
Welcome to this bright, cheerful townhouse that has been quietly getting ready for its next big adventure - and it just might be with you.This home has hosted sunny morning coffees, cozy movie nights, and proudly shown off its fresh updates. Now it's ready for a new chapter.Step inside and it practically greets you with a wink. The open living and dining space is made for laughter, gatherings, and the occasional dance break. The kitchen is the reliable overachiever - plenty of prep space, plenty of storage, always ready for whatever you're cooking up.Upstairs, the bedrooms each bring their own vibe: one bright and energizing, one calm and thoughtful. Together, they create a warm, balanced retreat.Outside, the backyard is the home's happy place - private, peaceful, and perfect for BBQs, morning stretches, or weekend lounging. With Credit River trails just steps away, nature is always calling.In a friendly, well-connected community close to parks, schools, shopping, and highways, this home is ready for someone who appreciates charm, character, and possibility. (id:63476)
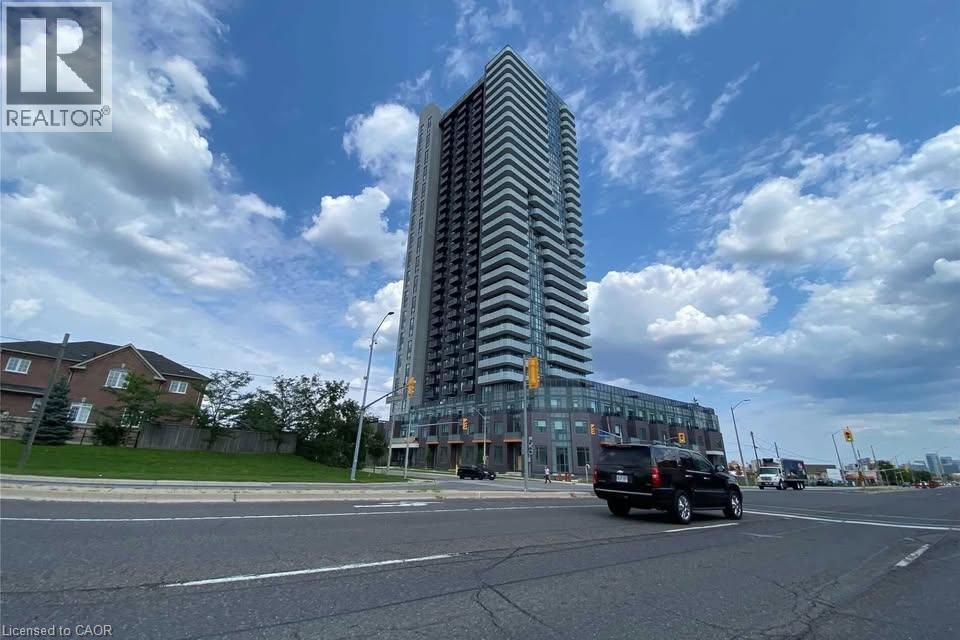
8 Nahani Way Unit# 317
Mississauga, Ontario
Welcome to this beautifully maintained condo offering modern finishes, open-concept layout, and a functional den perfect for a home office or guest room. Enjoy two full bathrooms, ideal for singles, couples, or professionals who value space and convenience.Highlights: Bright & Spacious Living Area Stainless Steel Appliances In-Suite Laundry Large Balcony with Stunning Views Amenities: Gym, Pool, Party Room, 24/7 Concierge Steps to Square One Mall, Transit, Sheridan College, Celebration Square, Restaurants & More! (id:63476)
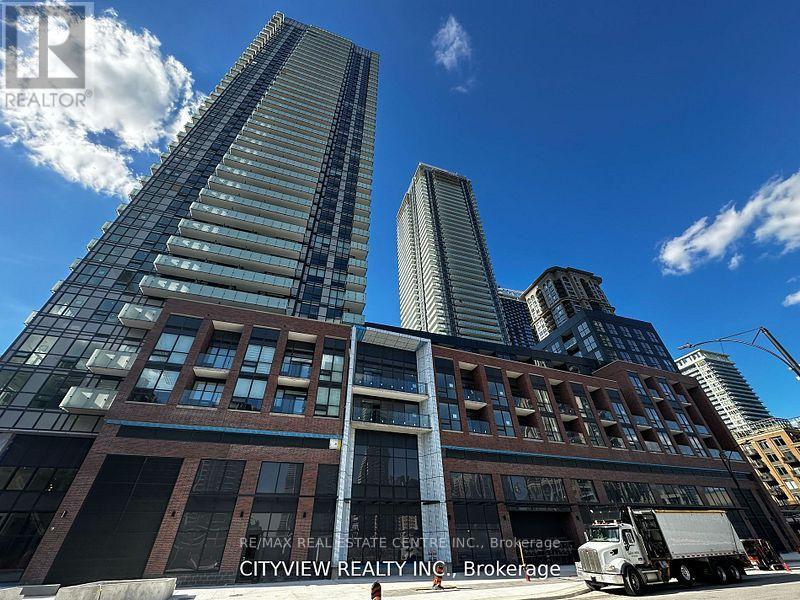
3001 - 4130 Parkside Village
Mississauga, Ontario
Welcome to this elegant 2-bedroom + den, 2-bath residence in the prestigious AVIA 2 Condominiums, perfectly located in the vibrant core of Mississauga. Offering 928 sq. ft. of living space plus a 124 sq. ft. private balcony, this home combines comfort, style, and convenience.Sunlight pours through floor-to-ceiling windows into the open-concept living and dining area, creating a bright and airy atmosphere. The sleek, modern kitchen features quartz countertops, stainless steel appliances, and upscale finishes ideal for both everyday living and entertaining.The spacious primary suite boasts a large closet and spa-inspired ensuite, while the second bedroom and versatile den provide flexible space for a home office, nursery, or guest room. (id:63476)
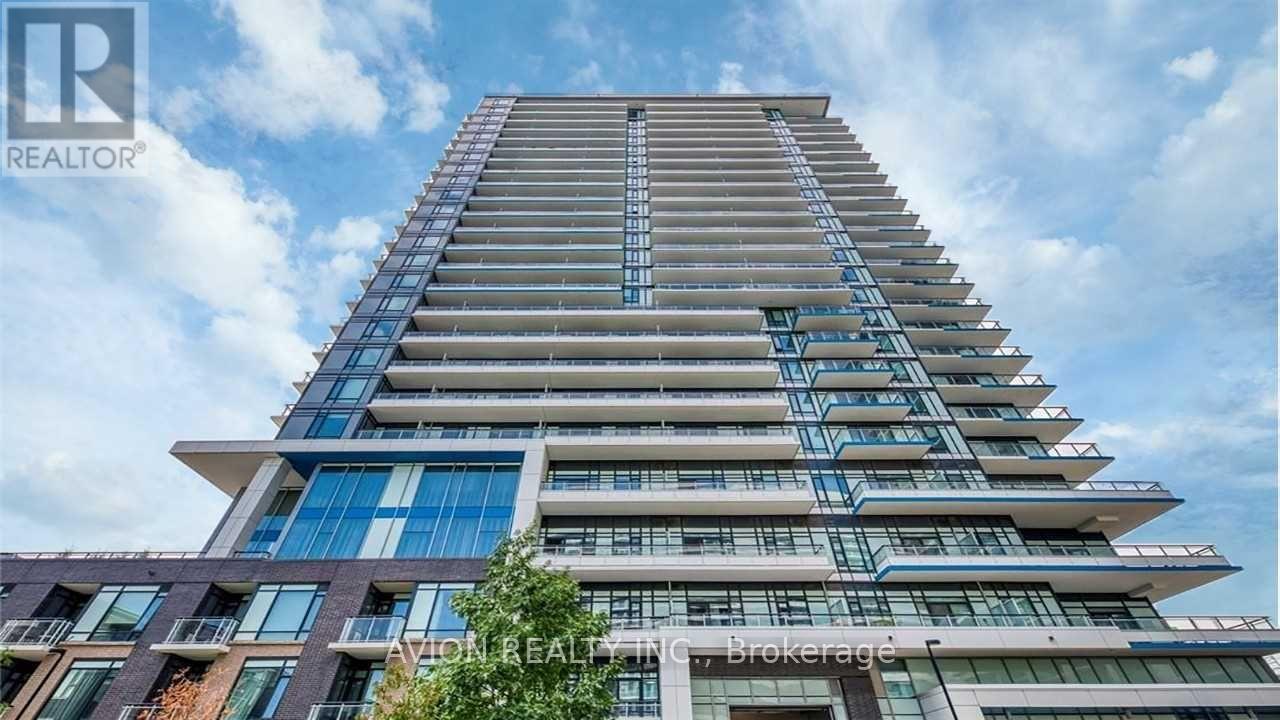
1504 - 2560 Eglinton Avenue W
Mississauga, Ontario
Luxury Daniel's Built Condo Apartment. 2Br, 2Bath, And Large Balcony. In Top Ranking John Fraser Ss And St Aloysius Gonzanga Ss District. 10 Min Drive To UTM. Fantastic View With Cn Tower, Square One, And The Lake. Next To Erin Mills Town Centre, Walmart, Restaurants, Park, Credit Valley Hospital. Easy Access To Hwy 403 & 401. Student Welcome. (id:63476)
Upper - 962 Fredonia Drive
Mississauga, Ontario
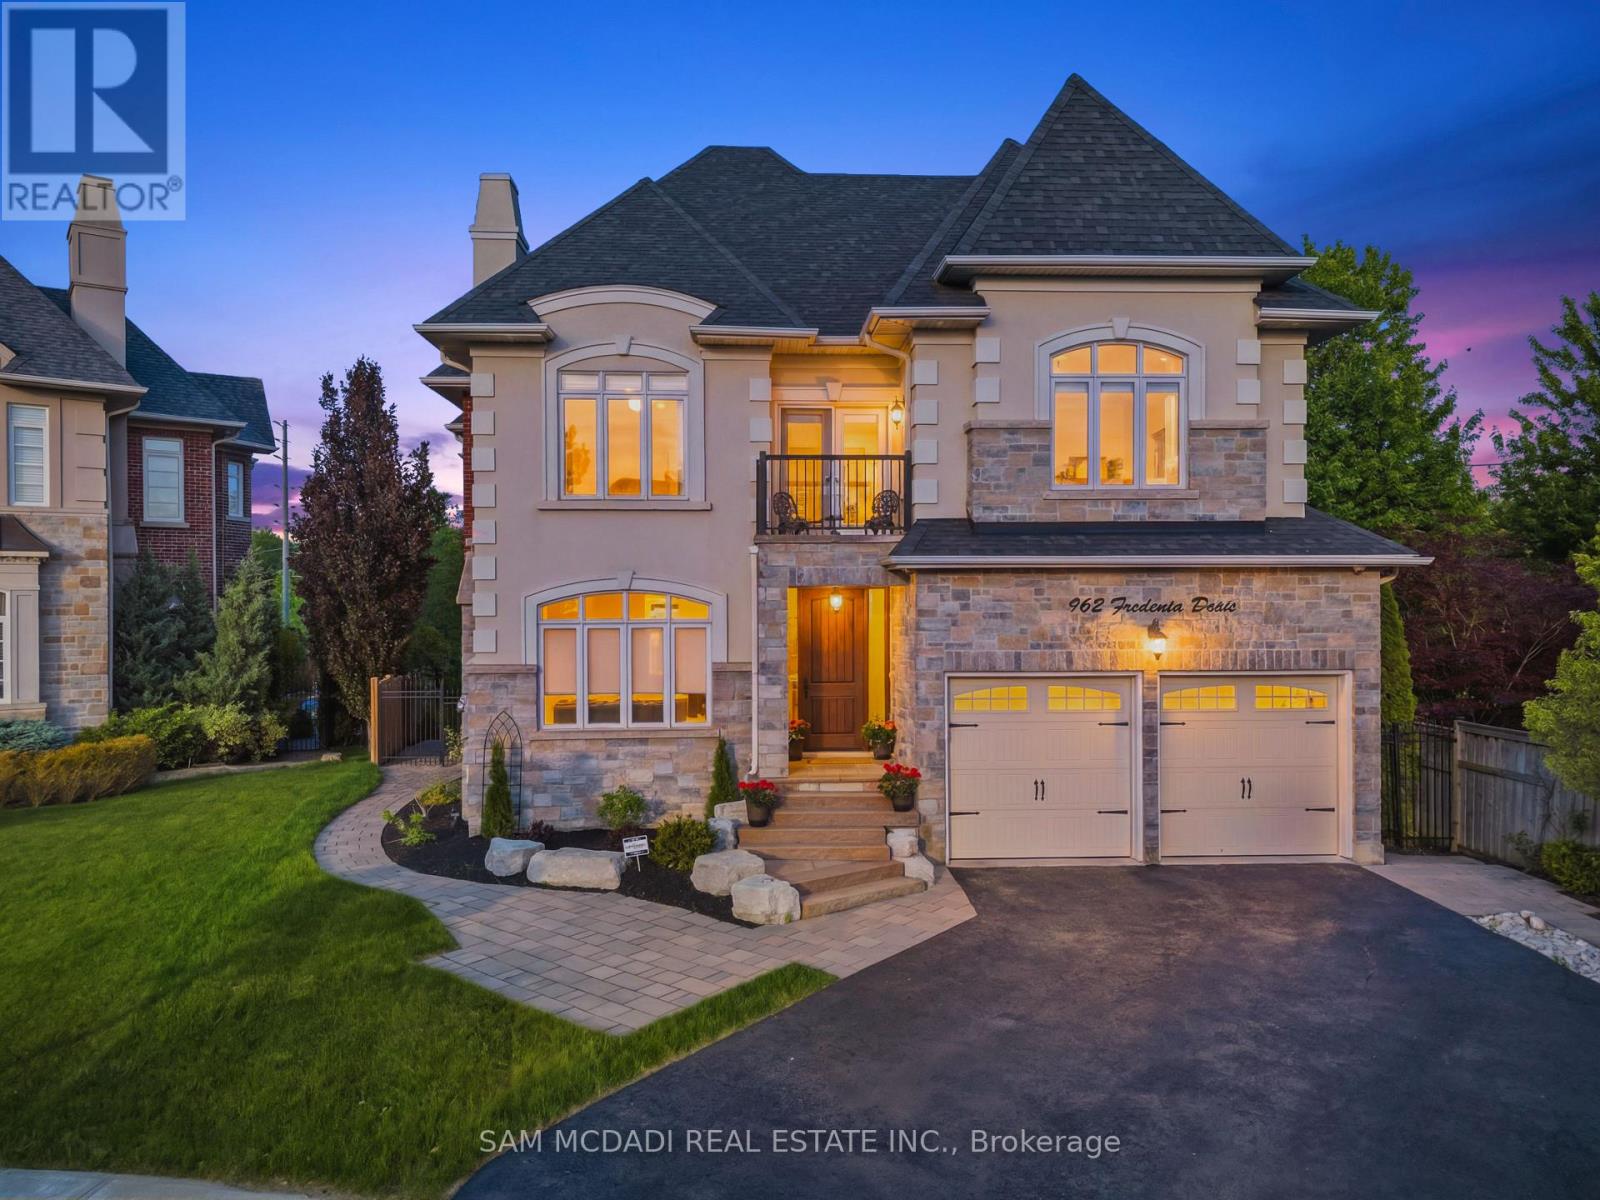
Calling all blue-chip tenants! Welcome to 962 Fredonia Dr, an exceptional family residence nestled on a quiet cul-de-sac in the highly sought-after Erindale community. Offering over 3,800 sq. ft. of beautiful above-grade living, this home is thoughtfully designed for growing families and exceptional everyday living. Step through the grand foyer and immediately appreciate the home's impressive interior, highlighted by soaring ceilings, elegant wainscoting, rich hardwood flooring, pot lights, and expansive windows throughout. The combined living and dining rooms provide refined spaces for entertaining family and friends, while a private main-floor office offers the ideal work-from-home environment. The chef-inspired kitchen overlooks the breakfast area and spacious family room, creating a warm and inviting gathering space complete with built-in cabinetry, a fireplace, and views of the backyard. Above, four generously sized bedrooms feature impressive vaulted ceilings and custom closet organizers. The primary retreat boasts dual walk-in closets, a luxurious 6-piece ensuite, a fireplace, and a private sitting area, while the additional bedrooms offer ensuite access for added comfort and privacy. One of the home's most unique lifestyle advantages is its direct access to the Queensway corridor, providing rear-gate access to nearby walking and cycling trails, Huron Park, the Community Centre, Trillium Hospital, and a wide range of everyday amenities. Enjoy the perfect balance of outdoor recreation and urban convenience right from your backyard. Perfectly located near reputable schools, UTM, Credit River trails, Credit Valley Golf Club, and offering easy access to Highways 403, 401, 407, and the QEW. (id:63476)

1487 Myron Drive
Mississauga, Ontario
Immerse yourself in Lakeview's sought-after community with this exceptional 2-storey residence situated on a premium 51 x 265 ft lot backing onto Lakeview Golf Course and surrounded by mature greenery. A charming stone façade and extended driveway for six vehicles create a stunning first impression, while the open-concept interior showcases soaring ceilings, elegant hardwood floors, expansive windows, LED pot lights, coffered ceilings, and beautifully designed living spaces ideal for both everyday living and entertaining. The gourmet kitchen is the heart of the home, featuring quartz countertops, a centre island, walk-through servery/pantry, abundant cabinetry, and a bright breakfast area with walkout to the backyard deck for seamless indoor-outdoor living. The adjoining family room offers a gas fireplace, built-in speakers, coffered ceilings, and oversized picture windows, while formal living and dining rooms, a private home office with solid wood wainscoting, and a mudroom with pet shower complete the main level. Ideal for growing or multi-generational families, the upper level offers four oversized bedrooms, each with its own ensuite bathroom and walk-in closet, providing exceptional comfort and privacy. The luxurious primary retreat features a spacious walk-in closet and a spa-inspired 6-piece ensuite with steam shower. The finished walkout lower level extends the living space with an oversized recreation room incorporating a home gym, games area, and secondary family room, while offering endless possibilities to create a private in-law or multi-generational living space. Outside, enjoy a private backyard oasis featuring a Lumon glass-covered upper deck, lower stone patio with hot tub, modern composite fencing, and expansive green space with room for an in-ground pool. Approximately $300,000 has been invested in upgrades, creating an exceptional home that perfectly blends luxury, flexibility, and family living in one of Lakeview's most desirable neighbourhoods. (id:63476)
2404 - 430 Square One Drive
Mississauga, Ontario
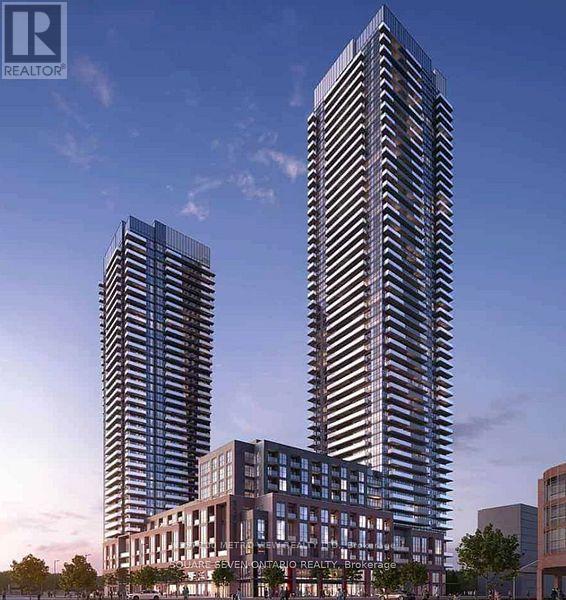
Luxurious AVIA 1-Bedroom Condo with huge terrace, Located In The Heart Of Mississauga City Centre, This Upgraded unit has Wood Laminate Flooring, Stainless Steel Appliances, Built By Developer Amacon, This Condo Reflects Quality Craftsmanship And Attention To Detail. Walking distance to Square One Shopping Centre, City Centre, Cafes, Restaurants, Bars, Entertainment Options. Sheridan College, The YMCA, And Cineplex Movie Theatres, Added Convenience with Food Basics Grocers on the Ground level (id:63476)
6863 Apex Court
Mississauga, Ontario
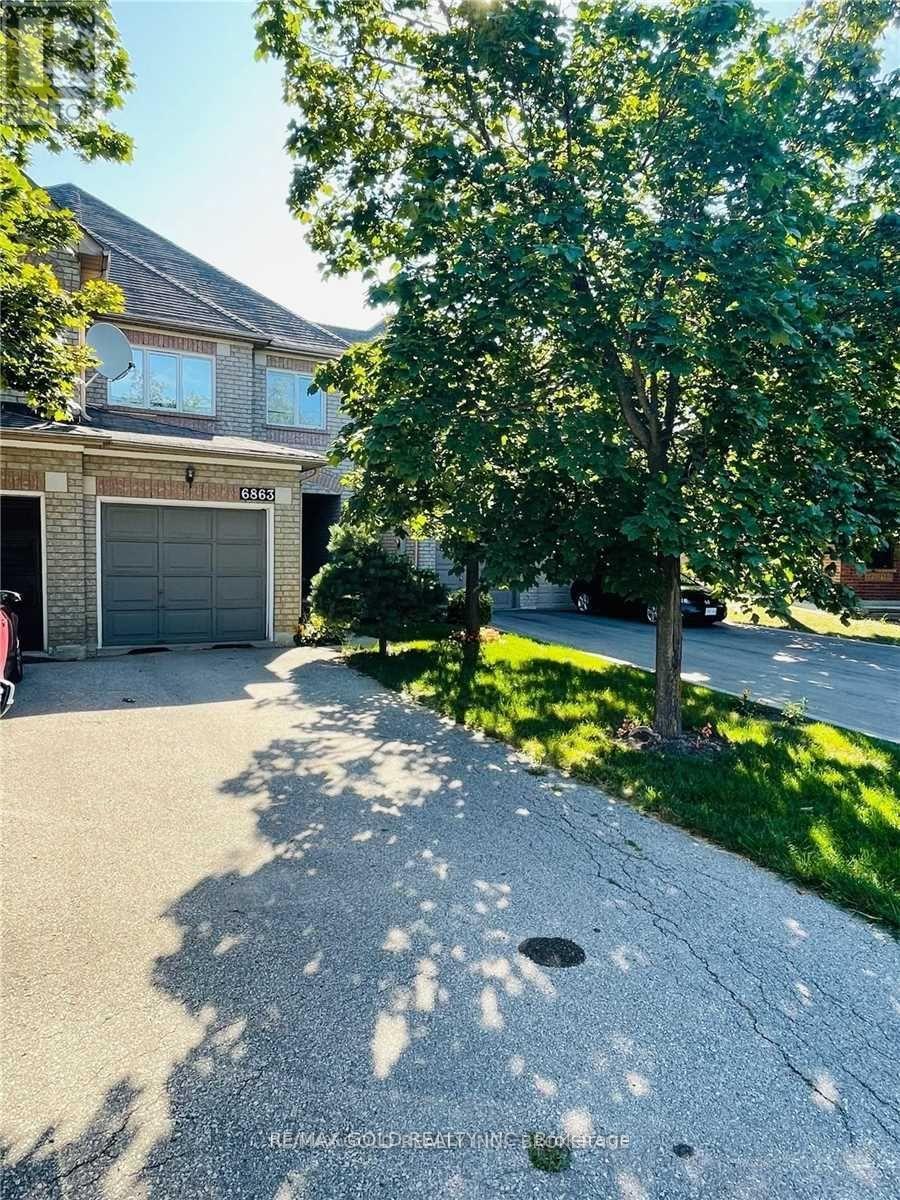
Spacious Clean And Bright House, Court Street, Complete House Along With Finished Basement. Separate Living And Family Room. Nice Size Home, Great Size Backyard, Main Floor Freshly Painted, New Kitchen Quartz Counter Top. Gas Stove, Extra Large Driveway With 2 Parking Spots. Close To 401,407, Lisgar Go Station, Schools, Plaza. Require Aaa Tenants, No Pets & Non-Smokers...(pics from prev. listing). (id:63476)
326 - 448 Burnhamthorpe Drive W
Mississauga, Ontario
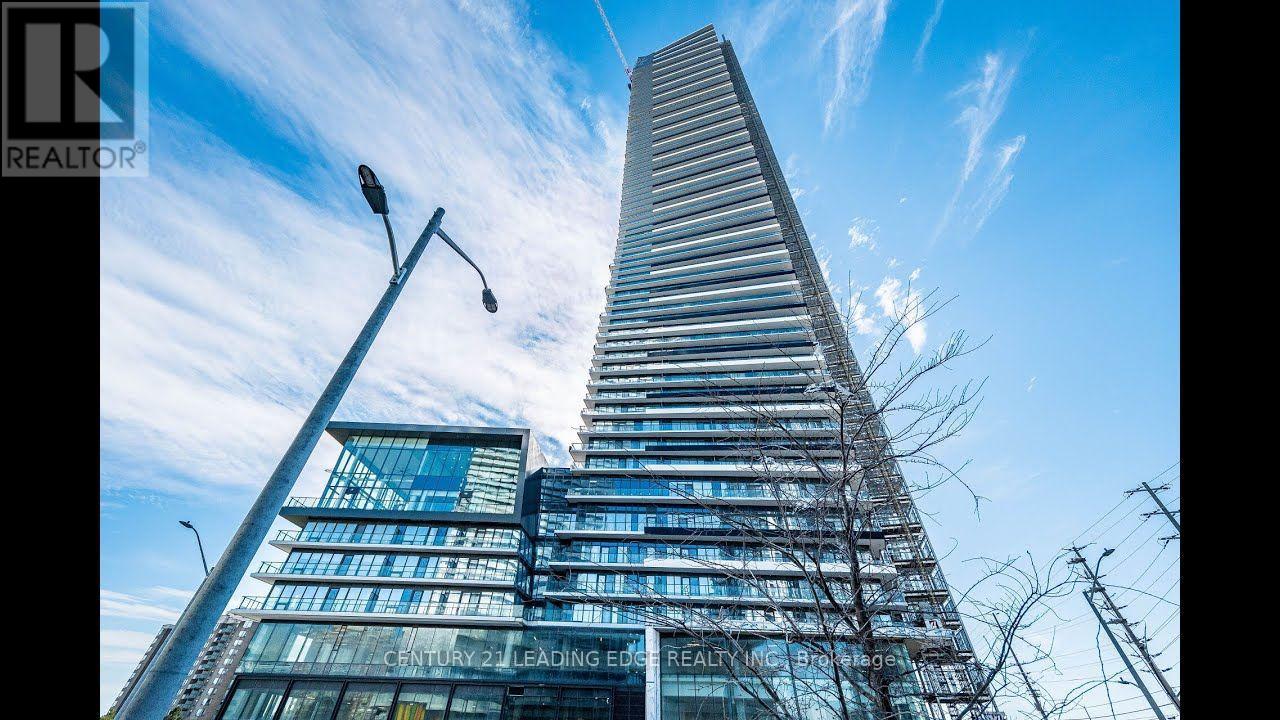
BRAND NEW BACHELOR UNIT IN M3 BUILDING WITH 5 APPLIANCES ,NEVER LIVED IN (id:63476)
1077 Britannia Road E
Mississauga, Ontario
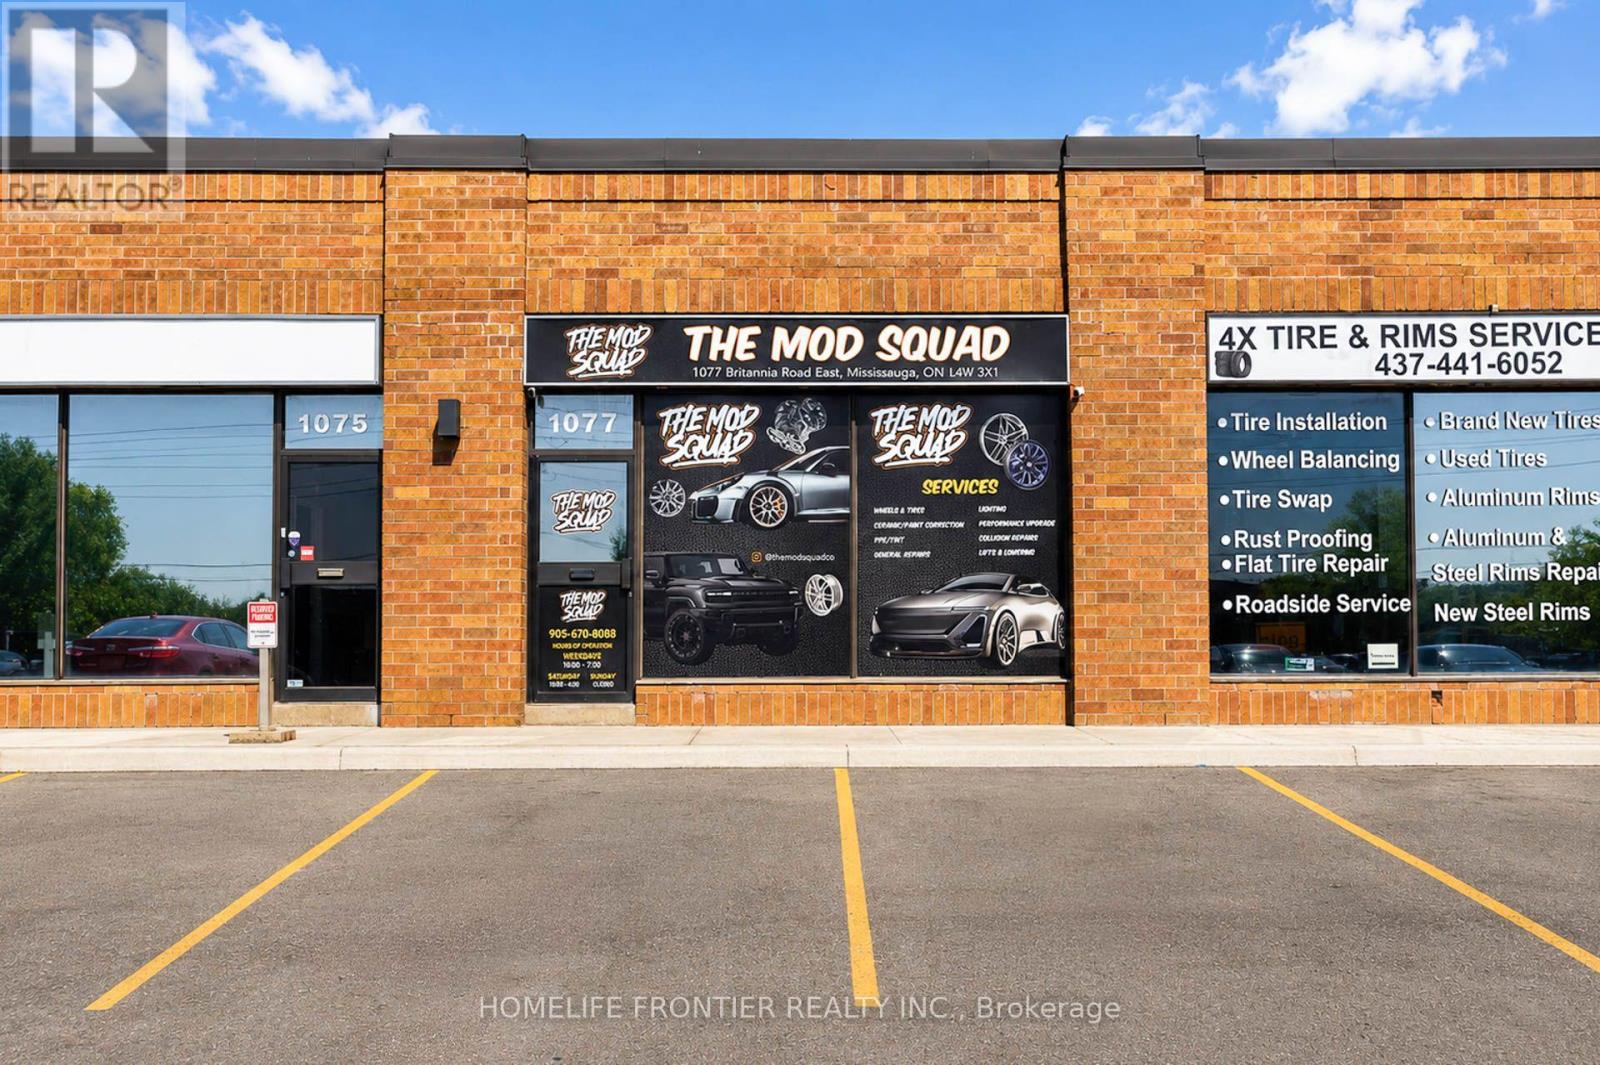
Prime Opportunity to own a Well-Established Automotive Modification & Customization Business in a High-Demand Market. This Turn-Key Operation specializes in Performance Upgrades, Tuning, Custom Accessories, & Premium Detailing Services, with a Loyal Customer Base & strong repeat traffic. The sale includes approximately $115,000 in professional-grade equipment, tools, and machinery-everything needed for immediate operation. Solid revenue, consistent online presence, & reputable brand name within the automotive community. Ideal Business for Mechanics, Auto-Tech Entrepreneurs, or any Investor seeking a Profitable, Ready-to-Operate Business with significant upside. (id:63476)
1126 - 25 Kingsbridge Garden Circle
Mississauga, Ontario
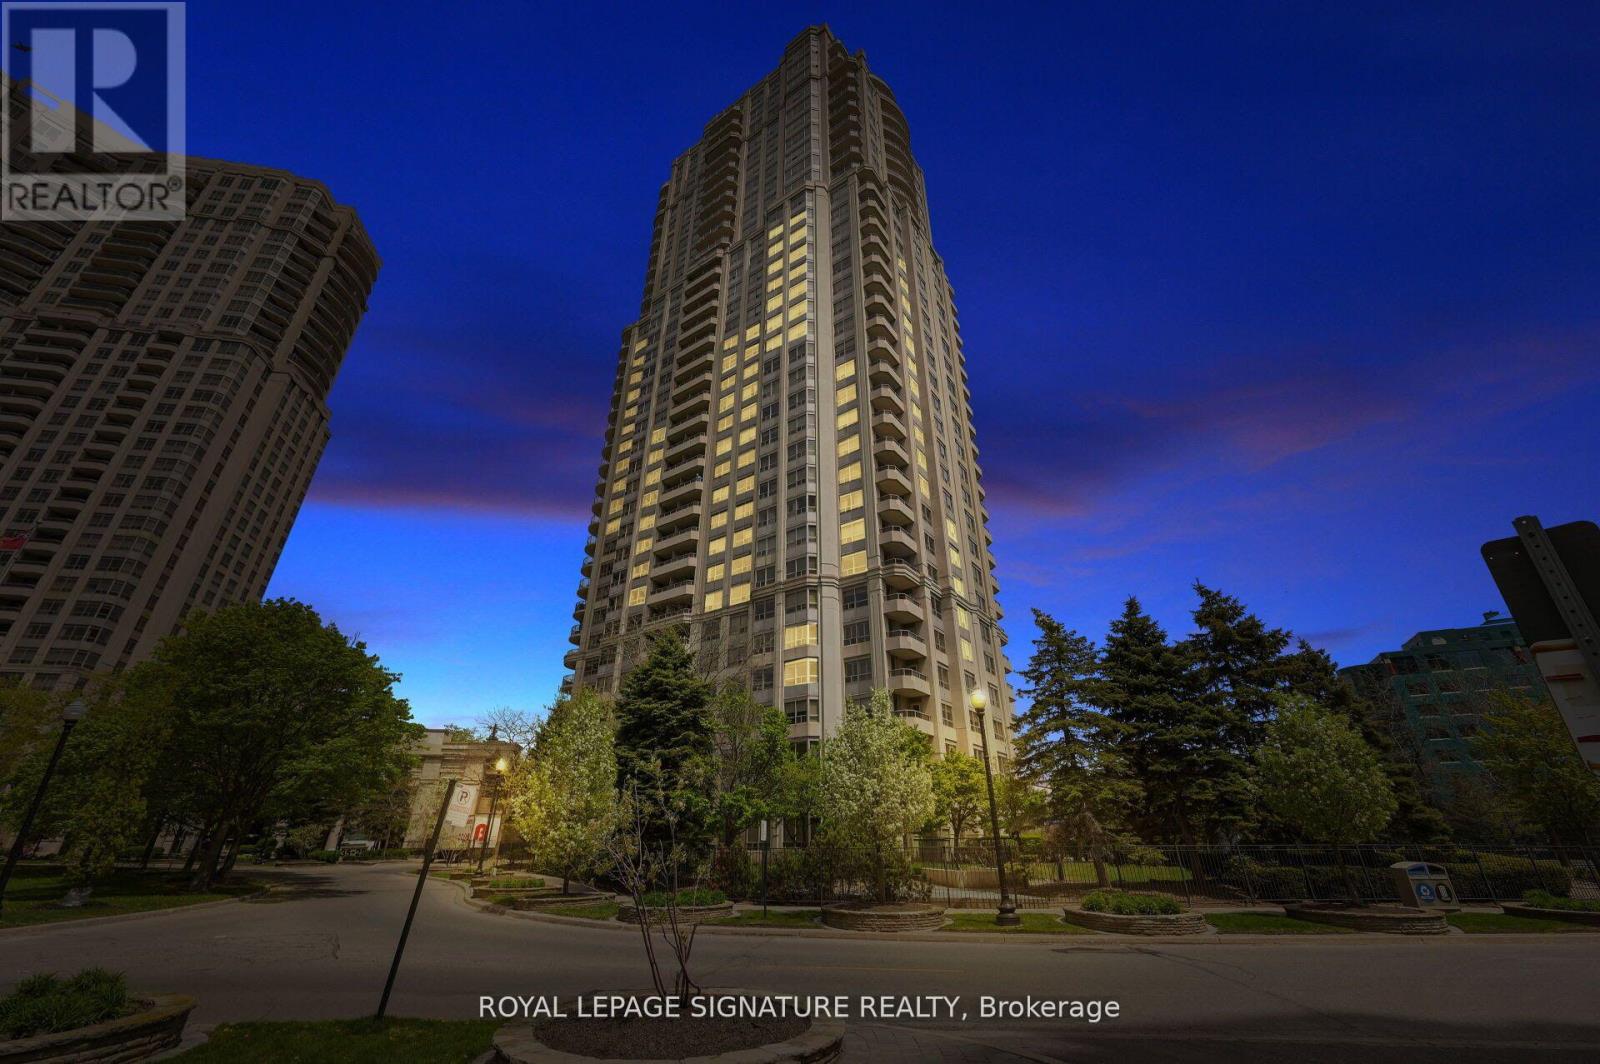
Welcome to Skymark West by Tridel - a premier residence offering spacious layouts, upscale amenities, and an unbeatable location in the heart of Mississauga's vibrant Hurontario neighbourhood. This beautifully maintained 2+Den suite boasts a functional layout with a generous den that can easily serve as a third bedroom or home office, making it perfect for families or professionals alike. Enjoy breathtaking, unobstructed views that offer a sense of peace and privacy rarely found in condo living. The open-concept living and dining areas are ideal for entertaining, while the large windows fill the space with natural light and showcase stunning panoramic views. Residents of Skymark West enjoy access to an exceptional array of amenities: a fully equipped fitness centre, indoor pool, sauna, squash and tennis courts, bowling alley, billiards room, golf simulator, putting green, and driving cage. The building also offers elegant spaces for hosting, including a grand party room with dance floor, formal dining and conference rooms, guest suites, and three beautifully landscaped rooftop terraces. Conveniently located just minutes from Square One Shopping Centre, major highways (403, 401,407, QEW), public transit, and Pearson Airport. You'll also find grocery stores, restaurants, and everyday essentials just steps away. Whether you're looking for space, luxury, or lifestyle-this unit offers it all. (id:63476)
Upper - 820 Forestwood Drive
Mississauga, Ontario
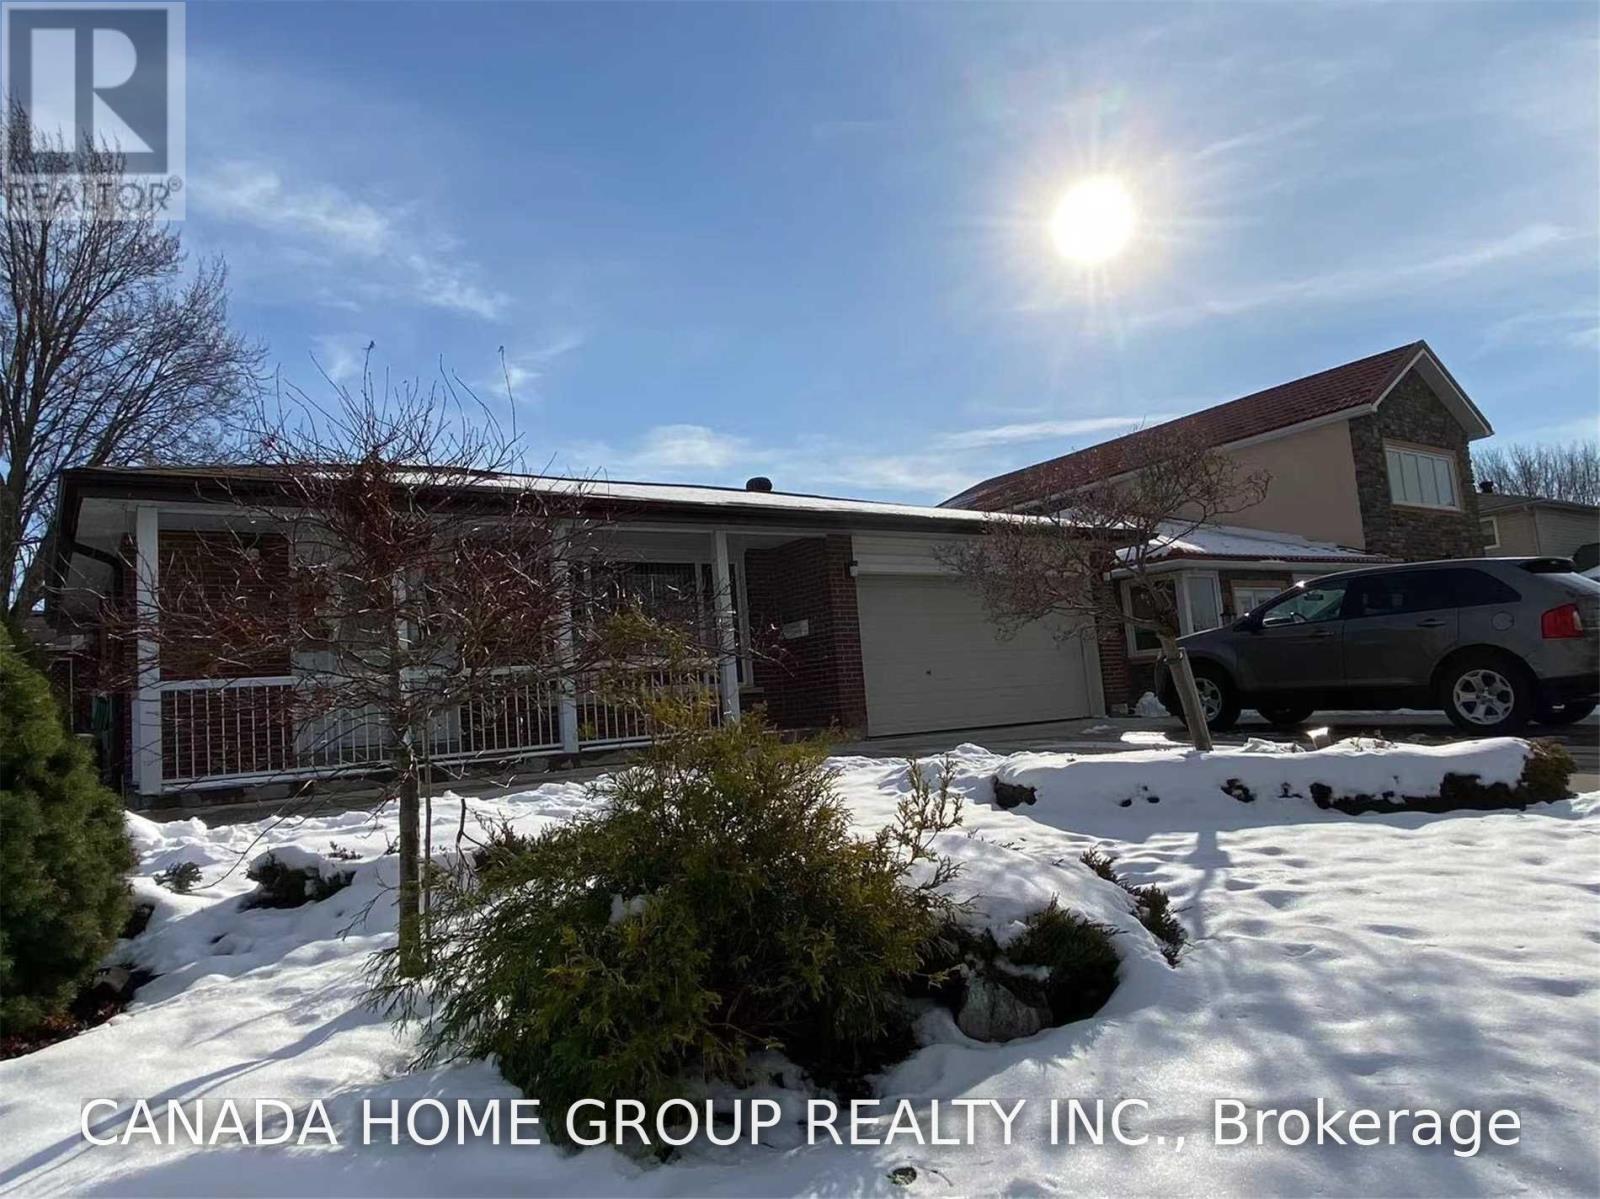
Location, Location, Location! Welcome To This Beautiful 2 Story Detached Home Nestled In The Highly Sought-After Erindale Community. This Charming Home Offers 3 Bedrooms, 2 Bathroom, The Master Bedroom Has 4 Pcs Ensuite, It Is The Perfect Blend Of Comfort, Style, And Functionality. The Spacious Eat-In Kitchen Flows Seamlessly Into A Bright And Airy Solarium Creating An Inviting Space For Dining, Relaxing, Or Entertaining While Enjoying An Abundance Of Natural Light. Ideally Located Close To Transit, Go-Stations, All Major Highways, Square One Shopping Malls, Restaurants, Community Centres, Sports Facilities, And Every Amenity You Could Need. Step To Good School And Utm. Main & Upper Level Only (Not Including Basement, Backyard & Garage). 2 Parking Spots On The Driveway Provides Added Convenience. Do Not Miss This Incredible Opportunity In A Prime Location! This Is A Wonderful Place To Call Home. (id:63476)