
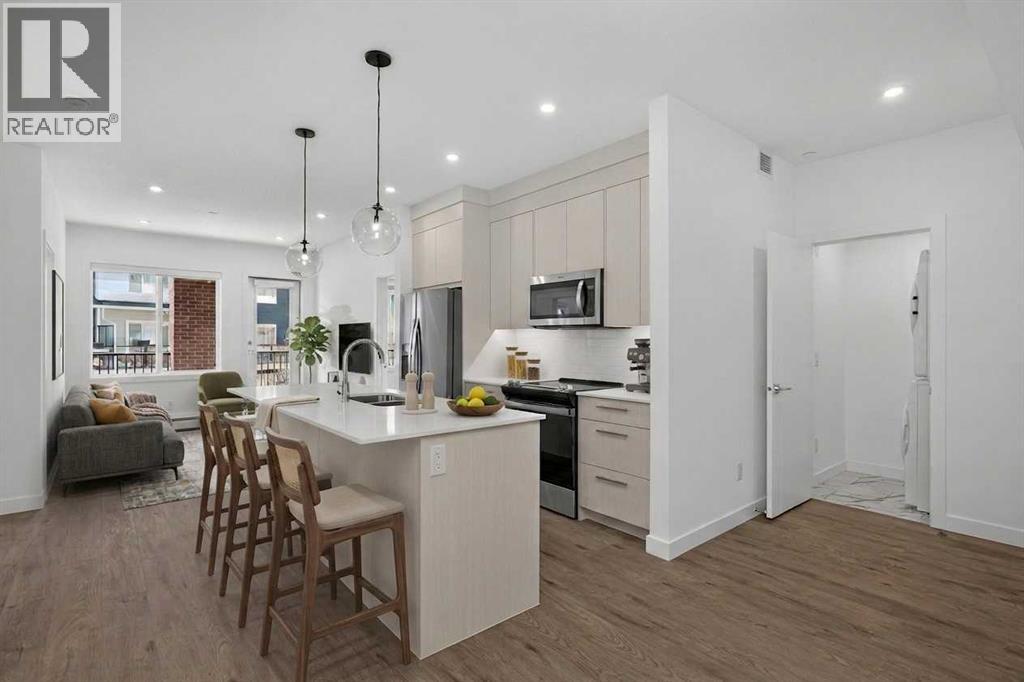
3201, 6 Merganser Drive W
Chestermere, Alberta
Three bedrooms, two full bathrooms, and two titled parking stalls are getting harder to find in newer condos. Welcome to Unit 3201 in Lockwood, located in Chelsea on the west edge of Chestermere, just minutes from Calgary. This unit stands out with a nearly 30 foot south facing balcony overlooking greenspace and a playground, giving you both light and privacy. Inside, the kitchen is sharp and functional with quartz countertops, a large island with breakfast bar, full height cabinetry, and stainless steel appliances. The layout works. A comfortable living area, a dedicated workspace, and smart separation between bedrooms that suits a small family, roommates, or a home office setup. The building adds real value with a top floor gym and access to a resident lounge in a neighbouring building. Chelsea is a fast growing community with planned schools, pathways, parks, and easy access to 17 Avenue and Stoney Trail, making the commute into Calgary simple. If you are trying to find space, functionality, and future upside without stretching your budget, this is one worth a look. (id:63476)
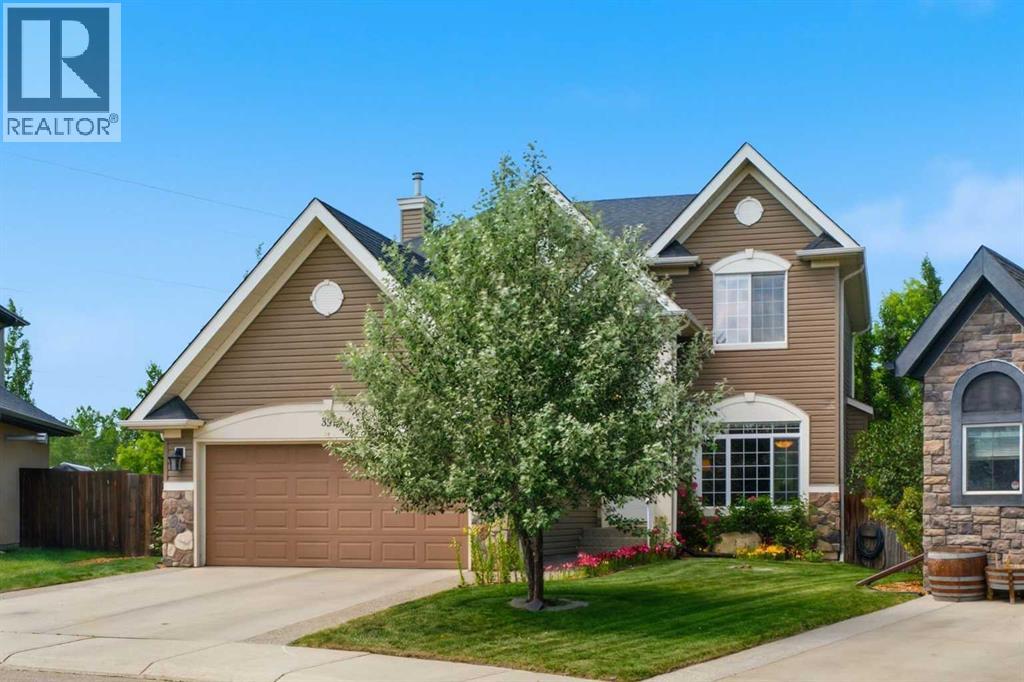
331 Parkmere Green
Chestermere, Alberta
Experience the perfect home for your growing family in this large 2 storey on an almost 9,000 sq ft. lot in the highly sought-after Estates of Westmere. Be greeted by a sweeping staircase and an open-concept main floor that is complete with a BEDROOM or an office. Enjoy a formal dining room with elegant tray ceilings, a private family room, and a bright, custom-built kitchen by Westridge Homes. Featuring high-end stainless steel appliances, a large functional island, and a sunny breakfast nook overlooking your stunning yard. With 5 bedrooms and 3.5 bathrooms, there is room for everyone. The main floor bedroom is perfect for a home office, guest suite, or playroom. Retreat to your massive primary bedroom, complete with a generous walk-in closet and a luxurious ensuite featuring a deep soaker tub and separate shower. Designed for the active family that likes to entertain, this home offers unparalleled space, great upgrades, and an unbeatable location. Just steps away from the playground you can forget about the commute to the park! Outdoor Living means enjoying a massive, private backyard retreat. This lush landscape is a gardener’s dream, featuring mature trees, vibrant perennial flowers, and an 11-zone underground sprinkler system that makes maintaining this oasis completely effortless. With very easy access in and out of Chestermere, this really is the perfect spot for your new home. Call your REALTOR now before it's gone. (id:63476)
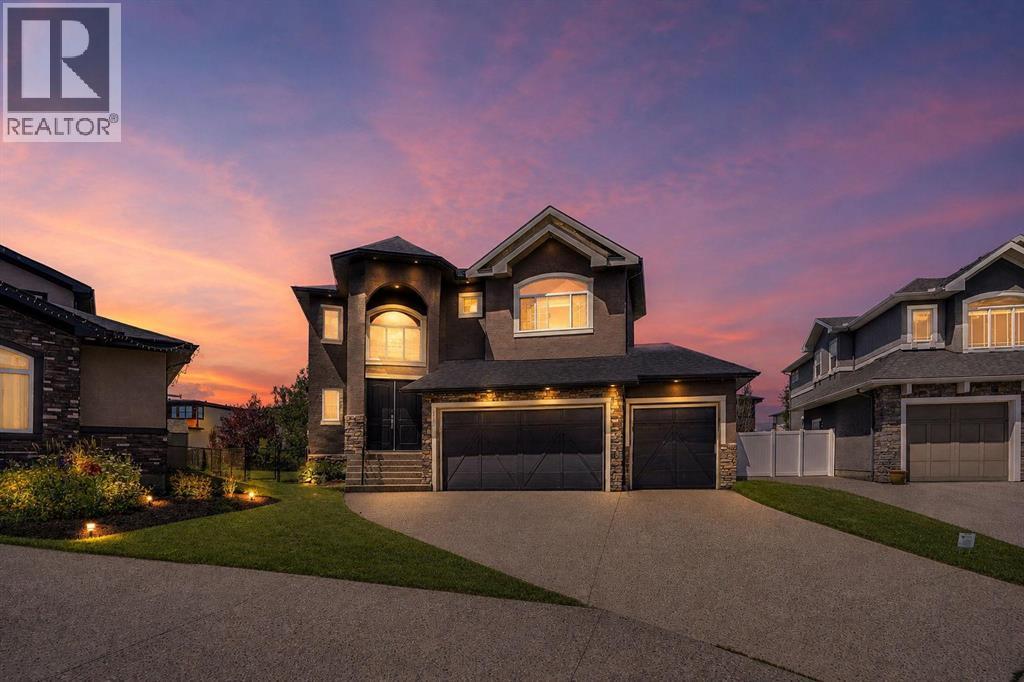
113 Kinniburgh Bay
Chestermere, Alberta
Welcome to this exceptional 2-storey family home nestled on a quiet cul-de-sac, offering over 3,186.18 sq. ft. of interior living space with an impressive layout designed for both everyday comfort and entertaining. Boasting 6 bedrooms and 4 full bathrooms, this beautifully maintained residence features soaring high ceilings, an abundance of natural light, and spacious living areas throughout.The main floor showcases a bright and inviting living room, a dedicated home office/den, formal dining area, and a generous breakfast nook overlooking the backyard. The well-appointed kitchen offers ample cabinetry, expansive counter space, a walk-in pantry, and seamless flow for family gatherings and entertaining. Convenient main floor laundry adds to the home's functionality.Upstairs, you'll find 4 spacious bedrooms, including a luxurious primary retreat complete with a 5-piece ensuite and walk-in closet. The additional bedrooms are generously sized and serviced by another full 4-piece bathroom, and a bonus room for your private lounging, making this the ideal layout for growing families.The fully finished basement expands your living space with 2 additional bedrooms, a full 4-piece bathroom, and a massive recreation room perfect for a bar, home theatre, game room, fitness area, or entertaining guests.Outside, enjoy a fully fenced backyard offering privacy and deck plenty of room for children and pets, and endless possibilities for outdoor living. The oversized triple attached garage provides abundant space for vehicles, storage, and hobbies.Location is everything, and this home truly delivers. Enjoy being just minutes from beautiful Chestermere Lake, where you can take advantage of year-round recreation including boating, paddleboarding, kayaking, fishing, beach access, scenic walking paths, and family-friendly parks. Perfectly situated in a family-friendly community, this home offers exceptional convenience with East Lake School just minutes away, nearby parks, gro cery stores, restaurants, healthcare services, and recreational amenities. Commuters will appreciate the easy access to public transit, with the nearest bus stop only 9 minutes away, quick access to Marlborough LRT Station, and approximately 27 minutes to downtown Calgary, making daily travel simple and convenient.A rare opportunity to own a spacious, move-in ready home in a highly desirable cul-de-sac location—offering the perfect combination of space, functionality, and lifestyle. This is one you won't want to miss! (id:63476)
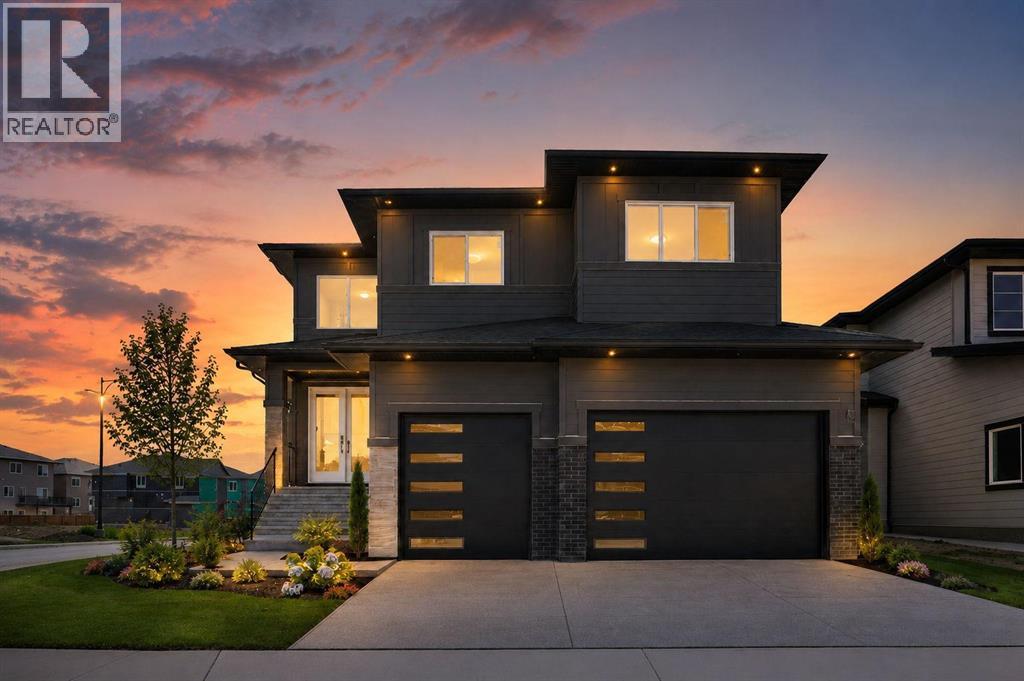
287 Waterford Road
Chestermere, Alberta
IMMEDIATE POSSESSION AVAILABLE !! Exceptional brand-new home on a premium corner lot with a triple attached garage and a fully developed legal 2-bedroom basement suite—offering the perfect combination of luxury, functionality, and income potential. Thoughtfully designed with premium finishes throughout, this impressive home is ideal for growing families, multi-generational living.Step inside to a bright and inviting main floor featuring a spacious dining area with double patio doors leading to the deck, creating the perfect space for indoor-outdoor entertaining. The chef-inspired kitchen is beautifully appointed with quartz countertops, ample cabinetry, and a separate spice kitchen for added convenience. The spacious living room is filled with natural light from large windows, while the main floor also offers a mudroom, a 4pc bathroom, and a bedroom—ideal for guests or extended family.Upstairs, you'll find a generous bonus room that provides additional living space for relaxing or entertaining. The luxurious primary suite features a spa-inspired 5-piece ensuite with a soaker tub, separate shower, and a walk-in closet. A second bedroom also enjoys its own private ensuite, while two additional spacious bedrooms share a well-appointed 4-piece bathroom. The conveniently located upper-floor laundry room completes this level. The fully developed basement features a legal 2-bedroom suite with its own private entrance, making it an excellent mortgage helper or investment opportunity. Don't miss your opportunity to own this remarkable property—schedule your private showing today! (id:63476)
153 Waterford Passage
Chestermere, Alberta
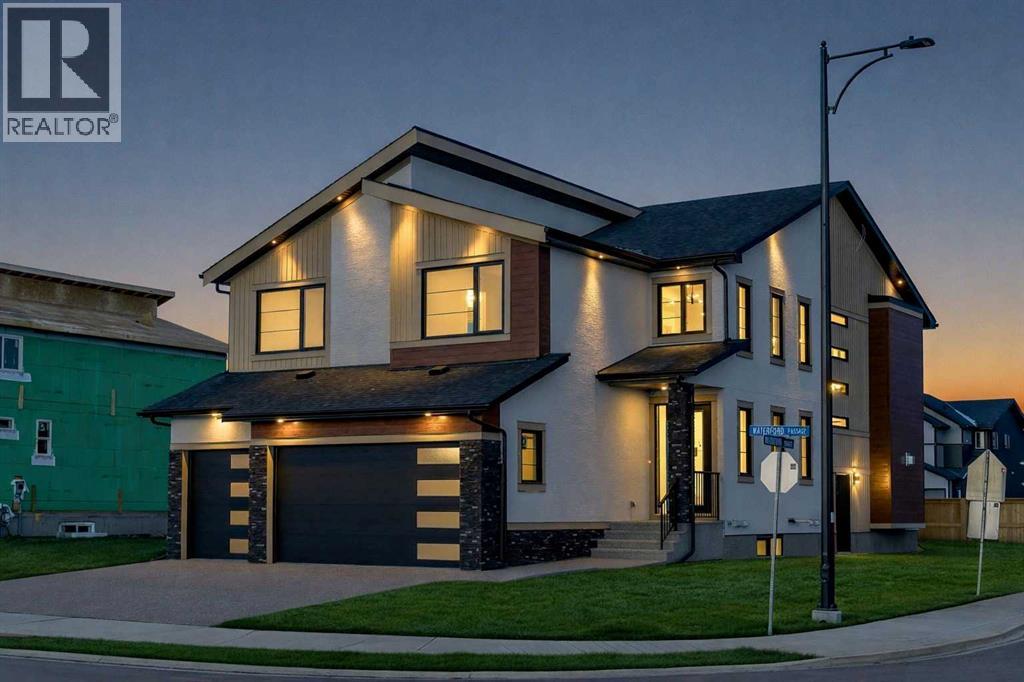
NEW BUILD IN WATERFORD!! FACING GREEN SPACE!! RIGHT ACROSS PLAYGROUND & FUTURE SCHOOL!! 4500+ SQFT OF LIVING SPACE!! 7 BEDROOMS 5 BATHROOMS!! MAIN FLOOR BEDROOM + FULL BATH!! SEPARATE ENTRANCE TO BASEMENT!! TRIPLE ATTACHED GARAGE!! Step into a beautifully designed main floor featuring a spacious bedroom and 3pc bath. The open-concept layout flows seamlessly from the dining area into a stunning living room with a fireplace and HUGE windows open to above, bringing in incredible natural light. The chef-inspired kitchen is loaded with luxury finishes, featuring a large island, BUILT-IN appliances, extensive cabinetry, and a fully equipped spice kitchen. The upper floor offers 4 generously sized bedrooms, including a PRIMARY BEDROOM with a 5pc ensuite and walk-in closet. One additional bedroom features its own 5pc bath with access from the hallway, while two more bedrooms share a convenient JACK & JILL 4pc bath. Laundry is also located on this level along with a HUGE bonus room, perfect as a family room or entertainment space. The basement, with its SEPARATE ENTRANCE, includes 2 bedrooms, a 4pc bath, a spacious rec room, and a wet bar. Located in the growing community of Waterford, this home sits RIGHT IN FRONT of a playground and future school, facing beautiful green space, with all major amenities just minutes away. CRAFTED FOR COMFORT, DESIGNED TO IMPRESS—A TRUE WATERFORD SHOWPIECE!! (id:63476)
288 Rainbow Falls Drive
Chestermere, Alberta
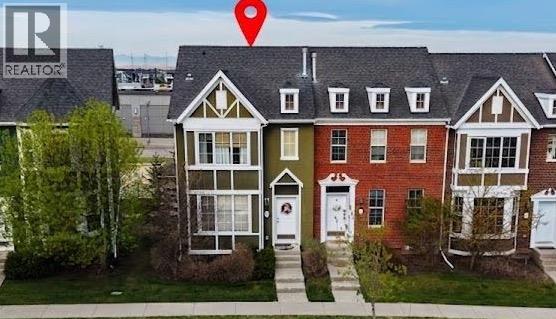
** OPEN HOUSE SUNDAY JuLY 5th, 12 PM - 3PM ** - PARK/ FOUNTAIN FRONT LUXURY | FULL WALK-OUT BASEMENT | RARE END-UNIT. Welcome to this exceptionally maintained, rare end-unit townhouse offering over 1,800 sq ft of total developed living space, featuring 1,400+ sq ft above grade and a fully finished walk-out basement. Combining functionality and an unbeatable location, this property is an ideal opportunity for families, first-time buyers, or investors looking for a low-maintenance home in a vibrant community.The bright, open-concept main floor features soaring 9-foot ceilings and floor-to-ceiling windows that flood the space with natural light. The spacious living room frames unobstructed views of the park and water fountain, complete with a cozy fireplace and central air conditioning for year-round comfort. The kitchen showcases rich dark cabinetry, a large pantry, and an oversized island, while a built-in central speaker system adds the perfect touch for entertaining.Upstairs, the quiet primary bedroom overlooks the front park and includes a generous walk-in closet with its own window and a private 4-piece ensuite. A spacious second bedroom with large backyard views and an additional full 4-piece bathroom complete the upper level.The fully developed walk-out basement provides exceptional flexibility, featuring a private entrance, full kitchen, and its own separate laundry. Outside, the property includes a double detached garage accessible by a clean, wide back alley, offering the added privacy that only an end-unit can provide.Perfectly positioned directly across from a park, water fountain, and local church, this home is within easy walking distance of grocery stores, banks, shops, a pharmacy, and restaurants. A primary school is located just 200 meters away, and you are only 3 minutes from Chestermere Boulevard for seamless access to Calgary. Condominium fees cover common area and grounds maintenance, completing this exceptional lifestyle opportunity . (id:63476)

117 Rainbow Falls Boulevard
Chestermere, Alberta
Welcome to this beautifully maintained home in the highly sought-after community of Rainbow Falls. Opportunities to own on this desirable street are rare, making this a property you won't want to miss. From the moment you step inside, you'll be impressed by the inviting entrance and bright, open-concept design. The spacious living room features a stunning gas fireplace and a large picture window that fills the space with natural light, creating a warm and welcoming atmosphere.The thoughtfully upgraded kitchen is designed for both functionality and style. Professional enhancements include custom drawer-style lower cabinetry, additional storage in the island, extended countertops and cabinetry near the stove, and elegant open shelving perfect for displaying your favorite décor. With an abundance of cupboard space, generous countertops, and a large walk-in pantry, this kitchen is sure to impress even the most discerning home chef.The adjoining dining area offers plenty of room for family gatherings and entertaining, easily accommodating a large dining table. Another oversized window allows sunlight to pour into the space, enhancing the home's bright and airy feel. A convenient two-piece powder room completes the main level.Upstairs, the spacious primary retreat features a large walk-in closet and a beautiful four-piece ensuite designed for comfort and relaxation. The second bedroom is exceptionally generous in size and includes its own walk-in closet and convenient access to the main four-piece bathroom through a cheater door.The versatile bonus room provides the perfect space for movie nights, a home office, playroom, or family room. For those needing additional bedroom space, this area could be easily converted into a third bedroom.The double attached garage offers ample room for vehicles, storage, and protection from the elements year-round.Step outside and discover what truly sets this home apart. The expansive deck and beautifully private backyard cre ate your own personal oasis. Backing onto open green space with no neighbours behind, this tranquil setting is ideal for relaxing with your morning coffee, hosting summer barbecues, or simply enjoying the peace and privacy that is increasingly difficult to find.Additional upgrades include: new hot water tank, new humidifier, new flooring, new dishwasher, new motor in garage door opener and new springs on door, deck enlarged with composite flooring. This exceptional home combines comfort, functionality, and an unbeatable location. Don't miss your chance to make it yours—schedule your private viewing today. (id:63476)
237 Aspenmere Circle
Chestermere, Alberta
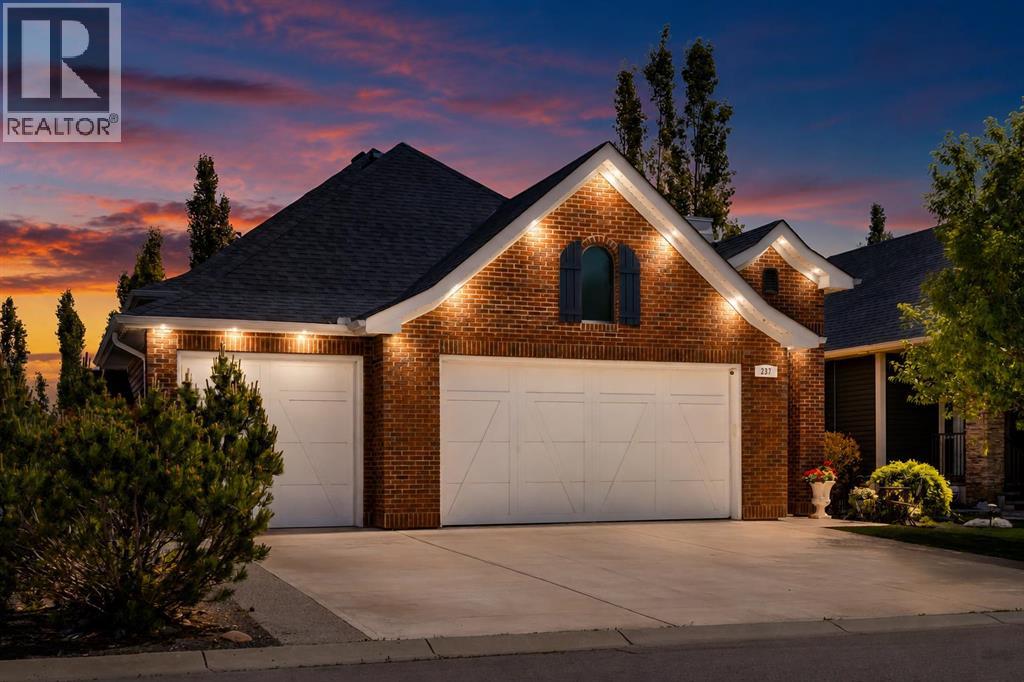
**OPEN HOUSE JULY 18 2-4 PM** Lovingly refreshed over the past four years, this exceptional home blends timeless craftsmanship with today's most desirable finishes, including premium wide-plank white oak hardwood throughout the main floor (2023) designer lighting, fresh paint and baseboards(2026), plush lower-level carpeting(2022)a striking hexagon tile backsplash(2024) pot filler(2024)and Frigidaire Gallery induction cooktop(2026), a newer full-glass patio door with an inset blind and transom(2023) leading to the low-maintenance composite deck and private treed backyard, custom mud room and primary closet organizers(2022) a multifunction bidet toilet (2025) premium dog-grade artificial turf(2024) elegant glass and metal deck railings(2025) a decorative concrete garden pathway(2026), Samsung refrigerator with AutoFill water pitcher(2025), newer washer and dryer,(2024)hot water on demand unit(2025) custom blinds(2026) and Gemstone Permanent LED Lighting(2022) Add this to the upscale elegance of rich Walnut custom cabinetry designed by Bjornson finished with black granite countertops and new modern black faucet, granite composite sinks & glass inset upper cabinets. The large central island was built to entertain with seating for three. The dining room features a soaring 11 foot ceiling with gold tone and crystal chandelier. The dramatic full height stone gas fireplace is the focal point of the living room. The Primary Bedroom suite is a luxurious retreat with a vaulted ceiling and a wall of windows. The spa ensuite has 2 separate sinks inset in walnut cabinets with granite counters, a separate soaker tub and shower. Walk through the custom designed closet to the laundry room with sink and newer washer dryer with convenient walnut cabinetry + sink. The Lower level Recreation room was built for entertainment with a built in bar with wine fridge, large living space with room for pool table or games table. There are 2 large bedrooms with walk in closets. The mechanical ro om has a ton of storage and there is room to add an office or multi purpose room. (id:63476)
37 Lakeside Greens Close
Chestermere, Alberta
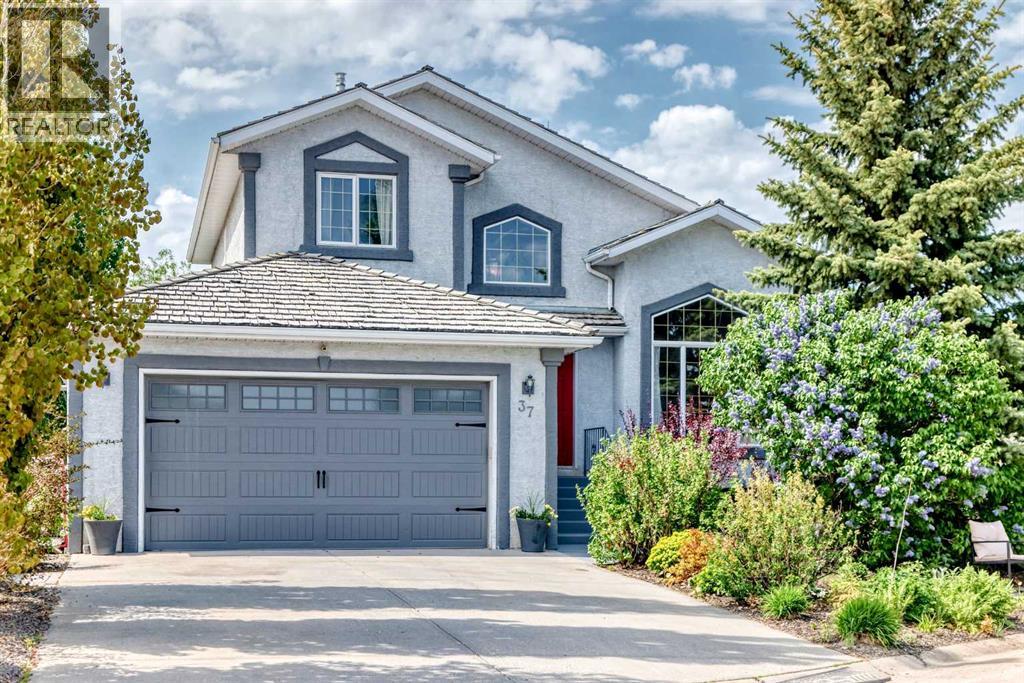
OPEN HOUSE SUNDAY AUG 2nd - 2:00 - 4:00 .... 37 LAKESIDE GREENS Close! Backing directly onto the 14th hole in desirable Lakeside Greens Golf Course, this beautifully upgraded two-storey walk-out offers a rare blend of privacy, space, mature landscaping, and everyday convenience in the heart of Chestermere. With 1,918 sq. ft. above grade, a total of 4 bedrooms, 3.5 bathrooms, and a fully finished walk-out basement, this home is set on a peaceful lot surrounded by mature trees, lush gardens, multiple outdoor seating areas, and open views across the fairway. A large driveway and heated, double attached garage add excellent everyday function, with one extended-depth bay currently used as a workshop and offering great flexibility for storage, tools, bikes, a motorcycle, ATV, or a longer vehicle. Inside, the vaulted FORMAL LIVING ROOM AND DINING ROOM combination makes an immediate impression, with soaring ceilings, a dramatic feature window, updated flooring, and an open upper landing that gives the home a bright, airy feel. The main level continues into a warm rear family room with a gas fireplace, built-ins, and stunning golf course views. The kitchen sits comfortably at the heart of the home, featuring dark cabinetry, granite countertops, stainless steel appliances, tile backsplash, pantry storage, and easy connection to the dining area, family room, and upper deck. Main floor laundry with a 2-piece bathroom adds practical convenience. Upstairs, the spacious primary bedroom enjoys peaceful views, a walk-in closet, and an updated 5-piece ensuite with dual sinks, subway tile detail, a separate tub, and separate shower. Two additional upper bedrooms and a 4-piece bathroom complete the level, offering comfortable space for family, guests, or a home office. The finished walk-out basement adds another full layer of flexibility, with a large recreation/games area, separate family room, fourth bedroom, 3-piece bathroom, excellent storage, and direct access to the backyard. Tru ly an ideal setup for teenagers, guests, a gym, media room, hobby space, or multi-purpose family living. The outdoor spaces are where this property truly shines. Enjoy coffee on the upper deck, relax beneath the covered lower patio, gather around the circular paver seating area, or unwind among the mature trees, gardens, and open golf course backdrop. Set in the family friendly and established area of Lakeside Greens golf course, this home offers a central and convenient location close to the lake, pathways, schools, shopping, restaurants, services, and everyday amenities. It is a rare combination of setting, space, views, and lifestyle in the heart of Chestermere. The Poly B has been removed and a new furnace in 2026! Move in and enjoy! Click on the link to view the Virtual Tour! (id:63476)
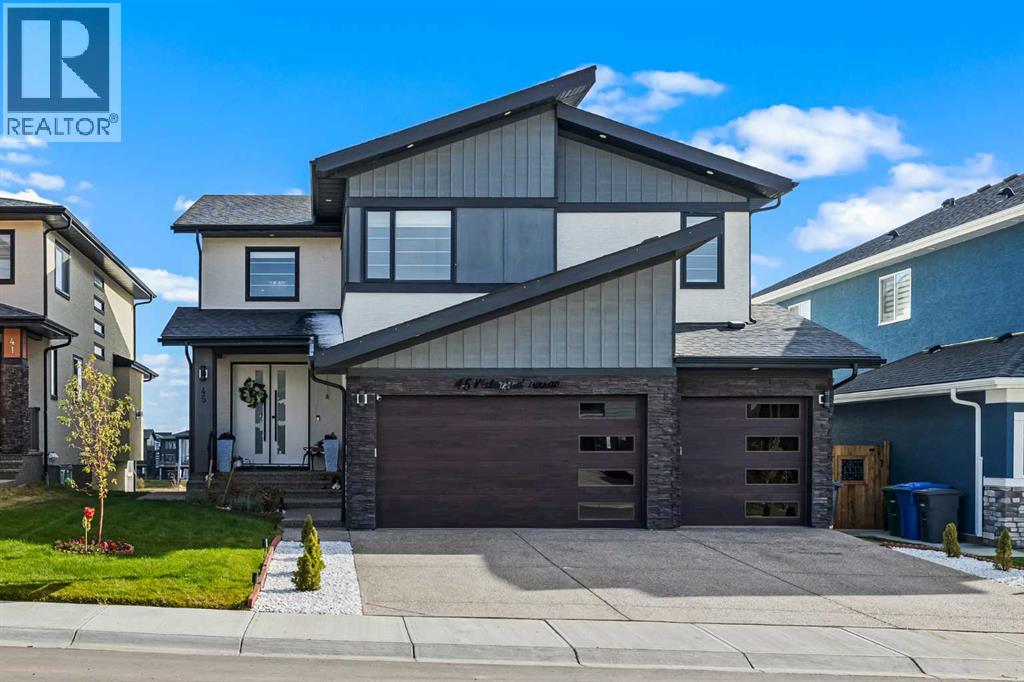
45 Waterford Terrace
Chestermere, Alberta
OPEN HOUSE SUNDAY MAY 24 FROM 12PM TO 2PM! Experience waterfront luxury in this recently completed custom build on a premium, extra large 50-ft walkout lot. Backing onto tranquil waterfront and scenic pathways in Chestermere’s Waterford community, this home showcases over 4,500 sq ft of living space, and $150K in premium builder upgrades. The main level features large format polished marble tile, a chef’s kitchen with maple cabinetry, marble countertops, and a spice kitchen fully equipped with upgraded appliances. An elegant living area with gas fireplace, beautiful open-tread staircase, and a full width glass-railed deck overlooking the water. Upstairs includes a family room overlooking the open-to-below great room, four bedrooms, a spa-inspired primary ensuite, a junior primary with ensuite, and large laundry with a sink and extra storage. The walkout 2 bedroom basement is a legal secondary suite, fully developed by the builder to match the professional craftsmanship of the upper levels—perfect for multi-generational living or rental income. Complete with a triple car garage, dramatically impressive lighting upgrades, and extensive maple millwork and custom feature walls, this home defines modern waterfront living in Chestermere. (id:63476)
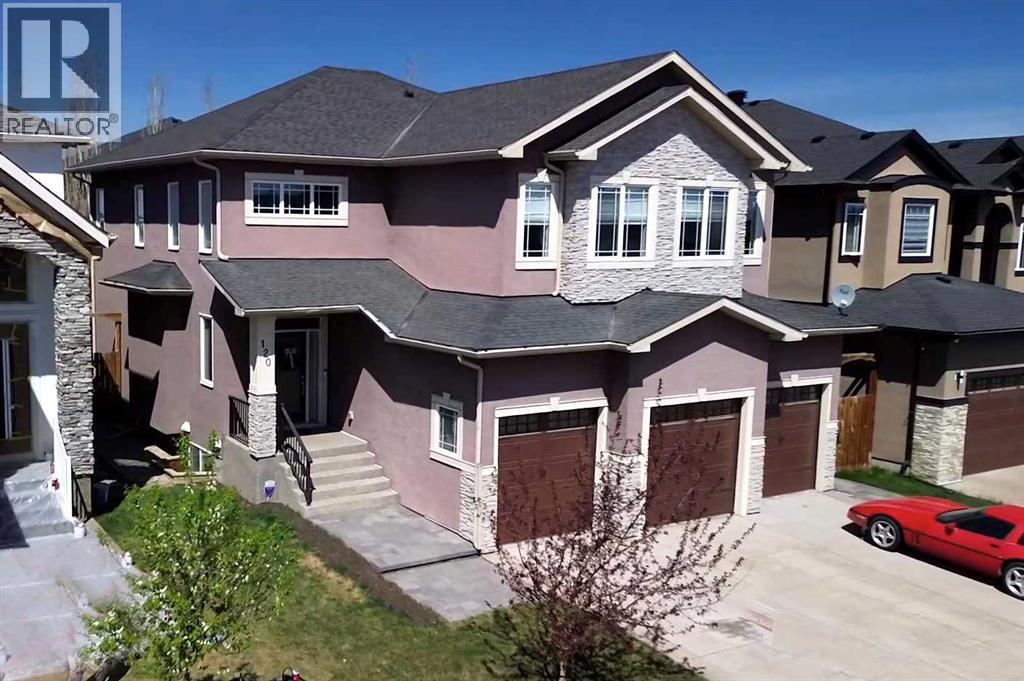
120 Kinniburgh Circle
Chestermere, Alberta
120 Kinniburgh Circle, a BEAUTIFULLY appointed family home LOADED WITH UPGRADES including 'COFFERED CEILINGS' and over 4300 sq. ft. of developed living space in the desirable community of Kinniburgh! Thoughtfully designed with generous room sizes, a functional layout, quality finishings throughout, along with CENTRAL AIR! this residence offers the perfect balance of everyday comfort and stylish living. From the moment you enter, you are welcomed by a bright and spacious foyer that opens into a main floor designed to accommodate both family life and entertaining with ease. At the heart of the home is a beautifully designed kitchen featuring rich cabinetry, abundant counter space, GRANITE countertops, stainless steel appliances, including a gas cook top, built in microwave, built in oven, WINE FRIDGE, a MASSIVE central island, walk through pantry, and an expansive dining area ideal for hosting family gatherings or casual meals alike. The adjoining living room offers a warm and inviting atmosphere with plenty of space to relax, while large windows allow natural light to pour throughout the main level. A private main floor office creates the ideal work from home setup, while the mudroom adds everyday convenience and organization. The upper level continues to impress with four spacious bedrooms, a large central bonus room, dedicated laundry room, and a layout tailored for growing families. The primary retreat is a true sanctuary, easily accommodating your king-sized bed while offering a generous walk-in closet and a spa like ensuite bath complete with dual sinks, separate shower, and stand alone tub for relaxing at the end of the day. The additional bedrooms are all well proportioned and thoughtfully positioned. Complete with its own 'SEPARATE SIDE ENTRANCE' the fully developed basement provides exceptional flexibility and added living space, featuring a large family room with its own projector screen, a full bathroom, two bedrooms, bar area (this could be easily turned into a 'kitchenette') along with excellent storage. Whether used for entertaining, fitness, guests, teenagers, or multigenerational living, this lower level is ready to meet your needs. Step outside to enjoy the beautifully maintained sunny west facing yard with mature trees beyond the fence line creating added privacy, a large deck perfect for summer evenings, and plenty of space for children, pets, or outdoor enjoyment. The attached HEATED, TRIPLE car garage measures 21'3" x 30', and offers excellent room for vehicles, storage, and everyday practicality. Ideally located close to the lake, schools, pathways, and everyday amenities, with convenient access into Calgary, this is a home that offers outstanding space, versatility, and pride of ownership in one of Chestermere’s most desirable communities. New hot water tank 2024, new engineered hardwood installed 2023! Don’t miss the opportunity to make this property your new home! Click on the link to view the Virtual Tour! (id:63476)
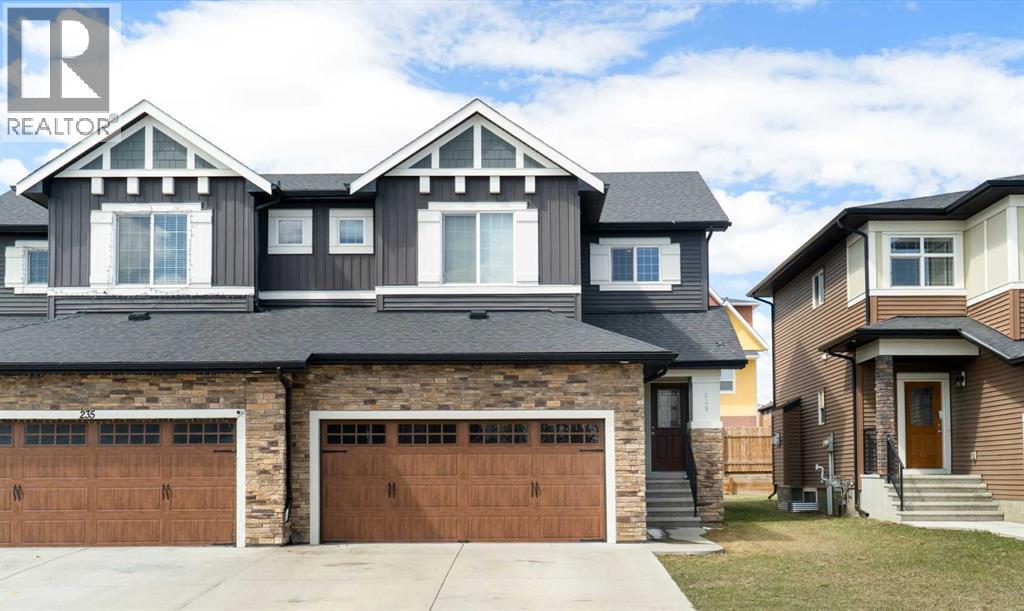
239 Kinniburgh Road
Chestermere, Alberta
Skip the stress and step right into this fantastic, recently refreshed 1,773 sq. ft. semi-detached home in the heart of Kinniburgh. Offering immediate possession, this property has been readied for its new owners - including a just-serviced furnace and recent minor touch-ups, making it an excellent, hassle-free opportunity.Inside, you'll discover a superior open-concept layout bathed in natural light, showcasing 9ft ceilings and a beautiful kitchen with a large quartz island, breakfast bar, soft-close cupboards, and sleek stainless steel appliances. The inviting living area is anchored by a cozy gas fireplace - perfect for daily life and hosting friends and family.Upstairs features a bright, versatile bonus room alongside three spacious bedrooms. The primary retreat boasts a walk-in closet and a 4-piece luxury ensuite with a relaxing soaker tub. Two other bedrooms and a second four-piece bathroom complete the top floor. Ultimate convenience is built-in with a main-floor mudroom, powder room, and laundry area just off the insulated & drywalled double attached garage.The west-facing backyard is ready for your personal touch - design the deck of your dreams to soak up the afternoon sun. Downstairs, the undeveloped basement offers a clean slate for your future rec room, bedroom or home gym, allowing you to build what you want from day one. Located within walking distance to East Lake School and Kinniburgh Plaza. Don’t miss the best, most value-packed opportunity in the neighborhood! (id:63476)