

12 - 7 Davidson Boulevard
Hamilton, Ontario
Tucked away in a tranquil boutique-style community beside the Dundas Conservation Area, this beautifully maintained home offers an exceptional blend of nature, style and everyday convenience. Enjoy immediate access to scenic hiking and biking trails while being just a short walk from the heart of Dundas, where you'll find exceptional restaurants, cafés, local shops, art galleries and recreational amenities.The thoughtfully designed interior features elegant laminate flooring, tasteful fixtures and a stunning chef-inspired kitchen complete with crisp cabinetry, contrasting countertops, exposed brick backsplash, gas cooktop, built-in oven and microwave. The spacious three-bedroom layout offers excellent versatility for families, professionals or those seeking additional living space.The primary suite provides a peaceful retreat with generous proportions, a wall-mounted closet organizer and a beautifully renovated ensuite bath. Large windows throughout the home fill the space with natural light and create a warm, inviting atmosphere. Maintenance includes water, grass cutting and snow removal, providing a low-maintenance lifestyle and more time to enjoy your surroundings.Families will appreciate the convenient proximity to two elementary schools and a high school, while public transportation is approximately 200 metres away.A wonderful opportunity to experience the best of Dundas living-where nature, community and convenience come together beautifully. (id:63476)
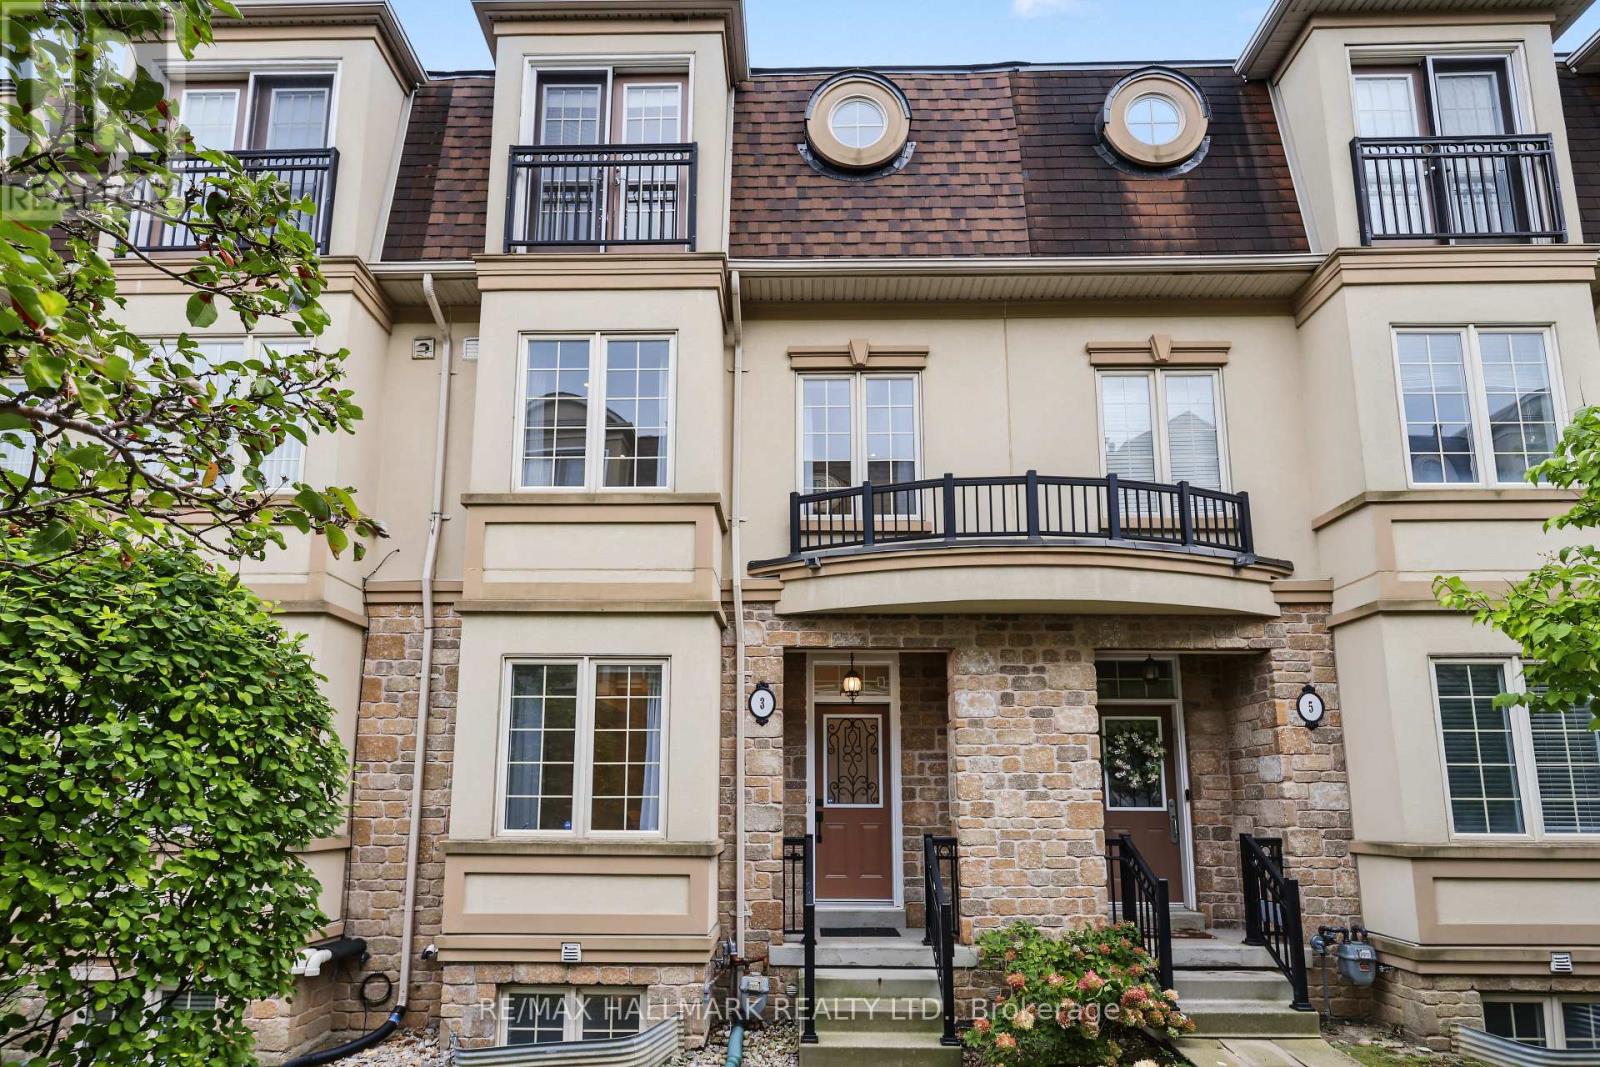
3 Flook Lane
Toronto, Ontario
Stunning Freehold Luxury Aspen Ridge Town Home with a Private Elevator Servicing All Floors. Very Spacious Principal Living Areas. Nine Foot Smooth Ceilings, Hardwood Floors and Halogen Pot Lighting In Living Room, Dining Room and Kitchen. Center Island, Granite Counter Tops, Stainless Steel Appliances and Range Hood, Glass Mosaic Backsplash and Large Eat In Area with Walk Out to a Deck. Hardwood Staircases with Broadloom Runners and Iron Pickets. Second Floor Consists of a Generous Sized Family Room with Electric Fireplace, Four Piece Washroom, Laundry and a 3rd Bedroom with Large Closet. Third Floor (accesible by elevator also) Has the Primary Bedroom Suite with with Walk In Closet. The Ensuite has a Large Soaking Tub and Glass Shower. Also is the 2nd Bedroom with Large Closet and Juliette Balcony. The Basement (also accessible by Elevator) Has a Cold Cellar, Large Utility Room with Tub and Two Owned Water Heaters, Two Piece Powder Room, Direct Acces to the Oversized Single Car Garage and a Walk Out. This Home is Heated and Cooled Using Two Super Efficient Air Handler Systems, One for the Top Two Floors, and the Other for the Ground Floor and Basement. POTL Fee of $190/Mth covers all Common Area Landscaping and Snow Removal and Garbage Collection. Very Quiet Lane Way Home with a Great Location Near Bathurst, North of Sheppard and South of Finch. Across the Road From Ellerslie Park And The West Don River Parkland With Its Vast Trail System. Also Just North of Earl Bales Park. Amazing Location. (id:63476)
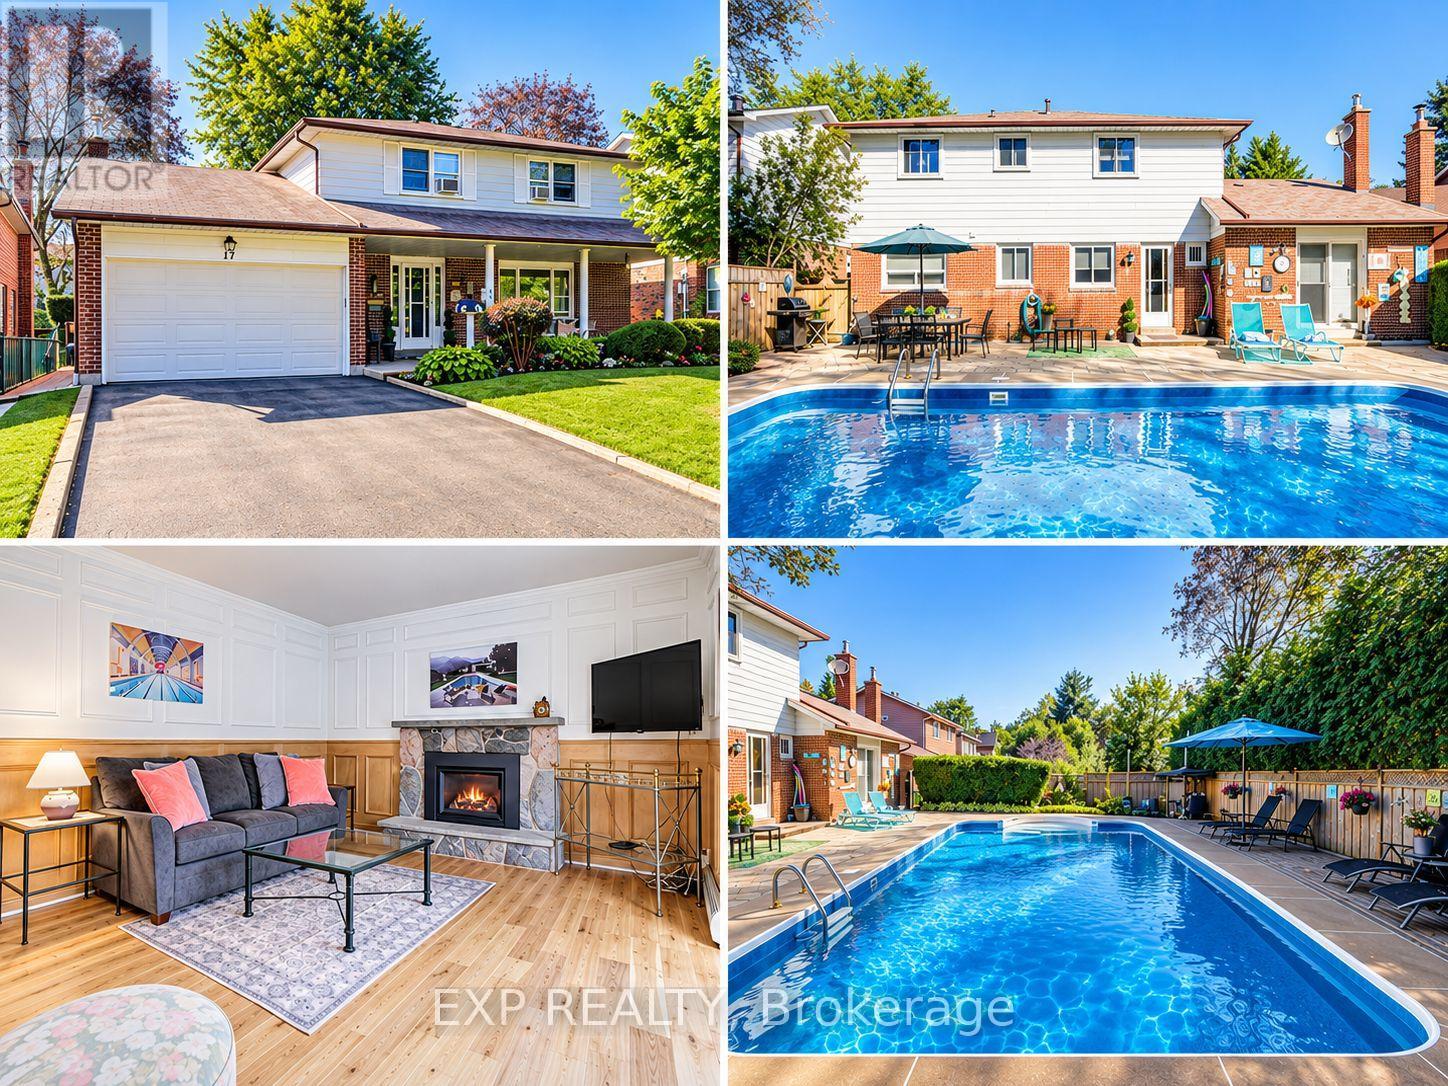
17 Rustywood Drive
Toronto, Ontario
Welcome to 17 Rustywood Drive, where generous family living meets a private poolside oasis on an exceptional 60 x 100-foot lot, ideally located in the heart of Toronto's sought-after Parkwoods-Donalda neighbourhood. Lovingly maintained and beautifully cared for, this spacious 4+1 bedroom, 2 bathroom home offers bright, well proportioned interiors, main upgraded solid hardwood floors and plenty of room for everyday living and entertaining. A spacious tiled foyer leads to an oversized living room filled with natural light and an adjoining dining room with plenty of space for memorable gatherings. The warm and inviting family room is anchored by a striking updated stone gas fireplace, complemented by beautiful decorative wall moulding and upgraded sliding doors that open to the patio and pool. The bright eat-in kitchen offers abundant cabinetry, a dishwasher and space for casual meals. A convenient two-piece powder room completes the main floor. Upstairs, four generously sized bedrooms, each with its own closet, offer plenty of room to grow, work and study. The lower level adds even more flexibility with an additional bedroom, recreation space, a large laundry room with workshop potential and exceptional storage. Then step outside to your fully fenced private poolside oasis, centered around a sparkling saltwater pool with plenty of patio space for outdoor dining, lounging and entertaining. Mature trees provide privacy, while dedicated poolside storage offers convenient space for changing and pool essentials. It's the kind of backyard that turns everyday moments into little getaways. With a double-car garage, large private drive and an established, family-friendly neighbourhood close to parks, ravines, top-rated schools, shopping and everyday conveniences, plus easy access to the DVP, 401, downtown and just minutes from Shops at Don Mills, 17 Rustywood is a home with the space to grow, the setting to gather and a backyard made to enjoy. (id:63476)
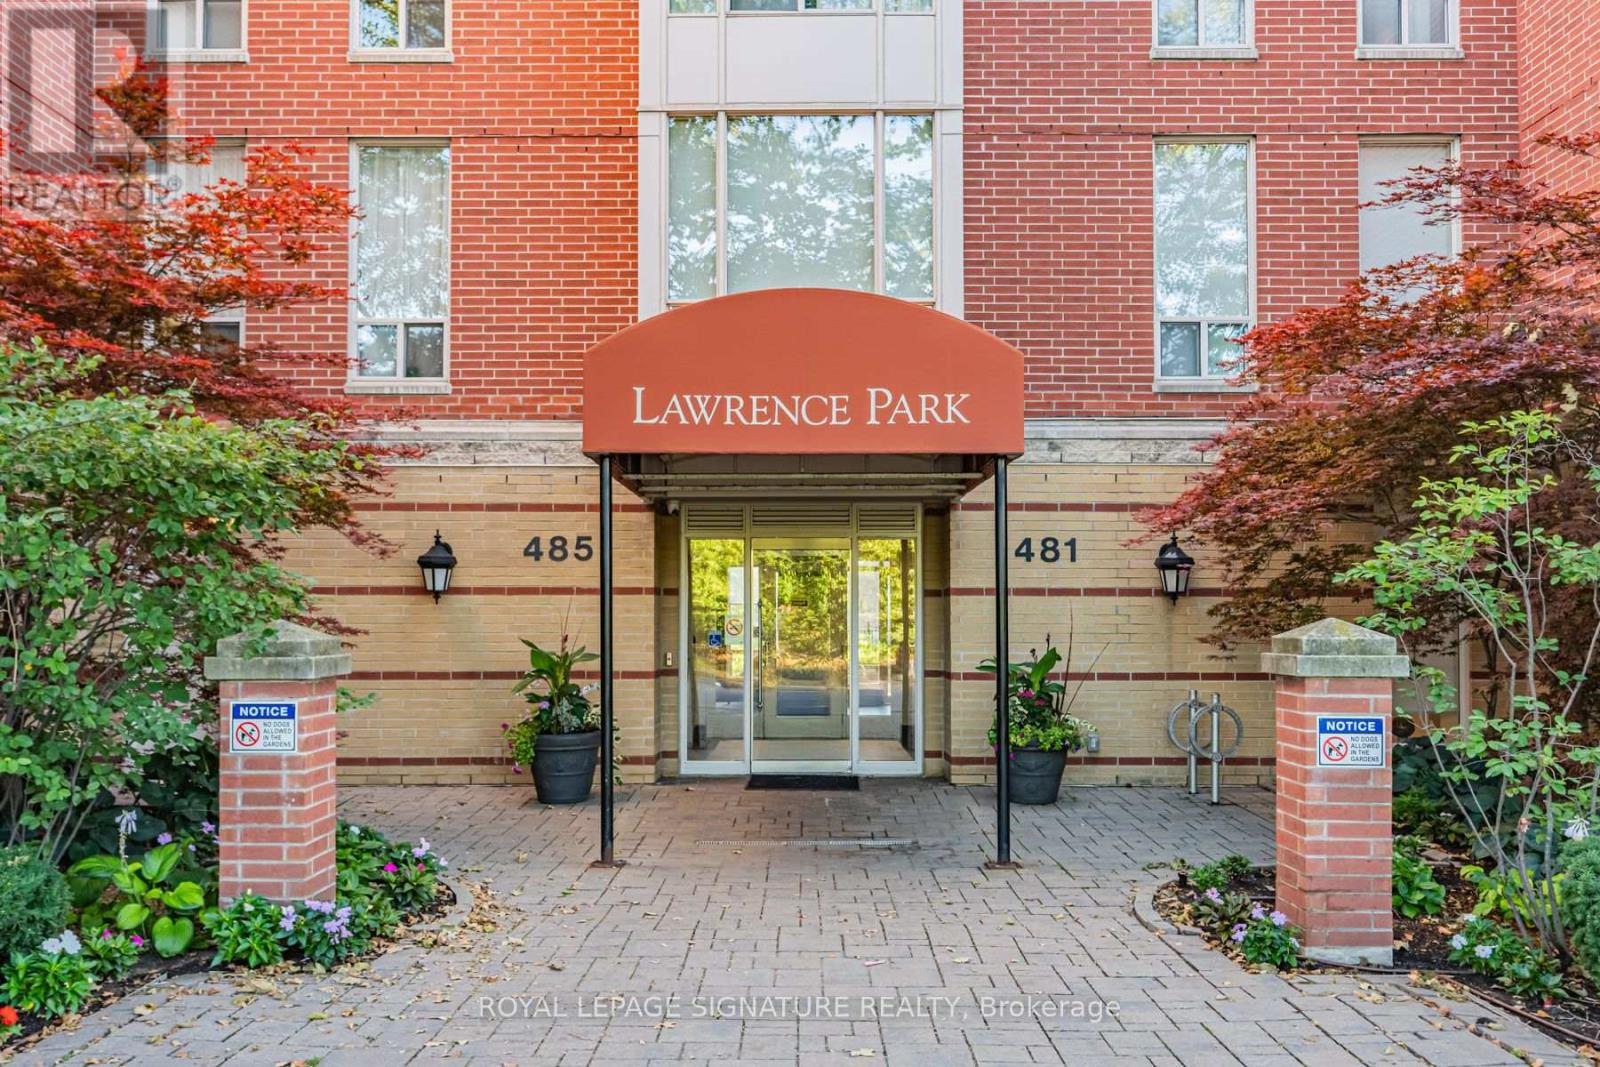
311 - 485 Rosewell Avenue
Toronto, Ontario
Welcome to this fabulous one-bedroom condo in a desirable mid-rise building, ideally located in the sought-after Avenue Road and Lawrence neighbourhood. This bright, west-facing suite features an open-concept living, dining, and kitchen area, creating a comfortable and functional space perfect for everyday living and entertaining. Enjoy the convenience of in-suite laundry, underground parking, and a private balcony. Residents also have access to an impressive selection of building amenities, including a 24-hour concierge, gym, party room, media room, guest suites, and library. Situated directly across from Havergal College and just steps from the shops, restaurants, cafes, and everyday conveniences along Avenue Road and Lawrence, with easy access to TTC and the subway. A fantastic opportunity for first-time buyers, downsizers, or anyone looking for a low-maintenance lifestyle in one of Toronto's most desirable and well-connected neighbourhoods! (id:63476)

5186 Mcglashan Crescent
Niagara Falls, Ontario
5186 McGlashan is a tasteful century home, updated for the modern family or savvy investor in mind. With a fully separate self contained apartment for supplementary income, the primary residence offers 3 bedrooms up, a renovated full bath, and a functional main floor layout with an updated kitchen with stainless appliances and custom tile, a dedicated dining and living area, all punctuated with a stained glass window, tall baseboards and high ceilings. An expansive verandah spans the front, while a generous and meticulously maintained fenced yard complements the back. Ample parking, storage and a full unfinished basements, appropriate for storage, under each unit. Located in a mature residential neighbourhood, steps from tourist amenities, public transit, the Casino and shopping. Ideal for first-time buyers, those looking to downsize or investors seeking a solid property in a prime Niagara Falls location. Opportunity abounds! (id:63476)
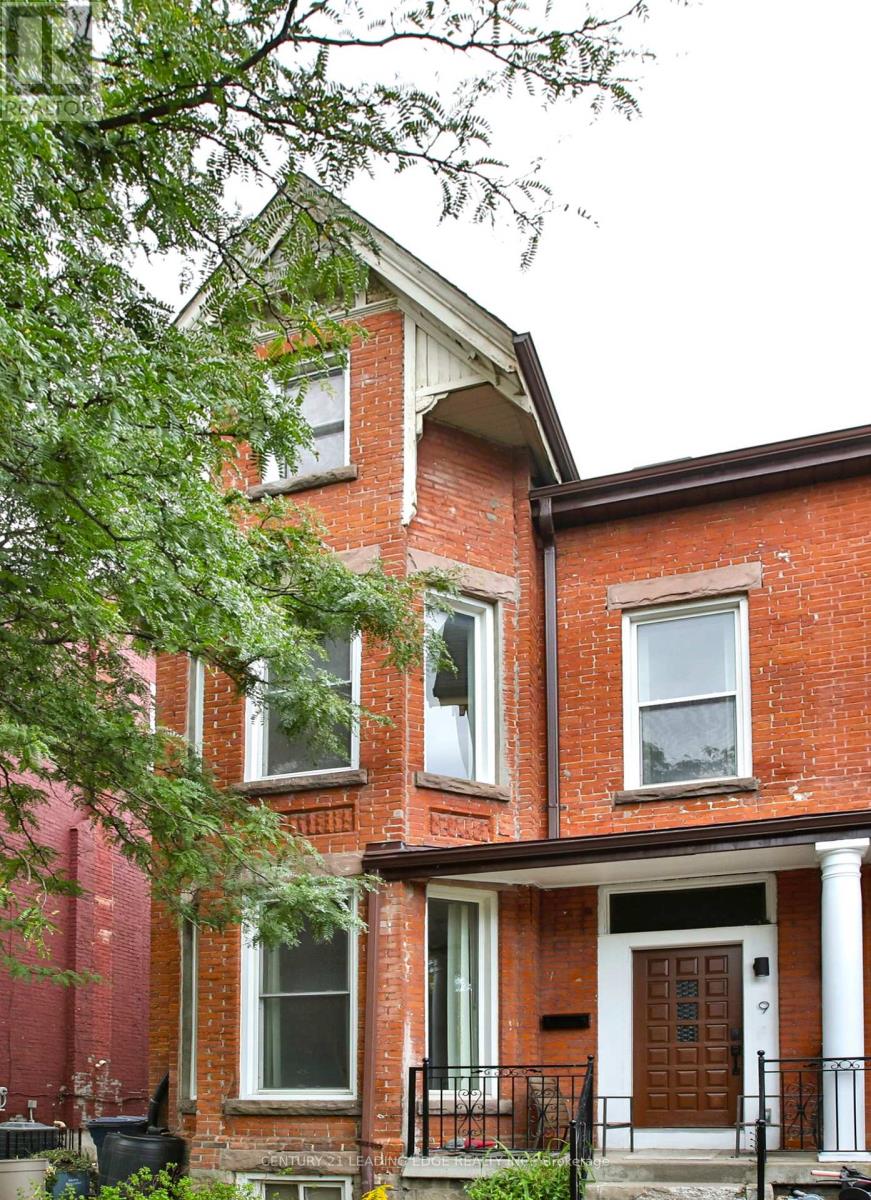
9 Borden Street
Toronto, Ontario
A rare legal 4 unit Victorian Home in one of Toronto's most walkable neighbourhoods - ideal for investors, owners seeking a mortgage helper, or multi generational living. This handsome 3 storey red brick home offers ~ 3,000 sq ft above grade, a generous 25 ft frontage, and four self contained apartments with updated electrical (4 isolated panels), new kitchen cabinets, new bathroom fixtures and vanities, and new flooring.The underpinned, unfinished basement with separate walk out provides excellent future potential for a 1000 sq ft 2 bedroom apartment with 8 ft ceilings.Two rear parking spaces add everyday convenience and strong rental appeal. Steps to U of T, transit, cafés, Chinatown, and Kensington Market - move in, rent out, or reimagine the space to suit your needs in a premier downtown location. 4 units | Updated electrical with 4 isolated panels | New kitchens & flooring | Underpinned basement with walk-out | Over 3,000 sq ft above grade | 25 ft frontage | Prime location. (id:63476)
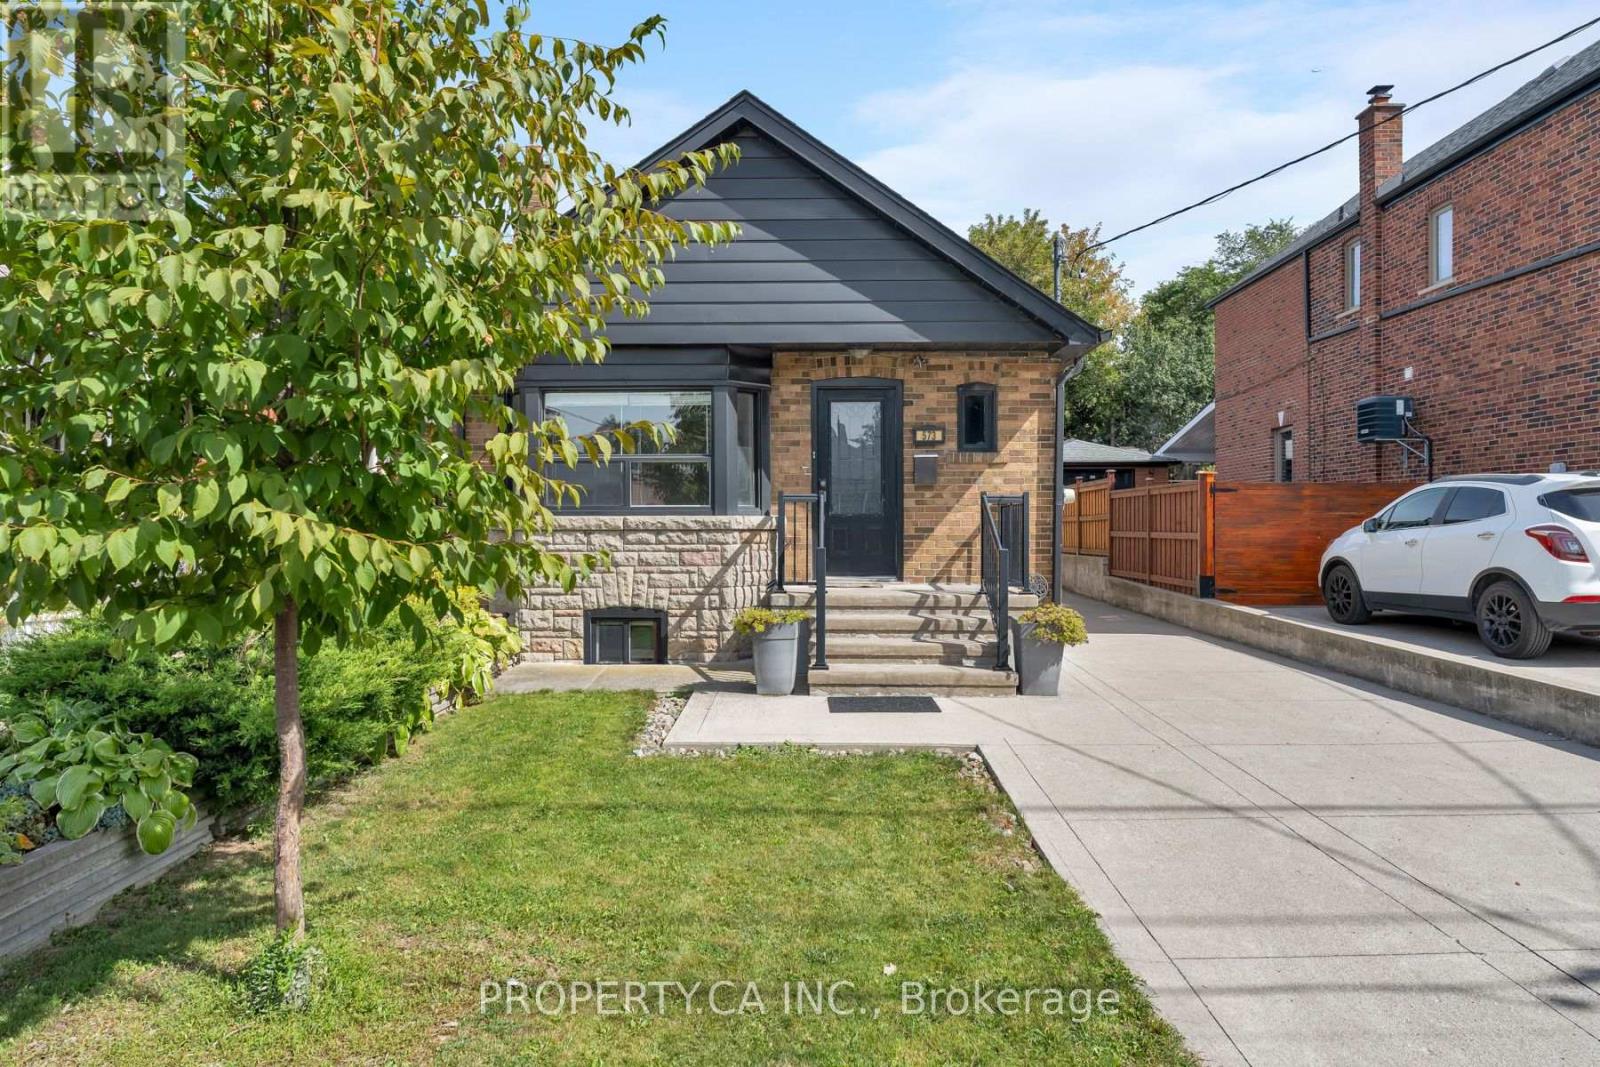
573 Northcliffe Boulevard
Toronto, Ontario
Offers anytime! Welcome to this charming, move-in-ready detached bungalow in the heart of Oakwood Village, set on an exceptional 30 x 120 ft lot with a private driveway and incredible future potential. The bright, open-concept main floor features hardwood floors, a bay window and fireplace, plus an updated kitchen and bathroom, fresh paint and updated mechanicals. Two bedrooms overlook the backyard, while the finished lower level offers a separate bedroom, kitchen and spacious living/dining area-ideal for extended family, guests or potential rental income. Outside, the private drive leads to a newer detached 2-car garage plus storage shed. Move in and enjoy today, renovate or substantially expand in the future. A recent feasibility report identifies potential for a single-family home of approximately 2,750 sq. ft. plus basement and confirms eligibility for a 2-storey garden suite of up to approximately 1,291 sq. ft., with further potential for multi-unit redevelopment of up to 6 units, subject to applicable requirements and approvals. All this on a quiet residential street steps from neighbourhood favourites like Doce Minho Bakery, DAM Sandwiches, Oakwood Espresso and Nonna Lia, along with parks, shops and the vibrant Oakwood strip, and within walking distance of the Eglinton LRT. A fantastic home today with exceptional flexibility for tomorrow. (id:63476)
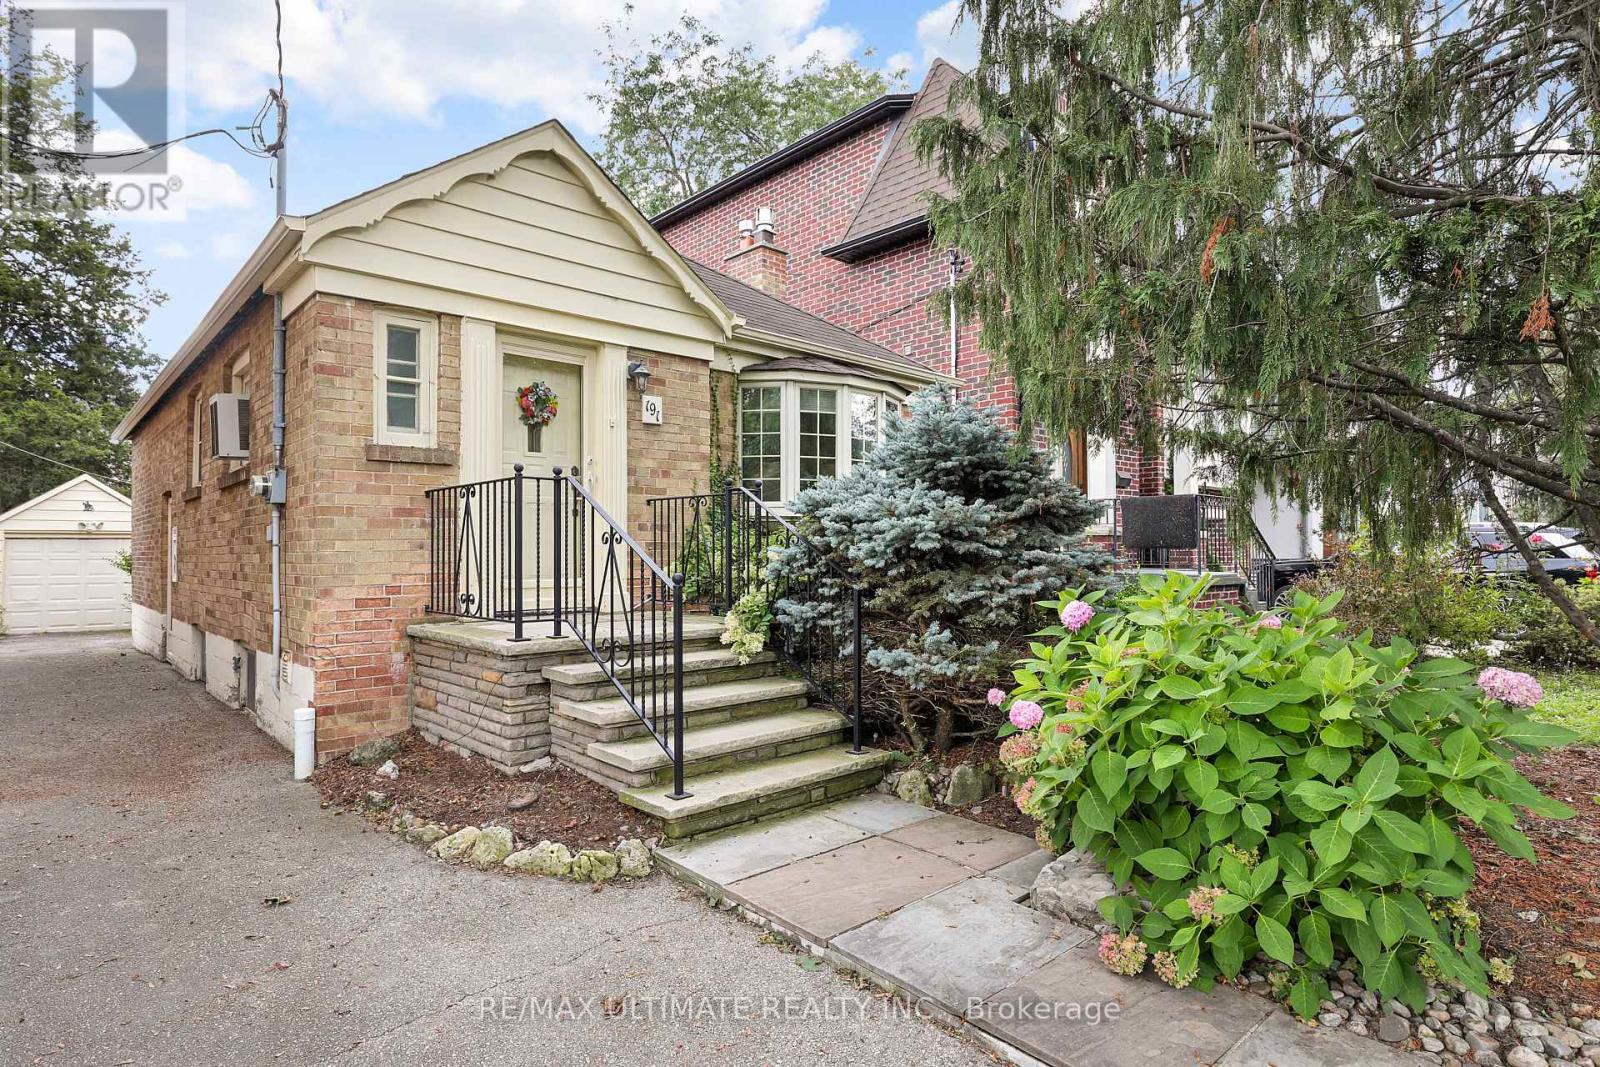
191 Glenvale Boulevard
Toronto, Ontario
Prestigious Prime North Leaside! Rarely available bungalow on 30 x 125 ft lot. Surrounded by multi-million dollar homes, this is a terrific opportunity to build in a high demand neighbourhood. Wonderful home features hardwood floors, living room has lovely bay window and fireplace, private driveway with detached garage. Separate side entrance to finished basement featuring rec room with fireplace and built-in shelves, office. Near Sunnybrook hospital, walk to Eglinton LRT station. Being sold "as is". (id:63476)
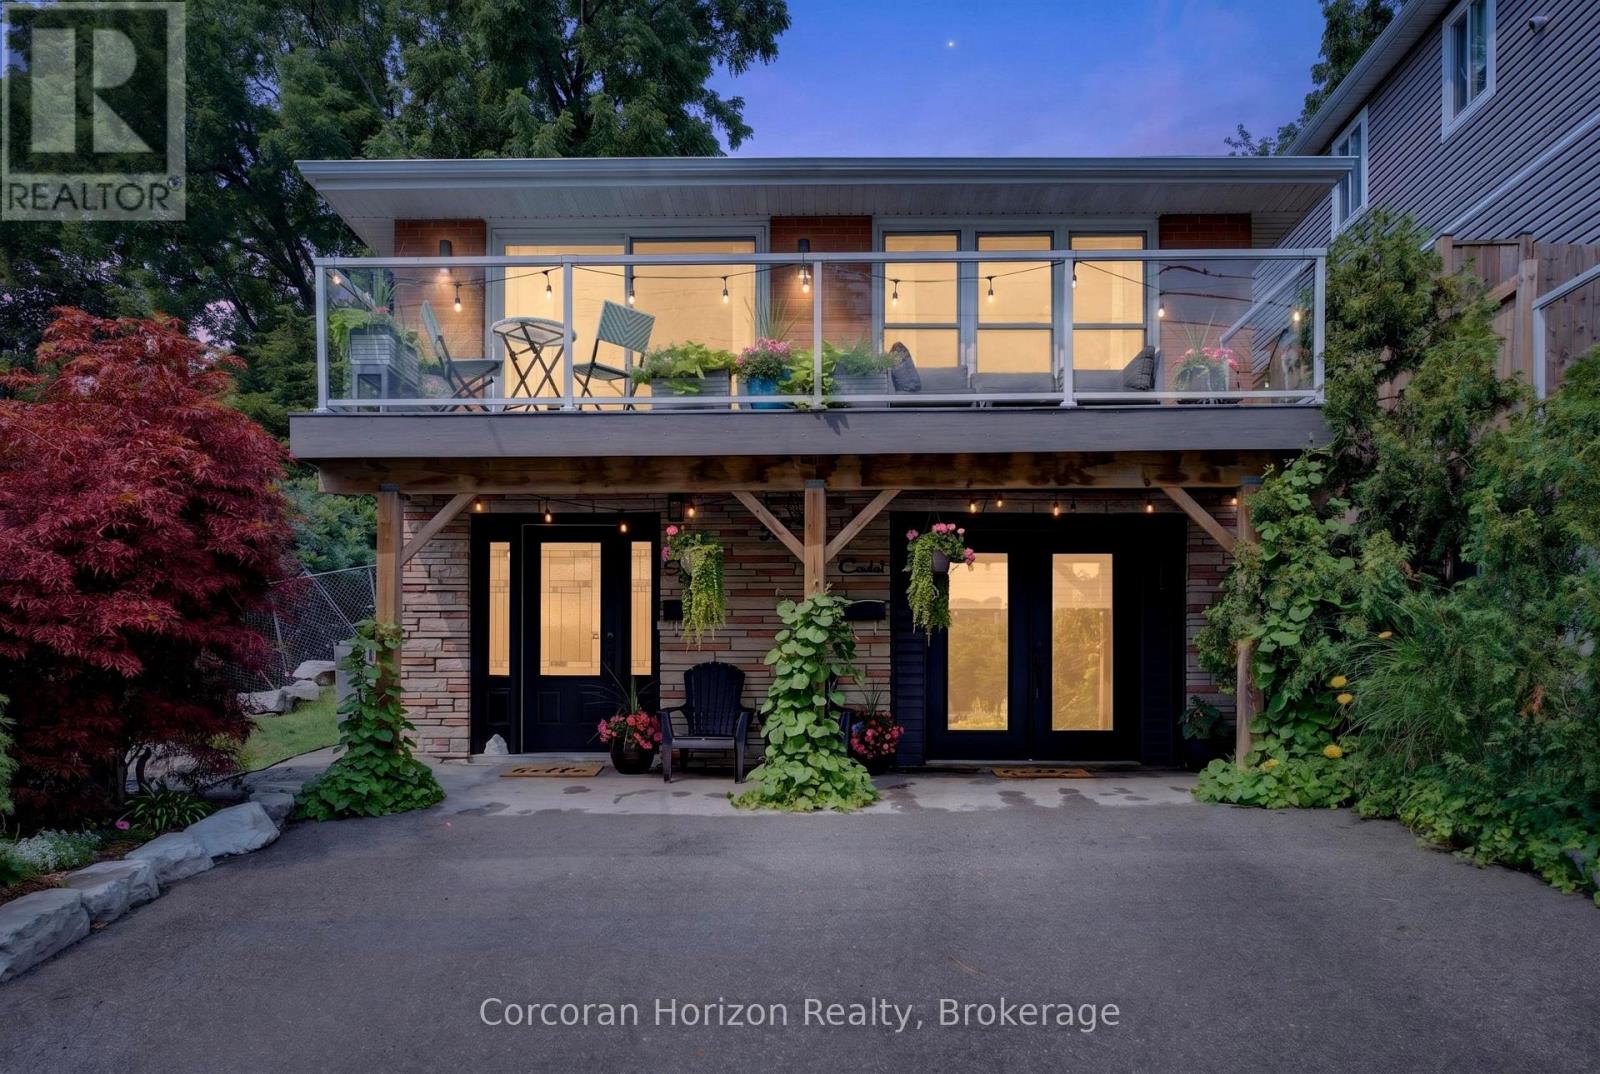
592 Aberdeen Avenue
Hamilton, Ontario
Welcome to 592 Aberdeen Avenue, a stunning mid-century modern raised ranch offering panoramic views of Chedoke Golf Course and the escarpment!! Situated in a premier Hamilton neighborhood, this meticulously maintained two family home features separate hydro meters, 200 amp service and over 2,000 sq. ft. of versatile living space. Used only by family. Ground floor has 2 bedrooms, eat in kitchen with quartz island with a waterfall feature and quartz countertops. Stunning Italian subway tile for the backsplash and 4 piece bathroom. Primary bedroom has an extra large walk in closet. Large laundry room/storage are. Upstairs there are 3 bedrooms, two are oversized with their own sitting rooms and garden views. Walk out to stone patio and private garden area surrounded by large mature trees. Spacious eat in kitchen with granite island and countertops opens through sliding doors to a glass paneled balcony to enjoy your morning coffee or sunset glass of wine . Enjoy an exceptional lifestyle just steps to trails, public transit, local stairs and bike share, minutes to highway access, and a quick walk to the vibrant shops and restaurants of Locke Street and Westdale. Additional highlights include a double-wide driveway and appliances included for both units. Private backyard with garden steps, stone patio and landscaping 2023. Secondary suite was added in 2023. The house runs very efficiently with gas for the entire house costing only $900/year. Secondary suite was spray foam insulated. A perfect set up for a multi generational family or own and rent. A rare find in the South West!! (id:63476)
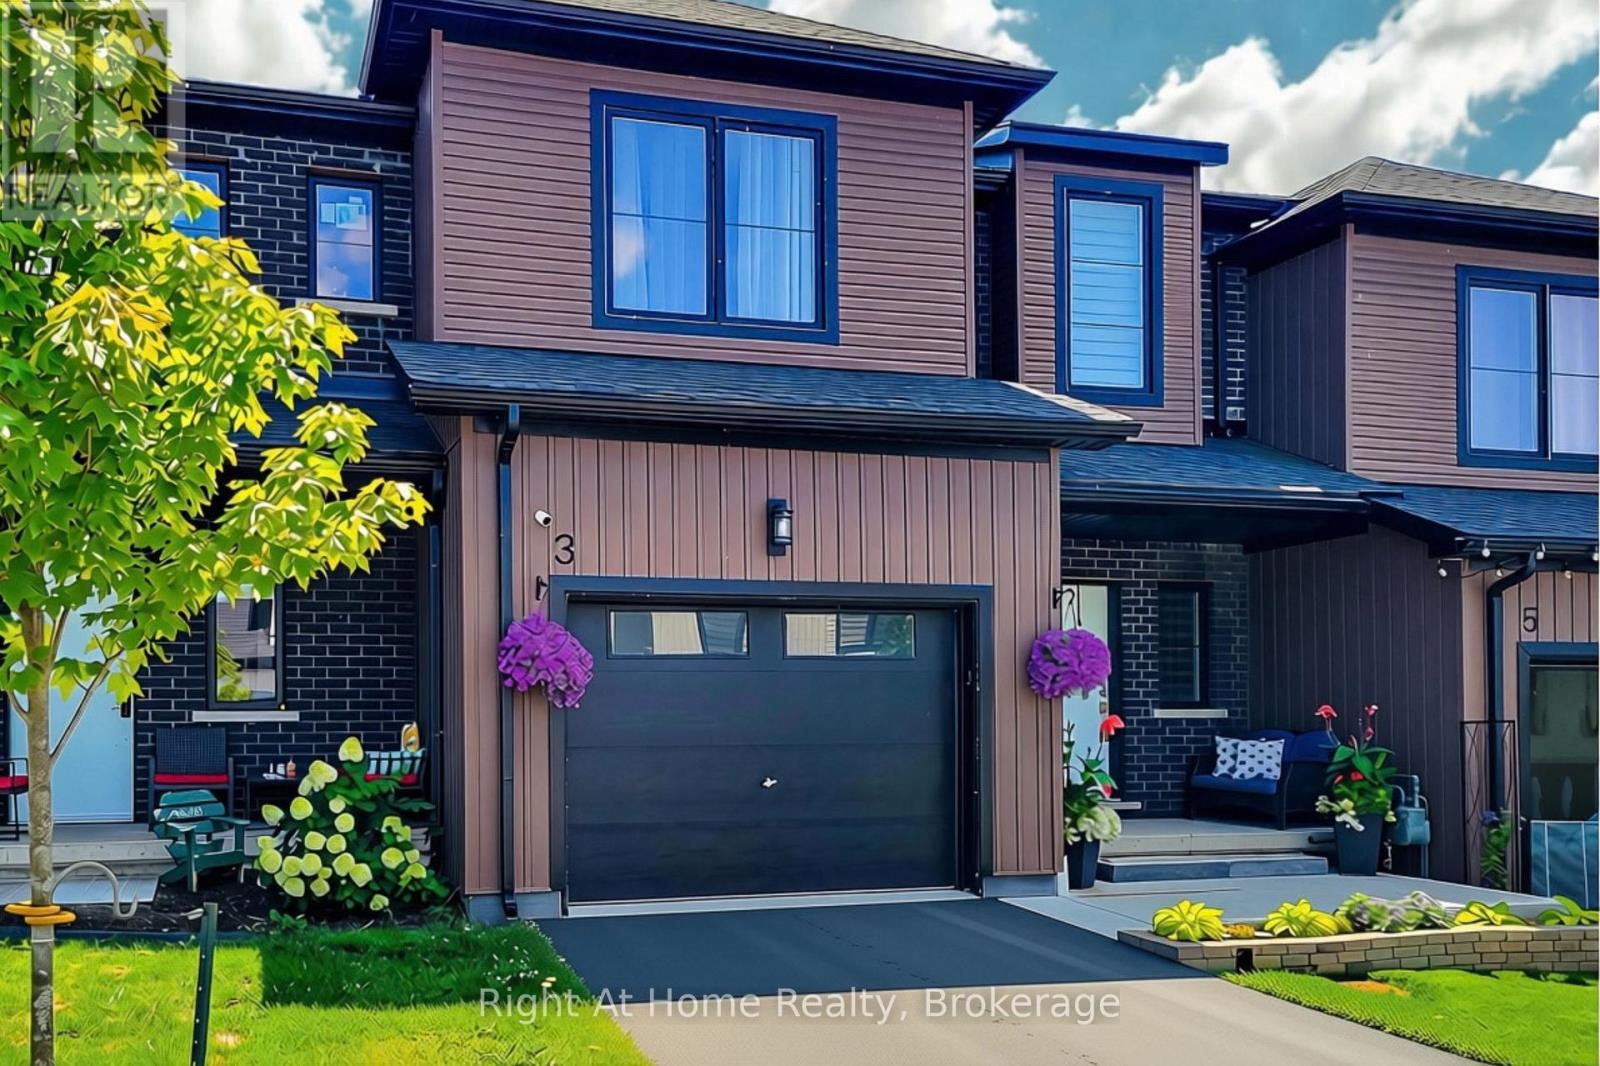
3 Trailside Drive
Haldimand, Ontario
OVER $70,000 IN CUSTOM UPGRADES! EXCEPTIONAL VALUE READY FOR YOU! This stunning 2023-built freehold townhome in peaceful Townsend offers over 2,370 sq. ft. of finished living space, 3 bedrooms, 4 bathrooms, a single-car garage and approximately 4 years of Tarion warranty coverage remaining. Skip the projects and step straight into stylish, move-in-ready living. Fresh paint and brand-new light fixtures complement a beautifully upgraded kitchen featuring quartz countertops, a custom designer backsplash, stainless steel appliances and a large centre island - the natural gathering place for everyday meals and entertaining. Upstairs, retreat to a spacious primary suite with a 4-piece ensuite and double vanity. Two additional bedrooms provide space for family, guests or a home office. Original second-floor laundry hookups remain for the option of upstairs laundry. Movie nights just got an upgrade! The professionally finished 643 sq. ft. basement features a stylish dry bar, custom in-ceiling Bluetooth surround sound and an INCLUDED built-in 98-inch TV. A lower-level laundry area, fourth bathroom and optional shower hookup add flexibility to this impressive space. Step outside to your private backyard retreat, where a massive 25' x 25' concrete patio, colourful garden and natural gas BBQ hookup set the stage for summer entertaining and quiet evenings. Located just outside Jarvis with convenient access to Highway 6, Caledonia and Hamilton, this home brings together small-community charm and everyday convenience. Why spend your time renovating when over $70K in custom upgrades are already here to enjoy? Unpack, settle in and make it yours! (id:63476)
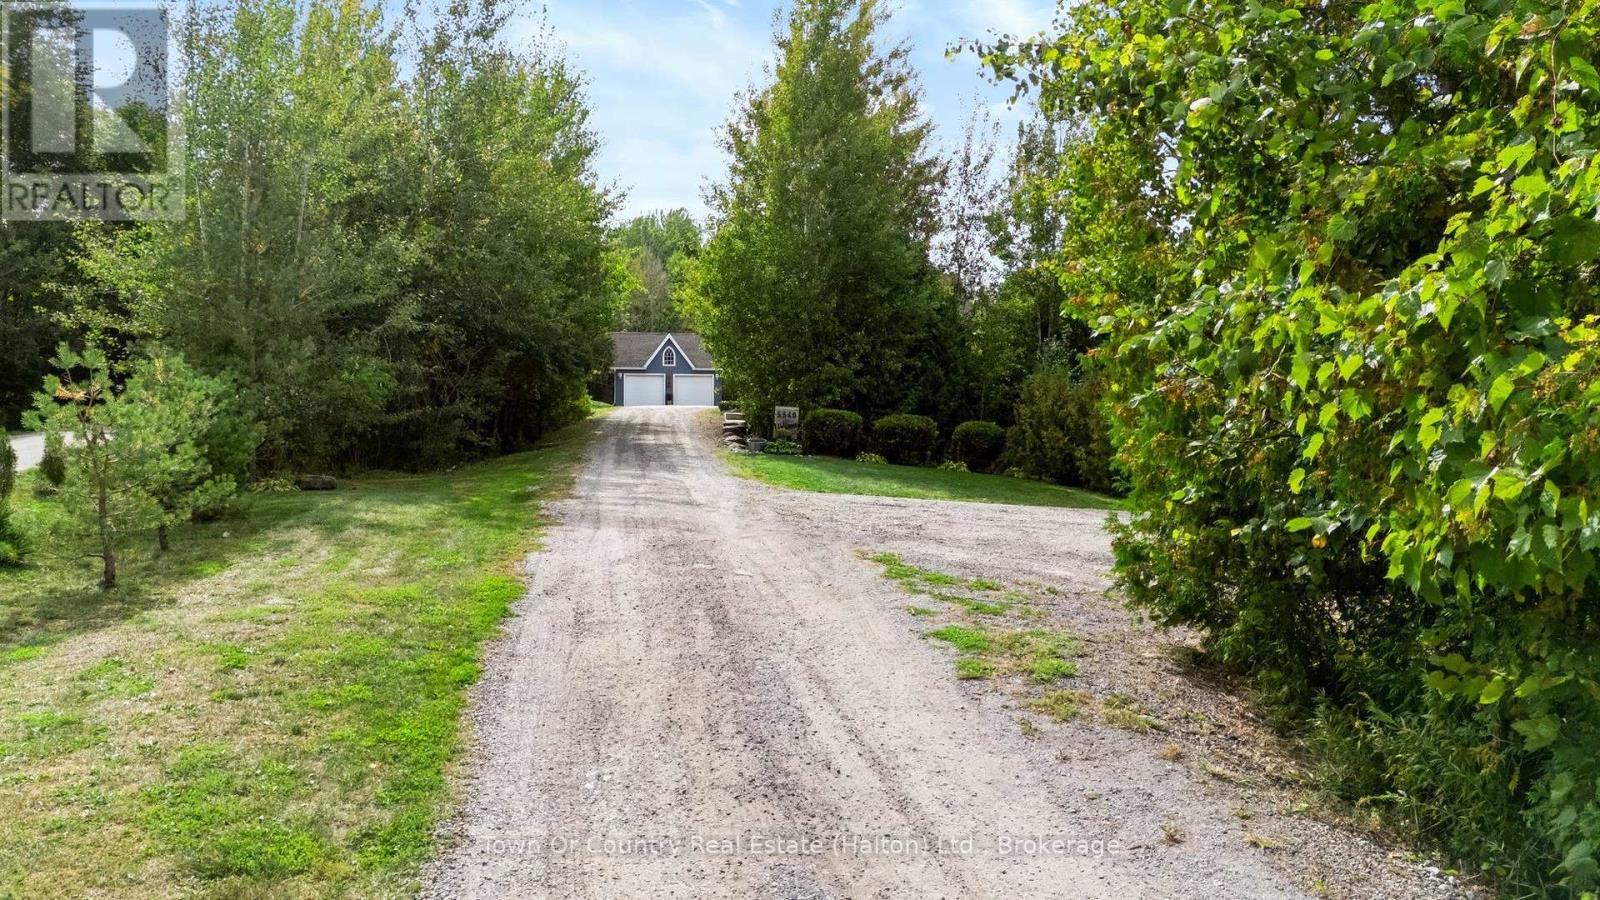
5540 8th Line
Erin, Ontario
Welcome to this stunning custom home on a private 1-acre lot, less than 2 km from quaint Erin. Thoughtfully designed w/high-end finishes, this exceptional property offers sophisticated style, comfortable family living & incredible outdoor enjoyment.The bright, open-concept main floor is flooded w/natural light. The well-appointed kitchen features granite counters, Jenn-Air appliances & a dedicated coffee station, while the living room showcases a custom three-sided zero-clearance fireplace. New high-end engineered white oak flooring & unique tile designs add a stylish touch throughout. Main-floor laundry & a 2-piece bath complete the level. Upstairs features a spacious loft, 2 generous bedrooms & a beautiful 5-piece bath. The luxurious primary suite offers an updated 4-piece ensuite, walk-in closet & motorized blinds.The fully finished basement includes a cozy family room, 2-piece bath & 2 versatile rooms ideal for a gym, offices, hobbies or a teen retreat.The covered front porch has been elegantly updated w/a copper roof, adding timeless character & curb appeal.Outside, the private backyard oasis is extensively landscaped & fully fenced. Enjoy the new stone patio, professionally installed fiberglass UV pool w/ an impressive 6-foot tanning ledge & self-cleaning hot tub. A detached 2-car garage & parking for 10+ vehicles provides plenty of room for family, guests & recreational toys.A truly exceptional property offering privacy, luxury & an incredible country lifestyle just minutes from Erin. Country living, beautifully done. (id:63476)
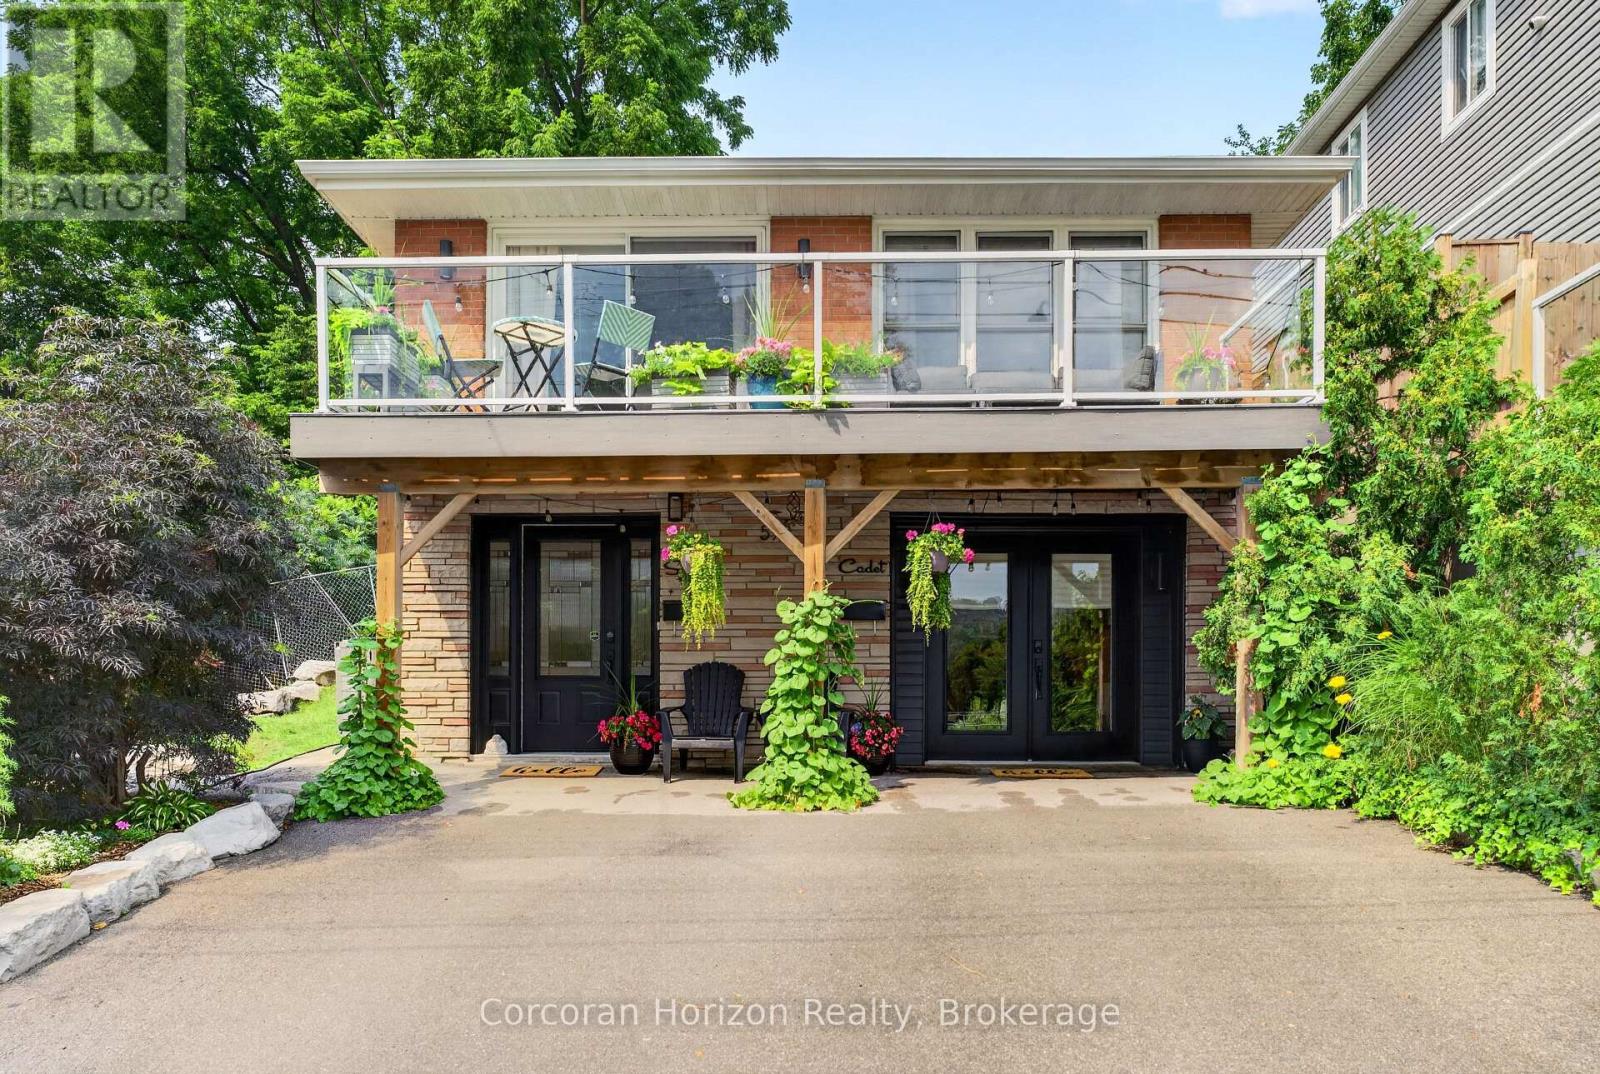
592 Aberdeen Avenue
Hamilton, Ontario
Welcome to 592 Aberdeen Avenue, a stunning mid-century modern raised ranch offering panoramic views of Chedoke Golf Course and the escarpment!! Situated in a premier Hamilton neighborhood, this meticulously maintained duplex features separate hydro meters, 200 amp service and over 2,000 sq. ft. of versatile living space. Used only by family. Main floor has 2 bedrooms, eat in kitchen with quartz island with a waterfall feature and quartz countertops. Stunning Italian subway tile for the backsplash and 4 piece bathroom. Primary bedroom has an extra large walk in closet. Large laundry room/storage are. Upstairs there are 3 bedrooms, two are oversized with their own sitting rooms with garden views. Walk out to stone patio and private garden area surrounded by trees. Large eat in kitchen with granite island and countertops opens through sliding doors to a glass paneled balcony to enjoy your morning coffee or sunset glass of wine . Enjoy an exceptional lifestyle just steps to trails, public transit, local stairs and bike share, minutes to highway access, and a quick walk to the vibrant shops and restaurants of Locke Street and Westdale. Additional highlights include a double-wide driveway and appliances included for both units. Private backyard with stone patio and landscaping 2023. Secondary suite was added in 2023. The house runs very efficiently with gas for the entire house costing only $900/year. Secondary suite was spray foam insulated. A perfect set for multi generational family or own and rent. A rare find in the South West!! (id:63476)
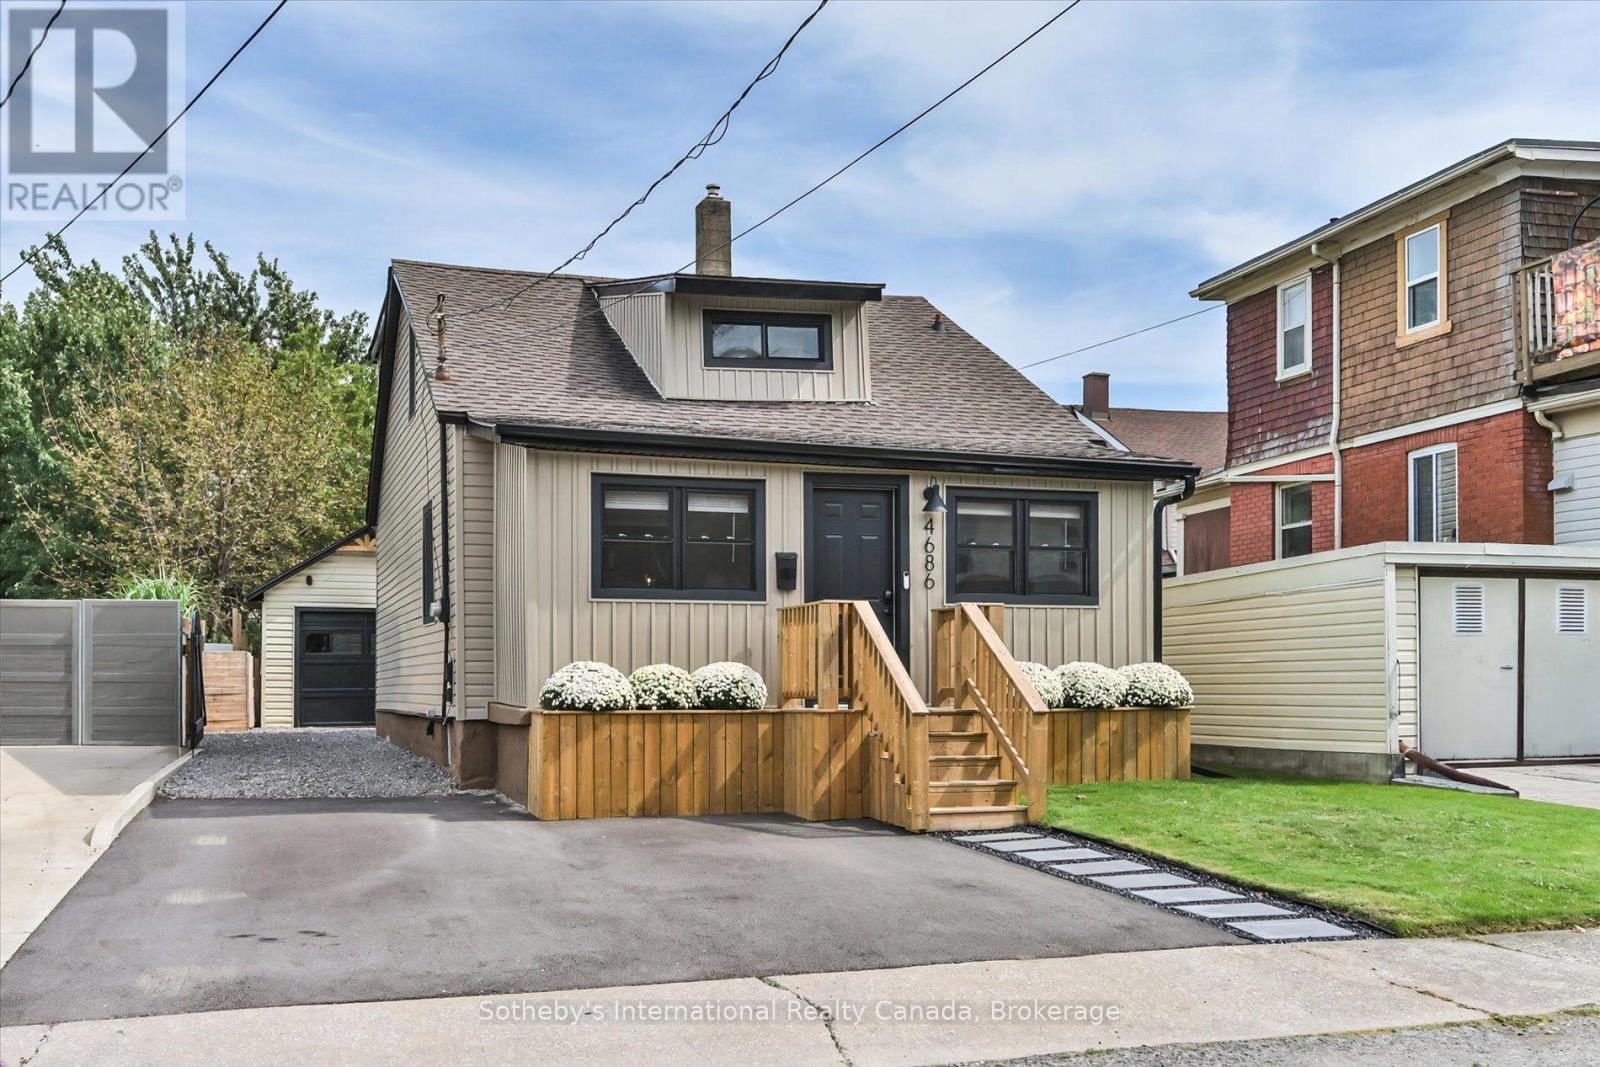
4686 Third Avenue
Niagara Falls, Ontario
Modern 3 bed, 2 bath detached home with an open concept floor plan and rare 150' deep lot. No detail left undone, this turnkey residence is updated top to bottom and ready for you to call it home. This beautifully finished property is full of curb appeal with modern siding, sleek pavers and a front porch flanked by garden planters. The front foyer is a spacious, separate room- a landing zone or a sun filled room for morning coffee. The living room is an open concept space ushering you in with a floor to ceiling fireplace with wood beam mantel. The dining room is the center of the home overlooking both the living room and kitchen with a walkout to the back deck. The modern kitchen features crisp white cabinetry, SS appliances and a coffee bar for extra storage. The laundry room is a sun filled multi use space that doubles as a pantry, while a spacious 3rd bedroom/home office is located just off the living room. A stylish 4pc washroom with soaker tub finishes the main level. Upstairs, the primary bedroom is the ideal escape with a private balcony overlooking the backyard. Spacious enough for a king bed, this room features a built in closet and 3 pc ensuite with walk in shower. The second bedroom down the hall completes the upper level. Outside is the cherry on top of this stunning home. Head out the back door to a covered veranda which leads to the garage and the herringbone two tiered deck - the ideal space for al fresco dining or lounging. The spacious yard offers plenty of room for play. The detached 1 car garage allows for parking or a workshop, with a shed on the back for extra storage. The yard is fully fenced and driveway gated, with parking for 4. Ideally located with world renowned amenities within walking distance. Niagara Falls, fine dining, casinos and more. While GO Transit and highway access are around the corner. A large park is one street over and the local elementary school is a short walk. Truly everything right outside your front door. Welcome home! (id:63476)
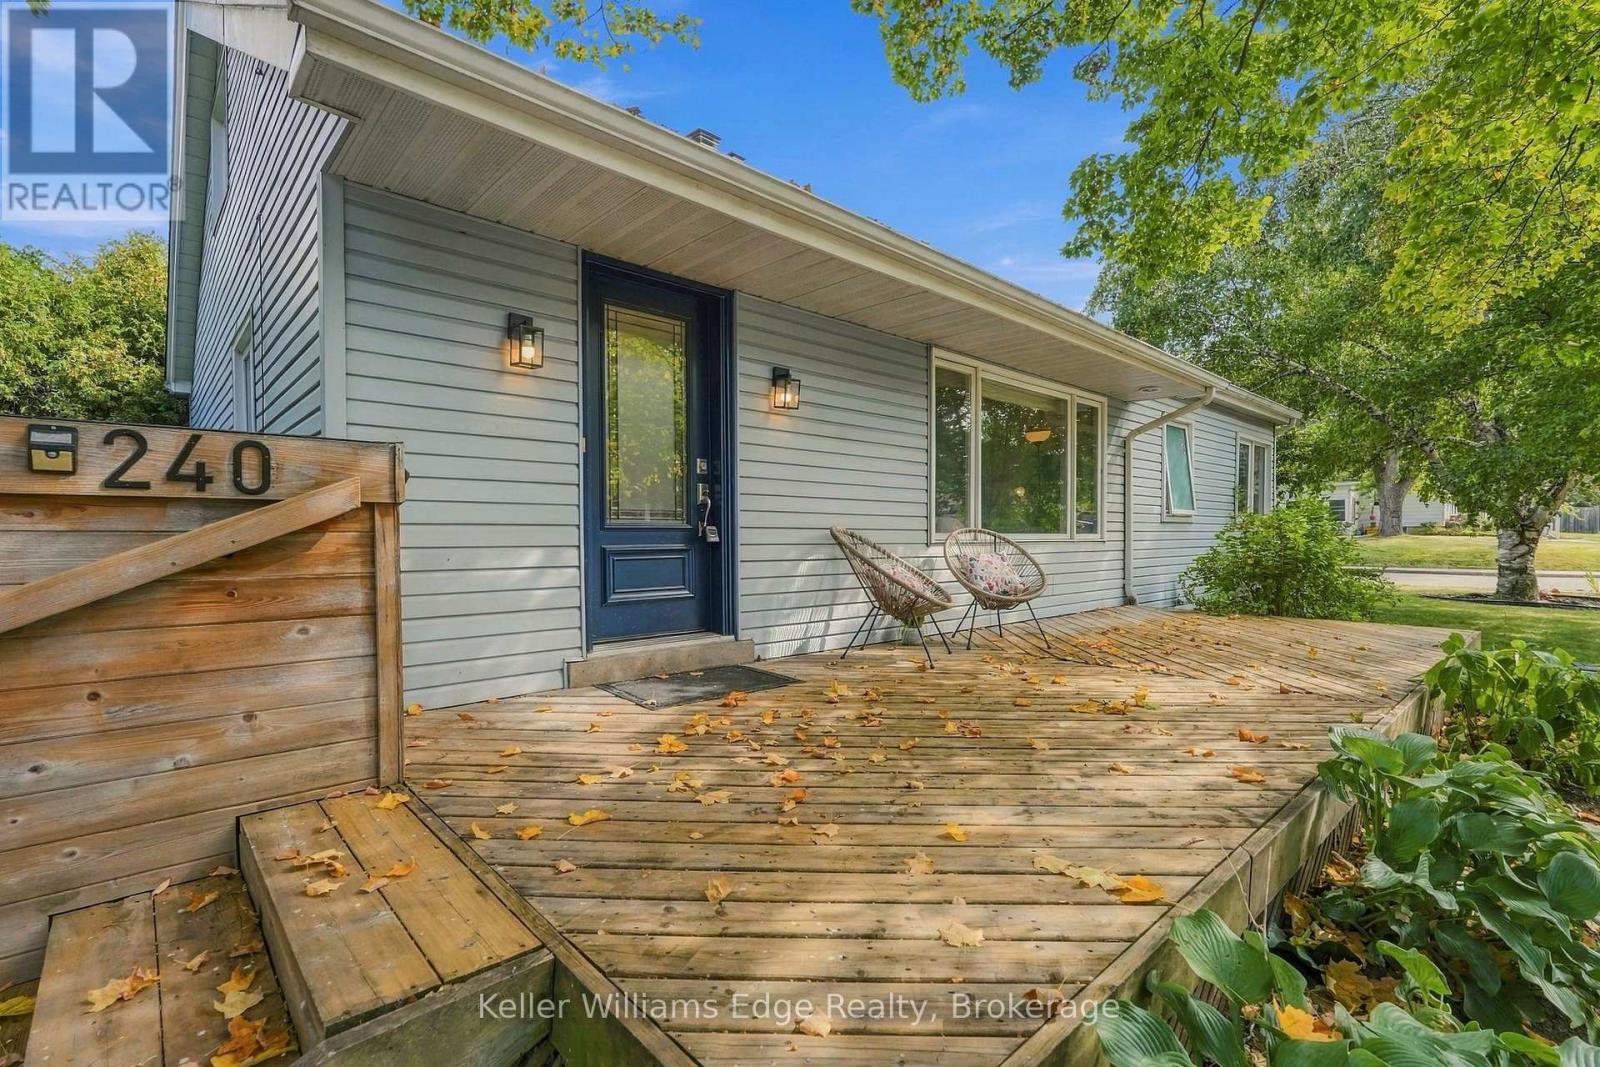
240 Bendamere Avenue
Hamilton, Ontario
Welcome to this charming 3-bedroom, 2-bathroom detached home in the desirable Buchanan neighbourhood on Hamilton's West Mountain, where comfortable living, flexible spaces and a wonderful sense of community come together. Filled with natural light, the inviting main level features a large front window overlooking the tree-lined streetscape, updated vinyl flooring and a cozy gas fireplace that creates the perfect gathering place on cooler evenings. The functional layout offers three bedrooms and a full bathroom, while the bright upper loft provides valuable bonus space ideal for a home office, playroom, reading nook or creative retreat. Downstairs, the finished basement offers even more room to spread out, with a spacious recreation area well suited for family movie nights, workouts or active play, along with a second full bathroom, workshop area and plenty of storage for everyday gear. Outside, the private, fully fenced backyard is a peaceful retreat surrounded by mature trees, offering natural shade and plenty of space to relax, entertain or play. A 3-car driveway adds excellent everyday convenience. Thoughtful updates include a gas fireplace and fence (2022), select windows and front door (2023), main-floor bathroom and A/C (2024), kitchen appliances and luxury vinyl plank flooring throughout the main living area and bedrooms (2026). Central vacuum adds further convenience. Beyond the home, this welcoming neighbourhood is known for its mature trees, friendly community atmosphere and abundance of outdoor amenities. Walk to Buchanan Park, playgrounds, splash pads, Chedoke Outdoor Pool, schools, library and everyday shopping. The nearby escarpment stairs and trails connect you to the Chedoke Radial Trail for walking, cycling and enjoying nature. With convenient access to downtown Hamilton, Dundas, Ancaster and Highway 403, this is a home and neighbourhood designed for easy everyday living. (id:63476)
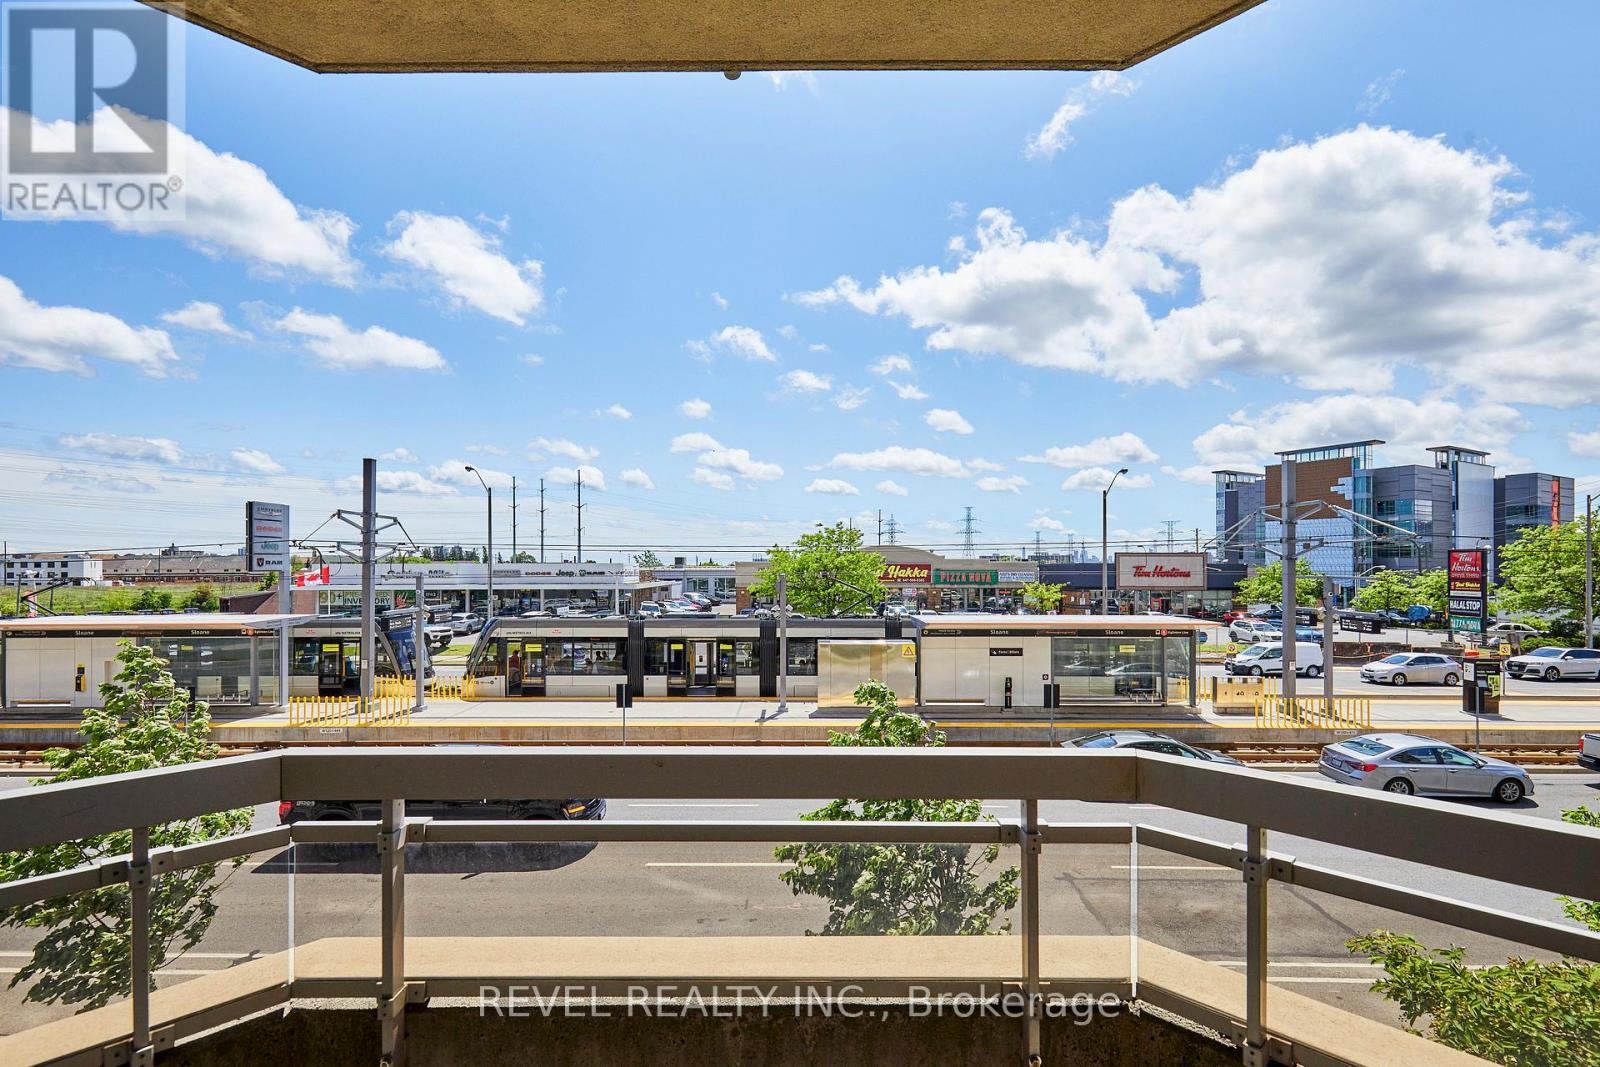
210 - 1700 Eglinton Avenue E
Toronto, Ontario
Client RemarksWelcome to this spacious and thoughtfully designed 920 sq. ft. condominium in Toronto's sought-after Victoria Village. Located on the second floor, this bright south-facing suite features a highly desirable split-bedroom layout, offering exceptional privacy and functionality for professionals, roommates, small families, or those working from home.Sunlight pours into the open-concept living and dining areas through large south-facing windows, creating a warm and inviting atmosphere throughout the day. The well-executed floor plan places the bedrooms on opposite sides of the suite, providing separation and comfort while maximizing the use of space.The primary bedroom features ample closet space and a private ensuite bathroom, while the second bedroom is ideally positioned near the second full bathroom, making it perfect for guests. The spacious kitchen overlooks the living area, creating an ideal setting for both everyday living and entertaining.This suite also includes a dedicated parking space and private storage locker, adding valuable convenience and extra storage. Residents enjoy excellent access to TTC transit, the Eglinton Crosstown LRT, the DVP, and Highway 401, making commuting across the city effortless.Nestled in a well-established neighbourhood known for its parks, schools, shopping, and community amenities, this home combines comfort, convenience, and connectivity in one exceptional package. Building amenities include an outdoor pool, tennis court, gym, concierge, library, party room (id:63476)
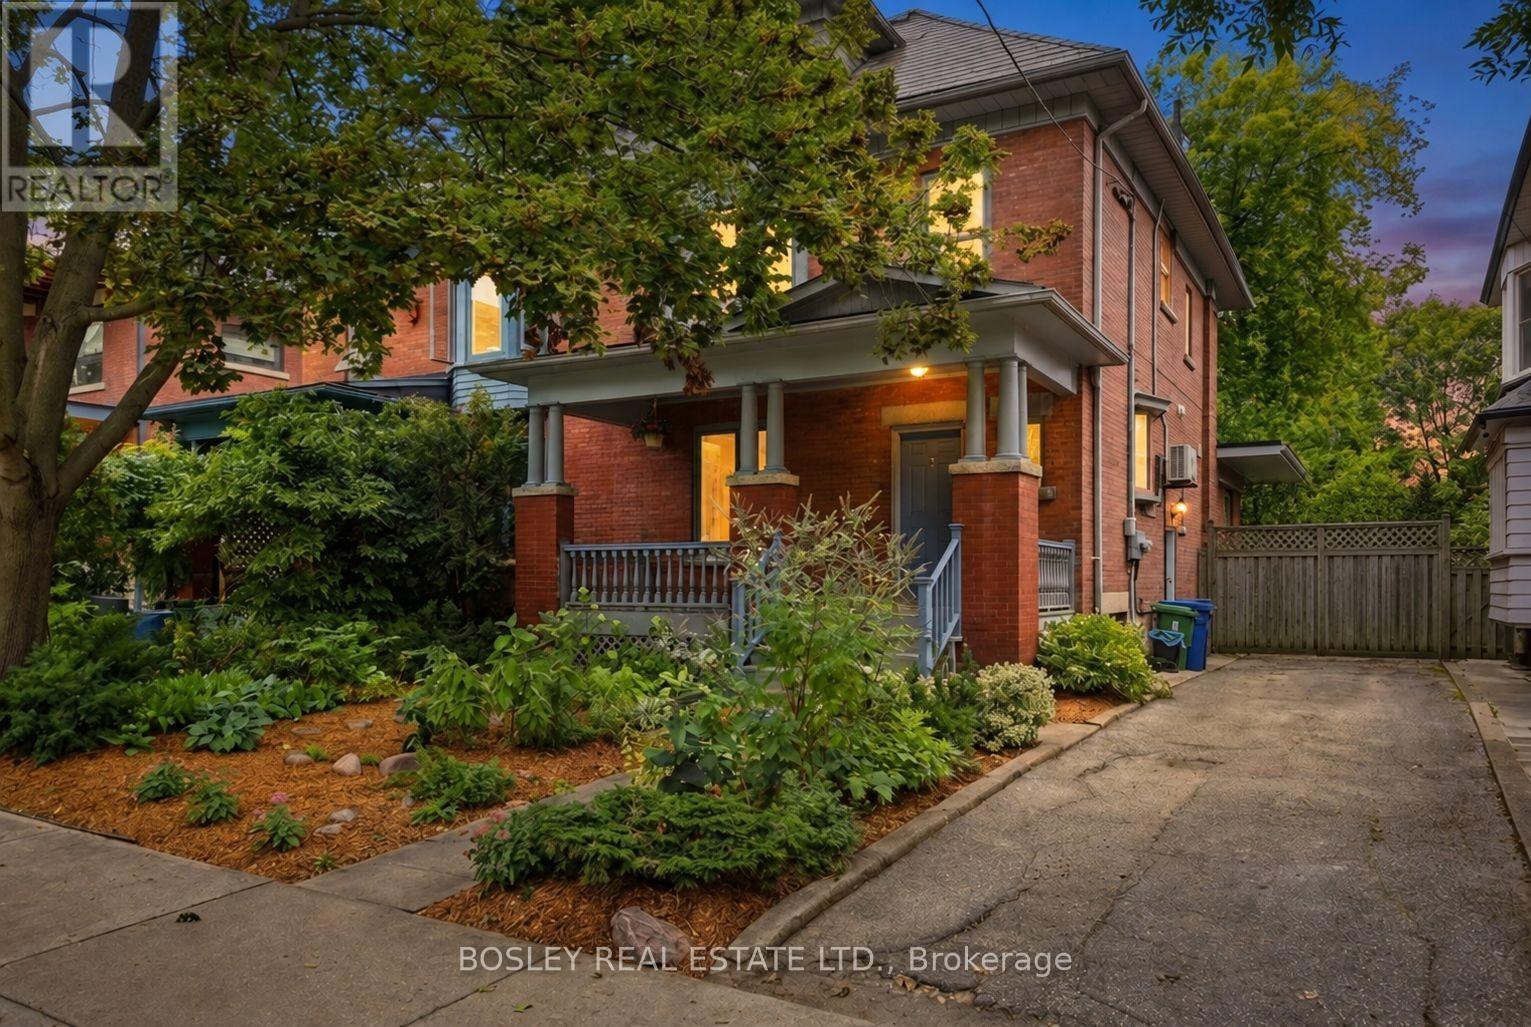
123 Havelock Street
Toronto, Ontario
Tucked into coveted Dufferin Grove & directly opposite the neighbourhood's most beloved park, this perfect family home showcases how a historic Toronto residence can evolve without losing its soul. Set on an exceptional 35-foot-wide lot (with a rare private drive for three cars), this home offers over 4,250 sq ft of living space on four levels, combining period craftsmanship w/ contemporary updates, mature garden & a stunning garden suite. Original architectural details (warm oak staircases, elegant pocket doors, generous proportions & marble-clad fireplace) are thoughtfully integrated w/ modern finishings. The 2019 two-storey rear addition delivers coveted indoor-outdoor living, w/ expansive windows flooding the family room w/ natural light & creating a seamless connection to the exquisite landscaped garden. The second level provides three generous bedrooms, bathroom & laundry, while the private primary suite occupies the top floor w/ walk-in closet & spa-like ensuite, featuring a deep soaker tub & separate walk-in shower. The fully finished lower level, with separate entrance, bedroom, bathroom, new kitchen and expansive living area, provides remarkable flexibility for guests, tenants or extended family. At the rear, the 2023 garden suite is an architectural statement of its own: full-height sliders, three skylights, an open-concept layout w/ bdrm and a private patio. This bright, beautifully considered space is equally suited to guests, family, independent workspace or rental. And what a setting! Dufferin Grove Park is at your doorstep, w/ a children's playground, rink & community hub, plus a weekly farmers' market. Dufferin Mall-a block away; TTC-five minutes. Add Little Italy, Little Portugal & Bloordale into the mix, and you have the perfect neighbourhood of restaurants, boutiques, bakeries & specialty shops. The best in urban living-green space, great schools and a true community-is yours with this perfect gem, a home that truly has it all. (id:63476)
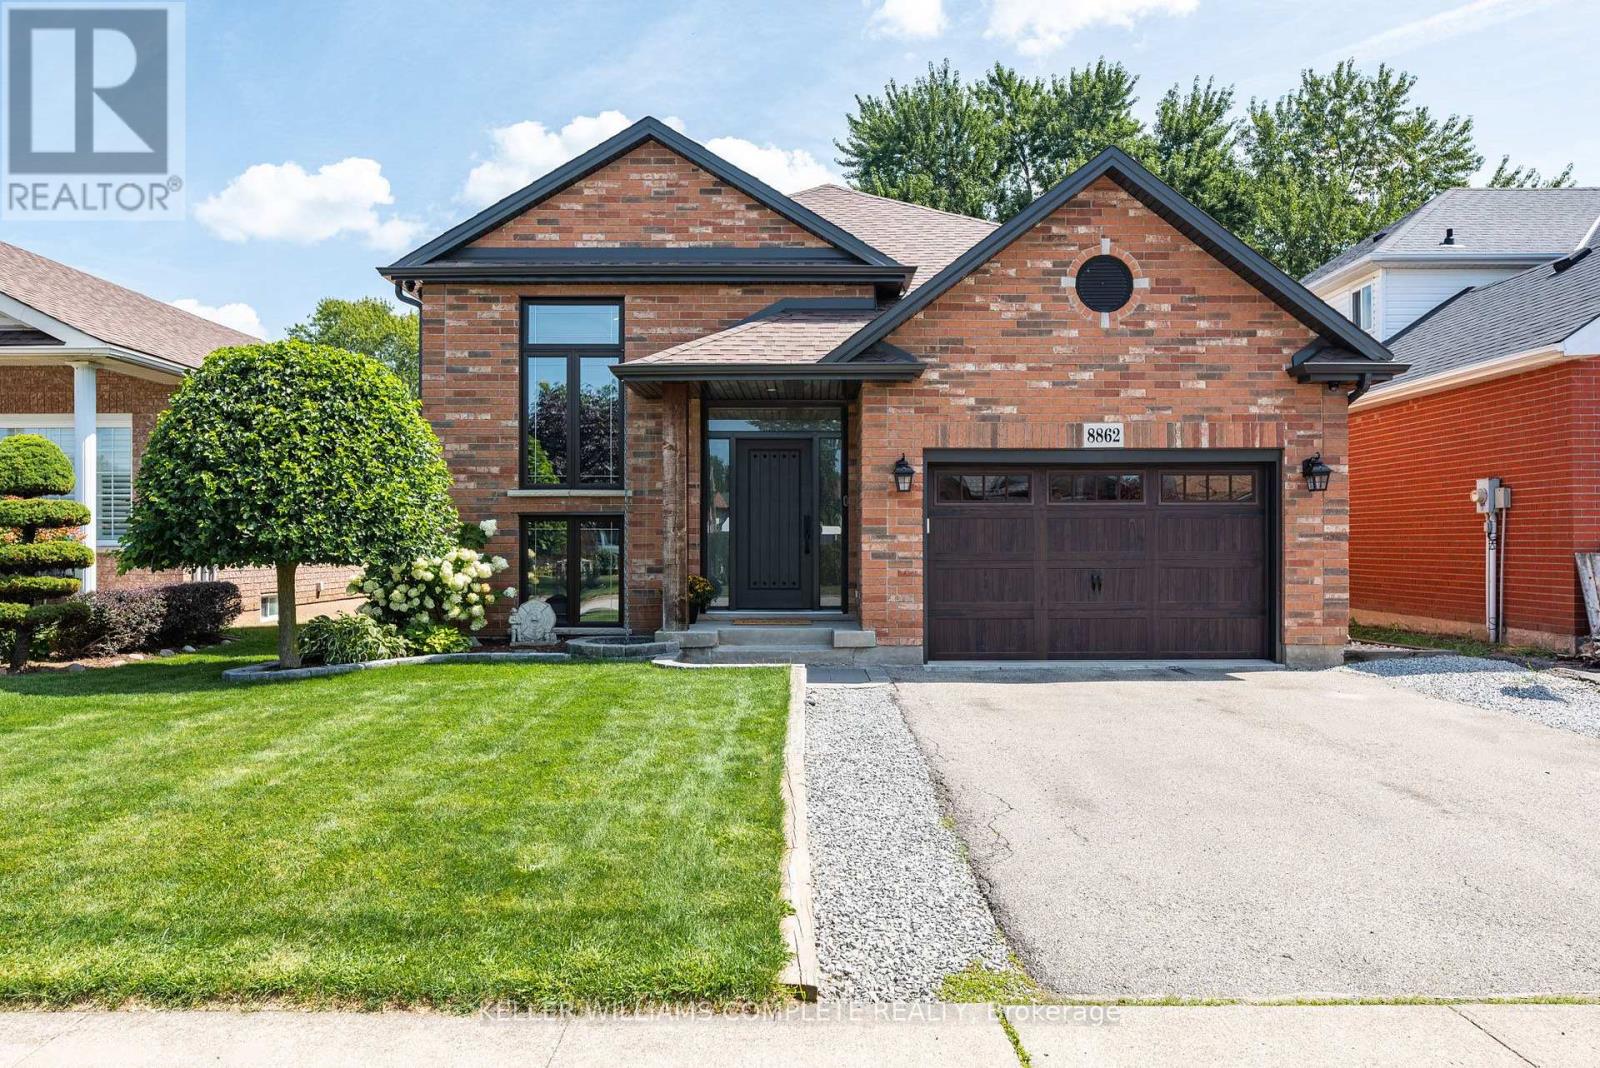
8862 Nassau Avenue N
Niagara Falls, Ontario
All the expensive stuff has just been done! The lifestyle you've have been talking about is waiting for you in Chippawa. A raised, FULLY renovated 3/2 bungalow on a quiet, established street where neighbours genuinely care about their community. This east facing, solid brick home offers over 2,200 sq. ft. of finished living space, an open-concept layout, two huge entertainment areas, vaulted ceilings, live edge slab breakfast bar, an actual bar, pool table, all of it drenched in natural sunlight upstairs and down. Plenty of room for family and friends to create memories in. Not to mention a genuinely usable attached garage with proper, built in storage, so your car has a home too. The updates are NOT JUST THE PRETTY STUFF either: Within the last 6 years: roof, windows, eaves, soffits, furnace, (owned) water heater and air conditioner! Stress free living! Multiple parks nearby for the kiddos. With only a two minute walk to the "crick," summer means grabbing a waterside coffee or ice cream and sitting on the docks, soaking up the sun, dropping the boat in for an evening cruise, or tossing in a kayak, paddleboard or even a floaty and letting the afternoon drift by. Bring a fishing rod or take a walk or ride along the Niagara River path which, if you have the time, can get you to either of the Great Lakes. A short traffic free drive to everything Niagara is famous for; including 43 golf courses and over 100 wineries. Bikes, boats, paddleboards, golf, wine and neighbours who still say hello and offer you a hand if you need one. Chippawa is Niagara's best kept secret! Classic, Canadian, small town charm in a worry free home. Come home, unpack, and finally start living! (id:63476)
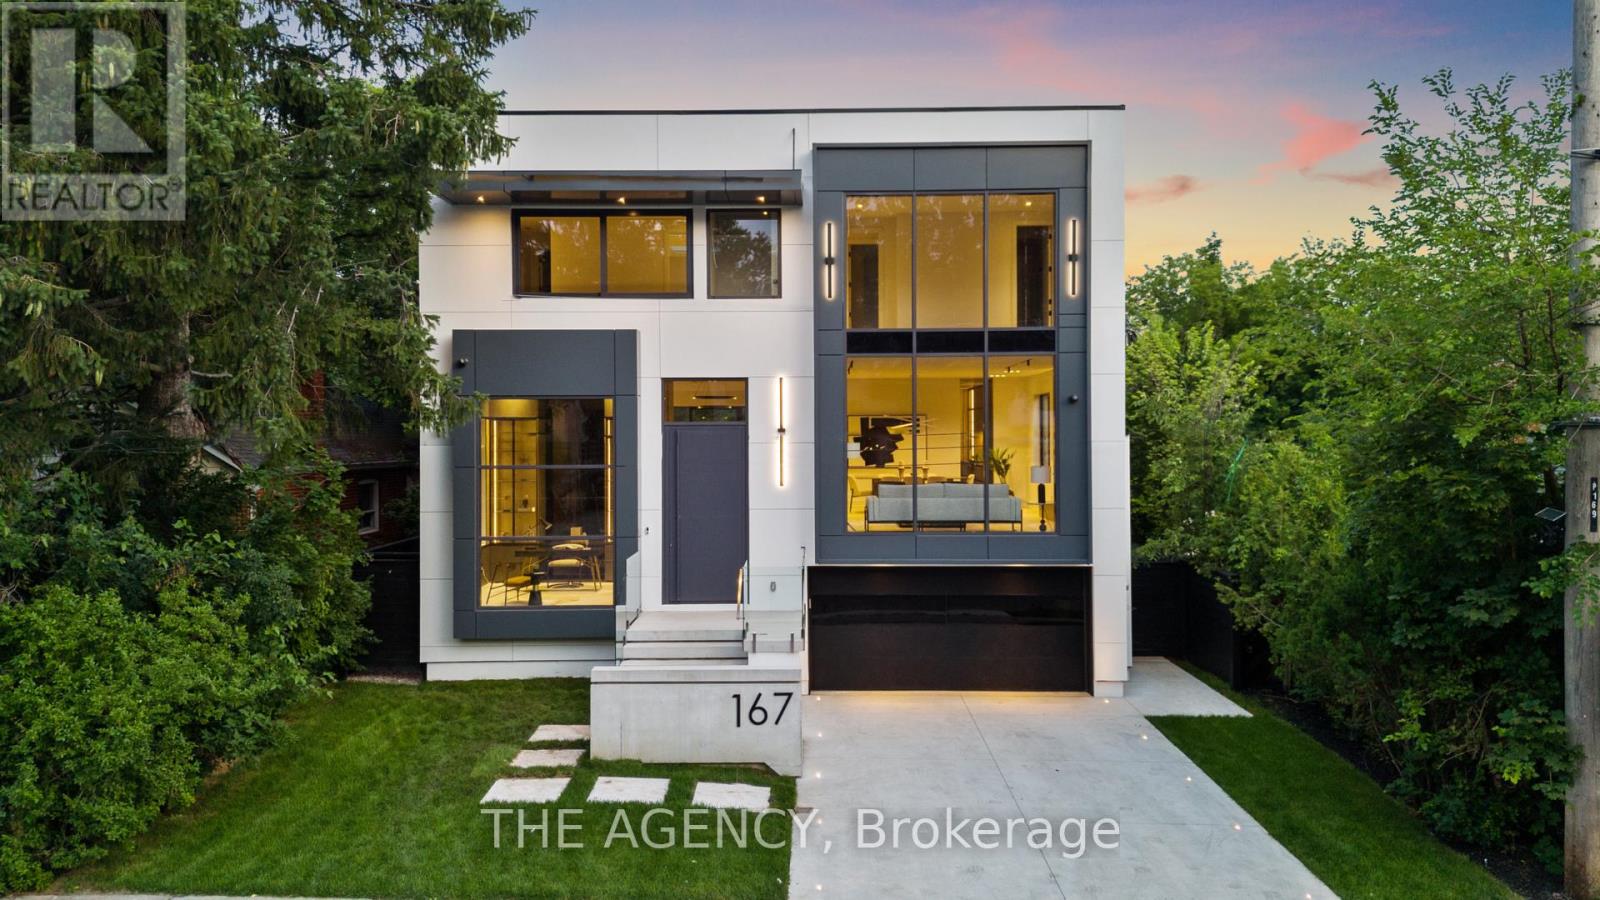
167 Harlandale Avenue
Toronto, Ontario
Welcome to 167 Harlandale, a beautifully designed custom residence offering exceptional space, privacy, and comfort in the heart of Uptown Yonge & Sheppard. Set on a generous 50-foot lot, this impressive home features four spacious bedrooms, each with its own ensuite and walk-in closet, providing comfort and privacy for the entire family. The main level offers bright, open-concept living and dining spaces, a large family room overlooking the backyard, a designer kitchen with premium appliances, and a private home office.The finished lower level provides additional living and entertaining space, complete with a custom bar and climate-controlled wine room. Enjoy seamless indoor-outdoor living with a private deck and landscaped backyard. Additional conveniences include a private elevator, radiant heated floors, smart-home features, integrated speakers, extensive storage, and ample parking. Located on a quiet, tree-lined street close to Yonge Street, Sheppard Avenue, transit, shopping, restaurants, and top schools, this is an exceptional opportunity to lease a spacious and fully equipped luxury family home in one of Uptown Toronto's most sought-after communities. (id:63476)
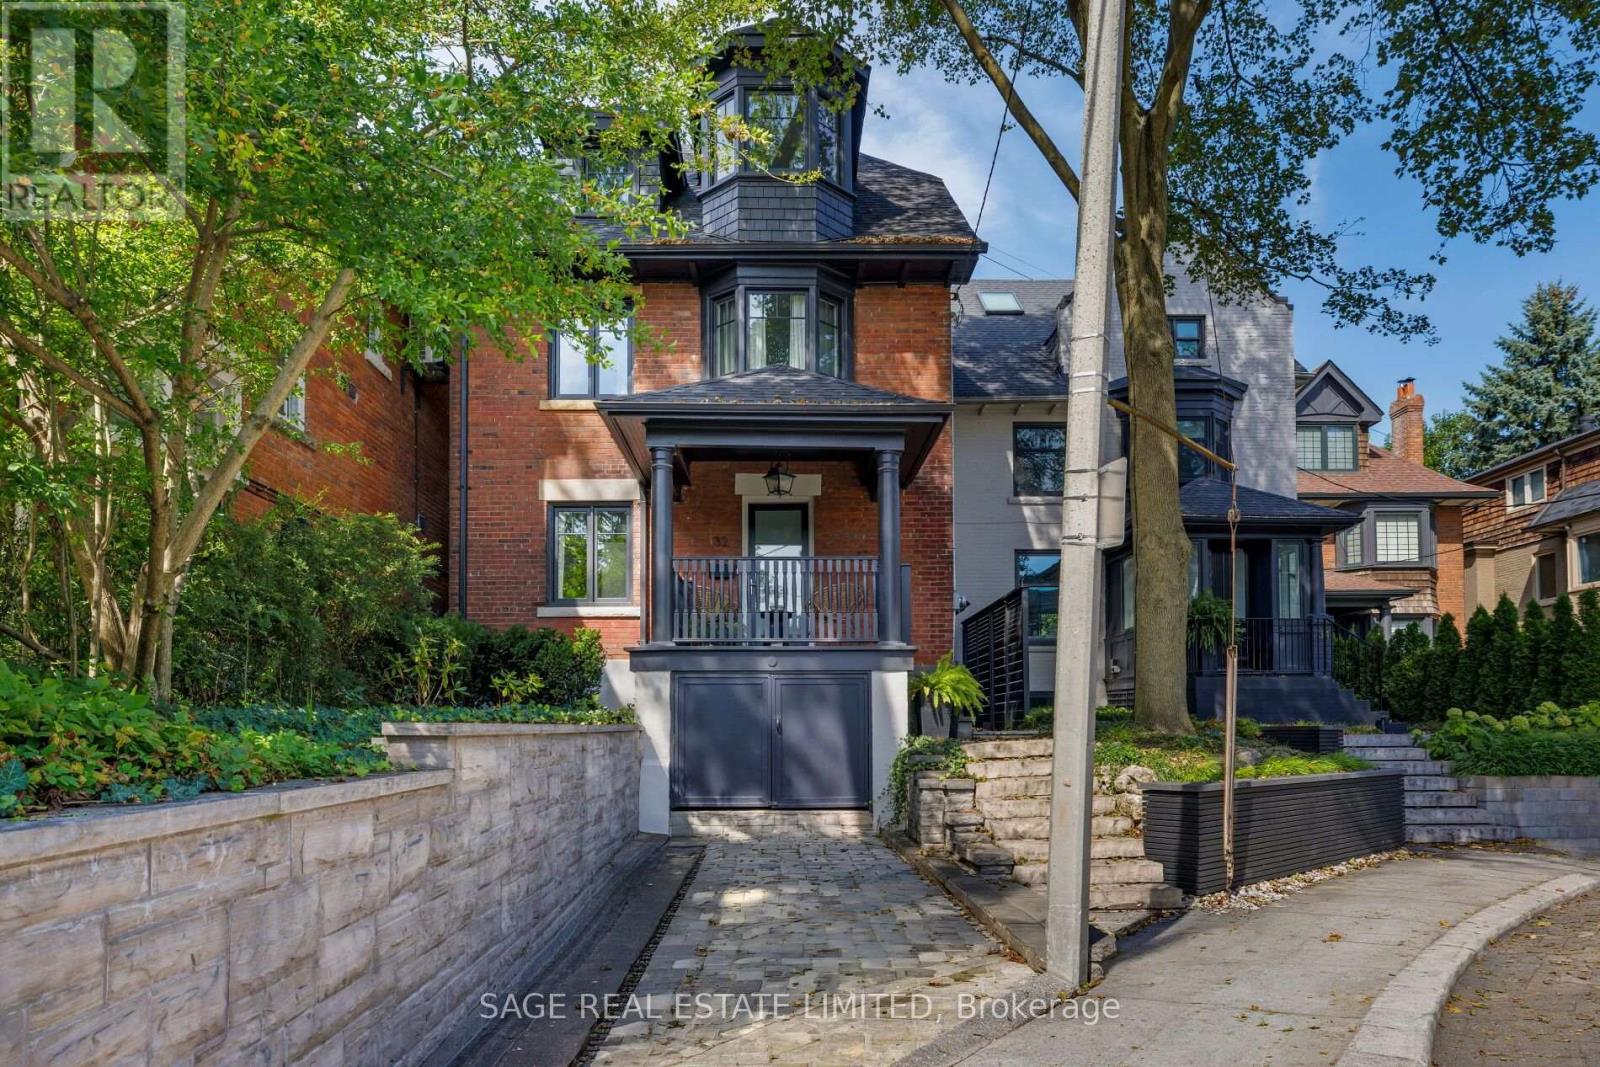
32 Edgewood Crescent
Toronto, Ontario
ELEGANT EDGEWOOD Beautifully renovated and completely turnkey, this elegant North Rosedale home is tucked away on one of the neighbourhood's most coveted cul-de-sacs - a quiet, private setting with a wonderful sense of community. The main floor is bright with an open-concept layout designed for both everyday living and effortless entertaining.Upstairs, the spacious primary suite is a serene retreat, complemented by a spa-inspired bathroom and freestanding tub. The generous second bedroom offers plenty of space and flexibility for a guest room, home office or growing family. The light-filled third floor adds another layer of living space, equally suited to a children's retreat, playroom, study or relaxed family room. It's the kind of flexible space that evolves with the needs of a family. Outside, the private, low-maintenance backyard feels like a natural extension of the home. There's ample space for outdoor dining, summer entertaining and laid back afternoons, with a gas line already in place for the BBQ. Set in one of Toronto's most established and sought-after neighbourhoods, the home is moments from amazing parks, exceptional schools and the everyday conveniences of the city, including highly regarded Whitney Public School. A refined, thoughtfully renovated home in an exceptionally special North Rosedale setting. (id:63476)
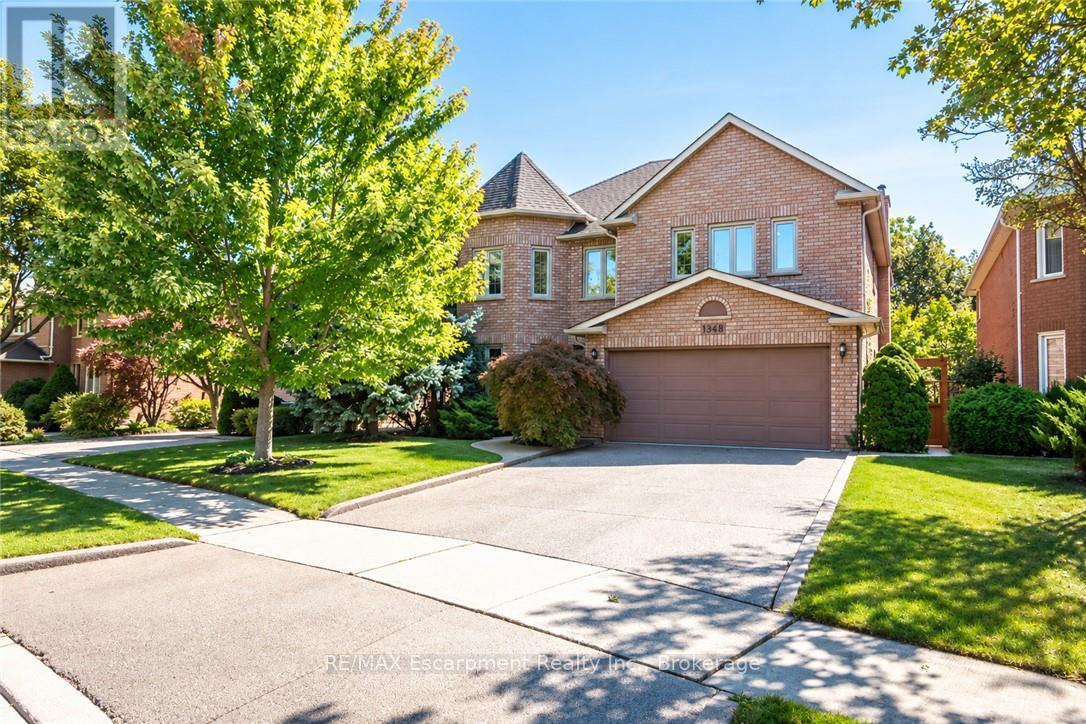
1348 Fieldcrest Lane
Oakville, Ontario
Welcome to this spacious 4+1-bedroom, 4-bathroom detached family home, ideally situated in sought-after Glen Abbey and backing onto peaceful green space.A double-door entrance opens to an impressive foyer with a grand staircase and leads into generously sized principal rooms featuring hardwood flooring throughout. The upgraded kitchen offers plenty of cabinetry, generous prep space and a spacious eat-in area, with direct access to a beautiful multi-tiered deck overlooking the private backyard oasis.The inviting family room is centred around a gas fireplace with a classic brick surround, creating a warm and comfortable space for everyday living. A convenient mudroom provides additional, and a separate side entrance.Upstairs, you'll find four generously sized bedrooms, including a spacious primary retreat complete with a walk-in closet and grand five-piece ensuite. Three additional well-proportioned bedrooms and a full main bathroom provide plenty of room for the entire family.The finished lower level adds even more versatile living space with a large recreation area, three-piece bathroom and an additional room perfect for a fifth bedroom, home office, gym or guest space.Outside, the multi-tiered deck and private backyard create a true retreat, made even more special by the tranquil green space beyond. Offering generous living space inside and out, this is a wonderful opportunity to enjoy a well-appointed family home in one of Oakville's most established and desirable communities. (id:63476)
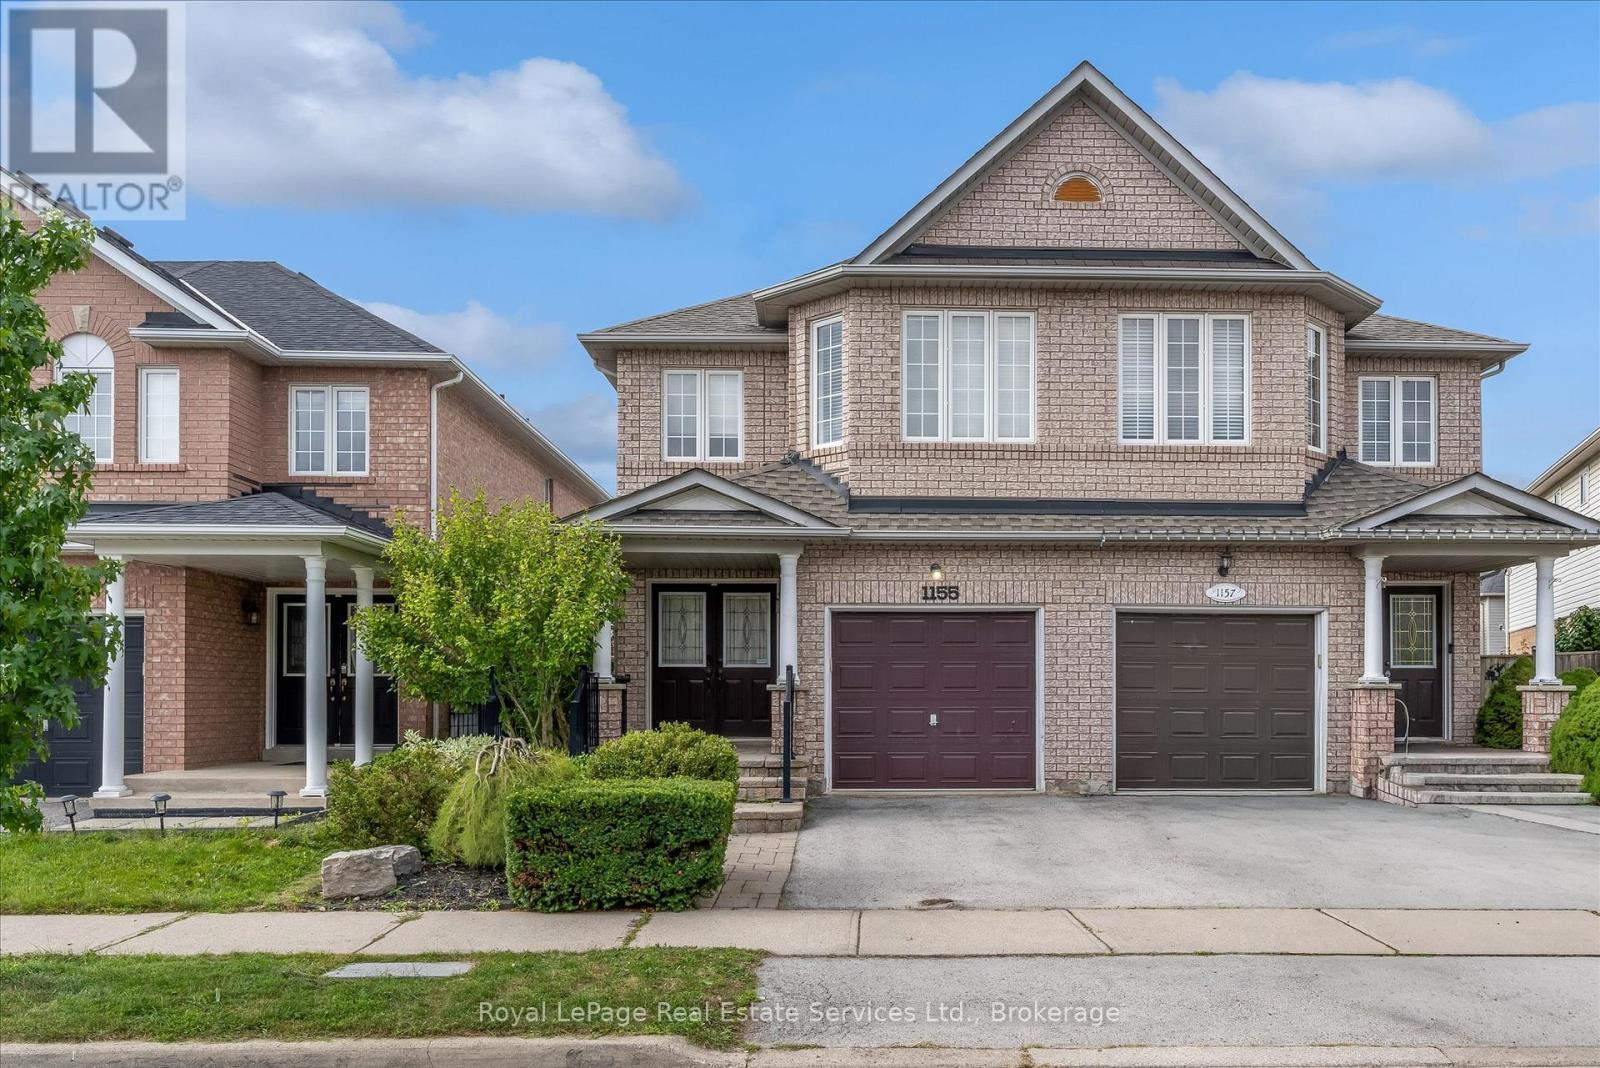
1155 Davis Lane
Milton, Ontario
Welcome to this spacious and beautifully maintained semi-detached home in the desirable community of Milton. Offering an ideal blend of comfort, functionality, and versatile living space, this home is perfect for families, first-time buyers, or those looking for additional space to grow. The main level features a bright and inviting layout with generous principal rooms, providing plenty of room for both everyday living and entertaining. The spacious primary bedroom offers a private retreat complete with a 4-piece ensuite, while the additional bedrooms are generously sized and offer excellent flexibility for family, guests, or a home office. The finished basement adds valuable living space and offers endless possibilities for a recreation room, home gym, office, media area, or guest accommodations. With an additional bathroom, the lower level is both practical and versatile. Located in a sought-after Milton neighbourhood close to parks, schools, shopping, restaurants, transit, and major commuter routes, this home offers the perfect combination of space, convenience, and community. A fantastic opportunity to make this spacious Milton home your own! (id:63476)
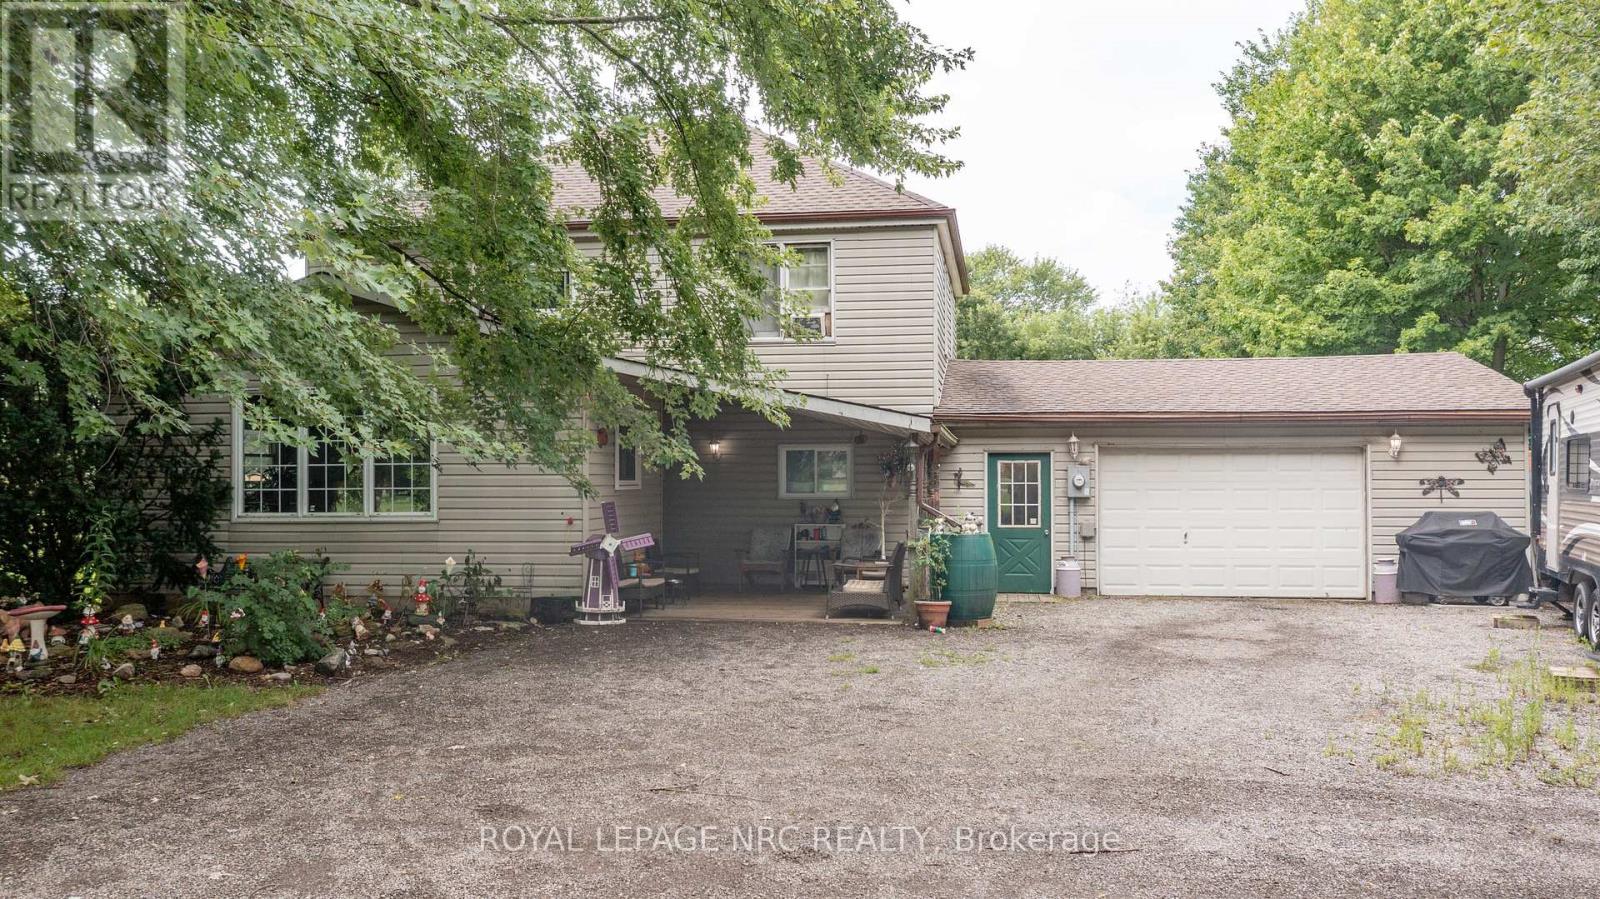
11284 Golf Course Road
Wainfleet, Ontario
Welcome to country living. This 2 storey, 3 bedroom home in Wainfleet offers the space, privacy and peaceful setting you've been searching for, all while being just minutes from Port Colborne and everyday conveniences. Set on an impressive 1.15 acre lot, this property is surrounded by serene rural views and offers plenty of room to enjoy the outdoors. Picture summer evenings on the rear deck, kids and pets enjoying the expansive yard, or simply unwinding and taking in the peace and privacy that country living provides. Step inside and you'll appreciate the warmth and character created by authentic natural wood details throughout. The kitchen offers double pantries and flows into a comfortable family room featuring soaring timber ceilings and a cozy gas fireplace, the perfect gathering space for family and friends.The features continue with a dining room with large windows, main floor laundry, a 2023 roof and an updated water filtration system. A huge detached garage/workshop adds incredible versatility for hobbyists, car enthusiasts, storage or anyone needing room to work and create.This is more than a home, it's an opportunity to embrace a quieter pace of life, spread out and enjoy your own piece of the countryside. Just 5 miles west of Port Colborne, you can have the privacy of rural living without giving up the convenience of nearby shopping, dining, amenities and recreation. If you've been dreaming of space, privacy and country living, this is the one you've been waiting for. (id:63476)
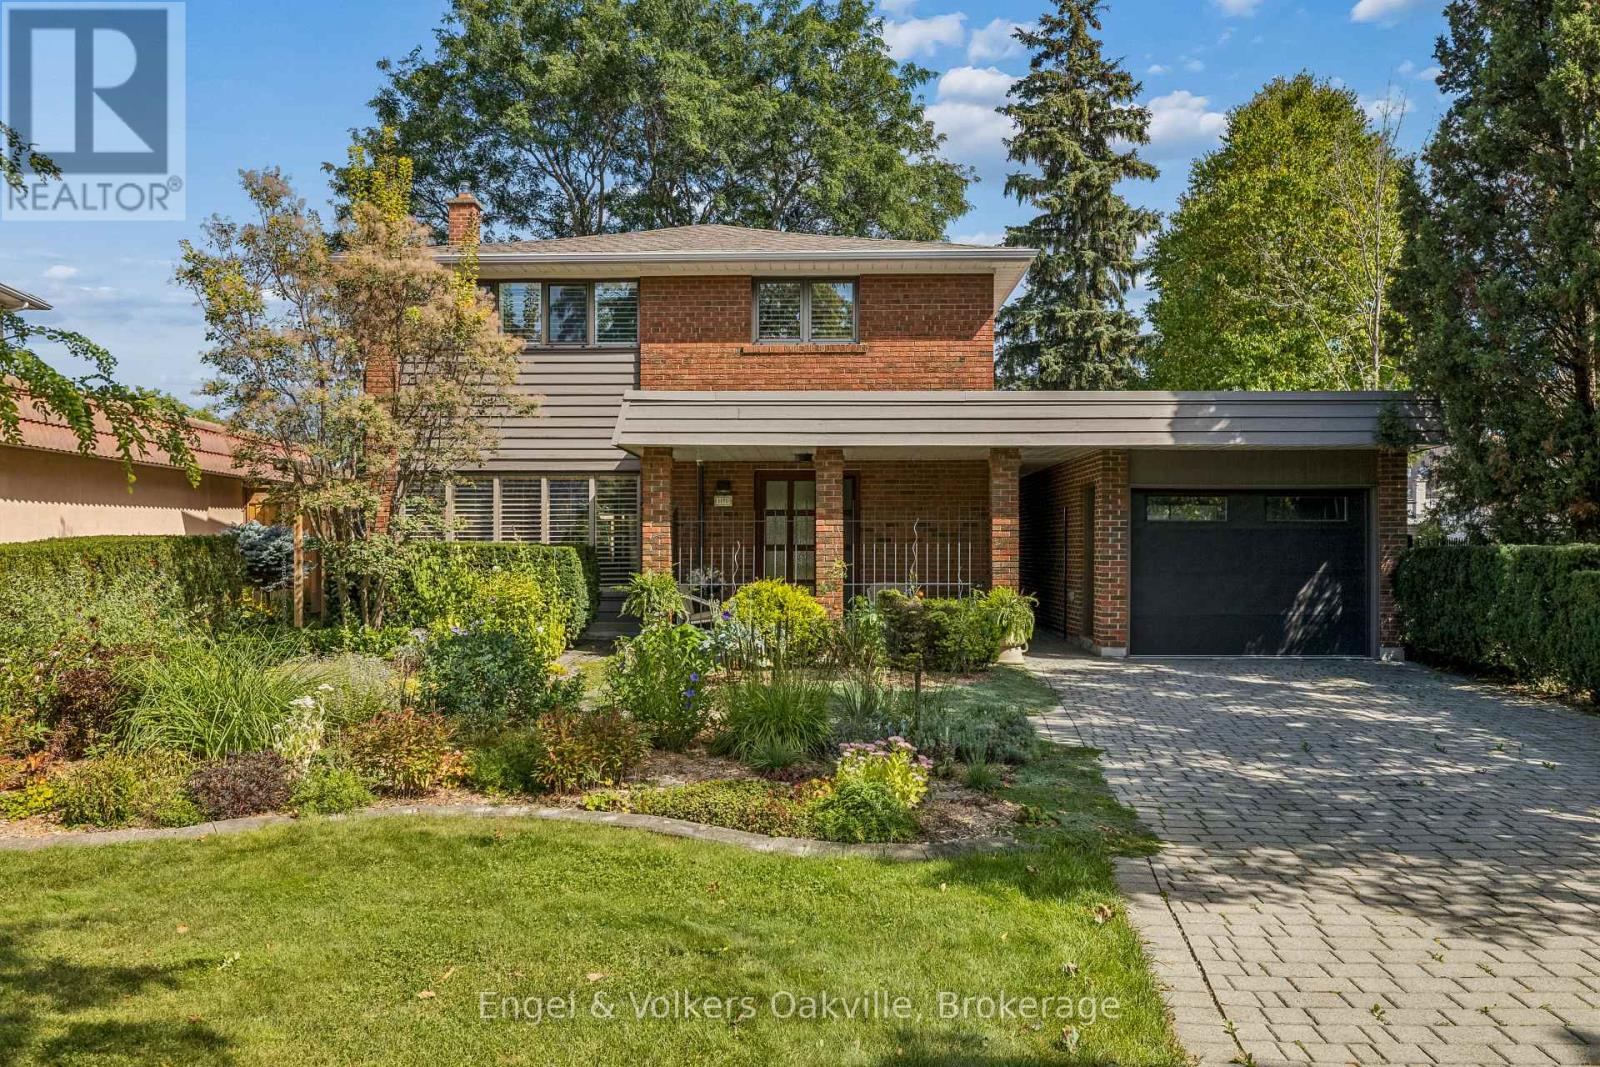
1170 Conyers Crescent
Mississauga, Ontario
One of a kind! This stunning, well cared for home is a gardener's paradise! With beautiful gardens surrounding the home, and a large, welcoming back yard it is has loads of lovely outside space to enjoy. 4 spacious bedrooms and a finished basement provide ample living space for families of all sizes. It is equipped with high end appliances , including Miele and Sub-zero, custom windows, doors and blinds, and thoughtful updates that give the home beauty and character. Gorgeous inside and out, this turnkey house is move-in ready! (id:63476)
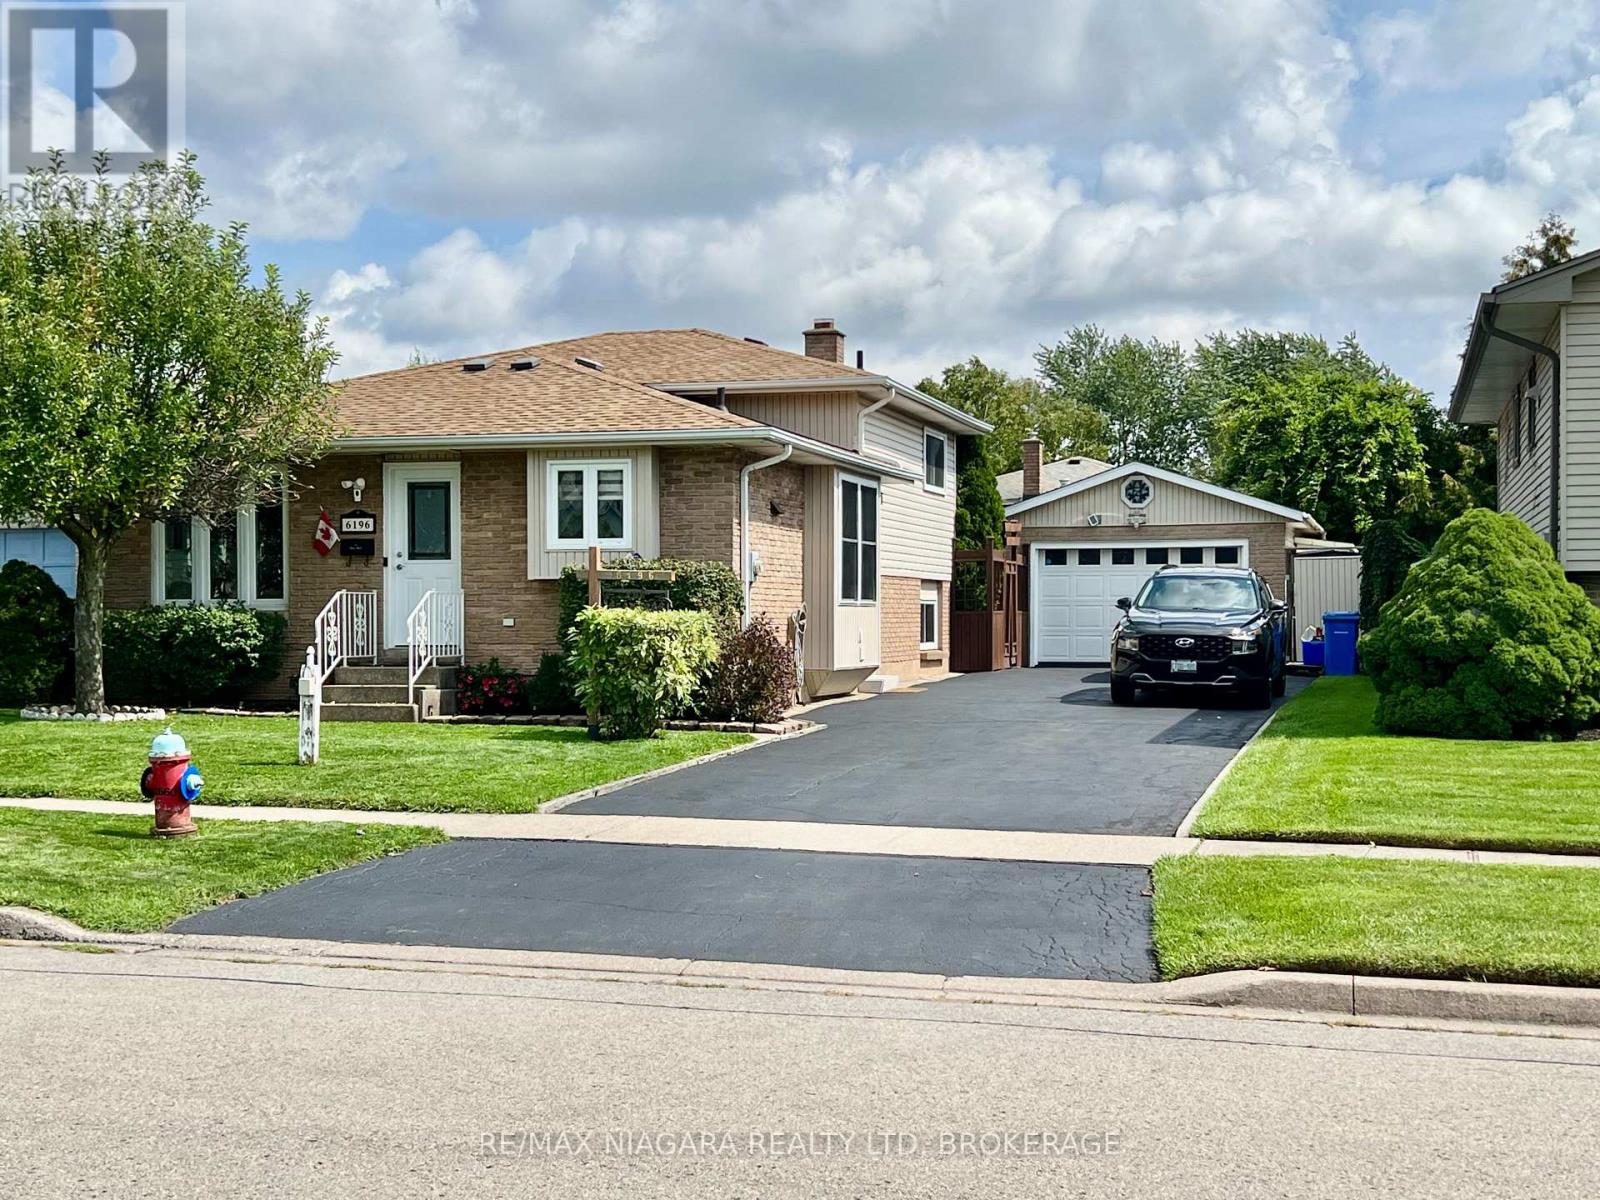
6196 Kirkland Drive
Niagara Falls, Ontario
Welcome Home. From the moment you step inside this charming west-end backsplit, you will feel the warmth of a house that has been truly loved. It is not just a property; it is a canvas for your future, filled with quiet corners, sun-drenched rooms, and an unmistakable feeling of comfort. Featuring Five Bedrooms and Convenient Three Bathrooms plus Sunken Living Room. Spacious Eat in Kitchen with extra cabinets and pantry and built in window seat - is wide open to the Rec Room below! Great for entertaining or raising a family! Easy Maintenance Lot with Private Backyard Space and Gazebo is ready for quiet morning coffee or summer BBQs and an Oversized 1.5 Detached Garage/workshop is efficiently built for car lovers and creators providing an insulated, storage or hobby space with Gas Space Heater. Lovingly maintained and cared for this home has great vibes and lots of updates too! Great Neighbours, nice setbacks and a quiet, low traffic street within walking distance to our newest catholic and private grade and high schools, parks, trails, shopping and Community Center - Wonderful West End Niagara Falls has a lot to offer - Growing Families and Retirees, Empty Nesters and Investors all love the West End! Tucked into a quiet, family-friendly, ultra low traffic neighbourhood, this sweet split level home blends warmth, character, and endless hobby potential, just waiting for its next chapter to unfold. Note Sunken LR now has Dining Funiture but can also become your spacious Living Room. Additional Bedroom photos to follow and Lots of Storage Space not featured in photos. Seller replaced roof shingles 2020 (id:63476)
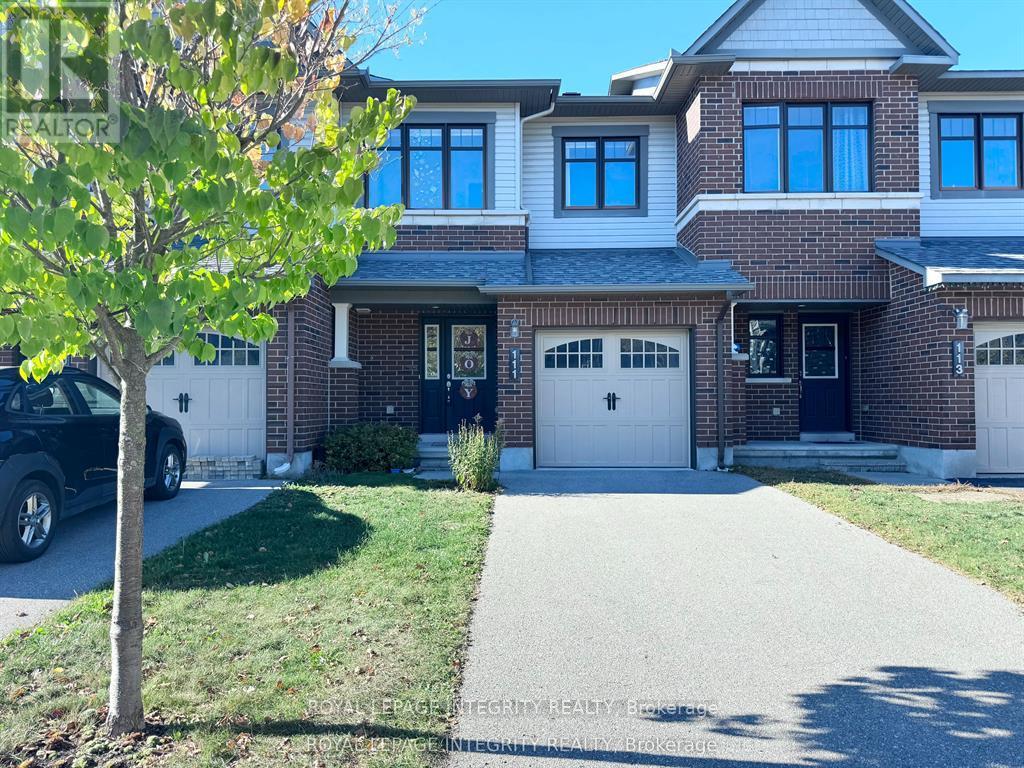
111 Sweetwater Lane
Ottawa, Ontario
Available November 15! Fully furnished and move-in ready, this bright and spacious 3-bedroom, 2.5-bath executive townhome offers a comfortable and functional layout. The open-concept main floor features hardwood flooring throughout, with a seamless flow between the living, dining and kitchen areas. The kitchen offers quartz countertops, generous workspace and a breakfast area with patio doors leading to a large 20' x 20' custom-built deck and West-facing backyard - perfect for enjoying the afternoon sun and evening sunsets.Upstairs, you'll find three well-sized bedrooms, including a spacious primary bedroom with a private ensuite featuring quartz countertops. The finished basement provides additional living space, ideal for a recreation room, home office, gym or movie area. A private, non-shared driveway adds extra everyday convenience.Offered fully furnished and available for occupancy November 15. Photos were taken prior to the current tenant's occupancy. (id:63476)

79 Cherry Ridge Boulevard
Pelham, Ontario
Welcome to 79 Cherry Ridge Blvd, nestled in the charming and highly sought-after community of Fenwick, Ontario. This stunning custom-built bungalow is situated on a premium lot backing onto a beautiful wooded ravine, offering exceptional privacy, peaceful surroundings, and no rear neighbours.Featuring 4 spacious bedrooms and 3 beautifully appointed bathrooms, this thoughtfully designed home offers an ideal combination of luxury, comfort, and functionality.At the heart of the home is a spectacular designer kitchen featuring custom cabinetry, granite countertops, premium appliances, and hardwood flooring. The open-concept design flows seamlessly into the formal dining area and living room, where a gas fireplace creates a warm welcoming atmosphere and French Doors lead to a spacious wood patio overlooking the natural beauty of the woods and ravine. The main floor features a spacious primary bedroom retreat overlooking the ravine, complete with a large walk-in closet and 5-piece ensuite bathroom. Large windows provide beautiful views of the surrounding natural landscape.Two additional main-floor bedrooms provide flexibility for family, guests, or a home office, one is currently being used as an office.The fully finished lower level is designed for entertaining and extended family living. It features a large family room with a gas fireplace, a bar area, space for a gaming table, 4th bedroom, a 4-piece bathroom, and a kitchenette with appliances. Separate stairway access to the garage provides potential for an in-law suite or multi-generational living arrangement, with endless possibilities to suit your needs.The lower level includes a large workshop and ample storage space, providing plenty of room for hobbies and projects..Located in one of Niagara's desirable communities, this exceptional Fenwick home offers privacy, space, quality craftsmanship, and versatility in a ravine setting. 79 Cherry Ridge Blvd - a home where luxury, comfort, and natural beauty come together. (id:63476)
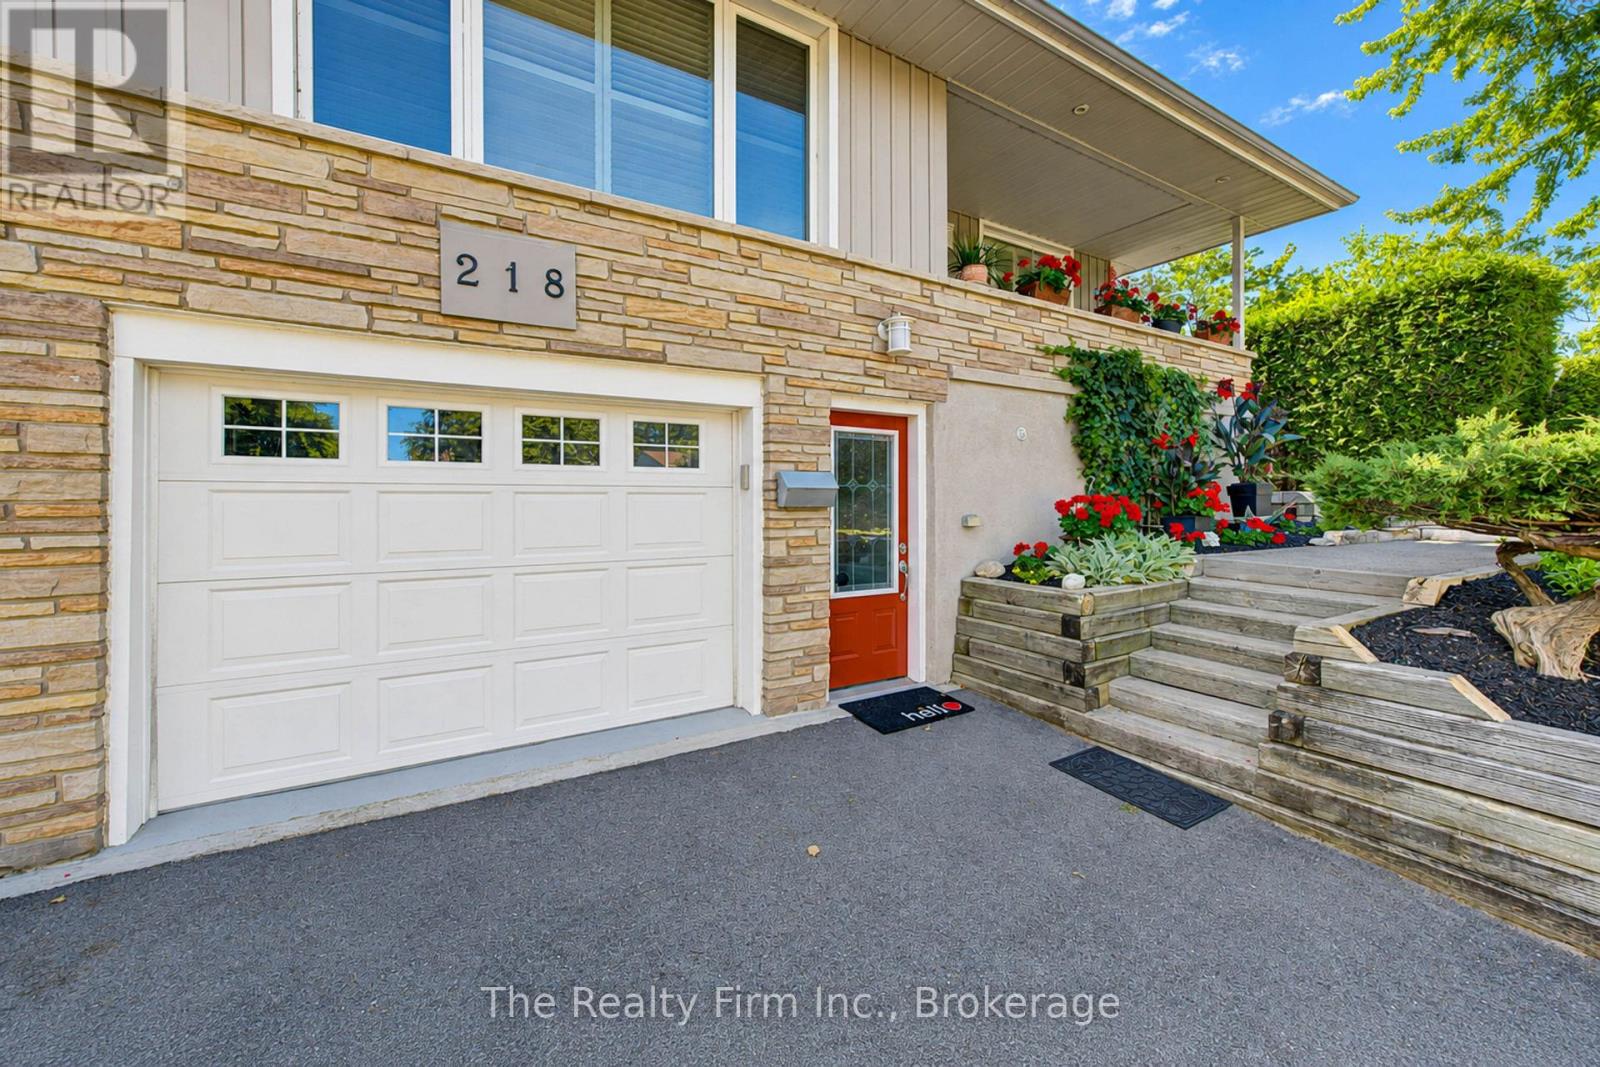
218 Forestwood Drive
Kitchener, Ontario
Beautifully Renovated Home with Private Granny Suite & Exceptional Outdoor Space Welcome to this beautifully updated and versatile home, offering a wonderful combination of renovated living spaces, flexible bedroom options, a private lower-level granny suite, and an exceptional backyard retreat. The main floor features a renovated kitchen with granite countertops, rich cherry cabinetry, and a premium Thermador chef stove. A three-way fireplace creates a warm and inviting focal point for the main living area. The updated bathroom includes a new tub and surround and a bidet, while convenient main-floor laundry adds to the home's functionality. The spacious primary bedroom offers plenty of room to relax and could potentially be converted back to three separate bedrooms, providing flexibility for a growing family or changing needs. The lower level features a separate potential granny flat with its own private entrances and key, making it ideal for extended family, guests, or additional living accommodations. The suite includes a renovated bathroom, separate laundry, and a gas fireplace, creating a comfortable and inviting space with excellent versatility. Outside, enjoy your own private backyard oasis. The new hot tub and updated wrap-around deck and fence provide the perfect setting for relaxing or entertaining, while the mature pond and established landscaping create a peaceful and very private atmosphere. The property also features a recently paved double driveway, completed in 2025, providing generous parking and excellent curb appeal. A rare opportunity to own a home offering extensive updates, flexible living arrangements, a separate potential granny suite, multiple fireplaces, convenient laundry facilities, and a beautifully private outdoor retreat. (id:63476)
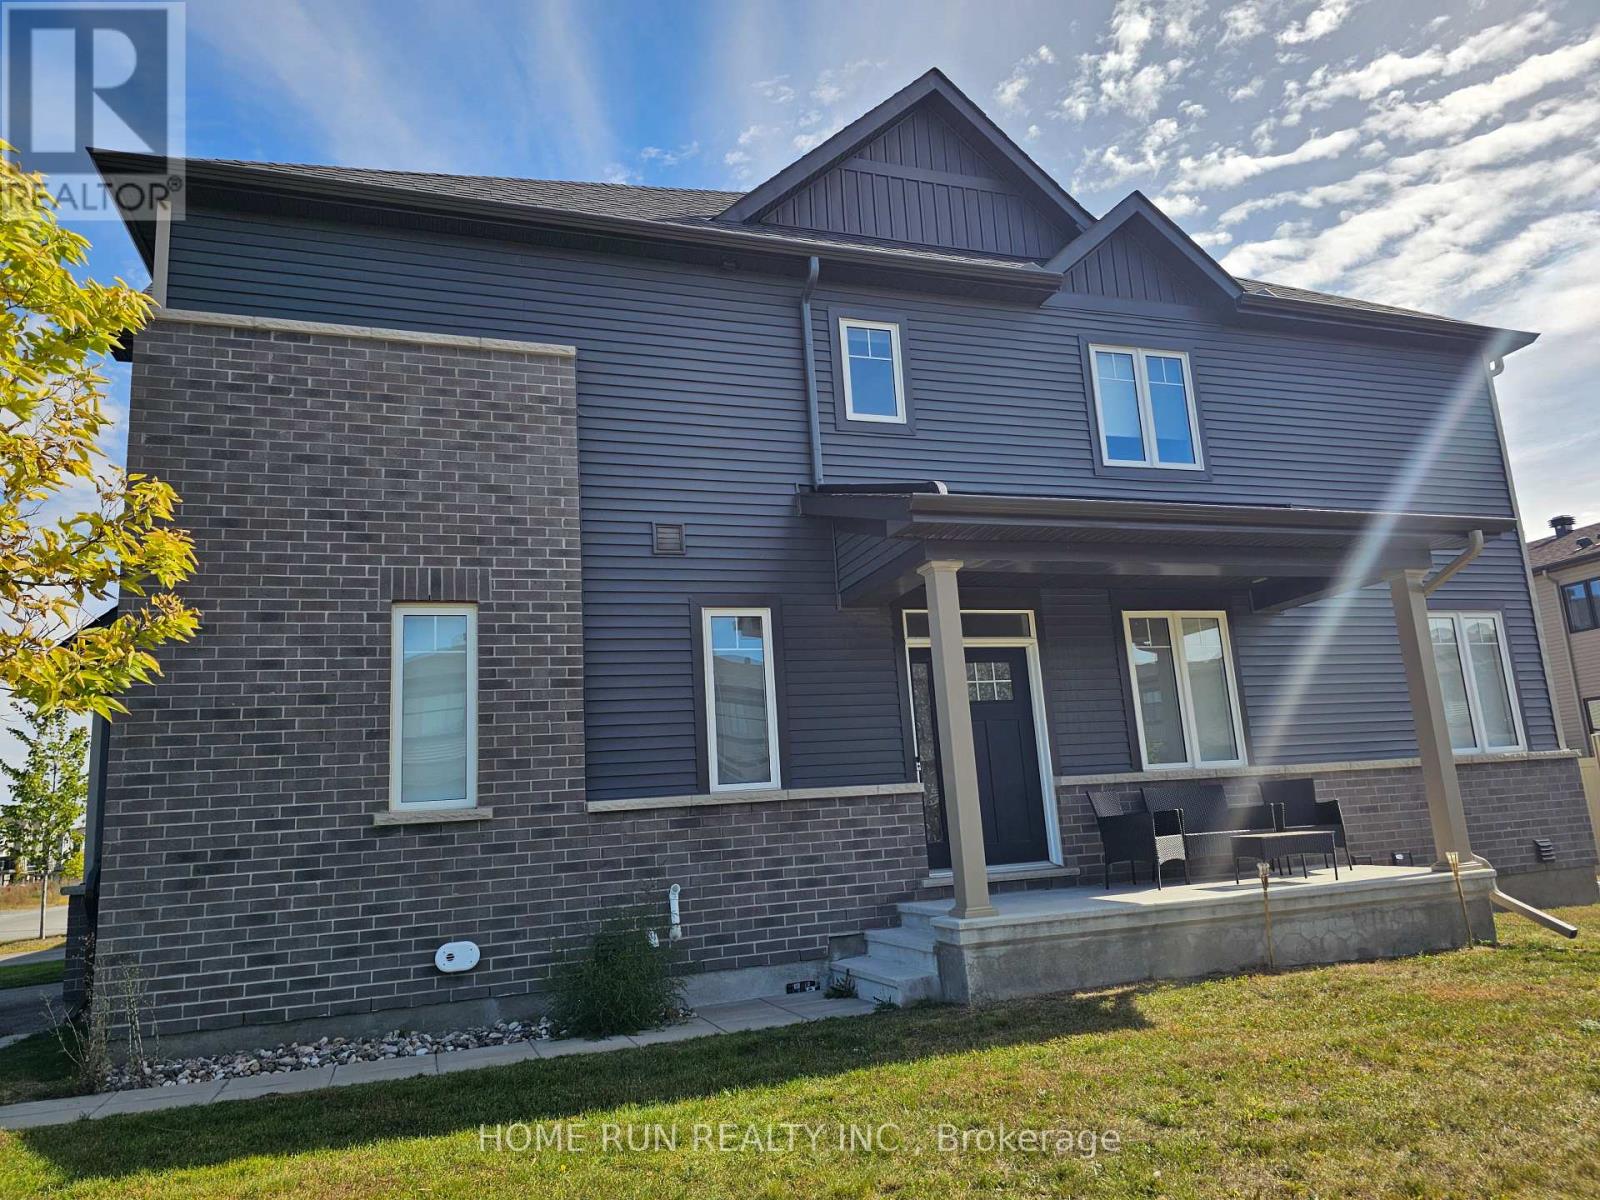
231 Tullaghan Heights
Ottawa, Ontario
Welcome home to this beautiful and rare corner model in Barrhaven. This Minto Venice Executive Townhome offers over 2,200 sq. ft. of modern, family-friendly living space, making it one of the largest and most sought-after designs. As a corner unit, it features extra windows, abundant natural light, and a large lot. This home includes: 4 spacious bedrooms and 4 bathrooms, as well as an additional room for an office. The open-concept main floor features hardwood floors, pot lights, and a welcoming foyer. The modern kitchen comes with quartz countertops and a breakfast area. The primary bedroom includes a walk-in closet and ensuite bathroom. The finished basement features additional living space and an extra washroom. Located in a growing, family-oriented community, this property combines the space of a detached home with the convenience of a townhome - perfect for professionals, couples, or families seeking comfort, style, and functionality in the Half-moon Bay area. House is conveniently located close to Highway 416, Costco, Schools and the Minto Recreation Complex. (id:63476)
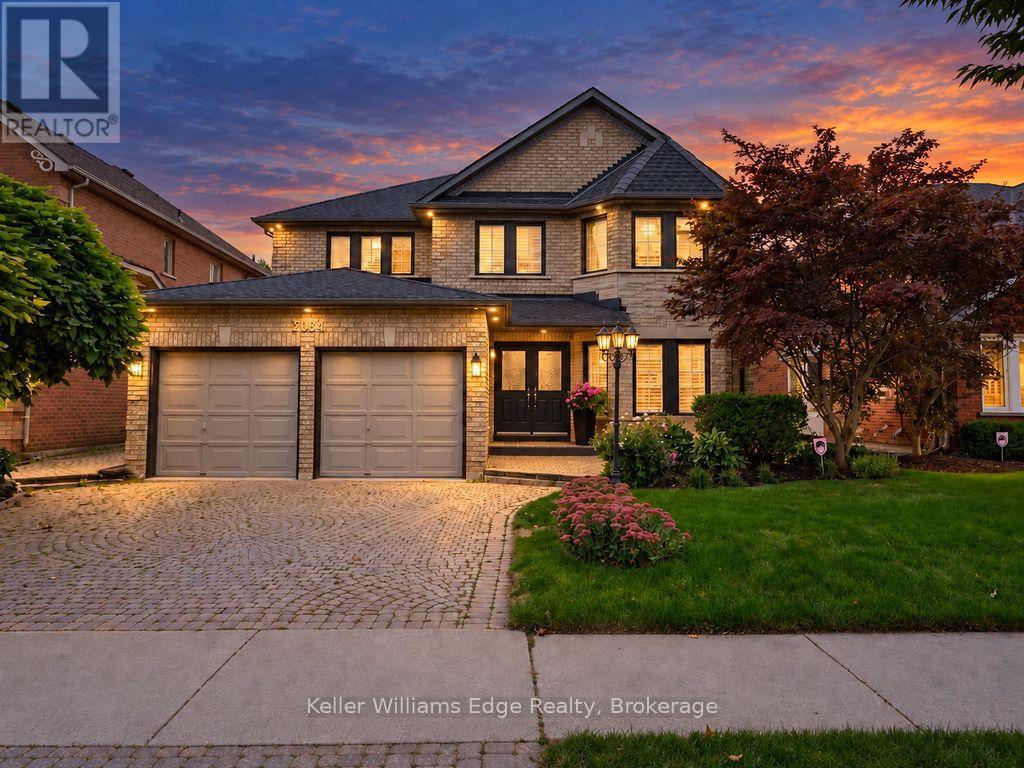
2084 Mckerlie Crescent
Burlington, Ontario
Welcome to an exceptional family home in Burlington's highly desirable Millcroft community, offering an impressive nearly 5000 square feet of thoughtful design. Set on a beautifully landscaped lot backing onto a peaceful ravine, the home enjoys a natural backdrop, added privacy and tranquil views that can be appreciated throughout the seasons. Inside, the spacious layout offers plenty of room for both everyday family life and entertaining, while still providing distinct living spaces to gather, relax and unwind. Two gas fireplaces add warmth and character to the home. Upstairs, five generously sized bedrooms provide remarkable flexibility for growing families, guests or home offices. The expansive primary suite stretches across the rear of the home, overlooking the backyard and ravine, and features a spa-inspired ensuite complete with a soaker tub, separate glass shower, double vanity and Toto smart toilet. Two additional bedrooms share a convenient Jack-and-Jill bathroom, while a third full bathroom serves the remaining 2 bedrooms, creating an exceptionally functional layout for busy households. The main level is complemented by a convenient powder room, office, and laundry room, while the basement offers even more potential with a full bathroom with shower already roughed in. Outside, the beautifully landscaped backyard creates a private setting for relaxing, entertaining and enjoying the surrounding natural habitat. Millcroft is known for its beautifully maintained homes, mature streetscapes, parks and strong sense of community. The location offers convenient access to shopping, restaurants, recreation and everyday amenities. Commuters will appreciate easy access to both the QEW and Highway 407, connecting you throughout the GTA and toward the Niagara region. A spacious five-bedroom home, a private ravine setting and a thoughtfully designed layout come together to create a property made for enjoying life with family and friends. (id:63476)
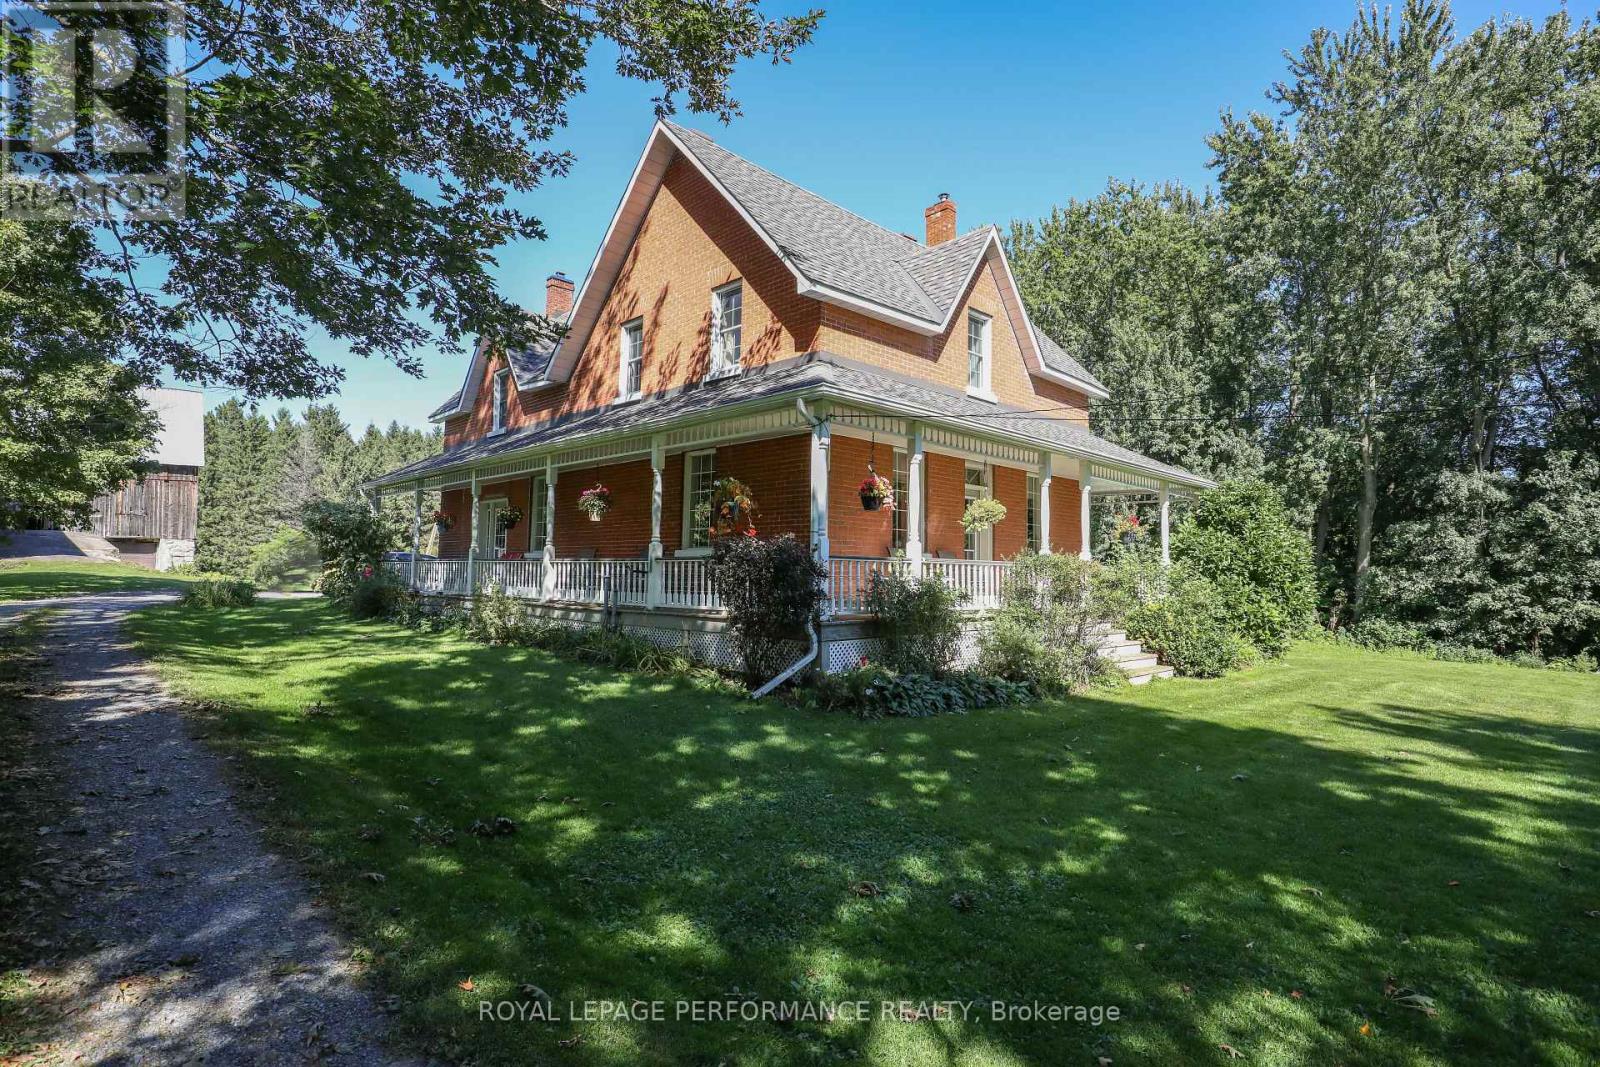
8253 Russell Road
Ottawa, Ontario
Welcome to Sunnyside Farm. Prepare to fall in love with this picture-perfect 8-acre hobby farm, where timeless historic charm seamlessly blends with rural tranquility and exceptional workspace utility. As you travel down the tree-lined approach, you are welcomed by a gorgeous, all-brick century home that stands as a testament to classic craftsmanship. The grand wrap-around porch is the perfect spot for your morning coffee or spectacular evening sunsets over your own private acreage and large pond. Step inside to a home that exudes warmth and character. Beautifully preserved pine floors flow underfoot, guiding you through deep-set windows and spacious principal rooms. The heart of the home is the expansive country kitchen, a chef's and host's delight featuring a magnificent, authentic tin ceiling that adds striking vintage character to your everyday meals. The expansive 8 acres offer a parklike setting filled with mature trees and open green spaces along with the pond that hosts abundant wildlife all summer and for the energetic, a fabulous skating rink in winter. Standing tall on the acreage is a huge, structurally sound heritage barn, affording endless possibilities. The attached garage and shop is an absolute dream for hobbyists, mechanics, machinists and fabricators alike. This professional-grade workspace is fully insulated, heated, and equipped with a robust 200-amp electrical service. Best of all, it is a truly turnkey setup for your next project or home business: the high-end milling machine and precision metal lathe are included with the property. Whether you dream of restoring classic cars, manufacturing, running a trade from home or simply enjoy equestrian or livestock pursuits, this rare countryside oasis offers an unparalleled lifestyle. Having dutifully provided a lifetime of memories for the current family for over 56 years, the home stands tall and proud, ready to do the same for it's next custodians. (id:63476)

6275 Pine Grove Avenue
Niagara Falls, Ontario
A Unique Niagara Falls Opportunity on an Oversized Corner Lot! Welcome to a character-filled home set on an impressive 82' x 120' corner lot in one of Niagara Falls' charming, mature, tree-lined neighbourhoods. If you're looking for space, character and potential, this property deserves a closer look. Inside, original stained glass, French doors and classic architectural details showcase the home's character and offer a unique foundation for a thoughtful renovation. The existing layout, galley kitchen and finished attic provide plenty of flexibility for buyers looking to modernize, reconfigure and create a home that truly reflects their vision. NEWLY INSTALLED Furnace and AC (2026). The real opportunity continues outside. The fully fenced oversized yard and detached double garage provide valuable space that is increasingly difficult to find in established Niagara Falls neighbourhoods. The generous corner lot also offers exciting possibilities for an addition, expanded living space or potential detached ADU. Whether you're a homeowner looking to create your dream property, a renovator searching for your next project, or an investor seeking a property with future upside, this is an opportunity to unlock the potential of a rare piece of Niagara Falls real estate! (id:63476)
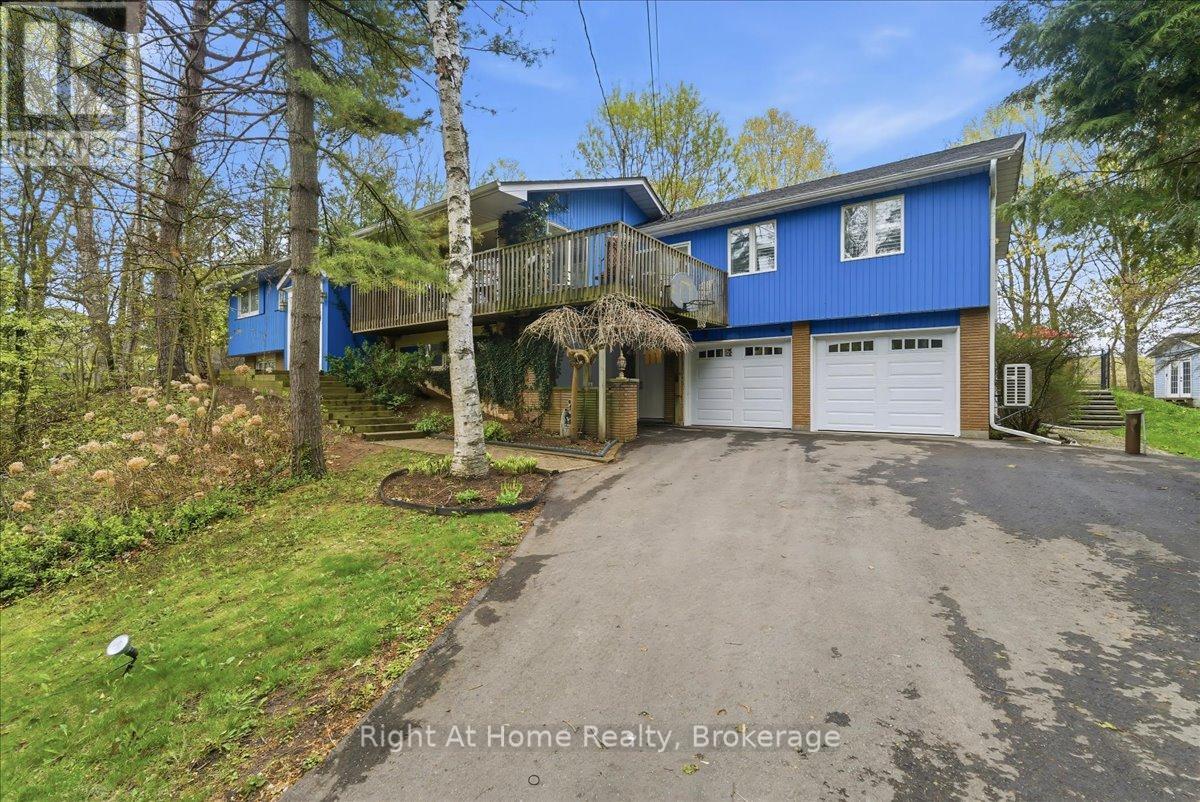
1252 Britannia Road
Burlington, Ontario
Serenity and peaceful country living, just minutes from the city and all its amenities! Nestled in the Cedar Springs neighbourhood, on just over one acre of land, this spacious five-bedroom, three-bath raised bungalow is the perfect home for entertaining, relaxation and recreation. The main floor living and dining area features a wood burning fireplace, picture windows with views of the treed lot and flows out to a wrap-around deck. The airy primary bedroom with a cathedral ceiling contains an ensuite with double sinks and a walk-in closet with custom organizers. Three more spacious bedrooms, a large eat-in kitchen with an island and a family bathroom round out the main floor. The lower level includes a fifth bedroom, a recreation room with a wood-burning stove, and a two-piece bathroom. The lower level also has access to both garages and may be accessed from the lower-level entrance. A double and a single car garage allow for plenty of parking and utility storage. Roof Shingles, Furnace, AC and Heat Pump all new in 2025. The panoramic backyard, anchored by a large multi-level patio off the kitchen, features dining and lounging areas as well as a 44 x 22 foot lazy l-shaped saltwater pool. It's the perfect gathering place for family and friends to enjoy fun-filled days and spectacular sunsets! (id:63476)
995 Cree Avenue
Woodstock, Ontario
Welcome to 995 Cree Avenue, a great opportunity to get into desirable Northeast Woodstock! This well-maintained 3-bedroom semi-detached home offers plenty of space for the whole family, with a fully finished interior that provides comfortable living space across multiple levels. Outside, enjoy a large, fully fenced backyard with lots of room for kids, pets, entertaining or simply relaxing outdoors. The location is hard to beat, tucked into an established family-friendly neighbourhood within walking distance of sought-after Algonquin Public School and close to parks, trails, shopping and everyday amenities. Whether you're a first-time buyer, growing family or looking for a home in a fantastic NE Woodstock location, 995 Cree Avenue is one you'll want to see. (id:63476)

18 - 3021 Glencrest Road
Burlington, Ontario
Welcome to one of Burlington's best-kept secrets. Nestled in a quiet, beautifully landscaped community, this exceptional neighbourhood offers a lifestyle that's becoming increasingly hard to find. Stroll along scenic walking trails through mature trees and beautifully maintained gardens to some of Burlington's favourite restaurants, cafes, parks, shopping, grocery stores, and everyday conveniences. The waterfront and Spencer Smith Park are also just minutes away, making it easy to enjoy the very best of Burlington while coming home to a peaceful, welcoming neighbourhood. Lovingly maintained and extensively updated by the current owners, this beautiful condo townhouse offers generous living space, quality finishes, and a bright, welcoming layout designed for comfortable everyday living. The spacious main level features inviting principal rooms and a beautifully renovated kitchen with abundant workspace. Upstairs are three generous bedrooms, including a spacious primary retreat, while the finished lower level offers a large family room, excellent storage, and direct private access to your underground parking. One of the home's most appreciated features is the private underground parking with direct access into the home. Walk straight from your lower level to your vehicle, protected from rain, snow, ice, and summer heat. It's a convenience you'll appreciate every single day, regardless of the season. Enjoy your private backyard for morning coffee or summer entertaining, along with the benefits of a well-managed community featuring beautifully maintained gardens, an inground pool, visitor parking, and exterior maintenance that allows you to spend more time enjoying life and less time on upkeep. This is more than a beautifully updated home-it's an opportunity to enjoy one of Burlington's most peaceful, walkable, and welcoming communities. (id:63476)

173 First Street Louth Street
St. Catharines, Ontario
Welcome to this beautifully updated bungalow in the desirable Grapeview area. Offering a spacious open-concept layout, three bedrooms, and three bathrooms, this home is ideal for families, downsizers, or buyers looking for an in-law suite option. The main level features two large bedrooms, including a generous primary bedroom with a fully renovated three-piece en-suite bathroom with glass shower. The bright, open-concept living and dining areas welcome guests as they flow into the large updated kitchen, complete with quartz countertops, GE black appliances, a gas range, and plenty of cabinetry and a large Island. The kitchen, furnace, and central air conditioning were all updated in 2020. Additional updates include new pot lights, light fixtures, Series 800 doors, and beautifully maintained cherry hardwood flooring. Main Floor Laundry completes the main level. The lower level offers exceptional flexibility, functioning as a complete in-law suite with its own kitchen, bedroom, full bathroom, and separate access from the garage. Alternatively, it can be fully integrated into the main home and used as additional living space as a large recreation room and extra bedroom, with the kitchen easily converted into a stylish bar area with tons of storage options. This versatile layout is ideal for extended family, guests, entertaining, or a growing household. Outside you will enjoy a large backyard backing onto peaceful green space, a spacious deck with a covered roof with gas bbq hookup, and a large storage shed. With No Rear Neighbours this is tranquility at its finest. The property also offers a double garage with electric car charger outlet and driveway with parking for up to five vehicles. This well-maintained and extensively updated bungalow combines comfort, functionality, and excellent outdoor space in a desirable location. Don't miss the opportunity to make it your own! (id:63476)
7139 Parkside Road
Niagara Falls, Ontario
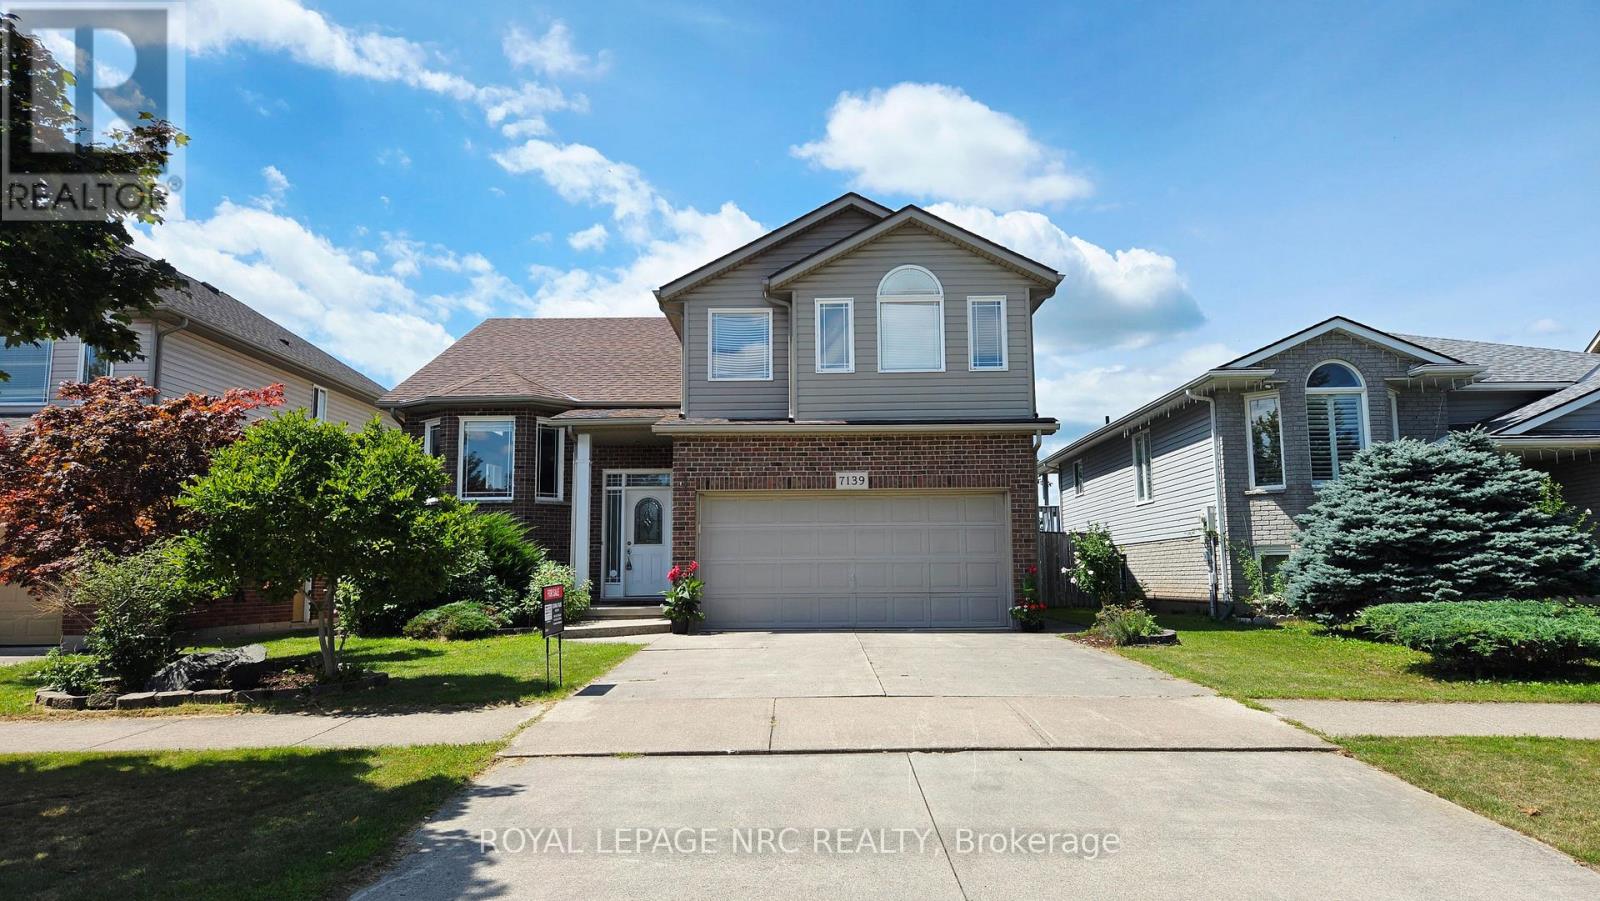
Welcome to 7139 Parkside Road - situated on a premium lot with no rear neighbors, this exceptional home backs directly onto protected municipal green space and a naturalized water buffer. Outdoor living is elevated with a large finished deck featuring modern glass panels, a spacious concrete back patio, and a stately concrete driveway. Inside, architectural elegance greets you with a beveled glass front door, custom pillars, archways, Palladian windows, and soaring vaulted ceilings. The main floor features non-slip tile and warm hardwood flooring, leading to an open-concept kitchen with Millbrook Cherry cabinetry and a cozy family room with a gas fireplace. French doors open to the primary suite retreat, featuring a walk-in closet, 4-piece ensuite with a glass shower and Jacuzzi tub, plus extra garage-roof insulation to keep your bedroom floor warm year-round. A generous second main-floor bedroom sits adjacent to a second full 4-piece bath, offering ultimate privacy for guests or family. Enjoy main-floor laundry, central air, and an automatic garage opener. The fully finished lower level boasts 9+ ft ceilings, clean maintainable carpet, a second gas fireplace, a 4th bedroom (ideal for a home office), and a 3-piece bath with a space-saving pocket door. Minutes to top schools like Forestview Public and St. Michael Catholic High School, Costco, Walmart, Metro, MacBain Community Centre, and medical facilities. A rare offering of pride of ownership, scenic privacy, and everyday convenience! (id:63476)
Ph07 - 308 Palmerston Avenue
Toronto, Ontario
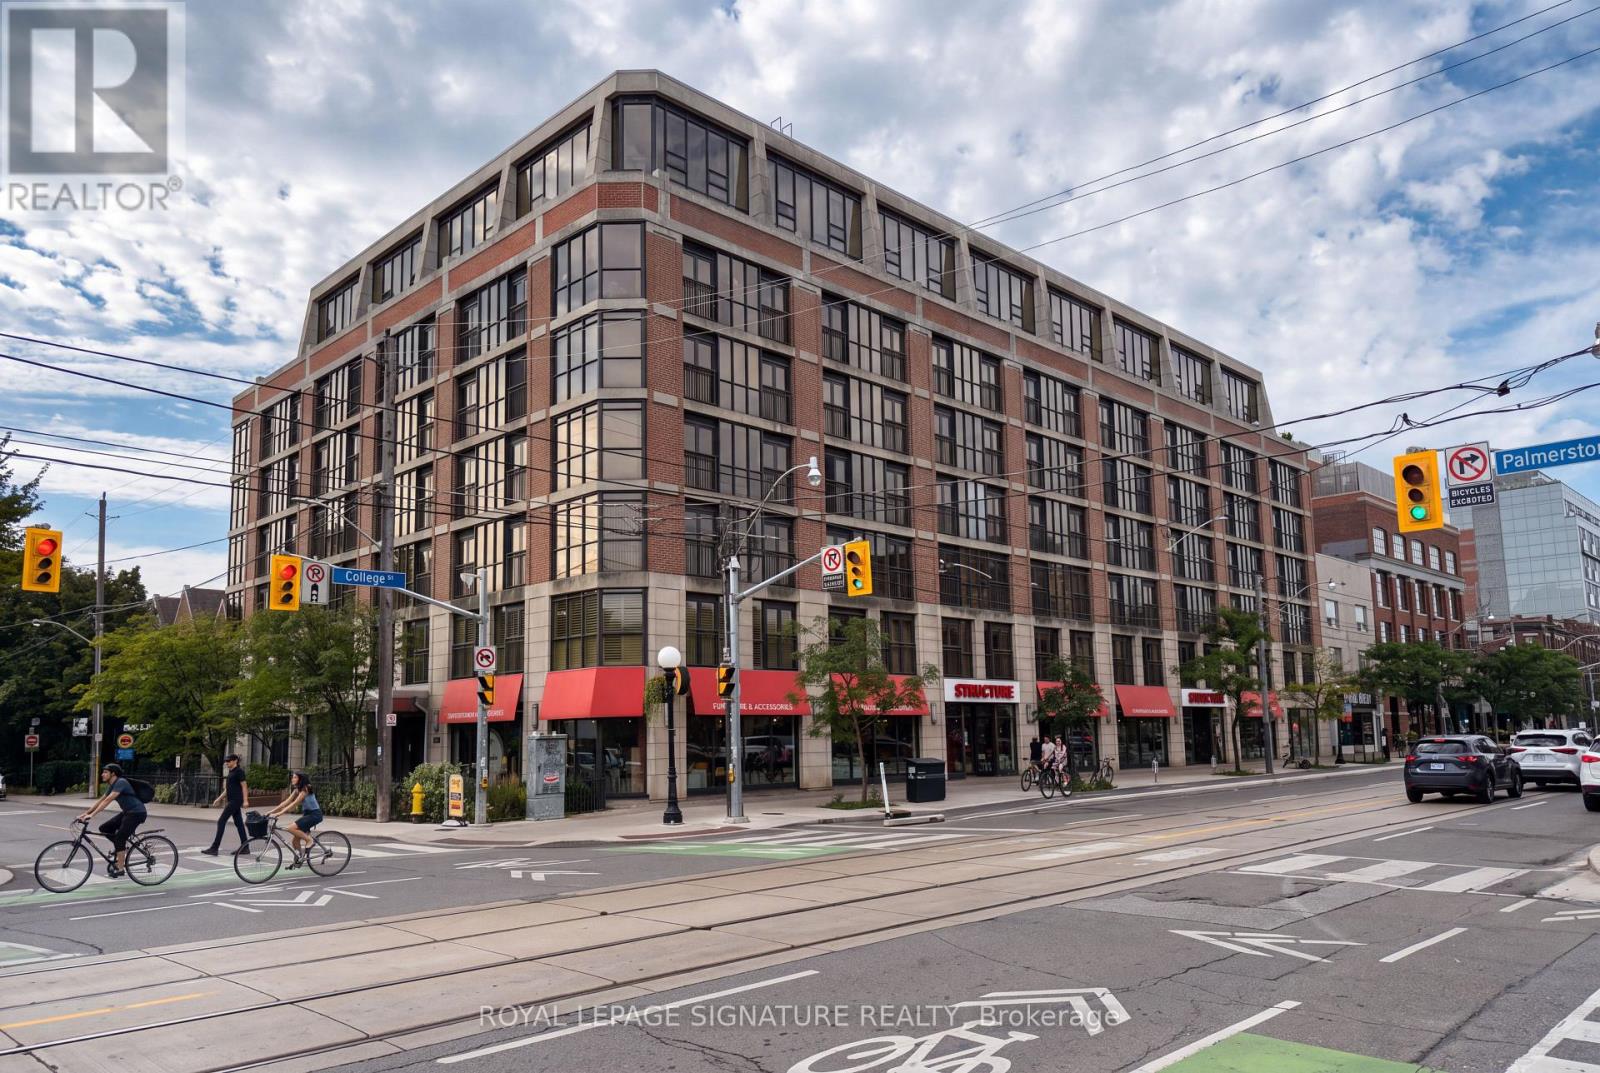
Rare Two-Storey Penthouse at 308 Palmerston Ave! Fantastic location in the heart of Little Italy, just North of Trinity Bellwoods and Queen West. This bright and spacious 2-bedroom + Den, 2-bathroom penthouse features an inviting open layout, floor to ceiling windows, and an impressive 150 sq.ft. private terrace with beautiful views. The main level offers an expansive living and dining area with plenty of natural light, creating an inviting space for both everyday living and entertaining. Upstairs, you'll find two bedrooms, a versatile den, and two full bathrooms, offering excellent separation and privacy. Step outside to your private terrace and enjoy the views and outdoor living space that make this penthouse truly special. Includes 1 underground parking space and 1 storage locker. Ideally located in the heart of Toronto, close to several Parks, University of Toronto, hospitals, transit, restaurants, cafés, shopping, and everything this amazing neighbourhood has to offer. A rare opportunity to own a distinctive two-storey penthouse with exceptional indoor and outdoor space in one of downtown Toronto's most convenient locations. (id:63476)
6744 Hacienda Road
Malahide, Ontario
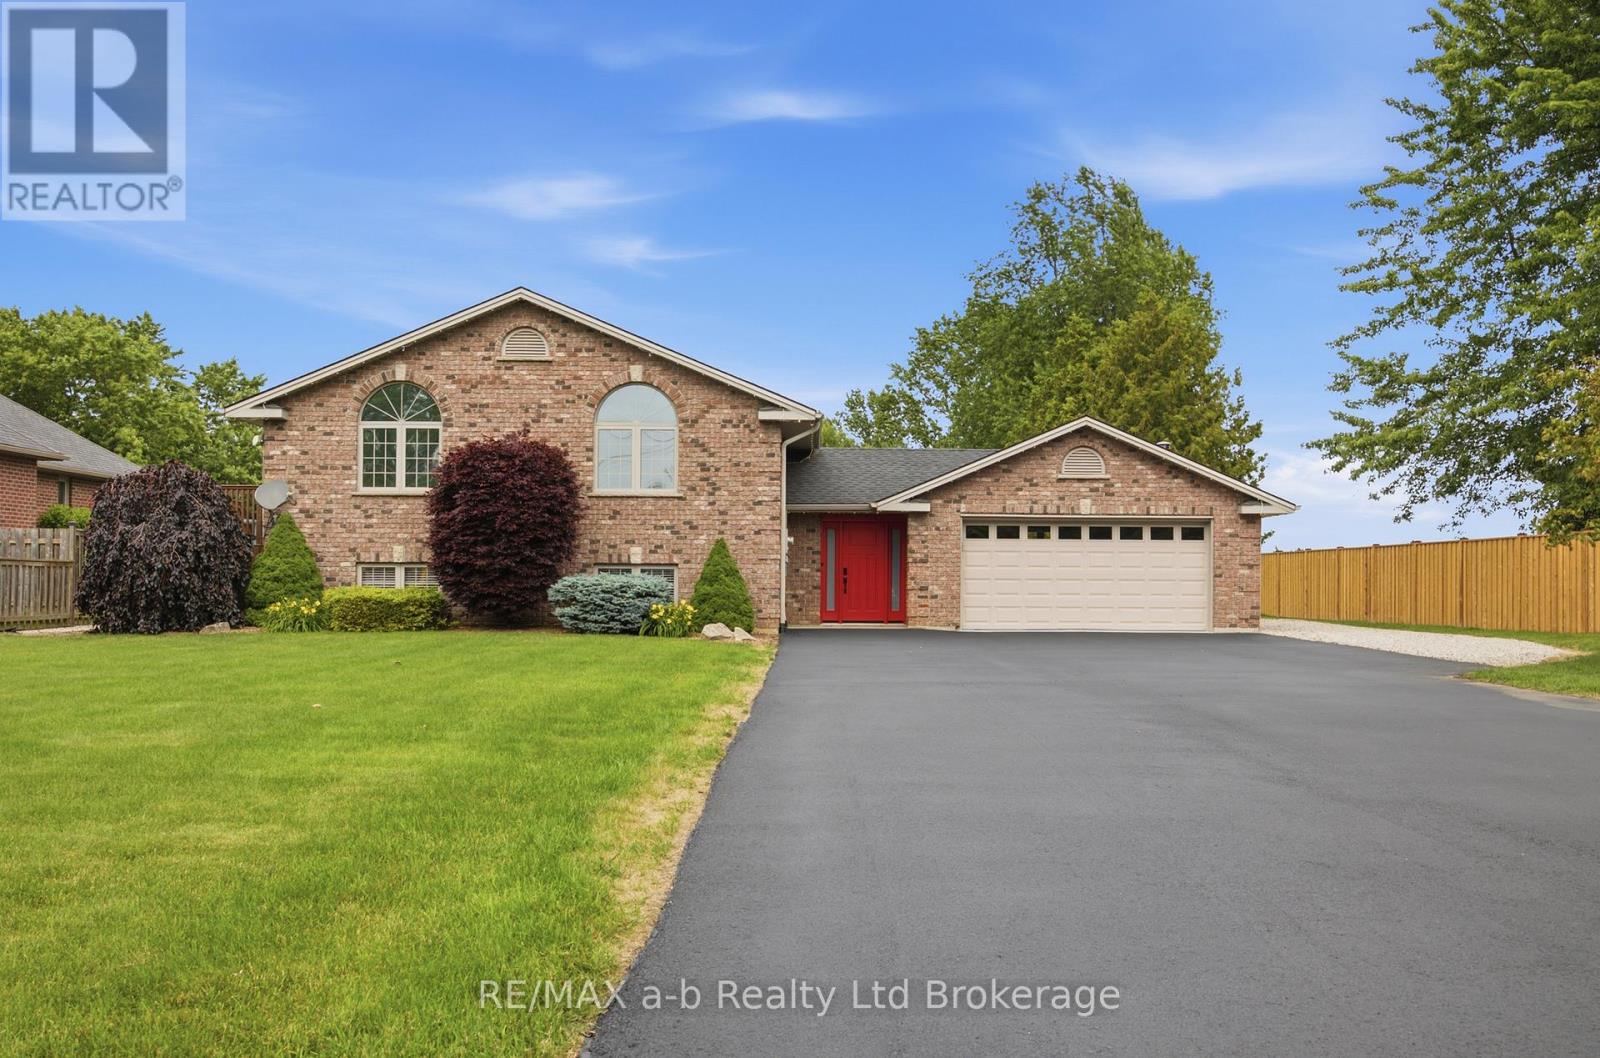
Discover the perfect blend of modern upgrades and peaceful living at 6744 Hacienda Road. Set on a sprawling 91' x 295' landscaped lot, this raised bungalow offers bright, open living spaces designed for everyday comfort and effortless entertaining. Step inside to a welcoming foyer that leads to the airy main level, where an 11' cathedral ceiling enhances the open-concept design. The kitchen is a true focal point, featuring quartz countertops, stainless steel appliances, upgraded cabinetry, white oak hardwood flooring and a large island ideal for gathering with family and friends. With three well-sized bedrooms upstairs and a beautifully finished 5-piece bathroom, there's plenty of room for everyone. The lower level expands your living space with two additional bedrooms, a full 3-piece bath, a cozy living area, and convenient laundry and storage. Enjoy outdoor living with a covered post and beam deck, stamped concrete patio, and a newly paved driveway leading to a double car garage. Whether you're hosting or unwinding, this home offers space, style, and flexibility in one exceptional package. (id:63476)
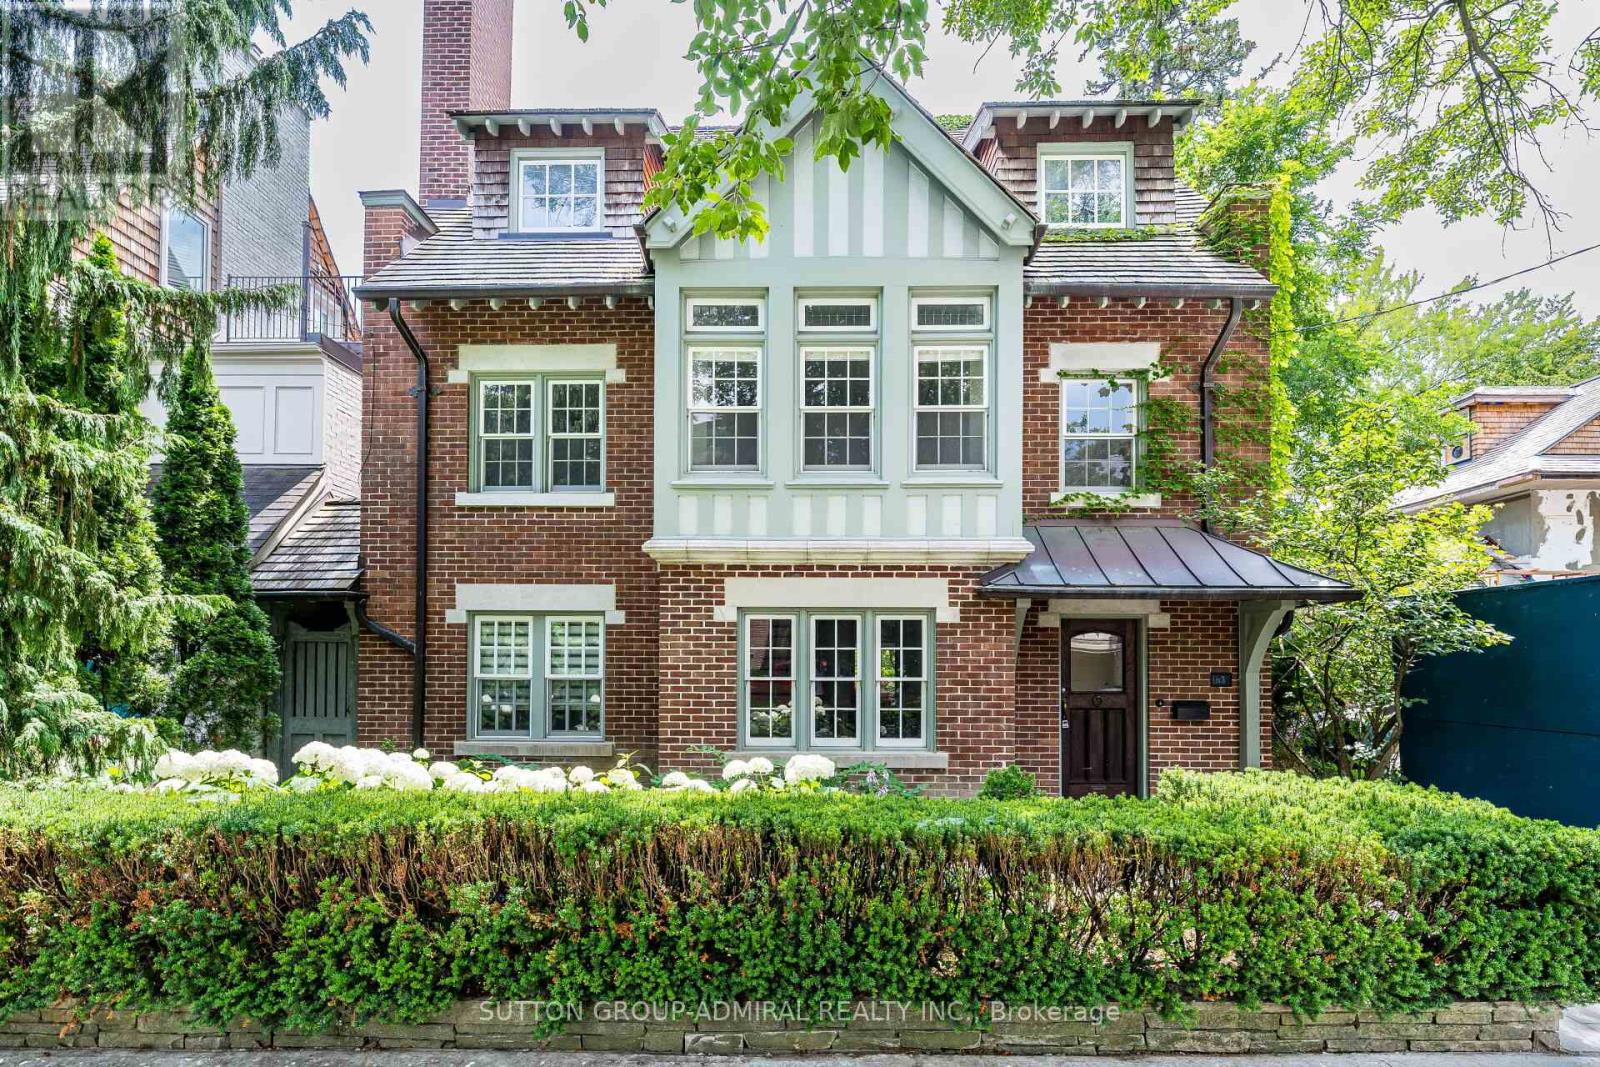
63 Highland Avenue
Toronto, Ontario
Exceptional Value in Prime Rosedale! this masterfully restored 7-bedroom, 5-bath Arts & Crafts residence presents a rare opportunity to own a timeless Rosedale gem at an attractive Highland Ave. Blending exquisite period details with modern comfort, this distinguished home boasts impressive curb appeal, elegant principal rooms, and abundant natural light throughout. The luxurious primary suite features a south-facing terrace, spacious dressing room, and ensuite bath, creating a private retreat. A generous family room with walkout to a large deck offers the perfect setting for family gatherings and outdoor entertaining. Complete with A 2-car garage with private access from Roxborough Drive complements this exceptional Rosedale residence. Ideally situated steps from Summerhill Market, Rosedale Park, scenic trails, tennis, soccer, ice skating, and a playground with splash pad. Enjoy the ultimate combination of elegance, space, privacy, and convenience in one of Toronto's most coveted neighborhoods. A compelling opportunity to secure exceptional value in Rosedale. (id:63476)
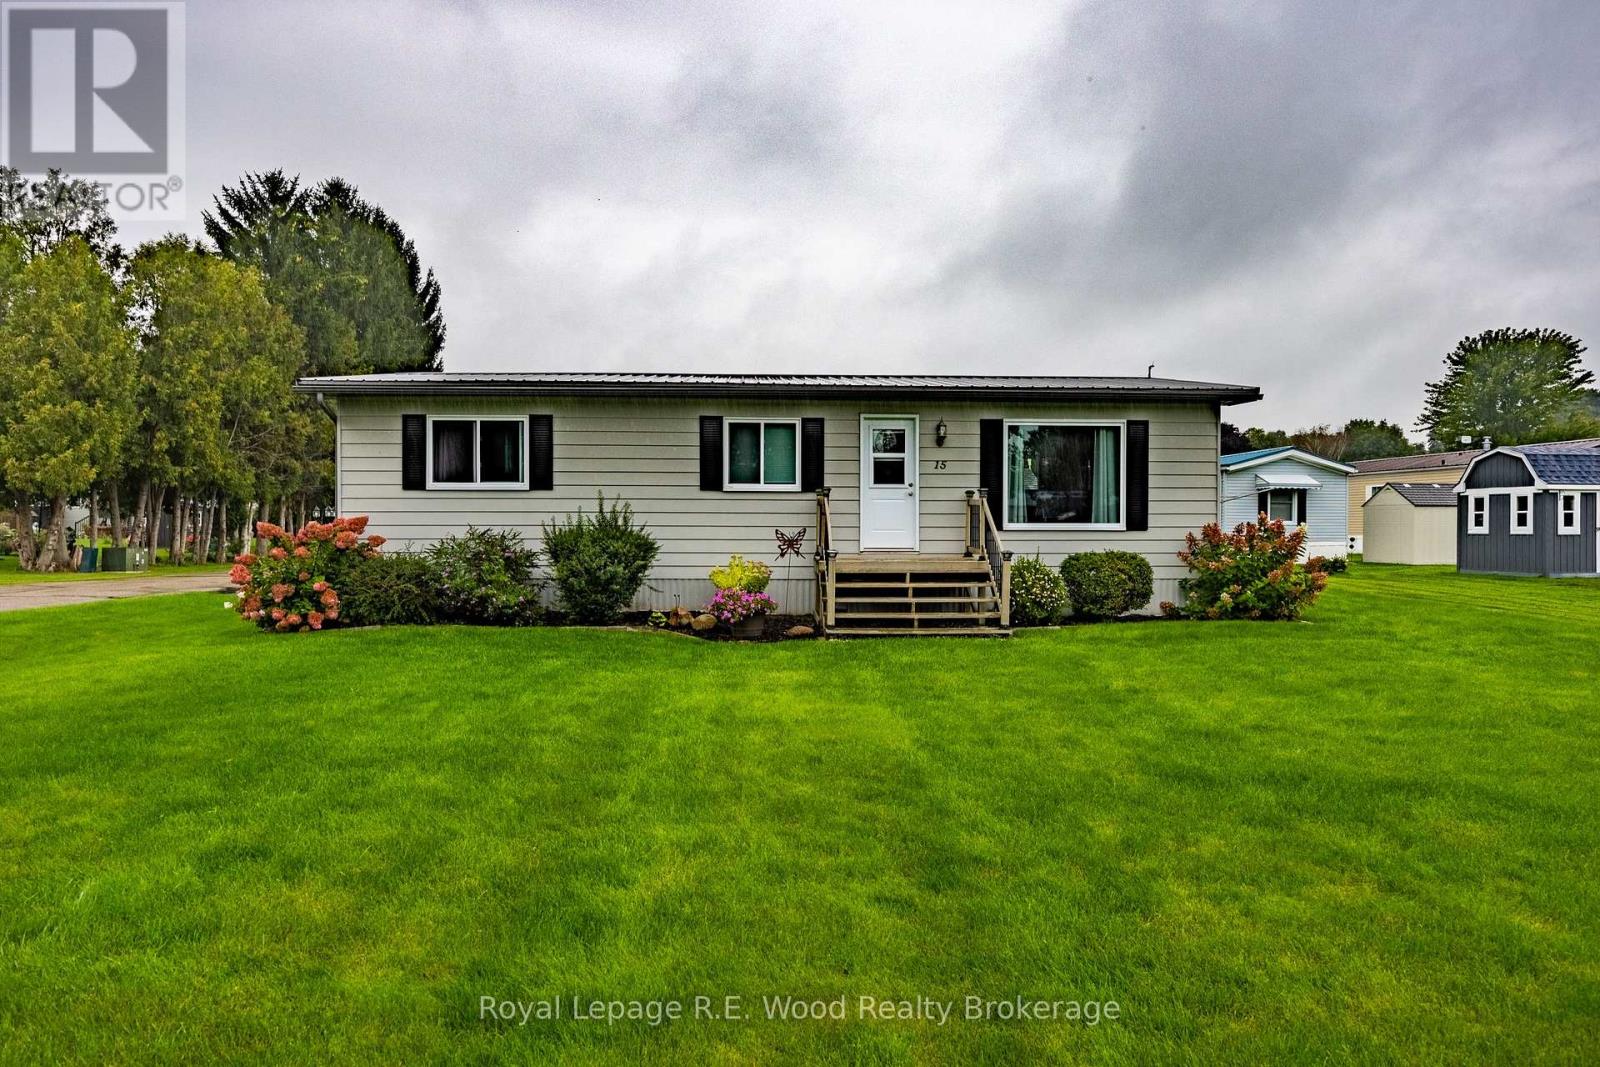
Unit # 15 - 11981 Plank Road S
Bayham, Ontario
Welcome to easy, affordable living in The Meadows Mobile Park, a welcoming 50+ adult community. This well-kept modular home offers a comfortable, low-maintenance lifestyle and is an excellent option for retirees or those looking to simplify without sacrificing comfort. Featuring 3 bedrooms, a bright and inviting living space, and a covered porch perfect for enjoying your morning coffee or relaxing outdoors, this home has been lovingly maintained and is ready for its next owner. With affordable monthly payments and the benefits of living in an established 50+ community, this is a wonderful opportunity to enjoy a relaxed lifestyle at a price that makes sense. Comfortable, affordable and easy to maintain - come see why life at The Meadows could be the perfect fit for your next chapter. (id:63476)
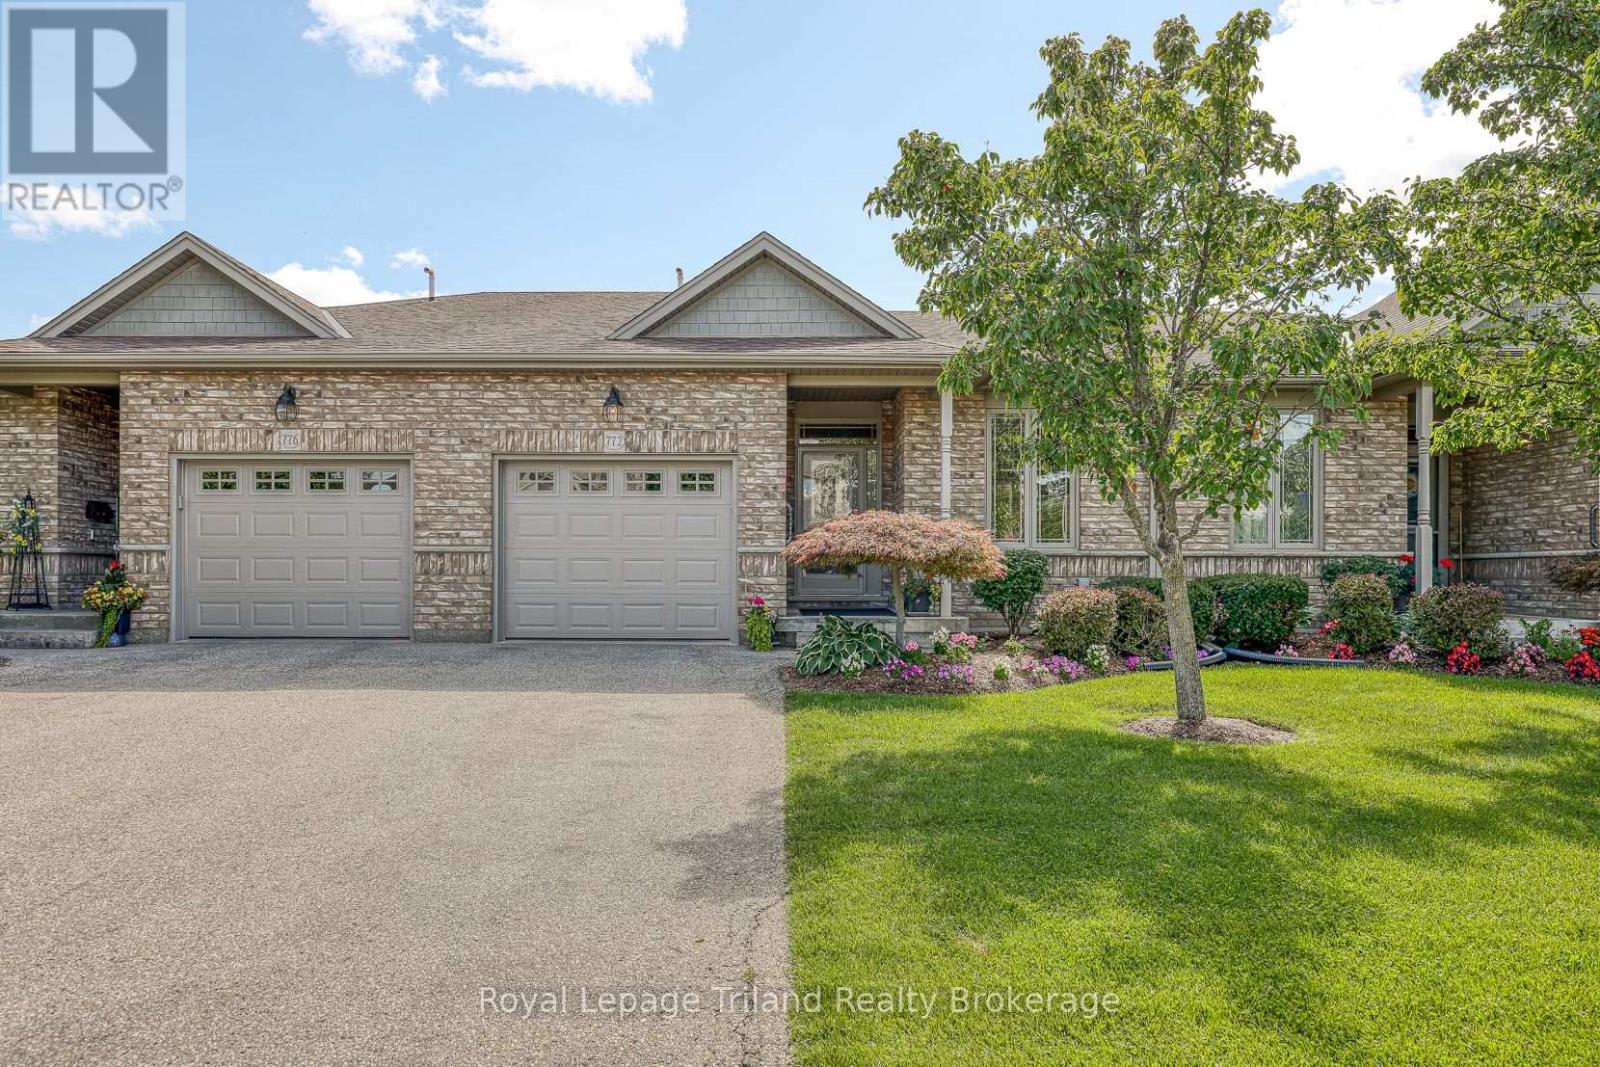
48 - 772 Anzio Road
Woodstock, Ontario
Welcome to 772 Anzio Road. This one owner condominium home has been extremely well kept and loved by current owner. It is a charming bungalow townhouse. A versatile layout on the main floor including spacious kitchen with island, under cabinet lighting and dining area overlooking living room perfect to entertain family/friends also a corner fireplace to warm up the cool winter nights. The high ceilings and bullnose (rounded) corners add a modern cozy feel as well as the crown molding. Patio doors to the deck from the living area includes a retractable awning and lots of space for furniture. The patio door also includes rechargeable, cordless blinds. This condo is not directly behind another unit giving you more open space to enjoy the outdoors. 2 Bedrooms and a 3 pc bath with walk in shower and laundry complete the main floor. The primary bedroom has his and her closets as well as newer plush broadloom. Both main floor bedrooms have the top-down, bottom-up shades. The transom windows on the main floor allow for bright, natural light to fill the main living area. The lower level adds additional space, a welcoming family room, a 3rd bedroom and a 3 pc bath with a walk in shower. This space is ideal for out of town family to stay and have their own living area while visiting. There is a large workshop that is also handy for storage and a fruit cellar. The utility room completes the basement level. There is automatic outdoor lighting at the front of the unit as well as in ground sprinkler system. Overall this unit is comfortable and convenient to lock the door and go. If you're ready for one floor living this complex is for you. It's quiet yet walking distance to Cowan fields Recreation Center, you can watch a ball game, play some pickleball or use the walking path. Fantastic location with quick access to the 401/403 corridor, shopping and Pittock Dam walking trail. The simple life awaits you in a beautiful, move in ready home. (id:63476)
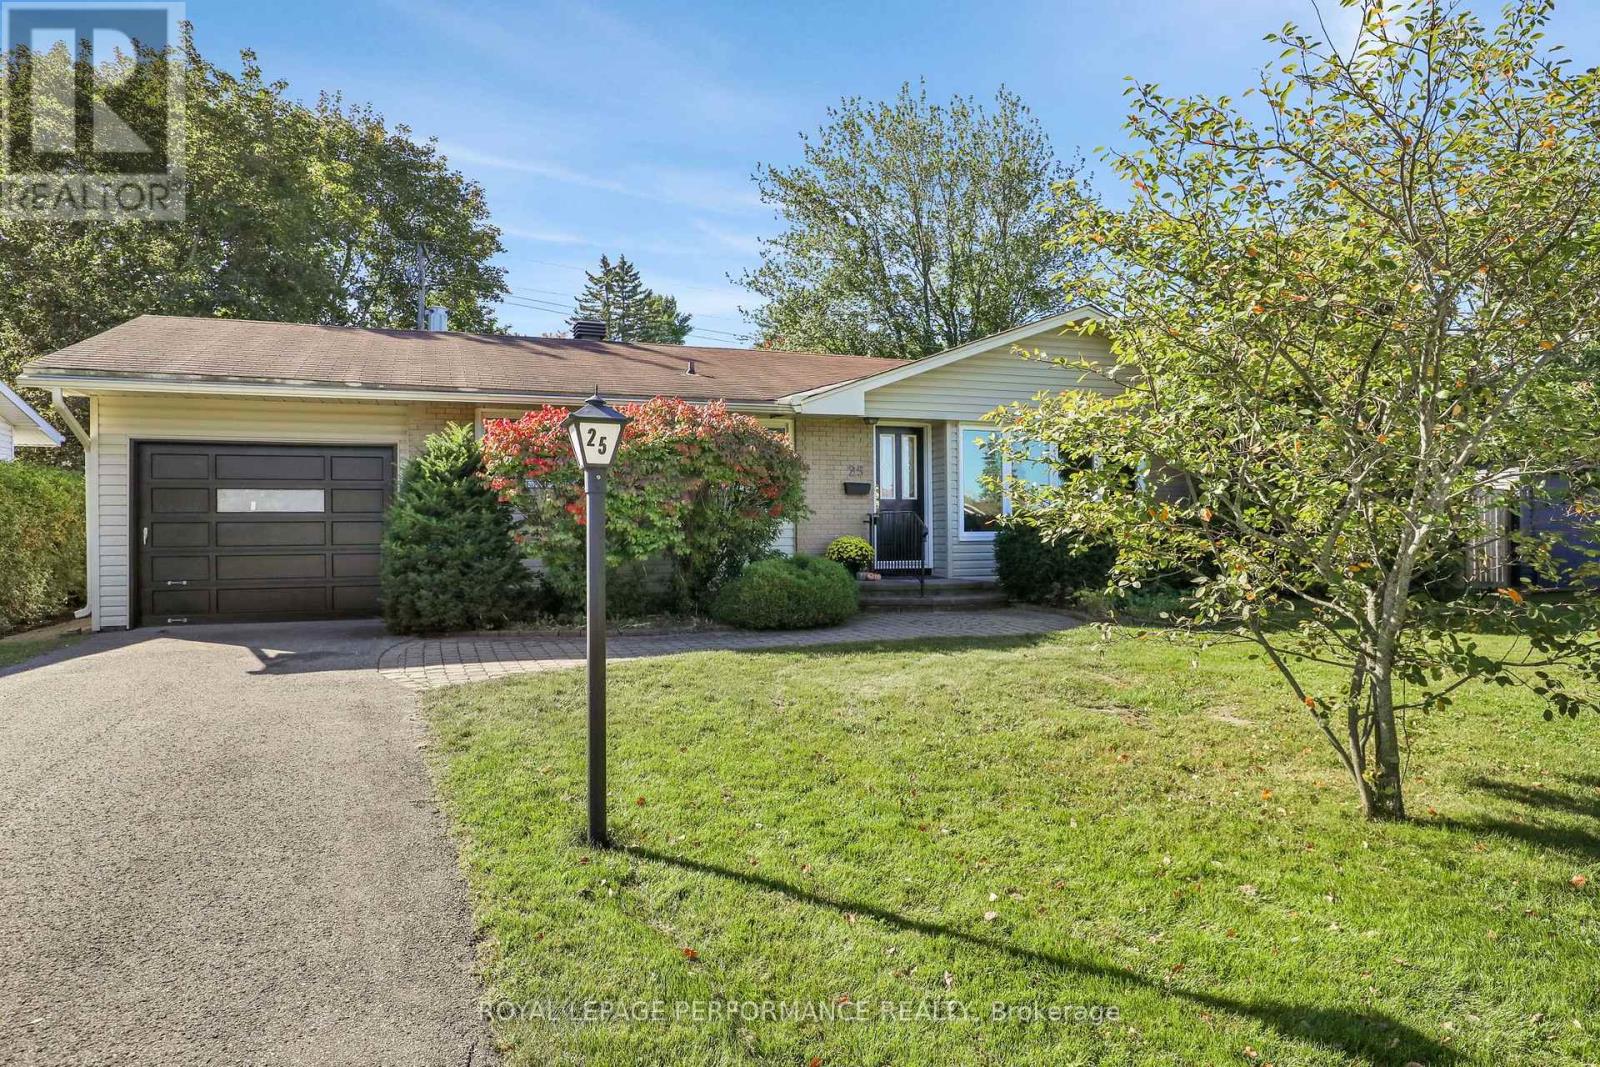
25 Thorncliff Place
Ottawa, Ontario
Welcome home to 25 Thorncliff, where comfort, convenience, and community come together in the heart of Bells Corners. You can be a one-car family, as you're just steps from Stafford Centre Plaza; you'll love walking to Metro, Winners, LCBO, The Butchery, and more. Opportunities to enjoy this level of walkability in such a sought-after neighbourhood are rare. This solid 3-bedroom, 2-bathroom, professionally painted and cleaned home features hardwood flooring throughout the main level, with a bright, spacious L-shaped living and dining area anchored by a cozy gas fireplace. A large picture window fills the space with natural light, creating an inviting spot for everyday living and entertaining. The kitchen overlooks a private backyard, making it the perfect place from which to watch the kids play or enjoy a quiet morning coffee. Three spacious bedrooms, plenty of closet space, and a full family bath provide comfortable living for growing families. The lower level presents an excellent opportunity to create additional living space tailored to your needs. Complete with a second full bathroom, walk-in shower, bright laundry area, workshop, and abundant storage, the possibilities are endless. Move in and enjoy today, or renovate and make it your own for the future. Once settled, you'll never need to move again. (id:63476)

6 - 6767 Thorold Stone Road
Niagara Falls, Ontario
BEAUTIFULLY RENOVATED 2-STOREY TOWNHOME IN SUMMERLEA ACRES! This beautifully updated 2-storey condo townhome offers an affordable opportunity to own in a convenient and desirable location in the North end of Niagara. The main floor features an updated kitchen with wood cabinetry, stainless steel appliances, built-in microwave/vent and a dedicated coffee bar. The dining room offers built-in cabinetry for additional storage, while the bright living room has sliding doors leading to the fully fenced backyard. A convenient 2-piece bathroom completes the main floor. Upstairs you'll find 3 bedrooms and a 4-piece bathroom. The full, unfinished basement provides plenty of room for laundry and storage, with potential for additional living space, rec room, office or craft room. All kitchen appliances, plus the washer and dryer are included. As another great bonus, this is one of the less common units in the complex with its own private driveway. The fully fenced backyard is already nicely landscaped with a patio area, creating a private, low-maintenance outdoor space that's ready to enjoy. The already affordable condo fees include a temporary special assessment for window replacement which is scheduled to end in January 2029 and be removed from maintenance fees. Located in the established Summerlea Acres community, close to public transit, schools, parks, restaurants and Stamford Centre for groceries and shopping. Quick and easy access to the QEW for easy commuting to Toronto, Fort Erie and the US. AFFORDABLE, LOW-MAINTENANCE, UPDATED AND MOVE-IN READY, IN A GREAT NORTH NIAGARA FALLS LOCATION. THIS ONE IS DEFINITELY WORTH A LOOK! (id:63476)
2052 York Road
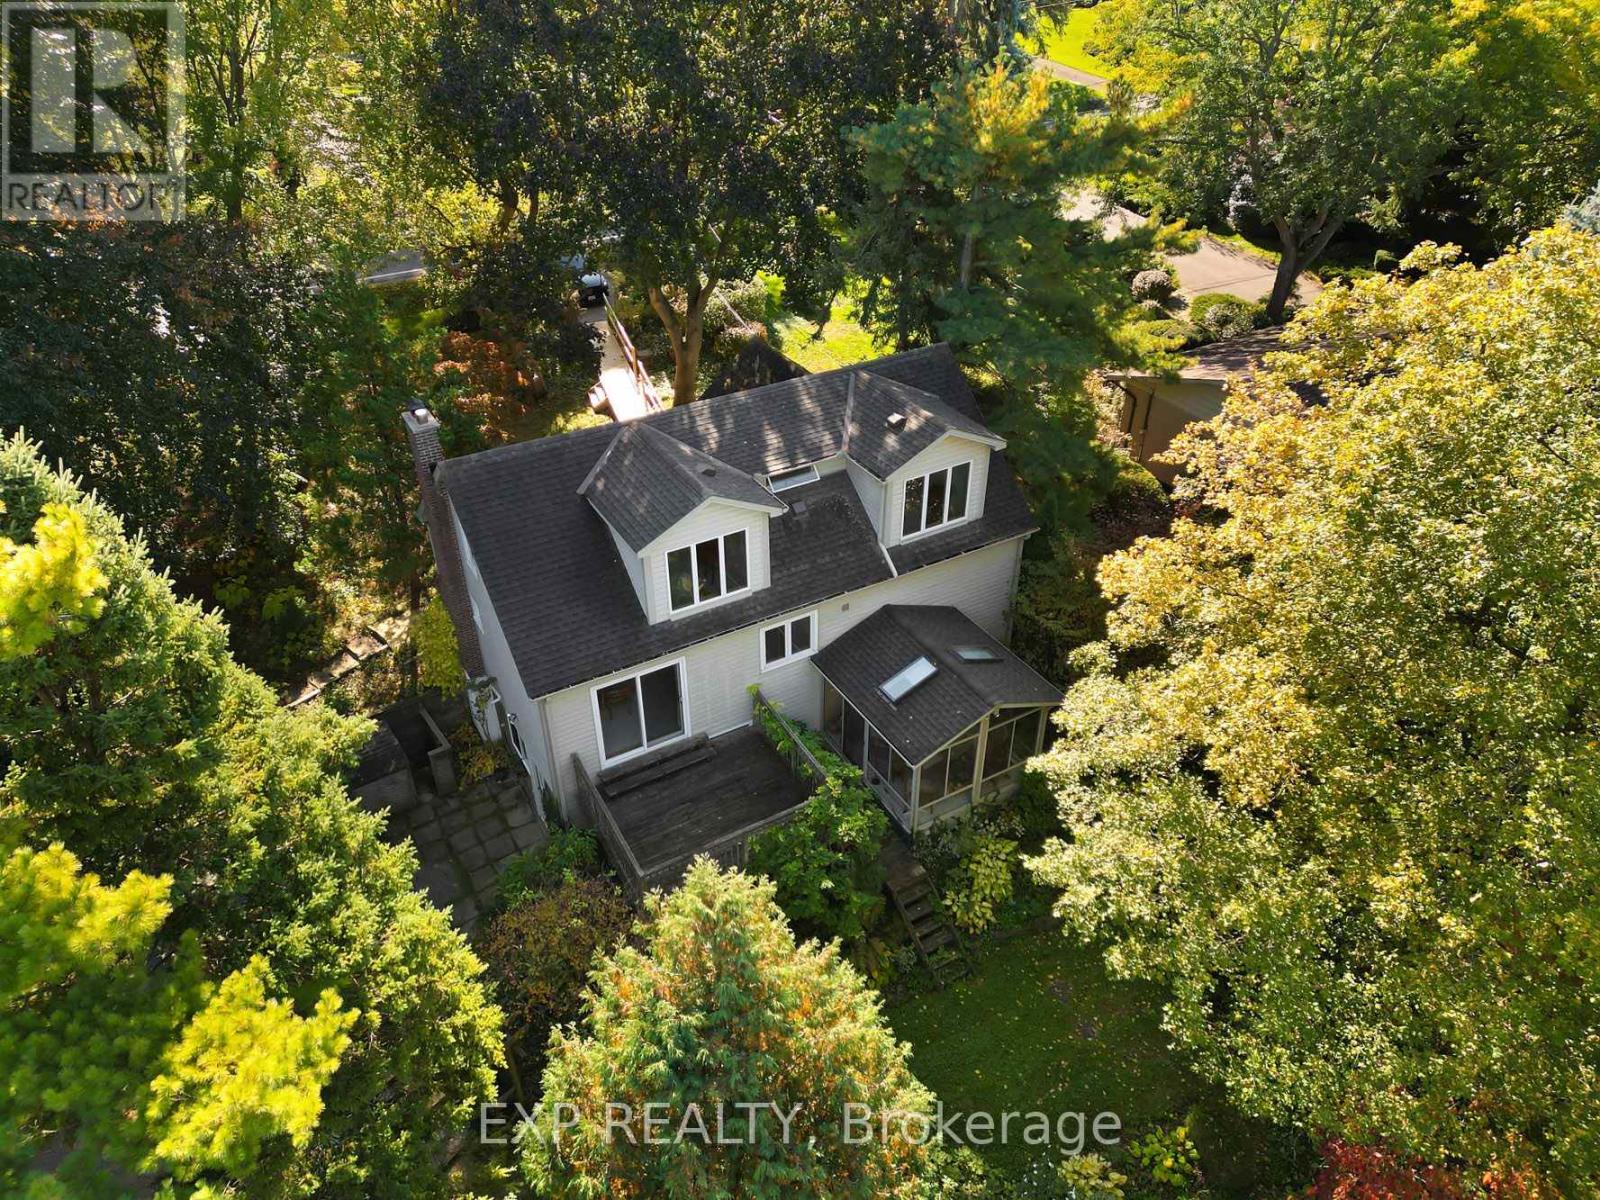
Niagara-On-The-Lake, Ontario
Welcome to 2052 York Road, nestled in the beautiful heart of Niagara-on-the-Lake! Located near picturesque Queenston and just a stone's throw from the U.S. border, this 1-storey home sits on a generous lot with breathtaking vineyard views extending beyond the backyard. Surrounded by mature trees and nature, enjoy the peaceful sounds of birds and local wildlife while being just a short walk to the Bruce Trail, Niagara River and Queenston Park. World-class wineries, scenic trails and the charm of Niagara-on-the-Lake are all at your doorstep.The home is serviced by municipal water and sewer, with no cistern or septic. The natural gas furnace was replaced within the last 10 years, the water heater is owned, and gutter guards are installed on all eavestroughs for added convenience. Property stakes are in place to indicate the property boundaries. The basement laundry area features an ejector pump. Located in an area known for excellent schools, this property offers exceptional value and plenty of upside potential. Bring your vision and make this home your own while enjoying the peaceful lifestyle, natural beauty and unique charm that Niagara-on-the-Lake has to offer. (id:63476)
203 - 330 Titan Private
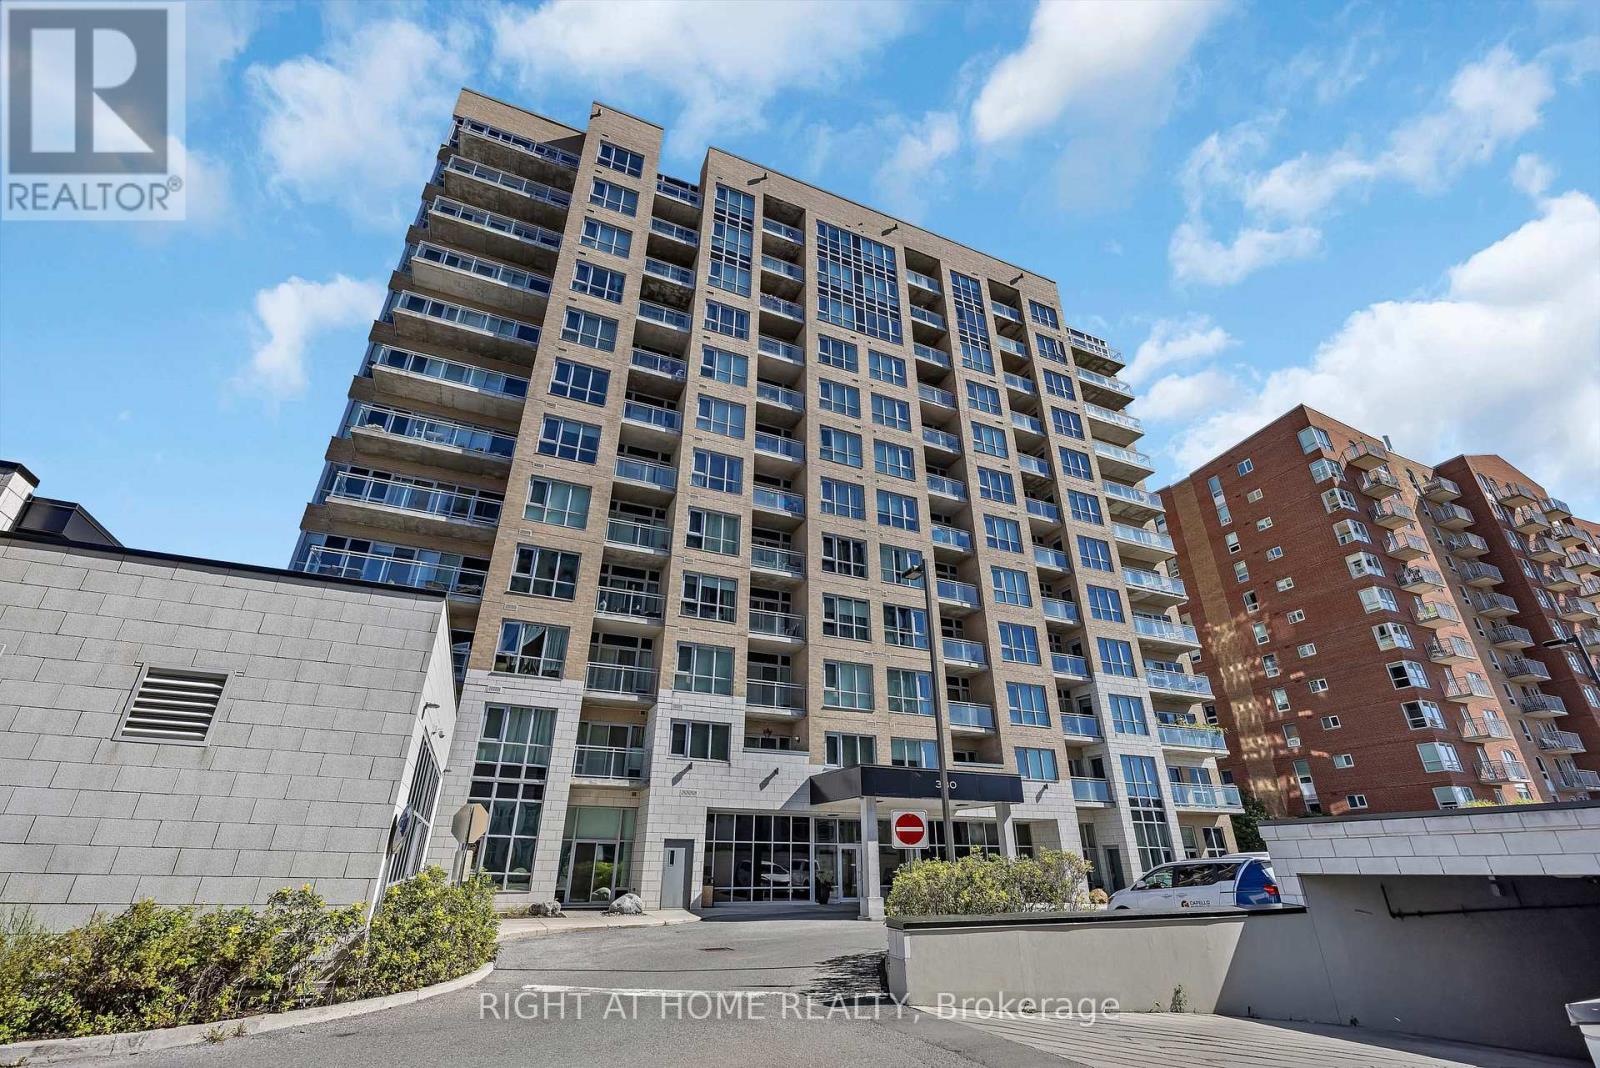
Ottawa, Ontario
Welcome to this beautifully appointed 2-bedroom, 2-bathroom corner suite at Sterling Park. The Afton is one of the building's largest models, offering 1,195 sq. ft. of thoughtfully designed living space.Floor-to-ceiling windows, high ceilings, and sweeping city and treetop views fill the open-concept interior with natural light. A spacious foyer leads to a chef-inspired kitchen featuring quartz countertops, stainless steel appliances, and a large island ideal for entertaining and everyday living. A versatile nook offers the perfect setting for dining or a home office.The generously sized primary bedroom features a hotel-inspired en-suite and walk-in closet. The second bedroom is bright and spacious, with a large double closet. Rich hardwood flooring flows throughout, while individually controlled heating and cooling provide year-round comfort. Step outside onto the expansive 22' x 5' balcony - an inviting space for morning coffee, alfresco dining, and unobstructed views.Additional features include in-suite laundry with stackable washer & dryer, underground parking, and a large storage locker. Residents enjoy an impressive selection of amenities, including an indoor saltwater pool, bright and fully equipped fitness center, outdoor patio with BBQ s, meeting room, dedicated bicycle storage, ample visitor parking, and on-site property manager and security.Ideally located in the heart of the city, this exceptional home is just steps from groceries, shopping, restaurants, and transit. Nearby walking and cycling paths lead into a peaceful conservation area where you can enjoy nature and local wildlife. This outstanding suite offers the perfect blend of space, comfort, convenience, and urban living.**Schedule B, set as an attachment, must be included with all offers** (id:63476)
48 Denrich Avenue
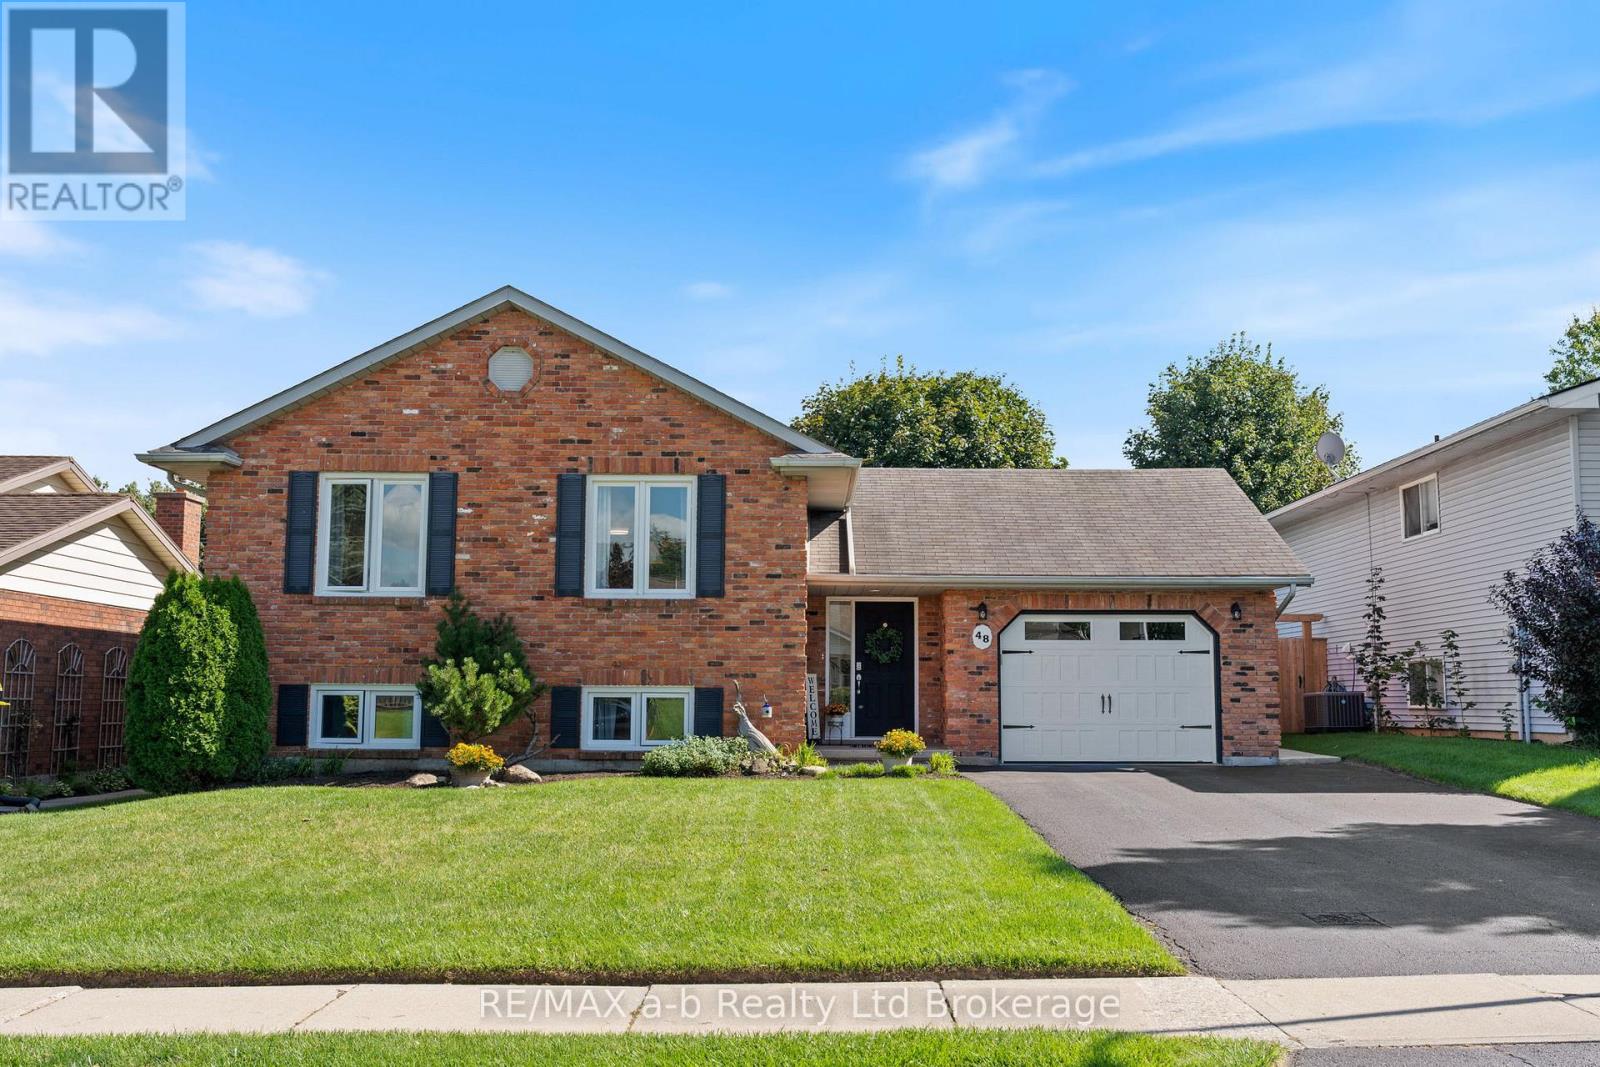
Tillsonburg, Ontario
The Perfect Family Home!Welcome to this beautifully maintained raised ranch, perfectly suited for growing families! Offering an abundance of space, incredible natural light, and a warm, welcoming layout, this home is sure to impress from the moment you arrive.The impressive curb appeal sets the tone, while the spacious foyer provides a great first impression and convenient access to the incredible backyard. The main level features beautiful hardwood floors, large windows, and a thoughtfully designed, family-friendly layout. The bright and spacious living room flows seamlessly into the white kitchen, complete with recently updated flooring.This level offers three generously sized bedrooms, including a spacious primary bedroom with convenient cheater access to the updated, oversized four-piece bathroom.The lower level provides even more living space with a large recreation room featuring good-sized windows and an electric fireplace - the perfect spot for kids to play, family movie nights, or parents to relax and unwind. An additional oversized bedroom provides incredible flexibility for guests, a home office, gym, or whatever your family's needs may be.Step outside and discover the true showstopper of this property! The oversized, private, fully fenced backyard backs onto the walkway leading directly to downtown Tillsonburg, offering both convenience and privacy. Enjoy summer days and evenings on the large concrete patio complete with pergola - an ideal space for entertaining, relaxing, and making memories with family and friends.Additional highlights include an oversized garage, desirable Westfield School district, and numerous updates throughout the home.With space, privacy, functionality, and an incredible location, this family-friendly home has it all. Don't miss your opportunity to make it yours! (id:63476)

210 Shaughnessy Boulevard
Toronto, Ontario
Discover This Bright And Inviting 4+1 Bedroom, 3-Bathroom Detached Home With Walk-out Finished Basement Apartment On An Elevated Lot Measuring Approximately 50 X 125 Ft In Sought-After Don Valley Village. Enjoy Abundant Natural Light With East-West Exposure, A Welcoming Enclosed Front Porch Made Above Ground Area Over 1,500 Sqft, And A Backyard With A Relaxing Ravine-Like Feel. The Practical, Carpet-Free Layout Offers Comfortable Everyday Living, With A Freshly Painted Upper Floor And Main Floor. Roof Newly Replaced In 2026. A Finished Walkout Basement With A Separate Entrance Offers Additional Living Space And Potential Rental Income, Direct Access To The Backyard. Ample Parking For 5 Vehicles. Enjoy Convenient Access To TTC, Don Mills Subway Station, Highways 401, 404 And The DVP, Along With Nearby Fairview Mall, Shops, Library, Parks And Everyday Amenities. A Wonderful Place To Call Home! (id:63476)
28 Ramsgate Drive
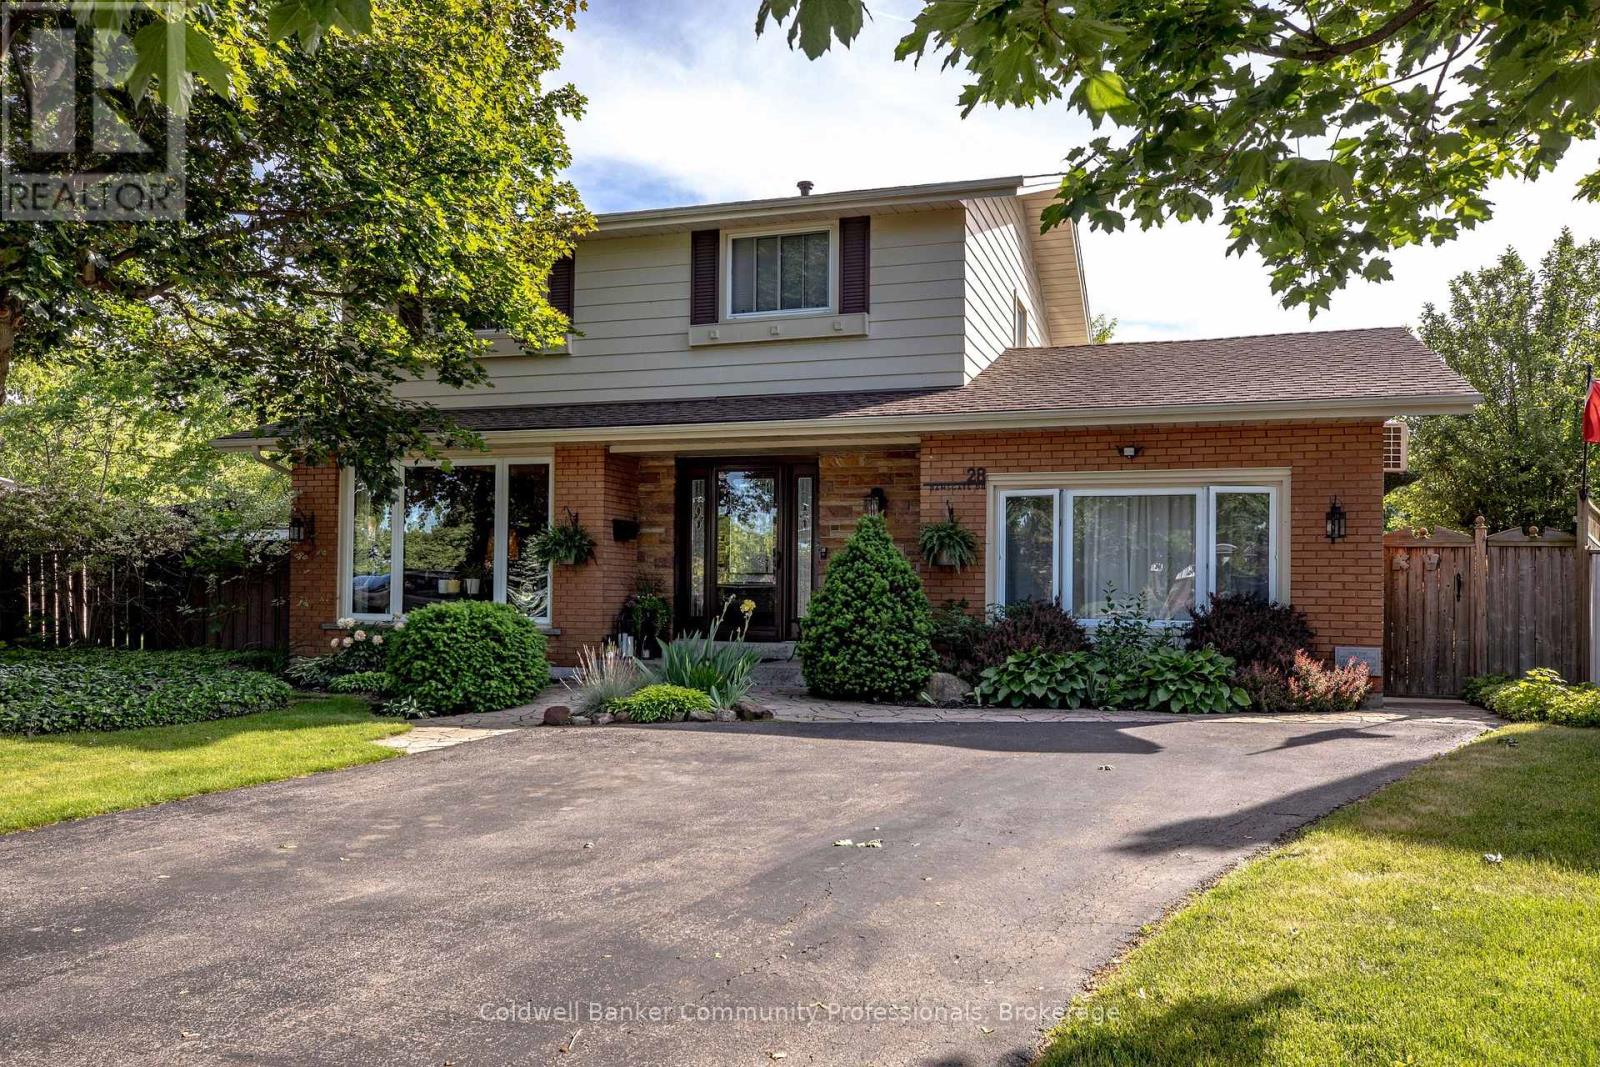
Hamilton, Ontario
Welcome to 28 Ramsgate, a beautifully maintained family home located in one of Stoney Creek's oldest and most sought-after neighbourhoods. Set on an impressive pie-shaped lot of nearly 6,000 sq. ft., this home offers a rare combination of privacy, space, comfort, and style. From the moment you arrive, the attractive curb appeal stands out with its landscaped front garden and double driveway that comfortably accommodates up to four vehicles. Originally converted from the garage, the home provides additional living space that enhances its family-friendly layout. Inside, you'll find bright and welcoming principal rooms, including a spacious living room, dining area, and kitchen designed for everyday living and entertaining. The thoughtfully renovated family room is a standout feature, offering direct access to the backyard along with year-round comfort thanks to its dedicated split unit for heat and AC and cozy gas fireplace. The upper level features four generously sized bedrooms with beautifully maintained flooring throughout. The finished basement extends the living space even further, (with its own fireplace) providing a stylish retreat perfect for relaxing, entertaining, a quiet office, or enjoying family time. Step outside to a private backyard oasis where summer memories are waiting to be made. Surrounded by mature trees and ample outdoor space, the impressive 22' x 39' in-ground pool, with an approximate depth of 12 feet, becomes the centrepiece of a backyard designed for entertaining, relaxation, and enjoying time with family, friends and staples of the neighbourhood that you'll get along with. Lovingly cared for and move-in ready, 28 Ramsgate is the perfect family home. Don't believe me, see for yourself! (id:63476)