
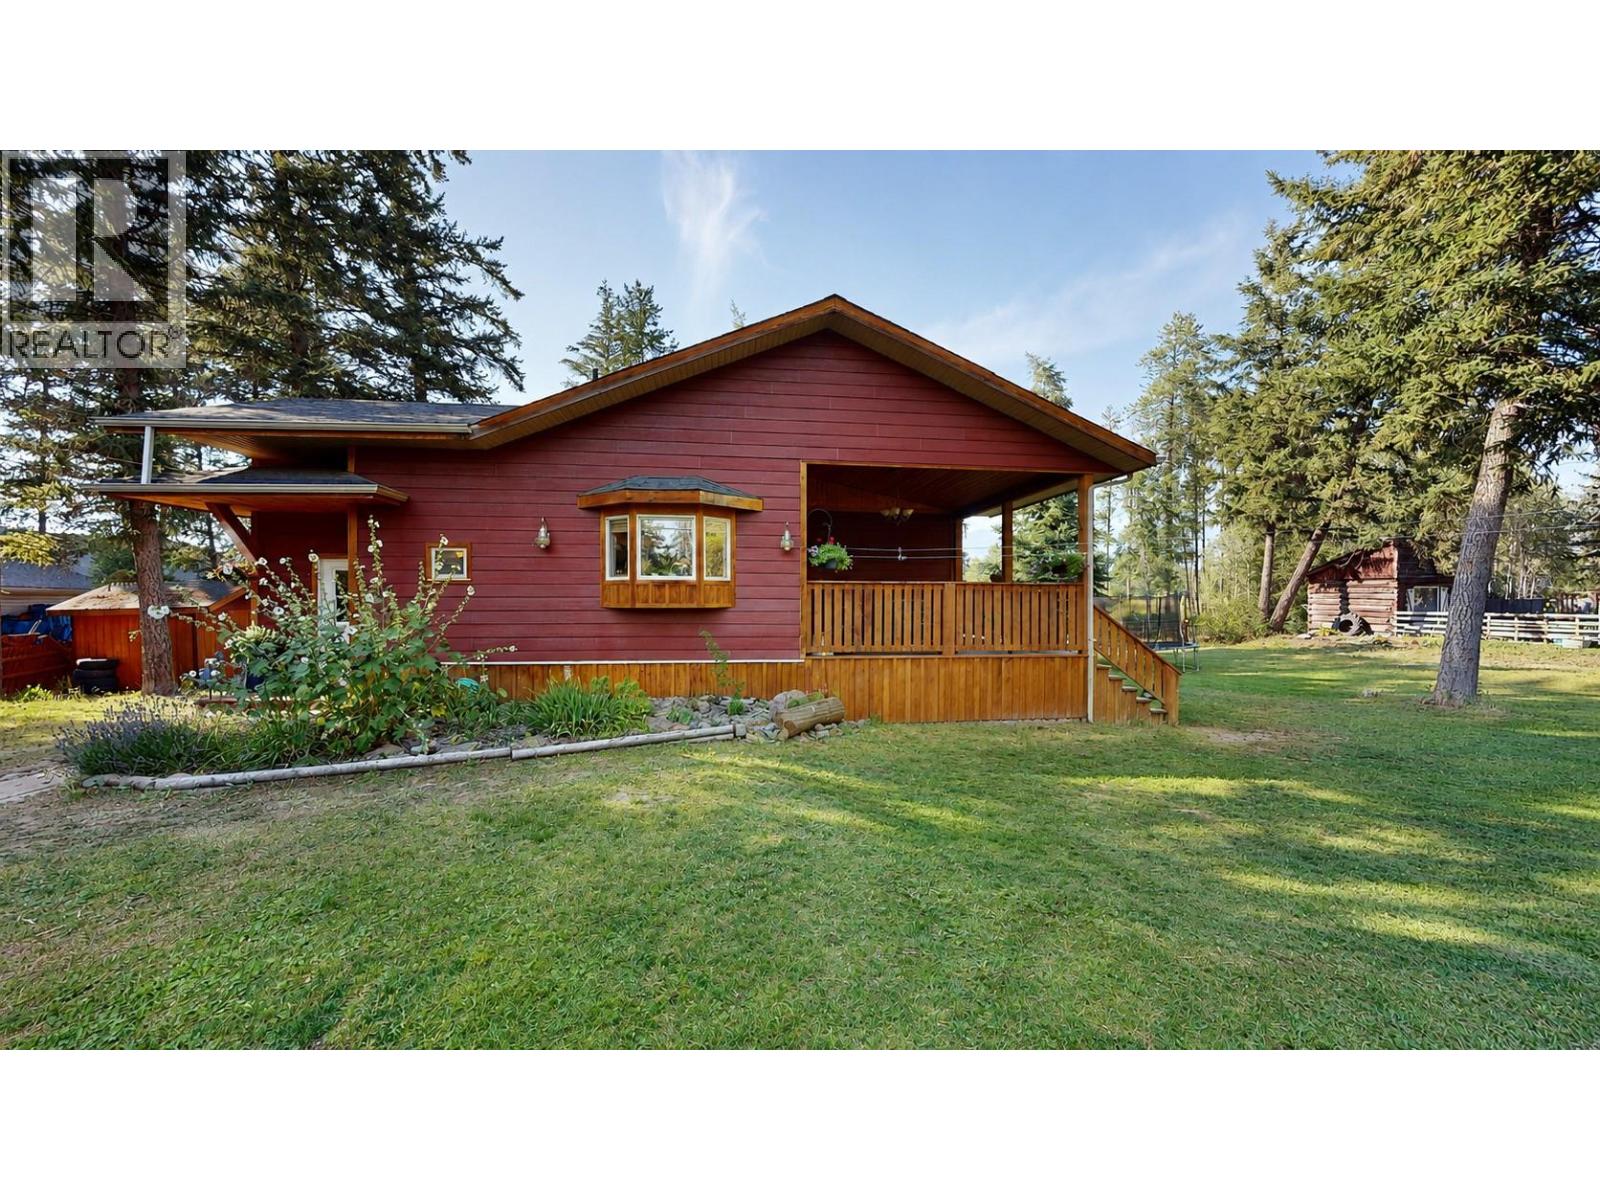
7159 Rosen Lake Road
Jaffray, British Columbia
CHARACTER, SPACE & COUNTRY LIVING ON 1.70 ACRES! Welcome to this charming 3-bedroom, 3-bathroom character home set on 1.70 acres, offering the perfect blend of country charm, space and recreation. Surrounded by beautiful natural scenery, this property is ideal for those looking to enjoy a peaceful rural lifestyle with room for horses, animals, gardening and outdoor pursuits. Step inside to a welcoming home filled with character and warmth. The sunken living room features an impressive vaulted ceiling, creating a spacious and inviting gathering place. The country-style kitchen is perfect for everyday living and entertaining, with a centre island, peninsula breakfast bar and French doors opening onto a covered deck—ideal for morning coffee or relaxing while overlooking the property. Outside, the acreage truly shines with a barn, hay shed, paddock and garden. There is plenty of room to accommodate horses and enjoy a hobby-farm lifestyle, with space for gardening, animals and outdoor projects. An outdoor wood heater provides an economical way to supplement your heating and help reduce energy costs. The location is a dream for outdoor enthusiasts, with lakes nearby for swimming, boating and fishing, a golf course just down the road, and the ski hill within 30 minutes! Whether you're looking for a peaceful year-round home, a horse property, hobby acreage or recreational retreat, this property offers room to breathe and enjoy the best of country living! (id:63476)
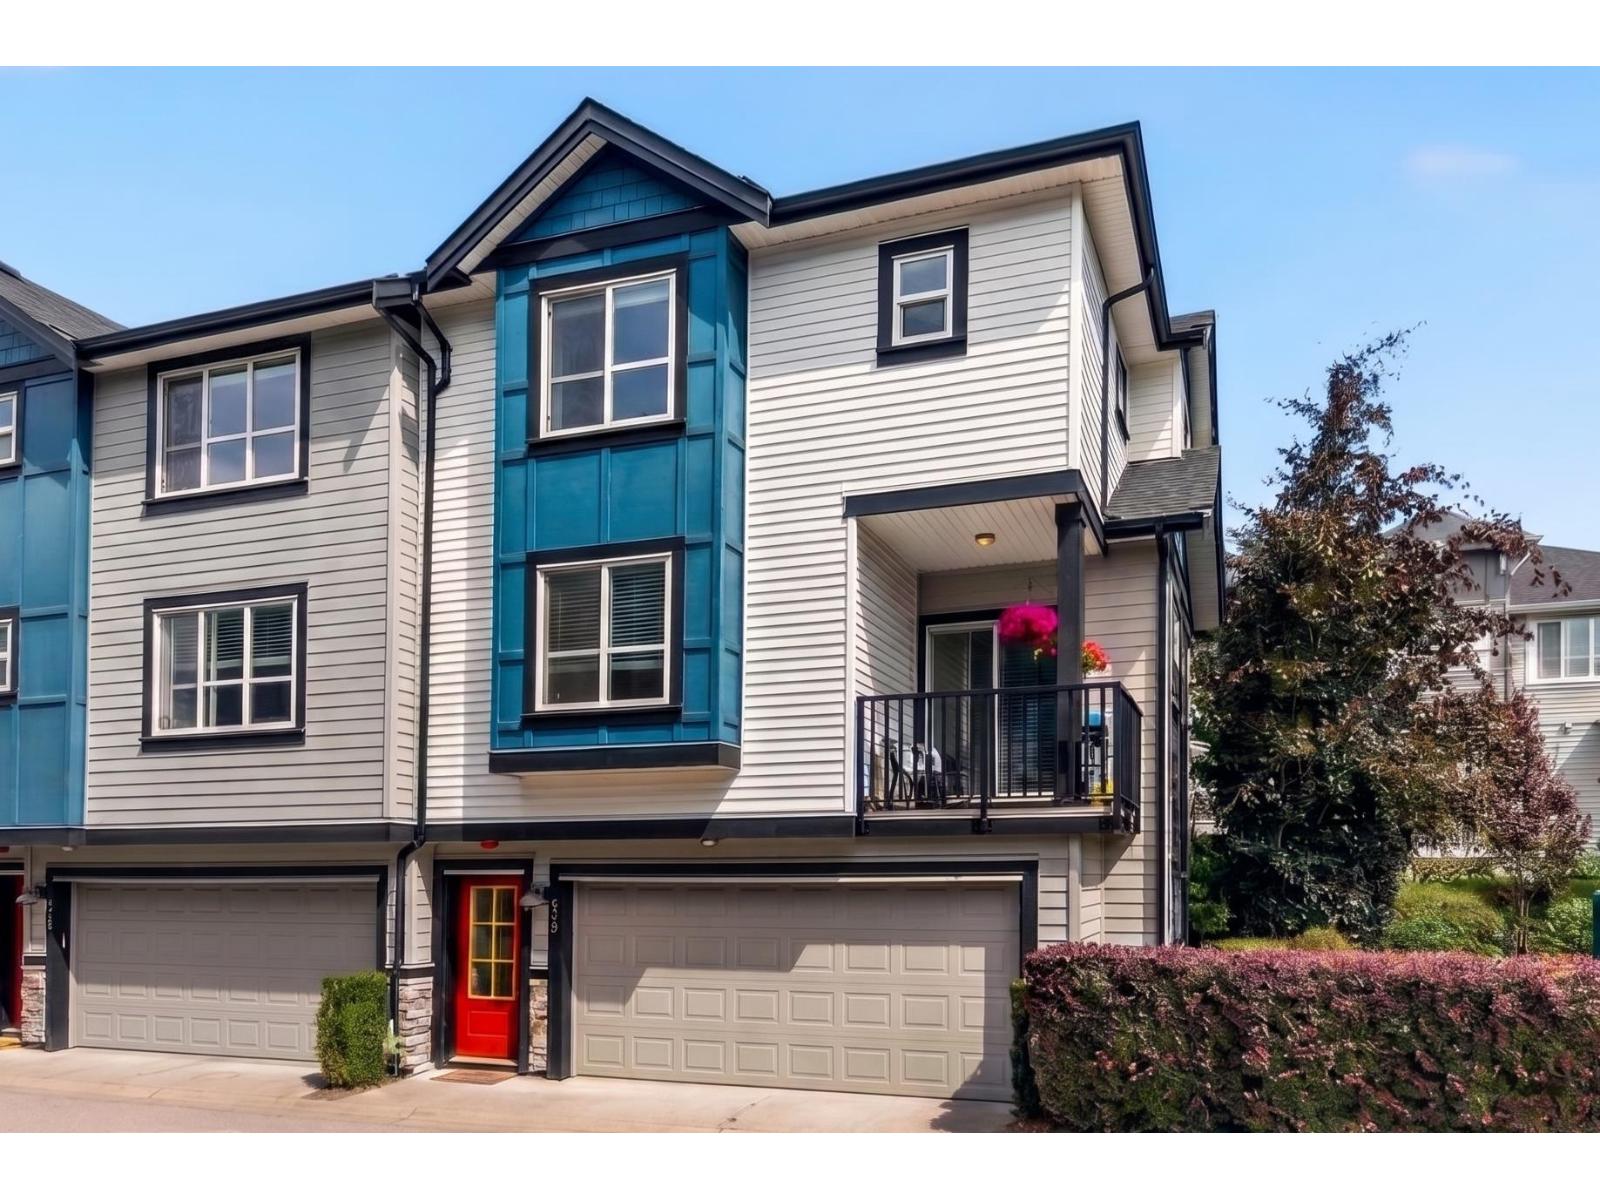
23 20856 76 Avenue
Langley, British Columbia
Welcome to LOTUS LIVING in the heart of Willoughby Heights! This bright, beautifully kept 2 bed + flex, 3 bath END UNIT townhome offers 1,323 sqft over 3 levels. The open-concept main floor features 9' ceilings, a stylish white kitchen with quartz island, S/S appliances & tile backsplash, plus a sunny balcony overlooking the park - perfect for BBQs & morning coffee. Upstairs, TWO spacious bedrooms EACH with its own ensuite; the primary boasts soaring 16' vaulted ceilings & a walk-in closet. Below, the flex room off the double garage makes an ideal home office or gym, opening onto a fully fenced yard & patio. Close to Richard Bulpitt Elementary, R.E. Mountain Secondary (IB World School), Willoughby Town Centre, Costco, transit & Hwy 1. Pet & rental friendly. Book your showing today! (id:63476)
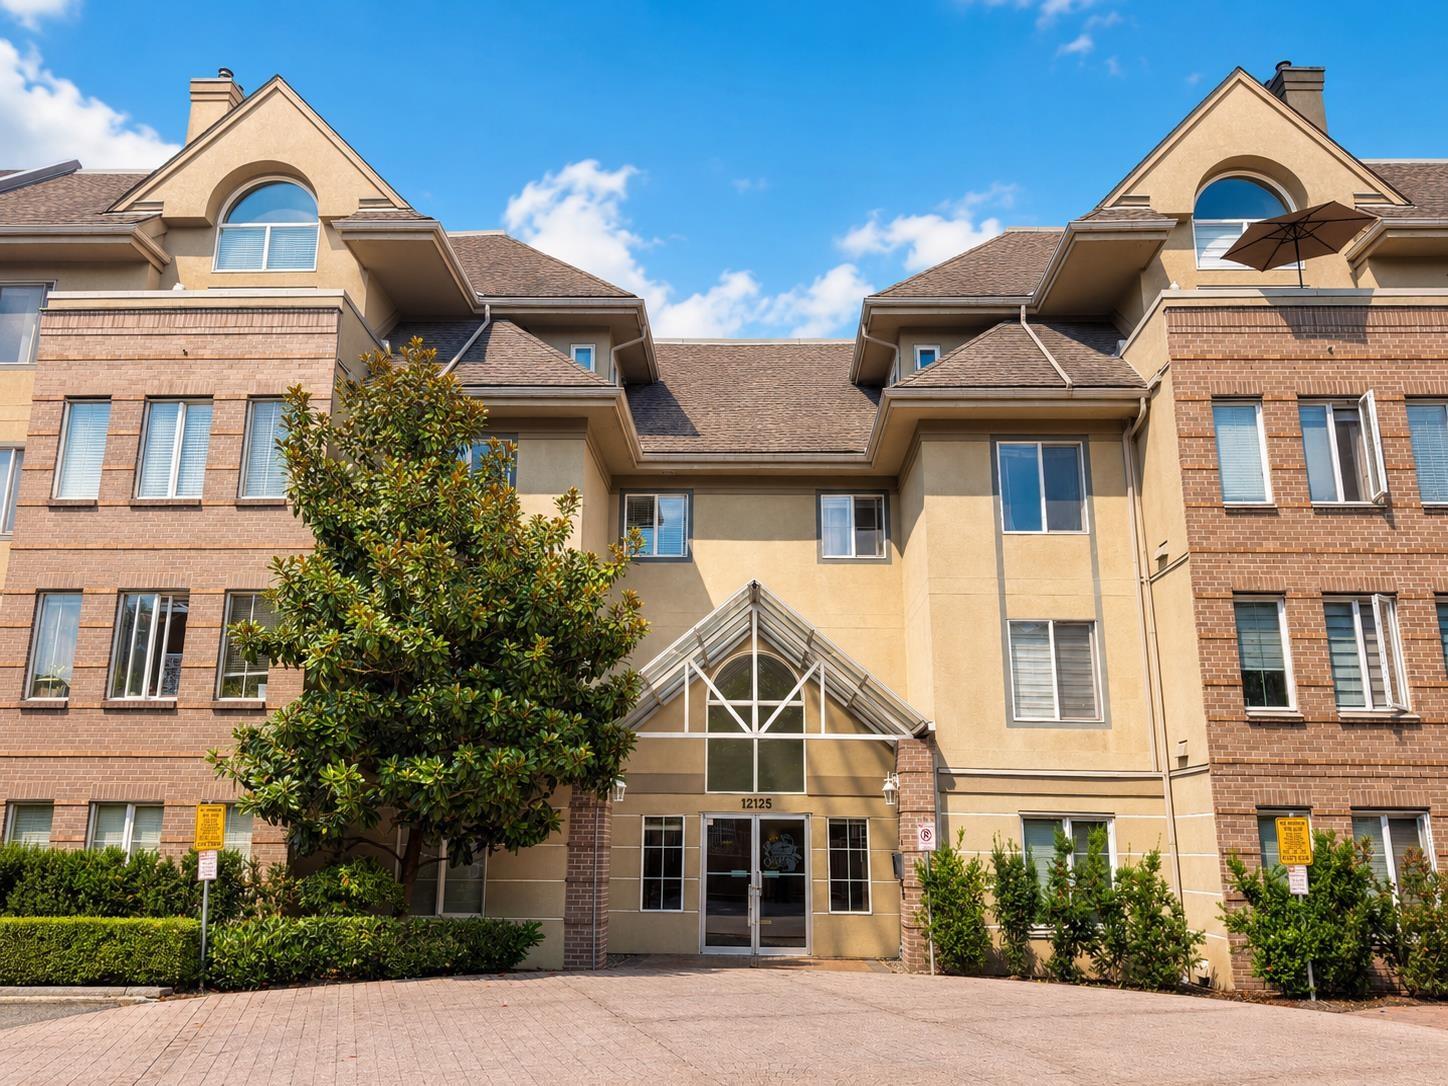
402 12125 75a Avenue
Surrey, British Columbia
Very spacious,Bright Top Floor,Corner unit!This Beautifully kept condo is ideally located in the highly desirable Strawberry Hill Estates.This 2 BED 2 BATH home offers 1142 sqft of comfortable living space with a big Dining/Den/Flex Room, an open layout, radiant in-floor heating,cozy gas fireplace and 2 parking stalls. Ideal for first-time home buyers,downsizers,or investors looking for a home in central location. Amazing Mountain Views from windows and Balcony.Excellent walkable and transit-friendly location near schools, shopping,restaurants, movie theatre,and library.Walking distance to Chalo FreshCo, Scottsdale Mall Walmart,Save On Foods and Scottsdale Bus Exchange. Easy access to all major routes.Short distance to ALL WORSHIP.MUST SEE! OPEN HOUSE:SAT AUG 29 & SUN AUG 30 12-4PM (id:63476)
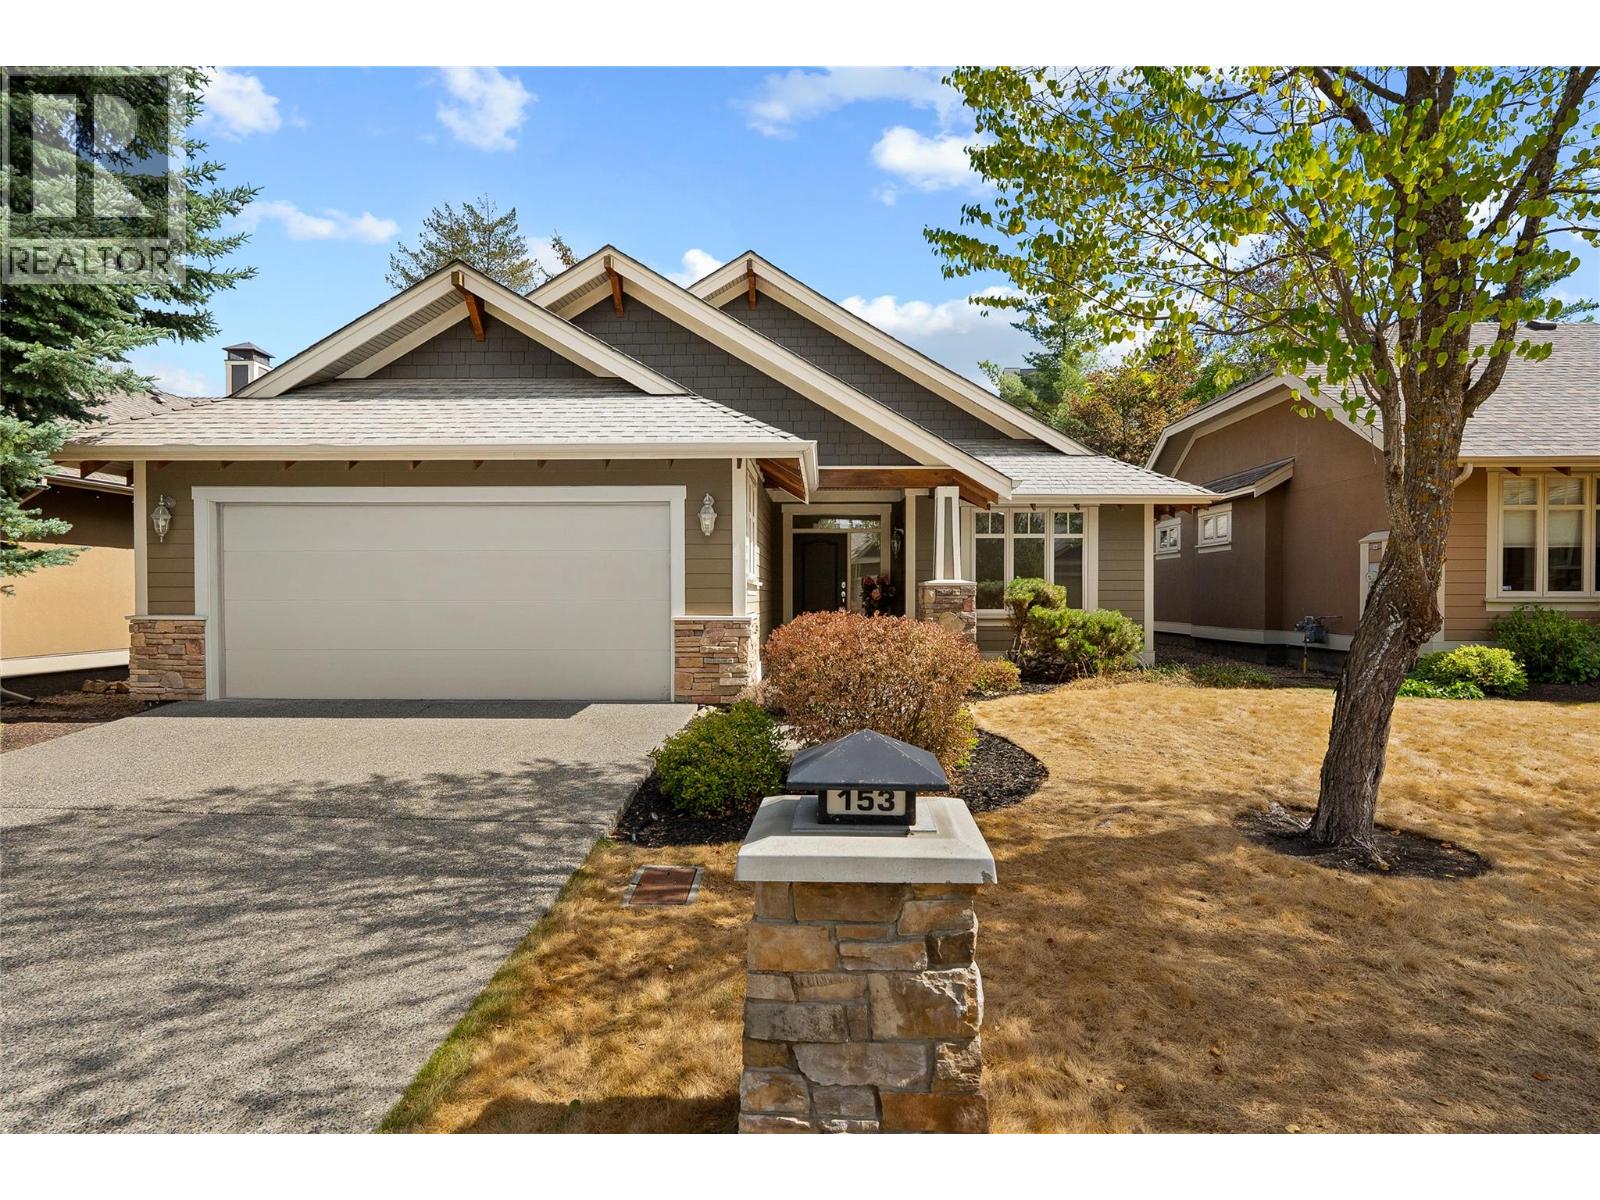
153 Mashie Crescent
Vernon, British Columbia
Welcome to effortless single-level living in this beautifully updated, 1,561 square foot home. Designed with an exceptional layout and flooded with plenty of natural light from large, windows spanning the entire back of the home. This three bedroom, two bathroom home seamlessly combines modern comfort and style. The interior shines with a freshly painted palette, all-new flooring throughout, select electrical updates, and newly painted cabinetry. A refreshed kitchen features newer appliances and ample storage, making daily living and entertaining a breeze. The home includes a spacious primary bedroom with a four piece ensuite, generous walk-in closet and patio access, two additional bedrooms—one perfectly suited for a private home office or den—alongside a full main bathroom and laundry/ mudroom conveniently located off the kitchen and garage. Step outside to your private backyard sanctuary, where stunning tiered rock landscaping creates a serene backdrop for outdoor relaxing and dining under the covered patio. Situated in a highly desirable centrally located neighbourhood, you are just minutes away from all amenities and dining at Predator Ridge. This property also includes a highly sought-after Phase 1 Golf Membership (subject to a transfer fee of $3,750 + GST). Move-in ready and immaculately maintained, this home offers the ideal mix of convenience, privacy, and easy living. (id:63476)
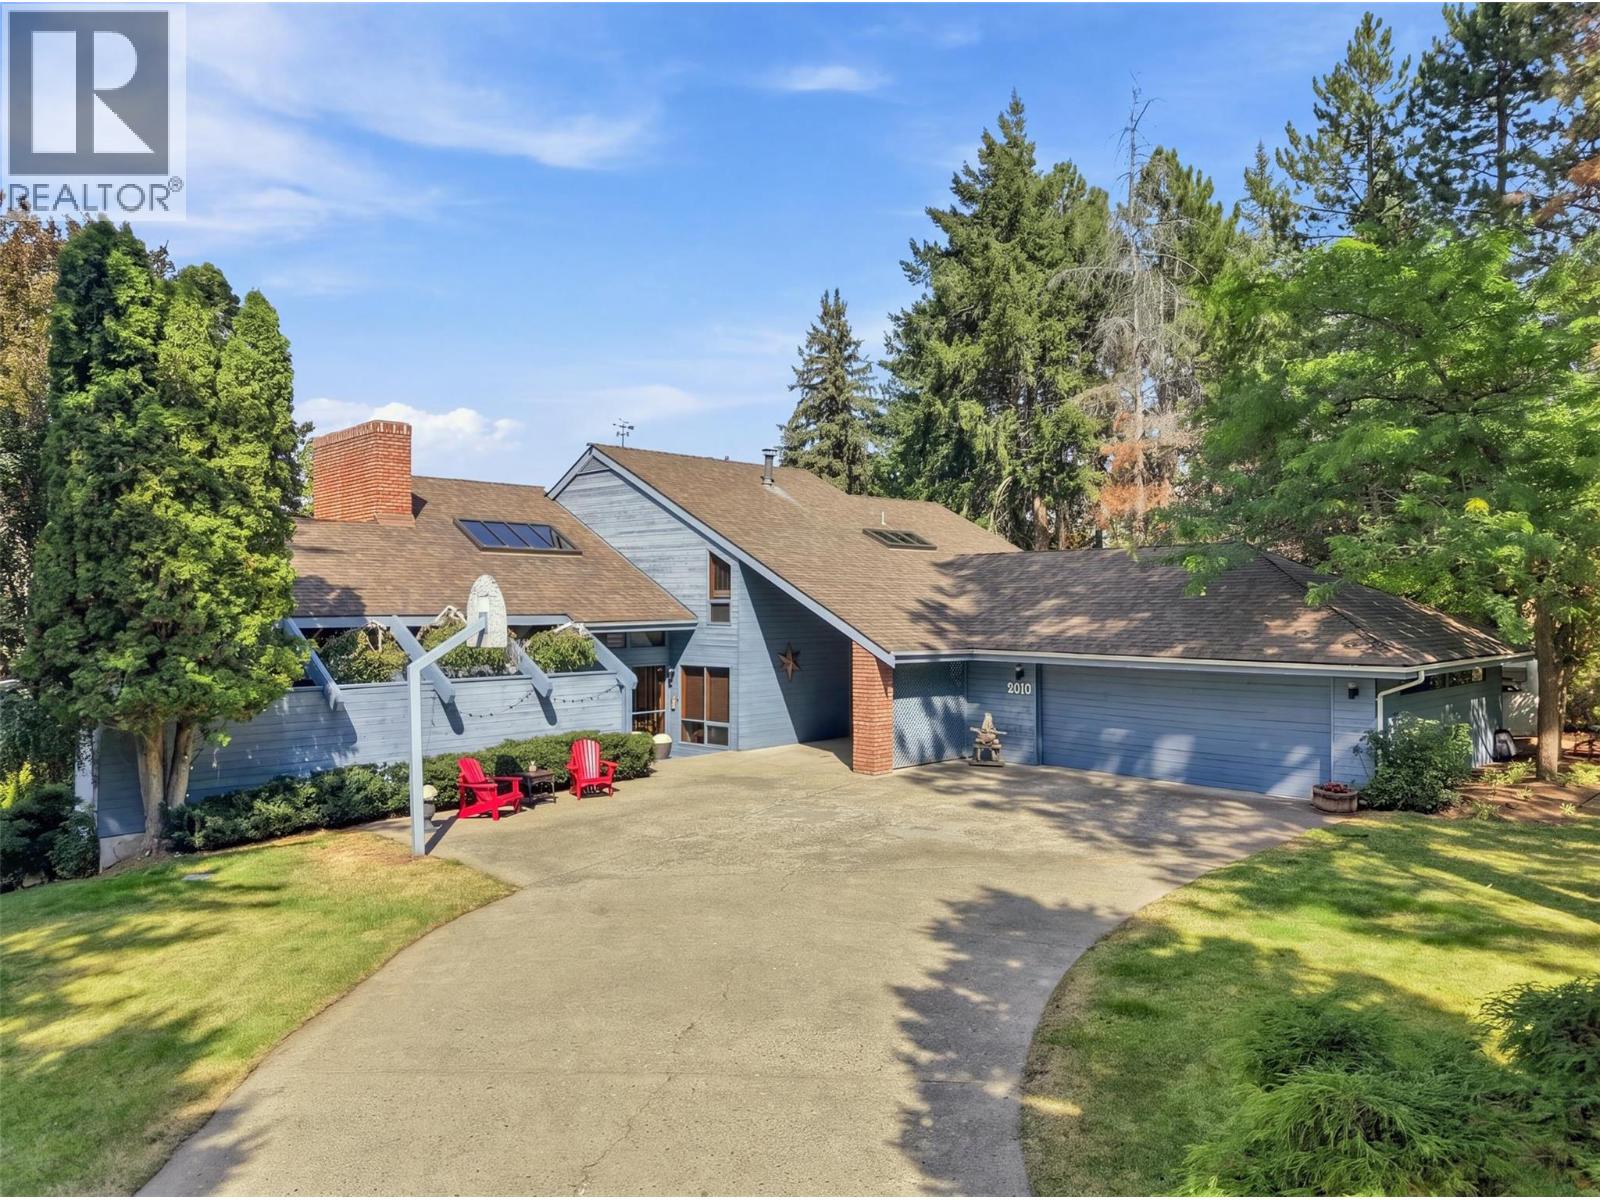
2010 High Canada Place
Kamloops, British Columbia
Life feels different here — where the quiet of a forested cul-de-sac offers country living only minutes to the city. This stunning 5-bedroom Rose Hill character home is the kind of place that invites you to create your family memories from the very first moment you walk through the door. Rich cedar accents, wood doors and windows, hardwood floors, and sun-filled skylights create a home full of warmth and soul. The living room's soaring ceilings and brick wood-burning fireplace invite you to slow down, while French doors open to the dining room for family dinners and entertaining. A separate family room, featuring a second fireplace for cozy evenings together. The open kitchen is made for gathering, with a professional WOLF gas cooktop, granite island, generous windows, and sweeping city views. Step outside to expansive decks and patios overlooking your private yard and glistening inground pool — a spectacular setting for summer entertaining. The kids' treehouse and backyard adventures await! Upstairs, four spacious bedrooms and skylights create a bright sanctuary. The primary suite and ensuite with charming clawfoot tub, all with windows to the view, offers peace & relaxation in nature. Lower level adds family room with private patio access, 5th bedroom, full bath, hobby or exercise room, and exceptional storage. From pool days to fireside nights, this remarkable home is where family memories are made — just minutes from the city. See for yourself and prepare to fall in love! (id:63476)
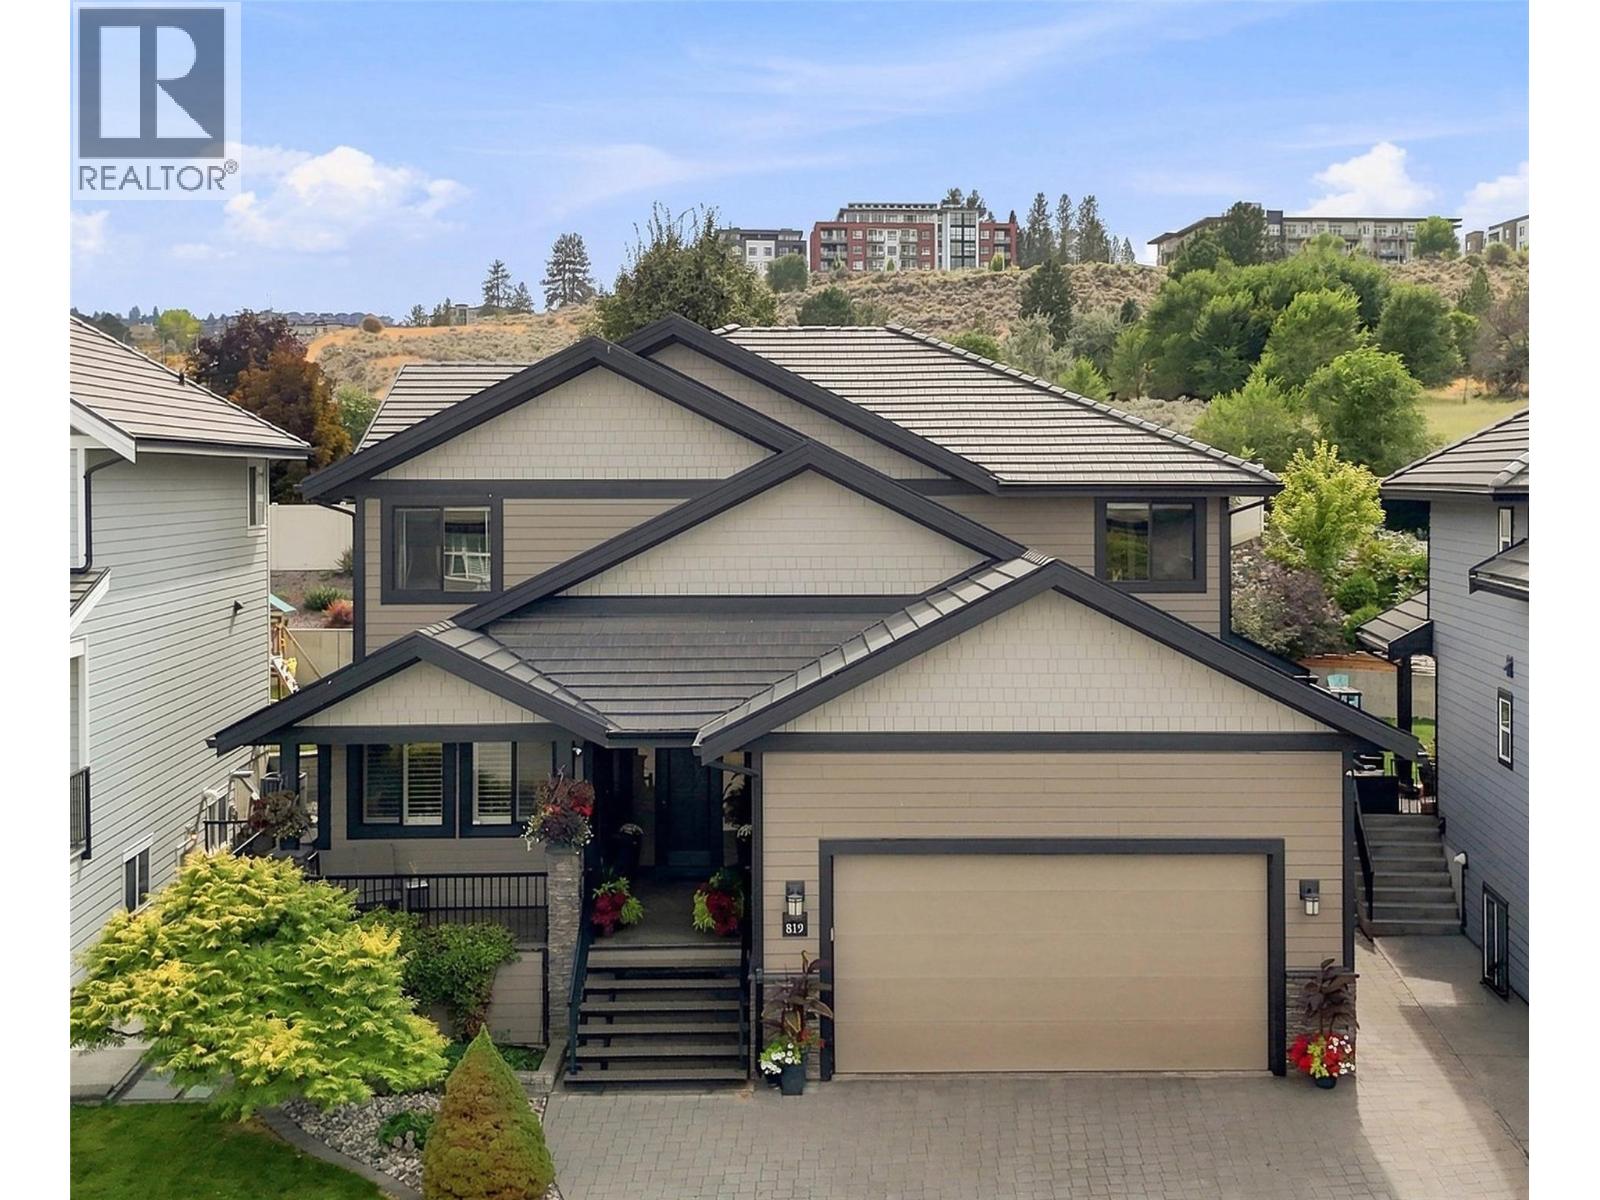
819 Fernie Court
Kamloops, British Columbia
Here is your nearly 5100 sqft home with a studio suite right in the heart of Kamloops. A stones throw from TRU, this 2011 custom build has quality meeting convenience in the highly sought after neighborhood of Guerin Creek. This is not your average 5 beds, 5 bath home. The MAIN FLOOR offers 22ft vaulted ceiling over the living room + electronic blinds. Custom kitchen w/quarts countertop, walk-in pantry and huge quartz island. Oversized master bed on the main, w/ full ensuite & walk-in closet. Finishing off this level is your laundry, 1/2 bath, and bright home office w/custom cabinetry and shutters. UPSTAIRS includes 1 bath, 3 large beds all boasting walk-in closets w/ built-ins, as well as huge 4th room, perfect for a games room or 2nd Master with dream closet potential! DOWNSTAIRS: theatre, gym, 2 storage rooms, & 1 bath. Plus tenant's entrance to the 1 bed/1 bath studio suite with W&D. Combi Boiler for hydronic in-floor heating in entry, office, kitchen, laundry & polished concrete basement floors - w/ in-suite control. Radiant heat in ensuite & upstairs bath + under cabinet lighting. Surround sound throughout the home. The backyard patio is finished w/ stamped concrete pads, gas hook up for BBQ, surround sound & raised garden beds + a block engineered retaining wall. The 24x26x garage has floor to ceiling storage, w/ room out front to park an RV. The tile roof has a lifespan of 50-100 years. Smart Triangle Tube HWT 20-30 year lifespan. High-Efficiency Furnace (id:63476)
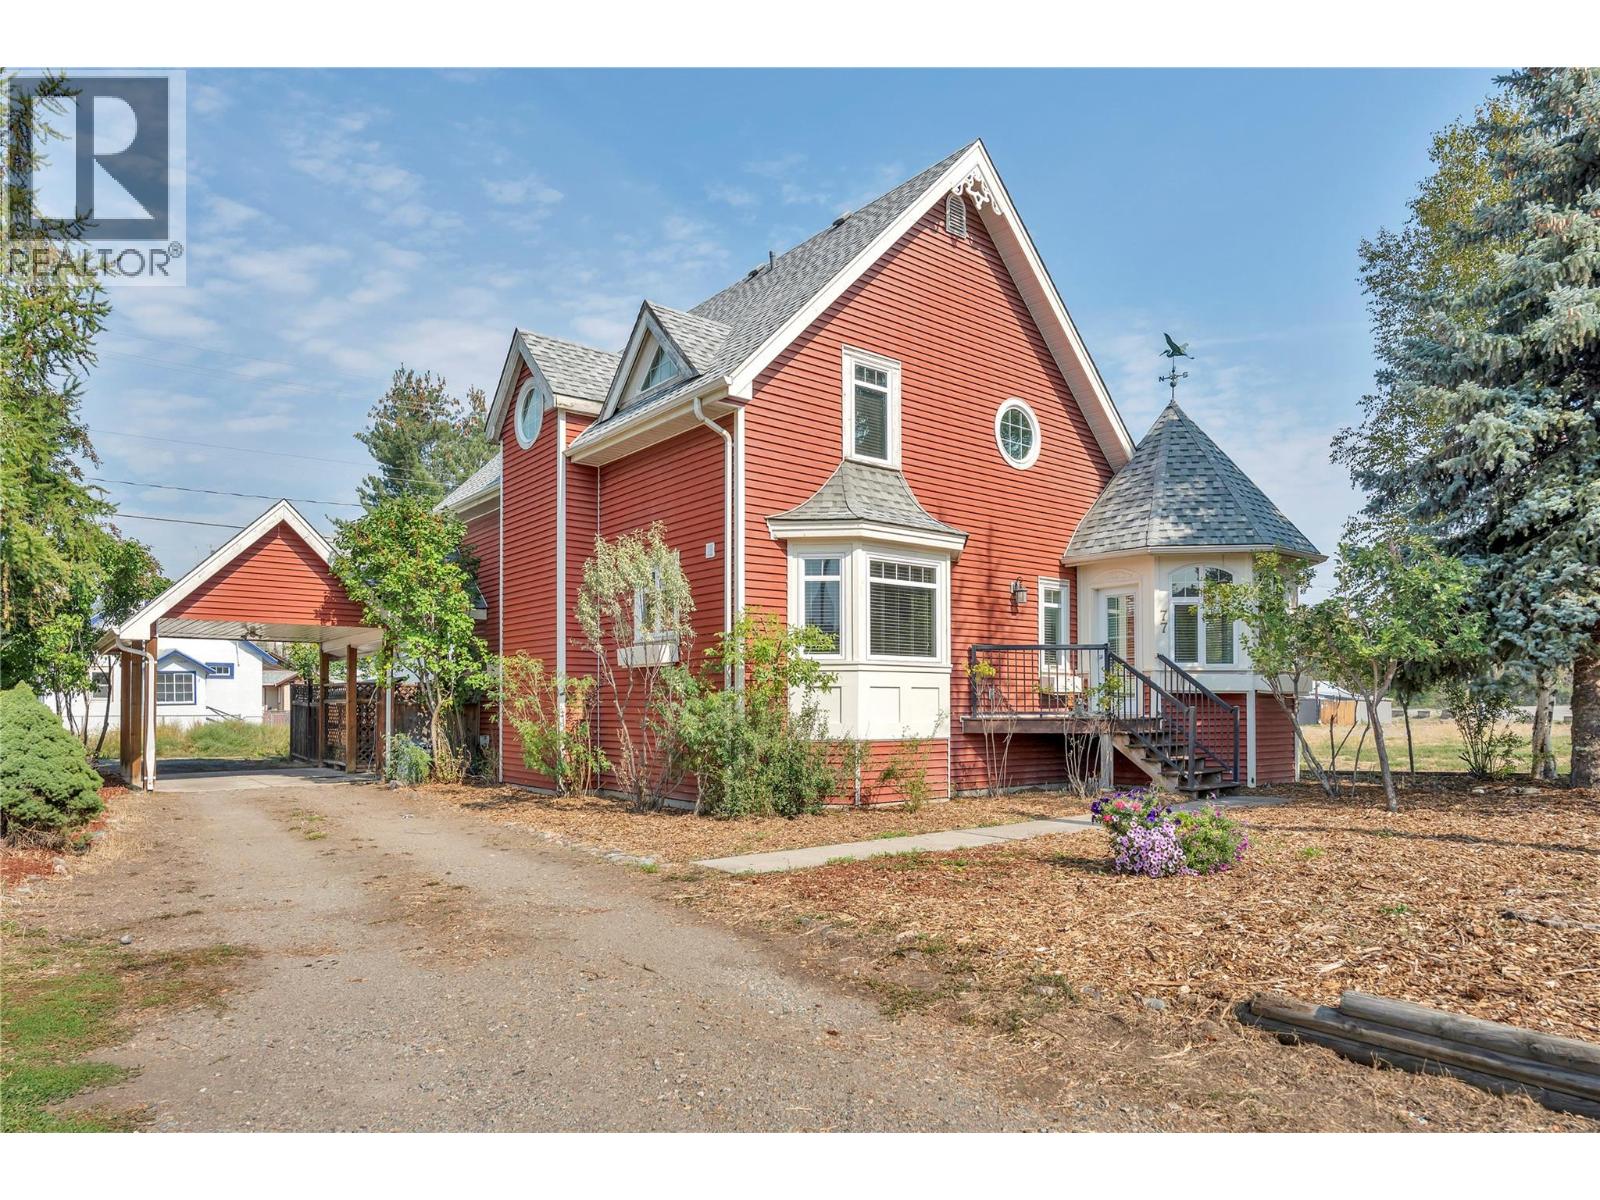
77 Tapton Avenue
Princeton, British Columbia
Welcome to this well-built charming home, ideally located in the heart of downtown! Offering 3 bedrooms and 3 bathrooms, this inviting property is thoughtfully designed for comfortable living and is sure to capture your attention. The functional layout offers convenient main-floor living with a bedroom on the main level, while upstairs you’ll find two spacious primary bedrooms, each complete with its own walk-in closet and ensuite. Start your day with a coffee or unwind with a good book in the beautiful turret-style den, a unique and cozy space filled with character. Enjoy the convenience of being within easy reach of downtown amenities while still having your own private outdoor retreat. The secluded back patio is perfect for relaxing or entertaining, and the basement provides ample storage space to keep everything neatly organized. A warm and welcoming home offering space, character, and an unbeatable location; come see for yourself all that this wonderful property has to offer! (id:63476)
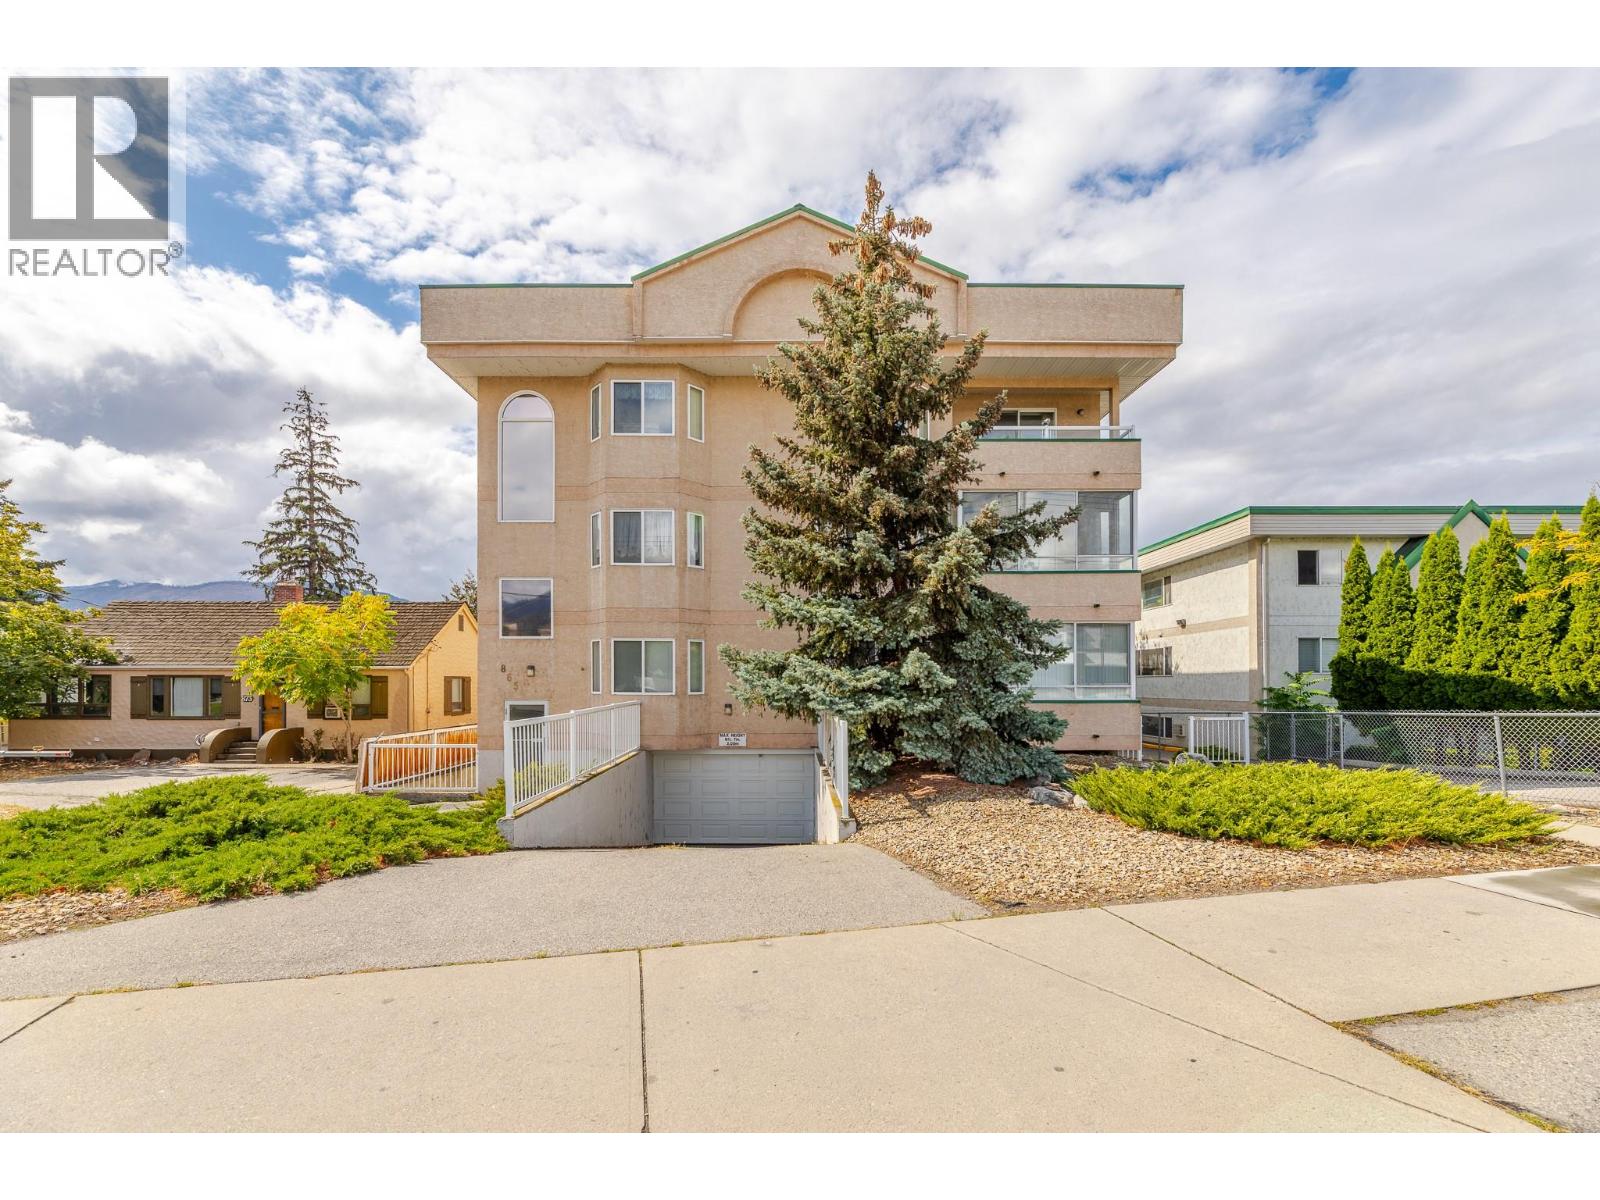
865 Main Street Unit# 204
Penticton, British Columbia
Bright, colourful and move-in ready, this updated 2-bedroom condo offers 904 sq. ft. of comfortable, easy-care living in Westbrook Court. The spacious open-concept layout connects the living room, dining area and refreshed kitchen, creating an inviting space to relax or entertain. Updated flooring and lighting add a fresh feel throughout, while in-suite laundry with brand-new washer and dryer makes daily life simple. A separate storage locker and secure covered parking add valuable convenience. One of the standout features is the expansive covered sun deck, complete with sunshades, bar fridge and fireplace. Enjoy it through the seasons as an extension of your living space, perfect for morning coffee, reading or hosting friends. This quiet, professionally managed 18-unit building has secure entry, elevator access, no age restriction and allows long-term rentals. One small pet under 20 lb may be permitted with council approval. Furniture may also be included with the right offer, making this an appealing turnkey option for first-time buyers, retirees, downsizers or investors. Leave the car at home and enjoy a walkable Penticton lifestyle close to downtown shops and services, the library, South Okanagan Events Centre, farmers market, bike paths and Okanagan Lake. Skaha Lake is also within easy reach. Come experience the space, comfort and location for yourself. (id:63476)
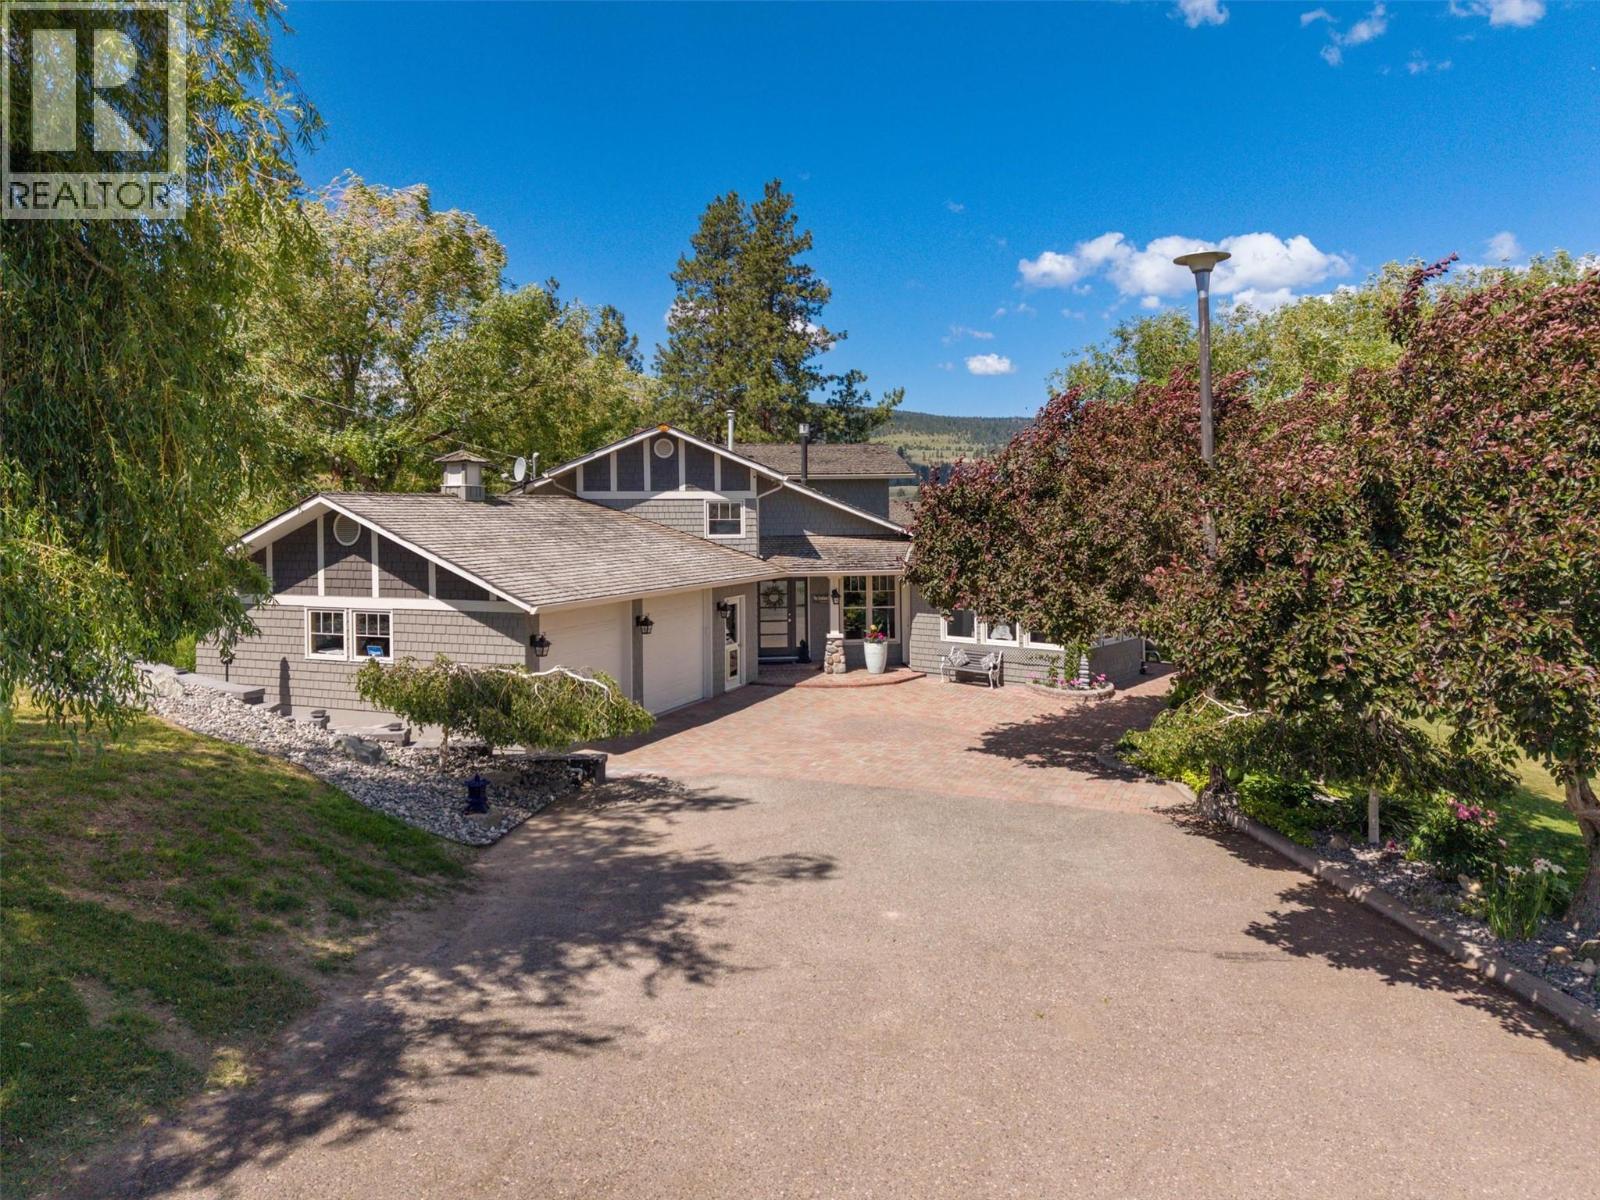
895 Coldwater Road
Merritt, British Columbia
Welcome to an extraordinary 14 acre turnkey hobby farm where luxury & privacy come together just minutes from downtown Merritt. Perched to capture panoramic views of the countryside & city lights, this stunning 3,340 sqft custom home offers the perfect blend of refined living & rural freedom. Every detail was thoughtfully designed to create a warm, inviting atmosphere. 3 spacious bedrooms, 2 full baths, den, sunroom, & a grand living room serves as the heart of the home. Premium finishes throughout - hardwood floors, ceramic tile, quartz countertops & SS appliances. Outside, enjoy multiple patios for soaking in the scenery. This fully fenced 14 acres has approx 4 acres of grass pasture, 9 fruit trees, raised gardens & 3 working wells. Horse/livestock enthusiasts will appreciate the property's infrastructure, with riding arena, breaking corral, hay shed & 2 heated troughs. For the hobbyist/craftsman, 2 heated workshops & storage shed. The shops are outfitted for woodworking & automotive with an industrial dust collection system & hydraulic lift. Schools, parks, groceries & amenities are just 5 mins away. Easy highway access to Vancouver, Kamloops & Kelowna. Properties of this caliber rarely come to market. The perfect combination of location, acreage & comfort, this is more than a property—it's a LIFESTYLE. Whether you're seeking a hobby farm, equestrian estate, private retreat, or more space this is the opportunity you've been waiting for. Start living the good life today! (id:63476)
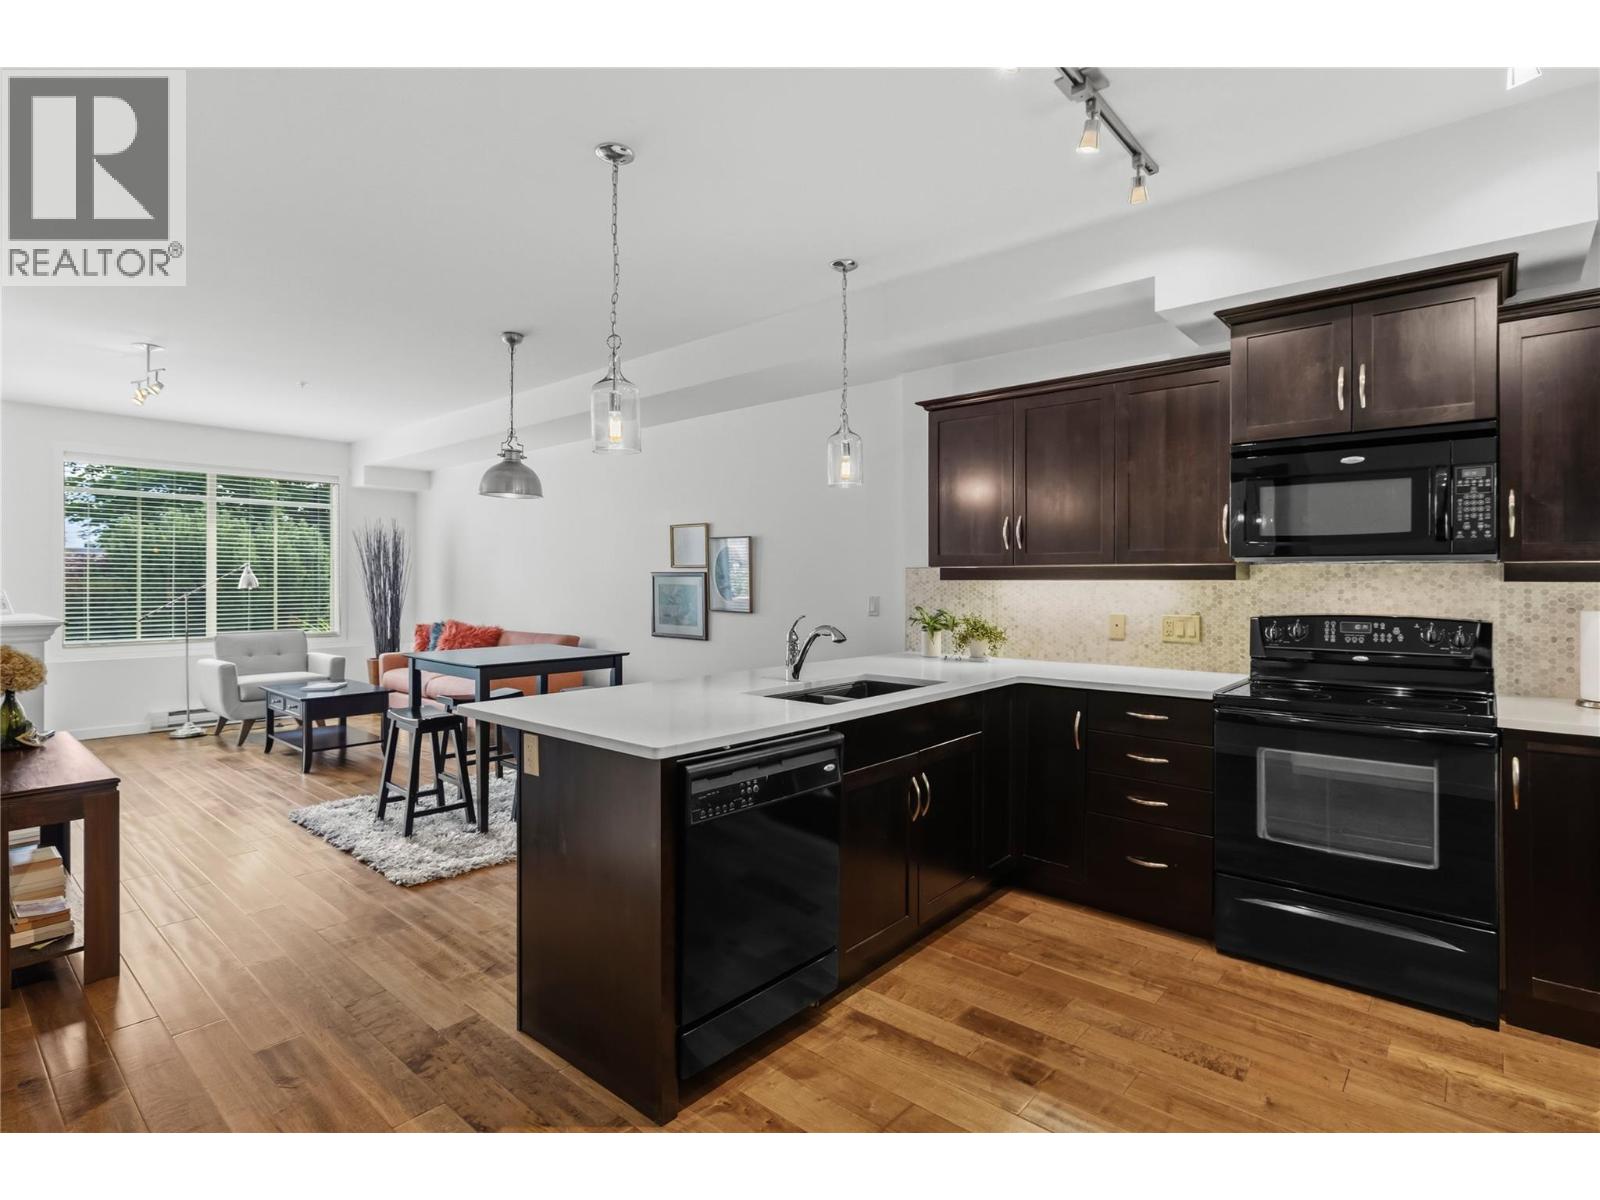
3735 Casorso Road Unit# 110
Kelowna, British Columbia
LOCATION ""Lower Mission/South Pandosy"" FIRST FLOOR - OPEN CONCEPT Contemporary, Bright & Spacious beautifully updated & cared for 931sqft Condo. 2 Bedroom, 2 Bath Home with Green Space Views, Espresso Wood Kitchen, Quartz Countertops w/Marble Back-Splash throughout, Black Appliances, High Ceilings, and Large Windows. Dining and Living Spaces are open to the Kitchen with Seating Bar, B/I Fireplace, A/C, Wood Floors, and Contemporary Lighting. King Sized Primary Suite with Wall Detailing, Walk-thru Closets, A/C, and Full Ensuite. 2nd Bedroom with fire suppression/sprinklers - has no closet or window - this space has multiple uses as an extra Bedroom, Den, Office, Fitness/Yoga, or Hobby Space. The Bedrooms are separated by Contemporary Living Space with wood floors and 9' ceilings. 2nd Bathroom is nestled between 2 Large Closets and Laundry Space towards the entrance of the home. Covered 80sqft Patio with Green Space Views and Phantom Retractable Screen. Secure underground Parking & Large Storage. Complex is beautifully maintained and NON - SMOKING. Mission Meadows Amenities: full gym, clubhouse and guest suite. Additional parking spaces may be available thru strata. Pet friendly with 1 cat or 1 dog (15"" to the shoulder). Minutes to Beaches, Shopping, Recreation, Schools and Entertainment. Measurements taken from strata plan and iguide - verify if important. Electric BBQ allowed. Make this your ""Home"" or ""Investment Property"". Listing Realtor lives in the complex. (id:63476)
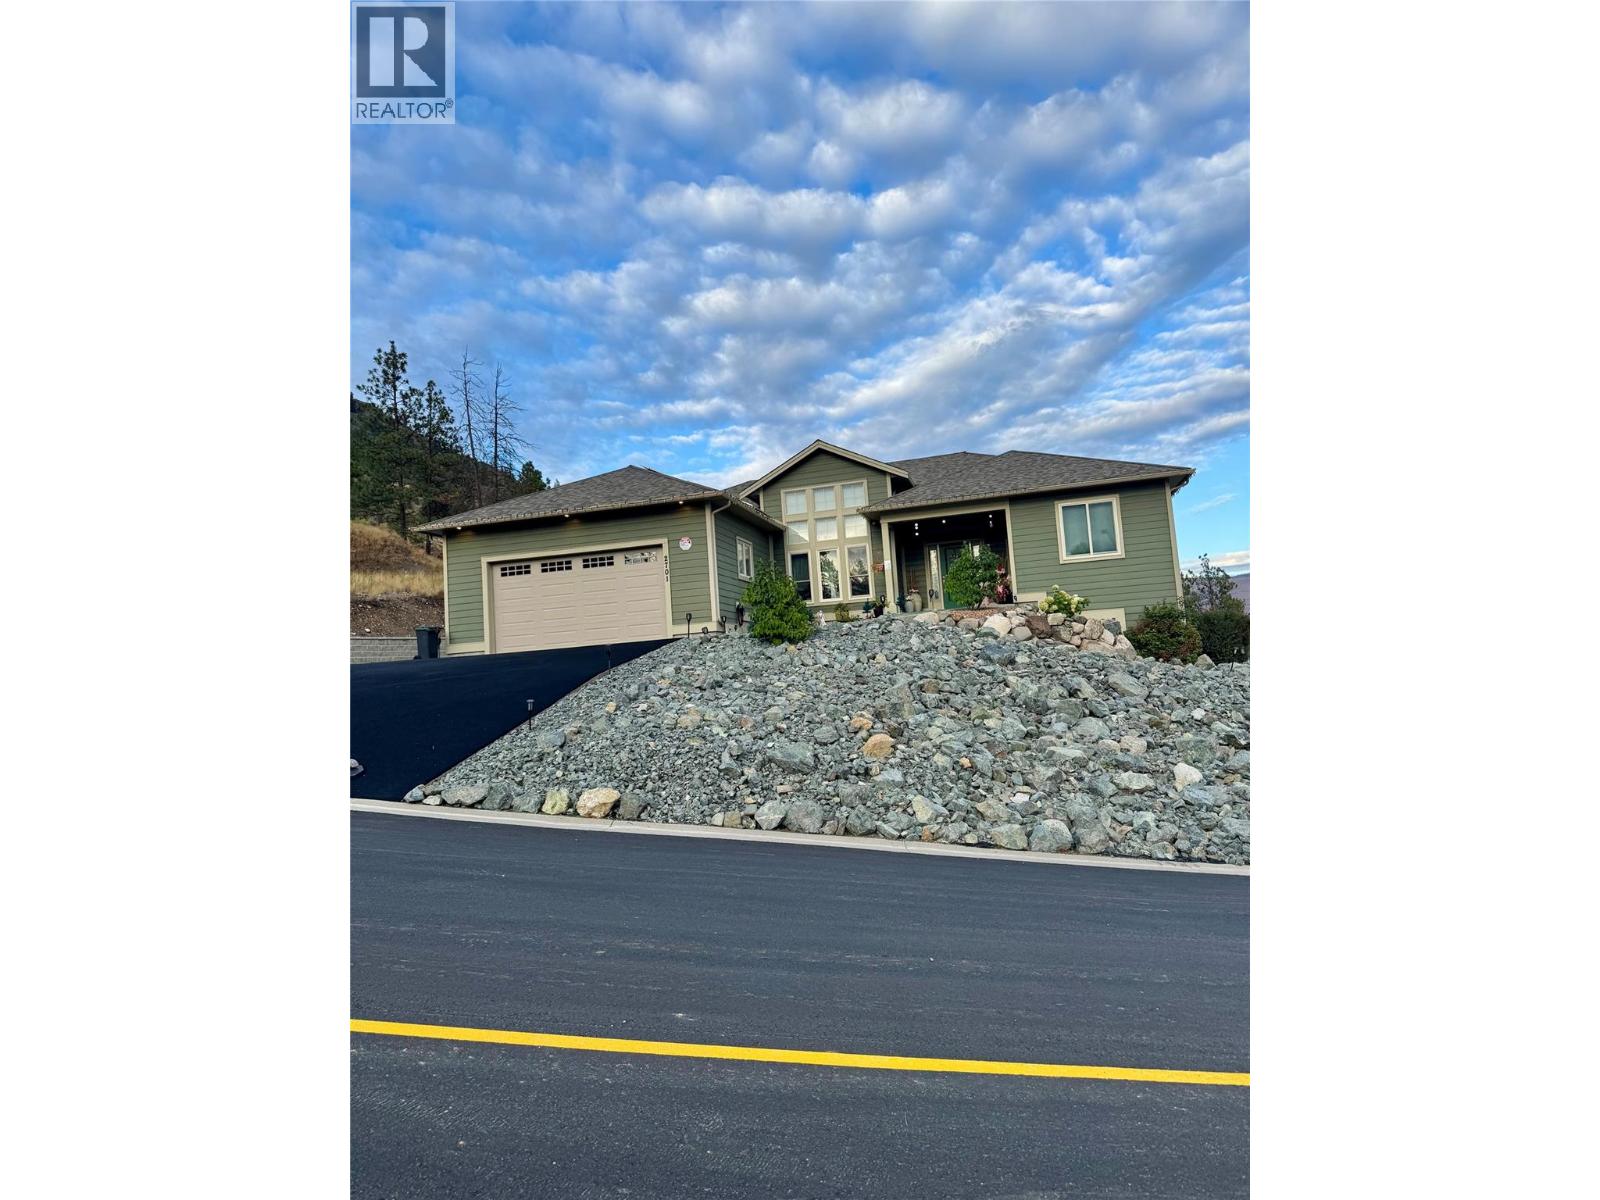
2701 Peregrine Way
Merritt, British Columbia
Stunning Rancher with Breathtaking Nicola Valley Views! Welcome to this beautiful 3-bedroom, 2-bathroom rancher, ideally situated in a highly desirable neighbourhood with stunning mountain views overlooking the Nicola Valley. Offering an excellent combination of space, updates, functionality, and location, this home is truly a must-see! This well-maintained home features numerous thoughtful updates throughout, including new windows, patio doors, a complete water treatment system, solar panels, and more. The bright and comfortable rancher-style layout offers convenient one-level living, while the partially finished basement provides an abundance of additional storage space. The oversized double-car garage is perfect for vehicles, recreational toys, and extra storage, with convenient access to the basement directly from the garage. Step outside and take in the breathtaking Nicola Valley scenery from the large deck, the perfect spot to enjoy your morning coffee, relax at the end of the day, or host summer BBQs with friends and family. With incredible views and very nice curb appeal zero scape low maintenance yard, this home is designed for enjoying the best of its surroundings. With its desirable location, generous lot and home size, impressive updates, mountain views, and versatile storage options, this rancher offers an opportunity you won't want to miss. Come see everything this wonderful home has to offer! All measurements are approximate, verify if deemed important. (id:63476)
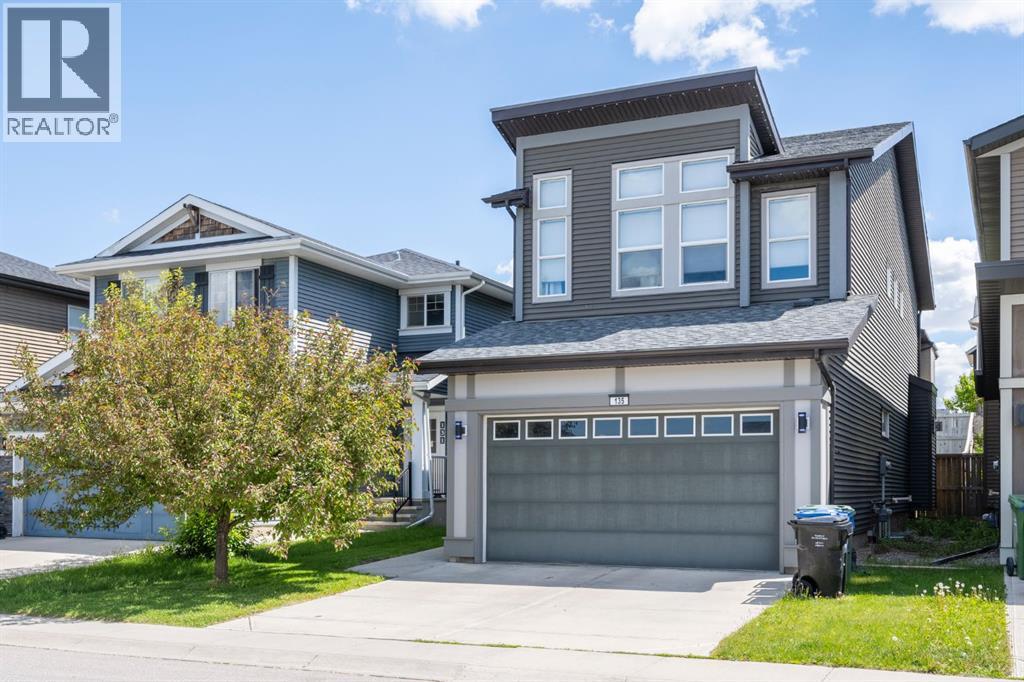
135 Evansridge Crescent NW
Calgary, Alberta
Discover the perfect blend of style, functionality, and everyday comfort in this exceptional Jayman built home, ideally situated in the established and sought after family-friendly community of Evanston. Designed with an intelligent floor plan that maximizes both space and functionality! This beautiful two-storey home offers 3 bedrooms, 2.5 bathrooms, and a layout that adapts effortlessly to modern family living. New luxury vinyl plank flooring and durable tile enhance the main level, while the living room invites you to unwind beside the warmth of a natural gas fireplace. A true highlight of the home is its thoughtfully designed indoor-outdoor connection. The central kitchen and adjoining dining area each open onto their own private deck through separate sliding patio doors, creating two distinct outdoor living spaces that are perfect for entertaining guests, enjoying family dinners outdoors, or simply relaxing in the sunshine. The upper level offers a well-sized bonus room providing endless flexibility as a media room, children's play area, or home office. The primary bedroom & ensuite offer a spacious, relaxing retreat complete with his/her sinks, a large soaker tub & a well-sized shower. Two additional spacious bedrooms as well as a spacious laundry room complete the level. The unfinished basement is ready for your personal vision, whether you're planning additional living space, a home gym, additional bedrooms or just extra storage Located just moments from schools, parks, scenic pathways, playgrounds, shopping, restaurants, and major transportation routes, this home delivers an outstanding lifestyle in one of Northwest Calgary's most sought-after neighbourhoods. Beautifully designed, exceptionally maintained, and filled with features that set it apart, this is a home that truly deserves your attention. (id:63476)
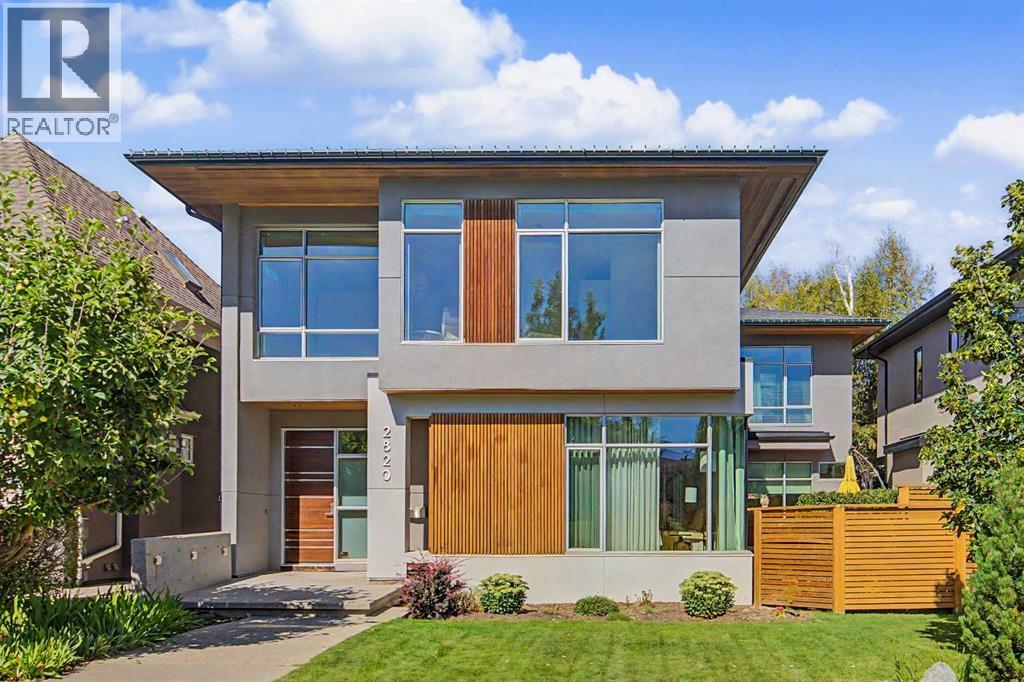
2820 12 Avenue NW
Calgary, Alberta
Located in the heart of prestigious St. Andrews Heights, this exceptional custom-built Scandinavian-inspired residence by Alloy Homes masterfully blends mid-century architectural influences with sophisticated contemporary design and seamless indoor-outdoor living. Offering over 4,500 sq. ft. of total developed space, this thoughtfully designed home is ideally suited to modern family living.Soaring ceilings, strategically positioned skylights and expansive windows bathe the home in natural light, while the open-concept main level creates an effortless sense of space and connection. The elegant living room is anchored by a signature white-tiled gas fireplace and flows seamlessly into the dedicated dining area. A walk-in pantry and private main-floor office with custom built-ins add both functionality and flexibility.At the heart of the home, the designer kitchen pairs warm two-toned walnut cabinetry with sleek quartz countertops and an impressive 14-foot central island, complete with a stainless-steel bar extension. A curated selection of premium integrated appliances, including Wolf, Sub-Zero, Dacor and Asko, complements the sophisticated design. Cleverly concealed drawers provide discreet storage for small appliances and everyday essentials, keeping the kitchen as streamlined as it is functional.Upstairs, a central loft thoughtfully separates two generous secondary bedrooms, a beautifully appointed family bathroom and the luxurious primary retreat. The primary suite is a true sanctuary, highlighted by dramatic north- and south-facing floor-to-ceiling windows that flood the space with natural light. A custom walk-in closet and indulgent five-piece, spa-inspired ensuite complete the retreat. An oversized laundry room and large storage closet add exceptional convenience for busy family life.The fully developed lower level extends the home's living and entertaining space with a spacious fourth bedroom, full bathroom, media area, abundant storage and a dedicated wine cellar/cold room.Outside, the expansive courtyard and backyard create an exceptional setting for outdoor living, with generous space for children to play, family gatherings and effortless entertaining. Just steps from the ridge, residents can enjoy some of Calgary's most spectacular city views, while the University of Calgary, Foothills Hospital, Alberta Children's Hospital, top rated schools, shopping centres, playgrounds and downtown are all within easy reach.A rare offering in one of Calgary's most coveted inner-city communities, this distinctive architectural residence delivers an exceptional combination of design, functionality and location. This is a home that truly needs to be experienced in person. Book your private showing today! (id:63476)
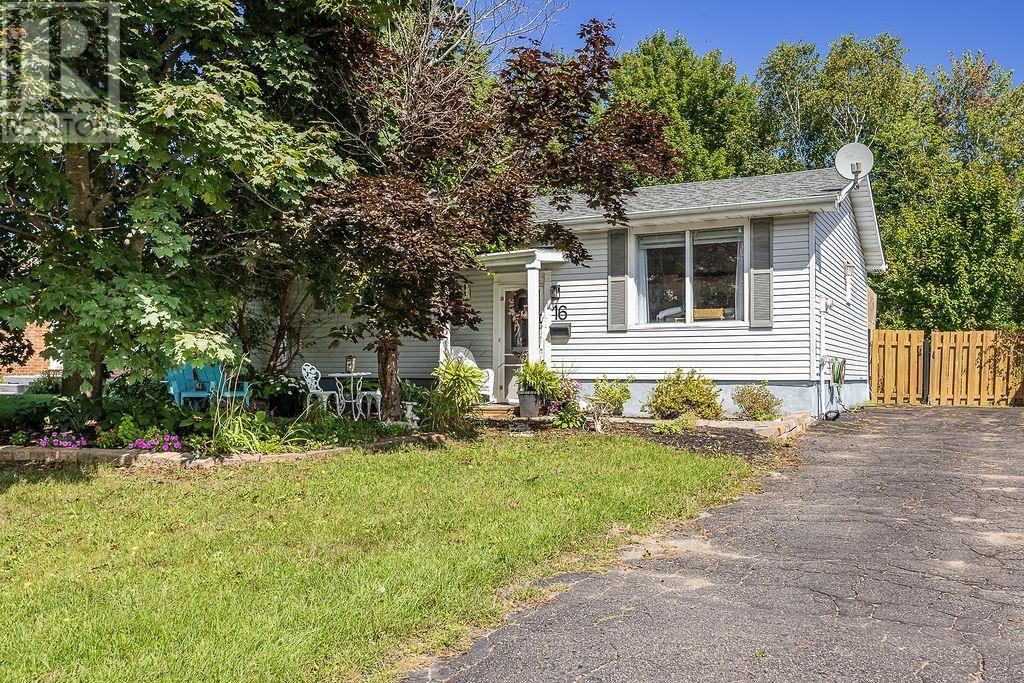
16 Griffon St
Sault Ste. Marie, Ontario
Move-in ready 2+1 bedroom bungalow in the east end of town... open concept living room, kitchen with breakfast counter and dining nook. From there the patio doors will lead you to the deck and lovely flowered backyard. The basement has been recently finished with a cozy rec room, bedroom, extra bath and laundry & utility room. A must see! (id:63476)
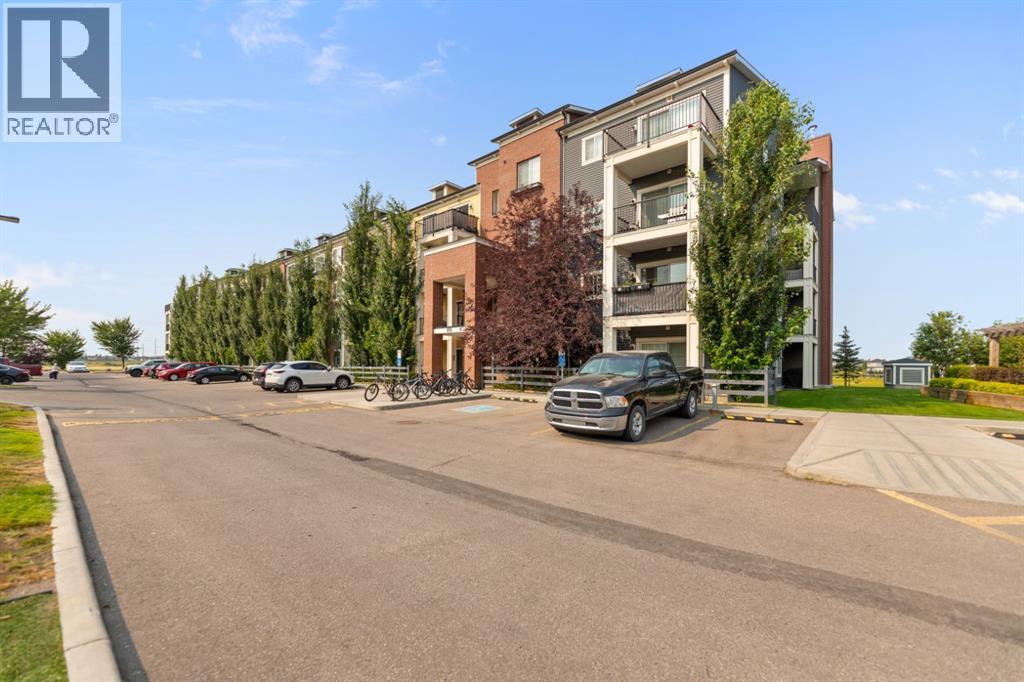
3108, 99 Copperstone Park SE
Calgary, Alberta
2 BEDROOMS | 2 ENSUITE BATHS | 2 TITLED PARKING STALLS | GREEN SPACE & POND VIEWS | 1-YEAR OF CONDO FEES PAID BY SELLER.Welcome to Copperstone Park III! This beautifully renovated and bright ground-floor condo offers an exceptional blend of modern style, comfort, and value. The spacious open-concept layout features 9-ft ceilings, modern vinyl plank flooring, and abundant natural light throughout.The stylish kitchen showcases quartz countertops, stainless steel appliances, and ample cabinetry, making it ideal for both everyday living and entertaining. Both spacious bedrooms offer the convenience and privacy of their own ensuite bathrooms—perfect for roommates, guests, or a small family.Step outside to your private west-facing patio, peacefully backing onto green space, a walking path, and a picturesque pond. Enjoy beautiful sunsets and mountain views from your outdoor space.This home also includes 2 titled parking stalls—one underground and one above ground, plus convenient in-suite laundry.BONUS: Seller will pay 1 year of condo fees with an accepted offer at the listed price, providing an incredible opportunity for the new homeowner to enjoy added savings.Move-in ready and ideally suited for first-time buyers, downsizers, professionals, or investors. Don’t miss this fantastic opportunity to own a renovated condo with exceptional outdoor space, parking, and added value. Book your private showing today! (id:63476)
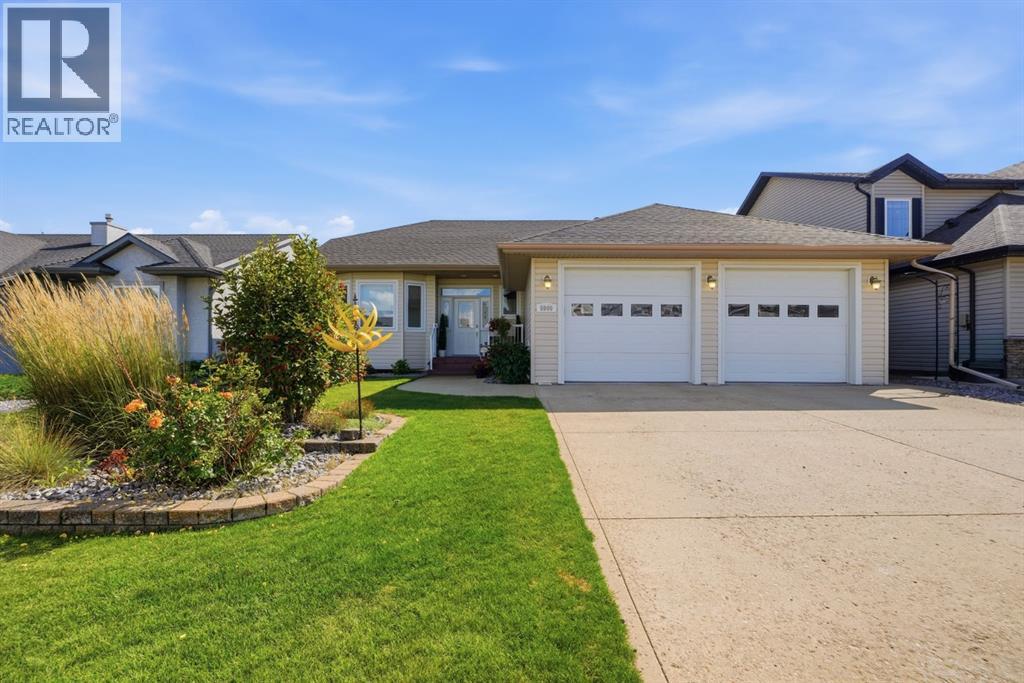
5909 62 Avenue
Ponoka, Alberta
Discover the perfect blend of comfort, space, and everyday convenience in this beautifully designed 5-bedroom bungalow, offering a lifestyle tailored for modern family living. Bright, inviting, and thoughtfully laid out, this home delivers effortless flow between its main living spaces while providing the versatility today’s families need.The main floor features an open-concept kitchen, dining, and living area filled with natural light. The well-appointed kitchen offers an abundance of cabinetry and counter space, a centre island with seating, stainless steel appliances, and a reverse osmosis system. The adjoining dining area provides plenty of room to gather, while the comfortable living room is anchored by a gas fireplace.Three bedrooms are conveniently located on the main level, including a generous primary retreat complete with a walk-in closet and 4-piece ensuite featuring a deep soaker tub and separate shower. Two additional bright bedrooms and a 3-piece bathroom complete the main living area. Main-floor laundry is conveniently located just off the entrance to the heated double attached garage.The fully developed basement adds excellent additional living space, featuring two more bedrooms, a 4-piece bathroom, and a large rec/family room with plenty of space for movie nights, games, or entertaining. A wet bar enhances the space, while a second laundry room with additional storage adds even more practicality for a busy household.Outside, the fully fenced yard offers attractive landscaping, an underground sprinkler system, and plenty of room to enjoy. In addition to the double attached garage, the property also includes a heated single detached garage wired for 220V—ideal for a workshop, hobbies, additional parking, or storage.Conveniently located close to schools and the hospital, this well-equipped bungalow delivers an impressive combination of space, flexibility, garage capacity, and everyday convenience. (id:63476)
216, 474 Seton Circle SE
Calgary, Alberta
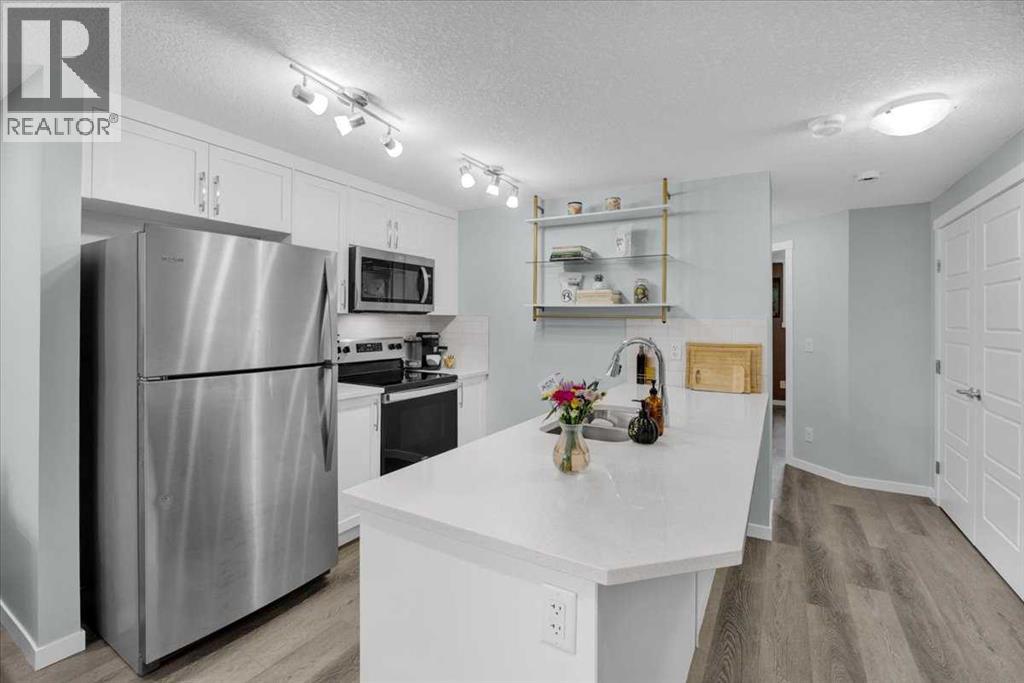
Welcome home! This is a pet-friendly condo. This home is perfectly situated to take advantage of all Seton has to offer. Walking paths out your front door, Seton’s private Community Center across the street, quick access to highways, and the worlds LARGEST YMCA just up the road. The living room and kitchen are the heart of this home, they are both naturally lit, and have plenty of space to cook and host. The 2 bedrooms are at the back of the home, and provide enough space for a queen sized bed in each, and the closets provide plenty of storage. The 4 piece bathroom is bright and comes complete with quartz counters, and a tub shower combo. This home is the pinnacle of easy maintenance, with tough materials used throughout, and low condo fees, this is a great home for a first time homebuyer, or someone looking to downsize. Call your favourite agent to book a private viewing! (id:63476)
8, 401 6 Street
Beiseker, Alberta
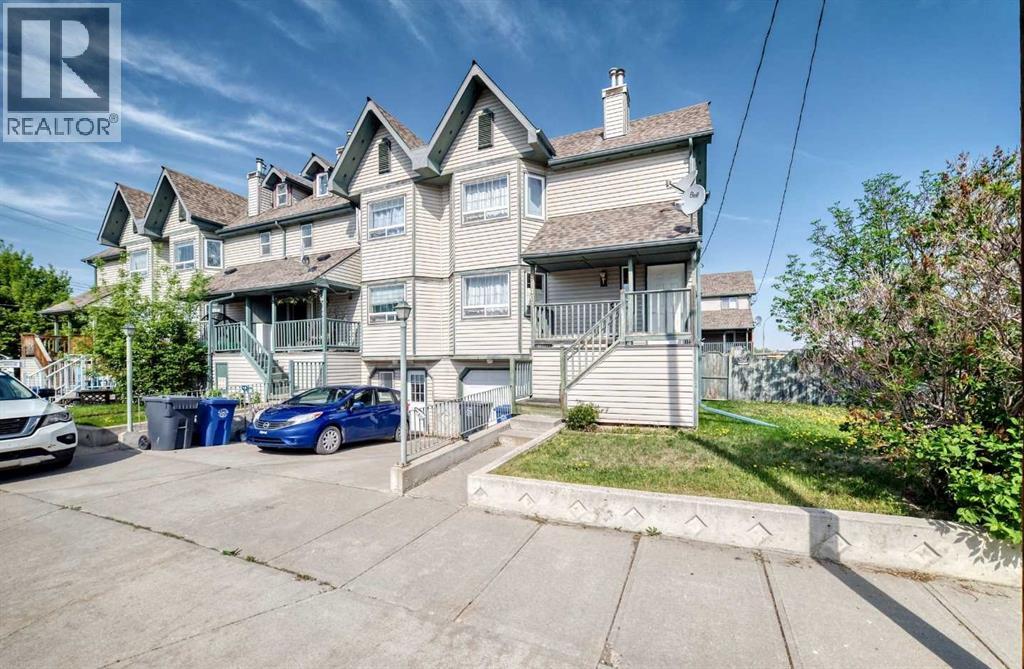
AT THIS PRICE, THERE'S NO WAY THIS MAKES IT PAST LABOUR DAY WEEKEND! -THE- COVETED END UNIT WITH THE LARGEST BACK YARD IN THE COMPLEX. A TOWNHOUSE WITH ABSOLUTELY NO CONDO FEES WHATSOEVER, over 1500 ft2 of living space, 3 BDRMS up, (YES) upstairs LAUNDRY, 2.5 baths -SINGLE ATTACHED, OVERSIZED (28'x22'7"), DRYWALLED GARAGE (plenty of storage). Covered front porch and large, covered back deck. Hardwood floors on the main, a corner gas fireplace and a LARGE LR, KITCHEN & DINING AREA. Walking distance to SIXTH STREET's Diner, market, liquor store, Municipal Library, Arena & Community School. Come out and see what country life in Beiseker looks and feels like... YOU MAY EVEN SEE or SMELL ‘SQUIRT’ the SKUNK! (id:63476)
504 6880 Wallace Dr
Central Saanich, British Columbia
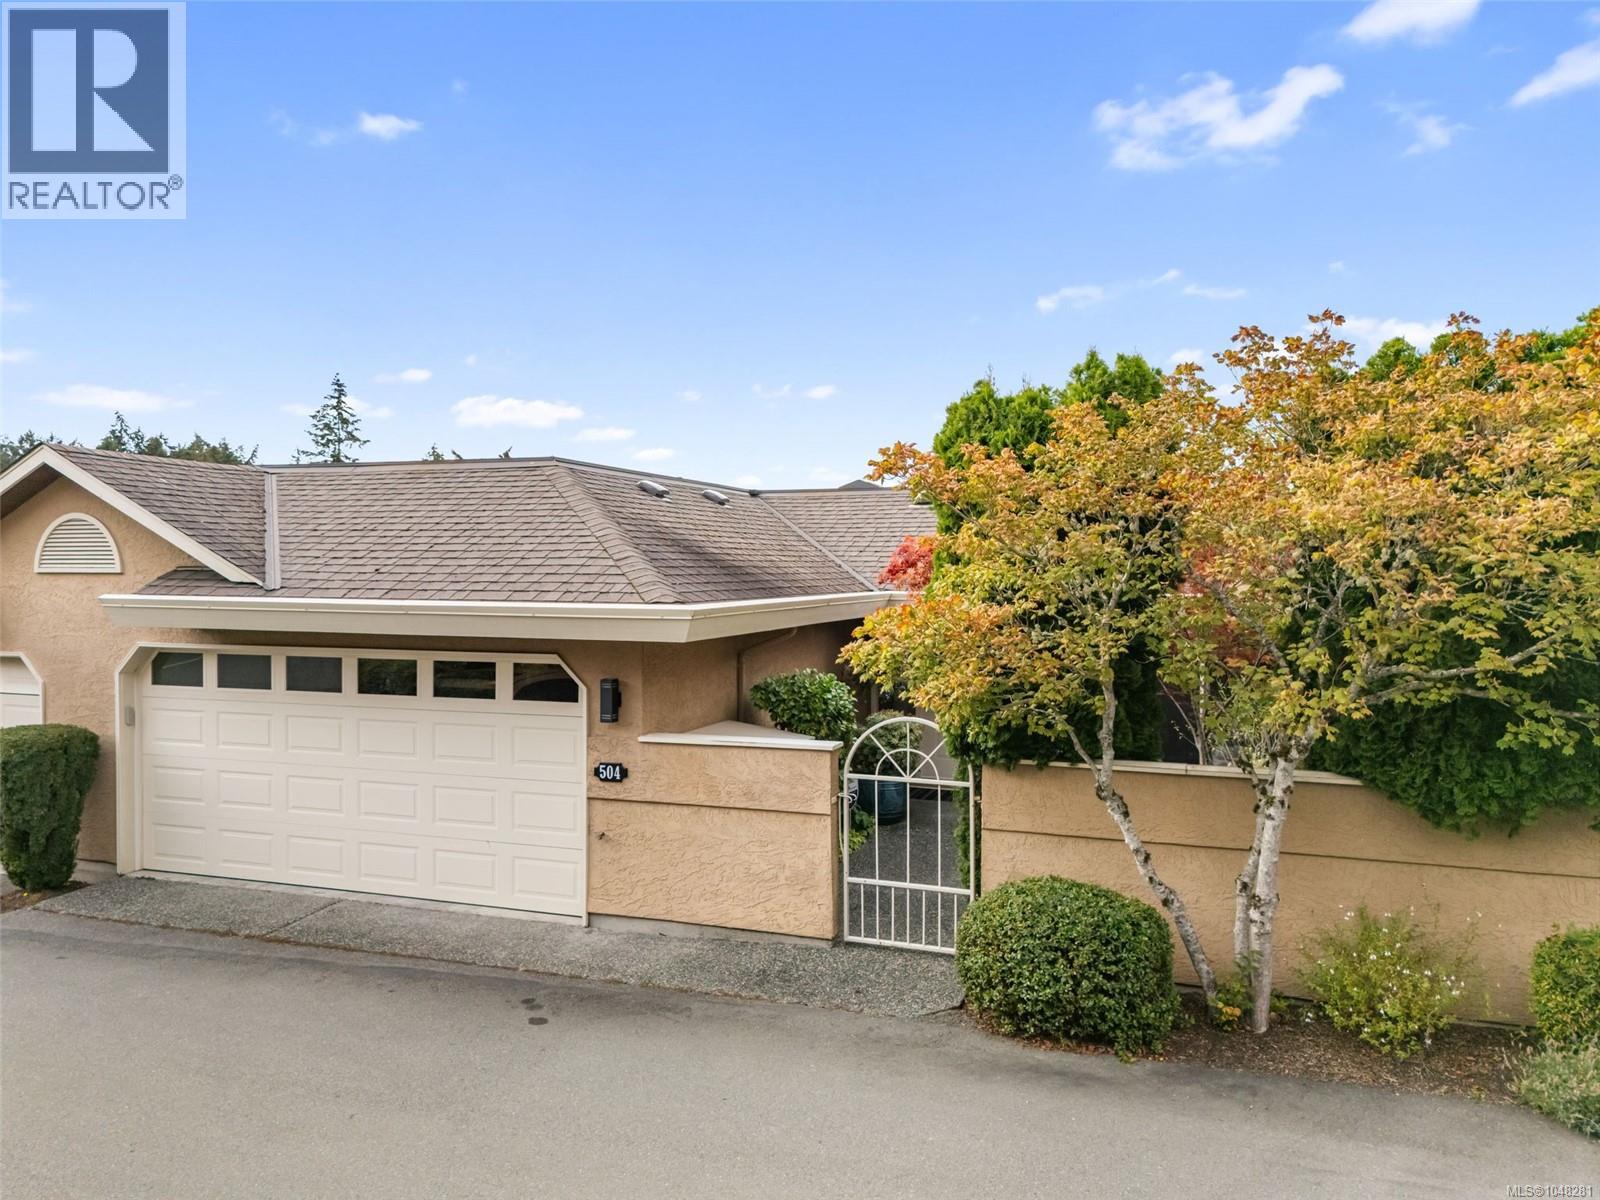
Situated in the most desirable waterfront neighborhood in Brentwood Bay you will discover Port Royale Estates. A community famous for it's marina, ocean and mountain vistas. Designed to capture light, the spacious floorplan allows for main-level living as well as a lower level to spread out for family and guests. Perfect for downsizers who are still wanting substantial elbow room, plenty of storage and private out-door spaces. Imagine a master bedroom that allows for a full suite including a King Bed! A huge family room for when the kids come with their kids! Enjoy the benefits of living in a well run, well maintained complex with a proactive friendly council. The neighborhood has so much to offer from kayaking in the Bay, to walking trails and Gowlland Tod Park. Sail from the marina around the island or spend the afternoon exploring Butchart Gardens. All practical amenities are close by: shopping, airport, ferry & Victoria only 25 min. drive. Easy to view, call your agent today! (id:63476)
231 2629 Millstream Rd
Langford, British Columbia
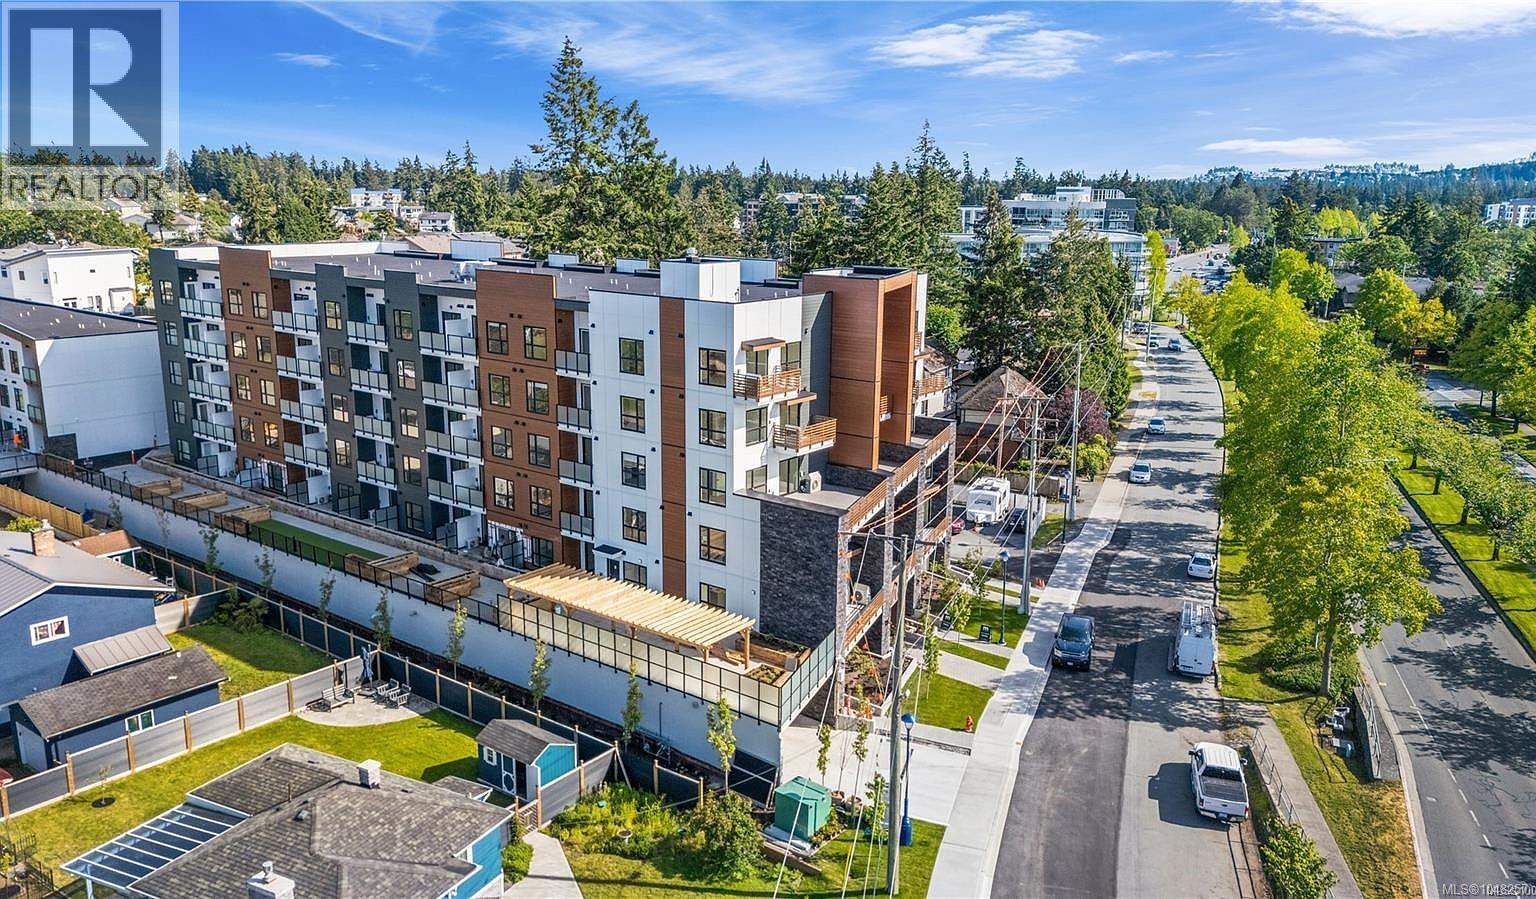
Welcome to Millstream Residences. This thoughtfully designed top-floor 1-bedroom unit features a private fenced balcony and a spacious living area with a large bedroom window that opens to your outdoor space. The open living area is filled with natural light from oversized windows. The kitchen boasts stainless steel appliances, quartz countertops, and an island. The building offers a large outdoor area for connecting with neighbors, complete with green spaces, seating, BBQs, and a playground. Centrally located in the heart of Langford, you are just minutes away from exceptional amenities, recreation, schools, hiking trails, parks, and lakes. 1 parking stall is included. (id:63476)
909 Bank St
Victoria, British Columbia
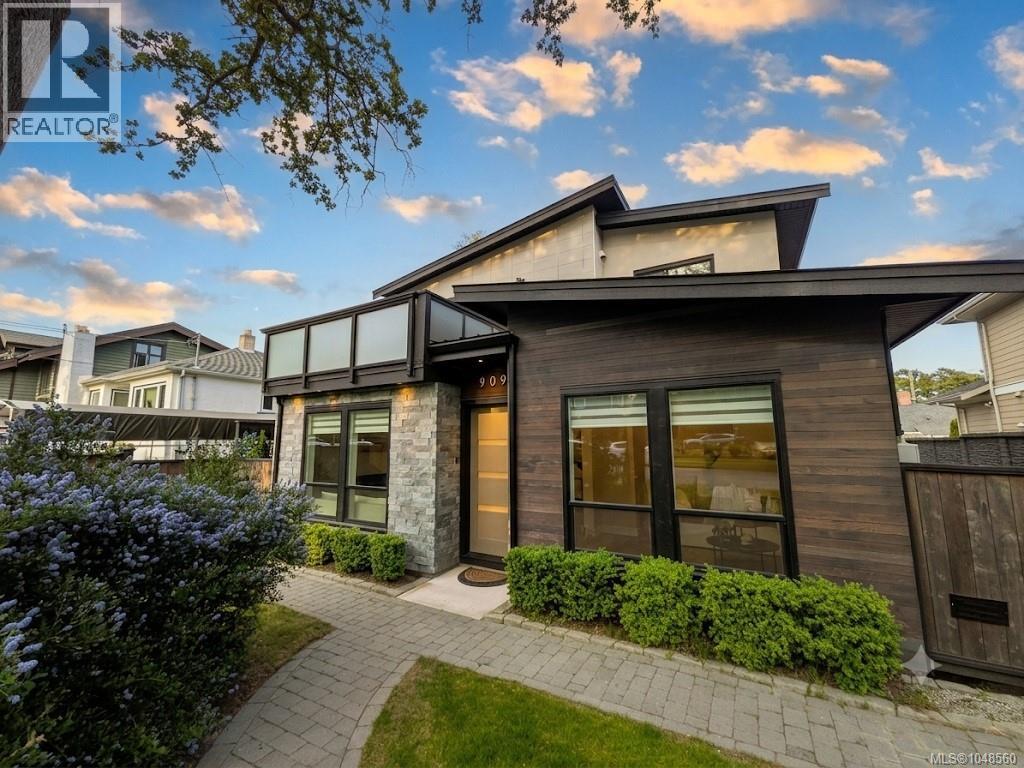
5-Minute Walk to GNS! Modern Luxury in the Heart of Fairfield Experience the perfect blend of contemporary design and timeless Fairfield charm in this exceptional 2019-built West Coast Modern residence. Offering 3,645 sq. ft. of beautifully finished living space, this thoughtfully designed home showcases soaring ceilings, expansive windows, clean architectural lines, and high-end finishes throughout. Designed for modern family living, the home features 6 bedrooms and 6 bathrooms, including a bright and spacious 2-bedroom legal suite that provides excellent flexibility for extended family, guests, or valuable mortgage-helper income. The open-concept main level is ideal for entertaining, with seamless indoor-outdoor flow and an abundance of natural light. Retreat to the luxurious primary suite, complete with a private balcony where you can unwind and enjoy stunning sunset views. Every detail has been carefully considered to maximize comfort, functionality, and style. Located on a picturesque tree-lined street in one of Victoria's most prestigious neighborhoods, this home offers an unbeatable lifestyle. Walk the children to Glenlyon Norfolk School in just minutes, stroll to Fairfield Plaza, enjoy nearby parks and beaches, or take advantage of the easy access to downtown Victoria. The detached double garage, lane access, and low-maintenance landscaping further enhance the property's appeal. Combining the efficiency and peace of mind of a modern build with the character and walkability of an established neighborhood, 909 Bank Street presents a rare opportunity to own a sophisticated family home in the heart of Fairfield. Luxury, location, and lifestyle come together in one remarkable package. (id:63476)
3649 Merritt-Spences Bridge Highway
Merritt, British Columbia
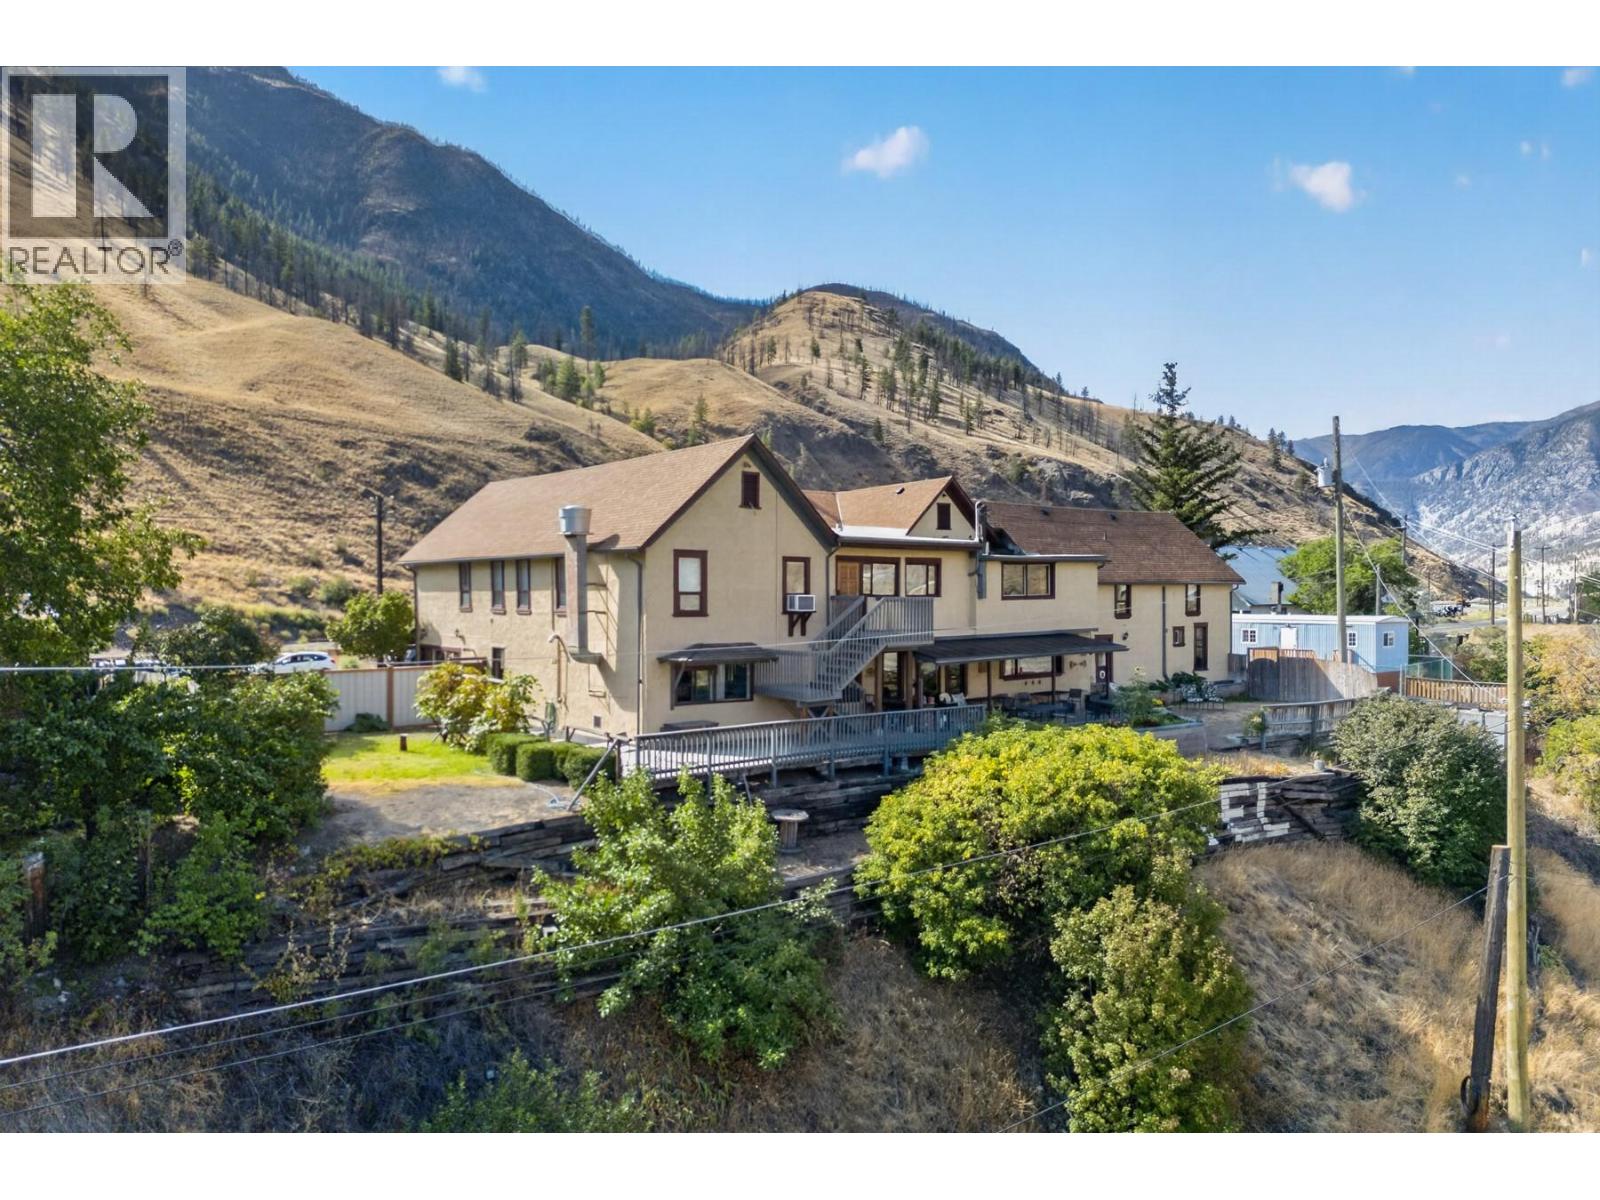
Exceptional Commercial Opportunity. A unique opportunity to own a landmark commercial property with over 10,000 sq. ft. of versatile space and endless possibilities. Currently operating as an Inn, this C1-zoned property offers the flexibility to continue its existing use or create an entirely new business concept. The building is ideally suited for a variety of commercial ventures, including accommodation, offices, restaurant or café space, retail, entertainment, events, or community-focused uses. A fully equipped commercial kitchen adds even more potential, whether you envision a thriving food service operation, private events, or a destination gathering space. Steeped in history and offering numerous updates, the property is being offered fully furnished, allowing a new owner to step in and begin building on its existing foundation. The expansive floor plan provides the space and flexibility to bring a wide range of business ideas to life. Whether you're looking to expand an existing operation, launch a new venture, or create a destination business, this is an opportunity worth exploring. Bring your vision and discover what’s possible with this exceptional property. Showings are by pre-booked appointment only. Contact the listing agent today to arrange your private viewing. (id:63476)
981 County Rd 2 Unit# 439
Lakeshore, Ontario
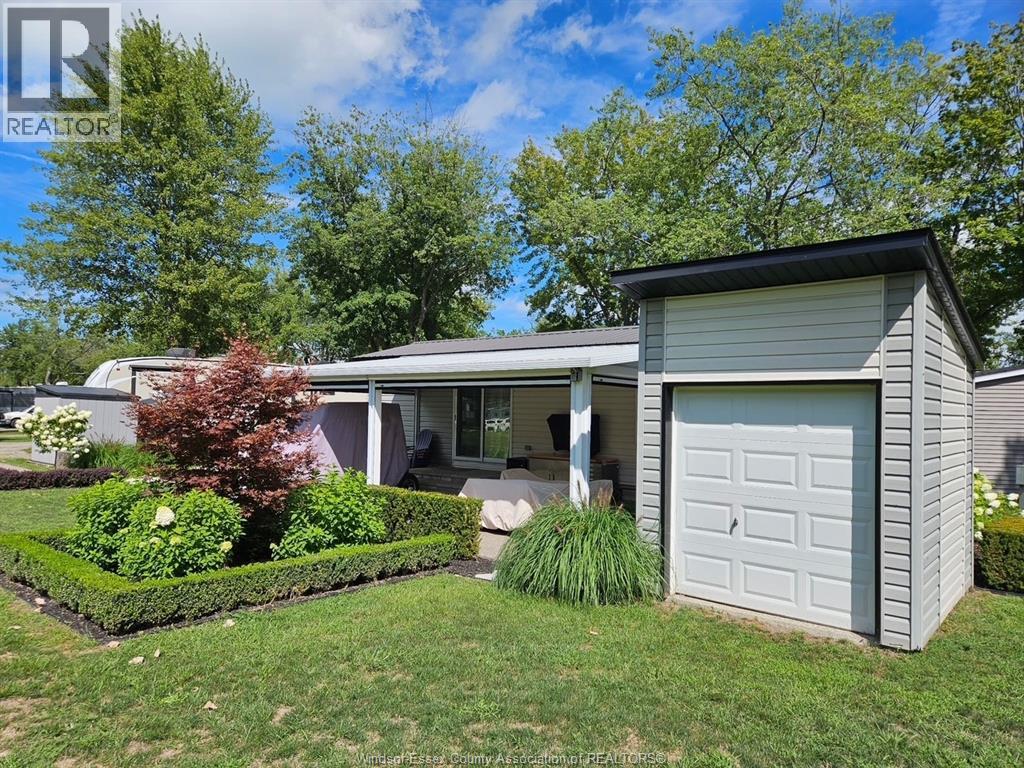
May to October seasonal luxurious 2 bedroom just like new recreation park model situated on a larger lot with covered patio with motorized side covers which creates an enclosed sunroom. immediate possession, located in Rochester Place Golf Club and resort in Lakeshore Ontario. private gated community with attendant, turn key all furnished just bring bathsuit to swim in heated salt water pool, kids splashpad and playground, park your boat in private canal that goes out to Lake St Clair for swimming and fishing, euchre fridays, bingo Thursdays, pot luck dinners, live music at on site gourmet restaurant, 18 hole golf course. Fees include taxes, all utilities, for approx. 1000$ monthly where else can you have access to beautiful safe facilities for your family sleeps 6 comfortably. Can also be moneymaker as an air bnb. immediate possession so enjoy the rest of summer relaxing and enjoying nature at its best. Call for your personal appointment. (id:63476)
5195 Talia Trail
Tecumseh, Ontario
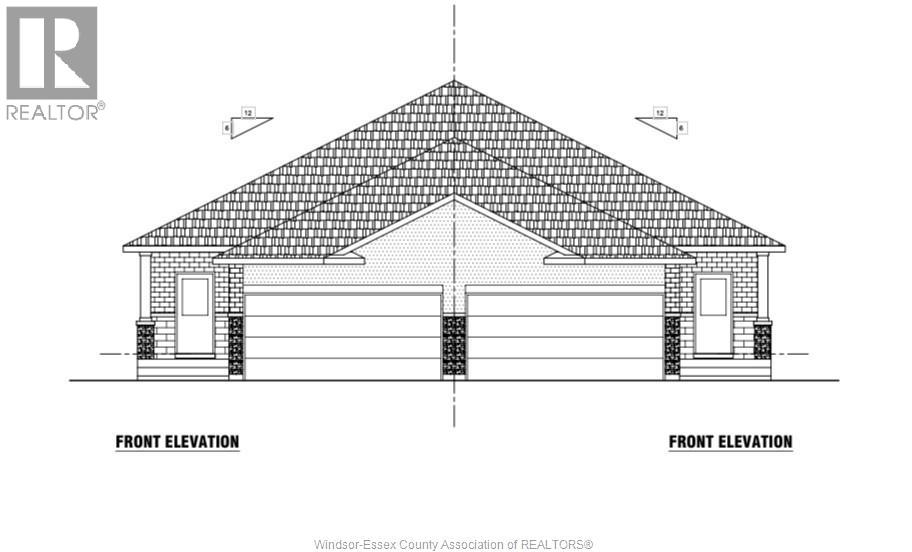
WELCOME TO SEMI'S AT MAIDSTONE! ROYALTY HOMES PRESENTS 5195 TALIA TRAIL END UNIT, FREE HOLD WITH APPROXIMATELY 1345 SQFT ON MAIN, INCLUDING 3 BEDROOMS AND 2 BATH, ENSUITE WITH TILED SHOWER AND WALK IN CLOSET, TALL CEILINGS IN KITCHEN/DINNING/FAMILY ROOM, MAIN FLOOR LAUNDRY, UPGRADED KITCHEN WITH QUARTZ COUNTERS, LARGE BREAKFEST BAR. PORCELIN TILE IN ALL WET AREAS, UPGRADED TRIMS/WAYNE SCOTT IN FOYE ETC., PATIO DOOR WITH BUILT IN BLINDS, DOUBLE INSULATED 2 CAR GARAGE/INSIDE ENTRY WITH E.V. CHARGER RUFF IN, ENERGY EFFECIENT HEAT PUMP AND FURNACE AS WELL AS AN H.R.V. SYSTEM. LARGE BASEMENT WINDOWS, ROUGHED IN KITCHEN & BATH IN BASEMENT FOR FUTURE USE. FANTASTIC LOCATION, CLOSE TO NEW HOSPITAL, COSTCO, PARKS, HIGHWAY 3 AND 401 ACCESS. NO CONDO FEES, FLYER AND SALES PACKAGE IN ATTACHMENTS. ALWAYS ATTACHED TARION WARRANTY! FOR INFO EMAIL REALTOR®. (id:63476)
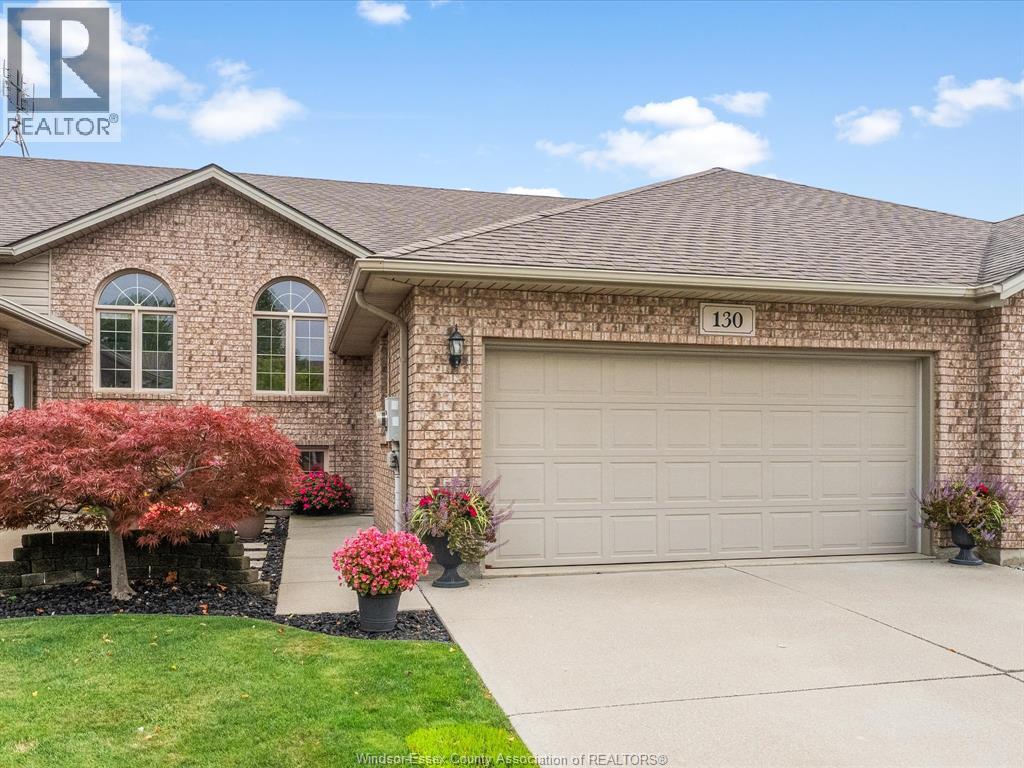
130 Antonio Court
Leamington, Ontario
Beautifully maintained raised-ranch townhome featuring open-concept living, 2 bedrooms on the main floor plus an additional bedroom and full bathroom in the finished lower level. Enjoy a fenced, landscaped yard with patio and sundeck, hot tub, attached double garage, and plenty of versatile living space. Perfect for families, first-time buyers or downsizers! (id:63476)
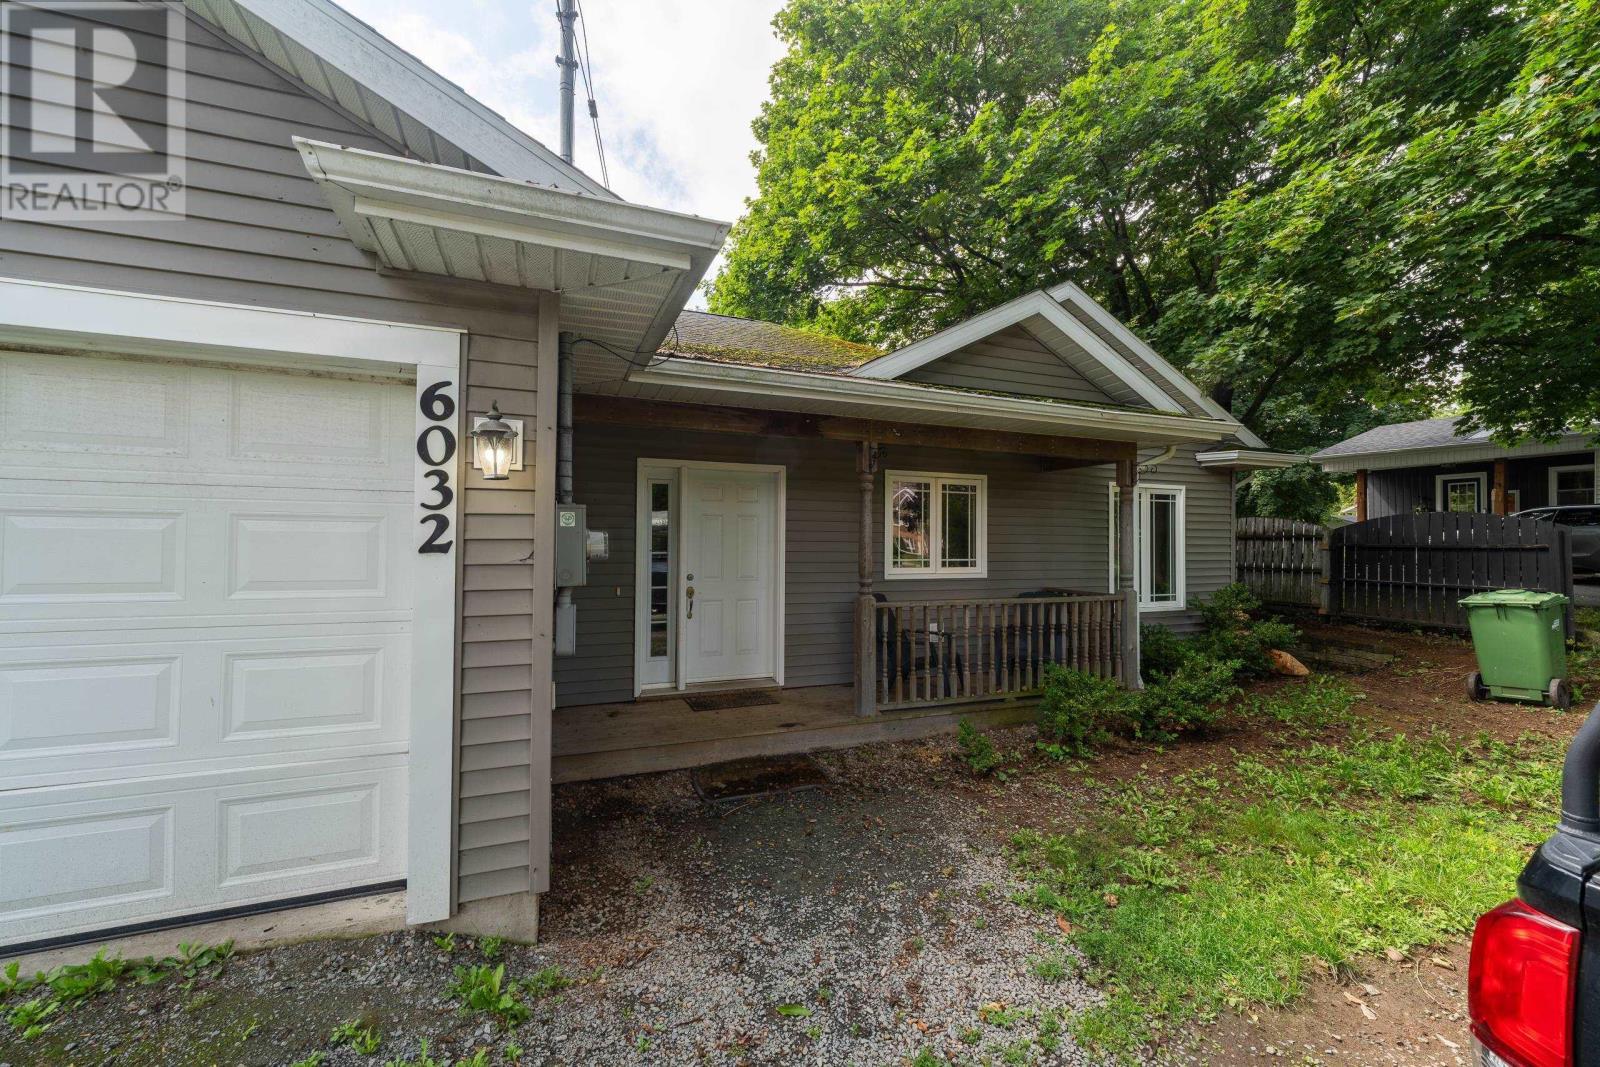
6032 Highway 1
Cambridge, Nova Scotia
Welcome to 6032 Highway 1 in Cambridge. This one-level, two-bedroom, two-bath home with an attached garage has everything you need. Whether you are looking for your first home or downsizing, this home checks the boxes. Stepping inside you will appreciate the well thought-out design. The galley kitchen puts everything conveniently within reach, and leads into the open-concept dining room/living room. Exit through the patio doors into your lovely level backyard, with room for your kids, grandkids, or fur babies to play. A space for the family to gather and enjoy. Set away from the main living space are the 2 good-sized bedrooms. The primary bedroom has a walk-in closet and attached 4 pc ensuite. This home is within walking distance to schools, and a few minutes drive to the highway. (id:63476)
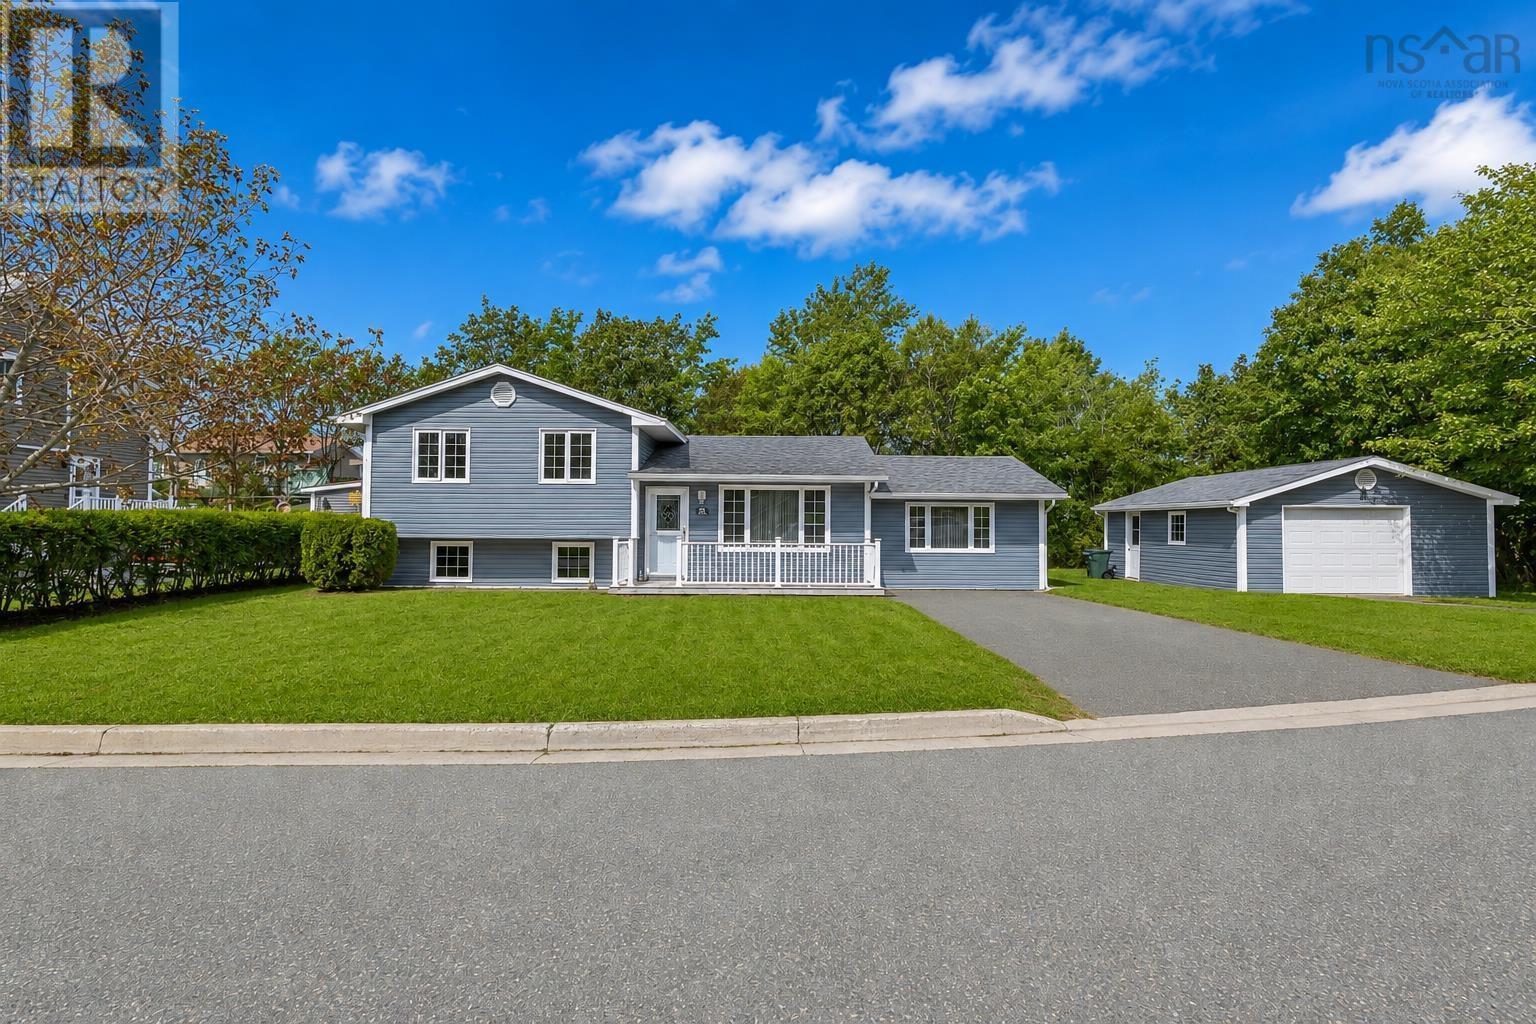
54 Acadia Drive
Sydney, Nova Scotia
Welcome to 54 Acadia Drive, a light-filled three-level split offering ideal family living in a quiet Sydney neighborhood. The main level features durable flooring and a bright kitchen complete with modern appliances, a peninsula breakfast bar, and an adjoining dining space anchored by a warm, brick-textured feature wall. Patio doors open directly to a spacious, multi-use yard with a detached garage, making it ideal for outdoor games, summer gatherings, and active family living. Downstairs, the lower-level rec room serves as the true heart of the home. Anchored by custom built-in cabinetry, it provides the perfect backdrop for catching big game days and gathering for family movie nights. The smart split layout keeps this space visually open to the kitchen above, letting natural light flow while keeping the home feeling connected. Designed for effortless daily living, the layout features 3 bedrooms, 1.5 baths, and a dedicated lower-level laundry room. The main bathroom includes a double-sink vanity that makes busy morning routines a breeze. Enjoy an unbeatable location with a quick 5-minute walk to the local elementary school, a 5-minute drive to nearby shops, dining, and parks, and a seamless commute under 10 minutes to downtown Sydney. This inviting property offers a wonderful blend of warmth, connection, and everyday convenience. Welcome home to 54 Acadia Drive. (id:63476)
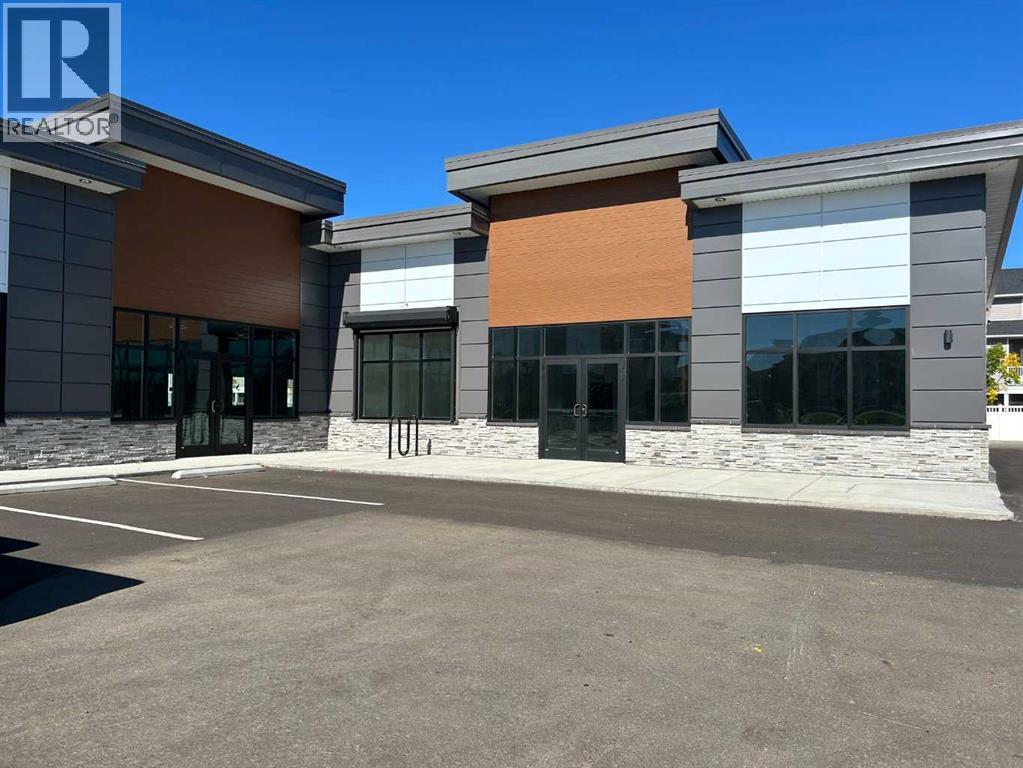
410, 4979 Southlands Drive SE
Medicine Hat, Alberta
Welcome to Southlands Common! This bright end unit features large windows that flood the space with natural light, creating an inviting atmosphere - perfect for a cafe, restaurant or deli! With plenty of customer parking and a prime location close to residential neighborhoods and numerous amenties, this unit offers excellent visibility and convenience. Bring your business vision to life! (id:63476)
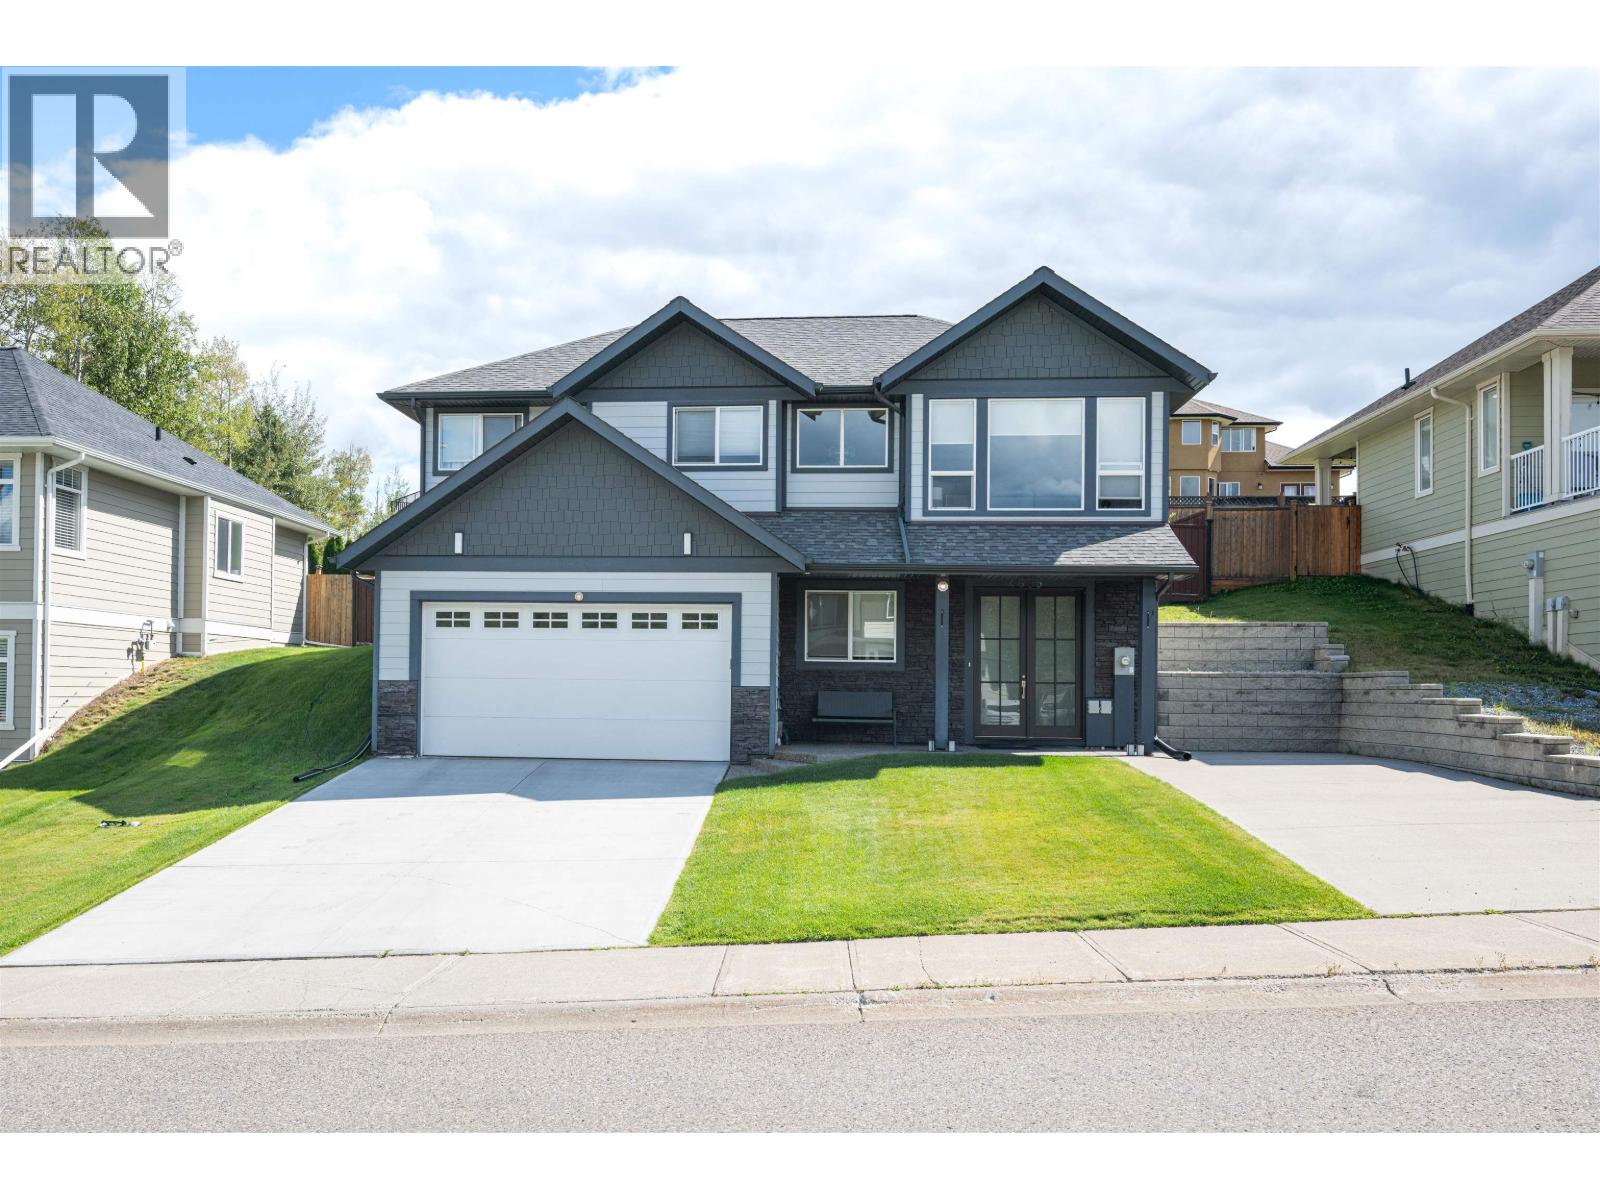
4605 Gannett Road
Prince George, British Columbia
Welcome to this inviting 5 bed, 3 bath home in University Heights! From the moment you step inside, the impressive oversized foyer sets the tone, highlighted by a stunning chandelier overlooking the staircase. The spacious layout offers plenty of room for the whole family, while the beautiful backyard provides the perfect setting for summer entertaining, relaxing, and making memories. With two driveways and a double garage, there is no shortage of parking here. With generous living space, standout details, and a fantastic outdoor area, this is a home that truly needs to be seen to be appreciated! Minutes from UNBC, shopping, parks and other everyday amenities. (id:63476)
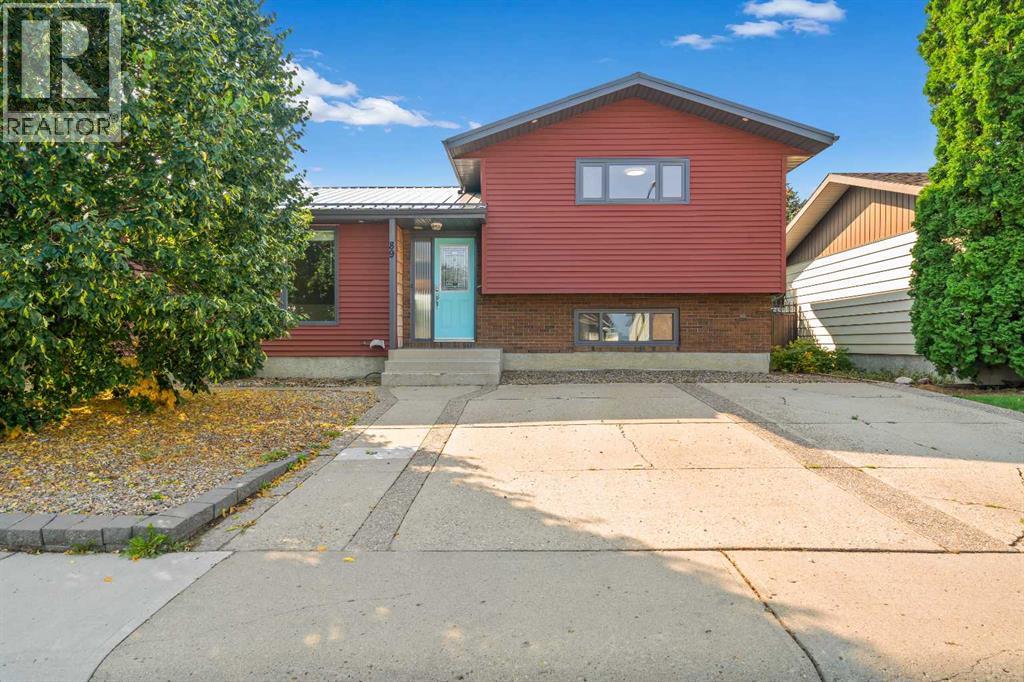
89 Stevenson Street SE
Medicine Hat, Alberta
Welcome to this bright and inviting 5-bedroom, 2-bathroom home, ideally located close to schools, shopping, parks, and everyday amenities.The main level features a great kitchen with a gas range, spacious dining area, and a living room with plenty of room to relax or entertain. Patio doors off the dining area lead to a covered deck, creating a great extension of the living space for enjoying the outdoors.Upstairs, you'll find two generously sized bedrooms and a 4-piece bathroom. The lower level offers an additional bedroom, a 3-piece bathroom, and a comfortable family room ideal for entertaining guests or enjoying family time. The fully finished basement provides two more bedrooms, a large laundry room, and a furnace/utility room with excellent storage space.Outside, the backyard offers a large concrete pad perfect for RV parking, along with an insulated double detached garage providing ample parking, storage, and workspace.With its functional layout, generous living space, and convenient location, this home offers plenty of room for the whole family. Don't miss your opportunity to view this great property! (id:63476)
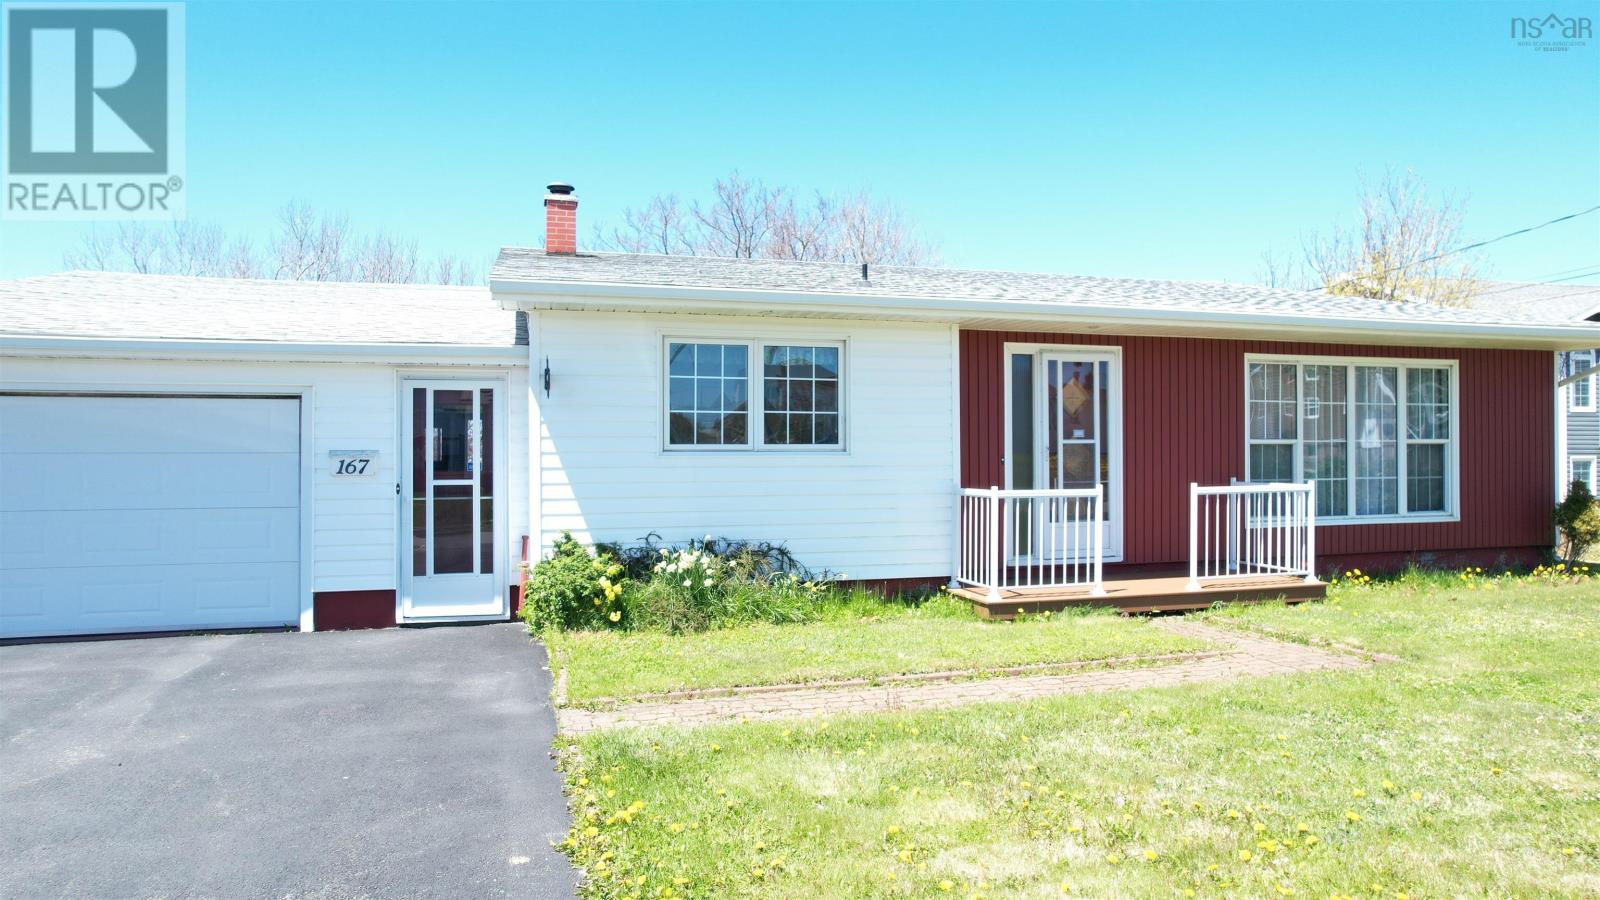
167 Blackett Street
Glace Bay, Nova Scotia
Pride of ownership shines in this three-bedroom back split. Situated on a 17,082 square foot lot, in a popular neighborhood and coming to market for the first time, this home is ready for new owners to make it their own. Just a short walk to the oceans edge, downtown, the hospital, Miners Museum, and an elementary school, this home appeals to many buyers in todays market. The attached garage keeps you sheltered from the elements and also offers convenience while unloading or loading your vehicle. The kitchen is the heart of the home and offers plenty of space for friends and family to gather while meals are being prepared and served, and the appliances will remain at closing. From the kitchen you head to the split staircase and also the foyer which offers a closet for coats and shoes. The spacious living room with cathedral ceiling and heat pump for those muggy or cooler days has a large window allowing natural light to flood the space. Upstairs you will find 3 bedrooms all with closets that offer ample storage; there is also 3pce bathroom with walk-in shower. The lower level offers a family room; den/office/workshop area that would be an ideal space for a home based business; laundry and a water closet are also located here along with the lower level walkout. The furnace and oil tank are accessed from this area also. The walkout goes into the garage and here there is a door to the backyard and deck. The backyard is fenced, however, the land extends outside of the fence on the left hand side - please see survey in pictures. As well, it extends back to Athlone St, so if another garage or driveway was desired, you could access the property from here. Contact your agent today to view this unique and attractive property. (id:63476)
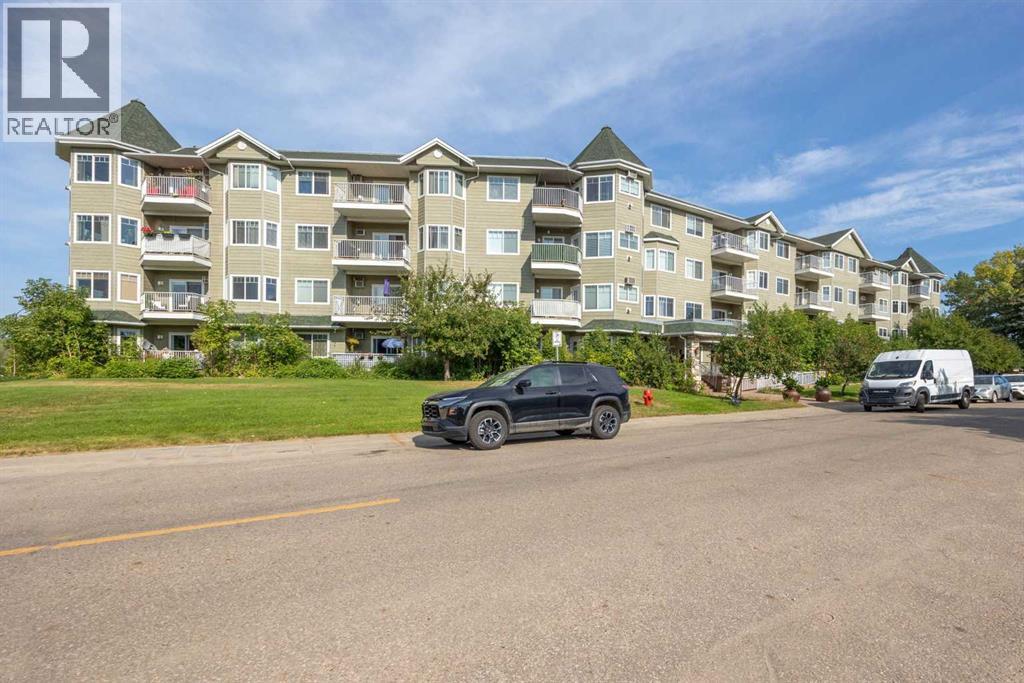
312, 9918 Gordon Avenue
Fort Mcmurray, Alberta
Quiet street out front, downtown around the corner, & somebody else stuck with the snow shovel.Here is the honest pitch. Life on Gordon Avenue runs peaceful, while shops, restaurants, coffee & every boring errand on your list sit a few minutes away. Run out for milk, grab supper, be home before the kettle cools. Downsizers, your long & bitter relationship with a lawn mower ends right here. Investors get the sort of unit tenants circle in red pen.Step inside & you get 1004.51 SQFT of easy living. The kitchen, dining area & living room flow together in one bright open space, with no walls chopping up your evening. Company gathers easily in that open space, since the cook never gets stuck alone in another room. The galley kitchen keeps everything within reach, plus a pantry closet for the big bulk buys & a breakfast bar for quick meals, homework or a glass of wine while supper cooks.Now for the star of the show. The living room holds a fireplace. Picture a February night in Fort McMurray, cold enough to make your truck complain, while you sit parked in front of the flames under a blanket. A sliding glass door pours natural light across the room & opens to a good sized balcony. Summer coffee out there hits different, & the balcony gives you room for a couple of chairs, a barbecue & a quiet hour at the end of the day.Two bedrooms, two bathrooms & absolutely zero fighting over the shower. The primary bedroom comes with a private 4PC ensuite & a soaker tub built for long baths after long shifts. The second bedroom connects to a 3PC bathroom Jack & Jill style, so guests reach it straight from the main living area without walking through anybody's room. Smart layout, no awkward hallway traffic. Quiet nights matter after a twelve hour shift, & this floor plan protects them.Laundry lives in its own room inside the unit, which keeps baskets off the elevator & quarters out of your pocket.Parking is handled with one assigned underground stall, so your vehicle stays wa rm, snow free & ready to roll while the rest of the block scrapes windshields. The building has an elevator, which means groceries make it upstairs without turning into a workout.Condo fees run $636.93 per month & cover janitorial, landscaping, snow removal, natural gas, garbage removal & water/sewer. Add all of that up & most of your monthly to do list gets handled by somebody else. The real savings show up in time.Included with the unit: fridge, stove, microwave, dishwasher, washer, dryer & window coverings. Bring a bed, a couch & your favourite mug. The rest is handled.Investors will notice the boxes renters care about, such as two bedrooms, two bathrooms, in suite laundry, underground parking & a spot close to work & play. Anyone downsizing gets their weekends back, since yard work & driveway shovelling belong to somebody else now.Check out the detailed floor plans where you can see every sink & shower in the home, 360 tour & video. Are you ready to say yes to this address? (id:63476)
235 Athabasca Avenue
Fort Mcmurray, Alberta
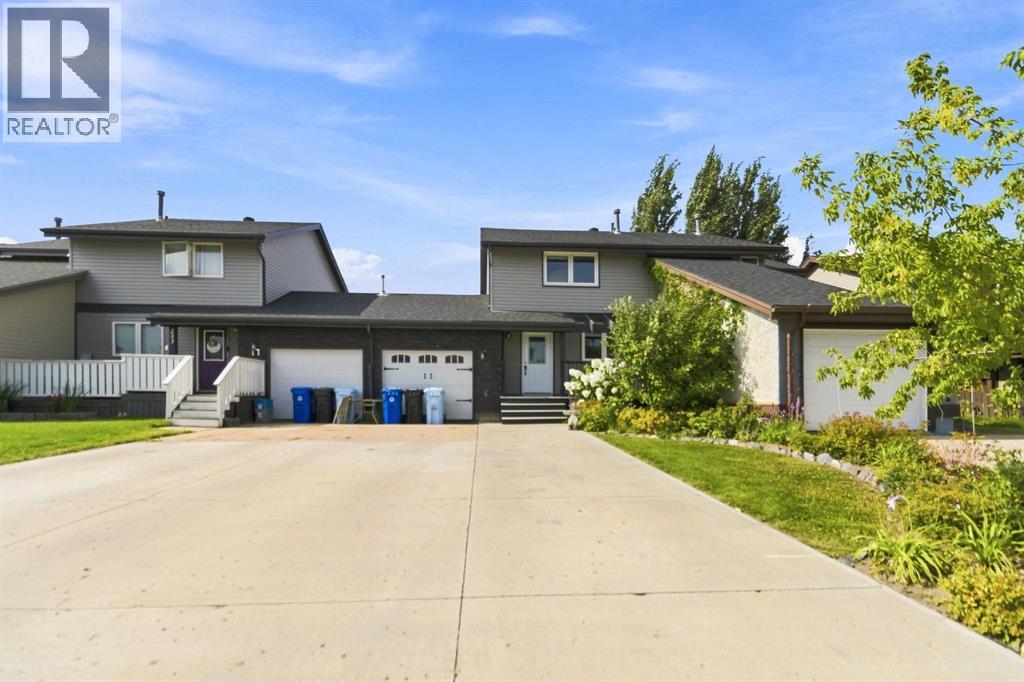
TRAIL RIDERS PARADISE!! RENOVATED!!! PROFESSIONALLY LANDSCAPED!!!RIGHT NEXT TO THE SCHOOL! NO CONDO FEES!! PROFESSIONALLY INSTALLED DRIVE-WAY!! (Parking for 4- RARE for here) DRIVE-THRU GARAGE (tell me where else you’re finding this.. for this type of home?) Welcome to 235 Athabasca Avenue, a renovated 4-Bedroom 3 bathroom Patio Home! This home has been well maintained, and ideally located! This property offers a great combination of comfort, functionality, and flexibility, close to shopping, schools, trails, parks, and the hospital. Outdoor enthusiasts will appreciate being in Abasand, where the permanent OHV bylaw allows registered and insured OHVs to travel on designated municipal roads to and from the designated staging area. TRAIL RIDERS DREAM!! Inside you will find a bright eat-in kitchen features quartz countertops, newer stainless-steel appliances, and ample natural light. The spacious living room showcases engineered hardwood flooring, a cozy fireplace, and sliding doors leading to the deck and fully fenced backyard.Upstairs, the primary bedroom is a decent size offers double closets and custom closet doors, along with two additional spacious bedrooms and a renovated full bathroom.The fully developed basement is accessed through the drive-through garage and provides a fourth bedroom, sitting area, wet bar/kitchen sink, and bathroom. Previously used as an in-law setup, this space offers excellent flexibility for guests, extended family, or a roommate.Highlights & UpdatesNewer windows, doors, siding and roof, renovated kitchen with quartz countertops, newer stainless-steel appliances, newer washer and dryer, LVP flooring updated in 2018, engineered hardwood in the living room, laminate flooring, carpeting and ceramic tile, fresh paint throughout, central A/C installed in 2022, well-maintained furnace, hot water tank replaced in 2019, professionally landscaped front and back yards, new driveway, apple trees, fully fenced backyard with deck, drive-throu gh garage, driveway parking for up to 4 vehicles plus 1 in the garage, basement bedroom and bathroom, and wet bar/kitchen sink.Enjoy the best of both worlds with a beautifully updated home and easy access to Abasand's outdoor lifestyle. From nearby walking and recreational opportunities to convenient OHV access and the extensive trail network beyond the community, 235 Athabasca Ave offers a unique opportunity for those who love to get outdoors. Book your showing today! (id:63476)
10524 75 Av NW
Edmonton, Alberta
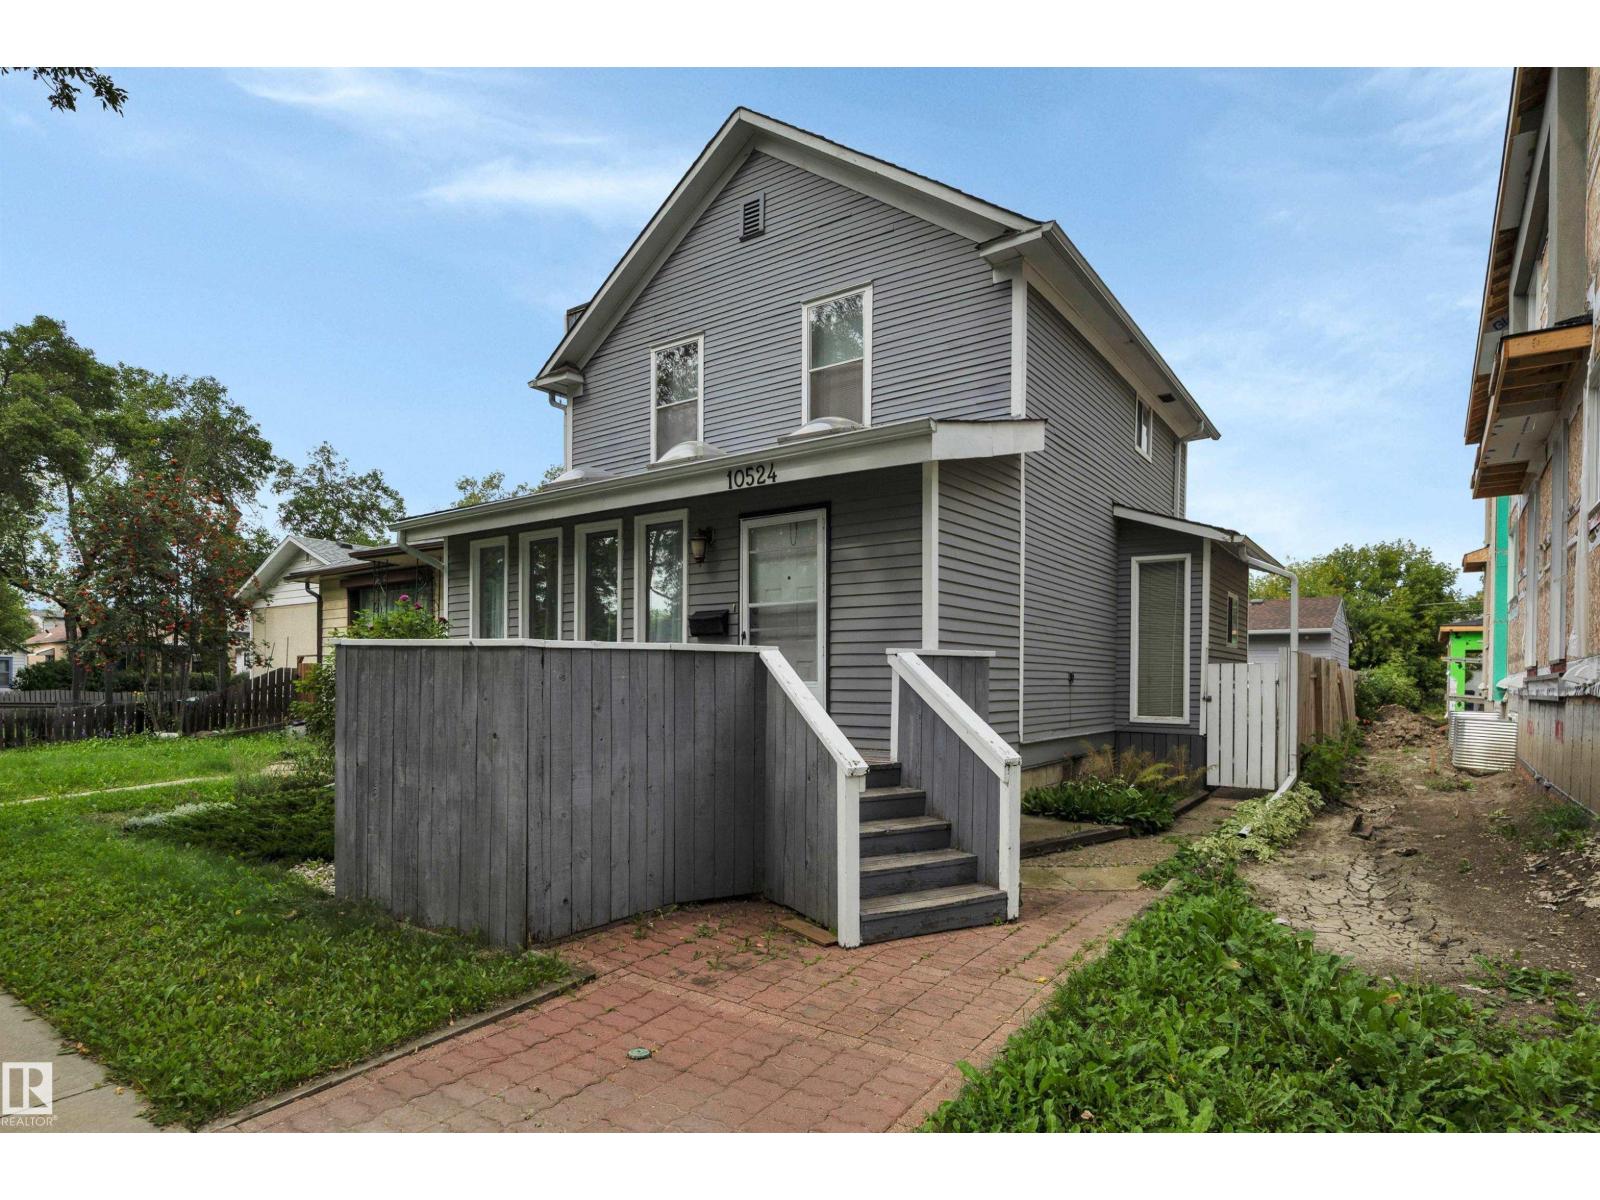
Old world charm beats in the heart of the university area. This 1310 SF turn of the century 1912 two storey is nestled on a tree lined cul-de-sac. Incredibly private location yet a few blocks off Calgary Trail a short distance to the University of Alberta, elementary and high schools. With a walkability score in the 90s - plus caring longtime residents/neighbours - the vibe here is like a warm cup of tea. A peaceful place to rest after a long day. The living room boasts gleaming bevelled wide plank engineered hardwood. The kitchen was renovated approx. 15 years ago and overlooks a beautiful garden! Upstairs there are two bedrooms - one extra large primary from when there had been a third bedroom. The shingles are in great shape. The exterior of the home was painted four years ago and the deck is approx. six years young. 100 amp electrical. O/S HEATED 21 X 24 DOUBLE GARAGE. Huge shed in the back. (id:63476)
115 Elgin Street Unit# Main
Hamilton, Ontario
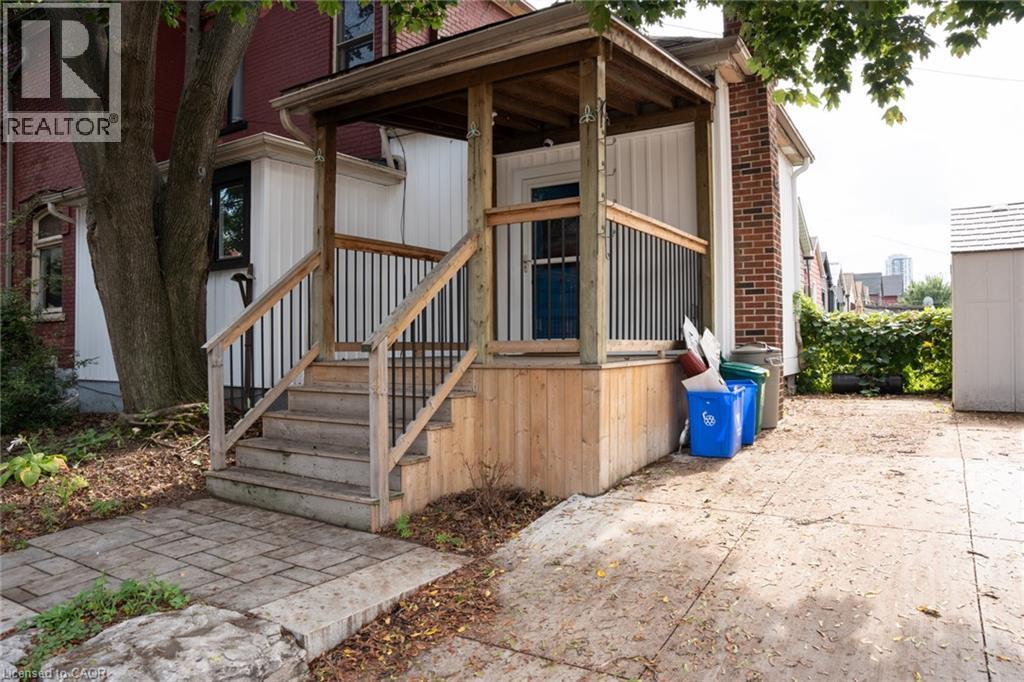
Victorian charm meets one of Hamilton’s most vibrant neighbourhoods! Welcome to this bright and spacious main-floor one-bedroom apartment, set within a beautiful detached Victorian home dating back to 1899. Just steps from the shops, cafés, restaurants and galleries of James Street North, this unique space is filled with the kind of character you simply don’t find anymore. Soaring ceilings, original hardwood floors and woodwork, beautiful period details and plenty of natural light give the home a warm and inviting feel. Enjoy a generous eat-in kitchen, private entrance and the convenience of your own in-suite laundry. Surrounded by mature trees and perennial gardens, it’s a charming retreat right in the heart of the city. West Harbour GO, Bayfront Park, the waterfront and kilometres of walking trails are all just a short stroll away. One parking space and utilities are included, making this an exceptional opportunity to enjoy one of Hamilton’s most vibrant and walkable neighbourhoods. (id:63476)
10780 North Shore Rd
Youbou, British Columbia
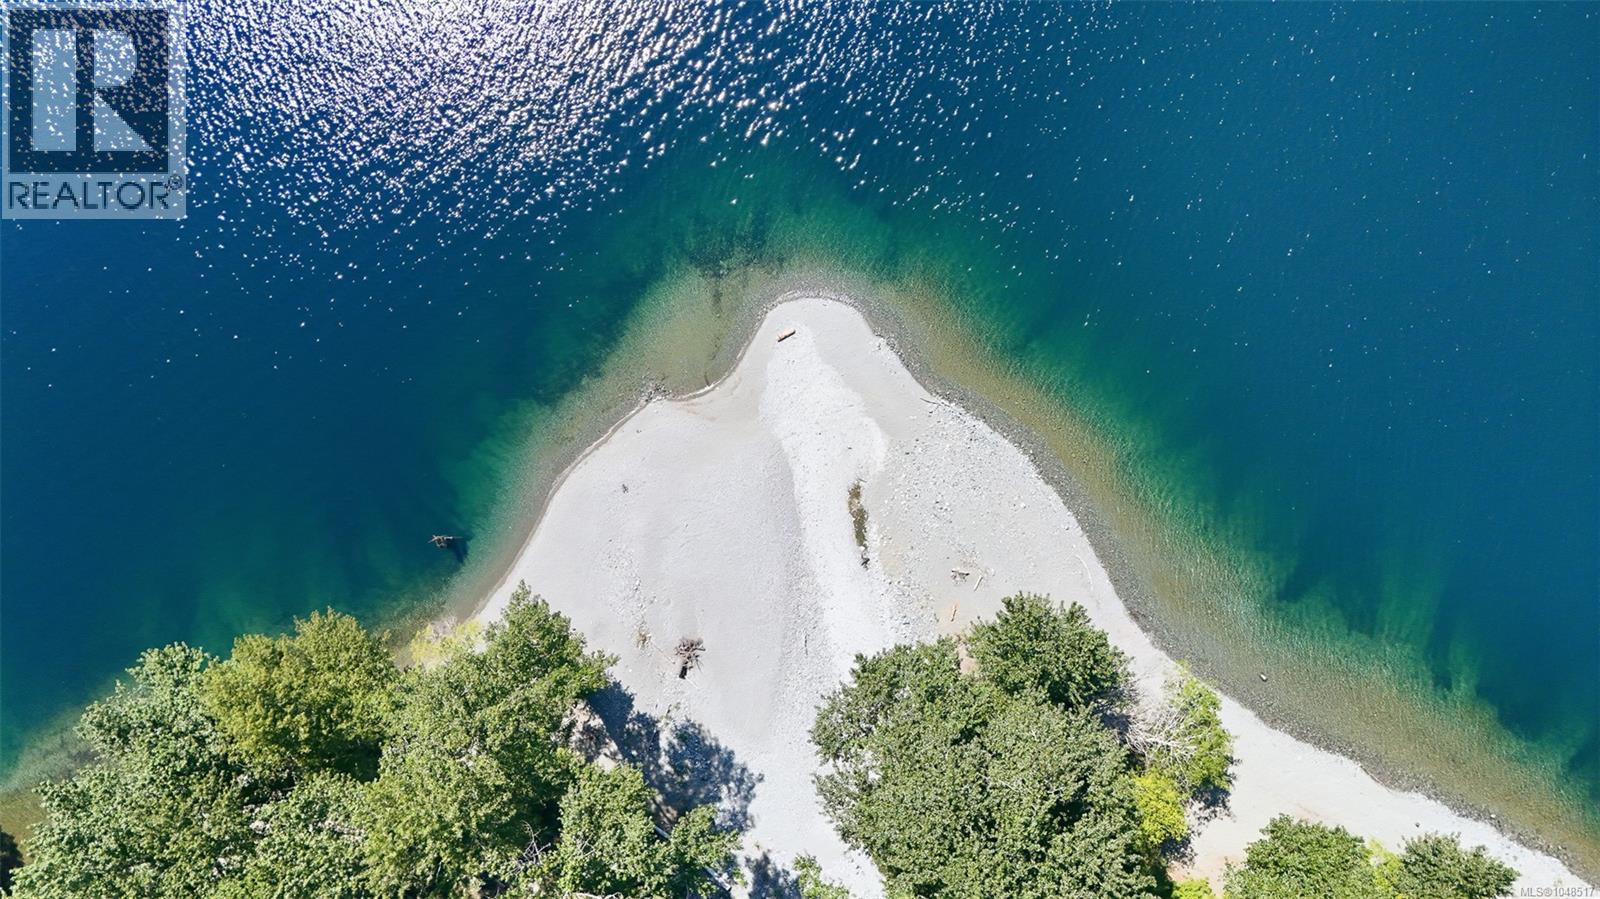
An extraordinary waterfront landholding and arguably one of the largest shoreline properties currently offered for sale in Canada, situated along the north shore of Cowichan Lake immediately west of Youbou. This remarkable property offers an exceptionally rare scale of contiguous waterfront in one of Vancouver Island’s most spectacular natural settings. Cowichan Lake itself covers approximately 62 sq. km, 110 km of shoreline and has depths approaching 150 m. Here, crystal clear freshwater meets remarkable stretches of pristine beach, forest, mountains, valleys, islands, rivers and creeks. Southwest exposure delivers spectacular sunsets across the lake, while the surrounding wilderness creates an extraordinary four-season setting. This combination of scale, waterfront, beaches and natural beauty is increasingly difficult to replicate anywhere in Canada.The property is defined by its scale, southwest exposure, expansive lake and mountain views and memorable sunsets. Youbou offers parks, beaches, recreation and hiking trails, while the Town of Lake Cowichan provides shopping, restaurants, services and access to the Cowichan River. Duncan offers major shopping, healthcare and services, with renowned private schools. Victoria, Nanaimo, airports and ferry connections are also within reach. In 2010, the CVRD approved zoning for a comprehensively planned community, with historical plans contemplating a village core, marina, commercial and industrial uses and up to 1,950 residential units. Current CVRD planning documents continue to identify the Youbou Lands as a special study area. This offering is about location, scale, history and possibility. No representation is made as to future development potential, density, servicing, environmental condition, approvals or permitted uses. Property is offered strictly ''as is, where is.'' Buyers must conduct their own independent investigations and due diligence on all matters considered important. (id:63476)
RE/MAX Professionals (Na)
1415 County Rd 124
Clearview, Ontario
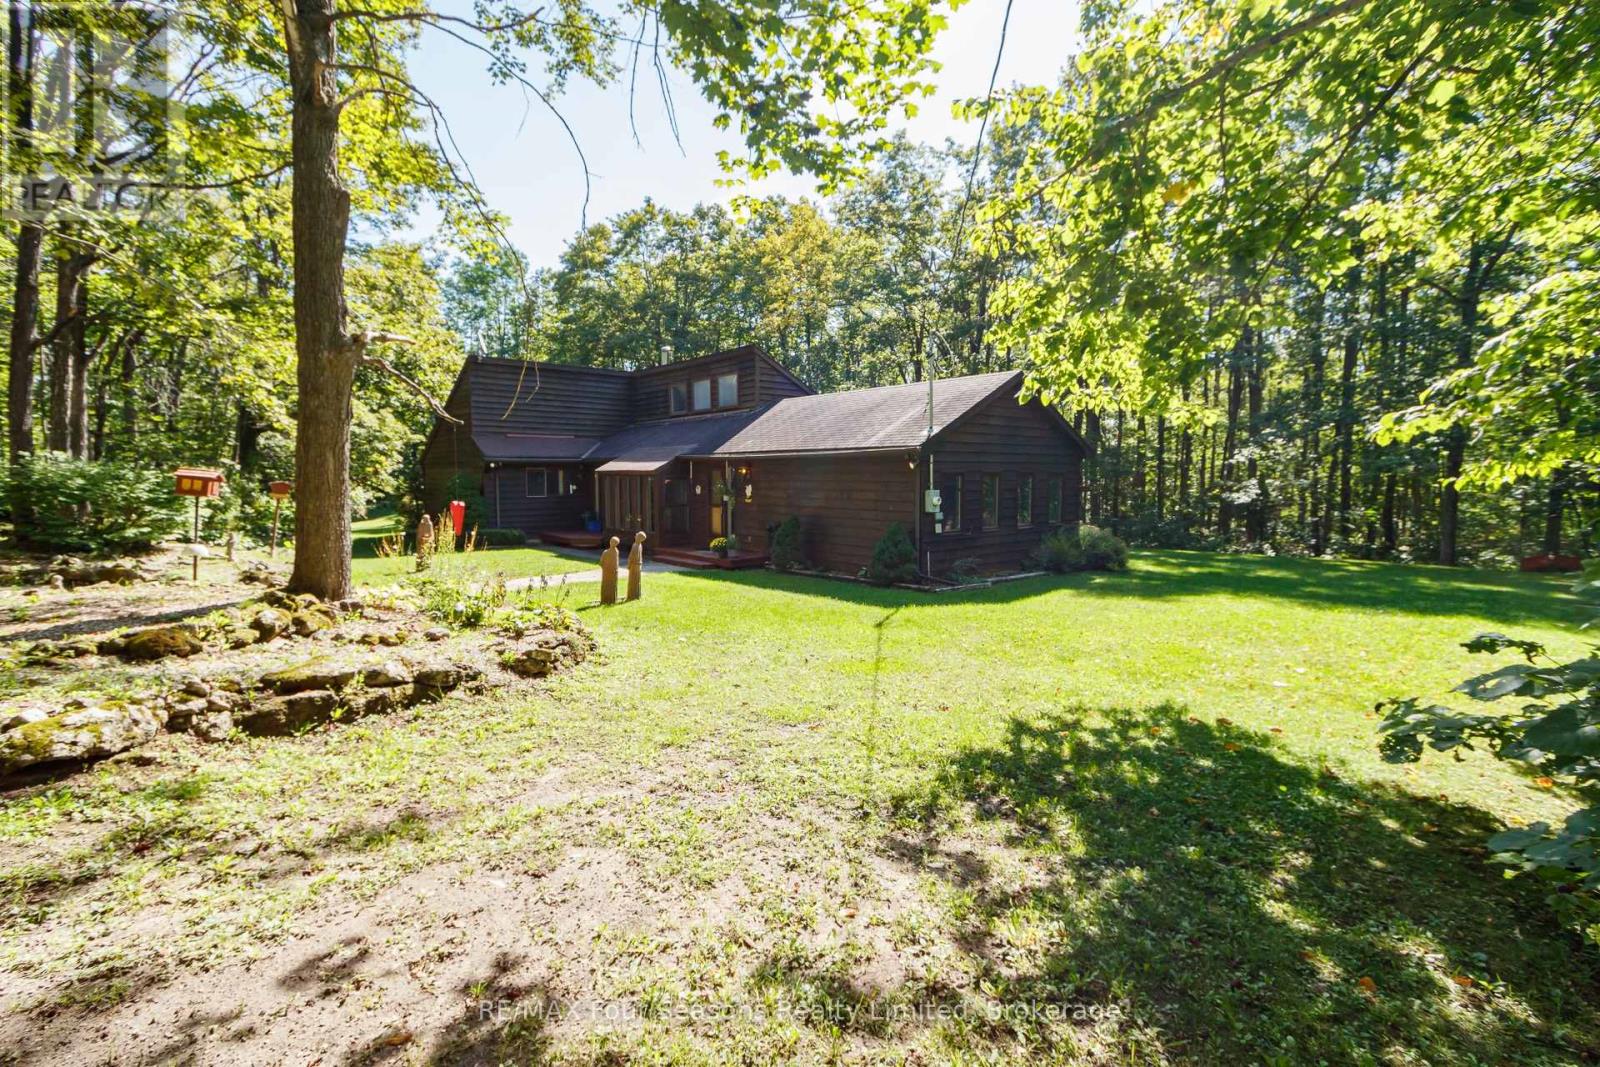
Set on 5.7 private acres within the Niagara Escarpment, this 3-bedroom, 2-bathroom home offers plenty of space, privacy, and potential. Surrounded by mature maple trees and set well back on the property, the home is ready for its next owner to update and make it their own. A separate artist's studio with its own entrance provides flexible space for a home office, studio, or hobby room, while the 18' x 30' workshop offers excellent additional storage and workspace. The property also features the scenic Mad River Gorge and an abundance of maple trees ideal for tapping. Located close to golf, skiing, and four-season recreation, this is a great opportunity to create something special in a beautiful natural setting. (id:63476)
8952 81 Av NW
Edmonton, Alberta
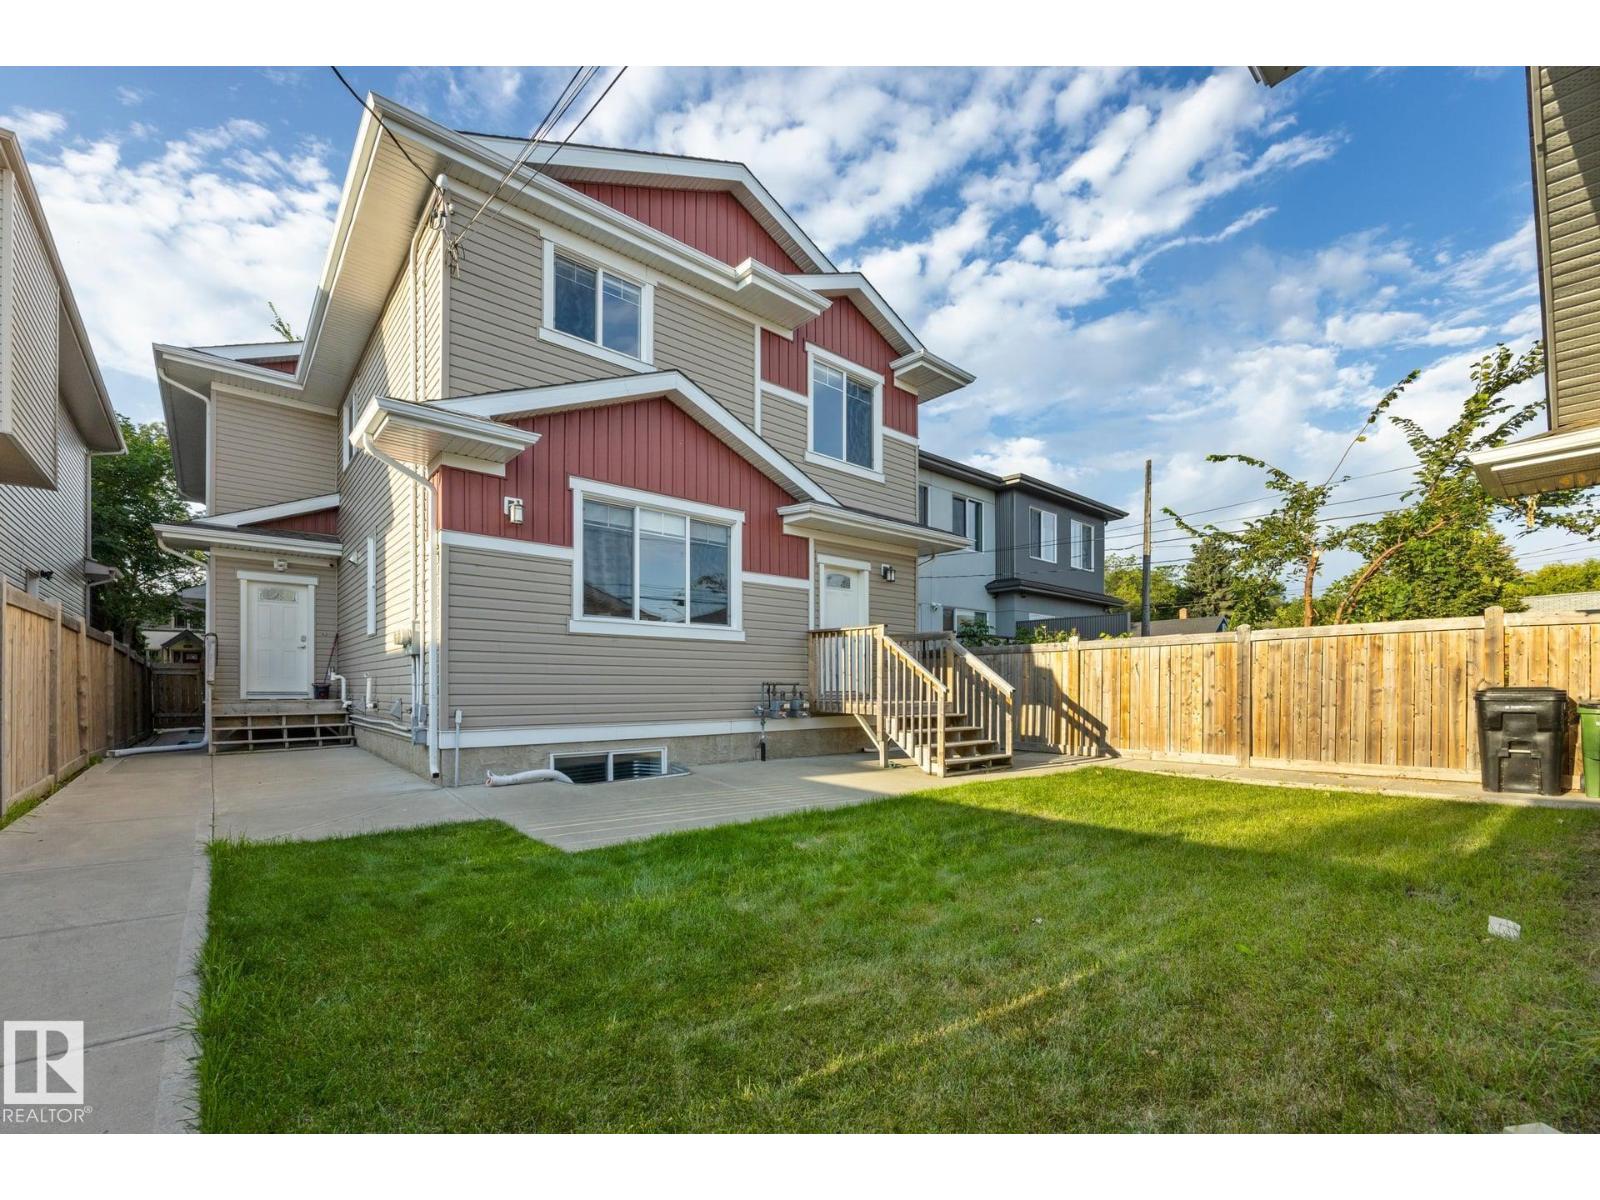
BEAUTIFUL HALF-DUPLEX **NO CONDO FEES** SITUATED JUST OFF OF WHYTE AVENUE NEAR THE RAVINE ON A BEAUTIFUL TREE-LINED STREET IN THE FAMILY FRIENDLY AND HIGHLY SOUGHT AFTER KING EDWARD PARK NEIGHBOURHOOD! THIS HOME SHOWS LIKE BRAND-NEW! As you enter this beautiful home you greeted by high ceilings, gleaming hardwood floors a beautiful kitchen, large family area, and larger windows allow for tons of natural light on the main level along with a two piece bath. The upper level boasts NEW CARPETING and features a large primary bedroom with ensuite, additional two larger bedrooms and another full bathroom. The Fully Finished Lower Level offers a SEPARATE SIDE ENTRANCE, two larger bedrooms, family room, and another full four piece bathroom. Situated minutes away from the U 0f A, Bonnie Doon Mall, Public Transportation and All Amenities You Will Ever Desire including the RAVINE AND WALKING PATHS! THIS HOME IS A MUST SEE! IMMEDIATE POSSESSION AVAILABLE! (id:63476)
109 49427 Rng Rd 211a
Rural Camrose County, Alberta
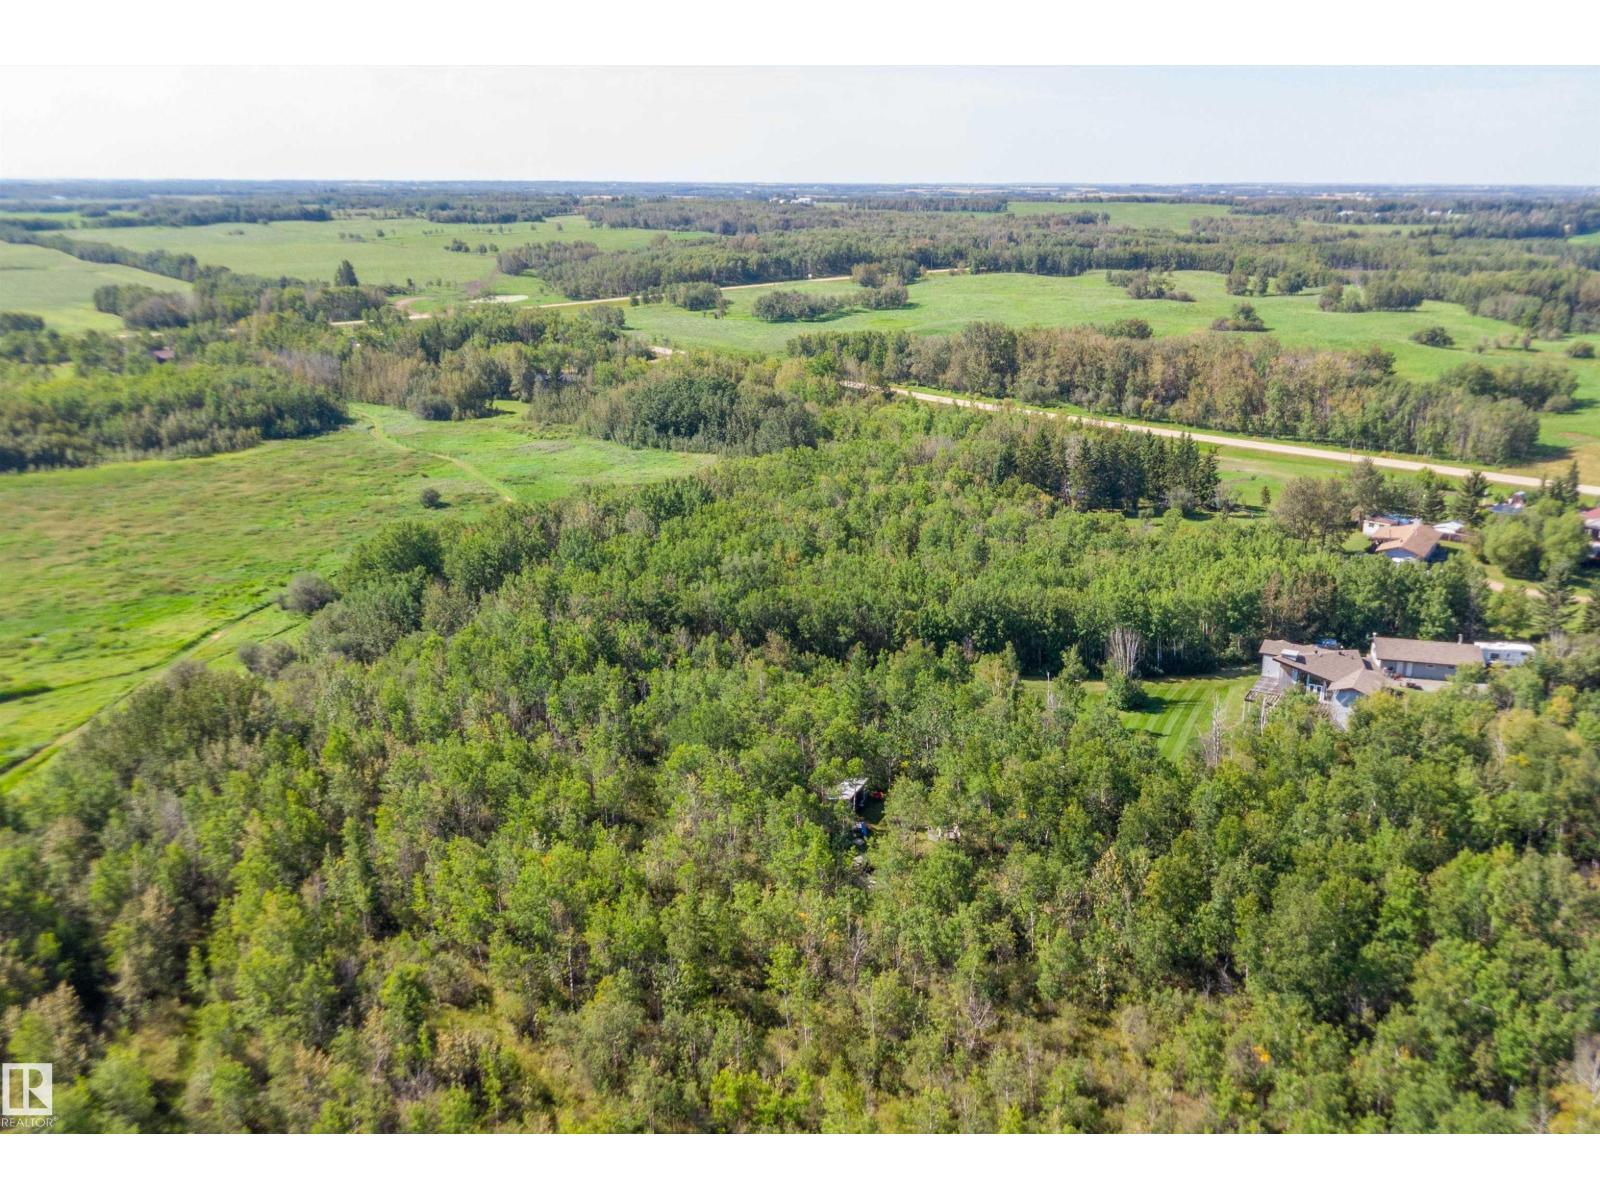
A RARITY! Opportunities like this don't come very often! 1.87 ACRES OF TREED lot in Miquelon Acres which is a locality south east on New Sarepta. Located just off highway 623 on of the last lots left that is backs onto the lake. Carve out your spot on this fully treed property and enjoy privacy. Quick possession can be yours. (id:63476)
#206 52063 Rge Road 225
Rural Strathcona County, Alberta
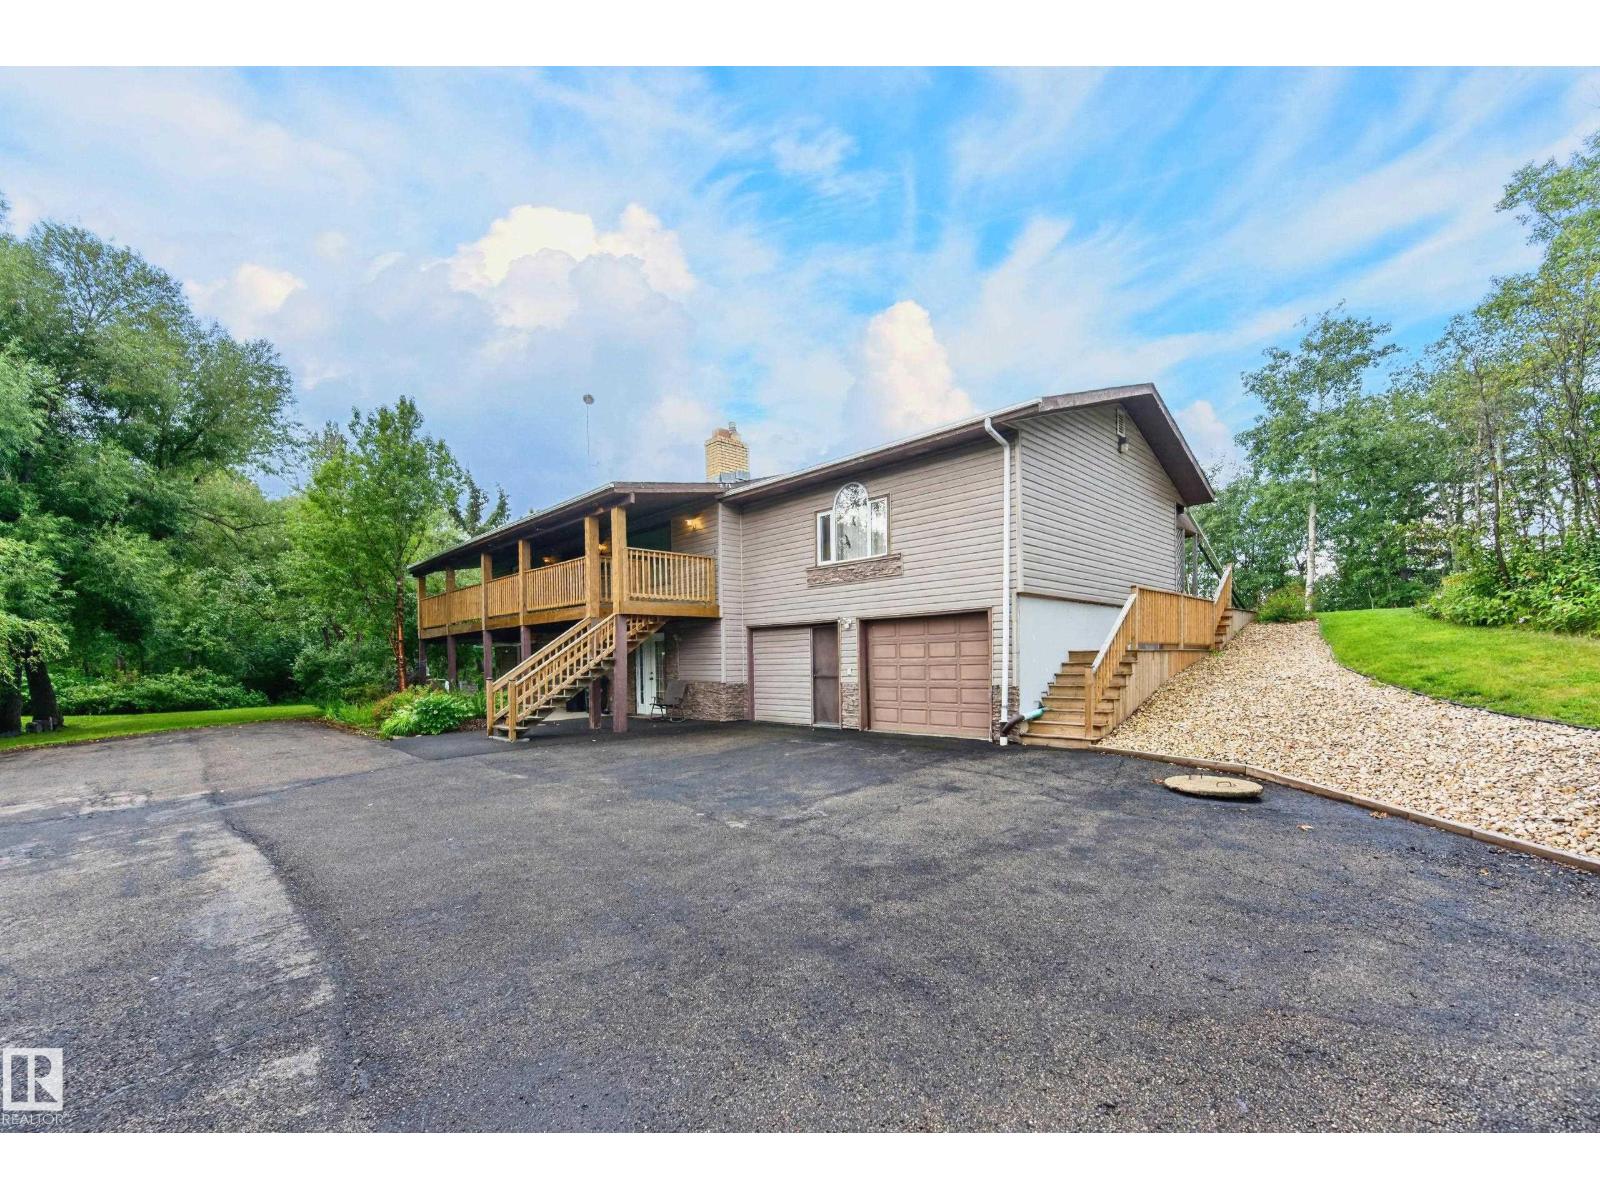
Secluded, gated 1715 SF hillside bungalow on 2.99 acres 5 minutes from Sherwood Park. The main floor of this home features 3 large bedrooms, the main bathroom, as well as the large living room/dining area with a cozy corner fireplace. The master bedroom is huge with a 3 piece ensuite and a walk-in closet. The kitchen has been upgraded with soft close cupboards, new countertops and lighting with a expansive window overlooking the beautiful yard. Downstairs has a bedroom, den/craft room, a 3 piece bathroom, storage, as well as a large family room with a second fireplace. Family room opens on to the front covered patio. Outside are 3 storage sheds, firepit, paved driveway, and a front covered veranda, a rear covered patio, a paving stone patio and room for a shop. Upgrades over the years include include a new septic system 2017, HWT, a newer furnace, new outdoor stairs and railings, and some new windows. Excellent location, 5 minutes from Sherwood Park in a serene natural setting. (id:63476)
1790 Waddington Rd
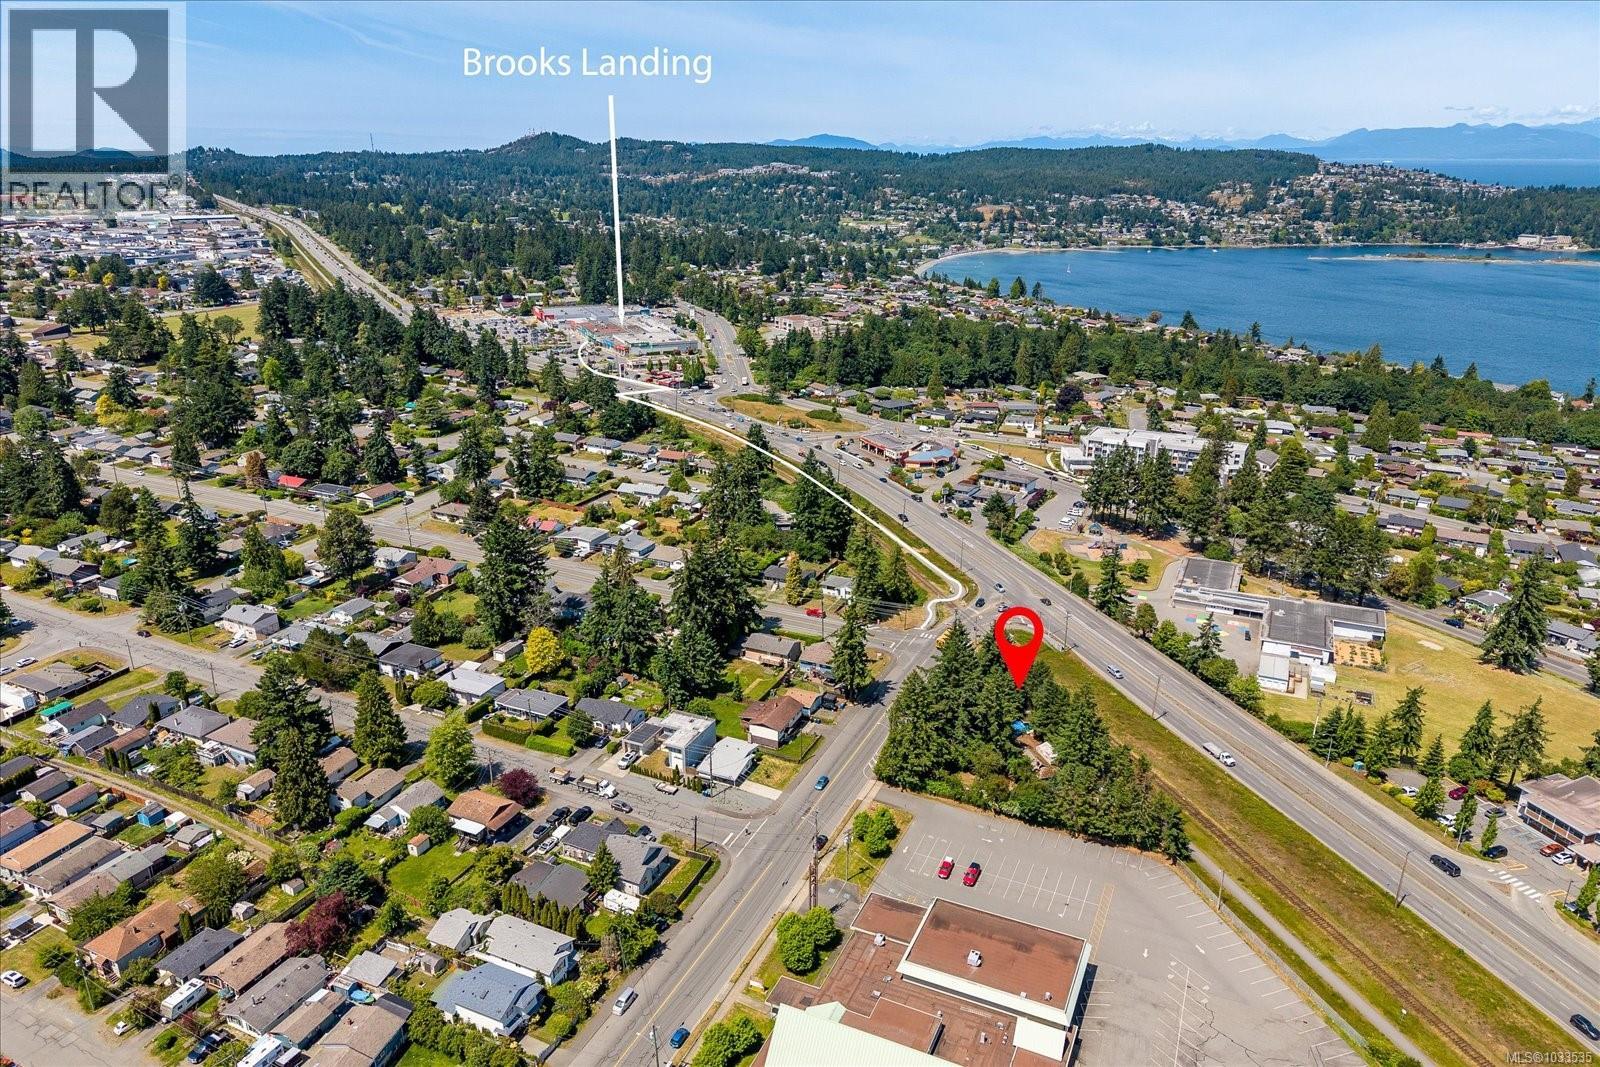
Nanaimo, British Columbia
A rare chance to invest in a prime corner lot piece of real estate! Perfectly situated with convenient access to major routes, everyday essentials, Departure Bay Ferry Terminal, Nanaimo Regional General Hospital and many more centrally located businesses. This property presents an excellent opportunity for first time home buyers and developers. Recently rezoned to R5, the potential for a 4-plex build may exist - buyers are encouraged to verify all options independently. Whether you're envisioning a multi-unit build, a custom luxury home with an income generating suite, or a larger-scale project, this property opens the door to a range of exciting possibilities. (id:63476)
242041 Township Road 262
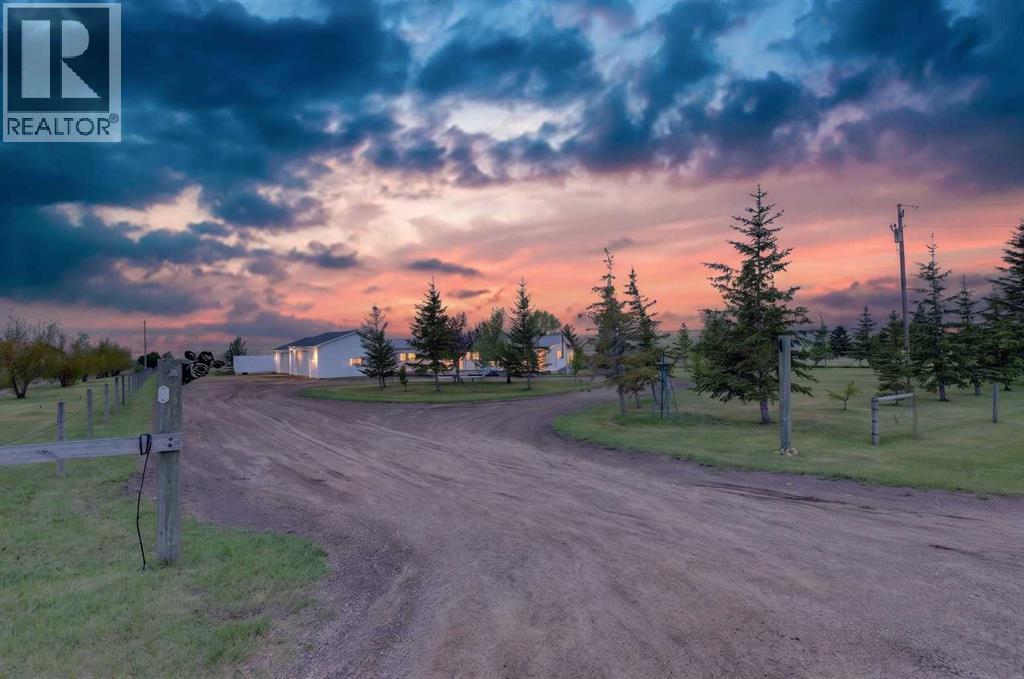
Rural Wheatland County, Alberta
Here is your opportunity to secure 6.46 acres in Wheatland County. With pavement right to the driveway, beautiful rolling views, mature surroundings and the canal bordering the property, the setting is breathtaking. A major advantage is the newer 60’ x 30’ heated shop already in place, giving you valuable space for equipment, vehicles, projects and storage from day one. For buyers looking to build, much of what makes an acreage desirable is already established: land, privacy, utilities, access, a beautiful setting and a substantial shop. The existing double-wide mobile home remains on the property and requires updating, allowing buyers to determine how it may fit into their future plans. Whether your vision is a custom country home, hobby acreage or simply more space to live and work, this property offers the room and setting to make it happen. (id:63476)
506 Seaward Way
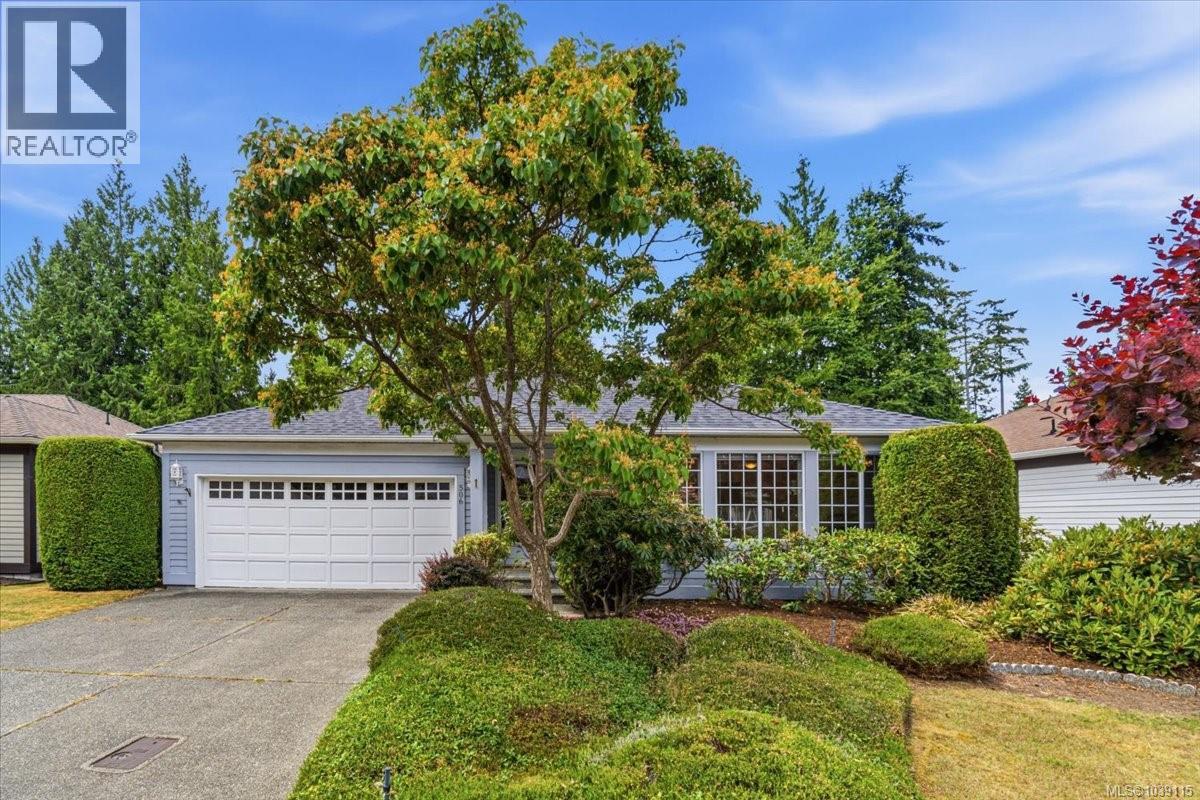
Qualicum Beach, British Columbia
This spacious two-bedroom crawlspace rancher is located in the beautiful Oceanside neighbourhood by Eaglecrest. A short stroll to miles of beautiful sandy beaches. The backyard opens onto parkland and walking trails. The yard features mature landscaping and a private back patio area. Walk in through a formal entry to a spacious living/dining room area. Lots of windows provide natural light and a nice fireplace to enjoy. The kitchen offers lots of cabinetry and counter space. It overlooks the family room and features patio doors opening out towards the parkland. The double garage offers excellent room for vehicles and storage, plus there is an RV storage compound within the development. Enjoy the benefits of a new roof, new carpeting, fresh interior paint, and Poly-B replacement. Enjoy as is, or upgrade further to your personal satisfaction. This is a wonderful neighbourhood to enjoy. Walk and cycle everywhere. Great shopping, minutes away by car. Quick possession possible. (id:63476)
13520 Roundup Dr
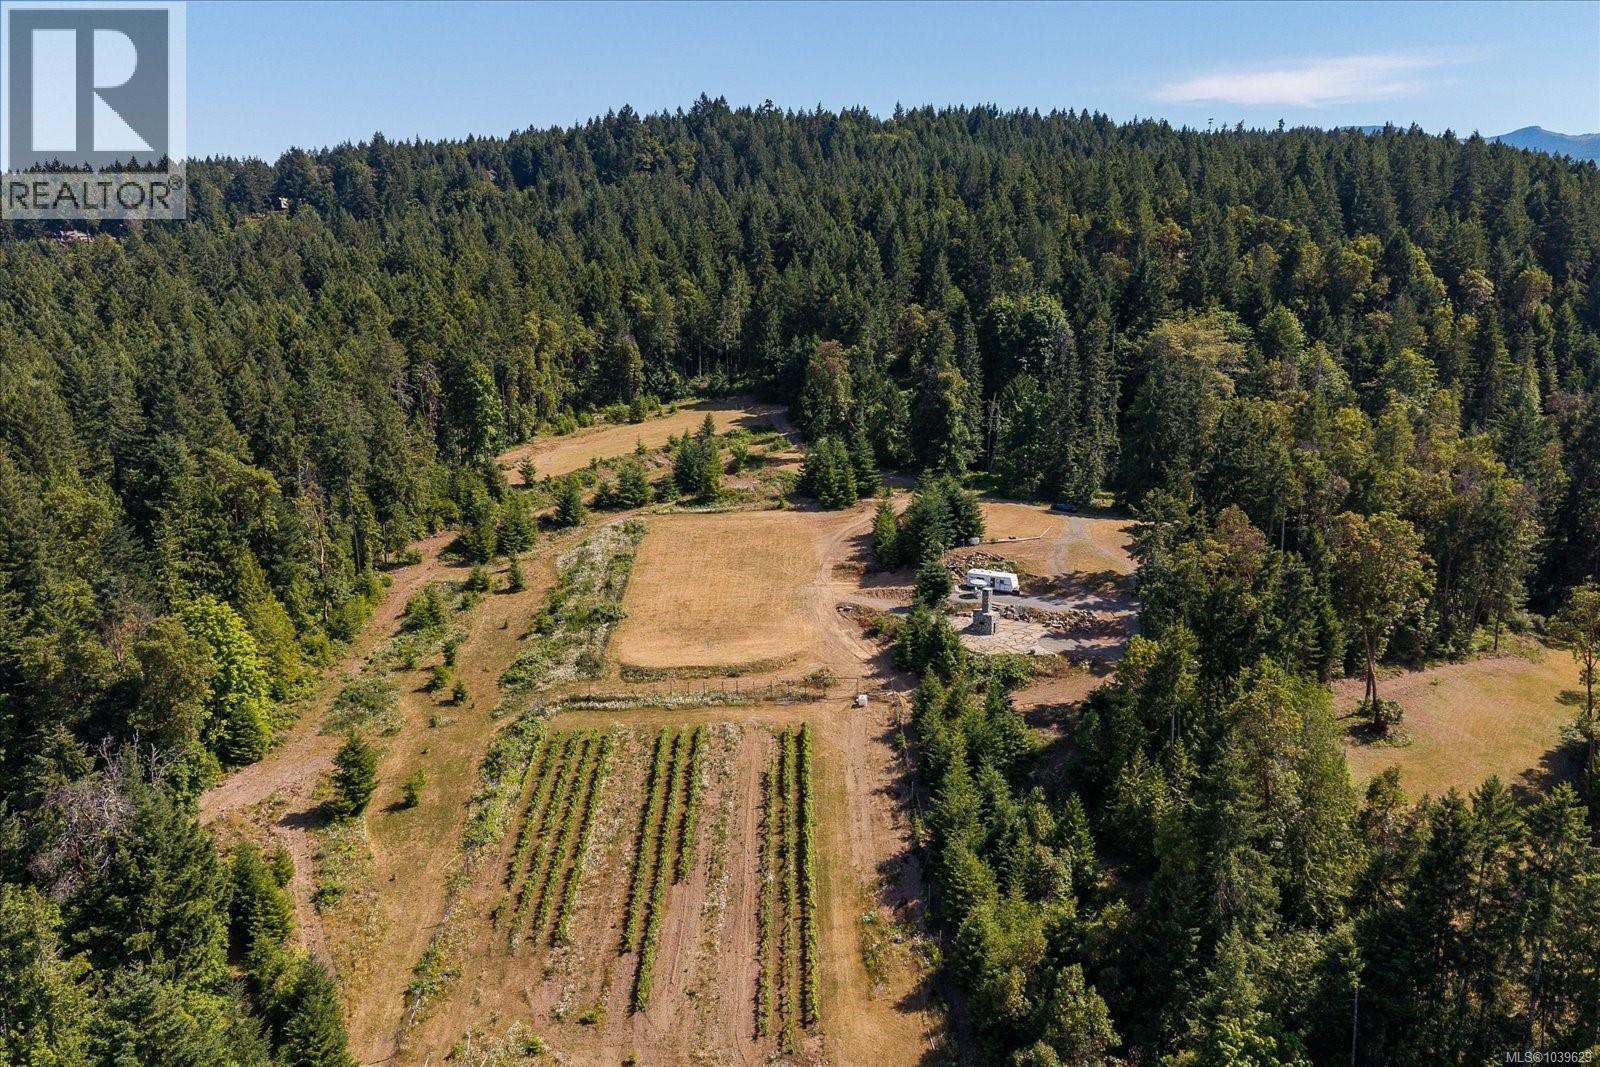
Ladysmith, British Columbia
. (id:63476)
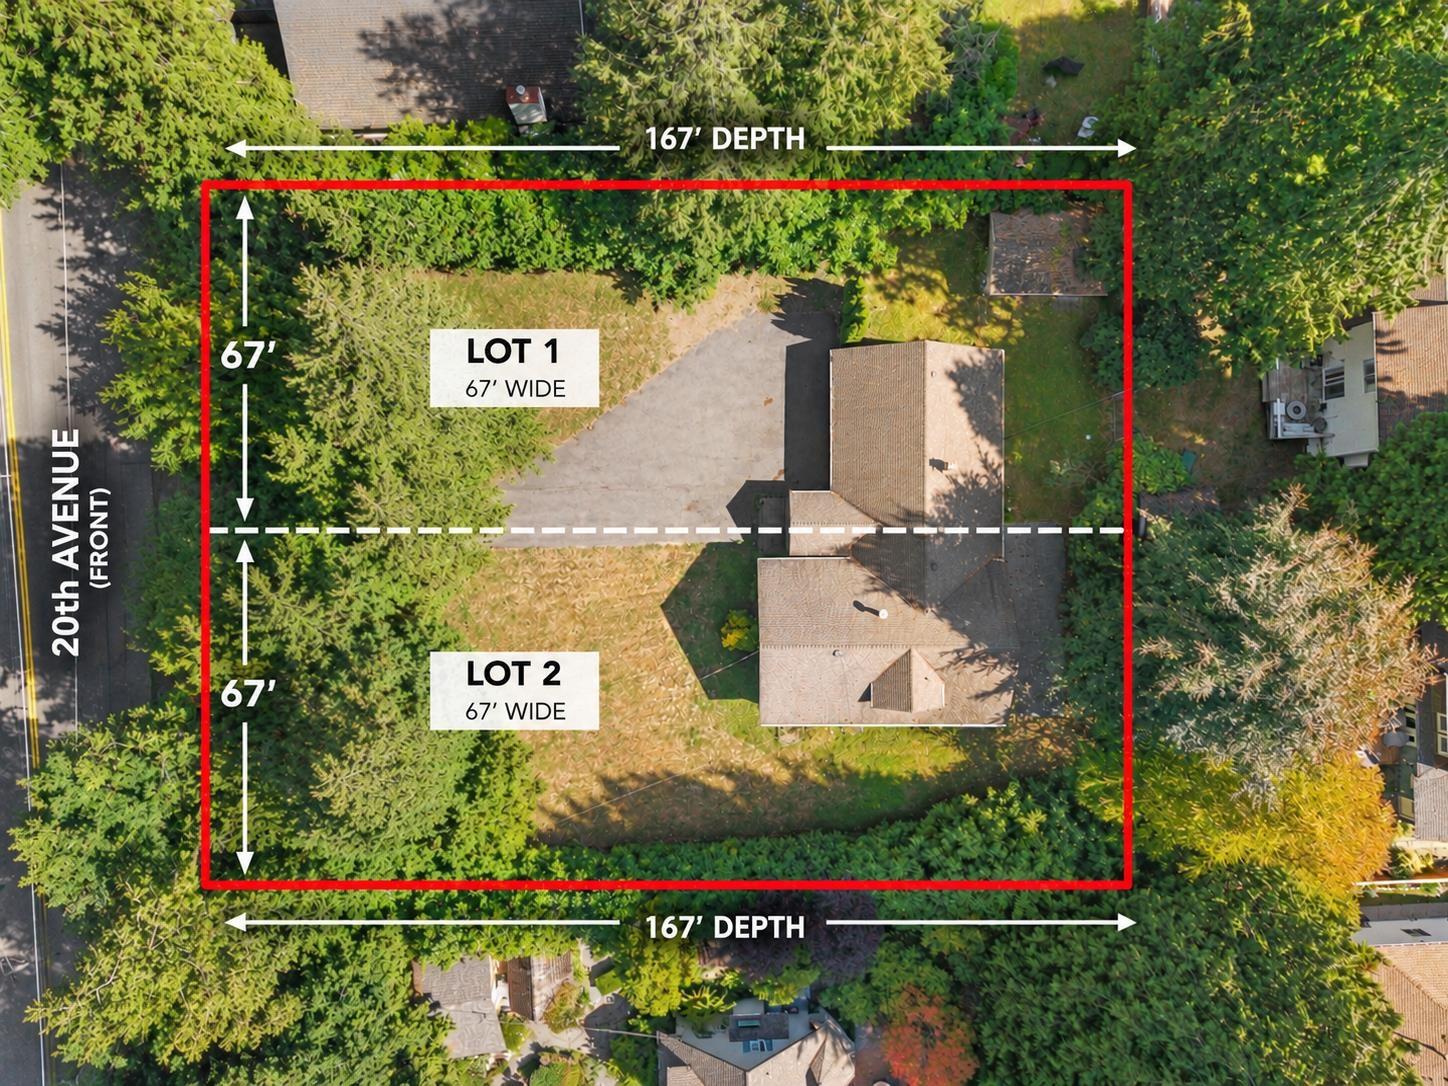
12686 20 Avenue
Surrey, British Columbia
PLA APPROVED 1/2 Acre in Ocean Park. Take advantage of this rare opportunity and purchase this beautiful, flat and Southern Exposed property steps to Ocean Cliff Elementary. This property allows you to subdivide into 2 lots with 67' frontage and almost 11,000sqft each...or build your dream home on this 21,780sqft property. The current home is rentable while you complete your plans and create your masterpiece. (id:63476)
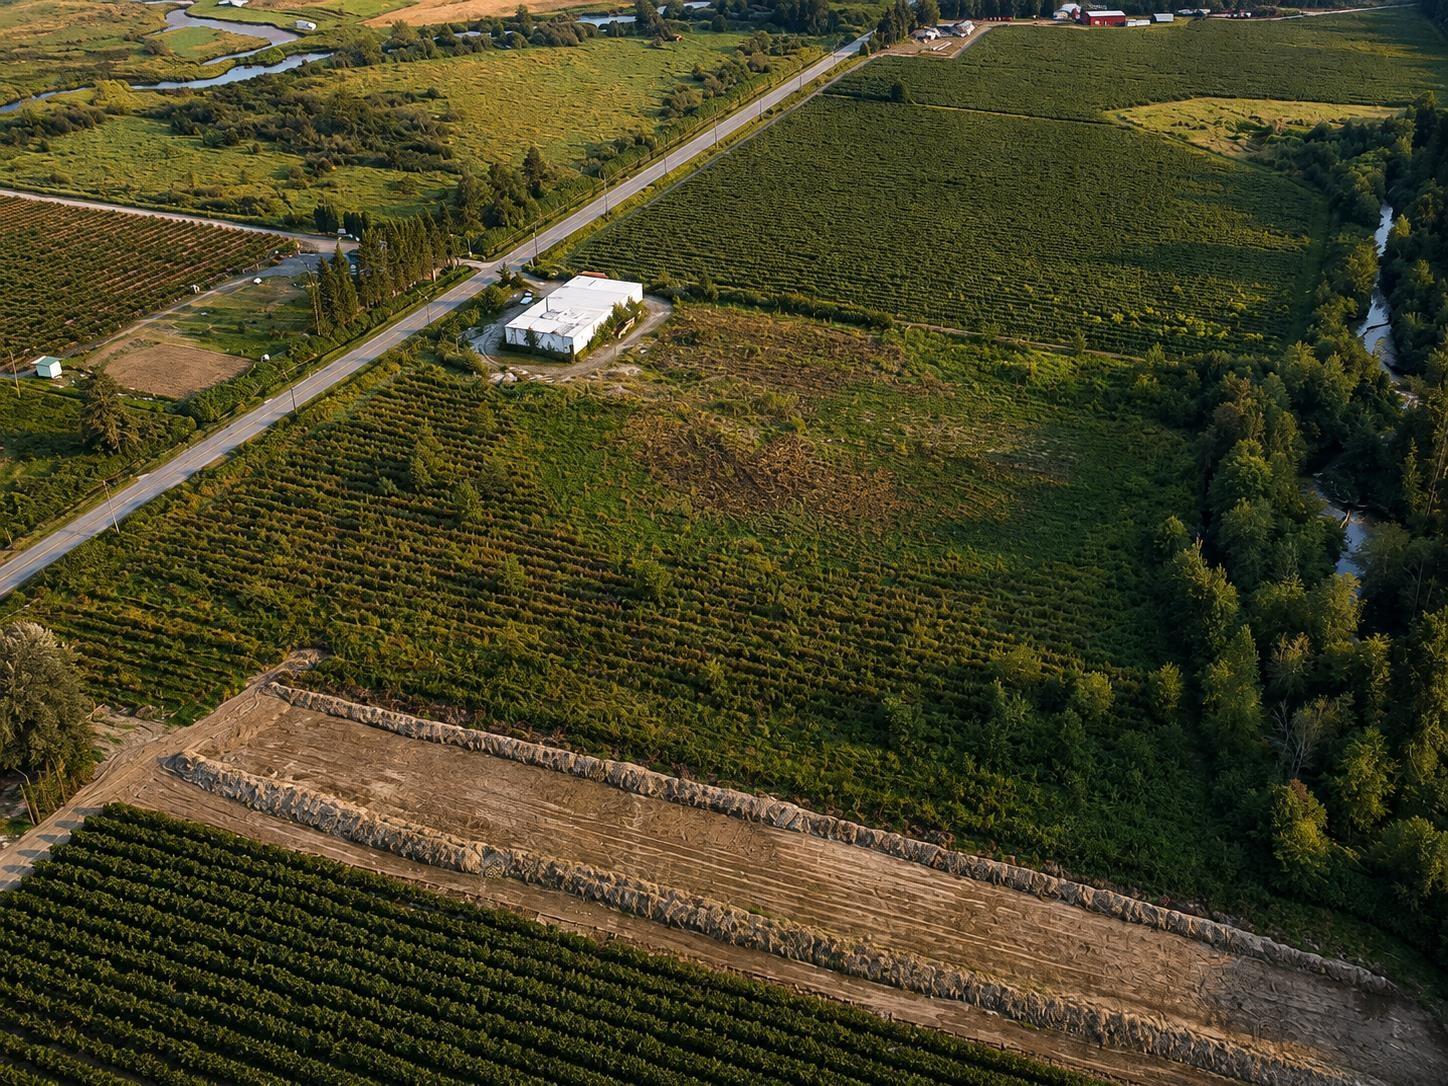
11185 Farms Road
Mission, British Columbia
10 ACRES in the Fraser Valley for under $1 MILLION! If you've been dreaming about creating your own little homestead, expanding your farming operation, or simply having more land to work with, here's an opportunity you don't see every day. This agricultural property also includes an impressive 7,000+ sq ft commercial-grade modular building on a movable platform, giving you plenty of possibilities for farm use. Bring your ideas, your animals & your green thumb and make these 10 acres your own! (GST not included in listed price) (id:63476)
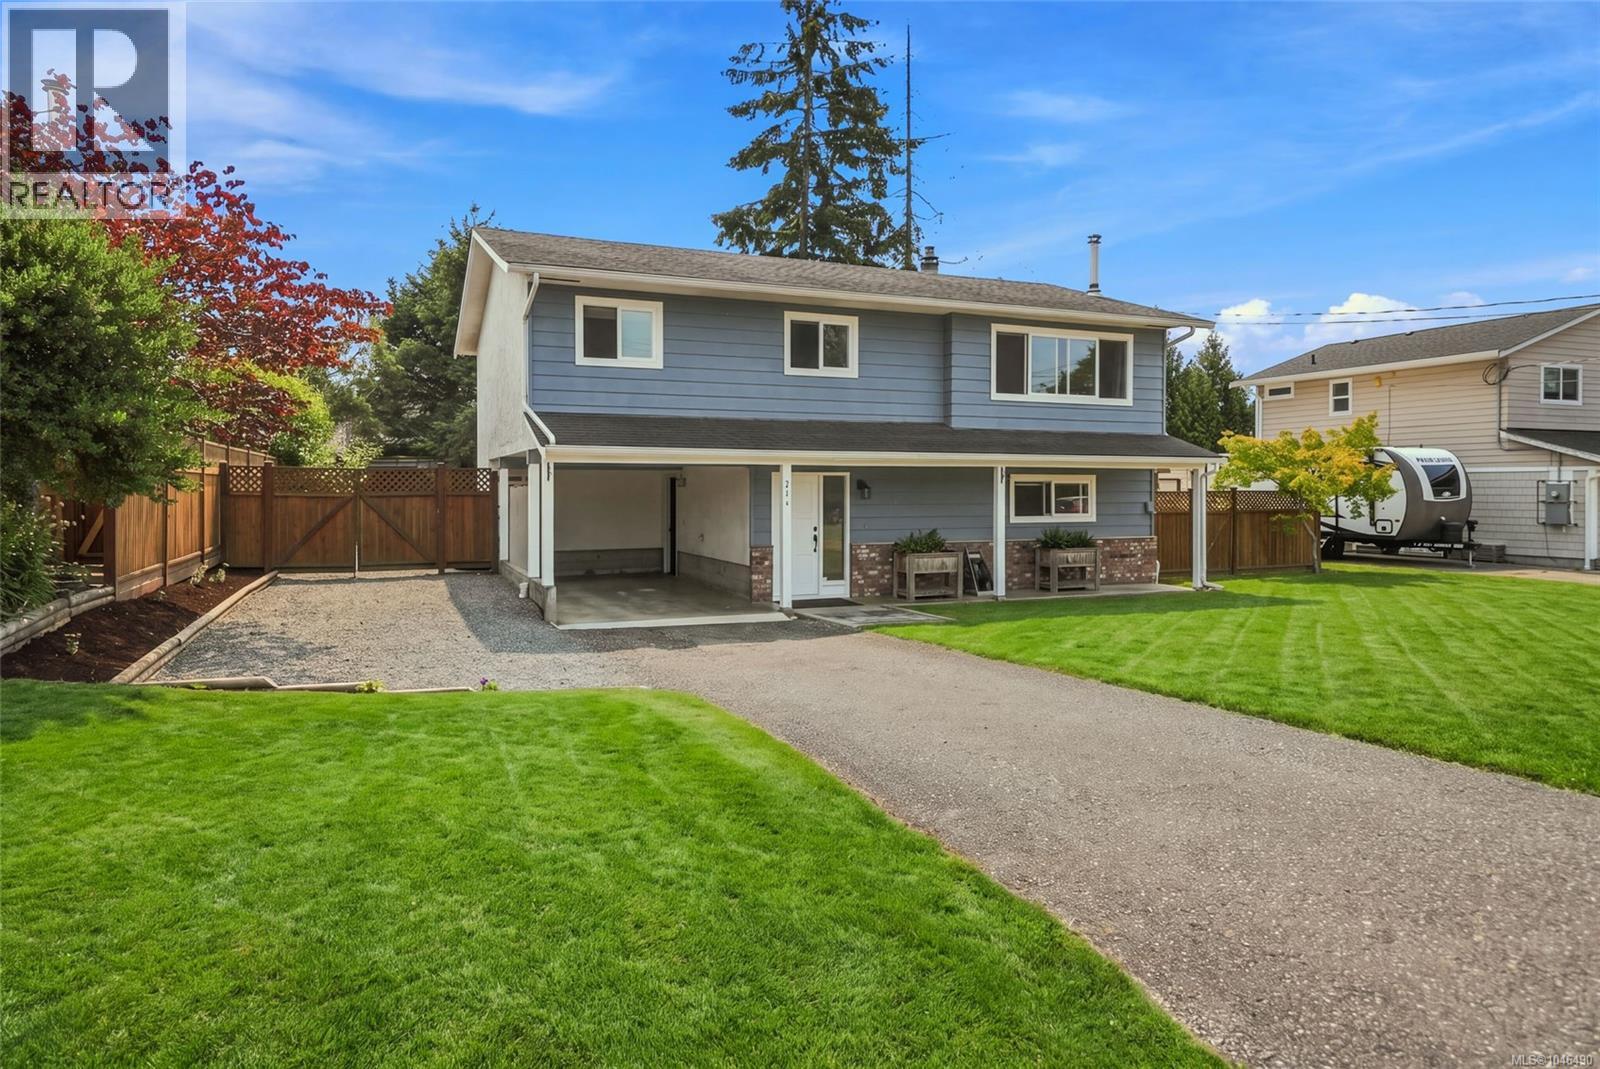
744 Newcastle Ave
Parksville, British Columbia
Welcome to the perfect family home! Ideally located within walking distance to Ballenas Secondary School, this well-maintained home offers space to grow with 1855 sq ft, thoughtful updates, and a backyard designed for making memories. Recent improvements include all vinyl windows, fresh paint, new flooring throughout, and a completely and beautifully renovated lower-level with bathroom. The functional layout features three bedrooms upstairs, with a spacious lower level offering a large family room, laundry, and room for an optional fourth bedroom, home office, or hobby space. Outside, the fully fenced backyard is perfect for kids and pets, complete with a treehouse, plenty of room to play, entertain, or garden, and convenient RV parking. On cooler evenings, gather around the cozy wood-burning fireplace insert and enjoy everything this welcoming family home has to offer. Enjoy the amazing outdoor amenities and beaches of Parksville, move in and start making memories! (id:63476)
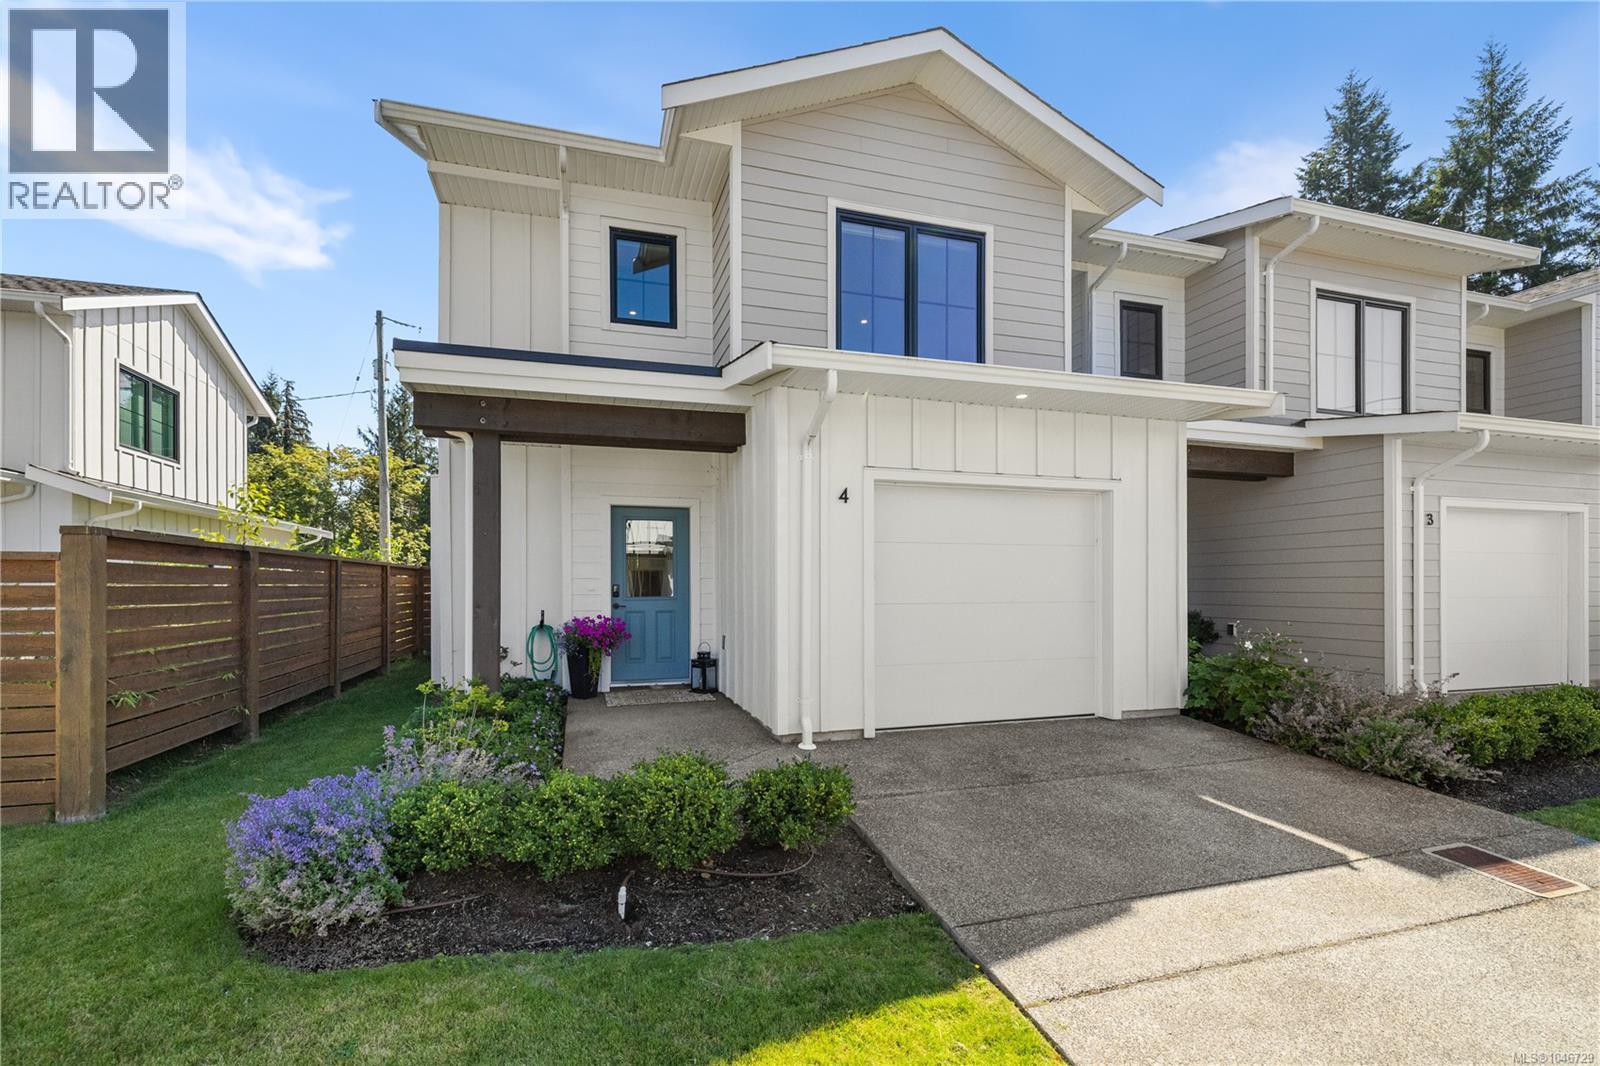
4 1090 Evergreen Rd
Campbell River, British Columbia
Almost brand-new 3-bed end unit townhome in Evergreen Heights — NO GST! Listed almost $40,000 below BC assessment. This pet-friendly luxury townhome offers one of the most private, fenced backyards in the complex, complete with a gas barbeque hookup. Main level living: large kitchen island, walk-in pantry, and stainless steel appliances. Enjoy the comfort of energy-efficient living with a gas furnace, heat pump, and A/C. Upstairs offers all 3 bedrooms and full-size laundry room, including a spacious primary with walk-in closet and ensuite. Covered patio and covered entry for easy indoor-outdoor living. Centrally located close to Beaver Lodge Lands and the ERT Trail. Perfect for first-time buyers, downsizers, or anyone wanting a lock-and-go lifestyle at an affordable price. (id:63476)