
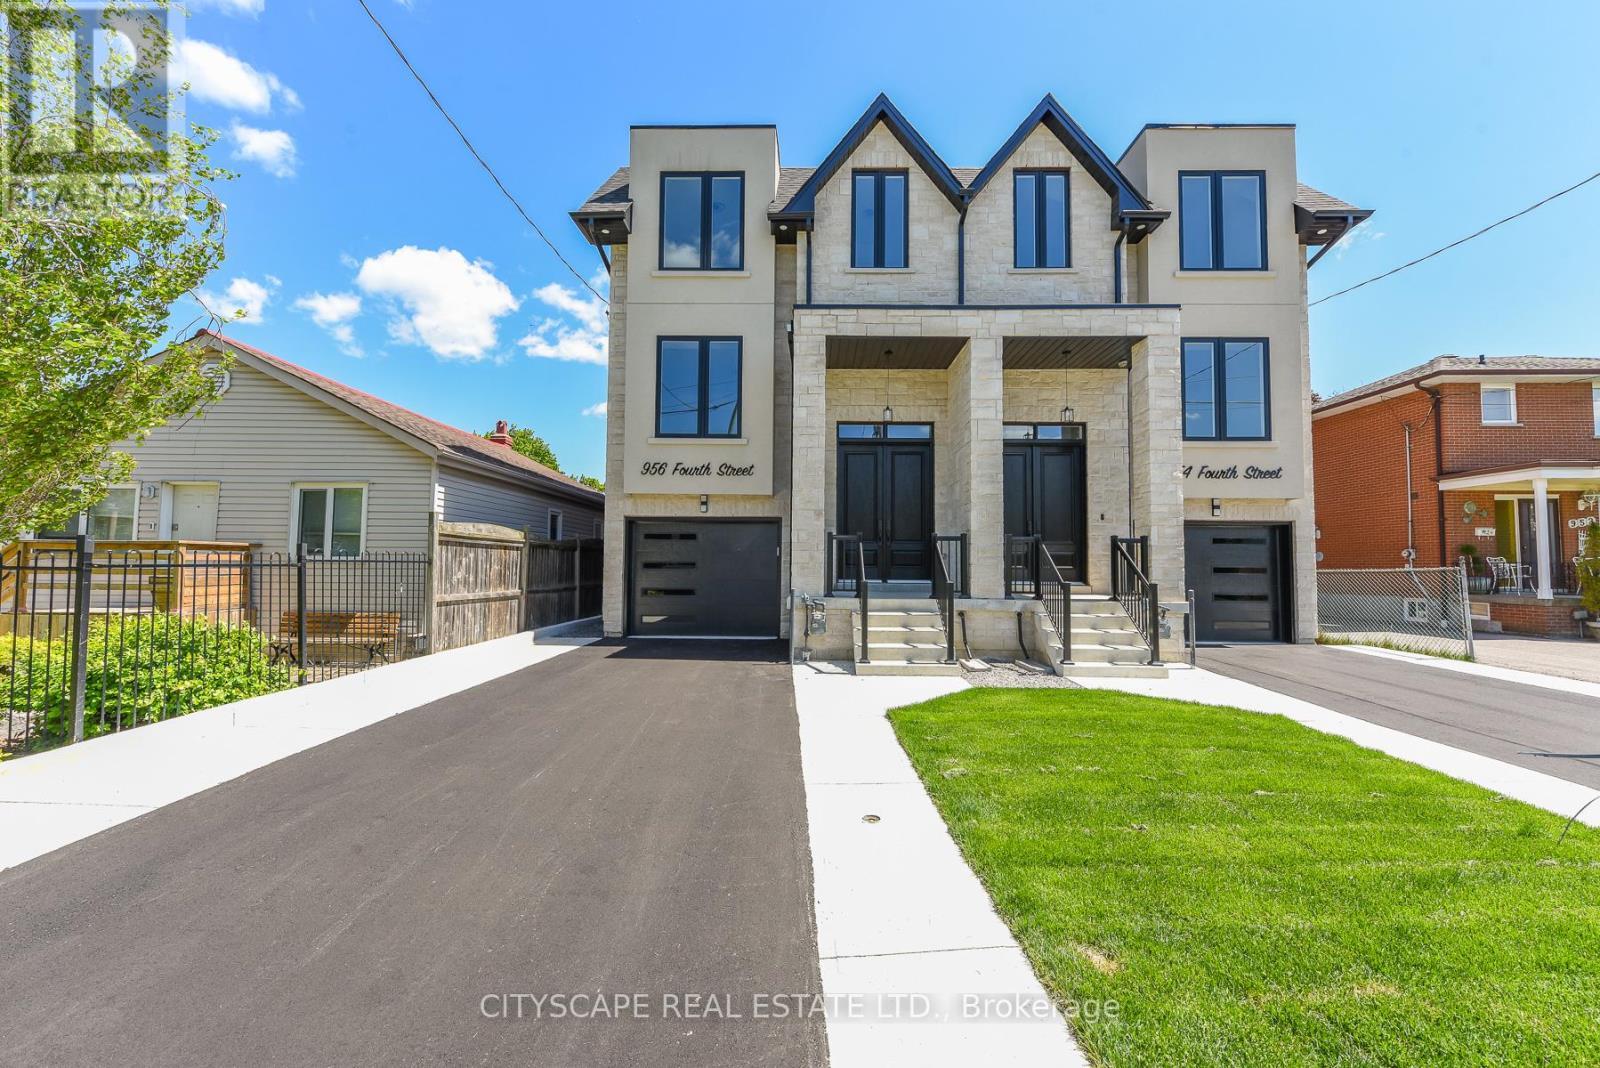
956 Fourth Street
Mississauga, Ontario
Welcome To This Brand-New Custom Luxury Semi Featuring A Fully Self-Contained Additional Residential Unit (ARU), Built By Golden Coast Homes In Highly Sought-After Lakeview, Steps From Lakeshore Road And The Waterfront. Offering Approx. 2,840 Sq Ft Of Total Finished Living Space, Including A 610 Sq Ft ARU, This Home Blends Modern Design, Quality Craftsmanship, And Functional Luxury. A Dramatic 19-Foot Foyer Sets The Tone For The Open-Concept Main Level, Featuring A Designer Kitchen With Quartz Countertops, Matching Backsplash, Waterfall Island, pot Filler, Premium KitchenAid Stainless Steel Appliances, Elegant Dining Area, Spacious Great Room With Feature Fireplace Wall, And Floating Stairs, Custom Staircase Overlooking The Backyard. The Second Floor Offers 4 Spacious Bedrooms And 3 Bathrooms, Including Two Bedrooms With Private Ensuites And A Jack-And-Jill Layout For The Remaining Rooms. A Skylight Brightens The Staircase With Natural Light, While A Convenient Second-Floor Laundry Adds Everyday Functionality. The Ground-Level ARU Adds Exceptional Flexibility For Multigenerational Living, Guests, Or Rental Income. It Includes Two Separate Entrances, A Full Kitchen With Quartz Counters And Island, KitchenAid Appliances, A Bedroom With Ensuite Bath, And Its Own Laundry. A Zoned HVAC System Provides Independent Temperature Control For Both Units, Enhancing Comfort And Energy Efficiency. Additional Features Include Hardwood Floors Throughout, High Ceilings, Designer Bathrooms with Rainfall Shower, A Finished Garage With EV Charging Outlet, Garage Door Opener With Built-In Camera, And Extensive Premium Upgrades Throughout. Ideally Located Within Walking Distance To Shops, Restaurants, Parks, Schools, Waterfront Trails, And Minutes To Port Credit, GO Transit, And Major Highways. Modern Luxury Meets Smart Living In One Of Mississauga's Most Desirable Communities. Some pictures virtually furnished. Tarion Warranty Included. (id:63476)
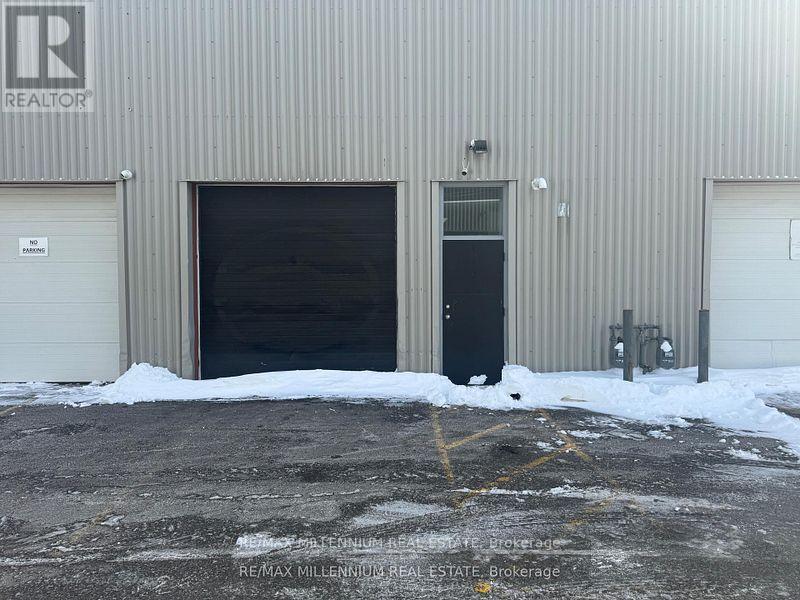
2 - 1315 Derry Road E
Mississauga, Ontario
Two spacious office spaces available for rent in Mississauga, ideal for dispatch, trucking, job agencies, and similar businesses. Conveniently located near Highways 410, 401, and 407.Utilities are included. **EXTRAS** Don't miss this great opportunity to open your own office Ata great location with professionally finished offices (id:63476)
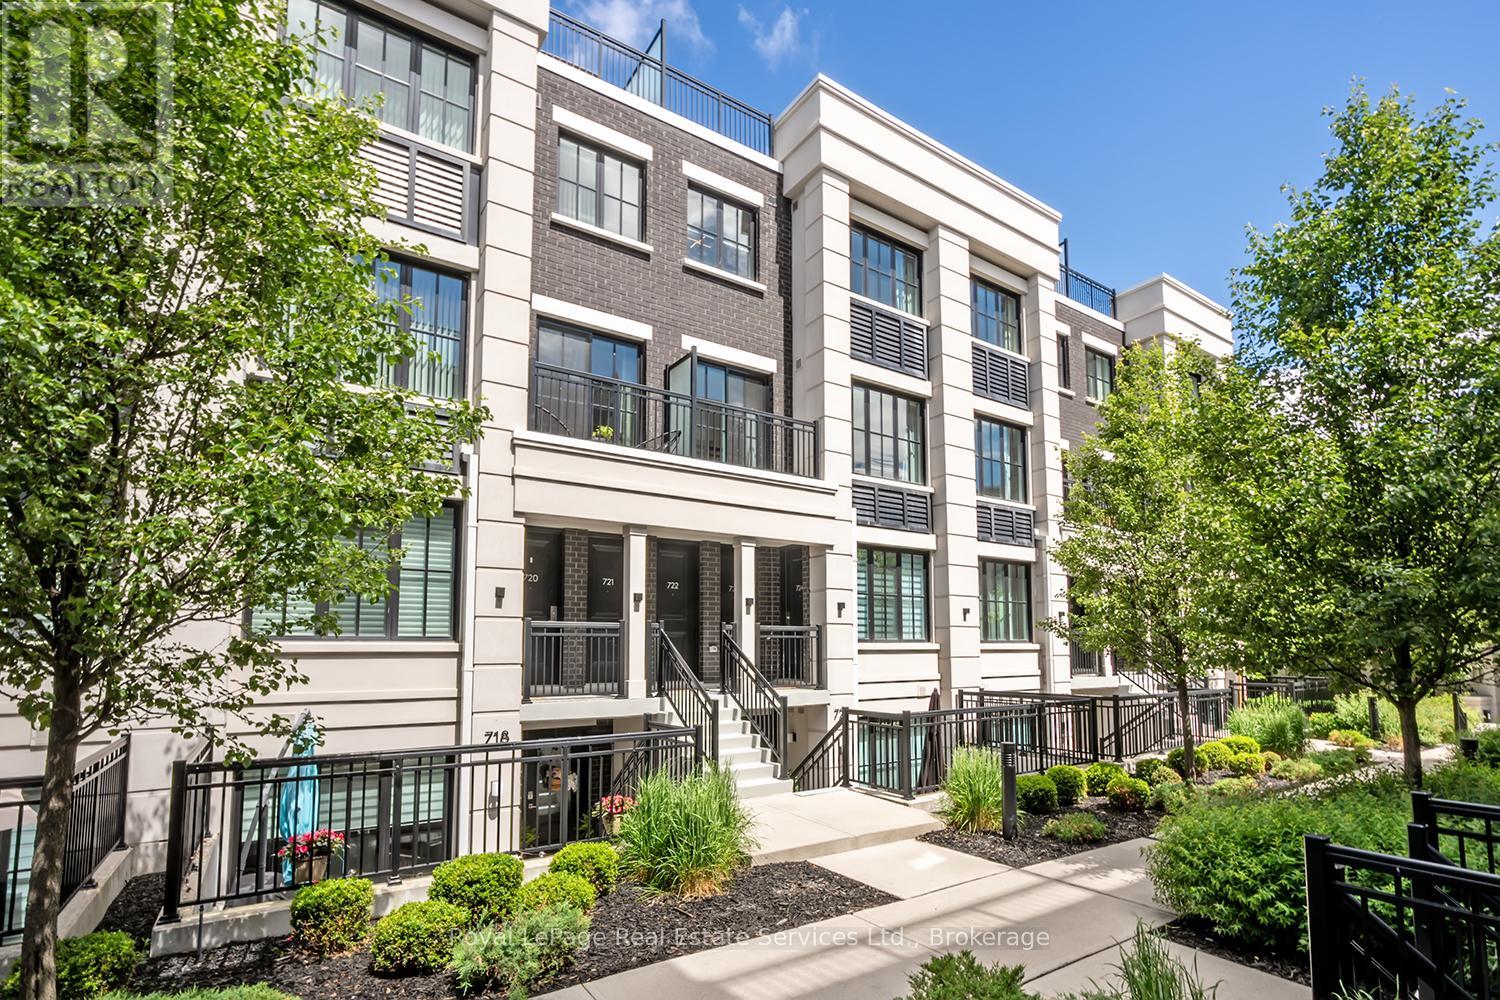
723 - 665 Cricklewood Drive
Mississauga, Ontario
Welcome to "The Reserve at East Mineola" an exclusive community by Queenscorp Residences. This private enclave of executive-style residences offers executive living in one of Mississauga's most sought-after neighbourhoods. Designed with modern elegance and comfort in mind, this spacious and stylish 2 bedroom + work model features 9-foot ceilings, a combined living and dining area, contemporary finishes throughout such as pot lights, fresh paint a kitchen boasting quartz countertops, stainless steel appliances, under-cabinet lighting, and a breakfast bar-perfect for both everyday living and entertaining! The spacious primary bedroom serves as a private retreat, complete with two closets and a 4-piece ensuite bathroom. Thoughtful upgrades throughout the home include upgraded lighting fixtures and premium shower heads, enhancing both style and functionality. Enjoy exceptional outdoor living with both a balcony from the second level and LARGE rooftop terrace, offering the perfect space for soaking up the sun, hosting guests, dining al fresco, or simply relaxing in your own private retreat. Ideally situated in South Mississauga- enjoy prime access to scenic parks, waterfront trails, popular restaurants, boutique shopping, and convenient transit connections. An absolute must to view! (id:63476)
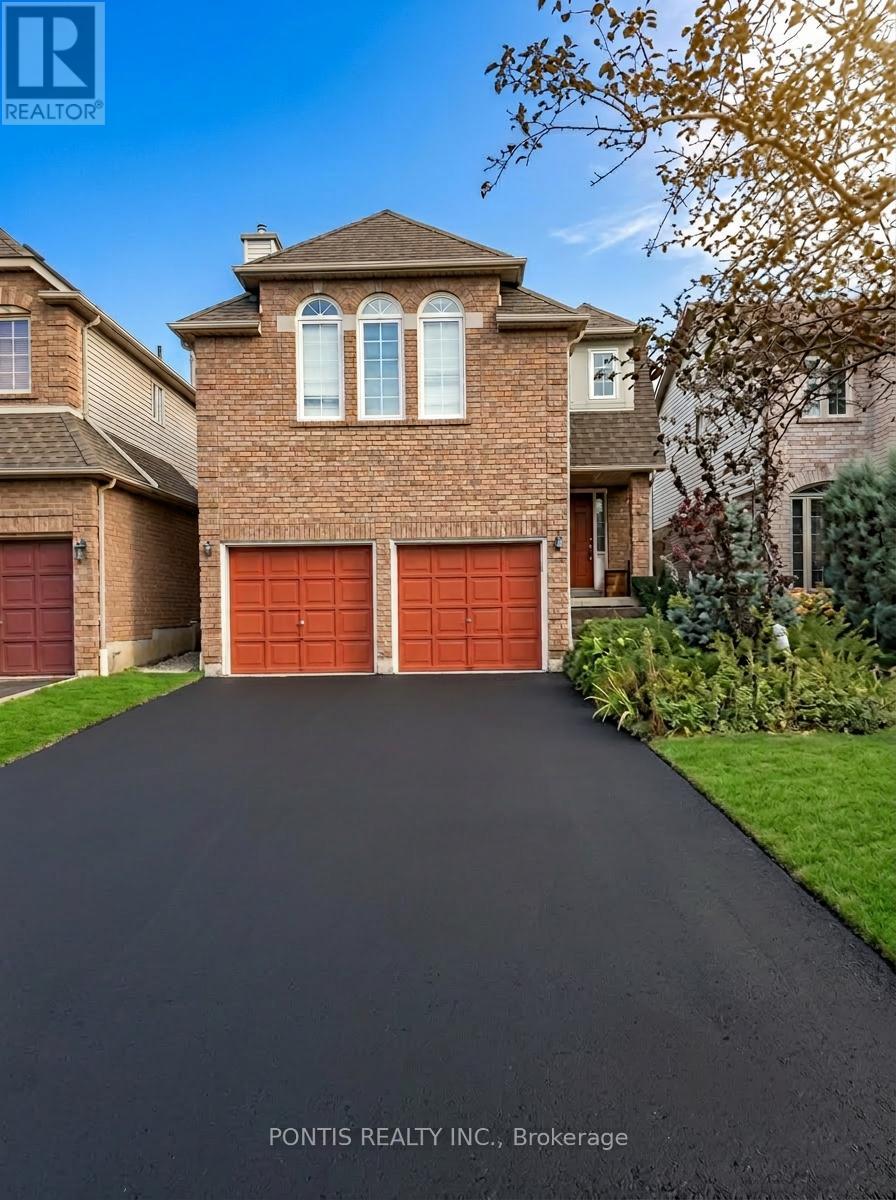
2538 Raglan Court
Mississauga, Ontario
Well maintained detached home located on a quiet, family-friendly court in the Central Erin Mills neighbourhood. This spacious upper-level home and comfortable layout ideal for families or professionals looking and convenience. The main level features a welcoming entrance foyer leading into a bright eat-in ceramic flooring and ample space for everyday dining. A separate dining the perfect setting for family meals or entertaining guests. The home large living areas, including a beautiful family room with a cozy large windows that fill the space with natural light. Upstairs you will find a spacious primary bedroom complete with a walk-in closet and ensuite bathroom. Two additional well-sized bedrooms feature large generous closet space, making them ideal for family members, guests, or setup. The home also includes an additional full bathroom and a main-floor powder room. One of the standout features of this property is the large private backyard and expansive wooden deck, perfect for relaxing outdoors, hosting barbecues, or enjoying The fully fenced yard offers privacy and a comfortable outdoor living space; Additional features include a double garage with private driveway parking, dark hardwood flooring in key living areas, and a bright, open layout throughout the home. Located in one of Mississauga's most sought-after communities, the home is close to parks, shopping, transit, and major highways. Erin Mills Town Centre Credit Valley Hospital, community parks, and everyday amenities are all just minutes away. Upper level available for lease only. Basement may be rented separately. Tenant 75% of utilities if basement is occupied. Non-smoking tenants preferred. available September 1, 2026. Please provide client profile including employment, income, credit overview, number of occupants, and move-in date prior to confirming showing. Thank you. (id:63476)
15 - 4045 Hickory Drive
Mississauga, Ontario
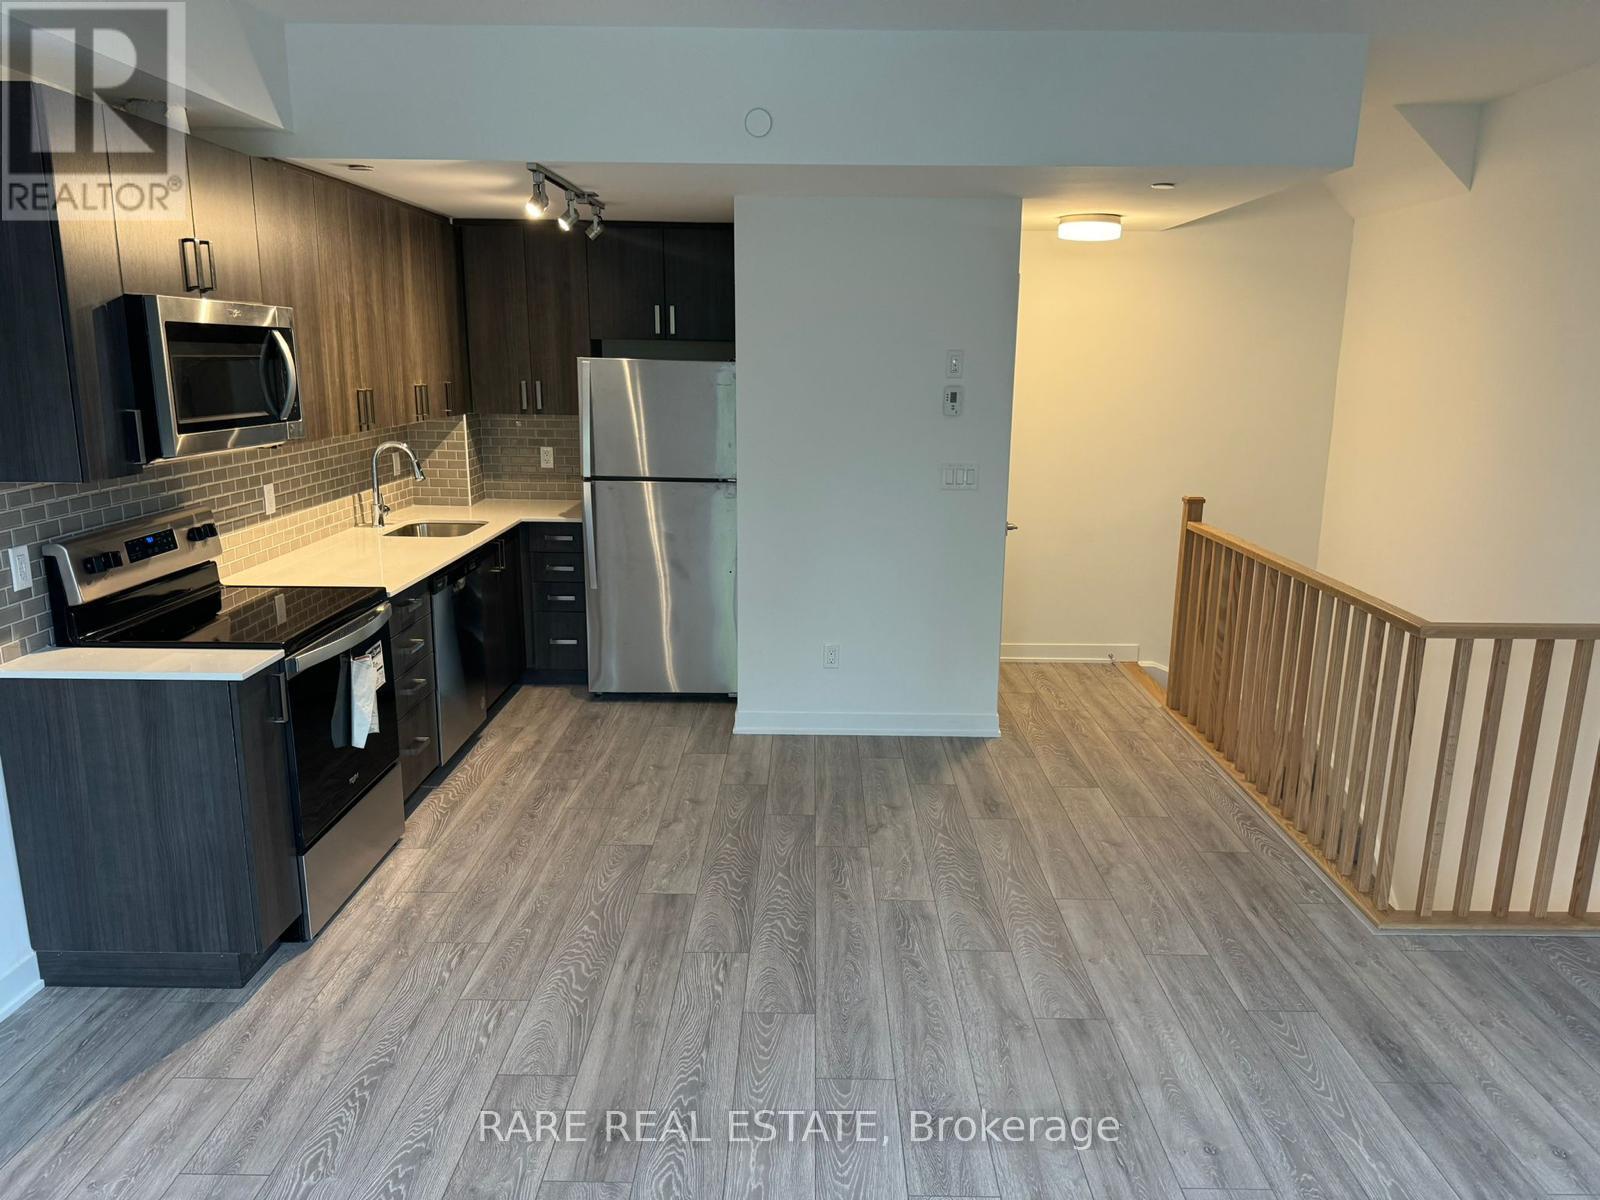
A beautifully designed 1,168 sf condo townhouse offering 2 spacious bedrooms and 3 bathrooms. The open-concept main floor features a modern kitchen with stainless steel appliances, seamlessly flowing into a bright and inviting living and dining area, complete with a convenient powder room. The primary bedroom offers a private 4-piece ensuite. Step up to your exclusive third-floor terrace, an ideal space to unwind, entertain, and soak in the sun. Includes one underground parking space. Ideally located minutes from highways 401, 403, 427, and QEW, Kipling Station, and Dixie GO, with top-rated schools, parks, shopping, and dining nearby. (id:63476)
901 - 1140 Parkwest Place
Mississauga, Ontario
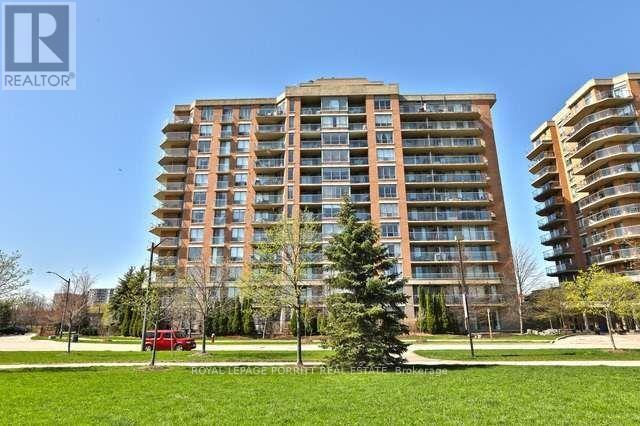
Bright and cheery, this sun-filled 2-bedroom condo offers a spacious and inviting layout with hardwood floors throughout. Featuring 2 full bathrooms and the convenience of in-suite laundry, this home is designed for comfortable everyday living. Step out onto the open balcony and enjoy outdoor living with a direct natural gas BBQ hookup-perfect for entertaining or relaxing. The generous primary bedroom includes a walk-in closet and a luxurious 4-piece ensuite complete with a soaker tub. Residents also enjoy the peace of mind of a 24-hour concierge. Ideally located just steps from scenic trails and close to schools, parks, shopping, and public transit, this condo offers exceptional convenience. Enjoy quick access to Port Credit, the Port Credit GO Station, and major highways, making commuting and exploring the area effortless. (id:63476)
5016 Natkarni Crescent
Mississauga, Ontario
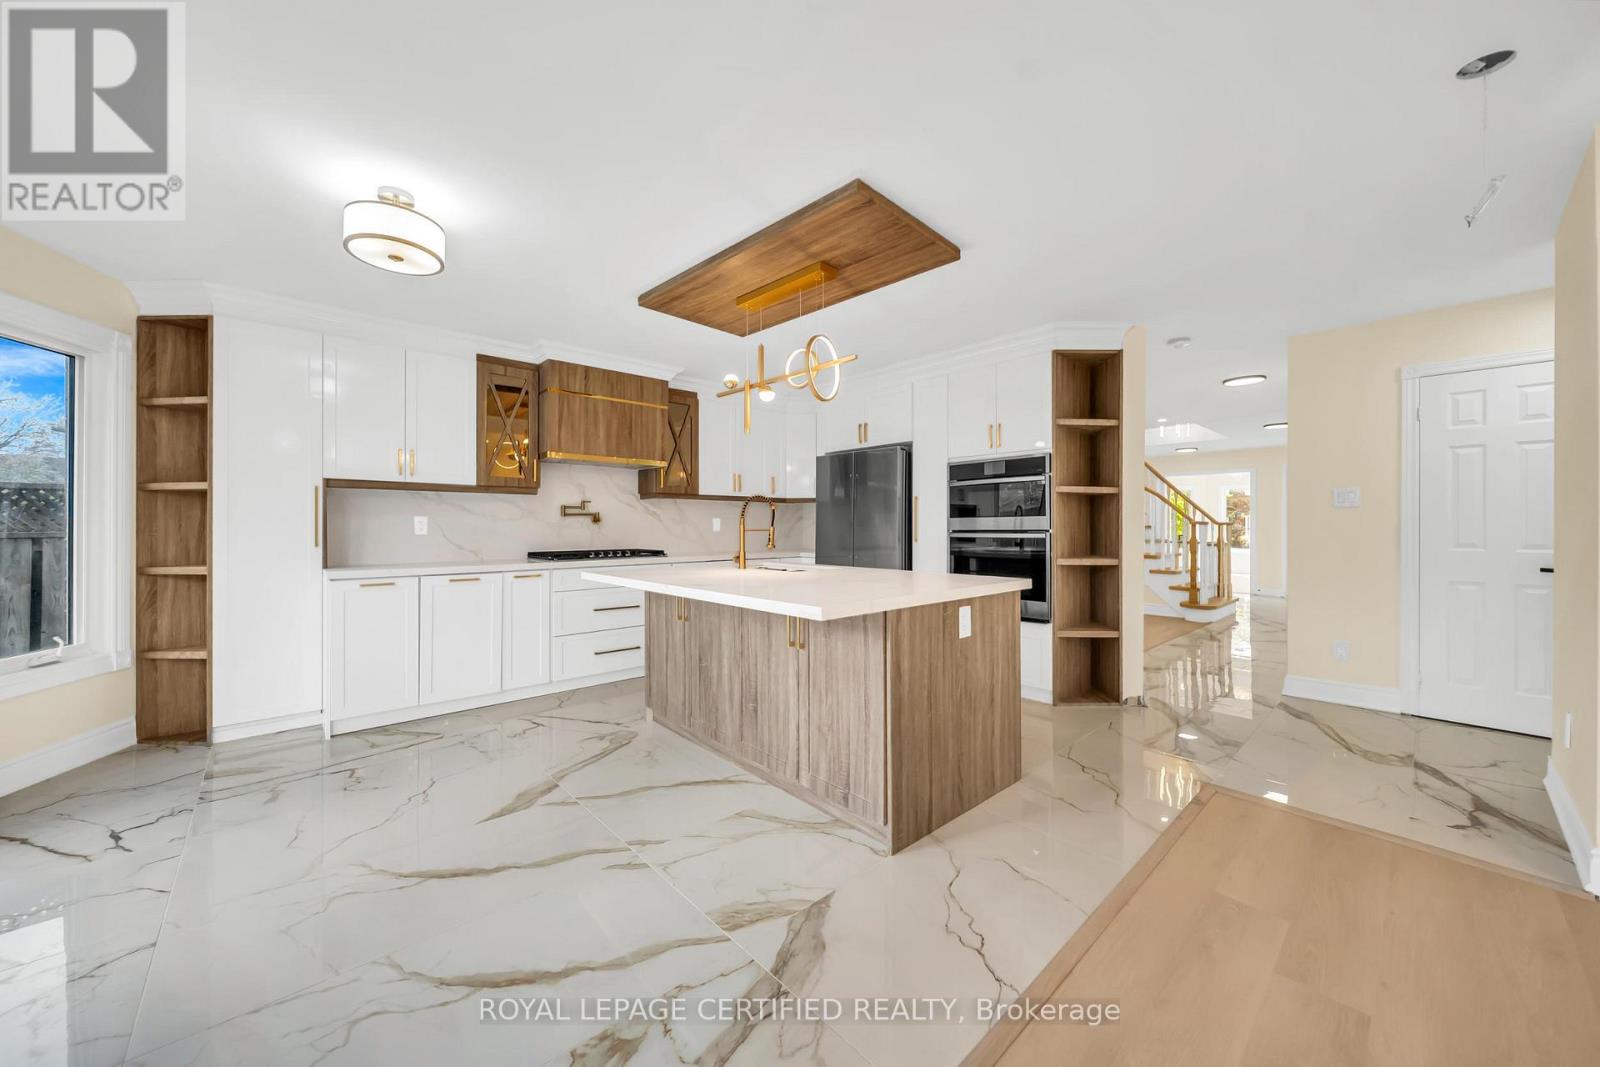
Boasting over 60 feet of frontage, this fully upgraded detached home with over $250,000 in recent upgrades offers exceptional curb appeal. Nestled on a quiet, tree-lined street and surrounded by lush perennial gardens, it provides a serene private oasis in the heart of Mississauga. The elegant stone and brick exterior exudes timeless charm and reflects quality craftsmanship throughout. Inside this home offers over 3,000 SqFt. of fully upgraded living space, along with an additional 800+ SqFt. legal second dwelling featuring an estimated rental income of $2,000/month. It is rare combination of upgraded home with income potential in desired neighborhood. Sunlight pours through expansive windows, filling the home with a warm, natural glow and highlighting its highly functional layout. The main floor features separate living, dining, and family rooms, offering both comfort and versatility. At the heart of the home, the open-concept kitchen flows seamlessly into the family room. Designed in a modern two-tone style, the kitchen showcases quartz countertops, a central island, and a stylish backsplash, complemented by all-new appliances. The adjoining dining area comfortably accommodates an eight-seat table, ideal for hosting gatherings. A fully renovated main-floor laundry room completes the space with quartz counters, a coordinating backsplash, and new washer and dryer. The second floor features generously sized bedrooms, including a spacious primary suite that easily accommodates a king-size set along with a sitting, baby corner or home office area. All bathrooms have been fully upgraded, with the primary ensuite offering an oversized glass shower for a spa-like experience. The professionally finished basement provides a large open-concept recreation room on the owner's side-perfect for entertaining-along with a separate-entrance legal apartment that delivers excellent rental income potential without compromising on your privacy and living space needs. (id:63476)
3707 - 4015 The Exchange
Mississauga, Ontario
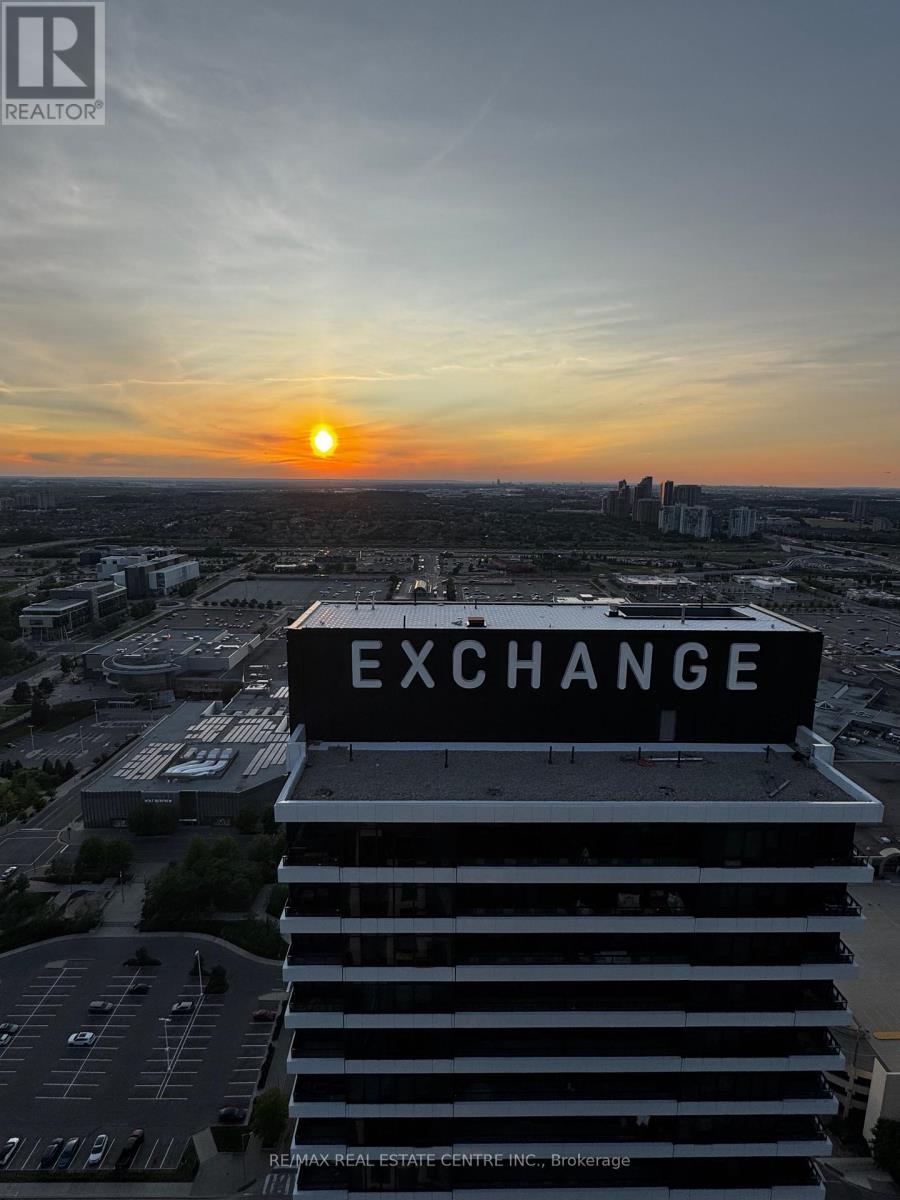
Experience elevated urban living in this stunning 2-bedroom, 2-bathroom suite at The Exchange, one of Square One's newest and most sought-after luxury developments. Perfectly situated in the heart of Mississauga, this beautifully upgraded residence offers an exceptional lifestyle with breathtaking panoramic views of the city skyline, Lake Ontario, and spectacular sunsets. The standout feature is the expansive 400+ sq. ft. private terrace, providing the perfect space for entertaining, relaxing, or enjoying front-row views of the Canada Day and New Year's Eve fireworks over Celebration Square.Inside, you'll find a thoughtfully designed open-concept layout featuring numerous upgrades throughout the kitchen and bathrooms, blending modern style with everyday functionality. Enjoy unmatched convenience with Square One Shopping Centre, Celebration Square, Sheridan College, top-rated schools, libraries, hospitals, restaurants, transit, and major highways all just moments away. Residents of The Exchange enjoy access to an impressive collection of premium amenities, including an indoor swimming pool, fully equipped fitness centre, rooftop terrace, community BBQ area, elegant party room, and much more. An exceptional opportunity to lease a luxury suite in one of Mississauga's most vibrant and connected communities. (id:63476)
5 - 1241 Parkwest Place
Mississauga, Ontario
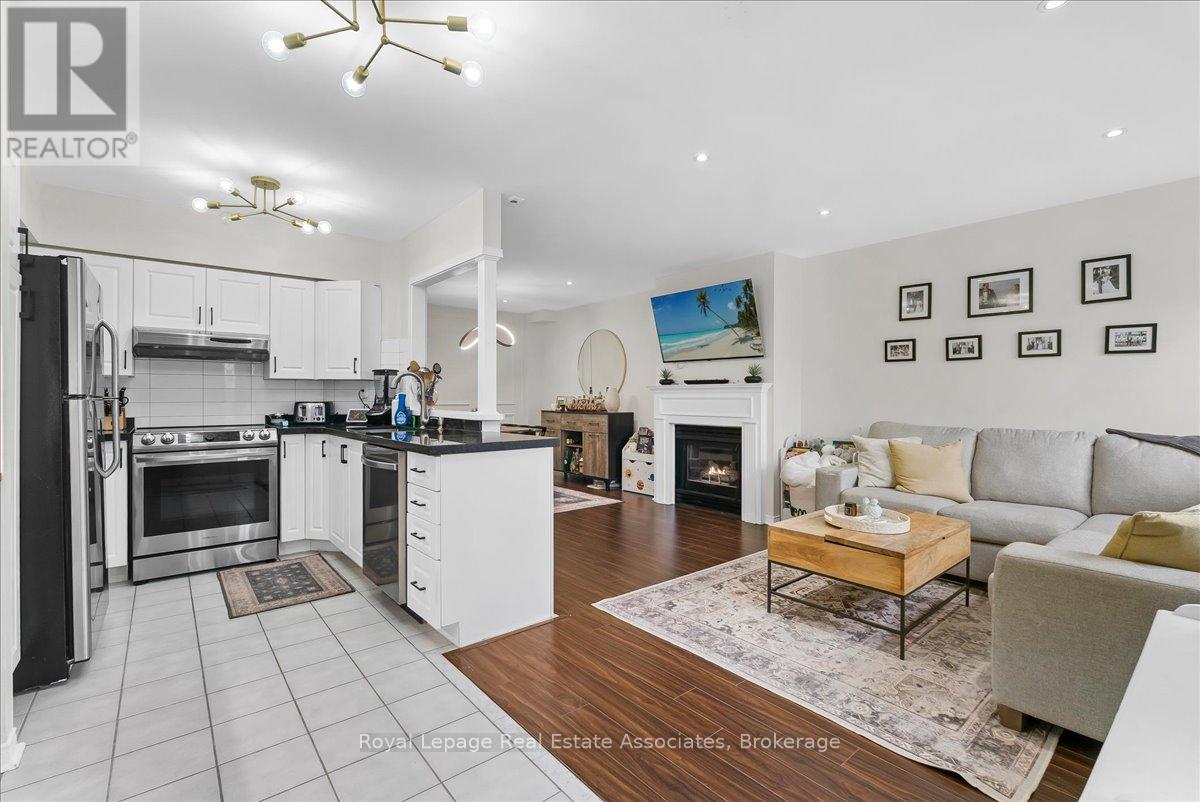
This immaculately maintained 3-storey townhouse in the desirable Lakeview community offers approximately 2,400 sq. ft. of living space, including a finished lower level. Conveniently located near transit, the GO Train, QEW, Port Credit waterfront, downtown Toronto, the airport, shops, and the renovated Carmen Corbasson Recreation Facility, it combines comfort and accessibility.The home features laminate flooring throughout, an updated kitchen, and an open-concept living and dining area with a gas fireplace and elegant wainscoting. The spacious second-floor primary bedroom was expanded by combining two smaller bedrooms and includes an ensuite bathroom and large his-and-hers closets, with the option to convert the rooms back if desired. The top floor offers vaulted ceilings, a skylight, a large bedroom, and a den with access to a private rooftop terrace.The finished lower level includes a large walk-in storage room, a 3-piece bathroom, separate entrance, and direct access to two underground parking spaces. A fenced, south-facing front patio provides additional outdoor living space, making this a beautiful family home in a quiet, well-located complex.This location offers the perfect balance of tranquility and accessibility making it a very desirable place to live. (id:63476)
5110 Nishga Court
Mississauga, Ontario
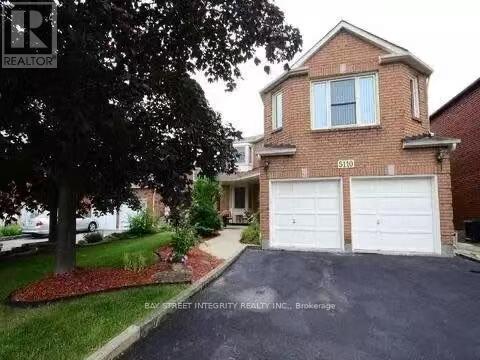
Client Remks: Walk out large 1+1 basement apartment, den is large with door, can be used as a bedroom. Total around 1500sqf living space. Spacious living room walk out to the backyard, Renovated kitchen. 3 pc washroom. Located at a convenient main location Hurontario/Eglinton. Easy access to 403 and 401. Square One Shopping Center, Heartland Outlet Mall, Costco, Walmart, Canadian Tire, Home Depot are all within 10 minutes drive. Walking distance to Ocean Super market and shoppers drug mart, Dollarama, Tim Horton, Starbuck , Restaurants etc. Future LRT is steps away. This is a rarely offer spacious walk out basement apartment for your family to enjoy. High Speed Internet included!!! Tenant pays 30% utility. (id:63476)
#1606 - 156 Enfield Place
Mississauga, Ontario
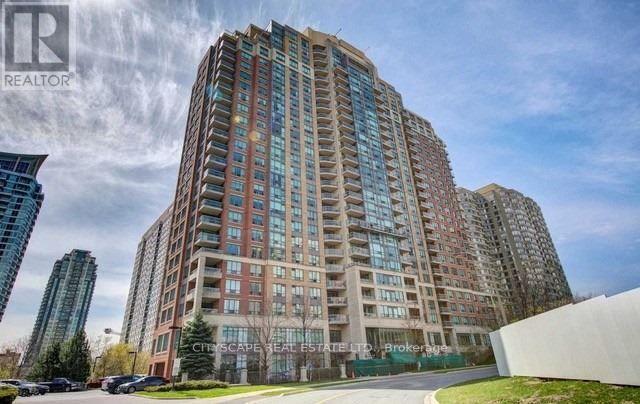
Central Square One Mississauga Location, Walking Distance To Everything. well laid out 620sqft unit with generous size kitchen & larger bedroom (10 x 17). This well managed & maintained clean building has all Utilities included In lower Maintenance Fees. Also, This Spacious low traffic building has Excellent amenities that are Not Shared with other building(s) when compared with other City Centre Condos. This property also includes well maintained exclusive outdoor areas & amenities. Great option for Buyers/investors. Location is in less congested area than other Square One Condos further west of Hurontario & Located right next to future LRT Stop along (Matthews gate & Hurontario). Large independent Balcony. Parking Spot Close To The Entrance & Lockers. (id:63476)
14 - 336 Queen Street S
Mississauga, Ontario
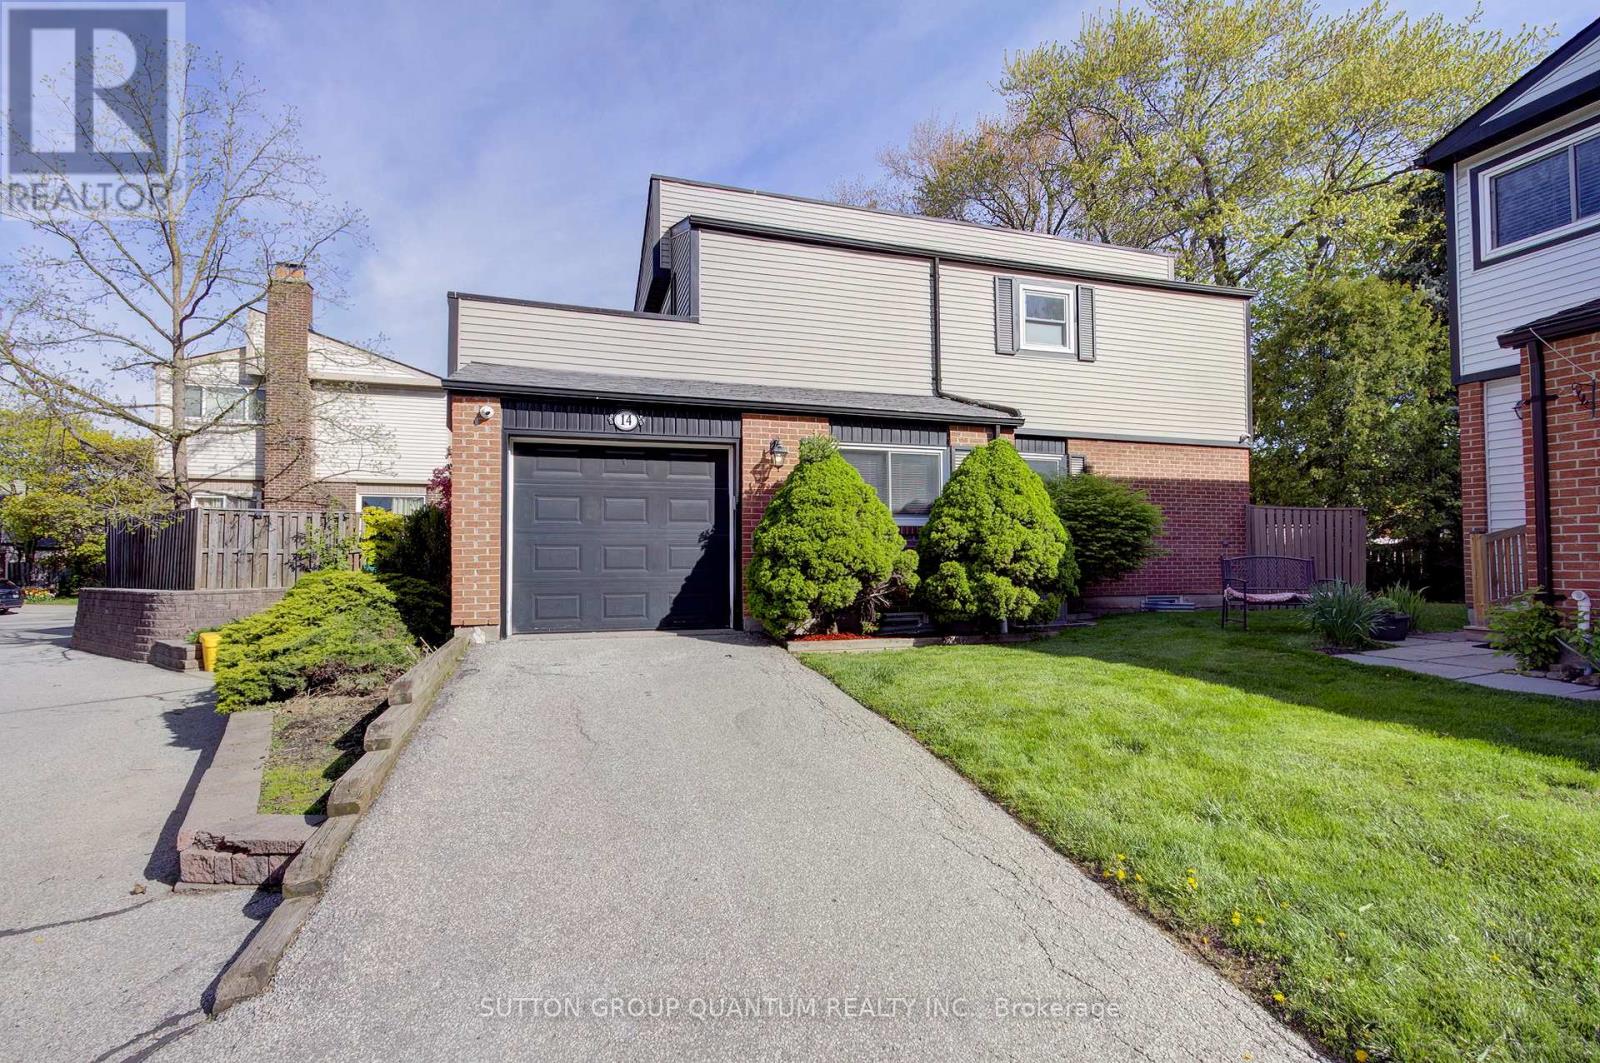
A rare opportunity to own a DETACHED home with the ease and convenience of condo living. Welcome to Princess Mews - an exclusive enclave of just 36 homes, ideally located steps from the vibrant village of Streetsville. Enjoy private gated access to the Streetsville GO Station directly from the complex, making this a true commuter's dream.This impeccably maintained two-storey home offers exceptional space with 3 bedrooms and 3 bathrooms. Gleaming hardwood floors run throughout, while the spacious eat-in kitchen features new stainless steel appliances, garage access, and plenty of room for family gatherings. The open-concept living and dining area is filled with natural light and walks out to an oversized private deck surrounded by mature trees - the perfect setting for relaxing or entertaining.Upstairs, the generous primary retreat features a large walk-in closet and a private 3-piece ensuite. Two additional spacious bedrooms and a beautifully appointed main bathroom with a jacuzzi soaker tub complete the upper level. Freshly painted throughout in 2026, this home perfectly blends the privacy and comfort of detached living with the low-maintenance lifestyle of a condo community, including access to a beautiful outdoor pool and lawn care.Located just steps from charming downtown Streetsville, you'll enjoy boutique shopping, dining, cafés, and all the character this sought-after neighbourhood has to offer. Combining exceptional location, lifestyle, and amenities, this stunning home is truly one not to be missed. (id:63476)