
2014 Heartwood Court
Mississauga, Ontario
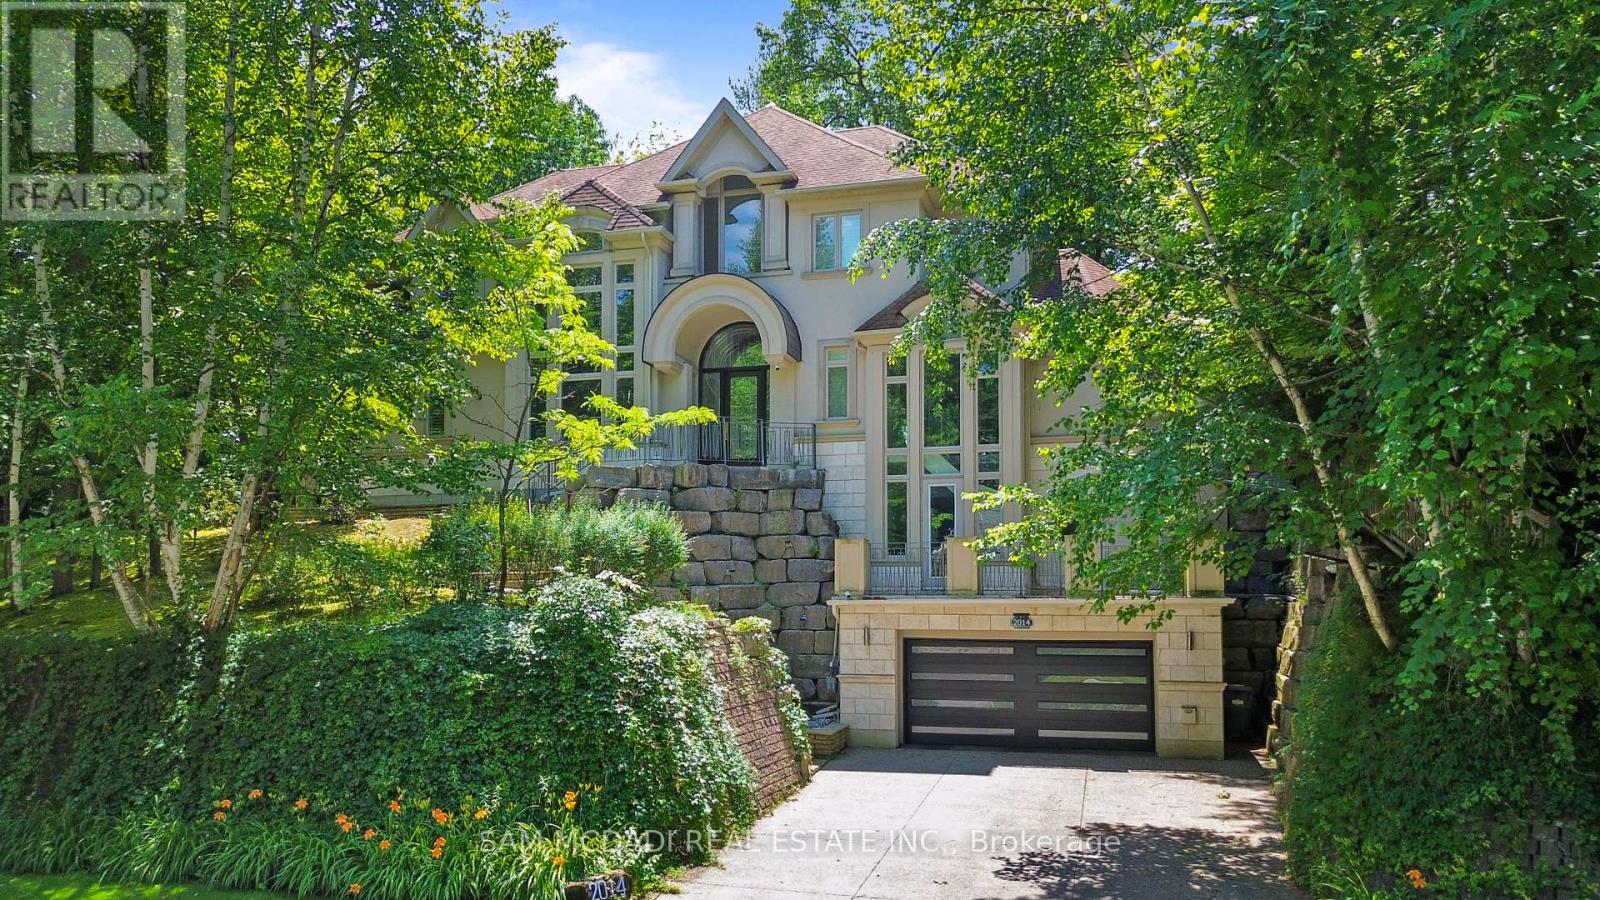
Tucked away on a prestigious cul-de-sac in one of Mississauga's most exclusive enclaves, this extraordinary custom-built estate backs onto the Credit River on a premium half-acre ravine lot. Presented fully furnished, this impeccably appointed residence includes premium appliances & thoughtful essentials for a move-in ready experience. Inside, a nearly 5,000 SF of above-grade living space unfolds with soaring two-storey windows framing breathtaking ravine views and filling the home with natural light. The chef-inspired kitchen flows effortlessly into elegant principal living and dining spaces, while multiple walkouts lead to expansive patios and balconies, creating a seamless connection between indoor comfort and the surrounding landscape.The main floor primary suite offers a private retreat complete with a spacious walk-in closet and a spa-inspired 5-piece ensuite. Above, two generously sized bedrooms are complemented by their own ensuites and closet spaces, a den, and a dedicated office, all featuring an open-to-below design that enhances the home's grand architectural presence. The fully finished lower level is designed for both work and recreation, featuring a home theatre, private gym, office, additional bedroom, and flexible living space ideal for extended family or guests. Step outside to your own private sanctuary, offering access to the water below for peaceful walks, or simply enjoying one of the most picturesque settings in the city. Designed with comfort and convenience in mind, the home also features radiant heated floors throughout, high-velocity heating, elevator access to multiple levels, a premium home theatre with surround sound, an integrated speaker system, security monitoring with cameras, a sprinkler system, and an oversized garage. Ideally located just minutes from Erindale Park, Mississauga Golf & Country Club, UTM, Credit Valley Hospital, Erindale GO Station, Square One Shopping Centre, and major highways 403, 401 & 407. (id:63476)
913 - 3939 Duke Of York Boulevard
Mississauga, Ontario
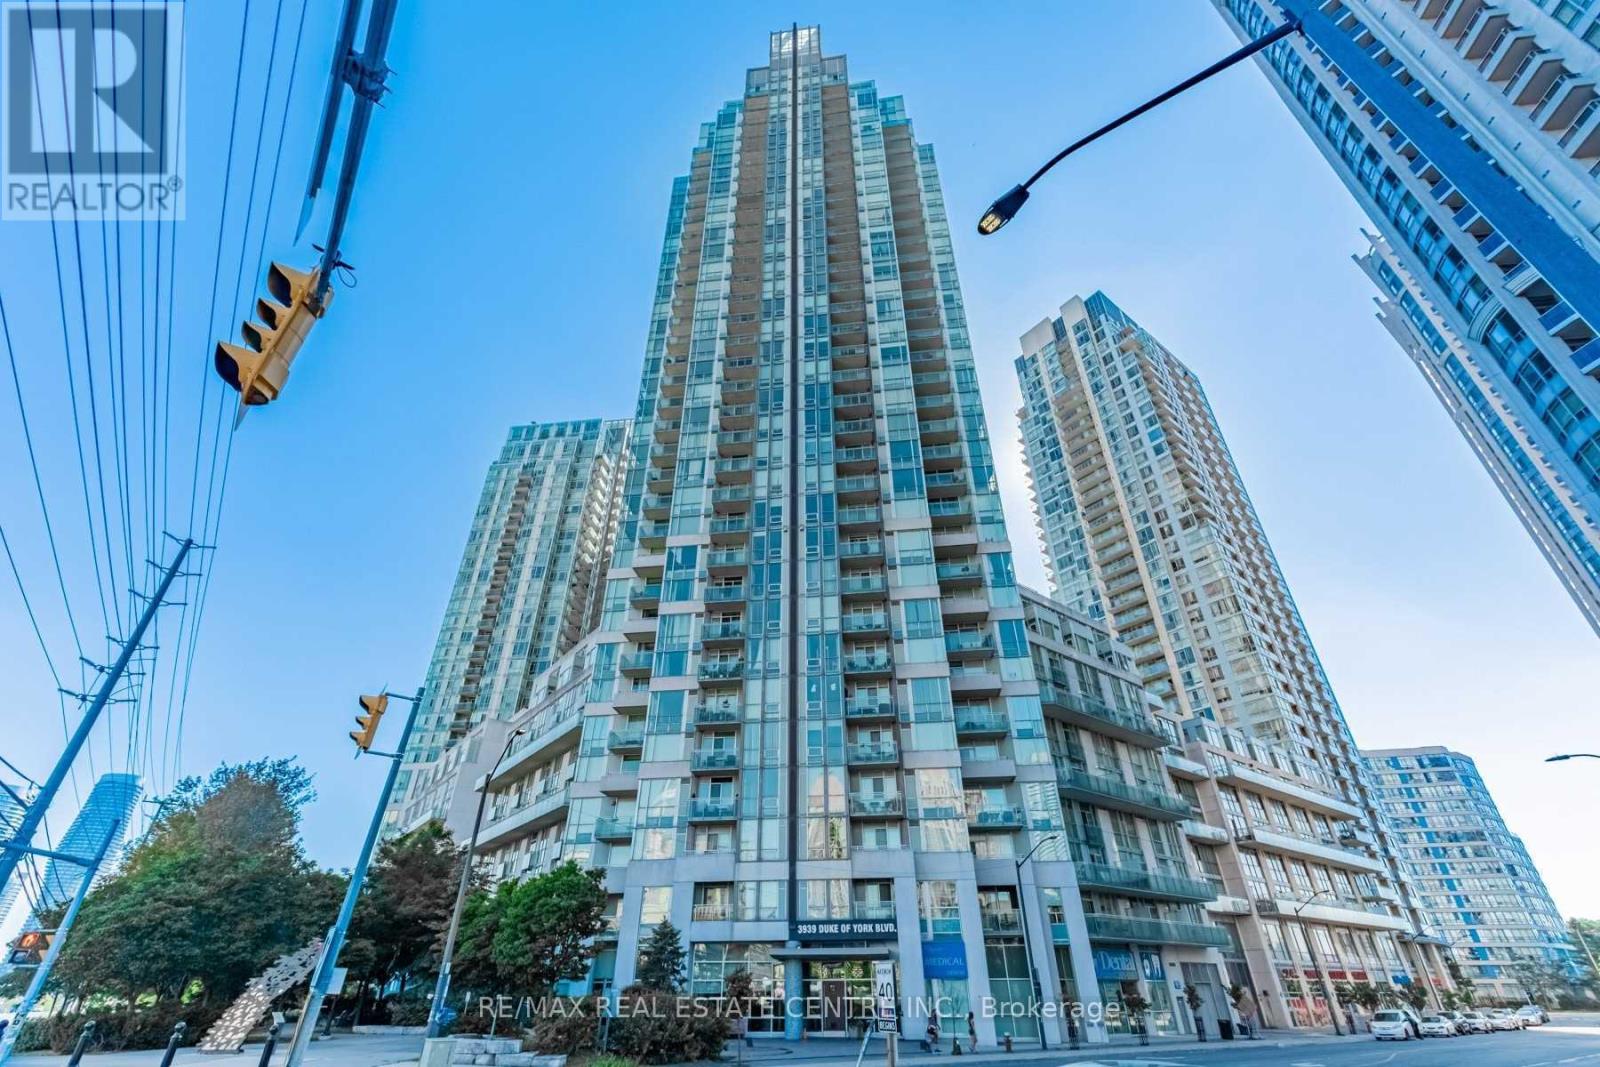
Available Unfurnished, With The Option To Lease Fully Furnished For $3,400/Month. Rarely Available Loft Offering Over 1,300 Sq. Ft. Of Living Space In One Of Mississauga's Most Sought-After Downtown Locations. One Of The Largest Units In The Building, This Bright And Spacious Home Features 2 Bedrooms On The Upper Level Plus An Enclosed Den That Can Be Used As A Third Bedroom Or Home Office. Soaring Floor-To-Ceiling Windows Flood The Open-Concept Living And Dining Area With Natural Light. The Modern Kitchen Features Stainless Steel Appliances And Granite Countertops. The Main Level Offers A Convenient Powder Room And Ensuite Locker. The Spacious Primary Bedroom Includes Double Closets And A 4-Piece Ensuite, While The Upper Level Also Features A Second Bedroom, An Additional 4-Piece Bathroom, And Convenient Ensuite Laundry. Enjoy A Large Private Balcony, Perfect For Relaxing Or Entertaining. Located Just Steps From Square One Shopping Centre, Celebration Square, YMCA, Central Library, Transit, Restaurants, Parks, And All Major Amenities. Simply Move In And Enjoy Urban Living At Its Best. (id:63476)
913 - 3939 Duke Of York Boulevard
Mississauga, Ontario
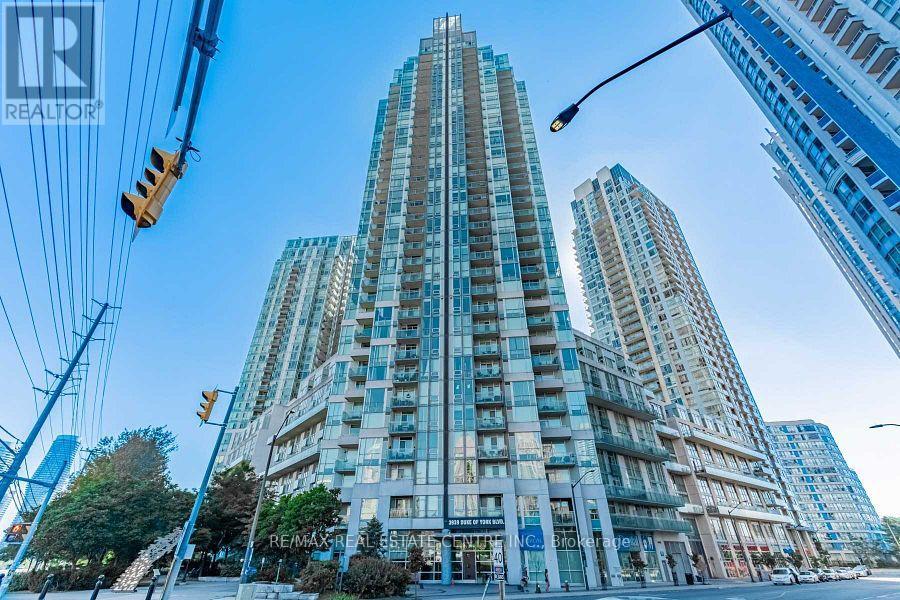
Rarely Available Loft Offering Over 1,300 Sq. Ft. Of Bright, Functional Living Space In The Heart Of Downtown Mississauga. One Of The Largest Units In The Building, This Spacious Home Features 2 Bedrooms On The Upper Level Plus An Enclosed Den That Can Easily Serve As A Third Bedroom, Home Office, Or Flex Space. Soaring Floor-To-Ceiling Windows Fill The Open-Concept Living And Dining Areas With Natural Light. The Modern Kitchen Is Equipped With Stainless Steel Appliances And Granite Countertops. The Main Level Includes A Convenient Powder Room And Ensuite Locker. The Primary Bedroom Features Double Closets And A 4-Piece Ensuite, While The Upper Level Also Offers A Second Spacious Bedroom, A Full 4-Piece Bathroom, And Convenient Ensuite Laundry. Enjoy Your Own Large Private Balcony, Perfect For Relaxing or Entertaining. Unbeatable Location Just Steps To Square One Shopping Centre, Celebration Square, YMCA, Central Library, Transit, Restaurants, Parks, And All Major Amenities. Move-In Ready And Ideal For Families, Professionals, Or Investors. (id:63476)
3 - 256 Lakeshore Road E
Mississauga, Ontario
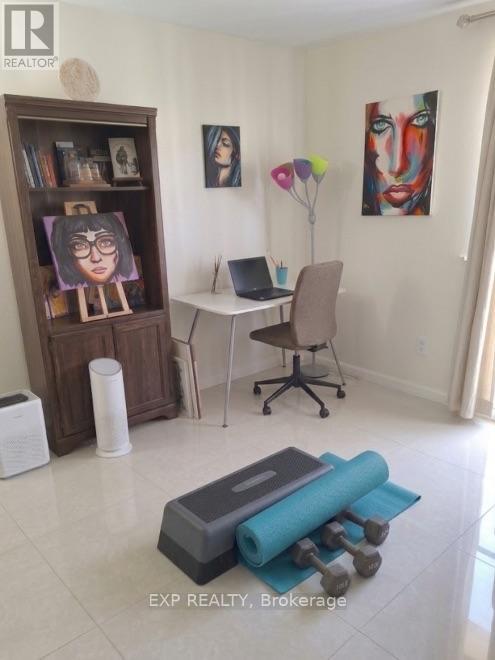
Live in the heart of vibrant Port Credit! This bright and well-maintained 1-bedroom, 1-bathroom apartment offers an unbeatable location just steps from the waterfront, boutique shops, restaurants, cafés, public transit, and everything Lakeshore Rd E has to offer.Featuring a functional layout with a spacious living area, comfortable bedroom, and plenty of natural light, this unit is perfect for those looking to enjoy the convenience and life style of one of Mississauga's most desirable neighbourhoods. Tenant to pay hydro. Just minutes to the Port Credit GO Station, parks, scenic walking trails, and Lake Ontario. (id:63476)
Basement - 3221 Erin Centre Boulevard
Mississauga, Ontario
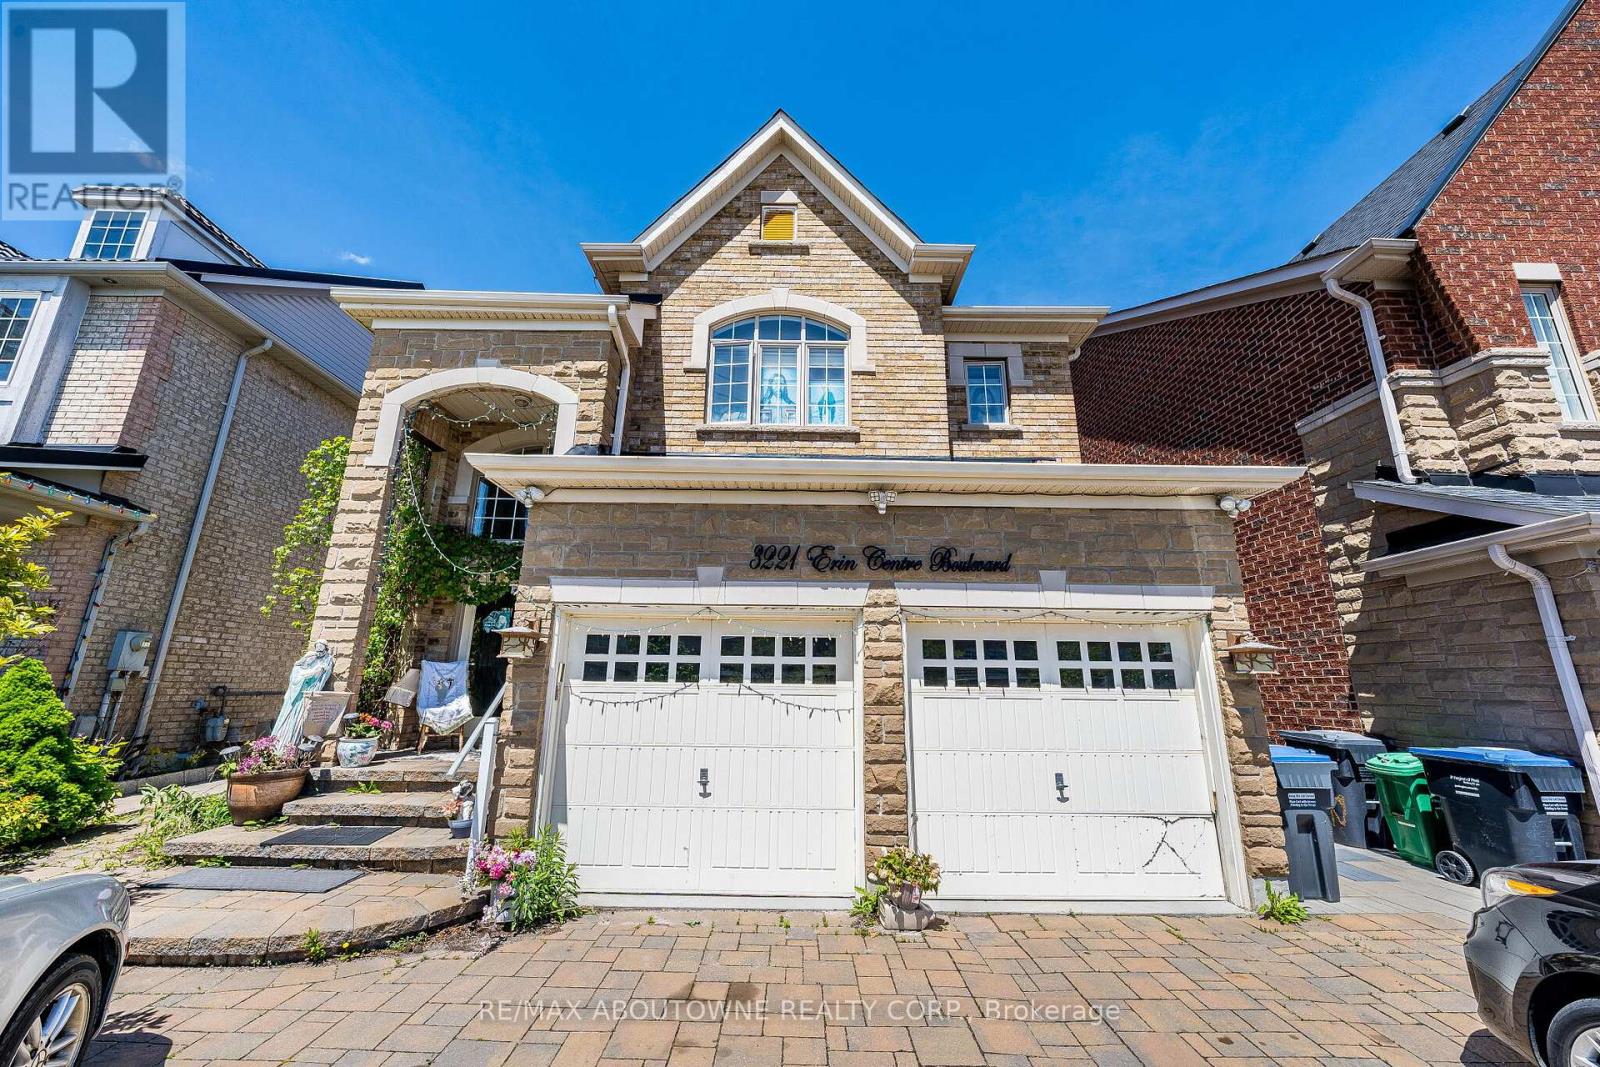
Bright and spacious 2-bedroom basement apartment in family-friendly Erin Mills neighbourhood. Separate side entrance for privacy. Full eat-in kitchen with stovetop, fridge, and ample cabinet space. In-suite laundry (washer & dryer included). 4-piece bathroom in basement plus access to 2-piece upstairs. Above-grade windows. One driveway parking spot. Tenant pays 1/3 of utilities (water, gas, hydro). Walking distance to top-ranked John Fraser Secondary School, Streetsville GO Station, Sheridan College, Erin Mills Town Centre, parks and trails. (id:63476)
2804 - 3650 Kaneff Crescent
Mississauga, Ontario
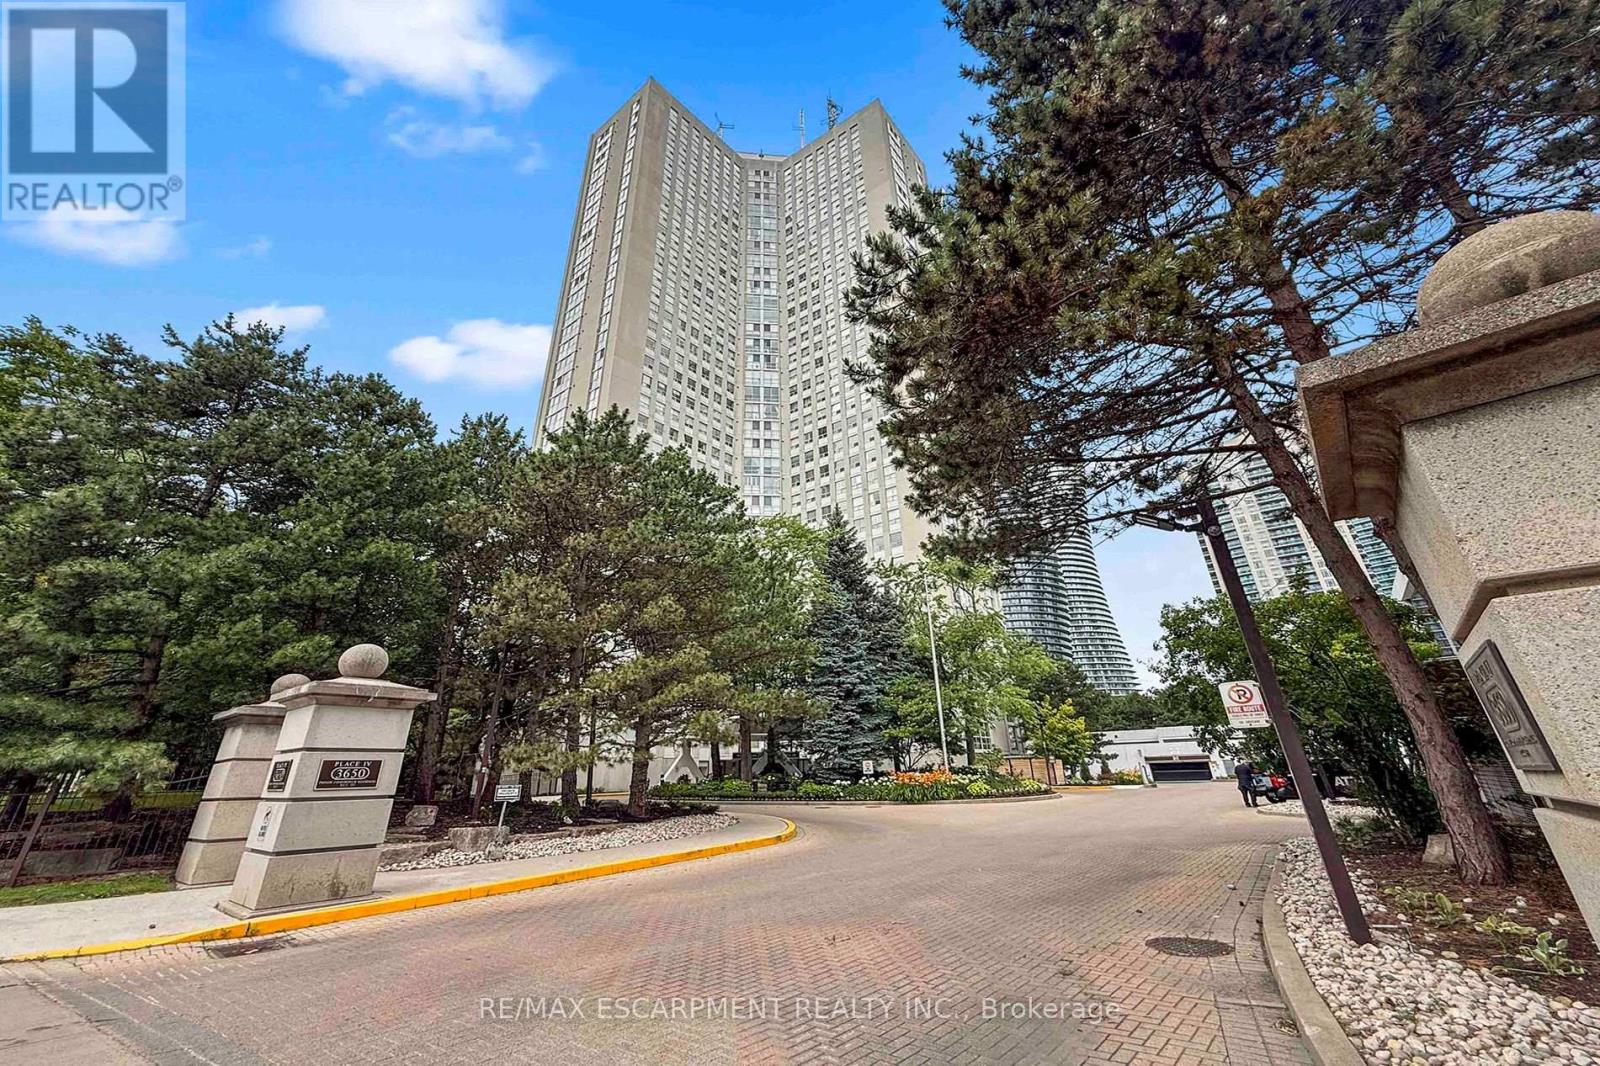
Truly a 1 of 1. This spacious 1-bedroom plus den, 2-bath suite offers an impressive 1,420 sq. ft. layout with the kind of room rarely found in today's condo market. The updated parquet flooring gives the home its own distinct character, adding warmth, texture, and a timeless feel that stands apart from the usual condo finish.The generous living and dining areas create an easy flow for everyday living or entertaining, while the kitchen with breakfast area offers practical space for morning coffee, casual meals, and daily routines. The oversized den is a standout feature, ideal as a home office, guest space, or potential second bedroom depending on your needs. The large primary bedroom includes a walk-in closet and ensuite access, while in-suite laundry and storage add everyday convenience.Maintenance fees include hydro, heat/gas, water, cable, and more, helping keep monthly costs simple and predictable. The building offers 24-hour concierge/security, indoor pool, sauna, gym, tennis court, visitor parking, library, billiards room, and landscaped grounds. Steps to Square One, Celebration Square, Kariya Park, Mississauga Valley Park, transit, restaurants, shopping, medical services, and major highways. A rare blend of size, flexibility, value, and location. (id:63476)
402 - 2565 Erin Centre Boulevard
Mississauga, Ontario
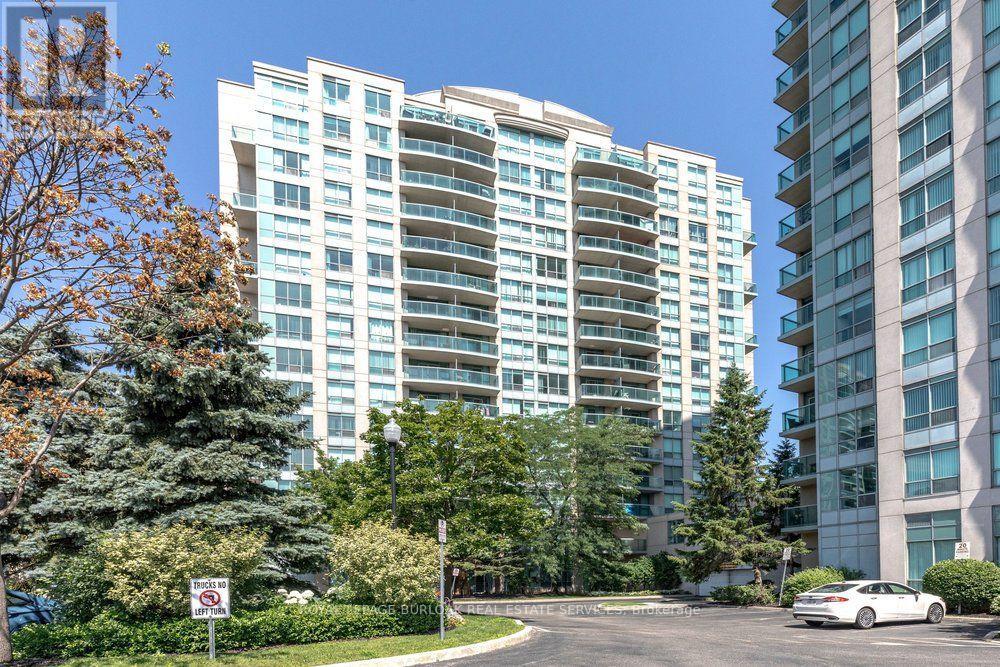
Welcome to unit 402 in beautiful Parkway Place! This charming 1-bedroom, 1-bathroom condo boasts exceptional value with its well-maintained interior and inviting layout. Enjoy the ease of hardwood and tile flooring throughout, along with the convenience of ample storage and in-suite laundry. The crown jewel of this unit is the balcony, offering breathtaking views of lush greenspace that captivate in every season. This opportunity also includes one underground parking spot, as well as a storage locker. The building is well-managed and provides top-notch amenities, including 24-hour security, an indoor pool, gym, party room, library, and tennis courts. With condo fees encompassing heat, hydro, and water, this property is a fantastic opportunity for first-time buyers or those looking to downsize. Embrace effortless living in a prime location, just steps away from shopping, highway access, and Credit Valley Hospital. Everything you need is right at your doorstep! (id:63476)
52 - 57 Armdale Road
Mississauga, Ontario
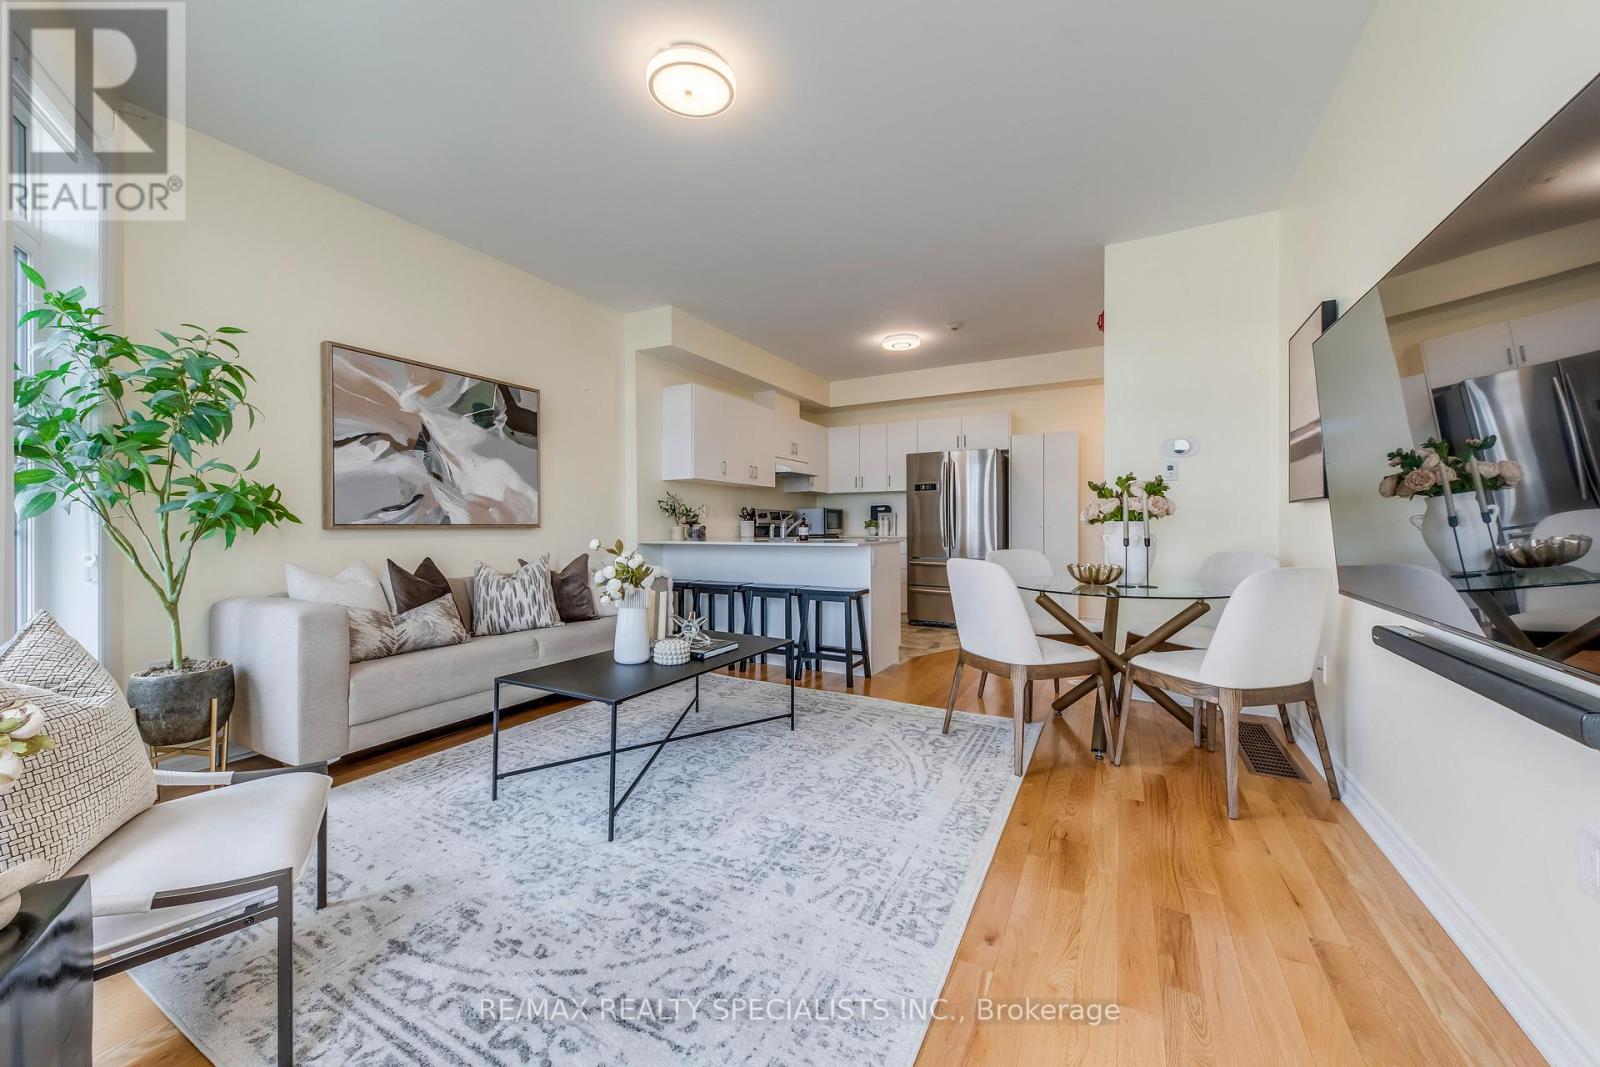
Welcome to this bright and airy 2 bedroom, 2 bathroom corner unit townhome in one of Mississauga's most loved communities. Filled with natural light from large windows and unobstructed south-west views. Featuring stainless steel appliances and quartz countertops in the kitchen, laminate flooring on the main level and cozy carpet in the bedrooms for that extra comfort. With everything you need right at your doorstep, a plaza steps away with restaurants, groceries, and cafes, and a transit stop for the upcoming Hurontario LRT just steps away. Minutes from major highways, Square One mall, great schools, and just every amenity you would ever want in your neighbourhood. Includes 1 parking space (2nd parking spot also available/optional for $85/month). (id:63476)
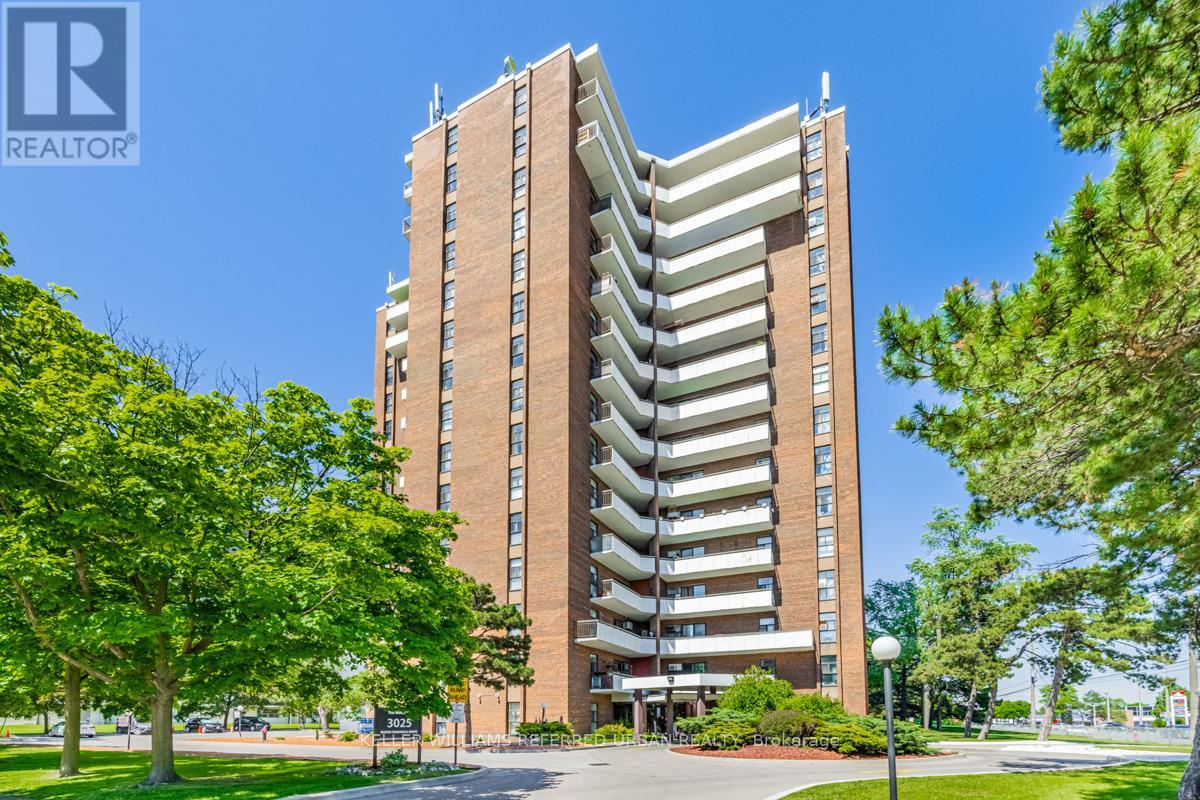
1007 - 3025 Queen Frederica Drive
Mississauga, Ontario
Spacious 3-bedroom, 2-bathroom unit offering nearly 1,200 sq ft of open-concept living with laminate flooring throughout. The bright living area walks out to a large balcony with unobstructed views, filling the space with natural light. The kitchen features stainless steel appliances and ample storage. Three generously sized bedrooms make this an ideal home for couples or small families. Includes the added convenience of ensuite laundry, a private locker, and one exclusive parking space. Ideally located close to shopping, dining, and public transit, with direct access to UTM and Dixie GO Station. Residents enjoy a full range of amenities including a swimming pool, tennis courts, sauna, and exercise room. (id:63476)
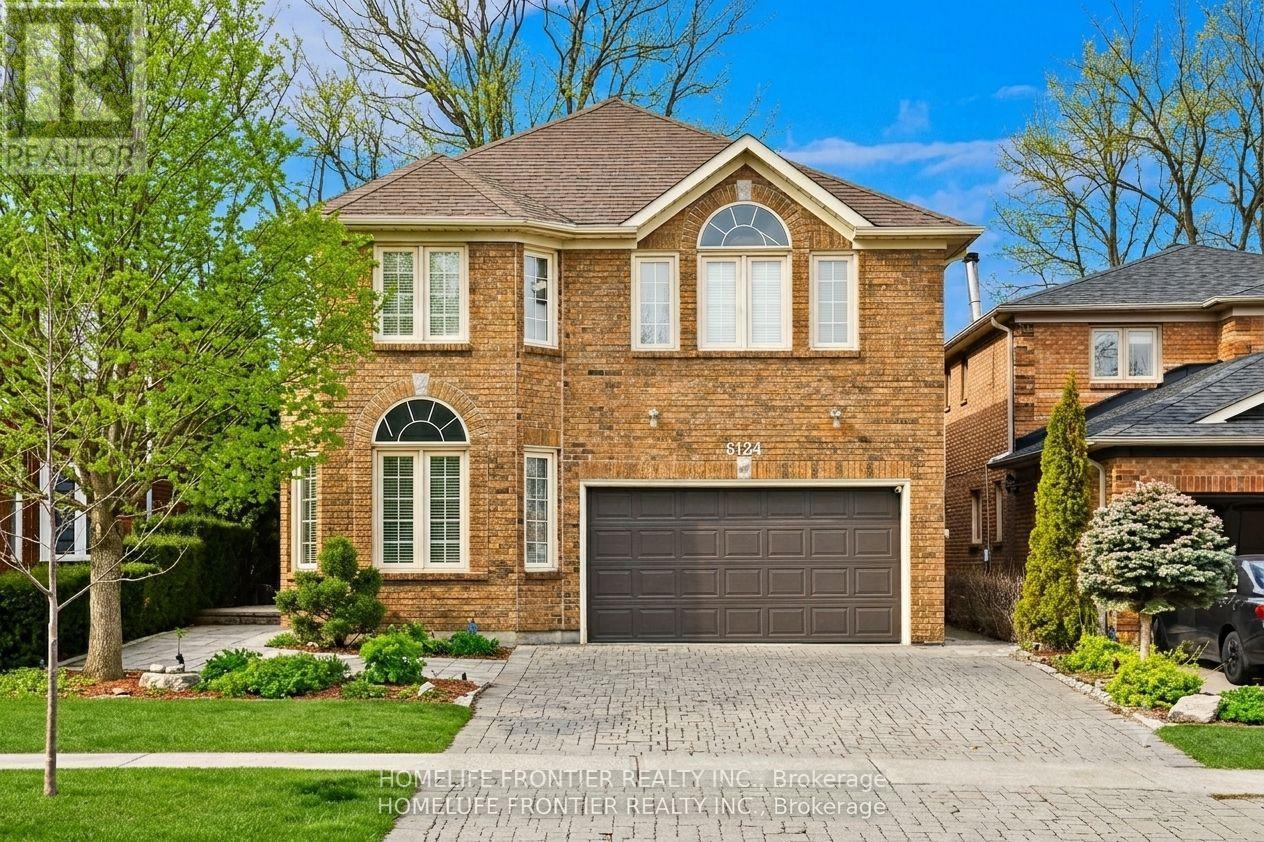
6124 Hardesty Crescent
Mississauga, Ontario
Experience modern luxury in this renovated, open-concept detached home spanning nearly 3,000 sqft. Backing onto a protected greenbelt, the private lot features an extensive $500k exterior transformation with an inground pool, hot tub, and gas fire pit. Inside, find premium finishes including red oak flooring, solid oak doors, and a gourmet kitchen with custom quartz counters. The versatile 4+1 bedroom layout includes a 2nd-floor office and a finished walk-out basement equipped with a games room, wet bar. Perfectly situated on a quiet crescent near Heartland shopping, top schools, and transit-this is an entertainer's dream. (id:63476)
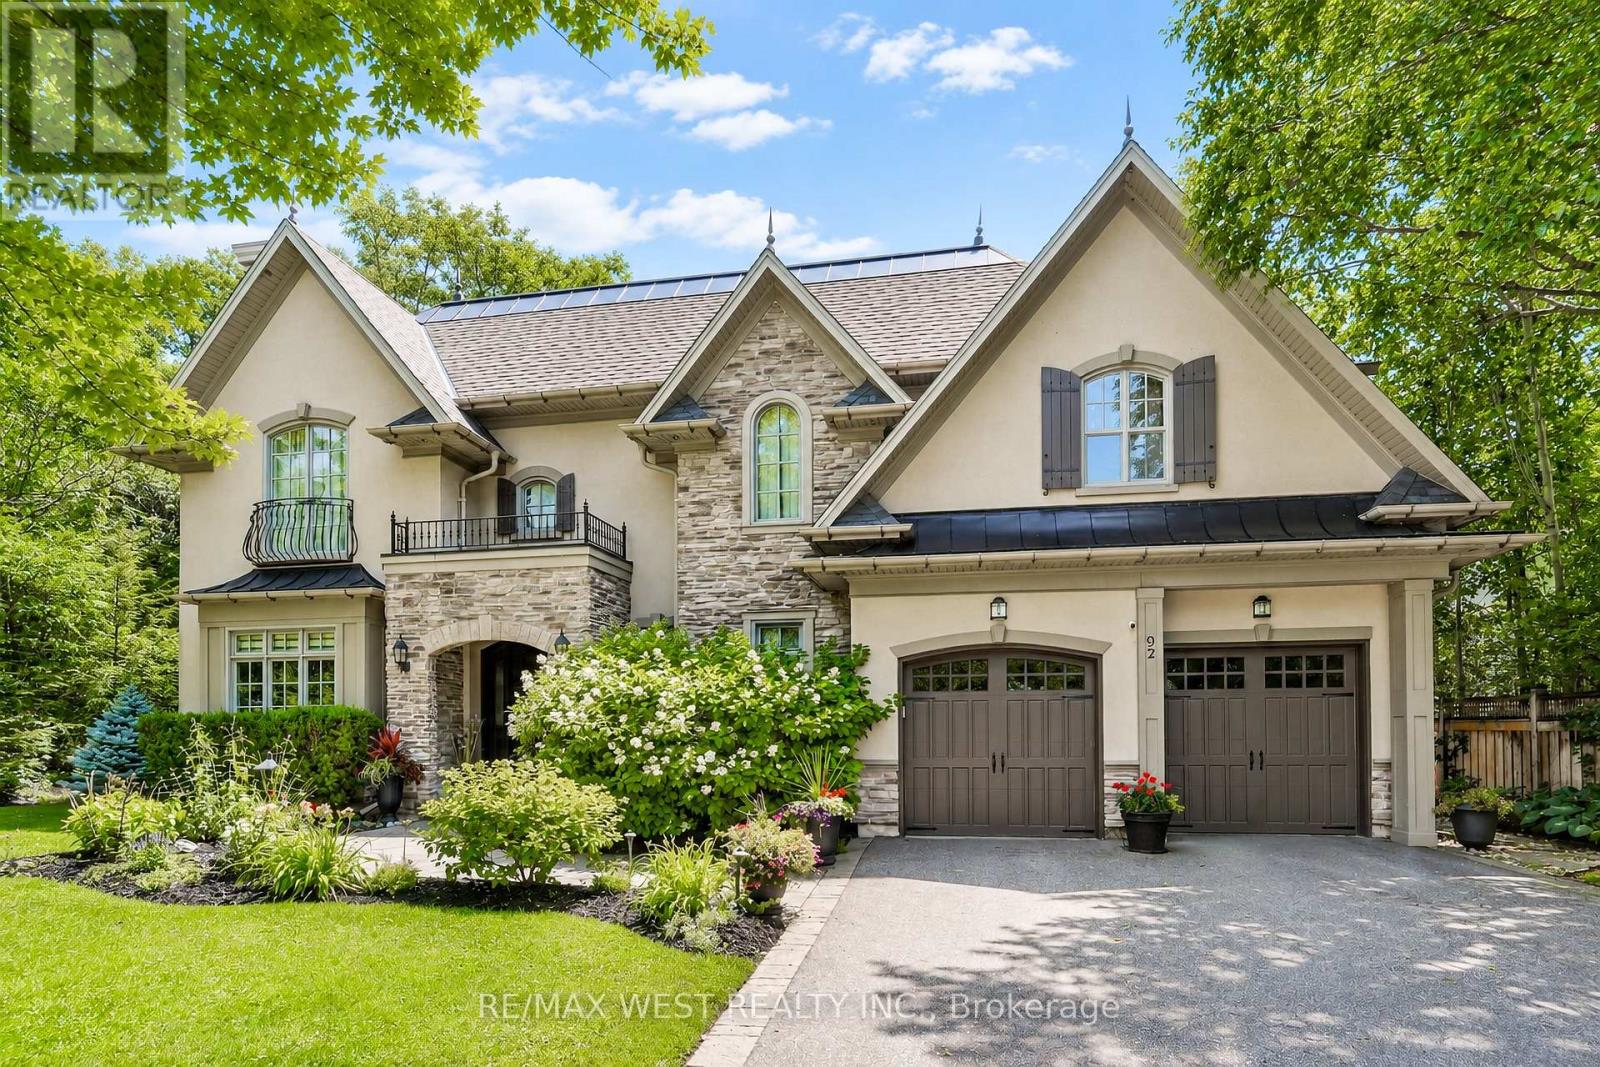
92 Pinetree Way
Mississauga, Ontario
Nestled On A Premium Lot Siding Onto Protected Green Space And Mary Fix Park, This Exceptional David Small Designed Residence Offers A Rare Combination Of Luxury, Privacy, And Natural Beauty. With No Rear Neighbours And Peaceful Forest Views, Every Season Becomes Part Of The Home's Living Experience.Thoughtfully Designed For Both Everyday Comfort And Elegant Entertaining, The Main Level Features Bright, Open Living Spaces Filled With Natural Light And Seamless Sightlines Throughout. The Chef's Kitchen Serves As The Heart Of The Home, Complete With Premium Finishes, An Oversized Island, And A Separate Servery And Prep Kitchen That Makes Hosting Effortless While Keeping The Main Space Beautifully Organized.The Family Room Opens Directly To A Covered Outdoor Patio Creating A Natural Extension Of The Interior Living Space. A Professionally Landscaped South-Facing Backyard, Complete With A Hot Tub And Surrounded By Mature Trees, Provides A Private Outdoor Retreat Ideal For Relaxing Or Entertaining Year-Round.The Upper Level Is Highlighted By A Stunning Primary Suite Overlooking The Forest, Featuring A Spacious Custom Dressing Room And A Spa-Inspired Ensuite Designed For Total Relaxation. Each Additional Bedroom Includes Its Own Private Ensuite, Offering Exceptional Comfort And Privacy For Family Members And Guests.The Finished Lower Level Provides Outstanding Versatility With Ample Space For Recreation, A Home Gym, Media Room, Or Multi-Generational Living, Adapting Easily To Changing Lifestyle Needs.Located In Prestigious Mineola West, One Of Mississauga's Most Coveted Communities, This Remarkable Home Is Surrounded By Mature Tree-Lined Streets, Estate-Sized Properties, And Exceptional Amenities. Just Minutes From The Port Credit Waterfront, Highly Regarded Schools, Parks, Transit, And Major Highways, This Is A Rare Opportunity To Enjoy Timeless Design, Everyday Convenience, And An Unparalleled Connection To Nature. (id:63476)
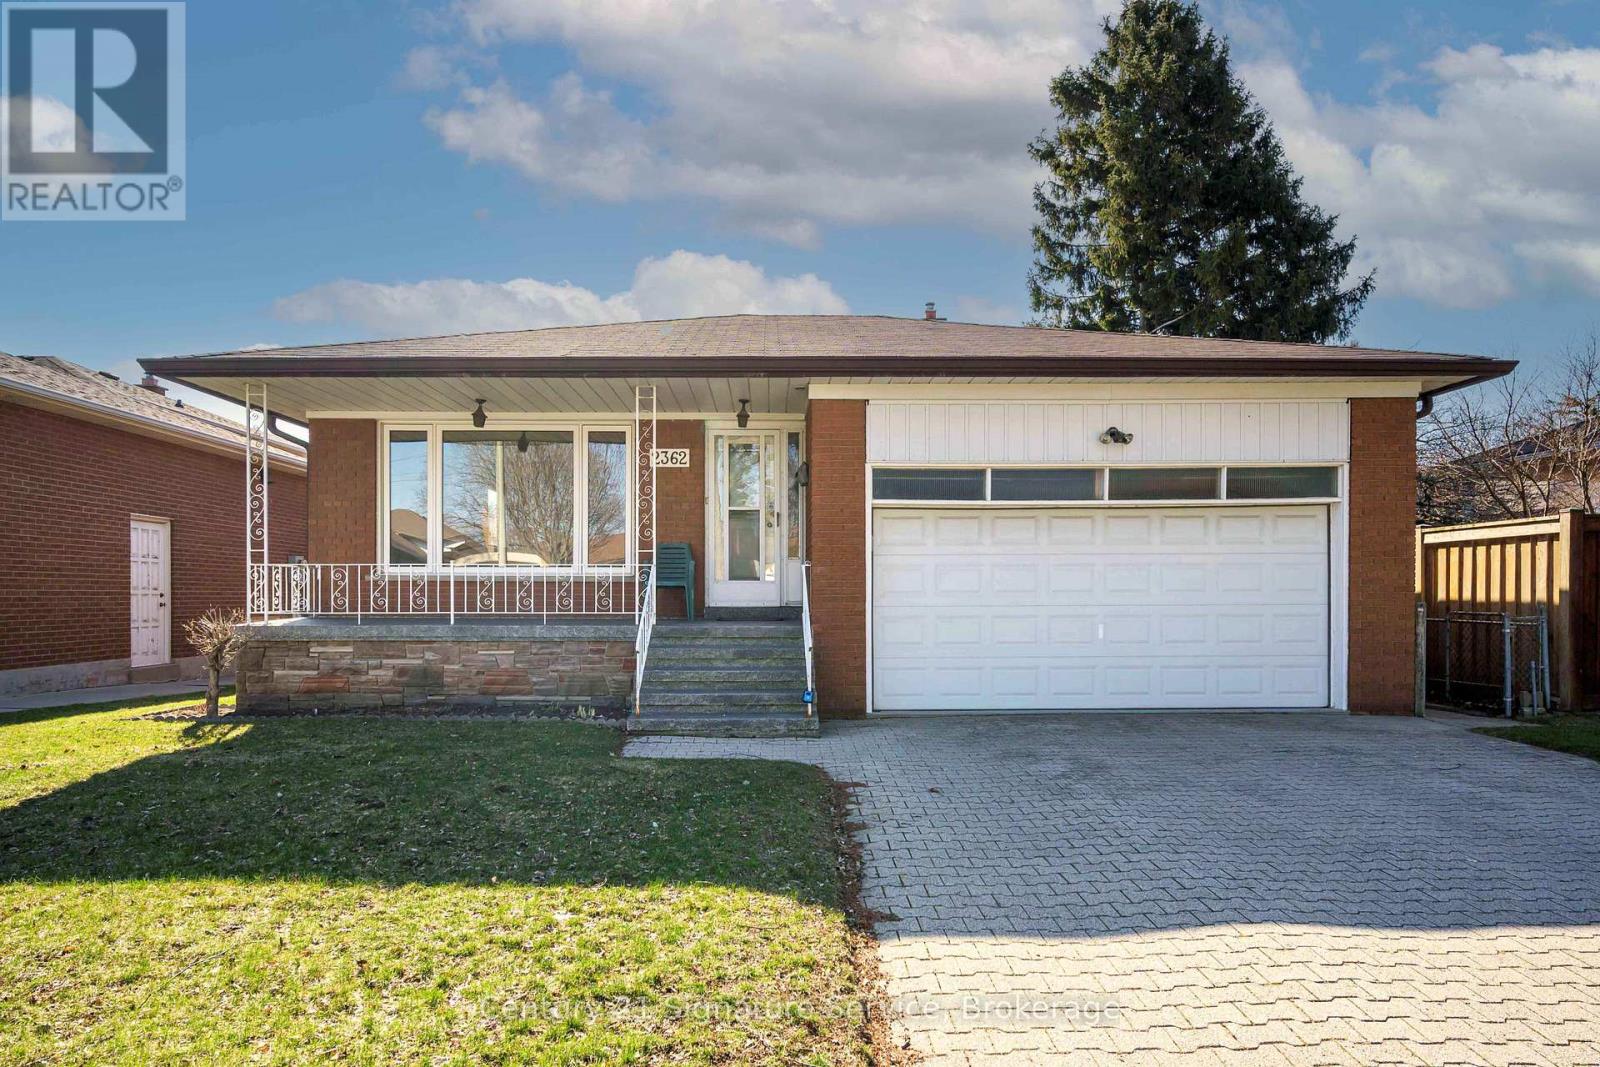
2362 Denise Road
Mississauga, Ontario
Welcome to this beautifully renovated four-level backsplit in the heart of South Mississauga's vibrant Lakeview community. Offering 2,153 square feet of well-designed above-grade living space, this spacious family home features four generously sized bedrooms, two full bathrooms, and a fully finished basement. Perfect for a home office, gym, or additional living area. The newly renovated eat-in kitchen showcases quartz countertops & ample cabinetry, combining style and functionality for everyday living. A recently updated bathroom adds to the home's modern appeal. Situated on a premium 50.57' x 142' lot, the property offers plenty of outdoor space for entertaining, gardening, or even a pool. Ideally located for commuters, with quick access to major highways and just minutes to Dixie GO Station. Enjoy nearby amenities, including Sherway Gardens, public transit, and Etobicoke Creek, where scenic trails connect you to the waterfront. Stop searching, start living. Let's make this house your new home! (id:63476)