
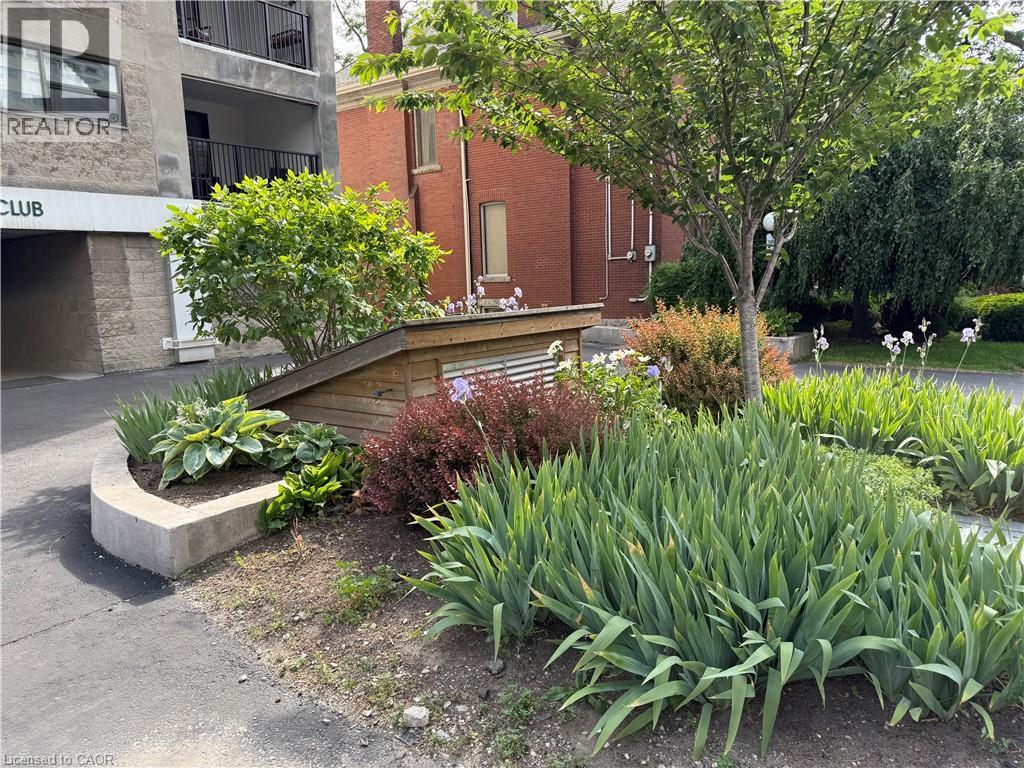
87 Duke Street Unit# 204
Hamilton, Ontario
Welcome to the Polo Club in Hamilton's sought-after Durand neighbourhood-a quiet, established area within walking distance to arts, culture, and live entertainment. This move-in ready, freshly painted, 1-bedroom unit on the 2nd floor, faces Duke Street, and features an updated kitchen with newer countertops, backsplash, cabinets and flooring, plus new flooring. Enjoy the convenience of an in-suite stackable washer/dryer and the comfort of separate thermostats in both the living room and bedroom. Air conditioner units are wall-mounted and located in the living room and the bedroom. The building has just 21 units over 6 floors, so you can expect a quiet living experience here. The building has an elevator as well as 2 stairwells. The open-concept living/dining space is functional and bright. The unit comes with one exclusive-owned parking spot. Larger vehicles can fit in the underground parking garage. Immediate occupancy is available. Furniture can be included or removed, making this a great option for a university student, first-time buyer, or professional looking for an affordable downtown home base. Commuting is easy with close proximity to the Hamilton GO, HSR municipal transit, and Hwy 403 east/west bound. (id:63476)
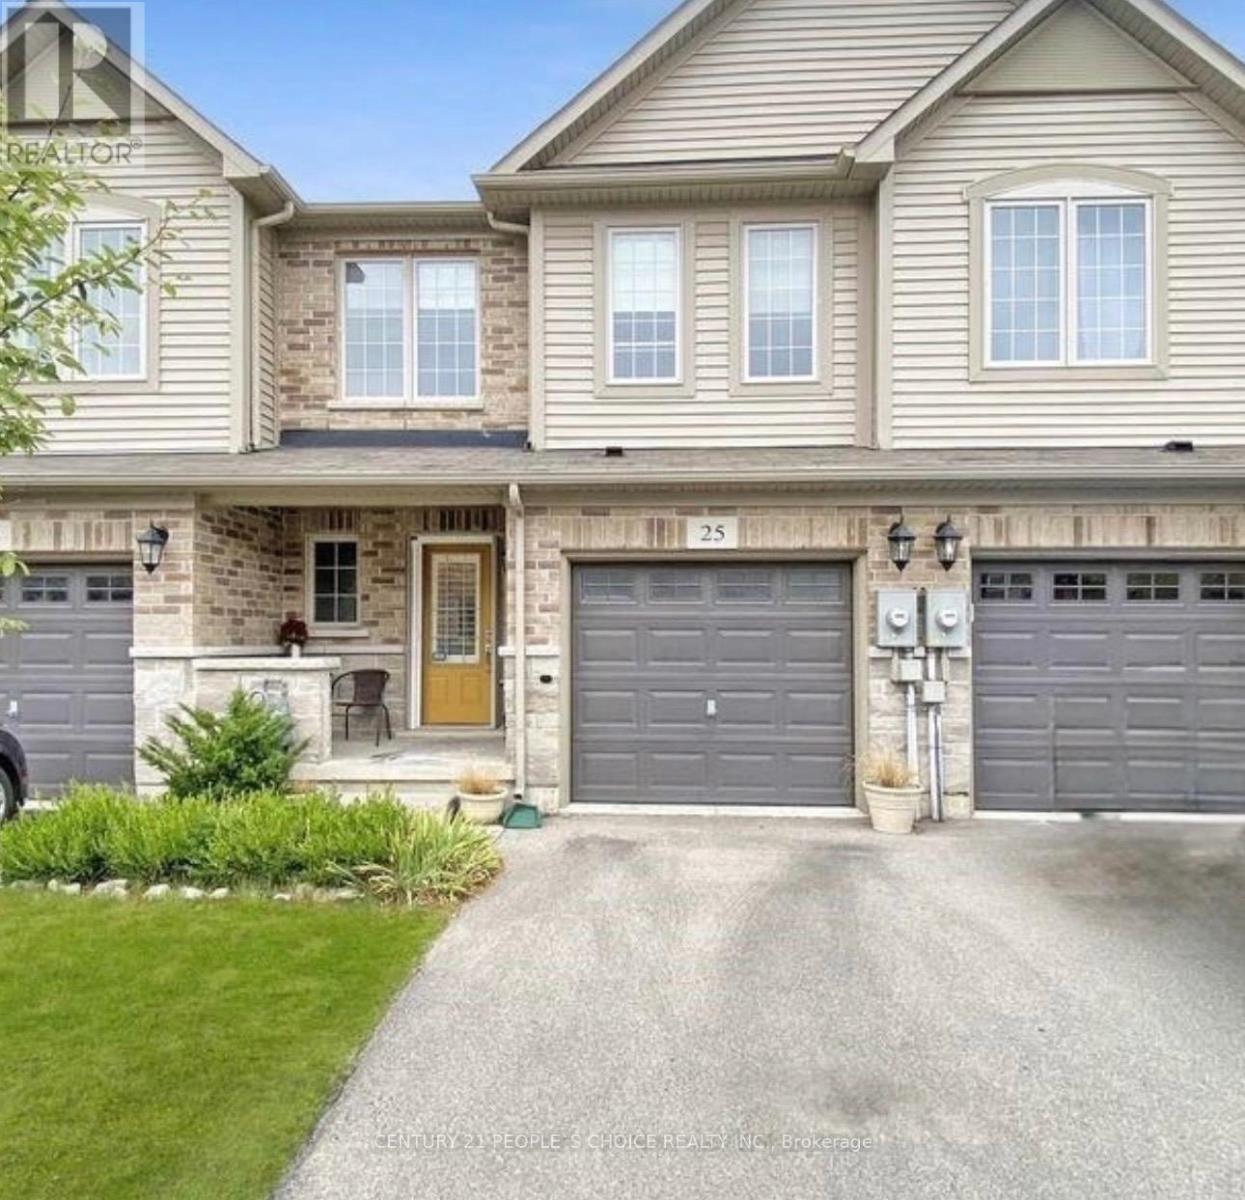
25 - 45 Royal Winter Drive
Hamilton, Ontario
Welcome to this stunning and cozy 2- Story townhome located in a desirable Binbrook community. This home has 3 Bedrooms With 2.5 Washrooms in a Great Family Friendly Neighborhood. Direct Access to Garage from House. Large Covered Backyard. Tons Of Natural Light. Steps Away from Parks, Retails and School. Tenanted Property. Four Hours' Notice Required for Showing. (id:63476)
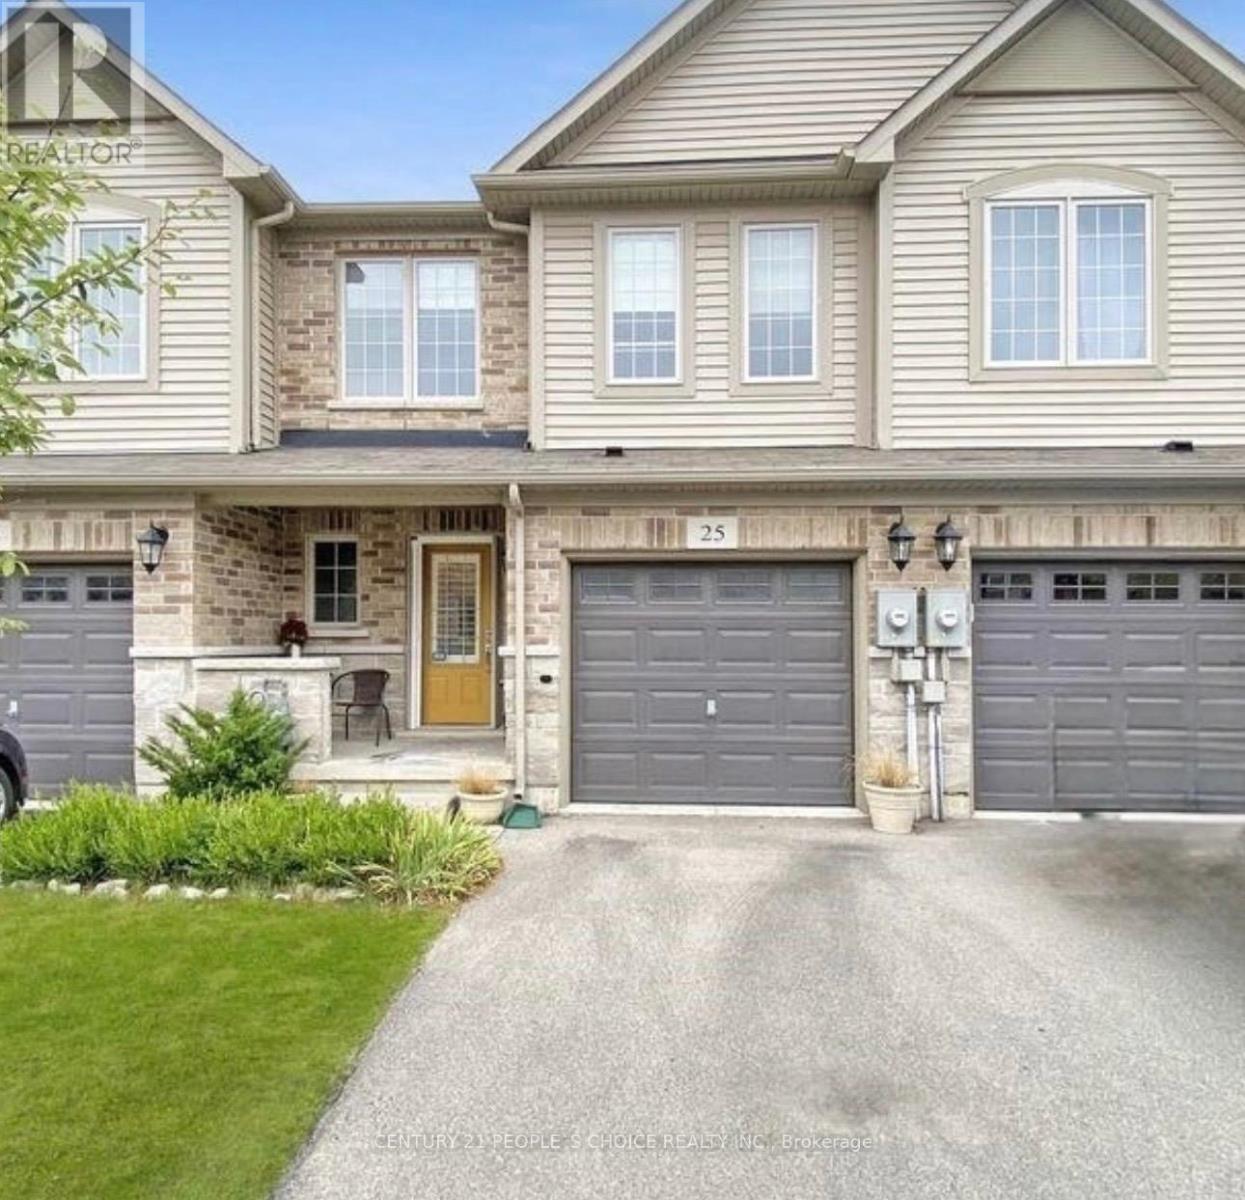
25 - 45 Royal Winter Drive
Hamilton, Ontario
Welcome to this stunning 2-storey Freehold townhome located in a desirable Binbrook community by Branthaven. Featuring 3 Bedrooms, with 2.5 bathrooms, this home offers a bright and spacious open-concept layout with 9-foot ceilings on the main floor. The modern kitchen flows seamlessly into the living and dining areas, perfect for entertaining. The primary bedroom includes a private ensuite, a walk-in closet, and an additional closet for extra storage. Enjoy the added convenience of direct garage access from inside the home-an excellent bonus for comfort and practicality. A finished basement provides valuable extra space-ideal for a home office, remote professionals, or a play area for growing families. Freehold town with POTL fees is $95.50 include common elements, Maintenance Grounds, Snow removal and Garbage Removal. (id:63476)
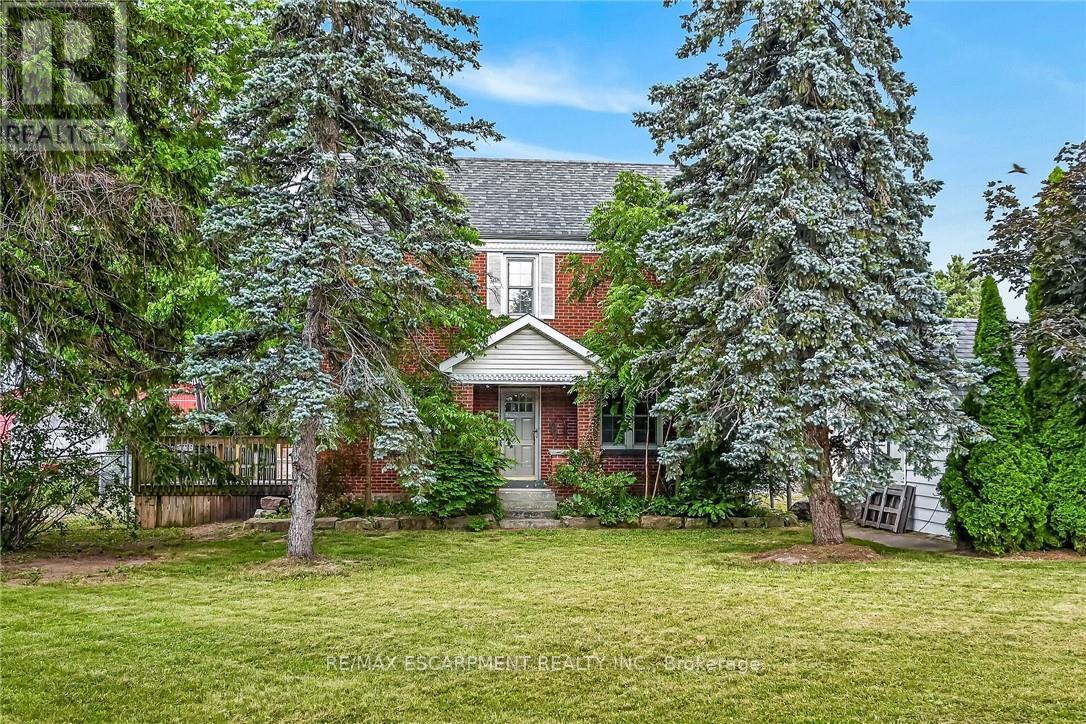
2250 56 Highway
Hamilton, Ontario
Experience "Country in the City" here at 2250 Highway 56 located in the heart of Binbrook - less than a 10 minute commute to Stoney Creek & Hamilton's amenities with Binbrook's vibrant town center minutes south includes schools, churches, parks, eateries & shopping centers. Check out this 0.54 acre rural property showcasing well maintained 2 storey century home positioned handsomely on mature treed lot introducing 1786sf of tastefully presented living area offering large, bright, family-sized kitchen features convenient island, ample cabinetry & storage room - leads to formal dining room boasting 8.5ft coved plastered ceilings - continues past roomy front foyer to west side living room enjoying patio door walk-out to 12'x20' entertainment deck & private fenced side/rear yard. Centrally designed staircase ascends to spacious upper level includes 3 sizeable bedrooms, unique multi-purpose room suitable for office or 4th bedroom completed with updated 4pc bath. The vintage dwelling's classic interior sports gleaming original hardwood flooring complimented with beautiful gum-wood doors, trim & baseboards. Hi & dry 653sf service-style basement houses efficient n/g hot water boiler-2007 includes laundry room & open storage/workshop space. Aspiring Mechanics, Truckers or Landscapers will salivate once entering the metal clad 30'x35' insulated "Dream" shop features free span I-beam construction, vaulted hoist worthy ceilings, concrete floor, 200 amp hydro, 12'x14' & 9'x7' insulated roll-up doors & wood stove (AS IS). Looking for extra space - there is 12'x20' versatile wood clad building-2014 features concrete flooring, 40 amp hydro & roll-up door plus 12'x20' detached garage. Extras - roof covering-2007, large parking compound, 2 portable AC units, 100 amp hydro, all appliances, cistern & septic system. Incredible well priced package with something for everyone! (id:63476)
237c - 468 Ottawa Street
Hamilton, Ontario
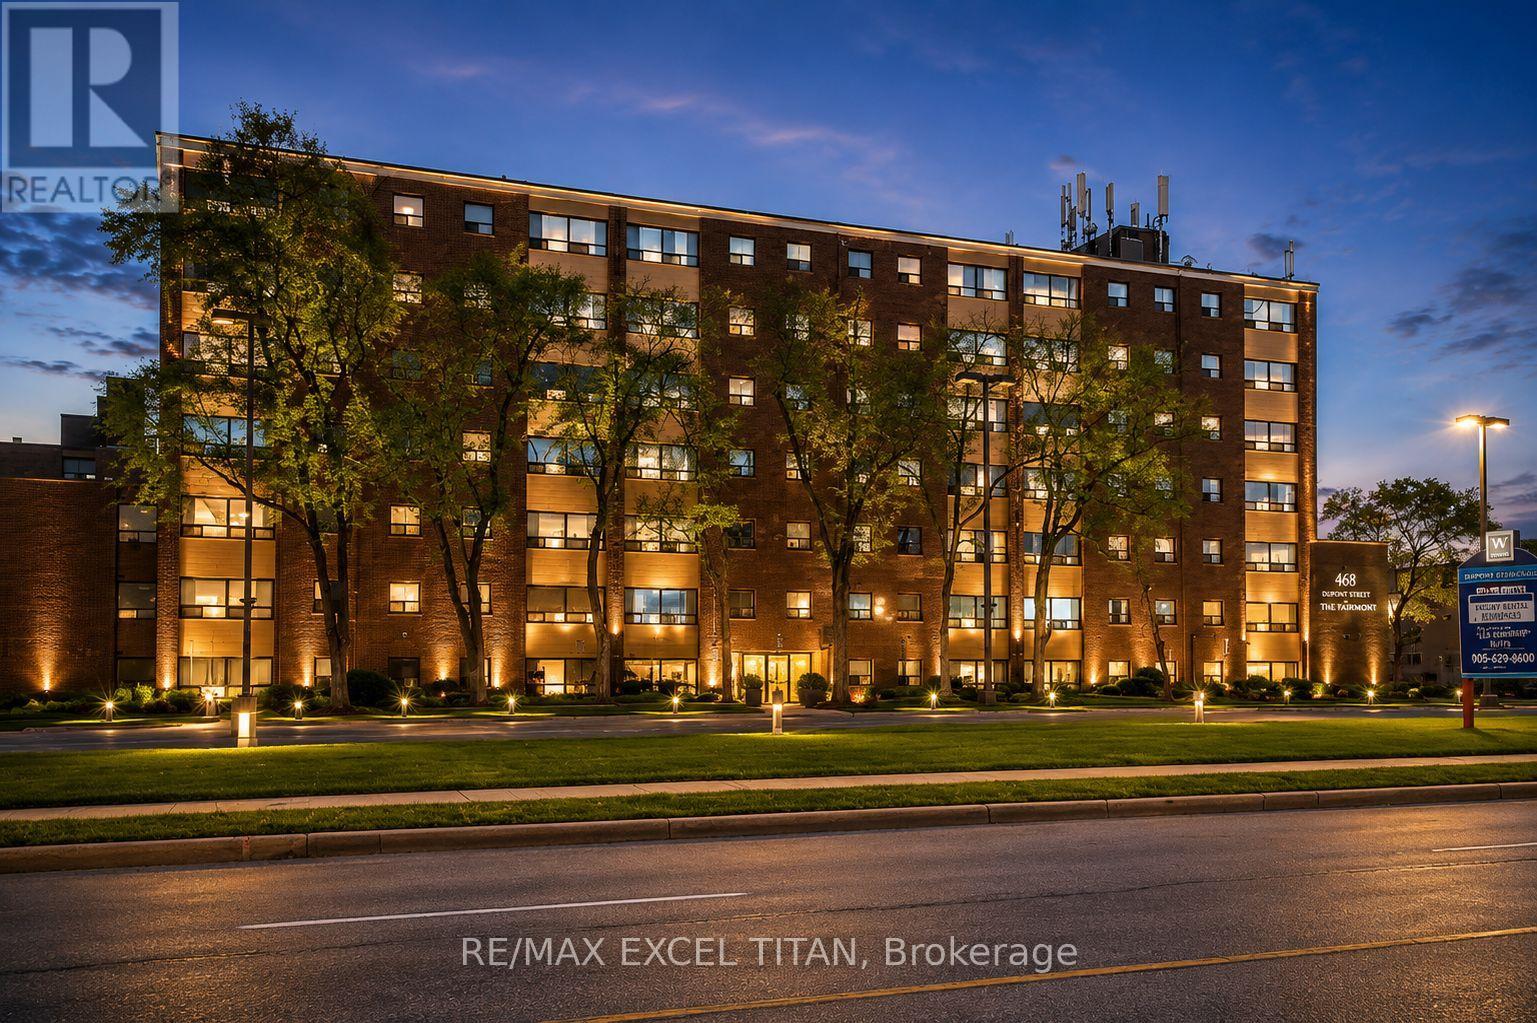
Fabulous location with everything you need just steps away! This freshly painted, move-in-ready. Offering convenient access to Walmart, Metro, Marshalls, restaurants, banks, cafés, pharmacies, pet stores, the LCBO, and more. Excellent public transit with easy access to downtown, nearby parks, and scenic trails. Building amenities include 24-hour on-site staff and security cameras throughout the property. Discounted promotional rates for Rogers Home Phone, Internet, and Cable services may be available. Some photos have been virtually staged. (id:63476)
158 Highway 8
Hamilton, Ontario
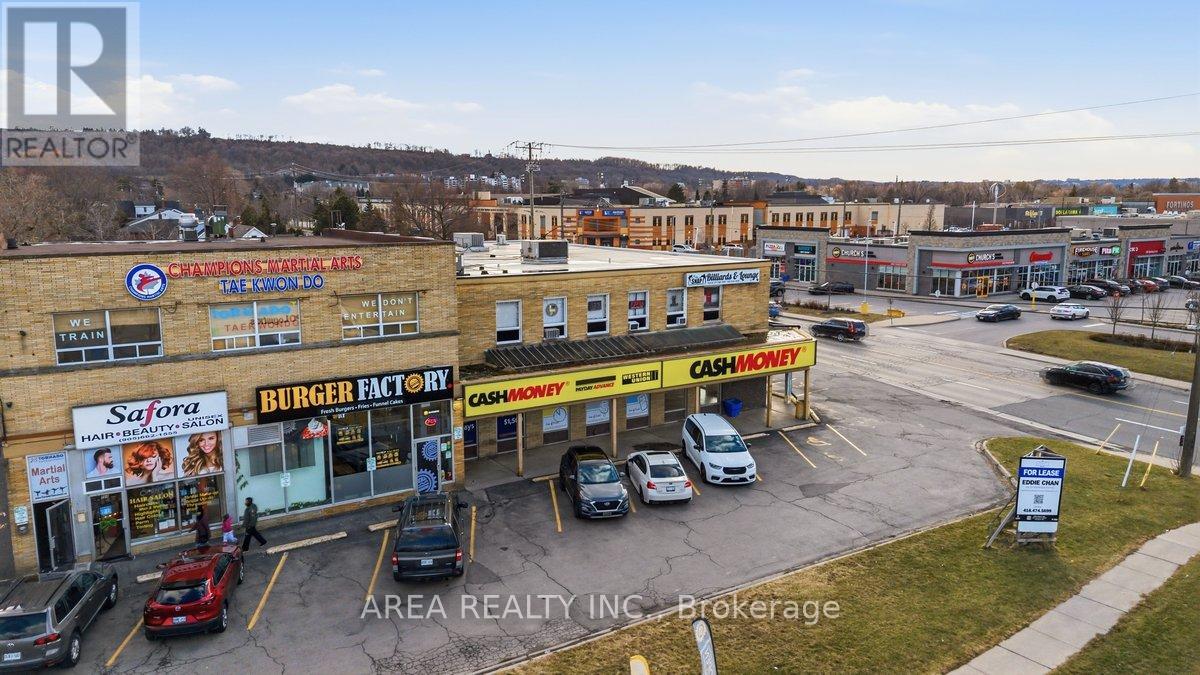
Great corner retail unit at Highway 8 and Gray Road in Stoney Creek, offering excellent visibility, large storefront windows, and prominent signage opportunities. Currently occupied by Cash Money, the 1,959 SF space is ideal for retail, restaurant, café, medical, or service uses. Located in a busy plaza with direct access and ample free parking, the property is surrounded by established retailers including Shoppers Drug Mart, CIBC, A&W, and the LCBO, benefiting from strong daily traffic and an established customer base. Flexible possession available to accommodate a variety of occupancy timelines. (id:63476)
318 Freelton Road
Hamilton, Ontario
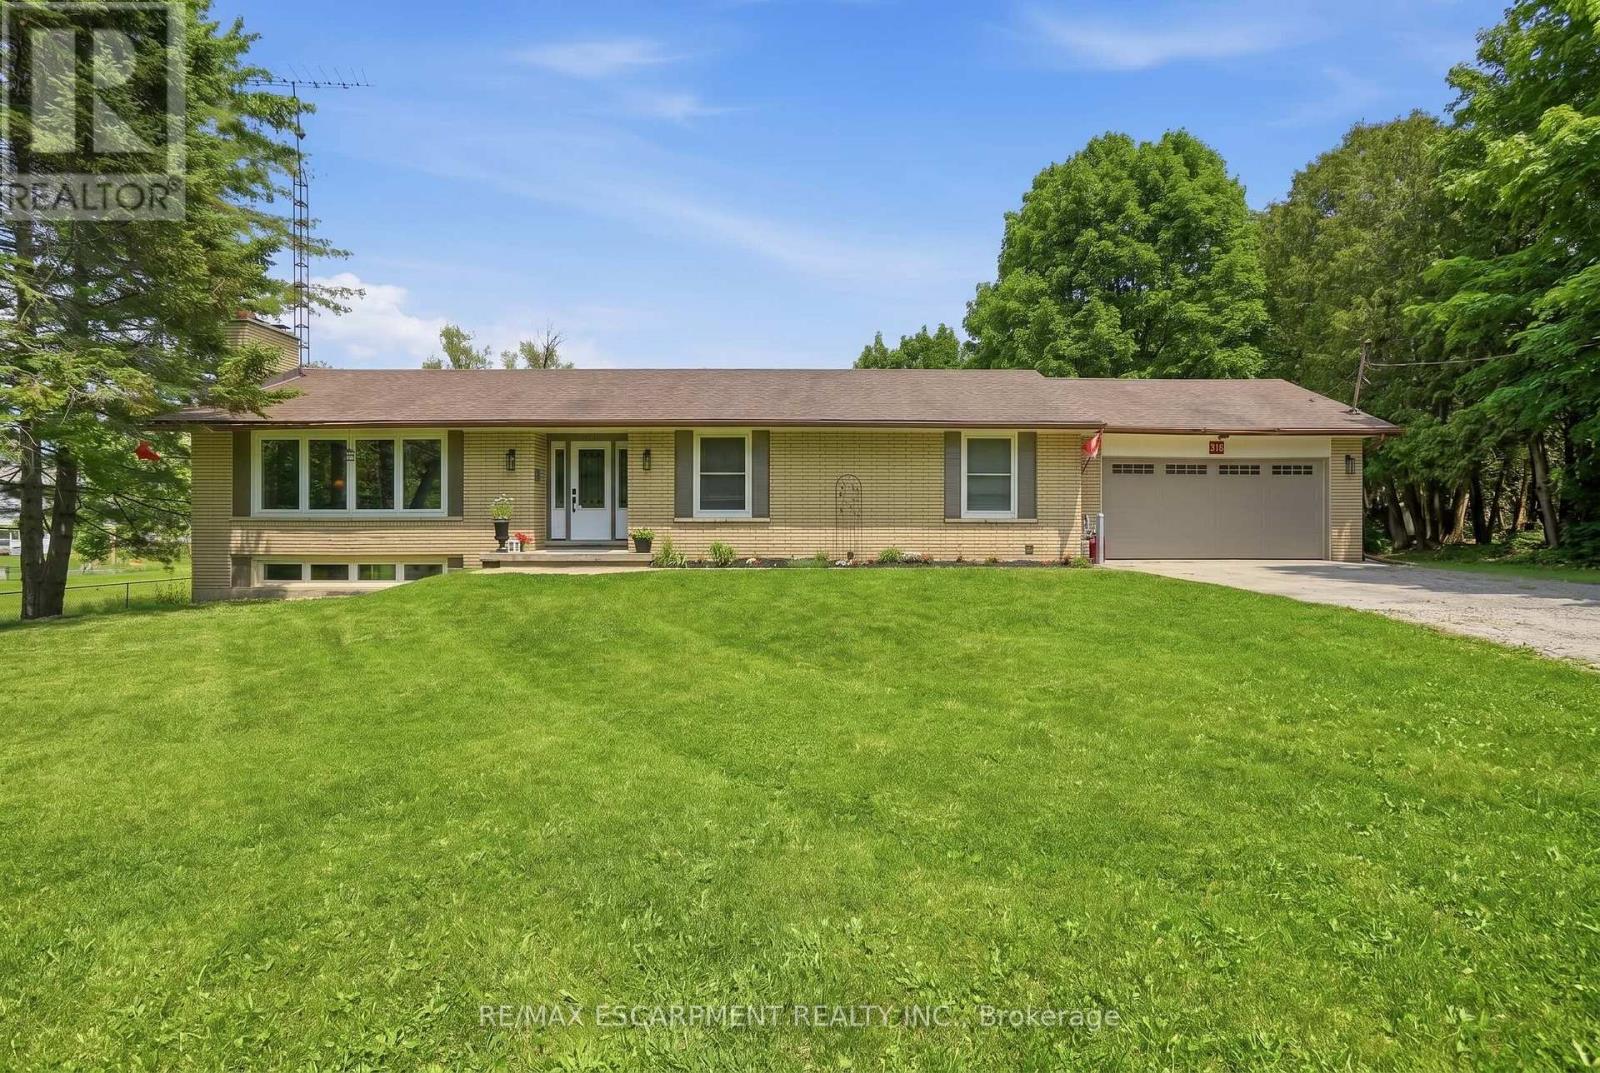
House and a Shop! Tucked on an expansive 100' x 375' lot in the charming community of Freelton, this 1,400 square foot bungalow with a shop delivers the space, flexibility and lifestyle that are nearly impossible to find at this price point. The main floor offers a partially open-concept kitchen, three bedrooms, one and a half bathrooms and a walkout to the deck - perfect for enjoying the privacy of your beautiful surroundings. The lower level, with two separate walkouts, is ready to finish to your own taste - the hard work is already done! Electrical, plumbing, drains, ductwork and framing are all in place for a one-bedroom in-law suite: the bathroom has a working toilet and roughed-in stand-up shower, with a new soaker tub and sink included, the bedroom features pot lights, and the kitchen is plumbed and ready for your choice of cabinets, appliances, counters and flooring - a natural fit for multi-generational living or in-law possibility. Drive right back to your detached shop, which is a rare find: solid all-block construction measuring 22' x 37' with approximately 15' ceilings, a concrete pad floor, oversized rollup door, and separate man door, separate septic and toilet flange. Whether you're a hobbyist, tradesperson, car enthusiast, or entrepreneur, this space will not disappoint. Add a double attached garage, room to breathe on a deep private lot, and just 15-20 minutes to most amenities in Cambridge, Waterdown and Guelph - and you have a property that truly checks every box. Opportunities like this don't come along often. RSA. Detached shop is setup for a connection to 3 phase electrical (not currently connected). (id:63476)
1191 Limeridge Road
Hamilton, Ontario
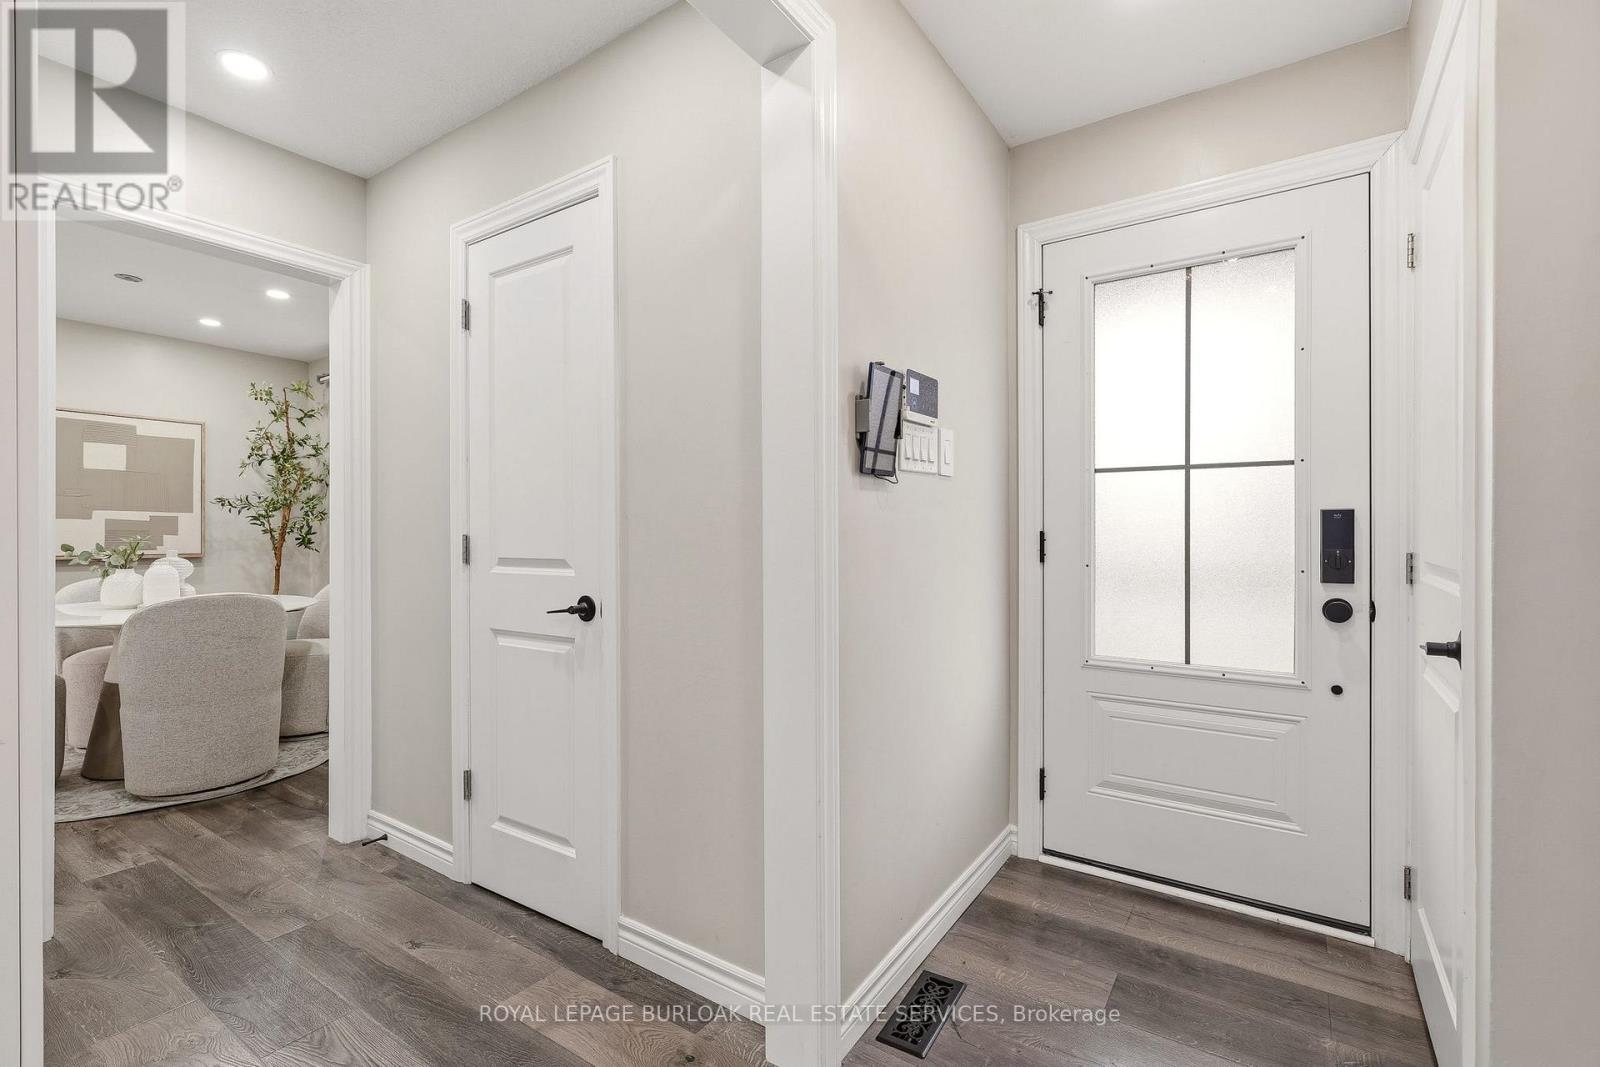
Beautifully updated 2-storey 3+1 bedroom, 3-bathroom family home situated on a large lot with a private backyard, ideally located near Upper King's Forest Park & trails, Mount Albion Falls, and Mohawk Sports Park. Offering a great combination of location, space, and modern updates, this home is perfect for growing families and commuters alike.Features include an upgraded kitchen with quartz countertops, spacious living room, separate dining room, and walkout access to the deck (2025) - perfect for entertaining family and friends.The upper-level features 3 spacious bedrooms, convenient second-floor laundry, and a large 5-piece bathroom. The fully finished basement offers additional living space with a large recreation room, extra bedroom, 4-piece bathroom, and custom built-in storage.Private driveway with parking for 3 cars. Ideally located within walking distance to elementary schools and close to shopping, restaurants, parks, public transit, the Lincoln Alexander Parkway, and Red Hill Valley Parkway - making it perfect for commuters. (id:63476)
1191 Limeridge Road E
Hamilton, Ontario
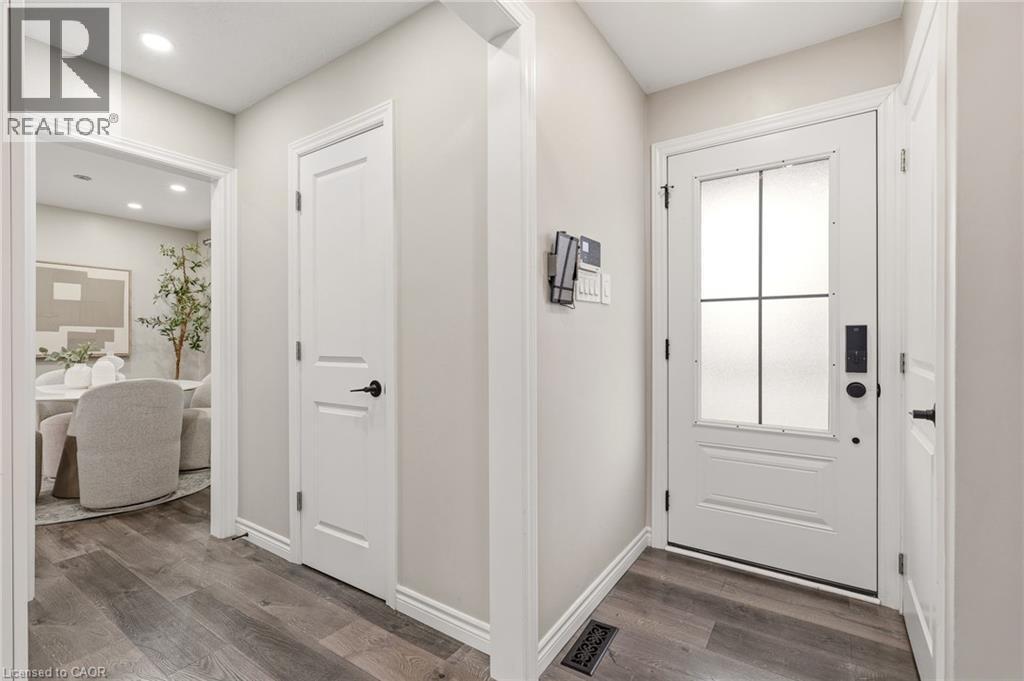
Beautifully updated 2-storey 3+1 bedroom, 3-bathroom family home situated on a large lot with a private backyard, ideally located near Upper King’s Forest Park & trails, Mount Albion Falls, and Mohawk Sports Park. Offering a great combination of location, space, and modern updates, this home is perfect for growing families and commuters alike. Features include an upgraded kitchen with quartz countertops, spacious living room, separate dining room, and walkout access to the deck (2025) — perfect for entertaining family and friends. The upper-level features 3 spacious bedrooms, convenient second-floor laundry, and a large 5-piece bathroom. The fully finished basement offers additional living space with a large recreation room, extra bedroom, 4-piece bathroom, and custom built-in storage. Private driveway with parking for 3 cars. Ideally located within walking distance to elementary schools and close to shopping, restaurants, parks, public transit, the Lincoln Alexander Parkway, and Red Hill Valley Parkway — making it perfect for commuters. (id:63476)
B 2 - 468 Cumberland Avenue
Hamilton, Ontario
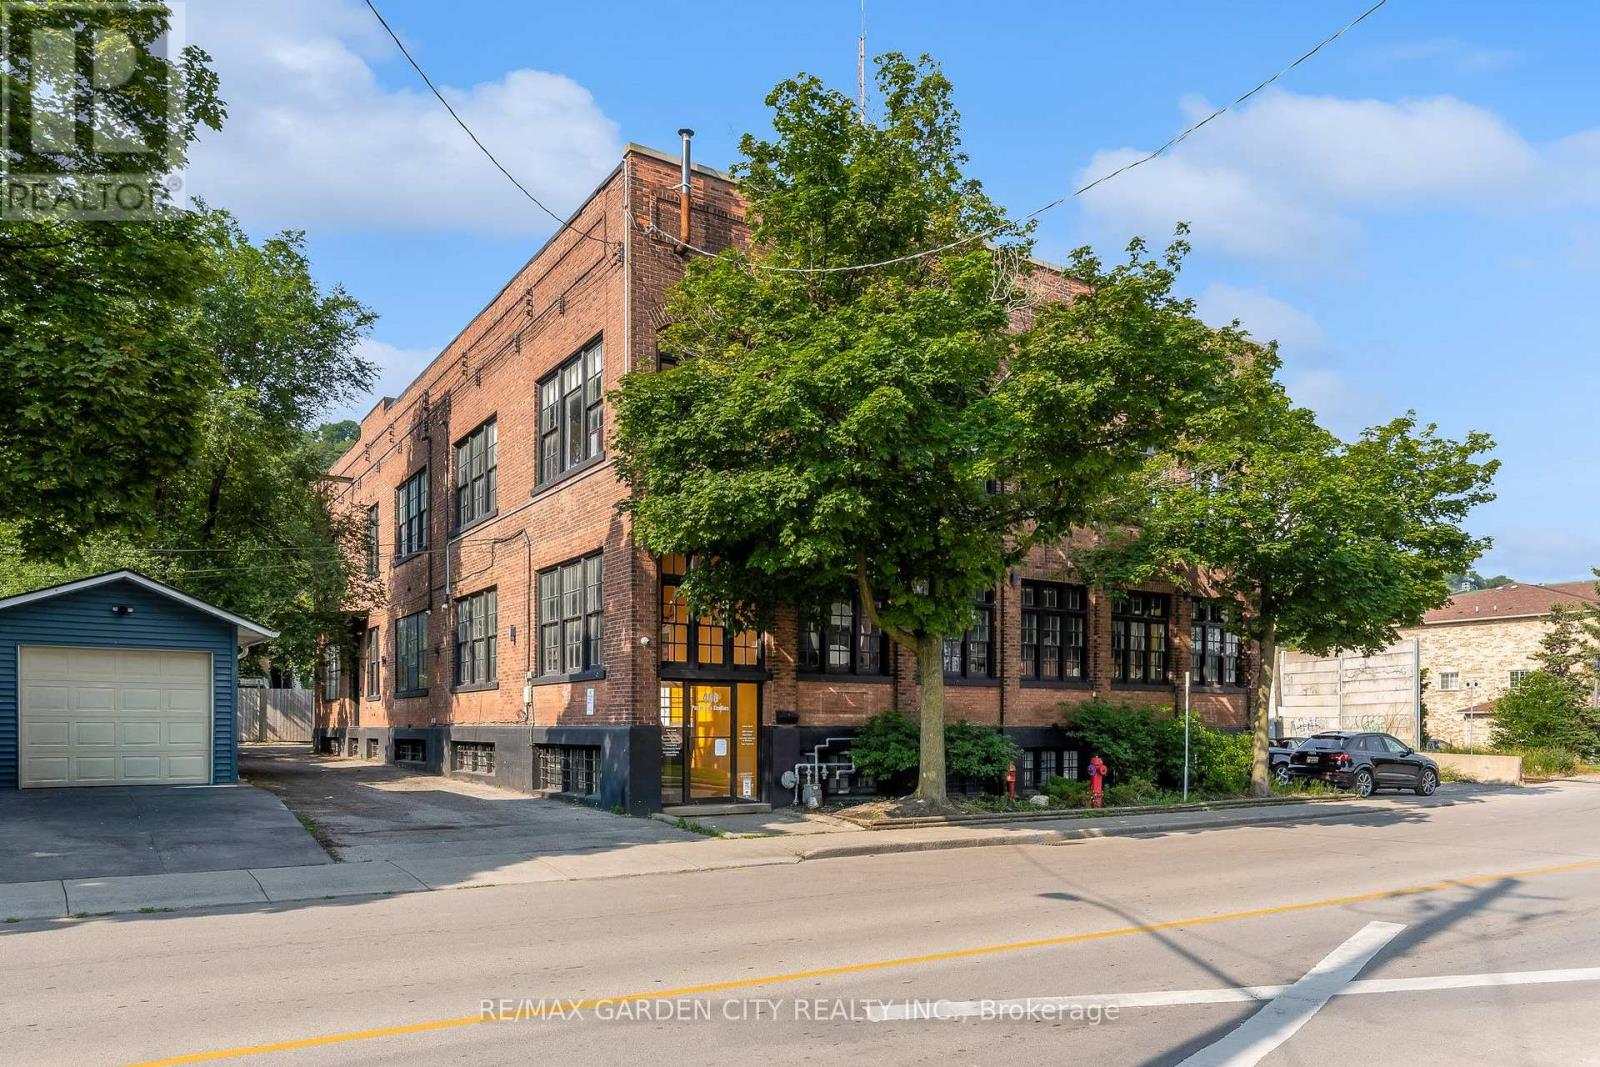
Great opportunity in East Hamilton within a short walking distance to Gage Park. This lower-level unit offers two office spaces, with a private entrance to one, and is divided by a door and a glass wall, with loads of natural light. Paper Box Studios Building has shared space in this collective arts building, which suits artists, service providers, TV production studios, recording studios, photographers, and possibly retail space. Alarmed for your security, and there is plenty of parking in the area. Move your business to East Hamilton in this legendary, historic commercial space with great energy. Join the other thriving businesses. (id:63476)
85 Lavina Crescent
Hamilton, Ontario
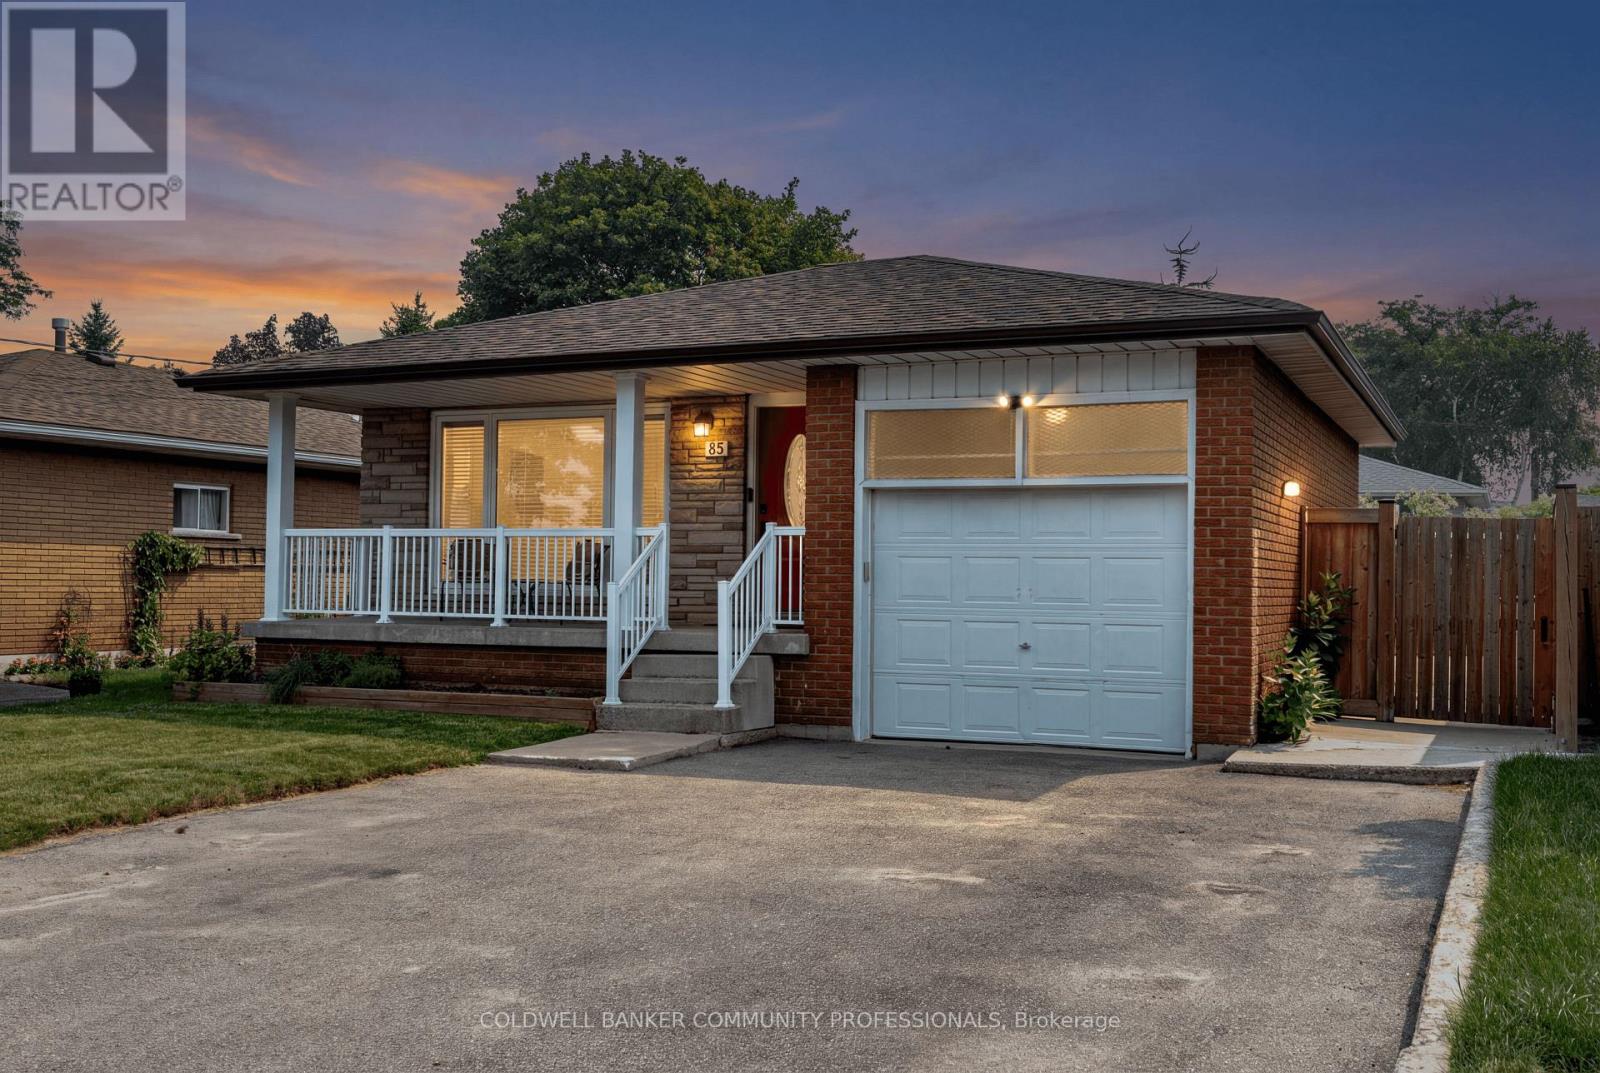
Welcome to 85 Lavina Crescent, a well-maintained bungalow located across from Olympic Park in one of Hamilton's sought-after West Mountain neighbourhoods. Offering a versatile 3+2 bedroom layout with an in-law suite, this home is perfectly suited for multigenerational living, a mortgage helper, or flexible family living. With parks, schools, highway access, and the Ancaster Meadowlands just minutes away, this location offers exceptional convenience for families, commuters, and investors alike. The inviting main level features hardwood flooring throughout it's functional flow between the living & dining room. The eat-in kitchen is complete with quartz countertops, a large island with breakfast seating, & stainless steel appliances. Three spacious bedrooms and two full bathrooms complete the main floor, including the desirable primary suite with its own 4-piece ensuite-a rare feature in this style of home. Offering outstanding versatility, the fully self-contained lower level is perfectly suited for multigenerational living or income potential. With its own private entrance, separate laundry, two additional bedrooms, a full bathroom, an eat-in kitchen with stainless steel appliances, and a generous recreation room centred around a classic stone fireplace, it's an ideal setup for extended family or a live-up, rent-down lifestyle. Outside, enjoy a private, fully fenced backyard with a spacious patio, mature garden beds, and plenty of room for children, pets, or entertaining. At the front of the home, the covered west-facing porch provides the perfect place to unwind and watch the sunsets. Complete with an attached single-car garage and ample driveway parking, this thoughtfully updated and meticulously cared-for home offers the flexibility today's buyers are looking for. Whether you're searching for a family home, a mortgage helper, or an investment opportunity, 85 Lavina Crescent is a property that truly checks all the boxes. (id:63476)
49 Cheever Street
Hamilton, Ontario
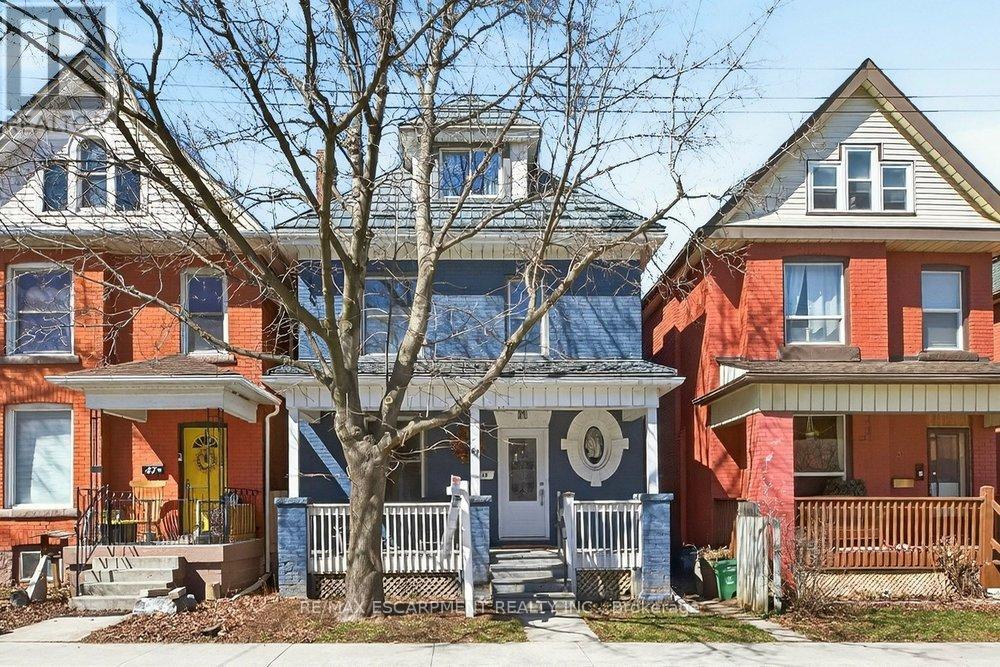
Set in the heart of Hamilton, this lovingly updated character home offers the perfect blend of timeless charm, flexible living space, and incrediblefuture potential. Step inside to a bright white kitchen, inviting living room, and large formal dining area designed for both everyday comfort andeffortless entertaining. A stylish four-piece bath completes the main floor. Upstairs, the second level offers a rare and versatile layout with twospacious bedrooms, a second full kitchen, convenient laundry, and an additional four-piece bathroom, ideal for extended family, in-laws, orcomfortable multi-generational living. The third floor adds two more generous bedrooms, creating plenty of space to suit any need. The recentlywaterproofed basement with sump pump adds exceptional value, featuring a second laundry area and separate walk-up entrance to thebackyard, offering endless possibilities for additional living space or future suite conversion. Thoughtfully updated over the years for peace ofmind, improvements include a metal roof, newer windows/doors, water softener/purifier, updated electrical, concrete driveway and fence andmore. Outside, enjoy a private backyard retreat with a newer concrete patio and driveway, steel fire escape, and parking for two vehicles.Beautiful stained glass details add warmth and character throughout. With its unique layout, multiple living spaces, and flexibility for multigenerational living, this is a rare opportunity to own a truly special home in one of Hamilton's most charming and established neighbourhoods. (id:63476)