
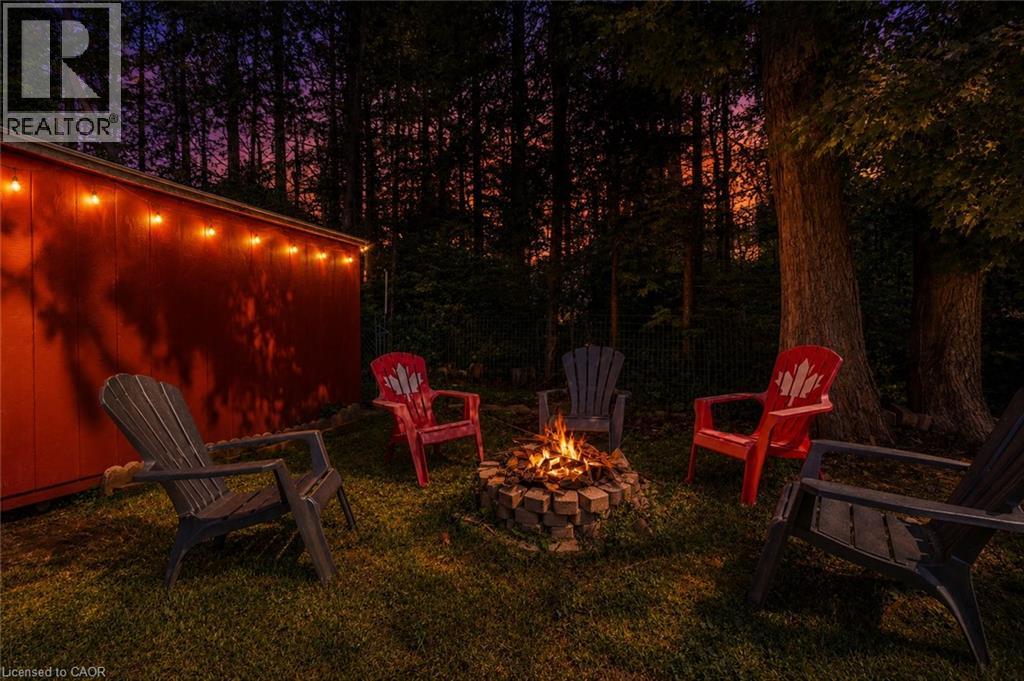
140 Arrowhead Crescent
Kitchener, Ontario
Amazing location in Pioneer Park backing onto a protected forest and minutes to the 401. Schools, parks and shopping all within walking distance to this nicely updated 3 bedroom 2 bathroom bungalow. Separate entrance with 2nd kitchen and bathroom allow for extended family or home office. Upper floor completely redone with fresh paint, new flooring and brand new kitchen. The basement has been fully painted and brand new carpeting, just move right in. Other updates include windows, siding, furnace, approvimately 2014. Roof Approximately 2019. Updated Electrical panel approximately 2000 and all new outlets upstairs 2026. (id:63476)
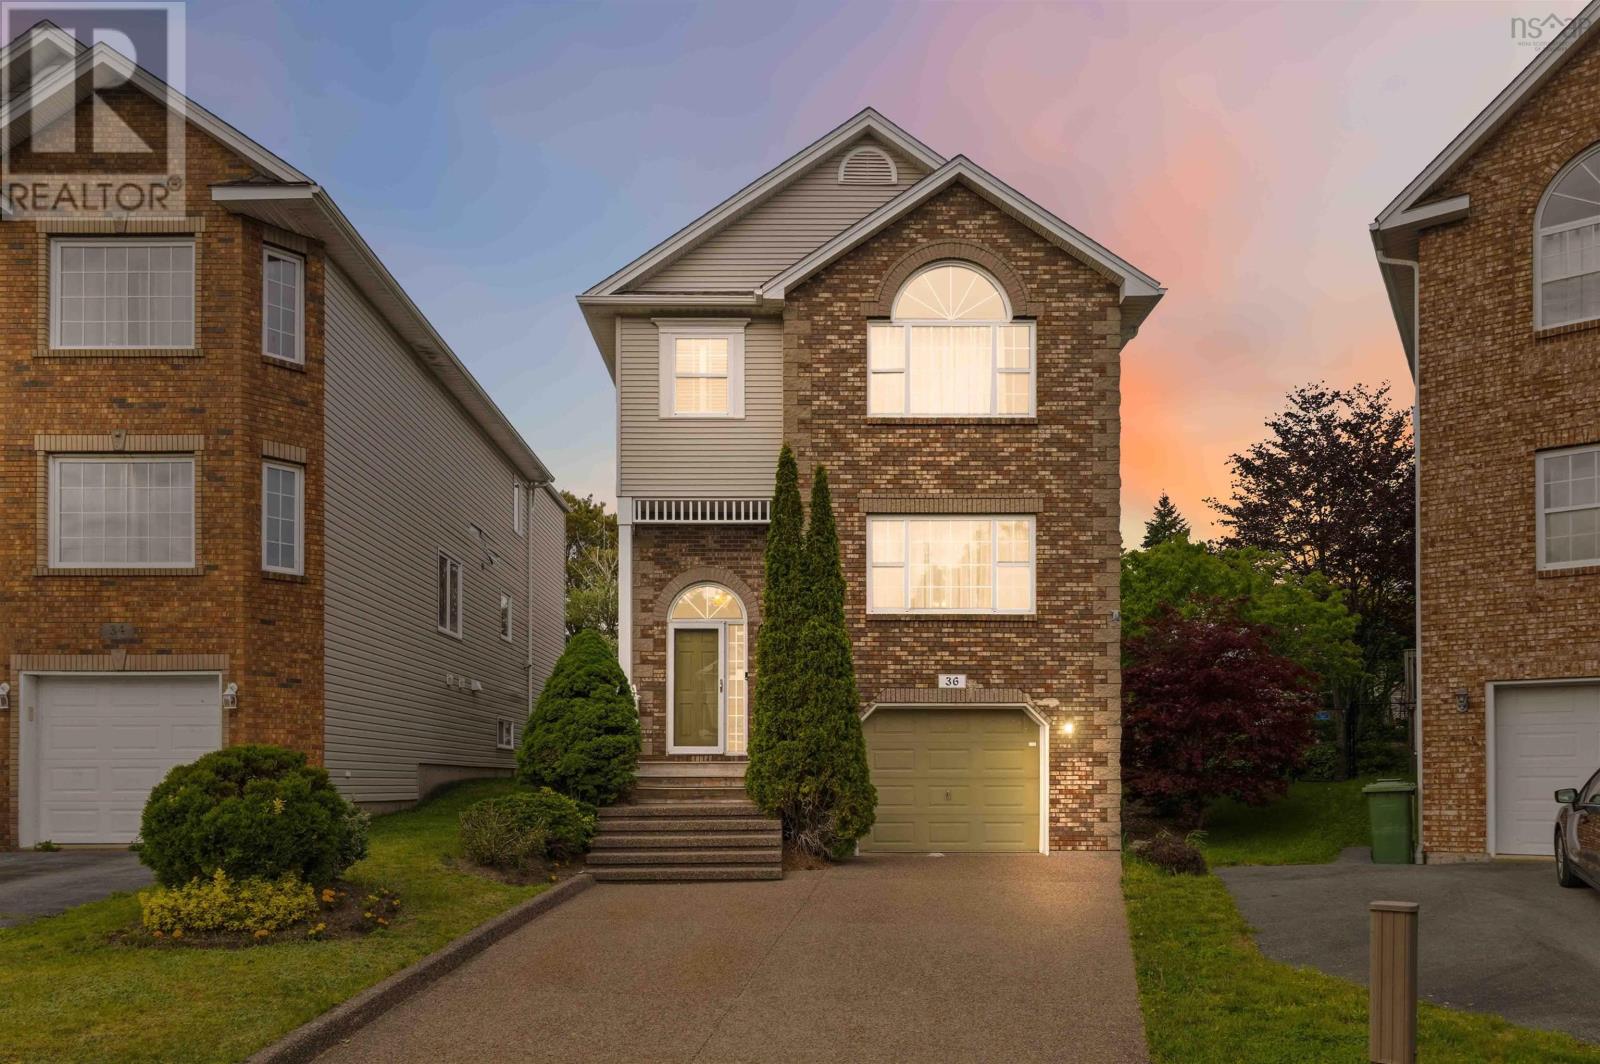
36 Roxham Close
Clayton Park, Nova Scotia
This spacious, open-concept, three-storey home places your family a short walk from top-tier schools, recreation facilities, and library; with seamless connections to Bayers Lake shopping and Highway 102. Designed for a growing household, the layout offers 2,469 square feet of functional space across three finished levels. Upstairs, three generous bedrooms provide private retreats, while the versatile lower-level fourth bedroom is ready for multi-generational living, a dynamic home office, or a private guest suite. Enjoy peace of mind with recent, high-value upgrades, including stunning new hardwood flooring, granite and quartz countertops and a brand-new roof. The custom-built, arched windows provide spectacular views and abundant natural light. Take control of your energy bills with a flexible setup that allows you to run on electric, oil or propane to match your family budget. Embrace a lifestyle where community matters in this stable, highly sought-after neighbourhood. This property has it all...quality finishes throughout, great location and a family-friendly design. Book your private tour today. (id:63476)
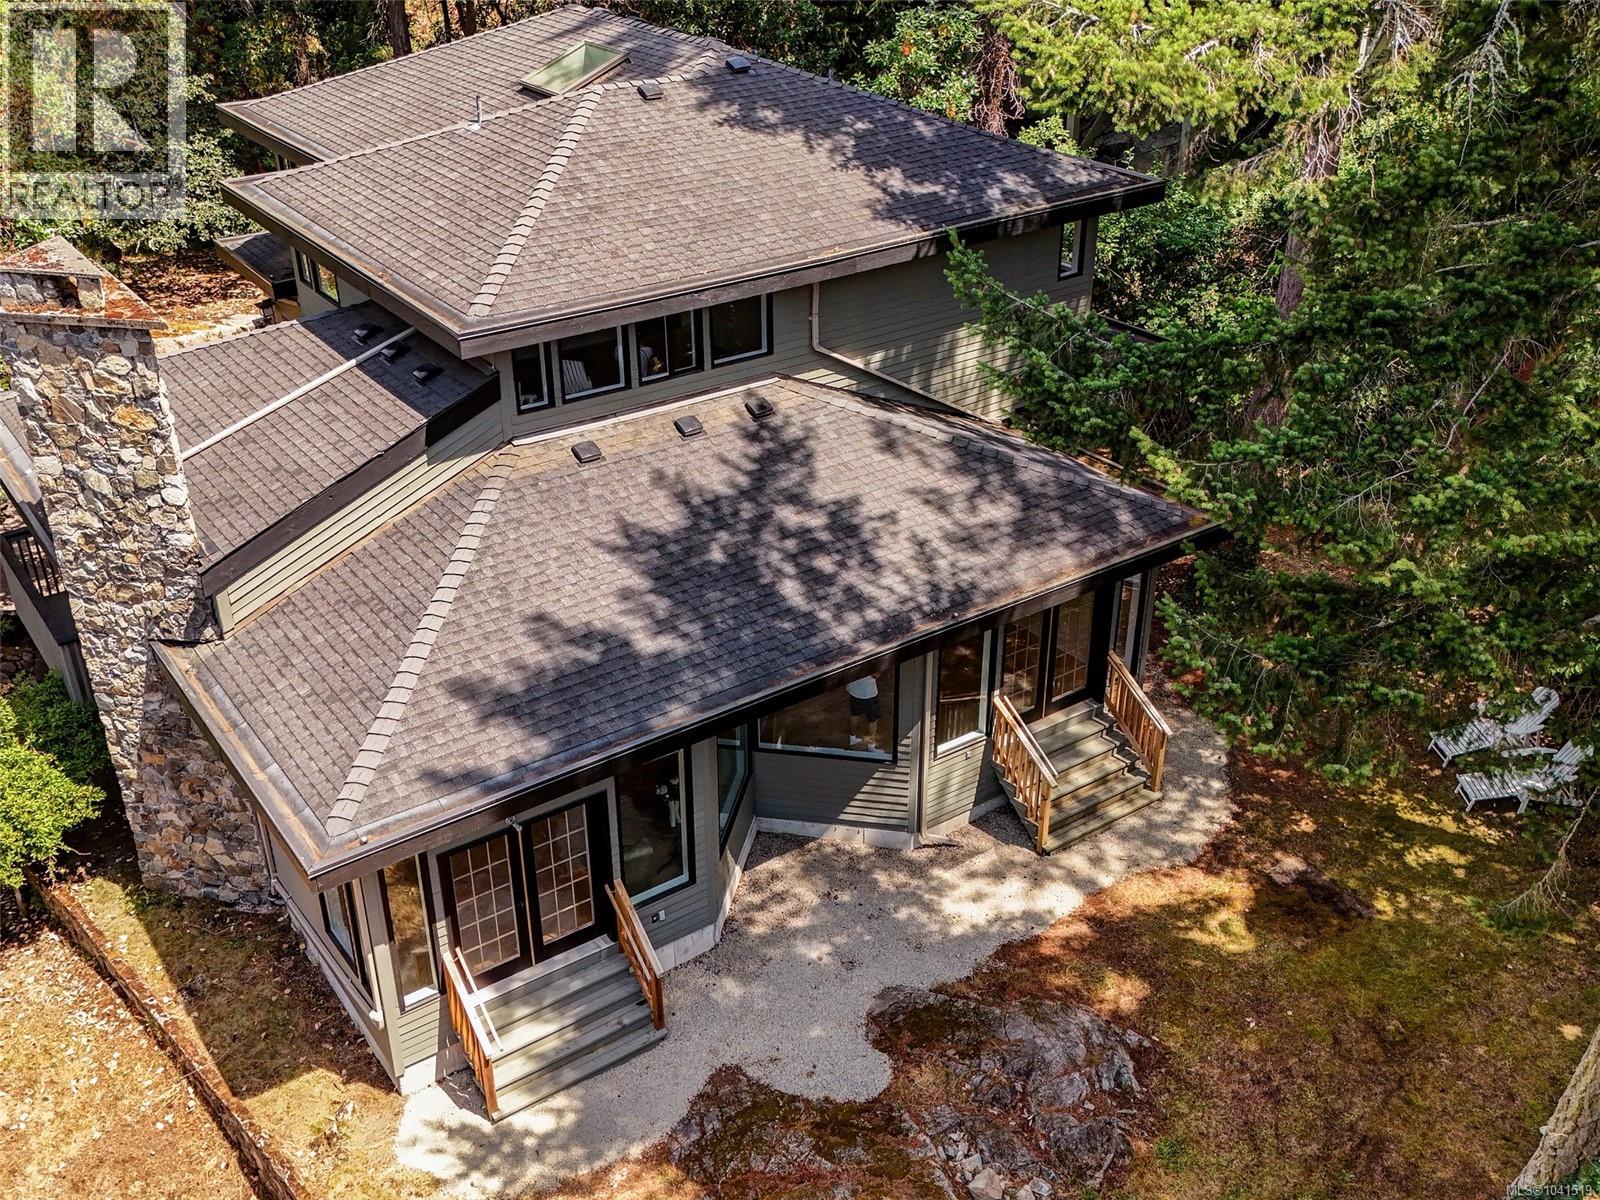
2745 Green Vale Ave
Saanich, British Columbia
Welcome to 2745 Green Vale Avenue, a newly renovated home set at the end of a private on a cul-de-sac of other fine homes in prestigious Ten Mile Point. Interior Designer Sandy Gamble transformed this West Coast Style home into understated elegance. Features include gorgeous engineered hardwood flooring, vaulted ceilings, french doors and large windows which fill the home with natural light. Gourmet custom kitchen with quartz countertops, stainless steel appliances, wine fridge, large pantry and adjoining family room. Upstairs, the spacious master bedroom offers a deluxe 5 piece ensuite, with oversized shower, soaker tub, walk-in closet, plus two additional bright bedrooms & bathroom. Main floor office/den with panelled walls and french doors leading to a balcony. Large 26x20 over-height double garage will accommodate a workshop area plus ample separate storage spaces. Sunny southwest facing back yard. This is an ideal location steps to 2 outstanding beaches Telegraph Cove and Cadboro Bay Beach. Five minutes to the University of Victoria, Uplands Golf Club and the Royal Victoria Yacht Club. Enjoy the quaint Cadboro Bay Village where you will find boutiques, cafes, restaurants, grocery stores, pet shops and so much more! (id:63476)
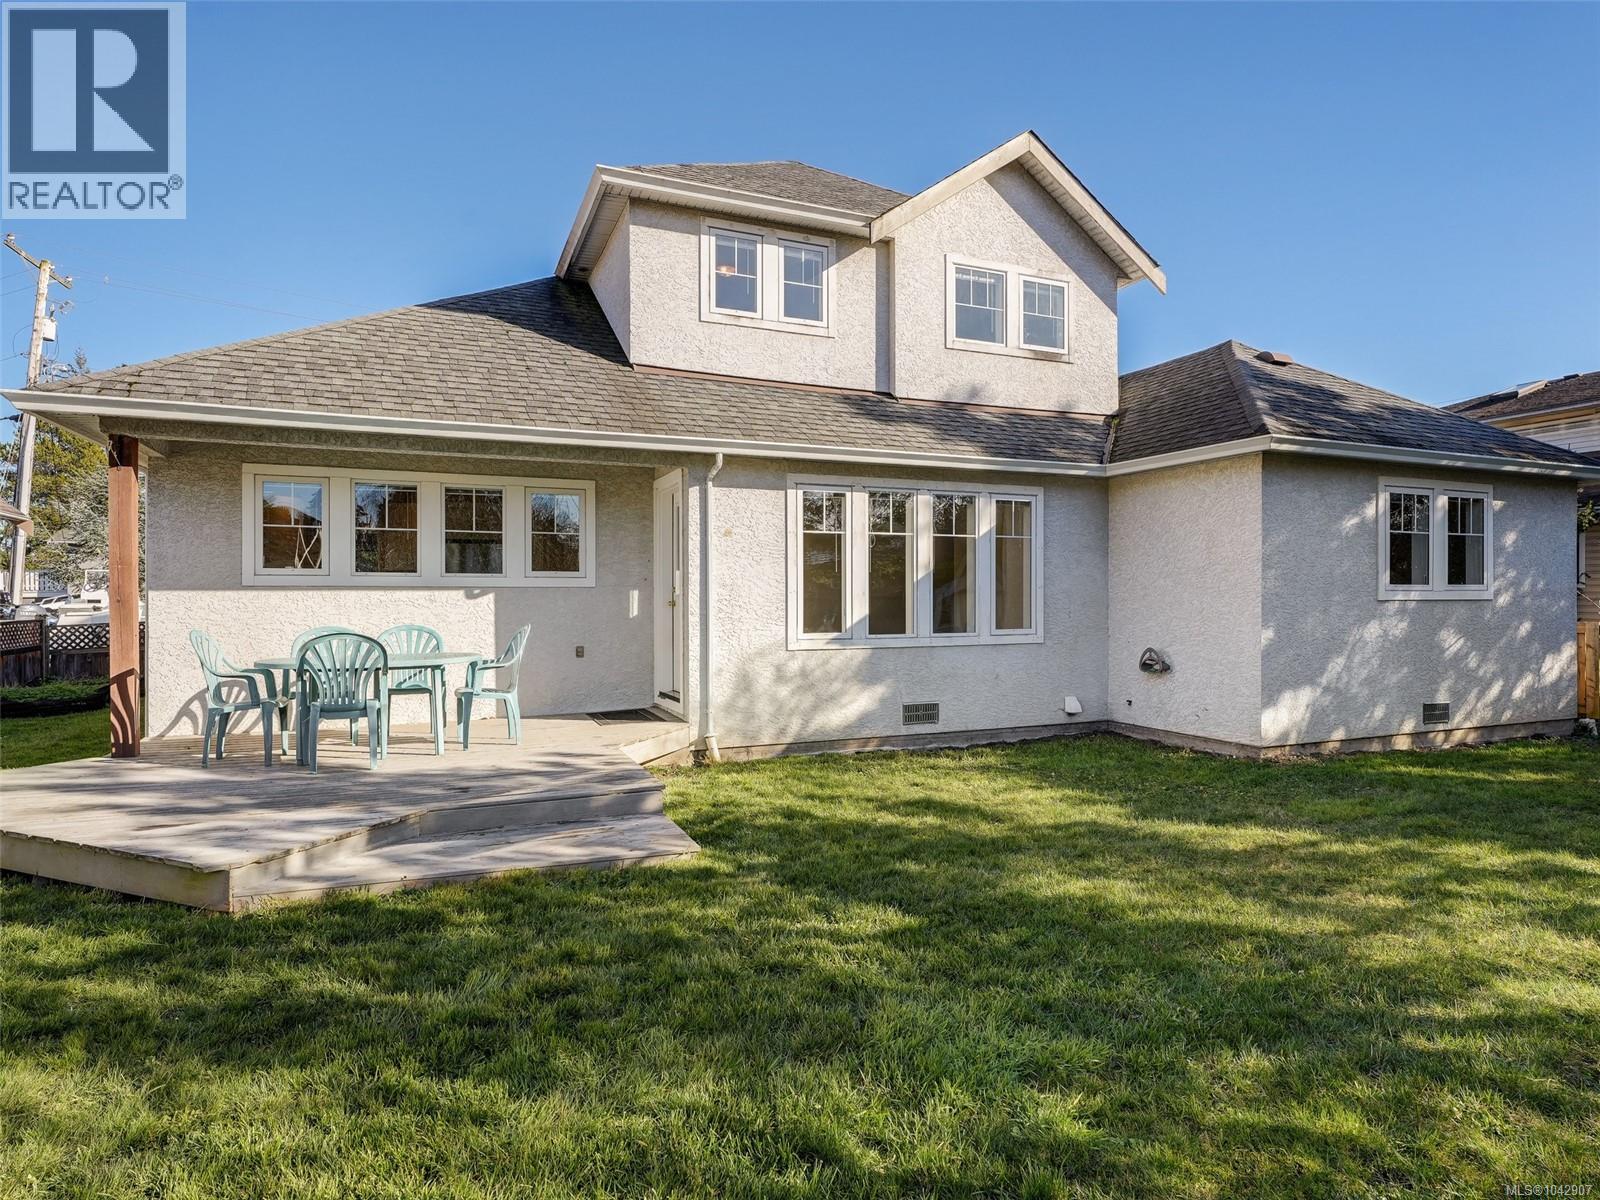
9524 Greenglade Rd
Sidney, British Columbia
Welcome to this exceptional 1996 family home offering almost 2300 sq ft. The main floor offers a spacious primary bedroom with full ensuite., a well-located den ideal for a home office, plus a convenient powder room, mudroom, and laundry room. Upstairs are three addl. bedrooms, including a second primary bedroom with full ensuite. Recent updates include new paint, carpeting, and kitchen cabinets, making this home truly move-in ready. Double garage. Location is ideal and just minutes to the airport, ferries, and Panorama Rec, this home offers both convenience and lifestyle. Bonus: The lower family room and primary bedroom can easily be converted into a suite, with plumb. and elect. in place: perfect for family or mortgage helper.. A beautifully designed family home with flexibility, functionality, and room to grow — don’t miss this opportunity! (id:63476)
1240 Alpine Road Unit# 62
Sun Peaks, British Columbia
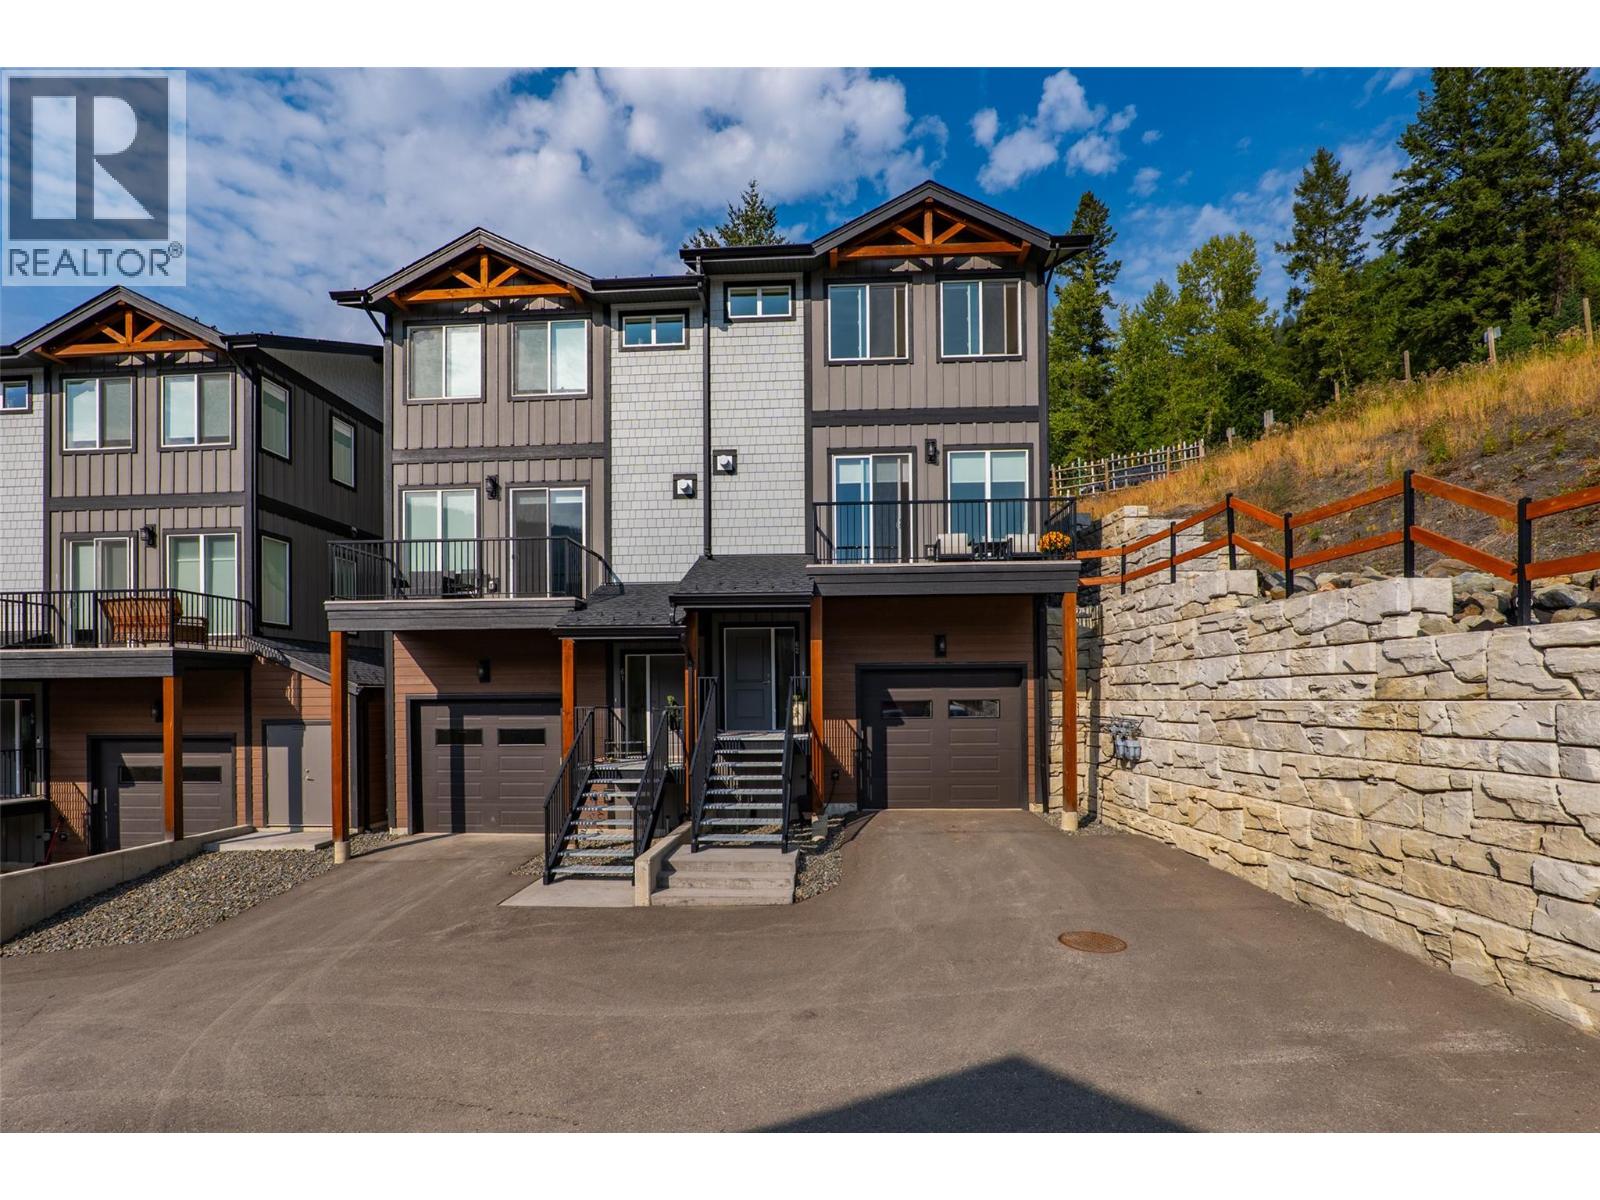
Experience elevated mountain living in this immaculately presented 3-bedroom, 3-bathroom end-unit townhome in Peaks West. Thoughtfully designed across three levels, this one-owner home combines modern elegance, exceptional storage and stunning mountain views with easy ski-in/ski-out access to the Burfield Chairlift. The open-concept living space is warm and inviting, anchored by a cozy fireplace with timber mantel and black rock surround, while the kitchen features sleek quartz countertops, upgraded LG appliances including a gas range, heated tile floors and custom-built pantry shelving for additional storage. A custom-built dry bar adds a stylish touch for entertaining. Offered fully furnished, including a private hot tub, this beautifully maintained mountain home is ready for you to settle in and start enjoying the Sun Peaks lifestyle. The tandem garage offers impressive space for vehicles and recreational gear, enhanced by a custom 12' x 12' mezzanine for additional storage. Heated tile floors also extend through the entryways and bathrooms. Peaks West amenities are at your doorstep, including Ohana Deli Market, Magic Cattle Guard pub, pharmacy and more. The Resort shuttle stops at the end of the street, offering convenient access throughout Sun Peaks. With no rental restrictions, enjoy flexibility for personal use or investment. New Home Warranty applies. GST not applicable. See listing for 3D & video tours. (id:63476)
9382 Lakefront Rise
Lake Cowichan, British Columbia
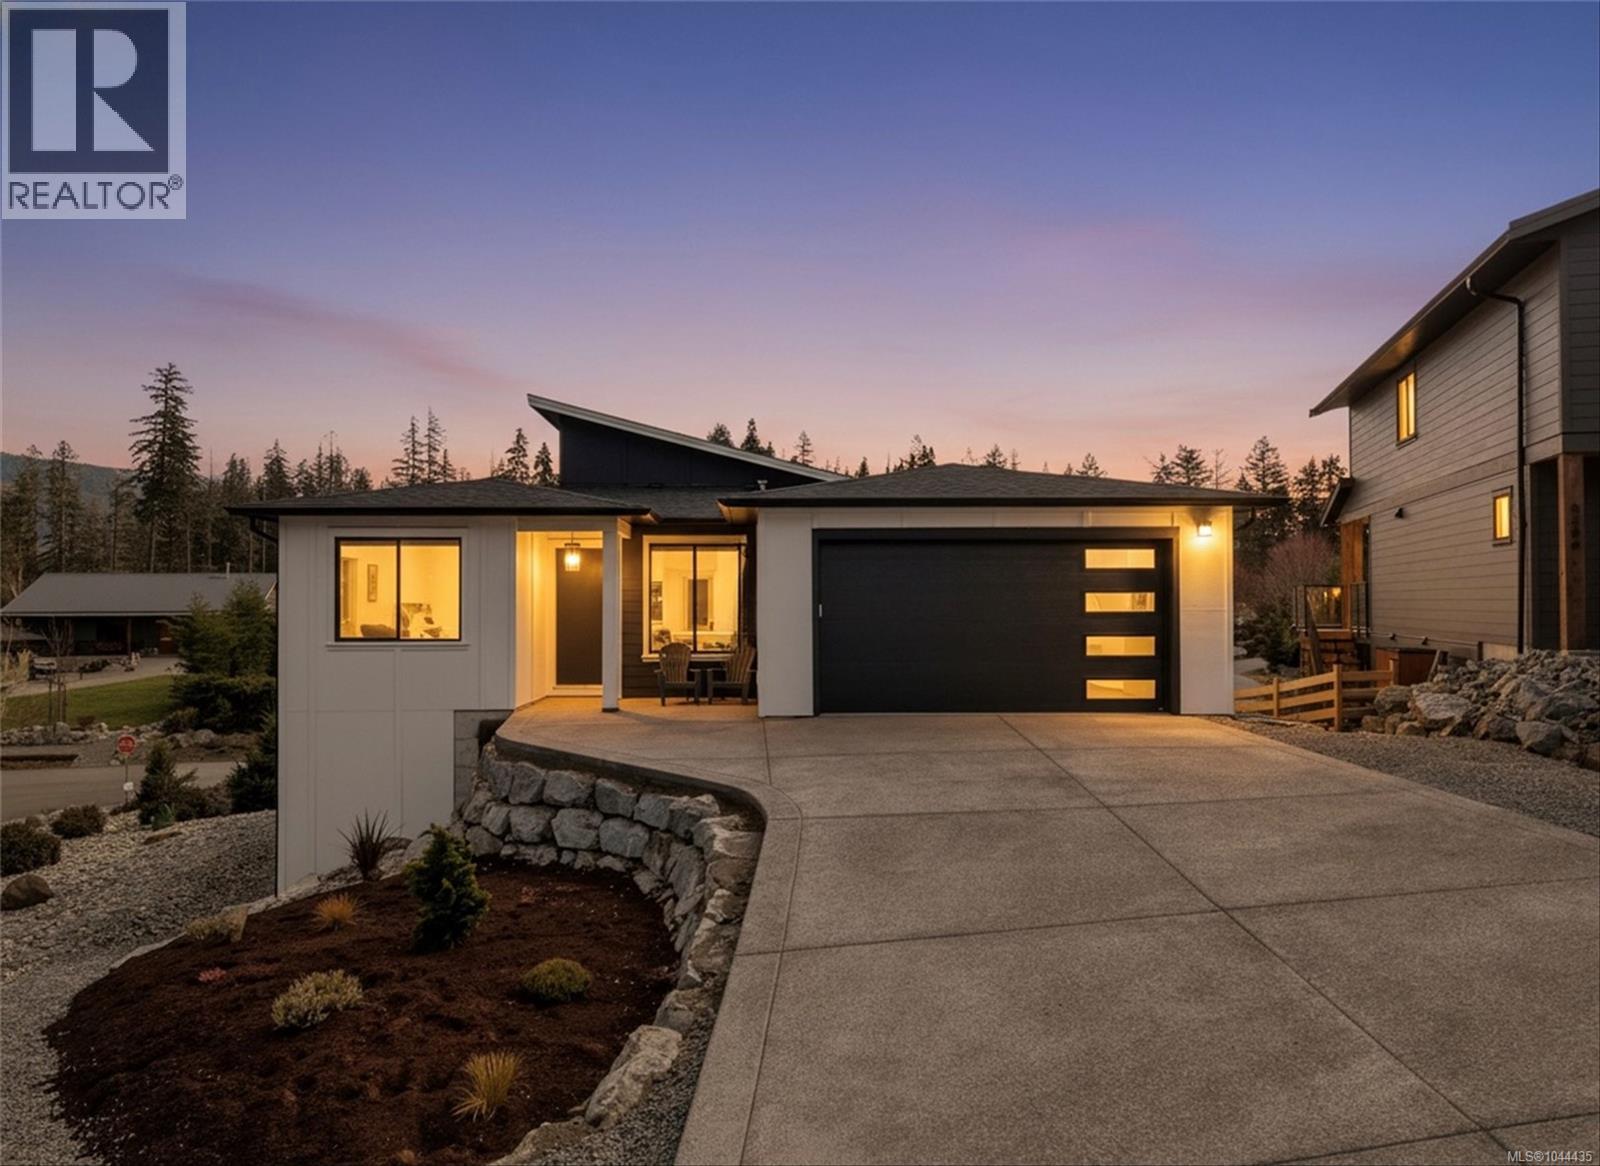
Located in the desirable Woodland Shores subdivision in Lake Cowichan, this home offers an incredible lifestyle just steps to the lake and shared marina. The upper level features a bright open-concept kitchen, living, and dining area with access to a spacious deck showcasing beautiful mountain views. The primary bedroom is on the main and includes a walk-in closet and a stunning ensuite, along with a second bedroom and convenient laundry. The lower level provides plenty of space for family and guests with a games room, theatre room, and three additional bedrooms. At the back of the home, you’ll find a second driveway and garage—perfect for storing your boat or recreational toys. A great opportunity to enjoy all that Lake Cowichan has to offer. (id:63476)
161 Forest Harbour Parkway
Tay, Ontario
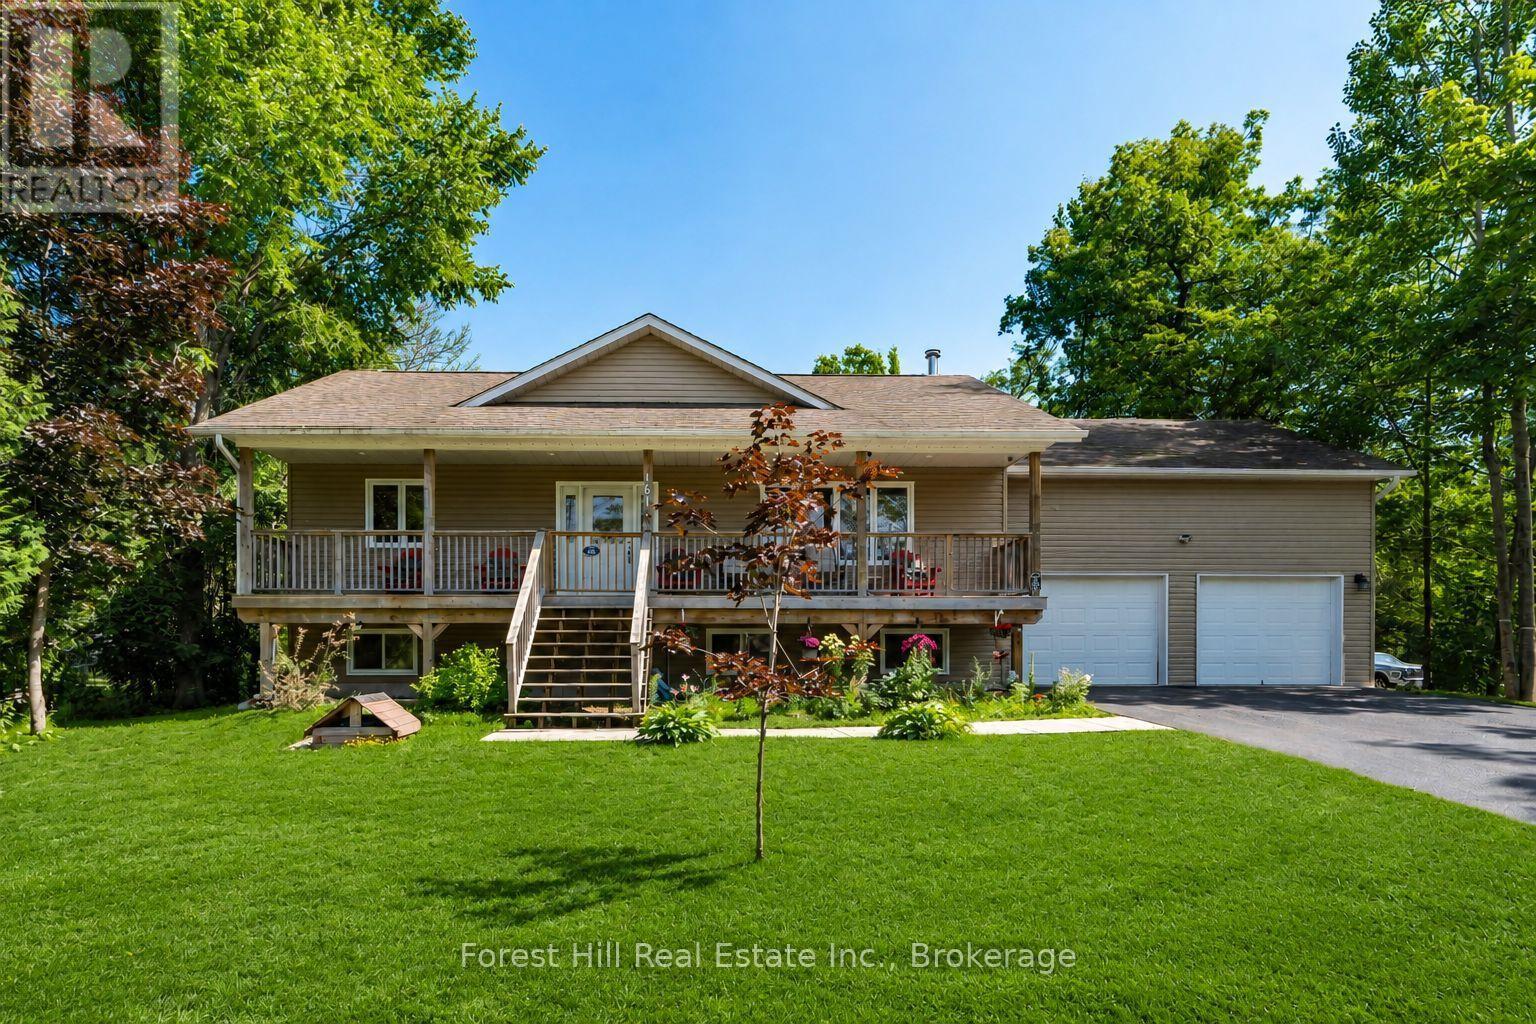
There is a lot of house here for the money! Set on a large lot in the quiet Forest Harbour community, this 4 bedroom, 3 bathroom home offers approximately 2,800 sq. ft. of living space including a finished basement completed in 2025. With a double garage and parking for six more vehicles, there is plenty of room for family, guests, toys and everyday life. The location gives you the quieter Georgian Bay lifestyle without feeling disconnected. Forest Harbour Park, Georgian Bay access and the Tay Trail system are nearby, while Highway 400 is approximately five minutes away. Barrie and Orillia are both within an easy drive, and the GTA is under 90 minutes away. Inside, there is space to spread out, work from home, entertain or simply settle in. Forced air heating, central air conditioning and included appliances make this a practical year round home with plenty of potential to make it your own. The seller has priced the property with one goal in mind: getting it sold. If you have been watching this home, waiting for the right opportunity, or looking for serious value in the area, now is the time to take another look. Bring your ideas. Bring your offer. This home is ready for its next owner. (id:63476)
137 Aspenmere Circle
Chestermere, Alberta
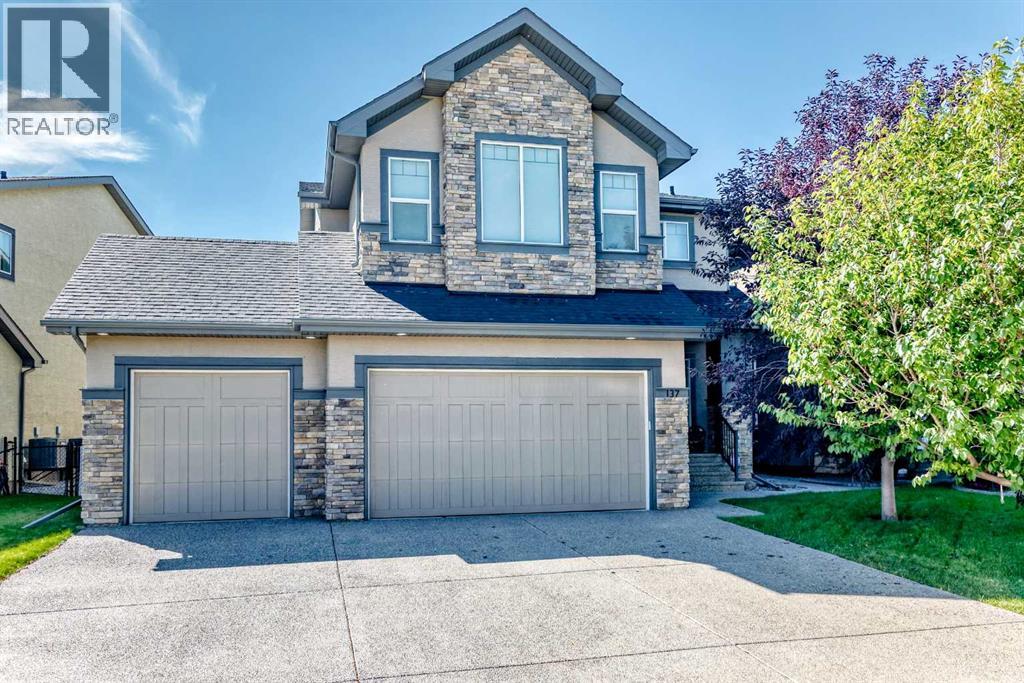
Welcome to this beautifully appointed 2-storey home offering over 2,700 sq. ft. of thoughtfully designed living space, exceptional natural light, and an impressive open-concept layout. With 3 bedrooms upstairs, a spacious bonus room, and a triple car garage, this home offers the perfect blend of comfort, functionality, and style for today’s family. From the moment you step inside, you’ll appreciate the soaring ceilings and open-to-below design, creating an incredible sense of space and showcasing the home’s beautiful architectural details. The main floor features rich hardwood flooring throughout the dining and living areas, complemented by a striking stone fireplace and stone pillars that create a warm and inviting focal point. The gourmet kitchen is truly the heart of the home, featuring abundant cabinetry, granite countertops, stainless steel appliances, a large center island with eating bar, and plenty of prep space. The seamless connection between the kitchen, dining area, and living room makes entertaining family and friends effortless. Upstairs, the spacious layout continues with three well-appointed bedrooms and a generous bonus room — the perfect space for a family room, home theatre, children’s play area, or additional entertaining space. The open railing overlooking the main floor further enhances the bright, airy feel of the home. Thoughtful upgrades and features include Hunter Douglas blinds throughout, Outdoor and Kitchen speakers with Sonos sound system, Kinetico Premier Series Water softener, Duel furnace with 3 zone heating, and underground sprinklers to keep the grass green in those hot summers! The impressive triple car garage offers plenty of room for vehicles, recreational equipment, storage, or a workshop. The home’s attractive stone exterior, mature landscaping, and welcoming curb appeal complete the package.A beautiful home, thoughtfully designed for family living and effortless entertaining — don’t miss your opportunity to make it yours! (id:63476)
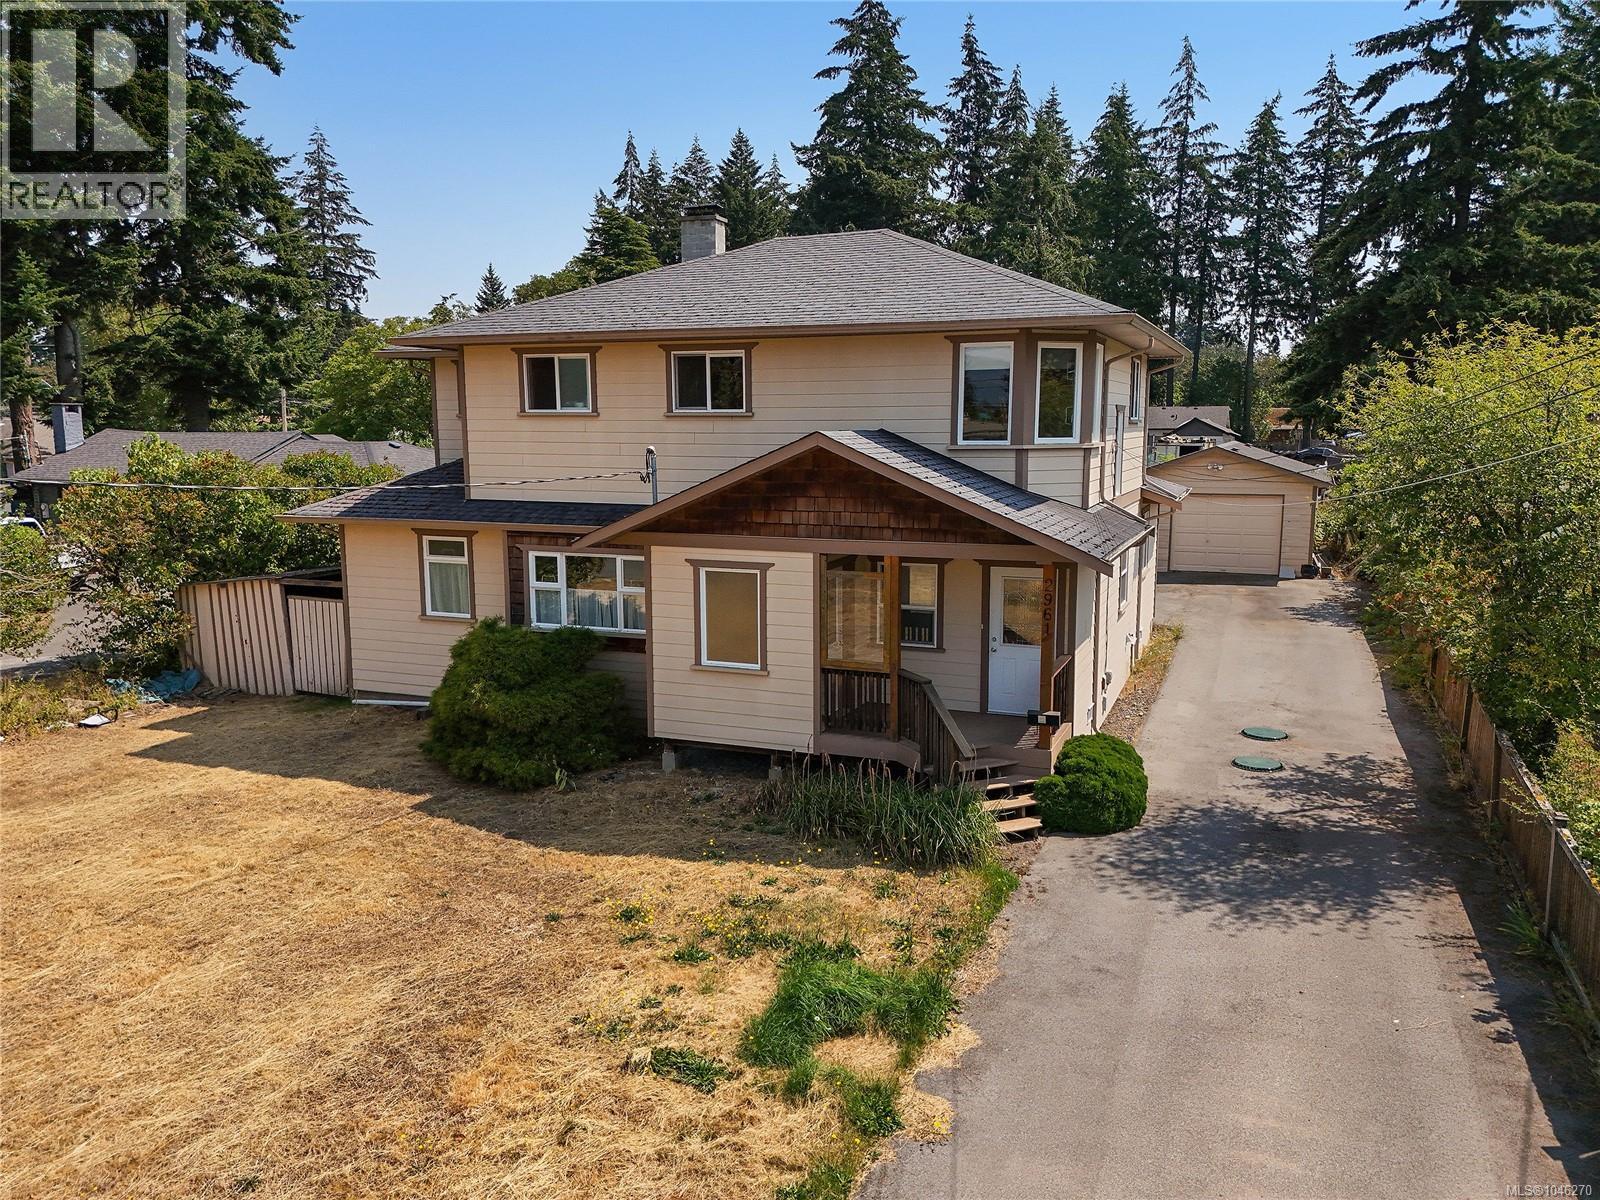
2961 Pickford Rd
Colwood, British Columbia
Freshily Painted and ready for the new owners. This home has a large 2-bedroom suite upstairs, plus a cool country-style home downstairs: 1 large bedroom with an office that can be converted to a bedroom. South E-facing rear garden ready for your gardening ideas, plus a mature cherry tree for early fruit. A separate garage/workshop, updated septic, wood-burning fireplace for cozy winter evenings. A gravel area across the front of the property (behind the culvert) allows for a lot of parking. (id:63476)
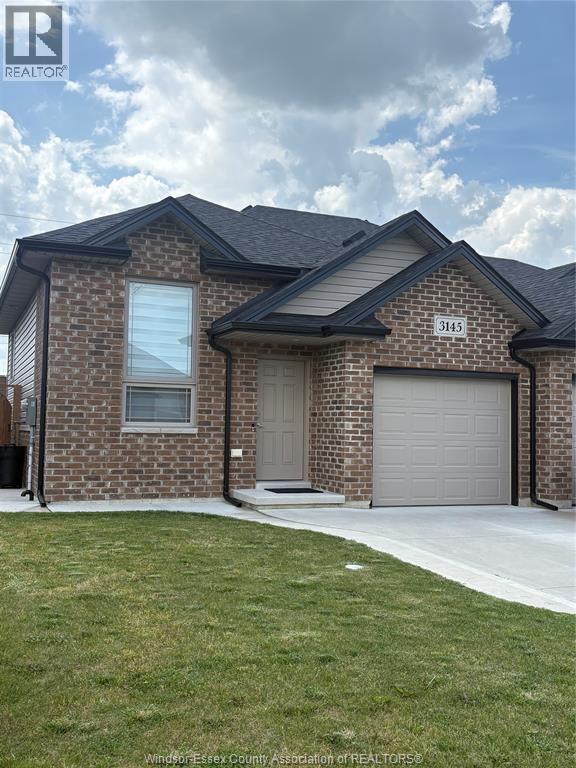
3145 Viola Crescent
Windsor, Ontario
Exceptionally clean and Inviting home in the east side with very Convenient location is available .Home offers 2-3 Bedrooms, 3 Full bathrooms. Open Concept Living/ dinning Area. Contemporary decor, Stainless steel Appliances, Patio doors to step out side. MB /en-suite. Must be seen to appreciate. Close to shopping, Buses, Schools, easy access to E.C Row. Currently Tenants are in the property, minimum24 Hours Notice is required for showings.Landlord requires Full Current Credit reports, References, First and Last Month's Rent, Income confirmation.NO PETS & NO SMOKING IS PREFERRED. TENANTS PAY ALL UTILITIES. (id:63476)
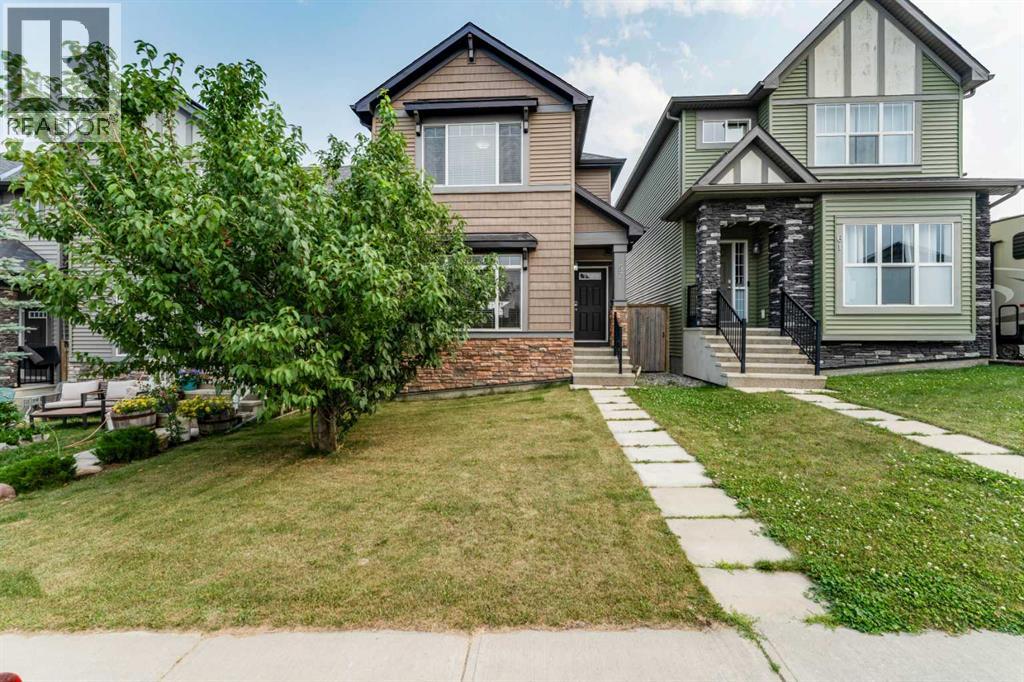
57 Sage Bank Grove NW
Calgary, Alberta
Welcome to this beautifully maintained, fully developed 4-bedroom, 3.5-bathroom home in the desirable community of Sage Hill. Ideally located close to parks, schools, shopping, and major roadways, this bright open-concept home features high ceilings, large windows, a cozy gas fireplace, a spacious kitchen, and central air conditioning. Upstairs offers three generous bedrooms, including a primary suite with a walk-in closet and private ensuite, while the fully finished basement adds a large recreation room, fourth bedroom, and full bathroom. Enjoy the sunny south-facing, fully fenced backyard with RV parking—perfect for kids, pets, and entertaining. Move-in ready and offering exceptional value, this is a home you won't want to miss! (id:63476)
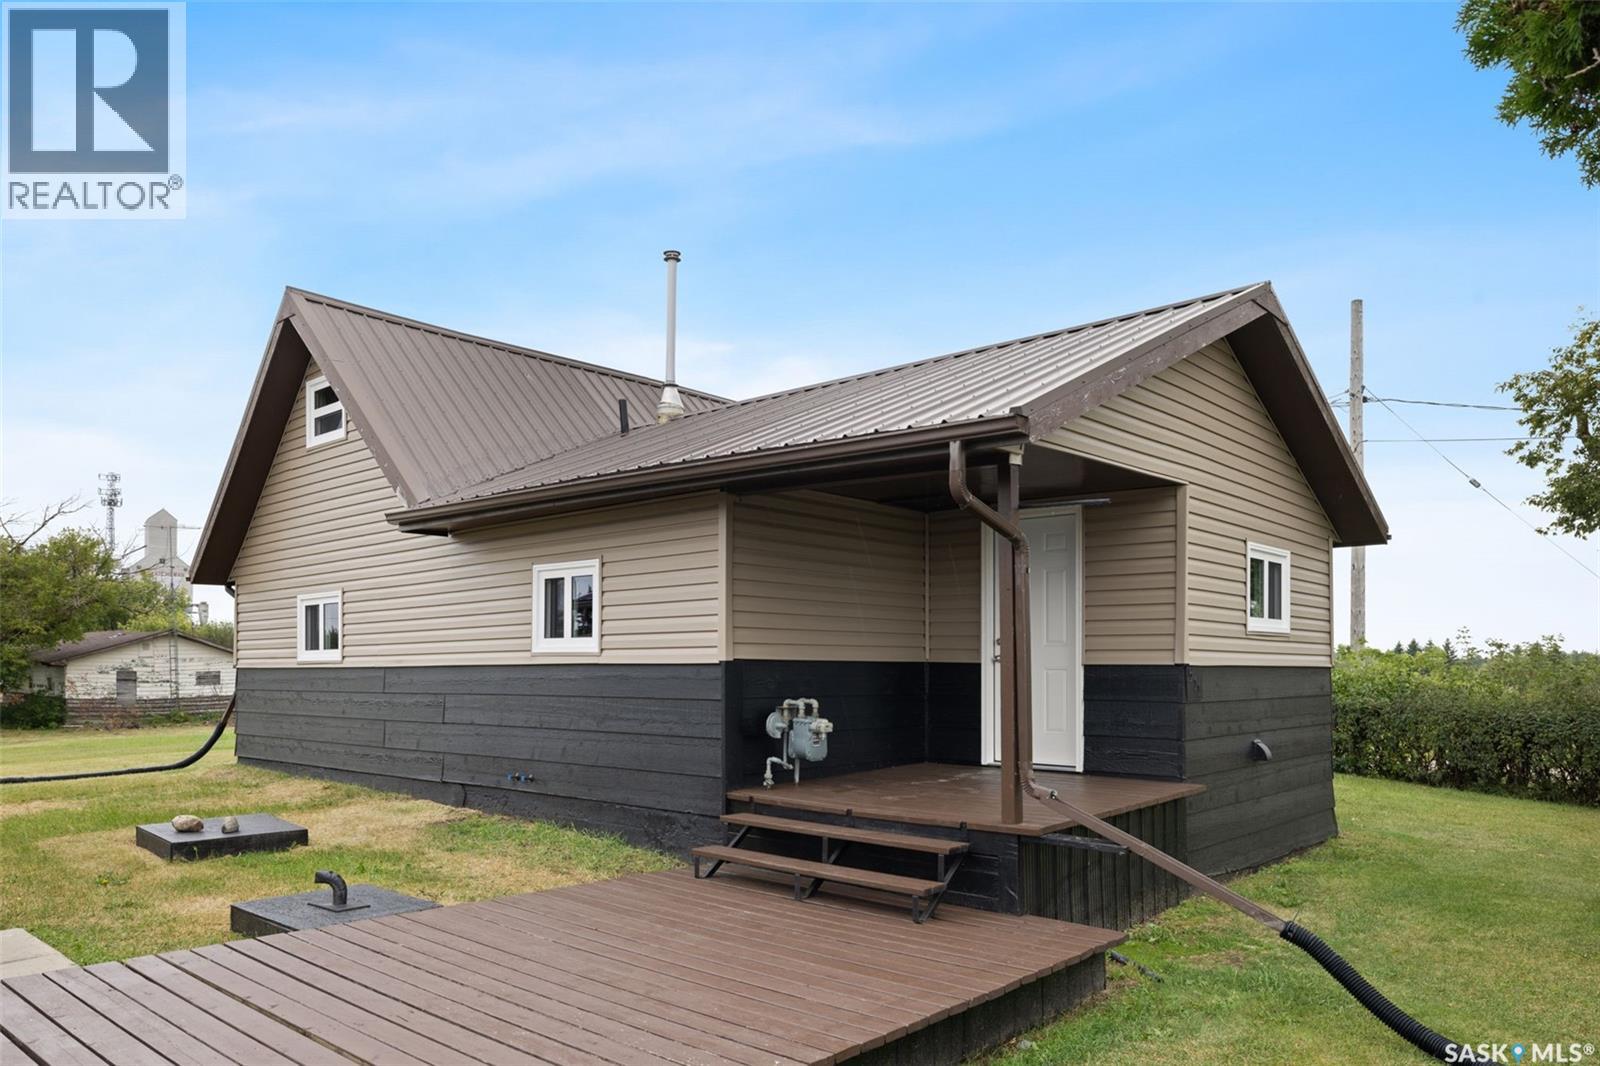
511 Daniel Avenue
Lemberg, Saskatchewan
Welcome to 511 Daniel Avenue in the welcoming community of Lemberg, Saskatchewan! Just a short drive from Melville, Fort Q, and Balcarres. This move-in-ready 4-bedroom, 1-bathroom, 1½-storey home offers an affordable opportunity to enjoy small-town living on an impressive lot of over 35,000 sq. ft. The home has seen numerous recent updates, including a new metal roof, siding, windows, exterior doors, light fixtures, flooring, and an upgraded bathroom. The hot water heater was replaced in 2020, and the furnace is approximately 10 years old. The property is connected to town water, with a septic system that requires pump-out service. Outside, the oversized lot provides plenty of room to enjoy the outdoors, garden, entertain, or simply appreciate the space and privacy that is hard to find at this price point. A double detached garage provides excellent storage and parking options, while the expansive yard offers plenty of possibilities for future use. If you're looking for an affordable home with plenty of space, a large lot, a double garage, and many important updates already completed, 511 Daniel Avenue is worth a look. Enjoy the charm and affordability of small-town Saskatchewan living in Lemberg! (id:63476)
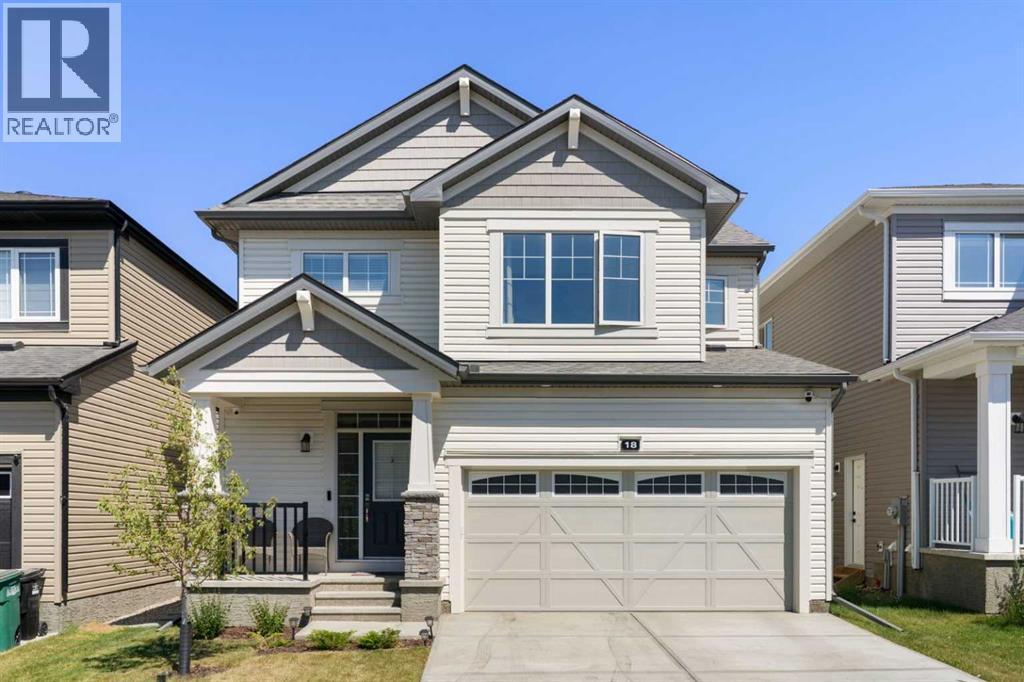
18 Southwinds Link SW
Airdrie, Alberta
Click brochure link for more information. Welcome home to 18 Southwinds Link SW, a beautifully upgraded property in one of Airdrie's most exciting growing communities. From the moment you step inside, it's clear this home has been loved and thoughtfully cared for. The main floor offers an inviting open-concept layout, seamlessly connecting the kitchen, living room, and dining area, perfect for everyday living and entertaining alike. The kitchen is the true showstopper, featuring extensive upgrades and a premium appliance package that will delight any home chef. Cozy up in the living room by the sleek stone electric fireplace, all under soaring 9-foot ceilings that keep the space bright and airy. A convenient half bath and a functional mudroom complete this level, perfect for keeping busy family life organized. Upstairs, you'll find three spacious bedrooms, two full bathrooms, a well-appointed laundry room with plenty of upper and lower cabinets for storage, and a versatile loft, ideal as a home office, playroom, or additional lounge space to suit however your family lives. Downstairs, the undeveloped basement is a blank canvas just waiting for your vision, whether that's a home gym, media room, additional bedrooms, or extra storage, the possibilities are endless to make this space truly your own. Step outside to the true showpiece of this property: a beautifully landscaped backyard complete with a large deck and gazebo, designed for both relaxing and entertaining. It's the kind of outdoor space that makes every season feel like a reason to be outside. A double attached garage rounds out the package, offering plenty of room for vehicles, storage, and all your gear. This home is located in Southwinds, one of Airdrie's fastest-growing communities, with two future schools (K-9 and high school) and a future Genesis Centre all planned within walking distance, meaning incredible long-term value as the neighborhood continues to flourish around you. Move-in ready and meticu lously maintained, this is a home that's ready for its next chapter. (id:63476)
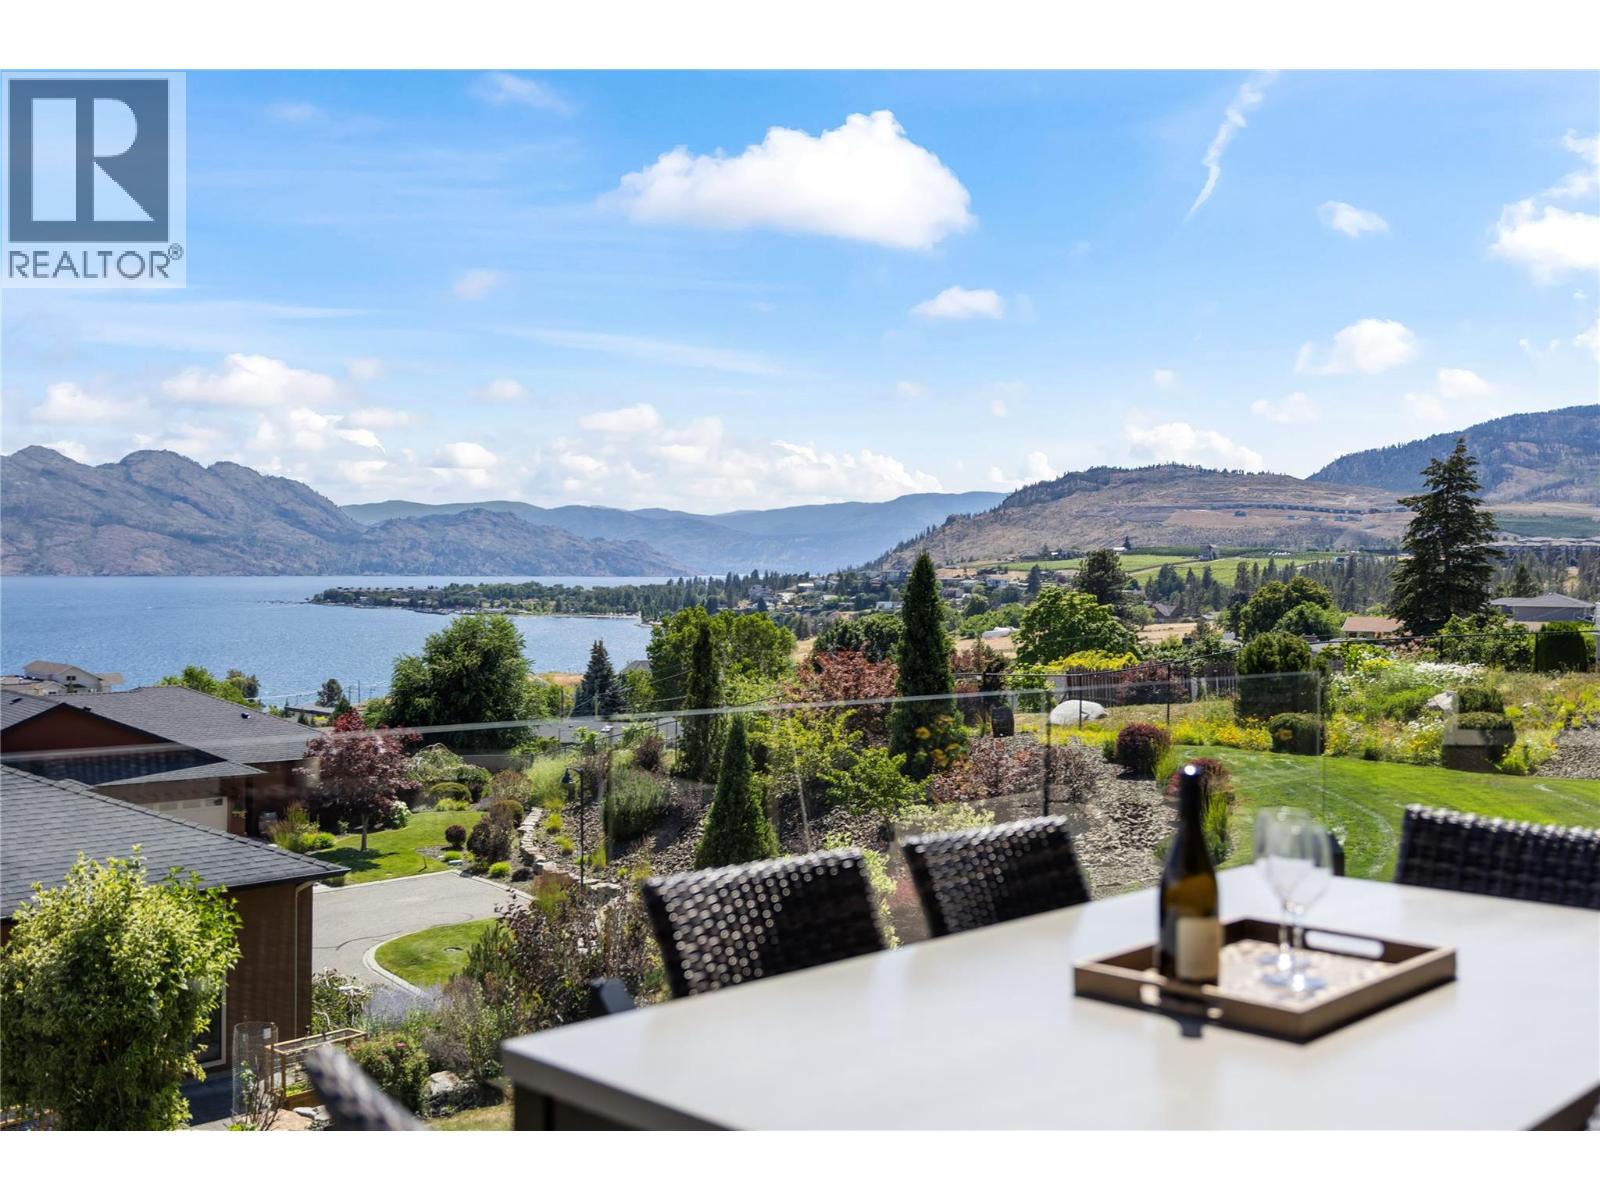
2240 Terrero Place
Westbank, British Columbia
Welcome to one of the most sought-after streets in Sonoma Pines, where panoramic lake & mountain views are the backdrop for daily life. This executive W/O rancher is your destination for living the high life in the Okanagan. Once inside, 9 ft ceilings & beautiful Brazilian hardwood draw you through the main living area, setting a tone that feels both refined & comfortable. The entertainer's kitchen, featuring quartz countertops & backsplash, large island, double oven stove & S/S fridge is sure to please. The open layout flows naturally into the main living area, where large windows make the space feel expansive & connect you to the views. The large deck with seamless glass railings, awning, ceiling fan & new flooring is a great place to sit back & relax. The primary bedroom is a true retreat with large WI closet with built-ins & new ensuite, finished in quartz counters & heated floors. A 2nd bedroom works beautifully as an office, and the laundry room with newer washer & dryer keeps everything tucked neatly away. Downstairs, 10 ft ceilings give the lower level an entirely different & generous quality- large family room with fireplace, 3rd bedroom, full bath, flex room, a convenient coffee & bar area, storage, & a large patio that's equally inviting for a quiet morning or an evening with friends. New A/C, oversized 20x25 garage with epoxy flooring & built-ins complete the picture. Two Eagles Golf Course, world-class wineries, restaurants & the Lake are just moments away. NO PTT OR SPEC TAX (id:63476)
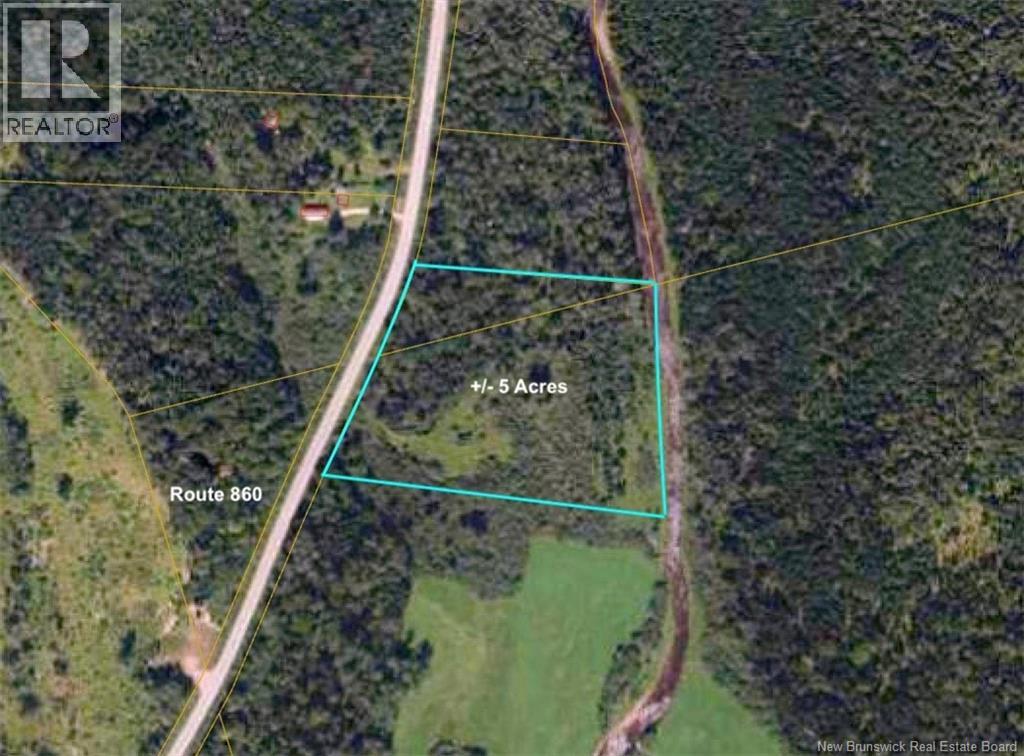
Route 860
Salt Springs, New Brunswick
Enjoy the possibilities that come with 5 +/- acres in the peaceful community of Salt Springs. With plenty of space to explore and make your own, this property is a great opportunity for those looking for a private getaway, recreational land, or a place to plan for the future. Surrounded by the beauty of rural New Brunswick, you can enjoy the tranquility of the countryside while still being just minutes from Quispamsis and Hampton. A versatile piece of land with plenty of potential! (id:63476)
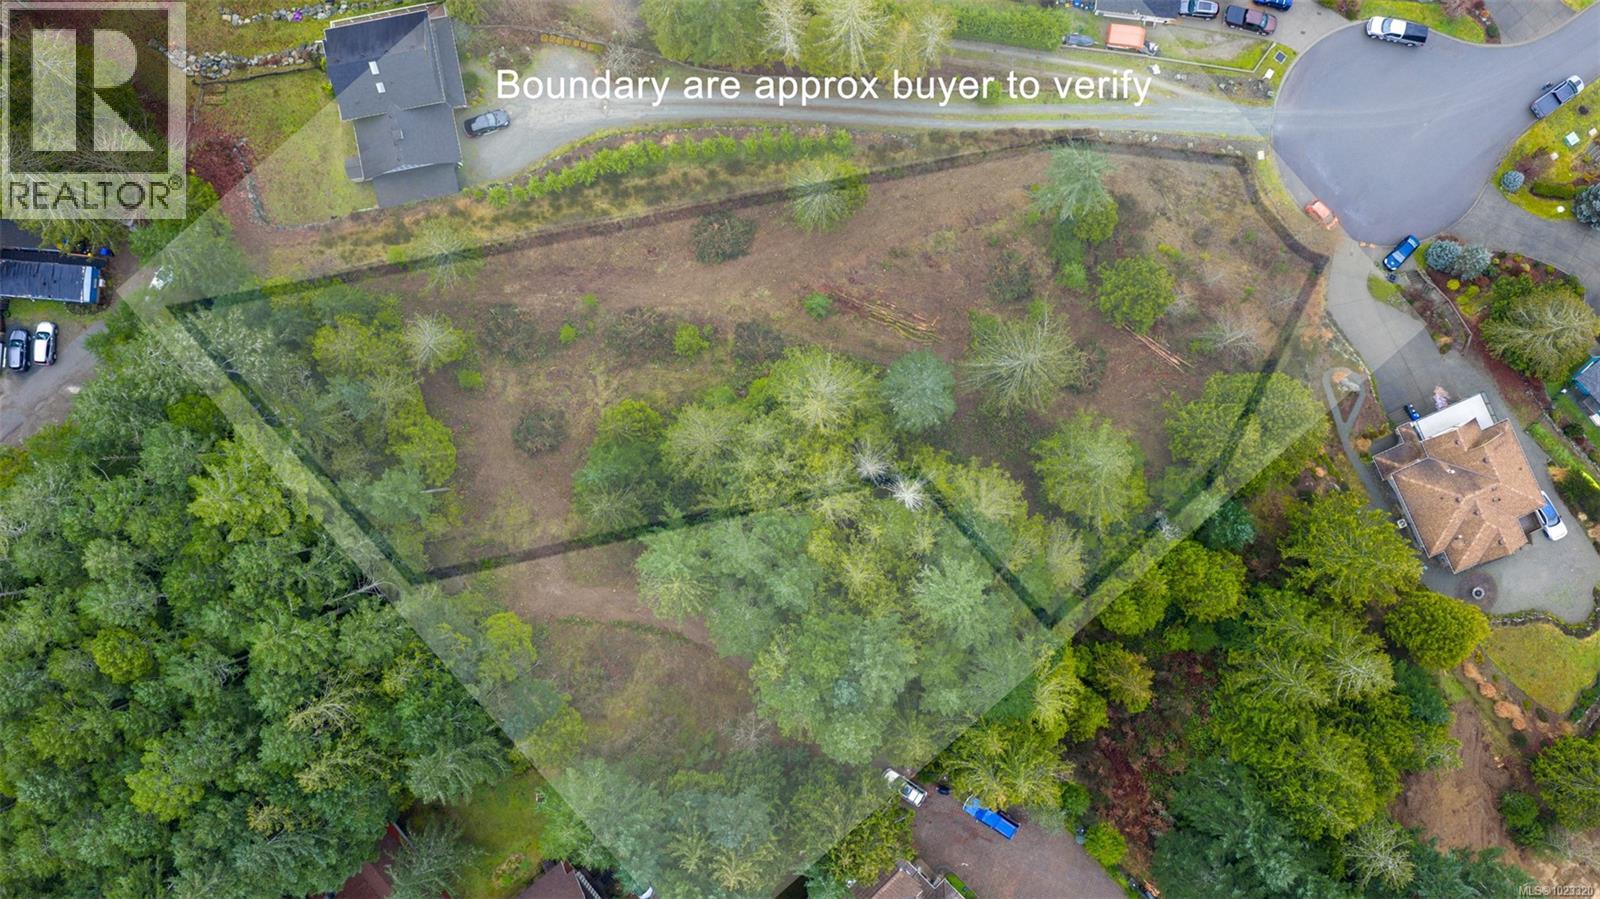
Lot A Streamside Pl
Shawnigan Lake, British Columbia
VERY RARE!! .815 acre fully serviced rural setting building lot .Located just moments from the Tans Canada Highway on STREAMSIDE PLACE, just off Briarwood in Mill Bay. Serviced with municipal sewer ,water and natural gas to the lot line and power at the road. Highly desirable area providing a peaceful residential setting . Registered with Land Titles you are immediately ready to build your dream home. Building envelopes available on the property. Great lifestyle with Schools, shopping, every type of recreation close by. This purchase id PLUS GST. (id:63476)
Lt 20&21 Gold River Hwy
Campbell River, British Columbia
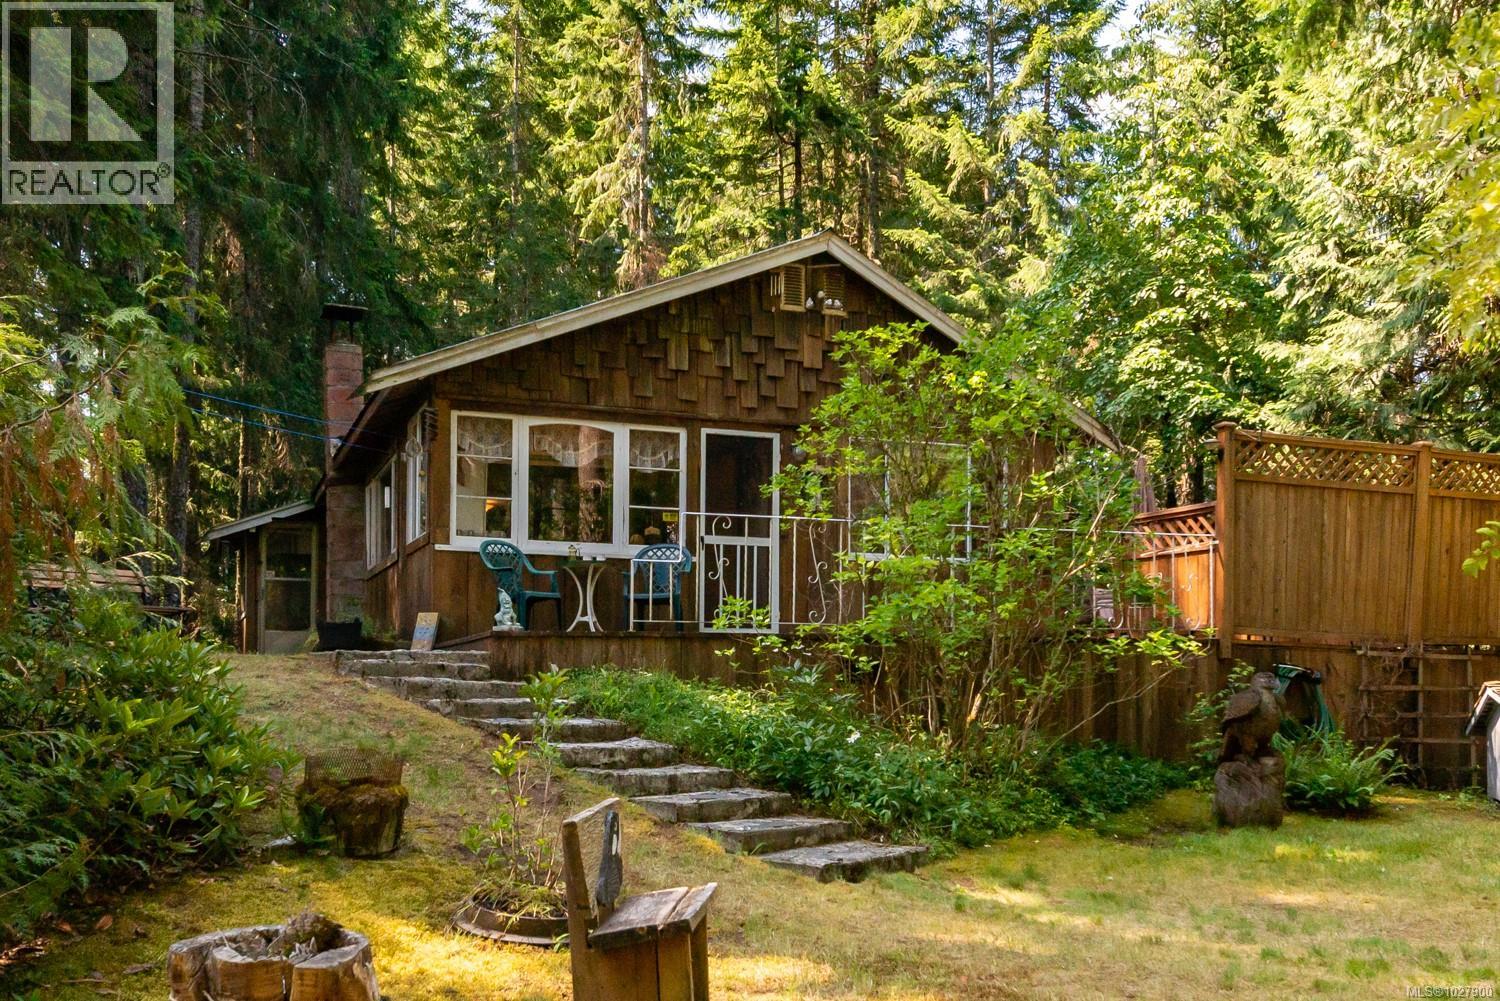
This includes 2 lots that total 0.83 acres, has mature gardens and rustic cabin that you'll love for seasonal family get aways or it could be used year round with work. Located approx 30 min West of Campbell River, beach access is a short walk or drive at the end of Baikie Drive.The cabin has 1 quaint bedroom and a large,open-concept living area that can accommodate additional beds if required.All the appliances are operated by propane,including some light fixtures.As the cabin is off the grid,when electricity is desired,it has a portable gas generator or you can add solar and batteries.There is a huge,sun deck that not only has plenty of room for family gatherings but this sun deck also has a conveniently located outdoor shower.There is a double carport and one side is even high enough for a travel trailer or RV.This property could be a group or shared purchase between several families.Get back to nature affordably,this is turn key with everything except some personal items included. (id:63476)
9705 Carson Pl SW
Edmonton, Alberta
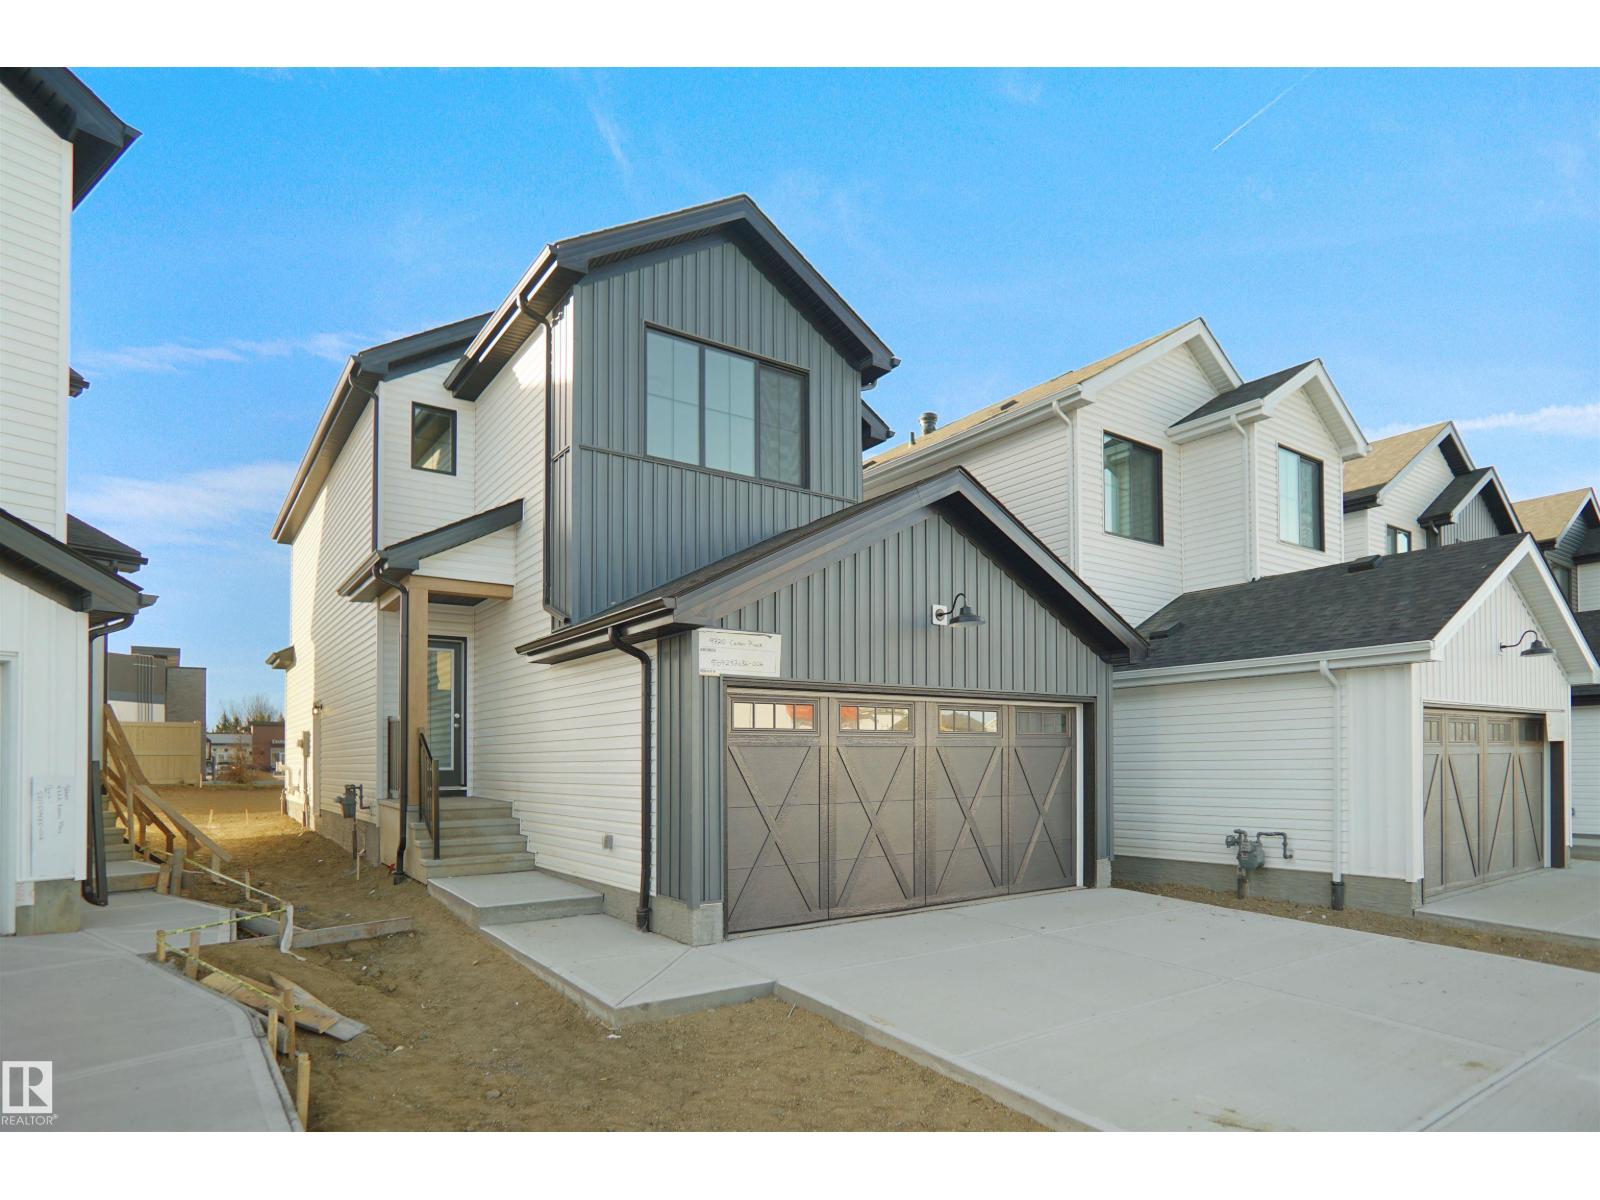
Welcome to the Willow built by the award-winning builder Pacesetter homes and is located in the heart Chappelle and just steps to the walking trails and parks. As you enter the home you are greeted by luxury vinyl plank flooring throughout the great room, kitchen, and the breakfast nook. Your large kitchen features tile back splash, an island a flush eating bar, quartz counter tops and an undermount sink. Just off of the kitchen and tucked away by the front entry is a 2 piece powder room. Upstairs is the master's retreat with a large walk in closet and a 4-piece en-suite. The second level also include 3 additional bedrooms with a conveniently placed main 4-piece bathroom and a good sized bonus room. The unspoiled basement has a side separate entrance and larger then average windows perfect for a development. Comes with a side separate entrance perfect for future development. *** Under construction photos used are from the same style home recently built colors may vary to be complete by February 2027 *** (id:63476)
310 2815 Departure Bay Rd
Nanaimo, British Columbia
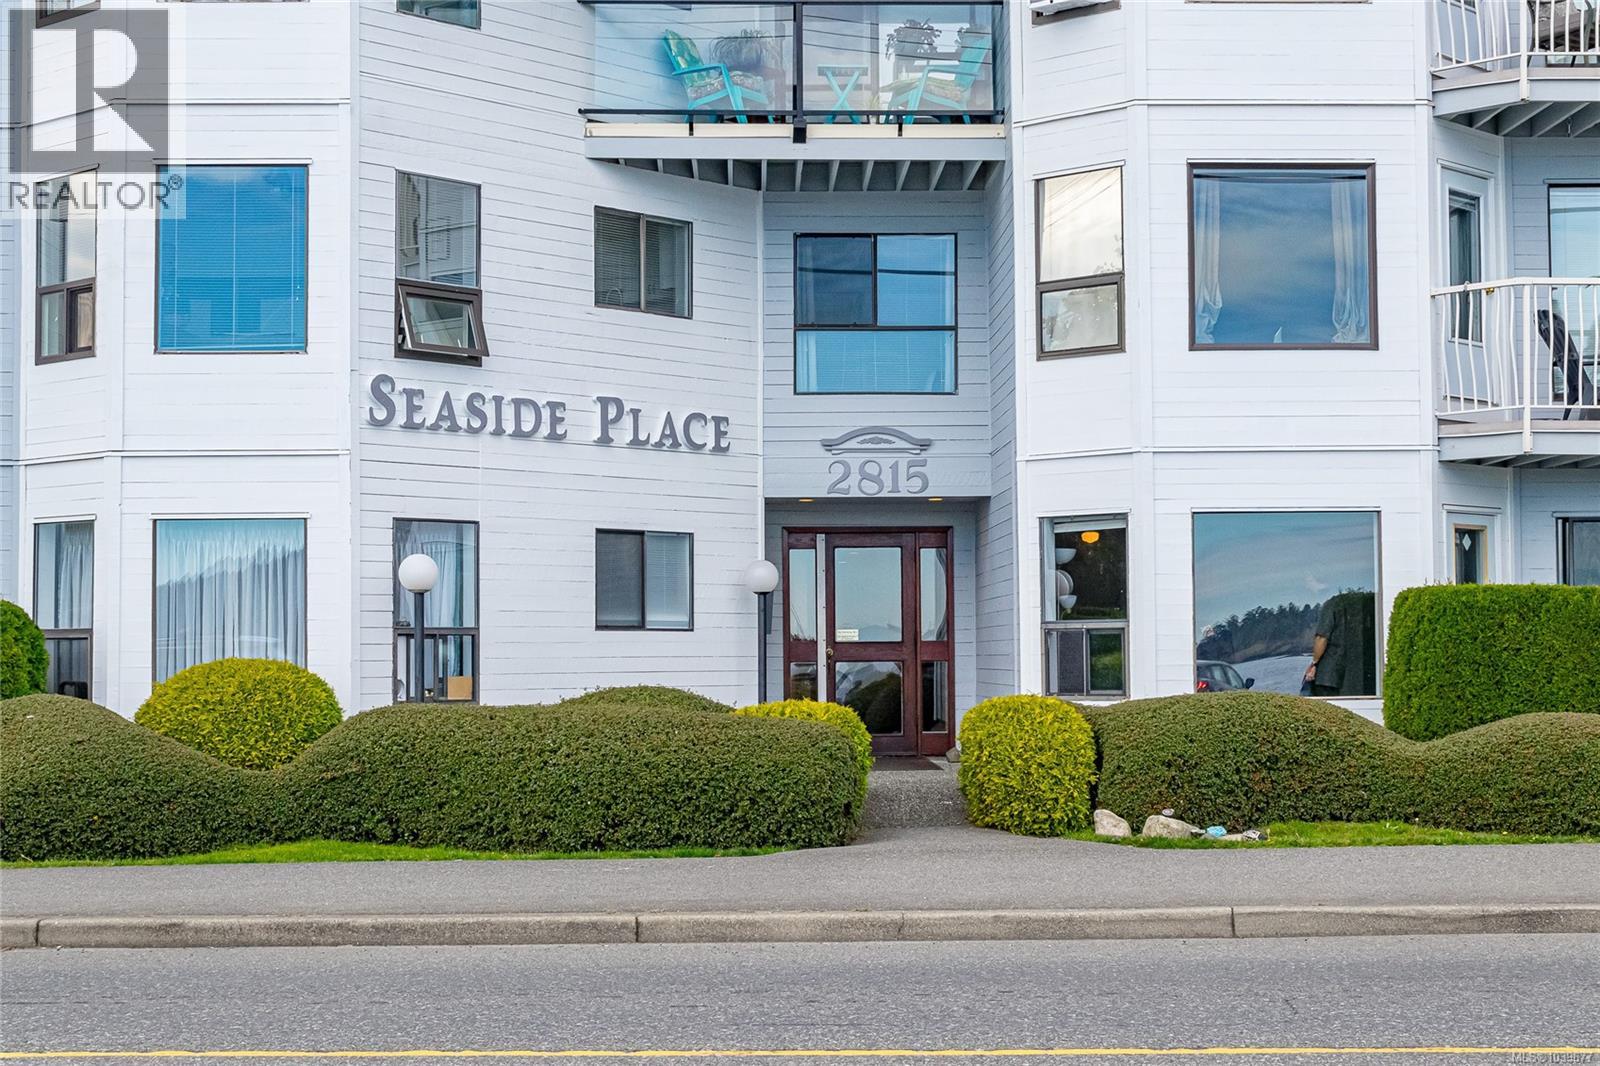
Welcome to Seaside Place a Semi Oceanfront condominium complex at Departure Bay Beach, where this beautifully located top floor, ocean view 1-bedroom condo offers the best of both comfort and location. This unit is bright, and ready for you to put your own touches into and enjoy. Step out of the building and across the street to the Beach. Take in the quiet & beautiful Centennial Park right behind the building which has a ball field, tennis & pickleball courts & a water park. Just steps away out front of the building you’ll find Nanaimo's favorite beach with plenty of outdoor recreation and activities at Kinsman Park. The nearby Drip Coffee Shop is perfect for a relaxed morning, and shopping and transit are conveniently close. This condo is perfect for first-time buyers, investors or those looking for a peaceful beachside retreat. Don't miss the opportunity to live in one of Departure Bay's most desirable locations. Offers to be left open minimum 48 hours for response. All measurements and data are approximate and should be verified if important. (id:63476)
208 First Ave W
Qualicum Beach, British Columbia
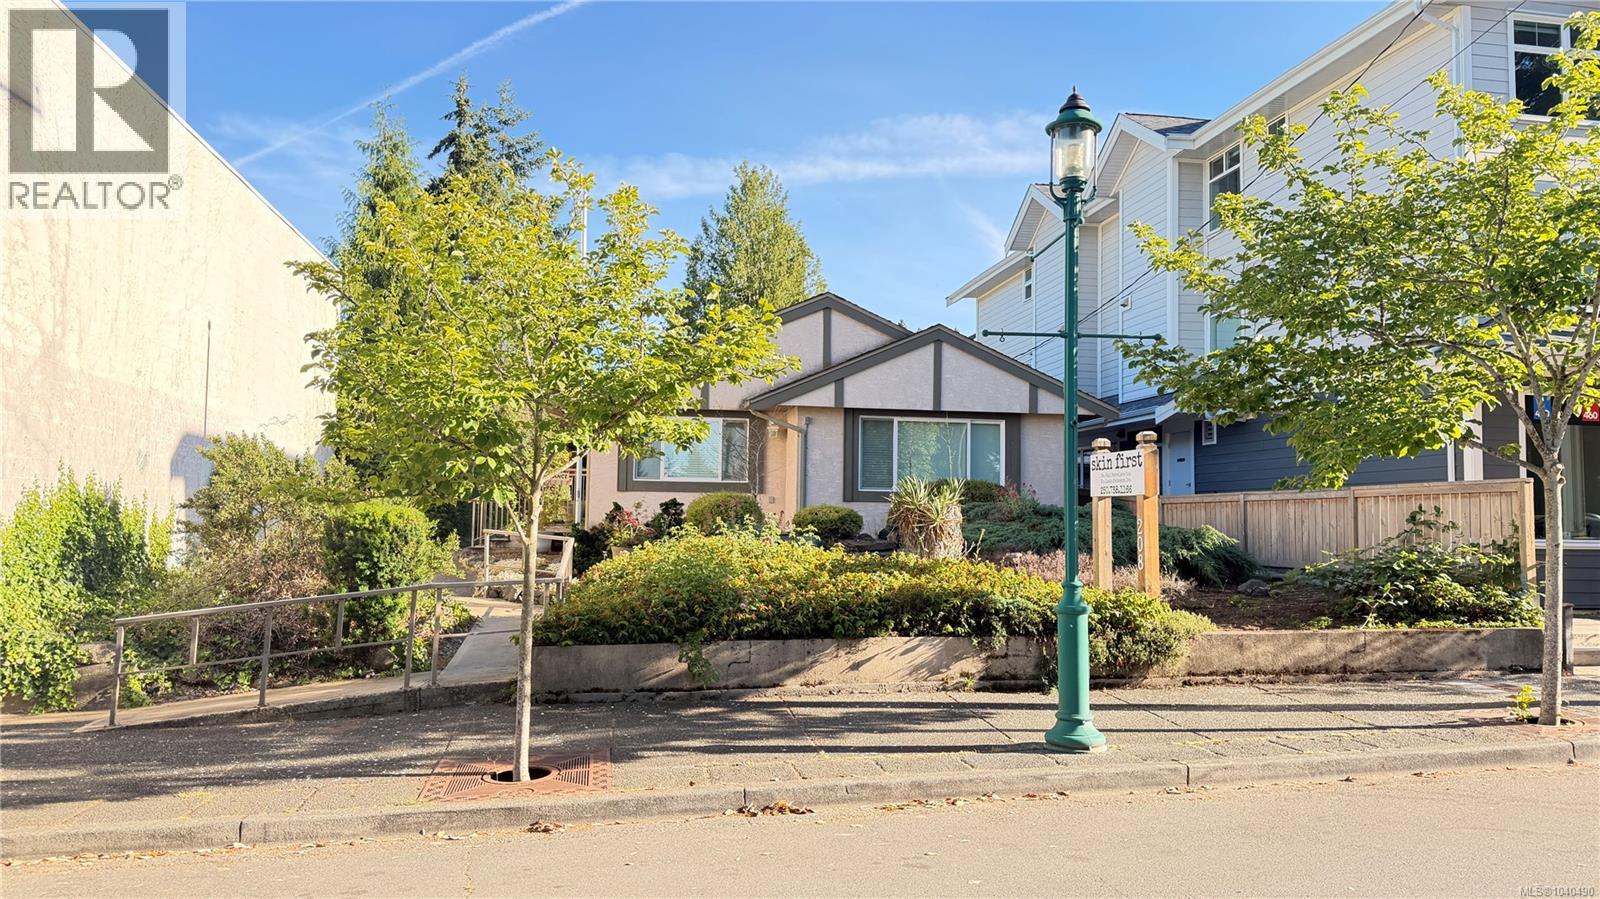
Rare opportunity to lease downtown Qualicum, a freestanding commercial building, a ''DETACHED HOUSE'' in the heart of downtown Qualicum Beach. Zoned for retail and professional uses, this well-maintained property, current use offices, offers a unique alternative to traditional retail or office space, 1071 sft asking $3300. Rent and tax. The premises feature multiple large offices or treatment rooms, a welcoming reception area, private yard space, detached garage, and ample on-site parking. The building is in excellent condition and is currently occupied as a medical office, making it ideally suited for medical, dental, wellness, accounting, legal, financial, or other professional services. Located in a high-visibility downtown location with excellent access and exposure, opportunities to lease a detached commercial building of this quality are rarely available in Qualicum Beach. Contact the listing agent today for further details or to arrange a private viewing. (id:63476)
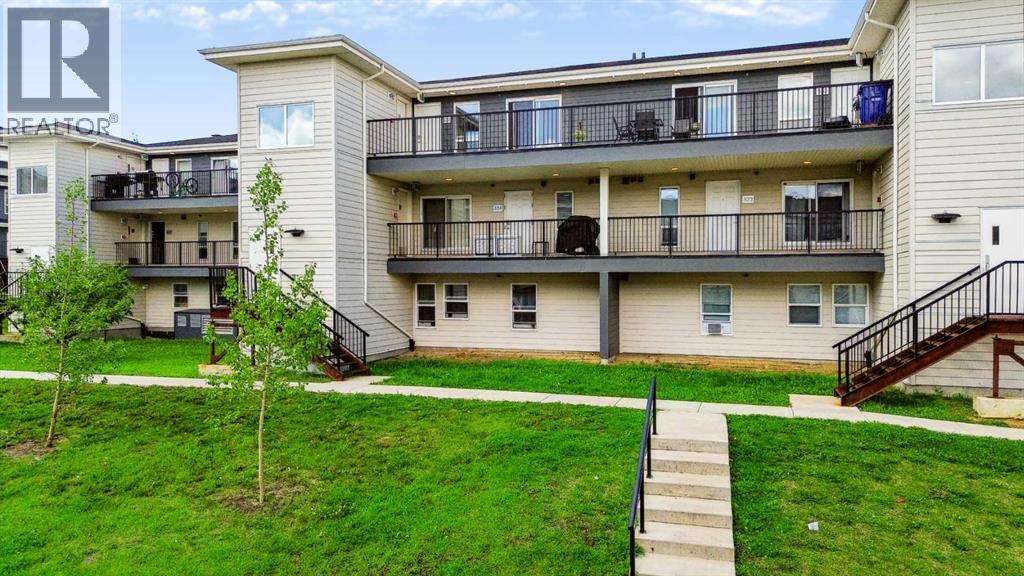
524, 201 Abasand Drive
Fort Mcmurray, Alberta
Why rent when you can own? Tucked away in Abasand, this 3 bedroom, 2 bathroom condo with private entry is move in ready and includes TWO UNDERGROUND HEATED PARKING SPACES! The main floor entrance welcomes you home with a double coat closet and leads to the spacious living room/dining room with patio door to the large balcony. Just off this room is the kitchen with rich dark cabinets, crisp white appliances and a large pantry for storage. Also conveniently, located on this level is the 2 piece bathroom/laundry room. Downstairs are 3 good sized bedrooms, each with their own portable Air Conditioner and TV, 4 piece bathroom and storage room. This one won't last long! (id:63476)
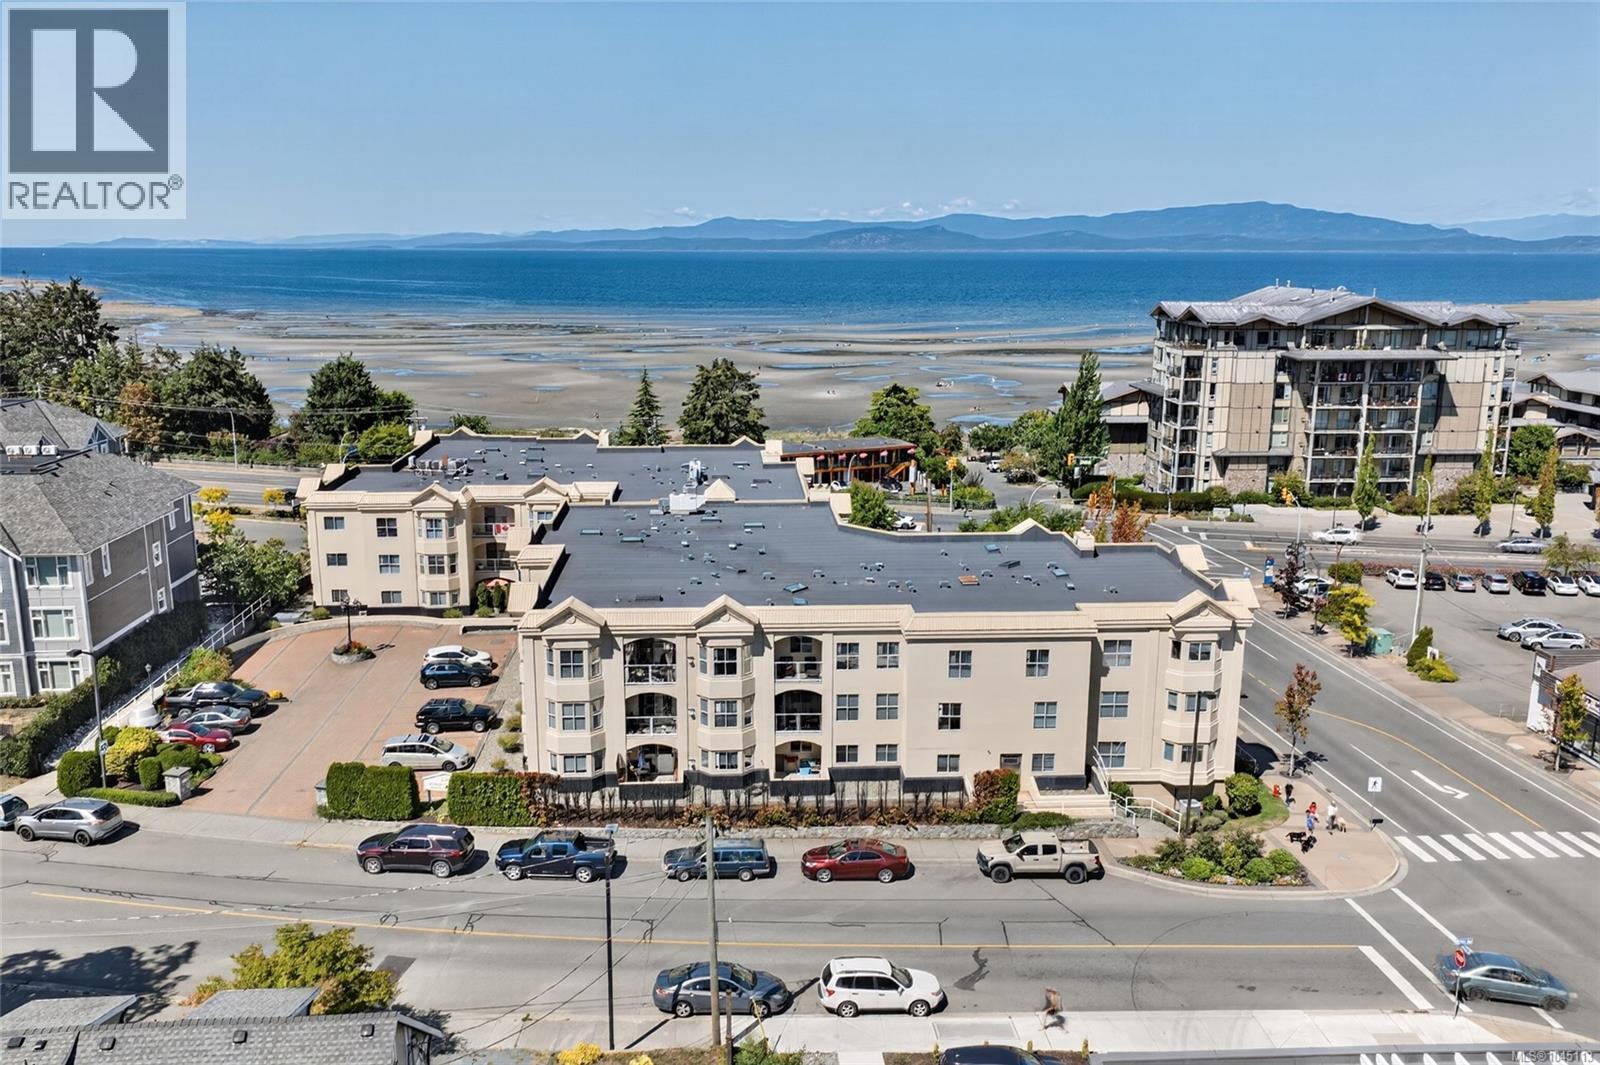
201 220 Island Hwy W
Parksville, British Columbia
Welcome to this bright and spacious corner condo at Ocean Park in the heart of Parksville! Offering 1,477 sq. ft. of well-designed living space, this home features an open-concept living and dining area with a cozy gas fireplace, creating a warm and inviting space for relaxing or entertaining. The adjoining breakfast nook sits beside the functional kitchen, which offers ample cabinetry and counter space. The large primary bedroom includes a walk-in closet, private 3-piece ensuite, and access to its own balcony oasis, while the second bedroom is ideal for guests or a home office. Enjoy two private balconies, in-suite laundry, updated flooring, and a welcoming layout designed for comfortable everyday living. Secure underground parking, elevator access, and a well-maintained building add to the appeal. Ideally located directly across from the beach and just moments from shopping, restaurants, cafés, parks, and everyday amenities, this is coastal living at its best. (id:63476)
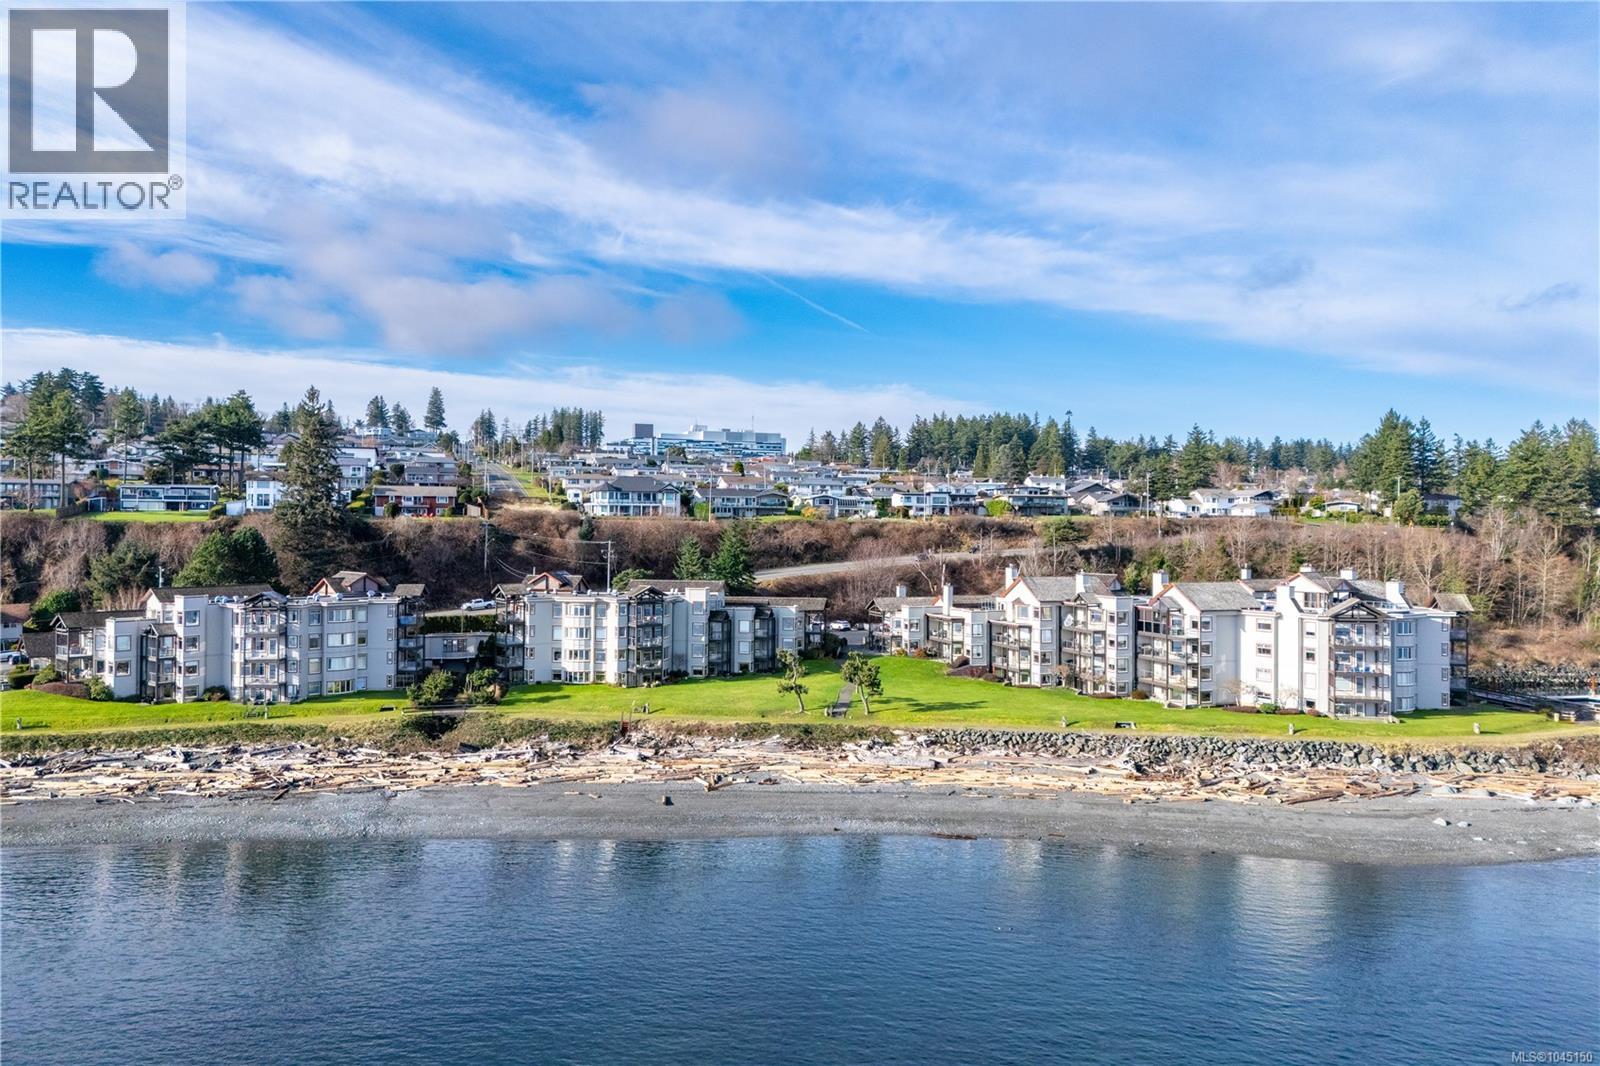
3210 27 Island Hwy S
Campbell River, British Columbia
Walk on waterfront living with a resort amenities plus a marina! Close up ocean views. Situated in the sought-after Whaler Building with roof top deck. This spacious two-bedroom, two-bath condo lives like a rancher and is among the largest in an unbeatable location, offering direct access to the beach and parking without going through the lobby. The unit boasts a unique enclosed private back patio of 466 sq ft, perfect for pets, entertaining, or gardening, plus a front patio with breathtaking ocean views to enjoy spectacular sunrises and storm watching. The Whaler is the only building in the complex with a roof top patio, ideal for watching cruise ships and marine life, and also houses the new indoor pool, hot tub, and fitness center. Experience the island lifestyle with unique amenities like the marina for your boat (up to 26 ft length and 8.5 ft width, moorage included in strata fee) and fish cleaning station. Up to 2 dogs (30lb restriction) or 2 cats and all ages welcomed. (id:63476)
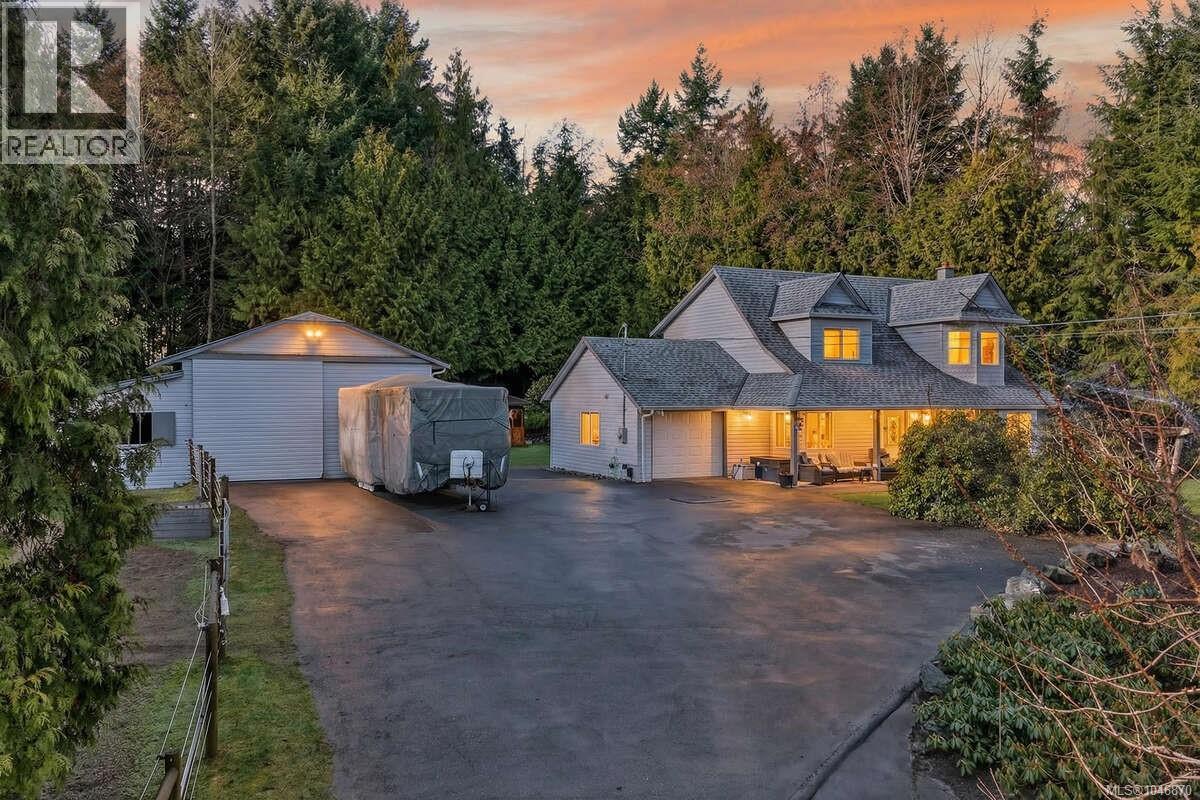
1136 Corcan Rd
Qualicum Beach, British Columbia
* For more information, please click Brochure button. * Welcome to 1136 Corcan Road, a private 1.76-acre Cape Cod-style retreat in one of Qualicum Beach’s most desirable rural communities. This turnkey, adventure-ready property offers the perfect blend of nature, lifestyle, space, and freedom, with peaceful surroundings right at your doorstep. Enjoy views from the covered porch overlooking beautiful front gardens, a lower pond, fully fenced pasture, mature shade and fruit trees, riding ring, and a long tree-lined driveway that creates a truly serene country setting. The meticulously maintained 2-storey home offers 1,833 sq. ft. of comfortable living space and must be seen to be fully appreciated. The main floor features new flooring, fresh paint throughout, and a brand-new 2025 kitchen with stainless steel appliances, butcher block island, pantry, and excellent storage. The spacious dining and living areas are warmed by a wood stove, creating an inviting space for family and guests. A fourth bedroom or den/office, 3-piece guest bathroom, laundry room, and garage access complete the main level. Upstairs, you’ll find a large primary suite with walk-in closet, two additional spacious bedrooms, and a 4-piece bathroom. (2026) PEX piping has been run through the entire house to replace the old Poly B system. Outside, the private backyard oasis showcases stunning rock features, a pond, perennial gardens and shrubs, a concrete patio, wood storage, and a hot house with water plus 220/50 amp wiring for a hot tub. Horse enthusiasts, entrepreneurs, and hobbyists will appreciate the 24’ x 26’ shop with 12’ ceilings, high storage, workshop, tack room, hay storage, stalls, lean-to, 90 amp service, and 220/50 amp welding power. Additional fenced paddocks, outbuildings, full RV hookup with water, septic and 30 amp power, plus a strong well with crystal-clear water complete this exceptional rural property. (id:63476)
15256 122 St NW
Edmonton, Alberta
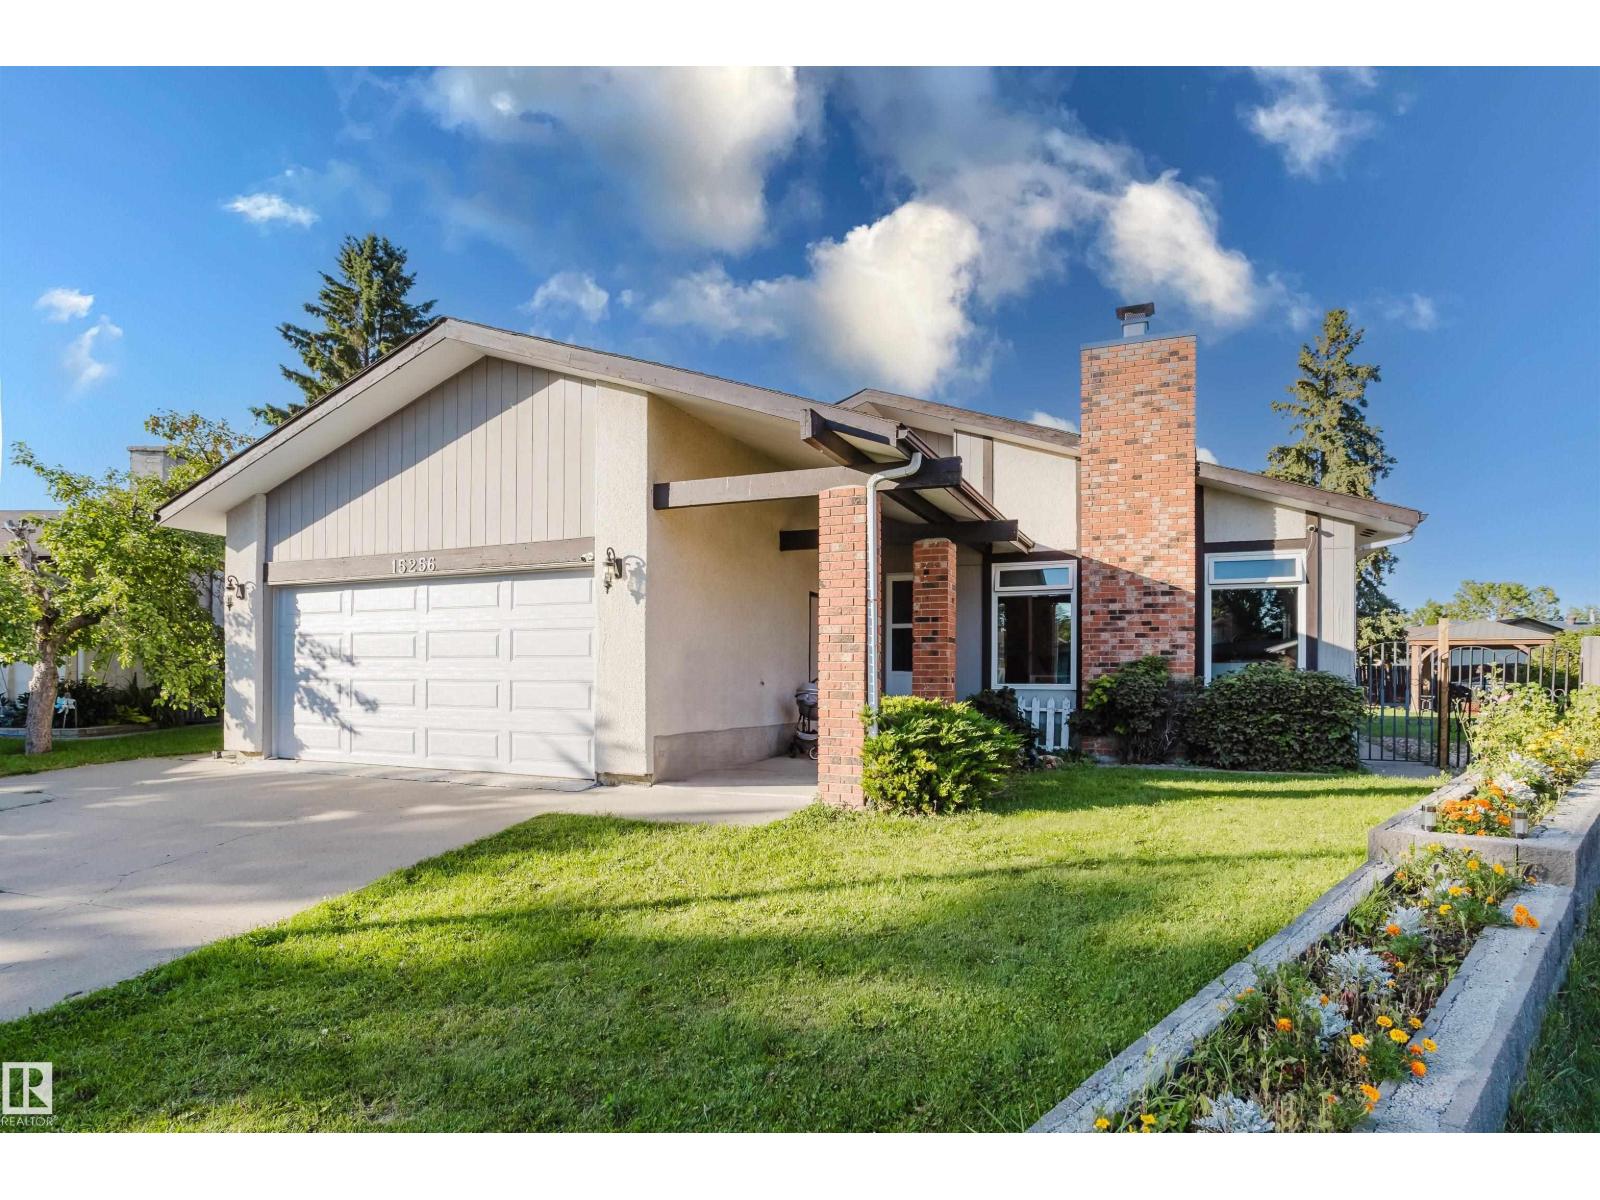
Homes like this don’t come up often anymore. Welcome to the mature community of Caernarvon. This home is on a large pie lot in a private crescent. With over 2300 sqft between both floors & flawless flow through concept, with ample natural lighting. This home is perfect for anyone in the market. Close to public transit, recreation centres, schools, parks & all amenities & so much more to explore. Through the front door to a spacious living room, with a wood burning fireplace, opens to the dining room that opens to the kitchen. No shortage of cabinet space in this kitchen! 3 generously sized bedrooms on the main floor (including the primary) a full 4piece bath & 3piece ensuite. The fully finished basement is open & bright with a kitchenet, living room, bedroom, den/office, 3piece bath & a laundry room at the bottom of the stairs. The potential here is beyond exceptional! Double oversized attached garage is the perfect welcome for those rough Canadian winters. This one wont disappoint! (id:63476)
57130 Rge Rd 23
Rural Barrhead County, Alberta
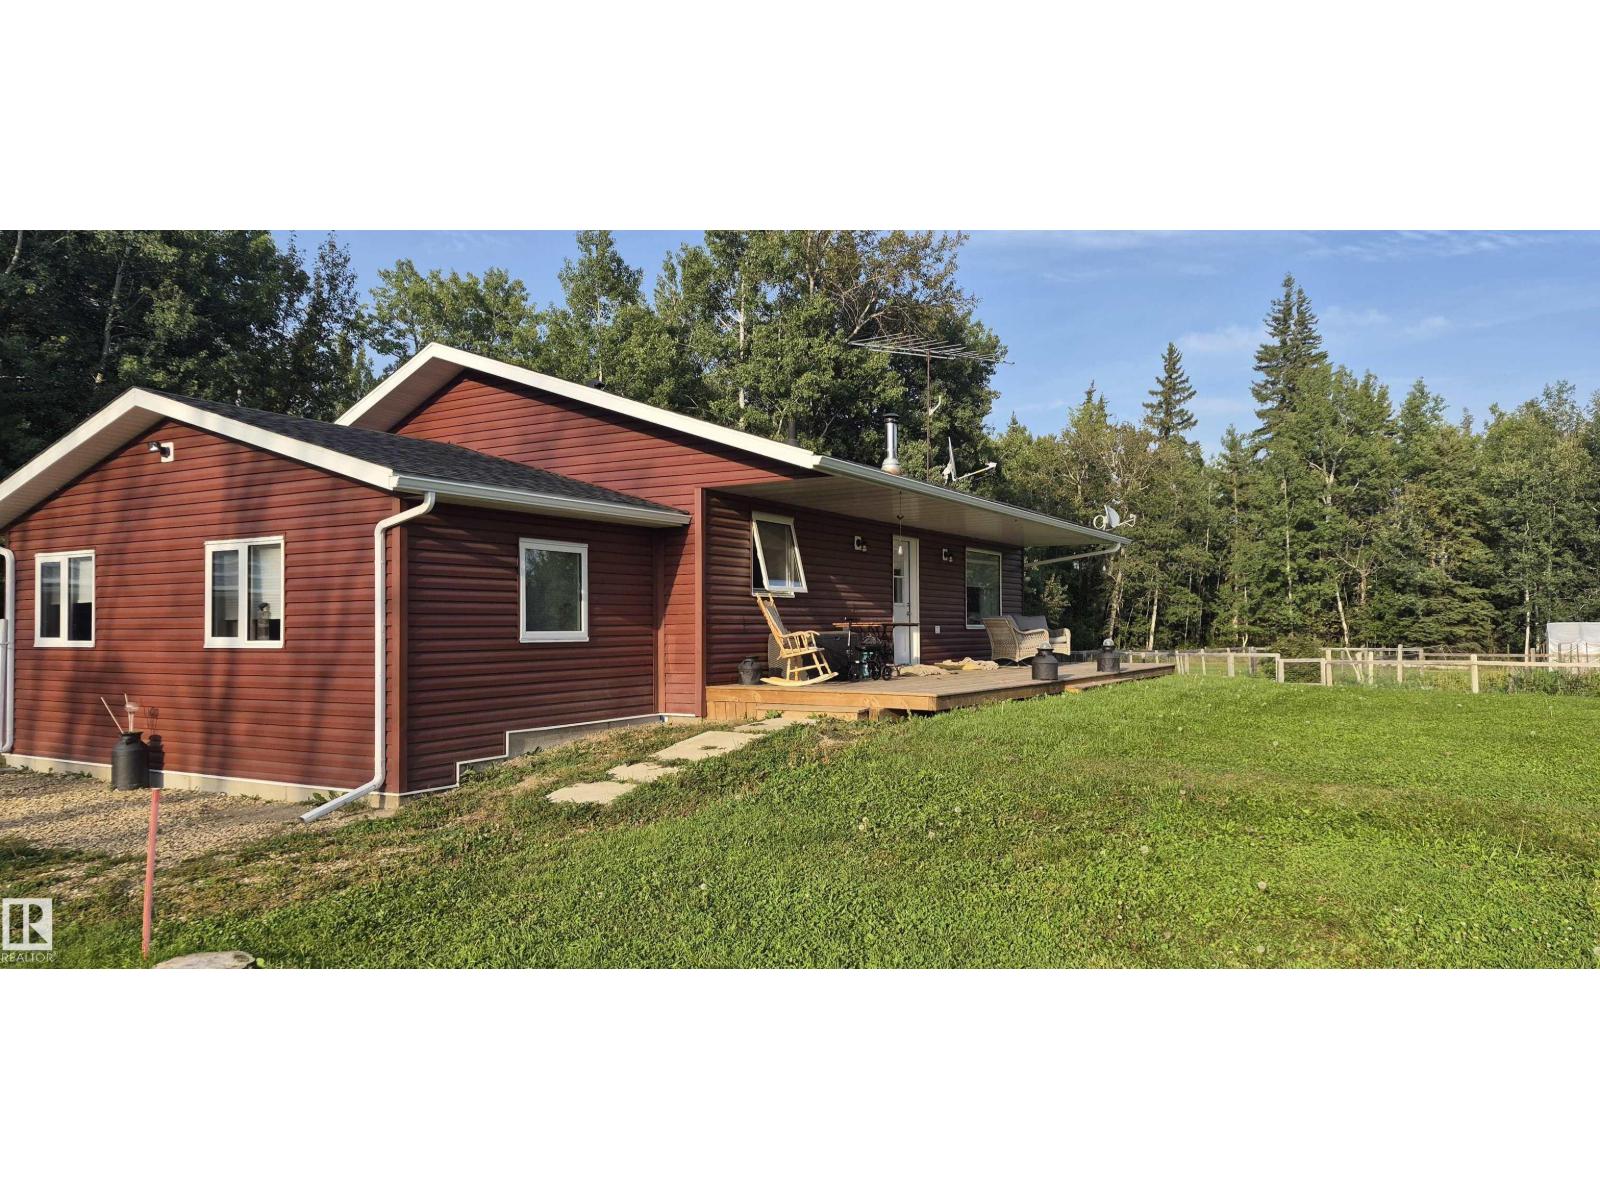
Very well built bungalow with lots of recent upgrades. 2 bedrooms & 1 bathroom upstairs. Downstairs an additional bedroom & bathroom, family room & lots of storage. New kitchen counter tops (Silestone). The addition was built on screw piles, new hot water tank in 2024, new Hi-Efficiency furnace in 2026, exterior redone in 2024 including deck and triple glazed windows. All this on a dead end road, very private. This perfect hobby farm is fenced and crossed fenced with 4 separate pastures. There are 2 drilled wells - one supplies the house, one supplies the corrals with a heated water bowl. There is a chicken coop, 2 goat houses, bulls pen, cattle shelter, small barn, hay shed & a machine shed. Yard has a fenced garden, storage shed, tool shed plus a dog run. 3 stall car port as well. (id:63476)
5564 Nakamun Dr
Rural Lac Ste. Anne County, Alberta
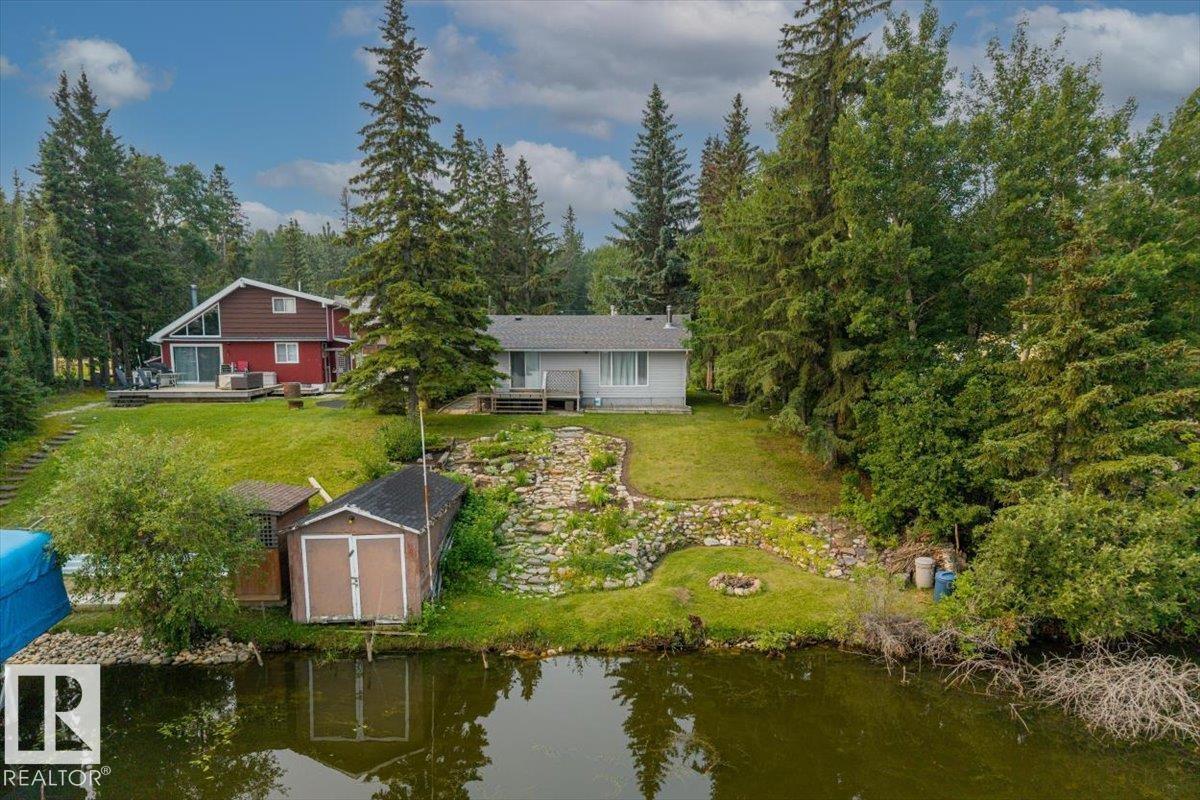
Welcome to your year round getaway at beautiful Nakamun Lake! This charming four season, lakefront cabin offers the perfect opportunity to enjoy lake life in every season. Featuring 2 bedrooms and 1 bathroom, this fully furnished, cozy retreat is designed for relaxing weekends, family getaways, and making lasting memories with loved ones. The inviting interior is highlighted by a wood burning stove, creating a warm and welcoming atmosphere on cool evenings or cozy relaxing winter days. Enjoy your morning coffee or unwind at the end of the day while taking in the beautiful lake views and peaceful surroundings. With direct lakefront living, you can enjoy all that Nakamun Lake has to offer right from your own property. Whether you're looking for a year round home, weekend retreat, or a place to escape the hustle and bustle, this charming lakefront cabin is ready to be enjoyed. Experience the best of lakeside living at Nakamun Lake! (id:63476)
9709 Carson Pl SW
Edmonton, Alberta
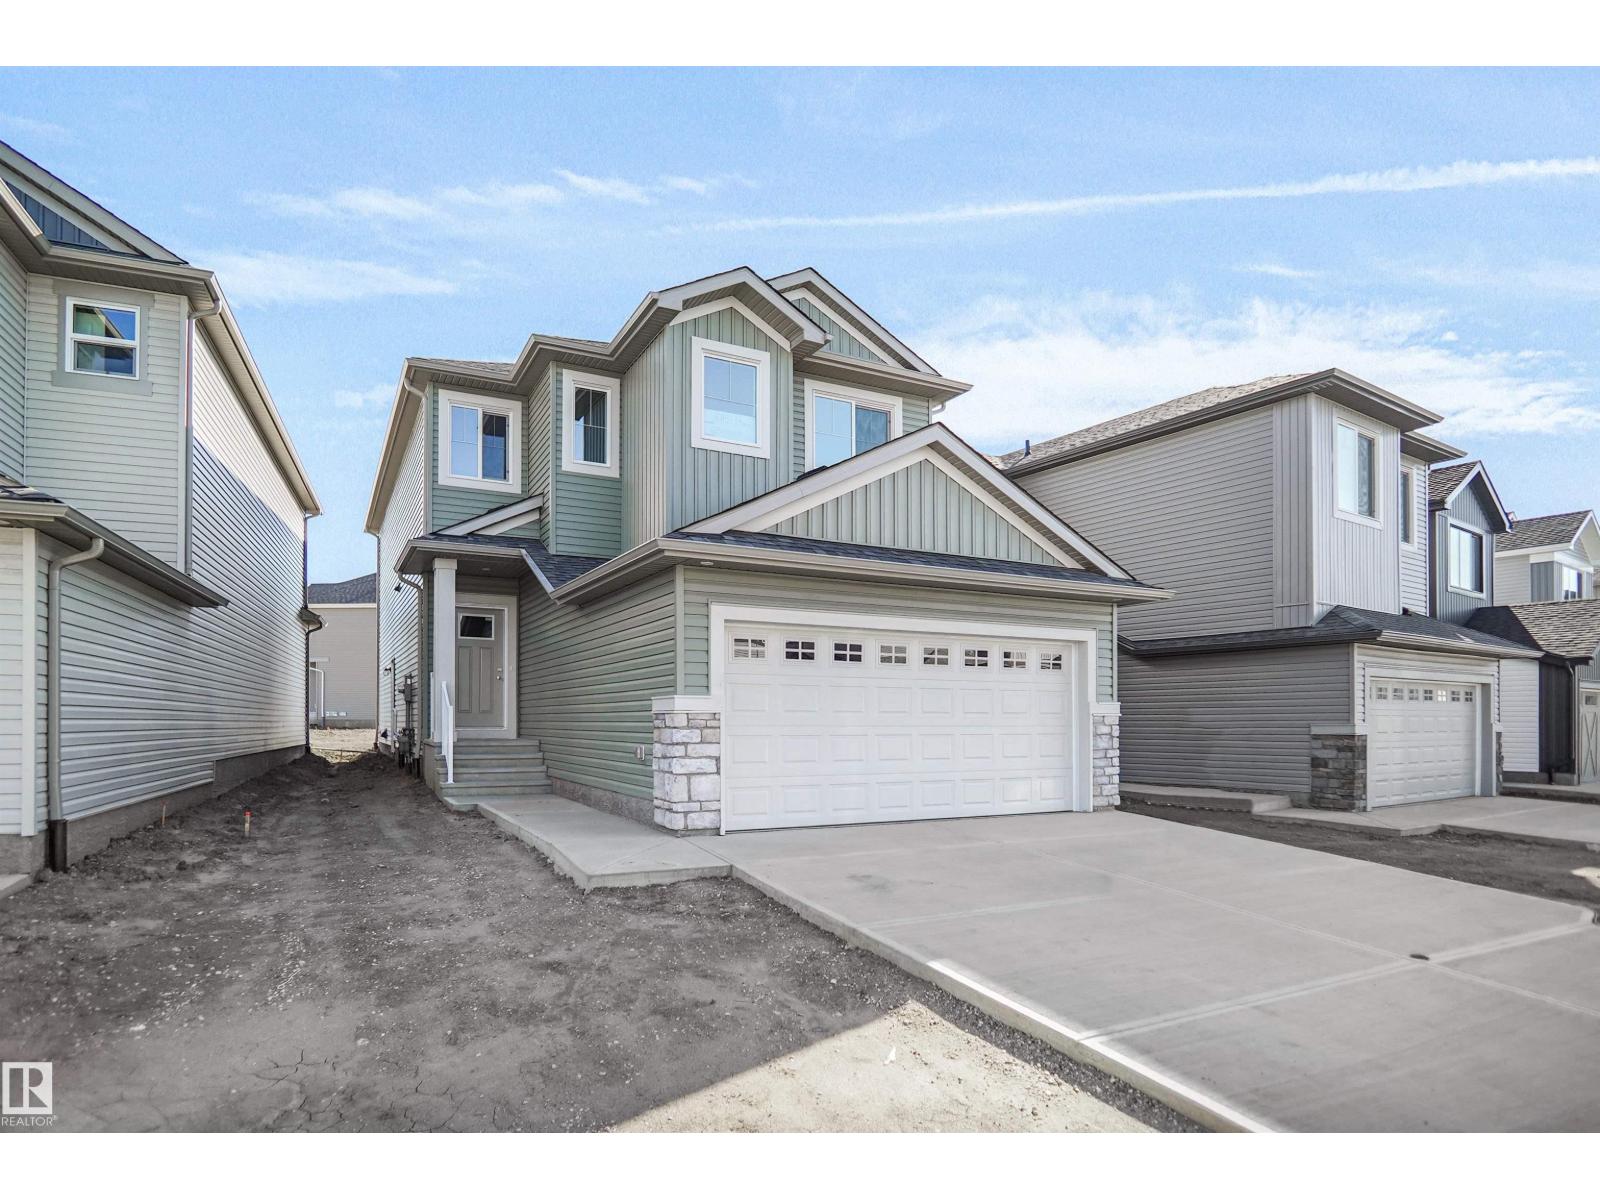
Welcome to the “Columbia” built by the award winning Pacesetter homes and is located on a quiet street in the heart Crimson at Chappelle. This unique property in Keswick offers nearly 2155 sq ft of living space. The main floor features a large front entrance which has a large flex room next to it which can be used a bedroom/ office if needed, as well as an open kitchen with quartz counters, and a large walkthrough pantry that is leads through to the mudroom and garage. Large windows allow natural light to pour in throughout the house. Upstairs you’ll find 3 large bedrooms and a good sized bonus room. This is the perfect place to call home and the best part is this home backs onto a large greenspace so no neighborhood behind you. This home has a side separate entrance perfect for a future development. *** Home is under construction and the photos being used are from the same style home recently built colors may vary , home to be complete by October *** (id:63476)
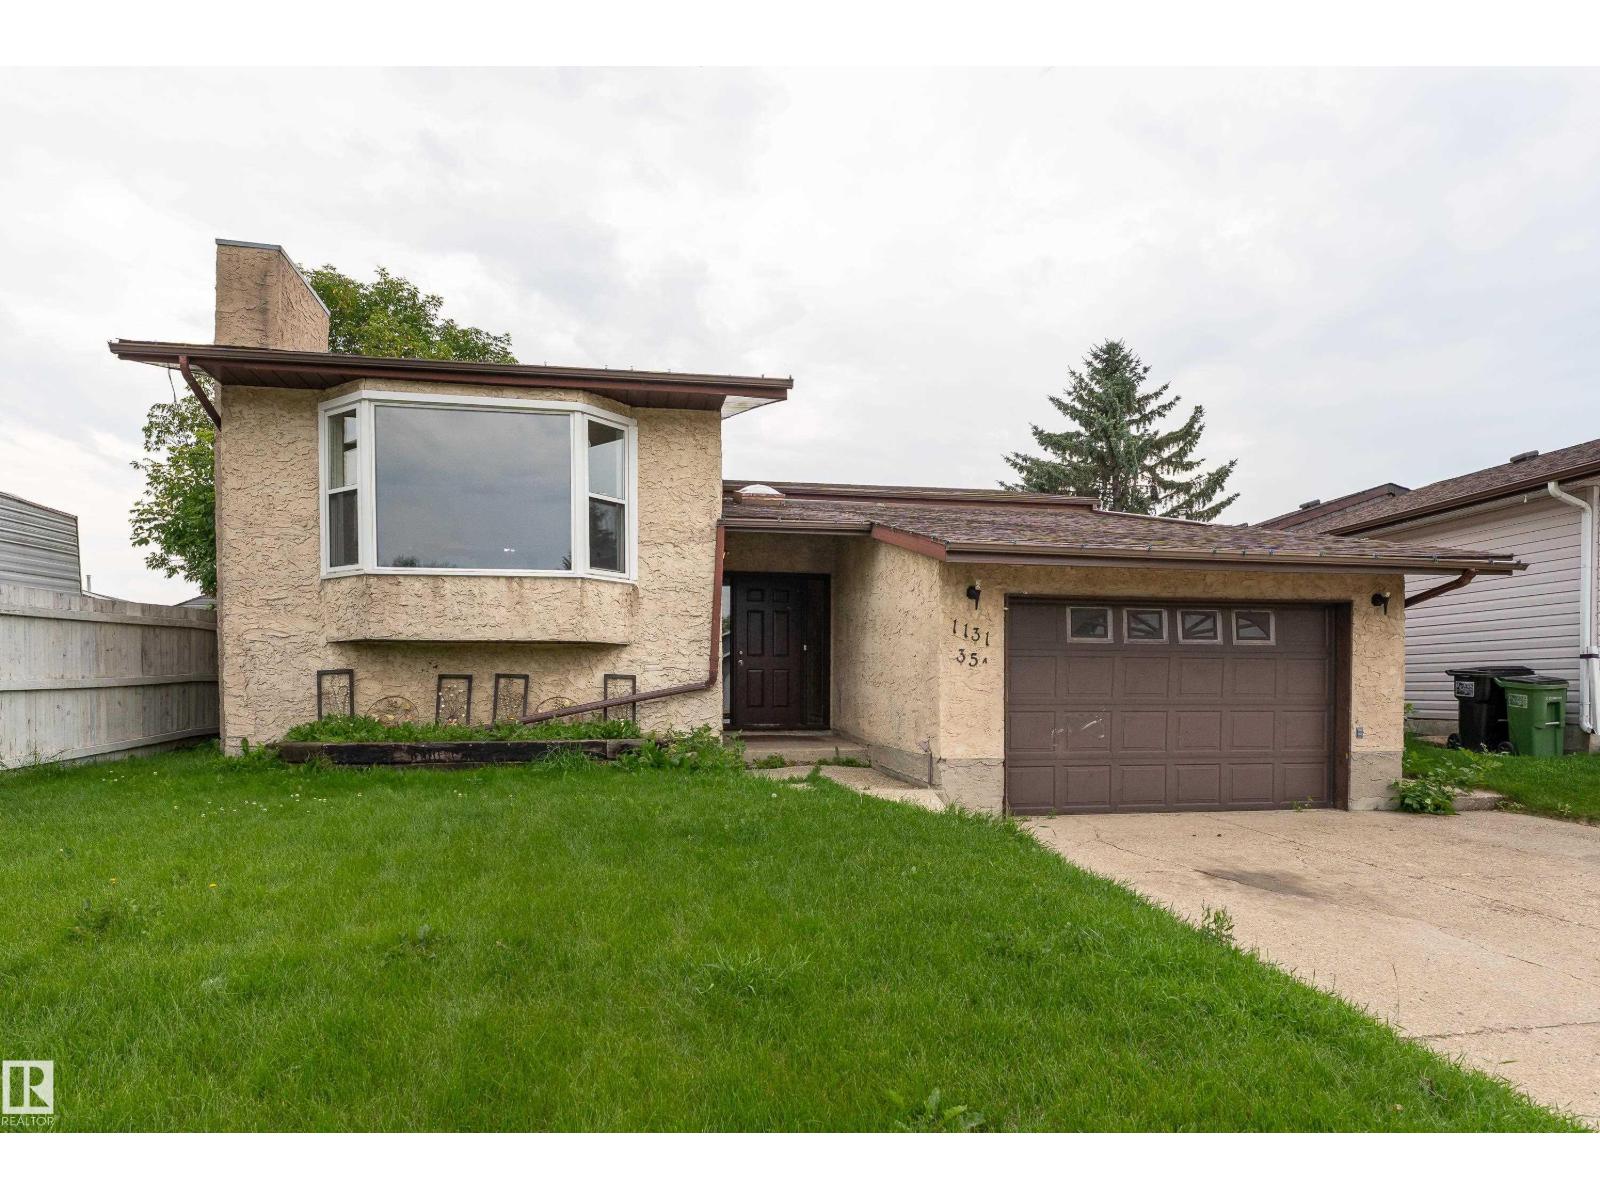
1131 35a St NW
Edmonton, Alberta
Freshly painted and room for everyone, this Crawford Plains bi-level a must-see! Offering 6 bedrooms and 2 full bathrooms, this home provides a functional layout with plenty of space for growing families. The bright living room with a large bay window flows into the dining area and kitchen, while the spacious primary bedroom and three additional bedrooms complete the upper level. Downstairs features a massive recreation room, two additional bedrooms, a full bathroom, and a separate laundry room, offering flexible space for family, guests, or a home office. Outside, enjoy the fully fenced and landscaped yard with mature trees, shrubs, and a deck perfect for relaxing or entertaining. Complete with an attached single garage, this home is located close to Crawford Plains School, TD Baker School, W.P. Wagner School, parks, playgrounds, shopping, public transit, and golf. With six bedrooms, generous living spaces, and a family-friendly location, this home is ready for your family's next chapter. (id:63476)
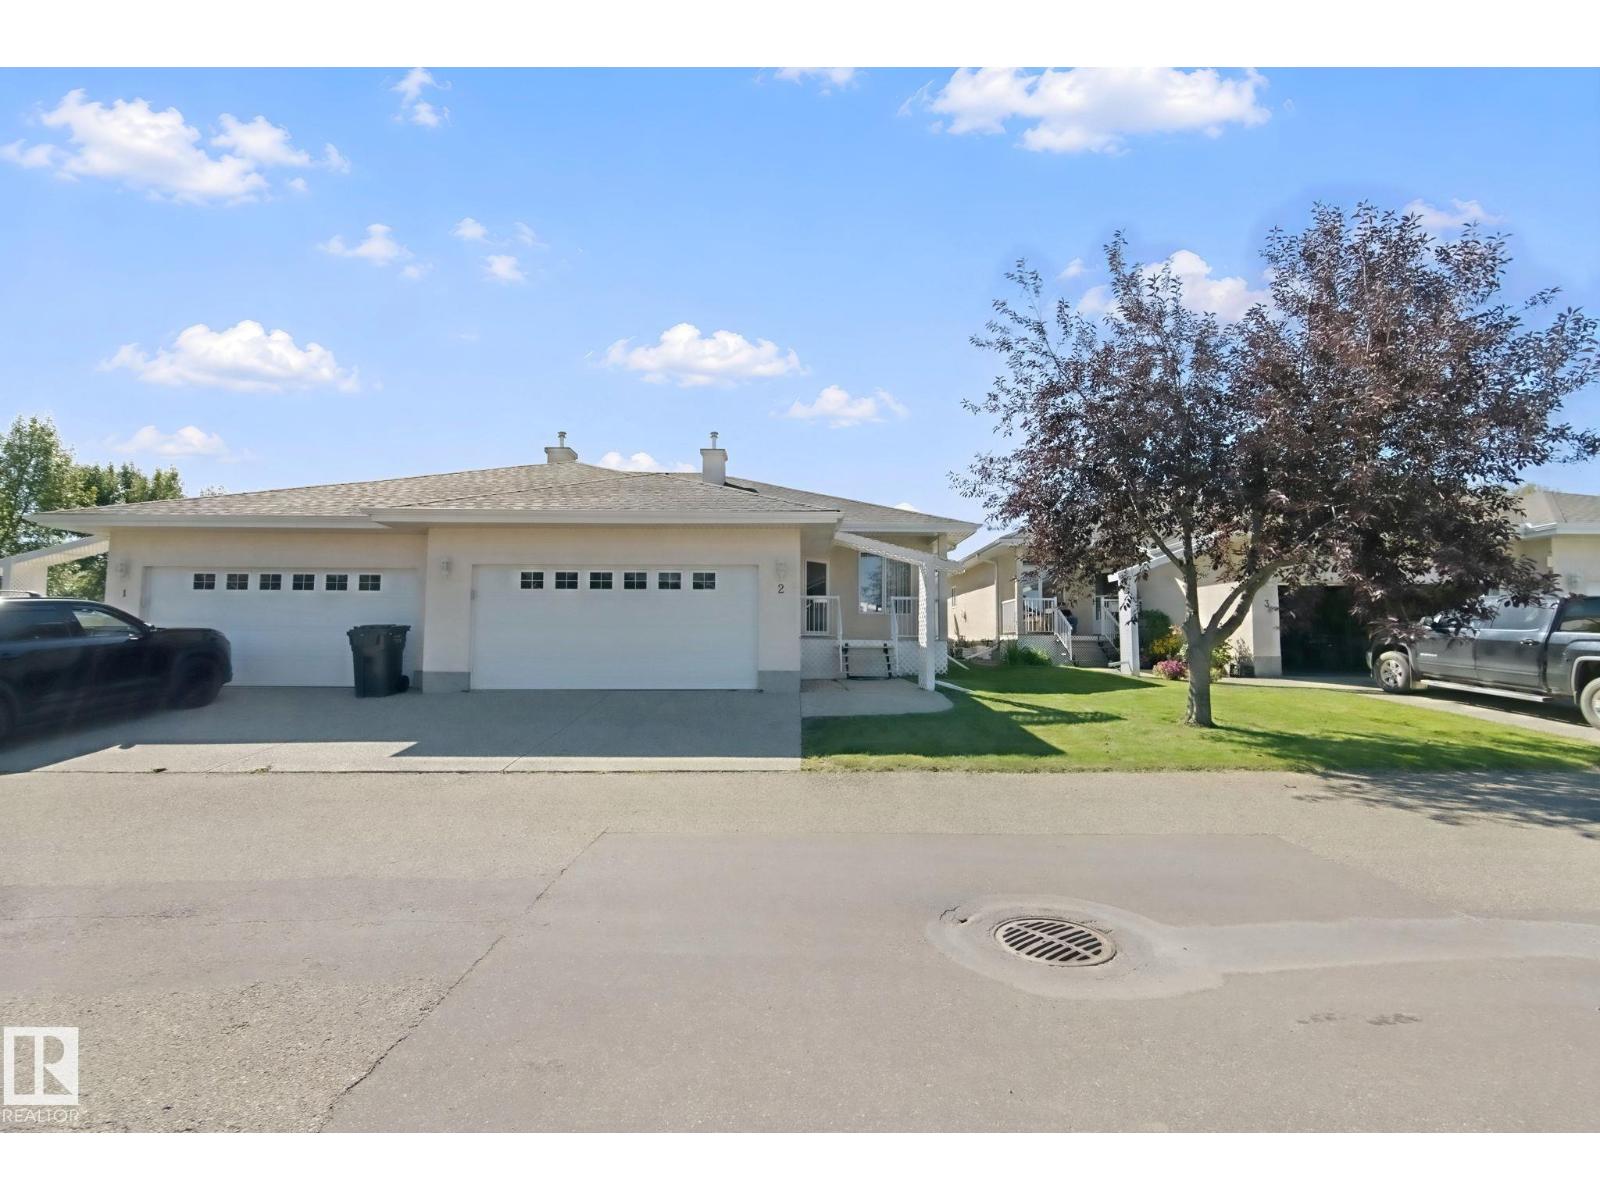
#2 9 Deer Park Dr S
Spruce Grove, Alberta
Are you tired of cutting the lawn and shovelling snow? Do you go away for the winter and want a secure place to call home? This 55 adult, bare-land condo is the one you have been waiting for. Built in 2002, the complex of Deer Park Ridge is a close-knit community of just 14 units all kept in pristine condition. Units in this complex rarely come on the market and are kept in good condition, as this one. This 1261 Sq.Ft. fully finished bungalow with 2 bedrooms up and 1 down gives you plenty of room to have the family over for all the big holidays. The main floor offers an open concept with plenty of room, from the spacious kitchen with island to the large living room with fireplace & dining room area. Just off the living room are the garden doors that lead you to the large deck & the landscaped south-facing backyard. All this and a fully finished basement with fireplace that's perfect to enjoy on those cold winter nights. Just move in and enjoy (id:63476)
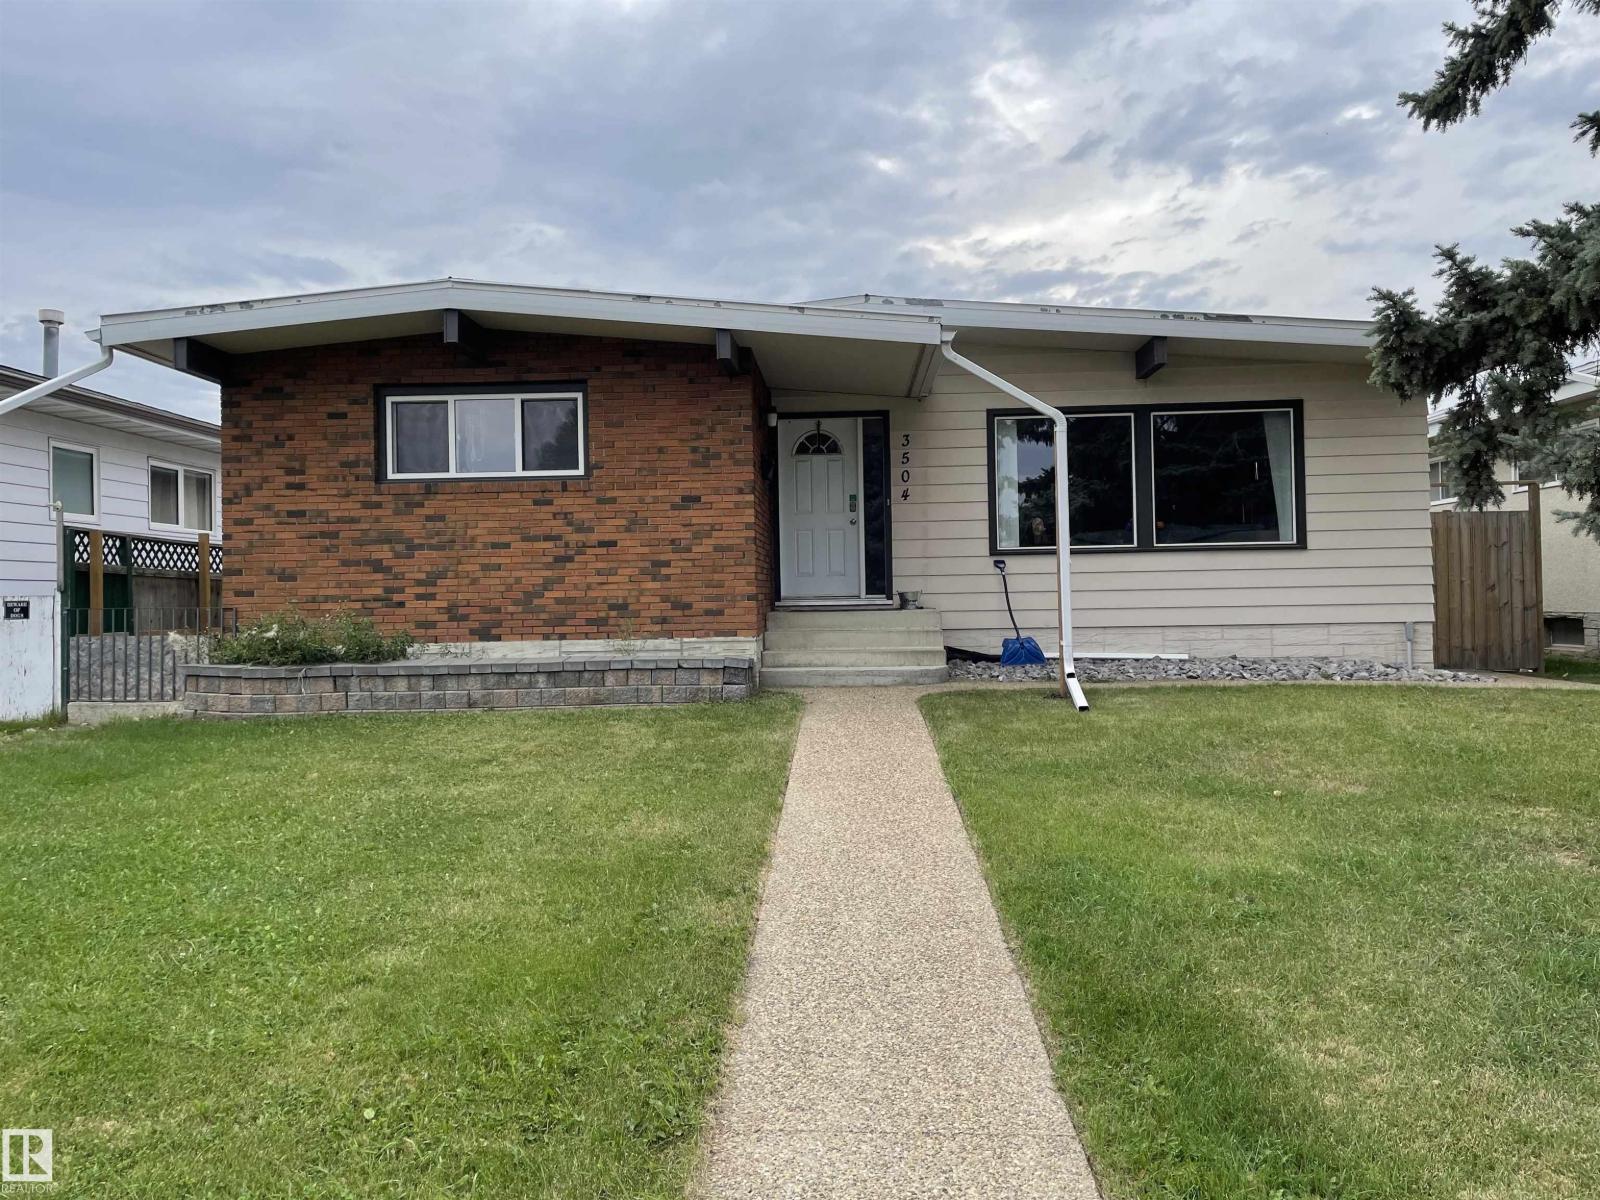
3504 106 St NW
Edmonton, Alberta
The facts are: Basement suite is not legal. This 3 bedroom home with one basement bedroom. The entire home is currently leased out until July 1, 2027. The currently monthly income is $3,000 plus tenants pay for utilities. There is a second kitchen in the fully finished basement. Shared washer and new dryer in basement. One year old tin roof on home and 1 year old shingles on garage. Some windows approximately 7 years old. Main floor Kitchen with ceramic tile. Total of 3 bathroom which includes 2 pce. ensuite. Newer furnace. New flooring in basement. Nice sized yard with big patio made of decorated pavers. Large double garage that appears to be insulated and has a heater. Extra large garage parking pad. Fenced. Central air conditioning. Super location on bus route, close to schools, major shopping and easy access to main tributary roads. Home in decent condition. (id:63476)
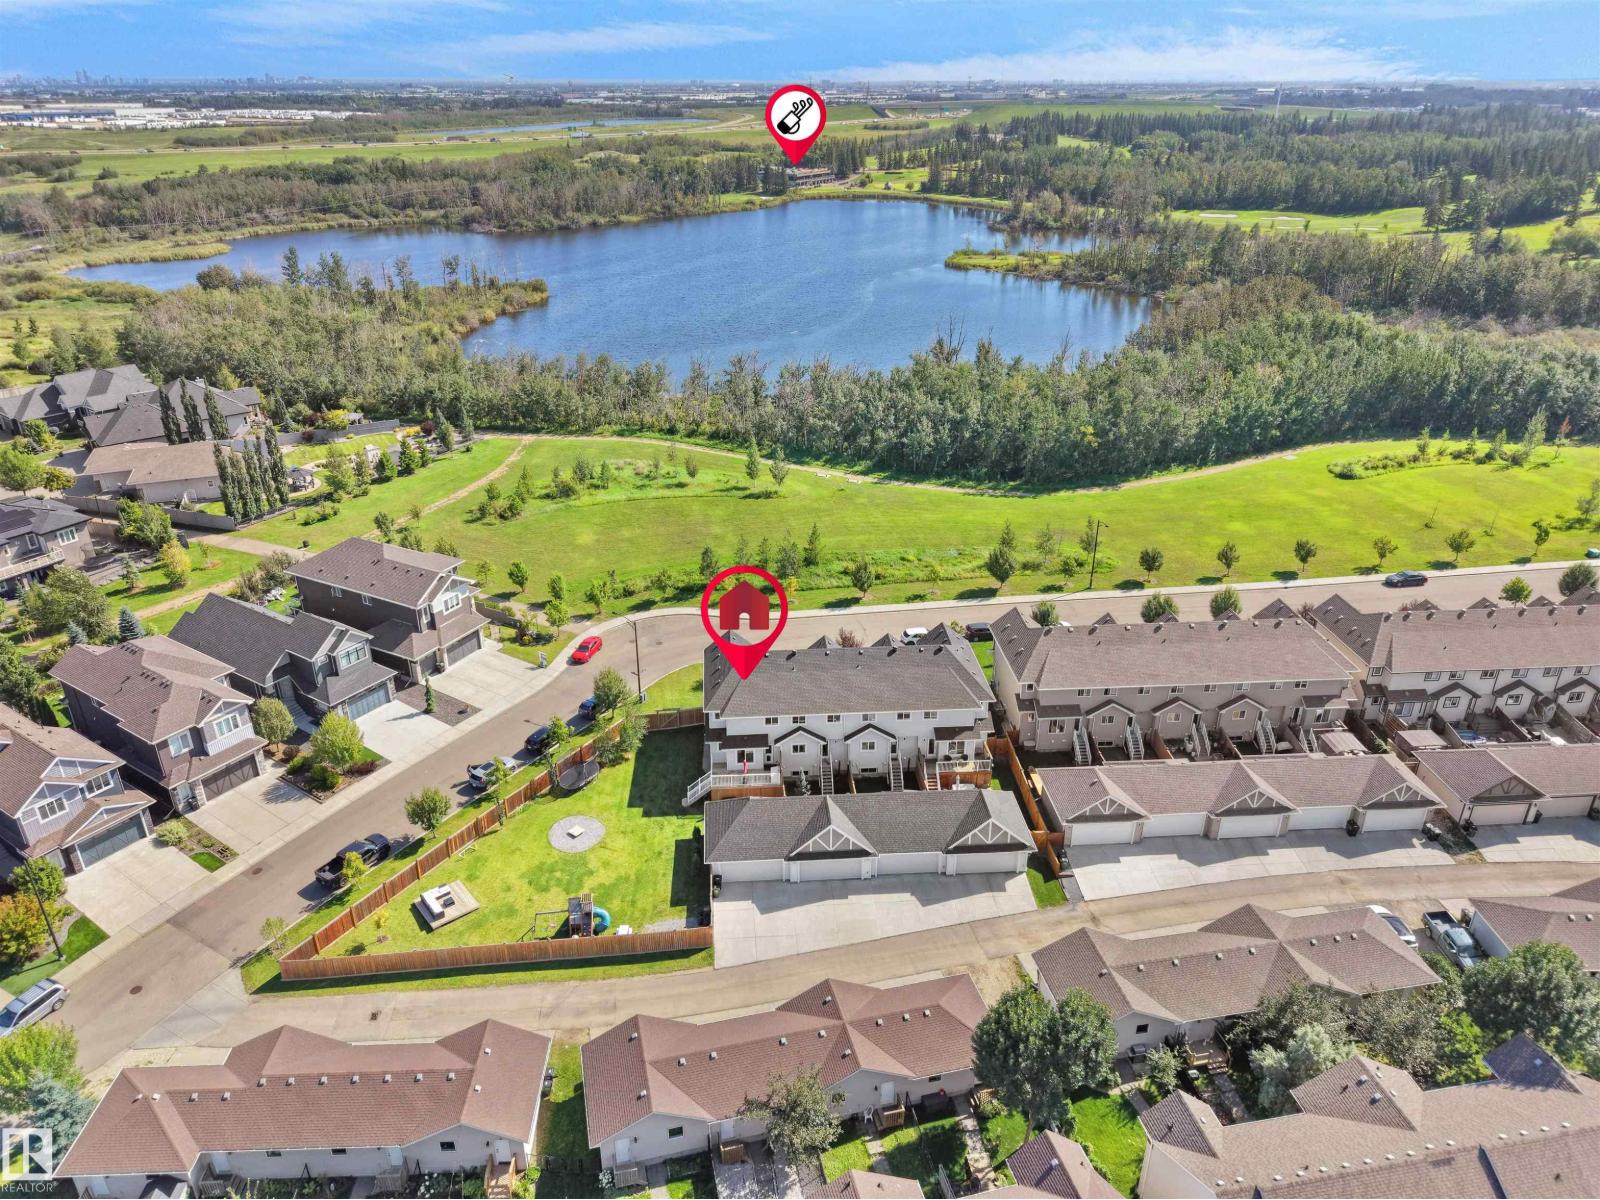
20304 128 Av NW
Edmonton, Alberta
WOULD YOU LIKE A HOUSE WITH THAT YARD?? SERIOUSLY! Beautifully positioned overlooking greenspace, this 7-year-old home offers the perfect blend of modern living, open space and an incredible outdoor setting. With 3 bedrooms and 3 bathrooms, this home is designed for both everyday family life and entertaining. The bright, open-concept main floor features a spacious kitchen with an abundance of cabinetry, stainless steel appliances, large island with seating and plenty of room for dining and relaxing. Large windows bring in natural light while offering peaceful views of the surrounding greenspace. Upstairs you'll find 3 generous bedrooms, including a comfortable primary suite (with full ensuite and walk-in closet). The home also benefits from its enviable location directly across from beautiful open greenspace, creating a sense of privacy and tranquility that's hard to find. Opportunities like this do not come for sale often!! NO CONDO FEE HERE - MUST BE SEEN! (id:63476)
3, 6223a Highway 3
Rural Cypress County, Alberta
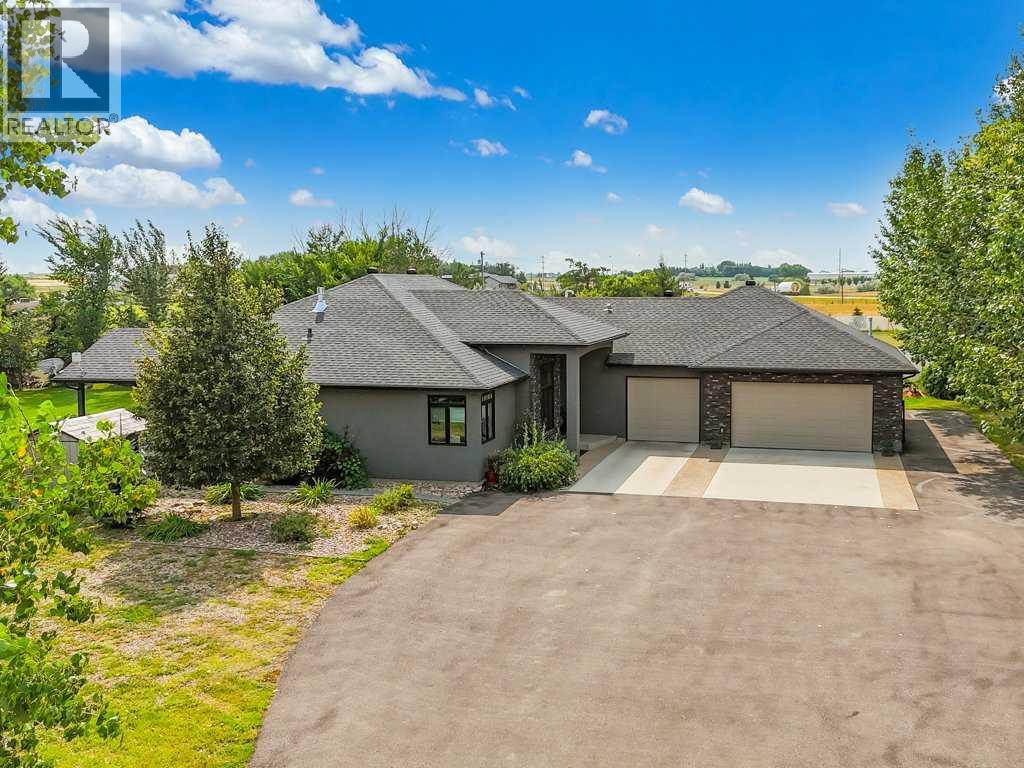
Escape to an exceptional blend of luxury, space, and convenience on this beautifully positioned 2.31 acre property located mere minutes from the city limits, with pavement leading directly to the doorstep. Set high with sweeping coulee views, this thoughtfully designed 2,245 sq. ft. home offers the serenity of acreage living while remaining moments from all city amenities. Inside, the home features 3 generous bedrooms and 3 bathrooms, including a private primary suite with a two person jetted tub. Quality and efficiency are evident throughout, with a dual zone furnace system, on demand hot water, reverse osmosis, triple pane windows, closed cell insulation, and city water supplied through the West Side Water Co op.The main living spaces are warm and inviting, highlighted by an indoor gas fireplace and a five zone surround sound audio system with built in speakers throughout the home. A walk through butler’s pantry with a wine fridge connects seamlessly to the bright kitchen, while a Murphy bed adds versatility for guests or a home office. The mudroom off the heated triple attached garage is complemented by a dedicated laundry room with a sink for added convenience.Step outside to your own private retreat where a covered patio with pergola, natural gas BBQ hookup, granite top fire table, and a four person hot tub create an ideal space to unwind and take in the remarkable views. The yard is easily maintained with access to free creek water and an automatic electric pump for irrigation. Car enthusiasts, hobbyists, and business owners will appreciate the heated triple garage, which includes a flex room perfect for a gym or man cave lounge, along with a substantial storage area. An impressive 30' x 40' quonset adds even more functionality with mezzanine storage, a heated workshop, and RV power and sewer hookups.Additional features include durable 28 year shingles, three storage sheds, and numerous thoughtful upgrades throughout. This rare offering combines premium ame nities, privacy, and an unbeatable location close to the city—delivering the ideal acreage lifestyle without compromise. (id:63476)

435058 Rng Rd 50
Rural Wainwright No. 61, Alberta
Year round living lakefront on Arm Lake with 8.14 acres of land just became more affordable! This custom built residence boasts a thoughtful floorplan, a large yard and is suited to indoor and outdoor living year round. No detail missed, you'll appreciate the triple oversized garage, and quality finishing throughout the home. The open concept entertainers kitchen is equipped with fantastic appliances, timeless cabinetry and an oversized island. Welcoming you to gather, the expansive living room is finished to perfection with beautiful large windows providing plenty of natural light and an exquisite two-sided fireplace. Dine al fresco on the beautiful, generous sized patio which overlooks the generous yard featuring outdoor fire pit, gazebo, RV hookup and access to the pier. The main floor master suite includes large windows for those beautiful views, a walk-in closet and spa-like ensuite. A second bedroom/office, laundry and bathroom complete the main. Leading out from the breakfast nook is a brilliantly designed covered deck that allows you the opportunity to bbq year round or simply sit around a fire table and enjoy the peace and serenity that comes with this property. As you make your way down to the walkout basement, you will be in awe of the expansive family room that looks out to the covered concrete stamped patio, the dry bar adjacent to the games area, two more bedrooms and a full bathroom. There is also plenty of storage in the large utility room. If you've dreamed of lake life but want more space than your typical lake lot, then this is your opportunity to begin living life at the lake! (id:63476)
#219 16035 132 St NW
Edmonton, Alberta
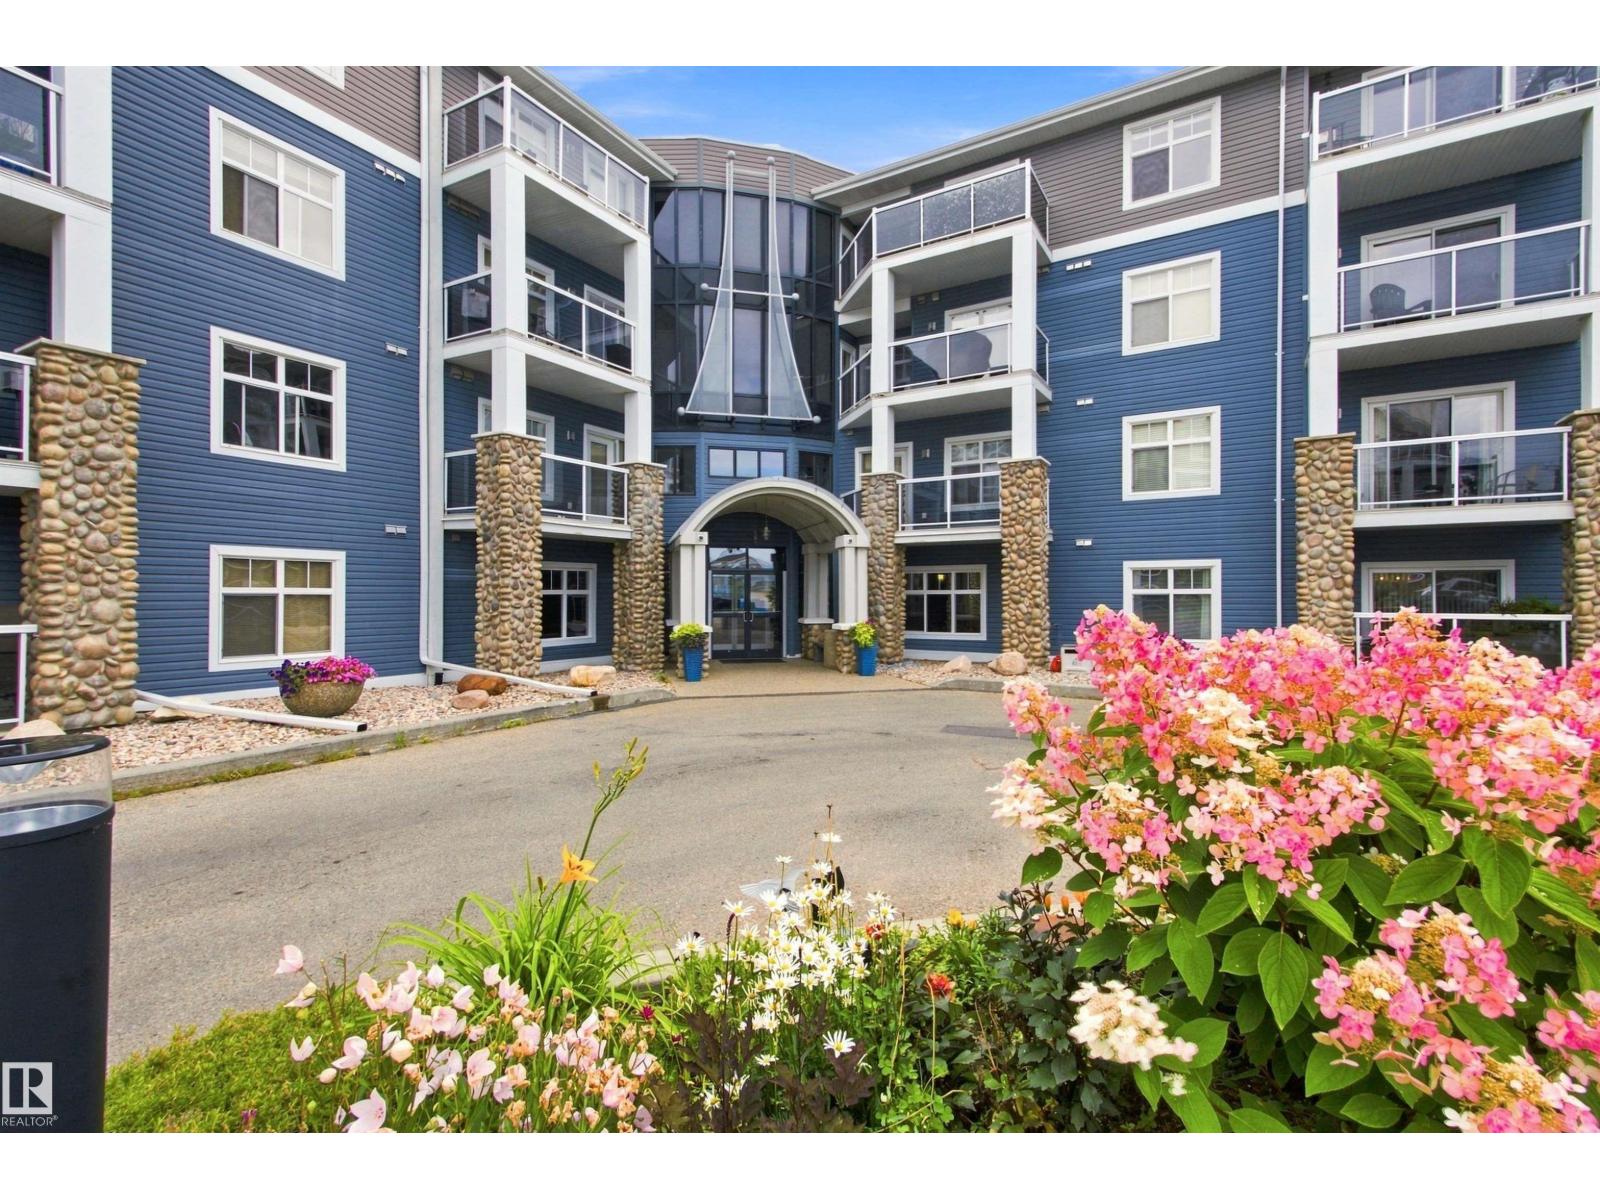
RARELY OFFERED with 2 titled underground parking stalls located side by side plus a private storage room on the second floor just steps from the unit! This beautifully updated 2-bedroom, 2-bathroom condo in Oxford Bay overlooks Oxford lake and offers a bright open-concept layout, luxury vinyl plank flooring, an electric fireplace for our colder winter days, and a southwest-facing balcony perfect for enjoying the afternoon sun.The kitchen features brand new appliances such as refrigerator, stove, washer, and dryer all replaced within the last 5 months for true move-in-ready convenience. The spacious primary bedroom includes a private ensuite and walk through closet while the second bedroom and full bath provide flexibility for family, guests or a home office. Enjoy premium building amenities including a fitness centre, rooftop patio, theatre room, and recreation room, all in a fantastic location close to shopping, transit, restaurants, and walking trails. (id:63476)
149 Broadway Street
Moncton, New Brunswick
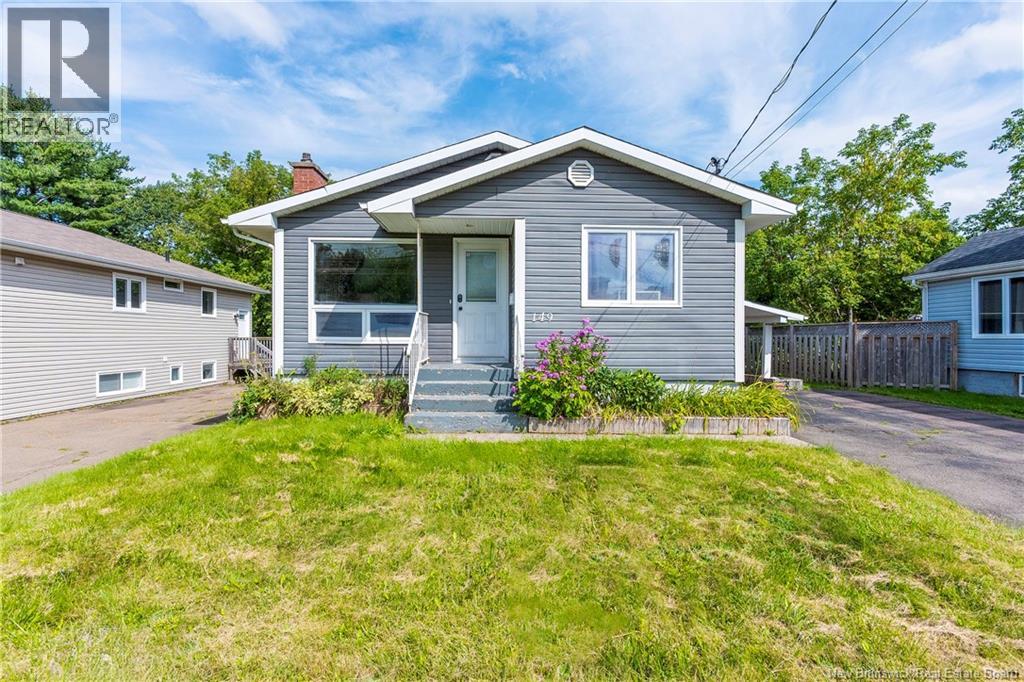
Investment opportunity on Broadway Street in Moncton East! This bungalow offers a practical layout with 3 bedrooms upstairs and 3 bedrooms (non-conforming) with possible in-law downstairs zoned R2U, making it a strong option for investors looking to add to their portfolio. Conveniently located close to amenities, schools, shopping, and major routes, this property offers solid rental potential in an established area. Whether you are a first-time investor or looking to expand your real estate portfolio, this bungalow is a great opportunity to consider. The property features a paved driveway, carport, storage shed. To protect tenants privacy pictures of the main floor have been modified to remove the tenant personal belongings. (id:63476)
3003 20 Av NW
Edmonton, Alberta
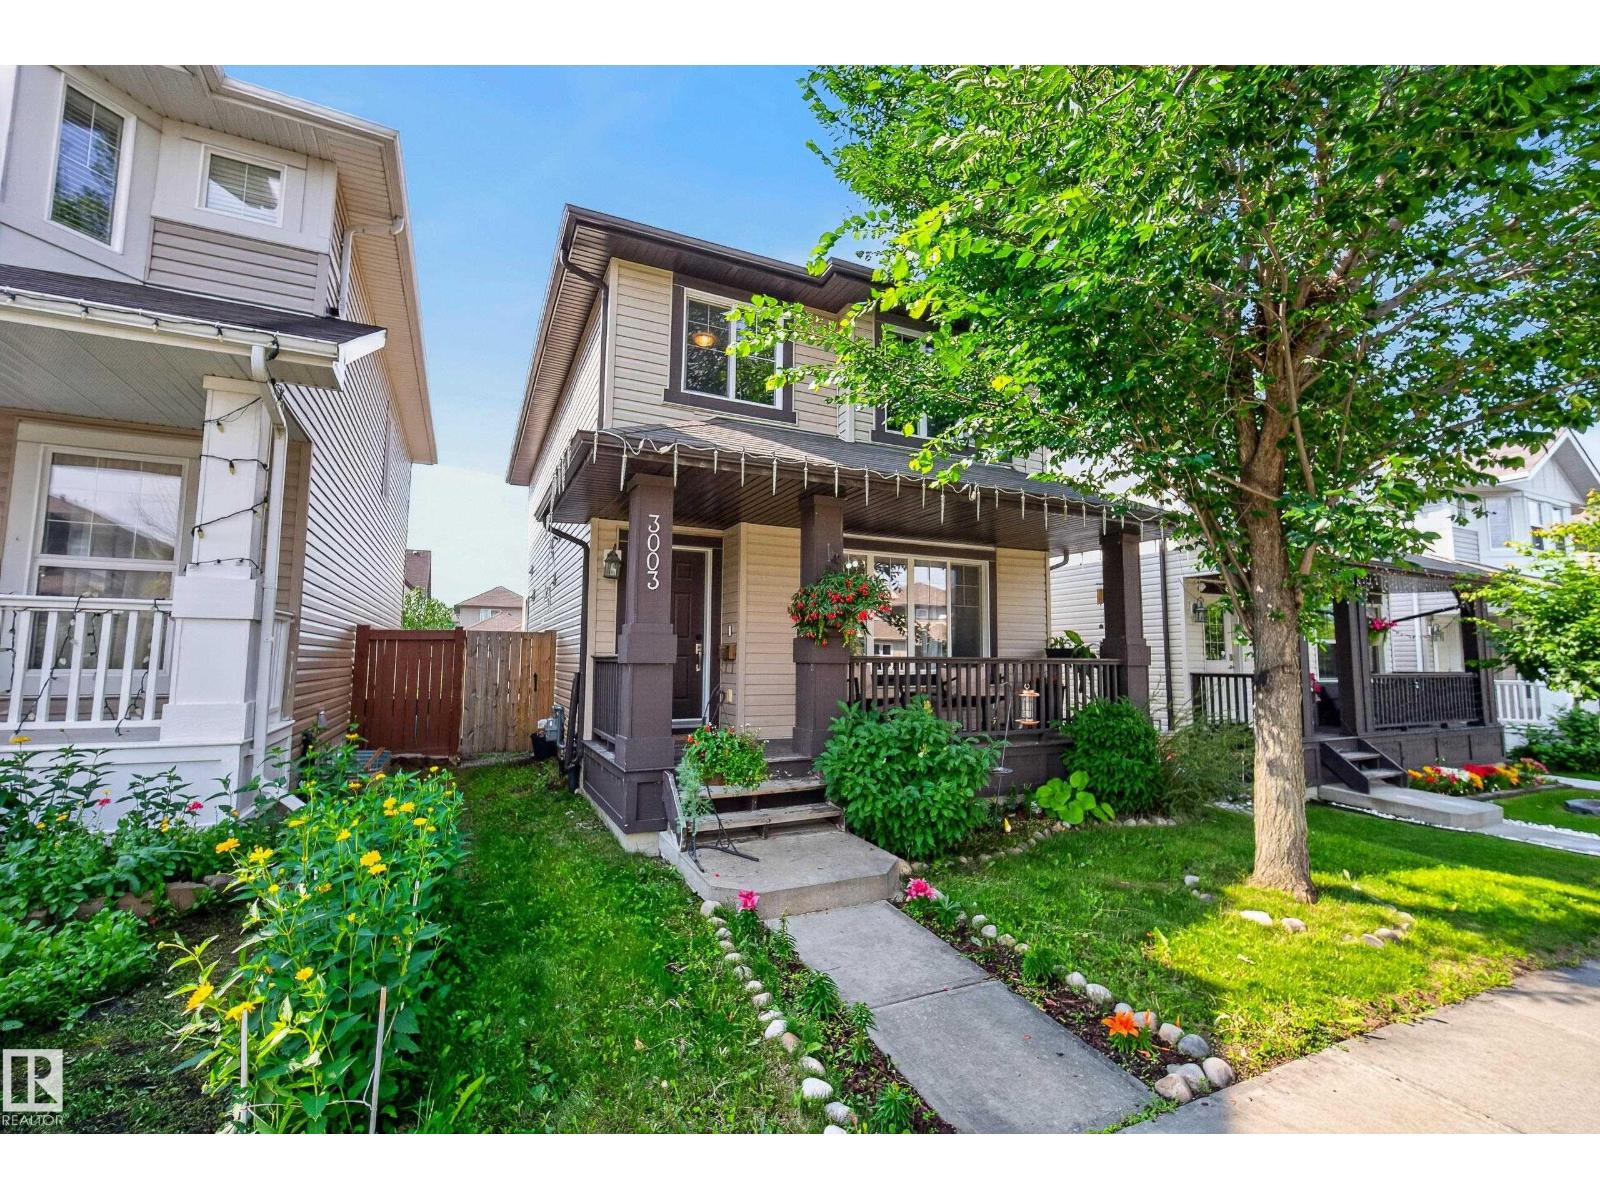
EXCEPTIONAL VALUE IN LAUREL. Currently the lowest priced single family detached home in the community. Priced to sell. This well maintained two storey offers FOUR BEDROOMS and 2.5 BATHROOMS. The bright main floor features maple hardwood, a spacious living room and a kitchen with quality cabinetry, GRANITE countertops, island seating and a dining area overlooking the backyard. A two piece bathroom with MAIN FLOOR LAUNDRY completes the level. Upstairs, the primary suite includes a walk in closet and private four piece ensuite, plus two bedrooms and a full bathroom. The partially finished basement provides a FOURTH BEDROOM and DEN, ideal for an office, gym or extra living space. Outside, enjoy the front porch, rear deck, fenced yard and DOUBLE DETACHED GARAGE. Features include SOLAR PANELS and a TANKLESS HOT WATER SYSTEM installed in 2023. Close to parks, shopping, transit and Anthony Henday Drive, with a future K to 9 school and community park planned nearby. (id:63476)
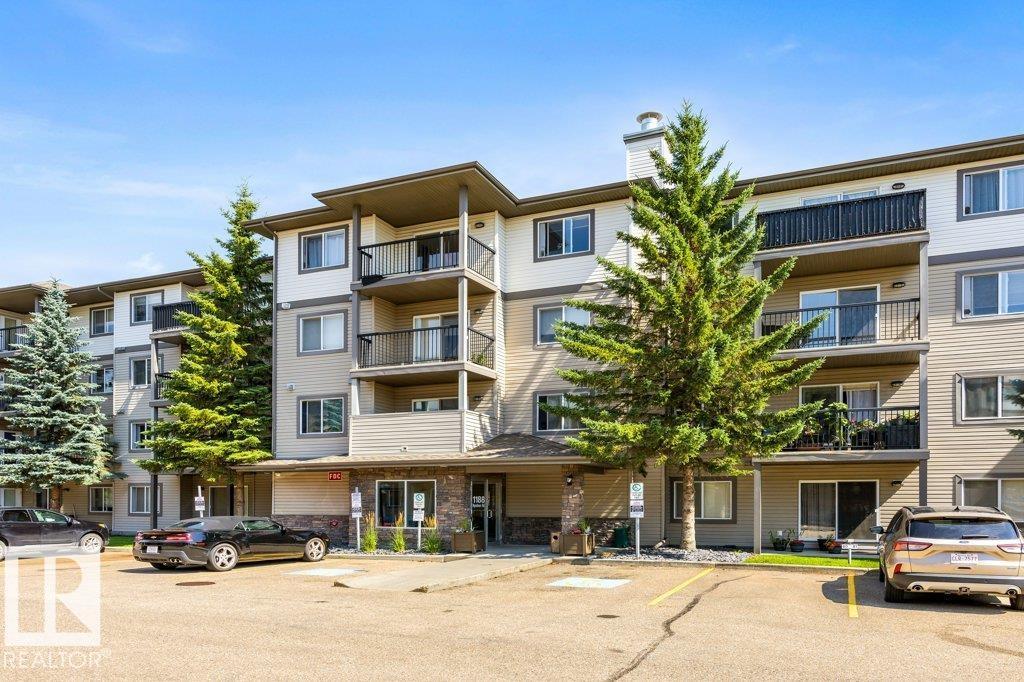
#307 1188 Hyndman Rd NW
Edmonton, Alberta
River valley living at its best! This bright and beautifully maintained 3rd-floor condo in The Avenue at Hermitage offers a peaceful setting with gorgeous views overlooking the river valley and surrounding green space. With over 980 sqft, this freshly painted and move-in ready, open-concept layout creates an inviting flow between the kitchen, dining, and living areas, with plenty of natural light throughout. Step outside to your private balcony and enjoy the scenery, trails, and nature right outside your door. The well-designed floor plan includes 2 bedrooms and 2 full bathrooms, including a spacious primary suite with its own ensuite. An added bonus is the convenience of in-suite laundry and TWO TITLED ABOVE-GROUND PARKING STALLS — a rare find in condo living. Located close to parks, walking trails, shopping, transit, Yellowhead Trail, and Anthony Henday, this clean and comfortable home offers the perfect blend of convenience and a tranquil river valley lifestyle. (id:63476)
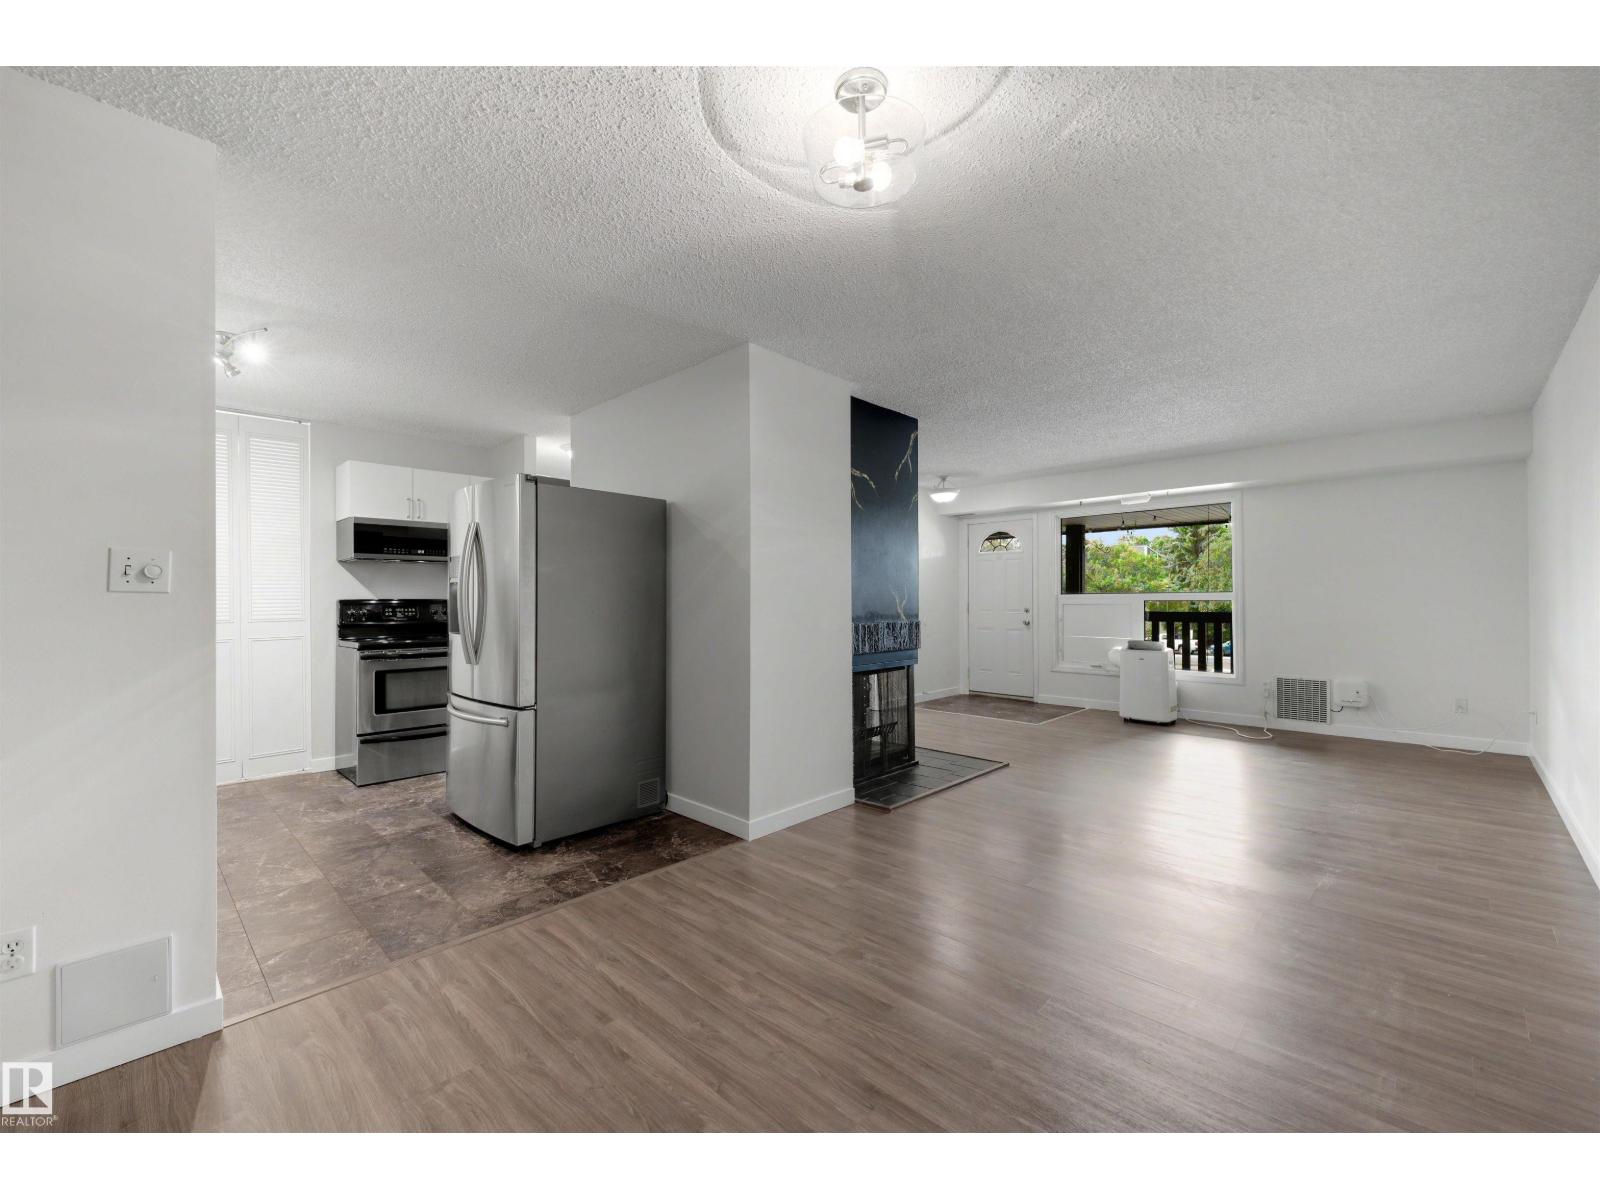
241 Surrey Gardens Gd NW
Edmonton, Alberta
TOP FLOOR END UNIT in a WELL MANAGED COMPLEX, offering 3 bedrooms, incredible natural light, and a bright, functional layout! Located in the heart of Lymburn, this spacious home features a large kitchen with newer cabinetry, stainless steel appliances, and an easy flow into the generous dining and living area, complete with a cozy fireplace. Newer vinyl plank flooring runs throughout, giving the home a fresh, updated feel. The primary bedroom includes double walk-in closets and direct access to the Jack and Jill bathroom, while two additional large bedrooms and in-suite laundry complete the space. Sunshine fills the entire unit, creating warm, inviting rooms and the perfect environment for your plants to thrive. Enjoy summer evenings on the large west-facing deck, plus the peace of mind that comes with an exceptionally well maintained complex. Close to schools, parks, shopping, transit, and West Ed Mall, this is a fantastic opportunity to own a bright, spacious home in a convenient west Edmonton location! (id:63476)
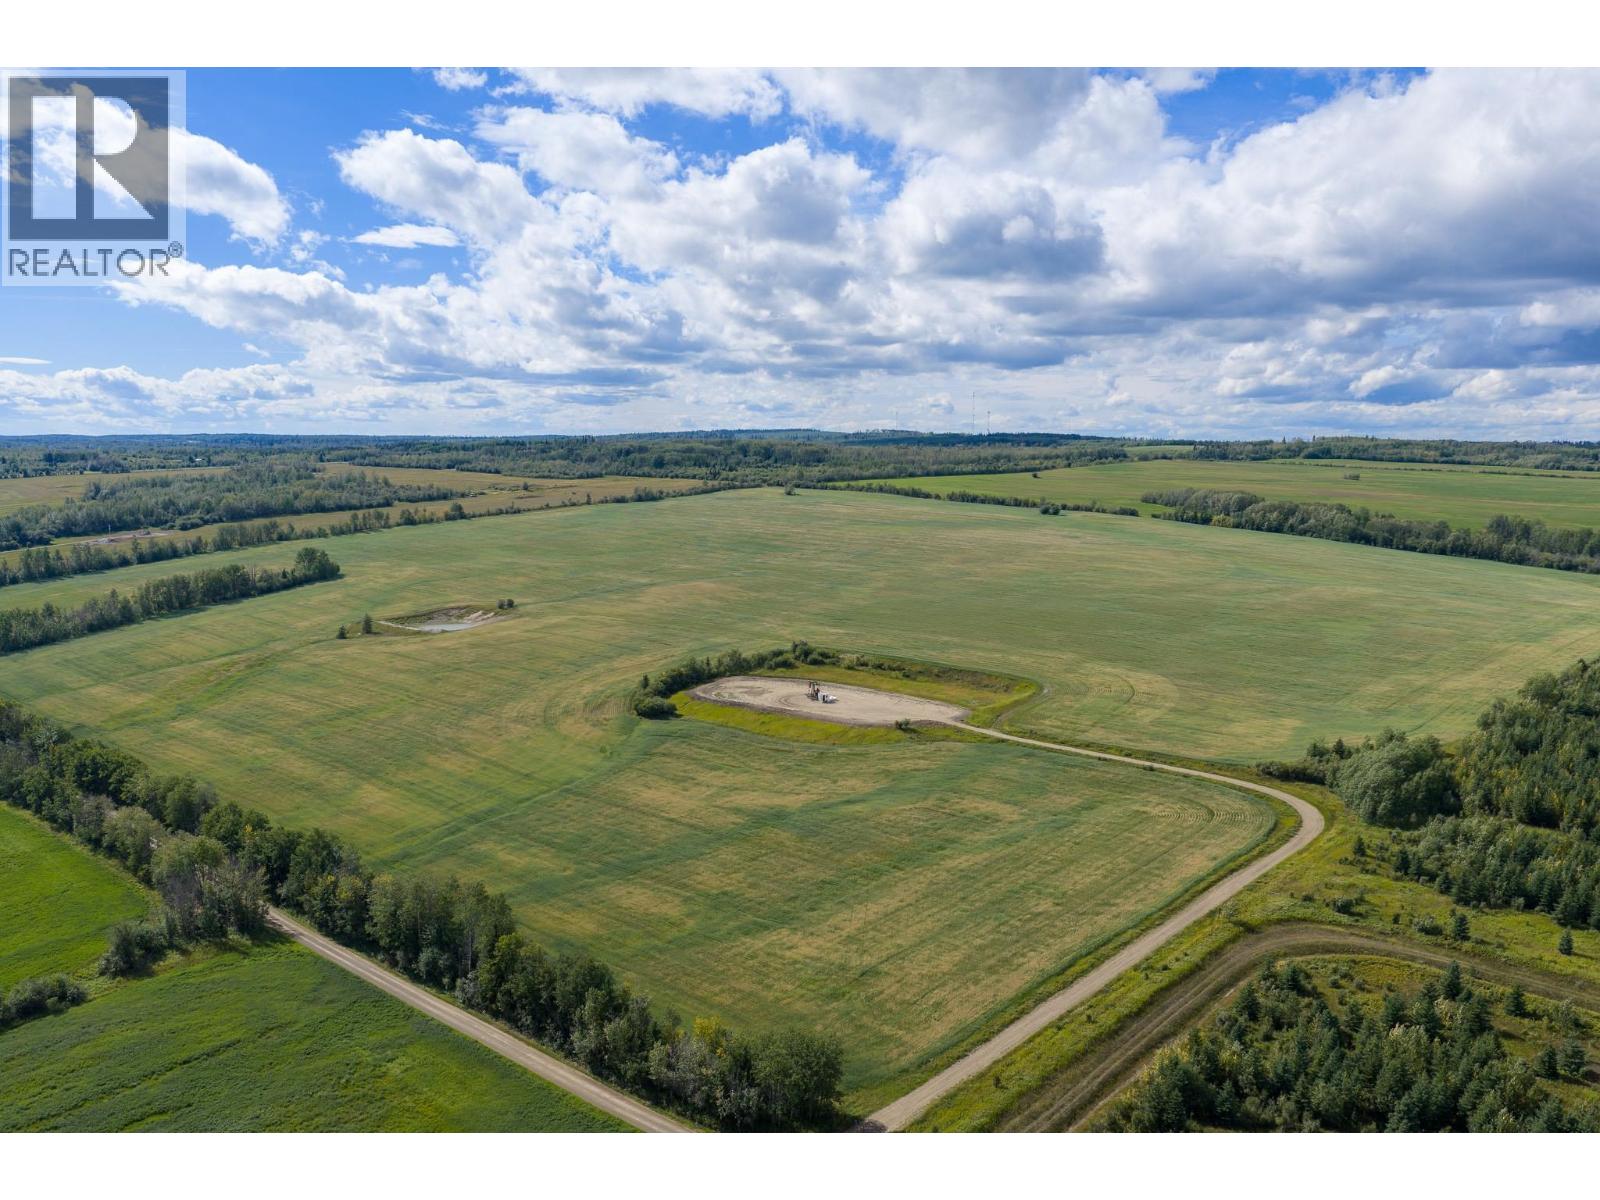
NE 1/4-Sec 5 285 Road
Fort St. John, British Columbia
Discover 160 acres of productive agricultural land in Montney, just 25 minutes from Fort St. John. With approximately 155 arable acres currently planted in oats, this full quarter offers an excellent opportunity to expand an existing farming operation, add to your land base, or invest in Peace Region farmland. The property is zoned A2, located within the ALR, and features two dugouts, with fencing along the north and south boundaries. Existing oilfield activity provides approximately $4,360 in annual revenue, adding another benefit to the property. With nearly the entire quarter offering arable ground, established agricultural use, and convenient proximity to Fort St. John, this property is well positioned for those looking to grow their operation or secure additional productive farmland. (id:63476)
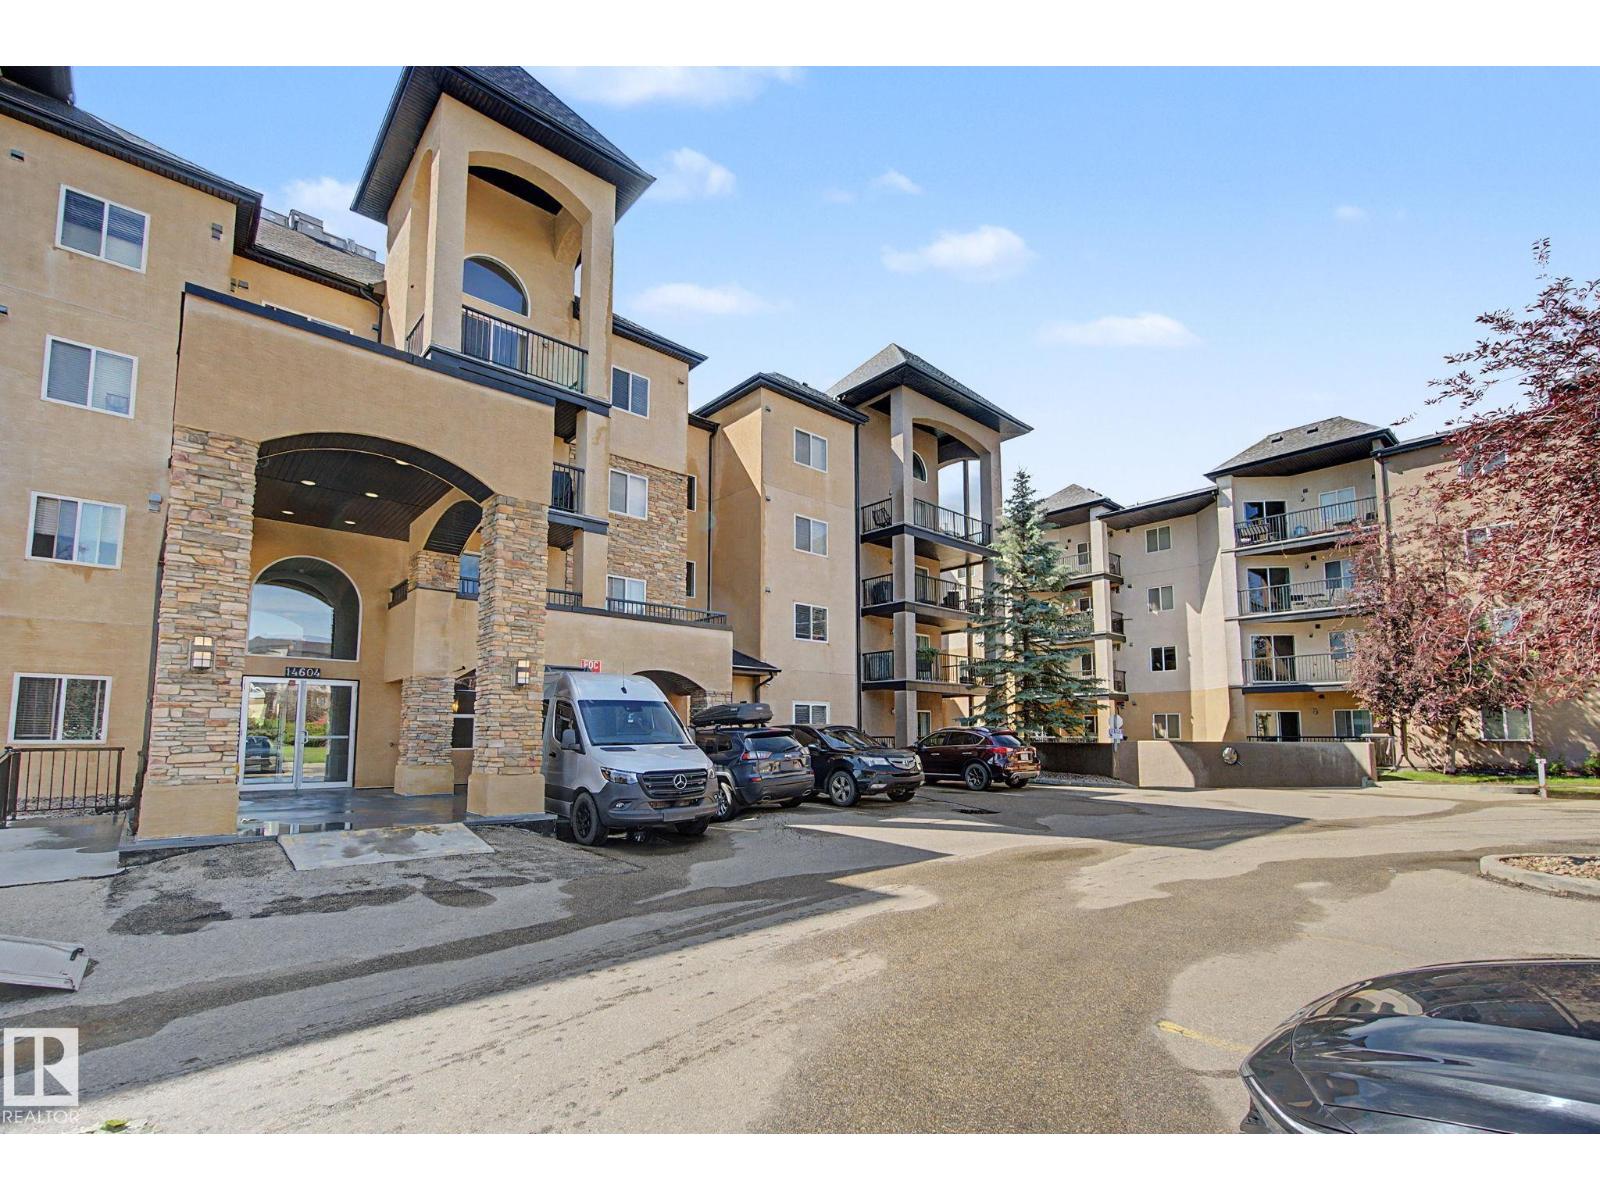
#307 14604 125 St NW
Edmonton, Alberta
Nice and open concept large corner unit 2 bedroom + 2 bathroom with 1087 sq ft corner unit in Palisades Point Villas. Unit includes 2 TITLED STALLS 1 UNDERGROUND stall AND 1 SURFACE STALL AND 1 STORAGE LOCKER, Hardwood floors, stainless steal appliances in suite laundry, large living room and a wrap around deck. Master bedroom with full ensuite bathroom and a eating bar kitchen with extra space for a dinning room table. Underground stall is beside elevator and Outdoor stall is in front of building which make for easy access. (id:63476)
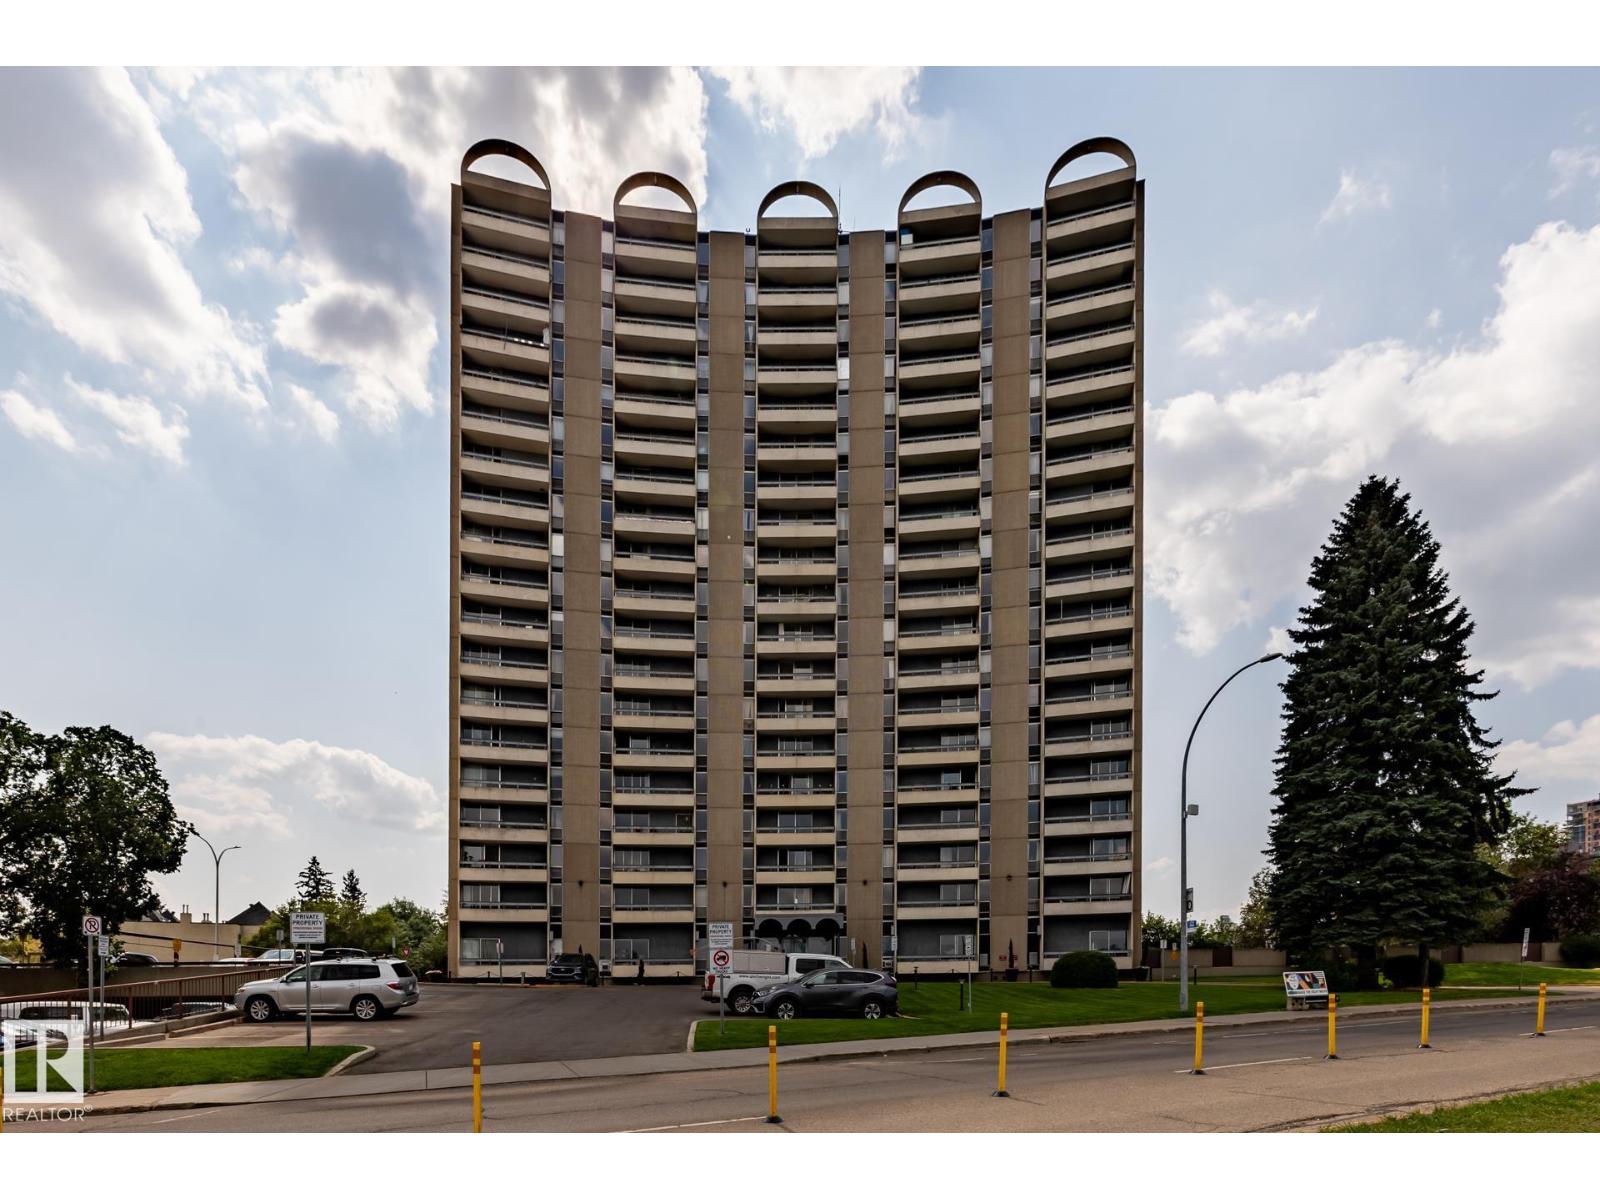
#911 10883 Saskatchewan Dr NW
Edmonton, Alberta
Excellent & best buy hi-rise condo on prestigious Saskatchewan Drive. This fabulous one bedroom corner unit features a stunning open floor plan with a spectacular & unobstructed panoramic view of city skyline, river valley and the beautiful night view of Downtown. Bright and spacious layout with nice sized rooms, open kitchen w/painted maple cabinetry, island w/raised eating bar & stainless steel appliances. Upgraded laminated & tiled floorings, an oversized balcony perfect for outdoor enjoyments. Walk to the U of A, Kinsman Sport & Rec Centre, River valley’s bike/walking trails just steps from the front doors. Exceptional university and river front location, well maintained building has fitness/social rooms, private garden court yard w/ gazebo and BBQ facilities, visitor parking, in-site mail delivery. Condo fee includes heat, water, power, private parking stall & more. Fabulous condo style living for starter/revenue home (great tenant in place), much affordable & priced for great upside value. (id:63476)
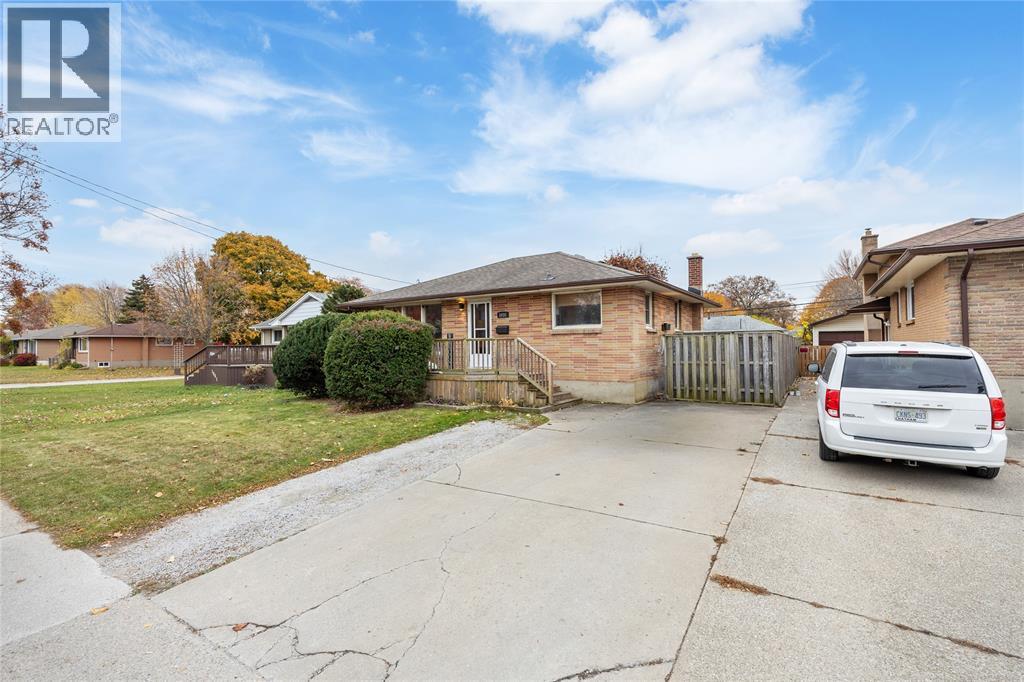
1035 Wellington Street
Sarnia, Ontario
Smart, spacious, and full of potential, this 3+1 bedroom (+ den!), 2-bath brick bungalow is perfect for multi-generational living or even an income suite. The updated interior means it’s move-in ready, with all the work done for you. Enjoy a beautiful, clean home with a private, fenced-in yard and a prime location near Great Lakes High School, Lambton College, the bus terminal, Lambton Mall, and shopping. Come check it out (id:63476)
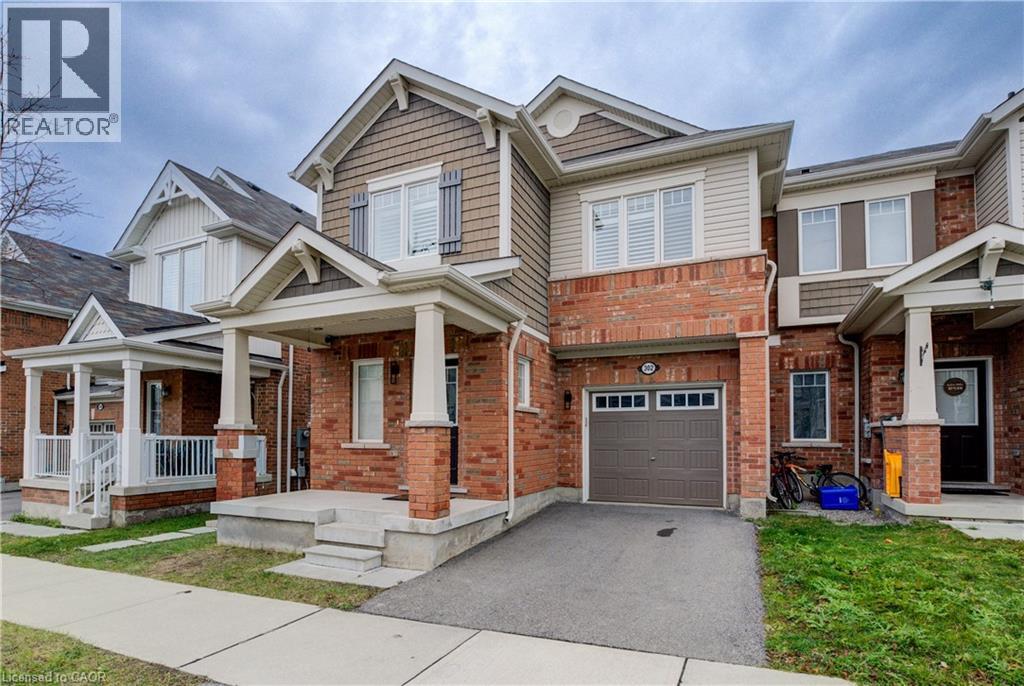
302 Jean Landing
Milton, Ontario
Welcome to 302 Jean Landing – a beautifully upgraded FREEHOLD END-UNIT TOWNHOUSE in Milton’s sought-after Ford neighbourhood. With NO MONTHLY FEES, stylish finishes, and EXTRA WINDOWS filling the home with natural light, this property offers both comfort and convenience. The Open-Concept main floor features QUARTZ Countertops, Stainless Steel Appliances, a subway tile Backsplash, Pot Lights, EXPANDED kitchen Cabinets for extra storage, and California Shutters. A movable Island adds flexibility, while the Dining area opens directly to a private, Fully Fenced Backyard—perfect for relaxing or entertaining .Upstairs, the spacious Primary Suite boasts a Walk-In closet and SPA-like 5PC Ensuite with a Soaker Tub and Double Vanity. Two additional Bedrooms share a FULL 4 PC Bath, and the convenient second-floor Laundry makes daily life effortless. The unfinished basement has plenty of Storage or the opportunity to create your own finished space. As an END UNIT, you’ll enjoy a Private Driveway and the bonus of One Less Neighbour, offering Extra Privacy and comfort for your family. All this in a PRIME LOCATION close to schools, parks, shopping, hospital, and with quick access to Hwy 401 & 407. This bright, move-in ready home is the perfect blend of style and practicality in one of Milton’s most desirable communities. (id:63476)
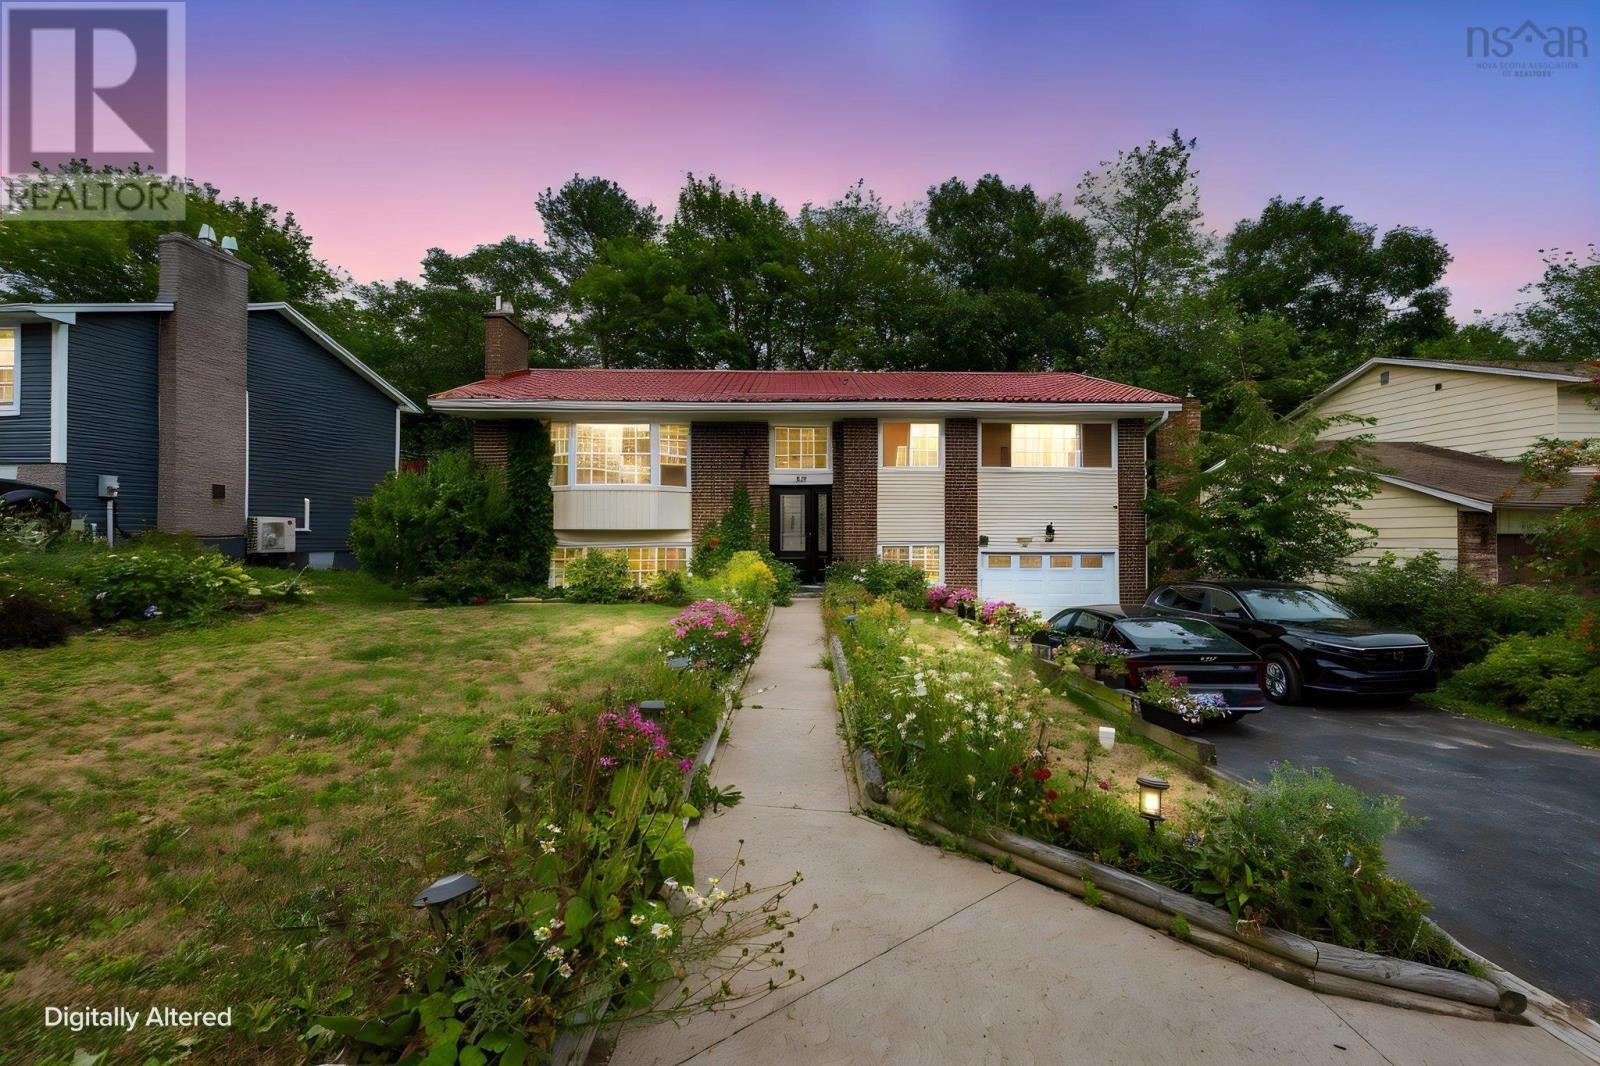
42 Spring Avenue
Dartmouth, Nova Scotia
Location, Location, Location! Welcome to 42 Spring Avenue, a spacious split-entry home proudly owned by the original owner and ideally situated in the heart of Dartmouth. Set on an approximately 7,000 sq. ft. lot, this property is surrounded by mature greenery and beautiful flowers, with an expansive rear deck overlooking a wonderfully private backyarda rare find in the city. The main level features three bedrooms, comfortable living spaces, and an updated kitchen. This well-cared-for home has benefited from numerous significant upgrades over the years, including a durable metal roof, a fantastic long-term feature offering peace of mind for years to come. Youll also appreciate the ducted heat pump system for efficient heating and cooling, newer furnace and oil tank, electrical upgrades, and a third bathroom on the lower level. Another unique feature is the homes water purification systeman uncommon addition for a property serviced by municipal waterproviding an enhanced drinking-water experience right at home. The lower level adds even more versatility, offering a potential fourth bedroom and a generously sized recreation room, providing plenty of space for family, guests, a home office, or hobbies. The garage also provides walkout access to the backyard, adding extra convenience and functionality. For added accessibility, the home is currently equipped with a stairlift, which can remain for those who find it beneficial or be removed if not required. With its three main-floor bedrooms, potential fourth bedroom, metal roof, ducted heat pump, water purification system, major upgrades, generous lot, expansive deck, and exceptional backyard privacy, 42 Spring Avenue offers an impressive combination of comfort, functionality, and long-term value in a convenient Dartmouth location. Lovingly cared for by its original owner and ready to welcome its next chapter! (id:63476)
36 Osprey Lane
Malpeque Bay, Prince Edward Island
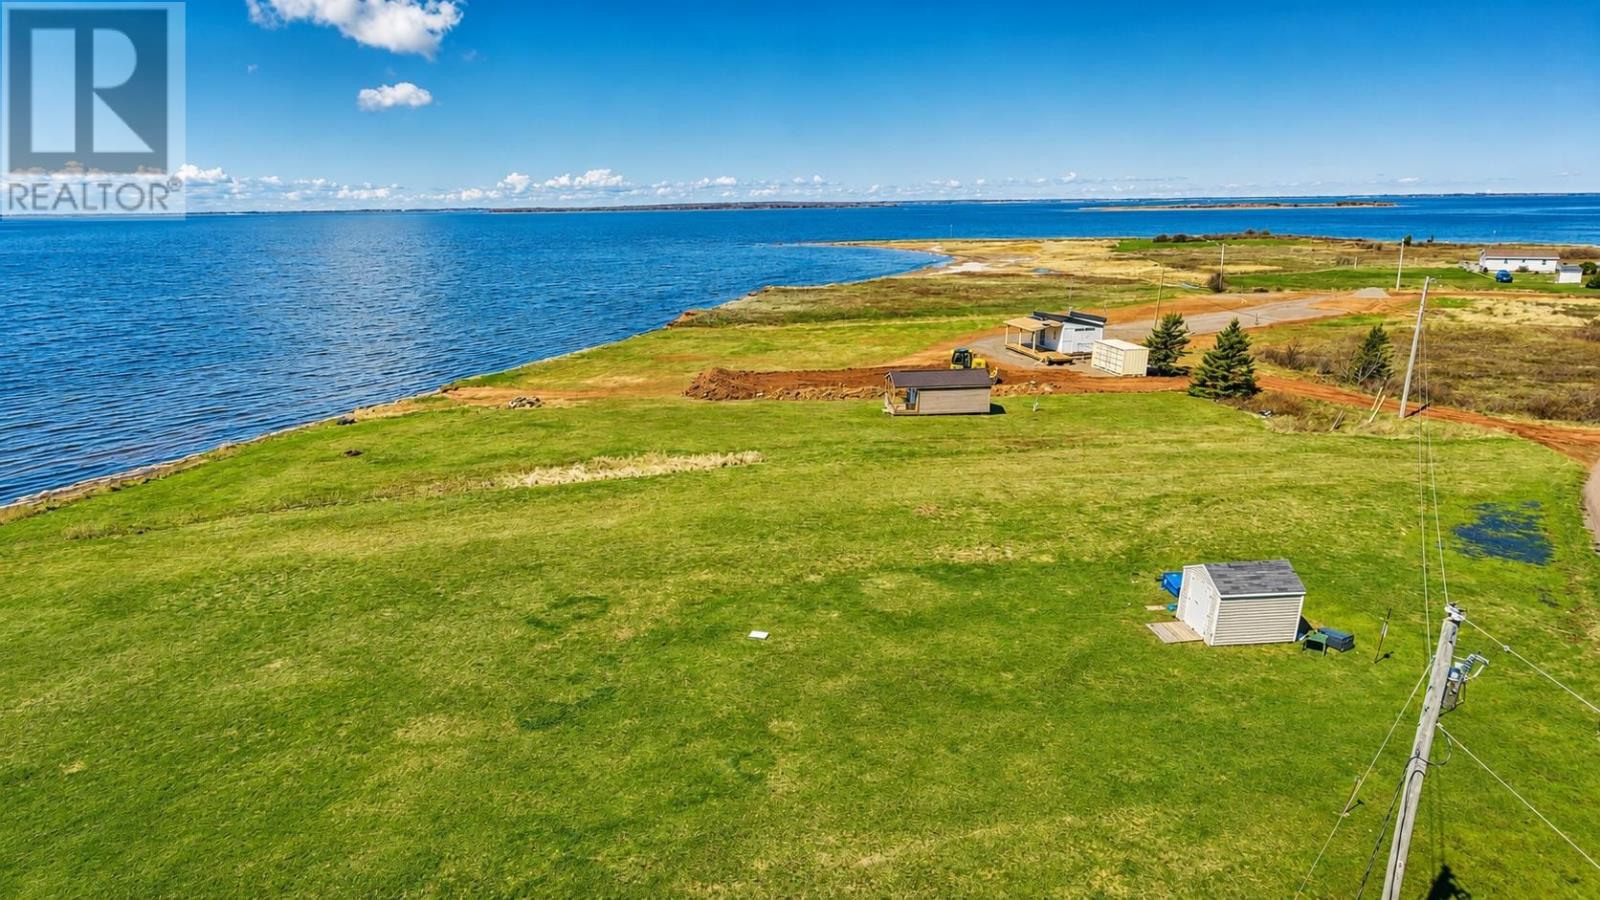
Welcome to 36 Osprey Lane, a rare waterfront property on the shores of world-renowned Malpeque Bay in Prince Edward Island. Set on 1.08 acres of high-and-dry land with 175 feet of direct water frontage, this exceptional lot offers the perfect setting to build your dream, water front cottage. Known as on of the world's premier kiteboarding destination. Spend the day boating, paddle boarding, kayaking, or simply enjoying the breathtaking waterfront. Adding to the property's appeal is a charming 12' x 24' bunkhouse, providing a comfortable and dry area to simply unwind or for storage while you plan and build. The property also boarders a public boat launch, offering convenient access to the bay for boats, personal watercraft, and paddle sports. Surrounded by the natural beauty of Prince Edward Island and just a short drive to the amenities of Kensington and Summerside, this is the perfect blend of privacy, recreation, and convenience. Protective covenants are in place to help preserve the quality and value of this exceptional waterfront community. (id:63476)
Lot Howe Point Road
Eglington, Prince Edward Island
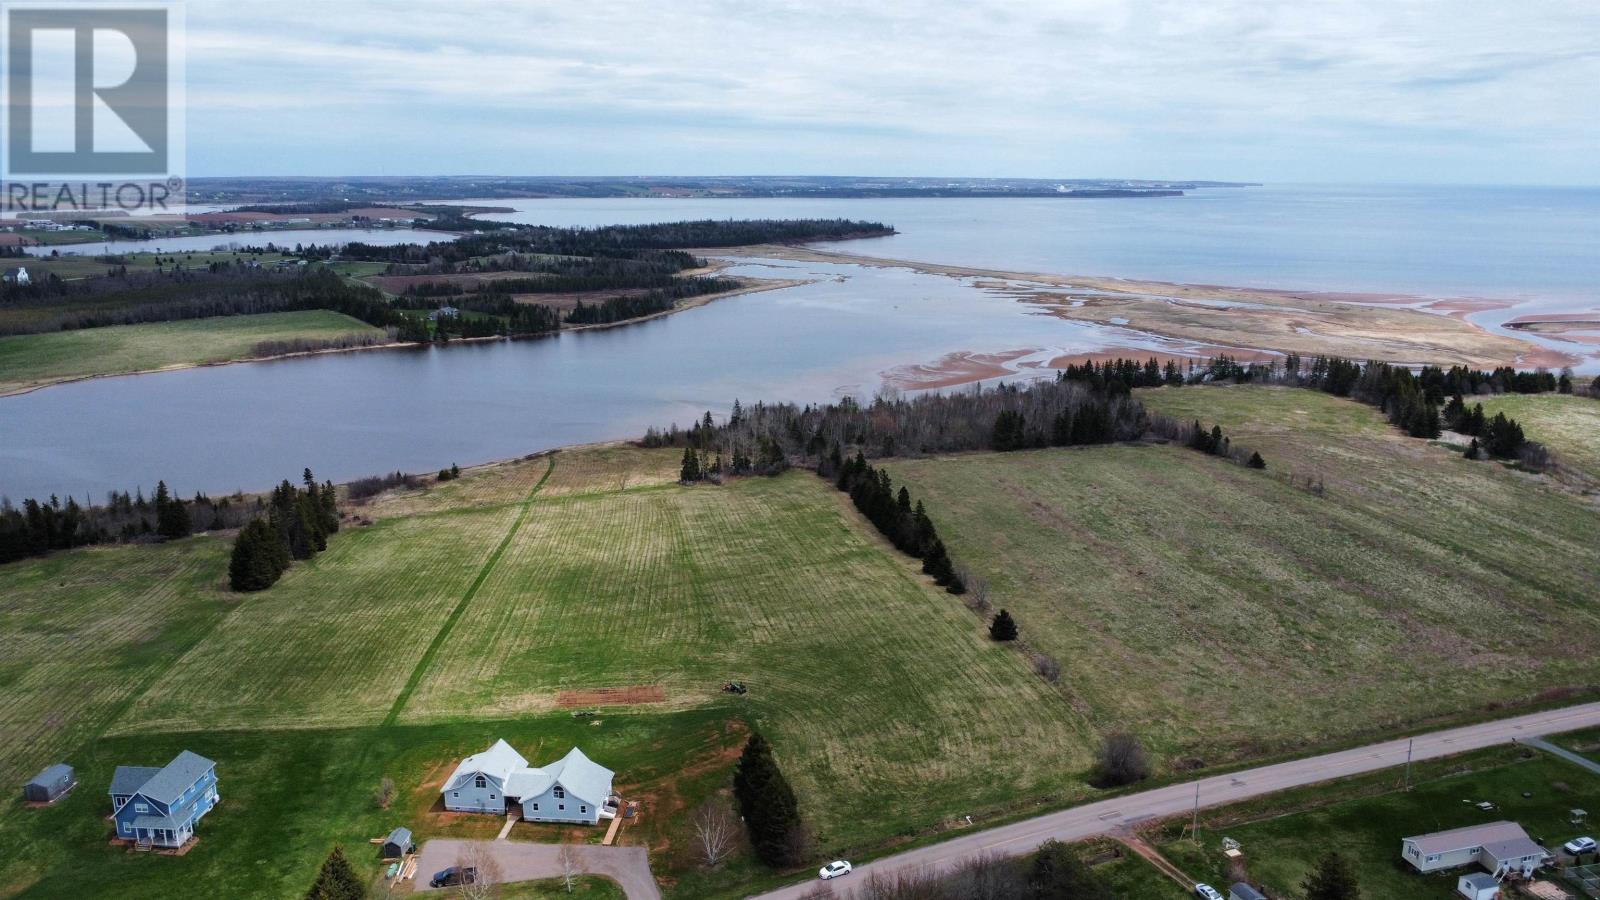
Discover the beauty of Howe Point with this stunning 5.4-acre waterfront property. Gently sloping to the water?s edge from a year-round road, this partially cleared lot offers breathtaking views and the perfect setting for your dream home or cottage. A rare opportunity to own a peaceful waterfront retreat with endless potential. (id:63476)
52 Hallie Drive
Summerside, Prince Edward Island
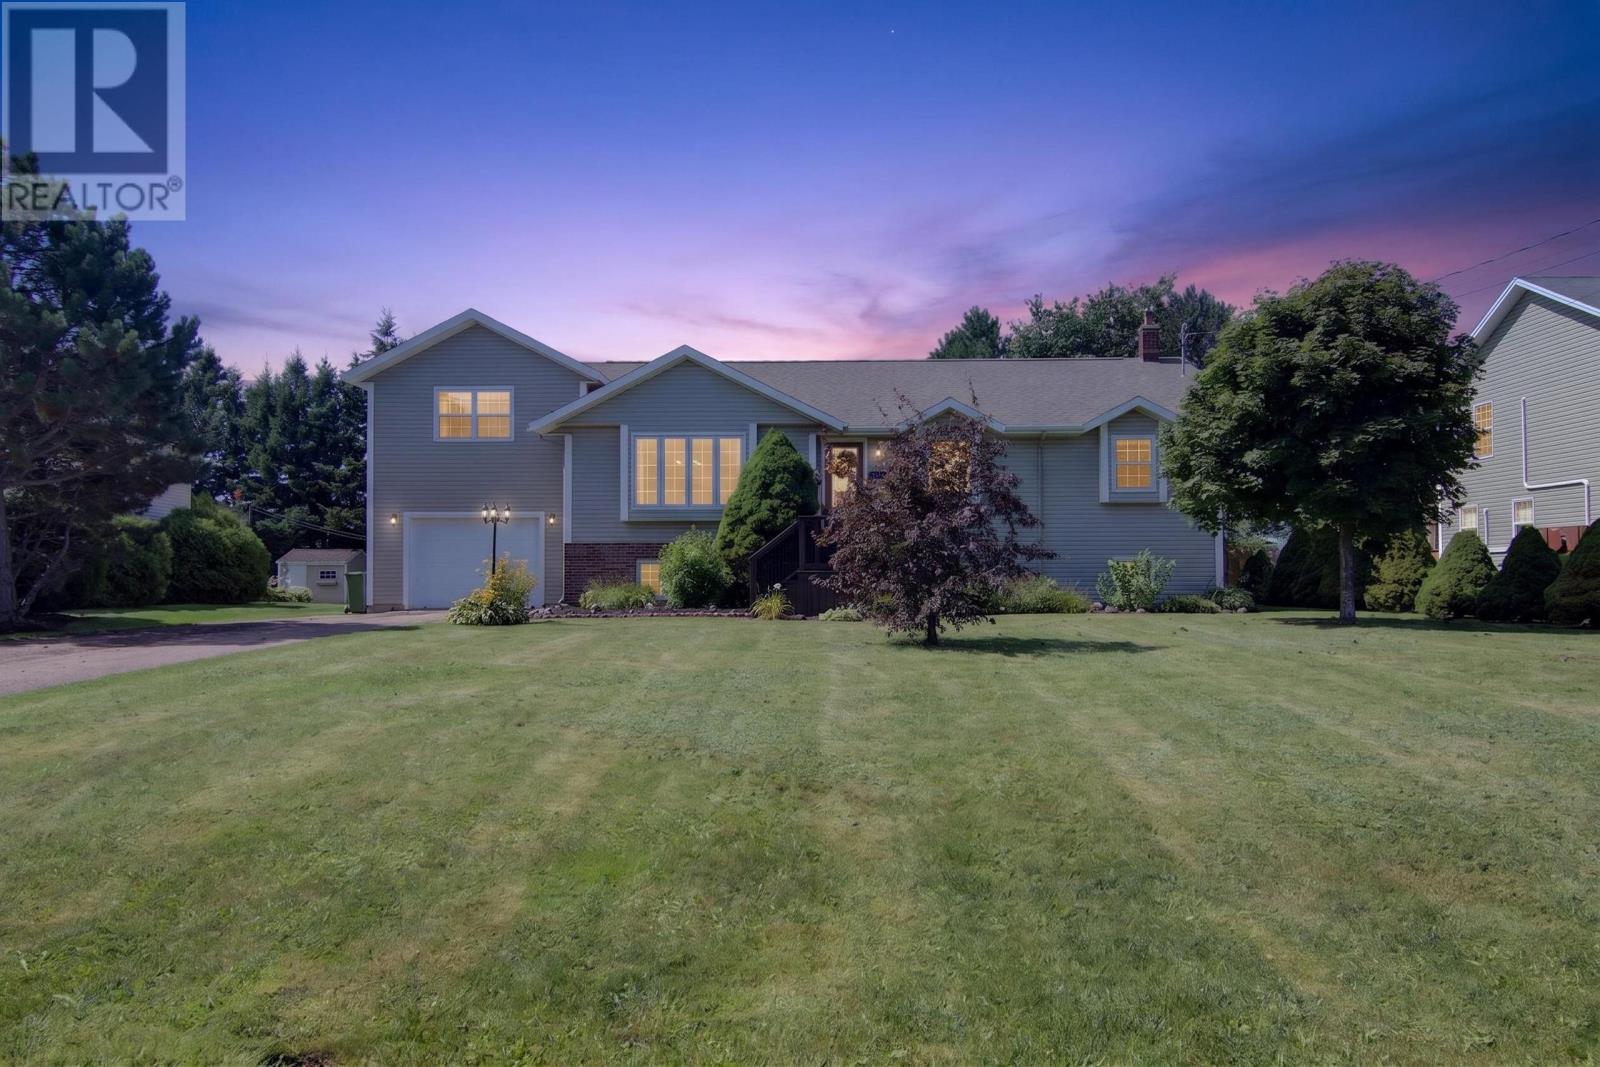
Space, style, and a view to match in one of Summerside's most sought-after subdivisions. This 1995 back-split sits on a quiet street on a 0.30-acre lot with a harbour view, offering 2,822 finished square feet across three levels. The updated eat-in kitchen opens through patio doors to a large deck (about $45,000 in upgrades) that wraps partway around a 27-foot pool, with a six-person hot tub and fenced backyard. Mature cherry and apple trees and established perennial beds round out the outdoor space. Inside, the living room stretches 21 by 16 feet around a propane fireplace. The main floor holds the primary bedroom with a full ensuite, and includes a main bathroom plus two more bedrooms, one set up as an office with French doors. Downstairs you'll find a fourth and fifth bedroom (the fifth with an egress window), a full bath, laundry room, a workshop, storage space, and a utility room. A 428-square-foot bonus room above the garage adds flexible space for a sixth bedroom or a home gym. The attached garage is heated and wired, with a double paved driveway. Recent updates include a newer roof, newer heat pumps, newer flooring, and all new appliances. Municipal water and sewer, brick and vinyl exterior on a poured concrete foundation, and central vacuum throughout complete the package. Families will love being close to Lefurgey Park, home to a new splash pad for summer fun. This is five-bedroom, three-bath living with room to grow, entertain, and enjoy the outdoors, all in a location that's hard to beat. (id:63476)