
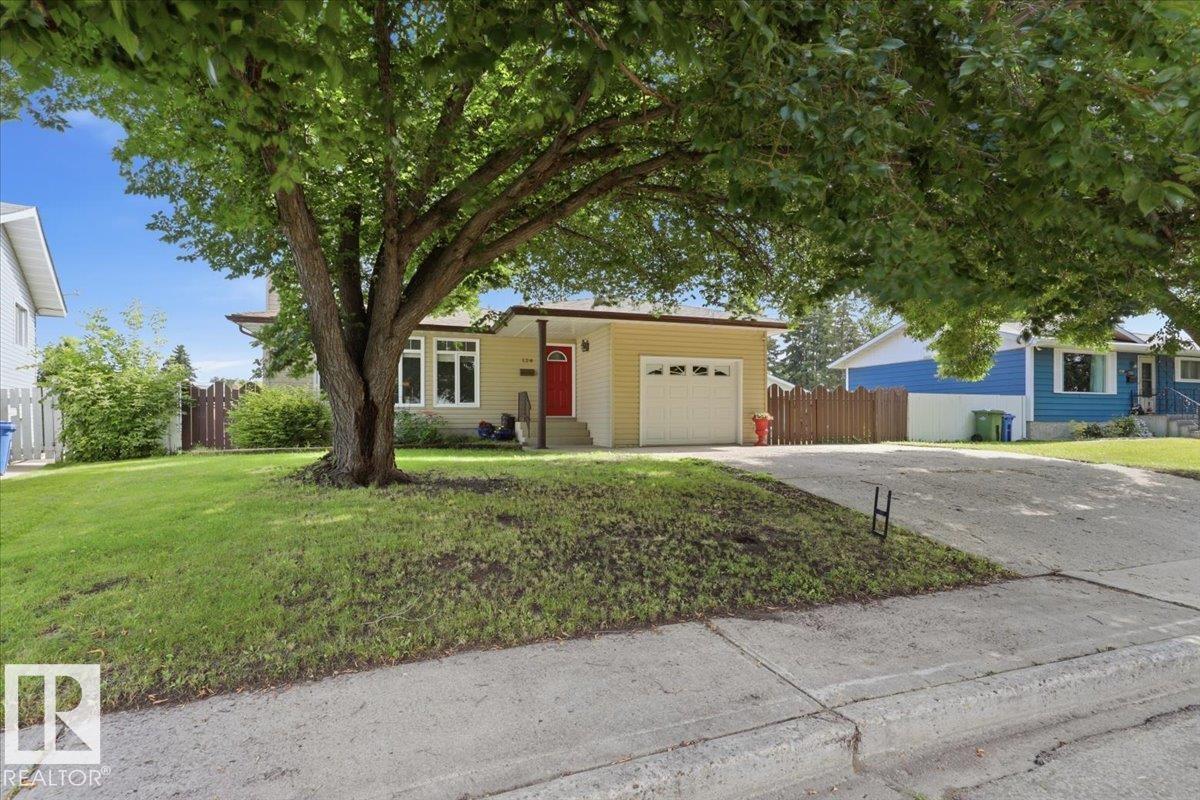
128 Green Ash Dr
Wetaskiwin, Alberta
Welcome home to this spacious 4 bed + 3 bath bungalow, conveniently located just steps from Centennial school, parks & shopping. Offering a functional layout & plenty of room for the whole family, main floor features a bright & inviting living room w/ beautiful vinyl windows, a formal dining area & well designed kitchen w/ ample cabinetry & 3 appliances. 3 bedrooms are located on the main floor, including a comfortable primary bedroom complete w/ convenient 2-pc ensuite. 4-pc main bath w/ walk-in shower completes the main level, along w/ the added comfort of central air-conditioning. The finished basement offers even more living space including a large family room featuring a cozy wood-burning stove, fourth bedroom, 3-pc bath w/shower, laundry room & tons of storage. Outside, enjoy the large fenced backyard designed for relaxing & entertaining, complete w/ covered deck, 2 sheds & fire pit area. The attached single car garage adds convenience & extra storage. A perfect place to call home! (id:63476)
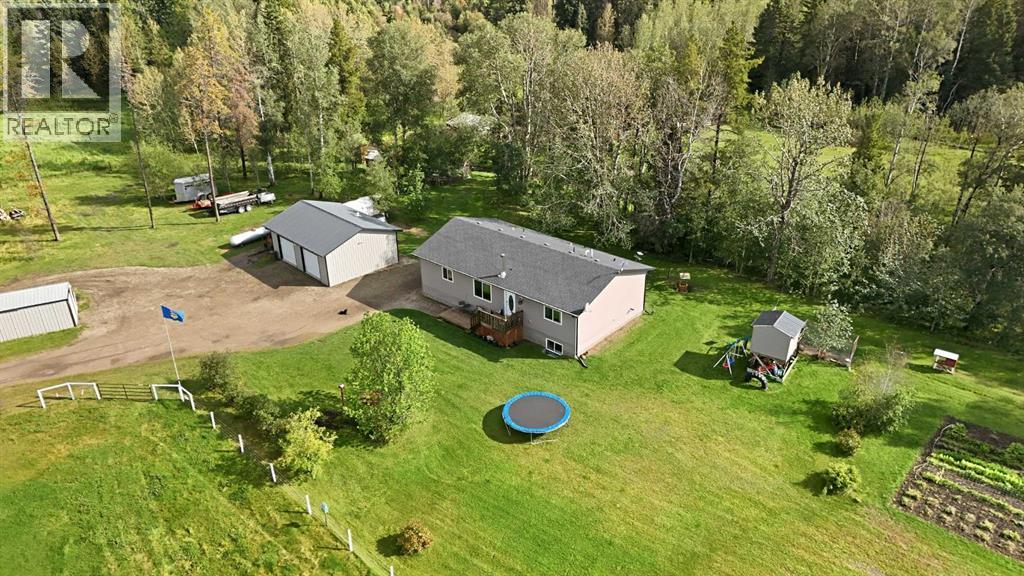
413037 Range Road 6-3
Rural Clearwater County, Alberta
Stunning Family Acreage with Mountain View on 7+ Acres!Welcome to this exceptional property offering the perfect blend of modern comfort, country living, and beautiful mountain views. The well-maintained 2015 home (1,472 sq ft) features a bright, open-concept main floor with vaulted ceilings, a kitchen island/breakfast bar, and three bedrooms—all with walk-in closets. The spacious primary suite includes a huge five-piece ensuite and walk-in closet. A convenient back-door mudroom with laundry hookups adds everyday practicality. The living room is warmed by a wood stove with an efficient catalytic converter, ideal for cozy evenings.The fully finished basement offers two additional bedrooms, a full bathroom, an oversized family room perfect for play or entertaining, and a huge laundry storage room—all with comfortable in-floor heat.Outside, the oversized double detached garage provides ample space for vehicles and toys, plus a meat cooler for hunters. Finishing work has recently been done on the garage. The property is zoned CRA, fully fenced (including repaired outer perimeter fencing and gates), and set up for horses with a stock waterer, cross-fencing, an upgraded corral system, and set up for goats and pigs. Chicken coops, a dog kennel, and a page wire fence around the entire acreage makes it pet-friendly, while a kids’ play structure adds family fun. Mature trees at the back and open front areas create the ideal setting for outdoor living and entertaining against a stunning mountain backdrop. A circle driveway with fresh gravel welcomes you home, and the garden has been re-established with newly planted fruit trees.Recent updates and care include upgraded appliances (fridge, stove, microwave hood fan, and dishwasher), new flooring, fresh paint, a new hot water tank, pressure tank repairs, a new septic pump and lid (with the system cleaned), and a serviced furnace—leaving this property truly move-in ready.This is a rare opportunity to enjoy spacious family li ving on a well-equipped, thoughtfully improved acreage with mountain views. (id:63476)
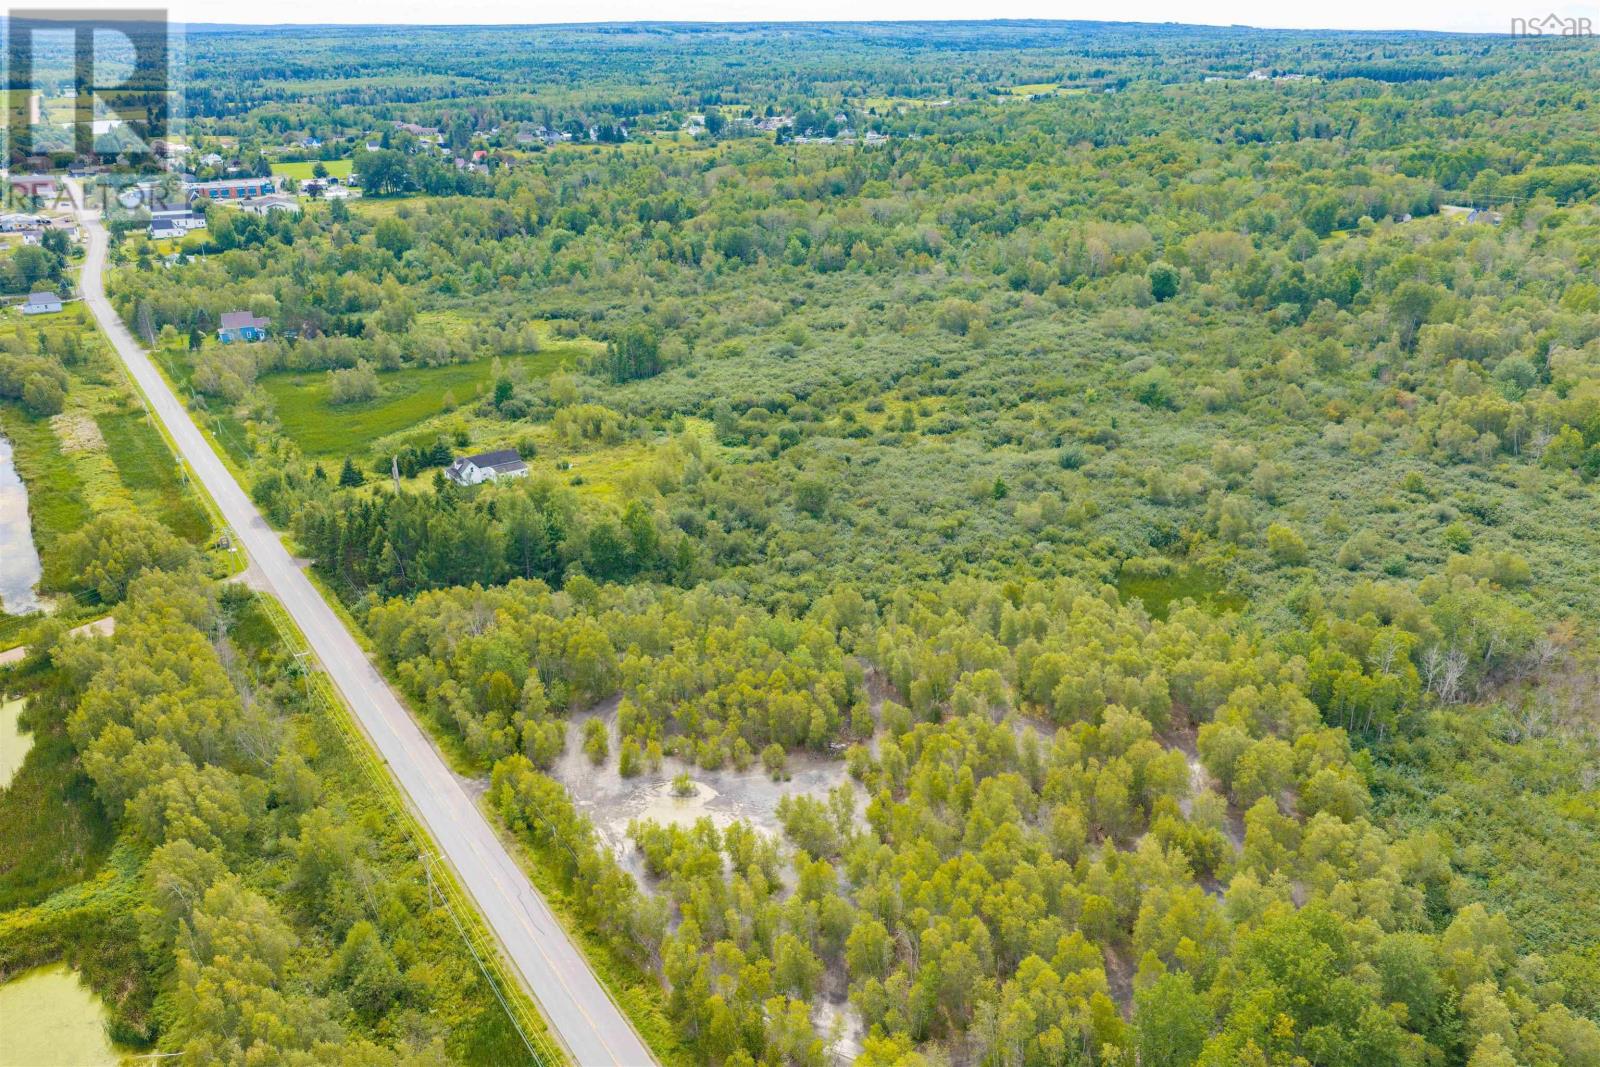
3113 Barronsfield Road
River Hebert, Nova Scotia
25 ACRES OF POTENTIAL & POSSIBILITY! Welcome to 3113 Barronsfield Road, a property where 25 acres of land, privacy, and opportunity come together. Being offered as-is, where-is, there is a home on the property, a 4-bed, 1-bath fixer-upper, ready for a buyer with vision to bring it back to life and make it their own. Whether youre dreaming of completing a forever home, creating a peaceful country retreat, establishing a recreational getaway, or exploring income-producing possibilities, this property offers a blank canvas with plenty of room to imagine what could be. The acreage provides space to enjoy nature, explore the outdoors, create trails, garden, or simply escape the hustle and bustle. The surrounding area is known for its beautiful rural landscape and easy access to the recreational opportunities that make Cumberland County such an appealing place to enjoy country living. Located within reach of Amherst, Springhill, and the Northumberland Strait, youll have access to nearby amenities while still enjoying the privacy and tranquility of your own acreage. 25 acres. Endless possibilities. One vision required. Take a look at the photos, bring your ideas, and imagine what 3113 Barronsfield Road could become! (id:63476)

184 Catria Pt
Sherwood Park, Alberta
Welcome to Cambrian in Sherwood Park. This move-in ready Talo model by award-winning Rohit Homes offers 1,506 sq ft with 3 bedrooms, 2.5 baths and a double detached garage. Finished in the stunning Ethereal Zen designer interior, the open-concept main floor features a modern kitchen with quartz island, pantry and abundant cabinetry overlooking the dining and living areas. 9' ceilings enhance the bright main floor. Upstairs you’ll find a spacious primary suite with walk-in closet and 4-piece ensuite, plus two additional bedrooms, full bath, upstairs laundry and a versatile flex room. Separate side entrance provides excellent potential for a future basement suite. Highlights include triple-pane windows and a high-efficiency furnace. Relax in your private yard or explore Cambrian’s parks, playgrounds, dog park and 8 km of ravine trails through Oldman Creek. Photos may not reflect exact home. (id:63476)
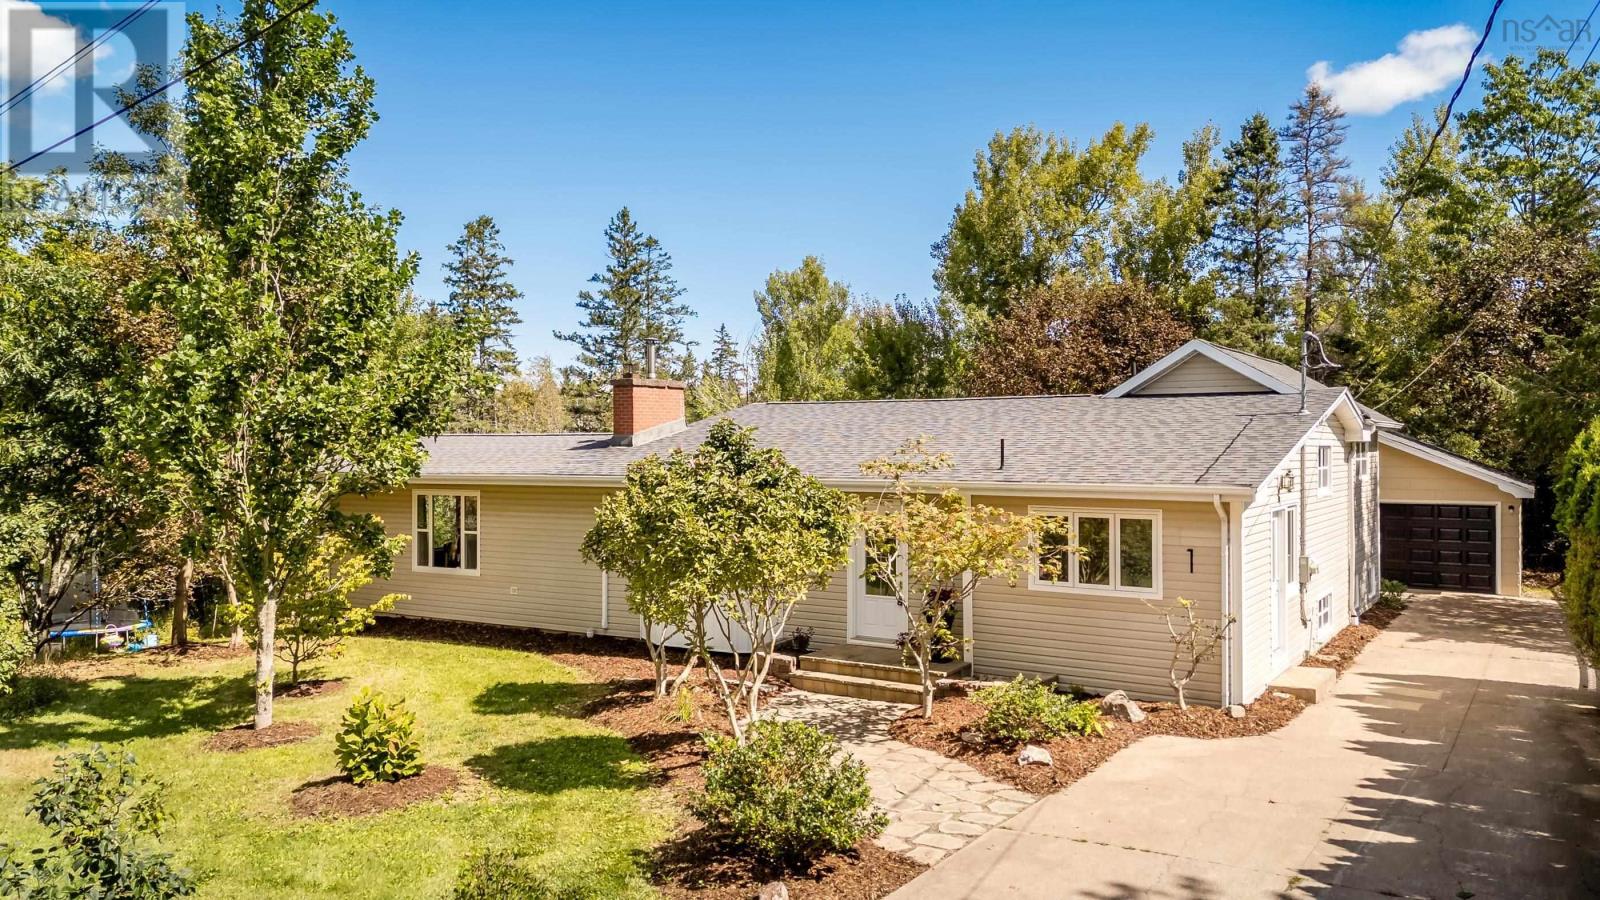
1 Sylvan Drive
Wolfville, Nova Scotia
Does your dream home have four bedrooms, a big backyard, a garage, colourful spaces and a layout that just works for family life? You can wake up from that dream! Welcome to 1 Sylvan Drive, a thoughtfully designed split-level home nestled in a quiet neighbourhood in the vibrant town of Wolfville. The main level is the heart of the home, bringing everyone together with a spacious kitchen, completely gutted and renovated in 2023, a bright and welcoming dining room made for family dinners and gatherings, and a cozy living room anchored by a WETT-compliant Pacific Energy wood stove. Upstairs, youll find two generously sized bedrooms, including a comfortable primary with ample closet space, and a second bedroom perfectly suited for siblings to share, along with a four-piece bathroom. Most rooms throughout the home have been recently painted, including the garage and the back of the house, adding to its fresh and well-maintained feel. Head downstairs and the possibilities continue. Two additional bedrooms each offer their own walkout to the backyard, creating flexible space for growing families, guests, a home office or rec room. Convenient laundry is also located on this level, and with its layout and separate outdoor access, the lower level offers potential for an in-law suite, subject to any necessary approvals. Outside, the spacious backyard backs directly onto the Acadia Woodland Trail, offering a wonderful connection to nature just beyond your door. The expansive deck provides the perfect setting for morning coffee, summer evenings or gathering with friends and neighbours, and a large detached garage adds even more functionality to the property, with ample storage and space for a vehicle. Four bedrooms. A big backyard. A garage. Flexible family space. Walking distance to Acadia University. And all the vibrancy of Wolfville right at your doorstep. This could be the one youve been dreaming about. (id:63476)
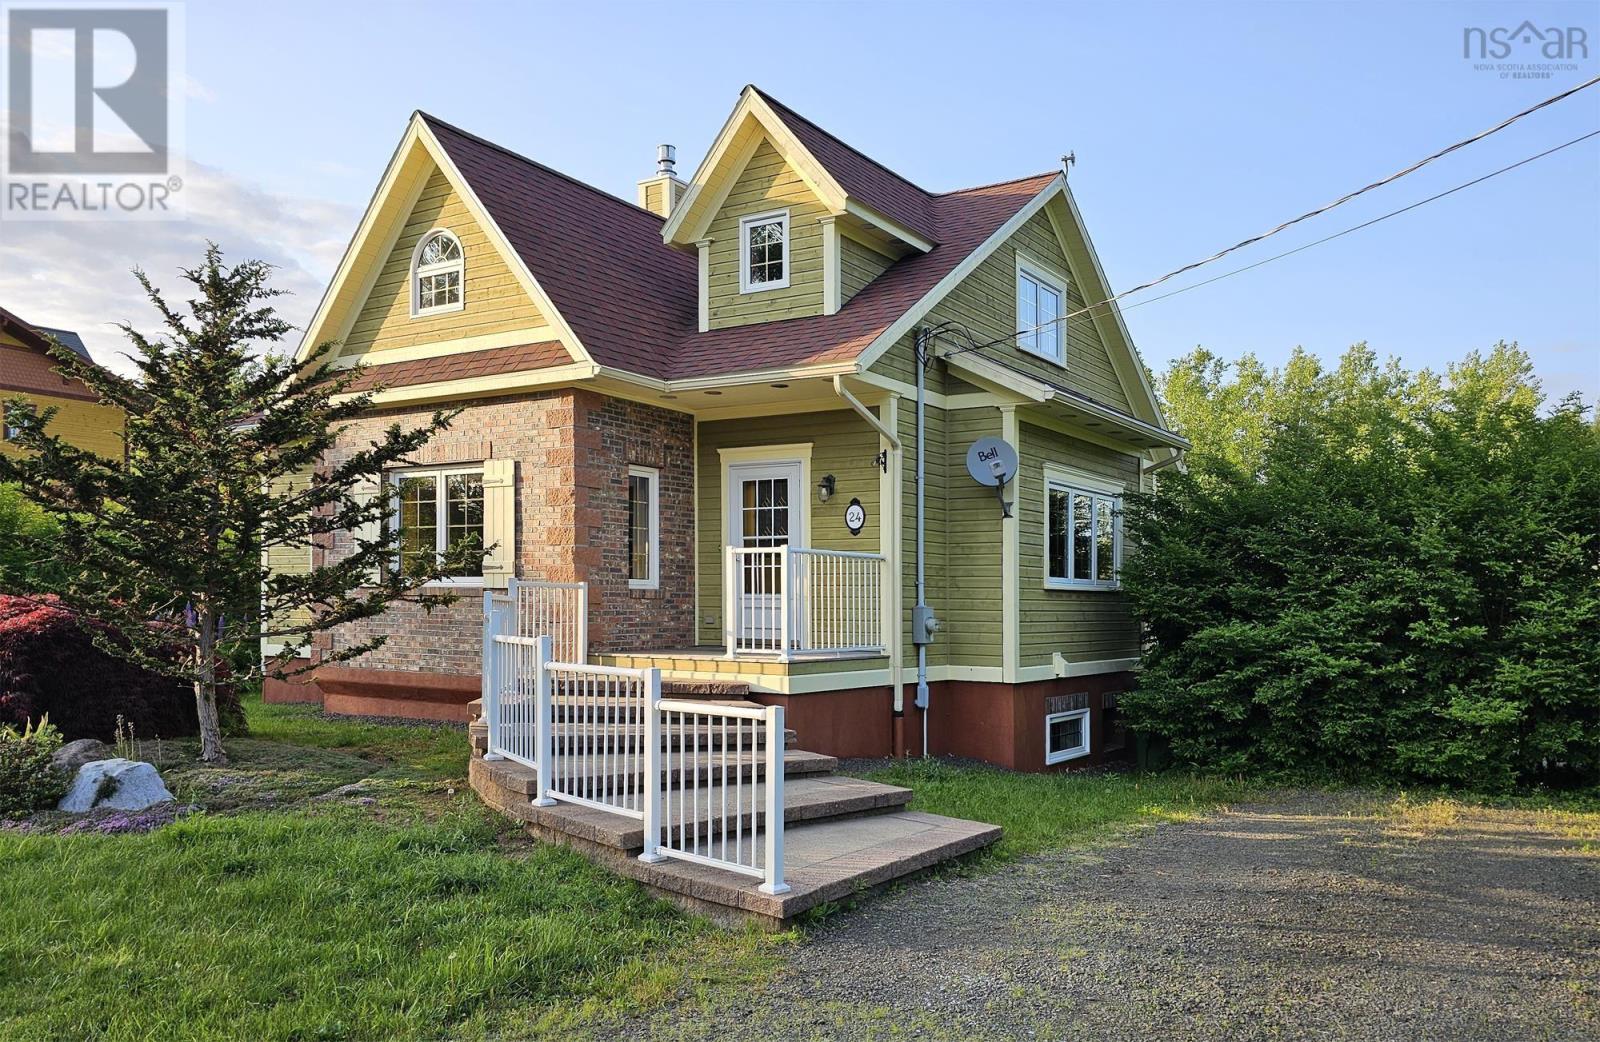
24 Chapel Street
Annapolis Royal, Nova Scotia
Twenty-four Chapel Street, in the heart of friendly Annapolis Royal, is steps away from the historic town center. Shops, restaurants, farmers market, and amenities are nearby, as is the celebrated King's Theatre, offering live performance and cinema year-round. Stroll the boardwalk and take in the sea air along the shores of the beautiful Annapolis Basin. This custom home was designed and crafted in 2011 using energy-efficient ICF (Insulated Concrete Form) construction; a guarantee of a cozy, stable and quiet living environment, whatever the weather. The main floor's custom kitchen opens onto a sunny dining area, which looks on to the garden. The adjacent living room features a hearth with an attractive new propane stove. Two bedrooms (both with large closets) and a four-piece bath are also on this level. The second floor features a versatile loft-like space that can serve as an office or studio. A two-piece bathroom, and an attic space with good development potential, are also on this level. The basement is clean and spacious, with new flooring and paint, ideal for a home gym or rec room. There's an area with a workbench, and a spacious laundry room equipped with a utility sink and a walk-out to the backyard. For enhanced water quality, the house includes a whole-home water filtration system plus a reverse osmosis unit under the kitchen sink. Heating and cooling are efficiently managed by a ceiling-mounted ductless heat pump, supplemented by baseboard heaters and the propane stove. The back door opens to a small but charming partially-enclosed porch overlooking the private, landscaped backyard, with mature flower beds, trees, and shrubs. Close to public walking trails. This house has excellent internet service to support working from home, perfect for a single professional or a couple. The fenced back yard is a great asset for dog lovers and gardeners. One of the rare newer builds available in the area, it is priced to sell, and ready for a quick closing. (id:63476)
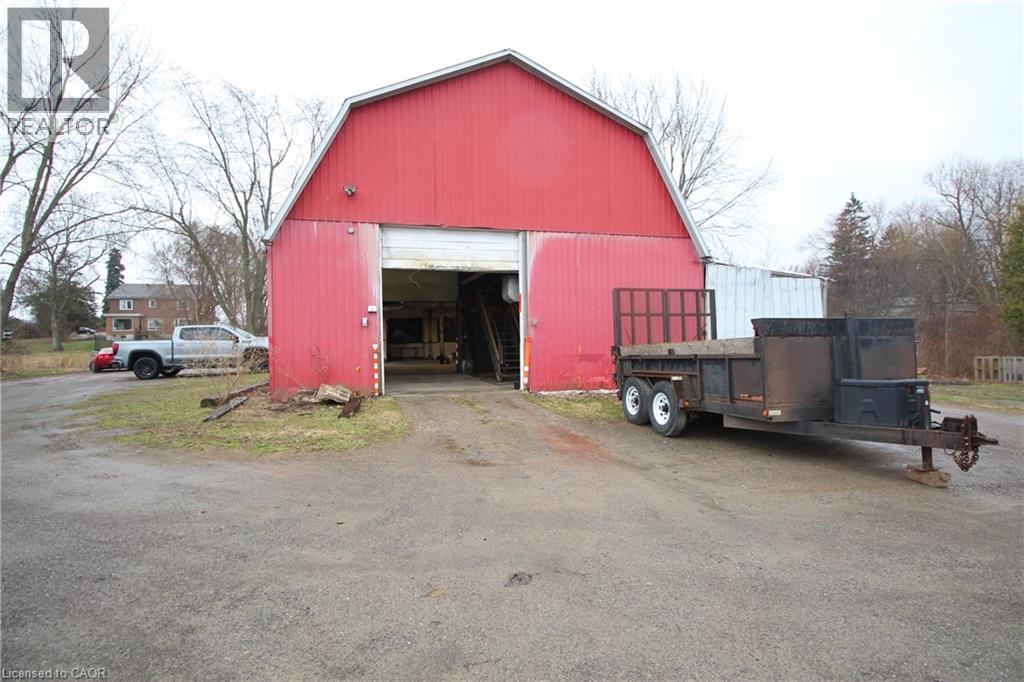
481 Garner Road E Unit# Warehouse
Ancaster, Ontario
Incredible opportunity to run and operate your very own business! This 3,000+ square footage heated warehouse with ample parking space is perfect for your operation. All necessary utilities (hydro, water and gas) are hooked up and ready to go. The spacious, open floor plan is perfect for many different uses. One bathroom are included as well. 2 large warehouse doors to help load and unload products. Easy access to HWY. Plenty of parking is available. Turn-key potential for someone. Endless opportunities await! #WAREHOUSE is at the rear section of the property. (id:63476)
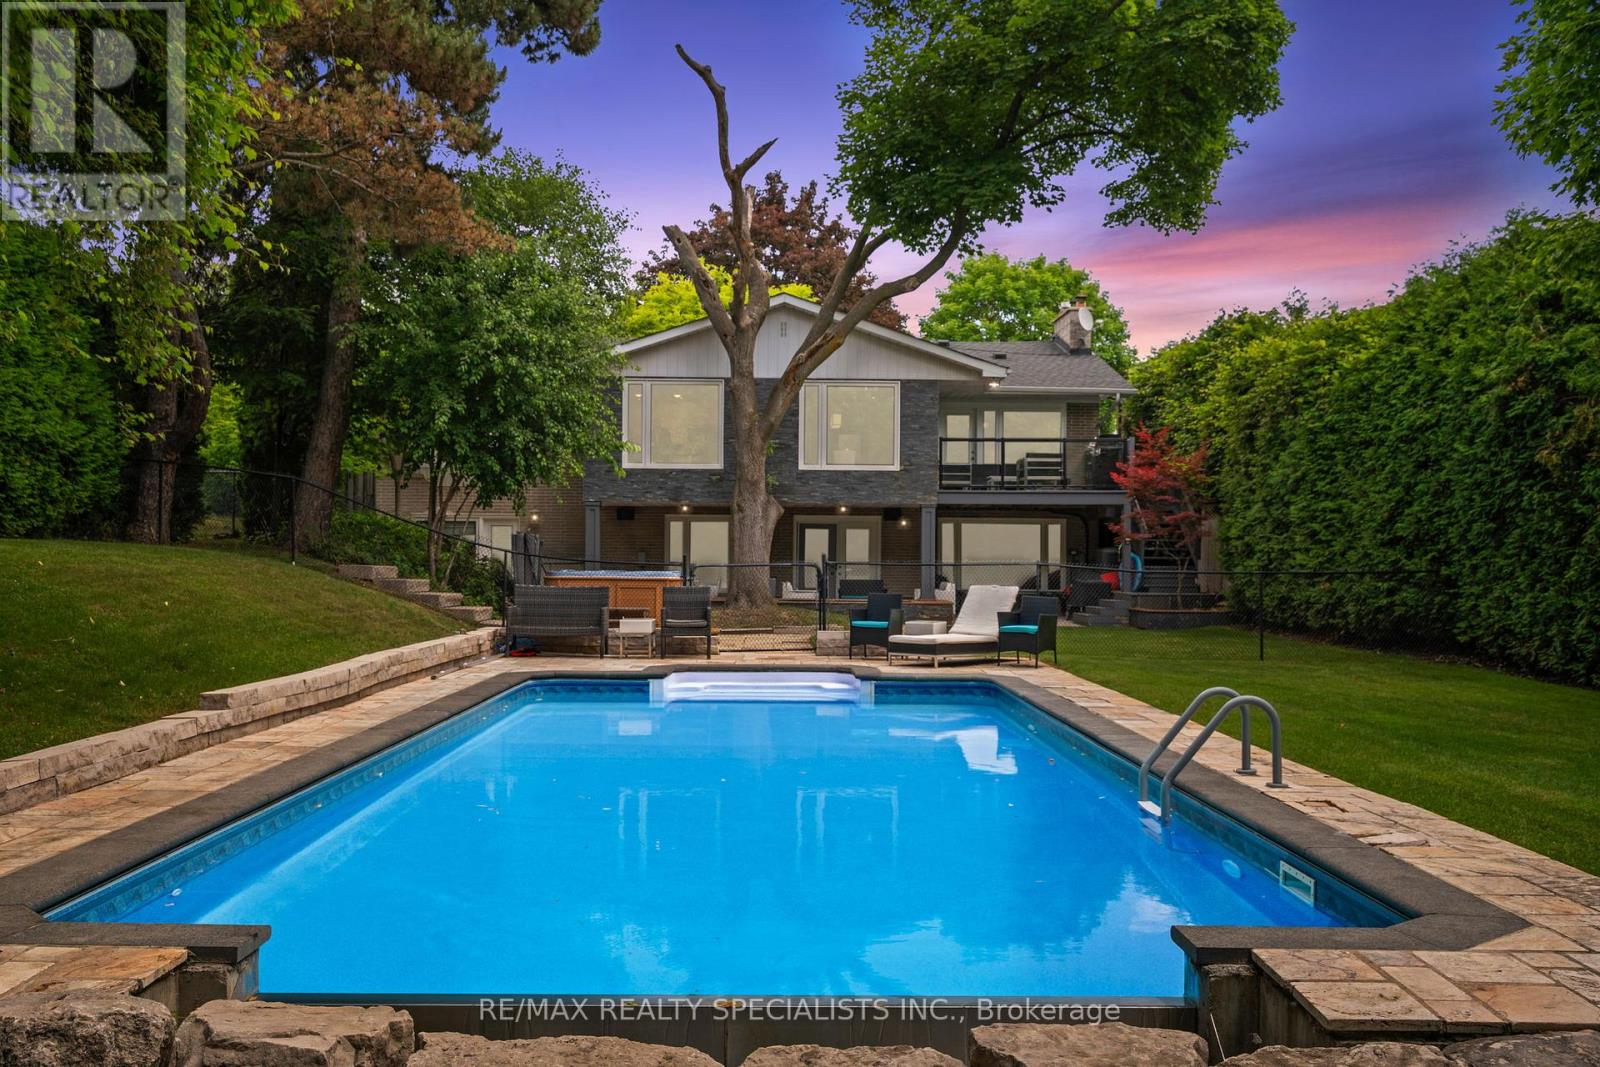
42 Heathview Avenue
Toronto, Ontario
RENOVATED 4BR RANCH BUNGALOW SITUATED ON A 1/3 ACRE (64.47'X 236') RAVINE LOT W/ HEATED INGROUND SALTWATER POOL!!!! Enjoy Unparalleled Privacy Surrounded By Lush Greenery And Mature Trees. This Renovated Four-Bedroom Ranch Bungalow Features Spacious Principal Rooms Bathed In Natural Light From Large Windows And Multiple Skylights. Nearly Every Room Offers Picturesque Views Of The Rear Gardens And Ravine. The Gourmet Kitchen Is Equipped With Stainless Steel Appliances, Quartz Counters, And A Breakfast Area Overlooking The Pool/Ravine. Tranquil Primary Suite With Walk In Closet And 6 Piece Spa Inspired Ensuite With Steam Shower and Heated Flooring. The Home Offers A Seamless Transition Between Indoor And Outdoor Living, With Direct Access To The Rear Gardens From The Living Room, Dining Room, And Lower Level, Making It An Entertainer's Dream. The Lower Level Provides A Recreation Area With A Gas Fireplace And A Walkout To The Rear Gardens, A 1000-Bottle Temperature-Controlled Wine Cellar, Two Additional Bedrooms, An Oversized Laundry Room, And Ample Storage. The Magnificent Rear Gardens Are An Oasis, Featuring A Heated Saltwater In-Ground Pool, Inground Sprinkler System on Wifi, Hot Tub, Stone Sitting Area, And An Upper Terrace. Multiple Skylights, Convenient Central Vacuum, Heated Flooring. Main Floor Freshly Painted. New Garage Door, New Front Door And Pot Lights In 2024. Conveniently Located in the Highly Sought After Bayview Village, Close to All Amenities. (id:63476)
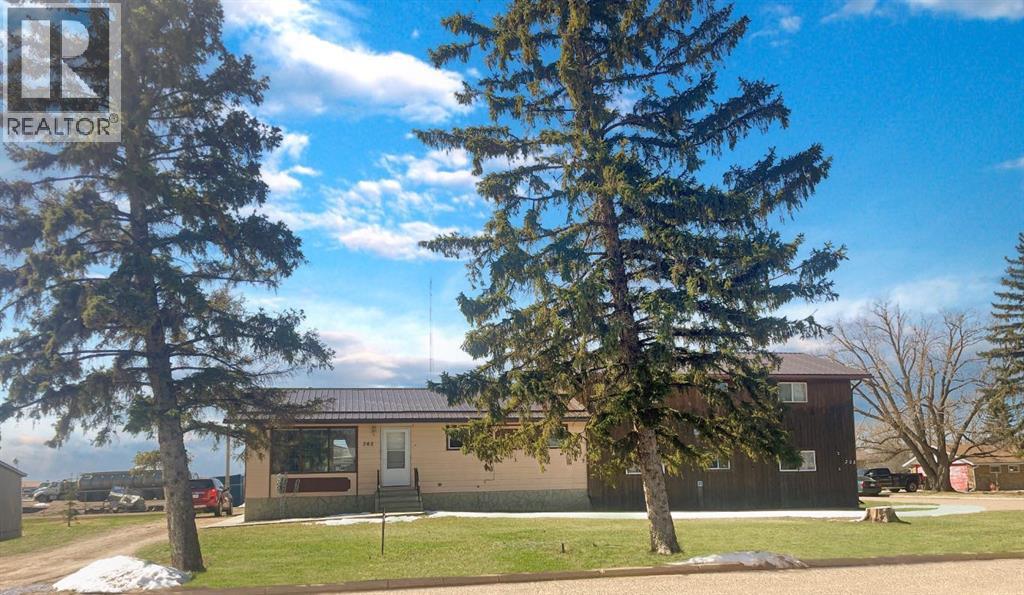
305 2 Avenue
Bassano, Alberta
RARE 3 UNIT INCOME PROPERTY - This unique Bassano property has 3 attached dwellings and is a brilliant play for a first time buyer - live in one 2 unit, rent the other 2. House has been rented to same excellent tenant for 16 years! House is fully developed with 3 bdrms up & 4 pc bath. Sunny eat-in kitchen. Updated flooring through main. Basement finished with workshop area, family room, bdrm, 3 pc bath & laundry. New high efficiency furnace. Up / down duplex shares 1 common wall with house & have separate entries for upper & ground level units. Duplex units have living room, kitchen, 2 bdrms, 4 pc baths & private laundry. This property has not had a rental vacancy for many years. Rent roll & income / expense provided by request. Sitting on 100 x 150 ft corner lot, mature trees provide some shelter and shade. Lots of off street parking available at back of property & RV parking too. Bassano has K-12 school, hospital, golf course, shopping & has a high demand for quality rental housing. Virtual tour for all 3 units available. (id:63476)
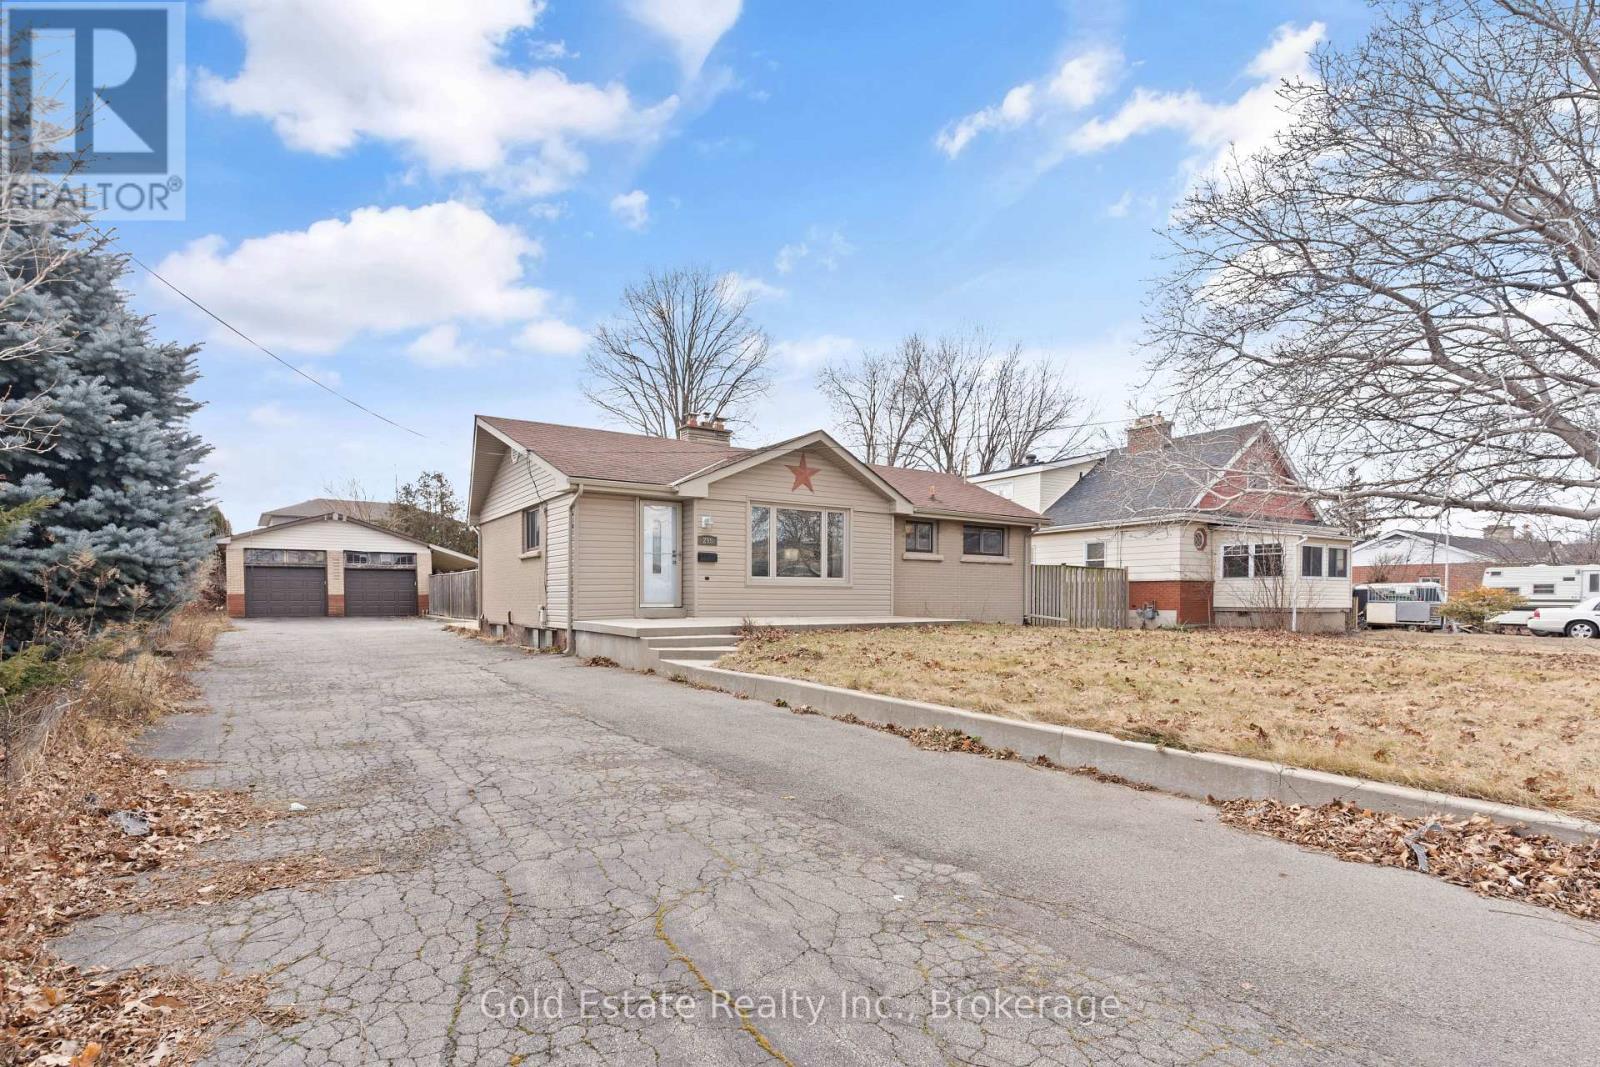
298 Barton Street
Hamilton, Ontario
Welcome to this spacious and beautifully updated furnished 2-bedroom bungalow, offering the perfect blend of comfort, space, and privacy! Bright and inviting throughout, this well-maintained home features a finished basement, numerous updates, and a versatile layout ideal for tenants looking for a comfortable move-in-ready home.Enjoy additional living and entertaining space with a fully enclosed sunroom and covered patio, overlooking an exceptionally large, fully fenced backyard on a lot approaching acre. The generous outdoor space provides plenty of room to relax, entertain, and enjoy your own private setting. An oversized driveway and double-car garage offer abundant parking for 6 cars and storage.Conveniently located in Hamilton, this rental is an excellent opportunity for those seeking a spacious home with great indoor and outdoor living space. Above-ground pool is not functional. Move in, unpack, and enjoy - this home offers the space, comfort, and privacy you've been looking for! PS : Fully furnished is also available- contact listing agent for more info. (id:63476)
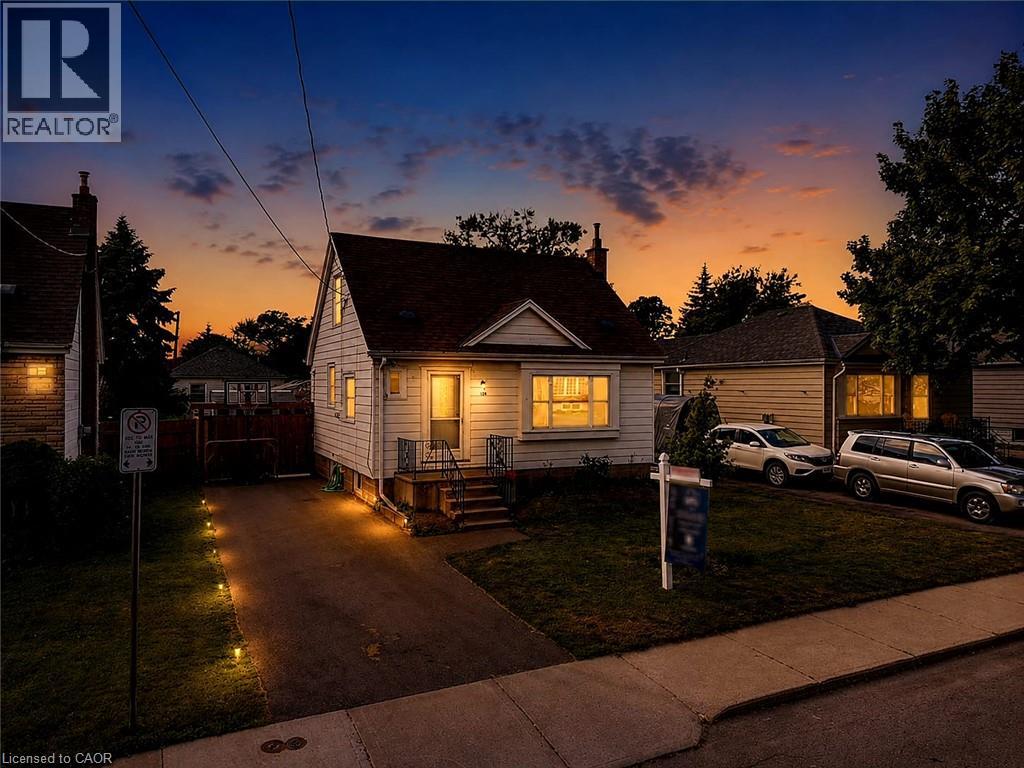
128 East 39th Street
Hamilton, Ontario
Beautifully updated and newly painted 1 1/2 storey home in a family-friendly East Mountain neighbourhood. This spacious property offers great curb appeal with a new driveway, new fence, and a large private yard perfect for families, entertaining, or future potential. Inside features 3 bedrooms, a 4-piece bathroom, large living room, eat-in kitchen, and a finished recreation room for added living space. Conveniently located close to schools, parks, shopping, amenities, the escarpment, and vibrant Concession Street. A fantastic opportunity in a great location! *Note-some pictures have been virtually staged* (id:63476)
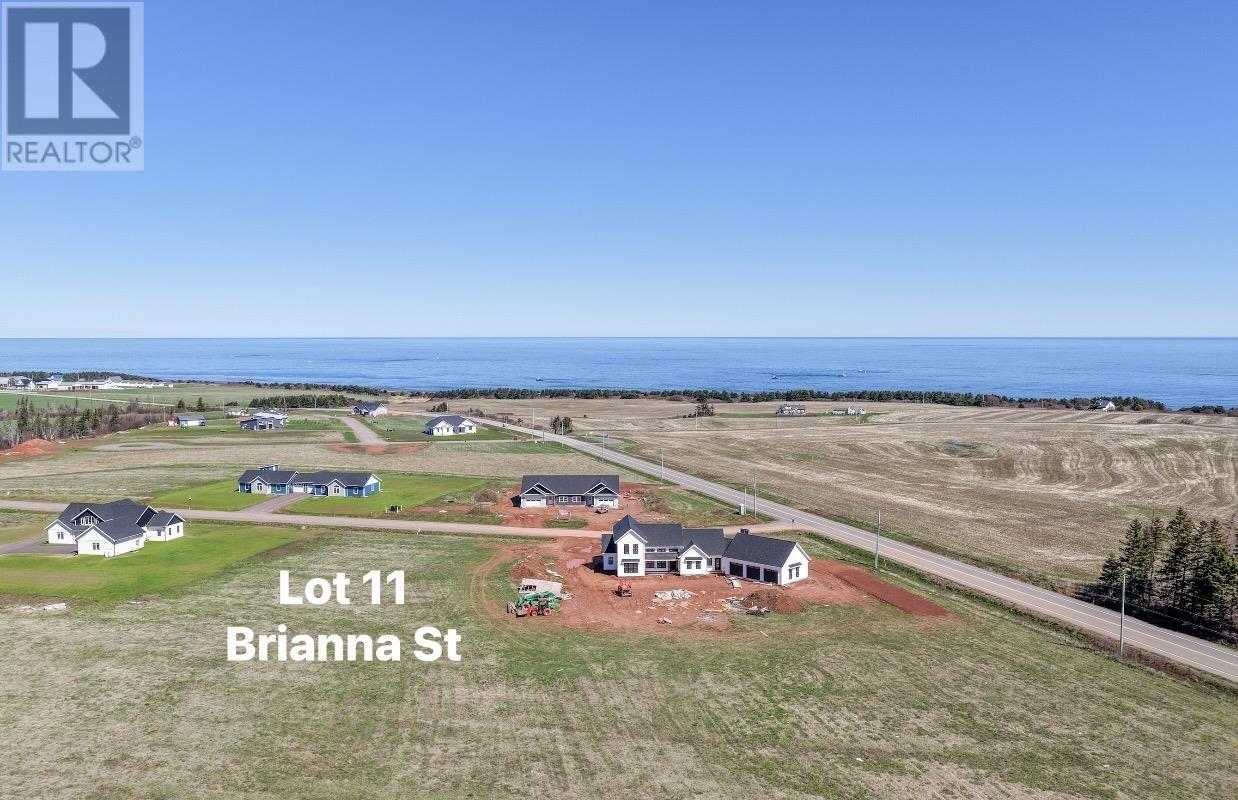
Lot 11 Brianna Street - Cavendish Horizons Estates
Cavendish, Prince Edward Island
A beautiful large Lot located only five minutes from the town of North Rustico. This stunning property is perfect to build your dream home and enjoy your peaceful oasis. The lot is located in a close proximity to Cavendish beaches, boardwalk shops, restaurants, biking trails, hiking trails, and some of the Island best golf courses. There are some covenants and restrictions in place to protect your investment, however the covenants do allow the convenience of long and short term rentals on your investment. Some of the best things about this beautiful lot it is situated on a beautiful ocean view Lot with year round government maintained roads, the Canada Post community mail boxes are located inside the subdivision plus each home features underground power to keep everything looking beautiful and clean. This lot backs up to a wonderful green space which gives the benefit of more privacy where no one can build directly behind the lot. Must see! (id:63476)
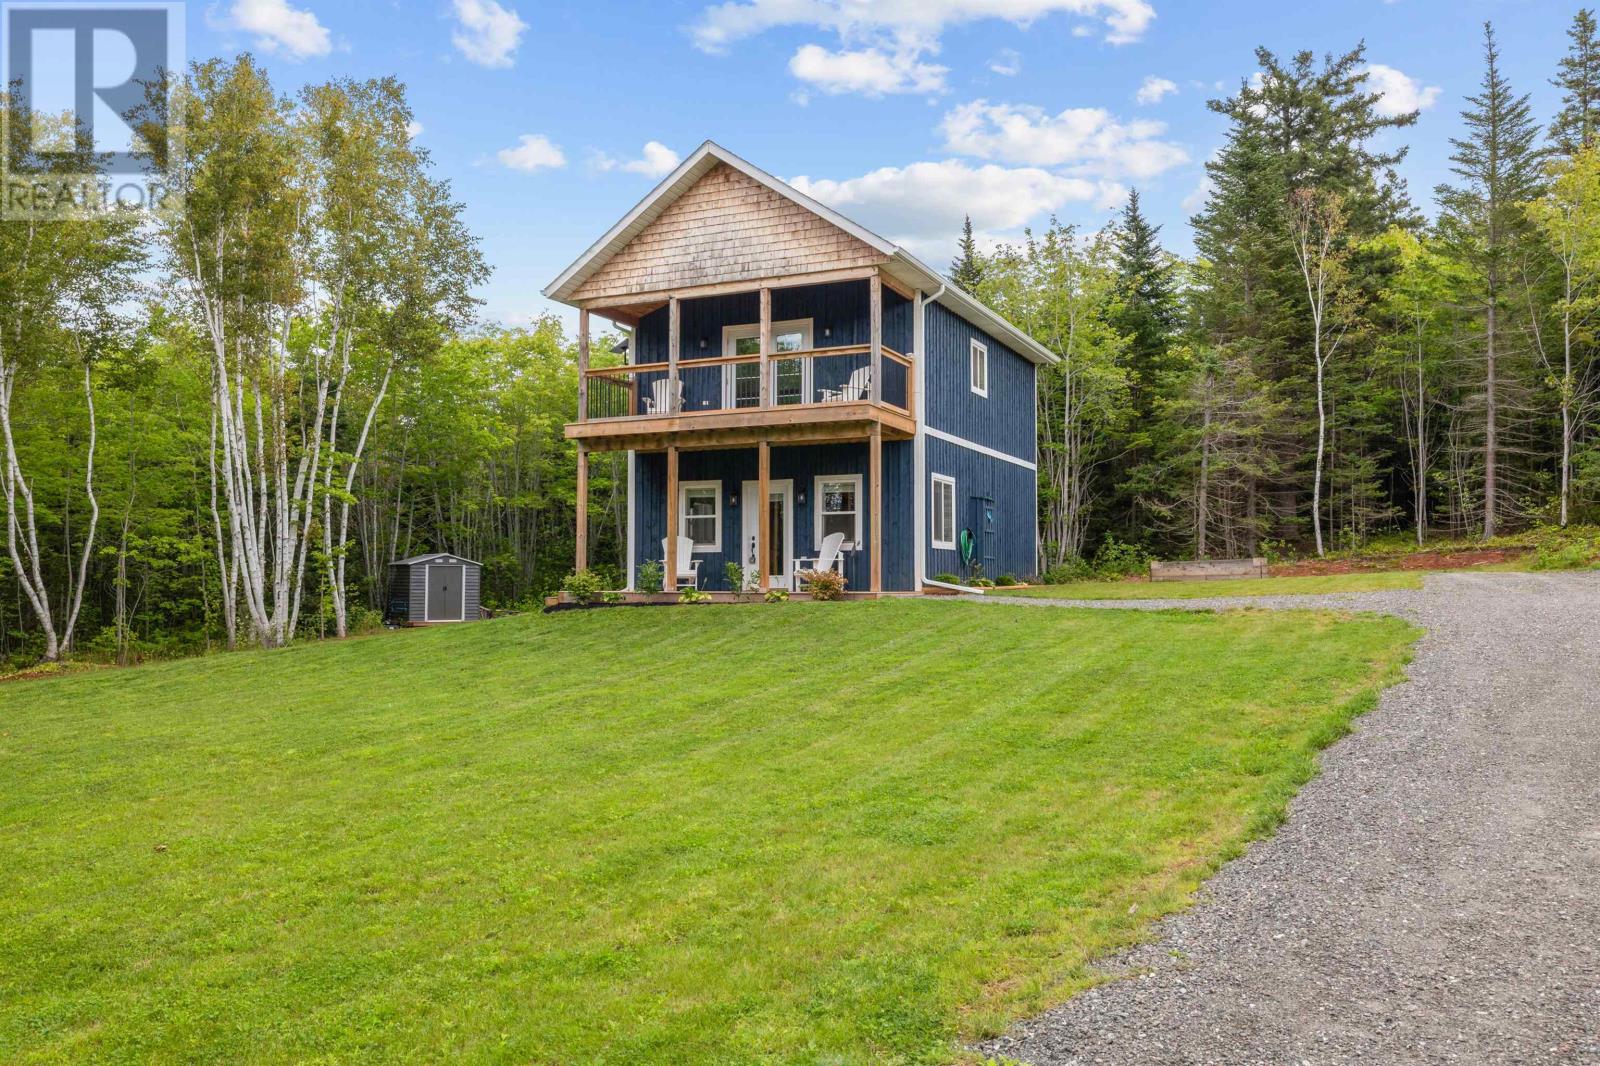
1117 Long River Road
Long River, Prince Edward Island
Welcome to this beautifully maintained, only two year old home in Long River, ideally located close to the SouWest River and approximately 10 minutes from Kensington and all amenities! Set on 1.8 beautifully landscaped acres, this charming 2 bedroom, 1.5 bath home offers the perfect blend of modern comfort, peaceful country living, and room to grow. The open concept main level features, nature light with large windows, and an inviting living space. The well appointed kitchen includes white cabinetry, butcher block countertops, black appliances, a propane stove, garburator, and spacious island breakfast bar perfect for everyday living and entertaining. A custom staircase adds character and craftsmanship while leading to the upper level, where you will find two large bedrooms and a full bathroom. A convenient half bath is located on the main level. Electric heat and in floor heating provide cozy comfort throughout the home. Enjoy your morning coffee or evening relaxation on the covered upper level balcony off the master bedroom, surrounded by peaceful wooded views. The beautifully landscaped 1.8 acre property offers privacy and plenty of outdoor space, along with an 8 x 8 shed for additional storage. The property also includes a 14 x 28 prepared shed pad, offering excellent future potential for additional storage, a workshop, or other permitted use. For those looking ahead, there is potential to add a garage with additional living space, including another bedroom and bathroom, making this an ideal property for a growing family or anyone wanting room to expand. Located in Long River, close to the SouWest River and just minutes from Kensington, this property offers a wonderful combination of peaceful acreage living, natural surroundings, convenience, and future potential. Only two years old and move in ready. Come discover this special Long River property and all it has to offer! (id:63476)
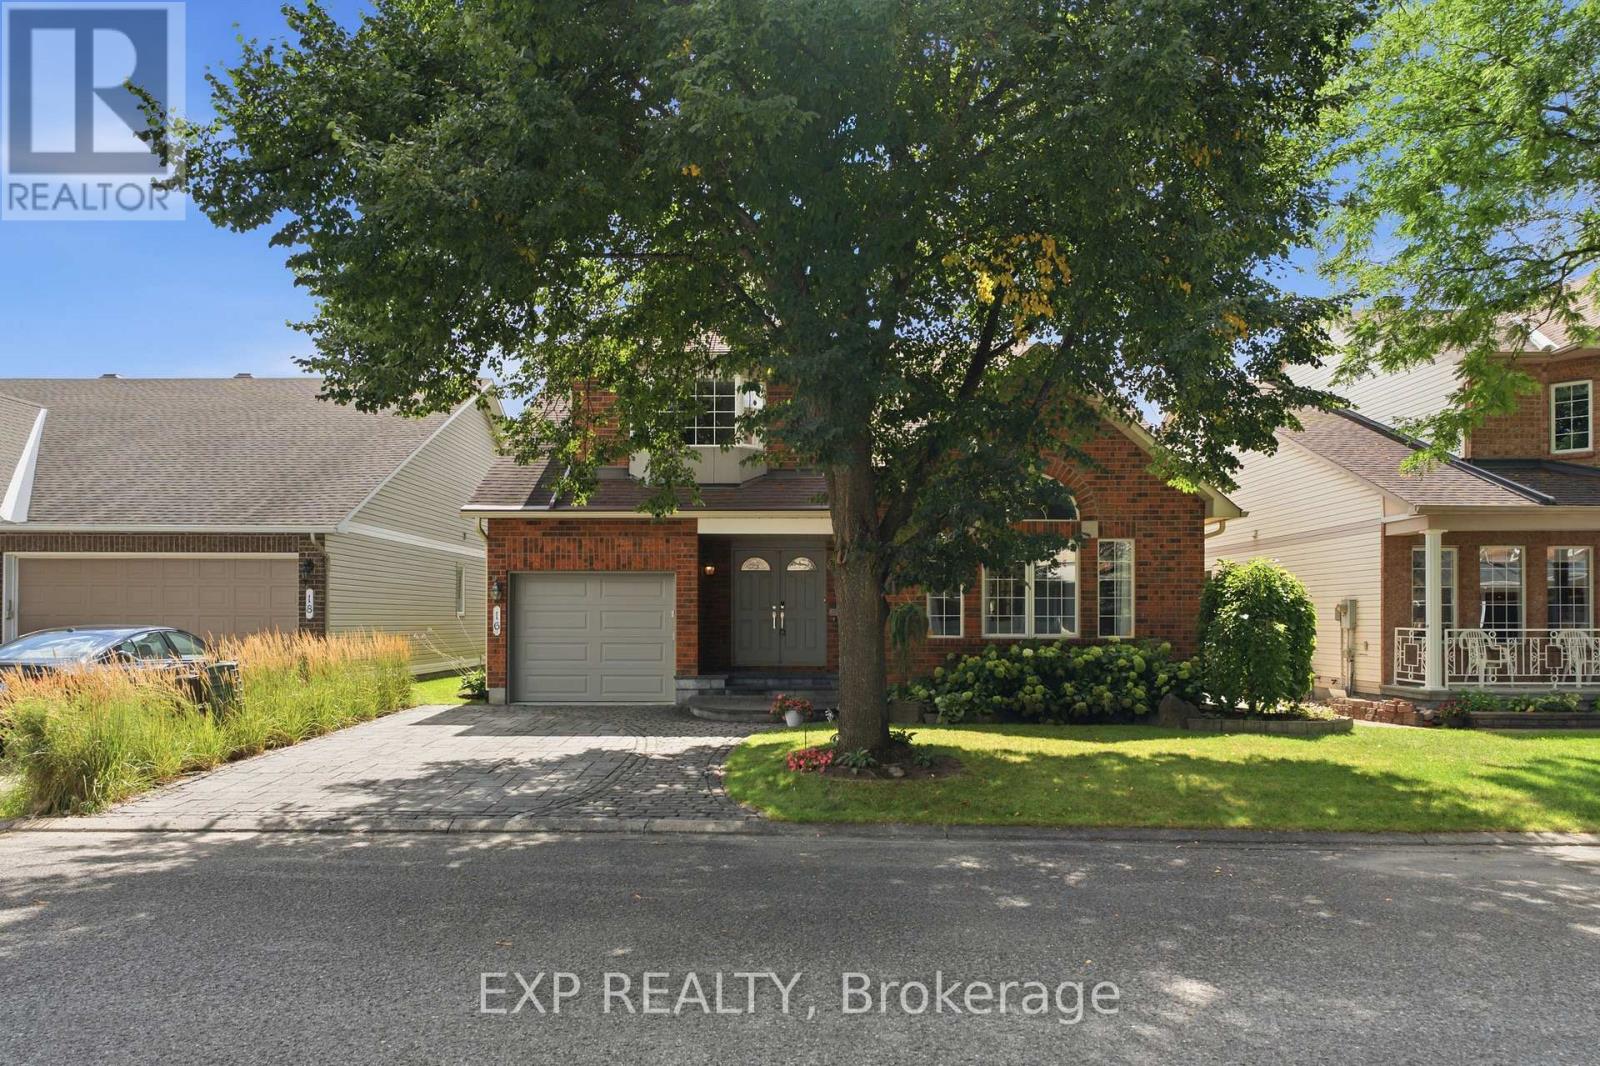
16 Bridlegate Place
Ottawa, Ontario
Welcome to 16 Bridlegate Place in Ottawa's Craig Henry neighbourhood, a fully updated bungalow with a raised loft designed around comfortable main-floor living. Cathedral ceilings and an open-concept layout give the main level a bright, airy feel. This level includes two bedrooms, two bathrooms, a kitchen, sunroom, and laundry, along with a living and dining area suited to everyday life or entertaining. The kitchen was updated in 2022 with new appliances, custom cabinets, and quartz counters. The primary bedroom was renovated in 2018 and features a custom closet with a mirrored barn door, and a spa-style ensuite with an oversized soaker tub and steam shower. The sunroom was updated with an oversized patio door in 2016, backed by a warranty into 2036. The raised loft provides additional flexible living space, with two bedrooms, one currently set up as a living room, and a renovated bathroom. The lower level adds a fifth bedroom, full bathroom, living room with custom shelving built around the support posts, and a utility room. Outside, the backyard, with its large interlock patio and low maintenance garden, offers privacy and sunshine throughout much of the day, along with a water feature that attracts birds, and space for a hot tub if desired. The entire property was professionally landscaped in 2016, and also includes a double-sized interlock driveway. Mechanicals are current, including a furnace, tankless water heater, air conditioner, and both sanitary and storm backwater valves. Set on a quiet street close to Craig Henry, Charing, and Centrepointe Parks, as well as the Bruce Pit off-leash dog park. Walk to the nearby plaza for coffee and takeout, or head to Greenbank Road, Merivale Road and College Square for additional shopping and amenities. Ben Franklin Place, the Nepean Sportsplex, and other fitness centres are also close by, with the LRT extension to Algonquin Station expected in 2027 offering another convenient option for commuting downtown. (id:63476)
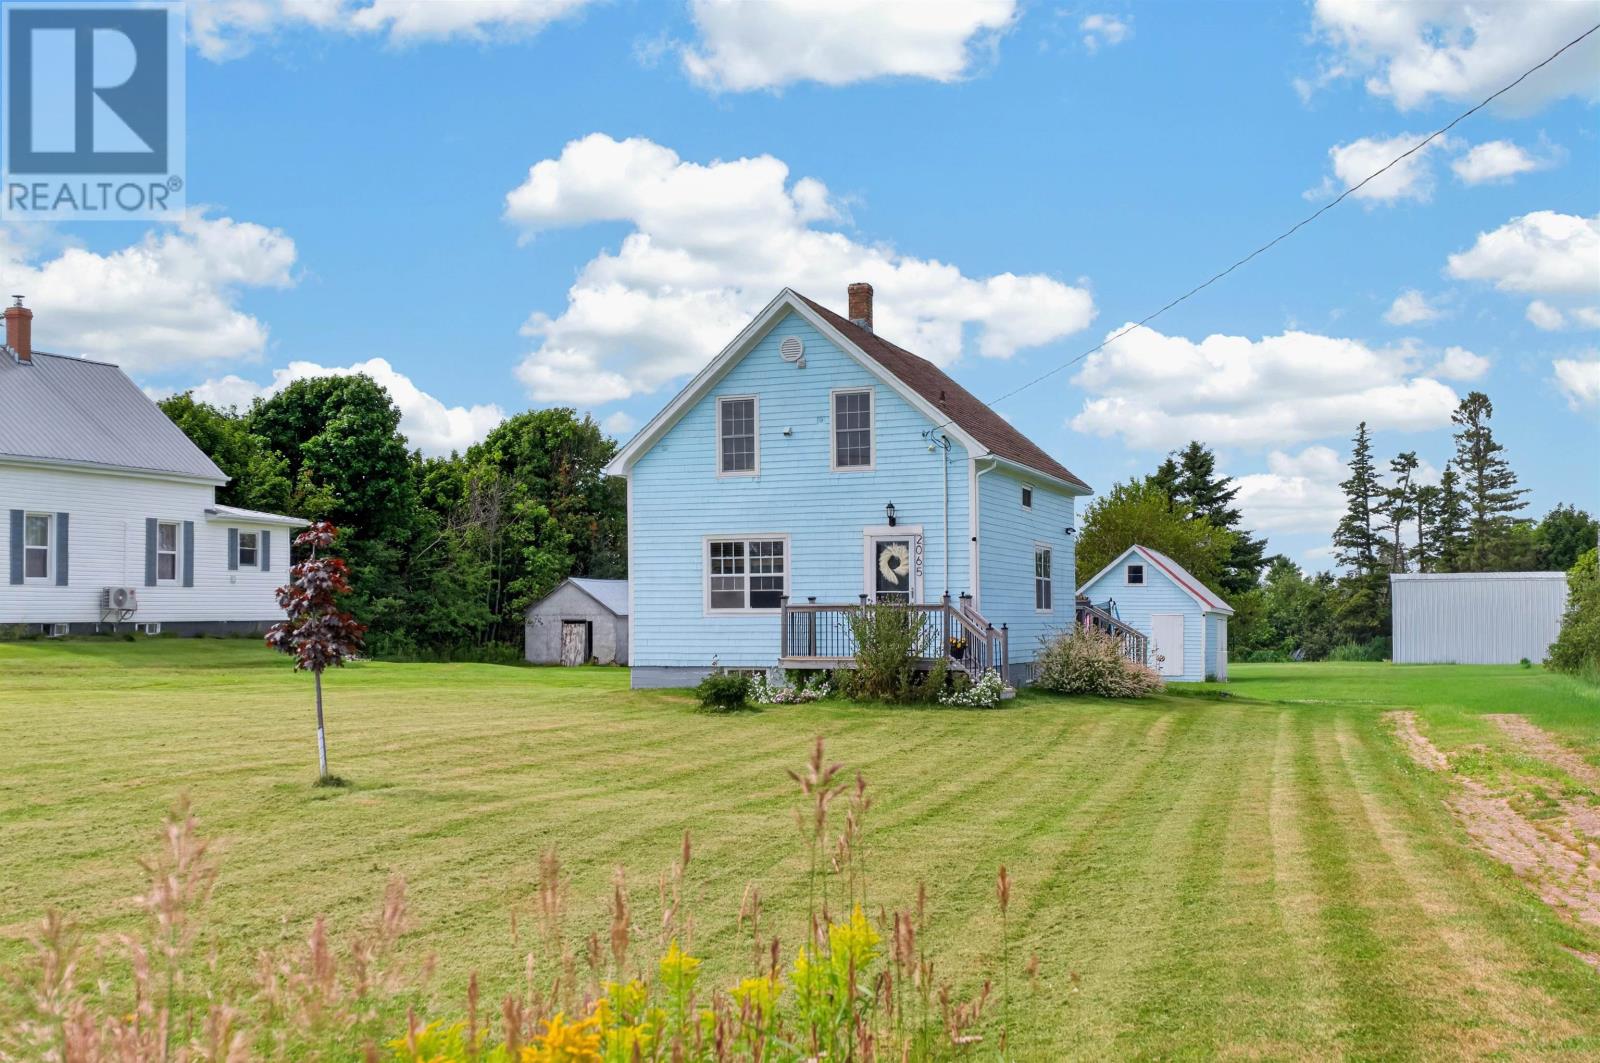
2065 Cape Bear Road
Beach Point, Prince Edward Island
Welcome to 2065 Cape Bear Road in the charming community of Beach Point! Just minutes from the picturesque fishing village and beautiful sandy beaches. Situated on 0.75 of an acre, this well maintained 2-bedroom, 2-bathroom home with modern finishes has seen extensive improvements over the past seven years, including updated electrical wiring, roof shingles, flooring, kitchen cabinetry, backsplash, and appliances?giving you peace of mind for years to come. The bright, open-concept kitchen and dining area create a welcoming space for everyday living and entertaining, while the cozy living room provides the perfect place to relax. Upstairs, you?ll find two comfortable bedrooms and a full bathroom. The unfinished lower-level basement offers endless possibilities to create additional living space, a recreation room, or whatever best suits your needs. A detached workshop provides excellent space for hobbies, projects, or extra storage. Step outside to enjoy the 22? x 10? back deck, an ideal spot for summer barbecues, morning coffee, or unwinding with family and friends. Whether you?re looking for a year-round residence, a vacation getaway, or a peaceful retreat near the water, this charming property is ready to welcome its next owners. Come experience all that beautiful Beach Point has to offer! Measurement are approximate and should be verified by purchaser. (id:63476)
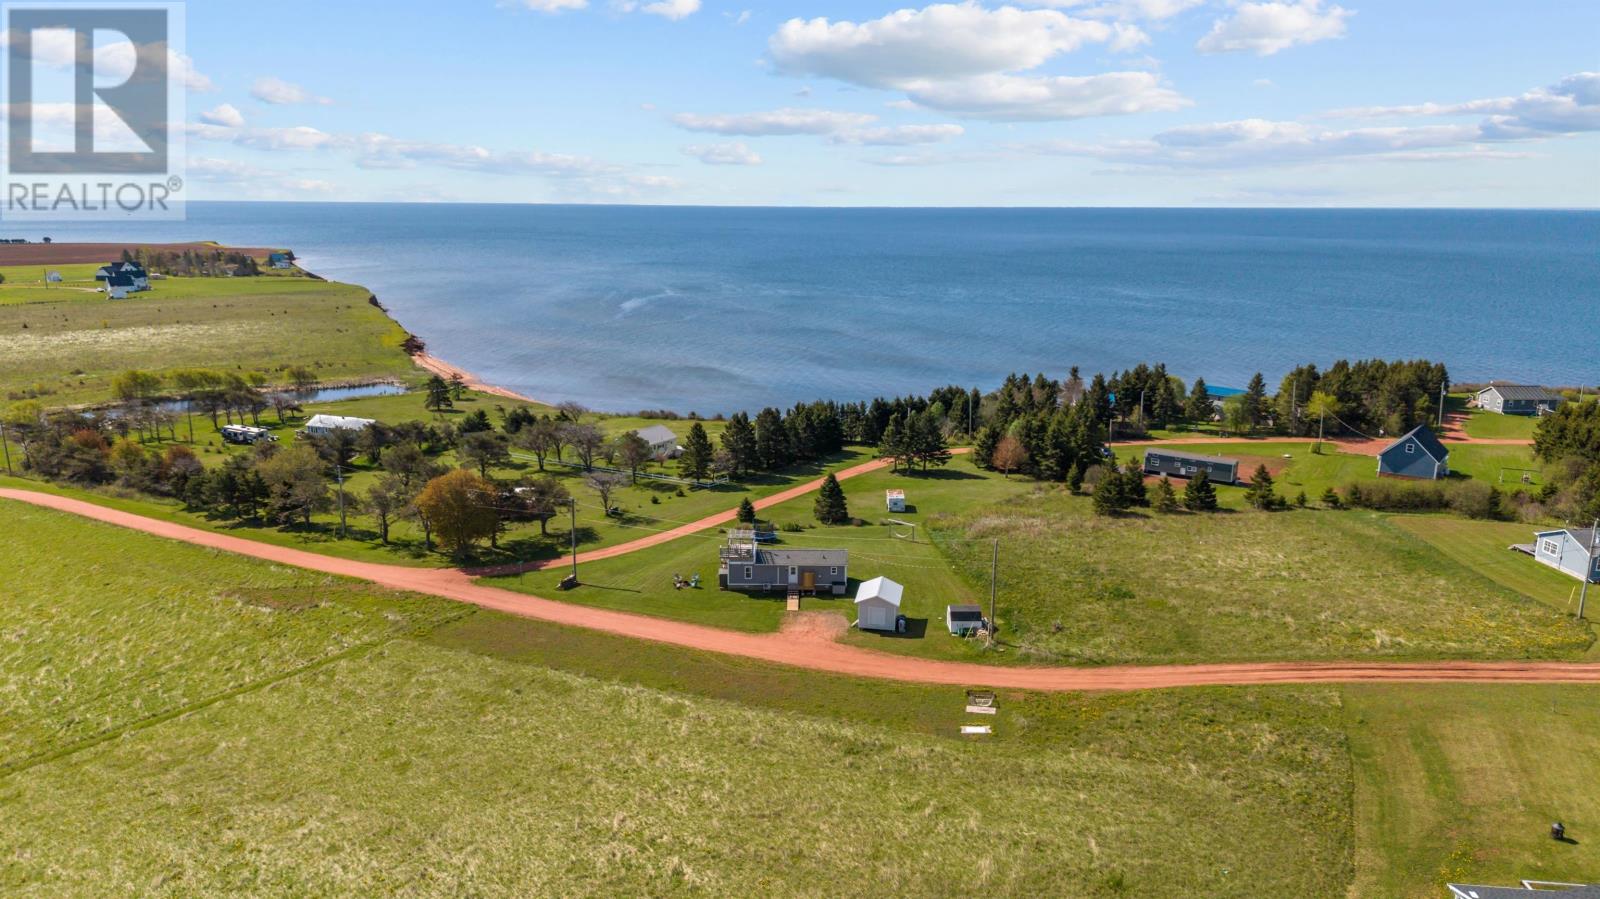
95 Centurion Cove Road
Argyle Shore, Prince Edward Island
Beautifully maintained Maple Leaf Homes modular home offering 3 bedrooms and 1 bathroom in a peaceful PEI South Shore location. This property is only a short walk to one of the Island's warm-water beaches, where you can enjoy swimming, relaxing by the shore, and scenic walks along the sandbars at low tide. Inside, the home features a bright open-concept kitchen, dining, and living area with modern flooring, great natural light, and patio doors connecting to the outdoor living space. The layout includes a spacious primary bedroom, two additional bedrooms, a full bathroom, and a dedicated laundry/utility area. One of the standout features is the rooftop patio, offering beautiful ocean views and a great space to enjoy morning coffee, sunsets, or time with family and friends. The property also includes a 30-amp RV hookup with power, water, and sewer connections, providing excellent flexibility for visiting guests or recreational use. Whether you are looking for a year-round home, seasonal getaway, retirement retreat, or investment property, this South Shore property offers a wonderful opportunity to enjoy coastal PEI living. (id:63476)
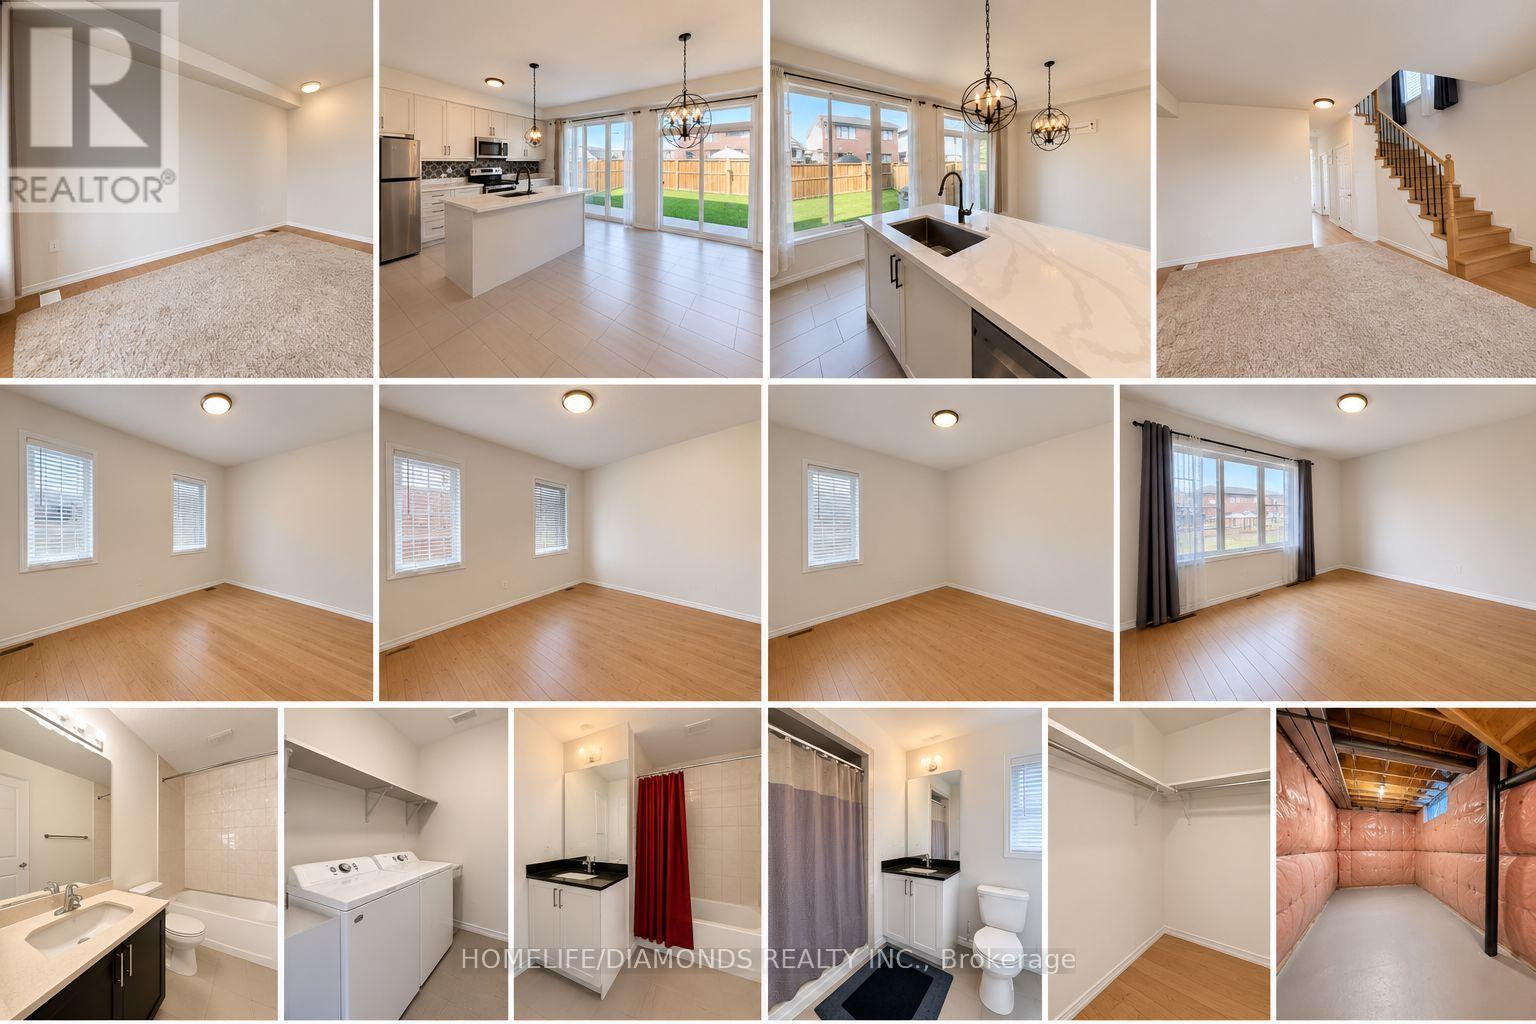
8017 Blue Ash Lane
Niagara Falls, Ontario
FOR LEASE - Newly upgraded home on a quiet street in Niagara Falls. Large rooms and oversized windows fill the space with natural light. Open-concept kitchen and family room with eat-in area and walkout to the backyard. Primary bedroom with walk-in closet and 4-piece spa bath. Minutes to shopping, groceries, schools, parks, transit, community centre, the Falls, the Casino and the highway. Parking for 2 cars on the driveway - no sidewalk. (id:63476)
39 Elma Street
St. Catharines, Ontario
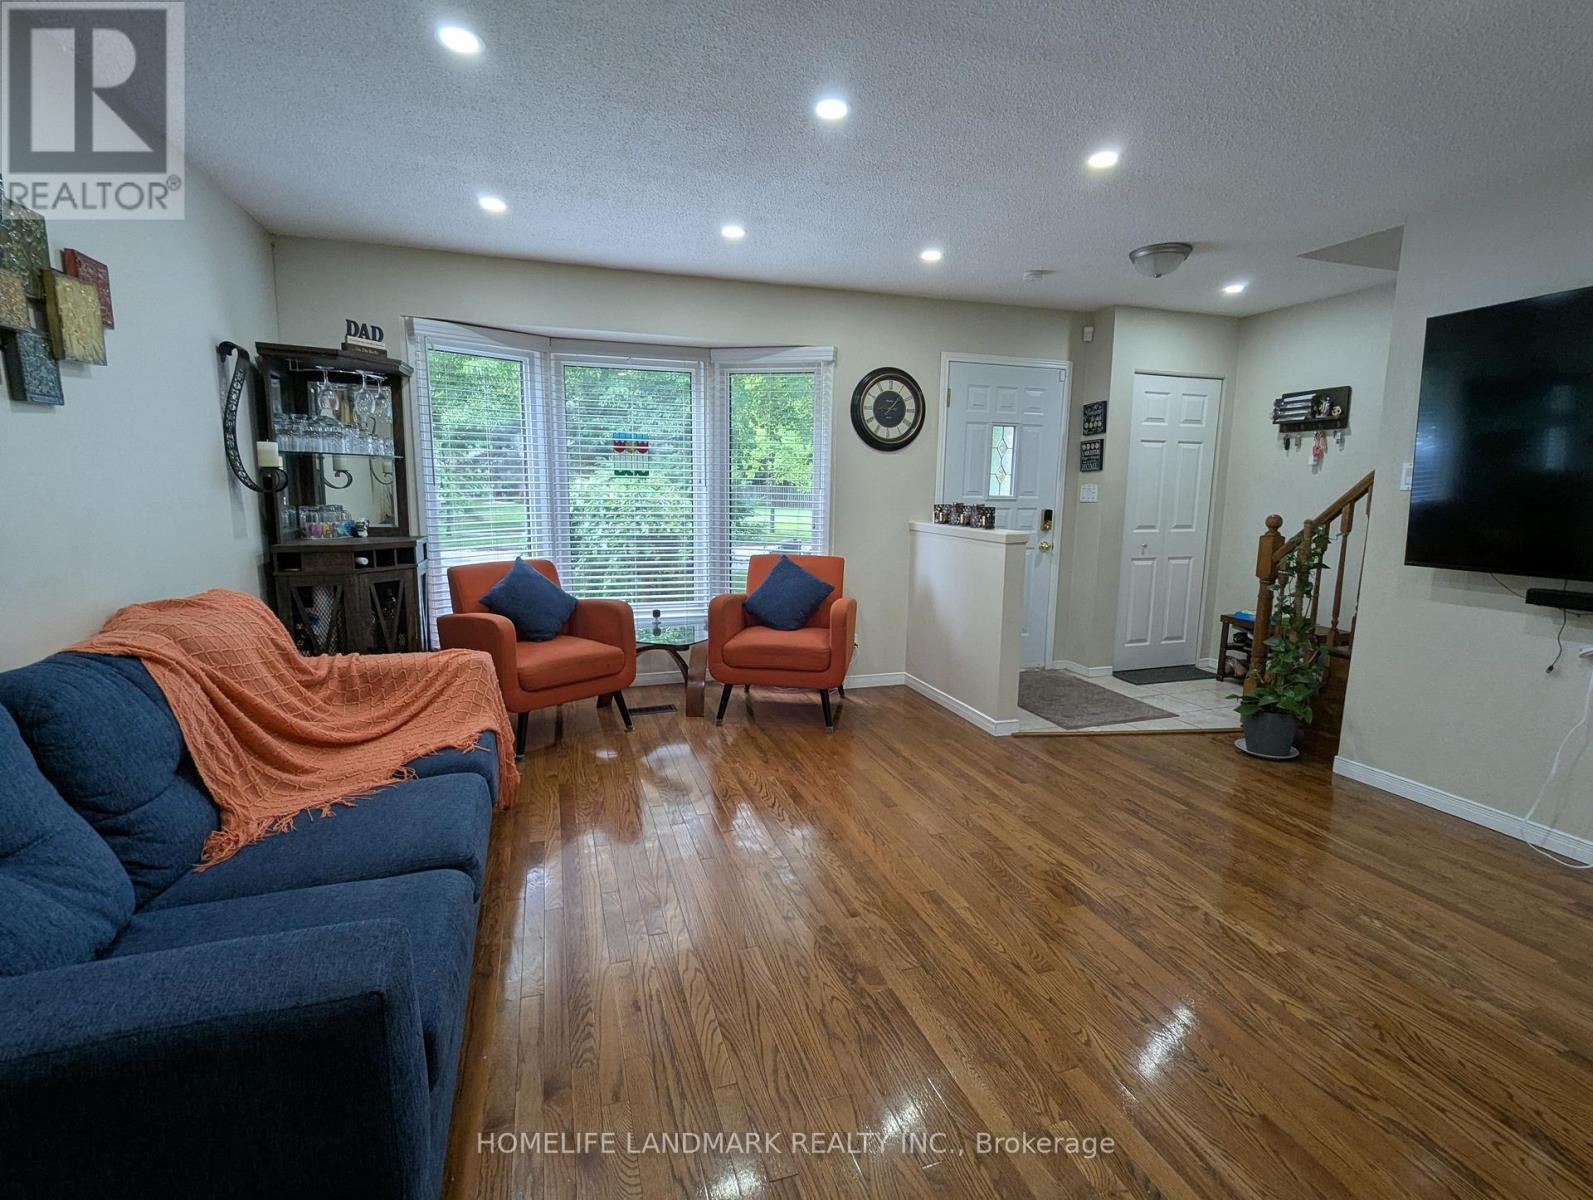
Don't Miss Out On This Beautiful, Clean & Bright 3+1 Bedroom Semi-Detached Home In A Very High-Demand North-End Area! This well-maintained home boasts a spacious layout with a large front window that fills the Living Room with natural light. Features include 3 good-sized bedrooms upstairs, a fully finished basement with an additional bedroom, den, and a full bathroom-perfect for guests or in-law suite potential. Enjoy freshly painted interiors, renovated washrooms, an upgraded kitchen with tiled backsplash, new upgraded stainless steel appliances, and renovated kitchen and washrooms. Walk out to a professionally landscaped backyard with a covered patio-ideal for entertaining or relaxing. No carpet throughout, and brand new pot lights on both the main and second floors add a modern touch. Located steps from Elma Street Park (just a 1-minute walk!) and close to all key amenities-QEW access, Fairview Mall, Costco, Home Depot, LCBO, and top-rated schools. Public transit nearby makes commuting easy. Whether you're a first-time buyer, a growing family, or an investor, this home offers excellent value and flexibility. The move-in ready condition means you can settle in right away without any major updates needed. Homes in this area rarely come up in such pristine condition-don't miss your chance to own in one of the most desirable neighborhoods in the city! (id:63476)
124 King Street E
Ingersoll, Ontario
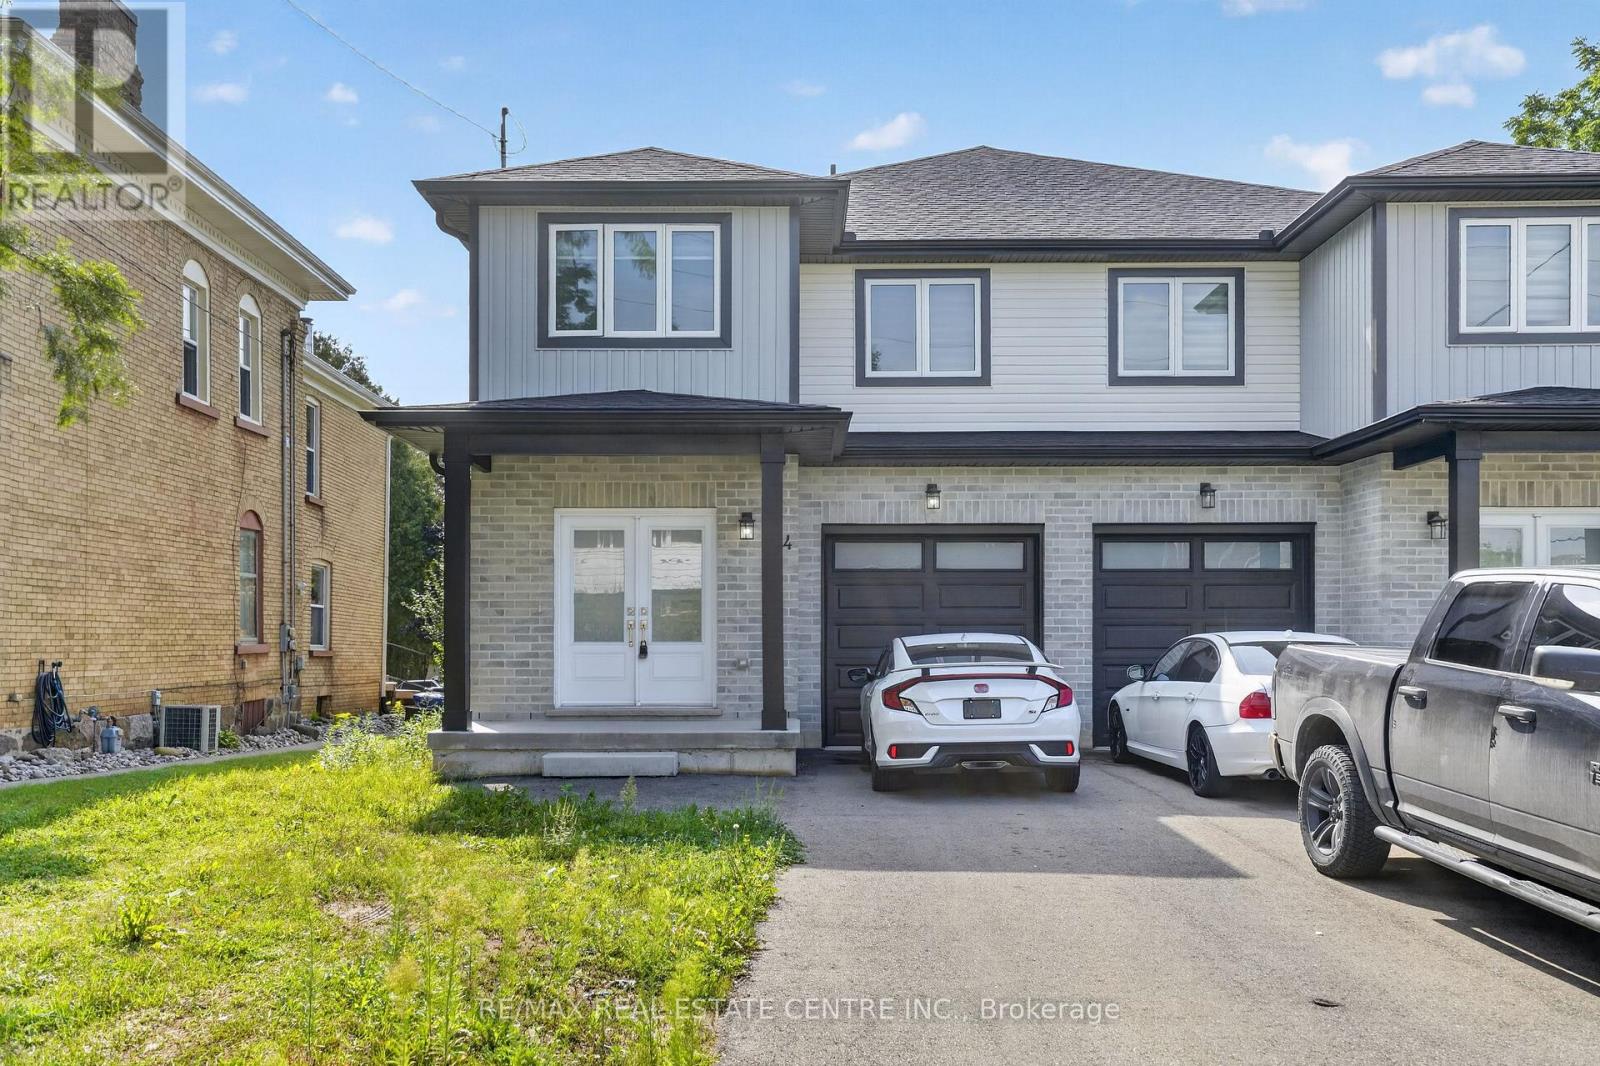
Newly Painted & Well Kept 1900 Sq Ft Semi-Detached Home On A Good Size 112 Ft Deep Lot With One Car Garage + Long Driveway with 3 Car Parking A Simply Gorgeous Home With Grand Double Door Entry. A Good Size Master Bedroom With Ensuite & Walk - In - Closet. Most Convenient 2nd Floor Laundry, A Good Size Kitchen With Central Island, Quartz Counters, Extended Upper Cabinets, Easy Access To 401. Separate Side Entrance For Basment..!! (id:63476)
403 - 1522 King Street E
Kitchener, Ontario
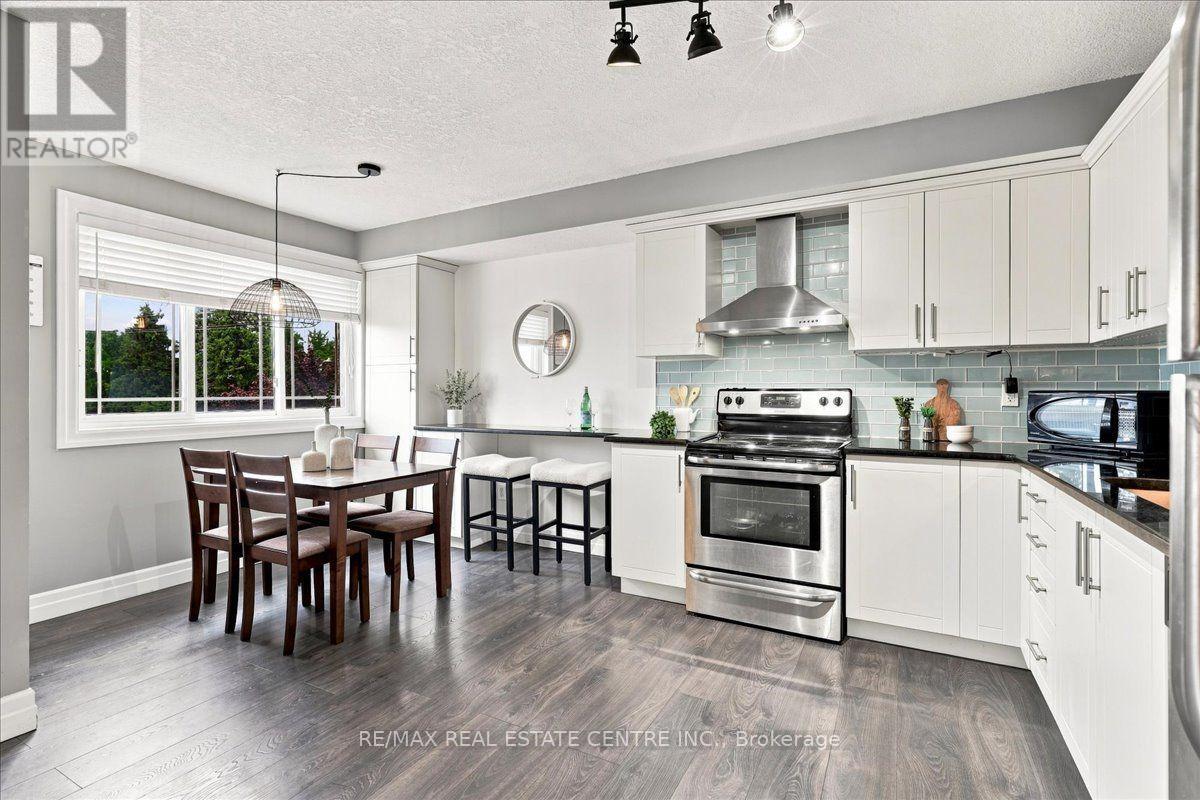
Bright & spacious 2-bed, 1-bath condo (~967 sq. ft.) at 1522 King St E. Open-concept living, two full-sized bedrooms, in-suite laundry, and private balcony. Directly across from Rockway Gardens with easy access to downtown, Fairview Park Mall, and major highways. Ideal for first-time buyers, downsizers, or investors. Parking included. Move-in ready living in a great location! (id:63476)
711 Beach Boulevard
Hamilton, Ontario
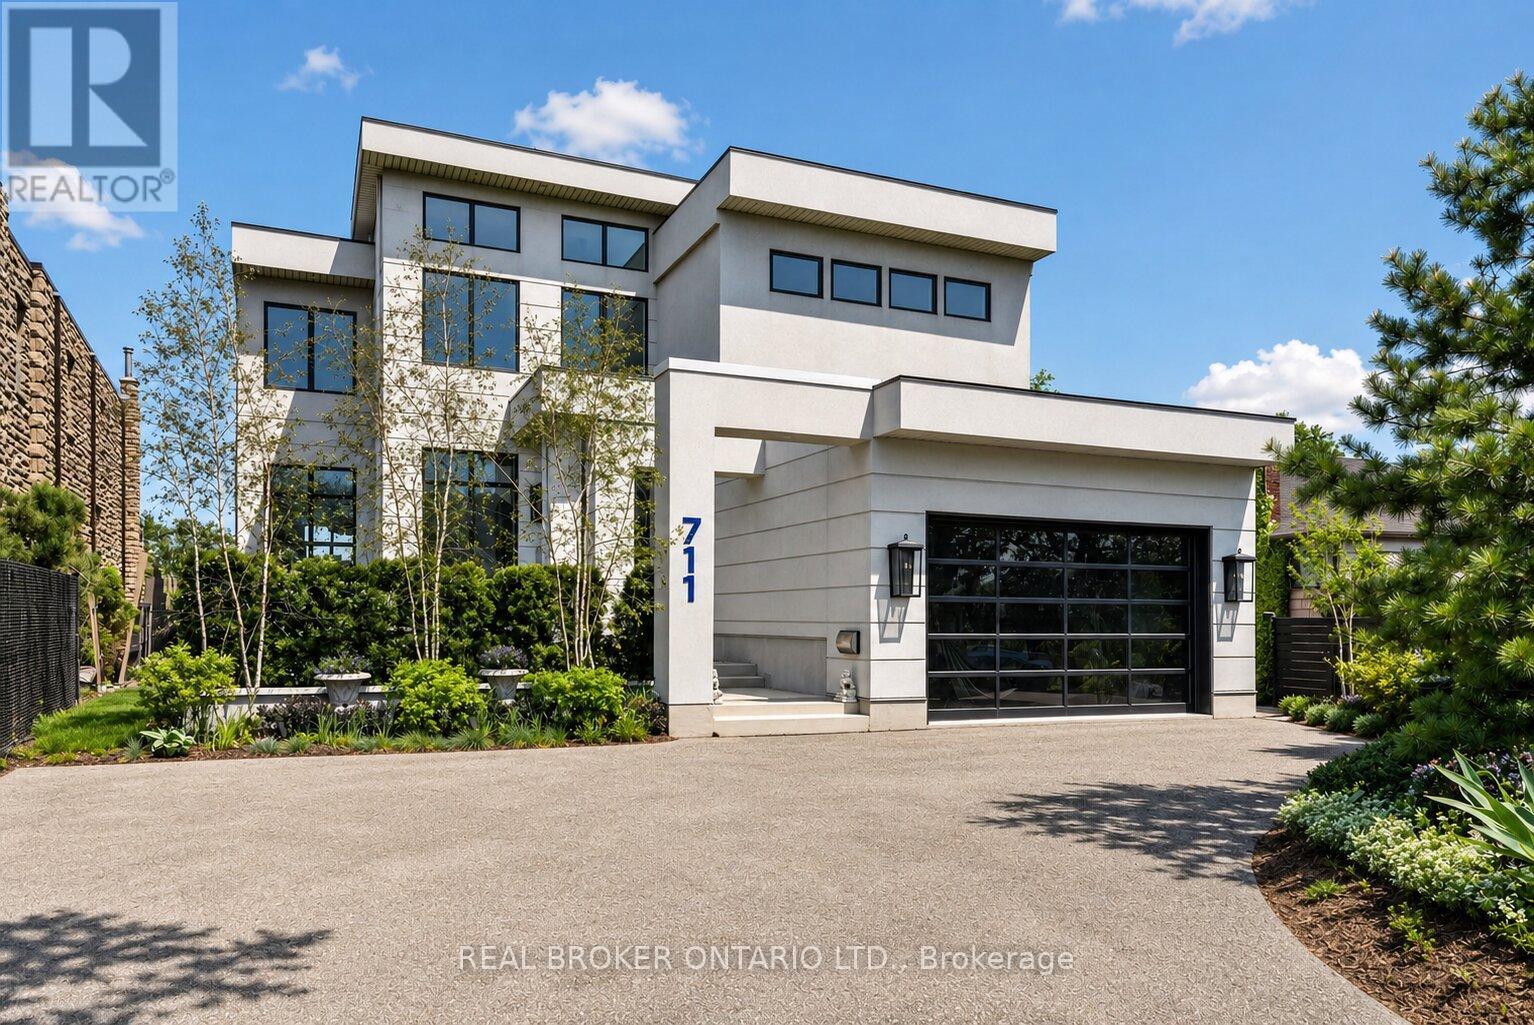
DIRECT WATERFRONT LUXURY. Experience refined lakeside living at 711 Beach Blvd, a 6,700+ sq ft custommasterpiece (2020) situated directly on the 10km Hamilton Waterfront Trail with private beach access. This3+2 bed, 5 bath sanctuary blends architectural grit with coastal elegance.10' ceilings, bespoke millwork,and hand-cut marble inlays. The grand foyer features a showstopping chandelier of 600 gold spoons andSwarovski accents. A true Chef's kitchen boasts an 8-burner range, dual dishwashers & fridges and adedicated coffee/bar room overlooking the lake.The primary suite offers a double-sided fireplace and aspa-style bath with a signature gold soaking tub. The lower level adds a gym, media room, and 2 extra bedroomss/offices. 4 Duradek terraces, a Jacuzzi swim spa, and professional landscaping on a lot thatwidens to 72' at the water. Double garage with lift potential + parking for 6. A rare, high-design sanctuaryon the shores of Lake Ontario. (id:63476)
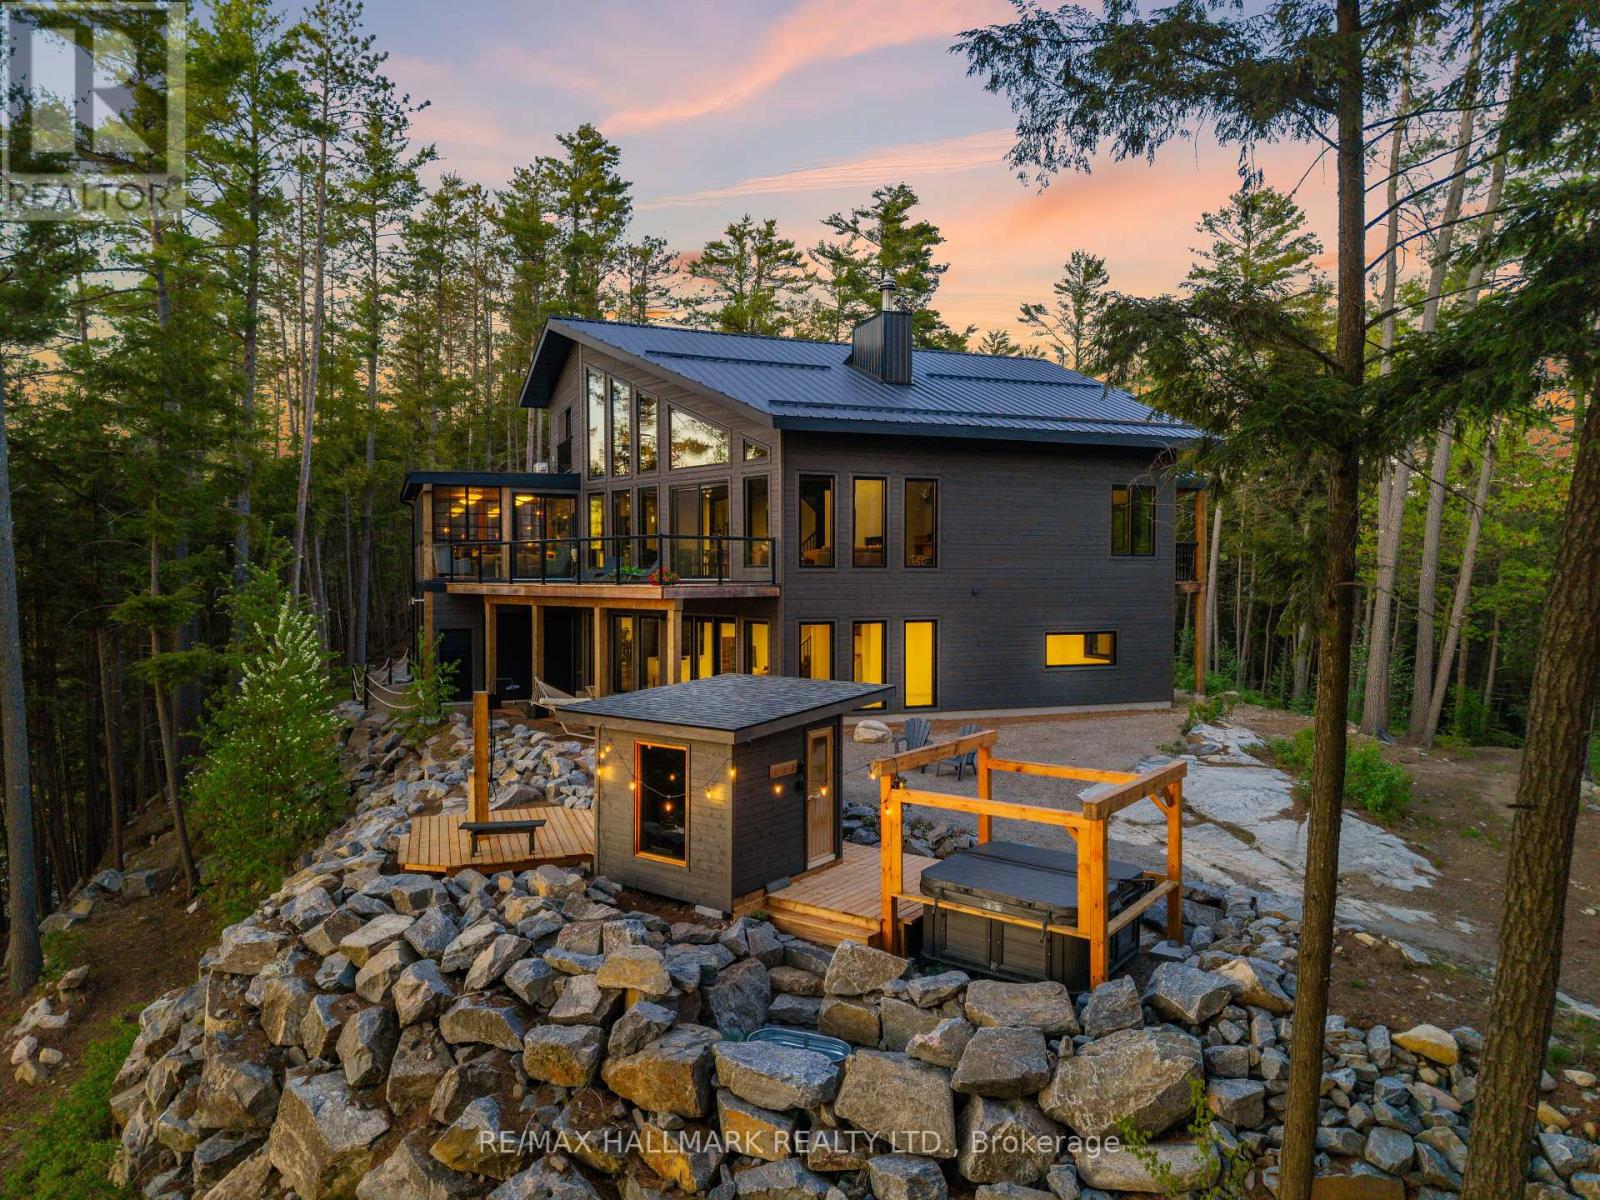
1157 Artisan Lane
Dysart Et Al, Ontario
Welcome to The Redstone Lake House, an extraordinary private waterfront retreat on prestigious Redstone Lake, set atop a dramatic west-facing ridge with easy and gradual access to the lake, and approx 45+ acres of breathtaking Canadian Shield landscape. With 1,000+/- feet of shoreline , it's far more than a cottage, it's a rare lifestyle property for those who value privacy, nature, and quality. Purpose-built for year-round living, this 5300+ sq ft residence offers 6 bedrooms and 3 levels of thoughtfully designed space, anchored by a dramatic living room with soaring 21-foot ceilings, expansive windows, and a striking Napoleon guillotine-style fireplace, alongside a 280 sq ft screened-in Haliburton room that extends the living space outdoors. The finished lower level features 10-foot ceilings, creating bright, comfortable space for family and guests. Comfort and craftsmanship carry throughout the home with radiant in-floor heating on all three levels, an ICF foundation, commercial-grade metal roofing, extensive insulation and soundproofing, backup power, and a long list of premium mechanical upgrades rarely found in recreational properties. The chef-inspired kitchen features custom cabinetry and quartz countertops, designed for everyday living and entertaining. Outside, enjoy a custom sauna, saltwater hot tub, and a remarkable shoreline offering clean water, sandy frontage, rugged Canadian Shield, protected wetlands, and a seasonal beach revealed as water levels recede. Wildlife is part of daily life here, from herons and turtles to deer and foxes. Renowned for its pristine water, excellent fishing, dramatic cliffs, and low-density shoreline, Redstone Lake offers exceptional privacy even in peak summer. Easy access in every season via a privately maintained year-round road. Minutes from Haliburton Village, Sir Sam's Ski & Ride, Haliburton Forest, and countless outdoor adventures. A rare Haliburton offering where privacy, nature, and legacy come together. (id:63476)
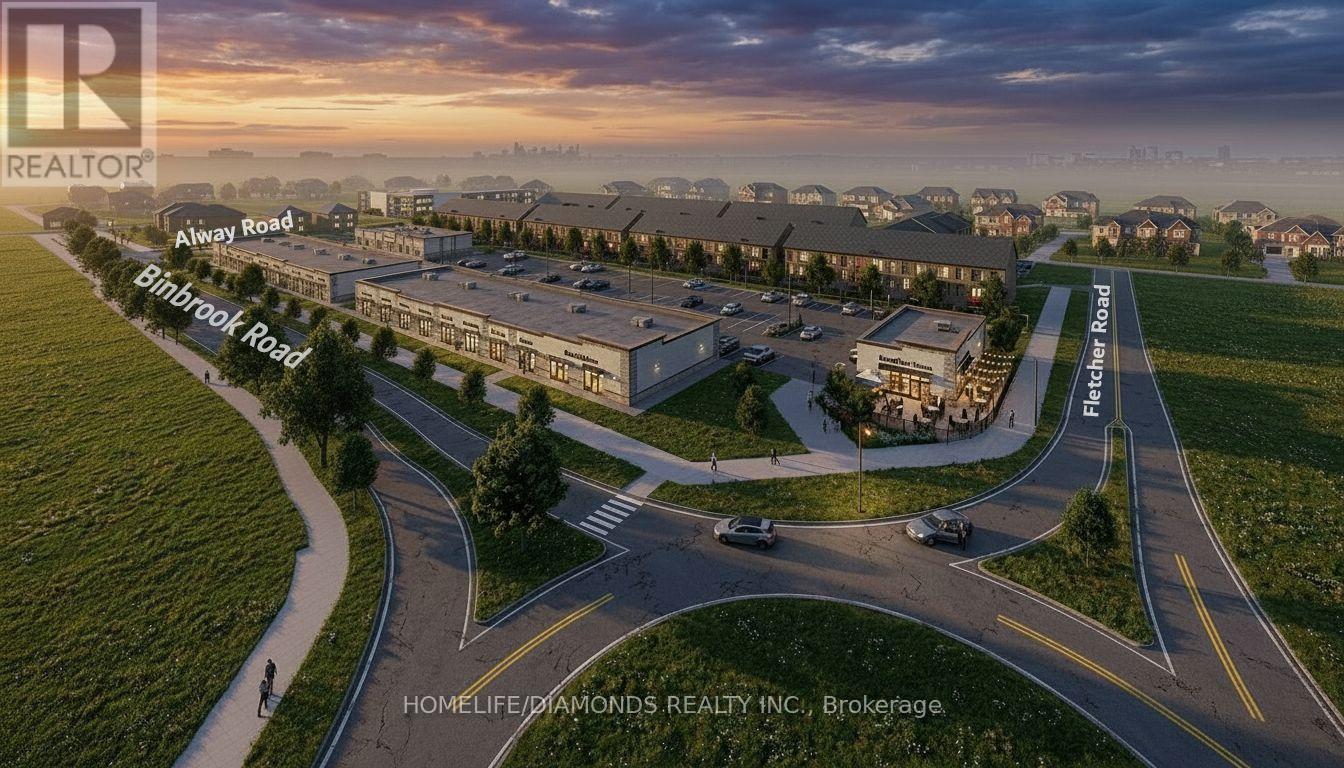
9 - 7 Alway Road
Hamilton, Ontario
Excellent Opportunity In The Growing Binbrook Community! Welcome To Unit 9 At 7 Alway Road, Hamilton, A Versatile Commercial Retail Unit Located In A Modern Plaza Serving The Rapidly Expanding Binbrook Area. This Space Offers Excellent Potential For A Wide Variety Of Professional, Medical, Retail, Food And Service-Based Businesses. PATIO AVAILABLE- BEST USE: RESTAURANT ( Pizza Restaurant, Indian Restaurant, South Indian Restaurant, Hakka Chinese Restaurant, Breakfast Restaurant, Chicken Wing Restaurant, Shawarma Restaurant And More), Other Uses May Include: Salon, Barber Shop, Nail Salon, Tutoring Centre, Private School (No Daycare), Music Lessons, Martial Arts Gym, Real Estate Office, Law Office, Insurance Office, Dry Cleaners, Flower Shop, Grocery Store, Ice Cream Shop, Bar, Coffee Shop, Sandwich Shop. An Excellent Opportunity For Business Owners And Professionals Looking To Establish Or Expand Their Presence In One Of Hamilton's Growing Communities. Don't Miss This Opportunity To Secure A Commercial Space In Binbrook. All Uses Are Subject To Applicable Zoning, Municipal Requirements And Landlord Approval. (id:63476)
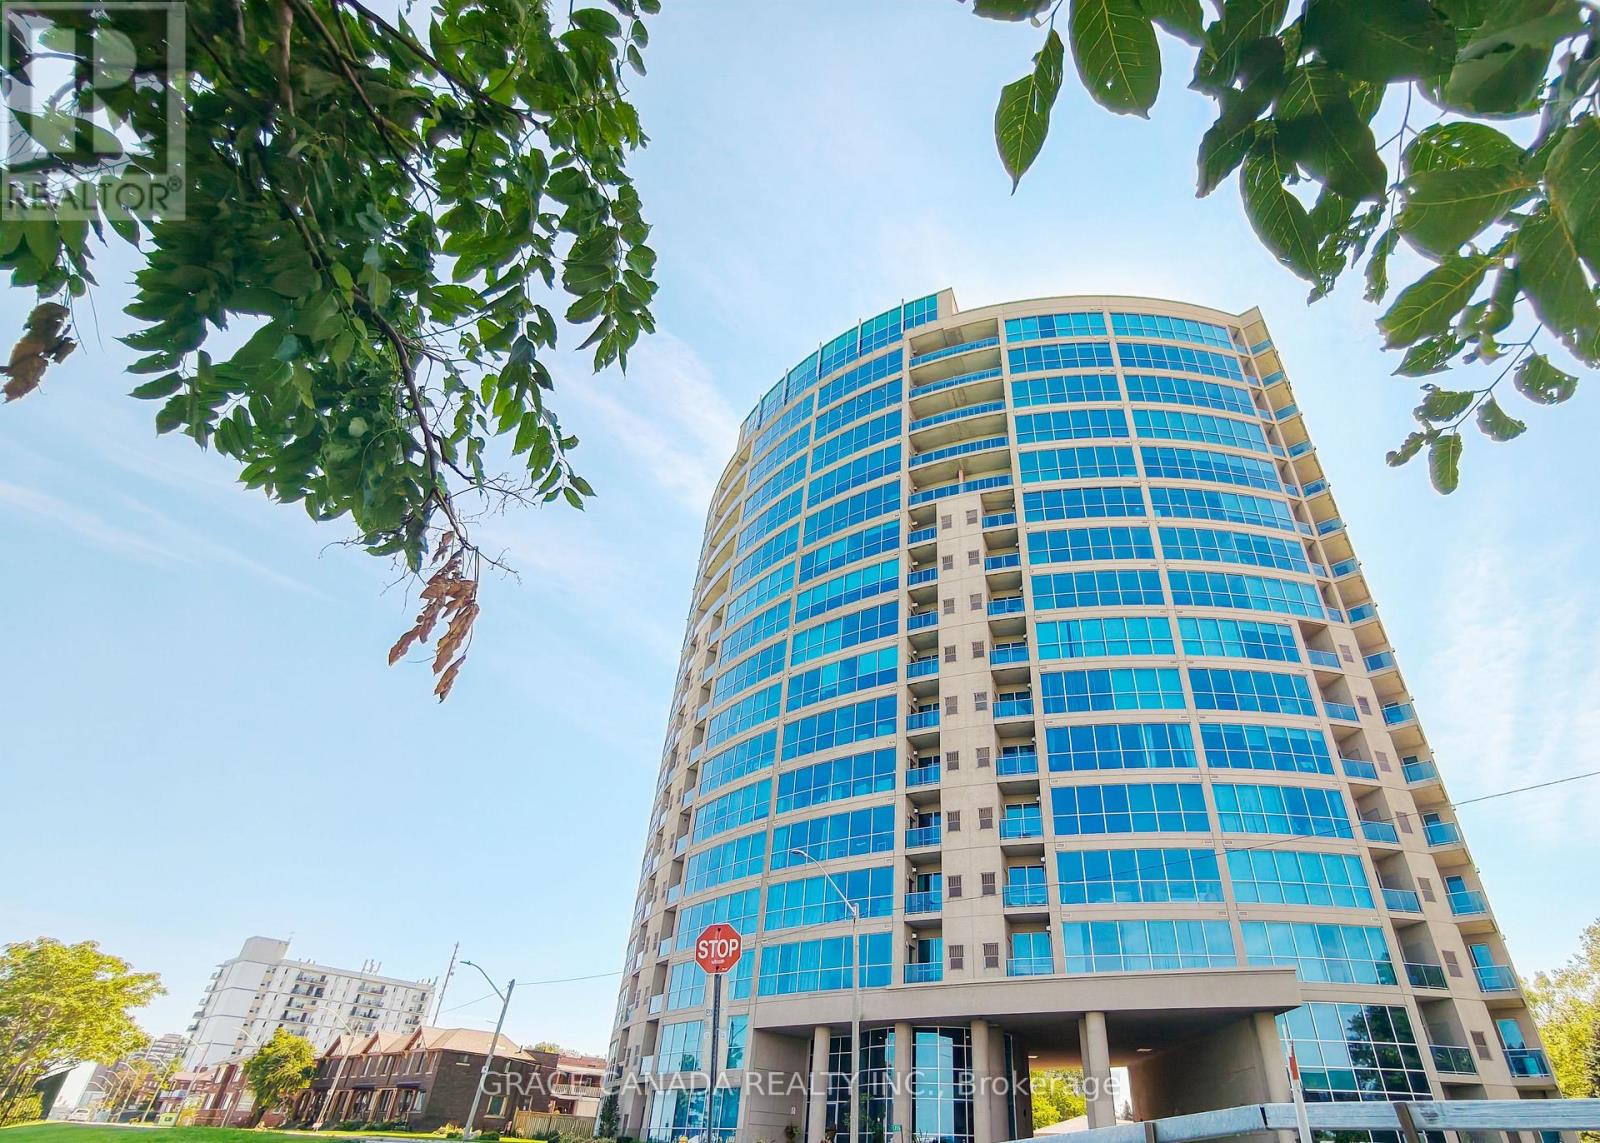
504 - 1225 Riverside Drive W
Windsor, Ontario
LUXURY LIVING AT ITS BEST! Experience sophisticated waterfront living on the 5RD floor of one of Windsor's most luxurious condominium buildings. This beautifully appointed 2-bedroom, 2-bathroom unit features an upgraded kitchen with granite countertops, spacious living areas, and a private balcony offering Direct unobstructed breathtaking views of the Detroit River. The unit comes mostly furnished, providing a convenient and elegant move-in experience. Enjoy an exceptional lifestyle with access to the building's impressive array of amenities on the 17th floor, all in a prime waterfront setting. (id:63476)

77 Abigail Avenue
Brantford, Ontario
Welcome to 77 Abigail Avenue, a beautifully renovated three-bedroom, two-bathroom bungalow with a garage, ideally located in Brantford's highly sought-after, family-friendly Henderson Survey neighbourhood. Move-in ready and thoughtfully updated from top to bottom, this charming home features a bright, open-concept main floor with a modern kitchen and breakfast peninsula, along with a stylish bathroom featuring a glass-enclosed shower. The fully finished basement offers additional living space with a spacious recreation room, an electric fireplace feature wall, a dedicated office area, a full bathroom and a generous bedroom. Outside, relax or entertain on the patio overlooking the expansive backyard-perfect for enjoying warm summer evenings. Notable updates include the windows, exterior doors, roof, 100-amp breaker panel, garage door and more. Conveniently located directly across from beautiful Devon Down Park and close to good schools, trails, grocery stores, restaurants, shopping, Brantford General Hospital and easy Highway 403 access. Schedule your private viewing today! (id:63476)
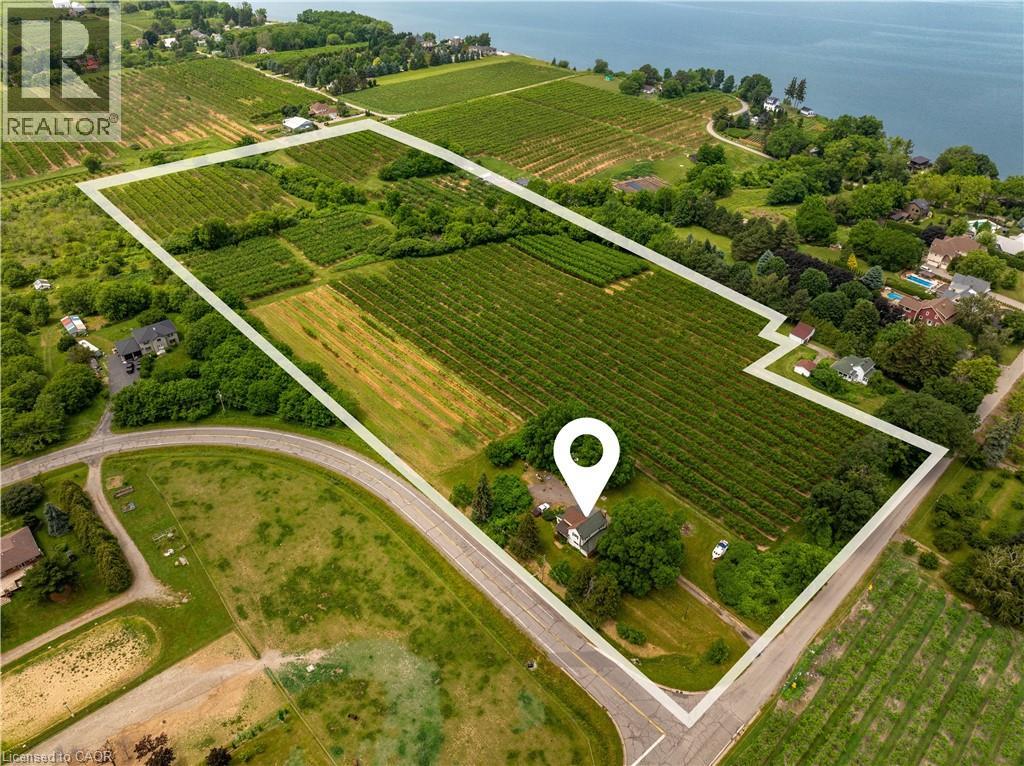
4864 Mountainview Road N
Beamsville, Ontario
Picturesque 16.76 ACRES one block from the Lake in the heart of Ontario's wine country. Located in the Town of Lincoln, a region known for its scenic beauty, wine country & agricultural bounty. Nestled between Lake Ontario & the Niagara Escarpment, offering a mix of rural charm & urban amenities. This idyllic property is tucked away on a quiet dead end road & offers privacy in a serene, peaceful setting, neighbouring Custom Homes & Estates. Build your Dream Home, start a Vineyard or Capitalize on the Investment Potential to Sever into Estate Lots; property is accessible from two frontages.Just minutes from 50+ Niagara wineries, Farm Markets, Beaches, unique shopping, restaurants & more! Held by the same family for 30 years, this unique property features 15 acres of farmed Peach & Plum trees, a meandering creek at the back of the property & pastoral landscapes. The existing Farm House, Barn & Property are in as is, where is condition. Conveniently located just minutes to shopping & dining in the charming downtowns of Grimsby, Beamsville, Vineland, Jordan & Historic Grimsby Beach. And a short drive to Niagara-on-the Lake, Niagara Falls & the U.S. border. Fantastic outdoor recreation nearby; The Great Lakes Waterfront Trail just outside the door, along with Parks, Beaches, Tennis, Hiking Trails, Marinas & more! Easy hwy. access. This just might be the opportunity you've been waiting for! Call the Listing Agent for possible development scenarios. (id:63476)
43 Patterson Avenue E
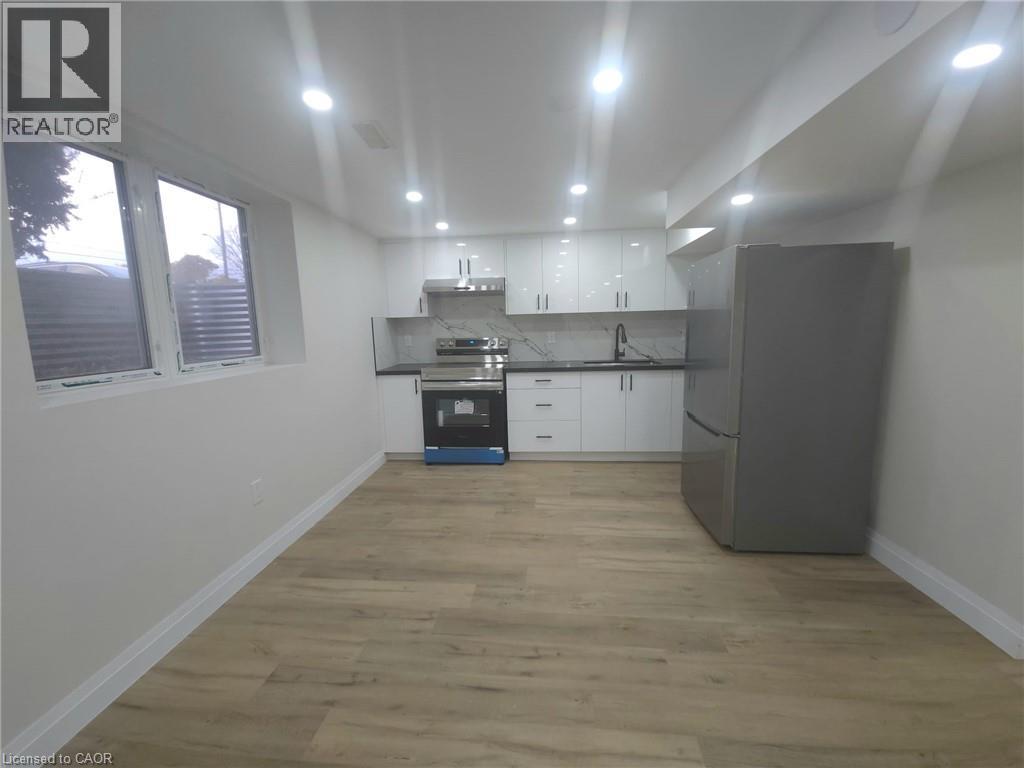
Brantford, Ontario
Welcome to the beautiful spacious basement apartment offering 2 big sized bedrooms, 1 full washroom. The unit offers a big size Quartz kitchen. This property is close to all amenities, shopping, schools, public transit and easy access to Wayne Gretzky Parkway and Highway 403 for commuters. The Costco is also 5 minutes away from this location. (id:63476)
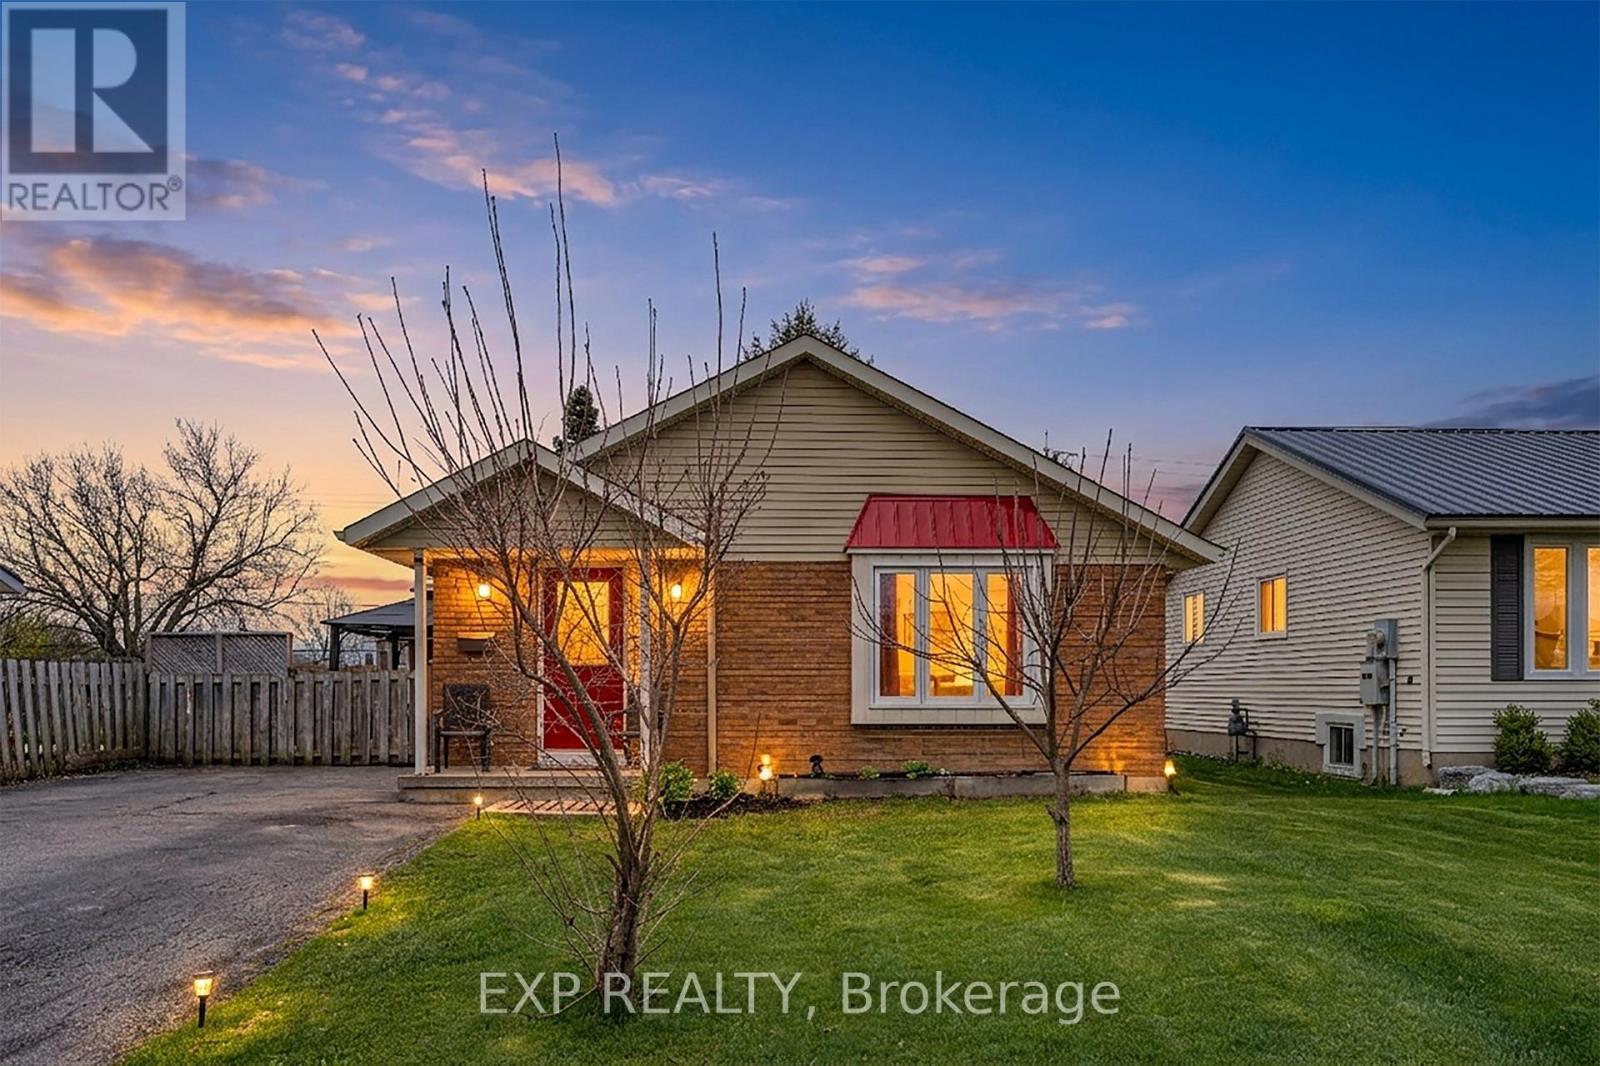
8 Abbott Lane
Haldimand, Ontario
Charming brick bungalow on a quiet cul-de-sac street in the heart of Cayuga, walking distance to schools, arena, and shopping. Lovingly maintained by the same owner for over 22 years with major updates already done: newer roof (approx. 2 yrs), furnace and A/C (approx. 3 yrs).The main floor offers 2 bedrooms and 1 full bathroom, and convenient main floor laundry. The basement with separate entrance is a standout feature complete with a rec room, wet bar, gas fireplace, and a full bathroom, ideal as a mortgage helper, in-law suite, or private guest retreat. A rare opportunity to own a solid brick home with income potential in one of Cayuga's most sought-after neighbourhoods. (id:63476)
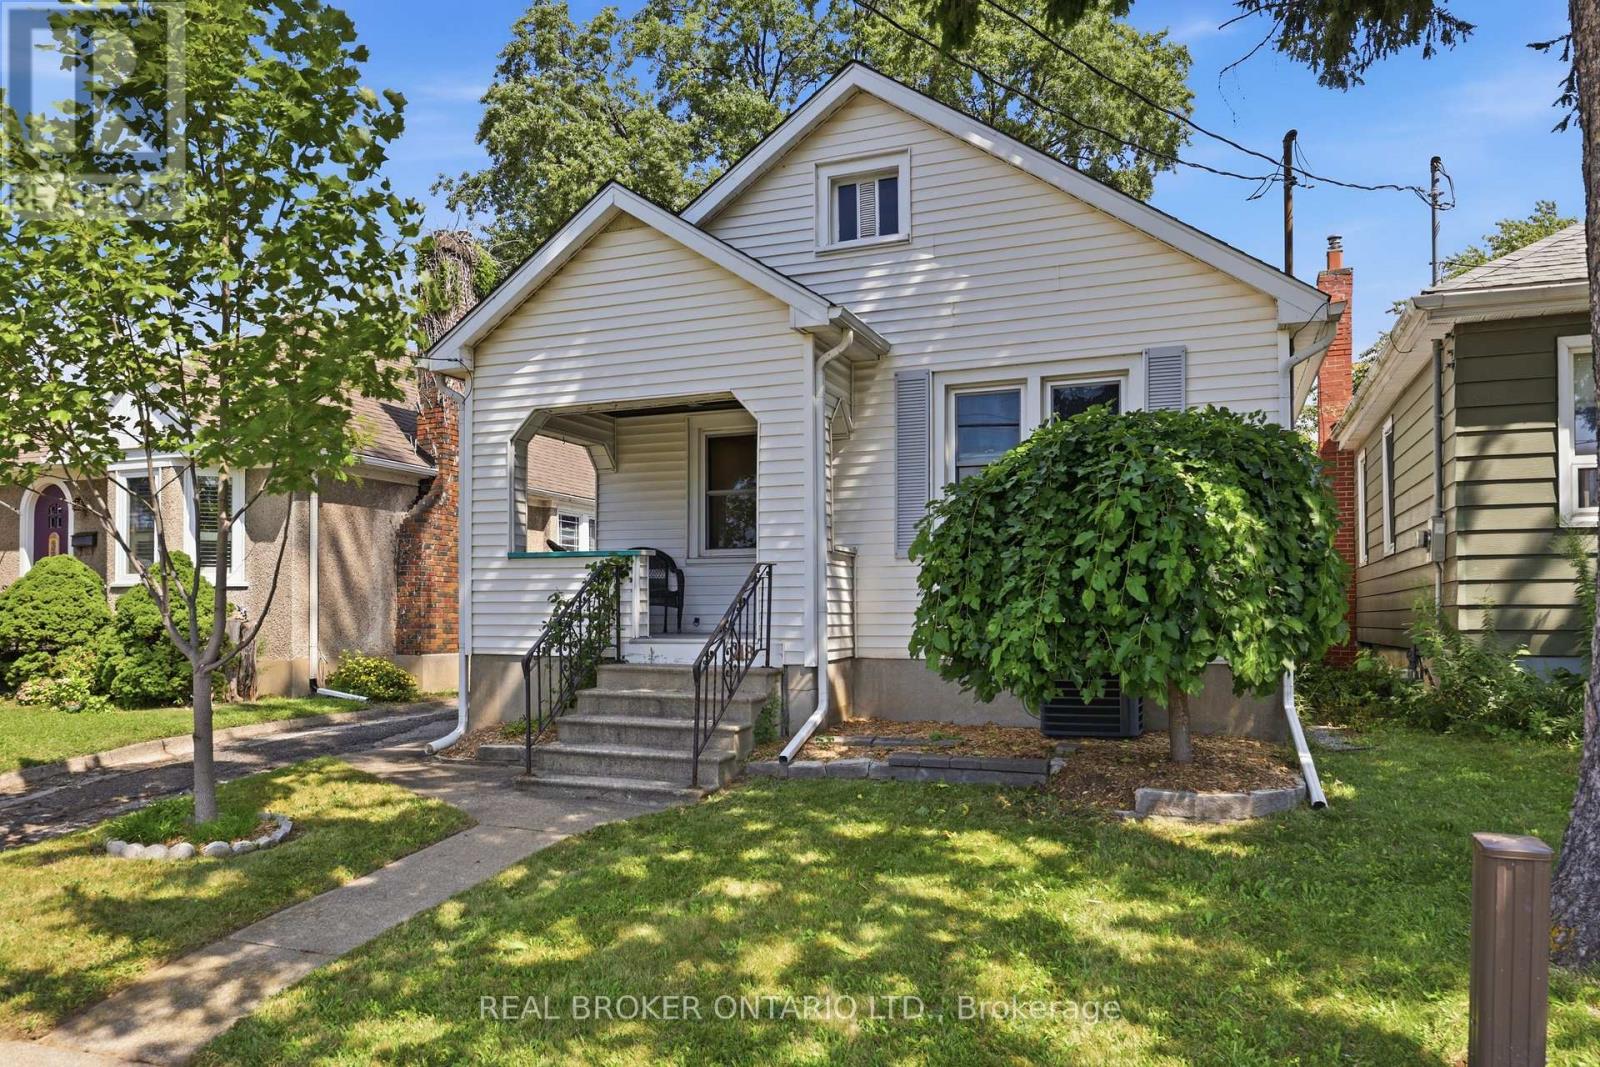
218 Lake Street
St. Catharines, Ontario
Charming 2 bed, 2 bath home the heart of St Catharines. Plenty of space on the main floor with a large gourmet kitchen complete with quartz countertops and stainless steel appliances. Recently renovated 4 piece bathroom and 2 well sized bedrooms with plenty of natural light. Enjoy coffee on the front porch in the morning. Step out of the sliding doors in the kitchen to a backyard oasis. Quiet, serene and private, a perfect place for family BBQs and relaxation. Added bonus is the studio garage. Complete with its own air conditioner, and bar area. A perfect place for creativity, relaxation or tinkering. Basement features a large laundry and storage area, recreational room and 3 piece bathroom with a standalone tub and an inlaw suite potential. This home is a great start for first time buyers, small families or downsizers. Walking distance to many amenities including grocery, restaurants, pharmacy. Enjoy all that St Catharines has to offer. Walking distance to schools, daycares, parks and cafes. (id:63476)
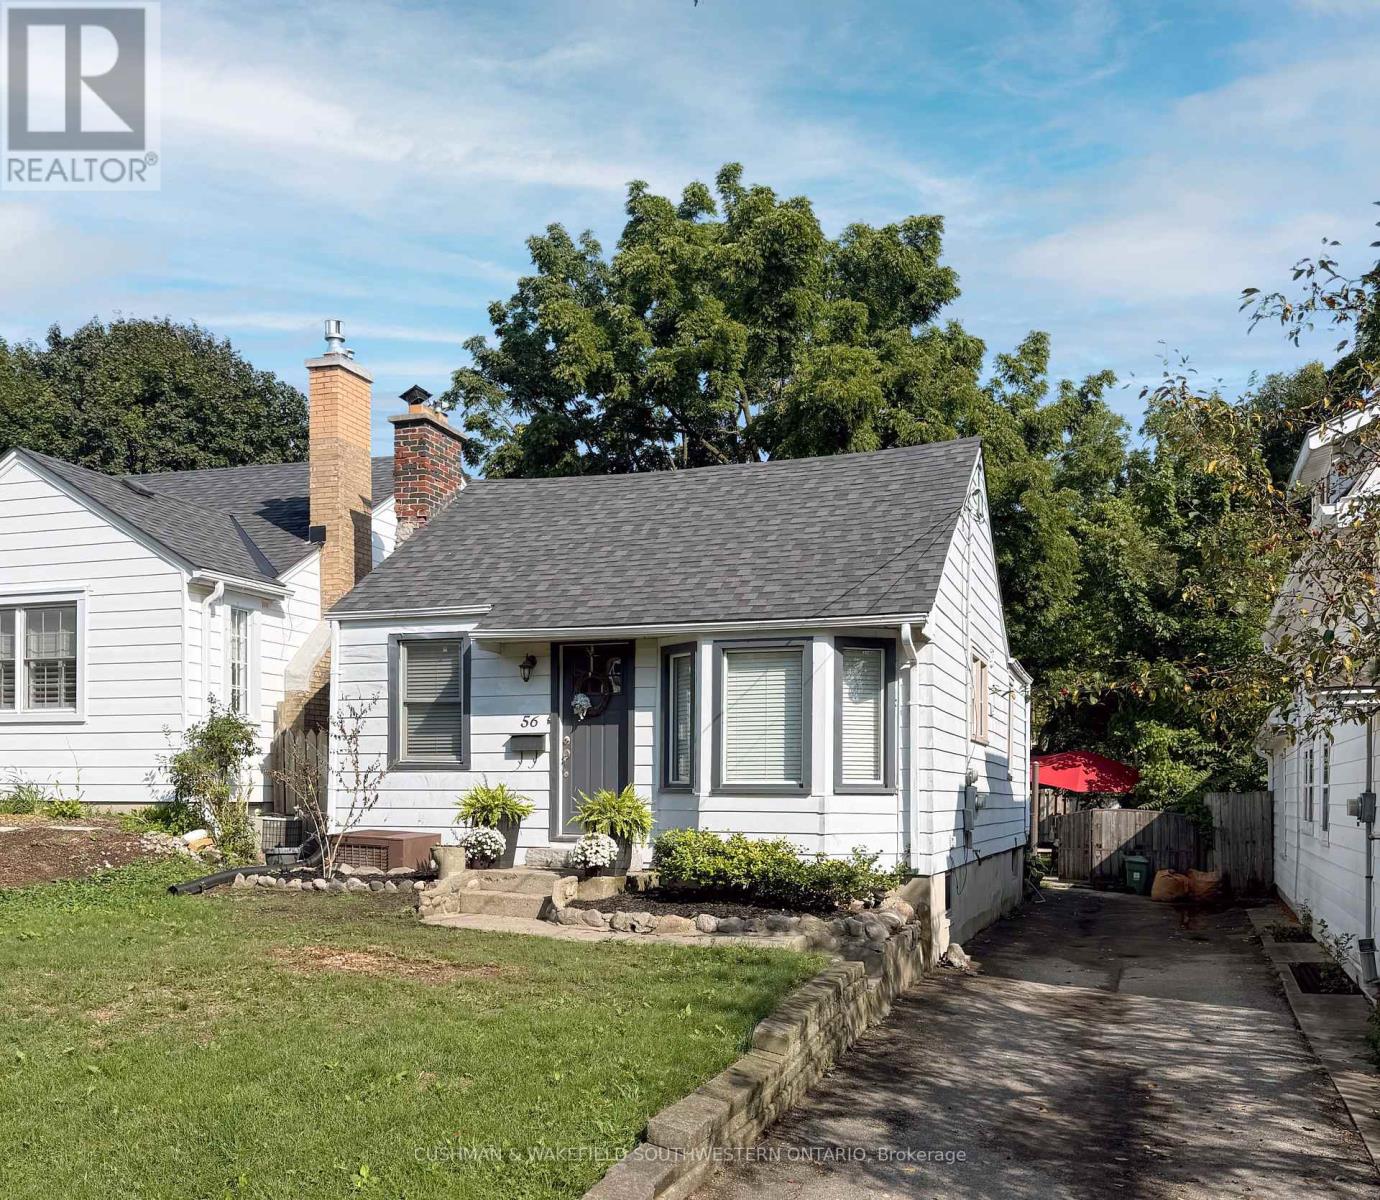
56 Thomas Janes Drive
London South, Ontario
Welcome to this charming well-maintained home, situated on one of the Old South's most desirable, tree-lined streets within walking distance to Victoria Hospital. It offers convenient main-floor living with versatile additional space below, combining functionality with charm. The bright and inviting main level features two spacious bedrooms, a full bathroom, A bright, large kitchen with extensive white cabinetry, including upper glass-front displays. Substantial counter space, Stainless steel appliances, full-size range with modern hood fan, built-in microwave, and a dedicated beverage fridge. Expand your living options downstairs with large living space ideal for guests, teenager's, in-laws, or even potential rental income. Large fenced backyard with stamped concrete patio for entertaining. Don't miss this unique opportunity to get into this charming bungalow in an unbeatable location in Old South, within walking distance to shopping, public transit, and Victoria Hospital. Book your showing today!! (id:63476)
Century 21 First Canadian Corp
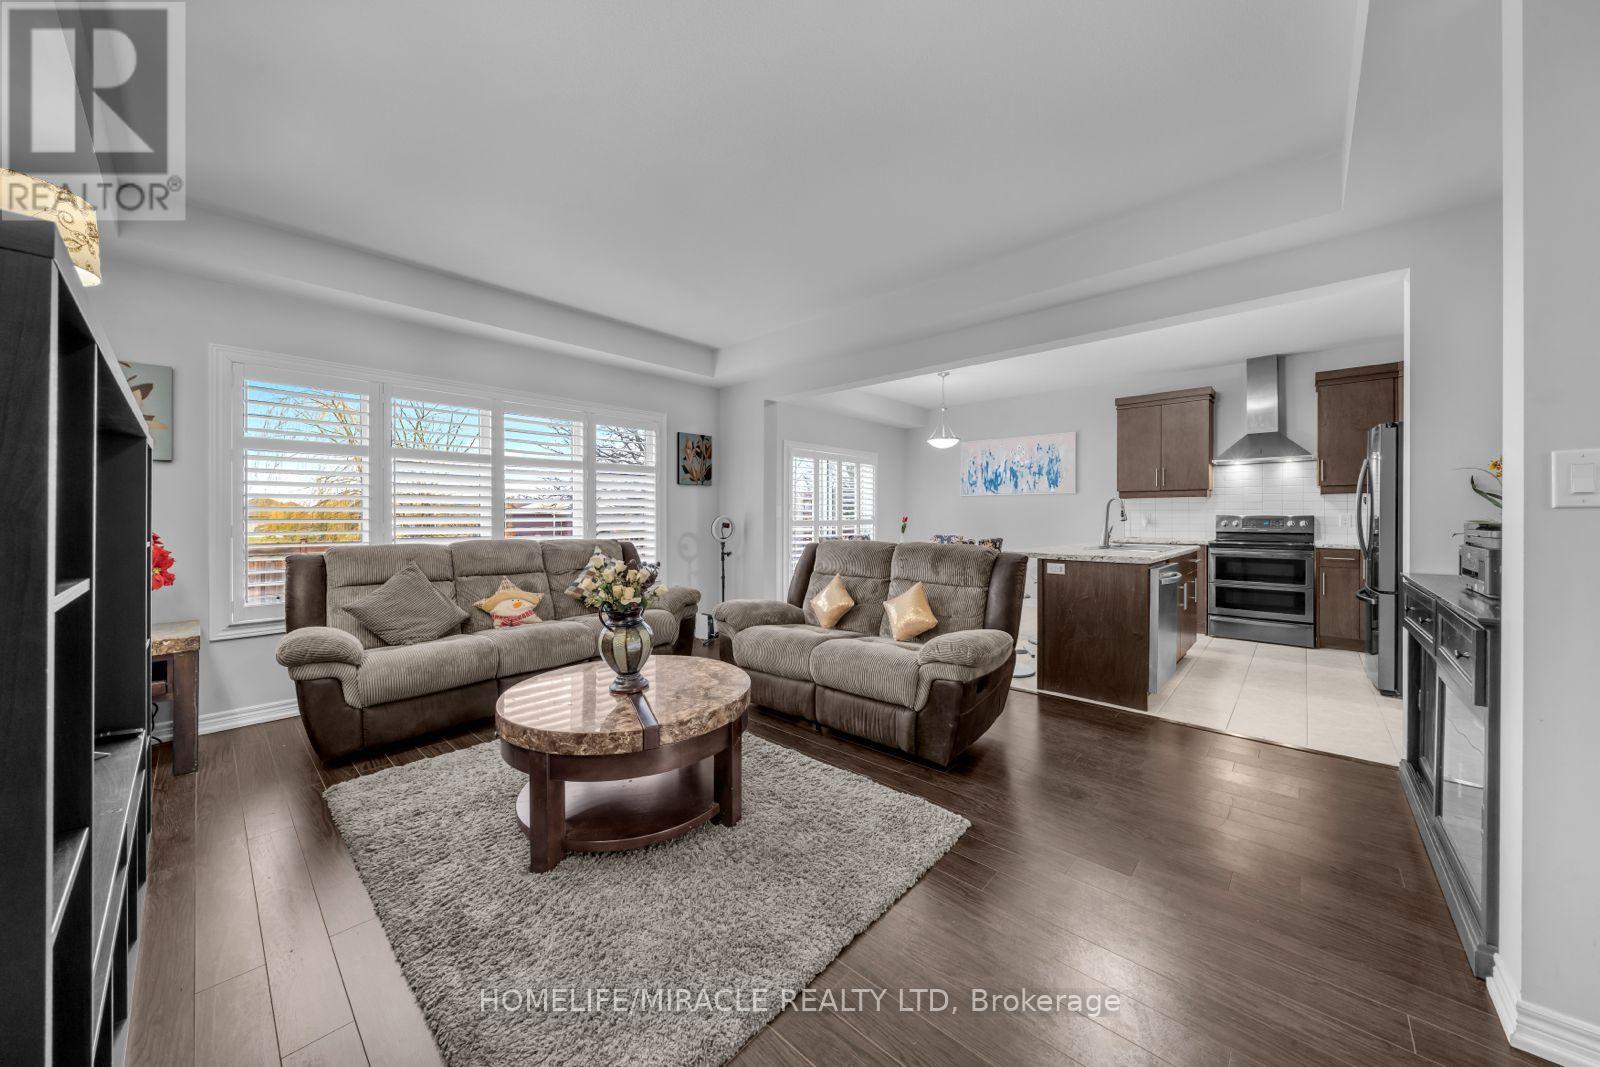
83 Monarch Street
Welland, Ontario
Welcome to this beautiful 4-year-old home by Mountainview Homes, located in a desirable family-friendly neighbourhood. Featuring the popular Jackson layout, this impressive 2-storey detached home offers approximately 2006 sq. ft. of living space.Enjoy the convenience of a double car garage and a separate entrance to the home and basement ideal for future possibilities. The property also boasts a spacious backyard, perfect foroutdoor living.Step inside to a bright open-concept design, highlighted by a modern kitchen with a large islandand a generous dining area, making it both stylish and highly functional.The upper level features 4 well-sized bedrooms and a convenient second-floor laundry room.The primary bedroom is generously sized and includes his & hers walk-in closets along with a 4-piece ensuite featuring a stunning stand-alone corner bathtub.With 2.5 well-appointed bathrooms throughout, this home is designed for comfort and practicality.=Í Ideally located just minutes from Fonthill, with easy access to Highway 406, as well as nearbyparks and scenic trails. A perfect opportunity for families and investors alike! (id:63476)
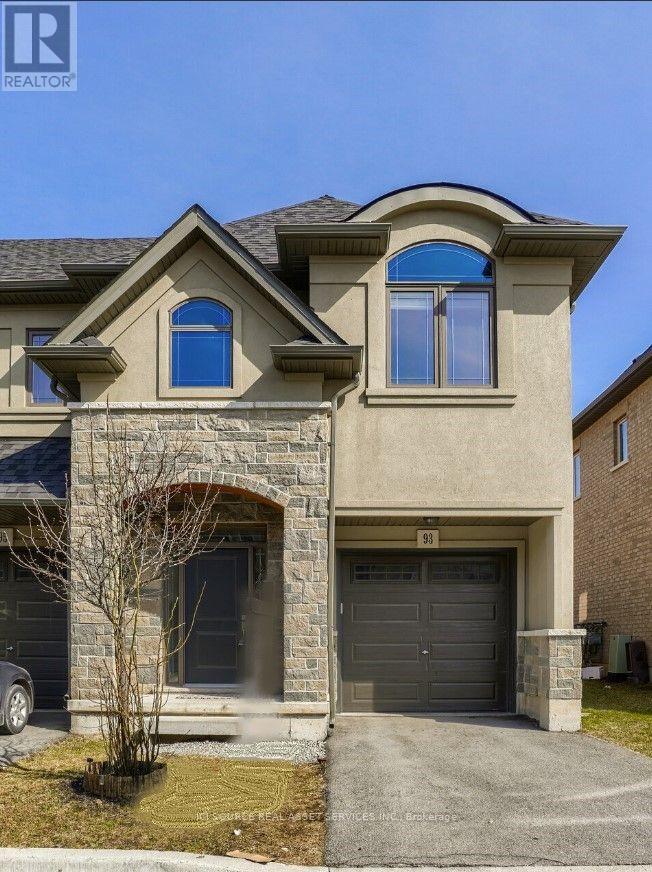
93 Sonoma Valley Crescent
Hamilton, Ontario
Available September 1! Beautifully maintained freehold end-unit townhome in sought-after West Hamilton Mountain. This brightand spacious 2-storey home offers approximately 1,475 sq. ft. of living space with 3 bedrooms and 3 bathrooms. The main floor features 9-ft ceilings, an open-concept layout, a cozy gas fireplace, and an upgraded kitchen with granite countertops, centre island, backsplash, and stainless steel appliances. The breakfast area walks out to a private backyard, perfect for relaxing or entertaining. Upstairs, the spacious primary bedroom features a walk-in closet and private ensuite, complemented by two additional bedrooms and a convenient Jack-and-Jill bathroom. Additional highlights include anelegant oak staircase, upper-level laundry, attached garage with inside entry, and driveway parking. Ideally located near William Connell Park, schools, hospitals, shopping, public transit, and major commuter routes including Highway 403 and the Lincoln Alexander Parkway. A fantastic opportunity to lease a move-in-ready home in a family-friendly neighbourhood offering comfort, style, and convenience. No smoking of any kind allowed at/inside the property. *For Additional Property Details Click The Brochure Icon Below* (id:63476)
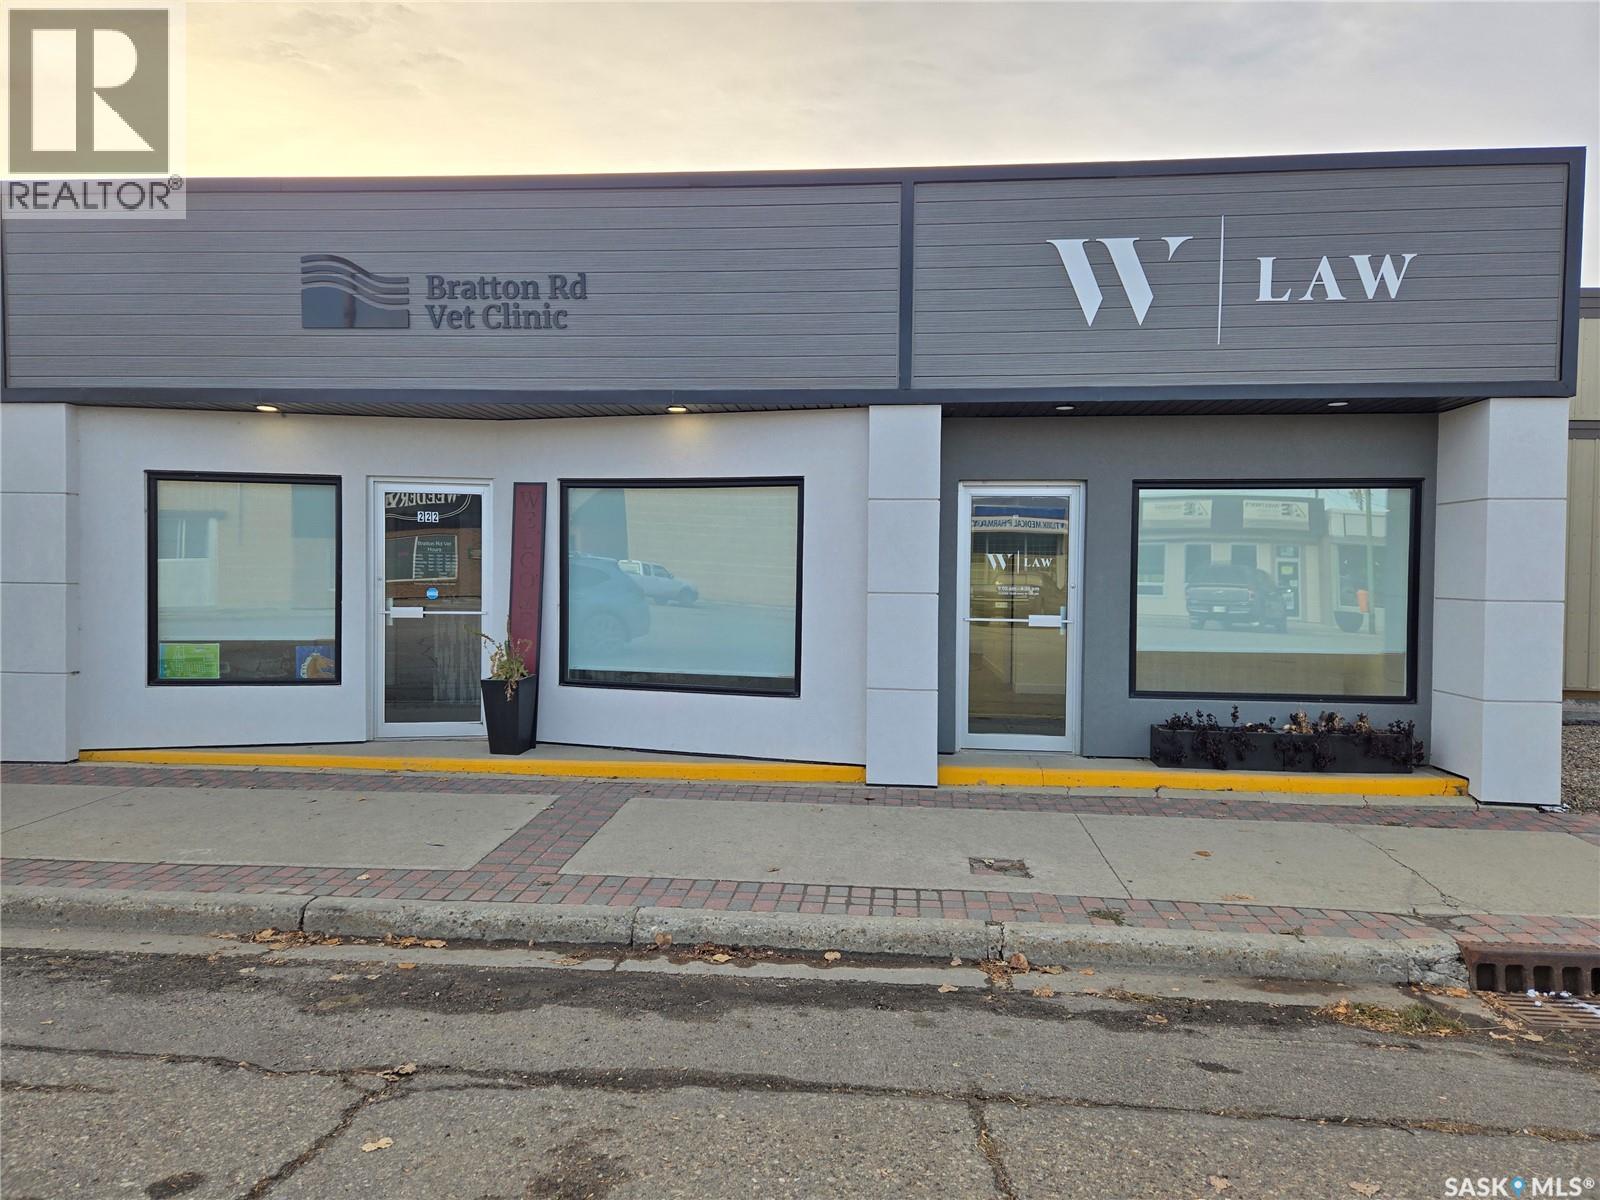
222 Franklin Street
Outlook, Saskatchewan
Seize this business opportunity with this fully renovated building! The design on one side of the building was to suit the previous Vet Clinic, which has rooms which have great flexibility for a multiple office space with reception area. There is a shower in the clinic side which adds flexibility to the tenants that it would appeal to along with a garage door to bring in deliveries or other options. The other side of the building offers a potential long term tenant. This building is conveniently located with high visibility, making it an ideal investment. Call today for your own personal tour today. We have a video tour available! (id:63476)
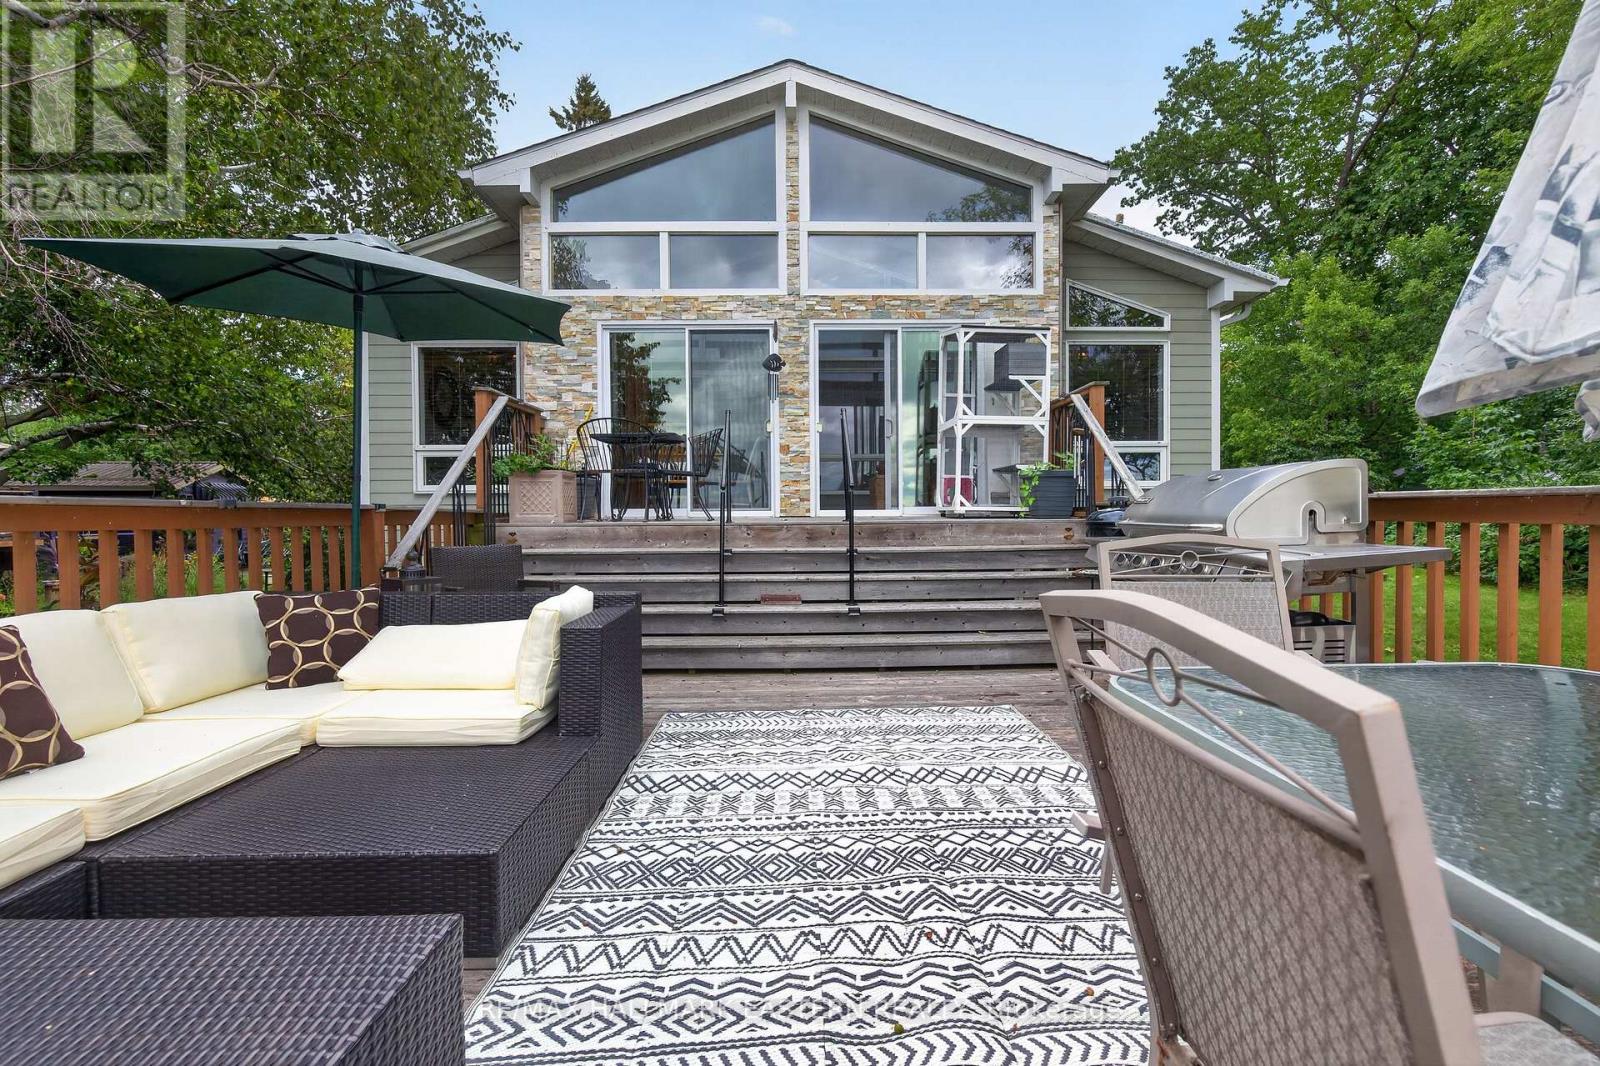
2 Franklin Street
Curve Lake First Nation 35, Ontario
Welcome to your waterfront retreat in peaceful Beausoleil, where spectacular western exposure delivers breathtaking sunset views night after night. Set on over half an acre of beautifully landscaped grounds with lovely perennial gardens, this exceptional property offers 125 feet of waterfront on the renowned Trent-Severn Waterway. Enjoy endless miles of boating right from your own dock, fantastic fishing at your doorstep, and the very best of waterfront living. The main floor features an open-concept living and dining area, where large windows frame beautiful water views and fill the space with natural light. Step out to the deck and soak in the ever-changing scenery, warm summer evenings, and unforgettable sunsets over the water. A spacious bedroom, four-piece bathroom, and convenient laundry complete the main level. The fully finished walkout basement provides additional living space and features a private bedroom with its own ensuite-ideal for guests, extended family, or a private retreat. Spend your days exploring the Trent-Severn Waterway, enjoying exceptional fishing, tending to the gardens, or simply relaxing and taking in the views from this peaceful waterfront setting. Whether as a year-round home or four-season getaway, this property offers an outstanding waterfront lifestyle in a sought-after community. Located on land leased from Curve Lake First Nation, this property offers an attractive and more affordable opportunity to enjoy waterfront living, with no land taxes. (id:63476)
106 Odonnel Drive
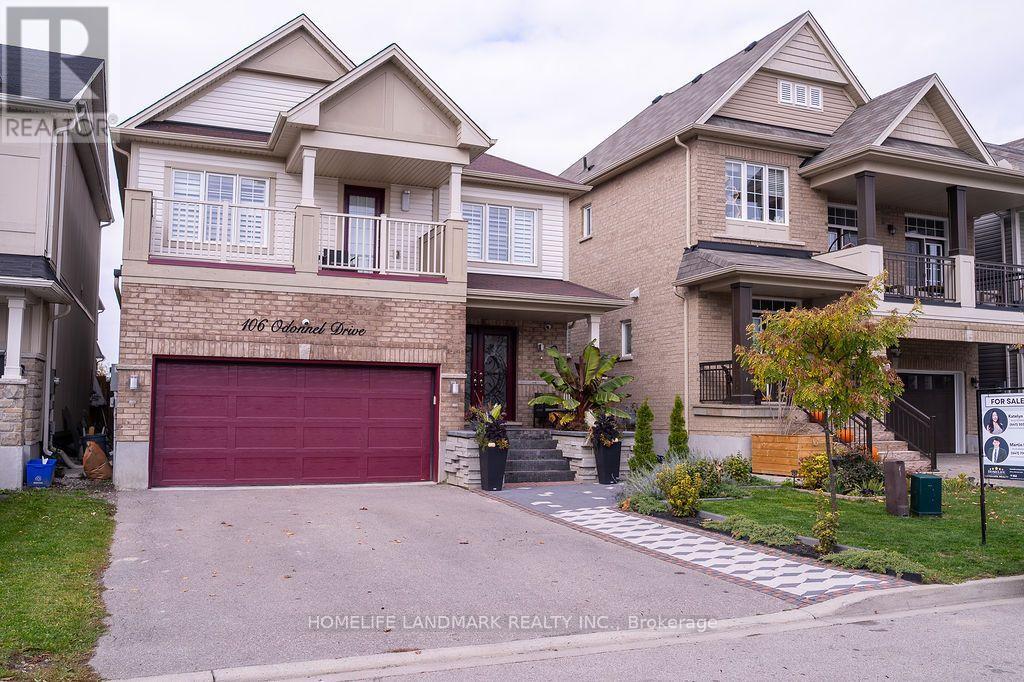
Hamilton, Ontario
Welcome to 106 O'Donnell Drive, a beautifully upgraded home nestled in the heart of Binbrook. Located on a quiet street just steps from parks, schools, and amenities, this home offers the perfect blend of luxury, comfort, and convenience. With over $85K in upgrades and over 3,000 sq. ft. of finished living space, the open concept main floor is ideal for both everyday living and entertaining.A spacious foyer leads to elegant principal rooms, including a formal dining area and a chef inspired kitchen with extended height maple cabinetry, quartz countertops, custom backsplash, under cabinet lighting, and a large island with breakfast bar. Sliding patio doors open to a fully fenced backyard oasis.Upstairs, you'll find four generously sized bedrooms and two full bathrooms. The luxurious primary suite includes an oversized walk in closet, spa like ensuite with a soaker tub and rainhead shower, and access to a private balcony. An upper level laundry room adds everyday convenience.The fully finished basement offers an impressive 933 sq. ft. of open concept living space with a games room and entertainment area, premium vinyl flooring, and built ins, making it an entertainer's dream with plenty of flexibility for family living, recreation, or hosting guests.Step outside to a beautifully landscaped backyard featuring a grand interlock patio, covered BBQ area, artificial turf, and a modern pergola with a clear roof, perfect for enjoying the outdoor space throughout the seasons.Major 2026 upgrades include a new high efficiency furnace, new hot water tank, and new sump pump, offering added peace of mind for the next owner.Additional highlights include a double driveway, double garage with inside entry, California shutters, NEST keyless entry, and designer double front doors for striking curb appeal.Don't be fooled by recent price drops nearby. This one shows 10+. No compromises here. Inspection report available upon request. (id:63476)
196 Wellington Street
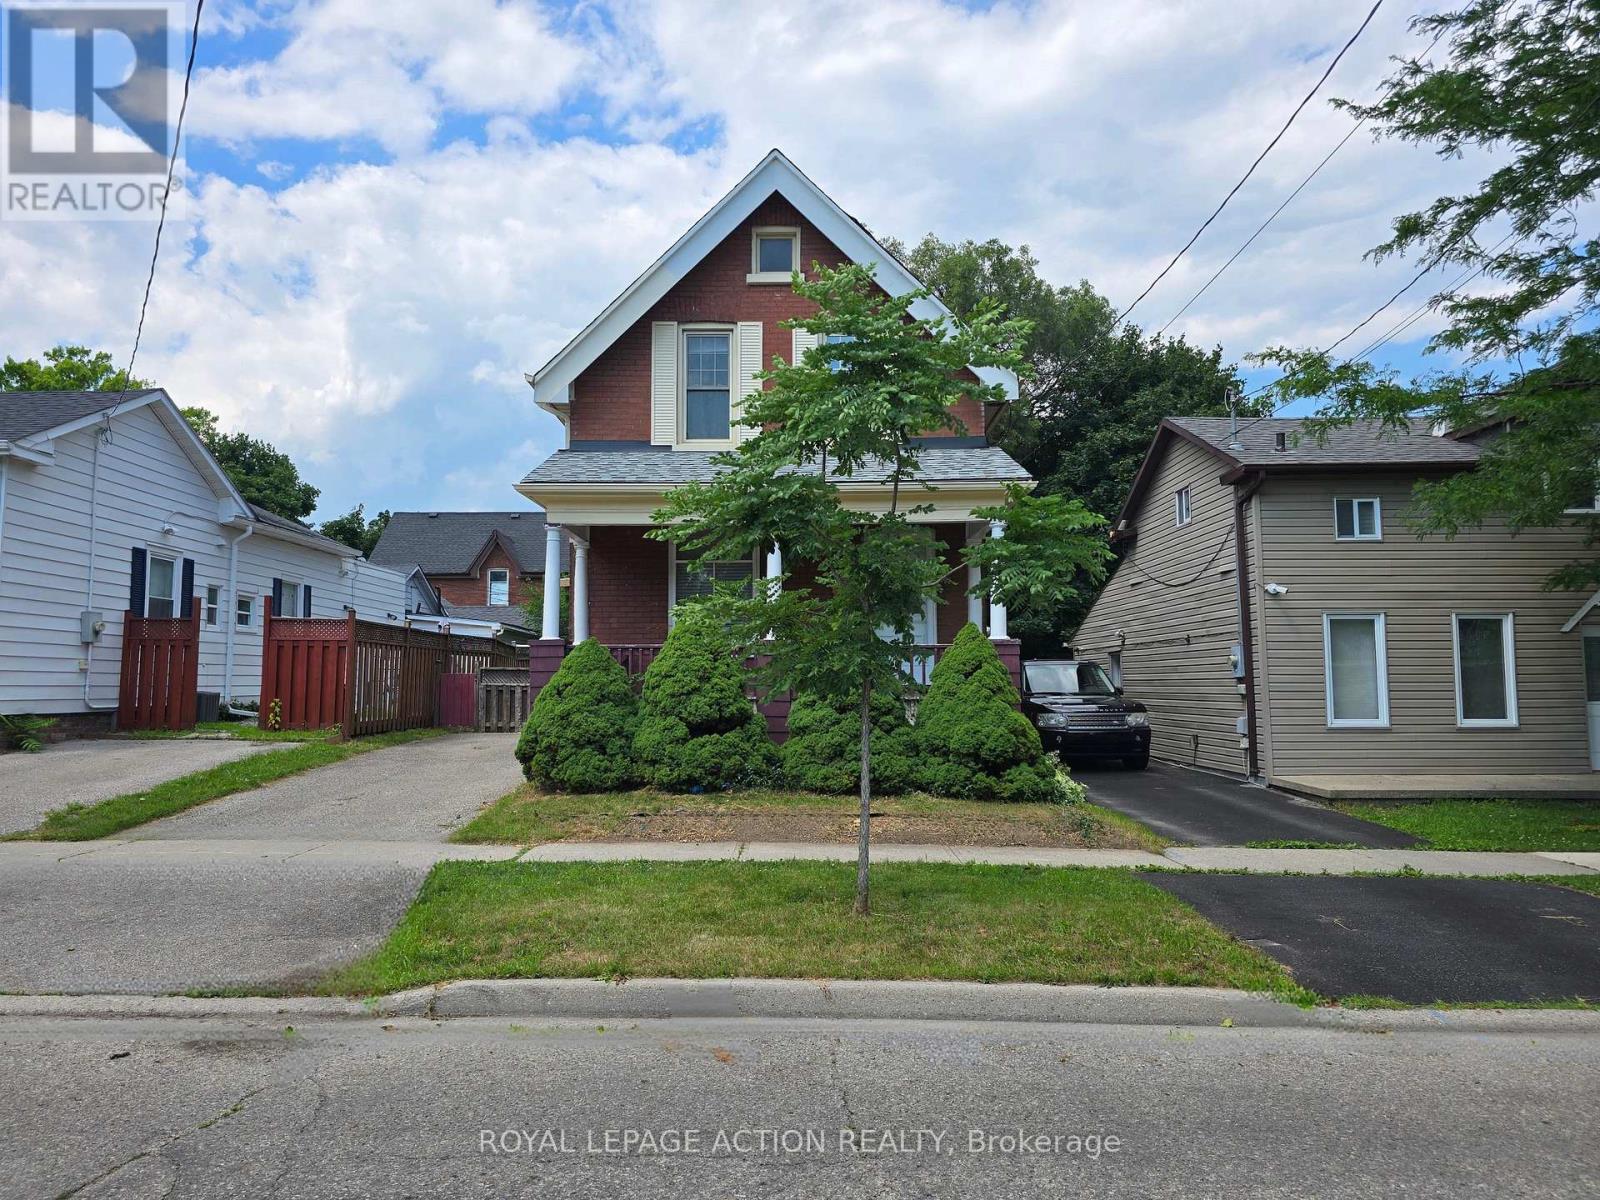
Brantford, Ontario
Welcome to 196 Wellington Street in central Brantford. A classic, all-brick, 2-storeyhome offering incredible versatility at an accessible price point. Currently vacant and ready for immediate possession, this property presents a wide-open canvas. Enjoy its functional layout, or update and renovate it to perfectly match your personal taste and lifestyle. Whether you are looking for a single-family home, a multi-generational living setup, or a savvy investment property (ideal for student housing or standard residential rental), this property easily adapts to your needs. The sunlit upper-level features 3 comfortable bedrooms and a 3-piece bath. Every room is flooded with natural light thanks to tall windows. Best of all, it is entirely carpet-free across the bedrooms, bath, landing, and hallway. The bright main level offers a 3 pc. bath, more large windows letting in loads of sunlight, and no carpet, except for the staircase to the upper level. There is a dual laundry setup, providing ultimate convenience with two pairs of laundry machines: one set on the main floor and another on the lower level (4 washing/drying appliances total). The practical mudroom, located off the kitchen, serves as a covered side entrance and a great drop-zone for coats, shoes, cleaning supplies, and recycling. There is convenient parking for 2 vehicles on the driveway. Consider also how the main floor layout is entirely customizable to your living situation: use the massive dining room for grand family meals, and keep the front room as a traditional, cozy living room or home office. ALTERNATIVELY, combine your living and dining spaces into the large dining room, freeing up the front living room to be used as an extra main-floor bedroom. (id:63476)
1562 Morganston Road
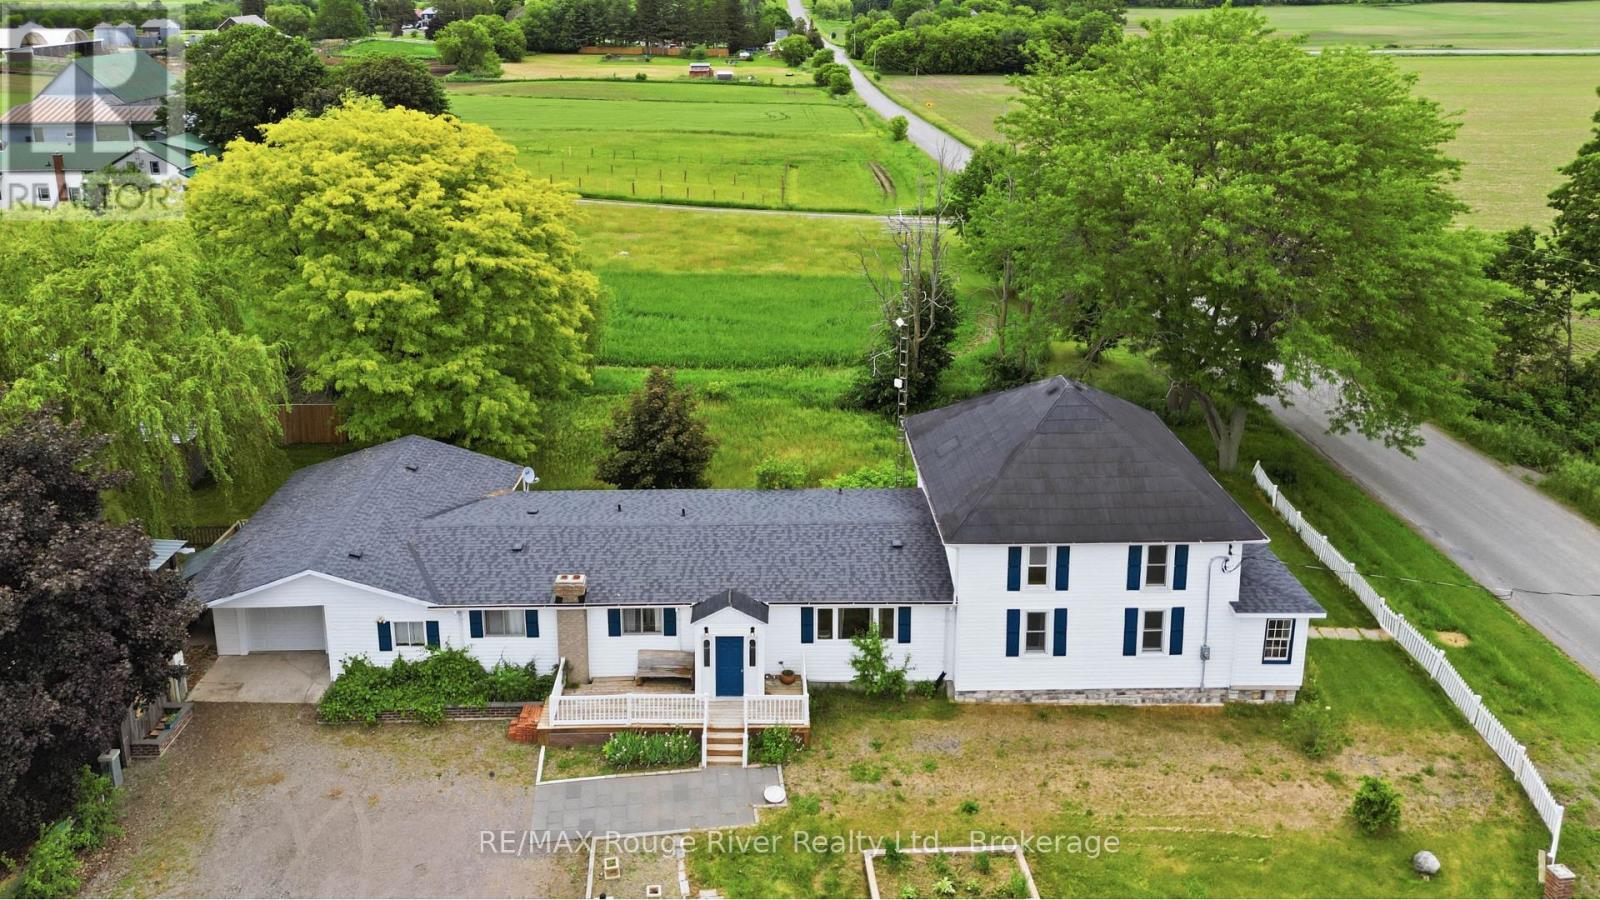
Cramahe, Ontario
Nestled in the heart of Northumberland County, 1562 Morganston Rd sits in the quiet township of Cramahe - surrounded by rolling hills, open farmland, and mature trees. You're minutes from the charming hamlet of Castleton, home to one of Canada's longest-running general stores, and a short drive to Warkworth, a designated arts community known for its local shops, cafes, galleries, and healthcare. Cobourg - with its full range of amenities, waterfront, shopping, and dining - is just 20 minutes away. Quick access to Highway 401 keeps Toronto within reach without giving up the peace of rural Ontario. The property sits on just under an acre framed by mature willows, maples, and pines and a white picket fence. Multiple patios with outdoor lighting make it a natural space for entertaining, with plenty of open room for kids to enjoy the outdoors. Outbuildings and sheds round out the lot with added storage and functionality. This large home has the space and layout to support multigenerational living, two families under one roof, or a self-contained in-law suite. The size gives you real options - however your situation evolves, this home can adapt. The main floor offers generous living space, a huge eat-in kitchen, a family room, a games room, and 3 bedrooms including 2.5 baths. The screened porch extends your usable space well into the warmer months. The south wing's second floor adds 3 more bedrooms. The basement has the room and ceiling height to be partially finished or used for serious storage. The home is equipped with geothermal heating and an oversized septic system. Ideal for large families or contractors who need space for their equipment. (id:63476)
36 Gibson Drive
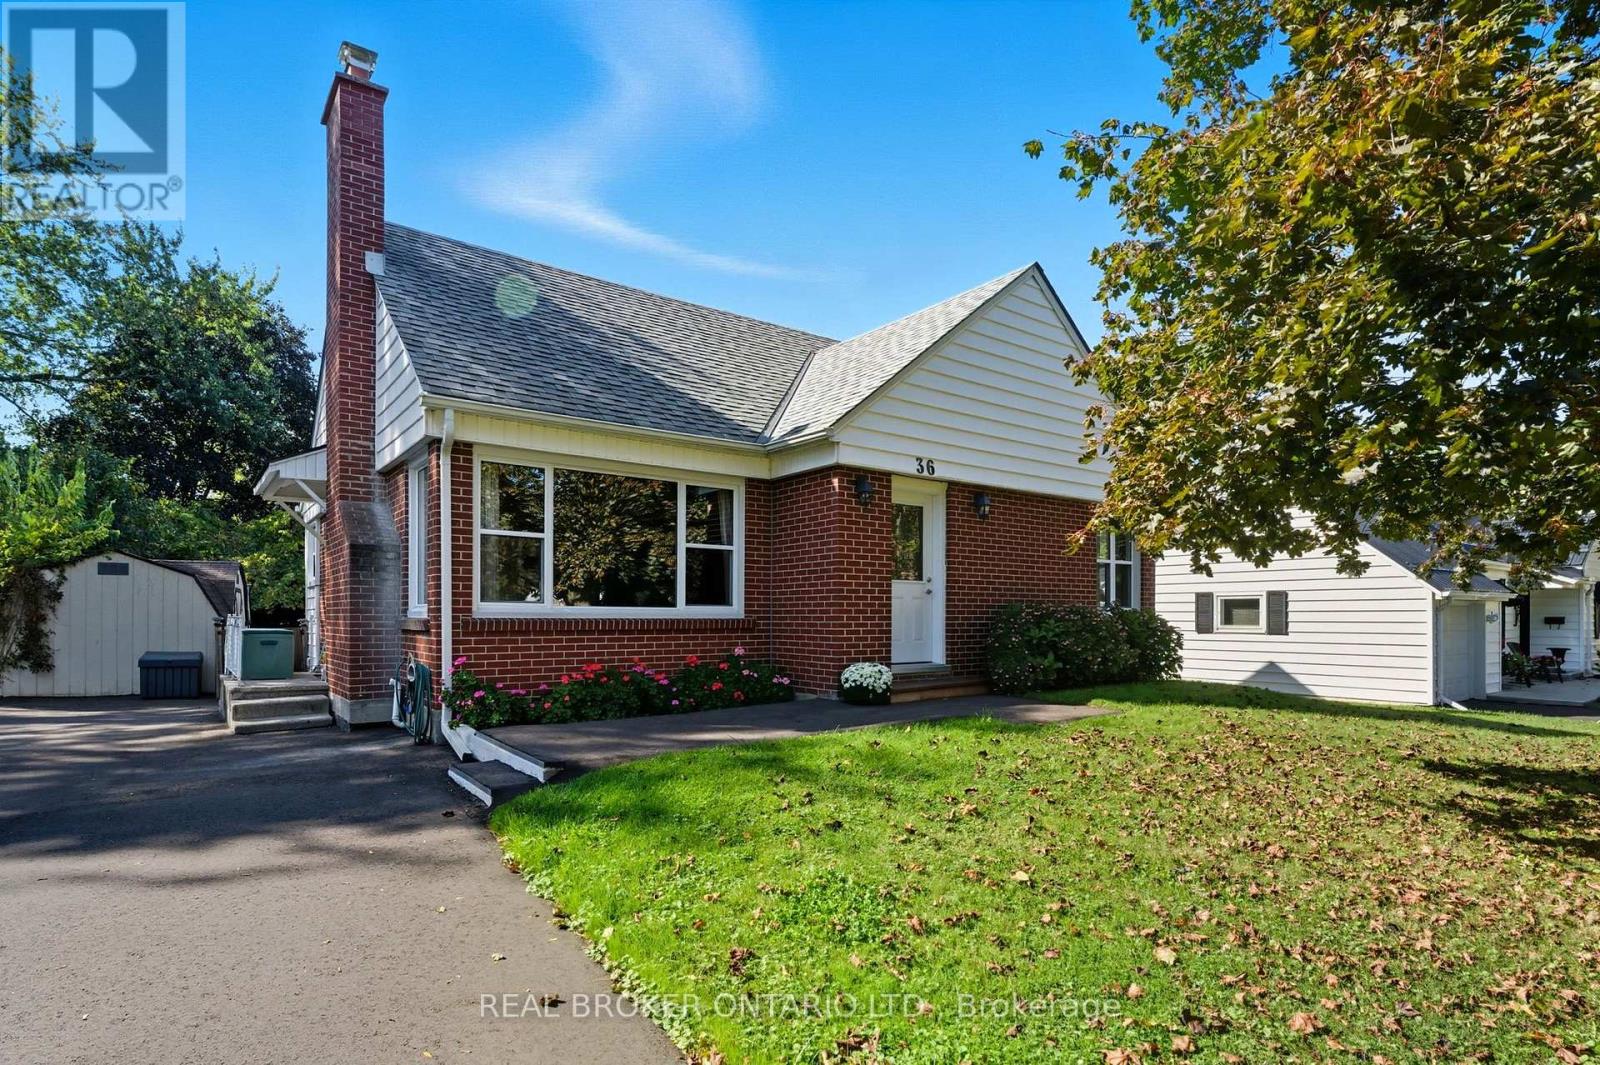
Norfolk, Ontario
Welcome to 36 Gibson Drive, a charming and cozy home nestled in one of Simcoe's most sought-after neighbourhoods. This 3+1 bedroom, 2-bathroom property offers the perfect blend of character and convenience, set on a large mature lot that provides both space and privacy. Step inside to a bright and spacious entryway that leads into a living room filled with natural light. The home's charming arched entryways add a touch of character you'll love. The heart of the home is the spacious eat-in kitchen, featuring oak cabinetry, tiled backsplash, stainless steel appliances, and ample cupboard and counter space - with room for a large dining table to gather around. Looking for main-floor living? You've found it! The primary bedroom, located at the back of the home for extra privacy, is complemented by an additional main-floor bedroom and a 4-piece bathroom. Upstairs, you'll find another generously sized bedroom. The finished lower level provides even more living space, including a rec room, a versatile room ideal for a home office, a 3-piece bathroom, and a utility room with plenty of storage. Out back, enjoy the large, private yard with its mature tree line, spacious wooden deck, and two storage sheds - perfect for entertaining, relaxing, or family fun. With various improvements completed in recent years, including a freshly paved driveway, leaf filter gutter guards (summer 2025), some updated windows throughout (2021), a newer furnace (2021), and fireplace (fall 2025), this charming family home is ready for its new owners! If you've been searching for a home in a fantastic neighbourhood that offers space, charm, and convenience, 36 Gibson Drive is one you won't want to miss! (id:63476)
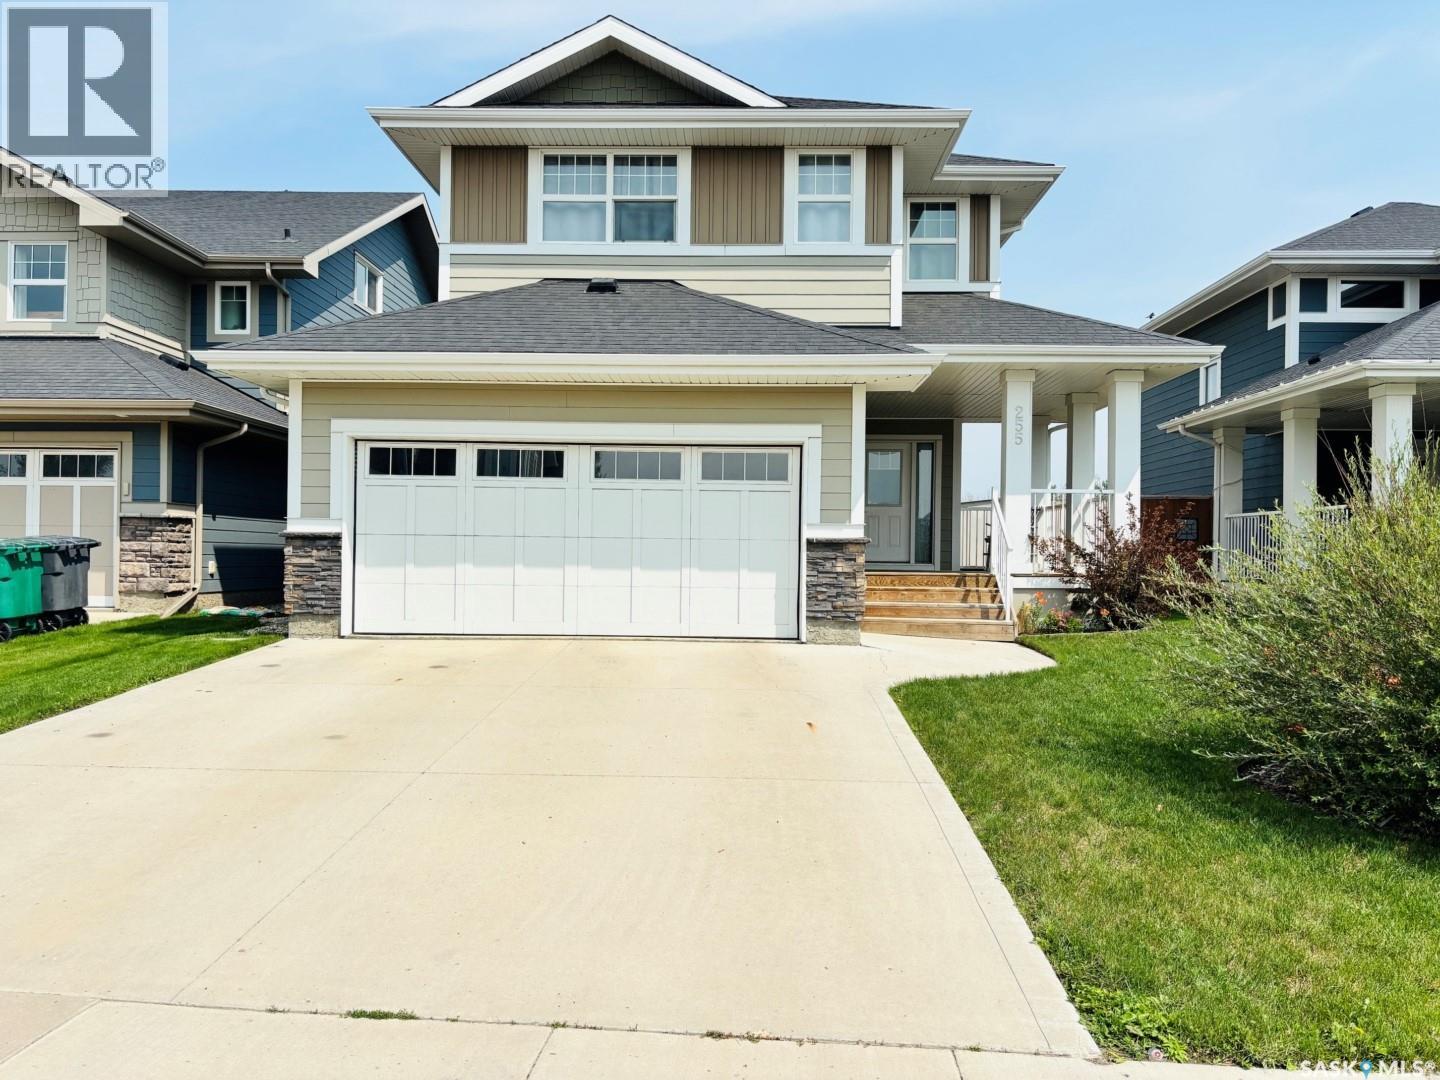
255 Eaton Crescent
Saskatoon, Saskatchewan
Welcome to 255 Eaton Crescent in the heart of sought-after Rosewood. This well-maintained 1,662 sq. ft. 2-storey, built in 2015, sits on a fully landscaped 5,295 sq. ft. lot and offers a thoughtful, family-friendly layout with an attached double garage. The inviting front entry includes a large walk-in closet and leads into a bright, open-concept main floor. The spacious living room, well-appointed kitchen with abundant cabinetry and counter space, and the nicely lit dining area create an ideal space for everyday living and entertaining. Garden doors open to the back patio, and a convenient 2-piece bathroom completes the main level. Upstairs, the expansive primary bedroom features a walk-in closet and a beautiful ensuite with a soaker tub, glass shower, and dual sinks. Two additional bedrooms—each with their own closet—a 4-piece bathroom, and an upstairs laundry room provide comfort and convenience for busy households. The basement is open for future development, offering excellent potential to customize additional living space. Mechanical highlights include forced-air natural gas heating, central A/C, humidifier, HRV, sump pump, and an electrical panel with room for future expansion. Outside, enjoy a fully fenced and gated backyard with a large deck, storage shed, generous lawn space, a multi-use area designed for a 12' x 22' above-ground pool, and a cozy campfire area perfect for spring and fall evenings. The front yard offers great curb appeal with mature shrubs, seasonal lilies, and a covered front porch. The insulated 19' x 21' attached garage includes direct and side entry and is complemented by a double concrete driveway. Ideally located near parks, walking paths, schools, transit, and Rosewood’s many shopping amenities, this move-in-ready home offers comfort, functionality, and convenience—an excellent opportunity to call this property home. (id:63476)
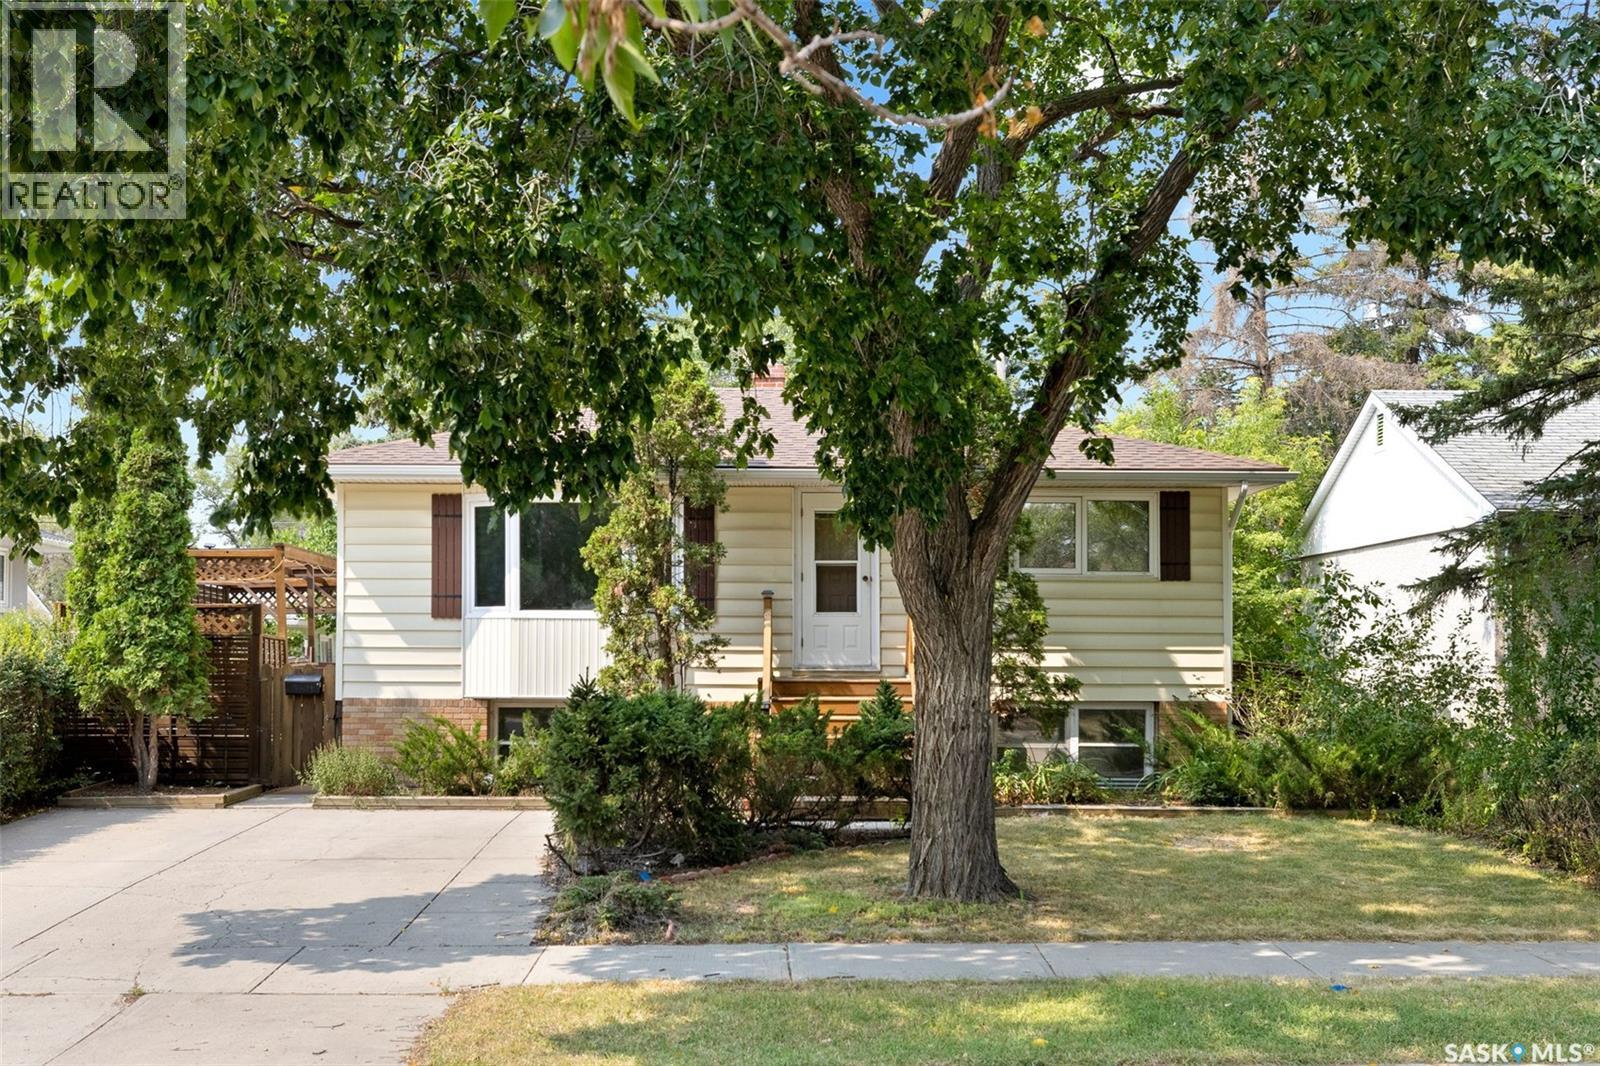
616 Broadway Avenue E
Regina, Saskatchewan
NOTE: Basement windows so big, the basement forgot it was a basement & And wait until you see the backyard. There’s something special about a home that has been genuinely loved and cared for, and this one has that feeling from the moment you arrive. This versatile bi-level offers plenty of space, character and possibilities for its next owners. The bright south-facing living room features plenty of natural light and new vinyl plank flooring that continues through much of the main floor. The kitchen offers ample cabinetry, space for a dining table, plus a new fridge and stove. Two spacious bedrooms and a 4-piece bathroom complete the main level. Downstairs you’ll find two additional bedrooms, a large family room, 3-piece bathroom with walk-in tub, laundry and storage. One bedroom has an existing stove and plumbing for a sink behind the cabinet, offering potential for a future non-regulation suite setup (subject to applicable requirements) Several improvements have been completed over the years, including shingles, metal soffits, select PVC windows, boiler, 125-amp electrical service, partial A/C. Outside, enjoy a private mature backyard, deck and single detached garage. A well-loved home with 4 bedrooms, 2 bathrooms, a separate entrance and plenty of potential for its next chapter. ?? (id:63476)
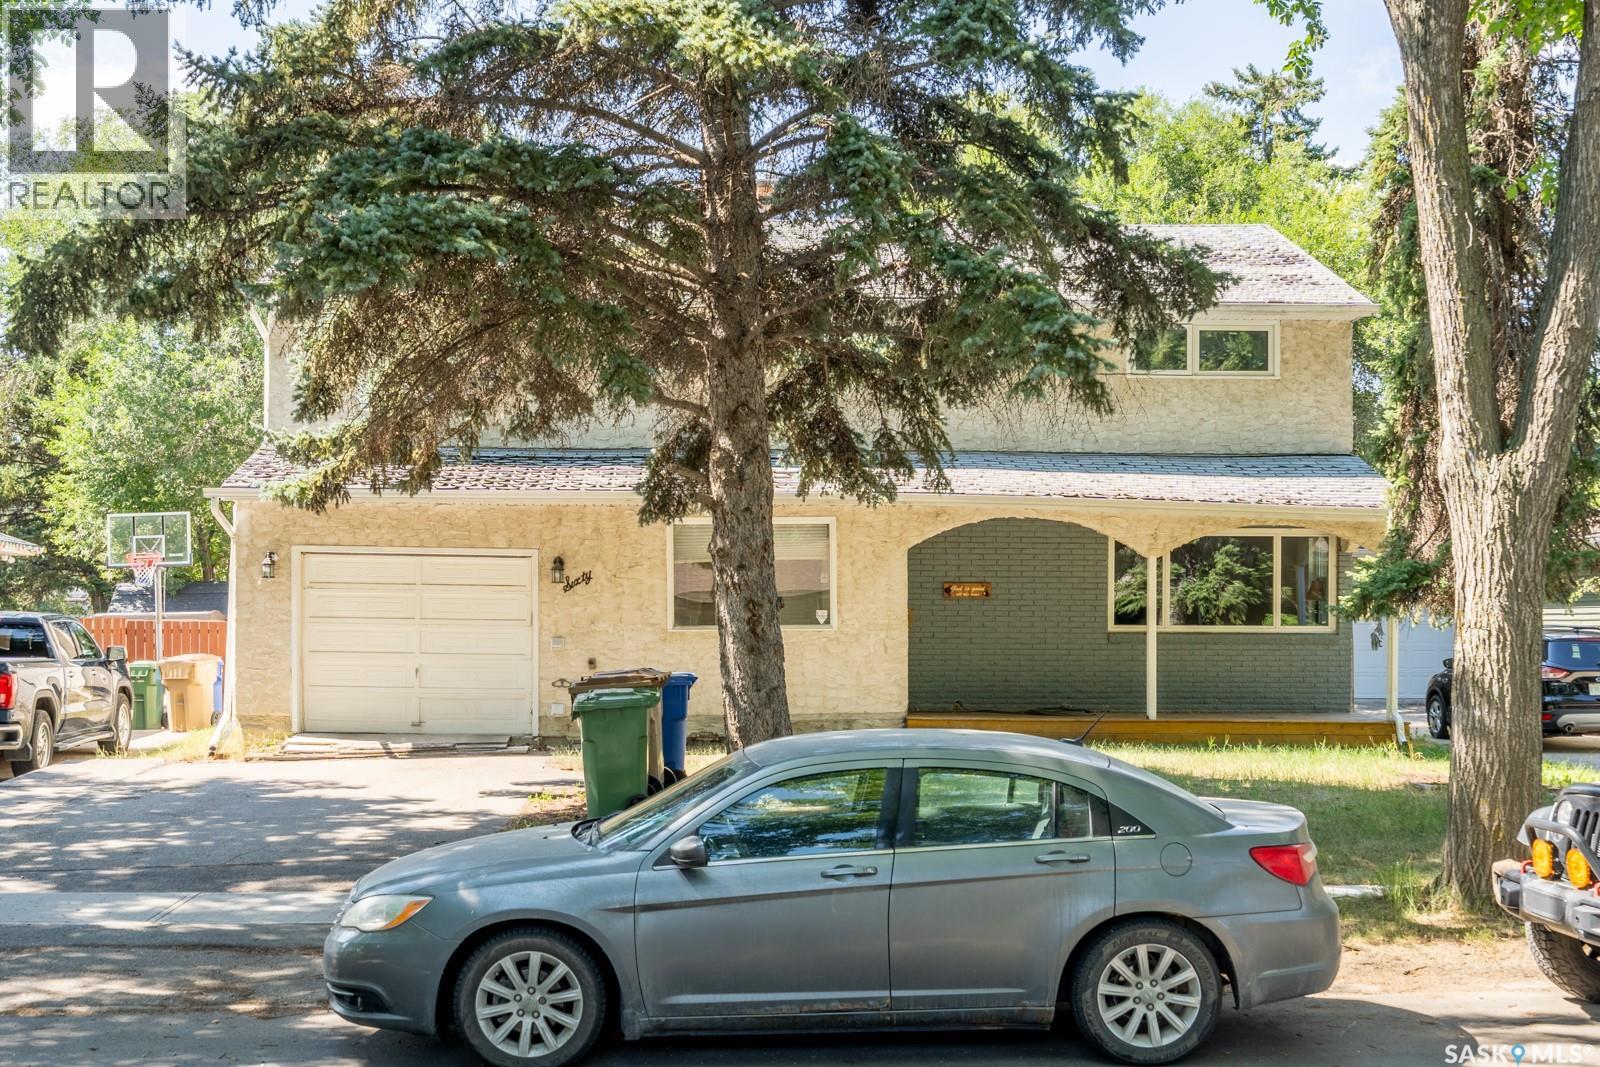
60 Dunning Crescent
Regina, Saskatchewan
Exceptional University-Area Investment Opportunity! This spacious 2,500 sq. ft. home offers six bedrooms and four bathrooms, making it an excellent revenue property with strong rental potential thanks to its close proximity to the University of Regina. What truly sets this property apart is the unique addition, featuring a large, self-contained recreation room plus a loft area currently being used as a seventh bedroom and additional living space. This flexible configuration provides an outstanding opportunity for an owner-occupier, investor, or extended family. Imagine living comfortably in your own private loft and recreation area while collecting rental income from the six additional bedrooms. Alternatively, the entire property can be utilized as a high-demand student rental, maximizing its income potential. With its generous size, four bathrooms, exceptional bedroom count and sought-after university location, this property offers a rare combination of space, flexibility and investment potential. Whether you’re looking to build your rental portfolio or create a unique home where you can live while generating substantial rental income, this property deserves a closer look. Dining Room and Living nroom furniture included. 3Fridges included, all in as is condition. (id:63476)
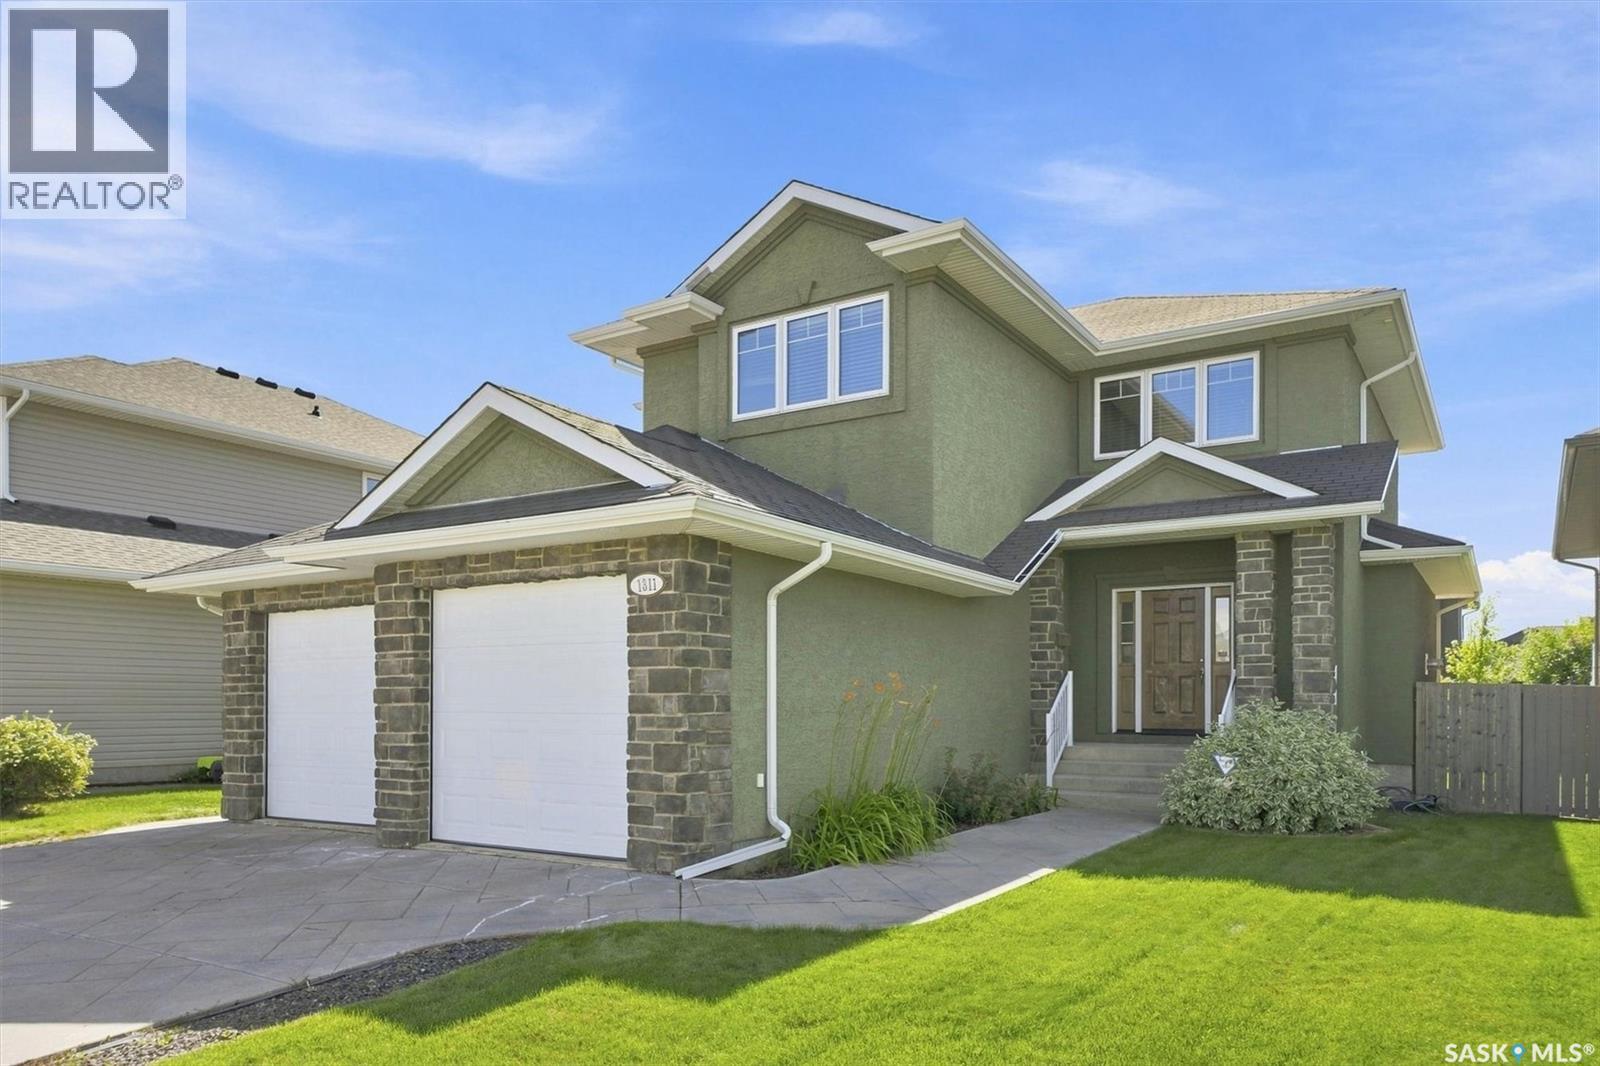
1311 Shepherd Crescent
Saskatoon, Saskatchewan
Welcome to an exceptional family home designed with space, comfort, and flexibility for a growing family! Ideally located just a few blocks from elementary schools & Wallace Park, this beautifully maintained 2-storey home offers 2,274 sqft with 3 bedrooms, 3 bathrooms, and a versatile bonus/family room that could easily become a 4th bedroom when needed. Step inside to a spacious foyer leading into a bright, functional main floor. The inviting living room features a gas fireplace with stone accents & large windows overlooking the backyard. The kitchen is the heart of the home, featuring stylish two-tone cabinetry, large island, corner pantry, quartz countertops, under-cabinet lighting, tiled backsplash, & stainless steel appliances, hood fan vented directly outside, & generous dining area easily accommodates a large family table. A main-floor half bath and separate rear-entry mudroom with built-in lockers, laundry, and direct access to the impressive oversized 25' x 24' double attached garage (insulated/boarded/excellent ceiling height). Upstairs, the 3 bedrooms surround a cozy central landing & spacious bonus/family room. With a built-in desk & French doors, this flexible space can serve as a kid's zone, home office, family hangout, or 4th bedroom as your needs evolve. The spacious primary bedroom offers a walk-in closet & luxurious 5-piece ensuite with custom-tiled shower & Kohler massage tub. The unfinished basement features 9' ceilings, offering excellent potential for additional living space as your family grows. Outside, fully fenced yard, underground sprinklers, large deck, stamped concrete driveway, & attractive stucco/stone exterior. Additional features include new central air conditioning (2025), central vacuum, engineered hardwood flooring, 9' ceilings on the main & basement levels. If you're looking for a home that offers the space & flexibility to comfortably accommodate your family today and for years to come, this one deserves a close look! (id:63476)
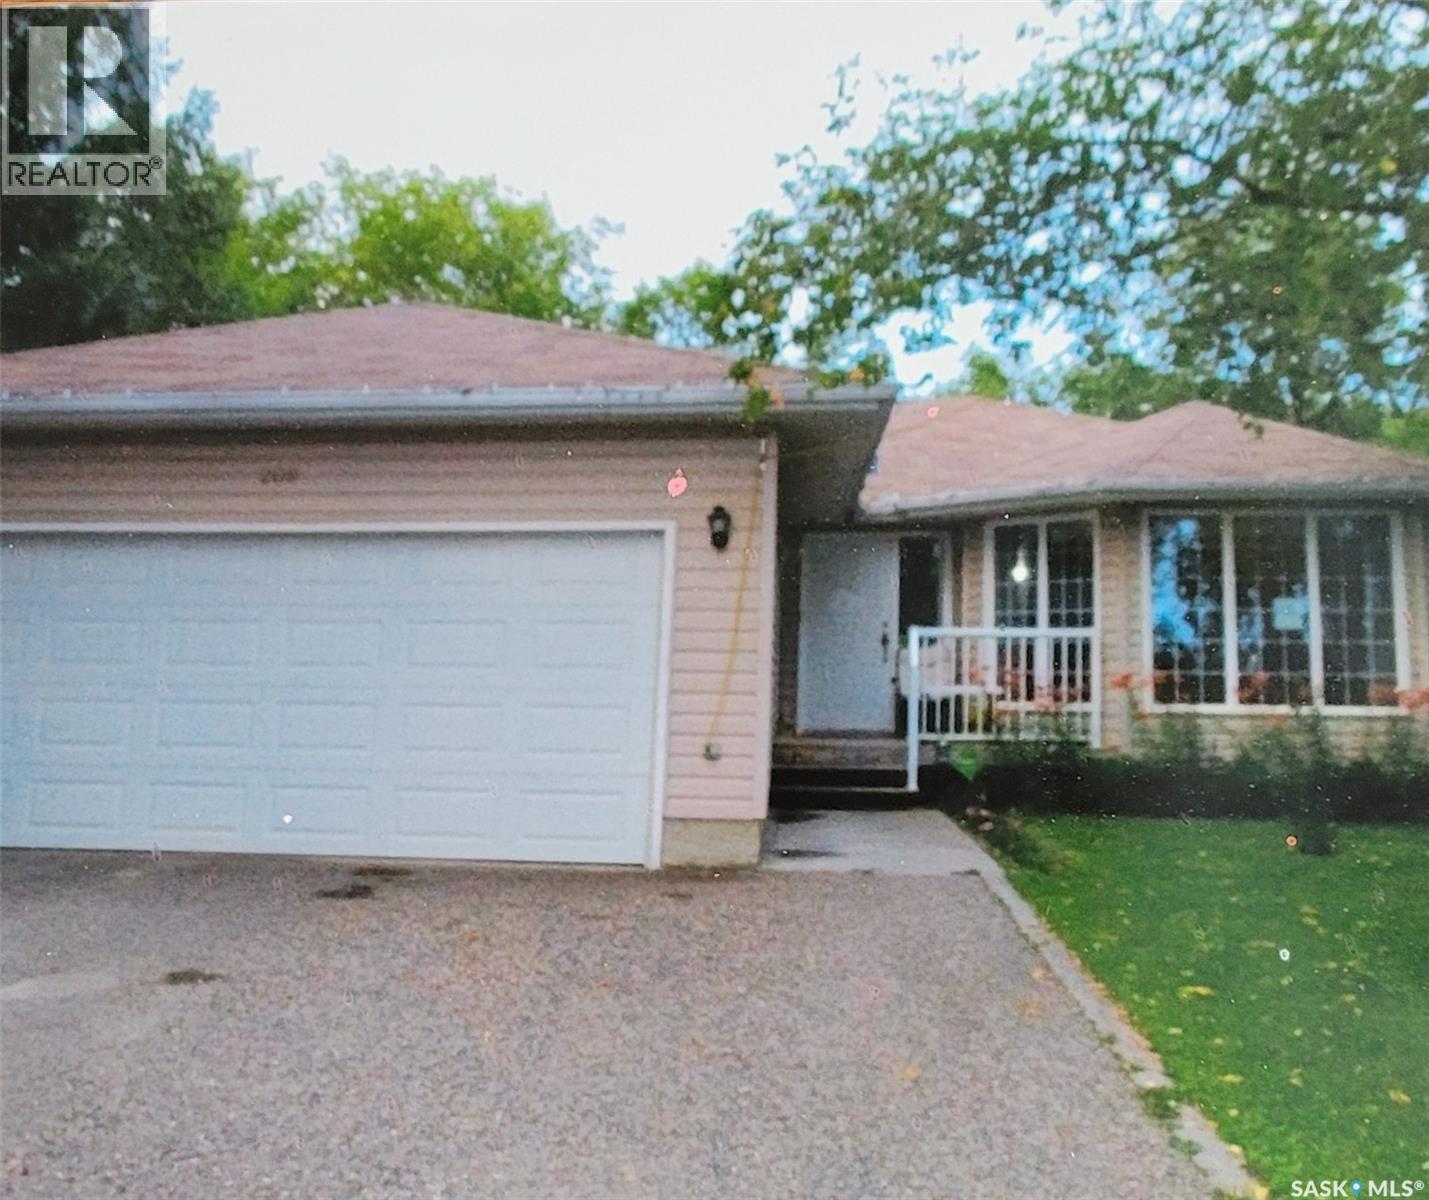
209 1st Avenue N
Big River, Saskatchewan
Find Your Dream Home in Big River, SK! Ready to own a home where life feels simpler, quieter, and more connected to nature? Big River, Saskatchewan offers affordable housing and a lifestyle you won’t find in the city. Why Buy in Big River? • Affordable homes with larger lots and more space • Close to beautiful lakes and outdoor recreation year-round • Peaceful, safe community—perfect for families or retirement • A true escape from rising city housing costs Imagine starting your mornings with fresh air and ending your days with lake sunsets—all from your own backyard. Whether you’re a first-time buyer, downsizing, or investing in a getaway property, Big River is a smart move with real value. Your next chapter starts here. Message today to explore available homes and make Big River yours. (id:63476)
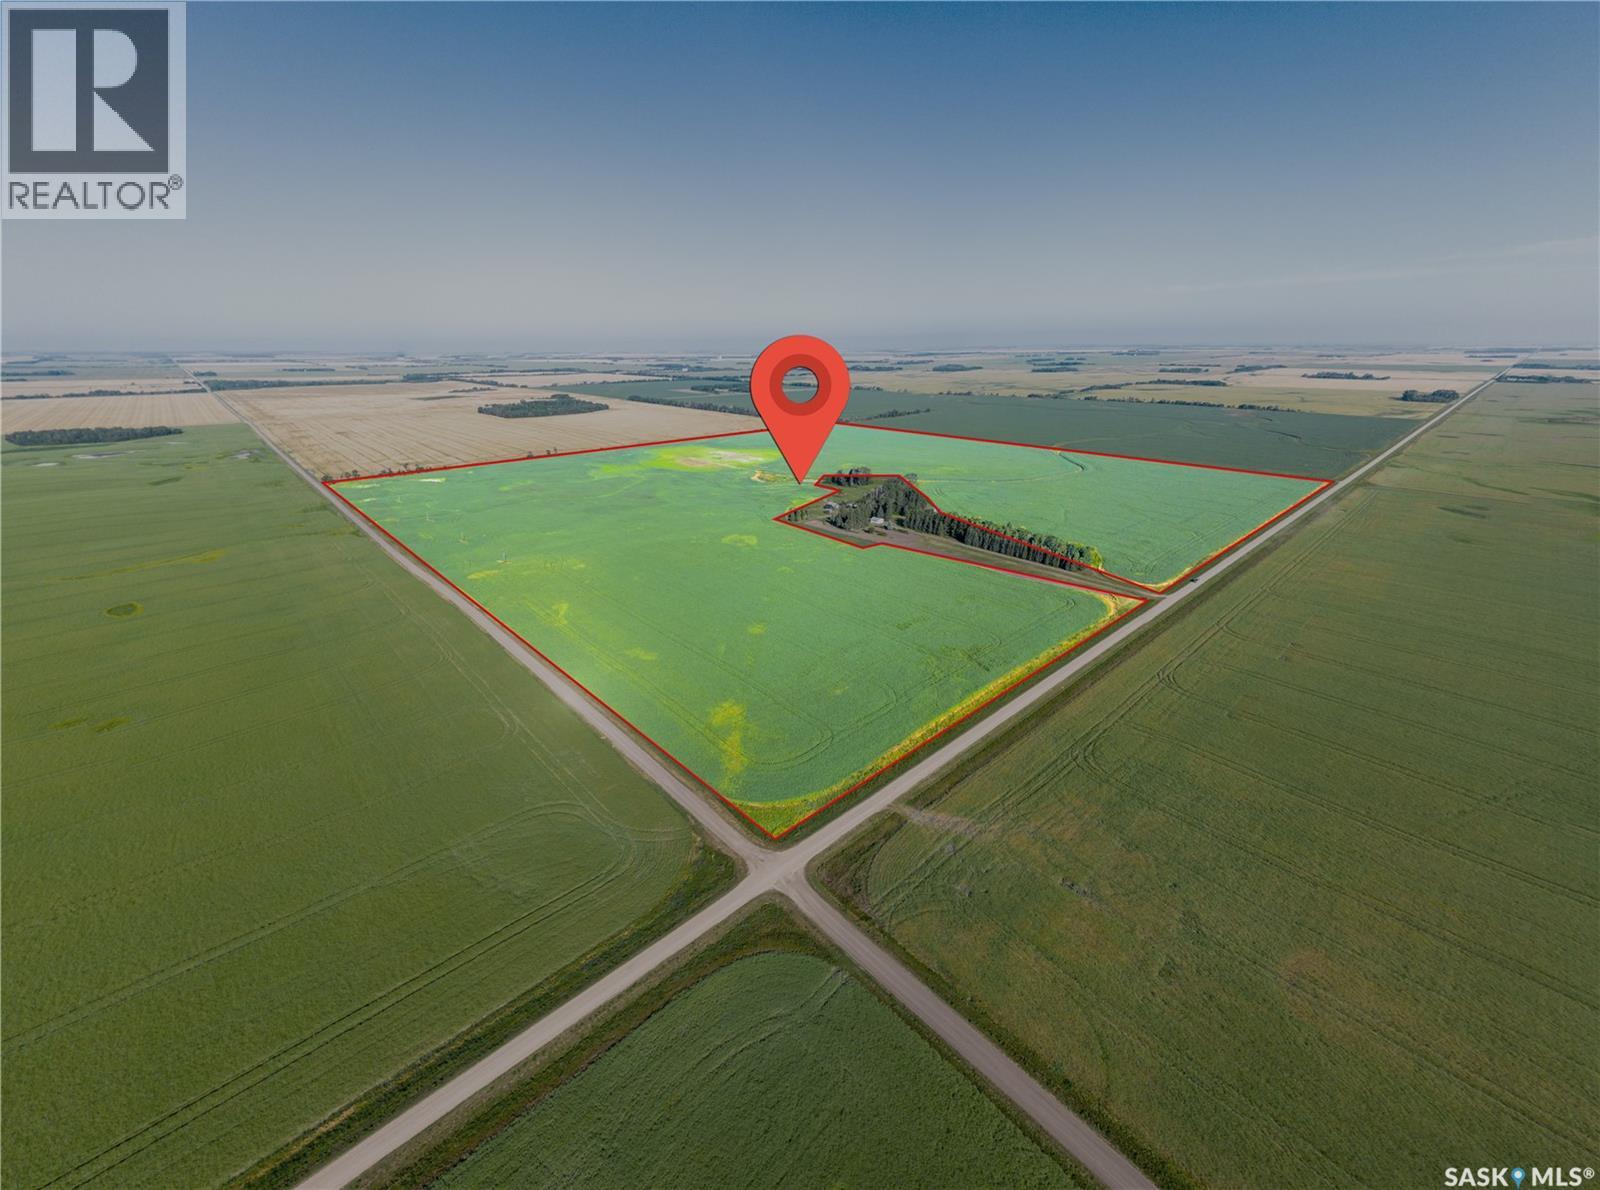
Blacklaws Land
Tisdale Rm No. 427, Saskatchewan
Rare opportunity to acquire three quarter sections (˜465.6 titled acres, ˜435.6 cultivated) in the heart of Saskatchewan's Tisdale grain belt, spanning the RM of Tisdale No. 427 and RM of Star City No. 428, on flat to gently rolling ground. Quarters preferred to be sold as a package but will be considered individually. Currently leased, with 2026 harvest rights protected and possession October 15, 2026. Priced at $2,749,000 ($6,310/cultivated acre). Offers by Delayed Presentation — deadline September 17, 2026 (Form 917). Full information package available. As per the Seller’s direction, all offers will be presented on 09/17/2026 1:00PM. (id:63476)
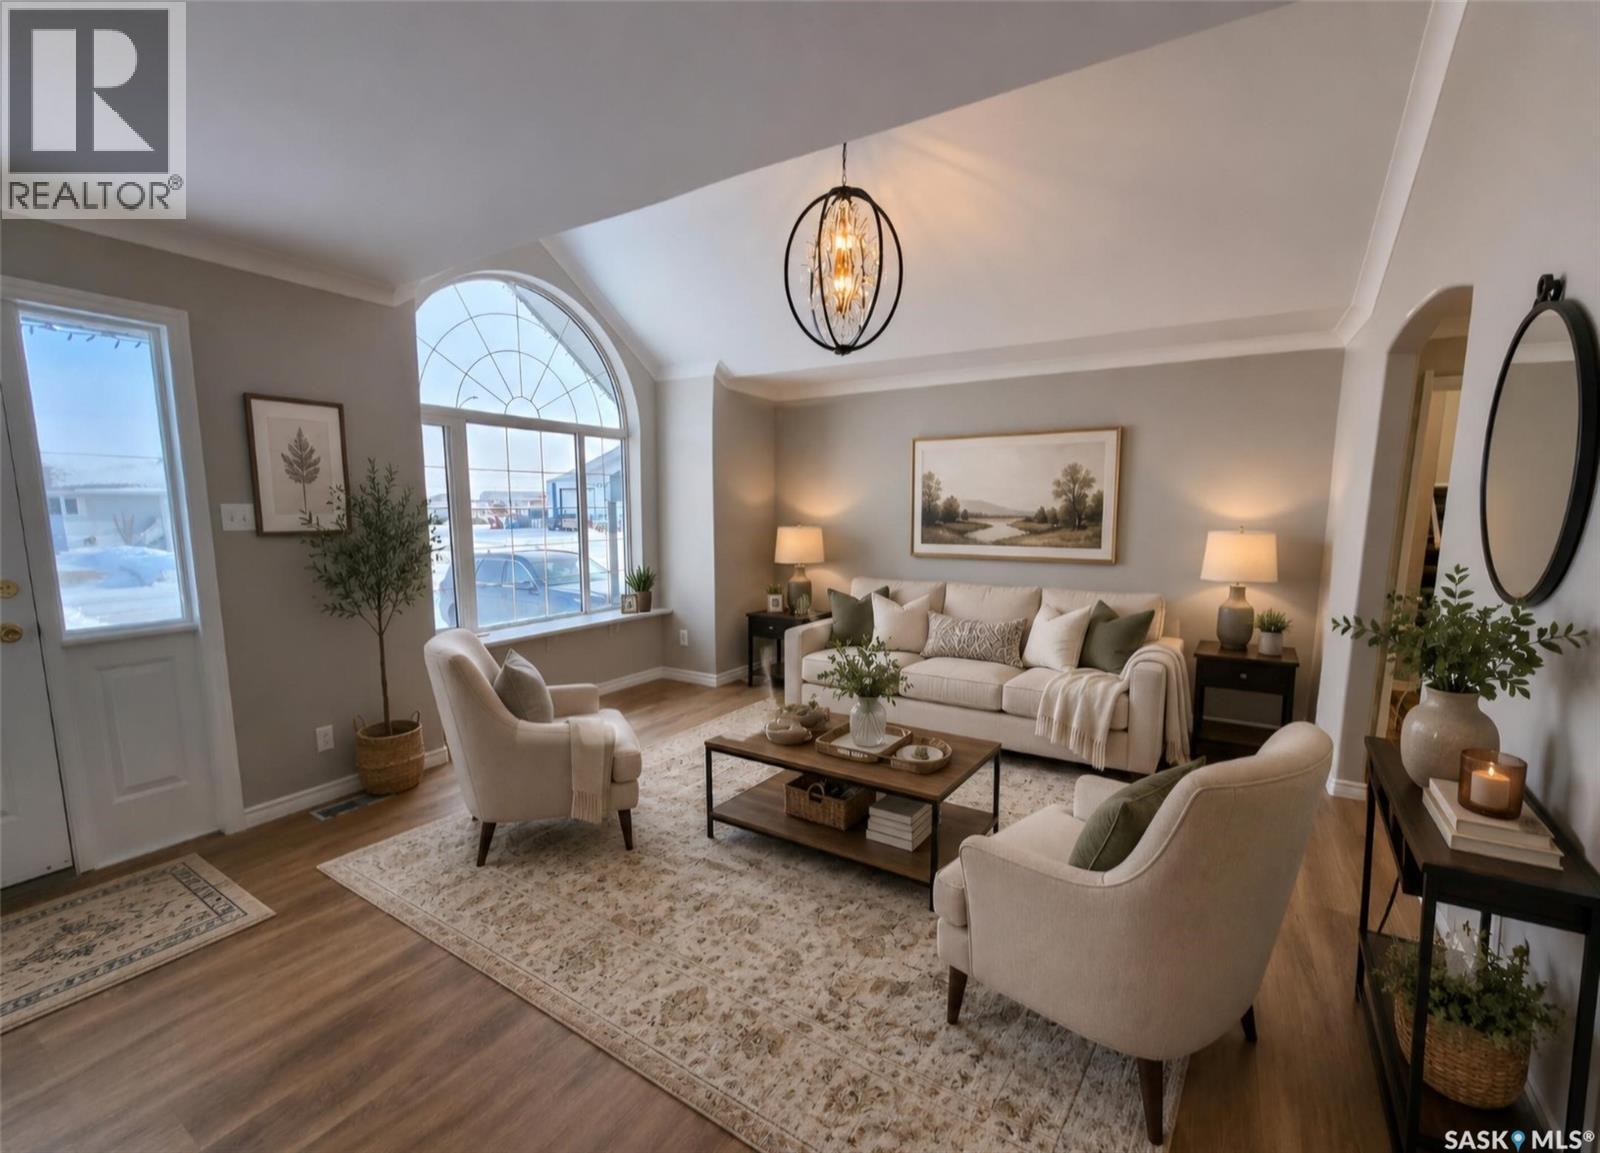
1010 Desmond Street
Grenfell, Saskatchewan
>* RECENT UPGRADES TO MAIN FLOOR + BRAND NEW Appliances and water heater * < * Complete Package property with 2 garages (1 attached ( 16' x 28') - ( 1 detached (36' x 24') 4bedrooms plus a loft, 2 full bathrooms, 2 laundry areas, fenced yard, finished basement with kitchen/bar , 2 decks...all of this and more for a great price! Enter the home from the front into the the one of 2 large foyers... help keep organized with the storage built-ins. The single attached garage is conveniently located off this area. The loft above the garage can be used as a bedroom or office , you decide. Classy white cabinets with black granite counter tops and new subway tiles make cooking wonderful especially with the NG stove and other appliances. The dining room has garden doors that lead to the sunny side deck that provides an outdoor kitchen that is included. Living room has a new NG fireplace and stone front. ( Master bedroom is cozy with an electric fireplace, and a large custom built walk in closet organizers. The renovated main floor bath has double sinks, a large walk in shower (tiled , rain shower with 6 jets) , and will lead you to the 8 man hot tub off the back deck. The second bedroom also has the washer and dryer with folding space and lots of cabinets for storage. To the north side of the home , there was an addition 1999- foyer with entrance to the basement at it was used as a suite many years ago. 2 bedrooms , a wet bar/ kitchen and family room , 3 piece bath with laundry is set up in the basement. New carpet just installed in some of the areas. This home provides a fenced back yard with firepit area and lots of storage inside and out. There is everything you can think of and more here included. Life made simply at 1010 Desmond , just looking for a new family , could it be yours? This home has been extensively renovated up and down. This home would lend itself to have a basement suite if you are looking for revenue. Lots of off street parking with 2 driveways. (id:63476)
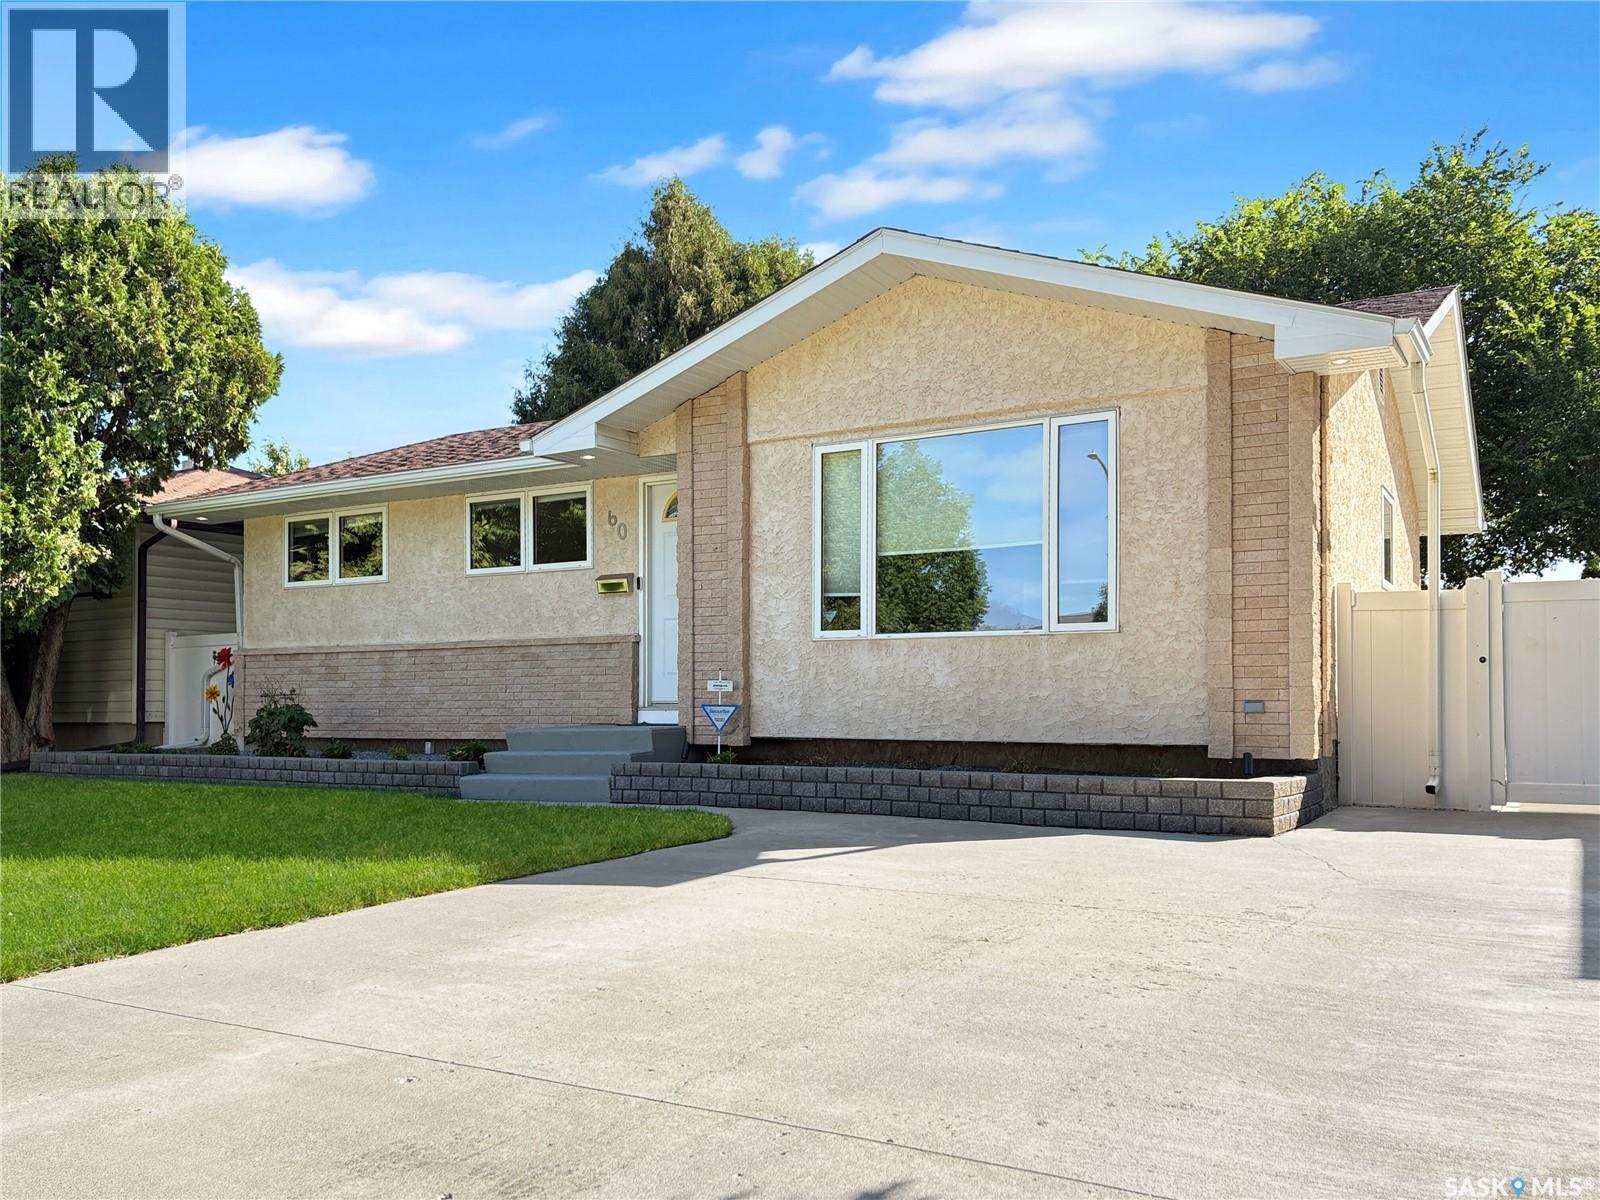
60 Byers Crescent
Saskatoon, Saskatchewan
Premium home! 3+2 bedroom, 2 bath bungalow in Westview. Practically everything in this home has been upgraded. Windows, doors, trim, flooring, paint, lights, kitchen, electrical panel, exterior, stucco, furnace & water heater. Super clean and ready for you to move in, no work needed. Wide open kitchen, dining, living room. Upgraded kitchen cabinets with tile backsplash. Gorgeous bathroom upgrade. Fully developed basement with 2 bedrooms, a practically new bathroom, family room, laundry, and large storage room. Beautiful backyard with deck, single detached heated garage, storage shed, outdoor lighting and undergound sprinklers front back. Central air, older central vac, and snowblower are included. Don't snooze on this one. Flexible possession date (id:63476)
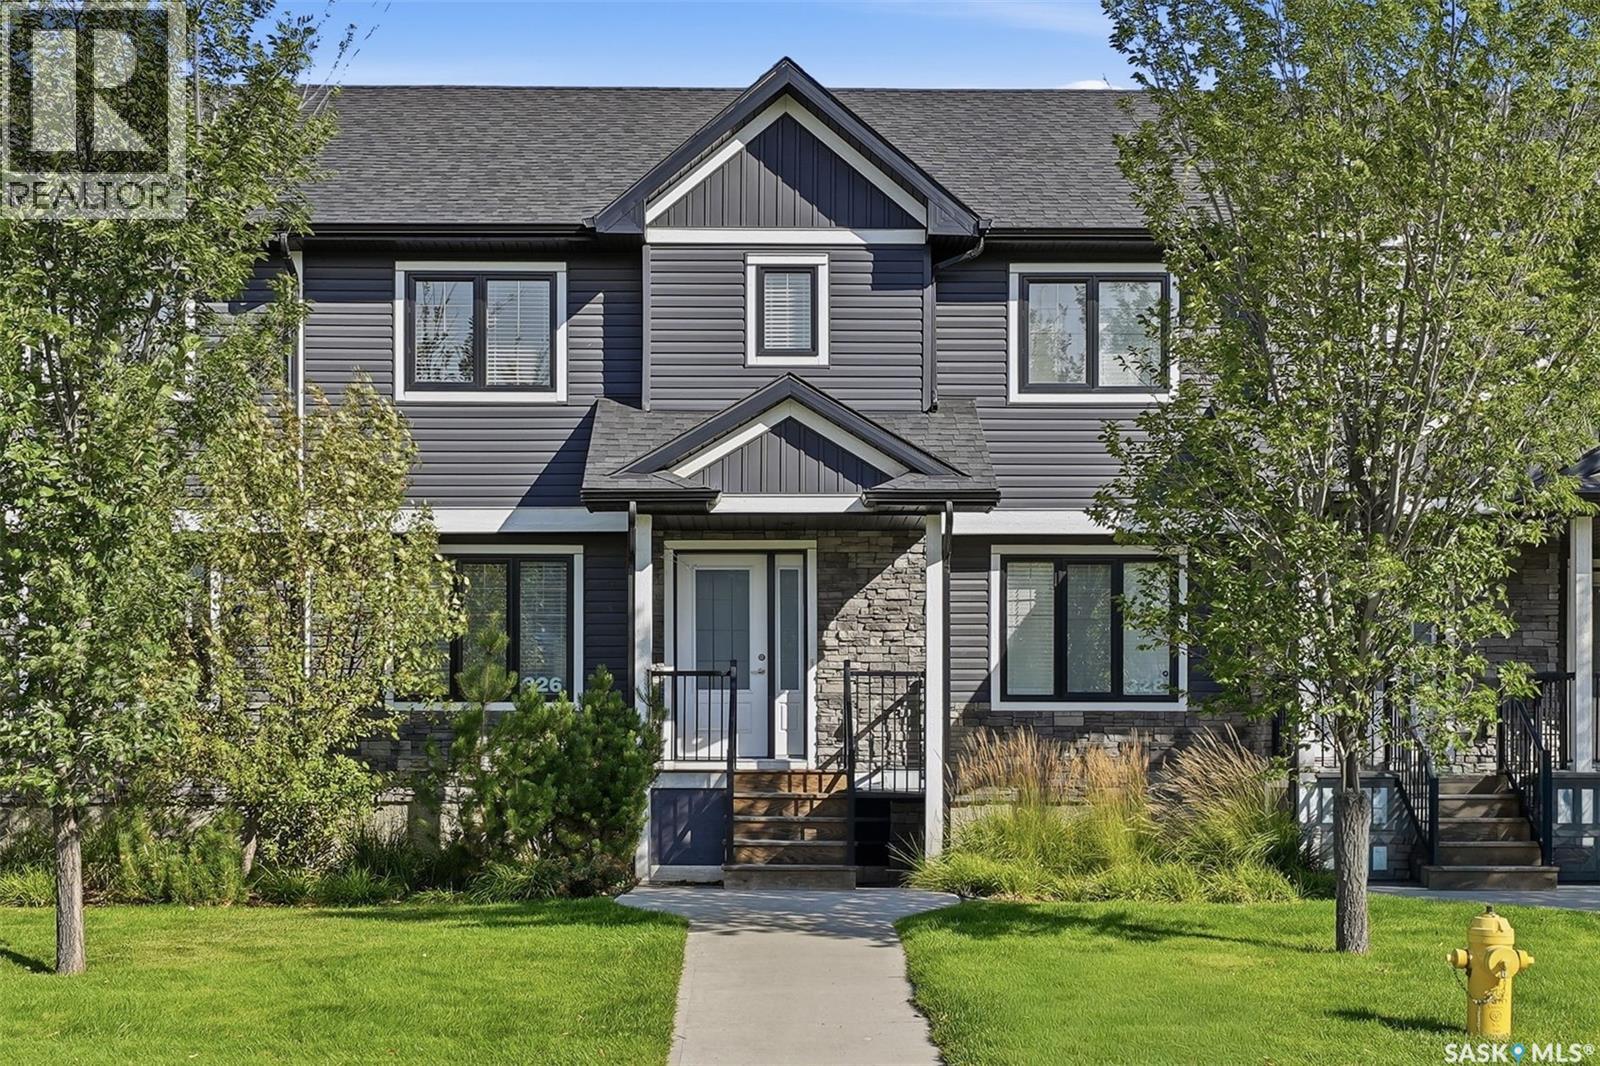
326 Maningas Bend
Saskatoon, Saskatchewan
Welcome to 326 Maningas Bend in Saskatoon's highly sought-after Evergreen community! This well-maintained 2-storey townhouse offers 1,366 sq ft of thoughtfully designed living space featuring 3 bedrooms and 3 bathrooms. The spacious, functional layout is perfect for comfortable everyday living and entertaining. The modern kitchen showcases sleek quartz countertops and provides ample space for culinary creations. Enjoy outdoor living in your private, fully fenced backyard, ideal for relaxing and entertaining. Additional highlights include a double detached garage for convenient parking and storage, plus an unfinished basement offering exceptional future potential - perfect for a recreation room, home gym, home theatre, or additional bedroom to suit your needs. Ideally located within walking distance to schools, parks, shopping, and all essential amenities in one of Saskatoon's most vibrant, family-oriented neighbourhoods. Move-in ready and not to be missed! (id:63476)
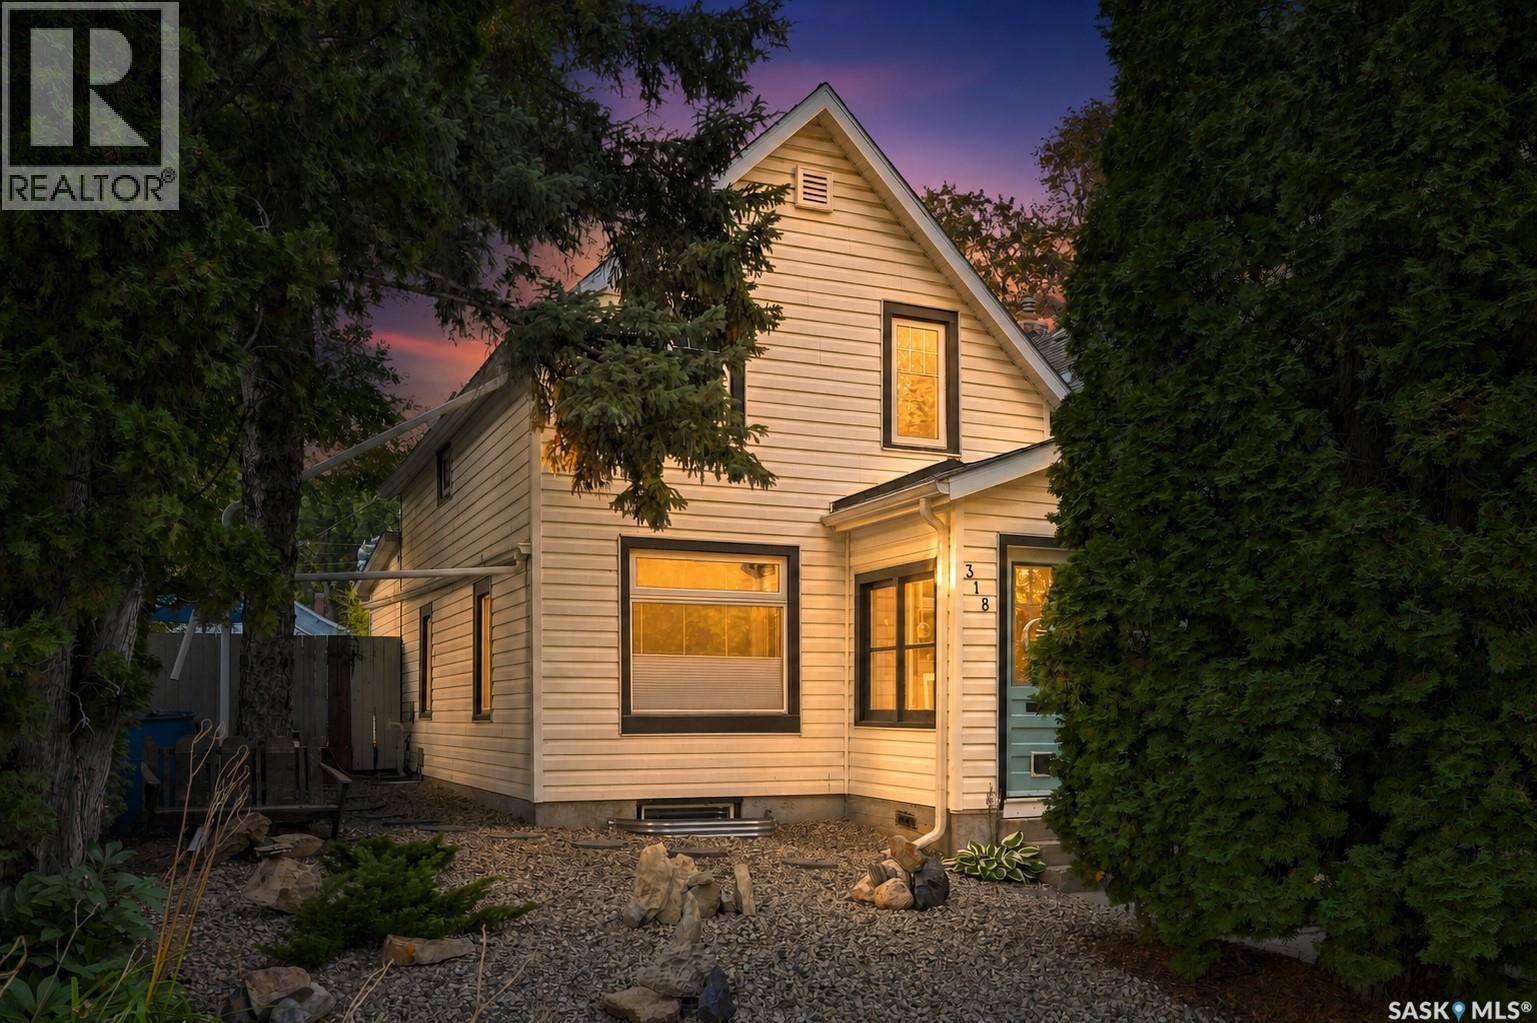
318 27th Street W
Saskatoon, Saskatchewan
Welcome to 318 27th Street West, a charming and thoughtfully updated two-storey home in the heart of Caswell Hill. Offering 866 sq. ft. of well-planned living space, the main floor has a natural, comfortable flow with an open-concept living room, dining area and tastefully renovated kitchen. Hardwood flooring adds warmth and character throughout the living and dining areas. Completed in 2019, the kitchen features Updated countertops, & cabinetry, under-cabinet lighting, range hood and new flooring. A convenient two-piece bathroom completes the main level. Upstairs, you’ll find two comfortable bedrooms, a four-piece bathroom and continued hardwood flooring. The unfinished basement offers plenty of room for laundry and storage. Outside, the maintenance-free front yard adds curb appeal, while the backyard provides a deck, lawn and garden area, natural gas BBQ hookup and rear parking pad. Additional updates include newer windows and air conditioning, a new water heater in 2025, refinished doors, and shingles, soffits and fascia completed in 2019. A welcoming home with a functional layout, tasteful updates and plenty of character. (id:63476)