

23 31 Avenue SW
Calgary, Alberta
Nestled in the heart of Erlton, one of Calgary’s most sought-after inner-city communities, this architecturally designed bungalow with a legal lower suite offers a rare blend of contemporary design, refined finishes, and exceptional urban convenience. Just steps from Mission, downtown, the C-Train, and the Elbow River pathways, this property delivers over 2,580 sq. ft. of developed living space across two beautifully finished self-contained suites. Designed with modern living in mind, the home features clean architectural lines, high ceilings, triple-glazed windows, and an abundance of natural light throughout. Upscale finishes and thoughtful design details extend seamlessly through both levels, including quartz countertops, high-end appliances, heated tile flooring, walk-in closets, built-in organizers, dedicated laundry areas, water softener, and hot water on demand. The upper suite welcomes you with a versatile front den and a spacious home office or guest bedroom featuring striking glass panels and doors, ideal for working from home or accommodating guests. The open-concept kitchen, dining, and living area forms the heart of the home, highlighted by a chef-inspired kitchen with premium appliances, a large pantry, and expansive quartz countertops. The primary bedroom offers a walk-in closet with convenient laundry access and a beautifully appointed 3-piece ensuite with heated tile flooring and an oversized shower. A 2-piece powder room and private south-facing covered balcony complete the main level. The fully self-contained legal lower suite features its own private covered patio and a bright open-concept layout. The kitchen is finished with a large peninsula, quartz countertops, high-end appliances, and an adjoining dining area that flows seamlessly into the living room. This level also includes two large bedrooms, a flex room, dedicated laundry, and a 3-piece bathroom with heated tile flooring. Outside, enjoy the blooming front garden, sunny backyard, oversize d double detached garage with 200-amp service, plus an additional gravel parking pad beside the garage ideal for extra vehicles, guests, or recreational parking. Ideally located near the MNP Sport & Community Centre, Stampede Park, the upcoming event centre, Roxboro Dog Park, tennis courts, outdoor skating, 4th Street restaurants and boutiques, and downtown Calgary, this exceptional property combines contemporary design, income potential, and a truly walkable inner-city lifestyle. Whether you are seeking a stylish inner-city home, multi-generational living, or a thoughtfully designed property with legal suite income potential, this rare Erlton bungalow delivers on every level. (id:63476)
86 Heirloom Passage SE
Calgary, Alberta
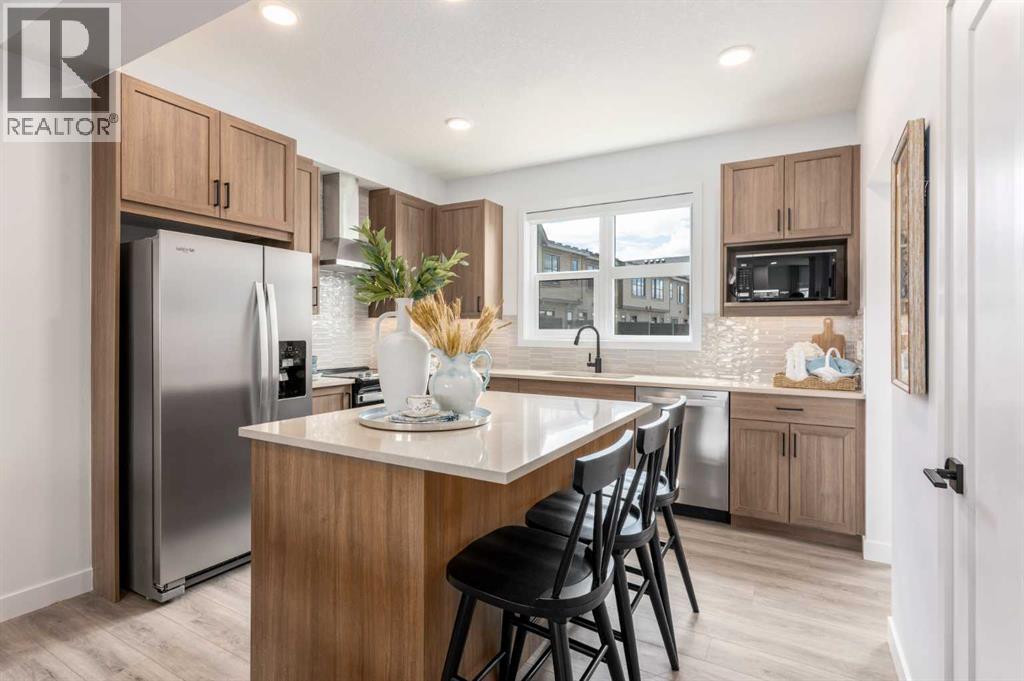
THIS FLOORPLAN MAKES ALL THREE LEVELS COUNT. With 1,546 SQ.FT., three bedrooms, a DOUBLE ATTACHED GARAGE and a genuinely useful GROUND-FLOOR FLEX ROOM, this Poppy at Rangeview townhome delivers more flexibility than buyers usually expect.The entry level starts with a proper foyer, direct garage access and a full flex room ready for guests, work, workouts, hobbies or quiet downtime. It is real, adaptable living space—not an afterthought.Upstairs, the kitchen, dining and living areas connect in one bright, functional main level. The kitchen adds QUARTZ SURFACES, BLACK HARDWARE AND FIXTURES, PENDANT LIGHTING over the island and a CHIMNEY-STYLE HOOD FAN. An extra pocket near the stairs creates an easy spot for a desk, reading chair or household command centre.The FULL-WIDTH REAR BALCONY stretches nearly 18 feet across and 7 feet deep, with a BBQ GAS LINE already in place. It is large enough for outdoor dining, lounging and summer entertaining—not just stepping outside.The top floor keeps all three bedrooms together with the main bathroom and convenient UPPER-FLOOR LAUNDRY. The primary adds a WALK-IN CLOSET AND PRIVATE ENSUITE. West-facing secondary bedrooms catch the afternoon light, while the kitchen, balcony and primary welcome the softer morning sun.Rangeview is Calgary’s first garden-to-table community, built around COMMUNITY GARDENS, ORCHARDS, GREENHOUSES, PARKS, WETLANDS and pathways. Harvest Hall and Market Square create dedicated places to gather, connect and take part in a neighbourhood designed to feel active, welcoming and genuinely rooted.With OCTOBER 2026 POSSESSION, valuable buyer incentives and a floorplan that gives every level a purpose, this is more than a smart townhome—it is a chance to get into Rangeview early and start building a life around everything the community is becoming. • PLEASE NOTE: Photos are of a SHOWHOME of the same model – fit and finish may differ. Interior selections and floorplans shown in photos. (id:63476)
403, 706 15 Avenue SW
Calgary, Alberta
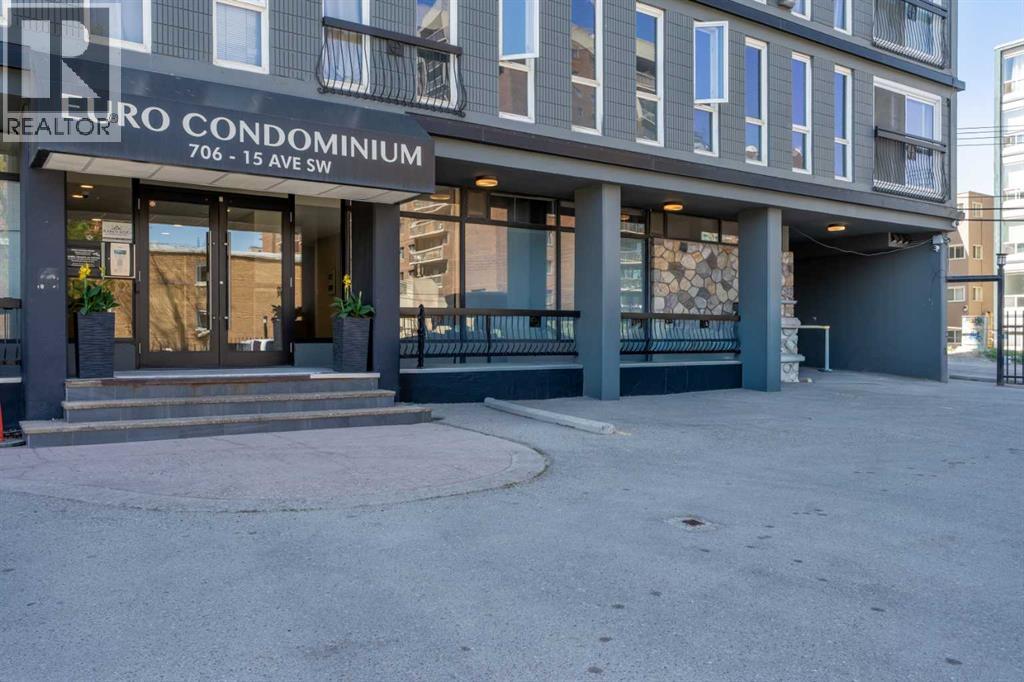
Welcome to stylish inner-city living in the heart of Calgary’s vibrant Beltline. This bright and spacious 2-bedroom, 2-bathroom condo offers exceptional value and one of the best opportunities in its price range for this size and location. Located in The Euro, a solid concrete building, residents enjoy updated elevators, a fitness room, and additional storage, while condo fees conveniently include all utilities, even electricity. Inside, the home features brand-new flooring, generous storage, and a thoughtfully designed open-concept layout that feels both inviting and functional. The well-appointed galley kitchen offers a pantry, oversized drawers, ample cabinetry, granite countertops, glossy cabinets, and a premium down-draft Jenn-Air stove, perfect for everyday living and entertaining alike. The spacious living and dining area is filled with natural light from floor-to-ceiling windows and is beautifully complemented by a curved coffered ceiling and charming Juliet balcony. The primary bedroom is a peaceful retreat with room for a king-sized bed and a full wall of wardrobes for excellent storage. Its spa-inspired ensuite features a large soaker tub and vanity area, creating a relaxing space to unwind at the end of the day. The second bedroom is also generously sized with wardrobes, making it ideal for guests, a roommate, or a home office. A stylish second bathroom with a glass and tile shower adds even more comfort and convenience. Perfectly situated between the tranquil beauty of Lougheed House and its gardens and the vibrant energy of 17th Avenue just steps away, this home offers an unbeatable urban lifestyle. Walk to shops, restaurants, cafes, and everyday amenities, or enjoy easy access to nearby bike routes. Whether you’re a first-time buyer, downsizer, or investor, this is a fantastic opportunity to own in one of Calgary’s most desirable neighbourhoods. Call your favourite Realtor today to book a showing. (id:63476)

206, 4180 Kovitz Avenue NW
Calgary, Alberta
WELCOME TO MAGNA. Magna by Jayman BUILT got its name from the Magna Cum Laude distinction. It is the crown jewel of University District. The best of the best. Not only are these buildings a standout in this community – they showcase the highest level of finishings Jayman has ever delivered in any product. From the stunning water feature at the entrance to the European-inspired kitchens that almost know what you want to do before you do, it simply doesn’t get any better. And that’s the rule we’ve given ourselves with Magna: if it’s not the best we’ve ever done, it’s not good enough. We haven’t done this to pat ourselves on the back though; we’ve done this to pat you on the back. To give you a reward that hasn’t been available before. The others haven’t quite been good enough. They haven’t been Magna level. Welcome to Magna by Jayman BUILT. Live it to its fullest. Magna is the shining gem in an award-winning urban community. University District offers a bold, new vision for living in northwest Calgary. The community gracefully combines residential, retail, and office spaces with shopping, dining, and entertainment, all with inspiring parks and breathtaking natural scenery. University District is a pedestrian-friendly community, using bike lanes and pathways to connect you to your community. Magna offers the highest level of finishing ever offered by Jayman. Our suites come standard with European-inspired luxury kitchens, smart home technology, and the freedom to personalize your home. Welcome to some of the largest suites available in the University District, as well as the only concrete constructed residences. This is the best of the best. Imagine a home where the landscaping, snow removal and package storage are all done for you. Backing onto a picturesque greenspace, even your new backyard is a maintenance-free dream. Magna’s location was impeccably chosen to fit your lifestyle, without the upkeep. Magna is where high-end specifications and smart home technology me et to create a beautiful, sustainable home. Smart home accessories, sustainable features like solar panels, triple pane windows, and Built Green certifications all come standard with your new Jayman home...Introducing the stunning Leonardo I. Featuring the ULTRA Specifications, Drifted Sandstone Elevated palette, a 2 BEDROOM, Den, 2.5 BATHS, and 2 Indoor tiled parking stalls. Enjoy luxury in an exclusive and sophisticated space that harmoniously combines comfort with functionality. Highlights • Floor to ceiling windows • 10-foot ceilings • 78 Sq Ft outdoor balcony • underground visitor parking • Spa-inspired 5-piece ensuite with a large soaker tub with separate shower • Second bedroom with an attached ensuite • Connected living, dining, and great rooms designed for large families and entertaining • Expansive kitchen area with an island, a walk-in pantry, and a dedicated storage space. MAGNIFICENT! (id:63476)
307 Spurline Avenue
Coaldale, Alberta
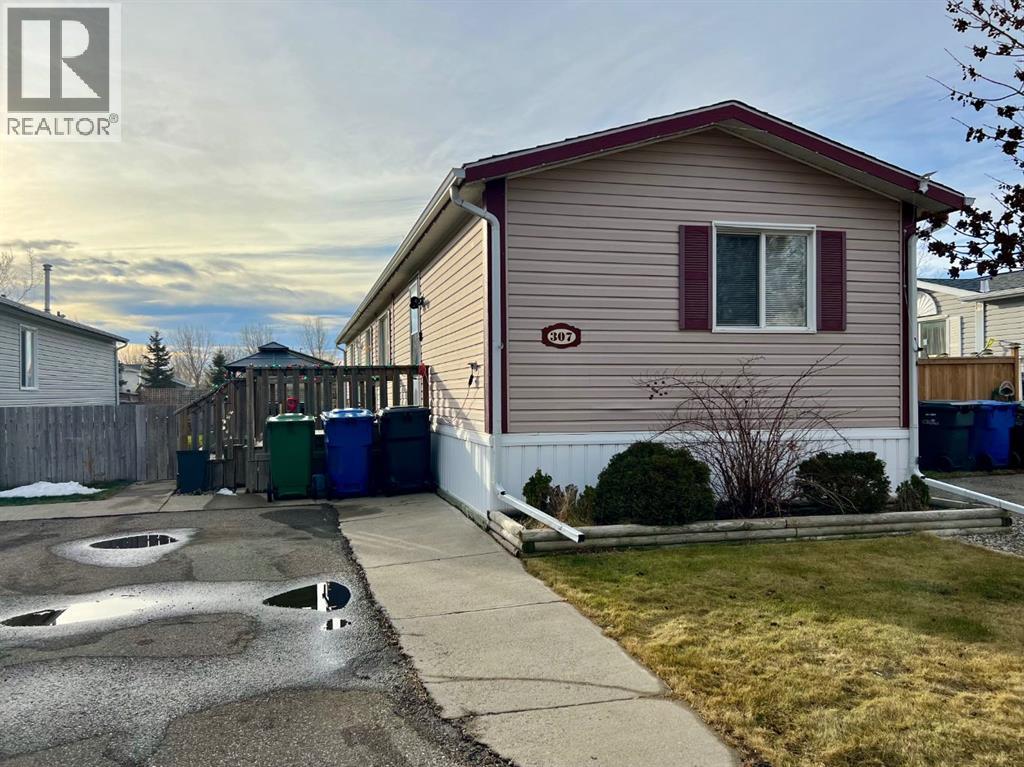
Are you looking for an affordable home in Southern Alberta? In a great location? Take a closer look at this 2008, 1216 sq. ft home in Station Grounds. A quiet and well-maintained Manufactured Housing Community in Coaldale, AB. Coaldale is a growing and desirable community with almost all amenities and that sought after “Small Town Feel”. This property features off-street parking for 2 vehicles, a fenced yard with garden boxes and a ready-to-go hot tub with a pergola over it. Step inside and enjoy the semi-open concept living room, dining room, and kitchen. The well-appointed kitchen features a built in China cabinet, 4 appliances, a large step-in pantry, and the added convenience of the laundry, just around the corner. In the back of the home you will find the master suite, featuring a large bedroom that could easily accommodate a king suite of furniture, a walk-in closet and a 4-pc ensuite bathroom with a jet tub. In the front of the home there are 2 more bedrooms with closets. One is a good size for an office, project room, or baby room. The other is a larger bedroom with extra storage. The second 4-pc bathroom with a one-piece tub and shower surround is between these 2 bedrooms. Come and see this well laid out property with extra features and a new roof! It won’t last long! (id:63476)
1701, 1086 Williamstown Boulevard NW
Airdrie, Alberta
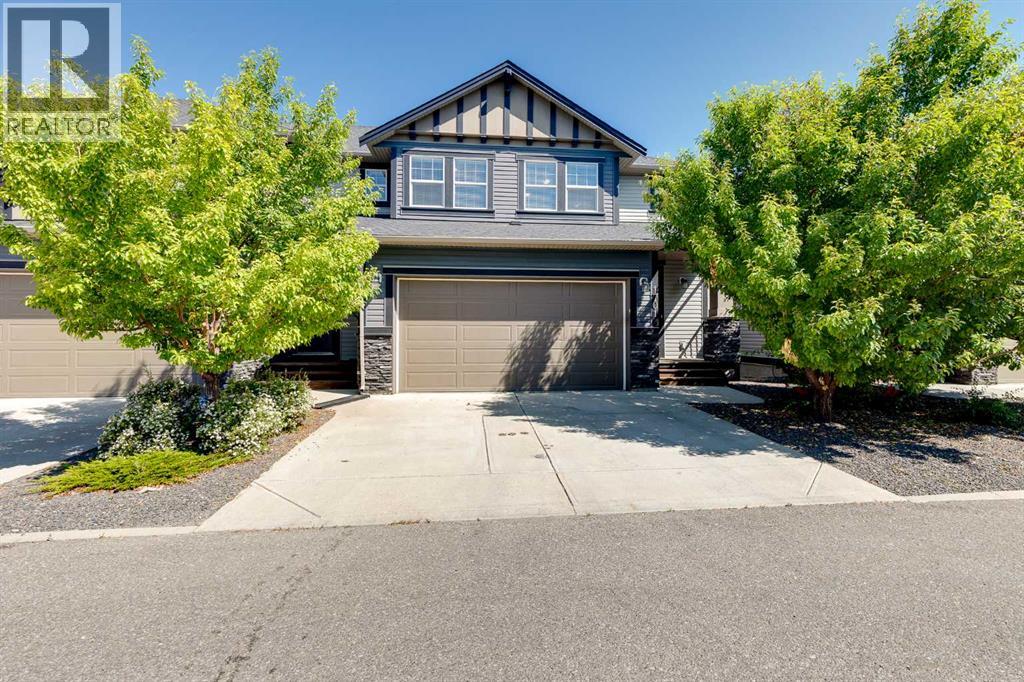
Nestled in the heart of the family-friendly community of Williamstown in NW Airdrie, this spacious 3-bedroom townhouse with a front-drive double attached garage offers exceptional convenience just steps from Herons Crossing School (K–8). Inside, you’ll appreciate the stylish finishes, including modern laminate flooring and upgraded railings. The open-concept main floor features a bright kitchen with abundant cabinet and counter space, granite countertops, and an eating bar that flows seamlessly into the large dining area and living room. A cozy fireplace and generous windows create a warm, light-filled space. The upper level includes a versatile bonus room—perfect for a home office, playroom, or additional family space. A spacious main bath and secondary bedroom are thoughtfully separated from the primary suite by the convenient upstairs laundry. The primary bedroom offers a walk-in closet and a spa-inspired ensuite with dual sinks, a separate shower, and a deep soaker tub. The fully developed basement adds even more living space with a media room, third bedroom, and full bathroom. A standout feature of this home is the fenced backyard and large deck backing onto a beautiful pathway that leads to a stunning nature reserve with parks and year-round walking and biking trails. A truly special location you’ll love coming home to. Book your private showing today. (id:63476)
2716 3 Avenue NW
Calgary, Alberta
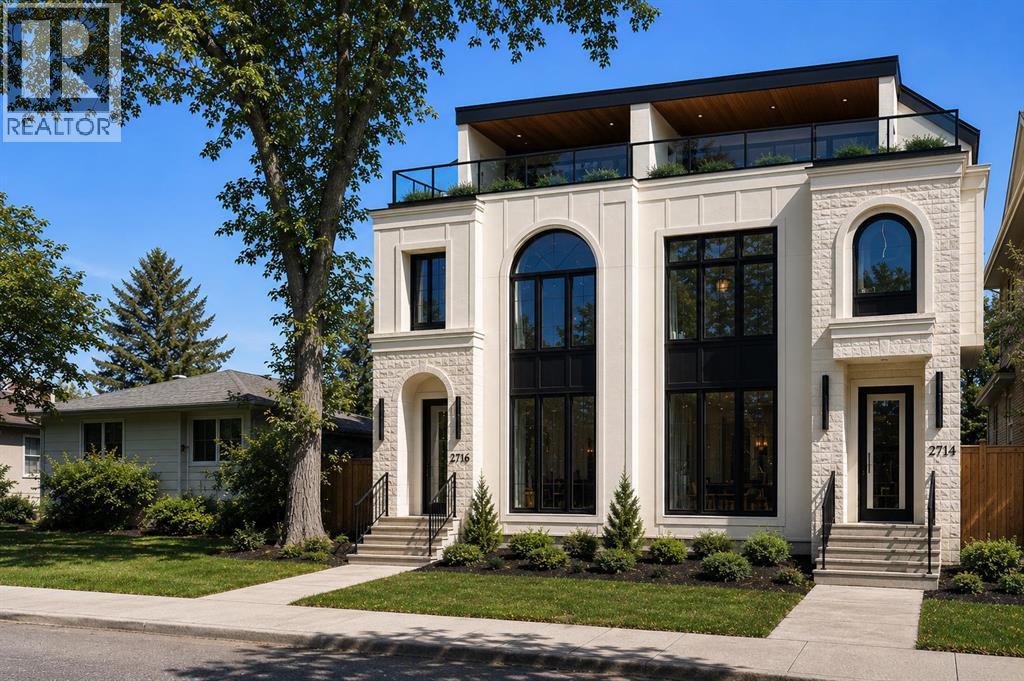
Located in WEST HILLHURST, this modern SEMI-DETACHED NON SUITED infill delivers the kind of layout and design that simply works for inner-city living. Clean architecture, generous windows, and multiple outdoor spaces set the tone for daily life near the river, downtown, and some of Calgary’s most established amenities.A defined foyer creates a proper sense of arrival and keeps the main living areas feeling calm and composed. Just off the entry, a POCKET OFFICE with built-ins and glass detailing offers a dedicated work or study space without disrupting the flow. The main floor opens into a dedicated dining area that naturally connects to the kitchen, creating an easy rhythm for daily life.The kitchen anchors the home with a large island featuring bar seating and an integrated sink. The appliance layout is designed for real use, keeping prep and cooking zones efficient and intuitive, with a full-size side-by-side fridge/freezer, gas cooktop, and wall oven. A BUILT-IN PANTRY provides generous storage while maintaining clean sightlines. At the back of the home, the living room feels warm and inviting with a GAS FIREPLACE and expansive patio doors that open to the CONCRETE PATIO, extending the living space outdoors. A discreet powder room and a well-designed MUDROOM with BENCH AND HOOKS complete the main level.Upstairs, the second floor is dedicated to rest and privacy. The primary bedroom is a calm retreat, finished with a TRAY CEILING that adds subtle architectural interest. The ensuite includes a FREESTANDING TUB, dual sinks, and a separate shower with bench seating. Two additional bedrooms are thoughtfully positioned away from the primary and share a full bathroom with dual sinks, and the laundry room is placed right in the middle of the layout for ease.The upper loft level adds a lifestyle layer rarely found in inner-city homes. A spacious loft with a BAR and sink works as a media lounge or entertaining space, while a FLEX ROOM adapts easily as an office or guest room, complete with a private 4-pc ensuite. Outside, a TWO-TIER BALCONY offers an outdoor retreat, creating a private, elevated escape with room to relax or host w/ roughed in TV wall and gas line for a fire tableThe fully developed basement continues the theme of flexibility and function. A large rec room is paired with a SECOND WET BAR and an OFFICE OR GYM space adapts easily to your needs. A 5th bedroom with walk-in closet and a full bath makes this level comfortable for guests or extended family.Located in WEST HILLHURST, this home is minutes from the Bow River pathway system, West Hillhurst Community Centre, and Helicopter Park. Nearby schools include West Hillhurst School, Queen Elizabeth School, and Westmount Charter School. Kensington’s shops, cafes, and services along Kensington Rd and 10 S NW are close at hand, with quick access to downtown, Foothills Medical Centre, Alberta Children’s Hospital, and Memorial Dr. A walkable, established inner-city lifestyle with everything within reach. (id:63476)
211 Moon River Drive
Moon River Estates, Alberta
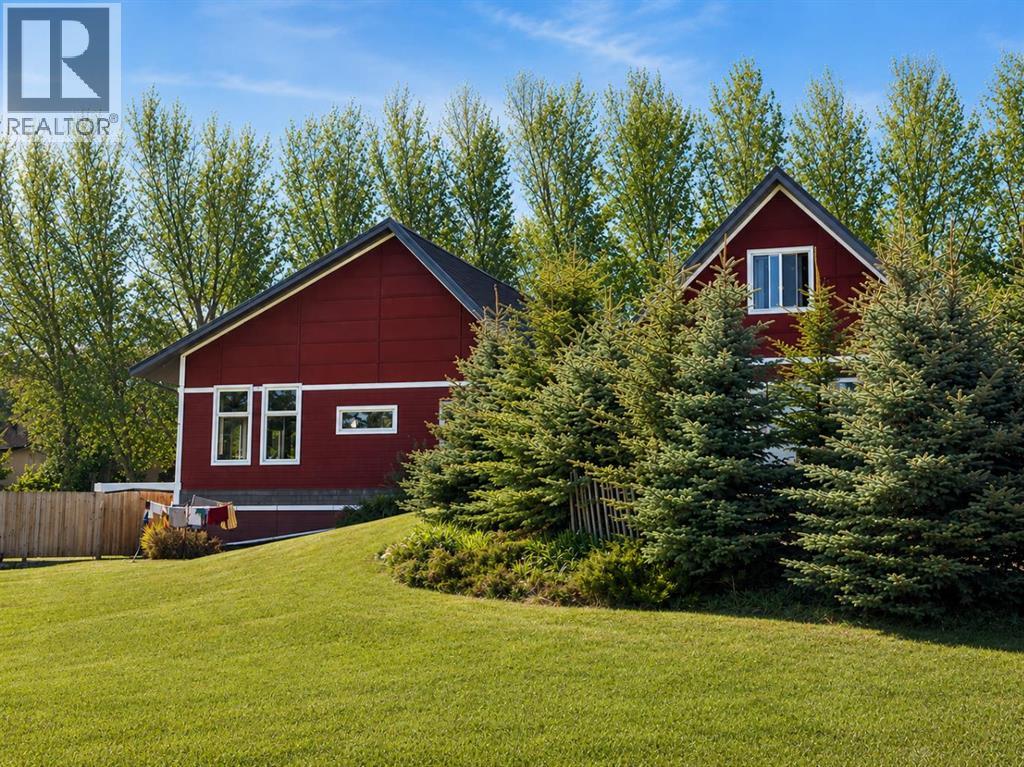
Extraordinary opportunity to experience thoughtful country living just west of Lethbridge in the welcoming community of Moon River Estates. Designed with creativity, comfort, and efficiency in mind, this stunning 12-year-old bungalow blends soaring architectural spaces with practical family living.Step inside and be immediately captivated by the dramatic 12-foot ceilings in the living room, expansive windows, and bright open-concept design that fills the home with natural light. Every detail has been carefully considered to create a home that feels both inspiring and comfortable. The beautifully connected kitchen, dining, and living areas are ideal for entertaining, family gatherings, or simply enjoying the peaceful prairie views, while energy-efficient features throughout help keep the home both environmentally conscious and economical to operate.Built with family living as the priority, this home offers exceptional flexibility both now and for the future. It currently features two spacious rooms above grade, including the primary suite and a library/home office, along with two additional rooms in the fully developed basement, including a guest room and a private art studio. The expansive games room was intentionally designed so it could be easily divided to create up to two additional bedrooms if desired, allowing the home to adapt to changing family needs. A generously sized septic field was also installed to comfortably accommodate the water demands of a larger household.Creative and multi-generational living opportunities continue with the self-contained studio suite above the garage, providing excellent flexibility for guests, extended family, independent living, or additional workspace.Outside, the lifestyle continues with a workshop, greenhouse, and beautifully sized acreage offering room to breathe while still being part of a welcoming rural community. Mature surroundings, open skies, and peaceful country living combine with the convenience of being just minutes from Lethbridge.A truly unique property where architecture, functionality, flexibility, creativity, and country living come together beautifully. (id:63476)
3731 37 Street NW
Calgary, Alberta
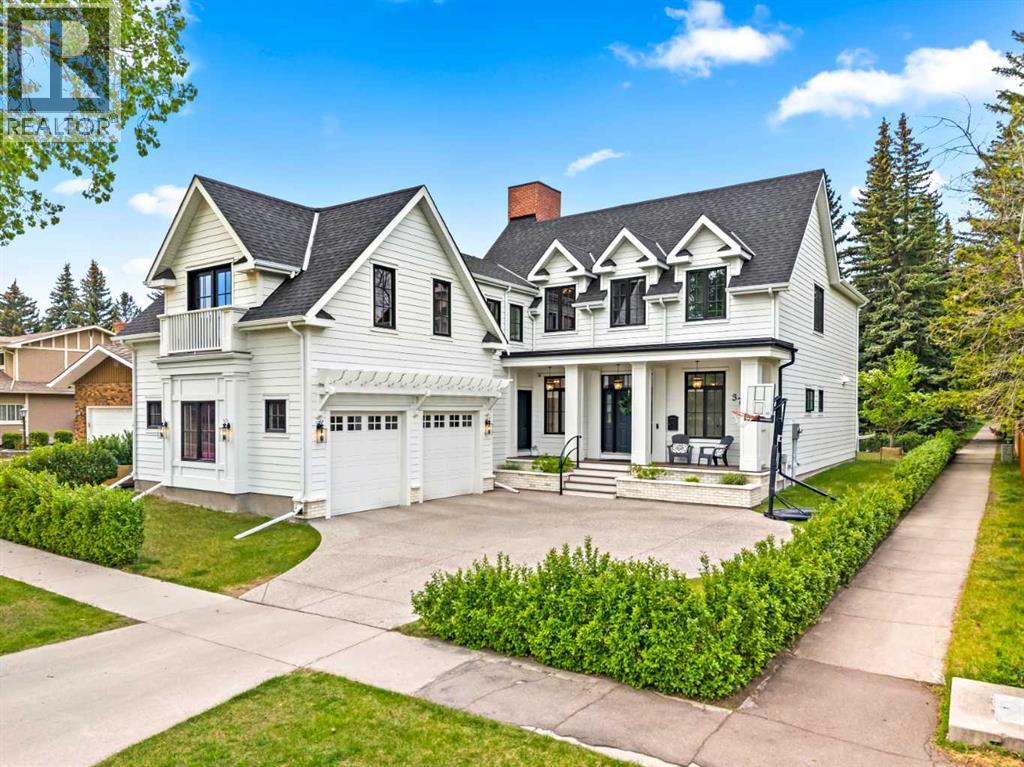
NEW PRICE! Welcome to this custom-built family home in Varsity, one of Calgary’s most exclusive NW neighbourhoods, offering the rare combination of prestige, privacy, and convenience. This remarkable residence was created with purpose from the very beginning, starting with the careful selection of a premium lot. Thoughtful planning went into designing building plans that perfectly accommodate an active modern family while also welcoming aging parents comfortably for years to come. From the moment you set eyes on the property, you’ll appreciate the modern colonial revival design with contemporary touches. Notice the extensive millwork and high-end, quality finishes throughout. Every detail - down to the operating systems, appliances, plumbing, lighting, and the components that matter most, has been carefully chosen for a timeless look and long-lasting performance, resulting in a home built not just to impress, but to endure. At the heart of the home is an open-concept chef’s kitchen designed for everyday living and entertaining. It features an oversized quartz island, abundant full-height cabinetry, a premium Bertazzoni refrigerator, a six-burner gas stove, and dining space for the whole crew. Enjoy the view from the formal living room, or step outside to the maintenance-free deck and lovely yard. Just off the kitchen, you’ll find a home office positioned for focus and efficiency, ideal for keeping your household running smoothly and organized. Up the grand staircase, explore the outdoor patio and three well-appointed bedrooms. Two bedrooms share an adjoining bath, while the primary suite offers a true retreat with a spa-inspired 5-piece ensuite featuring dual sinks, a freestanding soaking tub, a separate glass shower, and a walk-in closet with custom built-ins. The lower level is thoughtfully designed with children in mind, offering a spacious recreational area that’s easy to reconfigure as a bedroom when needed. It also includes a dedicated sports court, ideal for year-round training and play, with the flexibility to transform the space into a stylish theatre room. Above the garage, the luxurious legal carriage suite provides exceptional versatility for extended family, guests, or generating rental income, without sacrificing privacy or lifestyle. Enjoy the ease of walking distance to the University of Calgary, along with a prime location close to parks, pathways, restaurants, shopping, and some of the best schools in the city. View this home today, because special family residences like this are meant to be experienced in person to truly appreciate the space and lifestyle they offer. (id:63476)
Lot 18, 223 6 Street
Beiseker, Alberta
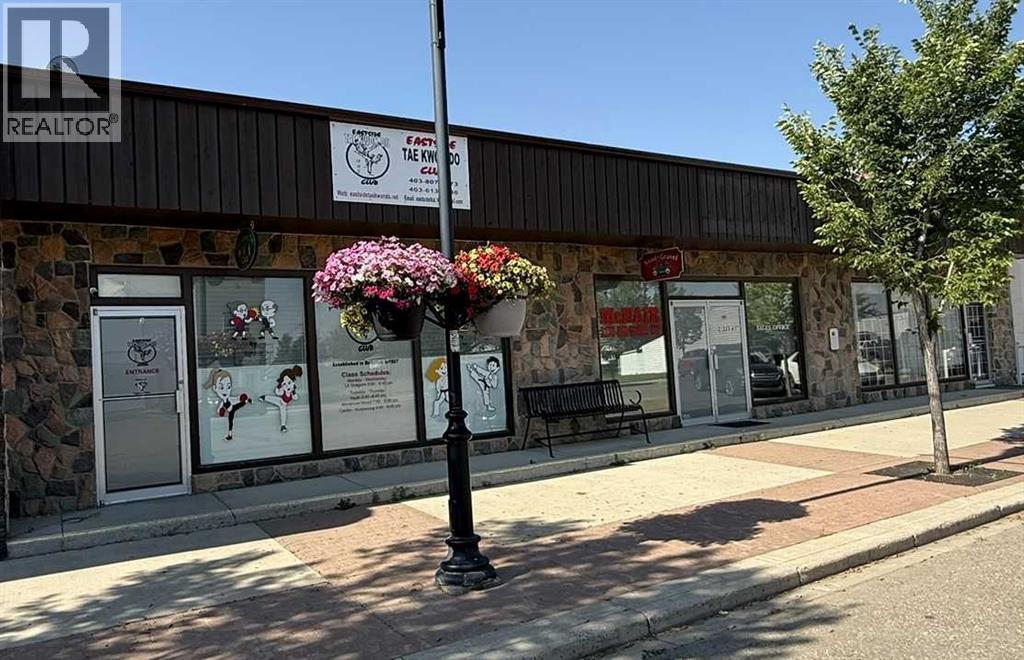
Rare opportunity to own a versatile mixed-use commercial property in the heart of Beiseker offering both commercial space and living quarters, plus a double garage for storage, workshop use or additional functionality. Ideal for entrepreneurs, investors or owner-users seeking a live/work setup with endless possibilities. Suitable for a variety of uses including boutique retail, art studio, preschool/daycare, community kitchen, deli or bakery, office, wellness studio, place of worship, service business, trades, minor automotive, tutoring centre and more (subject to municipal approvals). The residential component offers the convenience of living on-site while operating your business. Flexible layout lends itself to creative reconfiguration and adaptive reuse. Excellent opportunity for those looking for affordable commercial ownership with income potential in a growing community with easy access to regional markets. Bring your vision to this unique property with unlimited potential. (id:63476)
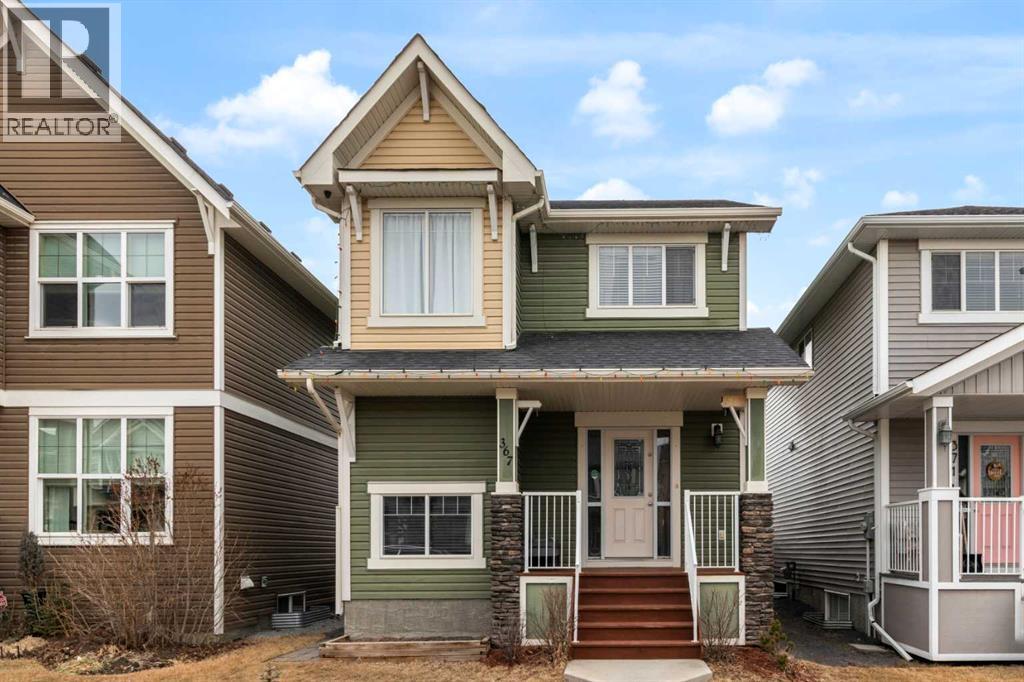
367 Fireside Place
Cochrane, Alberta
Welcome to 367 Fireside Place in the beautiful community of Fireside! Located just a short stroll away from some of Cochrane's greatest amenities including restaurants and coffee shops, medical and dentist offices, pharmacy, vet clinic, and many other conveniences. This detached two story home features 3 bedrooms, 3.5 bathrooms, with a bright open concept design, all while boasting a double detached garage. The main floor showcases newly refinished hard wood floors, a spacious living area, well appointed kitchen complete with granite counter tops, stainless steel appliances, a large pantry, laundry room, and two piece powder room. The second floor has 3 bedrooms, with the primary bedroom featuring a walk-in closet, and private ensuite bathroom, and is finished off by a 4 piece full bathroom, linen closet and two more well sized bedrooms. The finished basement has an open concept floor plan that includes a full bathroom, large family room, and furnace room with storage. The backyard has the perfect deck for your summer gatherings, and the yard is fully fenced with a large double detached garage. Don't miss out on this opportunity to own a beautiful home in the sought after neighbourhood of Fireside. Book your showing today! (id:63476)

102, 11039 78 Avenue
Grande Prairie, Alberta
IMMEDIATE POSSESSION! Located in the Swan Business Centre in the heart of the Richmond Industrial Park, with easy access to Highway 40. This 1149 sq. ft. interior office unit offers 3 private offices, a spacious open area ideal for a boardroom or multiple team workspaces, and individual men's and ladies' accessible washrooms. The space features a full wall of windows open to the central common-area hub just below, and air-conditioning ensures comfort year-round. All tenants have access to the amenity hub that features a kitchenette, shared seating, and a games area—ideal for breaks or informal meetings. This complex offers plenty of parking, along with the option to add outdoor storage—perfect for businesses looking for extra exterior space to complement their office needs. Turn-key and ready for immediate occupancy, this space offers an excellent opportunity to establish or grow your business. BASE RENT: $11/sq ft ($1,053.25) + ADDITIONAL RENT: $9.01/sq ft. ($862.71) TOTAL RENT: $1,915.96 + GST. Utilities Included. Contact your Commercial Realtor today to arrange a viewing! (id:63476)