
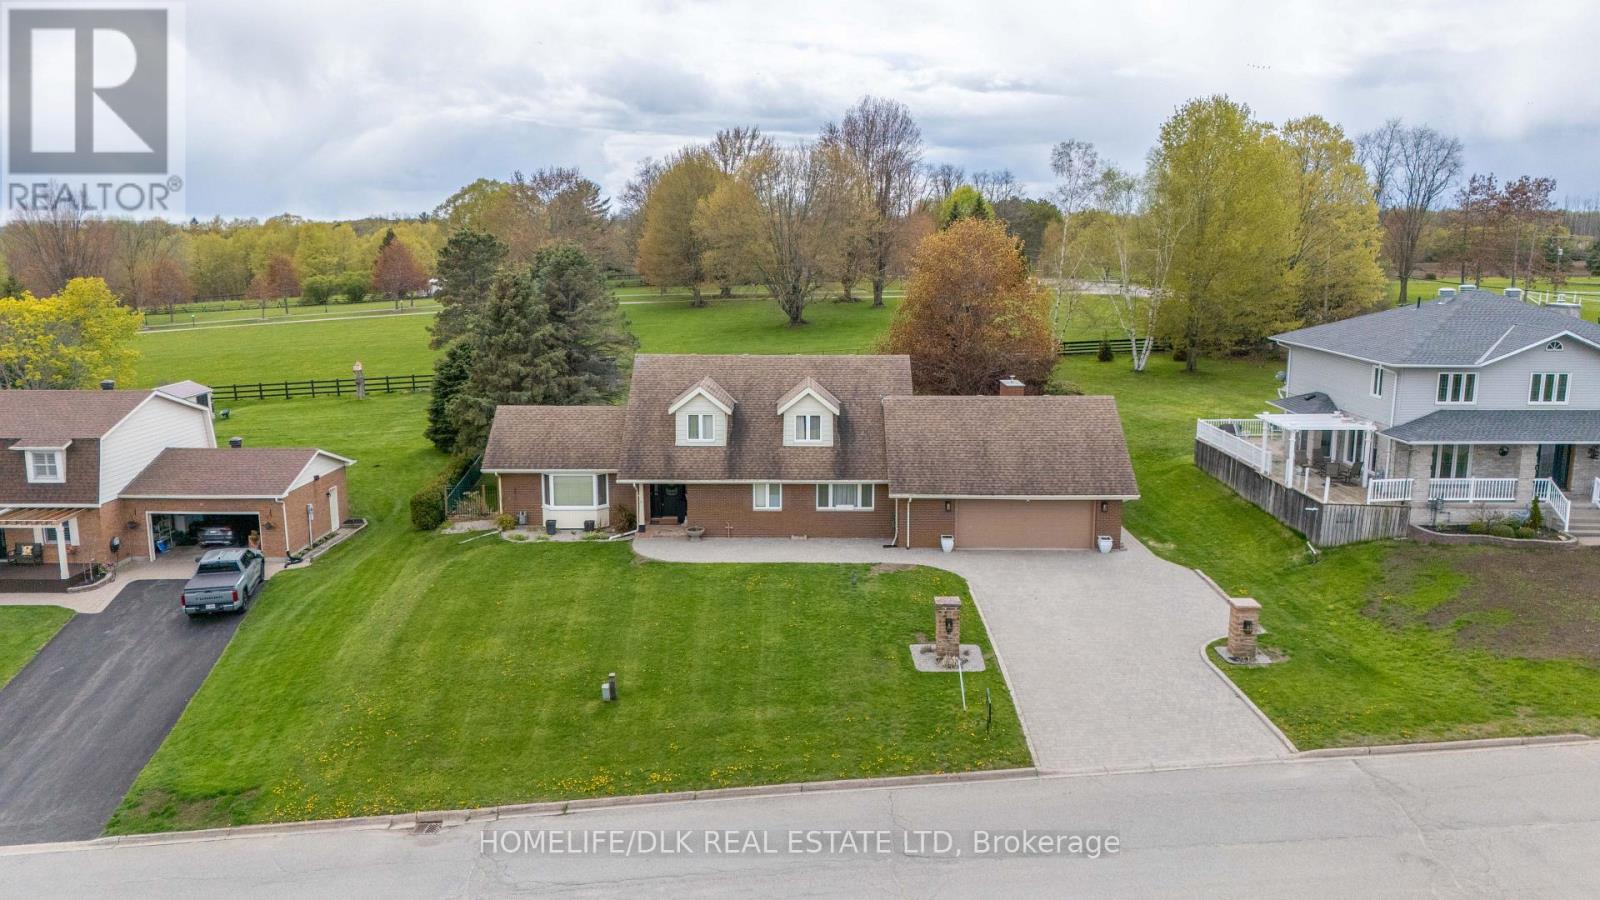
1102 Burnside Drive
Augusta, Ontario
Custom-built 3438 sq.ft. Snelling home situated on a private, landscaped 0.549-acre lot. This beautiful home offers panoramic views of the St. Lawrence River, an oversized double car garage with workshop plus premium 400-amp electrical service. Stunning four-season atrium filled with natural light and scenic views. Newer deck, illuminated gazebo, and beautifully landscaped grounds are ideal for entertaining. Whole-home natural gas generator for added comfort and peace of mind. Gas connections in back yard as well as inside garage. Updated kitchen with granite countertops, abundant custom cabinetry. Newer stove and washer/dryer, dishwasher (2025), and fridge (2026). Spacious family room with gas fireplace, stone mantel and custom built-in shleving. Main-floor primary suite features a massive ensuite and custom his and hers closets. Three oversized upstairs bedrooms, each with walk-in closets and wall to wall windows. Full-size basement with large windows, gas stove and direct access to the garage, offering excellent in-law suite or income potential. Prestigious cul-de-sac location, just minutes from Brockville. (id:63476)

29 Baywin Road
Rural Athabasca County, Alberta
Escape to your dream acreage and peaceful lake country living at 29 Bay Win Road , 1.4 acres in BAYWIN ESTATES perfectly located between Amisk Lake and Skeleton Lake! This gated entrance and beautifully crafted custom home offers 2 bedrooms, including a spacious primary suite with two walk-in closets, and a large main bath with extra storage. The heart of the home features a stunning kitchen with a quartz island countertop, self-closing drawers, and a massive walk-in pantry, all flowing into a bright dining area with a cozy gas fireplace and direct access to your backyard. The large living room boasts high ceilings and a gas fireplace, allowing natural light to pour in and create a warm, inviting atmosphere. Step outside to a covered deck complete with built-in speakers and pull-down blinds—perfect for entertaining year-round. Comfort meets efficiency with in-floor heating (6 zones) and central air. The property is loaded with value, including a heated triple attached garage with laundry and 1/2 bath, plus a double heated detached garage with powered carport for all your toys, along with RV parking and power. BONUS; a fully self-contained loft above the detached garage offers 1 bedroom, 3-piece bath, living space, hot water on demand, and its own 500 cistern and 500 septic tanks. Every outbuilding features a metal roof, including the incredible firepit area with its own powered shed, cabinetry, overhead door, and man door—even the garden shed has power! It doesn't get better than this!!! Bring your family and friends and all your toys and make lake country living your reality! ! With a 2,000-gallon cistern and septic for the main home, a fully asphalted driveway, separate gardening area, and pride of ownership throughout, this property is a must-see! (id:63476)
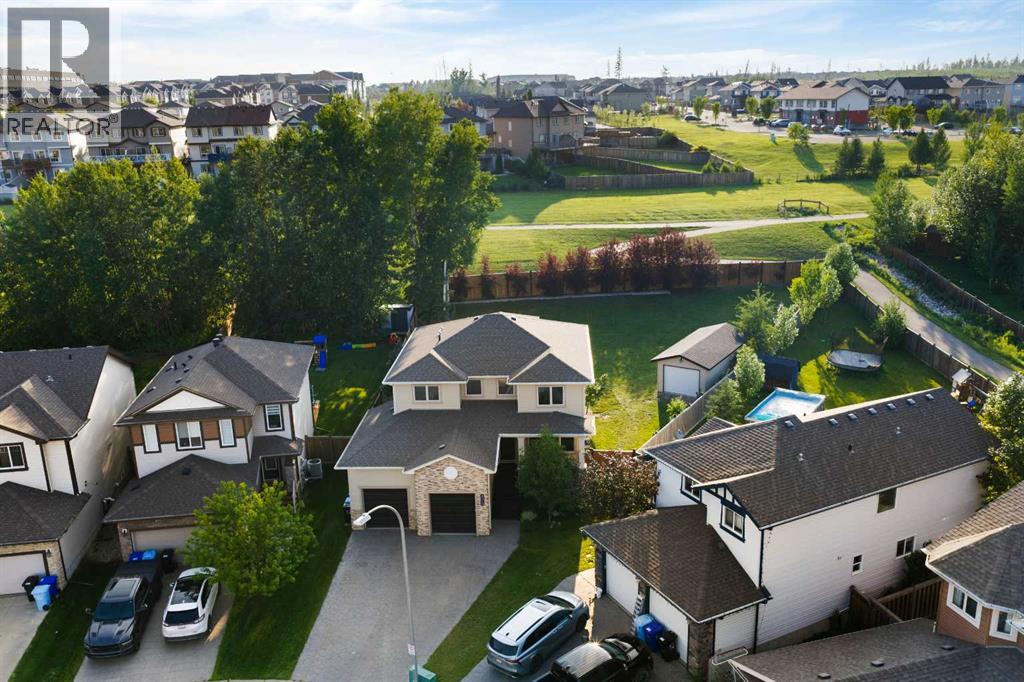
172 Gravelstone Way
Fort Mcmurray, Alberta
Welcome to this exceptional family home in the highly sought-after community of Stonecreek, a beautifully maintained home on an impressive 13,765 sq ft lot backing onto green space. With both a heated double attached garage and a detached tandem garage/workshop, this property is a rare find for families, hobbyists, and outdoor enthusiasts alike.A welcoming front porch leads into a bright, thoughtfully designed main floor featuring a spacious living room with a cozy gas fireplace, a dining area overlooking the beautifully landscaped backyard, and a private office/den with built-in ceiling speakers. The chef-inspired kitchen is the heart of the home, complete with a large island, walk-through pantry, and abundant cabinetry. A convenient mudroom/laundry room with exceptional storage and a powder room complete the main level.Upstairs, the expansive primary retreat offers a relaxing sitting area with peaceful backyard views, a luxurious 5-piece ensuite with dual vanities, jetted tub, and separate shower, plus an oversized walk-in closet. Two additional bedrooms and a full bathroom provide plenty of space for the whole family.The fully developed basement features in-floor heating, two additional bedrooms, a 3-piece bathroom, a large family/media room, rough-in for a future wet bar, and generous storage space.The heated attached garage boasts in-floor heat, epoxy flooring, and extra-high ceilings, while the 30' x 12' detached tandem garage/workshop with overhead door offers endless possibilities for storage, projects, or recreational vehicles. Step outside to enjoy the spectacular backyard featuring a brand-new upper deck, lower entertaining deck, mature landscaping, a concrete fire pit area, and gated ATV access to the detached garage.Additional upgrades include new flooring on the main level, central air conditioning, hot water on demand, stamped concrete driveway, and permanent Heli Christmas lights. Ideally located close to schools, shopping, parks, and the Birch wood trail system, this outstanding property combines space, functionality, and an unbeatable location—offering everything today's family is looking for. Homes offering this lot size, location, and garage space rarely come to market—don't miss your opportunity! (id:63476)
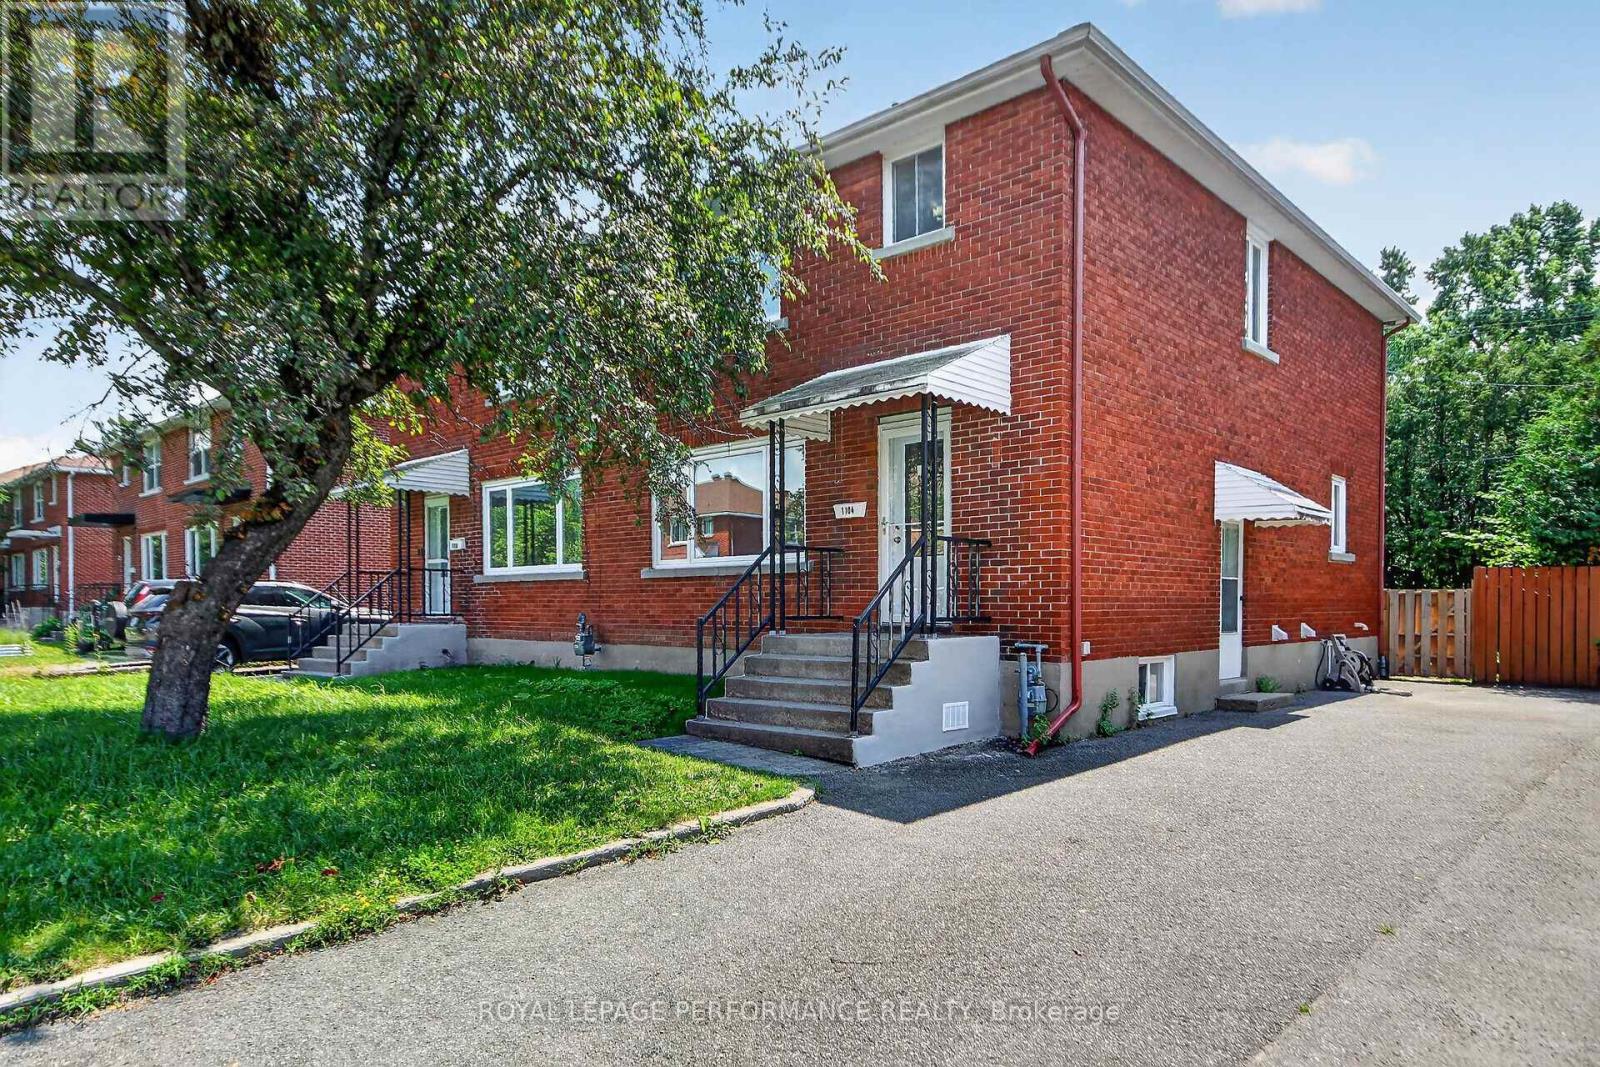
1104 Aldea Avenue
Ottawa, Ontario
Welcome to 1104 Aldea Avenue, a stunning, fully renovated family home nestled in a desirable Ottawa neighborhood.Every inch of this property has been meticulously upgraded, blending modern luxury with functional living spaces. Move right in and enjoy premium finished on-site hardwood floors throughout, an abundance of natural light, and a turnkey lifestyle.The bright, open-concept main floor welcomes you with spacious living and dining areas, anchored by the spectacular new kitchen with fresh ceramic tiles, quartz counters , stainless steel appliances and potlights that serves as the heart of the home. Upstairs, the bedrooms offer restful retreats with ample closet space and access to the beautifully updated main bathroom.The fully finished basement adds incredible square footage to your living space, providing the flexibility to suit your family's needs, along with plenty of extra storage and full bath. Outside, the property features a great yard, perfect for summer barbecues and outdoor relaxation.Located just minutes from excellent schools, parks, shopping, and transit, this home offers the perfect balance of suburban tranquility and urban convenience. (id:63476)
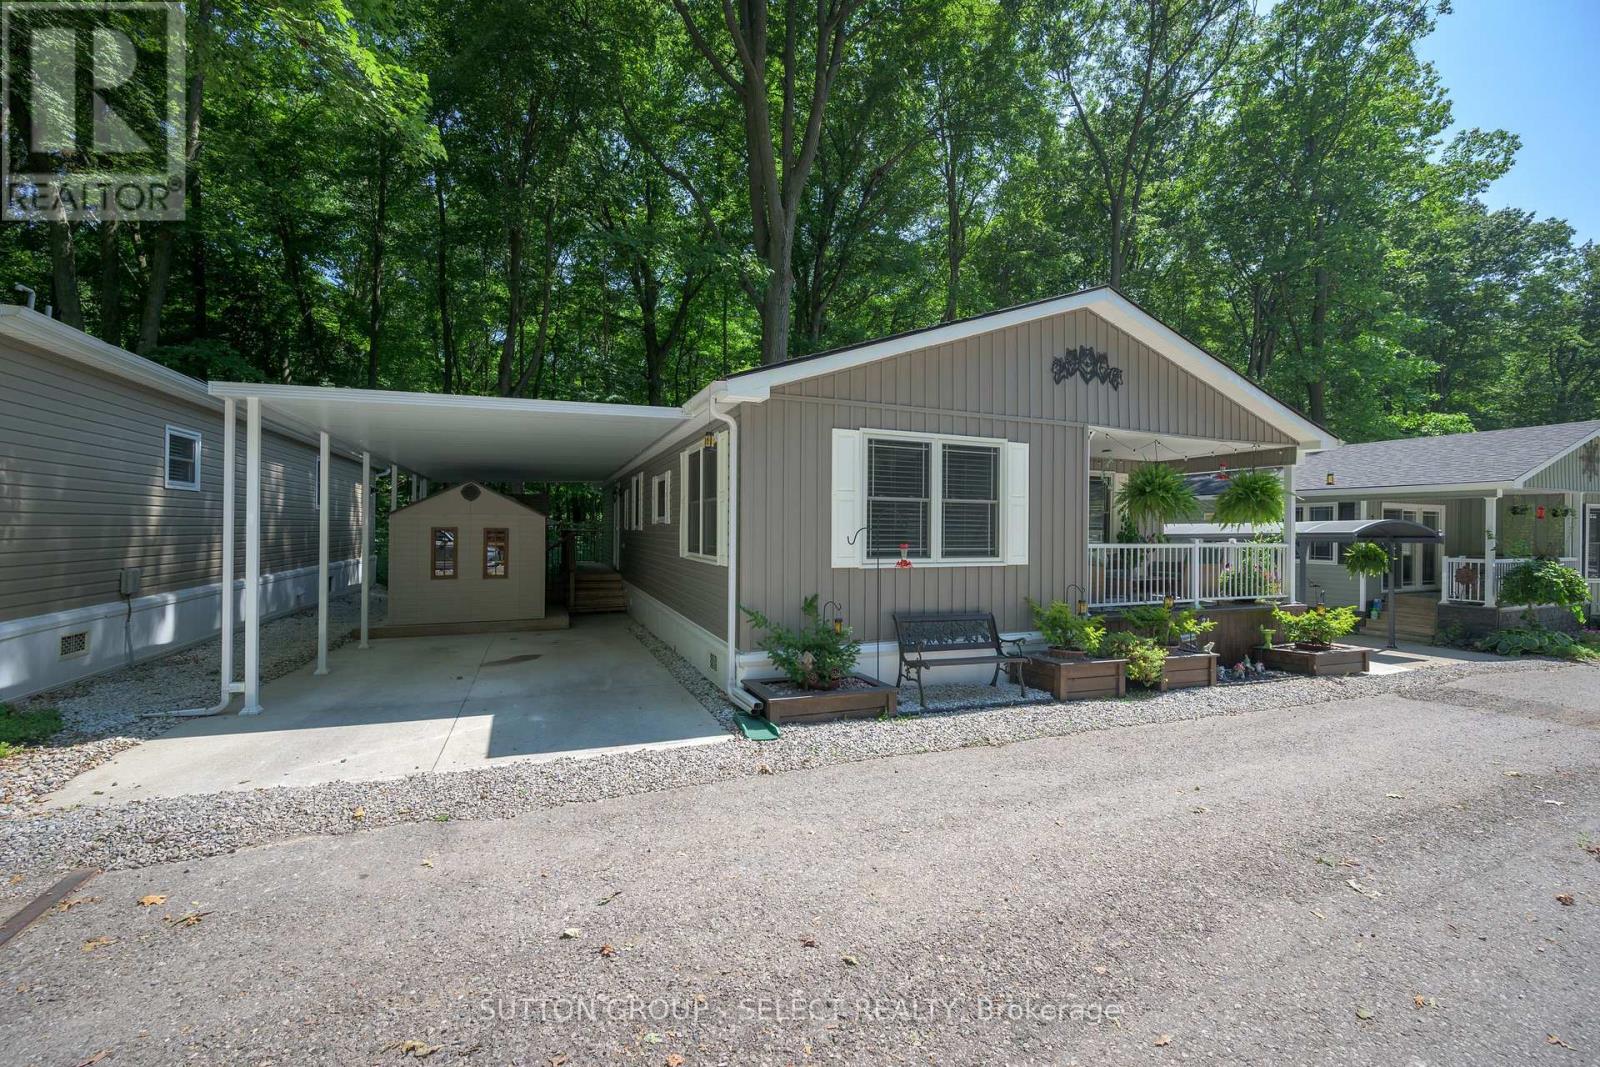
31 - 22790 Amiens Road
Middlesex Centre, Ontario
Nestled against a serene private wooded forest, this property offers a rare combination of natural beauty and modern comfort. Enjoy peaceful views and visiting wildlife right from your own backyard, with the added benefit of a second bedroom which could also be used as a den or family space perfect for relaxing or entertaining in any season. Inside, the beautifully finished interior showcases modern appliances and recent upgrades, including new laminate flooring in the bedroom and living room 2024, updated bath 2025 and new sliding barn door. This property also boasts a private covered carport and two sheds, including a newer one installed in 2024, providing ample storage and convenience. Beyond your doorstep, an active and welcoming community awaits with amenities such as shuffleboard, pickleball, a swimming pool, library, hair salon, and a licensed bar for lively social gatherings. This is more than a home-it's a lifestyle, blending comfort, recreation, and the tranquility of nature. The Sellers will pay the Park land lease fee for the first 3 months. (id:63476)
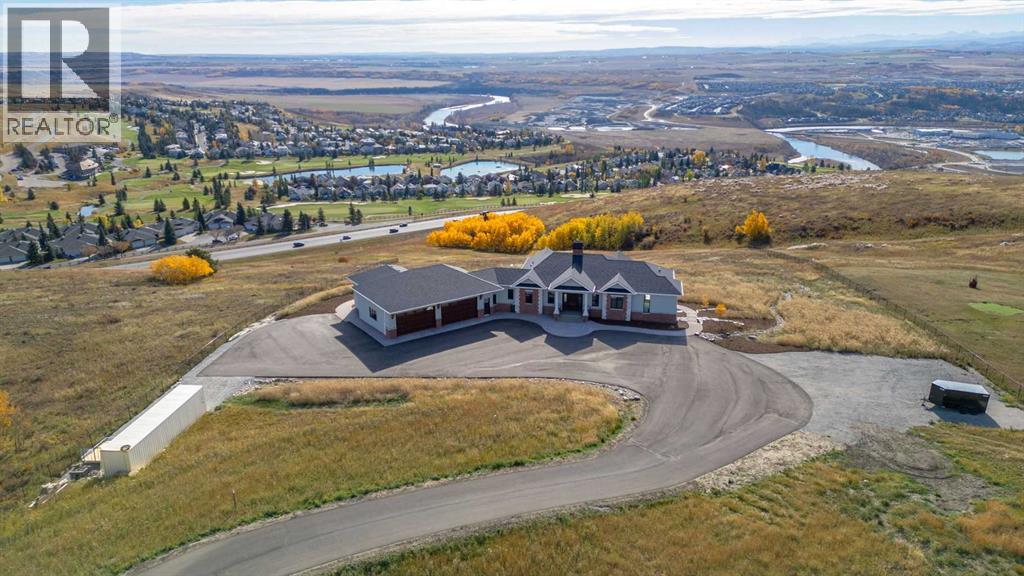
40243 Big Hill Road
Rural Rocky View County, Alberta
Nestled on 11.76 acres of pristine land, this magnificent 4500 SF walk-out bungalow offers breathtaking panoramic views of the mountains, valley, and Town of Cochrane. Meticulously crafted by McKinley Masters, this home seamlessly blends luxury, comfort, and functionality. The entry features a water wall and expansive windows that highlight the stunning views. The open living area includes a sitting room, dining area, and a chef's kitchen with a timeless scullery and walk-in pantry. The primary bedroom offers spectacular views, a 4-piece ensuite with a dry sauna and laundry facilities, plus a large walk-in closet. The main level also includes a 2-piece bath, elevator, and large mudroom leading to a 4-car (66 x 30) garage with epoxy flooring, dog wash, side attached single garage and elevator access. The lower level has 2 bedrooms, a 4-piece bath, a 3-piece ensuite, a media room, a private office, and a studio opening onto a covered and screened patio with a fire pit. Outdoor features include a front gate with a paved drive, fully fenced property, and stunning landscaping. Additional amenities are a powered C-Can for extra storage, and utilities serviced to the west side of the home. Call today to view. (id:63476)
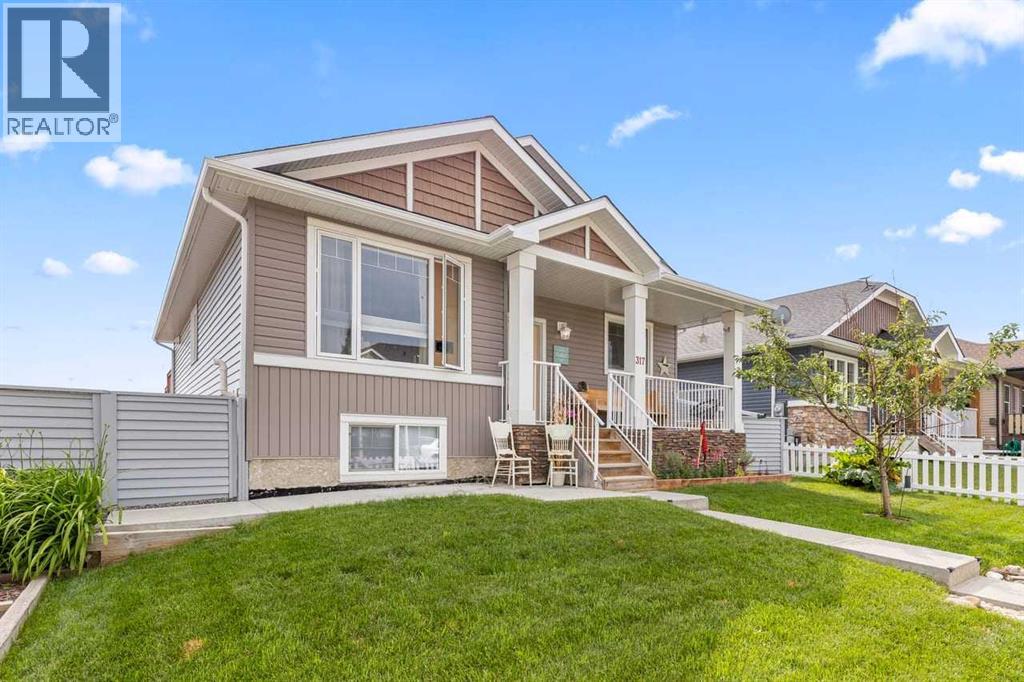
317 Mcleod Crescent
Diamond Valley, Alberta
The perfect home is tucked away in beautiful Diamond Valley - a friendly, neighborly community filled with happiness, warmth, and small-town charm. Step through the charming white picket fence and discover this spacious multi-generational bungalow. The inviting front veranda welcomes you to a home where Western hospitality truly shines, blending nature with country charm. As you enter through the front door, you are greeted by a large, welcoming foyer and stunning vaulted ceilings soaring above, creating a bright and open atmosphere. The main floor is highlighted by beautiful nostalgic plank flooring and an expansive bungalow layout with a wonderful flow throughout. Relax in the comfortable family room, conveniently connected to the dining area and spacious kitchen. The kitchen is extraordinary, featuring a family-sized breakfast bar, an abundance of counter space, generous cabinetry, and a practical walk-in pantry. The main-floor laundry adds both convenience and functionality. When you arrive at the sought-after primary bedroom retreat, you will be amazed by the spacious layout, complemented by a spa-inspired ensuite and a large walk-in closet. The second bedroom is perfect for family or guests, while the third bedroom/den offers an ideal space for a home office. A special bonus is the fully developed walk-out lower level with its own separate entrance, providing excellent potential for extended or multi-generational living. This level features two generously sized bedrooms, a bright recreation/family room with large sun-filled windows, a separate laundry room, and an expansive 4-piece bathroom. Step outside into your own "Splash Mountain" backyard retreat, where you can enjoy a fun-filled outdoor space complete with a playful all-season hot tub for year-round enjoyment. This property also offers the opportunity for four-stall parking with convenient alley access. Come on buy 317 McLeod Crescent SW in Diamond Valley - where your dream home awaits! (id:63476)
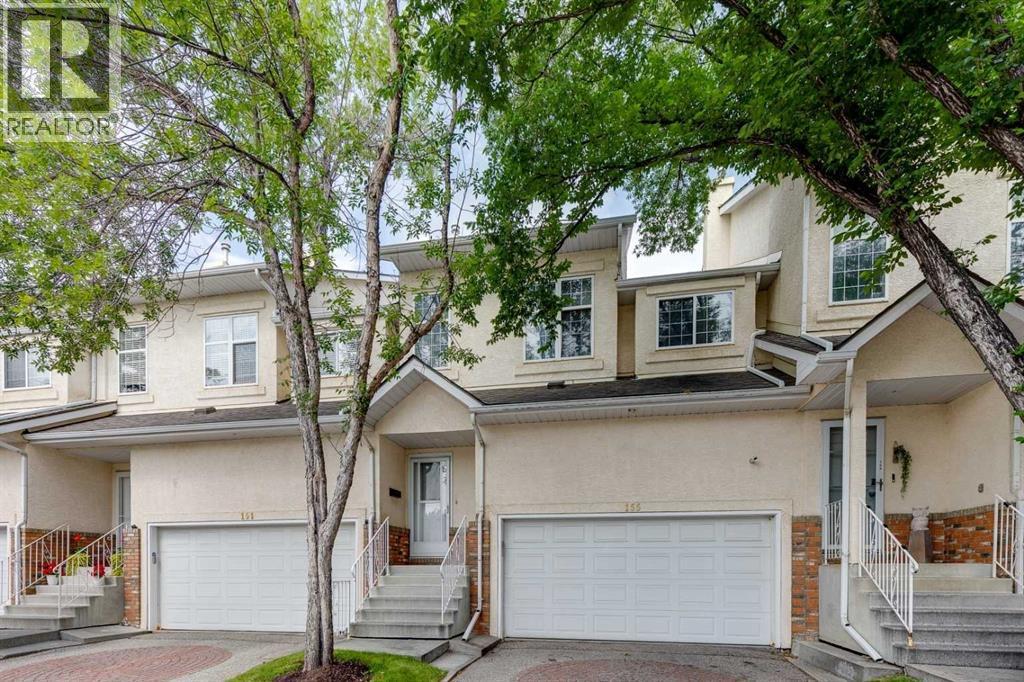
155 Prominence Heights SW
Calgary, Alberta
Welcome to this beautifully updated townhouse offering over 1900 sq. ft. of developed living space in the highly desirable, established community of Patterson. Featuring a unique and versatile floor plan, this home offers exceptional space for everyday living, entertaining, and working from home. A welcoming front entrance leads to a spacious dining area and an updated kitchen complete with stylish stainless steel appliances, including a newer Miele dishwasher. Step out onto your private balcony overlooking a peaceful green space—the perfect place to enjoy your morning coffee or relax in the evening. A stunning double-sided fireplace creates a warm and inviting focal point, shared between the elegant dining room and the impressive living room. Soaring ceilings and oversized windows fill the home with an abundance of natural light, while a flexible bedroom or home office completes this level. The entire top floor is dedicated to your private primary retreat, featuring a spacious walk-in closet and a full ensuite, providing the perfect sanctuary at the end of the day. The fully developed walk-out basement is ideal for guests, extended family, or a teenager, offering its own private entrance, a generous bedroom, and a full 3pc. bathroom for added privacy and convenience. This home has been extensively refreshed with wide luxury vinyl plank flooring (2026), fresh paint throughout (2026), a new high-efficiency furnace (2025), a new roof (2024) a hot water tank (approximately 3 years old), and a newer LG washer and dryer. Central air conditioning keeps you comfortable throughout the summer months, while the sunny west-facing exposure fills the home with natural light and beautiful evening sunsets. Ideally located with quick access to downtown Calgary, the mountains, parks, walking and biking pathways, public transit, shopping, and numerous amenities, this exceptional home offers the perfect blend of comfort, style, and convenience. Don't miss this incredible opportunity t o own a beautifully updated home in one of Calgary's most sought-after communities. Book your private showing today! (id:63476)
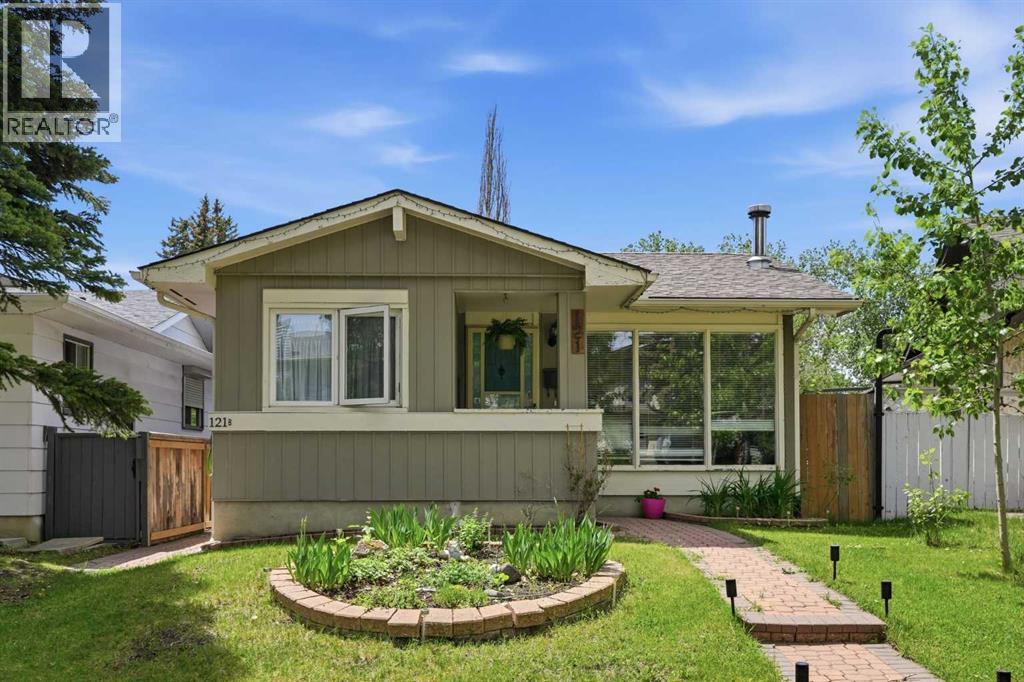
121 Sunbank Way SE
Calgary, Alberta
Looking for a property that works for you from day one?Welcome to 121 Sunbank Way SE, a rare opportunity to own a legally suited bungalow in the highly sought-after lake community of Sundance. Currently generating $3,600 per month in rental income (tenants pay utilities), this property offers immediate cash flow with a three-bedroom main floor suite, a two-bedroom legal basement suite, and a separately rented oversized heated double garage.Whether you're an investor seeking stable income or a homeowner looking to significantly offset your mortgage, this property delivers flexibility that is increasingly difficult to find in Calgary's established communities.The main level offers over 1,000 square feet with three bedrooms, a spacious living room, dining area, updated bathroom, and its own private laundry. The legal basement suite features two bedrooms, a full bathroom, separate laundry, private living space, and a dedicated kitchen, creating an attractive setup for long-term tenants.Outside, the oversized detached garage is heated and separately rented, creating an additional income stream rarely found in comparable properties. The south-facing backyard offers plenty of outdoor space, while the property's location provides quick access to Fish Creek Park, schools, shopping, transit, and the Sundance Lake amenities.Opportunities to purchase a legal suited property with multiple income streams in one of Calgary's premier lake communities are extremely limited. (id:63476)

10909 Eamon Road NW
Calgary, Alberta
Rare opportunity to own a luxury estate on 0.61 acres in NW Calgary with breathtaking views of the Canadian Rockies and over 5,125 sq.ft. of beautifully designed living space. Designed for luxury, comfort, and flexibility, this one-of-a-kind property is ideal for multigenerational living, large families, live-in caregivers, or those seeking exceptional space for extended family and guests. A fully approved City of Calgary Bed & Breakfast operation also offers future income potential or optional guest accommodations for the next owner.This custom-built home features 7 bedrooms, 7 bathrooms, an office/library, multiple family and living rooms, 3 gas fireplaces, and several private living areas with separate entrances. The upper-level wing above the garage includes 3 bedrooms, 2 bathrooms, kitchenette, and a spacious family room with fireplace — perfect for extended family, teenagers, guests, or nanny quarters. The fully developed walkout basement offers 2 bedrooms, 2 bathrooms, separate laundry, kitchenette, living room, and private entrances for additional flexibility and privacy.The gourmet kitchen showcases premium KitchenAid appliances, custom fridge, under-cabinet lighting, natural slate flooring, and in-floor heating. Luxurious finishes throughout include exotic hardwood flooring, custom wood stairs, custom windows and doors, designer lighting, surround sound, and LED pot lights. The spectacular primary retreat is a true private sanctuary featuring its own gas fireplace, stunning panoramic Rocky Mountain views, a spa-inspired ensuite with oversized Jacuzzi tub, steam shower, dual vanities, and a massive walk-in closet designed for luxury and comfort.Outdoor living is equally impressive with professionally landscaped grounds, stamped concrete, natural stone accents, covered backyard seating area, natural gas BBQ hookup, hot tub rough-in, motion sensors, security cameras, and parking for 10–15 vehicles including RV/boat parking and designated guest stalls. T he heated oversized double attached garage features rubber flooring, Wi-Fi garage door openers, pot lighting, A/C/heat pump, and direct access to the side shed.Additional highlights include 2 furnaces, 2 A/C units, 2 water heaters, 2 humidifiers, 2 central vacuums, water softener, well water and septic system with no city utility bills, plus FUD (Future Urban Development) zoning offering exceptional future potential. Walking distance to the Tuscany CTrain Station and close to schools, shopping, churches, and major roadways. All B&B guest rooms come fully furnished, making this an exceptional turnkey opportunity. (id:63476)
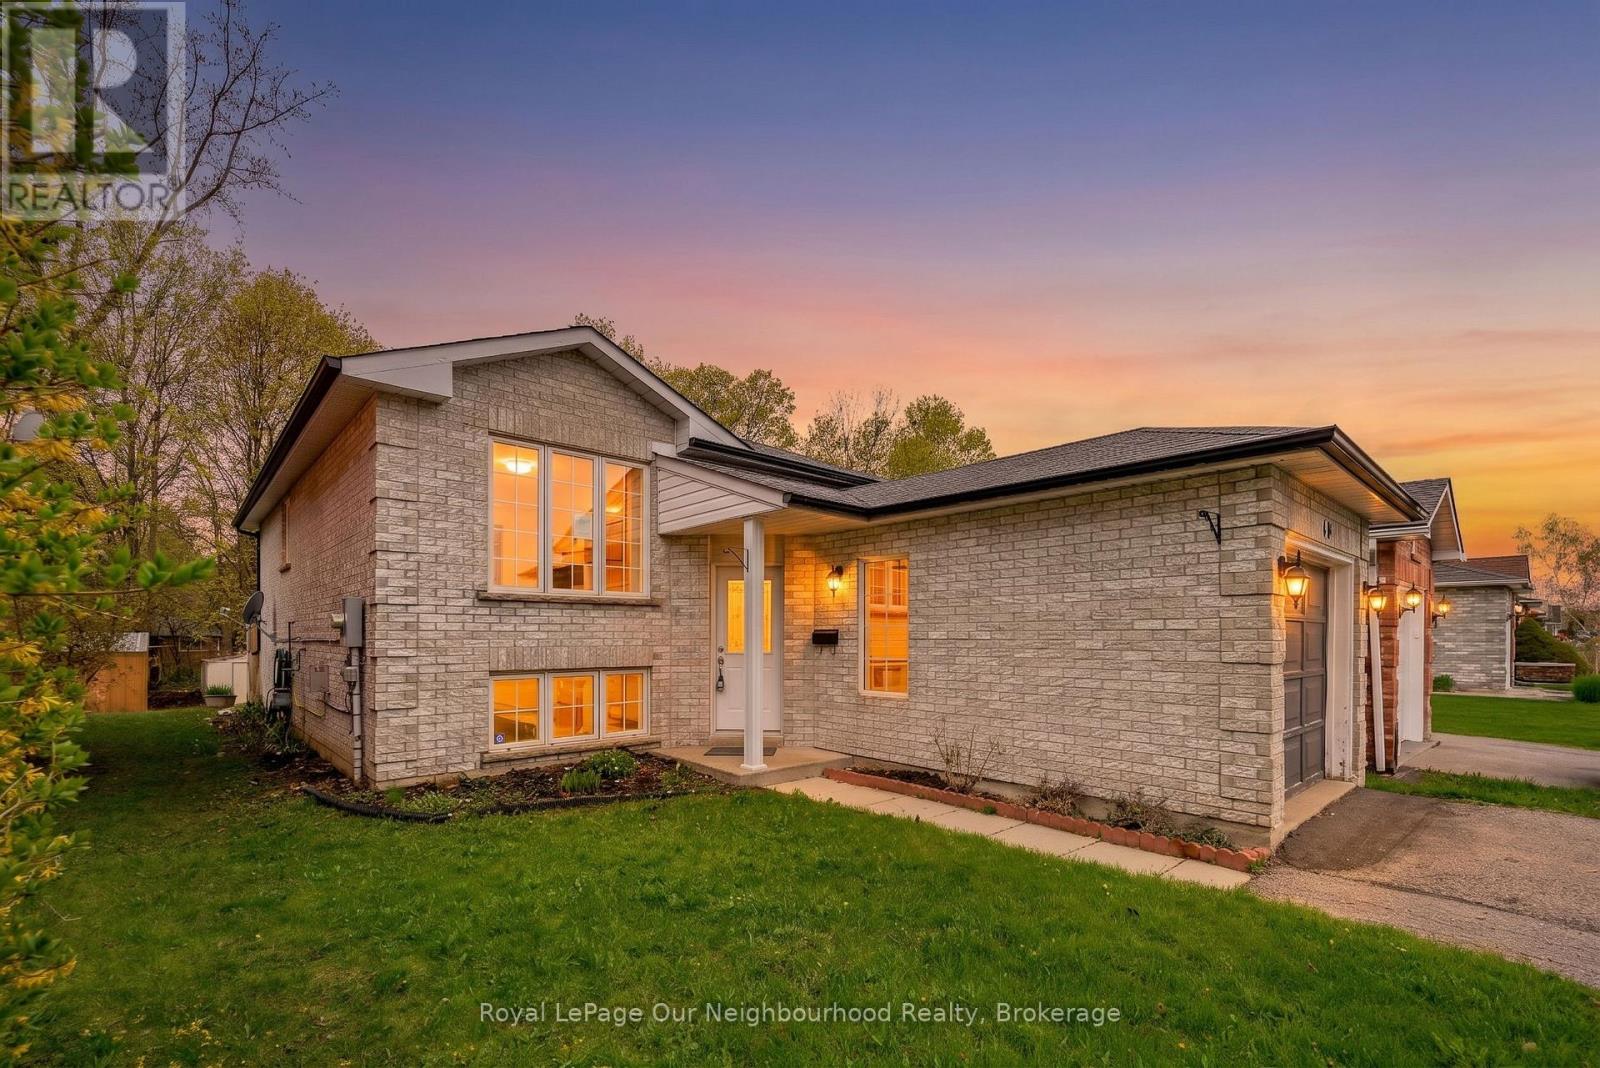
191 Carroll Crescent
Cobourg, Ontario
Located in one of Cobourgs sought after east end neighbourhoods, this home balances suburban tranquility with easy access to schools, businesses, and the beach. The versatile layout makes this an ideal choice for first time buyers, young families, and investors alike. The main level features a bright, functional kitchen that blends seamlessly with the dining area and a sun filled living room perfect for hosting and family gatherings. A bedroom and full bathroom provides the option for main floor living. The lower level provides 2 spacious bedrooms, a full bathroom, and a family room ready to be re-imagined to fit your needs. Experience the best of Cobourg living with all the essentials at your fingertips. You are a short distance away from days at the beach, lunches on restaurant patios, and a quick walk to nearby schools for kids of all ages. For commuters there is a convenience via rail station and easy access to the 401. (id:63476)
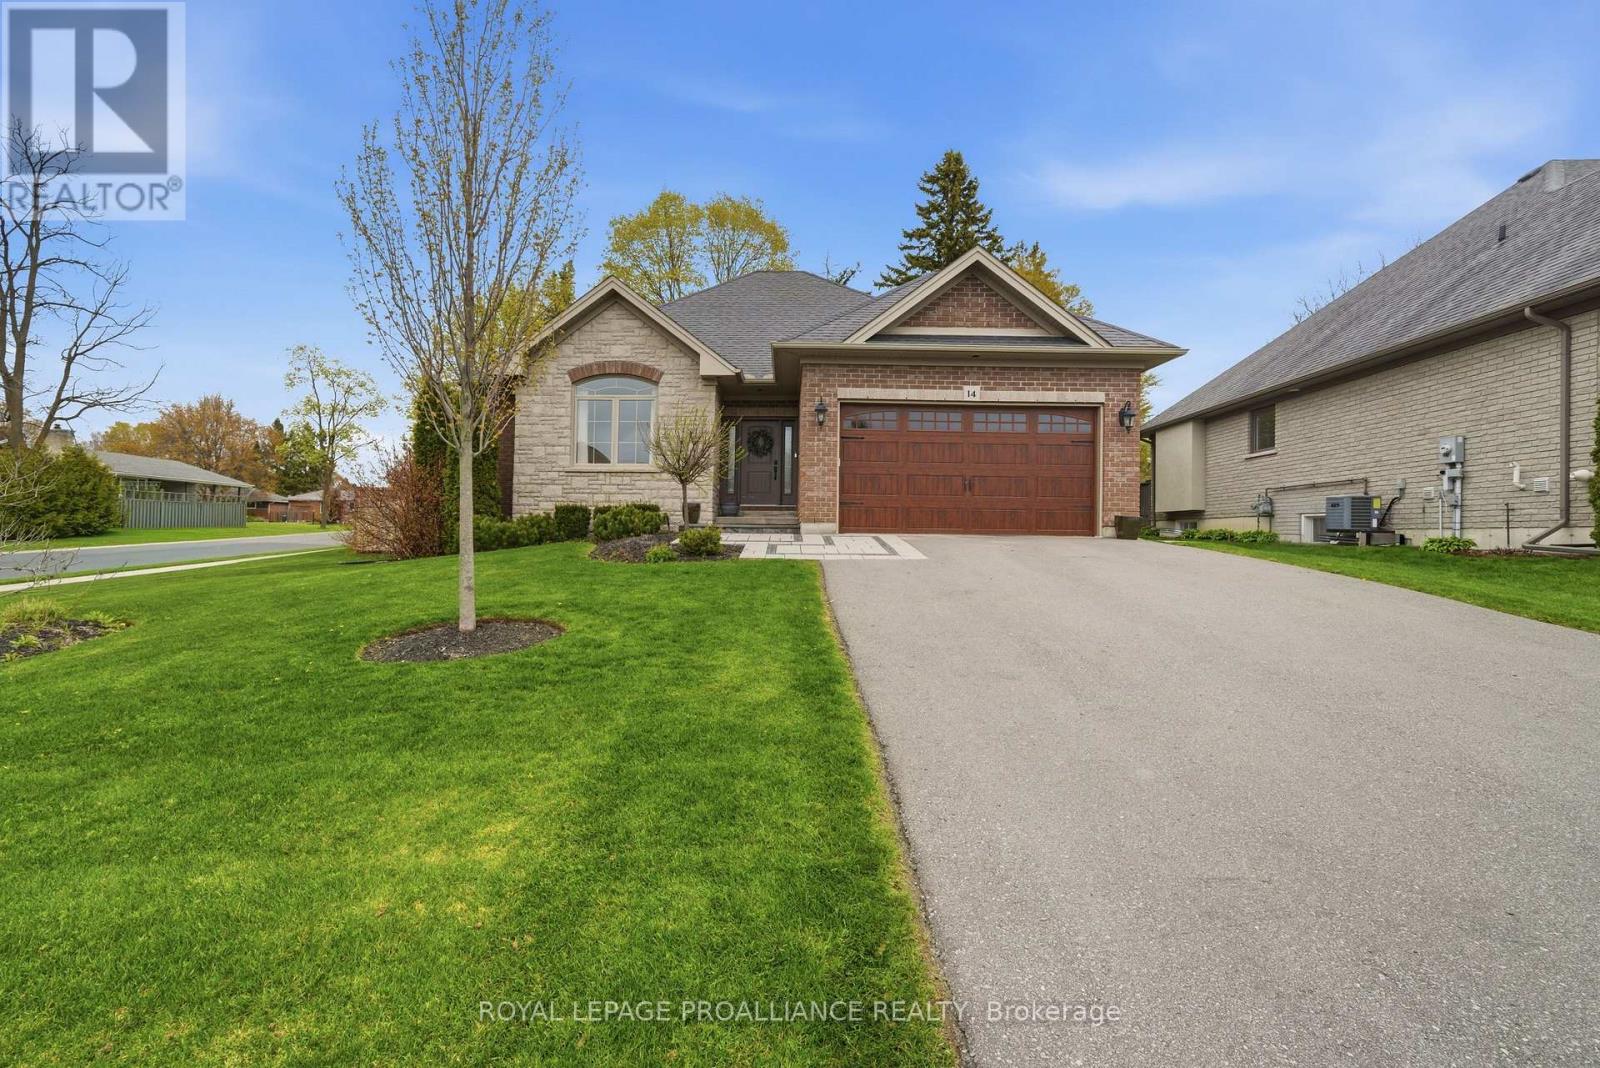
14 Rosslyn Drive
Brighton, Ontario
Welcome to this beautiful all brick and stone home located in a prestigious neighbourhood sitting on a gorgeous corner lot with mature trees and amazing sunsets views. Offering 3+1 bedrooms and 3 full bathrooms, this home has the perfect amount of space for families, entertaining, or guests. Step inside to a bright open-concept layout with a cozy gas fireplace as the focal point, creating the perfect space to relax or gather with family and friends. The updated kitchen is sure to impress, featuring high-end appliances, quartz countertops, a matching quartz backsplash, and plenty of space for cooking and entertaining while staying connected to the main living area. The primary bedroom is your own private retreat, complete with a spa-like ensuite featuring, heated floors, a luxury smart toilet, and a walk-in closet-creating the perfect space to unwind at the end of the day. Downstairs, the fully finished basement offers even more living space with a huge family room, an additional large bedroom, and a 4-piece bathroom perfect for guests, teenagers, or extended family. Outside is where this property truly shines! Enjoy your own private backyard oasis with beautiful landscaping, a fiberglass in-ground pool, irrigation system, and a composite deck perfect for summer nights. The pool area is surrounded by beautiful amour stone features and lighting, creating a relaxing resort-like feel day or night. Located in a highly sought-after neighbourhood, this home truly has it all-space, style, and an incredible outdoor setup designed for making memories. A must see. (id:63476)
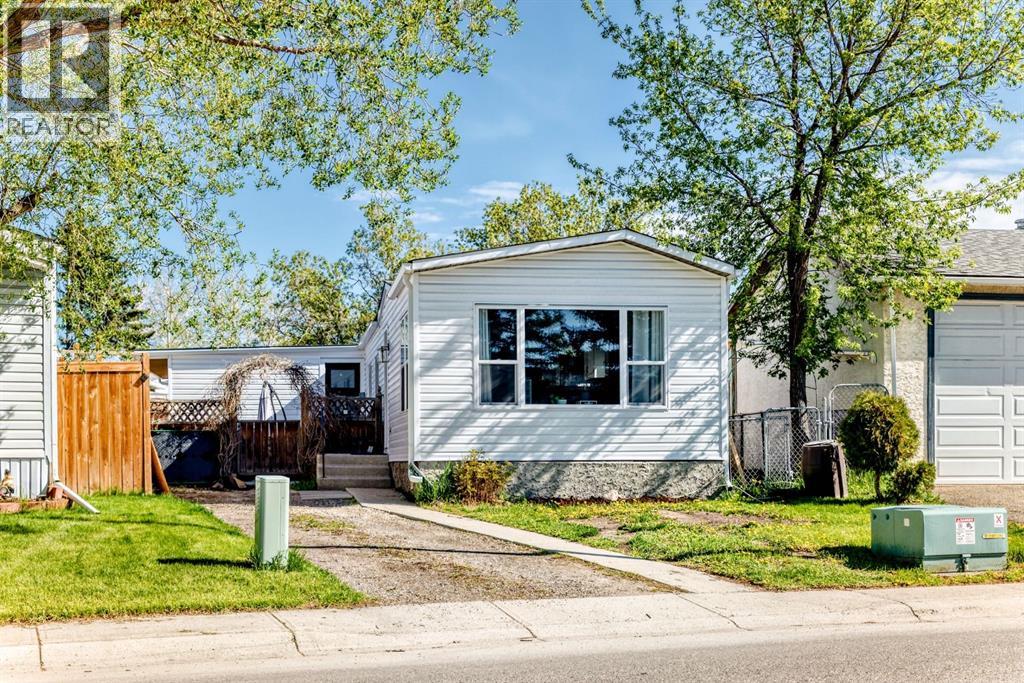
124 Big Springs Drive SE
Airdrie, Alberta
OWN YOUR LOT! PIE SHAPED lot comes with a POOL IN THE BACKYARD. Home is Located in the family-friendly community of Big Springs, Airdrie, AB. Pride of ownership shows throughout this property. Very easy access to the highway QE11 walking distance to shopping, schools and dog parks,pathways, Genesis Place and East Lake. Patio on the side is a nice relaxing atmosphere great for the summer nights. 3 Bedrooms, 1 Bathroom. Front drive for parking. Lots of windows, let in natural light! The kitchen comes with Stainless Steel and Black appliances wall oven,countertop range, ample amount of cupboards, generous amount of counter space, island w/3 bar stools.Furnace room/pantry. The front Living room has a passthrough into the kitchen and french glass doors. The dining room and Family room have cabinets and bookcases staying with the home. The 4pc bathroom/ Laundry room has a cheater door that leads into Primary Bedroom. Sliding doors off the PrImary Bedroom that lead to back yard and comes with a corner closet. In the addition there are 2 good sized bedrooms, and a storage room. This home is a must to see! Call to book your private showing today! (id:63476)
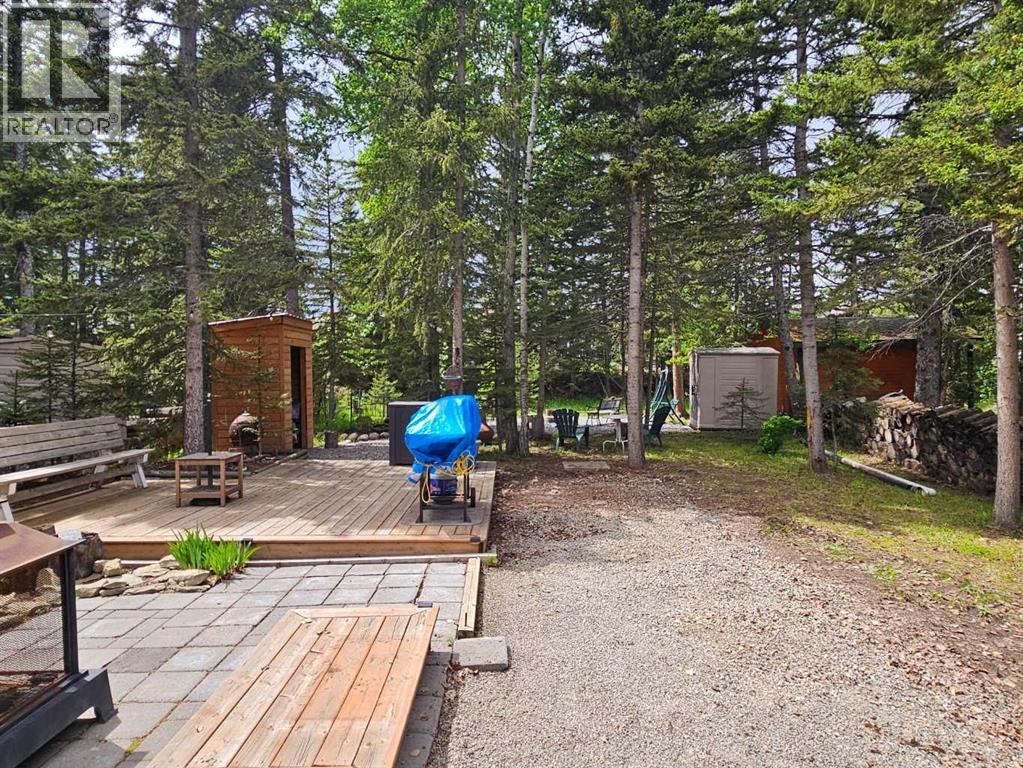
203, 200 4 Avenue SW
Sundre, Alberta
One of the larger lots available in Riverside in a great family area. Plenty of room for kids and dogs and with great neighbors. A gentle stream flows behind the graveled fire pit and there's lots of room for your Travel trailer or park model as well as entertaining or play equipment nestled among the many trees found on this lot. The park has a club house, play ground, town water and sewer on each lot, laundry facilities, year round bathrooms near the front and the Red Deer River flowing right along the parks edge with all the recreational possibilities. You're close enough to town to walk to restaurants and and groceries but you'd never know it when you're in the park. This is a great property for a fun filled summer only 1 1/2 hours from Calgary and at a great price. (Realtor has an ownership interest in this property) (id:63476)
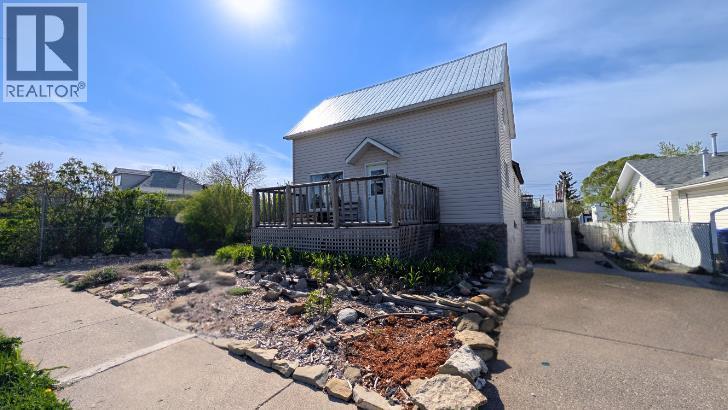
311 47 Avenue W
Claresholm, Alberta
PRICE IMPROVEMENT TO $234,900! MOTIVATED SELLER! If you’re tired of the same old cookie-cutter houses, this soulful 3-bedroom, 2-bathroom home is a total breath of fresh air. It’s a creative blend of rustic warmth and industrial cool, featuring reclaimed wood walls, custom metal accents, and personality-packed details like chalkboard cabinets and a cozy reading loft. The heart of the home is the massive butcher-block kitchen island—the ultimate spot for Sunday morning breakfasts or just hanging out.The character continues outside in the yard, complete with a front deck, lush green foliage, established perennial gardens, and an artistic custom bench seating area. The garden beds boast vibrant bleeding hearts, purple catmint borders, raspberry bushes, rhubarb, and mature leafy shrubs. Take it all in from the large rear deck positioned right over a handy, garage-sized cold storage space that directly overlooks Centennial Park across the alley—complete with a fantastic modern playground and splash park for the kids! Parking is never an issue here thanks to three dedicated pads (one in the rear and two in the front) offering plenty of room for your daily vehicles and an RV. Inside, a partially finished lower level is waiting for your special touch to truly bring it to life. More than just a house, this is a spacious, one-of-a-kind retreat perfect for a family with an artistic side. Bring your offers today! (id:63476)

32 Sugarsnap Way SE
Calgary, Alberta
Welcome to this near-new residence in Rangeview, blending modern design with everyday functionality. A rare & defining feature of this property is the exceptional garage offering. In addition to the double attached garage, the home includes a detached, heated, triple garage/workshop with 100-amp service, large attic storage & smart access technology—ideal for collectors, entrepreneurs, or those seeking premium workspace & storage rarely found in new communities. Built in 2024, this striking home showcases a bright, open-concept main level defined by clean lines, large windows and a refined contemporary aesthetic. The kitchen features full height, dove grey cabinetry, quartz countertops, upgraded stainless steel appliances, including a gas range, seamlessly connecting to the dining area & elegant great room anchored by an electric fireplace and wood mantel. A spacious entryway, mudroom & walkthrough pantry enhance everyday livability. The upper level offers a versatile bonus room, 3 bedrooms, full bathroom & dedicated laundry. The spacious primary bedroom suite is a true retreat, featuring a walk-in closet and a spa-inspired 5-piece ensuite complete with a freestanding soaker tub. Adding significant value & flexibility, the builder finished legal basement suite offers a private one-bedroom design with separate side entrance, in-suite laundry, separate utilities and a stylish kitchen. Currently operated as a 5-star short-term rental, the legal suite can be available as a fully furnished turnkey package. This unique opportunity offers instant income generating possibilities or ideal accommodations for extended family. The exterior has been designed for effortless living featuring a fully finished concrete courtyard - a private, low-maintenance setting perfect for entertaining, with a BBQ gas line to complete the outdoor experience. With central a/c, smart home features, security systems & elevated finishes throughout, this is a truly move-in ready home offering comfort , income potential & versatility in equal measure. Rangeview is built around a unique “garden-to-table” concept inspired by Alberta’s agricultural heritage, with community gardens, greenhouses & shared growing spaces that encourage residents to engage in neighbourly interaction while enjoying fresh food. The neighbourhood is woven with an extensive network of pathways, parks & naturalized green spaces, creating an inviting environment for walking, cycling and outdoor living, while nearby established amenities in Seton & Mahogany further enhance everyday convenience, offering everything from groceries & restaurants to recreation & healthcare. With easy access to major roadways, Rangeview blends modern community design with a lifestyle focused on nature, walkability & connection. (id:63476)
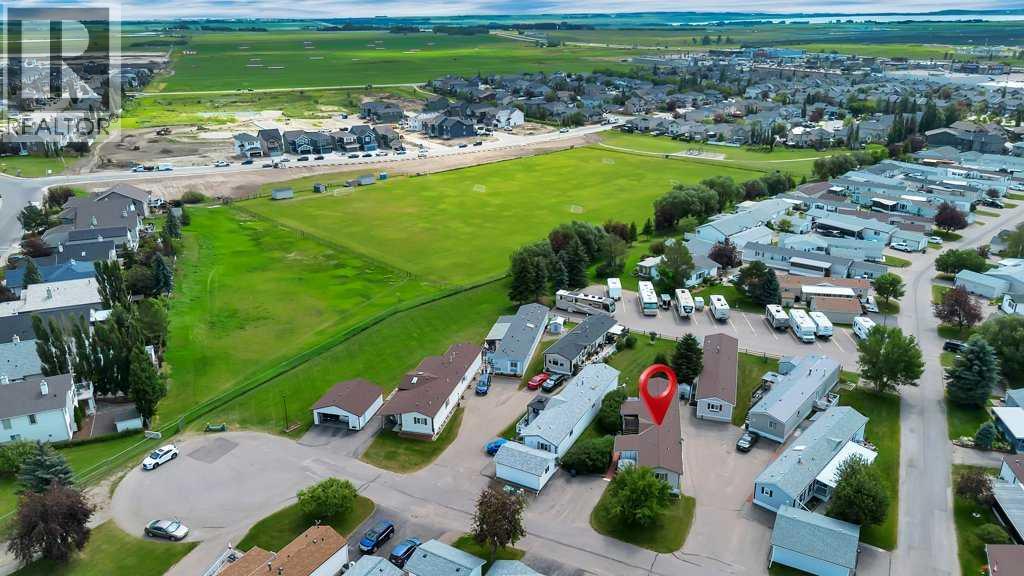
38 Doubletree Way
Strathmore, Alberta
Ranch Estates is Strathmore's sought-after gated adult community. Where pride of ownership, friendly neighbours, and low-maintenance living come together. Enjoy a peaceful lifestyle surrounded by like-minded homeowners in a beautifully maintained community featuring a clubhouse, community garden, RV parking, and the convenience of snow removal and lawn care included with the lot lease. Tucked behind mature lilac bushes, this home offers exceptional privacy while still enjoying two parking stalls conveniently located right out front. It's not uncommon to spot deer wandering through the community, adding to the quiet, park-like atmosphere that makes Ranch Estates so special. Inside, this beautifully maintained 3-bedroom, 2-bathroom home offers over 1,200 sq. ft. of comfortable living space with newer flooring, a bright and functional layout, and a newer roof for added peace of mind. Accessibility features, including a mobility lift, make this home ideal for anyone looking to plan ahead without sacrificing comfort. Whether you're relaxing on one of the covered decks, enjoying the welcoming community, or taking advantage of the central location close to shopping, restaurants, and everyday amenities, this is an opportunity to embrace a simpler lifestyle without giving up the things you love. Clean, quiet, secure, and exceptionally well cared for, this is one you'll want to see. (id:63476)
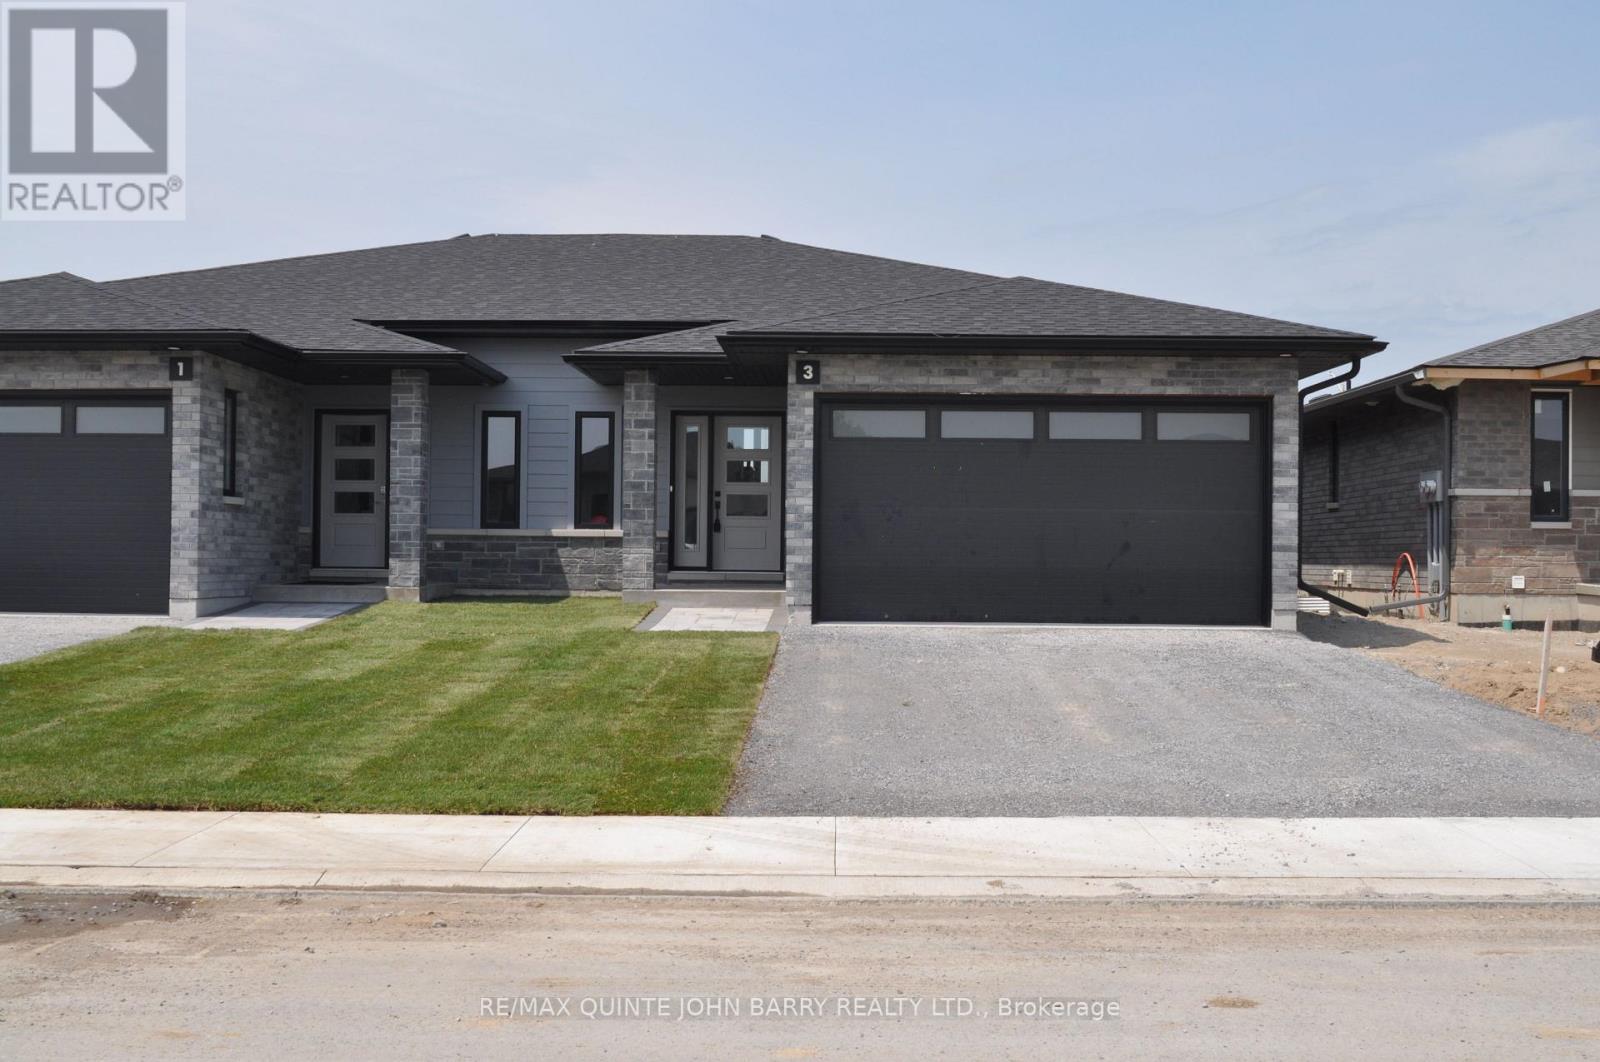
Lot 30 - 3 Parkland Circle
Quinte West, Ontario
**Price has been adjusted to include the current HST New Housing Rebate of $24,000 and the enhanced Federal and Provincial rebates (April 1, 2026 - March 31, 2027) which provides Buyer with an additional savings of $44,325. For clarity purposes, list price is net of HST (rebate has been calculated).** Built by Klemencic Homes, the Empire "B" semi-detached home is part of Phase 3 at Hillside Meadows - Parkland Circle. This 1,150 sq ft home features a striking brick and stone exterior with composite accents, reflecting the quality and style found throughout. The main level interior selections have been thoughtfully and professionally chosen, making this home truly move-in ready. A bright foyer with a convenient closet welcomes you into the open-concept main floor, where the spacious eat-in kitchen and dining area flow seamlessly into the great room with access to a private deck, A great fit for everyday living or enjoying serene outdoor moments. The main level includes a primary bedroom with a 3-pc ensuite and double closets, a second bedroom, a 4-pc bath, and main-floor laundry for added convenience. The lower level can be finished to add a large recreation room, two additional bedrooms, and a 4-pc bath, offering extra space for family, guests, or entertainment. Immediate possession available. (id:63476)
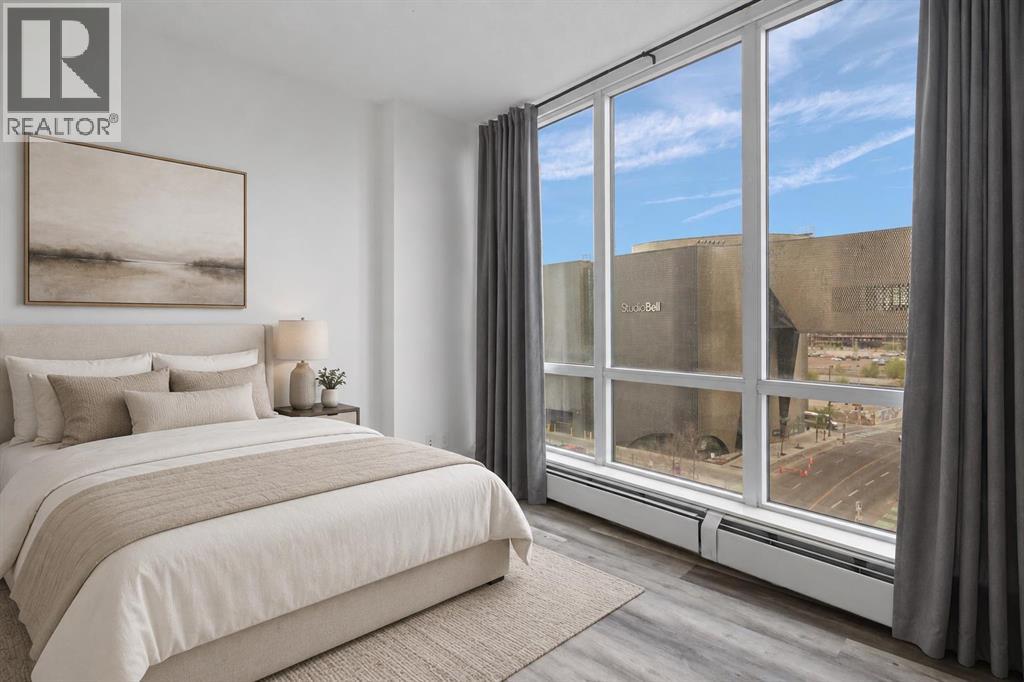
712, 450 8 Avenue SE
Calgary, Alberta
INCREDIBLE INVESTMENT POTENTIAL - Own in Calgary's vibrant East Village, with convenient access to numerous attractions. Downtown living at its finest! LONG TERM TENANT IN PLACE paying $1750/month, makes it easy for investors! This modern 1 bedroom, 1 bathroom CORNER UNIT has 9 FT CEILINGS and expansive, full length windows! Soak in the VIEWS of the Studio Bell building and beautiful Calgary sunrises, from your East facing balcony. This home is move-in ready with FRESH PAINT and NEW VINYL PLANK FLOORING. Assigned storage locker is included, for all your seasonal goods. The N3 condo is an eco-friendly & pet friendly building with LOW CONDO FEES that include heat and water. Residents enjoy access to a top floor patio with sweeping downtown views, gas BBQ's and fire tables. Other amenities include a fully stacked 2 floor fitness centre, communal lounges and a bike storage room. Walk outside your front door and stroll to the Central Library, Studio Bell, new Calgary Event Centre and scenic Bow River Pathway. NEW SADDLEDOME COMING SOON (aka ScotiaPlace) is sure to attract plenty of investment in the area. Easy access to Superstore, boutique shops, amazing restaurants - East Village truly has it all... Check out our 3D Tour and book a showing before it's too late. (id:63476)
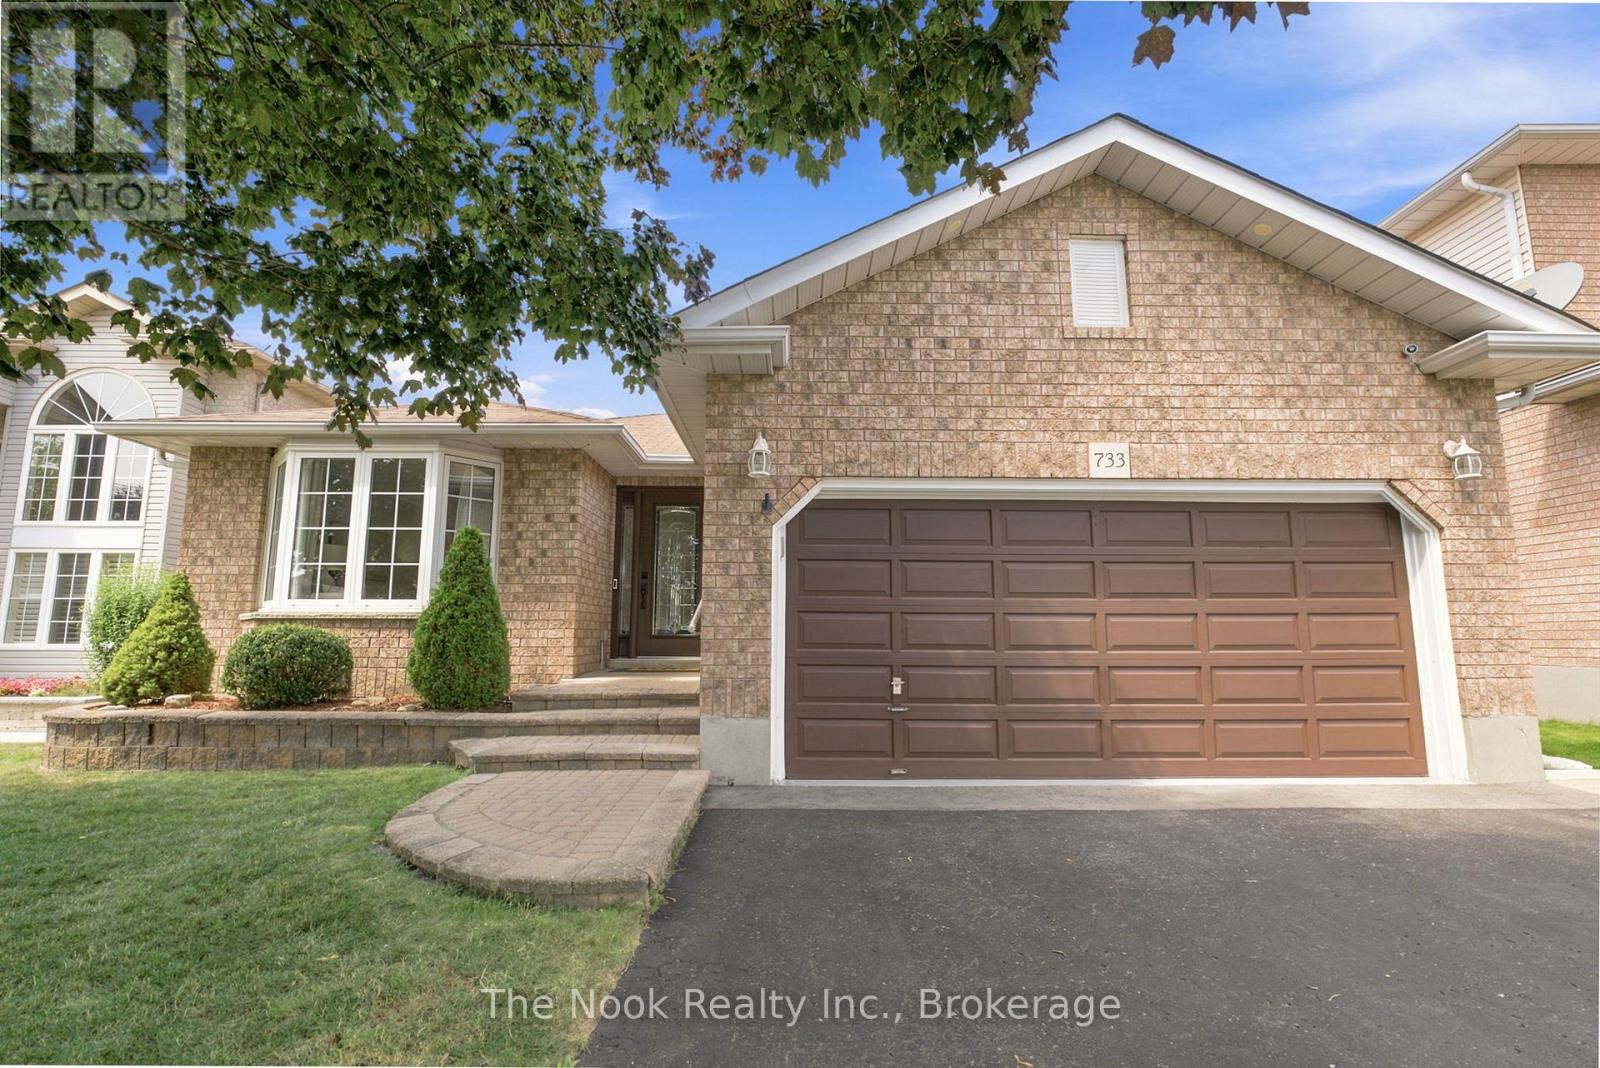
733 Sundance Circle
Oshawa, Ontario
Welcome to this all brick bungalow w/attached double garage on this quiet street in the sought after Northglen neighbourhood of Oshawa. Offering approx 2000 sq ft of living space w/ 2+1 bdrm & 3 full bthrms, this home provides a flexible layout for your family. Generous mnflr living spaces, a formal livingroom w/ dbl french doors is combined w/ the dining area plus the family room also has dbl fr doors to control sound from the bdrm area and is open to breakfast area. A unique feature of this home is the w/o from kitchen to the 3 season sunroom addition that allows you to feel connected to the backyard space w/3 walls of windows. The kitchen has great storage space with a wall of full height pantry cupboards. There are SS appliances, granite countertops and a ceramic tile backsplash detail. The breakfast area o/l the family room & you can w/o to the sunroom through a 6' patio door. The primary bedroom has a bay window overlooking the private backyard, a double closet & a 3pc ensuite. The 2nd bdrm has a double closet & a 4pc semi ensuite. There is a double closet located in the mainfloor hallway w/ laundry connections if you wish to have your laundry on the mainfloor or use for extra storage. Convenient door by the front door with access to the garage. There is a straight staircase to the basement that features a 3rd bedroom with a 3 pc ensuite, a double cedar lined closet plus a double mirrored door closet.This bedroom is great for guests to have their own private area. There is a large finished space that this owner uses as a laundryroom with wall mounted folding area, laundry sink, flexible closet area, great for hanging items to dry. There is a large unfin space w/ a window -finish as suits your family ie a rec rm, another bdrm, playrm, gym, home office etc. A private backyard with an interlock patio, shed & low maintenance gardens.Parks nearby,one w/splash pad &Rose Valley Community park w/ pickle ball courts, walking path, covered gazebo sitting area & more . (id:63476)

200, 274256 272 Street W
Rural Foothills County, Alberta
WELCOME TO YOUR PRIVATE FOOTHILLS COUNTY ESCAPE — a STUNNING WALKOUT BUNGALOW set on 9.27 ACRES w/BREATHTAKING MOUNTAIN VIEWS, 3,455.26 SQ FT of developed living space, an OVERSIZED ATTACHED HEATED TRIPLE GARAGE, A/C’D comfort, 4 BEDROOMS, 3.5 BATHROOMS + an OUTDOOR RIDING ARENA. Peace, privacy & luxury country living just minutes from Millarville—this immaculate estate offers the ultimate acreage lifestyle. Step through the INVITING FOYER where rich HARDWOOD FLOORING, VAULTED knockdown ceilings + OAK doors elevate the space w/warmth, style + upscale comfort. The BRIGHT, OPEN-CONCEPT layout is flooded w/NATURAL LIGHT from MASSIVE WINDOWS framing INCREDIBLE MOUNTAIN + COUNTRY VIEWS. The main living space is anchored by a STUNNING FLOOR-TO-CEILING STONE GAS FIREPLACE feat. CUSTOM BUILT-INS — creating the ultimate backdrop for cozy evenings, entertaining guests + unforgettable family gatherings. The dining area will host intimate family dinners + unforgettable holiday gatherings. The ‘HEART of the HOME’ is beautifully designed for both entertaining + everyday function w/GRANITE COUNTERS, a central ISLAND, BUILT-IN OVEN, GAS COOKTOP, STAINLESS STEEL appliances, 2 PANTRIES - 1 for appliances + 1 for food!! The OVERSIZED PRIMARY SUITE is your own PRIVATE RETREAT feat. a SPA-INSPIRED 5PC ENSUITE w/HEATED FLOORS, dual vanities, deep soaker tub, separate shower + WALK-IN CLOSET. The 2nd bedroom feat. its own 3PC ENSUITE, ideal for guests or a sophisticated home office. A spacious MUD ROOM + LAUNDRY ROOM incl/BUILT-IN STORAGE, bench seating, upper cabinetry + utility sink conveniently located off the OVERSIZED ATTACHED HEATED TRIPLE GARAGE. The WALKOUT BASEMENT expands your lifestyle even further — feat. 2 additional generously sized BEDROOMS, a 3PC BATHROOM, MASSIVE REC/GAMES AREA w/WET BAR + a COZY FAMILY ROOM anchored by a GAS FIREPLACE feat. CUSTOM BUILT-INS. A versatile FLEX ROOM + LARGE UTILITY/STORAGE ROOM complete this incredible lower level. FEAT. Sonos Speakers insi de/outside, Lighting Control, Reverse Osmosis System, 1,000 Gallon cistern, 8 Person Hot Tub, Radon Protector. Step outside onto the PARTLY COVERED UPPER DECK w/remote screens + experience TRUE ALBERTA LIVING — feat. GLASS RAILINGS, overhead HEATER, BBQ area + SWEEPING MOUNTAIN + TREETOP VIEWS. The WALKOUT LEVEL opens onto a private patio w/HOT TUB area, while the OUTDOOR RIDING ARENA + HORSE SHELTER w/auto water bowl making this property ideal for equestrian living. Beautiful landscaping, a paved driveway + ELECTRIC GATE entry complete the private estate feel. Located in UNBEATABLE Foothills County, this property borders the NATURE CONSERVANCY - surrounded by rolling hills, mature trees, + endless recreation opportunities, all while offering CONVENIENT access to Calgary, Okotoks, and nearby amenities. THIS PROPERTY IS TO BE SOLD TOGETHER w/the adjoining property at #100 274256 272 Street W — creating an INCREDIBLY RARE MULTI-PARCEL ESTATE w/unmatched versatility, scale + INCOME-GENERATING POTENTIAL. (id:63476)
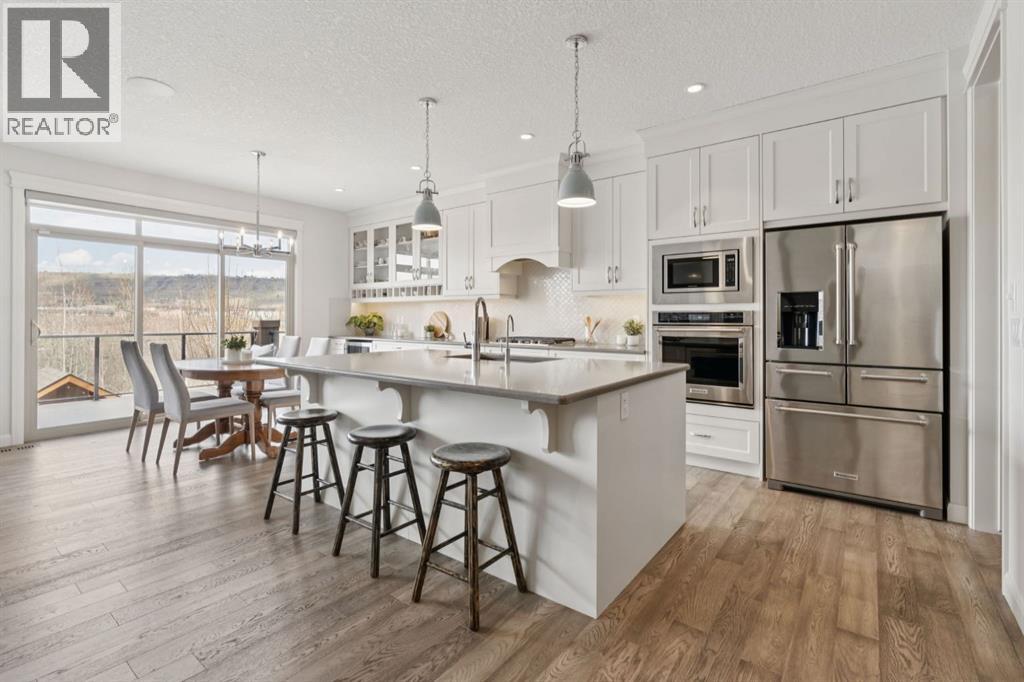
126 Riviera View
Cochrane, Alberta
WELCOME TO 126 RIVIERA VIEW, where lifestyle, comfort, and breathtaking natural surroundings converge in one of Cochrane’s most sought-after river communities. Backing directly onto the Bow River, this FULLY FINISHED WALKOUT home captures breathtaking valley views, glimpses of the mountains, and seamless access to scenic pathways. The oversized driveway provides ample space for additional vehicles.The bright OPEN-CONCEPT MAIN FLOOR was thoughtfully designed for everyday living and entertaining, featuring large windows that flood the home with NATURAL LIGHT while framing the surrounding greenery and views. The COZY living room is anchored by a GAS FIREPLACE, creating a warm and welcoming atmosphere.The CHEF-INSPIRED kitchen is highlighted by a large island featuring ample prep space and casual seating. This space features upgraded cabinetry and appliances in a functional layout ideal for hosting family and friends. The adjoining dining area captures BEAUTIFUL VIEWS, creating the perfect setting for morning coffee or evening dinners.Upstairs, the spacious BONUS ROOM creates ideal separation between the kids’ wing and the luxurious PRIMARY RETREAT. The primary suite features BEAUTIFUL VIEWS, of the Bow Valley and Rocky Mountains, a spa-inspired ensuite with a soaker tub, dual sinks, a fully tiled shower, and a picture window overlooking the trees and river valley. The walk-in closet includes CUSTOM BUILT-IN shelving, and drawers. The upper-floor laundry room includes built-in shelving and a utility sink.The HEATED GARAGE is a mechanic’s dream, complete with extensive built-in cabinetry, abundant lighting, multiple power outlets including 240V service, hot and cold water, a central vacuum outlet, high-rail garage door, hoisting beam, and exhaust fan. SPACIOUS CUSTOM-DESIGNED STORAGE SHEDS on both sides of the home provide exceptional storage.The FULLY DEVELOPED WALKOUT BASEMENT features a cozy family room centred by an electric fireplace along with plenty of s pace for a pool table, games room, home gym, or recreation area.The backyard is a PRIVATE PARADISE featuring a handcrafted GAZEBO with gas and electrical hookups. Mature trees and established perennials create a cozy retreat while backing onto scenic pathways and the river valley. Enjoy glimpses of the Rocky Mountains on the horizon with breathtaking sunrises and sunsets from the primary retreat, deck, and backyard. Whether enjoying morning coffee under the covered patio, hosting summer BBQs, or simply unwinding while taking in the views, this outdoor space was designed to be enjoyed year-round.Living in RIVIERA means enjoying extensive WALKING & BIKING PATHWAYS, direct access to the BOW RIVER, parks, playgrounds, and a strong sense of community. The nearby SLS Centre offers recreation, outdoor pickleball and basketball courts, local farmers markets, schools, shopping, and convenient access to Calgary and the mountains.This is more than just a home—it’s a lifestyle! (id:63476)
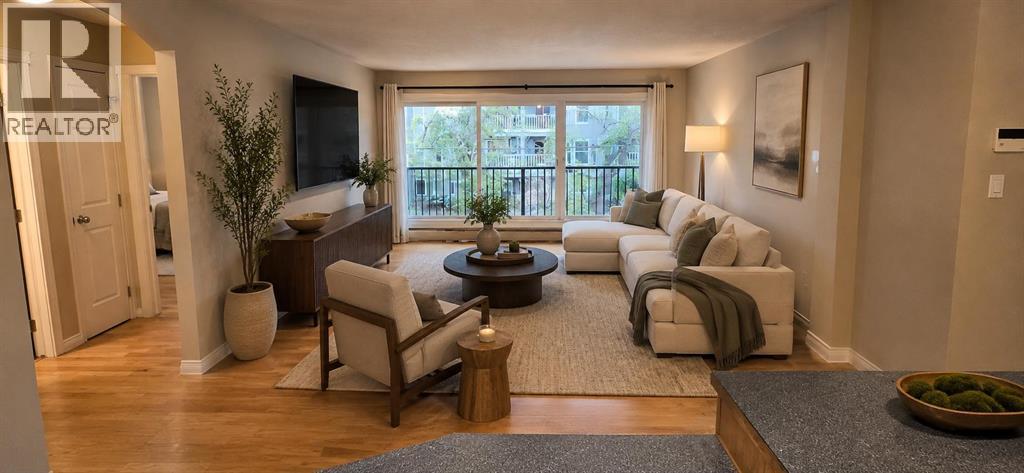
302, 117 23 Avenue SW
Calgary, Alberta
Stampede Special!! Welcome to Mission living in one of Calgary’s most walkable and sought-after inner-city neighbourhoods. This well-laid-out 2-bedroom, 1-bathroom condo offers comfortable living on the 3rd floor with a north-facing exposure overlooking a quiet, tree-lined street. Inside, the functional floor plan features a bright open living and dining area, a spacious kitchen with a new stainless steel dishwasher, and two well-proportioned bedrooms that provide flexibility for homeowners, guests, roommates, or a work-from-home setup. A private balcony extends your living space outdoors, while the assigned parking stall adds everyday convenience. Set just steps from the Elbow River pathways, Mission Beach, 4th Street shops, cafés, restaurants, Repsol Sport Centre, Stampede Park, transit, and the downtown core, this location offers an exceptional blend of lifestyle and practicality. Whether you are a first-time buyer, investor, or looking for a well-located inner-city home, this is a fantastic opportunity to own in a well-established building in the heart of Mission. (id:63476)
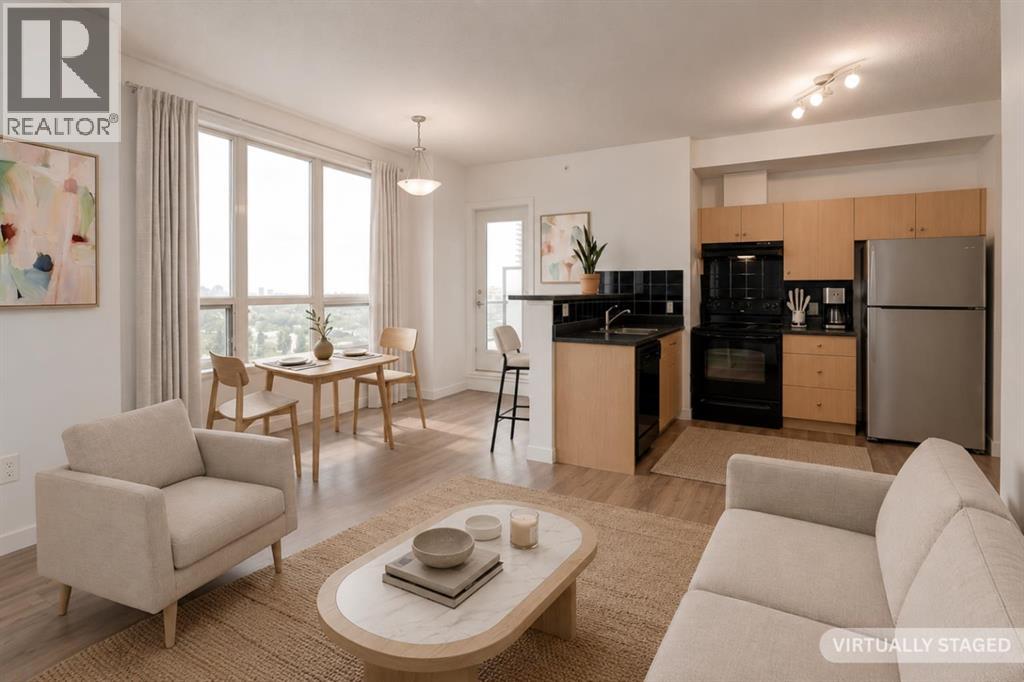
1615, 1053 10 Street SW
Calgary, Alberta
This 16th floor condo in the clouds let's you soak in the gorgeous rocky mountain views by day and the glowing downtown skyline by night. This move in ready 2 bed, 2 bath *almost* 800 sq ft corner unit condo is filled with natural light thanks to large windows and South and Western exposures. Breathtaking sunsets and twinkling city lights views will never get old from this 'Vantage Point' (that's the name of the building!). The open-concept layout makes everyday living convenient and entertaining effortless. The living room is bright and inviting and flows into a functional kitchen with a breakfast bar and yes there is room for a table. Step outside onto the generously sized covered balcony where you can enjoy morning coffee, dine al fresco (it’s a great place to BBQ), unwind in the fresh air and take in your urban surroundings. You’ll find 2 great sized bedrooms, including a primary retreat with its own private 3pc ensuite and a 2nd bedroom with easy access to another full 4pc bathroom making this floor plan ideal for roommates and hosting guests. Timeless vinyl plank flooring runs throughout the unit and in suite laundry means laundry day can be whenever you decide. BONUS: Your condo fees take care of the essentials: electricity, heat, and water/sewer, all rolled in (condo fee is the unit + stall). The ideally located building is the epitome of a ‘lock it and leave it’ lifestyle with 24-hour concierge/security services onsite so you have peace of mind while you getaway. The building features a fully equipped fitness center, offers bike storage and your own secure, titled underground parking stall meaning no more scraping your windshield in freezing temperatures - it's roomy enough to park your truck. When it comes to location, it doesn’t get much better: the grocery store is literally steps away, and you’re surrounded by some of the Calgary's best restaurants, coffee shops, pubs, boutiques and nightlife meaning you will always have something to do. Commuting is ea sy with the c-train and major roadways just minutes away. Add in the nearby River pathways for biking or walking, plus the vibrant energies from trendy neighbouring downtown districts like Kensington, and you’ve got the recipe for a truly magical inner-city lifestyle. Come check it out for yourself! (id:63476)
29 Quarry Court SE
Calgary, Alberta
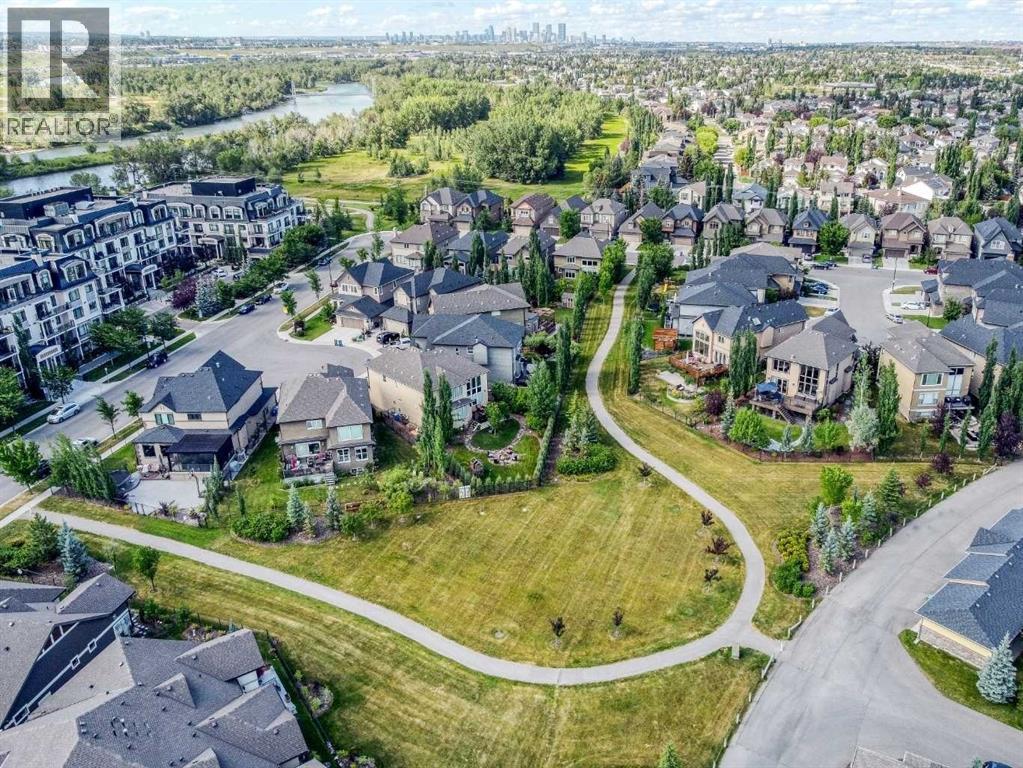
Positioned on a quiet cul-de-sac backing a large green space, one block from the Bow River and close to Carburn Park, this exceptional two-storey luxury residence offers a rare combination of thoughtful design and natural serenity, perfect for executives seeking work life balance. The great room announces itself immediately with a 21' vaulted ceiling, oversized two storey windows flooding the space with natural light, and a focal gas fireplace. The open plan flows into a gourmet chef's kitchen appointed with a 36" Wolf dual fuel range with charbroiler, full-height maple cabinetry, an oversized granite island, and premium Miele and Marvel appliances. A walk through pantry, coffered dining area with French patio slider, and a dedicated main floor office thoughtfully blend form and function while American Walnut hardwood floors, 8' foot solid core doors, and an open riser staircase with 2" solid walnut treads and glass railing, carry the quality through every room. The upper level is anchored by a primary suite that functions as a genuine wellness retreat with 11' vaulted ceilings, sweeping green space views, and custom silk blackout drapery that create an environment of complete calm. The primary ensuite is extraordinary with heated Italian travertine floors, skylight, Maax Living series soaker tub with whirlpool and air jets, and a decadent Kohler Spa Shower - a floor to ceiling travertine sanctuary with digital controls, overhead water tile, body spray tiles - all run from its own dedicated boiler system. Two additional generous bedrooms, an expansive 11' vaulted ceiling bonus room, a travertine tiled four piece bath, and a well appointed laundry room with new LG washer and dryer (2023) complete the upper level.The fully developed lower level has oversize windows and offers an expansive fourth bedroom, full 4 piece bath and large recreation space for media and fitness.Outside, the south west facing pie lot is your private outdoor oasis with a two tiered composit e deck with glass railing, a circular flagstone conversation area surrounded by mature professional landscaping, automated irrigation and lighting, and a yard that opens quietly to the green space beyond. The oversized finished double garage (23'6" x 20'11") is gas heated and outfitted with 220V for electric vehicle charging. Quarry Park is a premier master planned riverside community offering a “live, work, play” lifestyle where executive homes, major corporate campuses, the Bow River pathways, and retail are seamlessly integrated. Nearby amenities include The Market - home to dining, grocery and daily services; The Remington YMCA with state of the art fitness center, track and aquatic center; Quarry Park Health Campus; and multiple walking paths and parks. With exceptional access to downtown, Deerfoot Trail and Stoney Trail, this jewel box home is a must see. Please see the full list of this home's features in supplements. (id:63476)
142 Strathmore Lakes Place
Strathmore, Alberta
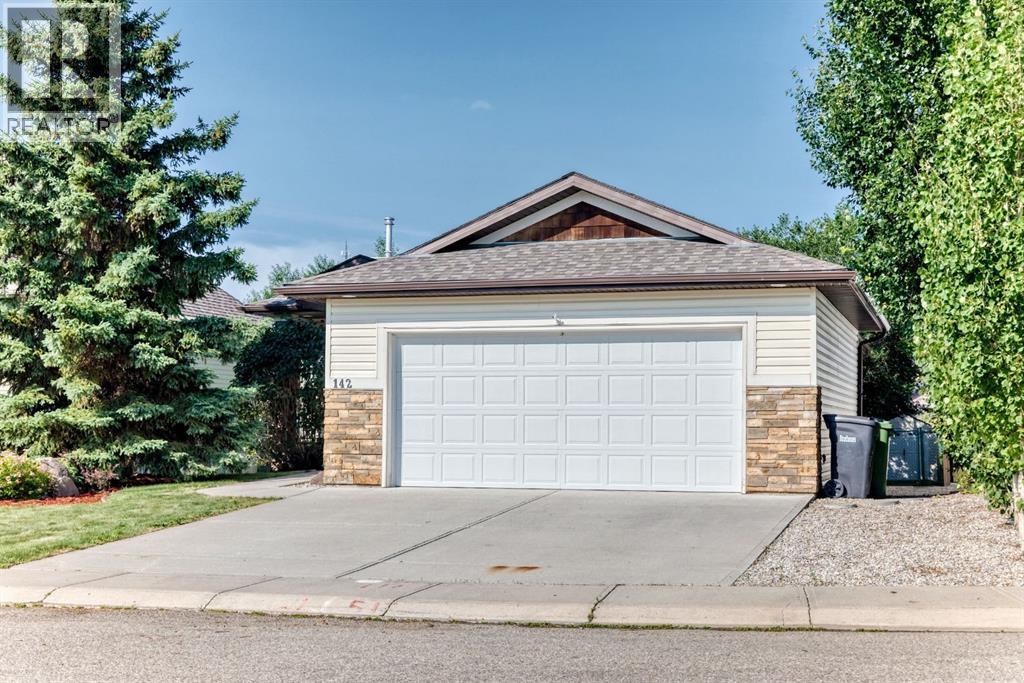
Welcome to your dream home in the serene Strathmore Lakes Estates! Nestled on a tranquil cut-de-sac, this stunningly appointed bungalow with an Oversized Double Attached Garage is sure to captivate your heart. From the moment you step inside, you'll be embraced by the inviting and spacious layout. This gem features 3 well-sized bedrooms, 3 full baths, a cozy den, and main floor laundry. Walking inside you will be embraced by the lovely vaulted ceilings and abundant natural light that accentuates the warmth of the space, complemented by charming alcoves and the allure of a 2-way fire place - with an additional one for extra coziness. The kitchen is equipped with sleek stainless steel appliances and a walk in pantry. The primary suite is a private haven, boasting a two-way fireplace, an expansive en-suite with double vanity, corner soaker tub, separate shower, and a generous walk-in closet, all designed for your utmost relaxation. Gaze out from the living and dining areas into your personal oasis-a beautifully landscaped yard, featuring a secluded pergola, and a stamped concrete patio, perfect for peaceful afternoons or lively gatherings. The fully developed lower level is a delight for entertainers. It offers a spacious flex room, where a custom-designed wet bar awaits your celebrations, along with the 2nd fireplace for added ambiance. Additionally, there are two extra bedrooms and a third full bath to accommodate family and guests comfortably. This beautiful home embodies comfort and convenience in style and location. Don't miss your chance to make this haven yours-schedule a viewing today and prepare to fall in love! (id:63476)
1213, 310 Mckenzie Towne Gate SE
Calgary, Alberta
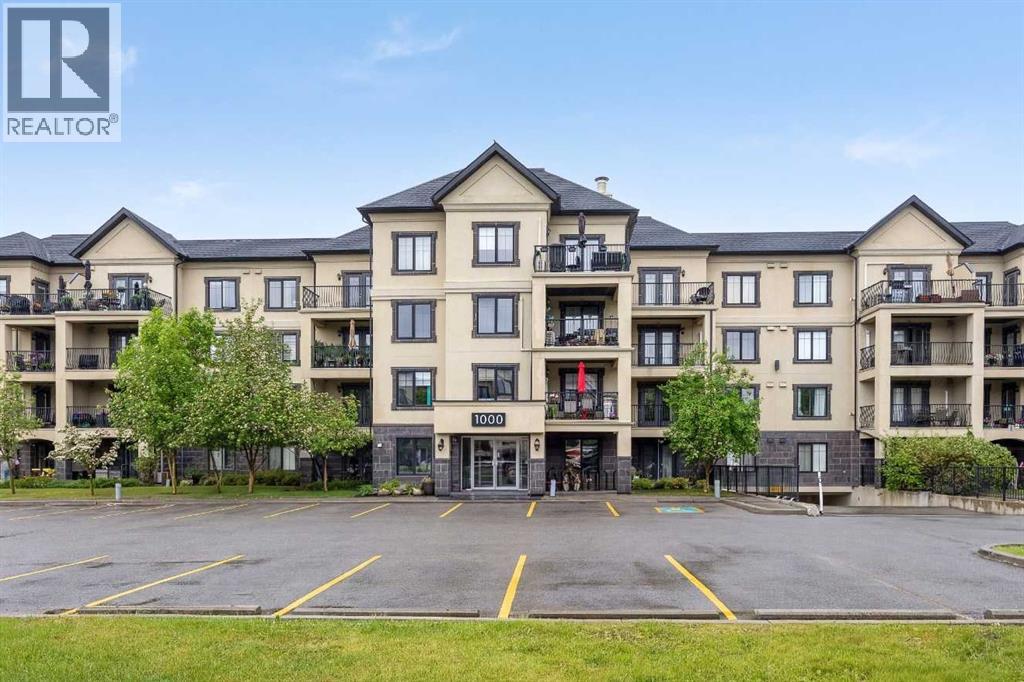
Welcome to The Monarch in McKenzie Towne, a well-maintained 18+ condominium community ideally located within walking distance of High Street's shops, restaurants, cafés, grocery stores, and everyday amenities. This second-floor unit offers 781 square feet of thoughtfully designed living space, including 1 bedroom, a den, titled underground parking, a separate storage locker, and a quiet courtyard-facing balcony, making it an excellent opportunity for professionals, downsizers, empty nesters, or anyone seeking low-maintenance living in southeast Calgary. The functional floorplan begins with a welcoming foyer and opens into the bright main living area. The kitchen features black appliances, open shelving, ample cabinetry, and overlooks the dining and living spaces, creating a comfortable layout for both everyday living and entertaining. Large windows fill the home with natural light, while the covered balcony provides a peaceful outdoor retreat overlooking the landscaped courtyard. The spacious primary bedroom is located adjacent to the 4-piece bathroom, while the den offers flexibility for a home office, hobby room, reading nook, or guest space. In-suite stacked laundry and secure building access add everyday convenience. Residents of The Monarch enjoy a welcoming lobby, beautifully maintained common areas, and easy access to Inverness Pond, parks, pathways, public transit, and all the amenities that have made McKenzie Towne one of Calgary's most established and walkable communities. A fantastic opportunity to own a well-located condo with a flexible floorplan in one of southeast Calgary's most popular neighbourhoods. (id:63476)
7, 515 18 Avenue SW
Calgary, Alberta
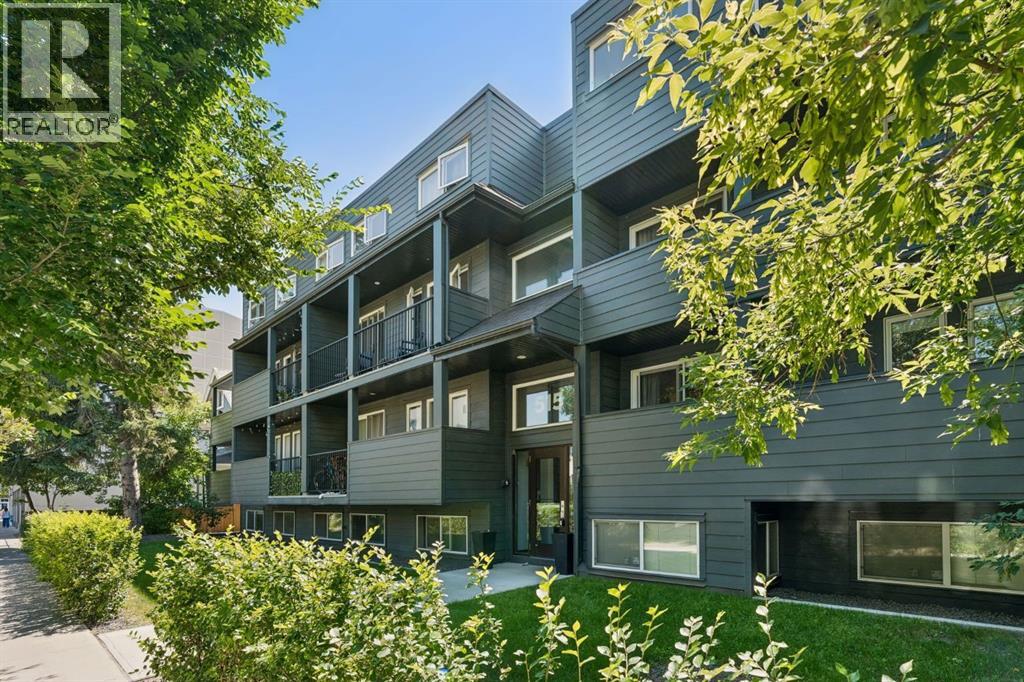
Welcome to this beautifully refreshed two-level condo at the Chateau Royal in the heart of Cliff Bungalow/ Mission. Featuring many recent building upgrades to the building (2019), including upgraded hardie board siding, triple pane vinyl windows, patio door increase comfort & energy efficiency year round, decks, updated front landscaping sidewalk and fencing while the parking lot was repaved in 2021. Offering an exceptional opportunity to enjoy one of Calgary's most vibrant and walkable neighbourhoods in the city. Just steps from the restaurants, cafés, boutiques and everyday amenities of 4th Street and 17th Avenue, the Elbow River pathway system , plus just a few blocks from downtown. This location truly puts the very best of inner-city living at your doorstep.Completely transformed and move-in ready, this bright south-facing condo has been thoughtfully updated throughout. Brand-new Engineered hardwood flooring creates a seamless flow across the main level & down the staircase, perfectly complementing the matching hardwood on the lower level. Fresh paint throughout—including the walls, trim, baseboards, casings, crown moulding and heating registers—creates a crisp, contemporary feel that makes the entire home feel bright, clean and inviting.The sun-filled main level is designed for comfortable everyday living and entertaining, with an open living room flowing into the dining area and kitchen. Patio doors open onto an impressive covered south-facing deck that spans the full width of the home, providing the perfect space to enjoy morning coffee, summer evenings or simply relax in the sunshine. The kitchen features stainless steel appliances, generous cabinetry and a convenient walk-in pantry for exceptional storage.The private lower level offers two comfortable bedrooms, a full four-piece bathroom and the convenience of an in-suite stacking washer and dryer. Convenient storage under the stairs. Large south facing windows provide excellent natural light, while th e lower level remains comfortably cool during the warmer summer months.The building is professionally managed, and the home includes an assigned at-grade parking stall. Pet lovers will also appreciate that pets are welcome with Board approval.Professionally staged and meticulously prepared, this turnkey home is ready for its next owner. Whether you're a first-time buyer, young professional or investor, this is an outstanding opportunity to own a beautifully updated home in one of Calgary's most sought-after inner-city communities. (id:63476)
105 West Creek Pond
Chestermere, Alberta
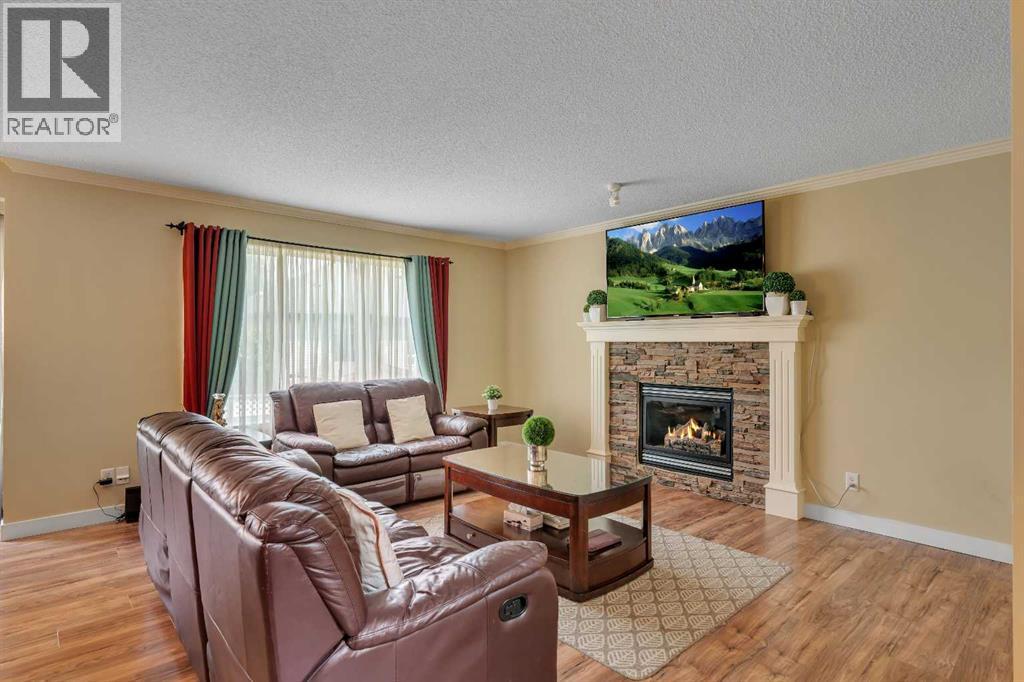
TRIPLE ATTACHED GARAGE, 5 BEDROOMS, DEVELOPED BASEMENT, BONUS ROOM & HUGE FENCED YARD IN CHESTERMERE! Looking for more room to grow? How about spending your summers on Chestermere Lake? This beautifully maintained home offers 5 beds, 3.5 baths, a developed basement, an upper bonus room, a triple attached garage, parking for up to 6 vehicles, & a private backyard designed for everyday living & entertaining. Step inside & you're welcomed by an impressive open-to-below foyer with soaring two-storey ceilings, a grand staircase with wood railings, & decorative wrought-iron spindles. The main floor flows into a bright living, dining, & kitchen space designed to bring everyone together. The living room is anchored by a cozy gas fireplace & offers plenty of room for large furniture, giving you the flexibility to arrange the space however you'd like. At the heart of the home, the kitchen features abundant cabinetry, a central island with an eating bar, a corner pantry, & overlooks both the living & dining areas—making everyday life & entertaining effortless. The dining room opens directly onto the back deck, while large windows throughout the main floor fill the home with natural light. Outside, family & friends will love gathering in the large, fully fenced backyard featuring a well-maintained lawn & a two-tiered deck complete with a BBQ gas line. Tall wood fencing with decorative privacy details creates a private outdoor space ready for your personal touch—whether that's a play area for the kids, room for pets, a garden, or your next summer barbecue. Back inside, a 2-pc powder room, laundry room, & direct access to the triple attached garage complete the main floor. Upstairs, the open-to-below staircase leads to a spacious bonus room filled with natural light from a West-facing bay window. Whether you need a media room, kids' play space, home office, or a quiet place to unwind, this flexible space can easily adapt to your lifestyle. The primary bedroom features a walk-in c loset & a private 4-pc ensuite complete with a walk-in shower & relaxing soaker tub. Two additional beds complete the upper level, including one with its own walk-in closet, along with a shared 4-pc bath. The developed basement adds even more living space with a large recreation room, two additional bedrooms, & a 3-pc bath. Whether you need space for teenagers, overnight guests, a home gym, or hobbies, the lower level offers the flexibility to grow with your family's changing needs. Living in Chestermere means enjoying everything that makes lake living so desirable. Spend your summers paddle boarding or boating on Chestermere Lake, enjoy an afternoon at nearby Lakeside Golf Club, or explore the parks & pathways surrounding Trennen Park & Pond. Schools, shopping, restaurants, & everyday amenities are all just minutes away, while Calgary remains an easy commute. Downtown Calgary is approximately 29 mins (22.8 km), Calgary International Airport is 26 mins (24.1 km), & Banff is just 1 hour 46 mins (163km). (id:63476)
45 Carringsby Landing NW
Calgary, Alberta
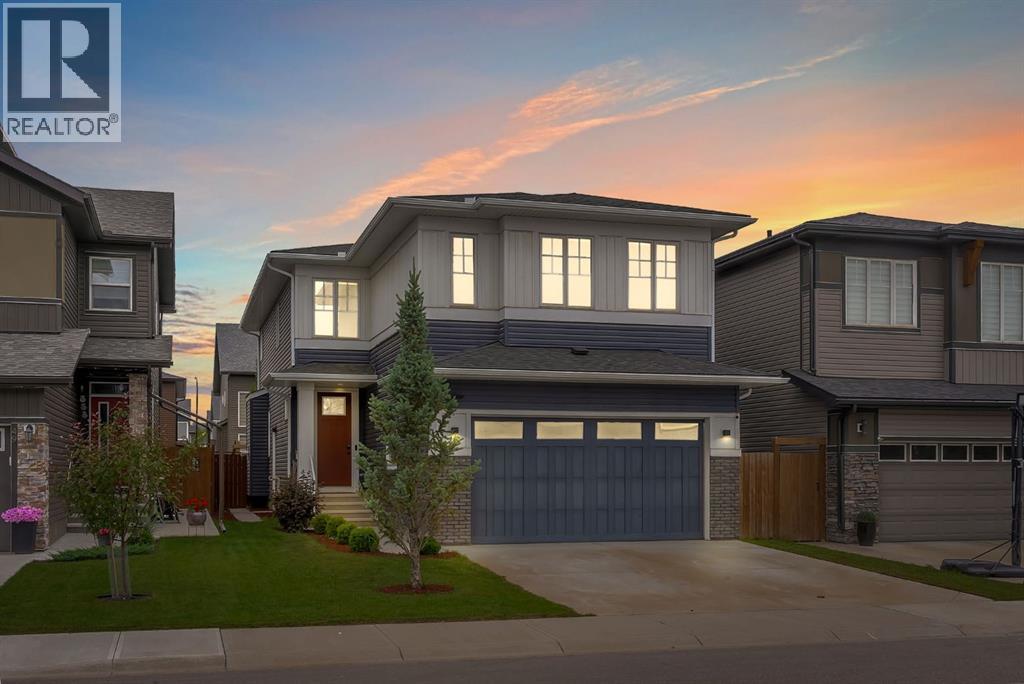
Welcome to this beautifully maintained and thoughtfully designed home in the highly sought-after community of Carrington NW! Offering two levels of exceptional living space, this spacious home features 4 generously sized bedrooms, 3.5 bathrooms, and a functional layout perfect for growing families, multi-generational living, or those who love to entertain.One of the home's standout features is its two primary bedrooms, each complete with its own private ensuite, providing comfort and privacy for family members or overnight guests. Two additional spacious bedrooms, a full bathroom, and a versatile upstairs family room offer the perfect space for relaxation, a kids' play area, or a cozy media room.The main floor is designed with both style and functionality in mind, featuring a bright and open-concept living area, a dedicated home office ideal for remote work, a spacious dining area, and a well-appointed kitchen complete with a walk-in pantry/mud room for added storage and convenience.The unfinished basement offers endless possibilities for future development and includes a separate side entrance, making it an excellent opportunity to create a legal secondary suite (subject to city approval) or a customized recreation space.Additional highlights include a double attached garage, central air conditioning, and the peace of mind that comes with a newly installed roof and gutters in 2025. Located in the vibrant and family-friendly community of Carrington NW, you'll enjoy easy access to beautiful parks, scenic walking paths, playgrounds, schools, shopping, restaurants, and everyday amenities. With quick access to Stoney Trail, commuting throughout Calgary is convenient, making this an ideal location for busy families and professionals alike.This is an exceptional opportunity to own a move-in-ready home in one of Northwest Calgary's most desirable and growing communities. Don't miss your chance to make this outstanding property your next home! (id:63476)
5406, 14645 6 Street SW
Calgary, Alberta
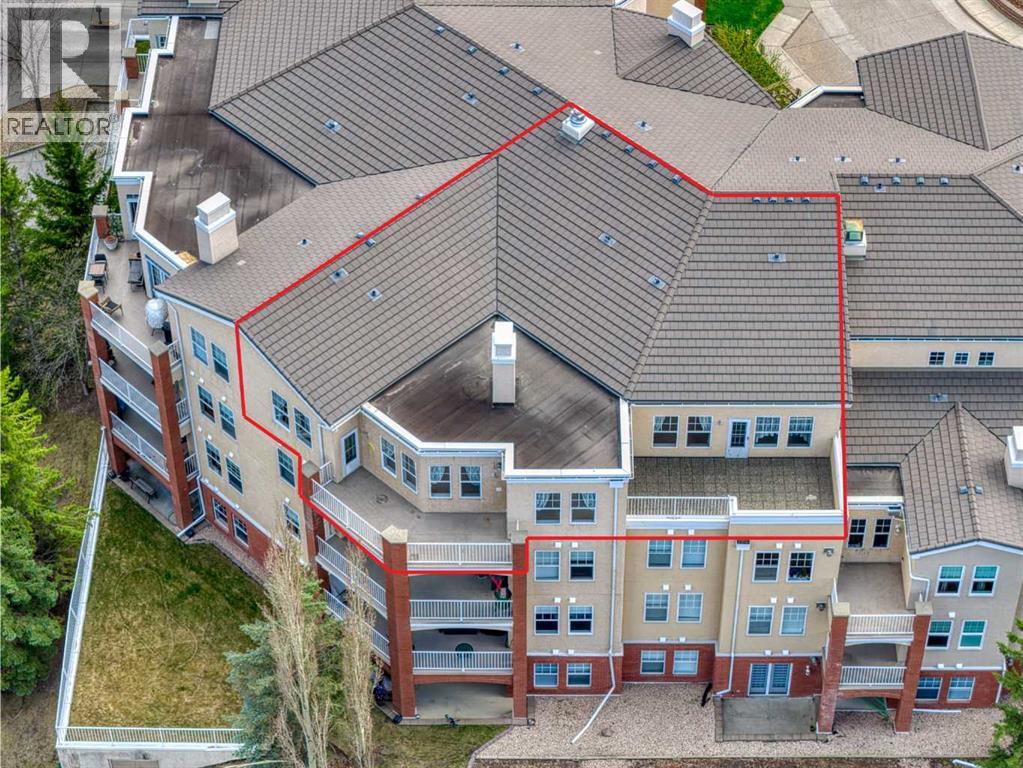
An extremely RARE OPPORTUNITY to acquire a 1728 SQ.FT. PENTHOUSE CONDO located in the sought after complex of BEACON HILL. Are you downsizing from an acreage or a large home in the city? This HUGE UNIT is EXACTLY WHAT YOU NEED! It has been very well kept by the original owners, so you can just move in and keep it as is, or renovate to your own taste. Your future home comes with 2 UNDERGROUND TITLE PARKING STALLS, an assigned storage locker and 2 BALCONIES! Inside you will find a FORMAL DINING ROOM, a humongous living room with a 3 sided fireplace and access to the 1st balcony (offering GREAT VIEWS OF THE NORTHEAST OF THE CITY), a second dining room and a large kitchen with yet another dining area! The master bedroom is large and comes with an oversized 5pce ENSUITE and WALK-IN CLOSET as well as access to the second balcony (with VIEWS OF DOWNTOWN). There's another versatile room which can be used as the 2ND BEDROOM or an OFFICE. You also have a 2nd full 4pce. bathroom and a laundry room with a sink. Note that there is no age restriction in this complex, and there is also a NO pets policy. BEACON HILL is a VERY WELL MANAGED COMPLEX that offers excellent amenities. These include a WINE ROOM, free underground heated visitor parking, 2 guest suites, 2 woodworking shops, 2 fitness centers, and 2 resident lounges. This is a rare opportunity to own a spacious, amenity-rich home in one of Calgary’s most sought-after southwest communities—where nature, transit, and lifestyle come together seamlessly. The location is very convenient too - short walking distance to FISH CREEK PARK, the LRT station, easy access to Macleod Trail and the Shawnessy Shopping Plaza. Book your private viewing now and come see this property before it's too late! (id:63476)
49 Cimarron Springs Circle
Okotoks, Alberta
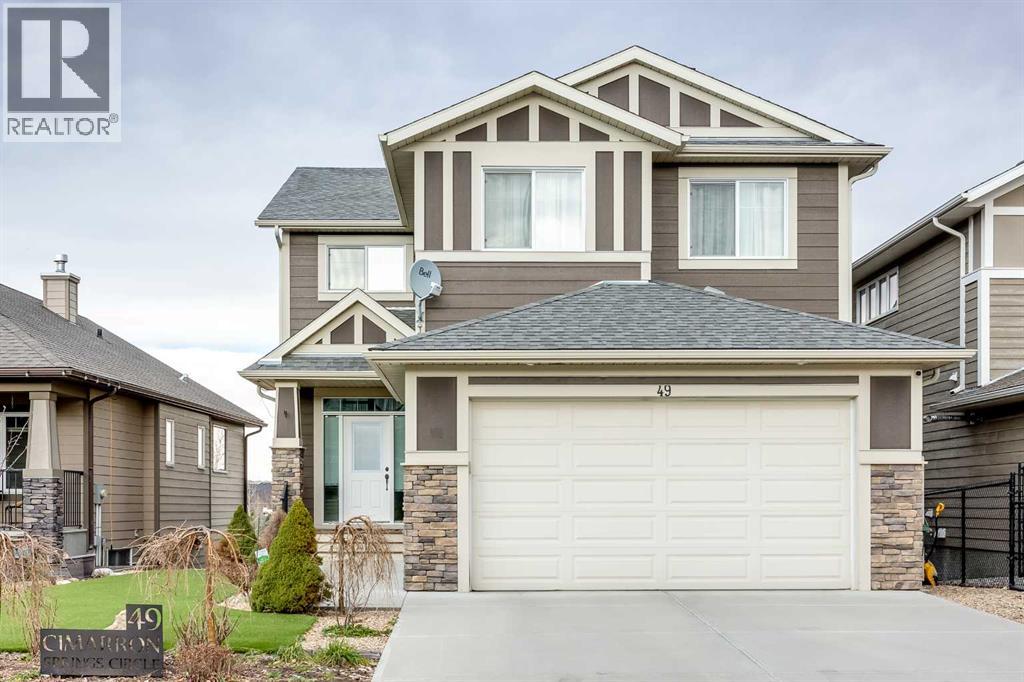
Welcome to this stunning 2-storey, executive WALKOUT home, backing on to the pond in Cimarron Springs! This home is loaded with builder UPGRADES including in-floor heating in the basement and primary bathroom, OVERSIZED 24’ x 21’ double attached garage with a gas line for a future heater, oversized balcony, extended driveway, water softener system, upgraded Kohler plumbing package, upgraded lighting package, under valance LED lighting, upgraded CanExel hardie board siding just to name a few! The main floor showcases an open-concept design with 9’ ceilings, gorgeous hardwood flooring, large windows flooding the level with natural light, a spacious home office and a 2-pc powder room. The kitchen is a masterpiece! It features a Fisher & Paykel fridge, MIELE appliances with several built-ins including a MIELE coffee machine with a plumbed in water line, reverse osmosis with a touchless sink, ceiling-high maple cabinets made with real WOOD, a functional yet stylish hood fan with beautiful backsplash surround and a large central island - making it the perfect place to prepare meals and entertain friends and family! Access to your massive 28’ x 8’ deck with aluminum railings and a gas line for your BBQ is right beside the dining area. It offers breathtaking VIEWS of the pond and surrounding scenery and overlooks your fully landscaped and MAINTENANCE-FREE backyard! Upstairs, there is a large bonus room, 3 bedrooms, 2 full bathrooms and a laundry room. The 5-piece ensuite bath is upgraded with a fully tiled walk-in shower, a free-standing tub, dual vanities and HEATED tile flooring. The 2nd and 3rd bedroom share the other 5-piece upgraded bathroom. The fully finished WALKOUT basement, completed by the BUILDER, features 9’ ceilings, in-floor heating, cabinetry and a wet bar, a built-in entertainment unit, fully wired control 4 sound system with speakers, amp and subwoofer, a 4th bedroom, a full 3-piece bathroom and access to your backyard with a concrete pad. There is AIR-CON DITIONING for the upper level, a NEW 75 gal. hot water tank that was recently added (2025) and a 4’ x 12’ storage shed attached to the side of the home. This home is conveniently located close to multiple schools (Westmount and St. Mary’s elementary schools, St. John Paul II Collegiate middle school and École Secondaire Foothills Composite High School), a 3 minute drive to the Costco, Save-On Foods and other grocery stores and shops and close to an entire walking/biking pathway system along sheep river. This home has been lovingly cared for and meticulously maintained by the ORIGINAL OWNERS and is a must-see! Call to book your private showing today. (id:63476)
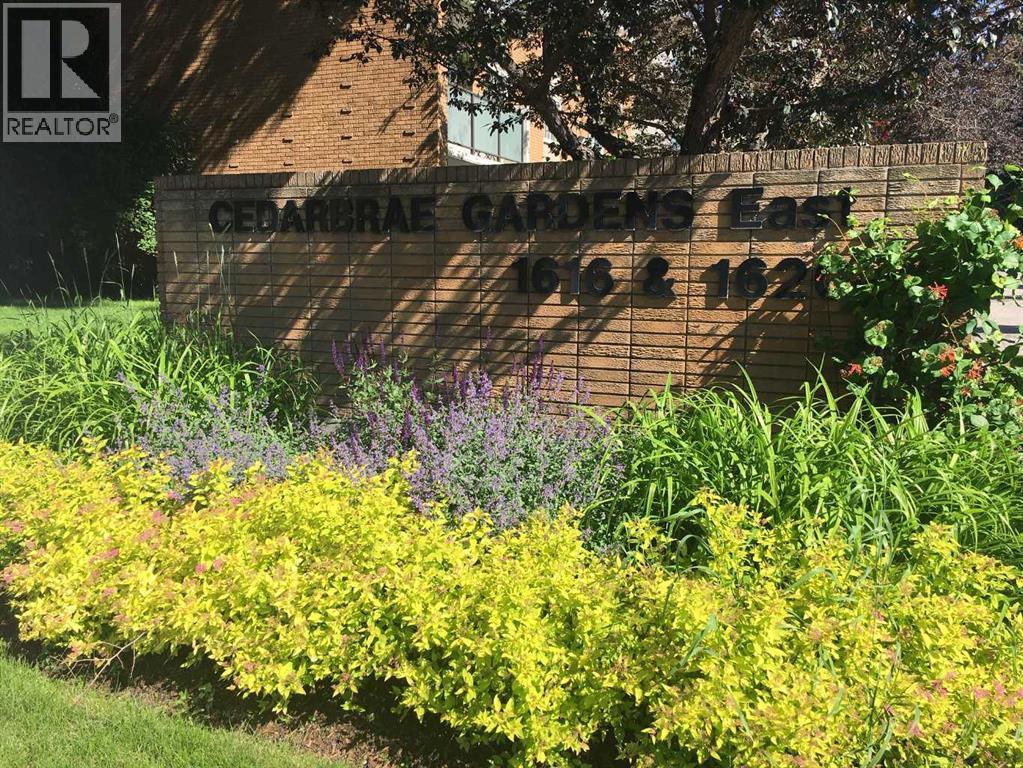
161, 1620 8 Avenue NW
Calgary, Alberta
Great location. Close to SAIT, downtown, Shopping, transportation. Complex features a games room with table tennis and shuffleboard, a social room, first floor rec room, and full kitchen if you wish to book the room. Plenty of green space on complex with community garden, gazebo with built in BBQ and fire pits. One assigned parking stall. Laundry room inside complex. 1- bedroom , 1 bathroom, Renovated main floor end unit. laminate floors, shaker- style maple kitchen cabinets, stainless steel sink, and high-end pull down faucet, subway tile back splash, newer baseboards. lights fixtures. Stainless steel appliances. Bosch Dishwasher. Renovated main bath. Plus more. Call Your Realtor to show. (id:63476)
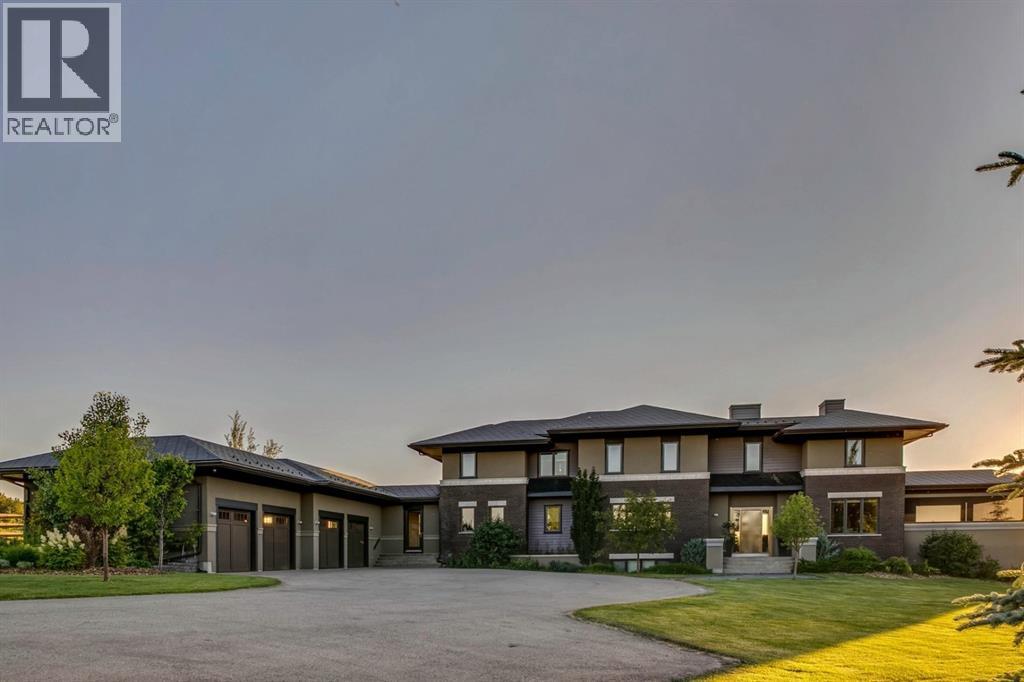
218 Grizzly Rise
Rural Rocky View County, Alberta
Architecturally inspired by Frank Lloyd Wright and designed to capture breathtaking west-facing views of the Rocky Mountains, this Built Green & Gold Certified, energy efficient estate is one of the most exceptional homes in Bearspaw. Thoughtfully curated on 2.91 pristine acres at the end of a quiet cul-de-sac, this 5 bedroom, 7 bath residence offers over 6,200 sq ft of developed living space, all warmed & cooled via advanced geothermal technology with in-floor heating. Striking floor-to-ceiling commercial grade windows frame the dramatic mountain vistas throughout the home. The chef’s kitchen is impeccably appointed with full Sub-Zero fridge & freezer, six-burner Wolf cooktop, custom hood fan, dual Wolf convection wall ovens, Wolf warming drawer, & Miele dishwasher & coffee station. A substantial quartz island provides abundant prep space, while the built-in kitchen table finished in Capolavoro honed granite adds warmth & texture. Entertain effortlessly as a 15.5-ft NanaWall opens to the spectacular backyard oasis, featuring a built-in Lynx BBQ, custom water feature, natural gas fireplace, & professionally designed landscaping with automated irrigation. The seamless indoor-outdoor flow is ideal for hosting gatherings large &/or small. The main level is completed by a spacious living area with dual-sided fireplace, a west-facing home office filled with natural light, formal dining room well suited for large gatherings, & a well-designed mudroom with extensive built-ins, laundry facilities, & a second floor laundry chute. A covered courtyard with motorized screens, sound system, & natural gas fire table creates an inviting outdoor lounge experience. A bright breezeway connects to the heated 4+ car garage, complete with dog wash & EV charging. The upper level hosts four generous bedrooms. The primary suite & fourth bedroom each feature private ensuites, while the second & third bedrooms share a Jack & Jill bath. The primary retreat rivals a six-star hotel, showcasing a custom built-in king bed & a Holt Renfrew-inspired walk-in dressing room. A thoughtfully designed kids’ media area completes this level. The walkout lower level is equally impressive, offering guest quarters, a media room with blackout blinds, custom banquet seating, wine room, wet bar, & a fitness studio with direct access to the private salt water hot tub. The spa-inspired bathroom features a rainfall steam shower & large infrared sauna, creating the perfect space for healthy detox & rejuvenation. A full Control4 smart home system provides advanced automation (lighting, audio video, temperature, blinds, irrigation, + security) all accessible via your smartphone. The property also has a radon mitigation system & reverse osmosis water throughout. Ideally located with quick access to the mountains, the airport, & the downtown core, this remarkable property offers a rare blend of architectural distinction, cutting-edge technology, & serene natural beauty, call for more information! (id:63476)
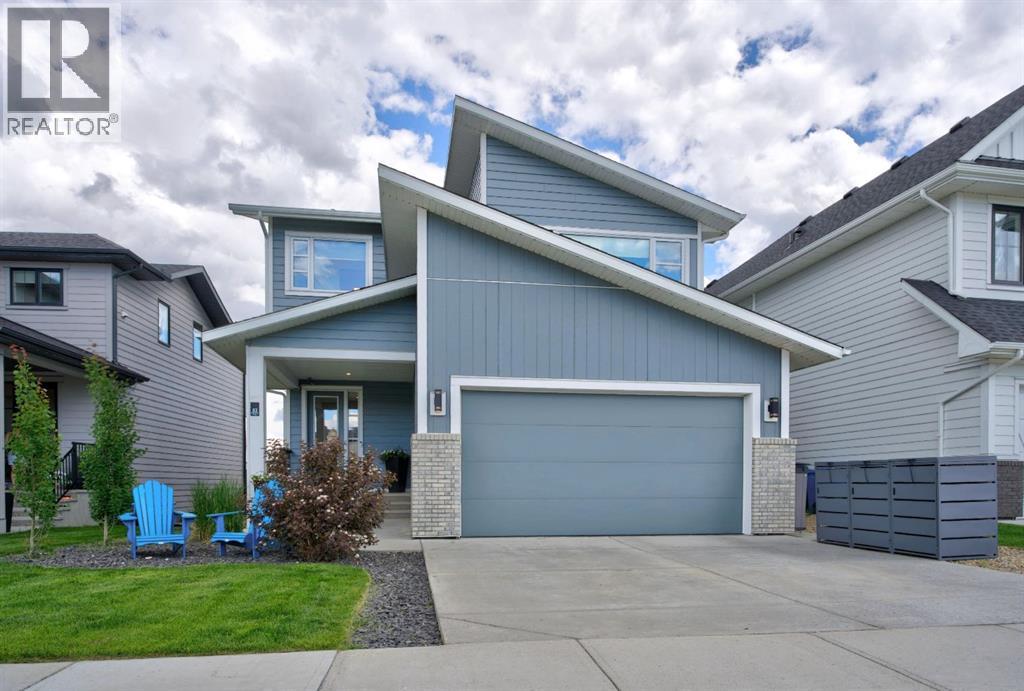
52 Elderberry Way
Rural Rocky View County, Alberta
Selling sunrise, and sunset, near the Rockies. This exceptional home rests in Phase 5 of Harmony, where luxury, nature, and modern convenience come together in one of the community's most desirable locations. Perfectly positioned with green spaces and pathways both in front and behind, you'll enjoy open views, abundant natural light, and the rare privacy of having no rear neighbours for years to come. A leisurely walk from Harmony Lake at sandy South Beach, this home offers endless opportunities to embrace the outdoors while remaining close to the growing collection of community amenities. The true showpiece is the luxurious, fully automated, year-round outdoor living space. Relax in your premium $20,000 Suncoast power-screened, composite deck enclosure, complete with a remote-controlled screen, dual overhead heaters, a linear gas fireplace, and triple sliding glass doors with additional screening options. Whether you're entertaining friends or enjoying a quiet evening. This home delivers comfort in every season with central air and controlled heating with 3 zones. Inside, thoughtful design meets timeless elegance. Wide-plank Emory oak hardwood flooring flows throughout the main and upper levels, while soaring 12-foot ceilings in many areas create an airy, sophisticated atmosphere. The chef-inspired kitchen features under-cabinet lighting, a coffee bar, wine fridge, and a refrigerator with an interior filtered water pitcher, ice dispenser, and convenient snack drawer—perfectly designed for everyday living and entertaining alike beside your gorgeous, custom dining room. The upper level offers a peaceful primary retreat with beautiful views, a spa-like ensuite, and a generous walk-in closet. A spacious second bedroom overlooks tranquil green space, while the third bedroom provides flexibility serving as a home office, which can convert back to a bedroom. A dedicated upper-level laundry room completes the floor. The professionally finished lower level expands your livi ng space with a generous recreation room, fourth bedroom, and full four-piece bathroom. An optional fitness center space/office or a storage room finish the lower level.Additional premium features include:* Two linear gas fireplaces* Saltwater Electric permanent exterior trim lighting* Underground irrigation system (front and back sprinklers)* Dechlorinater+water softener* Hot tub for twoLiving in Harmony means enjoying an unmatched lifestyle. Current amenities include Mickelson National Golf Club, Harmony Lake, sandy South Beach, the Skate Park, Climbing Wall, Ninja Park, Dog Park, Skating Ribbon, and outdoor rink. The community continues to flourish with an established café+bistro, childcare centre, medical+dental clinics, pharmacy, liquor store, and exciting future additions including a Nordic spa, upscale restaurants, boutique shopping, and additional village amenities. This is more than a beautiful home—it's an opportunity to thrive in one of Alberta's most sought-after lifestyle communities. (id:63476)
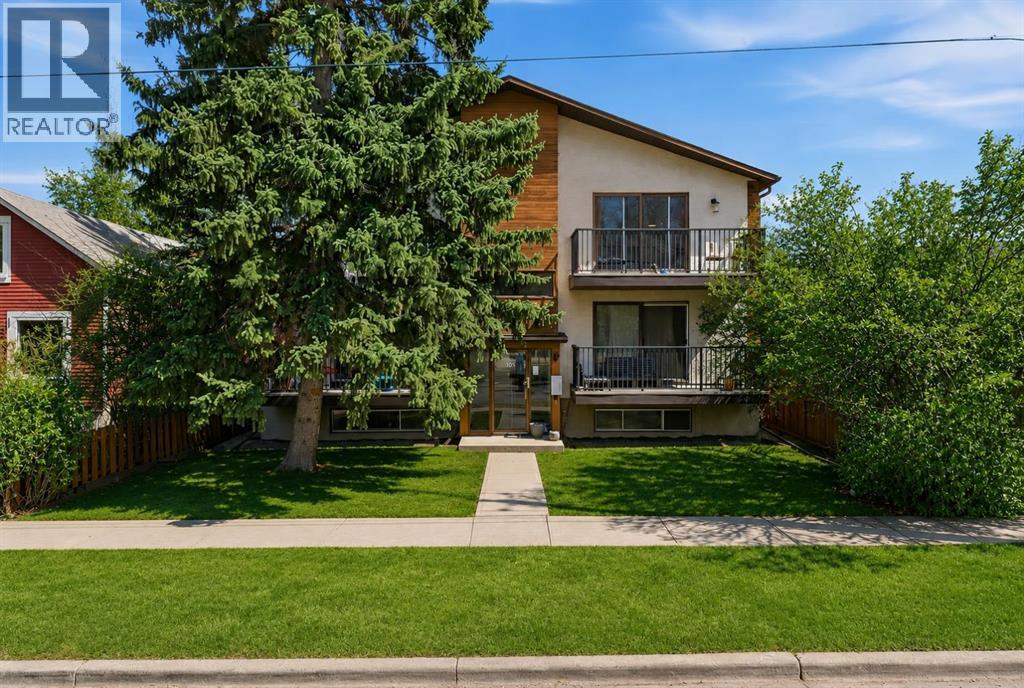
934 5a Street NW
Calgary, Alberta
Welcome to Sunnyside—one of Calgary’s most sought-after inner-city communities, just steps from the vibrant amenities of Kensington. This exceptional multi-family property presents a prime investment opportunity with strong existing income and additional upside potential. The building features four fully self-contained units, each offering 1,046–1,061 sq ft of well-designed living space, complete with 3 bedrooms and 1.5 bathroom. All units have been recently renovated with durable vinyl plank flooring throughout, while two units feature updated cabinetry and quartz countertops. As part of these upgrades, each suite is equipped with convenient in-unit laundry, enhancing both tenant comfort and long-term rental appeal. The mechanical systems—individual furnaces and hot water tanks for each unit—are located in the basement, supporting efficient maintenance and operation. Three of the four units are currently tenanted, generating $7,400/month in rental income, with tenants paying their own utilities. The fourth unit was most recently rented for $2,800/month, highlighting the strong revenue potential and immediate upside for investors. Additionally, there is potential to develop two basement units, offering a valuable opportunity to further increase cash flow and maximize returns. The property also includes four outdoor parking stalls, adding to tenant convenience and overall appeal. Ideally located, this property is just moments from Memorial Drive, the iconic Peace Bridge, and an abundance of shops, restaurants, parks, and transit options. Directly across the street, a community park and open green space serve as a year-round gathering place, including a popular outdoor skating rink in the winter months—enhancing the property’s appeal to tenants seeking both lifestyle and convenience. Whether you’re a seasoned investor or looking to expand your portfolio, this is a rare opportunity to acquire a turnkey asset in a high-demand rental location with future development ups ide. (id:63476)
5407 Dalrymple Crescent NW
Calgary, Alberta
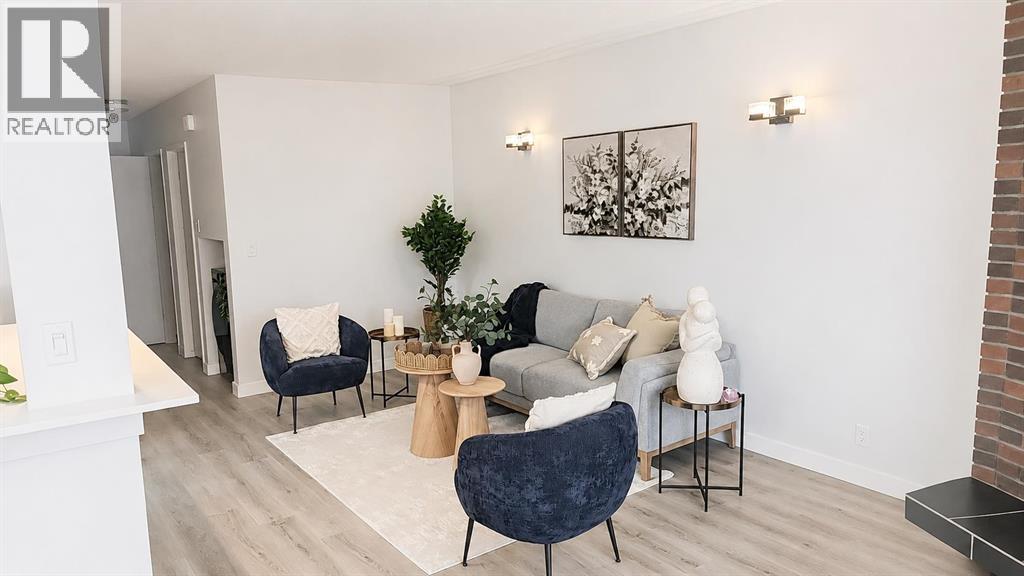
Welcome to the highly desirable community of Dalhousie! From the moment you step inside, you will feel at home in this bright and beautifully updated move-in ready half-duplex featuring an open-concept layout and modern renovations throughout. The upper level offers a spacious kitchen with an abundance of counter space and extensive updates including cabinetry, backsplash, countertops, brand new dishwasher (2026), brand new range (2026), brand new over-the-range microwave (2026) and brand-new fridge (2026). The adjacent dining area opens through sliding balcony doors to an oversized balcony overlooking the quiet, tree-lined street. The perfect spot to enjoy your morning coffee or evening unwind. The large living room with a cozy corner fireplace provides plenty of space for entertaining, relaxing, and accommodating larger furniture and a big screen TV. Two generously sized bedrooms and a beautifully updated 4-piece bathroom complete the main level.The fully developed legal secondary suite features a newly renovated and legal secondary suite with its own private living space, making it ideal for extended family, or potential rental income. This level includes a spacious 2 bedrooms, modern 3-piece bathroom, full Kitchen, large recreation/living area, separate laundry, furnace, thermostat and ample storage. Recent improvements and renovations enhance both functionality and value throughout the home.Outside, you will love the landscaped lot and sunny south-facing backyard backing onto a peaceful walking path. The upper-level windows and sliding patio doors have been replaced, adding to the home’s comfort and efficiency. With a front parking pad and an unbeatable location close to parks, shopping, transit, schools, U of C, and everyday amenities, this property is perfect for first-time buyers, investors, down sizers, or young families. A fantastic opportunity in one of NW Calgary’s most established communities. call today to book your private showing! (id:63476)
164 Cove Road
Chestermere, Alberta
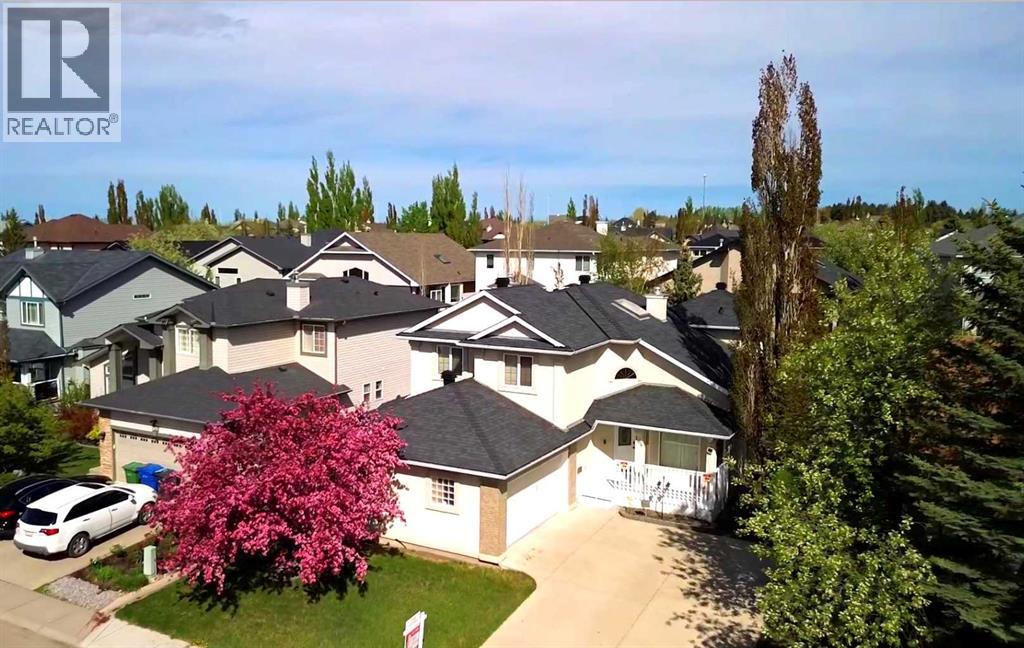
Welcome to 164 Cove Road, a spacious 2-storey home offering 2,187.8 sq. ft. above grade, 3 bedrooms, 3 bathrooms, a main floor office, and an oversized heated attached garage measuring 27'2" x 22'2" in an established Chestermere location of the Cove. From the moment you enter, the main floor offers an impressive sense of space with soaring ceilings, a bright open-to-above front living room, formal dining area, and a practical layout designed for both everyday living and entertaining. The kitchen provides plenty of cabinetry and counter space, a large island with eating bar, pantry, gas stove, black appliances, and a sunny breakfast nook with access to the covered rear deck. Just off the kitchen, the family room creates a comfortable place to gather, complete with a mantled gas fireplace and built-in display shelving. A main floor office and 2-piece bathroom add everyday convenience. Upstairs, the large primary bedroom features a walk-in closet, ceiling fan, gas fireplace, and spacious 4-piece ensuite with jetted tub and separate shower. Two additional bedrooms, an upper 4-piece bathroom, and convenient upper laundry complete the second level. The unfinished basement offers a wide-open footprint with in-floor heat, roughed-in bathroom plumbing, and excellent potential for future development. The oversized heated garage is a standout feature with 'roughed in' hot and cold water, in-floor heat, and plenty of space for parking, storage, or workshop use. Outside, enjoy a covered front veranda, covered rear deck, fenced backyard, mature landscaping, storage shed, and Gemstone lighting. This is a large, well-equipped home with space, character, and room to make it your own. Click on the link to view the Virtual Tour! (id:63476)
331 Parkmere Green
Chestermere, Alberta
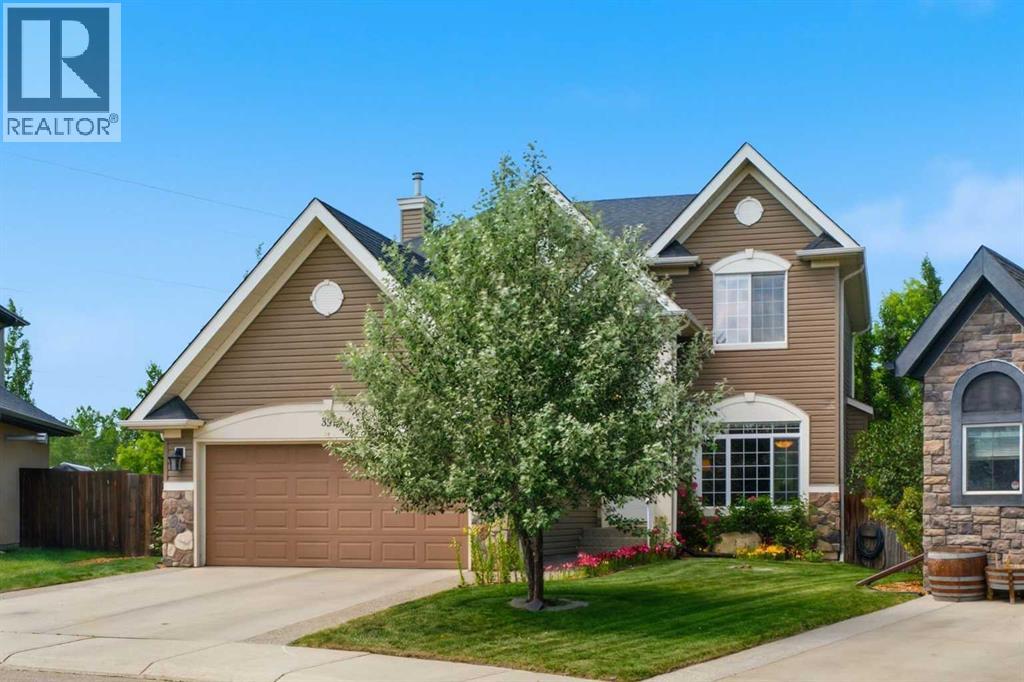
Experience the perfect home for your growing family in this large 2 storey on an almost 9,000 sq ft. lot in the highly sought-after Estates of Westmere. Be greeted by a sweeping staircase and an open-concept main floor that is complete with a BEDROOM or an office. Enjoy a formal dining room with elegant tray ceilings, a private family room, and a bright, custom-built kitchen by Westridge Homes. Featuring high-end stainless steel appliances, a large functional island, and a sunny breakfast nook overlooking your stunning yard. With 5 bedrooms and 3.5 bathrooms, there is room for everyone. The main floor bedroom is perfect for a home office, guest suite, or playroom. Retreat to your massive primary bedroom, complete with a generous walk-in closet and a luxurious ensuite featuring a deep soaker tub and separate shower. Designed for the active family that likes to entertain, this home offers unparalleled space, great upgrades, and an unbeatable location. Just steps away from the playground you can forget about the commute to the park! Outdoor Living means enjoying a massive, private backyard retreat. This lush landscape is a gardener’s dream, featuring mature trees, vibrant perennial flowers, and an 11-zone underground sprinkler system that makes maintaining this oasis completely effortless. With very easy access in and out of Chestermere, this really is the perfect spot for your new home. Call your REALTOR now before it's gone. (id:63476)
239 Kinniburgh Road
Chestermere, Alberta
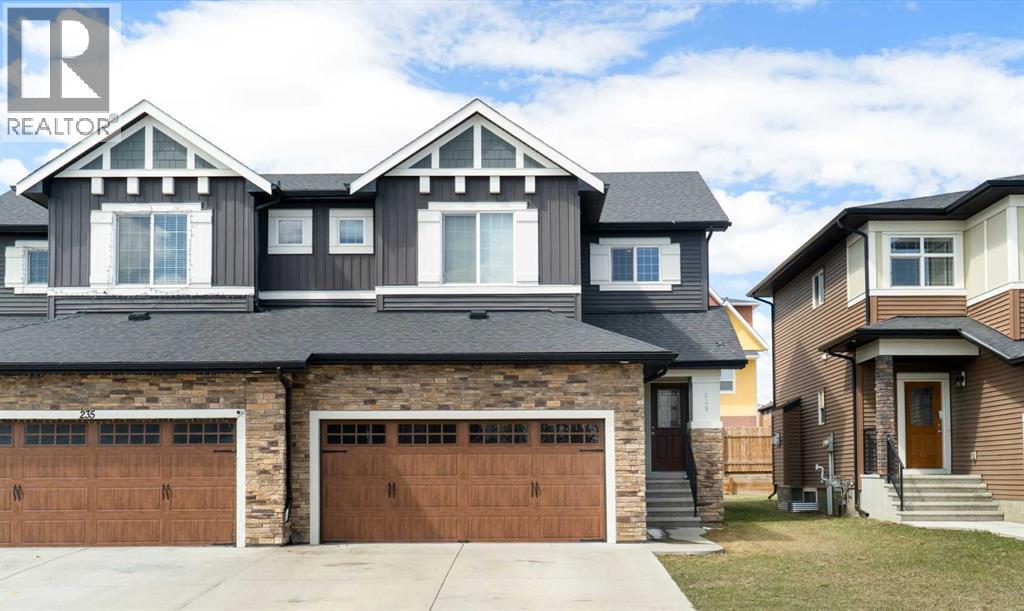
Skip the stress and step right into this fantastic, recently refreshed 1,773 sq. ft. semi-detached home in the heart of Kinniburgh. Offering immediate possession, this property has been readied for its new owners - including a just-serviced furnace and recent minor touch-ups, making it an excellent, hassle-free opportunity.Inside, you'll discover a superior open-concept layout bathed in natural light, showcasing 9ft ceilings and a beautiful kitchen with a large quartz island, breakfast bar, soft-close cupboards, and sleek stainless steel appliances. The inviting living area is anchored by a cozy gas fireplace - perfect for daily life and hosting friends and family.Upstairs features a bright, versatile bonus room alongside three spacious bedrooms. The primary retreat boasts a walk-in closet and a 4-piece luxury ensuite with a relaxing soaker tub. Two other bedrooms and a second four-piece bathroom complete the top floor. Ultimate convenience is built-in with a main-floor mudroom, powder room, and laundry area just off the insulated & drywalled double attached garage.The west-facing backyard is ready for your personal touch - design the deck of your dreams to soak up the afternoon sun. Downstairs, the undeveloped basement offers a clean slate for your future rec room, bedroom or home gym, allowing you to build what you want from day one. Located within walking distance to East Lake School and Kinniburgh Plaza. Don’t miss the best, most value-packed opportunity in the neighborhood! (id:63476)
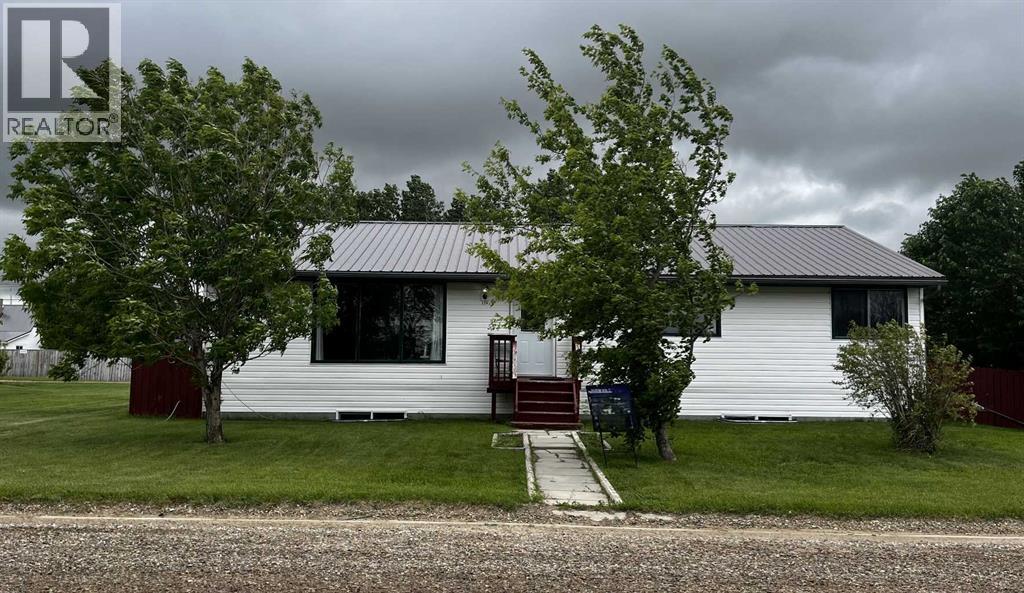
119 3 Avenue W
Hussar, Alberta
Blue skies and prairie landscapes is the view that will greet you every morning from this awesome property. This well maintained bungalow features a bright and spacious floor plan. This home boasts 1681 sq. ft. of exceptional living space. Maple cabinets, large island and coffee bar are just some of the features of this large kitchen. Picture all the family gathered in this very spacious dining room. The large living room provides plenty of space for family movie nights. Three bedrooms upstairs and one downstairs provides space for family living. The basement is partially finished with a bedroom, bathroom and laundry room. There is room to complete the family room of your dreams. The large backyard is fully fenced with a 2 tier deck to enjoy those hot summer nights. There is also additional parking off the back alley. You must see to appreciate all this home has to offer. (id:63476)

663 Lakeside Drive
Rural Vulcan County, Alberta
Welcome to Little Bow Resort, a relaxed lakeside community one hour from Lethbridge and two hours south of Calgary. Little Bow Resort is one of Alberta’s most enjoyable recreational destinations.This spacious lot is a rare opportunity, ideally situated across the street from the beach, offering convenient access to the water and all the activities that make this resort so special. Whether you enjoy swimming on warm summer days, boating and waterskiing with family and friends, or ice fishing in the winter months, this is a location designed for year-round enjoyment.With only a limited number of lots remaining in this sought-after area, this property presents a wonderful chance to build your own getaway retreat in a welcoming lake community. Take advantage of this opportunity to create lasting memories in a setting that offers both relaxation and recreation. (id:63476)

6302 48 Avenue
Ponoka, Alberta
Prime Development Commercial/Urban Reserve Lands - 17.42 Acres for sale individually! Or if you want more, it is part of a 70.70-acre package with Area Structure Plans, offering a strategic opportunity for land development. The two parcels, 6510 Hwy 53 (Urban Reserve, 53.27 acres) and 6302 48 Avenue (C2 Commercial / Urban Reserve, 17.43 acres), are available for a large contiguous parcel, providing over 70 acres for a master-planned community in Ponoka or can be sold individually. The site features flat topography, excellent development flexibility for staged capital construction, and options for commercial, single-family, and multi-family residential projects. The NW5-43-25-W4 lands offer a short- to medium-term development opportunity in the Town of Ponoka, with existing services nearby, residential neighbourhoods in proximity, and strong frontage potential along key transportation routes. This parcel is uniquely positioned for a mixed-use concept that combines commercial, medium-density residential, and single-family housing, with superb access and visibility along Highway 53 and nearby underground services. Explore the supplements for more detailed information on the ASP outline plans, including sanitary sewer and water main concepts, as well as grading and stormwater management concepts. Seize this development opportunity now or hold it for the future! (id:63476)
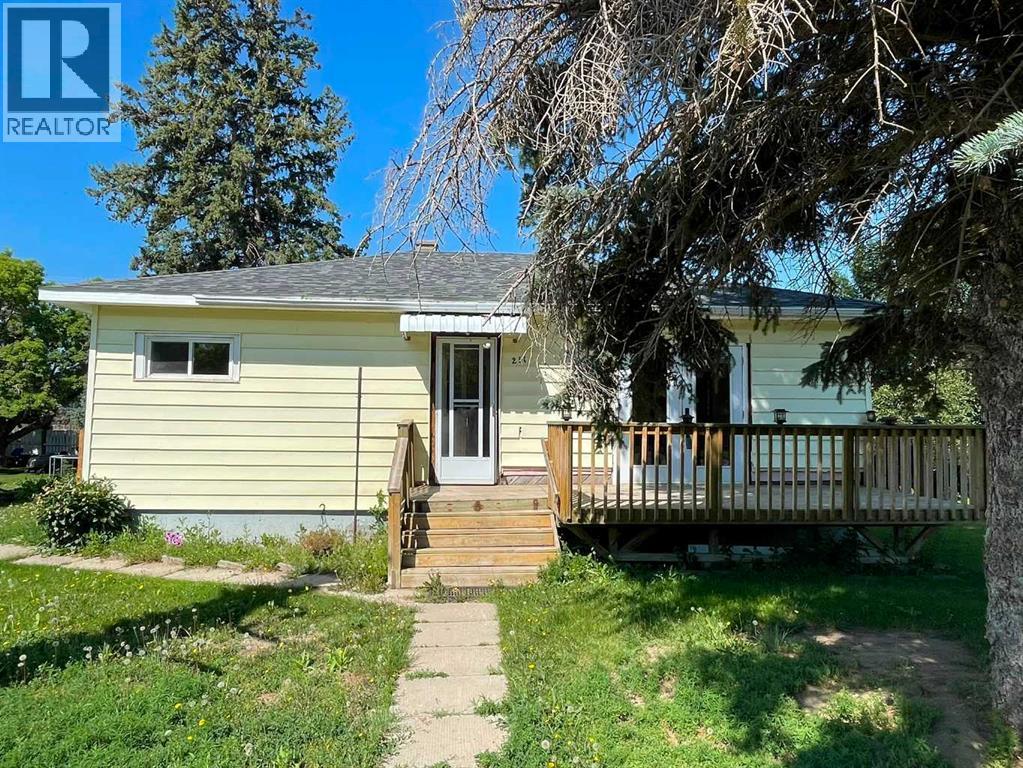
211 9 St N
Vauxhall, Alberta
Welcome to this charming family home that offers the perfect blend of comfort, space, and recent updates. With four bedrooms, including two on the main floor and two large bedrooms in the mostly finished basement, there's plenty of room for a growing family, guests, or a home office.The functional kitchen features an abundance of cabinets and storage, making meal prep and entertaining a breeze. The updated main floor bathroom, along with new flooring and fresh paint throughout parts of the home, gives the interior a fresh, welcoming feel.Enjoy peace of mind with valuable updates already completed, including a hot water tank replaced approximately six years ago and a brand-new roof installed in 2025 on the house, detached garage, and storage shed.Step outside to a fully fenced backyard that's perfect for children, pets, gardening, or summer gatherings. Car enthusiasts, hobbyists, or anyone needing extra workspace will appreciate the impressive 27' x 25' heated detached garage, offering plenty of room for vehicles, tools, and projects.Whether you're searching for your first home, a place to raise your family, or simply looking for extra space both inside and out, this move-in ready home is full of warmth, functionality, and value. Come see everything this wonderful property has to offer! (id:63476)
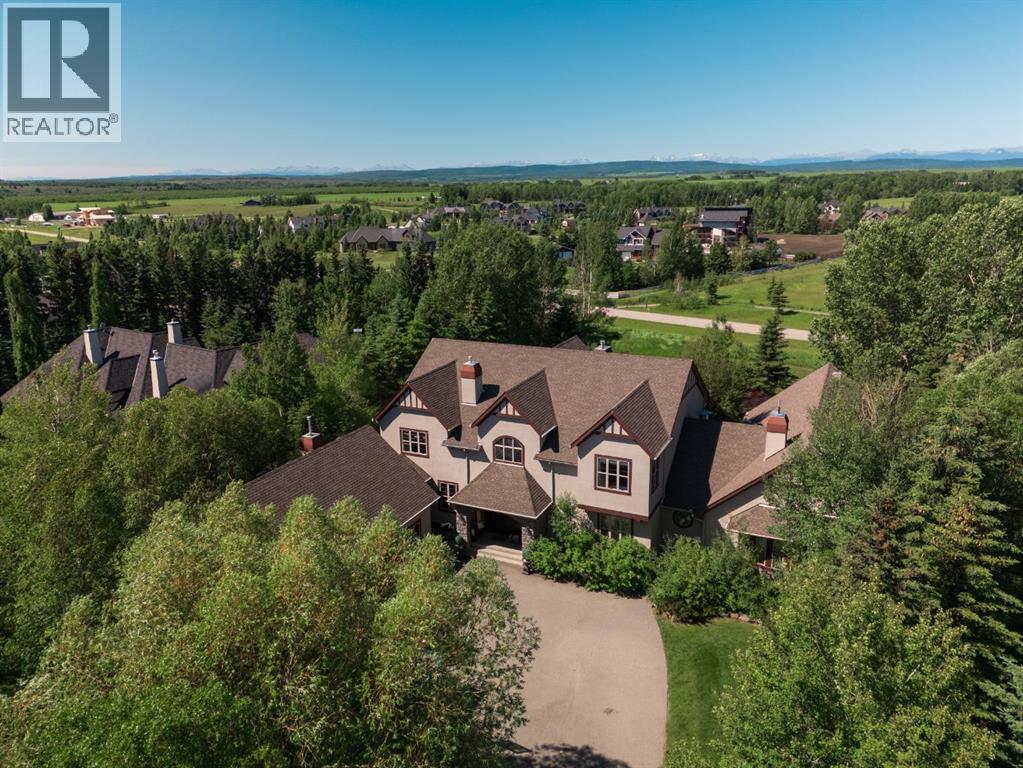
127 Aspen Green
Rural Rocky View County, Alberta
Set on one of Elbow Valley's rare full acre estate properties, this extraordinary residence offers a level of privacy and recreation seldom found so close to the city. Surrounded by mature trees on a secluded west facing pie lot, the property unfolds like a private park, where beautifully composed gardens, mountain views, and spectacular sunsets create an everyday escape just minutes west of Calgary. Designed for both grand entertaining and quiet retreat, the landscape is every bit as compelling as the home itself. Pathways wind through extensive perennial gardens, rock landscaping, a tranquil pond with fountain, and a stone fire pit terrace. A pergola covered dining area and hot tub invite summer gatherings, while a 15 zone irrigation system maintains the estate with ease. Permanent Gemstone lighting on the front and back of the home adds year round ambiance and effortless seasonal display. At the heart of the property is an exceptional 2,000 square foot heated indoor pool pavilion. Vaulted ceilings and walls of glass overlook the surrounding gardens, evoking a private resort within a family home. Complete with its own change room and full bathroom, the pavilion makes year-round swimming, entertaining, and wellness part of everyday living. Recent mechanical updates, including a new pool pump and new boiler, ensure the major systems are ready for the next chapter. Inside, the home balances impressive scale with timeless craftsmanship. A dramatic 19 foot foyer and sweeping staircase introduce an expansive, beautifully proportioned interior. Ten foot ceilings, hydronic in-floor heating, and rich Alder millwork establish warmth throughout the main level, while a chef's kitchen with premium appliances and breakfast nook connects seamlessly to the living room through a two way fireplace. A richly detailed library with custom Alder built-ins and a rolling ladder provides a quiet place to work or read. A new furnace serves the main home. The primary suite occupies its own private wing, offering a sitting room with a three way fireplace, a spa inspired ensuite with a jetted Hydra Therapy tub and oversized tiled shower, and a custom walk-in dressing room. Two additional bedrooms upstairs each enjoy walk-in closets, full ensuites, and built-in workstations. The fully-developed lower level continues the home's standard with a stone wine room, theatre and family room with a bar, an open recreation room, fitness room, two flex rooms or bedrooms, and a full bathroom. An attached, oversized, and heated triple garage completes the home. The home now presents an outstanding opportunity: with the structure, mechanics, and setting firmly in place, buyers can add their own aesthetic vision and cosmetic updates over time, building equity in a property with scale and grounds that would be difficult and costly to replicate today. Golf, shopping, schools, Westside Recreation Centre, and Stoney Trail are all just minutes away, while downtown Calgary remains an easy commute. (id:63476)
1104, 11 Chaparral Ridge Drive SE
Calgary, Alberta
***BRAND NEW FLOORING AND PAINT THROUGHOUT***Welcome to your dream home, a cozy two bedroom, two bathroom condo featuring a spacious layout that provides privacy and a light-filled ambiance and offering 960 square feet of inviting living space, on the desirable ground floor, perfectly designed for comfort and convenience, in the sought-after community of Chaparral. Unit is located on the West side of the building and features an Entryway with Closet, a Dining Area, a large Kitchen with Breakfast Bar, a Living Room with double sliding glass doors to a patio c/w BBQ gas outlet, a Primary Bedroom with walk-through closet to a full 4 Piece Ensuite Bathroom, second Bedroom with a second full 4 Piece Bathroom and an In-Suite Laundry/Storage Room. Additional storage is available with an assigned Separate Storage Locker #104 on the main floor, catering to your storage needs. Enjoy the luxury of the Titled Heated Underground Parking #44. Chaparral Village is a Well-Managed Complex with No Age Restrictions, featuring two Party Rooms, available for use/rental, ideal for hosting gatherings or celebrations, plus abundant Visitor Parking to make entertaining friends and family easy. The Site is in a prime location, close to Schools, Shopping, Public Transit, and the popular Blue Devil Golf Course (7 minutes). For outdoor enthusiasts, Fish Creek Park, with its scenic Pathways and picturesque Bow River, is at your doorstep, offering endless opportunities for adventure and relaxation. Easy access to Stoney Trail and Deerfoot Trail. Don’t miss your chance to own this fantastic condo, where modern living meets tranquillity in a vibrant community! (id:63476)
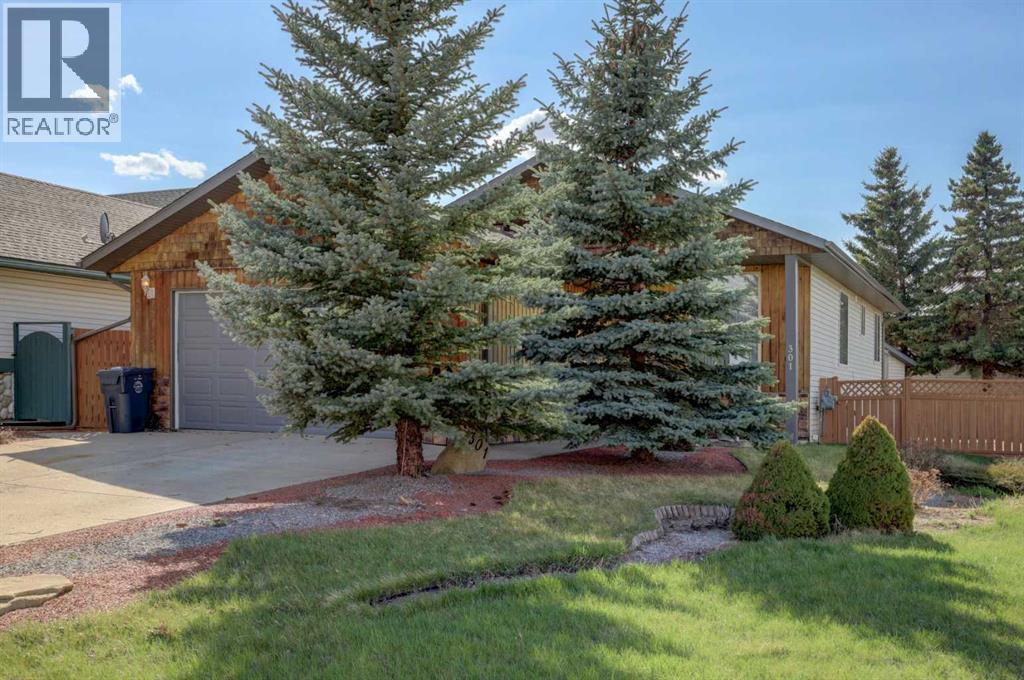
301 9 Street
Beiseker, Alberta
Here is your opportunity to leave the rat race behind and enjoy the peace found in small town living. This 5 bedroom 3 bath bilevel , built in 2001, is almost 1400 square feet and features a fully finished basement, heated attached double garage, and main floor laundry. Lots of natural light creates a comfortable and inviting feel. In the massive yard, you will enjoy a huge deck and oversized heated workshop with attached shed. Close to walking paths and off leash park, this is the perfect location for the family and the furry pets. Beiseker has a k-12 school, hockey arena, a medical clinic, and excellent shopping with easy commuting distances to YYC, Airdrie and Cross iron Mall. (id:63476)
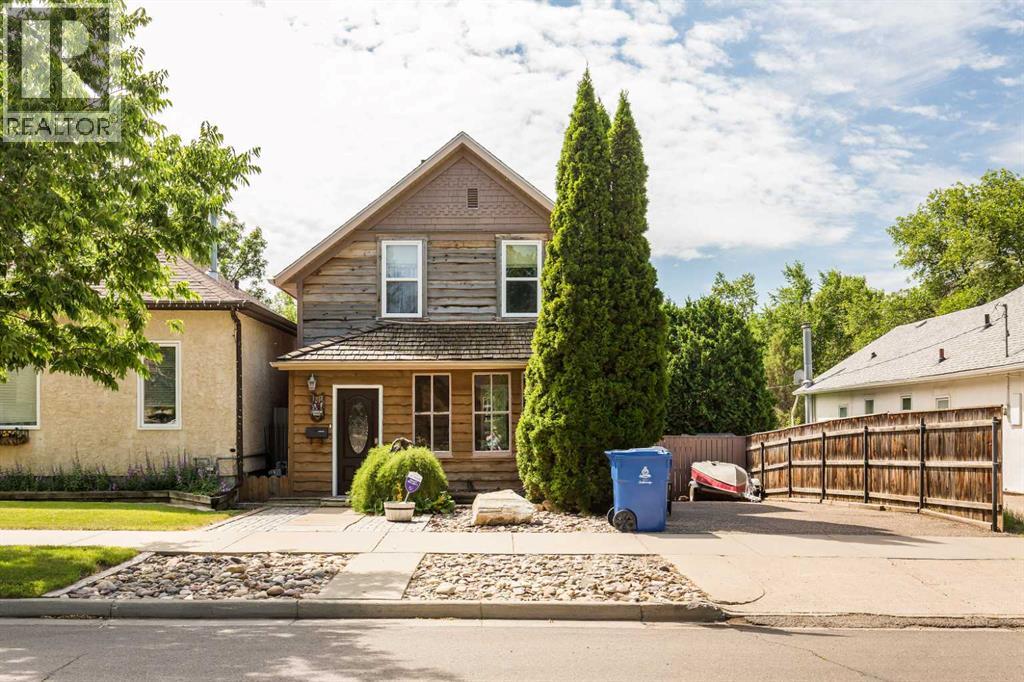
1238 7 Avenue S
Lethbridge, Alberta
Have you always wanted to live on 7th Avenue south? Now is a great opportunity with this home at less than $330,000. The home has 3 bedrooms, 2 bathrooms, plus a large kitchen and dining area, and 2 large living spaces, including an addition. The previous owner made the family room a bedroom, so main floor living is possible too. The backyard includes a covered deck, shed, greenhouse, and a single detached garage. There is a large paved parking area at the side of the house, which is big enough for your RV, too. Vacant and ready for a quick possession. Call your agent today to take a look. (id:63476)