
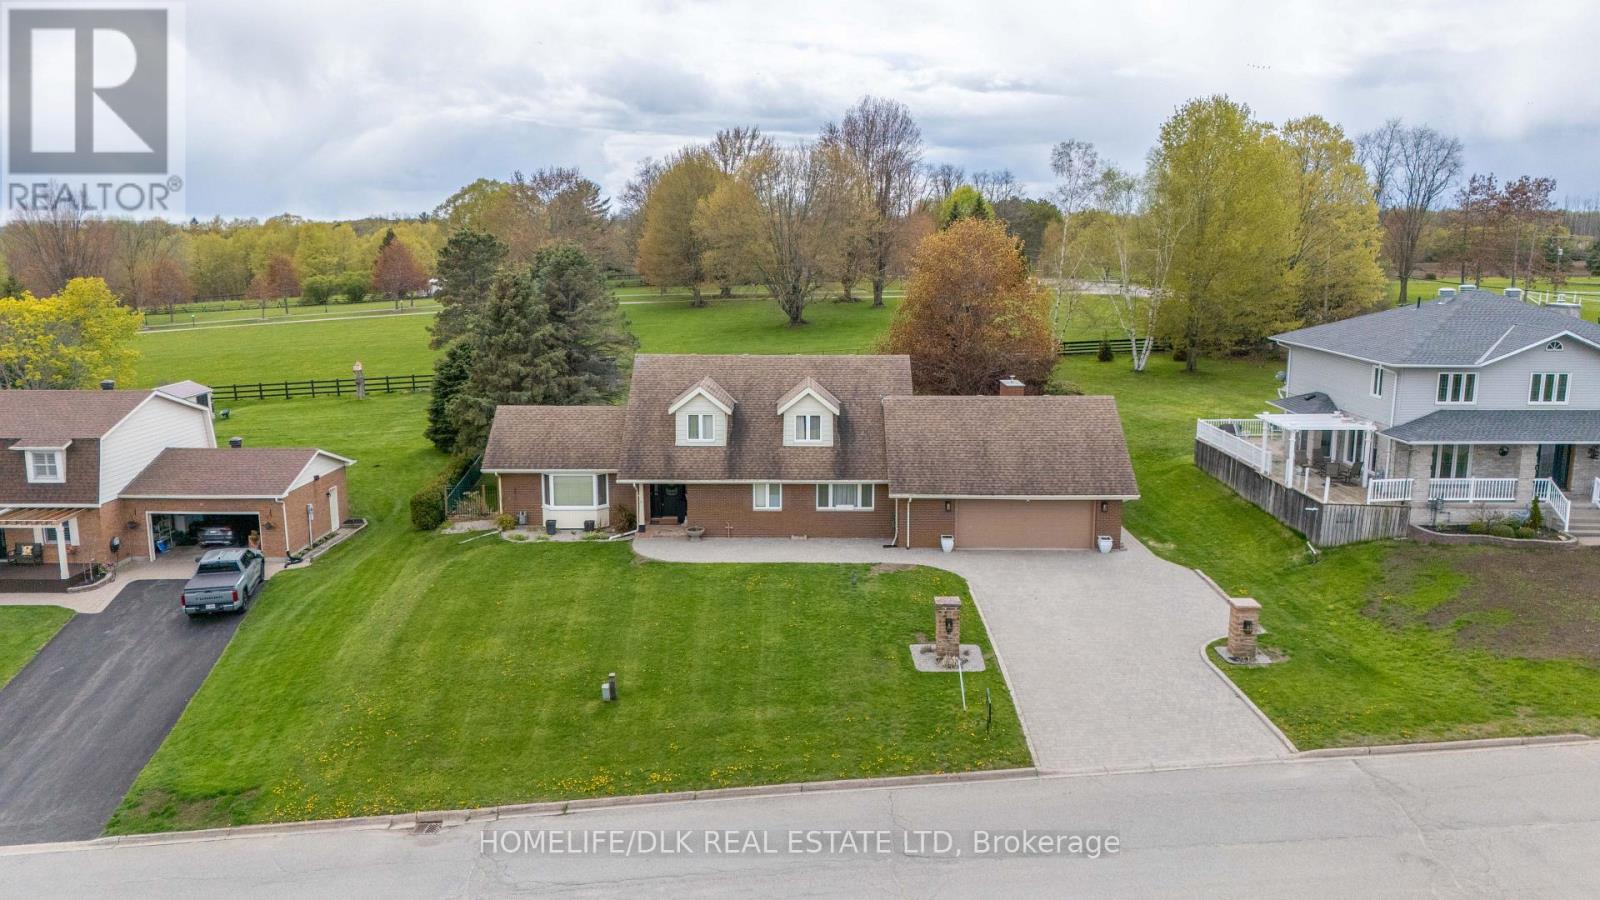
1102 Burnside Drive
Augusta, Ontario
Custom-built 3438 sq.ft. Snelling home situated on a private, landscaped 0.549-acre lot. This beautiful home offers panoramic views of the St. Lawrence River, an oversized double car garage with workshop plus premium 400-amp electrical service. Stunning four-season atrium filled with natural light and scenic views. Newer deck, illuminated gazebo, and beautifully landscaped grounds are ideal for entertaining. Whole-home natural gas generator for added comfort and peace of mind. Gas connections in back yard as well as inside garage. Updated kitchen with granite countertops, abundant custom cabinetry. Newer stove and washer/dryer, dishwasher (2025), and fridge (2026). Spacious family room with gas fireplace, stone mantel and custom built-in shleving. Main-floor primary suite features a massive ensuite and custom his and hers closets. Three oversized upstairs bedrooms, each with walk-in closets and wall to wall windows. Full-size basement with large windows, gas stove and direct access to the garage, offering excellent in-law suite or income potential. Prestigious cul-de-sac location, just minutes from Brockville. (id:63476)

29 Baywin Road
Rural Athabasca County, Alberta
Escape to your dream acreage and peaceful lake country living at 29 Bay Win Road , 1.4 acres in BAYWIN ESTATES perfectly located between Amisk Lake and Skeleton Lake! This gated entrance and beautifully crafted custom home offers 2 bedrooms, including a spacious primary suite with two walk-in closets, and a large main bath with extra storage. The heart of the home features a stunning kitchen with a quartz island countertop, self-closing drawers, and a massive walk-in pantry, all flowing into a bright dining area with a cozy gas fireplace and direct access to your backyard. The large living room boasts high ceilings and a gas fireplace, allowing natural light to pour in and create a warm, inviting atmosphere. Step outside to a covered deck complete with built-in speakers and pull-down blinds—perfect for entertaining year-round. Comfort meets efficiency with in-floor heating (6 zones) and central air. The property is loaded with value, including a heated triple attached garage with laundry and 1/2 bath, plus a double heated detached garage with powered carport for all your toys, along with RV parking and power. BONUS; a fully self-contained loft above the detached garage offers 1 bedroom, 3-piece bath, living space, hot water on demand, and its own 500 cistern and 500 septic tanks. Every outbuilding features a metal roof, including the incredible firepit area with its own powered shed, cabinetry, overhead door, and man door—even the garden shed has power! It doesn't get better than this!!! Bring your family and friends and all your toys and make lake country living your reality! ! With a 2,000-gallon cistern and septic for the main home, a fully asphalted driveway, separate gardening area, and pride of ownership throughout, this property is a must-see! (id:63476)
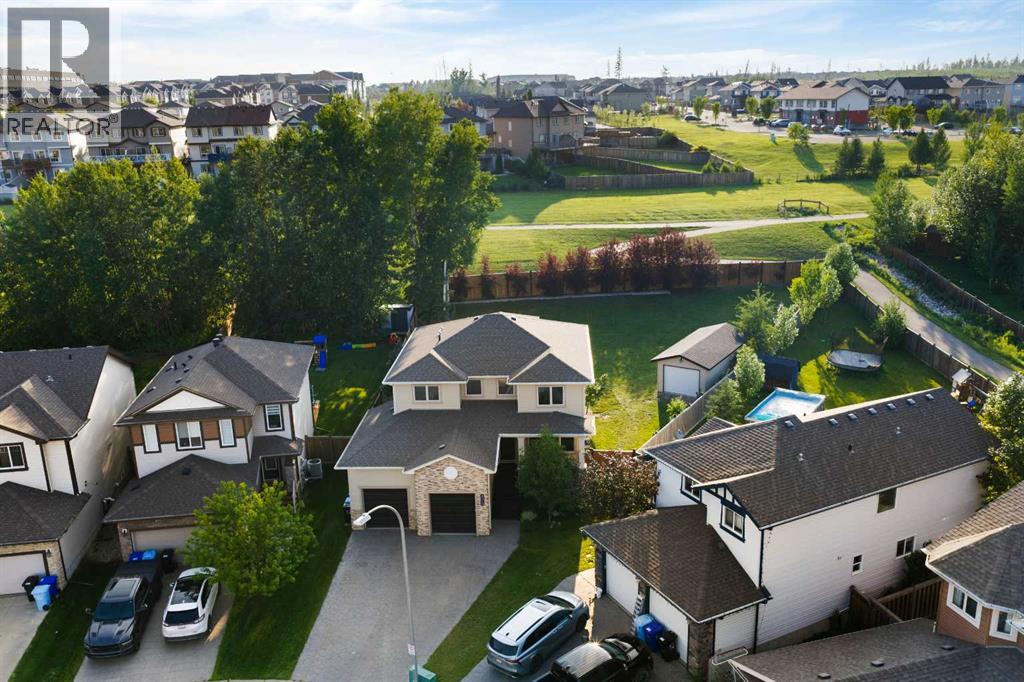
172 Gravelstone Way
Fort Mcmurray, Alberta
Welcome to this exceptional family home in the highly sought-after community of Stonecreek, a beautifully maintained home on an impressive 13,765 sq ft lot backing onto green space. With both a heated double attached garage and a detached tandem garage/workshop, this property is a rare find for families, hobbyists, and outdoor enthusiasts alike.A welcoming front porch leads into a bright, thoughtfully designed main floor featuring a spacious living room with a cozy gas fireplace, a dining area overlooking the beautifully landscaped backyard, and a private office/den with built-in ceiling speakers. The chef-inspired kitchen is the heart of the home, complete with a large island, walk-through pantry, and abundant cabinetry. A convenient mudroom/laundry room with exceptional storage and a powder room complete the main level.Upstairs, the expansive primary retreat offers a relaxing sitting area with peaceful backyard views, a luxurious 5-piece ensuite with dual vanities, jetted tub, and separate shower, plus an oversized walk-in closet. Two additional bedrooms and a full bathroom provide plenty of space for the whole family.The fully developed basement features in-floor heating, two additional bedrooms, a 3-piece bathroom, a large family/media room, rough-in for a future wet bar, and generous storage space.The heated attached garage boasts in-floor heat, epoxy flooring, and extra-high ceilings, while the 30' x 12' detached tandem garage/workshop with overhead door offers endless possibilities for storage, projects, or recreational vehicles. Step outside to enjoy the spectacular backyard featuring a brand-new upper deck, lower entertaining deck, mature landscaping, a concrete fire pit area, and gated ATV access to the detached garage.Additional upgrades include new flooring on the main level, central air conditioning, hot water on demand, stamped concrete driveway, and permanent Heli Christmas lights. Ideally located close to schools, shopping, parks, and the Birch wood trail system, this outstanding property combines space, functionality, and an unbeatable location—offering everything today's family is looking for. Homes offering this lot size, location, and garage space rarely come to market—don't miss your opportunity! (id:63476)
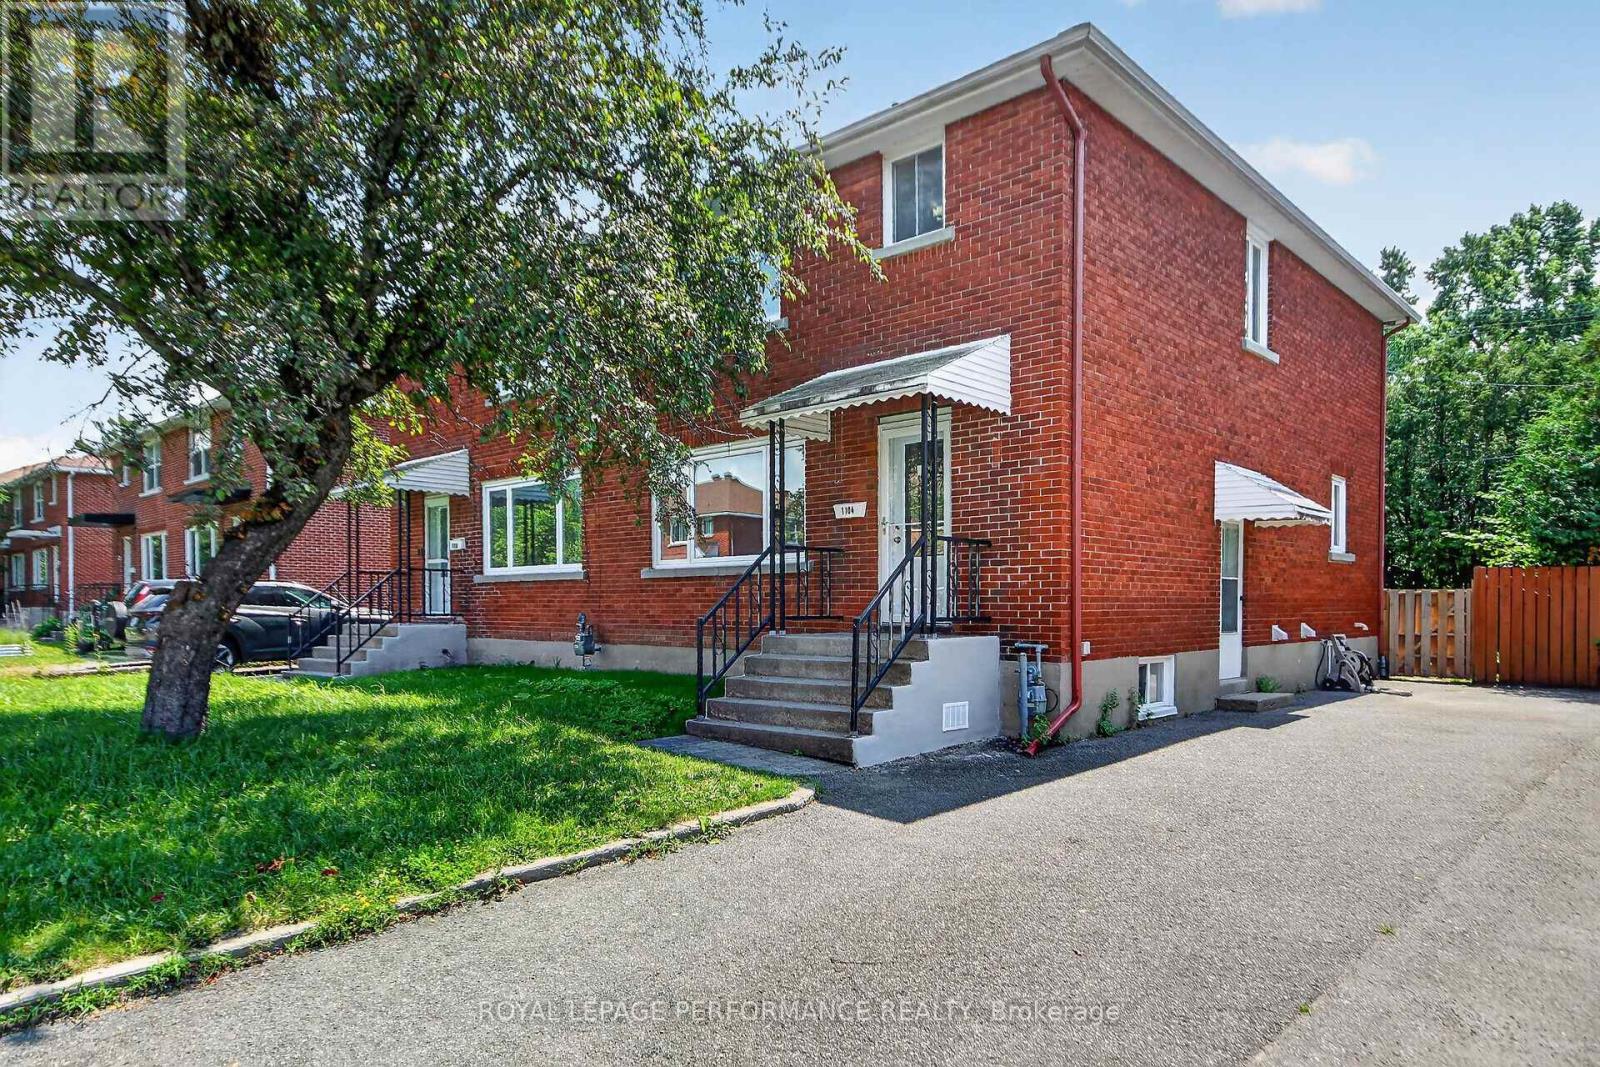
1104 Aldea Avenue
Ottawa, Ontario
Welcome to 1104 Aldea Avenue, a stunning, fully renovated family home nestled in a desirable Ottawa neighborhood.Every inch of this property has been meticulously upgraded, blending modern luxury with functional living spaces. Move right in and enjoy premium finished on-site hardwood floors throughout, an abundance of natural light, and a turnkey lifestyle.The bright, open-concept main floor welcomes you with spacious living and dining areas, anchored by the spectacular new kitchen with fresh ceramic tiles, quartz counters , stainless steel appliances and potlights that serves as the heart of the home. Upstairs, the bedrooms offer restful retreats with ample closet space and access to the beautifully updated main bathroom.The fully finished basement adds incredible square footage to your living space, providing the flexibility to suit your family's needs, along with plenty of extra storage and full bath. Outside, the property features a great yard, perfect for summer barbecues and outdoor relaxation.Located just minutes from excellent schools, parks, shopping, and transit, this home offers the perfect balance of suburban tranquility and urban convenience. (id:63476)
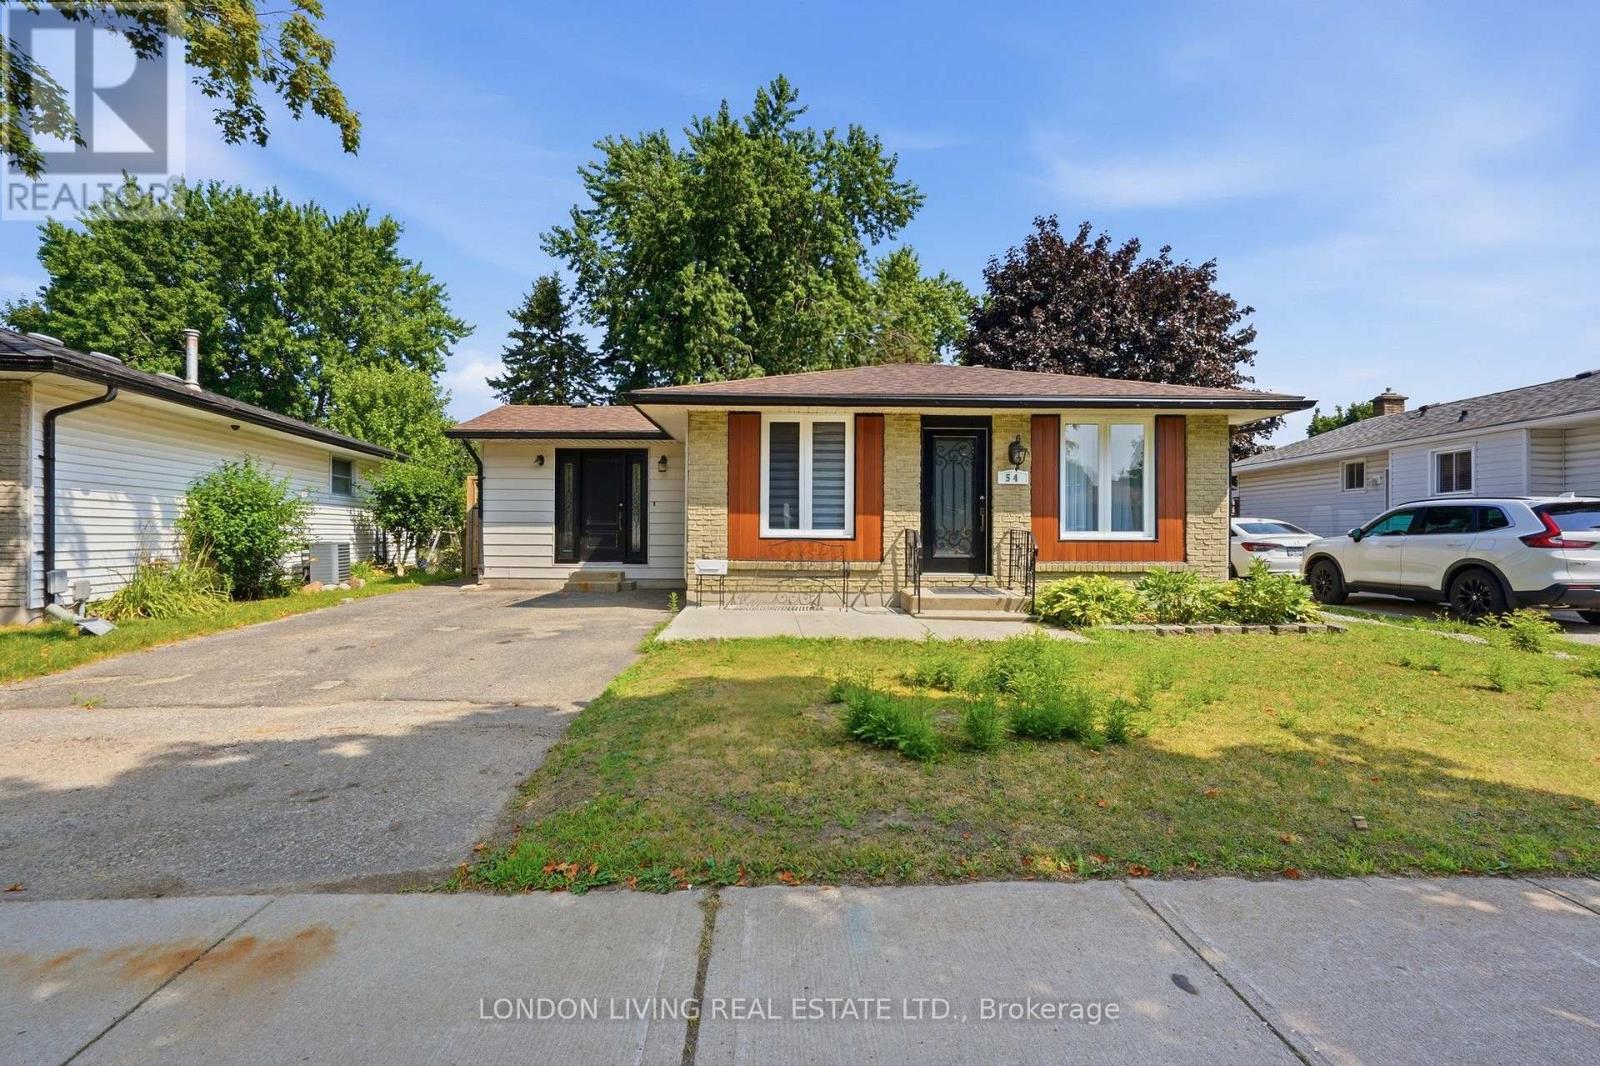
54 Nicholas Crescent
London South, Ontario
Beautifully updated and move-in ready, this 3+2 bedroom, 2 full bath family home offers maple hardwood flooring on the main level, ceramic tile in wet areas, a bright kitchen with skylight, NEW windows, NEW furnace, NEW exterior doors, and fresh paint throughout. Main-floor laundry and an extra-large mudroom with independent entrance and sliding doors to the fully fenced backyard add everyday convenience, while the concrete patio is perfect for outdoor enjoyment. The newly renovated basement offers excellent in-law potential with electrical ready for an additional stove and hookups for a second washer and dryer. (id:63476)
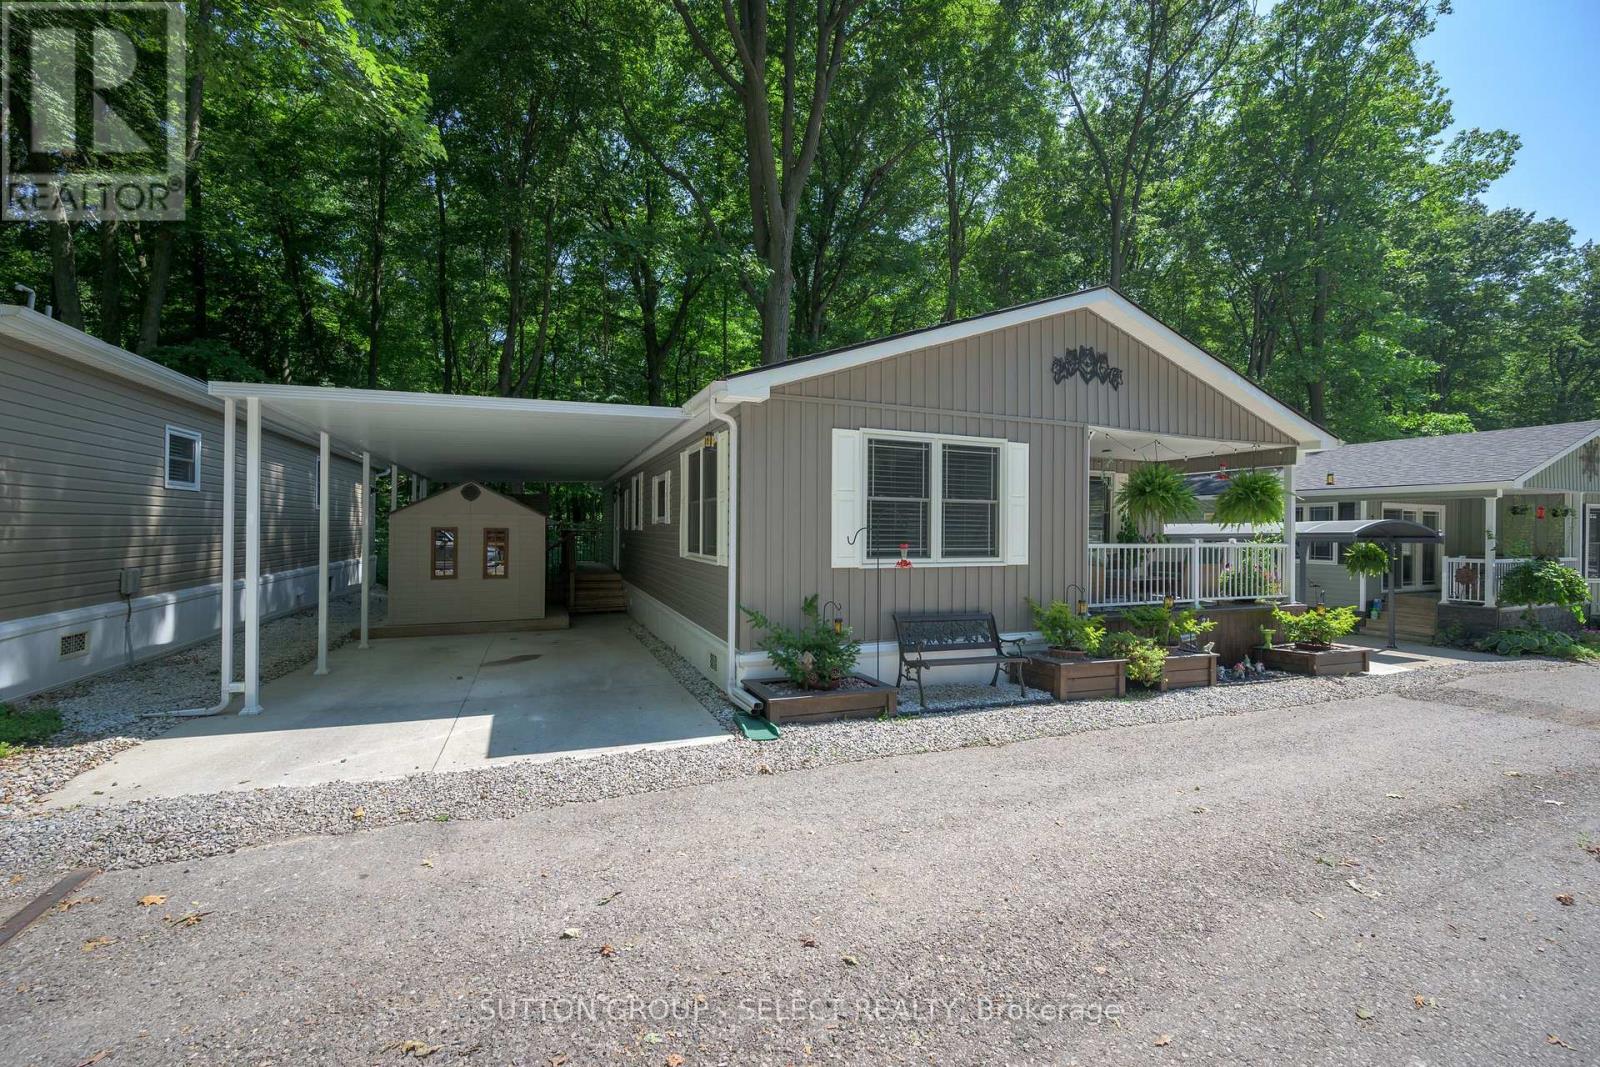
31 - 22790 Amiens Road
Middlesex Centre, Ontario
Nestled against a serene private wooded forest, this property offers a rare combination of natural beauty and modern comfort. Enjoy peaceful views and visiting wildlife right from your own backyard, with the added benefit of a second bedroom which could also be used as a den or family space perfect for relaxing or entertaining in any season. Inside, the beautifully finished interior showcases modern appliances and recent upgrades, including new laminate flooring in the bedroom and living room 2024, updated bath 2025 and new sliding barn door. This property also boasts a private covered carport and two sheds, including a newer one installed in 2024, providing ample storage and convenience. Beyond your doorstep, an active and welcoming community awaits with amenities such as shuffleboard, pickleball, a swimming pool, library, hair salon, and a licensed bar for lively social gatherings. This is more than a home-it's a lifestyle, blending comfort, recreation, and the tranquility of nature. The Sellers will pay the Park land lease fee for the first 3 months. (id:63476)
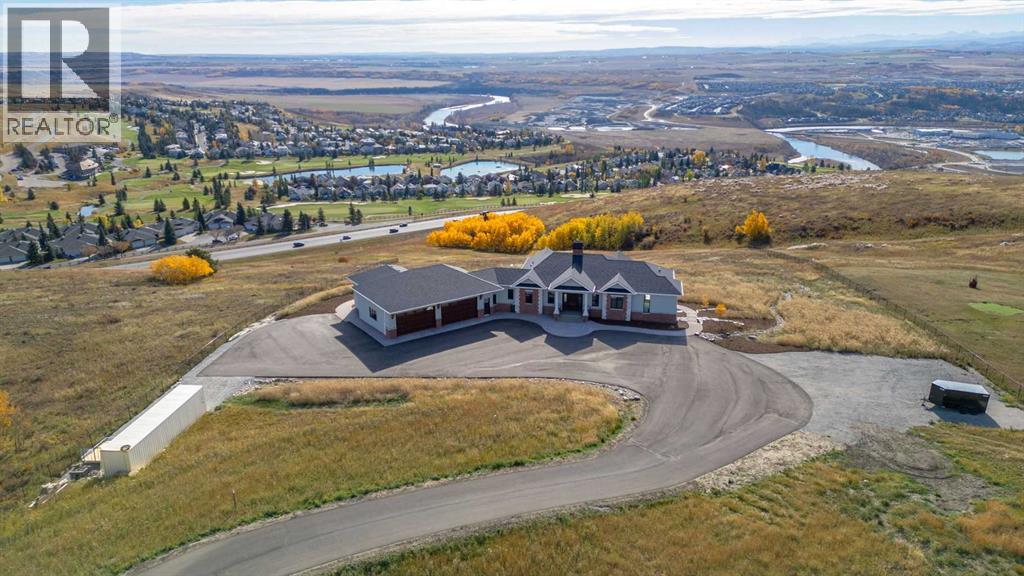
40243 Big Hill Road
Rural Rocky View County, Alberta
Nestled on 11.76 acres of pristine land, this magnificent 4500 SF walk-out bungalow offers breathtaking panoramic views of the mountains, valley, and Town of Cochrane. Meticulously crafted by McKinley Masters, this home seamlessly blends luxury, comfort, and functionality. The entry features a water wall and expansive windows that highlight the stunning views. The open living area includes a sitting room, dining area, and a chef's kitchen with a timeless scullery and walk-in pantry. The primary bedroom offers spectacular views, a 4-piece ensuite with a dry sauna and laundry facilities, plus a large walk-in closet. The main level also includes a 2-piece bath, elevator, and large mudroom leading to a 4-car (66 x 30) garage with epoxy flooring, dog wash, side attached single garage and elevator access. The lower level has 2 bedrooms, a 4-piece bath, a 3-piece ensuite, a media room, a private office, and a studio opening onto a covered and screened patio with a fire pit. Outdoor features include a front gate with a paved drive, fully fenced property, and stunning landscaping. Additional amenities are a powered C-Can for extra storage, and utilities serviced to the west side of the home. Call today to view. (id:63476)
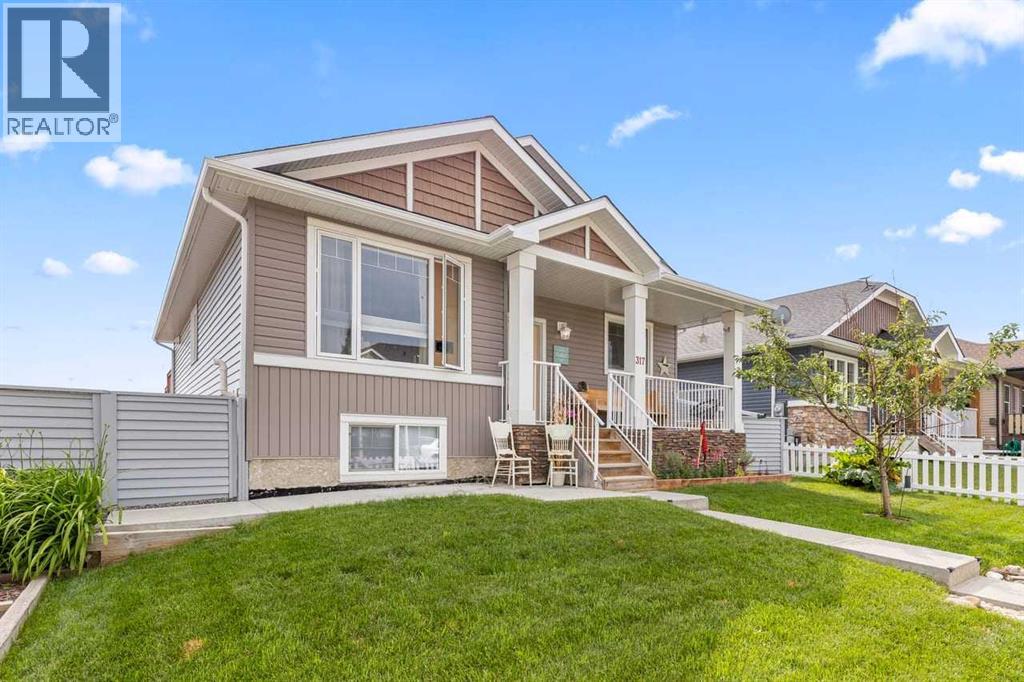
317 Mcleod Crescent
Diamond Valley, Alberta
The perfect home is tucked away in beautiful Diamond Valley - a friendly, neighborly community filled with happiness, warmth, and small-town charm. Step through the charming white picket fence and discover this spacious multi-generational bungalow. The inviting front veranda welcomes you to a home where Western hospitality truly shines, blending nature with country charm. As you enter through the front door, you are greeted by a large, welcoming foyer and stunning vaulted ceilings soaring above, creating a bright and open atmosphere. The main floor is highlighted by beautiful nostalgic plank flooring and an expansive bungalow layout with a wonderful flow throughout. Relax in the comfortable family room, conveniently connected to the dining area and spacious kitchen. The kitchen is extraordinary, featuring a family-sized breakfast bar, an abundance of counter space, generous cabinetry, and a practical walk-in pantry. The main-floor laundry adds both convenience and functionality. When you arrive at the sought-after primary bedroom retreat, you will be amazed by the spacious layout, complemented by a spa-inspired ensuite and a large walk-in closet. The second bedroom is perfect for family or guests, while the third bedroom/den offers an ideal space for a home office. A special bonus is the fully developed walk-out lower level with its own separate entrance, providing excellent potential for extended or multi-generational living. This level features two generously sized bedrooms, a bright recreation/family room with large sun-filled windows, a separate laundry room, and an expansive 4-piece bathroom. Step outside into your own "Splash Mountain" backyard retreat, where you can enjoy a fun-filled outdoor space complete with a playful all-season hot tub for year-round enjoyment. This property also offers the opportunity for four-stall parking with convenient alley access. Come on buy 317 McLeod Crescent SW in Diamond Valley - where your dream home awaits! (id:63476)
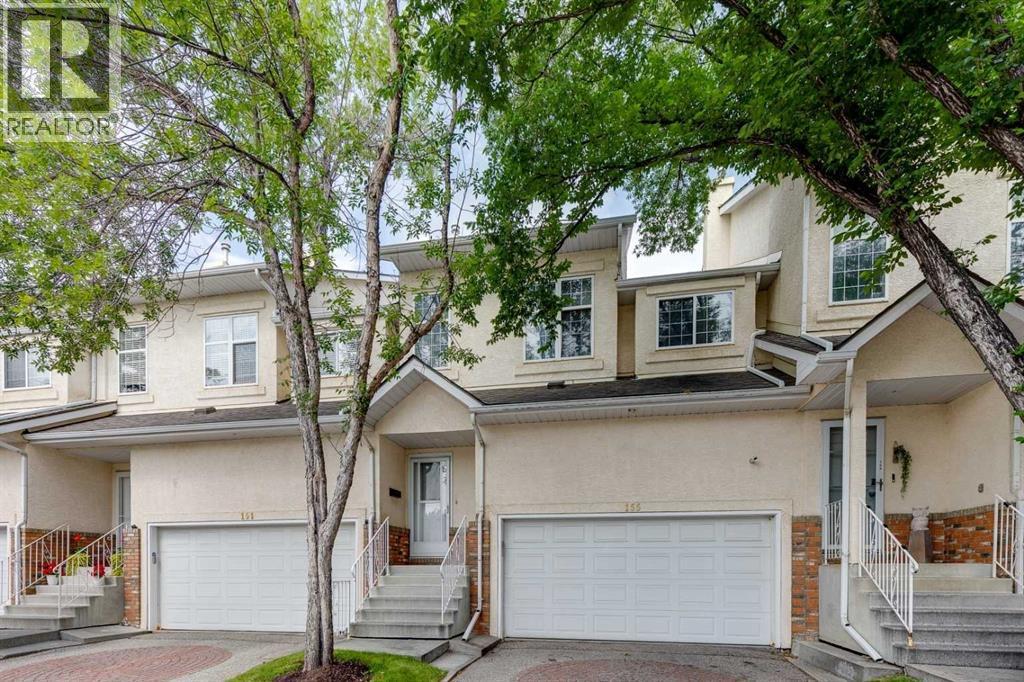
155 Prominence Heights SW
Calgary, Alberta
Welcome to this beautifully updated townhouse offering over 1900 sq. ft. of developed living space in the highly desirable, established community of Patterson. Featuring a unique and versatile floor plan, this home offers exceptional space for everyday living, entertaining, and working from home. A welcoming front entrance leads to a spacious dining area and an updated kitchen complete with stylish stainless steel appliances, including a newer Miele dishwasher. Step out onto your private balcony overlooking a peaceful green space—the perfect place to enjoy your morning coffee or relax in the evening. A stunning double-sided fireplace creates a warm and inviting focal point, shared between the elegant dining room and the impressive living room. Soaring ceilings and oversized windows fill the home with an abundance of natural light, while a flexible bedroom or home office completes this level. The entire top floor is dedicated to your private primary retreat, featuring a spacious walk-in closet and a full ensuite, providing the perfect sanctuary at the end of the day. The fully developed walk-out basement is ideal for guests, extended family, or a teenager, offering its own private entrance, a generous bedroom, and a full 3pc. bathroom for added privacy and convenience. This home has been extensively refreshed with wide luxury vinyl plank flooring (2026), fresh paint throughout (2026), a new high-efficiency furnace (2025), a new roof (2024) a hot water tank (approximately 3 years old), and a newer LG washer and dryer. Central air conditioning keeps you comfortable throughout the summer months, while the sunny west-facing exposure fills the home with natural light and beautiful evening sunsets. Ideally located with quick access to downtown Calgary, the mountains, parks, walking and biking pathways, public transit, shopping, and numerous amenities, this exceptional home offers the perfect blend of comfort, style, and convenience. Don't miss this incredible opportunity t o own a beautifully updated home in one of Calgary's most sought-after communities. Book your private showing today! (id:63476)
1521 Mary Place
Didsbury, Alberta
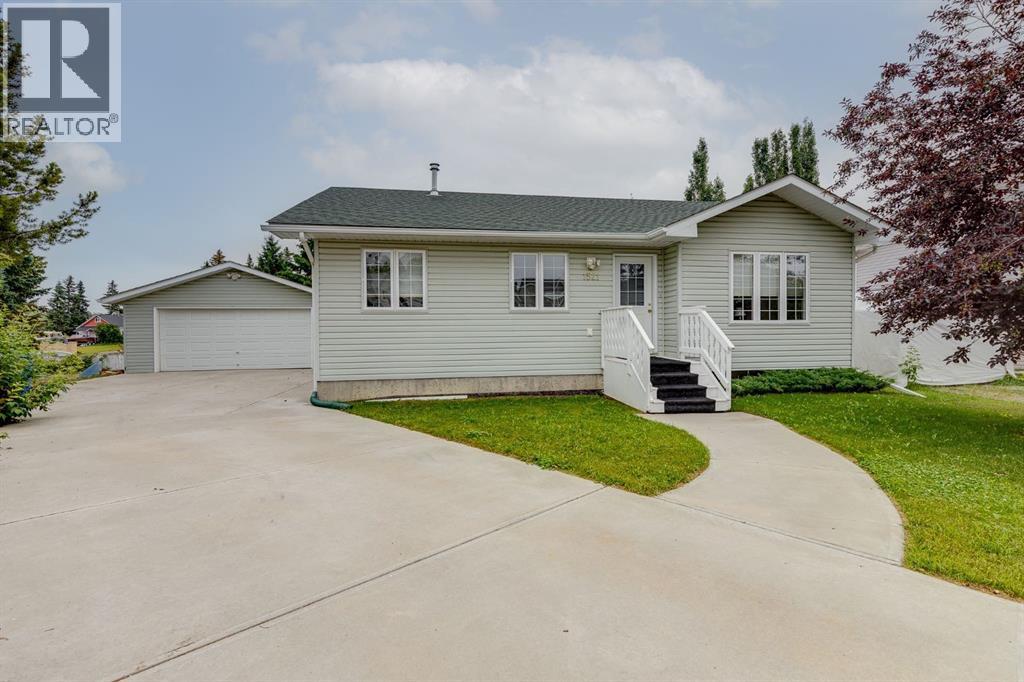
BUNGALOW ALERT * 5 BEDROOMS * OVER 1100 sqft * HEATED GARAGE * RV PARKING. Welcome to this great 5 Bedroom Bungalow built in 2003 and is ready for a Quick Possession. This Home has seen many updates including: 2 Hot water tanks (2023), Luxury Vinyl Plank Flooring on upper (2021), Washer (2025), Dryer (2023), Basement development (2016), and 35 year Shingles (2018). When you arrive you will immediately notice the Overlength Driveway leading to the 21'5" x 21'3" Heated Garage and the RV Parking area. Upon entry to the Home, you are welcomed into the Living Room by a Large West Facing Window for great natural light, and you will immediately notice the Luxury Vinyl Plank Flooring. The Kitchen has an abundance of Cabinetry, Corner Pantry, a newer stainless steel stove, and access to the Large Back Deck. The Main Floor also includes a spacious Primary Bedroom with 2 pc Ensuite, 2 additional Bedrooms, and a 4 pc Bathroom. The Lower Level has In-Floor Heating and includes a Huge Recreation Room, 2 additional Bedrooms, 4 pc Bathroom, Laundry Room, and Storage / Utility Room. The Backyard has an Oversized Deck, great McIntosh Apple tree, raspberry bushes, space for a future garden, and room to sprawl out and enjoy all the peacefulness of Didsbury. This Home is located on a Pie Lot, in a quiet Cul-de-sac, and is close to amenities and even a hospital. Put this home on your must see list and book your showing. Available for a Quick Possession if needed. (id:63476)
416 Thornhill Place NW
Calgary, Alberta
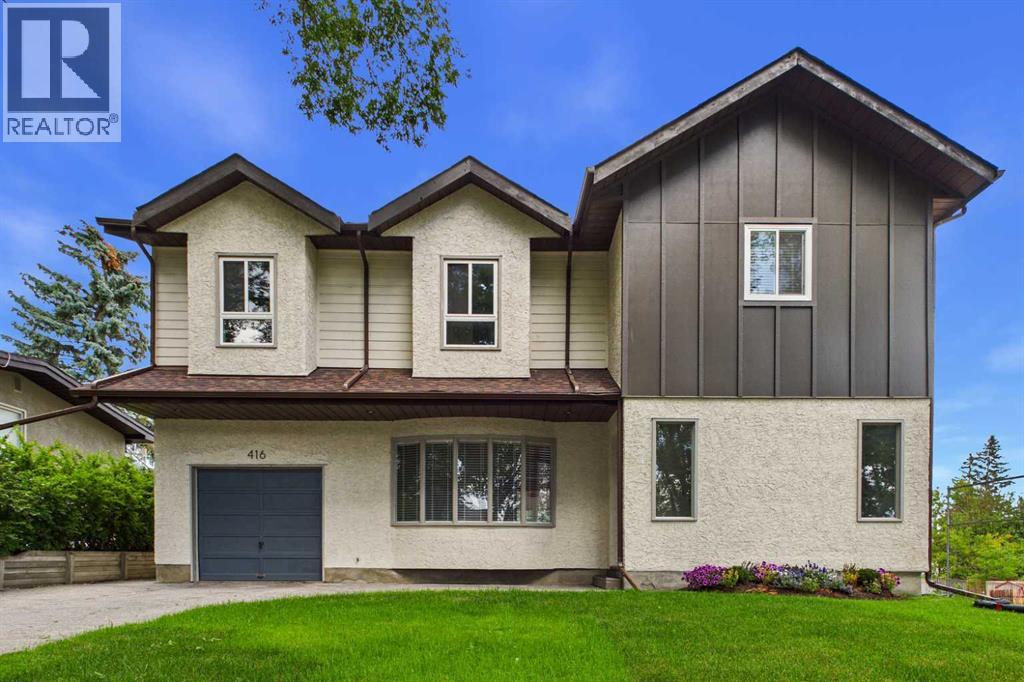
Welcome to this newly renovated executive home in the desirable community of Thorncliffe! As you enter this beautiful home, you are greeted with an abundance of natural light! The warm and inviting foyer leads to the large living room featuring French doors that take you to the spacious dining room, sunroom, and kitchen. The gourmet kitchen is a chef’s dream with central island, gas stove, built-in oven, chimney hoodfan, quartz countertops, custom white oak cabinetry with full-depth soft-close drawers, and modern floating shelves. Just off the dining room is the 2-piece powder room, pantry with built-in shelves, and mudroom to enter the oversized single attached garage. The bright sunroom exhibits two skylights, perfect for relaxing and reading, and direct access to the large deck overlooking the private backyard. The upper floor boasts a cozy family room where you can enjoy the view of the quiet tree-lined street, four spacious bedrooms, a 4-piece main bathroom, and a beautiful 5-piece ensuite. The primary bedroom is bright and airy and features a versatile private flex space. Step into a luxurious, spa-inspired 5-piece ensuite designed for comfort and relaxation. This elegant retreat features a deep freestanding soaker tub, a spacious glass-enclosed shower, and dual vanities with ample storage. Thoughtfully designed to create a serene atmosphere, this private oasis offers the perfect place to unwind and enjoy everyday luxury. The renovations have been carefully thought out with amazing attention to detail, and high-end finishes throughout! The basement offers an additional 1,000 square feet of space with a separate entrance, providing potential for future development to suit your lifestyle or investment goals. Step outside to enjoy the private backyard featuring a large deck perfect for summer barbecues and outdoor gatherings, a storage shed, and a generous garden bed ready for the avid gardener. Situated on a conventional lot, the wide lot configuration also provides excellent potential for future garage development. Enjoy an unbeatable location just steps from the Nose Hill Park pathway system with quick access to Deerfoot Trail, McKnight Boulevard, Centre Street, 4th Street, 14th Street, and John Laurie Boulevard. Just minutes to downtown, and steps to public transit with excellent nearby routes including 2, 3, 300, and MAX Green. Conveniently located close to Superstore, Save-On-Foods, No Frills, Starbucks, Deerfoot City (GoodLife Fitness, Walmart Supercentre, Canadian Tire), Shoppers Drug Mart, medical clinics, pharmacies, and much more. Families will appreciate the close proximity to Thorncliffe Elementary, Colonel Sanders School (K-12), Sir John A. Macdonald School, John G. Diefenbaker High School, and James Fowler High School. Shows pride of ownership throughout! Don’t miss this opportunity to own this beautiful home! (id:63476)
121 Sunbank Way SE
Calgary, Alberta
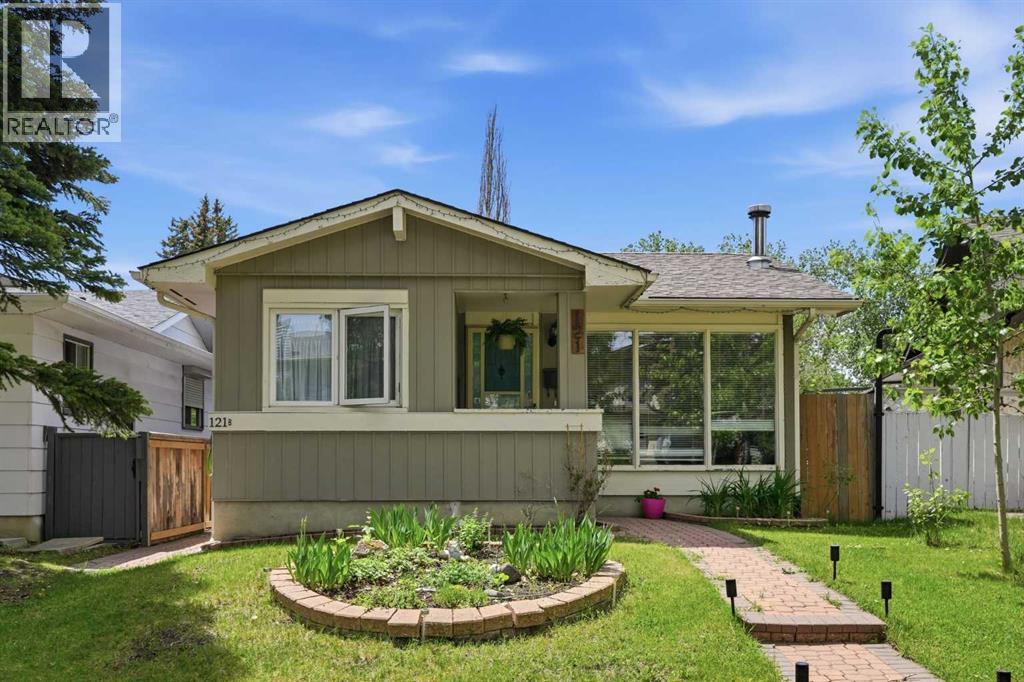
Looking for a property that works for you from day one?Welcome to 121 Sunbank Way SE, a rare opportunity to own a legally suited bungalow in the highly sought-after lake community of Sundance. Currently generating $3,600 per month in rental income (tenants pay utilities), this property offers immediate cash flow with a three-bedroom main floor suite, a two-bedroom legal basement suite, and a separately rented oversized heated double garage.Whether you're an investor seeking stable income or a homeowner looking to significantly offset your mortgage, this property delivers flexibility that is increasingly difficult to find in Calgary's established communities.The main level offers over 1,000 square feet with three bedrooms, a spacious living room, dining area, updated bathroom, and its own private laundry. The legal basement suite features two bedrooms, a full bathroom, separate laundry, private living space, and a dedicated kitchen, creating an attractive setup for long-term tenants.Outside, the oversized detached garage is heated and separately rented, creating an additional income stream rarely found in comparable properties. The south-facing backyard offers plenty of outdoor space, while the property's location provides quick access to Fish Creek Park, schools, shopping, transit, and the Sundance Lake amenities.Opportunities to purchase a legal suited property with multiple income streams in one of Calgary's premier lake communities are extremely limited. (id:63476)