
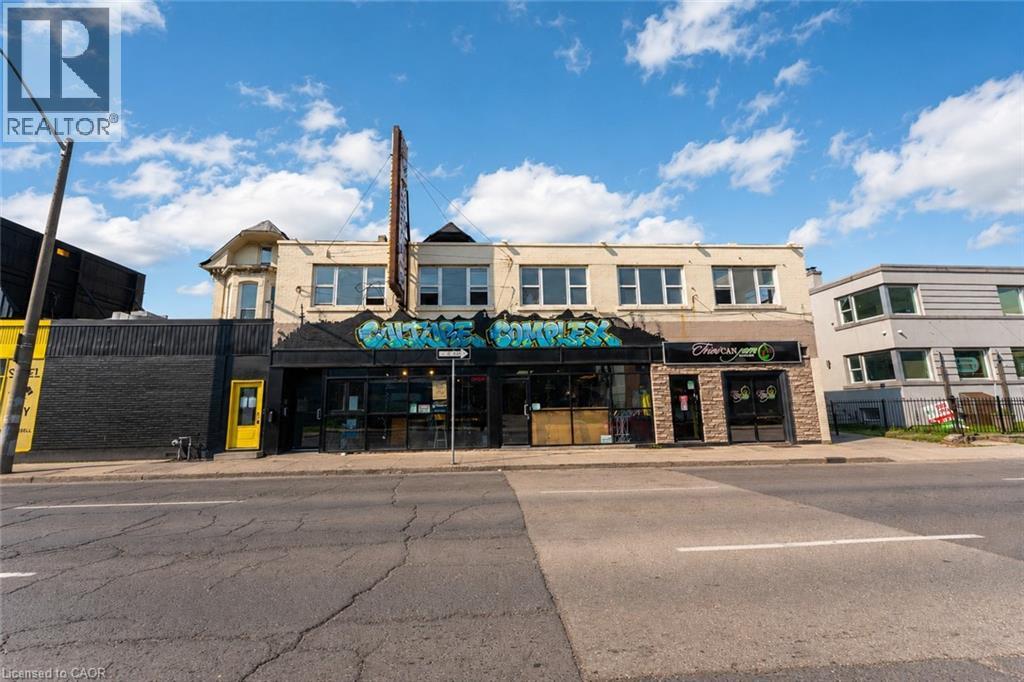
355 E Main Street E Unit# #2
Hamilton, Ontario
Welcome to 355 Main Street East! This newly renovated open-concept 1-bedroom + den apartment features brand new appliances and modern finishes in the heart of downtown. Enjoy the convenience of being within walking distance to public transit, parks, shopping, restaurants, and everyday amenities. Available for immediate occupancy. (id:63476)
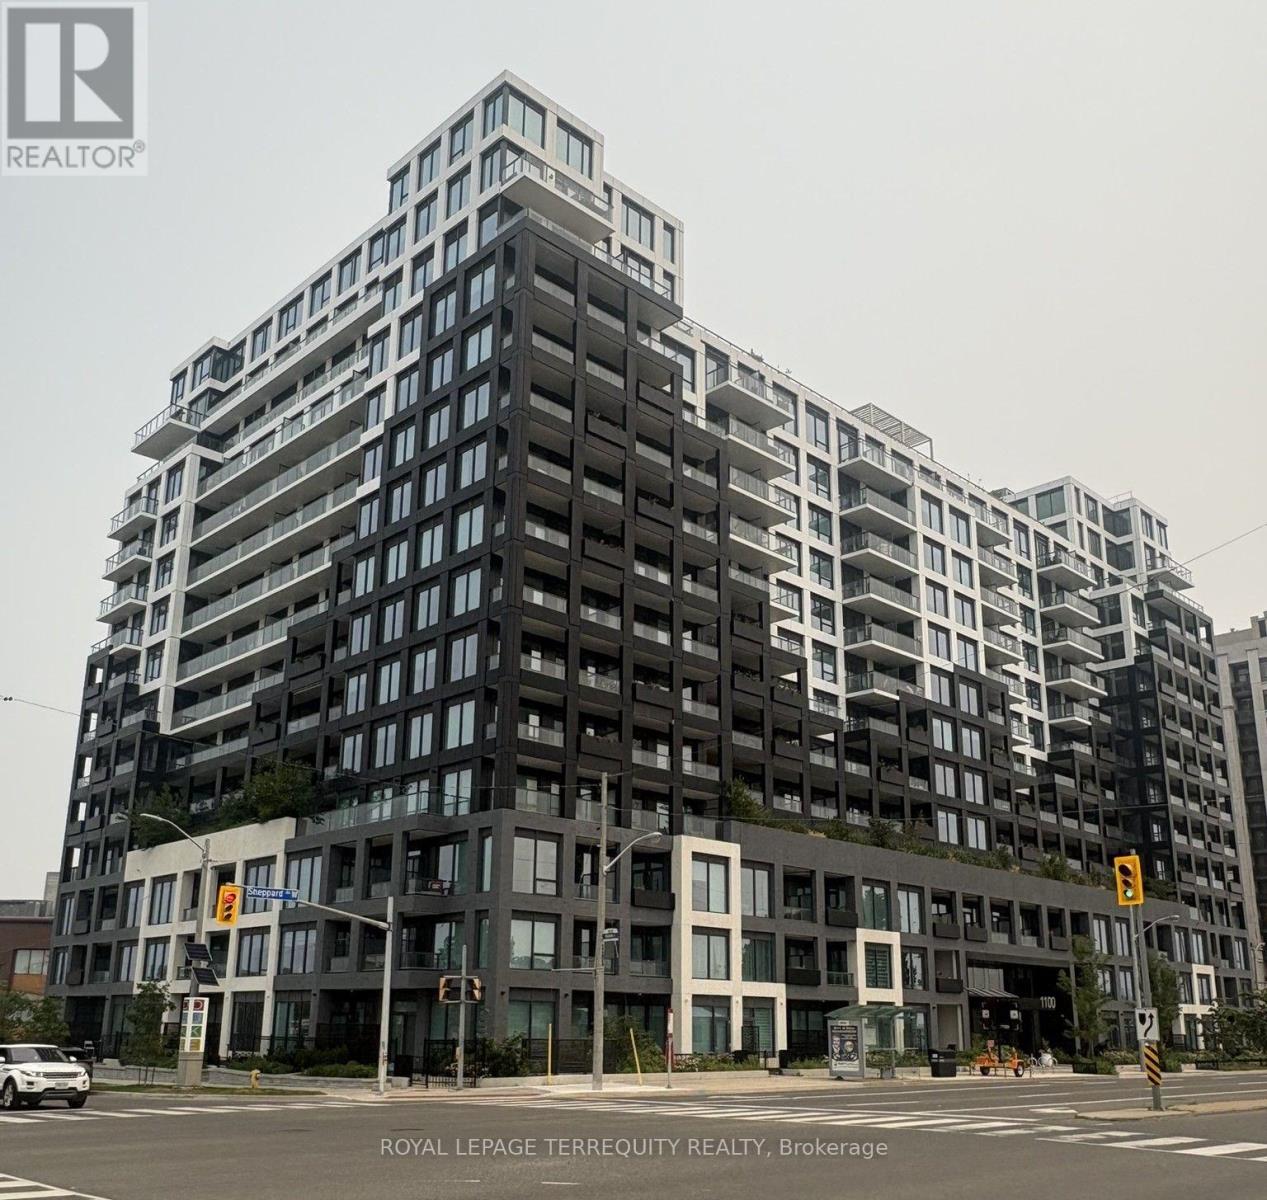
709 - 1100 Sheppard Avenue W
Toronto, Ontario
Westline Condos- 1 Bed + Large Separate Den | 1 Bath | 1 Parking | 2 Balconies | *HIGHSPEED INTERNET * Welcome to your next home! This * MOVE-IN READY, FRESHLY PAINTED * condo features a highlyfunctional, well laid-out floor plan designed for modern living. * Plenty of natural light* THE SPACE BOASTS * SLEEK LAMINATE FLOORING THROUGHOUT* creating a bright & airyatmosphere. Kitchen is a chef's dream, completely equipped with built-in appliances *PREMIUM QUARTZ COUNTERTOPS, SOFTCLOSE CABINETS & A CONTEMPORARY BEAUTIFUL BACKSPLASH*.*THE HIGHLIGHT? *VERY LARGE, COMPLETELY SEPARATE DEN* that easily transforms into a comfortable work-from-home office or an additional sleeping area for guests. Step outside onto* TWO PRIVATE BALCONIES * to enjoy your morning coffee or evening breeze. Complete with* PARKING SPOT * this unit offers the perfect balance of comfort, style, and utility.* WORLD-CLASS BUILDING AMENITIES* Enjoy premium, building features just steps from your door:* THE ESSENTIALS * 24-hour Concierge Service, Automated Parcel Storage, and Visitors BikeArea.* FITNESS CENTRE* Fully equipped with Cardio, Weight-Training, Circuit Training, a Yoga/Stretch Area, and a unique Bouldering Wall.* ENTERTAINMENT & LOUNGES * Beautiful roof-top amenities including BBQ, an Entertainment Lounge with games, Private Meeting Rooms, and a tailored Entertainment Area & Cantina.* FAMILY FRIENDLY *Guest Suites, indoor Children's Playroom & an outdoor Playground.* A RIDER'S PARADISE & CONNECTED LOCATION *Skip the traffic with unbeatable transit & commuter access: 3-Minute Walk to Sheppard West Subway Station (Line 1). Minutes to Downsview Park GO Station & the 84 Sheppard West Bus Route. Drive with Ease: Immediate access to Allen Road Expressway & Highway 401. Everything Nearby: A short drive or direct transit ride to Yorkdale Shopping Centre, York University, Costco, Home Depot, Best Buy, Humber River Hospital, and the massive green spaces of Downsview Park! (id:63476)
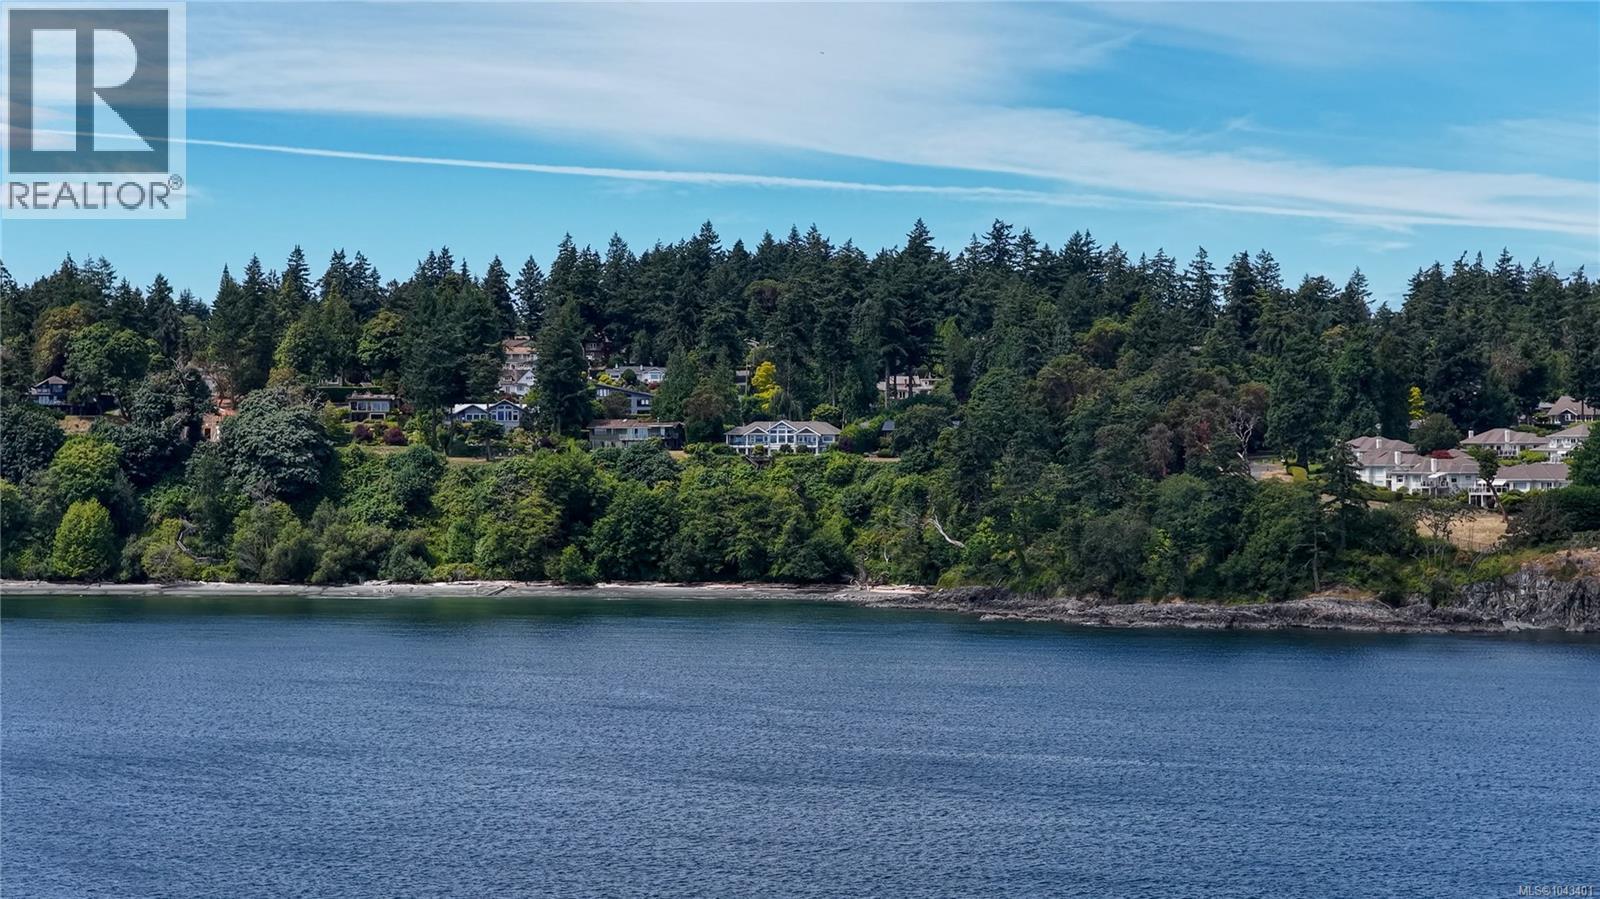
2226 Arbutus Rd
Saanich, British Columbia
An extraordinary gated oceanfront estate offering over 6,600 sq. ft. of timeless West Coast luxury on a beautifully landscaped waterfront setting with panoramic views of Mt. Baker and the San Juan Islands. Thoughtfully designed for effortless main-level living, this exceptional residence features a stunning ocean-facing primary suite, executive office, elegant living and dining rooms, and an open-concept family room anchored by a gourmet kitchen with premium appliances, expansive prep space, butler's pantry, and seamless access to a covered ocean view terrace with built-in heaters, perfect for year-round entertaining. The walk-out lower level is designed for family and guests alike, offering a home theatre with wet bar, games room, fitness room, wine cellar, and private guest accommodations. Rich custom millwork, built-ins, wide-plank oak flooring, and walls of glass create a warm yet sophisticated atmosphere throughout. Complete with a triple garage, built in BBQ station, putting green, a shoreline viewing deck, and exceptional privacy, this is a rare opportunity to enjoy refined coastal living. (id:63476)
Angell
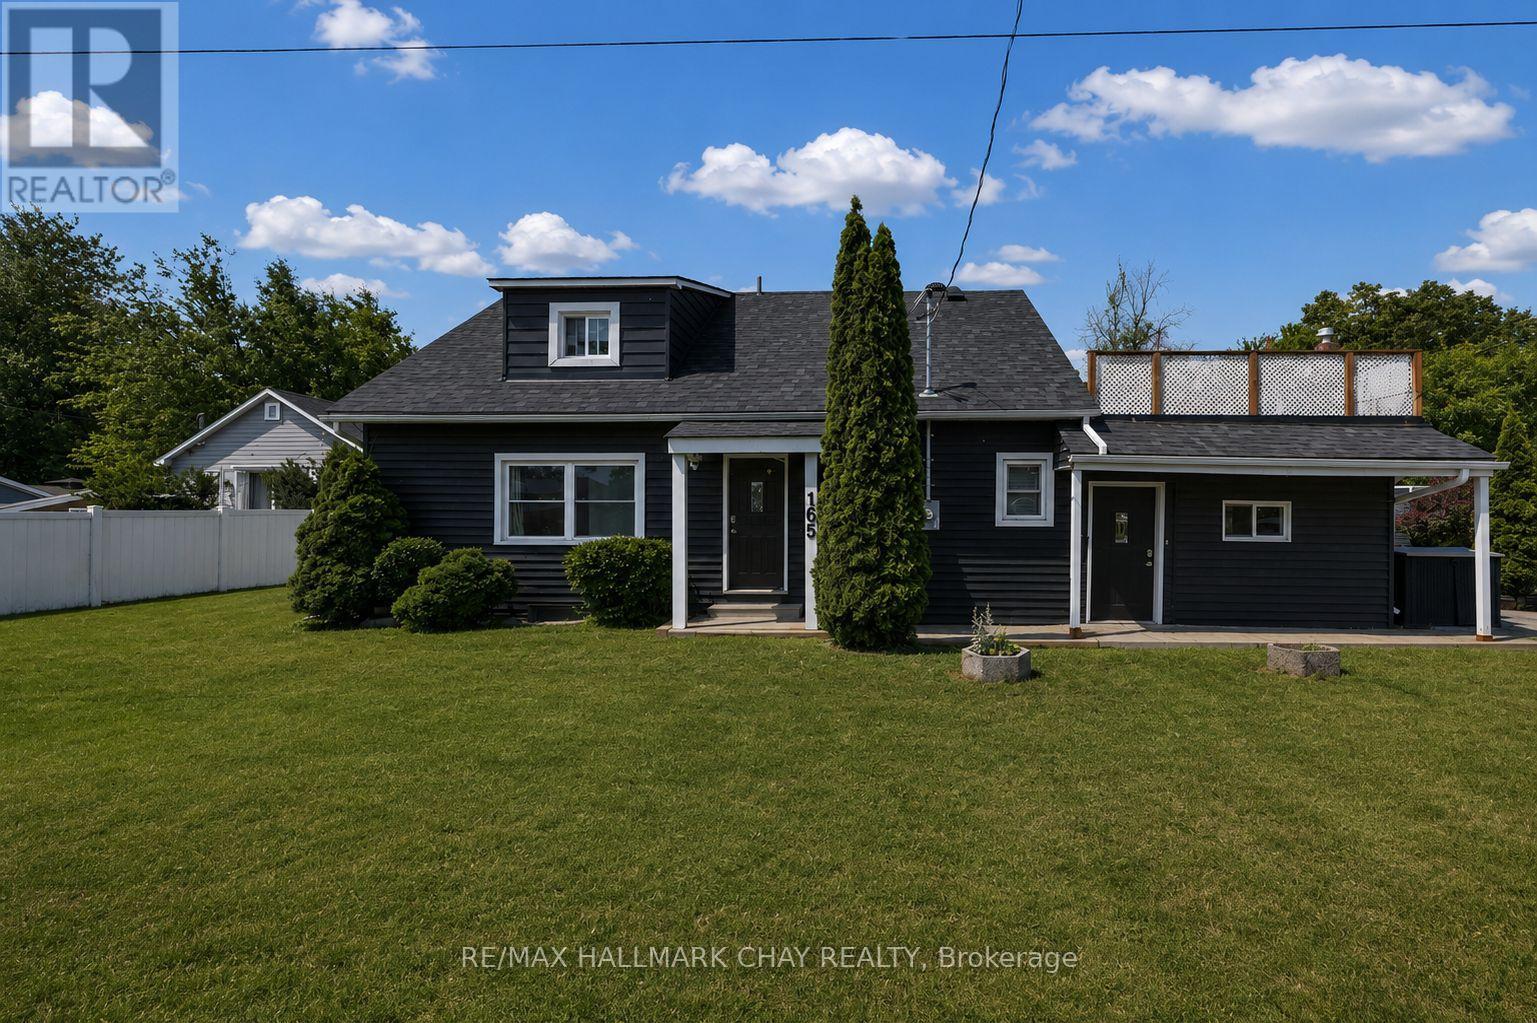
165 Cedar Island Road
Orillia, Ontario
Welcome Home To 165 Cedar Island Road, This fantastic legal duplex offers exceptional flexibility, income potential, and room to grow. Ideally located just steps from the lake, scenic waterfront trails, downtown, shops, restaurants, parks, and everyday amenities, it's a property that combines lifestyle with long-term opportunity. Currently configured as a legal duplex, the home could also be converted back into a spacious 4 or 5 bedroom single-family residence if desired. Positioned to one side of the lot, the property offers excellent potential for future expansion, including the possibility of an addition, detached garage, garden suite, or even a garage with a garden suite above (subject to municipal approvals). Buyers are encouraged to complete their own due diligence with the City regarding future development possibilities. Thoughtfully updated throughout, the home features all new flooring (2021), a beautifully updated kitchen (2021), renovated bathrooms (2021), a new washer and dryer (2021), and a brand-new roof completed in (2026), Outside, you'll enjoy beautifully established perennial gardens that come alive throughout the summer, while the expansive upper-level deck provides a wonderful space to relax and take in views of the lake. Whether you're searching for a home with rental income, multi-generational living, or future development potential, this unique property offers an exceptional combination of versatility, location, and opportunity. (id:63476)
39 Hanmer Street E
Barrie, Ontario
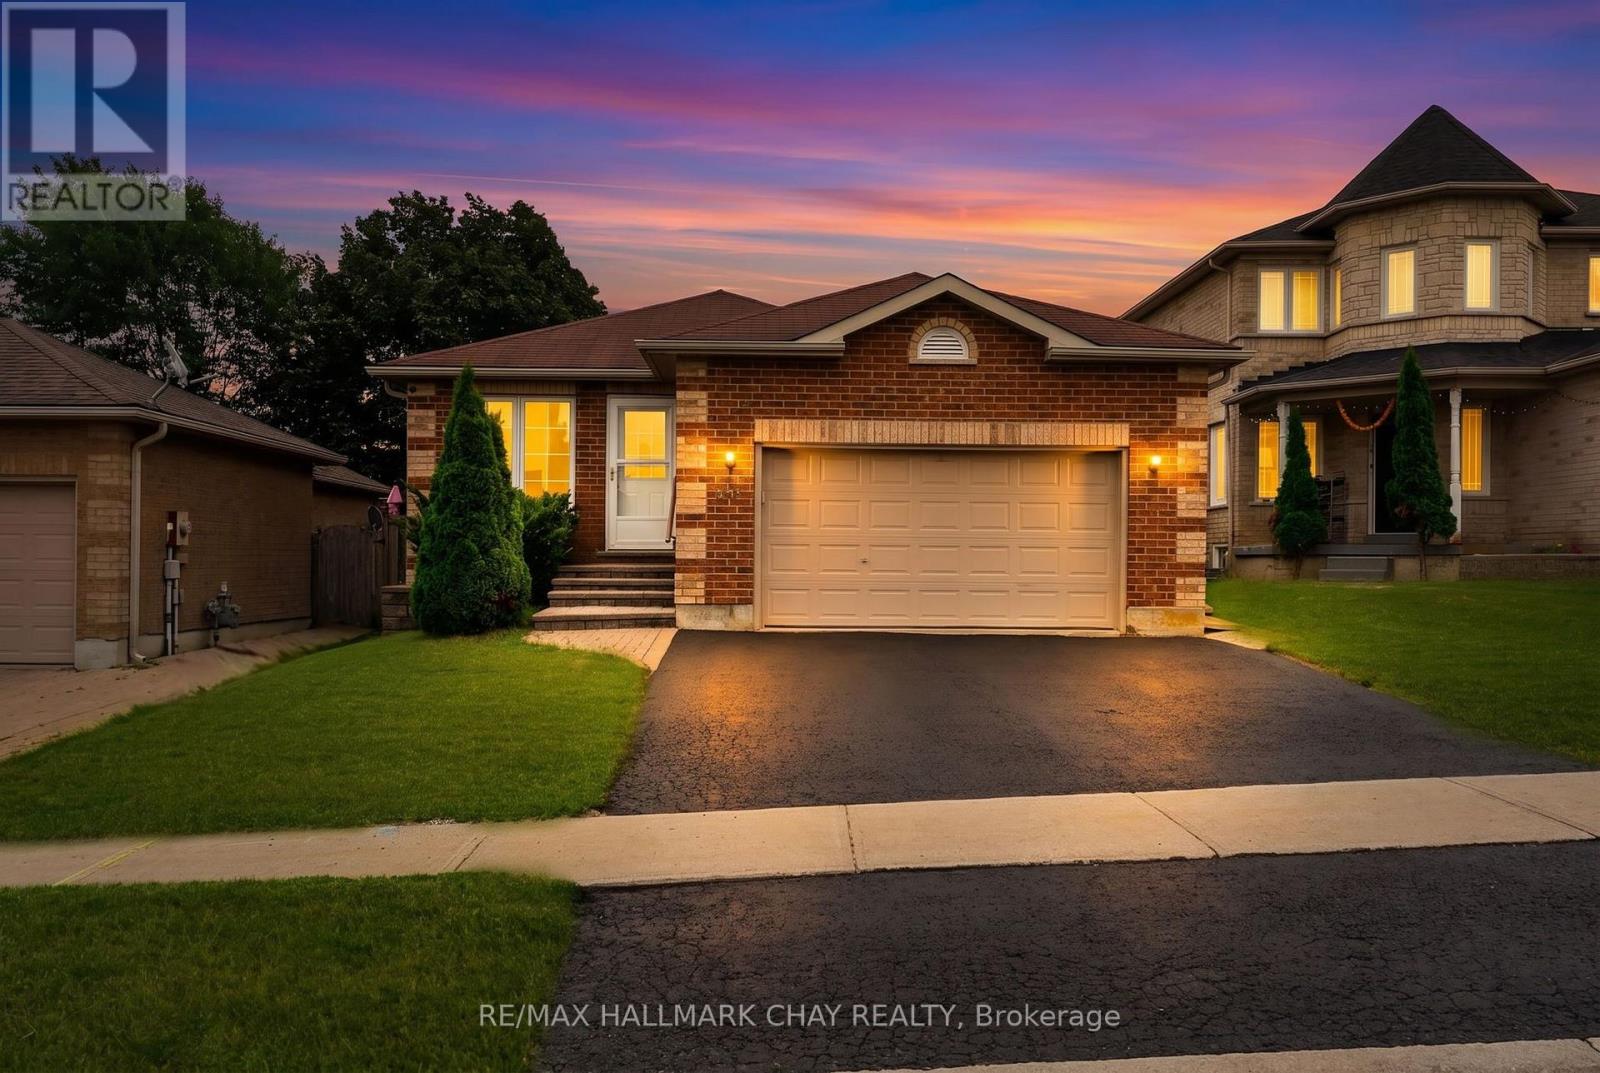
Welcome to 39 Hanmer St, An all-brick bungalow, ideally located in Barrie's desirable north end. Just minutes from everyday amenities, the Barrie Golf & Country Club, and only a short drive to Snow Valley Ski Resort, this home offers the perfect balance of convenience and lifestyle.Whether you're a first-time home buyer, investor, or downsizer, this property checks all the boxes. Enjoy the convenience of being within walking distance to both public and Catholic schools, and just a stone's throw from the East Bayfield Community Centre. Royal Victoria Regional Health Centre, Georgian Mall, Georgian College, Barrie Transit, parks, shopping, restaurants, and commuter routes are all just minutes away.Designed with flexibility in mind, the home features a separate entrance and all the necessary rough-ins for a potential in-law suite in the newly finished basement-offering excellent multi-generational living or future income potential. Recent updates include new basement flooring(2026), a beautifully finished bathroom(2026), fresh paint and new trim(2026), making this a truly move-in-ready home.A fantastic opportunity in an established family-friendly neighbourhood, offering exceptional value, versatility, and endless potential. (id:63476)
18200 Leslie Street
East Gwillimbury, Ontario
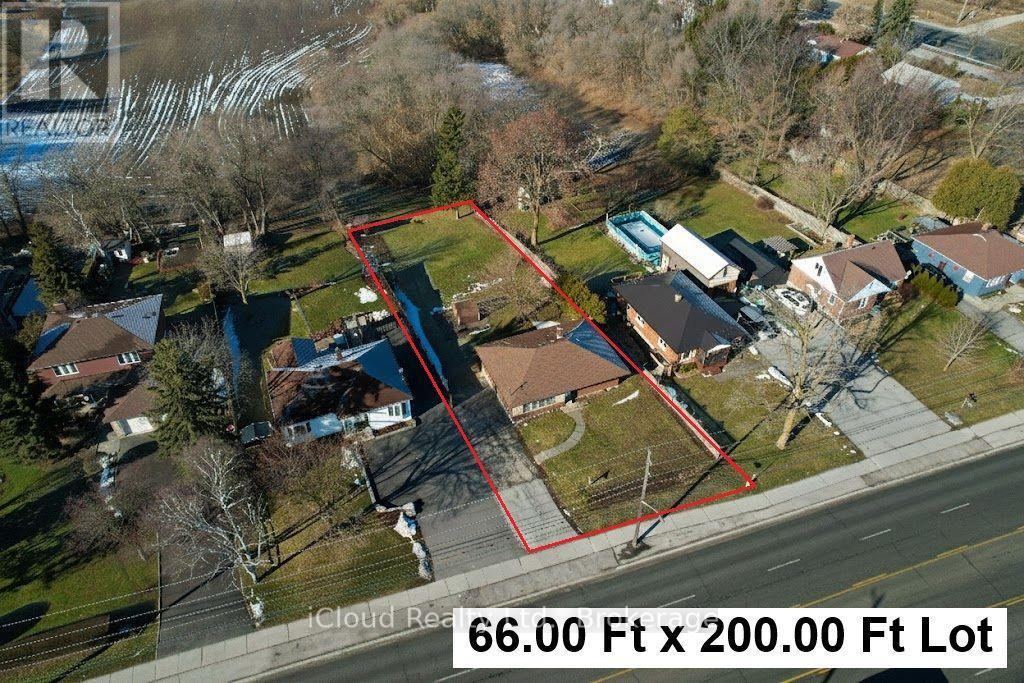
Rarely Find 3 Bedroom Bright Bungalow Located In The Hub of Newmarket on A Large 66 Ft X 200 Ft Lot Backing on a Farm Field in a Rapidly Developing Newmarket And East Gwillimbury Area. Tremendous Opportunity For First Home Buyers, Contractors, Investors/Developers, and End Users. Hardwood Flooring Throughout. Basement Has a Separate Entrance With A Side Door, Framed And Ready For Your Finishing And Renting It Out For Generating The Extra Income! Large Private Backyard Is Unbelievable With Stunning Views And No Neighbours Behind. Lots of Space For Play, Entertainment, And Gardening. Long Driveway Features For 6+ Cars and Can Be Expanded to Fit More Than 10 Cars or Long Boat, Truck, And Trailer. 2 Min to East Gwillimbury Bus Station, Schools, Southlake Regional Hospital, Shopping, YRT Public Transit, Clinics, and Upper Canada Mall. Minutes To Hwy 404 and GO Train Station (id:63476)
50 Oldhill Street
Richmond Hill, Ontario
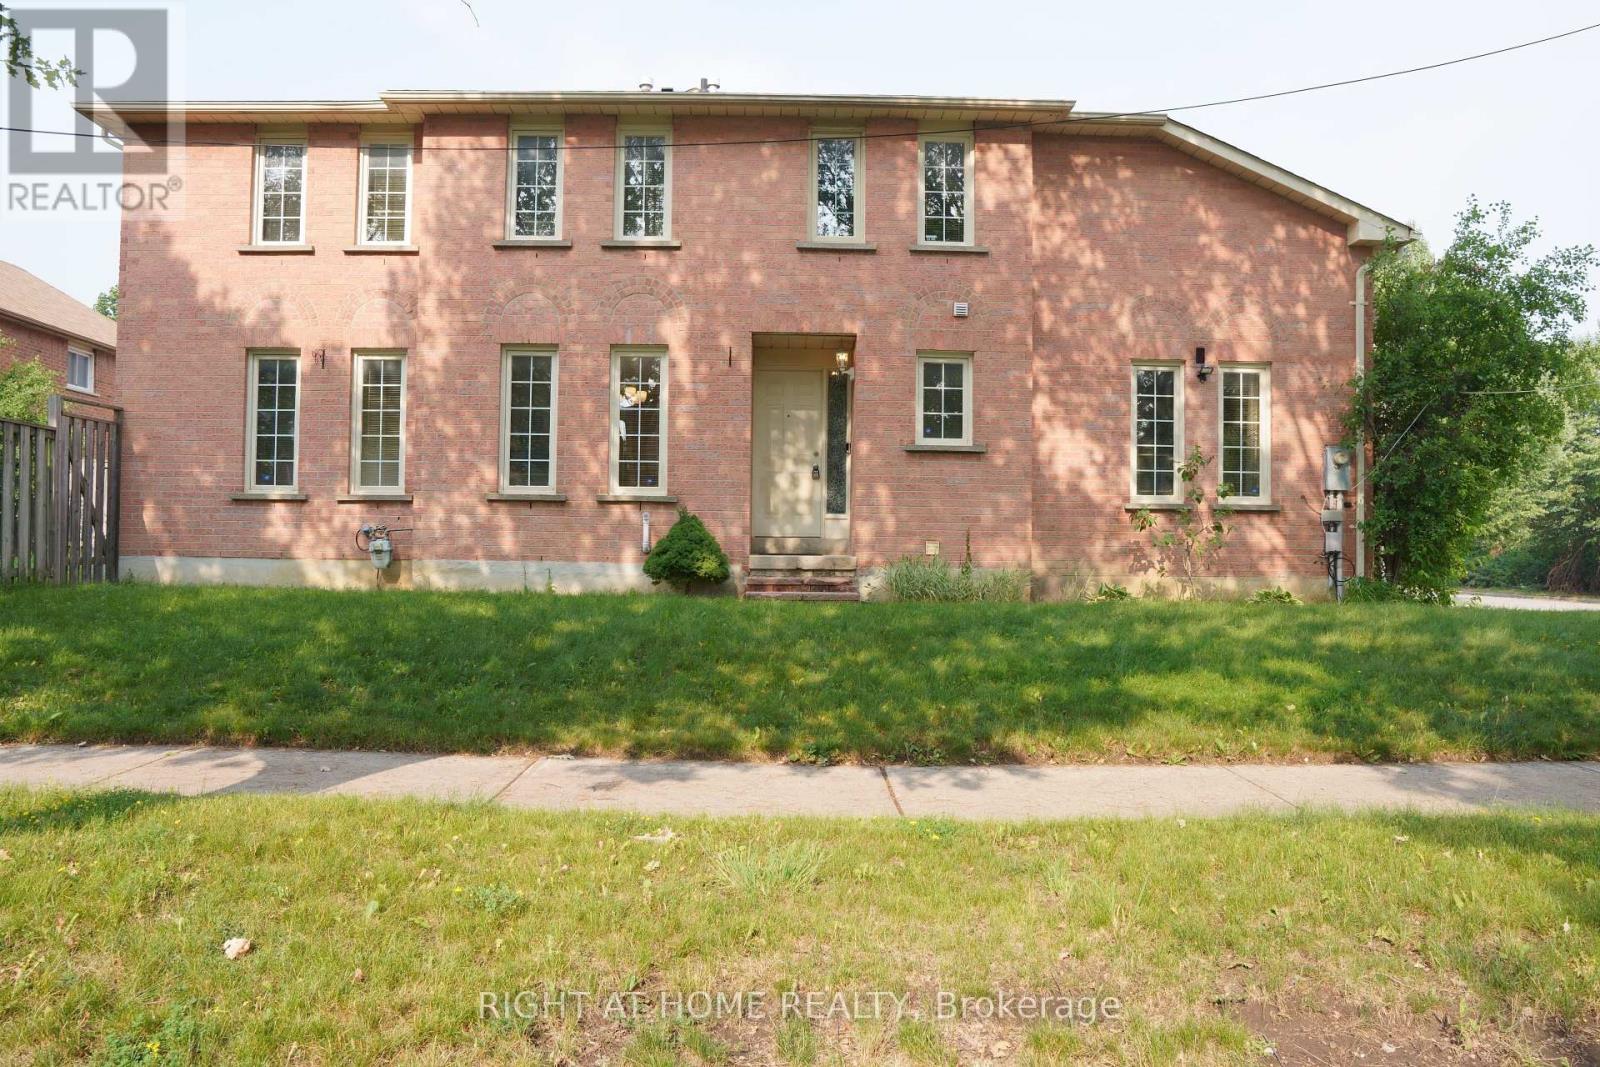
Bright and spacious **3-bedroom, 3-bathroom end-unit townhome** on a premium corner lot in the heart of Richmond Hill. Functional open-concept layout featuring an eat-in kitchen with a walkout to the backyard. Convenient main floor laundry with direct access to the garage, plus an unfinished basement for additional storage. Ideally located within walking distance to top-ranked Richmond Hill High School, YRT transit, Upper Yonge Place, shopping, restaurants, parks, community centres, and a cinema. Minutes to Yonge Street, the GO Station, and major commuter routes, making this an excellent opportunity for professionals or a family seeking a convenient lifestyle in a highly desirable neighbourhood. (id:63476)
49 Cambridge Street
The Nation, Ontario
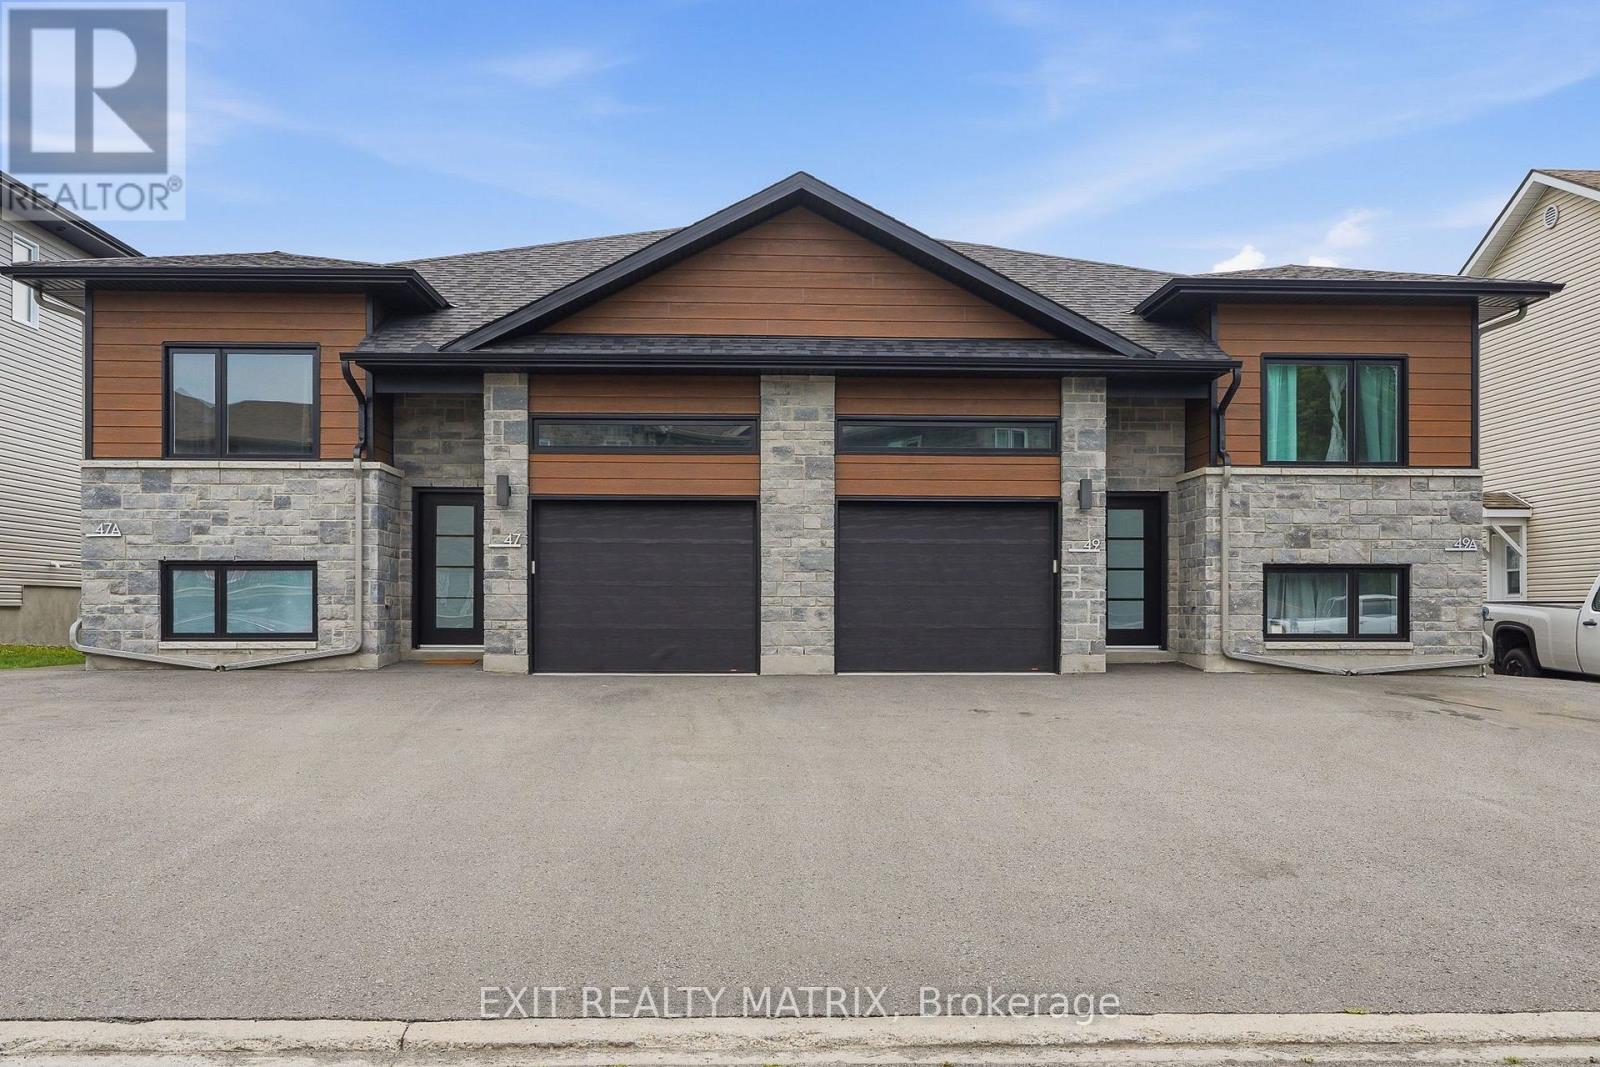
Welcome to this brand new upper-level rental, perfectly situated on a quiet cul-de-sac just minutes from shopping, restaurants, schools, parks, recreation, and all everyday amenities. This bright and modern 3-bedroom, 2-bathroom home offers quality finishes throughout, an attached garage with automatic garage door opener and convenient inside entry, and a private rear deck. Step inside the welcoming foyer to discover a spacious, carpet-free open-concept layout filled with natural light. The stylish kitchen features abundant cabinetry, generous counter space, a large sit-at island, and all appliances included, flowing seamlessly into the dining and living areas. Patio doors lead to the private deck, creating the perfect space to relax or entertain. The spacious primary bedroom offers a walk-in closet and private 4-piece ensuite, while two additional bedrooms provide flexibility for family, guests, or a home office. A second full bathroom, dedicated storage, and an in-unit laundry room complete the thoughtfully designed layout. Enjoy the convenience of a private entrance, attached garage, paved parking, and modern finishes, all in an exceptional location. This move-in ready home offers the perfect blend of comfort, style, and convenience. (id:63476)
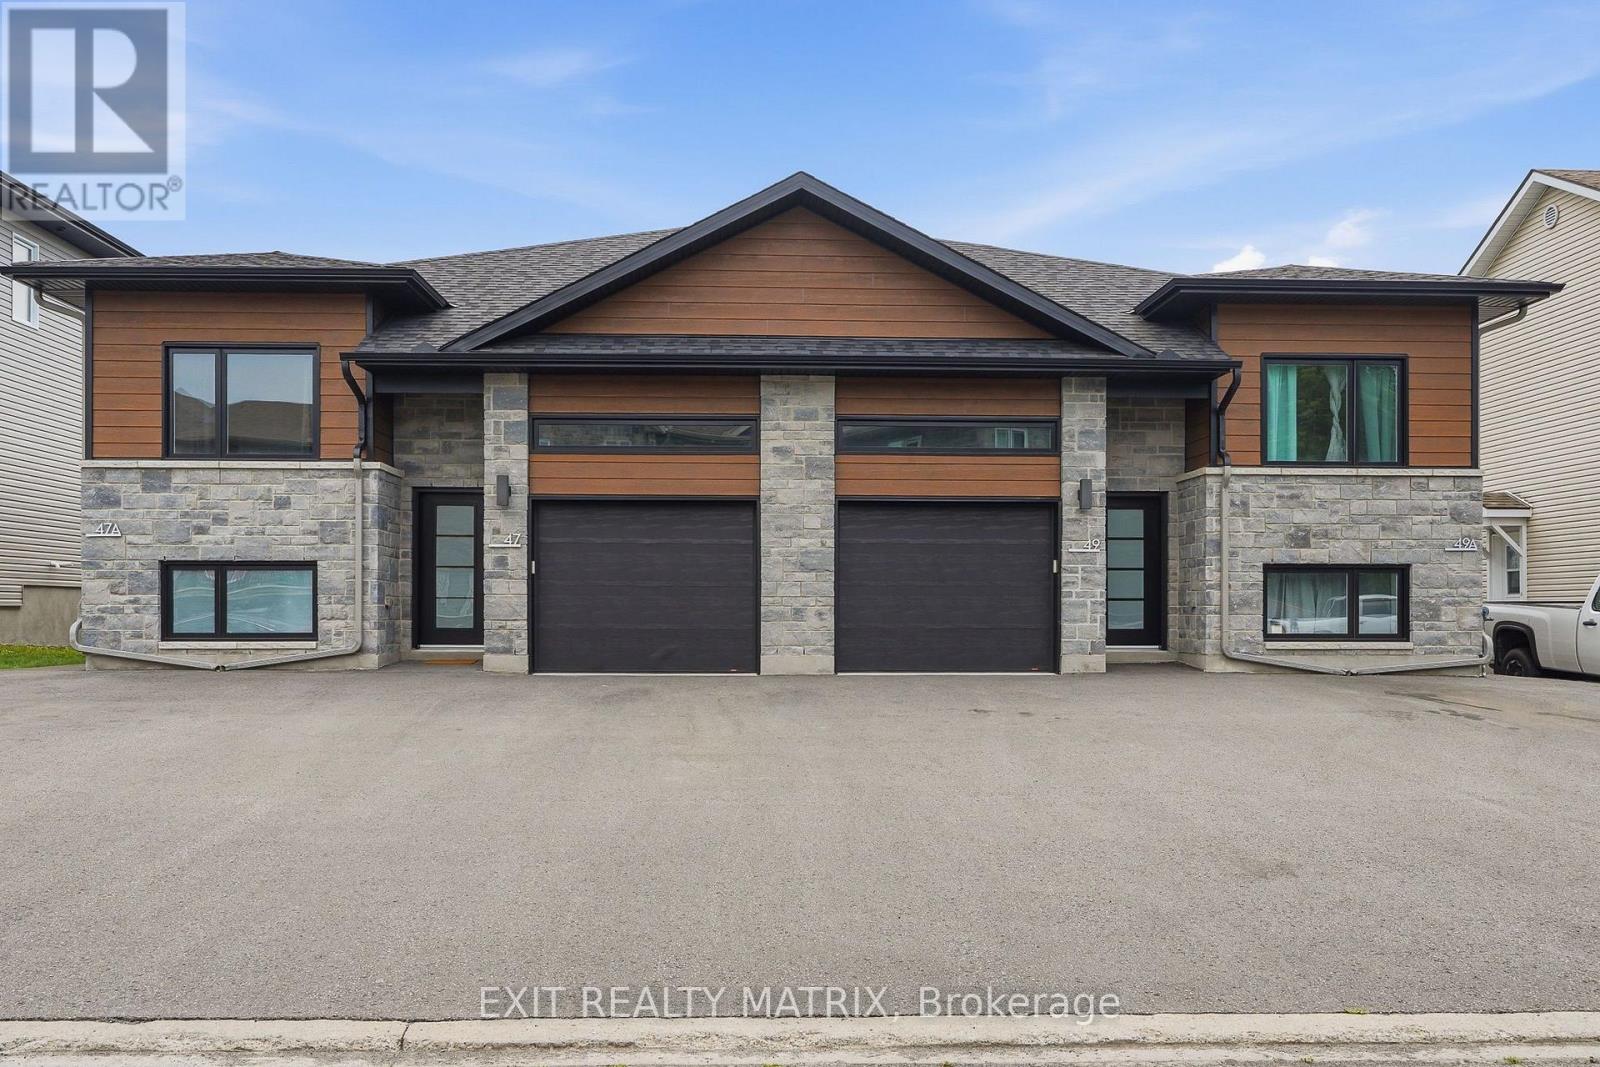
47-49 Cambridge Street
The Nation, Ontario
Attention investors! Seize the opportunity to own this exceptional brand new 4-plex, a turnkey income property designed to maximize rental appeal and deliver long-term returns. Ideally situated on a quiet cul-de-sac just minutes from shopping, restaurants, schools, parks, recreation, and everyday amenities, this premium investment combines quality construction, low-maintenance ownership, and strong tenant demand. Thoughtfully designed for both investors and tenants, the property features four separately metered units (4 hydro meters), private entrances, paved parking, and stylish modern finishes throughout. Each spacious, carpet-free unit welcomes you with a bright foyer and an open-concept layout filled with natural light. The contemporary kitchen offers abundant cabinetry, generous counter space, a sit-at island, and all appliances included, flowing seamlessly into the dining and living areas. The two upper units include attached garages with automatic garage door openers, convenient inside entry, and private rear decks. Every unit offers three generously sized bedrooms, including a spacious primary suite with a private 4-piece ensuite, plus a second full bathroom, dedicated storage, and an in-unit laundry/utility room. The lower units each include a private storage shed, adding even more convenience. Built for durability, energy efficiency, and minimal upkeep, this newly constructed 4-plex is an outstanding investment opportunity with excellent income potential for years to come. (id:63476)
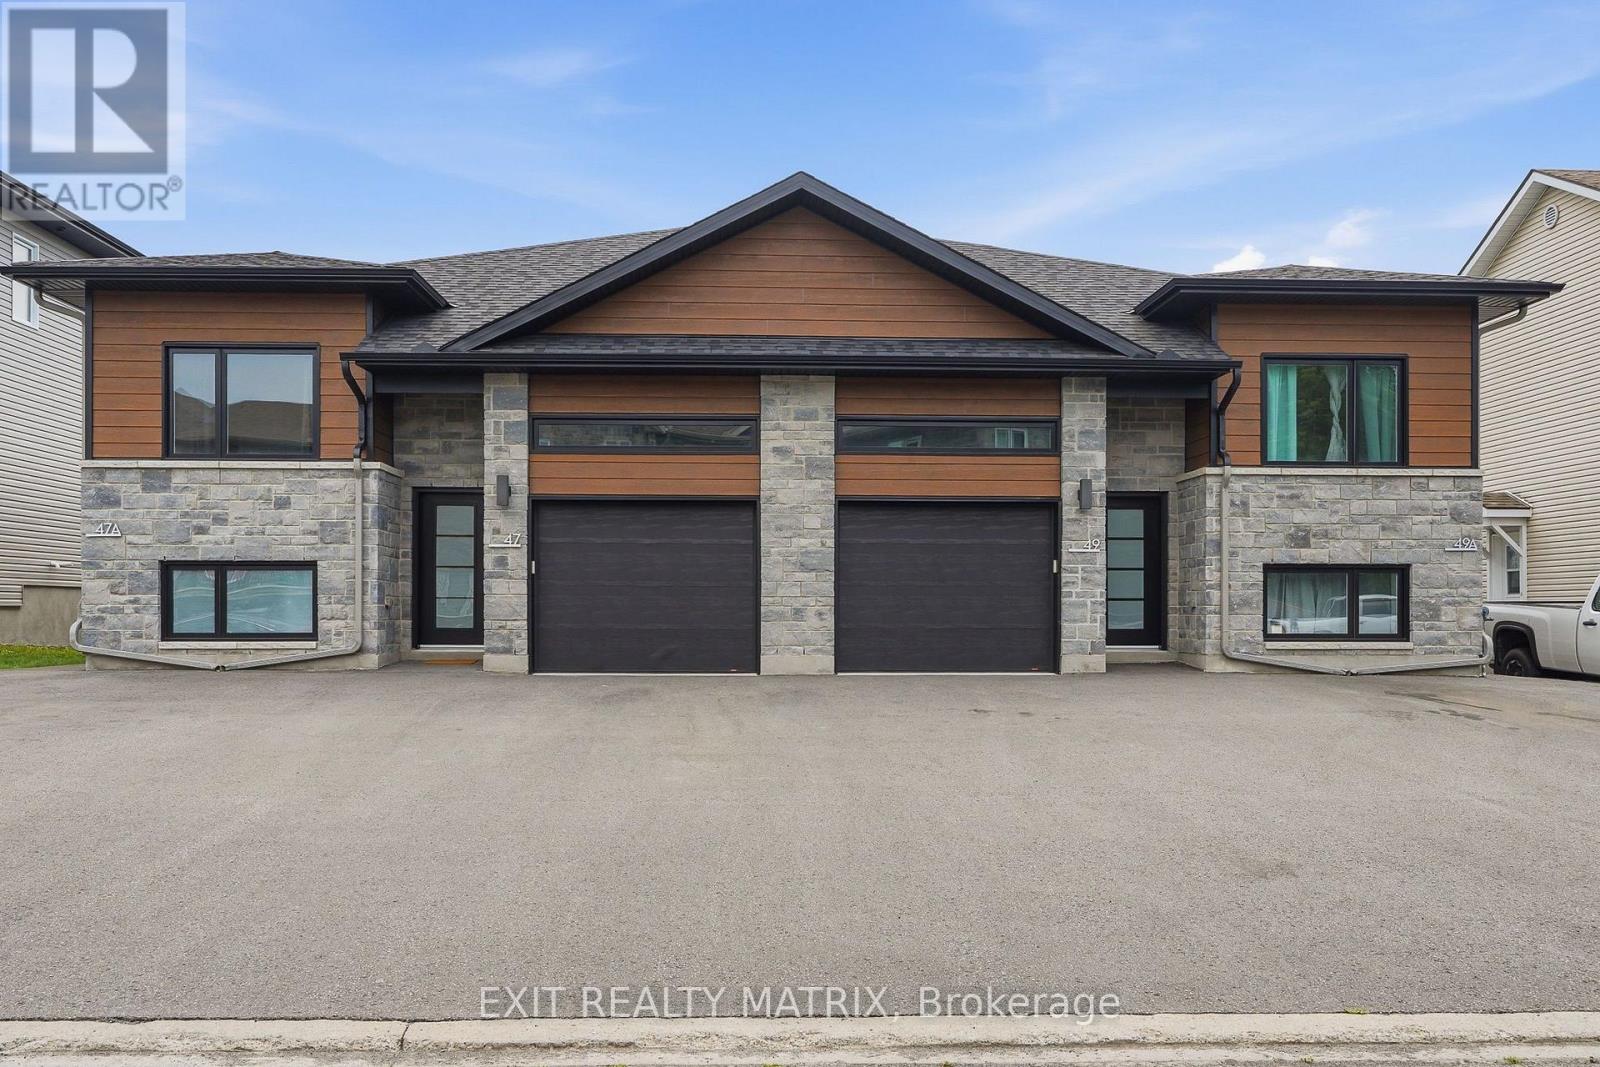
A - 49 Cambridge Street
The Nation, Ontario
Welcome to this brand new lower-level rental, ideally situated on a quiet cul-de-sac just minutes from shopping, restaurants, schools, parks, recreation, and all everyday amenities. Offering modern finishes and a functional layout, this bright and spacious 3-bedroom, 2-bathroom home is designed for comfortable everyday living. Step inside through your private entrance and discover a welcoming foyer leading to a carpet-free open-concept layout filled with natural light. The contemporary kitchen features abundant cabinetry, generous counter space, a large sit-at island, and all appliances included, flowing seamlessly into the dining and living areas to create an inviting space for relaxing or entertaining. The spacious primary bedroom features a private 4-piece ensuite, while two additional bedrooms provide plenty of room for family, guests, or a home office. A second full bathroom, dedicated storage, and a convenient in-unit laundry/utility room complete the thoughtfully designed interior. Enjoy the added convenience of your own private storage shed, paved parking, private entrance, and low-maintenance living in a fantastic location. This move-in ready unit offers the perfect combination of style, comfort, and convenience. (id:63476)

1401 54 Street
Edson, Alberta
This uniquely designed home offers the perfect blend of comfort, character, and space for both everyday family living and effortless entertaining. From the moment you arrive, you’re welcomed by a charming covered front deck with a cozy seating area — an ideal spot to relax and enjoy the outdoors. Step inside to a spacious foyer that opens into the light-filled living room, where soaring vaulted ceilings create an airy, open feel. The adjoining dining area features a south-facing window overlooking the yard, allowing natural sunlight to pour into the heart of the home. The kitchen is thoughtfully laid out for both functionality and gathering, offering warm stained wood cabinetry, plenty of counter space, a powered island with breakfast bar and convenient pull-out drawers, plus a wall pantry for added storage.The main level also features two generously sized bedrooms, a 4-piece bathroom complete with a jetted tub, a 2-piece powder room, and a large rear mudroom — perfect for busy family life. Upstairs, the loft-style primary suite provides a private retreat with a walk-in closet and 3-piece ensuite. A true highlight is the covered balcony off the primary bedroom — the perfect place to enjoy your morning coffee or unwind at the end of the day while taking in the southwestern exposure, stunning sunsets, and mountain views in the distance. The developed basement adds even more living space with a comfortable family room featuring a dry bar, a fourth bedroom, laundry and utility rooms, and a large storage area. Outdoors, the landscaped and fenced backyard is designed for enjoyment, with a spacious patio ideal for hosting family and friends. The detached 21’ x 25’ garage includes a loft space — perfect for a workshop, crafting area, or creative studio. A double concrete driveway provides ample additional parking. Numerous upgrades have been completed over the years, including 100-year shingles with snow guards (approx. 2008), new windows (approx. 2008), upper-level balcon y cover, updated paint, light fixtures, flooring, trim, and basement carpet. Situated on a corner lot in the family-friendly Tiffin subdivision, you’ll appreciate the welcoming atmosphere — from festive holiday decorating to friendly neighbours — all while being conveniently close to amenities, schools, the YCE Rec Plex, and the Town’s scenic trail system. Move-in ready and full of charm, this is a home you won’t want to miss. (id:63476)

312b, 5611 9 Avenue
Edson, Alberta
A fantastic investment opportunity awaits! This 2-bedroom unit is on the 3rd floor of Mountain Vista Condos Building B on the North side of the building. All rooms are a good size and have either carpet or linoleum. The galley-style kitchen is equipped with full-sized appliances (fridge, stove and dishwasher) and plenty of cabinets. The spacious living room has sliding doors to the large balcony that is great for BBQing or enjoying the outdoors. Down the hall, there’s two good-sized bedrooms, a 4-piece bathroom, and an in-suite storage room. The building's laundry room is located on the main level and has upgraded machines operated by a Coinomatic card system. Building security includes interior hallway and entrance cameras and each entrance has fob controlled access for tenants and an intercom system for guests. The large parking lot provides one powered spot for each unit and there’s lots of street parking for guests. Mountain Vista Condominiums are professionally managed by Realty Canada, and there is an onsite manager with an office in Building A. There’s a great Condo Board in place and the Condo Corporation has a healthy Reserve Fund and reasonable monthly condo fees. The complex is located in the Westhaven neighborhood, close to schools, shopping, recreation, and the Town's trail system. This unit can be self-managed or managed by a property manager for a hassle-free investment. Whether you’re looking to start out in the real estate market or for an investment property, this Condo is worth a look. This unit is currently tenanted (long term tenant) on a lease making it a great turn-key investment property. (id:63476)