
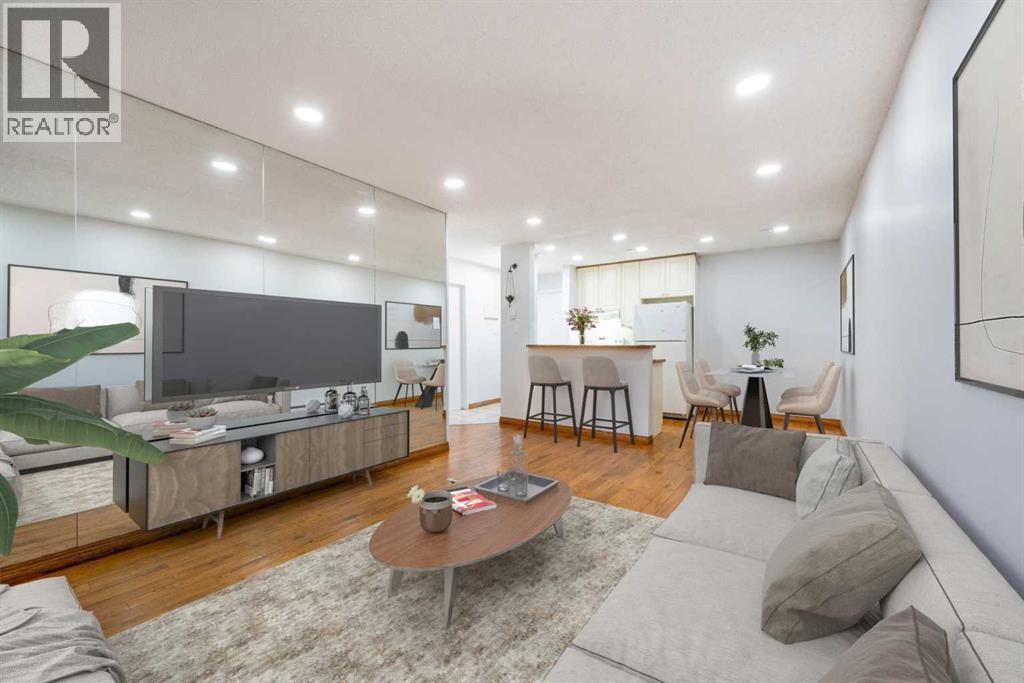
403, 2734 17 Avenue SW
Calgary, Alberta
RENOVATED LOW CONDO FEES TOP FLOOR UNIT 1 BEDROOM BIG LIVING ROOM DINNG ROOM BATHROOM storge CLOSER TO DOWNTOWN CTRAIN WESTWOOD MALL CTRAIN (id:63476)
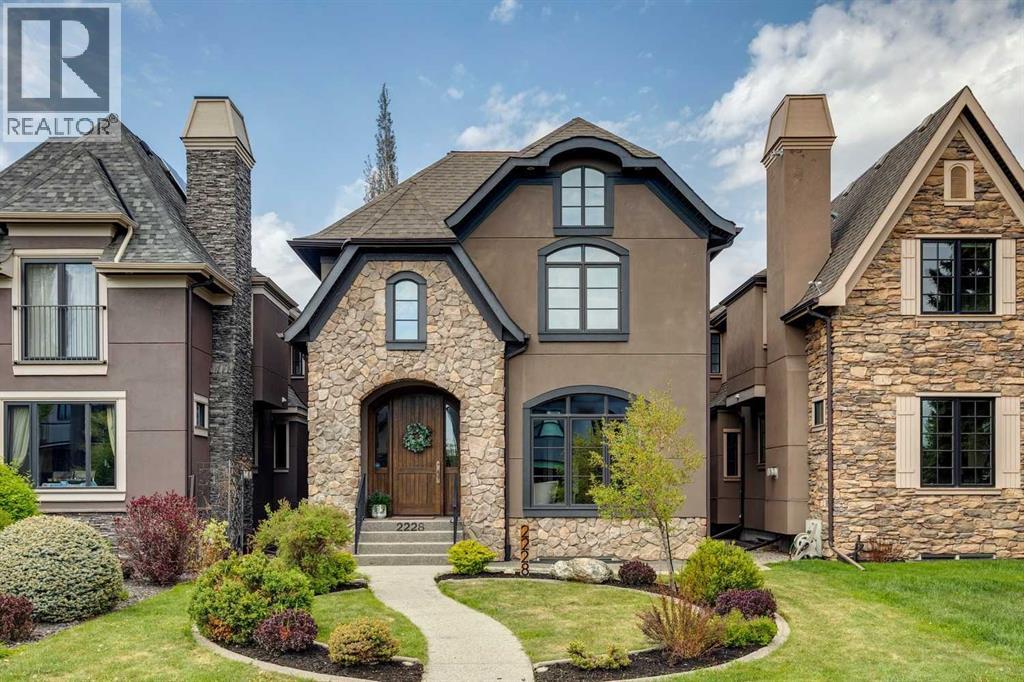
2228 Broadview Road NW
Calgary, Alberta
Inspired by timeless French Country architecture and showcasing over 3,800 sqft of beautifully curated living space, this exceptional executive residence is perfectly situated on a rare 33' wide lot in the heart of sought-after West Hillhurst. Offering 5 bedrooms, a stunning main floor office, 4 bathrooms, and 4 fireplaces, this home blends classic European elegance with modern comfort and thoughtful upgrades throughout. An impressive stone-clad exterior and outstanding curb appeal set the tone, while inside, rich millwork, soaring ceilings, and a dramatic circular staircase create a memorable first impression. The sun-filled main floor features a south-facing office with panelled coffered wood ceilings and gas fireplace, a stunning formal dining room highlighted by graceful curved walls, custom built-ins, and a striking tray ceiling, and an open-concept kitchen designed for both everyday living and entertaining. The adjoining family room is anchored by a fireplace and overlooks the beautifully landscaped private garden retreat. The fully fenced backyard offers privacy and space to enjoy the outdoors while providing direct access to the double detached garage. In-ground sprinklers are included. Upstairs, vaulted ceilings and skylights enhance the sense of space throughout, while the luxurious primary suite offers abundant natural light, a two-way fireplace, Juliet balcony, two walk-in closets, and a spa-inspired ensuite with tiled shower, dual sinks, granite counters, and corner jet tub. Two additional bedrooms share a well-appointed ensuite with tub/shower combo, and the convenience of dual washer and dryer sets adds everyday practicality. The fully developed lower level is designed for entertaining and relaxation, featuring an expansive theatre and games area (projector and screen included), wet bar with granite counters and beverage fridge, wine cellar, fourth fireplace, and a spa-like bathroom complete with heated floors, steam shower, and built-in infrared saun a. Two additional bedrooms provide flexible space for guests, family, or fitness needs. Recent upgrades include a new microwave (2026), and shingles and eavestroughs on both the home and garage. Just steps from a large green space with a playground close to the Bow River pathway system, new grocery store, restaurants, ice cream, and coffee shops, and within easy reach of excellent schools, this distinguished West Hillhurst home offers a rare opportunity to enjoy refined inner-city living in one of Calgary’s most desirable communities. (id:63476)
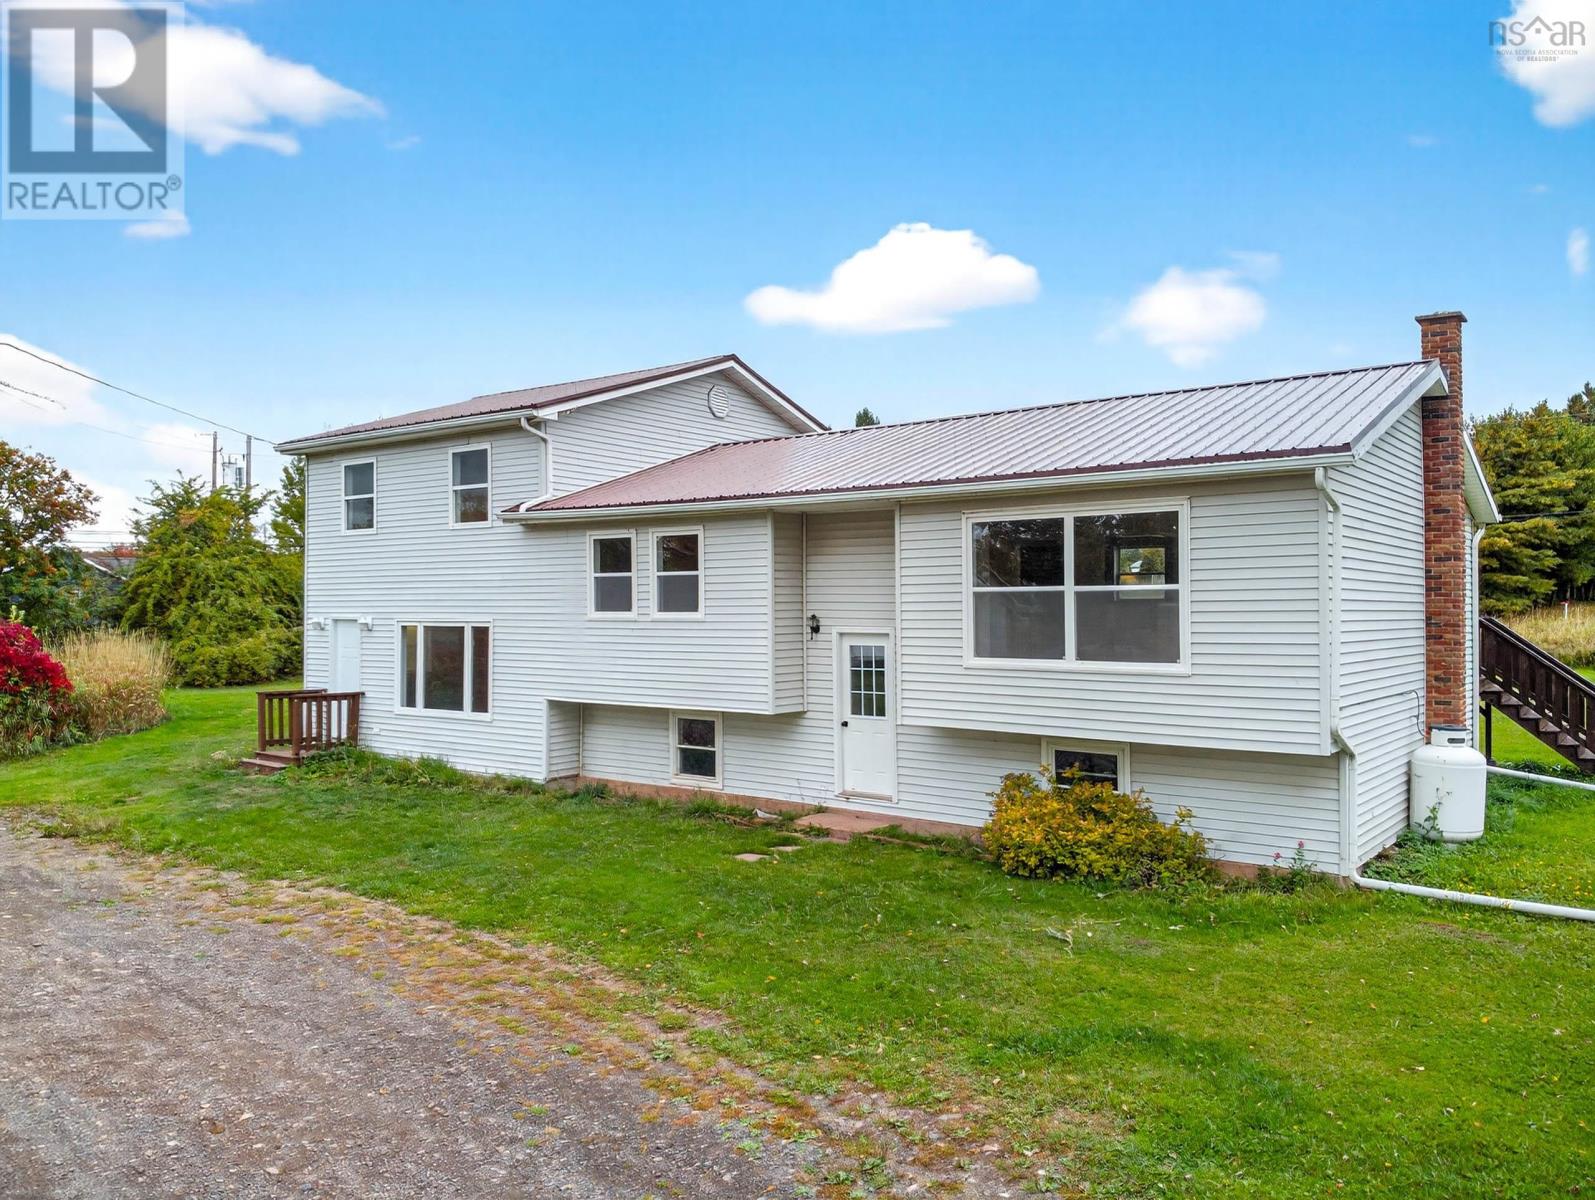
2447 Highway 376
Lyons Brook, Nova Scotia
Affordable Duplex in Lyons Brook with Investment Potential. COMMERCIAL LOT included. Discover the potential in this duplex located in Lyons Brook. Built in 1990, with a second unit added in 2006, this property offers an excellent opportunity for a well built, spacious 2 unit just outside of town. This duplex includes two 2-bedroom units, perfect for extended family living or as an income property. Recent Upgrades: The property features a new metal roof and selectively replaced windows and frames, providing a solid foundation for further improvements. The spacious lot includes two driveways, offering convenience and flexibility for parking and access. Situated just 6 minutes from Pictou, this property is in a prime location and offers easy access to local amenities, with all schools within a 9-minute drive. The big, beautiful deck provides a pleasant outdoor space off of the kitchen in the larger unit to enjoy privacy and tranquillity. This vacant duplex is a blank canvas awaiting your vision. Whether youre looking to create a family home or capitalize on its rental potential, this Lyons Brook property offers a great opportunity in a desirable location at a price which will yield profit. New appliances go with the sale of the house. (id:63476)
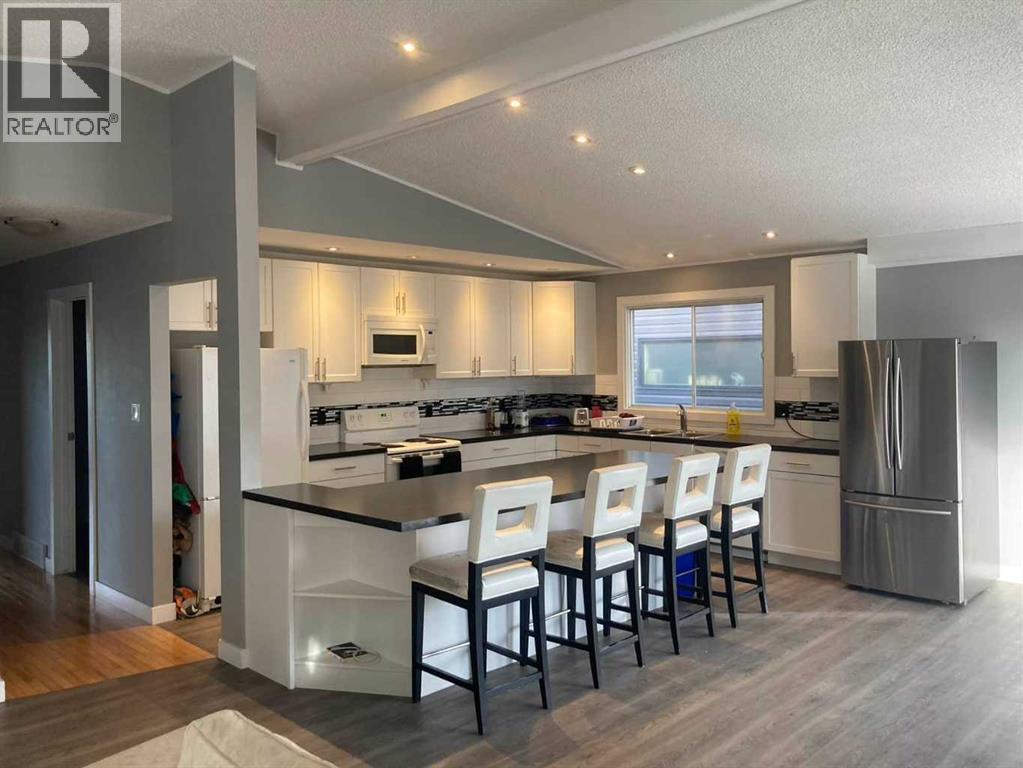
2457 22a Street NW
Calgary, Alberta
Spectacular duplex that offers investors a rare opportunity to acquire a fully furnished, cash-flowing four-unit property in a stronge rental location. Situated within walking distance of the U of C, Foothills hospital and the Banff Trail LRT Station, the property is fully leased and currently generates an excellent rental income.The property features 3,022 square feet above grade and an additional 1,270 square feet of developed basement space. The layout consists of two large three-bedroom spaces (main and upper level) along with two self-contained ( illegal)one-bedroom suites in the lower level. This mix of unit types appeals to a broad tenant base and helps support consistent occupancy.Both upper units have been updated with new white shaker kitchens featuring large islands, generous storage, and full appliance packages. Open-concept layouts, fireplaces, and large windows create bright and functional living spaces, while the upper unit benefits from vaulted ceilings. Each unit offers spacious bedrooms, including oversized primary bedroom with private ensuites. All bathrooms throughout the property have been renovated.The lower level contains two self-contained (illegal) one-bedroom suites, each with a private kitchen, bathroom, and living area. Large windows provide natural light, while durable tile flooring offers easy maintenance. Unit A has been upgraded with newer maple shaker cabinetry and updated bathroom fixtures.A key feature for both tenants and investors is the availability of laundry facilities on every level. Each upper suite has its own dedicated laundry room with full-sized washer and dryer, while the lower suites share separate laundry facilities.The property has been well maintained, with two high-efficiency furnaces installed in 2008 and serviced annually, along with two 40-gallon hot water tanks. Additional features include three private decks, a storage shed, and a large rear parking area accommodating up to four vehicles, with poten tial for additional tandem parking.With strong existing income, updated interiors, four revenue-generating suites, and a proven rental location, 2457 22A Street NW represents an excellent turnkey investment opportunity in Calgary's northwest market. (id:63476)
28 Cornell Place NW
Calgary, Alberta
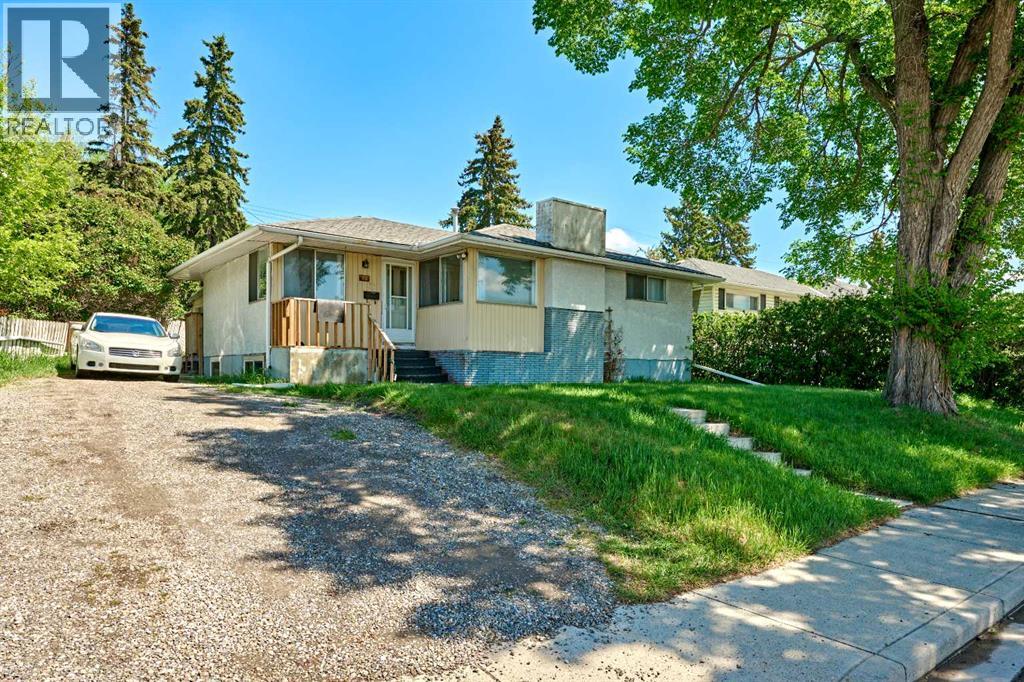
Location, location, location! Do Not Miss This incredible potential in this 1,153 sq. ft. bungalow with 2 SEPARATE SUIT up and down with the LEGAL SECONDARY SUIT CERTIFICATE from the city of Calgary. New hardwood flooring and New Paint through out the main floor. Large country kitchen with New Marble Countertops and Newly Painted Cabinets with eating area facing south overlooking a park across the street and a lovely southwestern sunset over the city at night. New Large 3 bedrooms up plus a full bath. Separate entrance to downstairs has 3 bedrooms, kitchen, recreation room and a full bath. Flooring in basement done in ceramic tile. Large porch with New Renovated sun room in back with irregular back yard and back alley. This home is an INVESTORS’ dream, or Live Upstairs and Rental out Basement Suit! NEW Shingle Roof in 2021 for years of worry-free protection. Located just minutes from Downtown, this property offers unbeatable access to all amenities with public transit right at your doorstep. Walking distance to Nose Hill Park and Confederation Park. SAIT, U of C, Community Schools, Calgary transit and shopping center. Book your private showing today! (id:63476)
125 Hampstead Mews NW
Calgary, Alberta
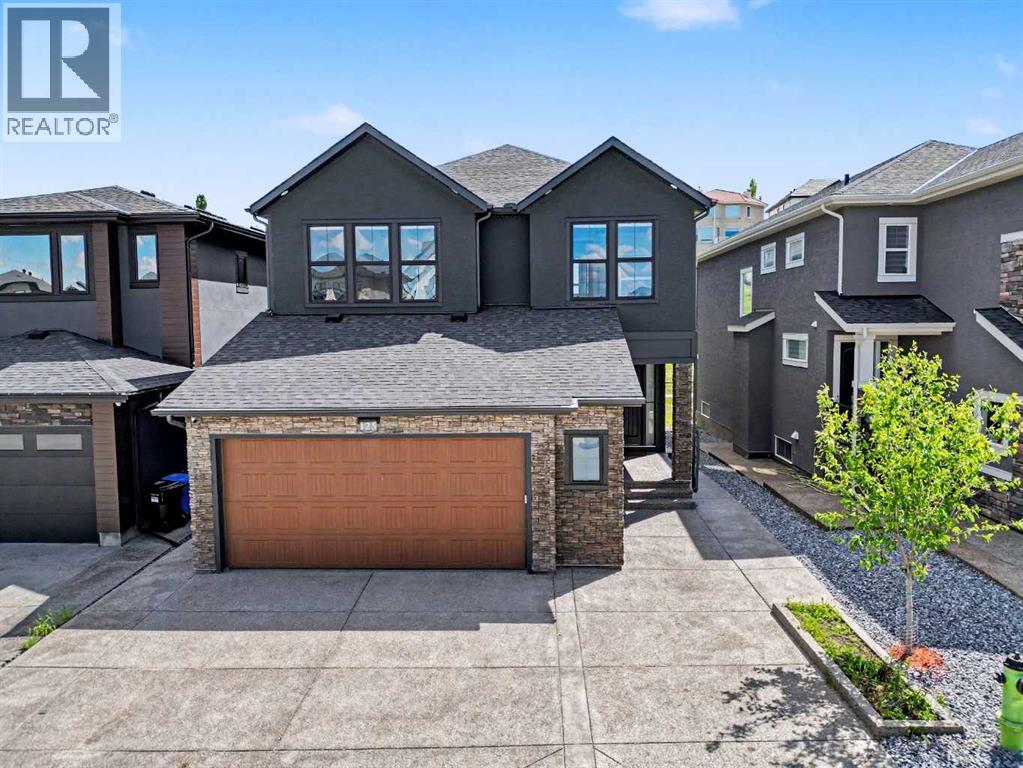
Welcome to 125 Hampstead Mews NW, a truly exceptional custom estate home located on one of The Hamptons' most prestigious streets. Offering over 4,730 sq. ft. of developed living space, this meticulously crafted residence blends timeless luxury, thoughtful design, and outstanding craftsmanship. From the moment you enter, the attention to detail is unmistakable. Soaring 10-foot ceilings on the main floor and basement, 9-foot ceilings upstairs, custom floor-to-ceiling windows, designer wainscotting, extensive millwork, and carefully curated finishes create a home that feels both grand and inviting. Natural light floods every room, highlighting the exceptional quality found throughout. At the heart of the home is a chef-inspired kitchen featuring a Sub-Zero refrigerator, Wolf appliances, built-in Miele coffee system, filtered water, premium cabinetry, and an oversized island designed for both everyday living and entertaining. The adjacent living and dining areas are anchored by a stunning custom stone fireplace, while dual oversized sliding glass doors seamlessly connect indoor and outdoor living. Designed to prioritize luxury and comfort, the upper level features two spacious secondary bedrooms, each with their own private ensuite, a large bonus room, and one of the most impressive primary retreats available in Calgary today. Encompassing approximately 723 sq. ft. including the spa-inspired ensuite and walk-in closet, the primary suite offers a freestanding soaker tub, steam shower with integrated lighting, heated floors, and an atmosphere more reminiscent of a luxury resort than a residence. The professionally developed basement offers expansive recreation space, in-floor heating, wet bar area, and rough-in for a future golf simulator. Whether entertaining guests, creating the ultimate sports lounge, or building a private retreat, the possibilities are endless. Built to an exceptional standard, the home features dual furnaces, dual air conditioning systems, dual HRV units, dual boilers, advanced comfort zoning, snow melt, hot water recirculation, water softening, filtered water systems, a 120-gallon hot water tank, EV charging rough-in, and future solar readiness. The oversized heated garage is equally impressive with 14-foot ceilings, epoxy floors, custom cedar shelving, in-floor heating, hydronic unit heater, and a 60-amp disconnect for a future swim spa. Outside, enjoy professional landscaping, irrigation servicing both gardens and the heated greenhouse, exterior architectural lighting, security cameras, and multiple outdoor living spaces. A rare opportunity to own one of The Hamptons' most thoughtfully designed luxury homes. (id:63476)
63 Annette Rise NW
Calgary, Alberta
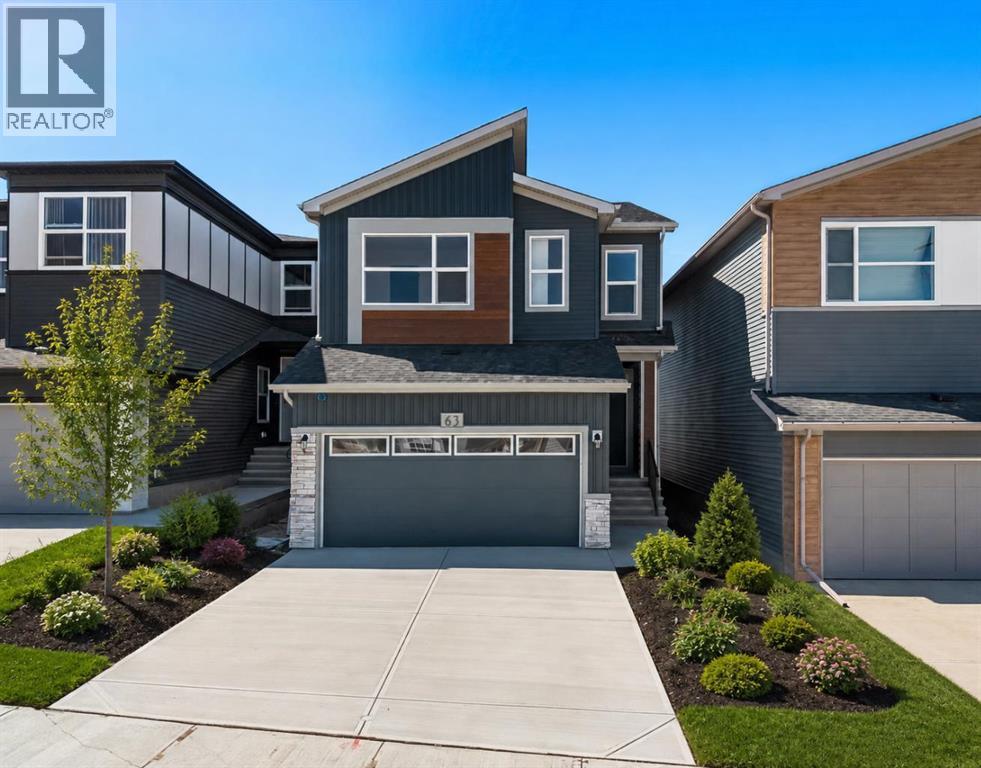
Welcome to 63 Annette Rise NW, an exceptional modern home in the sought-after community of Glacier Ridge, thoughtfully designed to offer stylish living, everyday functionality, and the added value of a fully legal 2-bedroom basement suite. Whether you're searching for a family home with room to grow or a smart investment opportunity with mortgage-supporting rental income, this beautifully finished property delivers outstanding flexibility in one of Calgary's newest northwest communities.Step inside to discover an inviting open-concept main floor where contemporary finishes and abundant natural light create a warm and welcoming atmosphere. Large windows brighten the spacious living room, providing the perfect setting for relaxing with family or entertaining guests. The adjoining dining area flows seamlessly into the well-appointed kitchen, featuring modern cabinetry, quality countertops, stainless steel appliances, generous counter space, a large central island with seating, and a pantry for added storage. A convenient mudroom and stylish powder room complete the thoughtfully designed main level.Upstairs, the functional layout continues with a spacious primary bedroom that serves as a comfortable retreat, complete with a walk-in closet and a private ensuite bathroom. Additional bedrooms provide flexibility for children, guests, or a dedicated home office, while a full bathroom and conveniently located upper-level laundry room enhance everyday convenience. Every space has been carefully planned to balance comfort, practicality, and modern design.A standout feature of this home is the fully legal 2-bedroom basement suite, offering its own private entrance, well-designed kitchen, comfortable living area, full bathroom, two spacious bedrooms, and separate laundry. Whether used as a mortgage helper, an investment property, or private accommodations for extended family, the legal suite adds exceptional versatility and long-term value. Outside, the yard offers space t o enjoy summer evenings, future landscaping plans, or outdoor gatherings while complementing the home's attractive curb appeal.Living in Glacier Ridge means enjoying one of Calgary's newest master-planned communities, surrounded by scenic walking paths, parks, playgrounds, and beautiful natural green spaces. Designed with families and outdoor enthusiasts in mind, the neighbourhood offers a peaceful atmosphere while providing convenient access to major roadways, shopping, schools, and everyday amenities. Imagine spending weekends exploring nearby pathways, watching your children enjoy the parks, and becoming part of a vibrant, growing community that offers the perfect balance of nature, convenience, and modern living. Head over to the showhome for more information!! (id:63476)
301, 1530 16 Avenue SW
Calgary, Alberta
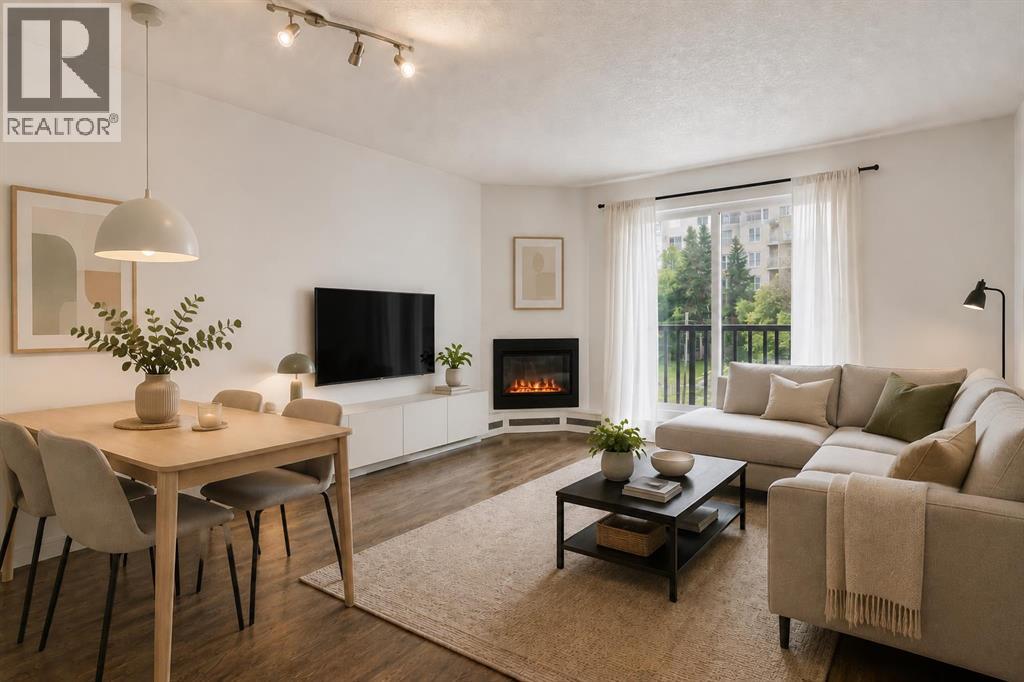
Welcome to this bright and well-maintained 1-bedroom 1-bath condo in the heart of Calgary's inner city. Offering an ideal blend of comfort, convenience, and affordability, this home is perfect for first-time buyers, investors, or those looking to enjoy a low-maintenance urban lifestyle. Location is everything, and this home delivers. Situated just one block from Calgary's vibrant 17th Avenue, you'll have easy access to some of the city's best restaurants, cafés, boutiques, nightlife, and everyday amenities. Whether you're meeting friends for dinner, grabbing a coffee, or enjoying a weekend stroll, everything you need is right outside your door. Step inside to discover a bright and functional open-concept layout featuring beautiful walnut hardwood flooring throughout, large windows that fill the space with natural light, and a spacious living room centred around a cozy corner fireplace. The living area opens onto a sunny south-facing private balcony, the perfect spot to enjoy your morning coffee or unwind at the end of the day. The kitchen offers ample cabinetry, a double sink, stainless steel appliances, and plenty of workspace, making meal preparation both practical and efficient. The generously sized bedroom provides room for a full bedroom set, while a bright bathroom features a full-sized tub and convenient under-sink storage. Additional highlights include in-suite laundry with a stacked washer and dryer, secure intercom entry, and an assigned outdoor parking stall. While the building does not have an elevator, the unit is conveniently located with quick and easy access via just one short flight of stairs. Condo fees include heat and water, helping keep monthly expenses manageable and predictable. Located just a 12-minute walk to the Sunalta C-Train Station and only steps from major bus routes, this home offers excellent access to downtown, parks, shopping, and entertainment. Professionals will love the convenience of inner-city living, while investors will appr eciate the strong rental appeal of this highly walkable location. Whether you're looking for your first home, a turnkey investment property, or a centrally located pied-à-terre, this move-in-ready condo offers exceptional value in one of Calgary's most desirable urban locations. PETS: Pets are permitted with Board. SMALL dogs, cats, birds, and fish may be considered, subject to written approval by the condominium Board. AirBNB is NOT allowed, so the building is very secure and there are no random people in the building (only owners and long-term tenants). Take a look at our 3D iGuide Tour and book a showing today! (id:63476)
1114, 1818 Simcoe Boulevard SW
Calgary, Alberta
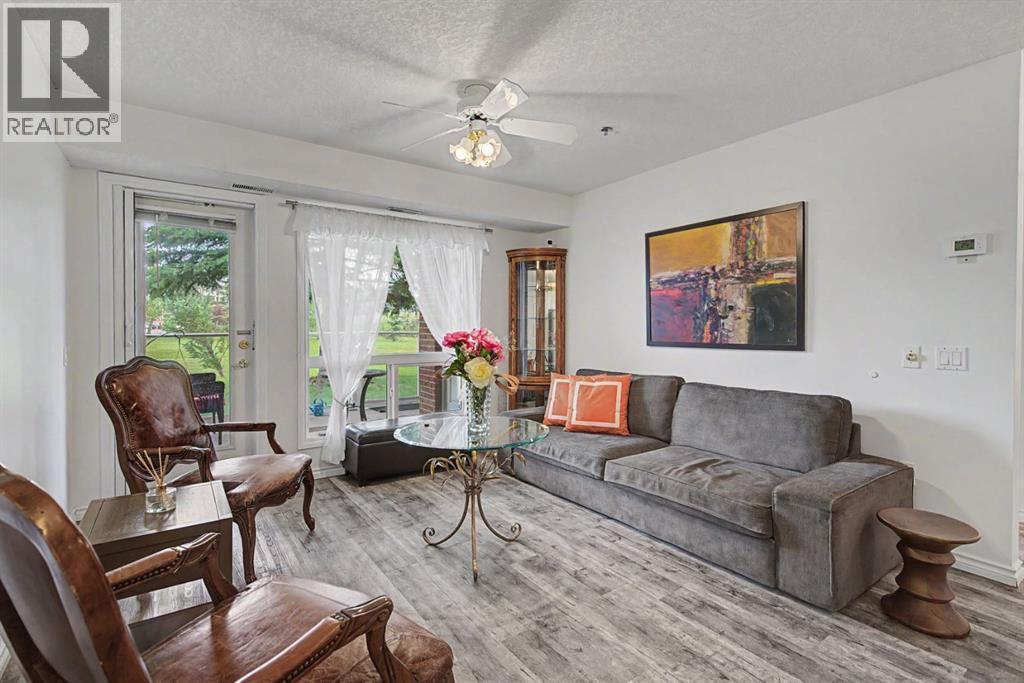
Welcome to Dana Village, one of Signal Hill's most sought-after 55+ communities. This beautifully renovated 2-bedroom, 1.5-bathroom main-floor condo offers a bright, functional layout designed for comfortable everyday living. The heart of the home is the open-concept living and dining area, where large windows and a garden door connect to the covered patio and green space beyond. The updated U-shaped kitchen features quartz countertops, stainless steel appliances, subway tile backsplash, abundant cabinetry, and a convenient walk-in pantry. The floor plan places the bedrooms at opposite ends of the unit, providing privacy for both owners and guests. The spacious primary bedroom includes a walk-through closet and direct access to the renovated main bath with an accessible walk-in shower. A stylish powder room adds convenience for visitors. Step outside to enjoy one of Dana Village's most desirable features—a covered patio with direct access to beautifully maintained green space, mature trees, and walking paths. It's the perfect setting for morning coffee, gardening, or enjoying time with a four-legged companion. Residents enjoy exceptional amenities including a stunning central atrium, Garden Room with full kitchen for private functions, fitness centre, billiards room, library, puzzle room, workshop, car wash, and numerous social activities. Located directly across from Christie Crossing with shopping, restaurants, transit, and everyday services just steps away, this is maintenance-free living in a community you'll be proud to call home. Take time to check out the virtual tour. (id:63476)
807, 325 3 Street SE
Calgary, Alberta
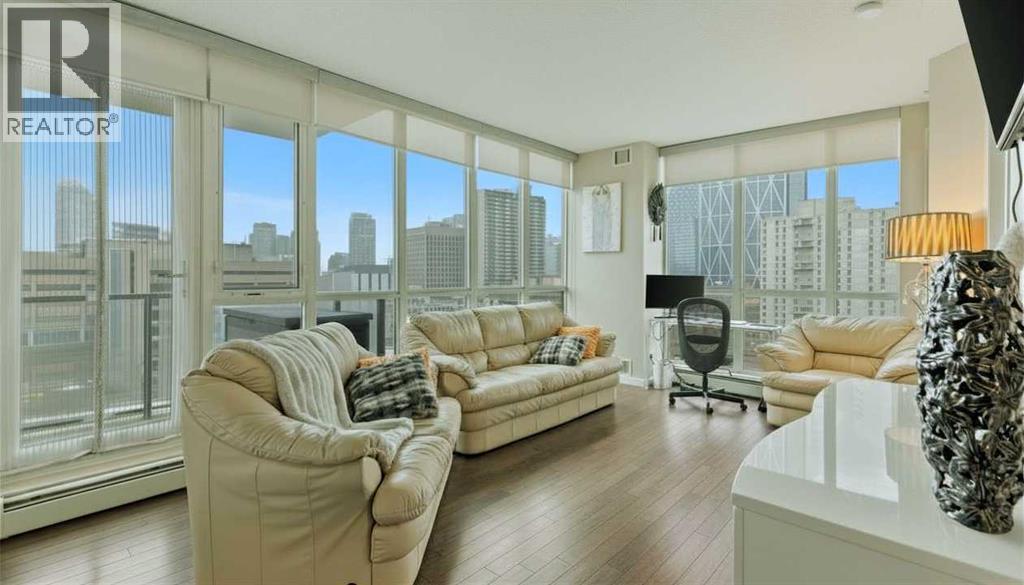
Welcome to Riverfront Pointe—where modern, sophisticated urban living meets everyday convenience in the heart of East Village, one of Calgary’s most vibrant and evolving communities.This thoughtfully designed 2BD/2BA condo offers an ideal layout for urban professionals, couples, or roommates seeking both comfort and flexibility. The MASTER BEDROOM features a full-size closet, 4-piece ensuite, and easily fits a king-sized bed, while the SECOND BEDROOM is generously sized with its own full bathroom—perfect for guests or shared living.FLOOR-TO-CEILING WINDOWS flood the space with natural light, enhancing the open-concept design. The kitchen features S/S APPLIANCES and flows seamlessly into the living and dining areas—ideal for entertaining or unwinding after a long day.Step outside to your expansive S/SW-FACING BALCONY, perfect for summer evenings and front-row views of the Stampede fireworks.A true standout is the RARE TITLED TANDEM PARKING STALL - FITS TWO FULL-SIZE VEHICLES - IN A HEATED, SECURED PARKADE—an exceptional find in a downtown location.Positioned above the third floor—where homes are typically quieter—THIS UNIT OFFERS A PEACEFUL ESCAPE from street-level noise, while still being steps from everything East Village has to offer.Enjoy 24-HOUR SECURITY, an ON-SITE GYM, and unbeatable access to the Bow River pathways, Superstore, Shoppers Drug Mart, Winners, and countless dining and lifestyle amenities.With the NEW EVENT CENTRE AND ENTERTAINMENT DISTRICT just a few blocks away, East Village continues to evolve—making this not only a home, but a smart investment in location and lifestyle.Set on a quiet cul-de-sac with ample visitor parking and pet-friendly (with board approval), this building offers both comfort and convenience.Units with this combination of layout, location, and titled tandem parking rarely come available—don’t miss this opportunity. Call your favourite realtor and book a private showing today! (id:63476)
25 Chinook Ridge
Rural Foothills County, Alberta
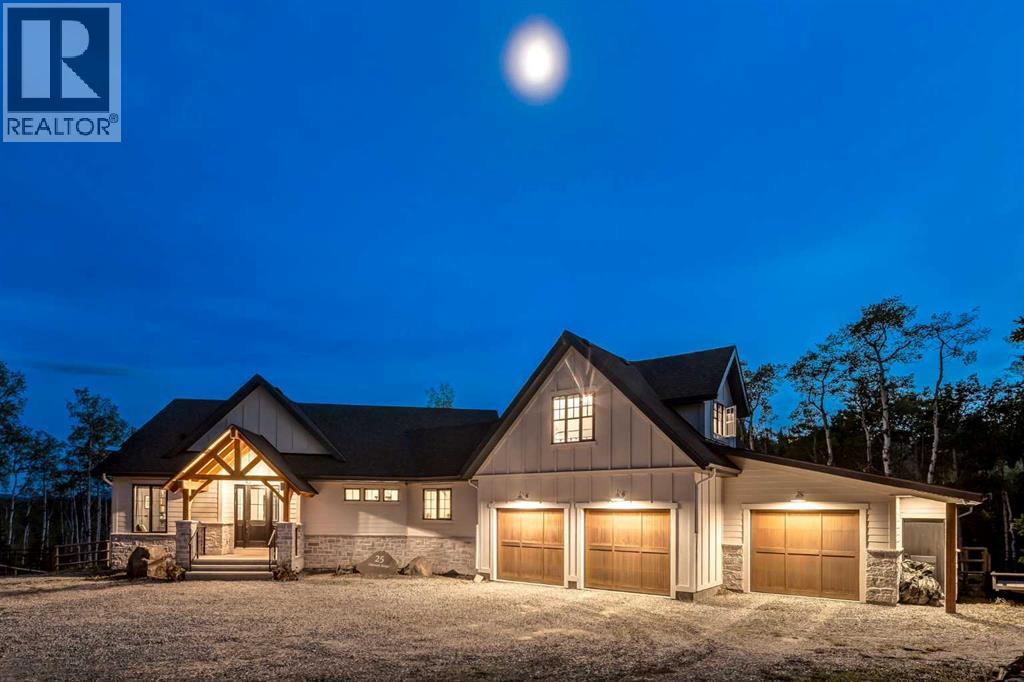
This SPECTACULAR LIFESTYLE Property is the PERFECT ESTATE for the AVID OUTDOORSMAN located in the gated community of Square Butte Ranches on 1.98 ACRES w/BREATHTAKING — UNINTERRUPTED — MOUNTAIN VIEWS + a LUSH, TREED YARD!!! This AWARD-WINNING 1.5 Story home blends MODERN FARMHOUSE + OLD-WORLD CHARM, offering 3,318 Sq. Ft. of DEVELOPED LIVING SPACE, 4 Bedrooms, 3.5 Bathrooms, WALK-OUT Basement, Home Gym, Guest Quarters + ATTACHED TRIPLE GARAGE + 8’ doors (TRUCK + BOAT). It's STUNNING CURB APPEAL has Hardie Board siding, Stone accents + NATURAL WOOD pillars. An incredible backyard feat. a WRAP-AROUND Deck w/MOUNTAIN VIEWS, STONE-CLAD WOOD-BURNING Fireplace, OUTDOOR DINING, DUAL GAS BBQ LINE + a HOT TUB!!! Inside this “IMMACULATE” home, you’re welcomed by 9’ knockdown ceilings, rich wide-plank hardwood flooring + a neutral colour palette throughout, thoughtfully incorporating both NEW + VINTAGE elements. Off the foyer is a private office feat. CUSTOM BUILT-INS, along + a 2 PC bath for guests. The striking BLACK-FRAMED Windows in living room capture the MOUNTAIN VIEWS, as well as a STUNNING STONE-CLAD gas fireplace w/a wood mantle is a focal point + elevated TRAY CEILING for added depth + architectural interest. The SPACIOUS dining area flows seamlessly into the INCREDIBLE CHEF’S KITCHEN featuring a complete two-tone custom floor-to-ceiling cabinetry, under-cabinet lighting, a LARGE island finished in QUARTZ + a BUTCHER block extension + a farmhouse sink. Premium SS APPLIANCES include a 36” GAS RANGE w/a POT FILLER, a Venetian plaster range hood + a DOUBLE fridge. Large sliding doors off the dining area create a seamless INDOOR-OUTDOOR LIVING experience. Archway leads to the mudroom + a built-in microwave in the BUTLER'S PANTRY, while the Laundry Room connects to the garage. The PRIMARY BEDROOM is a SERENE RETREAT has a tray ceiling + large windows that fill the space w/natural light. The SPA-INSPIRED ENSUITE showcases stone work, a freestanding tub, glass shower + dua l vanity + a CUSTOM WALK-IN CLOSET w/built-in shelving + thoughtfully designed storage. A LOFT BEDROOM above the garage is ideal for GUEST QUARTERS w/a private exterior entrance + access through the garage. A partial kitchen has a farmhouse sink, microwave + mini fridge, built-in bench seating, a 3 PC bath + wardrobes. The WALK-OUT basement has a WINE ROOM w/stone wall, a SPACIOUS family room has MOUNTAIN VIEWS. A WET BAR in the flex room has cabinetry, a wine fridge + sink. A HOME GYM w/10MM glass doors, rubber flooring + mirrored wall. The 2nd + 3rd bedrooms are a GOOD SIZE, a 4 PC bath + utility/storage room. Square Butte Ranch: 480 ACRES w/Ponds + Pastures + PRIVATE Riding Trail + AMENITIES incl EQUESTRIAN FACILITY (heated barn, tack room, trailer storage, riding arena, round pen, paddocks), SALOON, gym, stocked pond, trout stream + community garden— ideal for FULL-TIME LIVING or FLEXIBLE, COME-AND-GO LIFESTYLE + direct access to Kananaskis Country: hiking, biking, trail riding + MORE!!! (id:63476)
302, 199 Sage Hill Heights NW
Calgary, Alberta
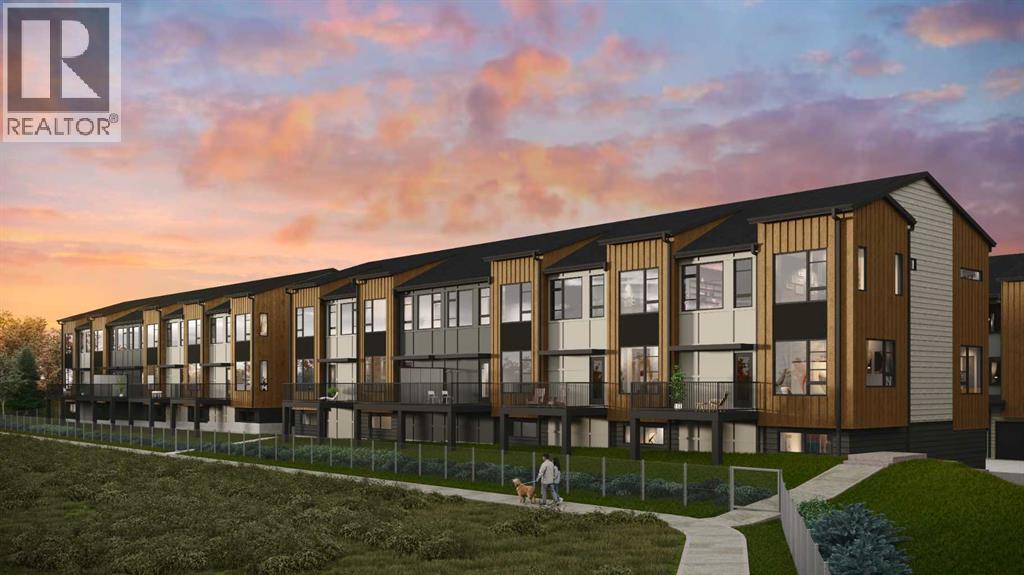
Stunning new 2,113 sq. ft. home built by award-winning builder Logel Homes, backing onto a natural ravine with beautiful wildlife views in the community of Sage Hill. This thoughtfully designed home features 3 bedrooms, including a main-floor bedroom, two of the baths are en-suites of the two upper bedrooms and the third is a convenient half bath on the main floor.Enjoy ravine views from the private balcony and premium finishes throughout, including quartz countertops, full-height backsplash, dovetail kitchen drawers, and soft-close cabinetry. Built with a hail-resistant exterior and complete with a double attached garage.Included in the purchase price is your choice of $20,000 in builder upgrades. Enjoy the comfort and security of a full Alberta New Home Warranty, with possession scheduled for Spring 2027. Conveniently located close to shopping, amenities, and major roadways. (id:63476)