

9 Creek Road
Rural Ponoka County, Alberta
Experience the perfect balance of privacy, nature, and modern comfort at 9 Creek Road, a beautifully maintained bungalow nestled on 1.25 acres in the prestigious community of Wolf Creek Estates. Backing directly onto the creek and surrounded by mature landscaping, this exceptional property offers the tranquility of country living while being just minutes from town.Step inside to a bright, welcoming entryway where stunning oak hardwood floors set the tone for the home’s warm and inviting atmosphere. The spacious living room is centered around a cozy gas fireplace, creating the perfect gathering space for family and friends. The kitchen features beautiful quartz countertops, ample workspace, and an ideal layout for both everyday living and entertaining. Adjacent to the kitchen, the sun-filled dining area overlooks the backyard and expansive deck, offering picturesque views in every season.The main floor boasts a spacious primary retreat complete with a private ensuite featuring a large walk-in shower. Two additional bedrooms, a full bathroom, and convenient main-floor laundry provide functional living for families of all sizes.The fully finished walkout basement expands your living space with a large family room that overlooks the beautifully landscaped backyard. Heated basement floors add year-round comfort, while two additional bedrooms and a third full bathroom create the perfect setup for guests or a home office.Outside, the property truly shines. Enjoy summer evenings on the massive newer back deck, complete with a gas line for your BBQ. The meticulously maintained grounds feature underground sprinklers in both the front and back yard, a charming gazebo, playhouse, and storage shed. The attached double garage is equipped with in-floor heat, adding both comfort and convenience.Additional upgrades include new central air conditioning, a new furnace humidifier, a recently serviced furnace, ICF Foundation, new windows on the southwest side of t he main floor, new garage door opener and an Iron Eater water treatment system. Offering space, luxury, and an unbeatable natural setting, this remarkable Wolf Creek Estates property is a rare opportunity to enjoy acreage living at its finest. (id:63476)

302, 4180 Kovitz Avenue NW
Calgary, Alberta
WELCOME TO MAGNA. Magna by Jayman BUILT got its name from the Magna Cum Laude distinction. It is the crown jewel of University District. The best of the best. Not only are these buildings a standout in this community – they showcase the highest level of finishings Jayman has ever delivered in any product. From the stunning water feature at the entrance to the European-inspired kitchens that almost know what you want to do before you do, it simply doesn’t get any better. And that’s the rule we’ve given ourselves with Magna: if it’s not the best we’ve ever done, it’s not good enough. We haven’t done this to pat ourselves on the back though; we’ve done this to pat you on the back. To give you a reward that hasn’t been available before. The others haven’t quite been good enough. They haven’t been Magna level. Welcome to Magna by Jayman BUILT. Live it to its fullest. Magna is the shining gem in an award-winning urban community. University District offers a bold, new vision for living in northwest Calgary. The community gracefully combines residential, retail, and office spaces with shopping, dining, and entertainment, all with inspiring parks and breathtaking natural scenery. University District is a pedestrian-friendly community, using bike lanes and pathways to connect you to your community. Magna offers the highest level of finishing ever offered by Jayman. Our suites come standard with European-inspired luxury kitchens, smart home technology, and the freedom to personalize your home. Welcome to some of the largest suites available in the University District, as well as the only concrete constructed residences. This is the best of the best. Imagine a home where the landscaping, snow removal and package storage are all done for you. Backing onto a picturesque greenspace, even your new backyard is a maintenance-free dream. Magna’s location was impeccably chosen to fit your lifestyle, without the upkeep. Magna is where high-end specifications and smart home technology me et to create a beautiful, sustainable home. Smart home accessories, sustainable features like solar panels, triple pane windows, and Built Green certifications all come standard with your new Jayman home...Introducing the stunning Katherine I-B. Featuring the PLUS Specifications, Smoked Quartz palette, a 2 BEDROOM, Den, 2.5 BATHS, and 2 Indoor tiled parking stalls. Enjoy luxury in an exclusive and sophisticated space that harmoniously combines comfort with functionality. Highlights • Floor to ceiling windows • 10-foot ceilings • 262 SF outdoor balcony • underground visitor parking • Spa-inspired 5-piece ensuite with a large soaker tub with separate shower • Second bedroom with an attached ensuite • Connected living, dining, and great rooms designed for large families and entertaining • Expansive kitchen area with an island, a walk-in pantry, and a dedicated storage space. MAGNIFICENT! (id:63476)

206, 4180 Kovitz Avenue NW
Calgary, Alberta
WELCOME TO MAGNA. Magna by Jayman BUILT got its name from the Magna Cum Laude distinction. It is the crown jewel of University District. The best of the best. Not only are these buildings a standout in this community – they showcase the highest level of finishings Jayman has ever delivered in any product. From the stunning water feature at the entrance to the European-inspired kitchens that almost know what you want to do before you do, it simply doesn’t get any better. And that’s the rule we’ve given ourselves with Magna: if it’s not the best we’ve ever done, it’s not good enough. We haven’t done this to pat ourselves on the back though; we’ve done this to pat you on the back. To give you a reward that hasn’t been available before. The others haven’t quite been good enough. They haven’t been Magna level. Welcome to Magna by Jayman BUILT. Live it to its fullest. Magna is the shining gem in an award-winning urban community. University District offers a bold, new vision for living in northwest Calgary. The community gracefully combines residential, retail, and office spaces with shopping, dining, and entertainment, all with inspiring parks and breathtaking natural scenery. University District is a pedestrian-friendly community, using bike lanes and pathways to connect you to your community. Magna offers the highest level of finishing ever offered by Jayman. Our suites come standard with European-inspired luxury kitchens, smart home technology, and the freedom to personalize your home. Welcome to some of the largest suites available in the University District, as well as the only concrete constructed residences. This is the best of the best. Imagine a home where the landscaping, snow removal and package storage are all done for you. Backing onto a picturesque greenspace, even your new backyard is a maintenance-free dream. Magna’s location was impeccably chosen to fit your lifestyle, without the upkeep. Magna is where high-end specifications and smart home technology me et to create a beautiful, sustainable home. Smart home accessories, sustainable features like solar panels, triple pane windows, and Built Green certifications all come standard with your new Jayman home...Introducing the stunning Leonardo I. Featuring the ULTRA Specifications, Drifted Sandstone Elevated palette, a 2 BEDROOM, Den, 2.5 BATHS, and 2 Indoor tiled parking stalls. Enjoy luxury in an exclusive and sophisticated space that harmoniously combines comfort with functionality. Highlights • Floor to ceiling windows • 10-foot ceilings • 78 Sq Ft outdoor balcony • underground visitor parking • Spa-inspired 5-piece ensuite with a large soaker tub with separate shower • Second bedroom with an attached ensuite • Connected living, dining, and great rooms designed for large families and entertaining • Expansive kitchen area with an island, a walk-in pantry, and a dedicated storage space. MAGNIFICENT! (id:63476)
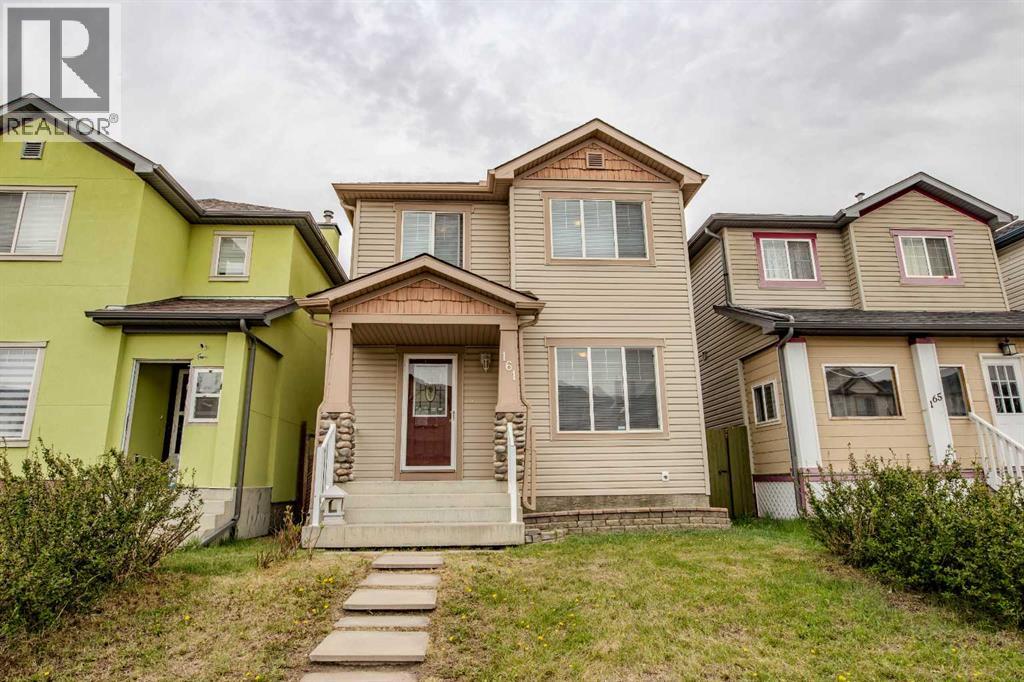
161 Saddlecrest Close NE
Calgary, Alberta
Welcome to 161 Saddlecrest Close NE in the amenity-rich community of Saddleridge. Fully finished with 5 bedrooms in total with plenty of space inside and outside for your growing family. A welcoming and practical layout with large windows that allow plenty of natural light throughout. 3 bedrooms on the upper floor with a large primary bedroom has a 2-piece ensuite and a walk-in closet. The 4th bedroom is on the main floor that can be used as an office for those working at home. The 5th bedroom is in the finished basement with its own large closet space. The basement has a nice layout, a family room for an extra living space or rec room giving you ample room as your family grows. It also has a prepared room in the basement for a bathroom if you want to add one. The large backyard is fully fenced with a large deck to enjoy and to put in your own design and gardening skills to use or to simply enjoy the outdoors with your family and friends over barbecues. The parking pad in the back is cemented to fit 2 cars if you choose to open the rear fence. You will not be lacking in everything you need nearby with numerous places to shop, groceries, schools, church, mosques, restaurants, and so much more. A quick drive to the airport, Stoney Trail, Deerfoot Trail, Crossiron Mills, and the CTrain Saddletown station nearby to name a few. Newly replaced roof and siding in 2025, water heater in 2022. A must see at this competitive price. (id:63476)

50 Bryan Court Unit# 111
Kitchener, Ontario
Welcome to The Oaks! This immaculate 2 bed, two bath, one owner condo has everything you have been waiting for ! This home features a lovely open concept with lovely hardwood floors, granite countertops, separate dining area and in-suite laundry. The large master bedroom has a large walk-in closet as well as a full four piece ensuite. The private covered patio is the perfect size for entertaining or just enjoying nature. One owned parking space and one owned locker along with plenty of visitor parking complete this property. Located on a quiet Court in Lackner woods, backing onto The Natchez Forest area, this condo is ideally placed for long walks and quiet enjoyment while still providing easy access to shopping, schools and major highways. Included with this home is one owned parking space and one 4x6 ceiling height locker. Don't miss your chance to make this lovely unit home! (id:63476)
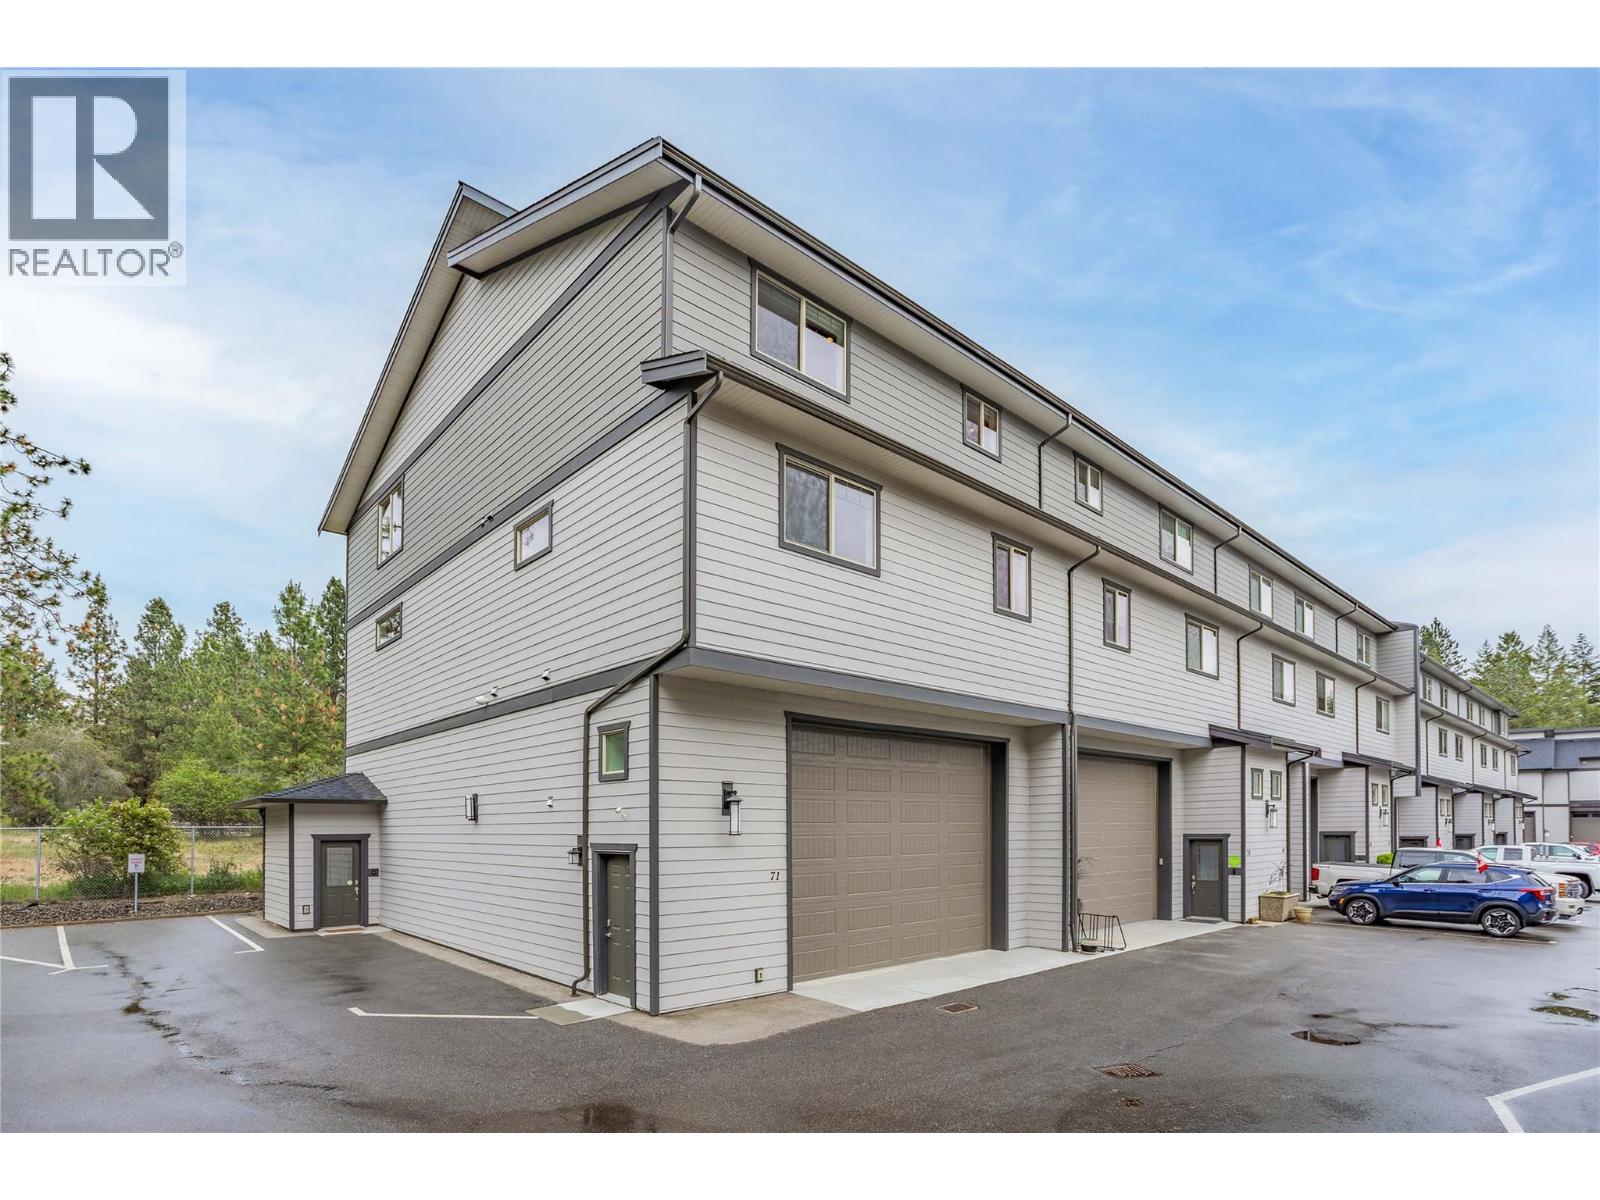
3359 Cougar Road Unit# 71
West Kelowna, British Columbia
OPEN HOUSE SAT JUL 18th 11am-1pm; SUN JUL 19th 11am-1pm. Designed with the RV enthusiast in mind, this exceptional home offers the perfect blend of luxury and functionality, featuring an impressive 24' x 50' garage with a commercial-grade RV door. With water, power, sewer hookup, plus 2 bonus exterior parking stalls, there’s ample room for a motorhome, boat, vehicles, tools and more. Whether you're a full-time RV’er, collector, hobbyist or entrepreneur, this versatile space offers endless possibilities - create the ultimate workshop, install vehicle lifts, store all your toys, and eliminate the cost and hassle of off-site storage. Enjoy 2200+ sq. ft. of elegant living space with soaring ceilings, expansive windows, open-concept design, and convenient elevator access from the garage to the main level. The modern kitchen features quartz countertops, soft-close cabinetry, stainless steel appliances, under-cabinet lighting, a large island, and gas stove option. The spacious primary suite offers a walk-in closet and spa-inspired ensuite. Lightly lived in and meticulously maintained, this home shows like new. Located in sought-after Tesoro Arca, this lock-and-leave property features separate security systems for home and garage and is just minutes to Okanagan Lake, golf, wineries, beaches, hiking and shopping.Rarely does a home combine premium RV storage, exceptional living space and a prime Okanagan location so seamlessly. Park, plug in, and enjoy the Okanagan lifestyle! (id:63476)
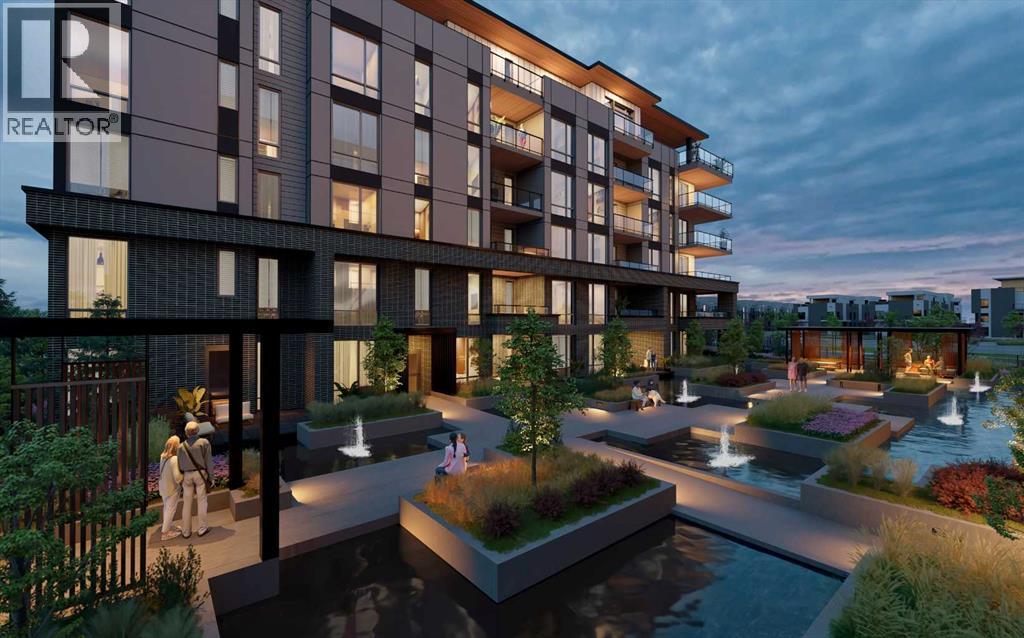
308, 4180 Kovitz Avenue NW
Calgary, Alberta
WELCOME TO MAGNA. Magna by Jayman BUILT got its name from the Magna Cum Laude distinction. It is the crown jewel of University District. The best of the best. Not only are these buildings a standout in this community – they showcase the highest level of finishings Jayman has ever delivered in any product. From the stunning water feature at the entrance to the European-inspired kitchens that almost know what you want to do before you do, it simply doesn’t get any better. And that’s the rule we’ve given ourselves with Magna: if it’s not the best we’ve ever done, it’s not good enough. We haven’t done this to pat ourselves on the back though; we’ve done this to pat you on the back. To give you a reward that hasn’t been available before. The others haven’t quite been good enough. They haven’t been Magna level. Welcome to Magna by Jayman BUILT. Live it to its fullest. Magna is the shining gem in an award-winning urban community. University District offers a bold, new vision for living in northwest Calgary. The community gracefully combines residential, retail, and office spaces with shopping, dining, and entertainment, all with inspiring parks and breathtaking natural scenery. University District is a pedestrian-friendly community, using bike lanes and pathways to connect you to your community. Magna offers the highest level of finishing ever offered by Jayman. Our suites come standard with European-inspired luxury kitchens, smart home technology, and the freedom to personalize your home. Welcome to some of the largest suites available in the University District, as well as the only concrete constructed residences. This is the best of the best. Imagine a home where the landscaping, snow removal and package storage are all done for you. Backing onto a picturesque greenspace, even your new backyard is a maintenance-free dream. Magna’s location was impeccably chosen to fit your lifestyle, without the upkeep. Magna is where high-end specifications and smart home technology me et to create a beautiful, sustainable home. Smart home accessories, sustainable features like solar panels, triple pane windows, and Built Green certifications all come standard with your new Jayman home...Introducing the stunning Amelia I-B. Featuring the PLUS Specifications, Ivory Shale Elevated palette, a 1 BEDROOM, 1.5 BATHS, and 1 Indoor tiled parking stalls. Enjoy luxury in an exclusive and sophisticated space that harmoniously combines comfort with functionality. Highlights • Floor-to-ceiling windows • 10-foot ceilings • 110 Sq Ft outdoor balcony • underground visitor parking • Spa-inspired 5-piece ensuite with a large soaker tub with separate shower • Connected living, dining, and great rooms designed for large families and entertaining • Expansive kitchen area with an island, a walk-in pantry, and a dedicated storage space. MAGNIFICENT! (id:63476)
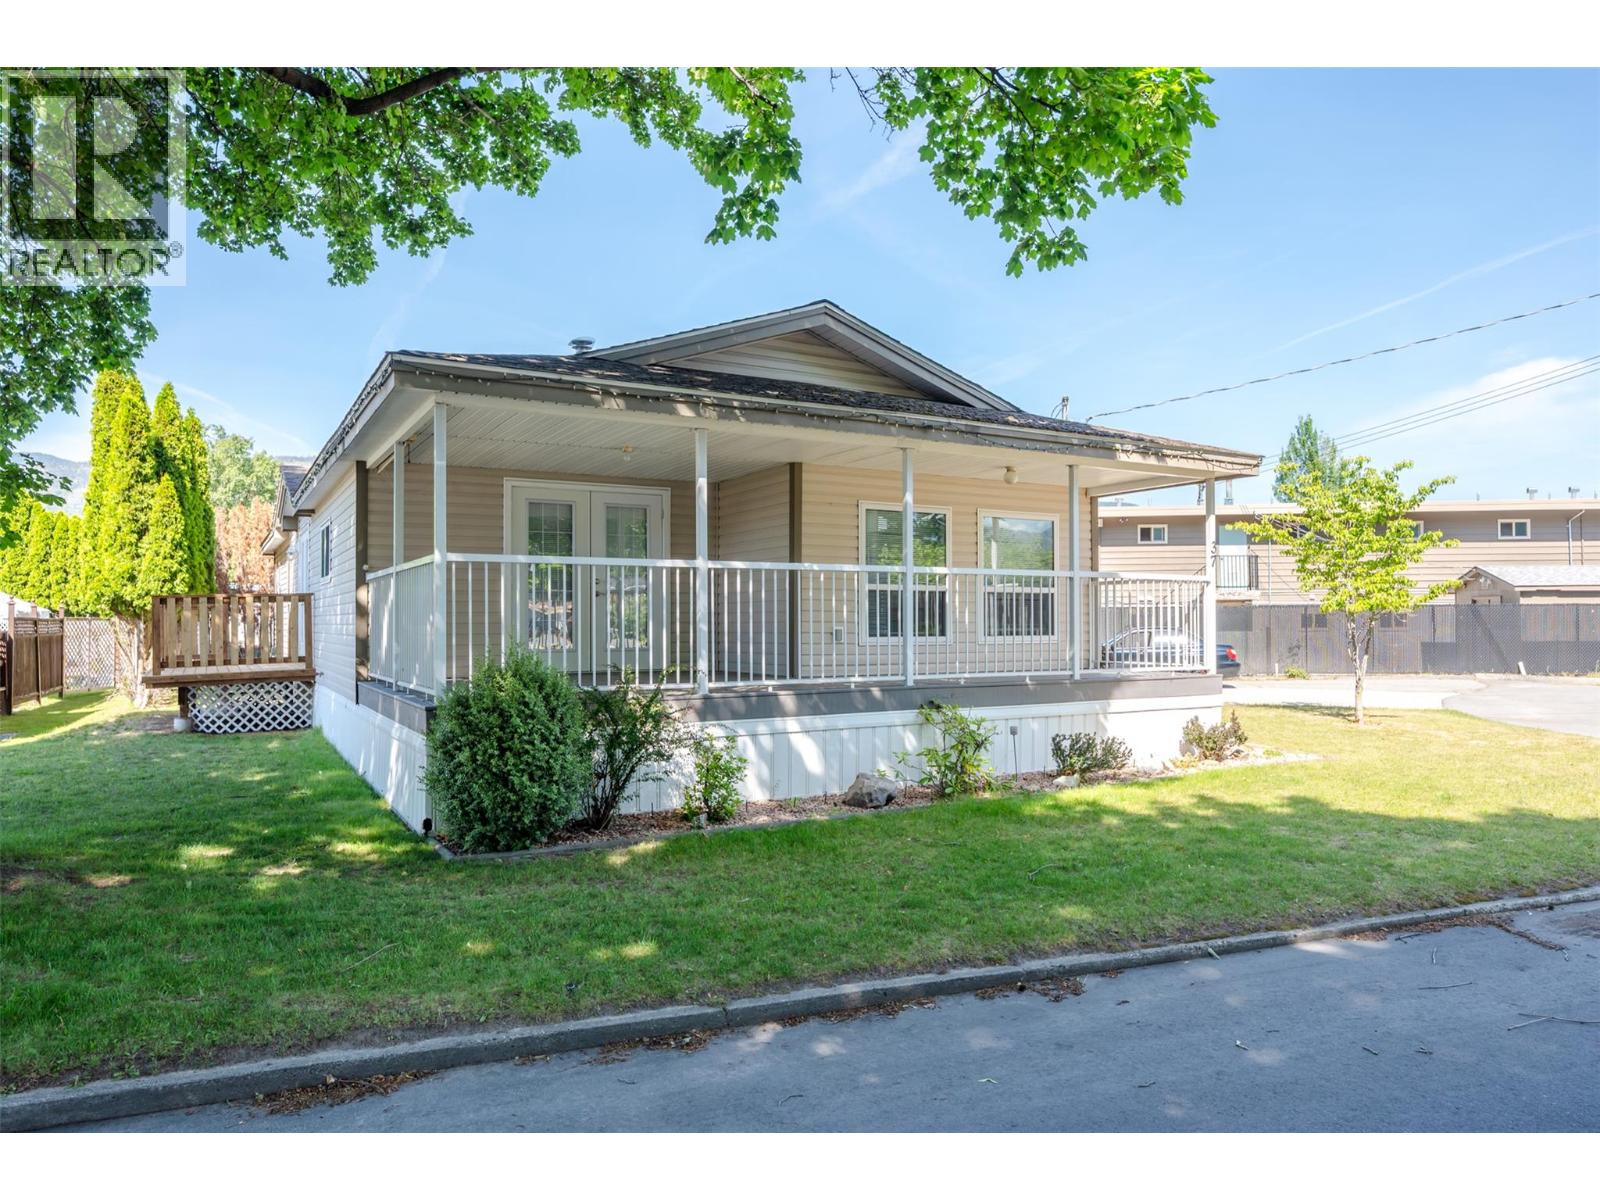
197 Dauphin Avenue Unit# 37
Penticton, British Columbia
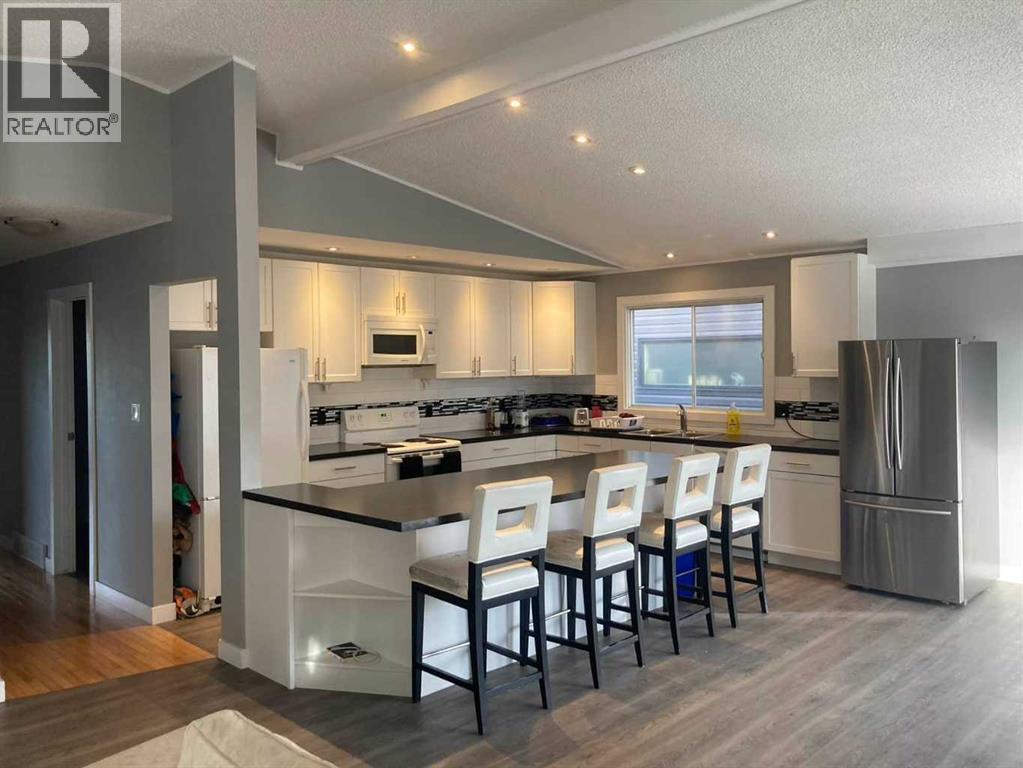
*PUBLIC OPEN HOUSE | SATURDAY JULY 18th | 11:00am to 1:00pm* Welcome to this spacious double-wide mobile home on a desirable corner lot in the quiet Dauphin Mobile Home Park. Bright and inviting, this well-maintained home features vaulted ceilings, abundant windows, and plenty of natural light throughout. The comfortable living room offers a cozy gas fireplace with built-in shelving, while the oversized kitchen provides extensive counter space and ample storage. Two sets of French doors create seamless indoor-outdoor living, with one opening to a covered deck and the other leading to a second deck and private backyard retreat. Offering 2 bedrooms and 2 bathrooms, the generous primary suite features a spacious ensuite complete with a double vanity and relaxing soaker tub. Additional highlights include a full laundry room, wheelchair accessibility, a storage shed, and plenty of open parking. Recent updates include a new furnace and heat pump, new hot water tank, and fresh paint throughout, allowing you to move right in and enjoy. Located in a peaceful 55+ community, this is an excellent opportunity to enjoy comfortable, low-maintenance living in a welcoming setting and one small pet upon park approval. Contact the listing agent today for more information or to book your private showing. (id:63476)
2457 22a Street NW
Calgary, Alberta
Spectacular duplex that offers investors a rare opportunity to acquire a fully furnished, cash-flowing four-unit property in a stronge rental location. Situated within walking distance of the U of C, Foothills hospital and the Banff Trail LRT Station, the property is fully leased and currently generates an excellent rental income.The property features 3,022 square feet above grade and an additional 1,270 square feet of developed basement space. The layout consists of two large three-bedroom spaces (main and upper level) along with two self-contained ( illegal)one-bedroom suites in the lower level. This mix of unit types appeals to a broad tenant base and helps support consistent occupancy.Both upper units have been updated with new white shaker kitchens featuring large islands, generous storage, and full appliance packages. Open-concept layouts, fireplaces, and large windows create bright and functional living spaces, while the upper unit benefits from vaulted ceilings. Each unit offers spacious bedrooms, including oversized primary bedroom with private ensuites. All bathrooms throughout the property have been renovated.The lower level contains two self-contained (illegal) one-bedroom suites, each with a private kitchen, bathroom, and living area. Large windows provide natural light, while durable tile flooring offers easy maintenance. Unit A has been upgraded with newer maple shaker cabinetry and updated bathroom fixtures.A key feature for both tenants and investors is the availability of laundry facilities on every level. Each upper suite has its own dedicated laundry room with full-sized washer and dryer, while the lower suites share separate laundry facilities.The property has been well maintained, with two high-efficiency furnaces installed in 2008 and serviced annually, along with two 40-gallon hot water tanks. Additional features include three private decks, a storage shed, and a large rear parking area accommodating up to four vehicles, with poten tial for additional tandem parking.With strong existing income, updated interiors, four revenue-generating suites, and a proven rental location, 2457 22A Street NW represents an excellent turnkey investment opportunity in Calgary's northwest market. (id:63476)
28 Cornell Place NW
Calgary, Alberta
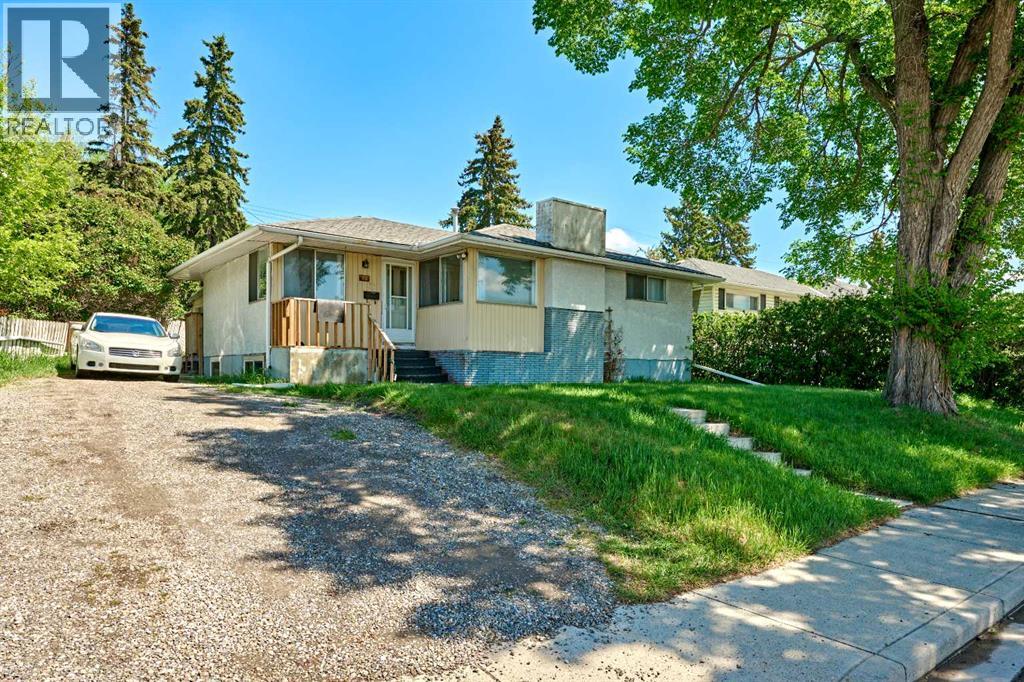
Location, location, location! Do Not Miss This incredible potential in this 1,153 sq. ft. bungalow with 2 SEPARATE SUIT up and down with the LEGAL SECONDARY SUIT CERTIFICATE from the city of Calgary. New hardwood flooring and New Paint through out the main floor. Large country kitchen with New Marble Countertops and Newly Painted Cabinets with eating area facing south overlooking a park across the street and a lovely southwestern sunset over the city at night. New Large 3 bedrooms up plus a full bath. Separate entrance to downstairs has 3 bedrooms, kitchen, recreation room and a full bath. Flooring in basement done in ceramic tile. Large porch with New Renovated sun room in back with irregular back yard and back alley. This home is an INVESTORS’ dream, or Live Upstairs and Rental out Basement Suit! NEW Shingle Roof in 2021 for years of worry-free protection. Located just minutes from Downtown, this property offers unbeatable access to all amenities with public transit right at your doorstep. Walking distance to Nose Hill Park and Confederation Park. SAIT, U of C, Community Schools, Calgary transit and shopping center. Book your private showing today! (id:63476)
125 Hampstead Mews NW
Calgary, Alberta
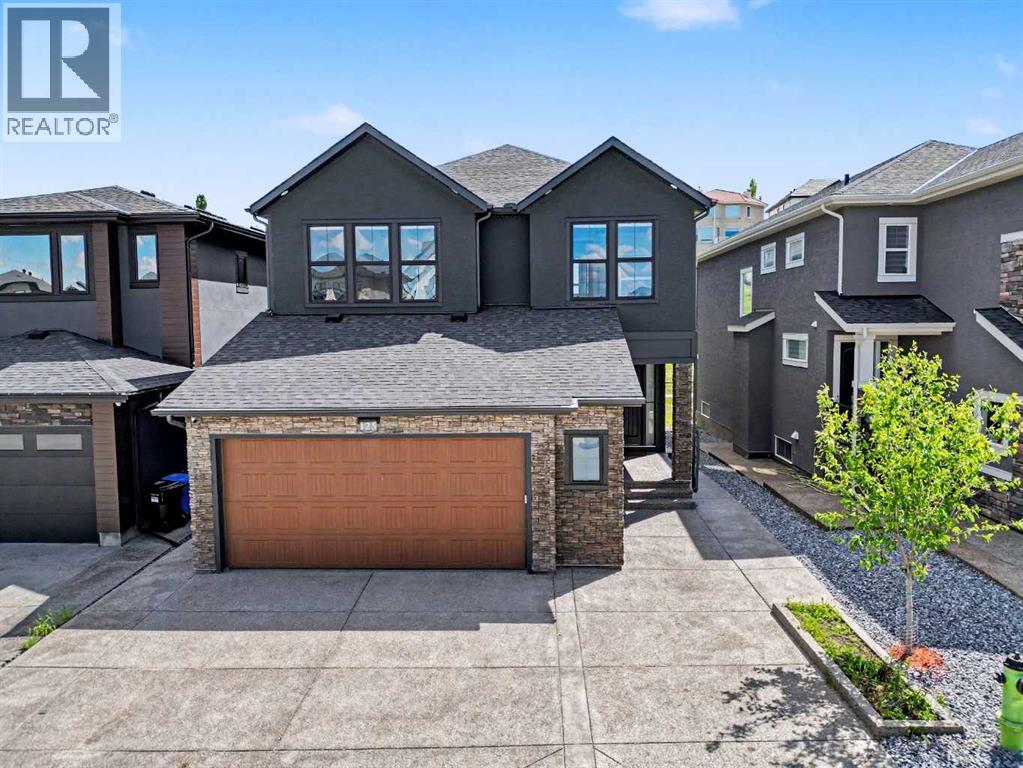
Welcome to 125 Hampstead Mews NW, a truly exceptional custom estate home located on one of The Hamptons' most prestigious streets. Offering over 4,730 sq. ft. of developed living space, this meticulously crafted residence blends timeless luxury, thoughtful design, and outstanding craftsmanship. From the moment you enter, the attention to detail is unmistakable. Soaring 10-foot ceilings on the main floor and basement, 9-foot ceilings upstairs, custom floor-to-ceiling windows, designer wainscotting, extensive millwork, and carefully curated finishes create a home that feels both grand and inviting. Natural light floods every room, highlighting the exceptional quality found throughout. At the heart of the home is a chef-inspired kitchen featuring a Sub-Zero refrigerator, Wolf appliances, built-in Miele coffee system, filtered water, premium cabinetry, and an oversized island designed for both everyday living and entertaining. The adjacent living and dining areas are anchored by a stunning custom stone fireplace, while dual oversized sliding glass doors seamlessly connect indoor and outdoor living. Designed to prioritize luxury and comfort, the upper level features two spacious secondary bedrooms, each with their own private ensuite, a large bonus room, and one of the most impressive primary retreats available in Calgary today. Encompassing approximately 723 sq. ft. including the spa-inspired ensuite and walk-in closet, the primary suite offers a freestanding soaker tub, steam shower with integrated lighting, heated floors, and an atmosphere more reminiscent of a luxury resort than a residence. The professionally developed basement offers expansive recreation space, in-floor heating, wet bar area, and rough-in for a future golf simulator. Whether entertaining guests, creating the ultimate sports lounge, or building a private retreat, the possibilities are endless. Built to an exceptional standard, the home features dual furnaces, dual air conditioning systems, dual HRV units, dual boilers, advanced comfort zoning, snow melt, hot water recirculation, water softening, filtered water systems, a 120-gallon hot water tank, EV charging rough-in, and future solar readiness. The oversized heated garage is equally impressive with 14-foot ceilings, epoxy floors, custom cedar shelving, in-floor heating, hydronic unit heater, and a 60-amp disconnect for a future swim spa. Outside, enjoy professional landscaping, irrigation servicing both gardens and the heated greenhouse, exterior architectural lighting, security cameras, and multiple outdoor living spaces. A rare opportunity to own one of The Hamptons' most thoughtfully designed luxury homes. (id:63476)
16117 Highway 552 Highway W
Rural Foothills County, Alberta
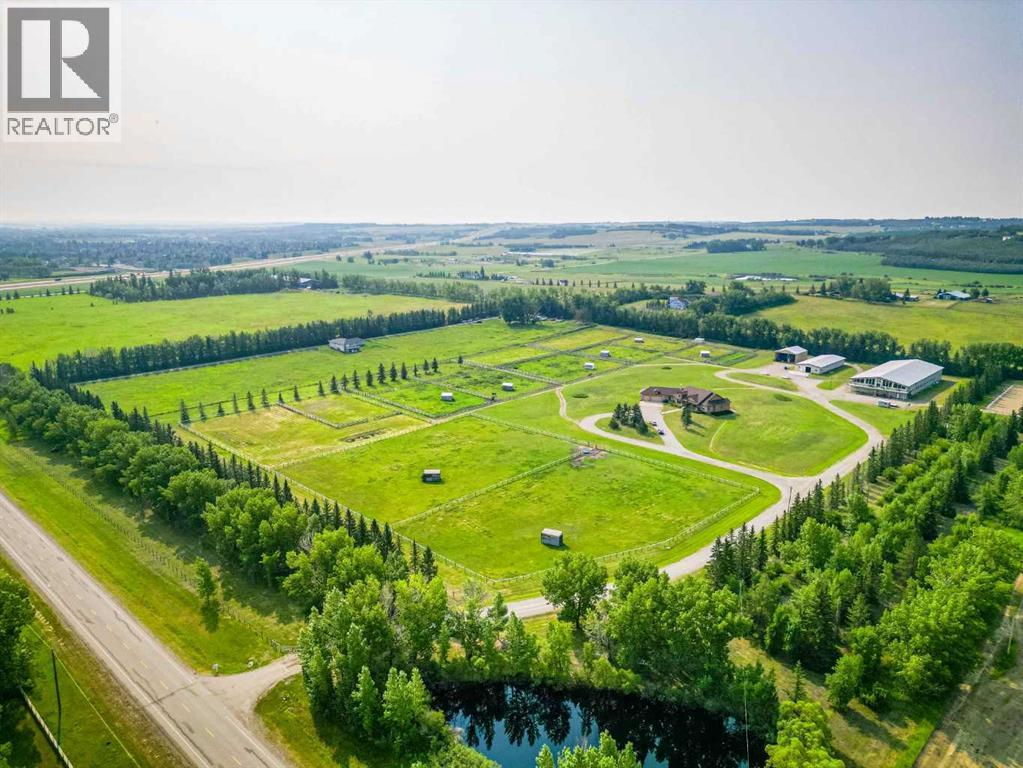
Welcome to a majestic equestrian paradise nestled on 28 acres of pristine land, just a stone's throw away from Calgary. Featuring a 3720 sq ft sprawling ranch style bungalow that is a testament to luxury living in the heart of nature, offering an unparalleled combination of comfort and functionality. You will enjoy 5 bedrooms and 6 bathrooms (each bedroom has an ensuite) with a walk-up basement and heated triple garage. As you enter the property, a sense of tranquility washes over you, surrounded by the lush greenery and breathtaking mountain views that define the landscape. The estate is a haven for horse enthusiasts, featuring a state-of-the-art indoor arena that provides a year-round riding experience. This building is 80' x 180' and is complemented by an upstairs bar with full kitchen and full bathroom, offering a perfect vantage point to witness equestrian events or simply unwind while enjoying the spectacular surroundings. For those beautiful summer days, an outdoor arena awaits, where you can bask in the beauty of nature as you engage in your equine pursuits. The outdoor arena measures 100' x 200'. The meticulous design of the property extends to the barn, complete with 15 stalls that prioritize the well-being of your horses. There are 8 - 12' x 12' stalls and 7 - 10 'x 10' stalls plus storage lockers and an office. Sixteen paddocks, most equipped with shelters and waterers, dot the landscape, providing ample space for your horses to roam freely while ensuring their comfort in every season. One paddock has been designed with a bank and grab, which would be ideal for hosting a 3 day event and derby classes. The ranch bungalow itself is spacious and inviting, the interior boasts an open-concept design that allows for a seamless flow between living spaces. Large windows frame the picturesque views, inviting the outdoors in and bathing the rooms in natural light. The kitchen has been recently renovated and the rest of the home awaits your design flair. The stunn ing location of this equestrian oasis ensures that you are never far from the amenities and conveniences of Calgary, while still enjoying the serenity and seclusion that this exclusive property affords. Whether you're an avid equestrian or simply seeking a retreat from the hustle and bustle of city life, this acreage promises a lifestyle of unparalleled luxury and natural splendor. Welcome to your dream home, where the harmony of horse country living meets the convenience of urban proximity. (id:63476)
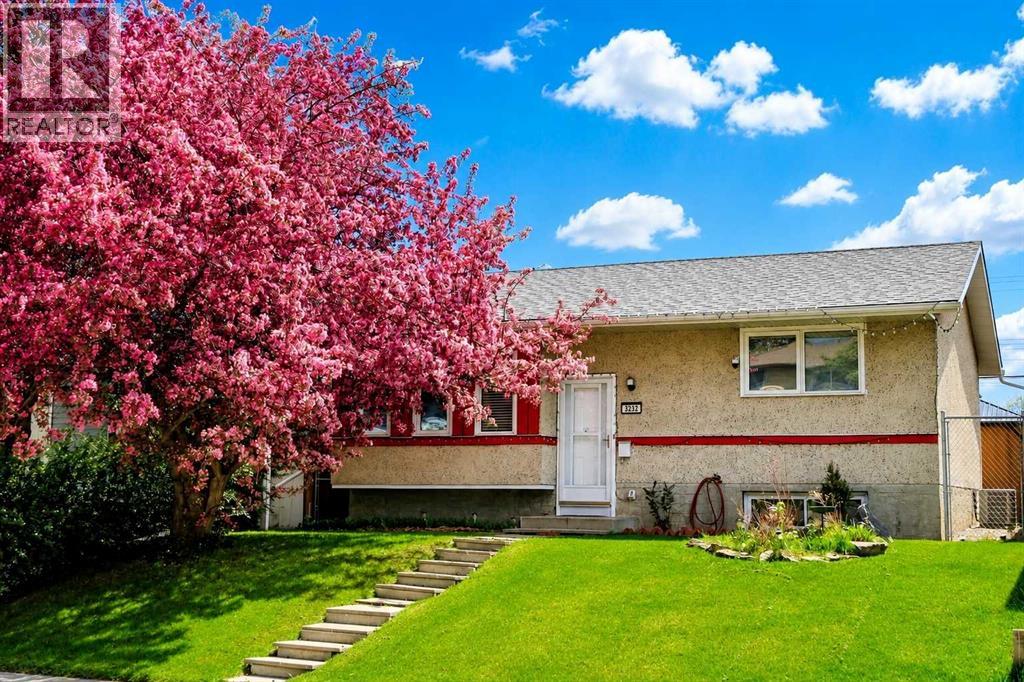
3232 Doverville Crescent SE
Calgary, Alberta
Welcome to this beautifully maintained and thoughtfully updated bi-level offering approximately 1,686 sq. ft. of developed living space. The home features 3 bedrooms, a bright living room, functional kitchen and dining area, a spacious recreation room with custom bar, ample storage, and a dedicated laundry/utility room.Many of the major upgrades buyers often worry about have already been completed, including energy-efficient windows, a high-efficiency furnace (2023), central air conditioning (2023), eco-smart thermostat, copper and PEX plumbing, updated electrical service, and a separate 220-volt electrical panel.The true highlight of this property is the beautifully landscaped secluded backyard retreat. Mature trees, fruit trees, flowering shrubs, perennial gardens, a greenhouse, gazebo, 10-person hot tub, fire pit area, solar-powered fountain, solar lighting, and multiple outdoor gathering spaces create an ideal setting for relaxing, gardening, and entertaining.Extras included with the home are the greenhouse, gazebo, hot tub, outdoor furniture, fire pit, security cameras, solar fountain, solar lighting, two garage door openers, and all window coverings. See supplements for full list of inclusions and garden stock.Conveniently located near schools, parks, shopping, transit, and major roadways, this move-in-ready property offers comfort, convenience, and an exceptional outdoor lifestyle in an established Calgary neighborhood. (id:63476)

121, 1719 9a Street SW
Calgary, Alberta
The only multi-level townhouse available in The Block—and one of the few opportunities in Lower Mount Royal to own a condo with a private attached garage! Let's be honest, downtown parking can be a headache. Here, you'll enjoy the rare luxury of pulling directly into your own attached garage with room for two (tandem) vehicles plus extra storage. No elevators, no parkades, no scraping windows in winter.Inside, this spacious 3-level townhouse offers an open-concept design with quartz countertops, two-tone cabinetry, stainless steel appliances, loads of windows, and outdoor access on every level, plus a gas hookup for your BBQ. Upstairs, you'll find TWO primary bedrooms - each with its own private ensuite! Plus, convenient top-floor laundry and main-floor powder room for added functionality for guests.Built by Homes by Avi (Canada’s 2026 Builder of the Year), The Block is centred around a beautifully landscaped common courtyard with benches and string lights, which creates a sense of serenity and community while placing you just steps from Calgary's best restaurants, cafes, shops, and nightlife. Stylish, functional, and exceptionally rare, this is inner-city living without the compromises! (id:63476)
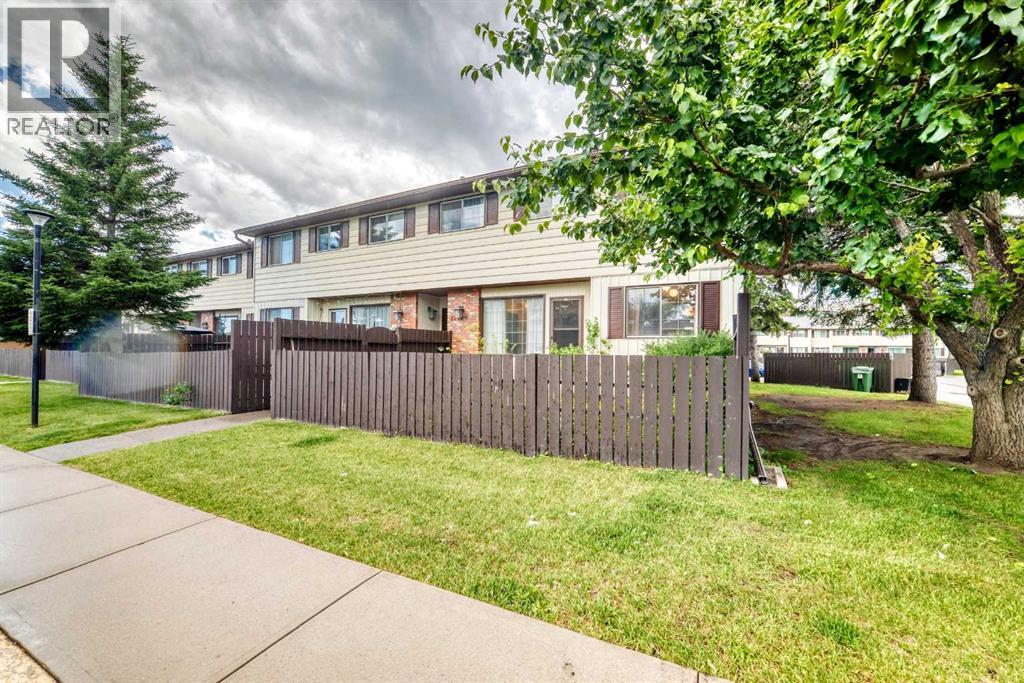
58, 175 Manora Place NE
Calgary, Alberta
Great value in this well-located townhome tucked away from busy streets. Nearly 1,000 sq. ft. of bright living space on two levels, plus an undeveloped basement with roughed-in bathroom and laundry. Updated laminate and vinyl plank flooring throughout the main living areas. Bedroom carpets require replacement, making this an excellent opportunity to add your own finishing touches and build equity.Currently configured as two spacious bedrooms but can easily be converted back to a three-bedroom layout for under $1,000.Private fenced yard. Playground within the complex. Dogs permitted (subject to condo bylaws).Exceptional value for homeowners, investors, or buyers looking to build equity. Book your showing today. (id:63476)
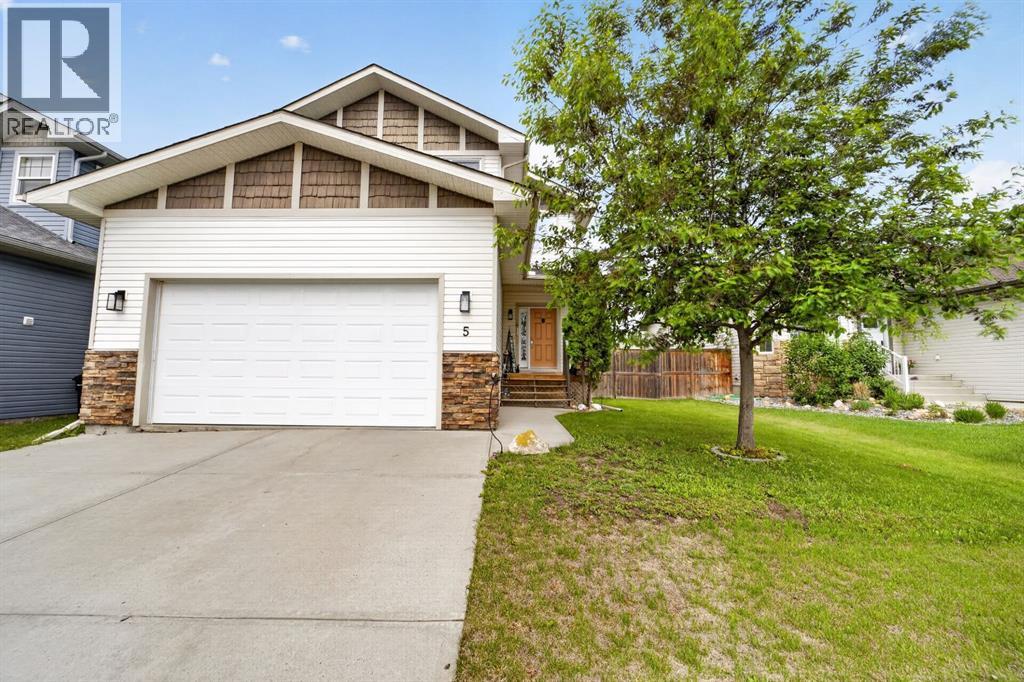
5 Havenfield Drive
Carstairs, Alberta
Welcome to life in one of many family-friendly communities in Carstairs. Surrounded by beautifully maintained homes, friendly neighbours, nearby parks, walking paths, a pond, and the community arena just steps away, this is a neighbourhood where pride of ownership shines and families put down roots. Offering over 1,800 sq. ft. of above-grade living space, this well-maintained two-storey home combines modern finishes with a functional layout designed for everyday living. The open-concept main floor features a spacious front entry, engineered hardwood flooring, and a bright living room anchored by a cozy gas fireplace. The stylish kitchen is both functional and inviting, showcasing granite countertops, a large island with breakfast bar seating, stainless steel appliances, a corner pantry, and beautiful two-tone floor-to-ceiling cabinetry. The dining area offers plenty of room to gather, while the mudroom/laundry room provides additional storage and direct access to the garage. A 2-piece powder room completes the main level. Upstairs, a spacious bonus room creates the perfect spot for movie nights, a playroom, home office, or additional lounge space. Two generously sized bedrooms, a full 4-piece bathroom, and a spacious primary retreat with a soaker tub, separate shower, and double vanity complete the upper floor. Outside, the beautifully landscaped west facing backyard offers a peaceful setting to enjoy the warmer months, complete with a garden, mature apple tree, and charming pergola that fills with lush climbing foliage throughout the summer. A private deck creates the perfect space for morning coffee or evening relaxation, while the double attached garage is the finishing touch, offering practicality and storage for busy everyday life. Book your private tour now! (id:63476)
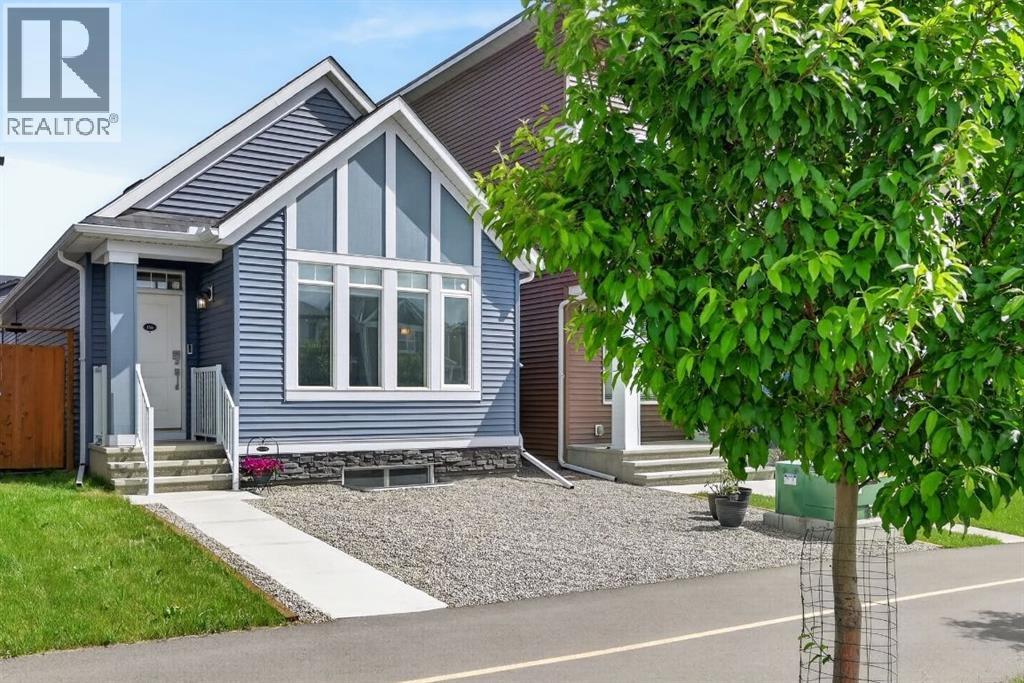
156 Belmont Boulevard SW
Calgary, Alberta
ONE OF THE BEST VALUES IN BELMONT! Enjoy rare MAIN-FLOOR LIVING today with incredible opportunity to expand tomorrow! This beautiful MORRISON HOMES Solaris bungalow offers future potential for 2 ADDITIONAL BEDROOMS and a SPACIOUS FAMILY ROOM in the undeveloped basement. With 3 LARGE WINDOWS, 2 BATHROOM ROUGH-INS, builder DEVELOPMENT PLANS and a professionally created CONCEPT RENDERING, you can easily envision creating space your lifestyle needs. (Concept rendering is for illustration purposes only). IMAGINE THE POSSIBILITIES! A home that grows with your family! But until then, you’ll already enjoy the convenience of over 1,033 sq. ft. of stylish main-floor living with soaring vaulted ceilings, luxury vinyl plank flooring throughout, plus an ergonomic kitchen with quartz countertops, stainless steel appliances, 2 dishwashers and modern open shelving. You'll love the open-concept layout that’s bright, welcoming, and perfect for entertaining. The spacious primary bedroom has deck access, large walk-in closet and full ensuite with double sinks and glass walk-in shower that measures 72"x36"! Built in 2022, this rare bungalow also features SOLAR PANELS already installed and fully paid for—providing energy savings with no additional cost to you, maintenance-free landscaping, a fully fenced yard, an exterior storage shed, and rear parking. Located in a family friendly community with great neighbours, approximately 500m from the future Belmont LRT station with several amenities nearby including Tim Hortons and medical services. Just a 5-minute walk to the extensive pathway system connection Belmont, Walden, Legacy, and Shawnessy - perfect for walking, running and cycling. Whether you’re downsizing, an empty nester looking to avoid stairs, a professional working from home, or a small family wanting room to expand over time, this home offers a unique combination of comfortable main-floor living today and exceptional future potential tomorrow. Bungalows like this don’t com e along often in Belmont—and now with a brand new price of $550,000, this opportunity is even more compelling. Move in and enjoy from day one, with the flexibility to add valuable living space whenever the time is right. WATCH YOUR EQUITY GROW! Call your favourite realtor for a private showing and experience the potential for yourself! (id:63476)
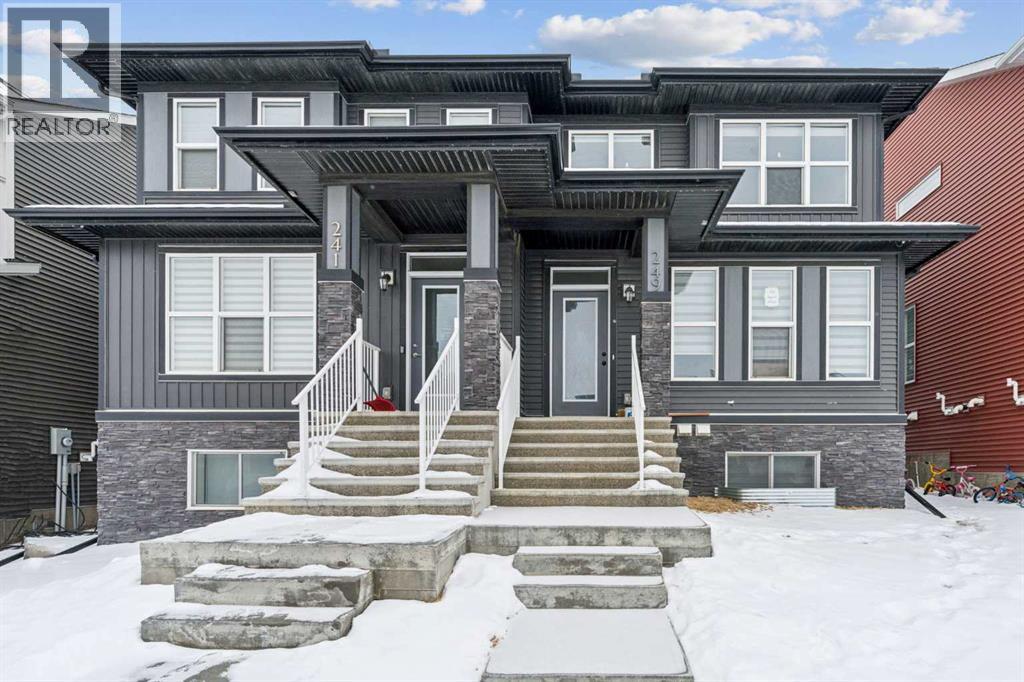
249 Aquila Drive NW
Calgary, Alberta
CASH-FLOW POSITIVE | LEGAL BASEMENT SUITE. Welcome to a rare, turn-key investment opportunity in the highly sought-after NW community of Glacier Ridge. This 2022 built 1/2 duplex is a dual-income powerhouse designed for maximum ROI. The Upper Unit features a bright, open-concept layout with 3 spacious bedrooms, 2.5 bathrooms (including a primary ensuite and walk-in closet), convenient upstairs laundry. Main floor offer trendy open concept kitchen, living area, dining, office and a private rear deck. The Legal Basement Suite offers total independence with its own separate side entrance, 2 bedrooms, a full 4-piece washroom, and dedicated in-suite laundry. Built with an "investor-first" mindset, the common utility room houses 2 furnaces and 2 hot water tanks, ensuring separate climate control and zero tenant friction. Located in one of Calgary’s fastest-growing communities with mountain views and rapid appreciation, this property is already generating positive cash flow with high-quality tenants in place. Why wait for a build when you can start collecting rent on Day 1? Book your private showing today! (id:63476)

319 Fireside Drive
Cochrane, Alberta
Welcome to the Luna model in Cochrane’s Fireside community, offering 1,528 sq. ft. with 3 bedrooms and 2.5 bathrooms. The main floor is designed with an open layout that connects the great room, dining area, and kitchen. In the kitchen you’ll find quartz countertops, Chantilly Lace shaker cabinetry, a Blanco Silgranit sink in Truffle, Boardwalk matte white backsplash, and a Mistral island that provides both workspace and seating.Upstairs, the primary bedroom includes a walk-in closet and ensuite. Two additional bedrooms, a full bathroom, and upper-level laundry complete this floor. Interior finishes include maple-stained railing with nickel spindles, Cozy White luxury vinyl plank, Off Shore carpet, and Micabella LVT. This home includes a side entry with basement rough-ins, a 9’ foundation, and gas lines to the range and BBQ. A gravel parking pad is also included.Fireside is a well-established Cochrane community with two schools, nearby shops and services, playgrounds, and an extensive pathway system. It also offers quick access to Highway 22 for commuting into Calgary or exploring the mountains. Photos are representative, colours and finishes may vary. *Area size was calculated by applying the RMS to the blueprints provided by the builder. (id:63476)
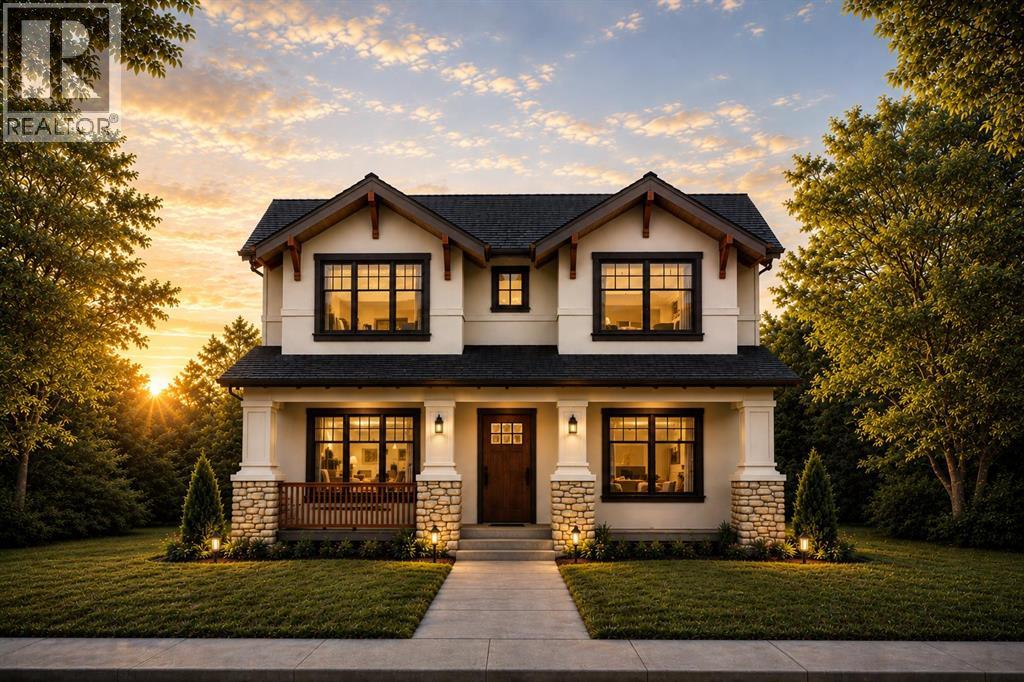
654 27 Avenue NW
Calgary, Alberta
Just steps from Confederation Park, this exceptional presale opportunity by Bright Custom Homes is ideally located in the heart of Mount Pleasant and offers buyers the rare chance to personalize finishes and select key design details. This thoughtfully crafted Craftsman-style residence offers over 3,800 square feet of total developed living space, featuring a refined main floor with a private office, a formal dining area, and a warm open-concept living space anchored by a gas fireplace and expansive windows that fill the home with natural light. The kitchen is designed to stand out with full-height custom cabinetry, intricate millwork, and a large statement island with furniture-style detailing, complemented by a premium built-in appliance package and a functional butler’s pantry. Interior selections have been professionally curated in collaboration with Aly Velji Designs, showcasing custom cabinetry, designer lighting, elevated plumbing fixtures, and rich wood accents balanced by soft, timeless tones throughout. Upstairs, all three bedrooms offer their own walk-in closets and private ensuites, including a luxurious primary retreat with a spa-inspired ensuite and spacious walk-in closet. The fully developed basement adds exceptional versatility with a large recreation area, wet bar with island, dedicated gym, additional bedroom, and full bathroom, making it ideal for entertaining or extended living. Situated on a prime inner-city lot with a rare triple detached garage, this is a unique opportunity to secure a brand new custom home in one of Calgary’s most desirable communities while still having the ability to make it your own. The home includes A/C, in-floor heat, dual hot water tanks (including one for radiant heating), smart thermostats, and full mechanical rough-ins for automation, security, speakers, and wiring for motorized blinds. All renderings are for illustrative purposes only and may be subject to change at the builder’s discretion or due to material avai lability. Call today to book you private tour. (id:63476)
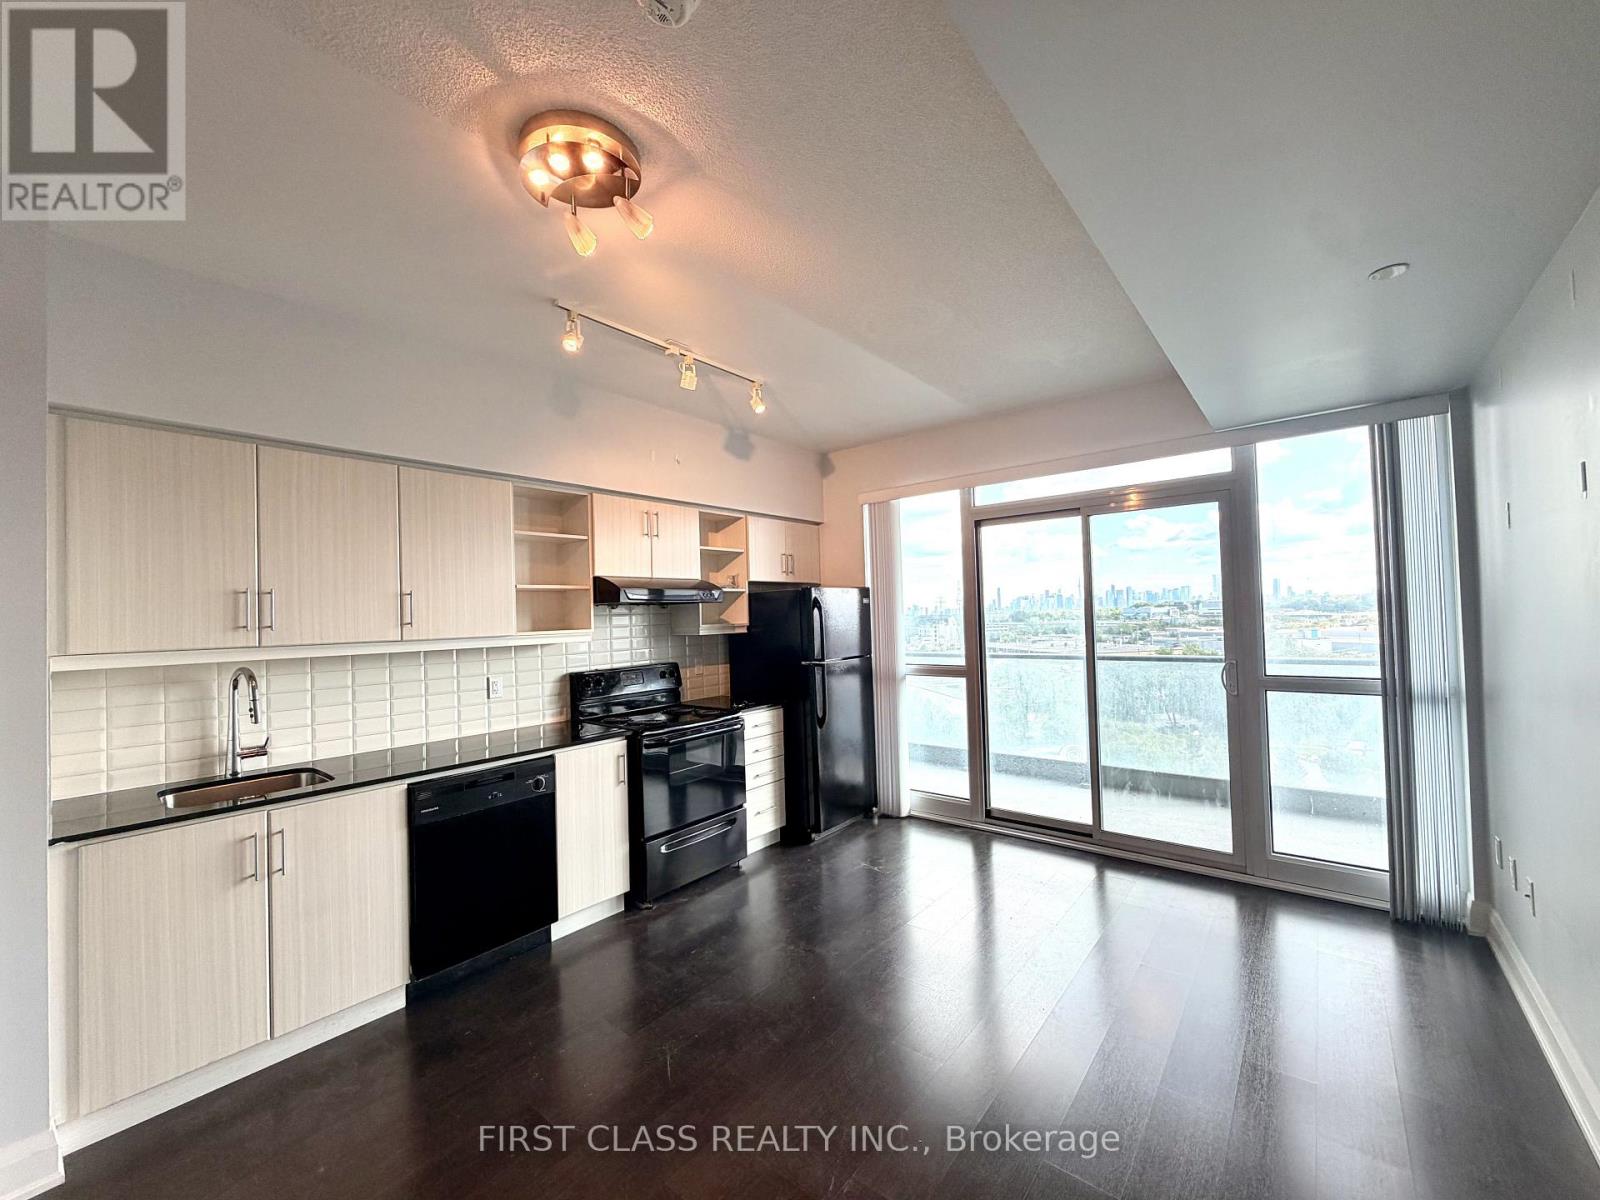
908 - 160 Vanderhoof Avenue
Toronto, Ontario
Scenic Phase 3 Condo. This 1 Bedroom Unit With Beautiful Unobstructed South View, Overlooking Park, Cn Tower And Downtown. Upgraded Kitchen Cabinets, Undermount Sink, Granite Countertops. Ttc At Front, Close To Dvp, Eglinton Town Center, Ttc And All Amenities. Aaa Tenant, No Pets, No Smoking. Professionally Cleaned. 1 Locker And 1 Parking Included. (id:63476)
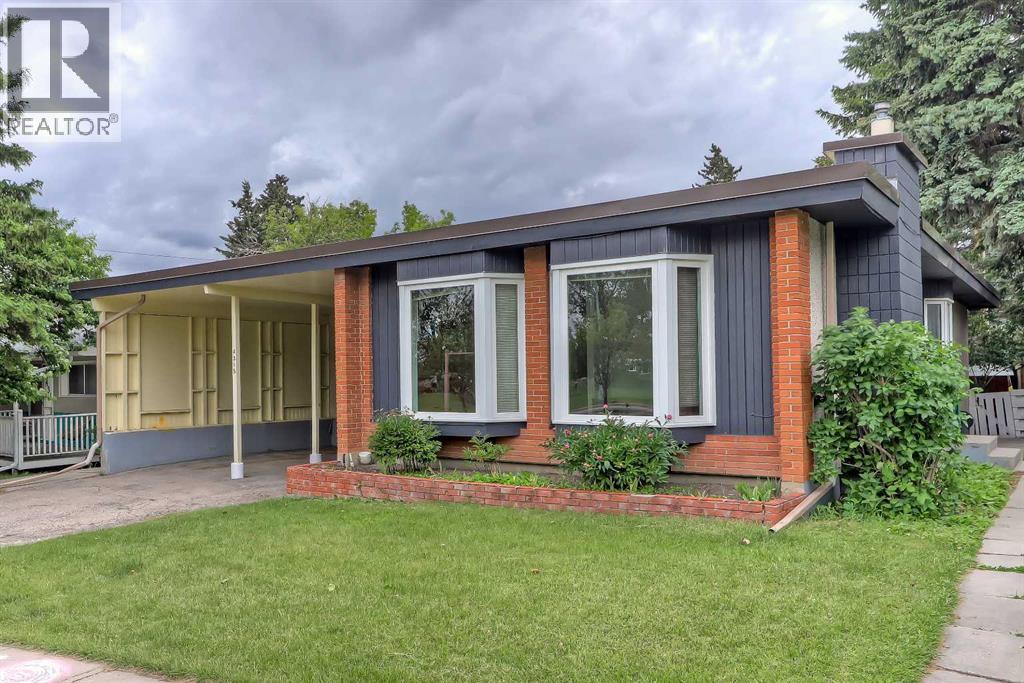
4315 Charleswood Drive NW
Calgary, Alberta
INCREDIBLE INVESTMENT OPPORTUNITY IN CHARLESWOOD, located directly across from GREEN SPACE! This unique property offers 3 RENTABLE UNITS (including an illegal basement suite and an illegal self-contained addition) and is perfect for investors seeking strong rental income, homeowners looking to offset their mortgage, or multi-generational families requiring flexible living arrangements. The bright 3-bedroom main floor features oversized windows overlooking the green space across the street, and a spacious living room anchored by a gas fireplace and built-in cabinetry. The updated kitchen offers generous prep space, ample cabinetry, a convenient pass-through serving window to the dining room, and a window above the sink to fill the space with natural light. A 5-pc bathroom with a washer and dryer completes this space. Totally unique, the main floor also features a self-contained addition with its own separate entrance and private deck, featuring tall ceilings, multiple skylights, a ceiling fan, a kitchenette, a gas fireplace, a 3-piece bathroom, and a washer/dryer combo. On the lower level, the illegal 3-bedroom basement suite is accessed through its own separate side entrance and features a spacious living area currently used as an office/den, a 3-pc bathroom, and a laundry room. One of the basement bedrooms benefits from a larger, newer window, enhancing both natural light and comfort. Outside, the sunny West-facing backyard offers excellent space for outdoor living, relaxing, entertaining, or gardening. Parking is rarely a concern, thanks to the covered carport and additional off-street parking that accommodates up to 5 vehicles, as well as plenty of street parking. Recent improvements to the property include newer main floor windows, 2 brand new bay windows, and a new torch-on roof with additional spray-foam insulation, backed by a 15-year warranty. This property boasts an incredible, rentable location. A large green space, playground, and park sit directly ac ross the street, while an off-leash dog park is just behind the property. Living in Charleswood means enjoying easy access to many of Calgary's most important amenities and institutions. The University of Calgary, SAIT, Foothills Medical Centre, Alberta Children's Hospital, and the new Cancer Centre are all nearby. Shopping and dining options abound with Brentwood Shopping Centre, Market Mall, Northland Mall, and the University District just minutes away. Brentwood LRT Station provides convenient transit access, while nearby schools, parks, pathways, and recreational amenities make this an outstanding location for families, students, professionals, and tenants alike. *VISIT MULTIMEDIA LINK FOR FULL DETAILS INCLUDING INVESTMENT BROCHURE AND FLOORPLANS!* (id:63476)

103, 1500 7 Street SW
Calgary, Alberta
Location truly doesn’t get better than this in the Beltline! Just one block off 17th Avenue and steps to Mount Royal Village, this stunning two-storey townhome in the Drake is everything you are looking for. Situated on the main floor with its own private street-facing entrance off 7th Street, this home offers the perfect blend of urban convenience and modern comfort. Imagine starting your day with a latte from Analog Coffee just steps away, then coming home to enjoy sunny summer evenings on one of two southwest-facing balconies. Ideal for entertaining guests or relaxing with a cocktail. Step inside to a spacious open-concept main floor flooded with natural light through dramatic floor-to-ceiling windows. Soaring high ceilings enhance the bright, airy feel. The contemporary kitchen is a showstopper, featuring stainless steel appliances, full-height cabinetry, sleek dark quartz countertops, light tile backsplash, and a generous island with seating for four. Wide plank flooring, modern carpentry details, bright walls, and a stylish powder room complete the sophisticated main level. Upstairs, you’ll find two generously sized bedrooms, each with its own ensuite (3-piece and 5-piece), plus convenient upper-floor laundry. Large south and west-facing windows continue the theme of abundant natural light, and the primary bedroom offers a private balcony retreat. An interior hallway provides quick access to the unit’s private storage room. Additional features include titled underground parking and an unbeatable walkable lifestyle. Just steps from 17th Avenue’s best dining, shopping, and entertainment.The location is impressive for anyone seeking the perfect balance of social energy and everyday convenience. Book your private showing today and experience Beltline living at its finest. (id:63476)

116 Ambleside Crescent NW
Calgary, Alberta
Welcome to this exceptional three-storey luxury residence offering over 4,000 sq. ft. of meticulously designed living space, including a secondary legal suite. Perfectly positioned on a conventional lot with a highly sought-after south-facing backyard, this executive home seamlessly blends modern architecture, premium finishes, and outstanding income-generating potential.Thoughtfully crafted for both elegance and functionality, the home features 5 spacious bedrooms and 4.5 bathrooms above grade, complemented by a 2-bedroom, 1-bathroom basement legal suite complete with a private side entrance, dedicated furnace, and oversized windows—ideal for extended family, guests, or significant rental income.The main level showcases elevated design throughout, highlighted by 9-foot knockdown ceilings, expansive windows that flood the home with natural light, automated power blinds, and integrated Alexa voice-controlled smart home technology. A main floor bedroom and full bathroom offer exceptional flexibility, perfect for multigenerational living, guests, or a private executive office.At the heart of the home is a stunning chef-inspired kitchen, beautifully appointed with a massive quartz island, premium KitchenAid appliances including a built-in oven and microwave, touchscreen smart refrigerator, and a powerful 36" KitchenAid 6-burner commercial-style gas cooktop. Extensive custom cabinetry provides abundant storage, while the fully equipped spice kitchen with its own upgraded KitchenAid 6-burner gas range offers both convenience and elevated functionality for everyday living and entertaining.The second level features a spectacular bonus room, creating an impressive yet comfortable family retreat, with standard ceiling height that enhances the home’s spacious and functional design. The primary ensuite serves as a luxurious private sanctuary, complete with a spa-inspired 5-piece ensuite featuring dual vanities, an oversized soaker tub, glass-enclosed shower, and a spa cious walk-in closet. A secondary bedroom offers its own private 4-piece ensuite and walk-in closet, while two additional generously sized bedrooms are connected by a well-designed Jack-and-Jill 5-piece bathroom.The third level adds a rare and highly desirable element, featuring a versatile bonus space with impressive vaulted ceilings and direct access to a private balcony—perfect for a home office, executive lounge, fitness studio, or entertainment area—along with a convenient 2-piece powder room.The exterior living experience is equally impressive, featuring a fully finished and landscaped south-facing backyard complete with a premium composite deck and beautifully curated flower beds, creating an ideal setting for outdoor entertaining and relaxation. Additional highlights include a double attached garage and an extended exterior parking pad at the front, providing a total of three dedicated parking spaces for enhanced convenience.Combining sophisticated design, luxury finishes, advanced (id:63476)